
-
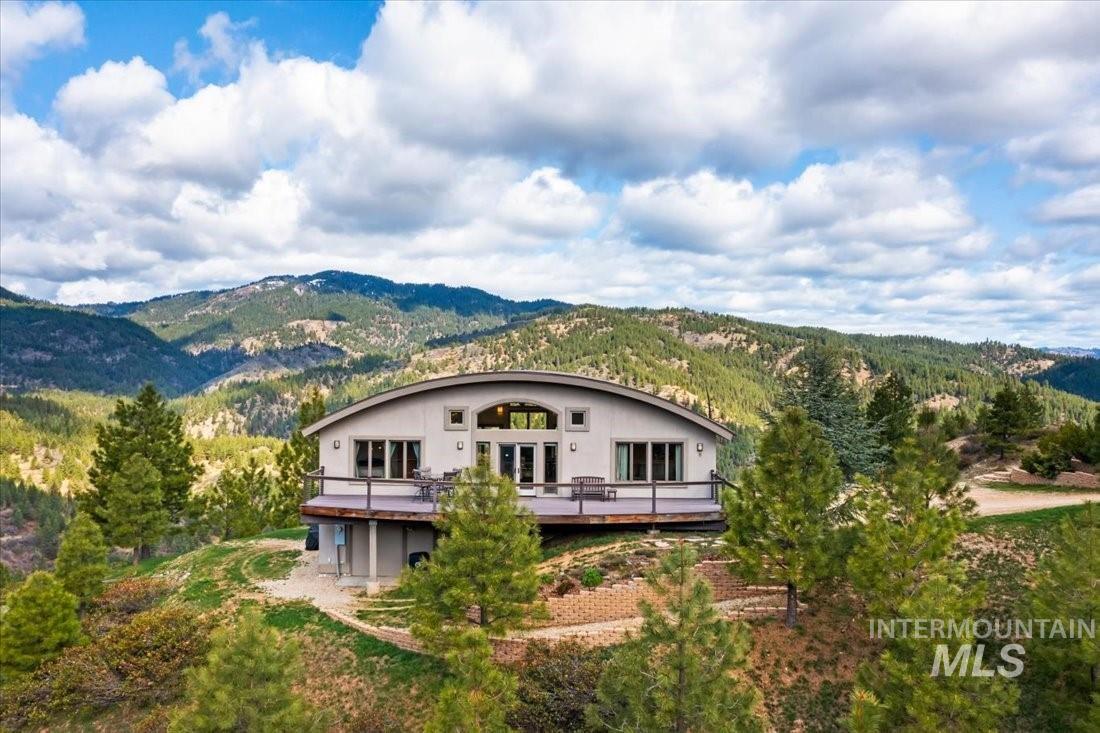
Modern curved roofline, expansive exterior deck, multiple outdoor access points, mature evergreen trees, mountainous backdrop
-

Contemporary residence with a curved roofline, expansive elevated deck, and multiple windows
-

Contemporary residence with a curved roofline, large windows, and an expansive deck, set against a backdrop of mountainous terrain and abundant evergreen trees
-
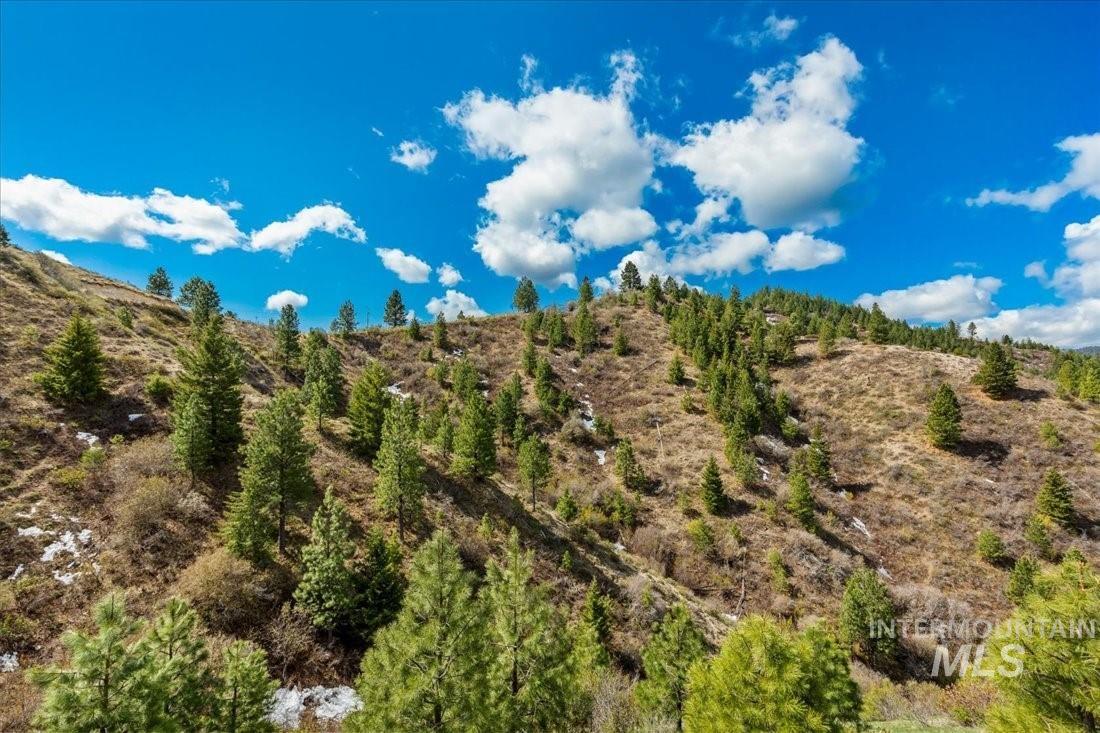
Sloping terrain featuring scattered coniferous trees and natural ground cover
-
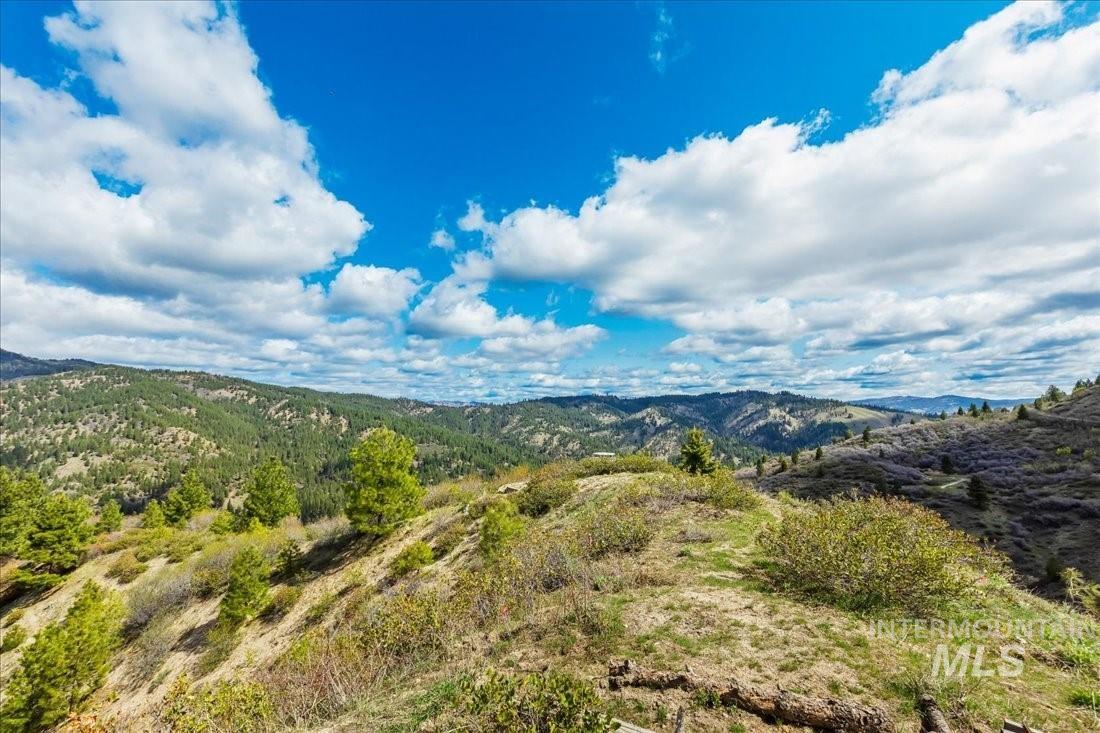
Expansive natural landscape featuring rolling hills and abundant evergreen trees
-

Vaulted ceiling, expansive windows, black tile fireplace, wood-finish flooring, and kitchen with wood cabinetry
-
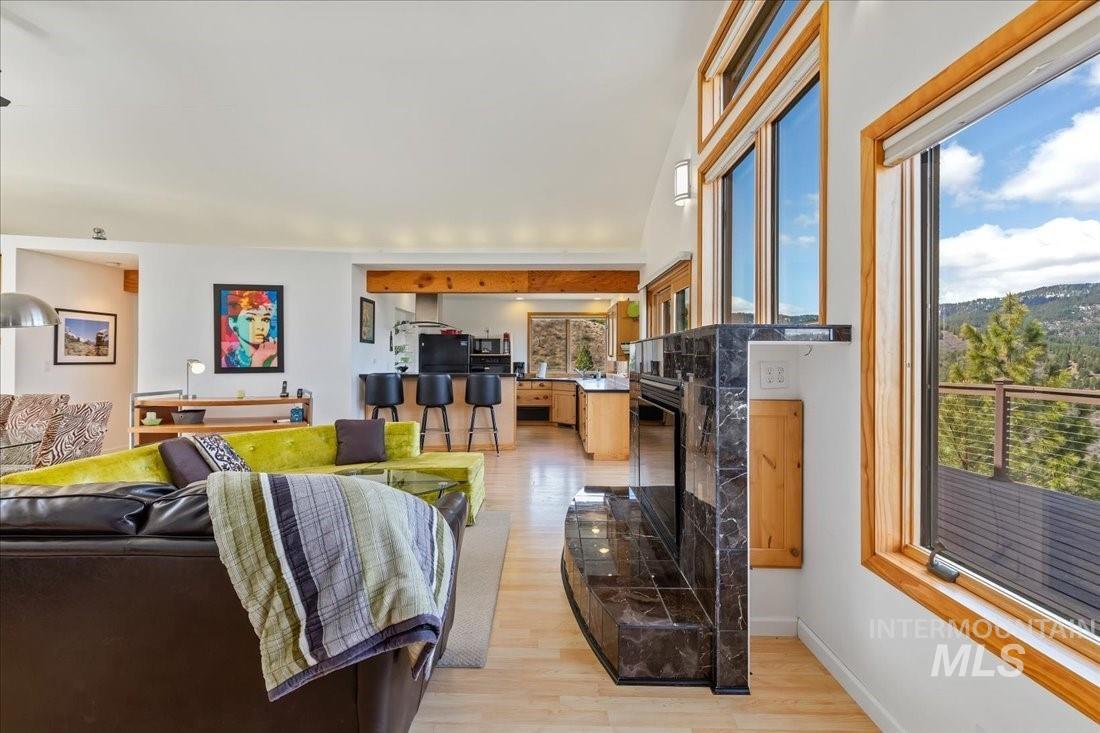
Open-concept living area featuring wood-finish flooring, a black tiled fireplace, and expansive windows with natural wood trim
-
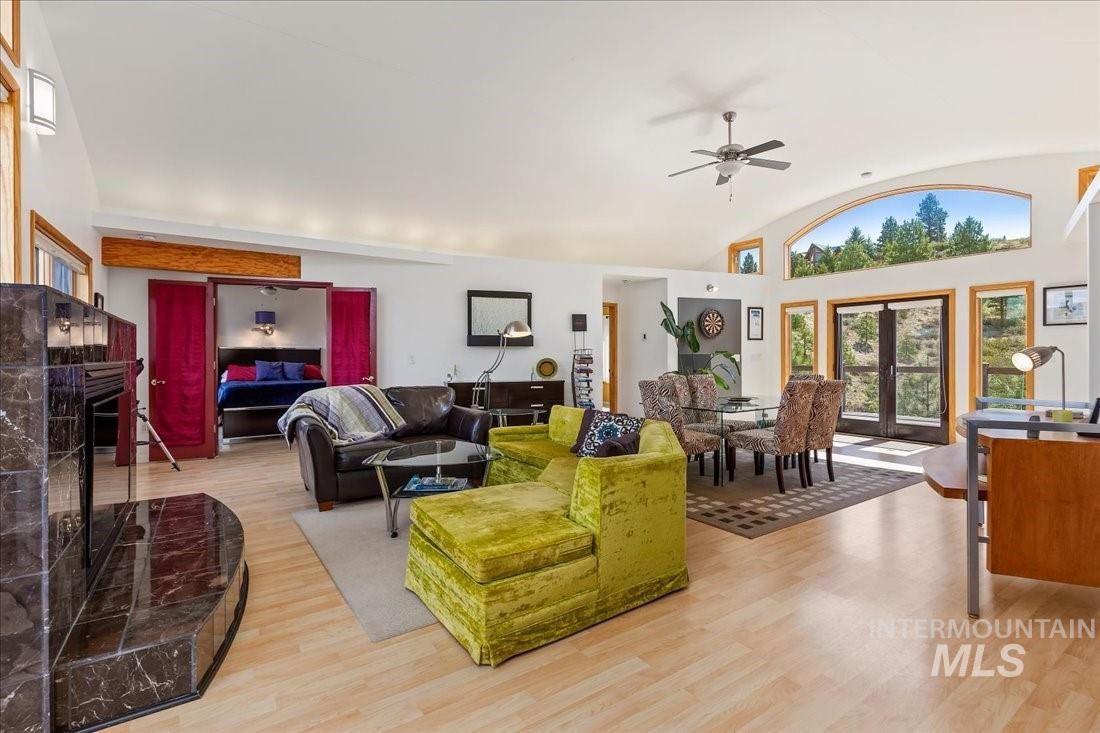
Open-concept living area featuring a vaulted ceiling with a fan, wood-finish flooring, a stone-clad fireplace, and multiple windows including an arched transom window
-
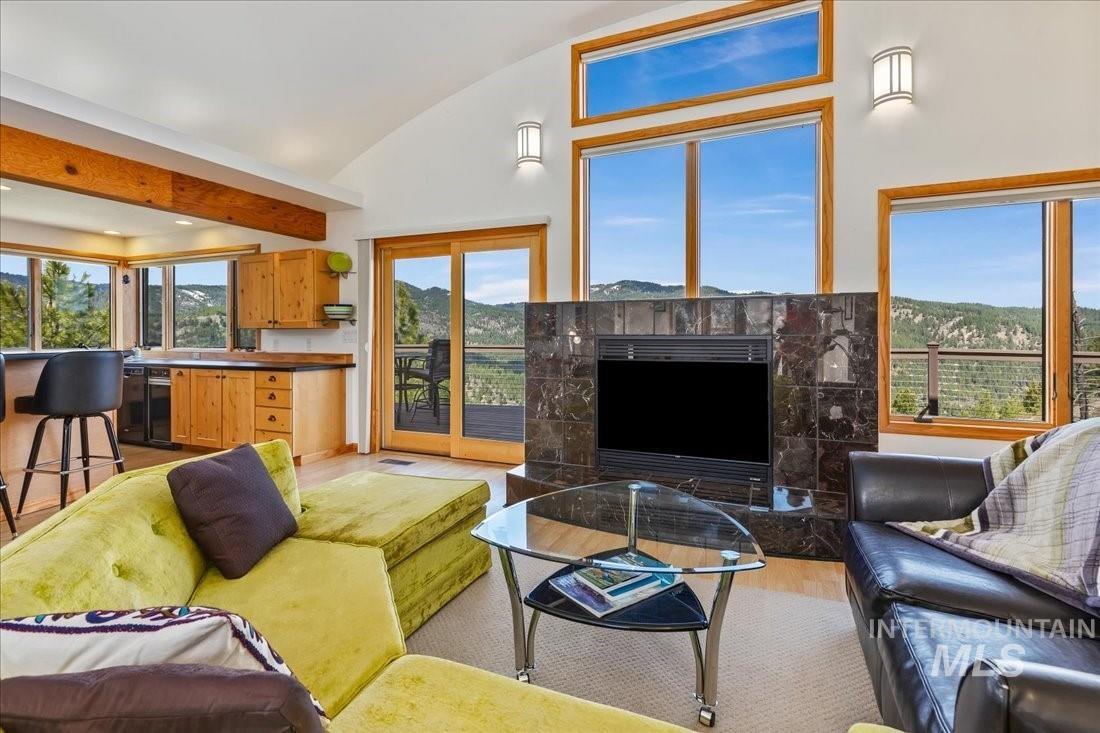
Vaulted ceiling living area with a stone-clad fireplace and large windows
-
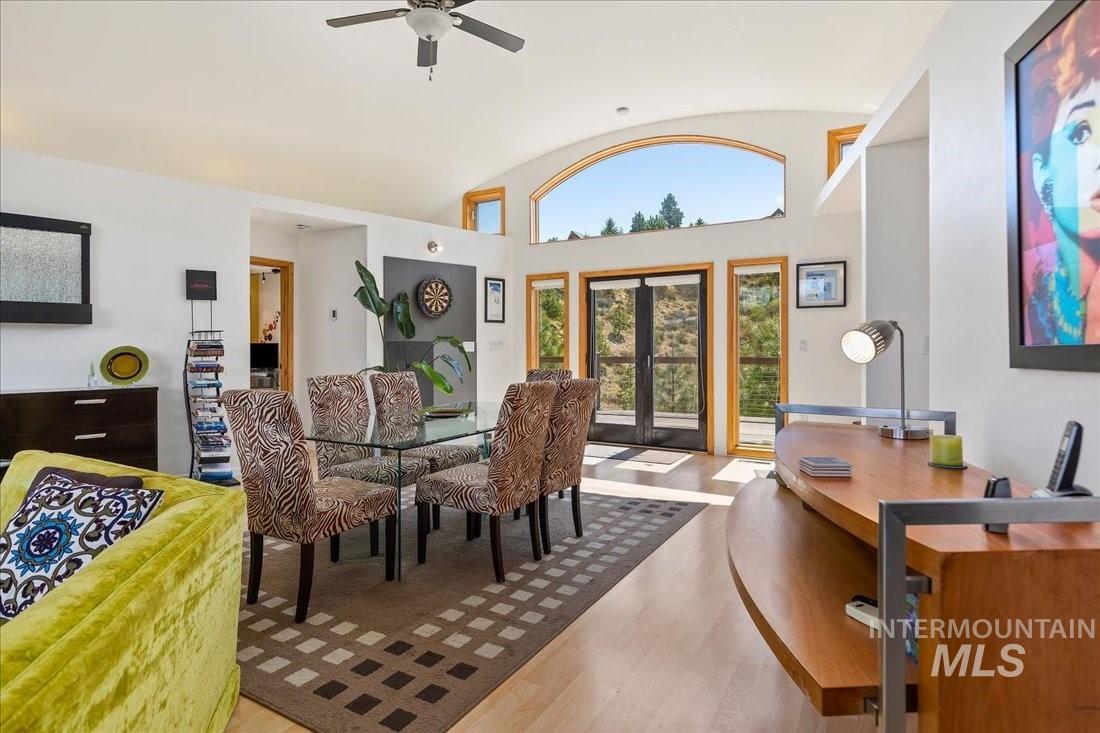
Vaulted ceiling with an arched window, wood-finish flooring, and built-in ceiling fan
-
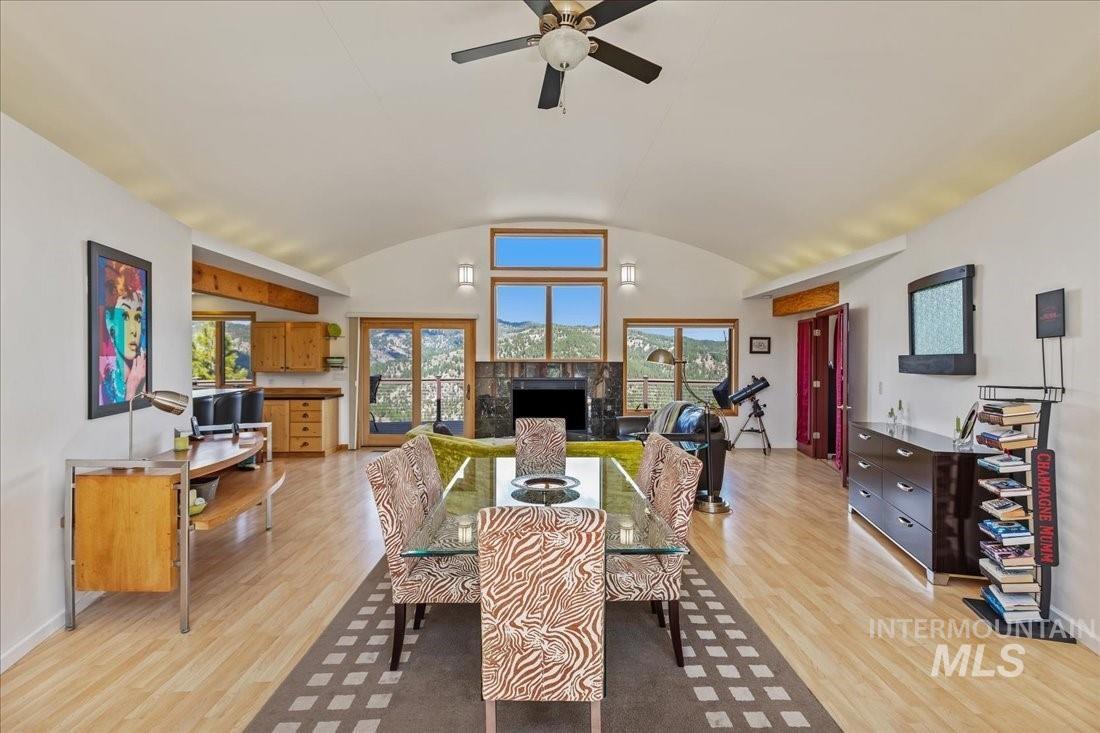
Vaulted ceiling with a ceiling fan, light wood-finish flooring, and a stone-clad fireplace
-
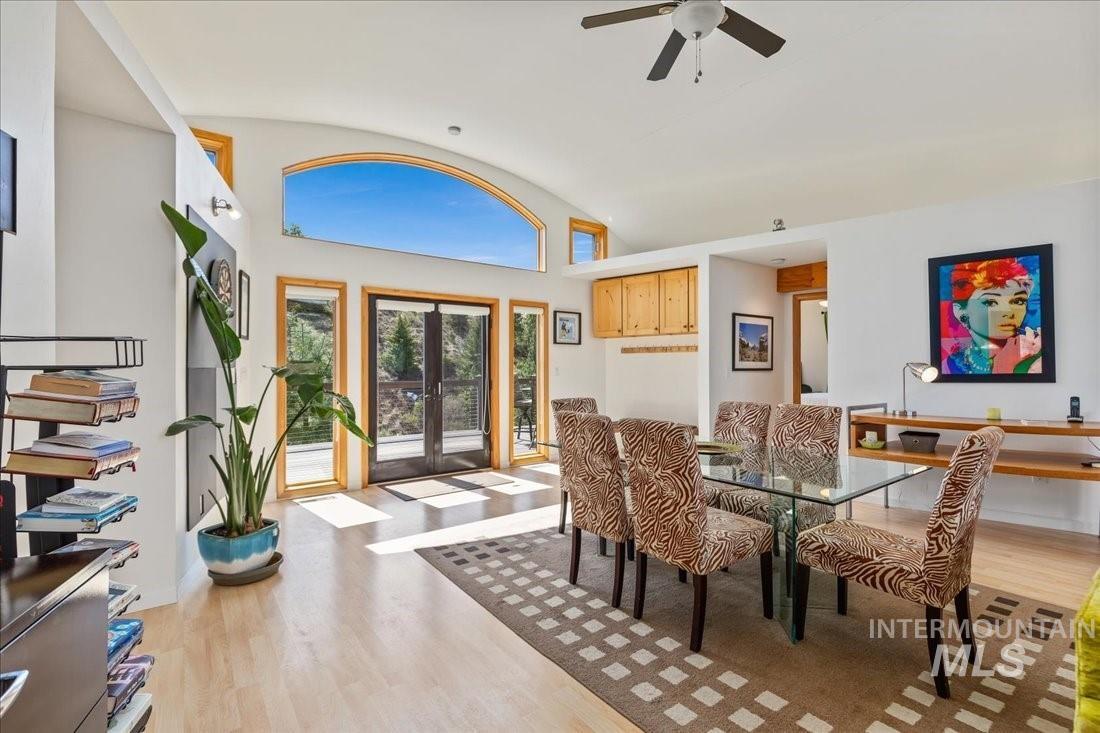
Vaulted ceiling with a ceiling fan, arched transom window, glass-panel double doors, and wood-finish flooring
-
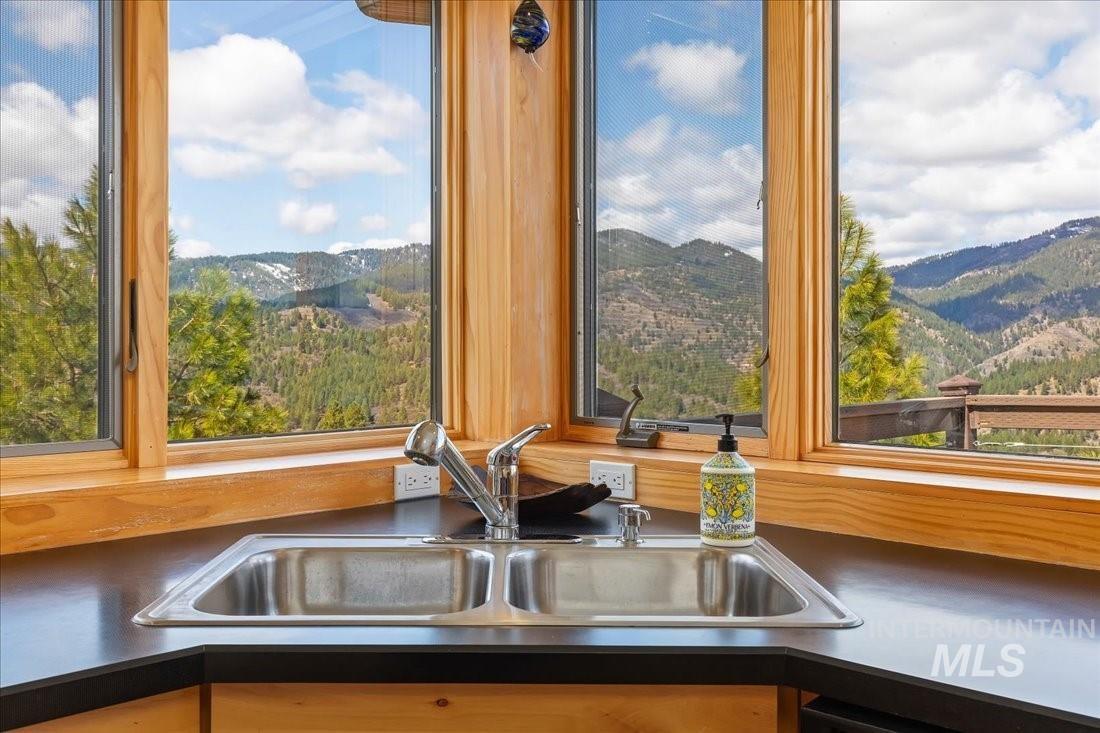
Corner kitchen sink with dual basins and a stainless steel faucet
-
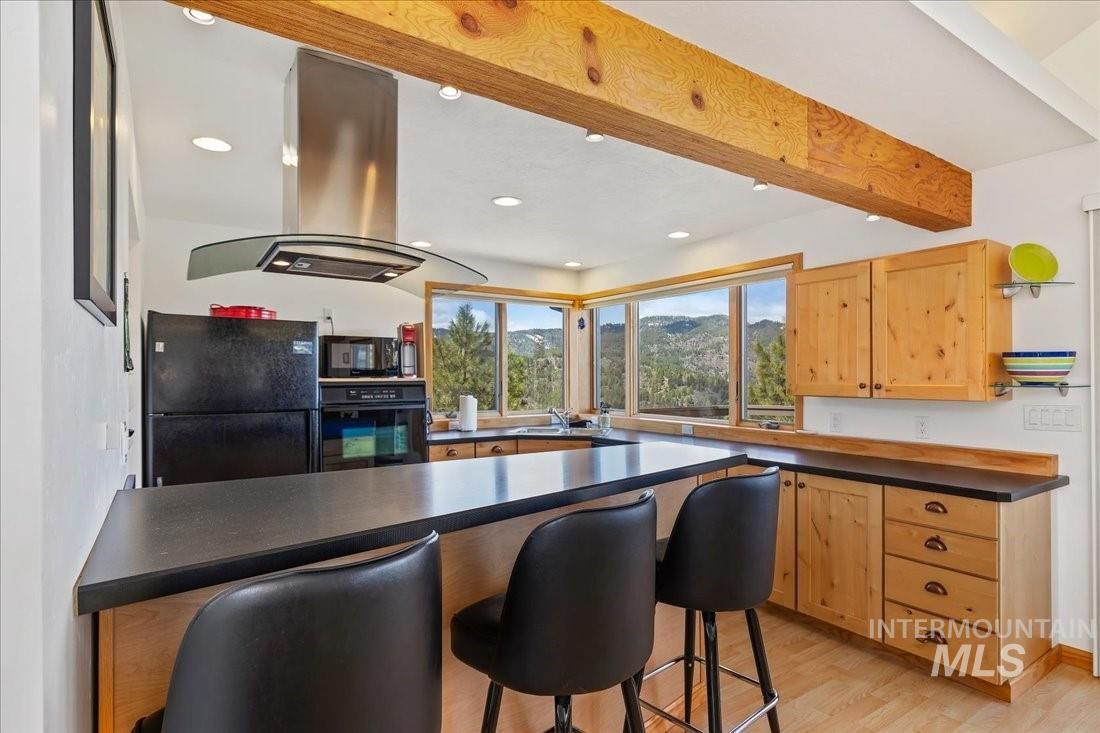
Kitchen featuring wood-finish flooring, natural wood cabinetry, a built-in oven, a stainless steel range hood, and a built-in breakfast bar
-
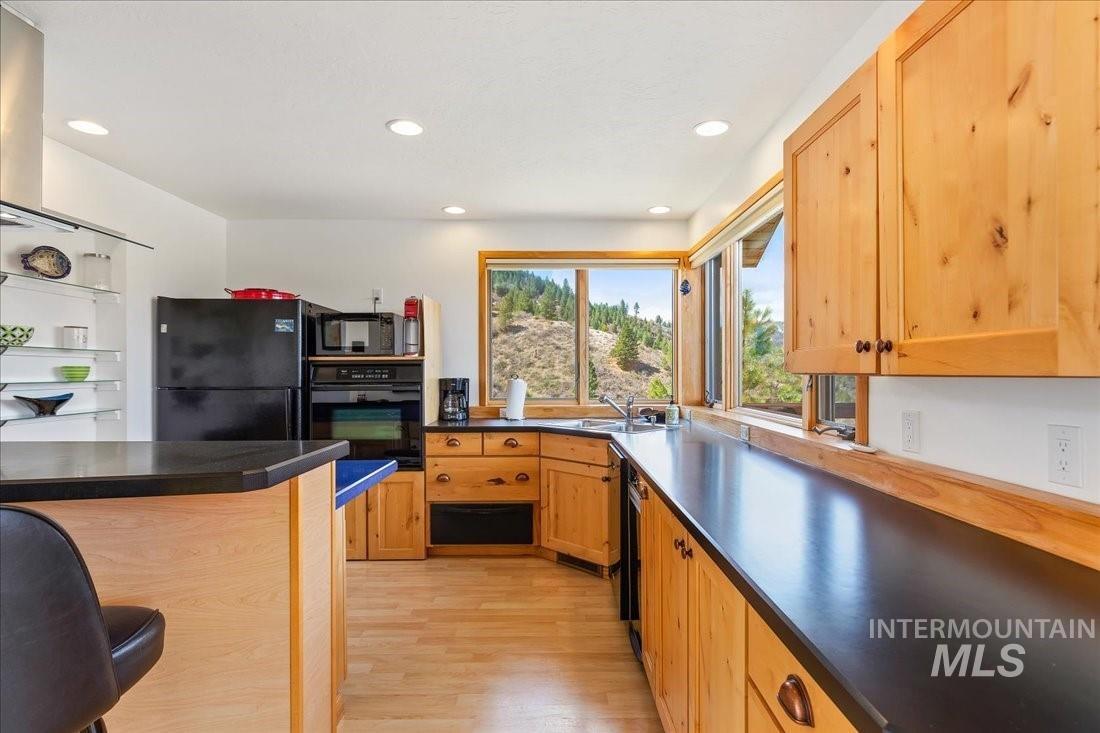
Kitchen featuring wood-finish cabinetry, black countertops, recessed lighting, and wood-finish flooring
-

Kitchen featuring wood-finish flooring, natural wood cabinetry, a built-in oven, black countertops, and a stainless steel range hood
-
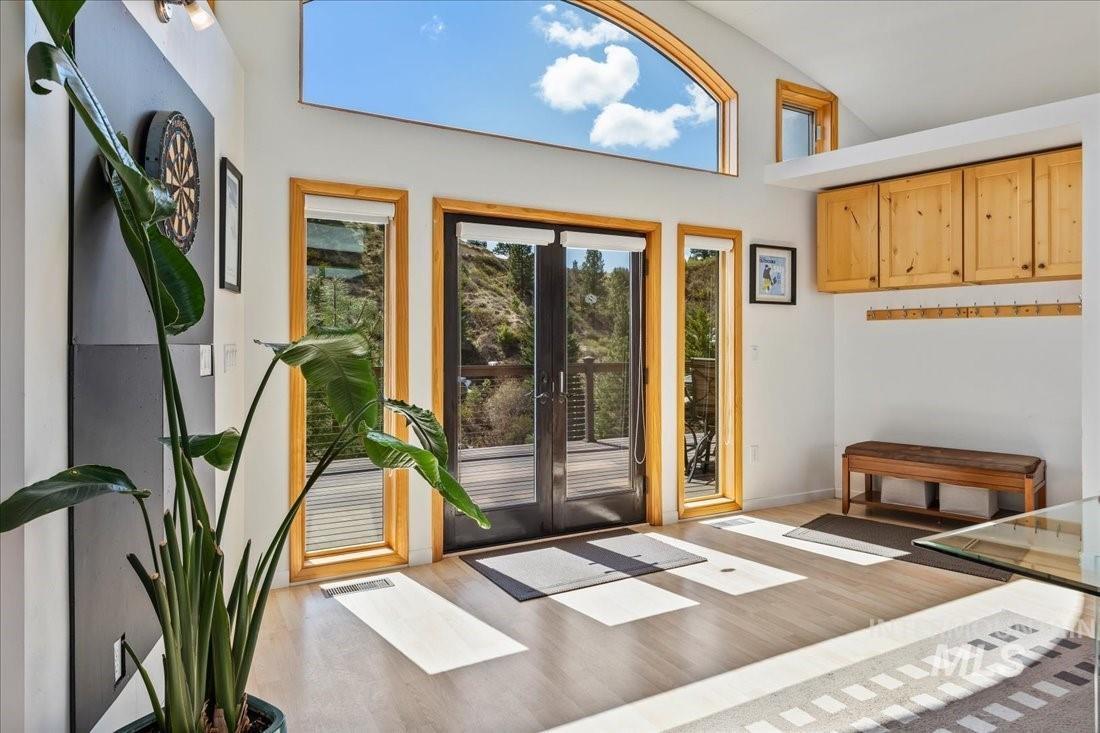
Wood-finish flooring with arched transom window, double glass-paneled doors, and natural wood cabinetry
-
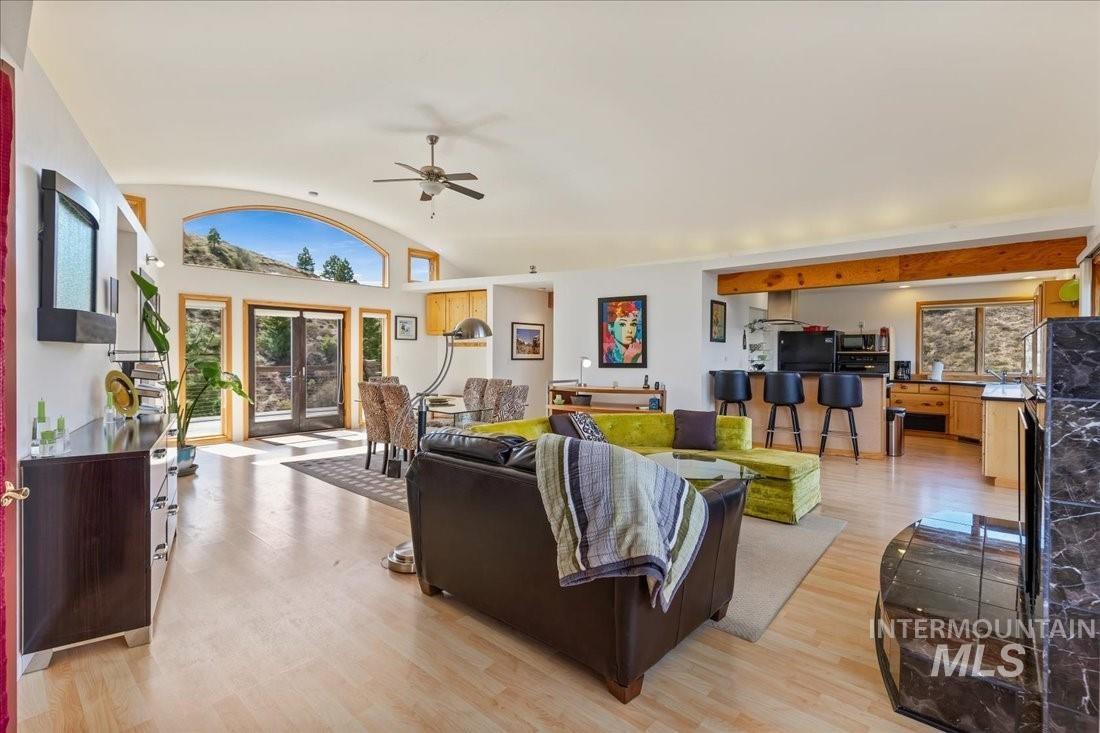
Open-concept living area with an arched picture window, wood-finish flooring, a ceiling fan, a black marble-finish fireplace, and a kitchen with a breakfast bar
-

Vaulted ceiling, wood-finish flooring, dark stone-clad fireplace, multiple windows with wooden frames, and double glass sliding doors
-
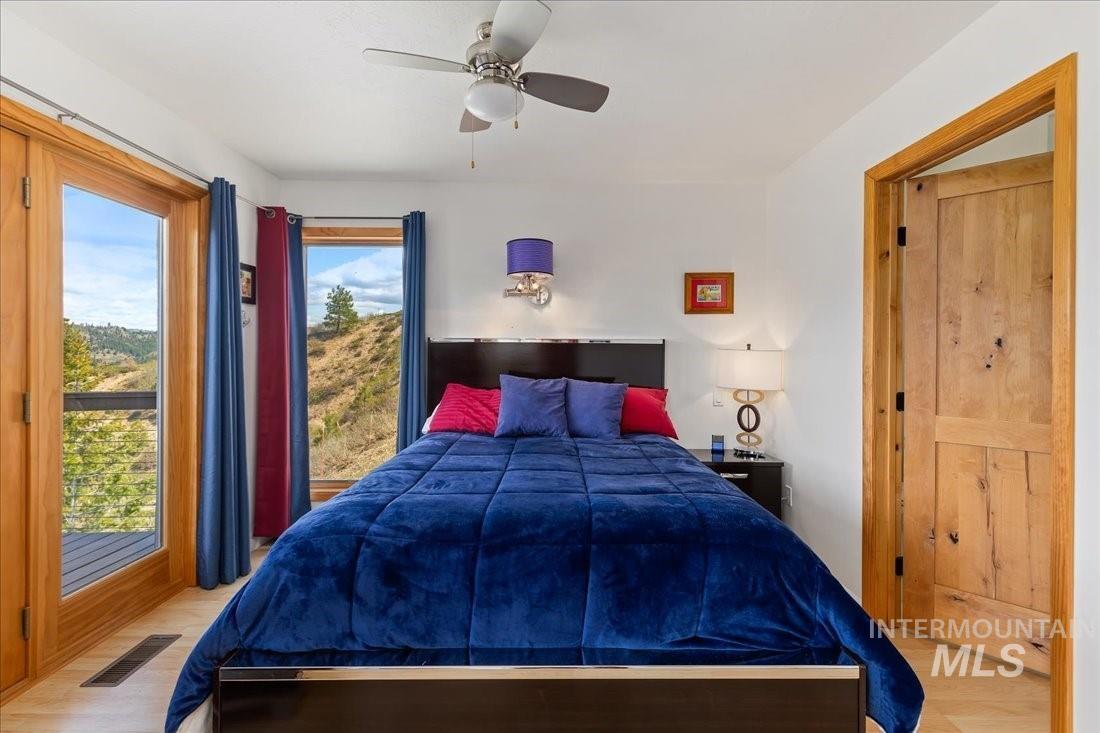
Wood-finish flooring, ceiling fan, and wooden doors
-
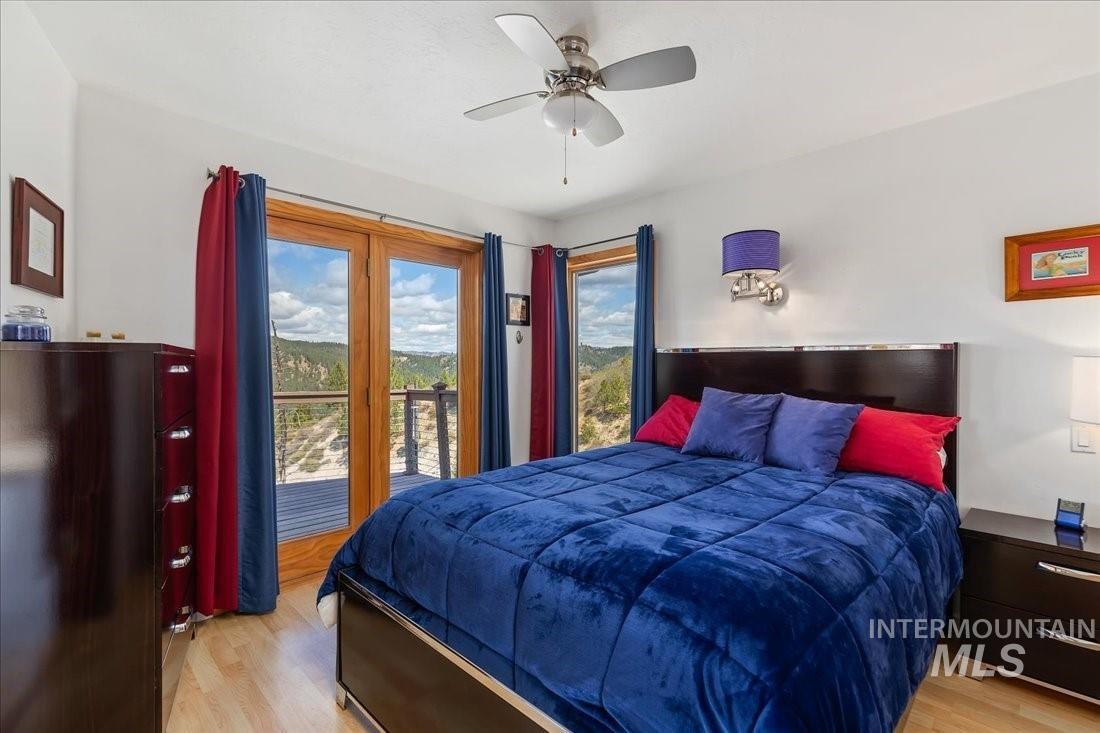
French doors with wood-finish frames, ceiling fan with integrated lighting, wall-mounted light fixture, and wood-finish flooring
-
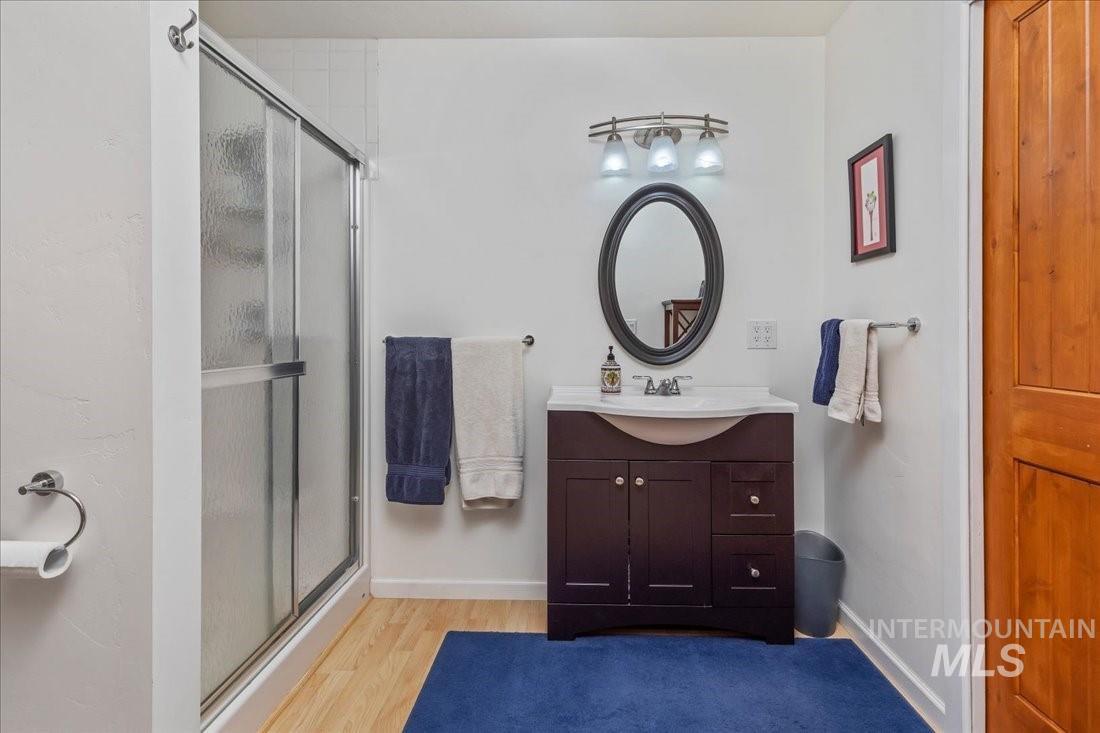
Shower with sliding glass enclosure, dark wood-finish vanity with countertop, oval mirror, and wood-finish door
-
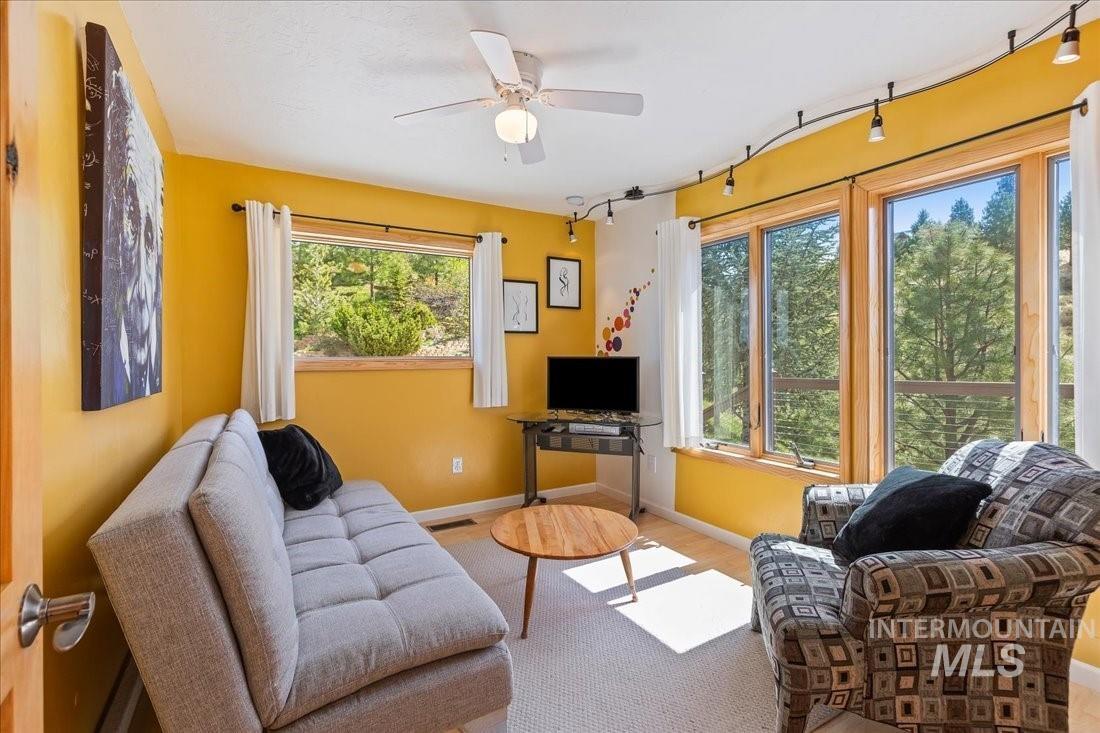
Bright living space featuring multiple windows, recessed lighting, and a ceiling fan
-

Expansive windows with wood-finish frames, wood-finish flooring, ceiling fan with integrated lighting, built-in desk, and surrounding natural scenery
-
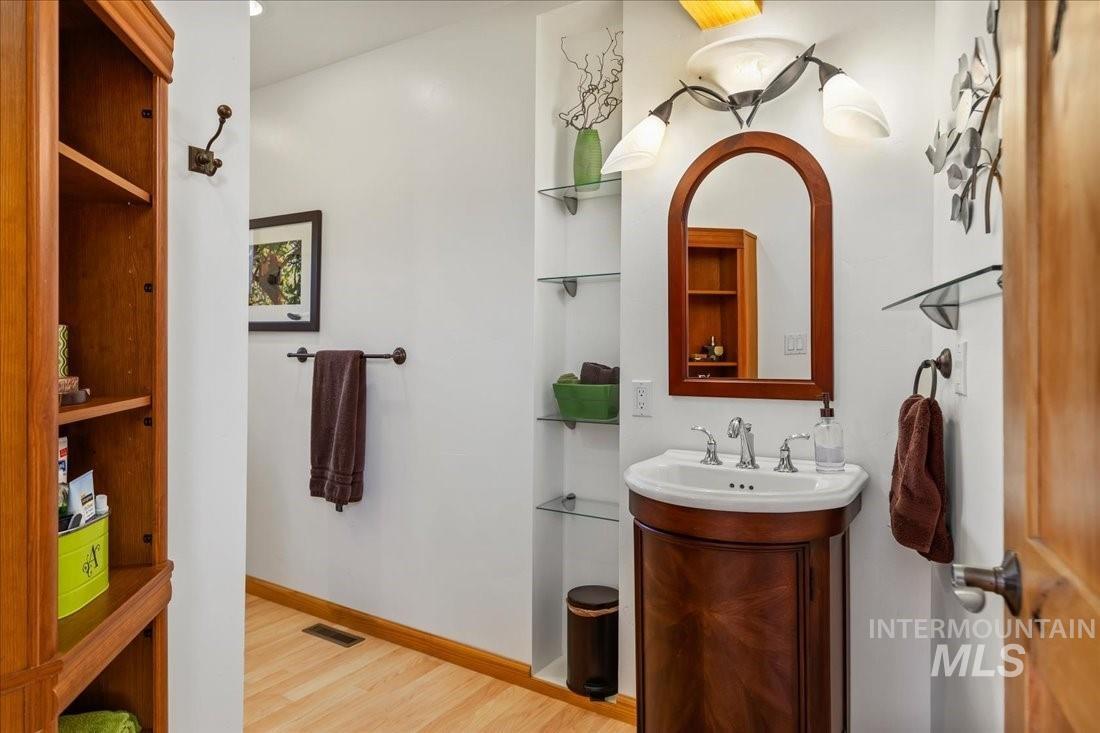
Pedestal sink with a dark wood-finish vanity and chrome fixtures
-
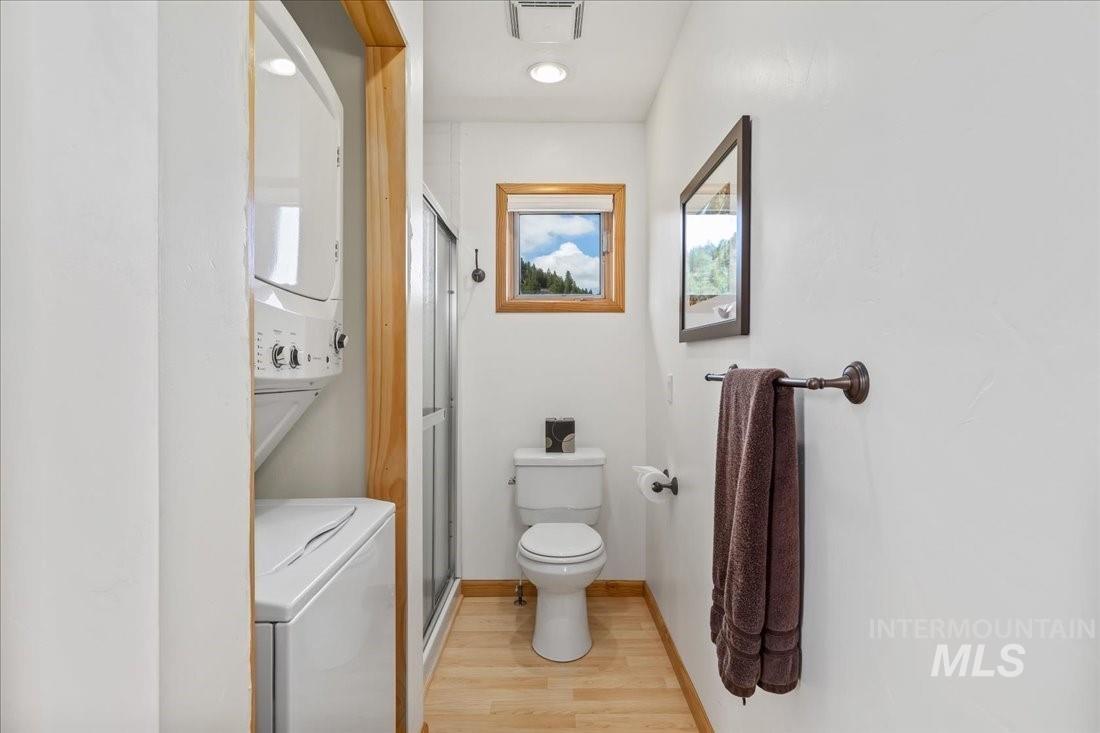
Full-size stacked laundry appliances, wood-finish flooring, a toilet, an opaque glass shower enclosure, and a wood-framed window
-
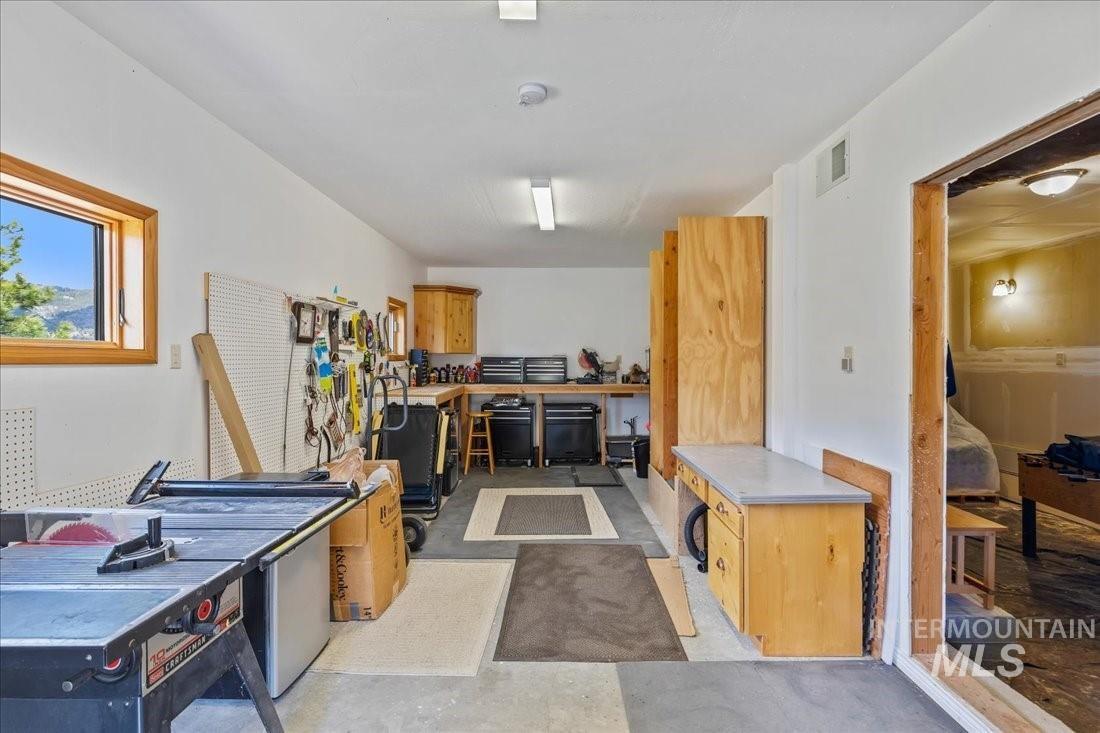
Spacious utility room featuring a work surface, built-in cabinetry, and overhead lighting
-
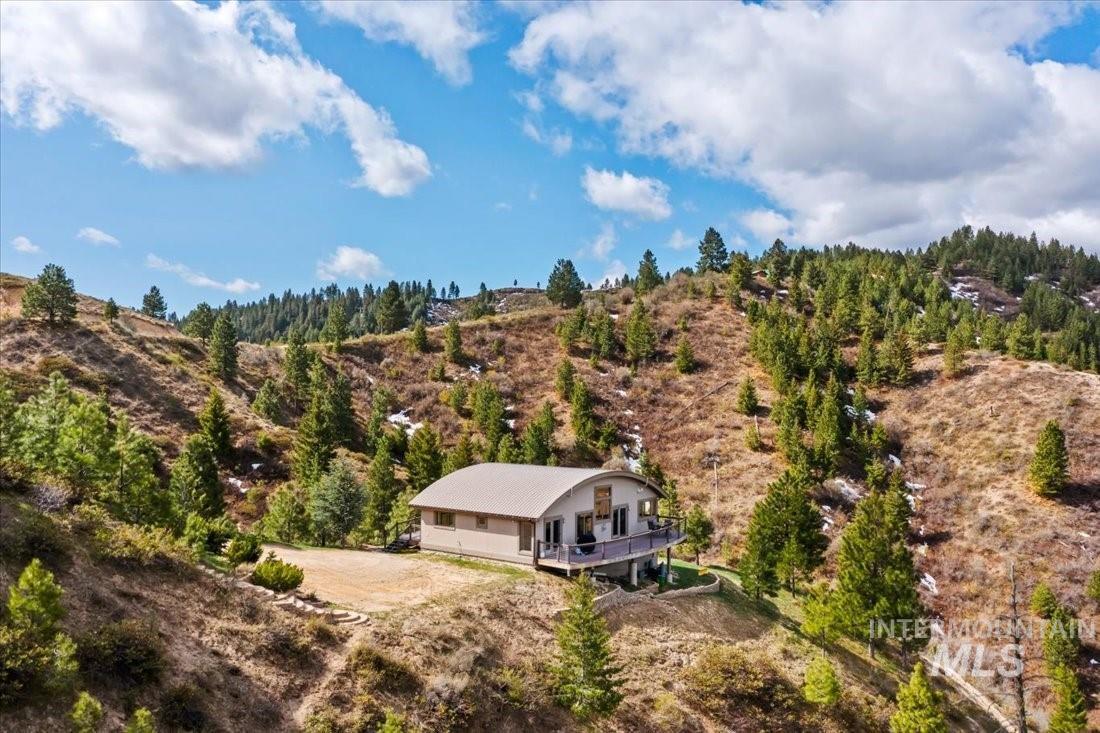
Hillside residence featuring a curved metal roof, an elevated deck, and surrounding mature evergreen trees
-
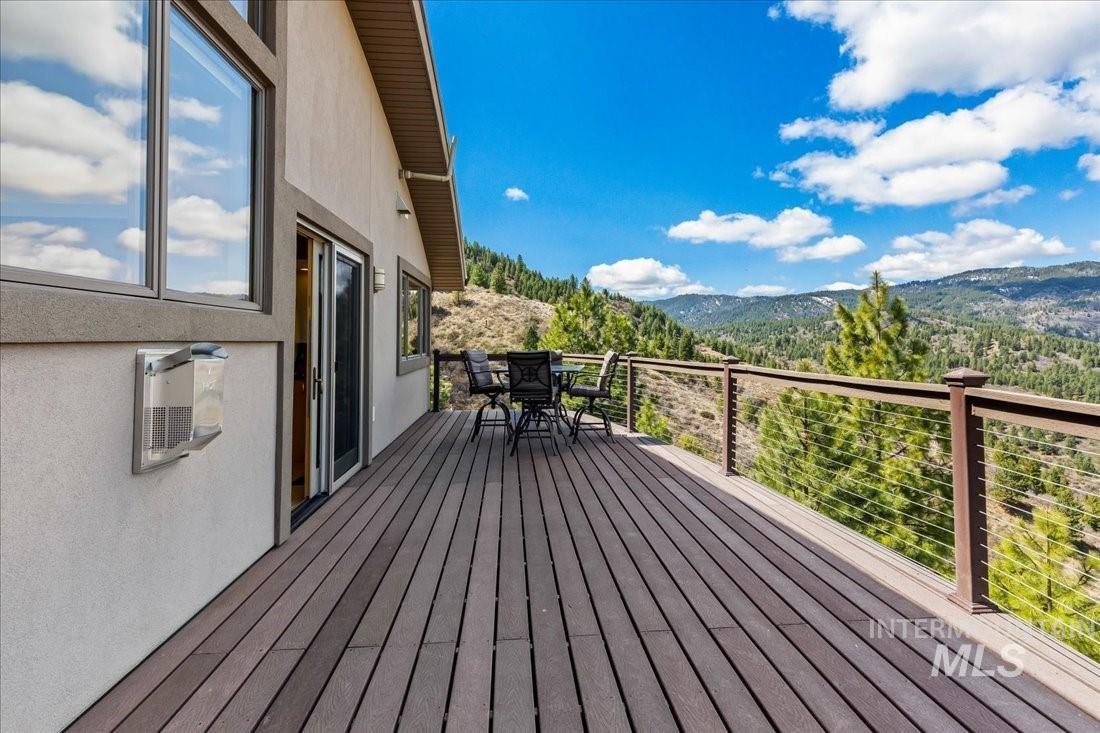
Expansive outdoor deck with composite decking, cable railing, and sliding glass doors
-
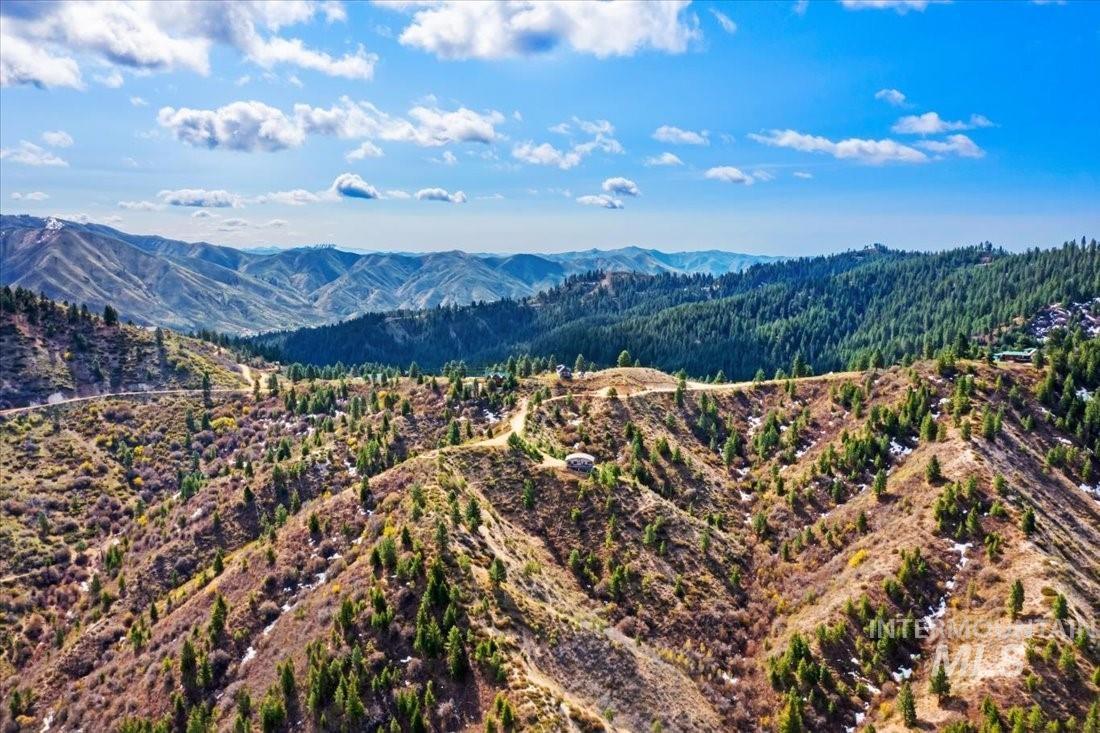
Expansive mountain landscape featuring varied terrain
-
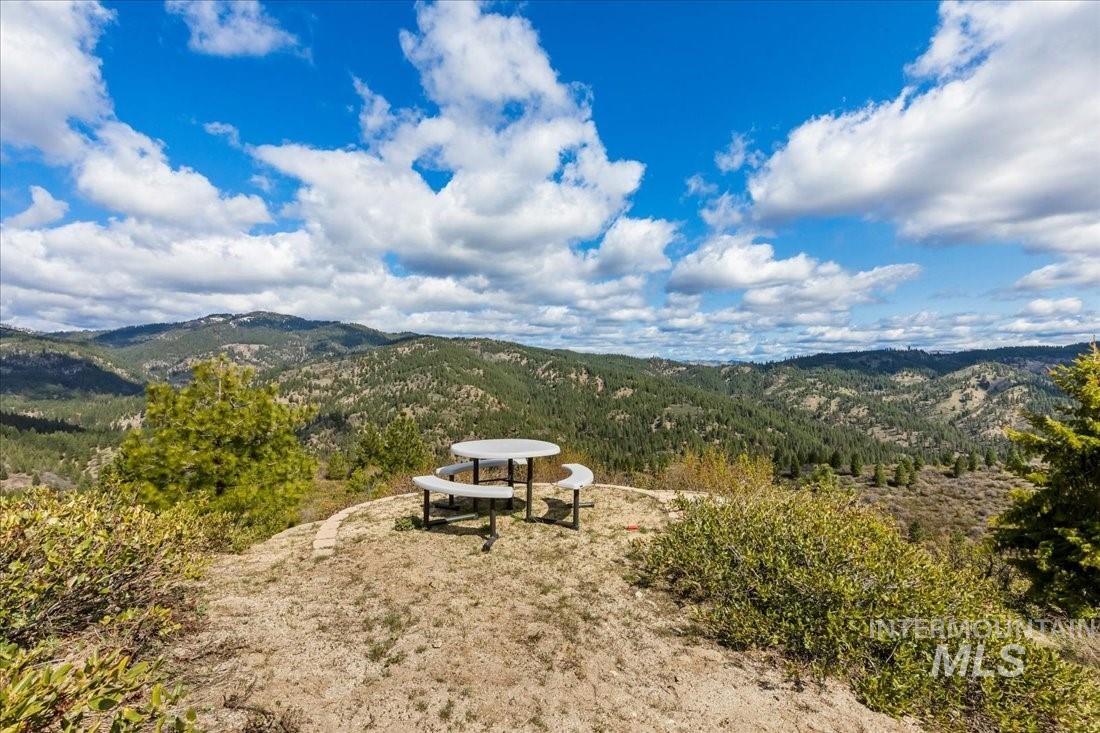
Additional content
-

Mountainous terrain with evergreen trees and visible residences
-
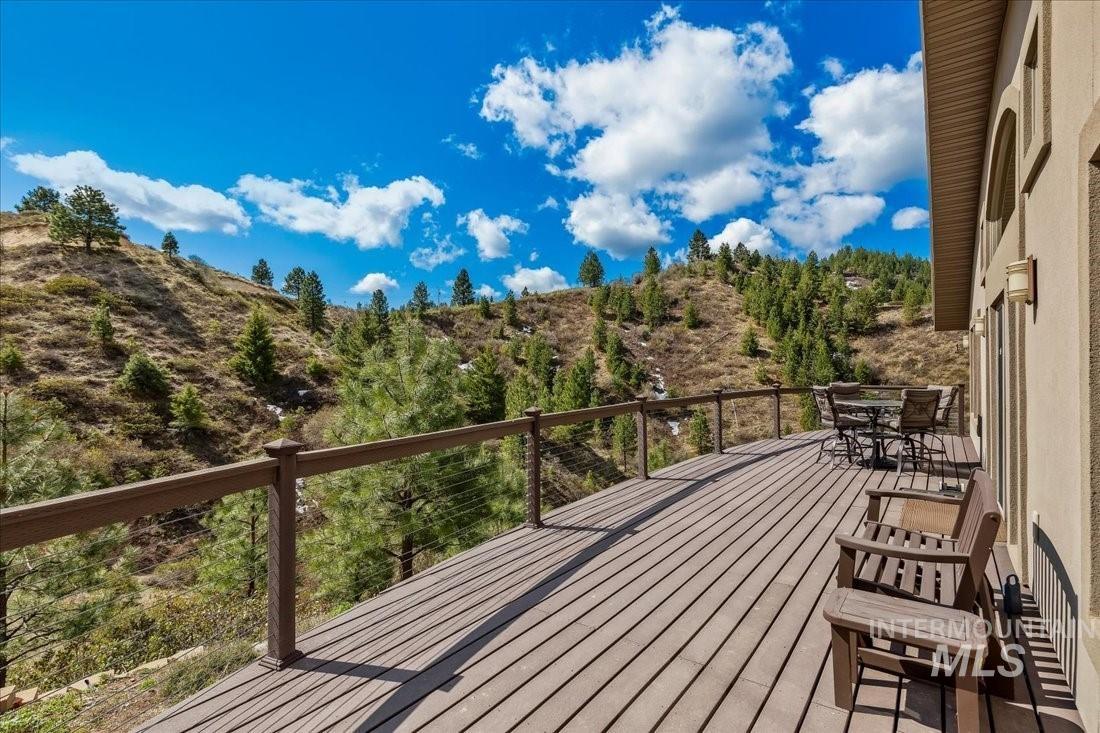
Expansive outdoor deck featuring wood-finish flooring, cable railing, and a stucco exterior with arched window detailing
-
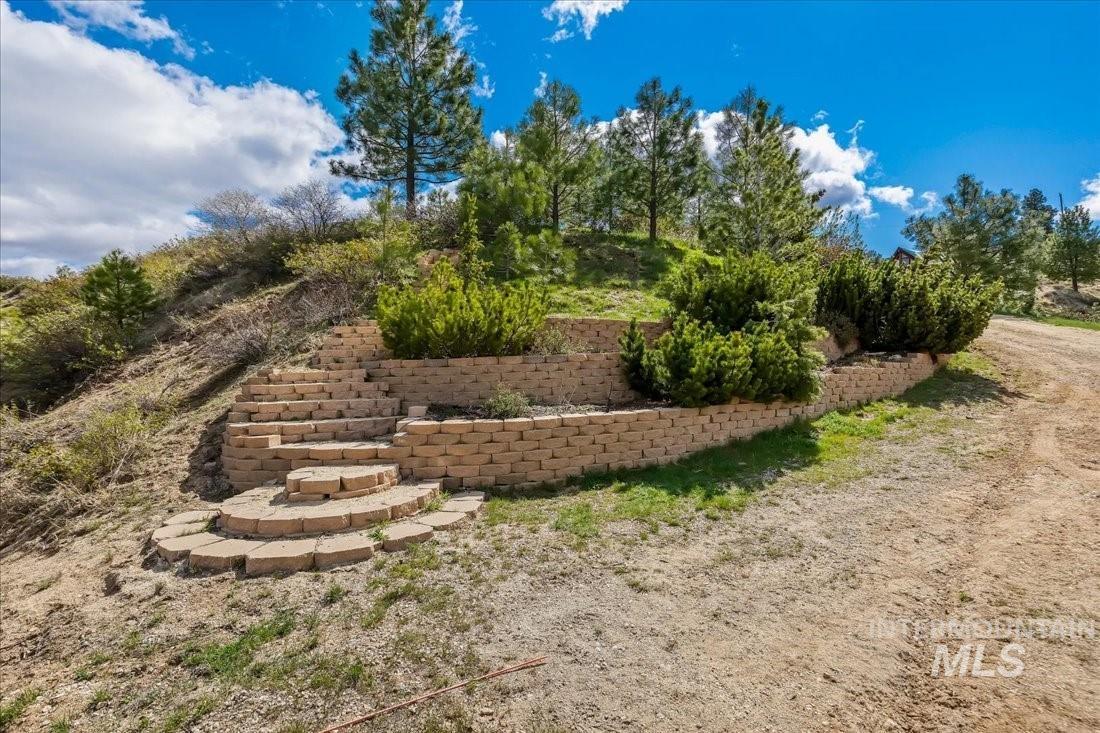
Tiered landscaping featuring stone block retaining walls and integrated plantings
-
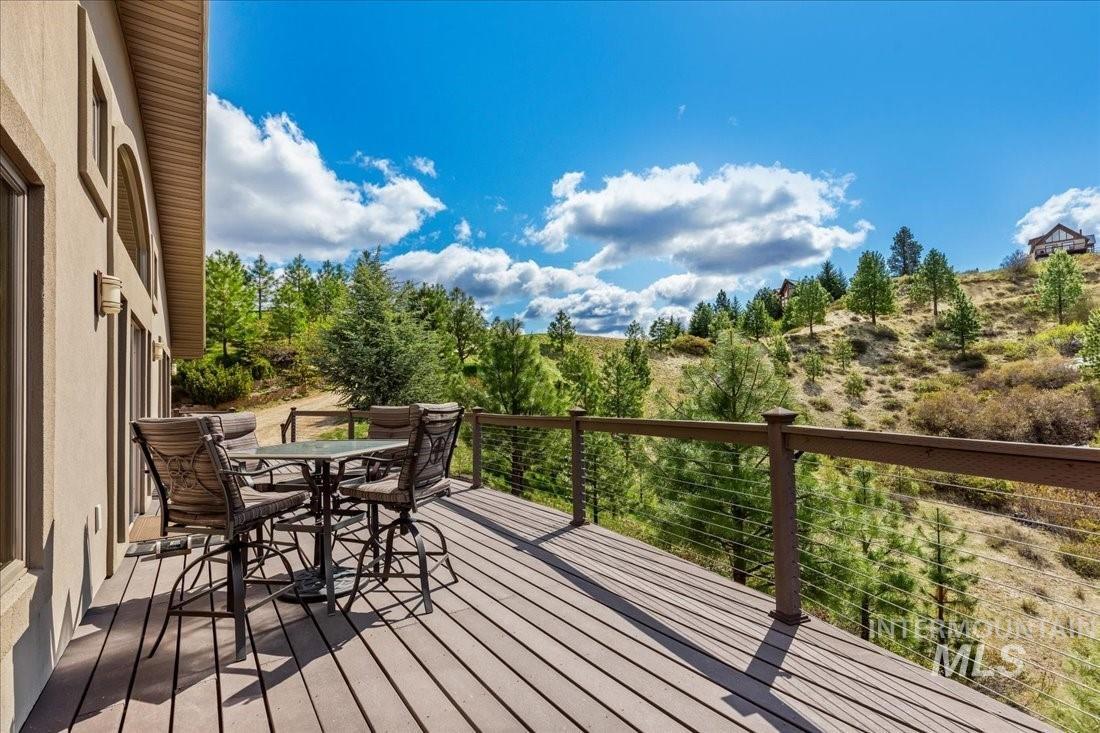
Expansive deck with composite decking and cable railing, offering hillside and natural scenery
-
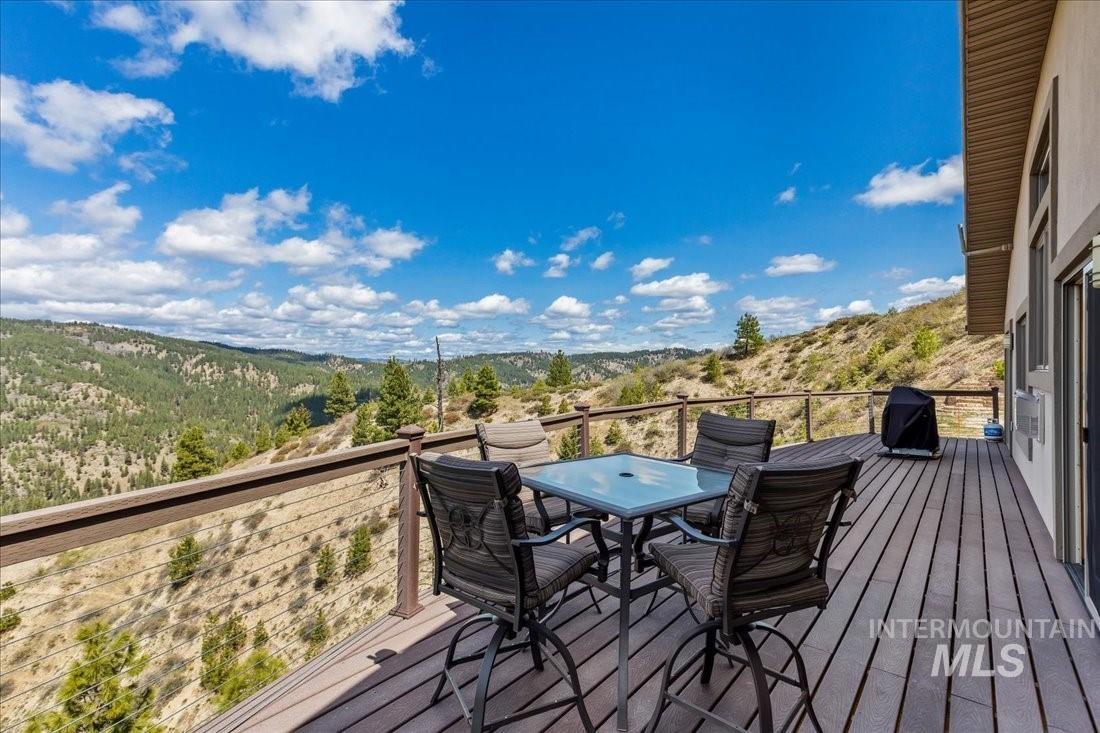
Spacious outdoor deck with mountain scenery, featuring a cable railing system, engineered wood decking, and direct access to the interior
-
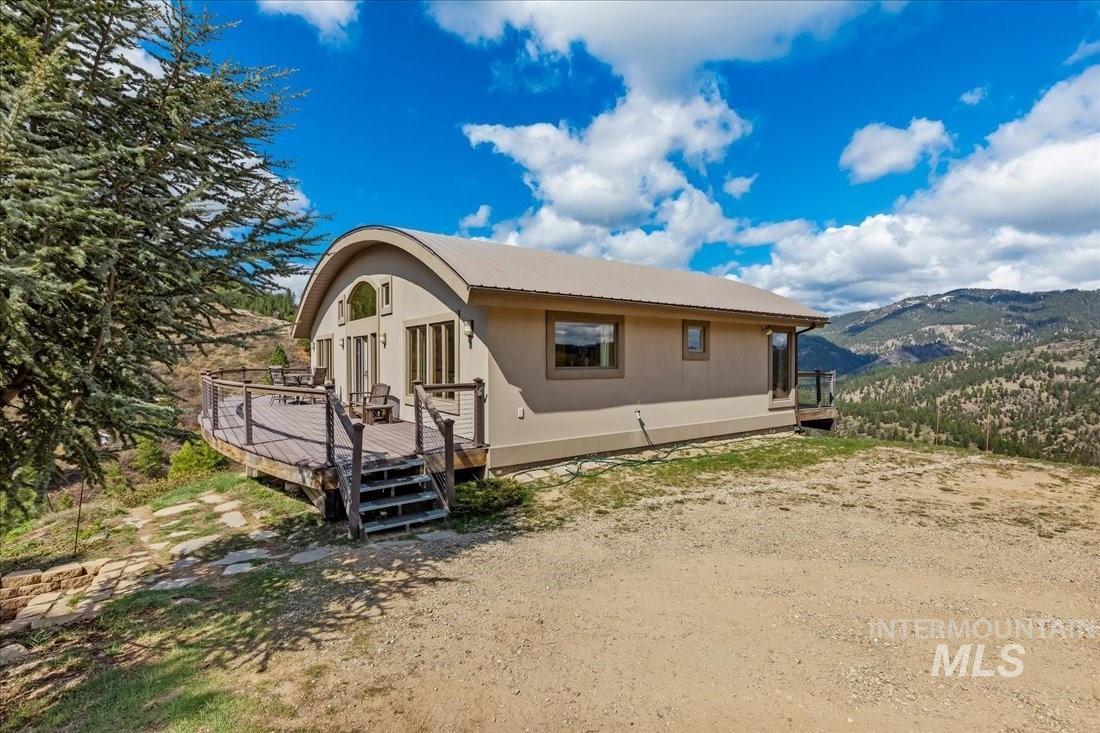
Unique architectural form with a curved metal roof, expansive outdoor deck, and large windows
-
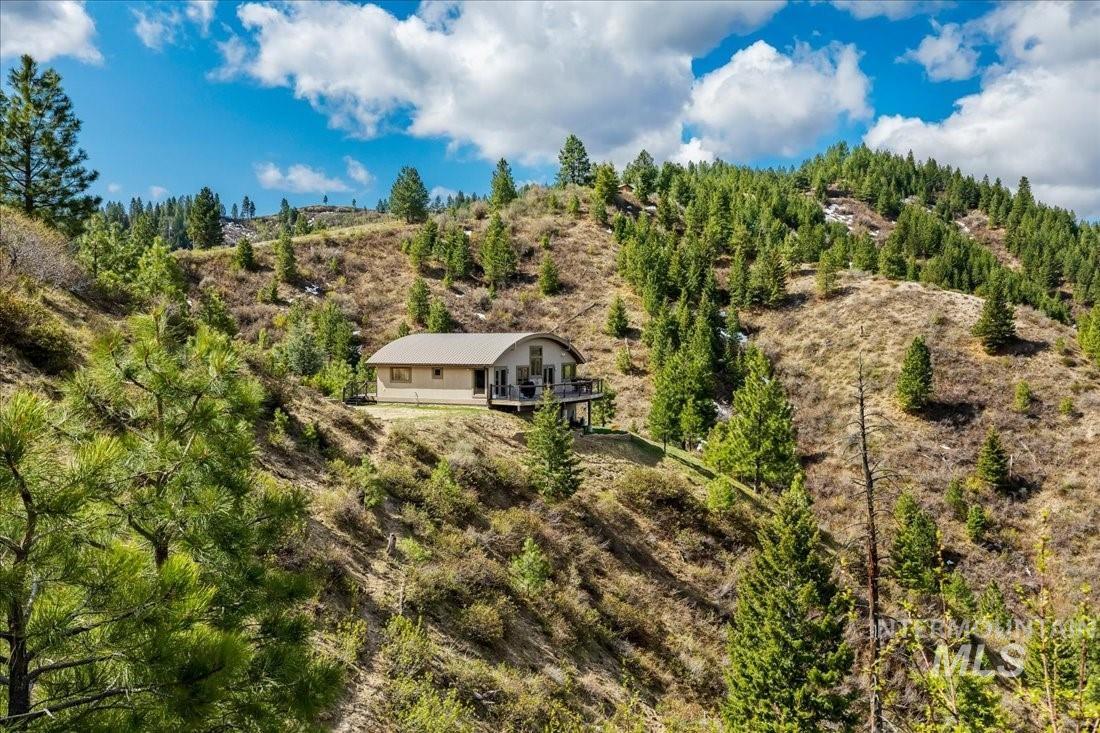
Hillside property with a curved roofline, elevated deck, and natural landscaping
-

Additional content
-
Additional content
-
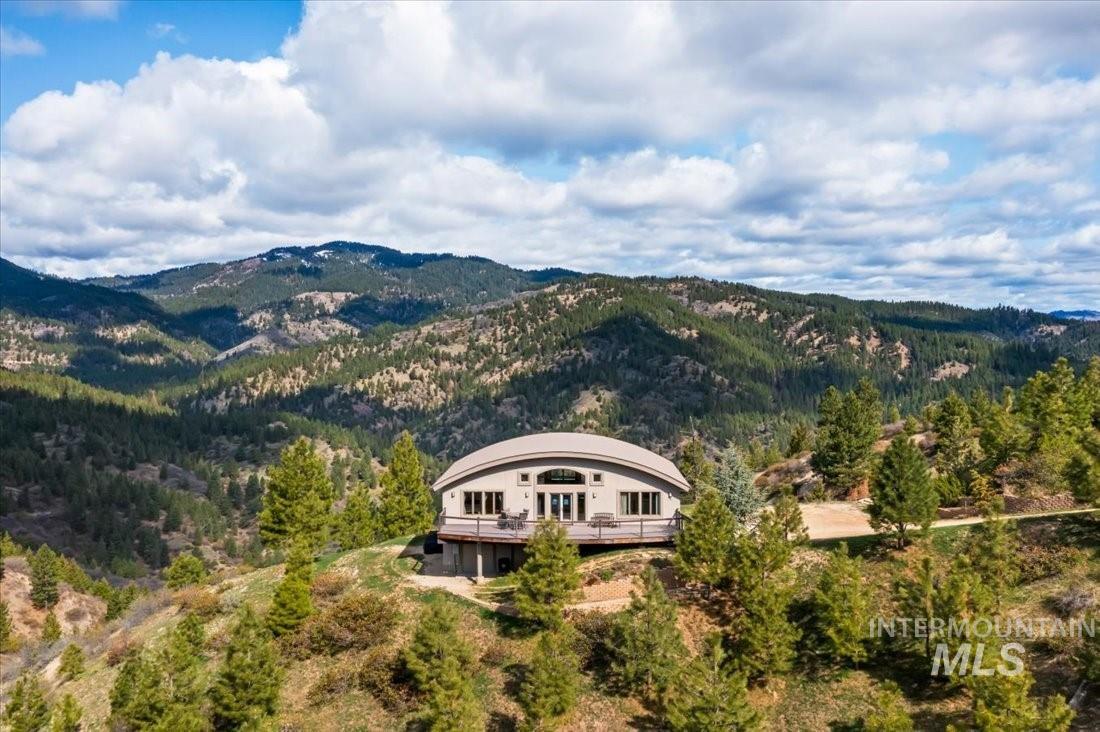
Dome-shaped roofline residence featuring multiple windows, a wraparound deck, and a driveway, situated amidst a mountainous, treed landscape
-

Expansive mountainous terrain with varied elevations and abundant evergreen trees
-
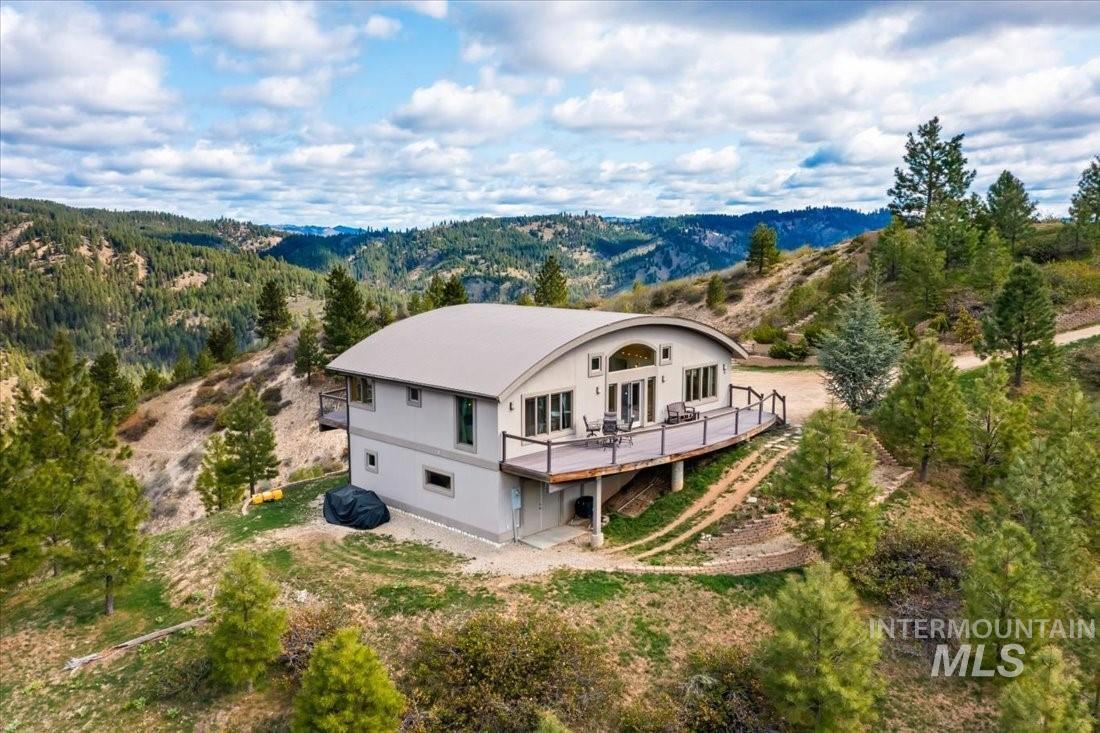
Custom-built residence with a curved metal roof and neutral-toned siding
Rare privacy and exceptional mountain living on nearly 8 acres in Wilderness Ranch. Surrounded by approximately 72 acres of community property, this unique setting offers incredible seclusion and open space, making it an ideal full-time residence, mountain getaway or turnkey opportunity with strong short-term rental potential. This thoughtfully engineered 2,160 SF home features 3 bedrooms, 2 baths and approximately 800 SF of outdoor living across spacious front and back decks. The home and windows are strategically positioned for passive solar heating, capturing winter sun to help naturally warm the home. Built for mountain conditions with a highly insulated ICF block foundation, metal roof, stucco exterior, Trex decking, 2×6 construction and extensive insulation for exceptional energy efficiency. Quality finishes include Anderson wood windows, solid Alder cabinetry, engineered wood flooring and solid wood doors. Central A/C, forced-air heat, PEX plumbing and Wilderness Ranch community water add convenience. The lot provides room to add a garage or shop. Furniture, appliances, washer/dryer, snowblower and basement tools are included.
- Heating:
- Forced Air, Electric
- Cooling:
- Central air
- Fireplace:
- One, Propane
- Country:
- US
- State:
- ID
- City:
- Boise
- Zipcode:
- 83716
- Street:
- 11 Deer Point Cir
- Longitude:
- W117° 59' 16''
- Latitude:
- N43° 40' 52.3''
- Master Bedroom Level:
- Main
- Master Bedroom Size:
- 11x11
- Bedroom 2 Level:
- Main
- Bedroom2 Size:
- 12x10
- Bedroom 3 Level:
- Main
- Bedroom3 Size:
- 11x10
- Kitchen Level:
- Main
- Kitchen Size:
- 12x13
- School District:
- Basin School District #72
- Elementary School:
- Basin
- Middle School:
- Idaho City
- High School:
- Idaho City
- Status:
- New
- Type:
- Single Family w/ Acreage
- Level:
- Single with Below Grade
- Tax Year:
- 2025
- Taxes:
- $560
- Potential Short Sale:
- No
- Age:
- 11 - 20 Years
- Auction:
- No
- Flood Ins Required:
- No
- HUD Owned:
- No
- In Foreclosure:
- No
- Land Size:
- 5 - 9.9 Acres
- Home Owner Exempt:
- No
- HOA Frequency:
- Monthly
- HOA Fees:
- $231
- Virtual Tour:
- https://www.tourfactory.com/3252134
- Video Tour:
- https://www.tourfactory.com/idxr3252134
- Inc Kitchen Features:
- Breakfast bar, Dishwasher, Disposal, Microwave, Refrigerator, Washer, Dryer, Oven/range built-in, Trash compactor, Countertop-quartz, Countertop-laminate
- Lot Features:
- Private Road, Easement, Cul-De-Sac, View, Rolling Topography, Steep topography, Wooded, Winter Access
- Water:
- Community service
- Land Use:
- Single
- Sprinkler System:
- Manual,Partial
Residential For Sale
11 Deer Point Cir, Boise, Idaho 83716
- Property Type :
- Residential
- Listing Type :
- For Sale
- Status :
- Active
- Listing ID :
- 99000091
- Price :
- $685,000
- Bedrooms :
- 3
- Bathrooms :
- 2
- Apx SqFt :
- 2,410 SqFt
- Year Built :
- 2008
- Lot Area :
- 7.74 Acres
- Days on Market :
- 1
- Subdivision :
- Wilderness Ranch
- Update Date :
- 09/09/2026 02:37:47



