
-

Single-story residence featuring light-colored siding and a covered front porch
-

Expansive grassy lot with mature trees and mountain backdrop
-

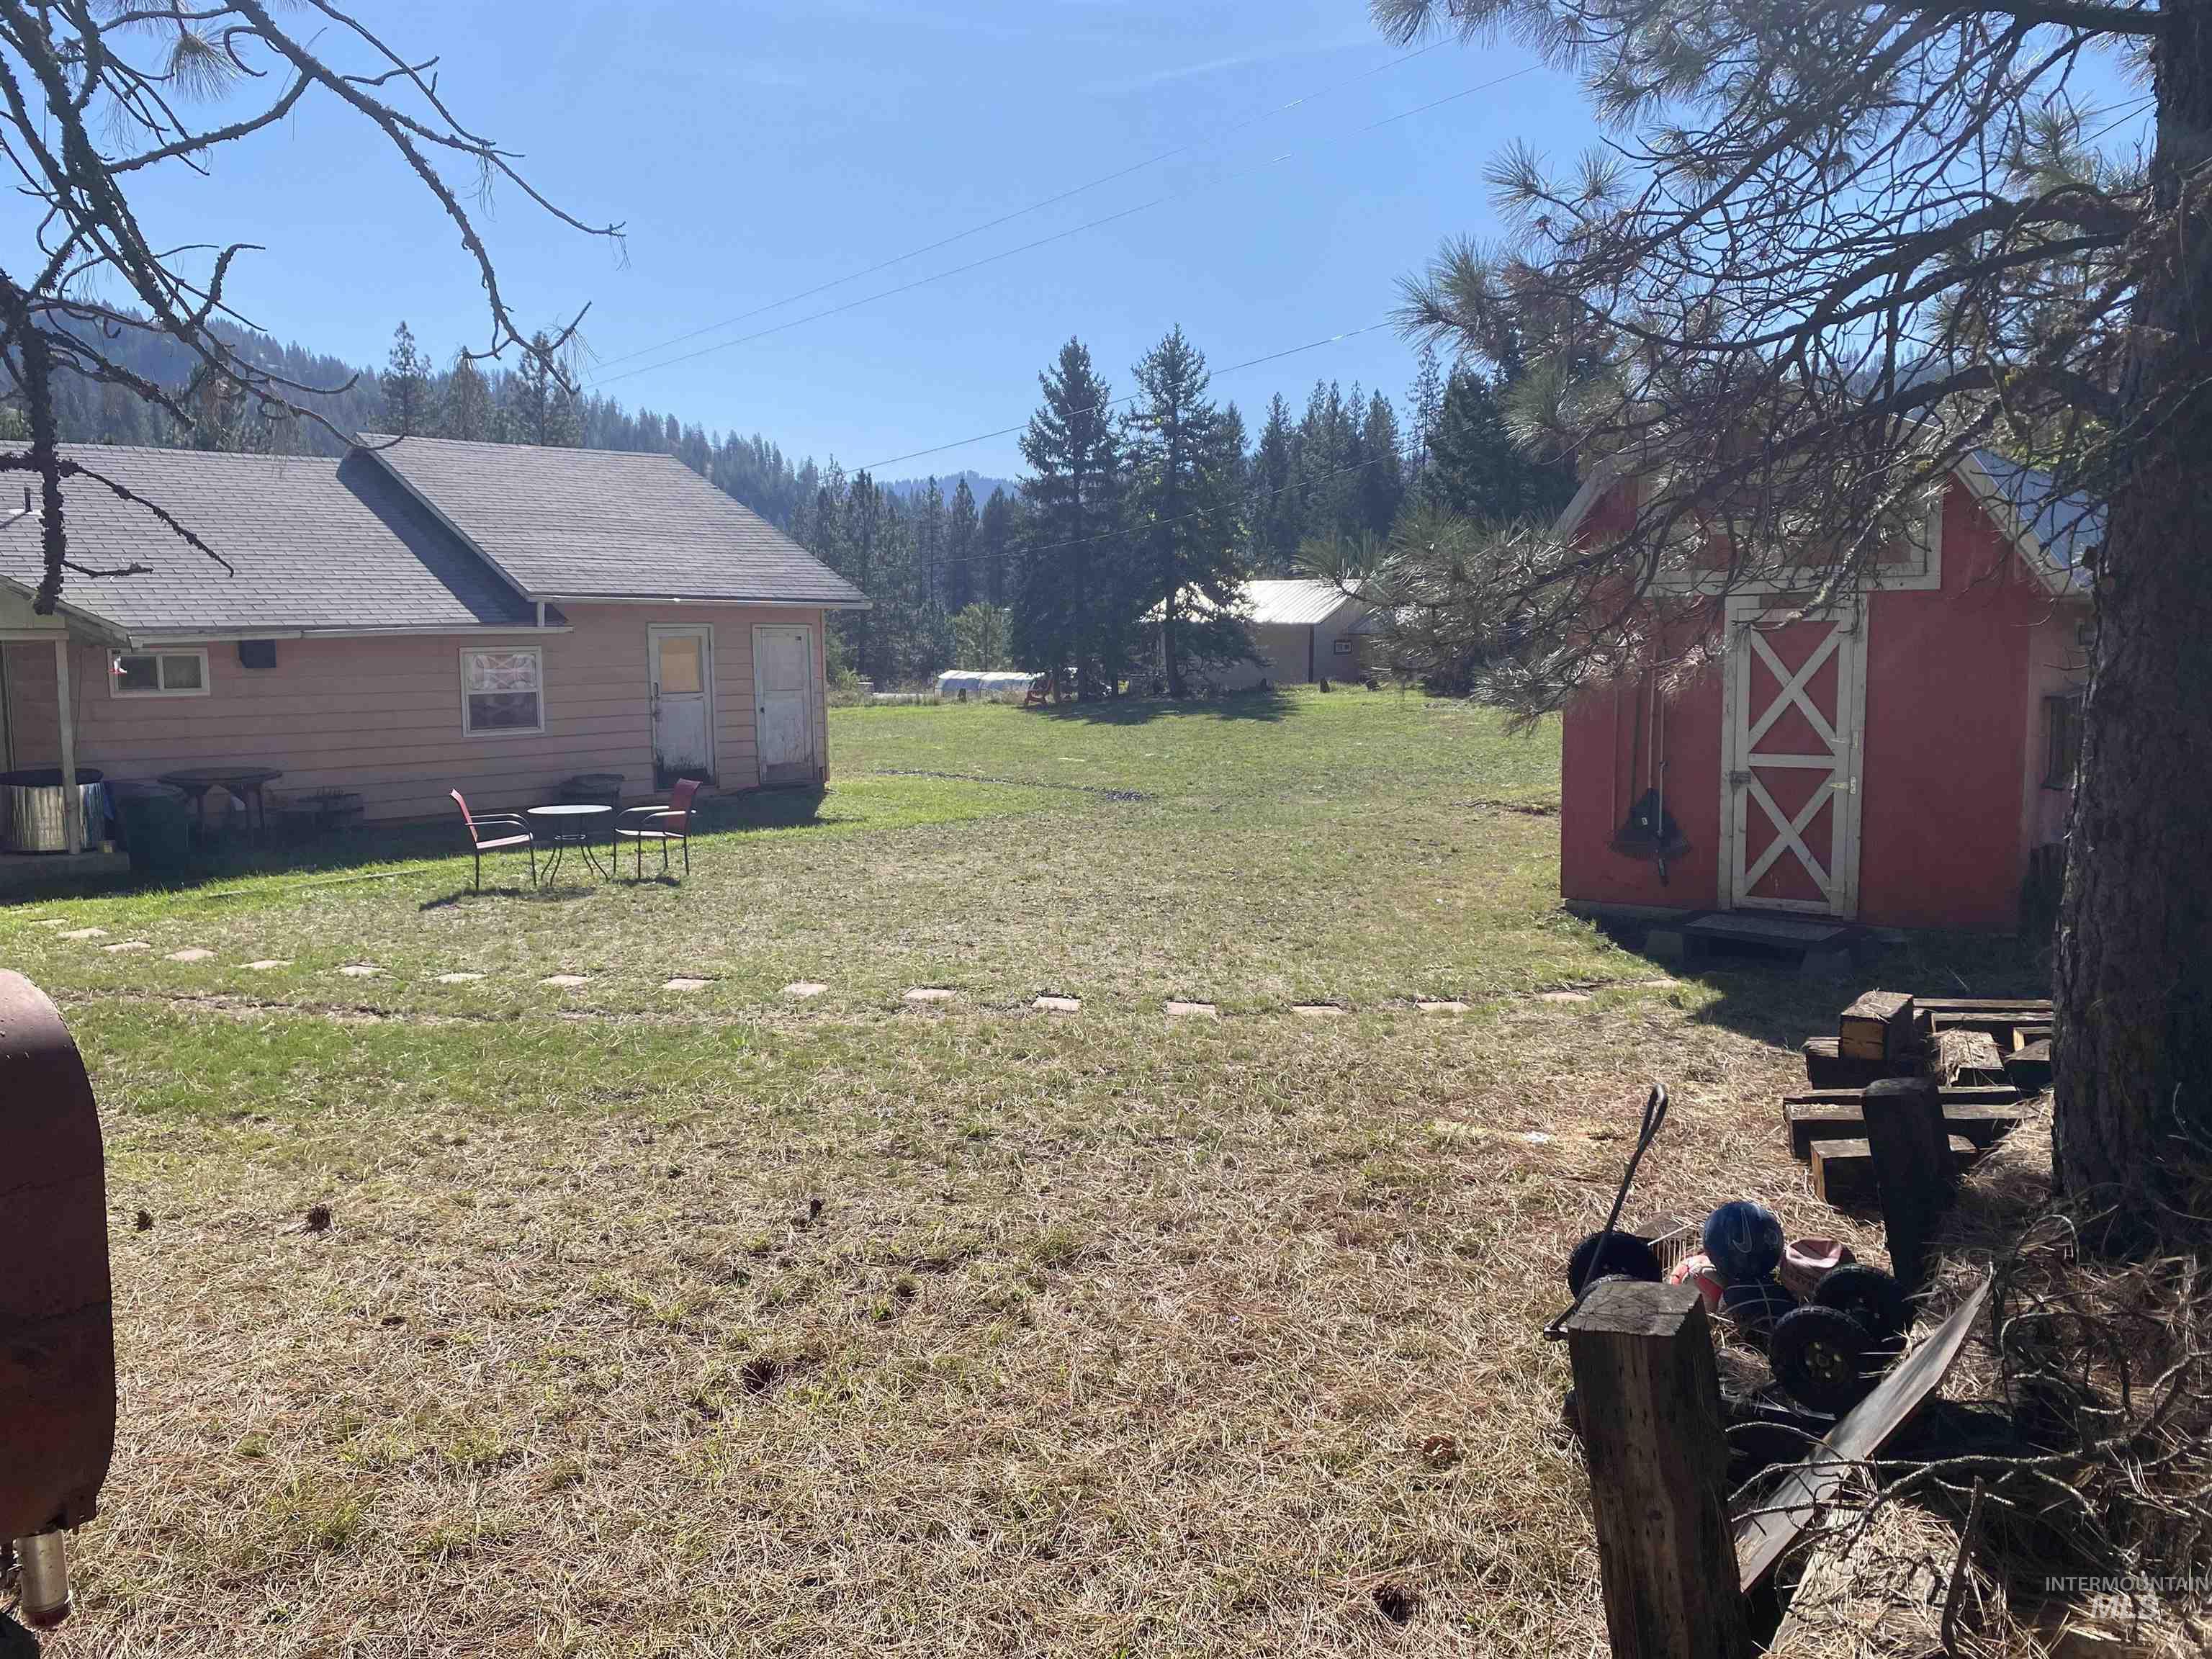
Expansive outdoor space featuring a detached storage shed, a secondary utility structure, and a single-story residence with a covered patio
-
Additional content
-

Expansive yard featuring a partial paved pathway, two storage sheds, and a covered porch
-

Single-level residence with a wood-sided exterior, stone accents, a gravel driveway, and mature trees on the property
-
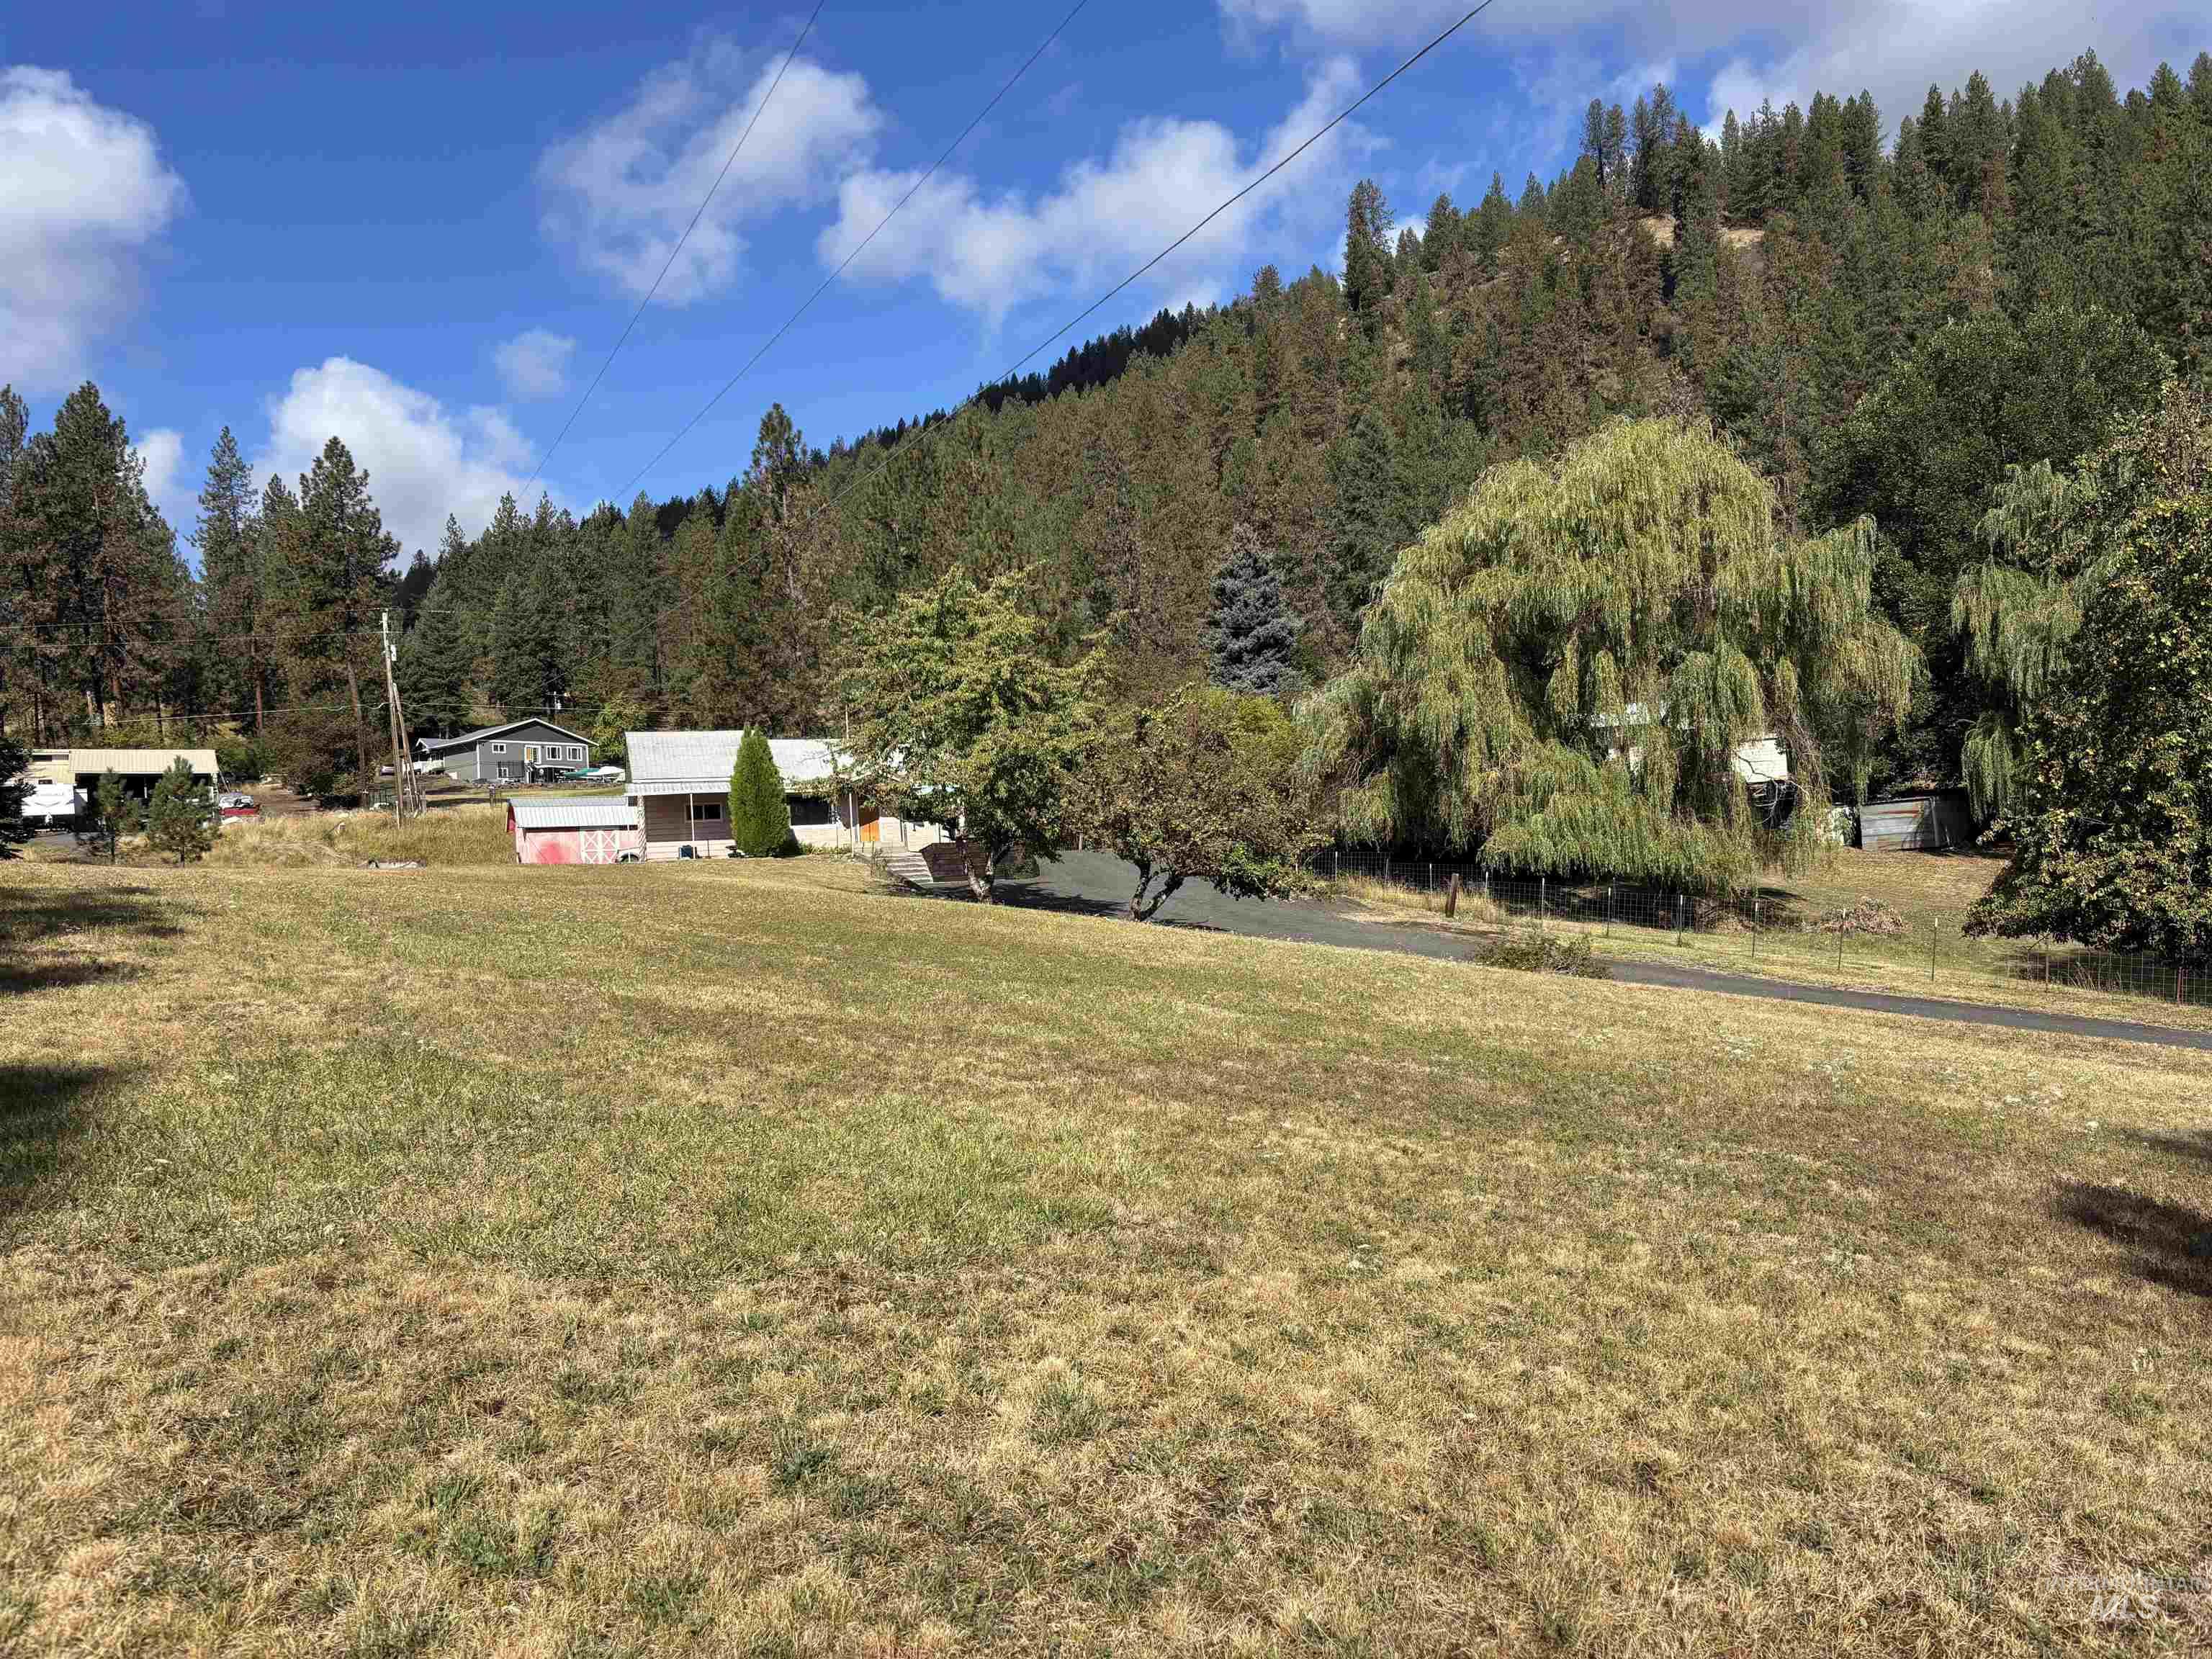
Expansive grassy area with a paved driveway and mature trees, set against a backdrop of forested hills
-

Gravel driveway with a concrete retaining wall, mature trees, and a forested hillside backdrop
-

Kitchen with wood cabinetry, a double basin sink, and a window above the counter
-

Kitchen featuring a white range, wood-finish cabinetry, stainless steel refrigerator, patterned flooring, and a white door with glass panels
-
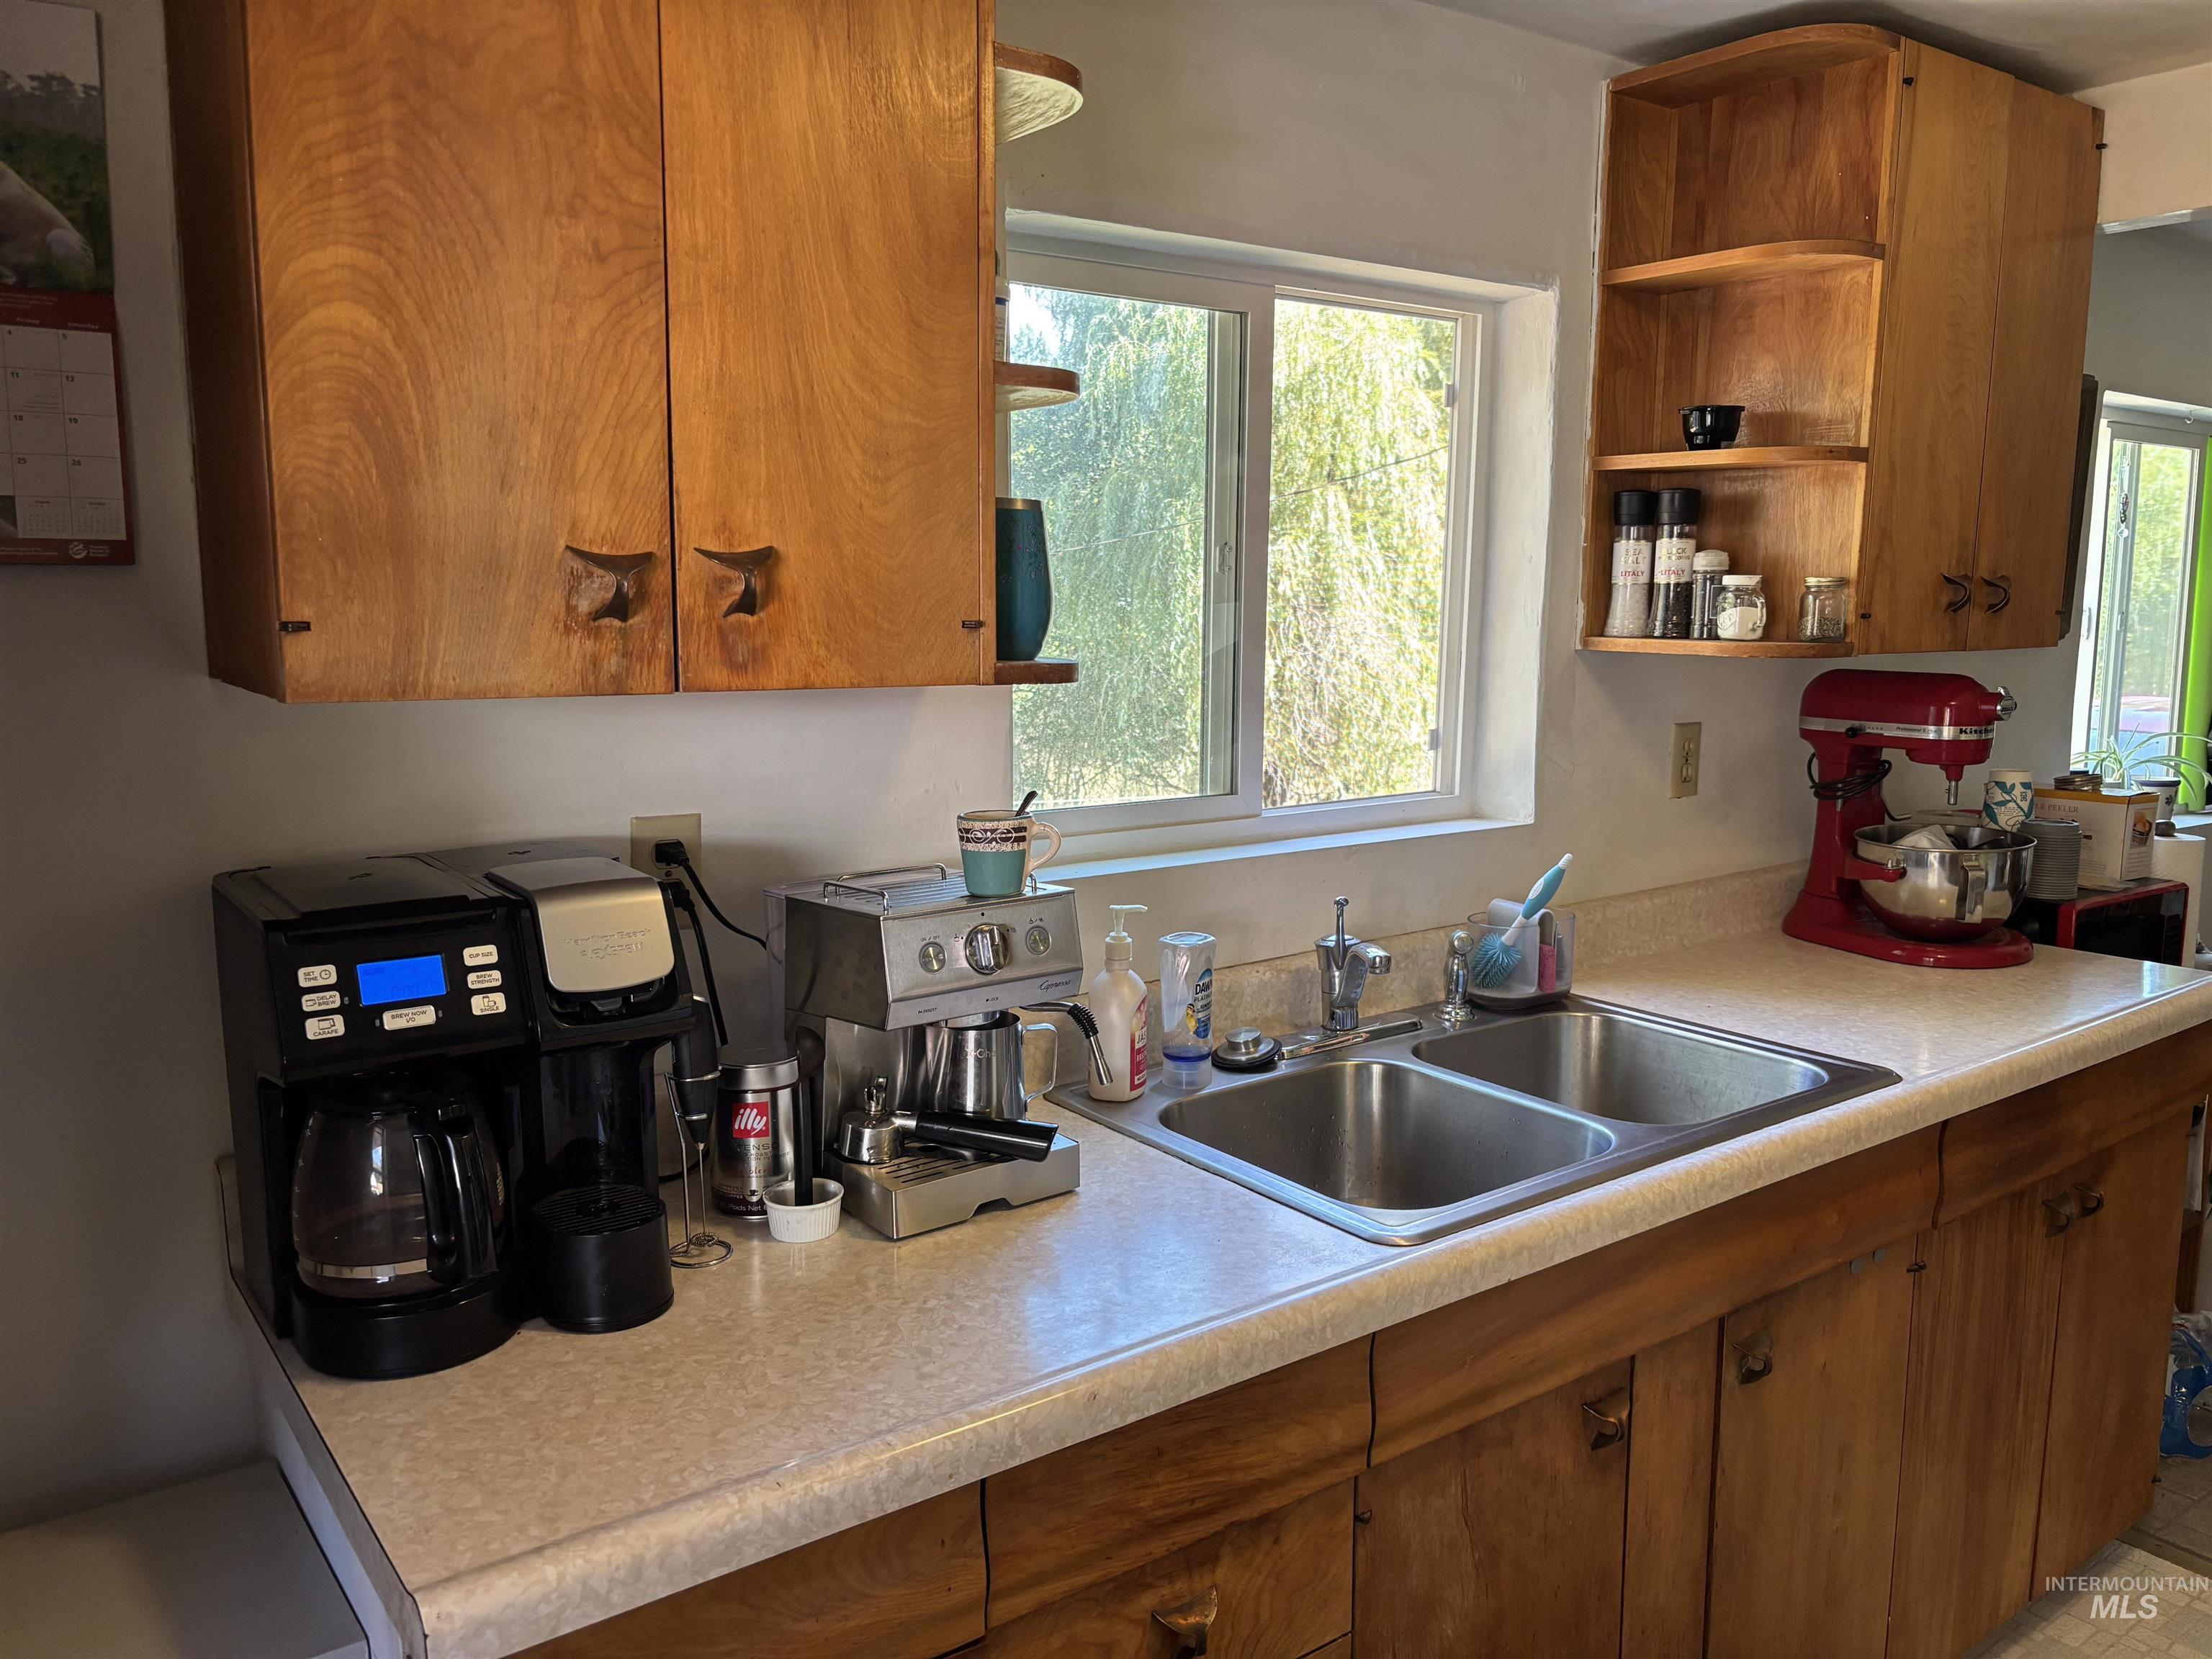
Wood-finish cabinetry with unique hardware, dual basin stainless steel sink, and a window with a white frame
-
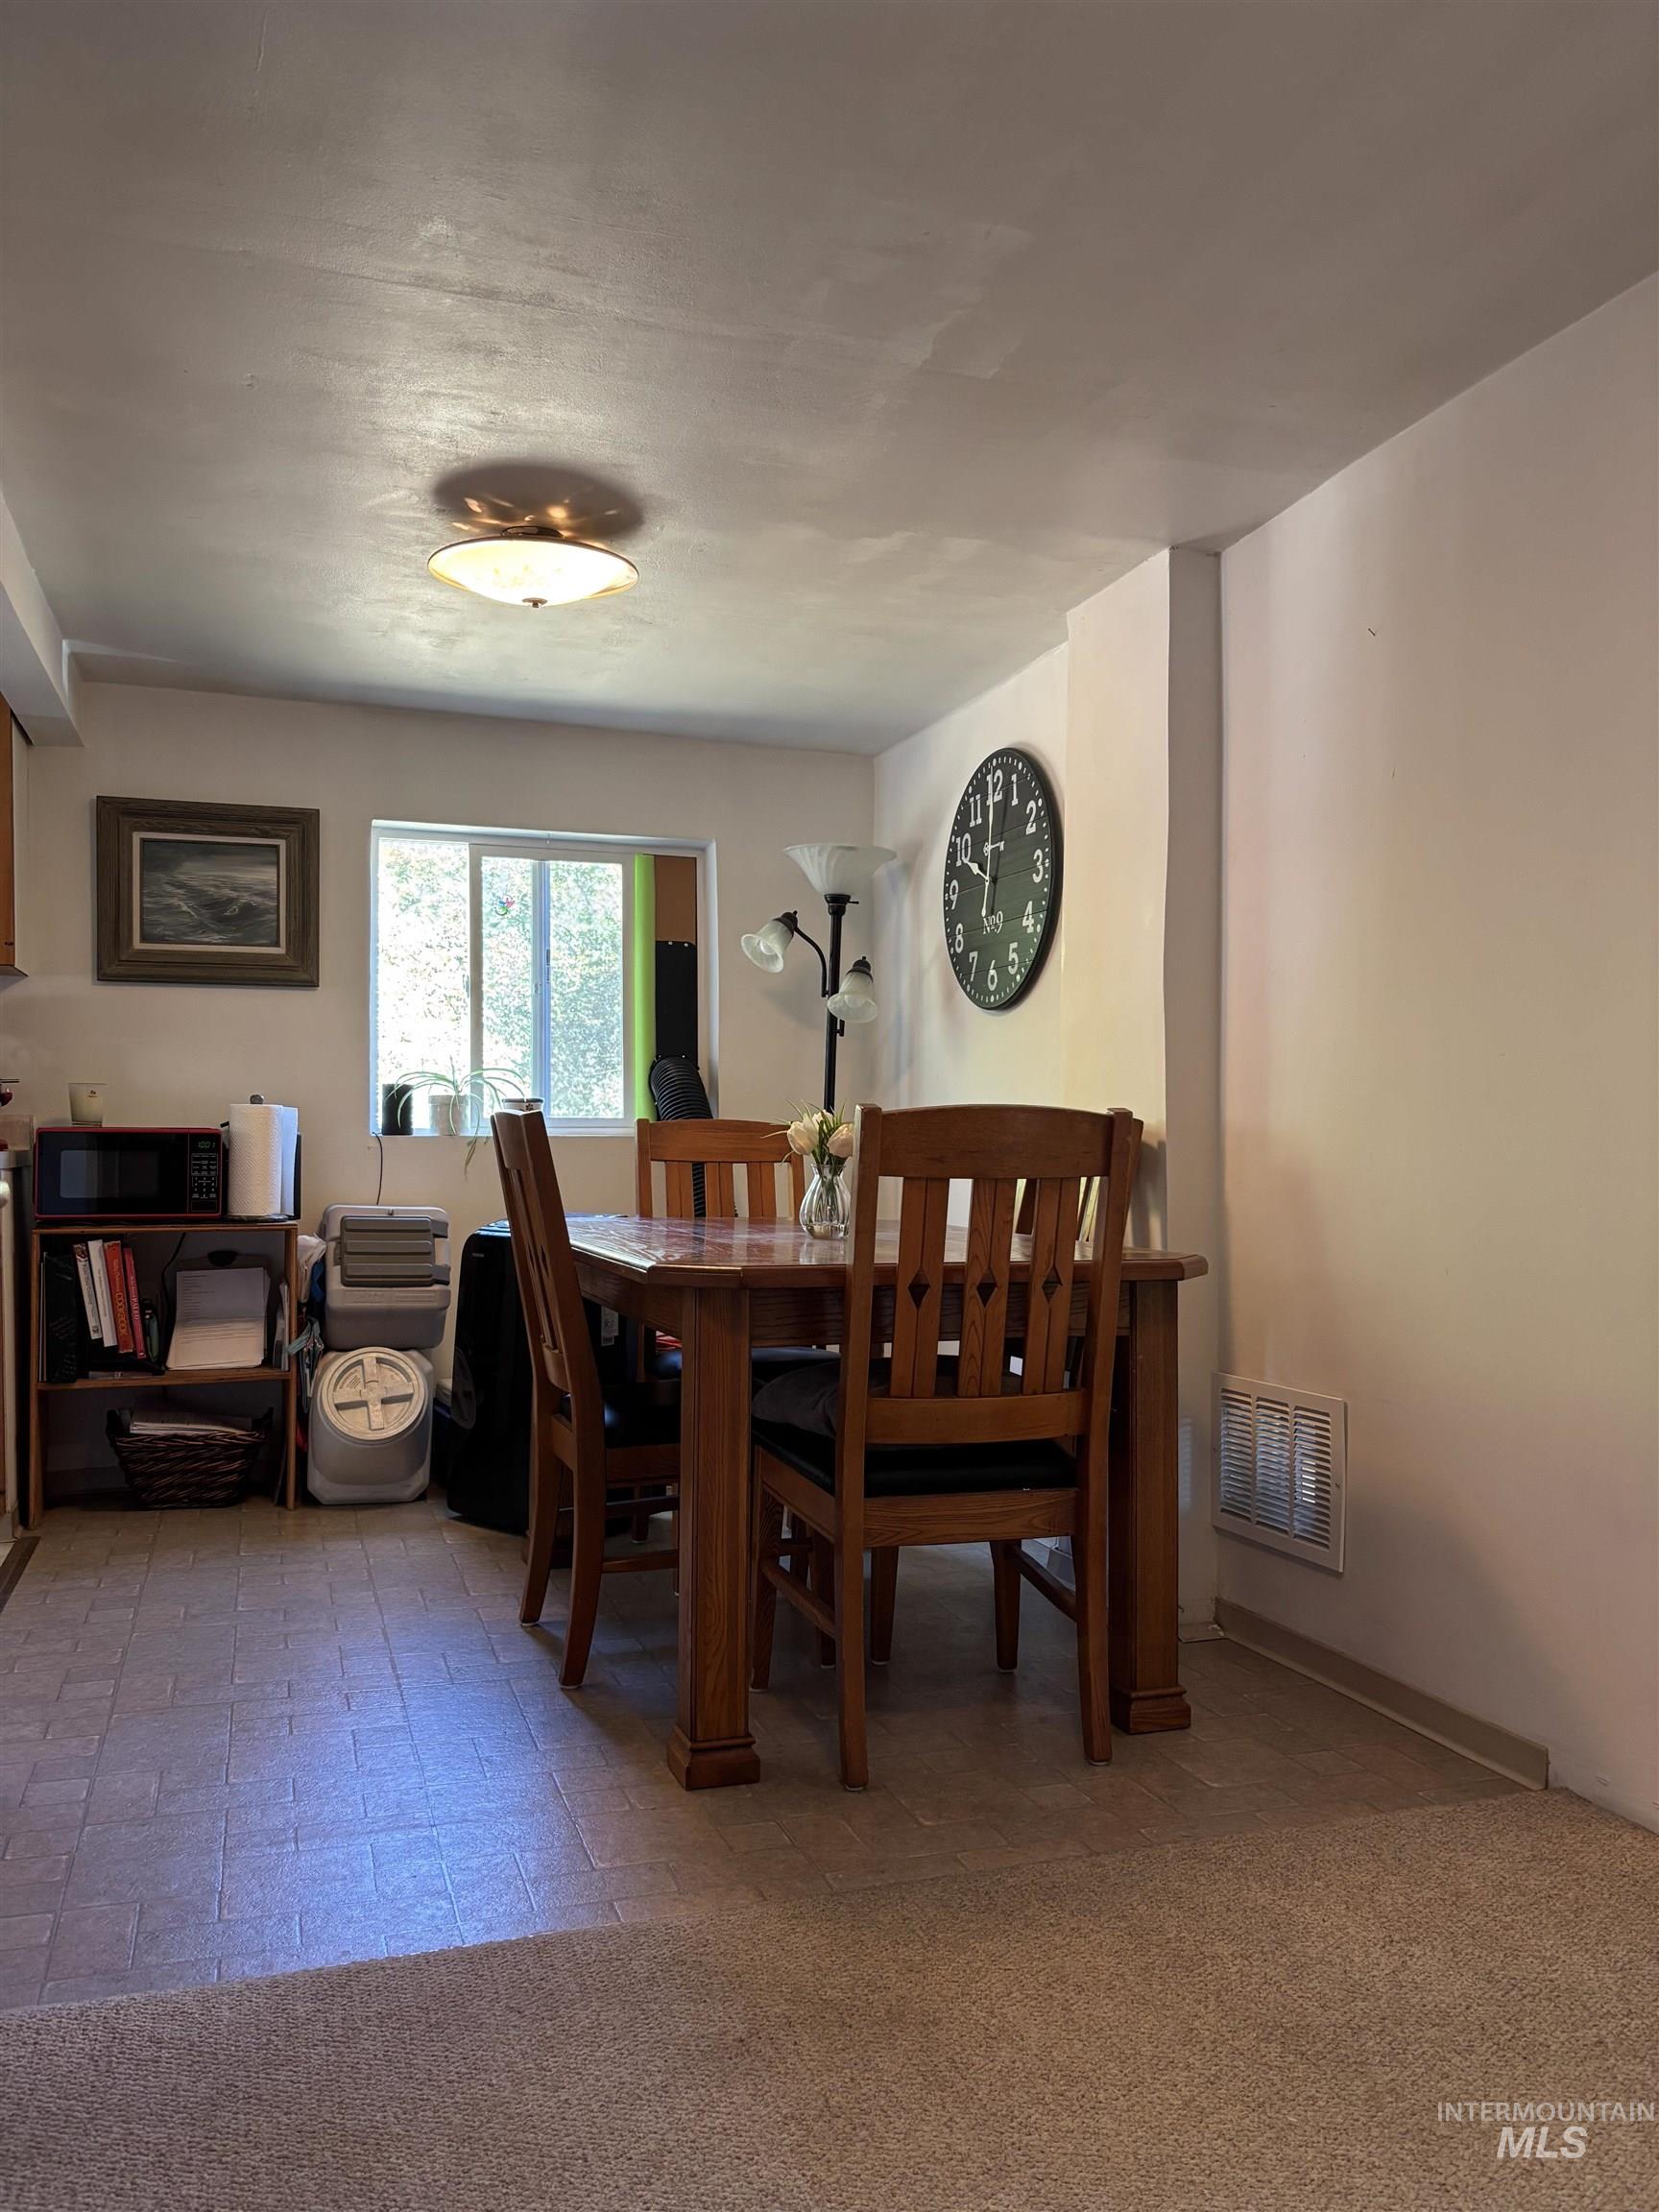
Recessed ceiling lighting, light-colored walls, window with natural light, tiled flooring, carpeted flooring
-
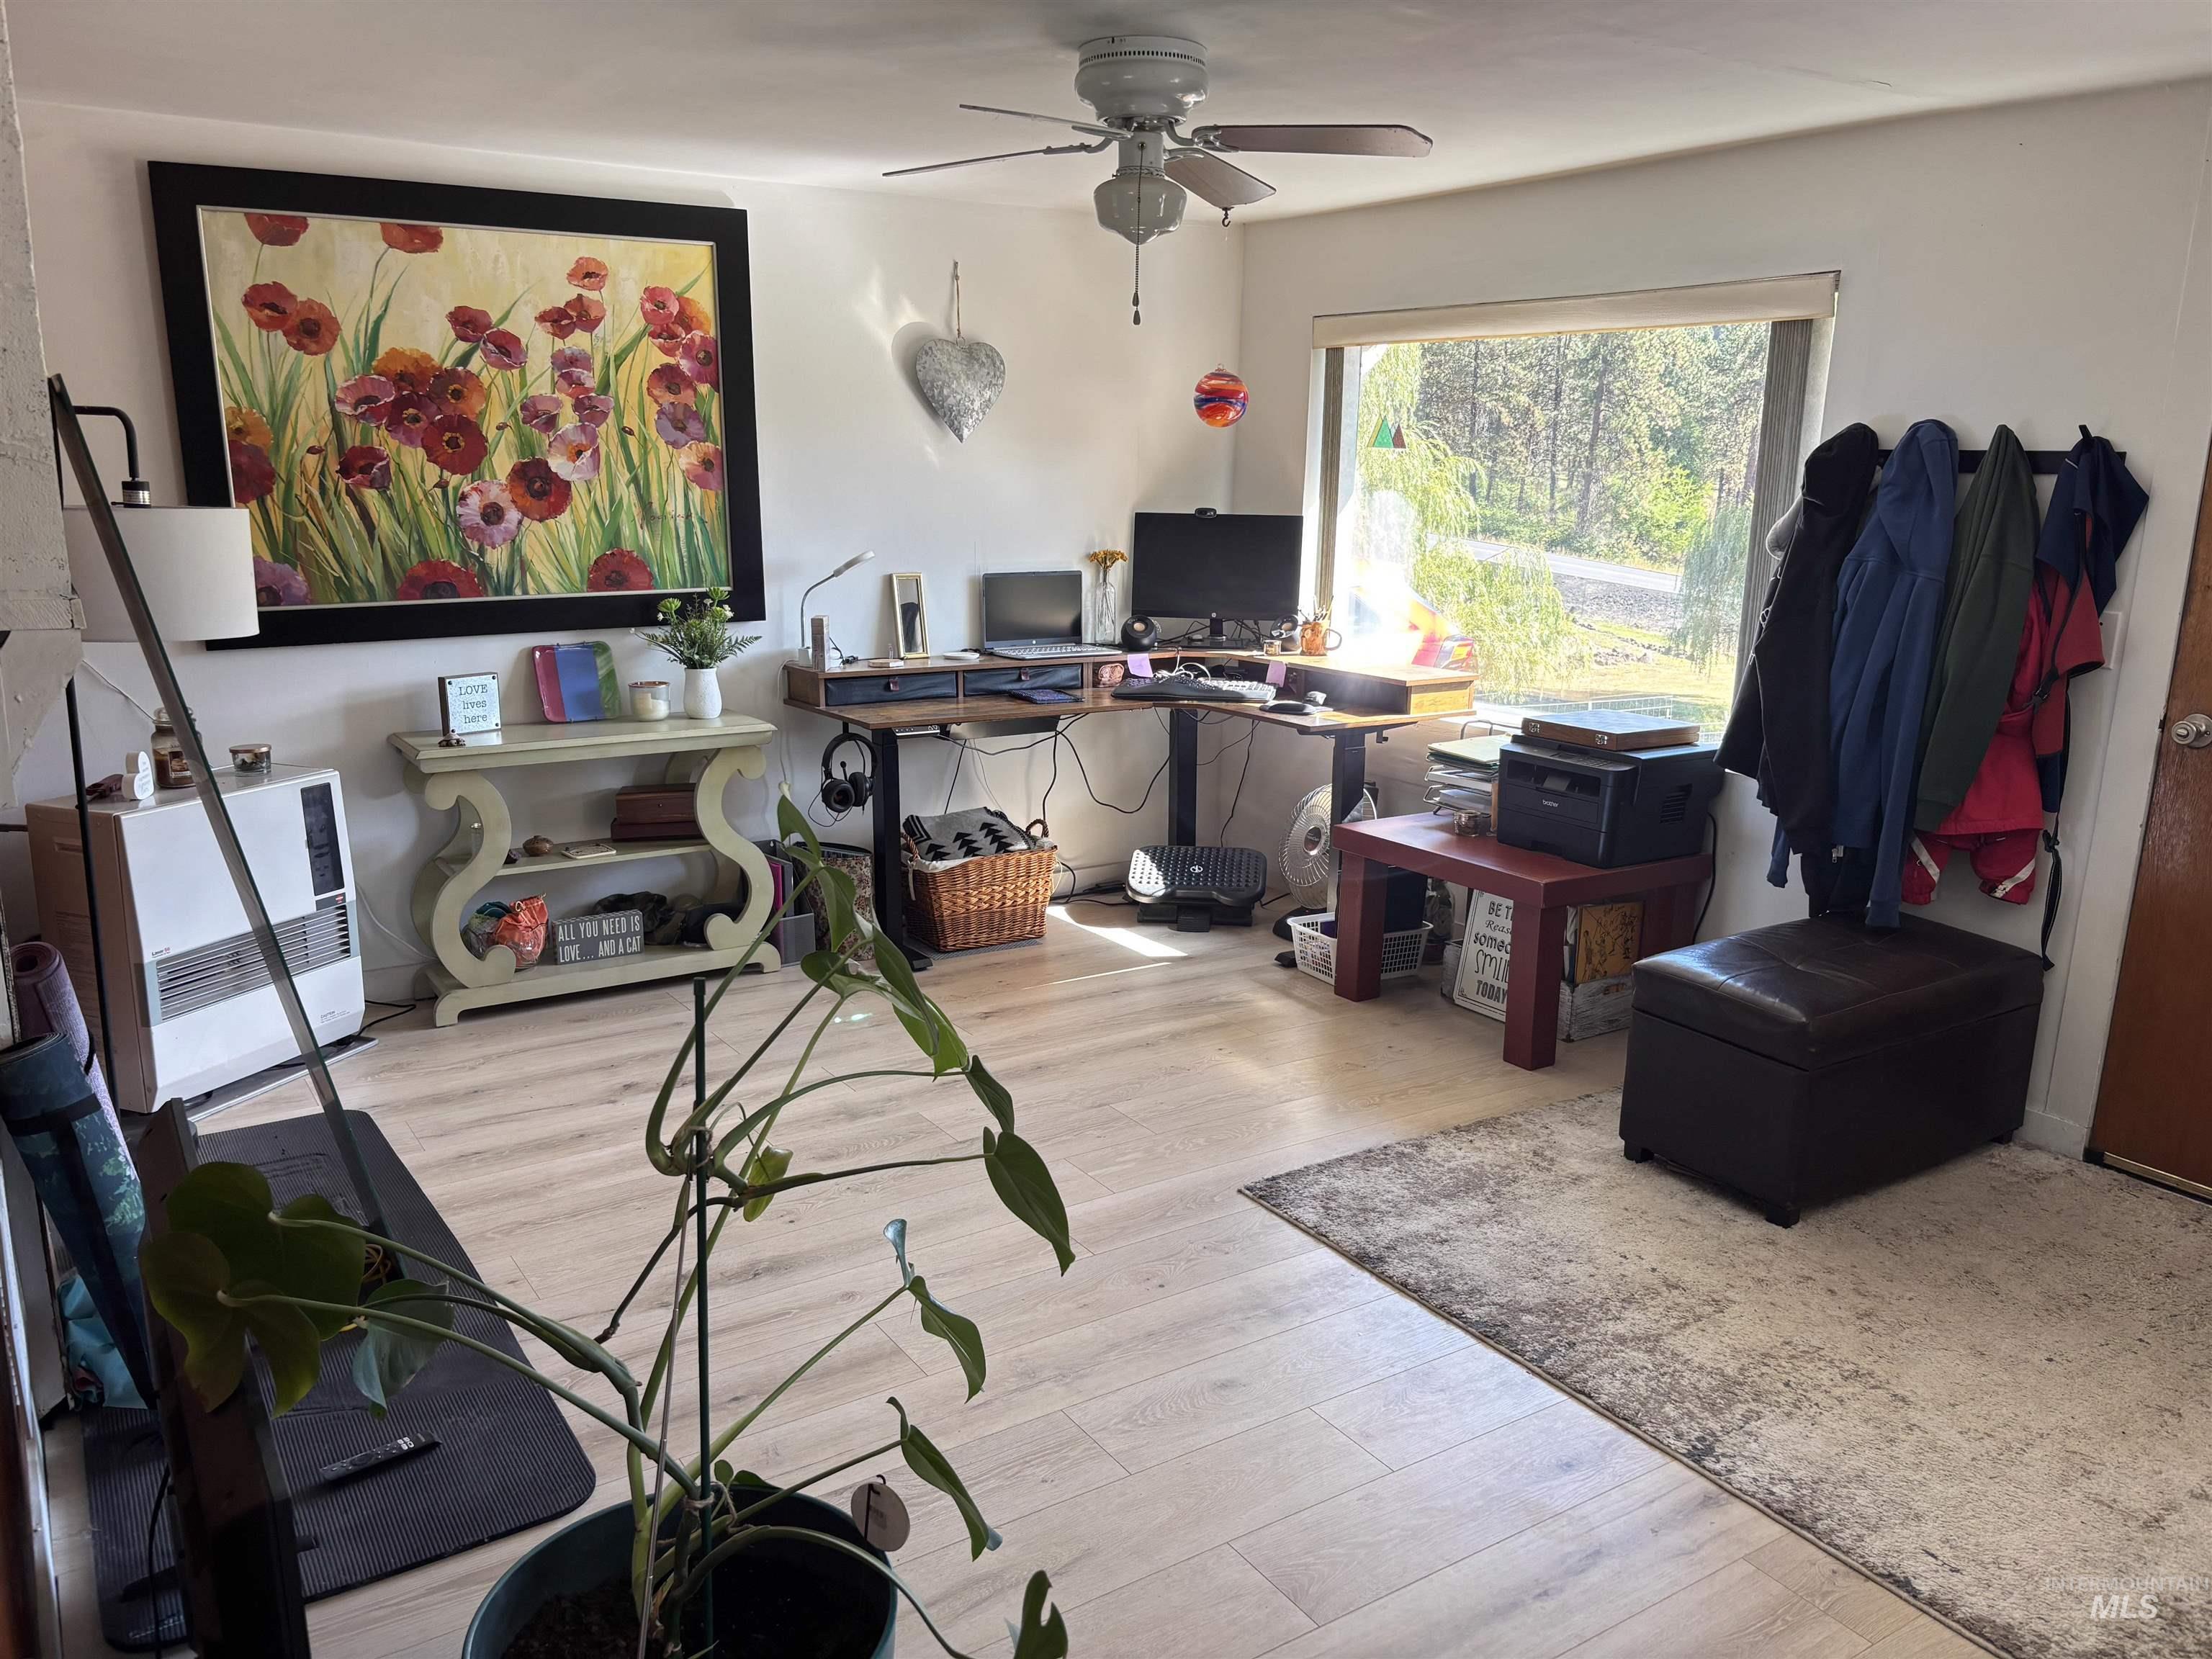
Light wood-finish flooring, ceiling fan, and a built-in wall heater
-
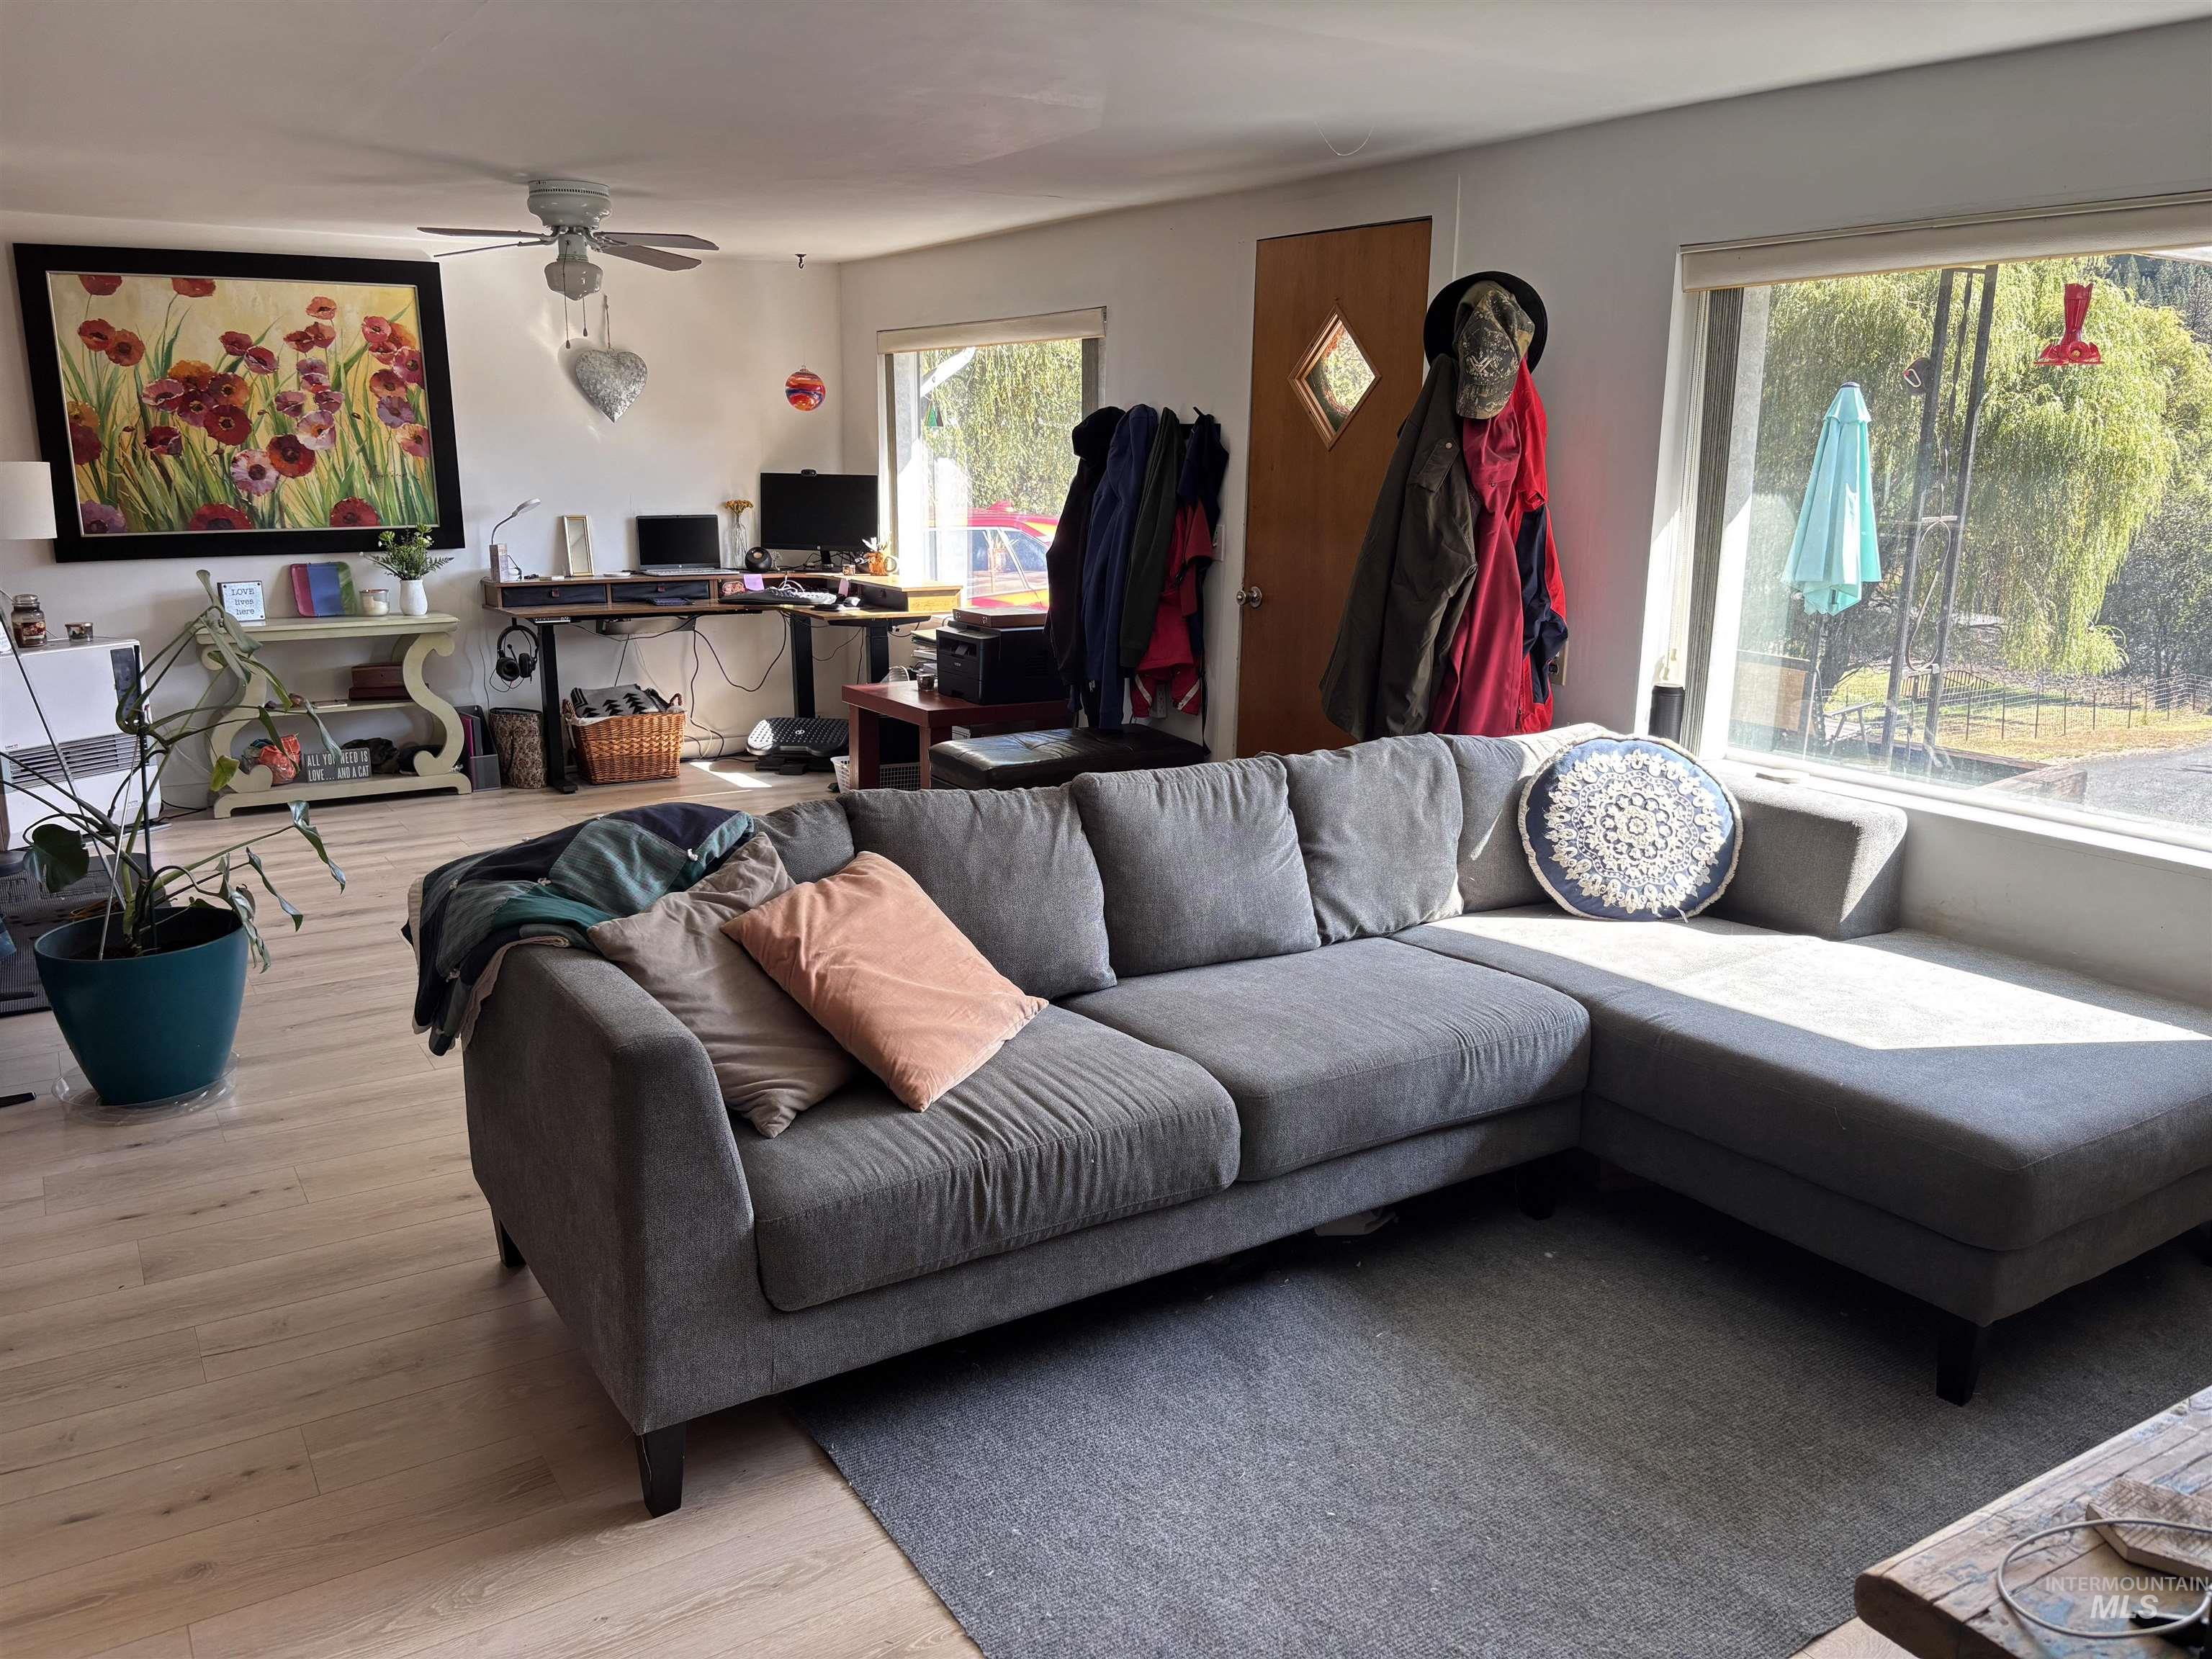
Wood-finish flooring throughout, ceiling fan, and large windows
-
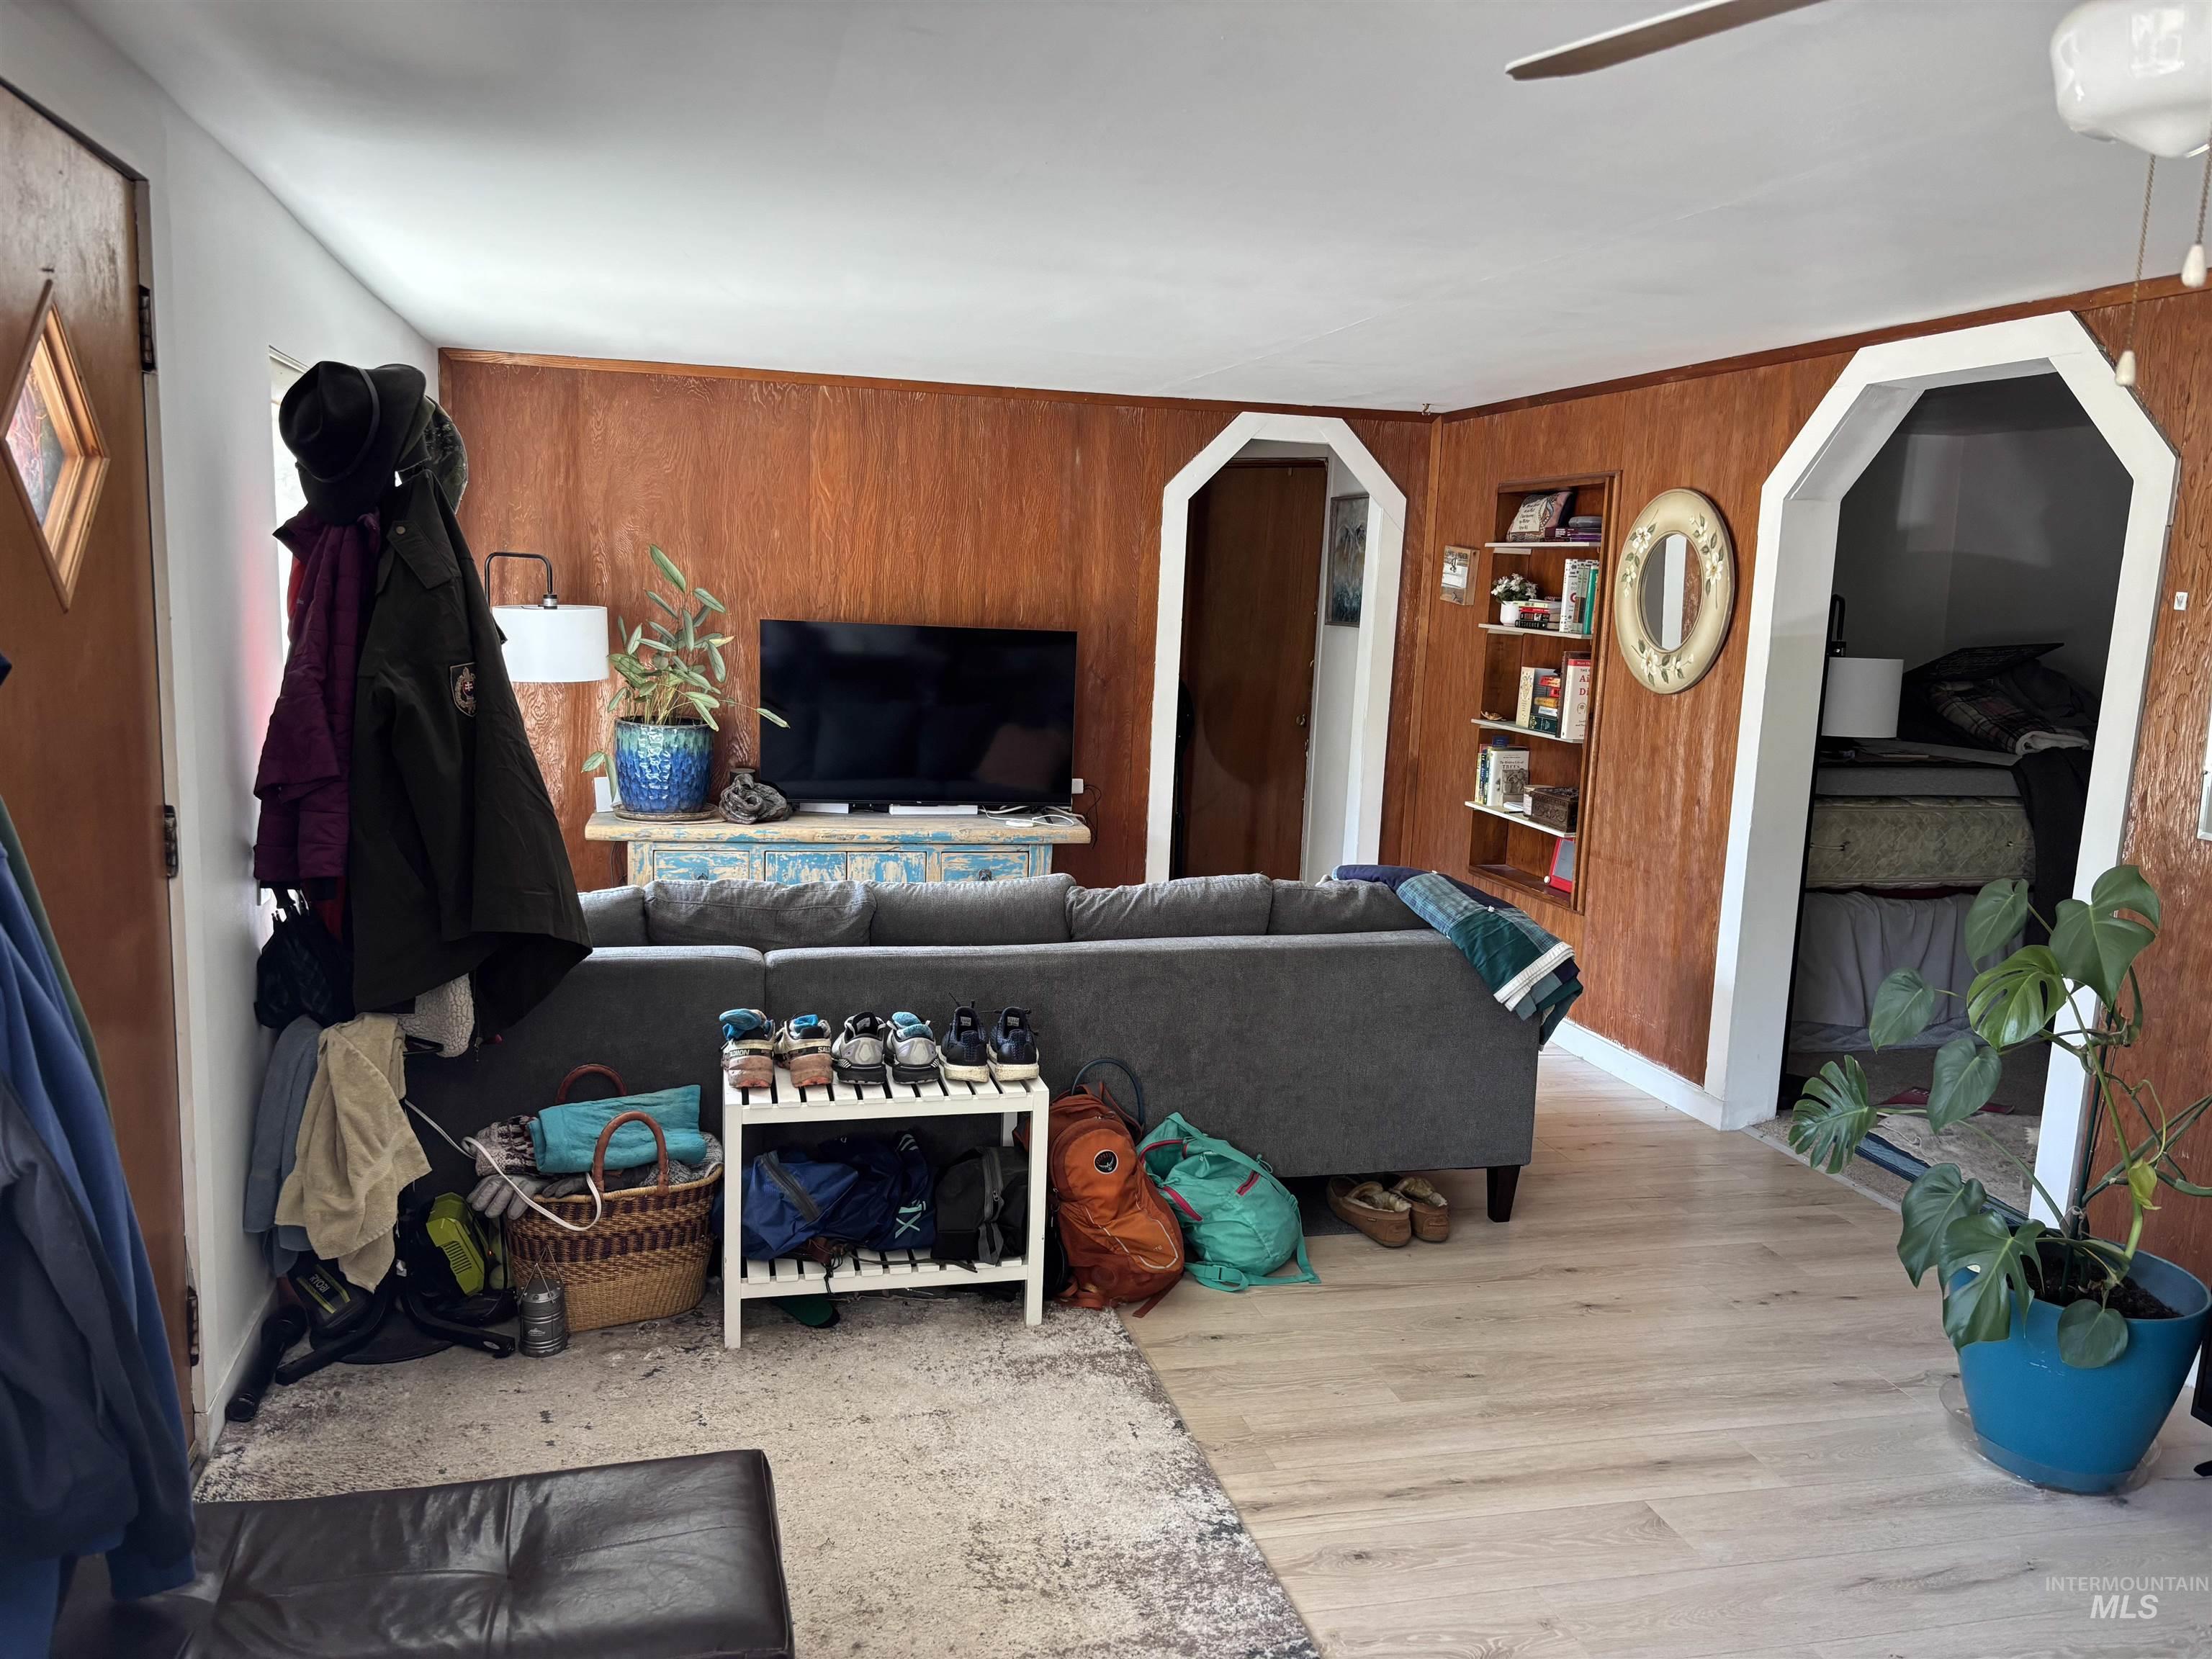
Wood-finish flooring, accent wall with wood paneling, recessed shelving, and a ceiling fan
-

Textured wood paneling, wood-finish flooring, built-in shelving, and an arched doorway
-
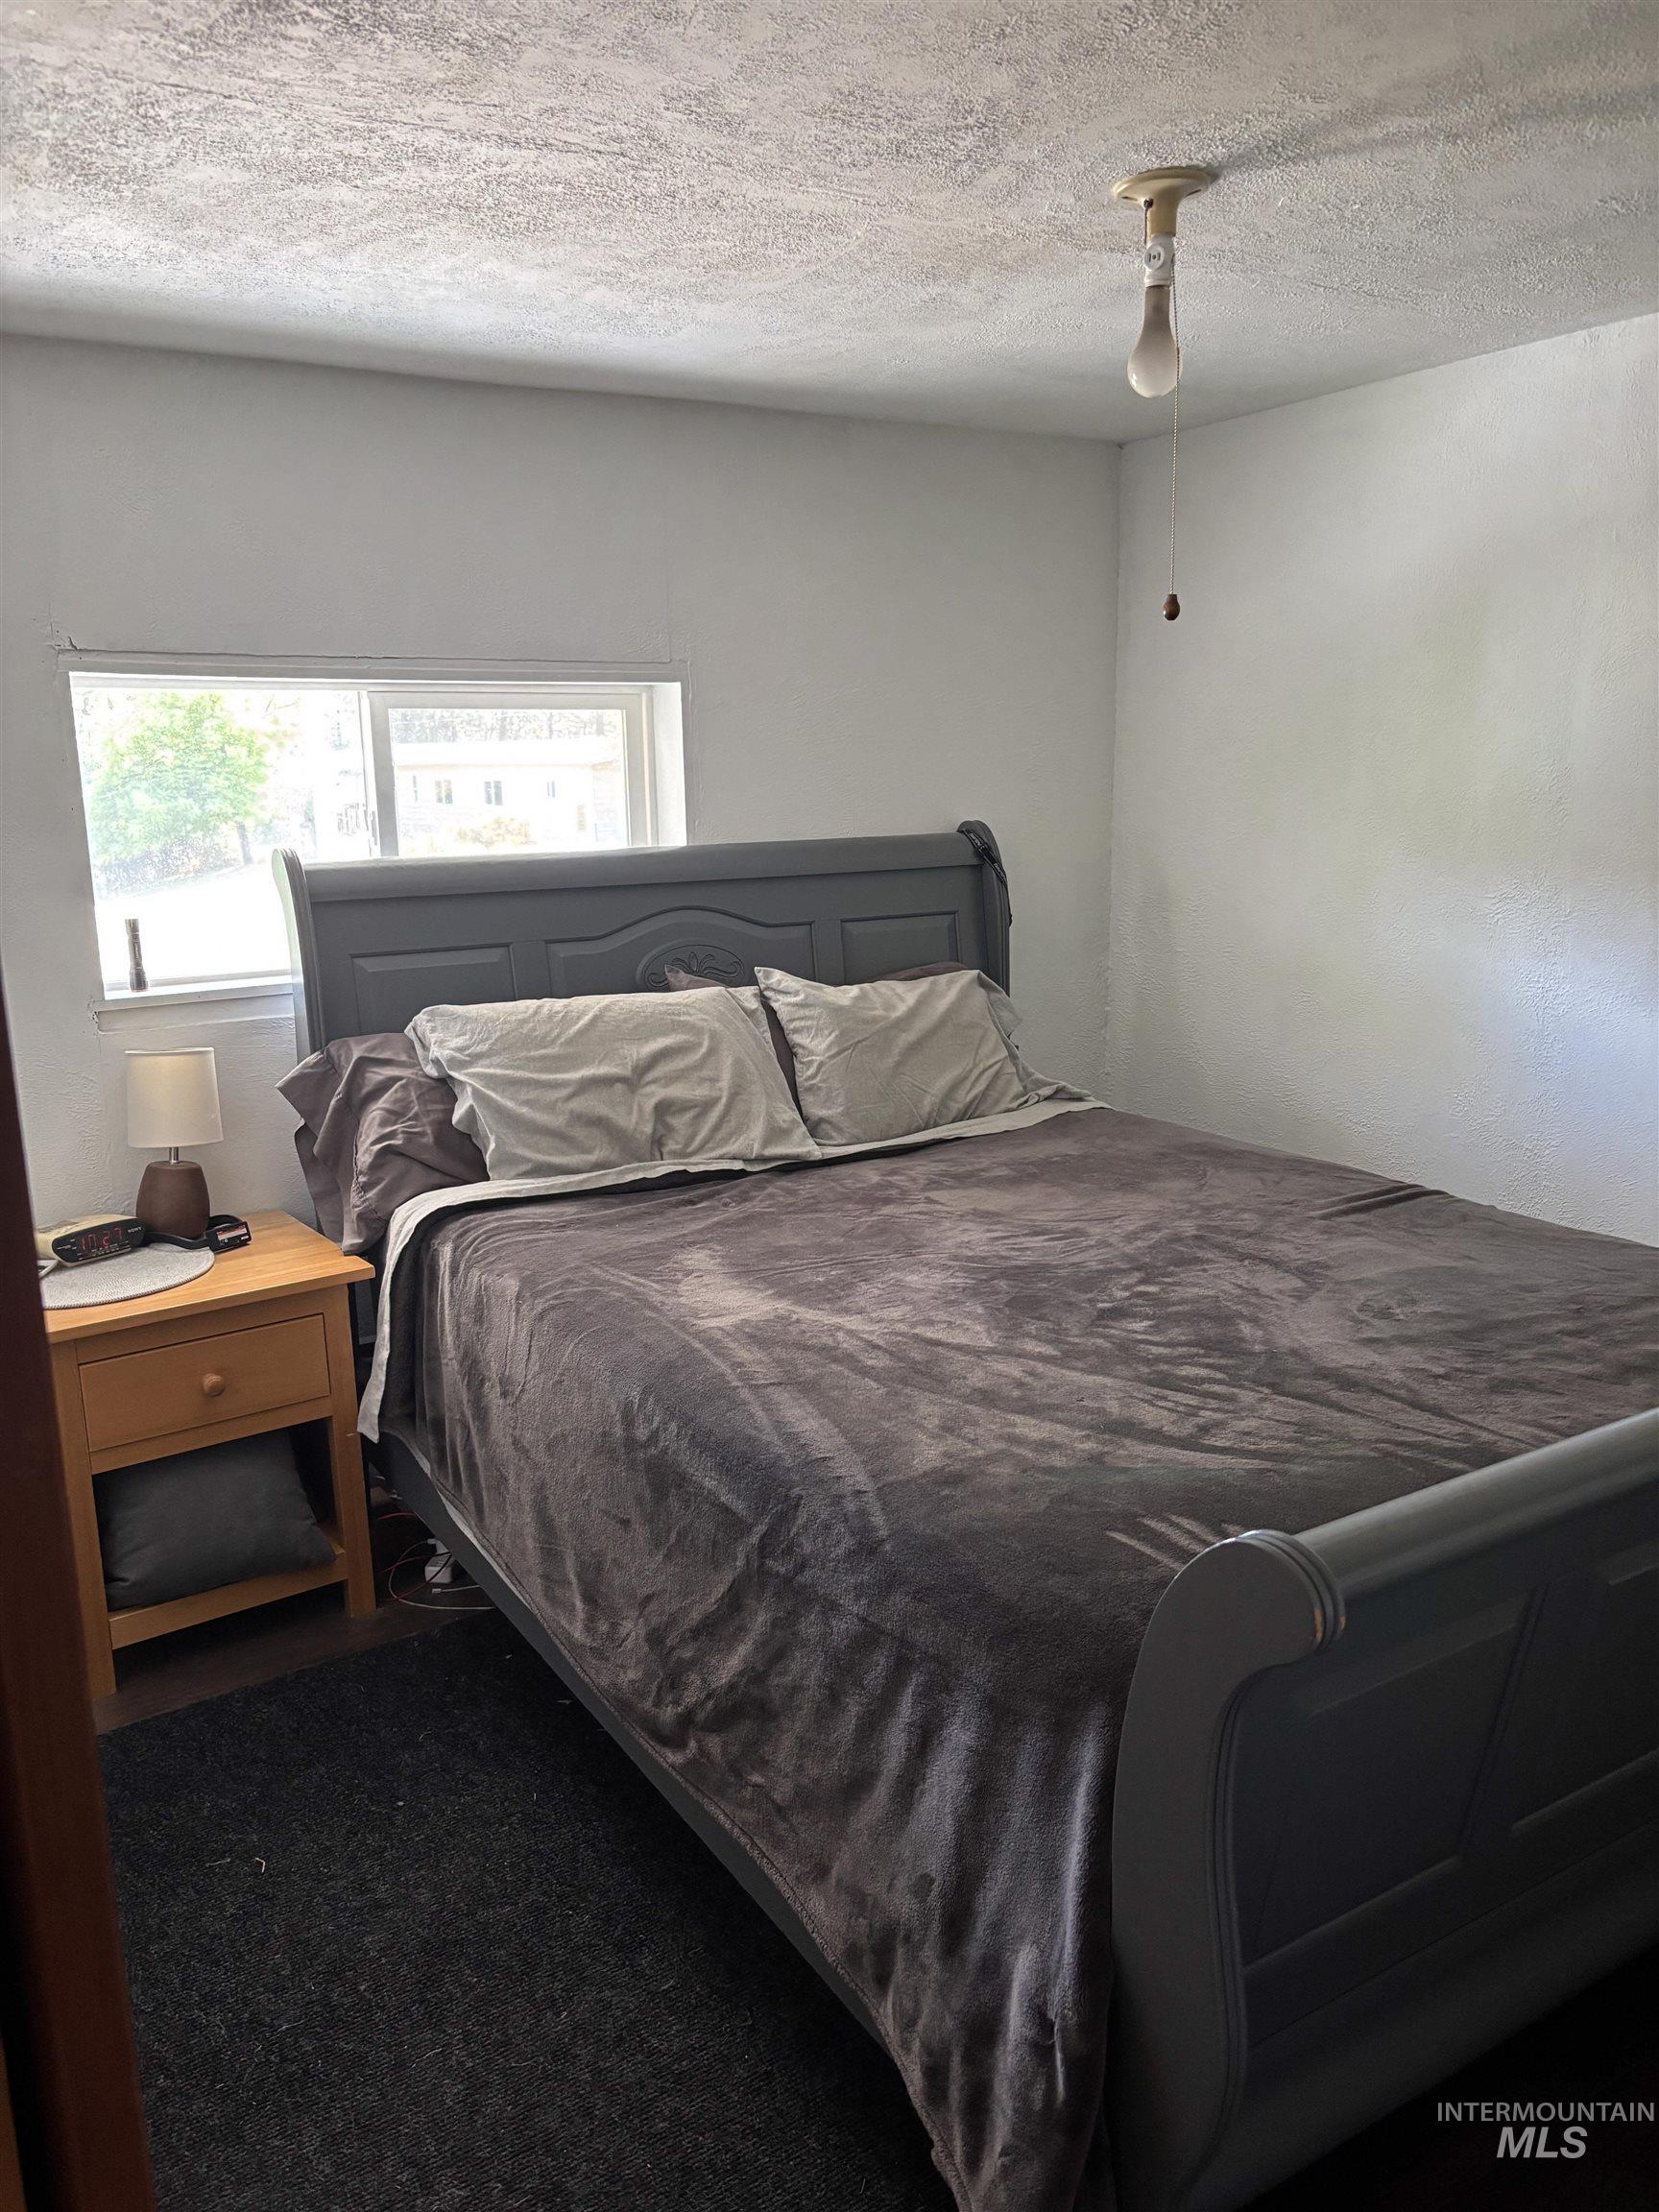
Recessed window with natural light, light-toned walls, and overhead ceiling fixture
-

Additional content
-
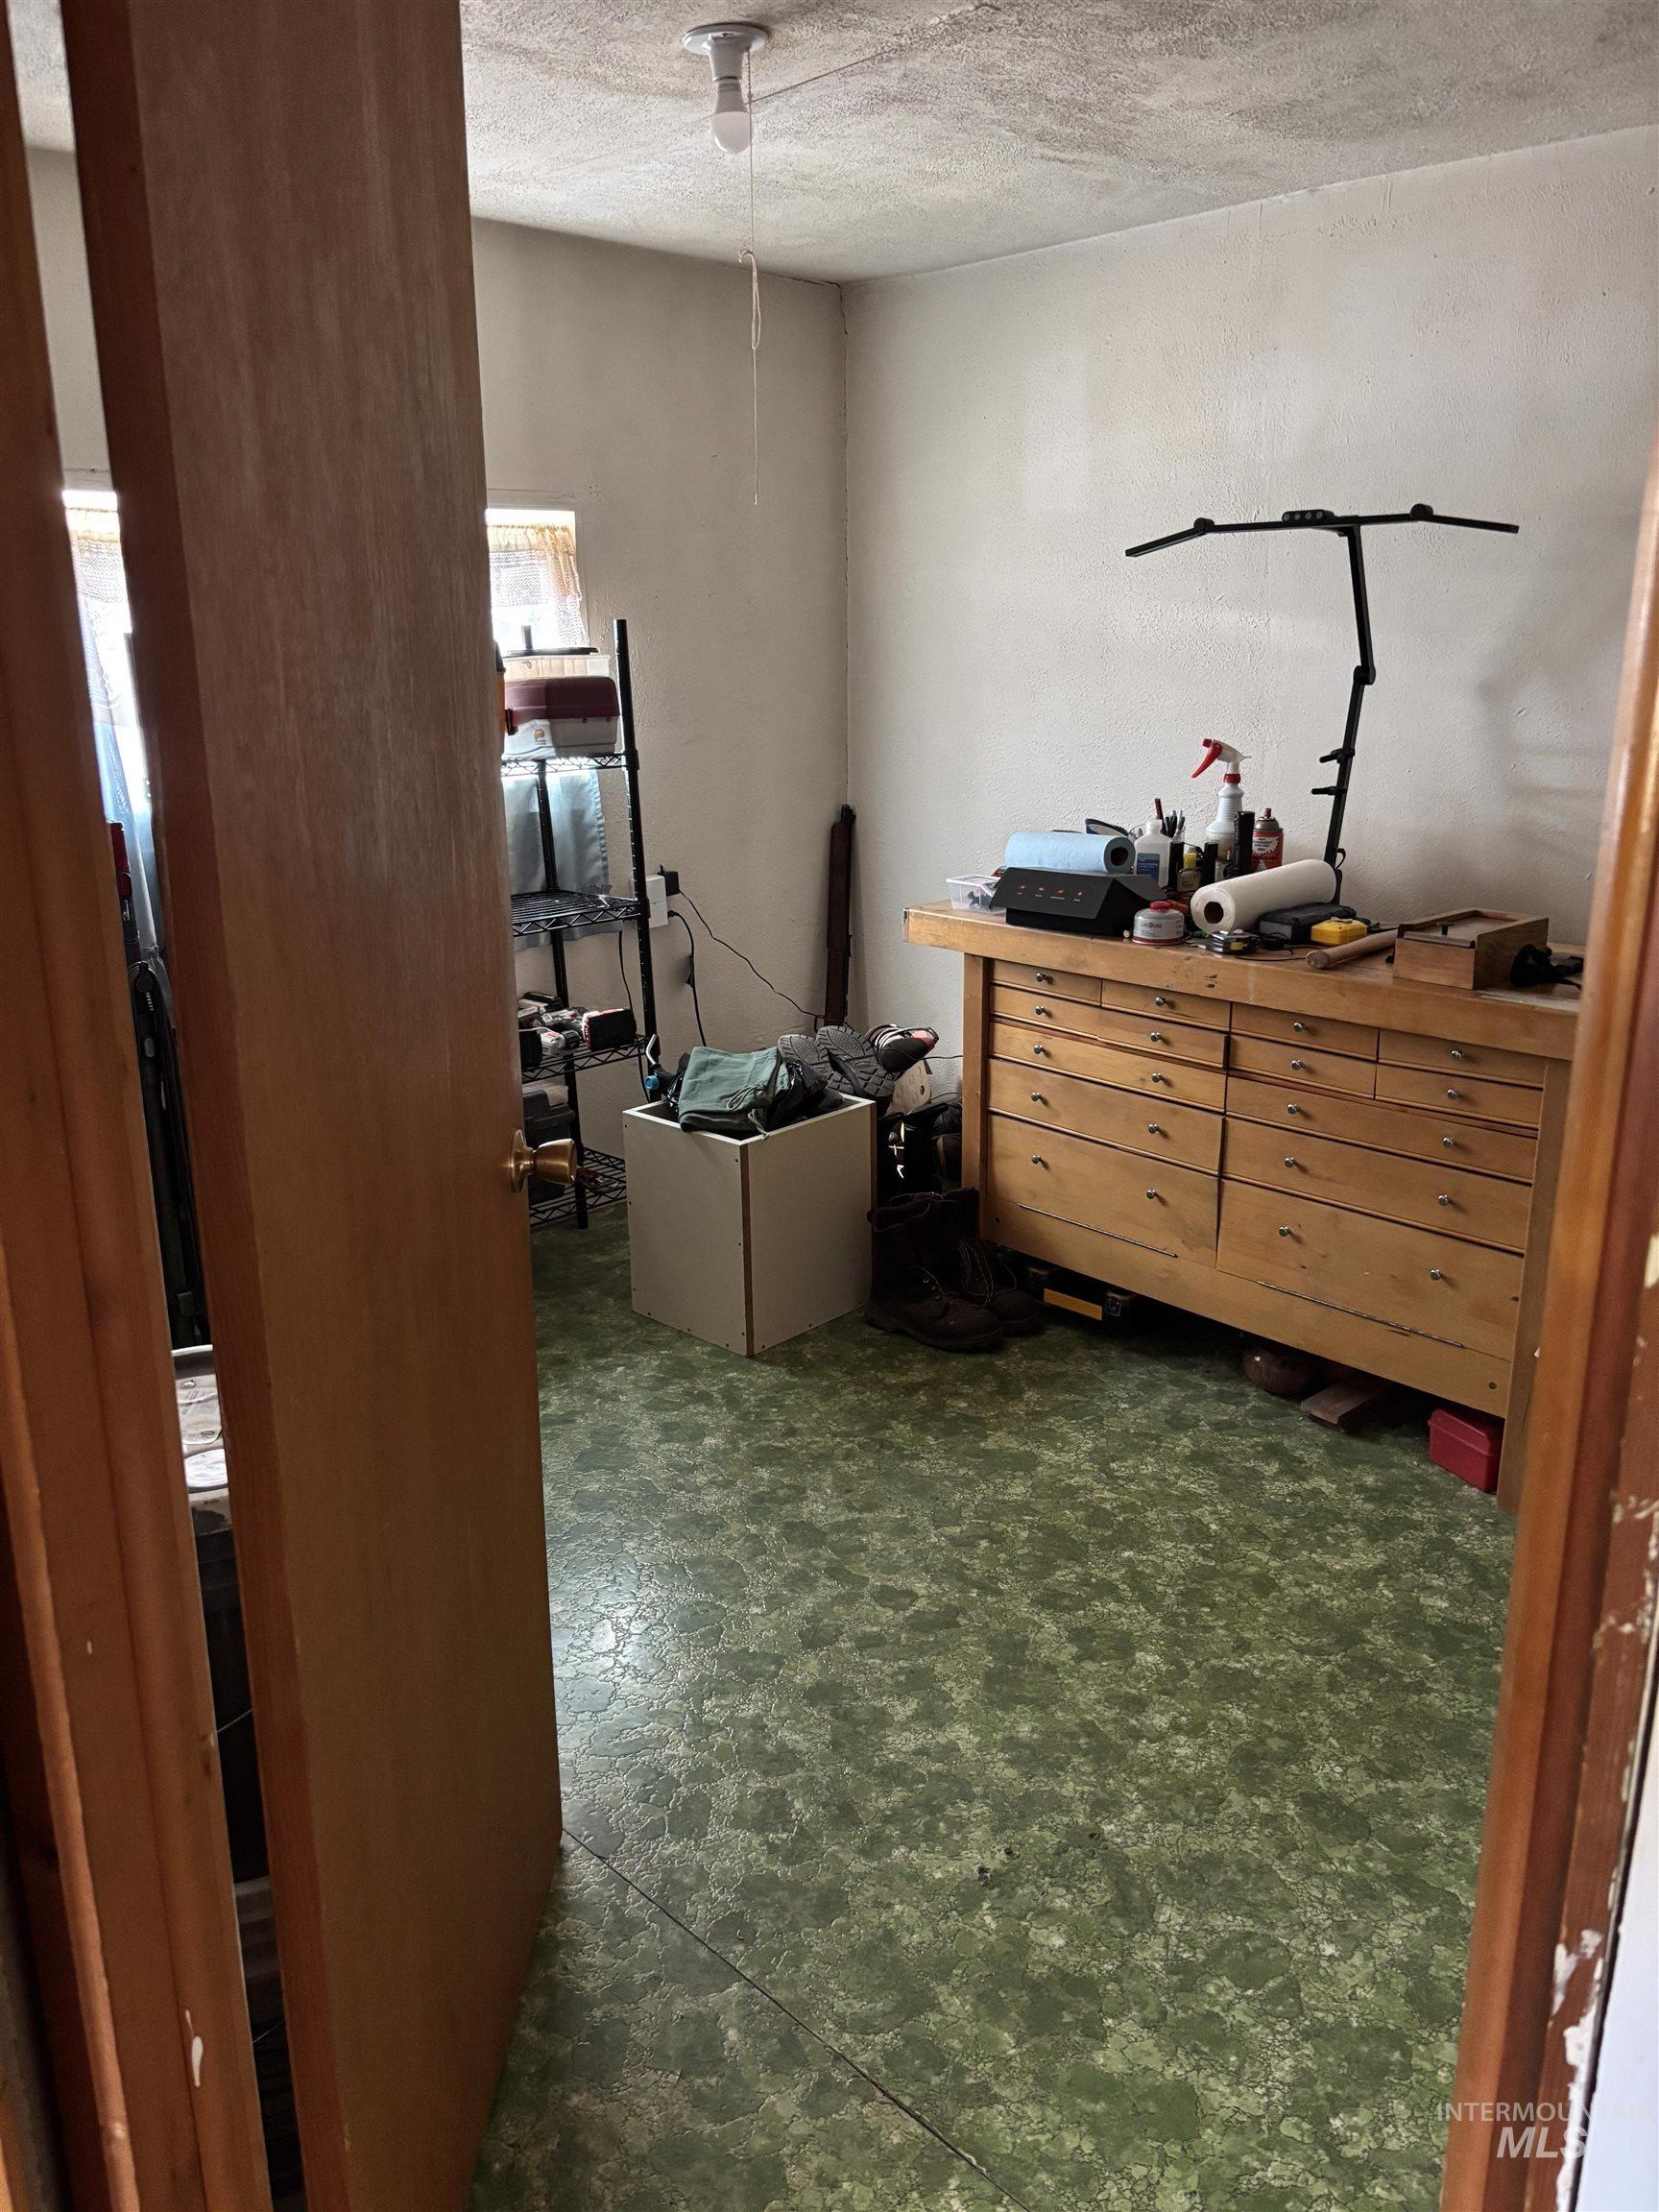
Additional content
-
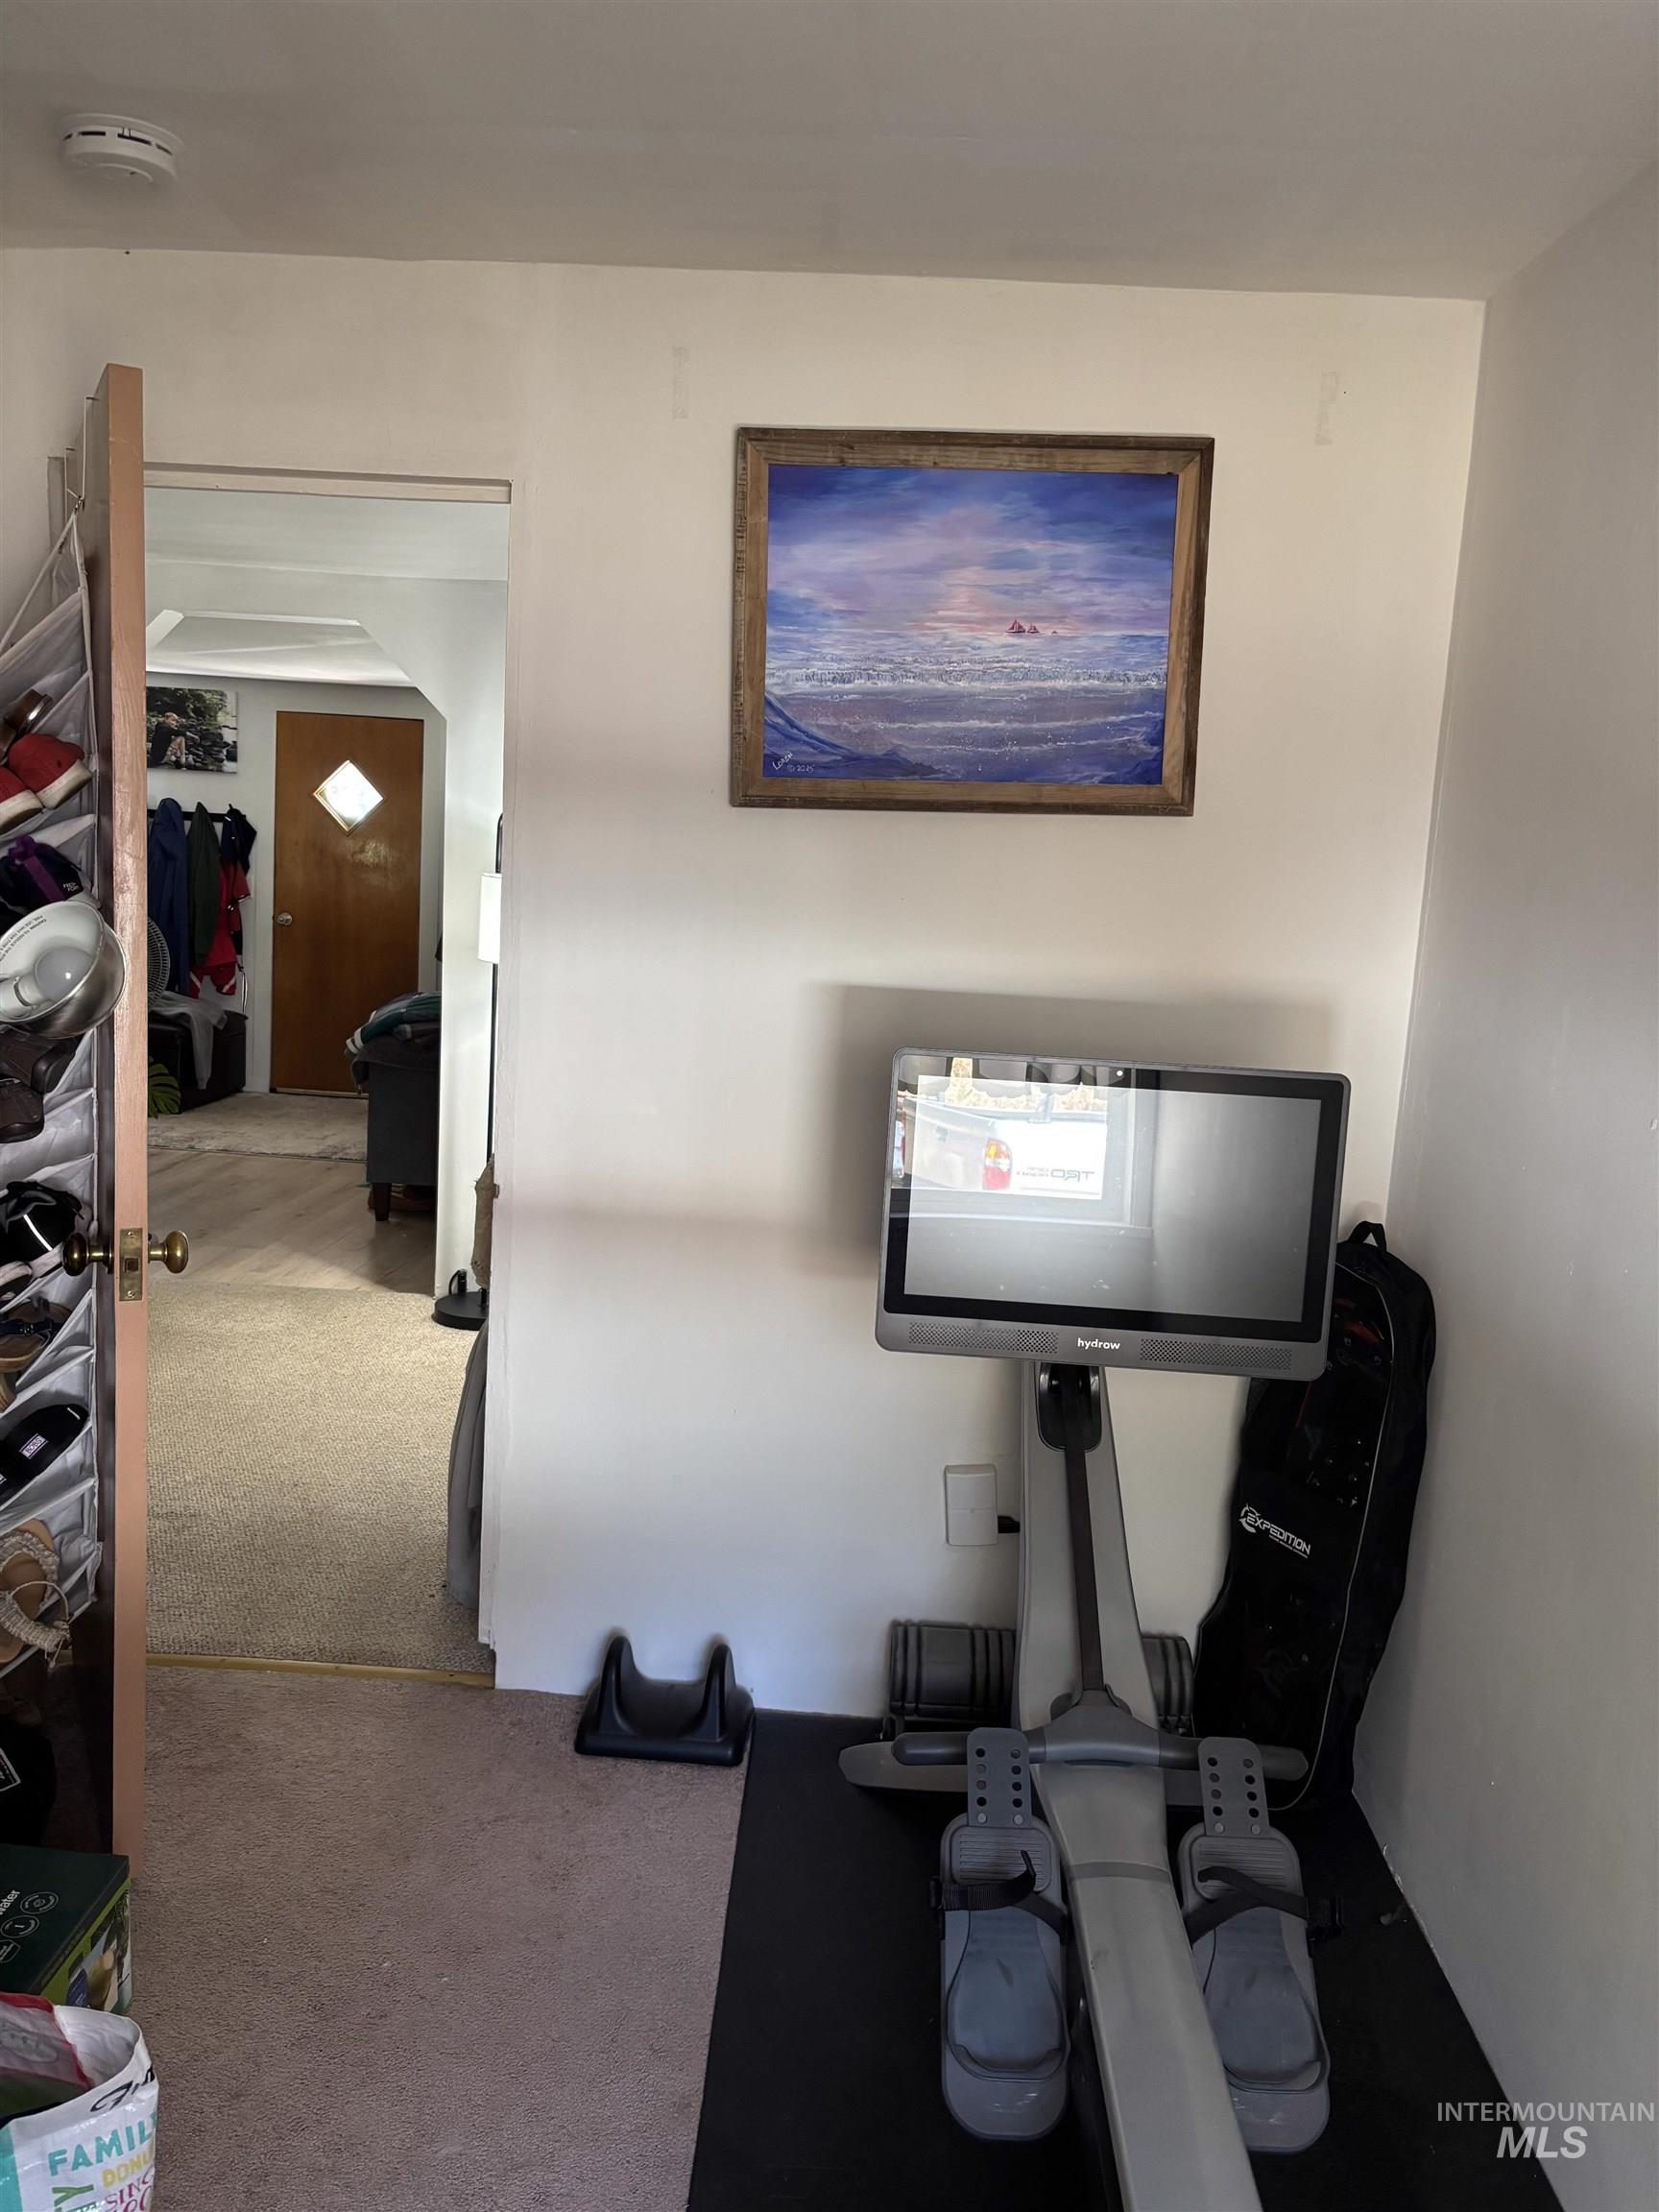
Additional content
-

Laundry area featuring a top-load washing machine, front-load dryer, wall-mounted ventilation fan, and built-in shelving
-

Compact bathroom featuring a white toilet, light wood-finish vanity with an integrated sink, and a mirrored medicine cabinet
Property Description
Conveniently located just minutes from town, yet has the feel of country living! This well-kept 3-bedroom, 1-bath home is situated on approximately one acre of usable land, and provides room to enjoy the outdoors, beautiful views, and frequent wildlife sightings. Well-established fruit trees add to the property’s charm and offer the opportunity to enjoy your own seasonal harvest. Recent improvements include updated flooring and enhancements to the driveway. A large utility shed provides additional storage space for tools, equipment, and outdoor essentials. With a convenient location, scenic surroundings, and plenty of potential, this property is ready for its next owner to make it their own!
Features
- Heating:
- Oil
Address Map
- Country:
- US
- State:
- ID
- City:
- Orofino
- Zipcode:
- 83544
- Street:
- 1369 Grangemont Road
- Longitude:
- W117° 47' 55.9''
- Latitude:
- N46° 29' 41''
Rooms
- Master Bedroom Level:
- Main
- Bedroom 2 Level:
- Main
- Bedroom 3 Level:
- Main
Schools
- School District:
- Joint School District #171 (Orof
- Elementary School:
- Orofino Elementary
- Middle School:
- Orofino Junior High
- High School:
- Orofino High School
Additional Details
- Status:
- New
- Type:
- Single Family
- Level:
- Single
- Tax Year:
- 2025
- Taxes:
- $720
- Potential Short Sale:
- No
- Age:
- 51 - 80 Years
- Auction:
- No
- Flood Ins Required:
- No
- HUD Owned:
- No
- In Foreclosure:
- No
- Land Size:
- 1 - 4.99 AC
- Home Owner Exempt:
- Yes
- HOA Frequency:
- Not Applicable
- Inc Kitchen Features:
- Oven/range freestanding, Refrigerator, Washer, Dryer
- Lot Features:
- Oil tank, above ground, Storage Shed
- Water:
- Spring
- Land Use:
- Single
Residential For Sale
1369 Grangemont Road, Orofino, Idaho 83544
3 Bedrooms
1 Bathrooms
1,051 SqFt
Visits : 1 in 1 days
$225,000
Listing ID #99000089
Basic Details
- Property Type :
- Residential
- Listing Type :
- For Sale
- Status :
- Active
- Listing ID :
- 99000089
- Price :
- $225,000
- Bedrooms :
- 3
- Bathrooms :
- 1
- Apx SqFt :
- 1,051 SqFt
- Year Built :
- 1954
- Lot Area :
- 1 Acres
- Days on Market :
- 1
- Subdivision :
- 0 Not Applicable
- Update Date :
- 09/09/2026 01:08:23
Agent info


Contact Agent
Mortgage Calculator

