
-
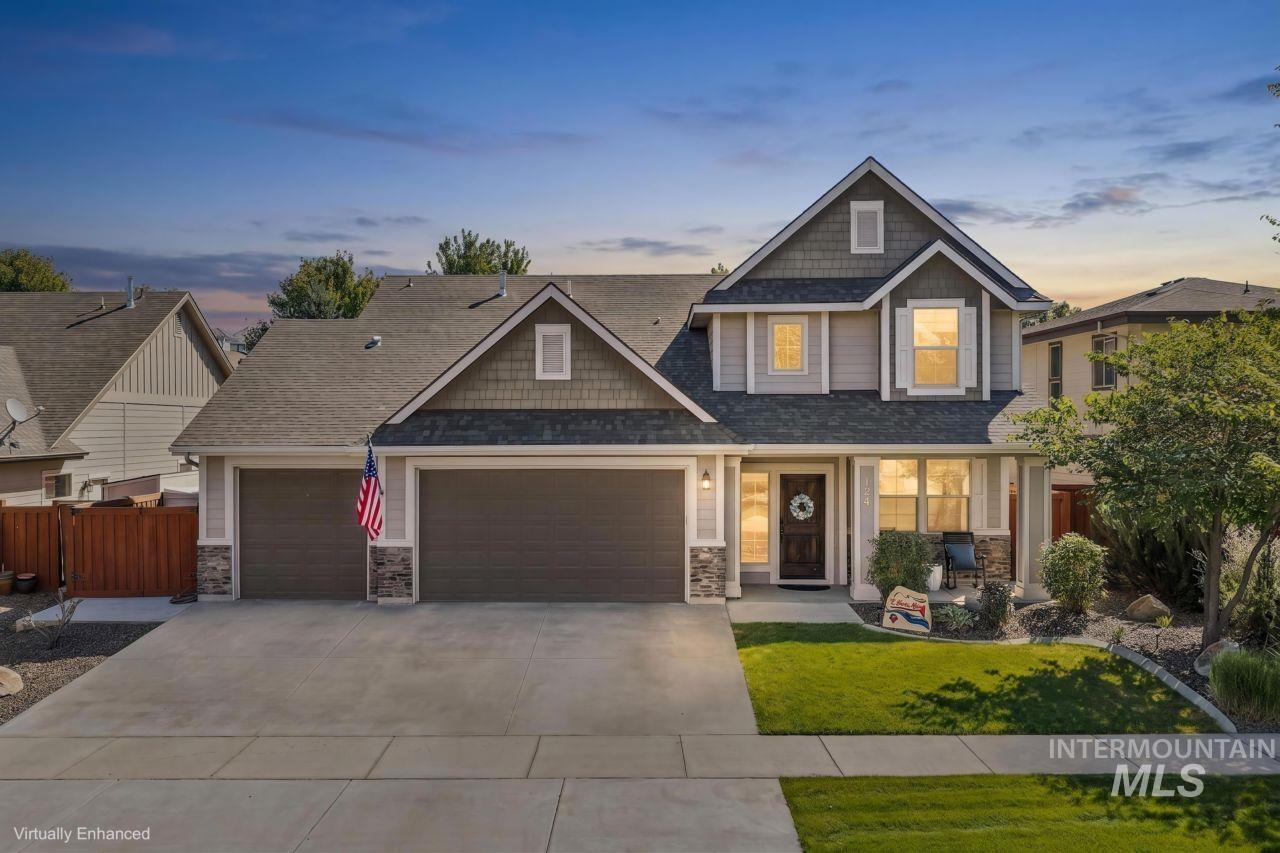
Two-story residence featuring a two-car garage, concrete driveway, and a covered entry porch
-

Two-story residence featuring a two-car garage, stone accents, shingle siding, and a covered porch
-

Exterior featuring a two-car garage, stone accent siding, covered front porch, and a wood-finish entry door with sidelight
-

Covered porch with stone accents, recessed lighting, and a concrete surface
-

Rich wood-finish entry door with a multi-pane sidelight
-

Recessed ceiling light fixture, perimeter wall paneling, multiple windows, wood-finish flooring, and a dark wood paneled door
-

Staircase with dark wood newel posts and railings, plush carpeted treads, and wall sconces
-

Board and batten wall detailing, multiple windows, recessed ceiling light fixture, and a paneled door with dark hardware
-

Kitchen featuring an expansive island with a light-toned countertop, dark wood-finish cabinetry, stainless steel appliances, and light wood-finish flooring
-

Kitchen featuring a central island with a light-toned countertop, dark wood-finish cabinetry, stainless steel appliances, and wood-finish flooring
-

Spacious kitchen featuring dark wood cabinetry, granite countertops, stainless steel appliances, and a subway tile backsplash
-

Contemporary kitchen featuring dark wood-finish cabinetry, light wood-finish flooring, stainless steel appliances, pendant lighting, and granite countertops
-

Dark wood-finish cabinetry with silver hardware, stainless steel microwave, stone countertop, tile backsplash, and a walk-in pantry with light wood-finish shelving
-

Kitchen island with granite countertop and undermount sink, stainless steel dishwasher, wood-finish flooring, recessed lighting, and a stone-clad fireplace
-

French doors, light wood-finish flooring, dark wood cabinetry, granite countertop, and horizontal accent window
-

Open-concept living space with wood-finish flooring, dark wood cabinetry, a central kitchen island with seating, stainless steel appliances, and recessed lighting
-

Spacious living area featuring wood-finish flooring, recessed lighting, and a ceiling fan
-

Recessed lighting, ceiling fan, corner brick fireplace with wood mantel, multiple windows, and carpeted flooring
-

Brick-surround fireplace with wood mantel, ceiling fan with integrated lighting, recessed ceiling lighting, large windows, and a built-in cabinetry unit
-

Recessed lighting throughout, ceiling fan with wood-finish blades, and arched entryway
-

Tray ceiling with recessed lighting and ceiling fan, three large windows, textured carpet flooring, and a neutral color palette
-

Tray ceiling with recessed lighting and a ceiling fan, carpeted flooring, and a doorway leading to an additional space
-

Dual dark wood vanities with undermount sinks and stone countertops
-

Soaking tub with tile surround, wood-finish vanity with countertop, decorative wall sconces, patterned privacy window, and arched doorway to a built-in closet
-

Walk-in shower with full height tile surround, glass enclosure, and a matte black rain shower head
-

Custom closet system with built-in shelving, multiple hanging rods, and carpet flooring
-

Built-in mudroom bench with storage, integrated shelving, coat hooks, and wood-finish flooring
-

Additional content
-

Powder room with a dark wood-finish vanity, light-toned countertop, and mosaic tile backsplash
-

Carpeted hallway with a dark wood staircase railing and wall-mounted lighting fixtures
-

Carpeted hallway featuring recessed lighting, a wooden console table, and solid core doors
-

Carpeted room with recessed lighting, a ceiling fan, and a light blue horizontal plank accent wall
-

Shiplap accent wall featuring an electric fireplace and wood-finish mantel
-

Recessed window with white trim, light blue wall paint, textured carpet, and a ceiling-mounted light fixture
-

Dual windows with white trim, wood-finish accent wall, ceiling-mounted light fixture, and textured carpet flooring
-

Carpeted room with a ceiling light fixture, white five-panel interior doors, and white trim
-

Double vanity with integrated sinks, dark wood-finish cabinetry, and a tile backsplash
-

Recessed ceiling with an overhead light fixture, window with white blinds, and a built-in closet with a sliding barn door
-

Covered patio with concrete flooring, private backyard with wood fencing, mature trees, and a manicured lawn
-

Expansive backyard featuring a covered patio, concrete patio, and a manicured lawn
-

Expansive backyard featuring a covered patio, multiple windows, and a fenced perimeter
-

Expansive backyard featuring a manicured lawn, established trees, and a full privacy fence
-

Additional content
-

Aerial perspective highlighting the property at 124 S Rivermist Ave
-

Additional content
-

Additional content
-

Aerial perspective of a developed neighborhood featuring residential properties, multiple bodies of water, and surrounding greenery
-

Community clubhouse with pool, pickleball court, tennis court, and basketball court
-

Community clubhouse with an outdoor swimming pool, adjacent tennis courts, and surrounding landscaped grounds
Welcome to refined Idaho living in the highly sought-after Heron River community. This beautifully appointed 4-bedroom, 2.5-bath home offers 2,645 square feet of thoughtfully designed living space, including a dedicated office, with an inviting blend of comfort, style, and functionality. The stunning kitchen is the heart of the home, creating an elegant and welcoming space for everyday living and entertaining. The spacious primary suite offers a private retreat, complete with a beautiful primary bathroom that provides a luxurious place to relax and unwind. Heron River offers an exceptional resort-style lifestyle with a clubhouse, community pool and kids’ pool, fitness center, tennis, pickleball and basketball courts, playgrounds, scenic walking paths, ponds and river access. Just minutes away, enjoy Star’s parks, dining, shopping and local attractions, including Freedom Park and Star Riverwalk, where you can walk along the Boise River, fish, kayak, paddleboard or simply enjoy the beautiful surroundings. With its impressive living spaces, dedicated office, gorgeous kitchen and primary suite, and incredible neighborhood amenities, this home offers the perfect blend of luxury, comfort and the Idaho lifestyle—all in one of Star’s most desirable communities.
- Heating:
- Forced Air, Gas
- Cooling:
- Central air
- Fireplace:
- Gas
- Garage Capacity:
- 3
- Country:
- US
- State:
- ID
- City:
- Star
- Zipcode:
- 83669
- Street:
- 124 S Rivermist
- Longitude:
- W117° 31' 53''
- Latitude:
- N43° 41' 26''
- Master Bedroom Level:
- Main
- Master Bedroom Size:
- 15x15
- Bedroom 2 Level:
- Upper
- Bedroom2 Size:
- 12x11
- Bedroom 3 Level:
- Upper
- Bedroom3 Size:
- 13x11
- Bedroom 4 Level:
- Upper
- Bedroom4 Size:
- 13x10
- Kitchen Level:
- Main
- Living Room Level:
- Main
- School District:
- West Ada School District
- Elementary School:
- Star
- Middle School:
- Star
- High School:
- Eagle
- Status:
- New
- Type:
- Single Family
- Level:
- Two Story
- Tax Year:
- 2025
- Taxes:
- $2,989
- Potential Short Sale:
- No
- Age:
- 11 - 20 Years
- Auction:
- No
- Flood Ins Required:
- No
- HUD Owned:
- No
- In Foreclosure:
- No
- Land Size:
- Standard Lot 6000-9999 SF
- Land Lease:
- No
- Home Owner Exempt:
- No
- HOA Frequency:
- Monthly
- HOA Fees:
- $100
- Inc Kitchen Features:
- Breakfast bar, Dishwasher, Disposal, Microwave, Pantry, Island, Oven/range built-in, Countertop-granite
- Lot Features:
- Sidewalks, Garden Space, Public Road, Storage Shed, Irrigation Available, View, Tennis court, Finished Driveway, Pond Community
- Water:
- City service
- Land Use:
- Single
- Sprinkler System:
- Irrigation
Residential For Sale
124 S Rivermist, Star, Idaho 83669
- Property Type :
- Residential
- Listing Type :
- For Sale
- Status :
- Active
- Listing ID :
- 99000070
- Price :
- $684,900
- Bedrooms :
- 4
- Bathrooms :
- 2.5
- Apx SqFt :
- 2,645 SqFt
- Year Built :
- 2015
- Lot Area :
- 0.18 Acres
- Days on Market :
- 1
- Subdivision :
- Heron River
- Builder Name :
- Eaglewood Homes
- Update Date :
- 09/08/2026 18:16:48



