
-
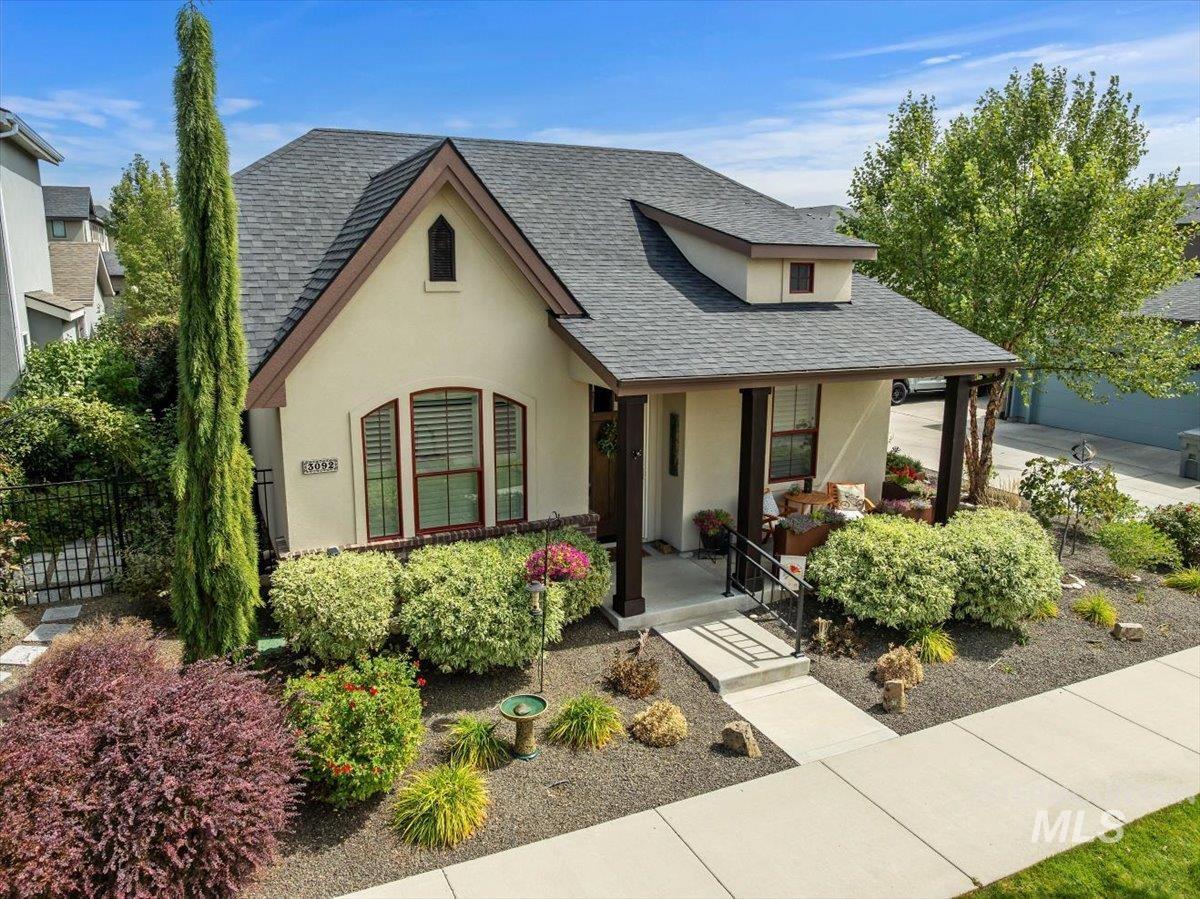
Stucco exterior with gabled roofline, covered front porch, arched window, and mature landscaping
-
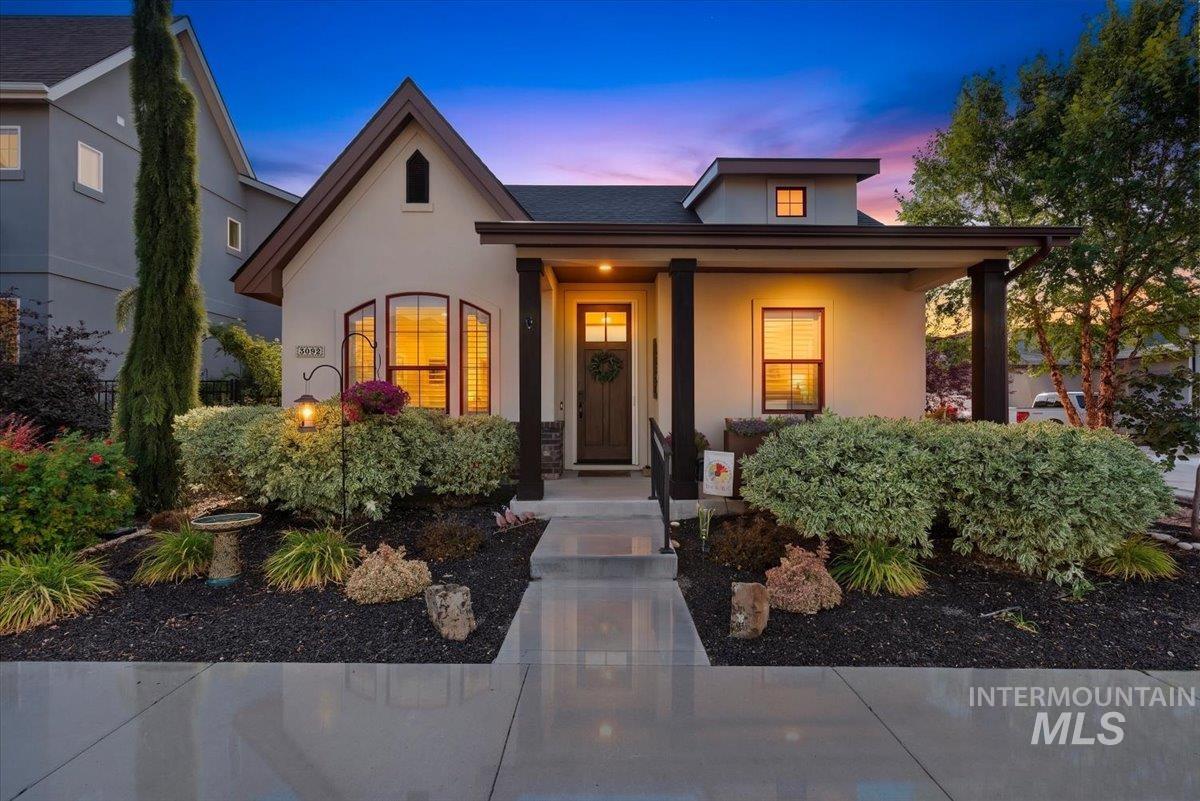
Stucco exterior with a covered porch, dark trim accents, arched windows, and established landscaping
-
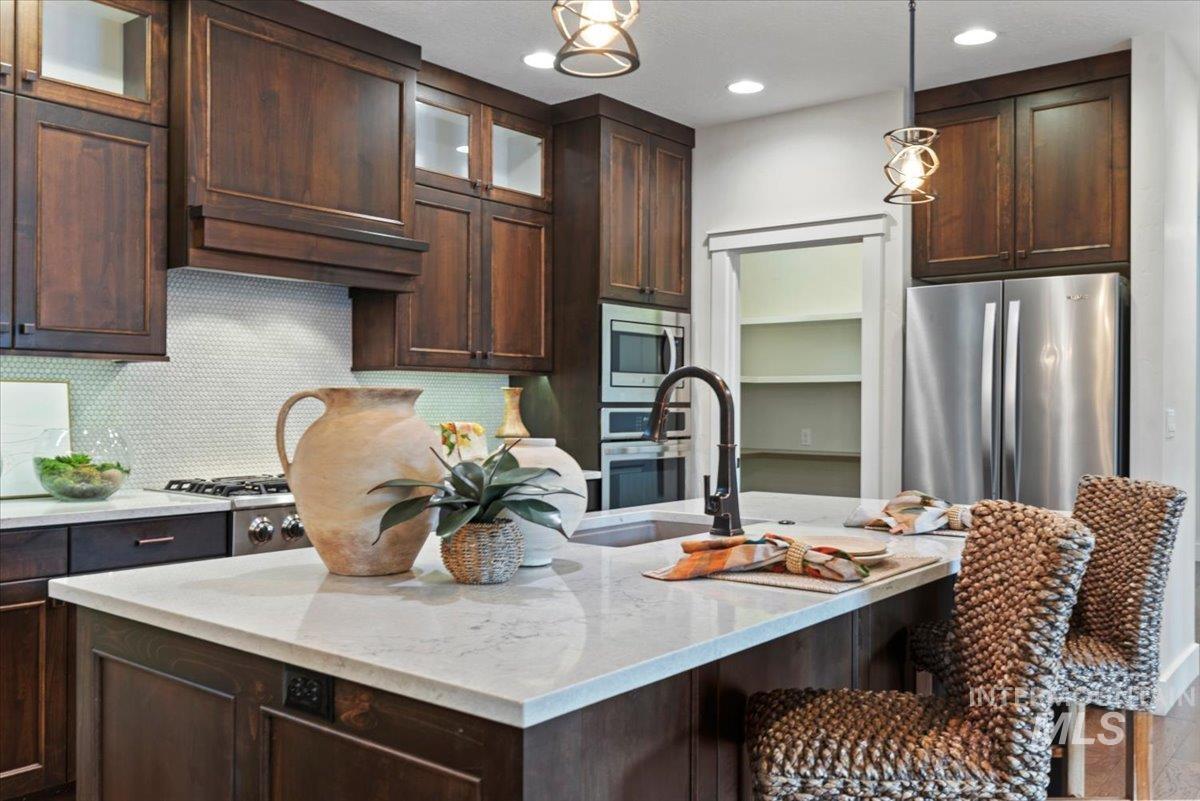
Modern kitchen featuring dark wood cabinetry, white countertop surfaces, stainless steel appliances, a tile backsplash, and a built-in pantry
-
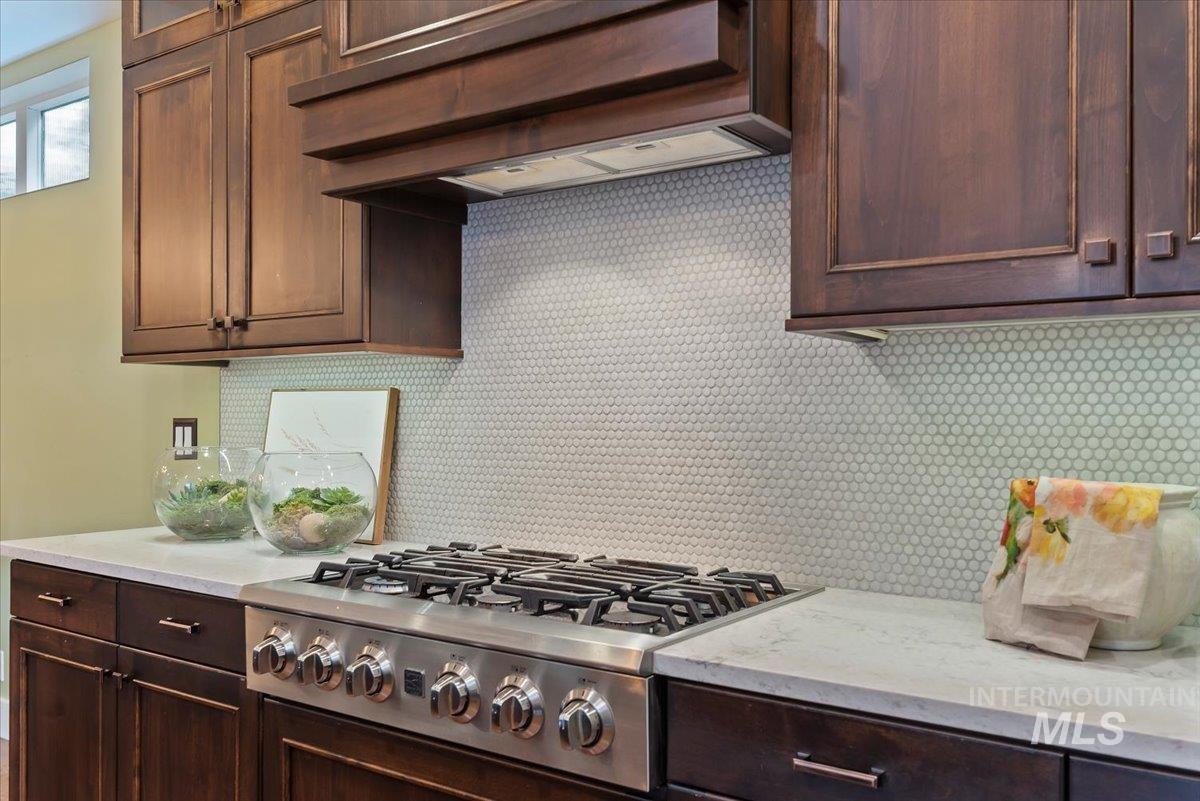
Wood-finish cabinetry with dark hardware, a stainless steel range with a built-in hood, light-colored countertops, and a white penny-tile backsplash
-
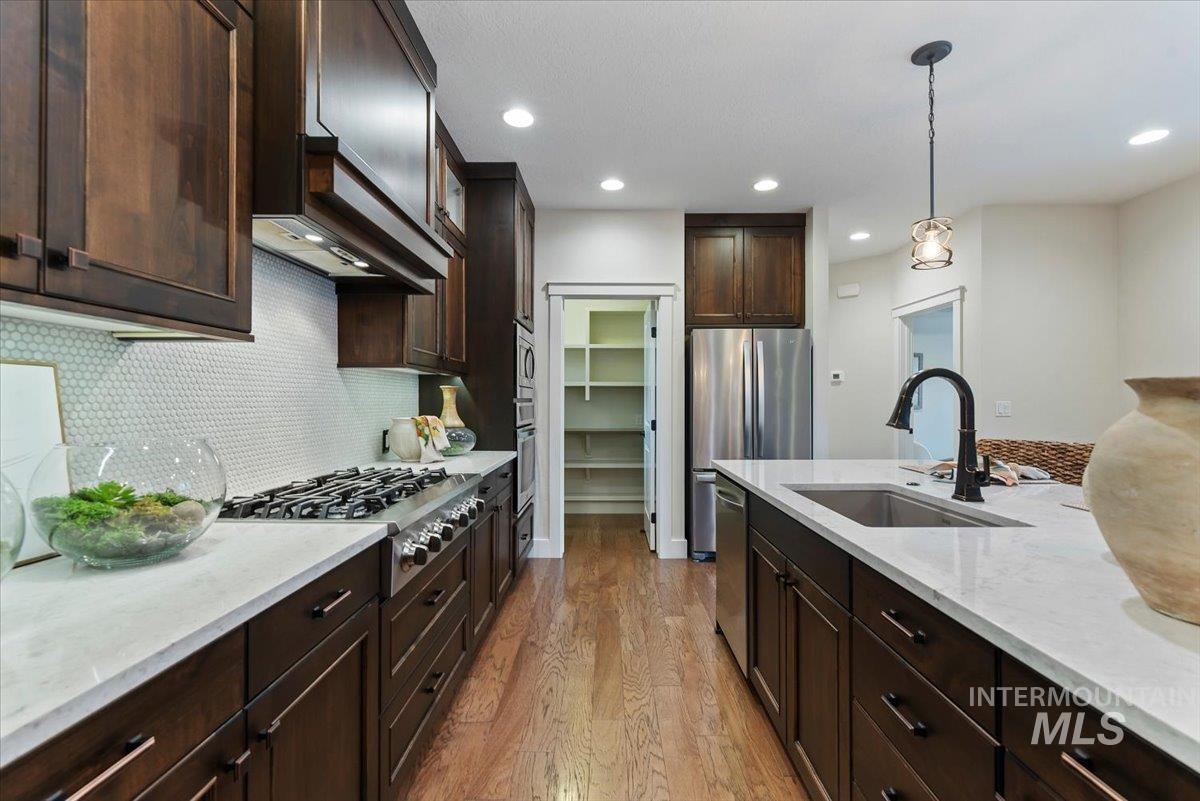
Gourmet kitchen with rich wood cabinetry, stainless steel appliances, a gas range, white countertops, and a walk-in pantry
-
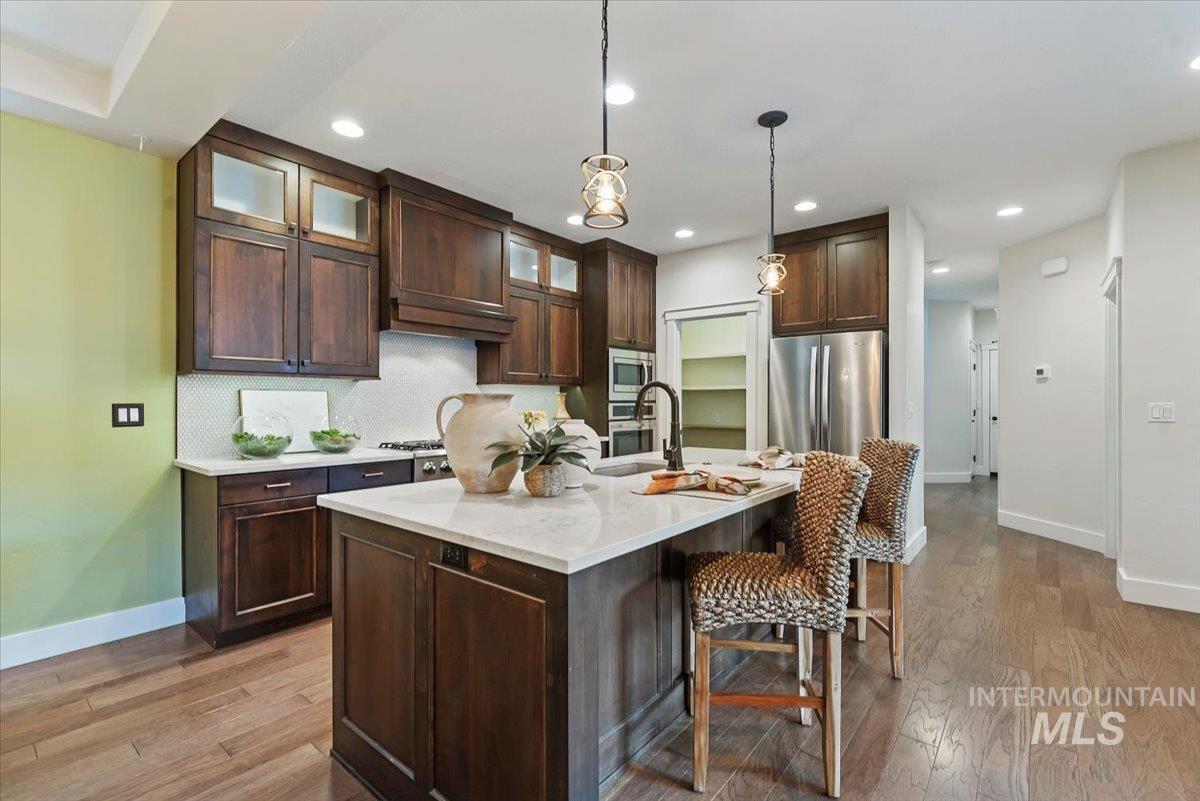
Kitchen featuring wood-finish flooring, recessed lighting, dark wood cabinetry, a central island with a light-colored countertop, and stainless steel appliances
-
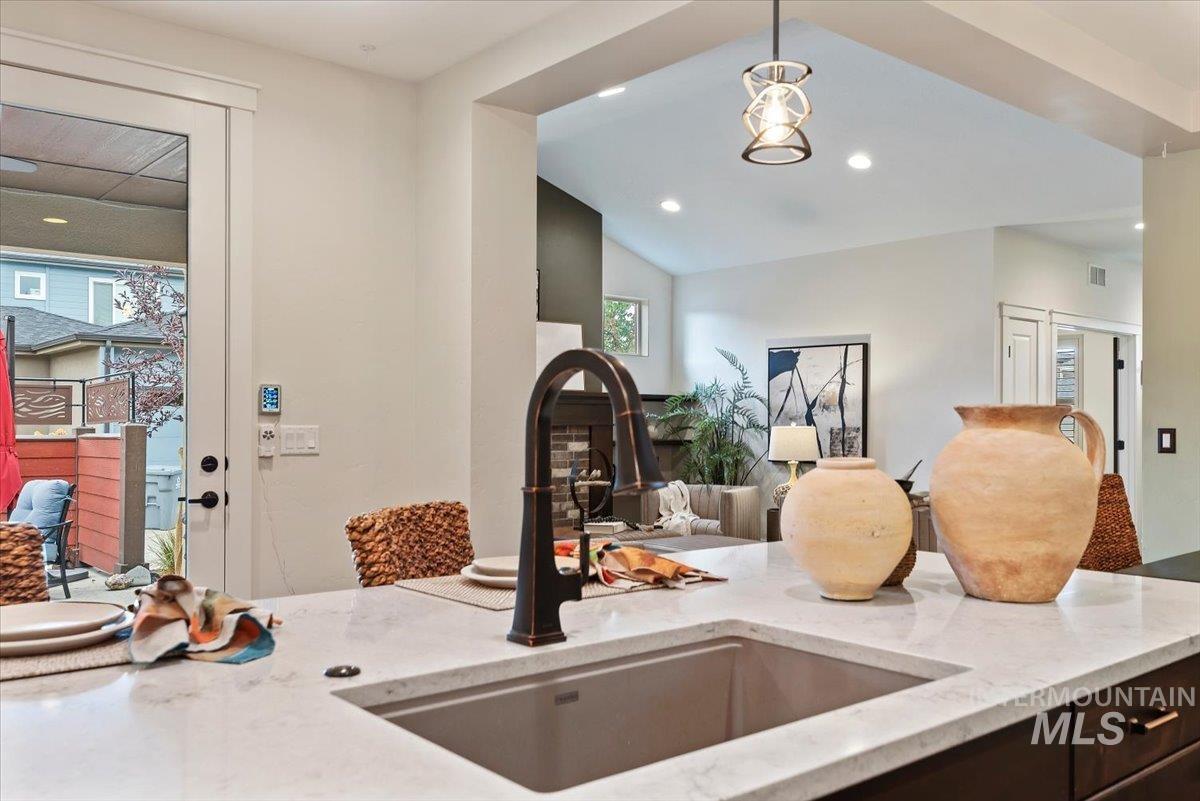
Kitchen island featuring a single-basin sink, bronze-finish faucet, and light-toned countertop
-
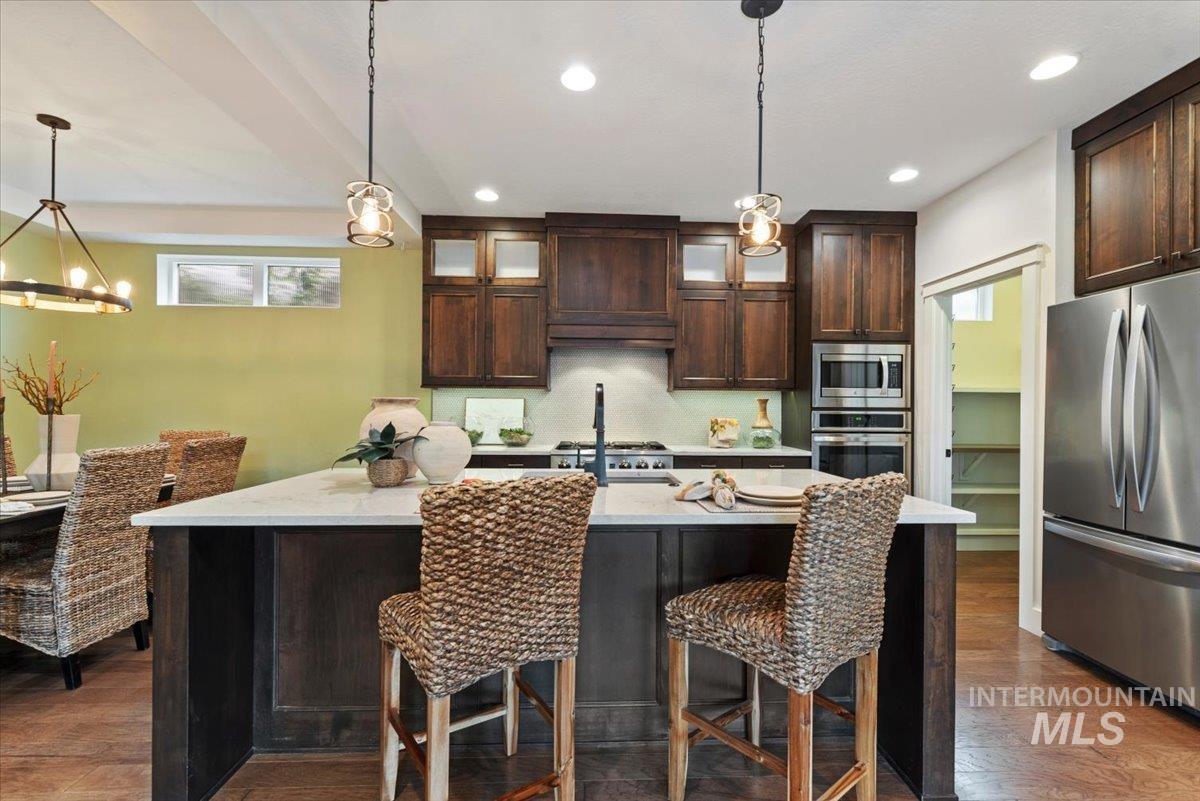
Kitchen featuring a large island with a light-toned countertop, dark wood-finish cabinetry, stainless steel appliances, and recessed lighting
-
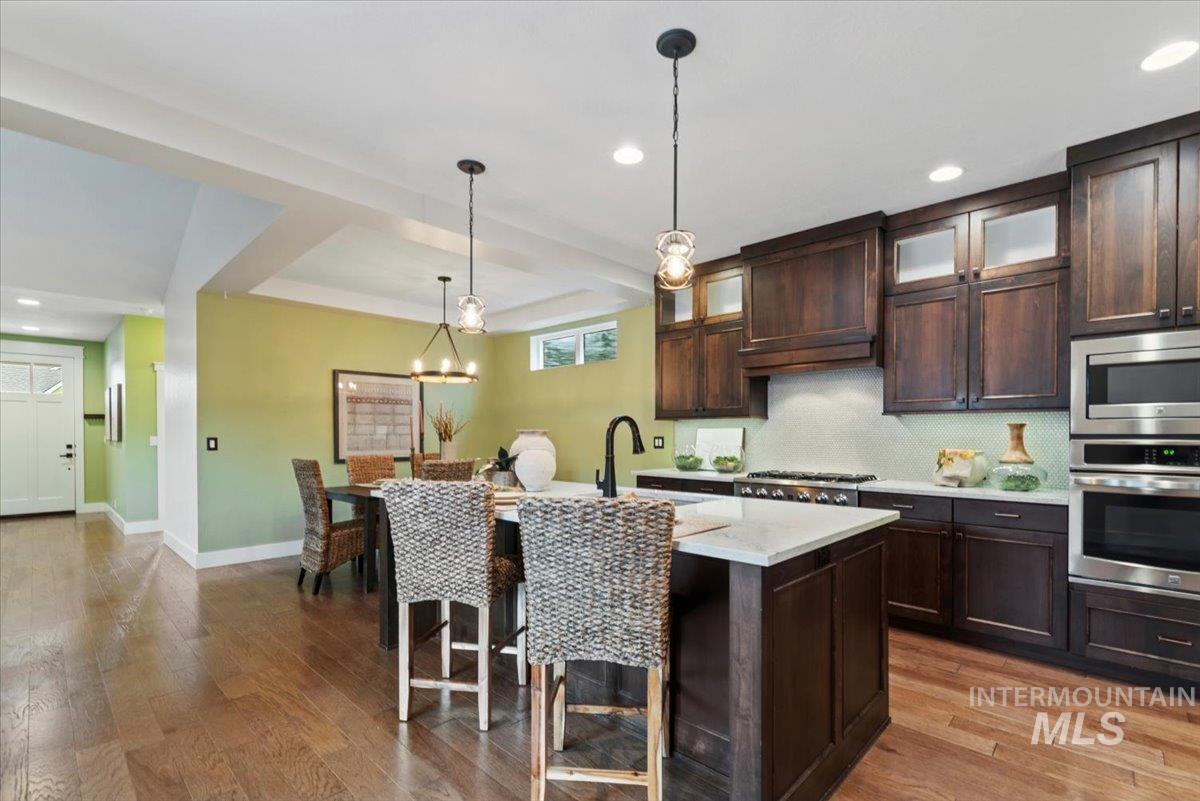
Hardwood flooring, dark wood cabinetry, white countertops, built-in stainless steel appliances, and ceiling lighting
-
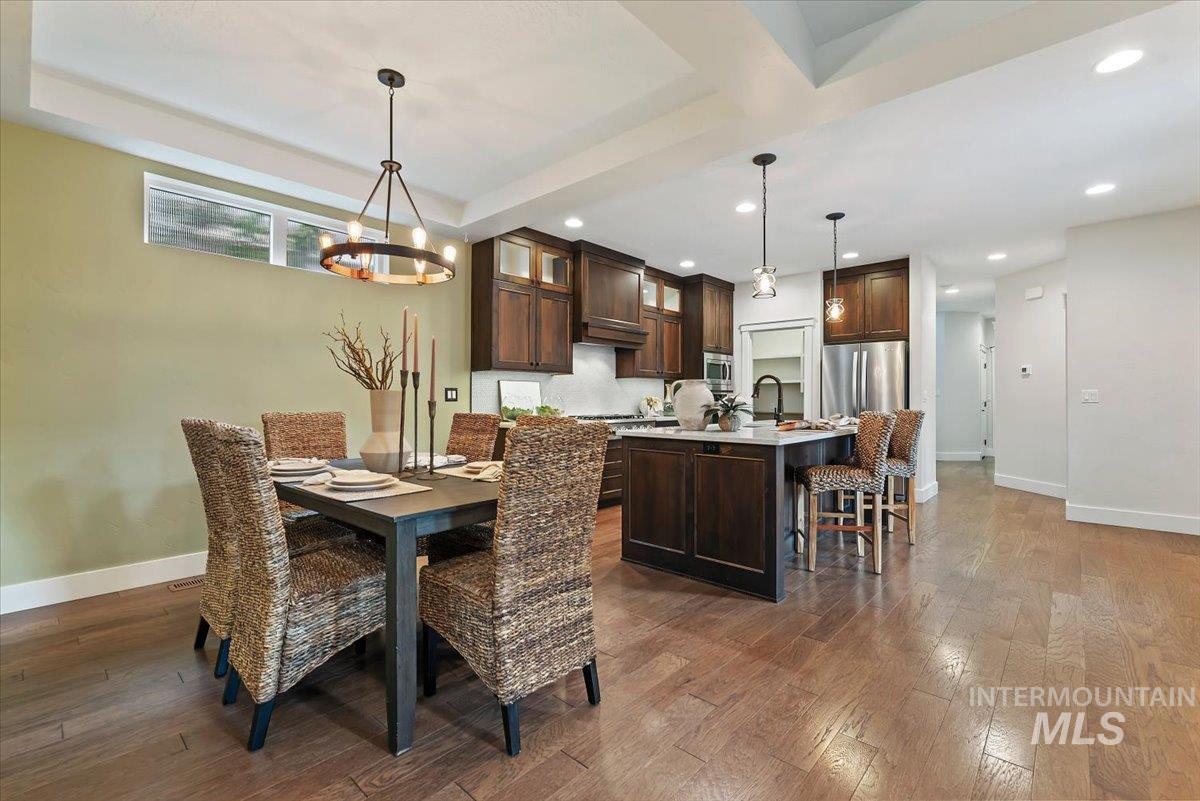
Wood-finish flooring throughout, tray ceiling with recessed lighting, dark wood cabinetry, stainless steel appliances, and a kitchen island with seating
-
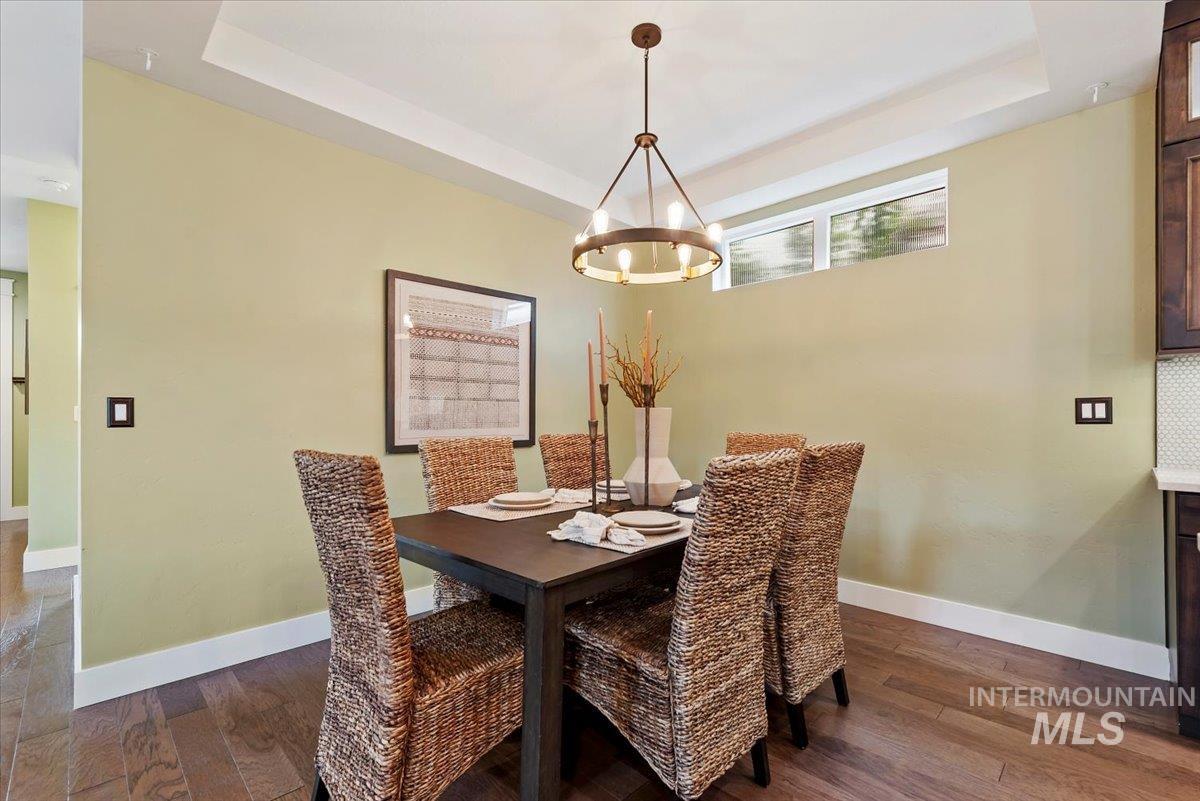
Tray ceiling with a bronze chandelier, high transom windows, wood-finish flooring, and built-in cabinetry with a tiled backsplash
-
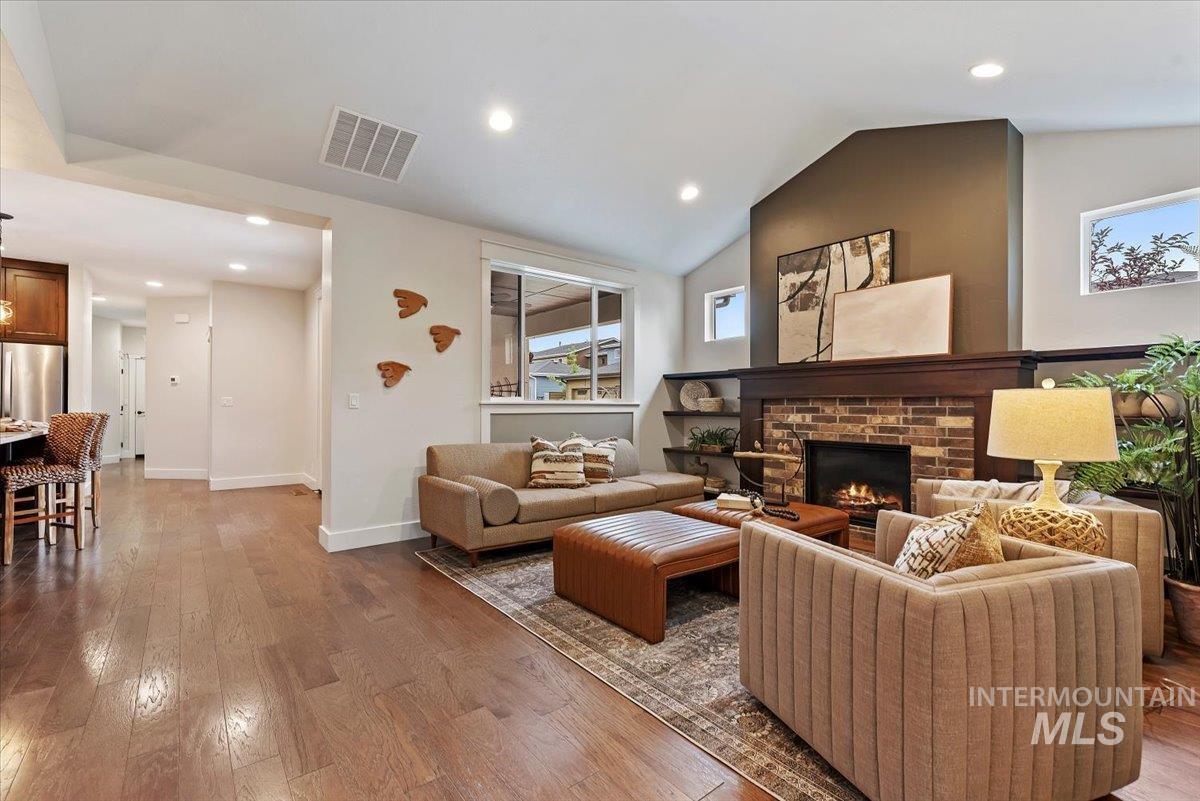
Expansive wood-finish flooring throughout, vaulted ceiling, and a brick fireplace with wood mantel
-
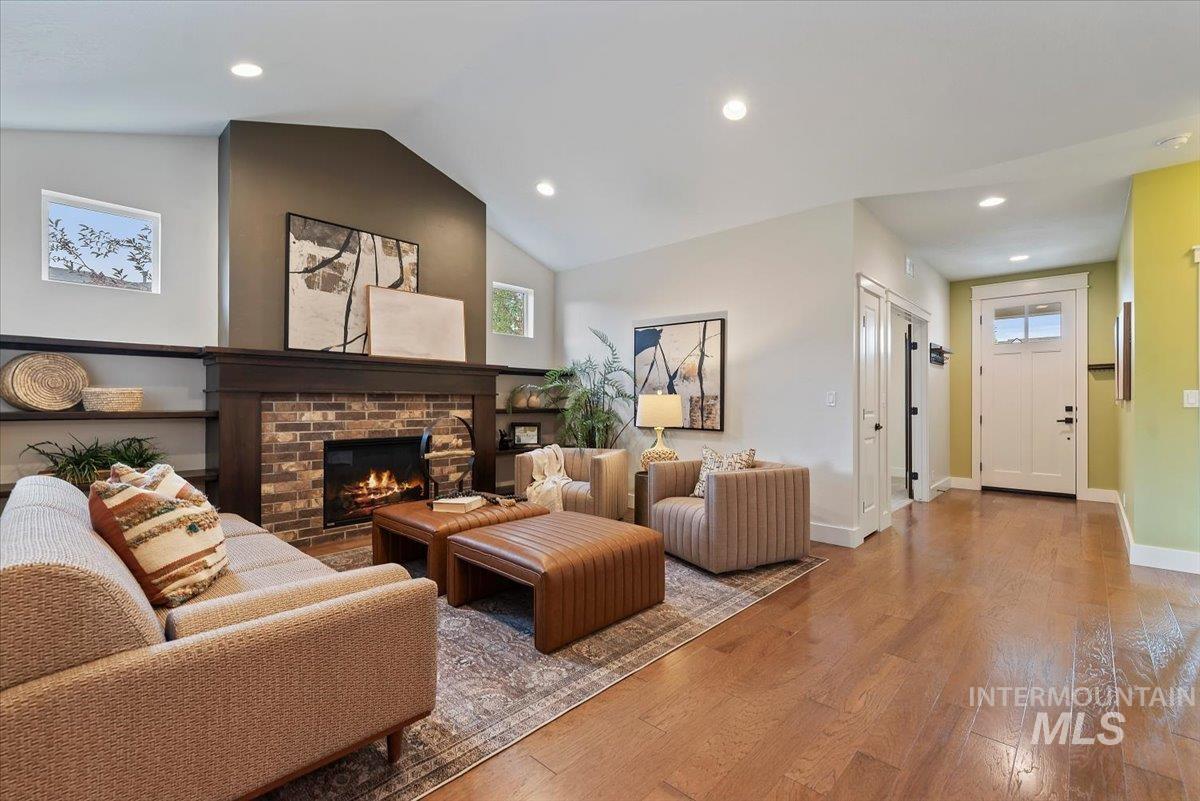
Living area with wood-finish flooring and recessed lighting
-
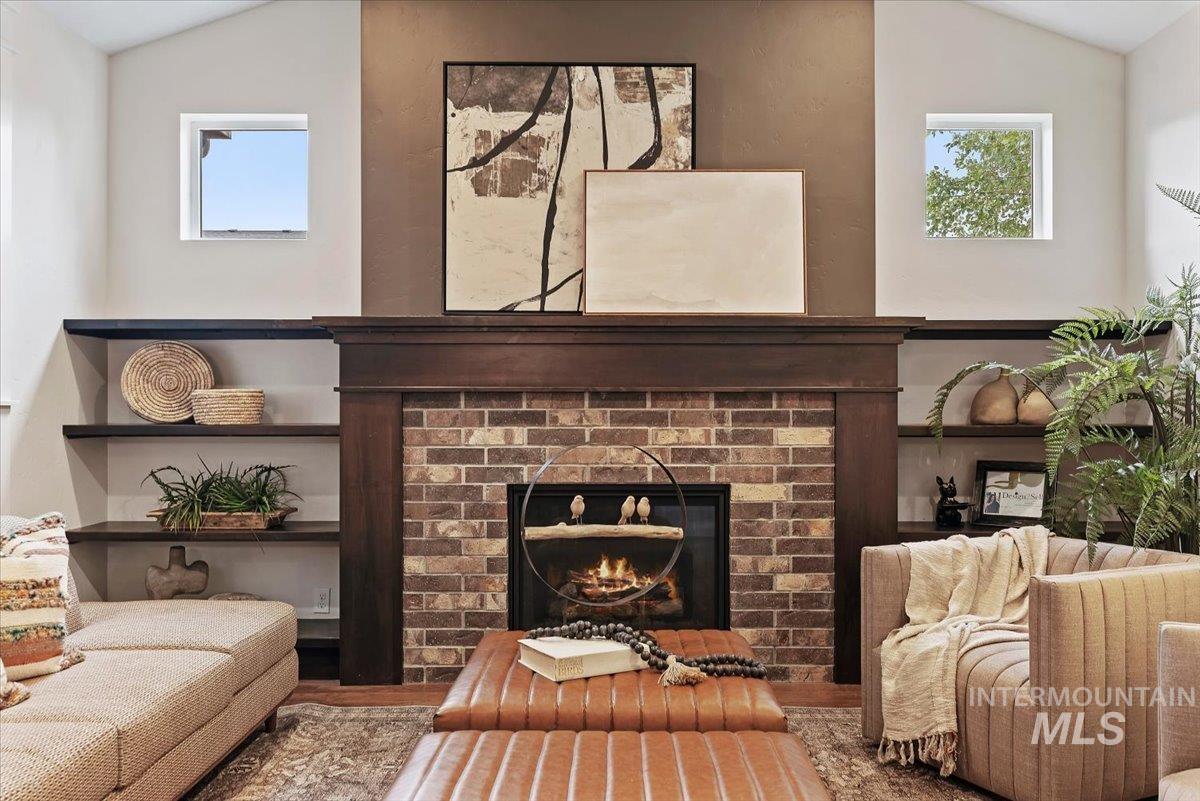
Brick-front fireplace with a dark wood mantel and built-in shelving
-
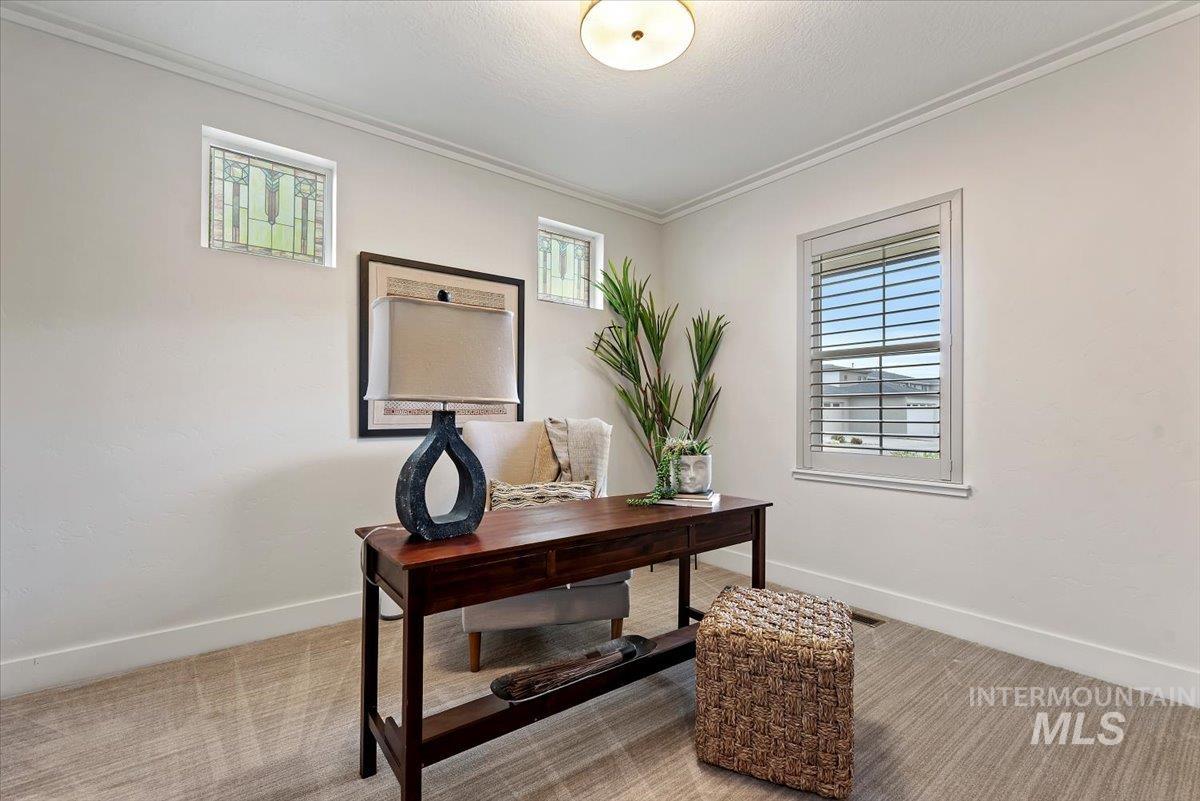
Carpeted room featuring crown molding, overhead lighting, plantation shutters, and decorative transom windows
-
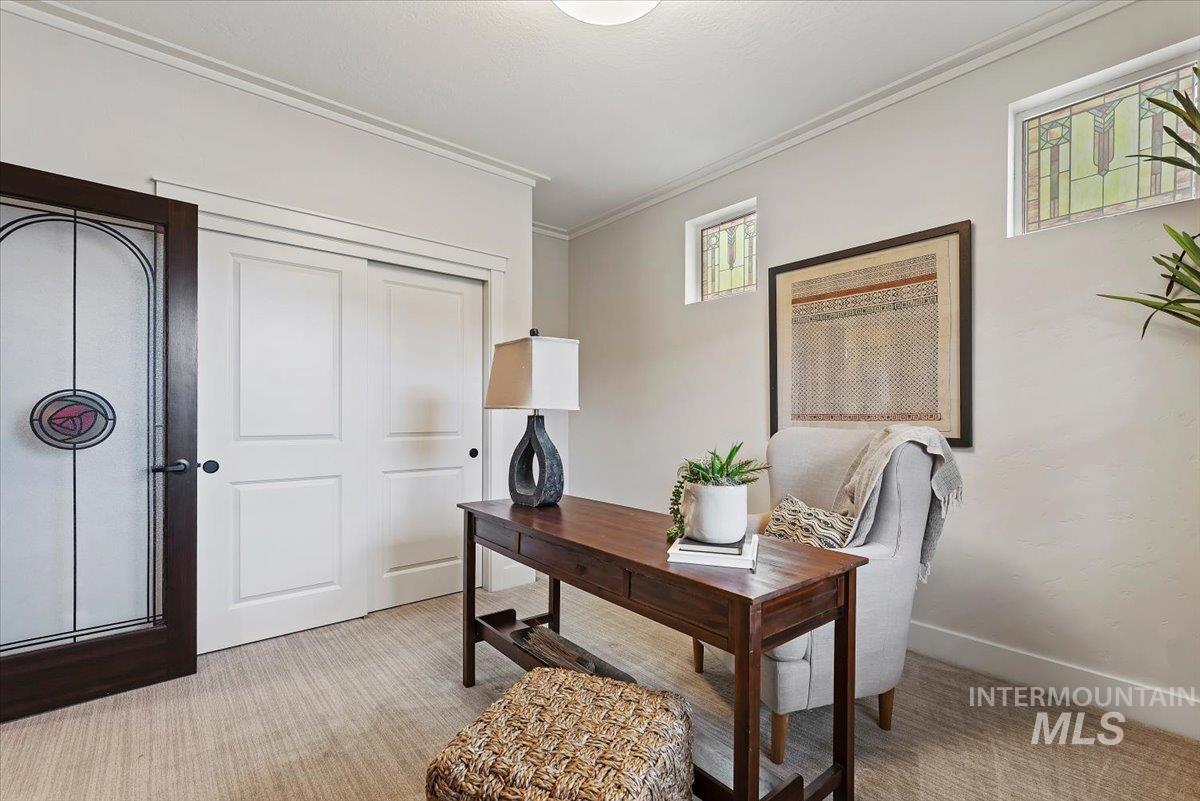
Decorative stained-glass transom windows and a stained-glass entry door
-
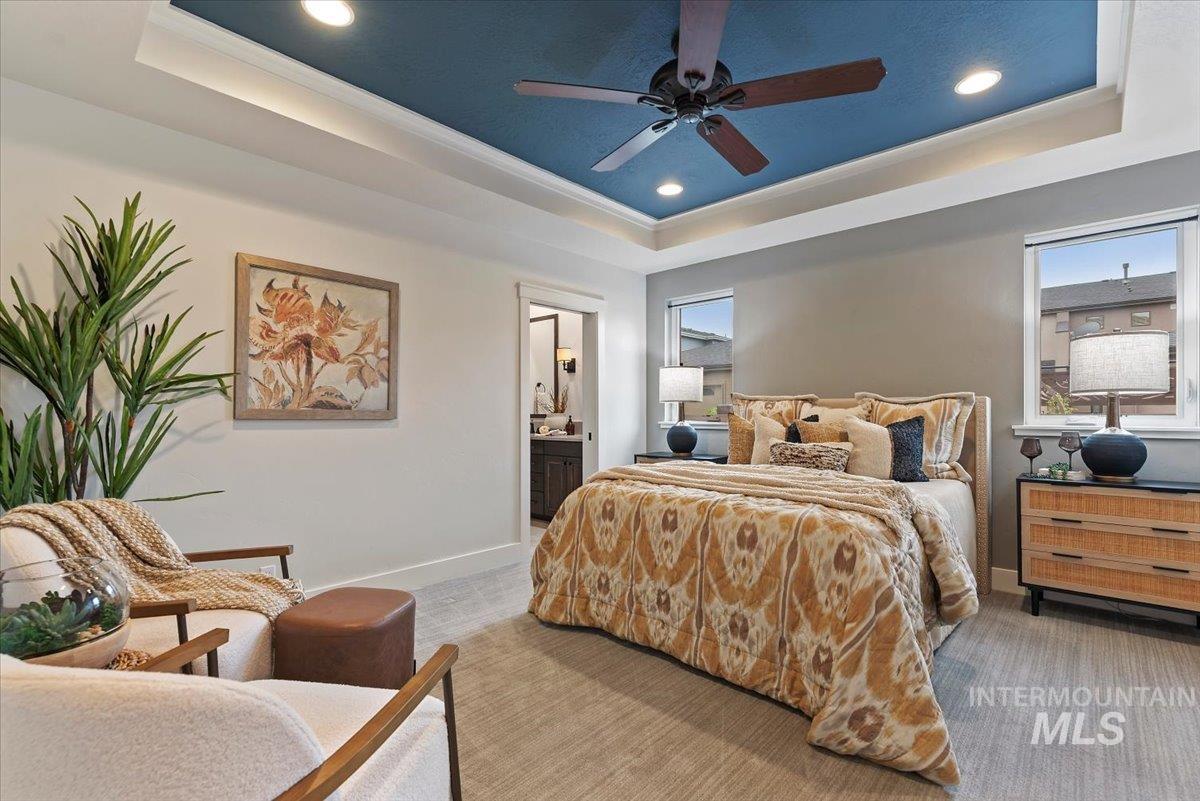
Tray ceiling with a dark blue finish, recessed lighting, and a ceiling fan
-
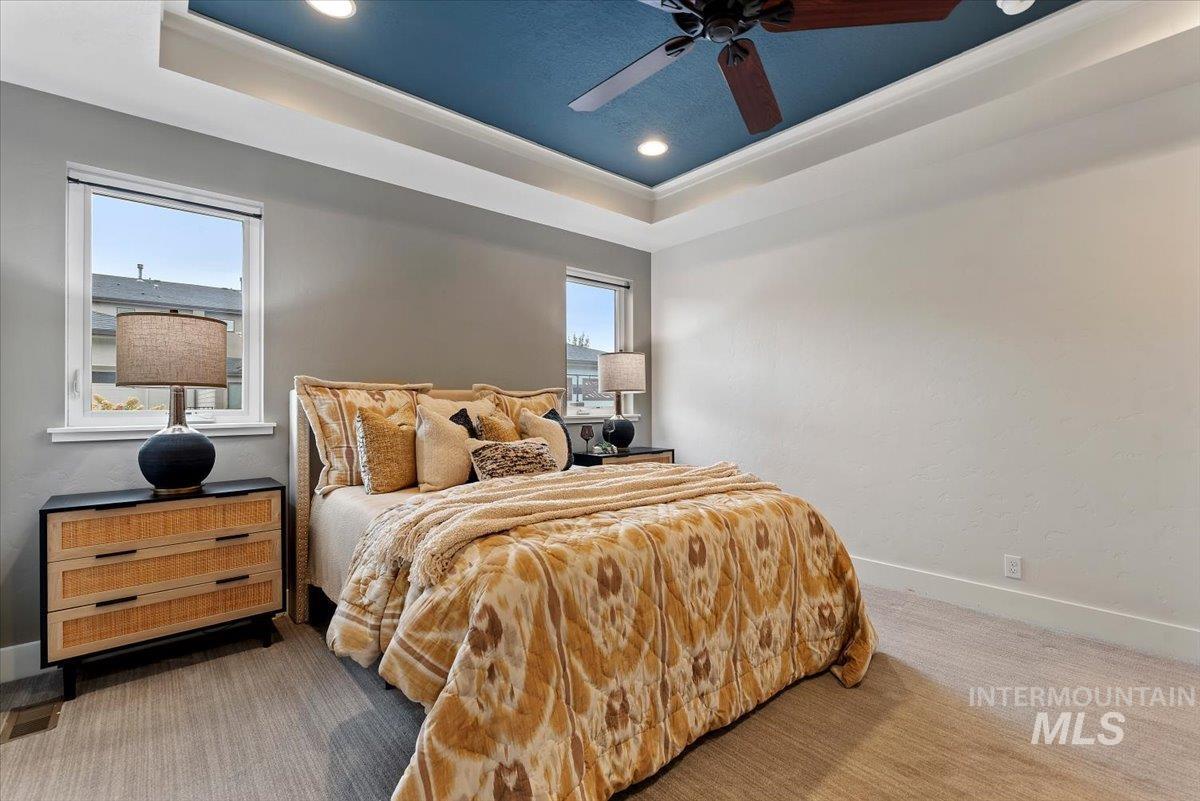
Tray ceiling with recessed lighting, a ceiling fan, and two windows
-
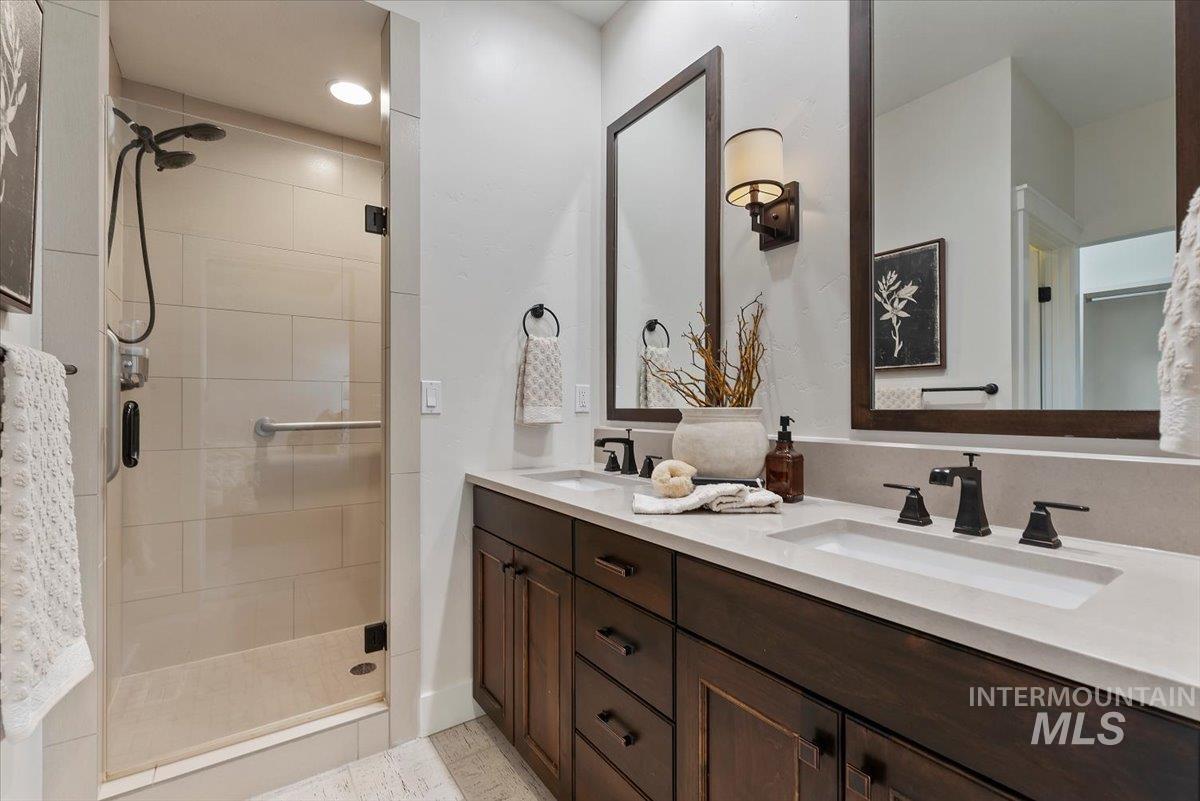
Dual vanity with integrated sinks and dark wood-finish cabinetry
-
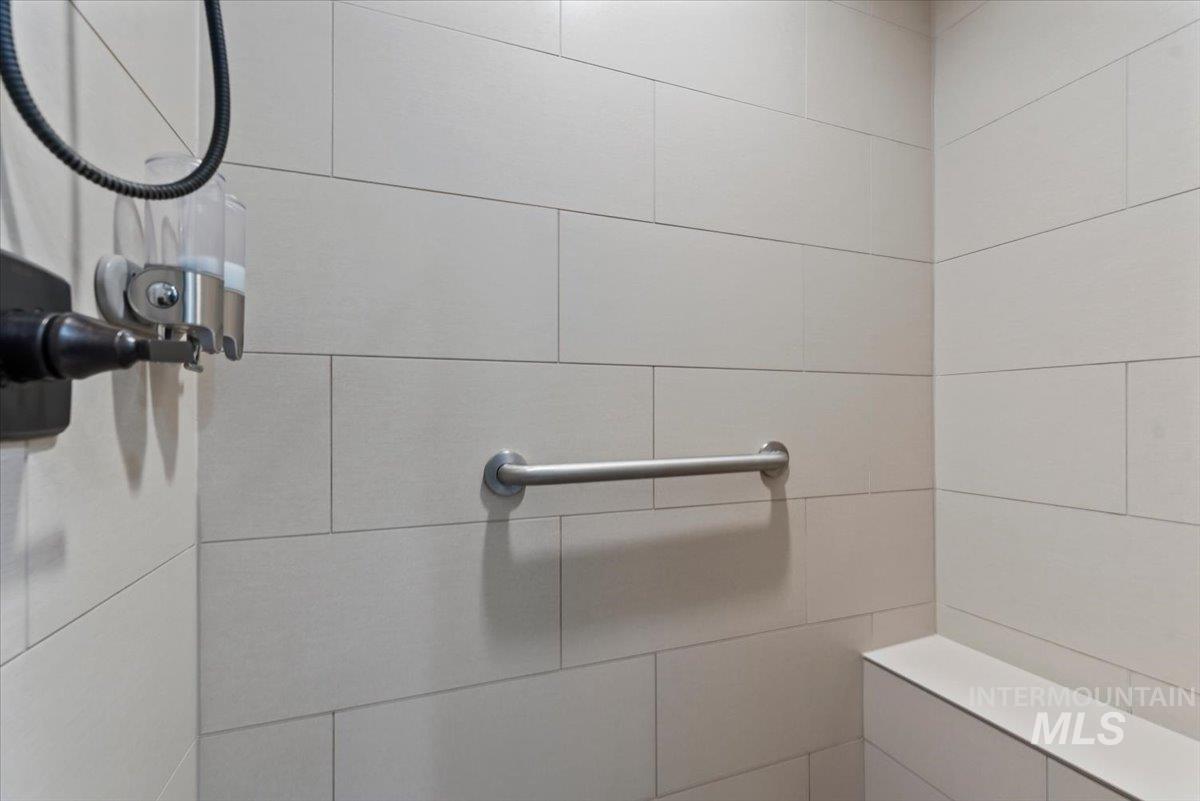
Shower featuring large format wall tiling, a built-in bench, and a brushed metal grab bar
-
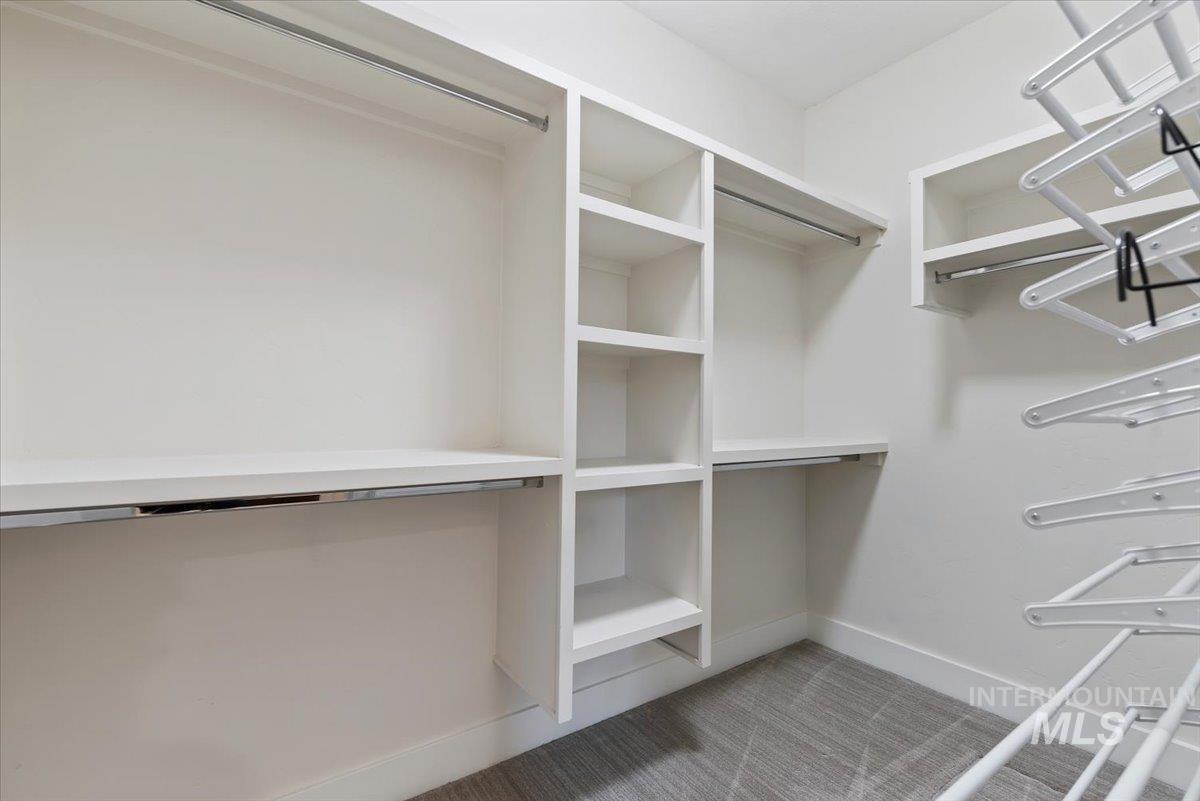
Custom closet system with white shelving, integrated hanging rods, and patterned carpet flooring
-
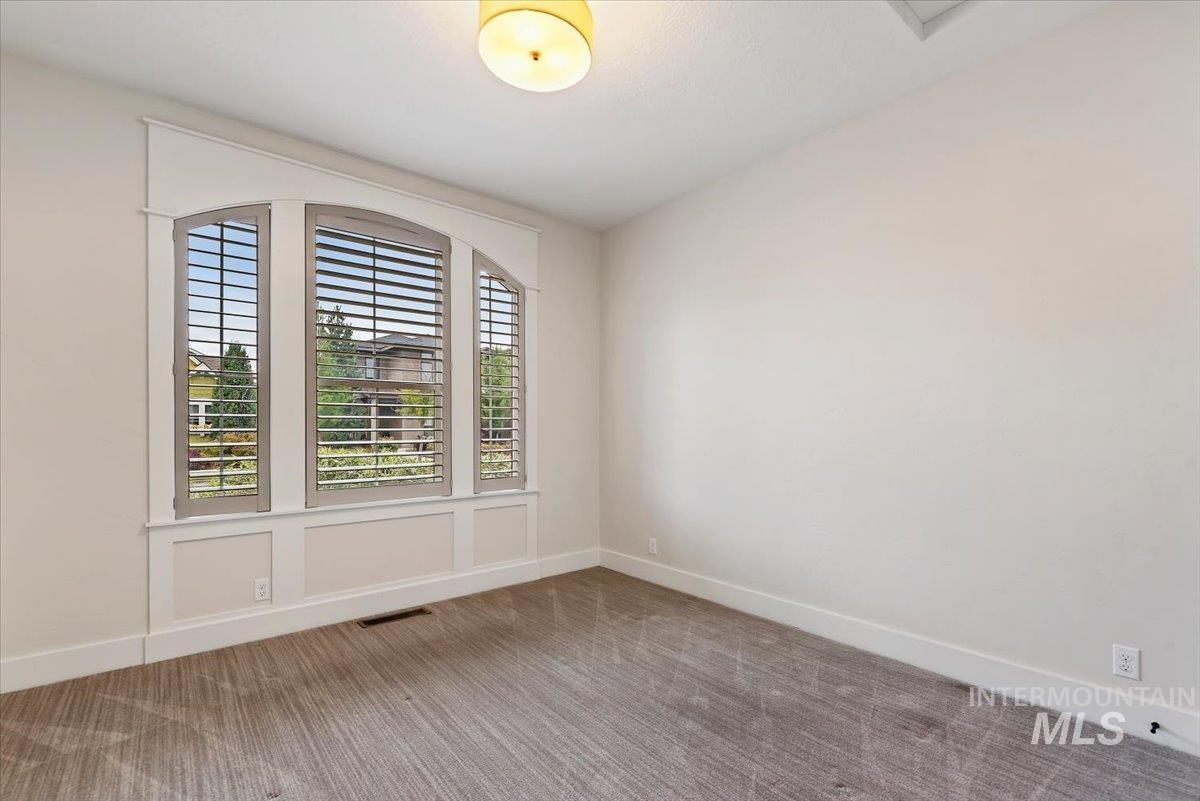
Arch-top window with plantation shutters, custom trim work, contemporary flush-mount ceiling light, and beige carpeting
-
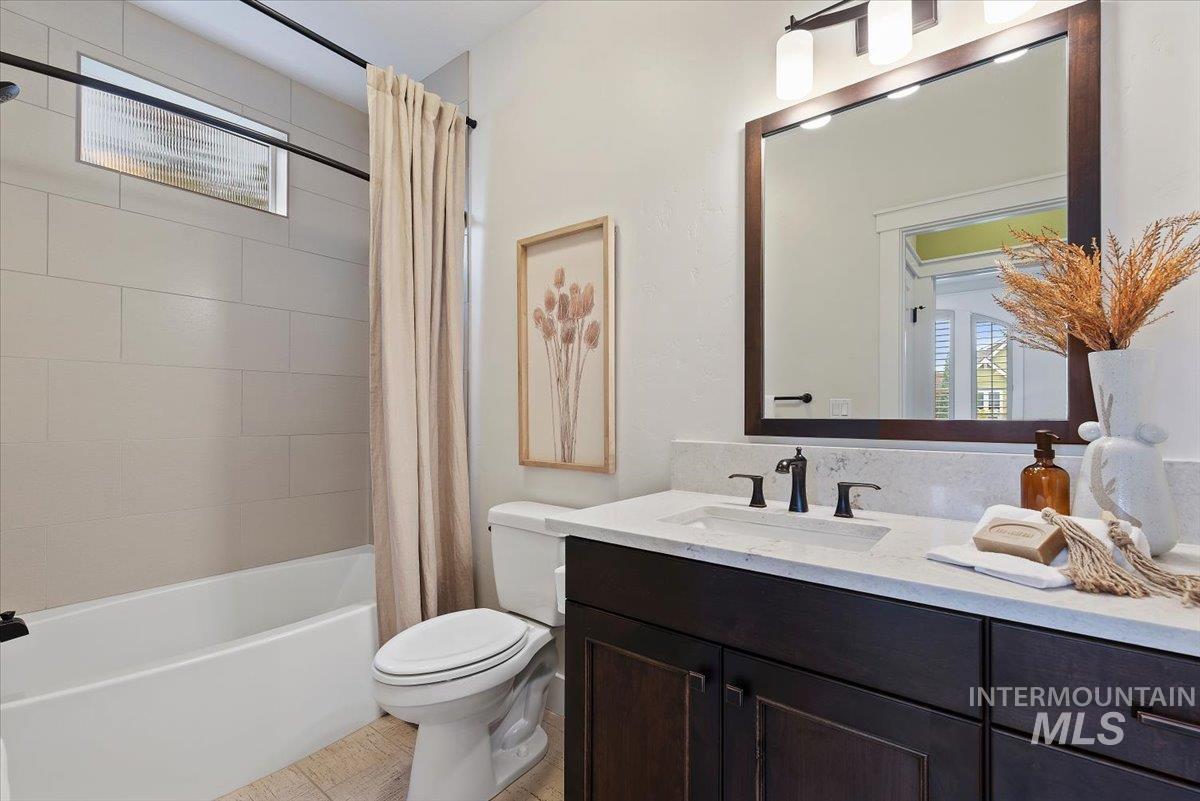
Dark wood-finish vanity with a light-toned countertop, integrated sink, and an oil-rubbed bronze faucet
-
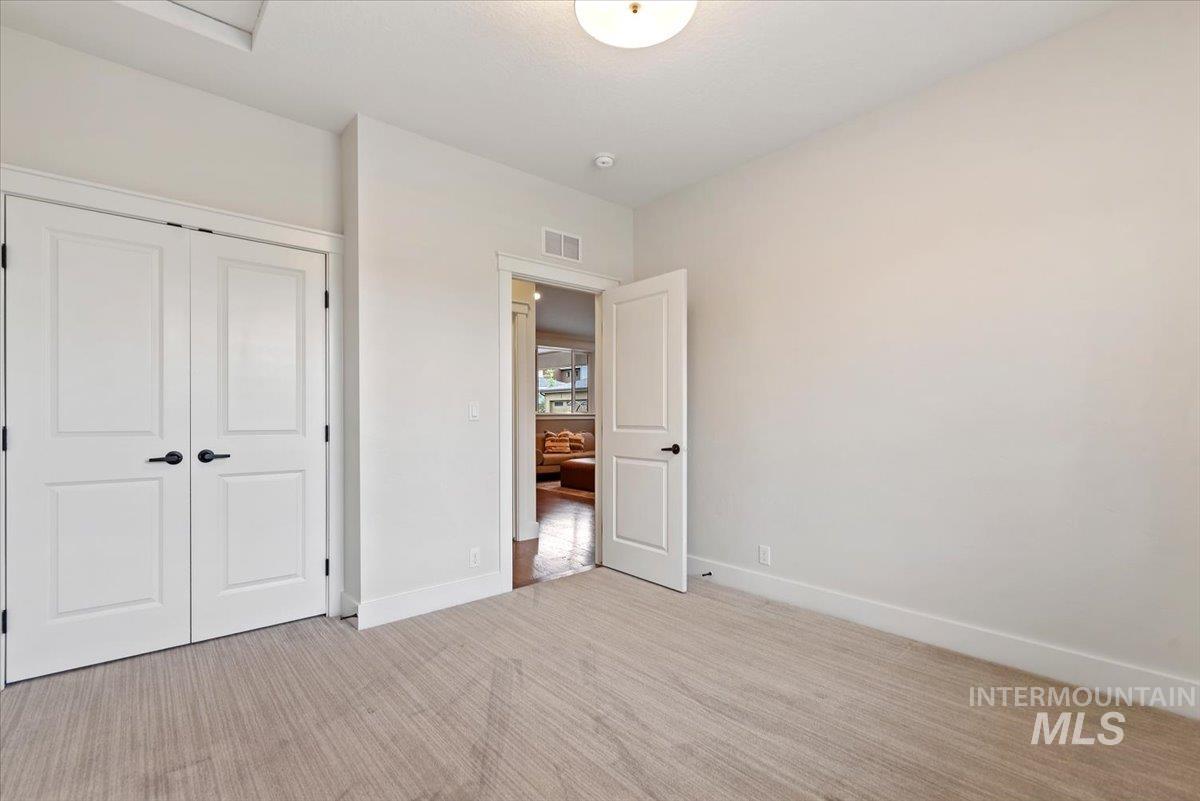
Light-toned wall-to-wall carpeting with white trim
-
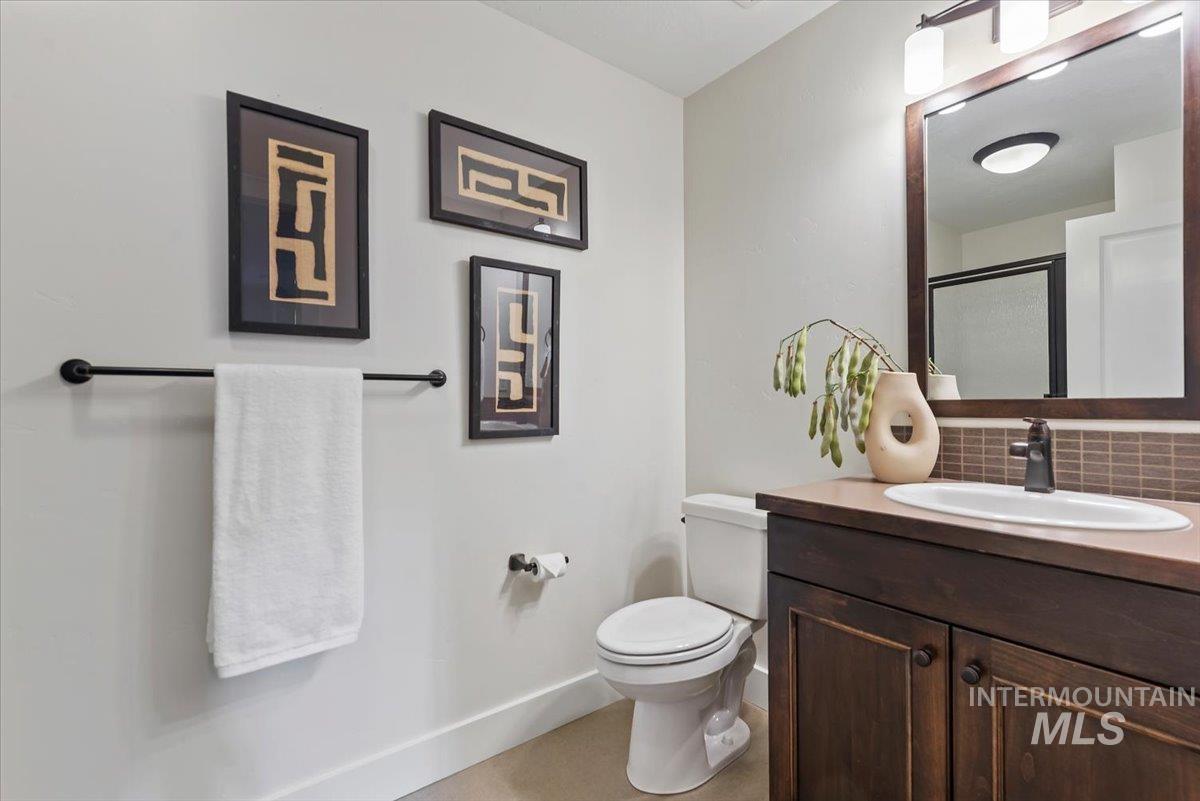
Wood-finish vanity with an integrated sink and bronze-finish faucet
-
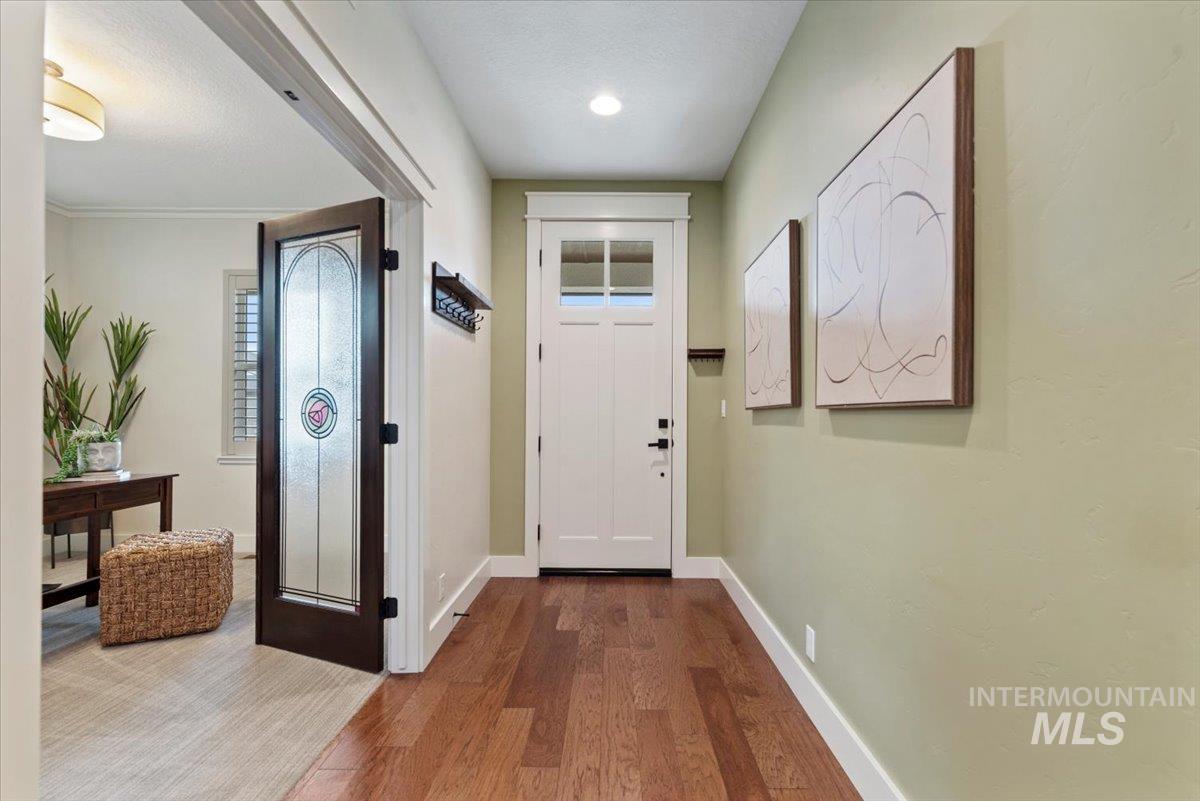
Wood-finish flooring, white trim, recessed lighting, solid core entry door with glass paneling, and an interior french door
-
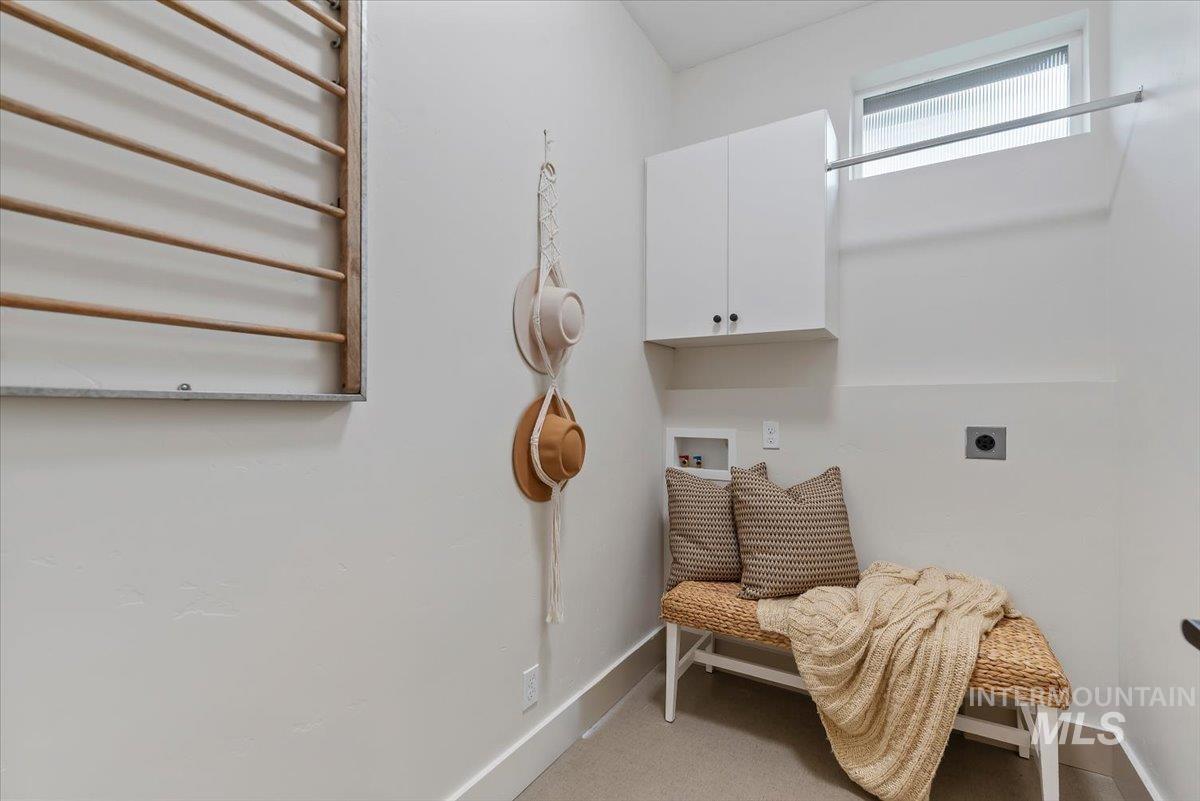
White wall cabinetry with black hardware
-
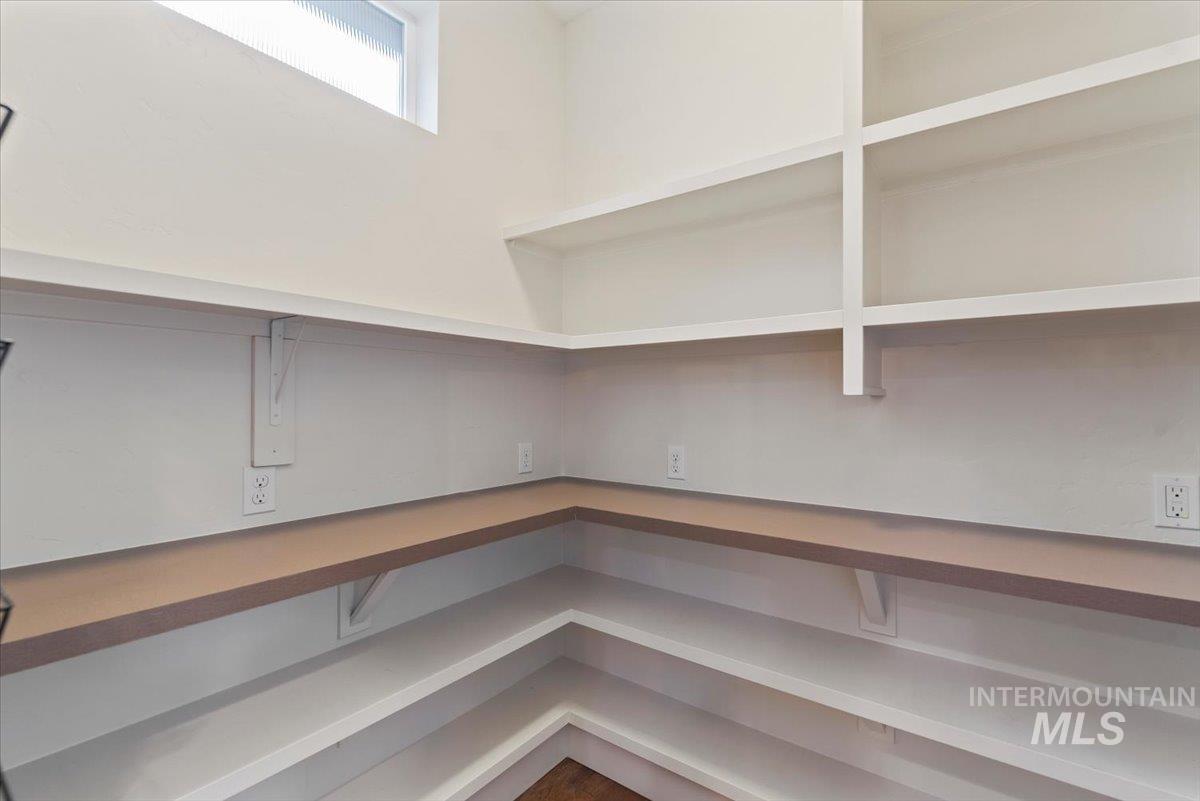
Spacious pantry or storage area featuring built-in shelving with wood-finish shelves, white painted cabinetry, and multiple tiers for organized storage
-
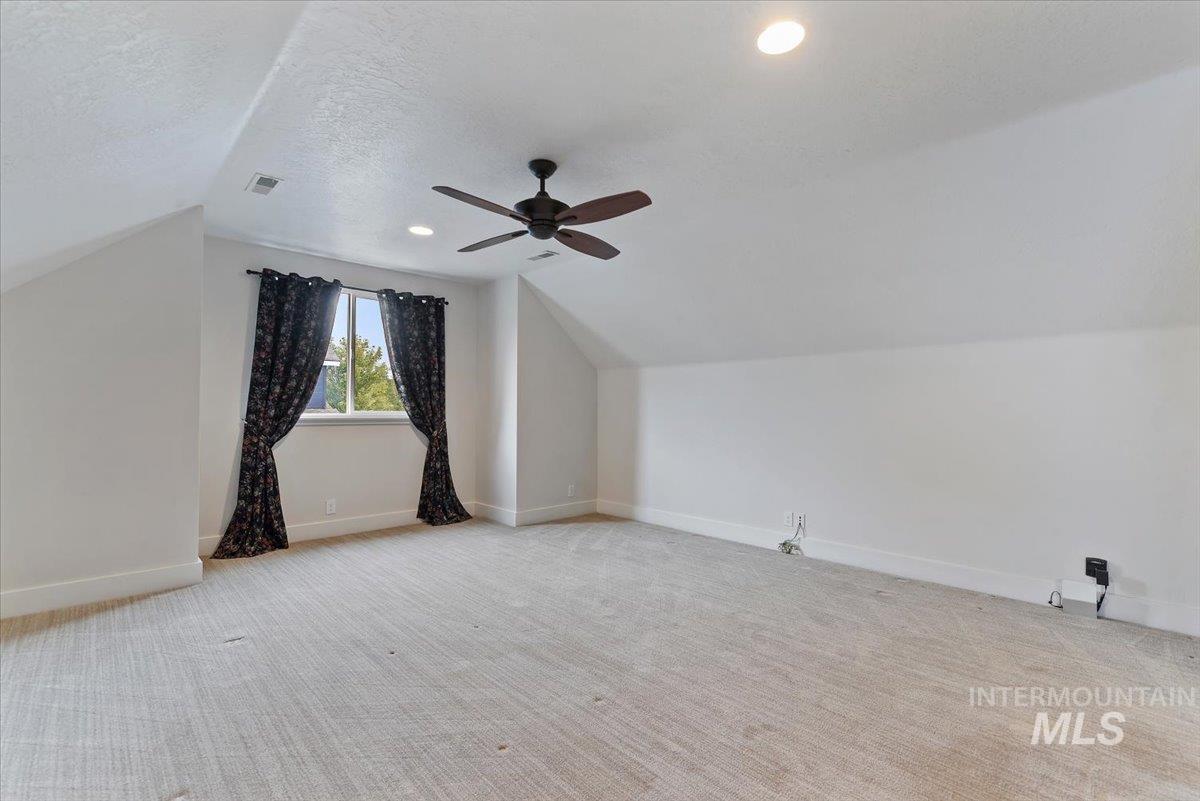
Angled ceiling lines with recessed lighting, carpeted flooring, and a ceiling fan
-
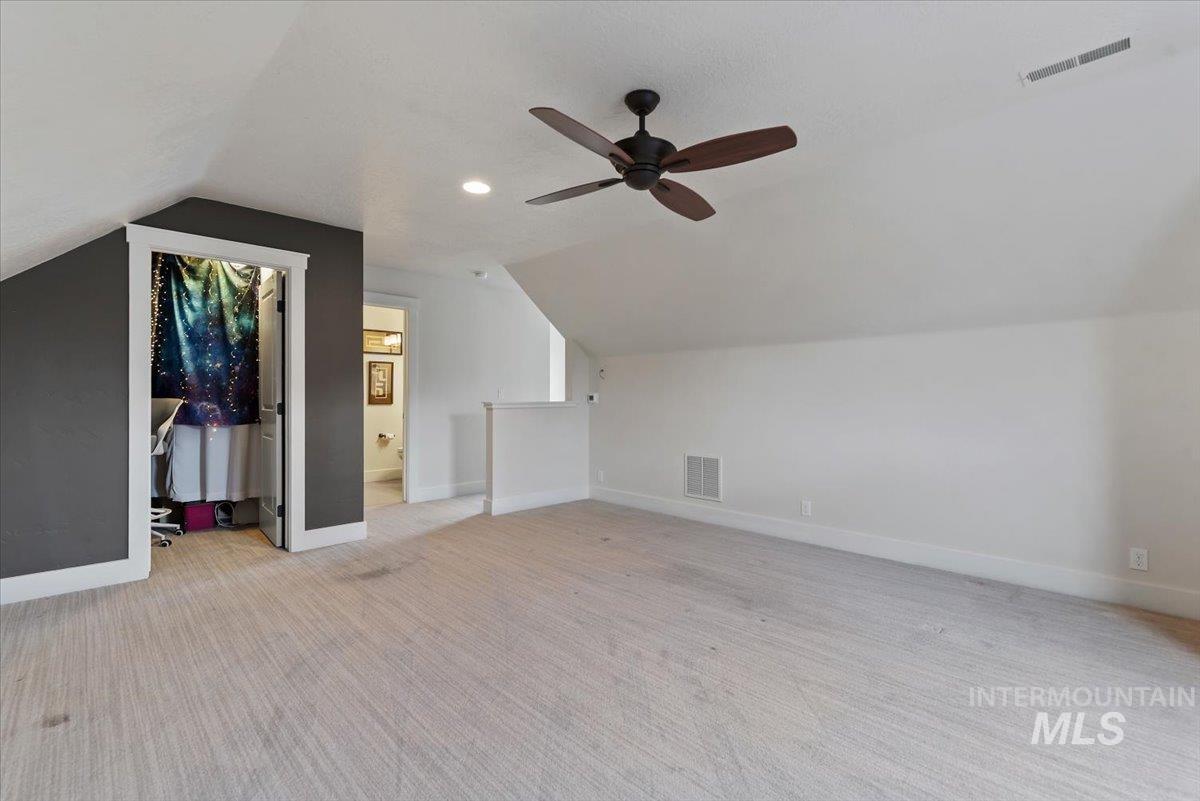
Sloped ceilings, overhead ceiling fan, recessed lighting, carpet flooring, and a half wall
-
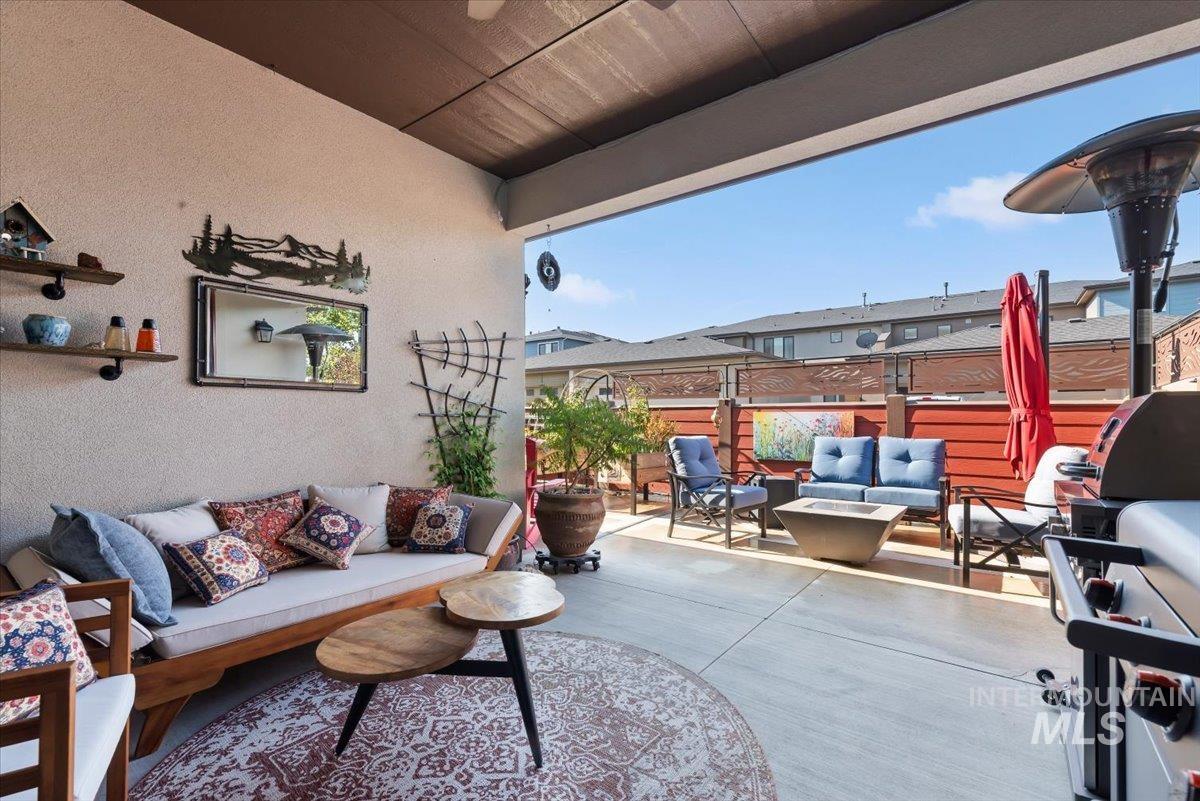
Covered outdoor patio featuring concrete flooring, a paneled privacy wall, and built-in shelving
-
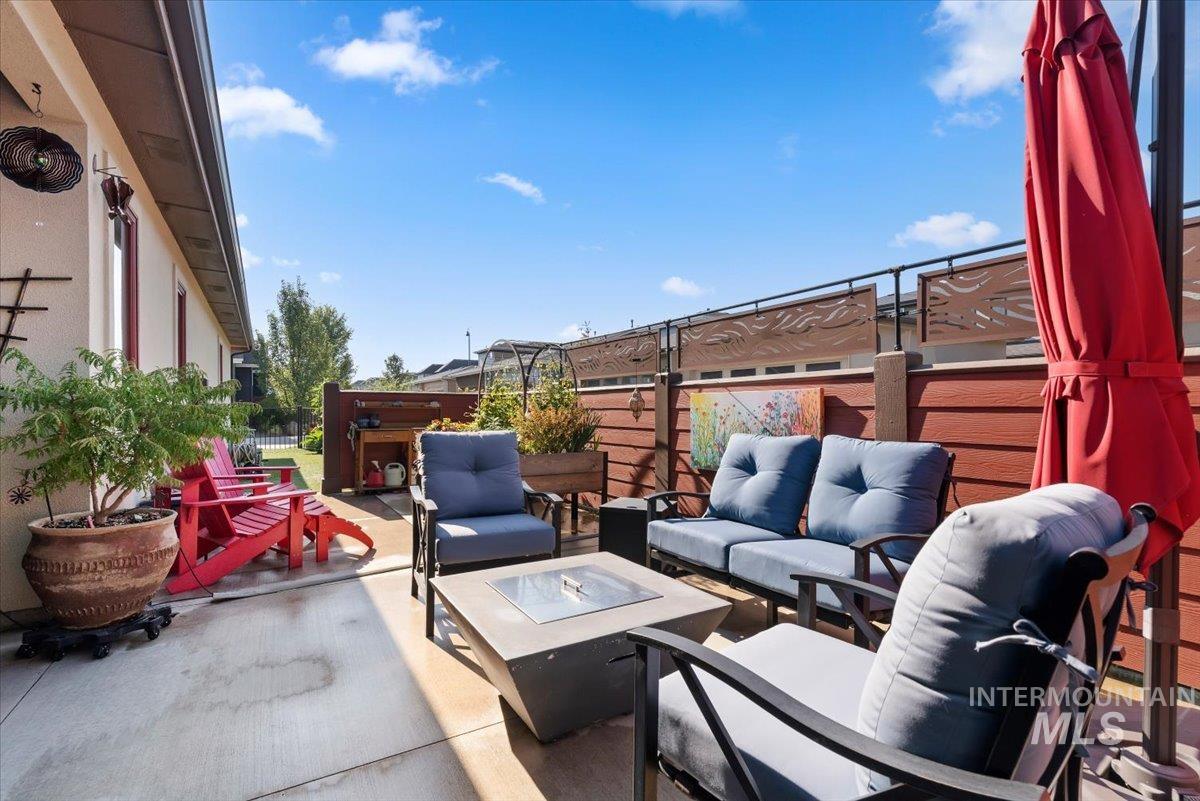
Paved patio area featuring a fire pit and a privacy wall with decorative metal panels
-
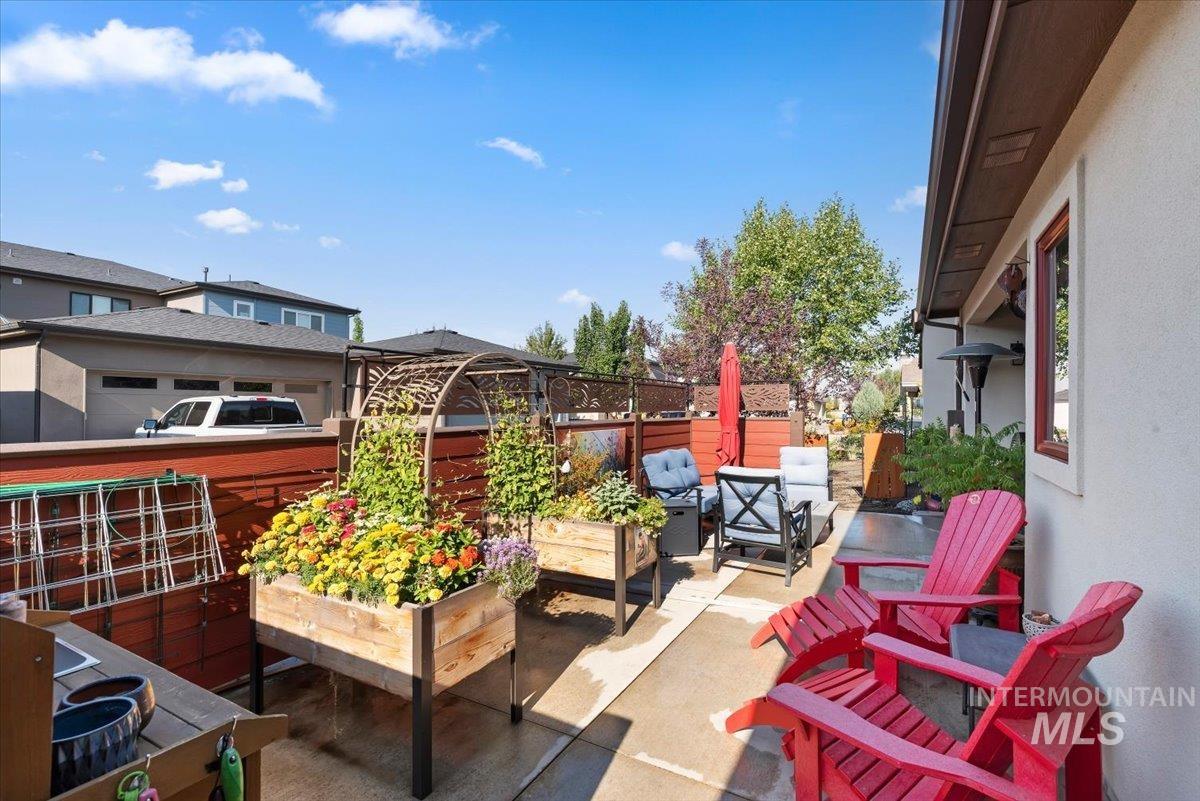
Patio with concrete slab, wood privacy fencing, and raised garden beds
-
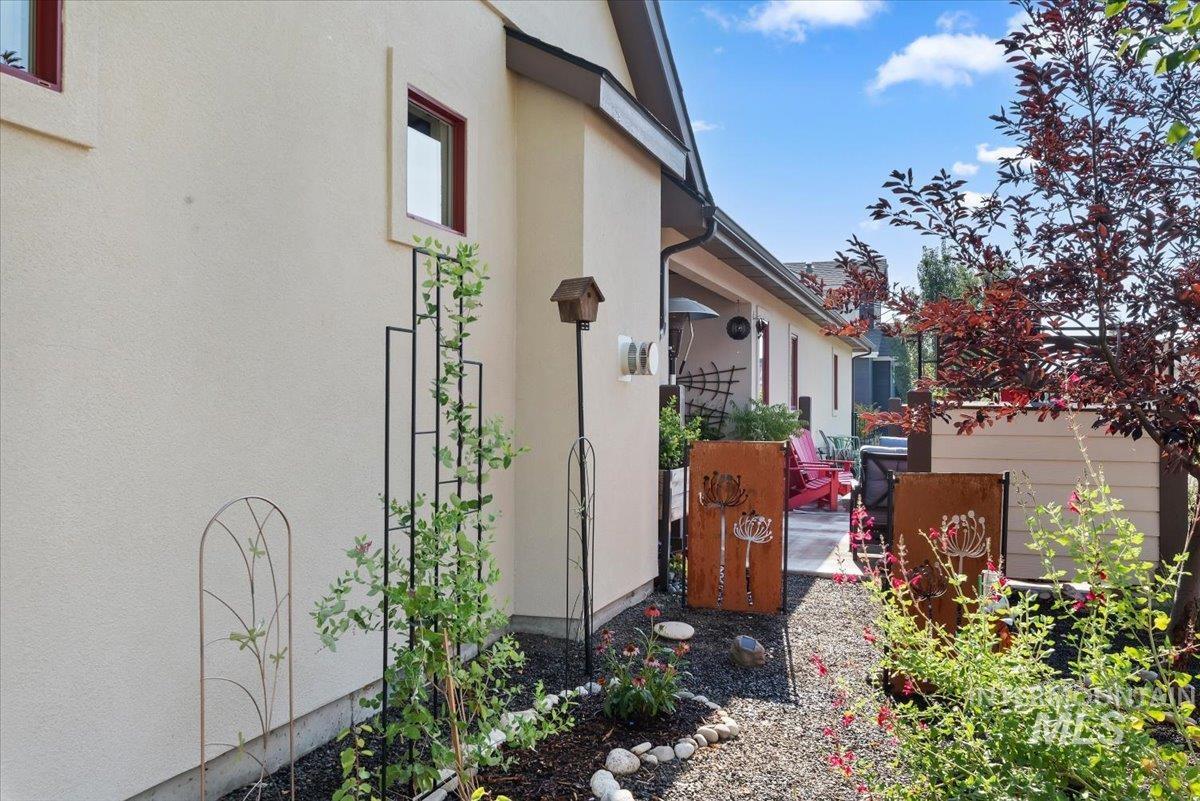
Exterior wall with stucco finish, red-trimmed windows, and a landscaped side yard featuring a dark gravel path, various plants, and a partial privacy screen
-
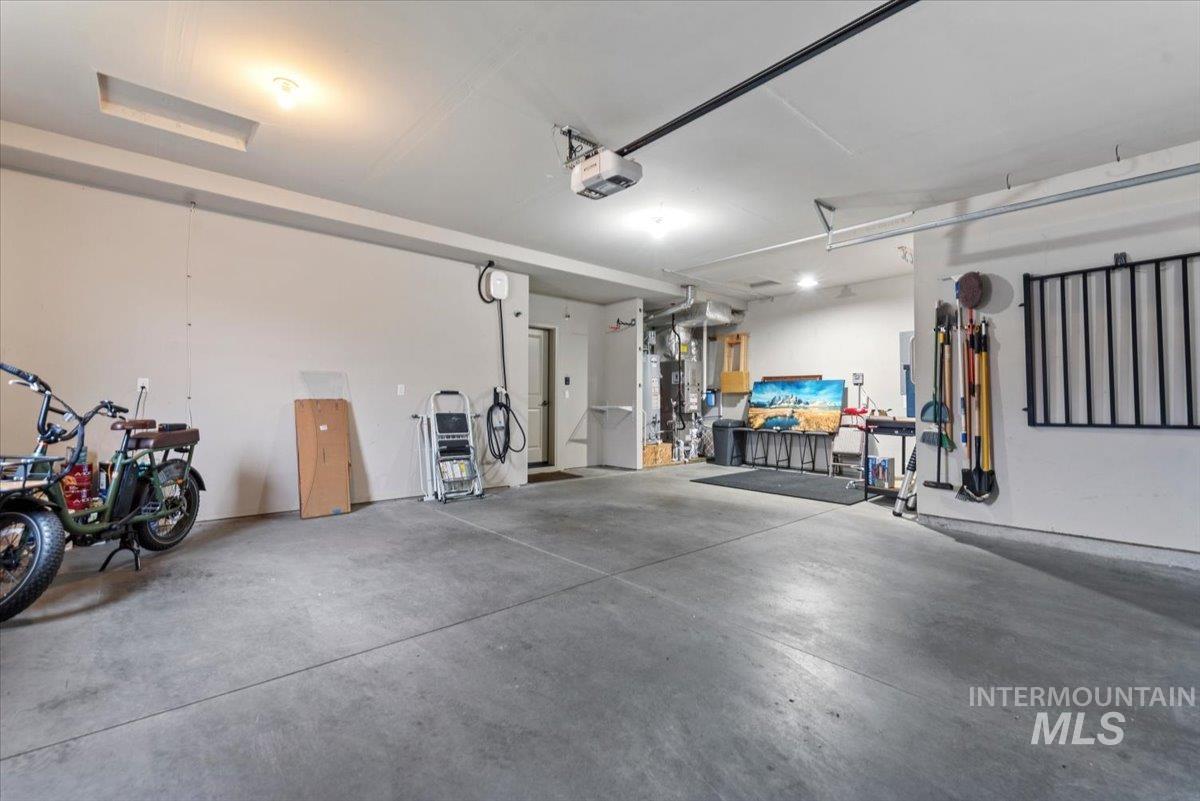
Spacious garage featuring concrete flooring and overhead lighting
-
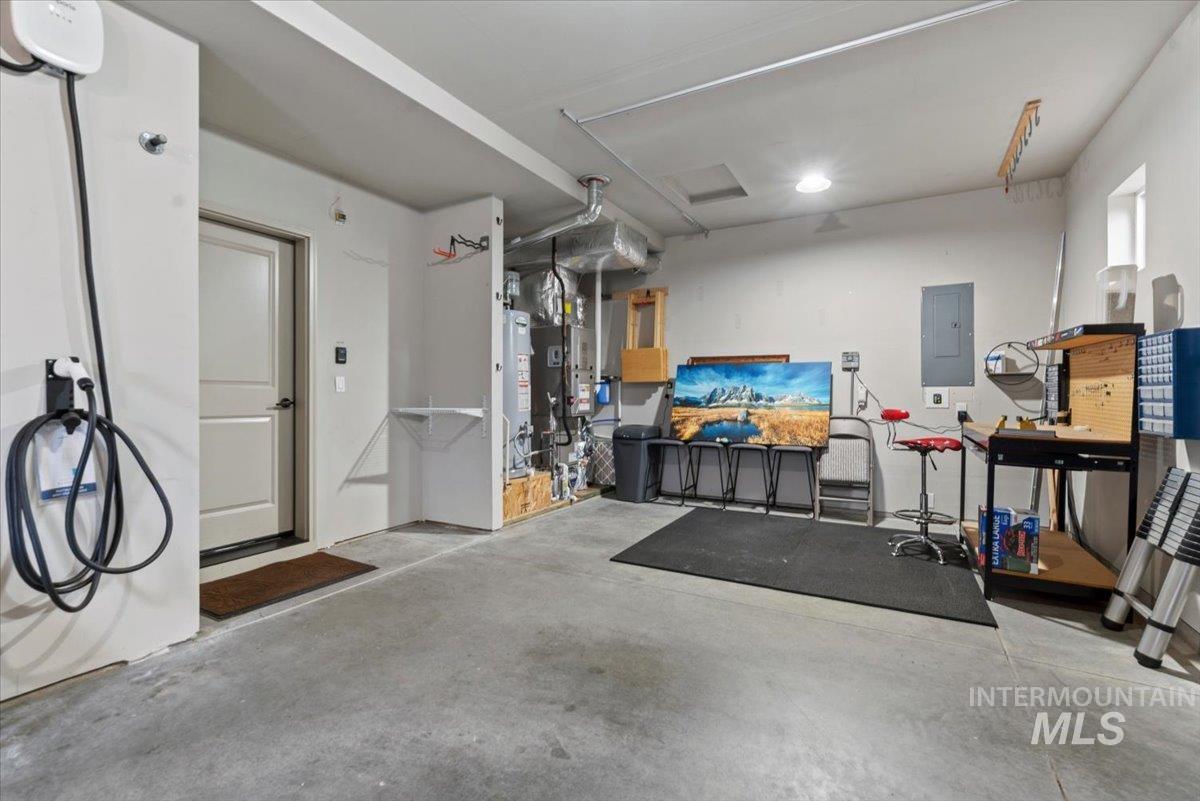
Concrete flooring with an outlet for an EV charging station, a utility door, and exposed utility lines
-
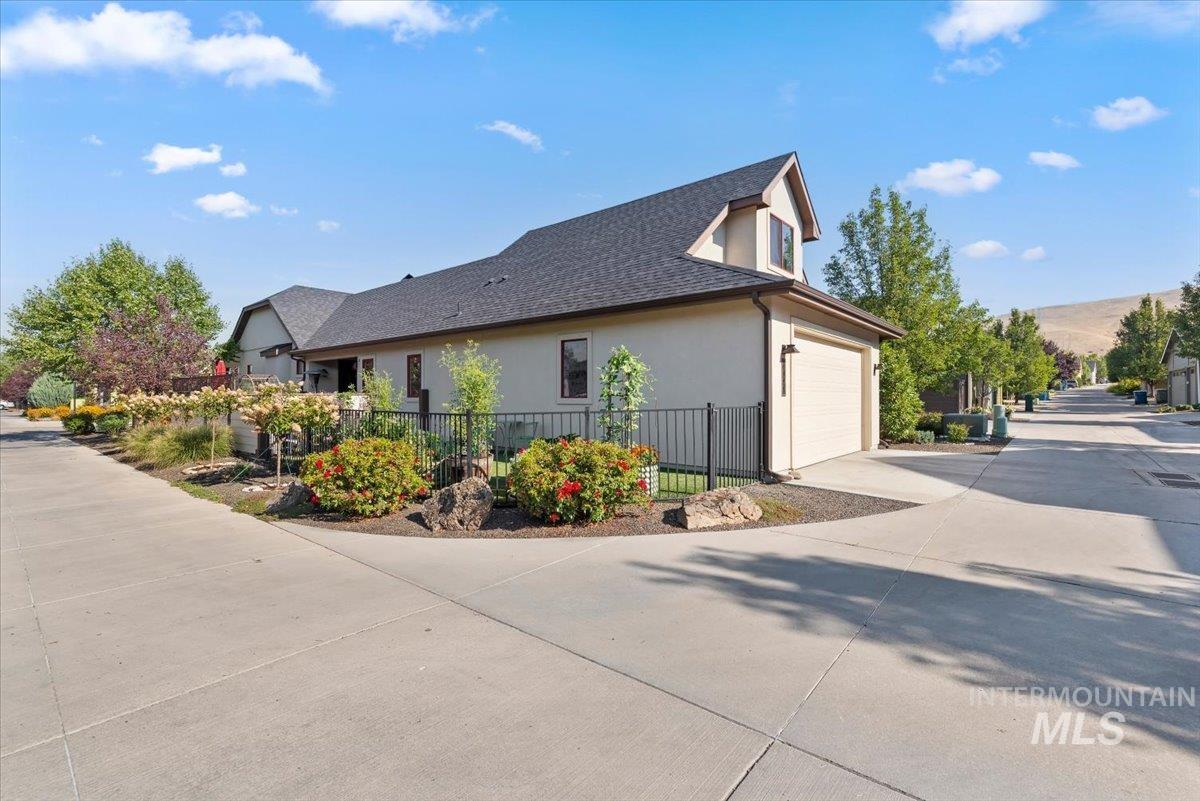
Stucco exterior with dormer window, attached garage, concrete driveway, and landscaped garden with shrubs and flowering plants
-
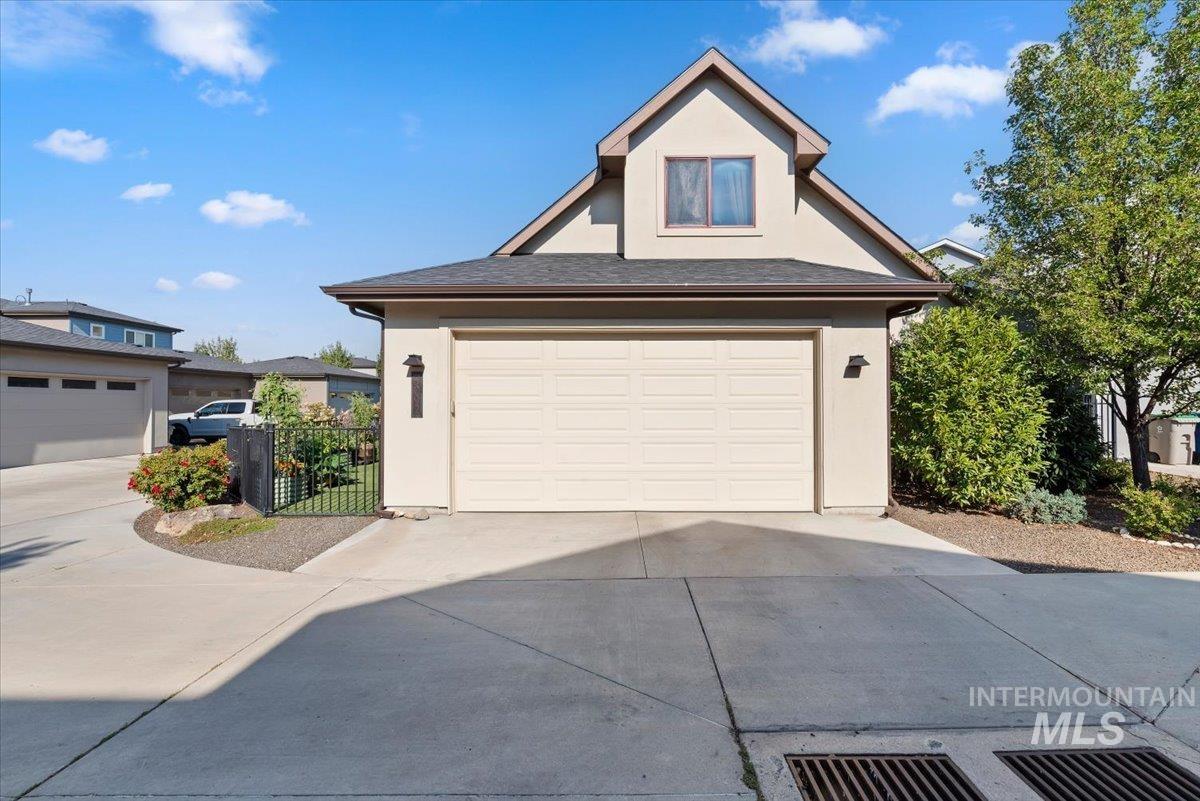
Attached two-car garage with a dormer window, stucco exterior, and concrete driveway
-
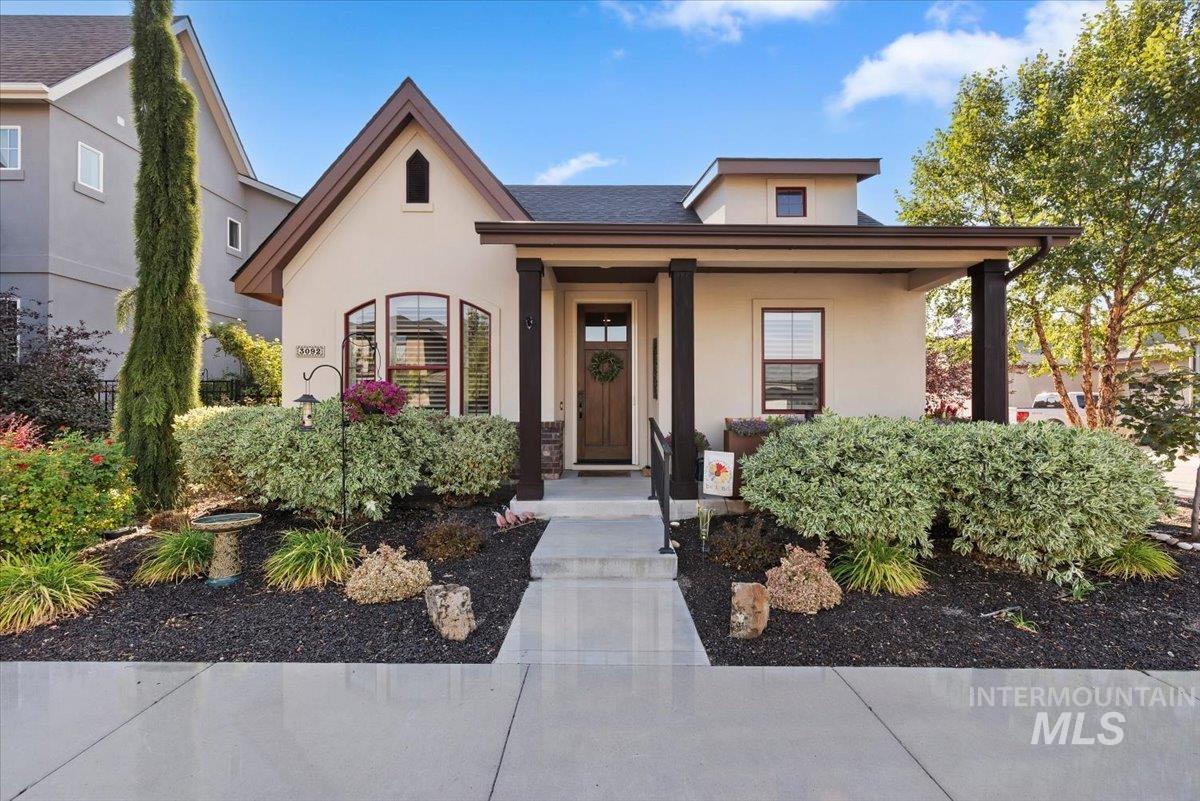
Stucco exterior with prominent dark trim, covered entry porch, and arched window
-
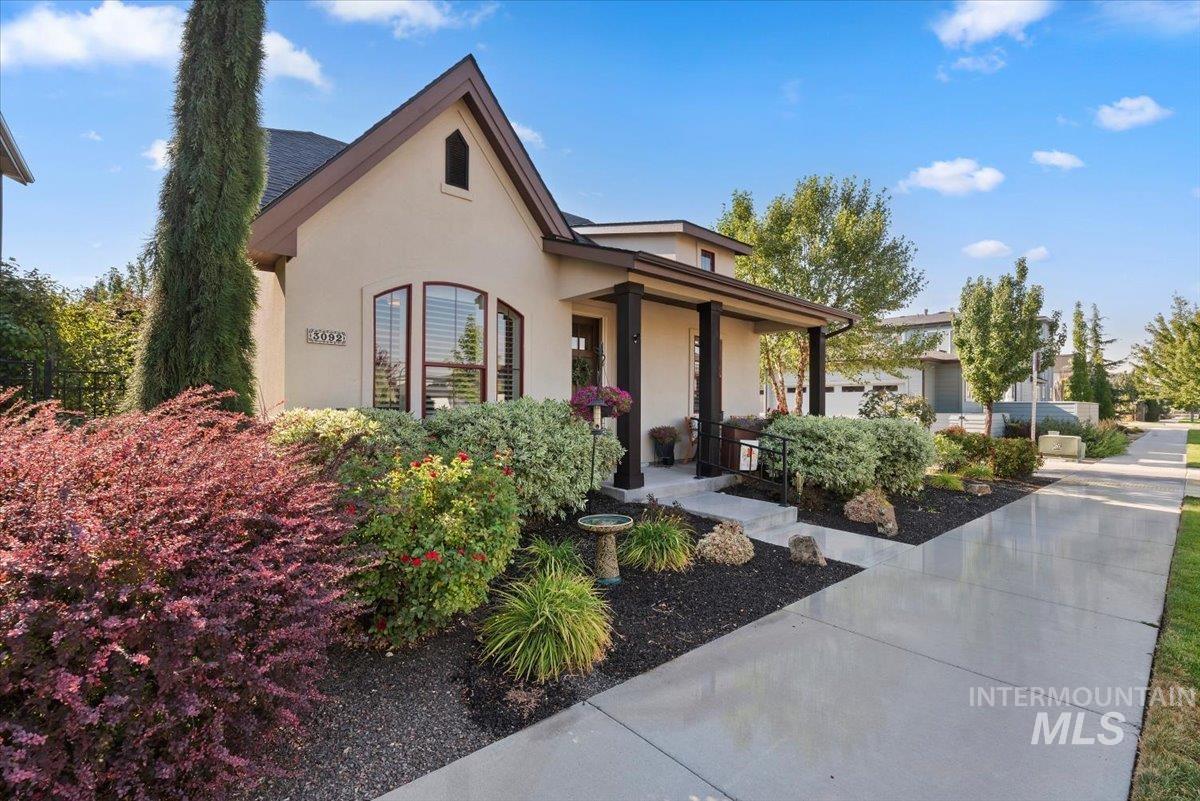
Stucco exterior with a pitched roof, arched window, and covered entry
-
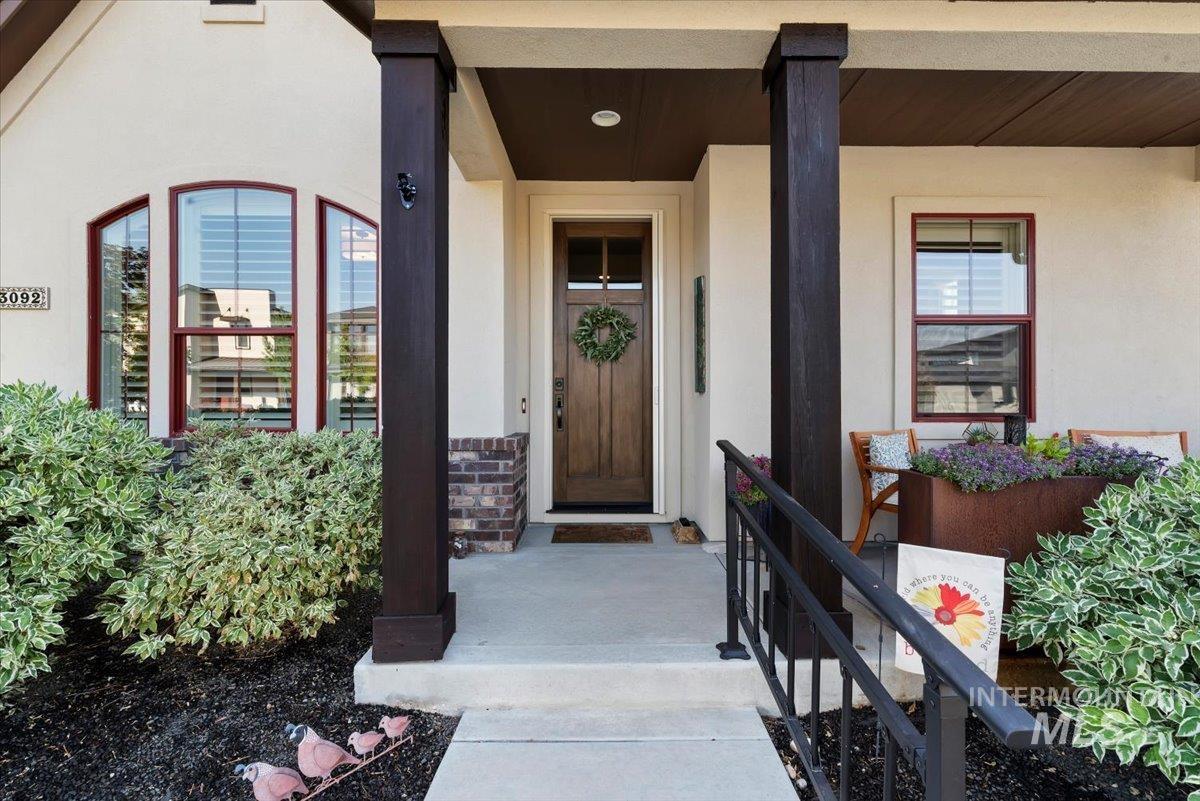
Covered front porch with dark-stained support columns, a wood-panel entry door, and a concrete pathway leading to the entrance
-
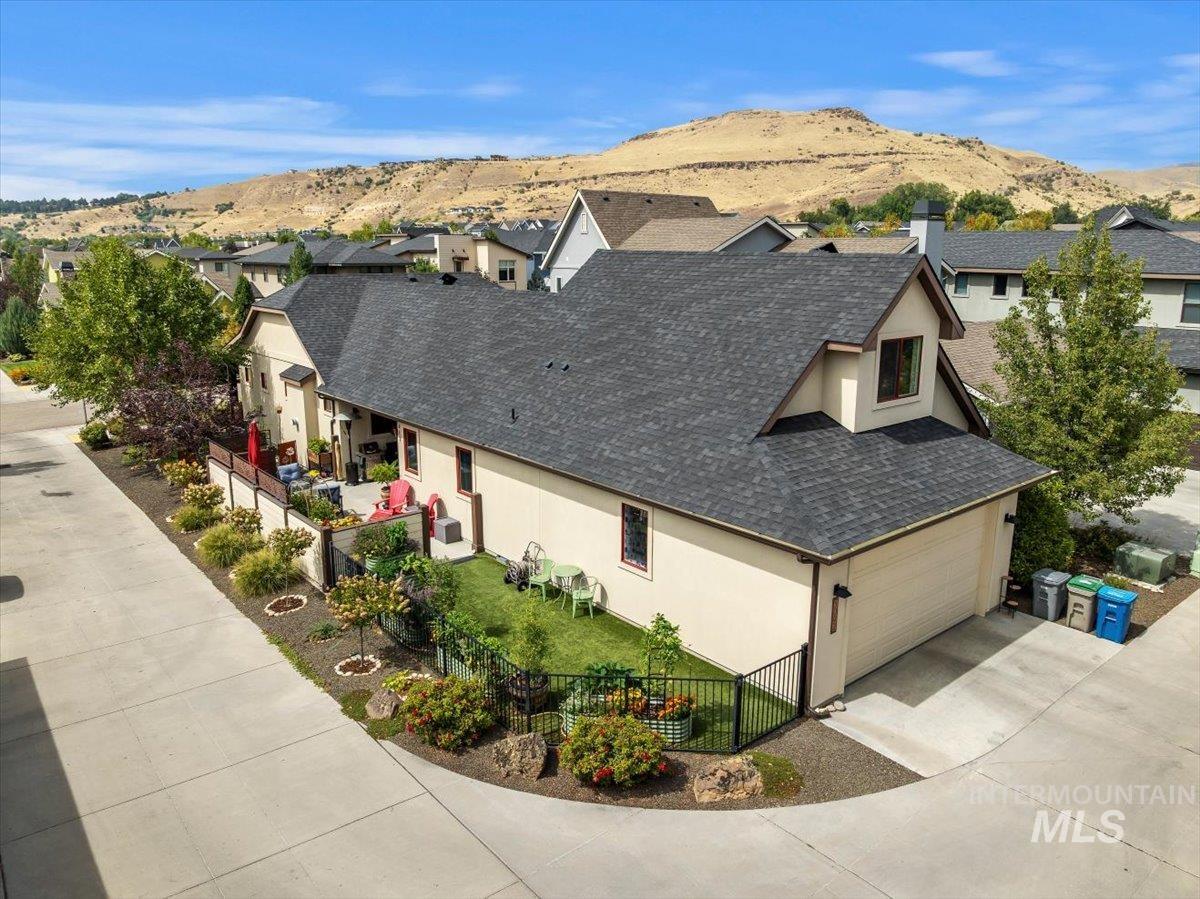
Two-story residence with a dormer window, attached garage, and a private patio space
-
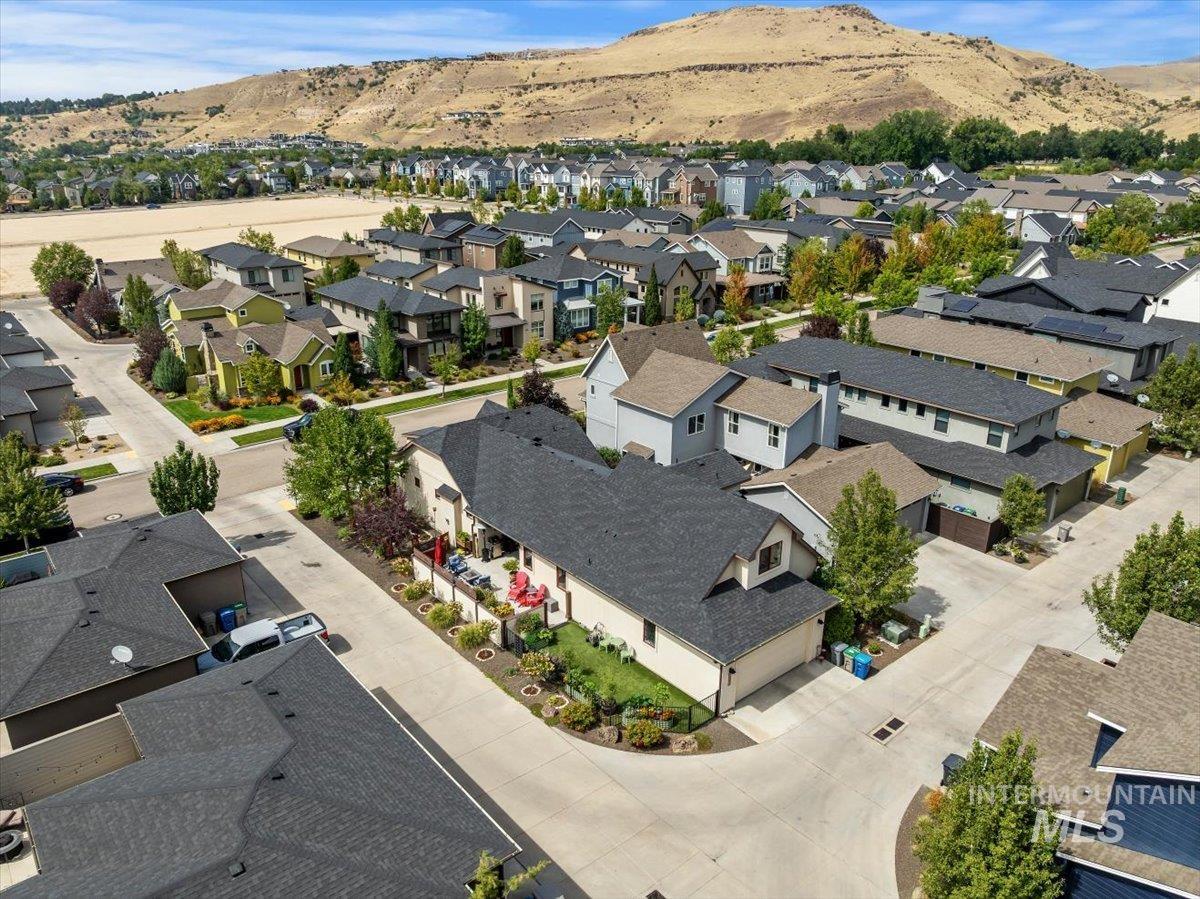
Additional content
-
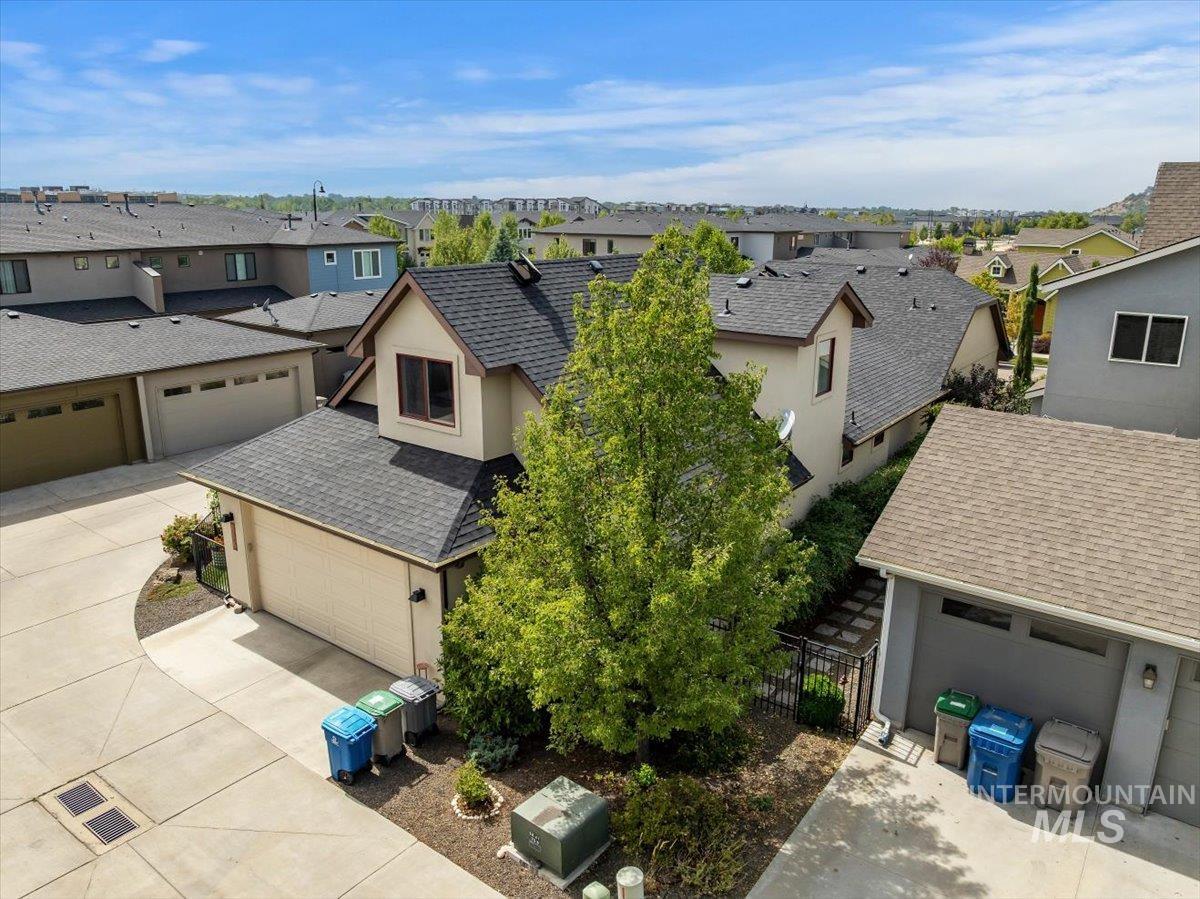
Multi-level residence featuring a pitched shingle roof, two-car garage, and mature landscaping
-
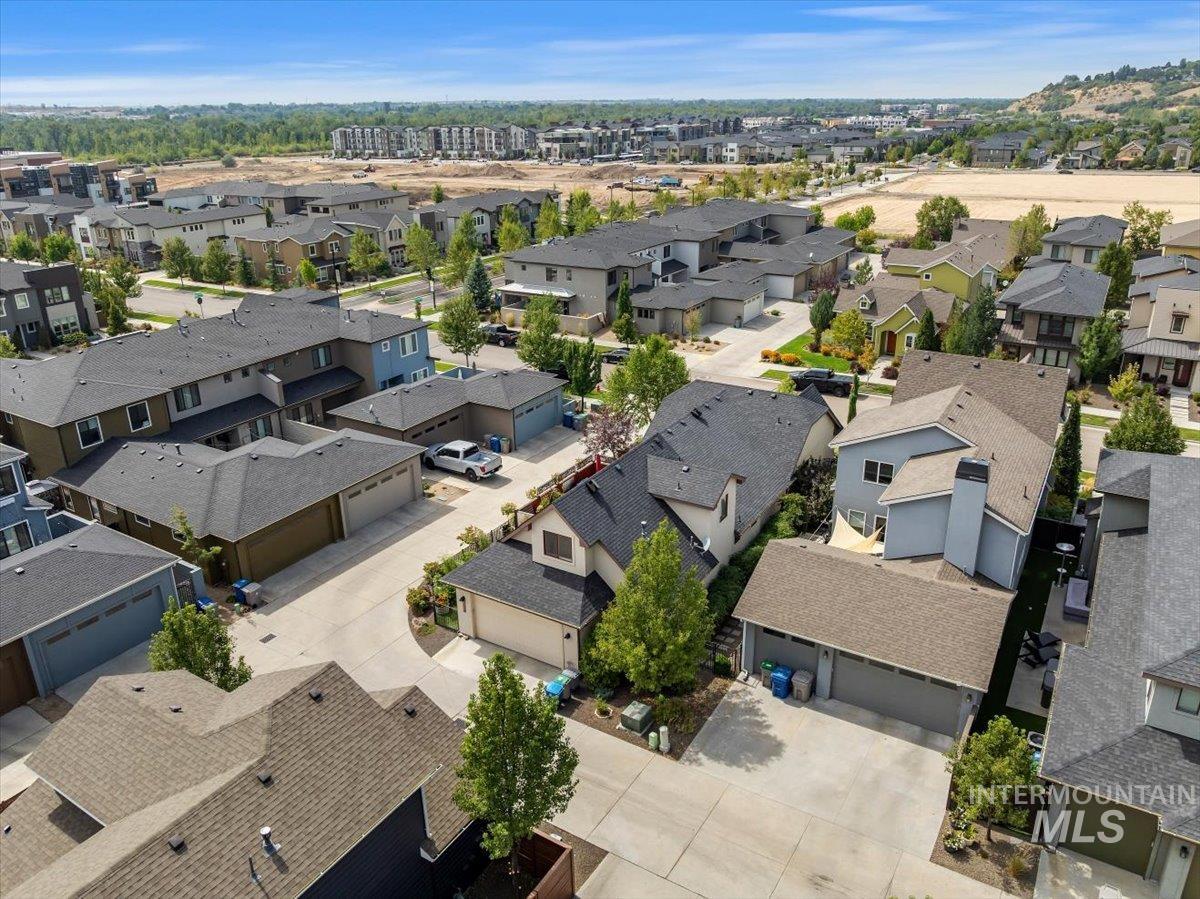
Residential neighborhood with varied architectural styles, mature landscaping, and paved streets
-
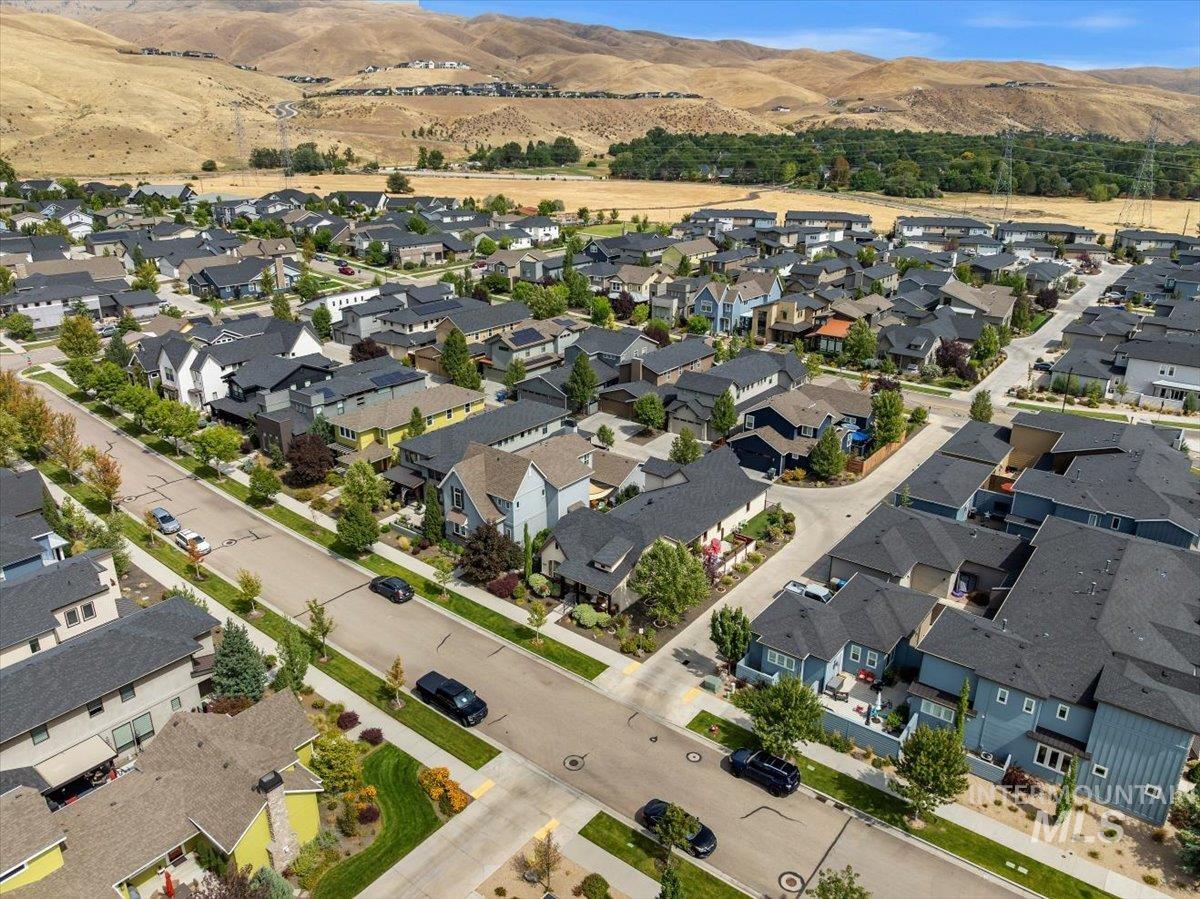
Residential community featuring varied architectural styles and mature landscaping
-
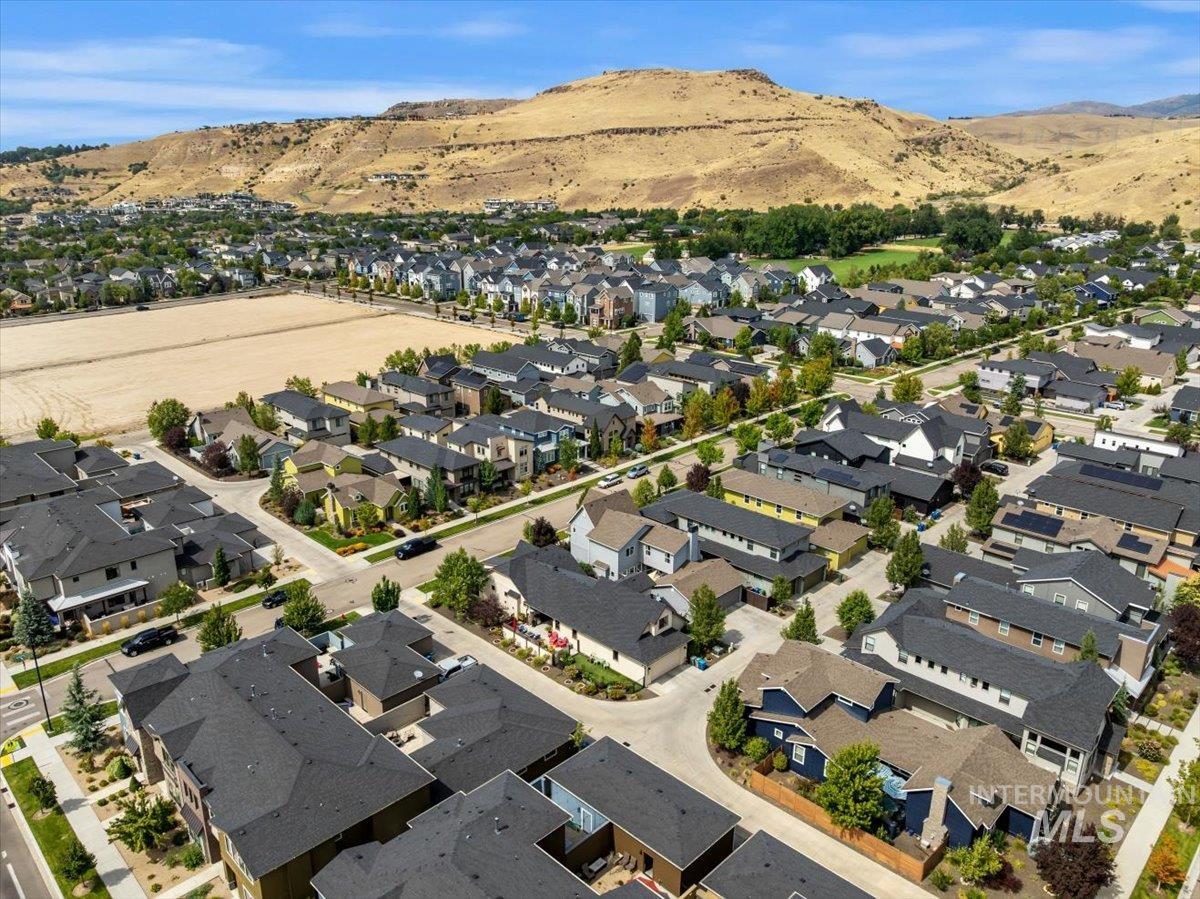
Community setting with residential properties, mature trees, and mountainous backdrop
-
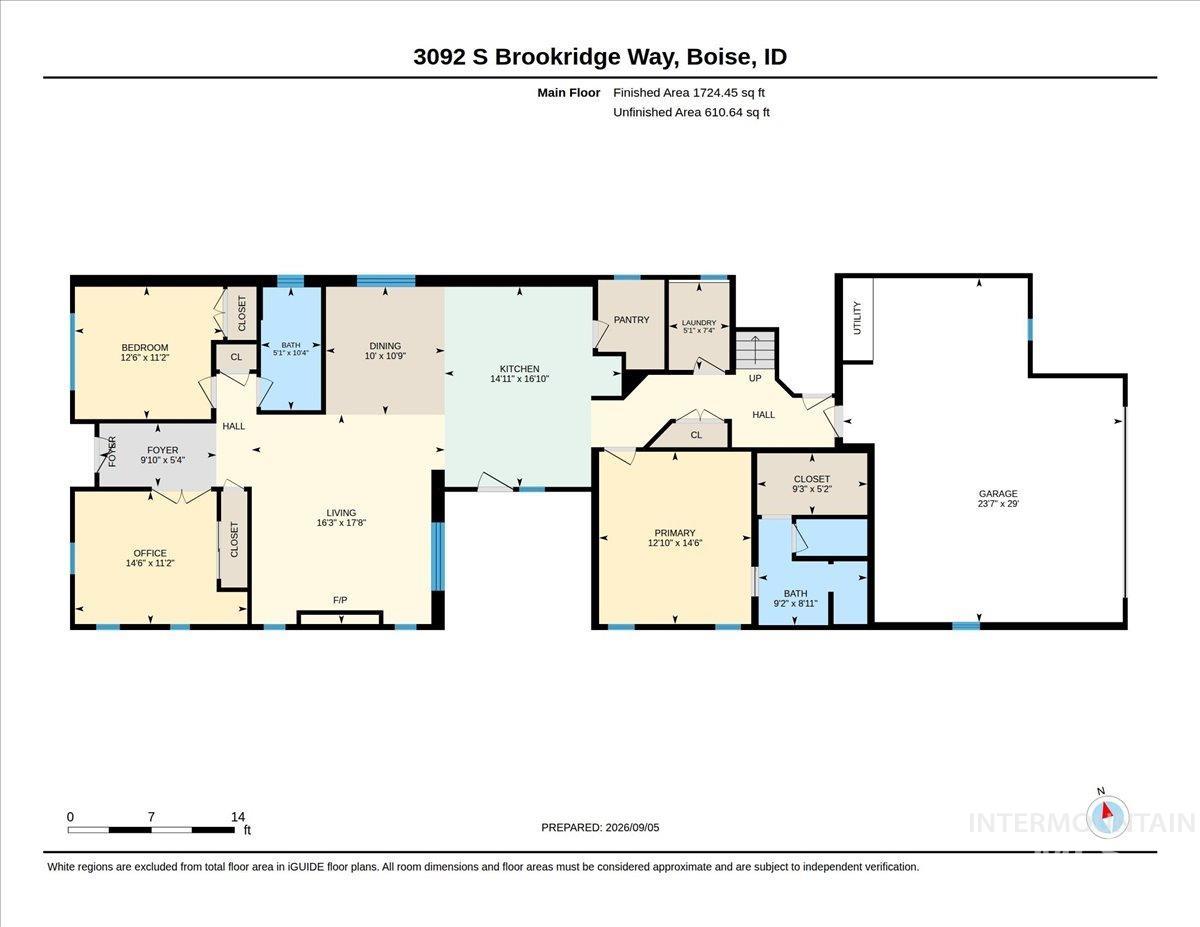
Floor plan
-
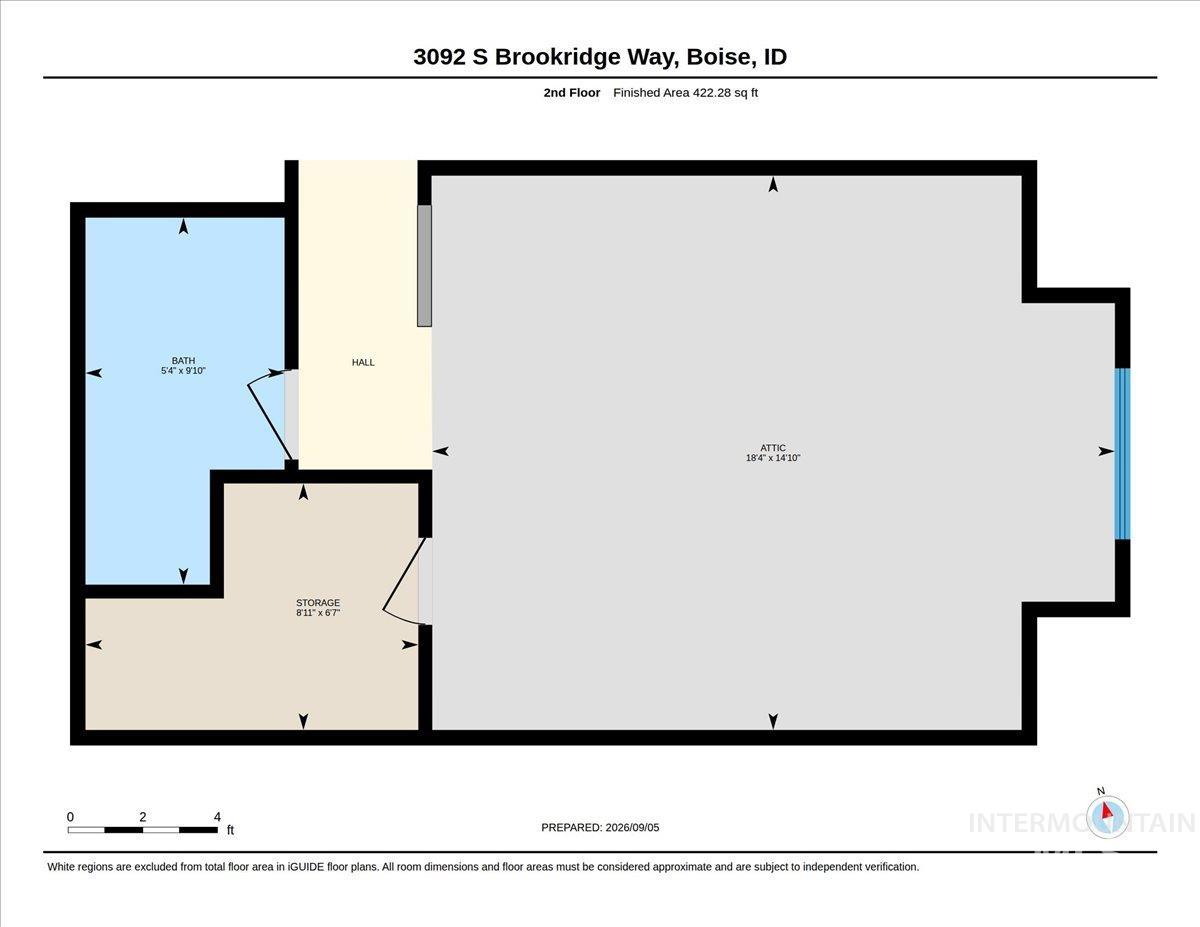
Floor plan
Enjoy the coveted Southeast Boise lifestyle in this custom, upgraded estate! Just blocks from the Boise River Greenbelt & near parks, Botanical Gardens, Lucky Peak, restaurants, coffee shops, trailheads & downtown! Step inside to find 9′ ceilings, engineered hardwood floors, plantation shutters & new carpet and paint! The BRAND NEW kitchen offers quartz counters, penny tile backsplash, 6-burner gas range with custom hood, built-in microwave, SS appliances, ceiling-height custom wood cabinets with glass uppers, island with new quartz sink, & a walk-in pantry with appliance shelf & outlets. The kitchen flows into the dining room, perfect for entertaining, while the living room features vaulted ceilings & a gas fireplace with brick surround & built-ins. The split-bedroom floorplan provides privacy for the XL main-level primary suite, featuring tray ceilings, an ensuite with full-tile step-in shower, dual sinks, & walk-in closet with built-ins. Just off the entry, a bedroom with French doors offers the perfect home office space while upstairs offers a large 4th bedroom/bonus room & another full bathroom. Outside, the covered patio is a hidden oasis with full landscaping, auto-irrigated garden boxes & pet area. The oversized garage includes new panel with 240V outlet for EV charging & 10′ shop! Dual zone HVAC, solar attic fans & wired for fiber internet throughout!
- Heating:
- Forced Air, Gas
- Cooling:
- Central air
- Fireplace:
- One, Gas
- Garage Capacity:
- 2
- Country:
- US
- State:
- ID
- City:
- Boise
- Zipcode:
- 83716
- Street:
- 3092 S Brookridge Way
- Longitude:
- W117° 52' 12.1''
- Latitude:
- N43° 34' 25.2''
- Master Bedroom Level:
- Main
- Master Bedroom Size:
- 13x15
- Bedroom 2 Level:
- Main
- Bedroom2 Size:
- 13x11
- Bedroom 3 Level:
- Main
- Bedroom3 Size:
- 15x11
- Bedroom 4 Level:
- Upper
- Bedroom4 Size:
- 18x15
- Kitchen Level:
- Main
- Kitchen Size:
- 15x17
- Living Room Level:
- Main
- Living Room Size:
- 16x18
- School District:
- Boise School District #1
- Elementary School:
- Riverside
- Middle School:
- East Jr
- High School:
- Timberline (Boise)
- Status:
- Coming Soon
- Type:
- Single Family
- Level:
- Single w/ upstairs bonus room
- Tax Year:
- 2025
- Taxes:
- $8,055
- Potential Short Sale:
- No
- Age:
- 6 - 10 Years
- Auction:
- No
- Flood Ins Required:
- No
- HUD Owned:
- No
- In Foreclosure:
- No
- Land Size:
- Standard Lot 6000-9999 SF
- Home Owner Exempt:
- Yes
- HOA Frequency:
- Annual
- HOA Fees:
- $1,200
- Irrigation District:
- Boise-Kuna IRR
- Inc Kitchen Features:
- Dishwasher, Disposal, Microwave, Oven/range freestanding, Pantry, Refrigerator, Island, Water softener own, Countertop-quartz, Gas Range
- Lot Features:
- Sidewalks, Garden Space, Irrigation Available, Corner Lot, Finished Driveway, Alley Access
- Water:
- City service
- Land Use:
- Single
- Sprinkler System:
- Auto,Drip,Full,Pressurized Irrigation
Residential For Sale
3092 S Brookridge Way, Boise, Idaho 83716
- Property Type :
- Residential
- Listing Type :
- For Sale
- Status :
- Active
- Listing ID :
- 99000015
- Price :
- $835,000
- Bedrooms :
- 4
- Bathrooms :
- 3
- Apx SqFt :
- 2,317 SqFt
- Year Built :
- 2016
- Lot Area :
- 0.14 Acres
- Subdivision :
- Dallas Harris Estates
- Update Date :
- 09/07/2026 22:52:51



