
-
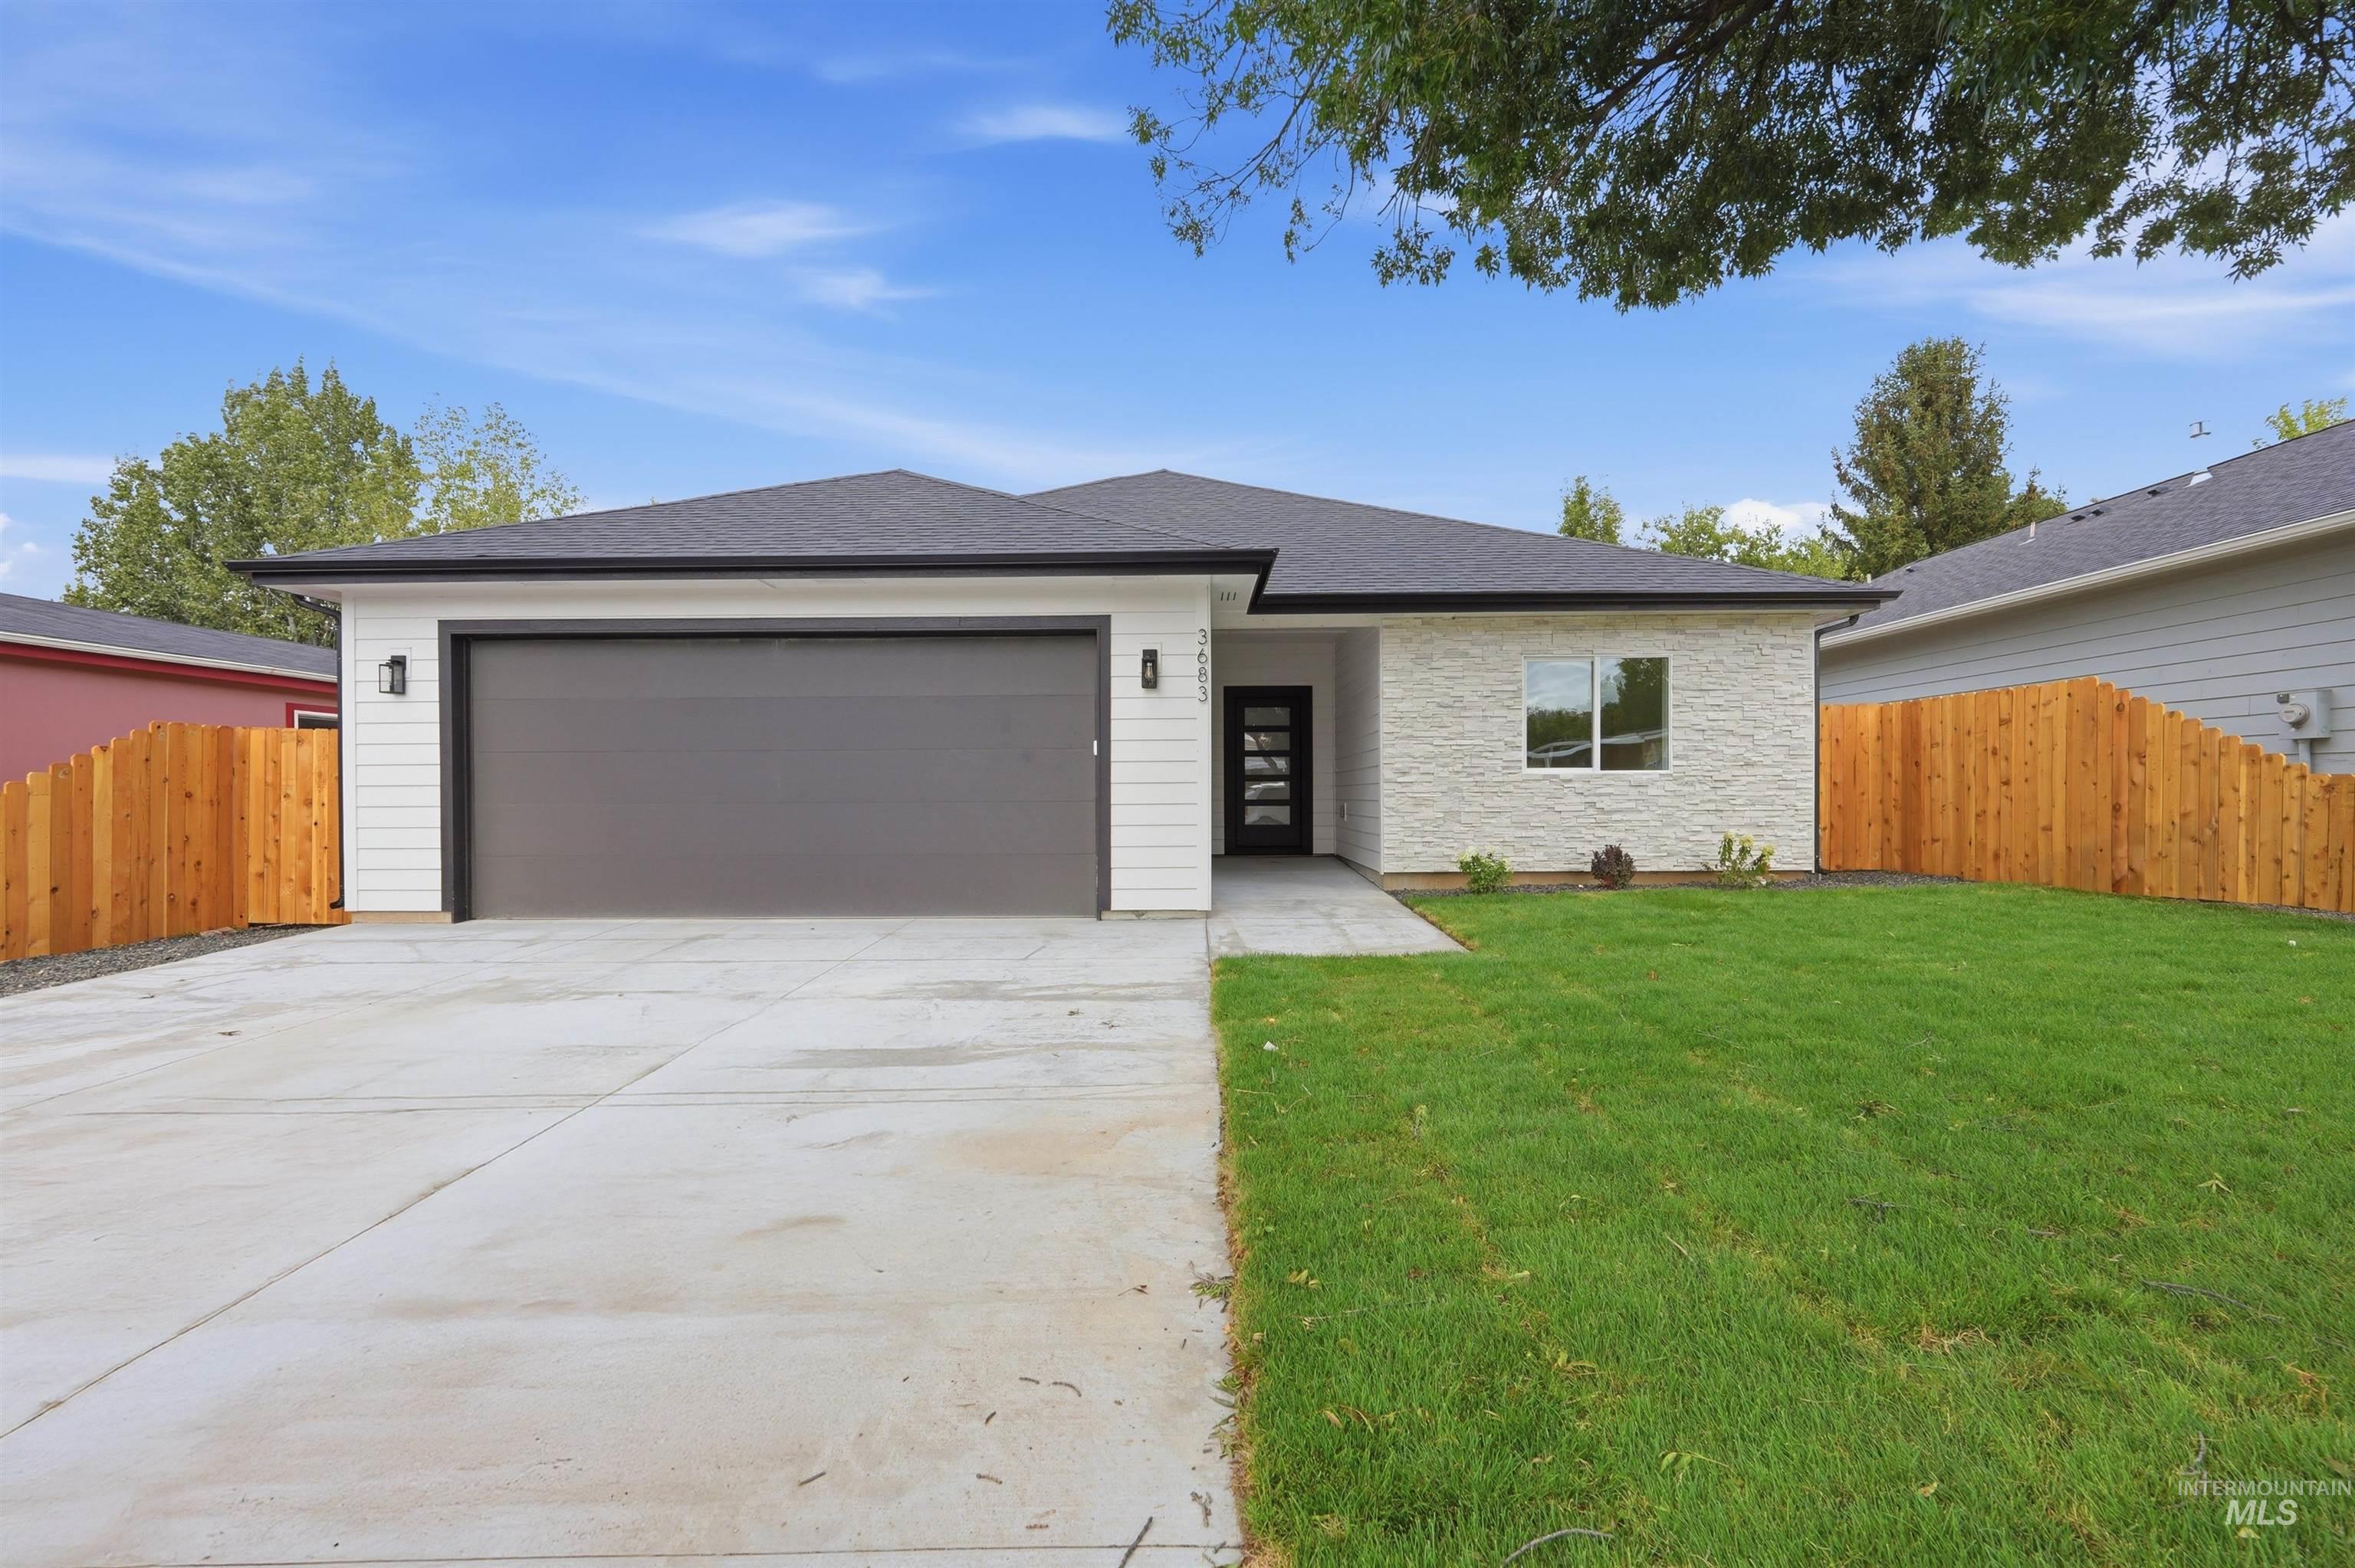
Contemporary exterior with white horizontal siding and a stone-clad facade, a dark gray garage door, and a concrete driveway
-
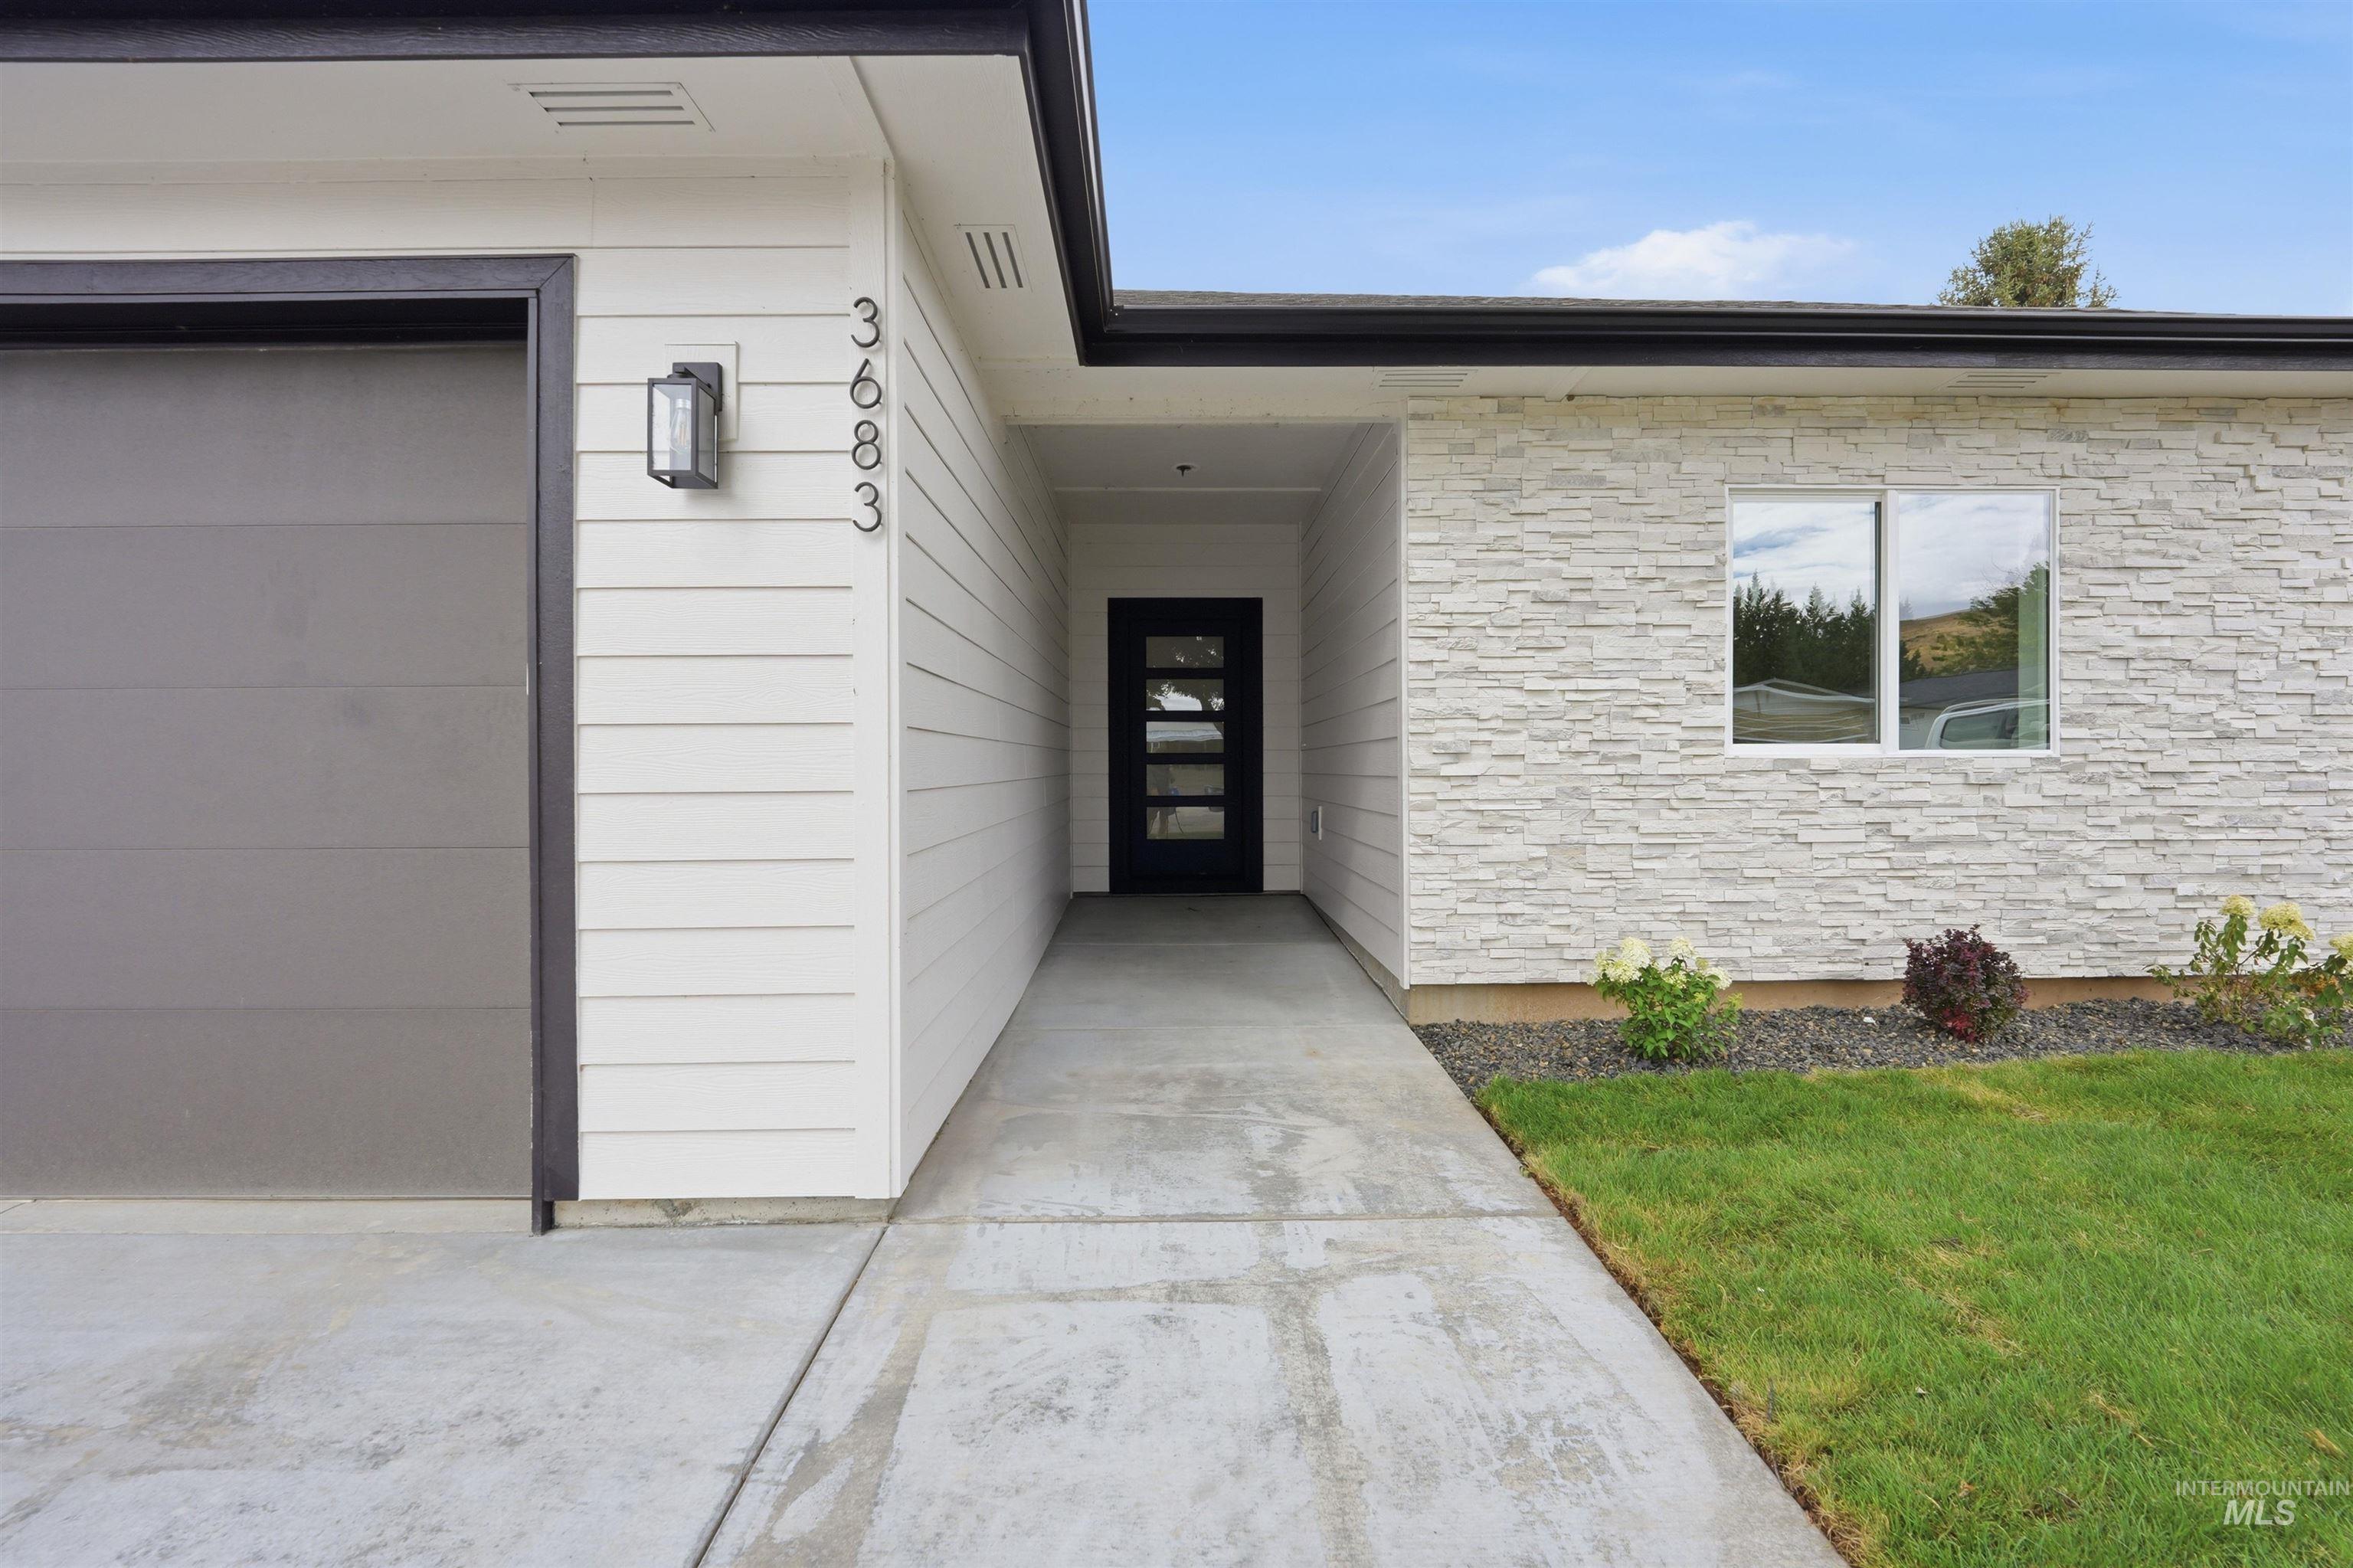
Modern exterior featuring horizontal siding, stacked stone accents, a dark garage door, and a covered entry
-
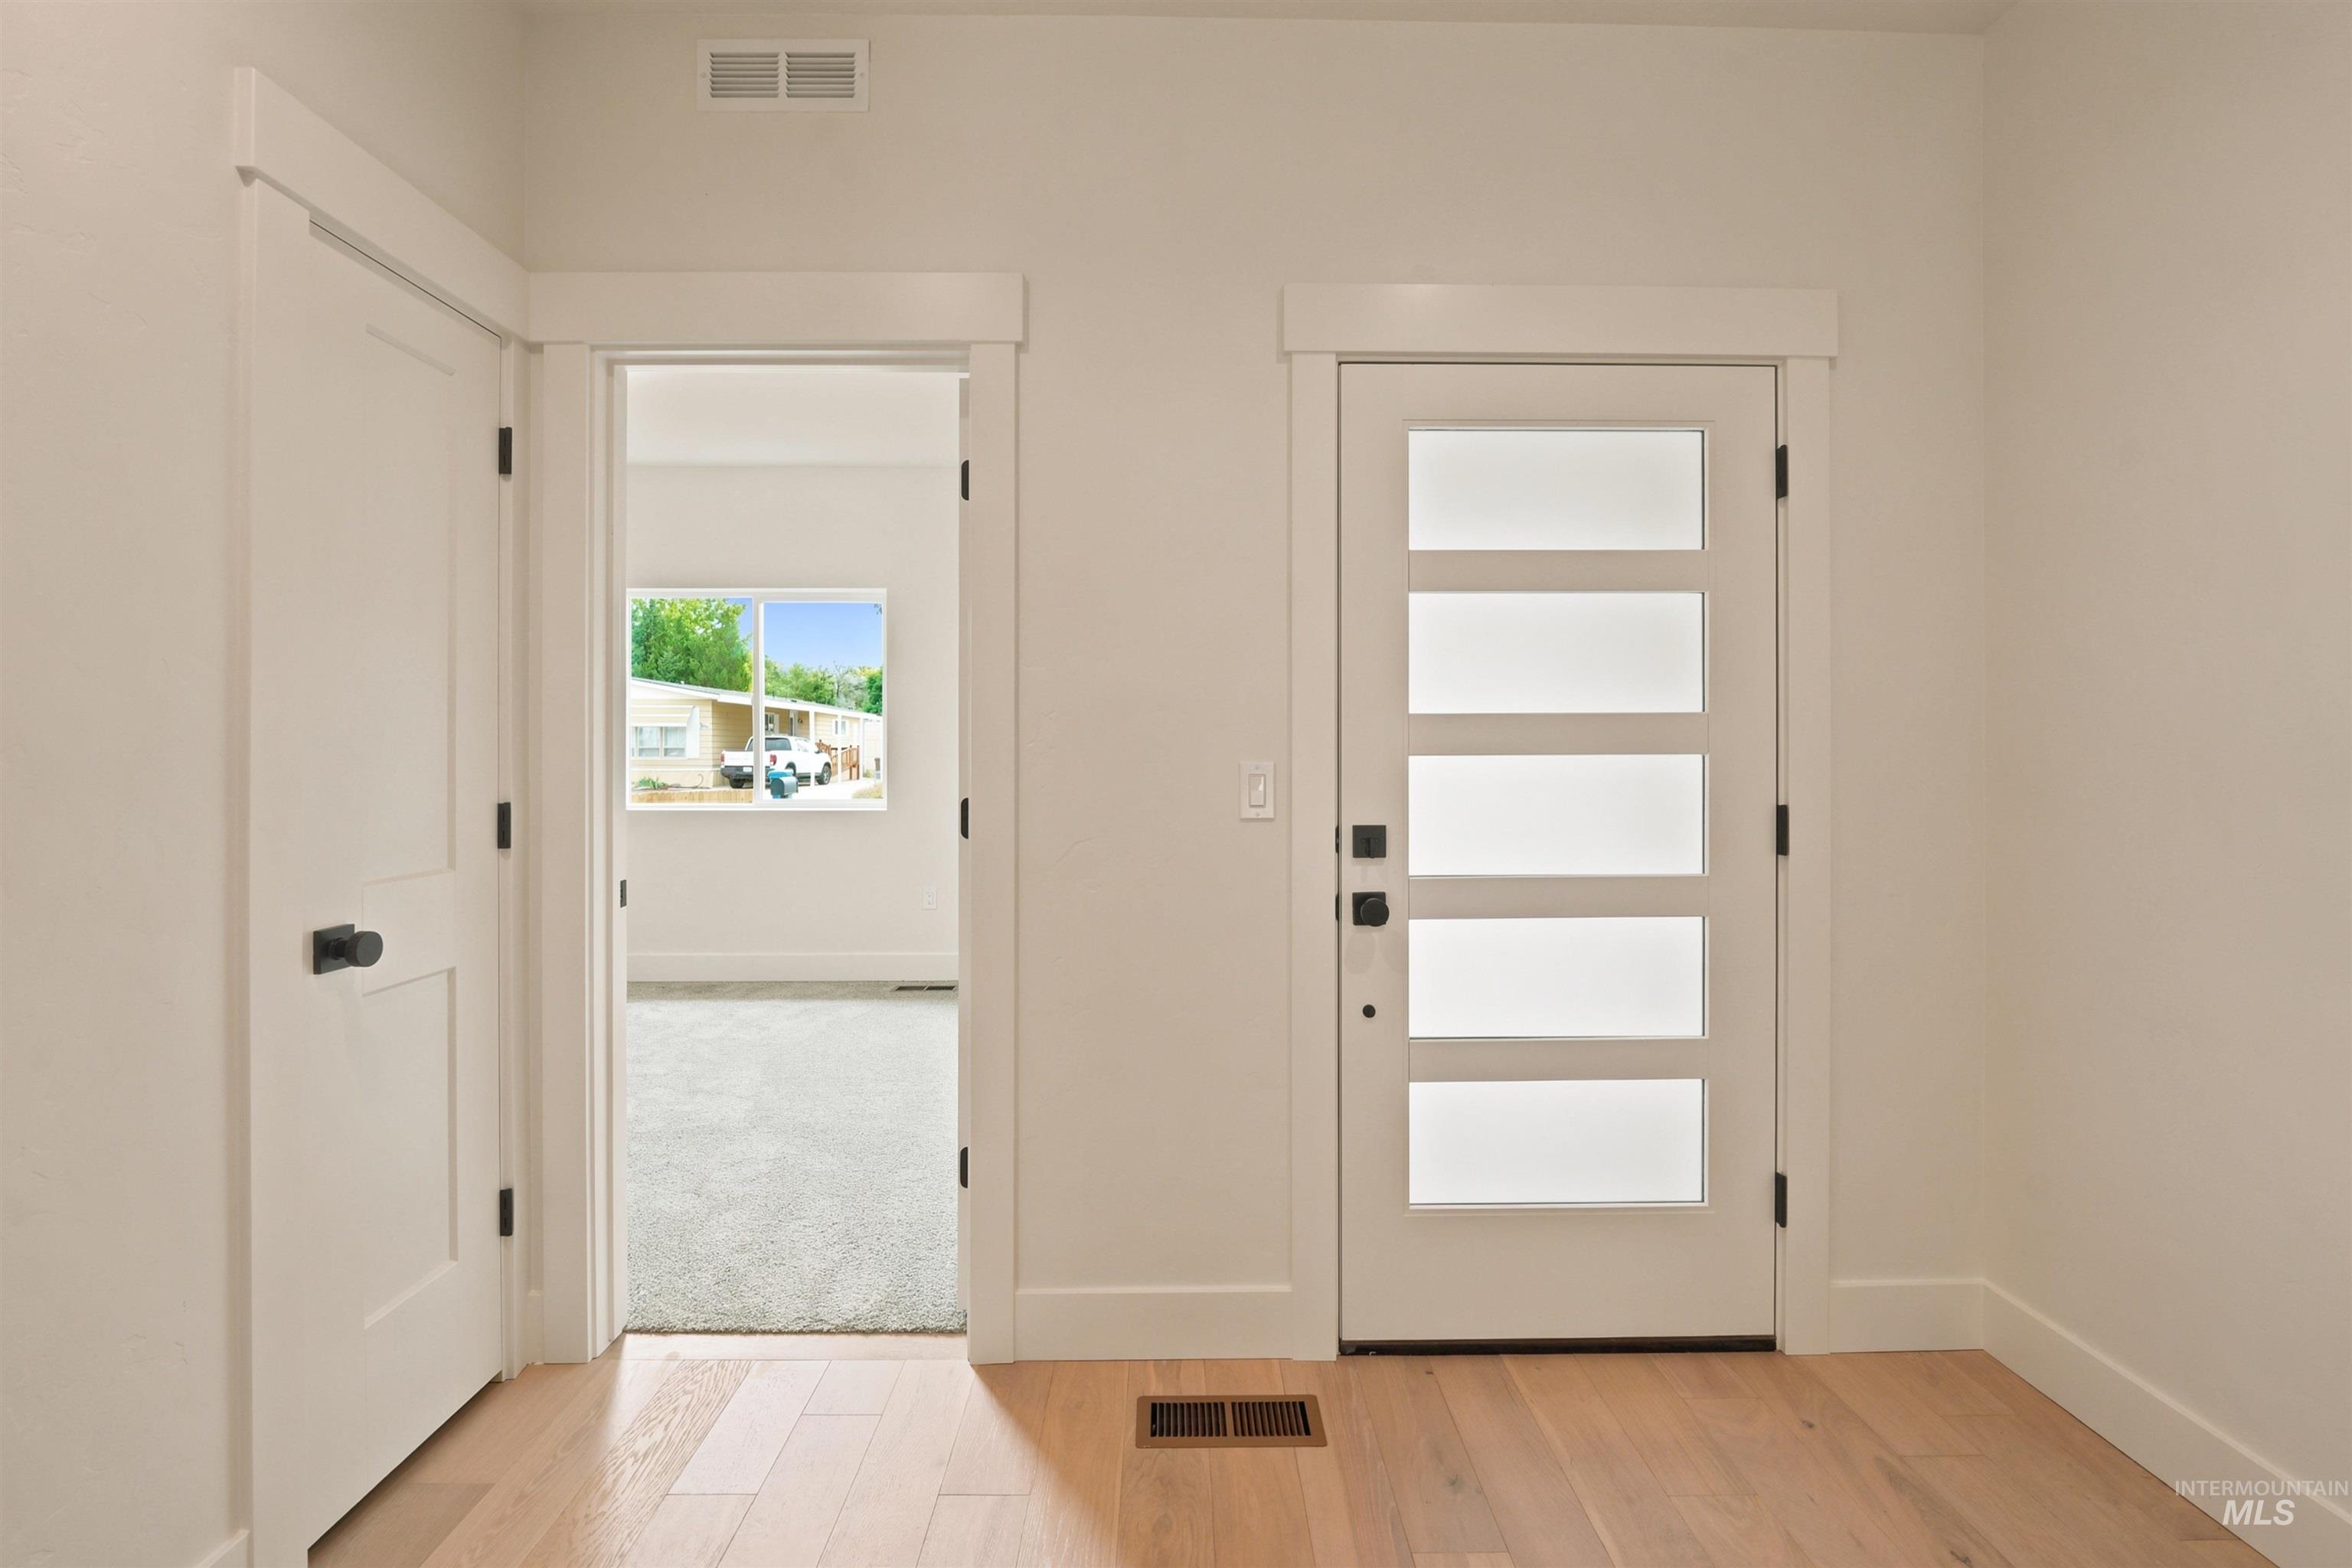
Light wood-finish flooring, white walls, and a contemporary entry door with frosted glass panels
-
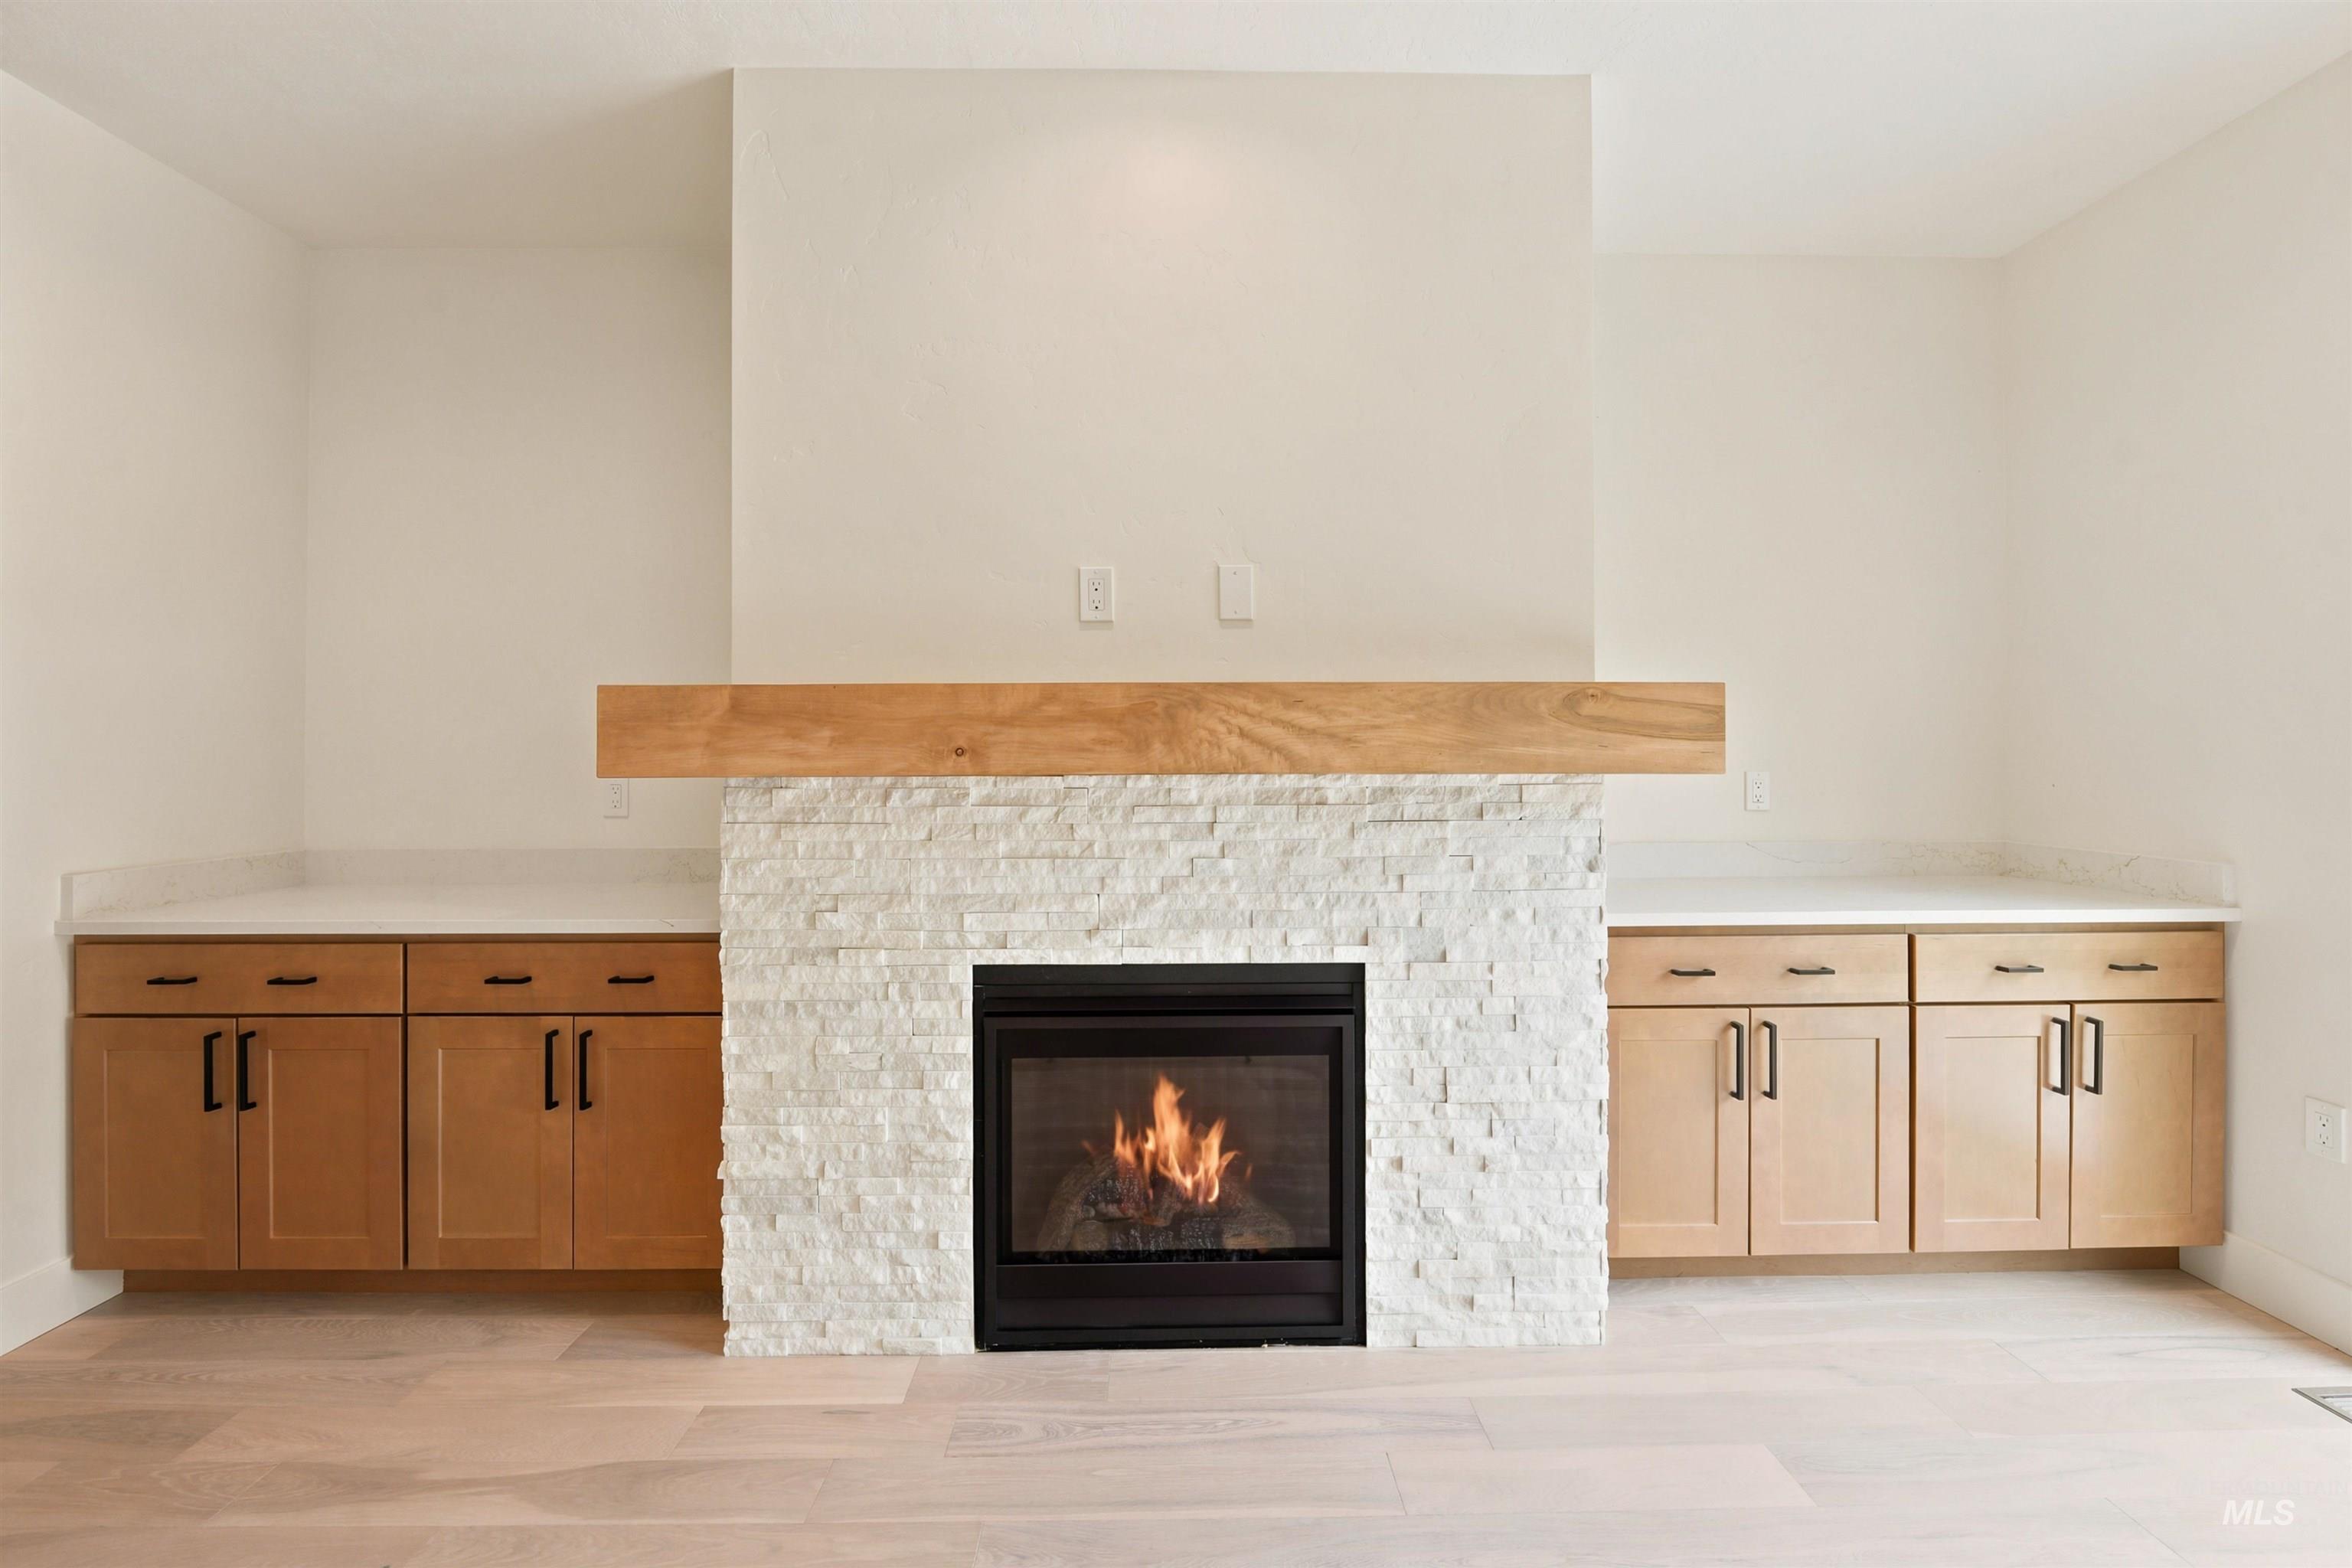
Stone-clad fireplace with a wood mantel, flanked by built-in cabinetry with light-toned wood-finish doors and light-toned countertops
-
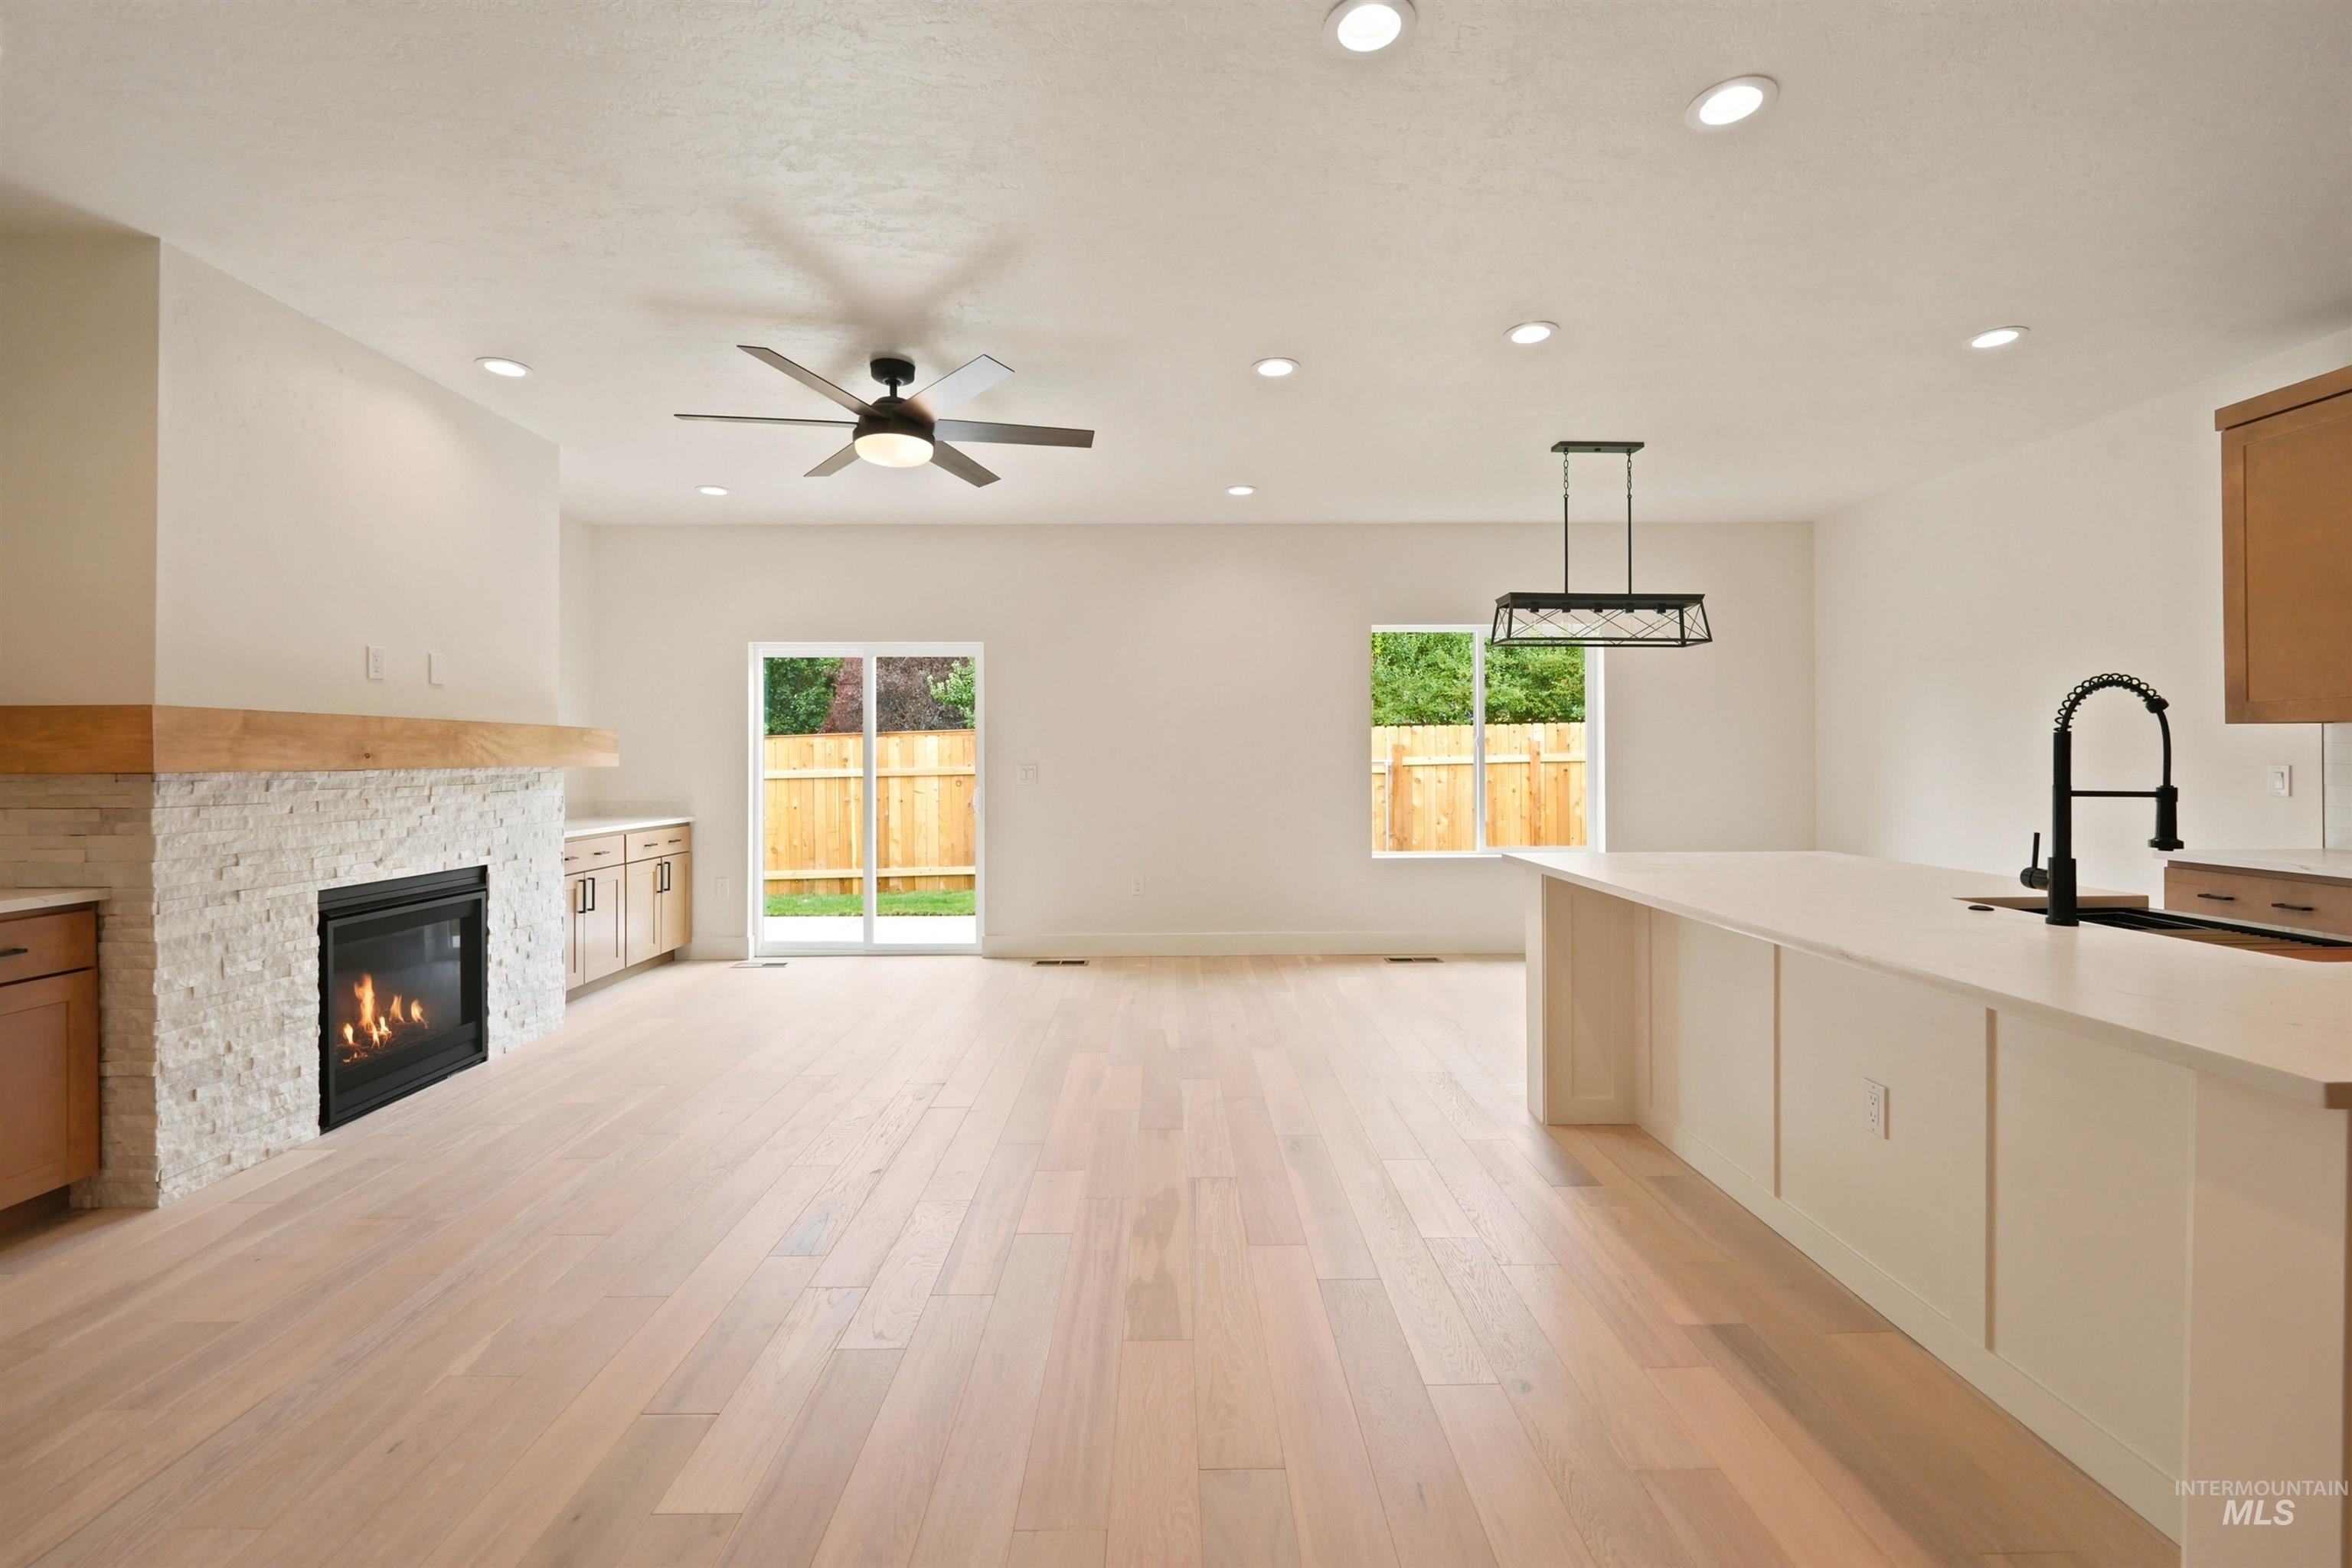
Open-concept living space featuring wood-finish flooring, a contemporary fireplace with a stone surround and wood mantle, a modern ceiling fan, recessed lighting, and a kitchen island with an integrated sink and gooseneck faucet
-
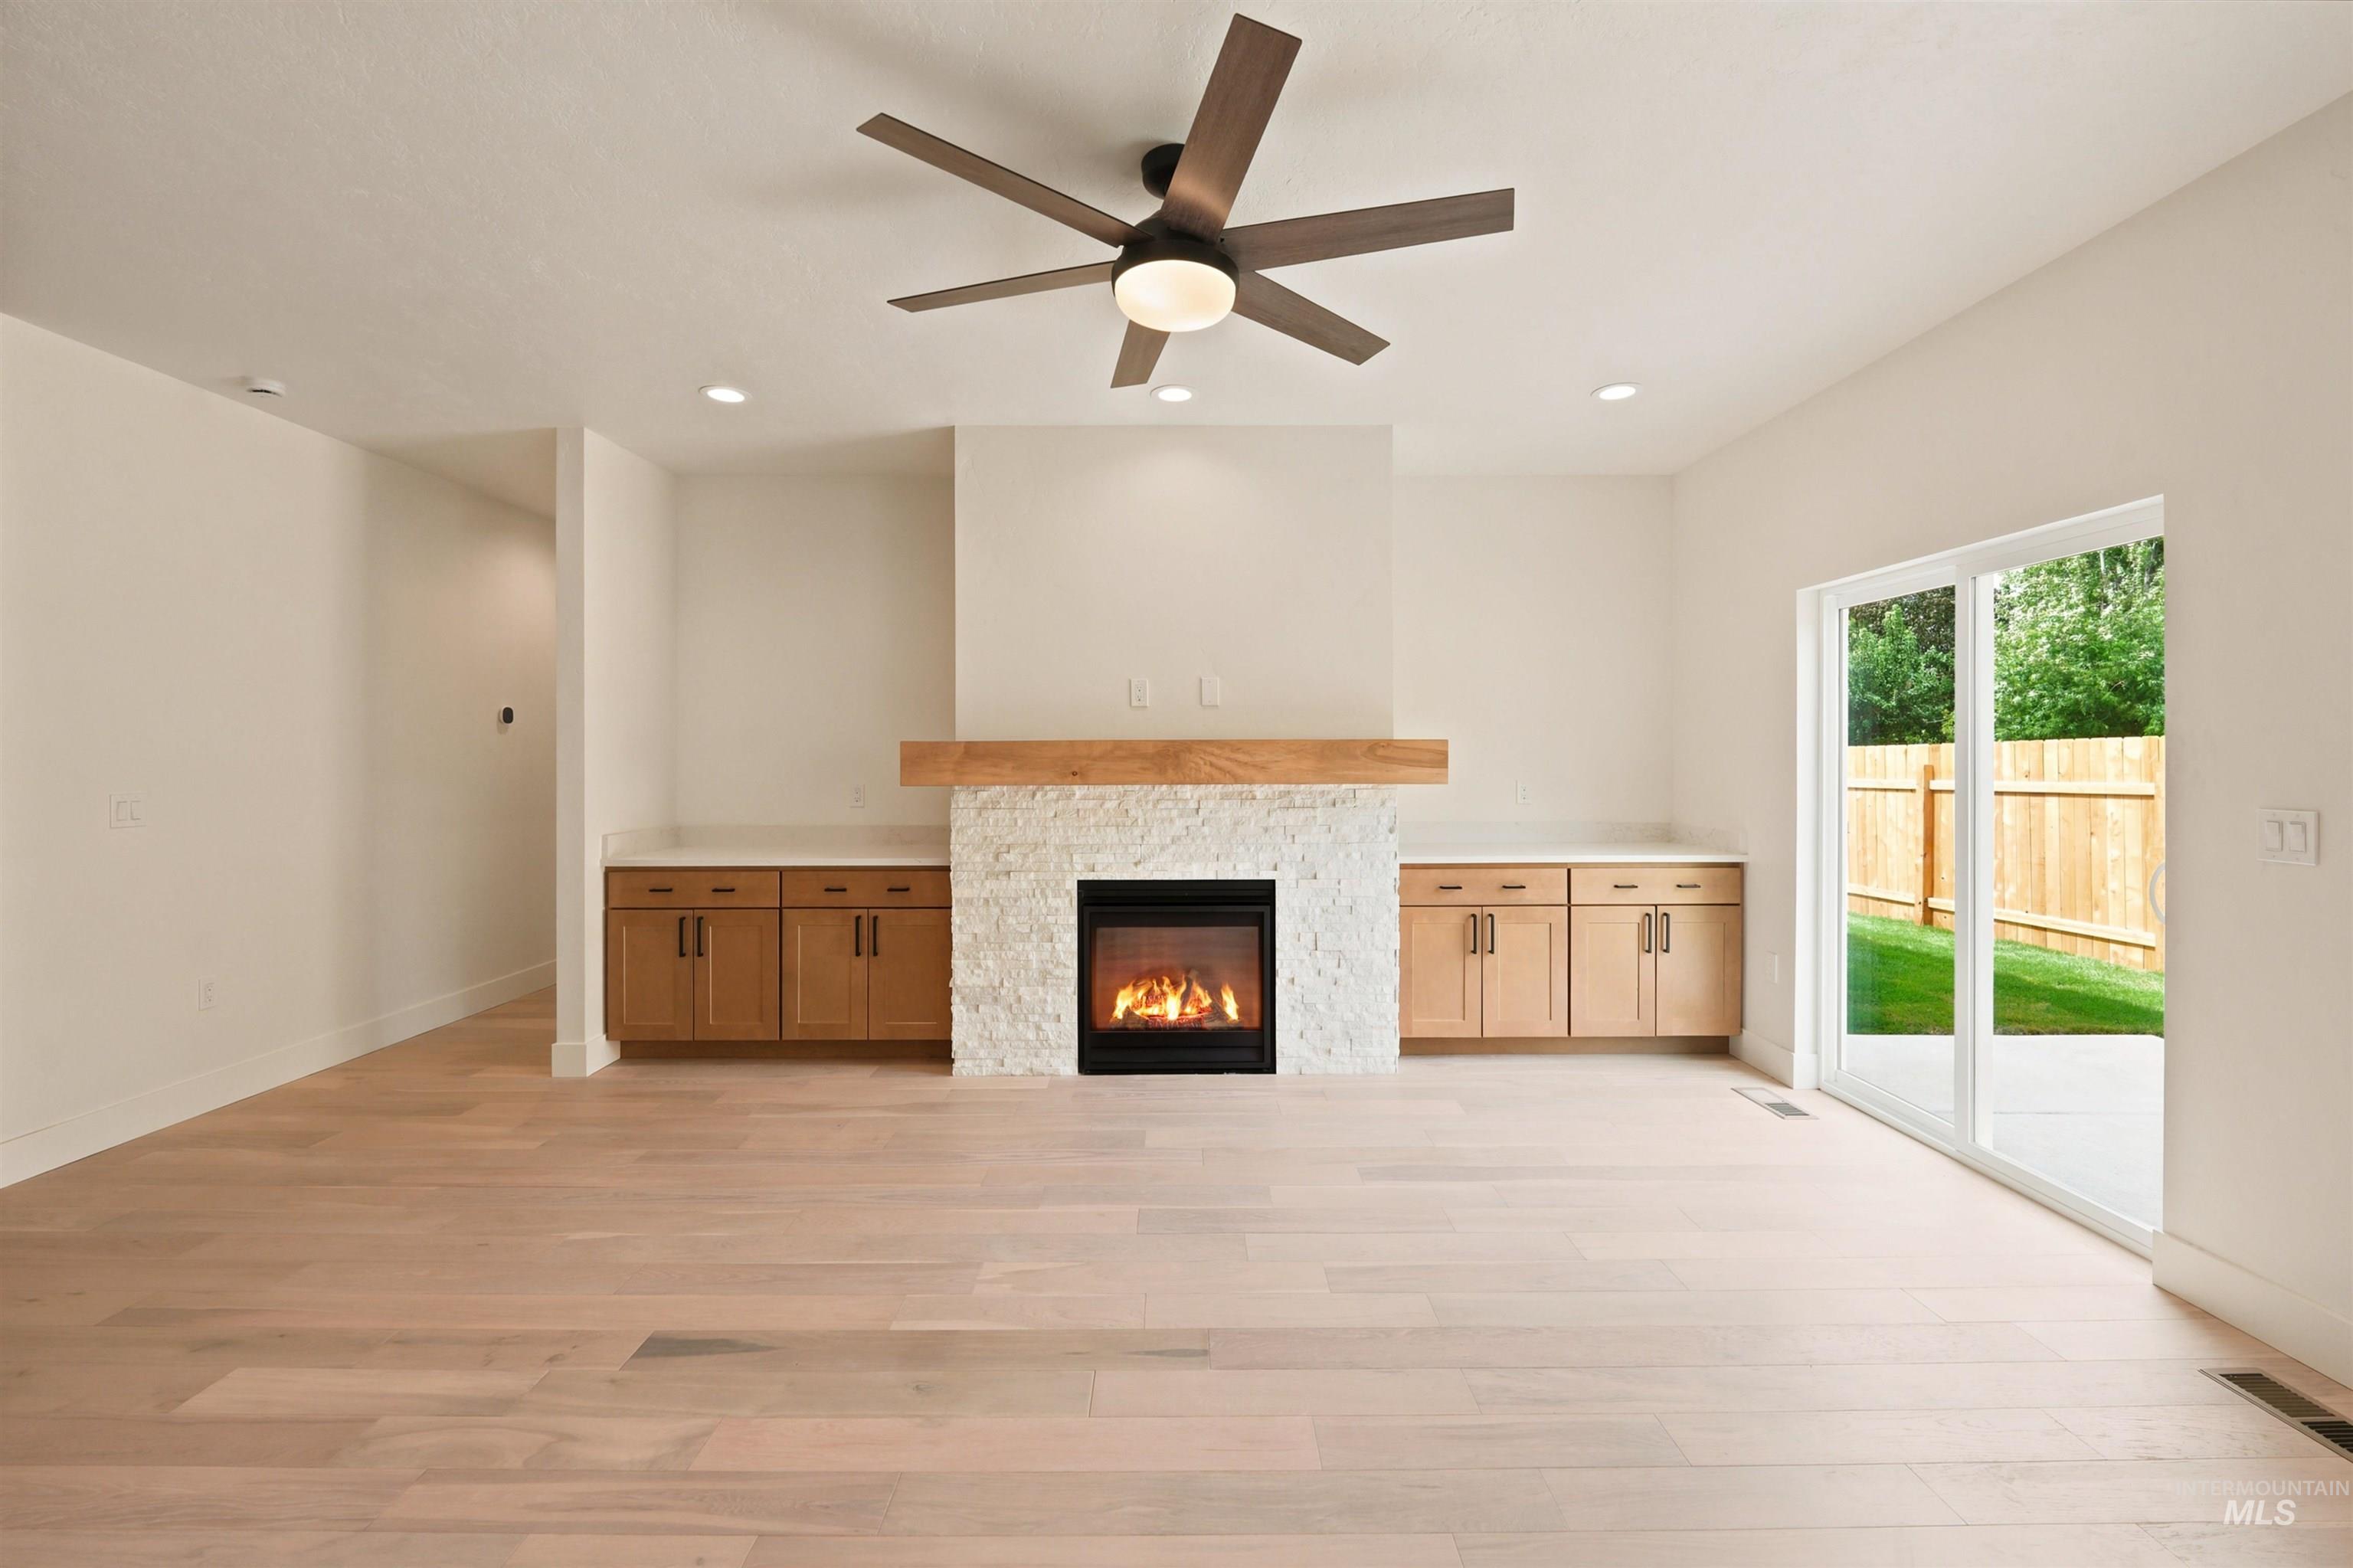
Recessed lighting illuminates the wood-finish flooring and built-in fireplace featuring a wood mantel
-
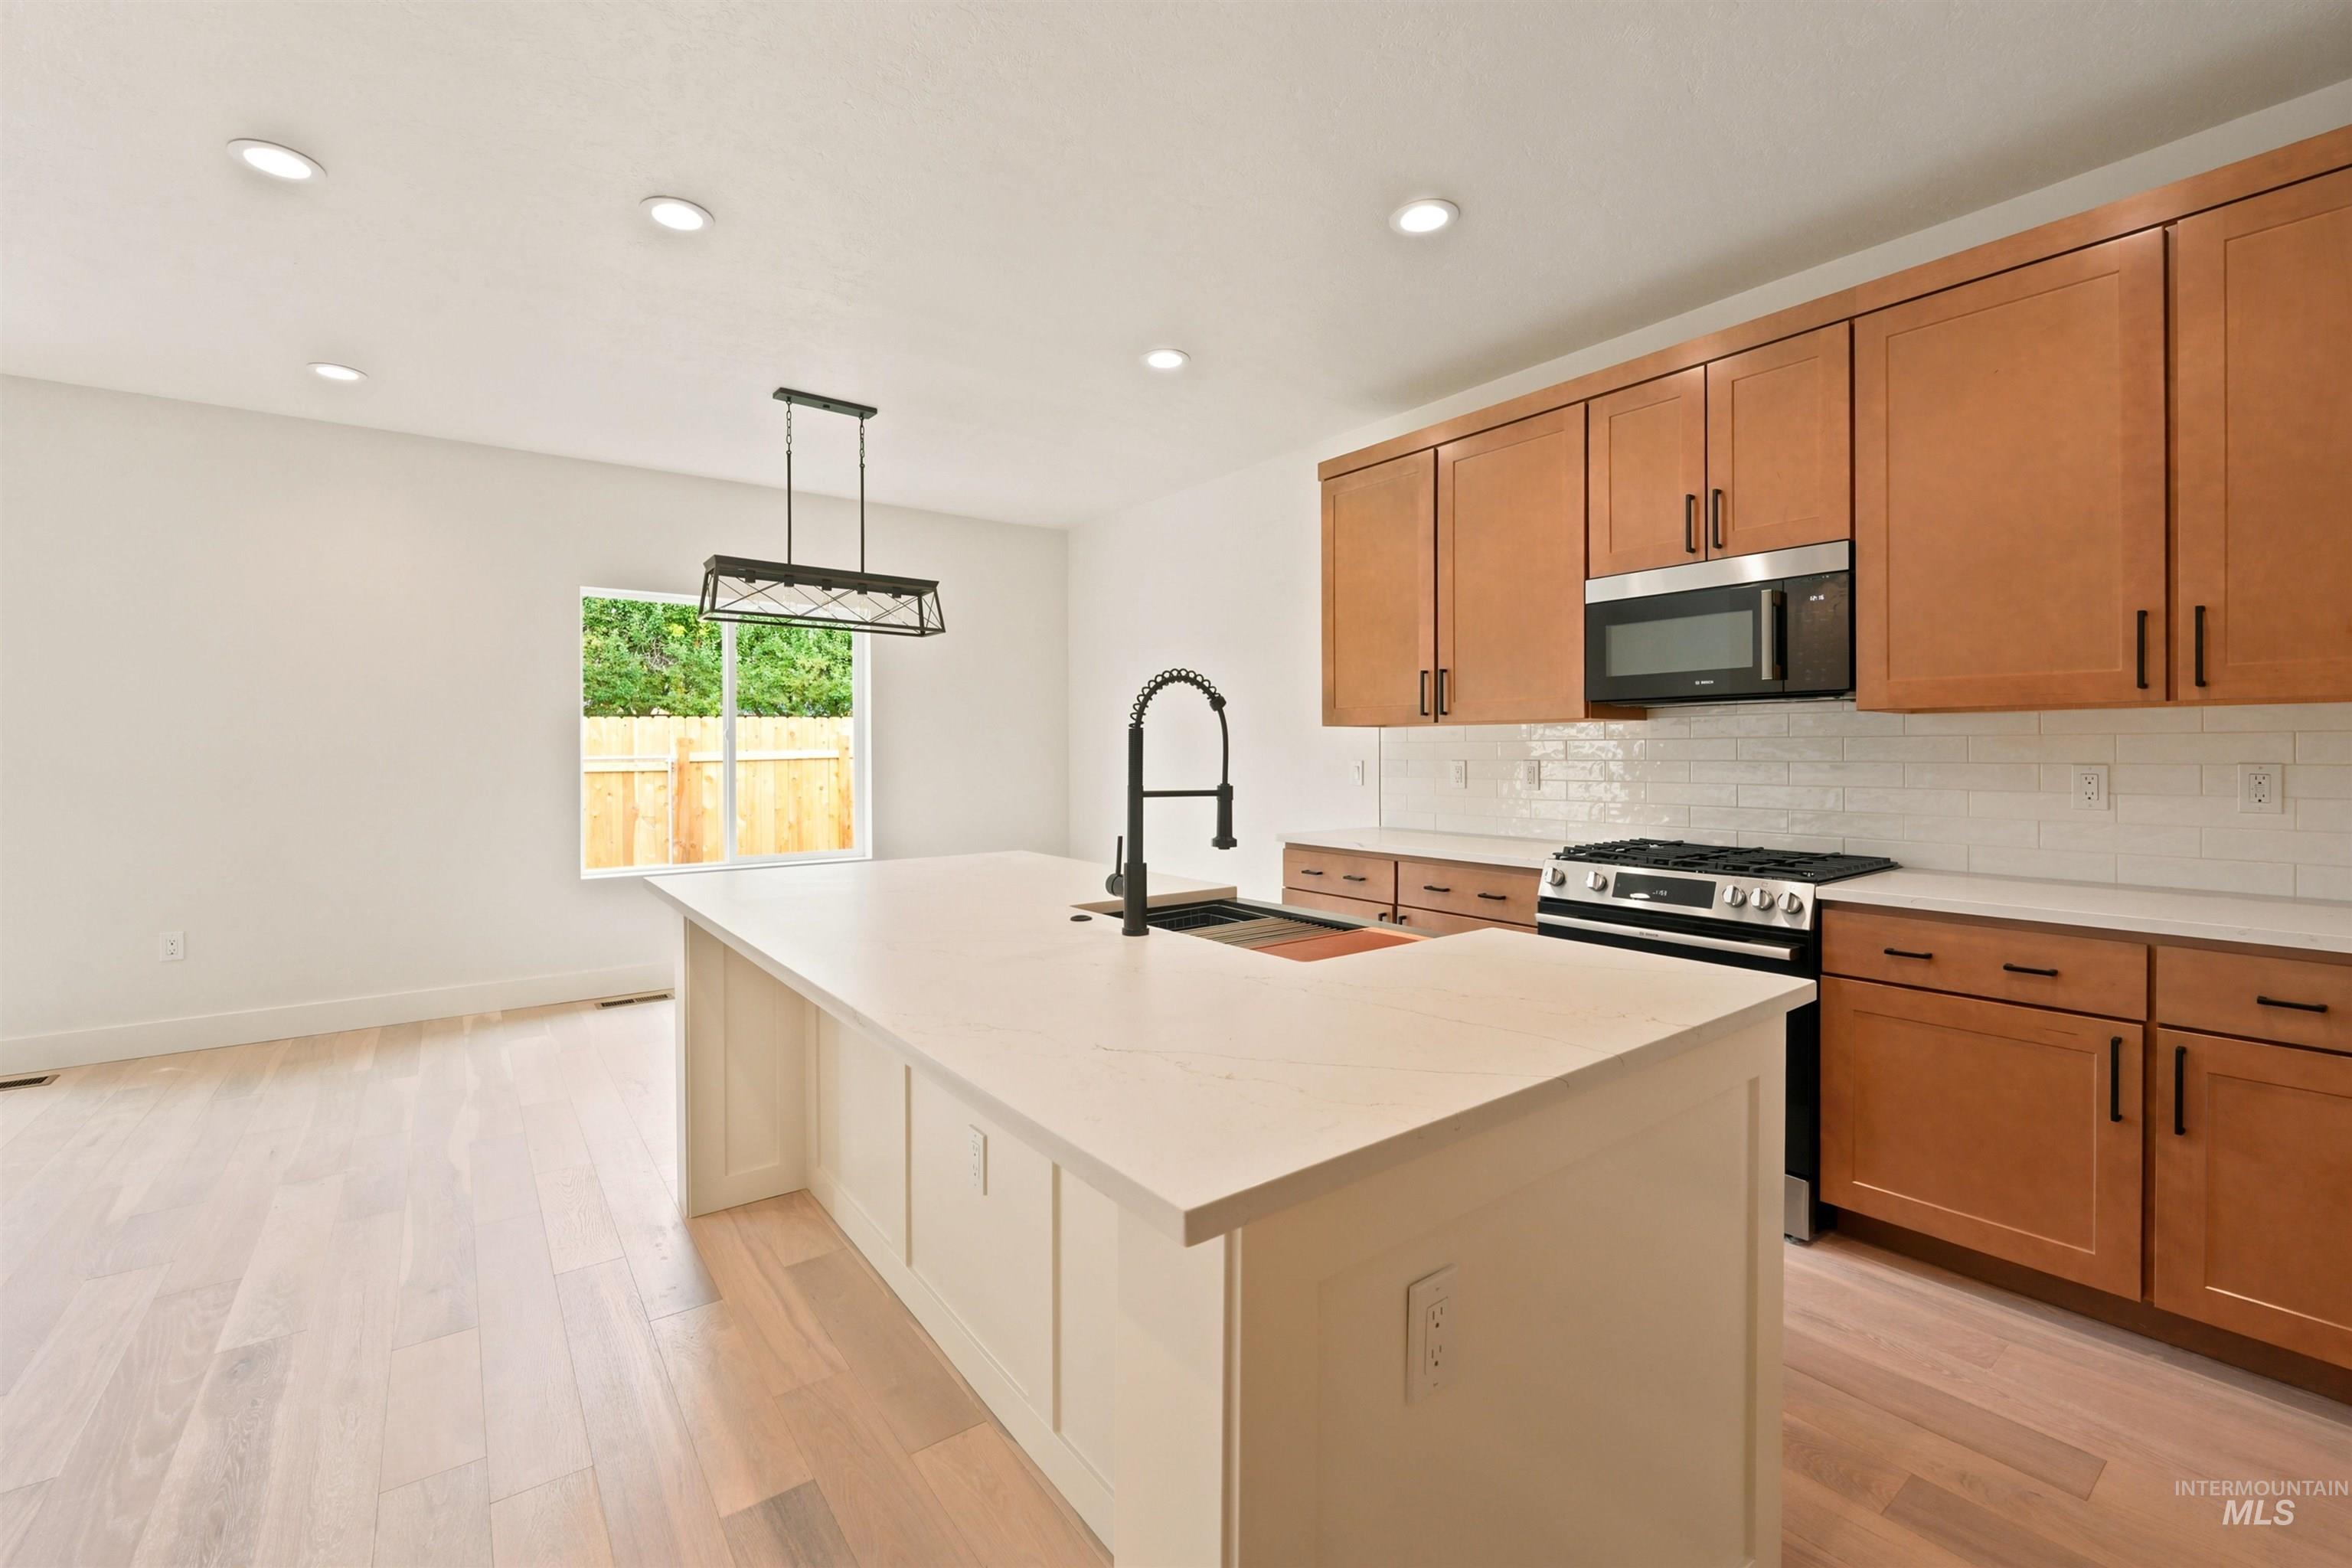
Kitchen featuring a center island with a large sink, light-toned wood-finish flooring, recessed lighting, and stainless steel appliances
-
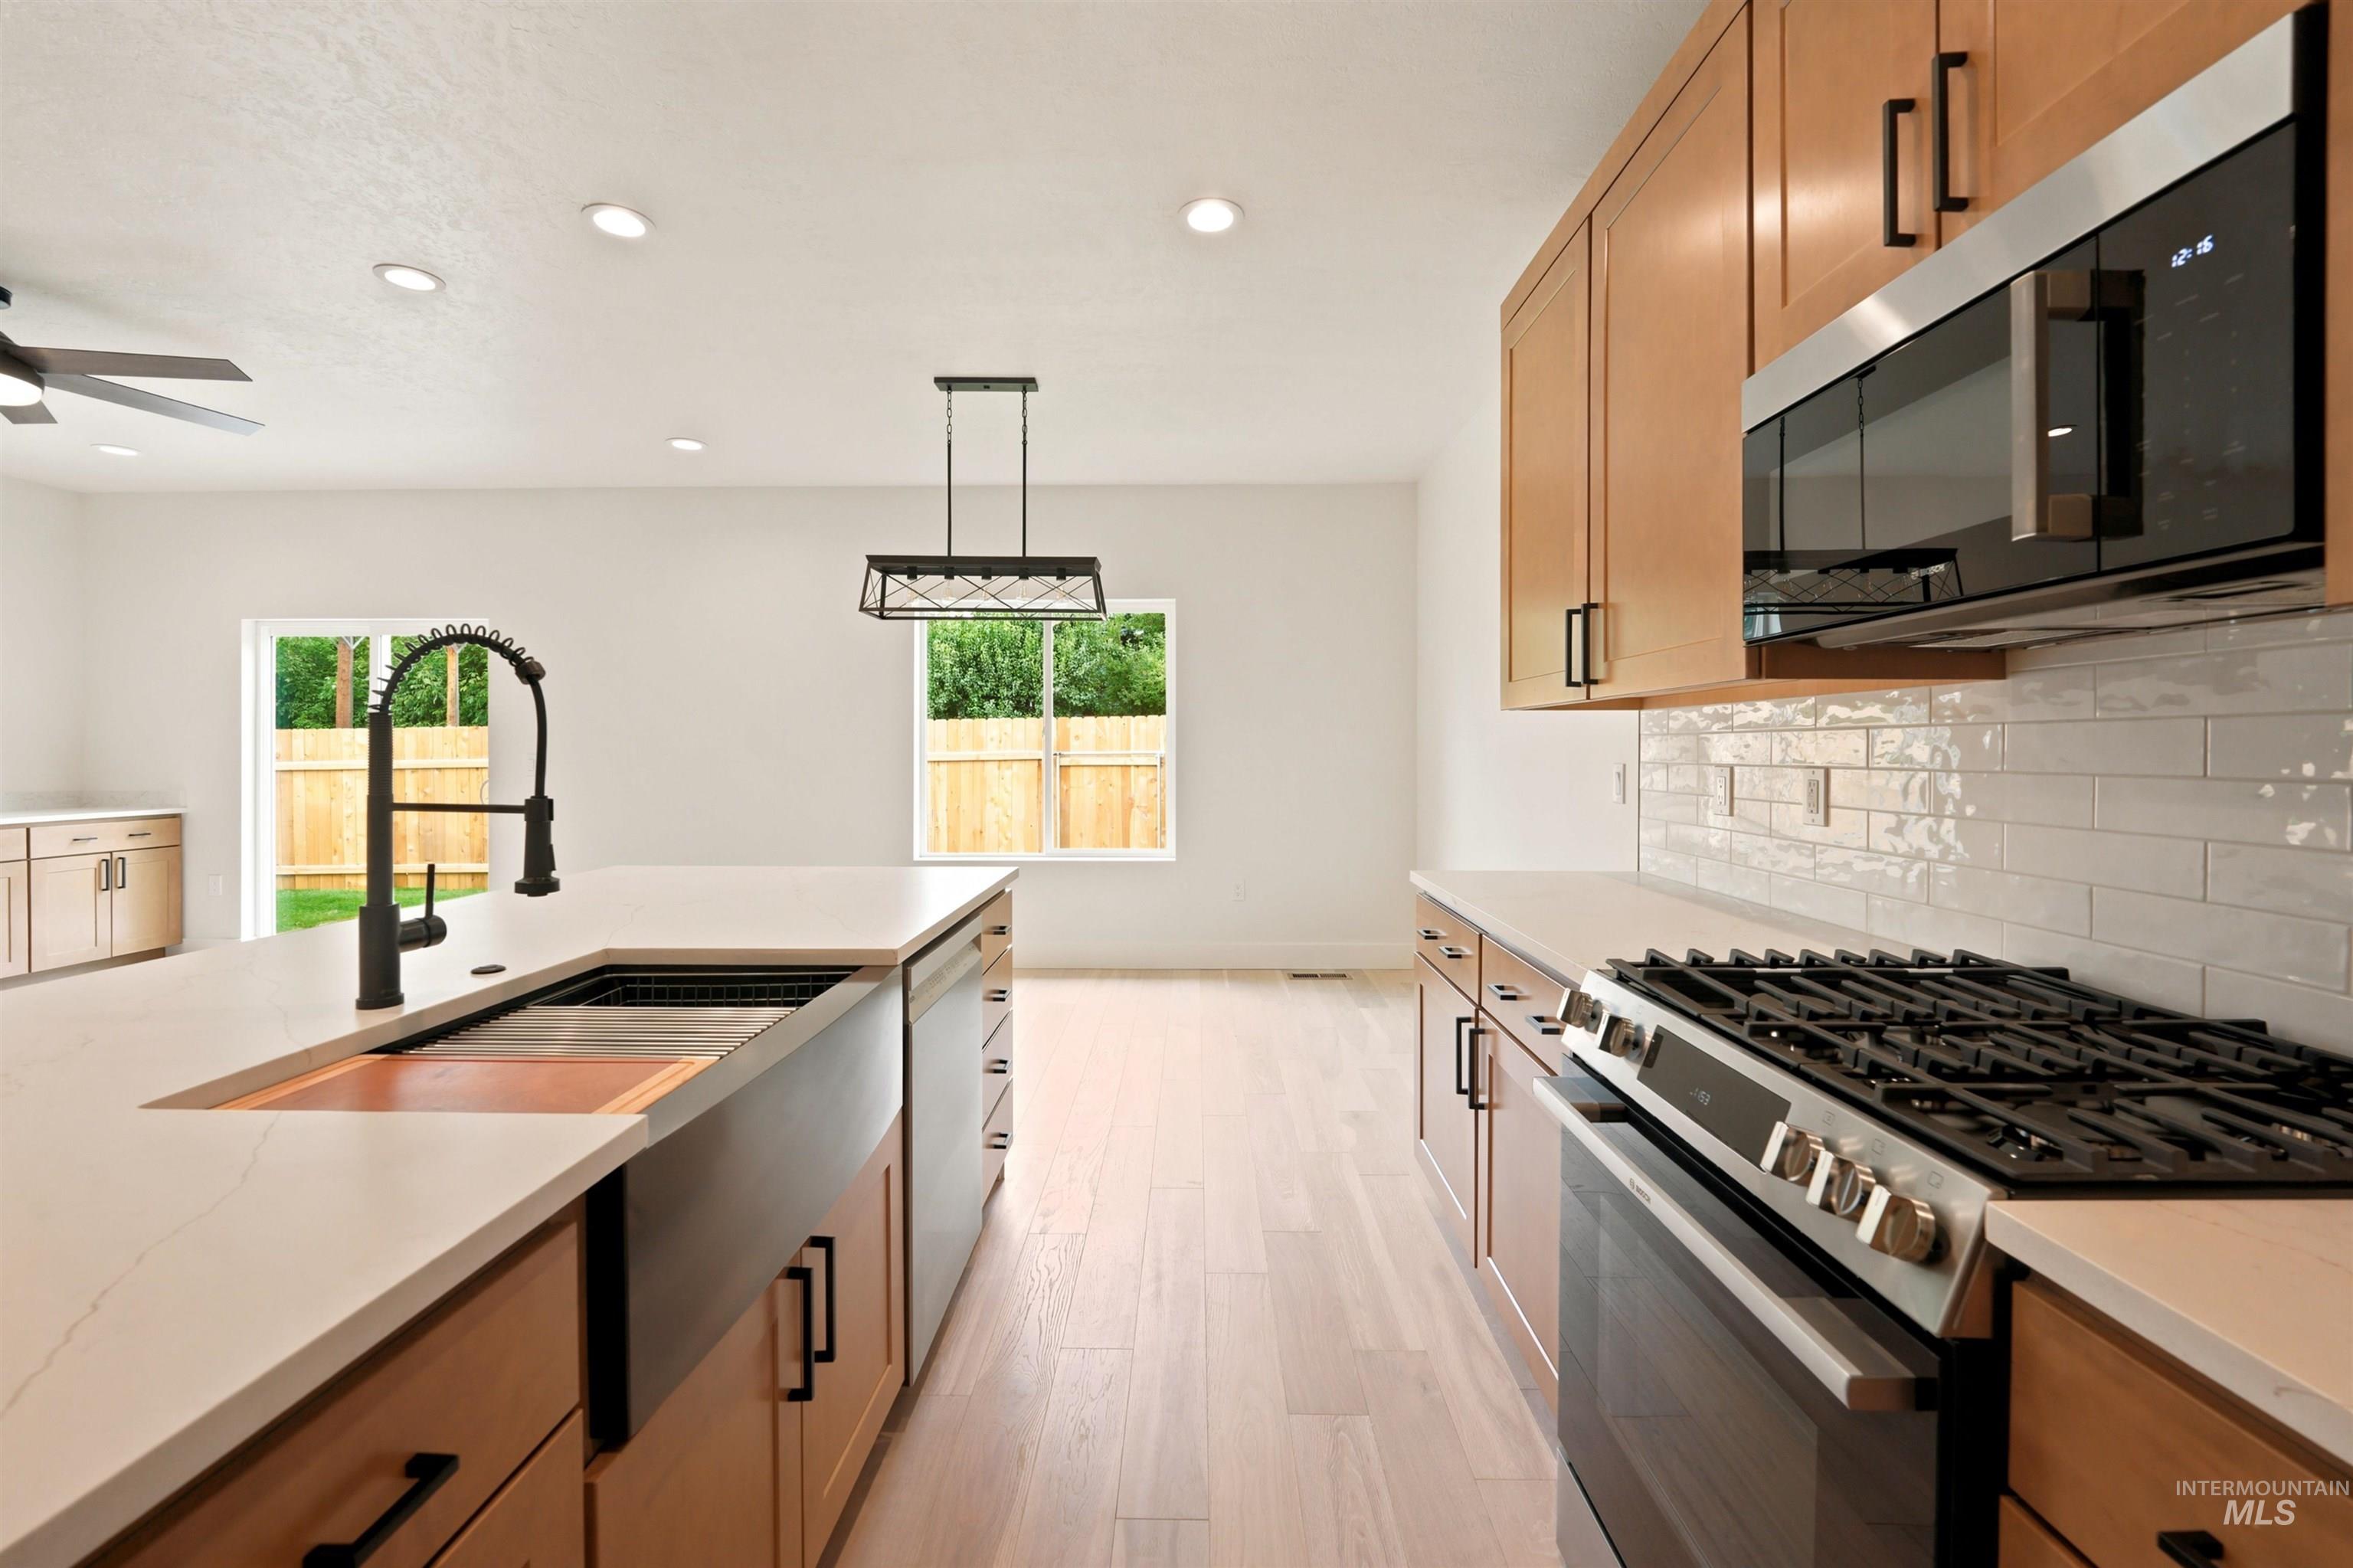
Kitchen featuring light wood-finish cabinetry, stainless steel appliances, a gas range, a white subway tile backsplash, and light wood-finish flooring
-
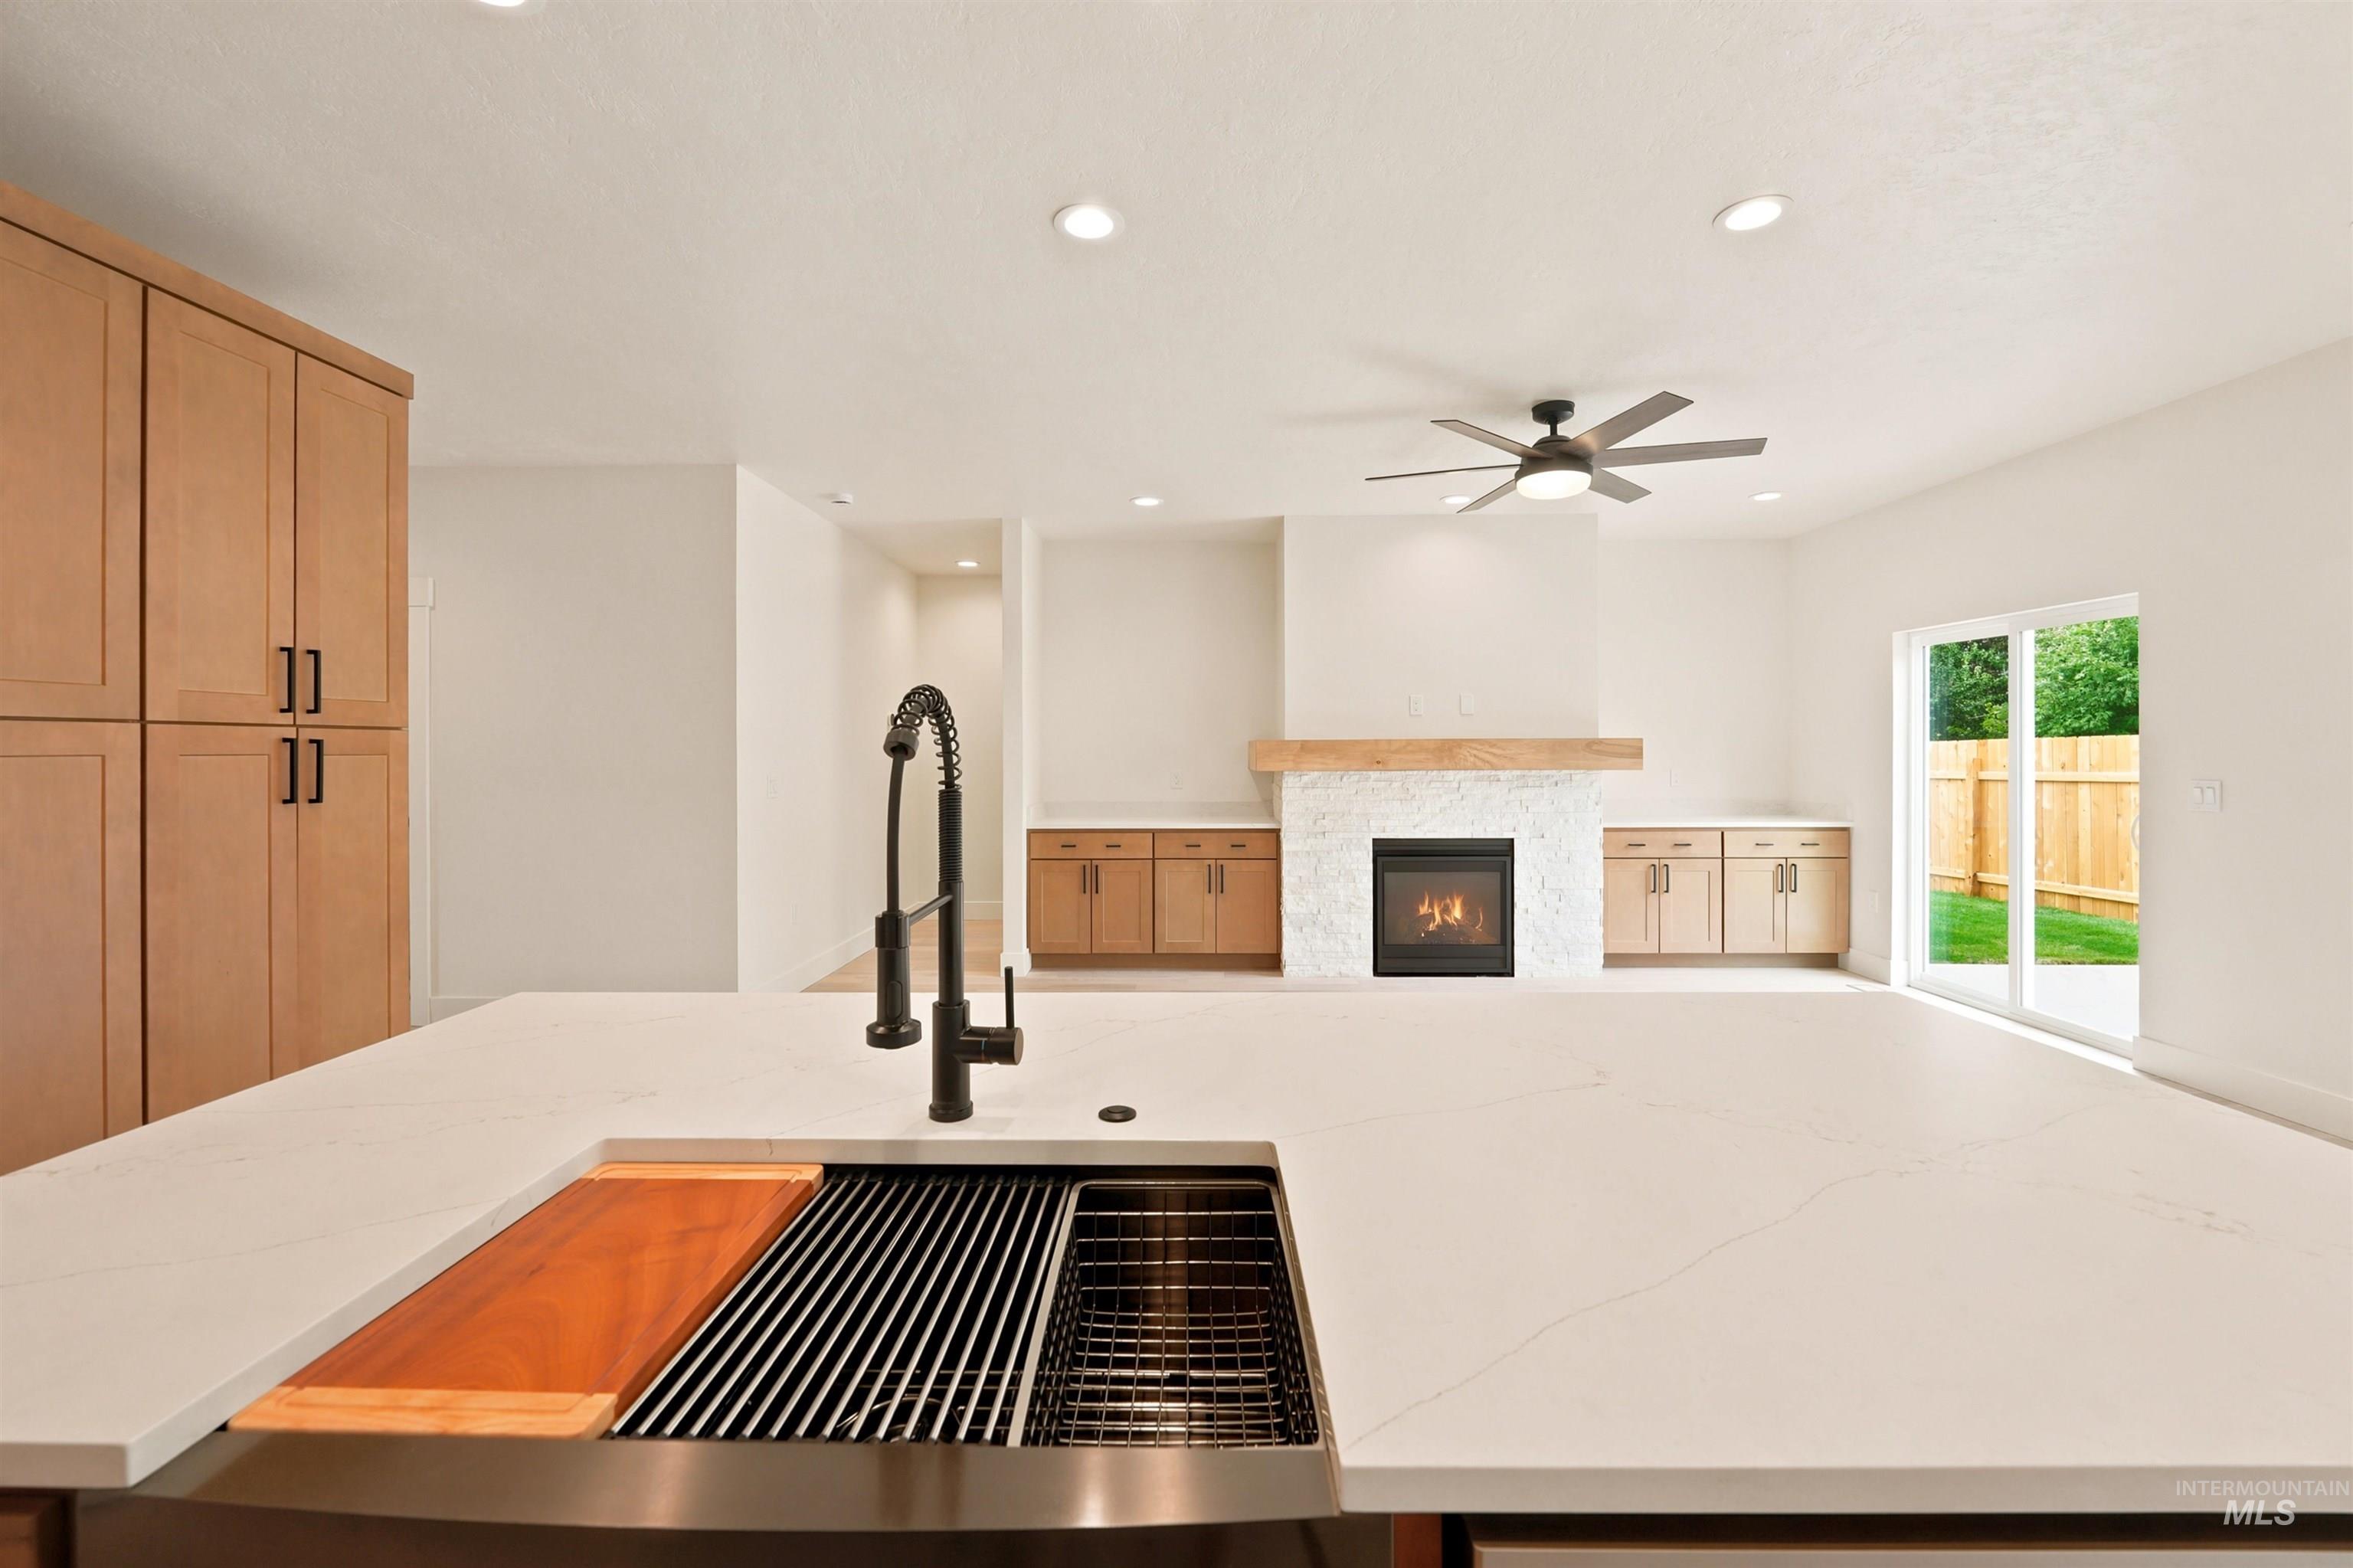
Expansive kitchen island with an integrated sink and matte black faucet, showcasing a stone-clad fireplace with a wood mantel, and sliding glass doors opening to a fenced yard
-
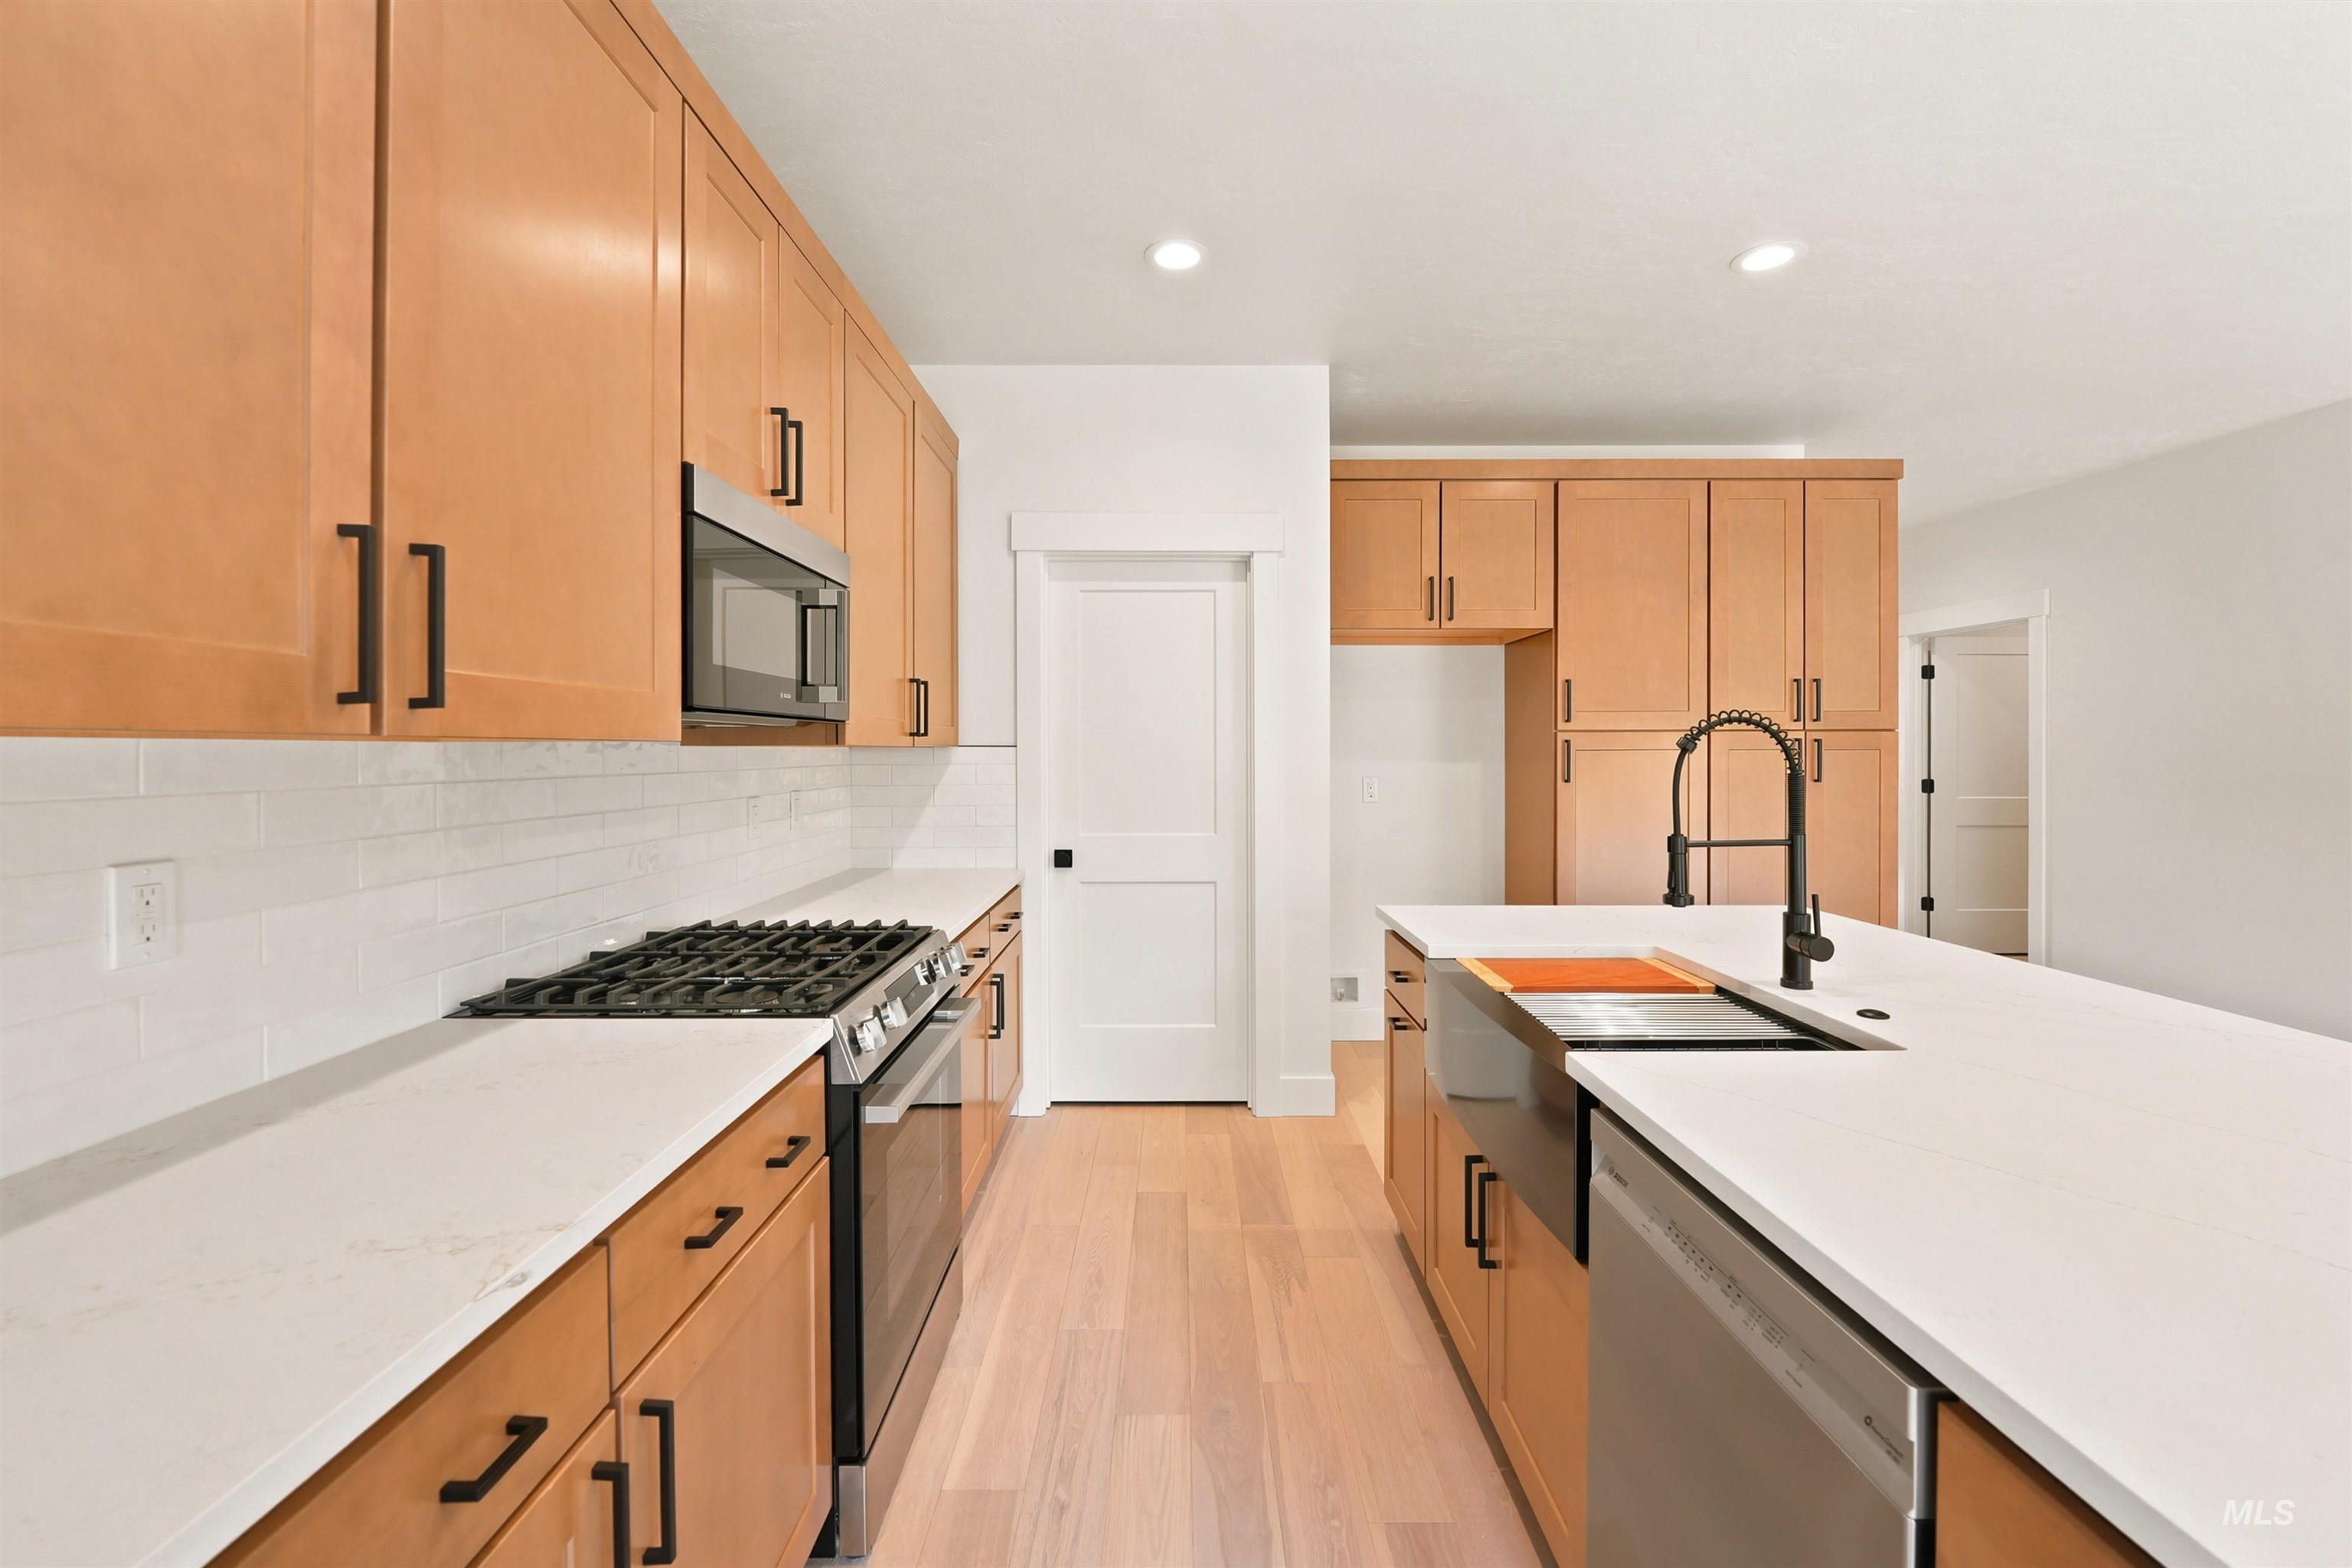
Kitchen featuring wood-finish cabinetry, stainless steel appliances, white subway tile backsplash, light wood-finish flooring, and white countertops
-
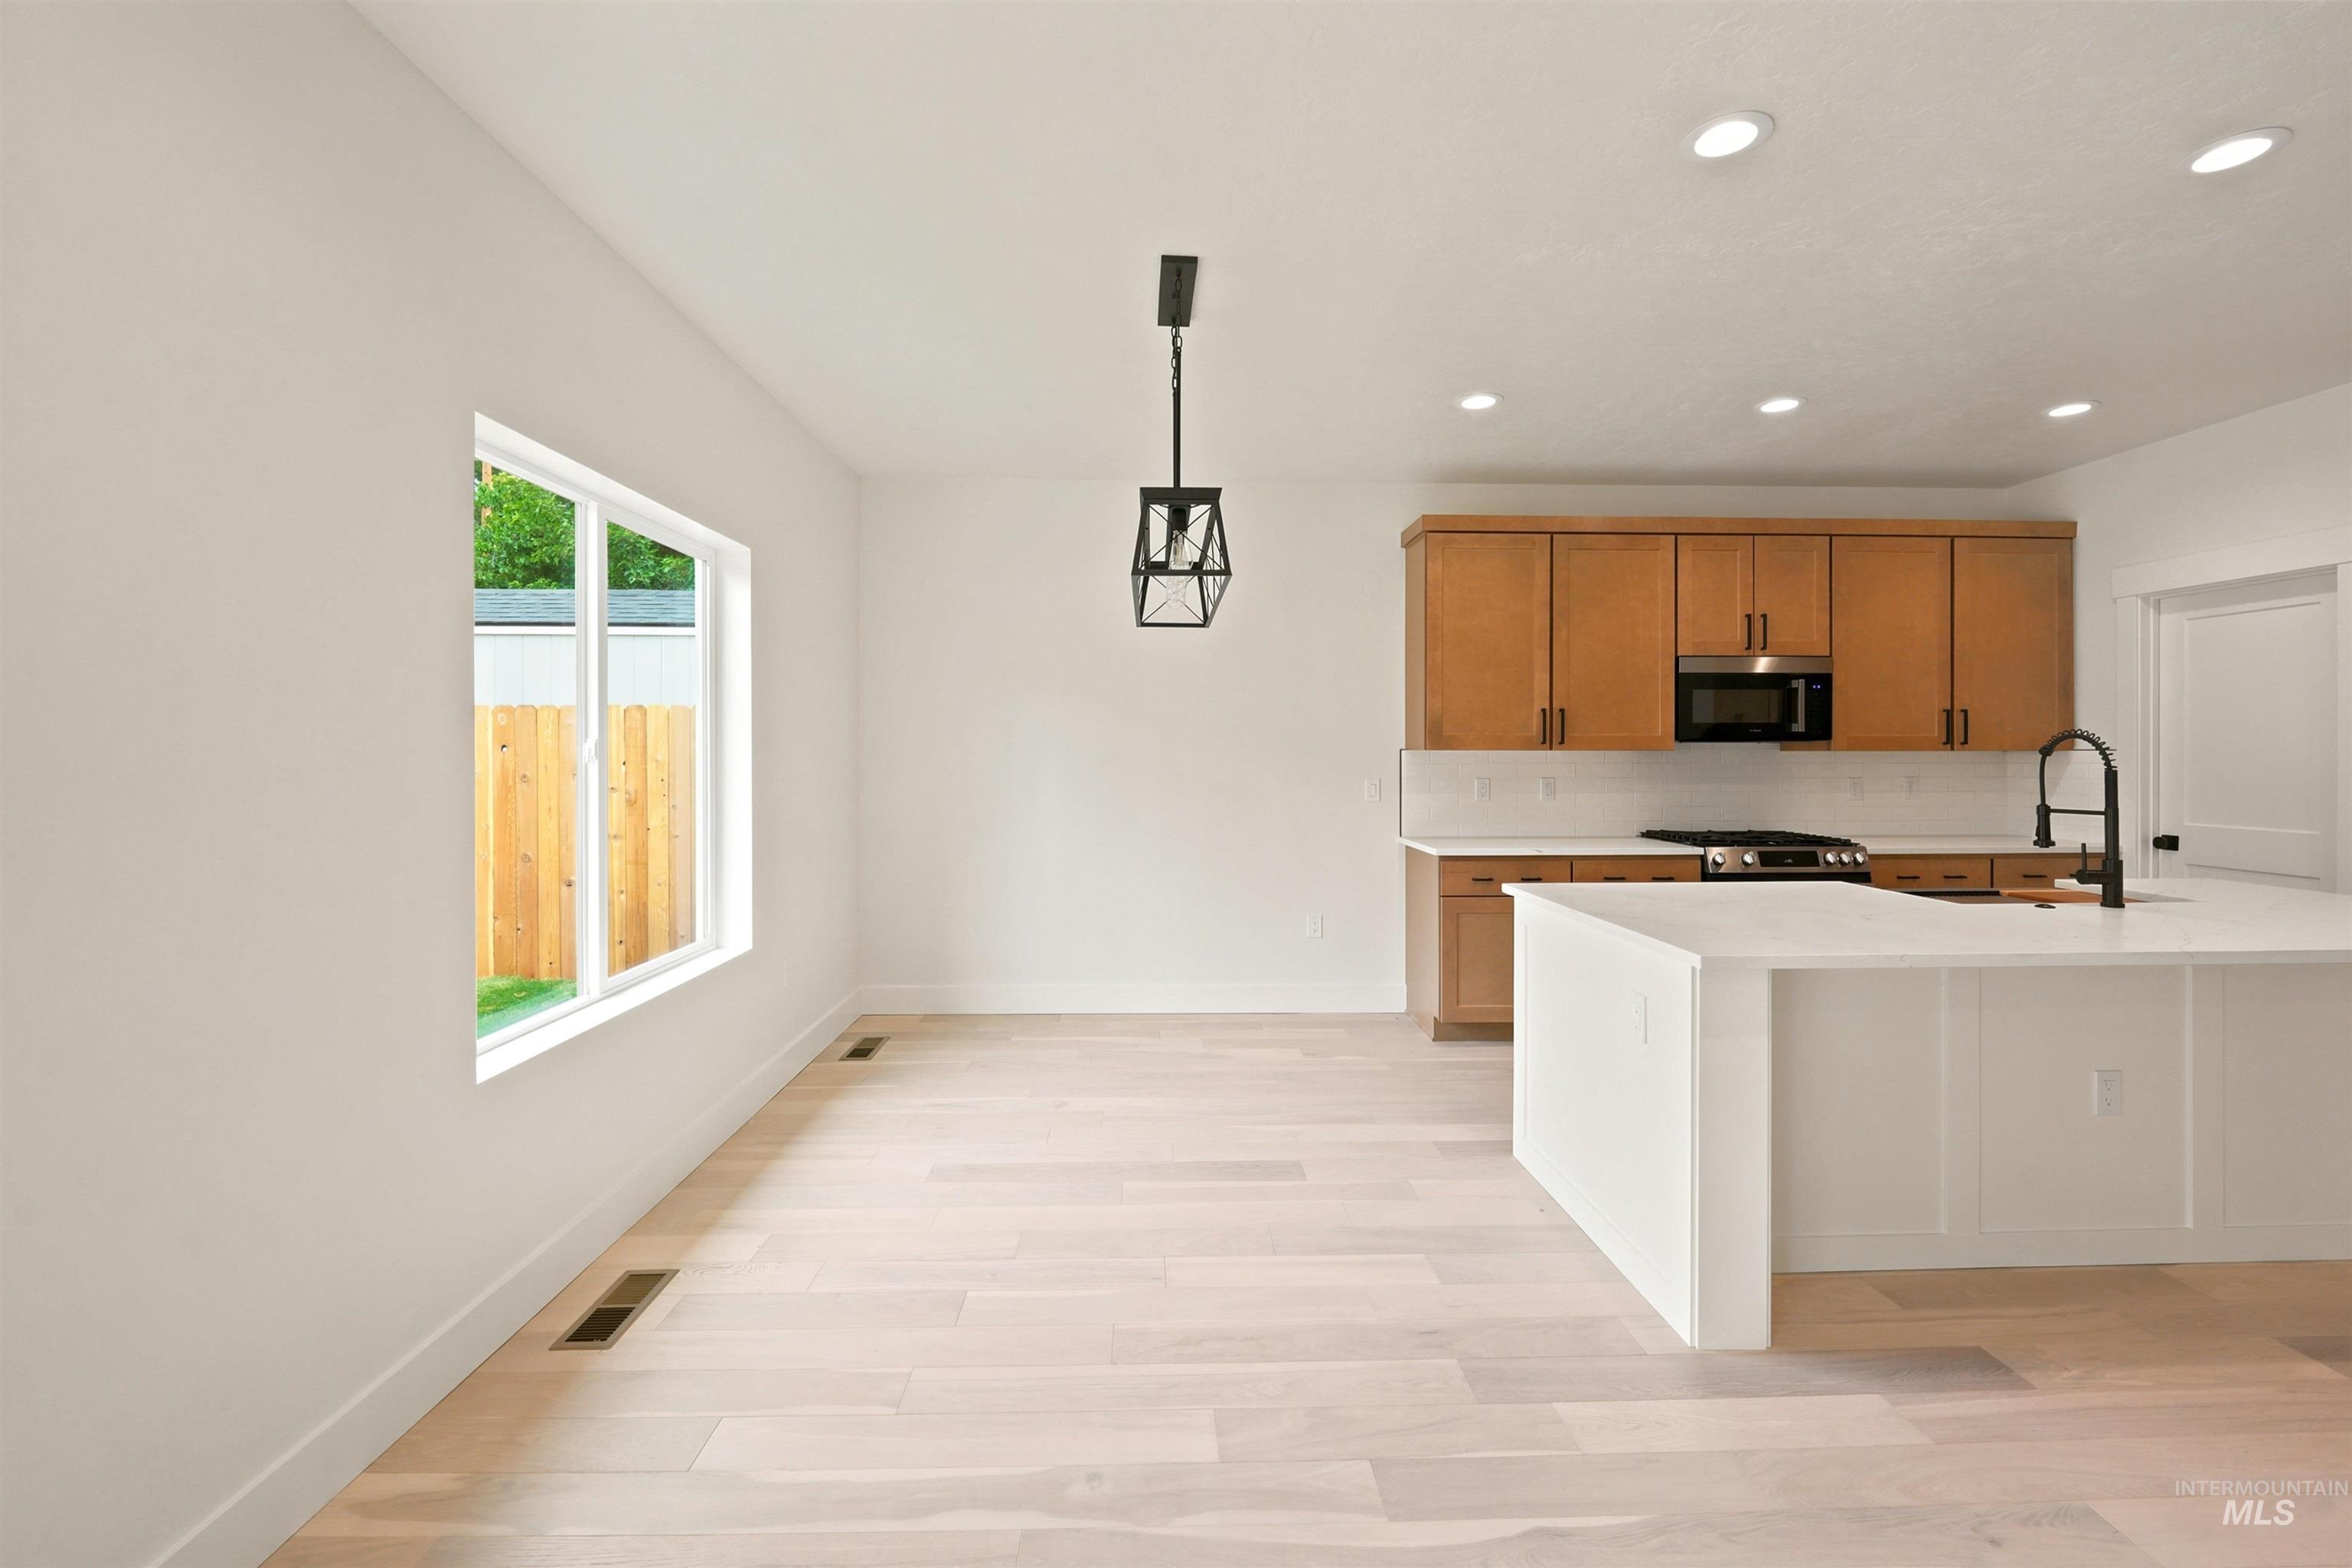
Open-concept design featuring wood-finish flooring, recessed lighting, and a modern kitchen island with an integrated sink
-
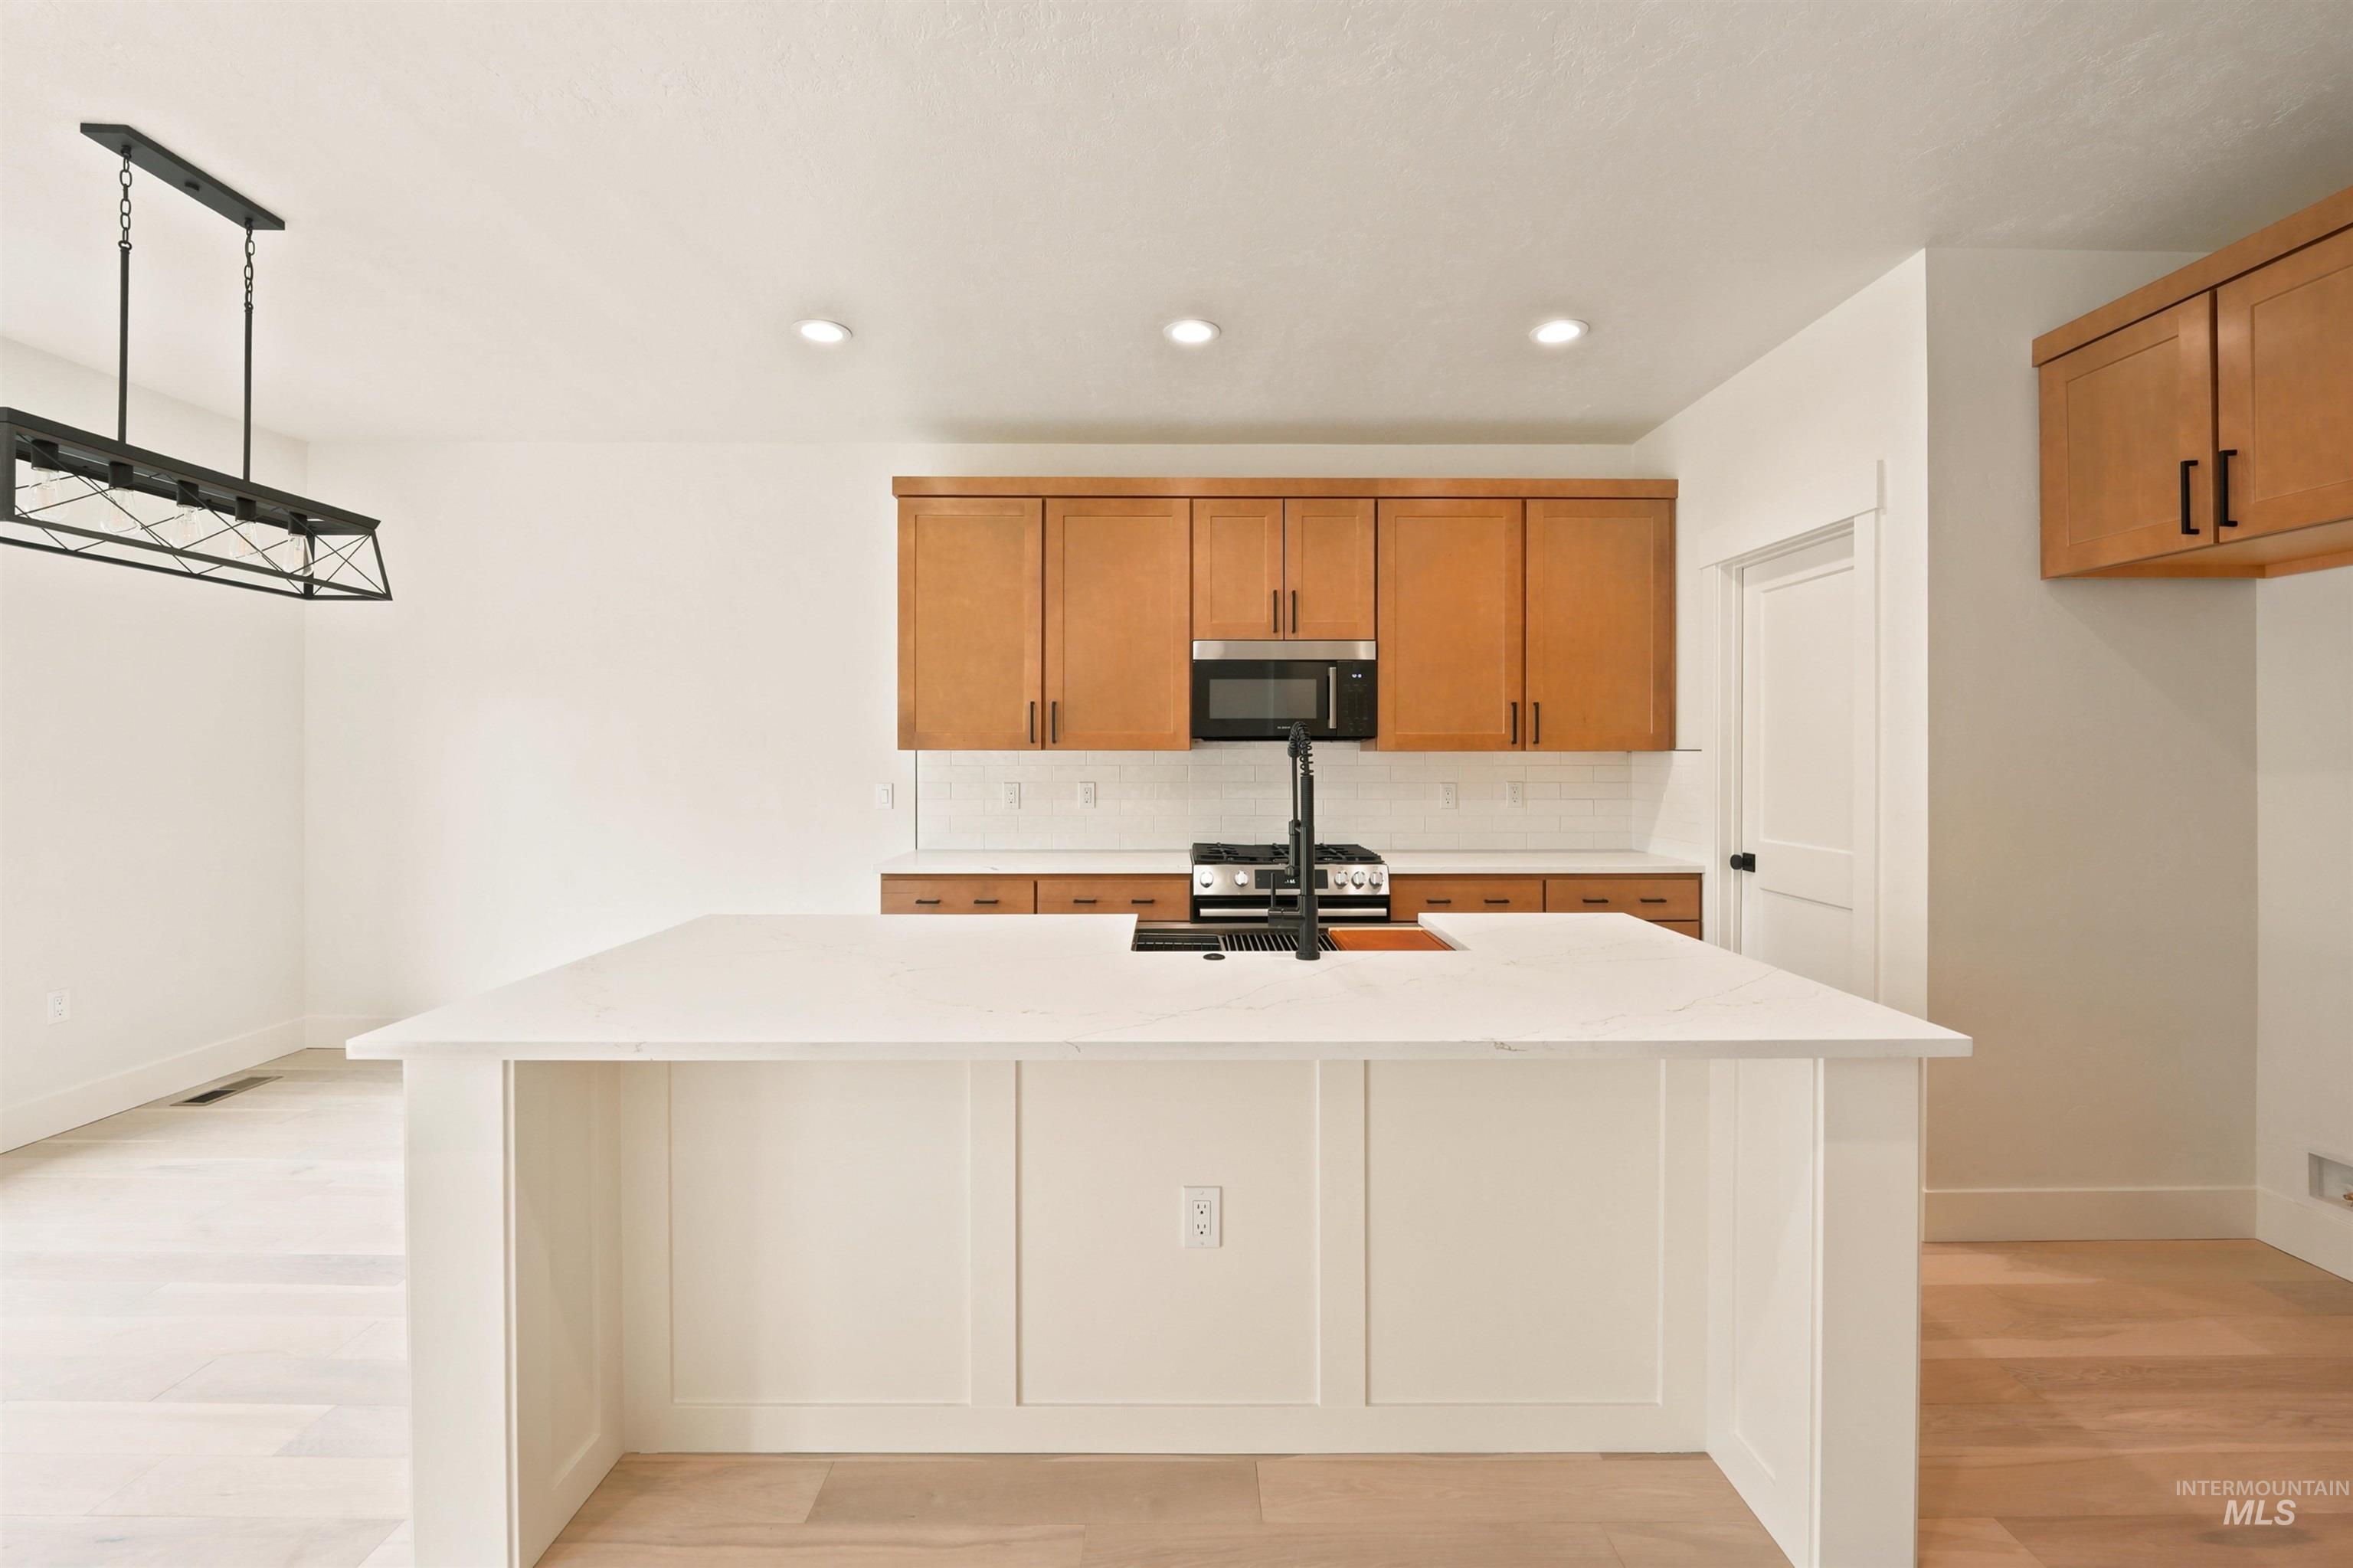
Kitchen featuring wood-finish cabinetry, a built-in microwave, a stainless steel range, and a central island with a white countertop
-
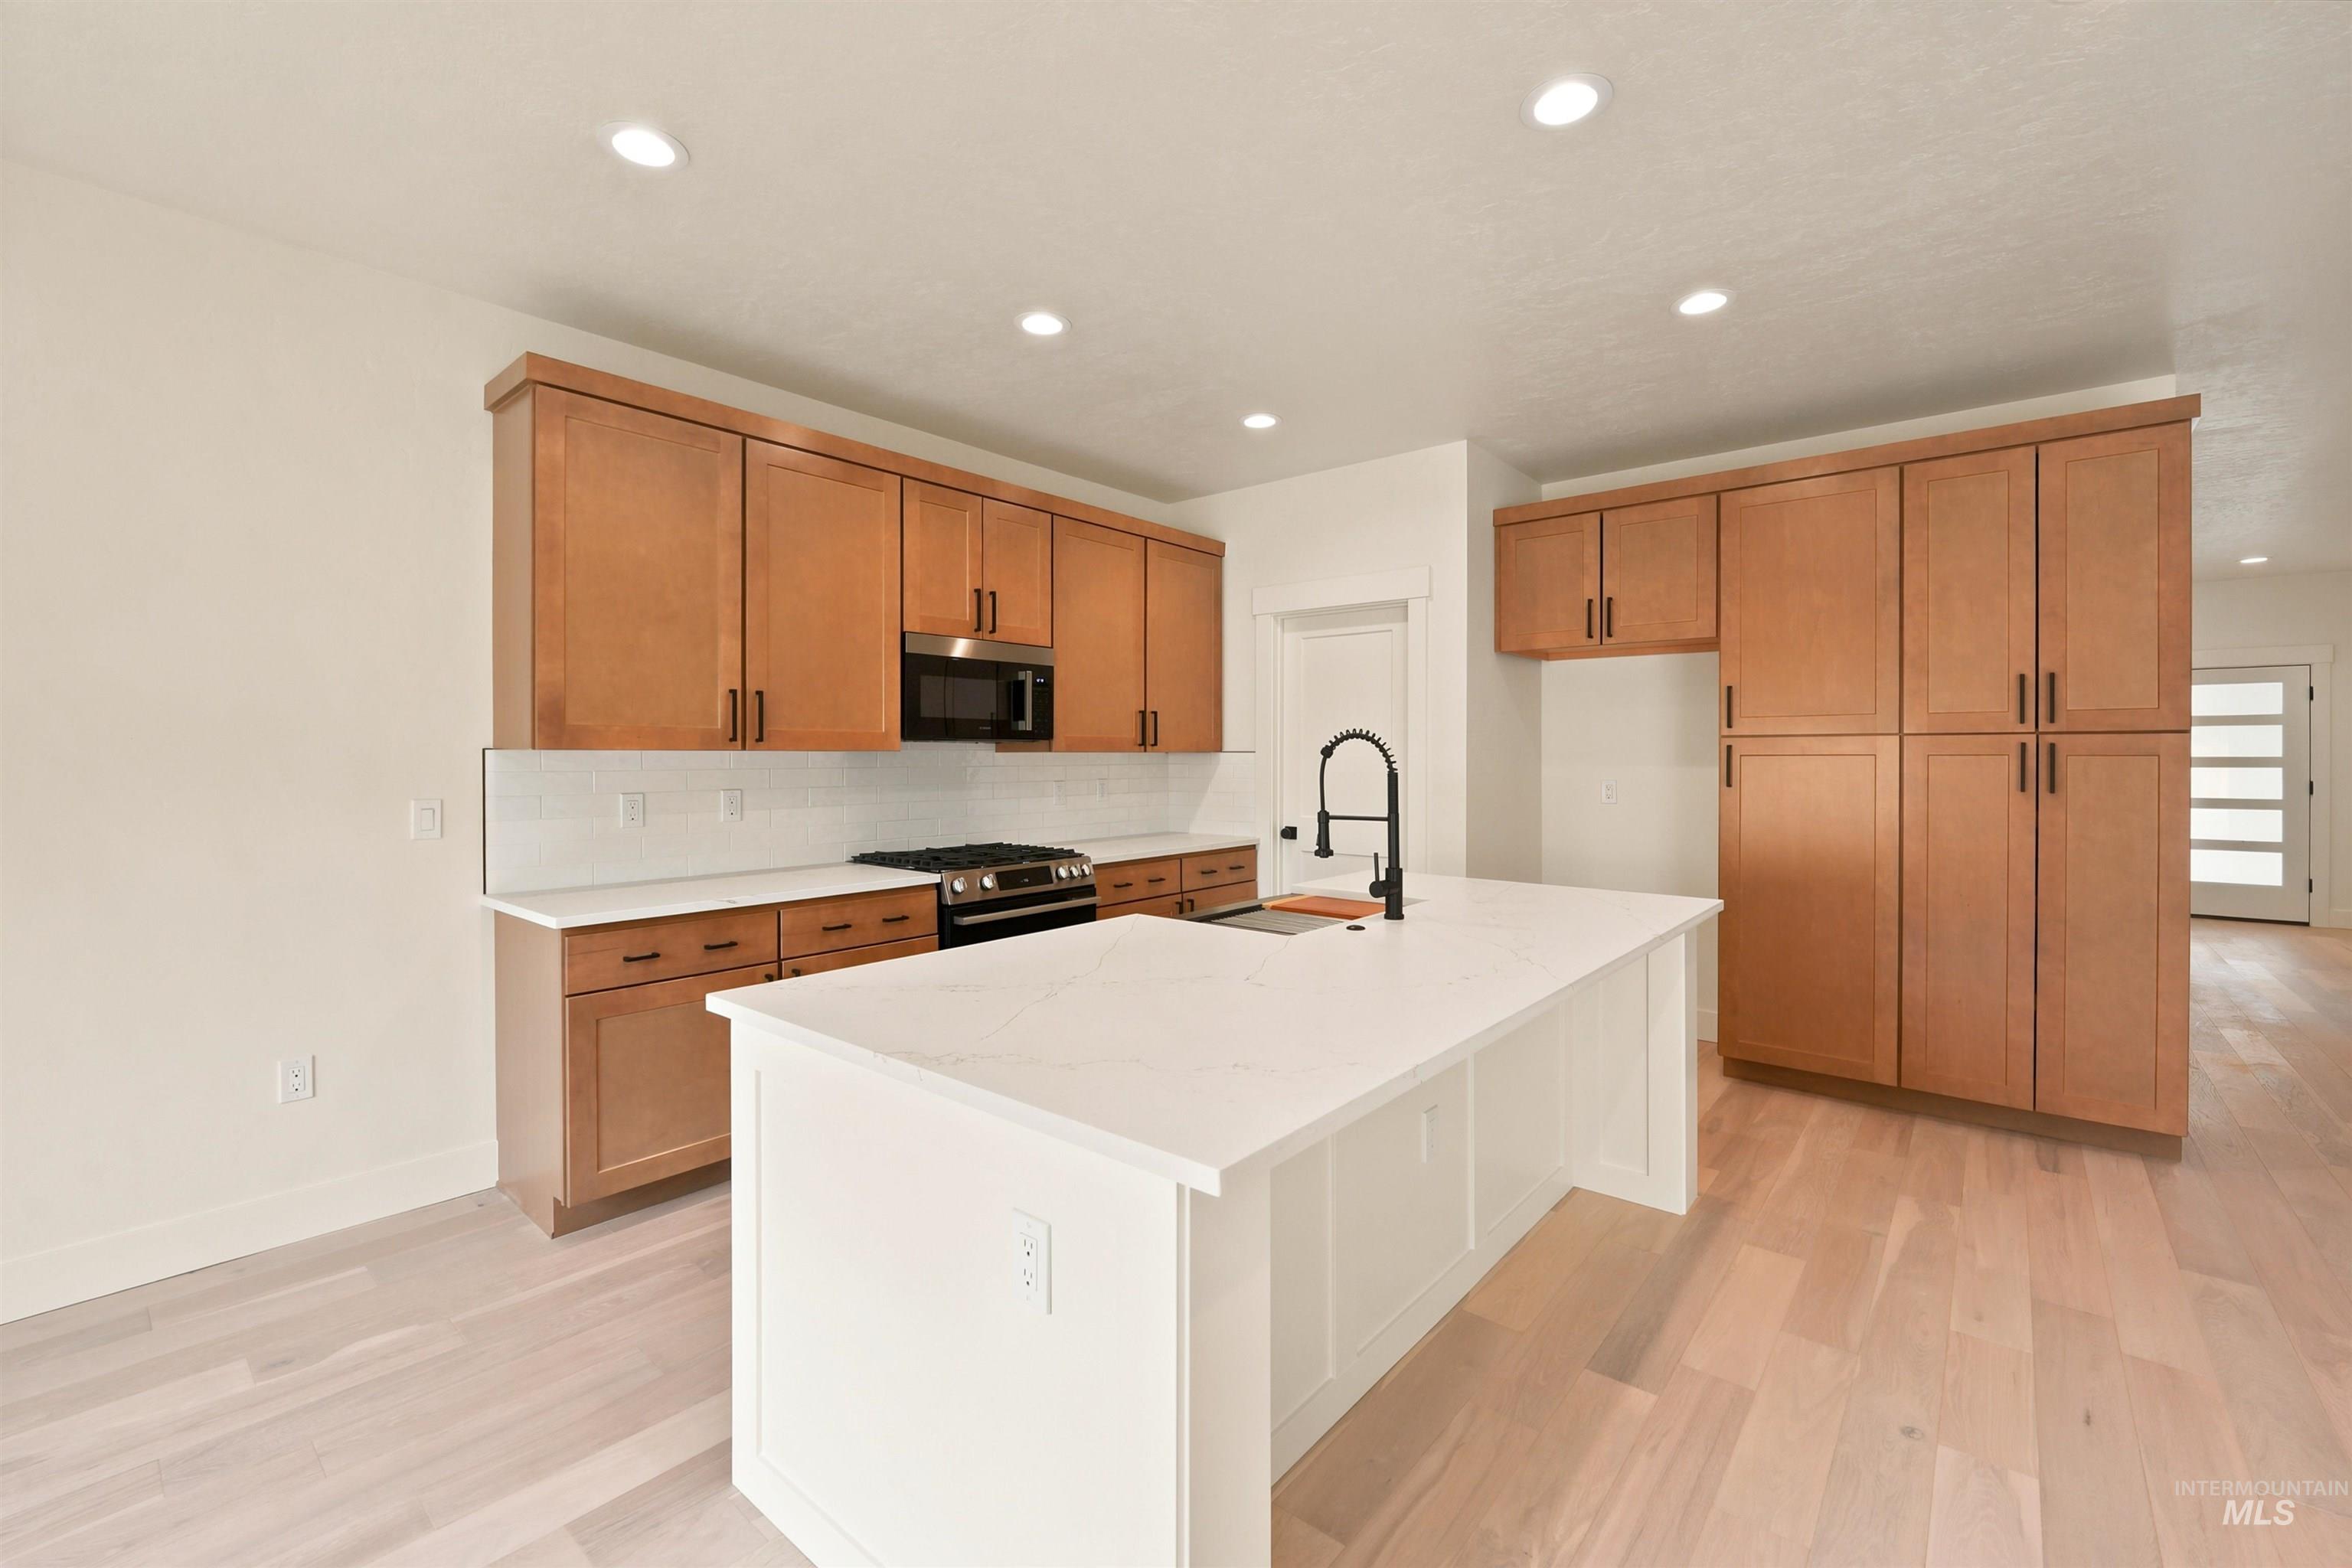
Spacious kitchen featuring light wood-finish flooring, white countertops, and wood cabinetry
-
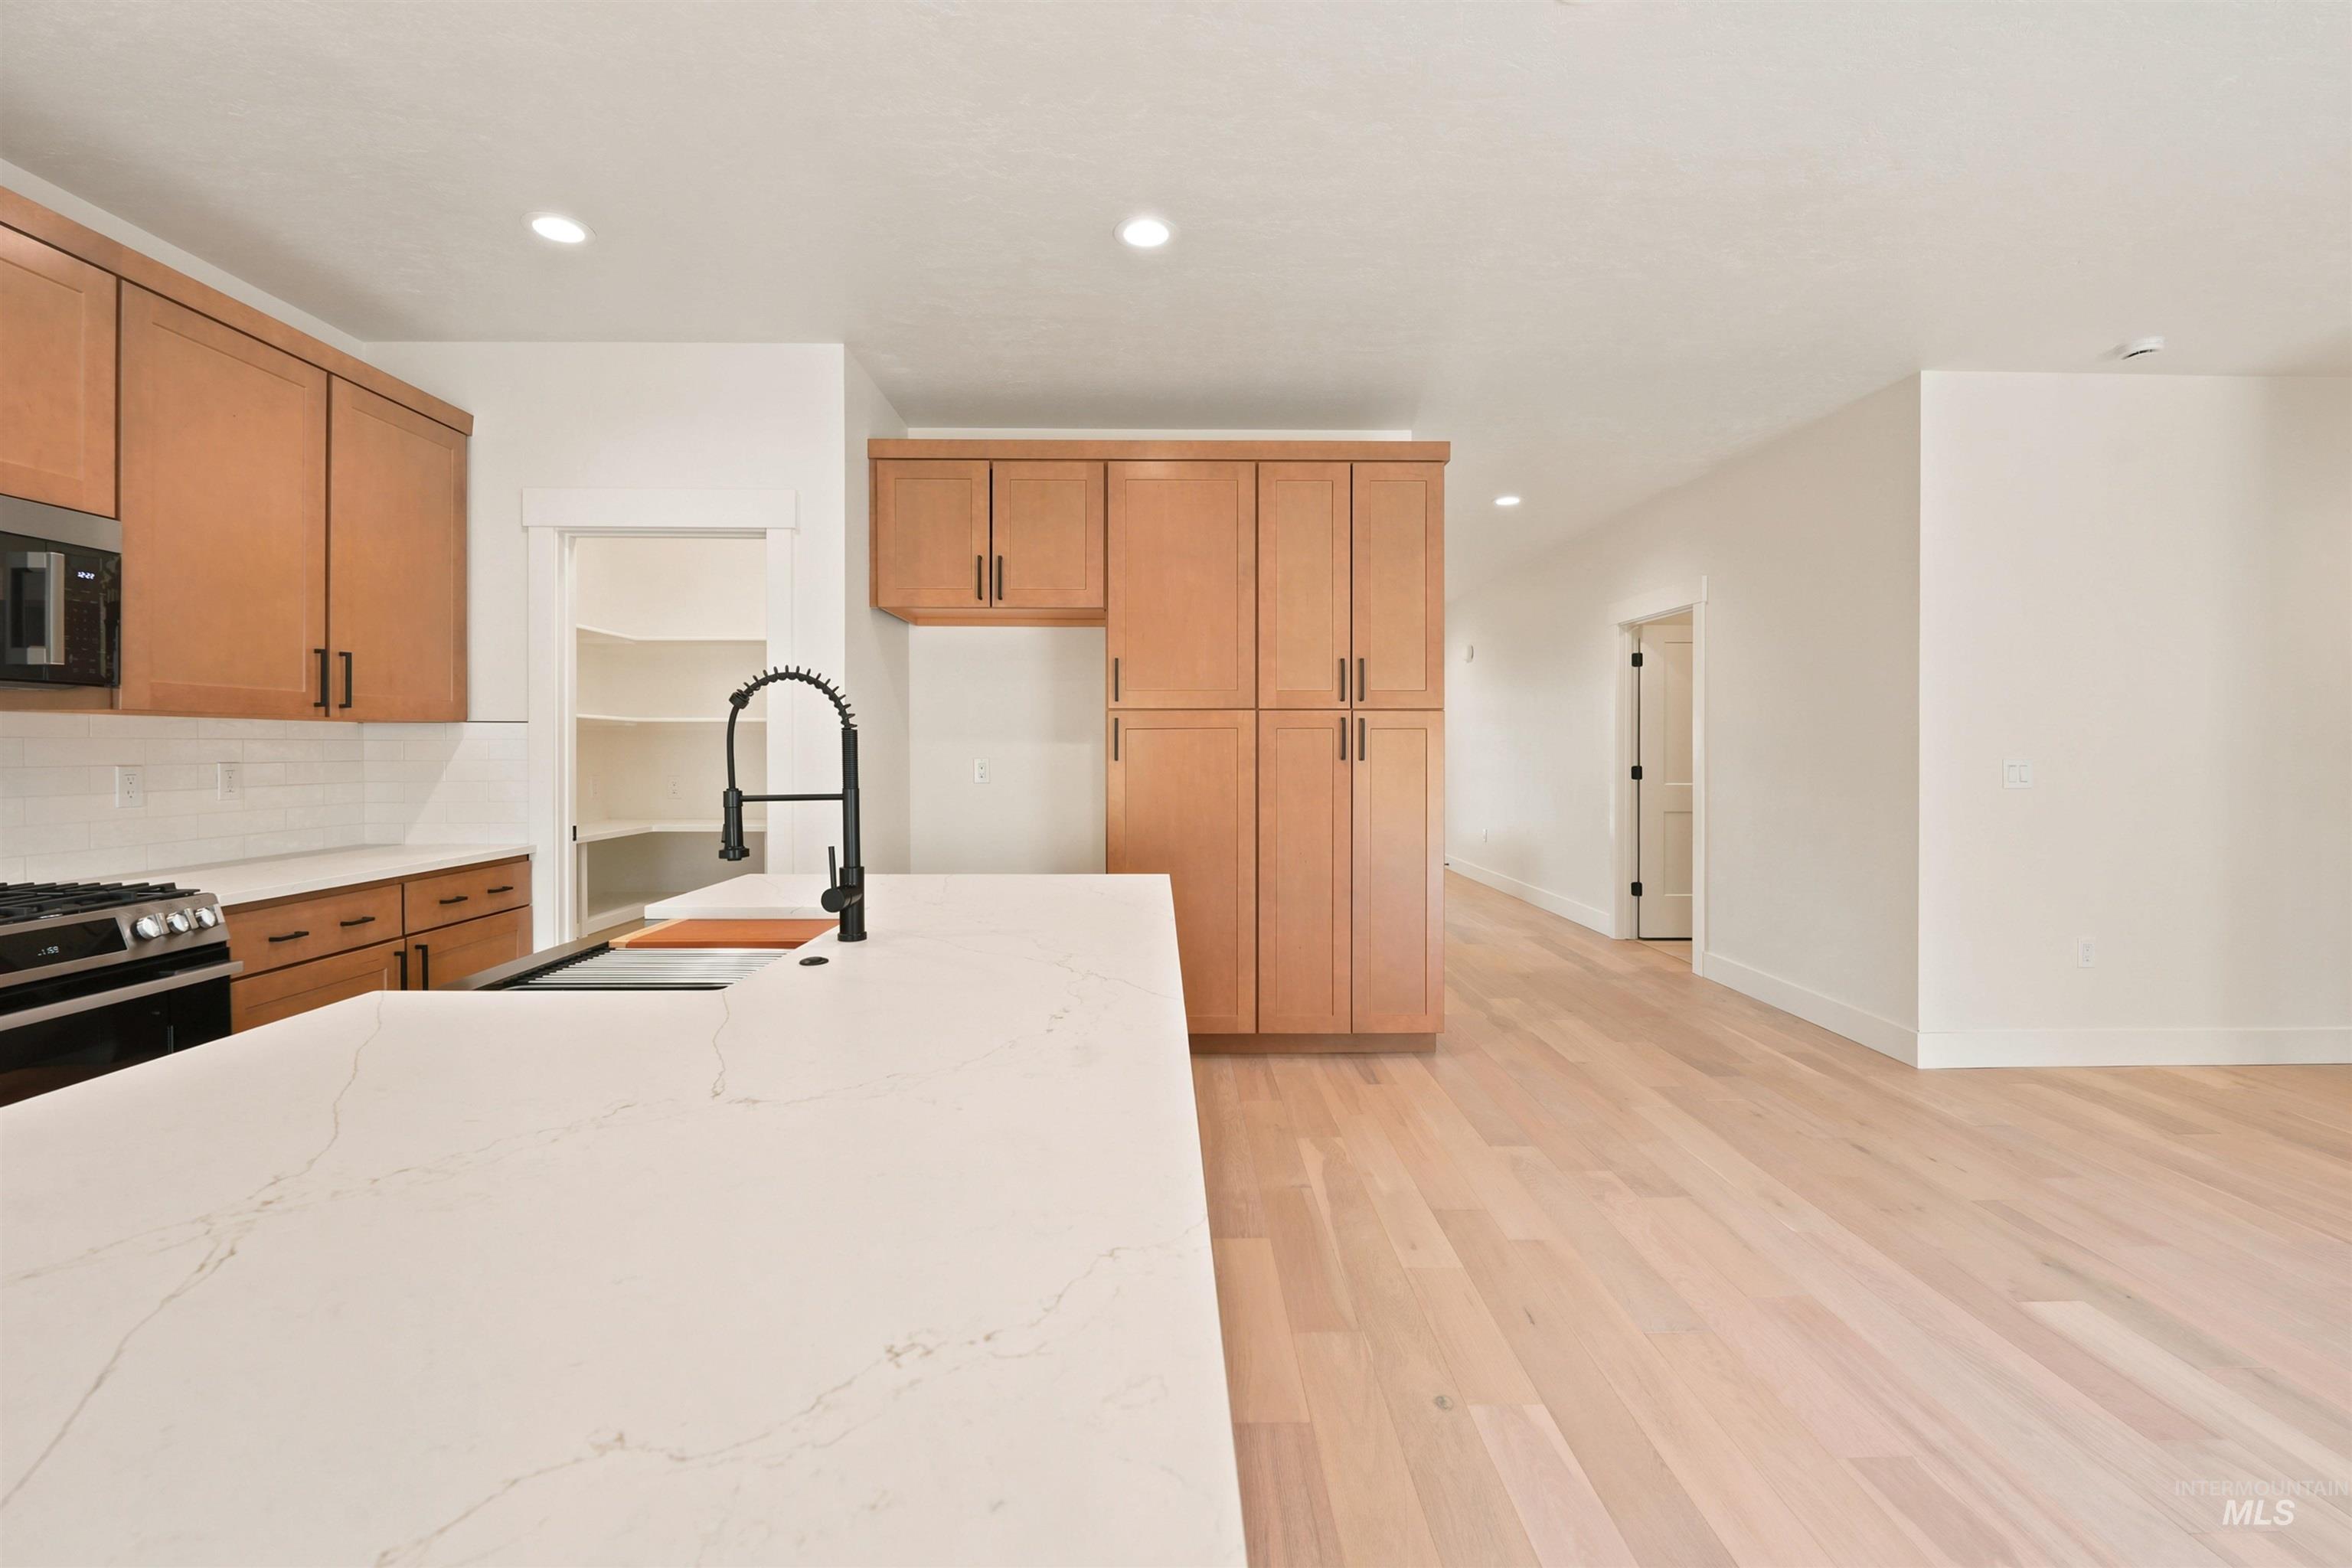
Spacious kitchen featuring light wood cabinetry, white countertops, a black gooseneck faucet, and stainless steel appliances
-
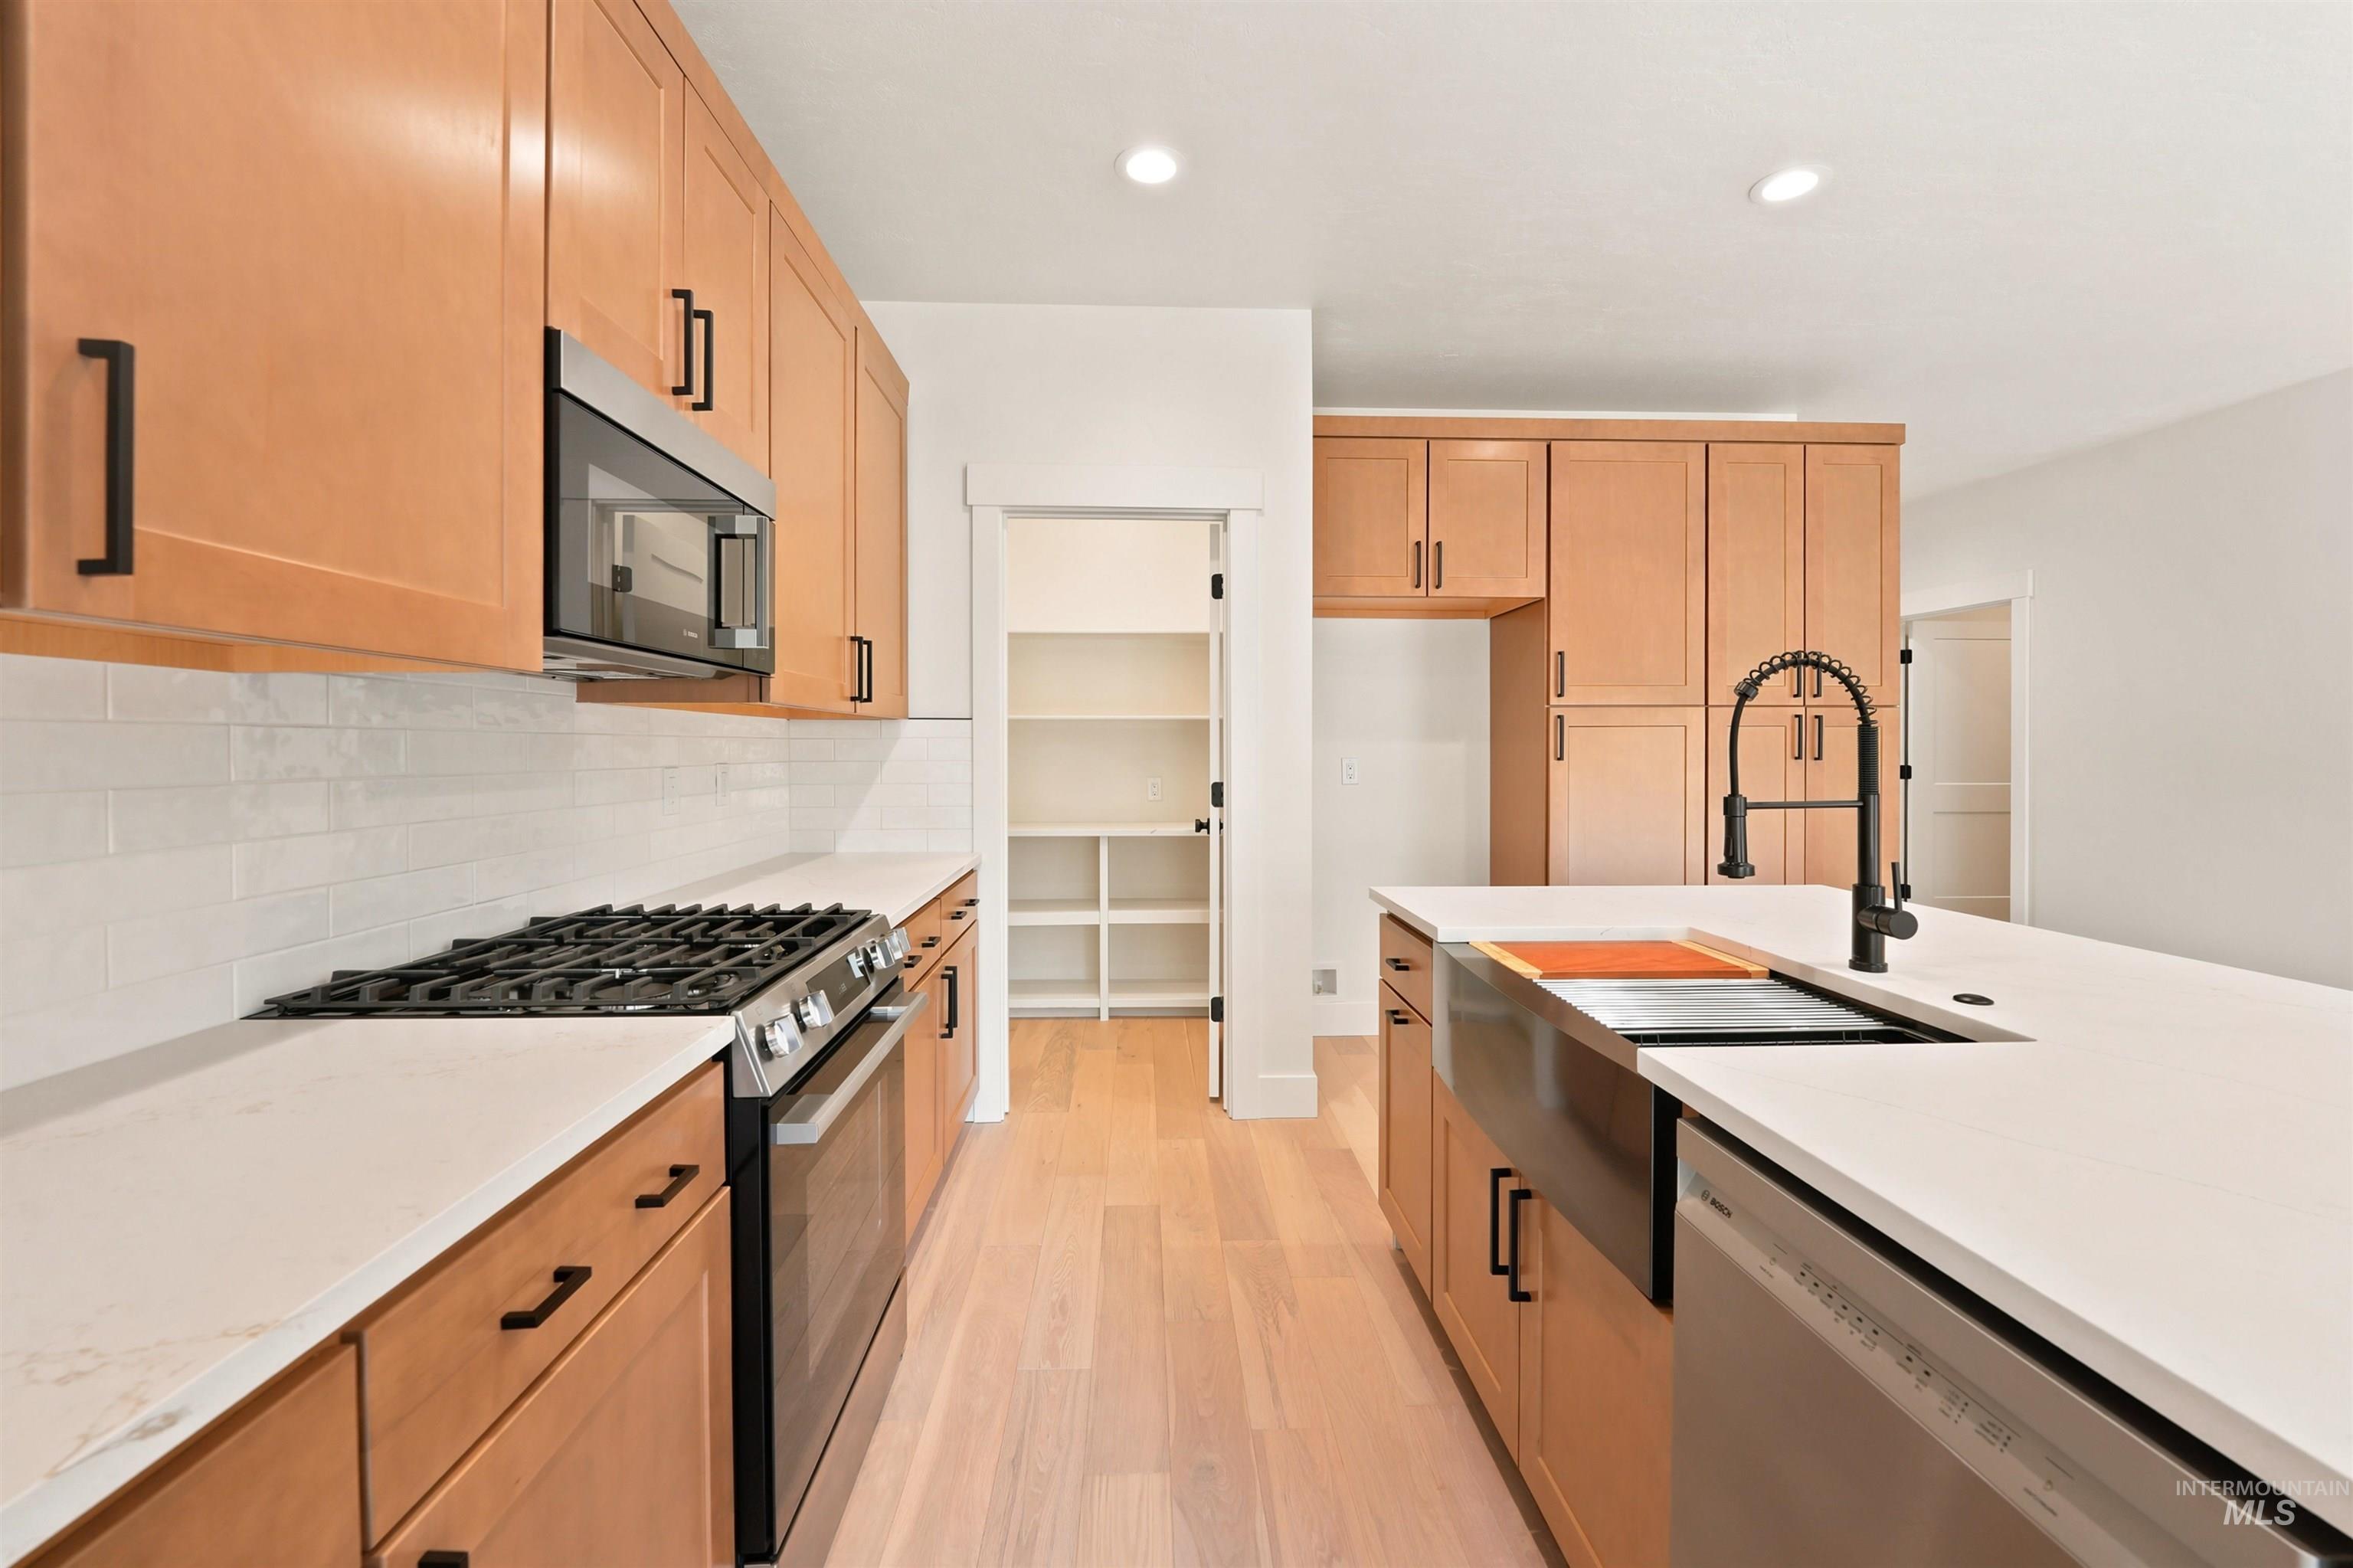
Light wood-finish flooring with recessed lighting
-
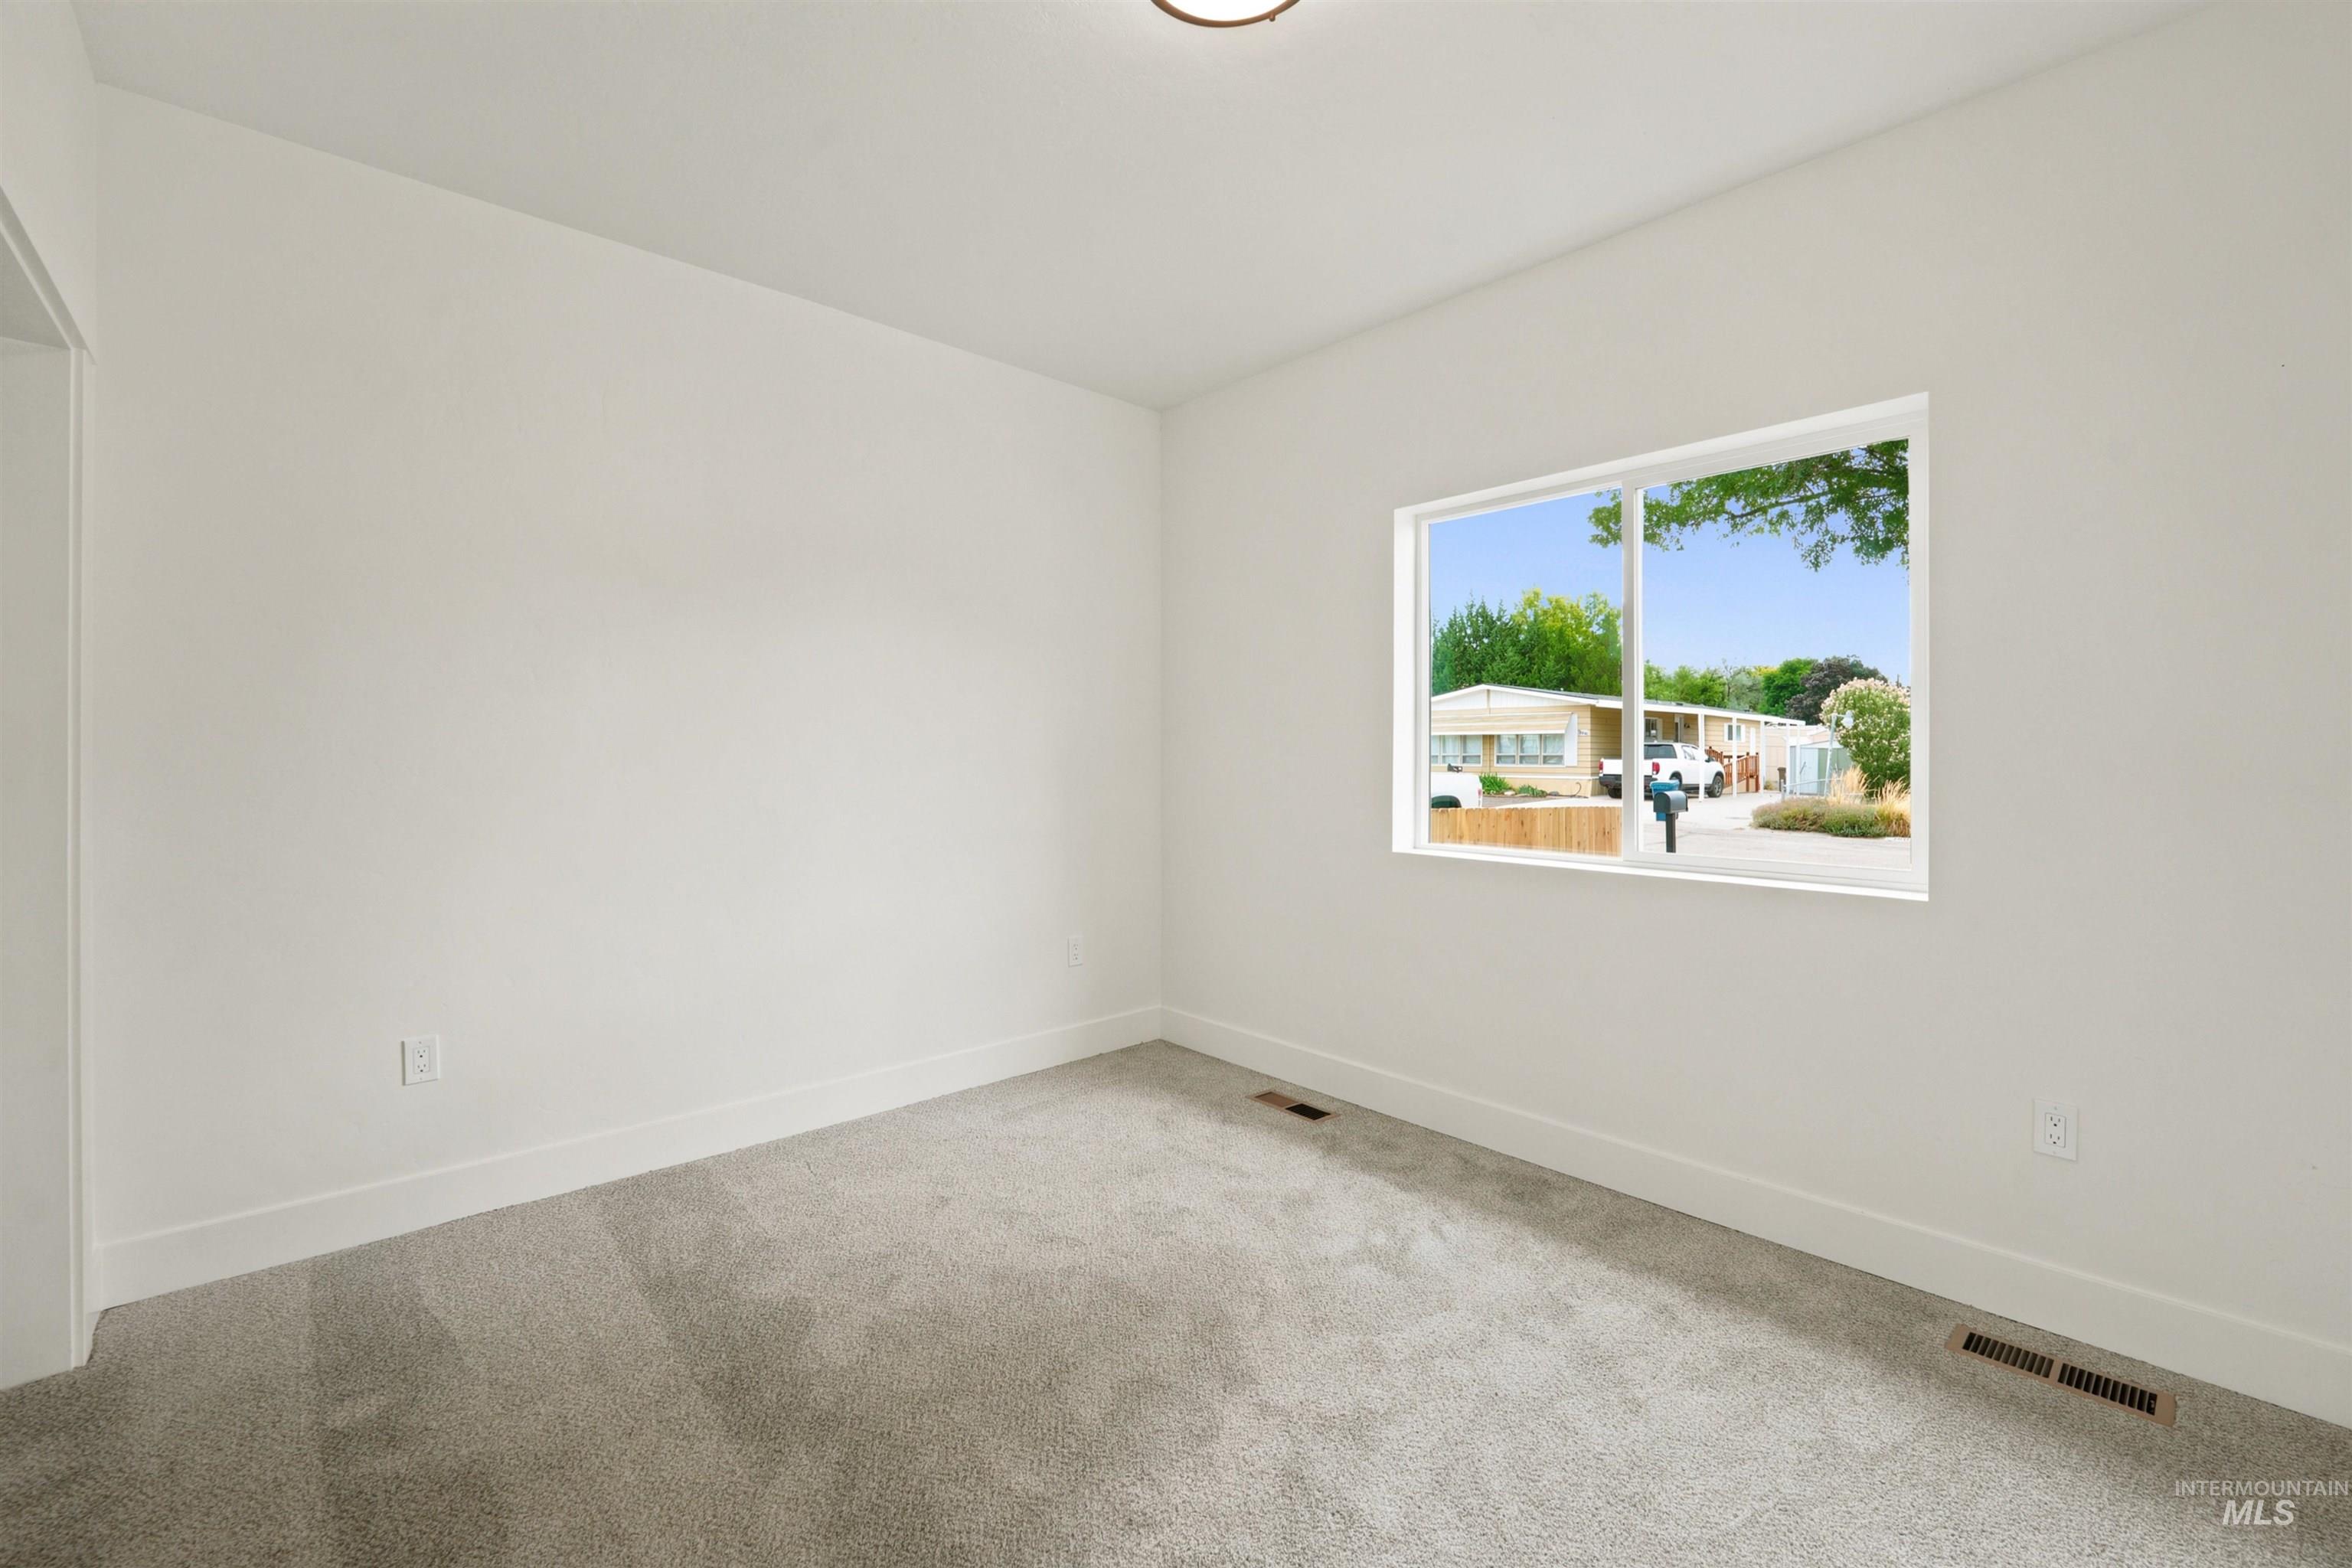
Neutral wall color, carpeted flooring, and a single window
-
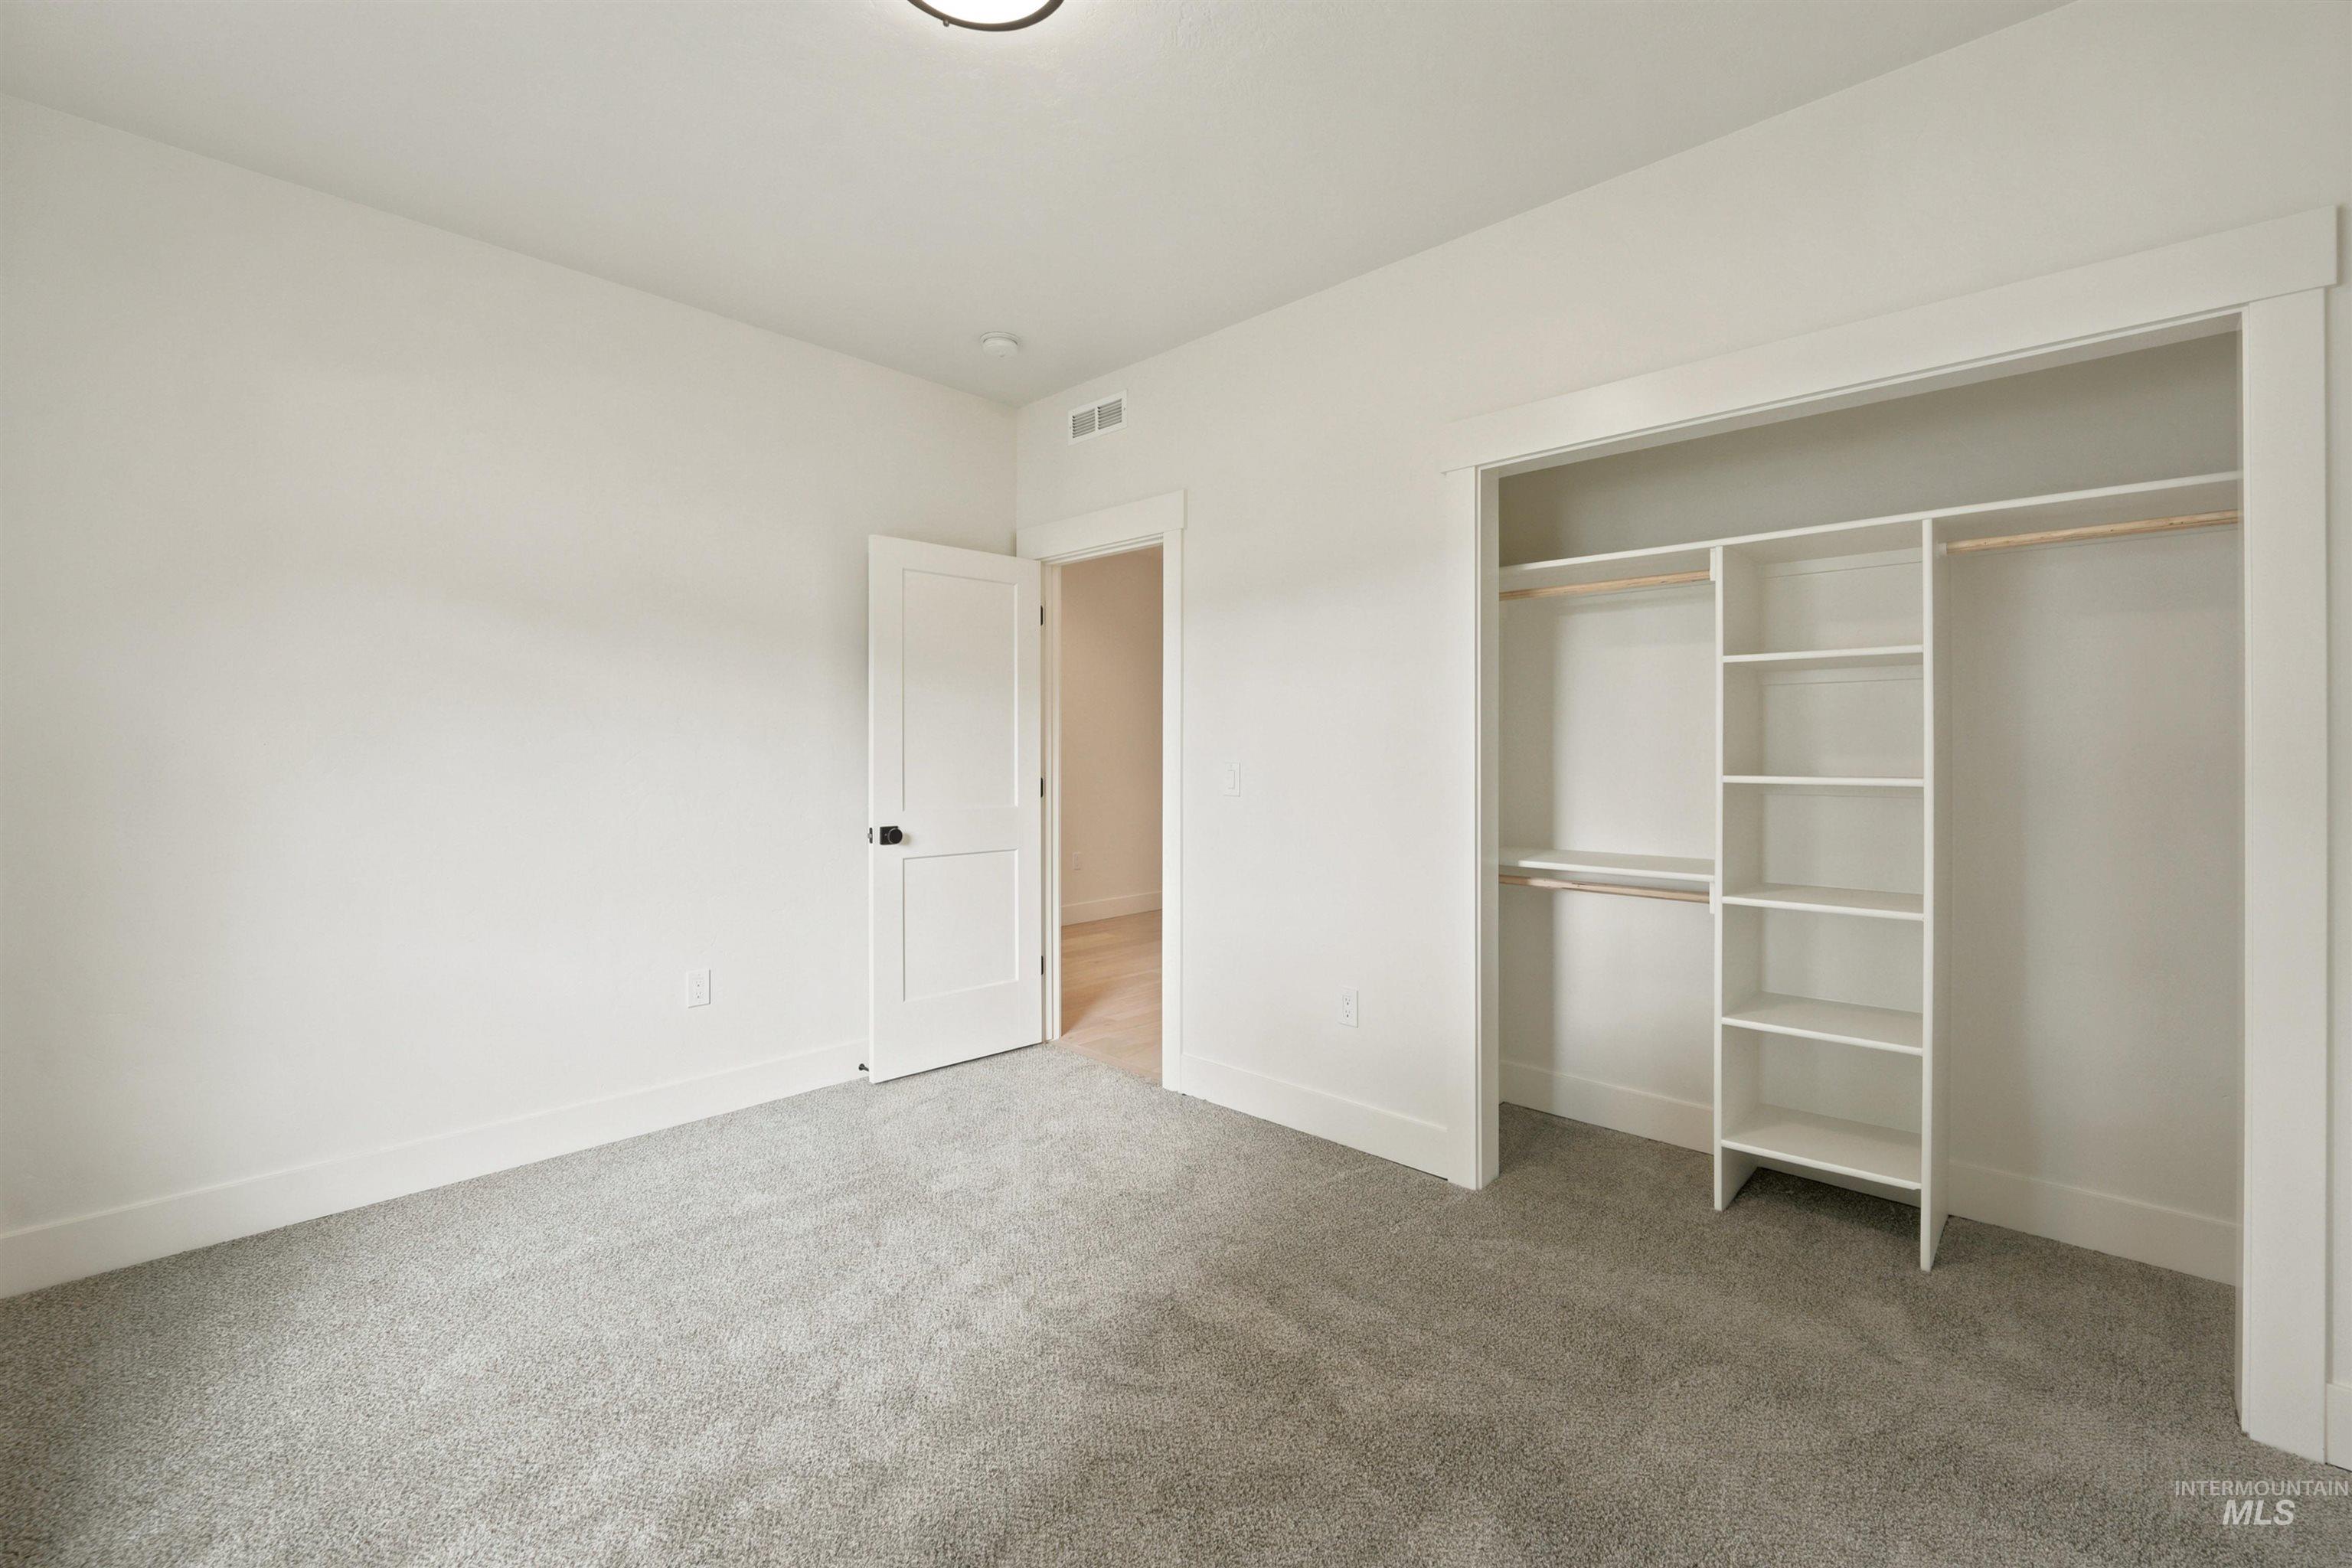
Plush gray carpeting, white walls, white trim, recessed lighting, and a built-in closet system with shelving and hanging rods
-
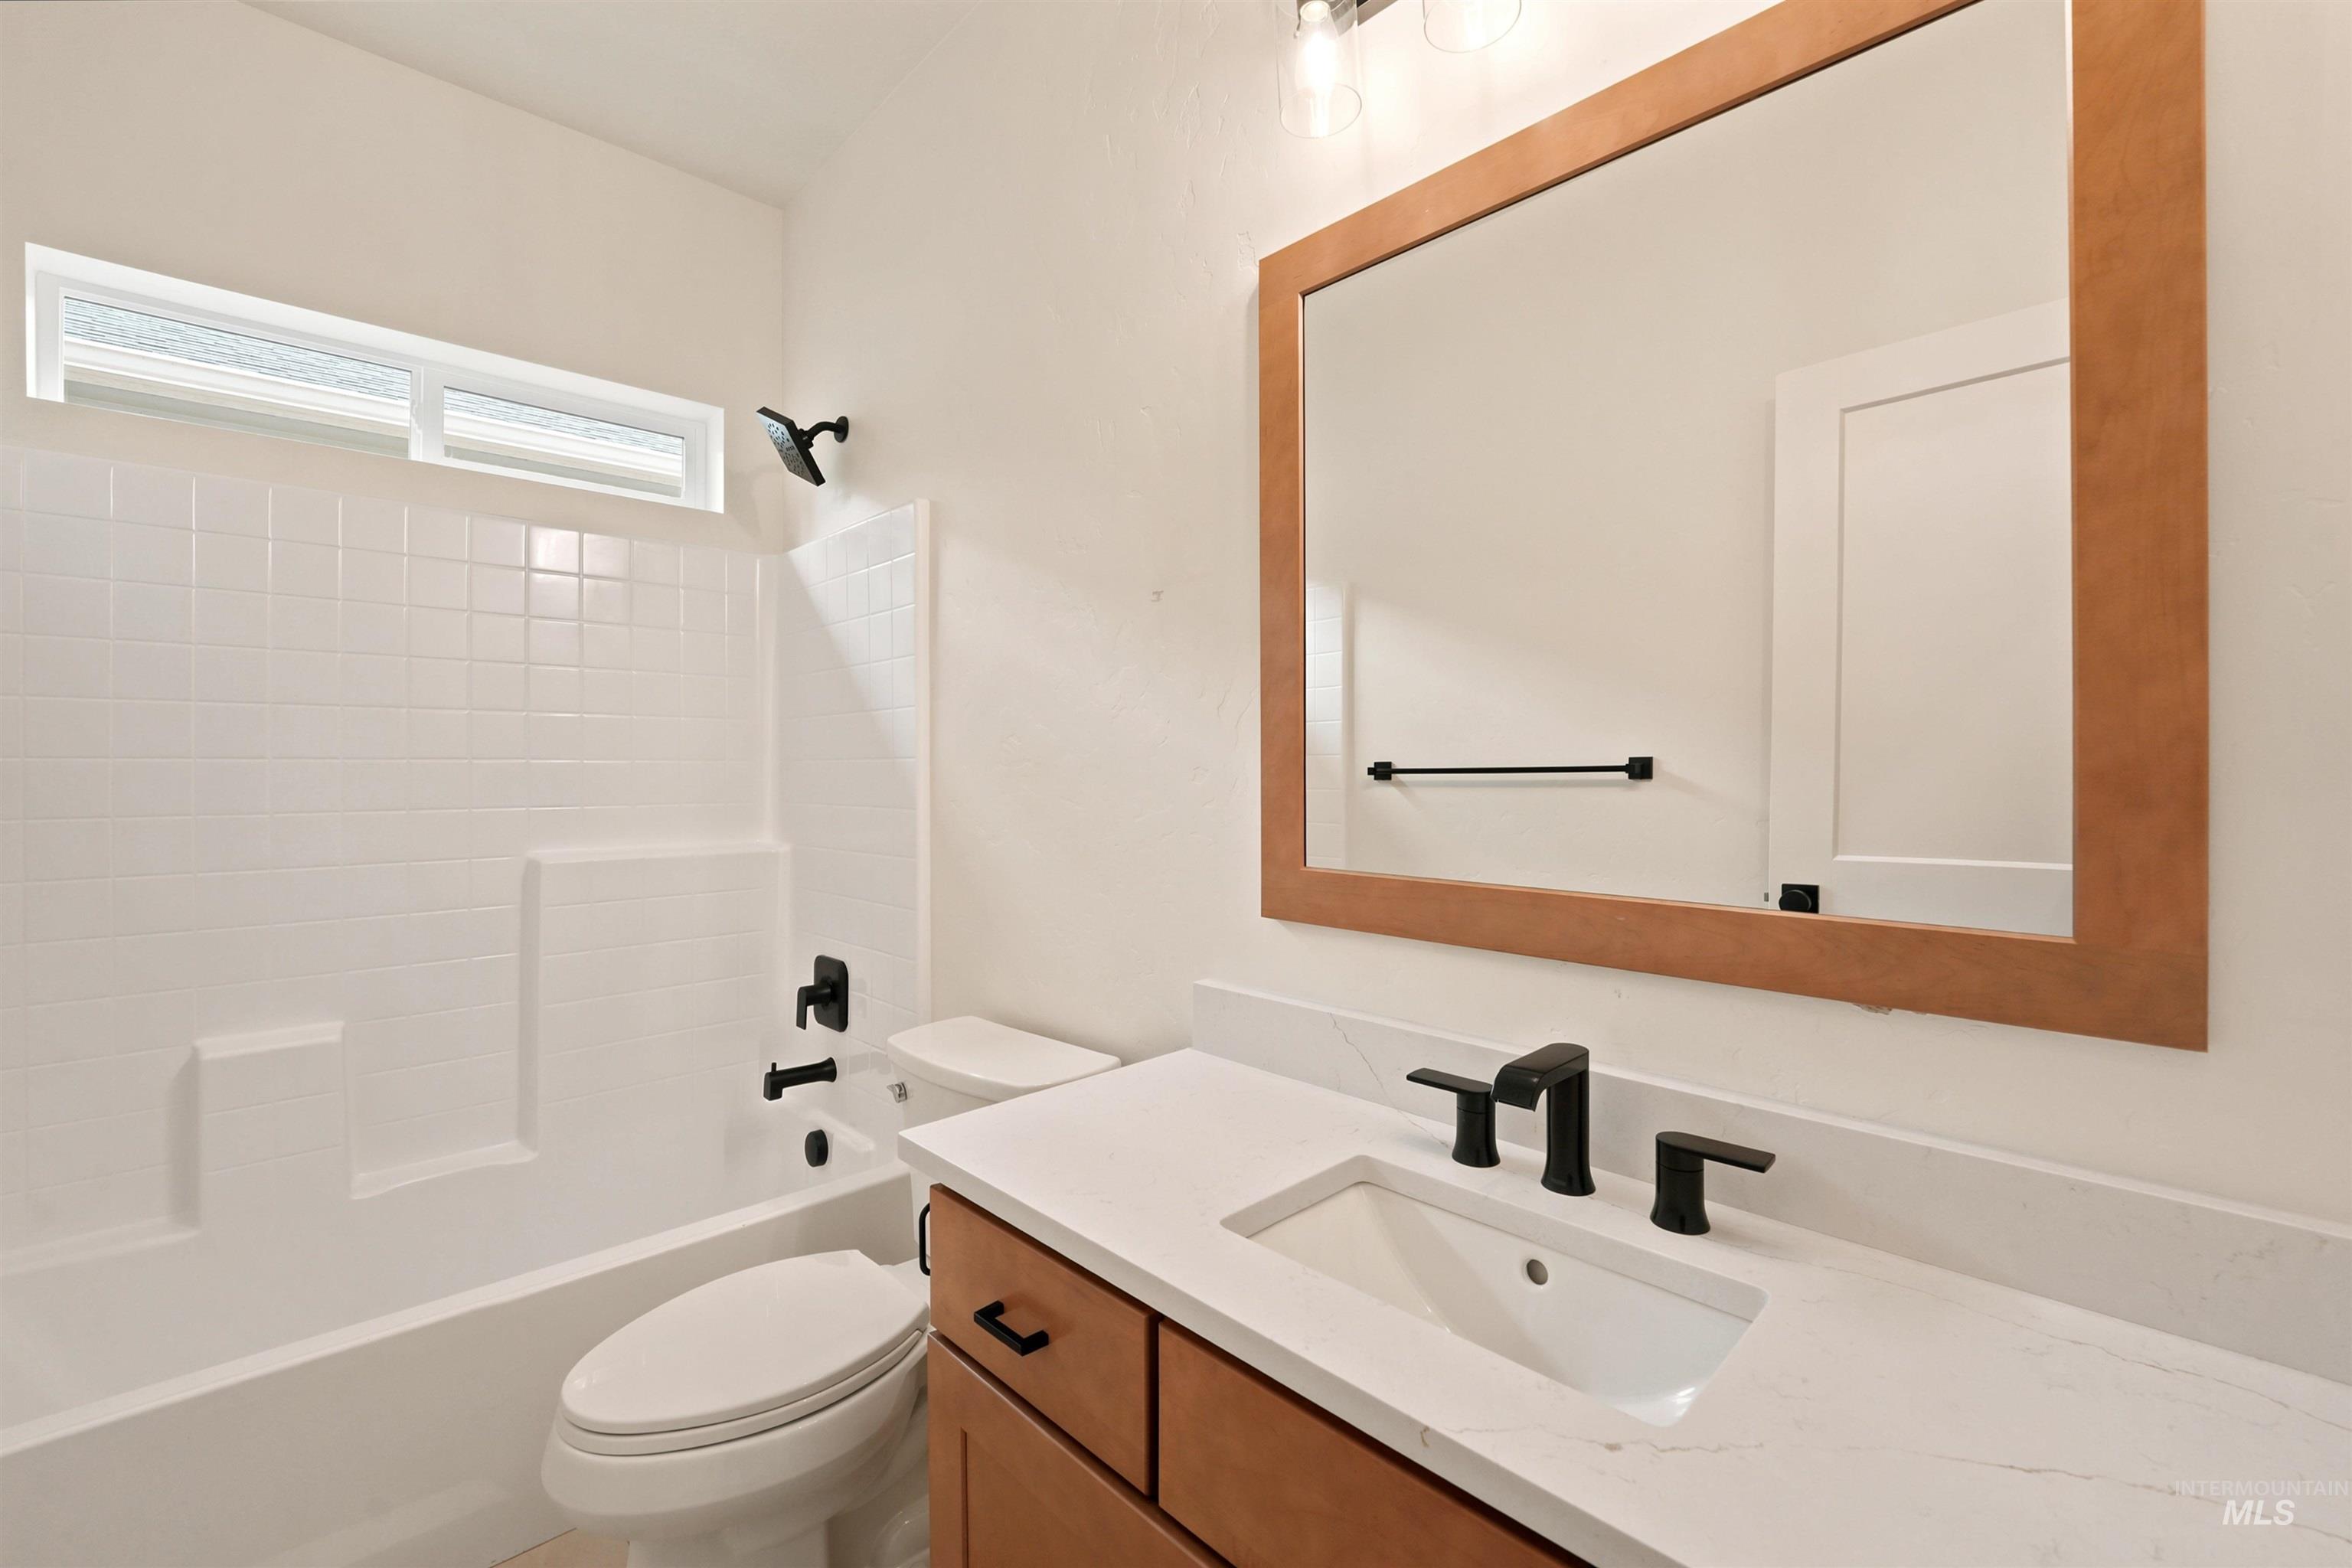
Bathroom featuring a wood-finish vanity with a white countertop and undermount sink, matte black fixtures, a framed mirror, and a tub-shower combination with white tiling
-
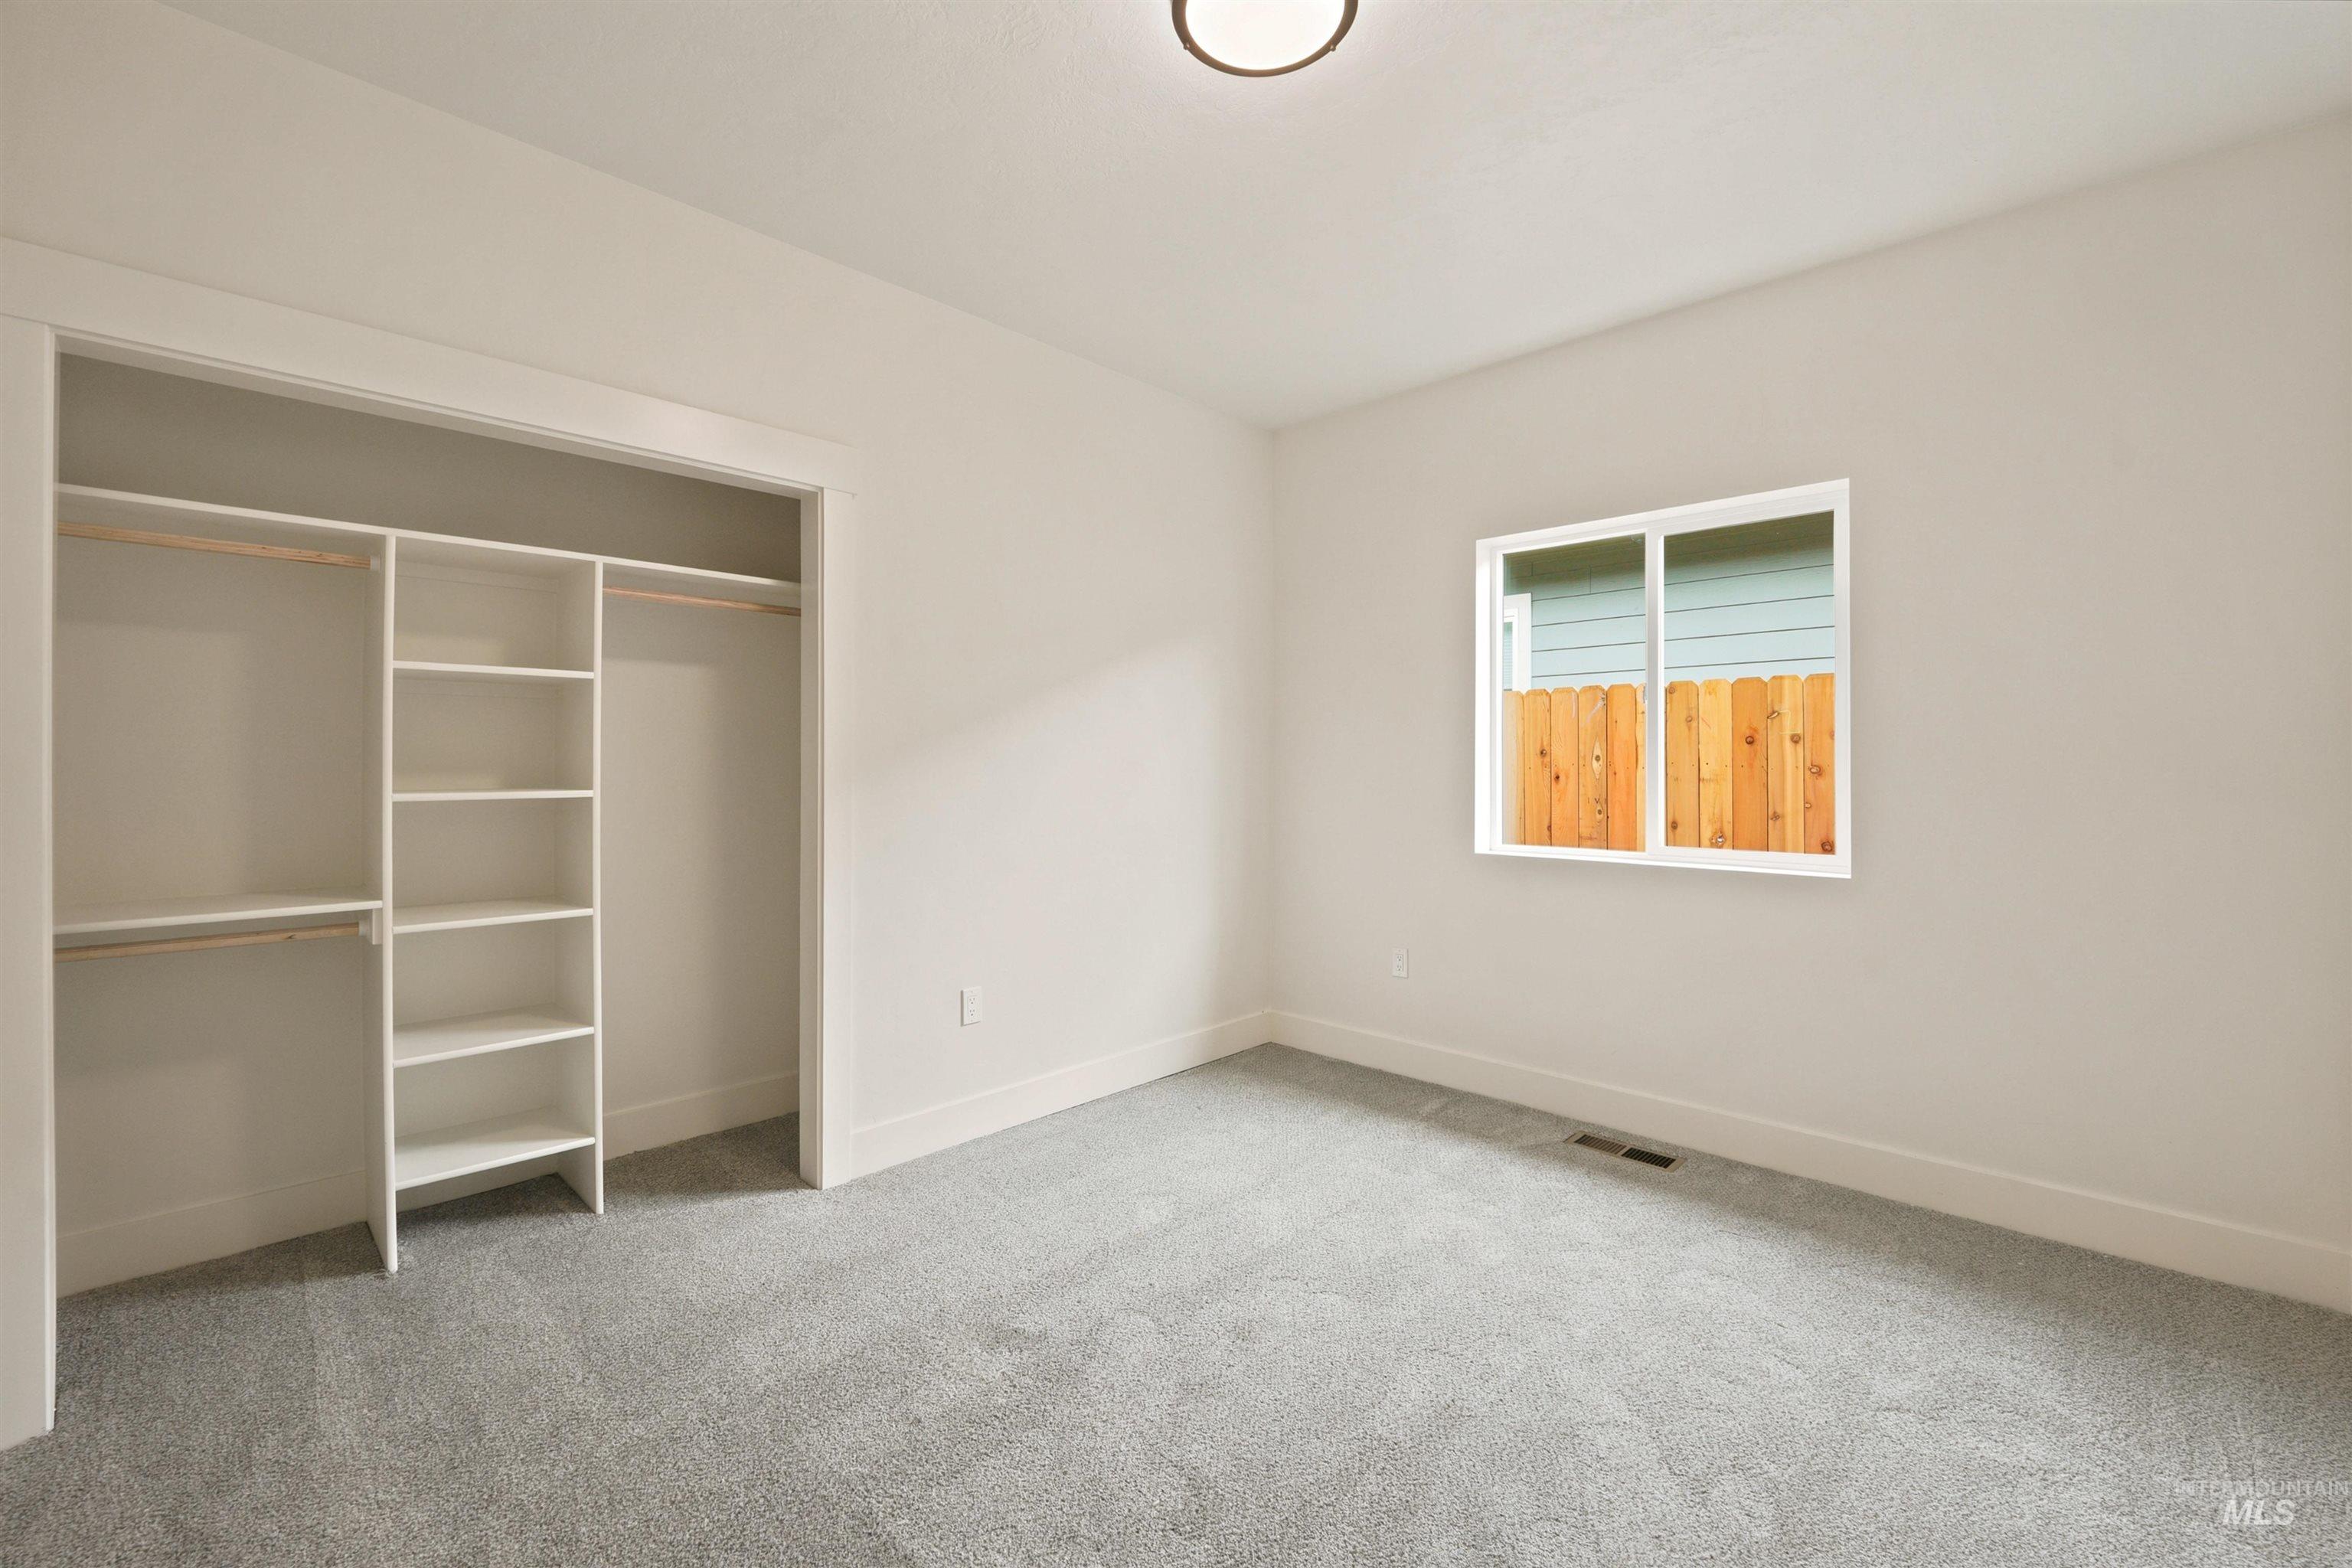
Recessed closet with integrated shelving and hanging rods
-
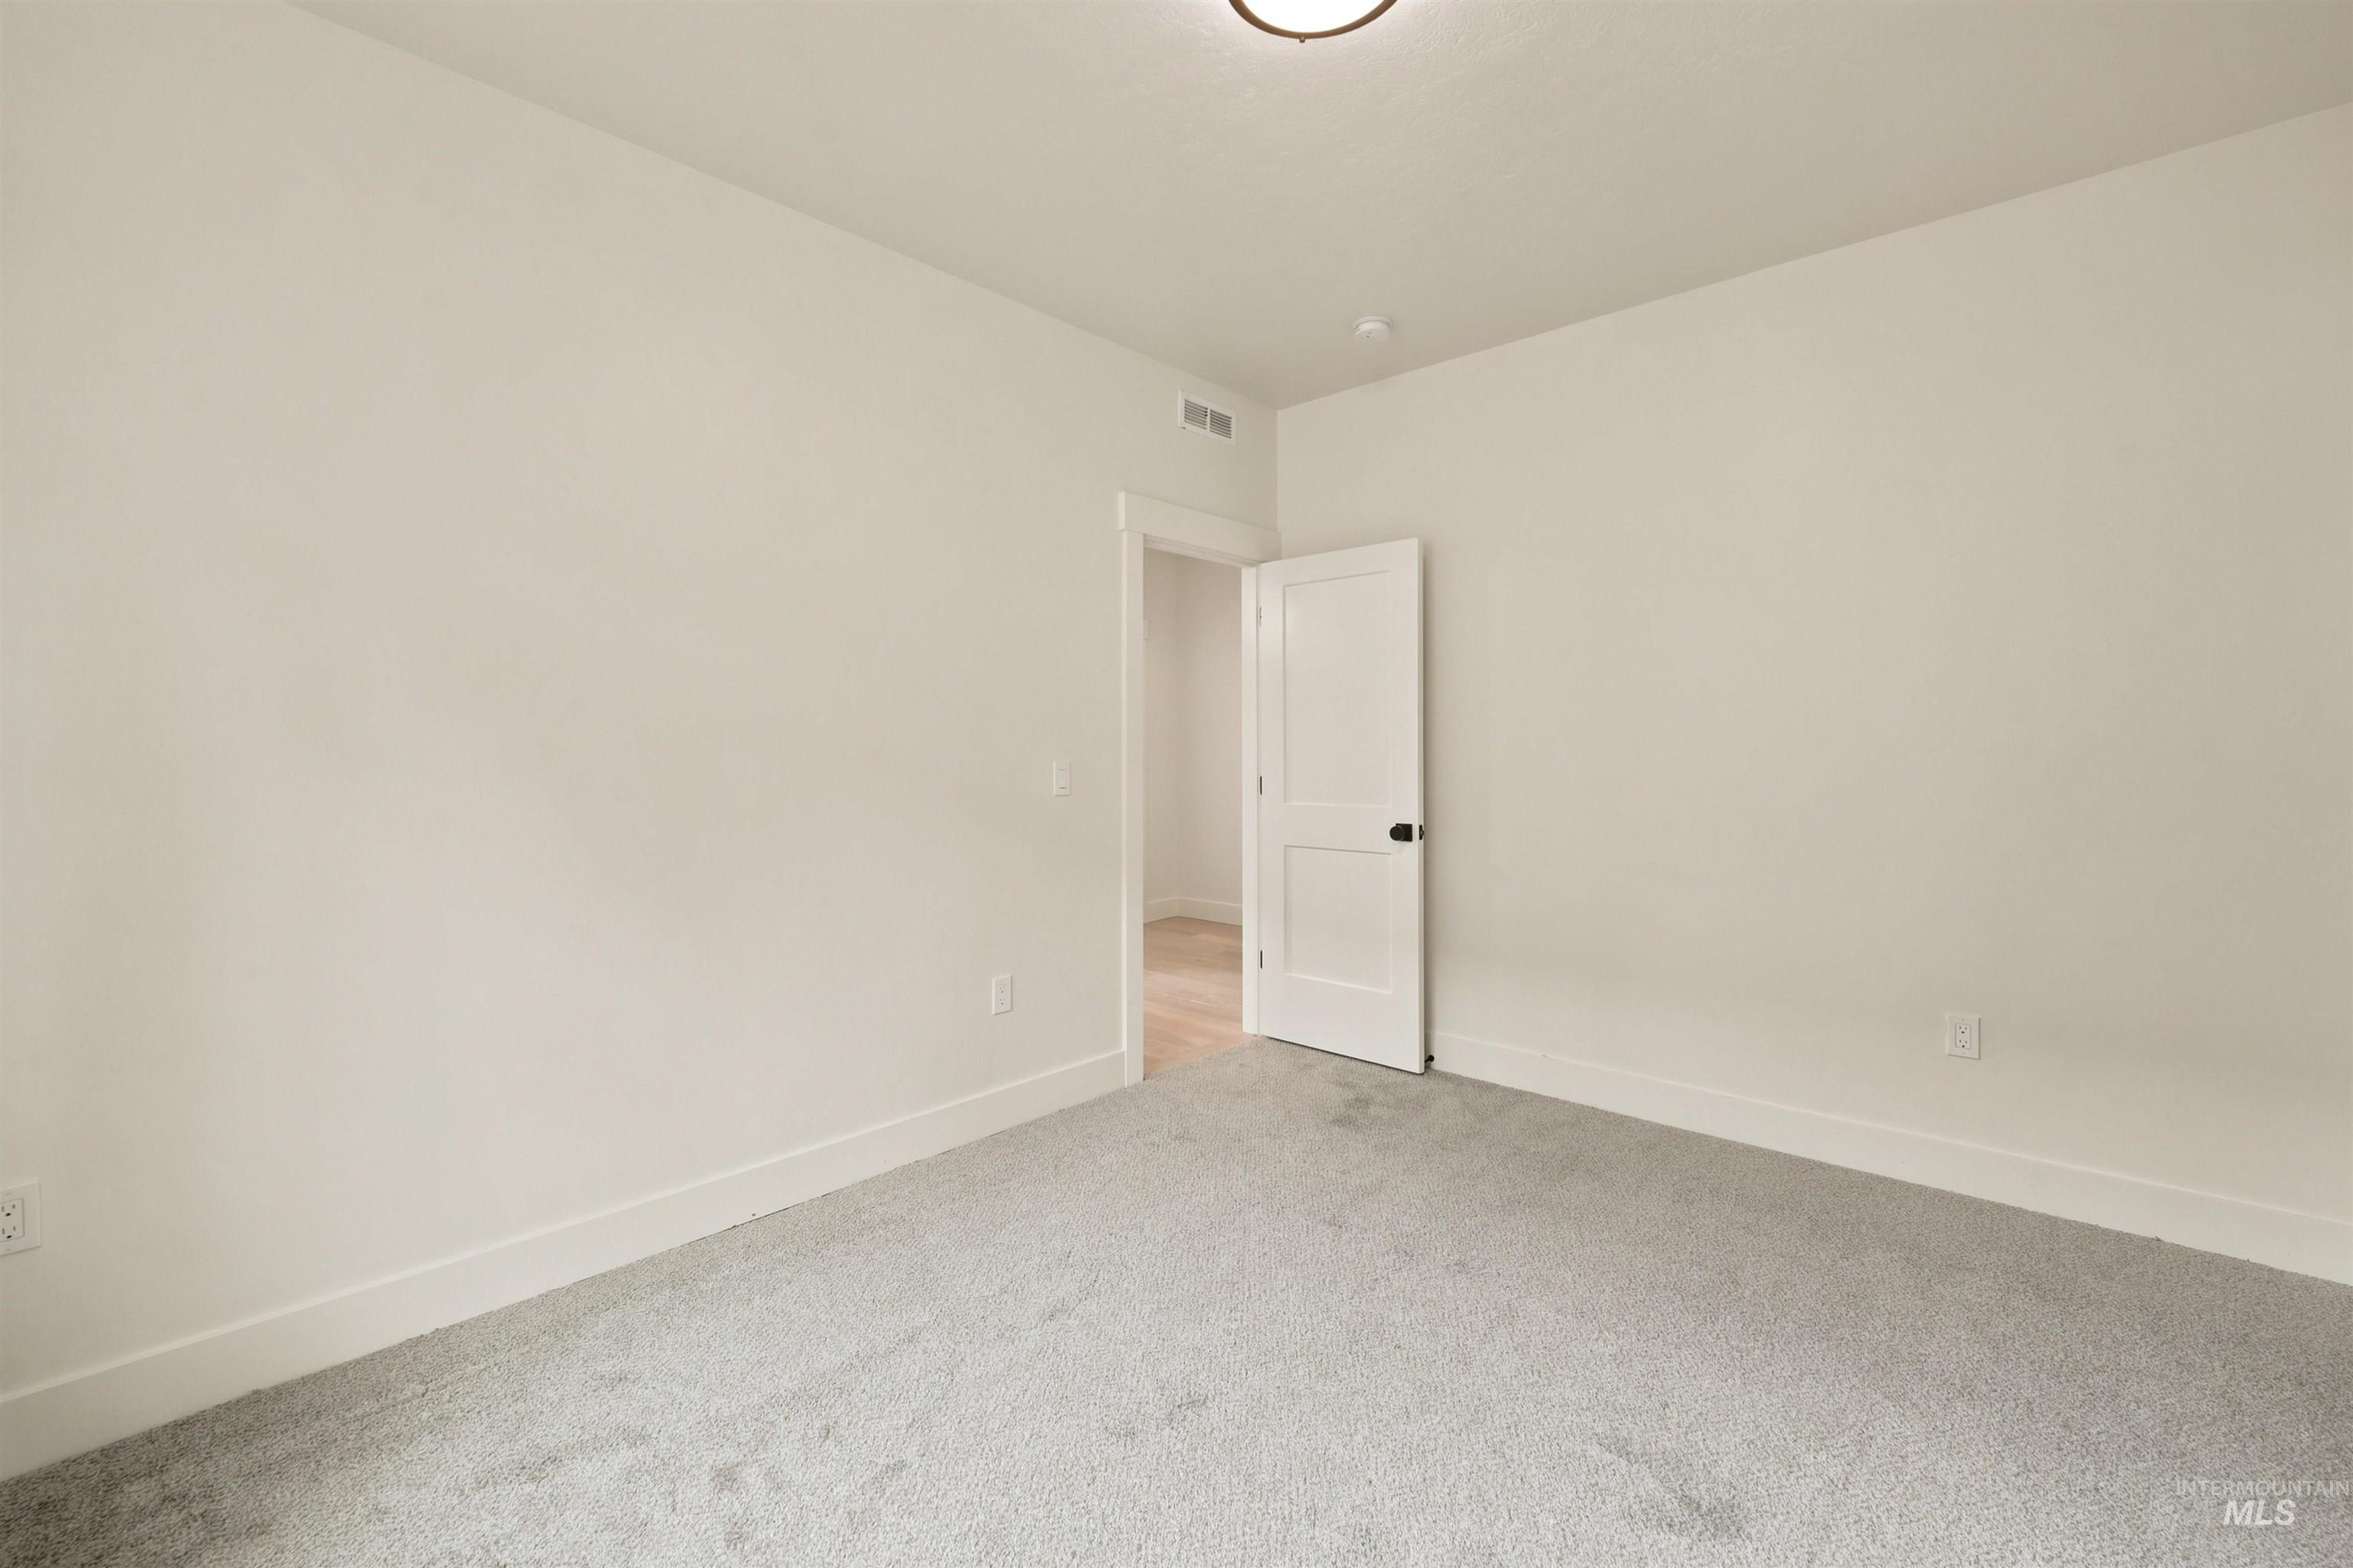
Light gray carpeting, white walls, white trim, and a contemporary ceiling light fixture
-
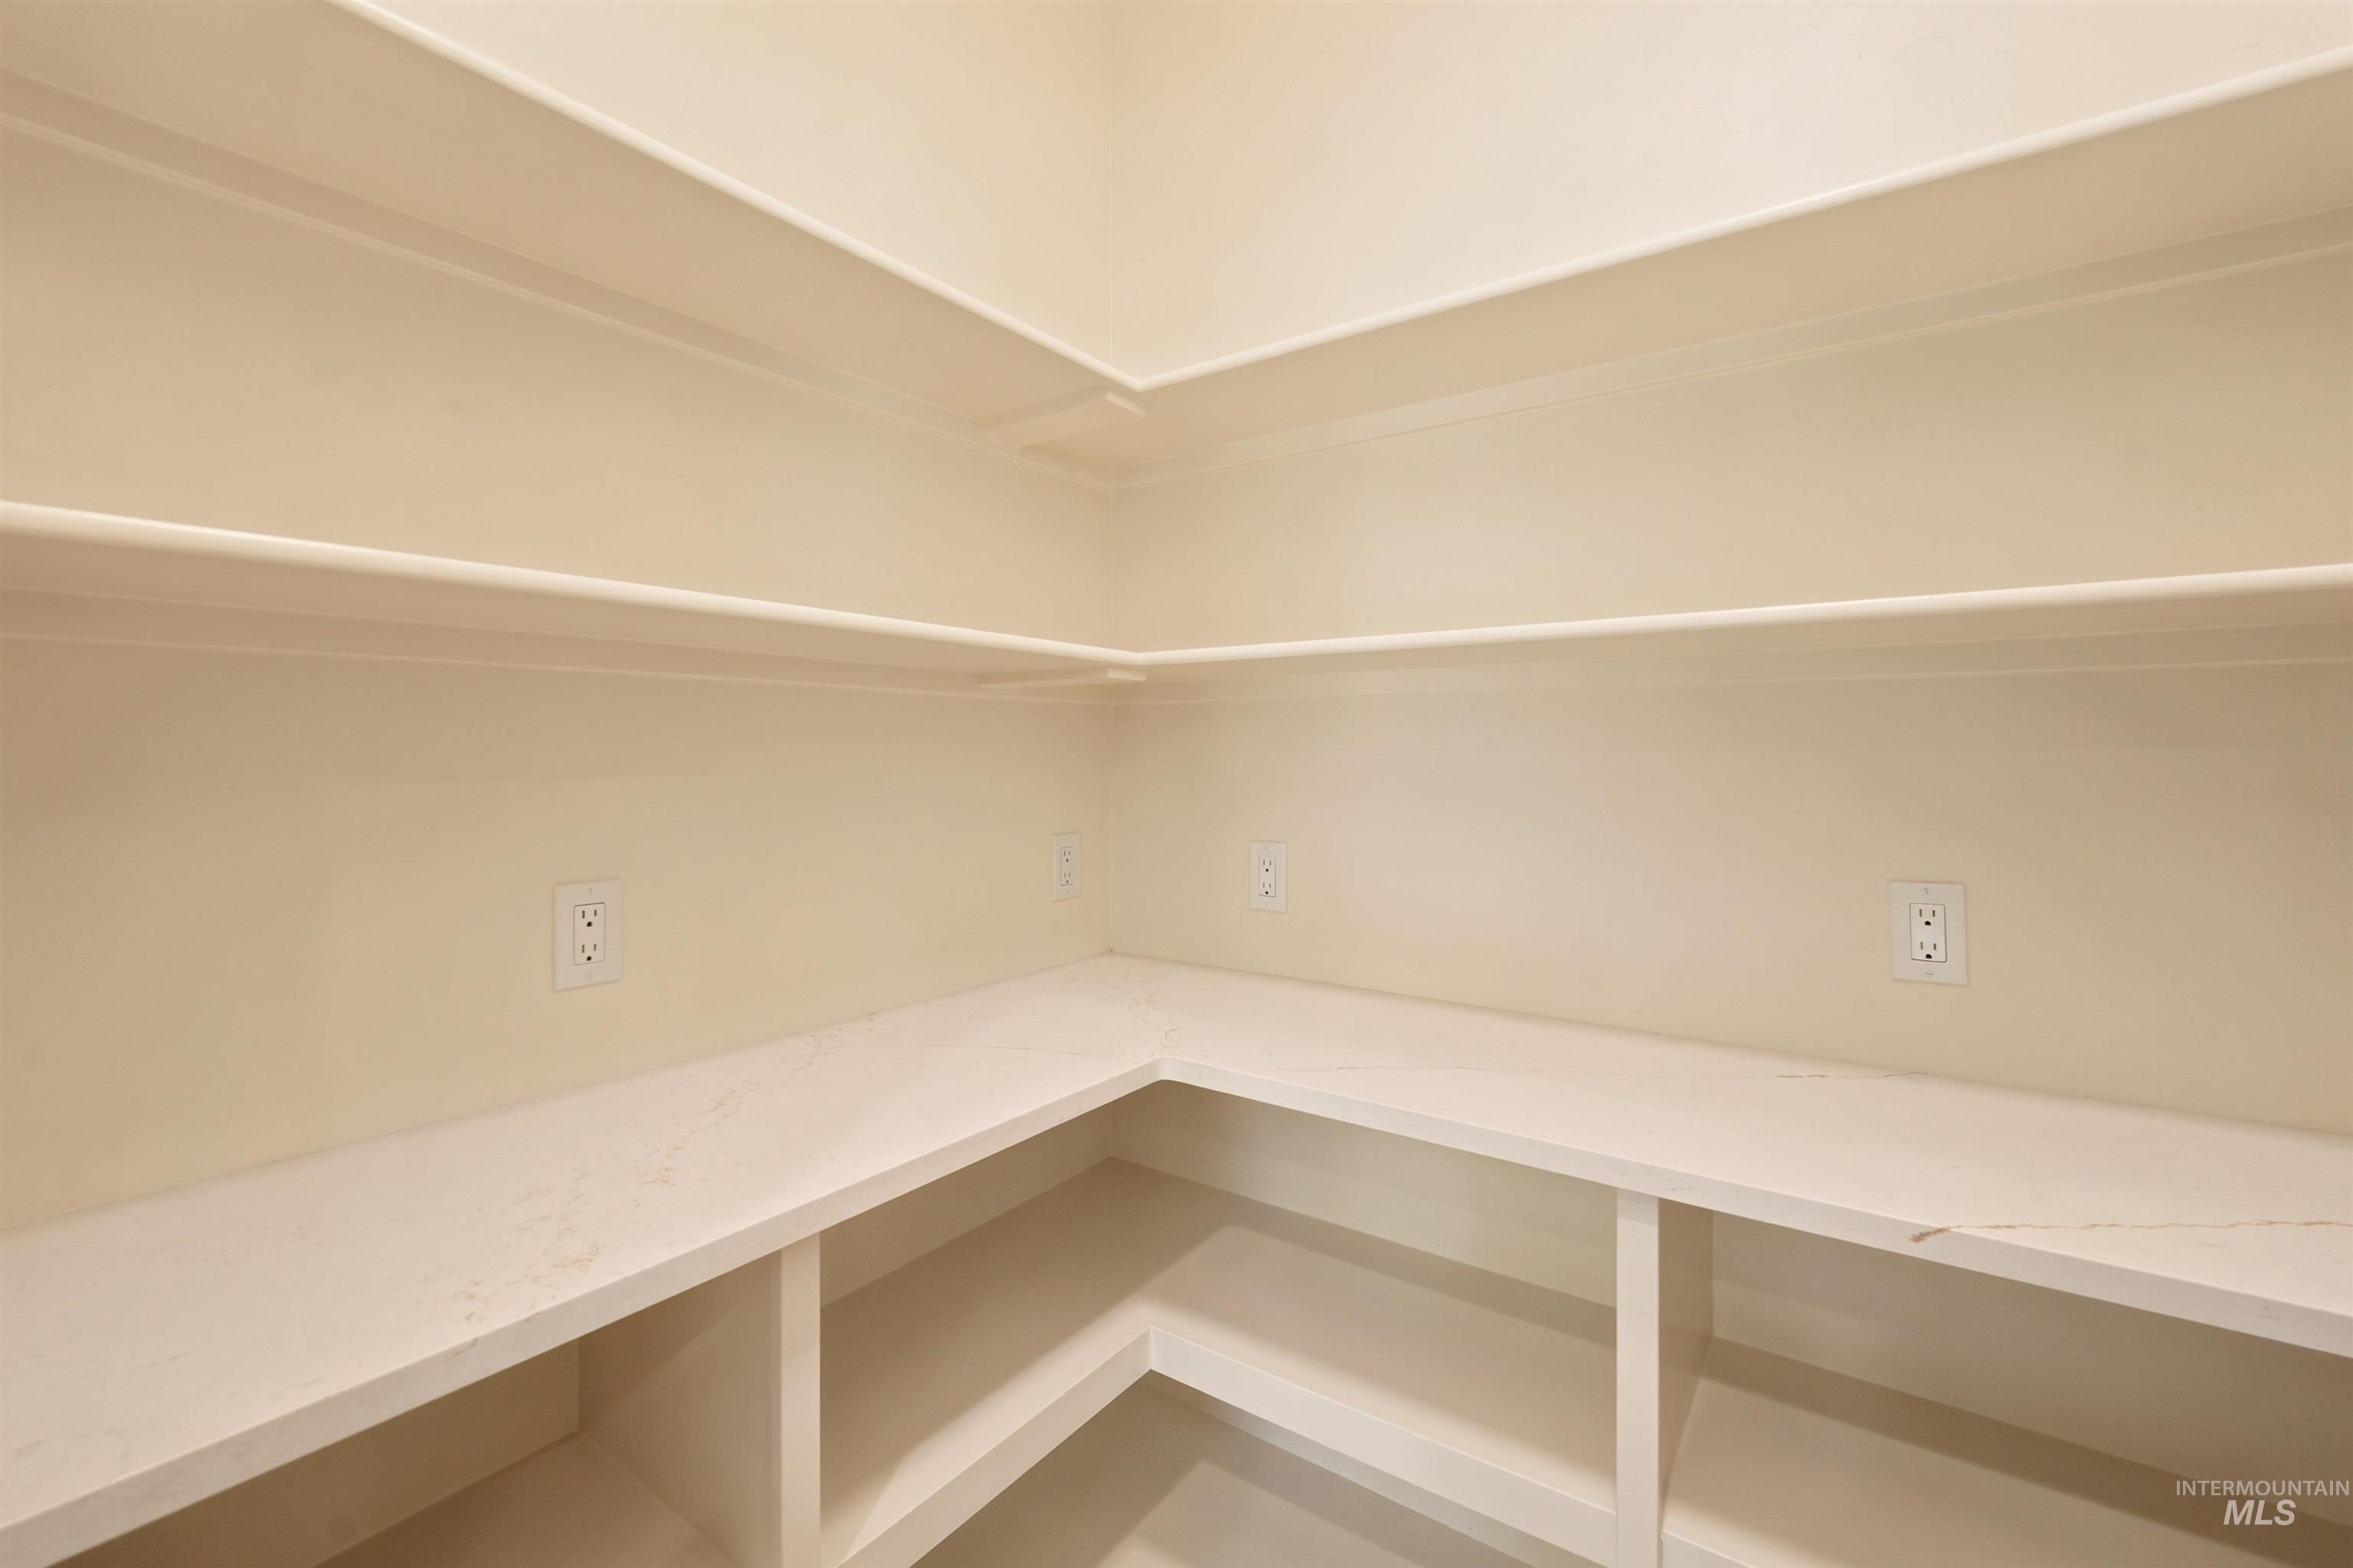
Expansive pantry featuring tiered shelving, countertop shelving, and multiple electrical outlets
-
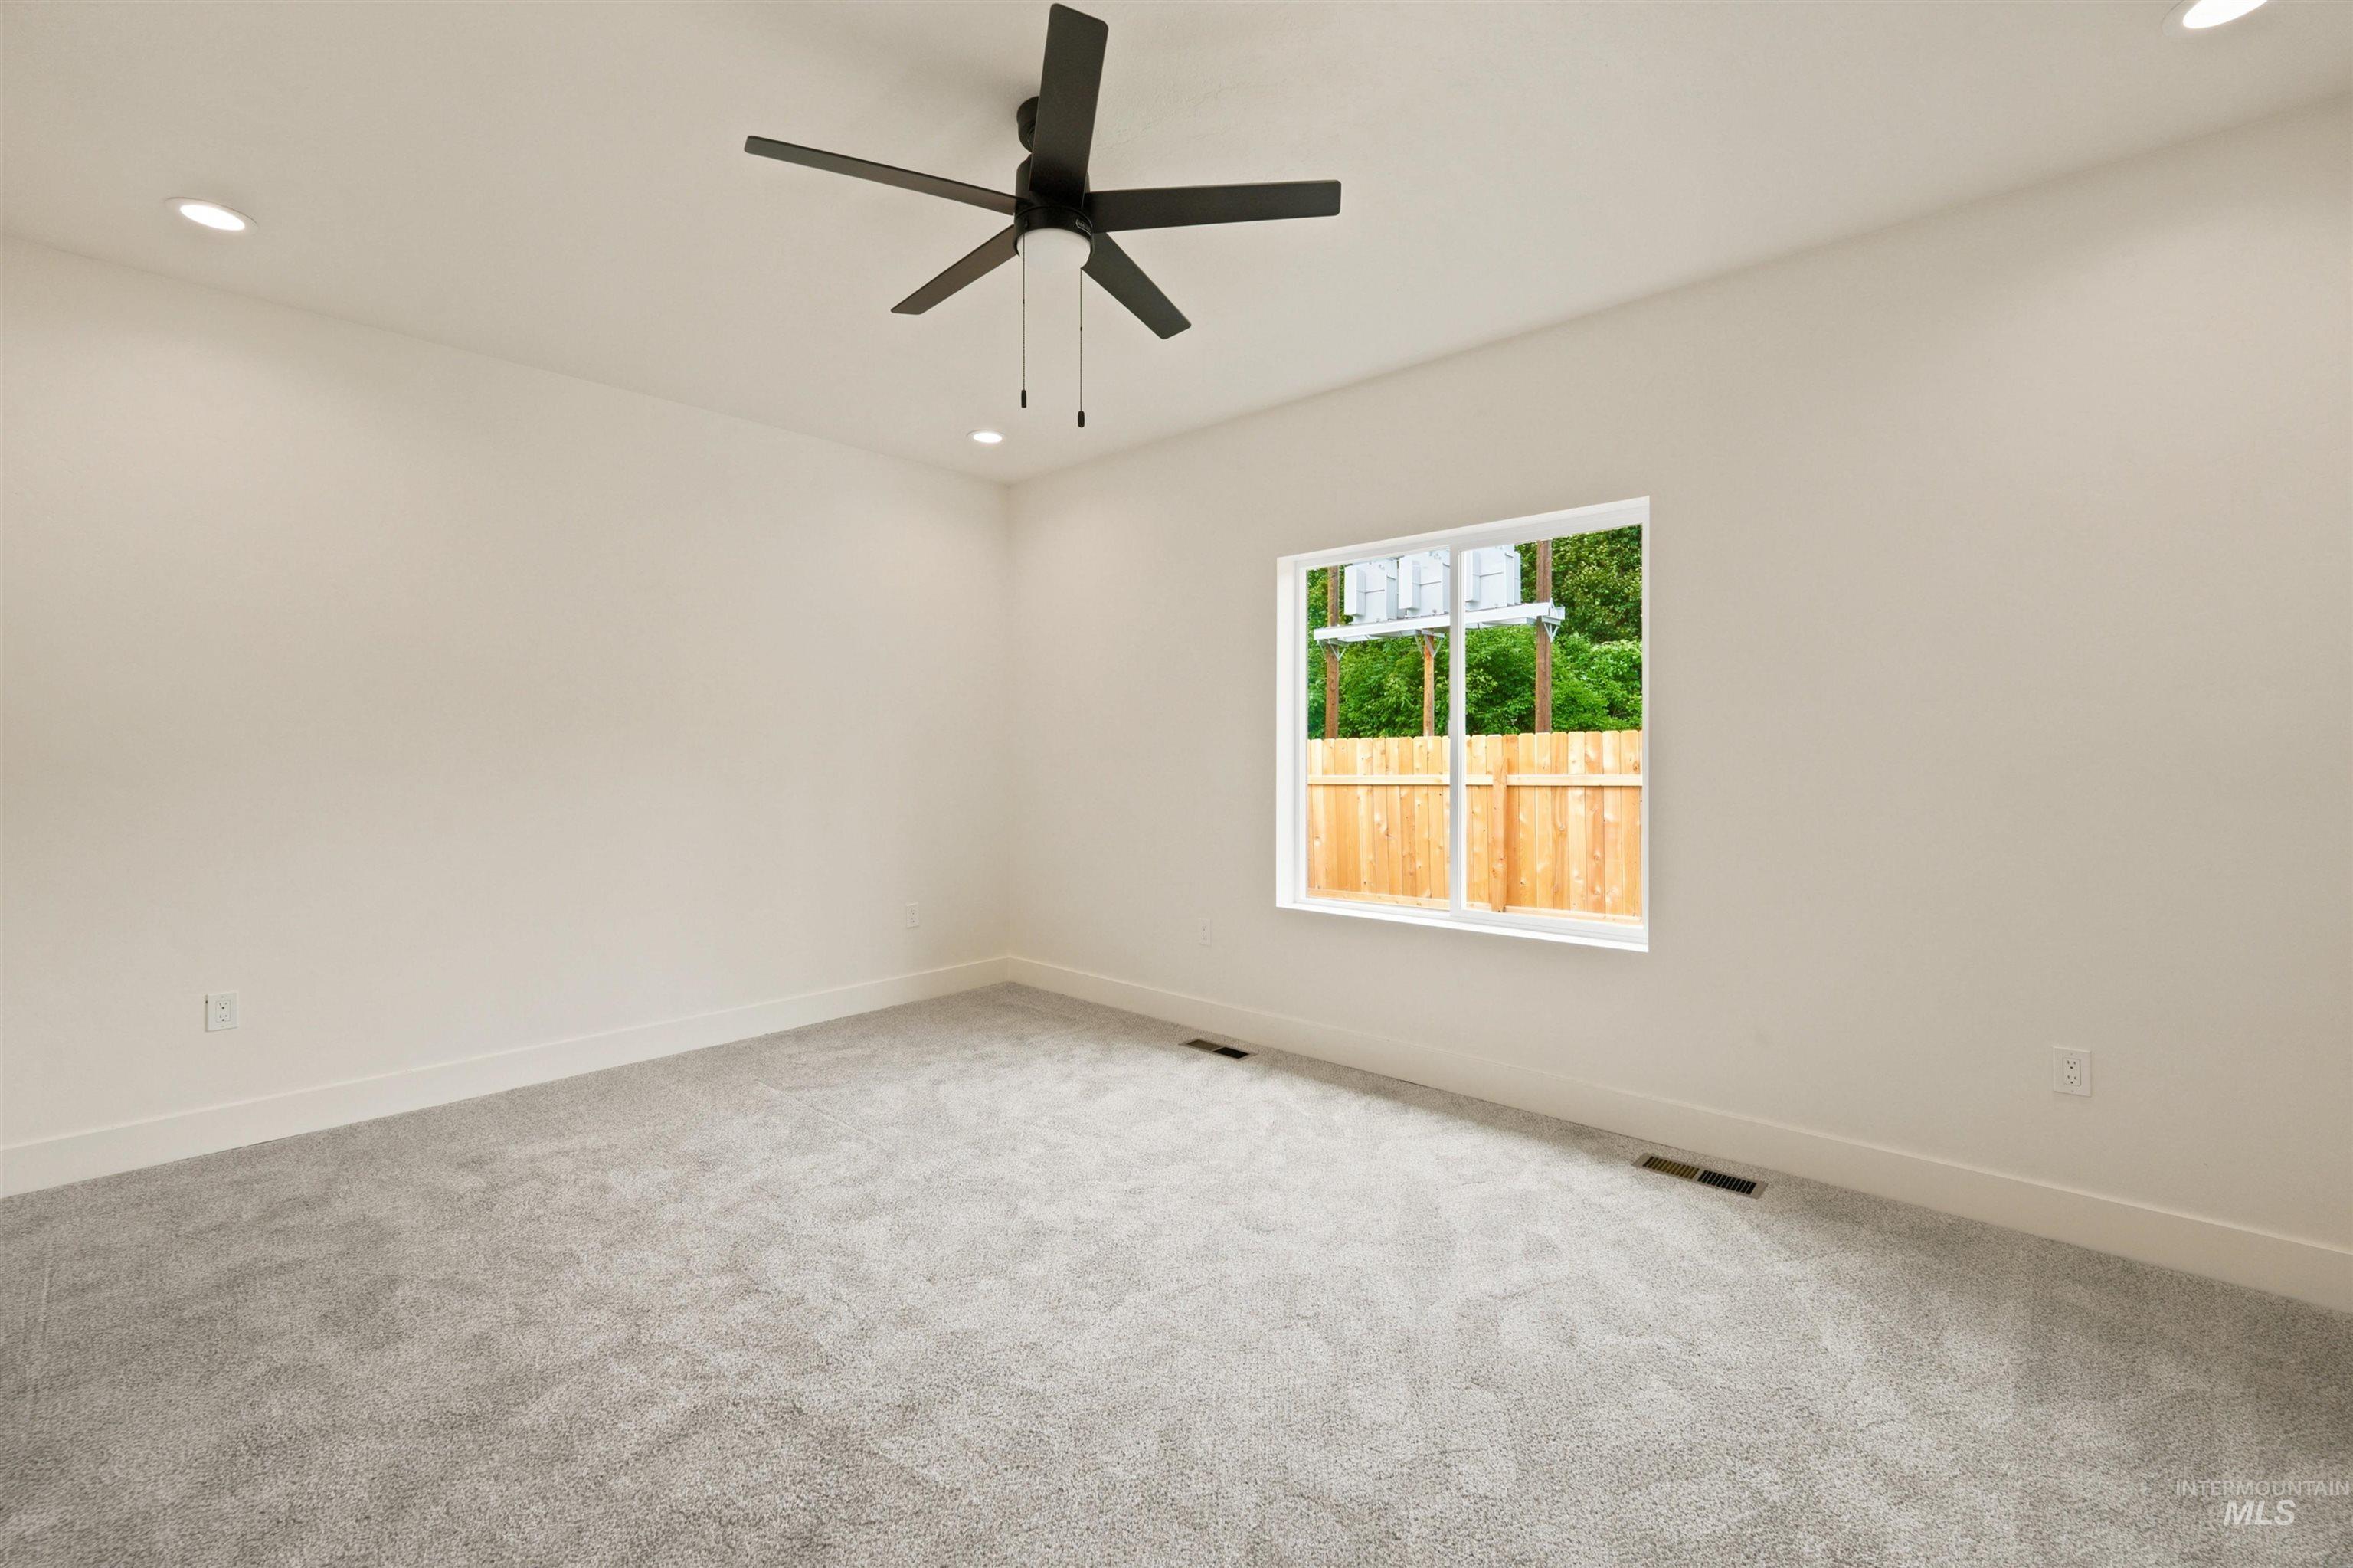
Spacious room with plush gray carpeting, recessed lighting, and a contemporary ceiling fan
-
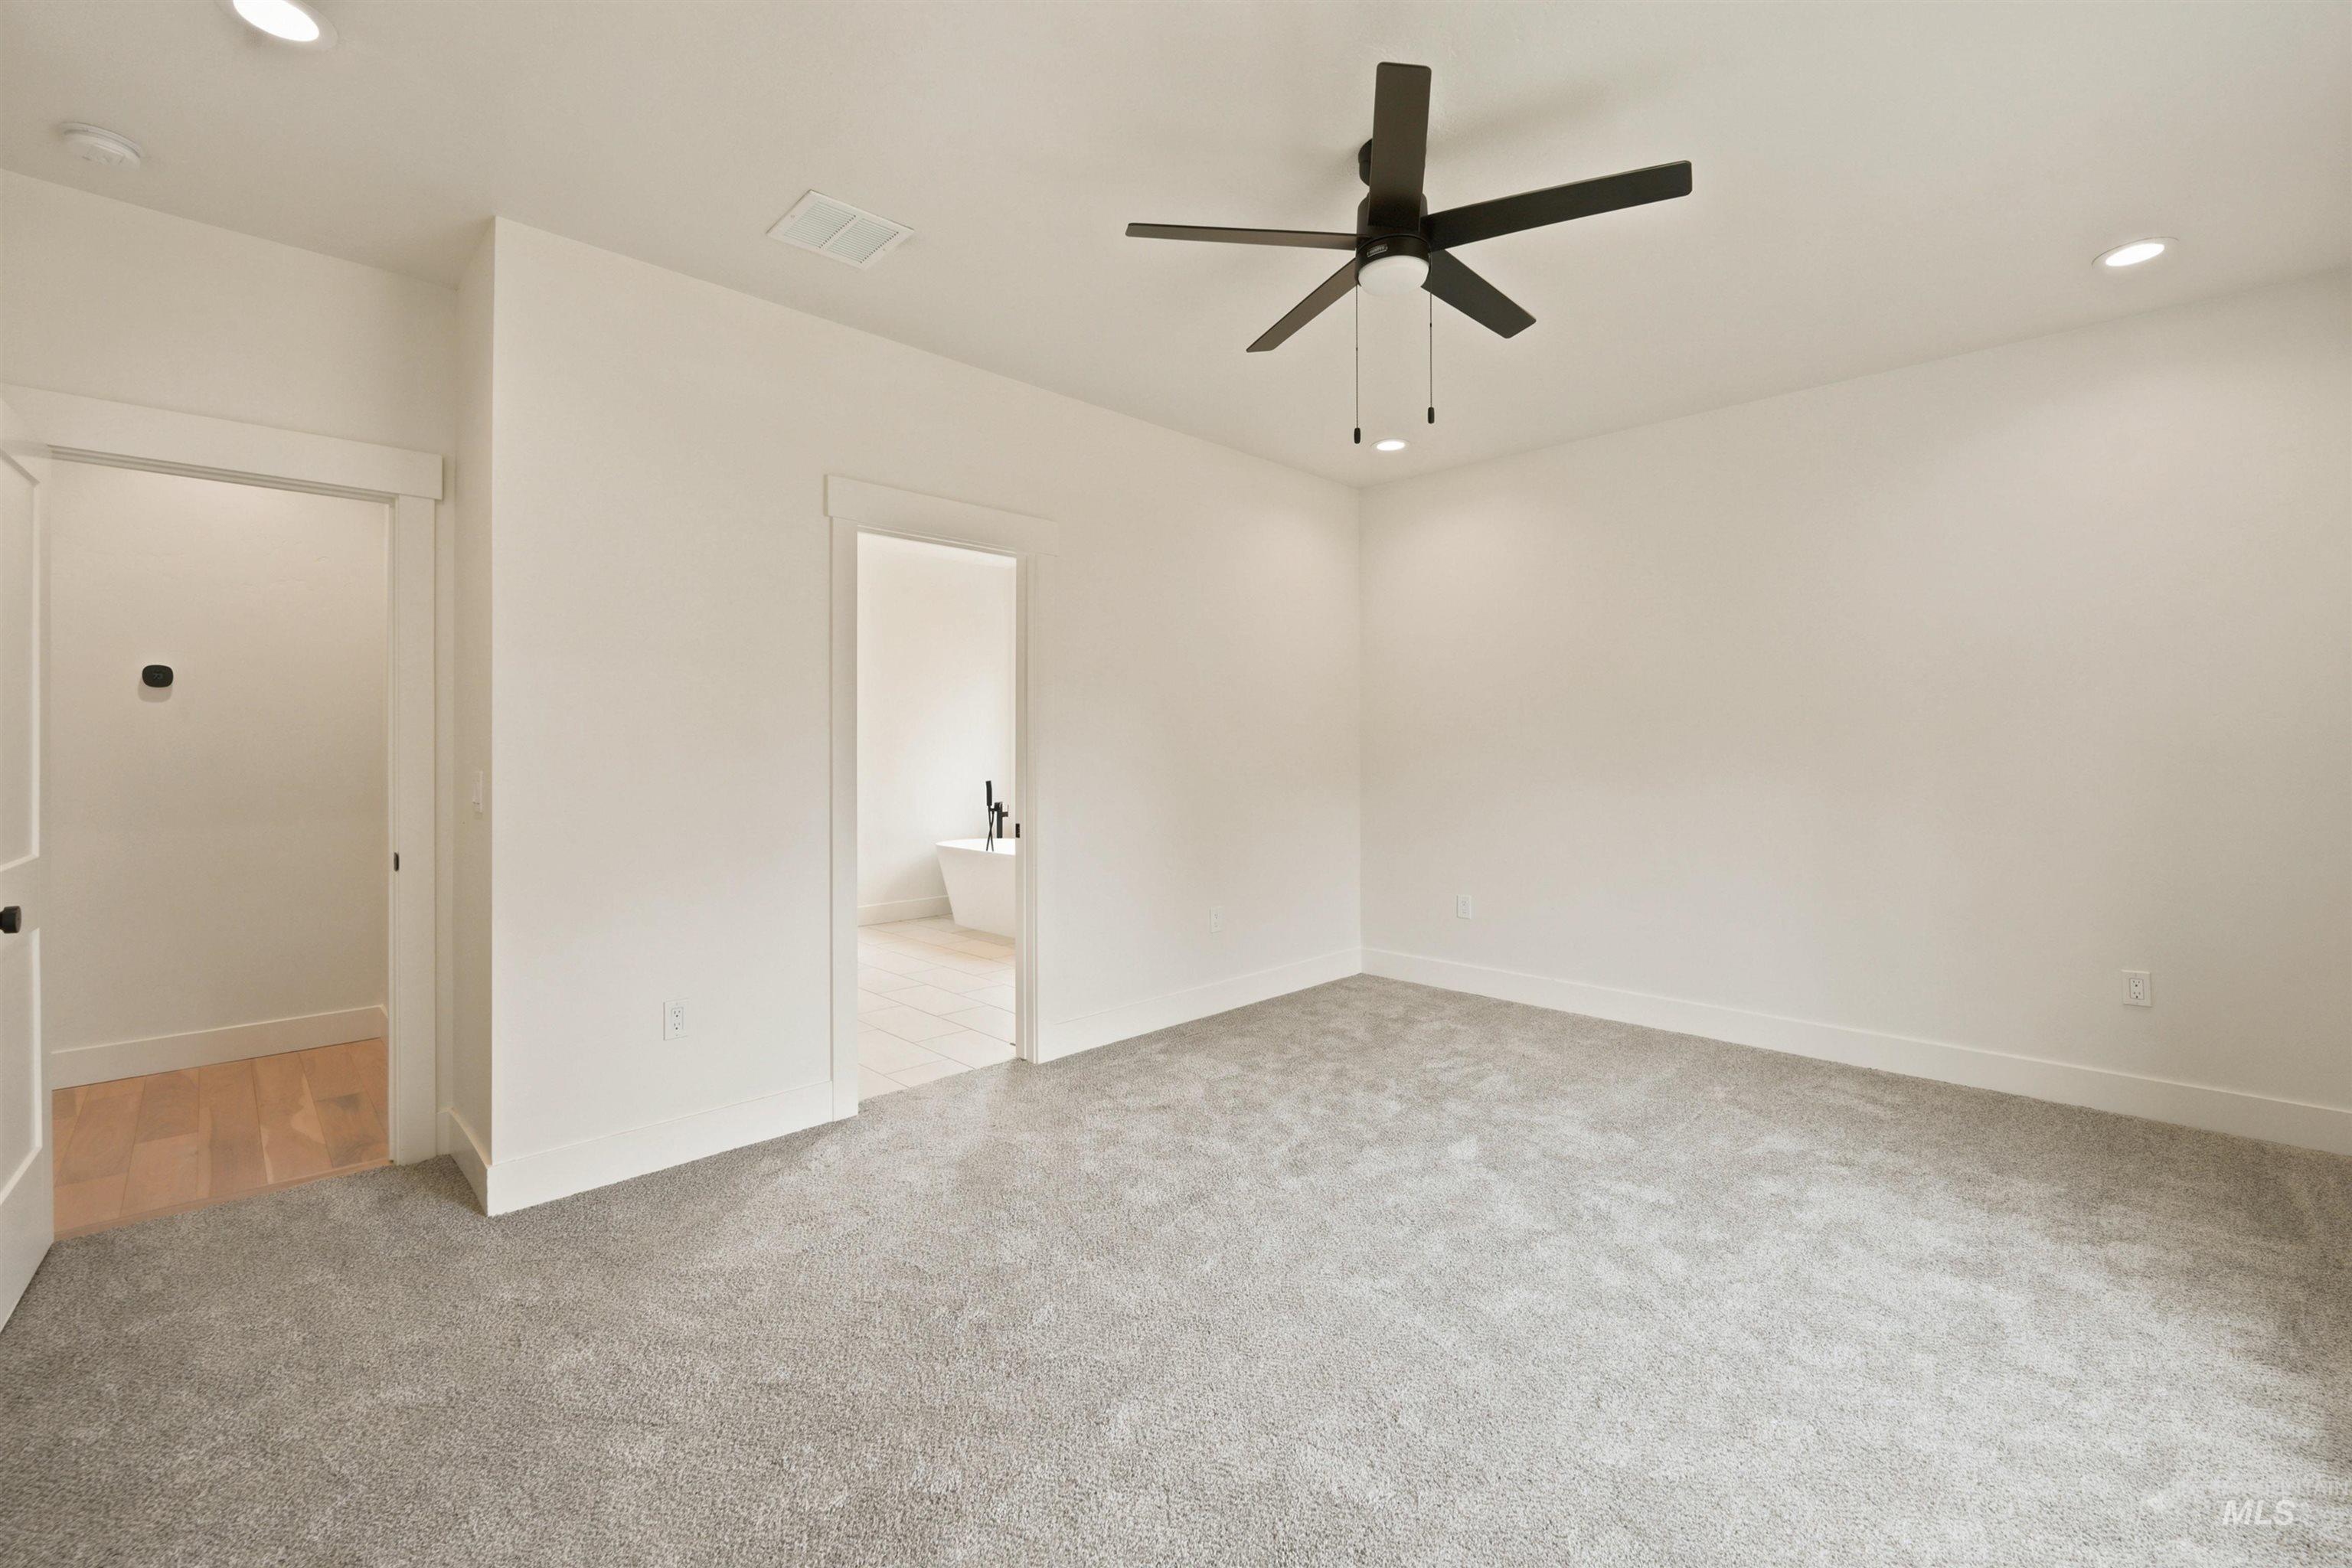
Spacious room with plush carpeting, recessed lighting, and a ceiling fan
-
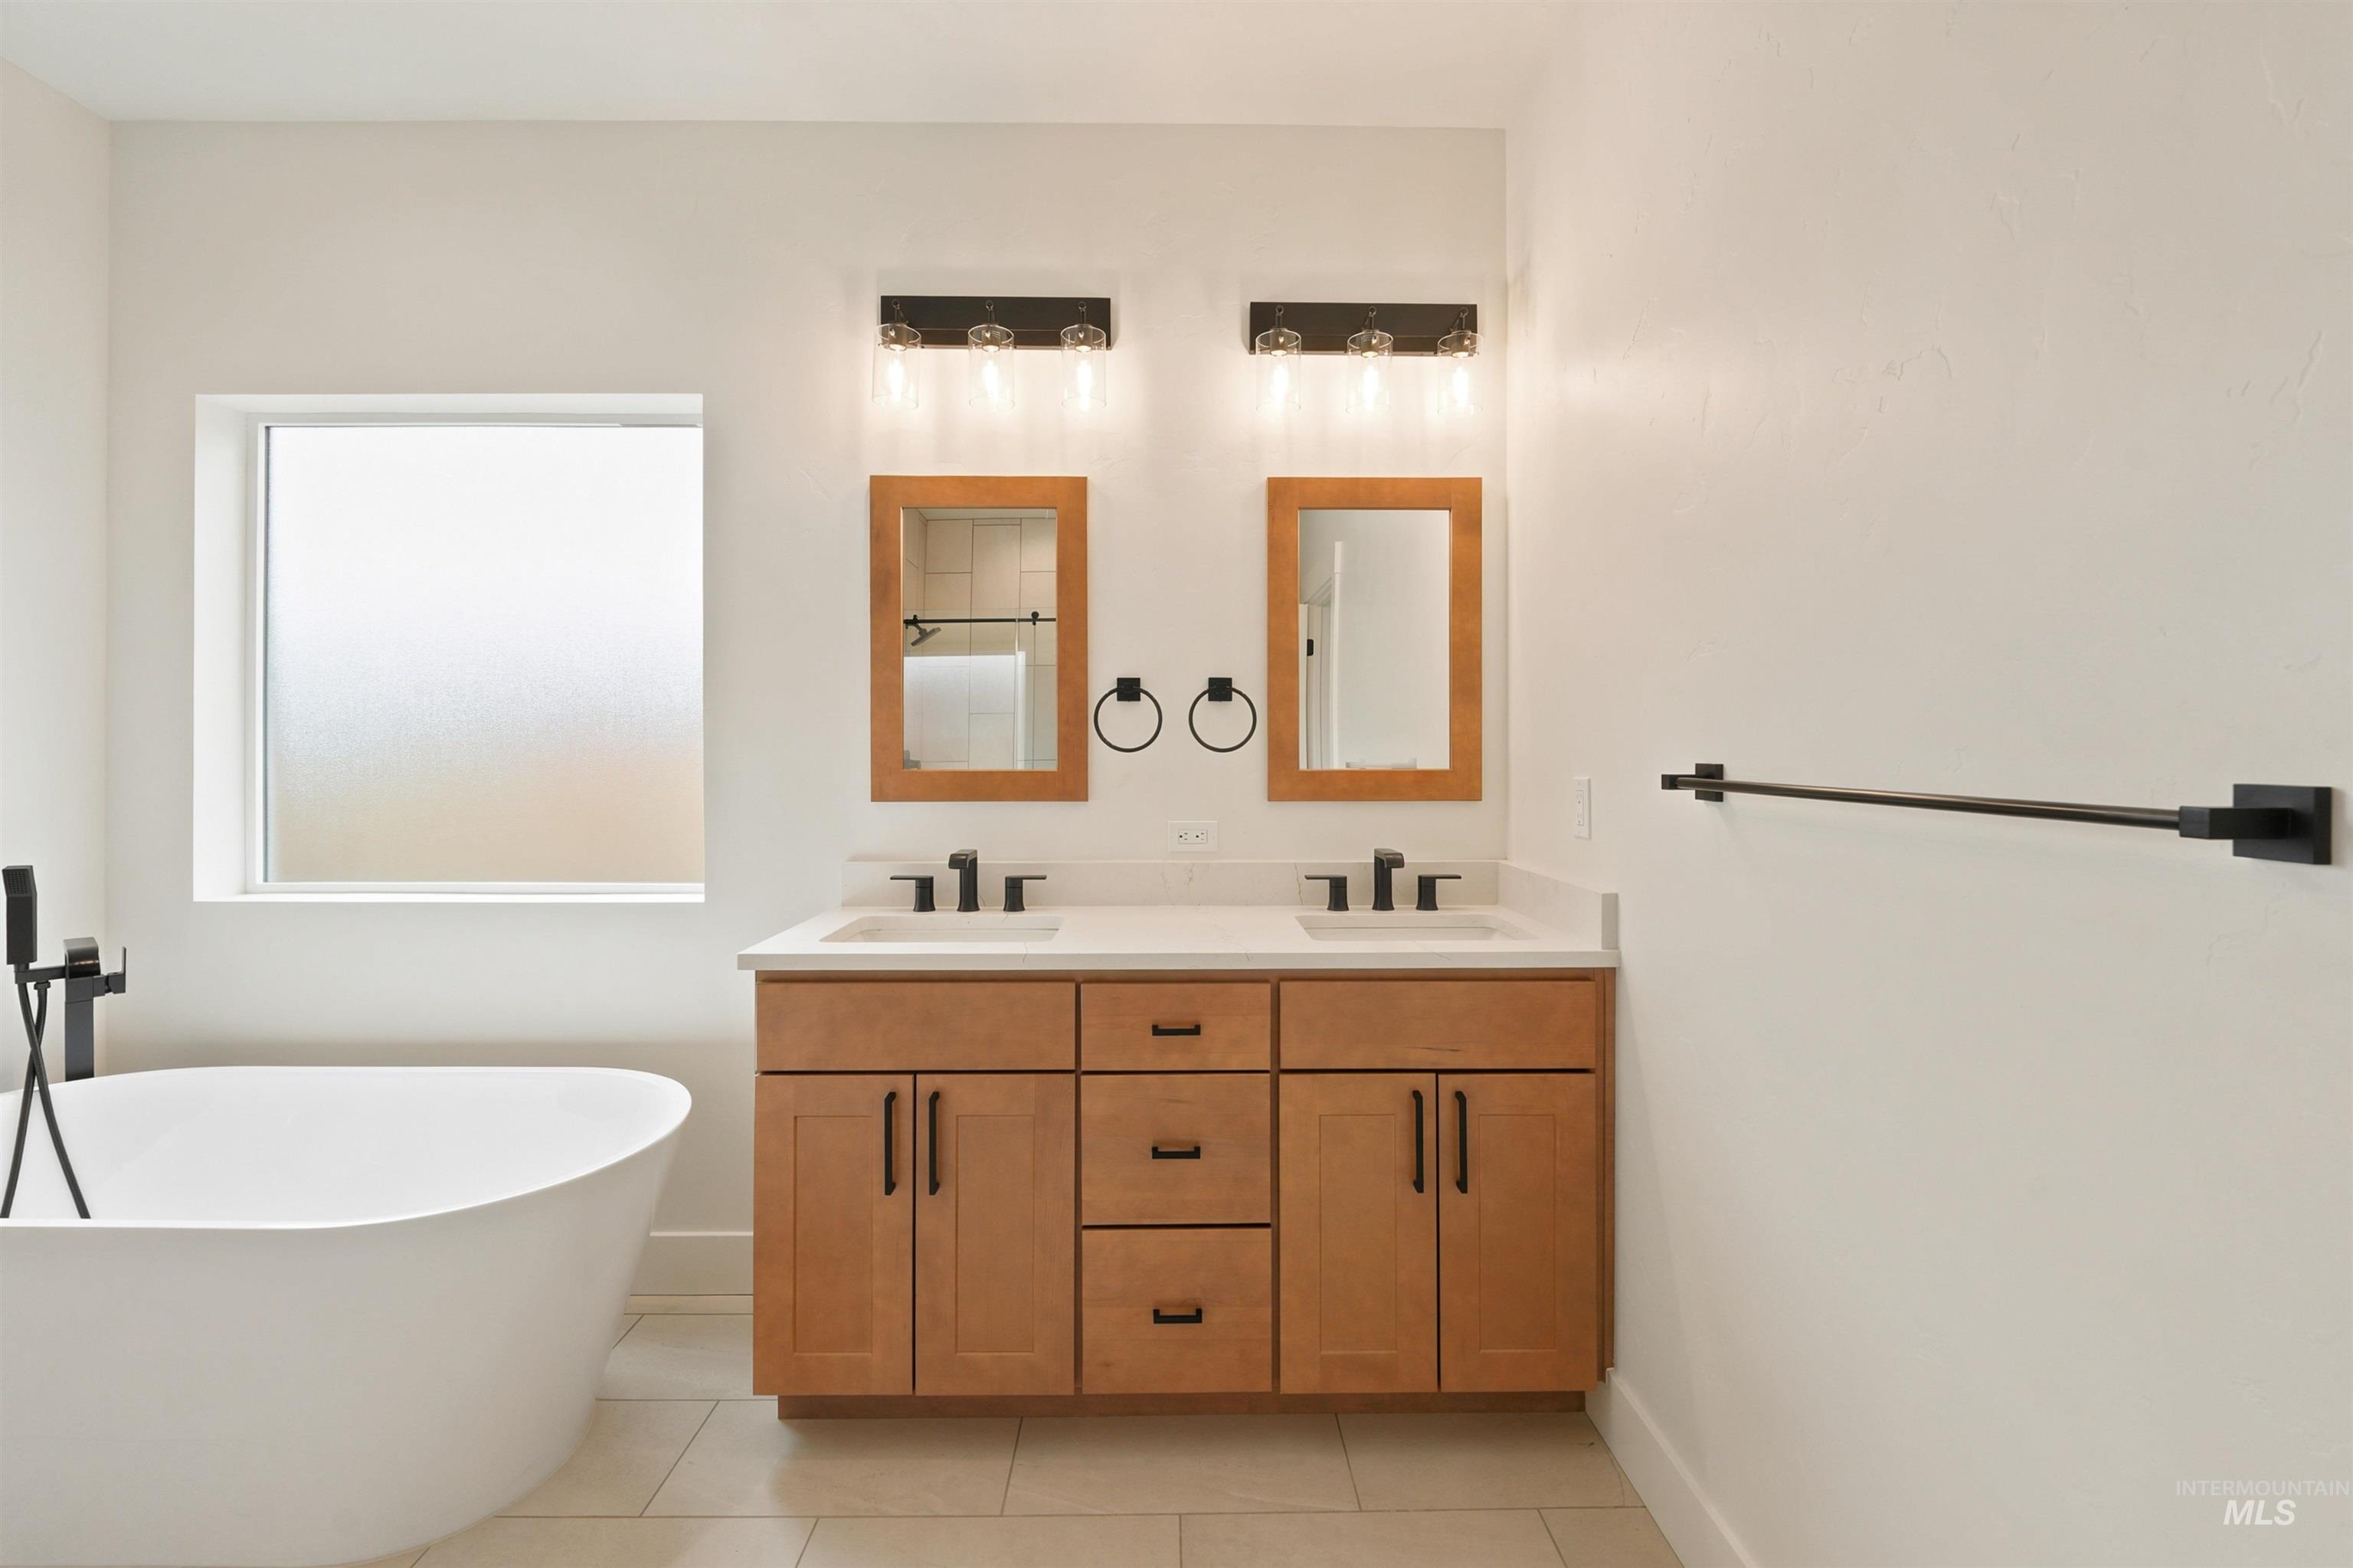
Freestanding soaking tub, wood-finish double vanity with white countertops, dual undermount sinks, and matte black fixtures
-
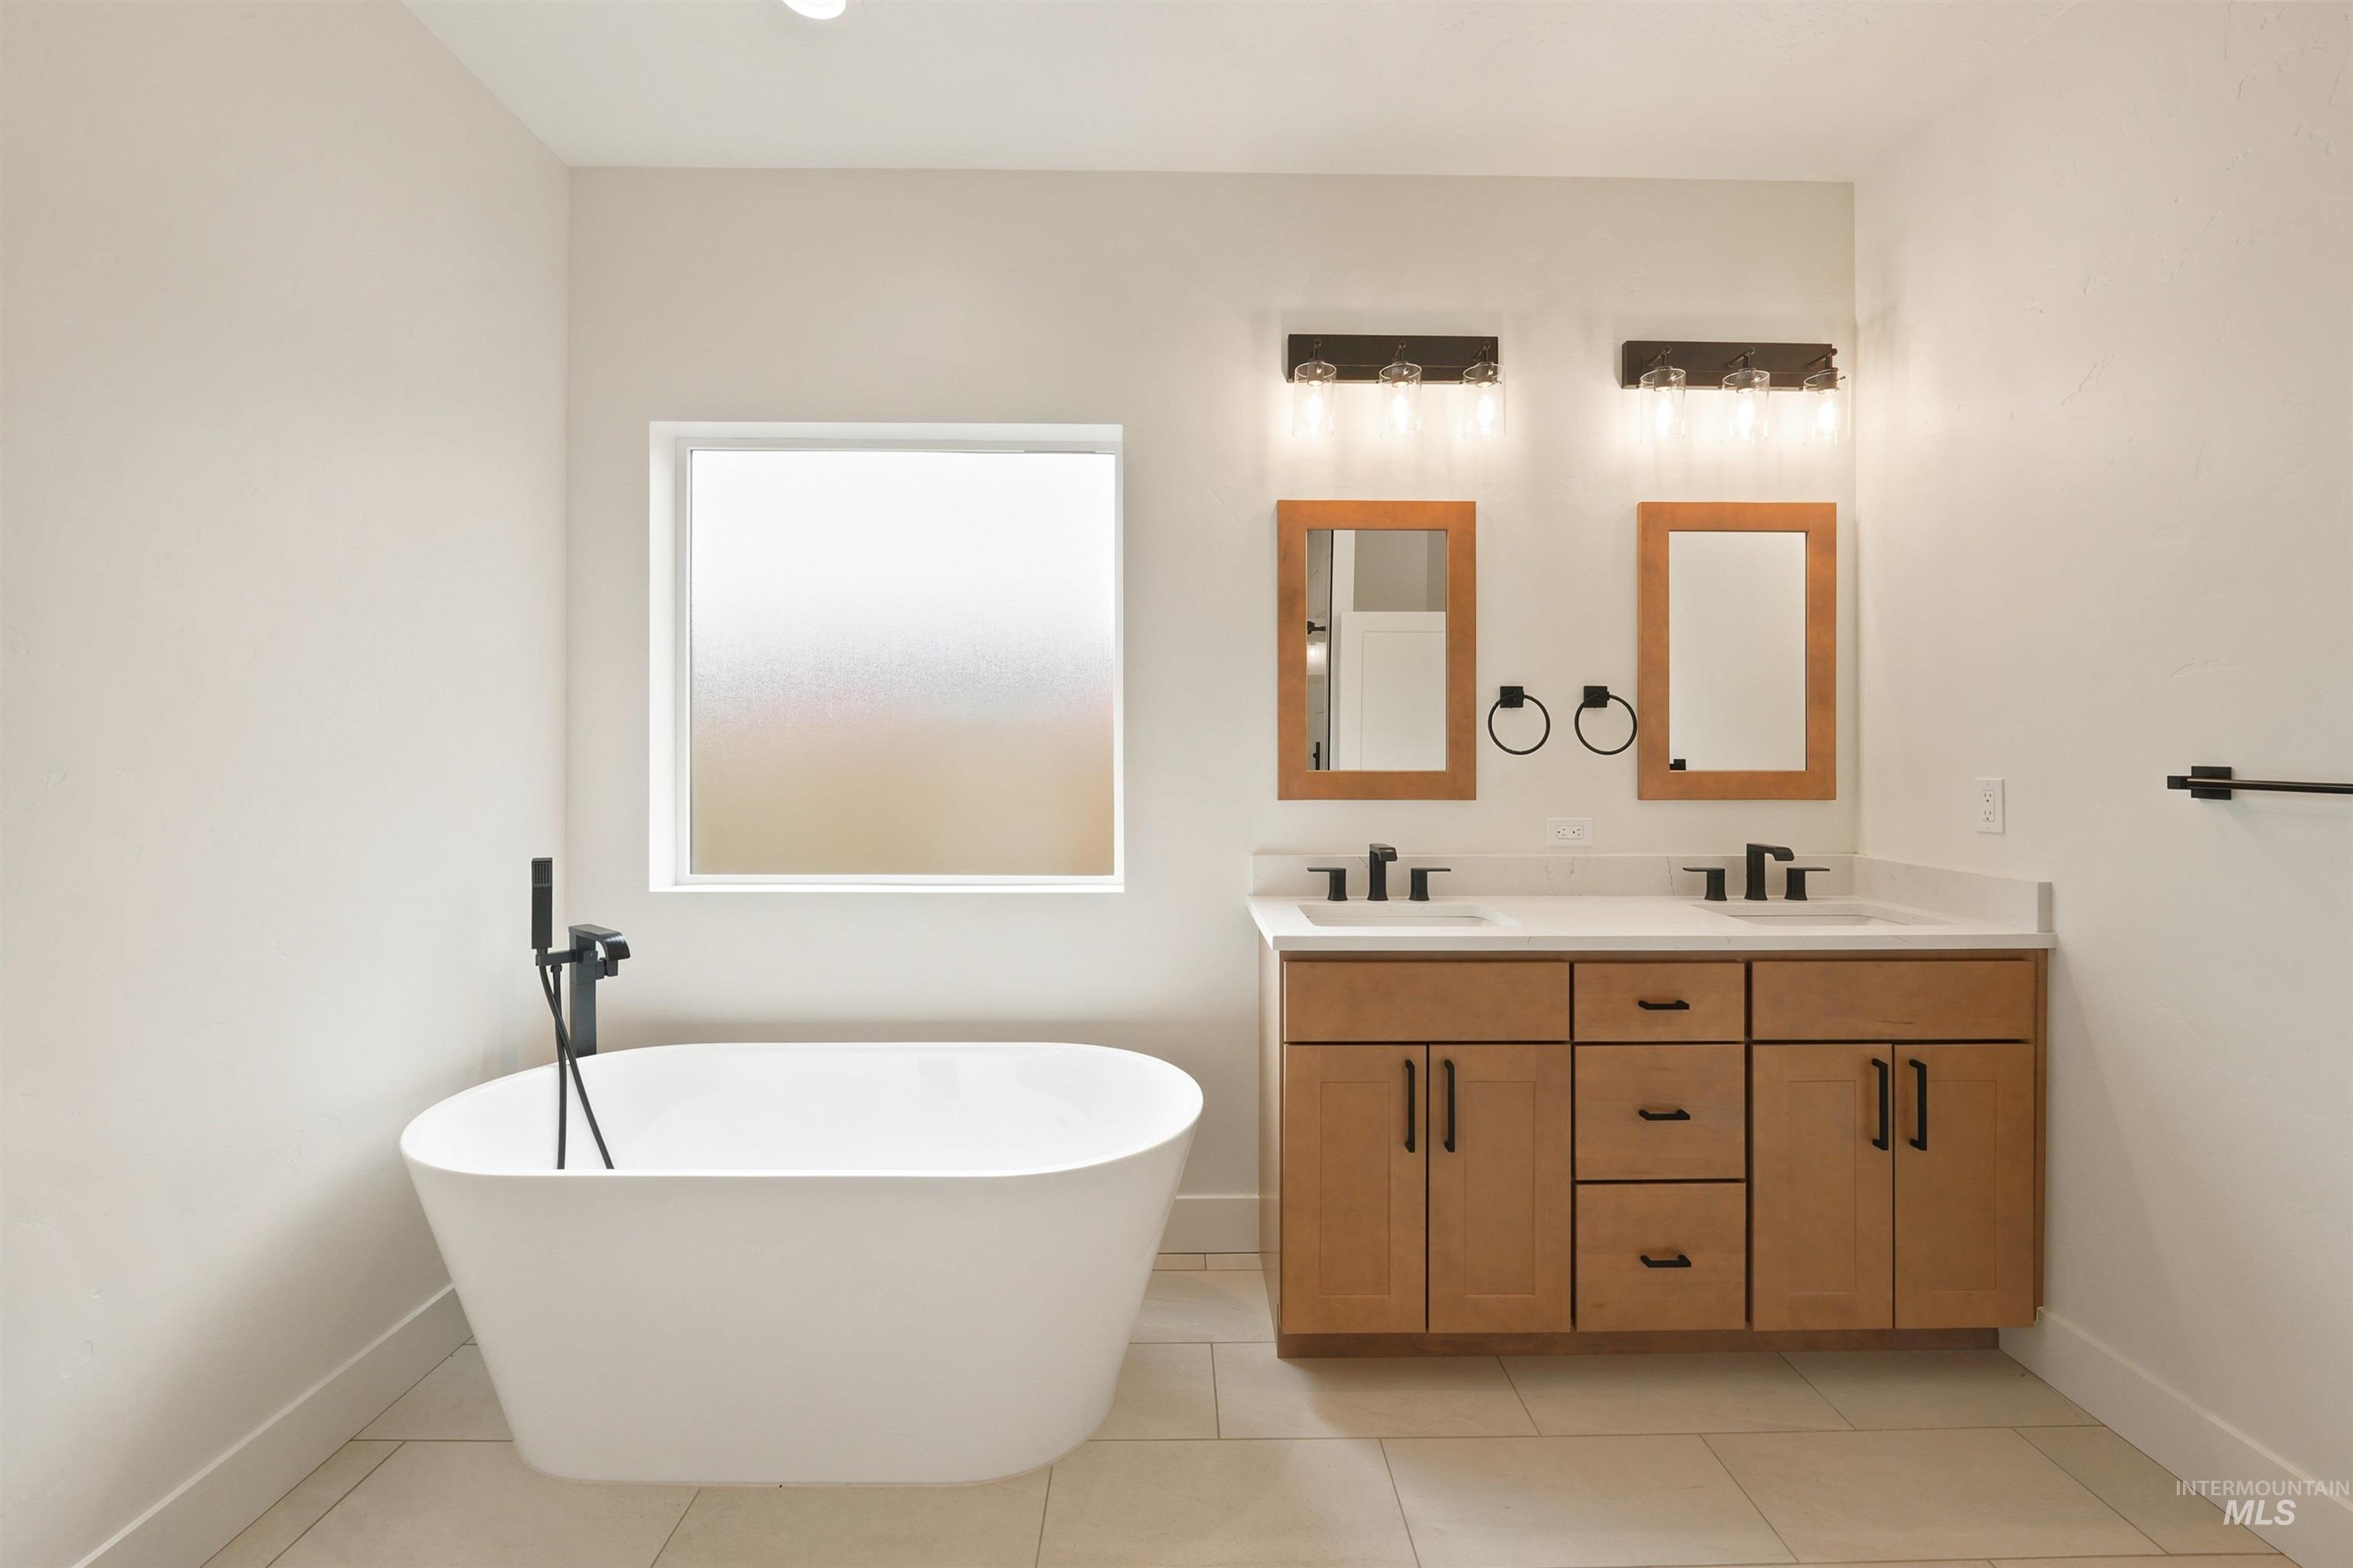
Freestanding soaking tub with a matte black floor-mounted faucet, dual vanity with wood-finish cabinetry, light-toned countertop, and dual mirrors with integrated lighting
-
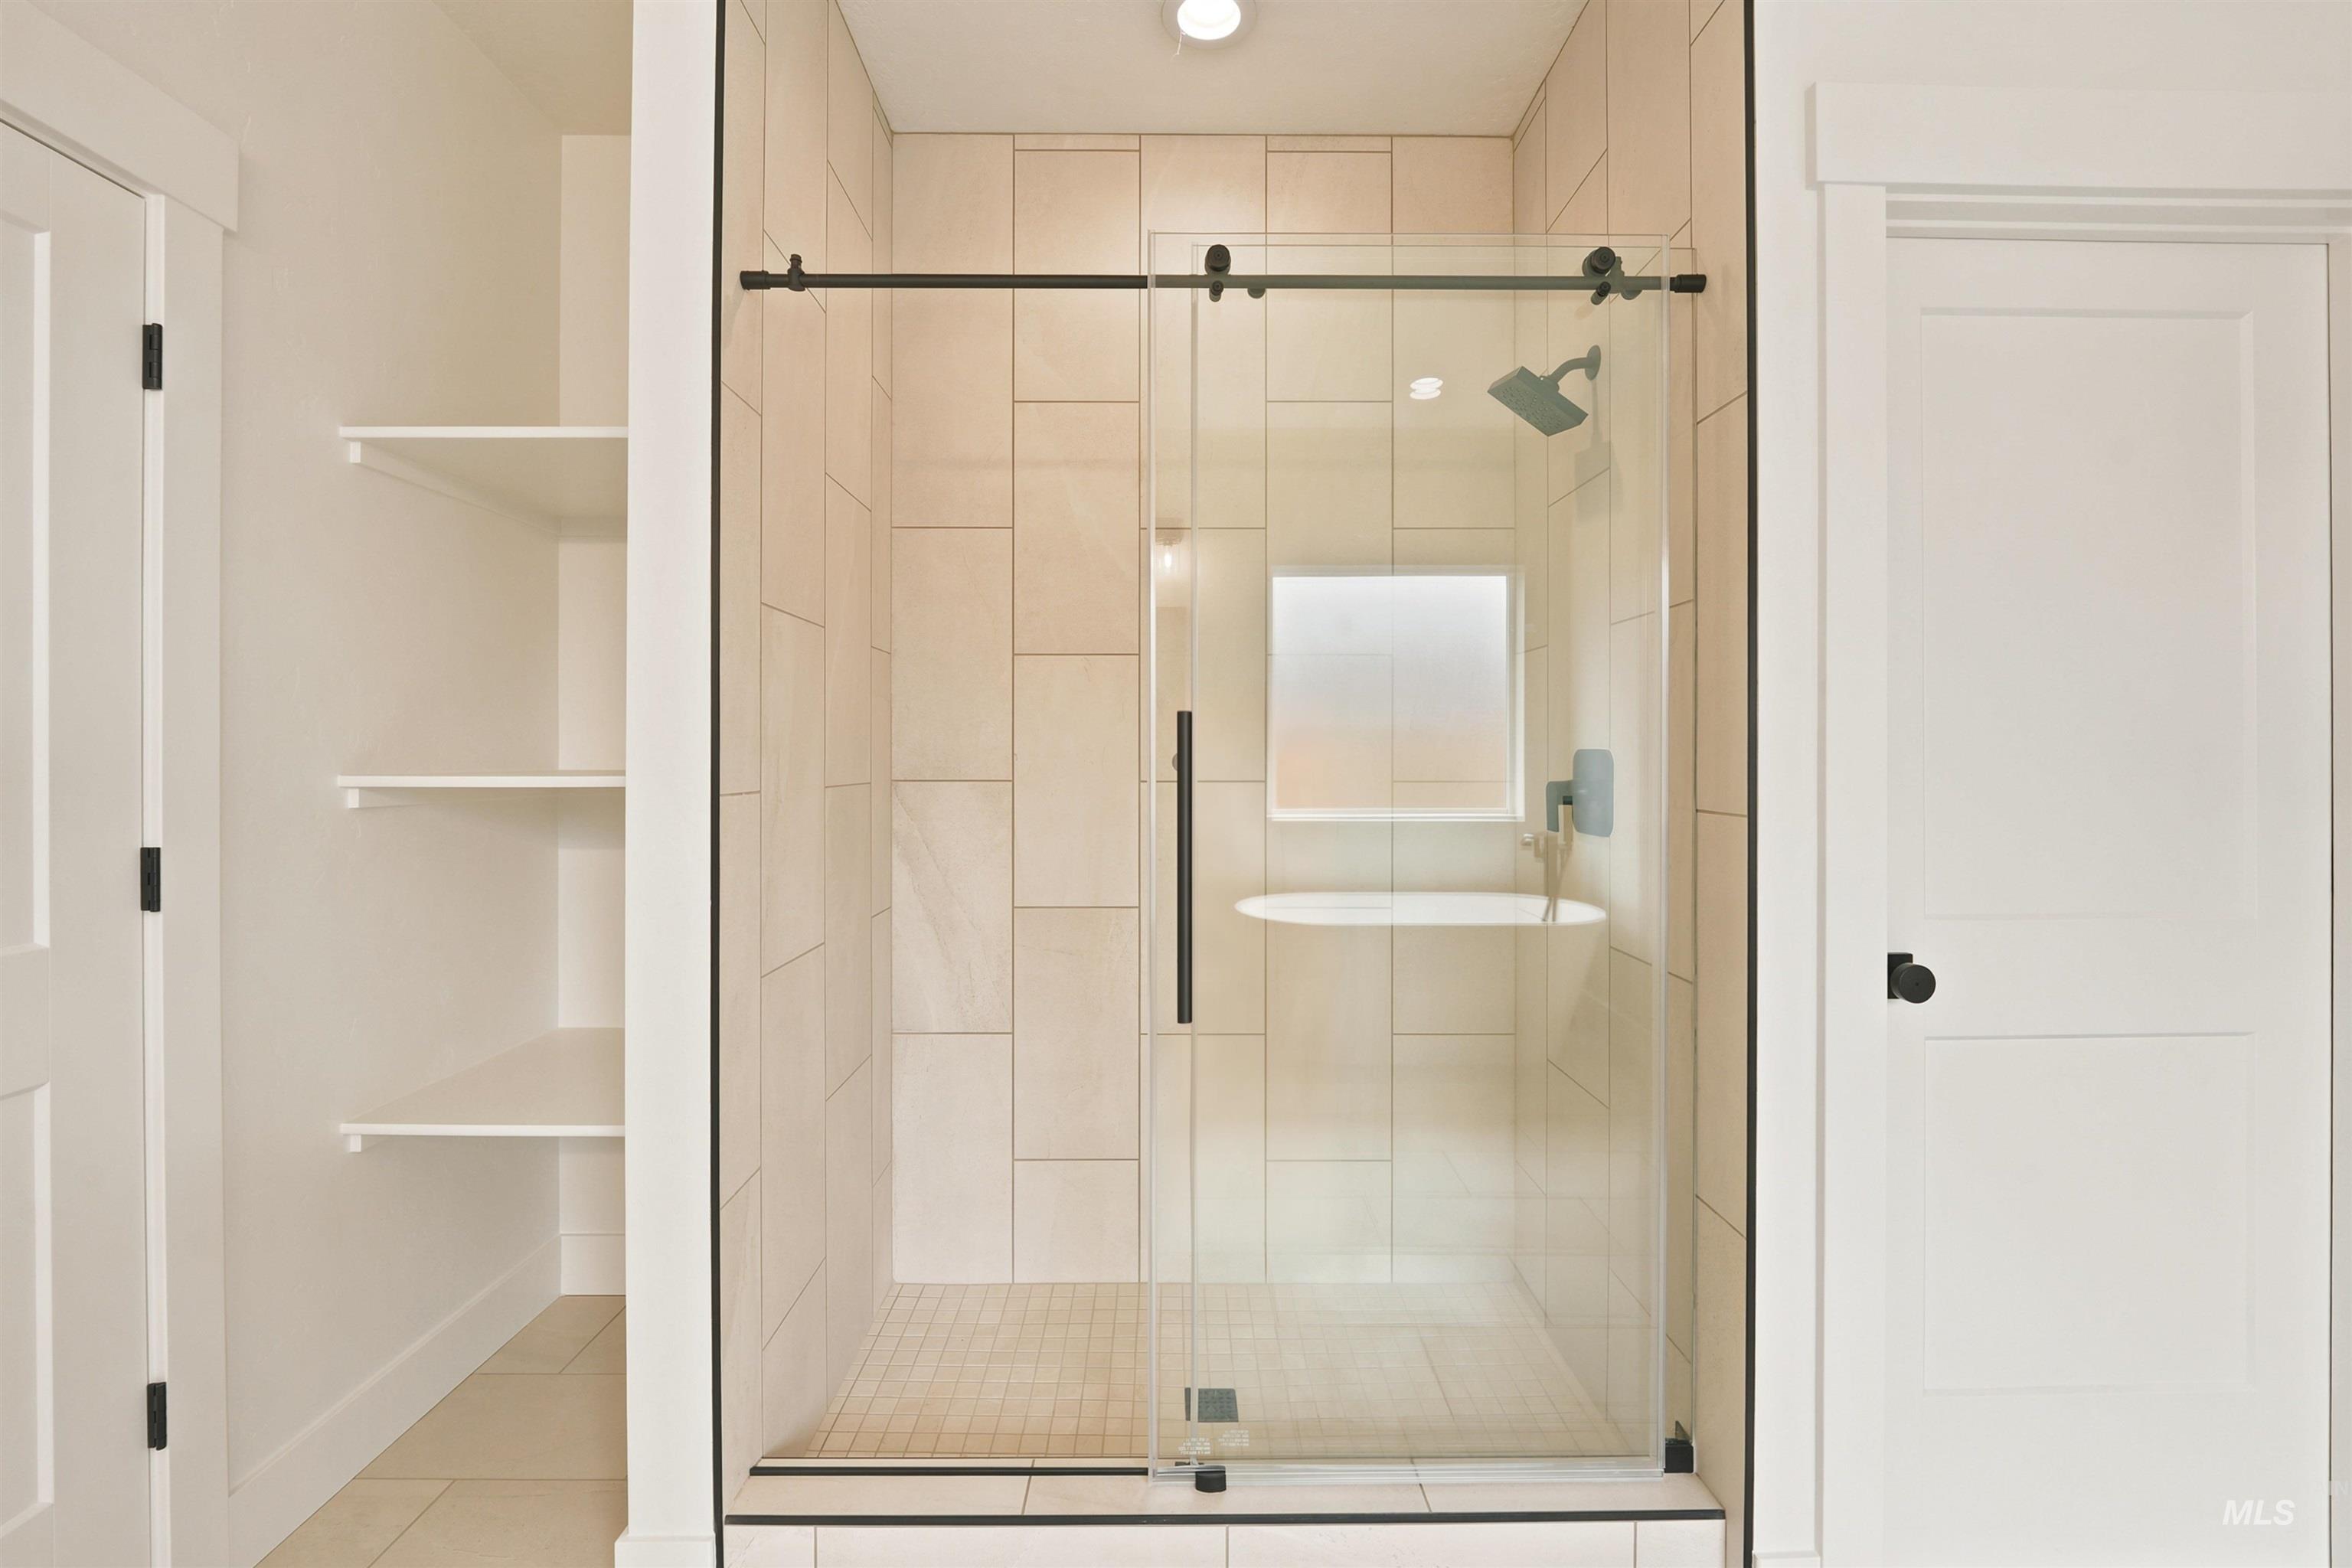
Walk-in shower with clear glass enclosure and black hardware
-
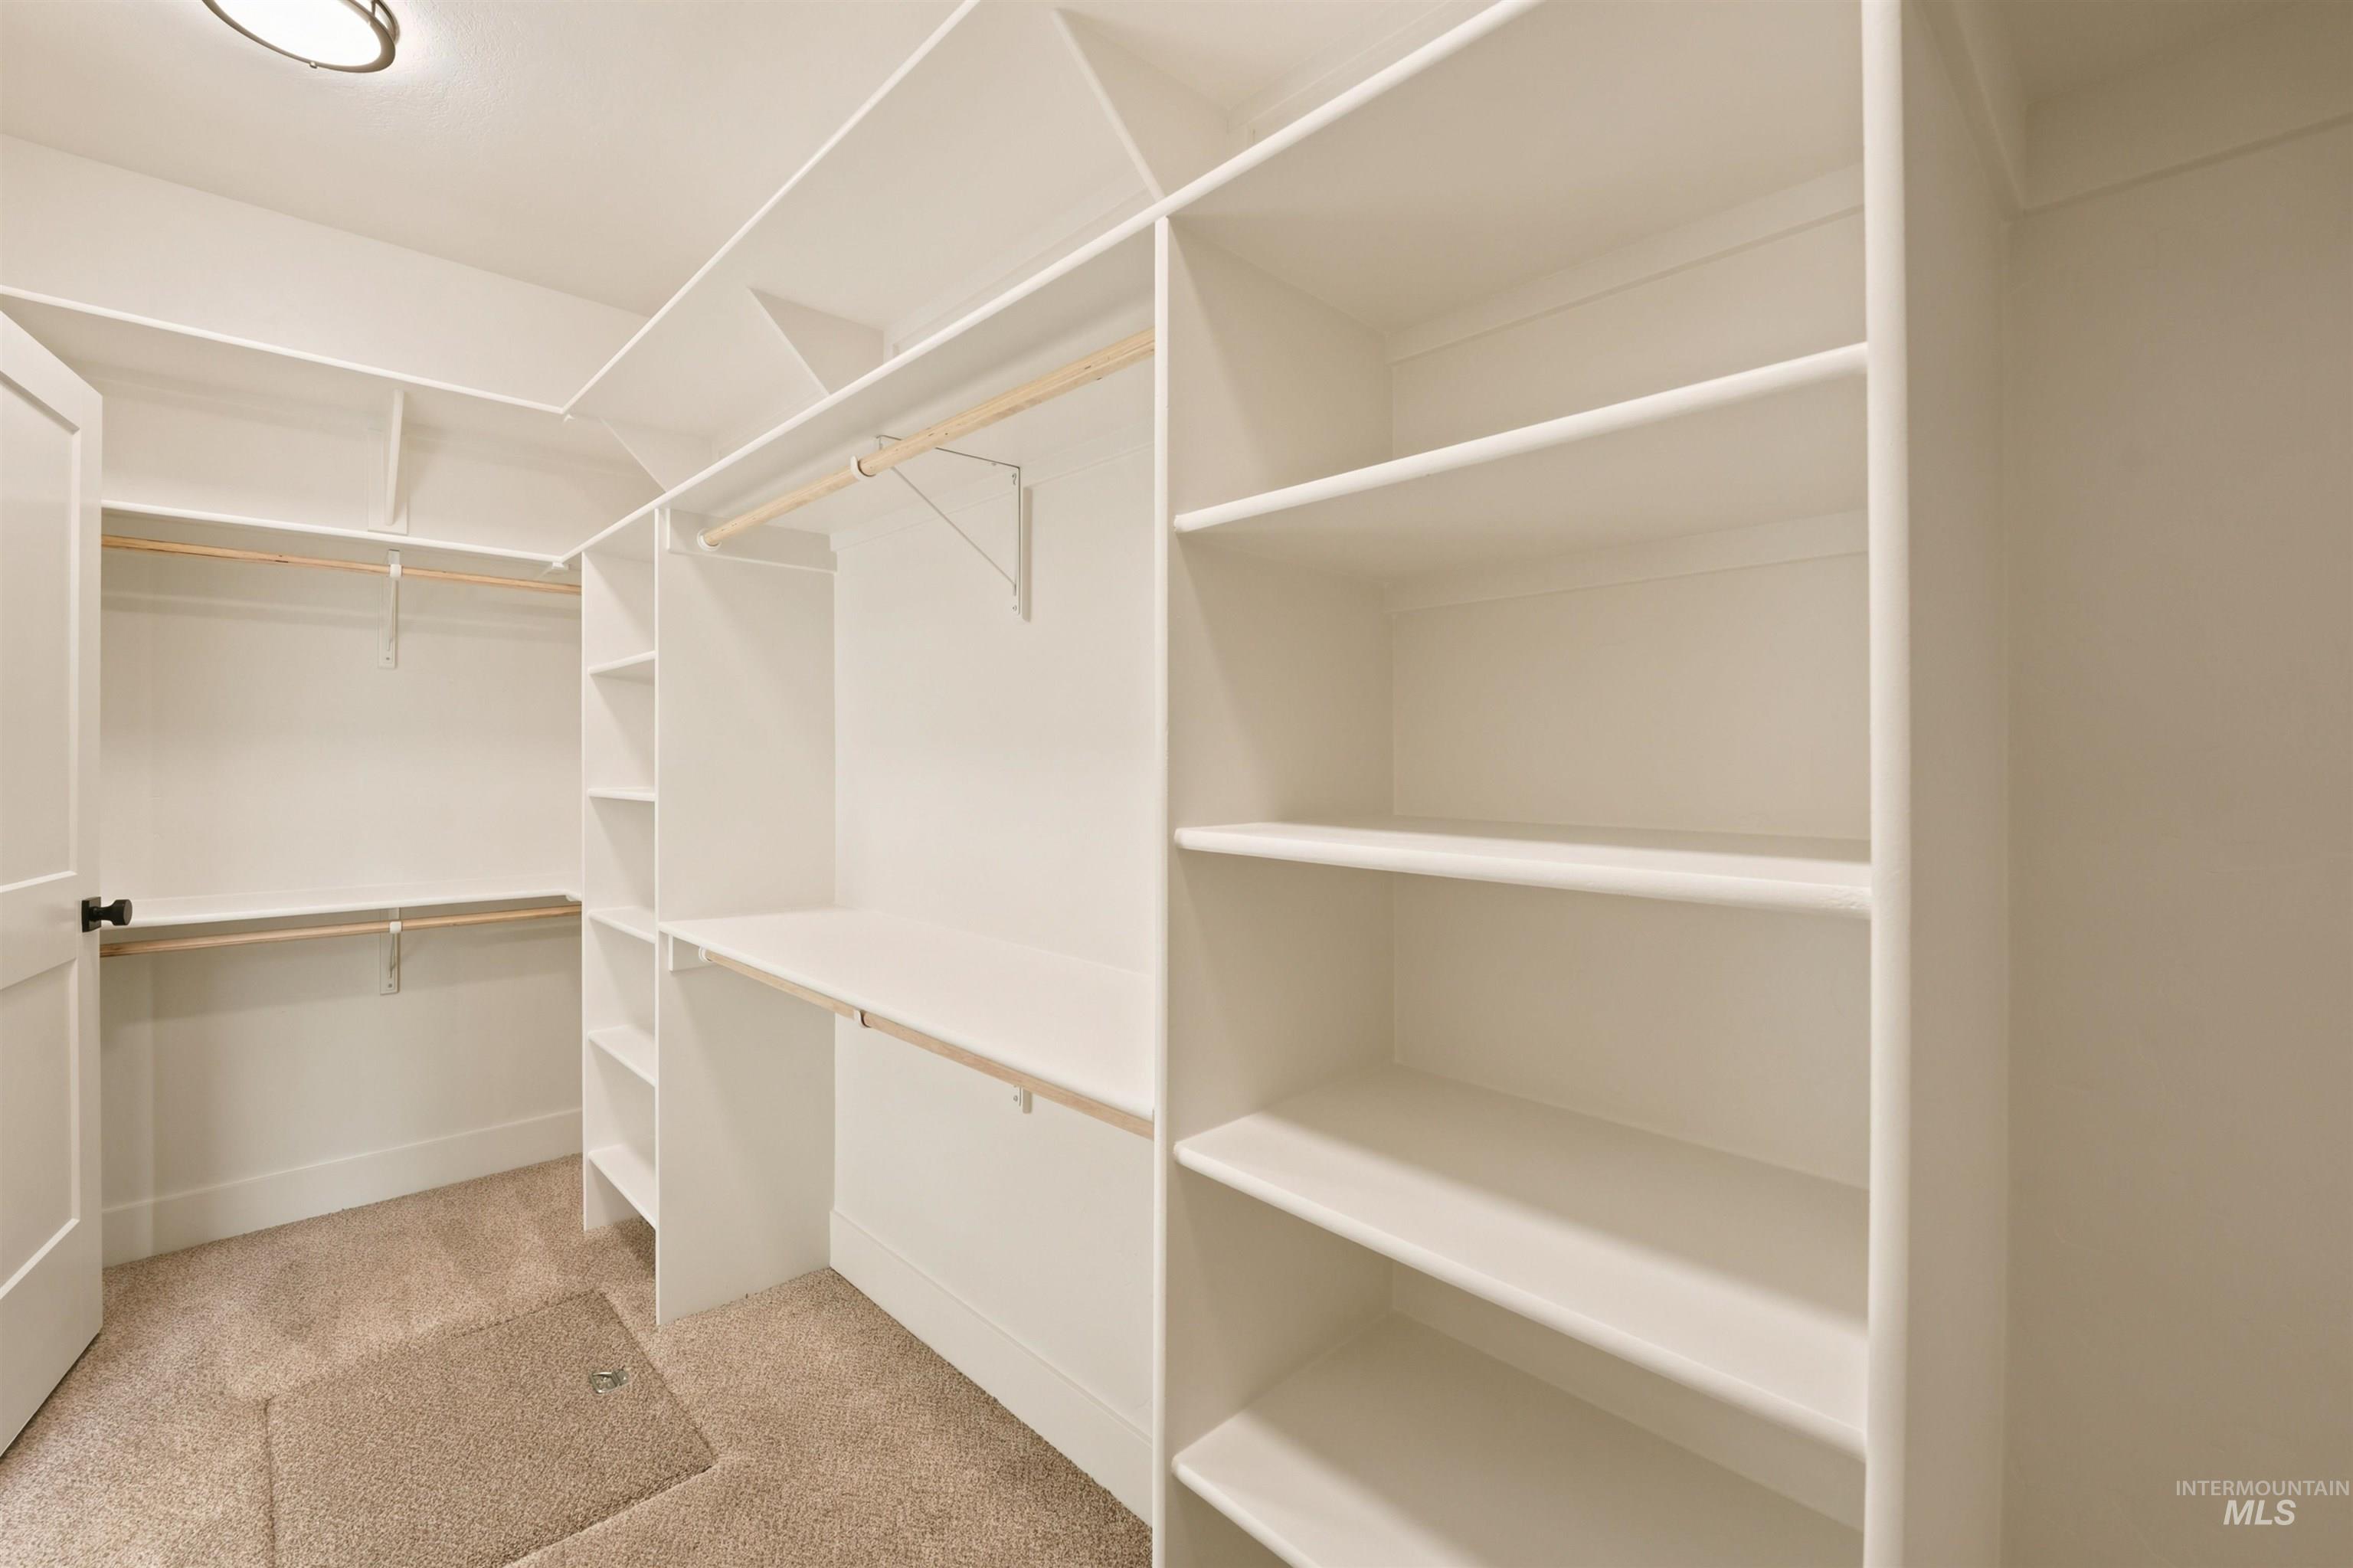
Custom closet system with white shelving, multiple hanging rods, and built-in compartments, complemented by plush carpeting and recessed lighting
-
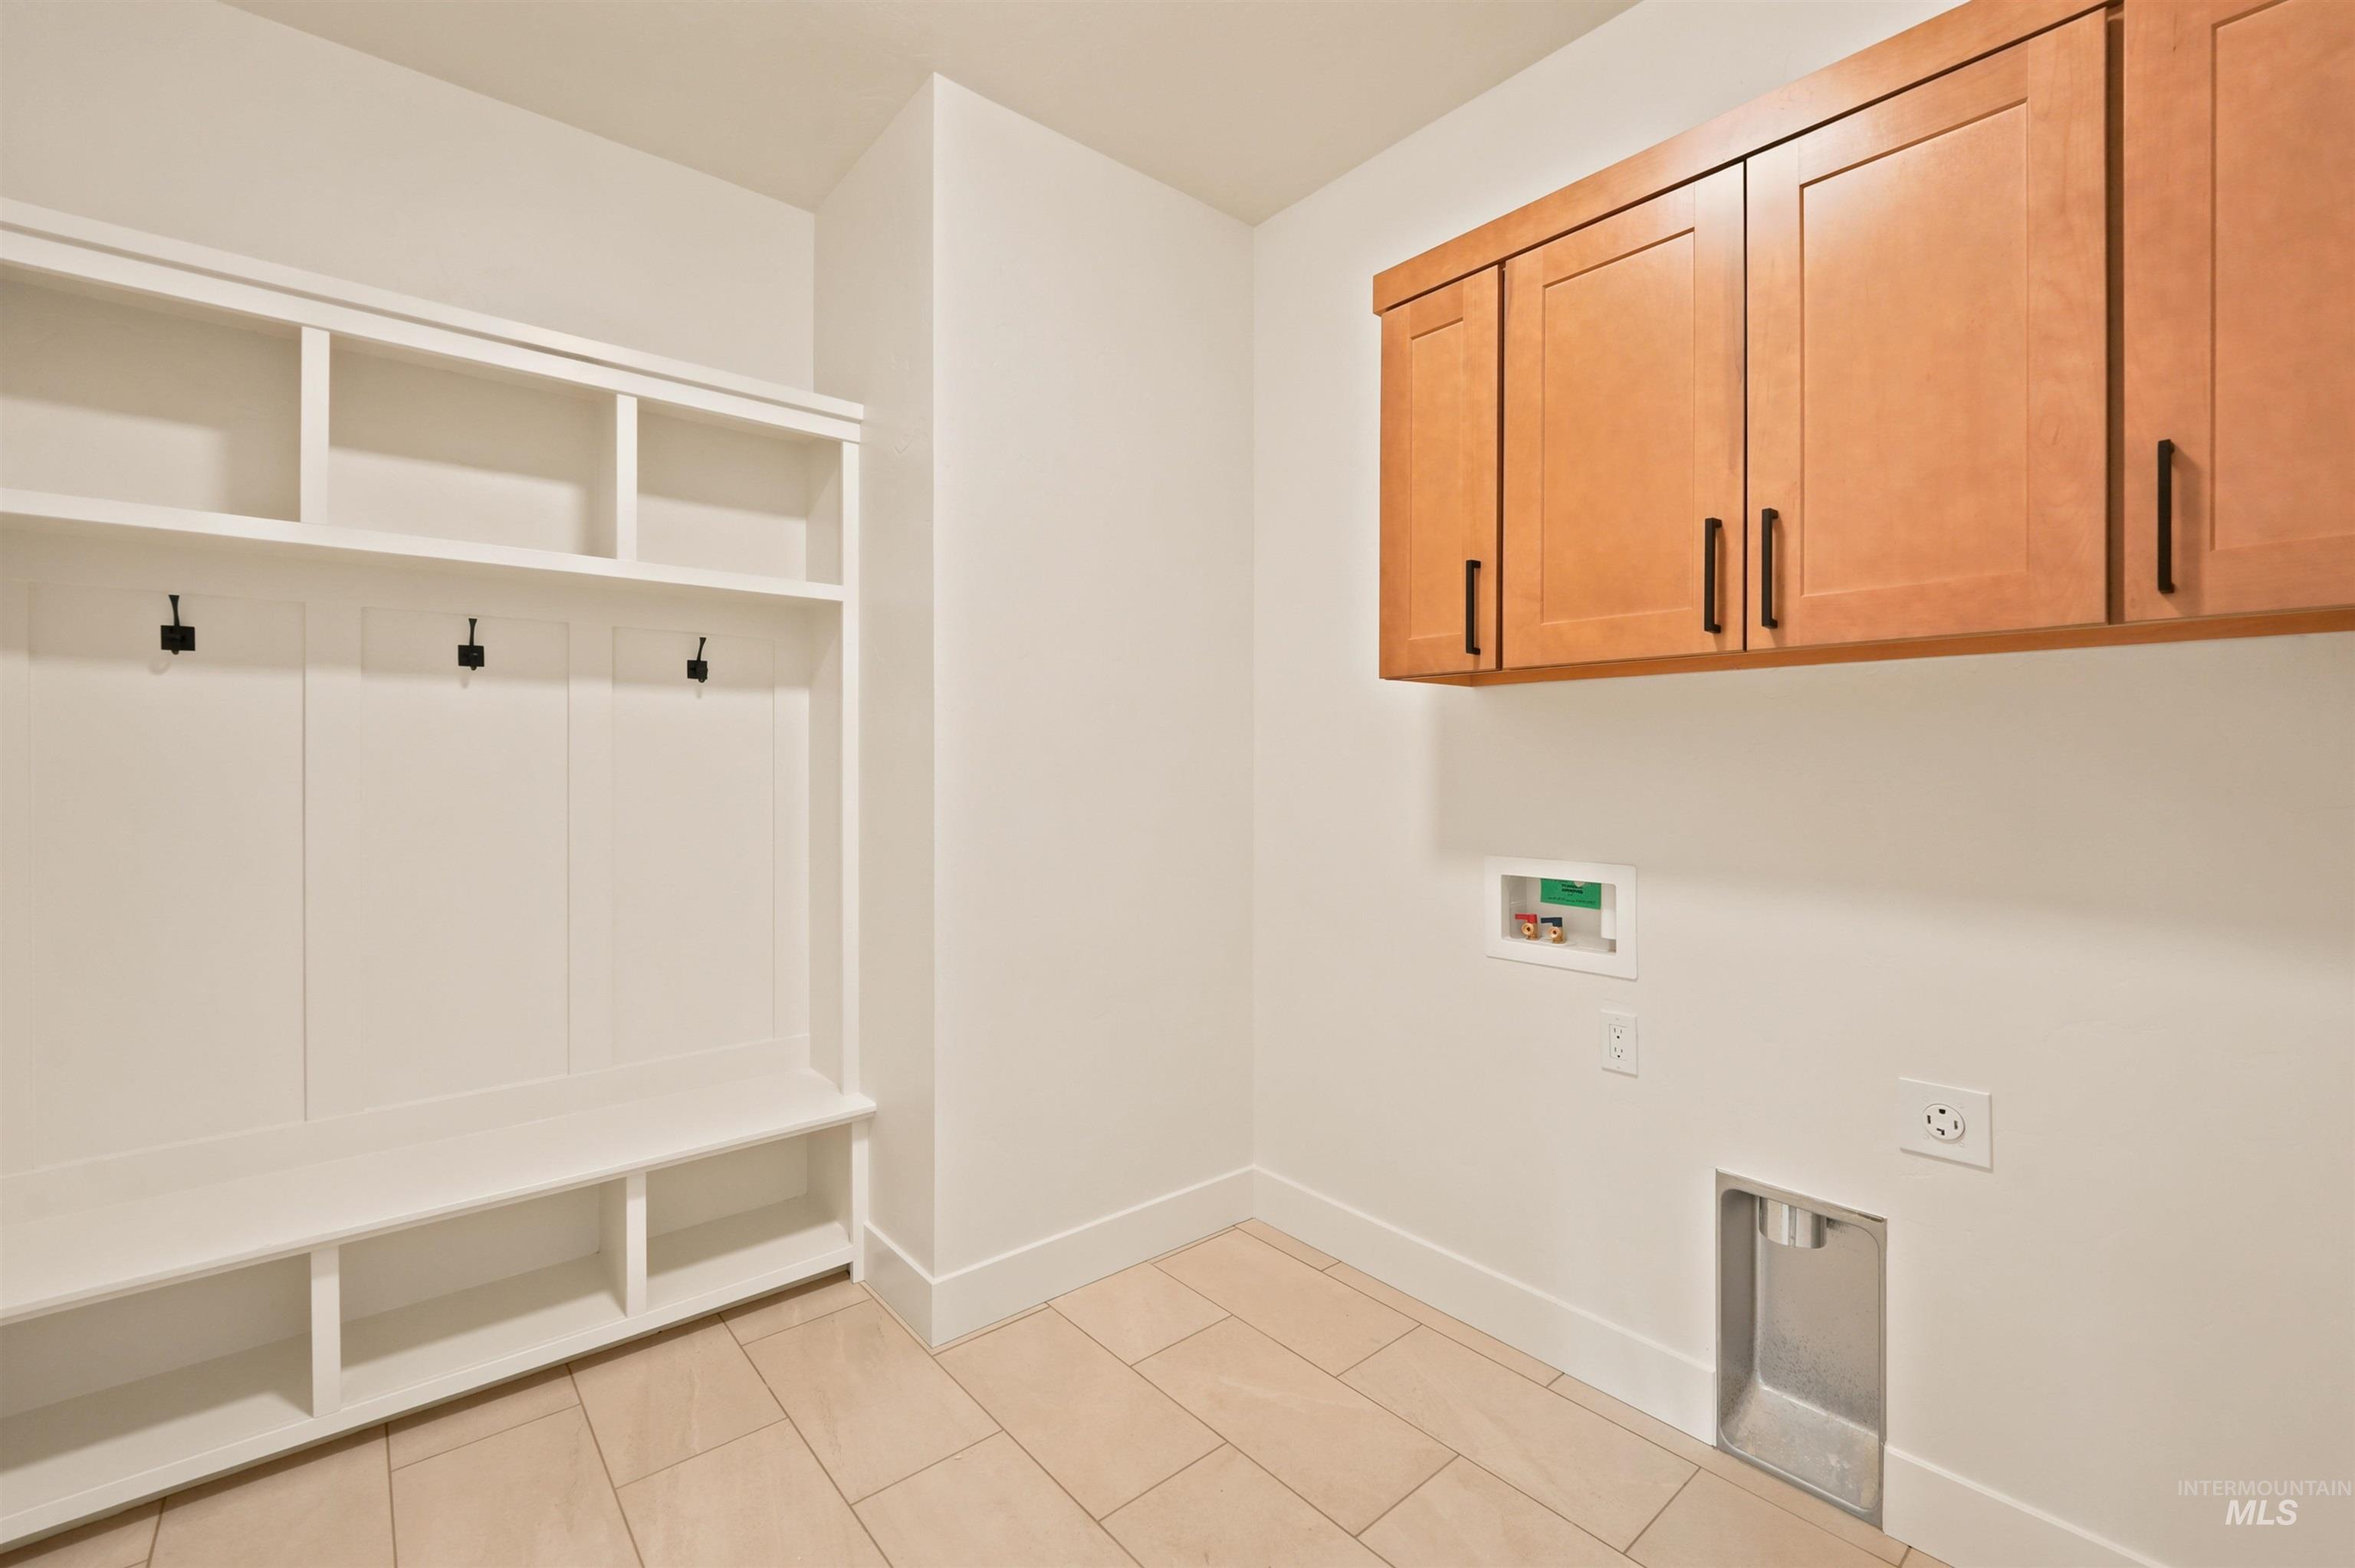
Built-in white storage bench with upper shelving, integrated coat hooks, and natural wood-tone upper cabinetry with dark hardware
-
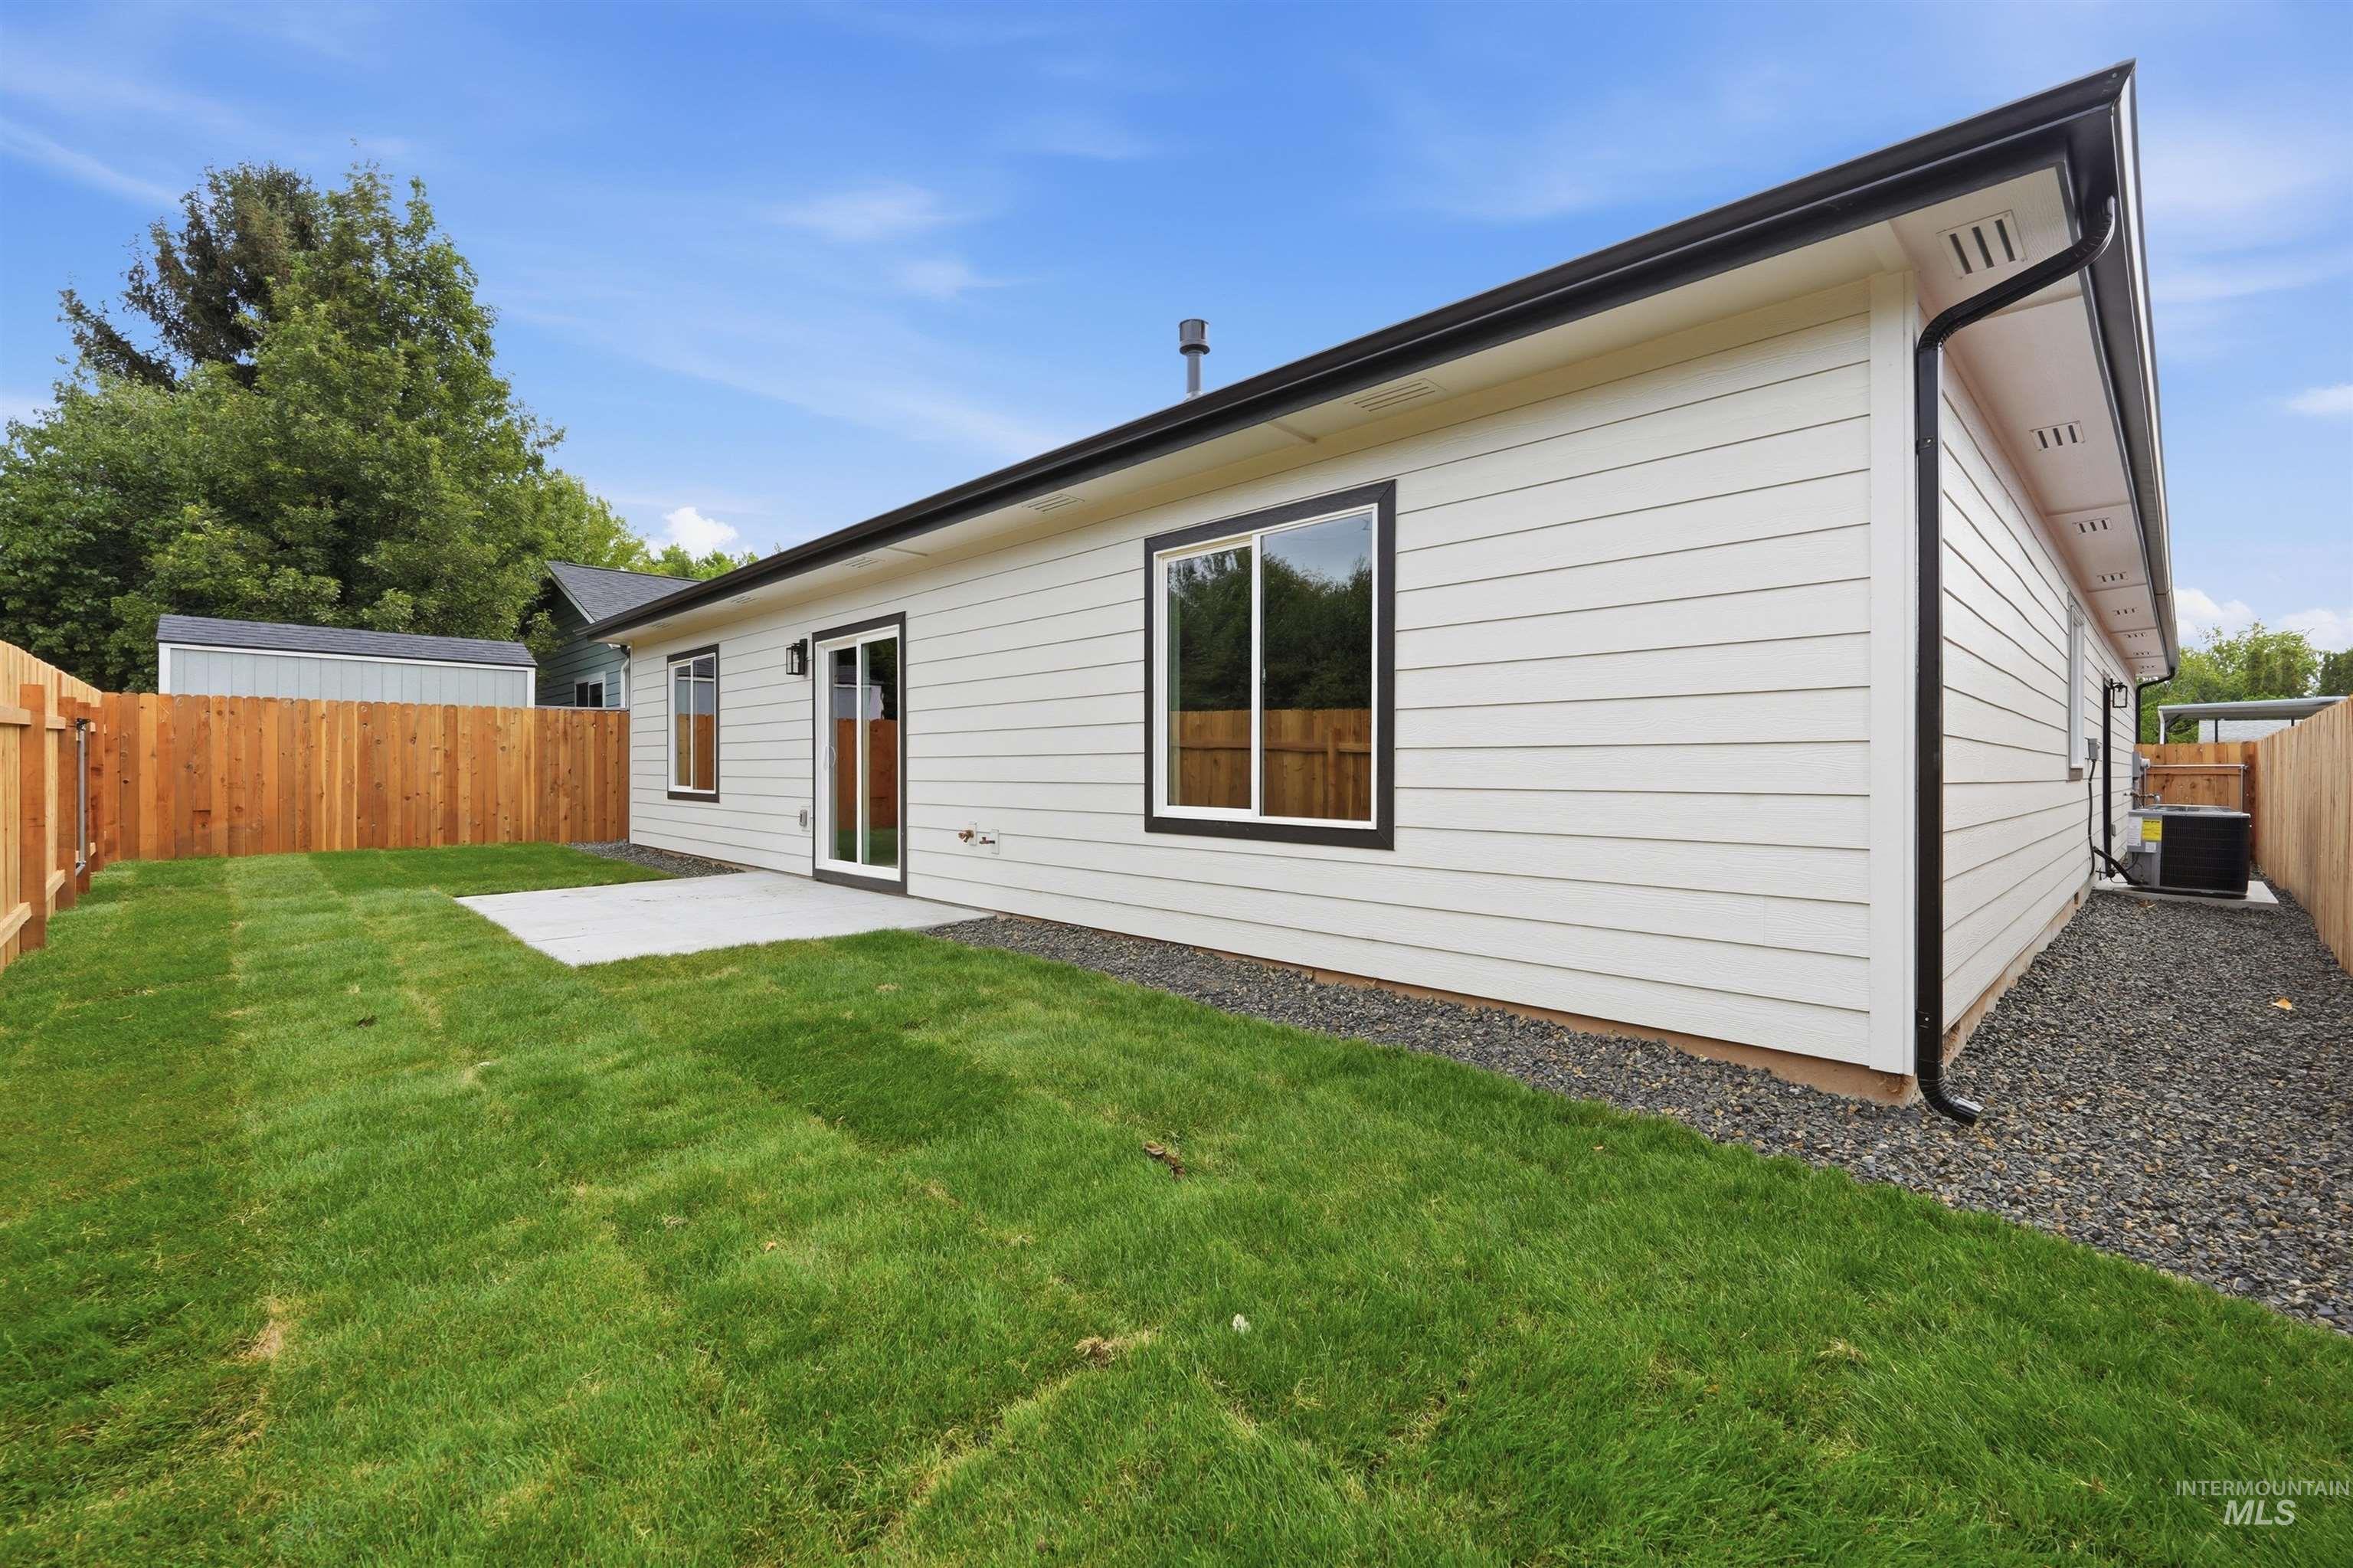
Private backyard featuring a concrete patio, wood privacy fencing, and a manicured lawn
-
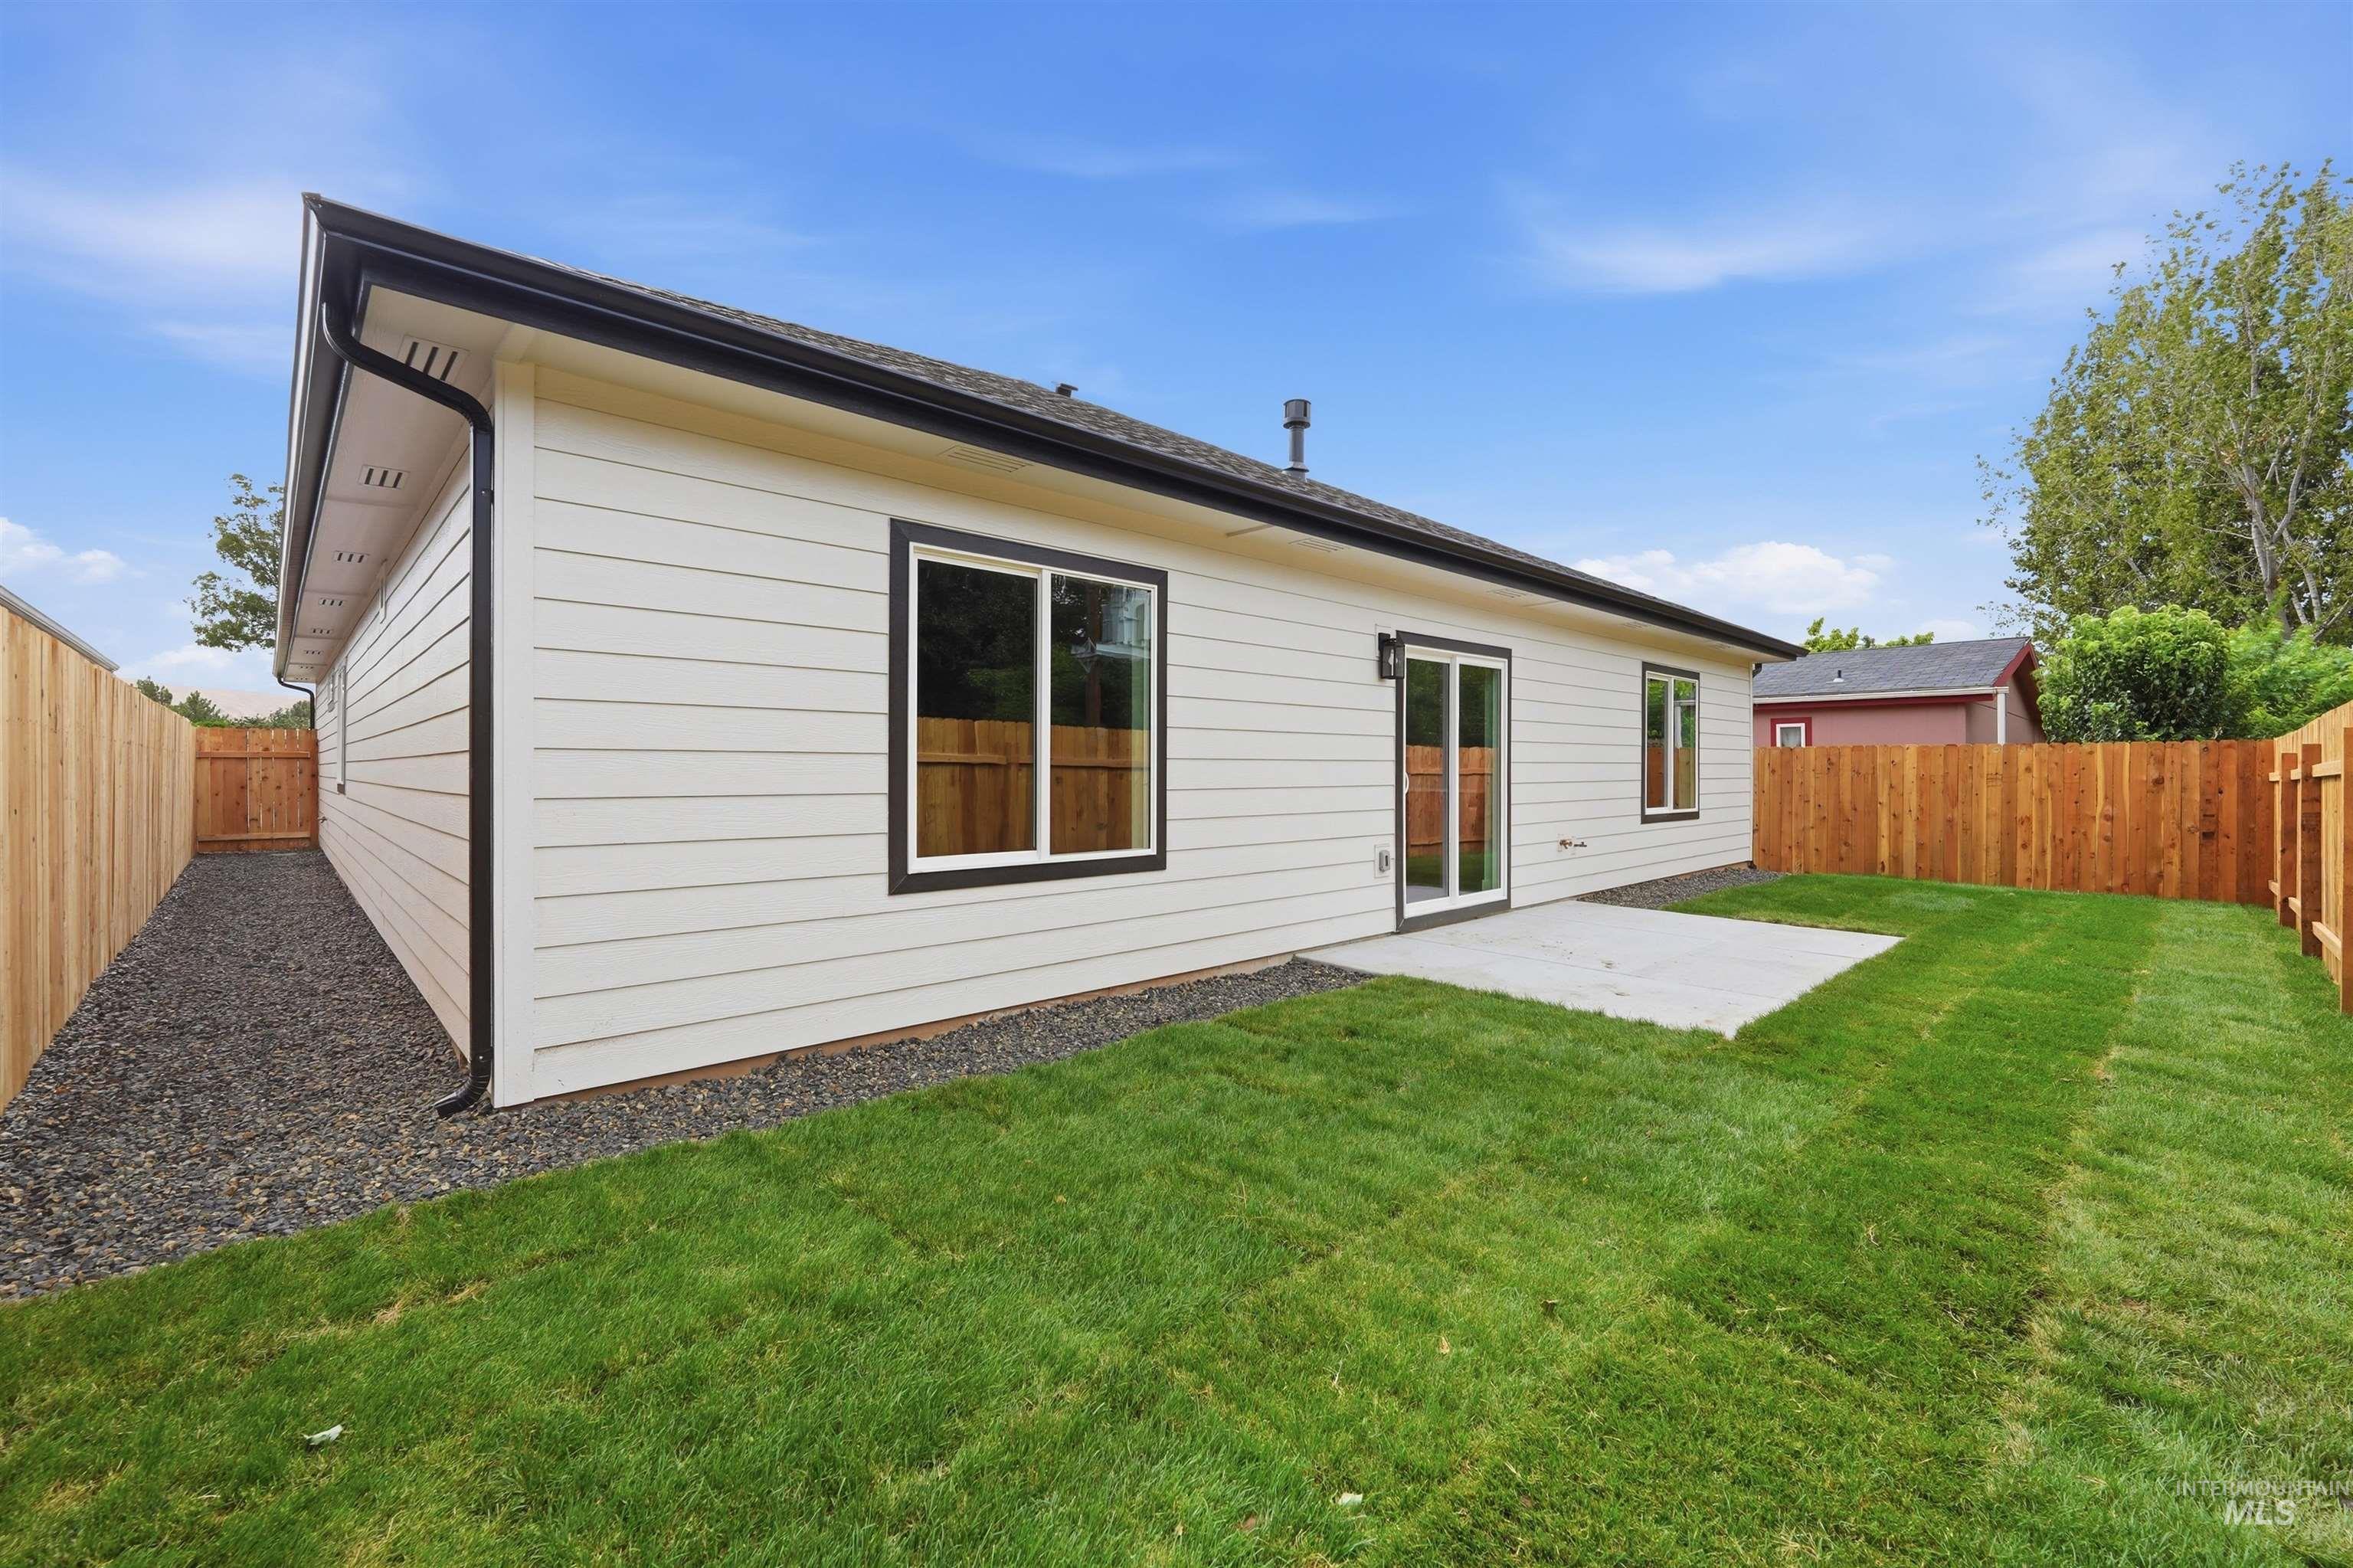
Backyard featuring a concrete patio, wood-paneled fencing, and a manicured lawn
-
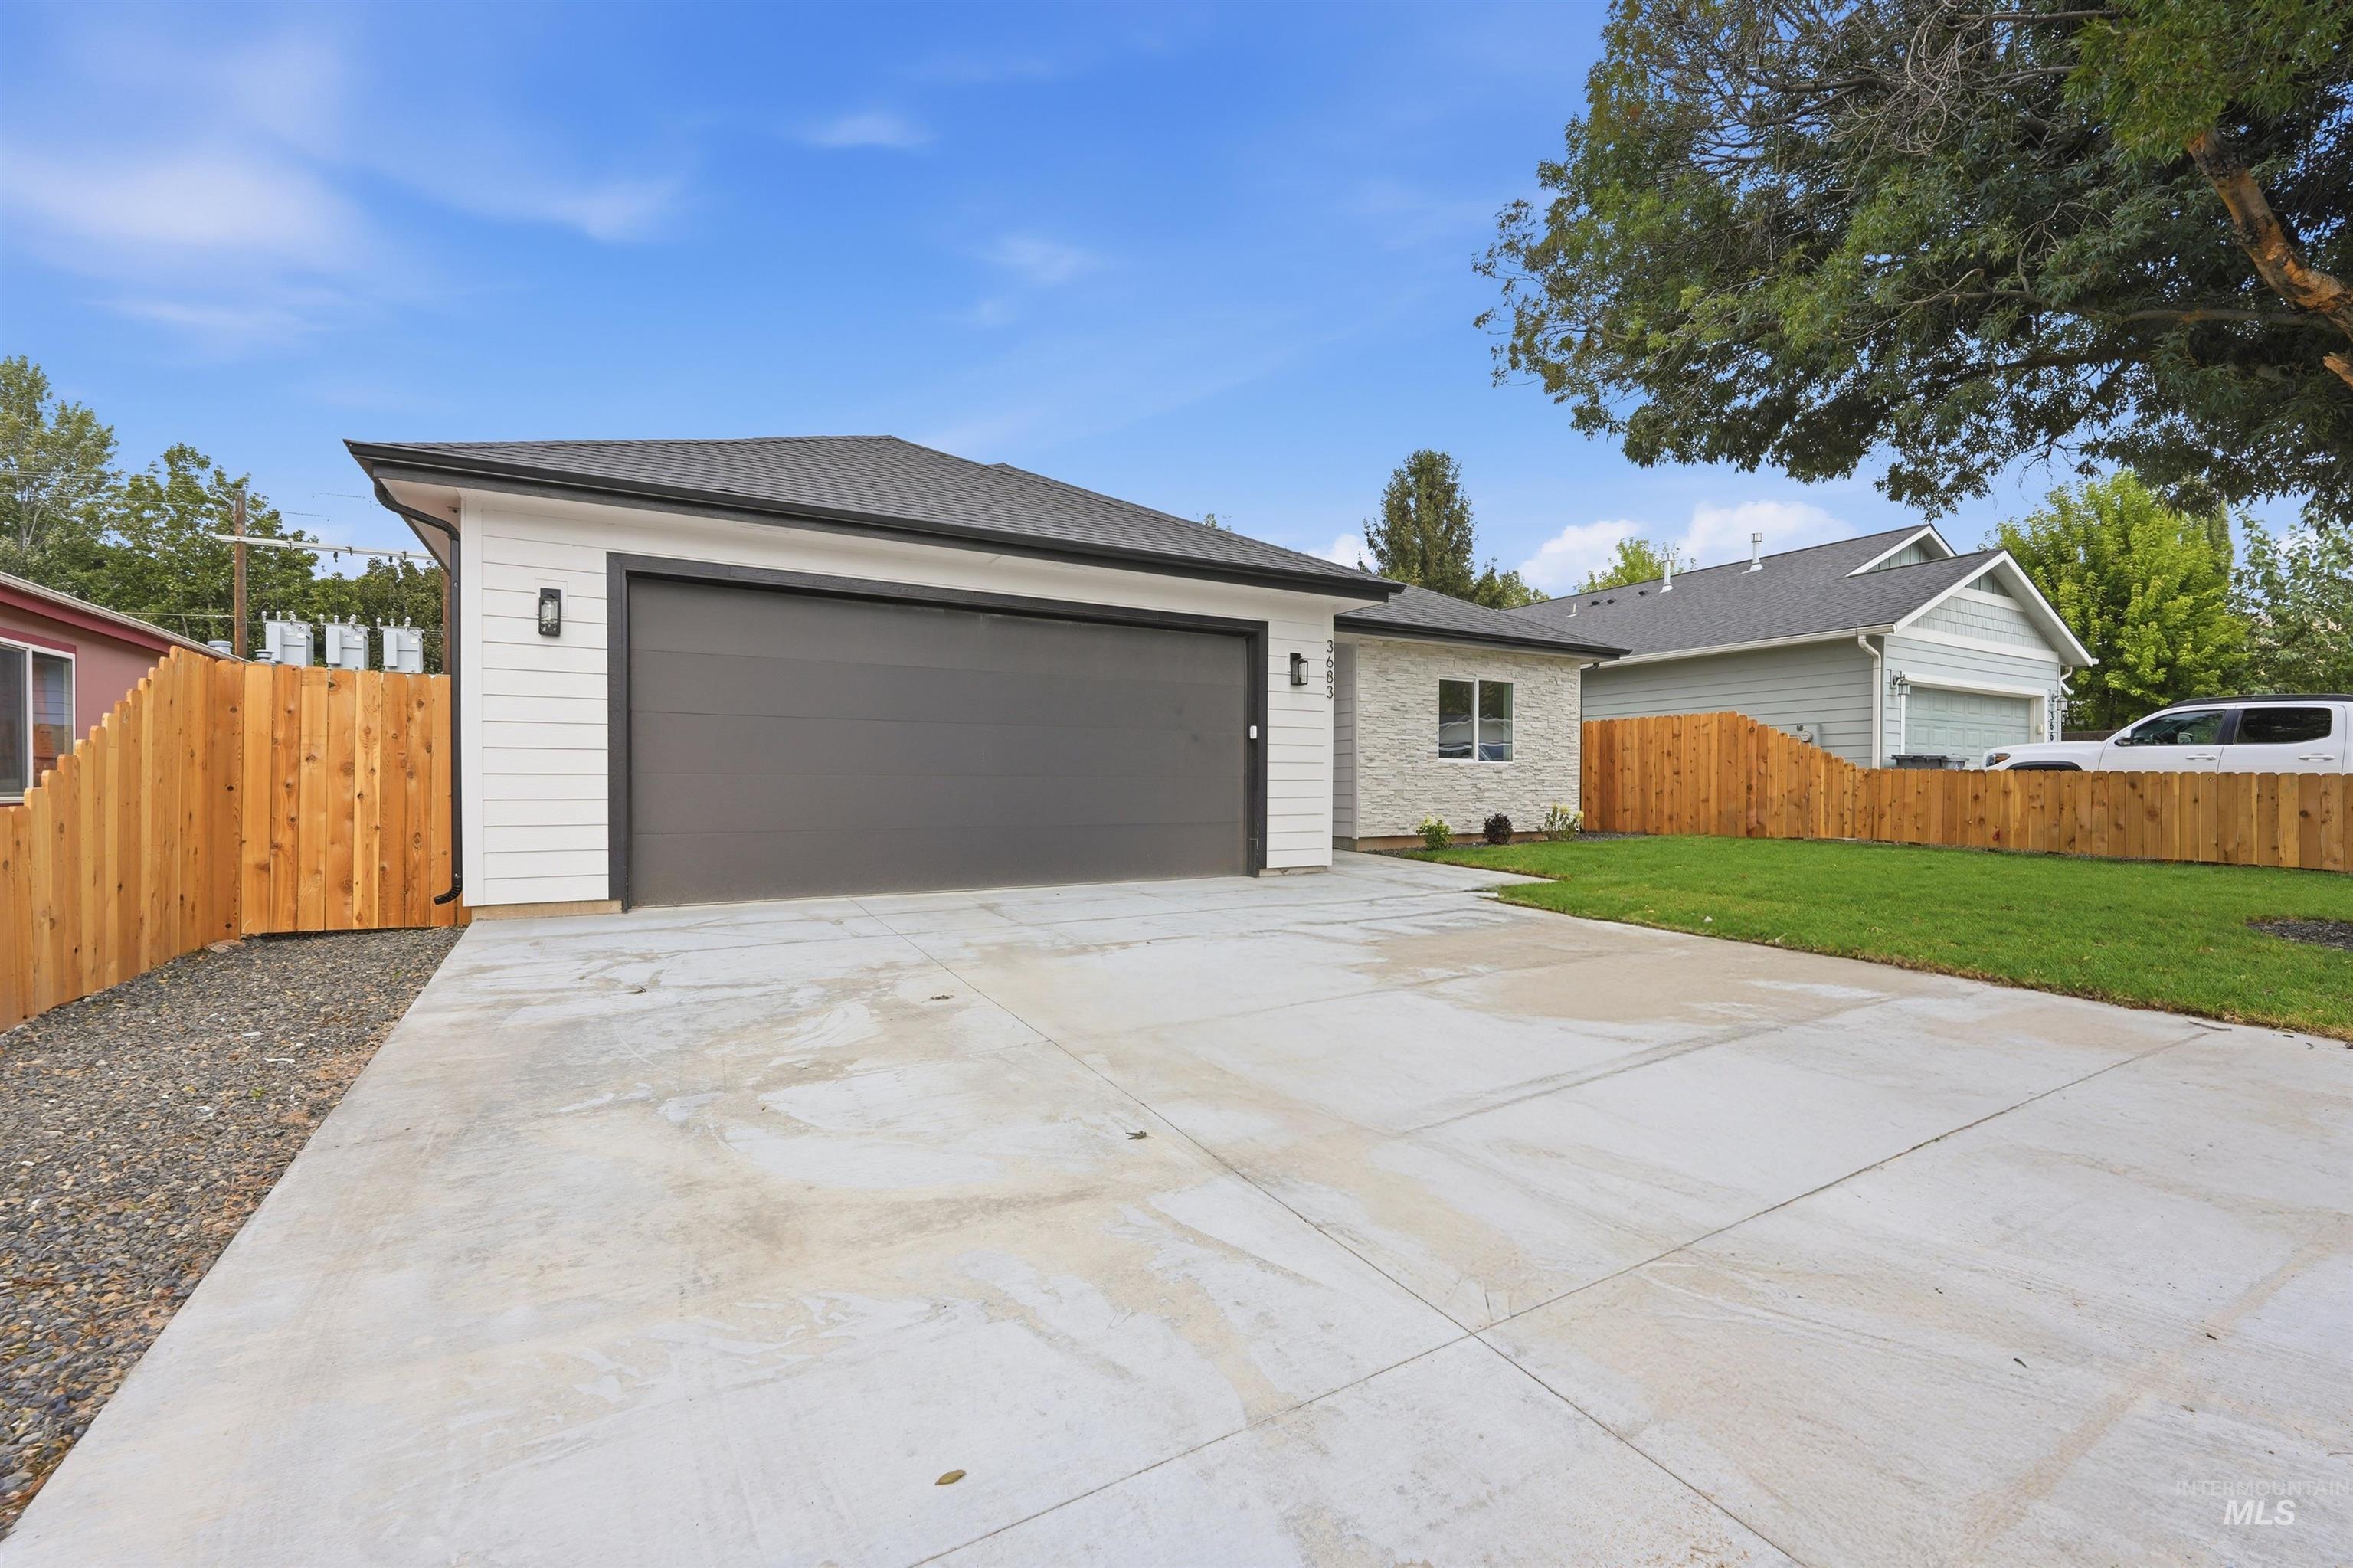
Attached two-car garage with a dark gray door, white siding, and black exterior lighting
-
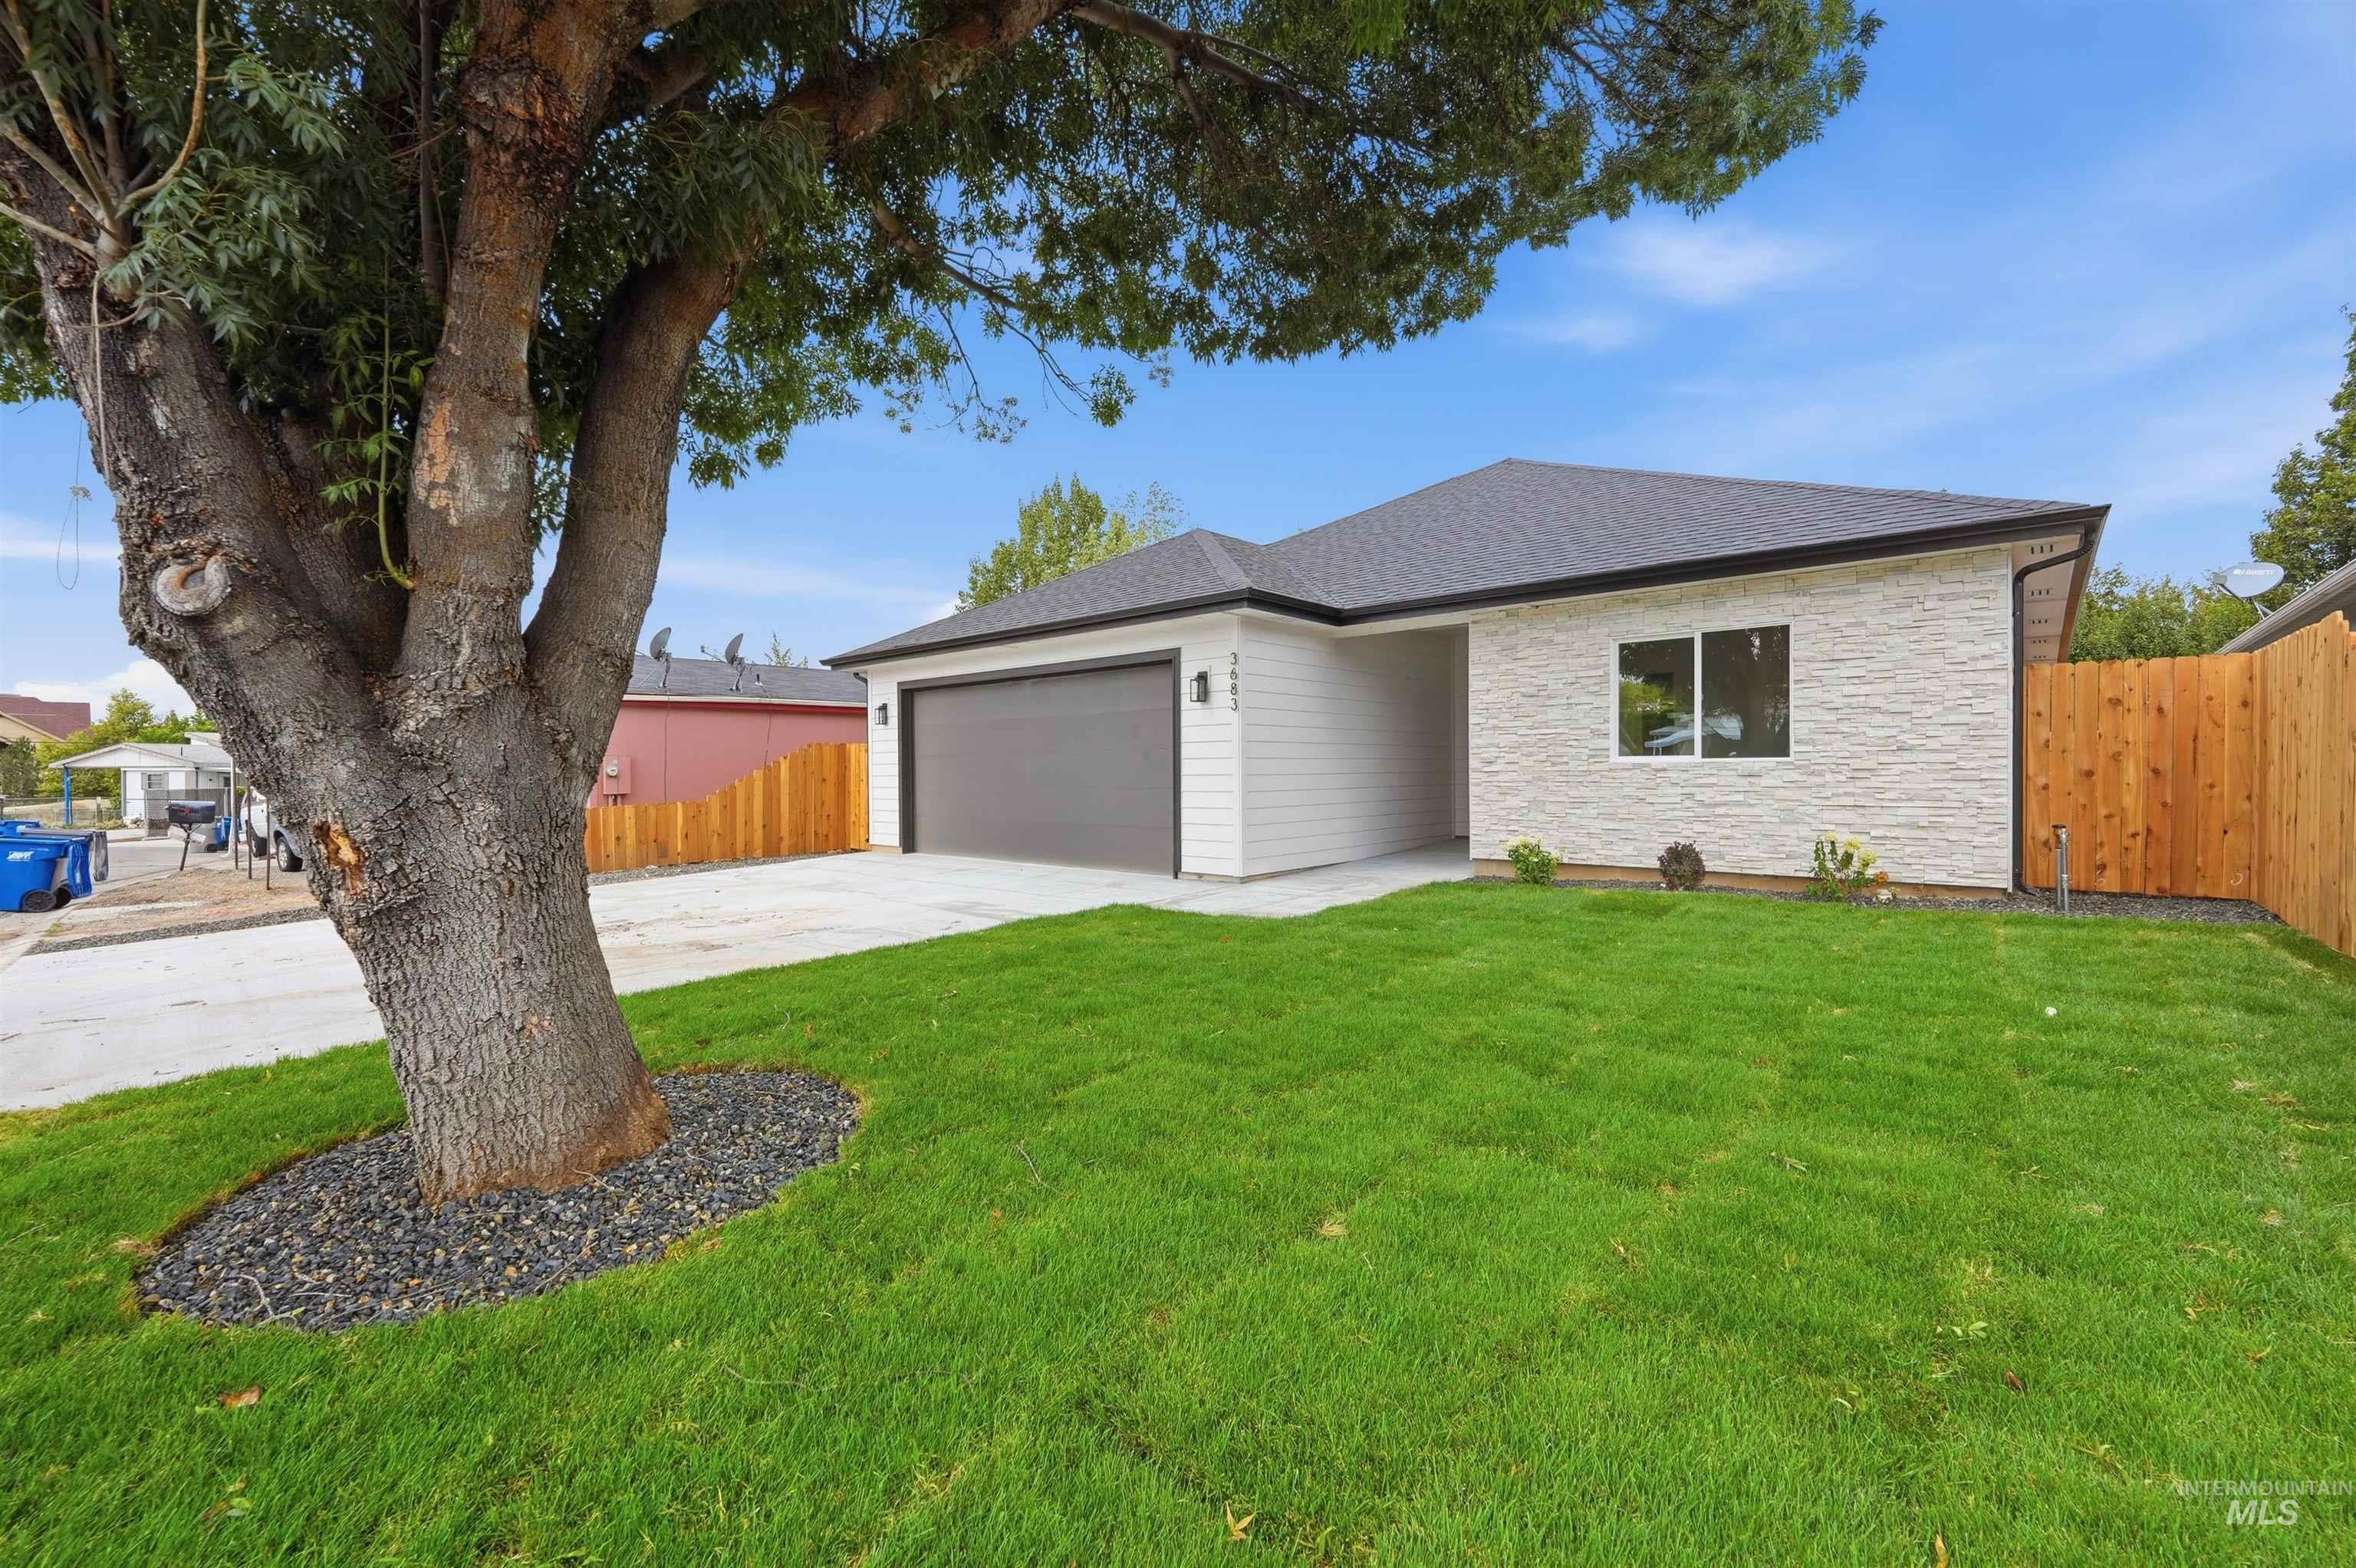
Modern exterior featuring white horizontal siding and stacked stone veneer
Welcome to this beautifully crafted new construction home in an incredible location! Offering 3 bedrooms and 2 bathrooms, this home combines modern style, thoughtful design, and everyday convenience. The open-concept living space features beautiful quartz countertops and a sleek, contemporary finish throughout. The spacious primary suite is a true retreat, complete with dual vanities, a generous walk-in closet, and a stunning soaking tub—perfect for unwinding at the end of the day. Step outside to a fully fenced yard offering privacy and space to enjoy the outdoors. Ideally situated with easy access to the Boise Greenbelt and Boise River, you’ll also be just minutes from shopping, restaurants, entertainment, and all the amenities you need. Whether you’re enjoying the nearby trails or relaxing in the comfort of your brand-new home, this property offers the perfect blend of lifestyle and location!
- Heating:
- Forced Air, Gas
- Cooling:
- Central air
- Fireplace:
- One, Insert
- Garage Capacity:
- 2
- Country:
- US
- State:
- ID
- City:
- Boise
- Zipcode:
- 83716
- Street:
- 3683 S Kingsland Way
- Longitude:
- W117° 52' 57''
- Latitude:
- N43° 34' 6''
- Master Bedroom Level:
- Main
- Bedroom 2 Level:
- Main
- Bedroom 3 Level:
- Main
- School District:
- Boise School District #1
- Elementary School:
- Adams
- Middle School:
- East Jr
- High School:
- Timberline (Boise)
- Status:
- Active
- Type:
- Single Family
- Level:
- Single
- Tax Year:
- 2025
- Taxes:
- $1,336
- Potential Short Sale:
- No
- Age:
- New-Never Occupied
- Auction:
- No
- Flood Ins Required:
- No
- HUD Owned:
- No
- In Foreclosure:
- No
- Land Size:
- Sm Lot 5999 SF
- Home Owner Exempt:
- No
- HOA Frequency:
- Not Applicable
- Inc Kitchen Features:
- Dishwasher, Oven/range freestanding, Countertop-quartz, Gas Oven, Gas Range
- Lot Features:
- Bus on city route, Public Road
- Water:
- Community service
- Land Use:
- Single
Residential For Sale
3683 S Kingsland Way, Boise, Idaho 83716
- Property Type :
- Residential
- Listing Type :
- For Sale
- Status :
- Active
- Listing ID :
- 98999863
- Price :
- $614,400
- Bedrooms :
- 3
- Bathrooms :
- 2
- Apx SqFt :
- 1,784 SqFt
- Year Built :
- 2026
- Lot Area :
- 0.12 Acres
- Days on Market :
- 16
- Subdivision :
- Golden Dawn Mob
- Update Date :
- 09/20/2026 06:00:43



