
-
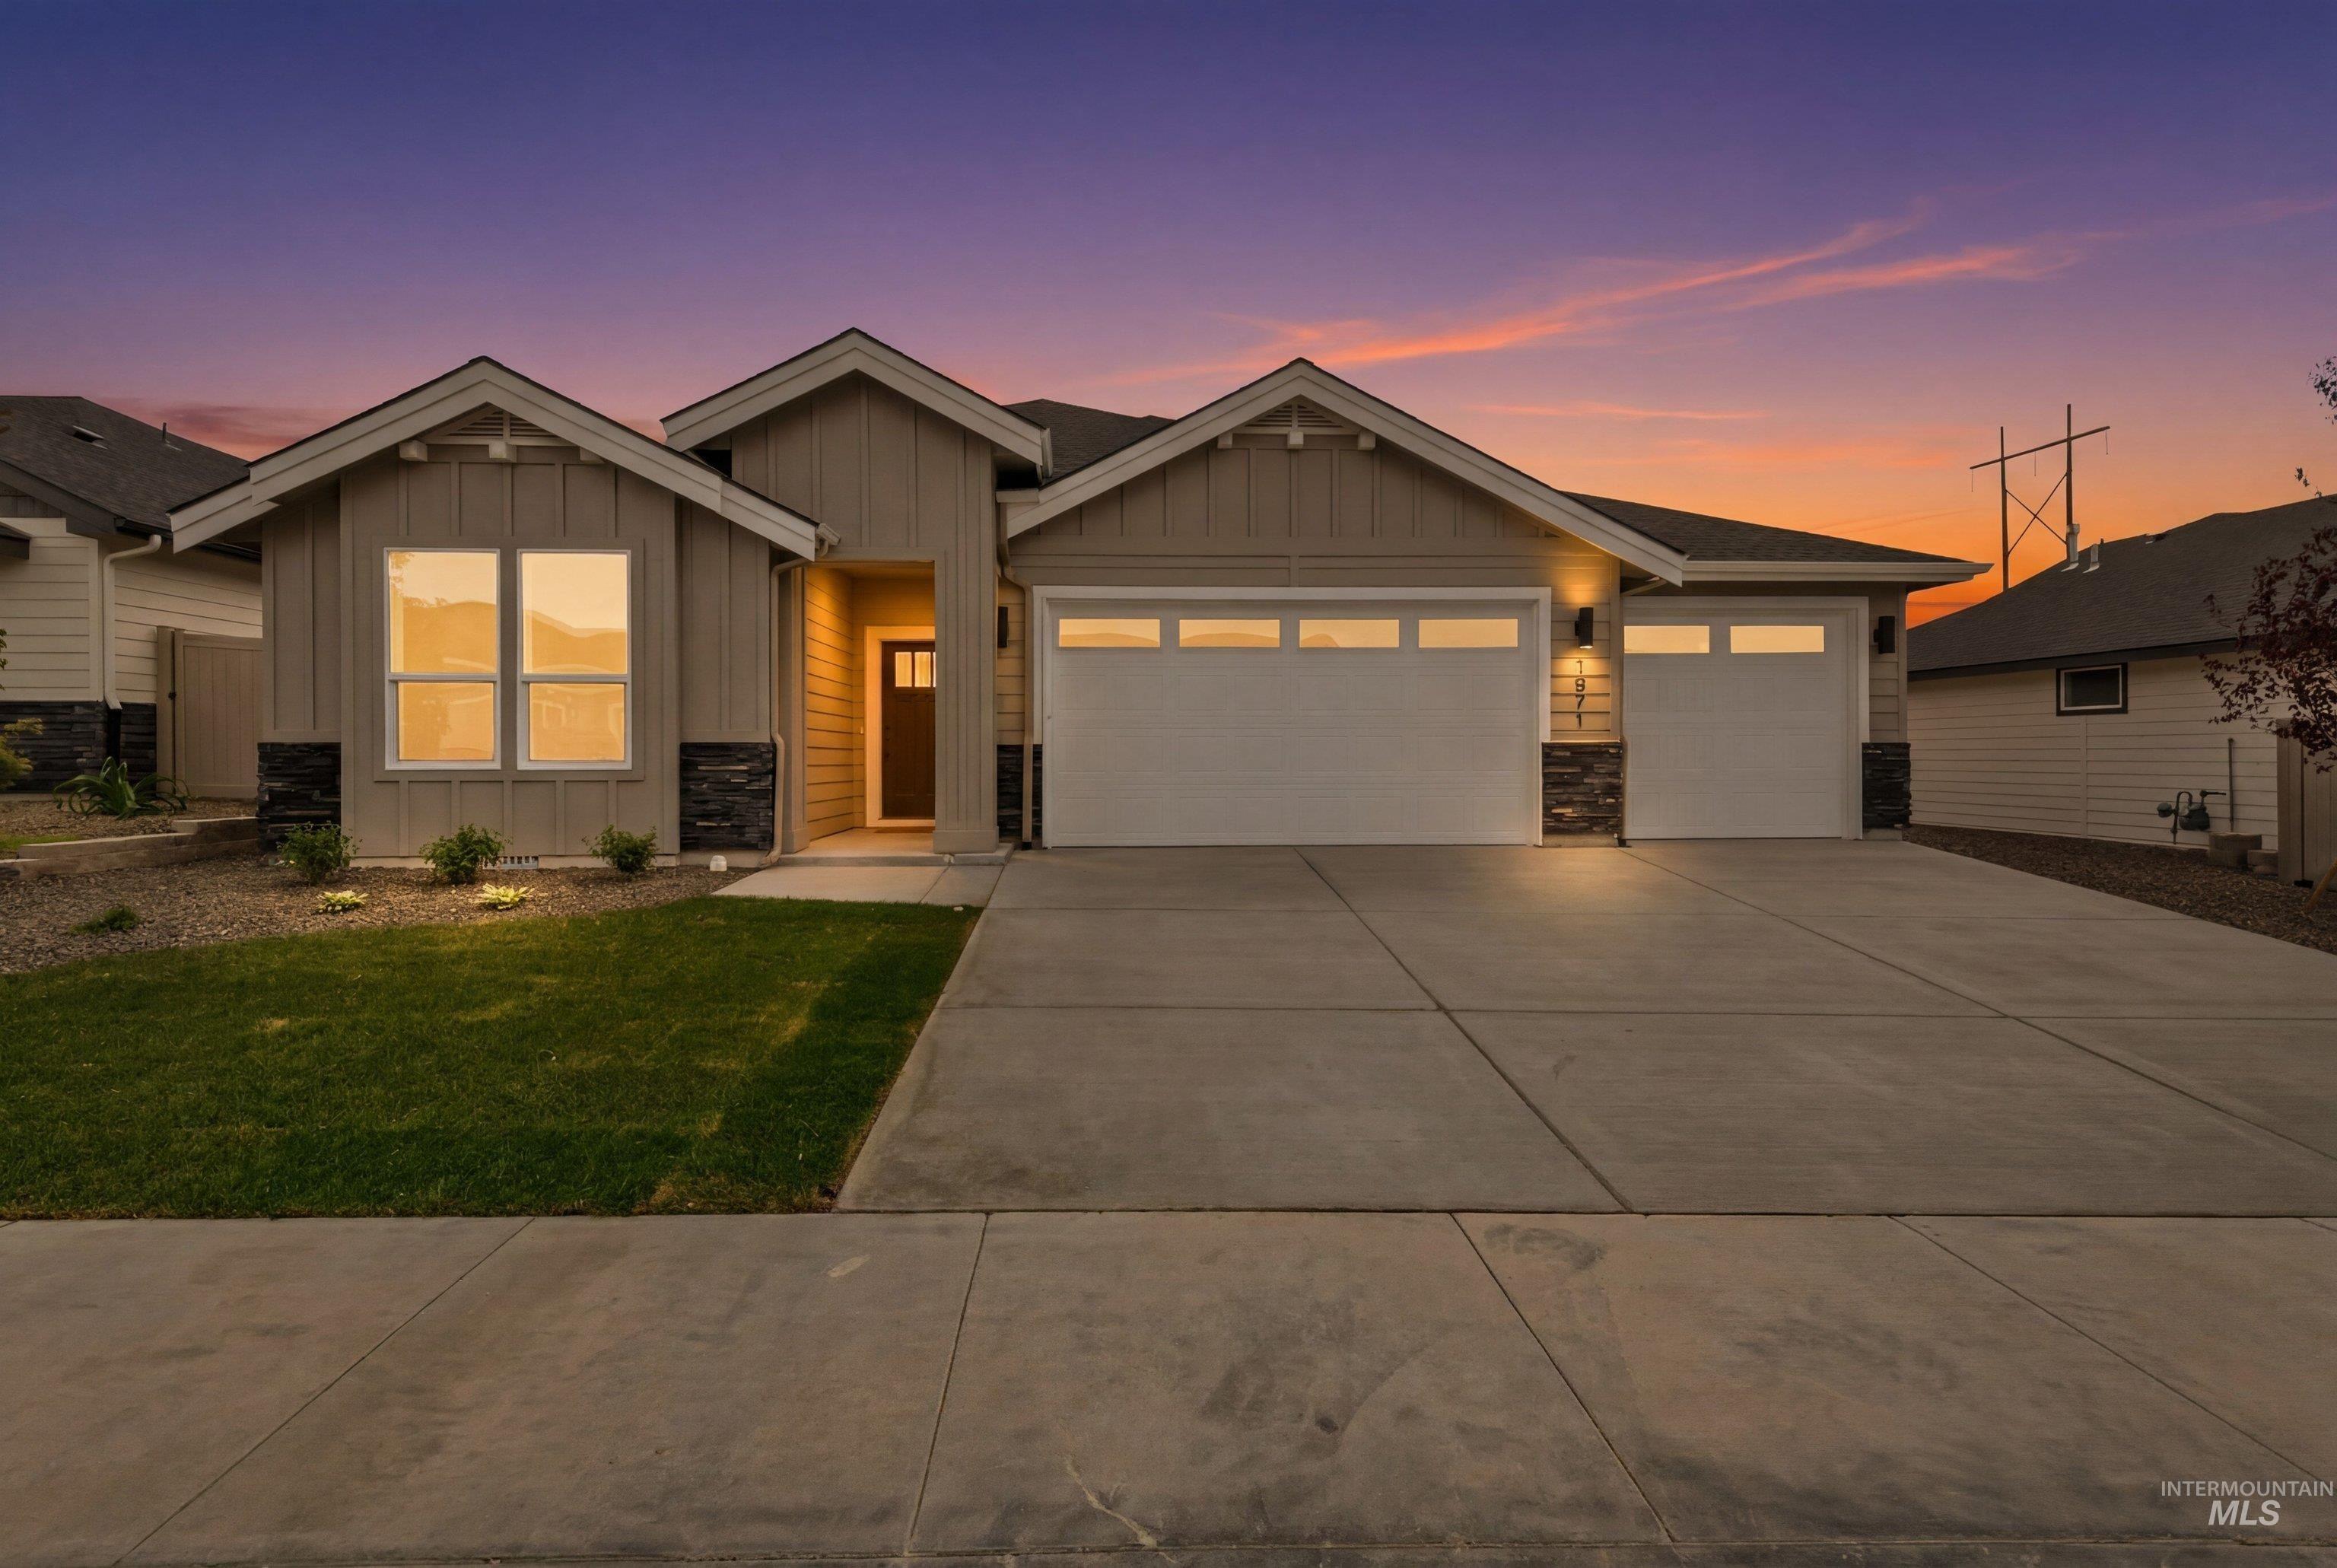
Contemporary exterior with stacked stone accents
-
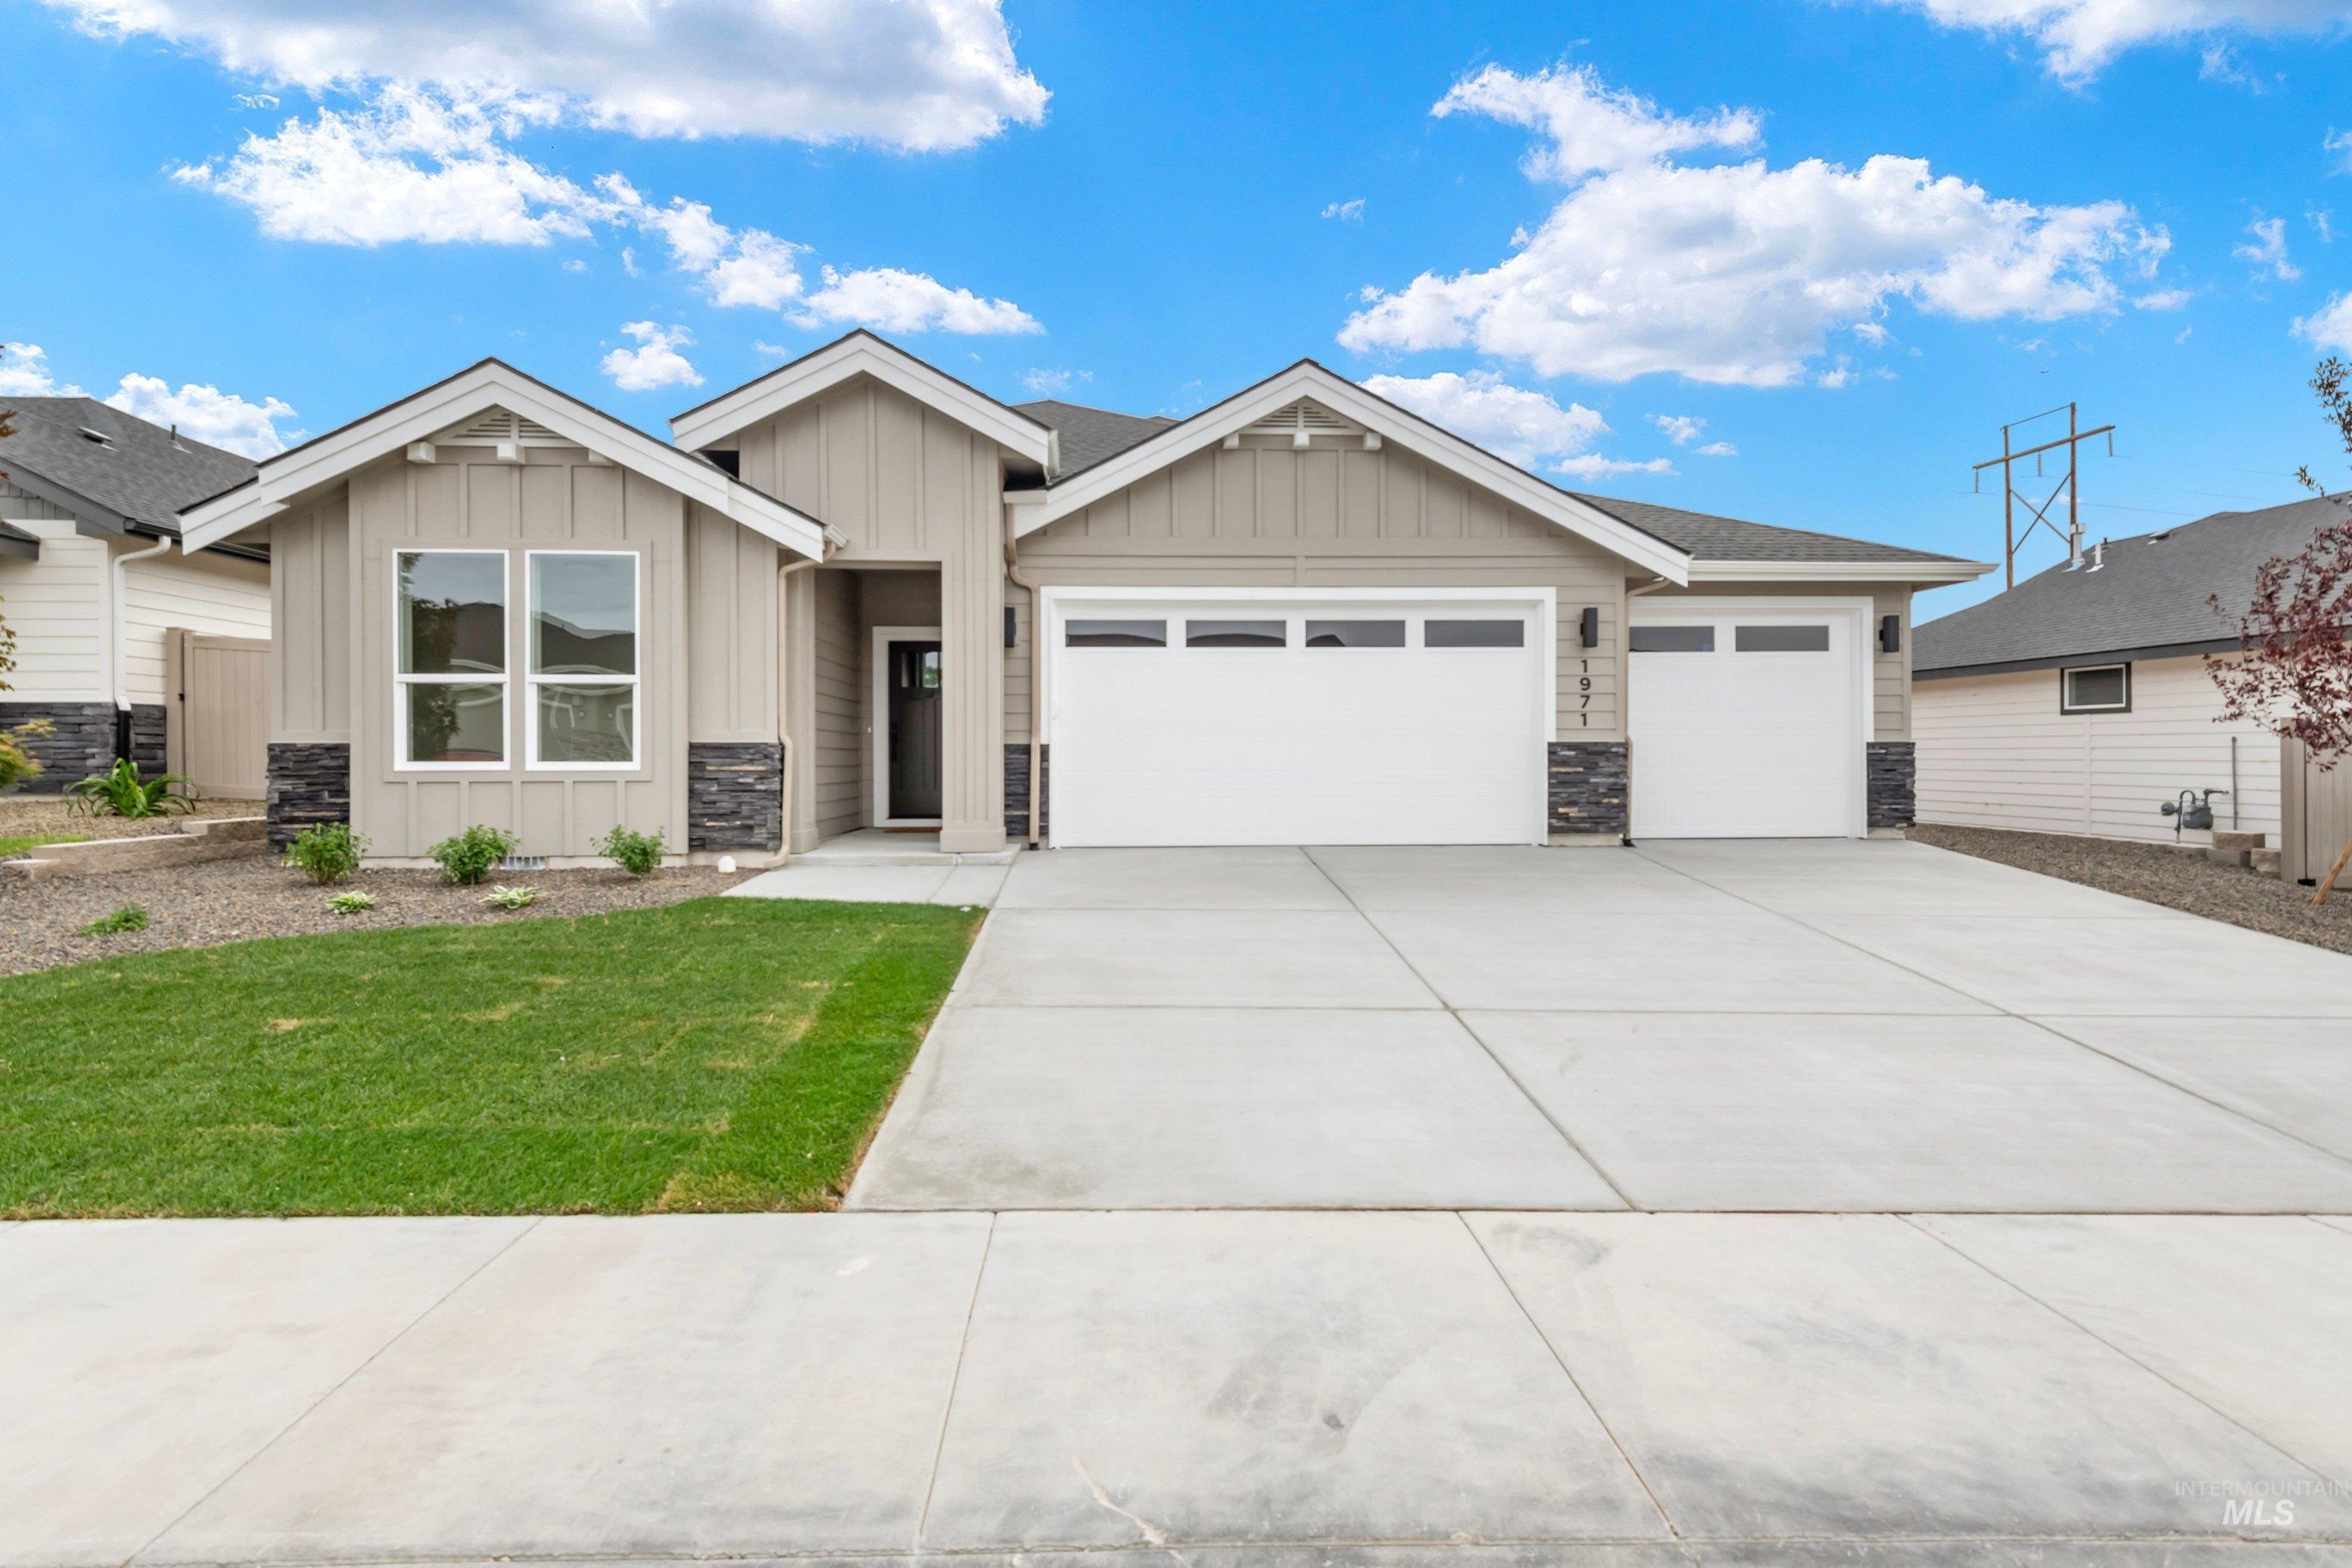
Contemporary residence featuring vertical siding, stone accents, a multi-pane front window, and an attached two-car garage with panel doors
-
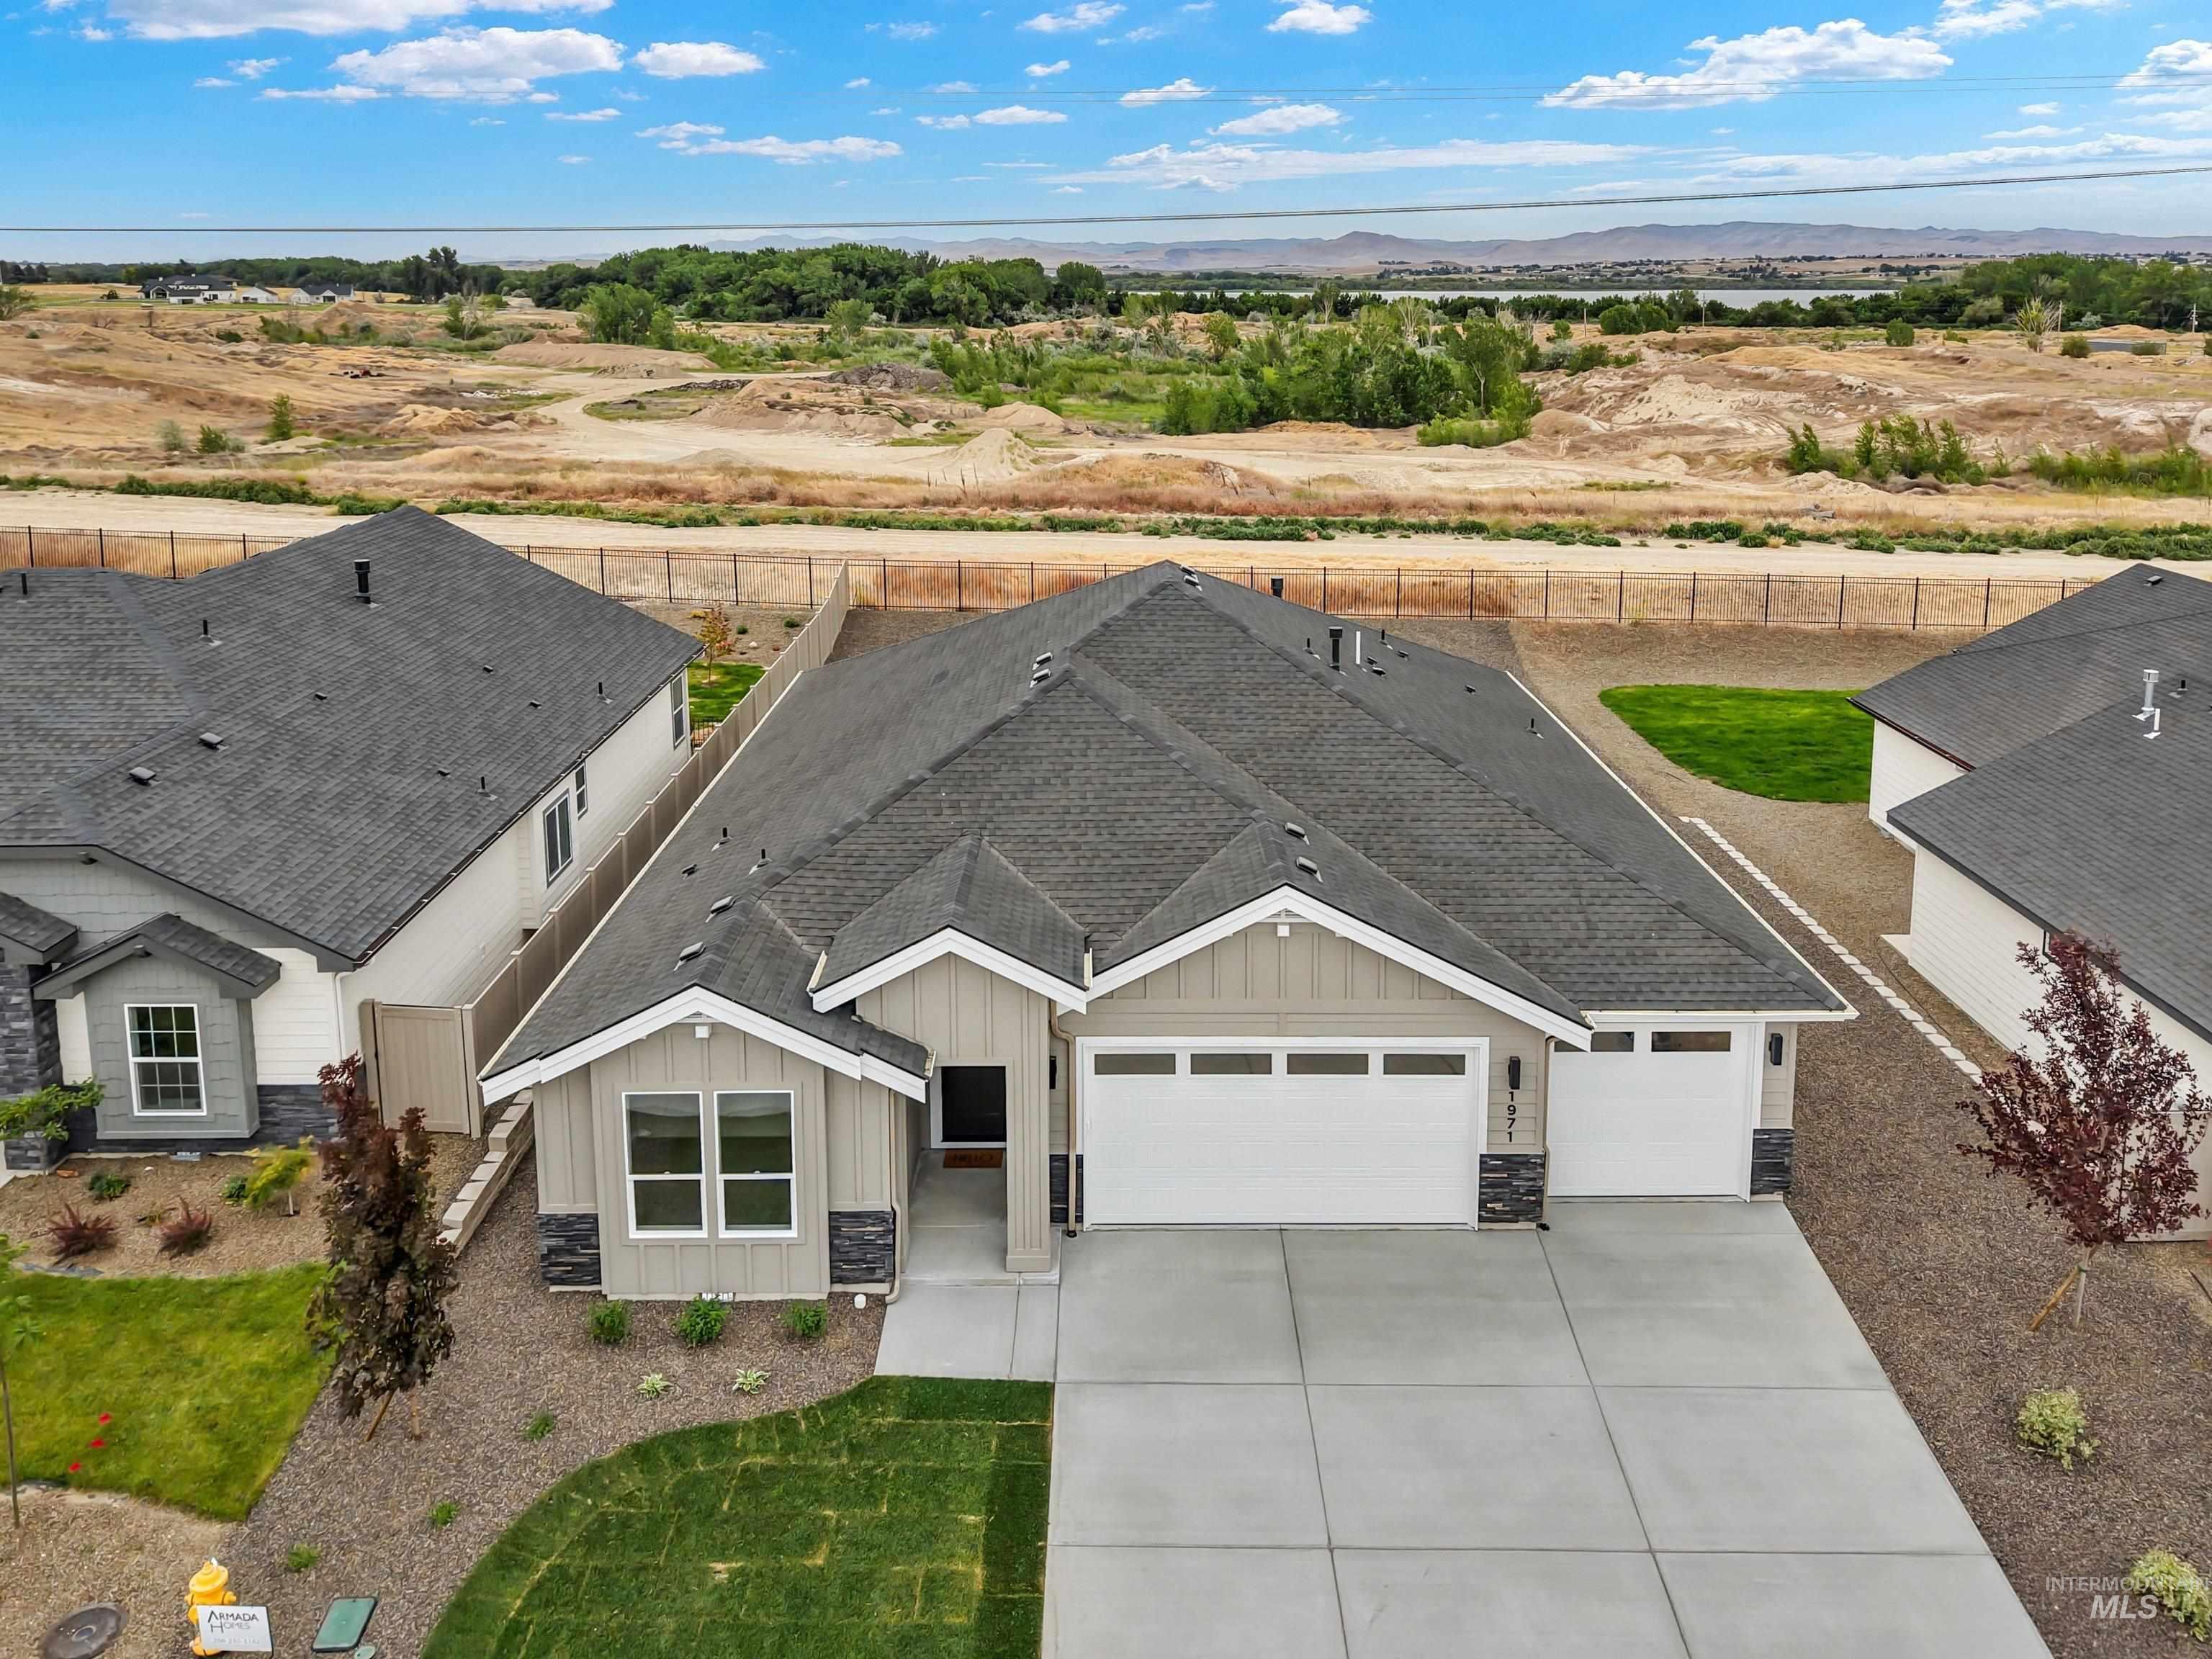
Contemporary single-story residence with a gray shingle roof
-
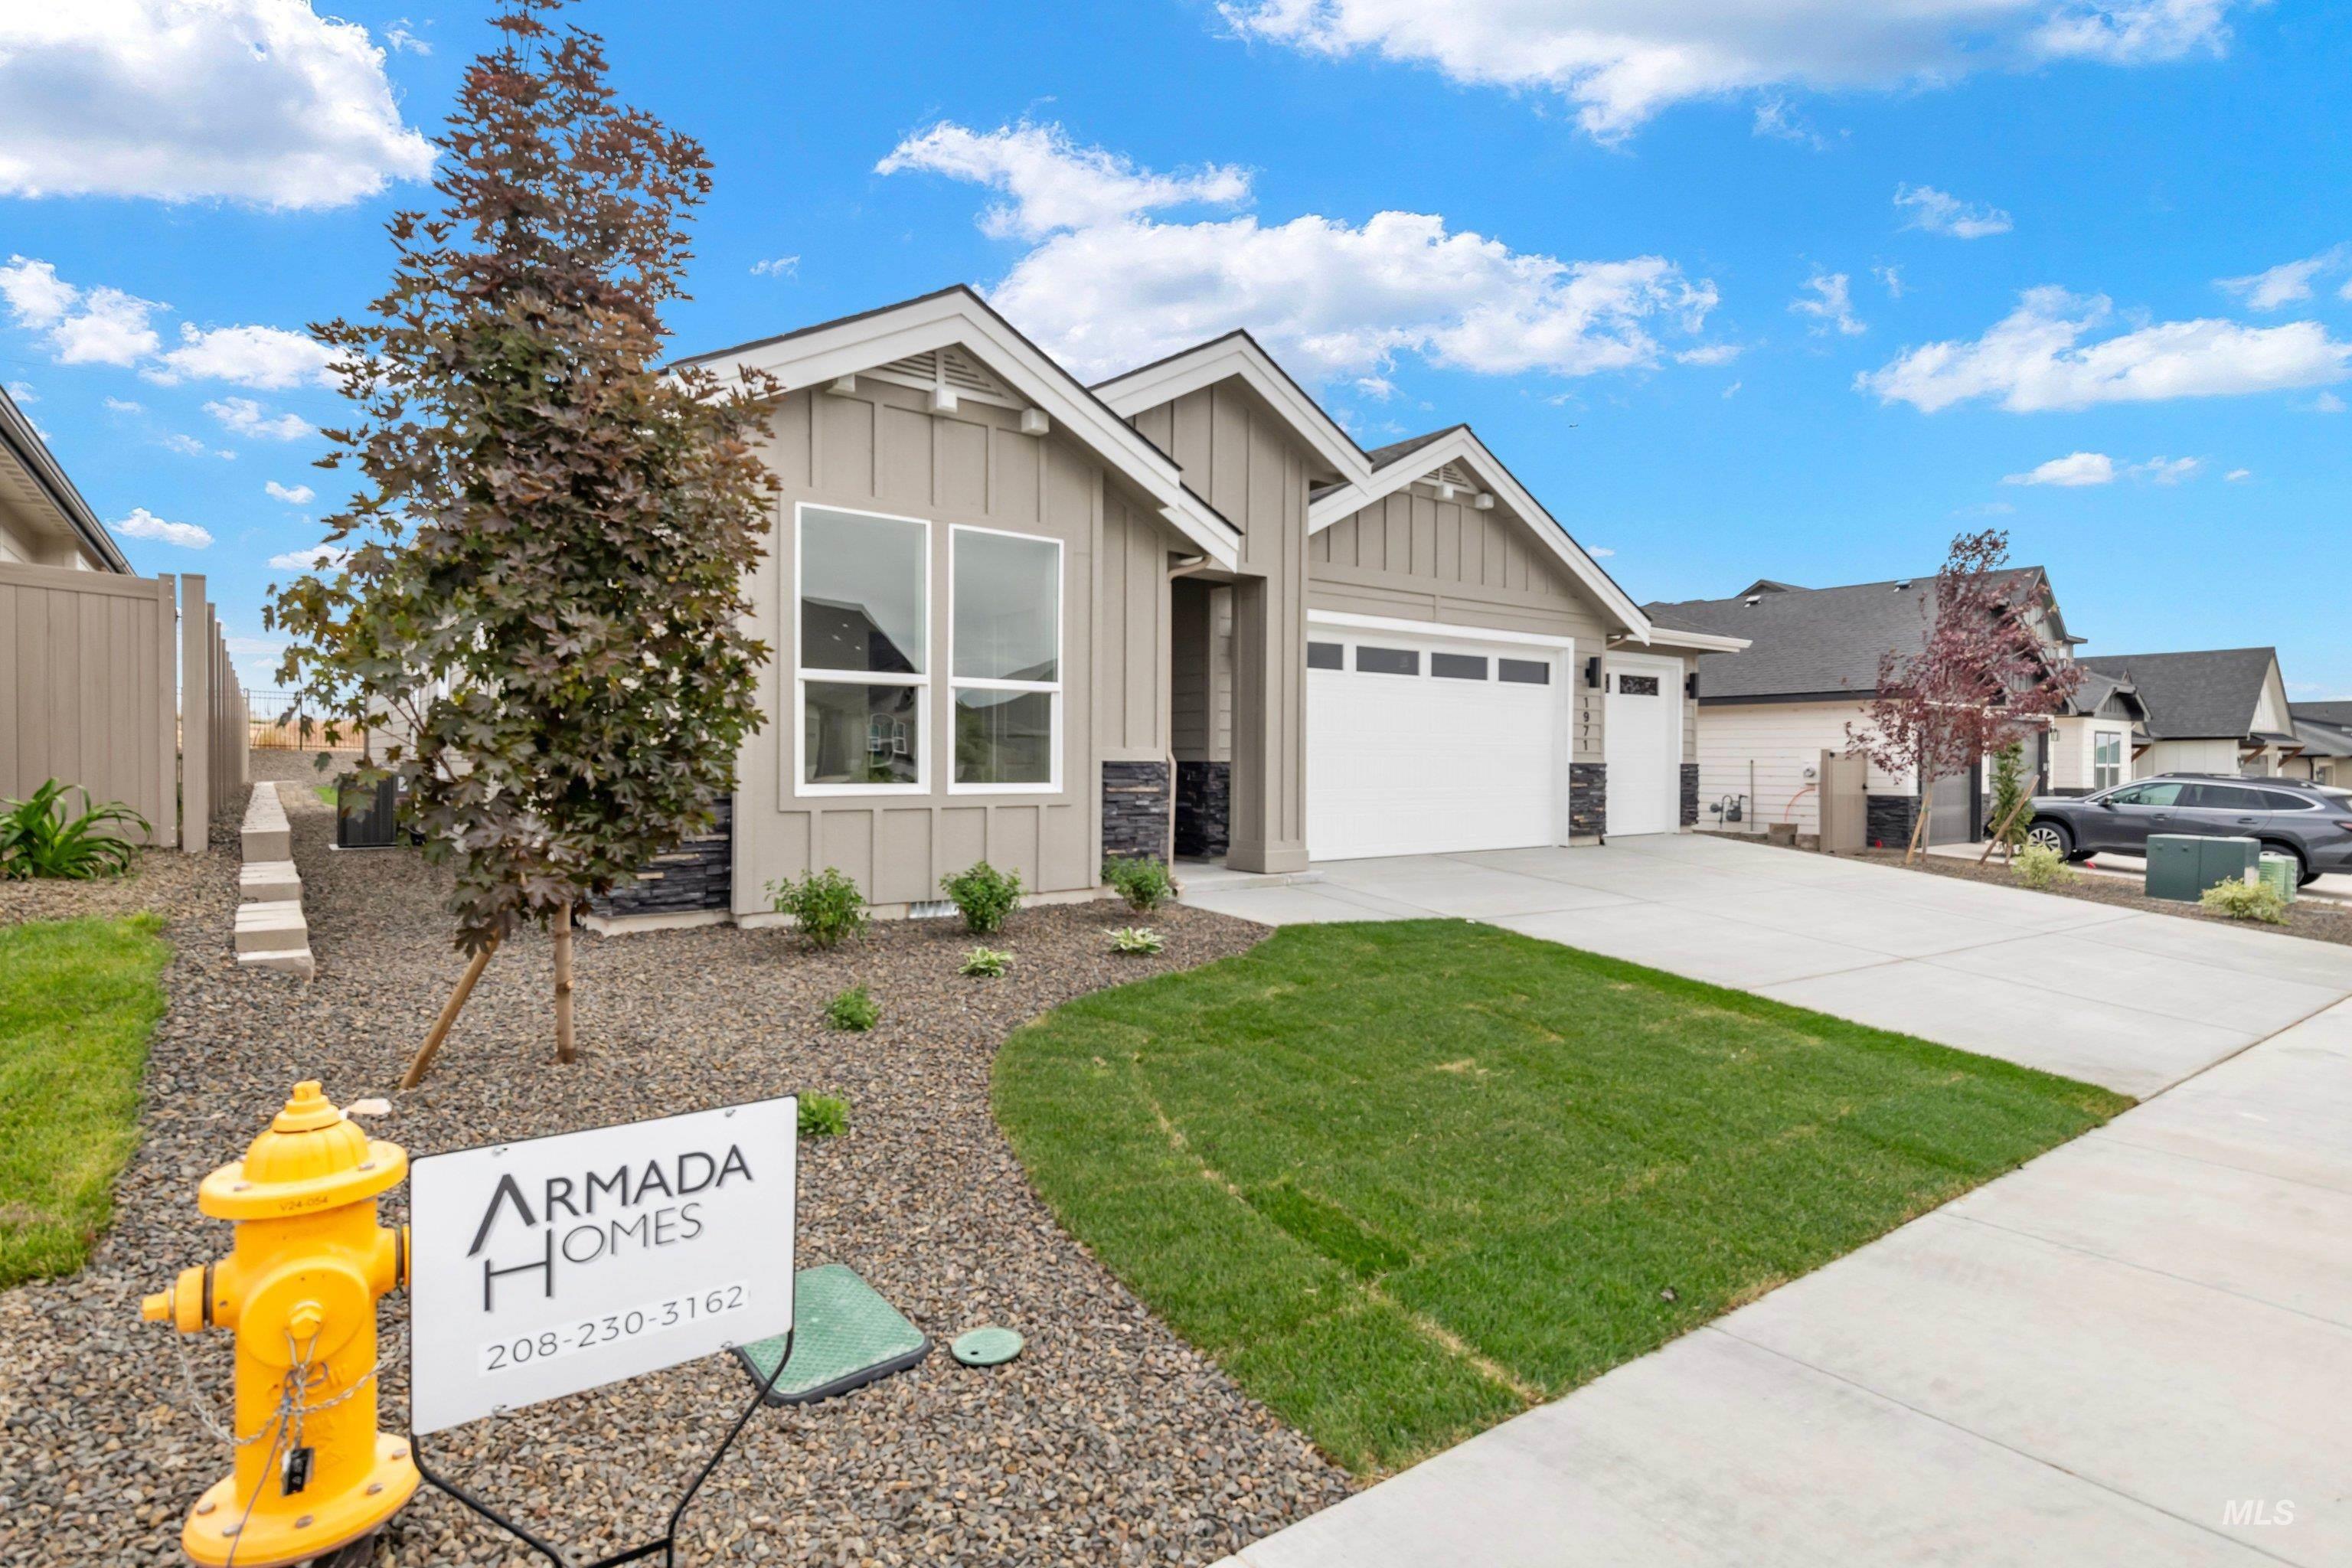
Modern single-story residence with a two-car garage, vertical siding, and stone accents
-
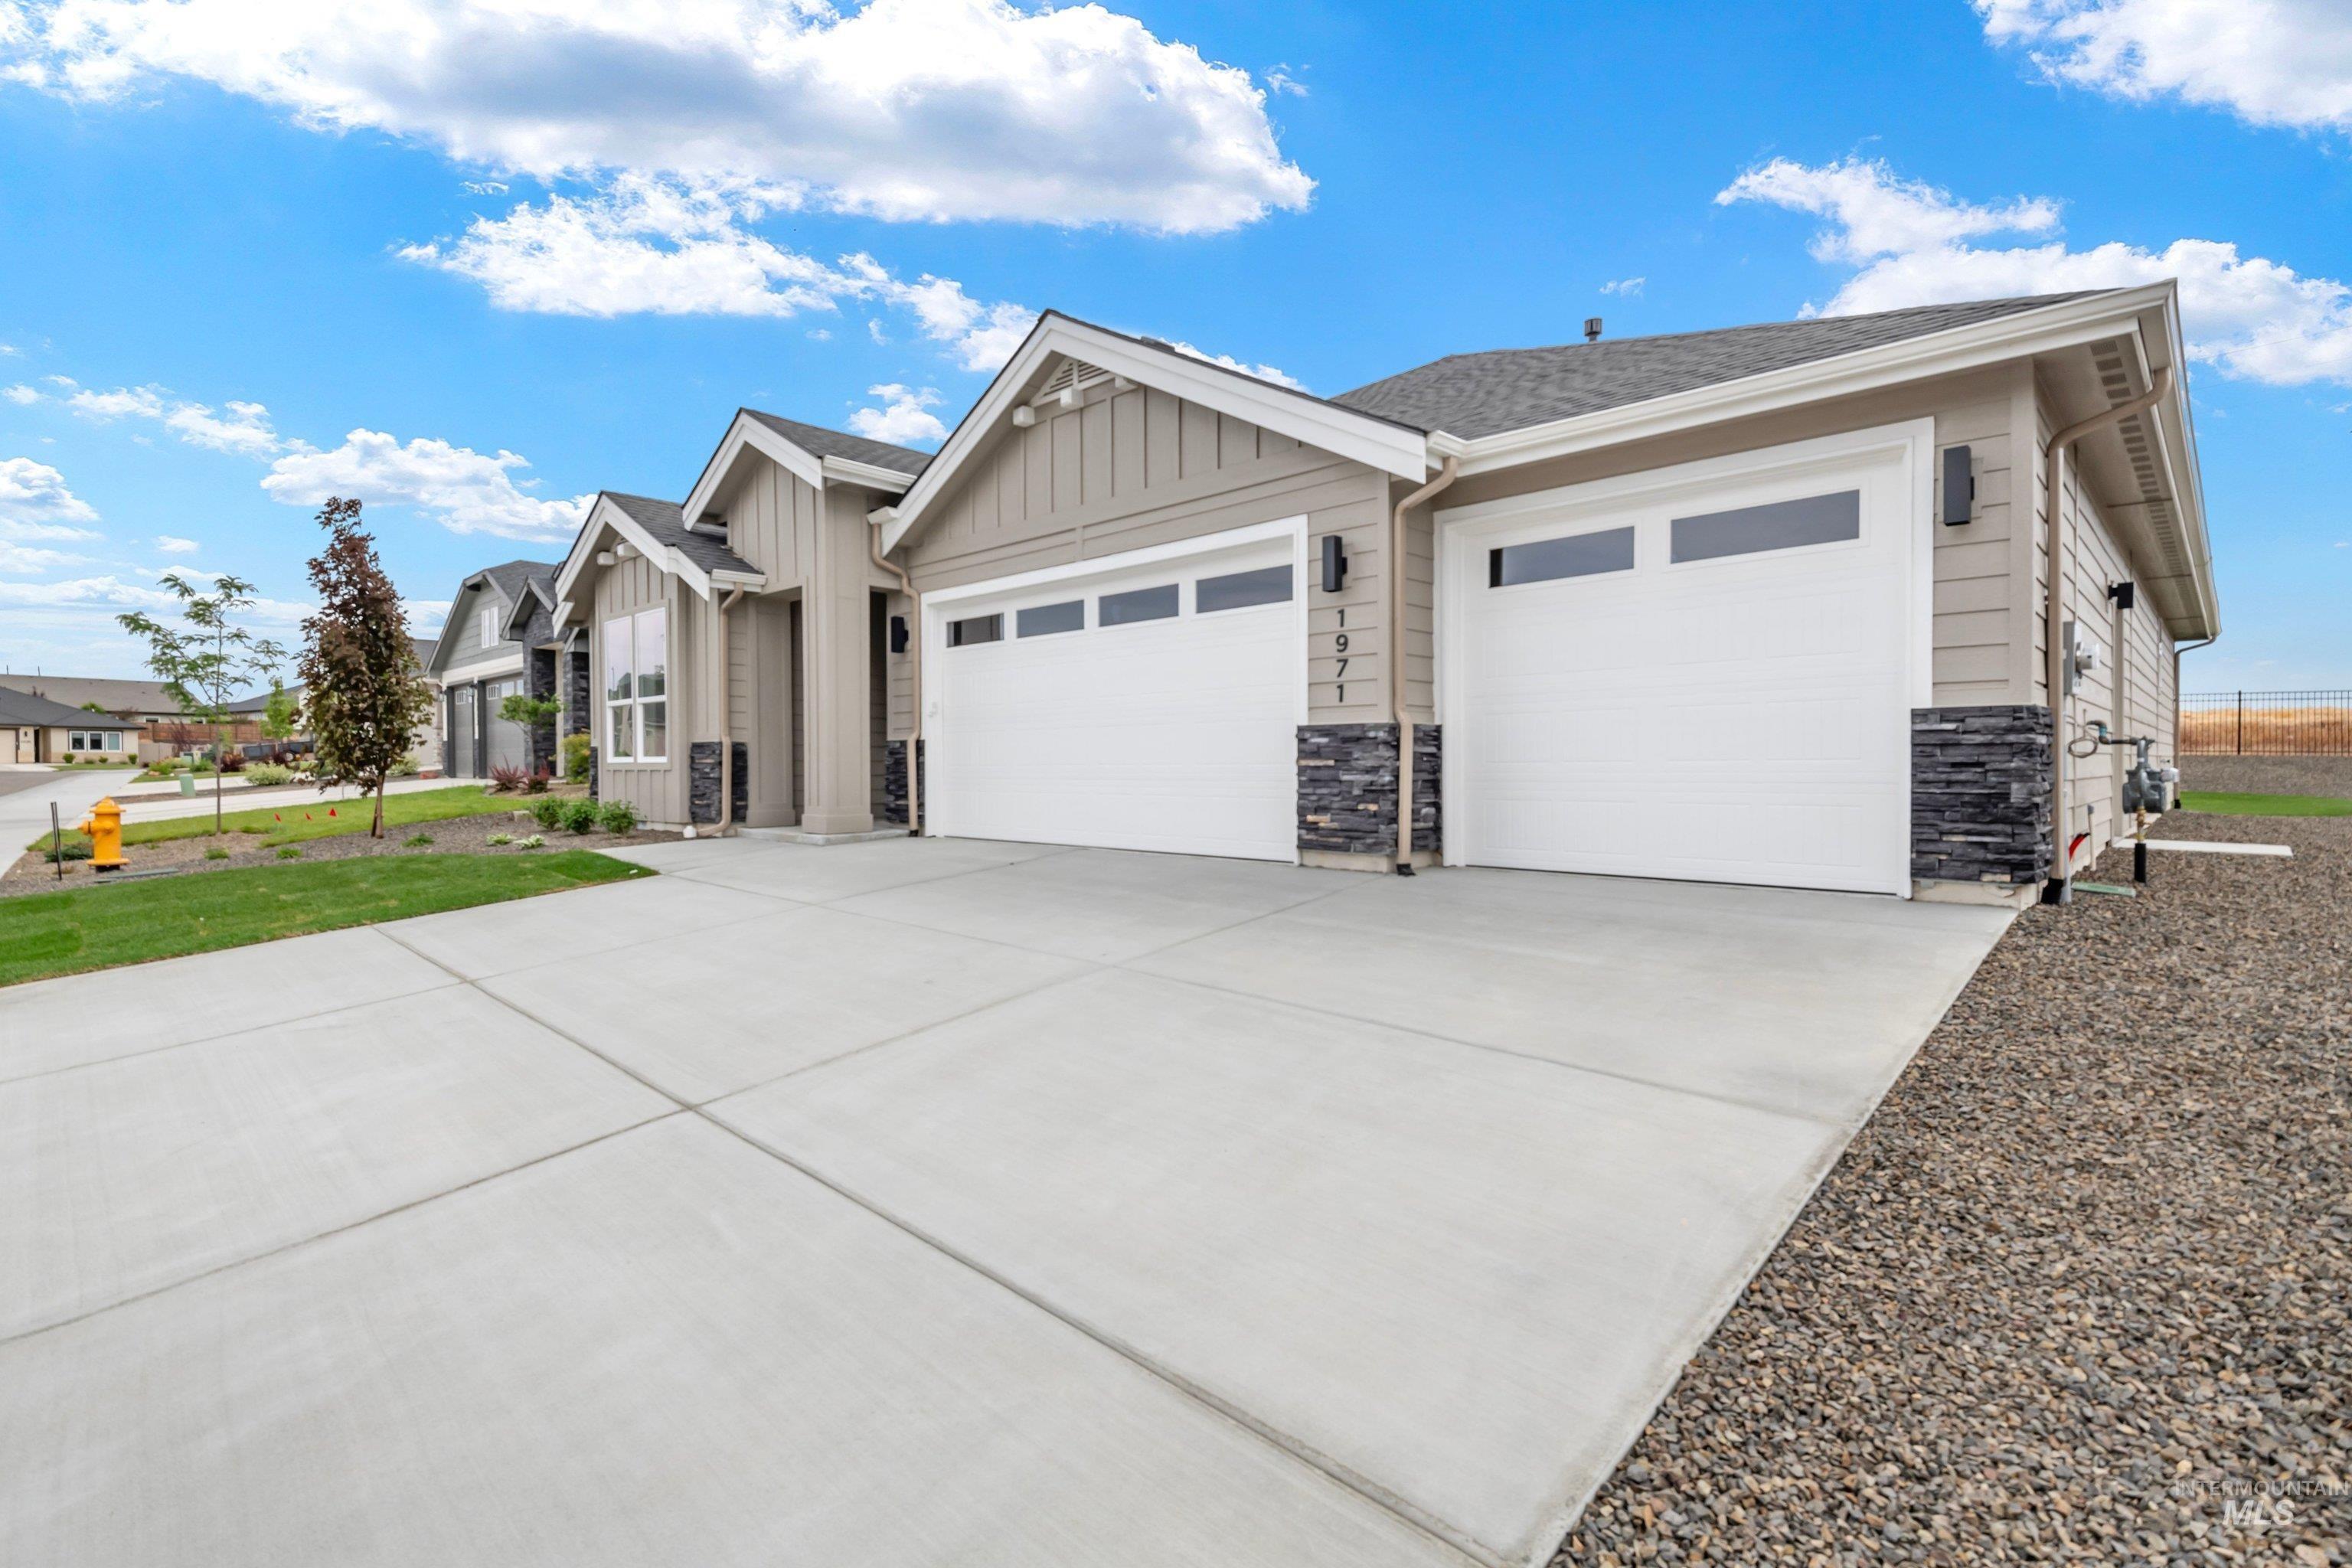
Contemporary architecture with board and batten siding, stone veneer accents, and a wide concrete driveway
-
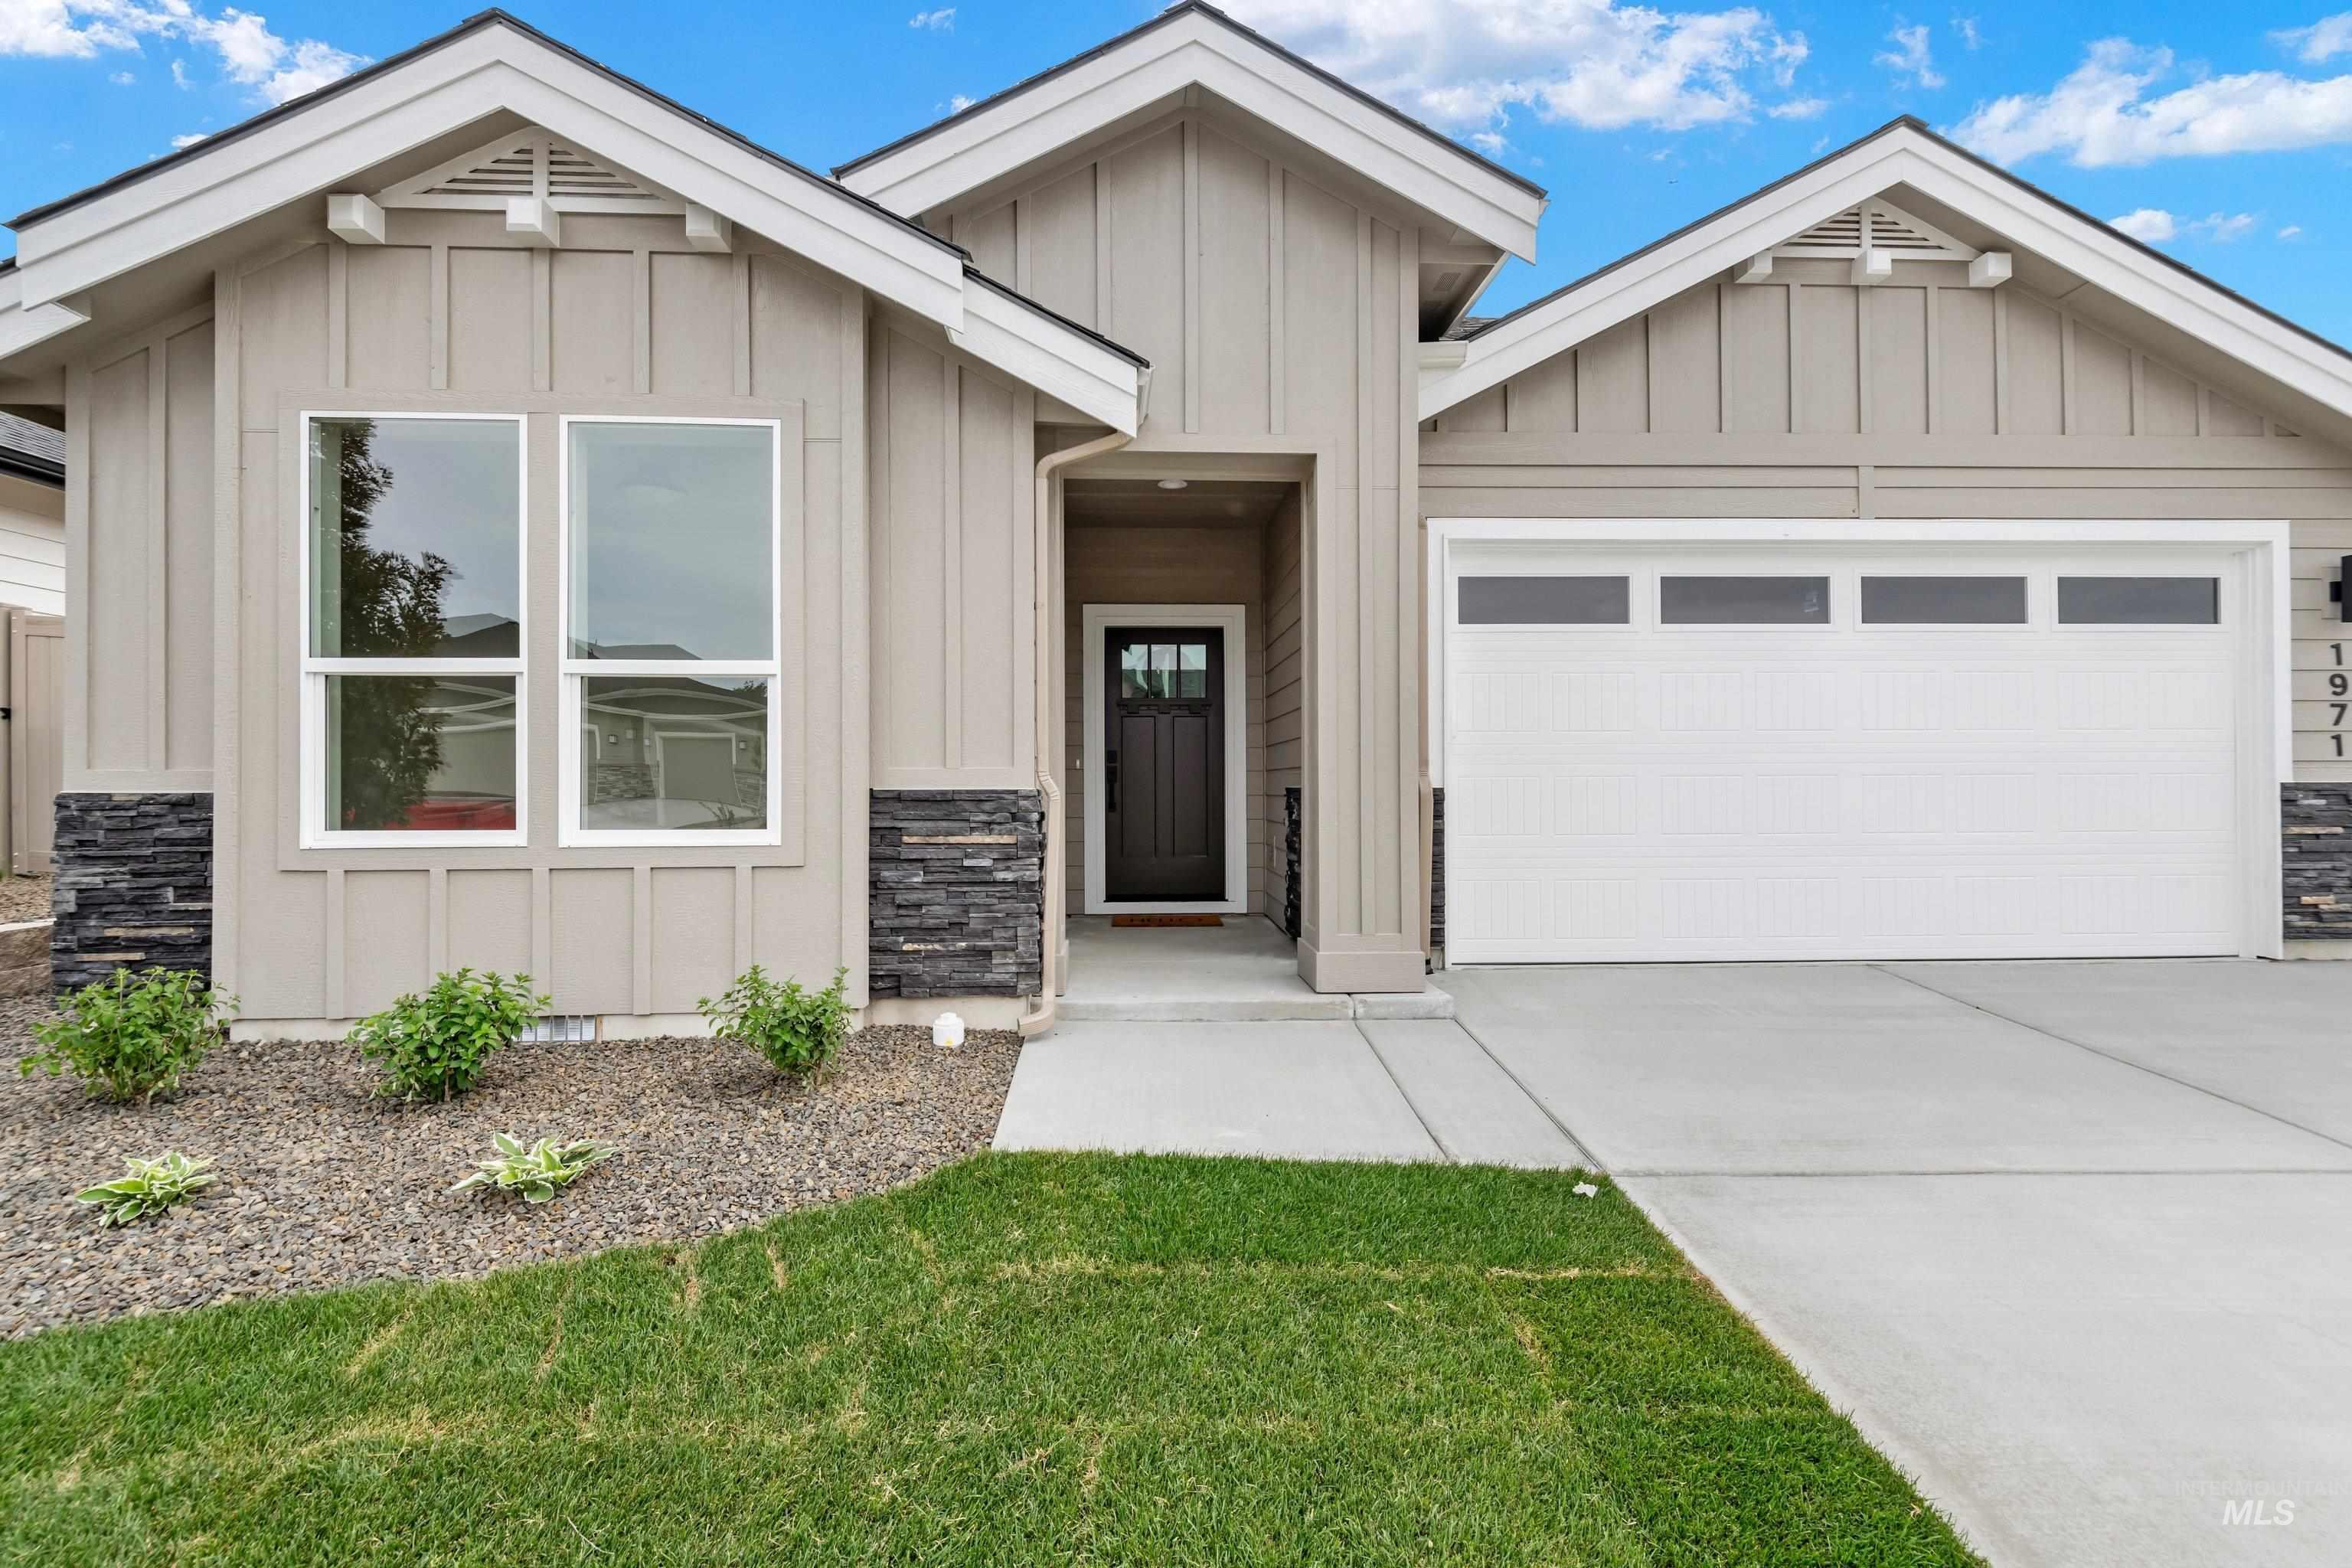
Board and batten siding with stone accents, a two-car garage, and a covered entryway
-
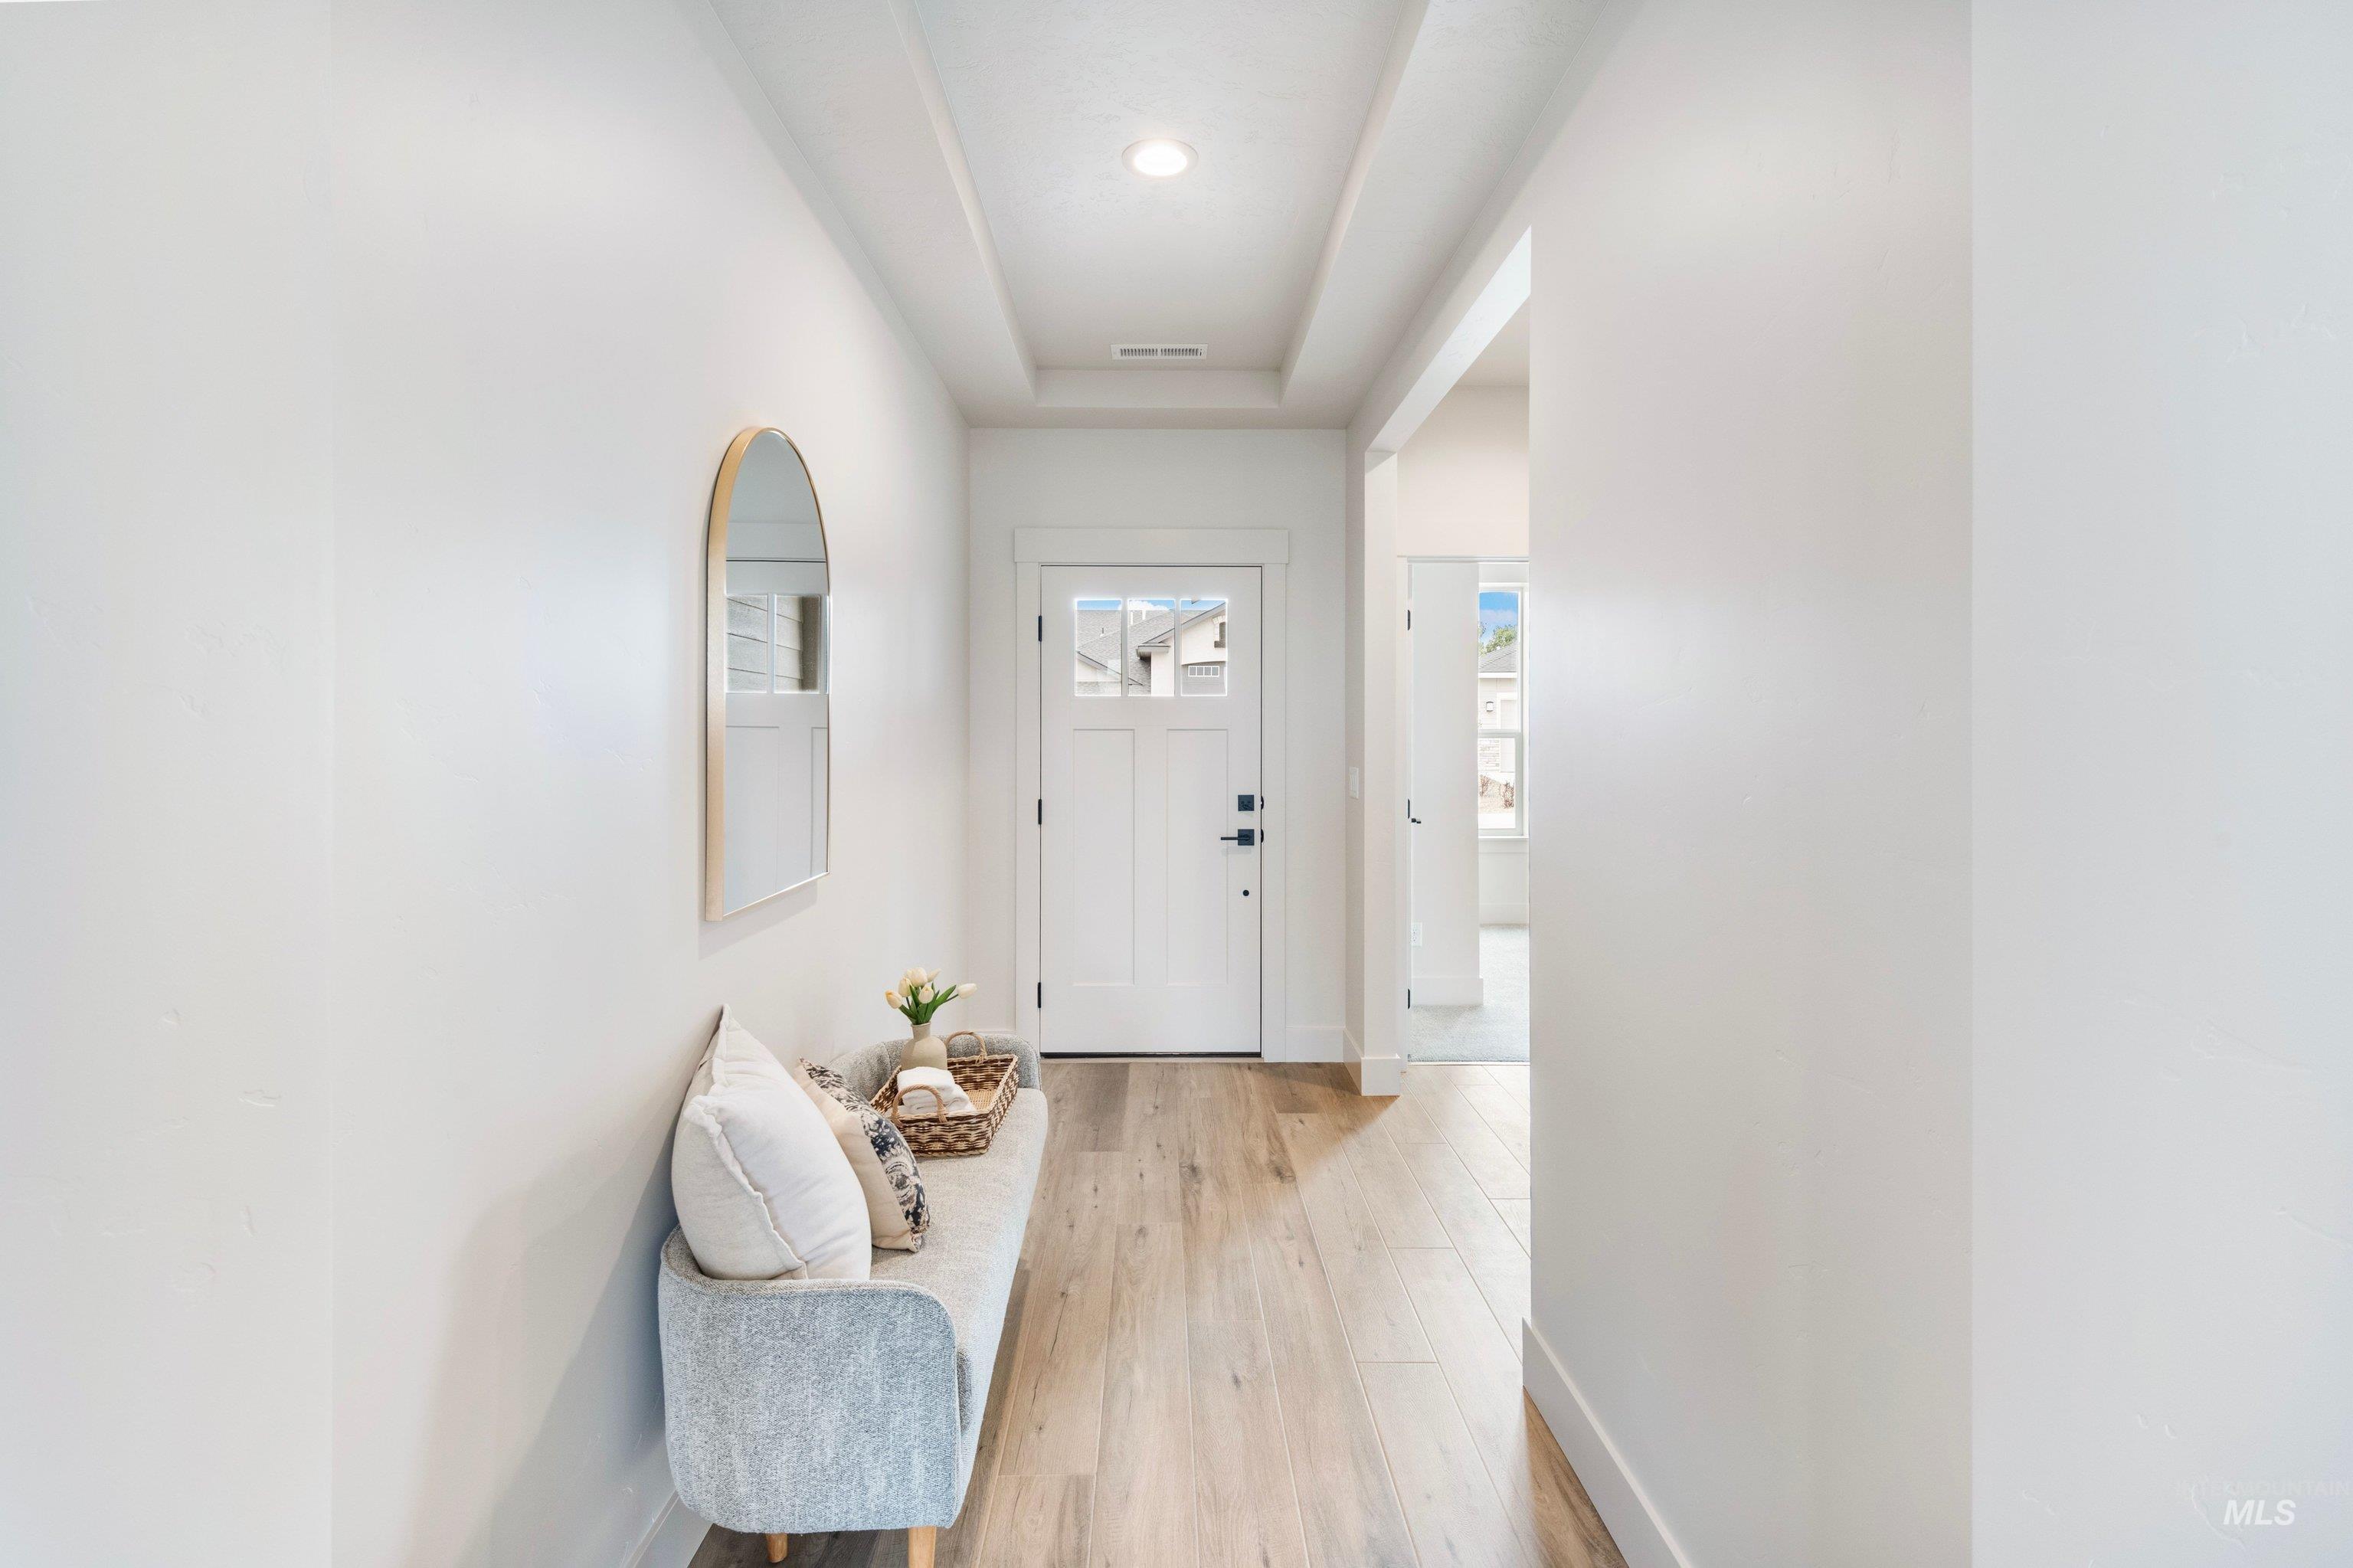
Wood-finish flooring with a white entry door featuring decorative glass panels
-
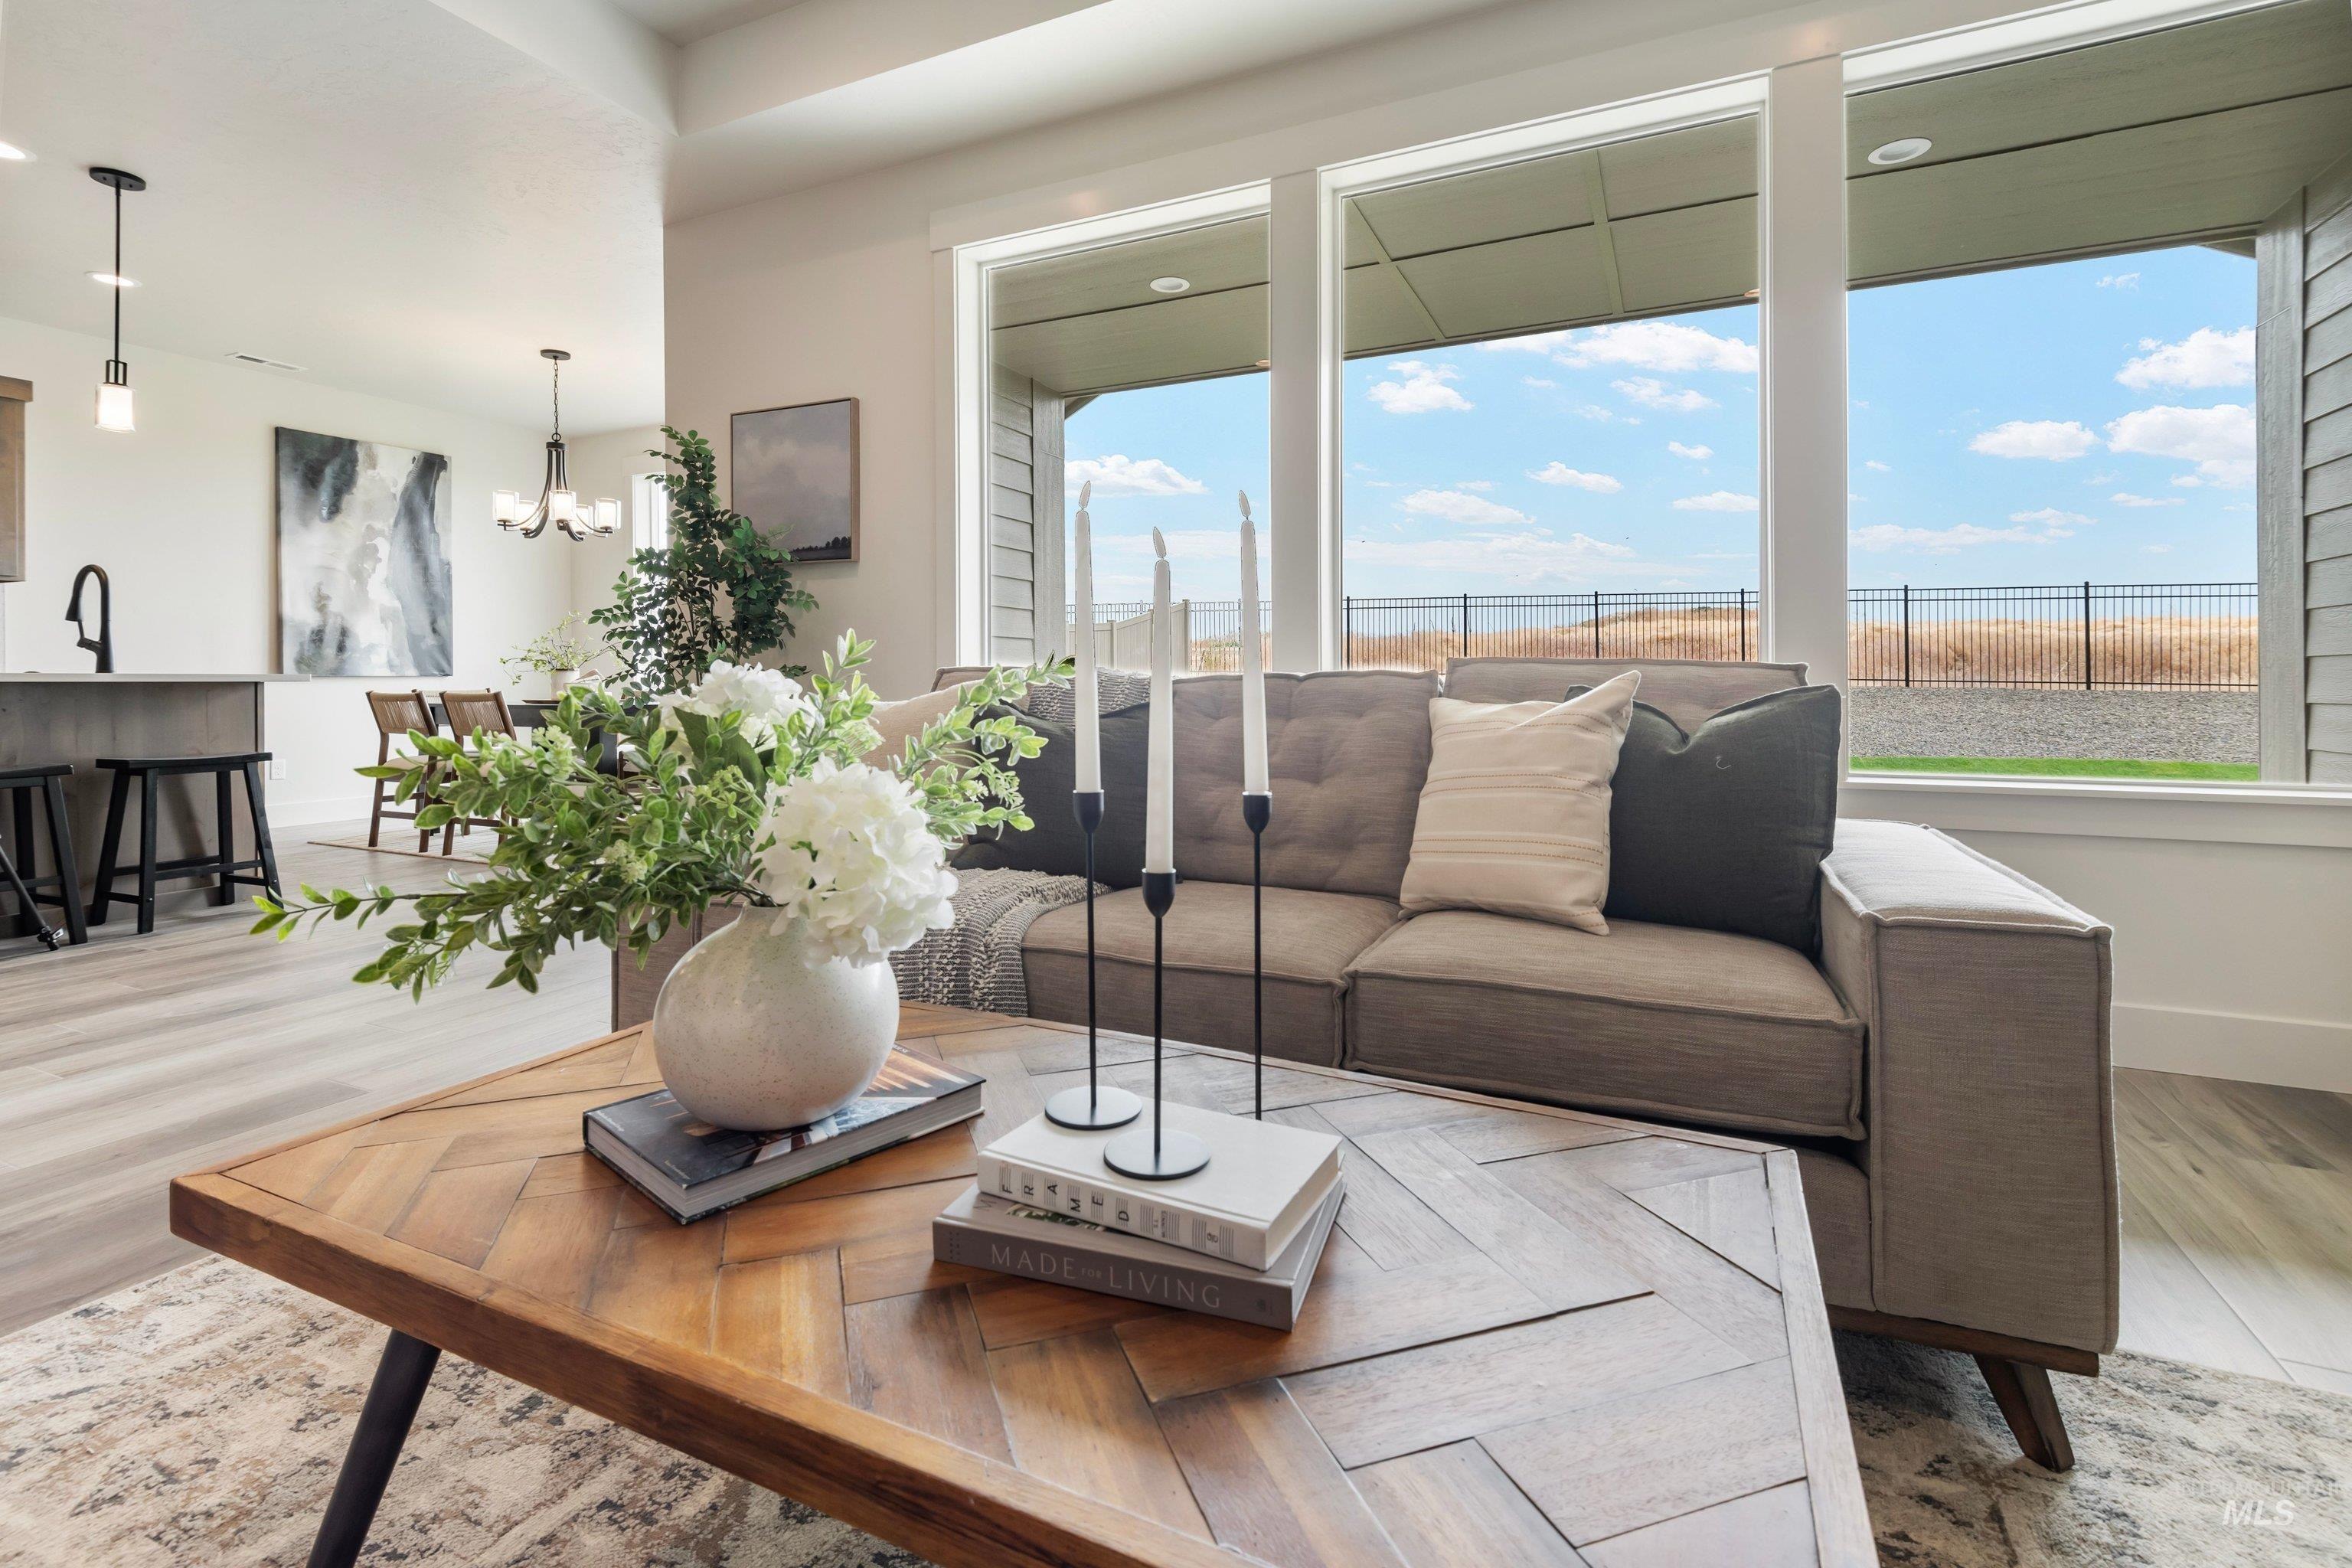
Expansive windows with a distant landscape, wood-finish flooring, recessed lighting, and a kitchen island with pendant lighting
-
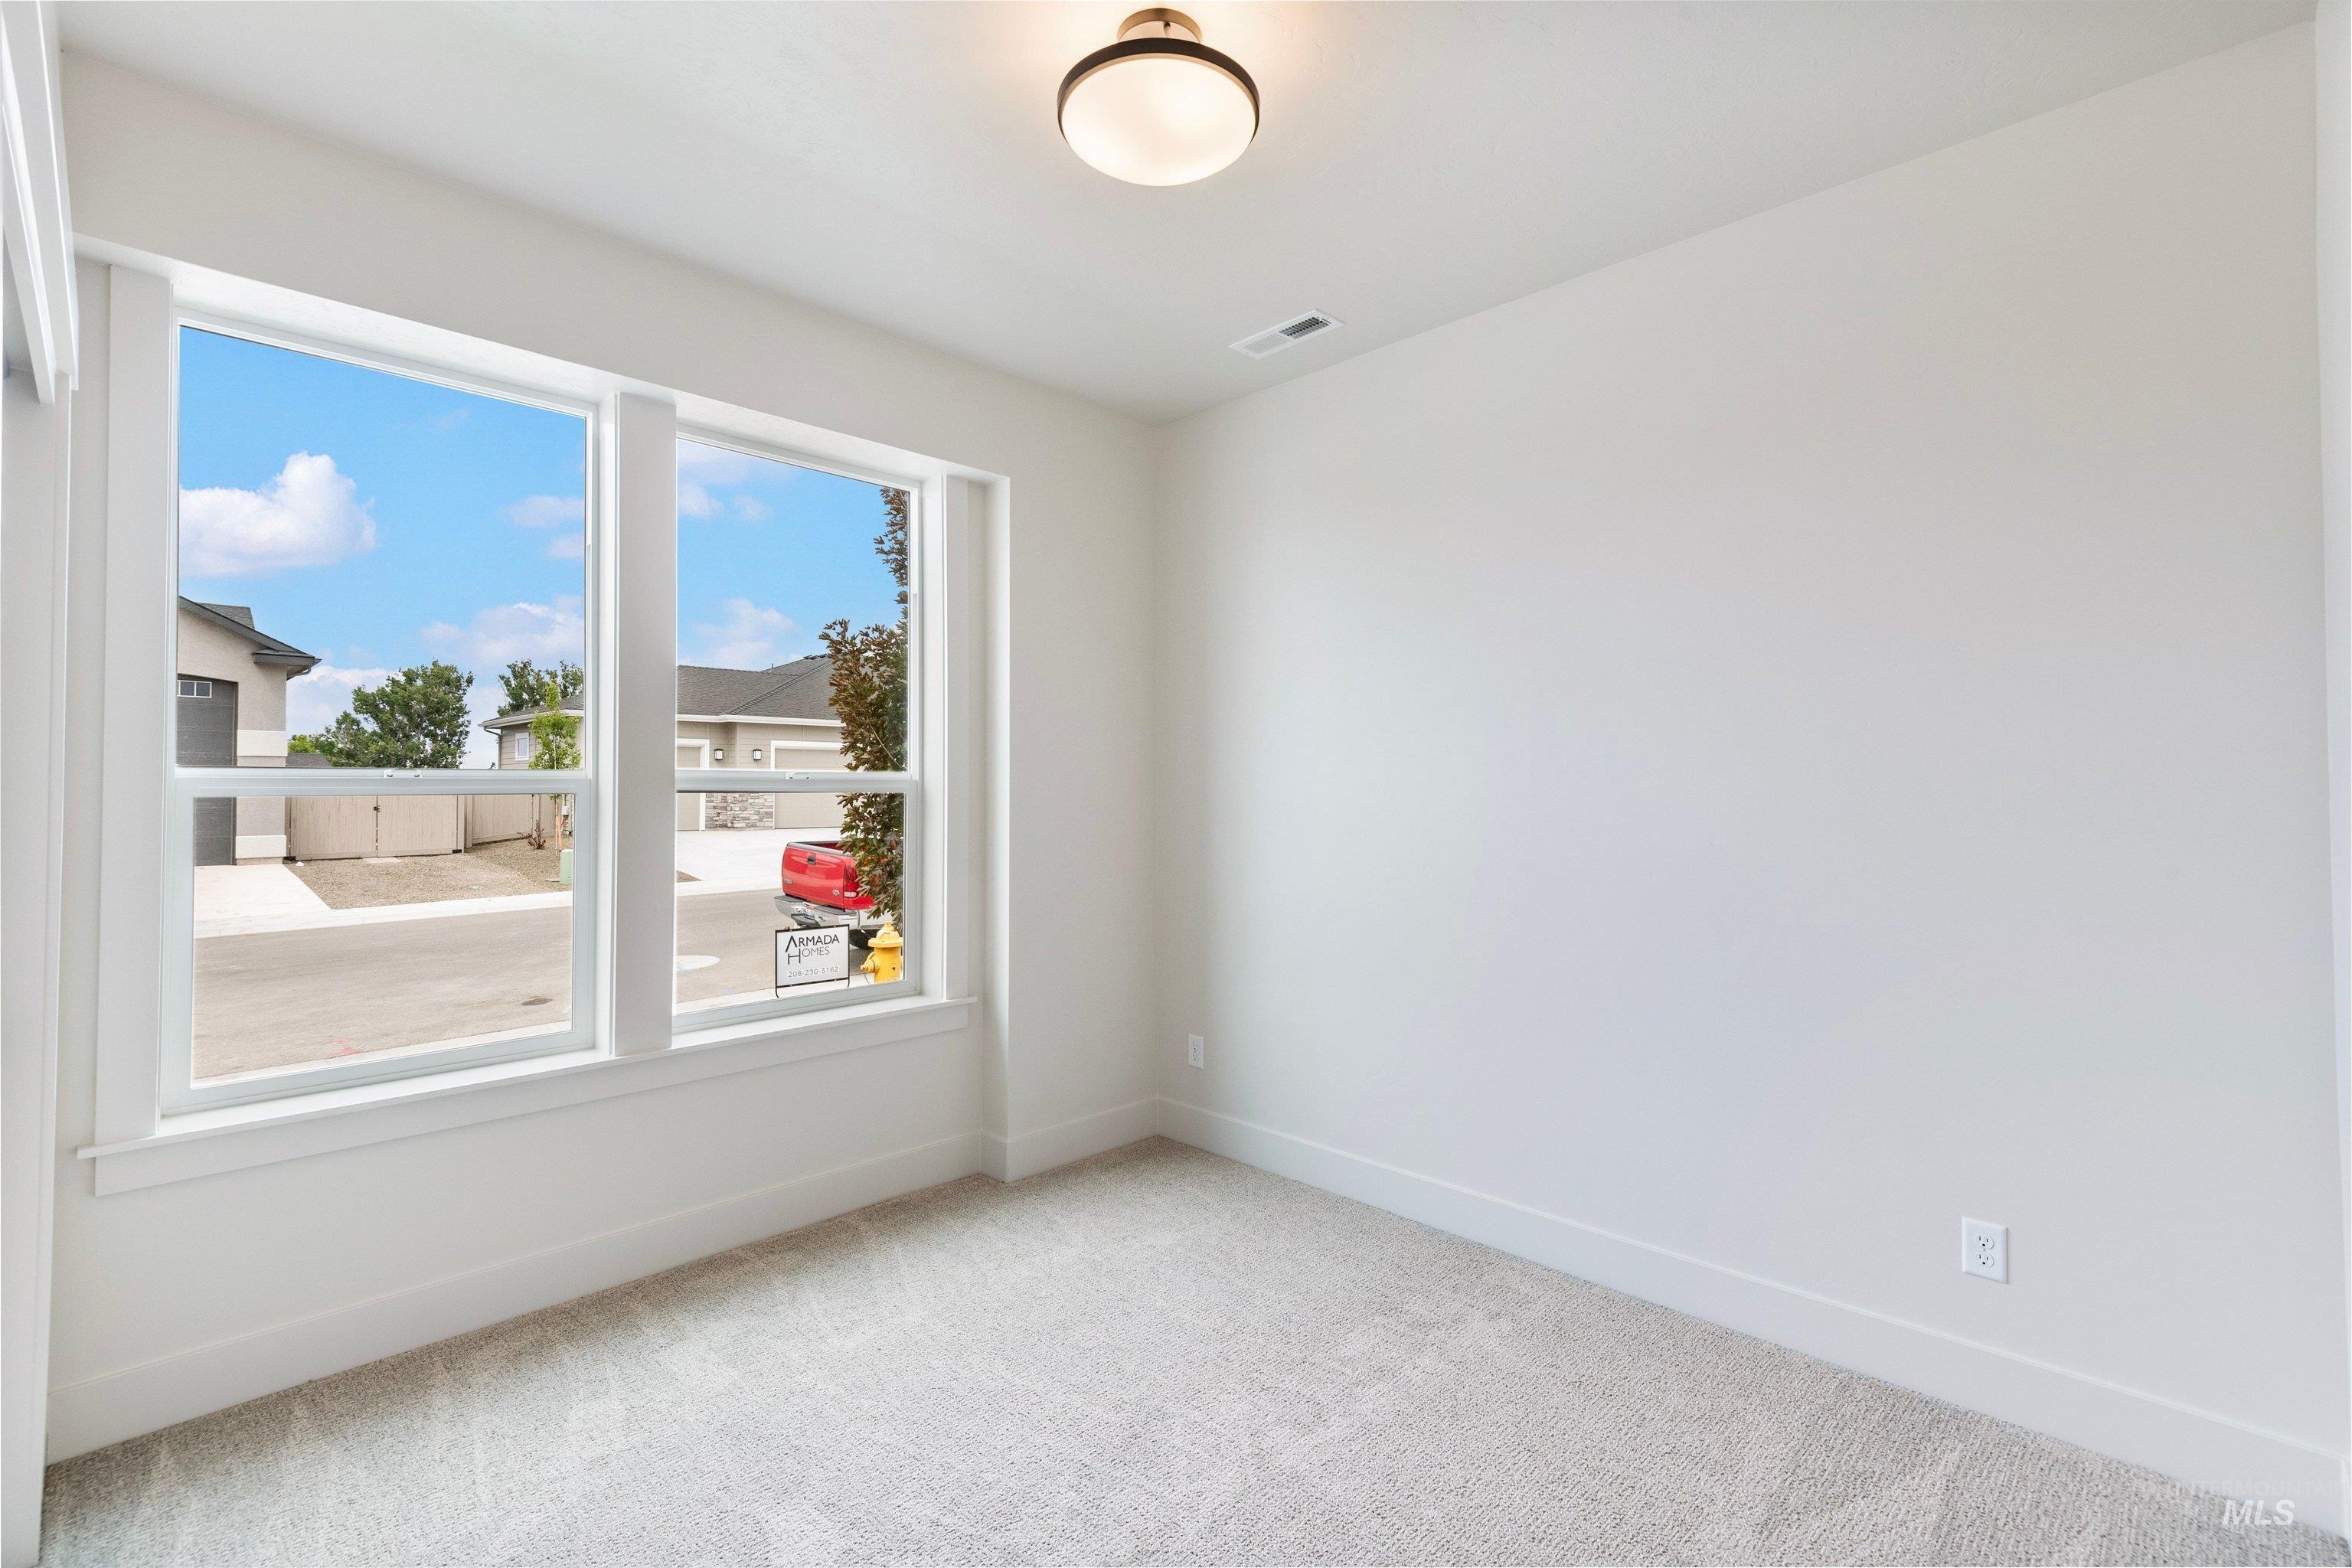
Bright interior space featuring a double window, overhead flush-mount light fixture, and neutral carpeting
-
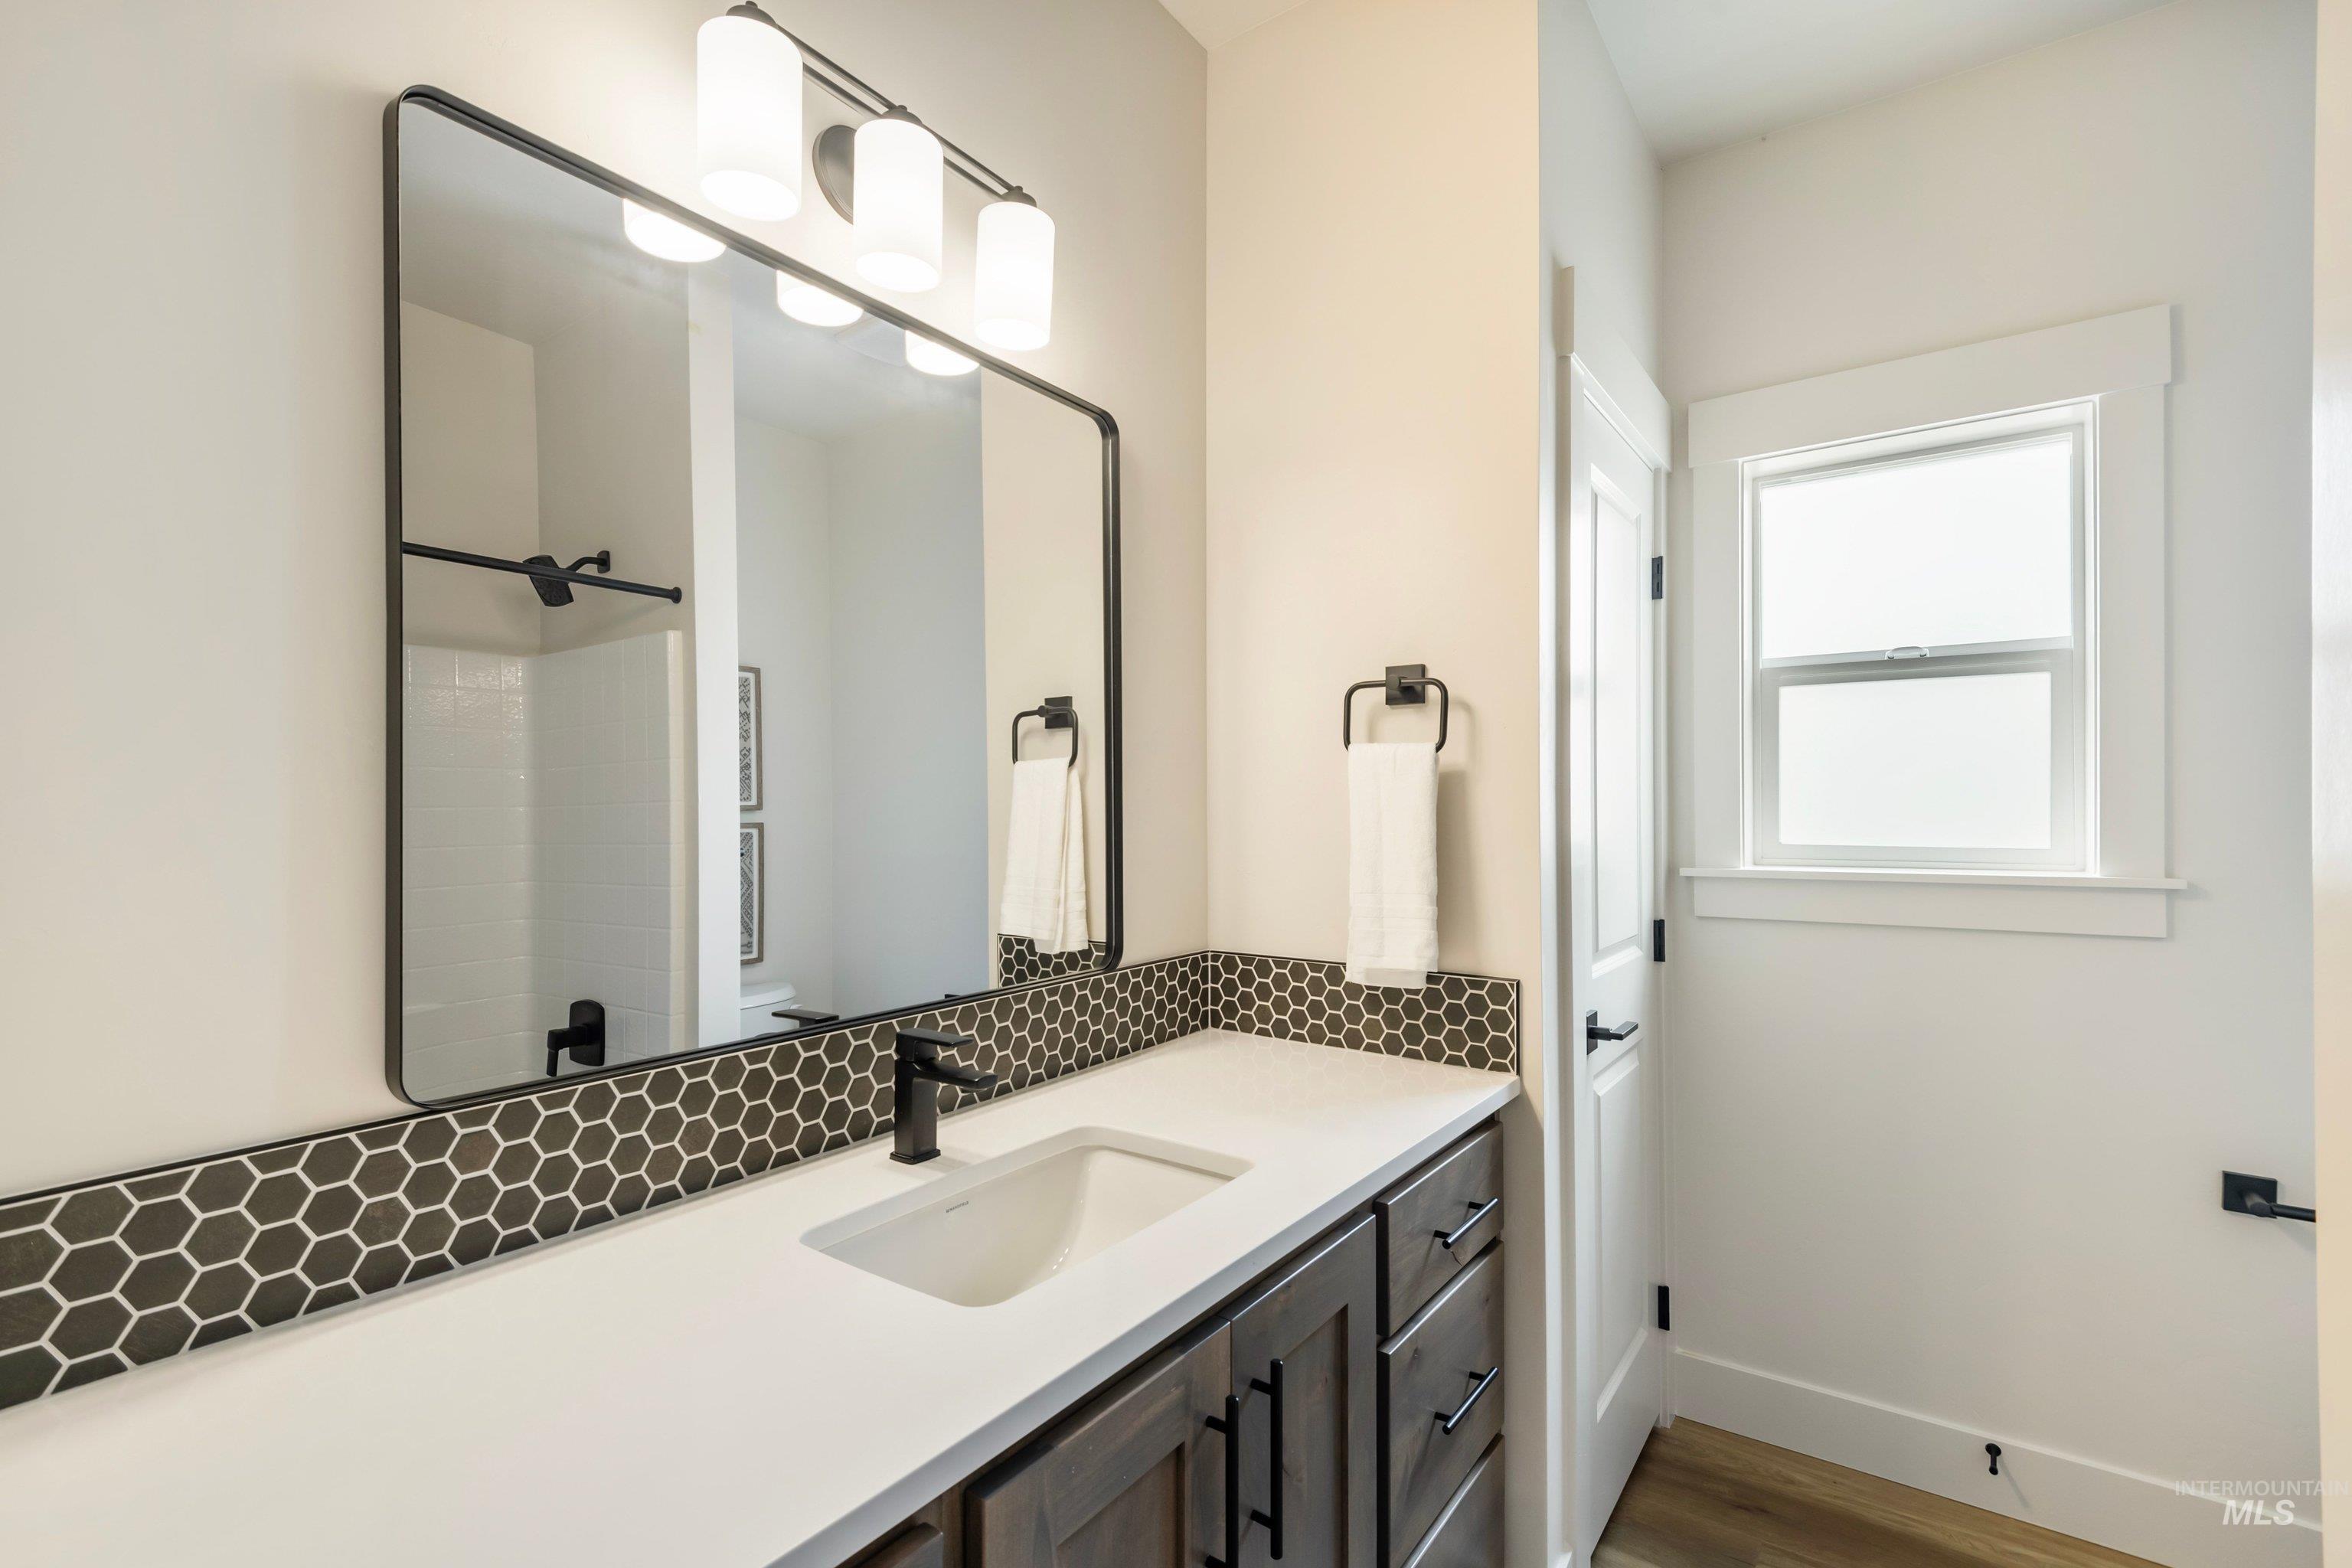
White countertop with an undermount sink, dark wood-finish vanity, and black hardware
-
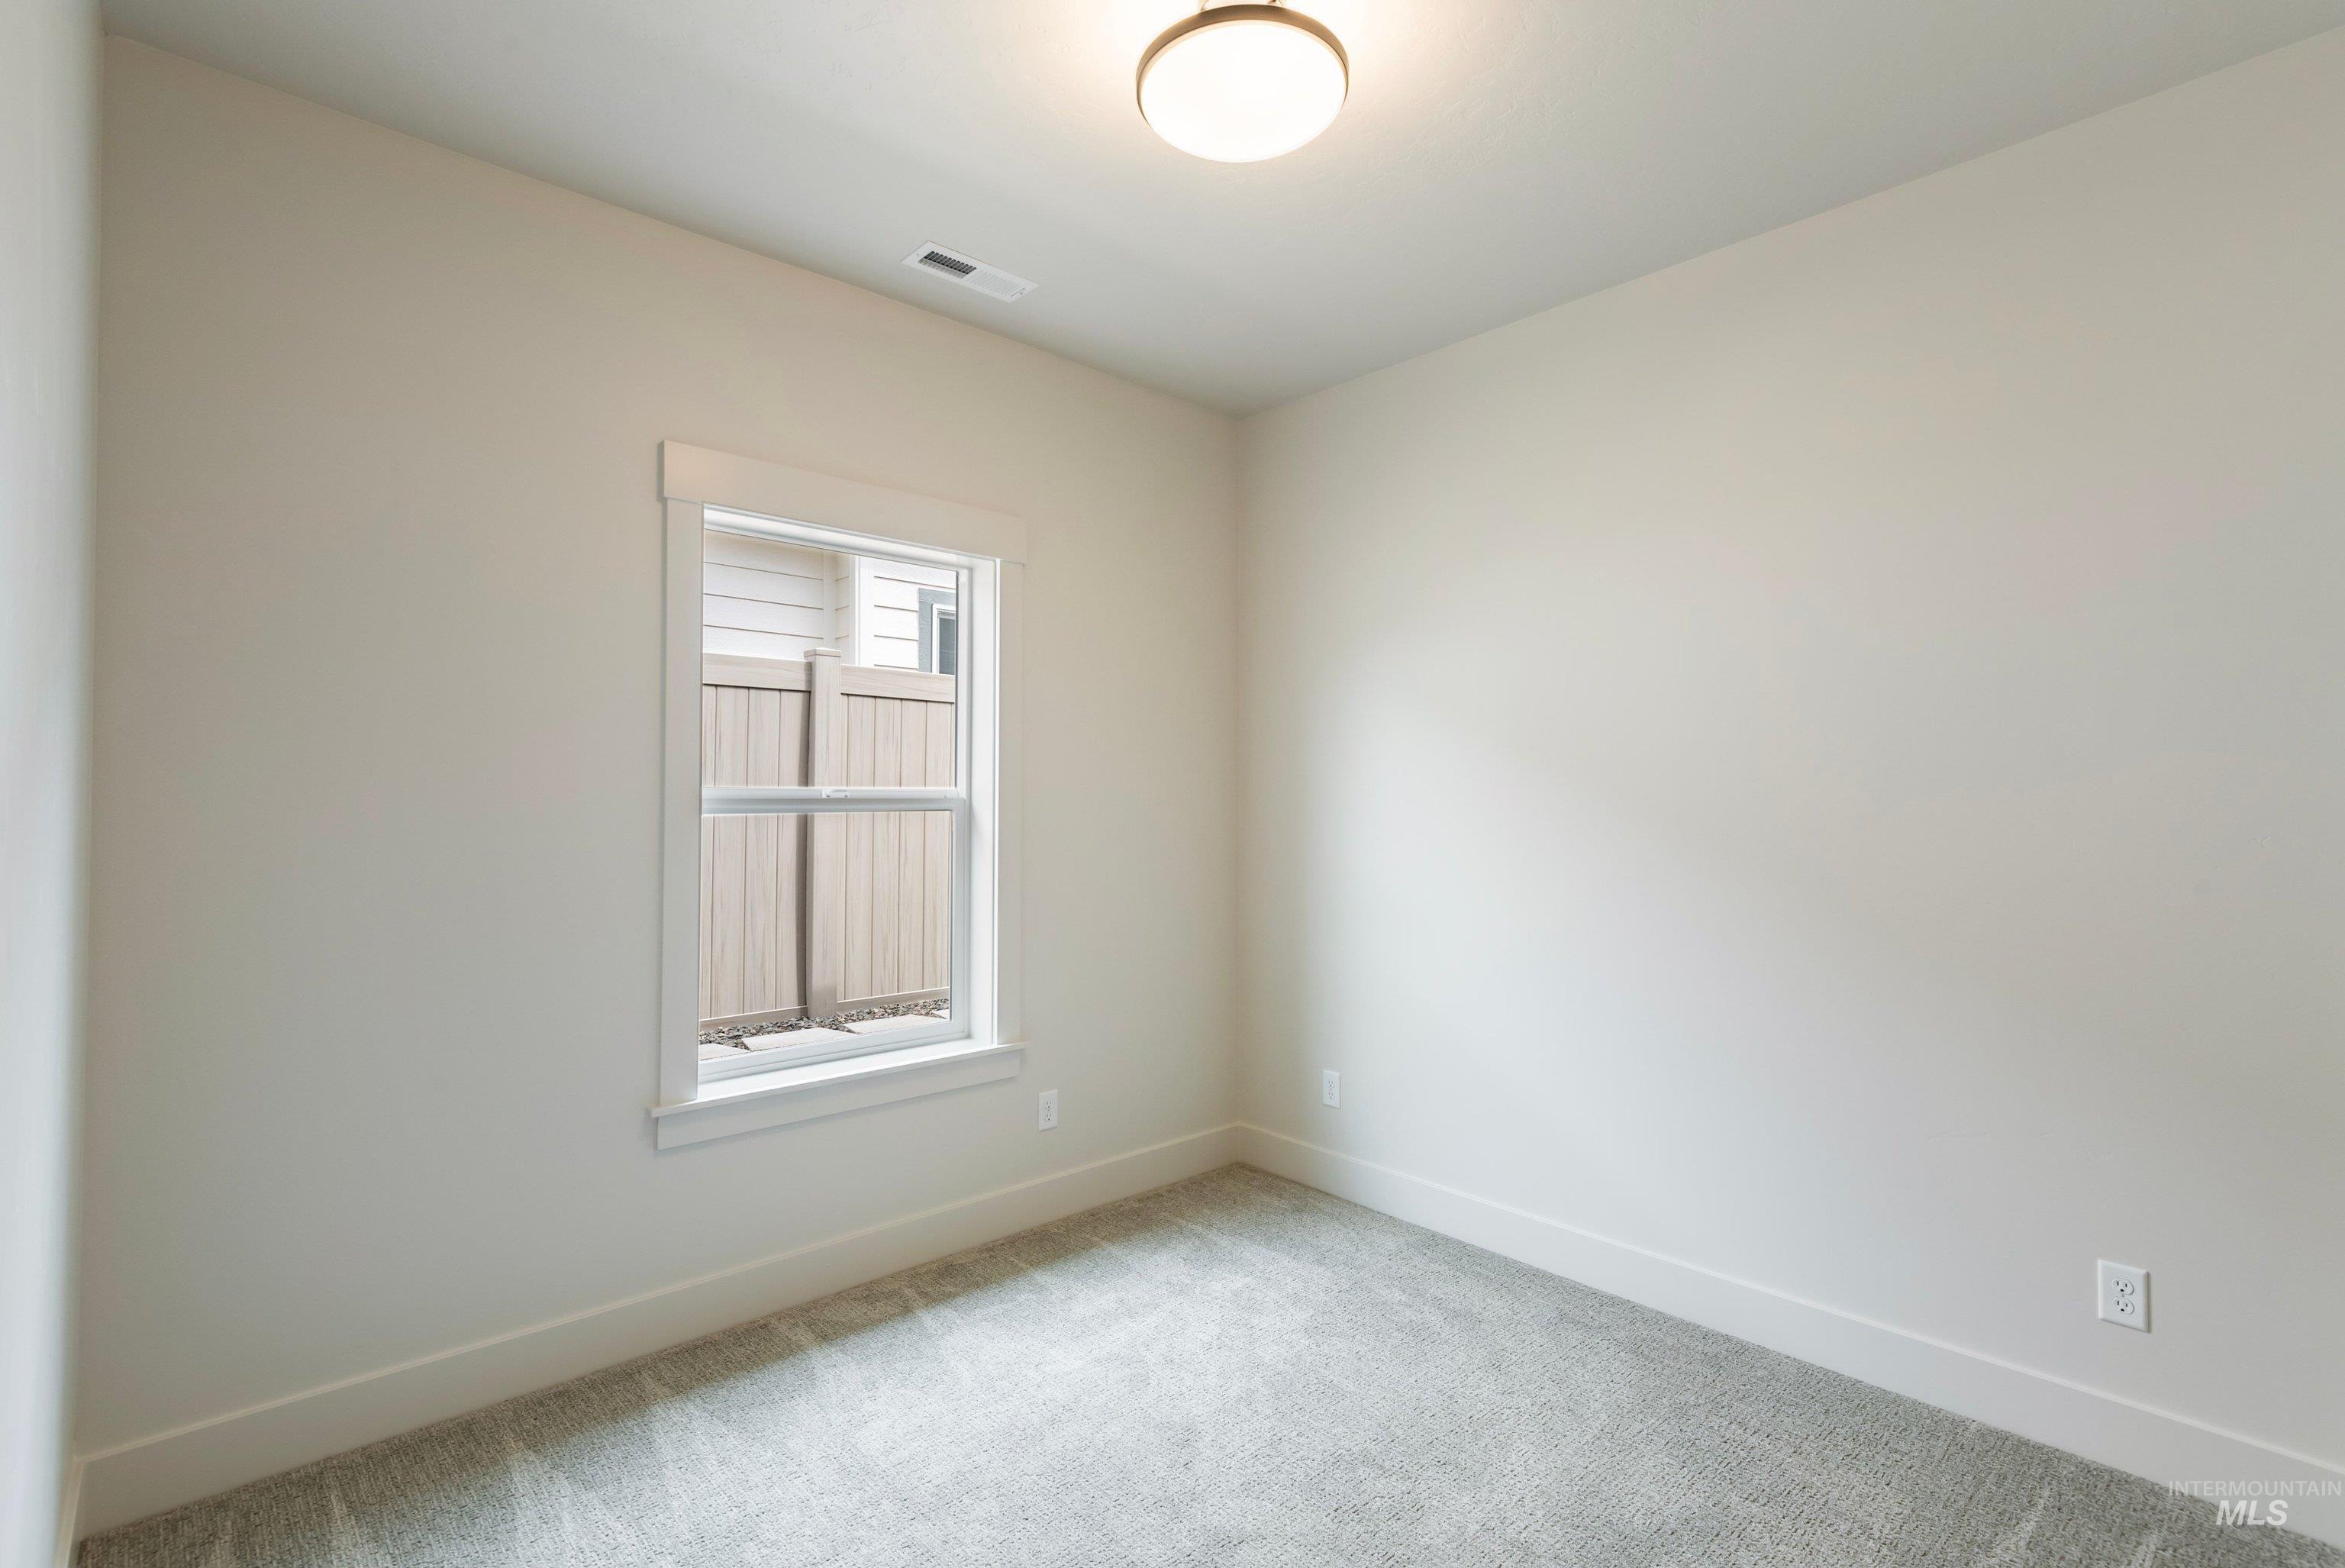
Neutral wall paint with a single window, overhead flush-mount lighting, and carpet flooring
-
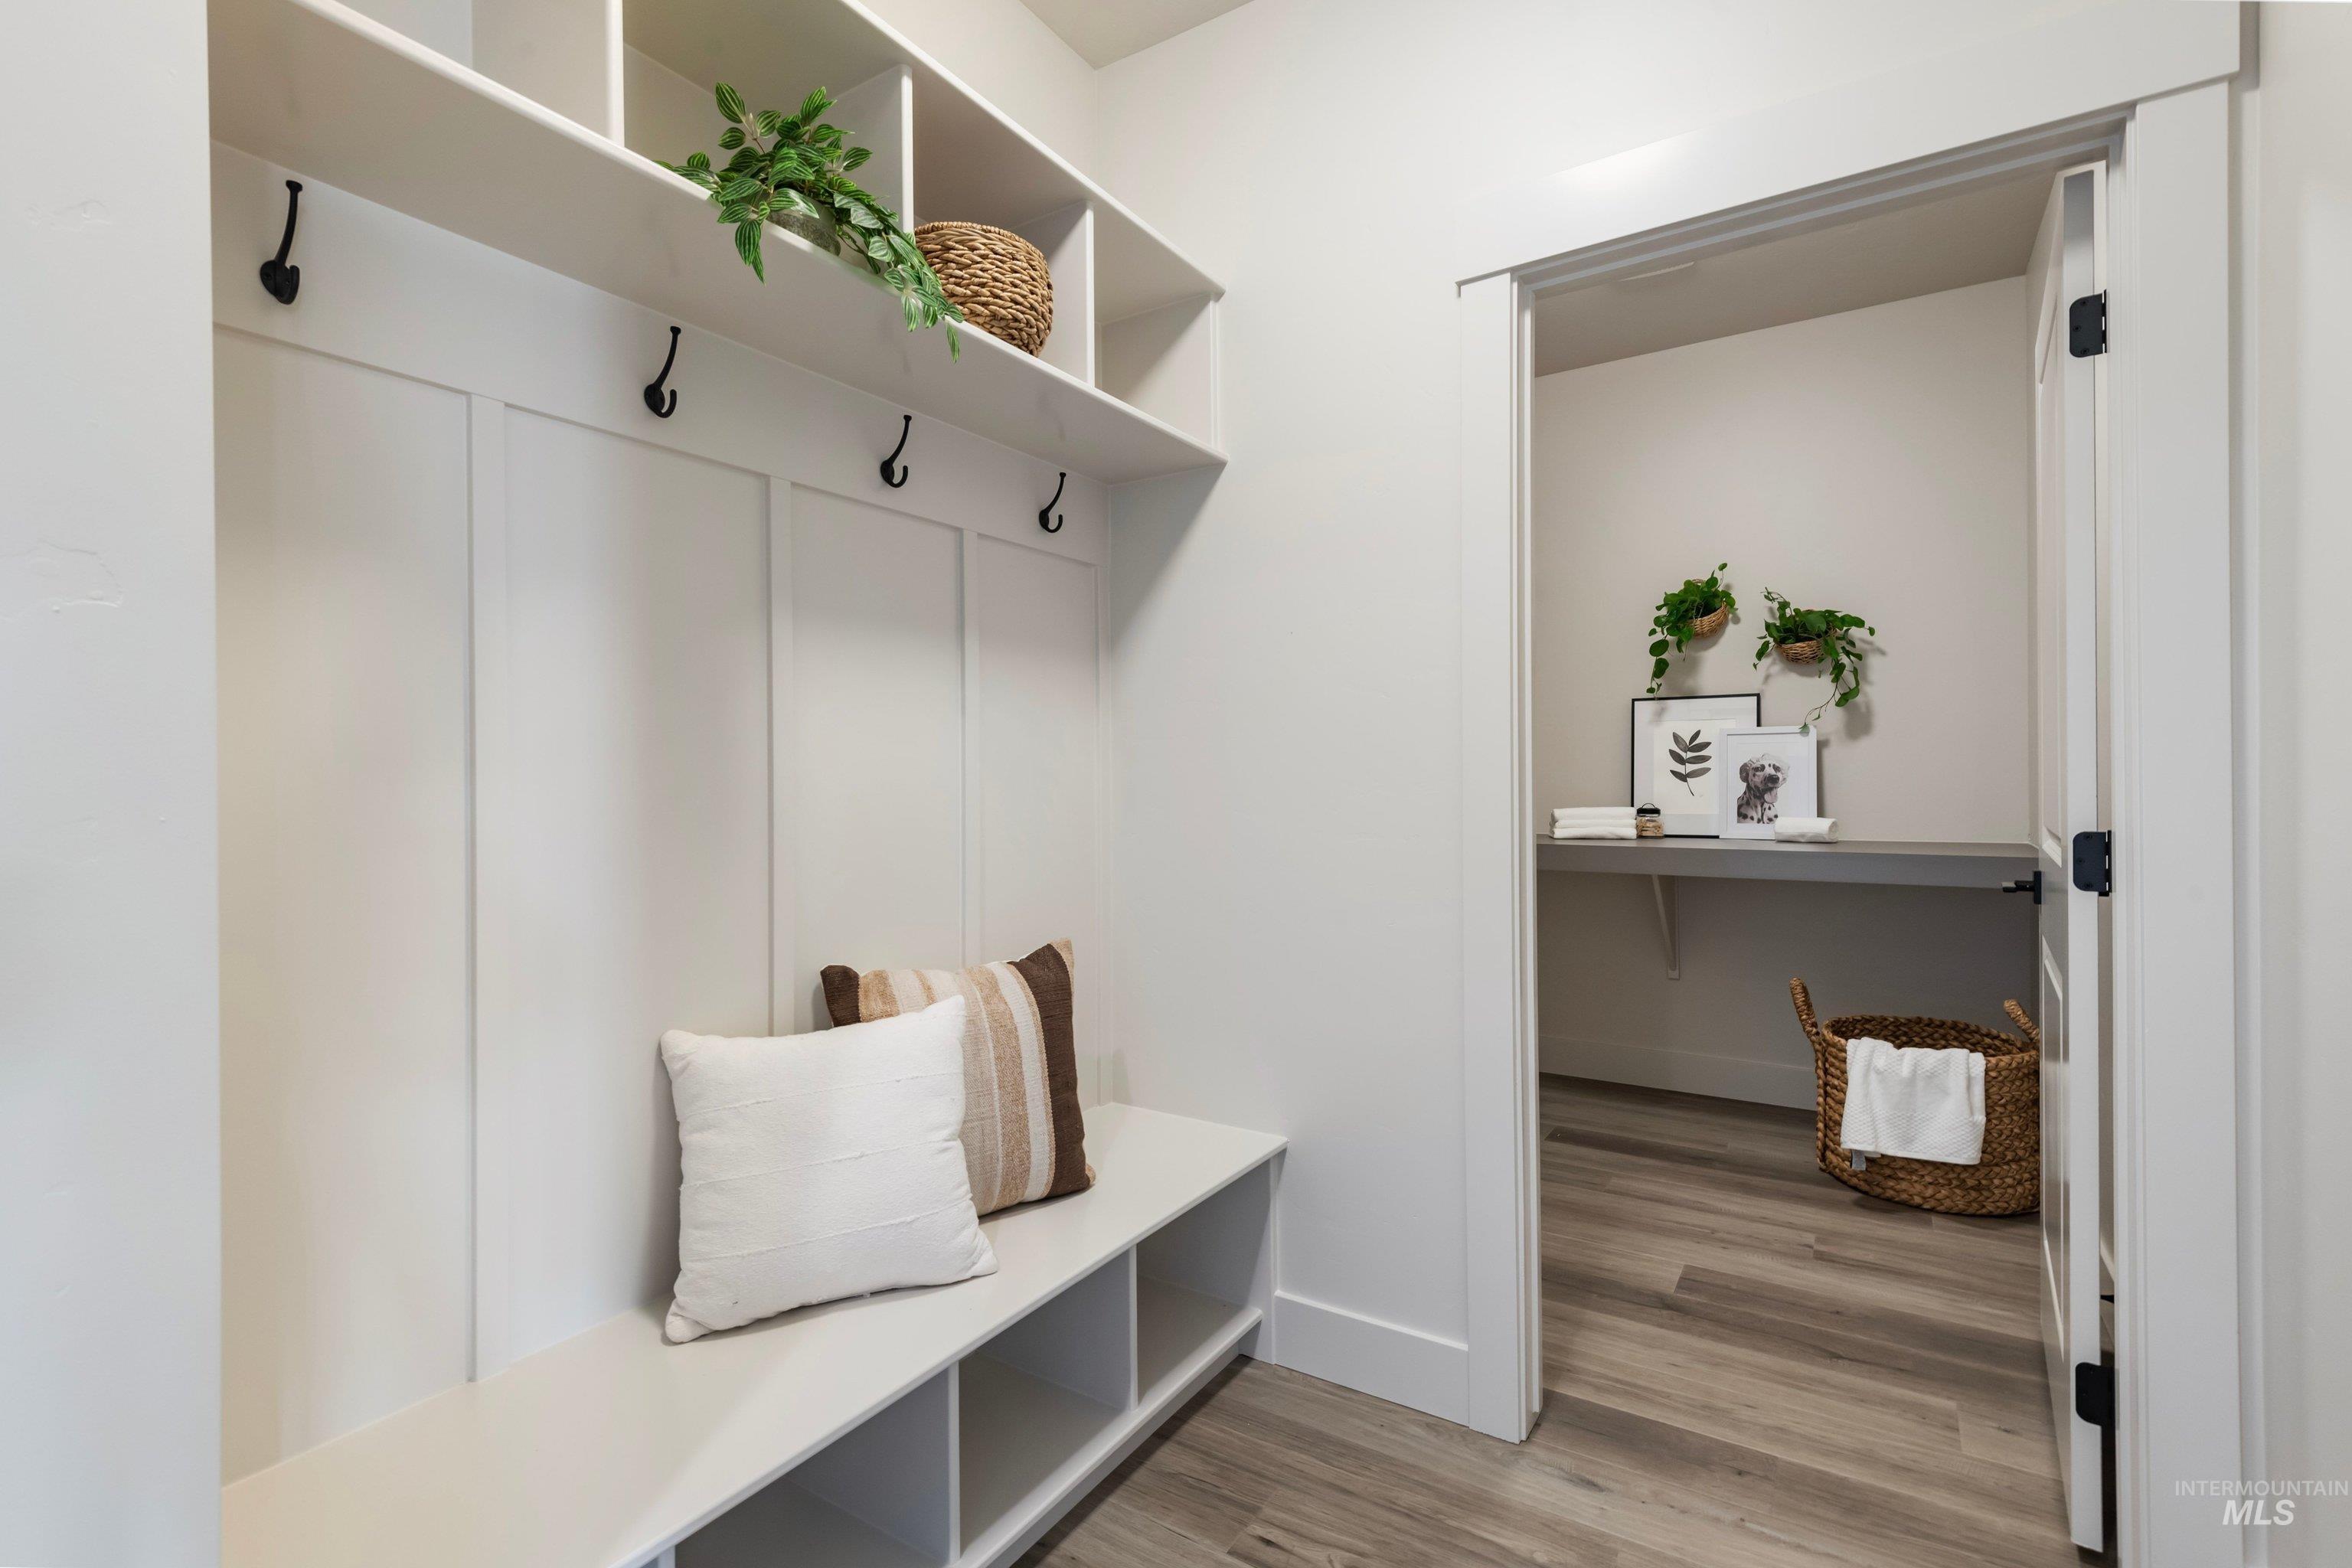
Built-in mudroom bench with cubby storage, wall paneling, upper shelving, and dark-finished hooks
-
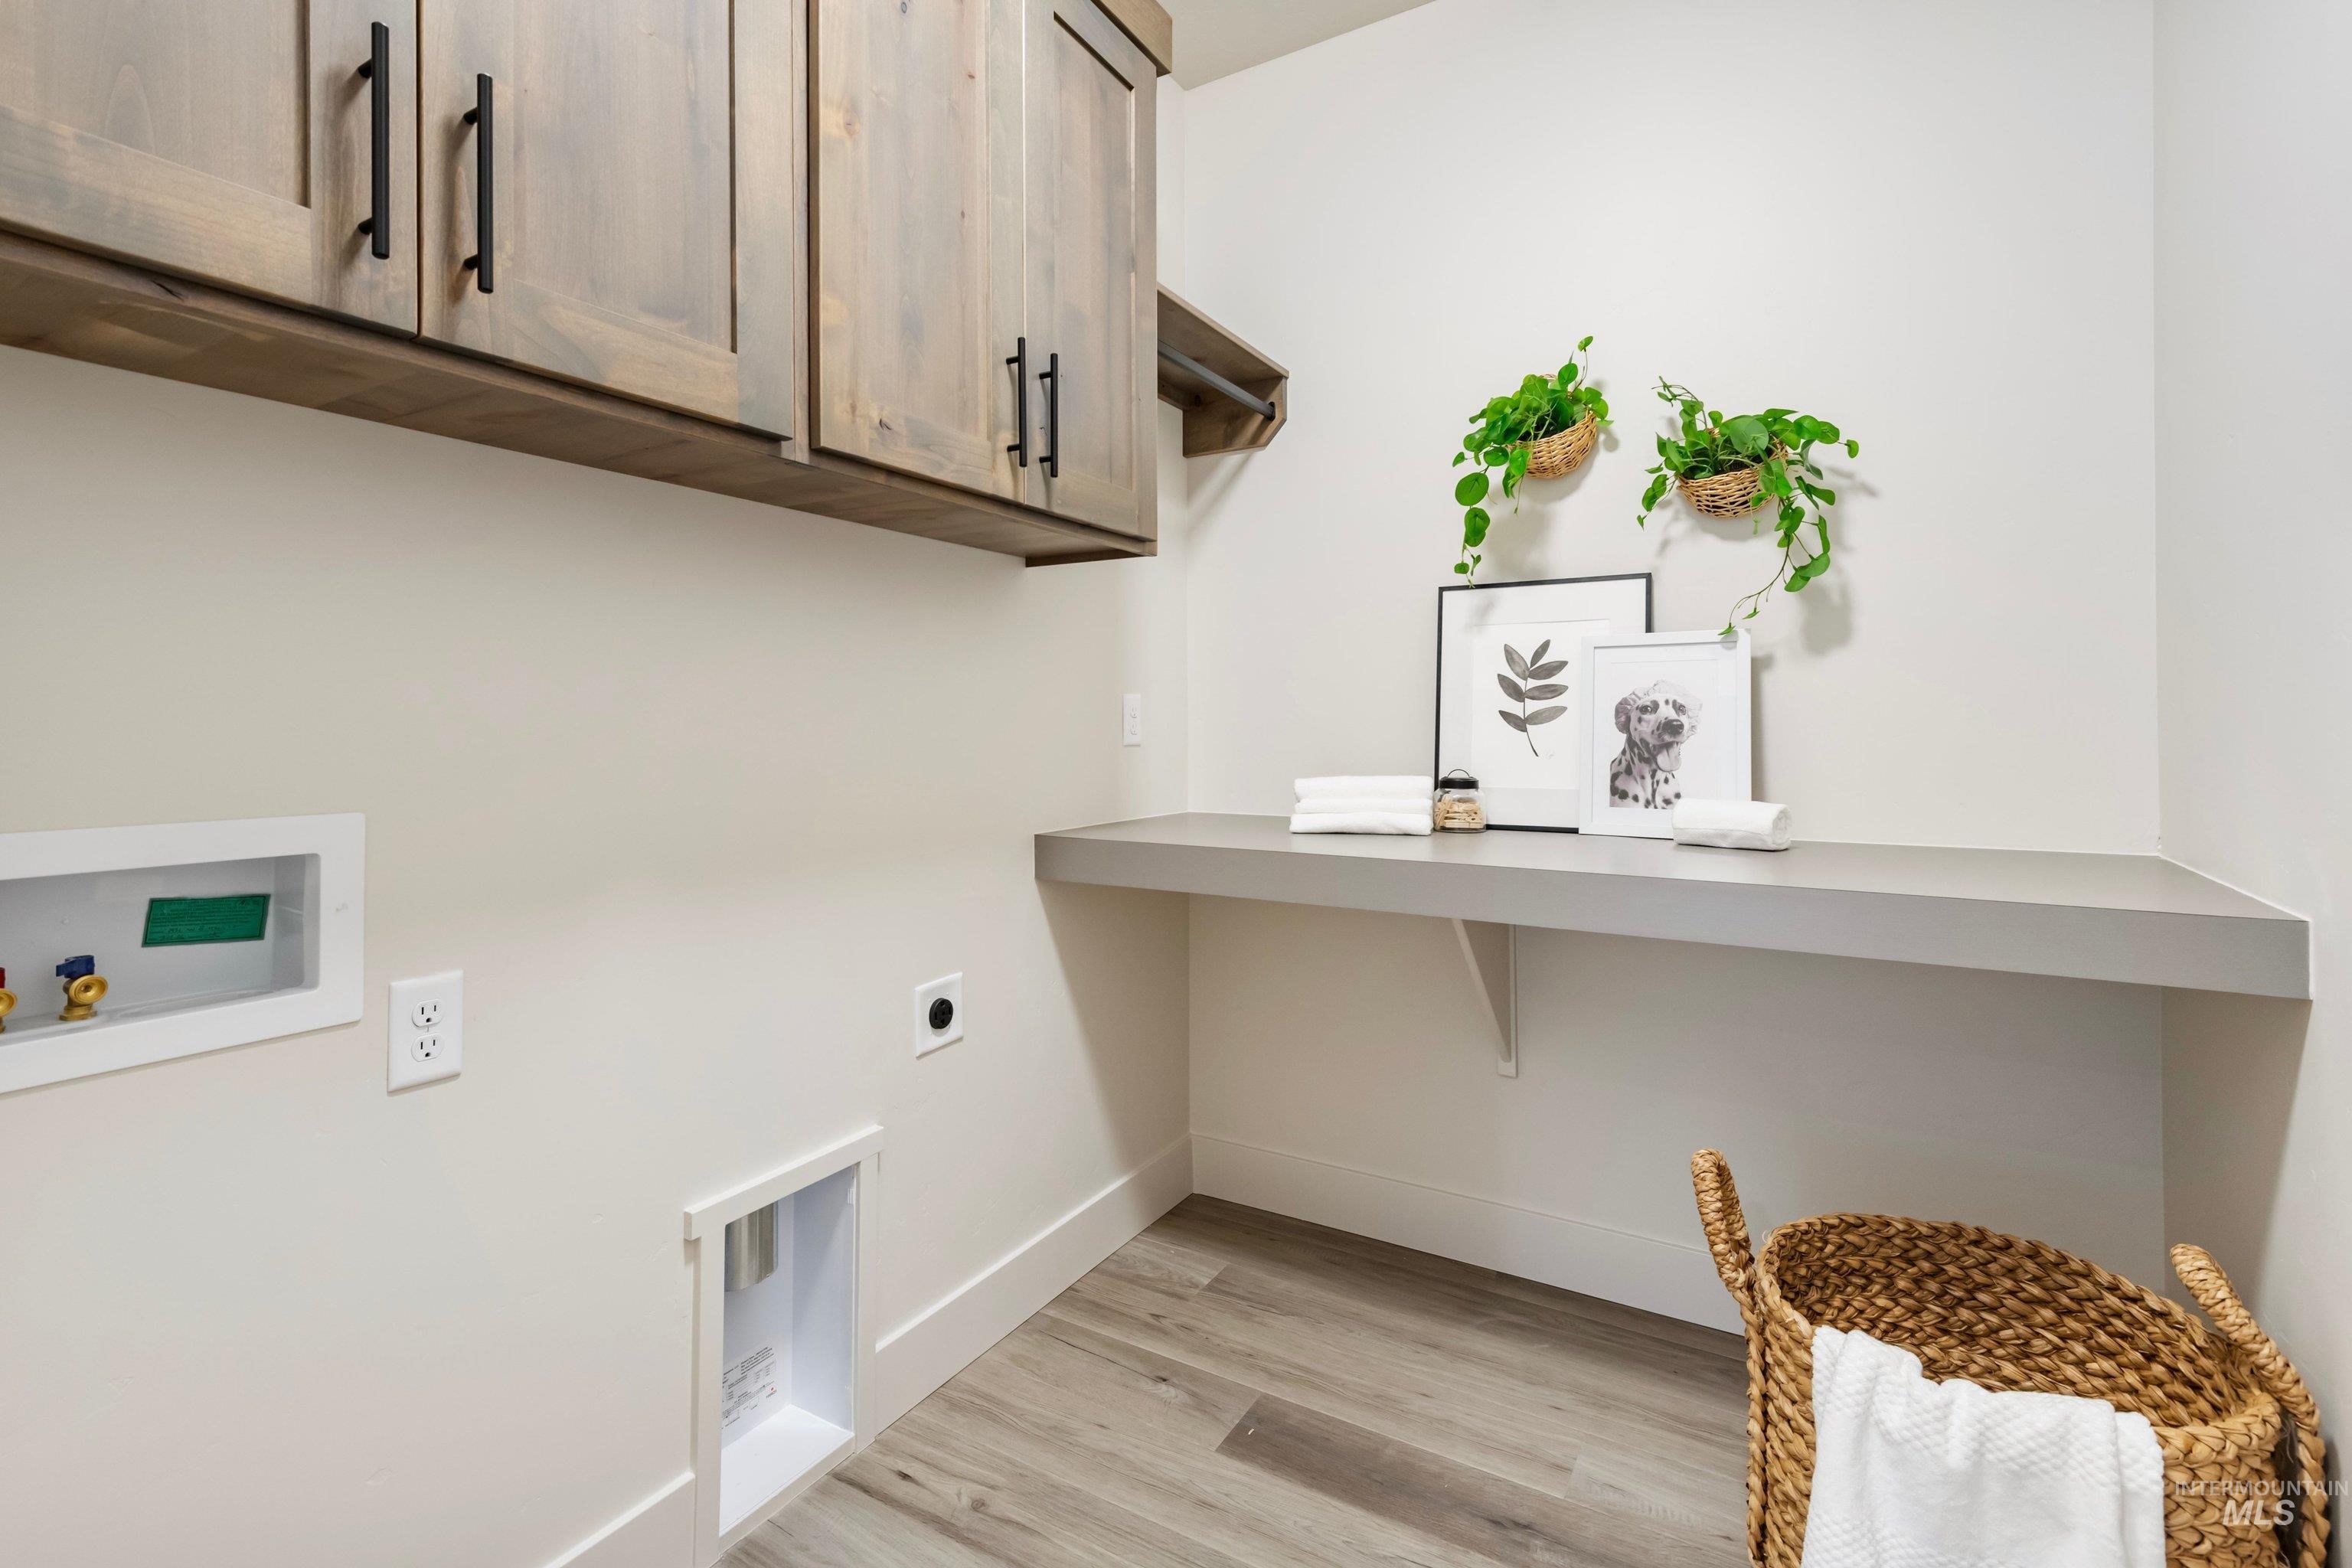
Upper wood-finish cabinetry with matte black hardware, integrated shelving, and a built-in folding counter
-
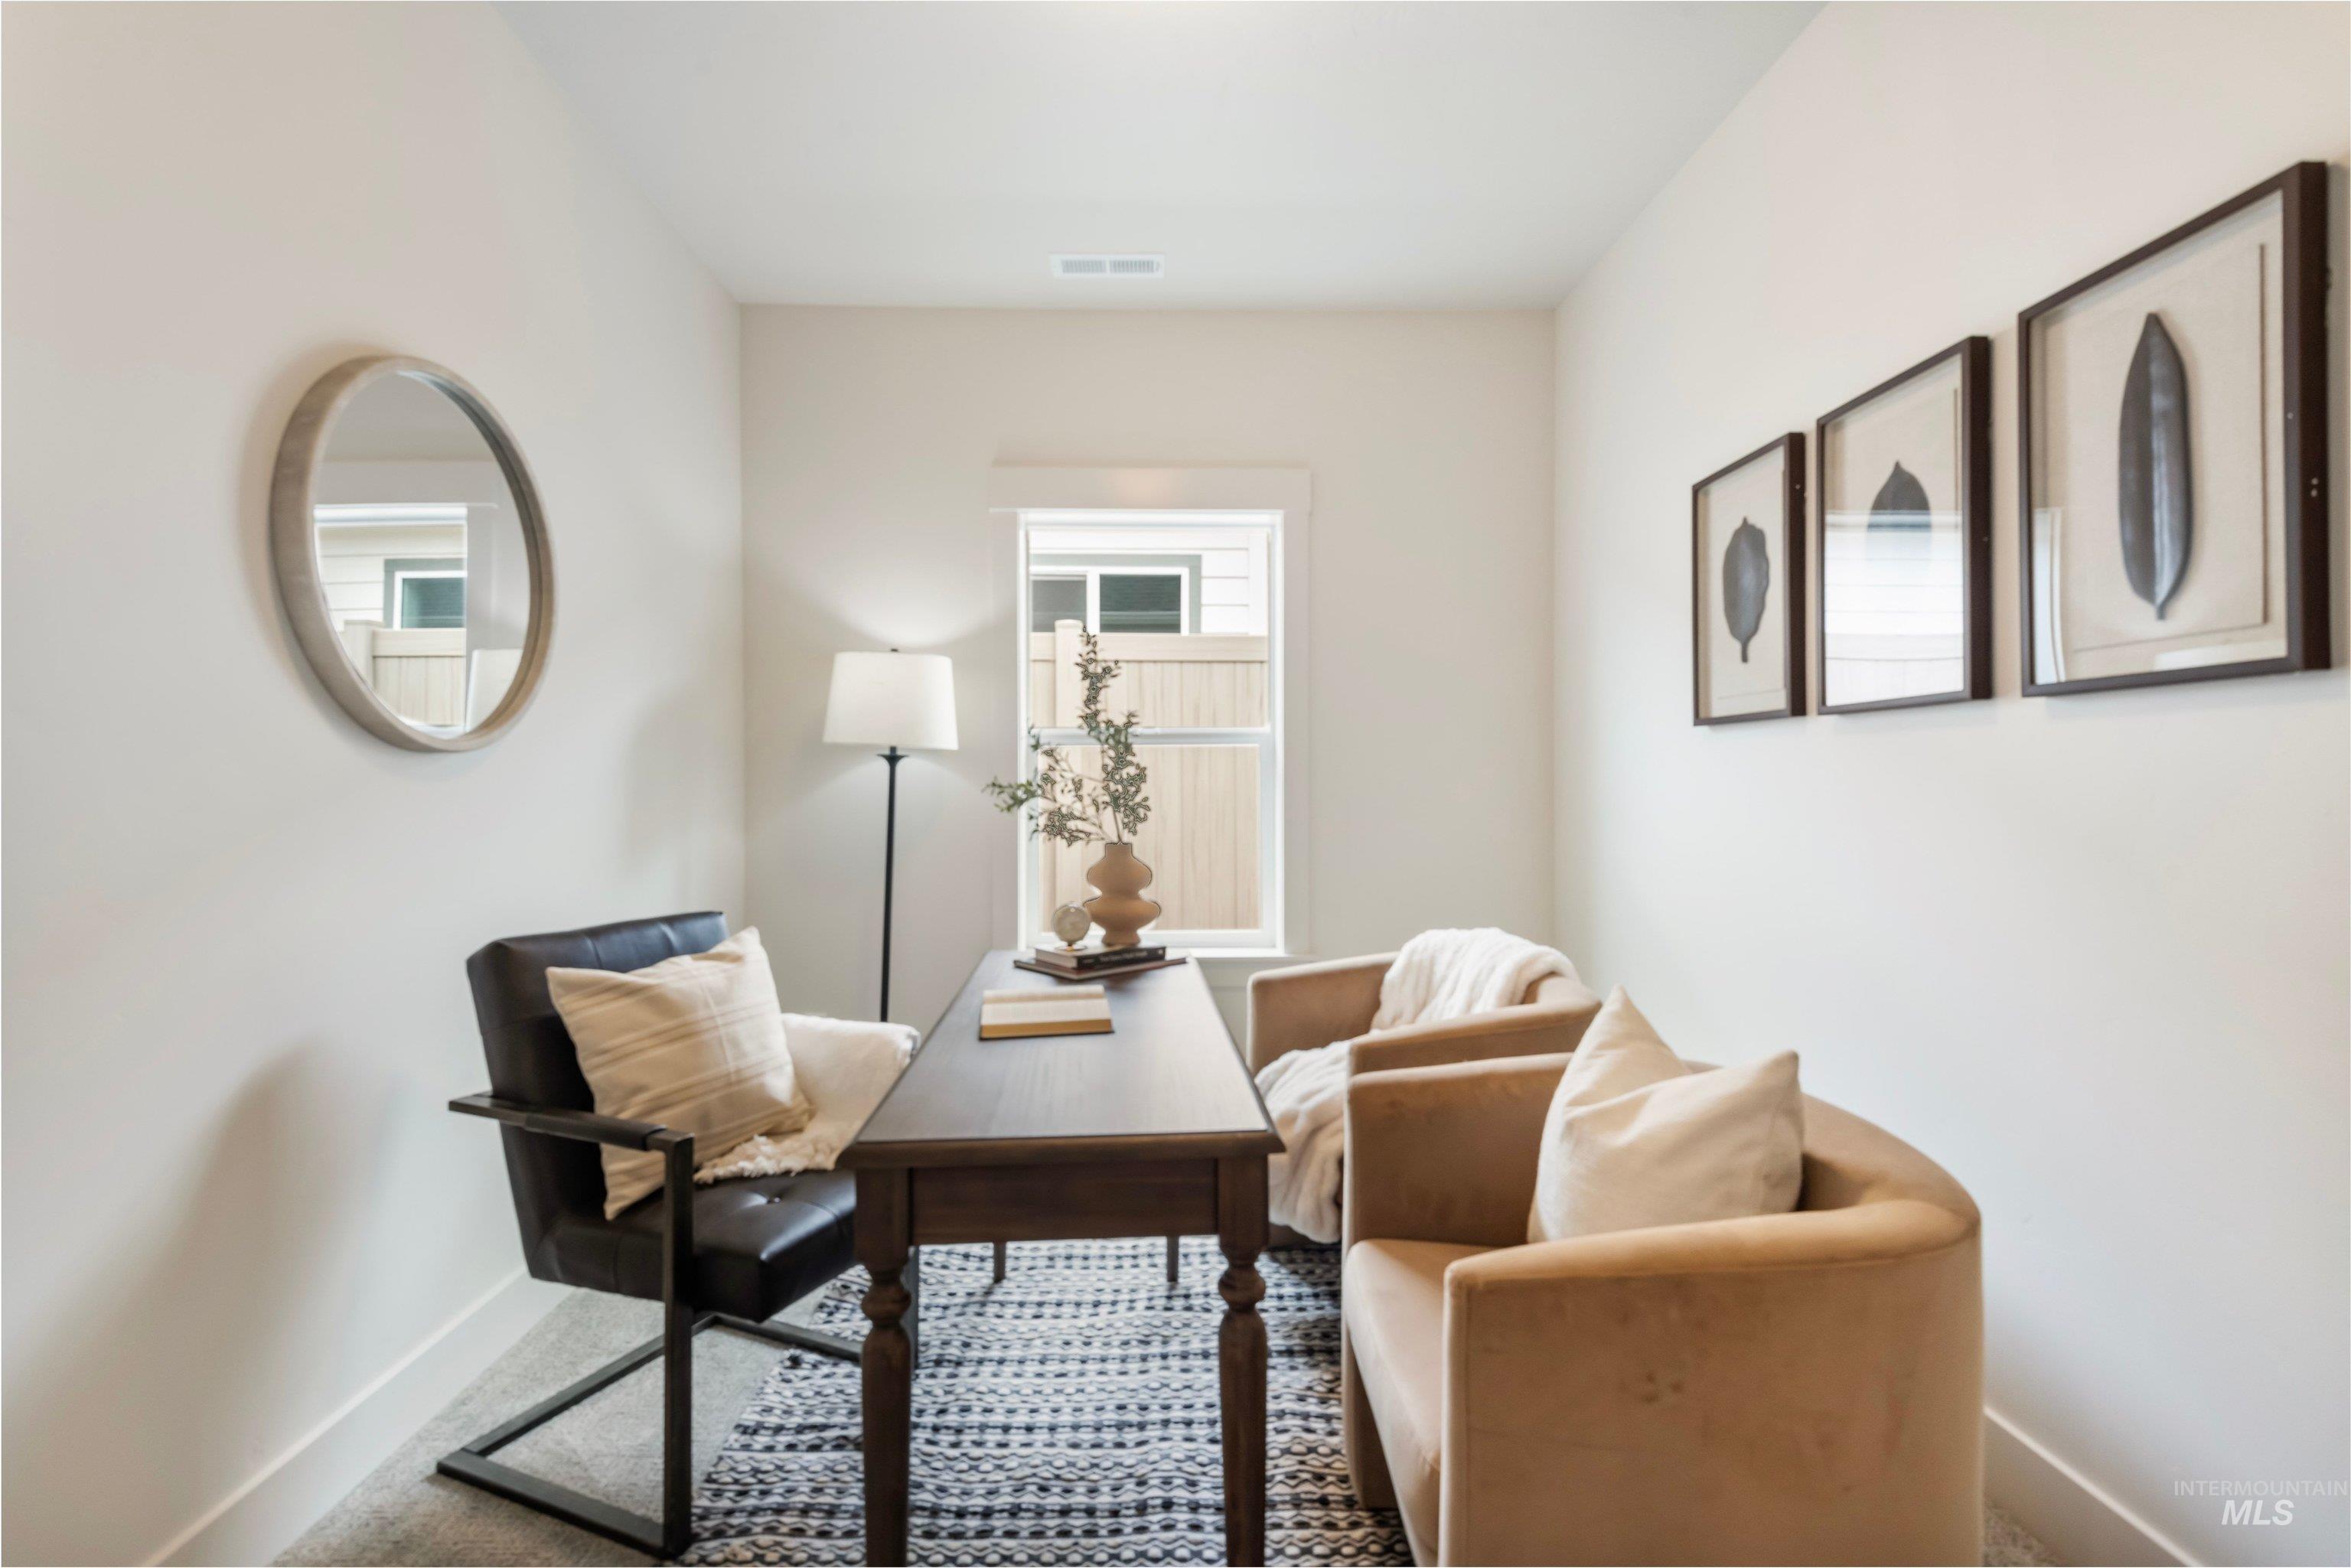
Bright room featuring a window, light-colored walls, and carpeting
-
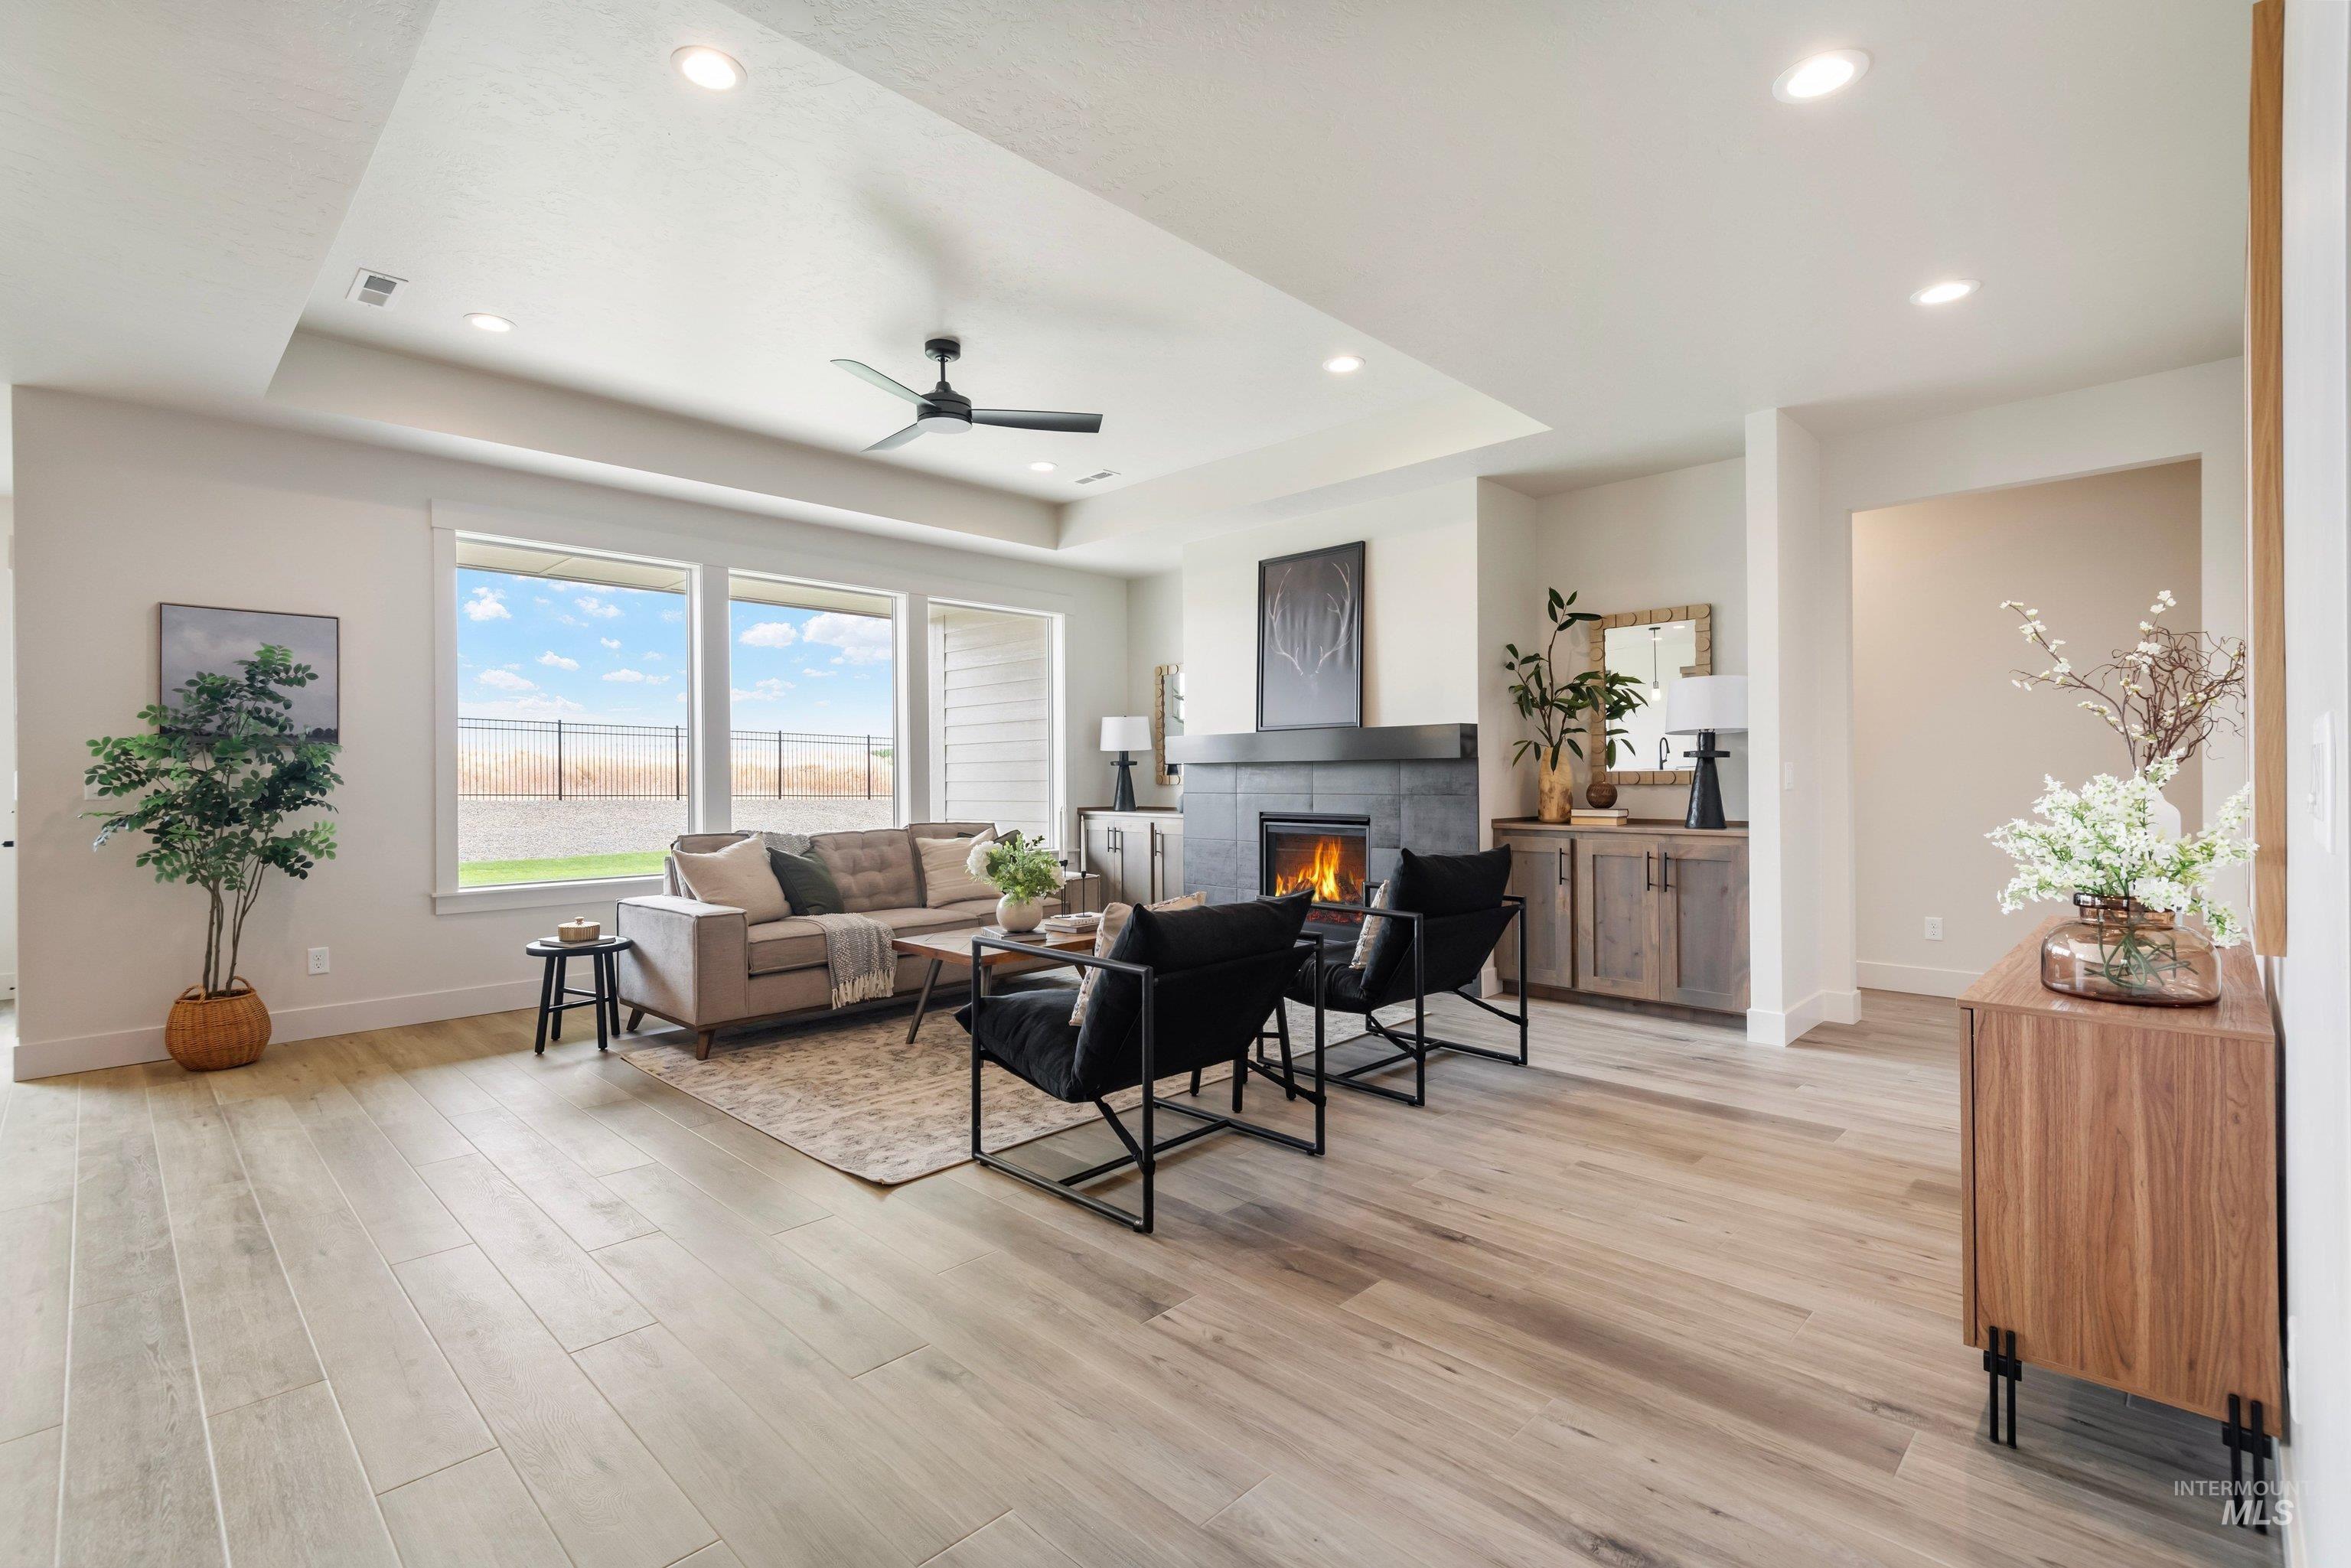
Tray ceiling with recessed lighting and a ceiling fan
-
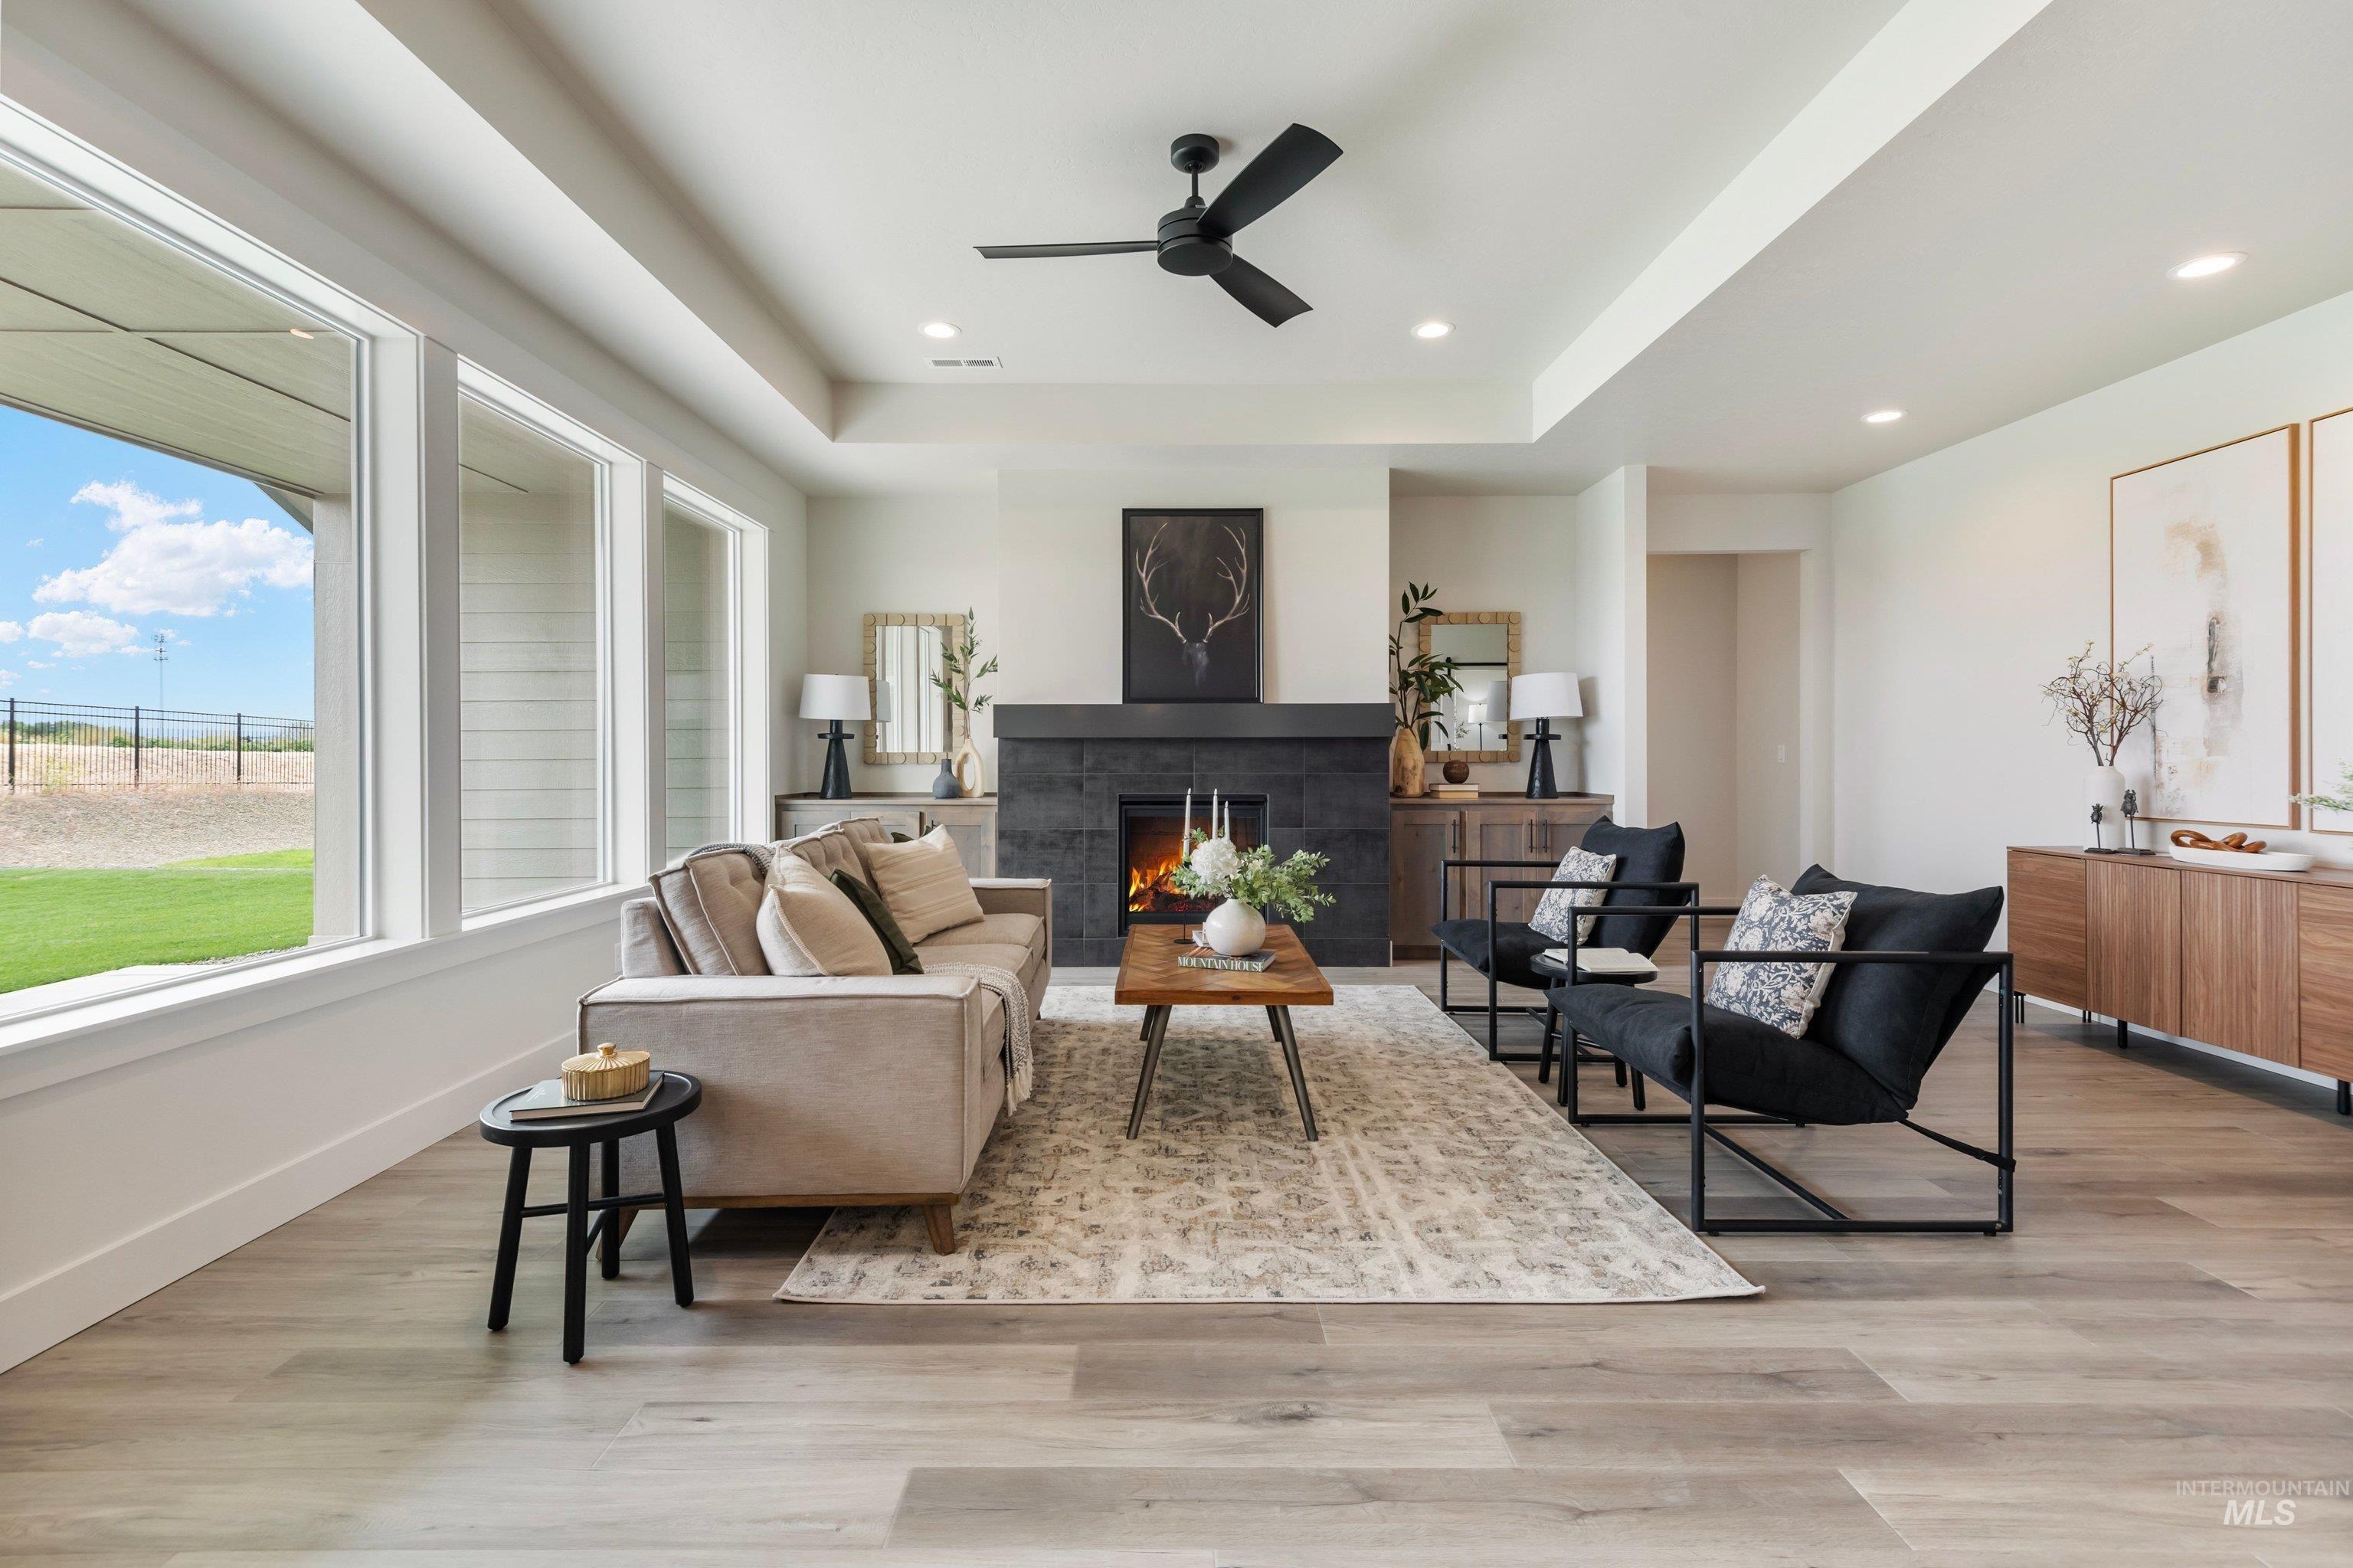
Spacious living area featuring wood-finish flooring, a contemporary fireplace with a dark stone surround, and a tray ceiling with recessed lighting
-
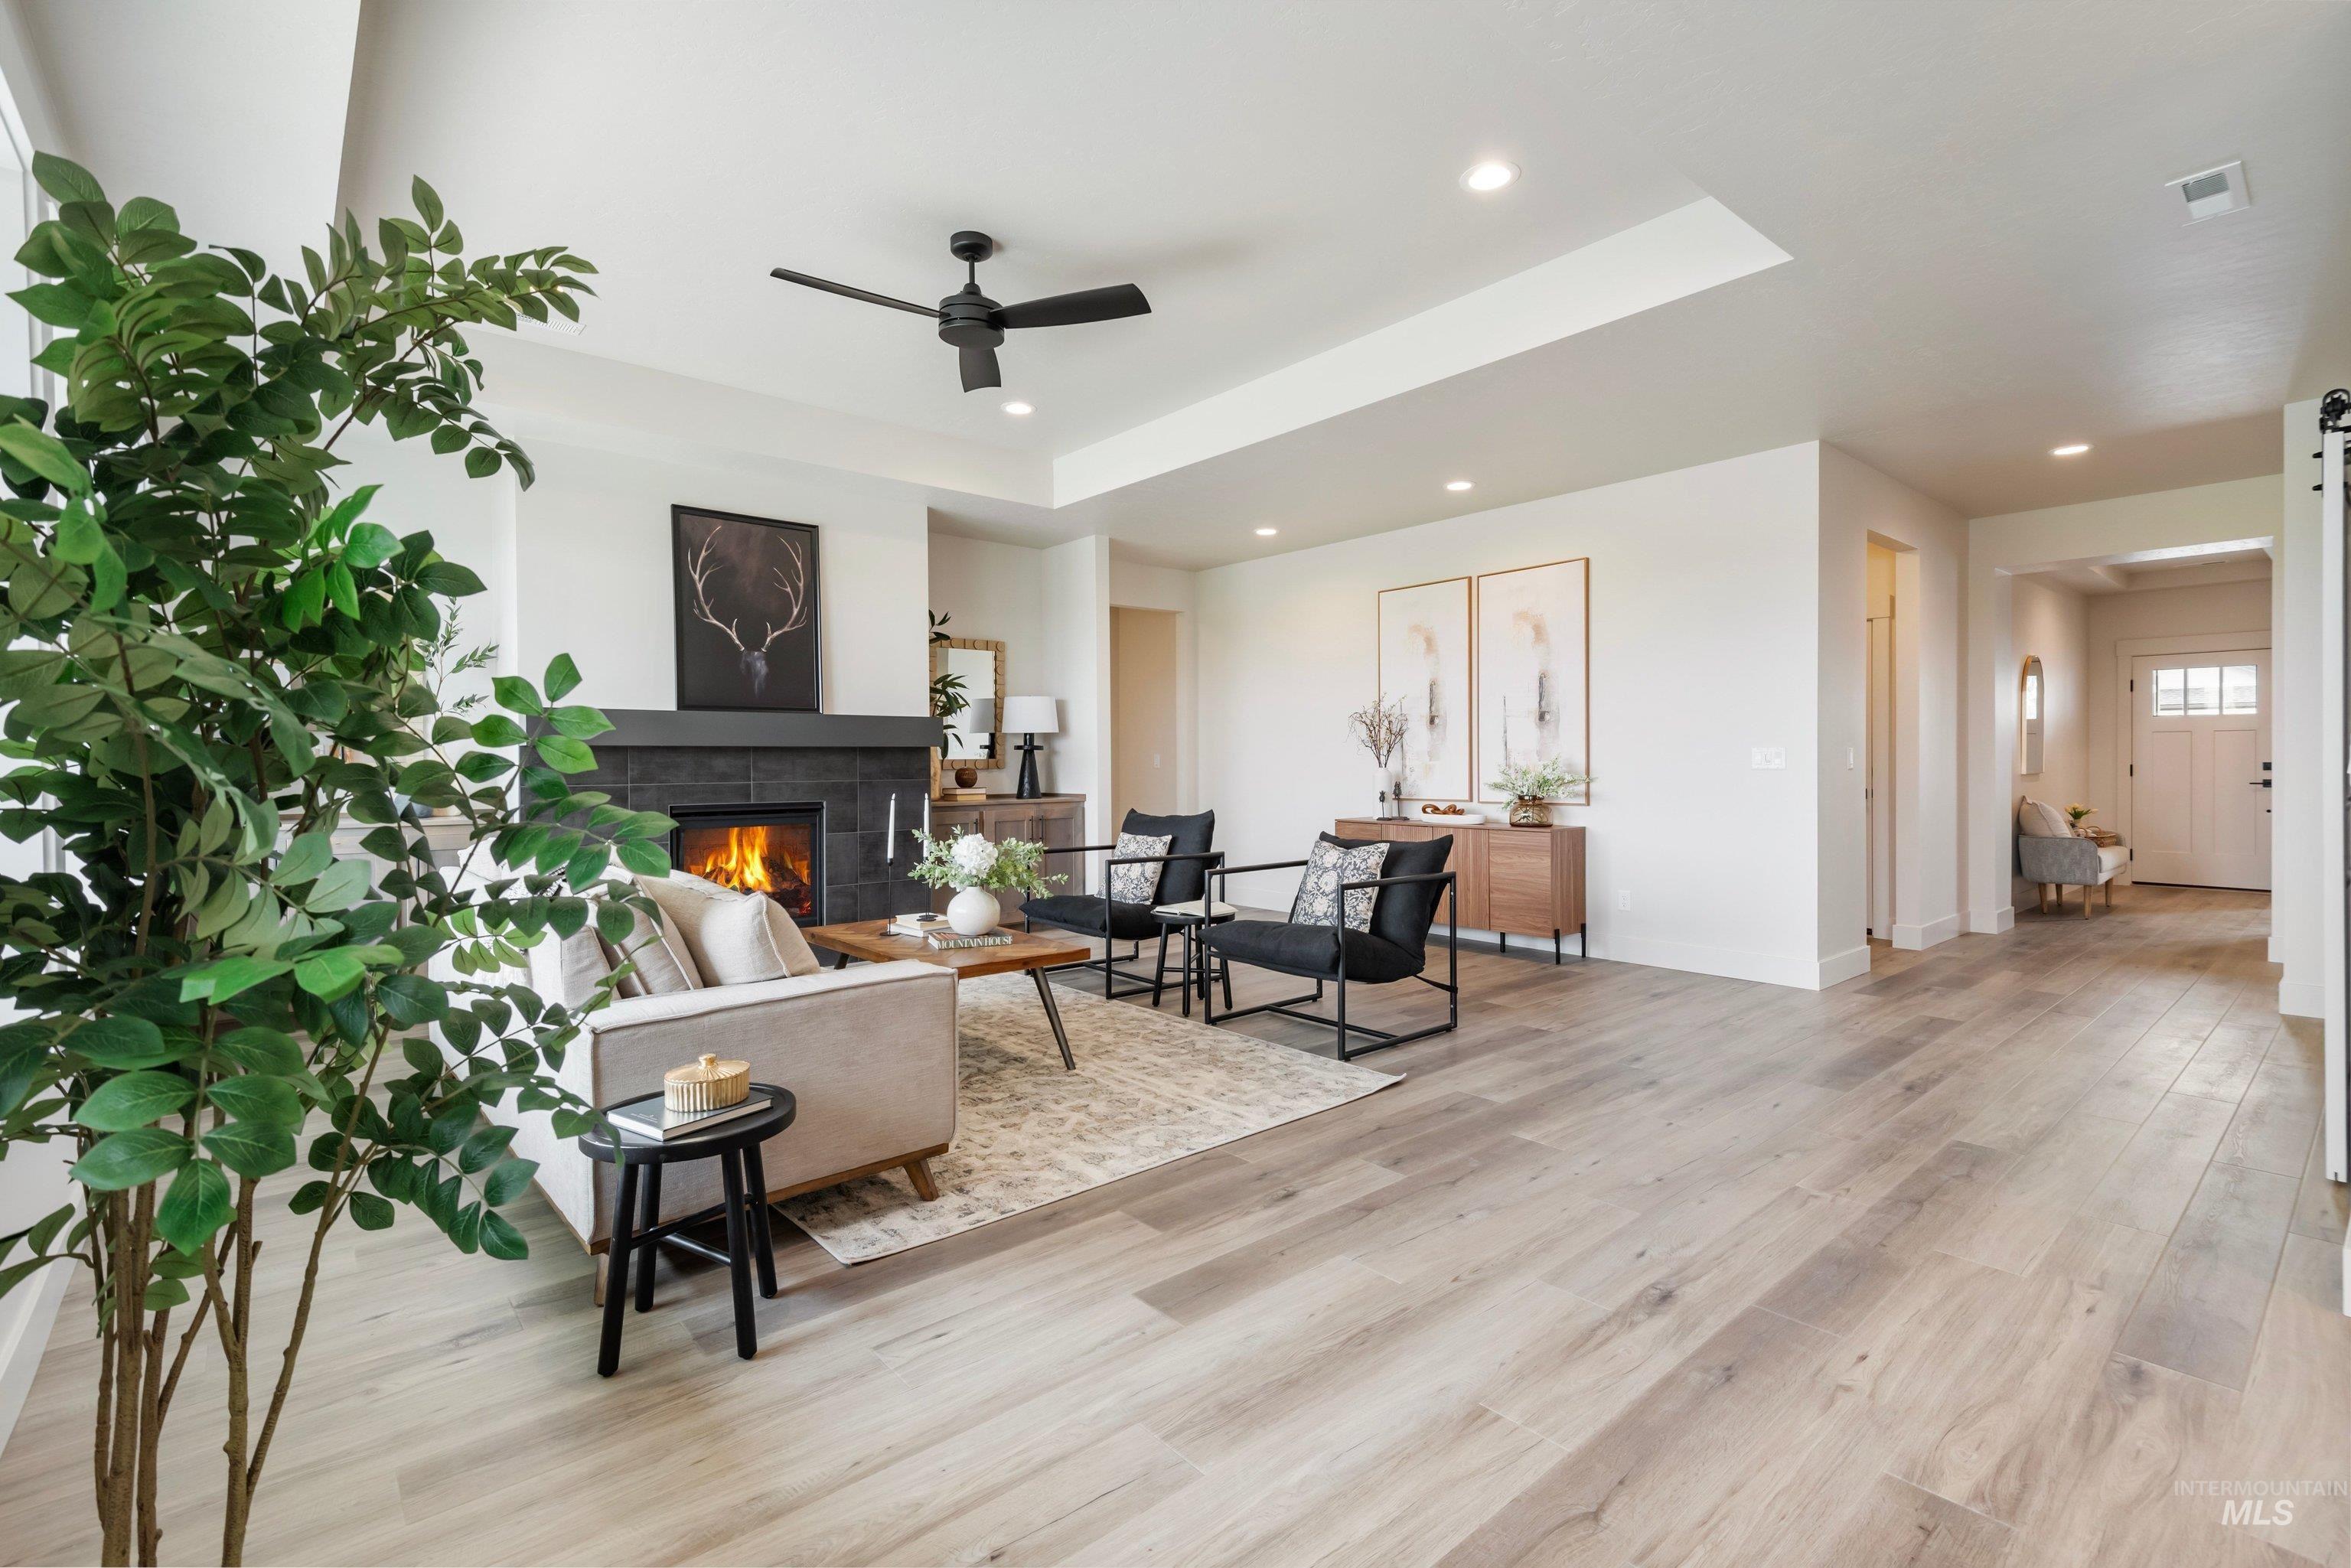
Spacious living area featuring wood-finish flooring, a contemporary fireplace with dark stone surround, and a ceiling fan
-
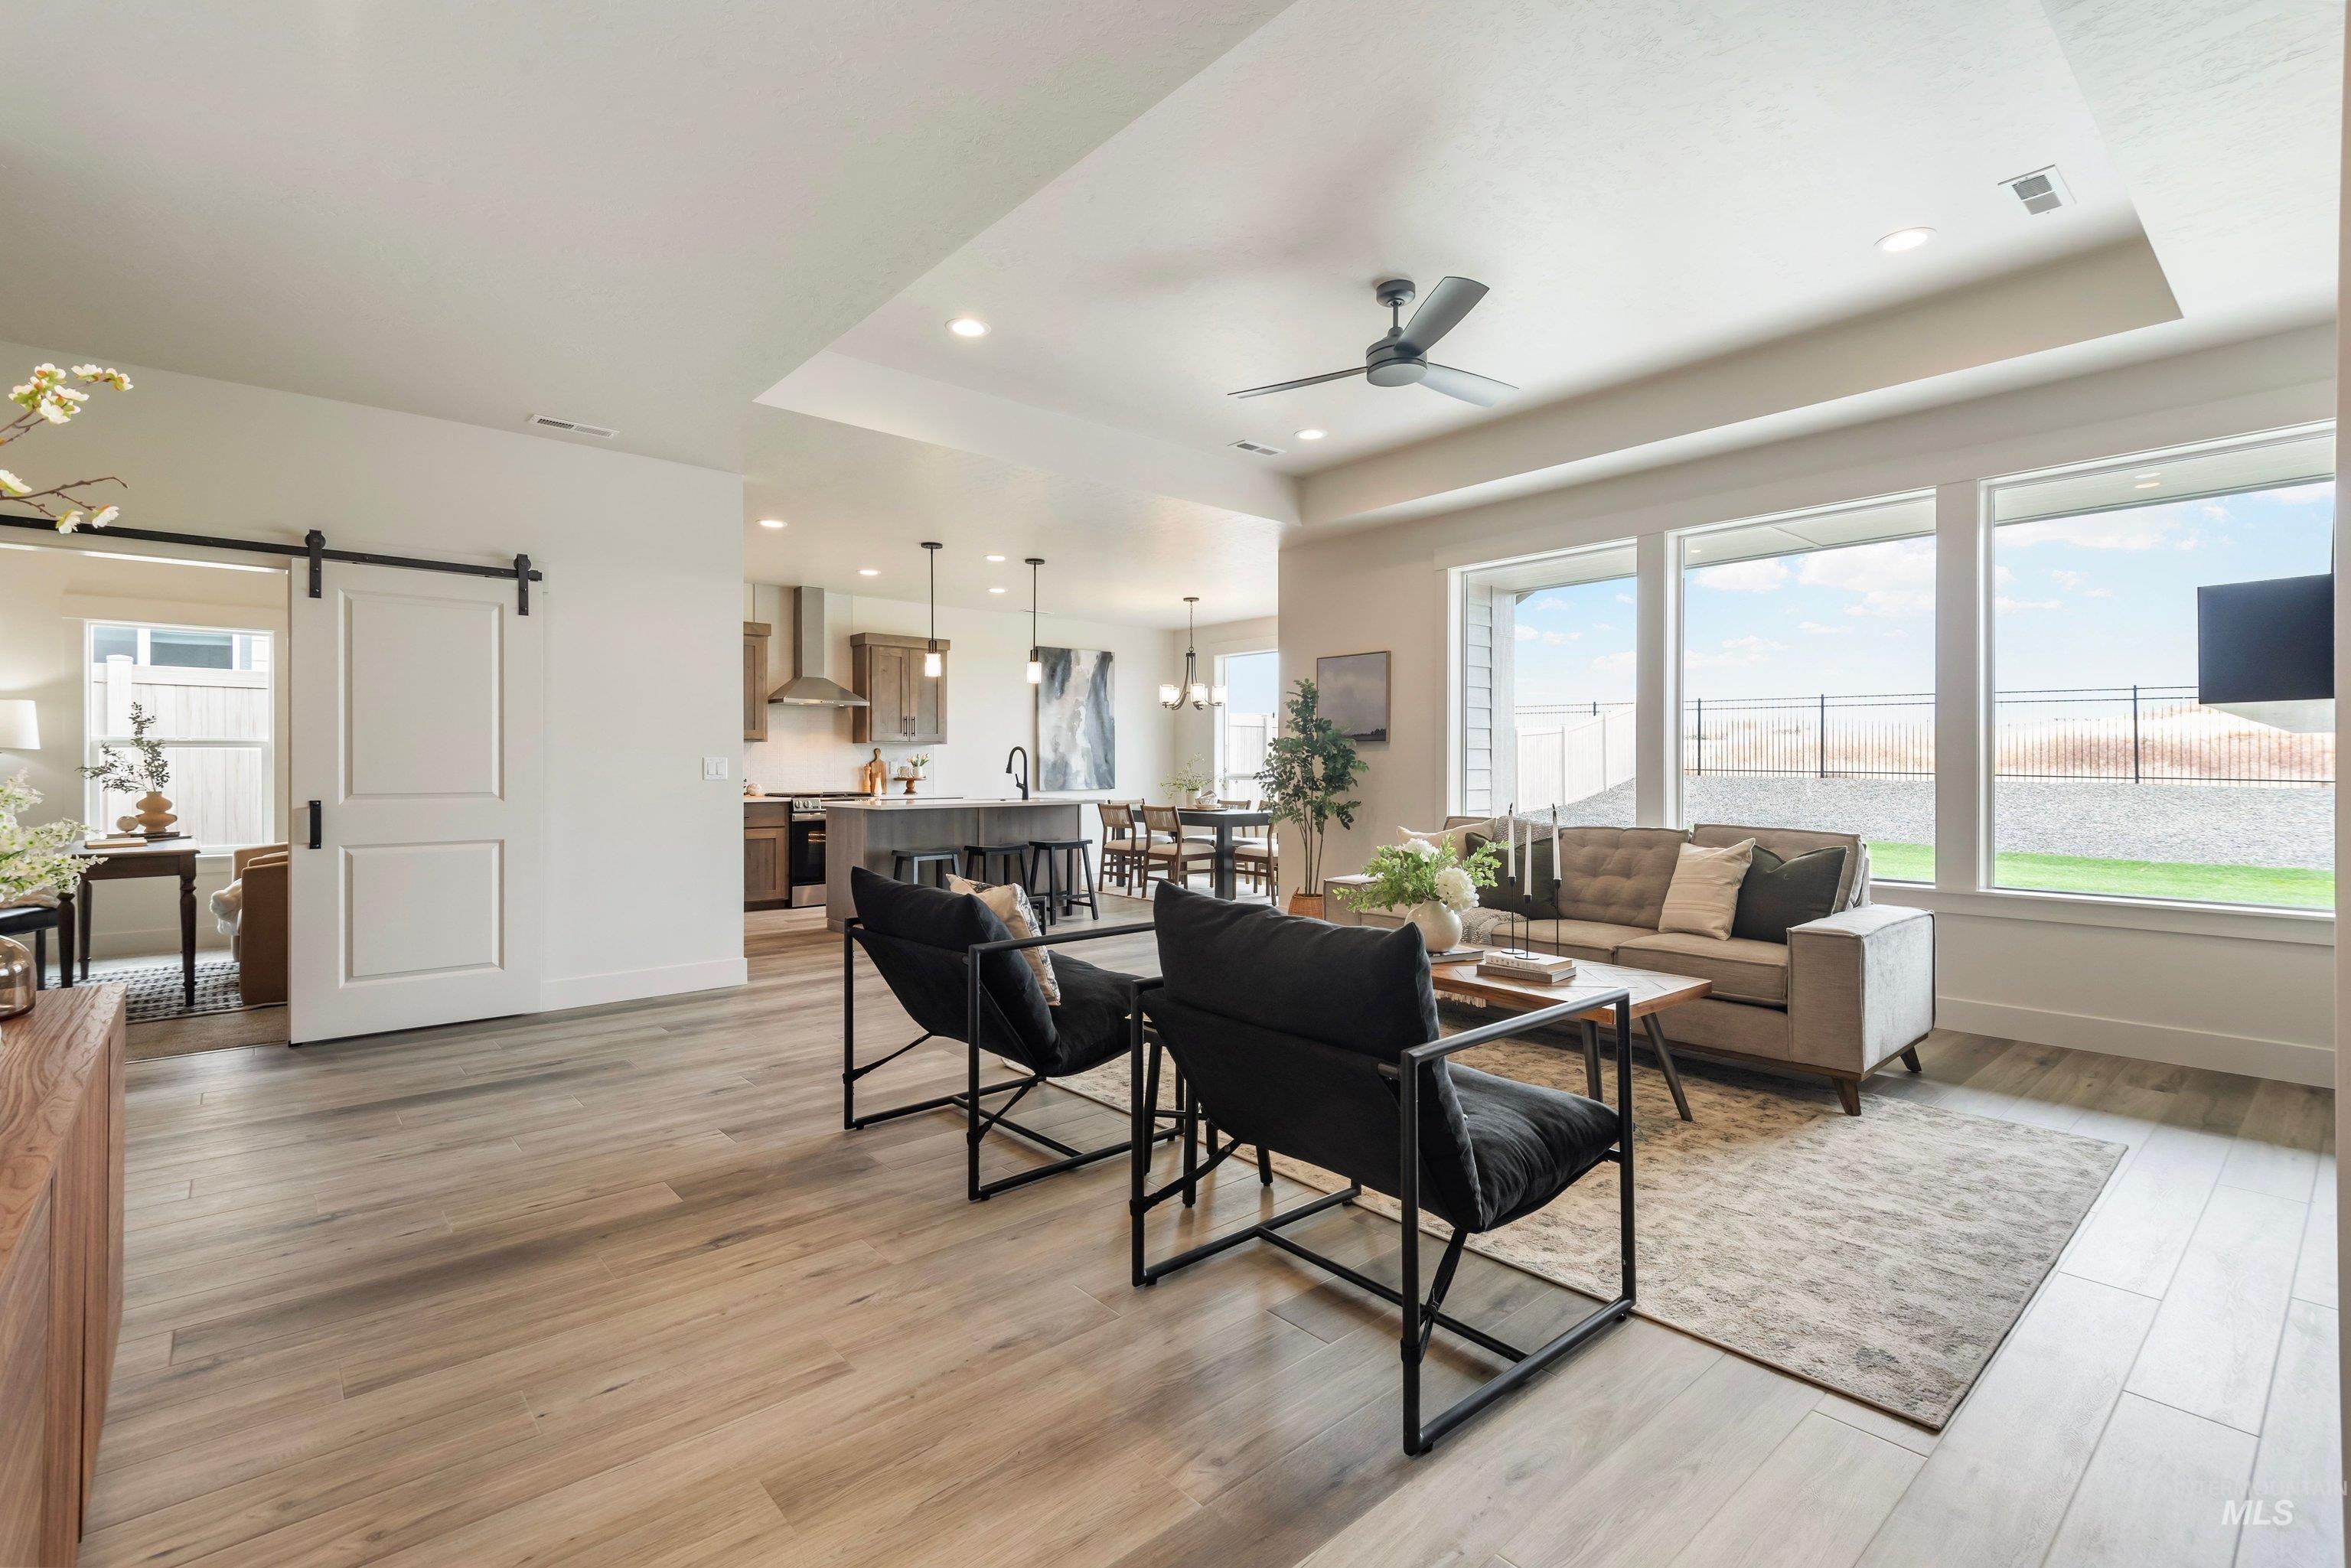
Wood-finish flooring throughout the main living area, recessed lighting, and a modern ceiling fan
-
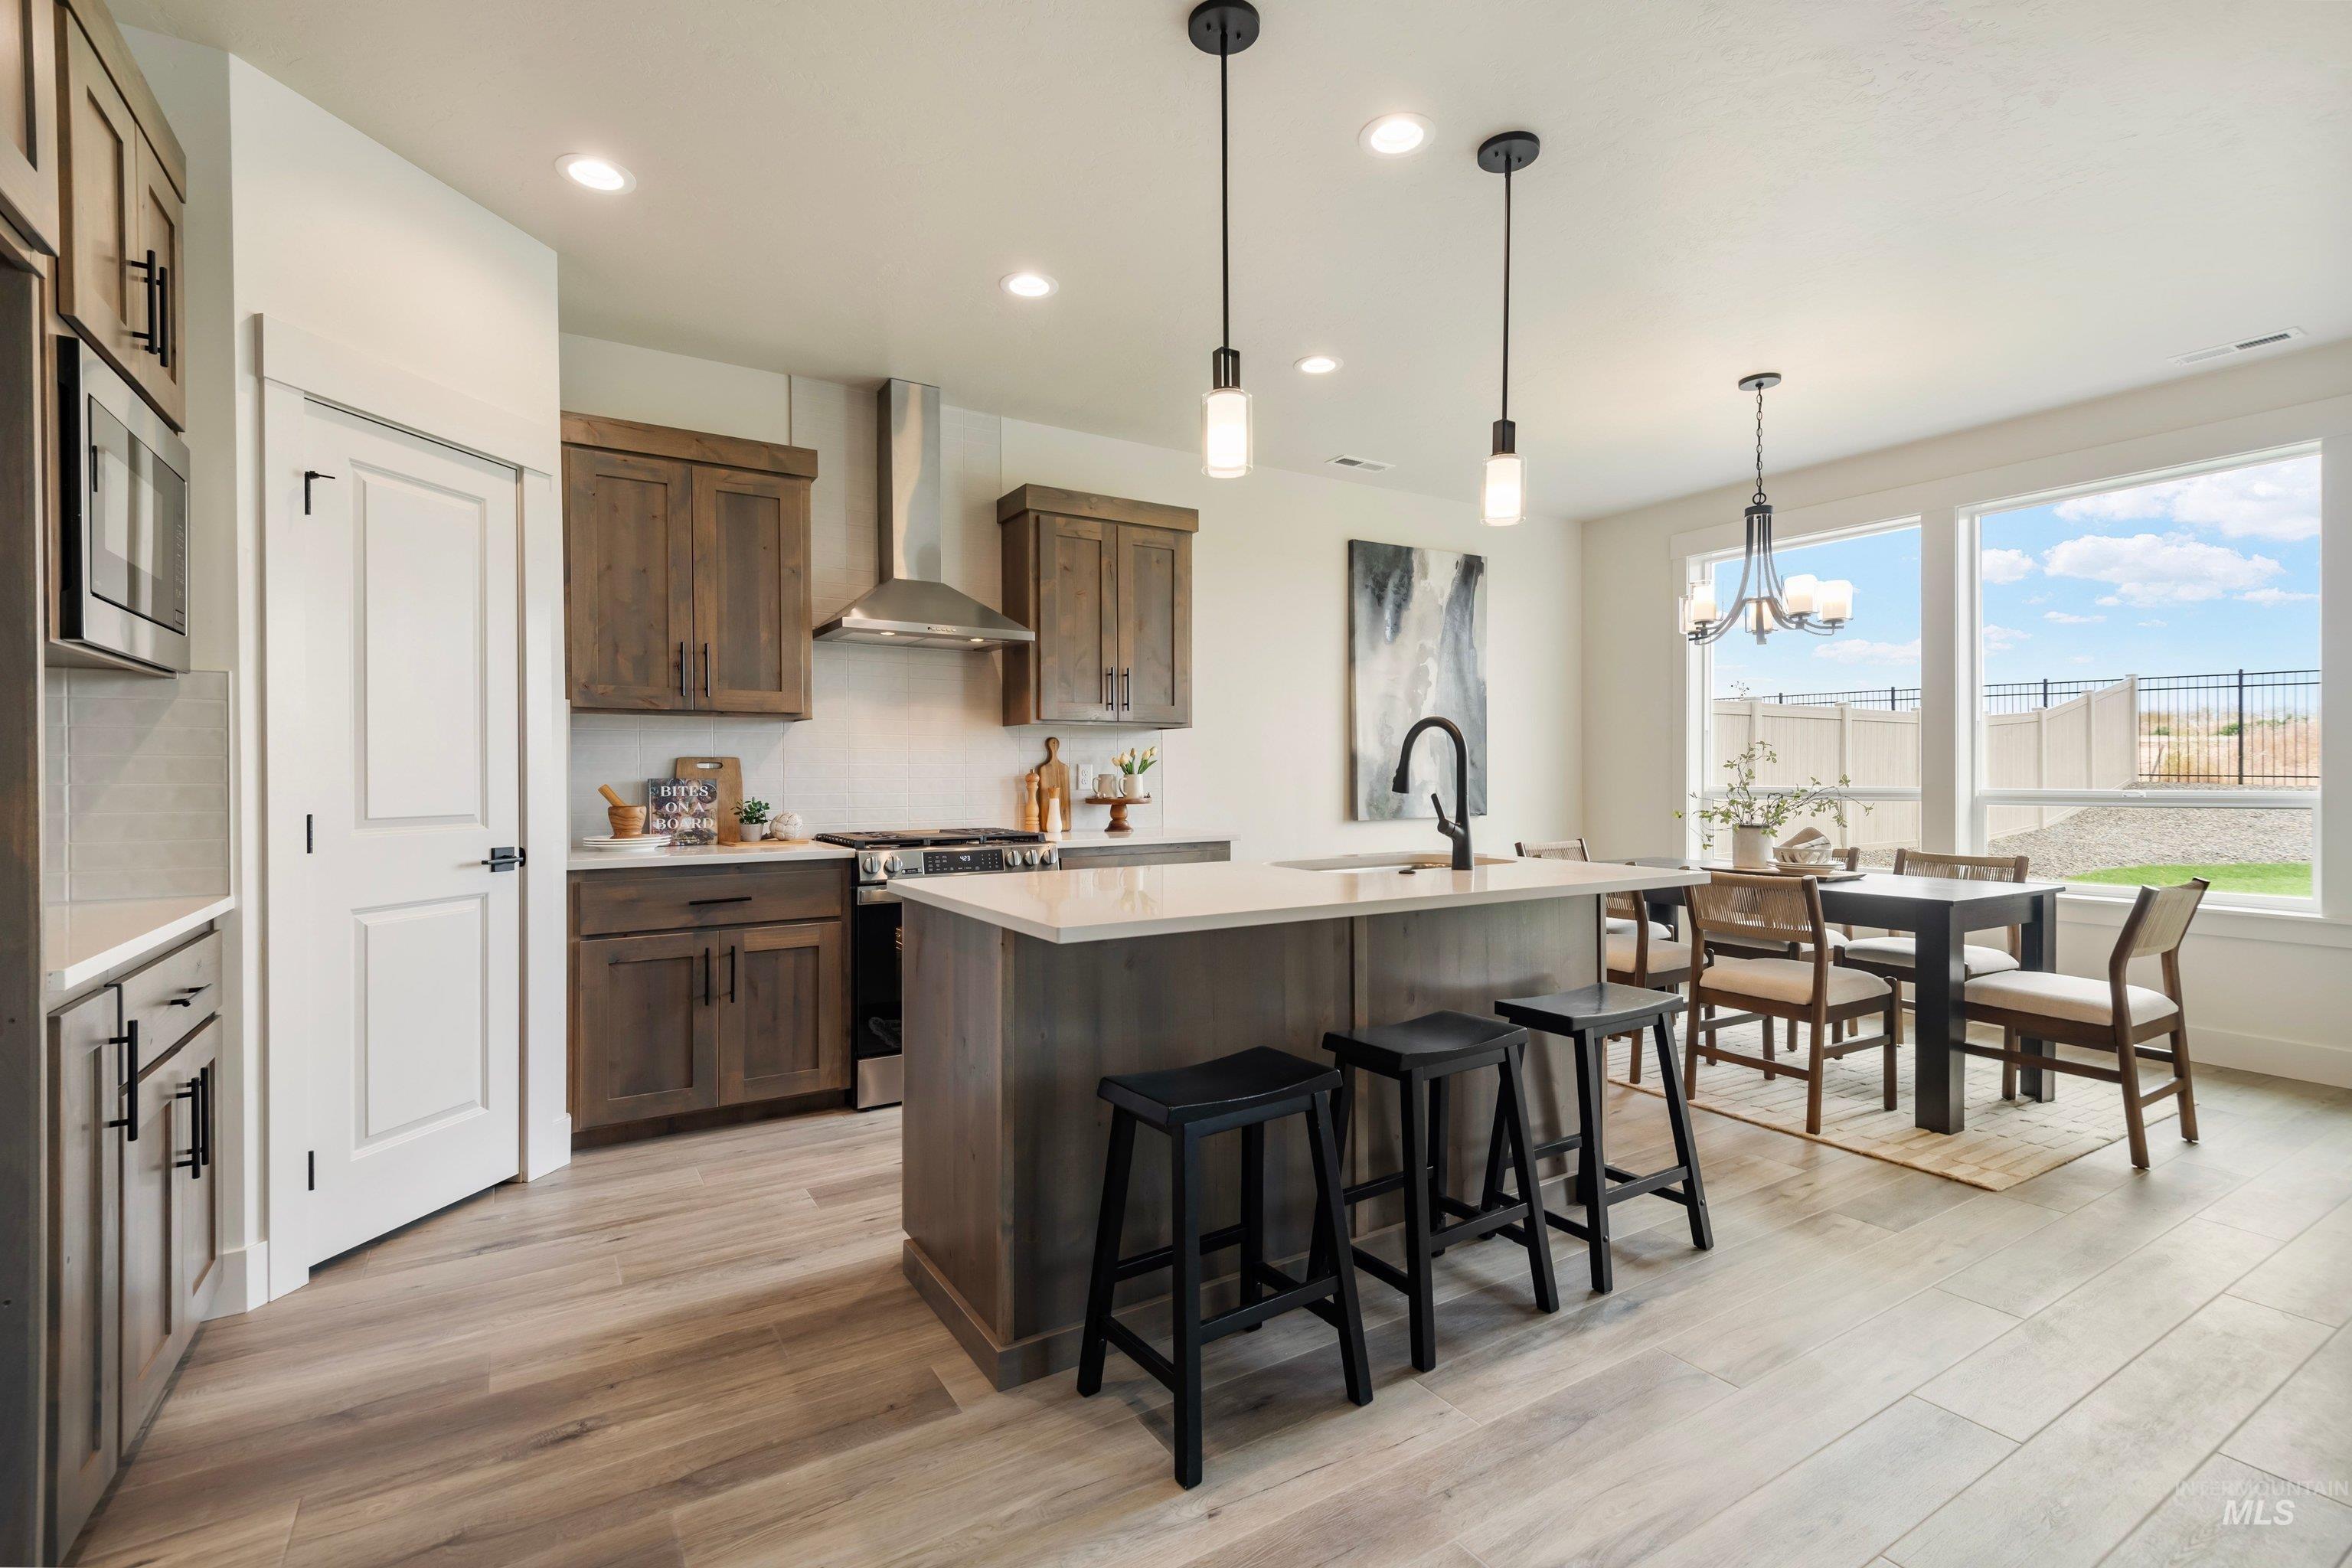
Spacious kitchen featuring wood-finish flooring, dark wood cabinetry, a center island with countertop seating, stainless steel appliances, and large windows
-
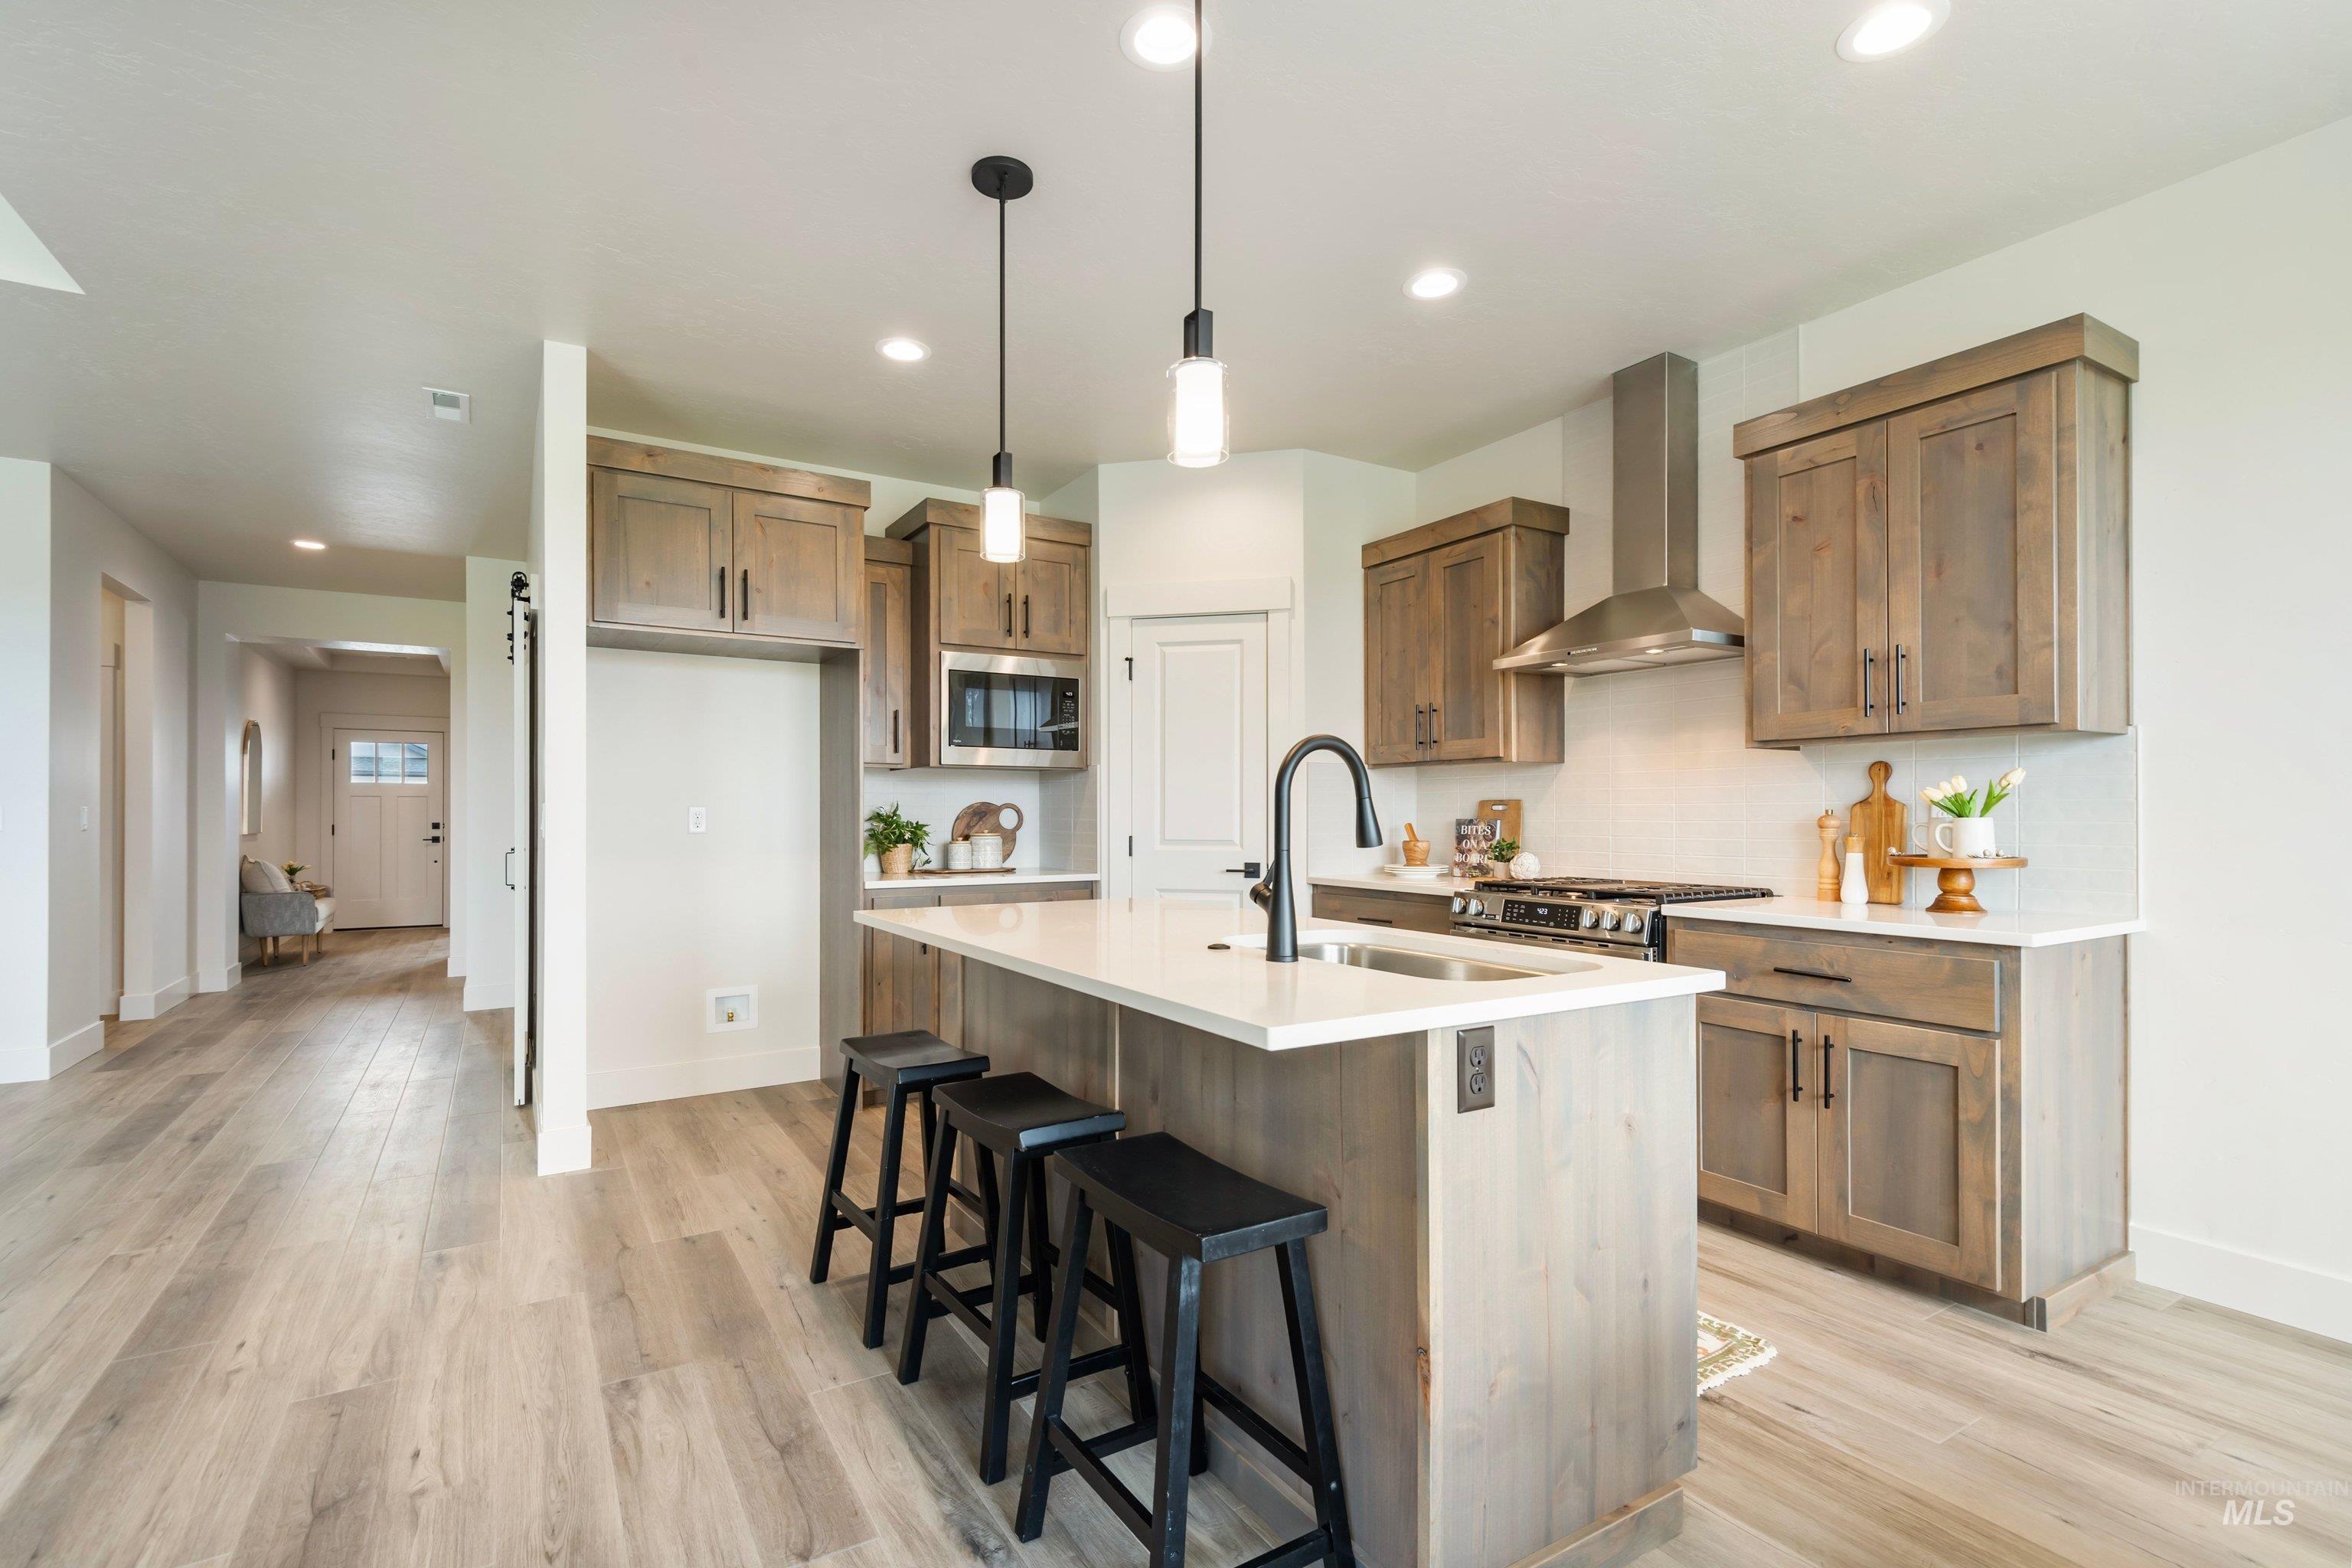
Kitchen featuring wood-finish cabinetry, stainless steel appliances, a center island with solid surface countertop, and pendant lighting
-
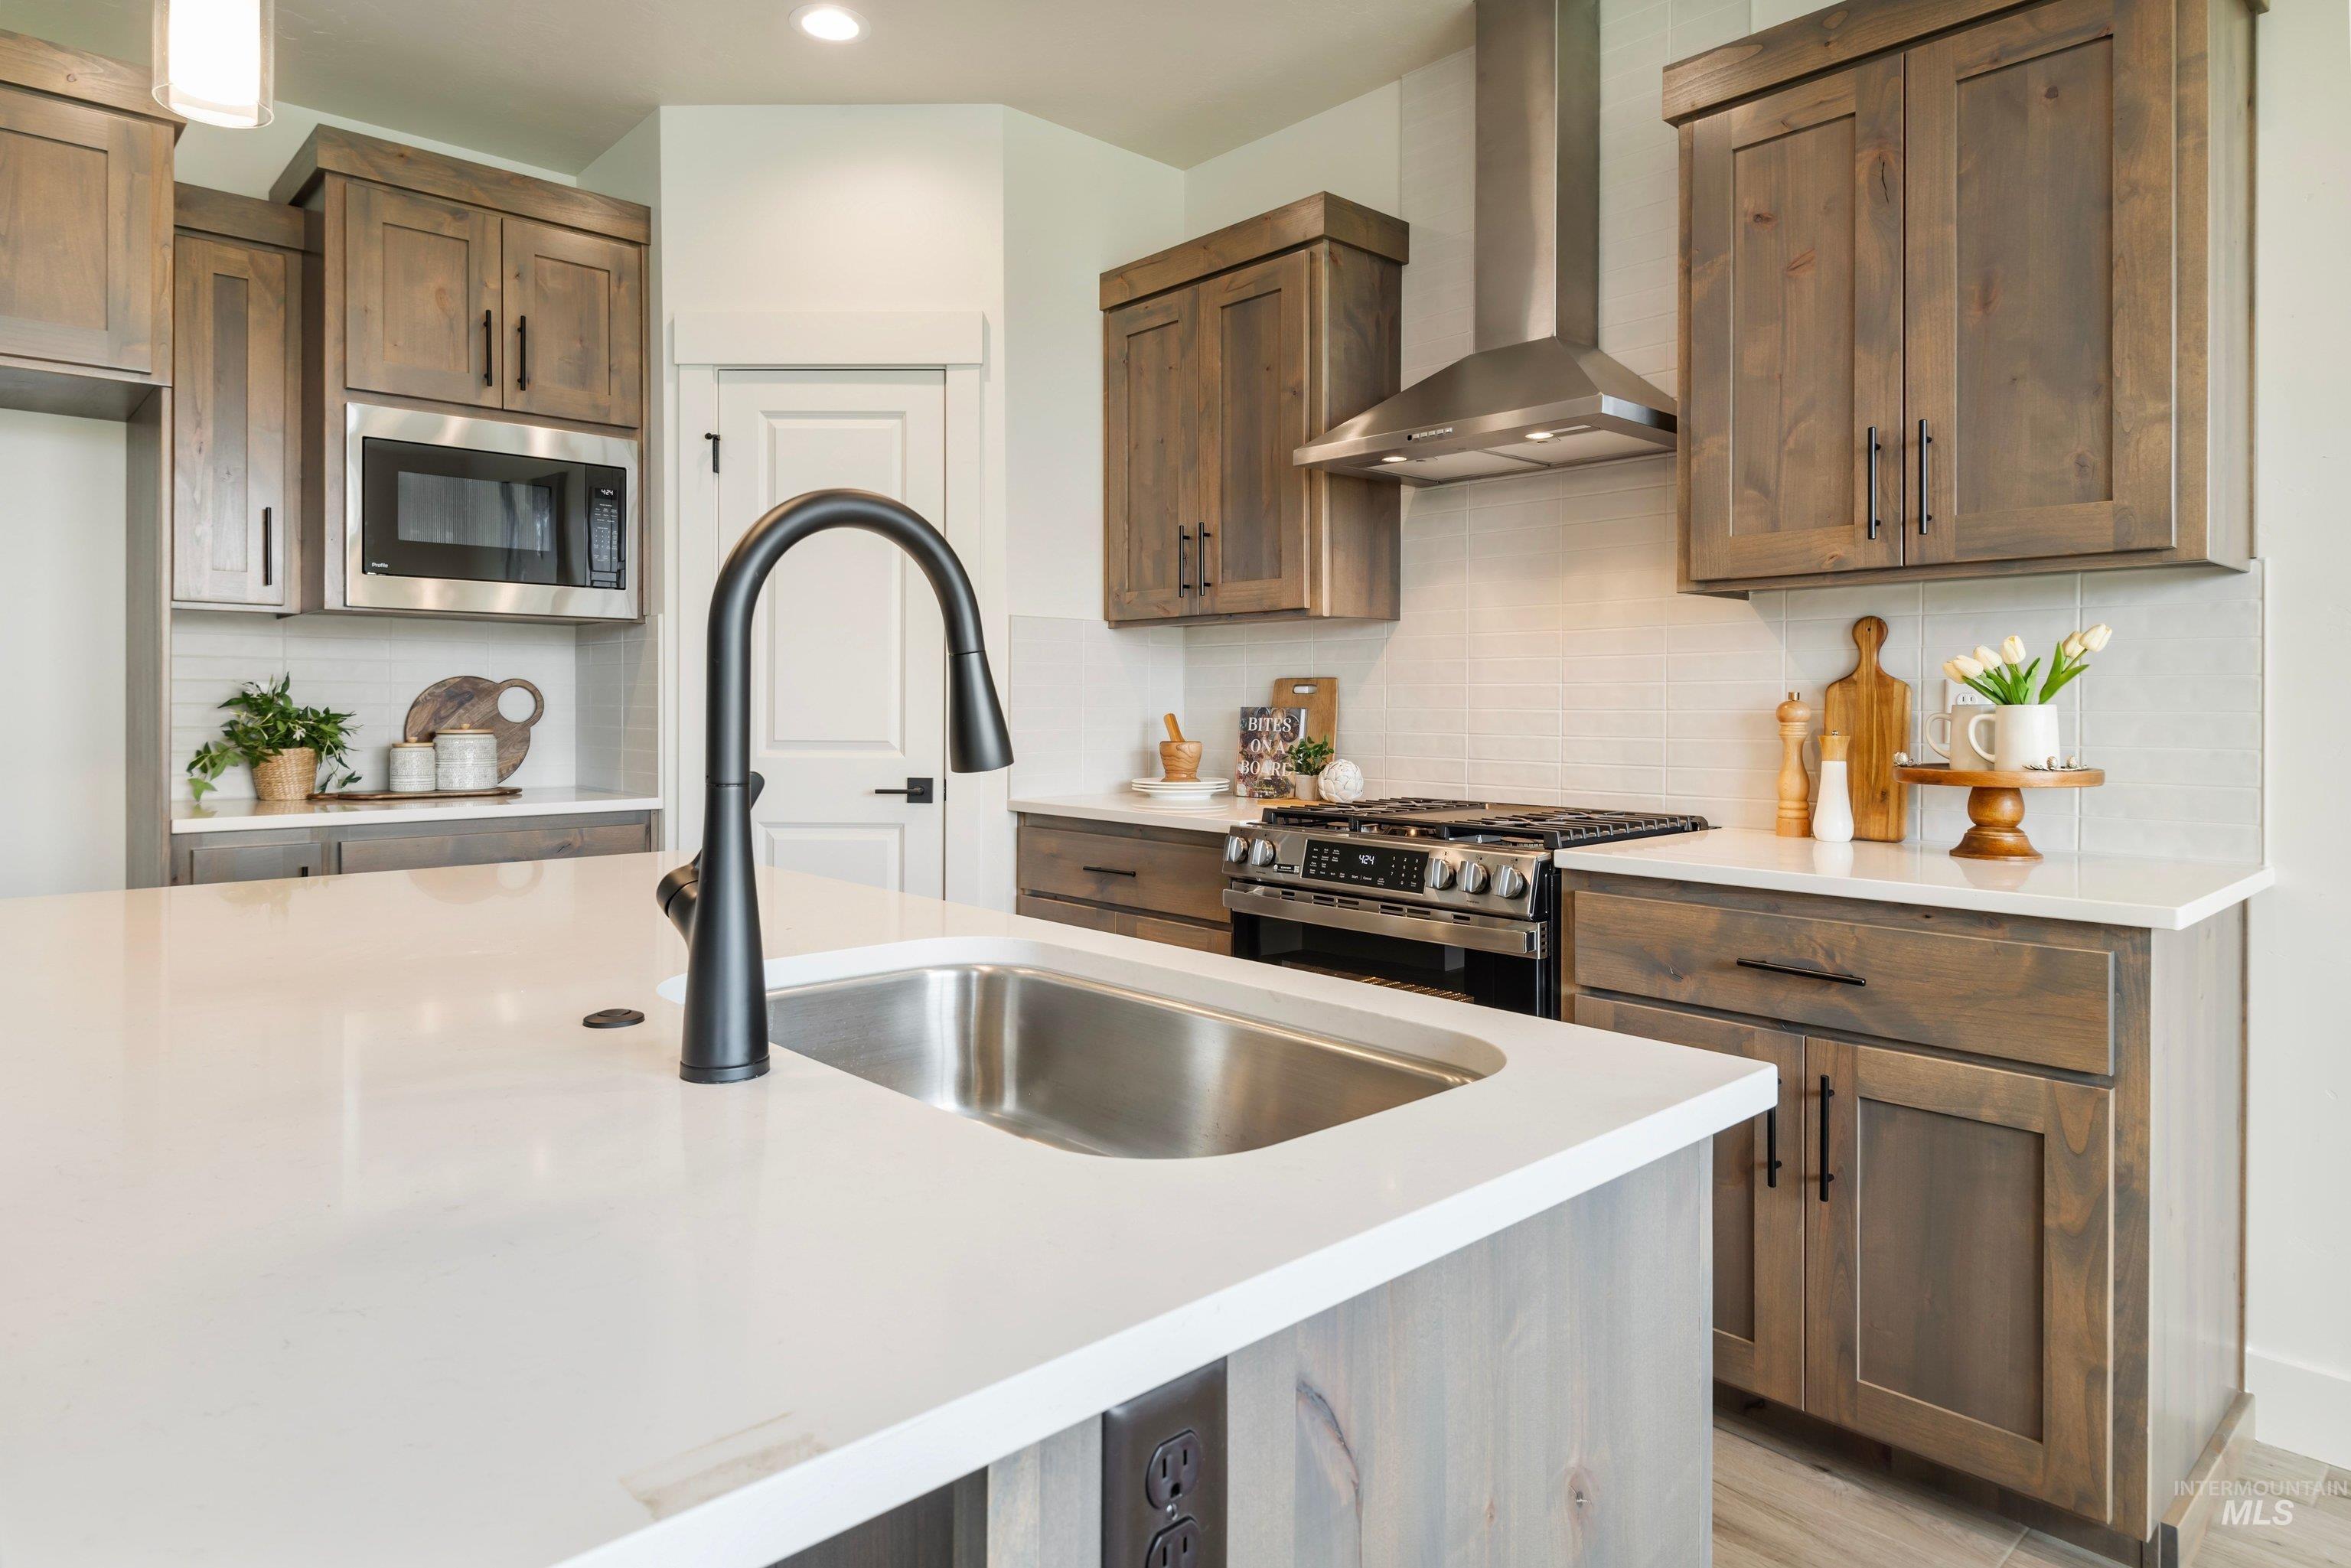
White countertop island with an undermount sink and matte black faucet
-
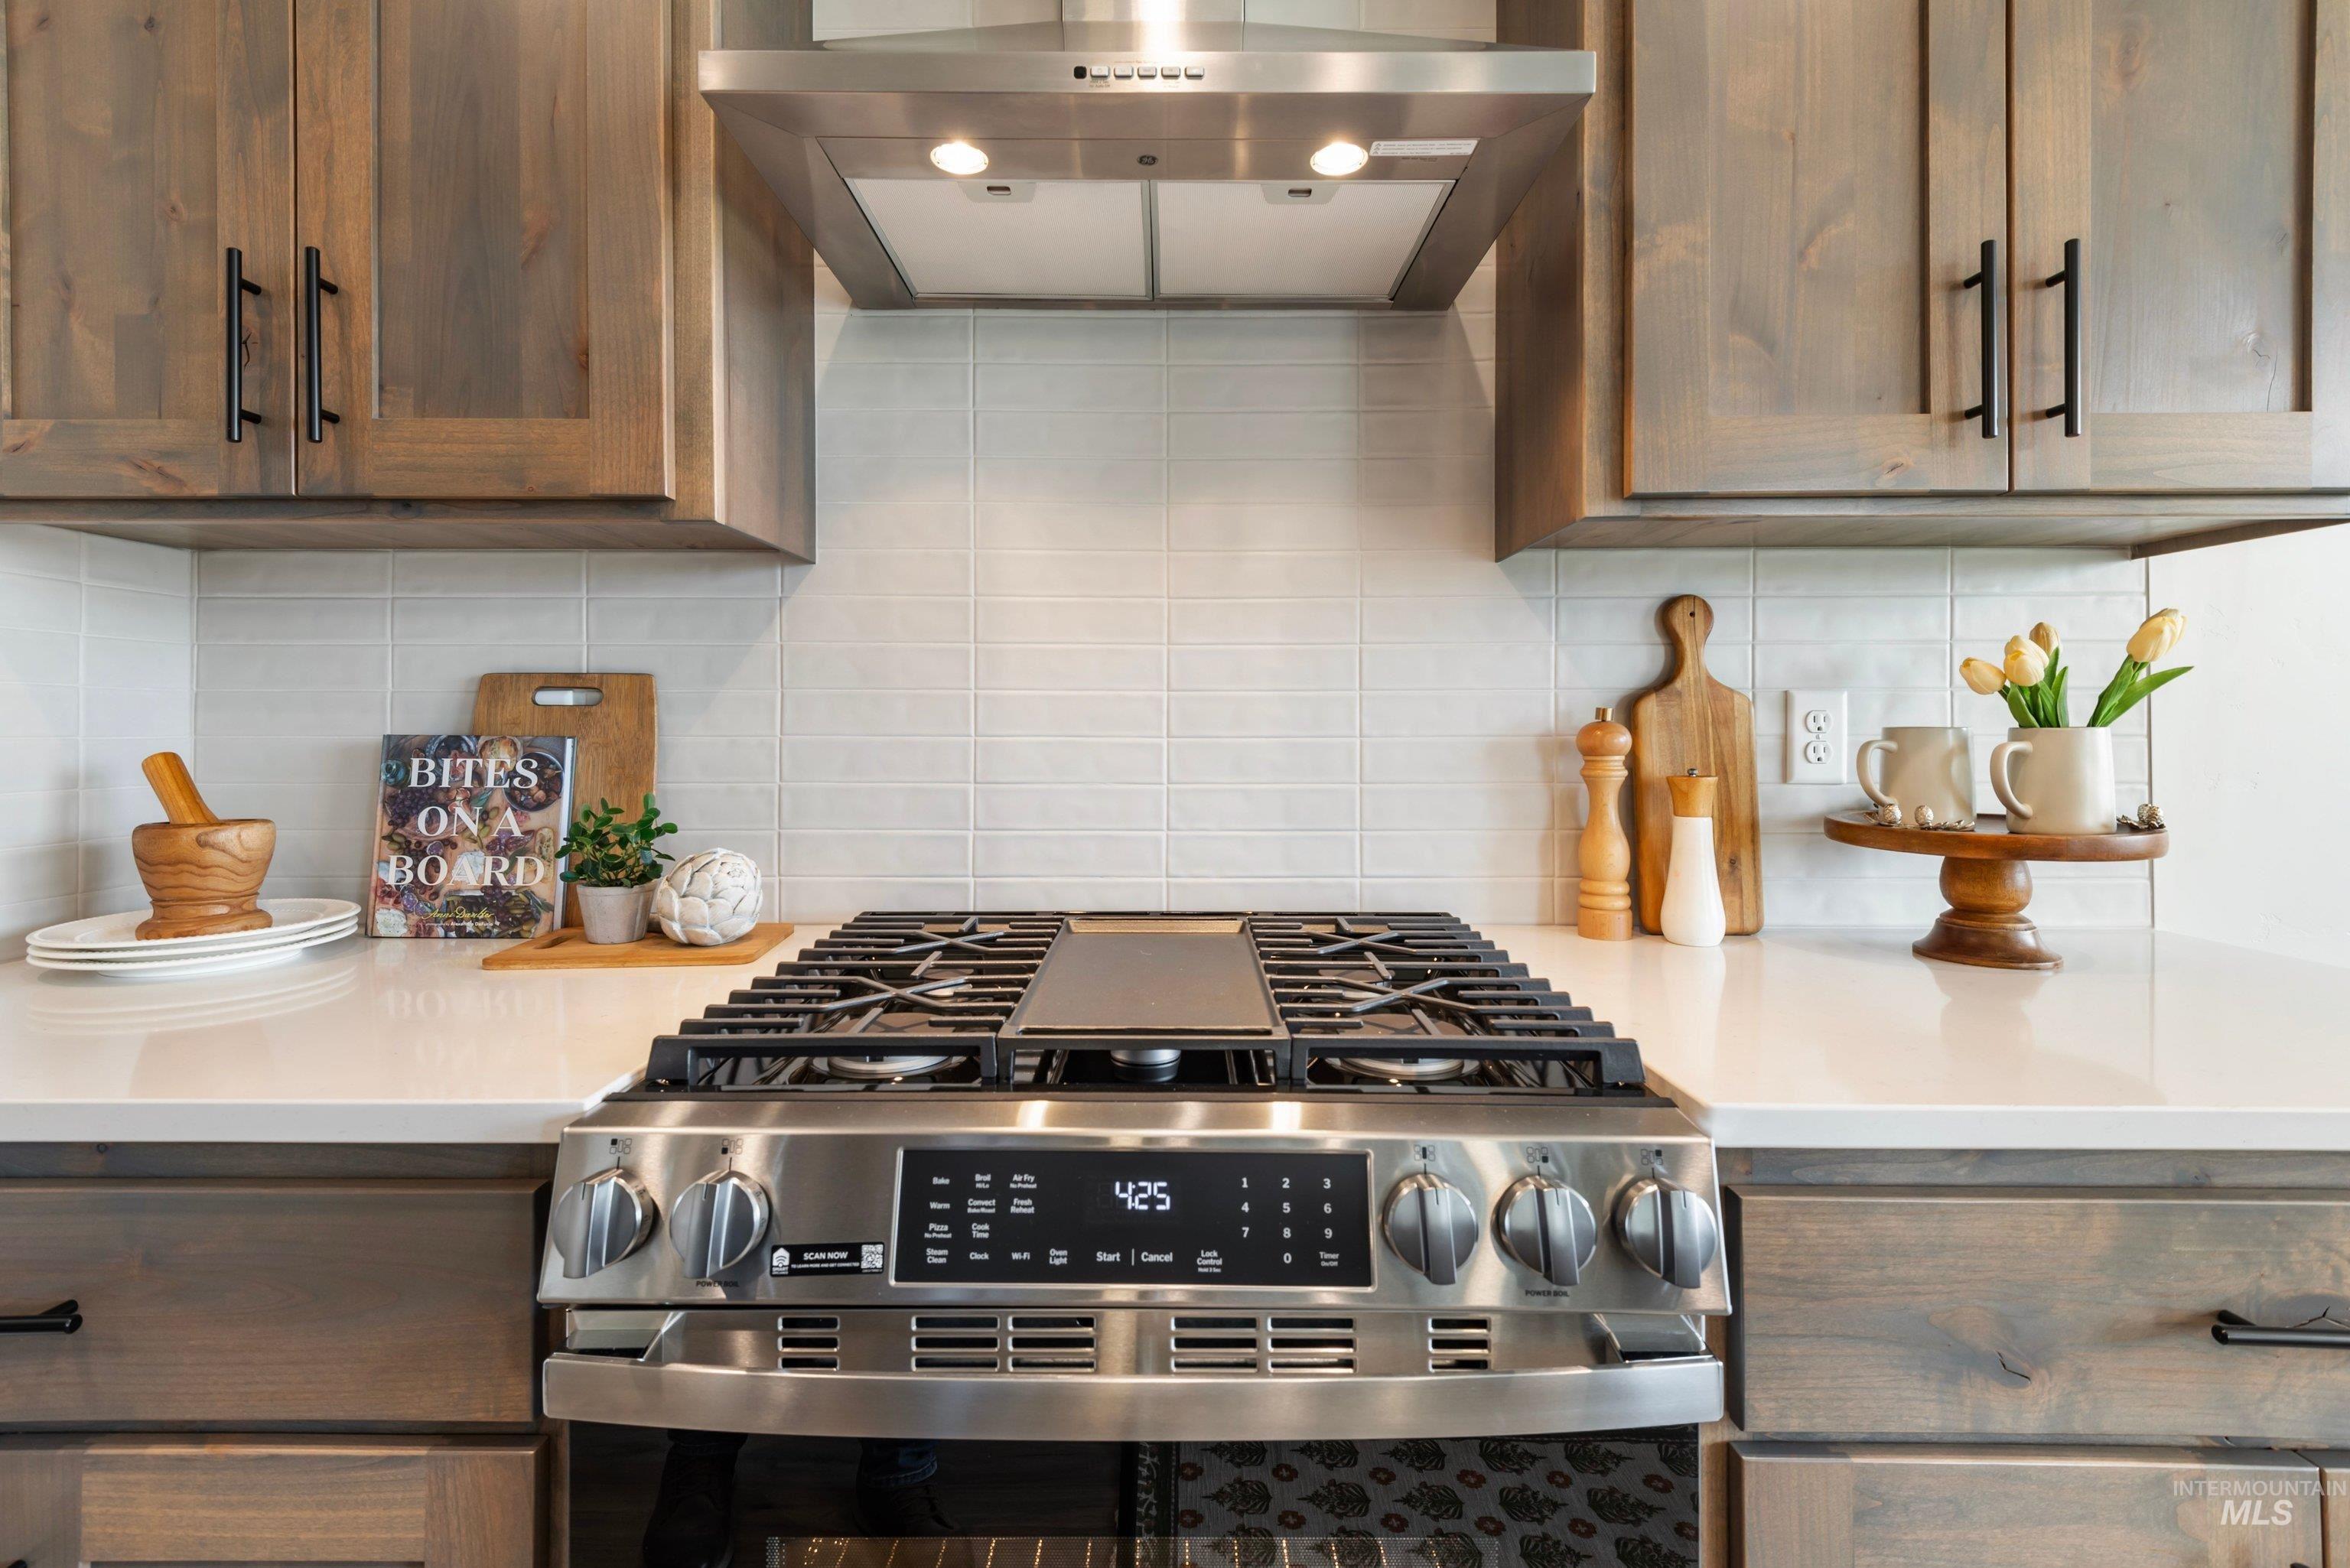
Stainless steel range with a built-in griddle, coordinating range hood, wood-finish cabinetry with black hardware, white subway tile backsplash, and light-toned countertops
-
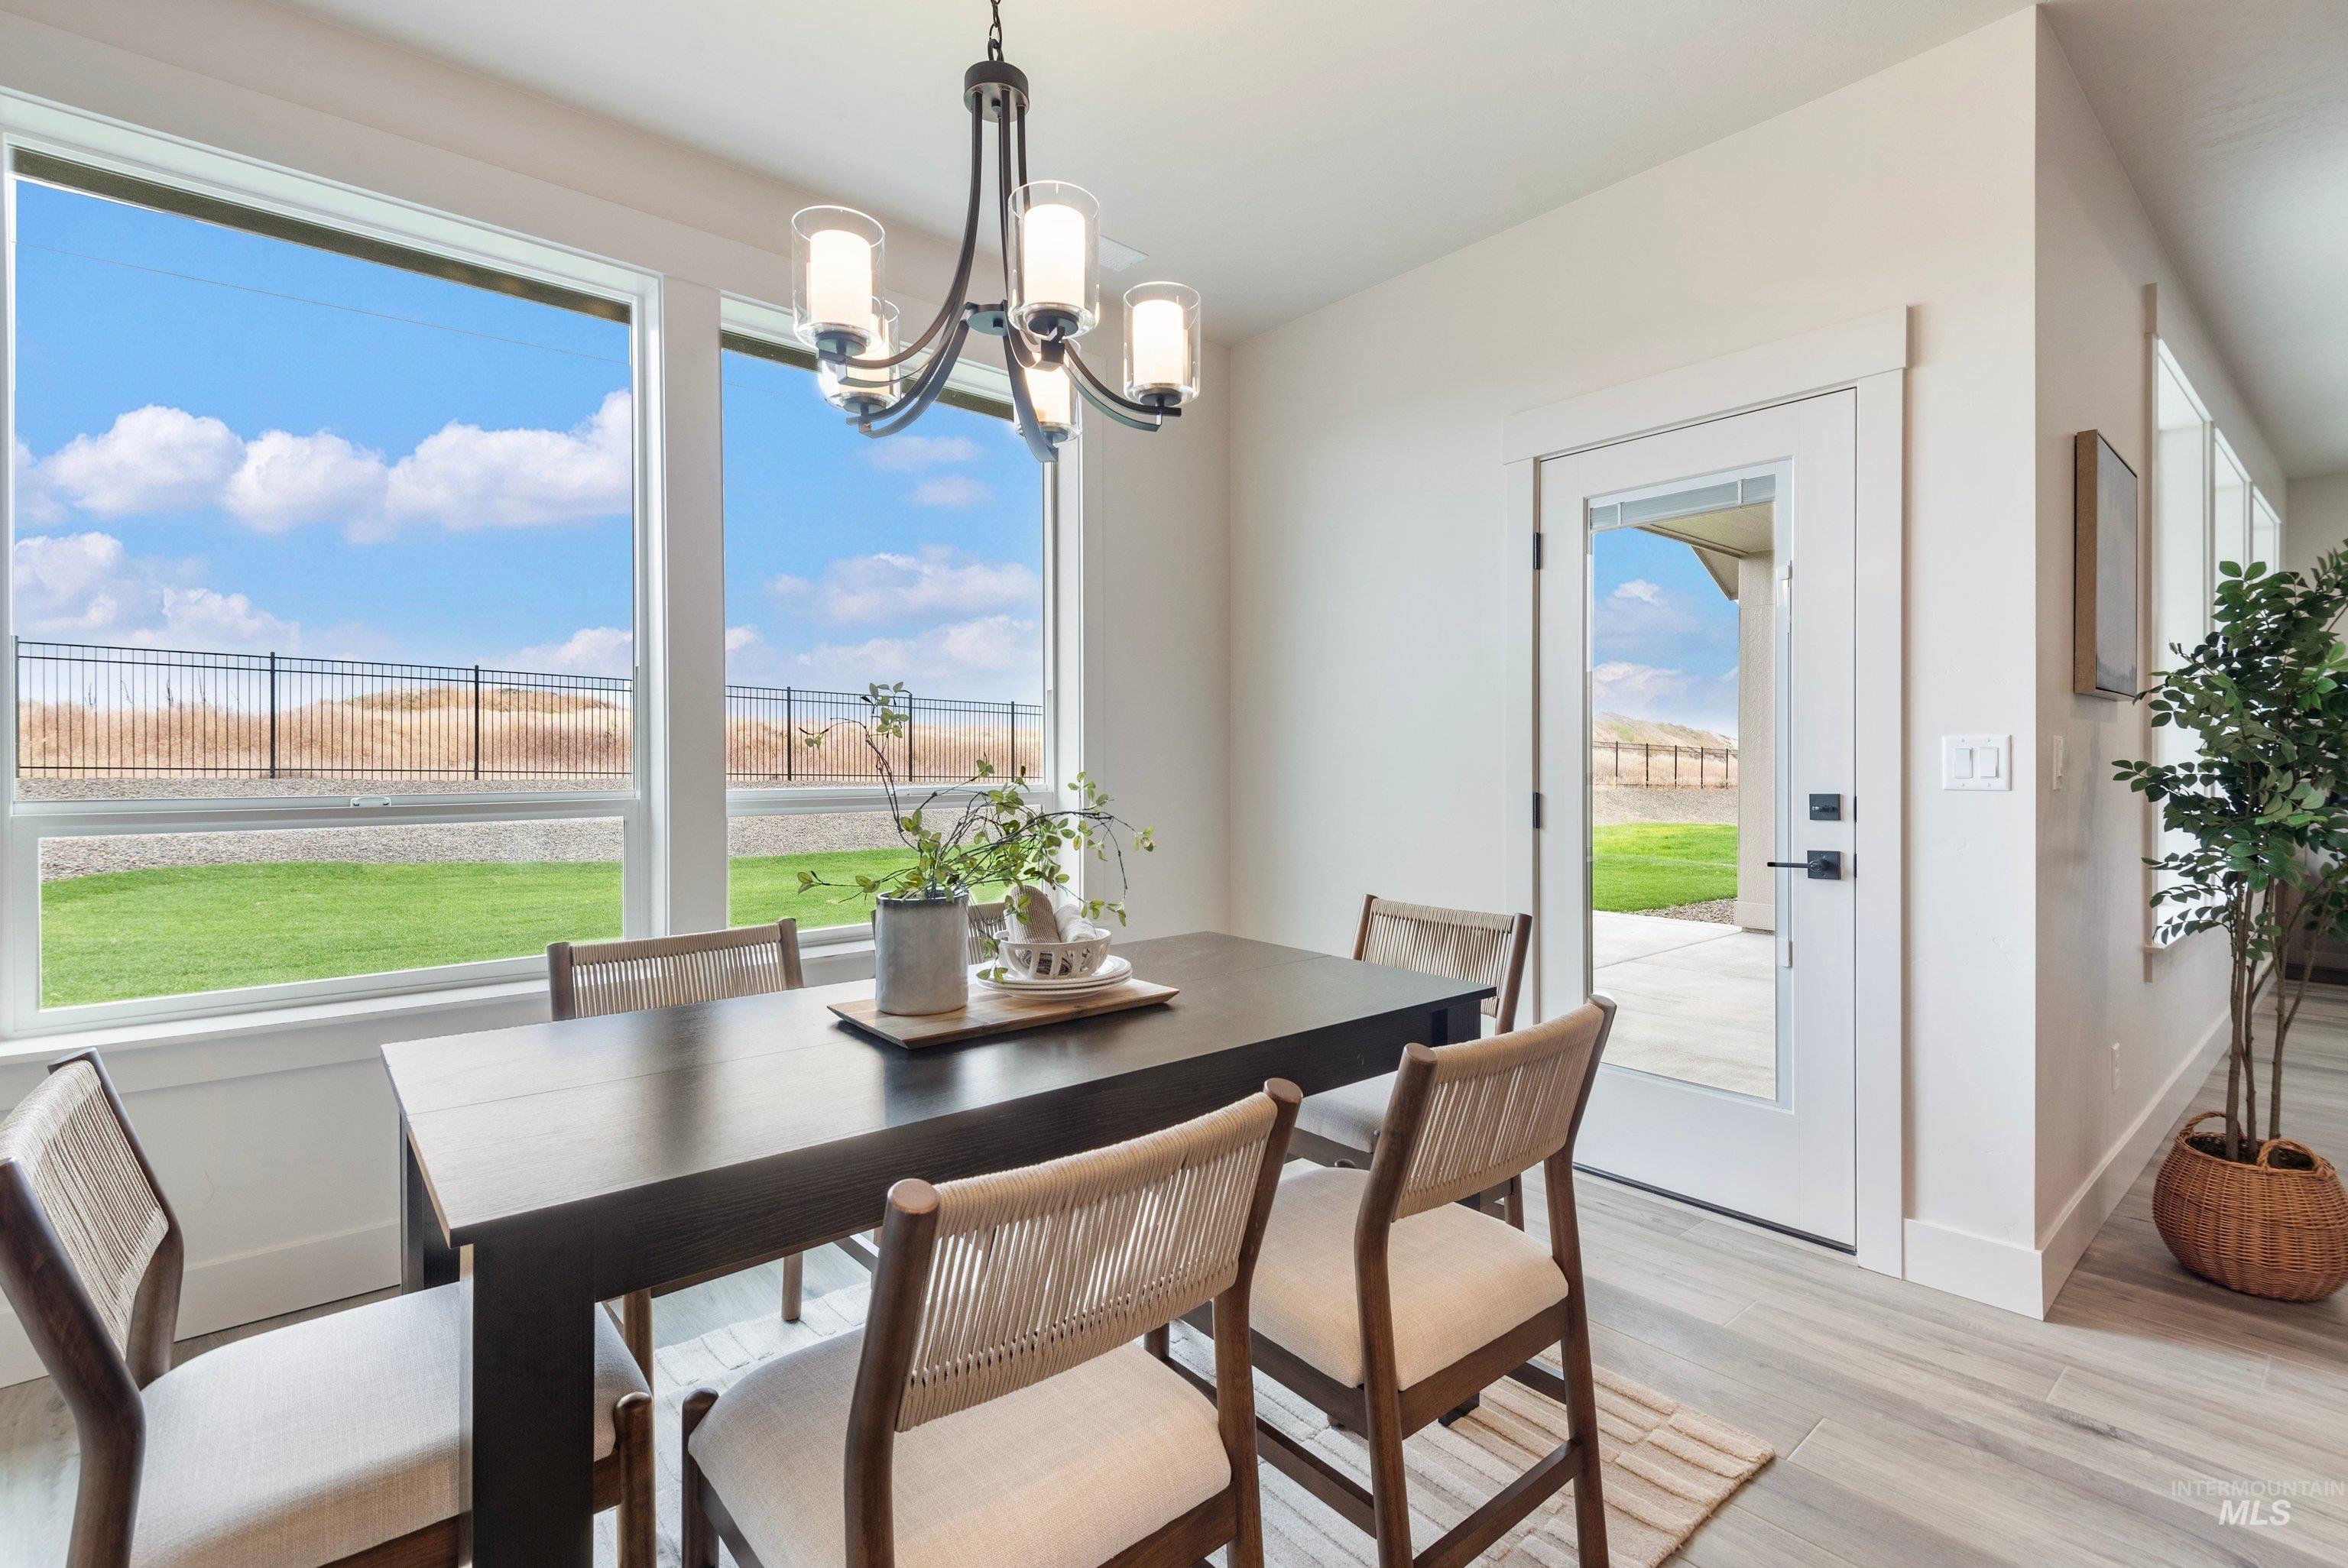
Dining area featuring multiple large windows, wood-finish flooring, and a chandelier
-
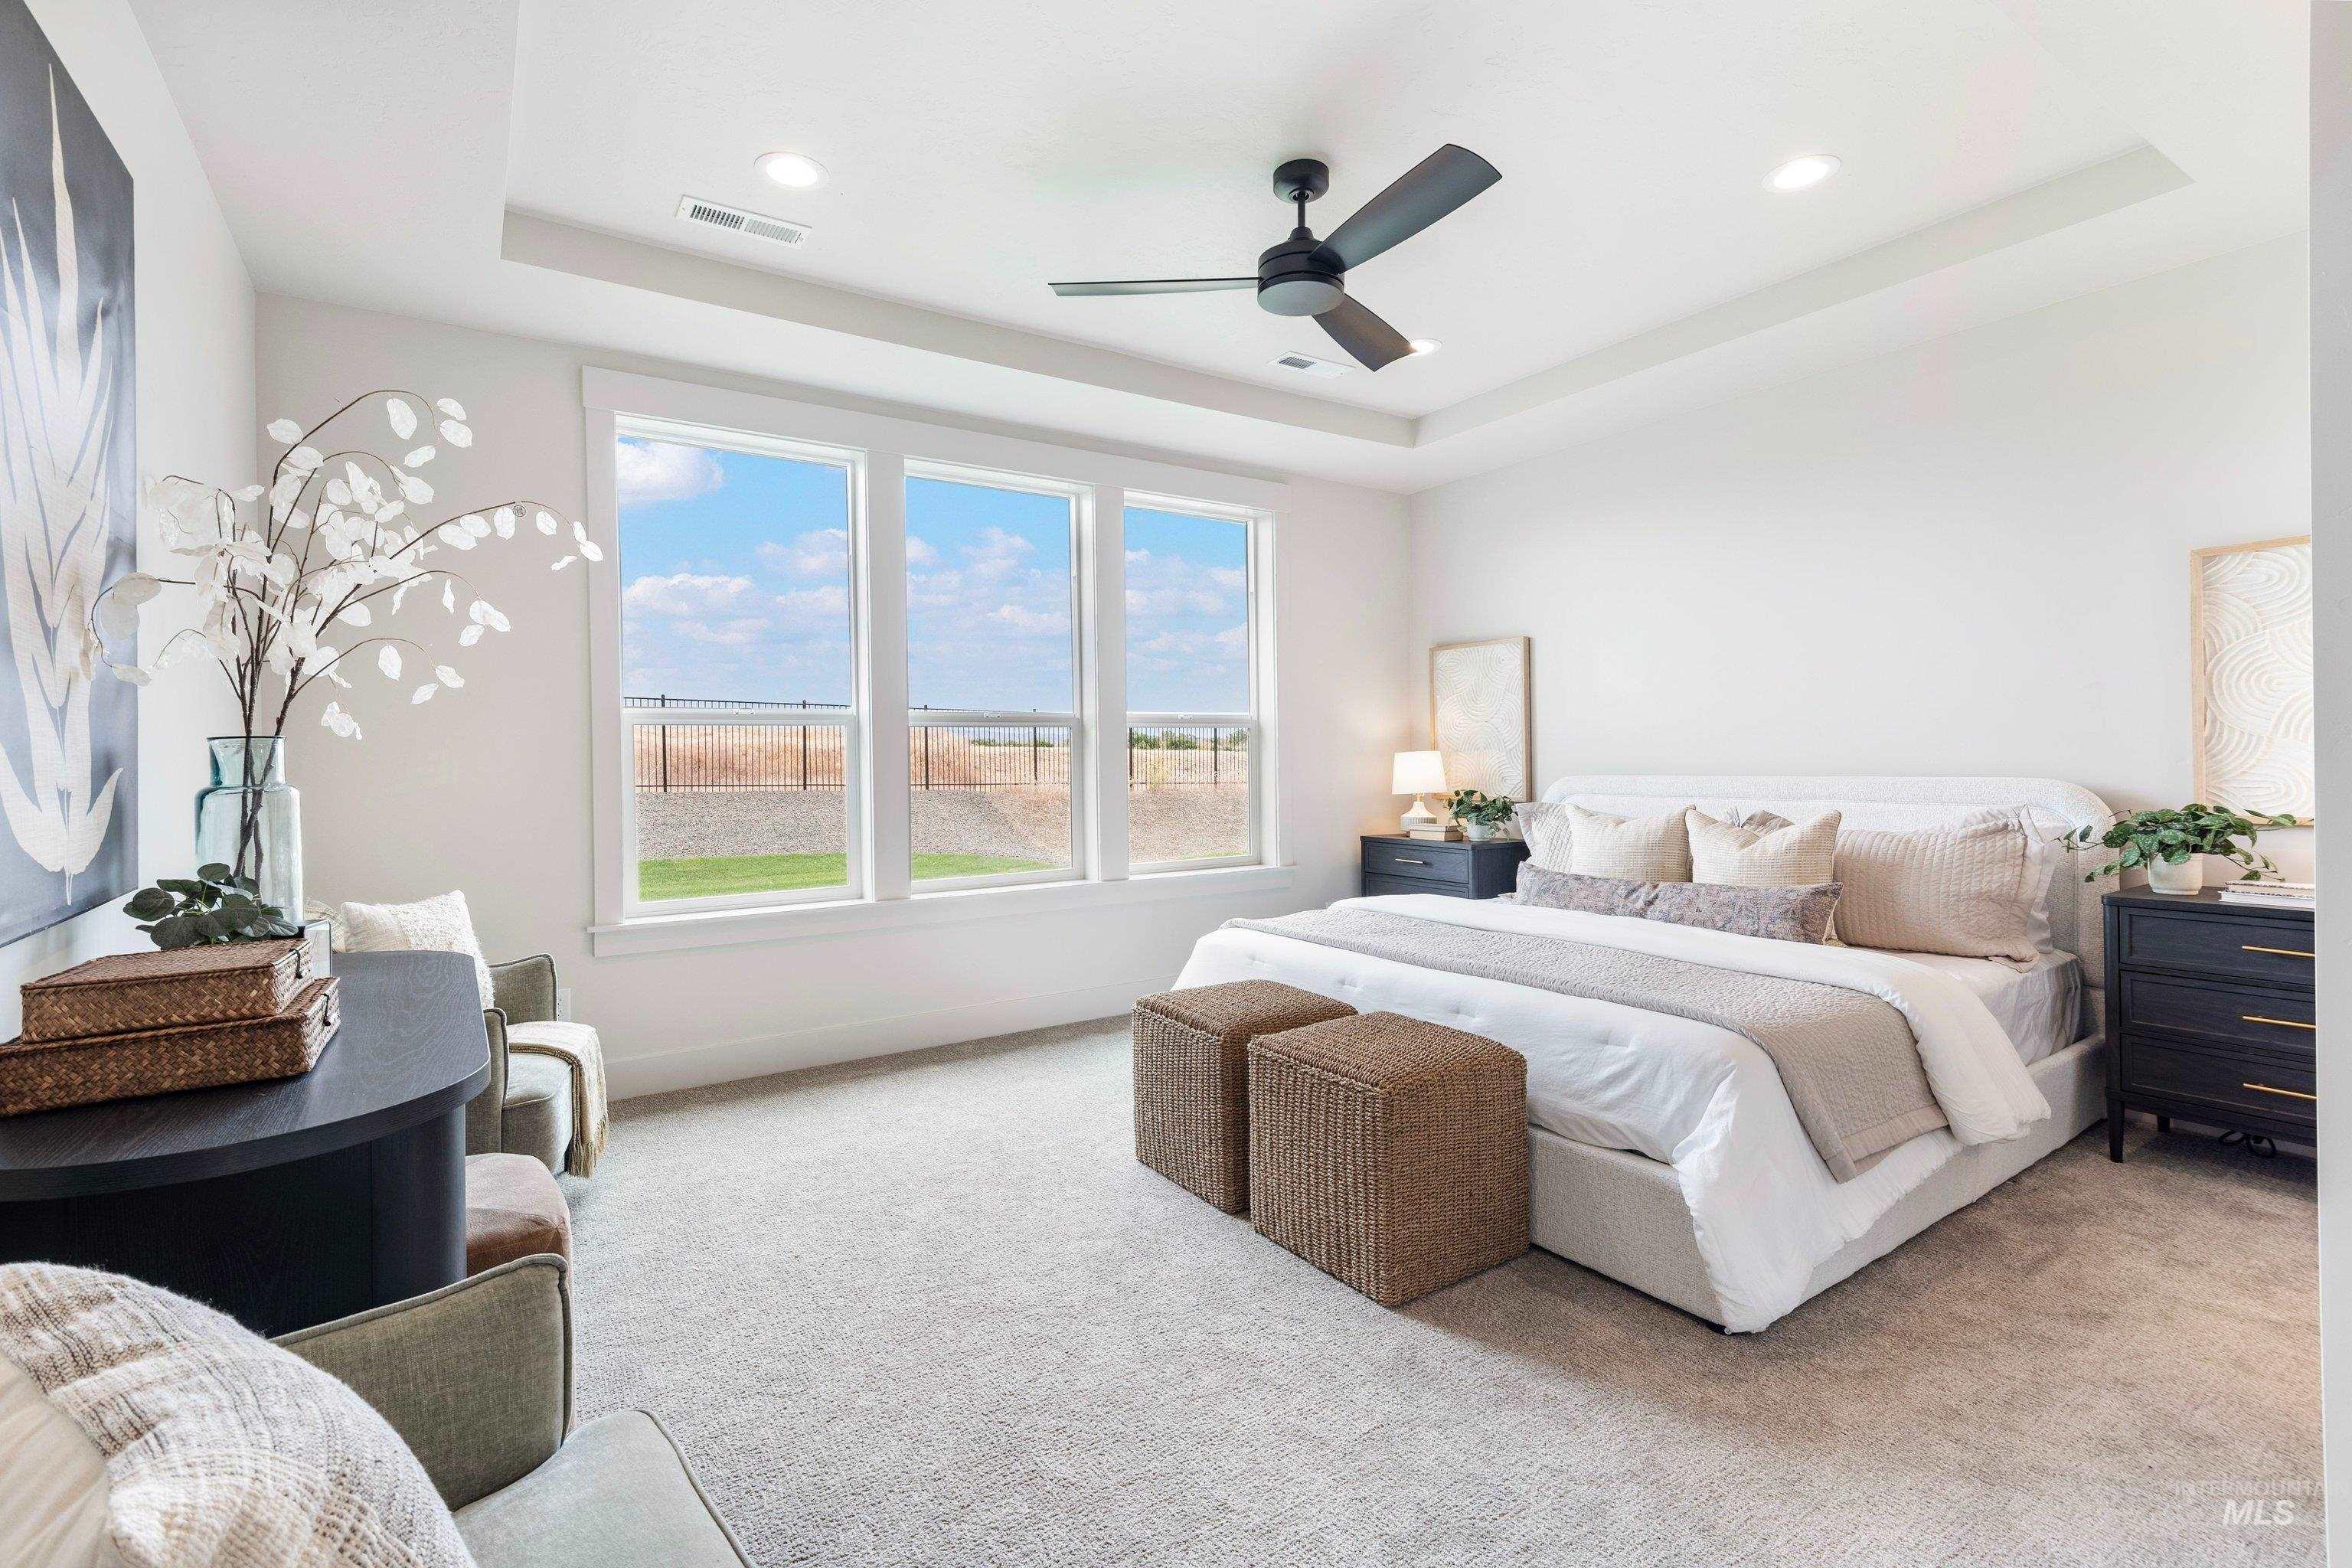
Tray ceiling with recessed lighting, ceiling fan, expansive windows, carpeted flooring, and built-in bedside tables
-
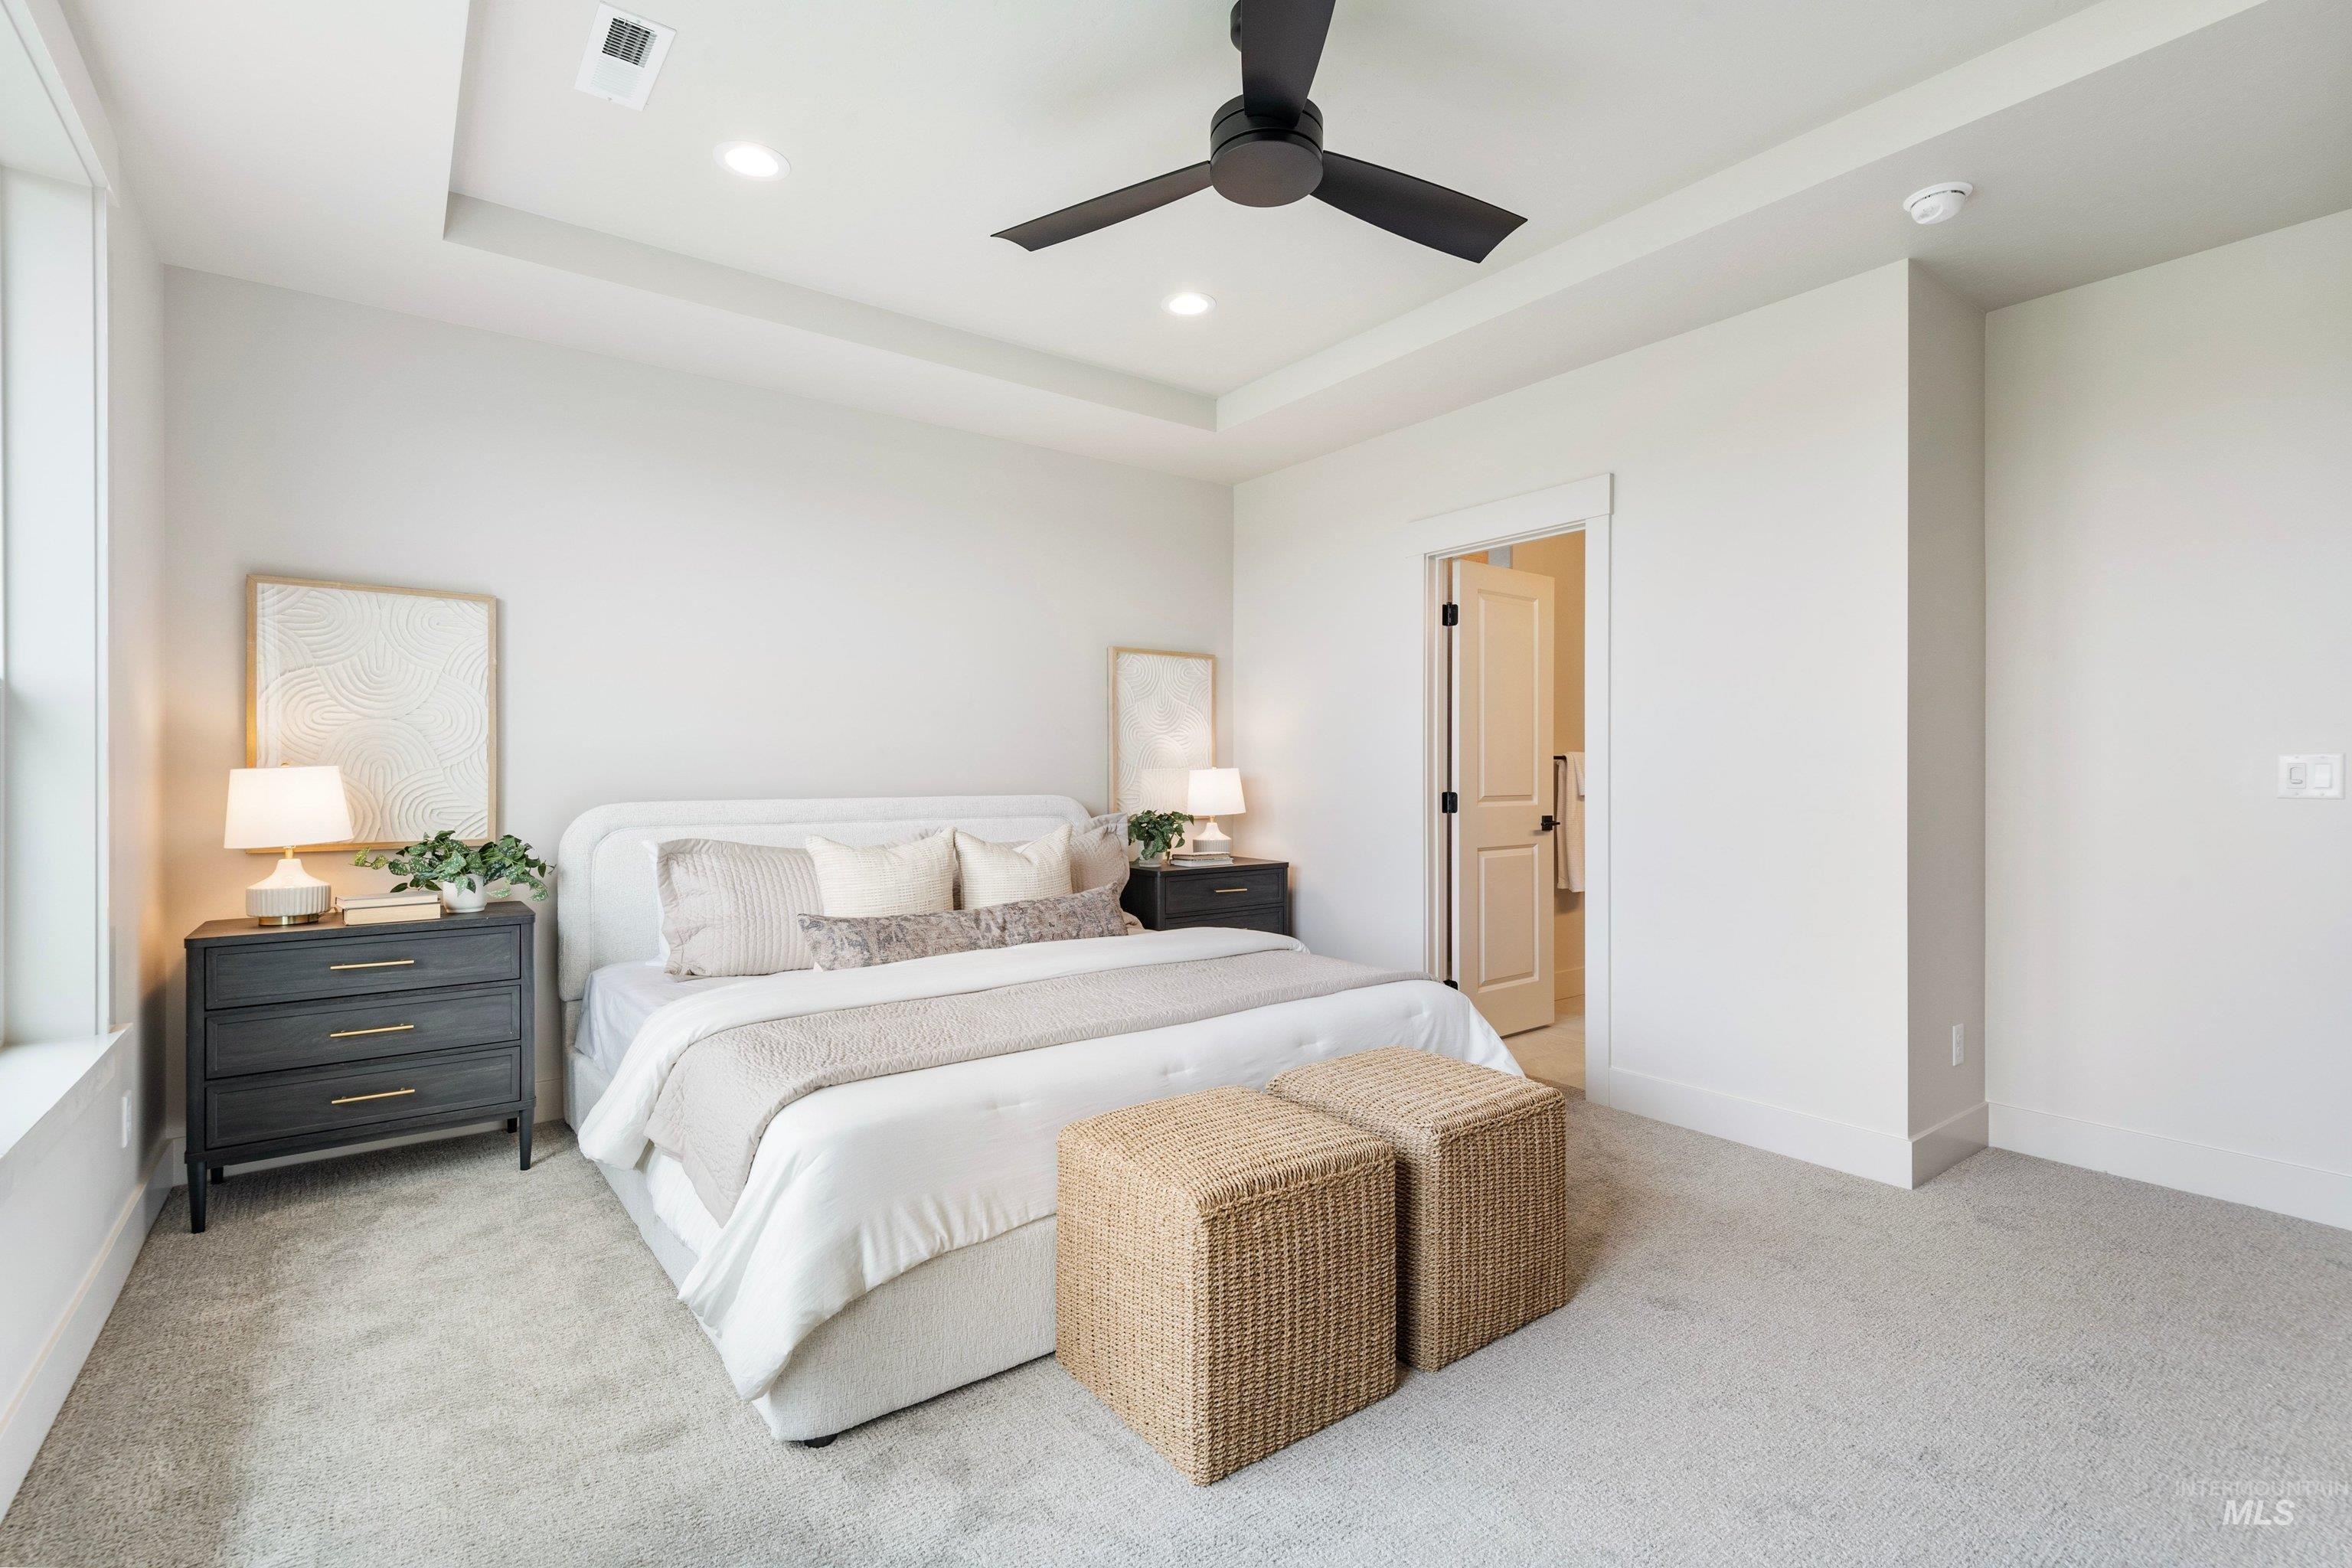
Recessed lighting, tray ceiling, ceiling fan, carpeted flooring, and a white six-panel door
-
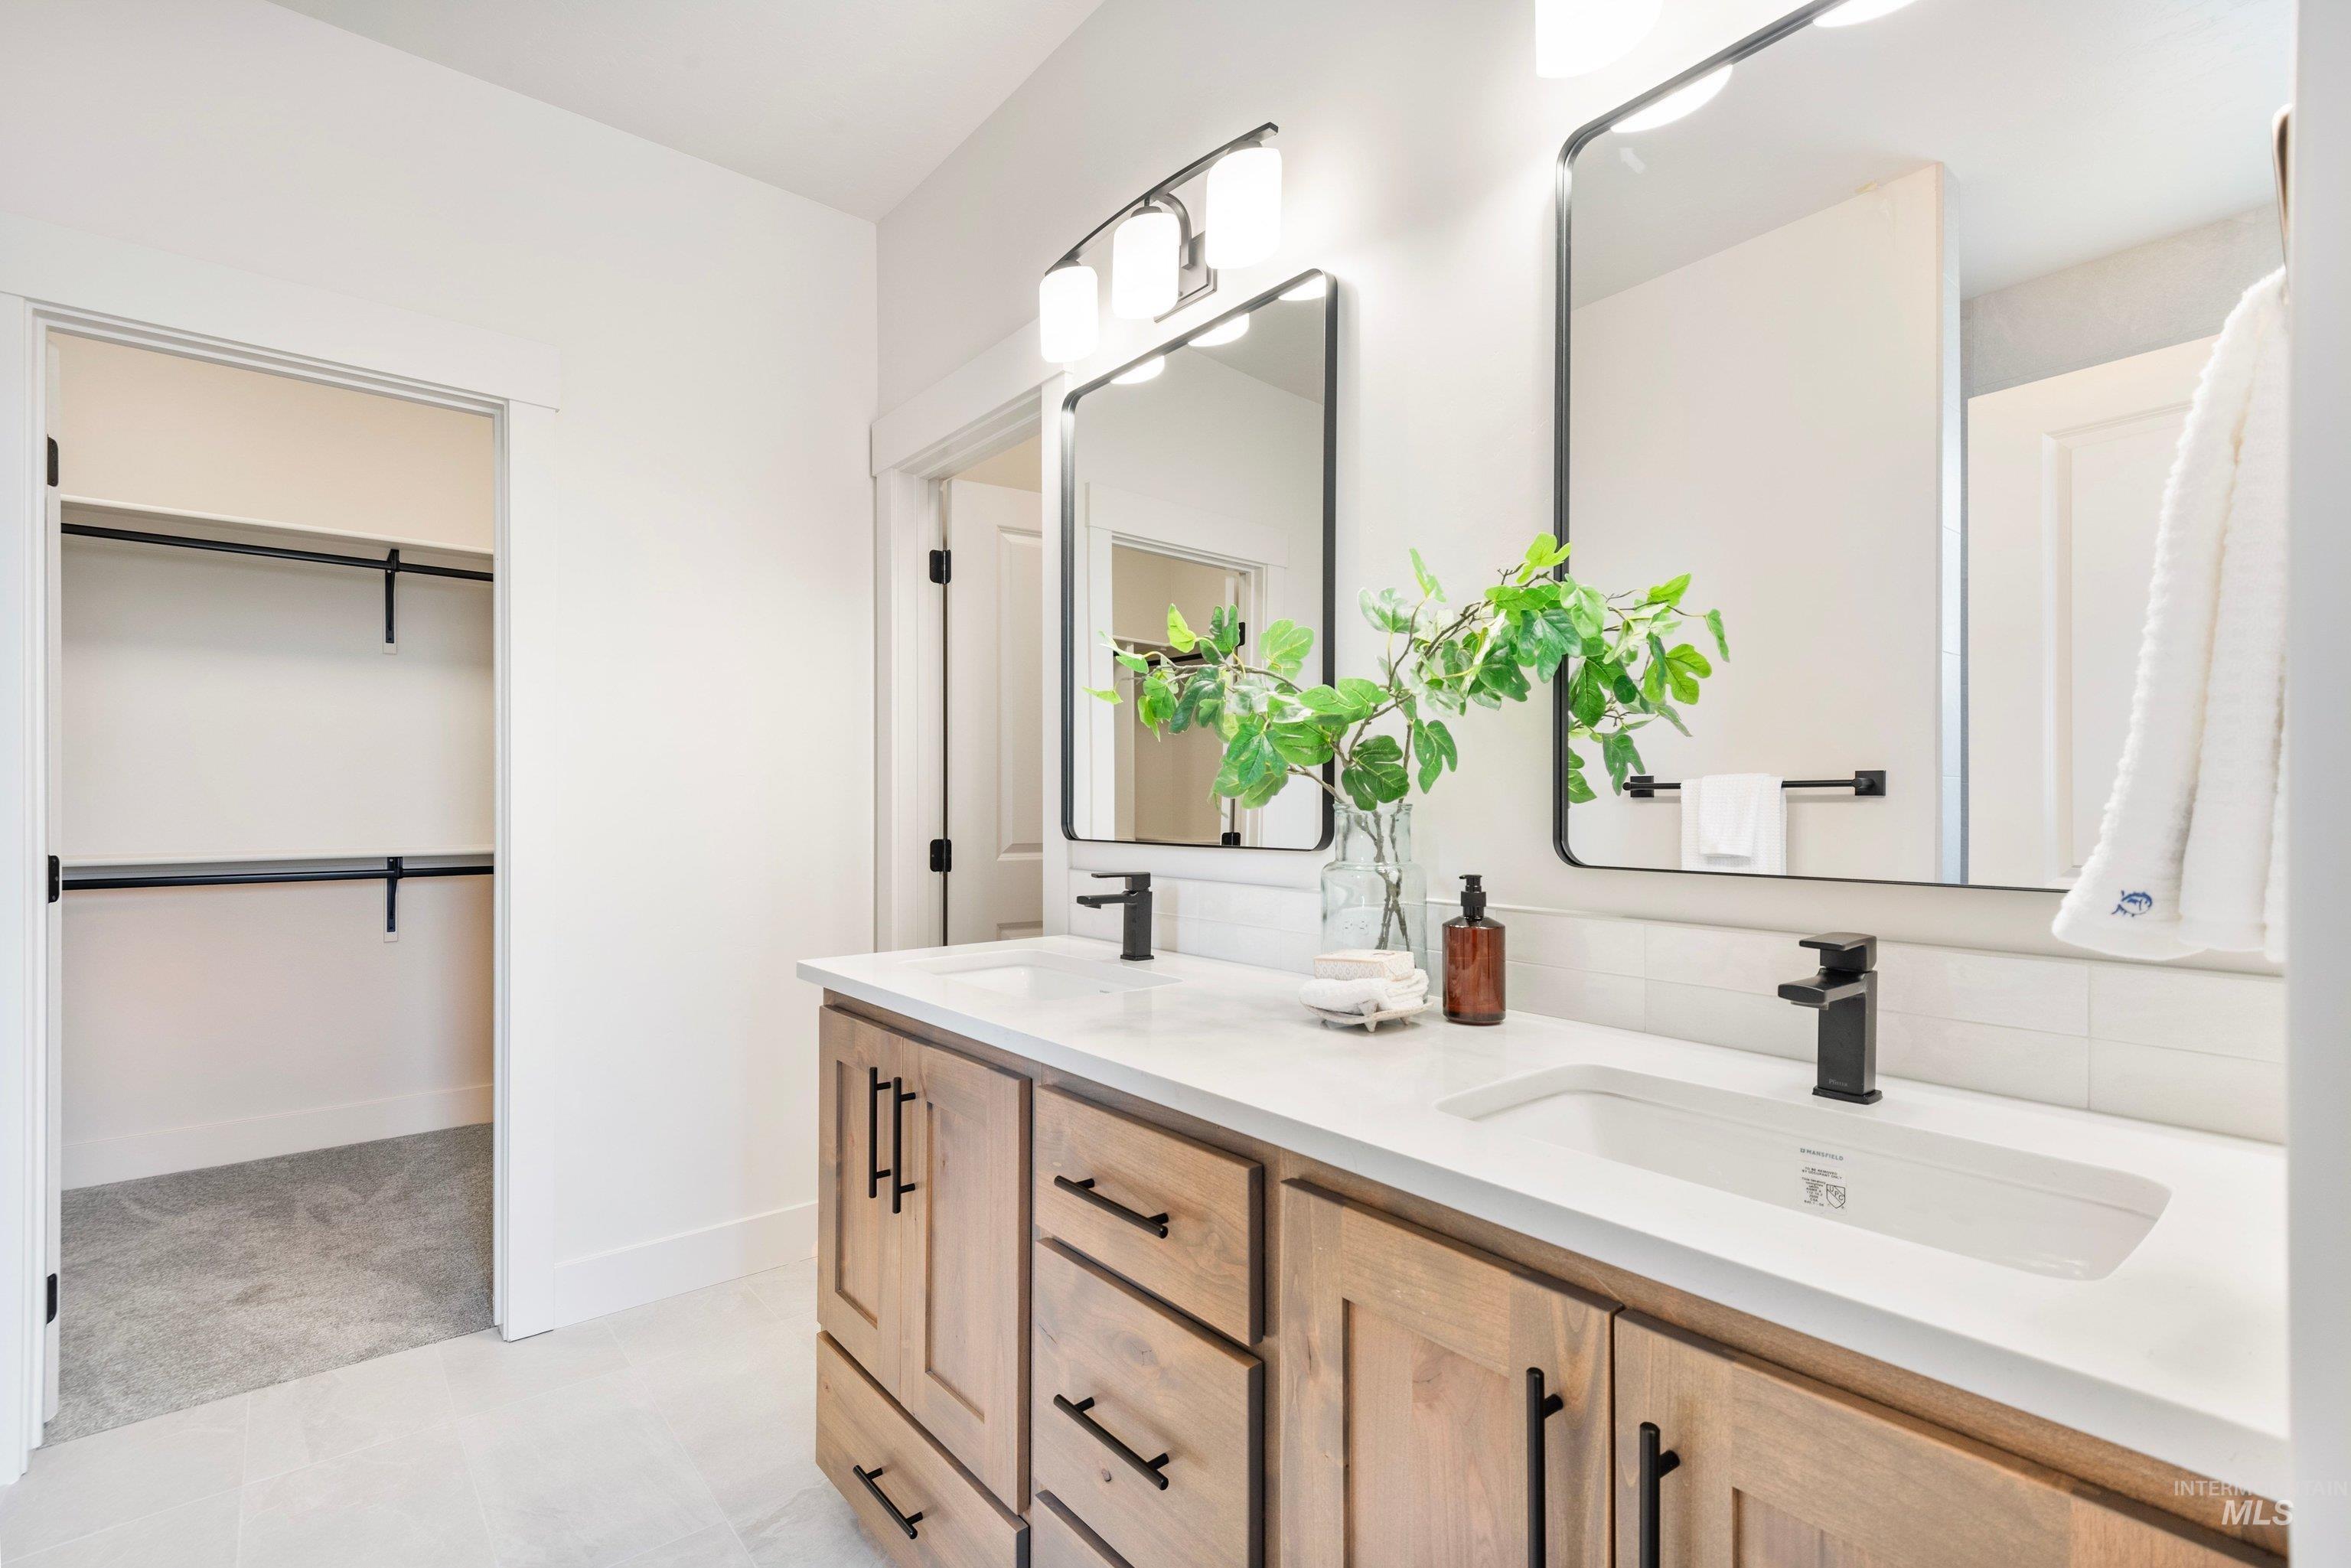
Double vanity with wood-finish cabinetry, integrated sinks, and matte black fixtures
-
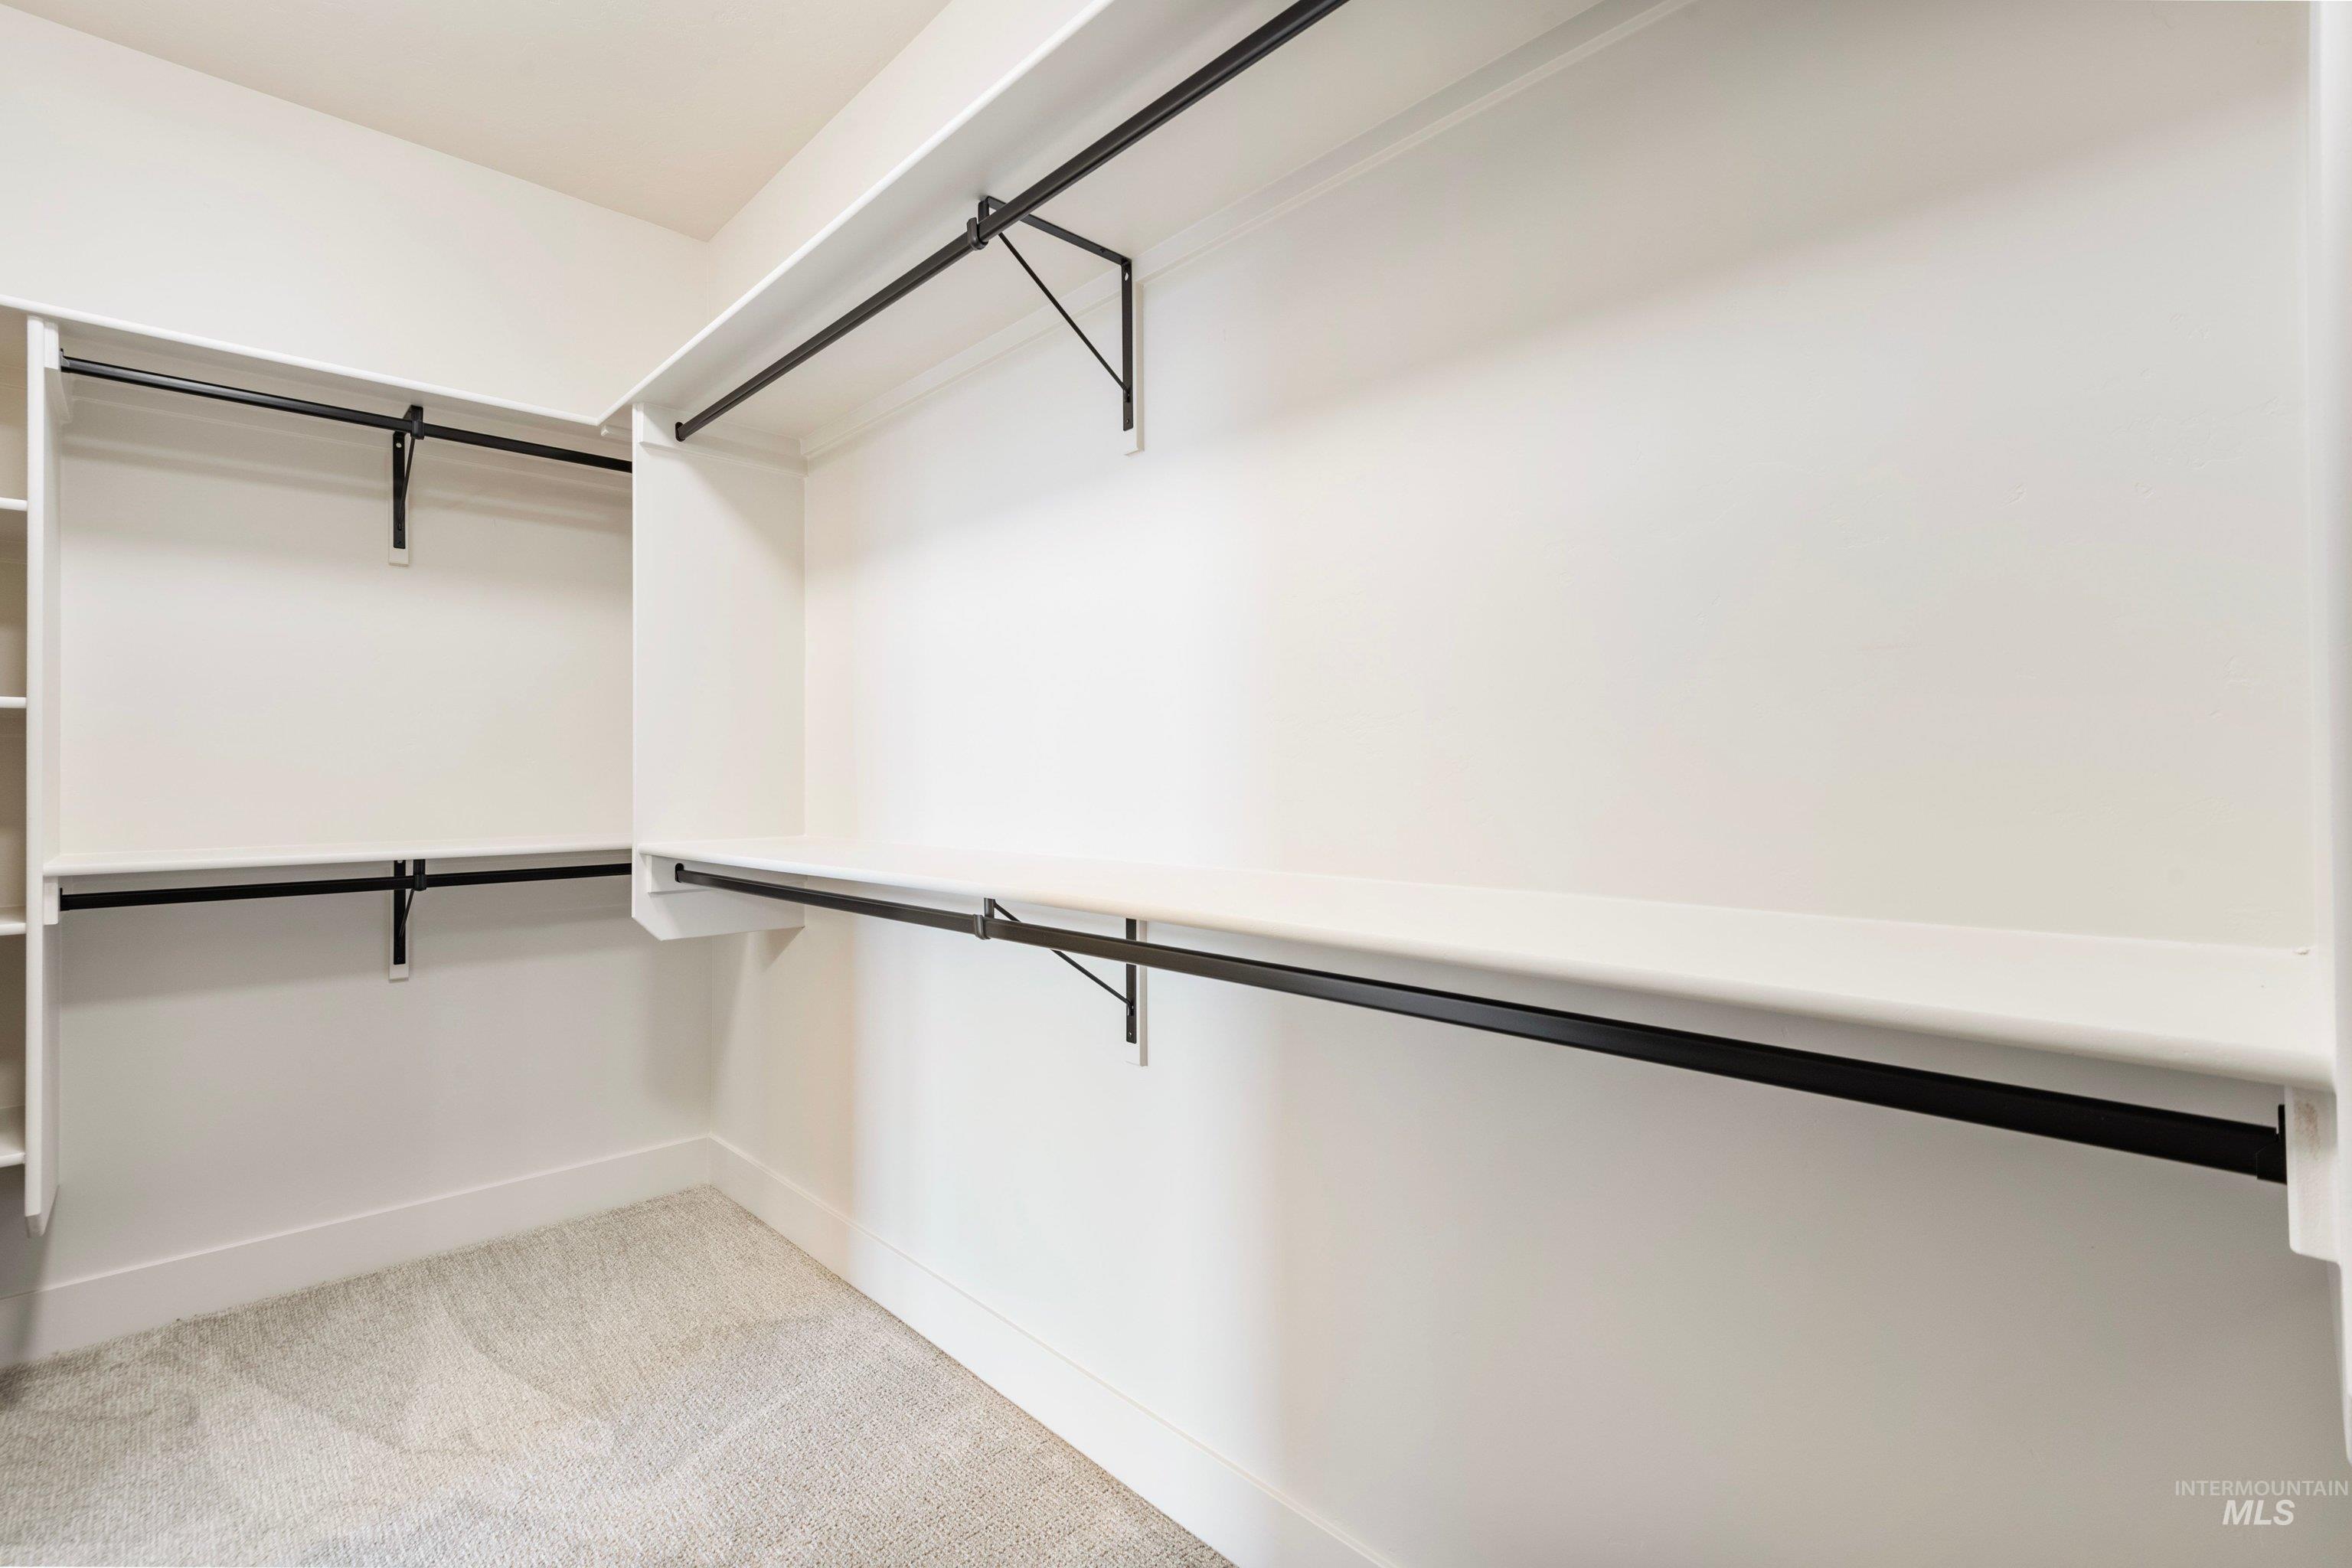
Walk-in closet with white shelving, matte black hanging rods, and light gray carpet
-
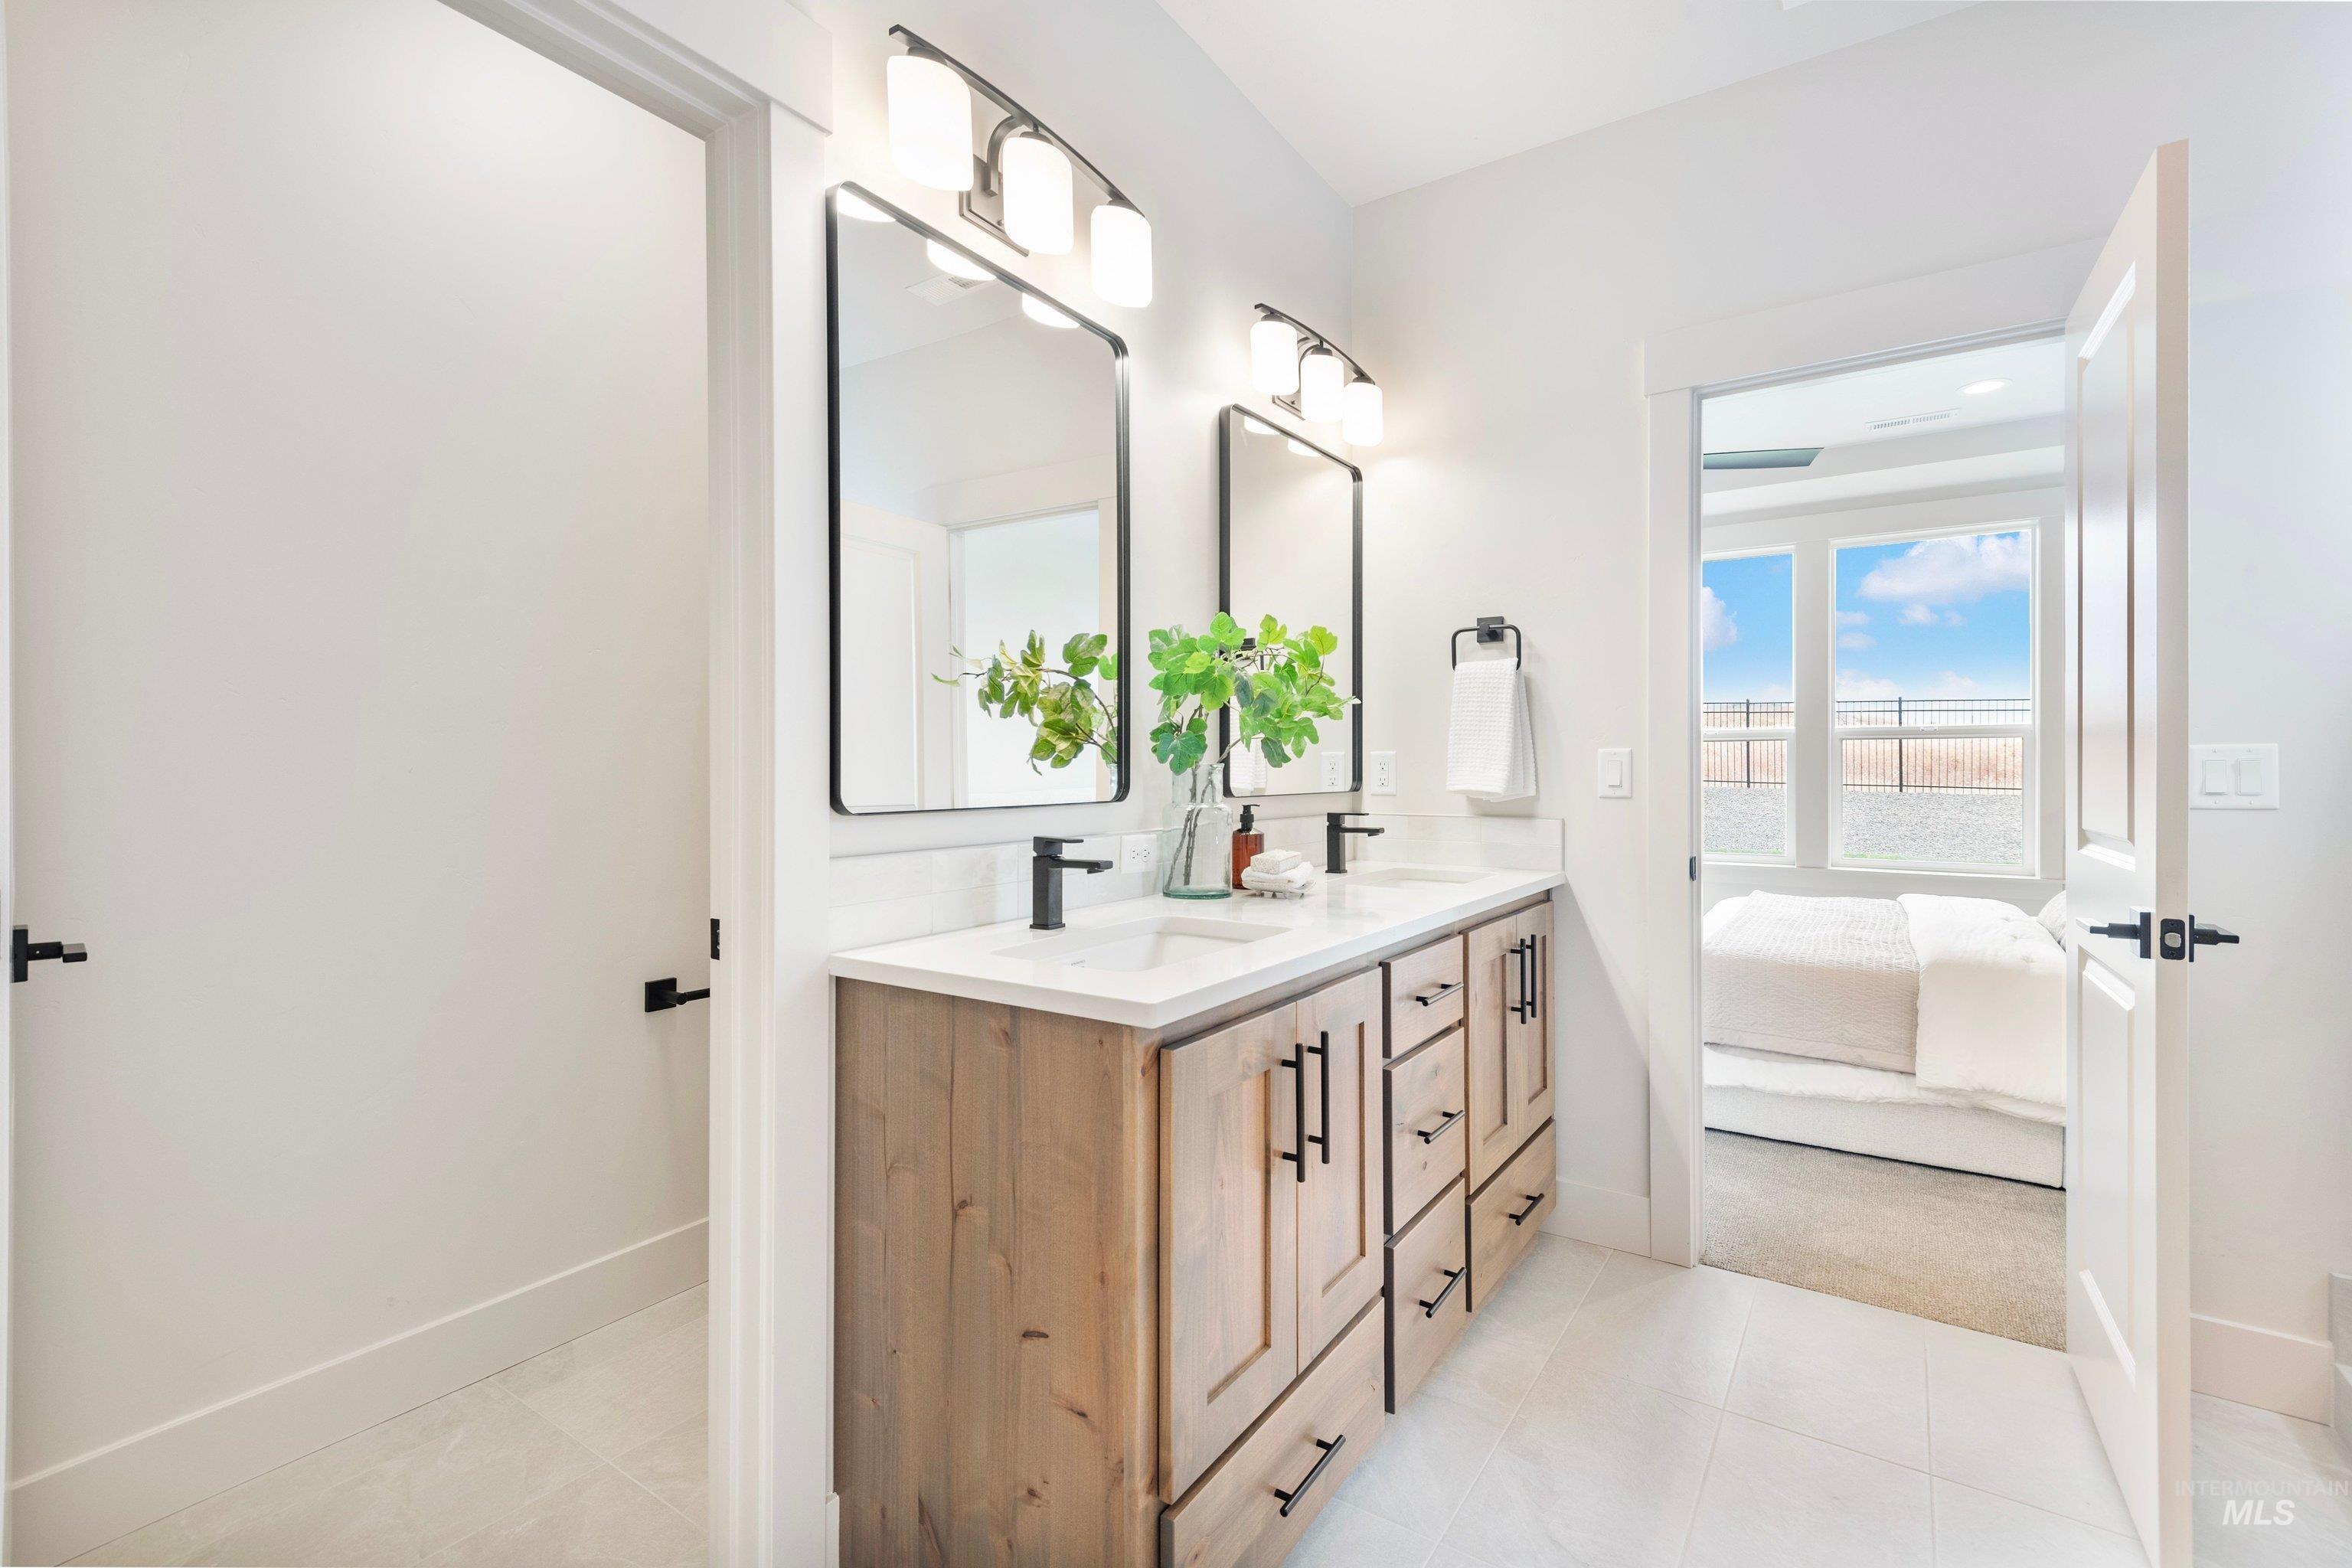
Dual vanity with wood-finish cabinetry, white countertops, and matte black fixtures
-
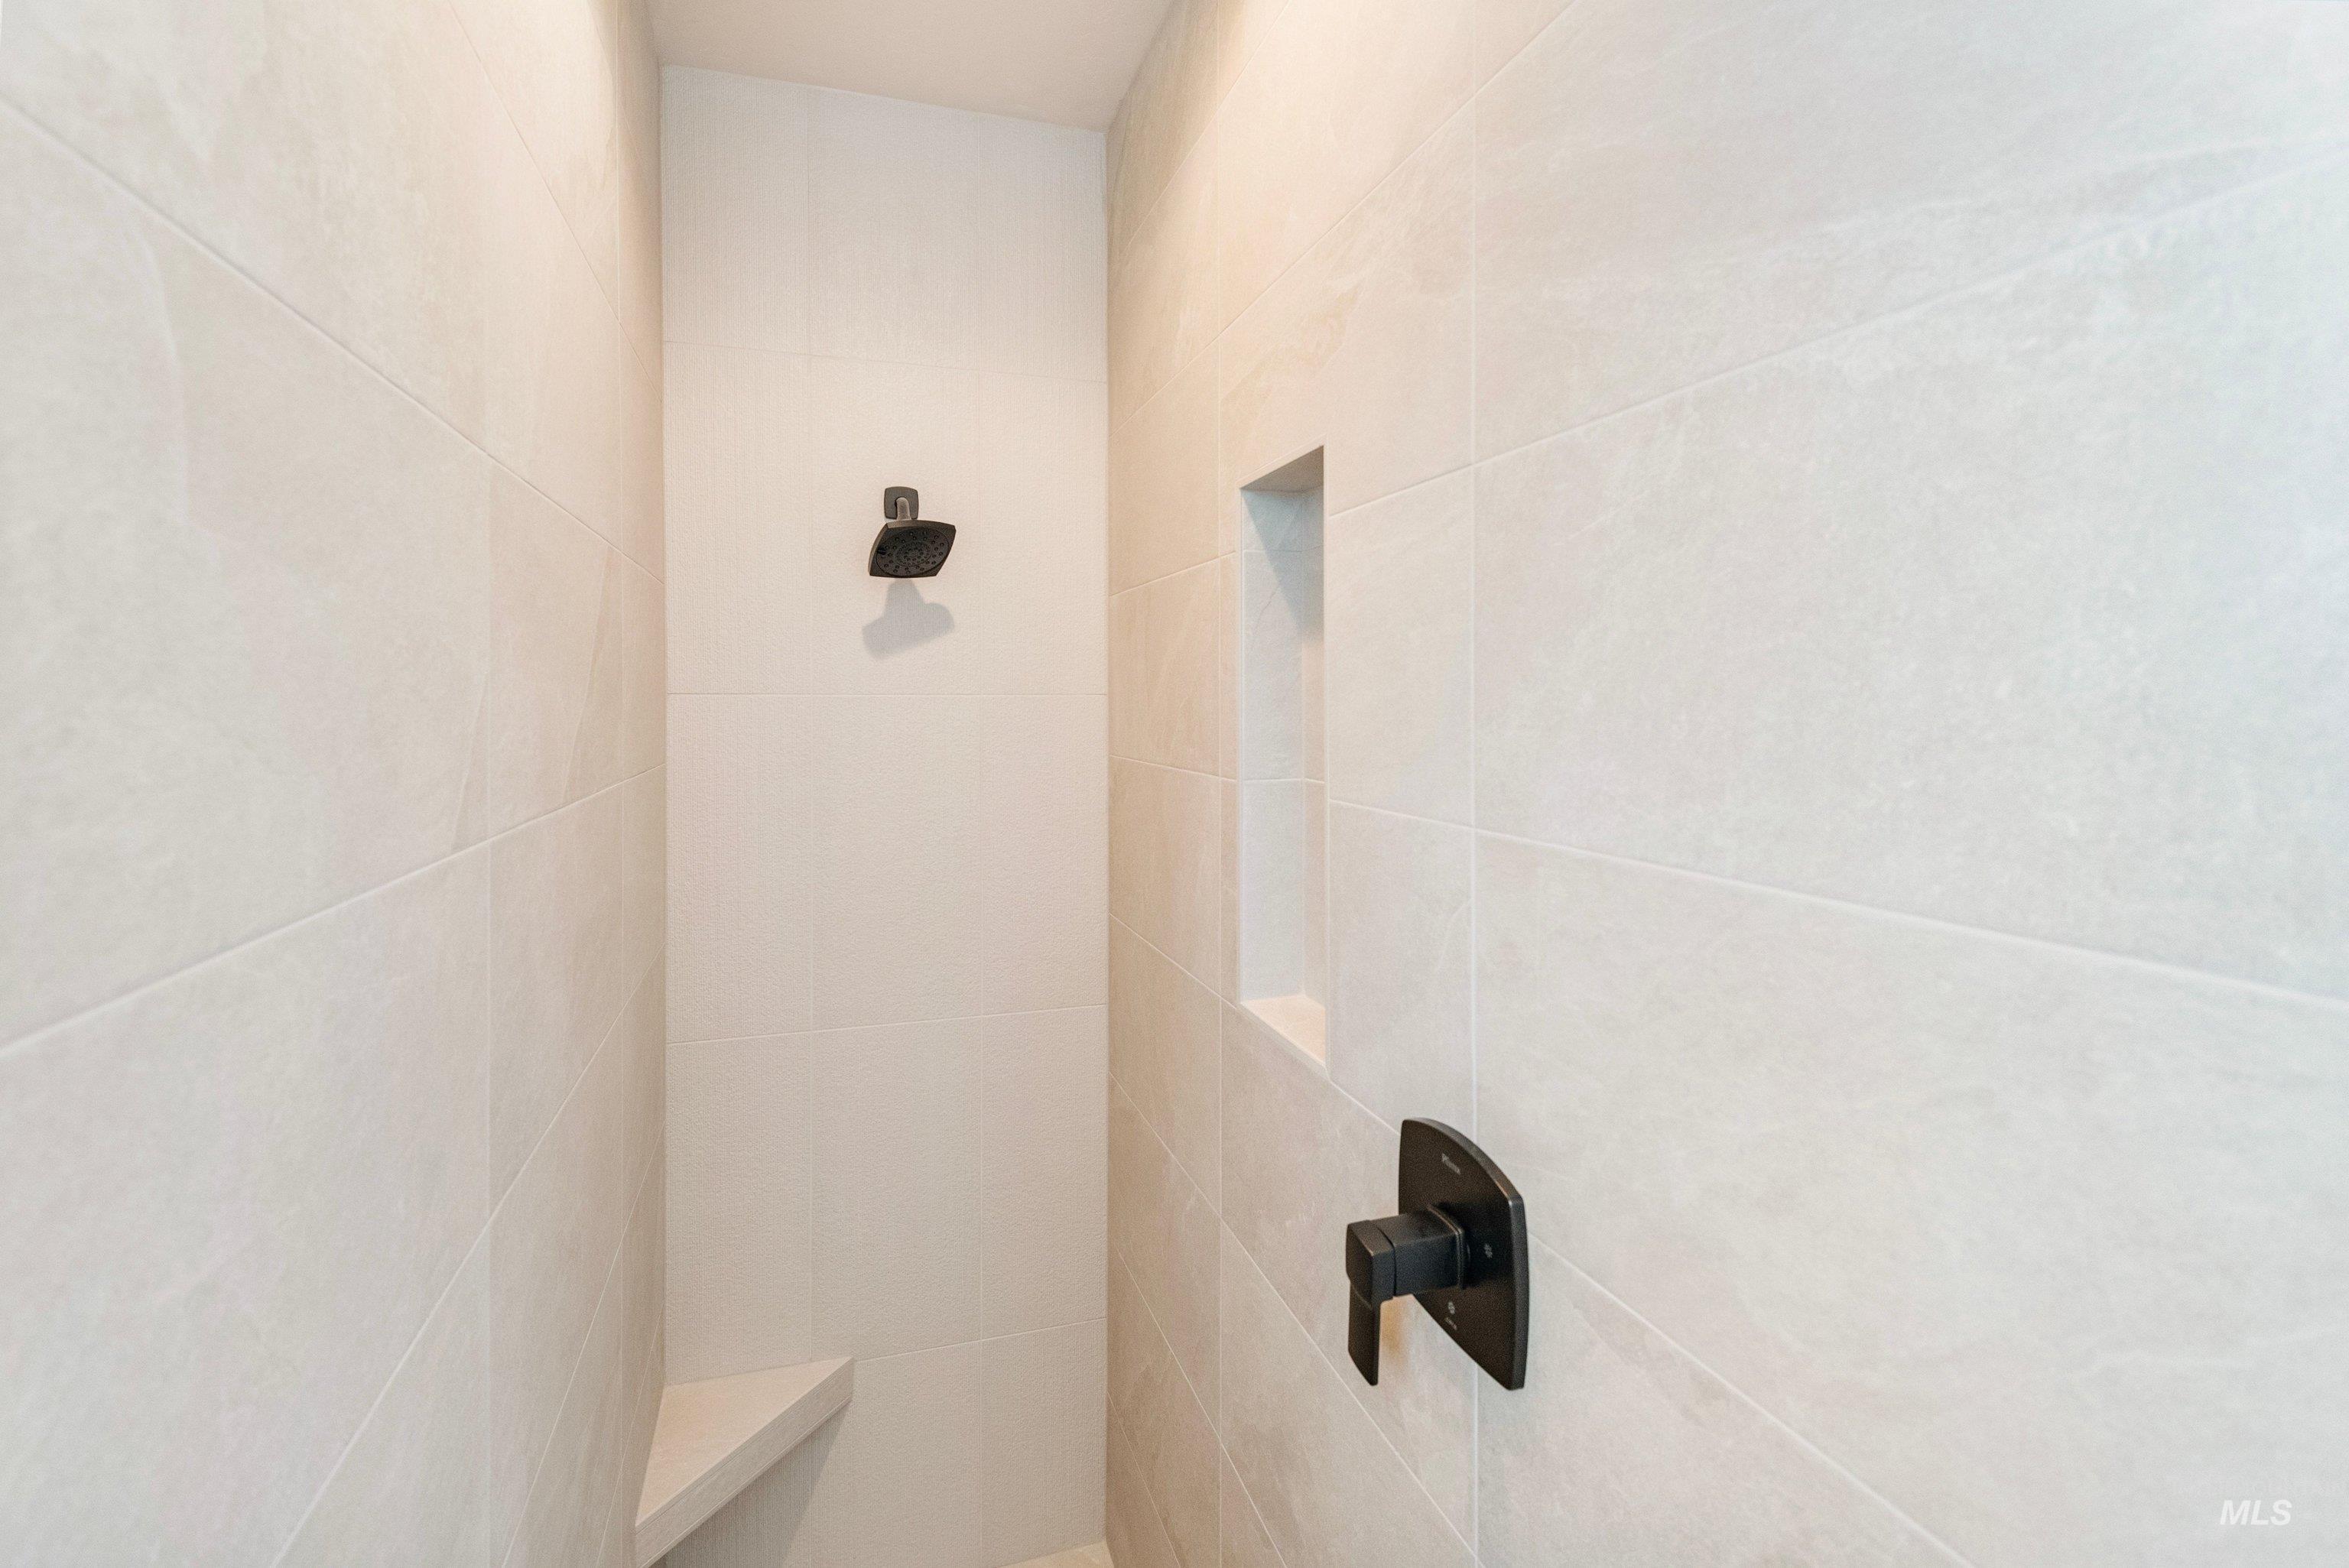
Tiled shower with a built-in bench, integrated niche, and matte black fixtures
-
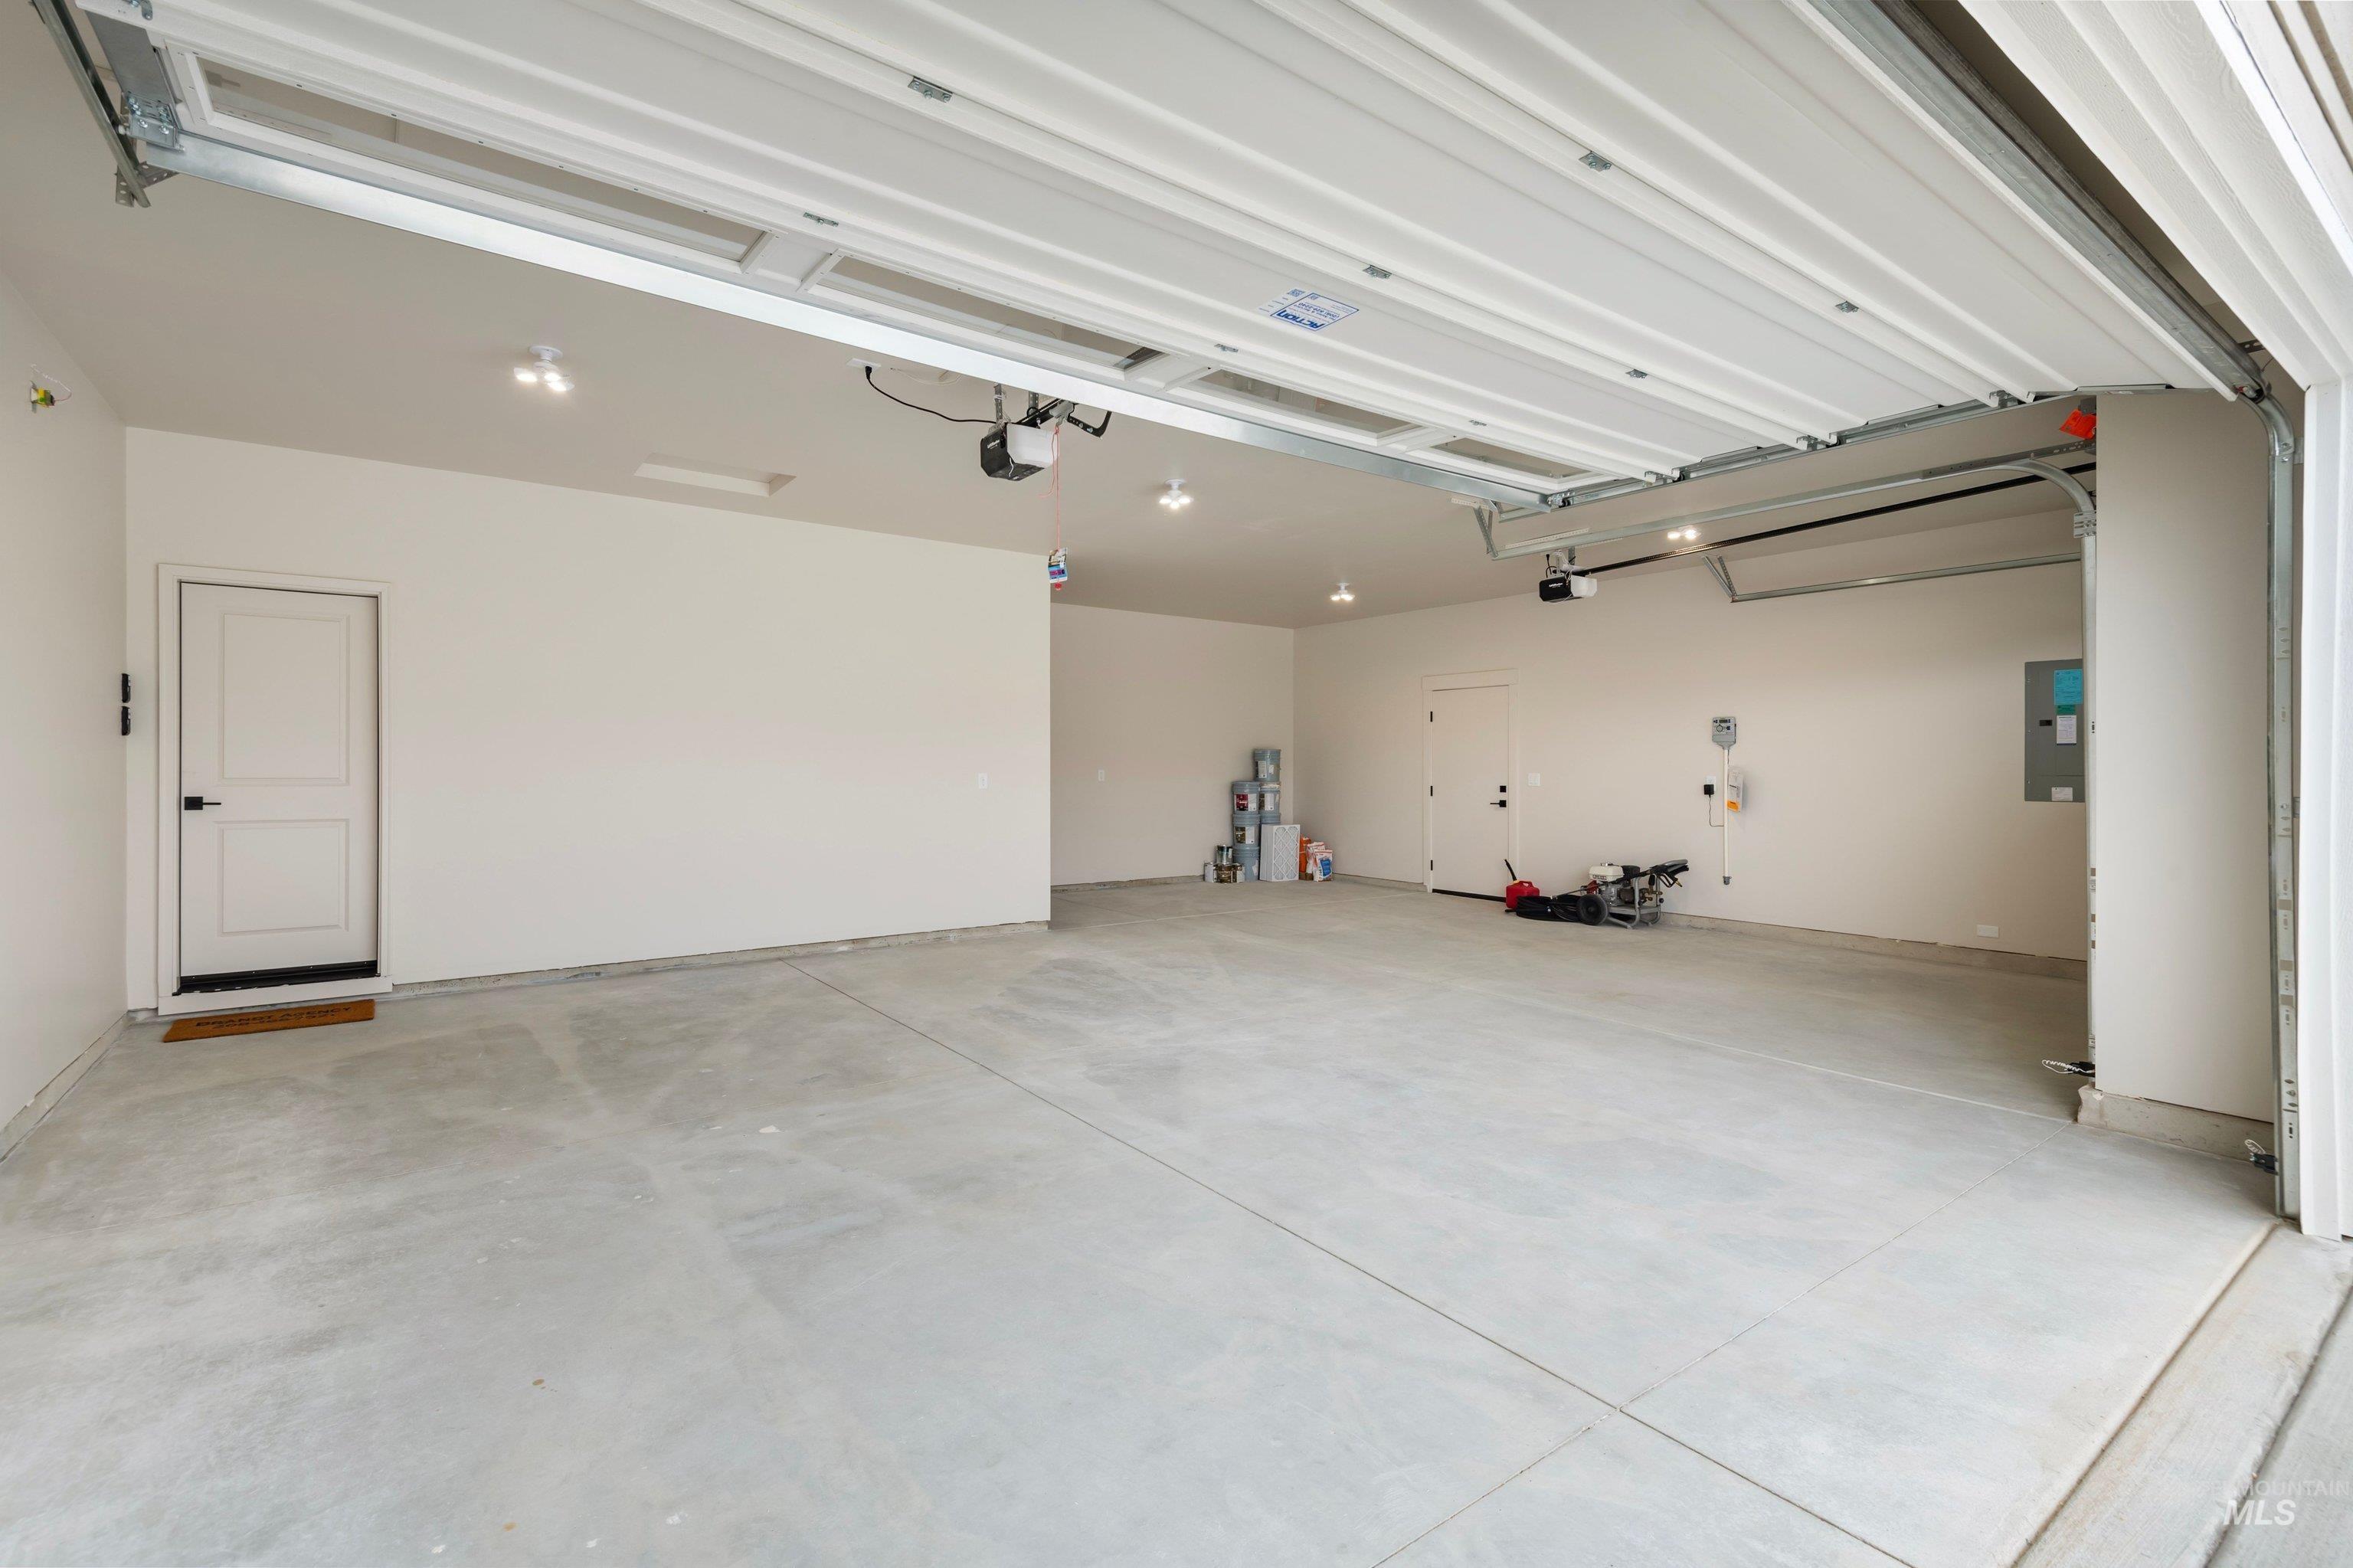
Spacious garage with concrete flooring, recessed lighting, and an automatic overhead garage door
-
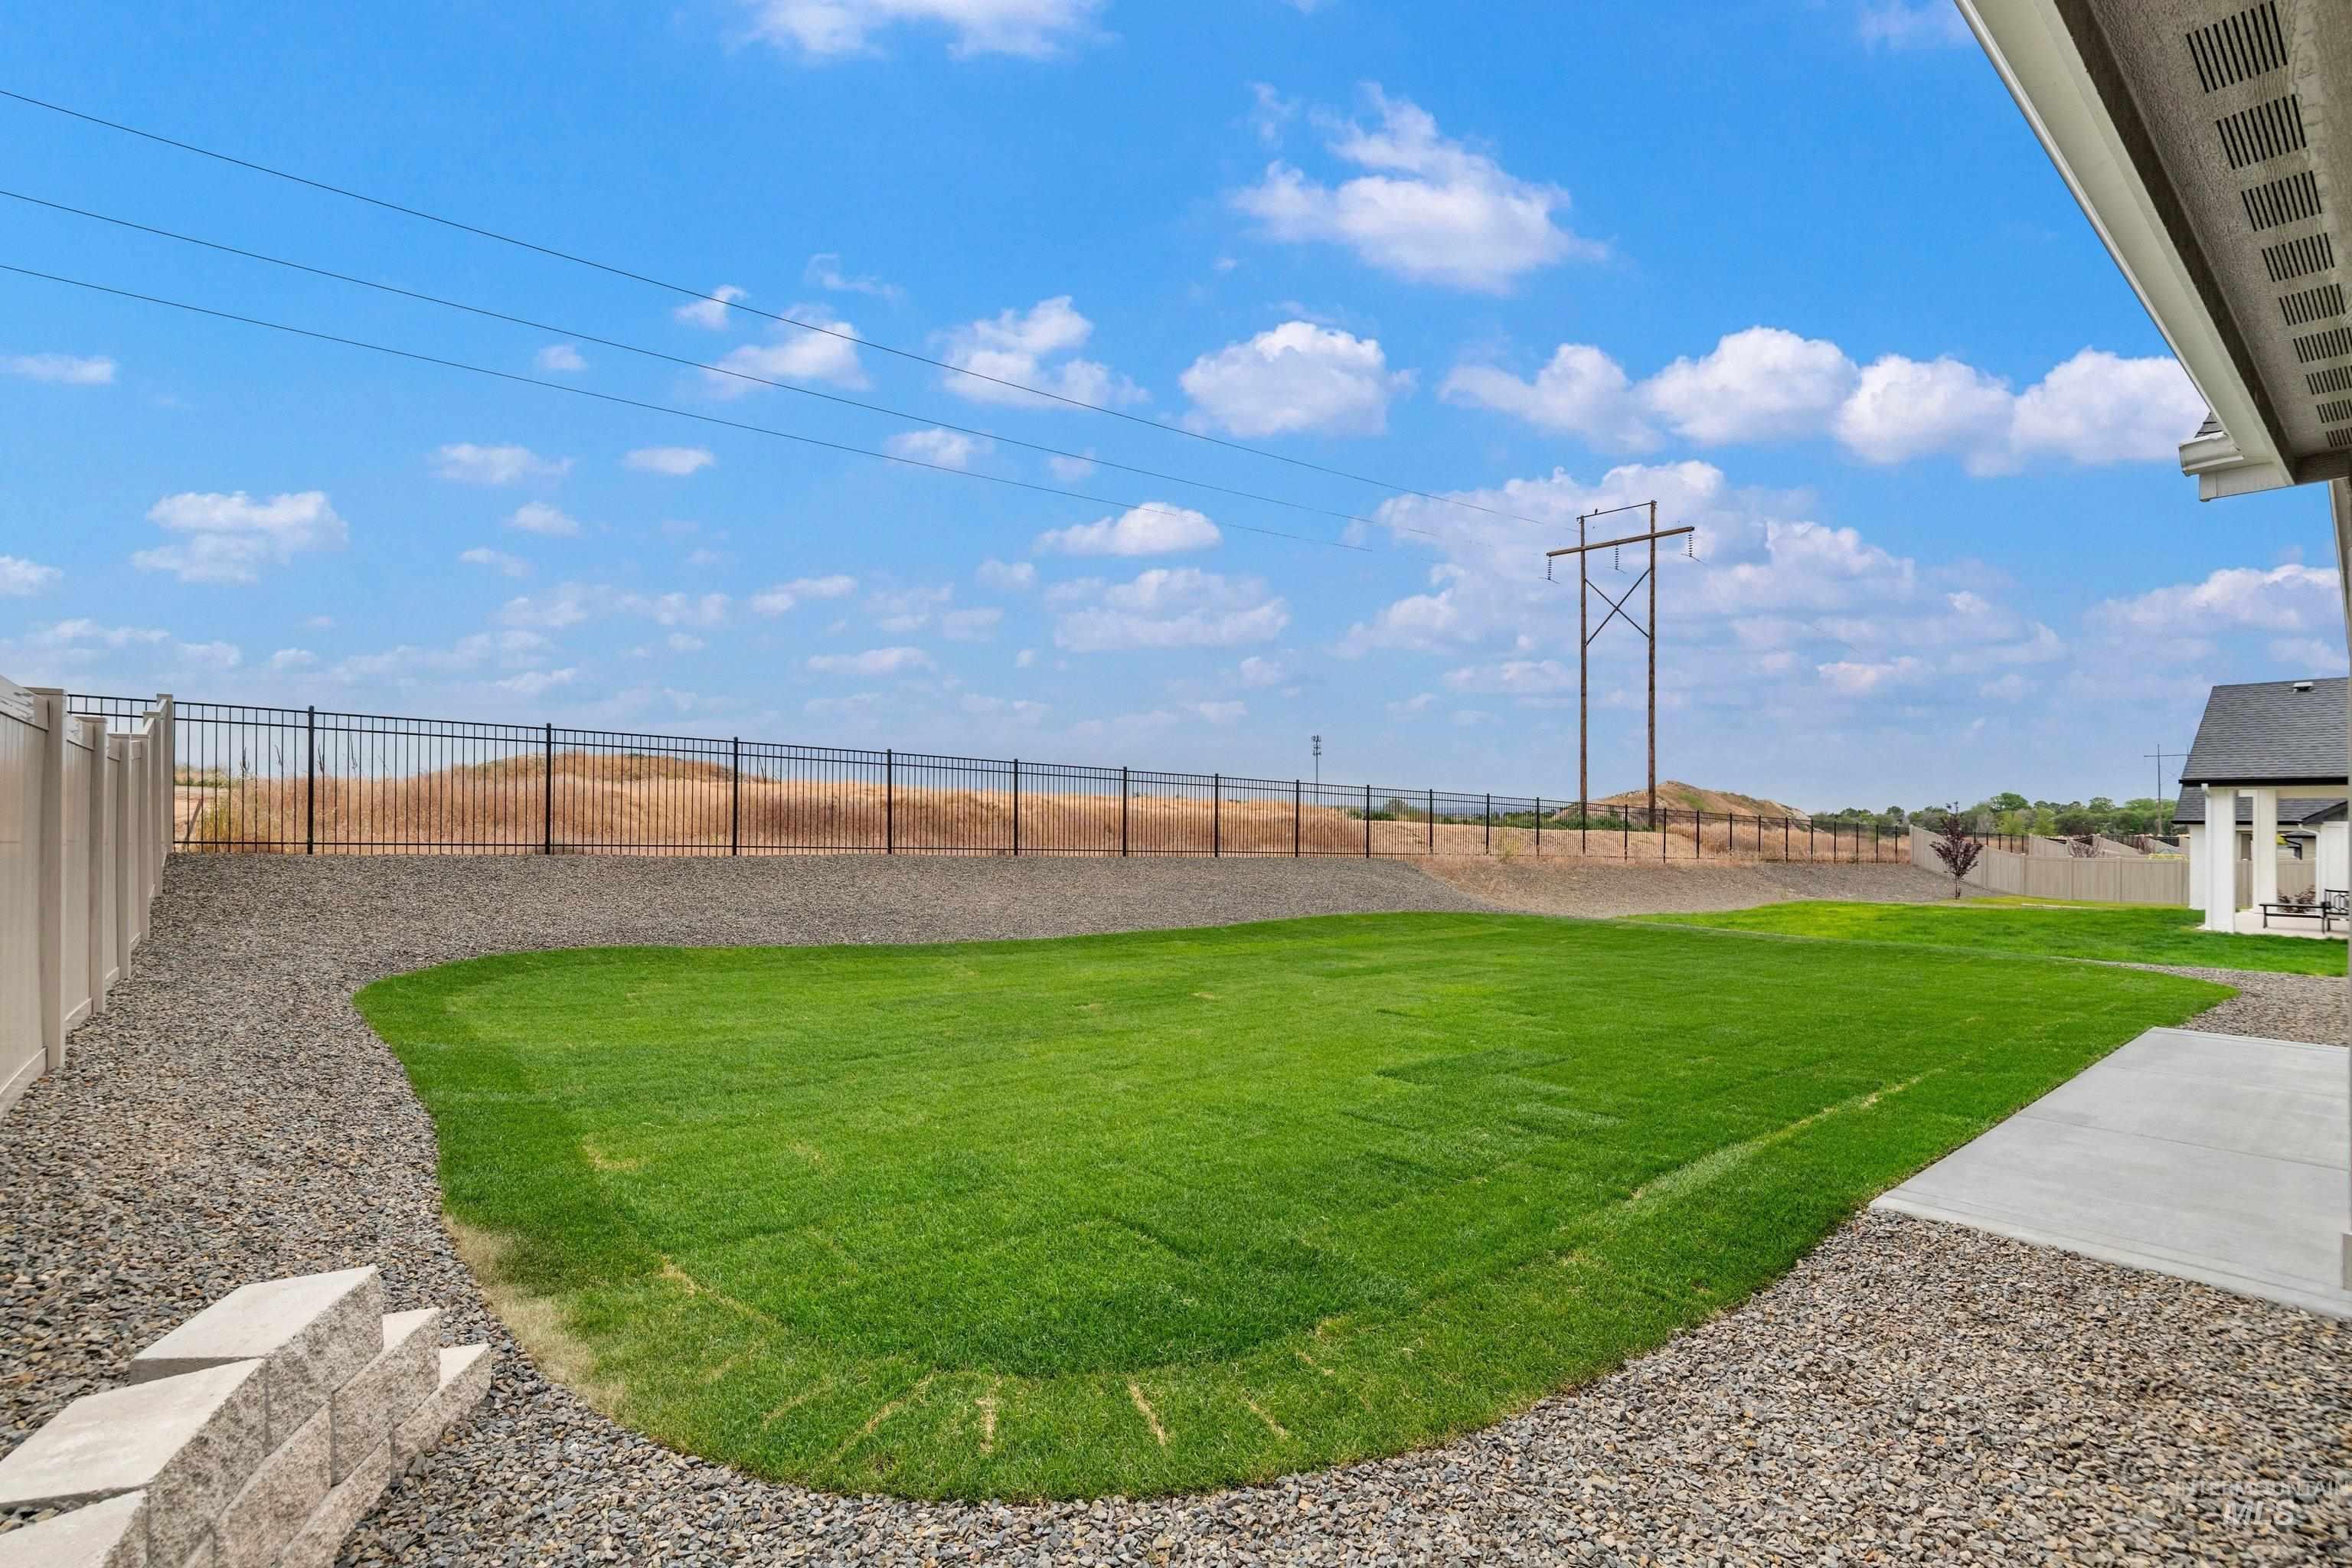
Expansive backyard featuring a manicured lawn, gravel landscaping, a concrete patio, and a privacy fence
-
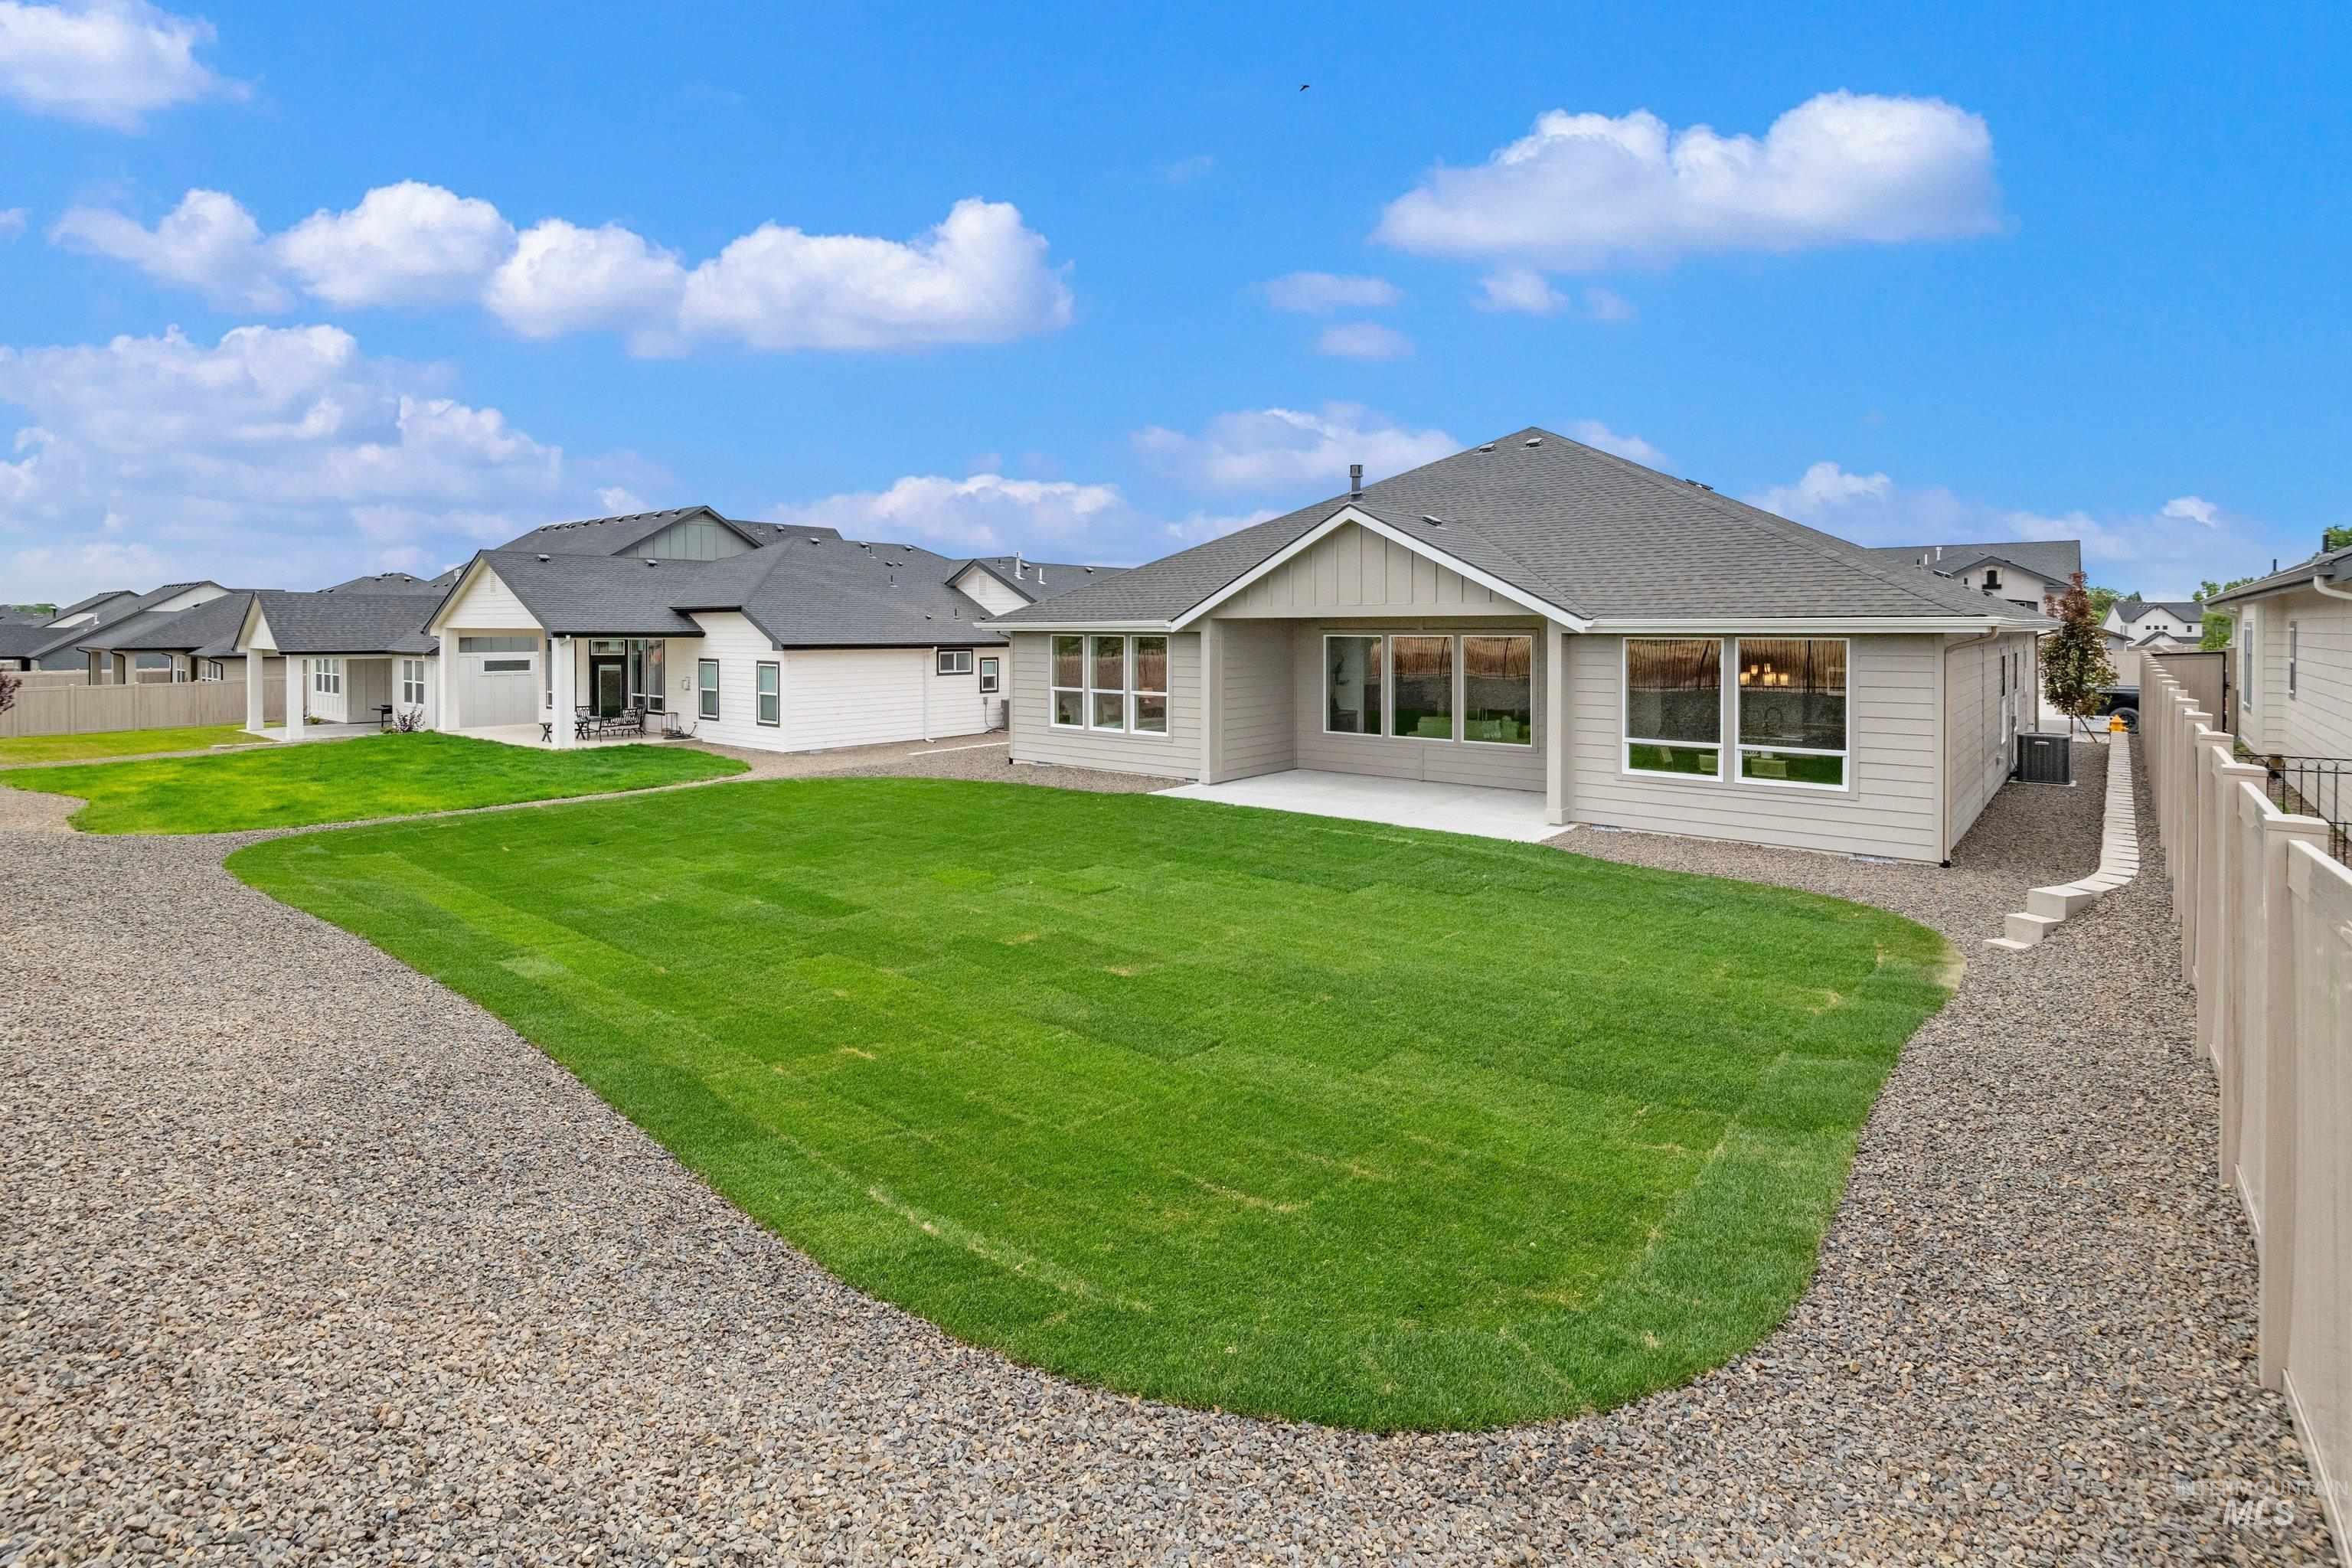
Expansive yard with green lawn, gravel pathways, and a concrete patio
-
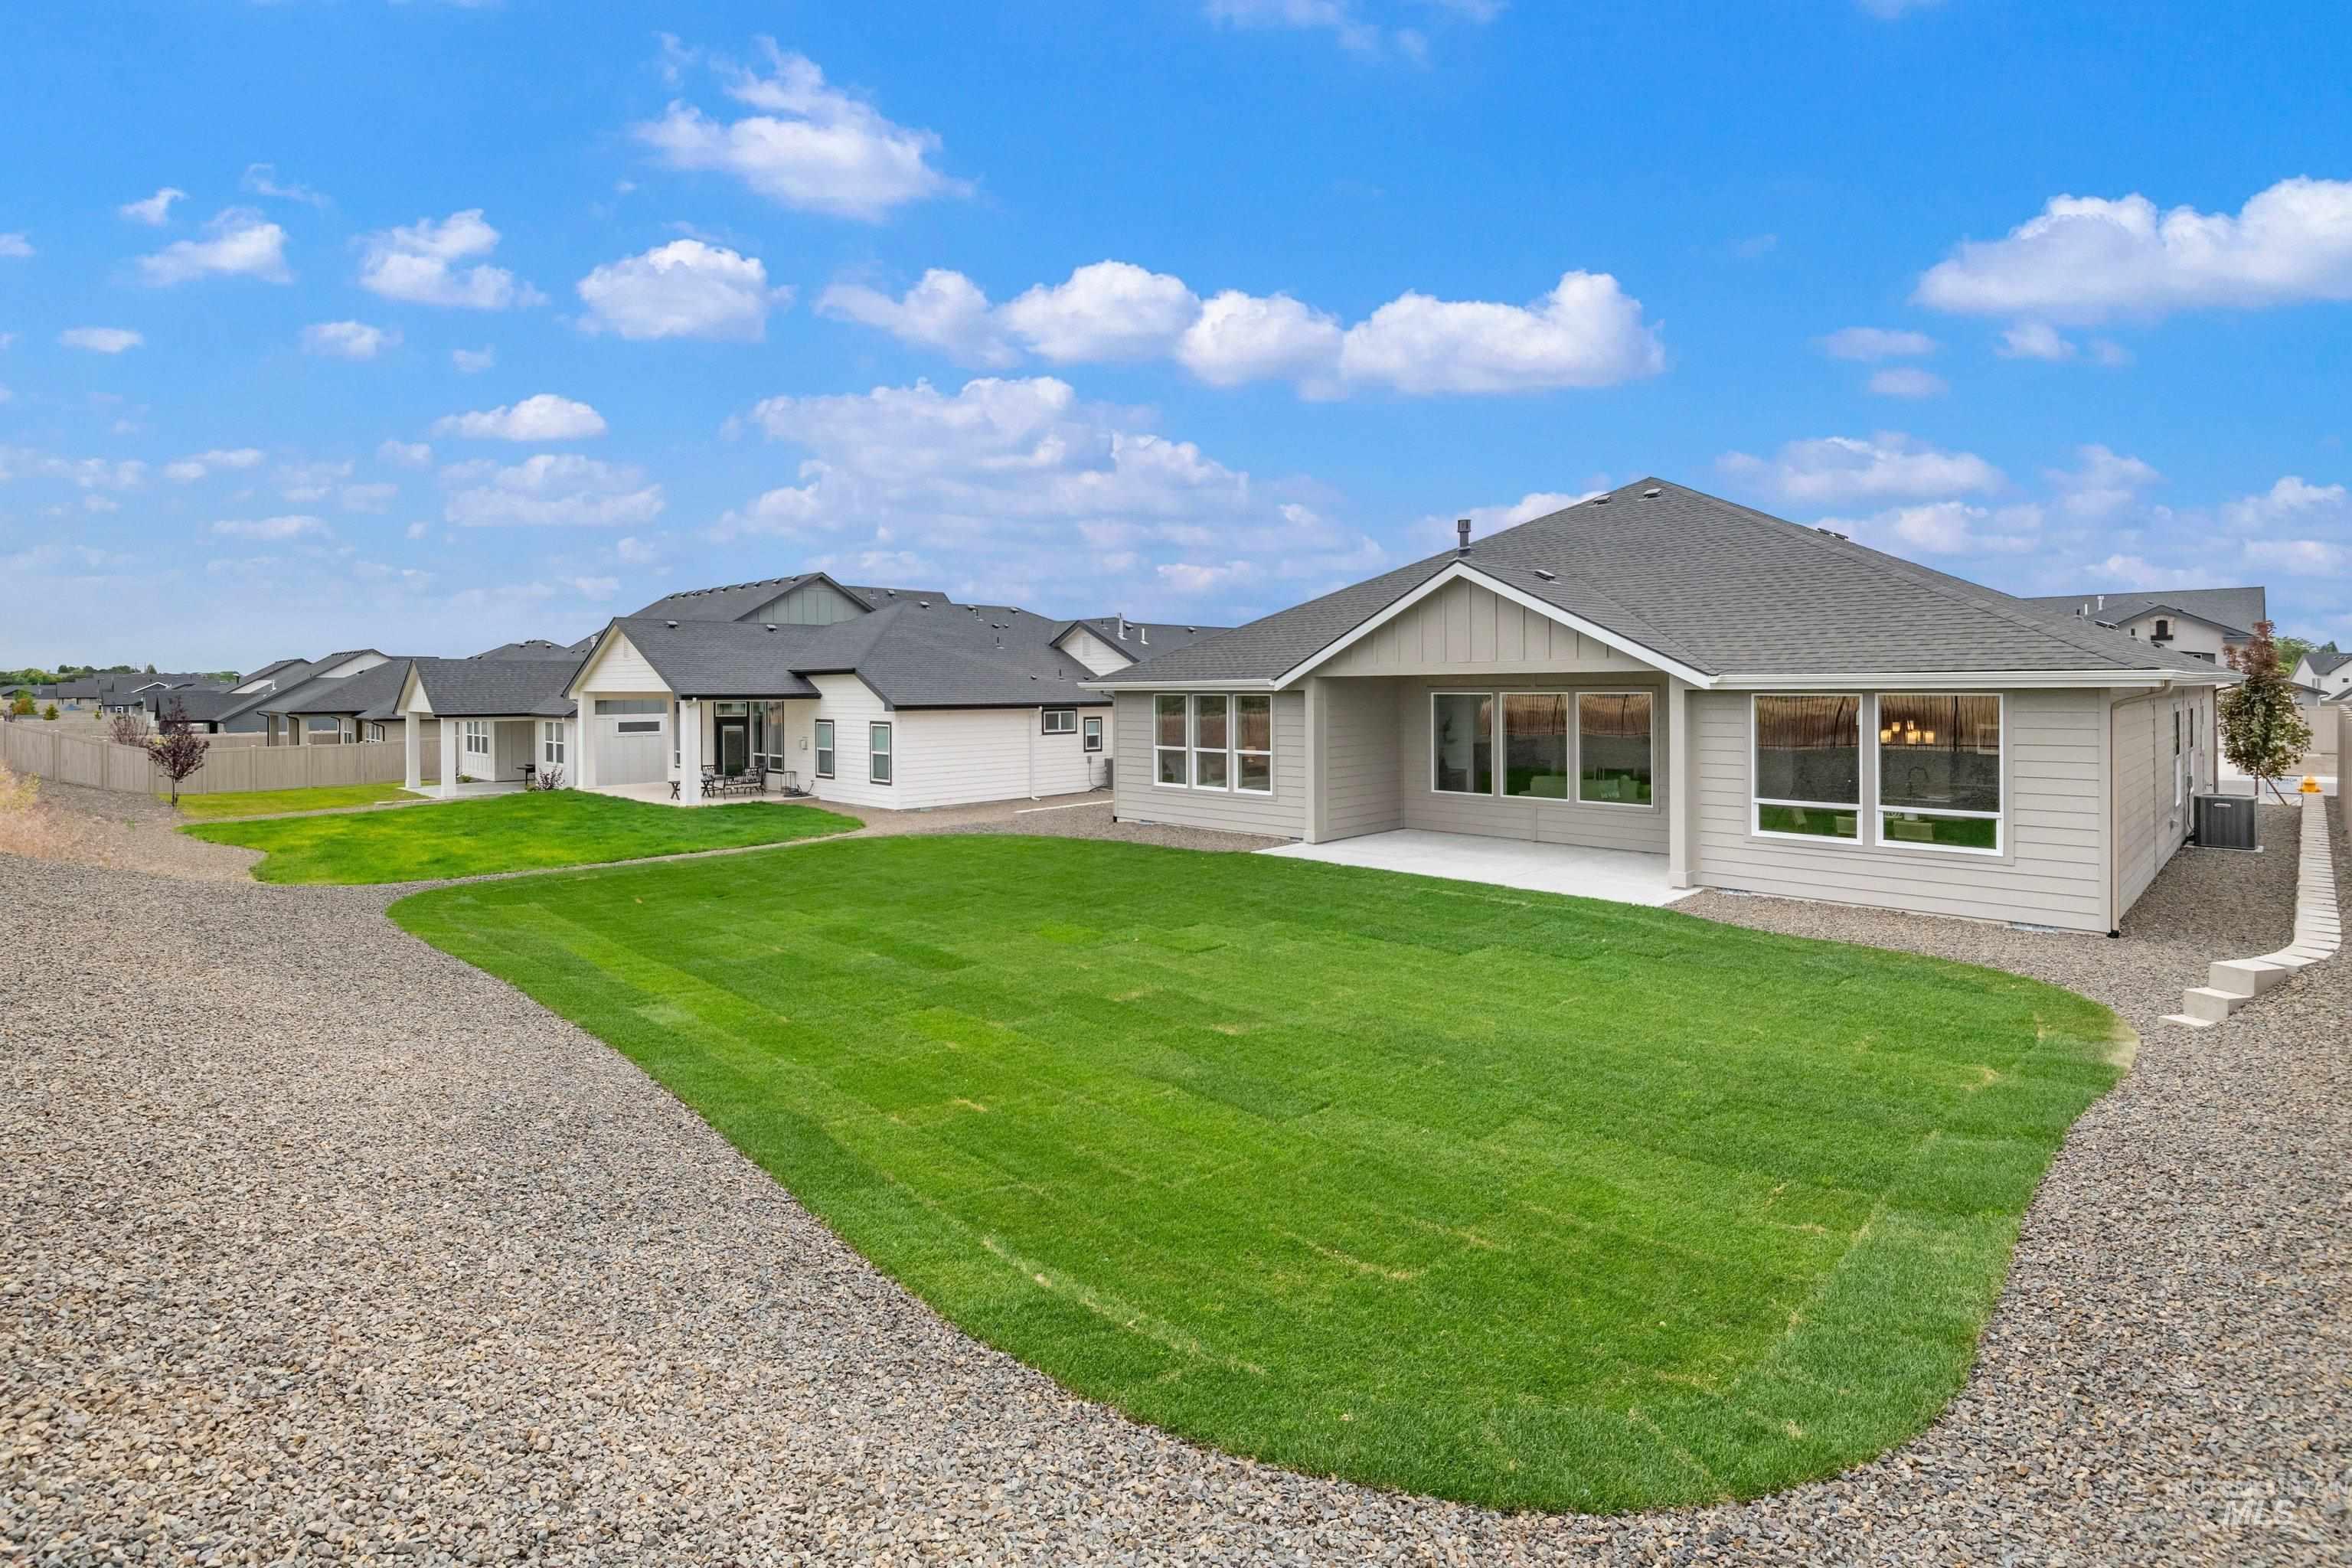
Expansive backyard with a manicured lawn, concrete patio, and gravel landscaping
-
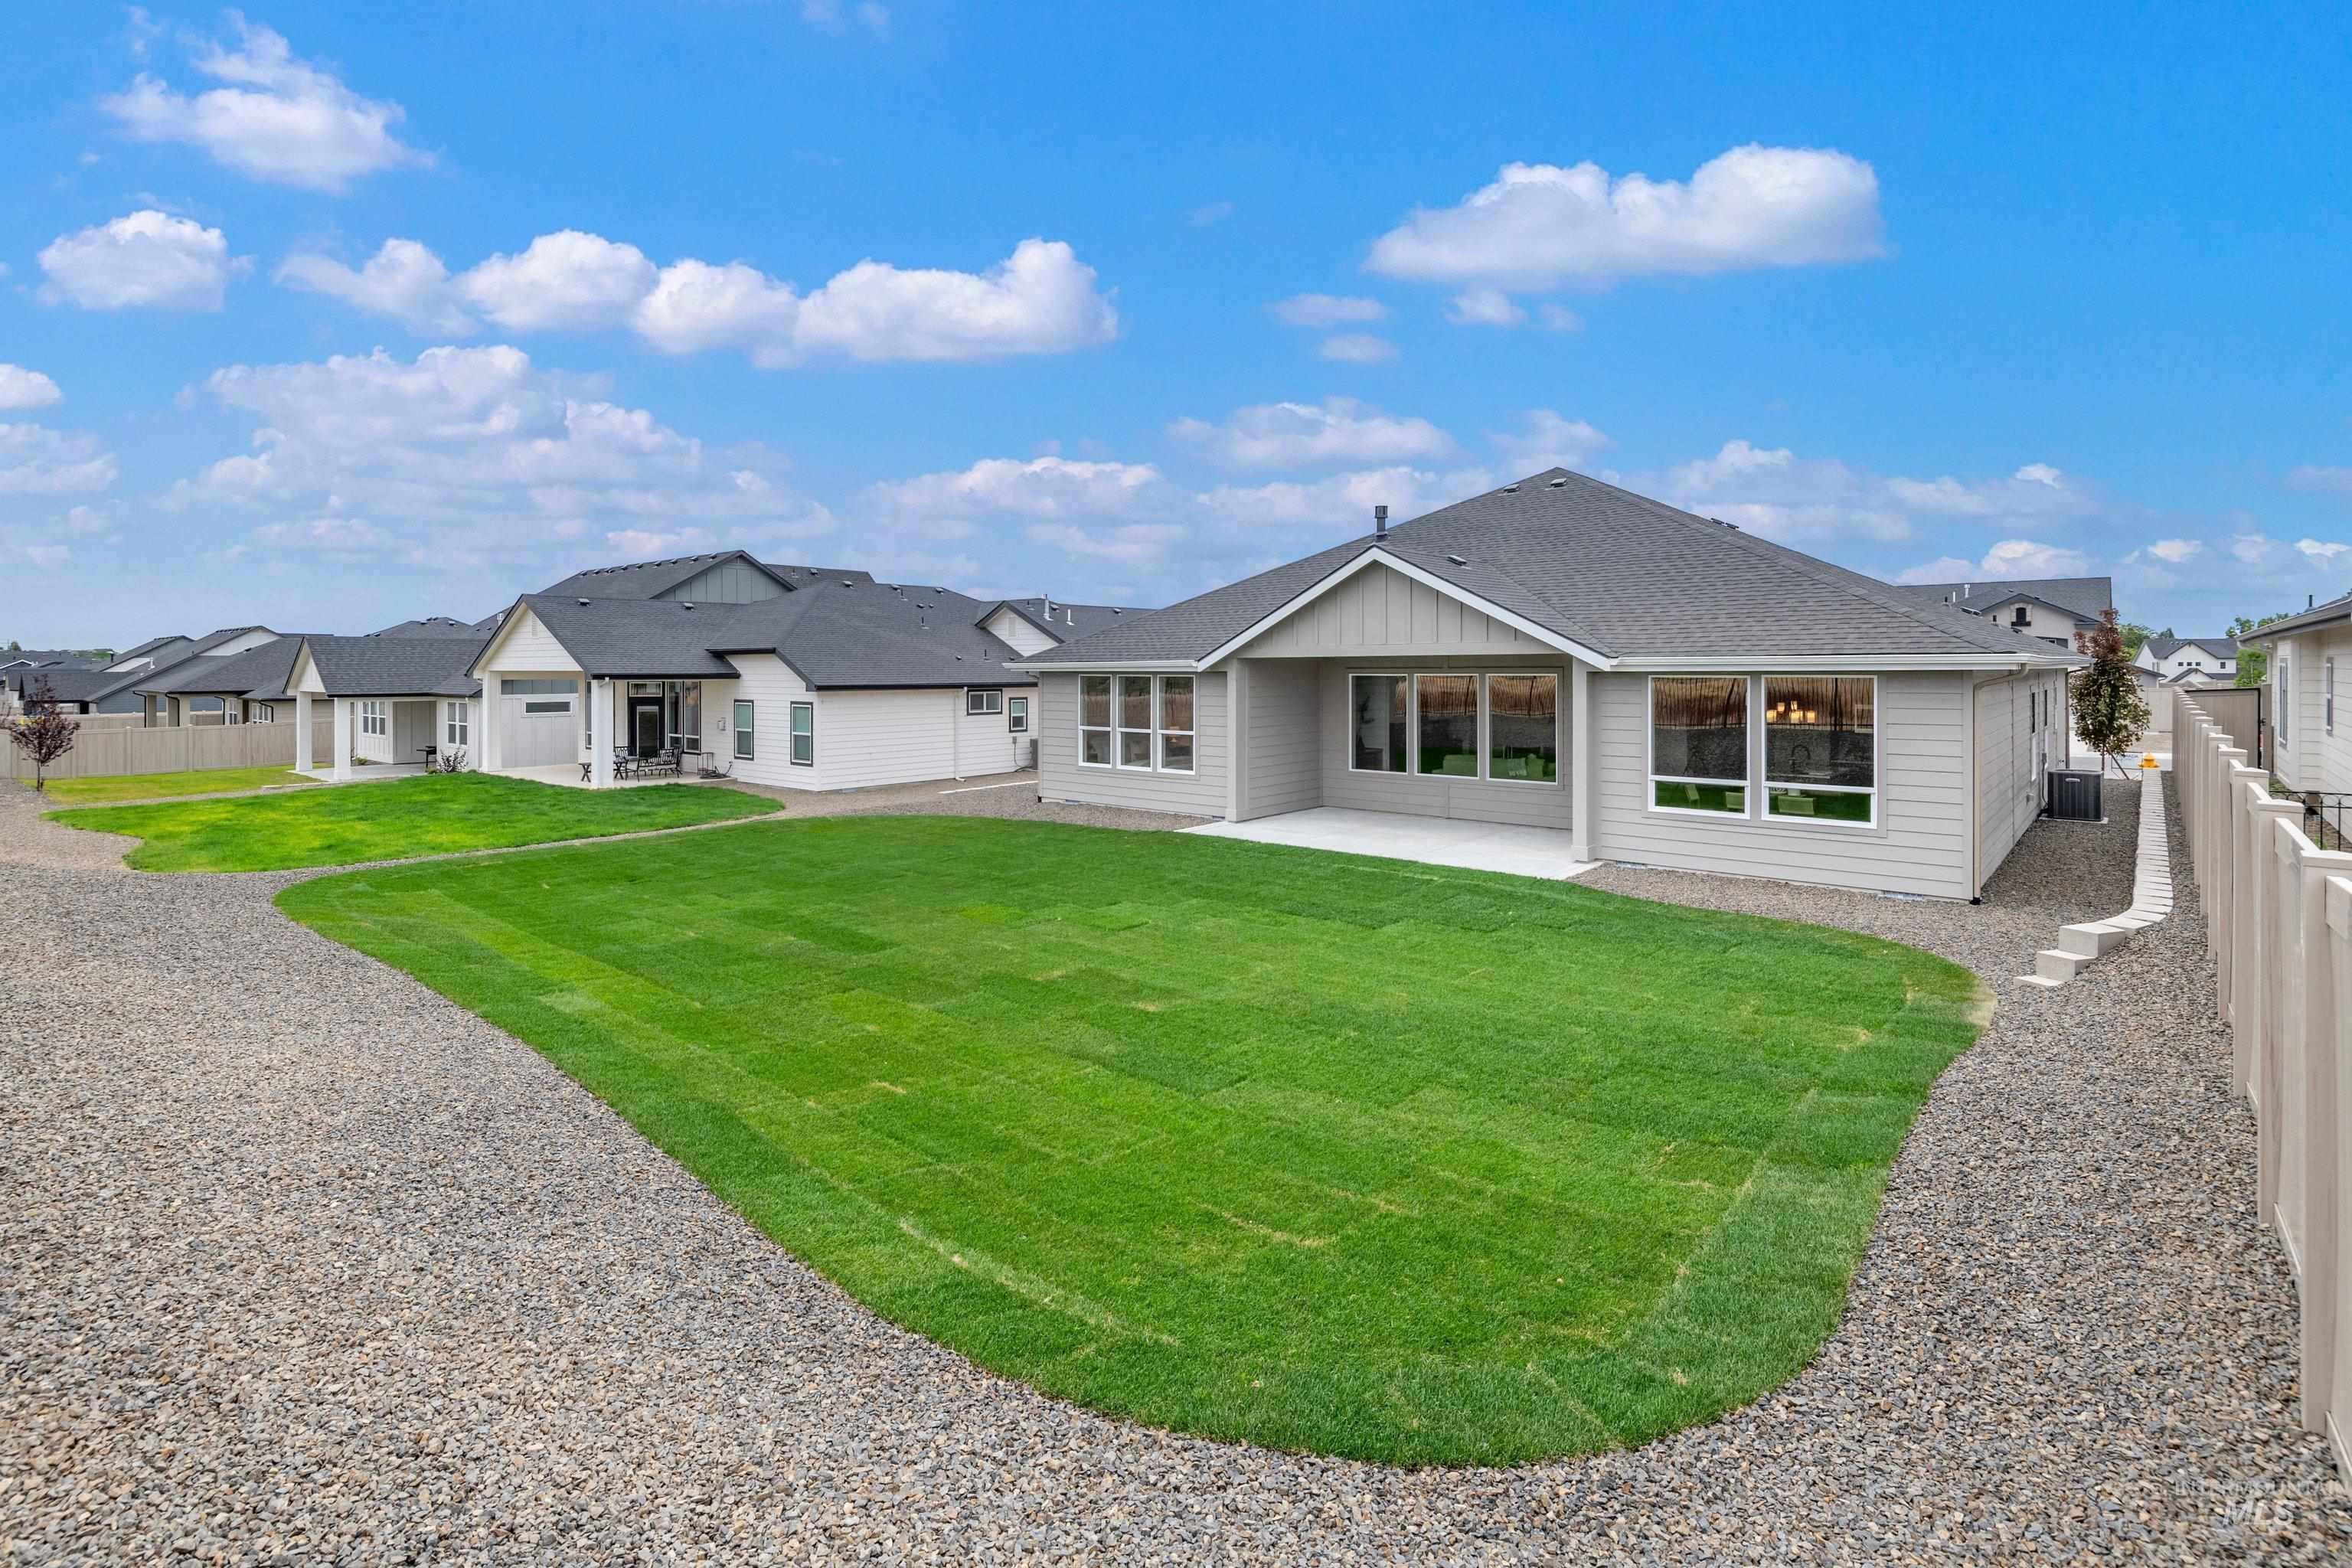
Expansive backyard with a manicured lawn, a concrete patio, and a privacy fence
-
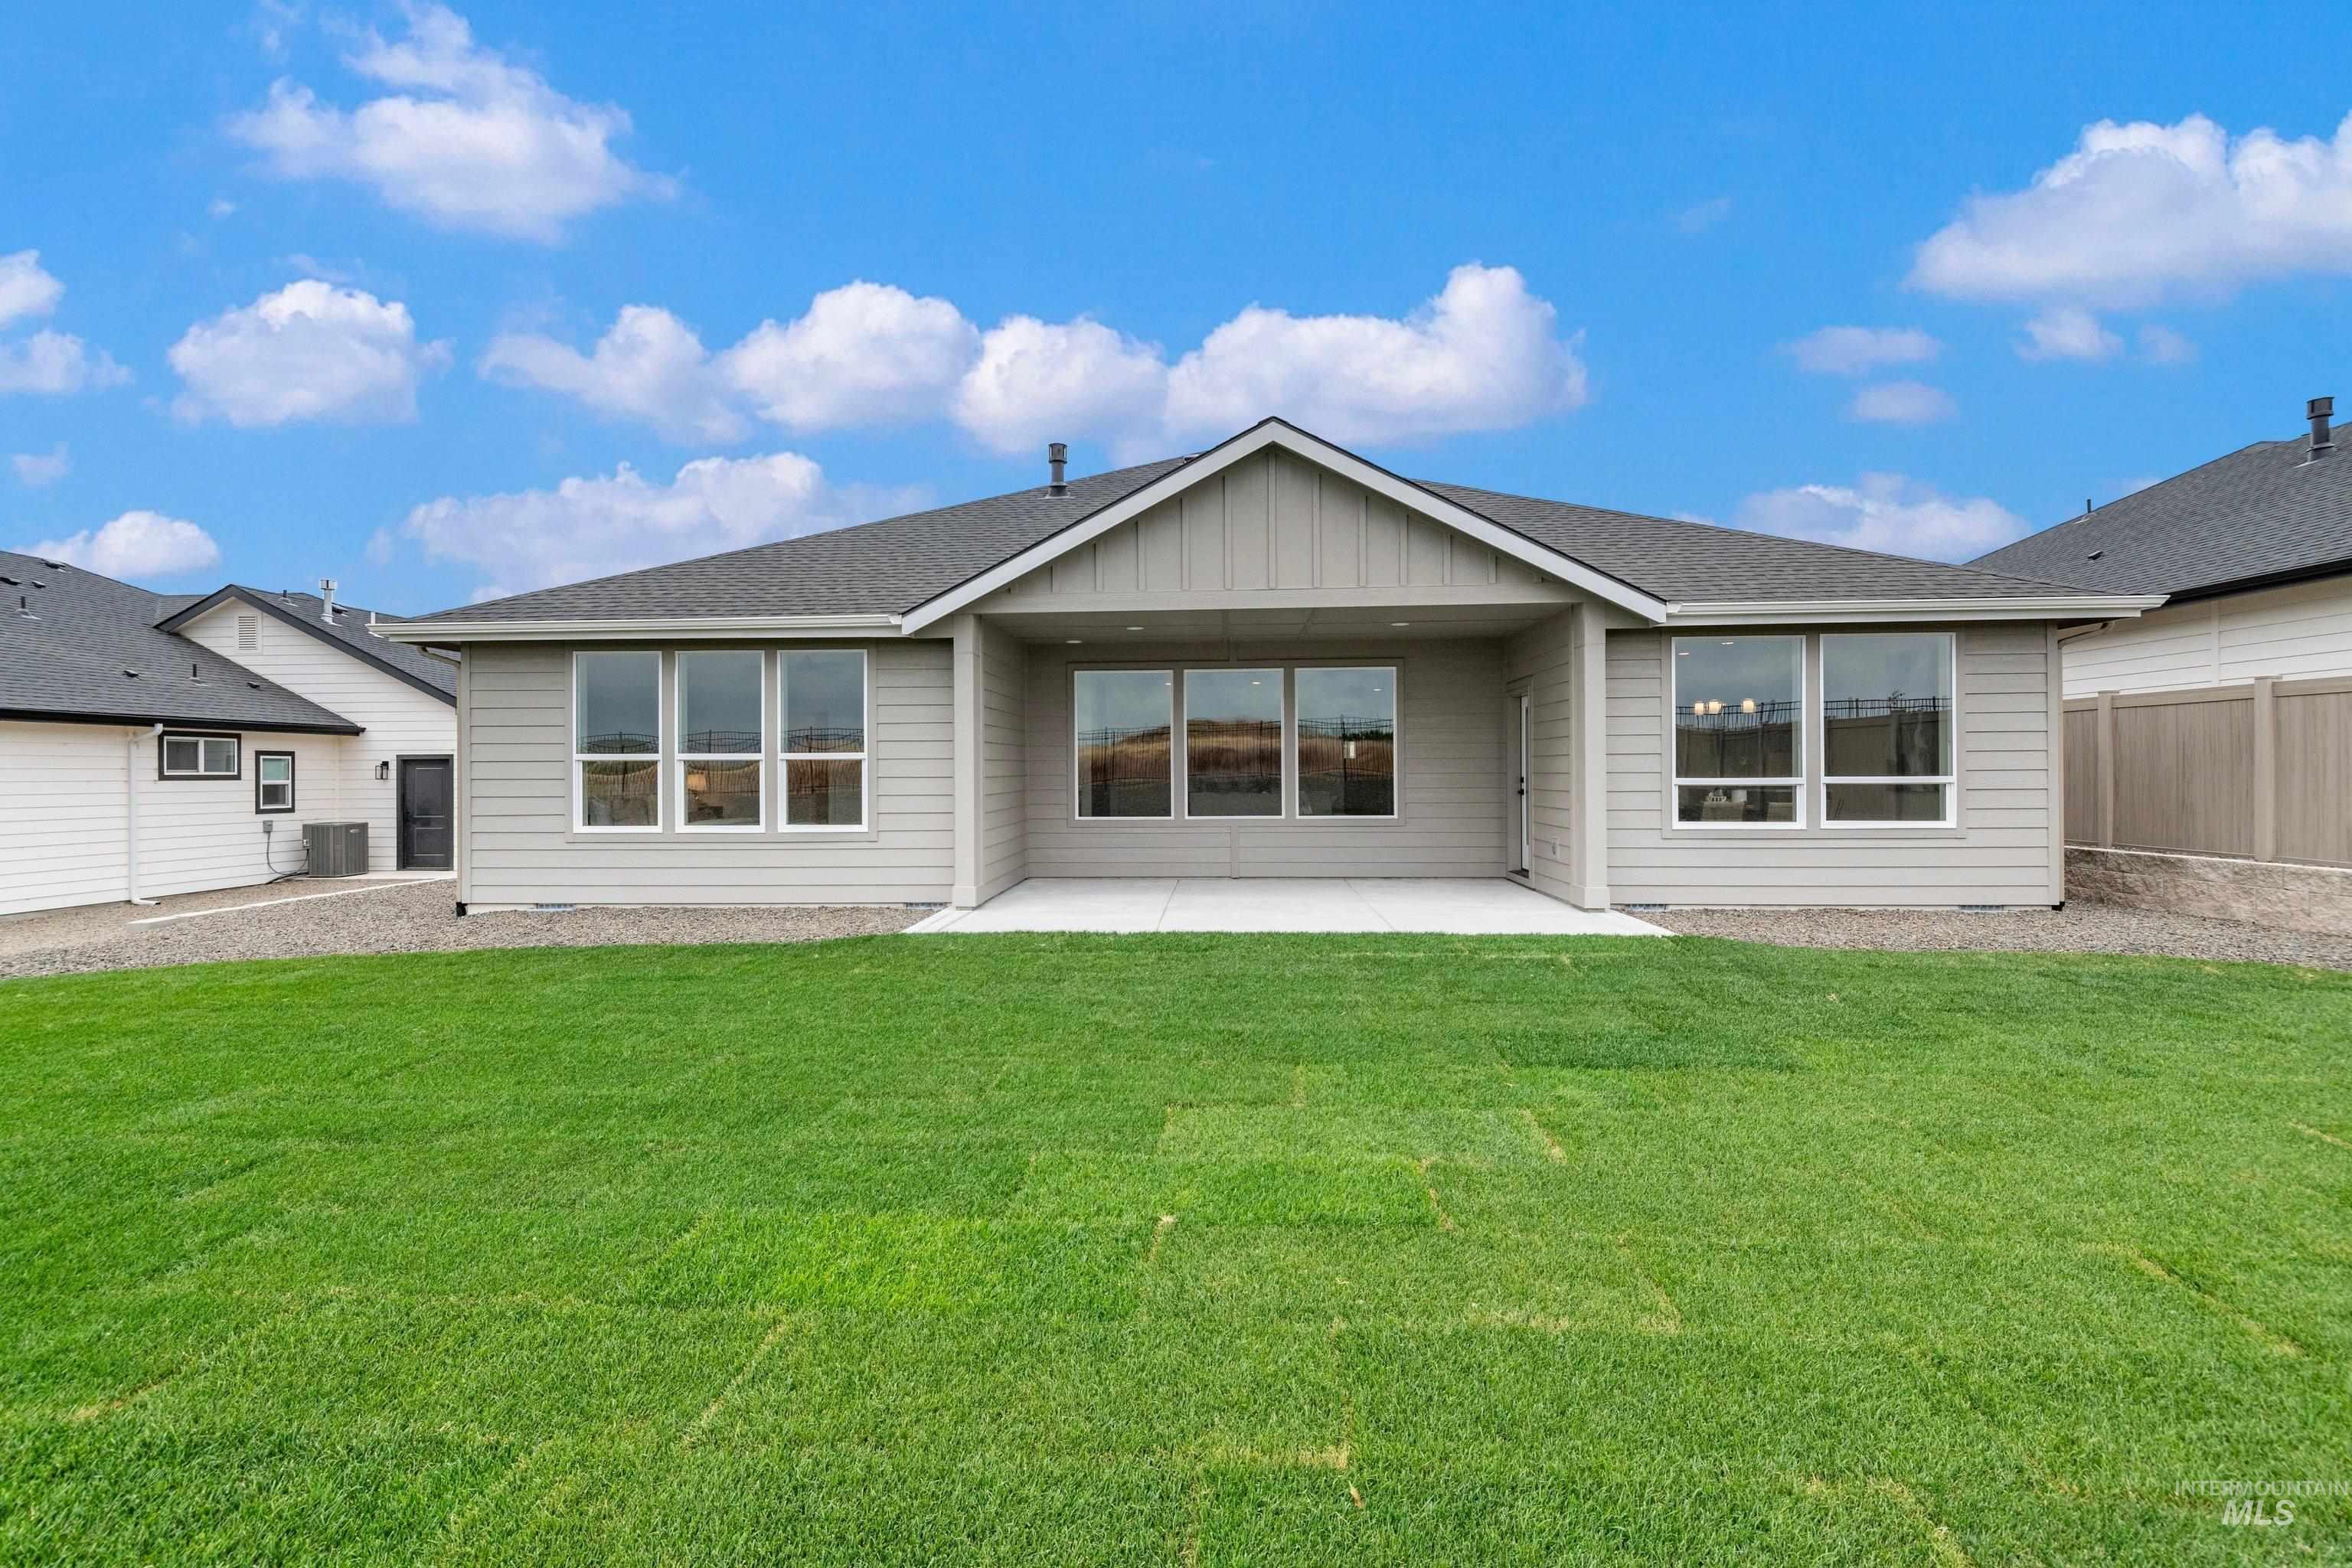
Expansive green lawn with a concrete patio, exterior siding, and multiple large windows
-
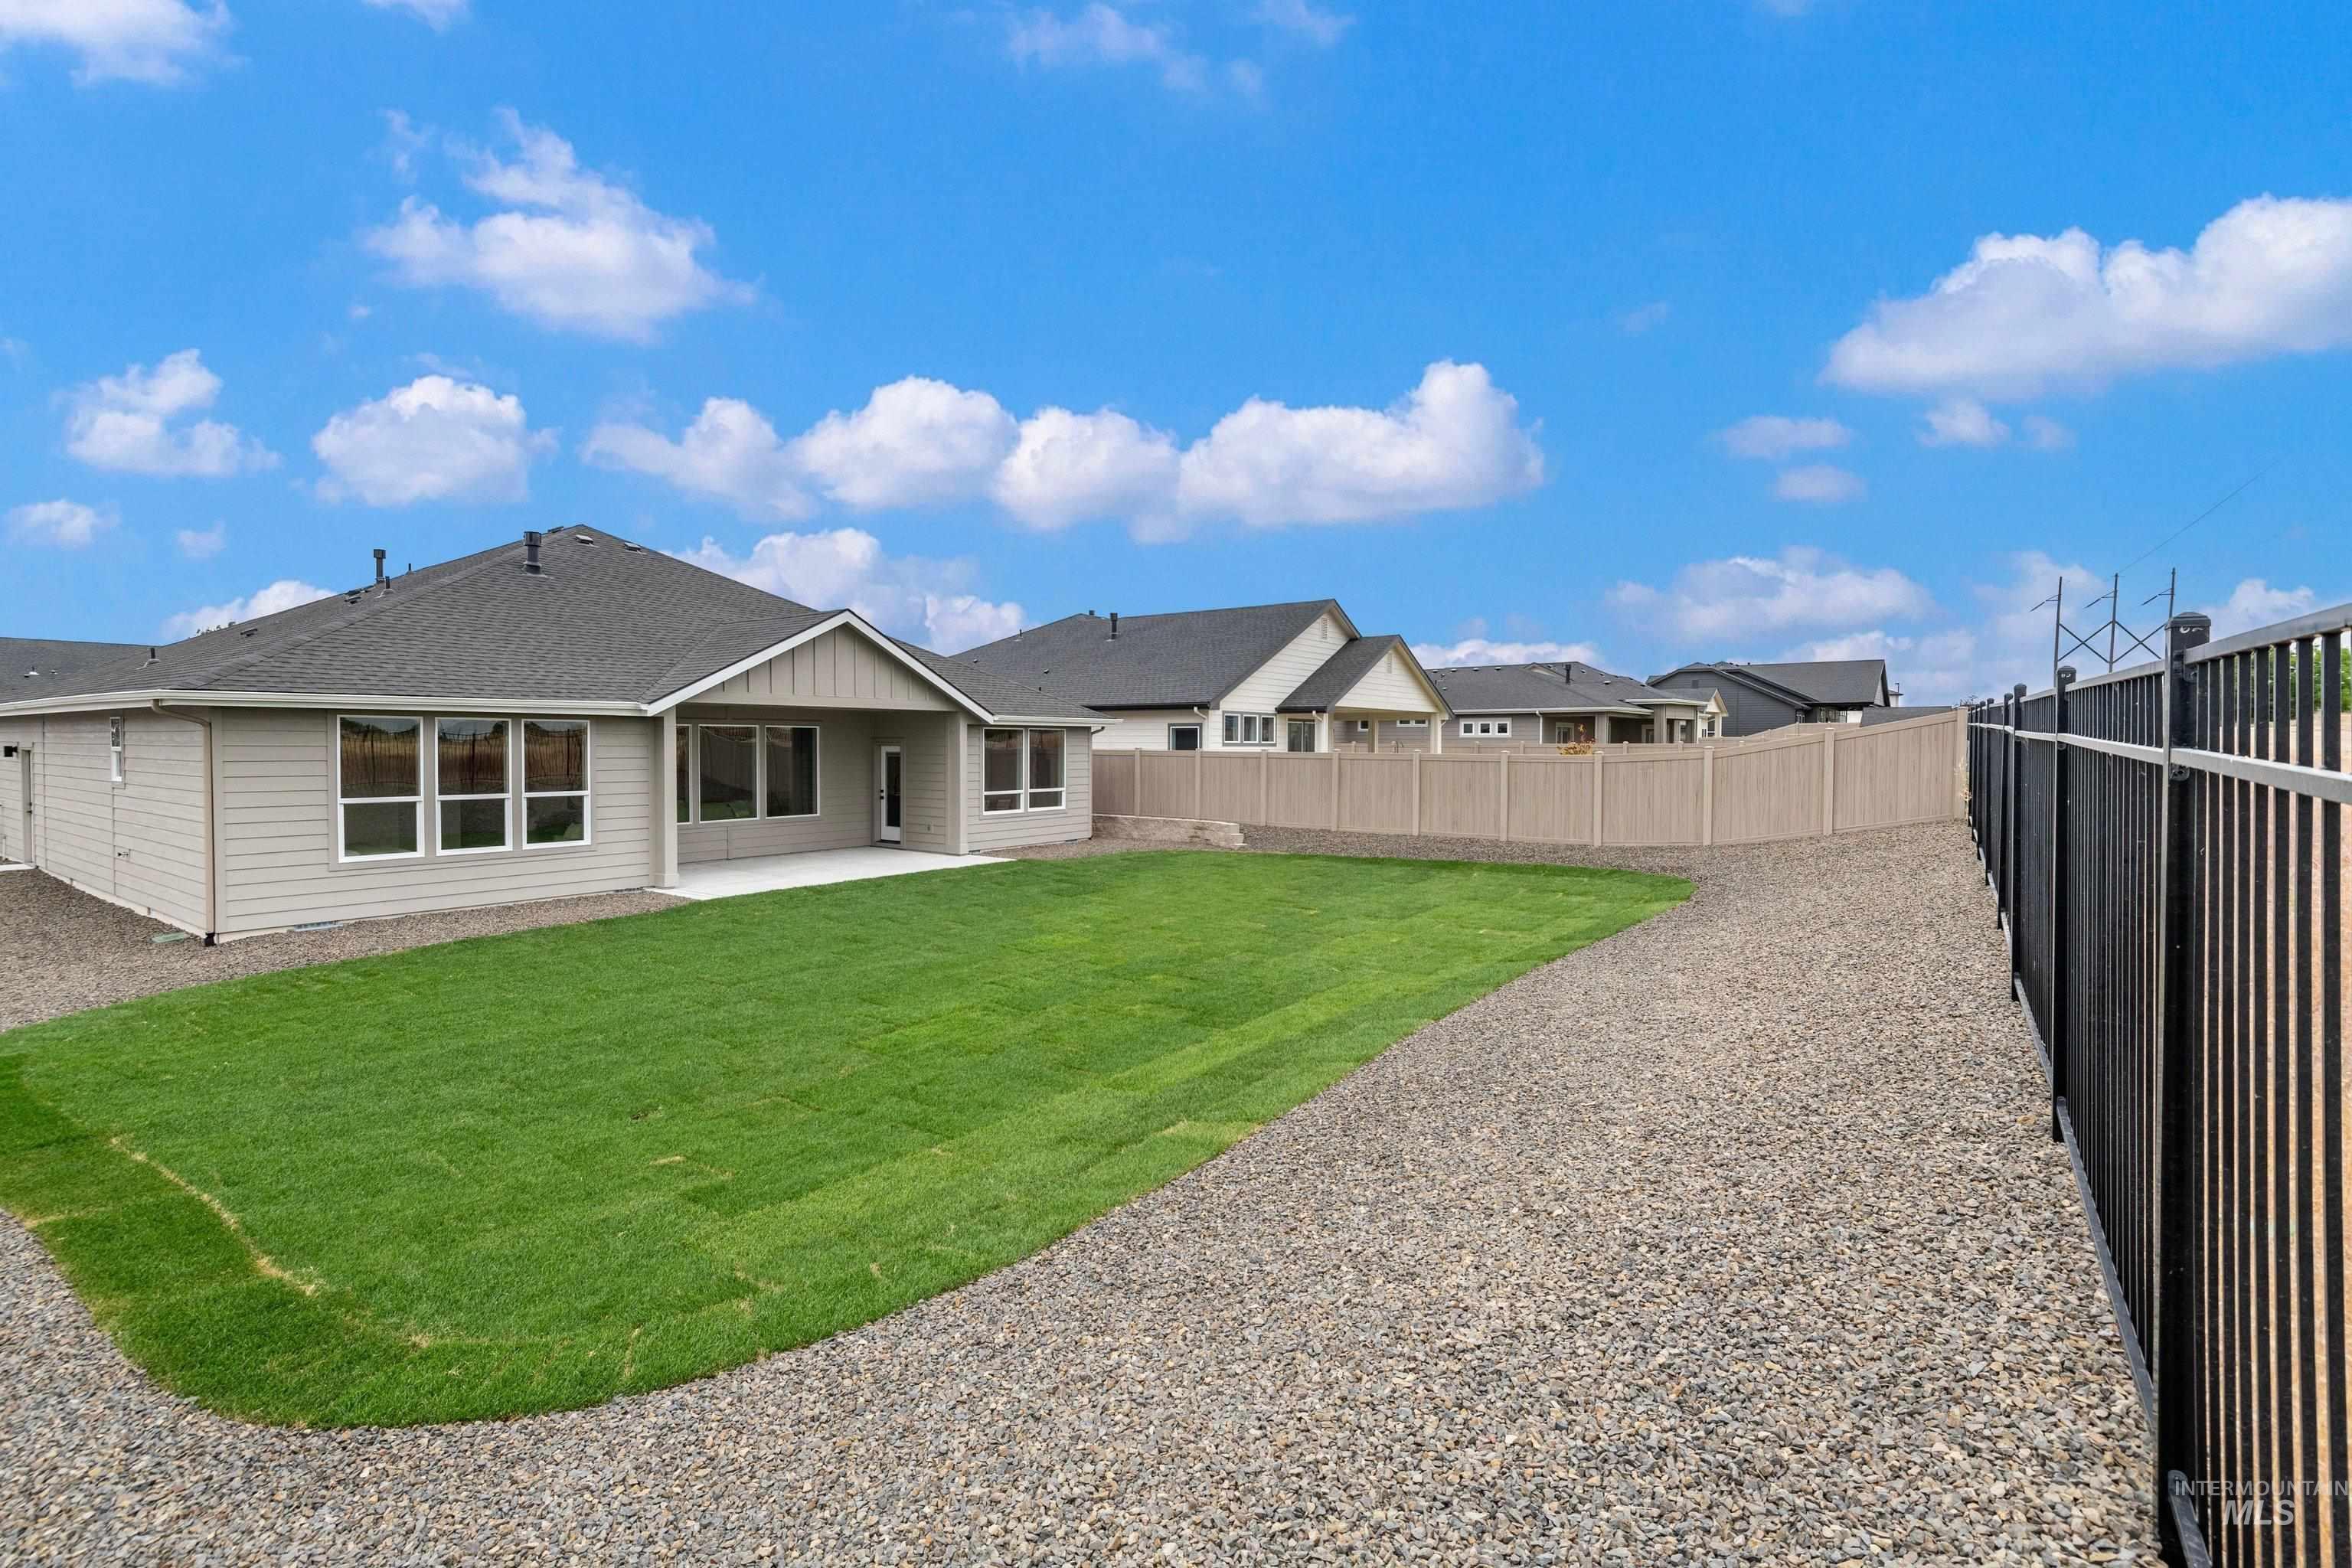
Expansive backyard featuring a manicured lawn, gravel perimeter, and a covered patio
-
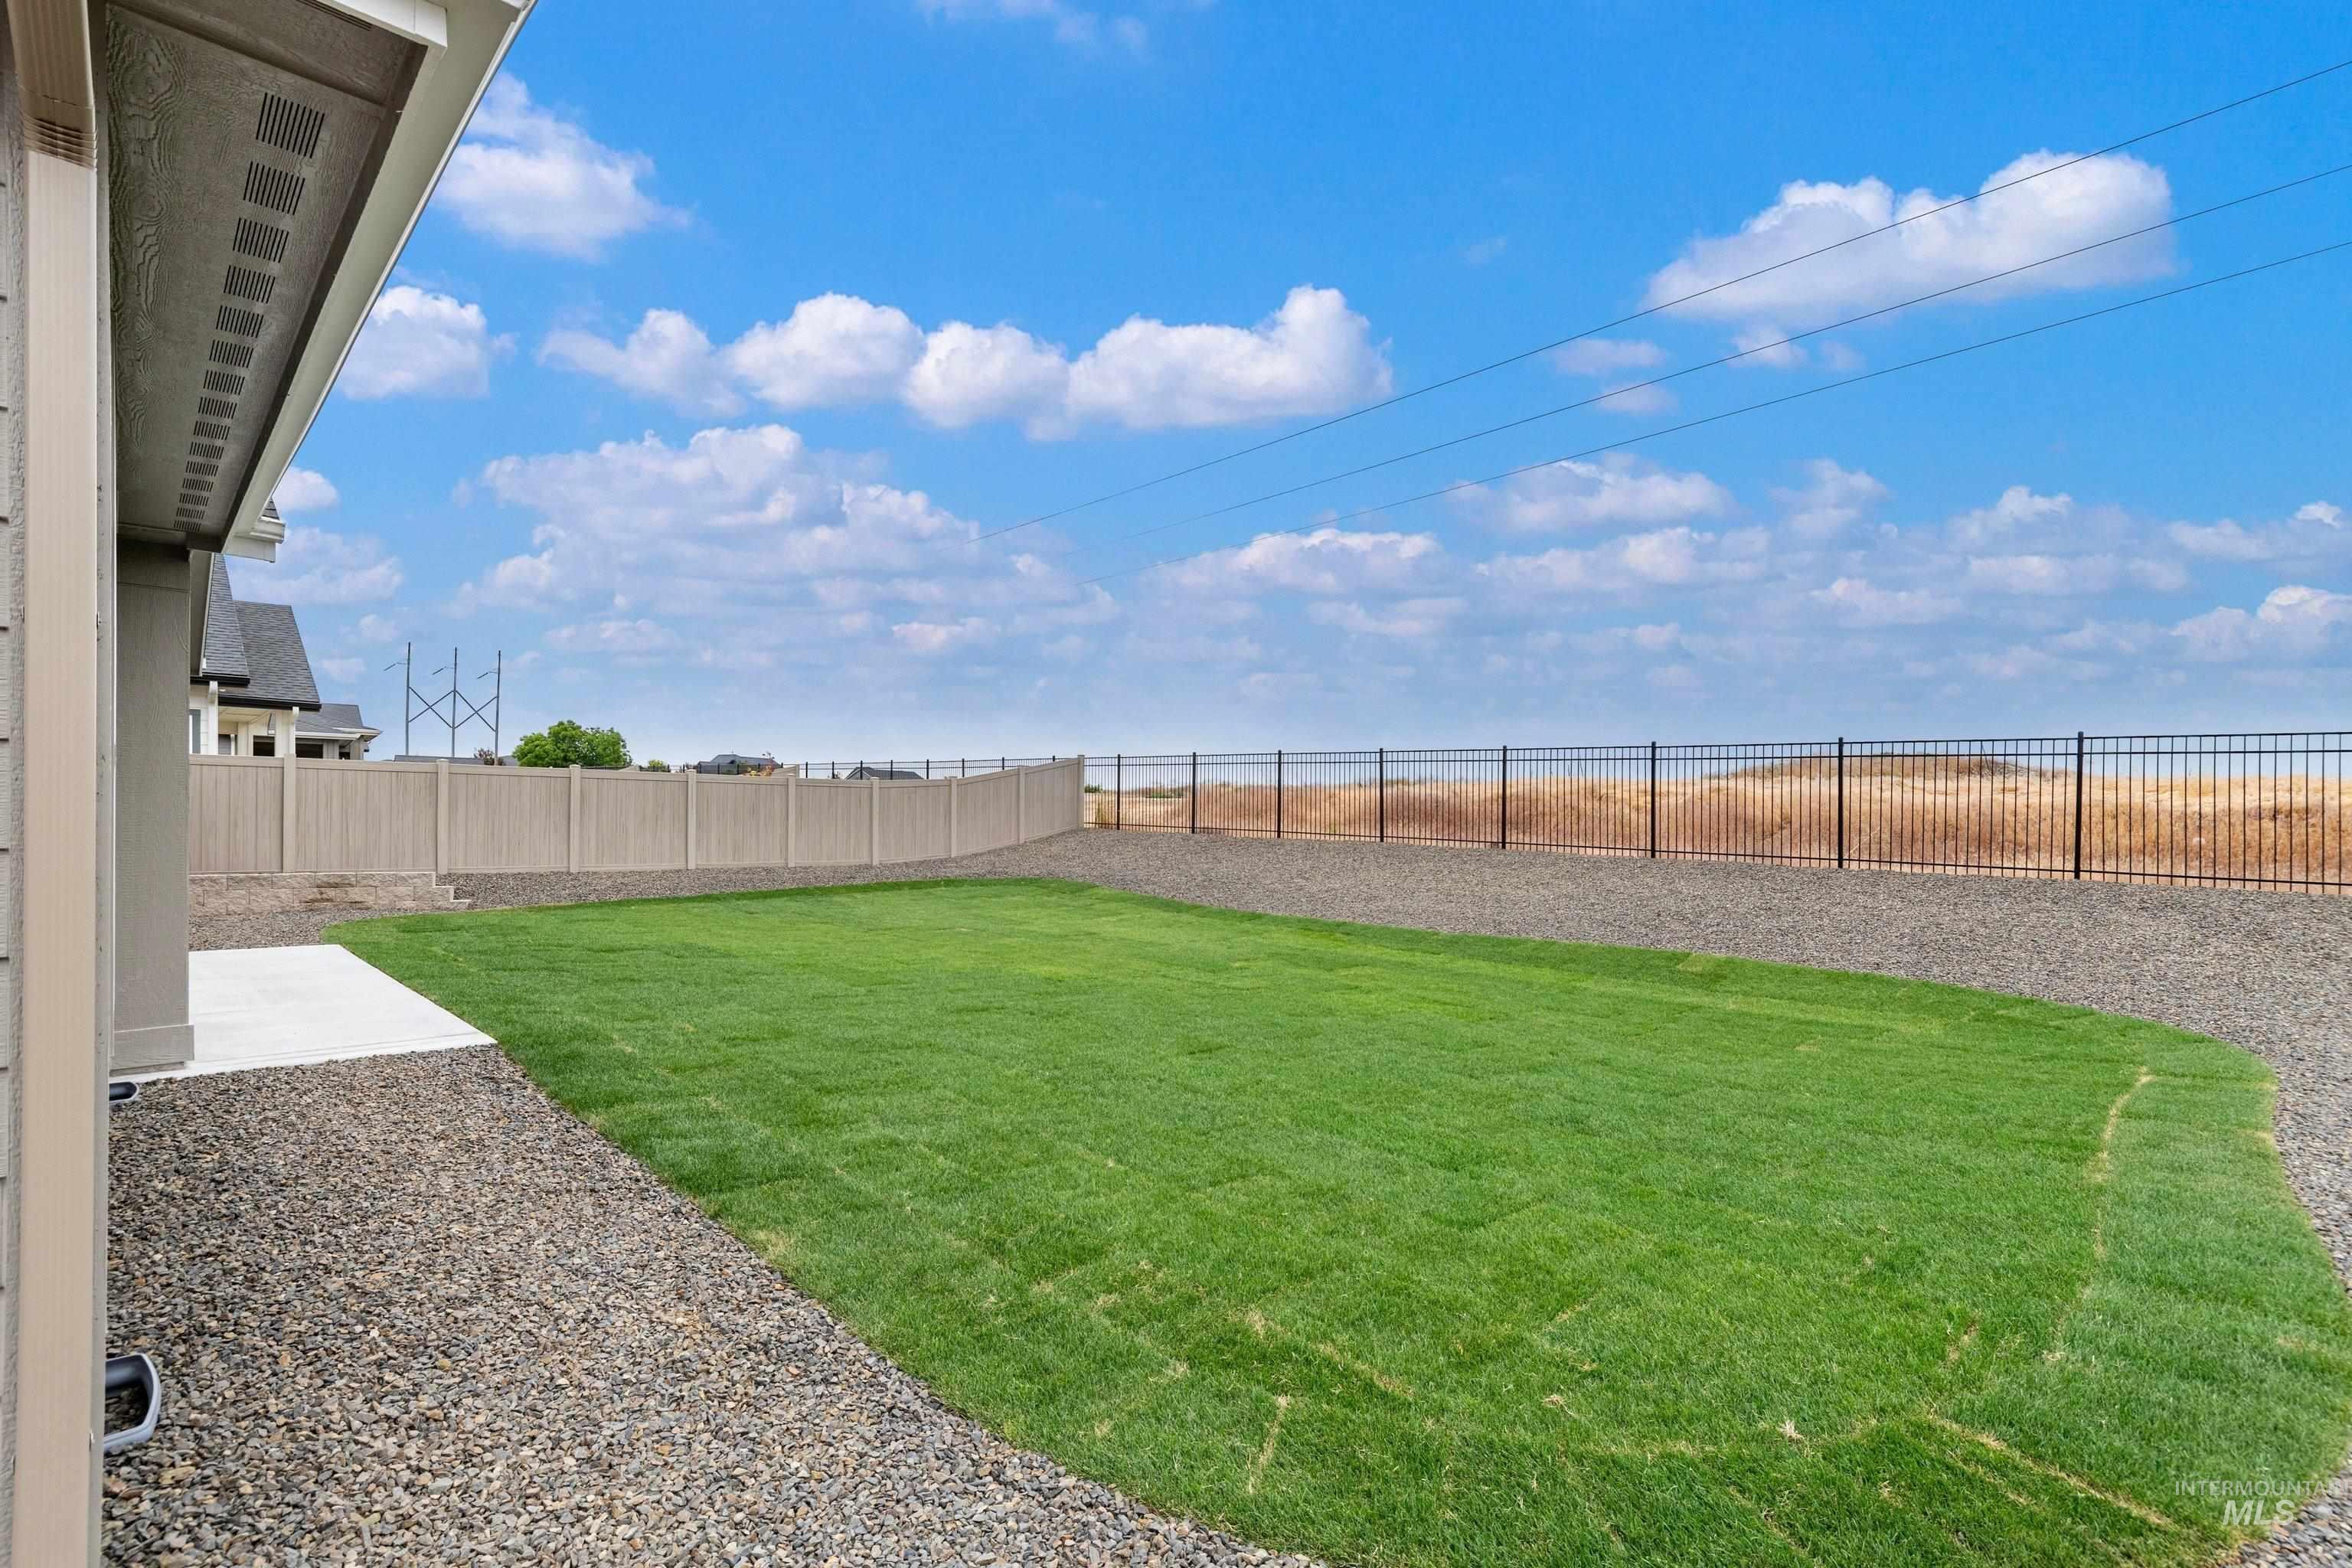
Expansive green lawn with a gravel perimeter, enclosed by a privacy fence and black metal fencing
-
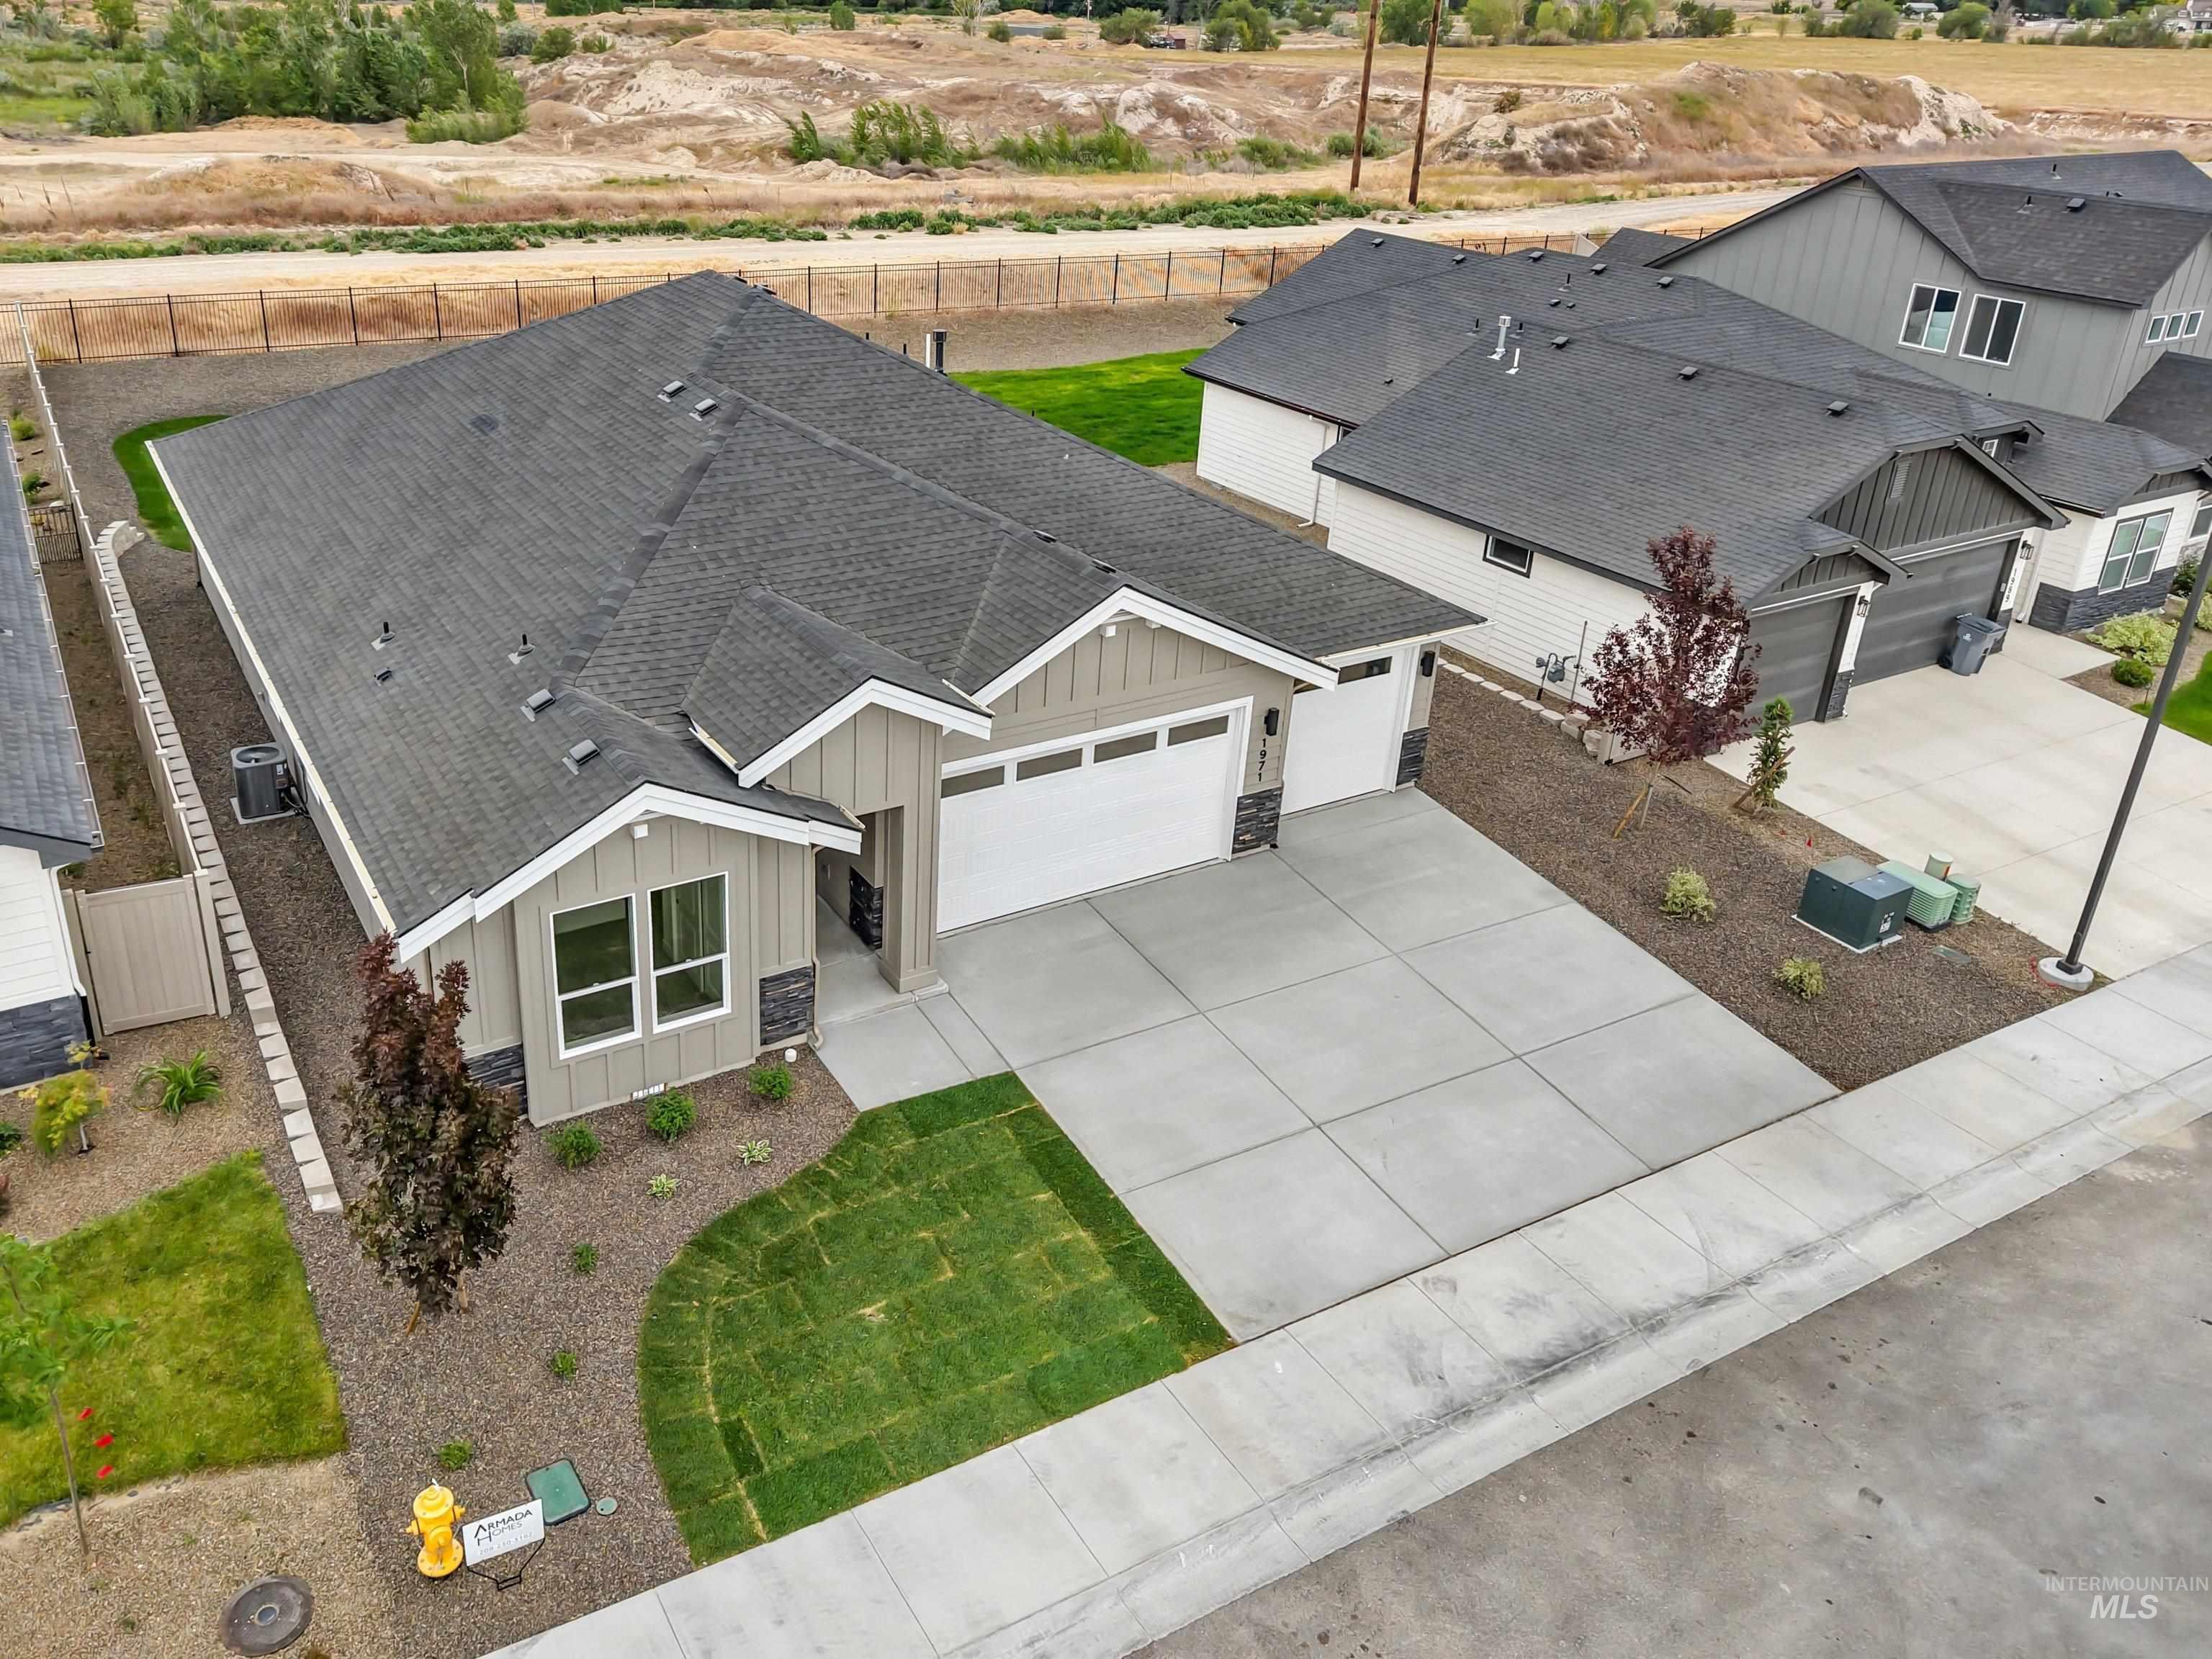
Contemporary-style home featuring a dark shingle roof, light-toned siding, and stone accents
-
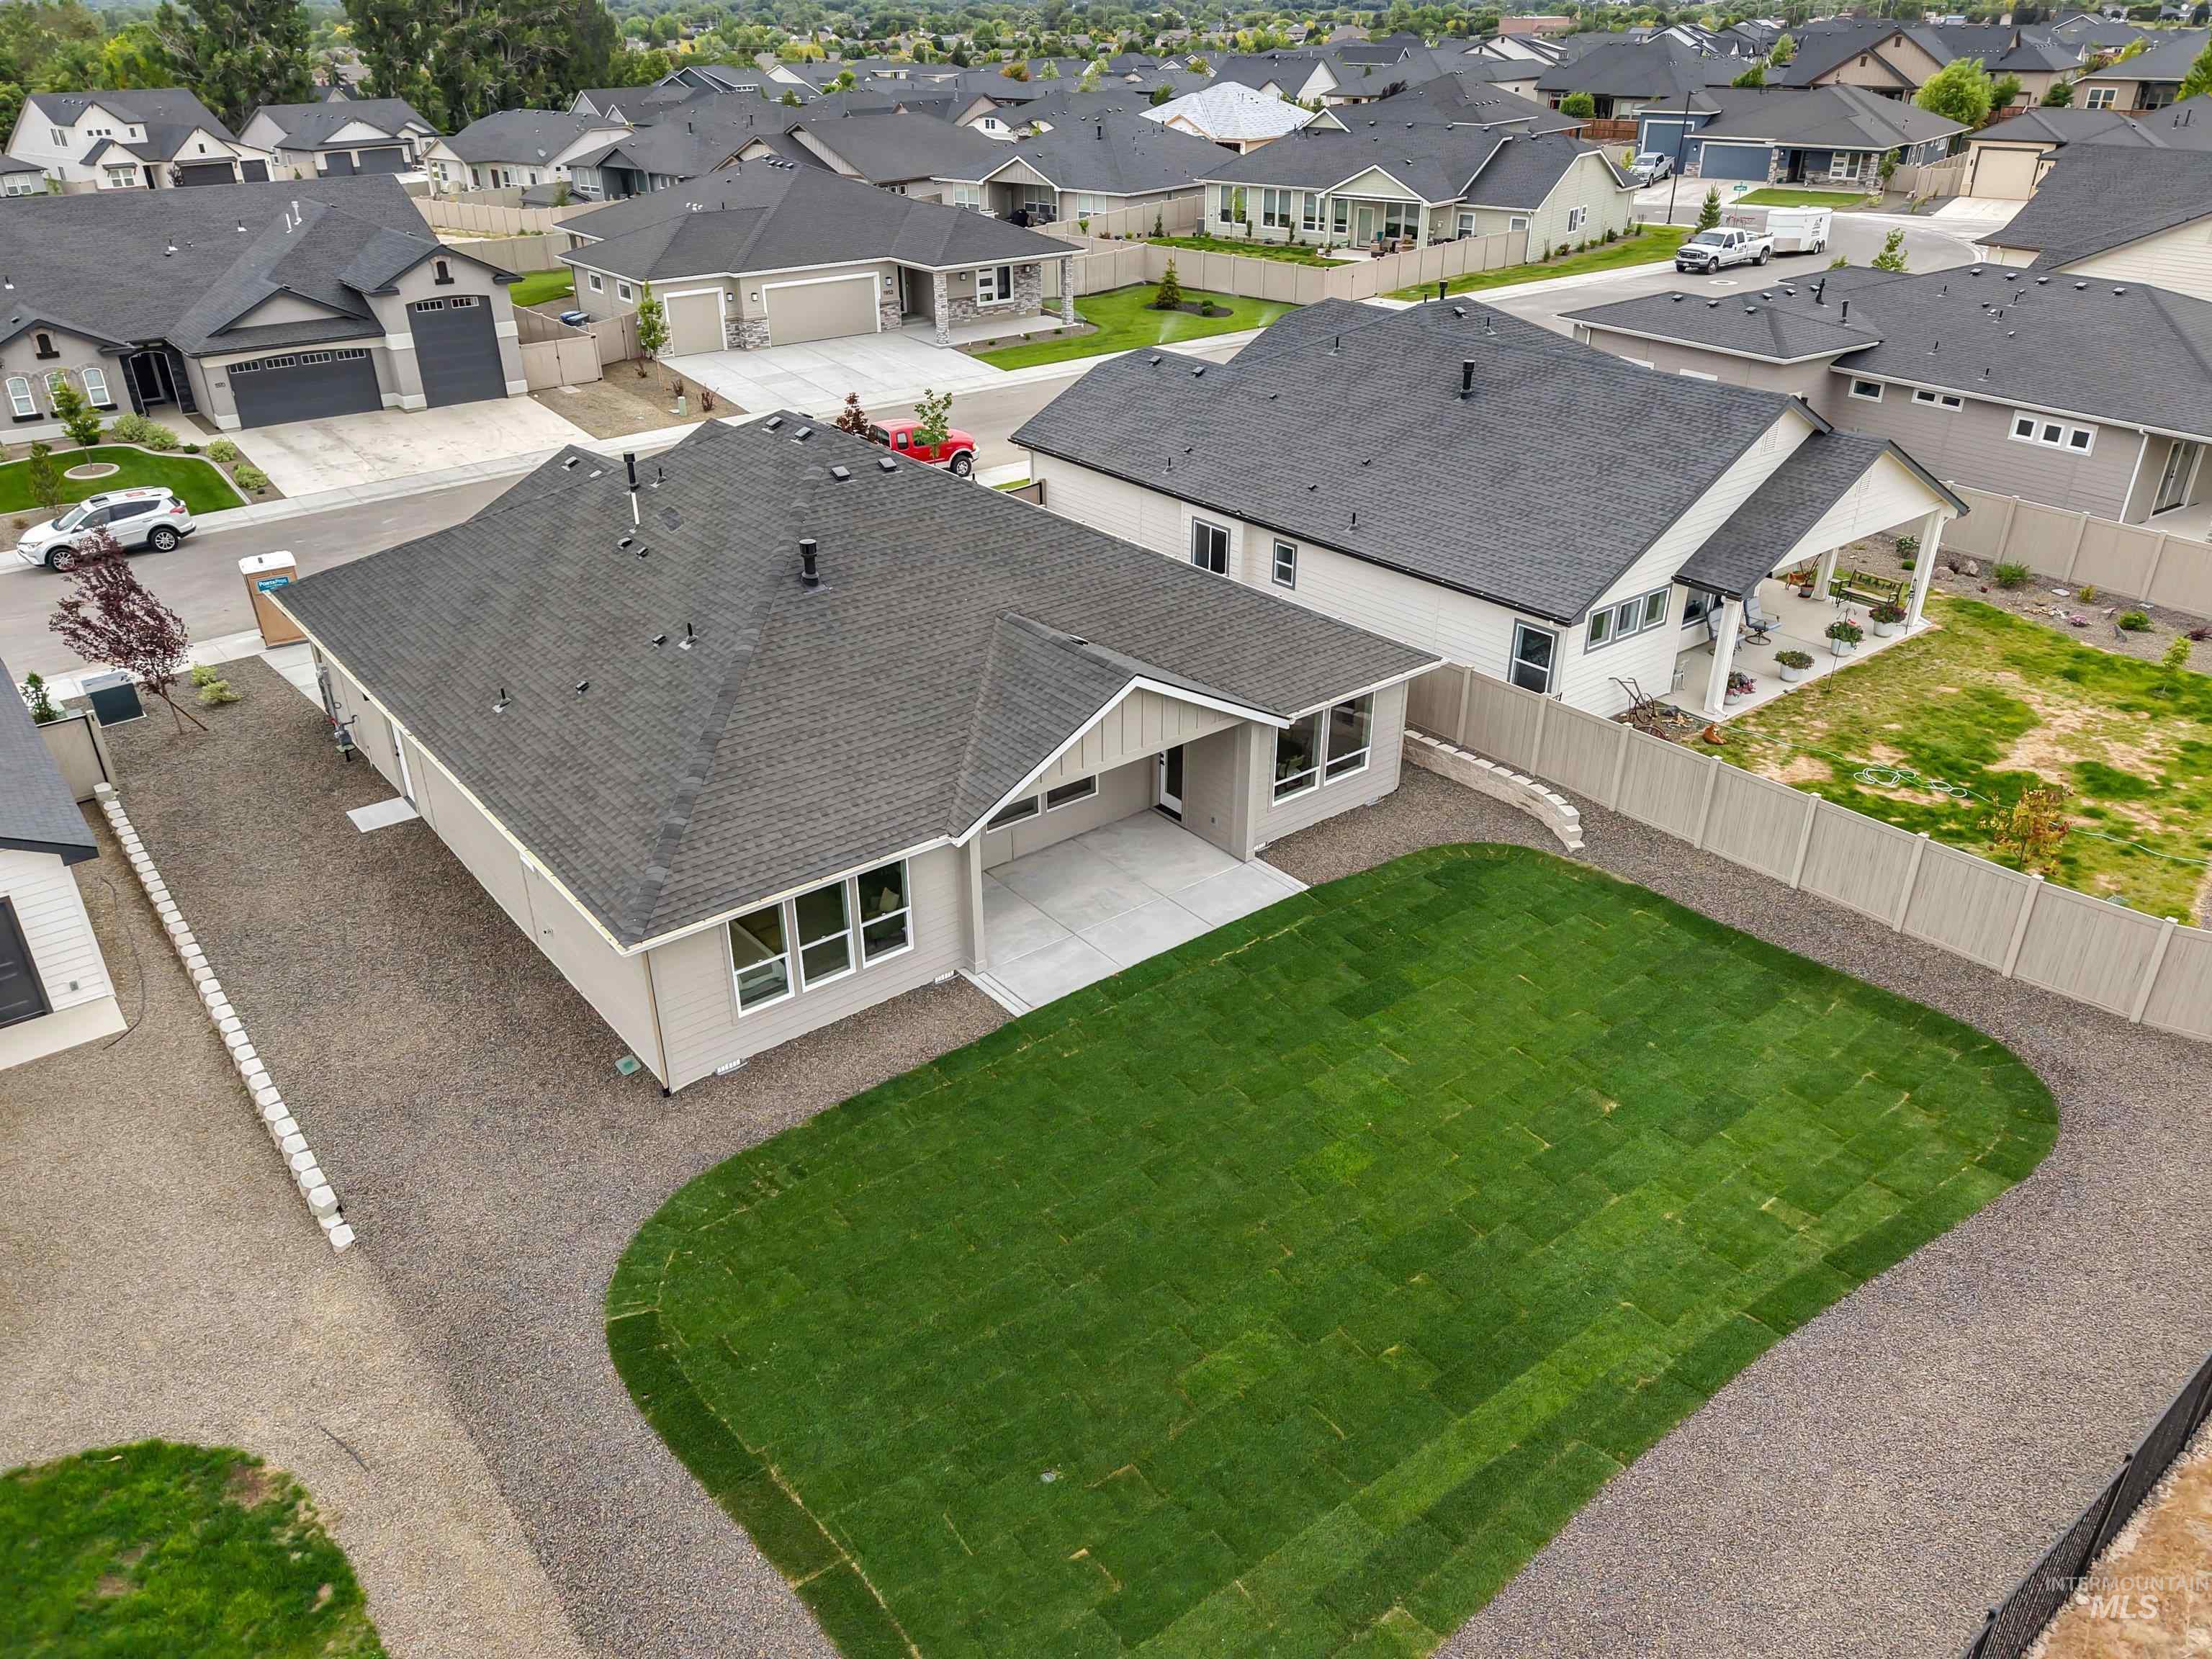
Expansive backyard with fresh sod and gravel landscaping
-
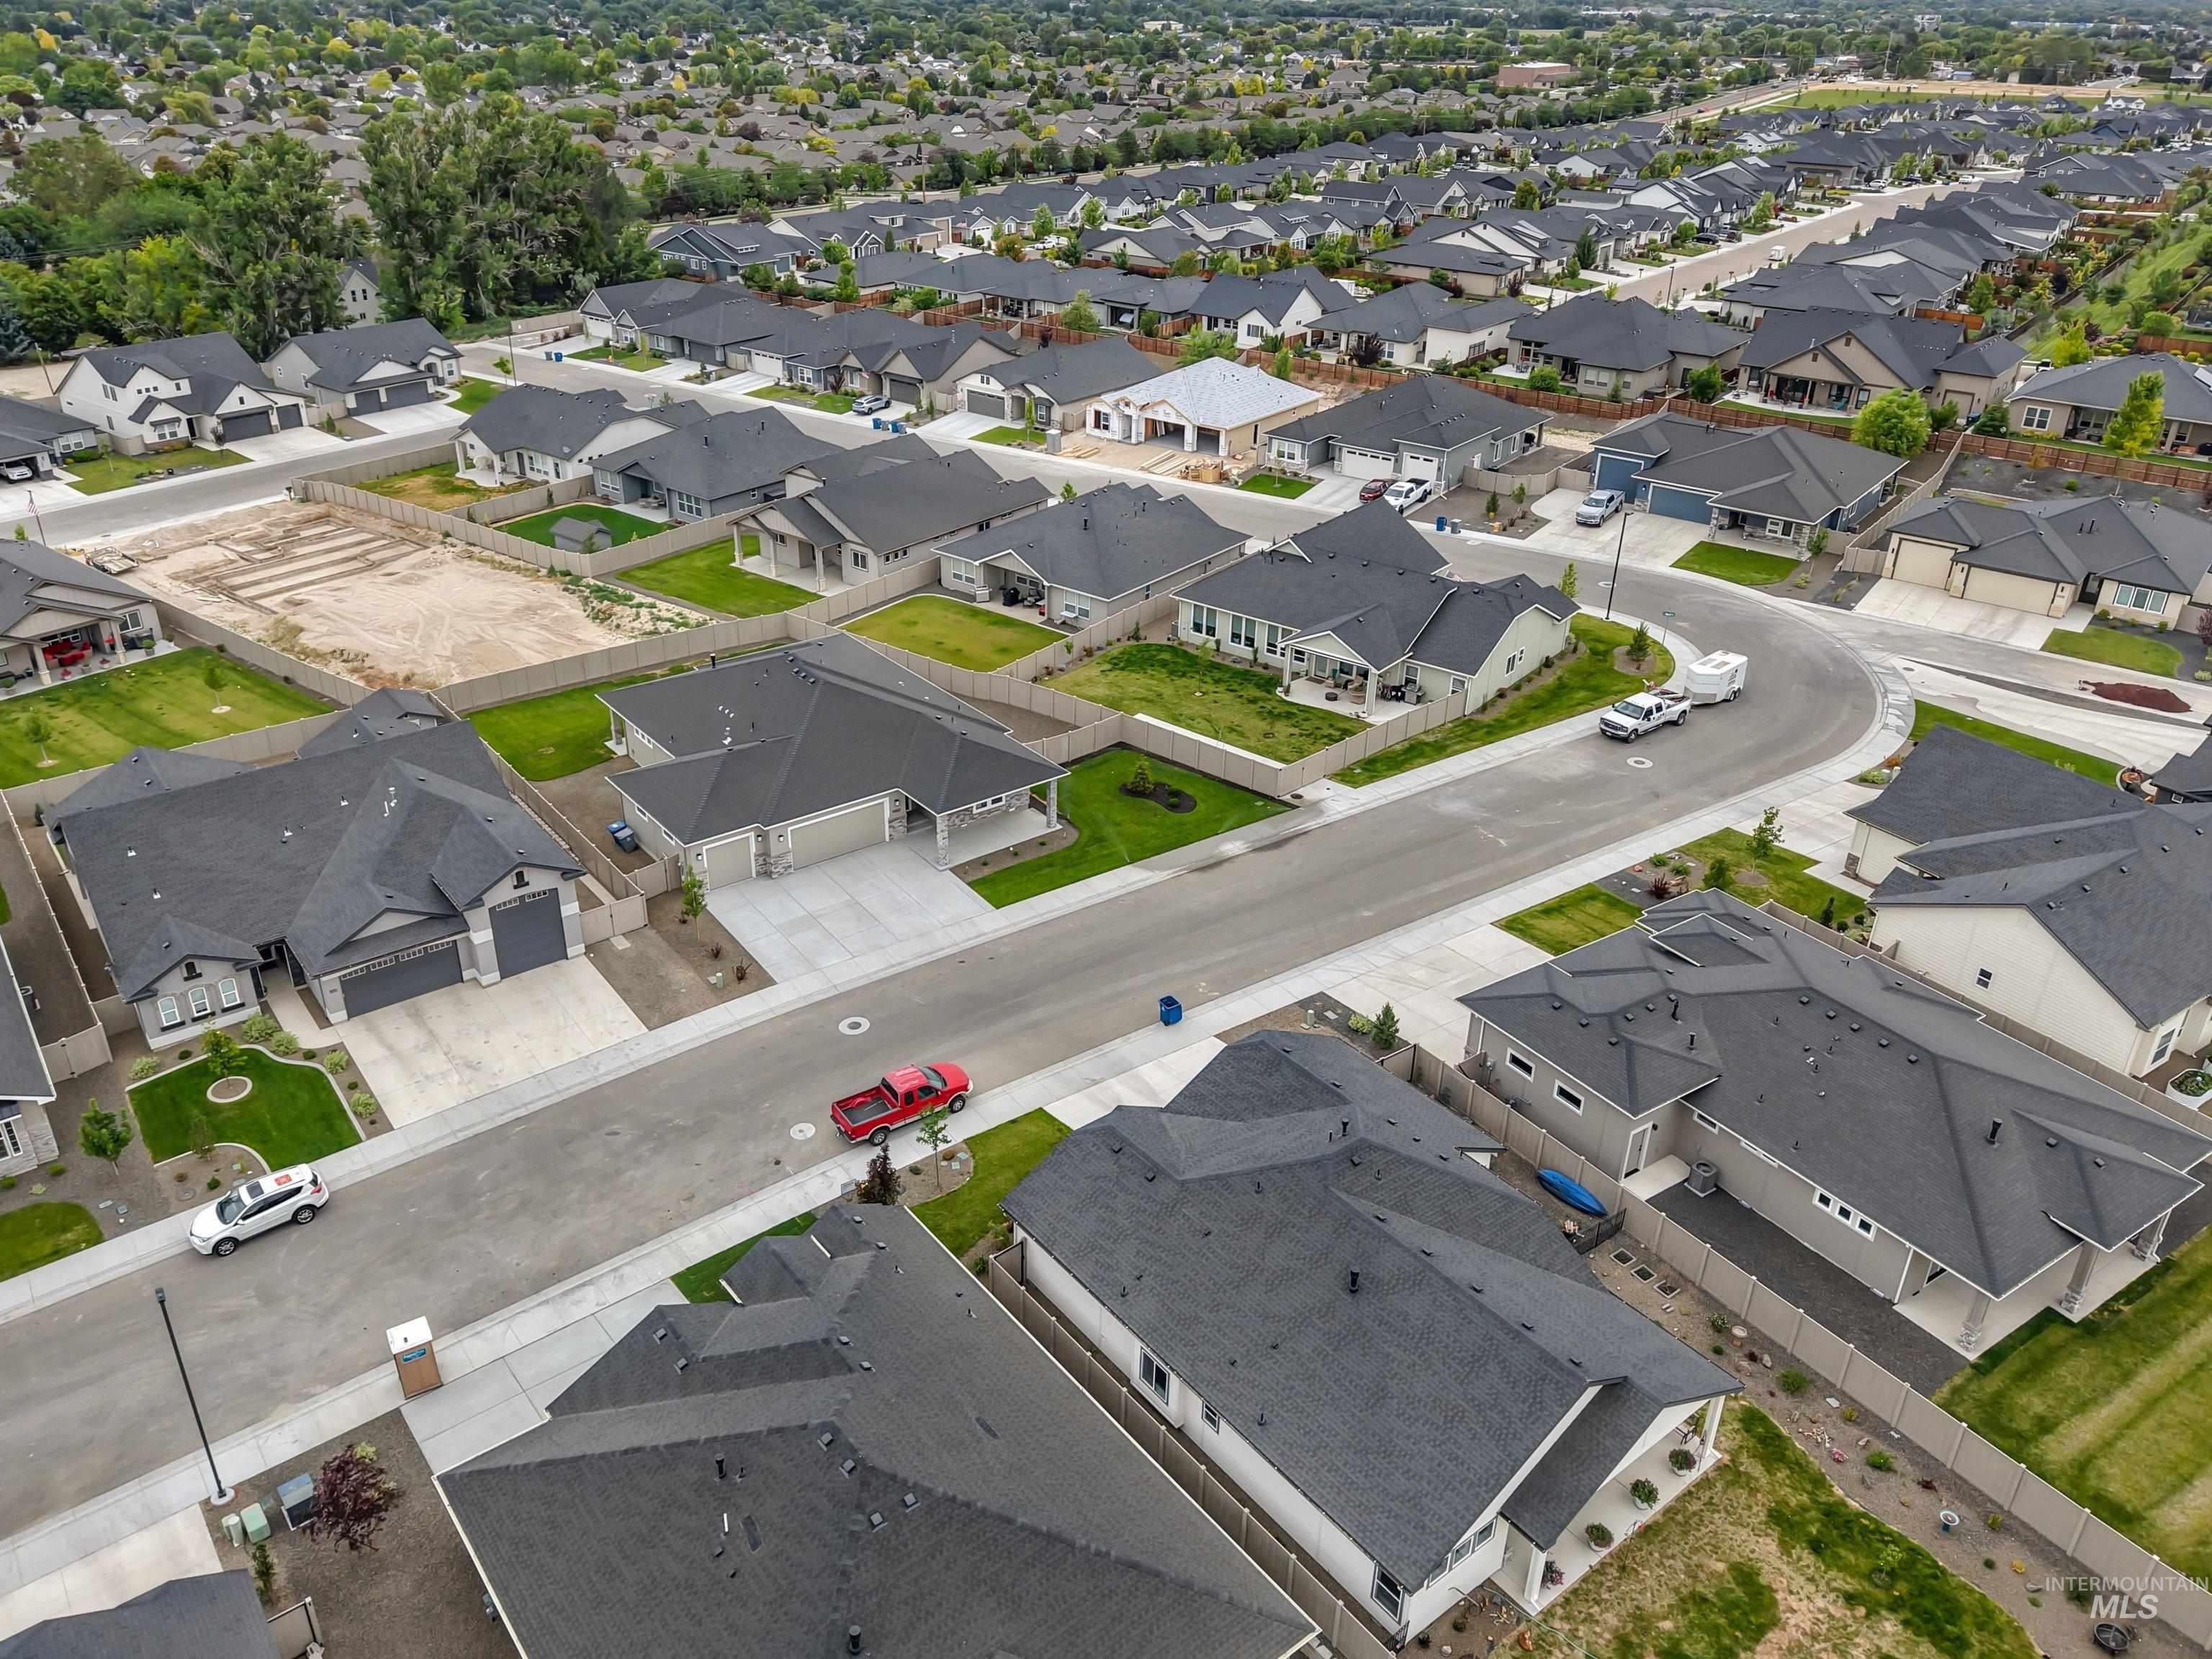
Residential community featuring established homes with dark shingle roofs and light-toned siding
-
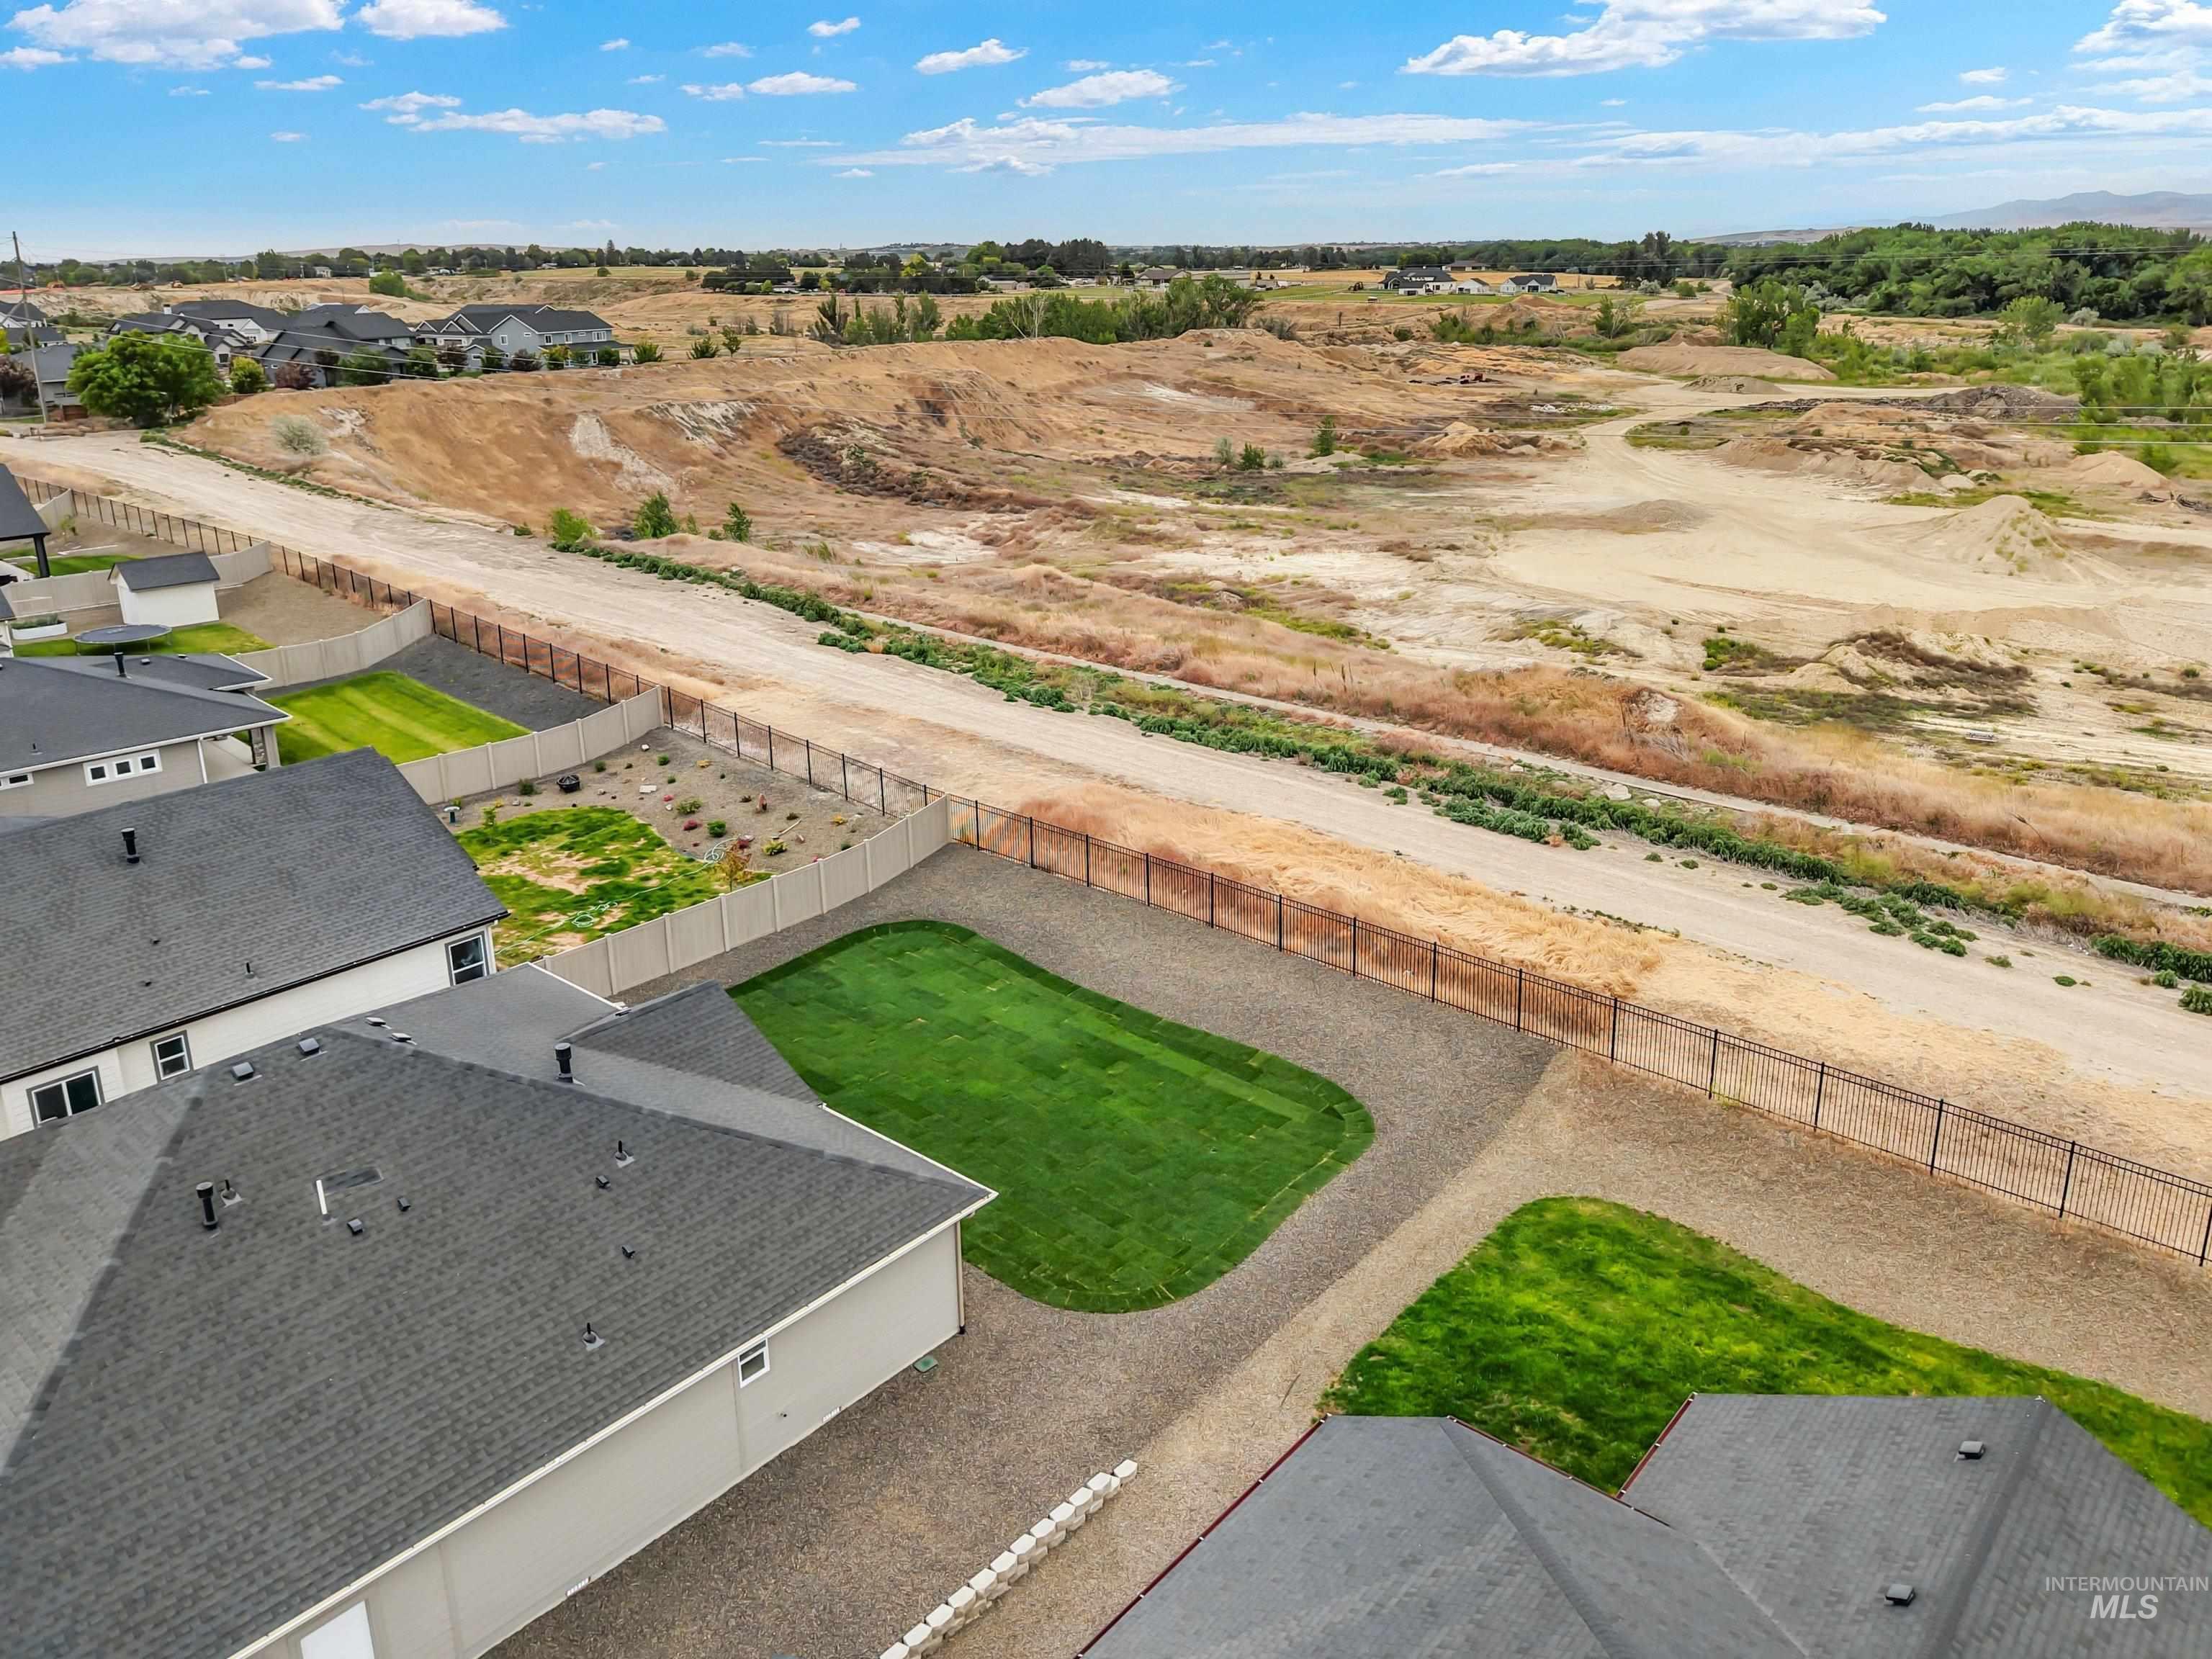
Additional content
-
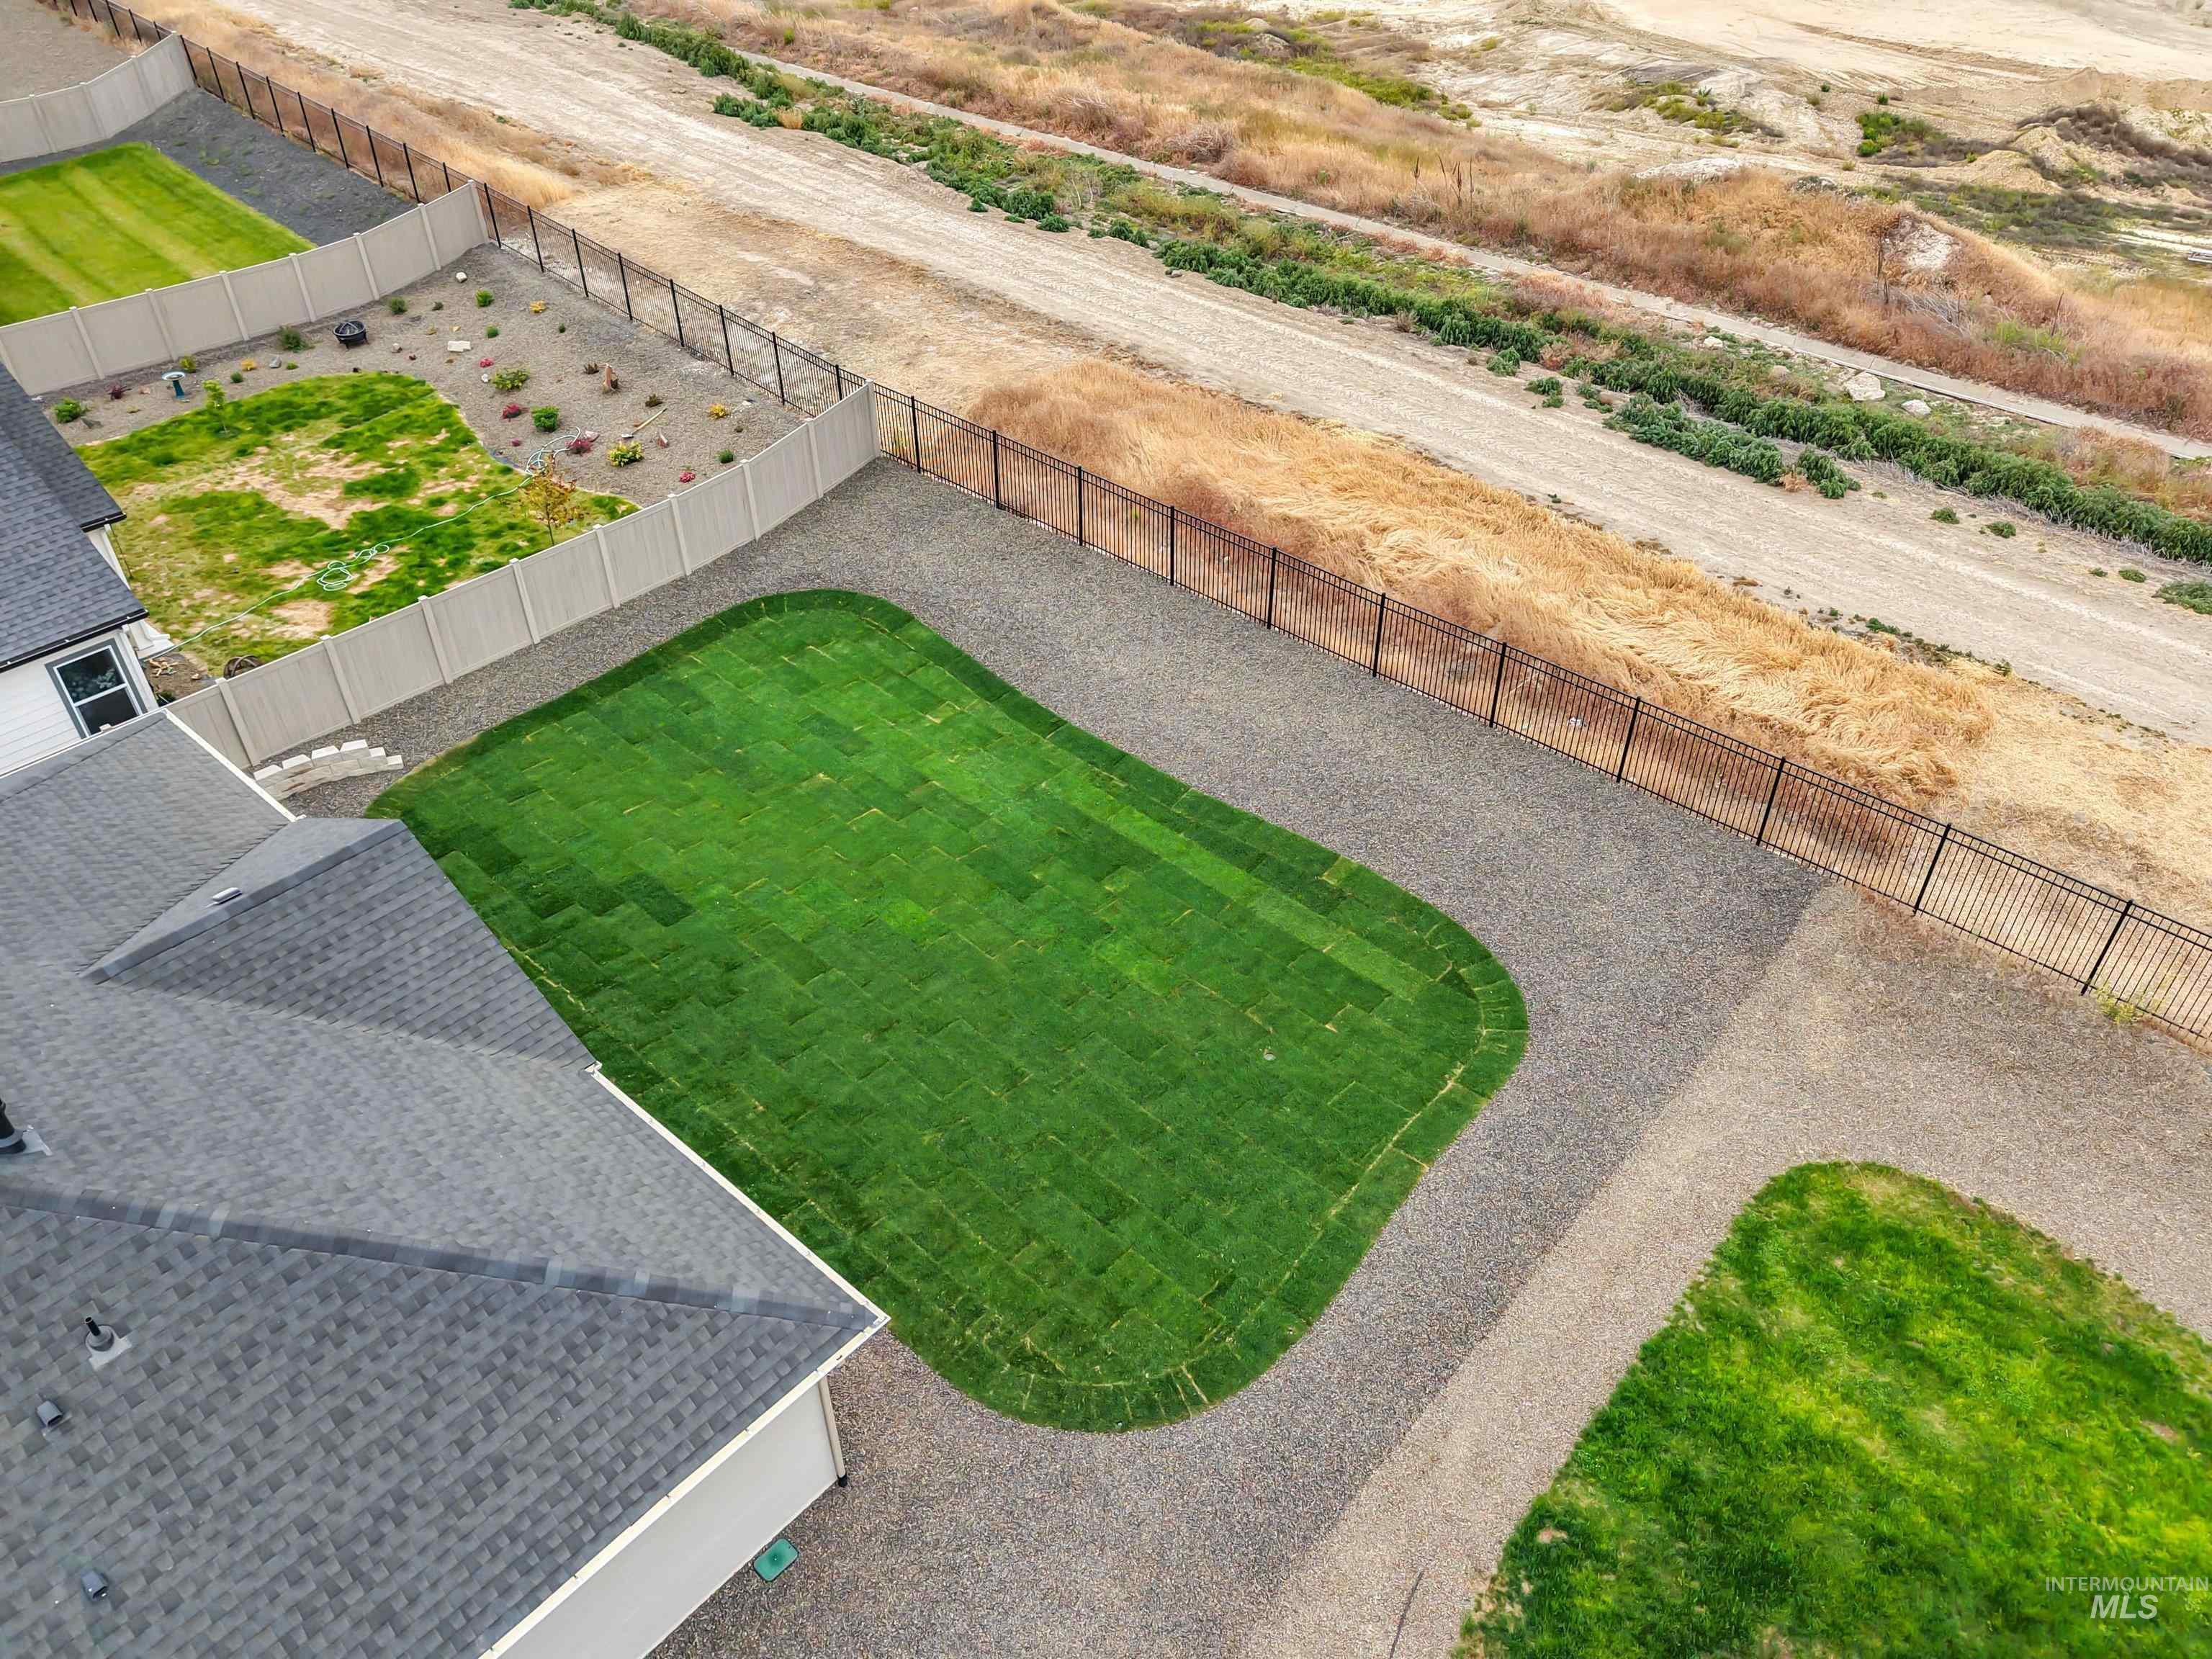
Property featuring a newly laid lawn, gravel landscaping, and a privacy fence
-
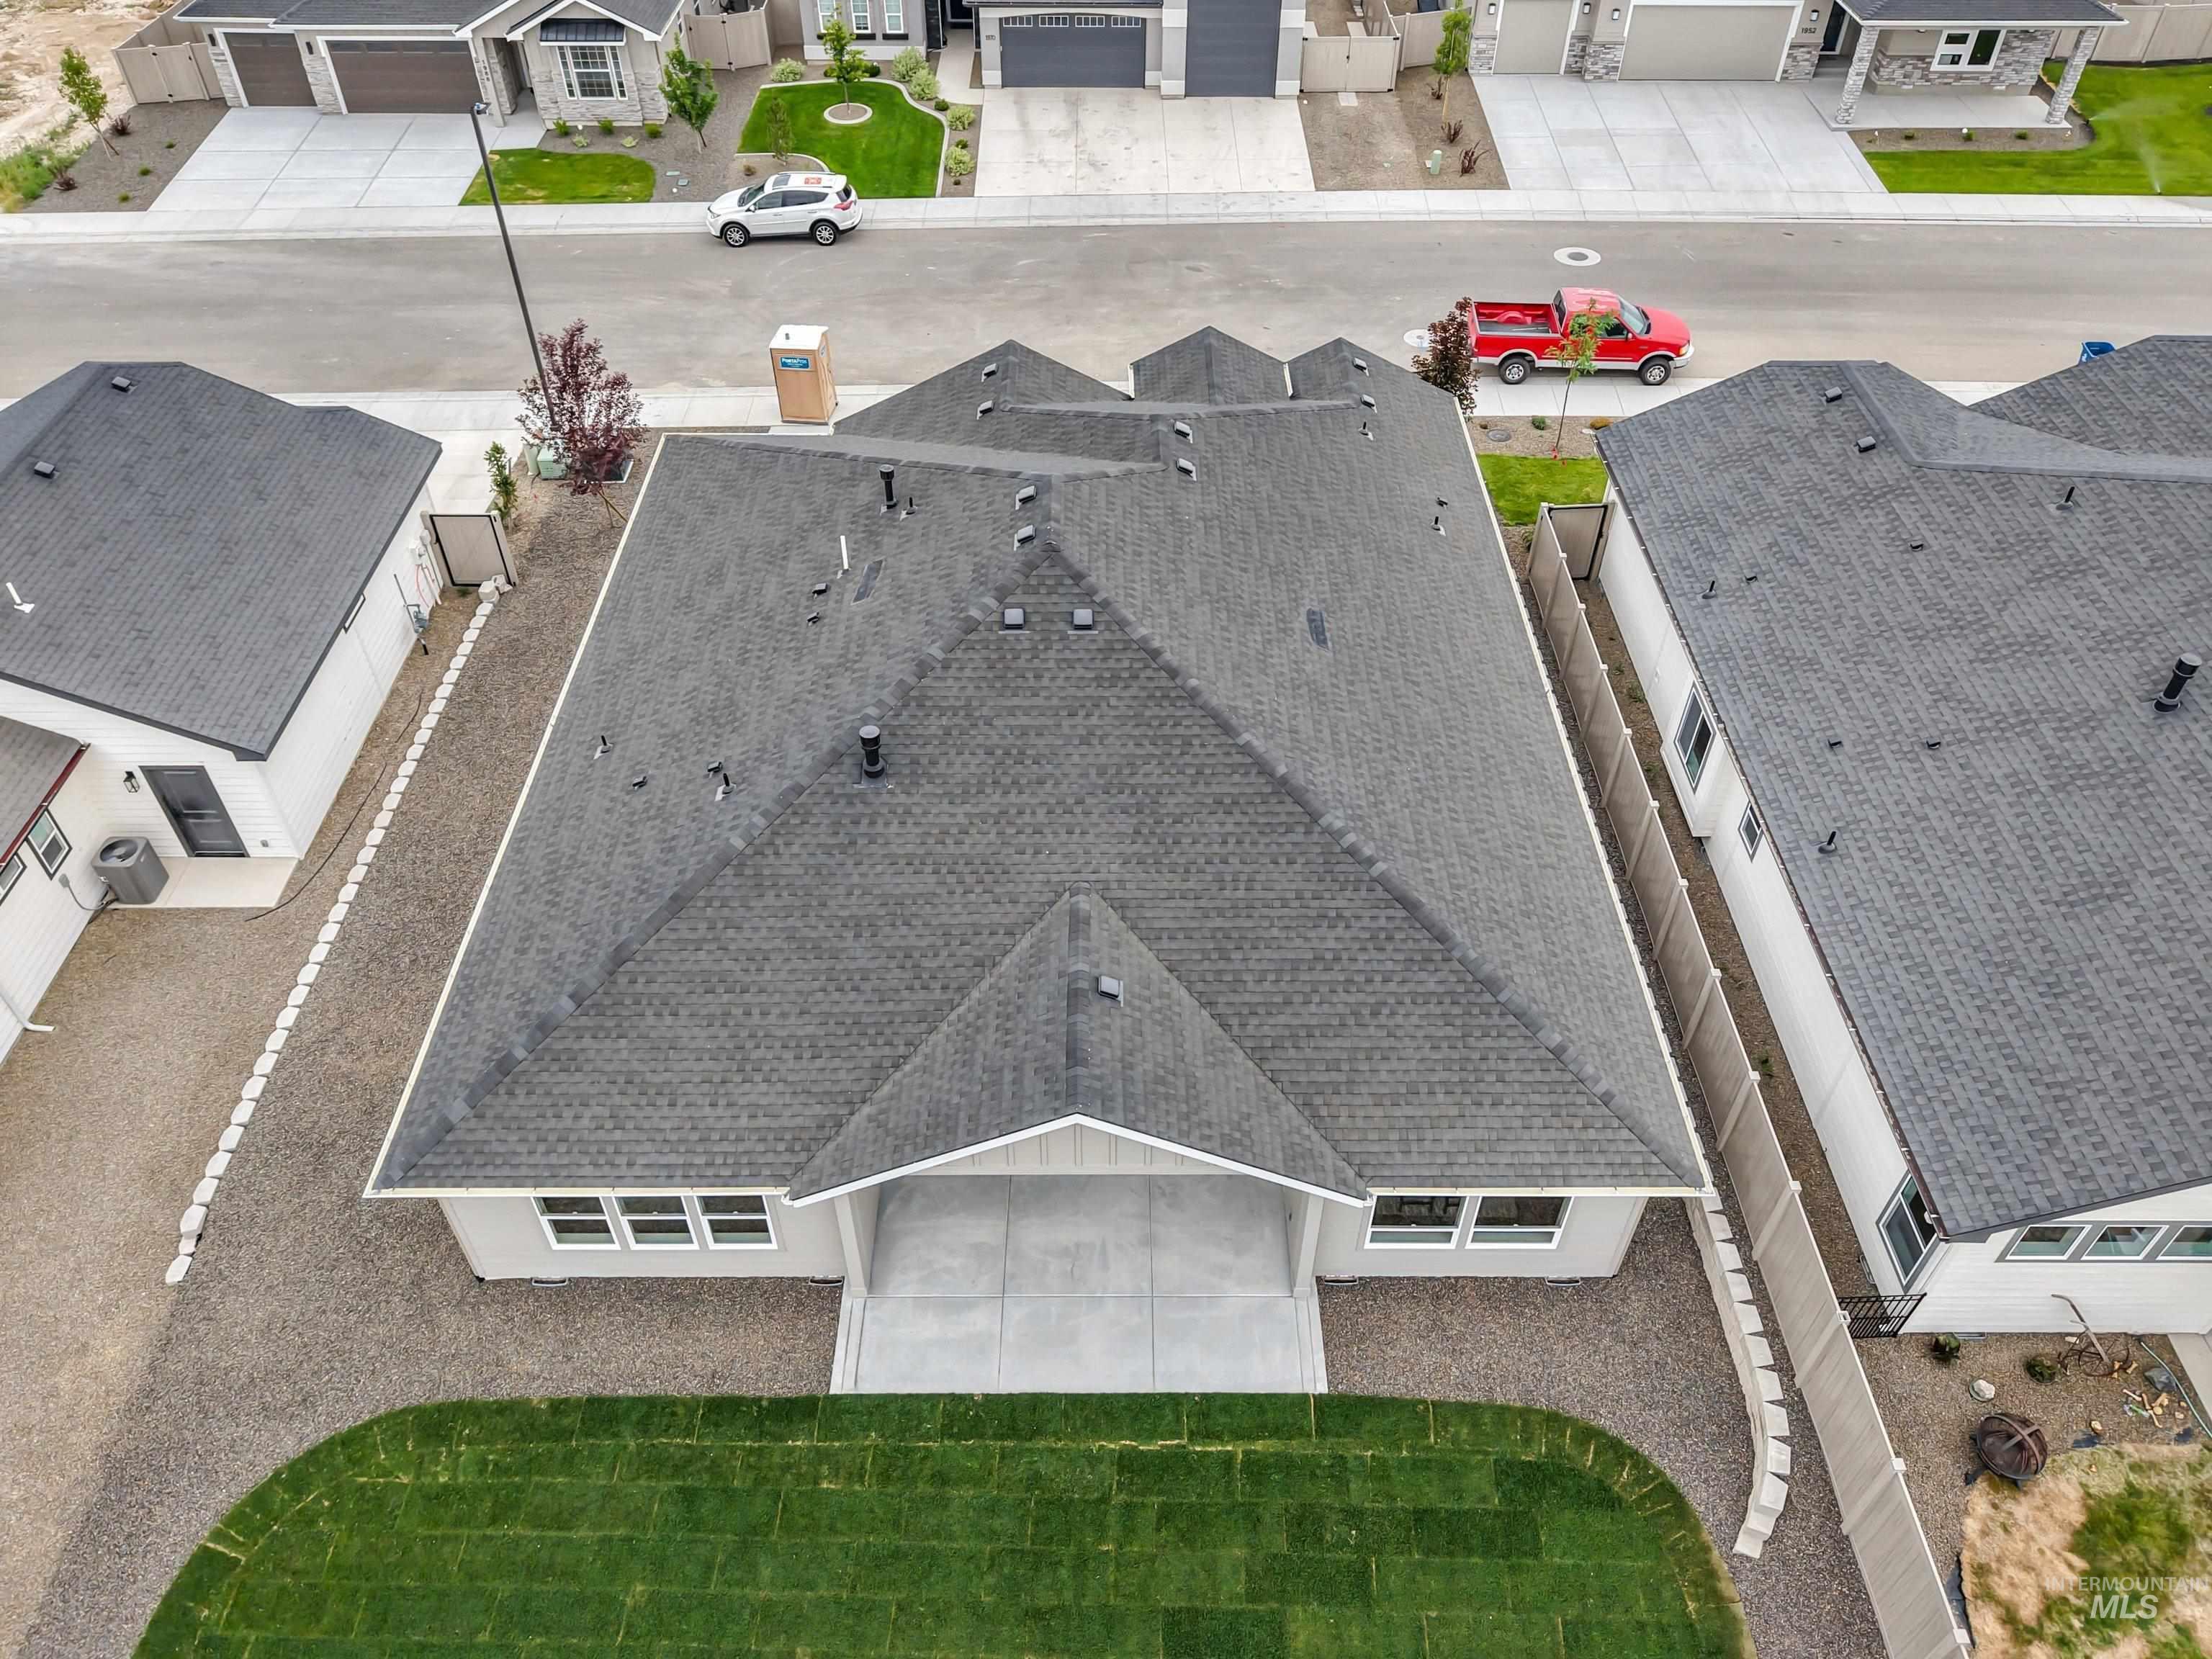
Additional content
-
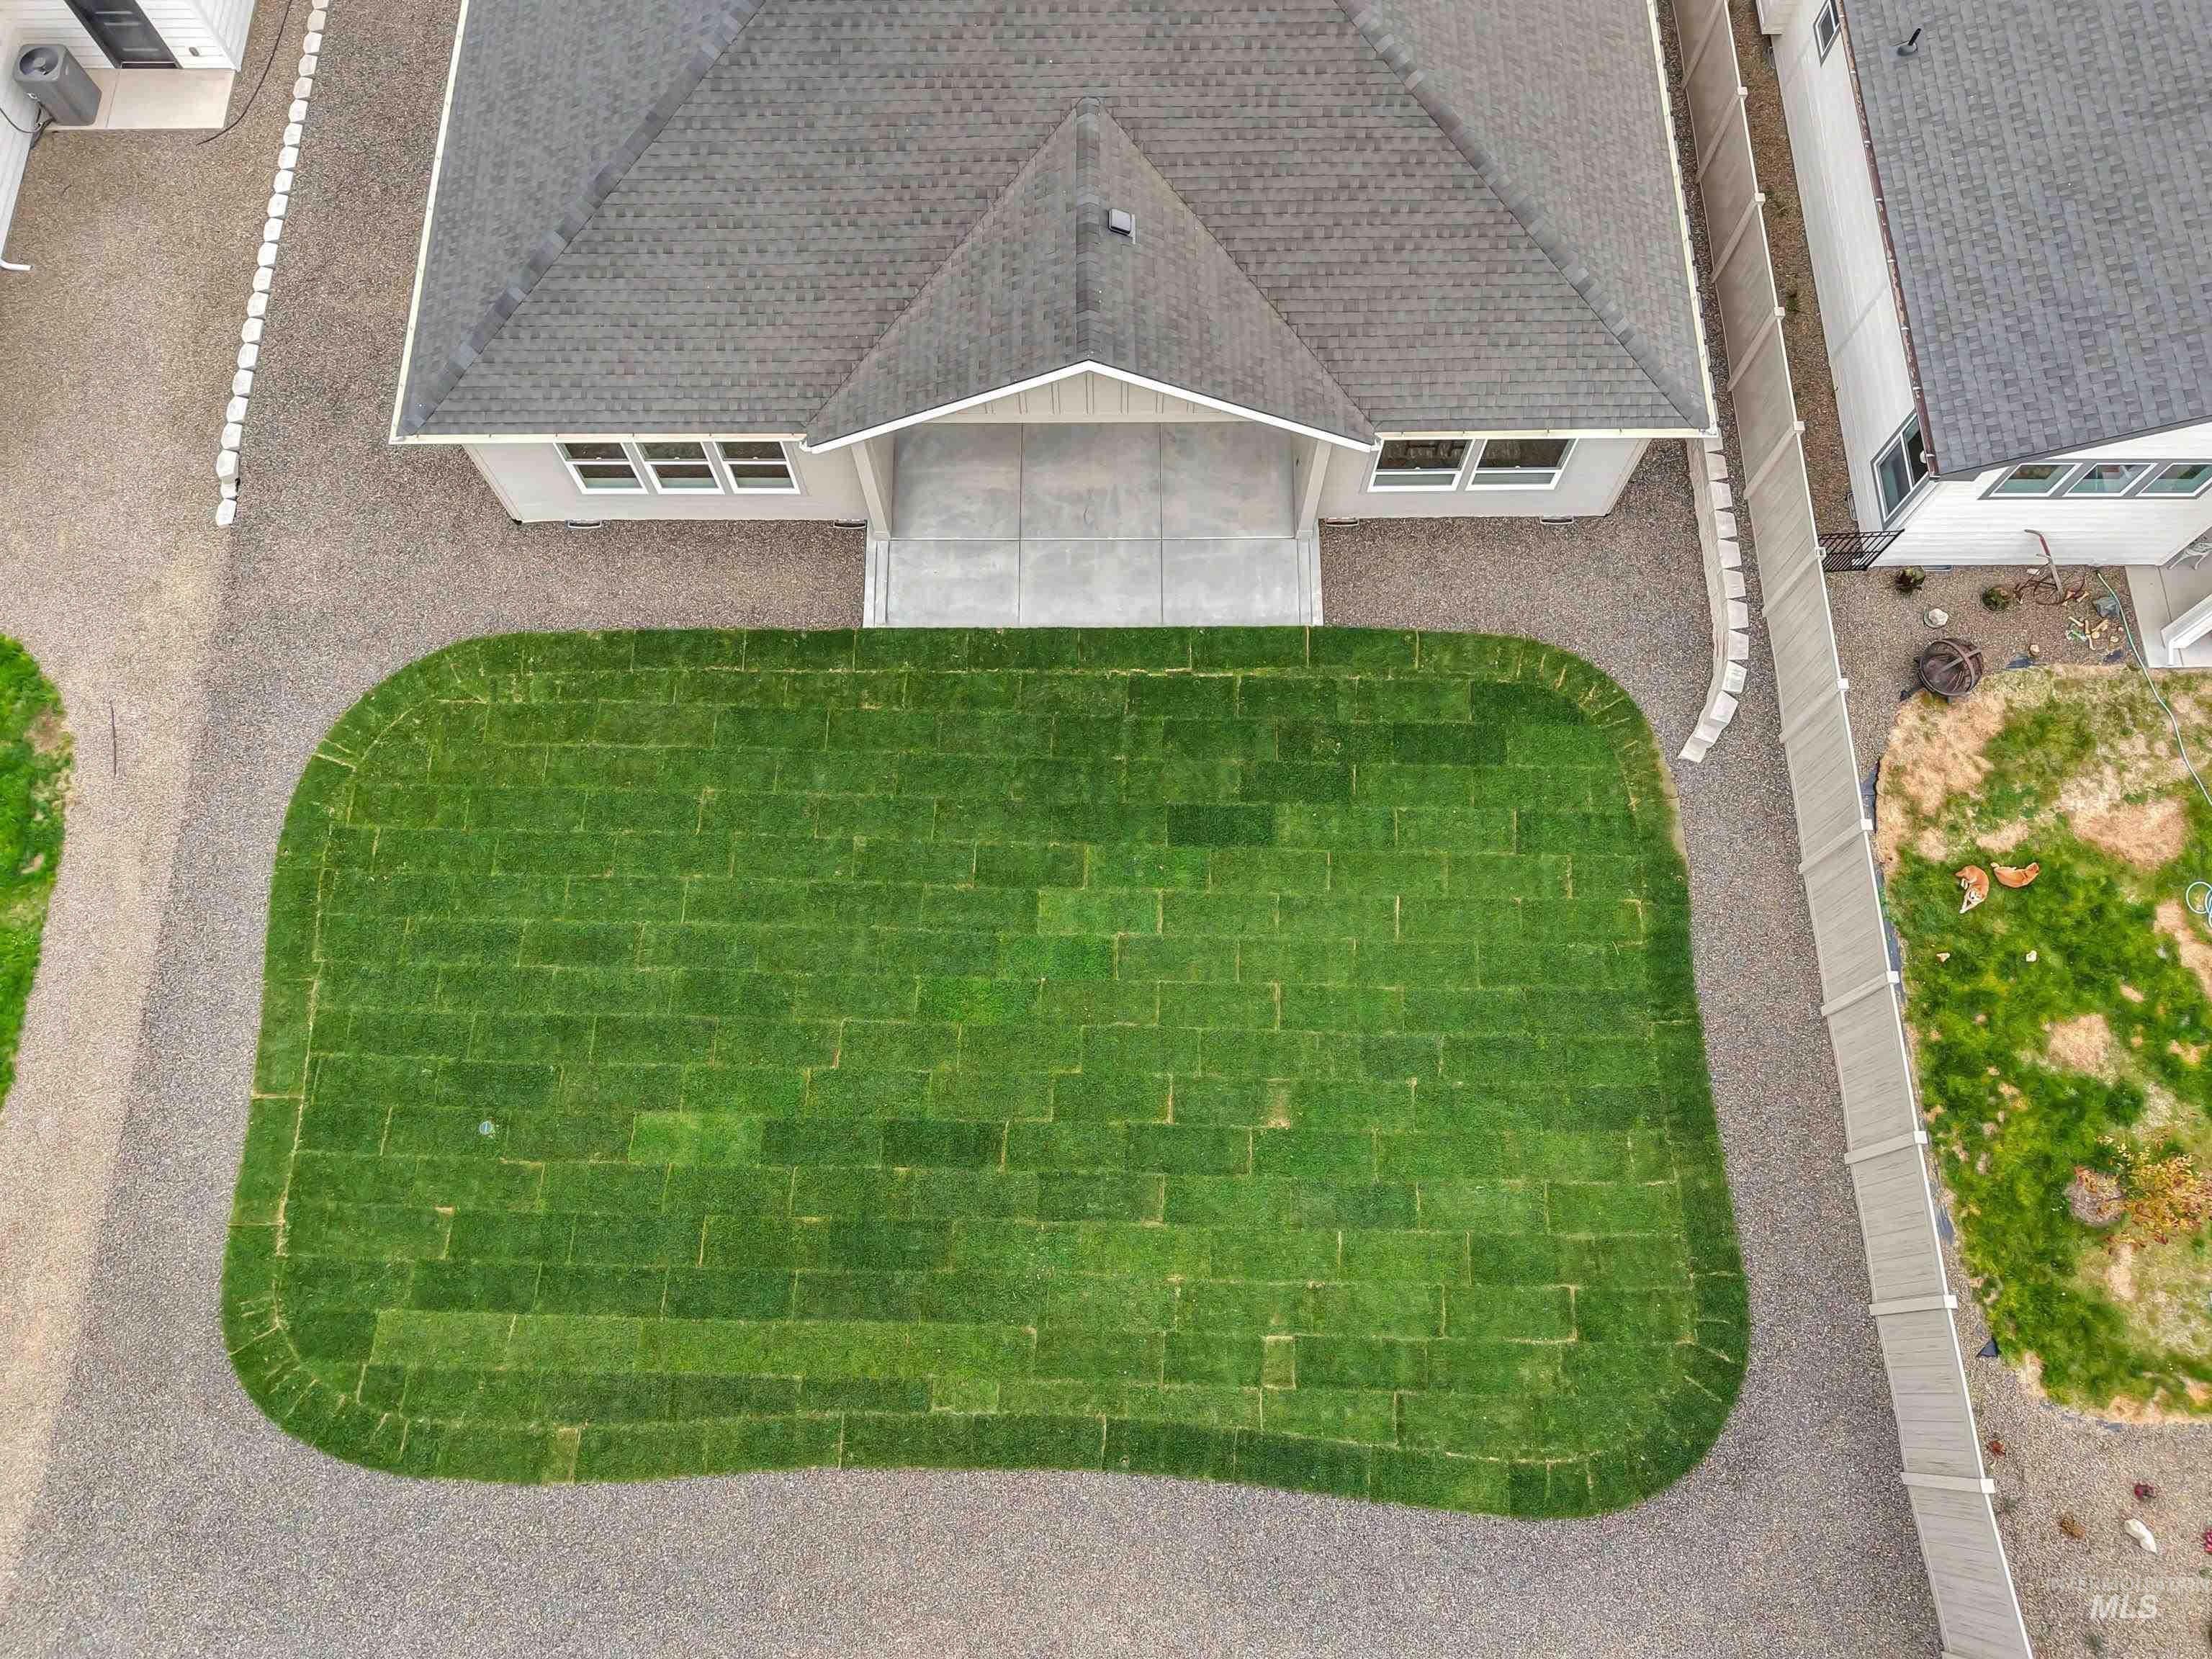
Newly laid sod lawn with gravel landscaping
-
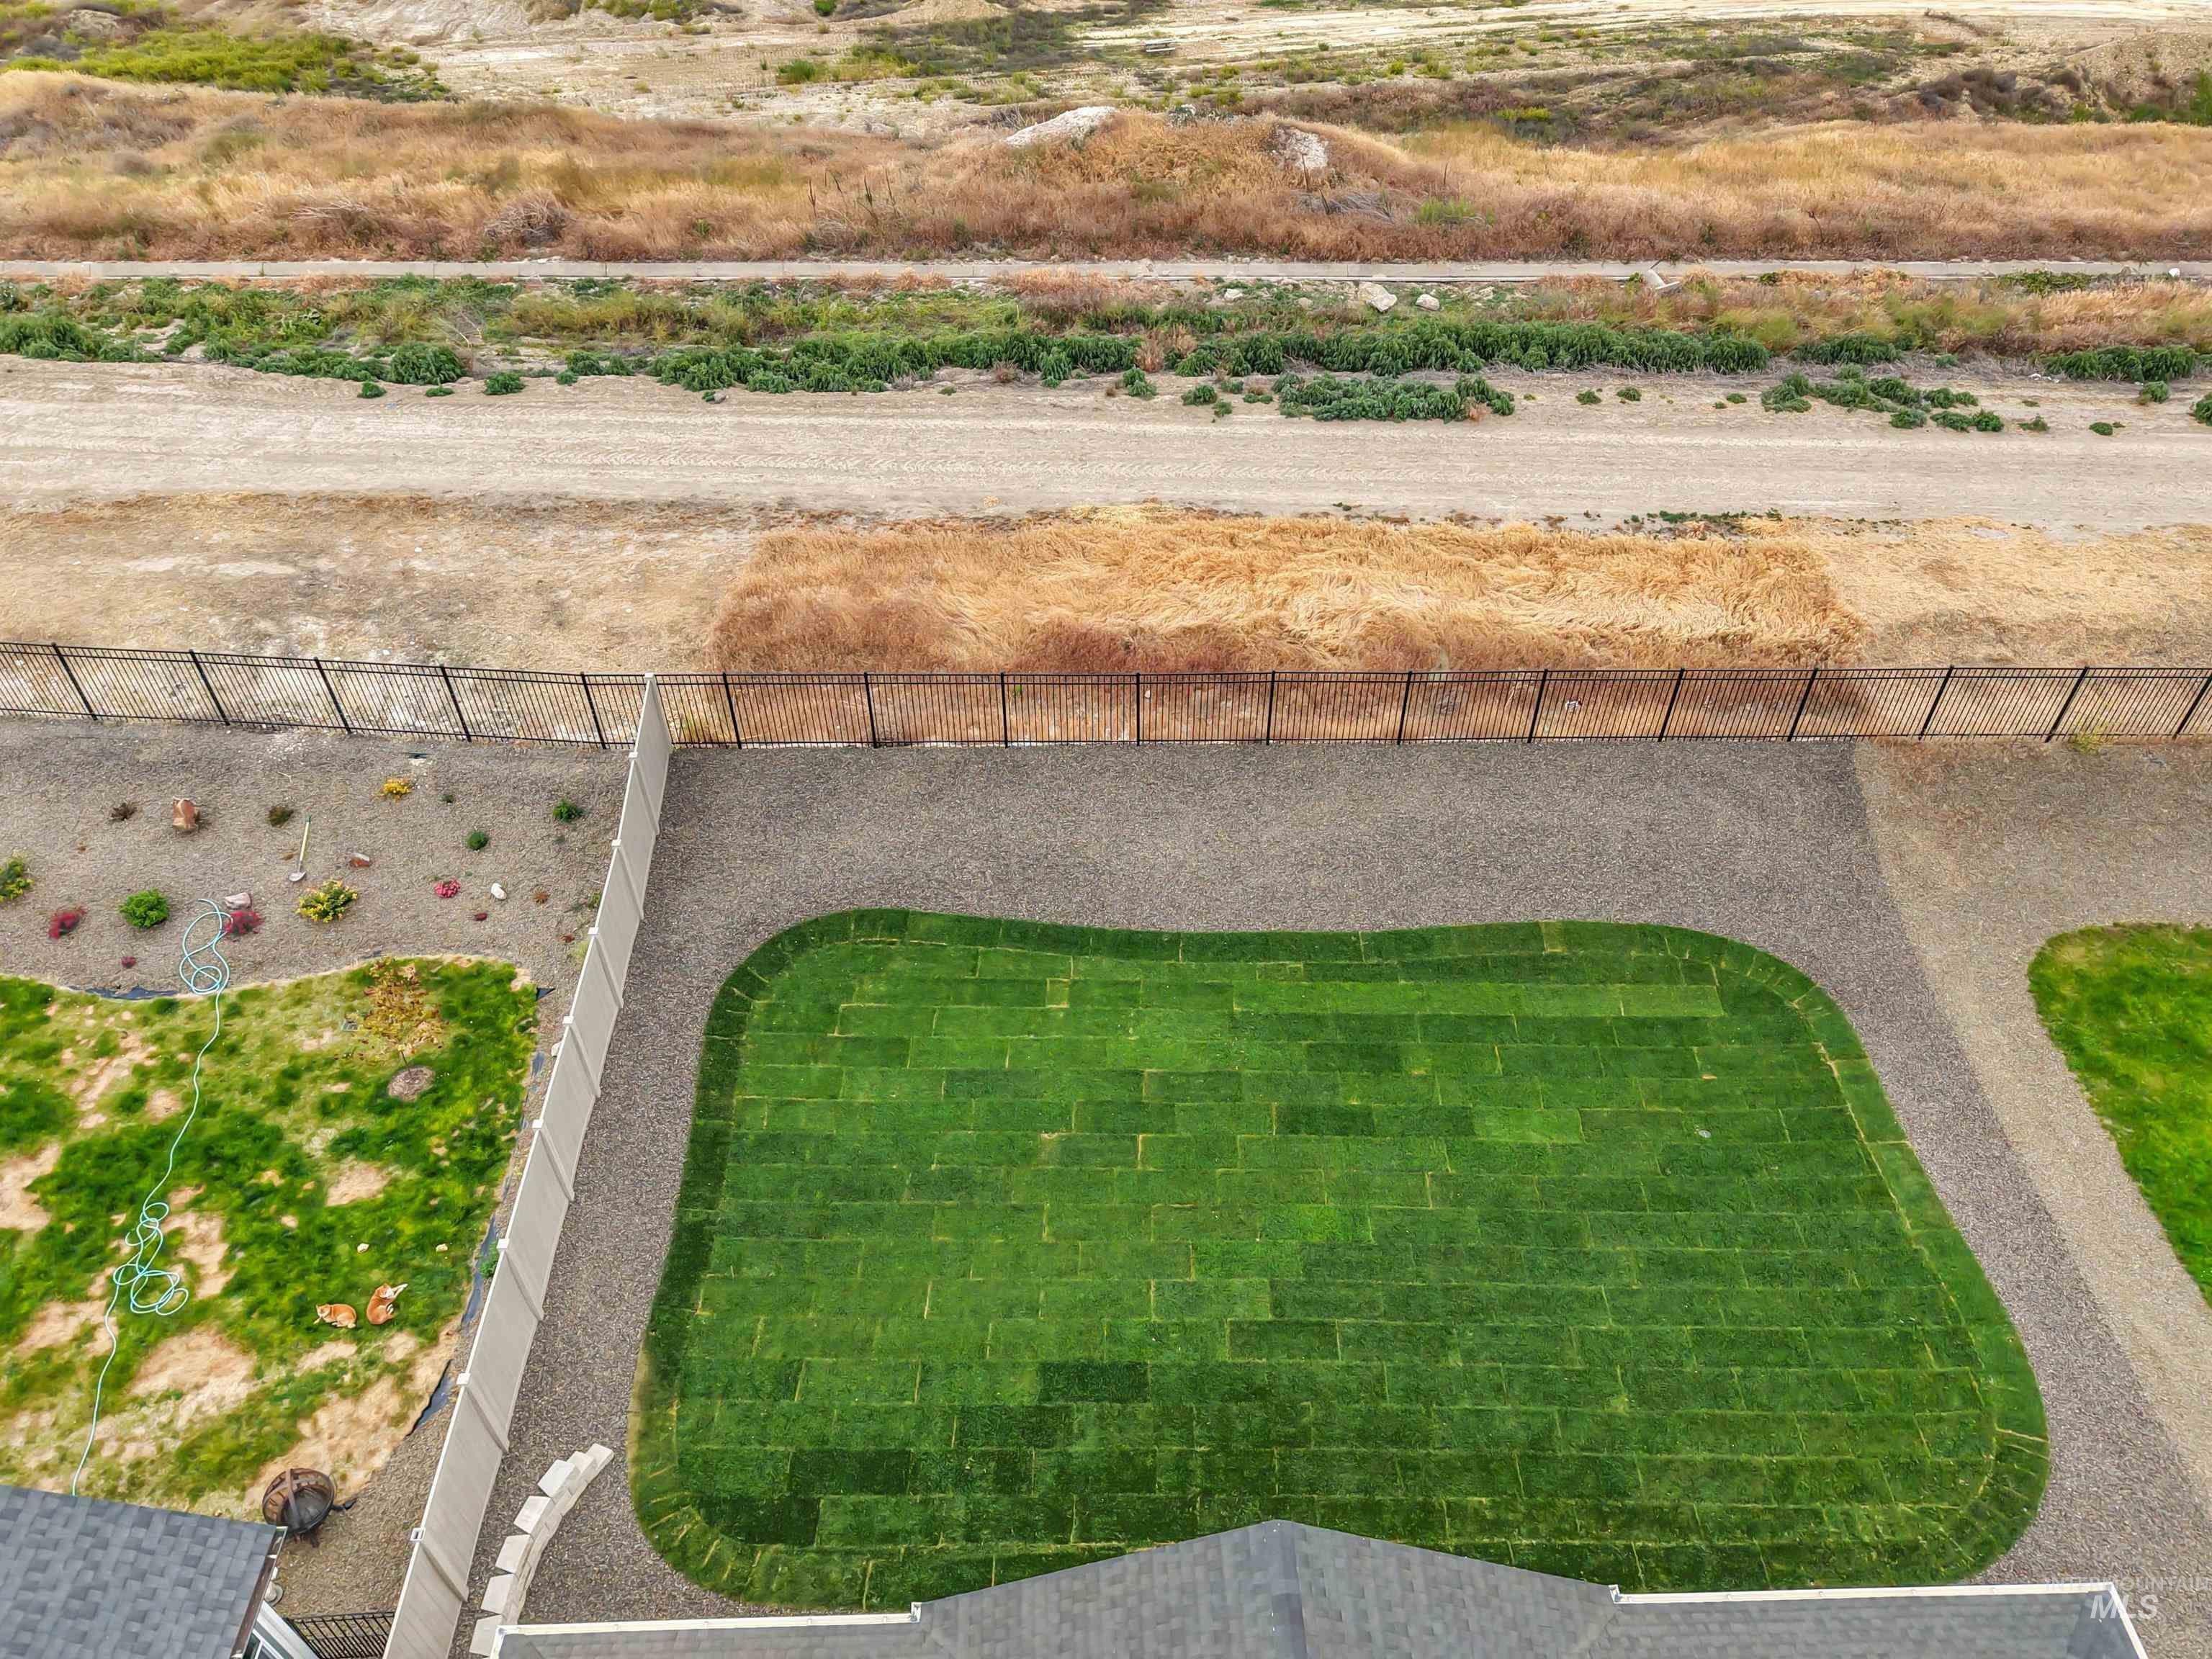
Manicured lawn area bordered by gravel landscaping, featuring a private perimeter fence and natural surroundings
-
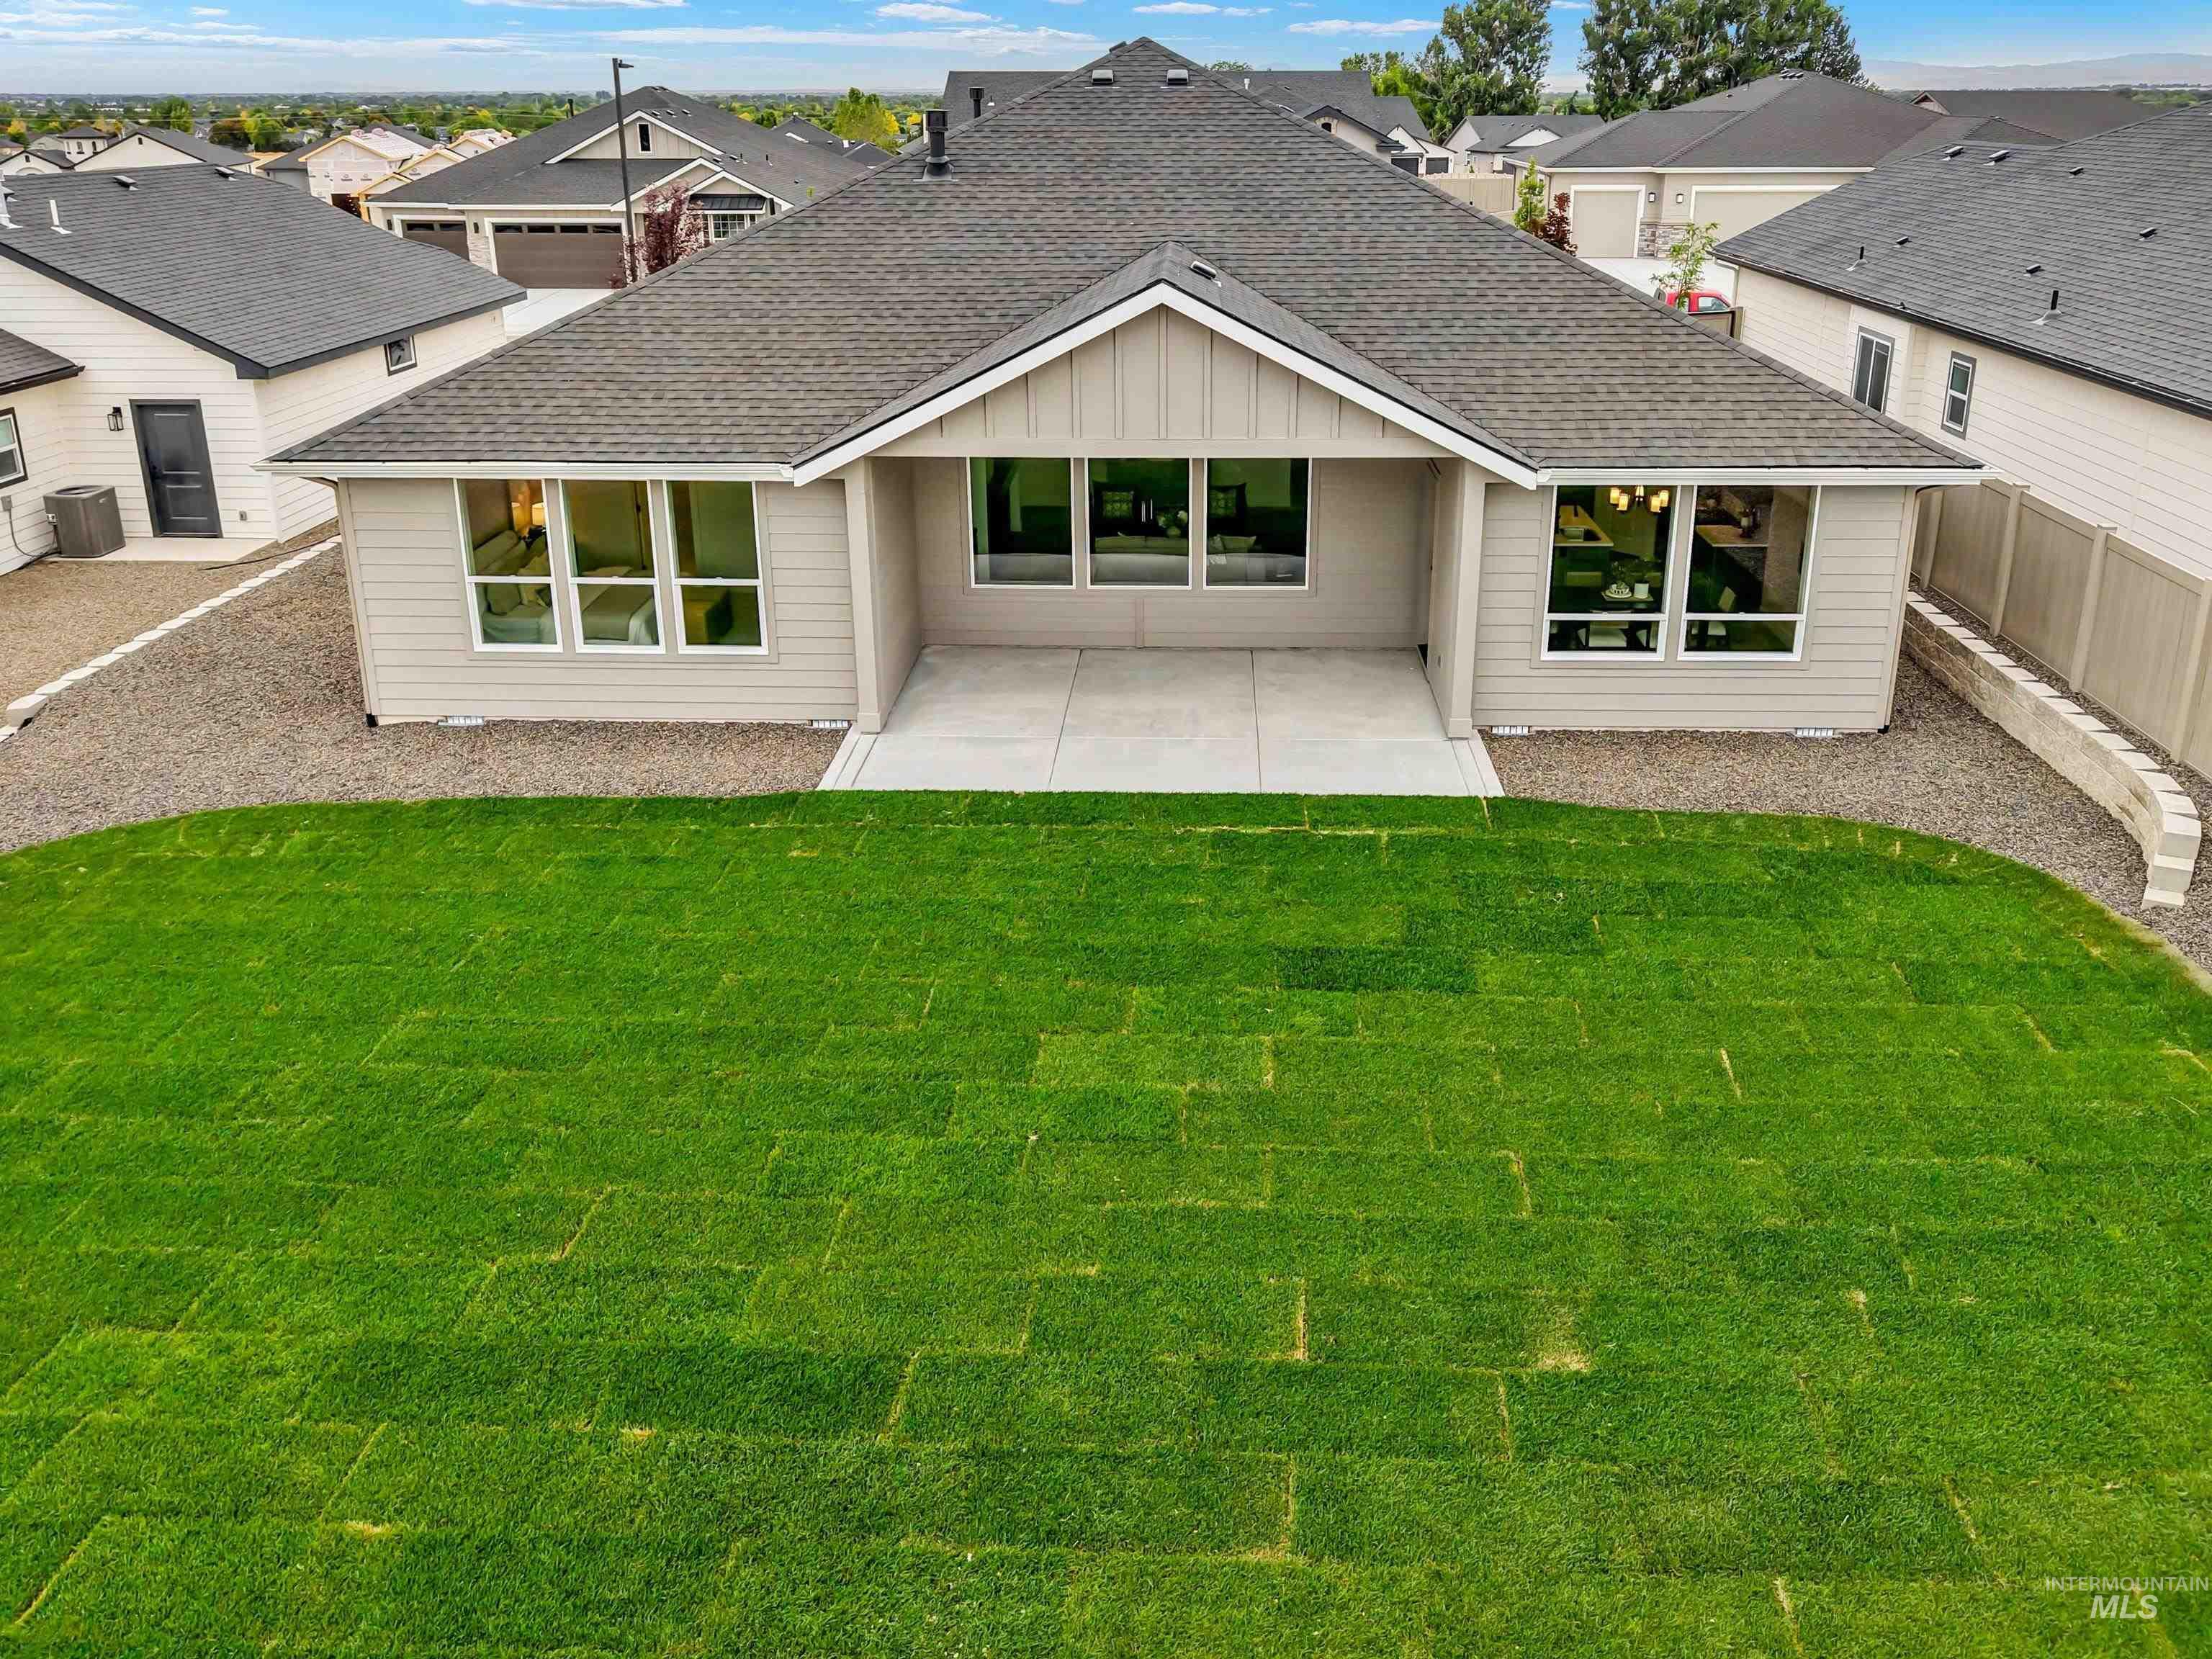
Expansive green lawn with a concrete patio, light-toned siding, dark shingle roof, and white-framed windows
-
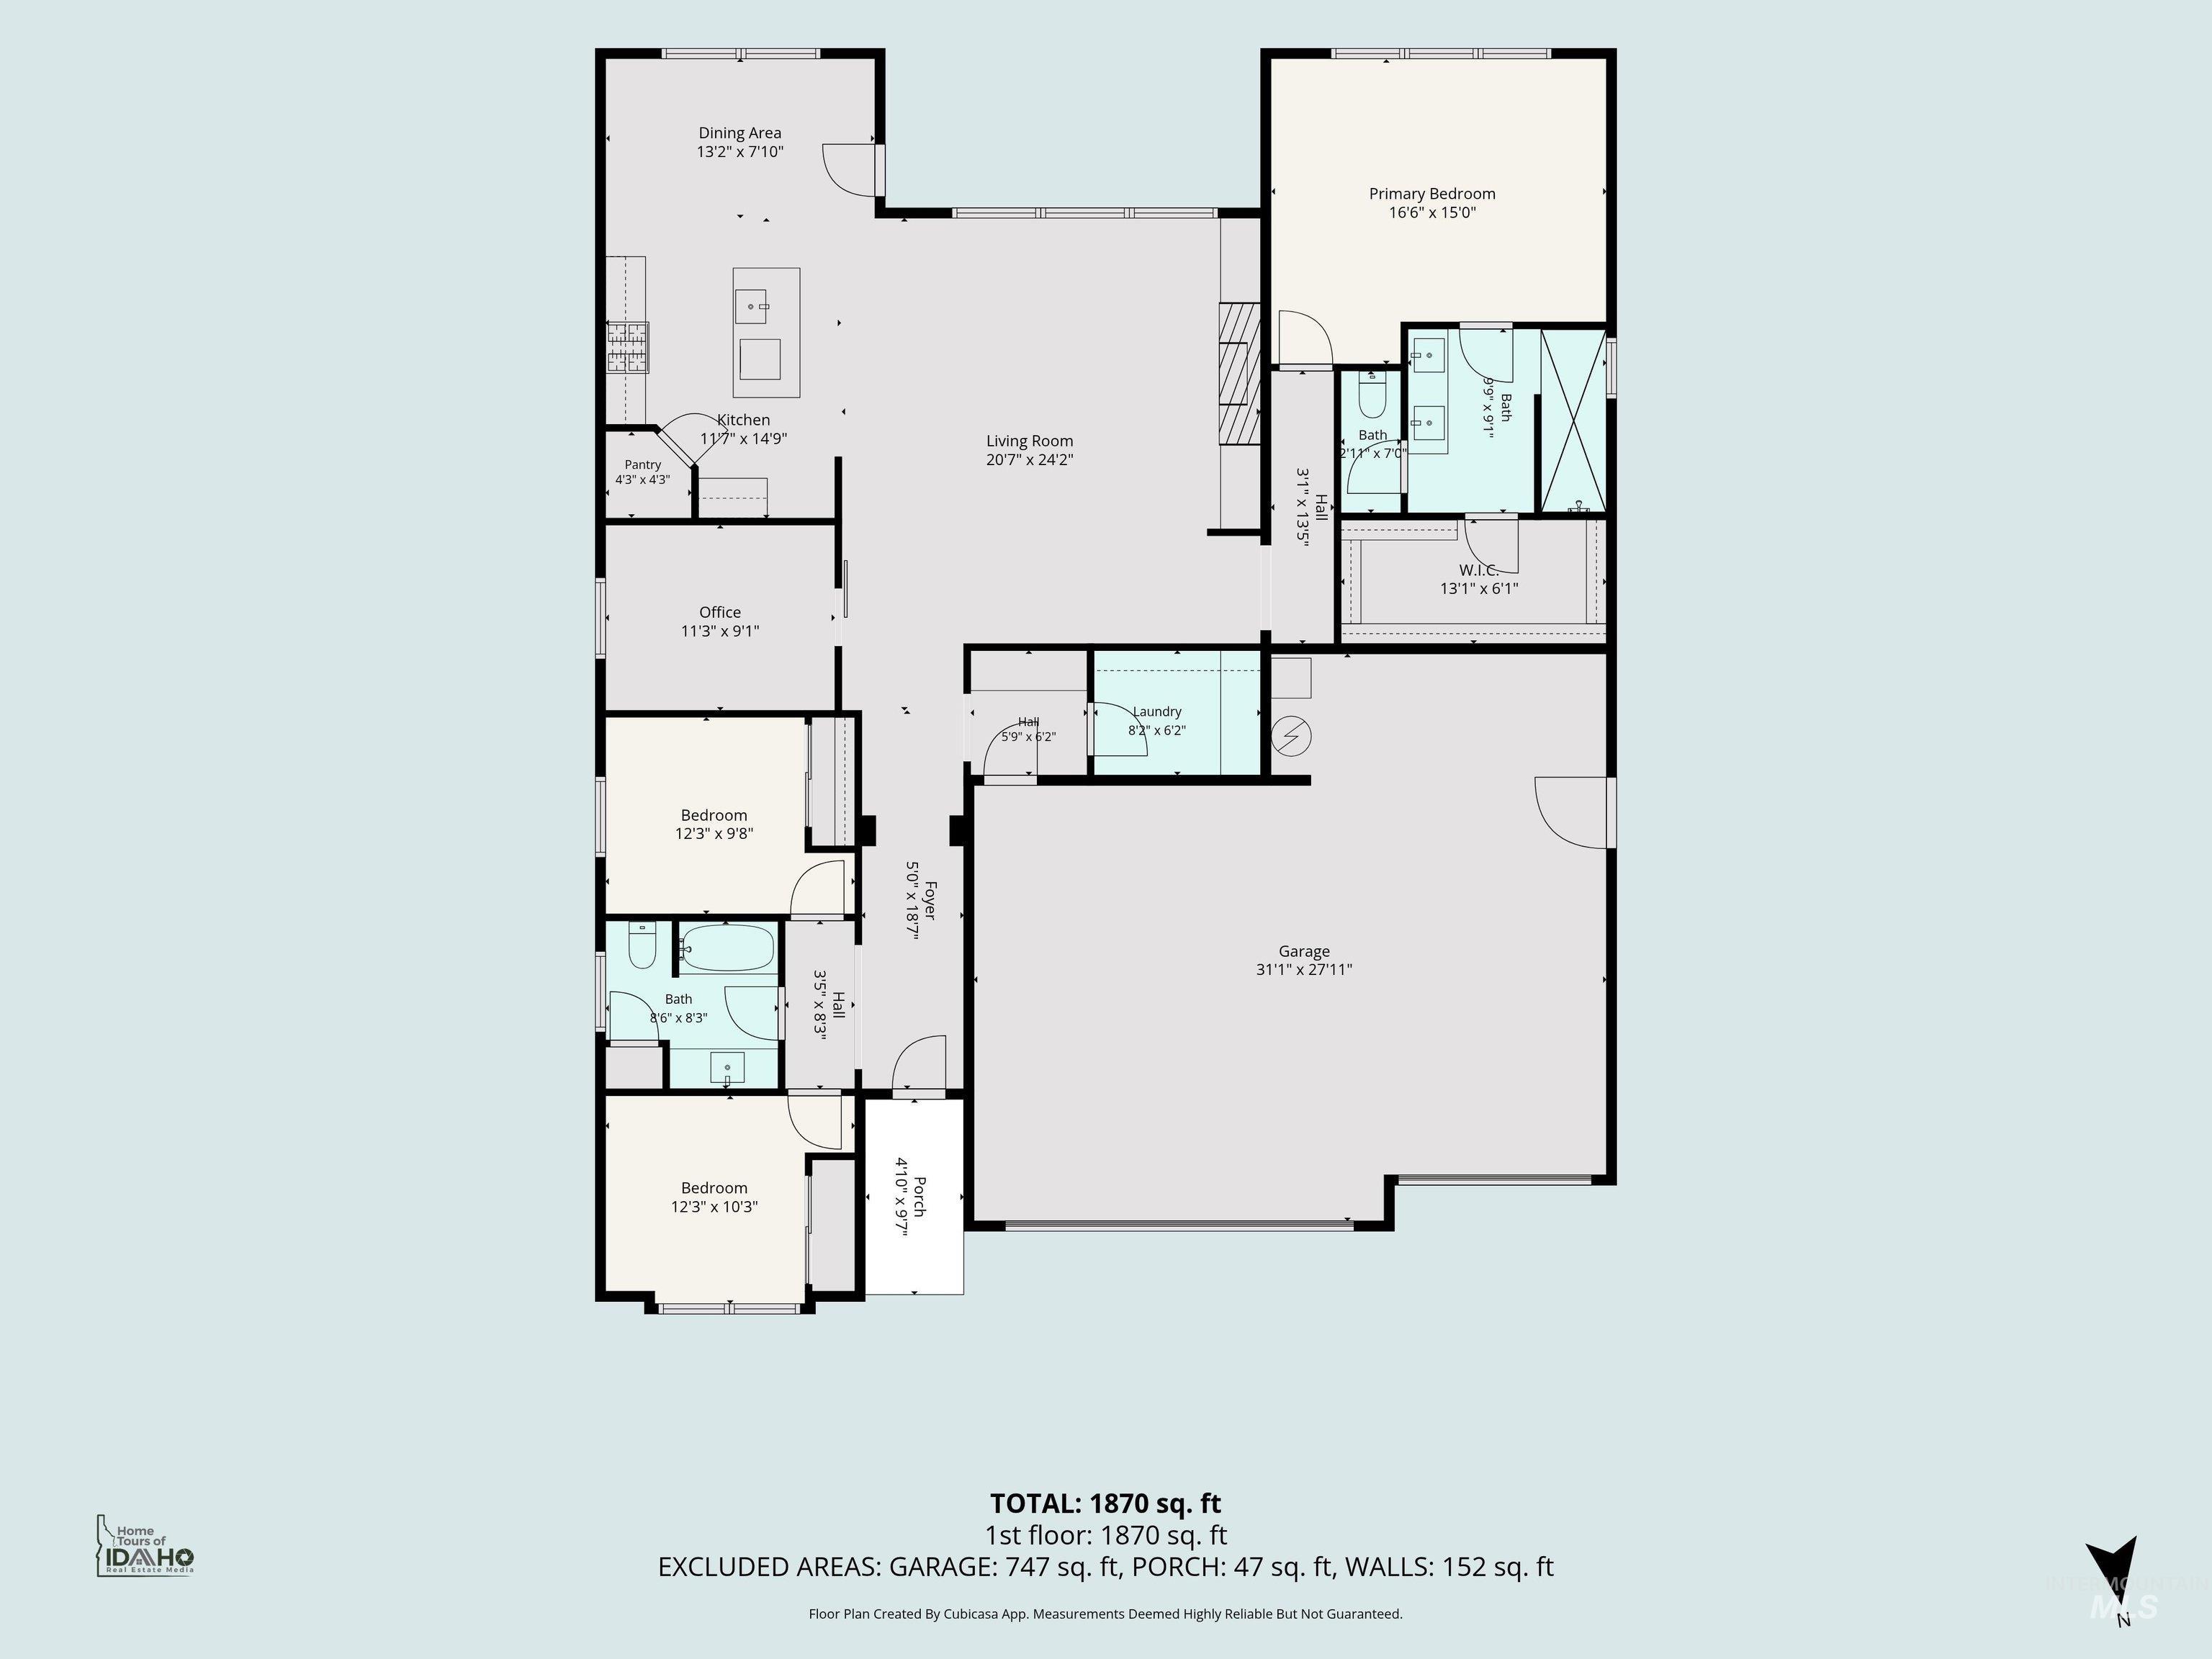
Floor plan
Property Description
Thoughtfully designed single-level floor plan offers 3 bedrooms, 2 bedrooms, office and 3 car insulated garage w/tandem. This incredible home features a beautiful kitchen with quartz countertops, eat in kitchen island, stainless steel gas range, soft close drawers, cozy fireplace, walk-in shower, LVP flooring. The property is adjacent to Redhawk golf course, Gott’s Point and Fisher walking path and non-motorized access to Lake Lowell. South Nampa quiet community and great location to shopping, dining and medical facilities. Open House every Friday, Saturday and Sunday 1-3 follow open house to agent on duty in Heron Ridge.
Features
- Heating:
- Gas
- Cooling:
- Central air
- Fireplace:
- Gas
- Garage Capacity:
- 3
Address Map
- Country:
- US
- State:
- ID
- City:
- Nampa
- Zipcode:
- 83686
- Street:
- 1971 W Bittern
- Longitude:
- W117° 23' 44.2''
- Latitude:
- N43° 32' 42.1''
Rooms
- Master Bedroom Level:
- Main
- Master Bedroom Size:
- 15X14
- Bedroom 2 Level:
- Main
- Bedroom2 Size:
- 11x10
- Bedroom 3 Level:
- Main
- Bedroom3 Size:
- 11x10
- Kitchen Level:
- Main
- Kitchen Size:
- 10x13
- Living Room Level:
- Main
- Living Room Size:
- 20x20
Schools
- School District:
- Nampa School District #131
- Elementary School:
- Owyhee
- Middle School:
- South Middle (Nampa)
- High School:
- Skyview
Additional Details
- Status:
- New
- Type:
- Single Family
- Level:
- Single
- Tax Year:
- 2025
- Taxes:
- $933
- Potential Short Sale:
- No
- Age:
- New-Never Occupied
- Auction:
- No
- Flood Ins Required:
- No
- HUD Owned:
- No
- In Foreclosure:
- No
- Land Size:
- Standard Lot 6000-9999 SF
- Home Owner Exempt:
- No
- HOA Frequency:
- Annual
- HOA Fees:
- $600
- Irrigation District:
- Boise-Kuna
- Inc Kitchen Features:
- Dishwasher, Disposal, Microwave, Oven/range freestanding, Pantry, Island, Countertop-quartz, Countertop-solid Surface, Gas Range
- Lot Features:
- Sidewalks, View, Finished Driveway
- Water:
- City service
- Land Use:
- Single
- Sprinkler System:
- Auto,Pressurized Irrigation
Residential For Sale
1971 W Bittern, Nampa, Idaho 83686
3 Bedrooms
2 Bathrooms
1,970 SqFt
Visits : 4 in 1 days
$549,900
Listing ID #98999795
Basic Details
- Property Type :
- Residential
- Listing Type :
- For Sale
- Status :
- Active
- Listing ID :
- 98999795
- Price :
- $549,900
- Bedrooms :
- 3
- Bathrooms :
- 2
- Apx SqFt :
- 1,970 SqFt
- Year Built :
- 2026
- Lot Area :
- 0.21 Acres
- Subdivision :
- Heron Ridge
- Builder Name :
- Armada Homes LLC
- Update Date :
- 09/04/2026 18:15:50
Agent info


Contact Agent
Mortgage Calculator

