
-
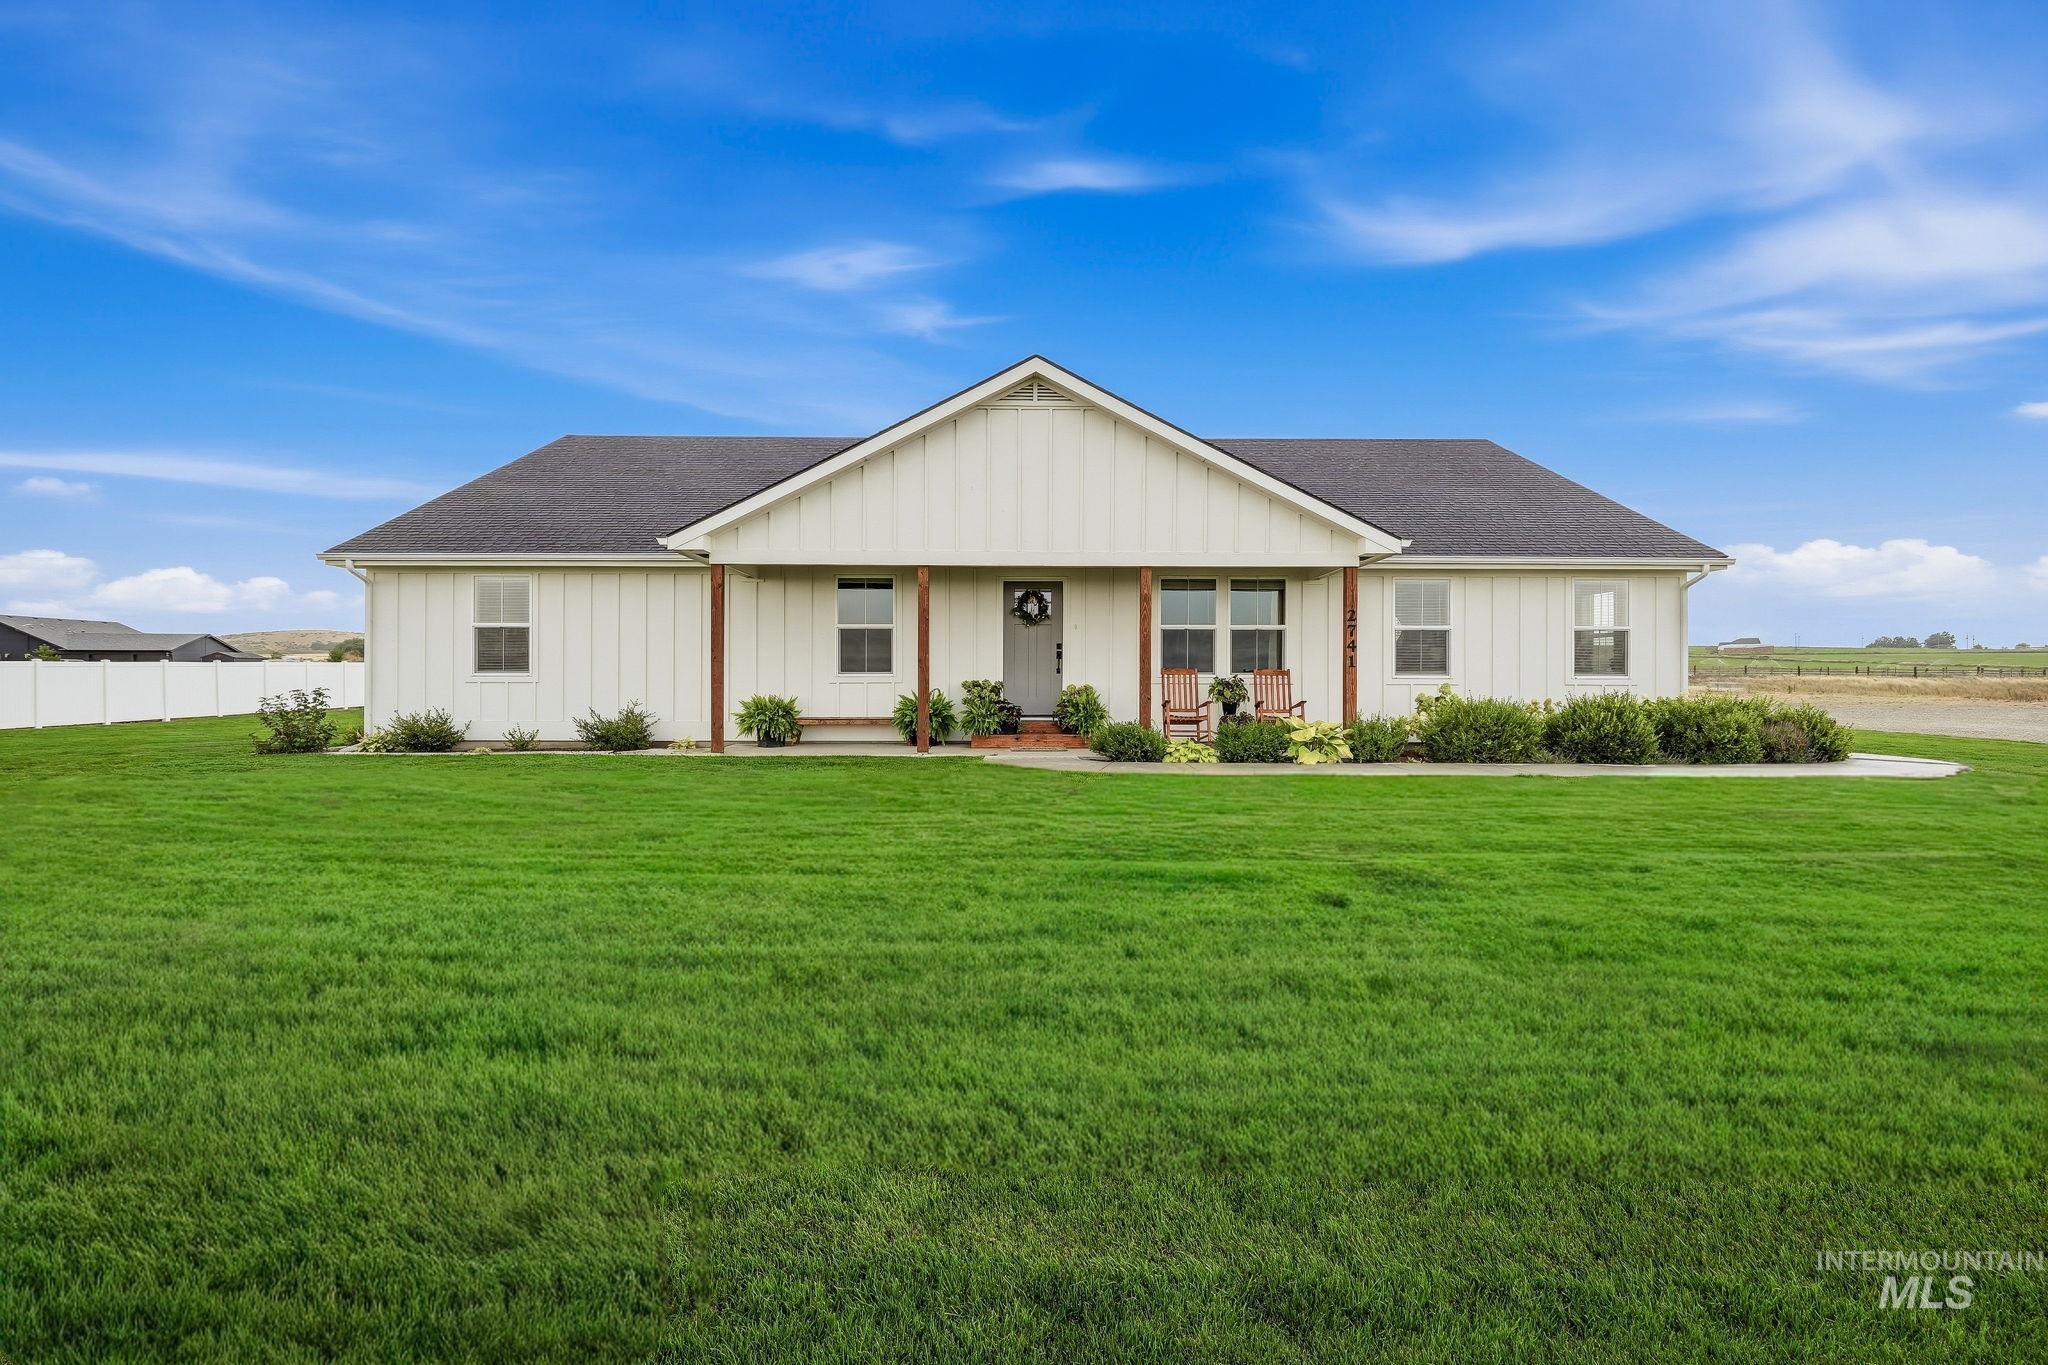
Ranch-style residence featuring white board-and-batten siding
-
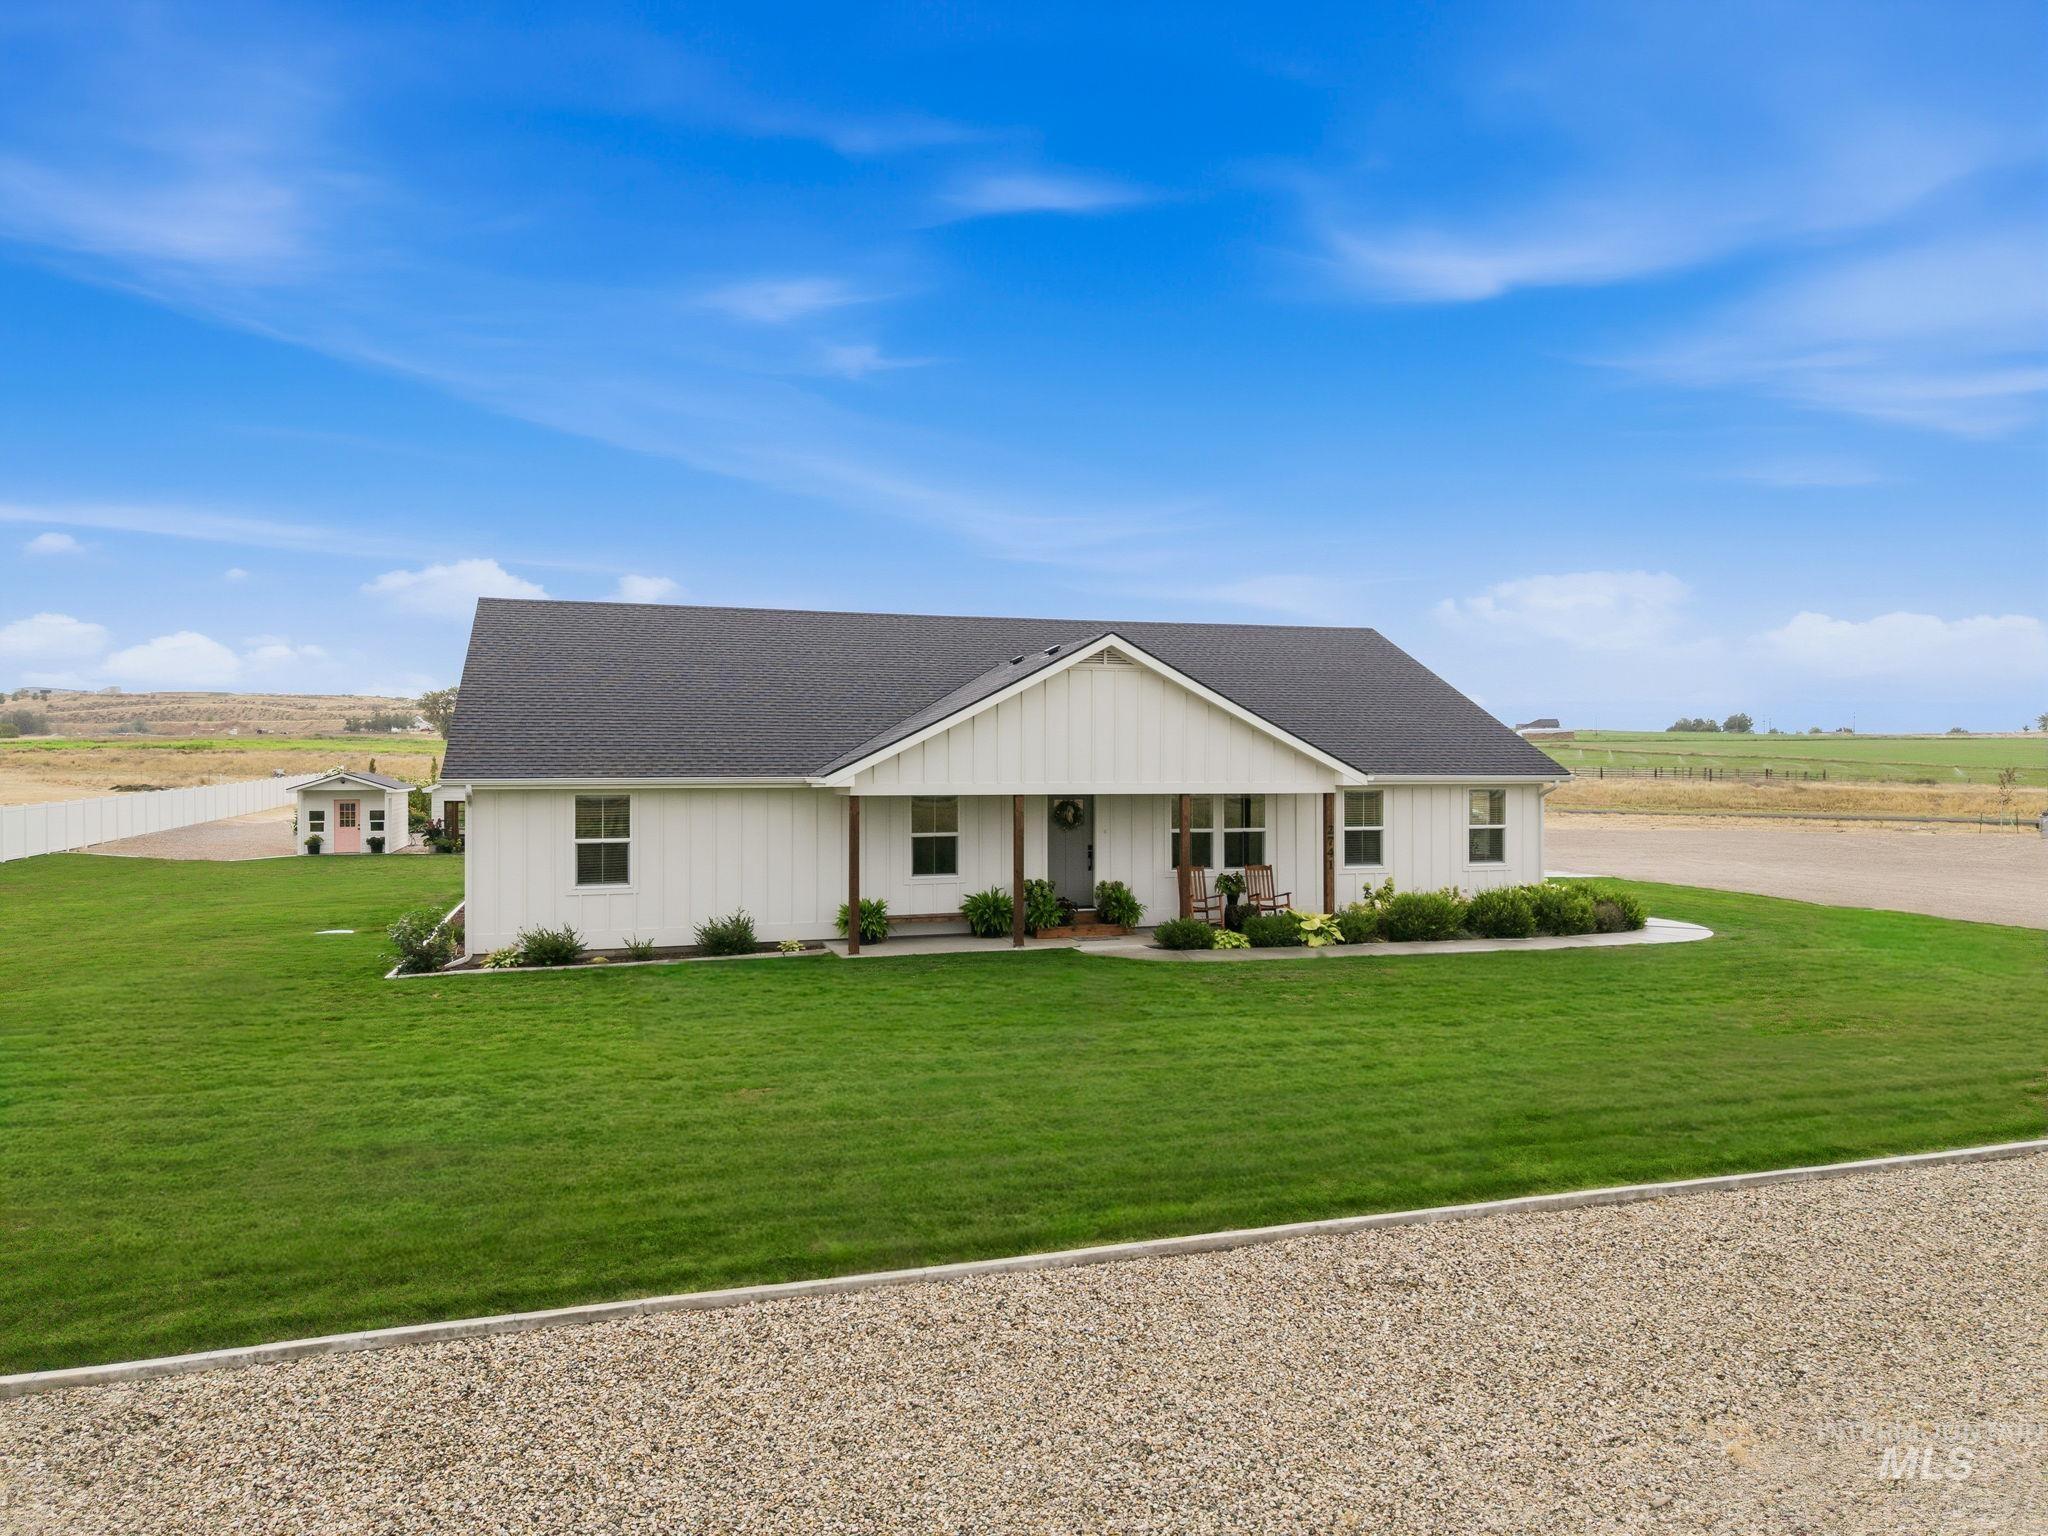
White board and batten exterior with a dark shingle roof
-
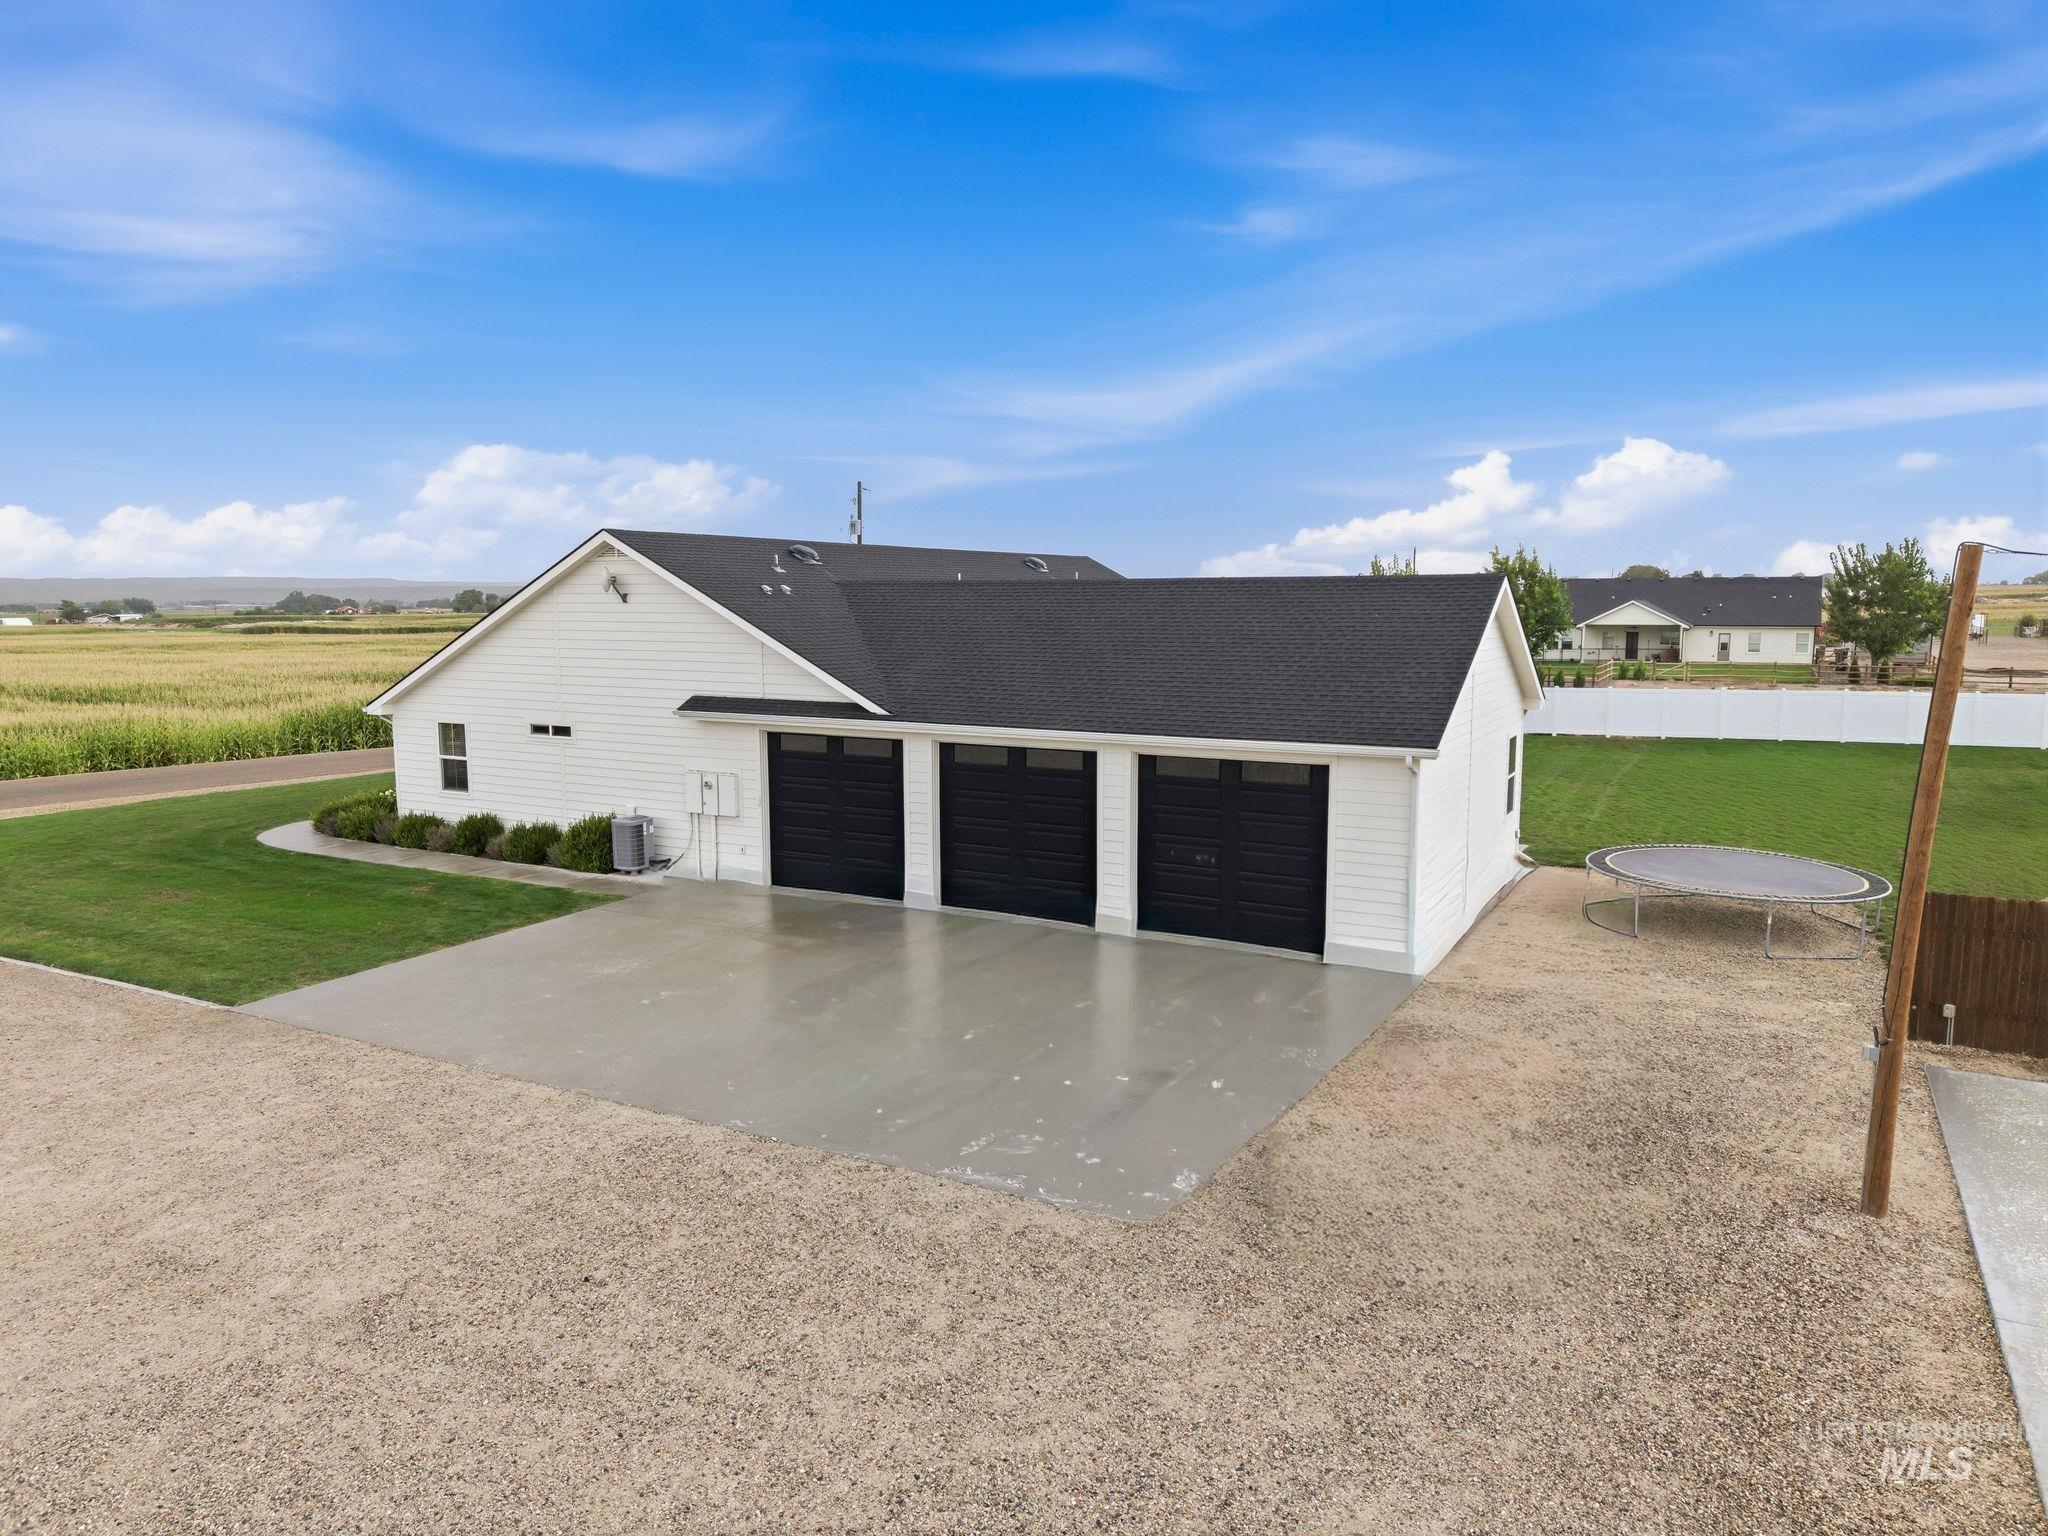
White siding exterior with a dark shingle roof, featuring a three-car garage with black doors, a concrete driveway, and a partially manicured lawn
-
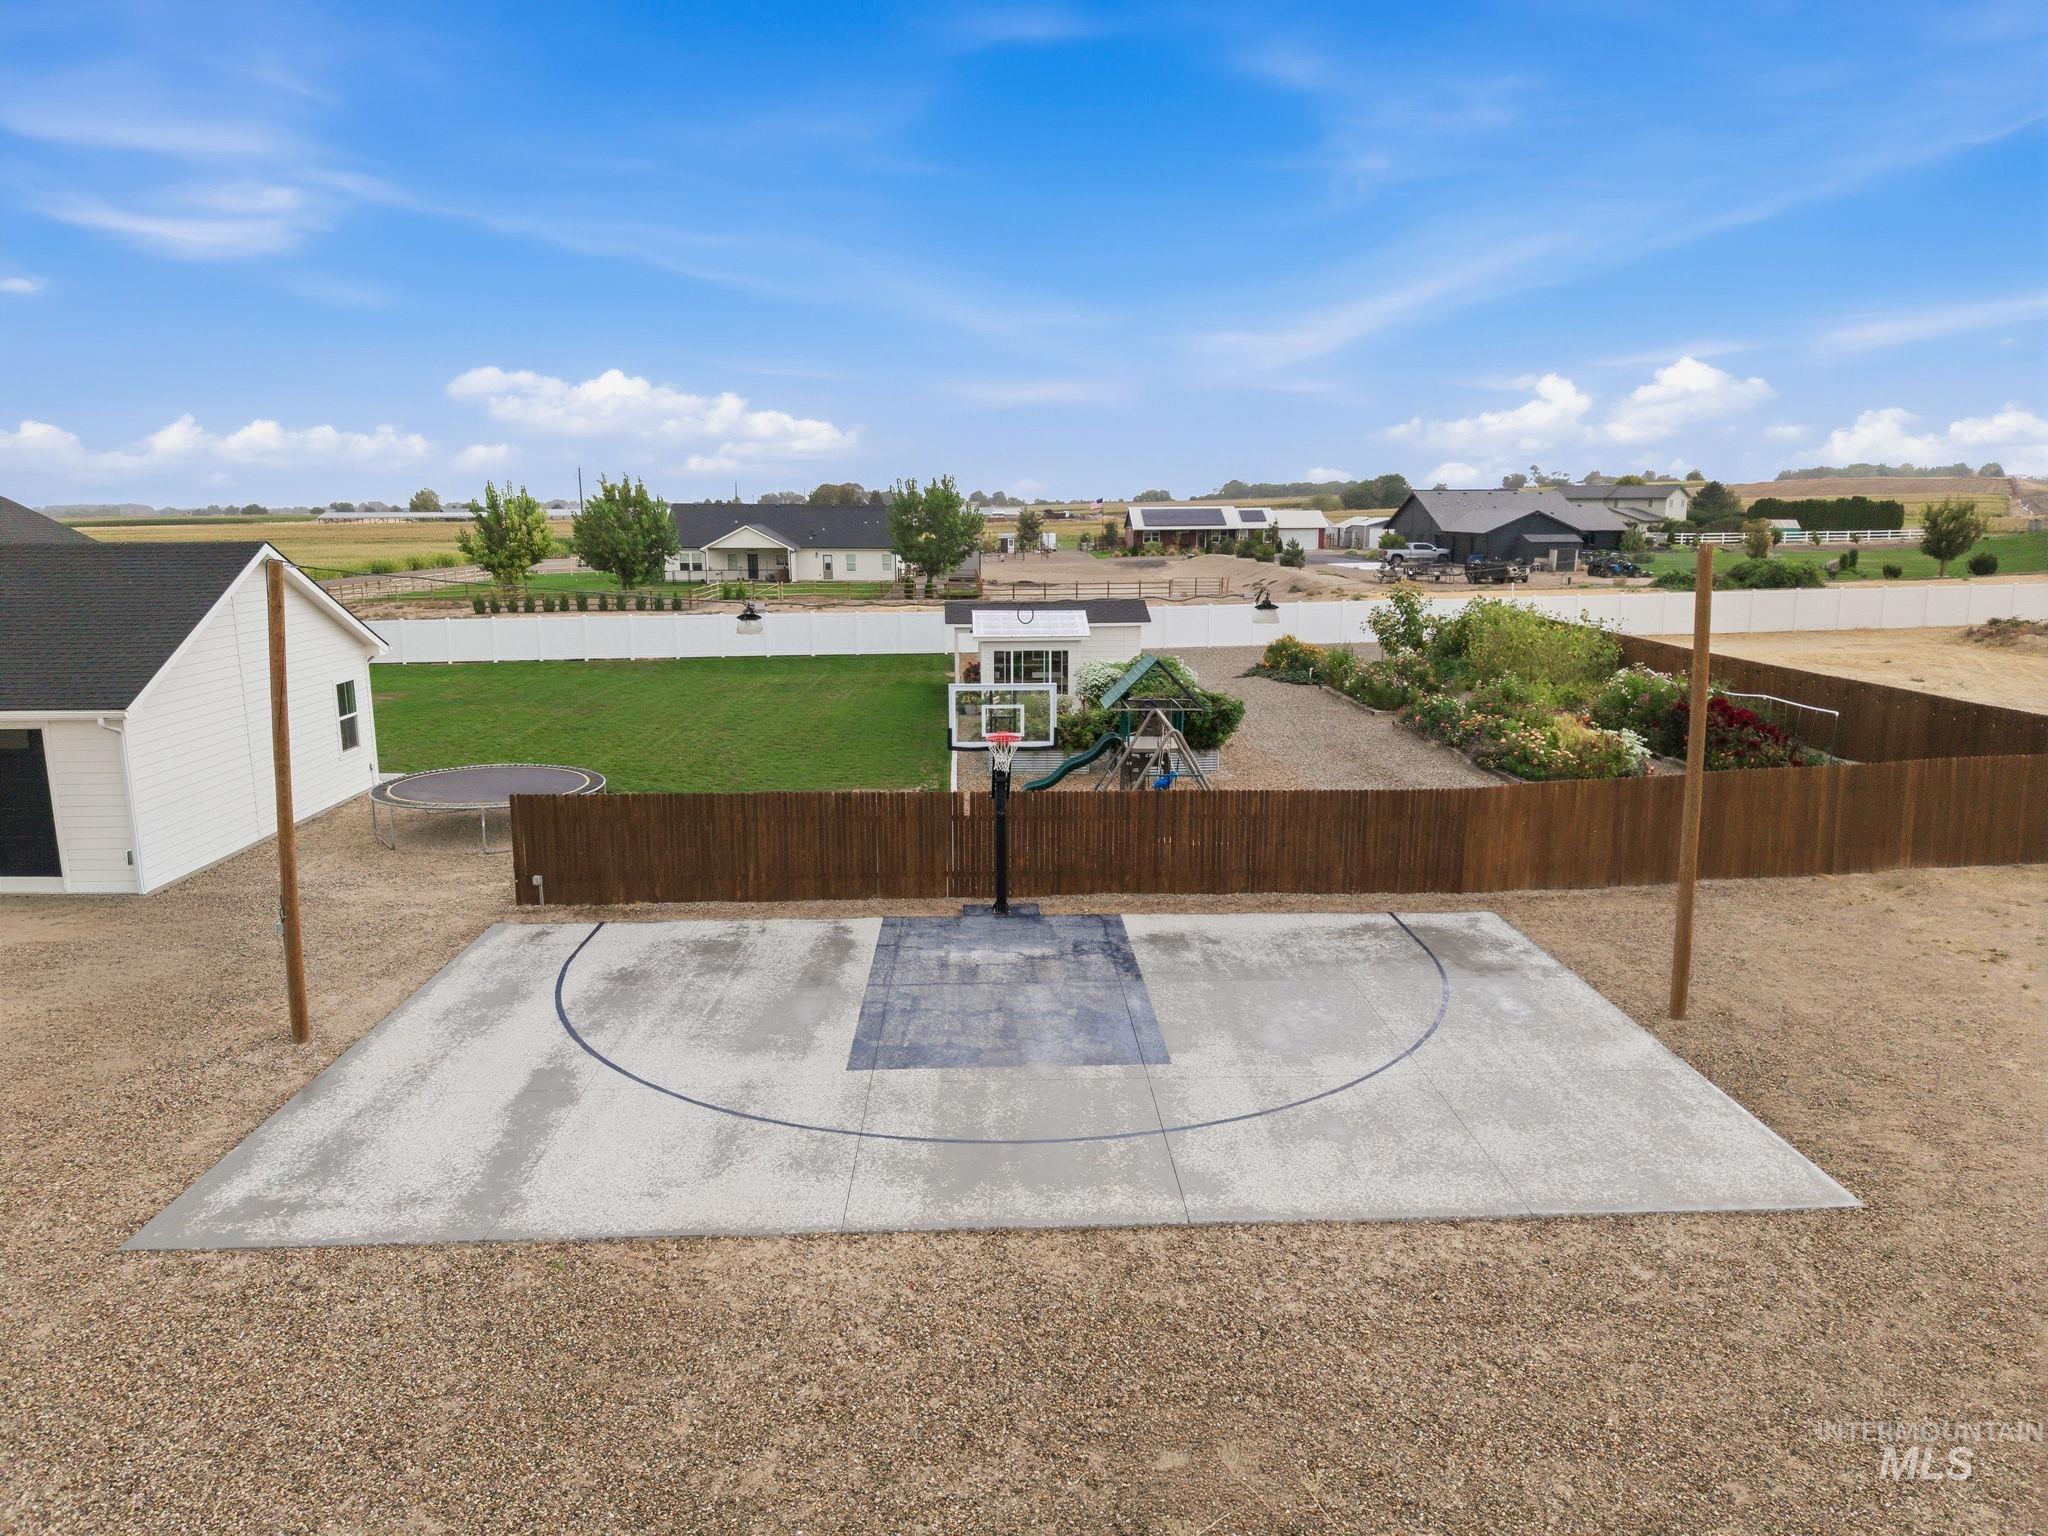
Outdoor sport court with painted lines
-
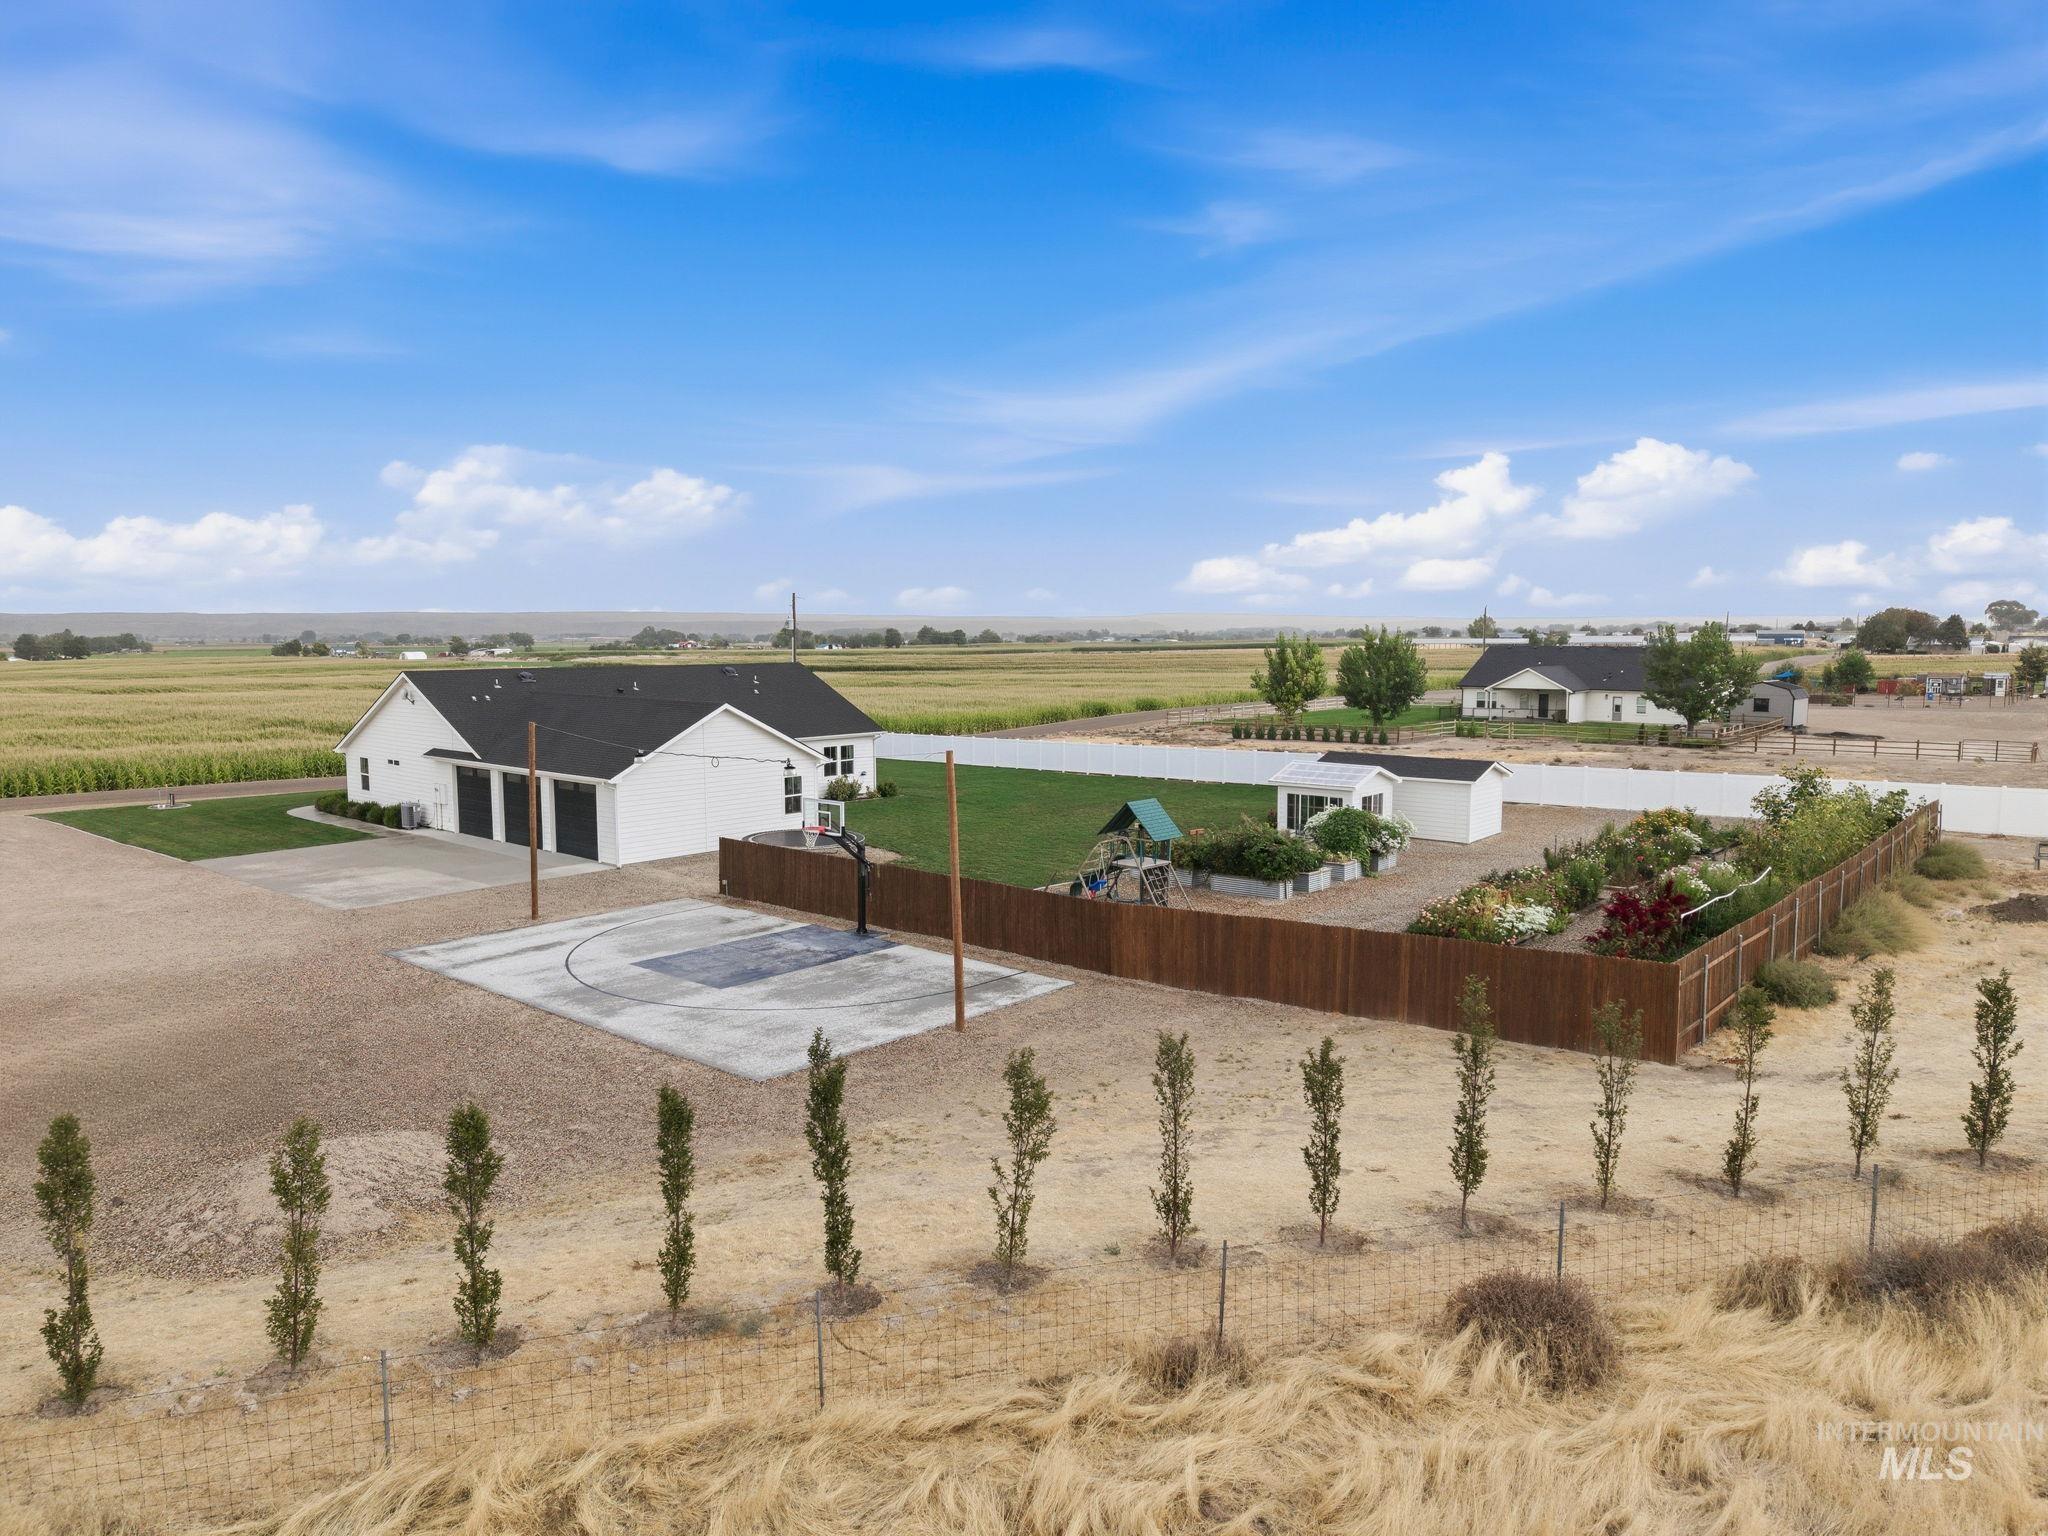
White exterior with dark roofline, attached garage, concrete sport court, wooden privacy fence, and cultivated garden beds
-
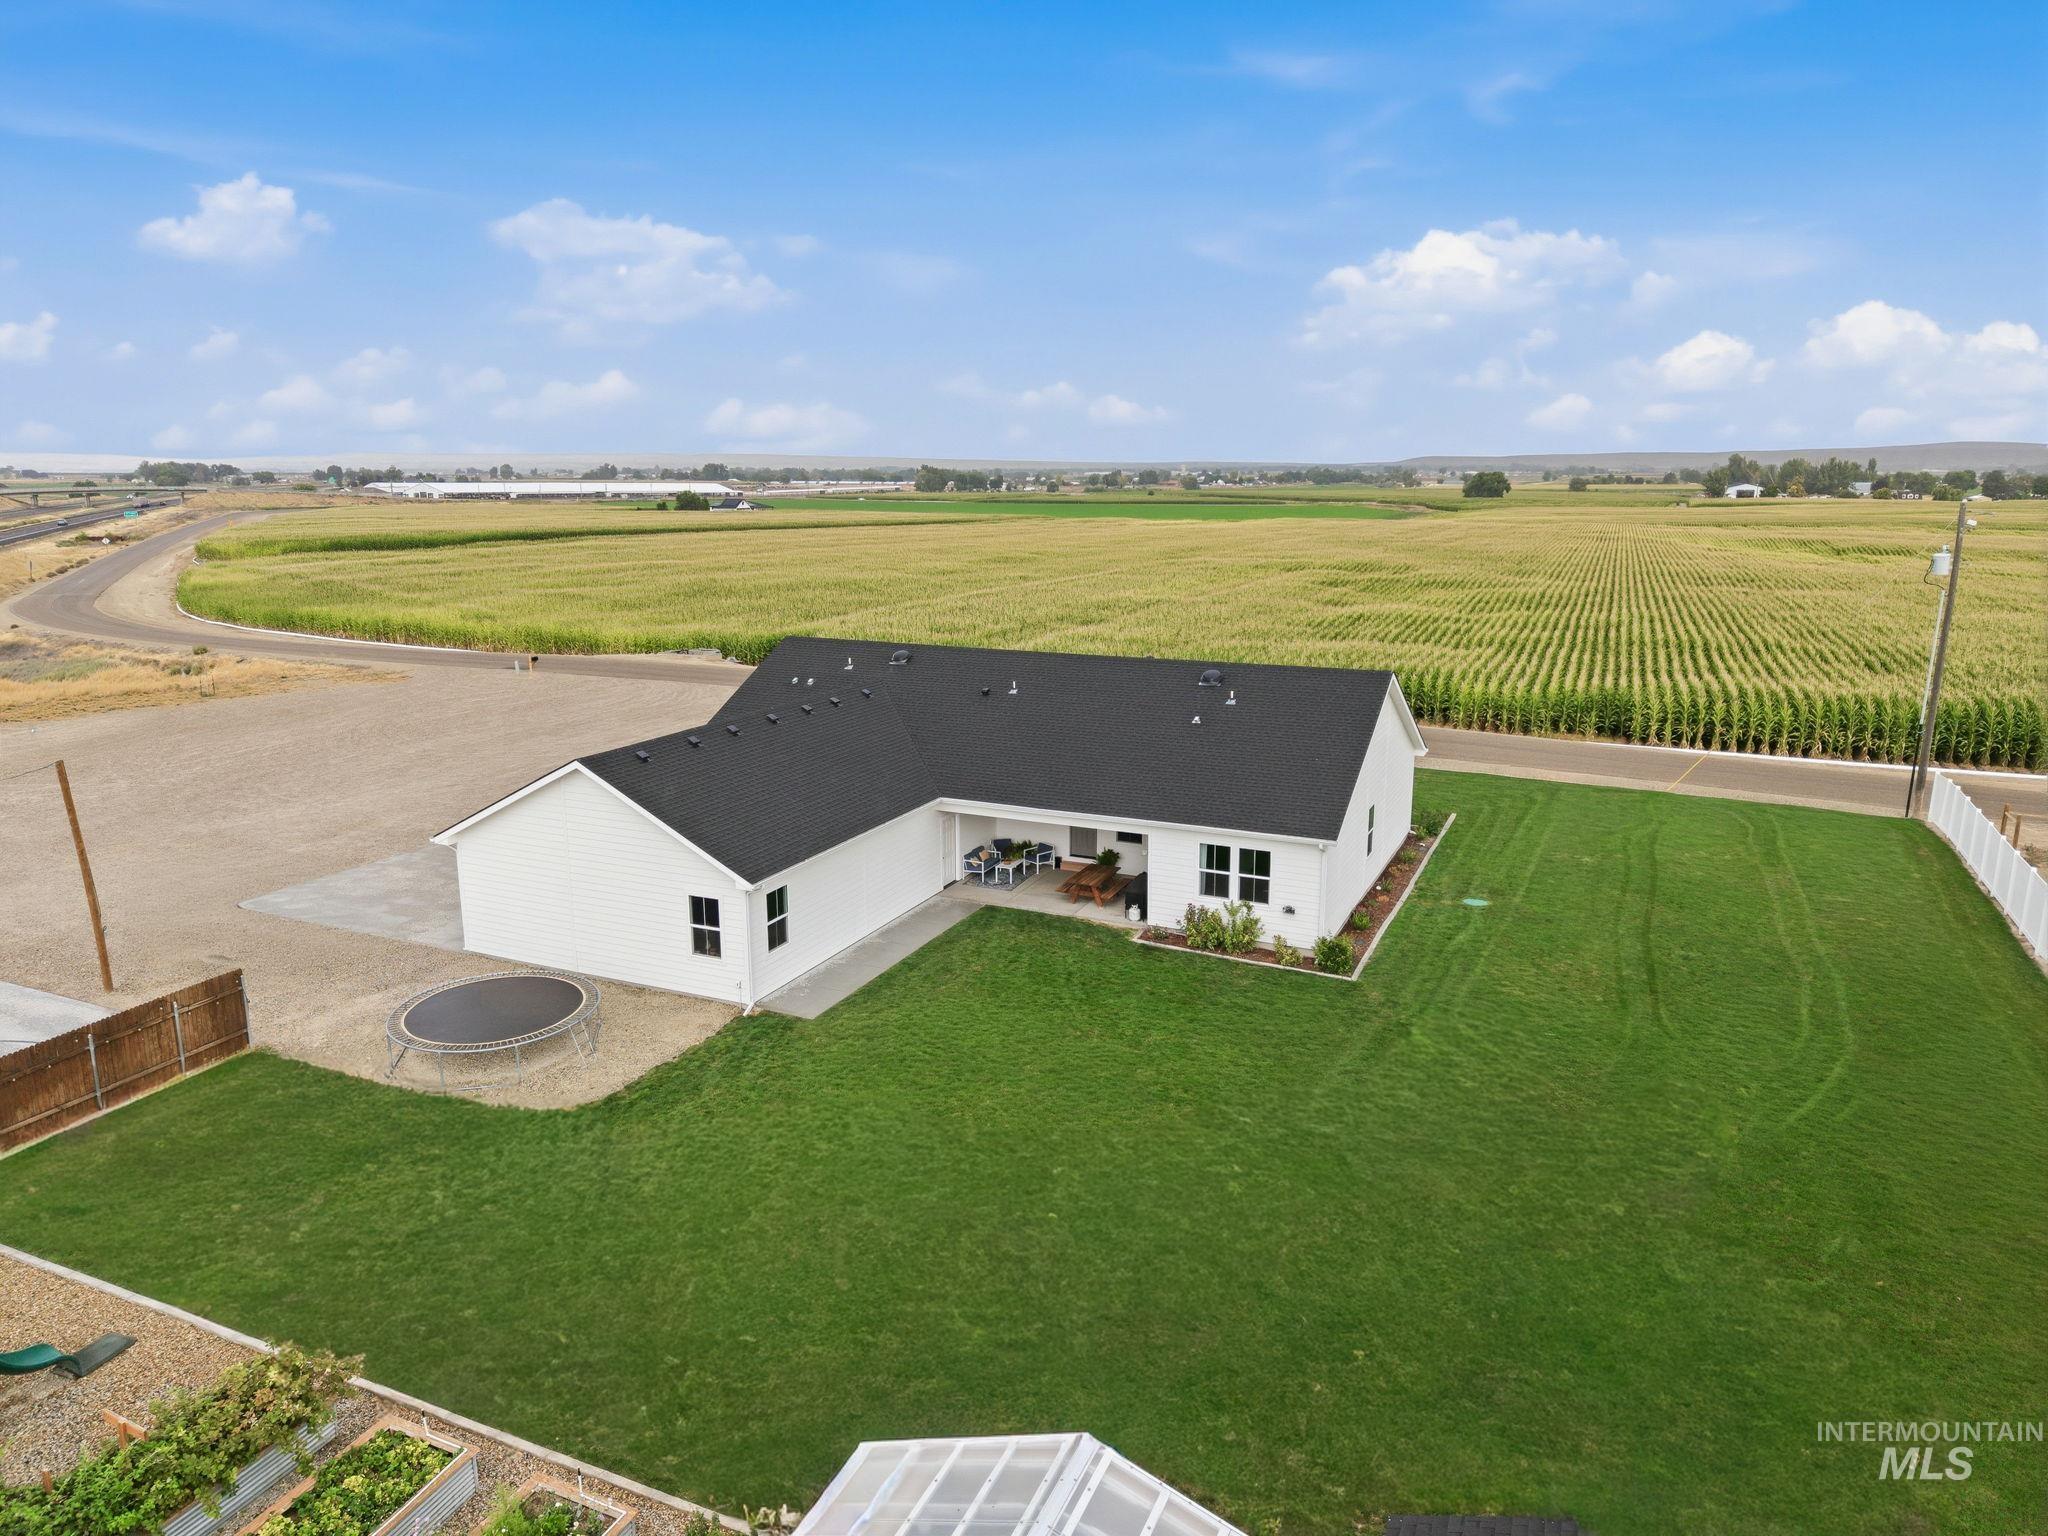
White siding exterior with a dark roof, featuring a covered patio, expansive green lawn, and a gravel driveway
-
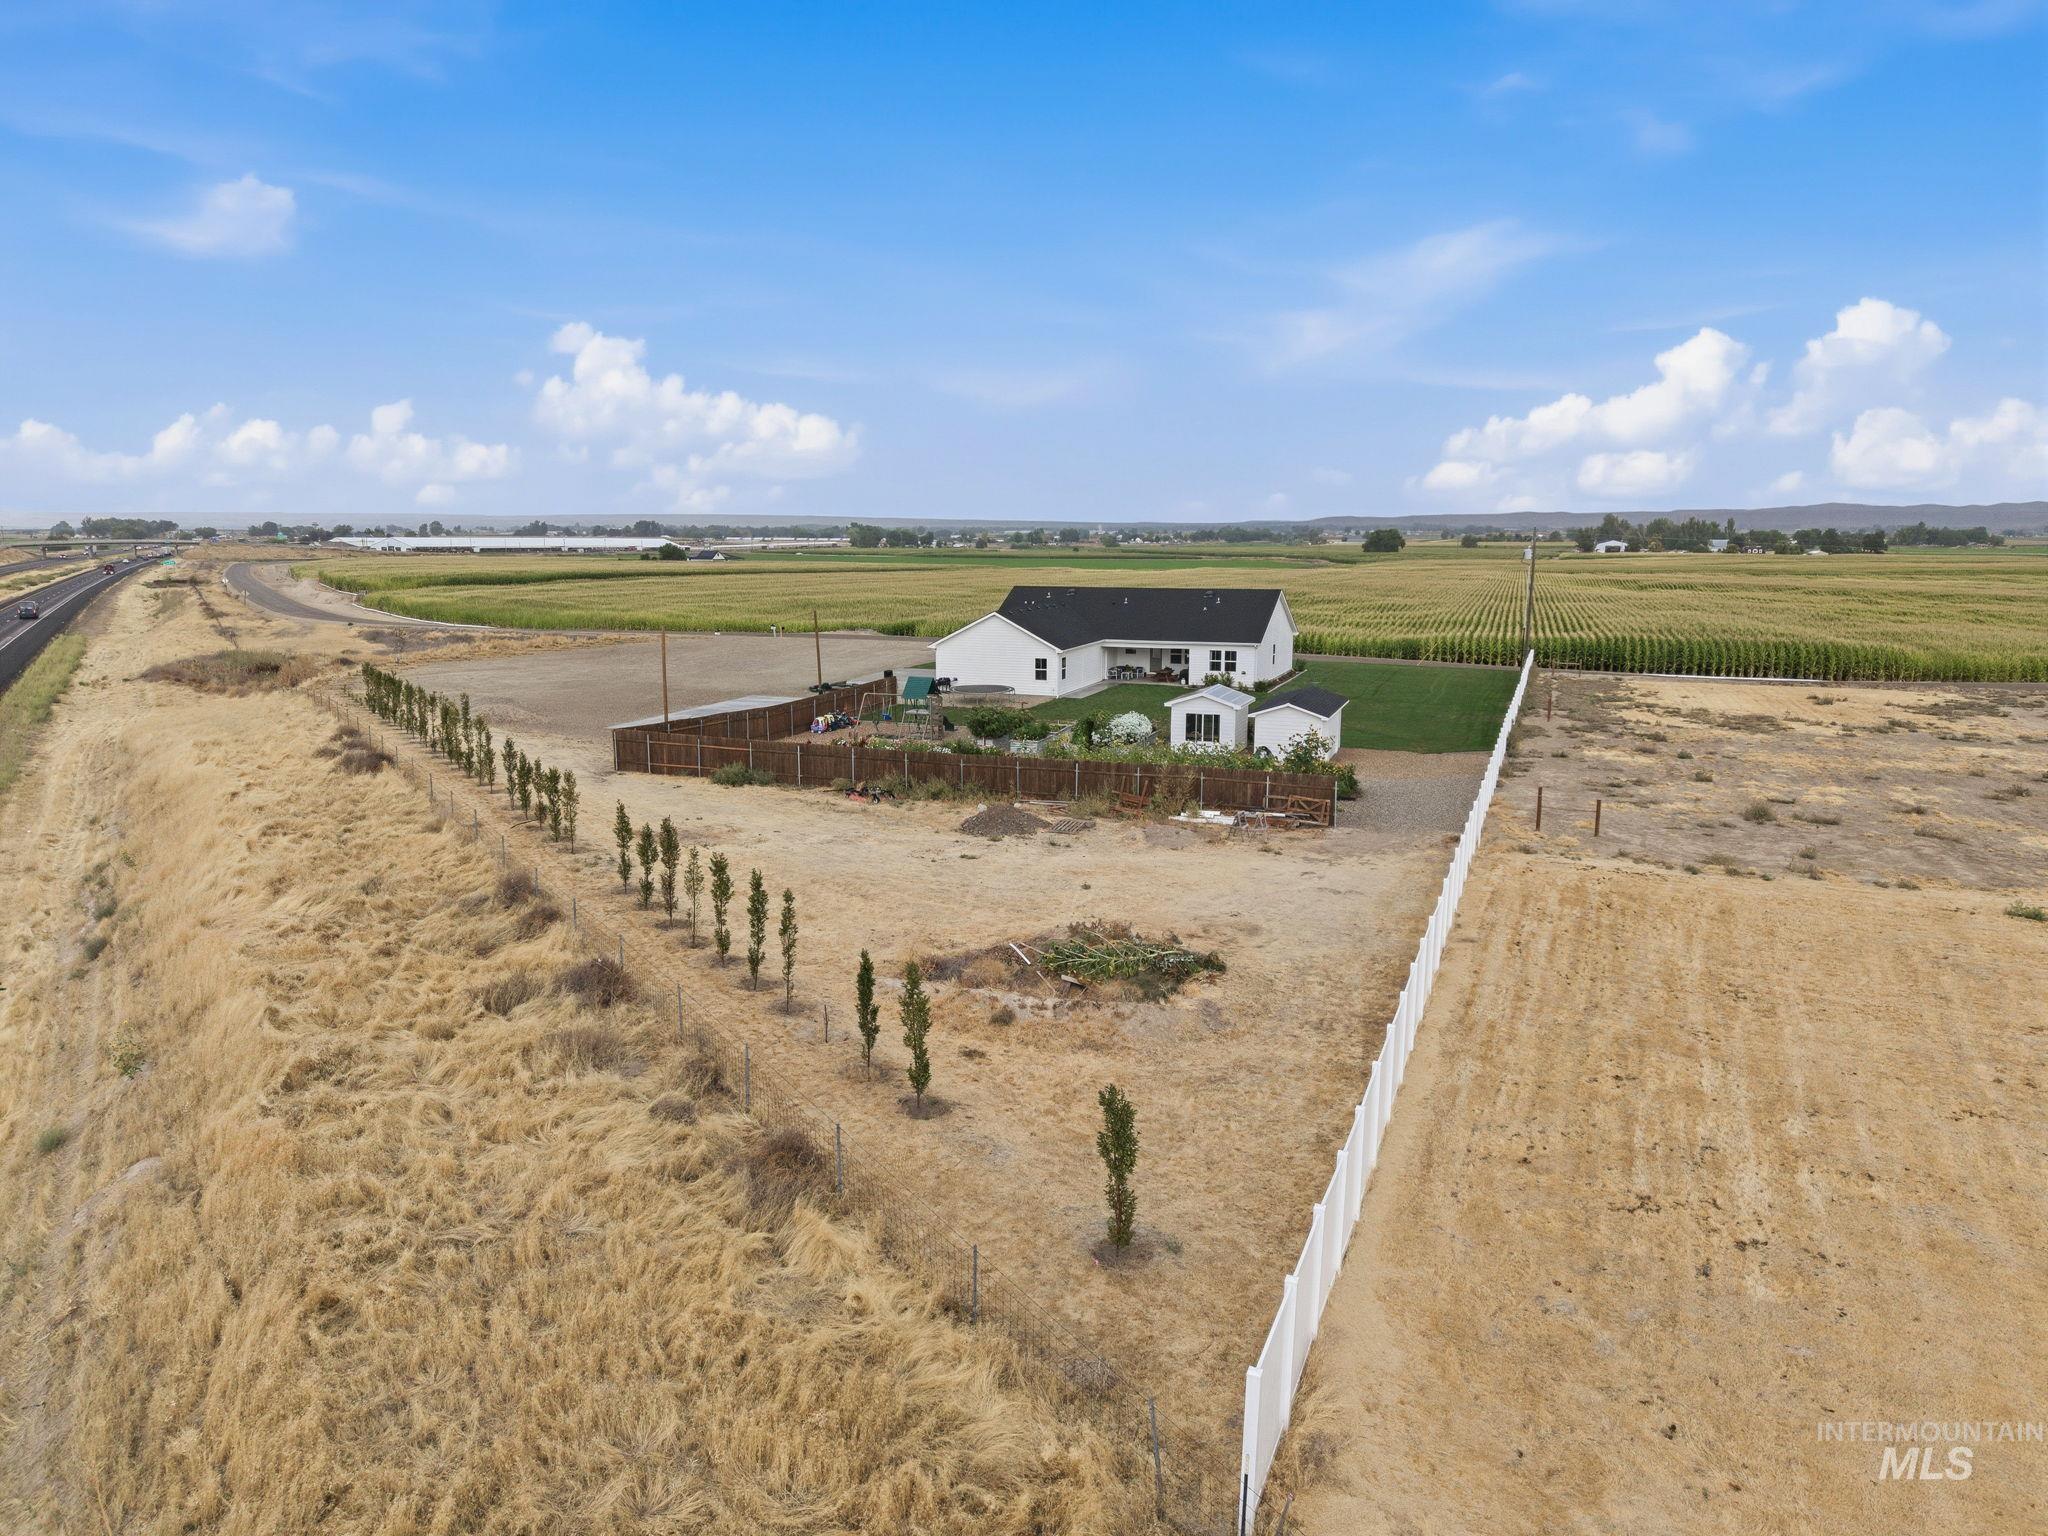
White exterior with a dark-pitched roof
-
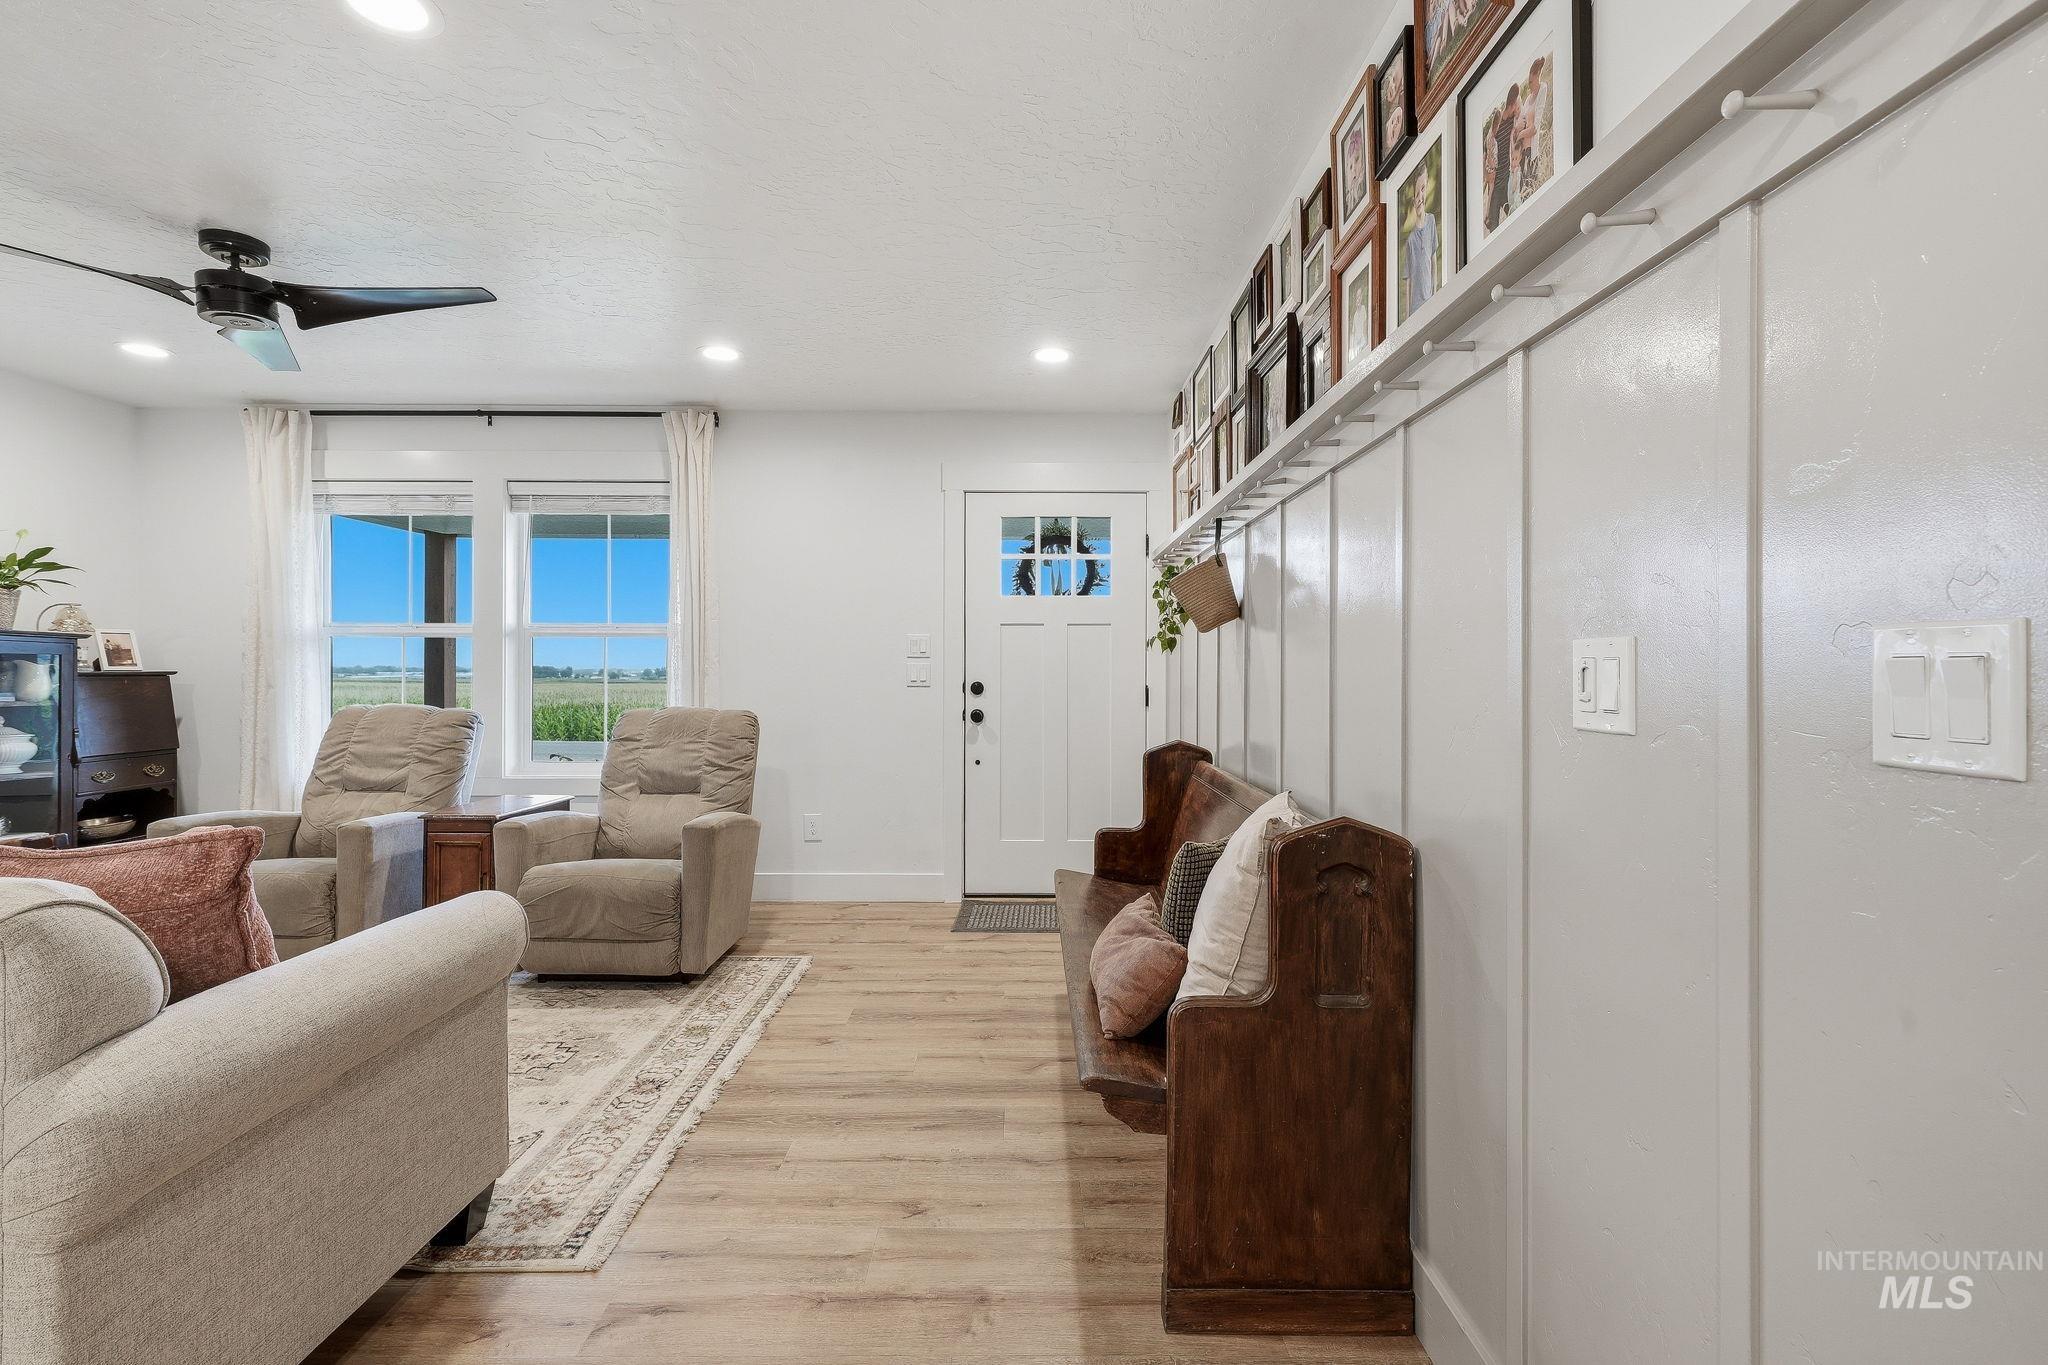
Wood-finish flooring throughout, white board and batten wall detailing, recessed lighting, and a ceiling fan fixture
-
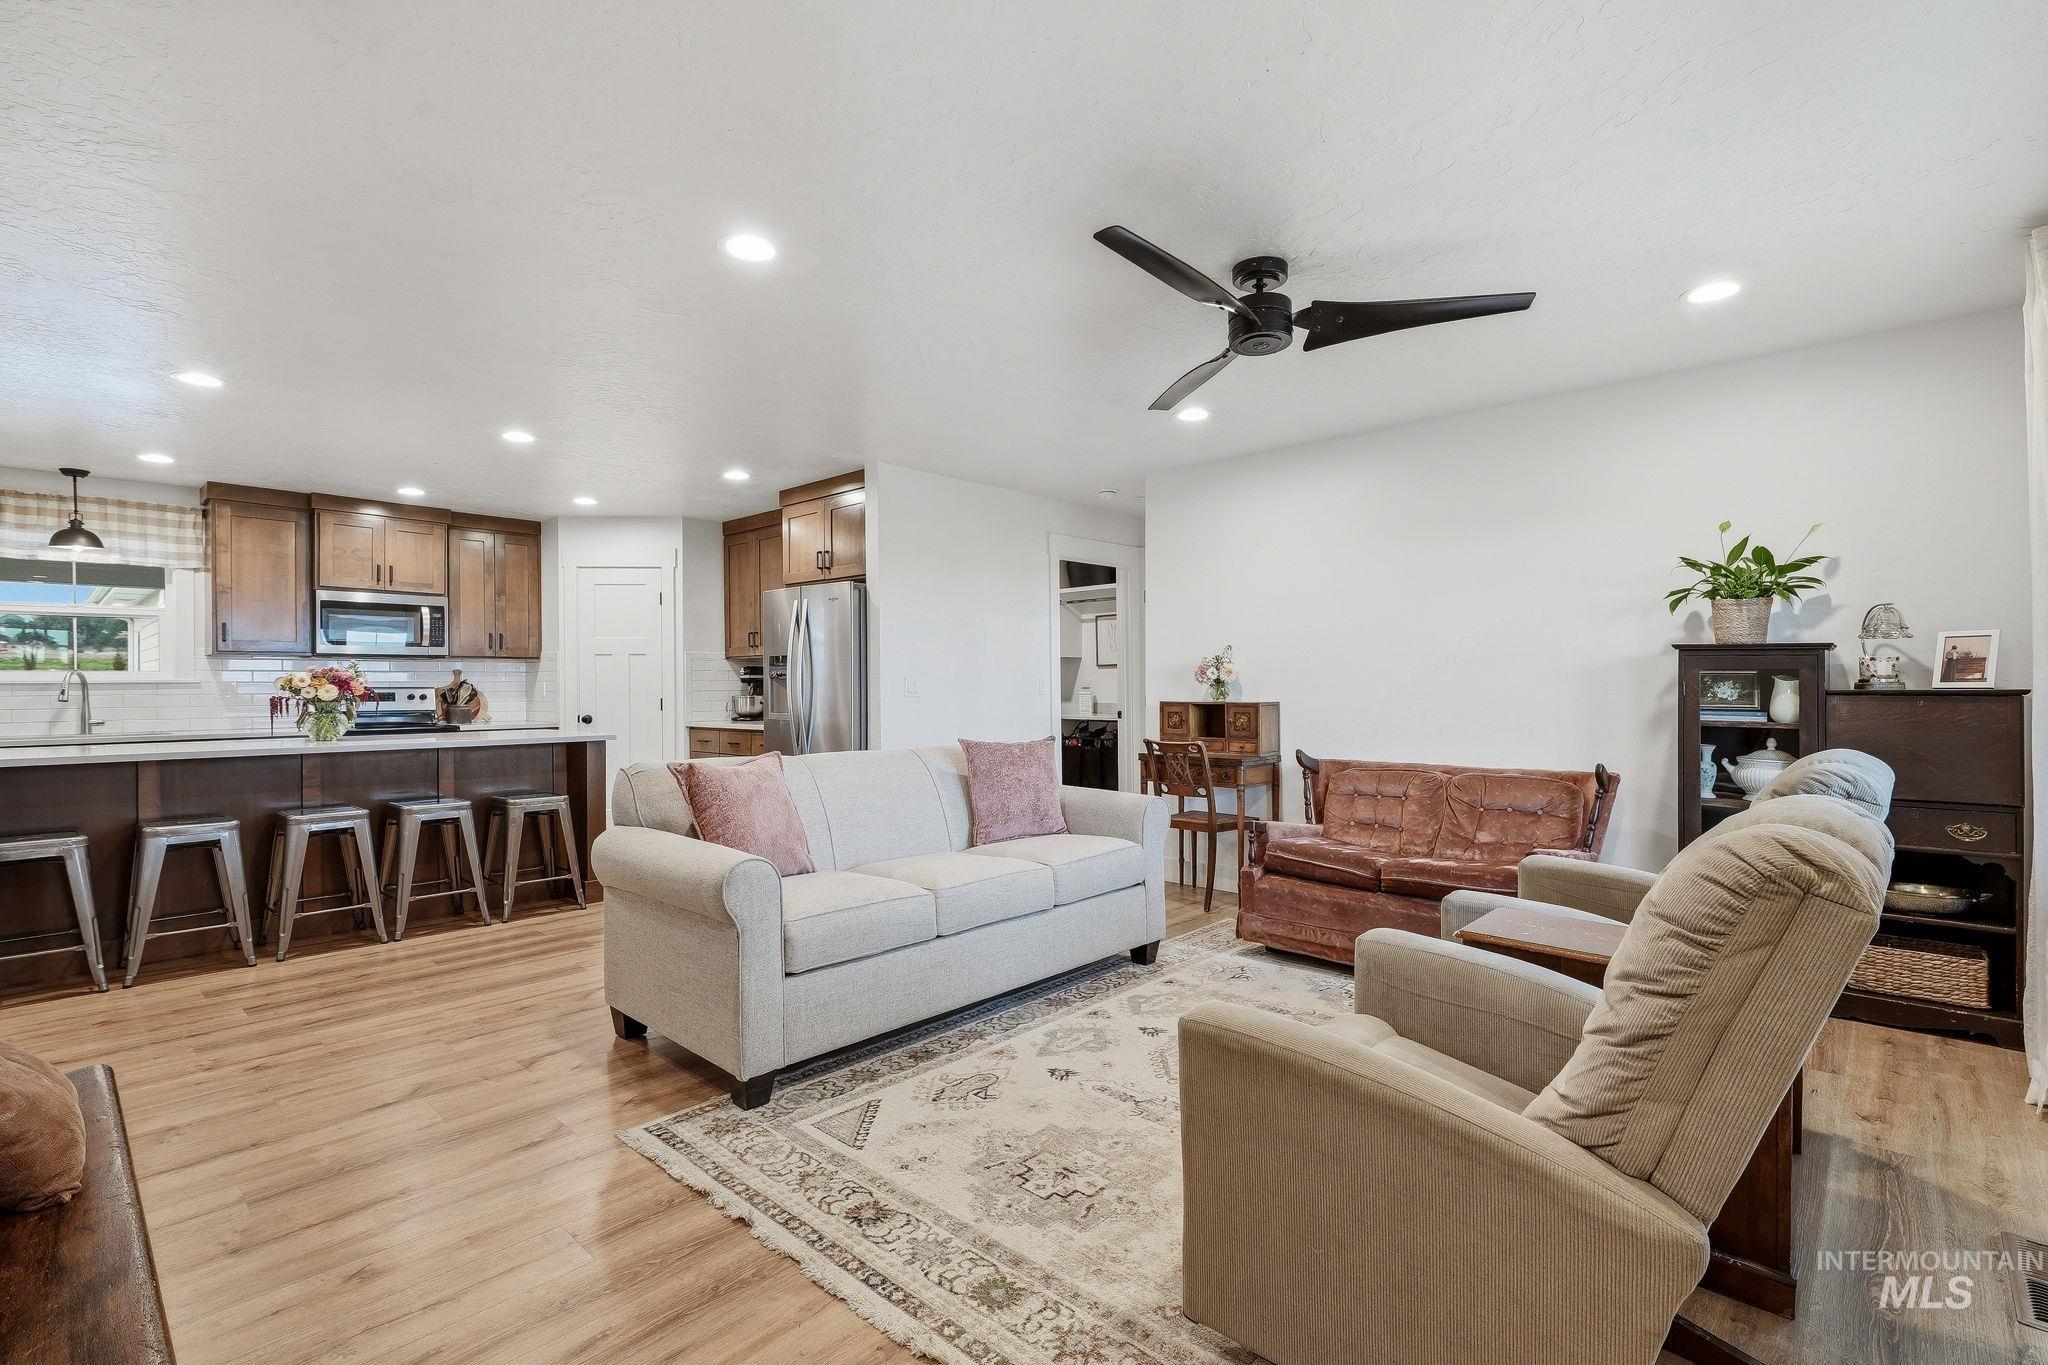
Open-concept living area featuring wood-finish flooring, recessed lighting, and a kitchen island with seating
-
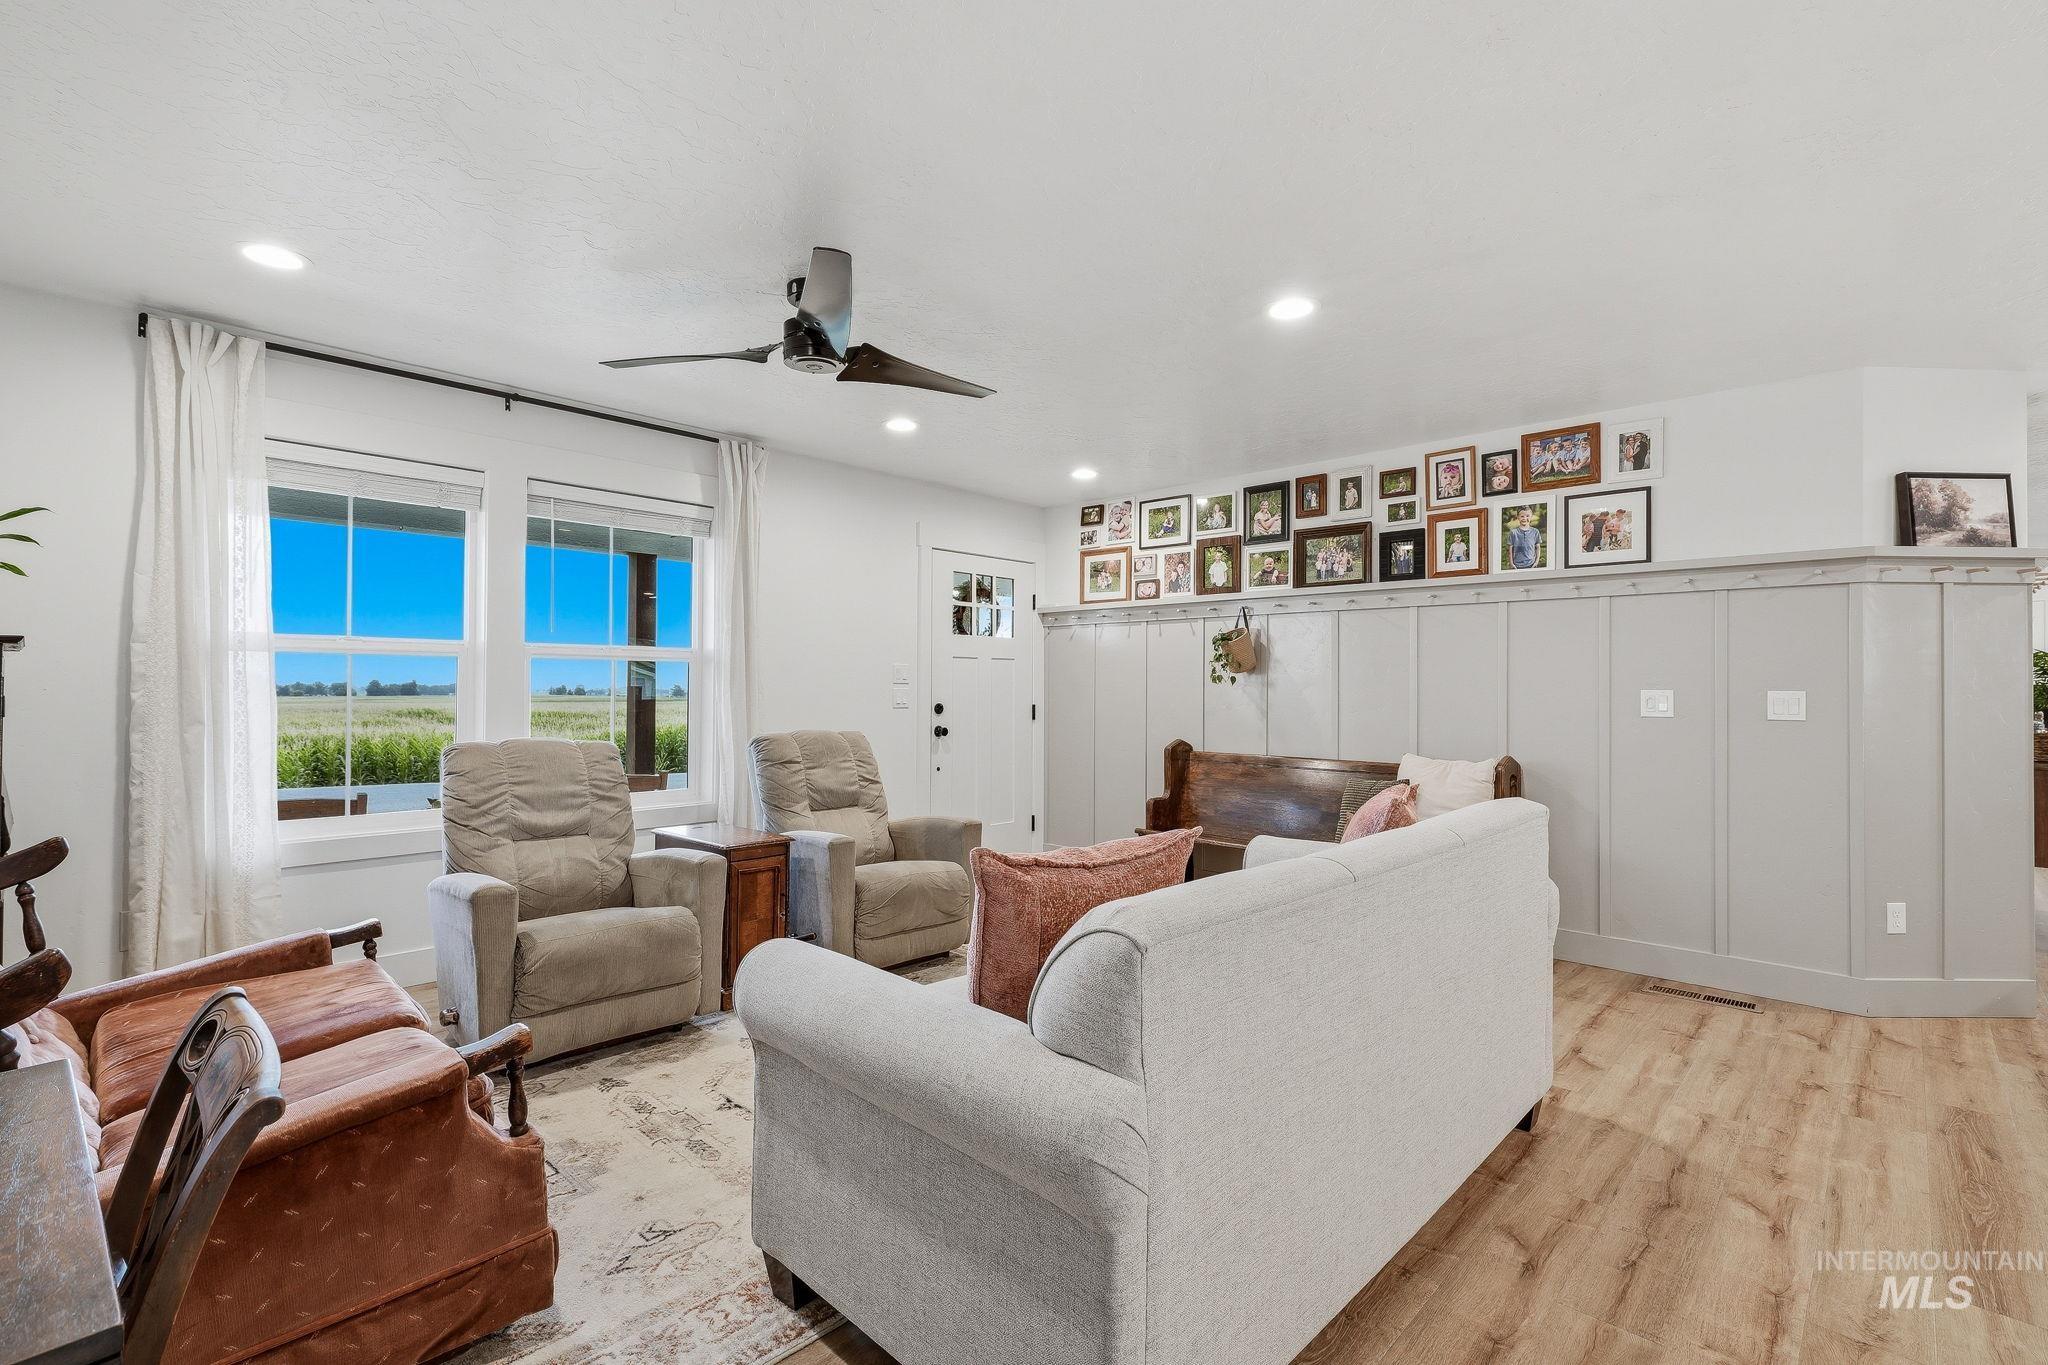
Recessed lighting, wood-finish flooring, and a ceiling fan
-
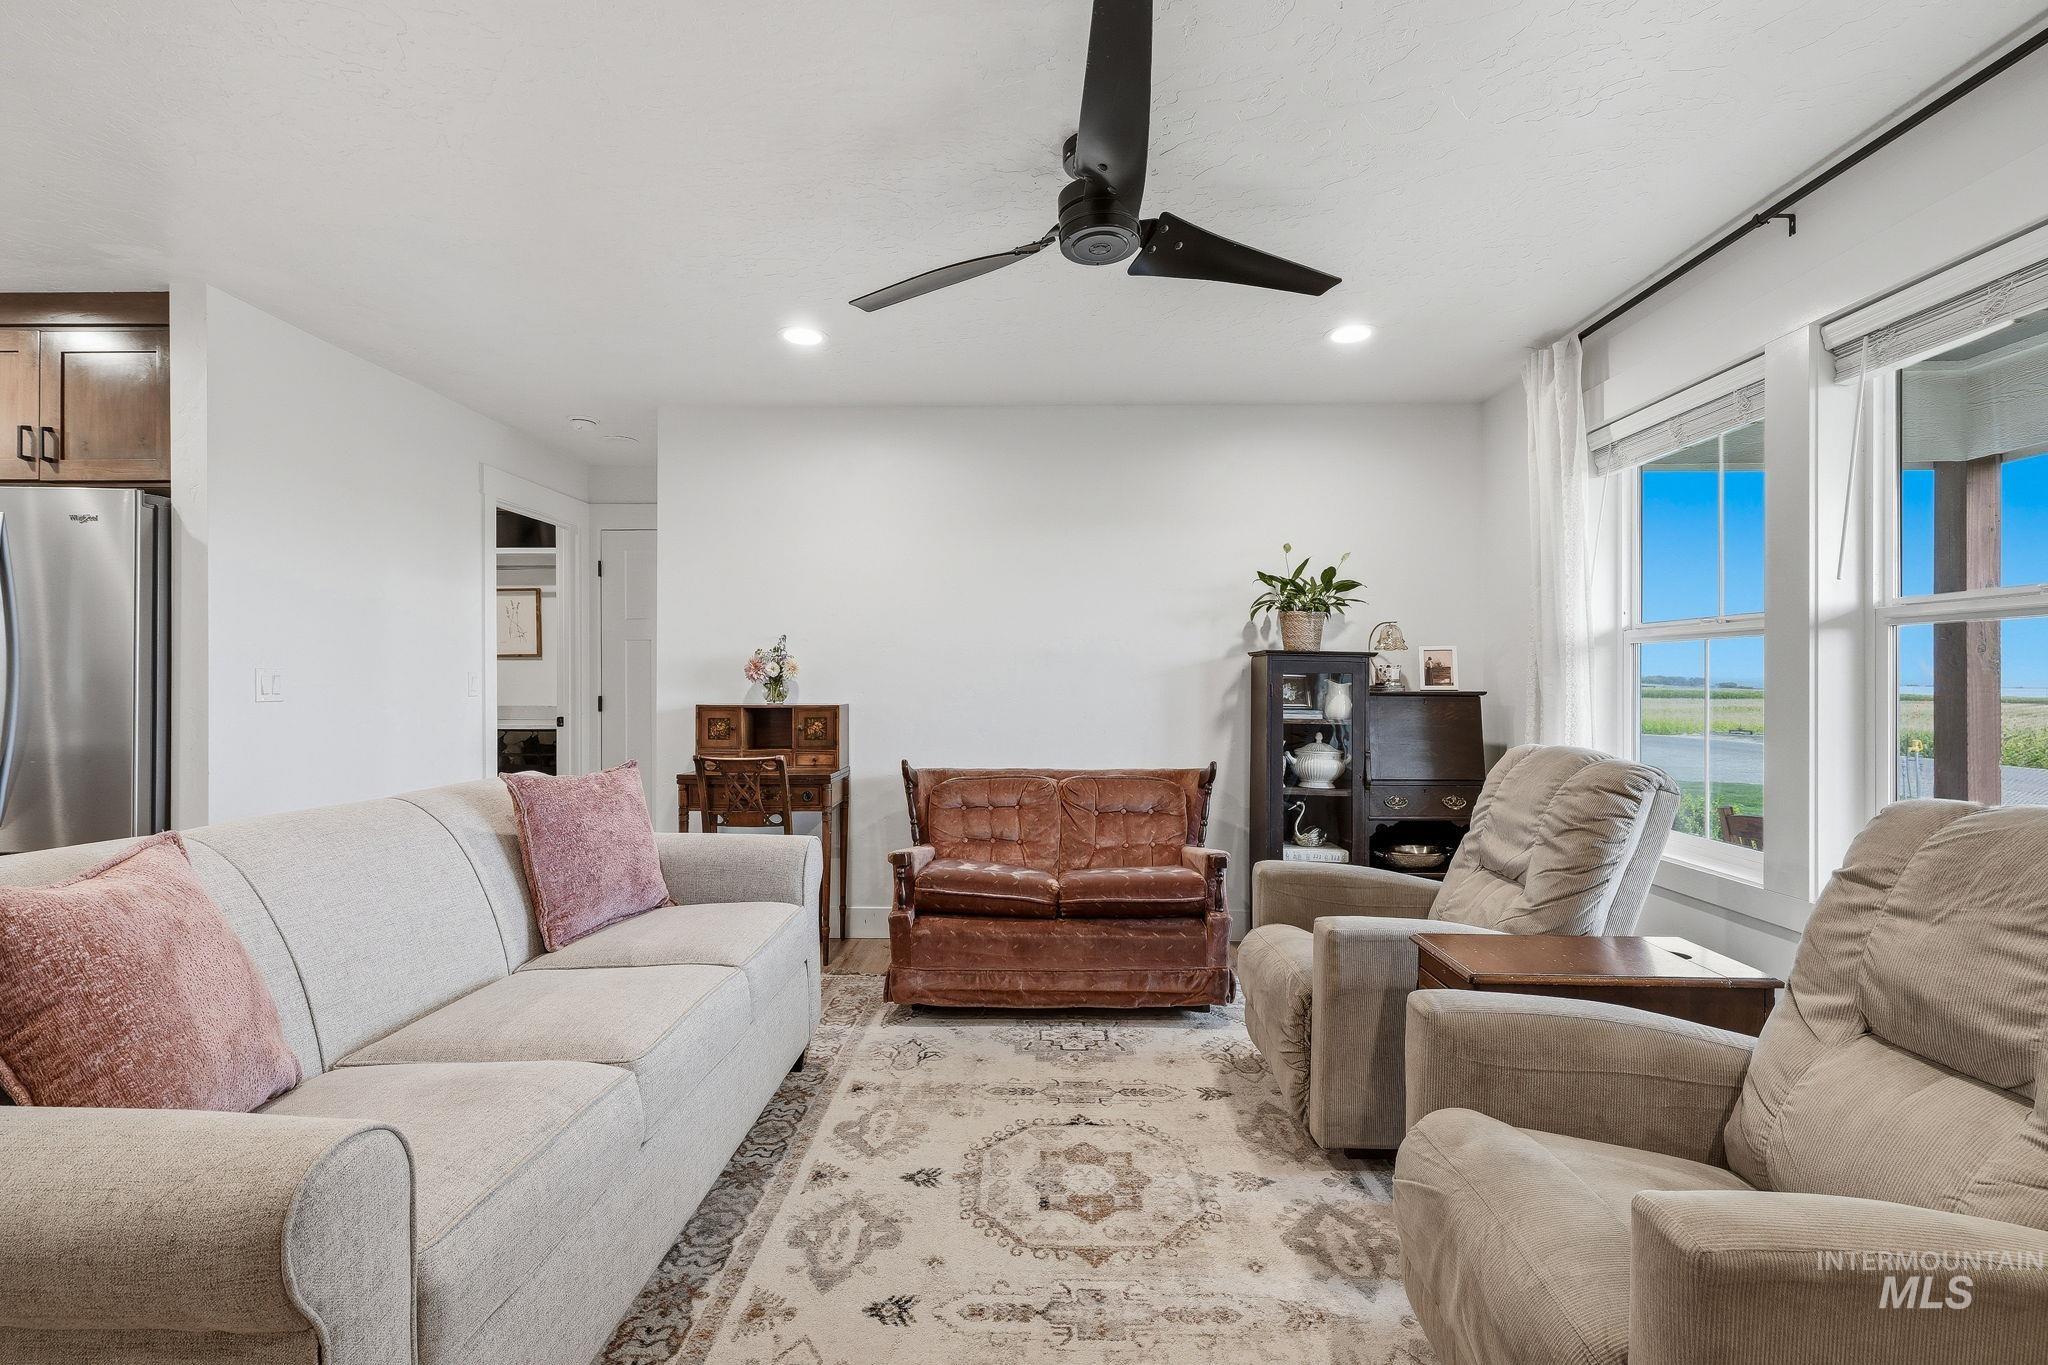
Spacious interior with a modern ceiling fan, recessed lighting, and large windows providing abundant natural light
-
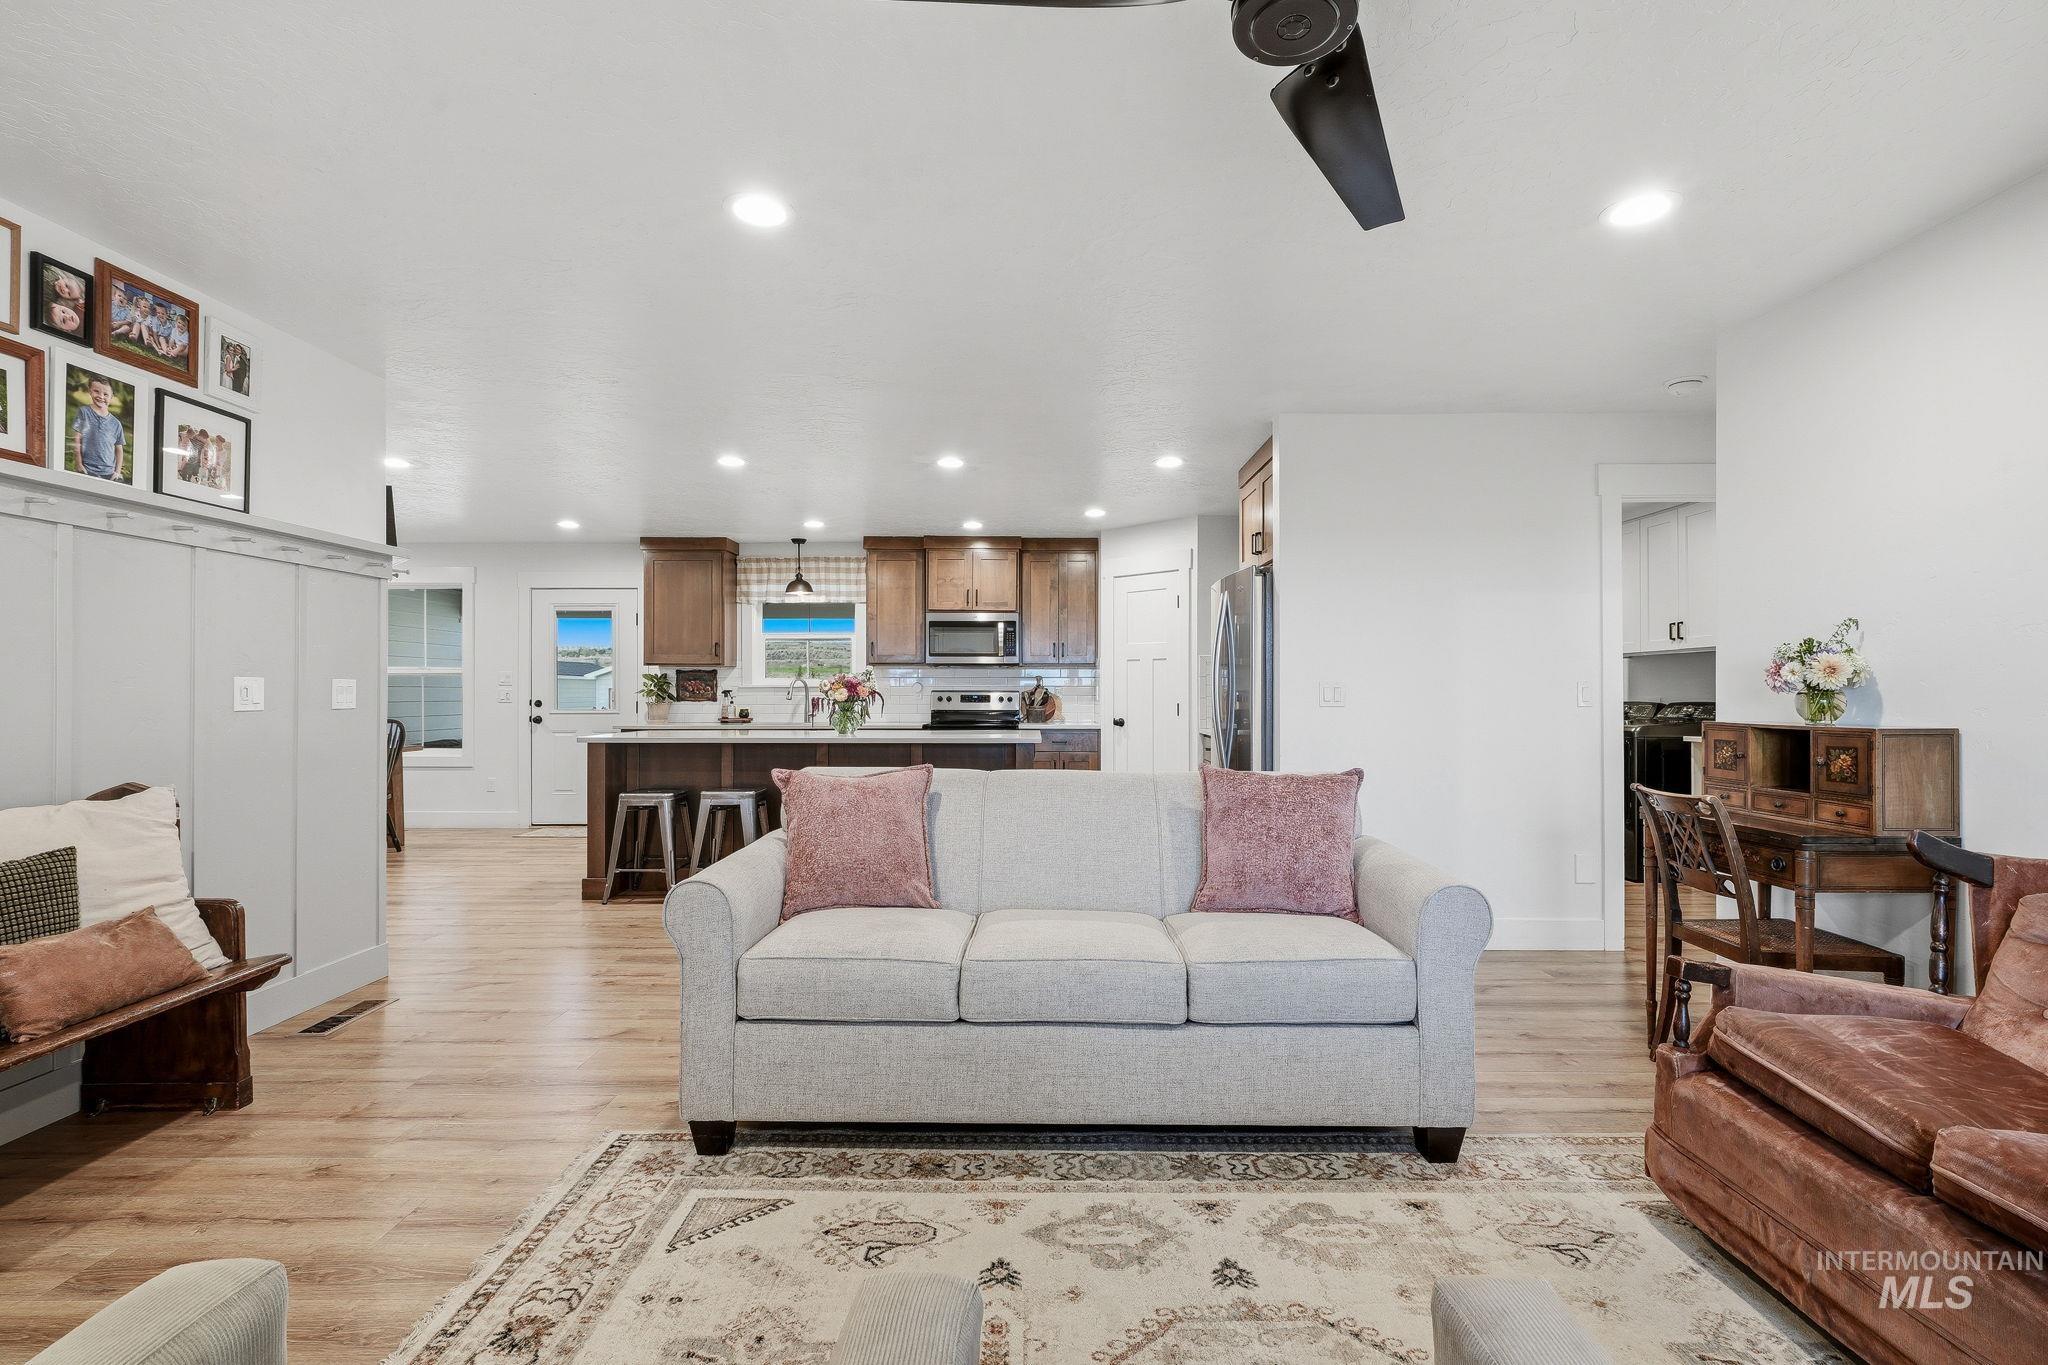
Open-concept living space featuring wood-finish flooring, recessed lighting, and a ceiling fan
-
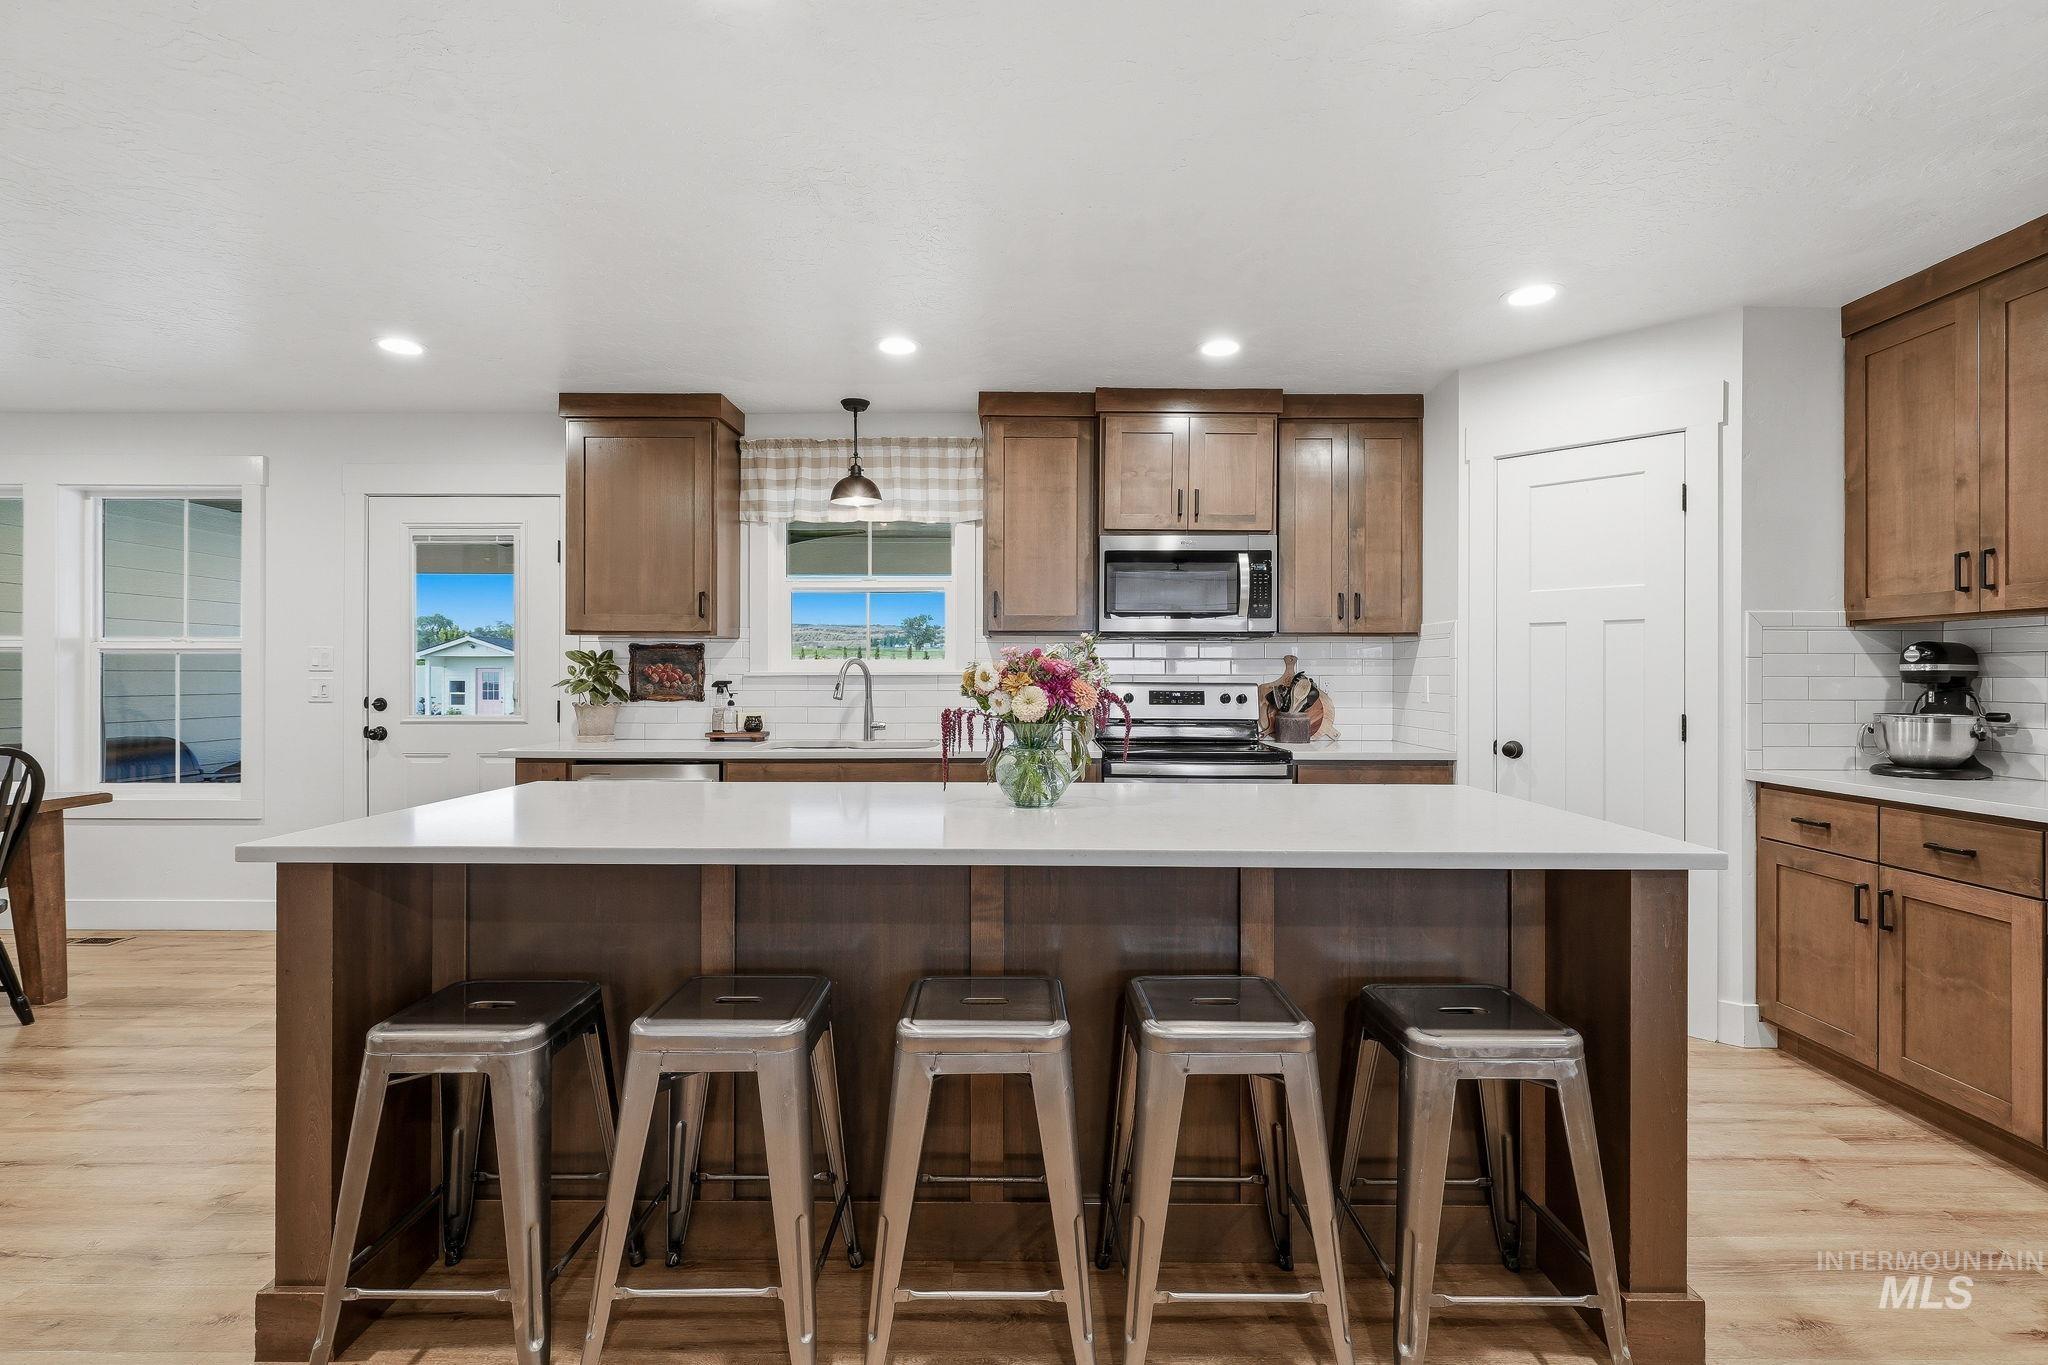
Expansive kitchen island with seating, wood-finish cabinetry, stainless steel appliances, white subway tile backsplash, and light wood-finish flooring
-
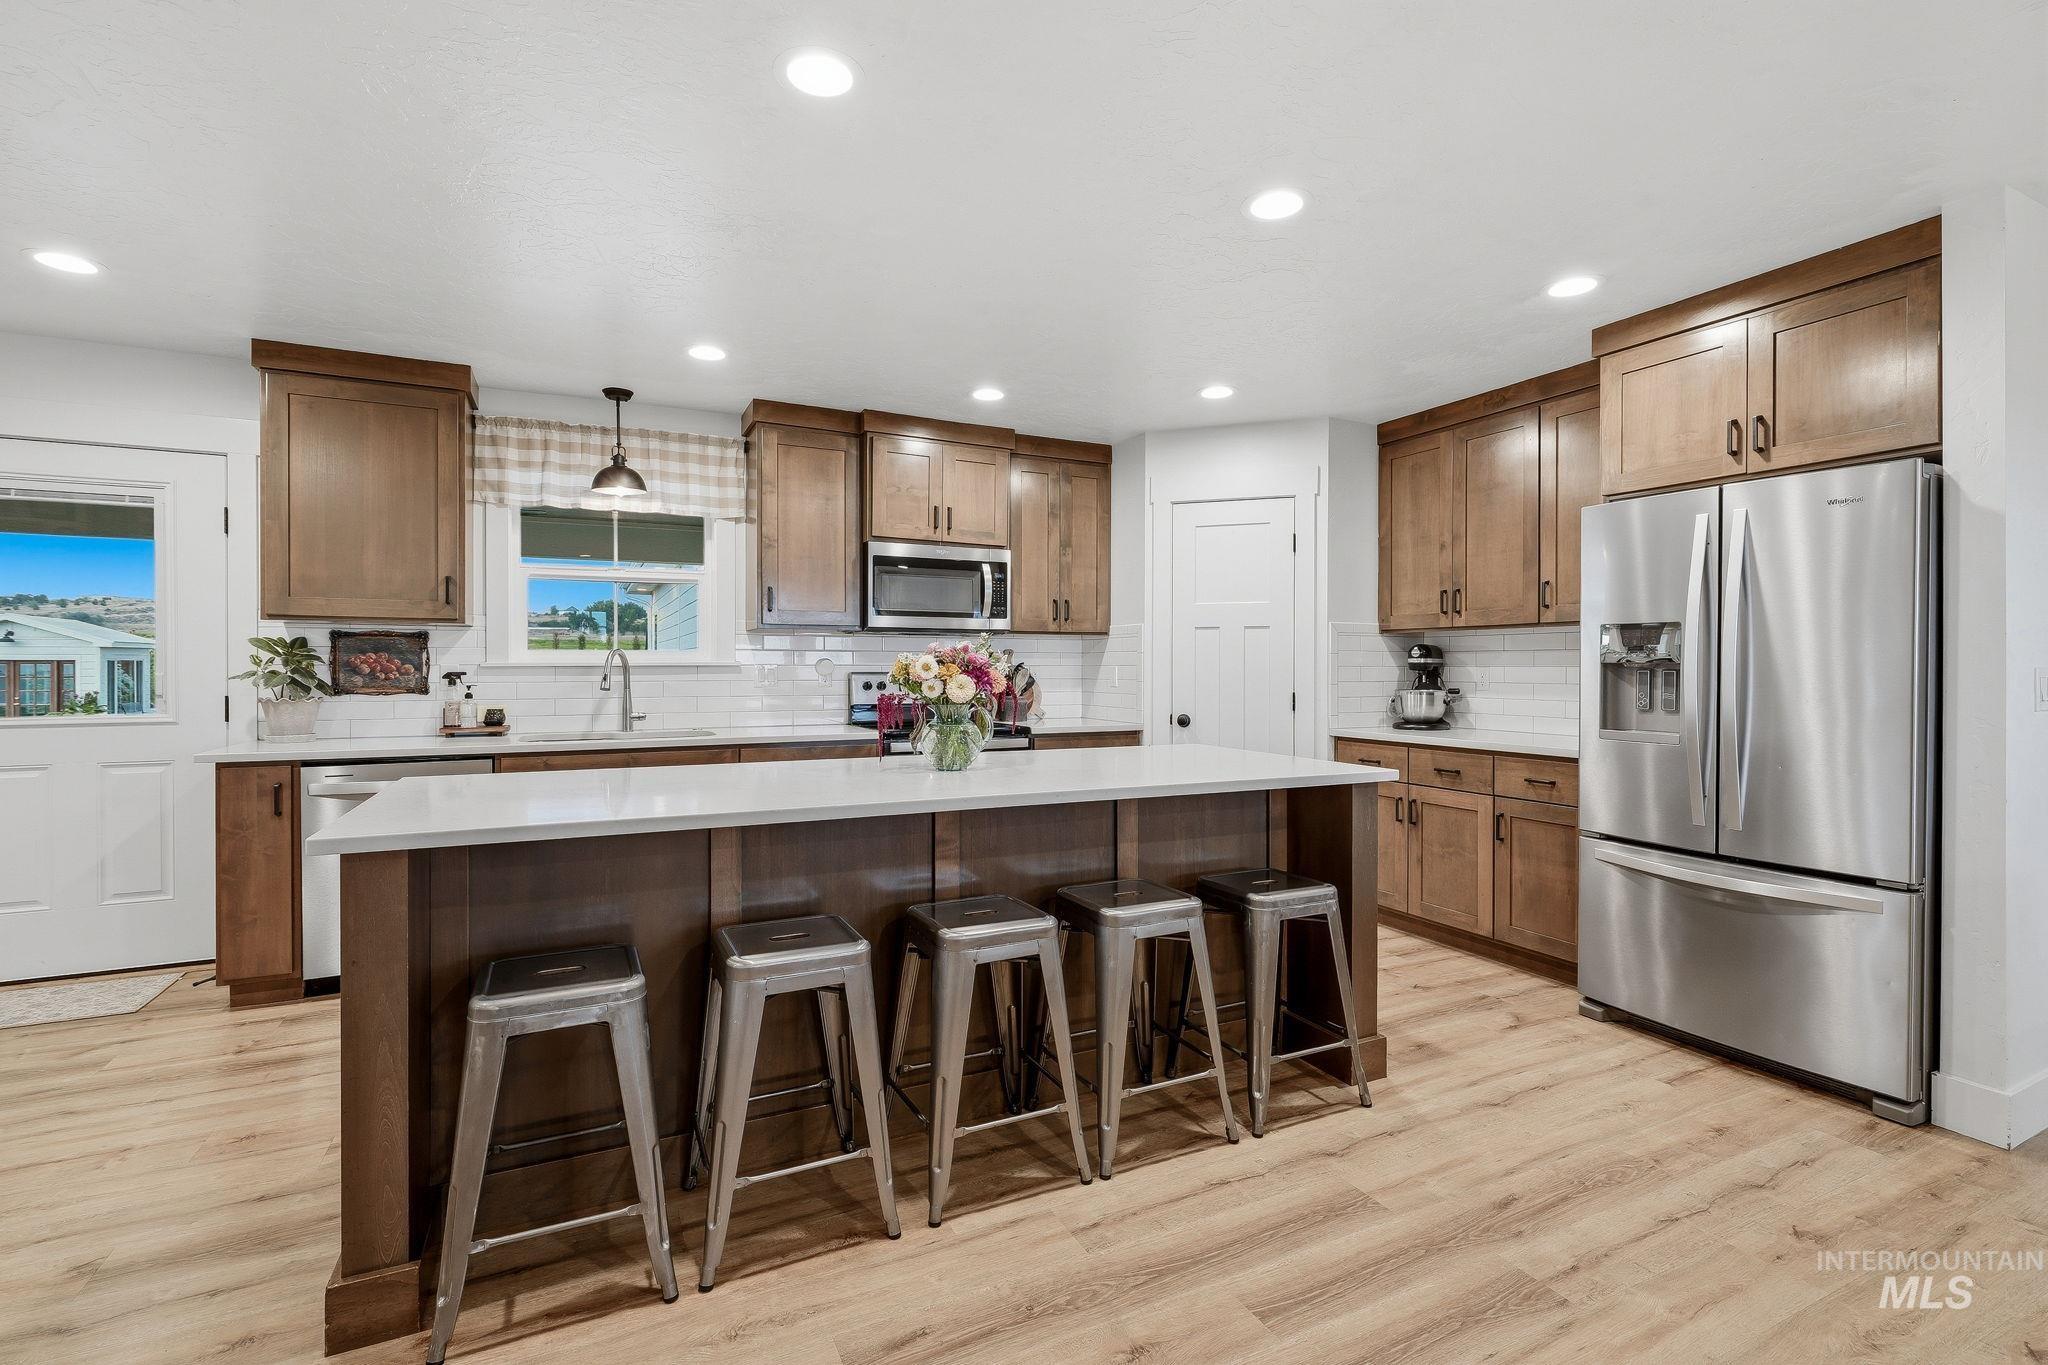
Kitchen featuring wood-finish flooring, recessed lighting, wood cabinetry, a center island with a light-toned countertop, and stainless steel appliances
-
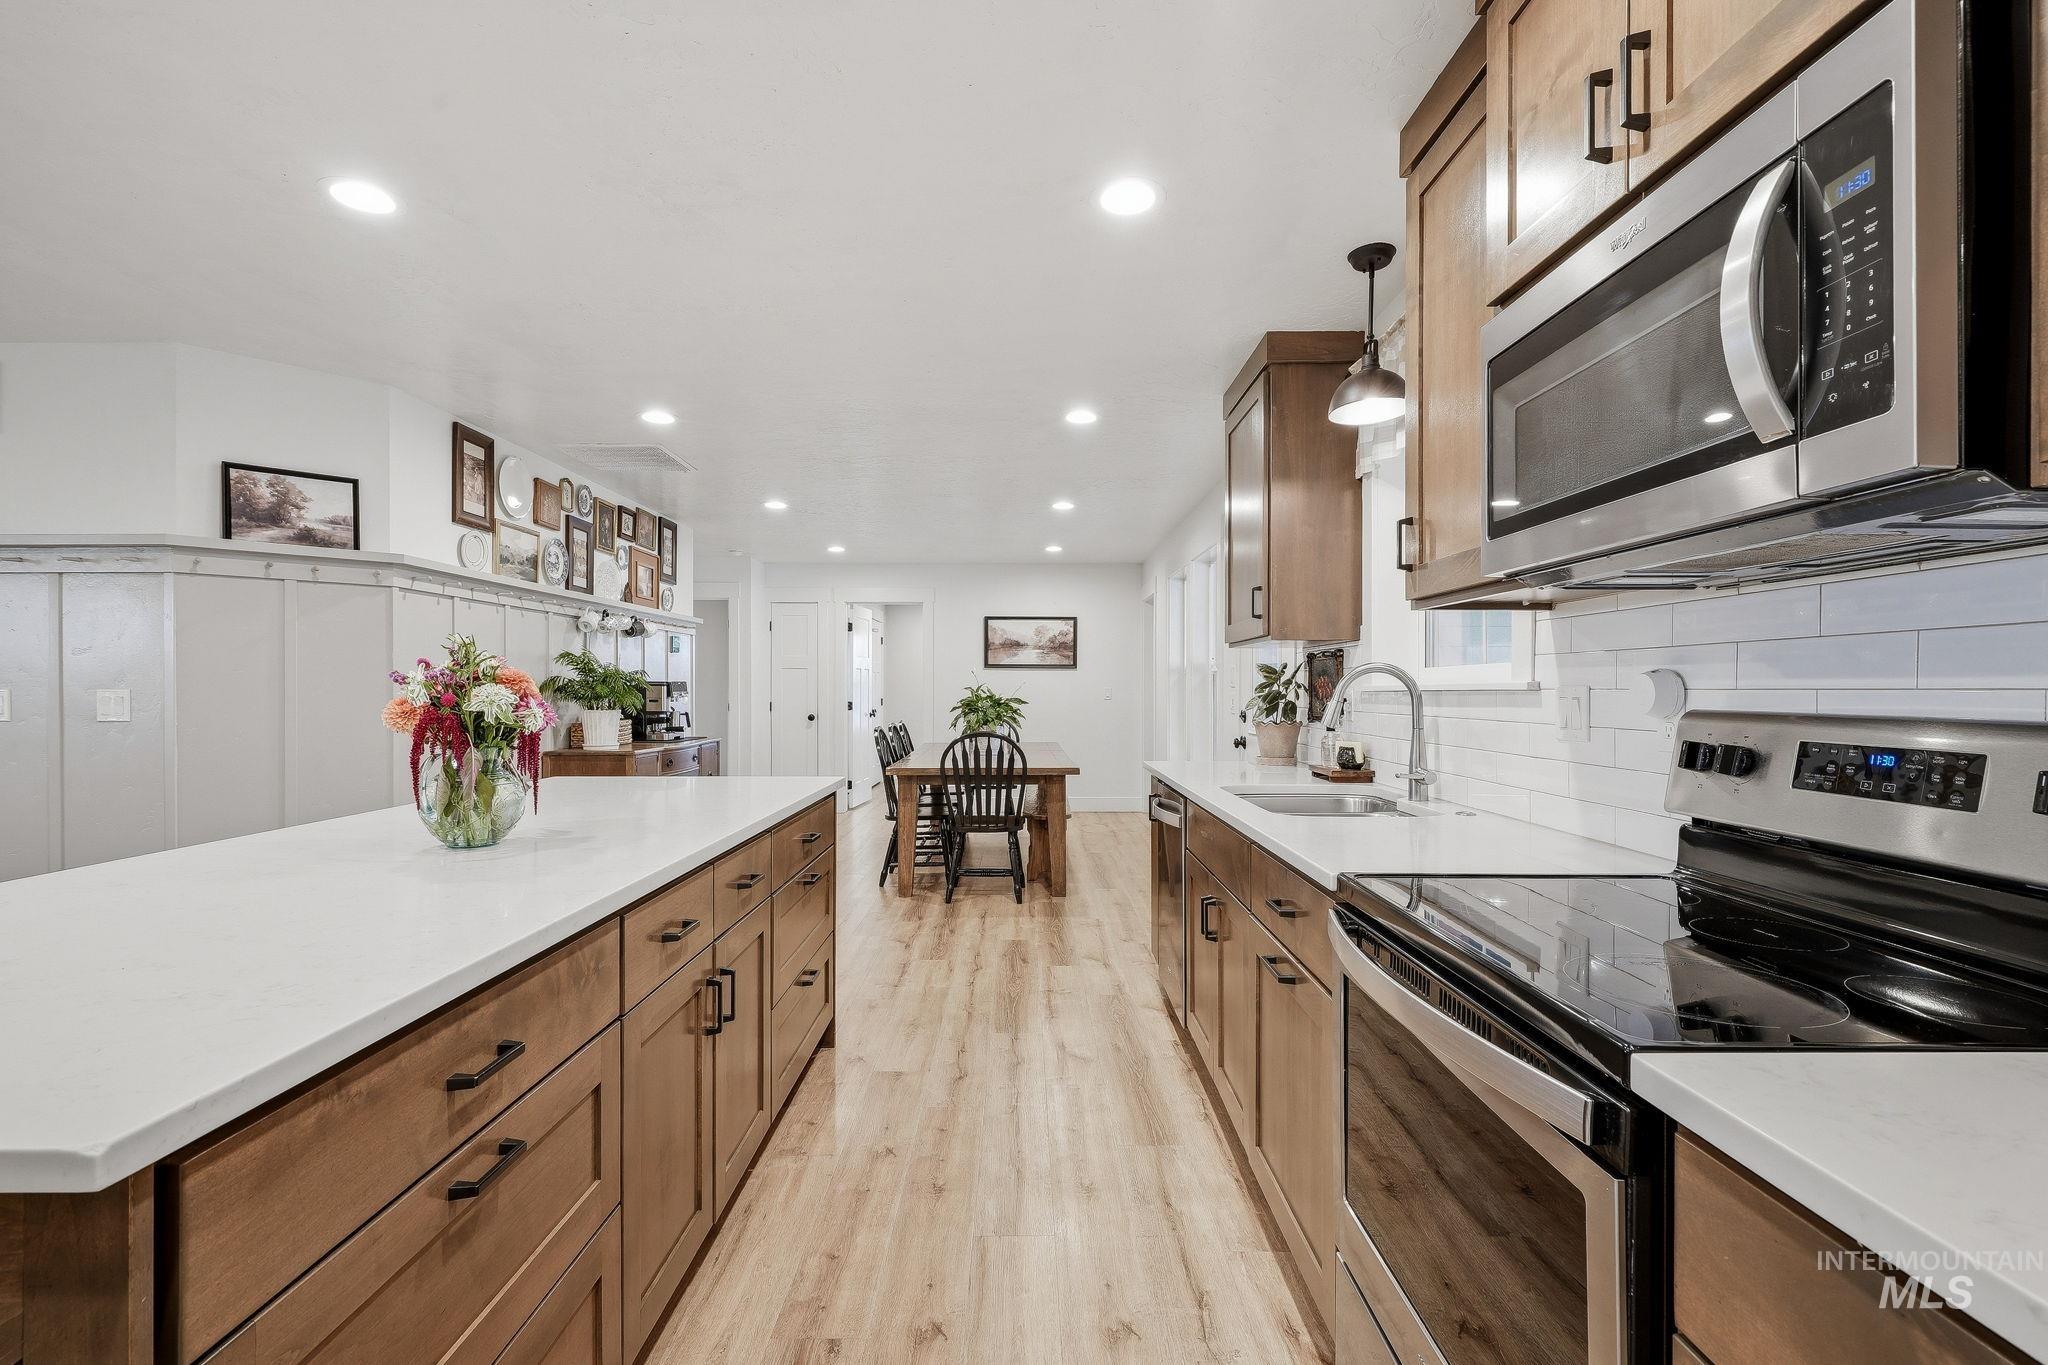
Kitchen featuring light wood-finish flooring, white countertops, built-in wooden cabinetry, stainless steel appliances, and white subway tile backsplash
-
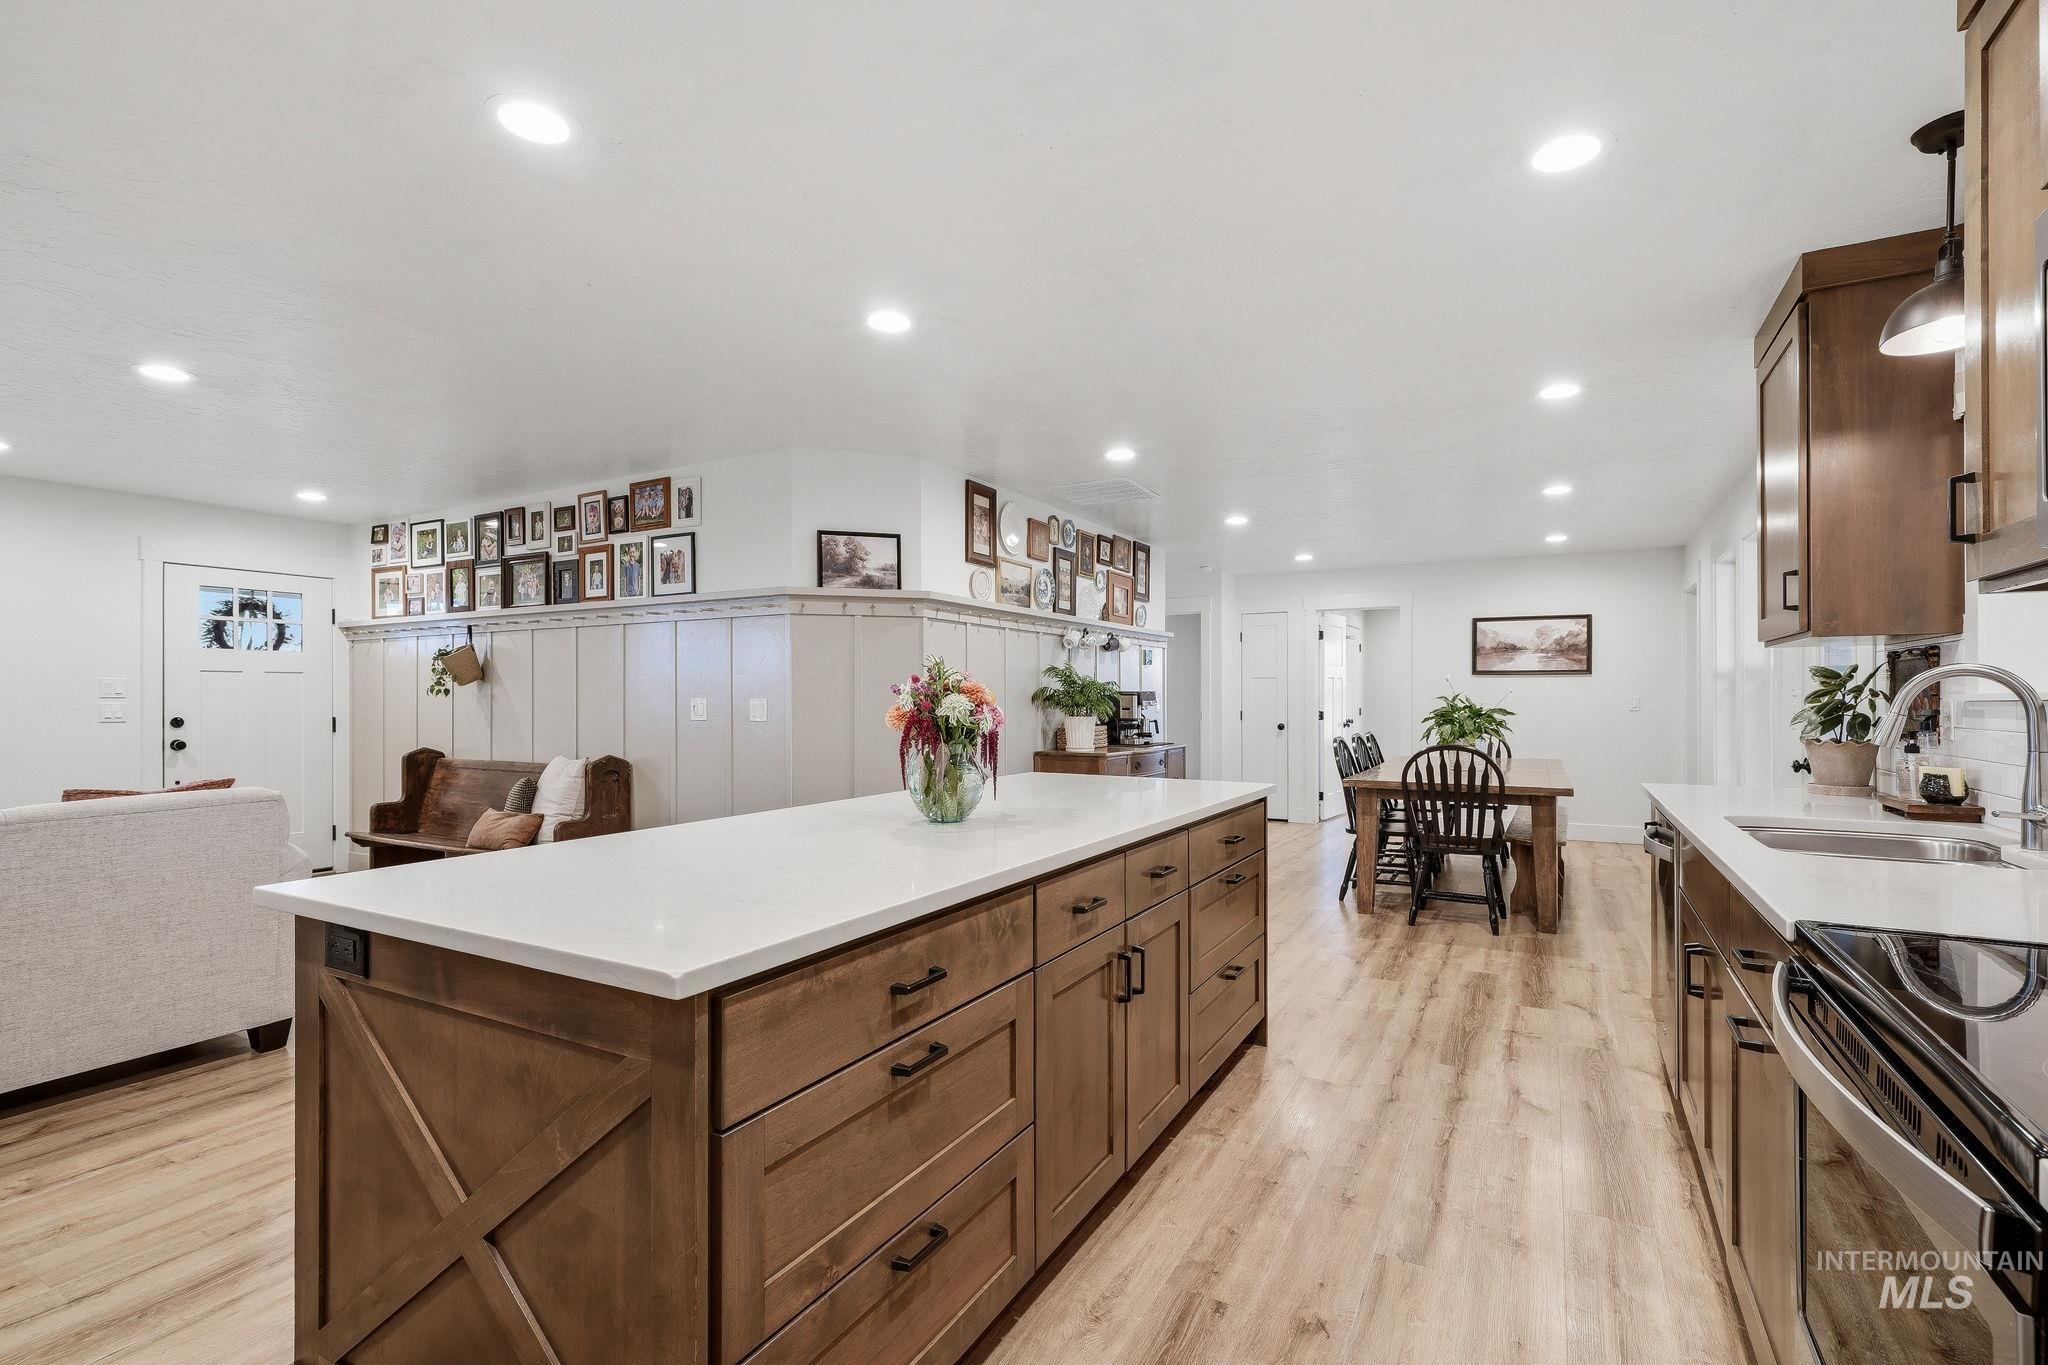
Kitchen island with white countertop and wood-finish cabinetry
-
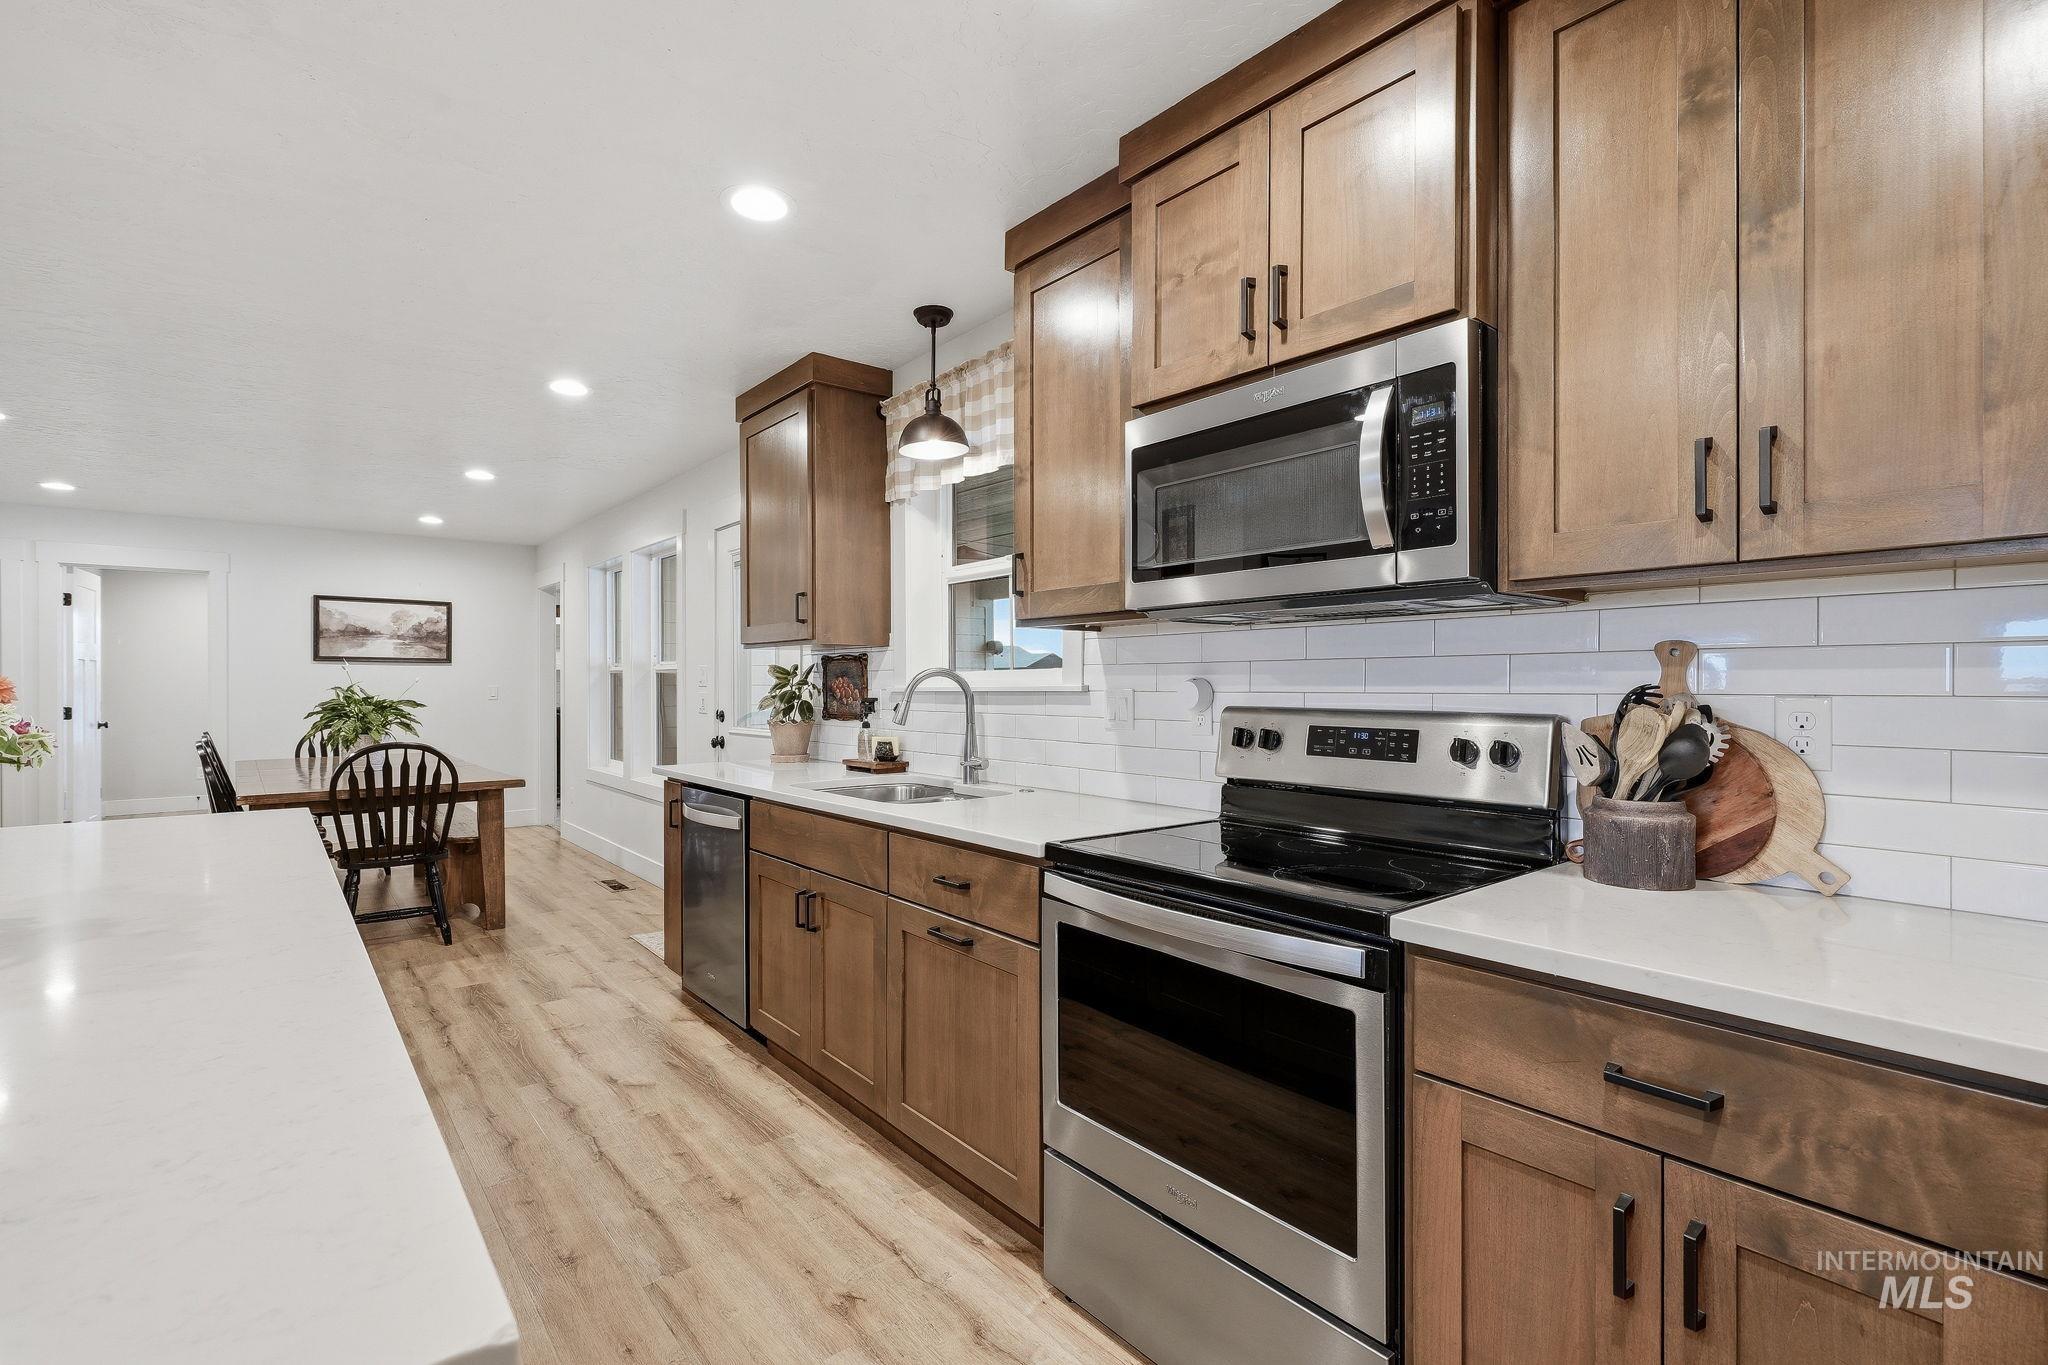
Warm wood cabinetry with dark hardware
-
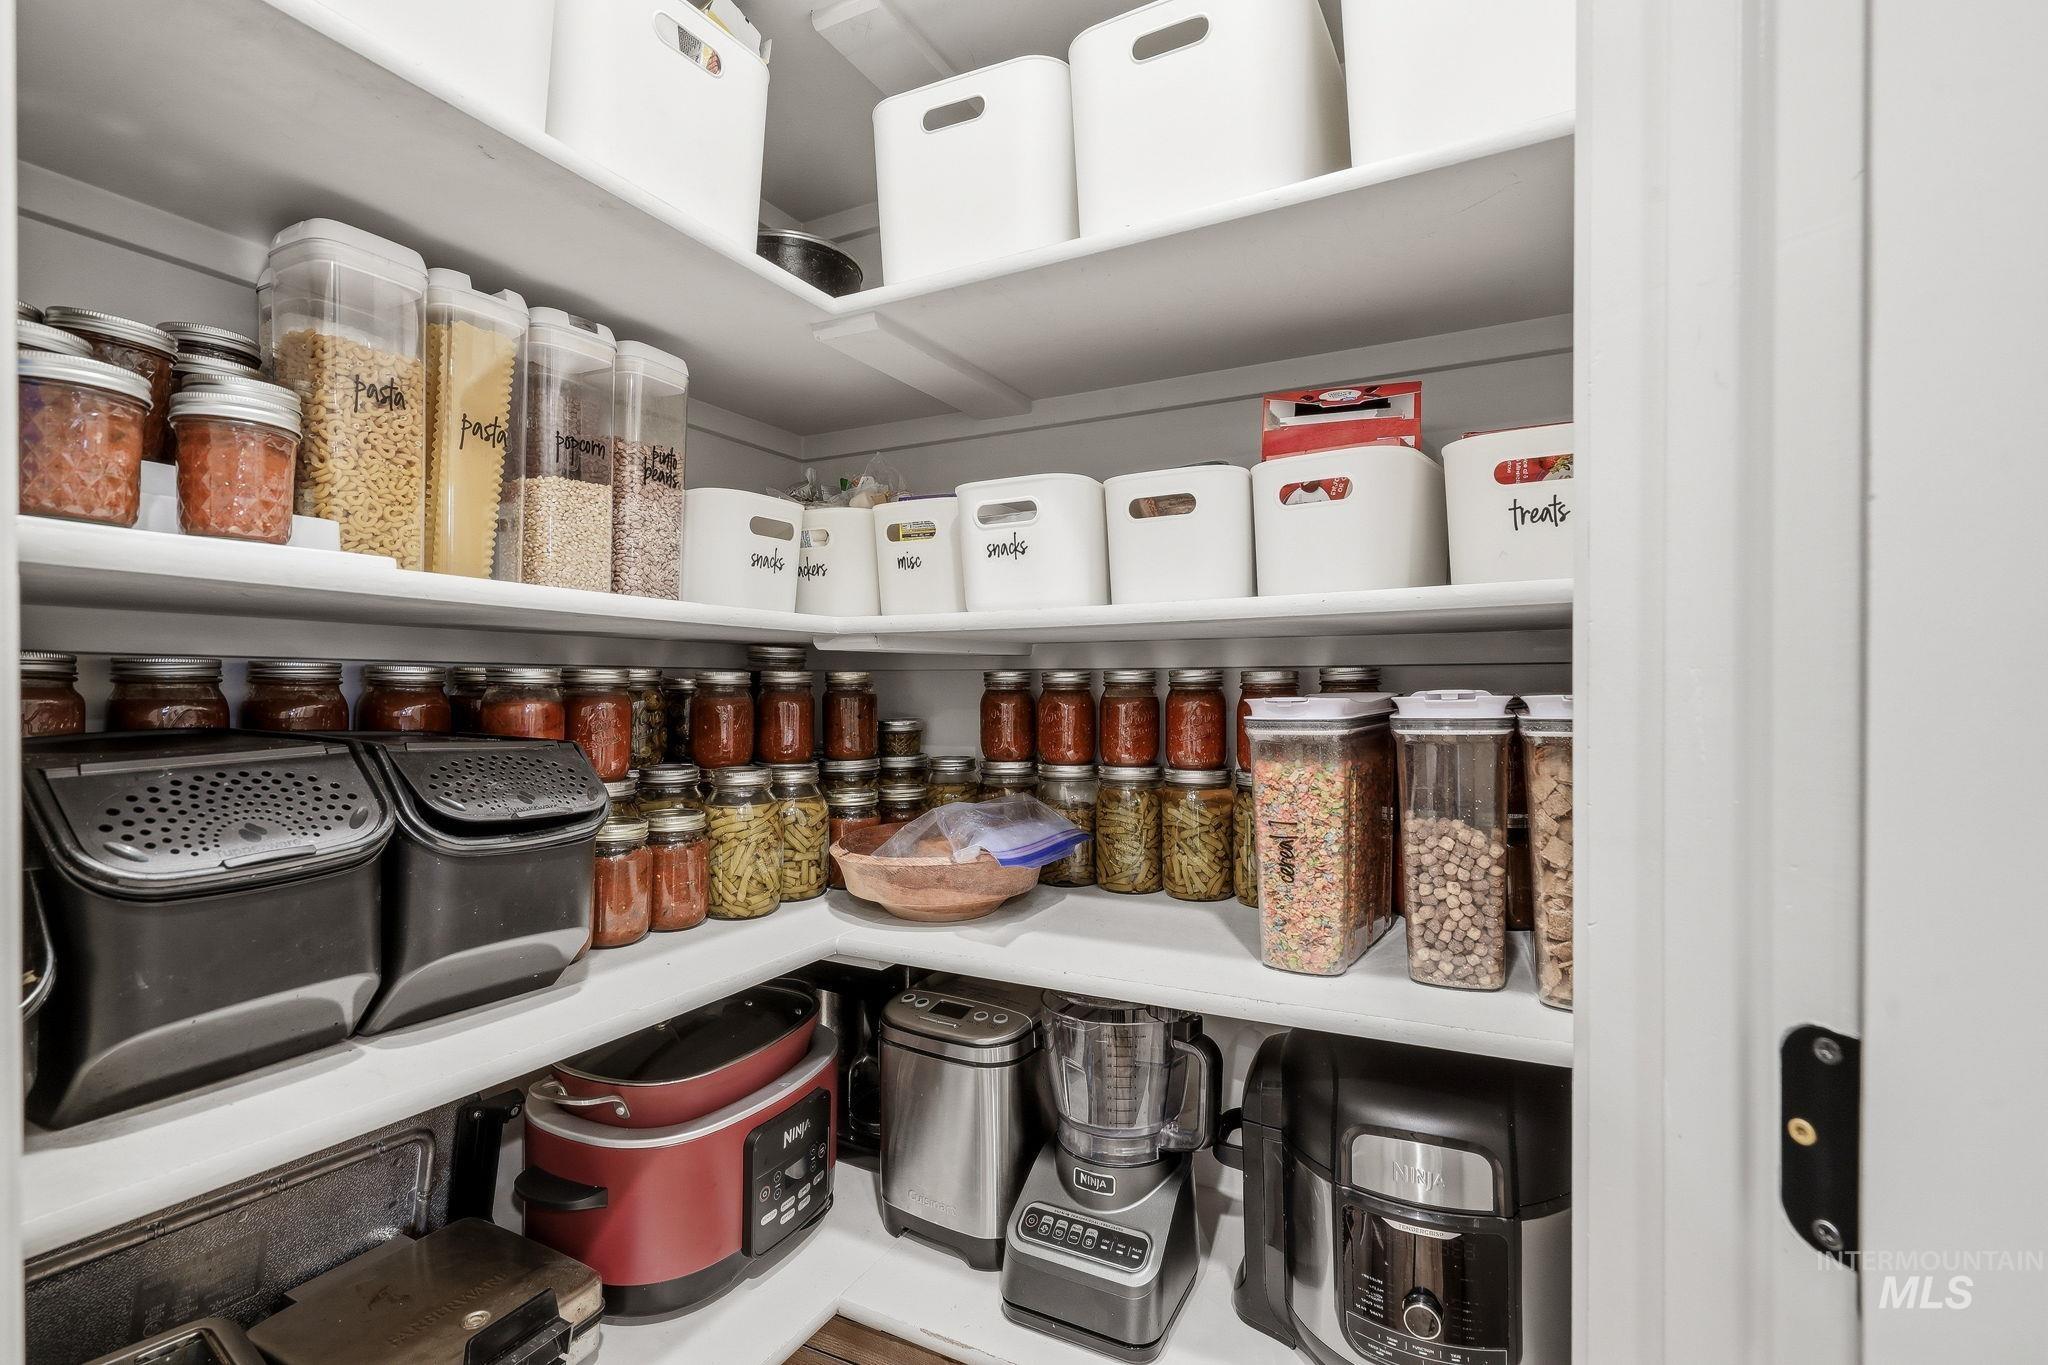
Additional content
-
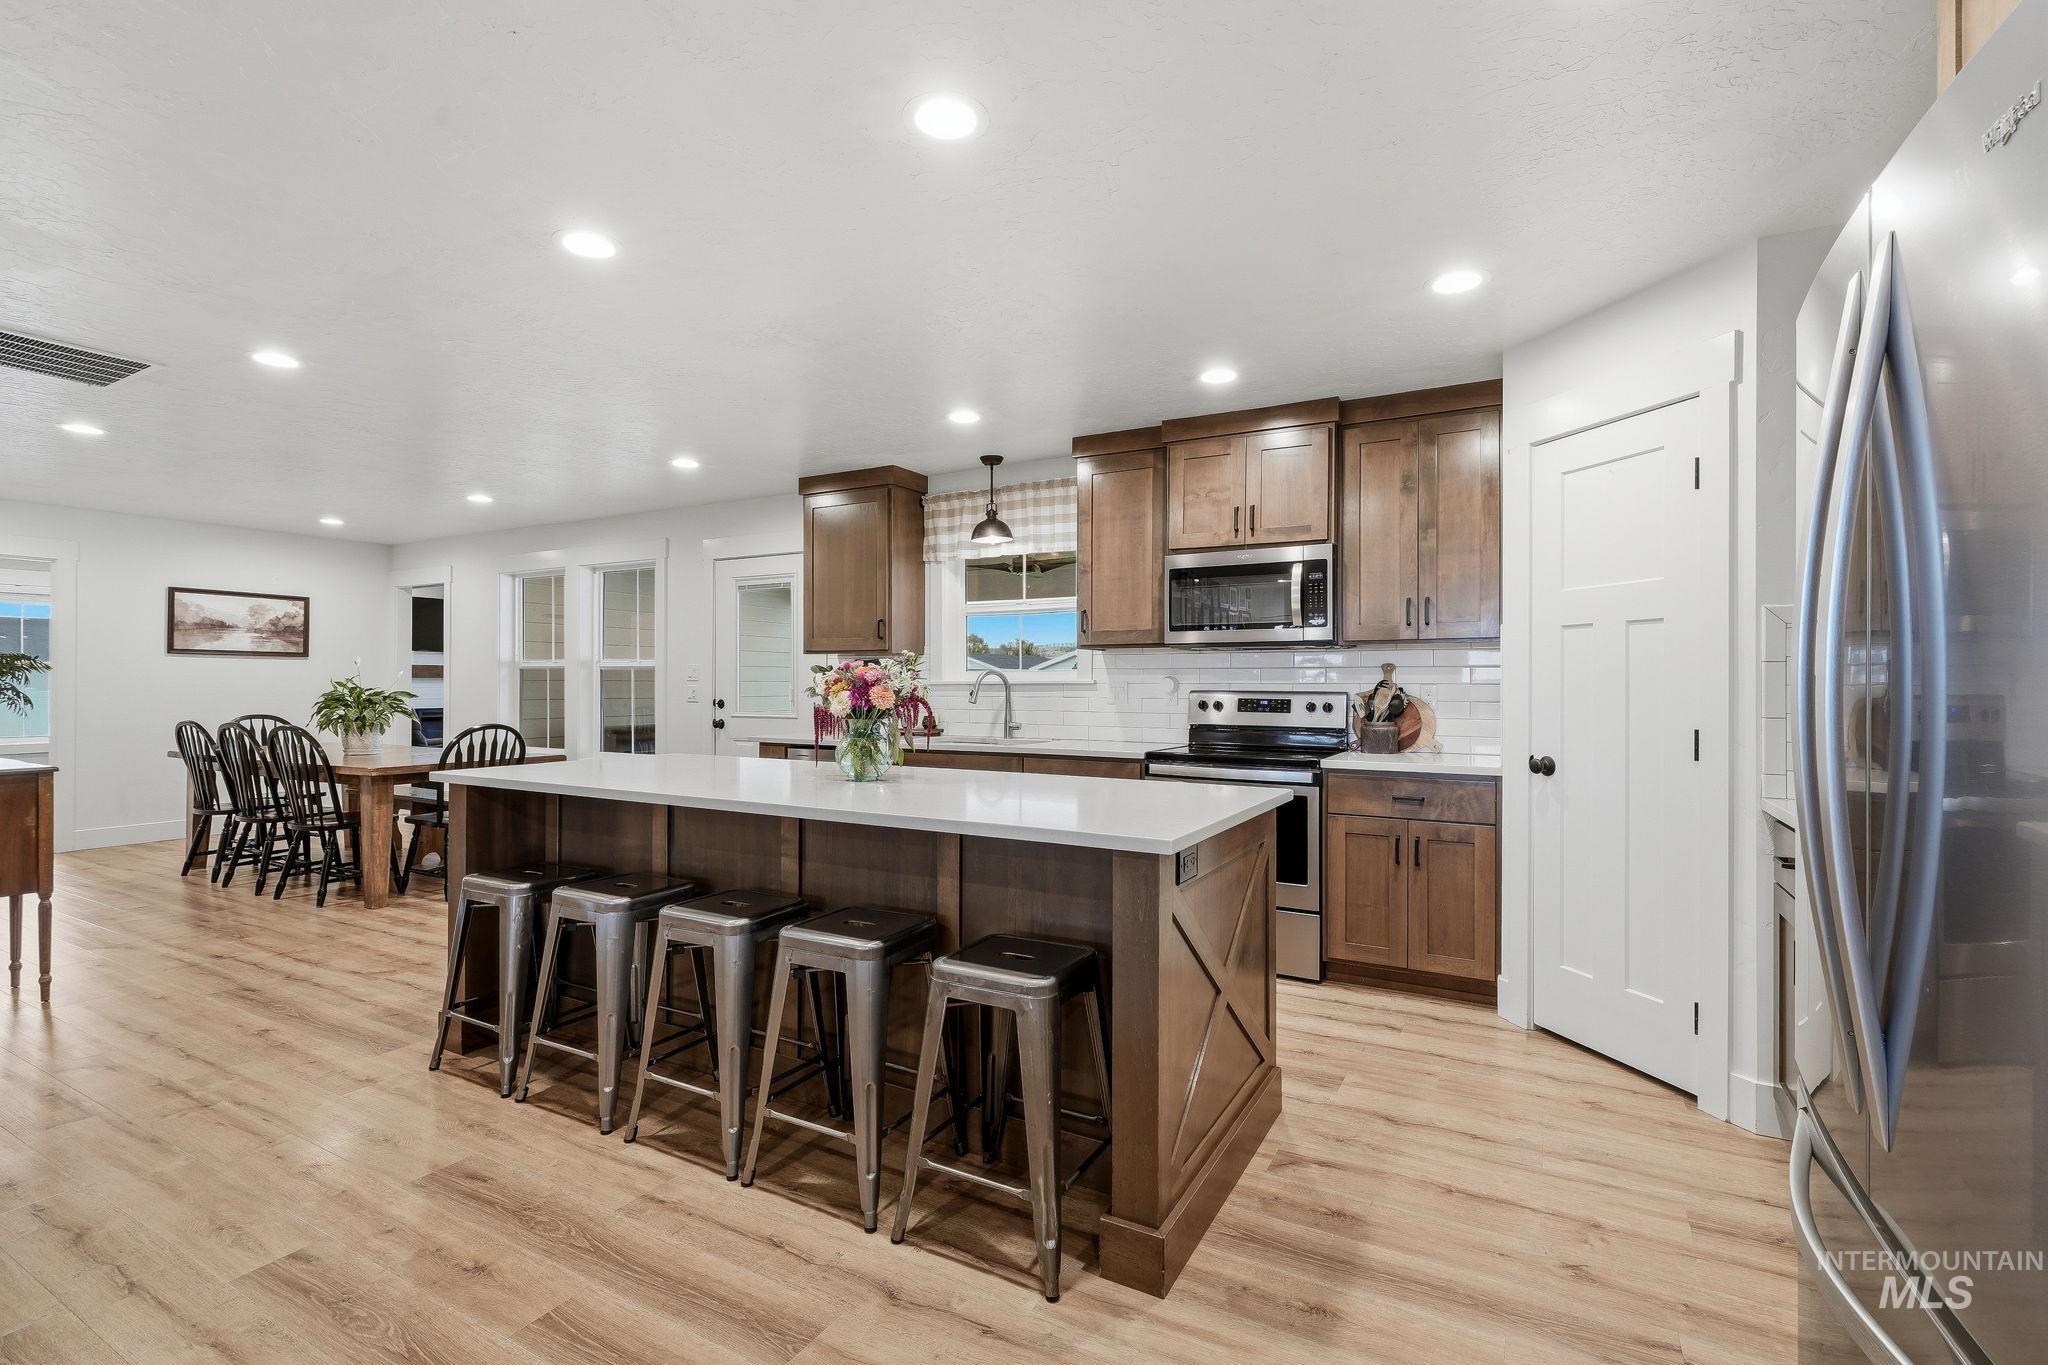
Kitchen featuring a center island with seating, stainless steel appliances, wood-finish flooring, and recessed lighting
-
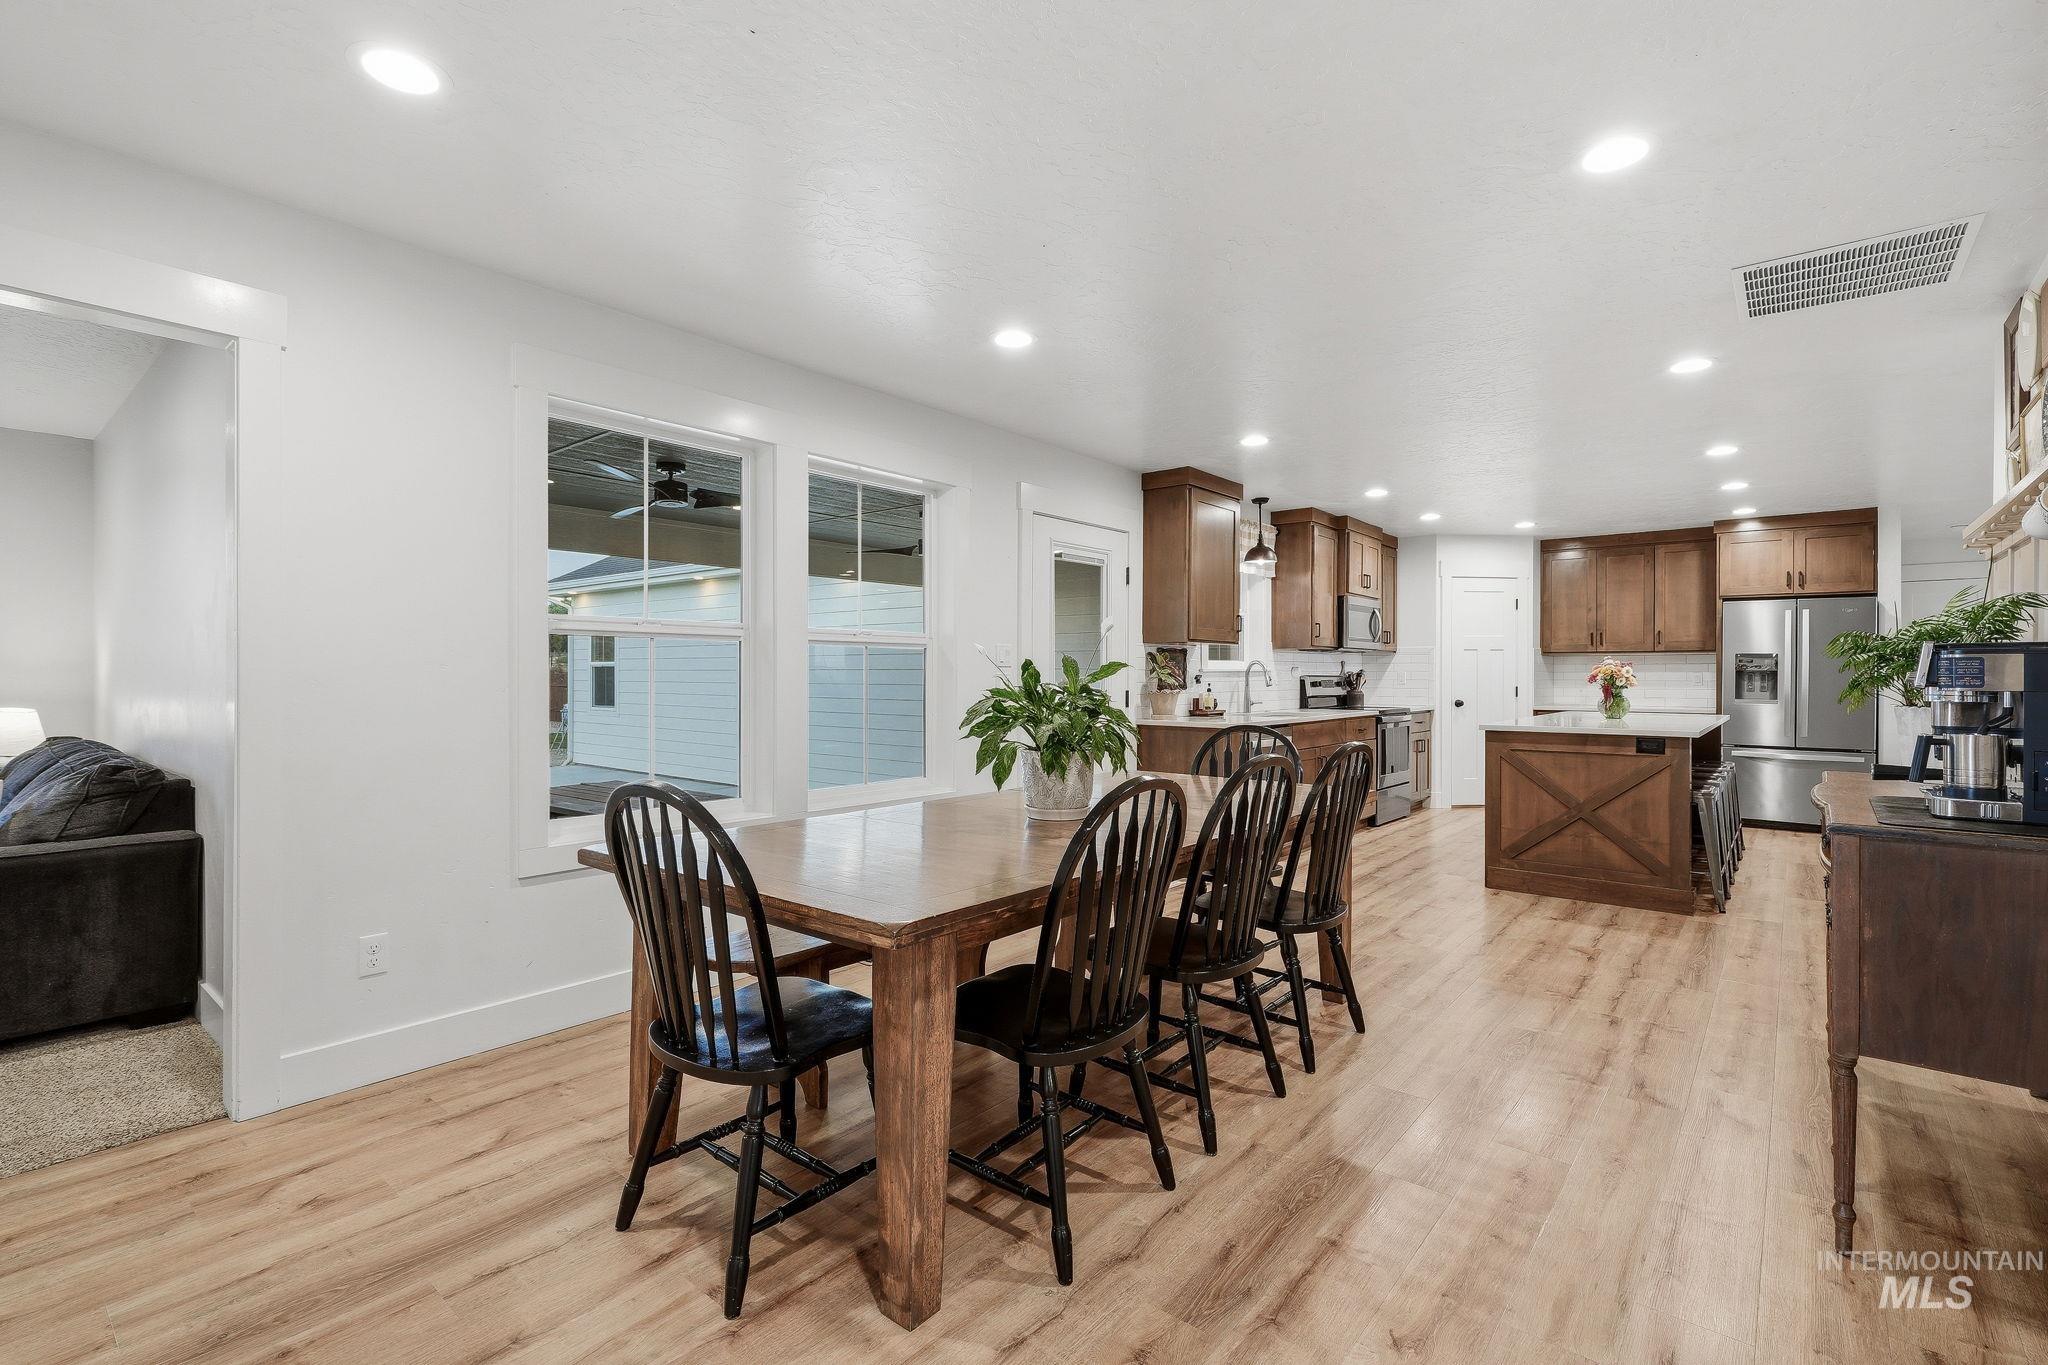
Open concept living area featuring wood-finish flooring, recessed lighting, and white walls
-
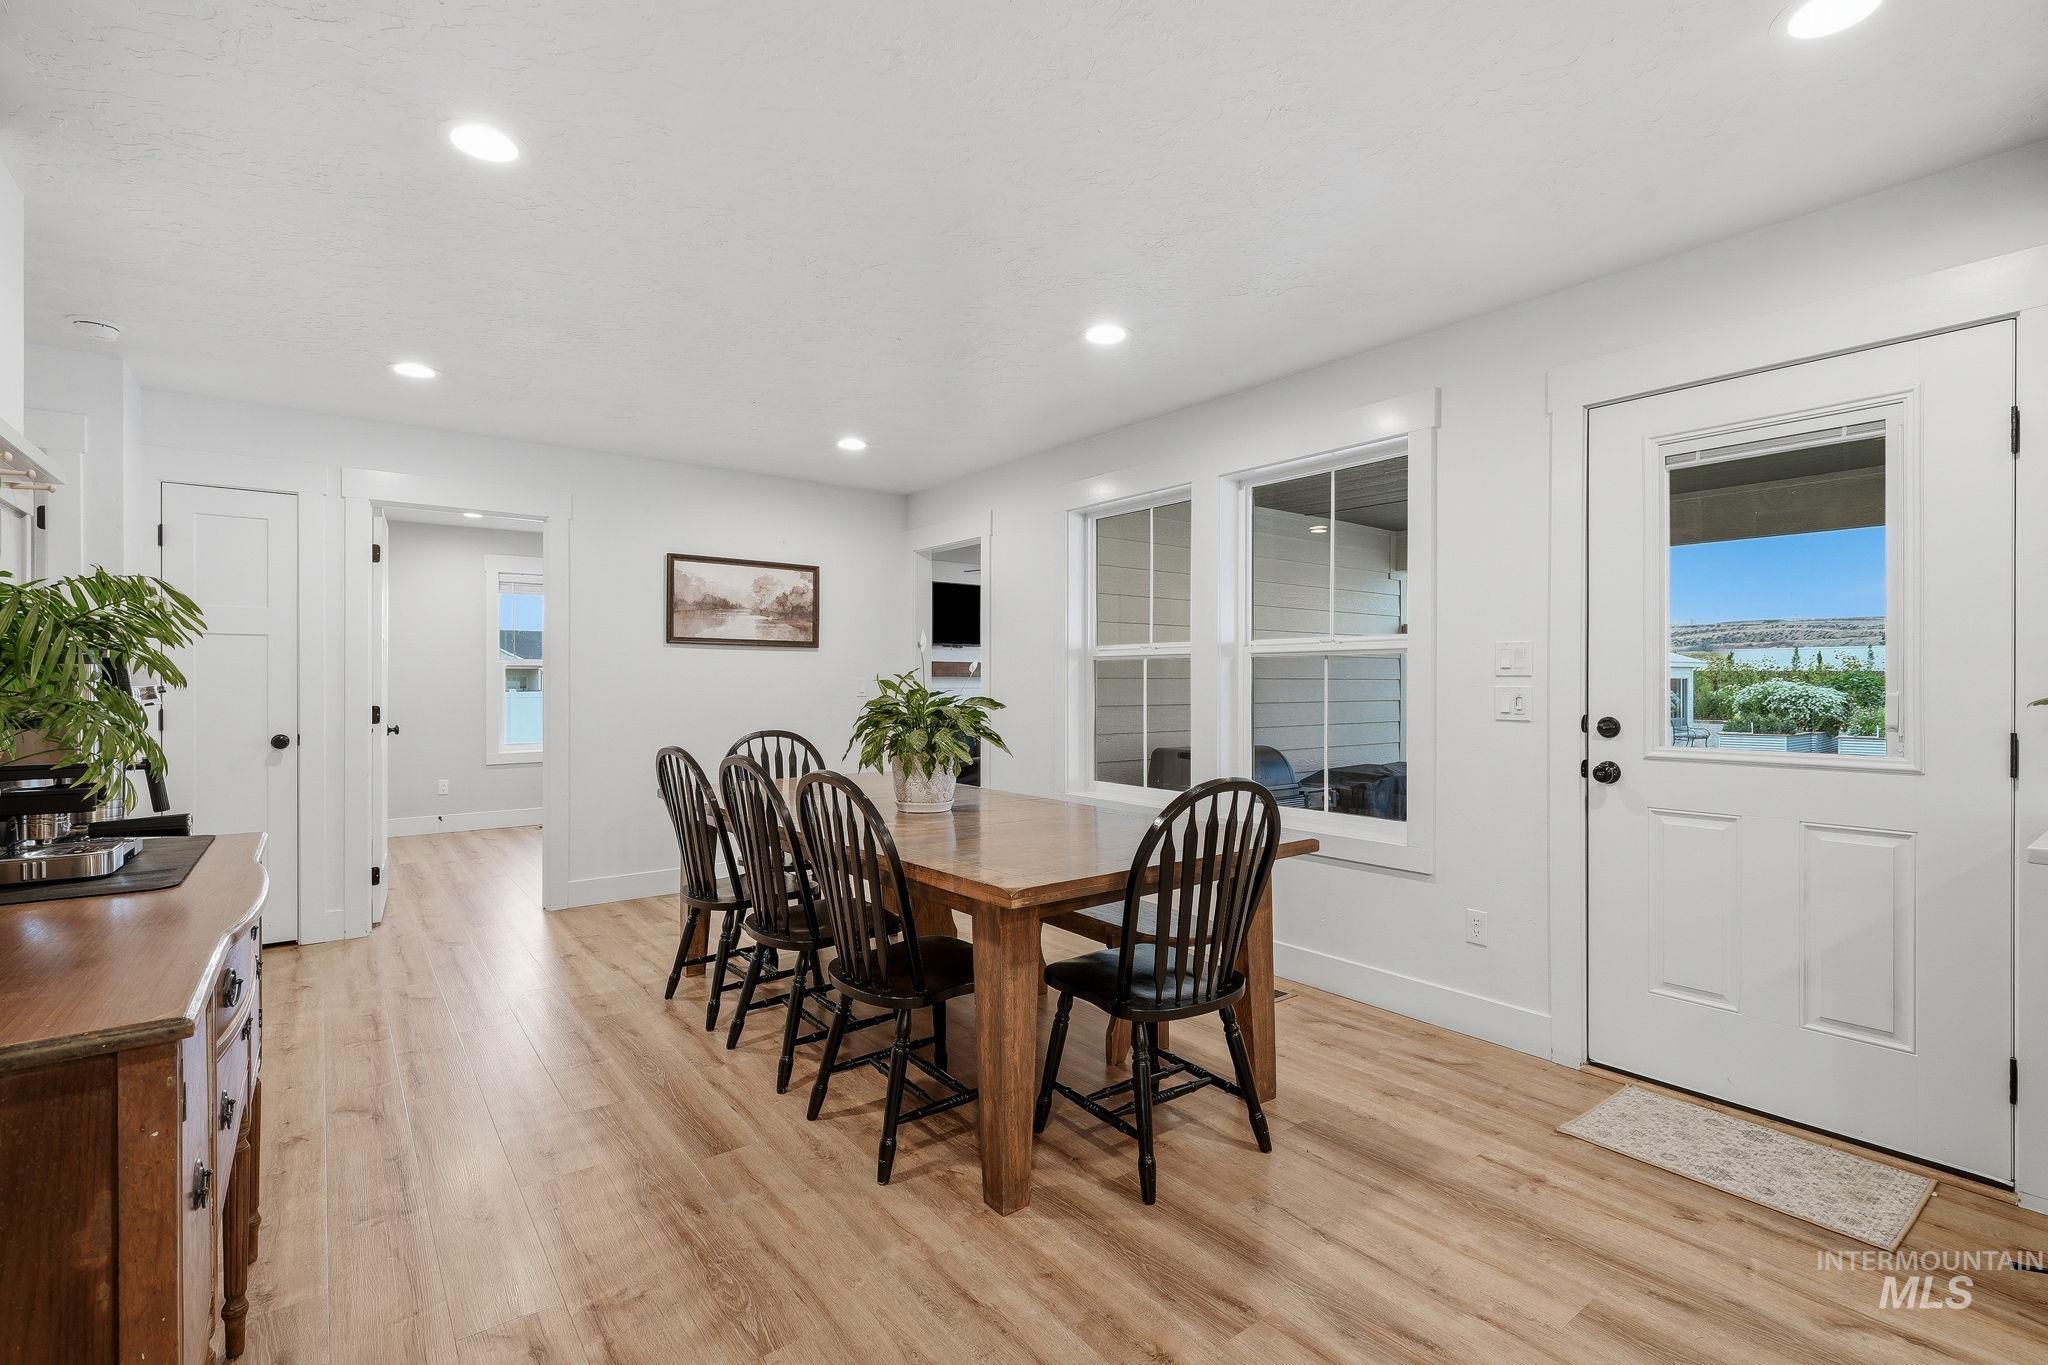
Recessed lighting illuminating wood-finish flooring
-
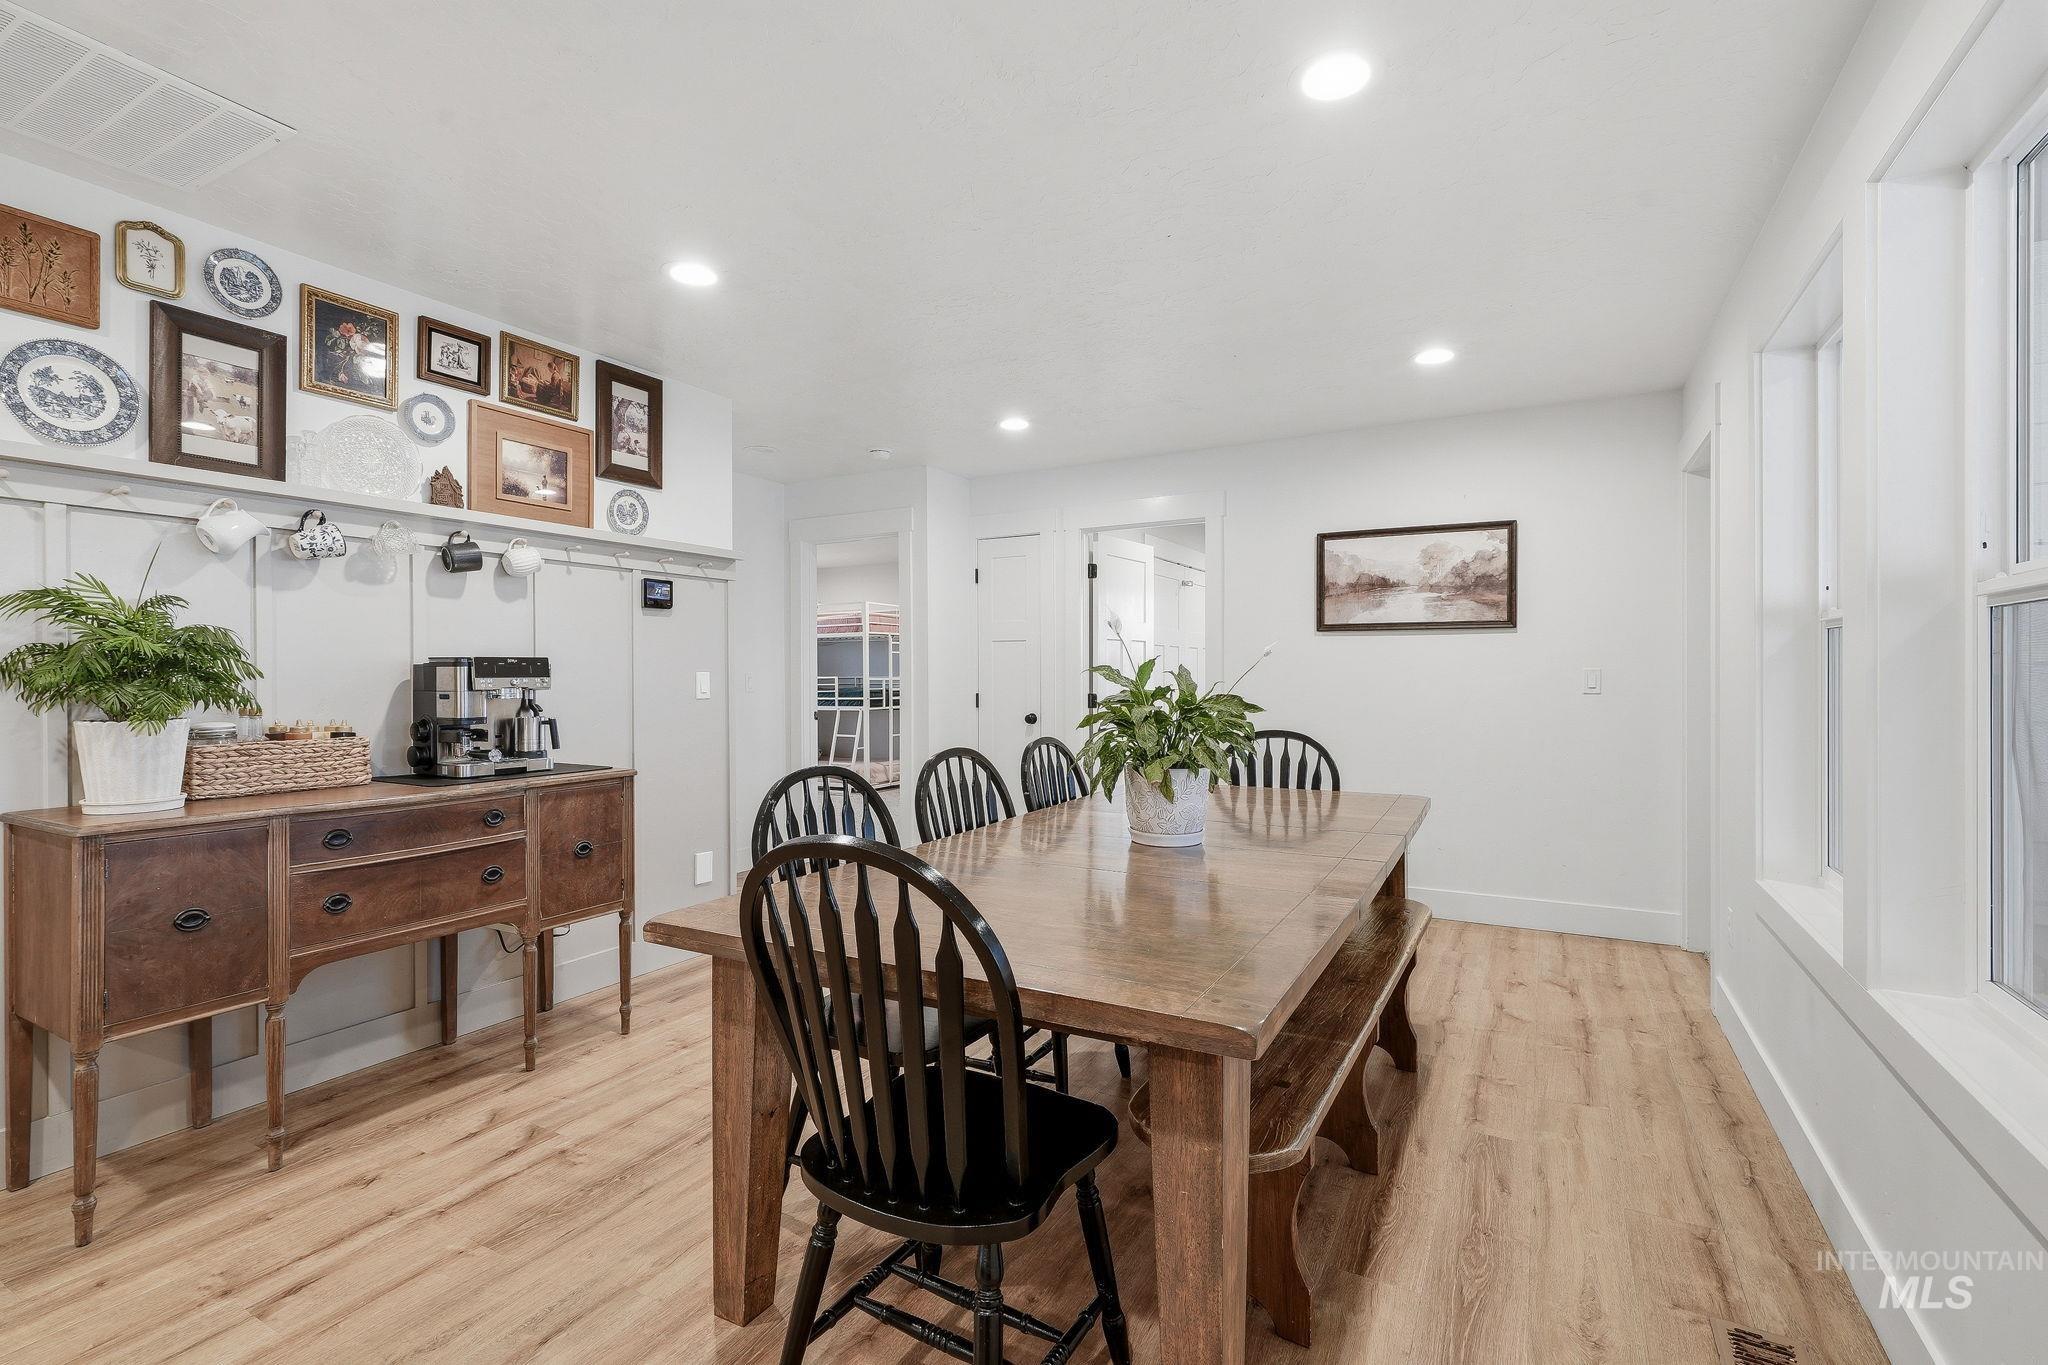
Wood-finish flooring throughout, board and batten wall detailing, recessed lighting, and white window trim
-
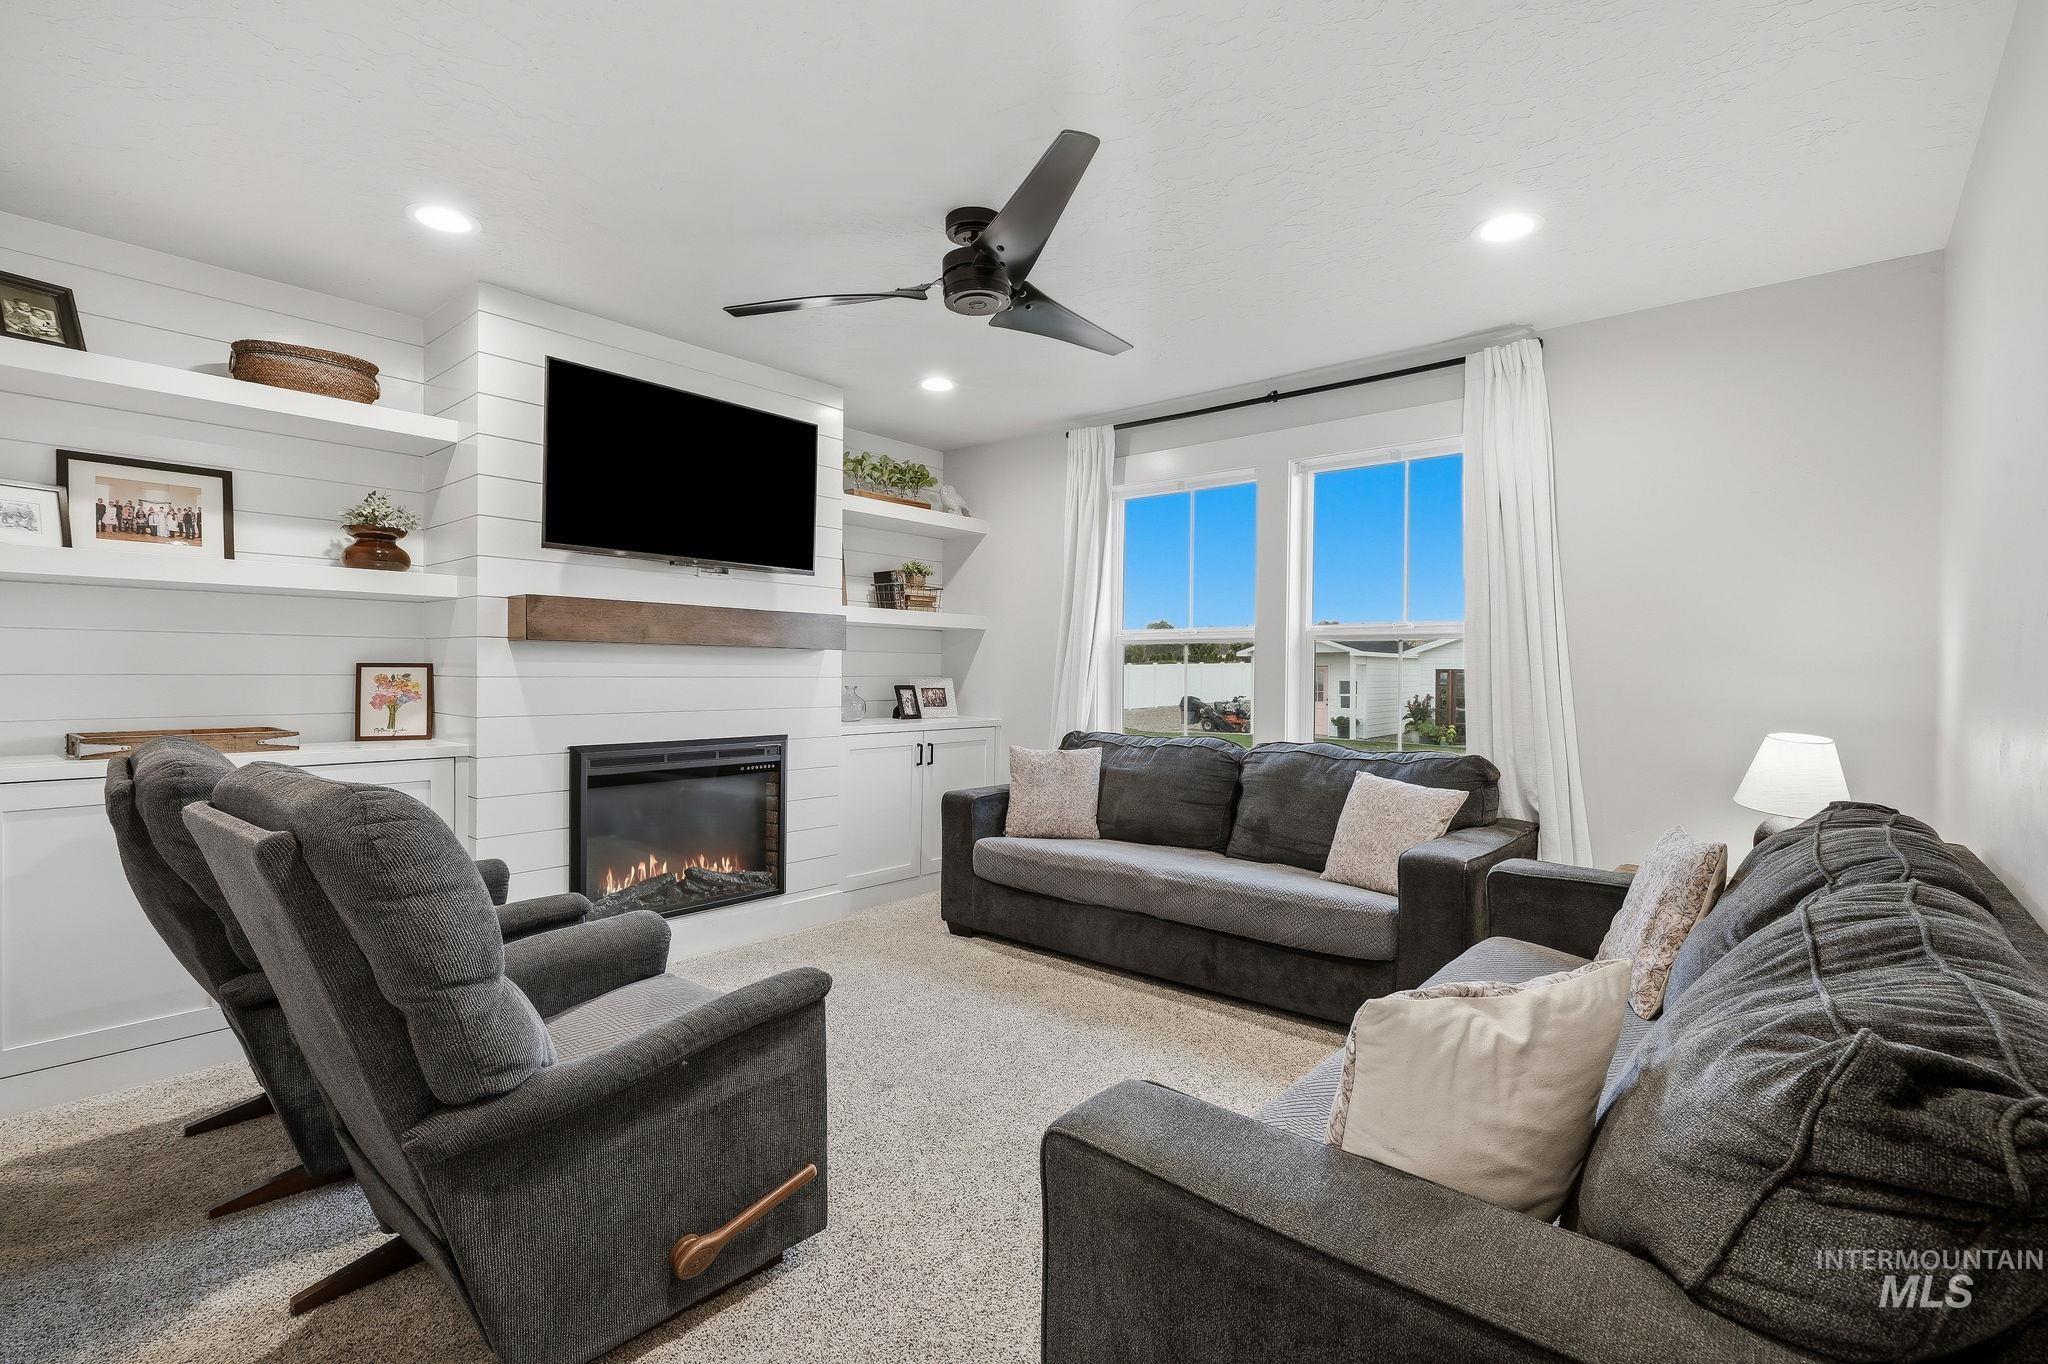
Built-in entertainment center featuring a fireplace and open shelving
-
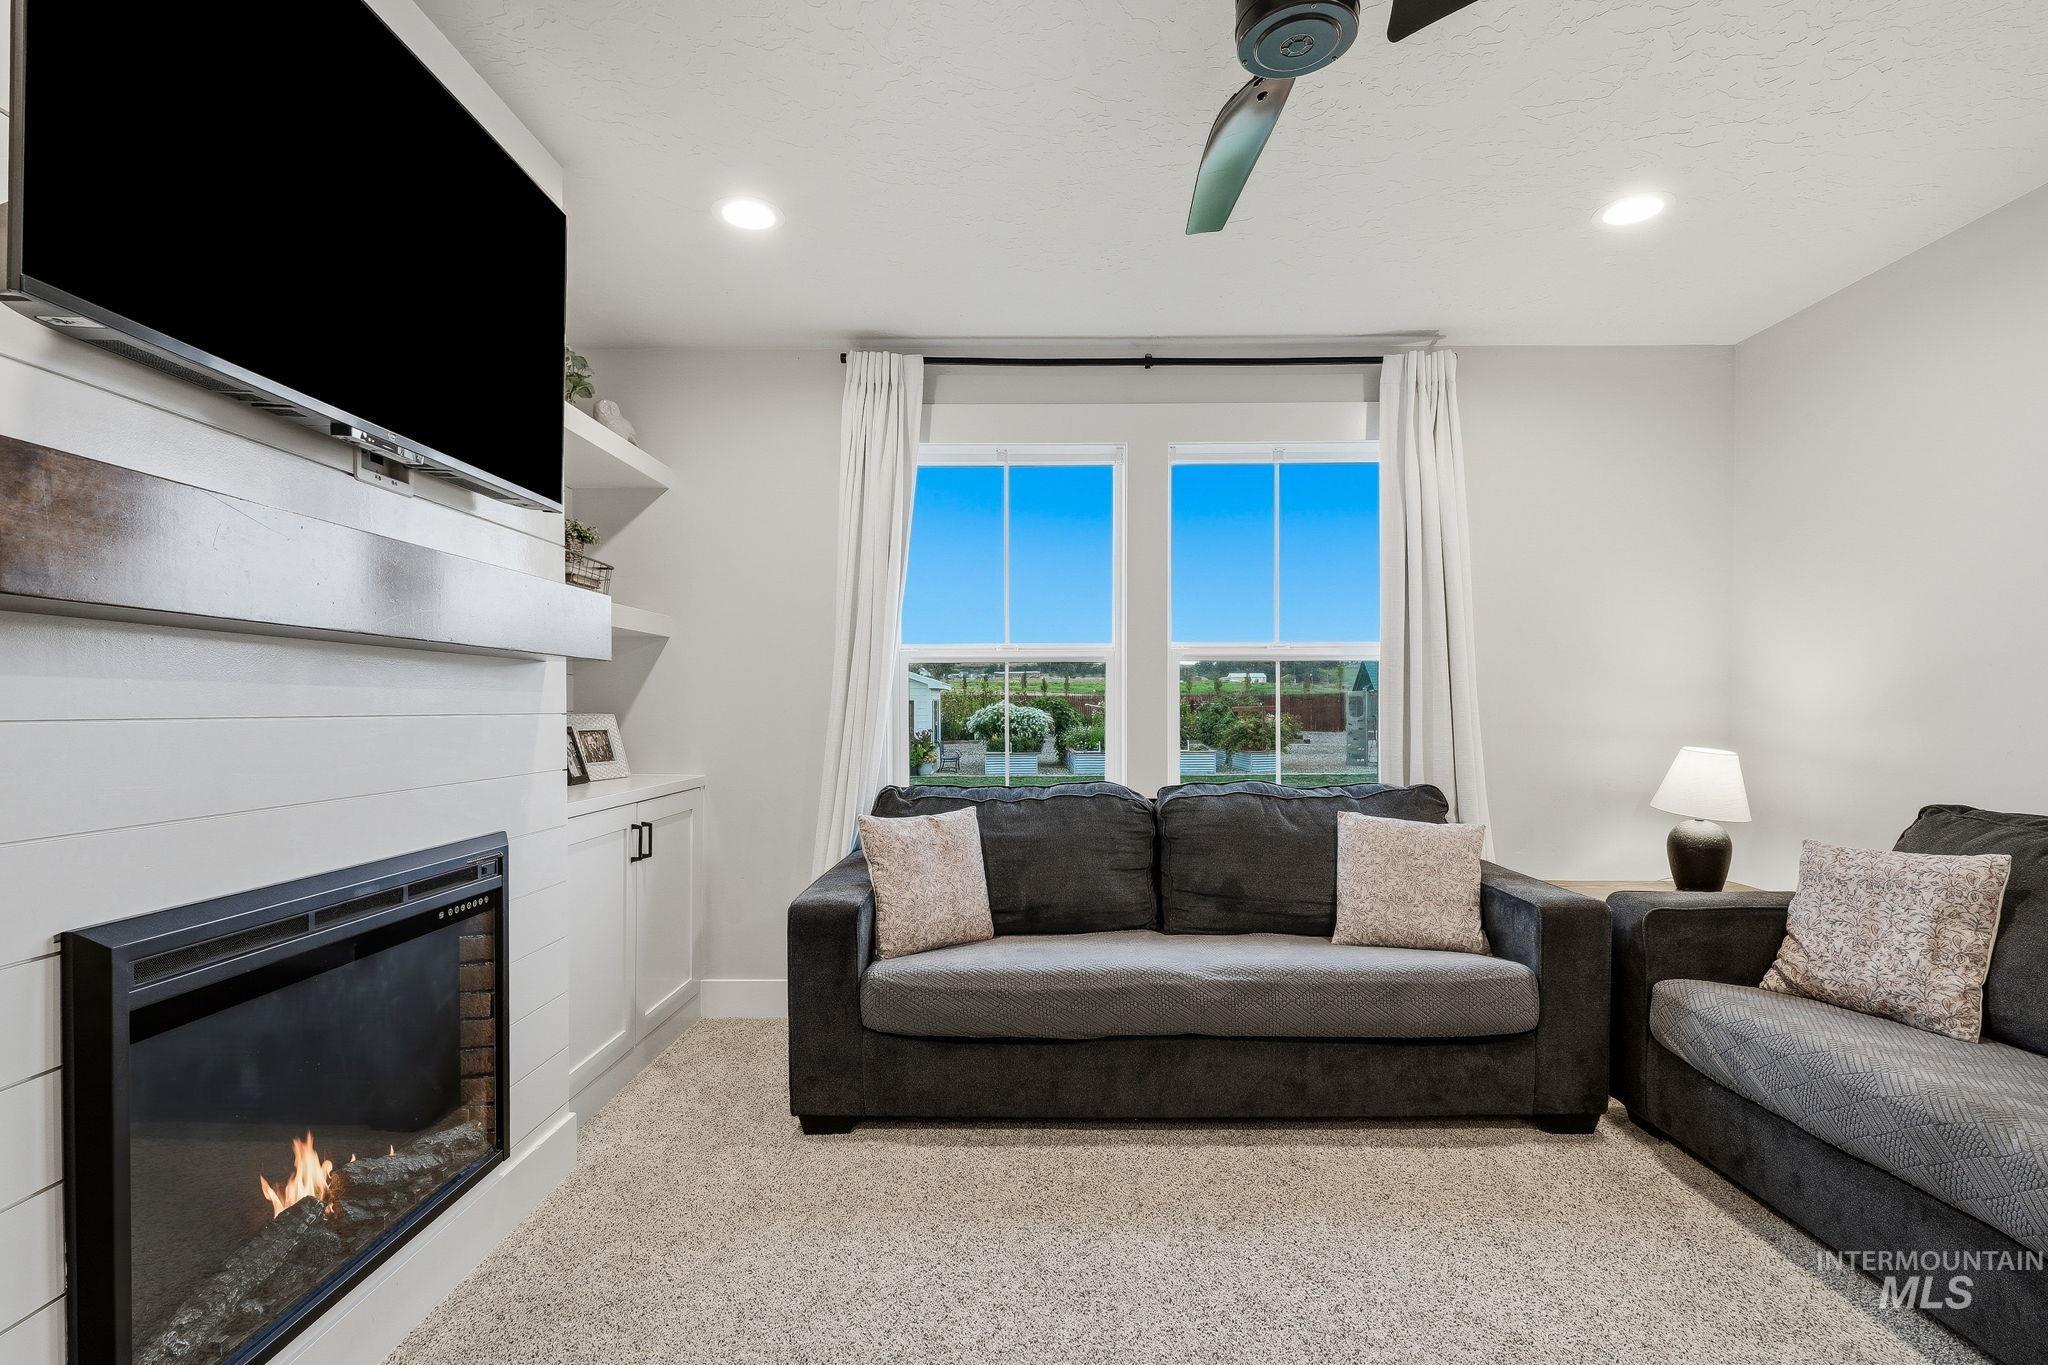
Built-in electric fireplace with shiplap surround, integrated cabinetry, recessed lighting, and a ceiling fan
-
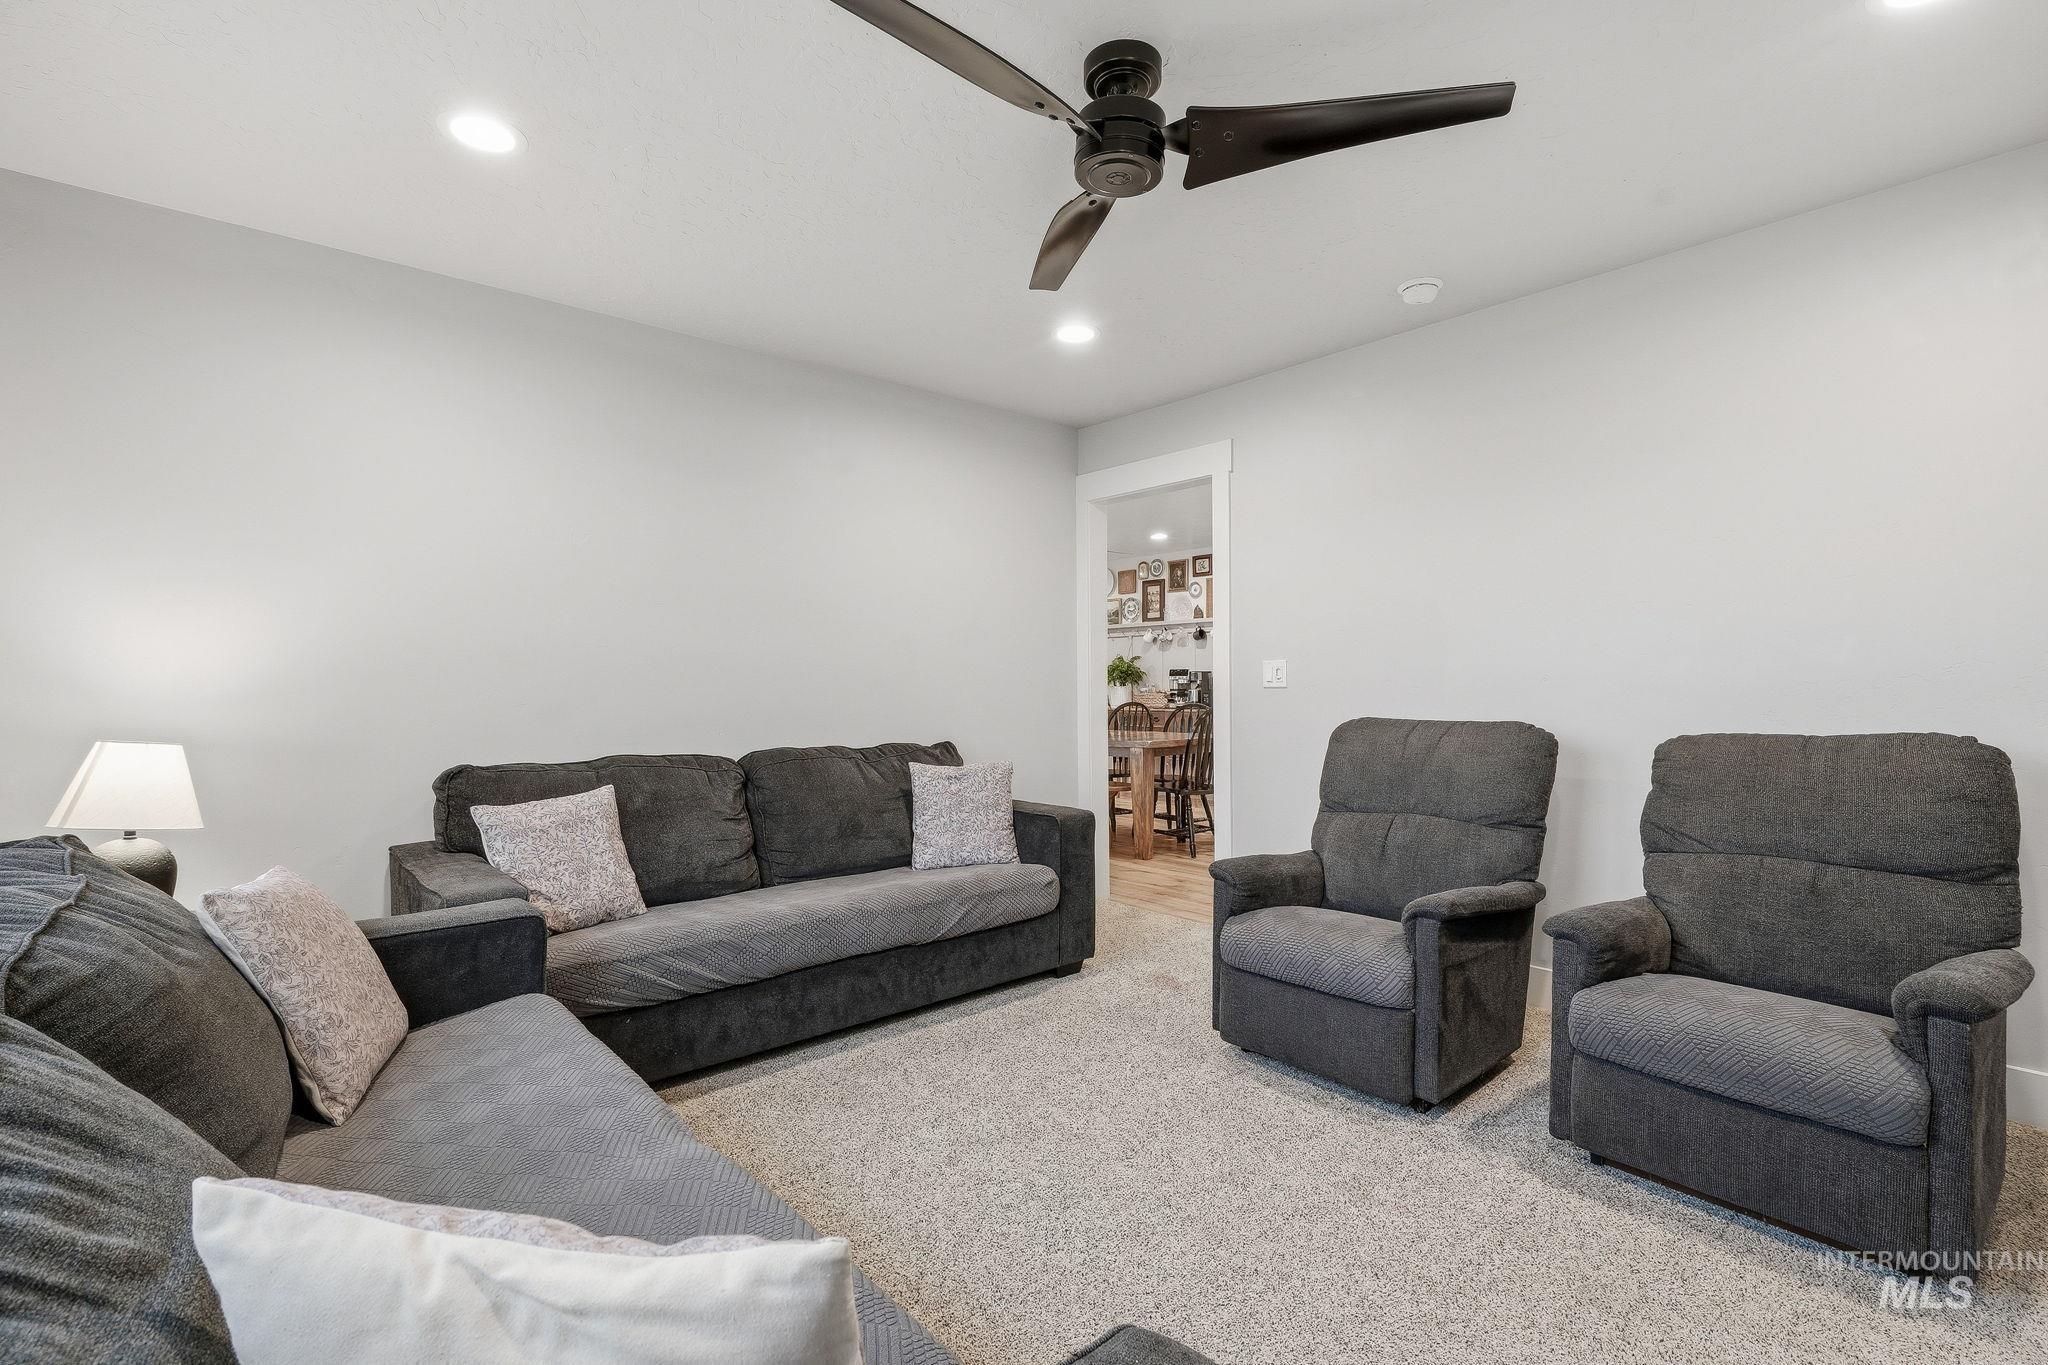
Recessed lighting, ceiling fan, and light-colored carpeting
-
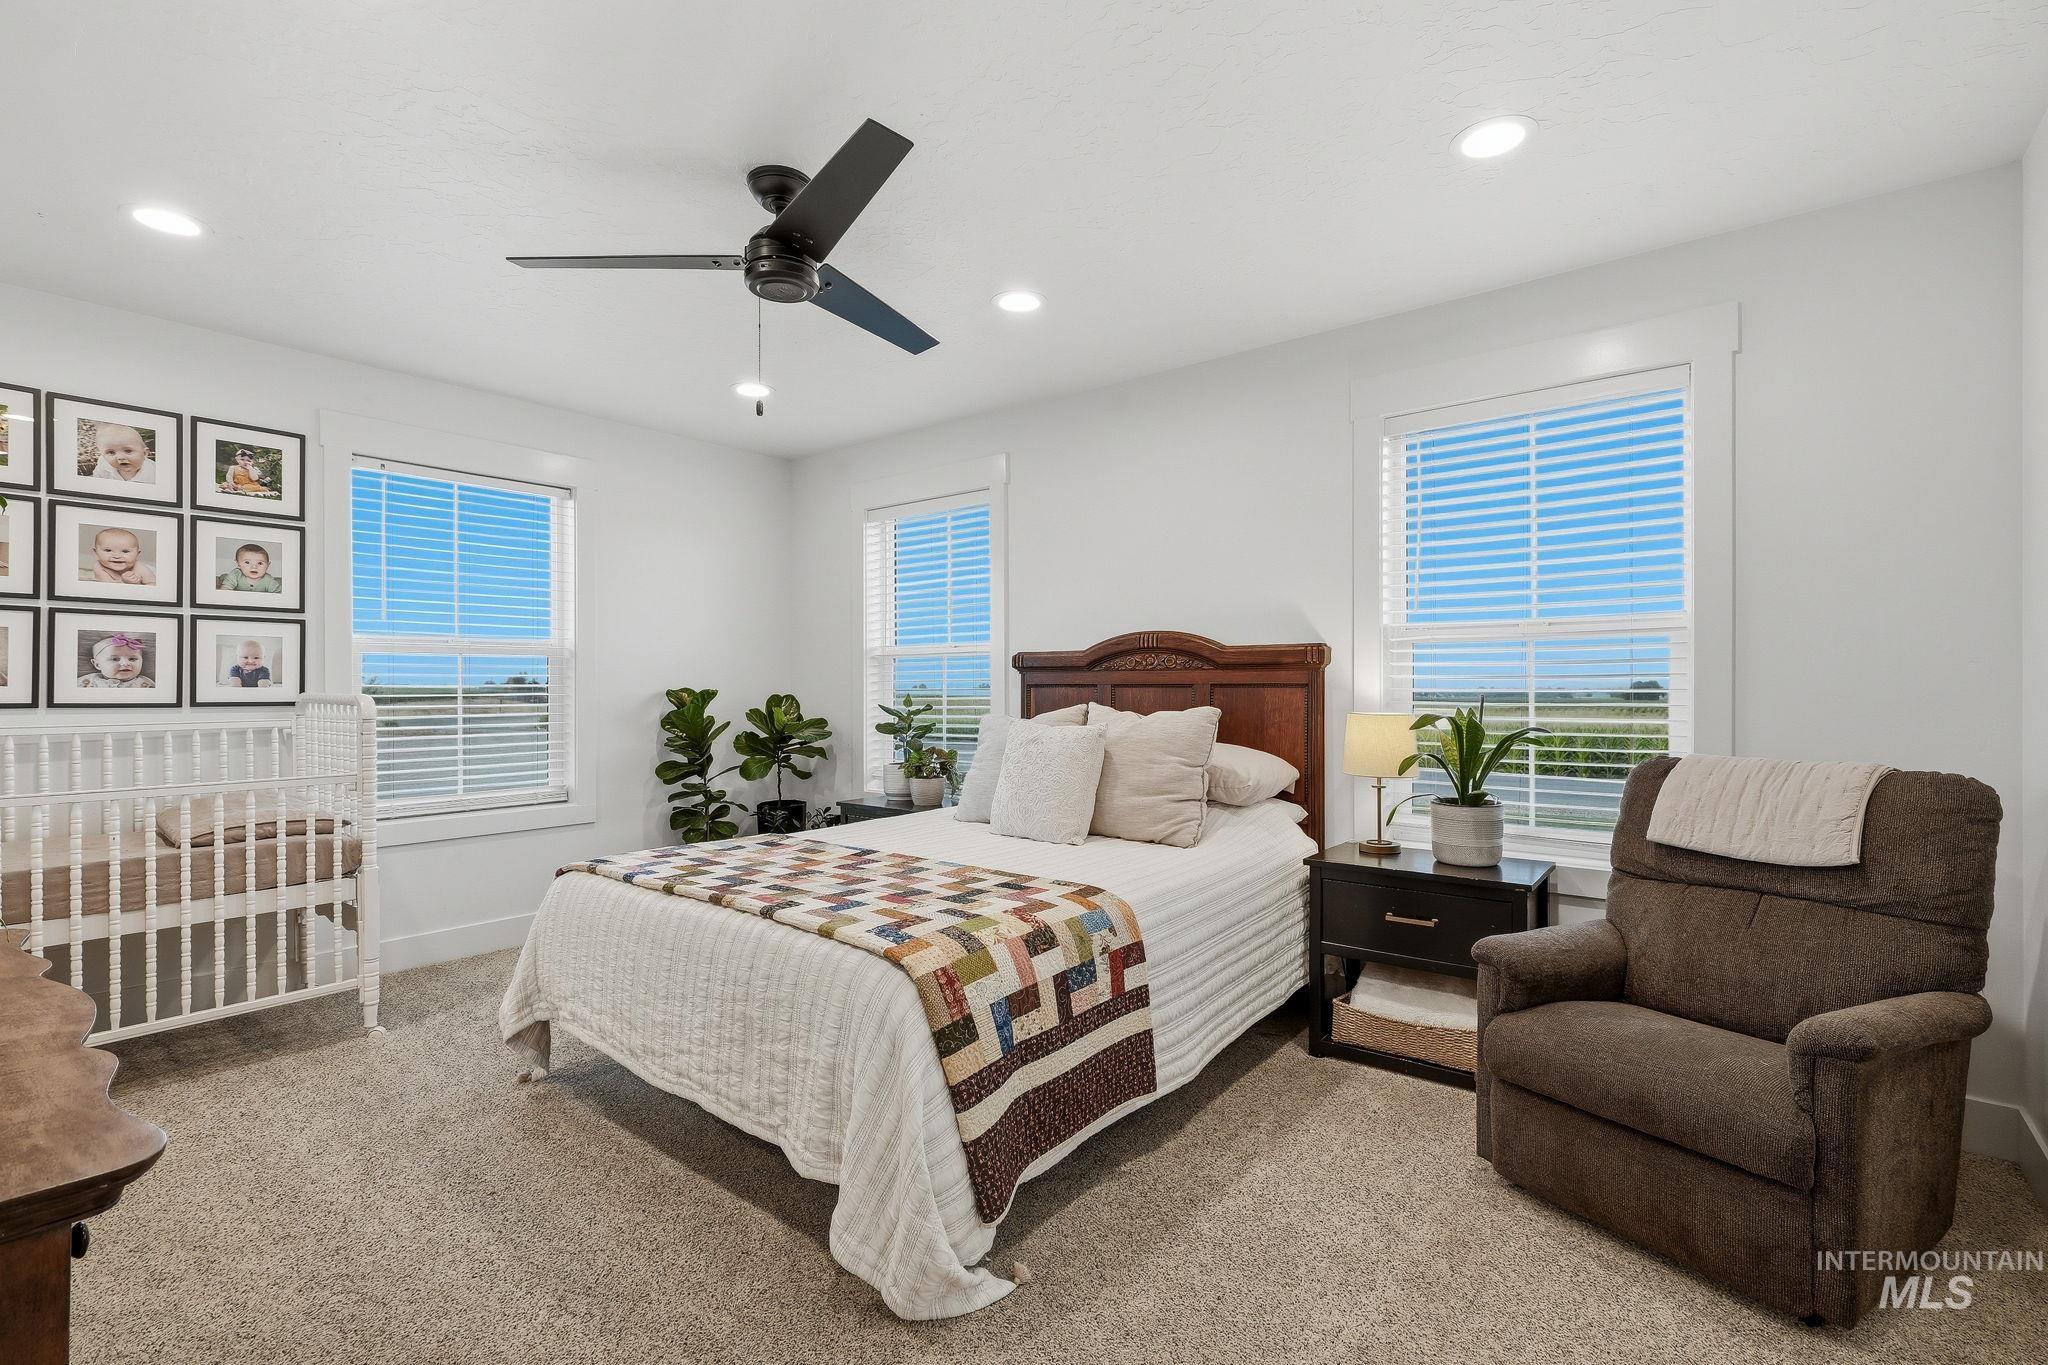
Recessed lighting, ceiling fan, and multiple windows with blinds
-
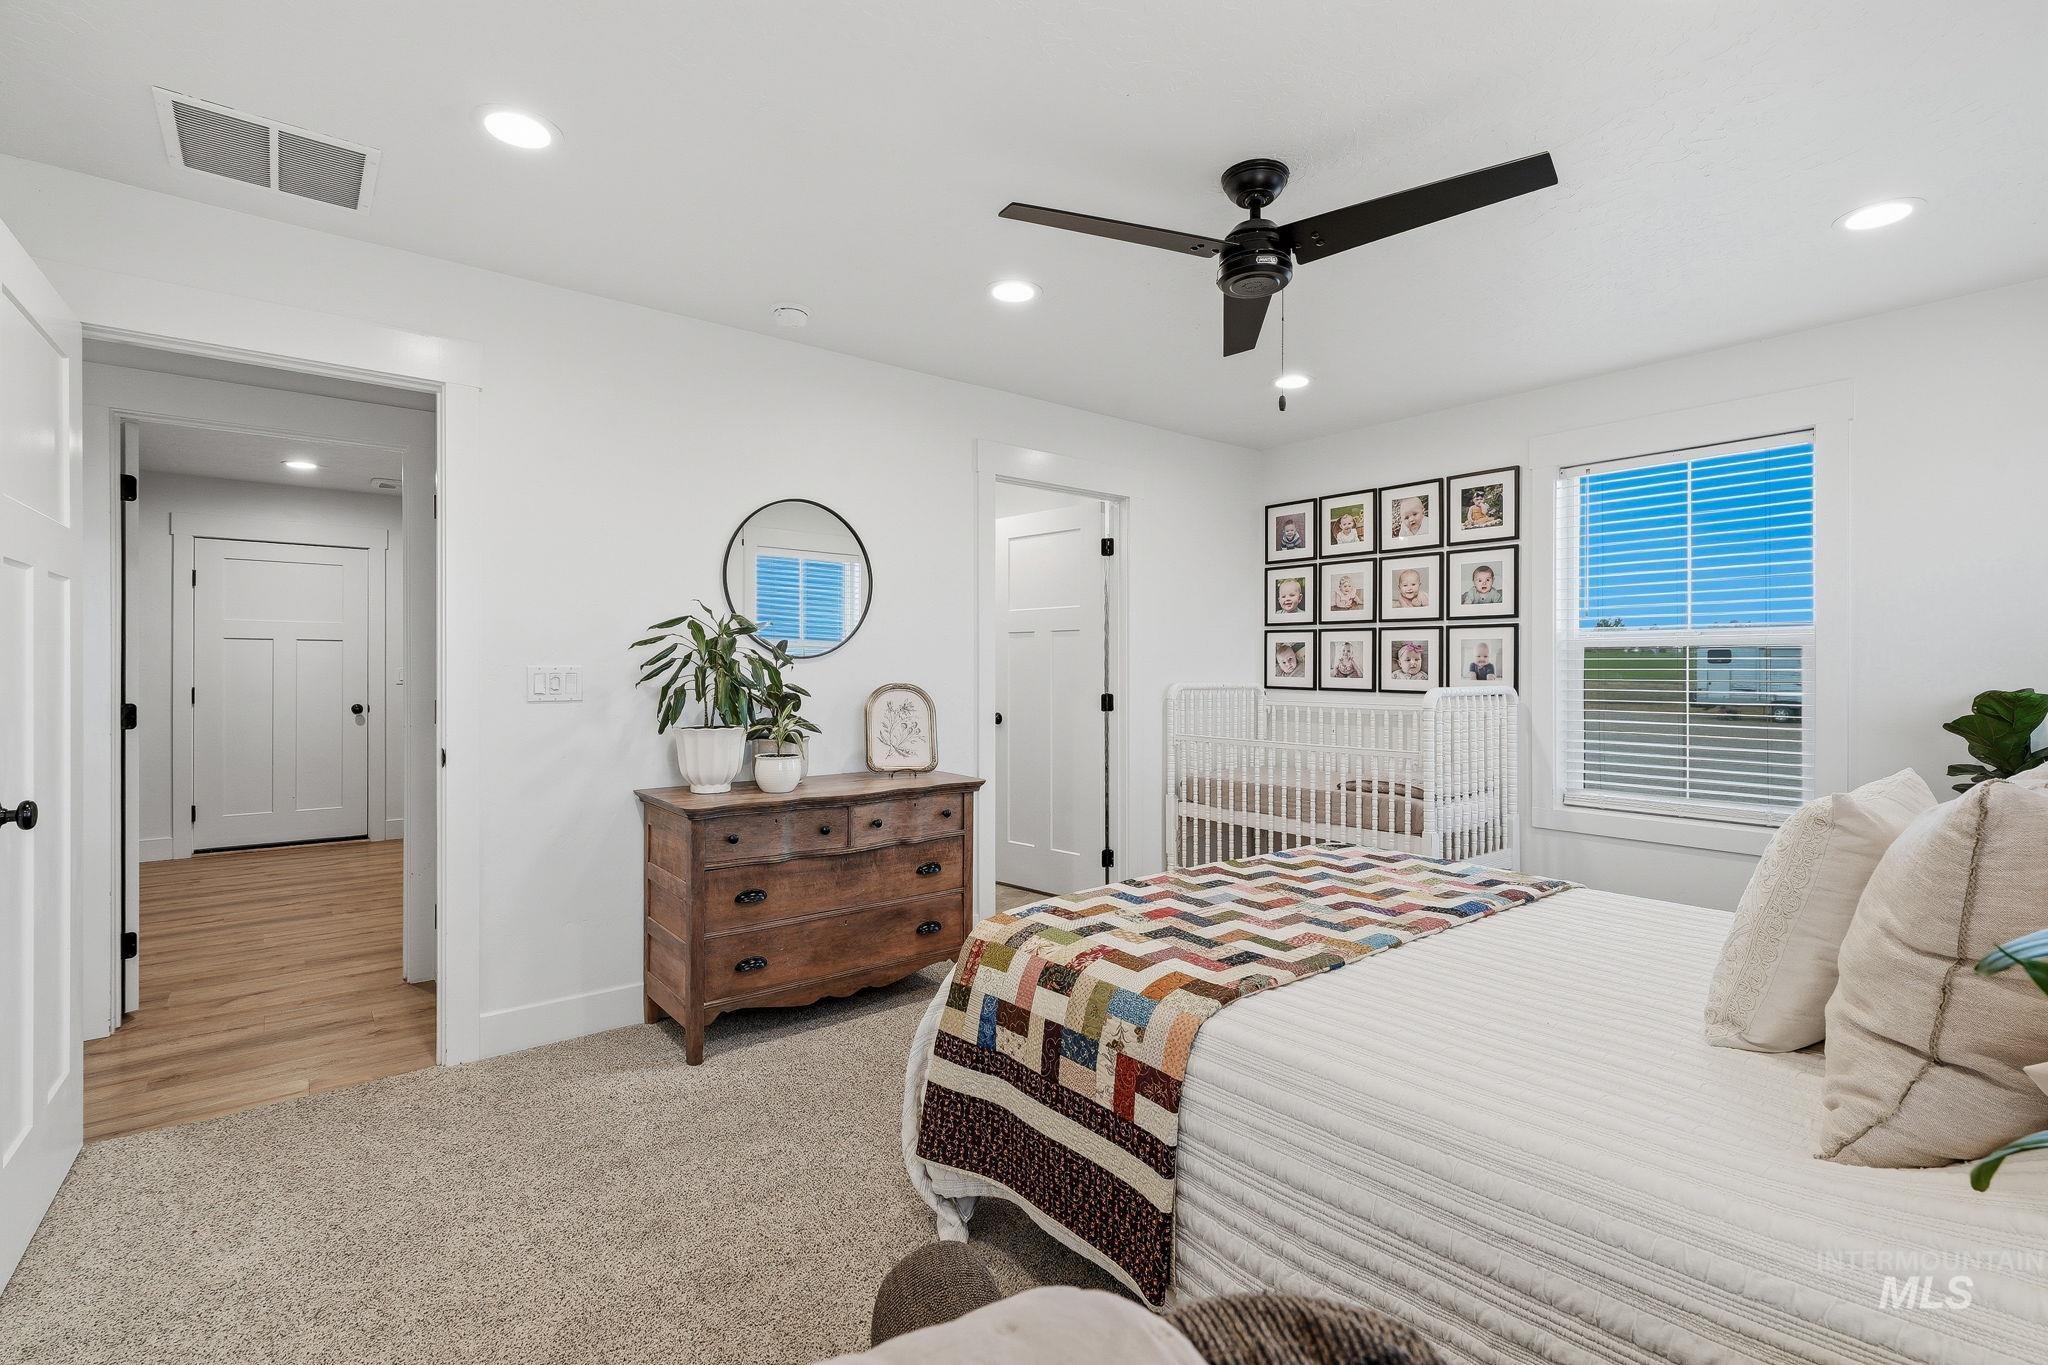
Recessed lighting, ceiling fan, carpeting, white paneled doors with black hardware, and wood-finish flooring in the hallway
-
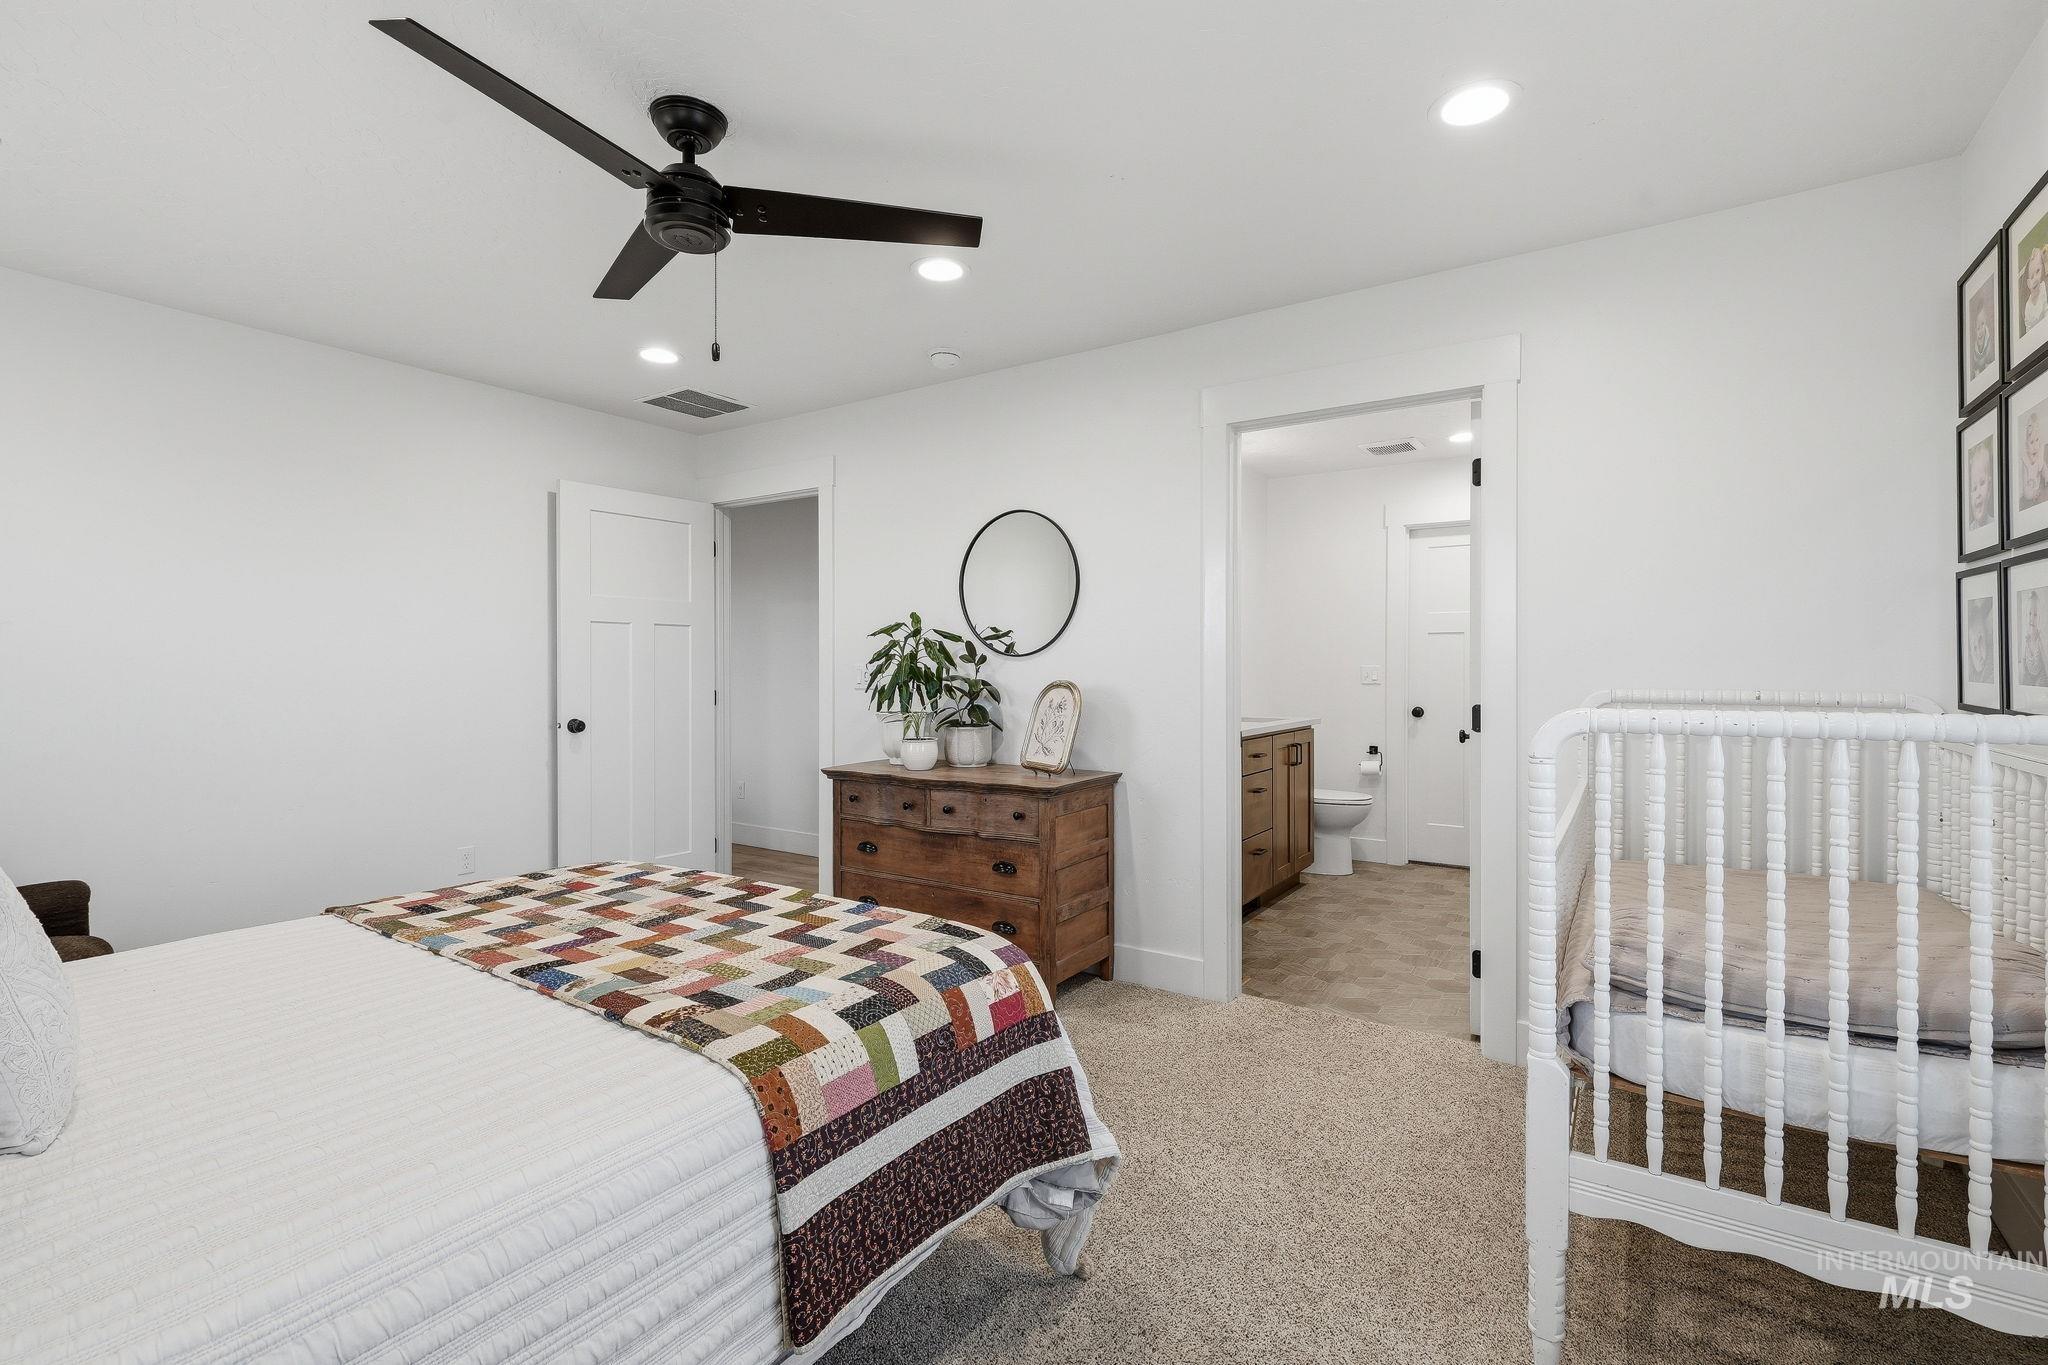
Recessed ceiling lighting, ceiling fan, white paneled door, and neutral-toned carpeting
-
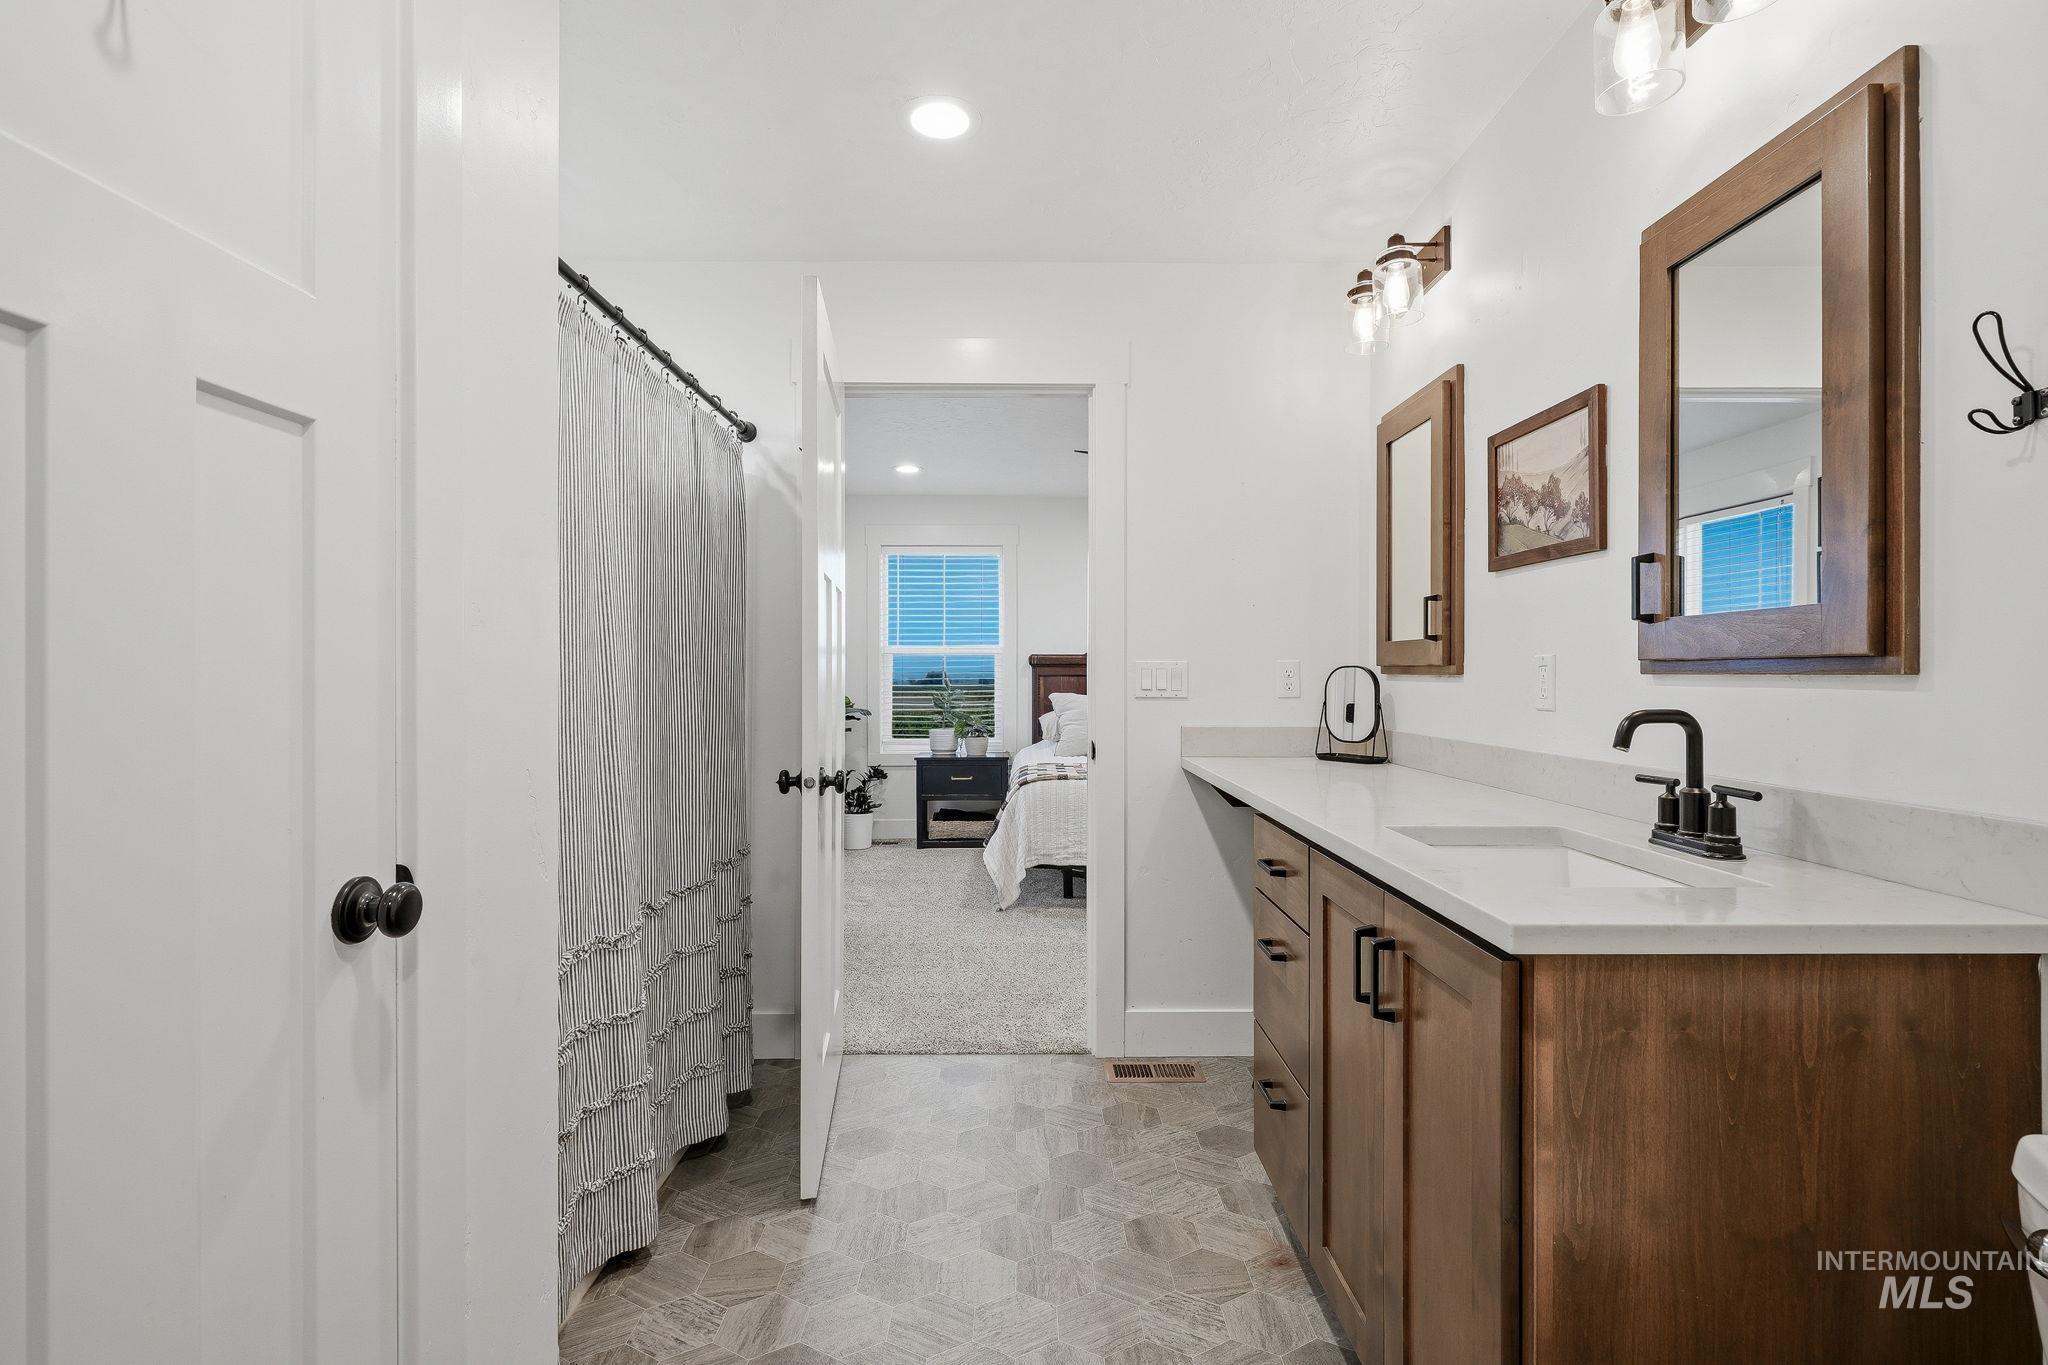
Wood-finish vanity with a white countertop and undermount sink
-
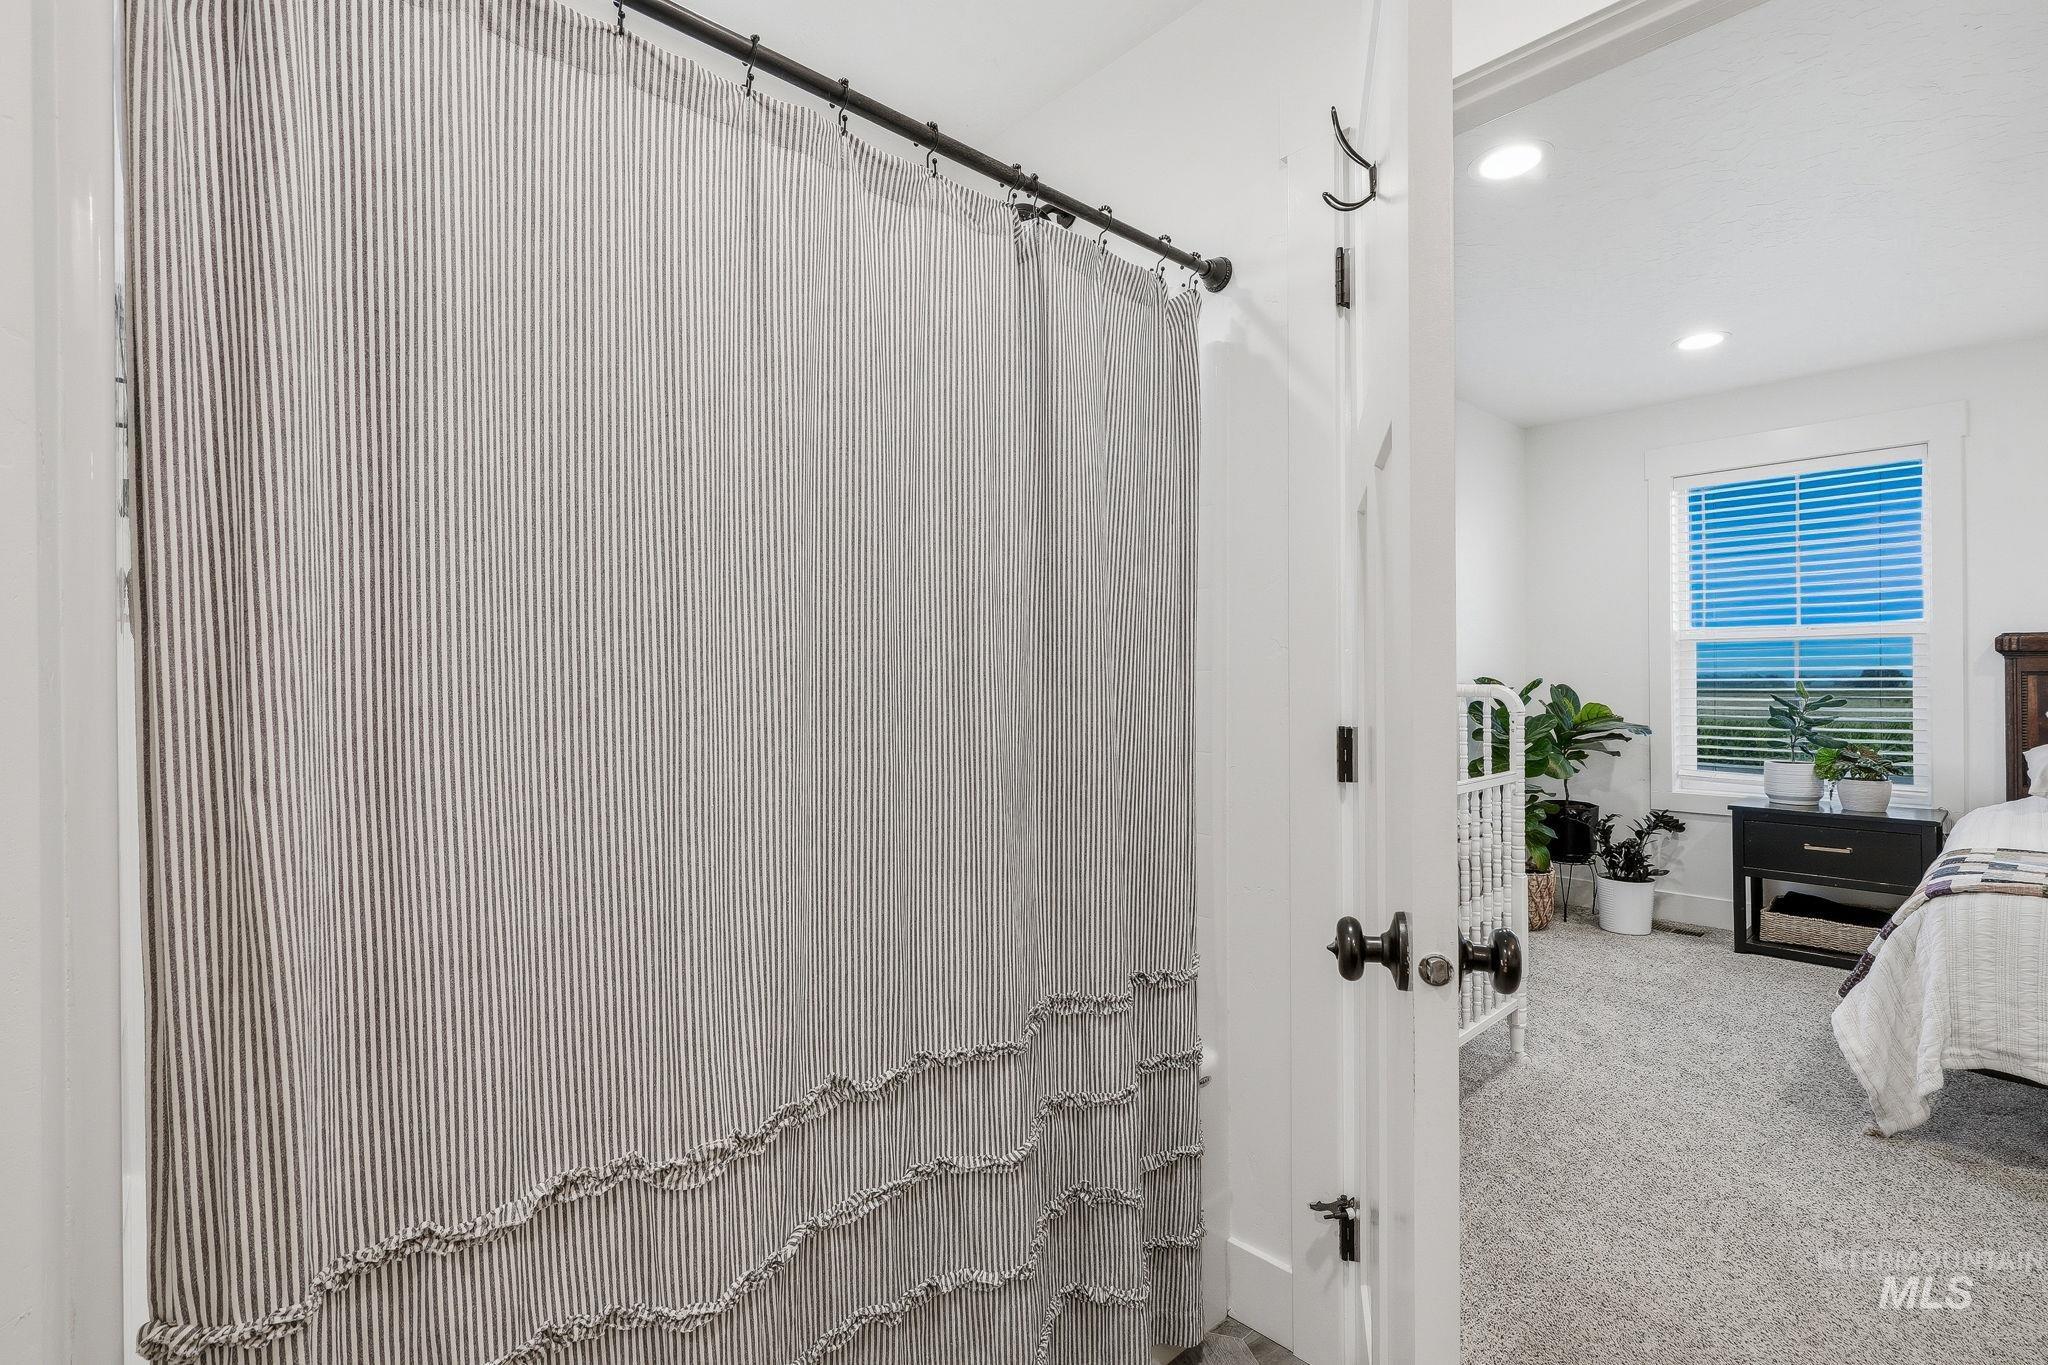
Bathroom entry featuring a matte black shower curtain rod, a door with matte black hardware, and an adjacent room with a window and recessed lighting
-
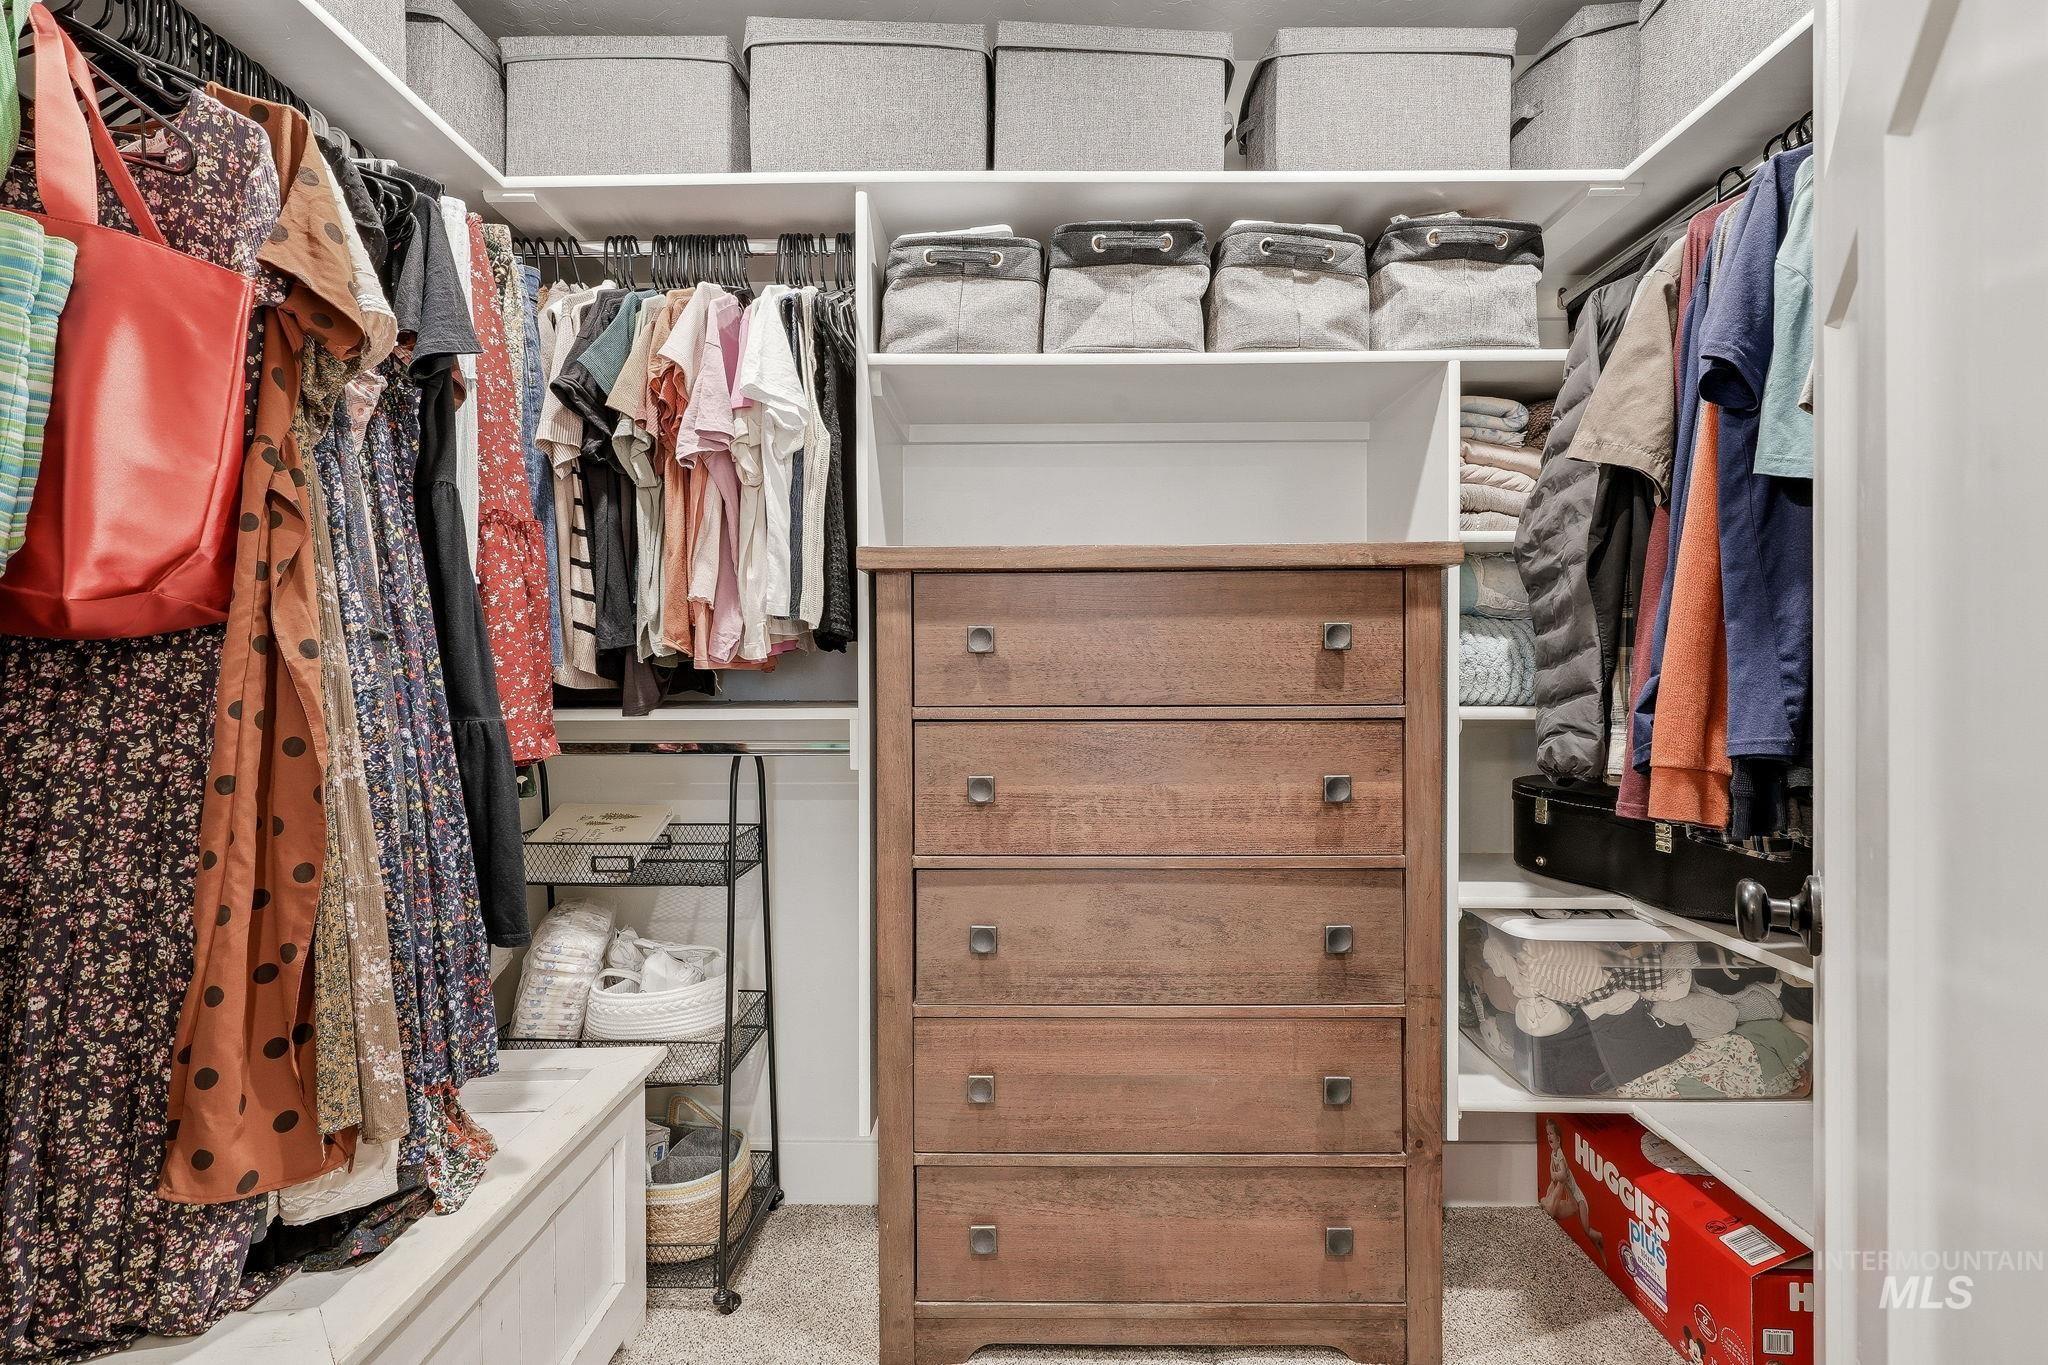
Custom closet system featuring built-in shelving, hanging rods, a central wood-finish drawer unit, and integrated storage solutions
-
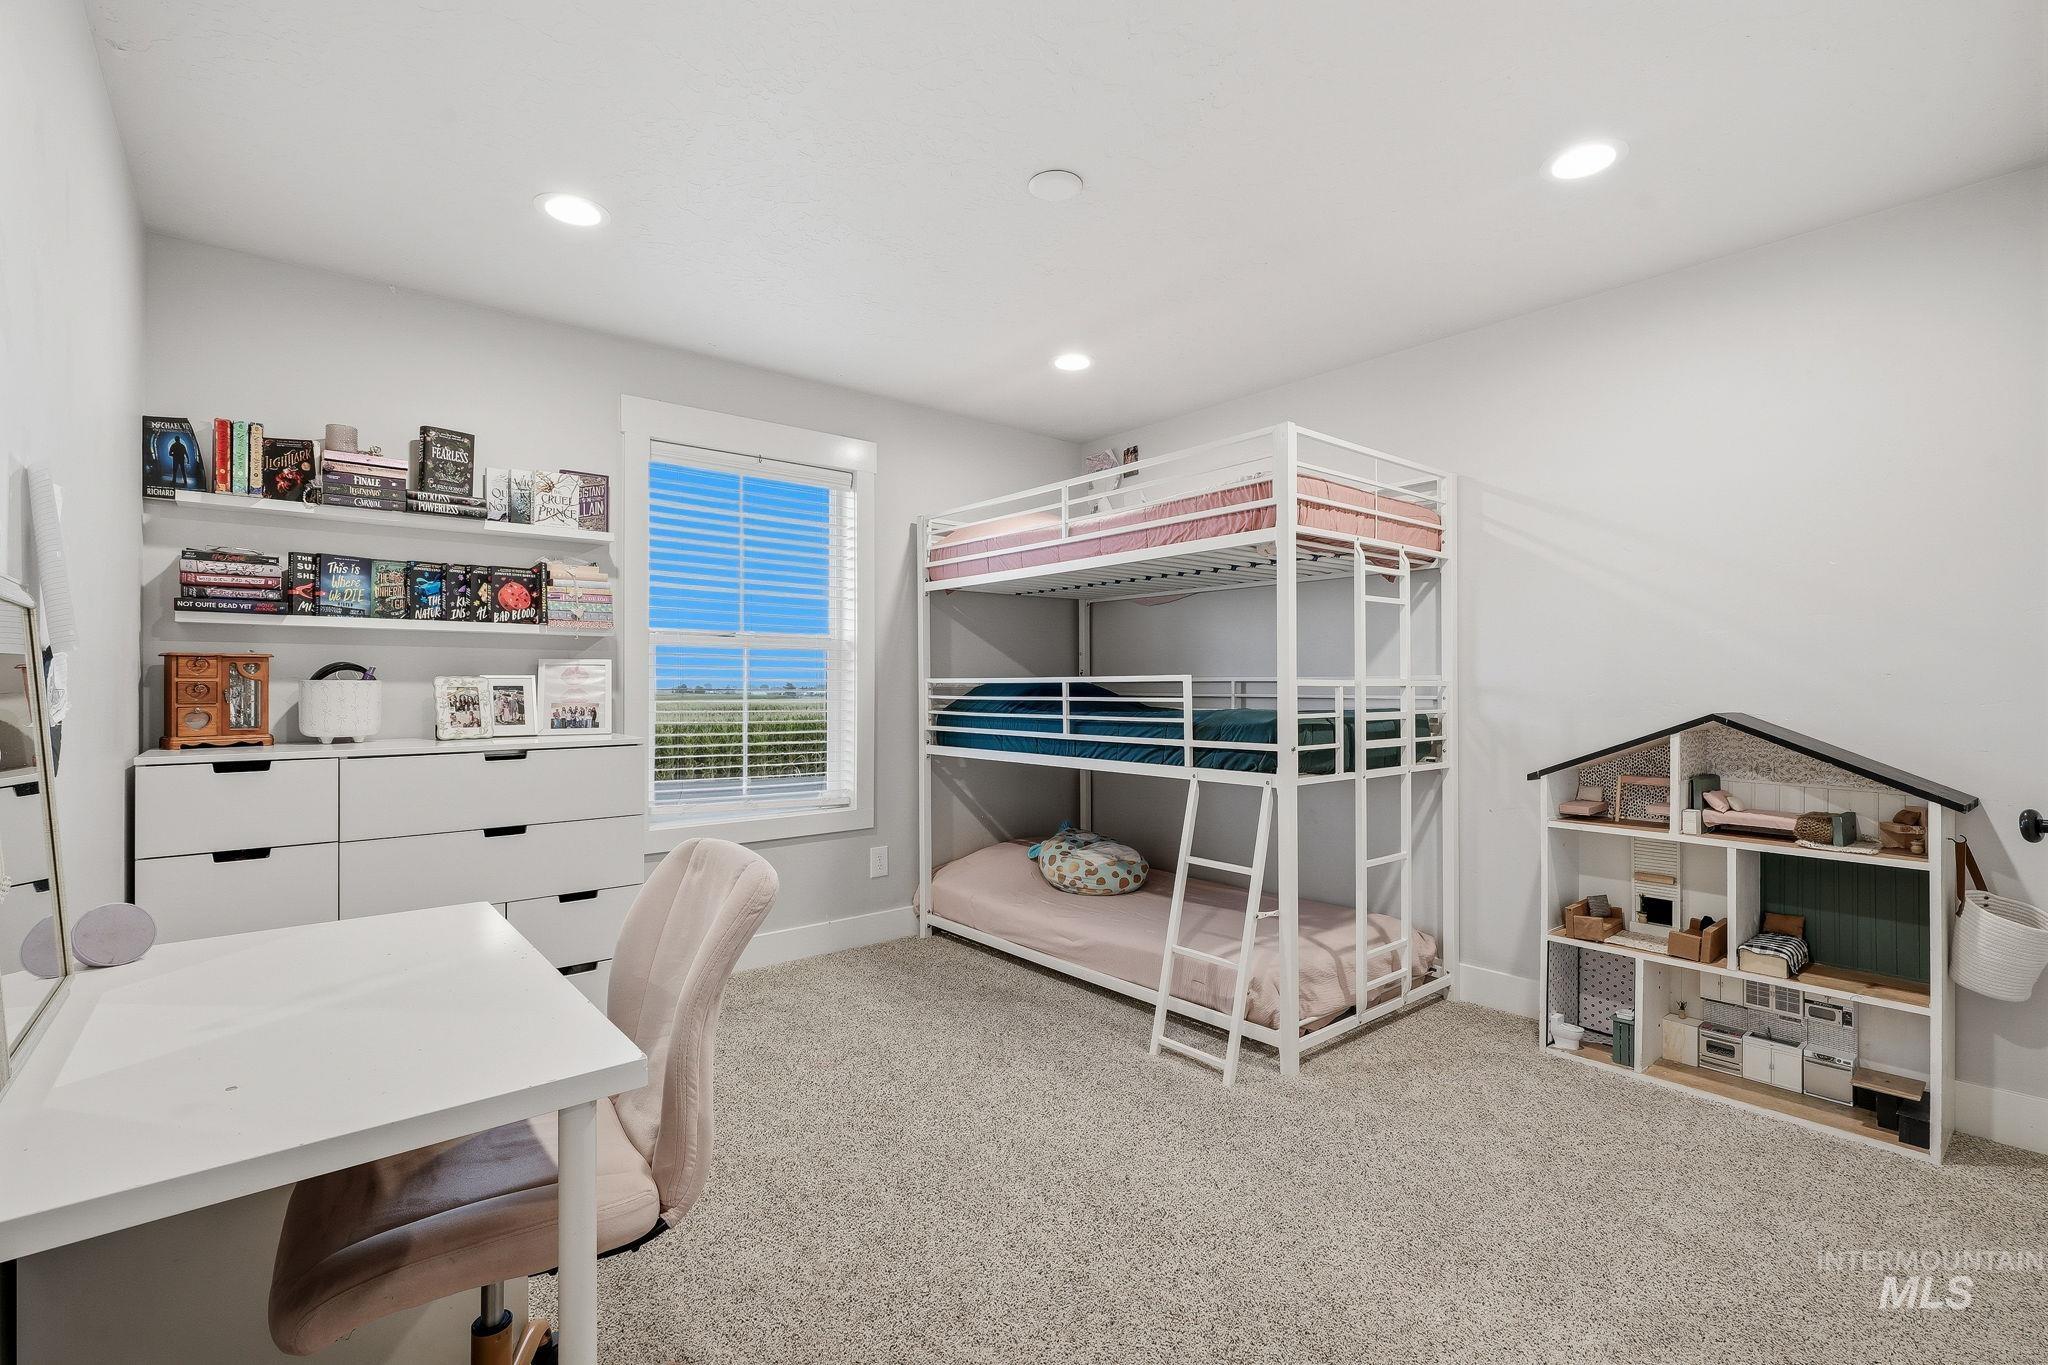
Recessed lighting, light gray carpet, window with blinds, and white walls
-
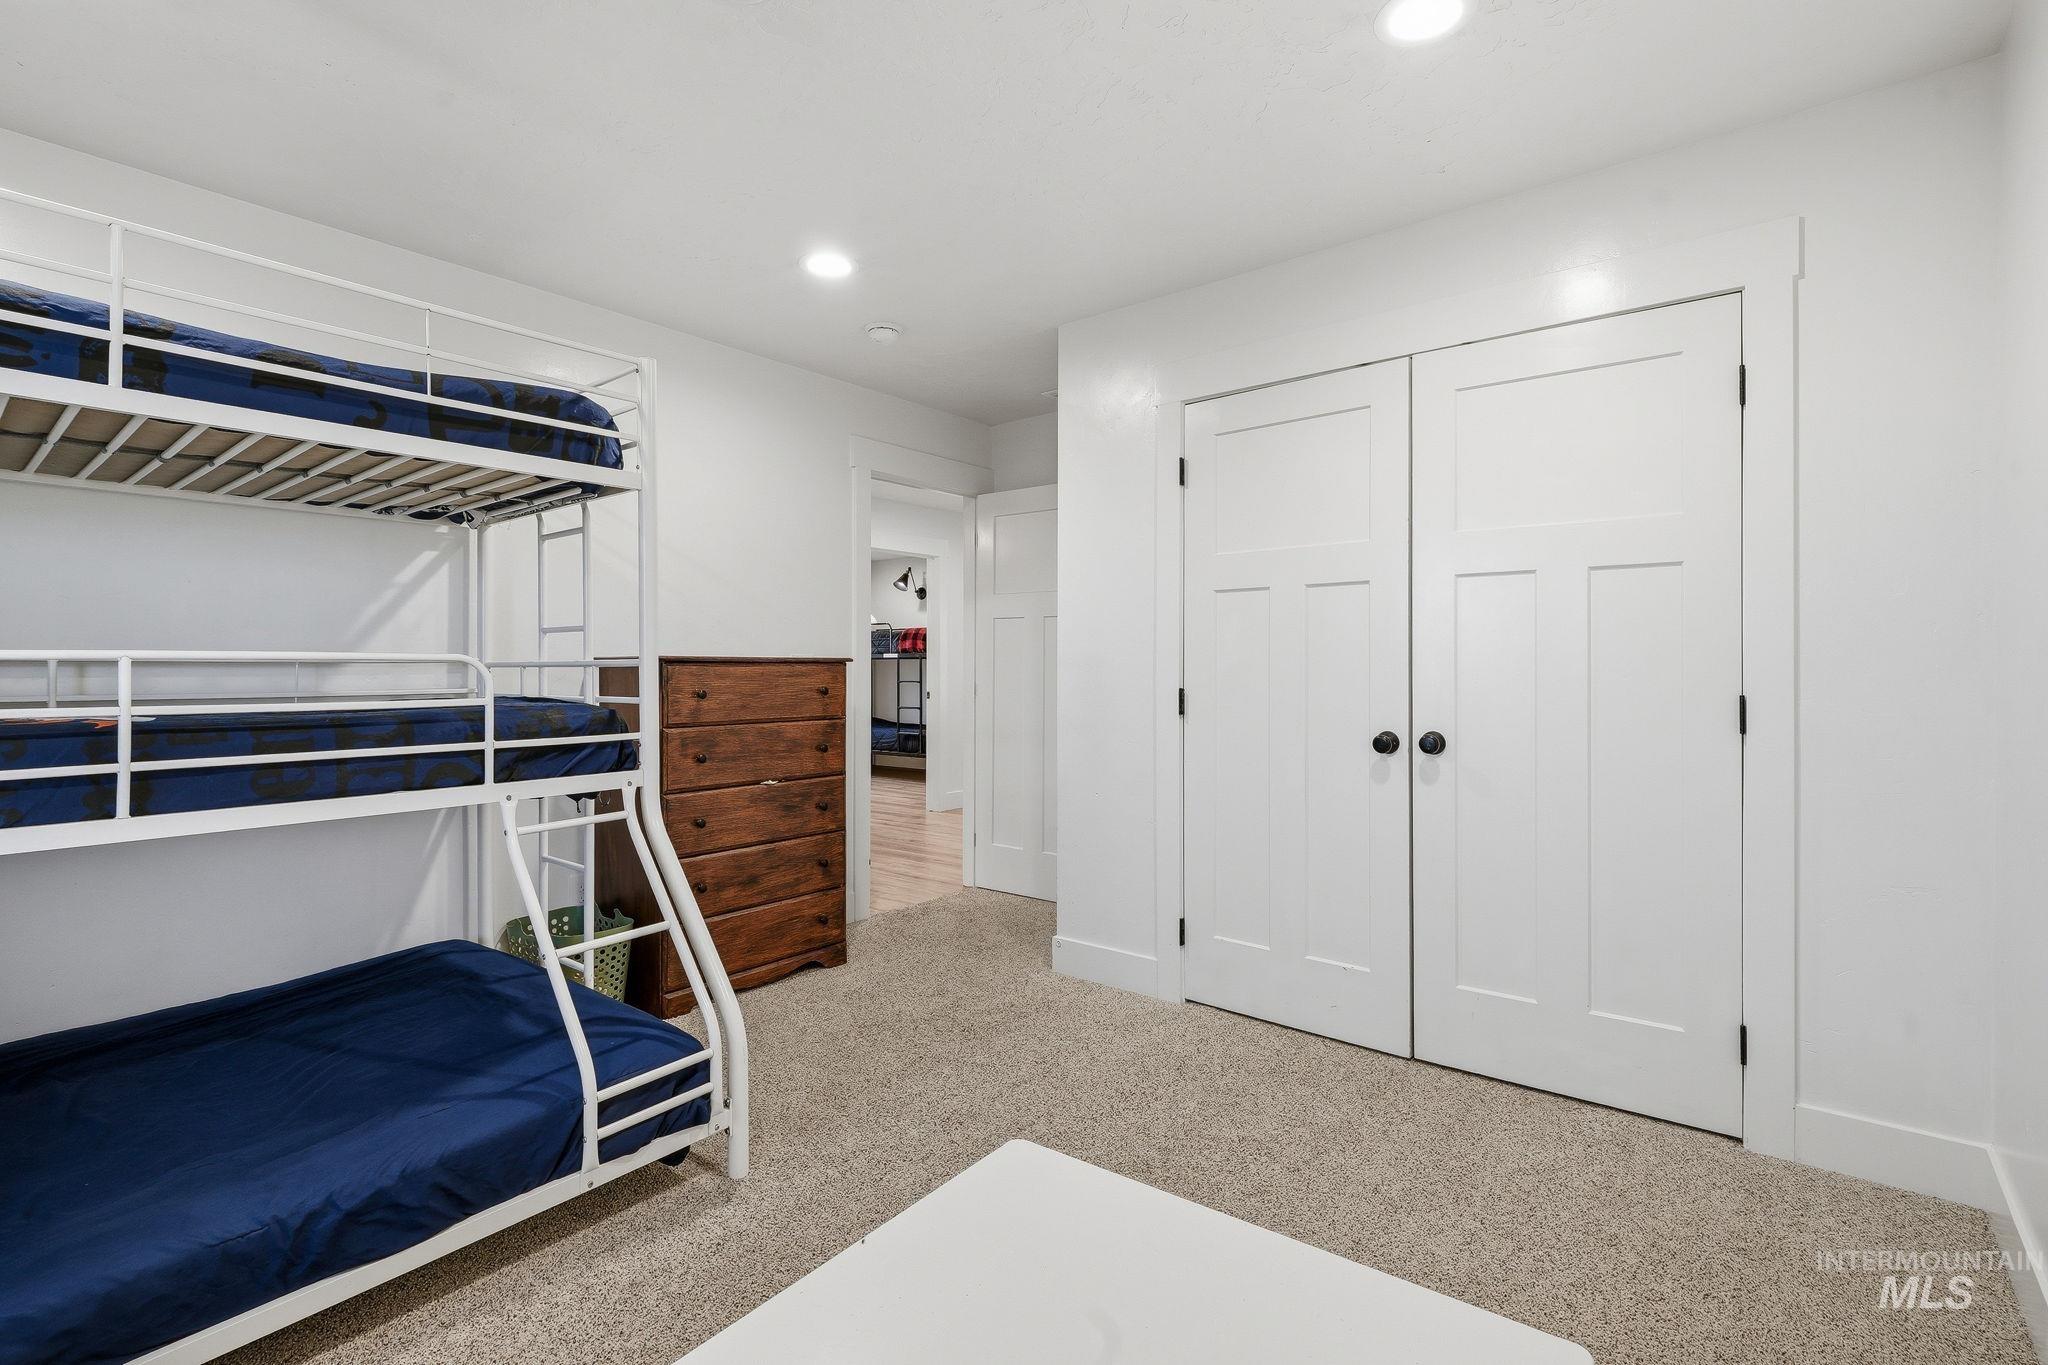
Recessed lighting illuminates the carpeted flooring and white walls
-
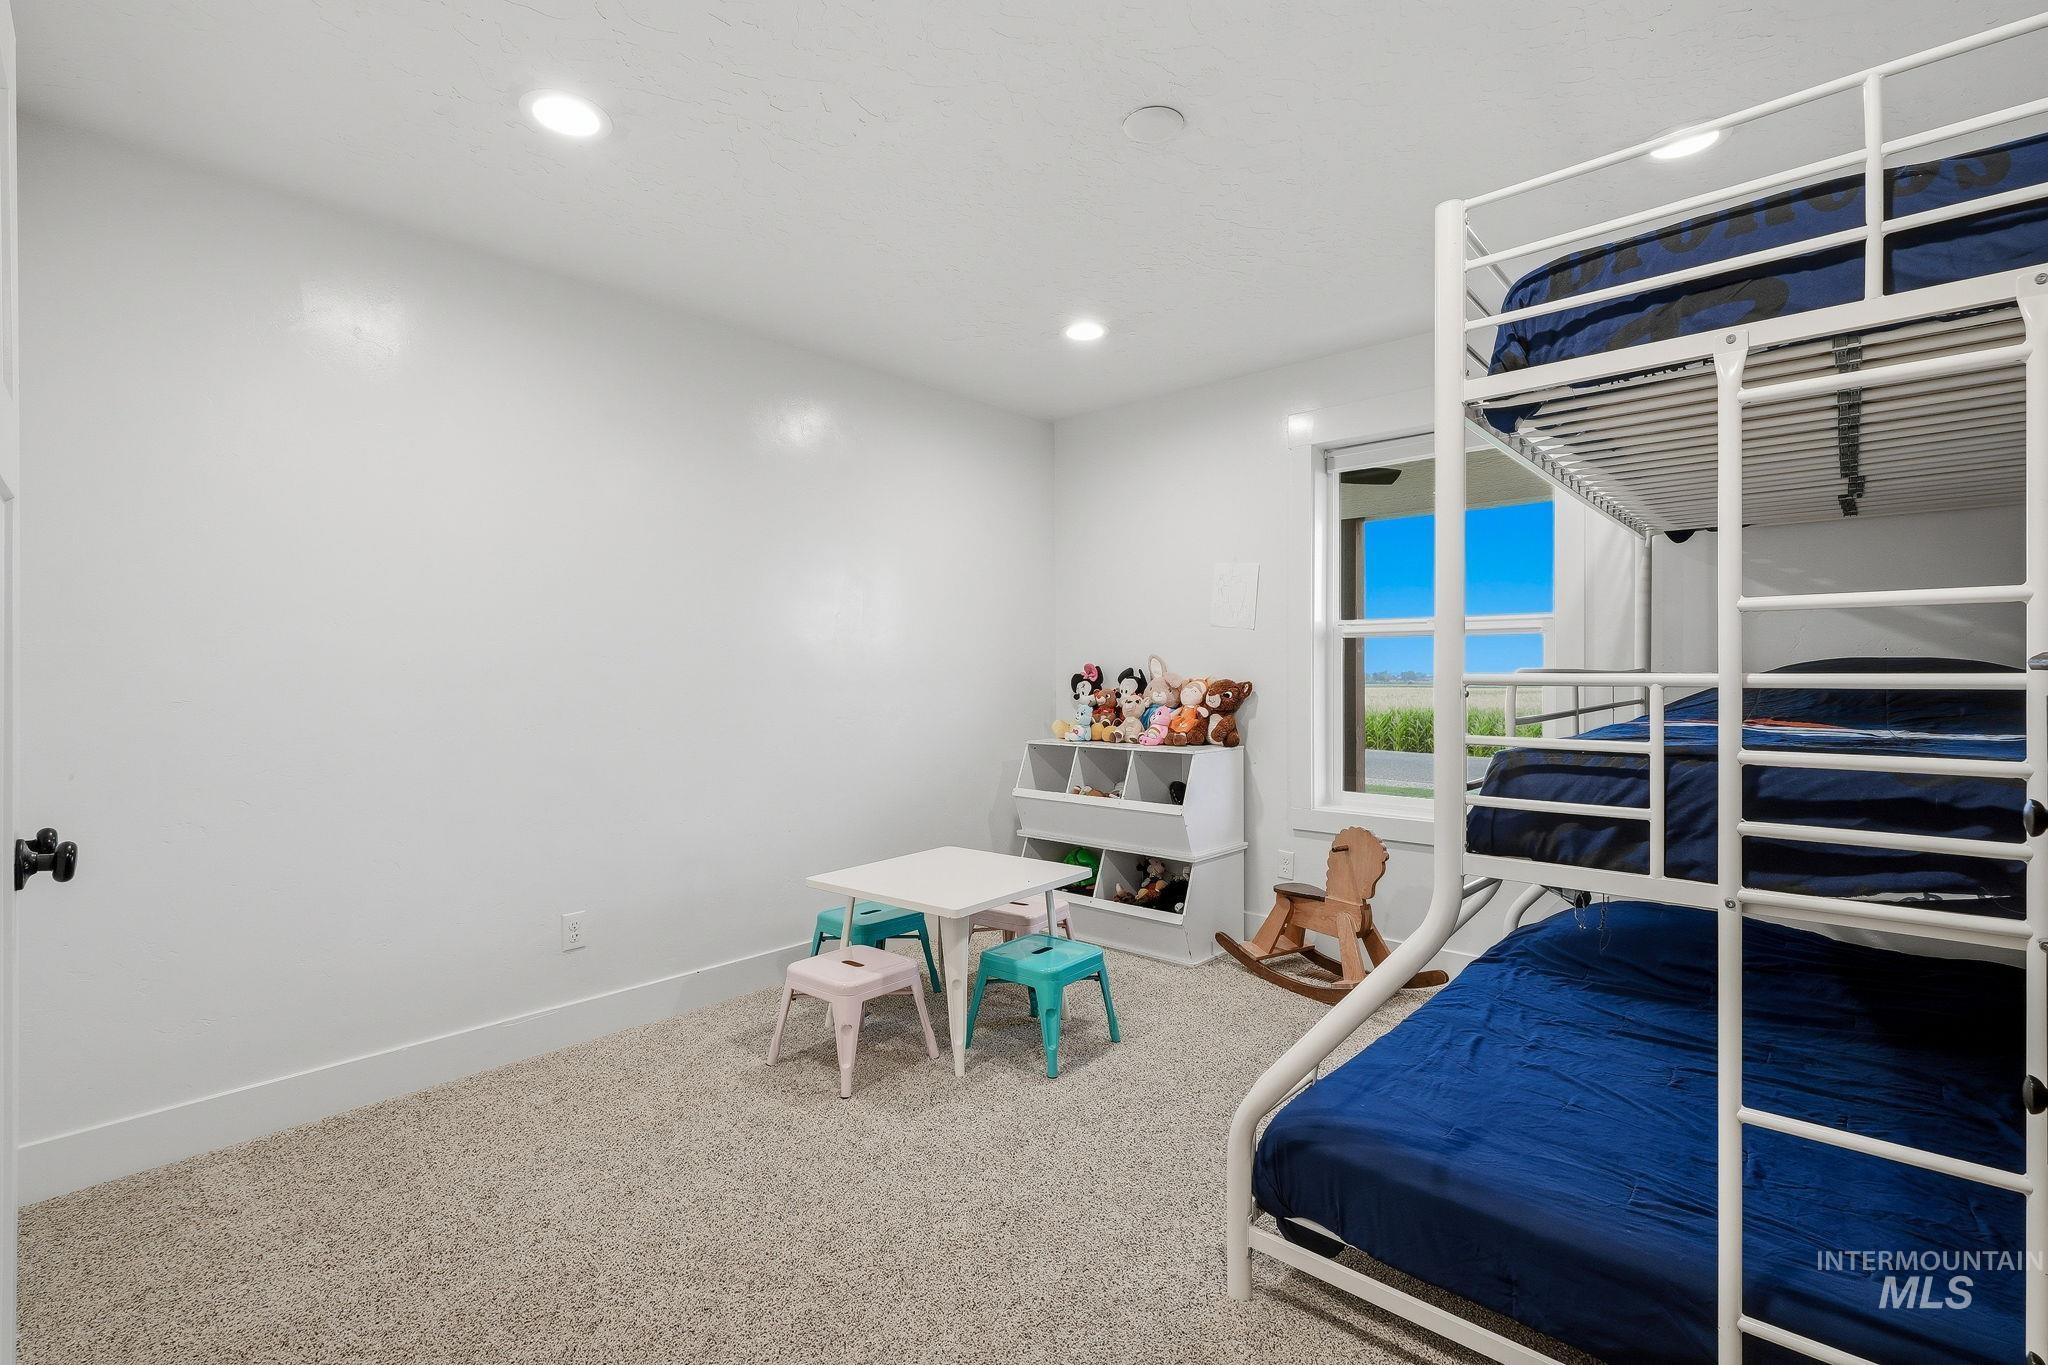
Recessed lighting, light-toned carpeting, white walls, and a visible window
-
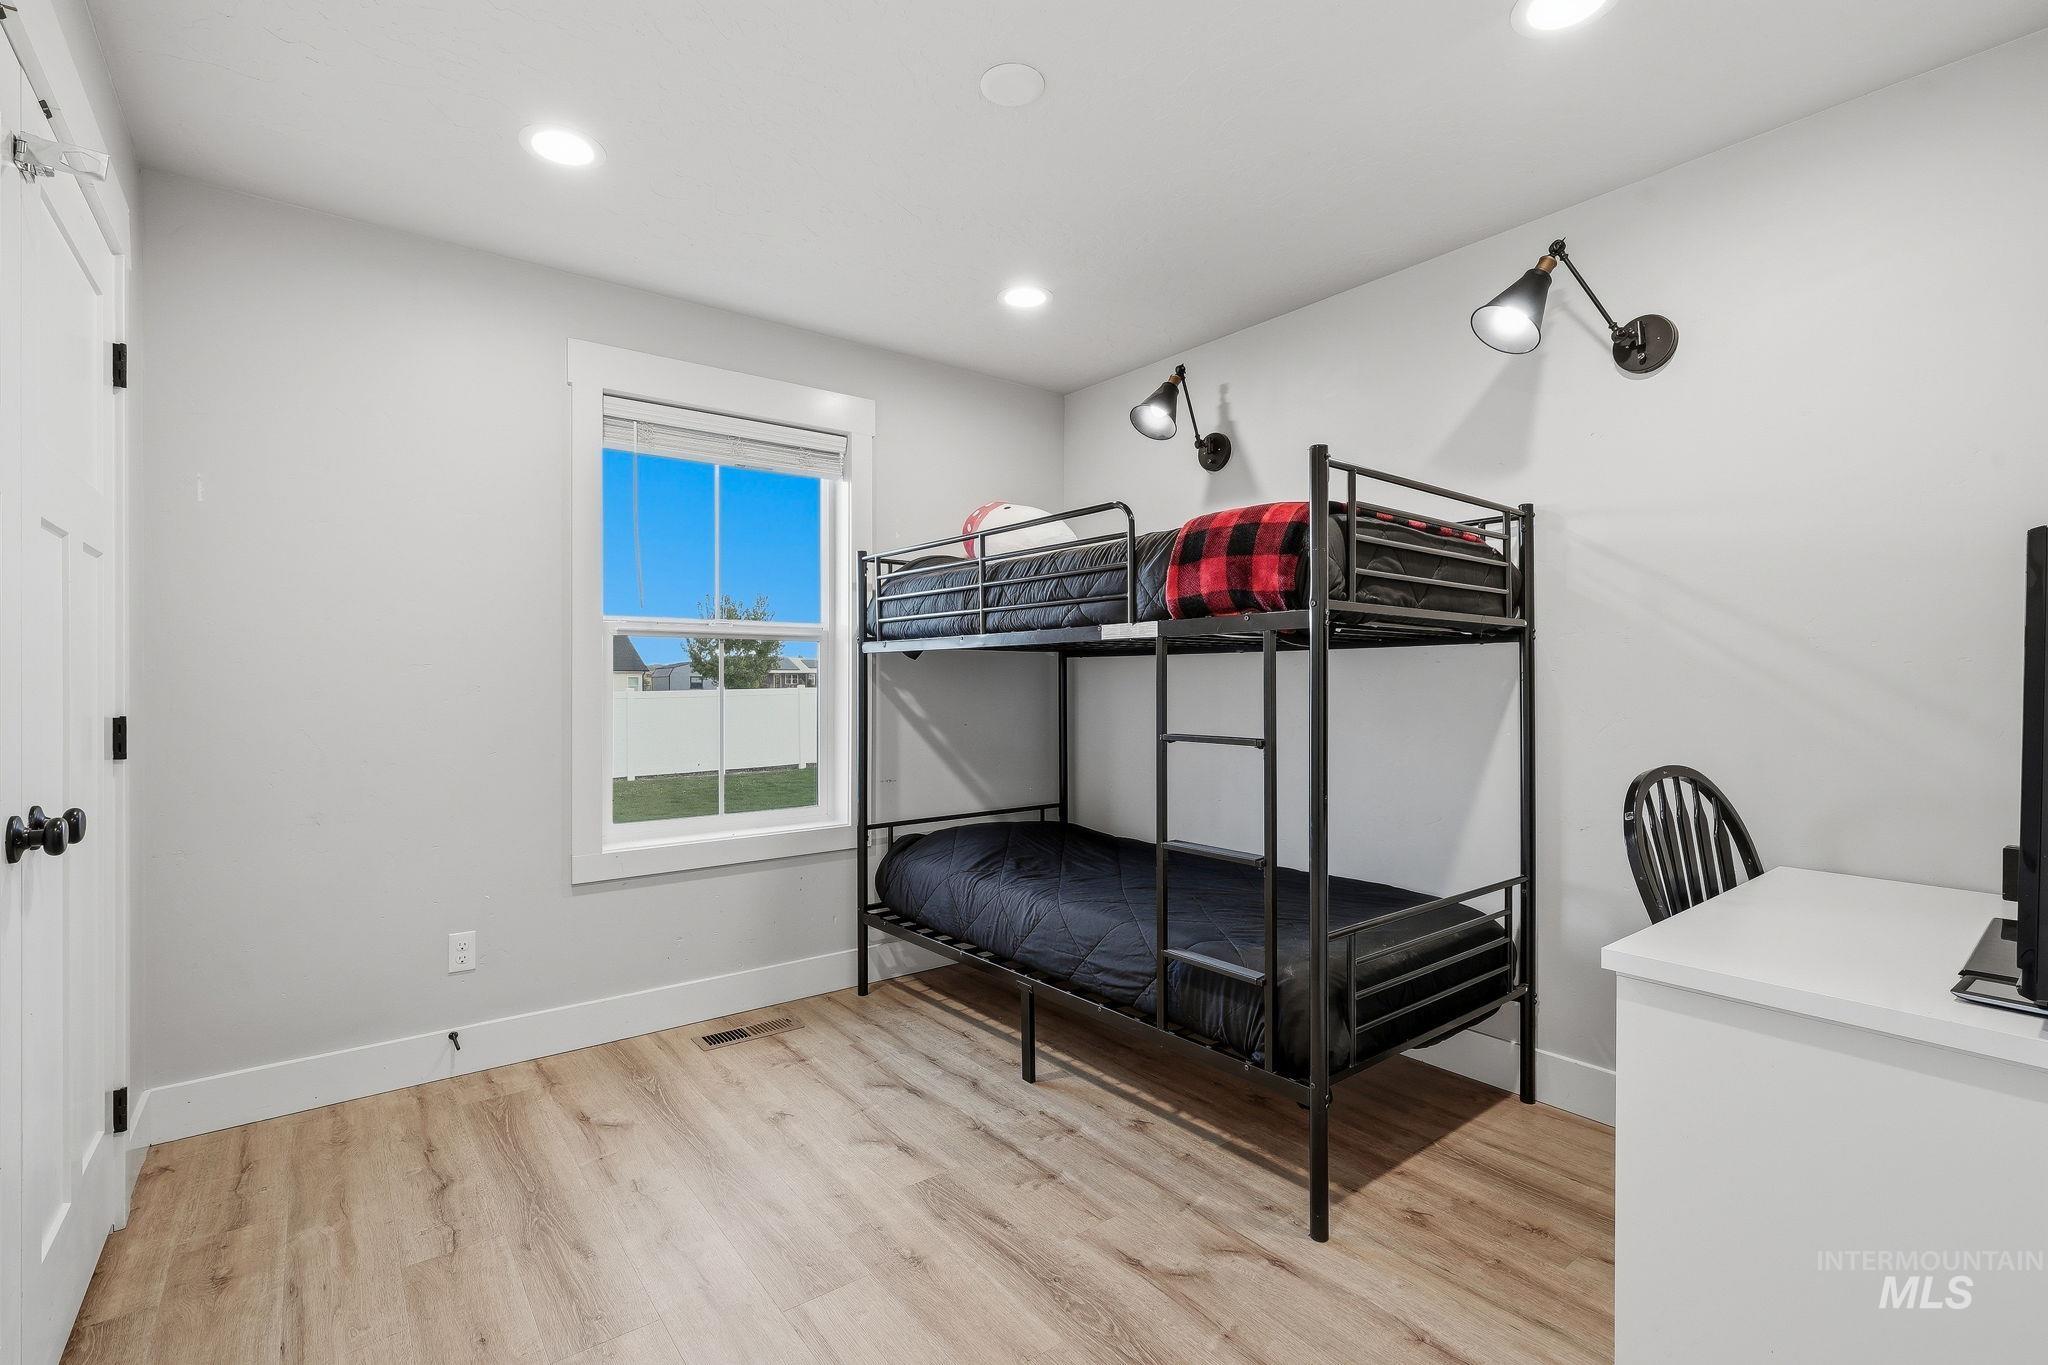
Recessed lighting, wood-finish flooring, white trim, and a window with a white frame
-
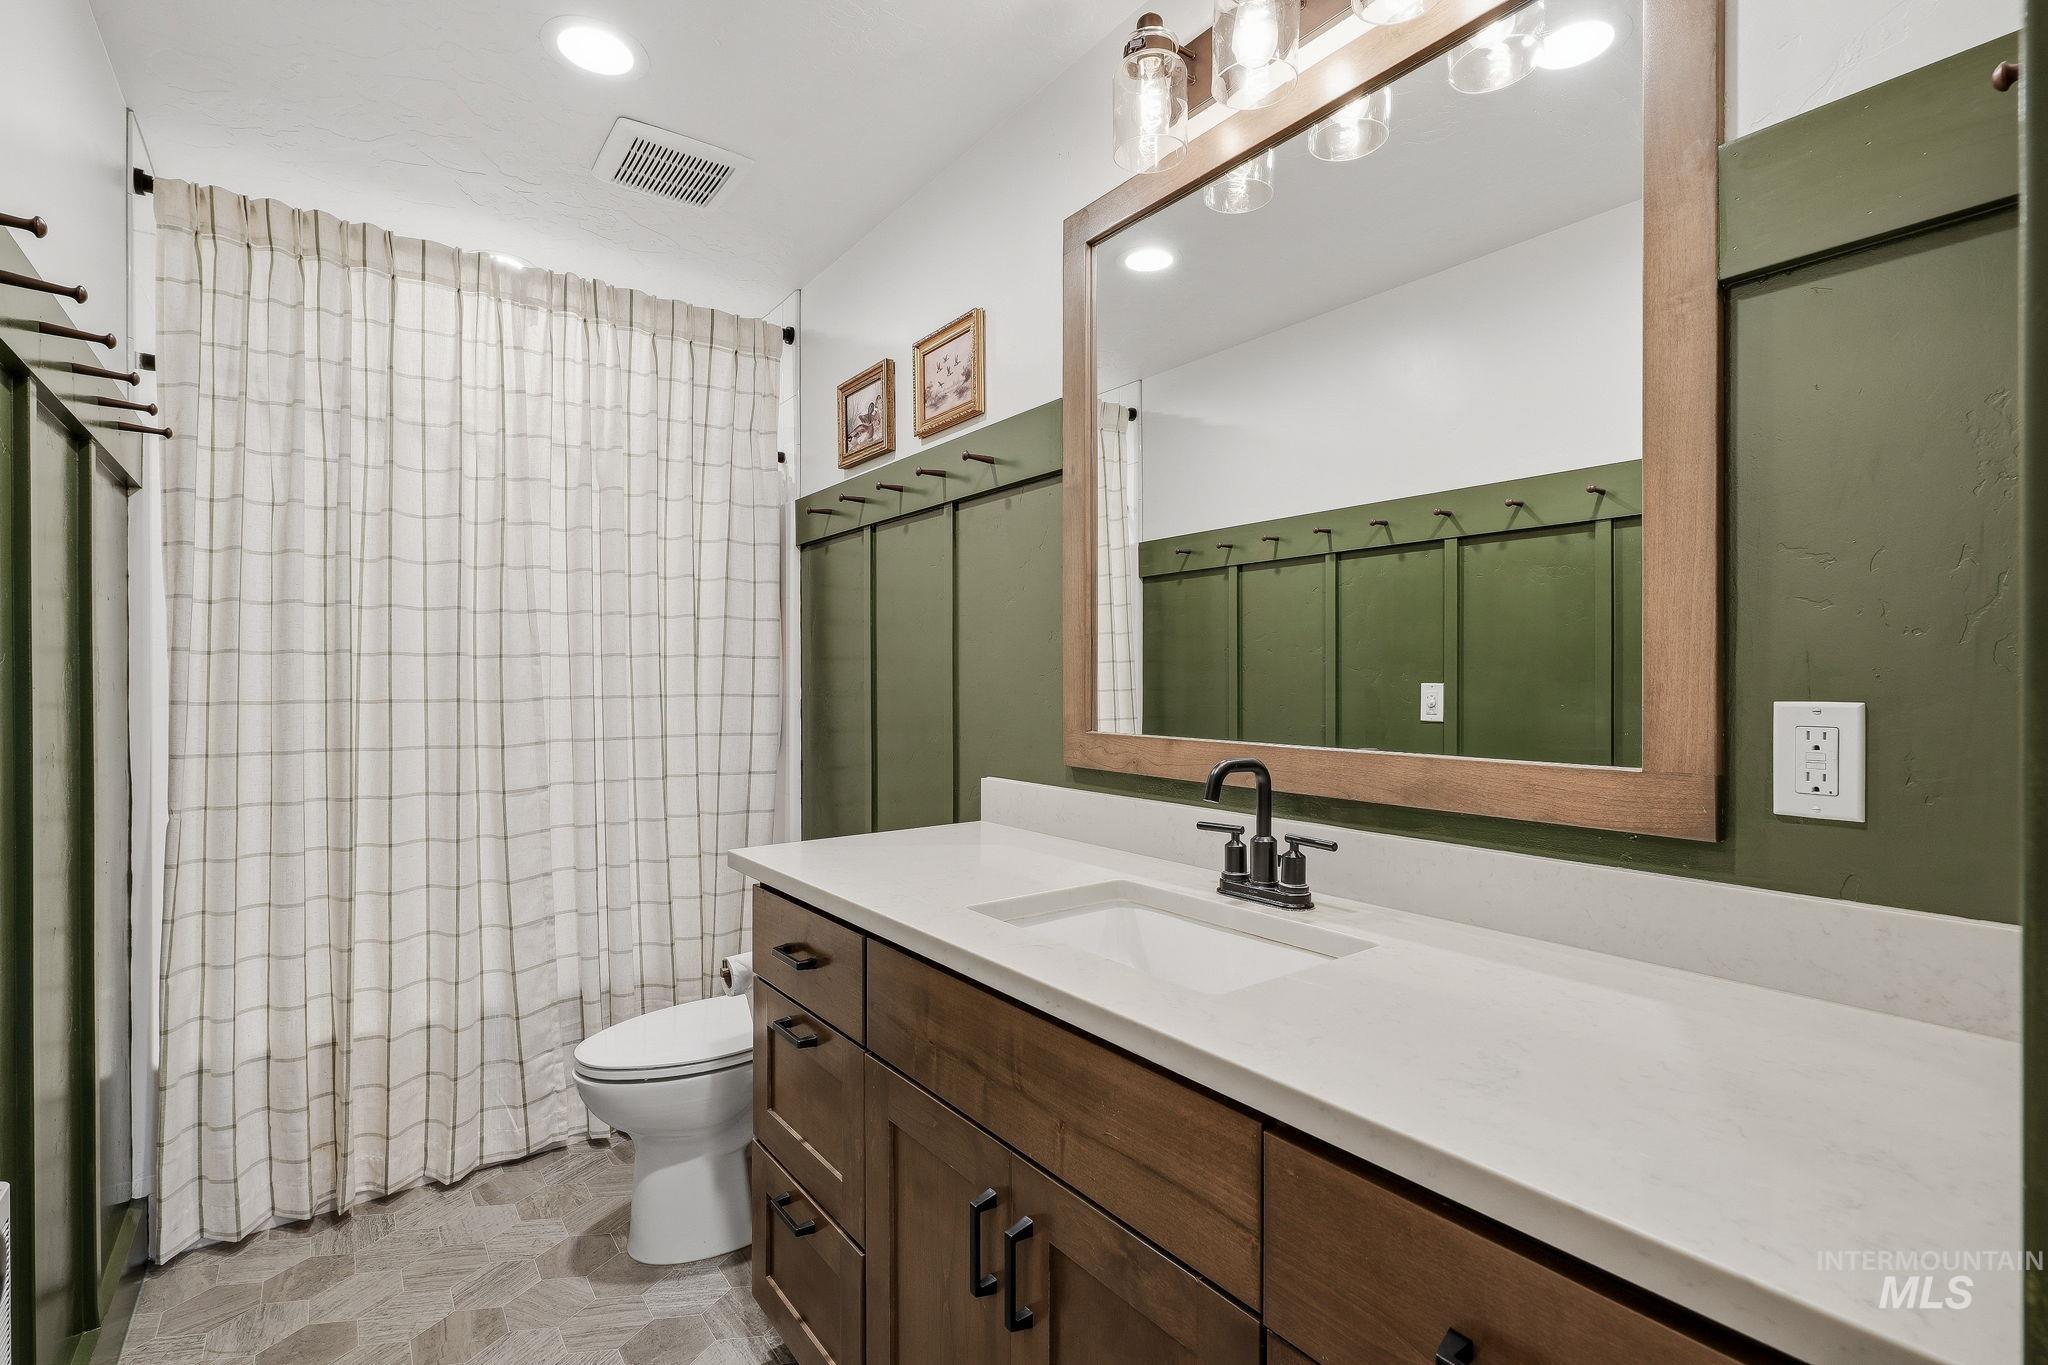
Wood-finish vanity with a white countertop and integrated sink
-
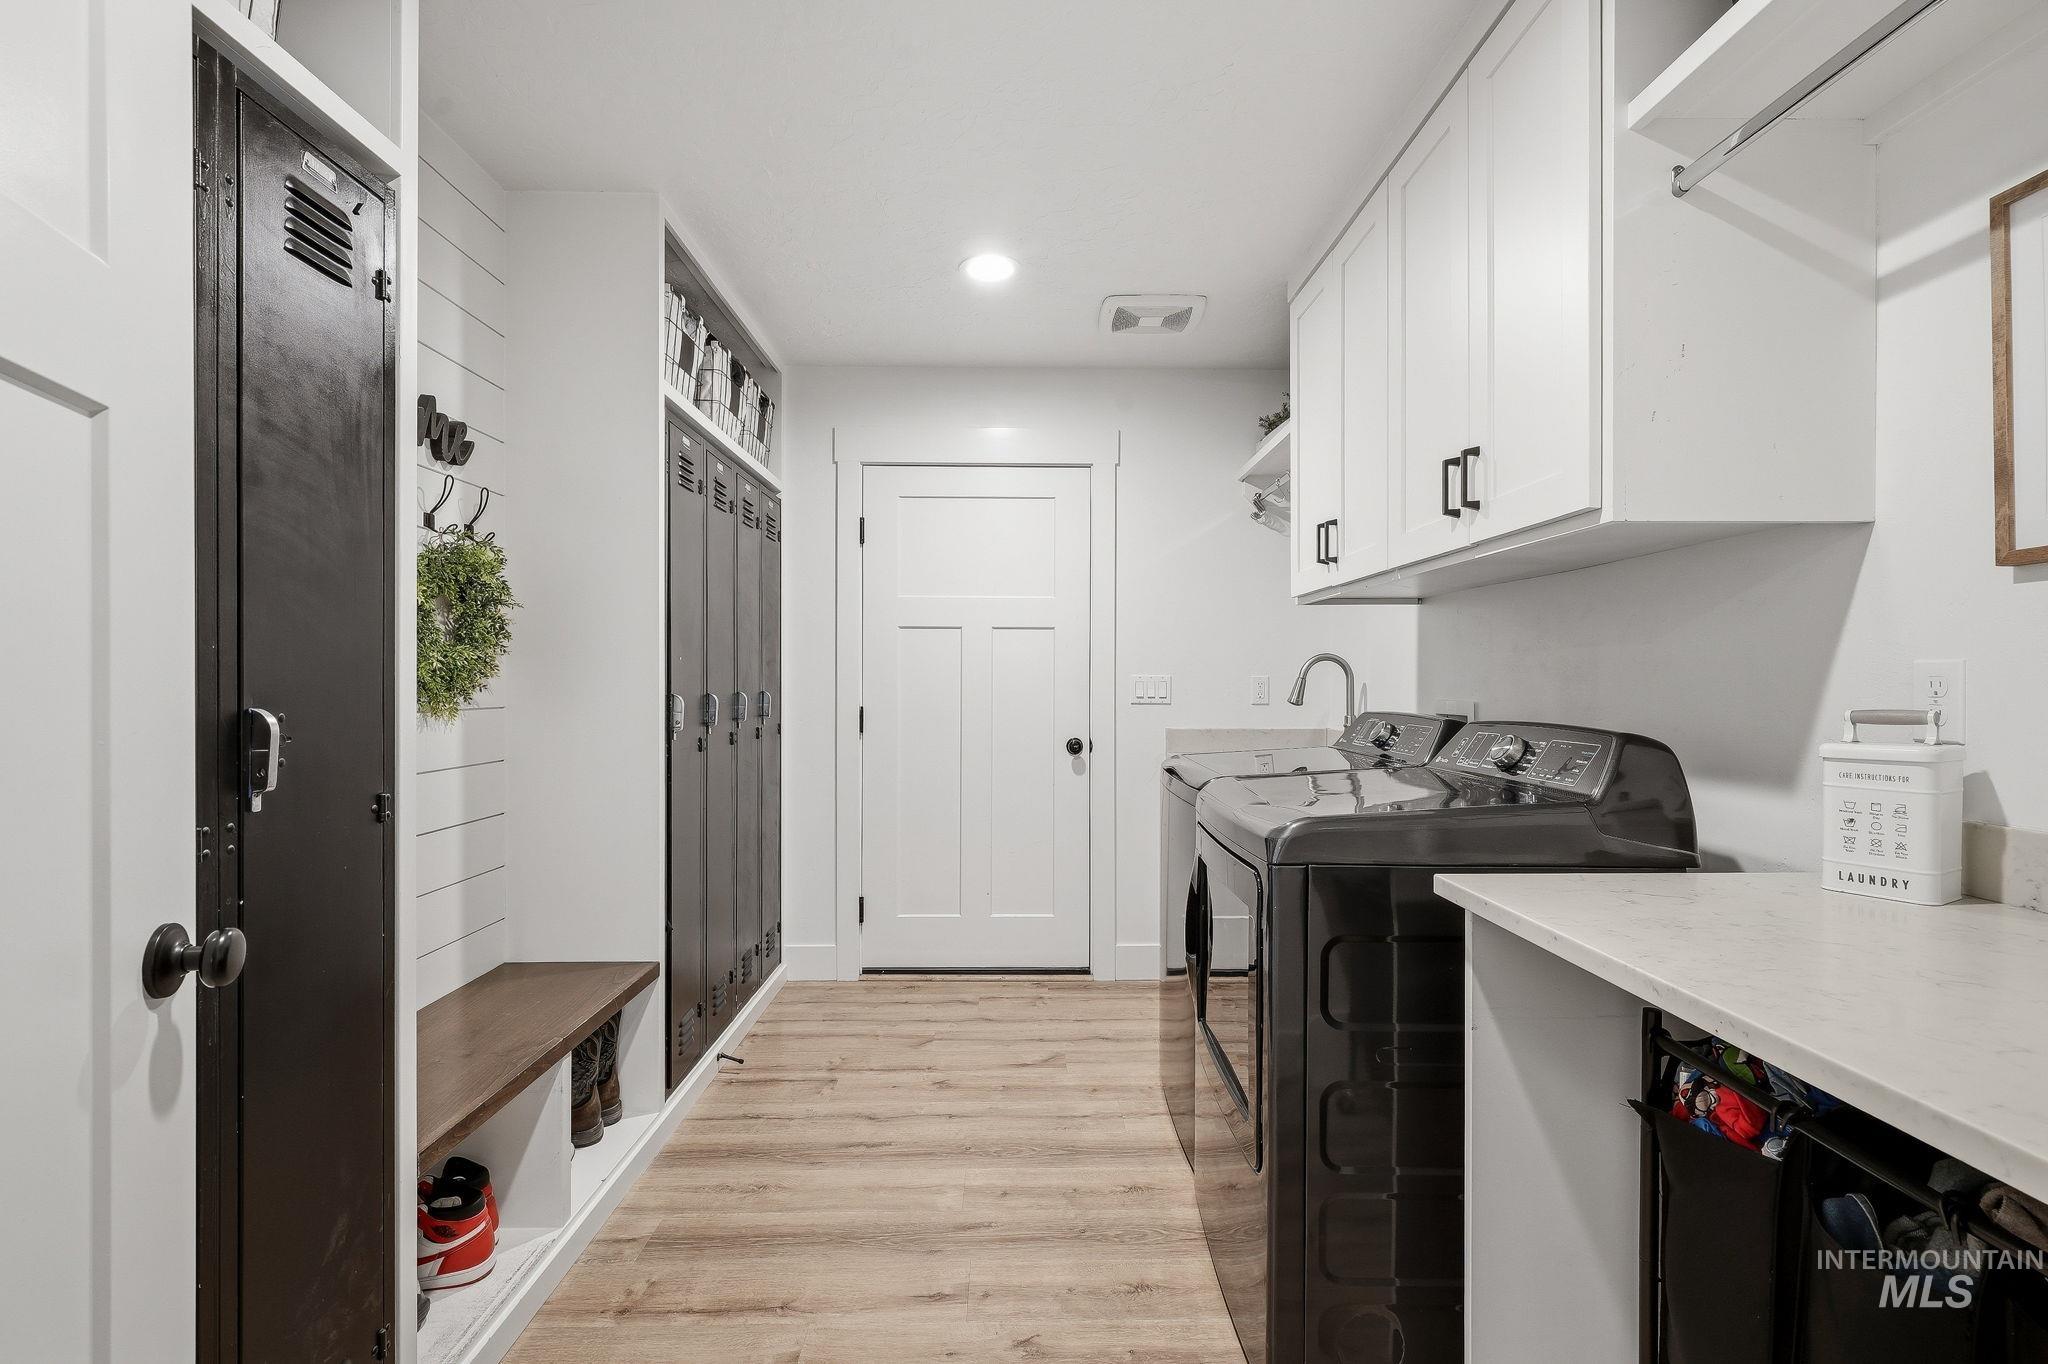
Laundry area with wood-finish flooring, white cabinetry, integrated sink, and white countertops
-
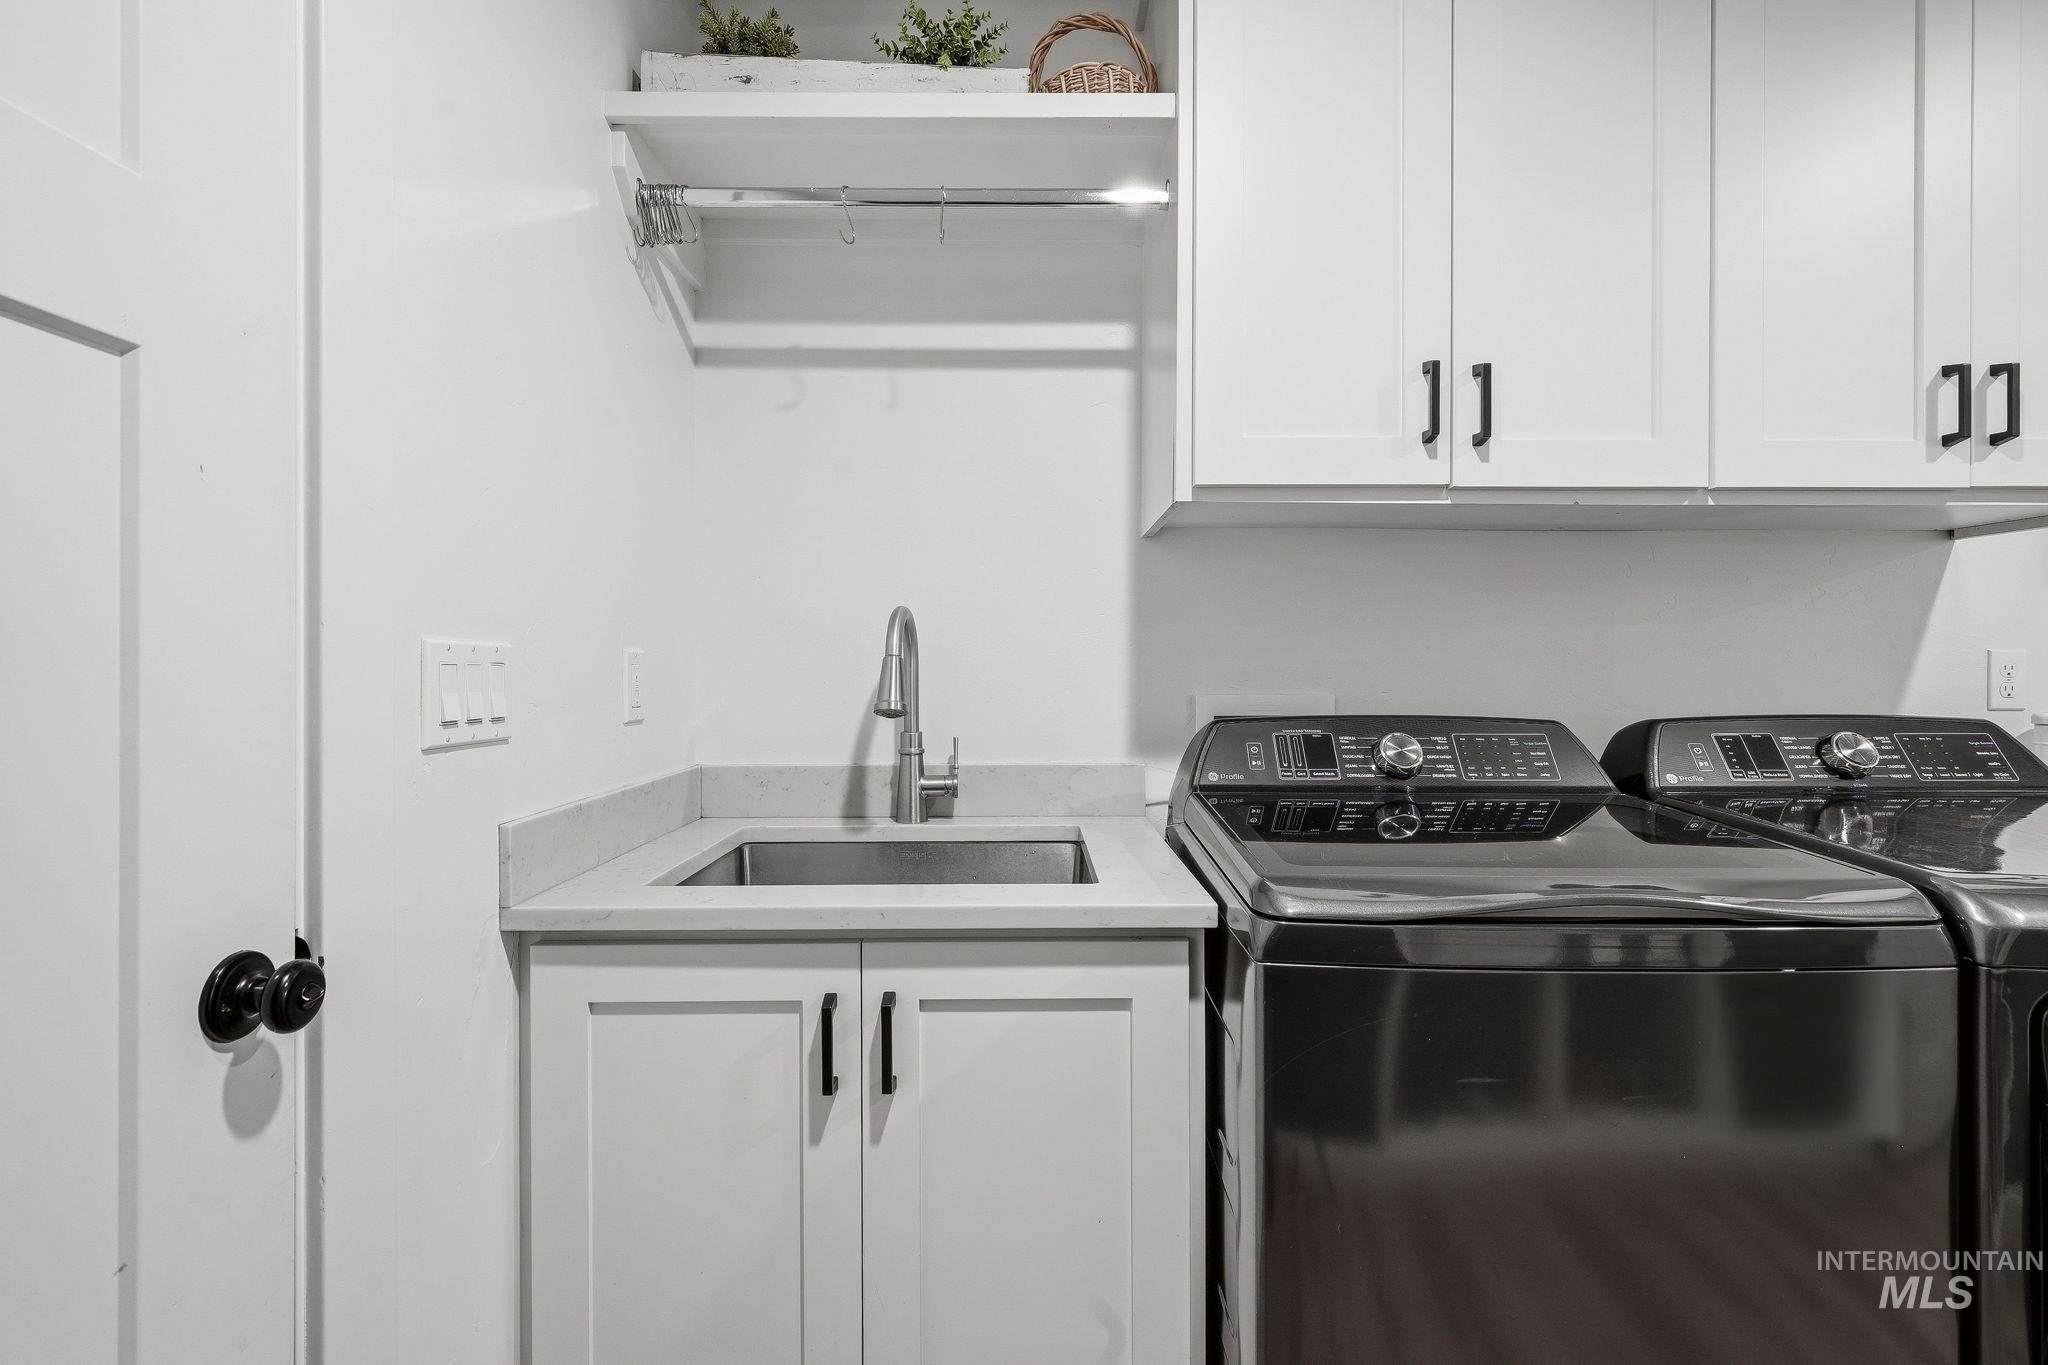
White shaker-style cabinetry with matte black hardware, stainless steel sink with gooseneck faucet, light-toned countertop, and open shelving
-
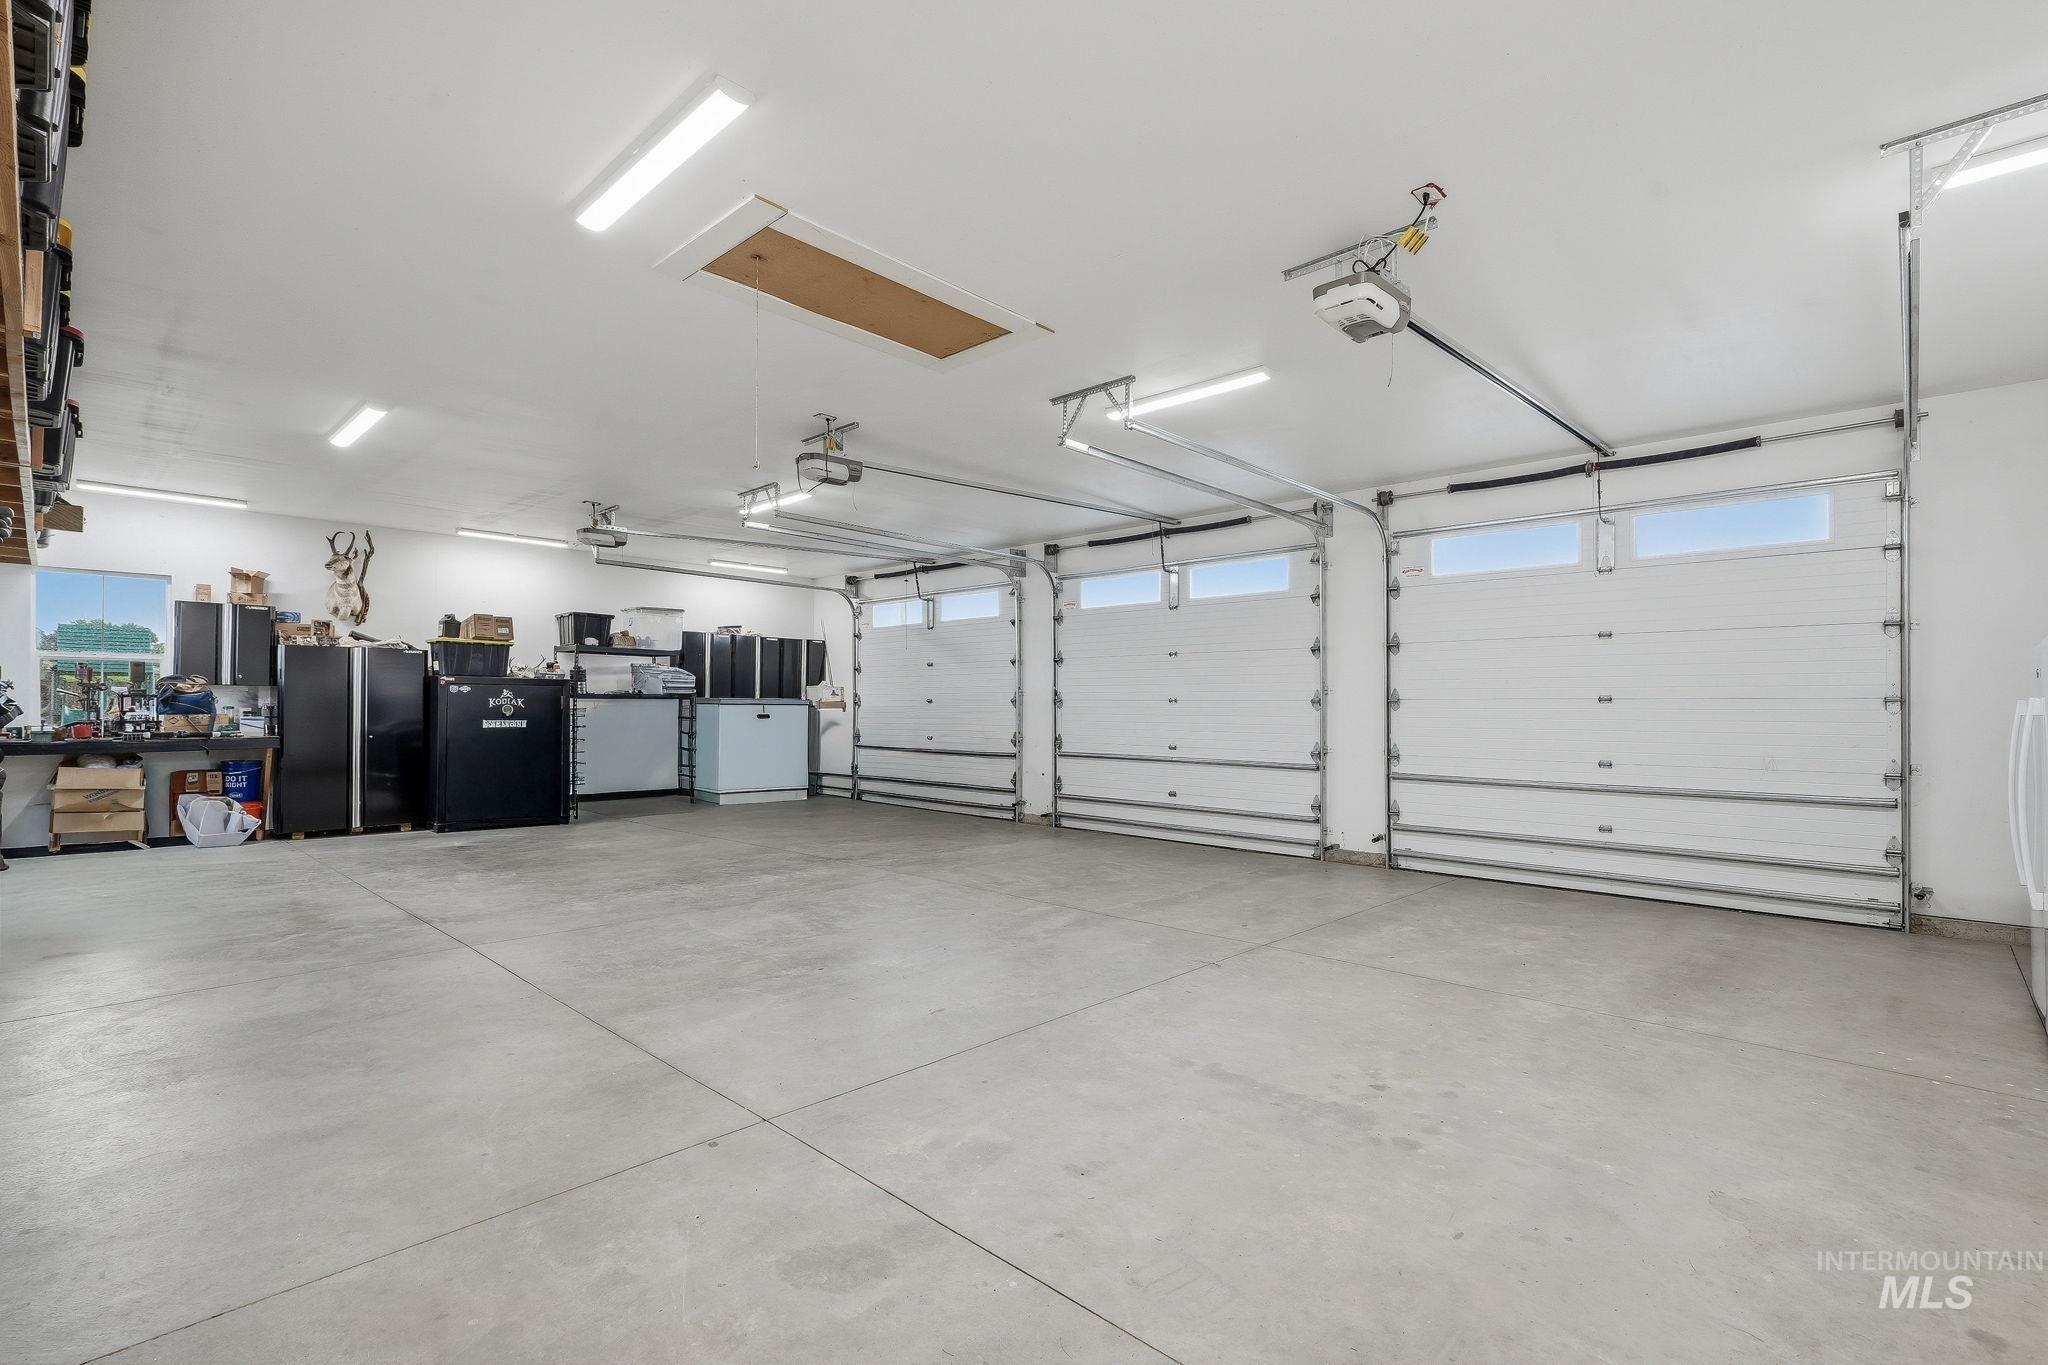
Spacious three-car garage featuring concrete flooring, overhead lighting, and automatic garage door openers
-
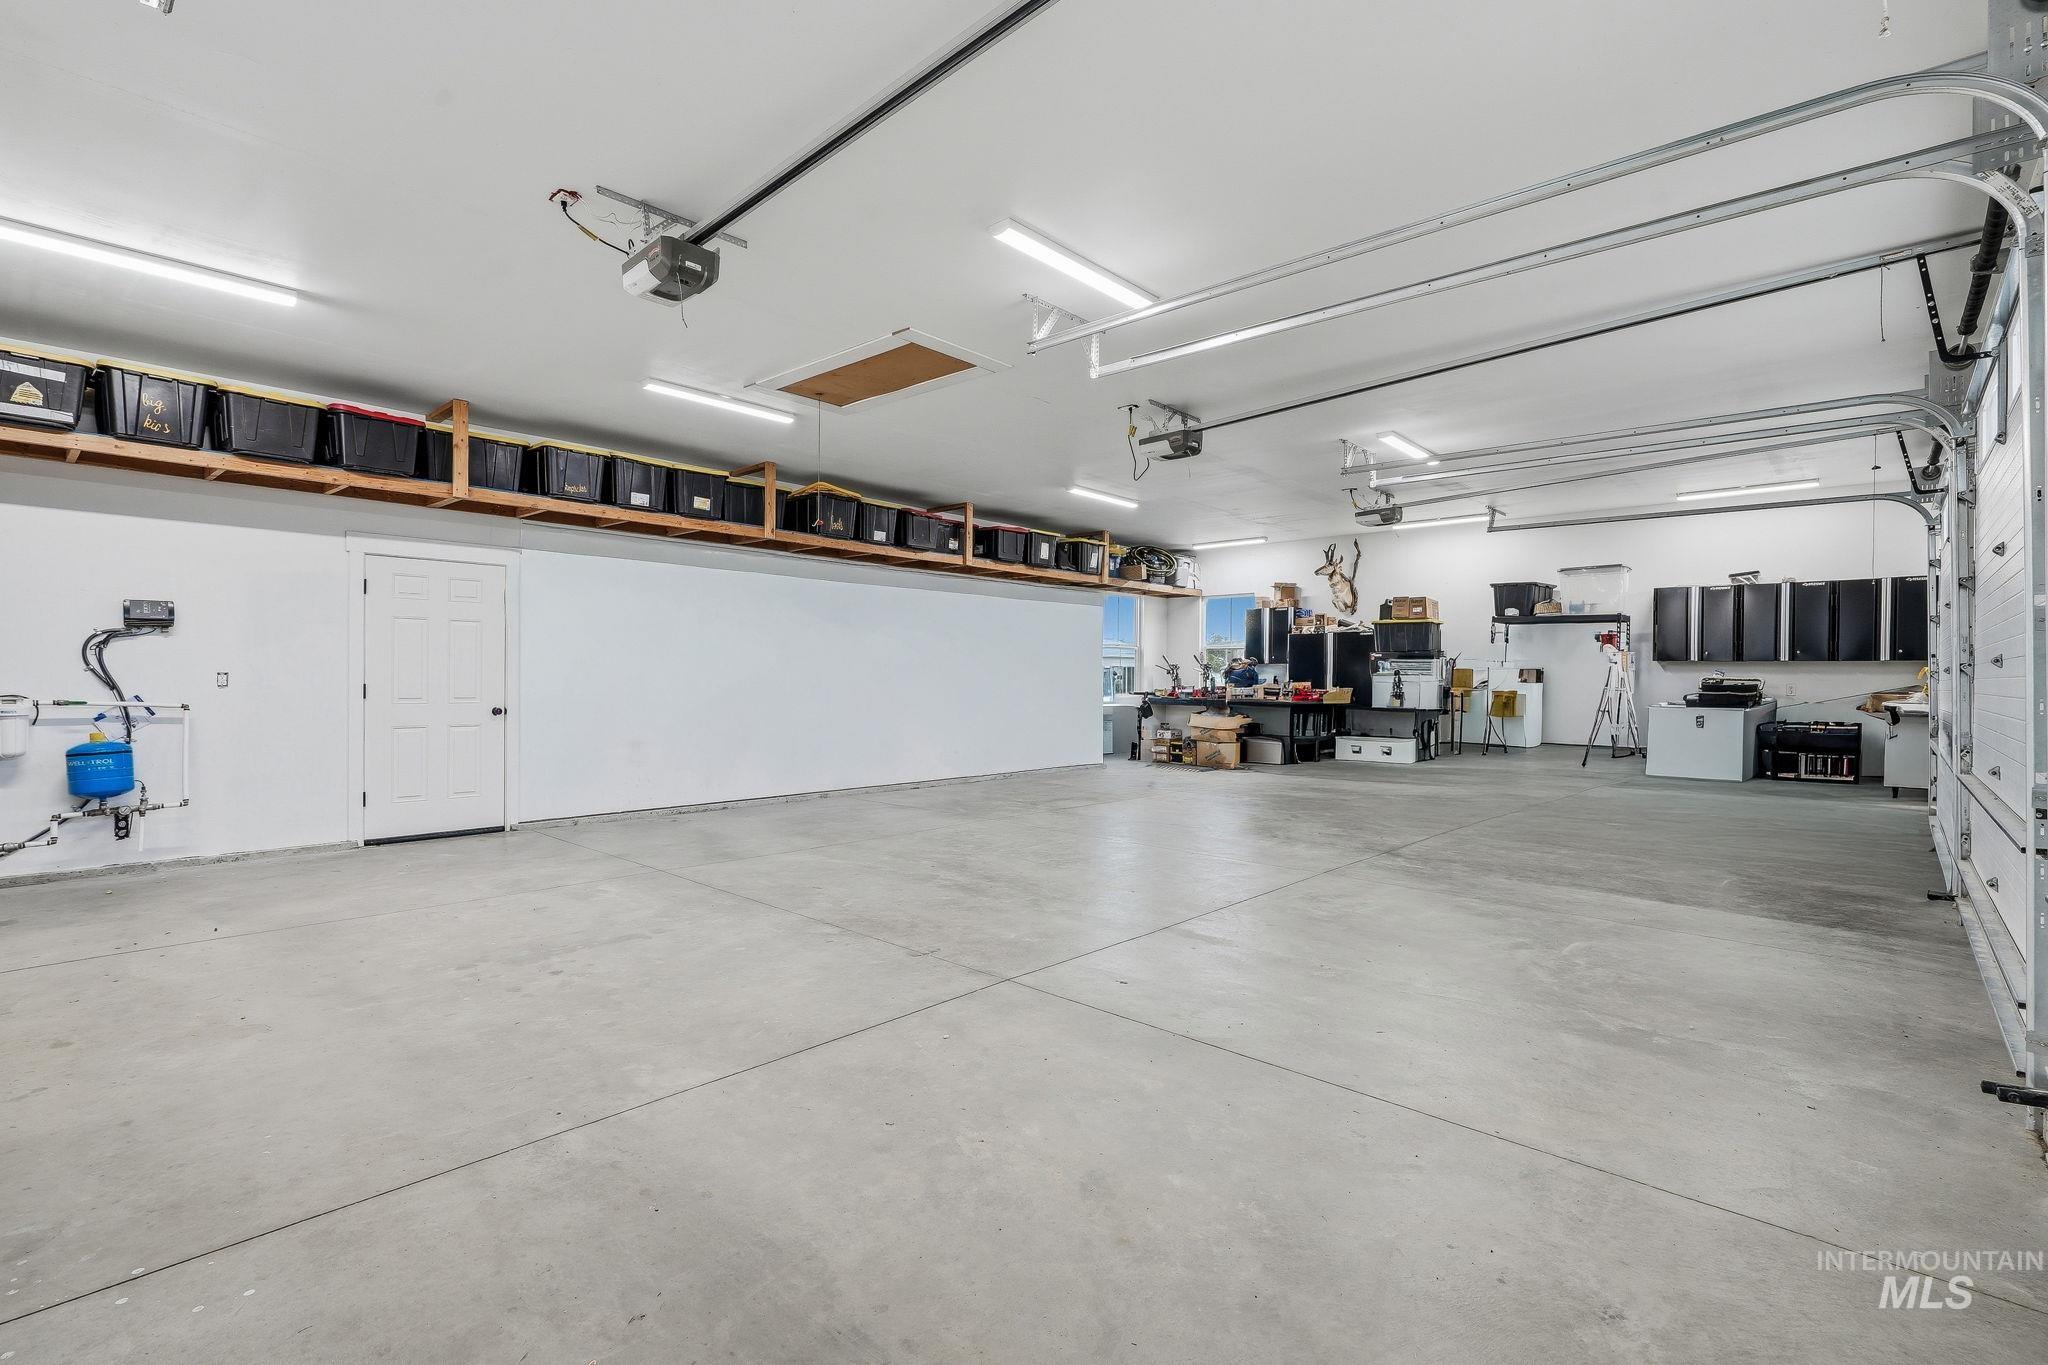
Spacious garage with concrete flooring, overhead fluorescent lighting, and built-in overhead storage shelving
-
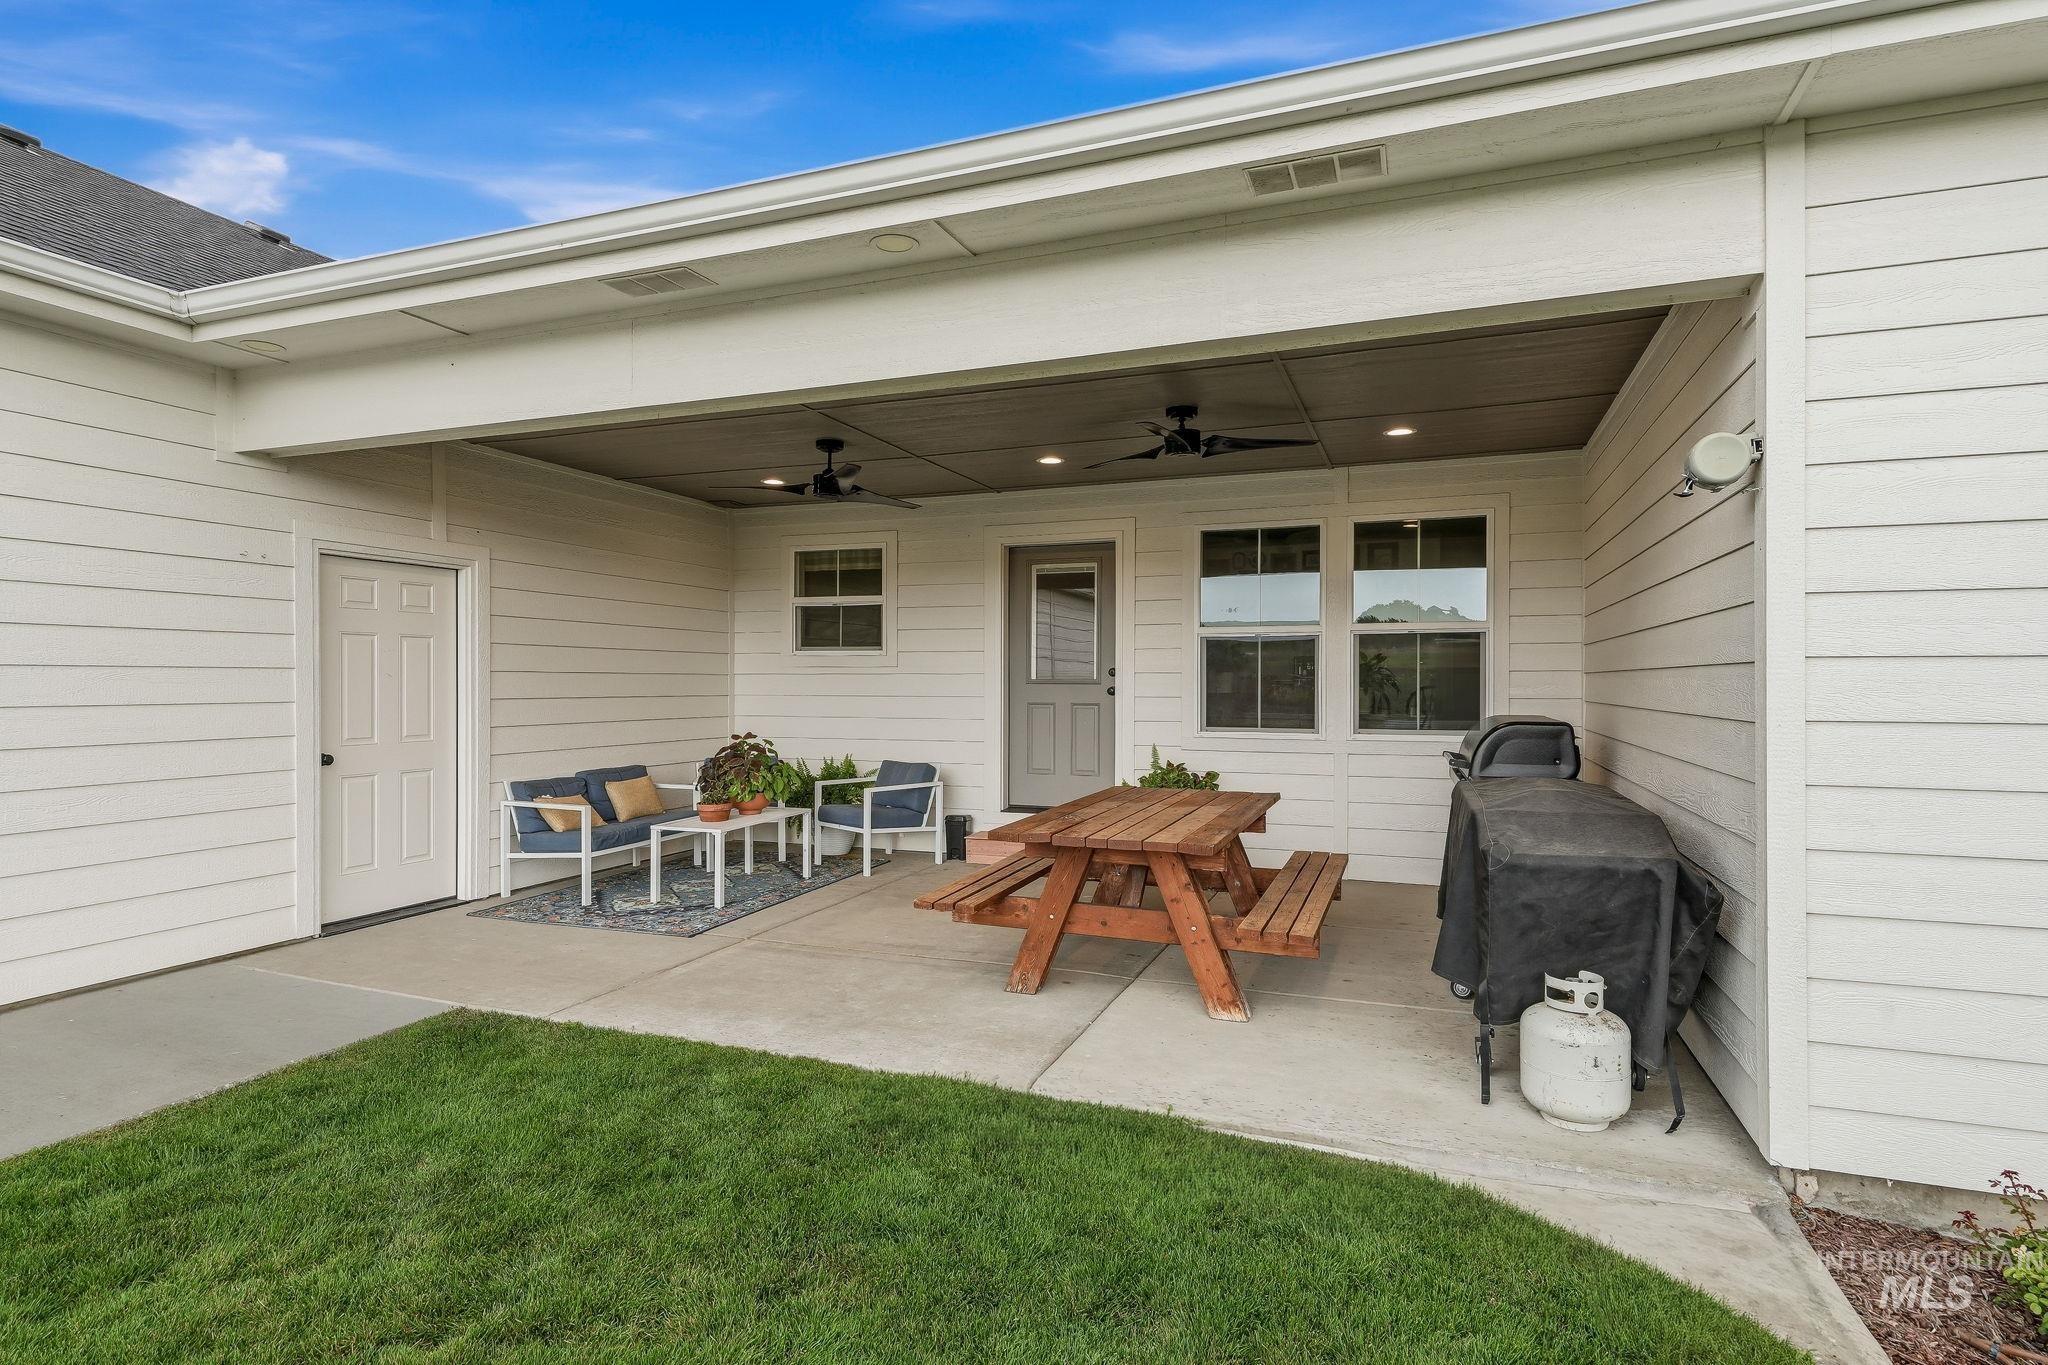
Covered patio with concrete flooring, two ceiling fans, recessed lighting, and white siding
-
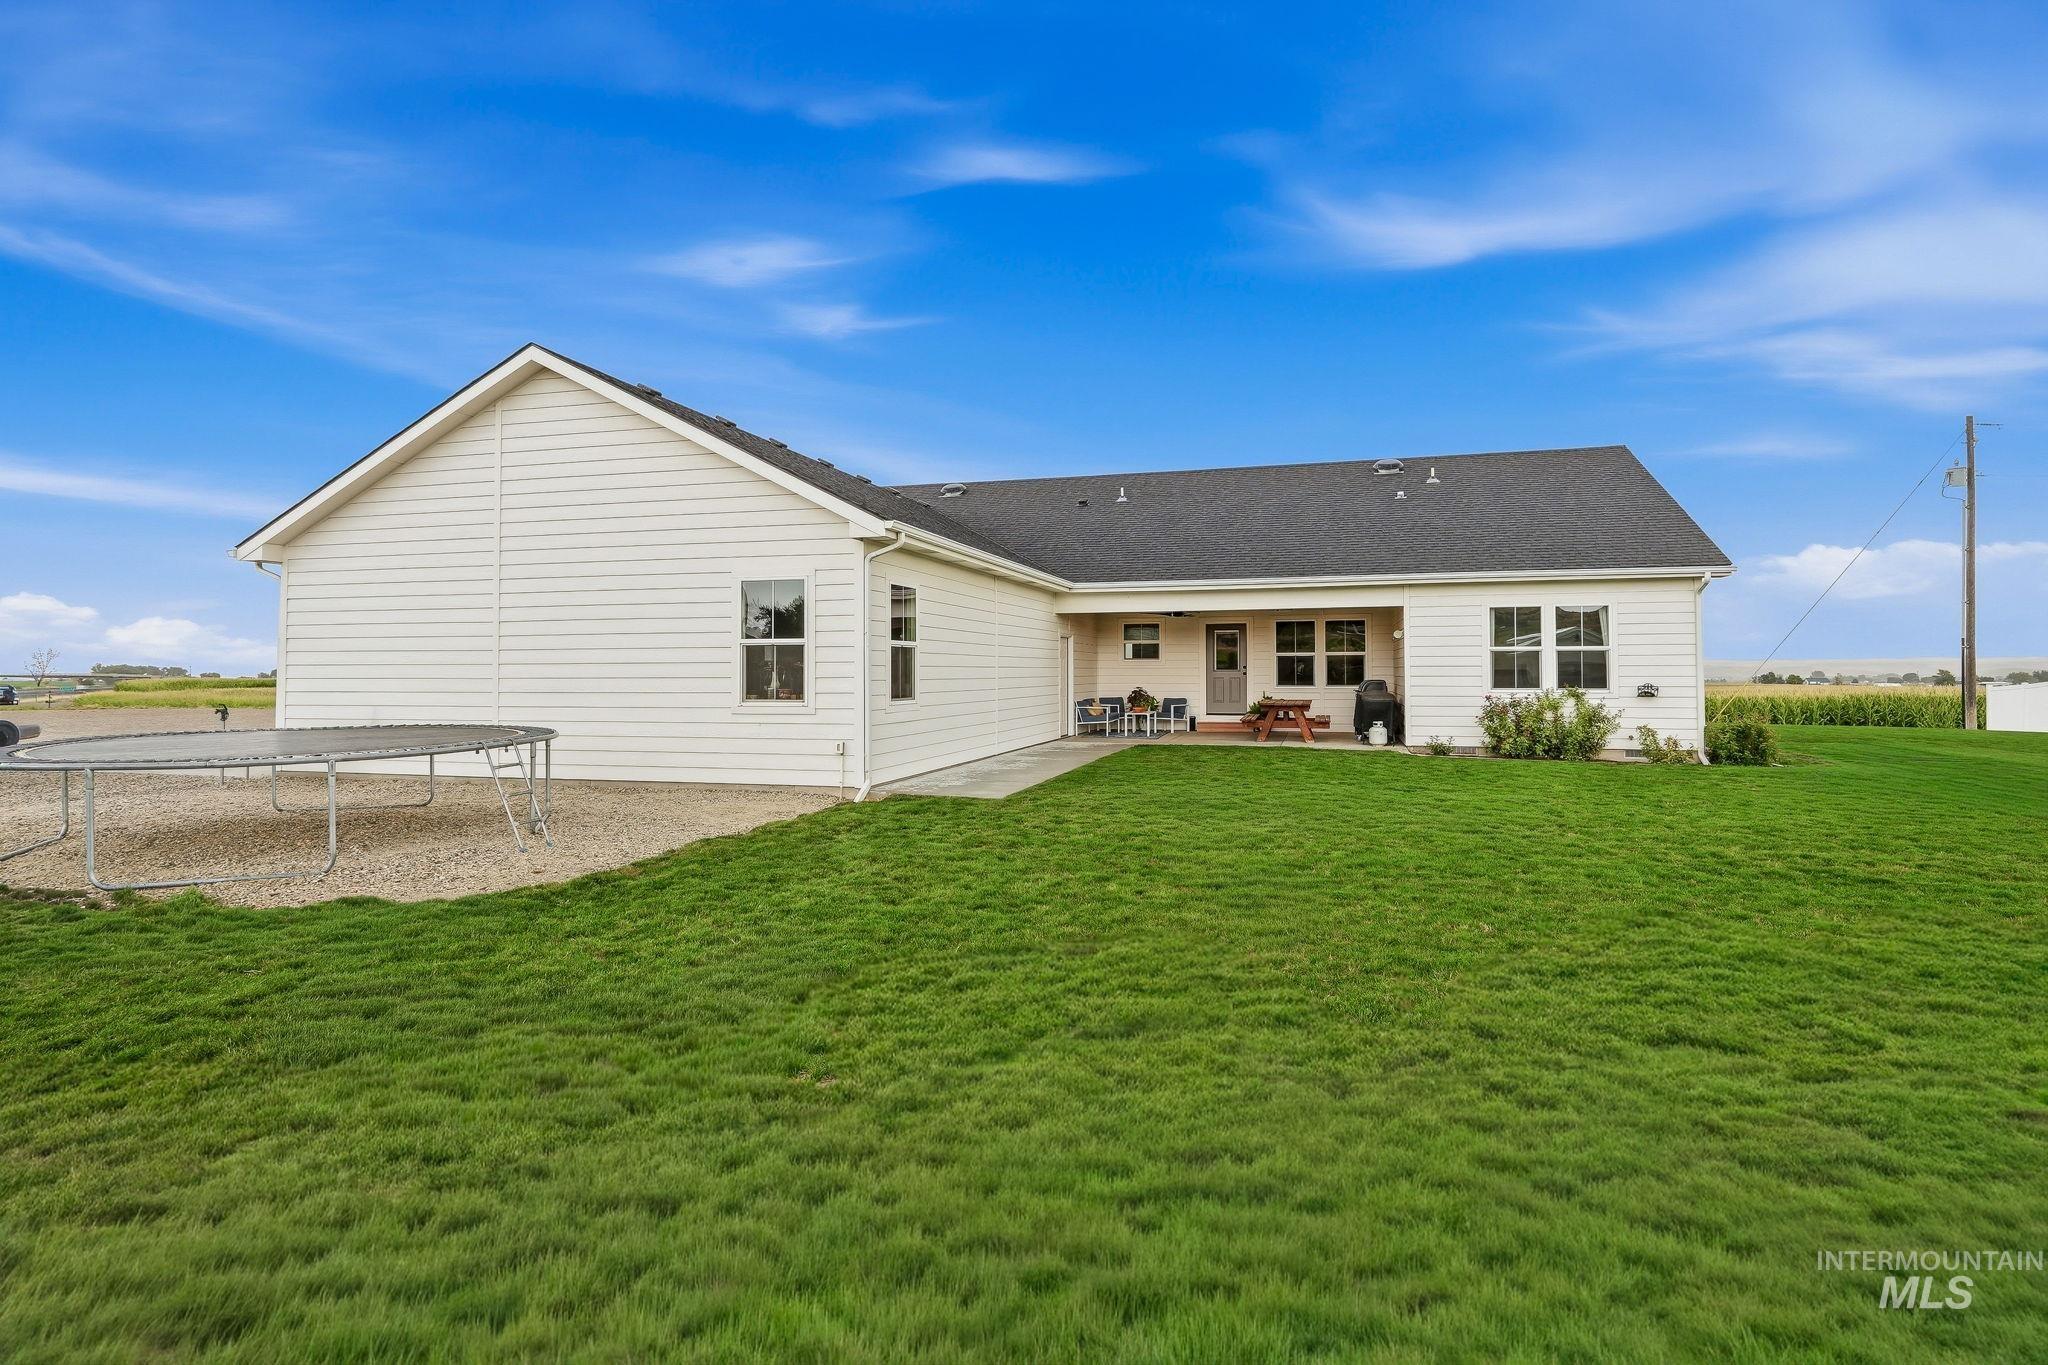
White siding exterior with a dark shingle roof, multiple windows, and a covered patio
-
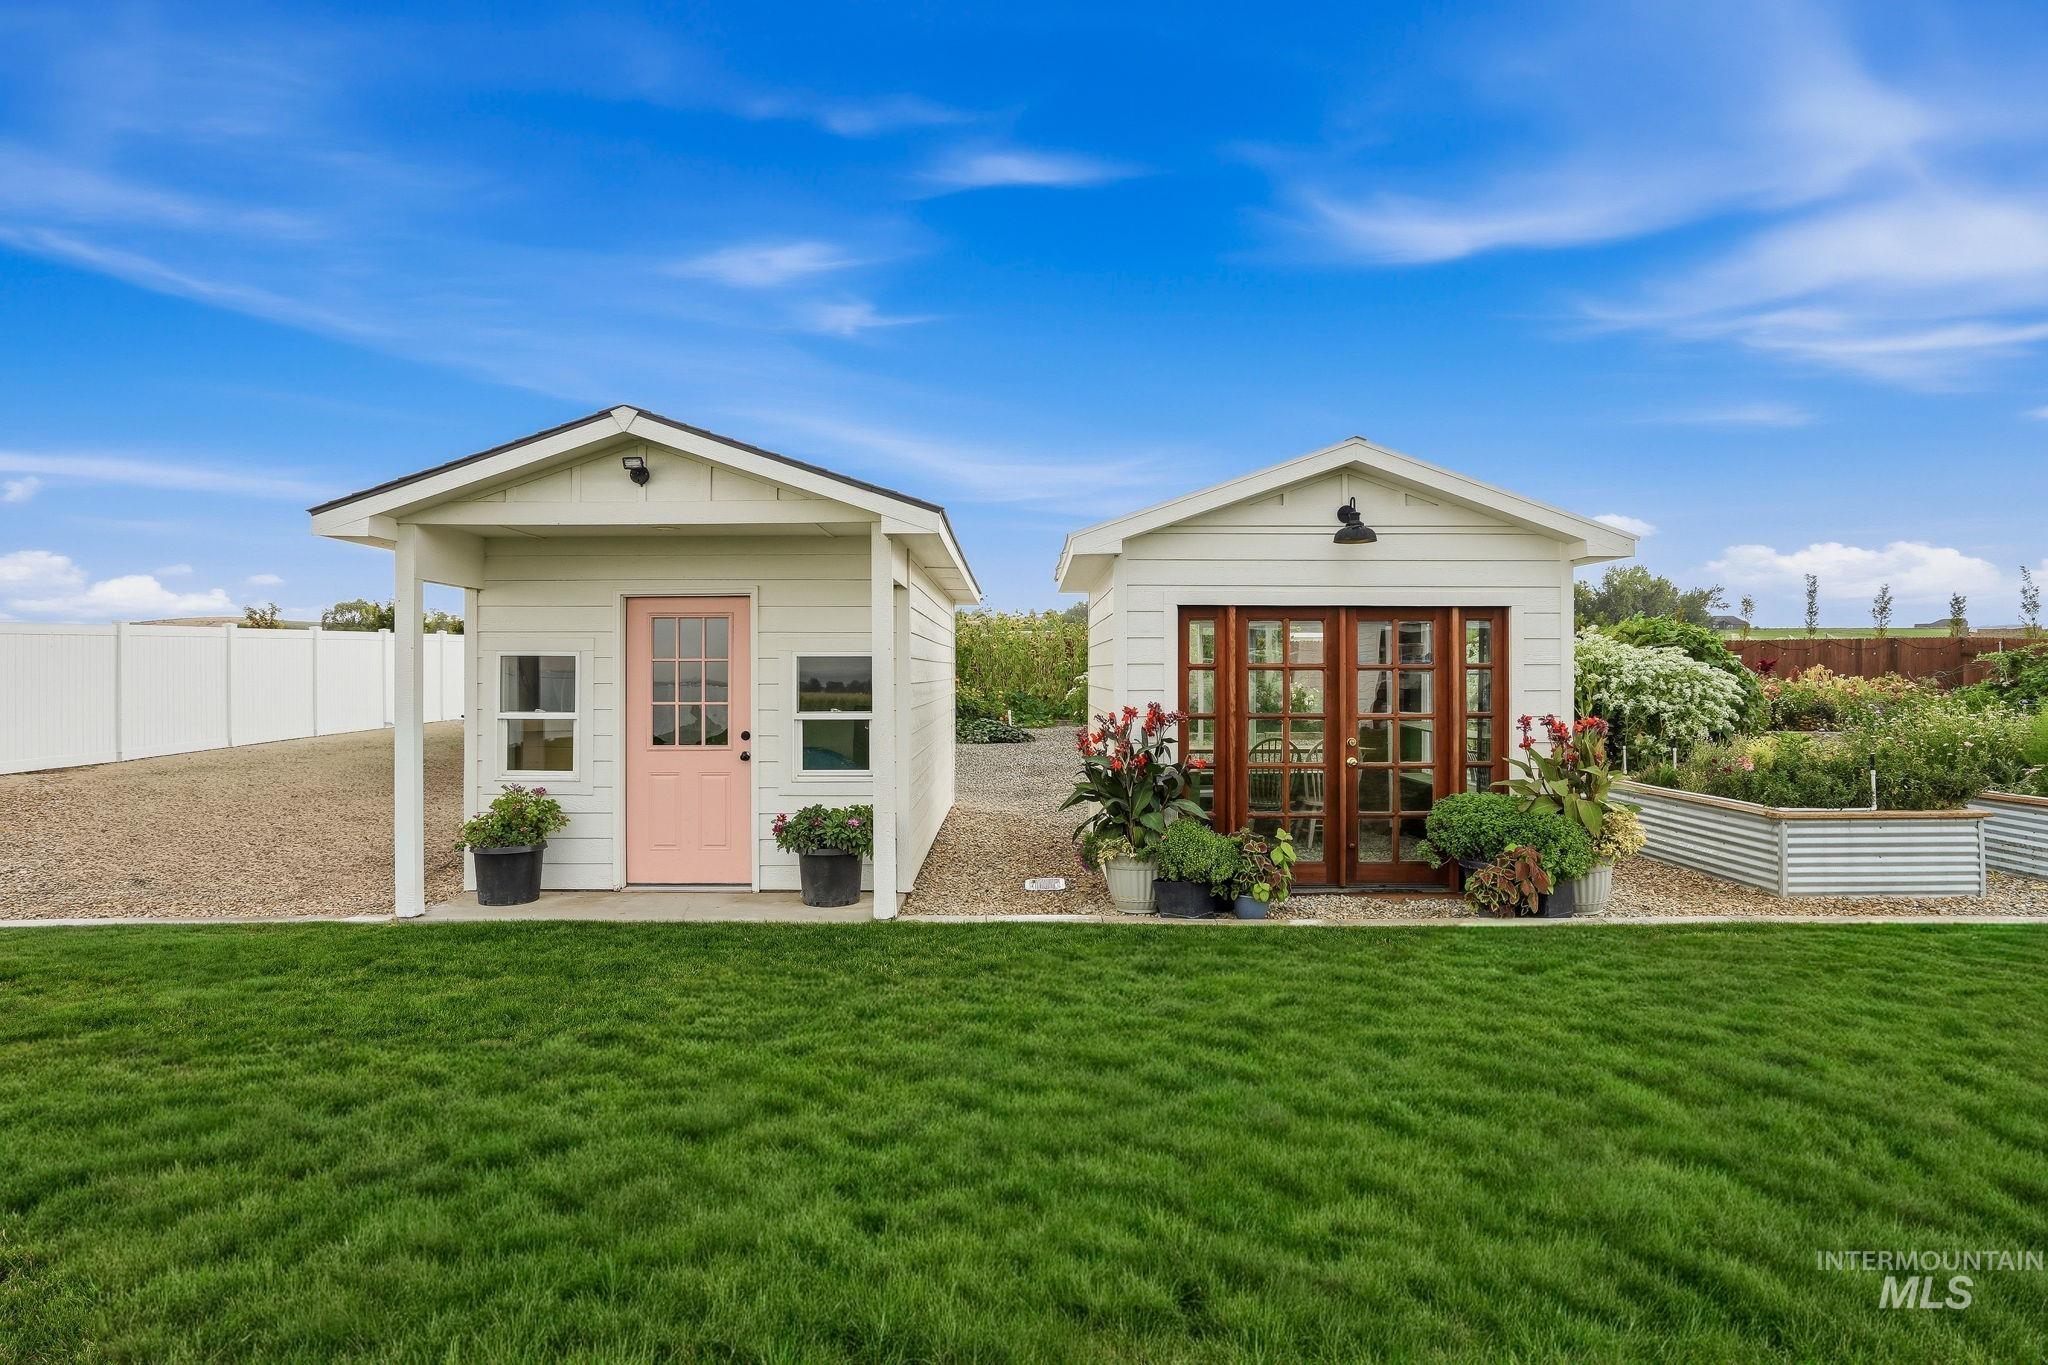
Two detached structures with gabled roofs, white horizontal siding, and a manicured lawn
-
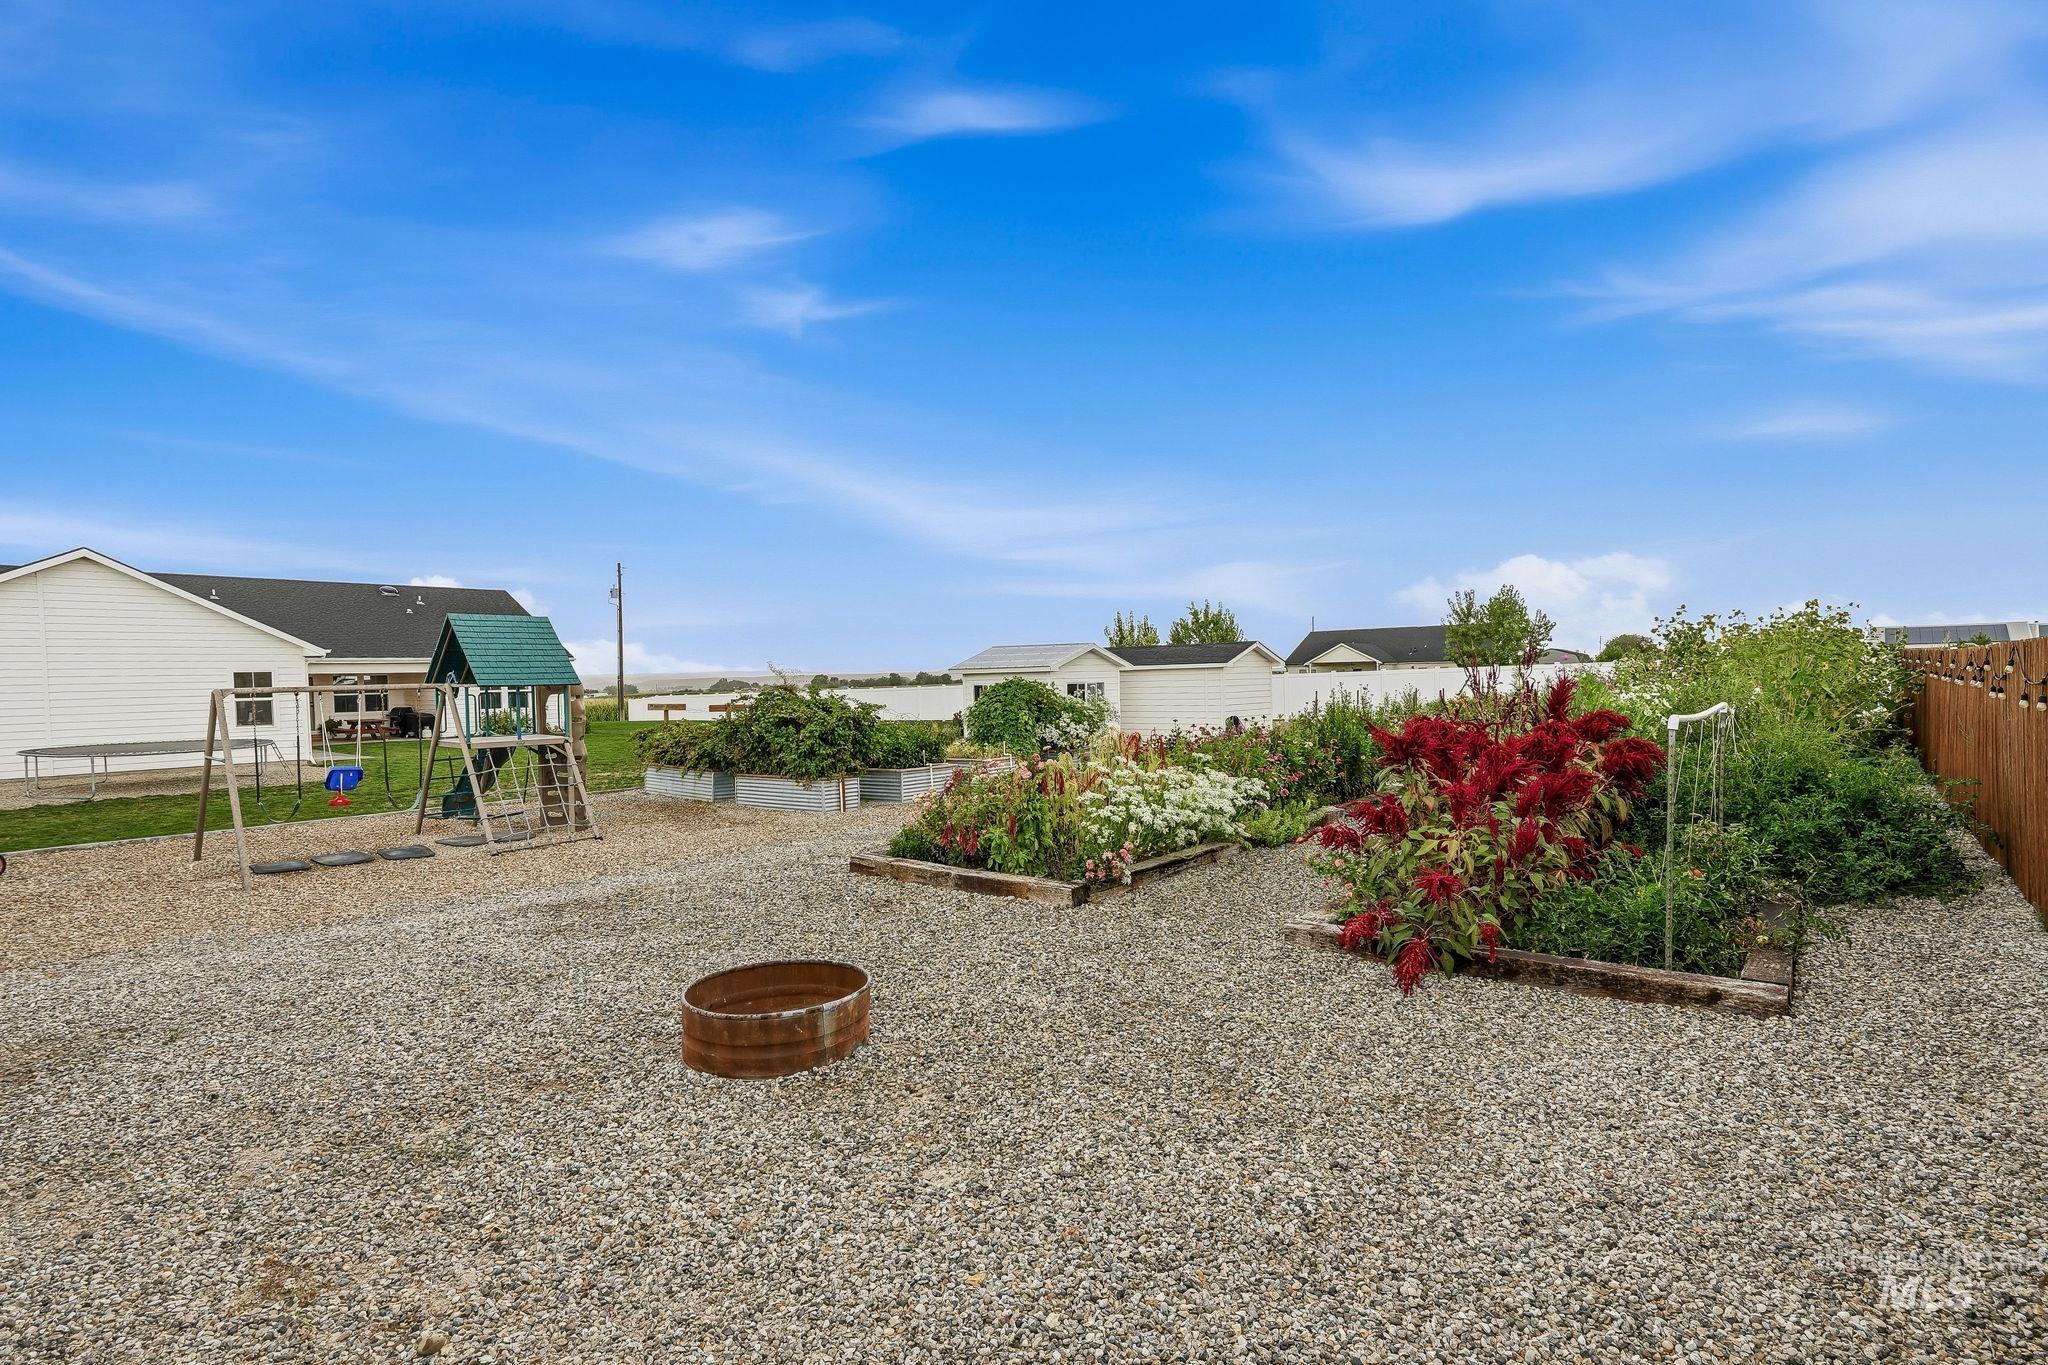
Gravel backyard featuring a wooden privacy fence, multiple raised garden beds with mature plantings, and a dedicated play area
-
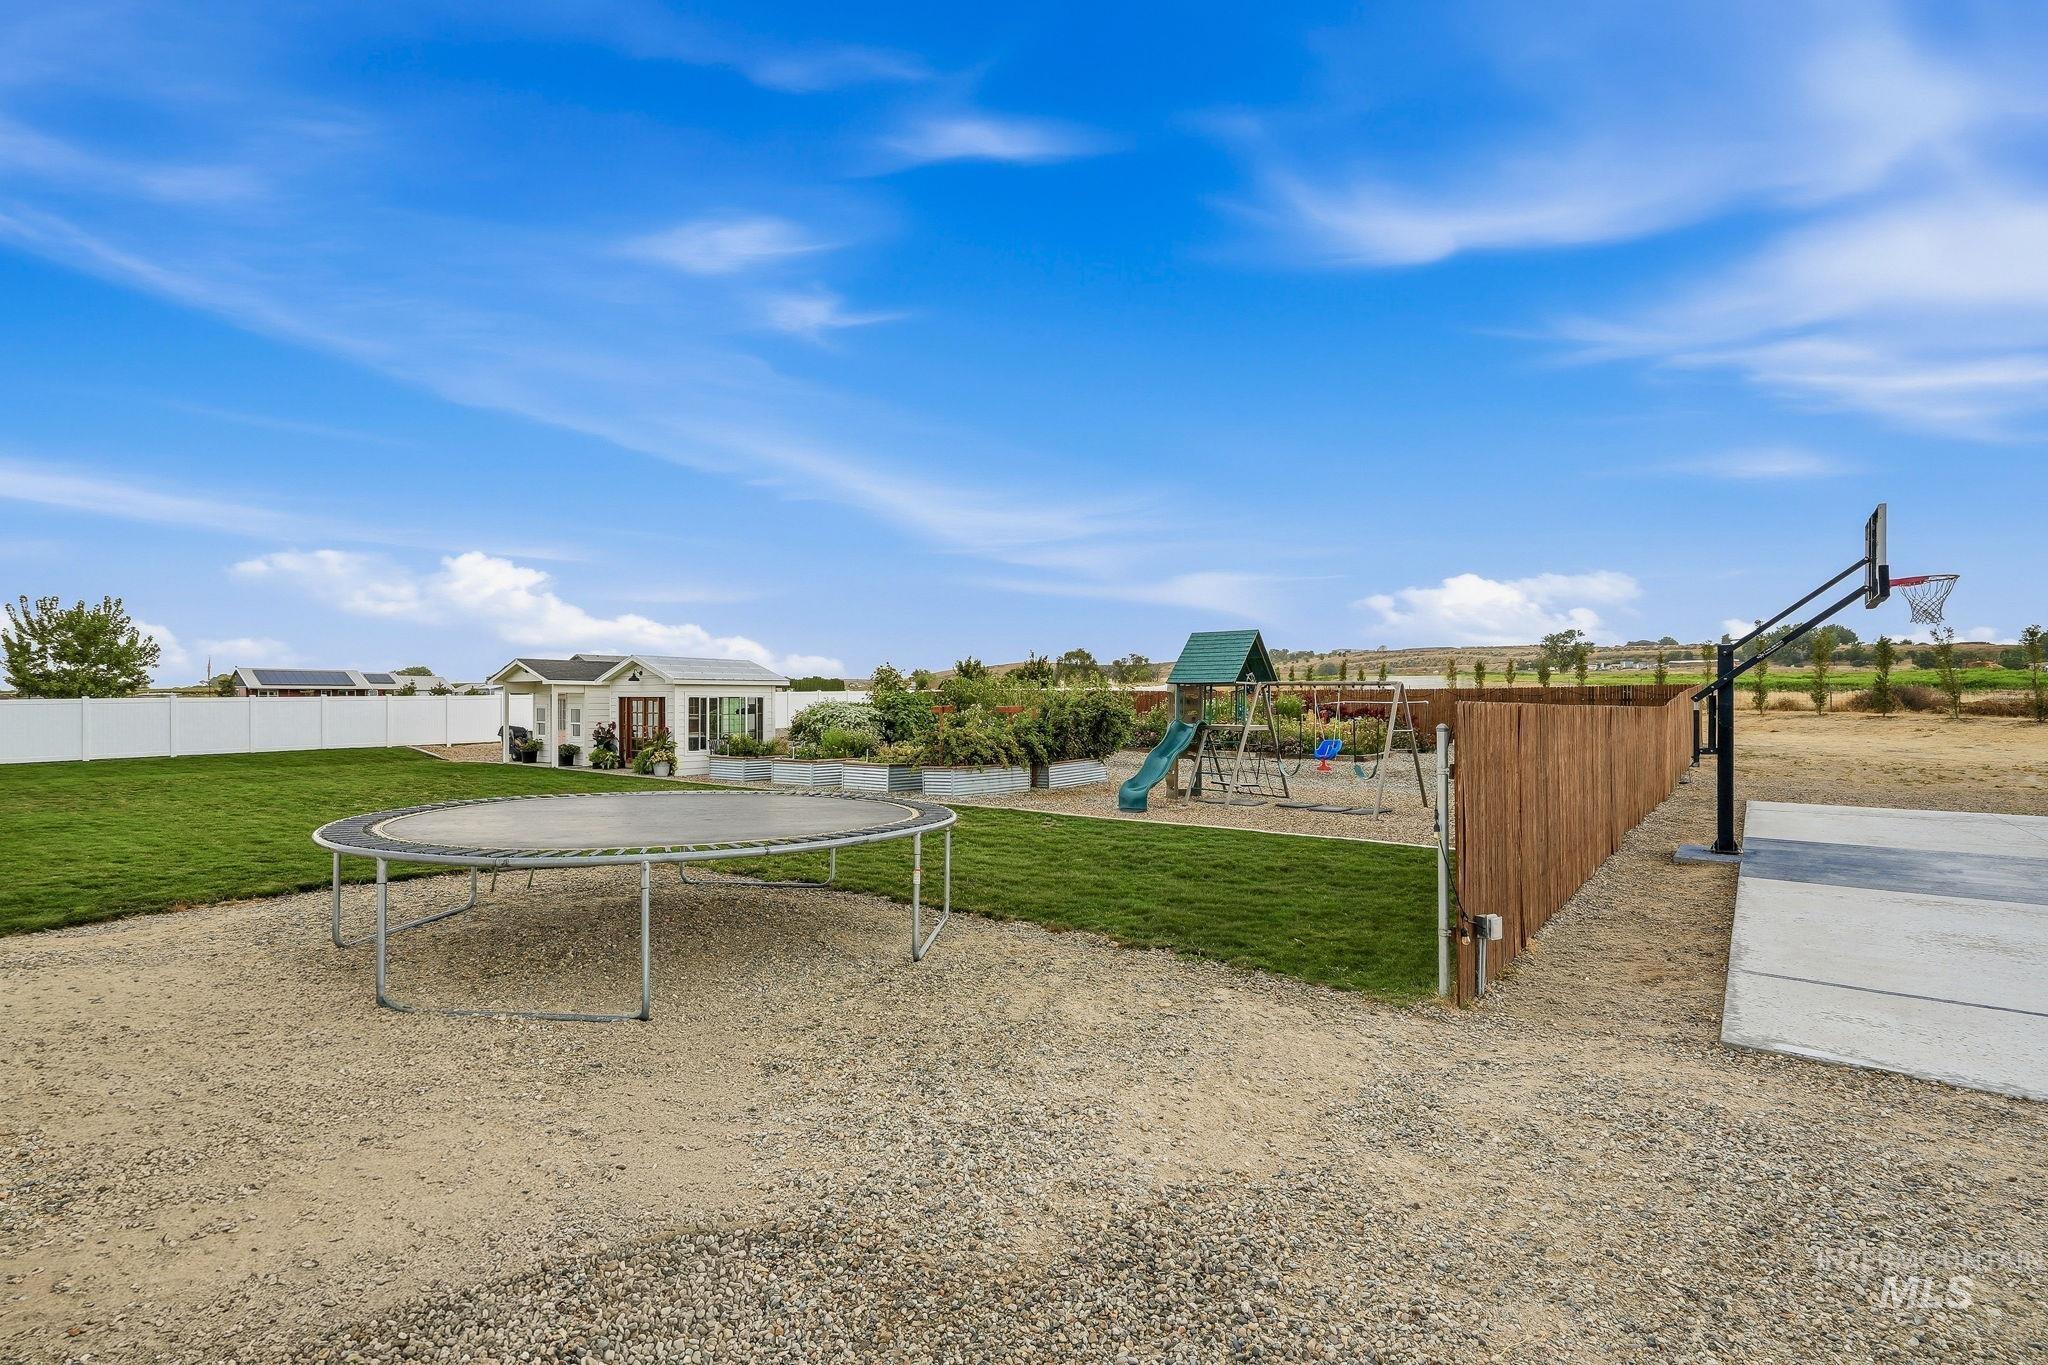
Expansive outdoor area featuring a manicured lawn, a gravel patio, a wooden privacy fence, a concrete pad, and a separate structure with a white exterior
-
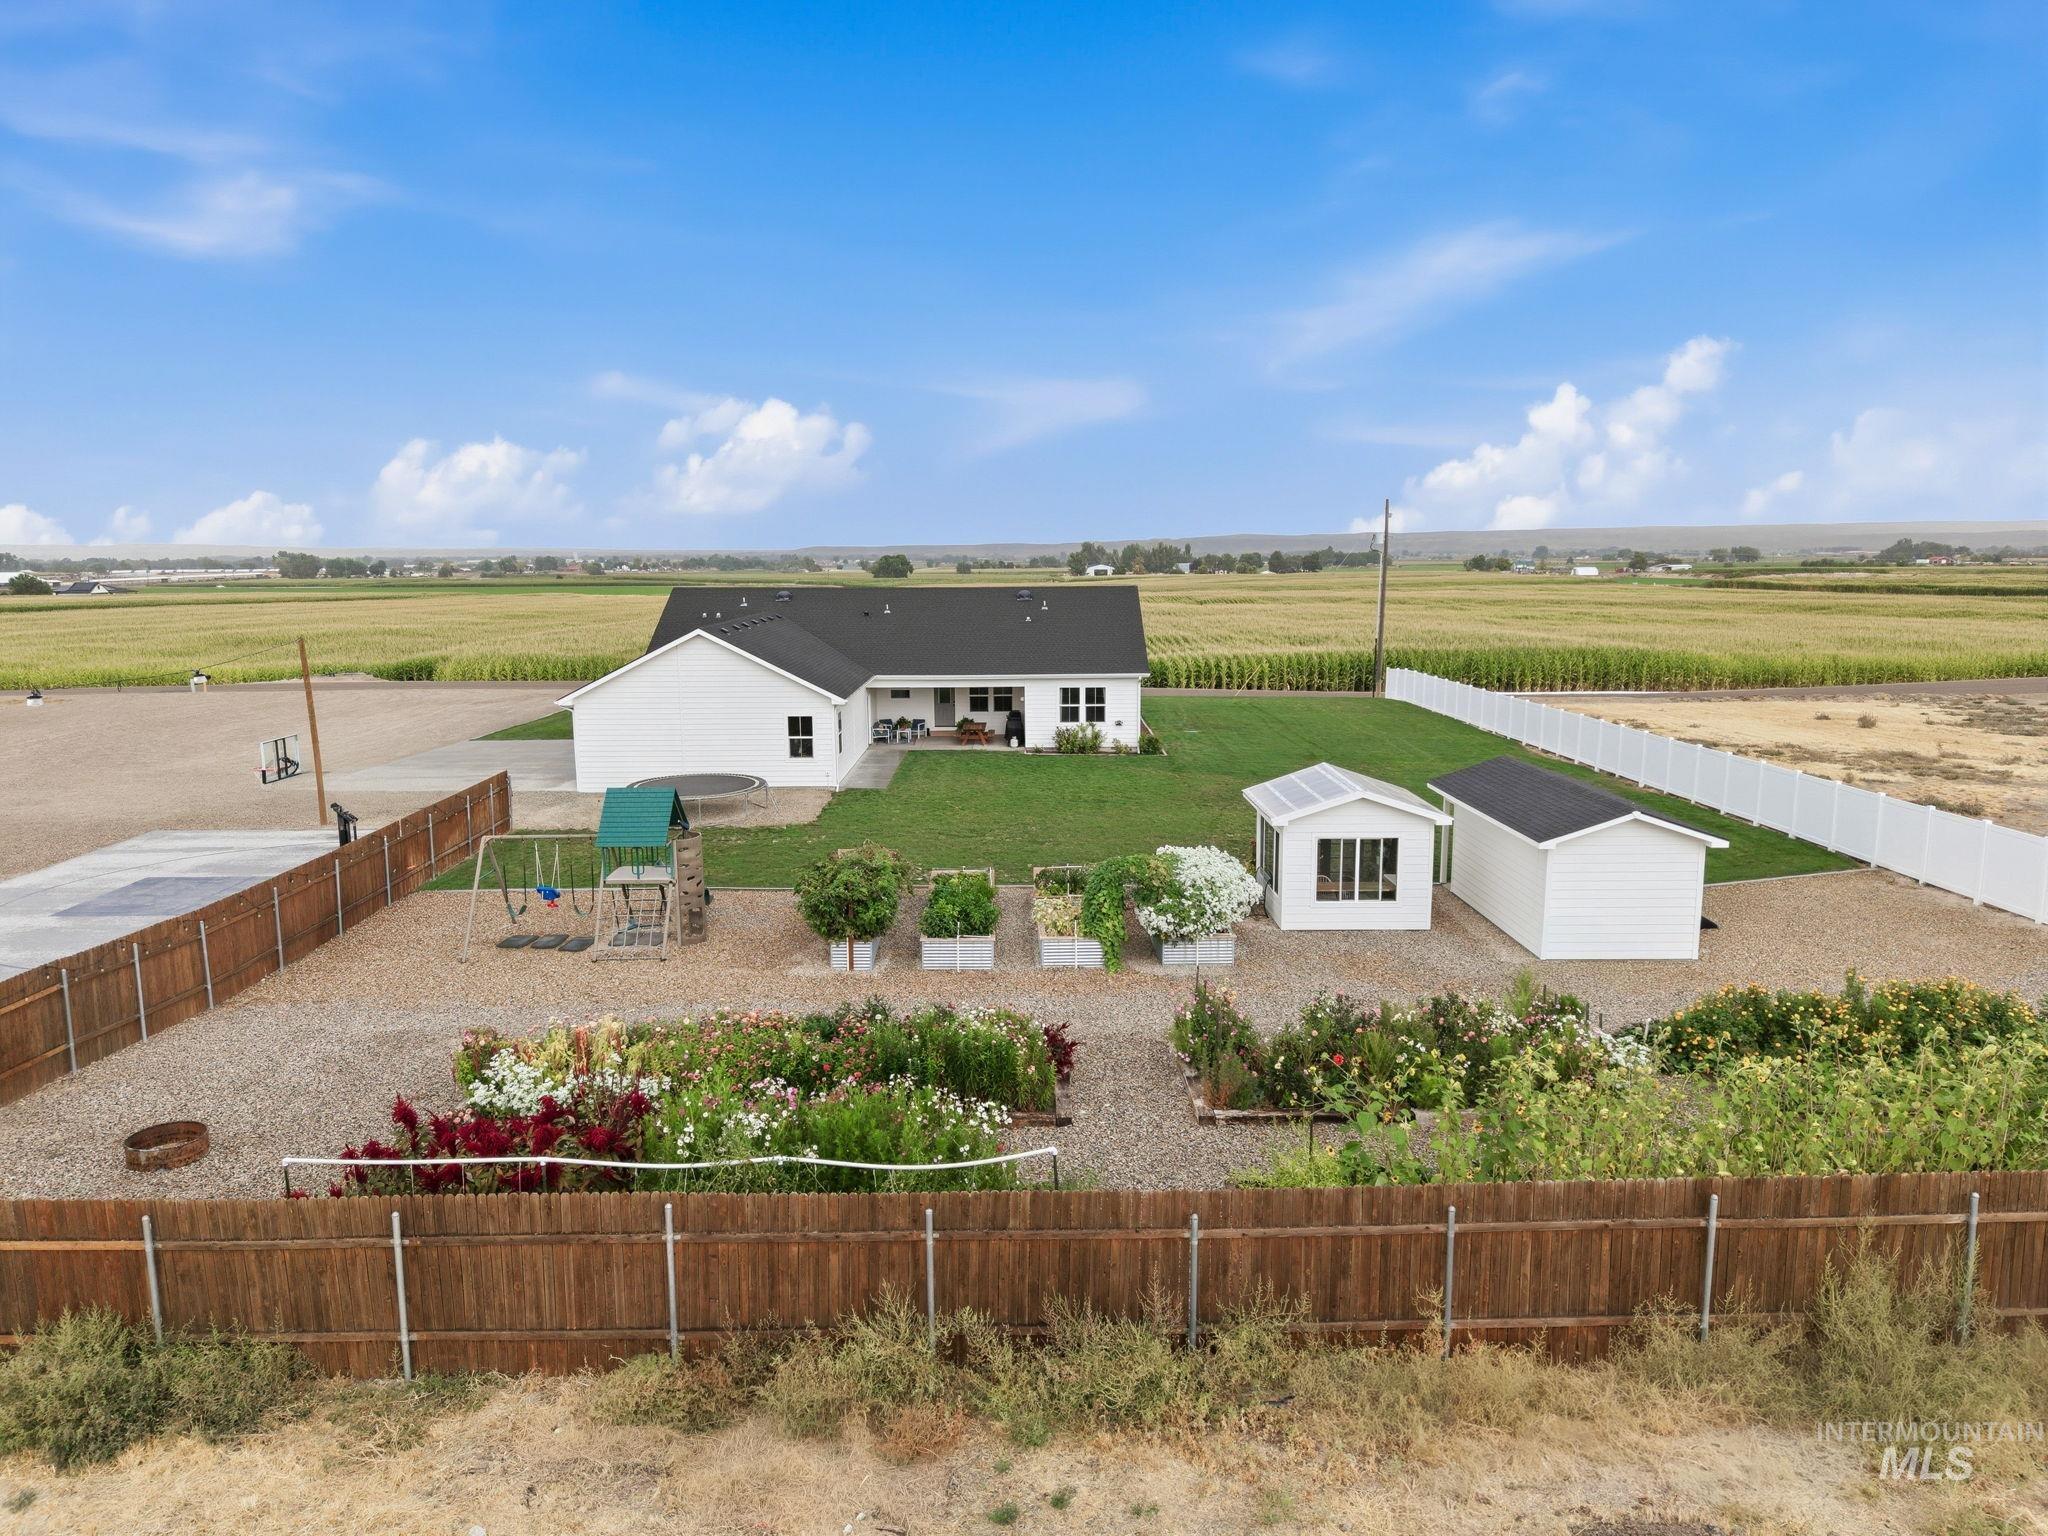
White exterior residence with a dark roof, fenced backyard, a white privacy fence, a greenhouse, and an additional storage shed
-
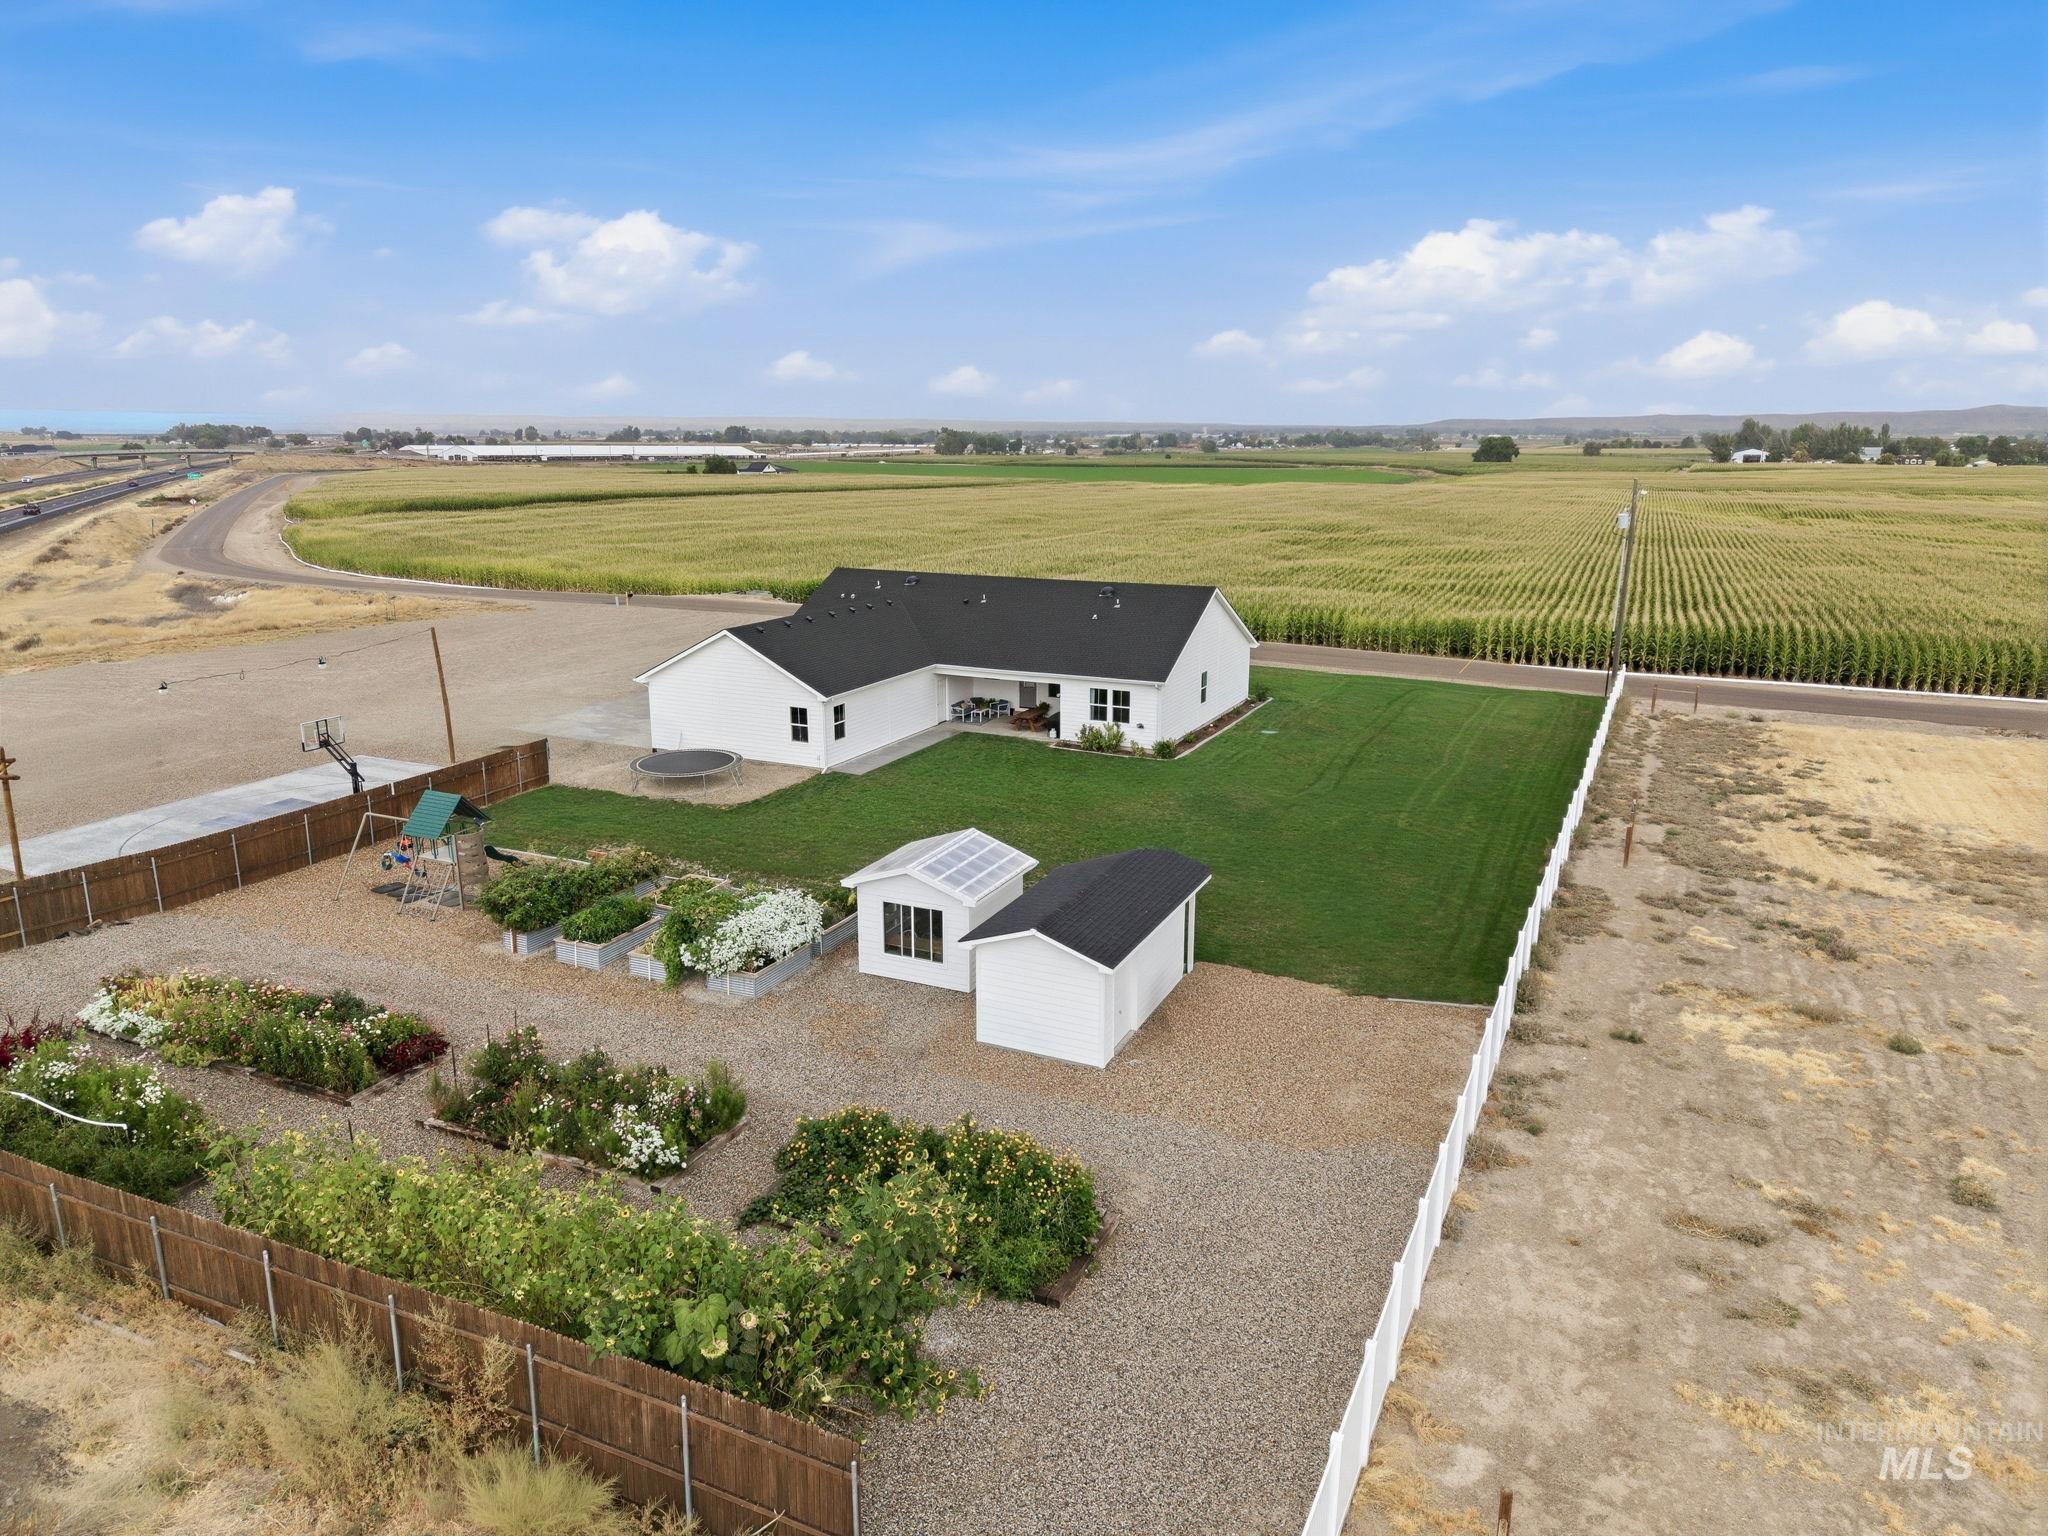
White exterior with black roof, expansive lawn, two detached structures, garden beds, and gravel landscaping
-
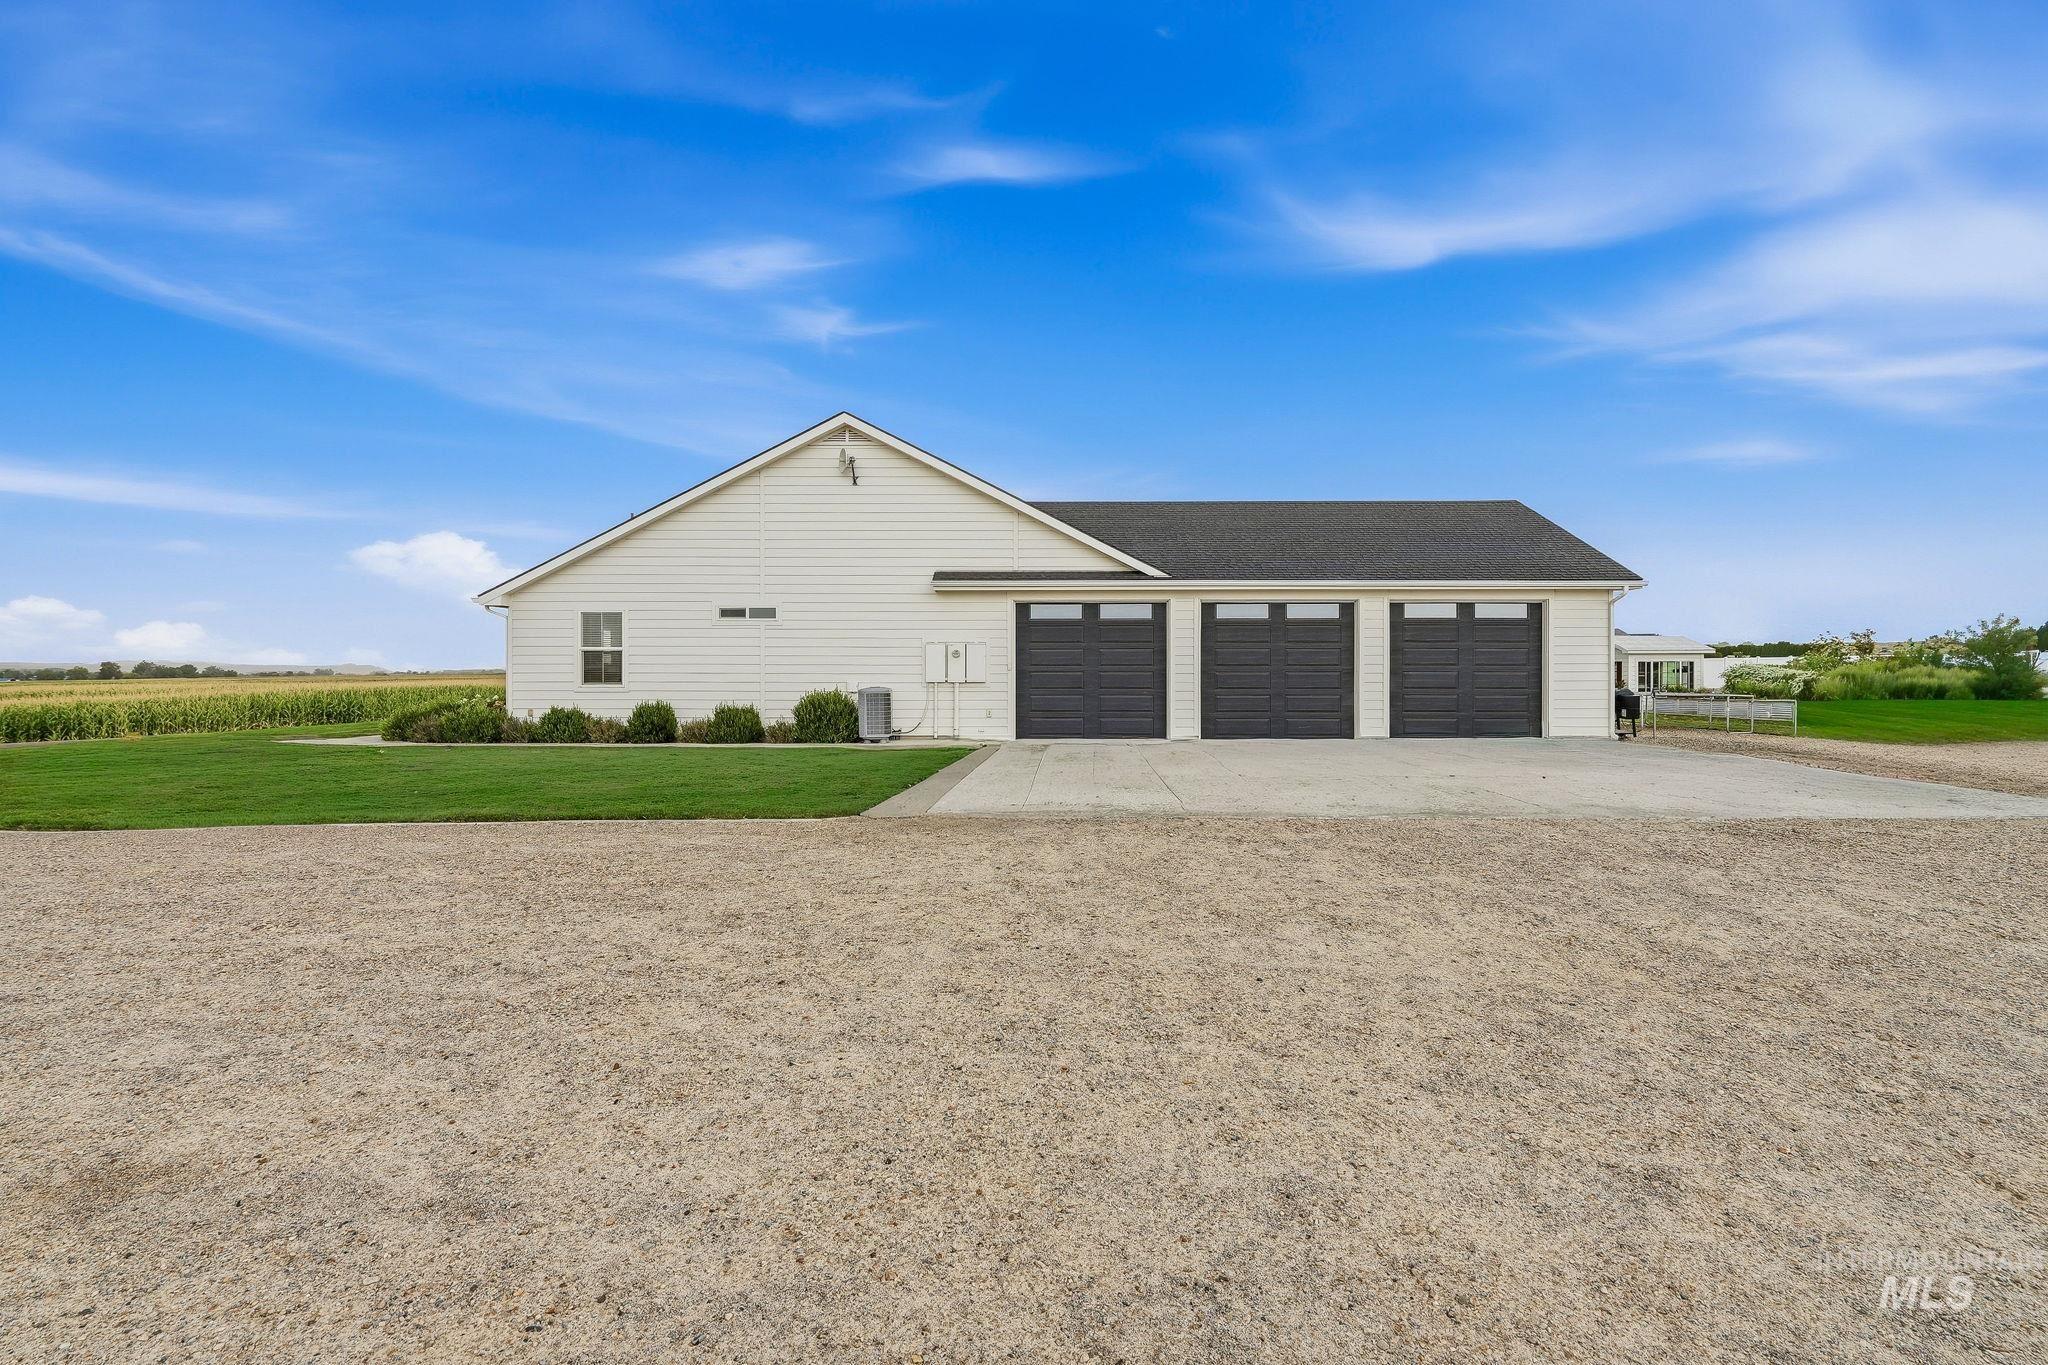
White siding exterior with a dark shingle roof, three dark gray garage doors, a concrete driveway, and a manicured lawn
-
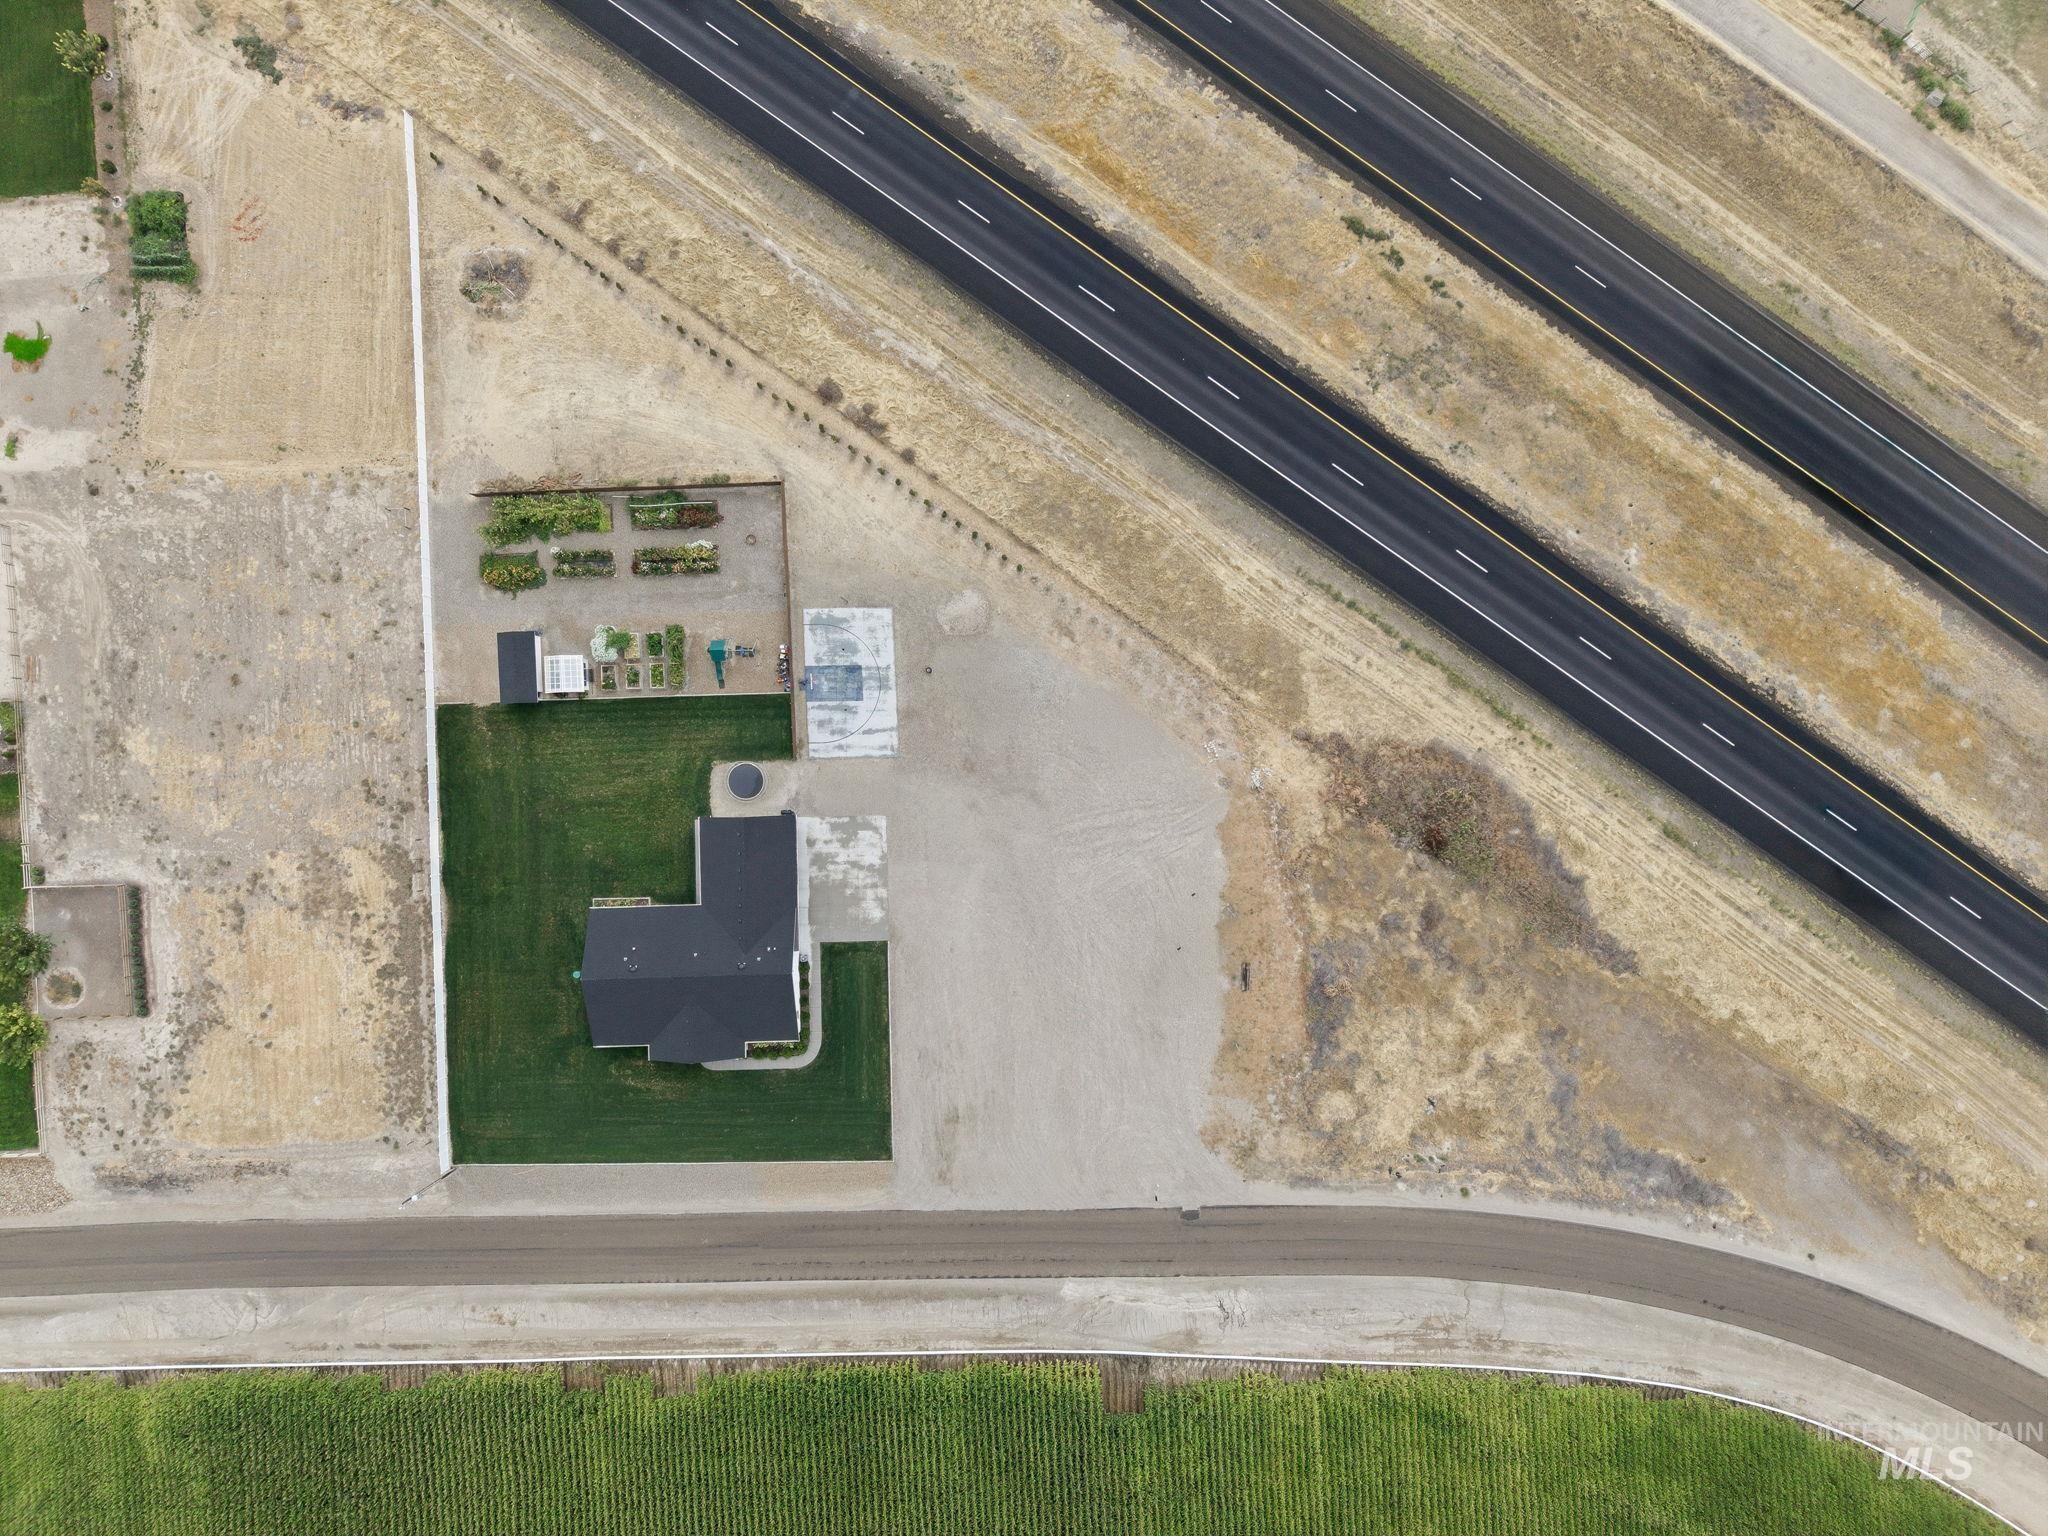
Single-story residence with a dark shingle roof, surrounded by a manicured lawn
-
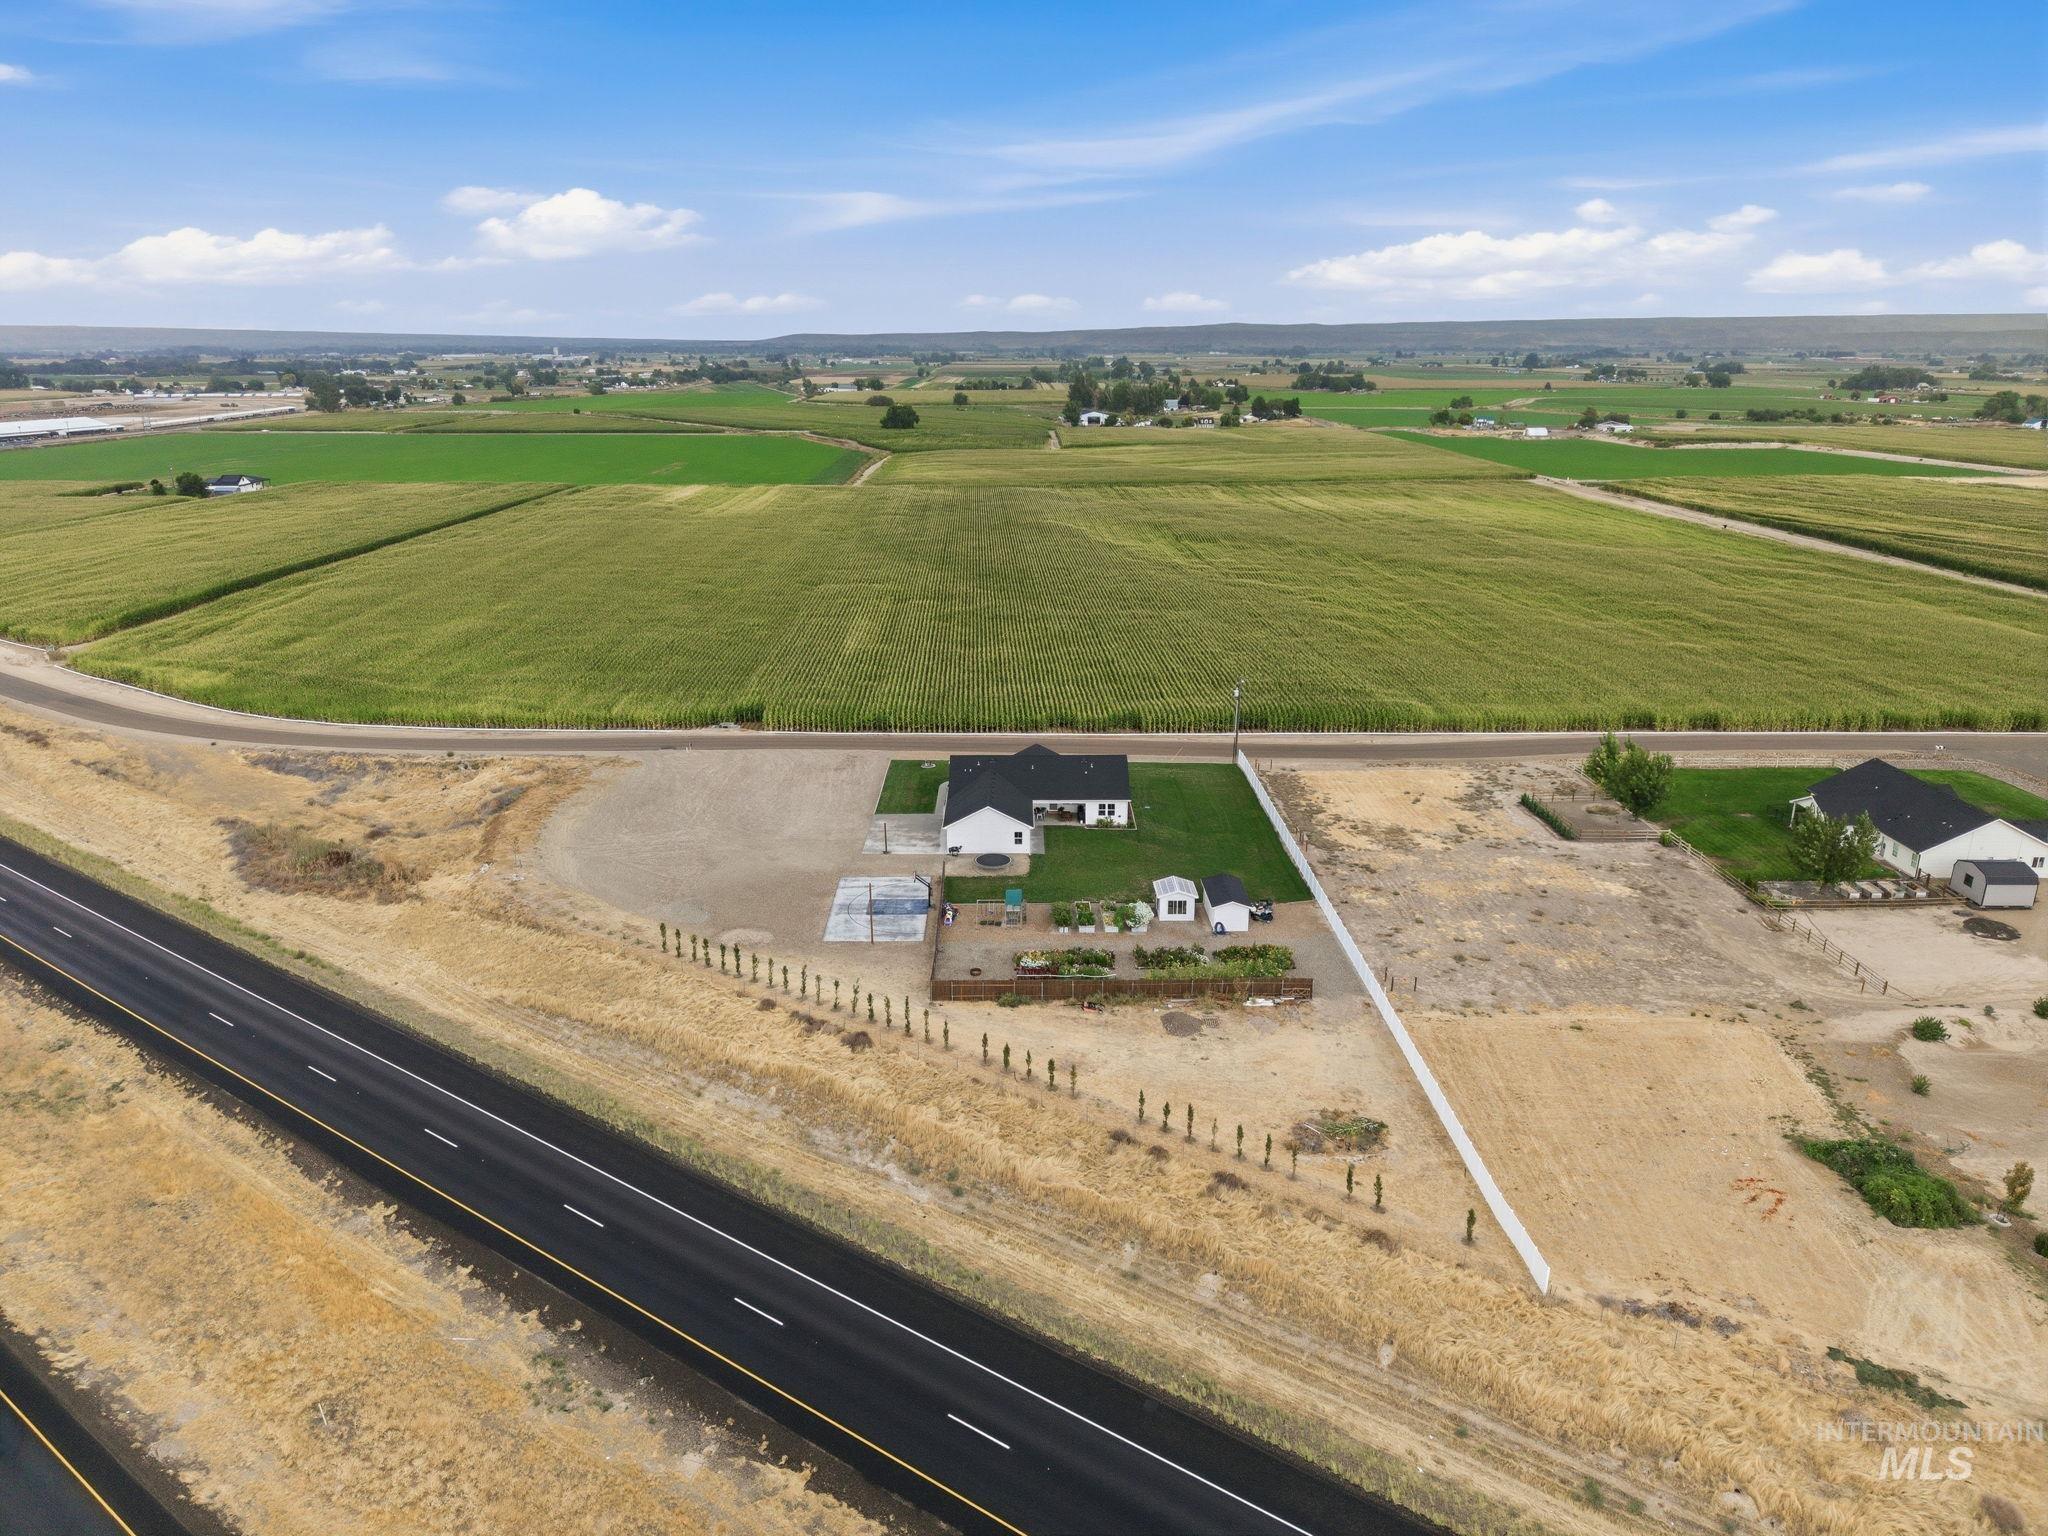
Expansive property featuring a single-story residence with a dark roof, a white perimeter fence, and cultivated garden beds
Immaculate country home on just under 2 acres, beautifully set up and ready to enjoy. This spacious 4-bedroom, 2 bath home offers plenty of room both inside and out. The well-designed kitchen features quartz countertops and a large island/breakfast bar, perfect for gathering and entertaining. Cozy family room and living room, offers space for family to gather. Garden lovers will appreciate the 8 garden boxes with producing vegetables and berry bushes, additional planted garden space, underground irrigation and a heated 8 x10 framed greenhouse. There is also a framed 10×10 shed with a standard door and pull up door for yard equipment and tools. The impressive 42×27 three car garage features 10′ door and plenty of extra storage space. Outside, enjoy a 50’x30′ concrete basketball court for the kids, fenced pasture area for the animals, ample RV parking, and beautiful open views. Convenient freeway access makes commuting easy while still enjoying the space and peaceful feel of country living.
- Heating:
- Heat Pump, Forced Air, Electric
- Cooling:
- Central air
- Fireplace:
- One
- Garage Capacity:
- 3
- Country:
- US
- State:
- ID
- City:
- New Plymouth
- Zipcode:
- 83655
- Street:
- 2741 SW 3rd Ave.
- Longitude:
- W117° 6' 48.1''
- Latitude:
- N43° 57' 8.8''
- Master Bedroom Level:
- Main
- Master Bedroom Size:
- 16x12
- Bedroom 2 Level:
- Main
- Bedroom2 Size:
- 12x12
- Bedroom 3 Level:
- Main
- Bedroom3 Size:
- 12x12
- Bedroom 4 Level:
- Main
- Bedroom4 Size:
- 11x10
- Kitchen Level:
- Main
- Kitchen Size:
- 12x16
- School District:
- New Plymouth School District #37
- Elementary School:
- N Plymouth
- Middle School:
- N Plymouth
- High School:
- New Plymouth
- Status:
- New
- Type:
- Single Family w/ Acreage
- Level:
- Single
- Tax Year:
- 2025
- Taxes:
- $1,897
- Potential Short Sale:
- No
- Age:
- 6 - 10 Years
- Auction:
- No
- Flood Ins Required:
- No
- HUD Owned:
- No
- In Foreclosure:
- No
- Land Size:
- 1 - 4.99 AC
- Land Lease:
- No
- Home Owner Exempt:
- Yes
- HOA Frequency:
- Not Applicable
- Inc Kitchen Features:
- Breakfast bar, Dishwasher, Disposal, Microwave, Oven/range freestanding, Pantry, Refrigerator, Island, Countertop-quartz
- Lot Features:
- Garden Space, Public Road, Irrigation Available, View, Finished Driveway, RV Parking
- Water:
- Individual well
- Land Use:
- Single
- Sprinkler System:
- Auto,Drip,Full
Residential For Sale
2741 SW 3rd Ave., New Plymouth, Idaho 83655
- Property Type :
- Residential
- Listing Type :
- For Sale
- Status :
- Active
- Listing ID :
- 98999772
- Price :
- $713,500
- Bedrooms :
- 4
- Bathrooms :
- 2
- Apx SqFt :
- 2,060 SqFt
- Year Built :
- 2019
- Lot Area :
- 1.88 Acres
- Subdivision :
- 0 Not Applicable
- Update Date :
- 09/04/2026 16:08:26



