
-
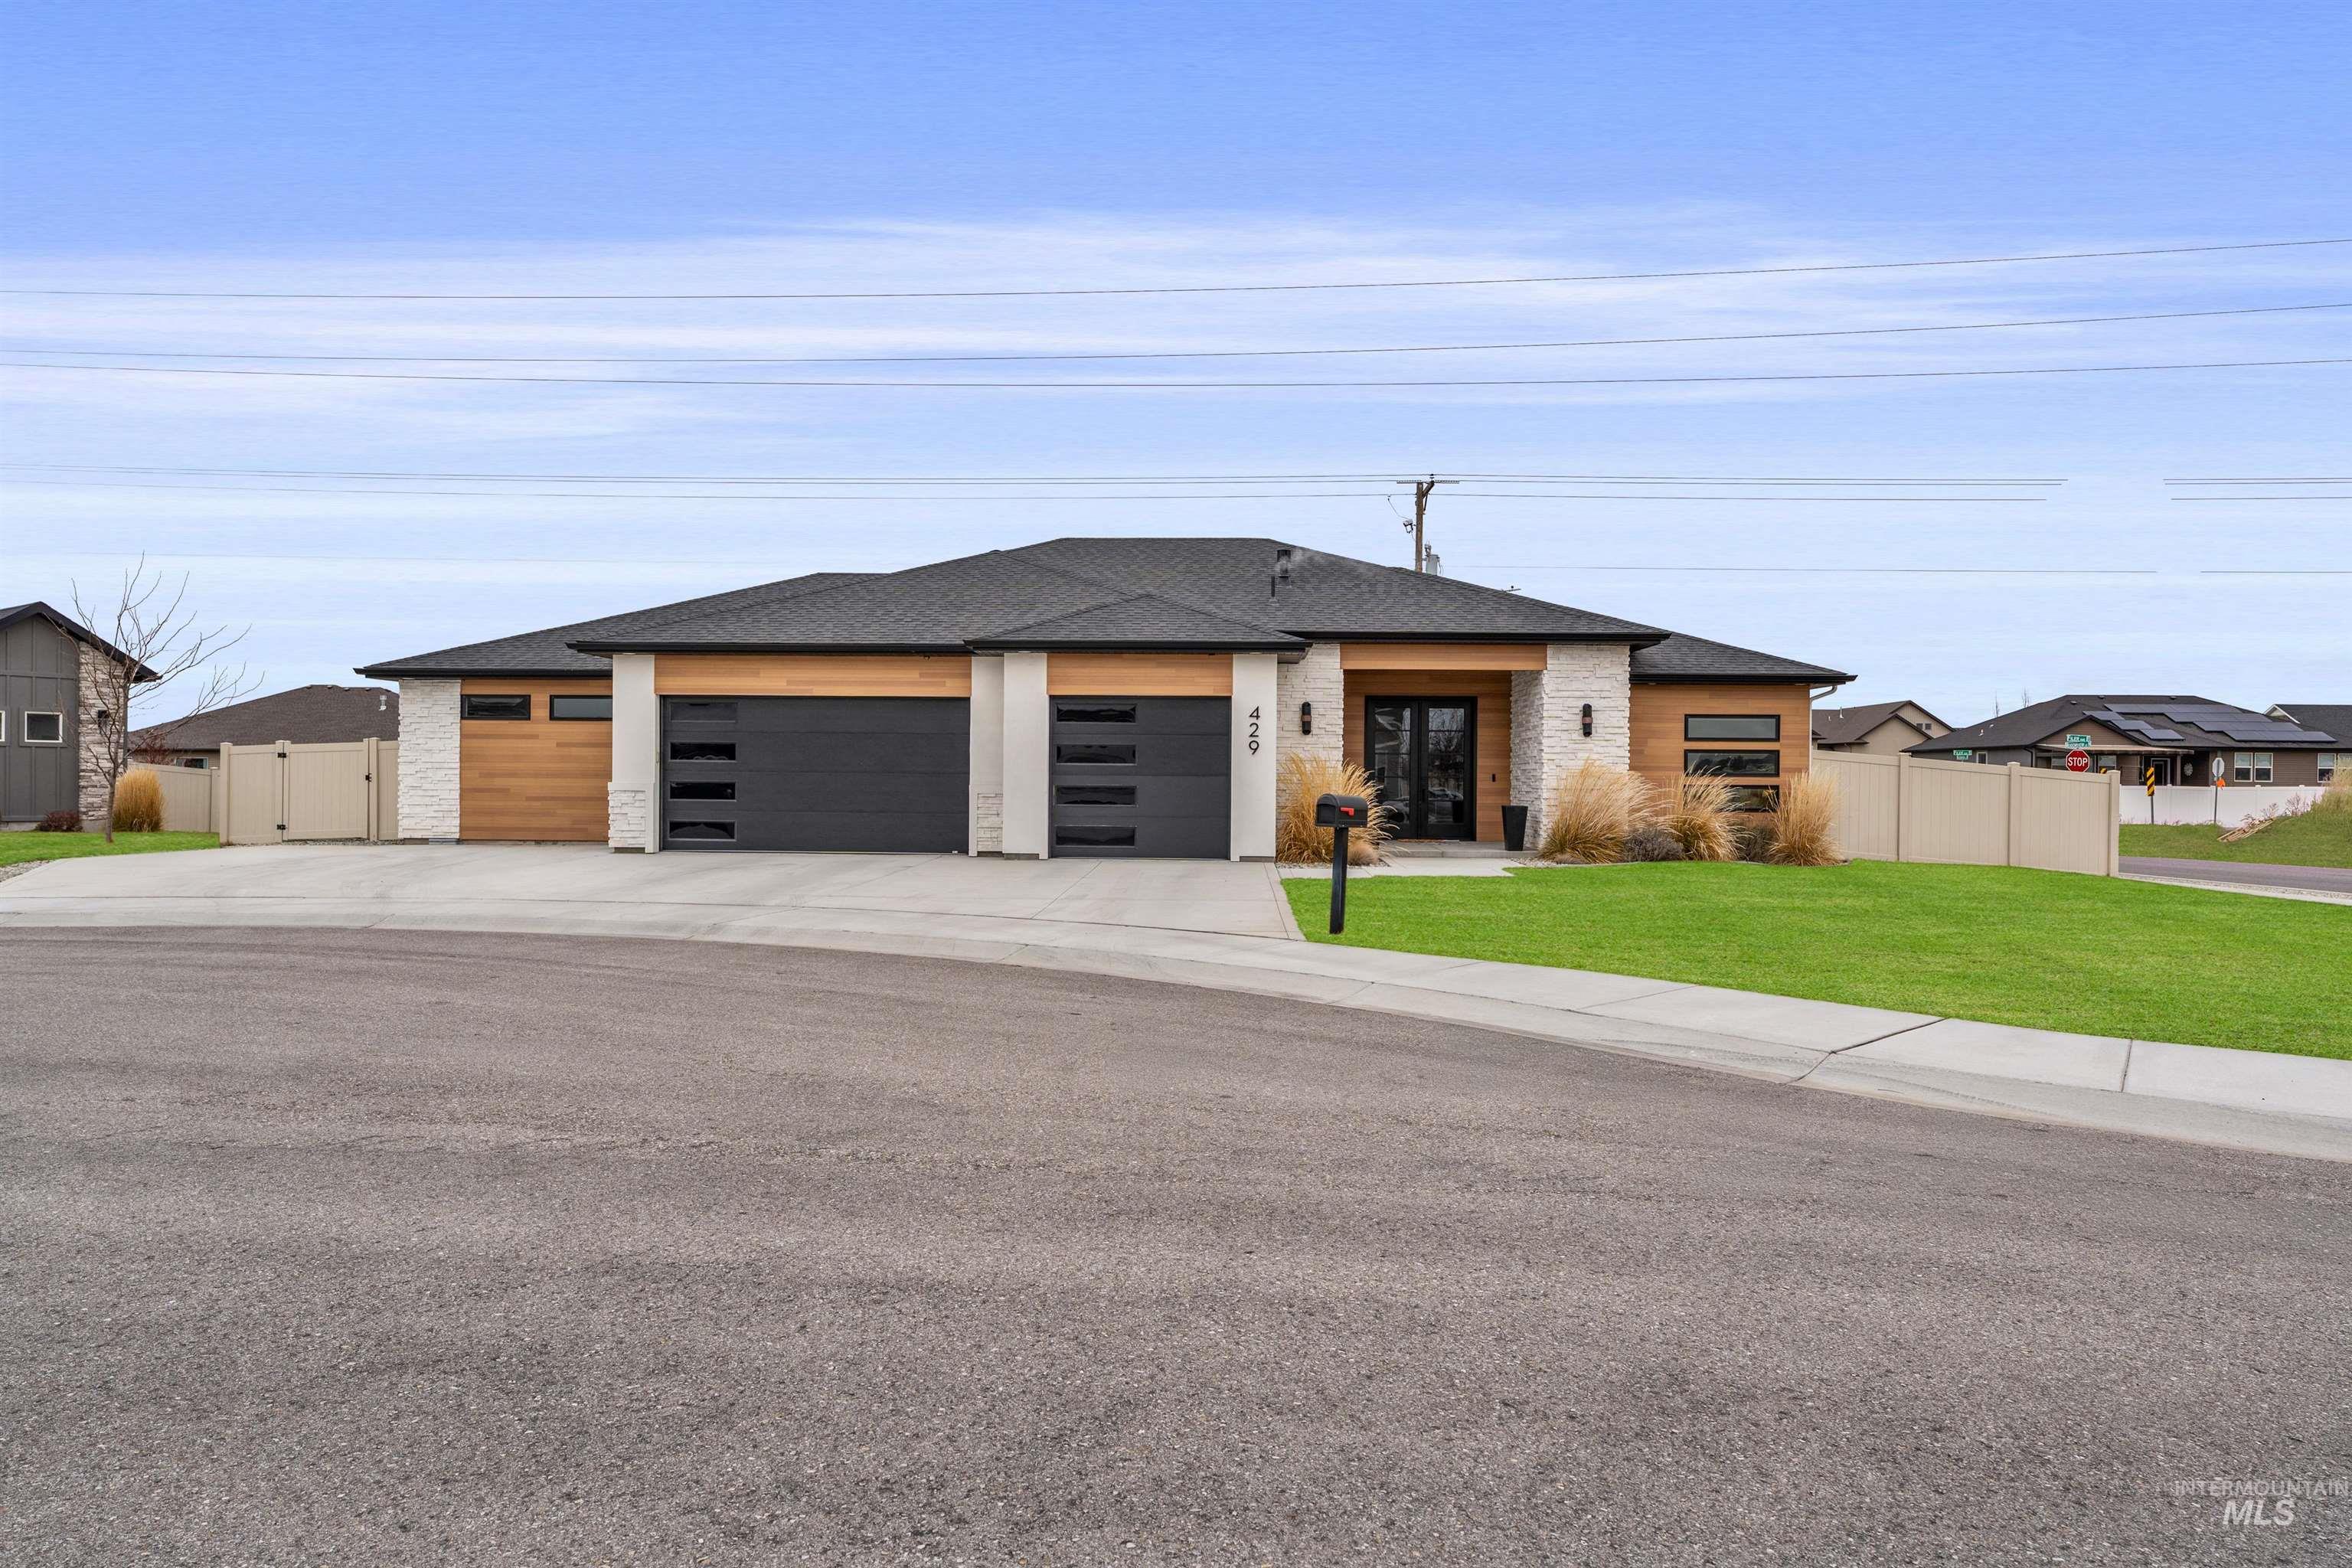
Contemporary exterior featuring wood-finish siding, stone accents, a dark shingle roof, and a two-car garage with modern doors
-
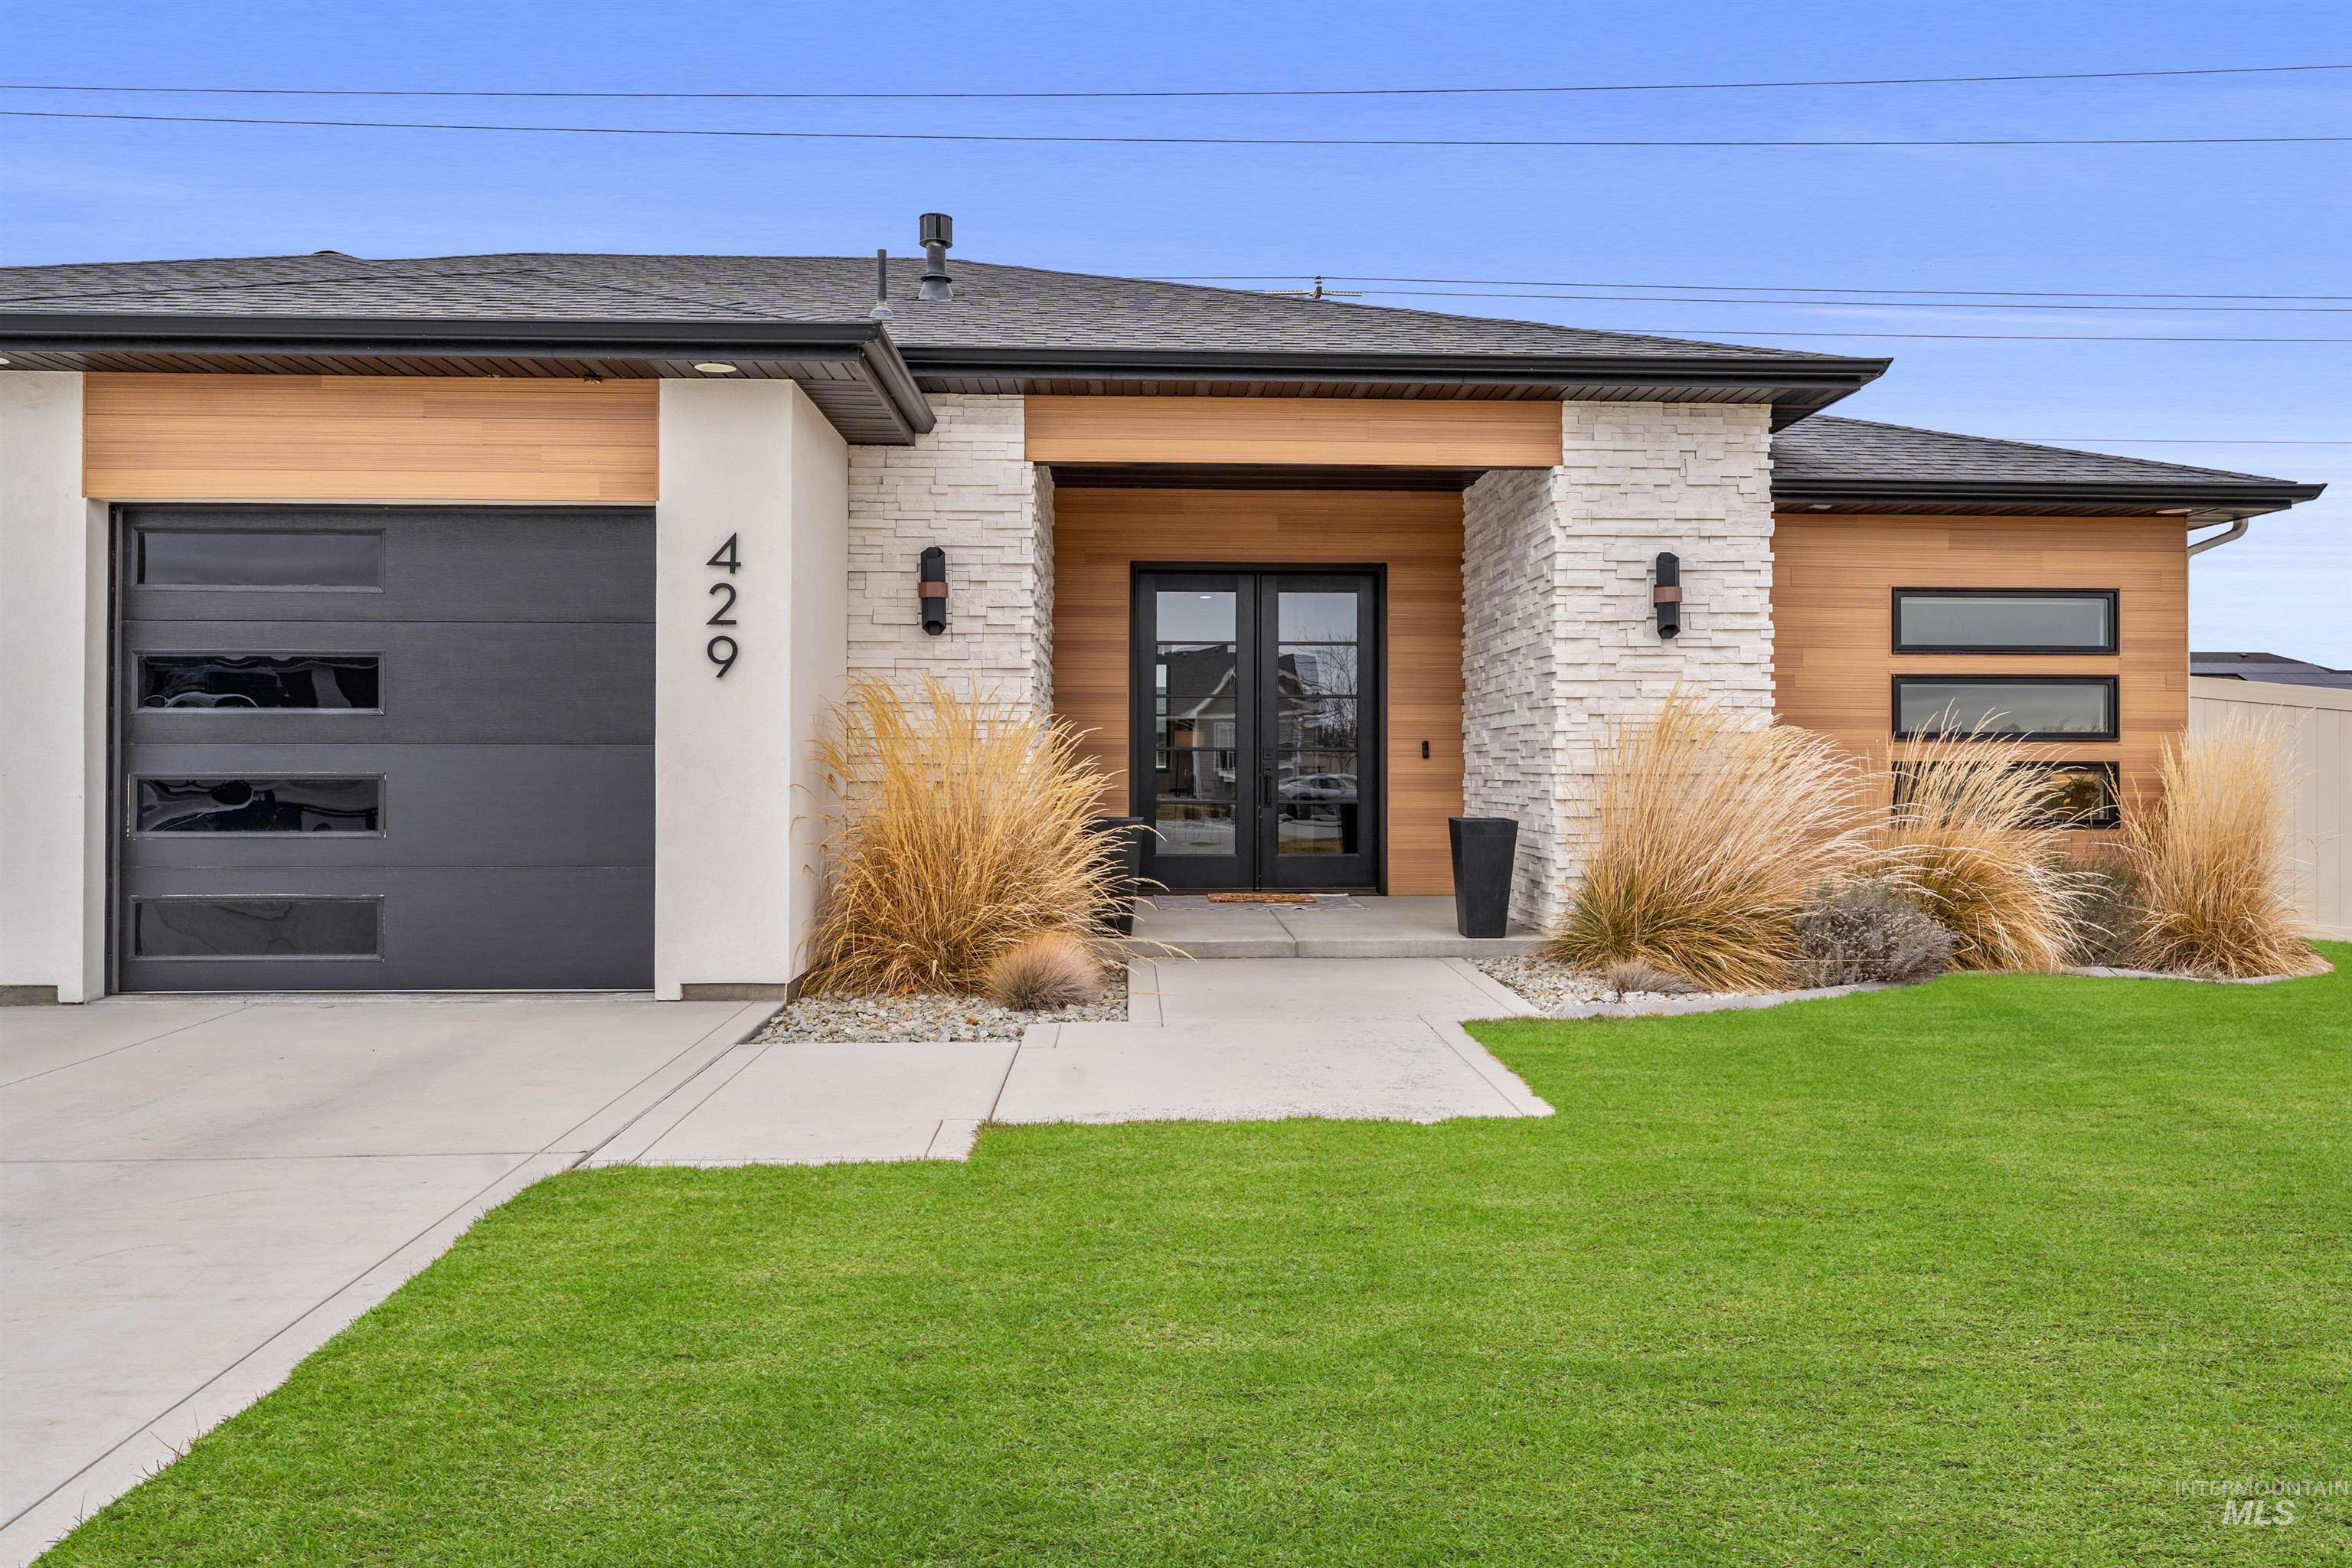
Contemporary exterior with wood-finish siding, stone accents, and a dark asphalt shingle roof
-
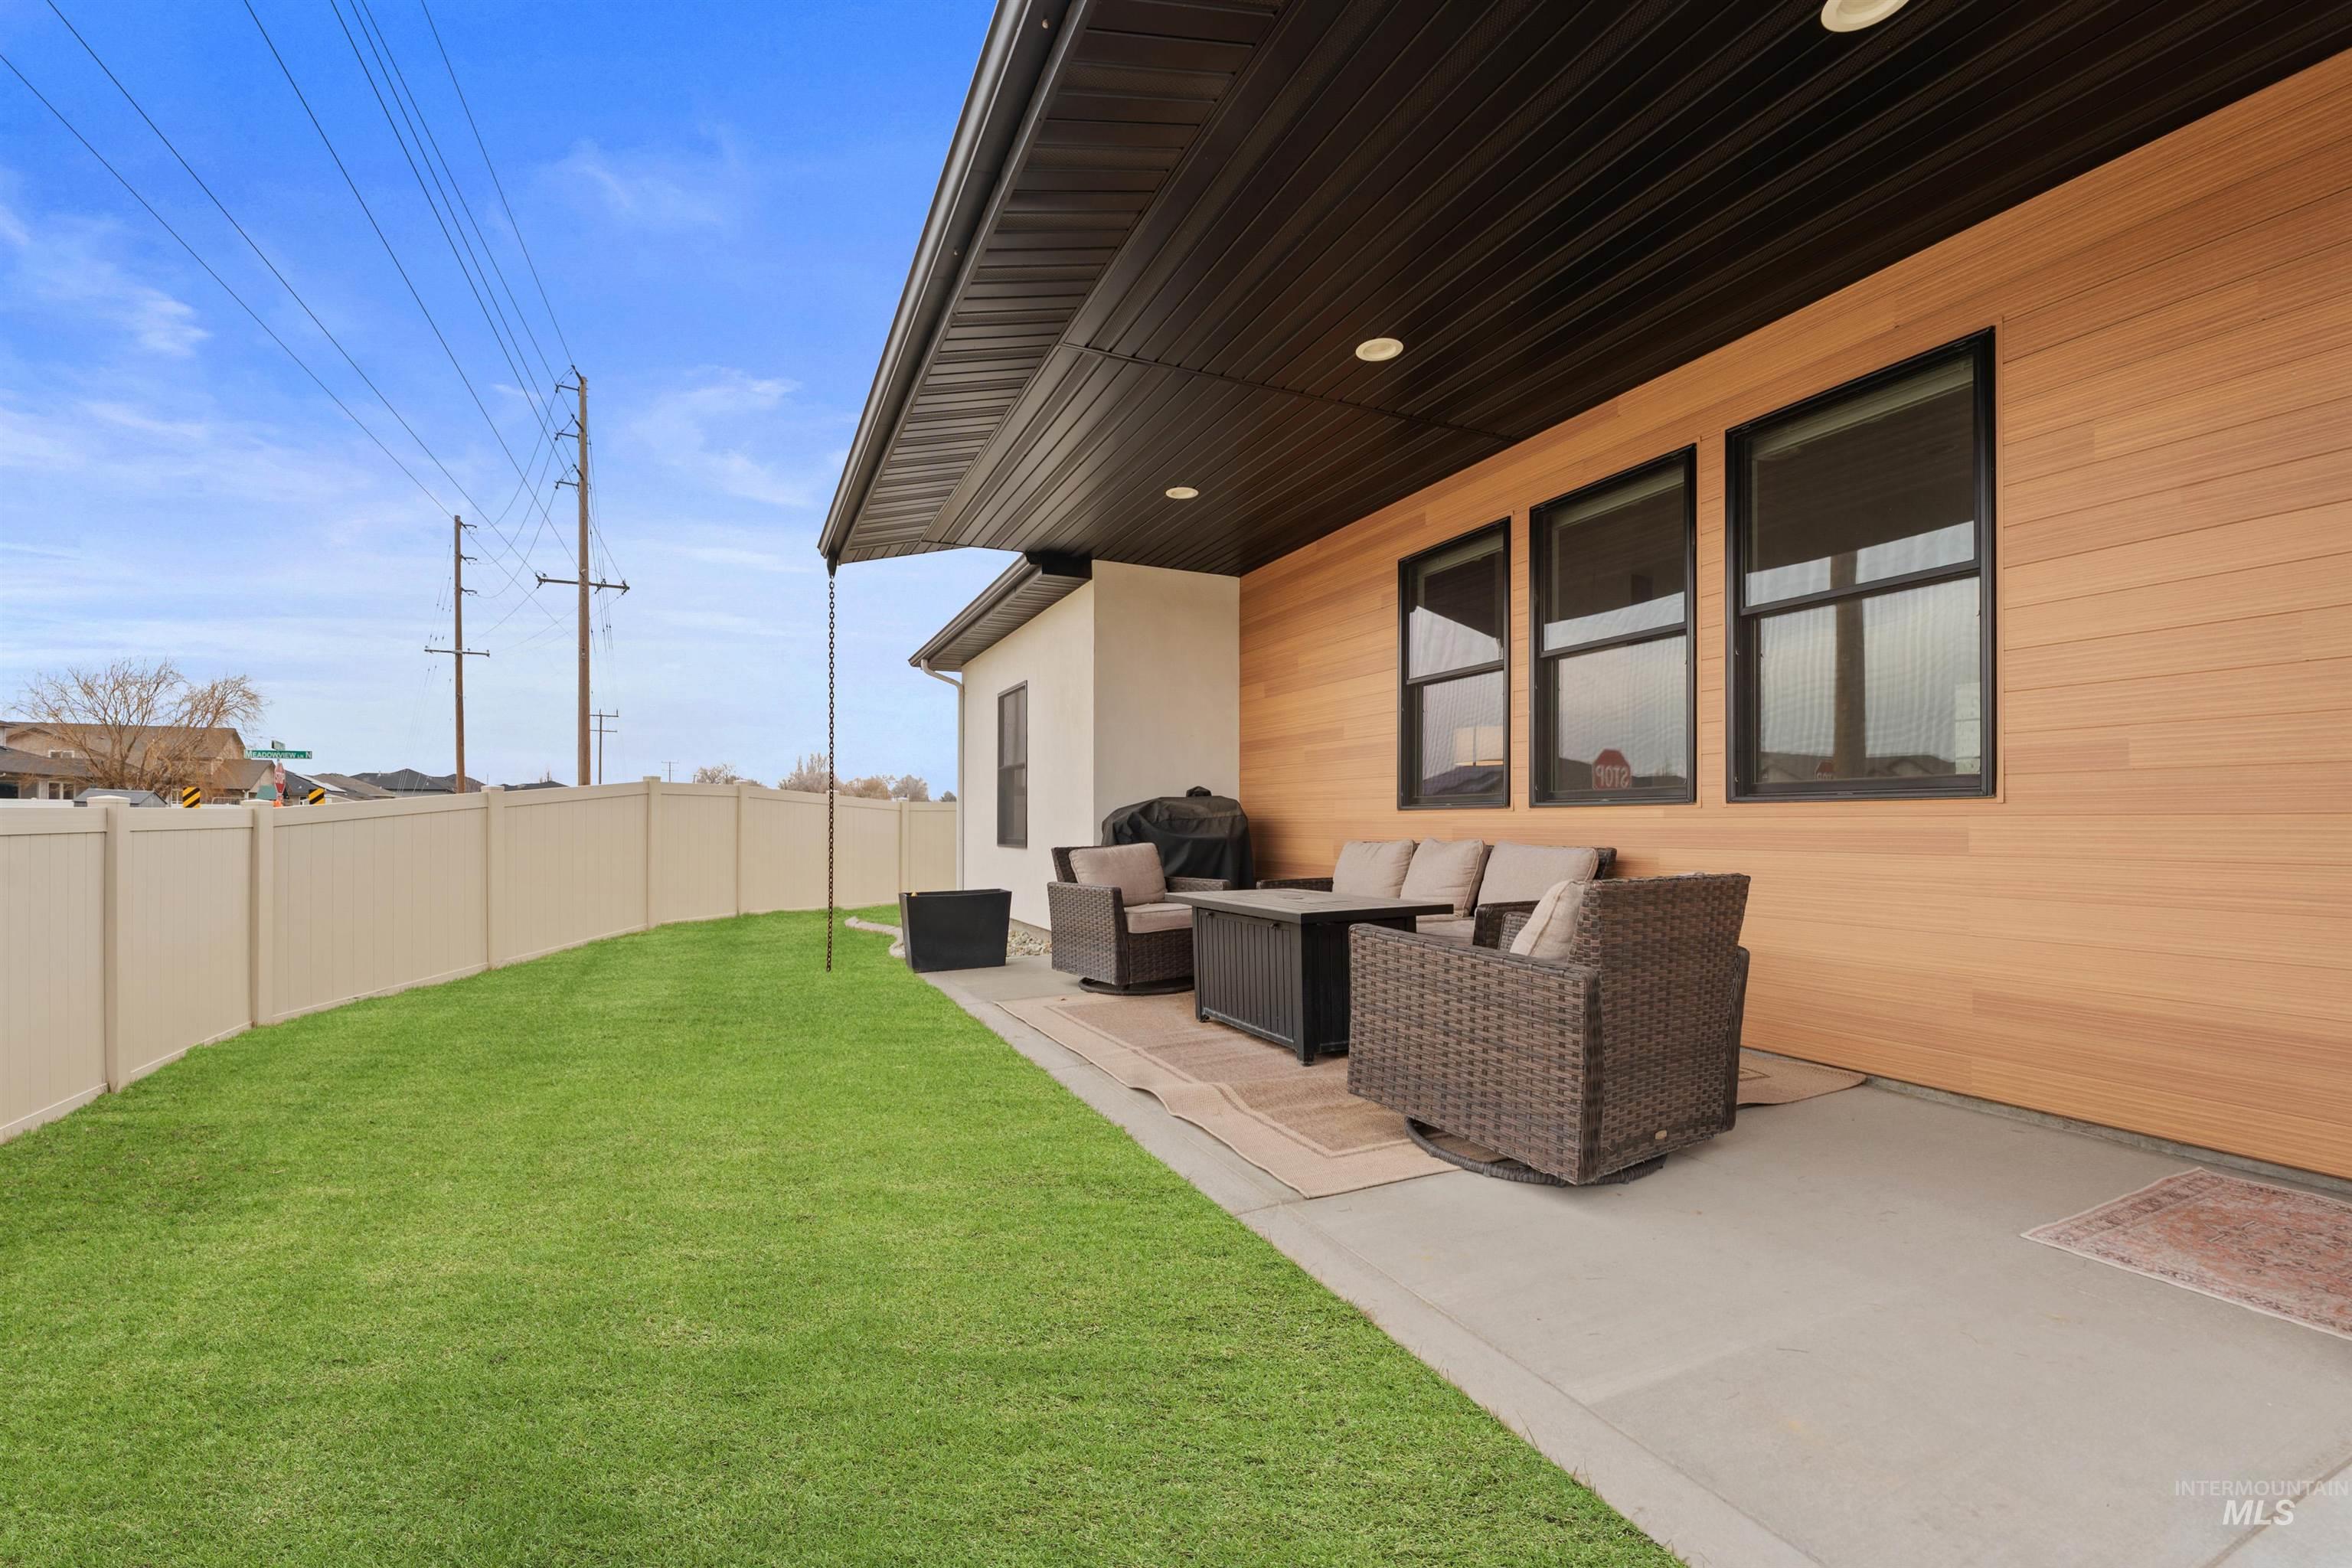
Expansive patio with recessed lighting, light wood-finish siding, and multiple windows
-
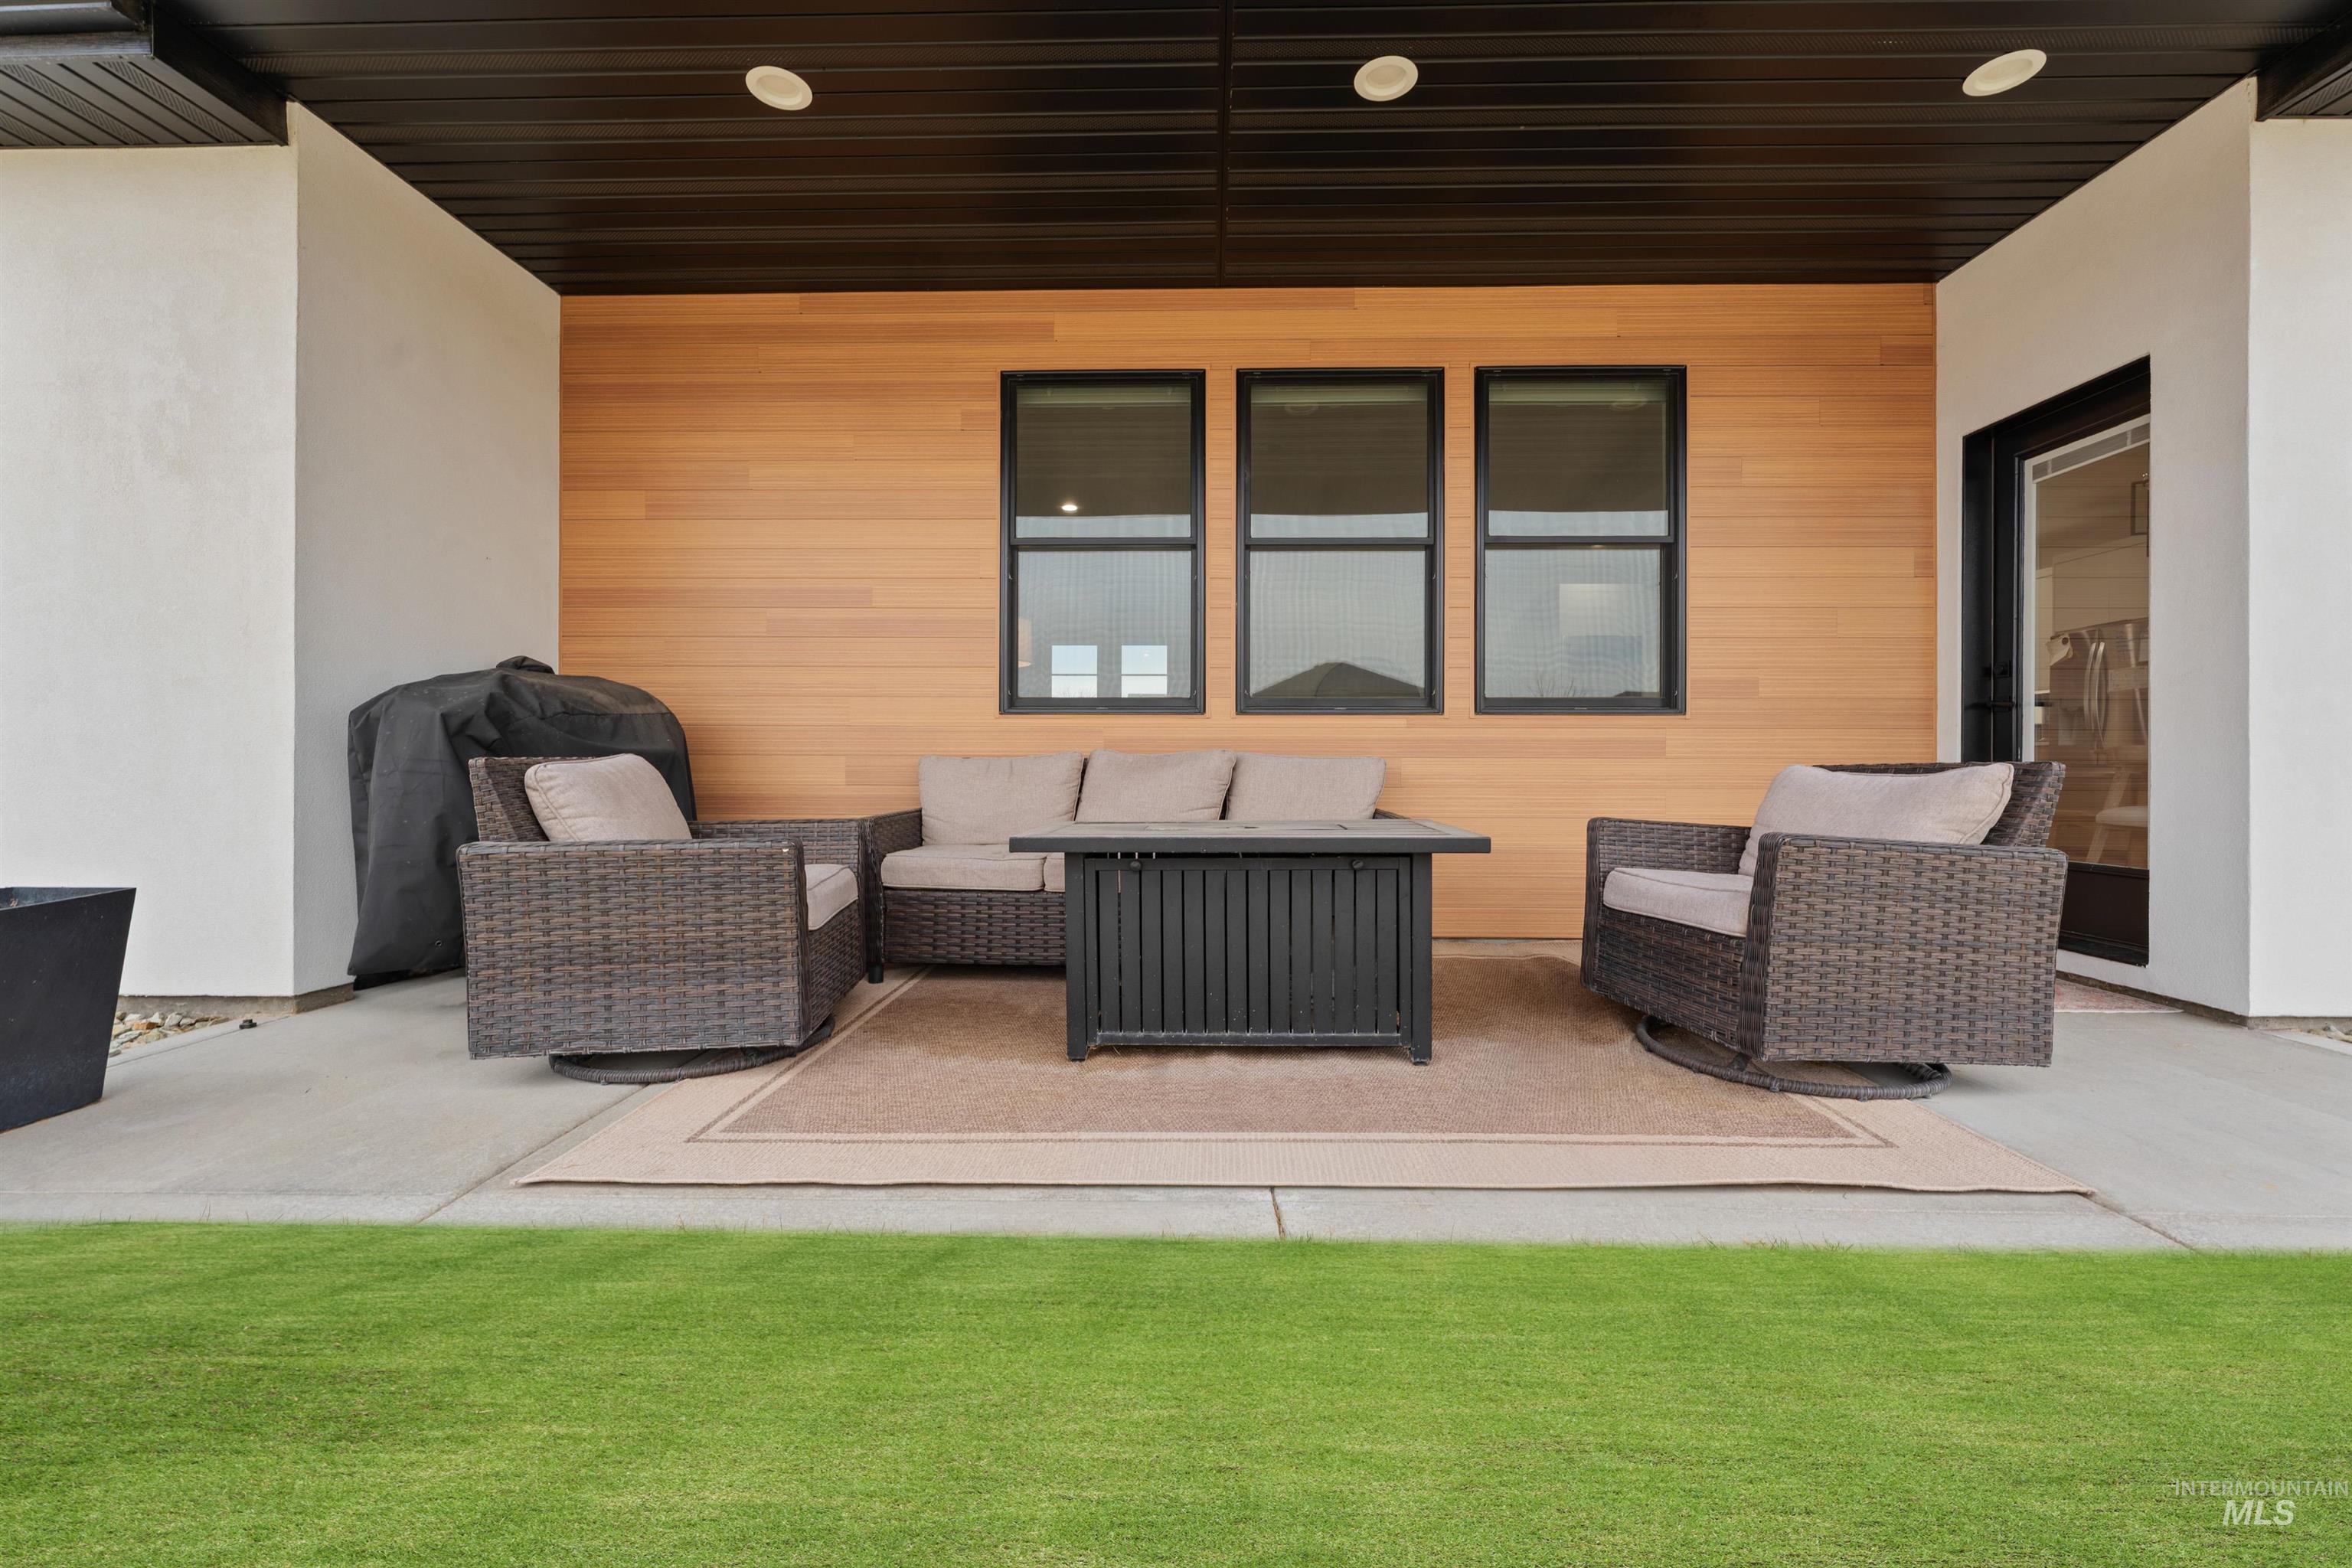
Covered concrete patio with recessed lighting, wood-paneled exterior wall, and multiple windows
-
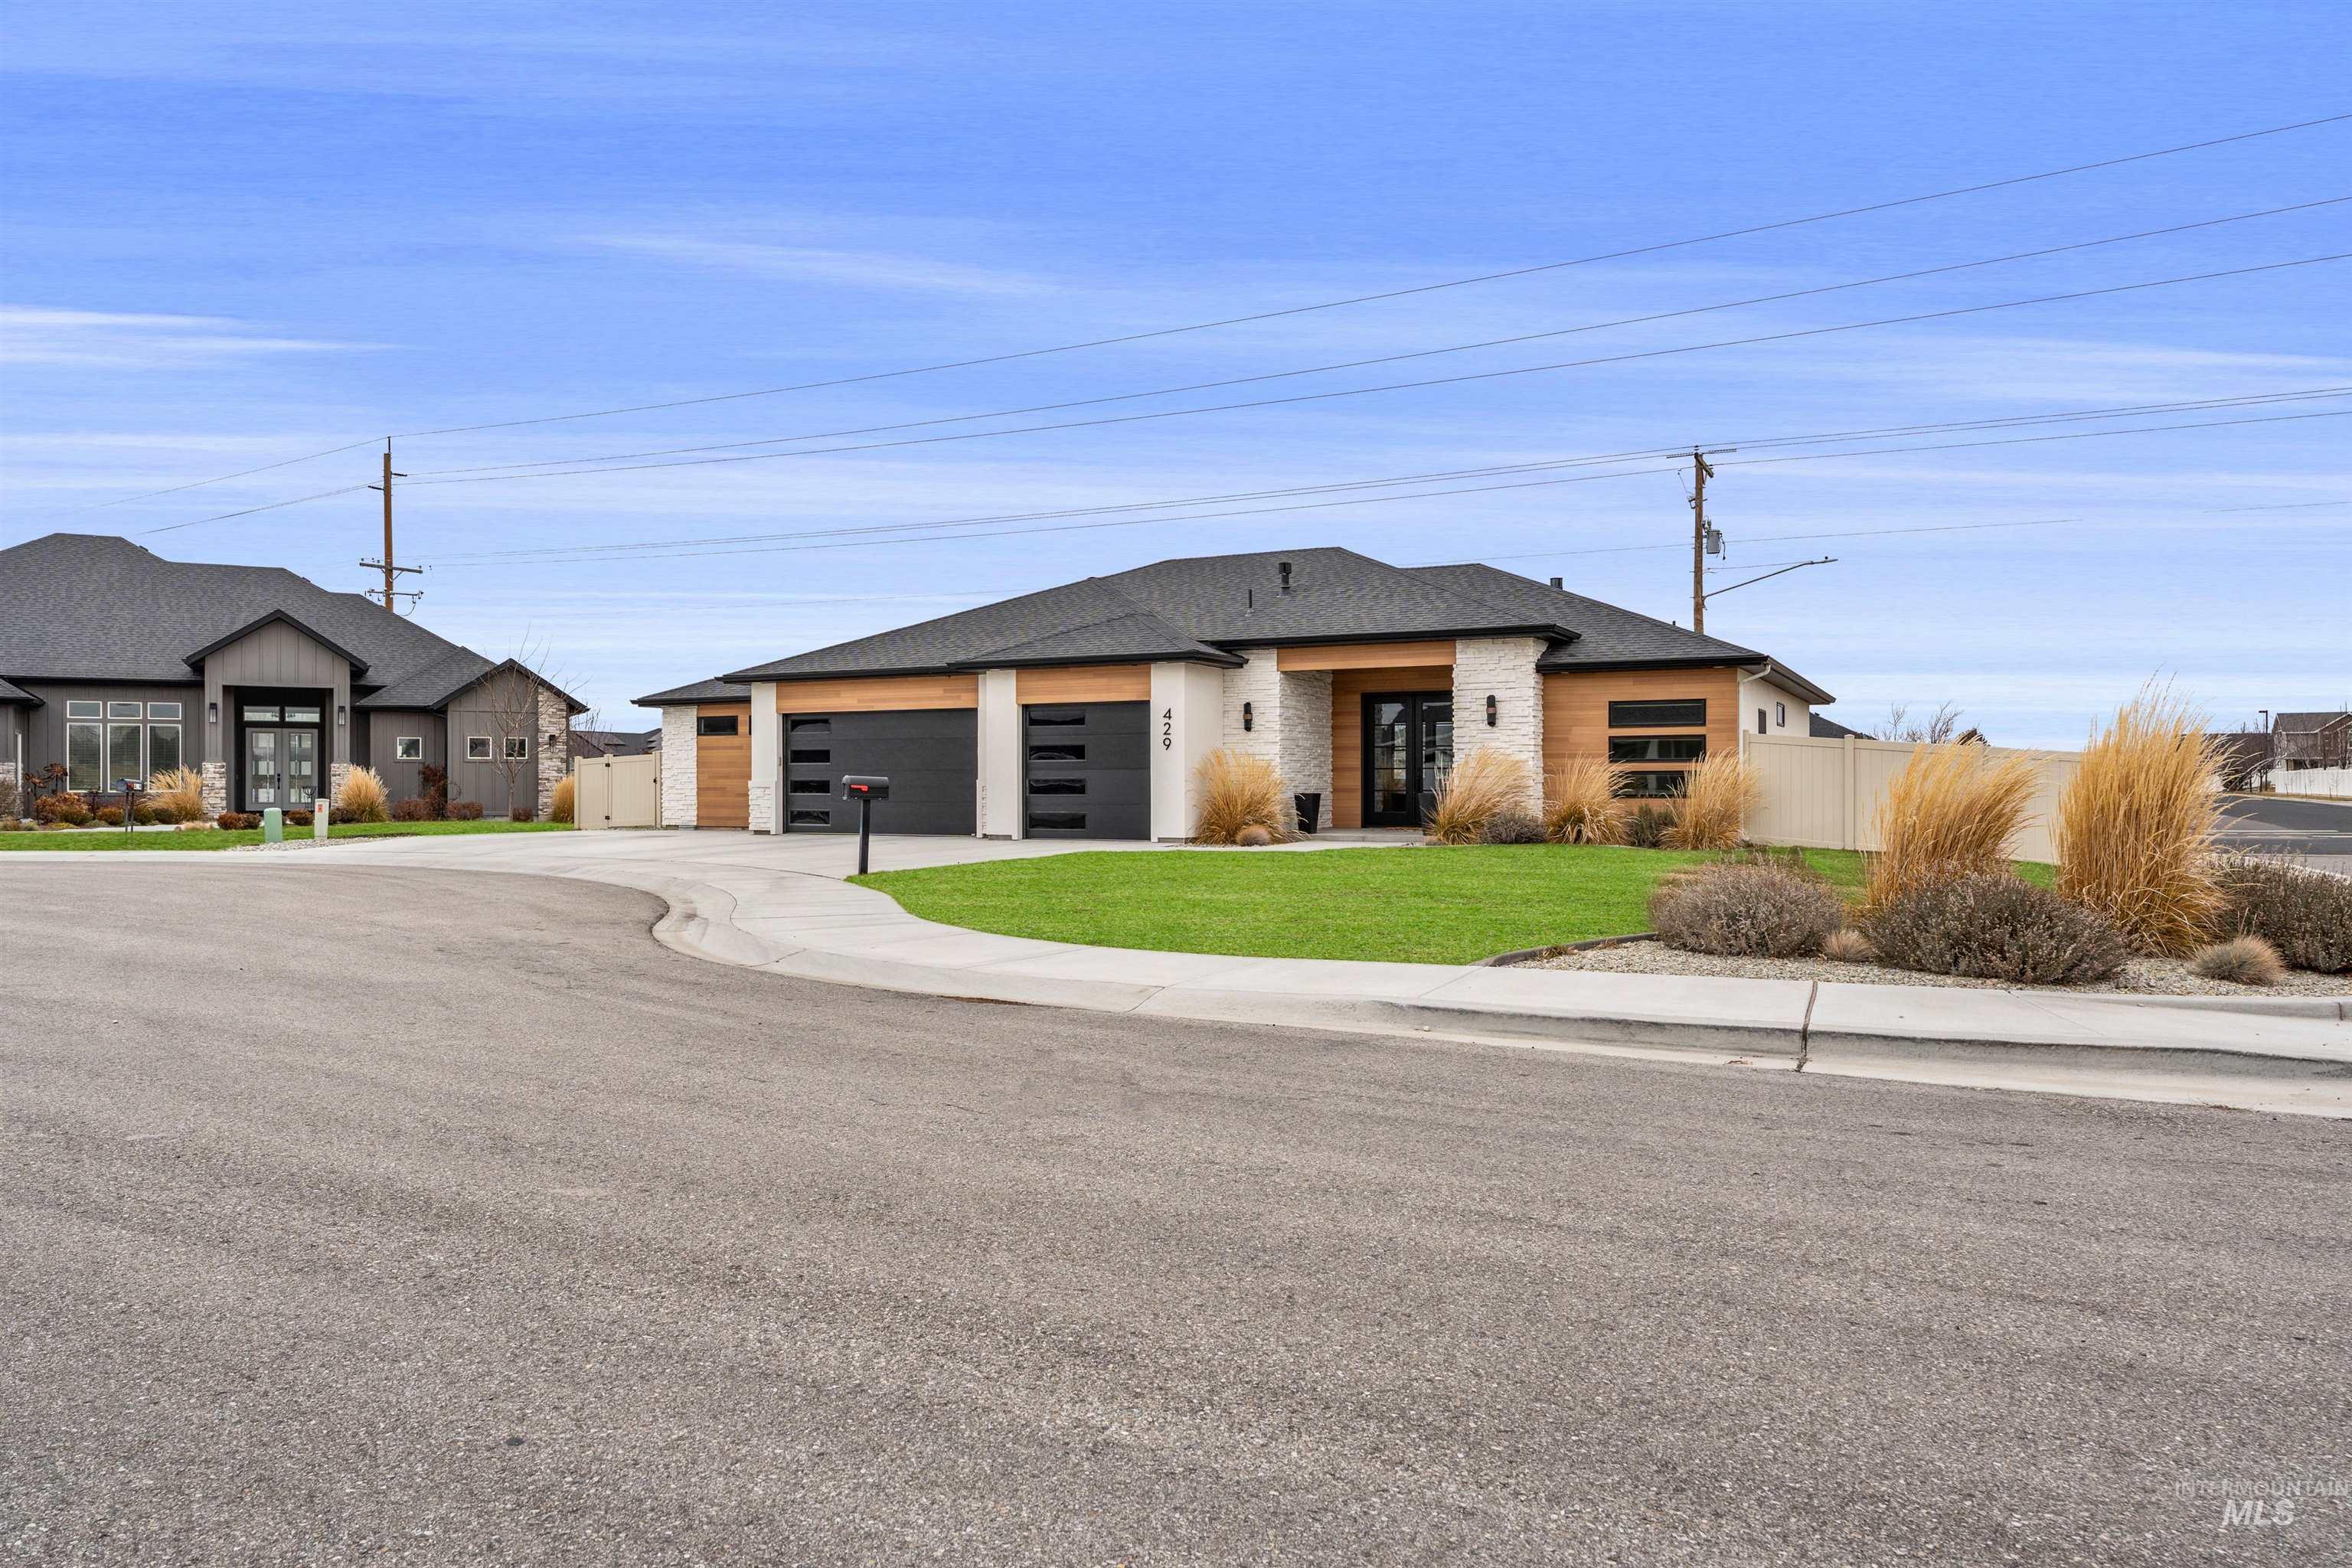
Modern exterior featuring light stone accents, dark composite roof, wood-finish siding, and a manicured lawn
-
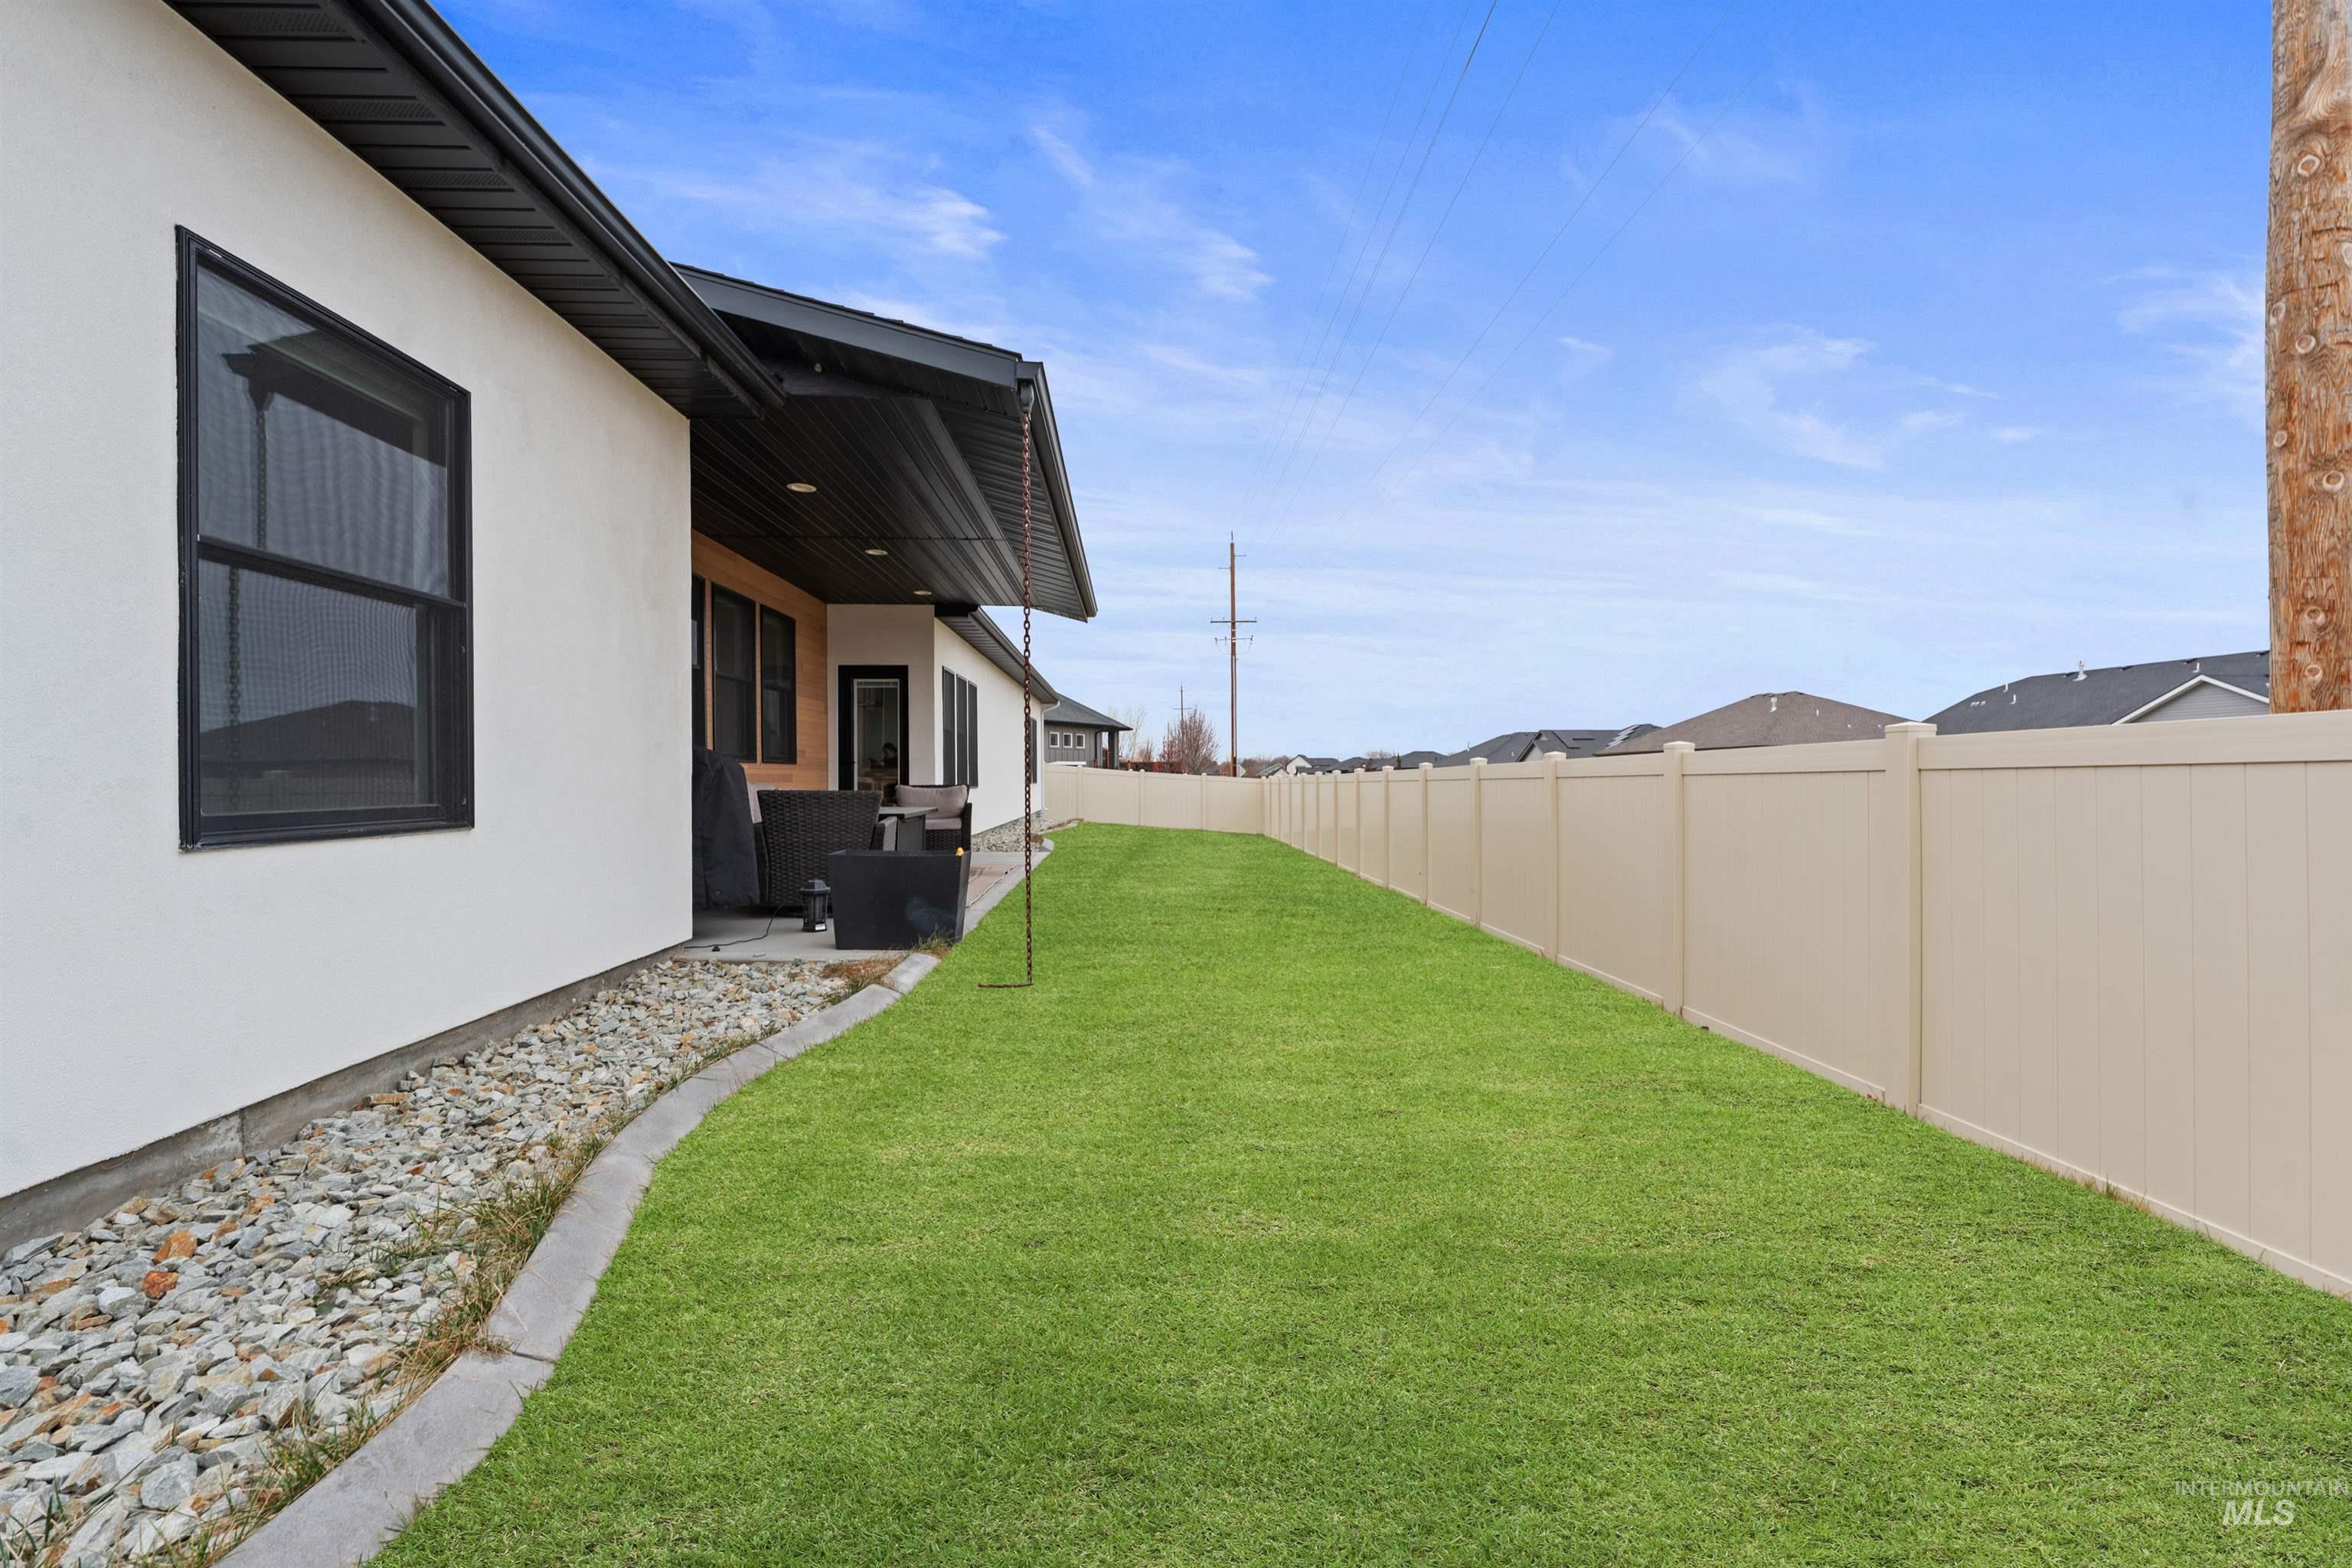
Expansive lawn with a full privacy fence, covered patio, and rock landscaping
-
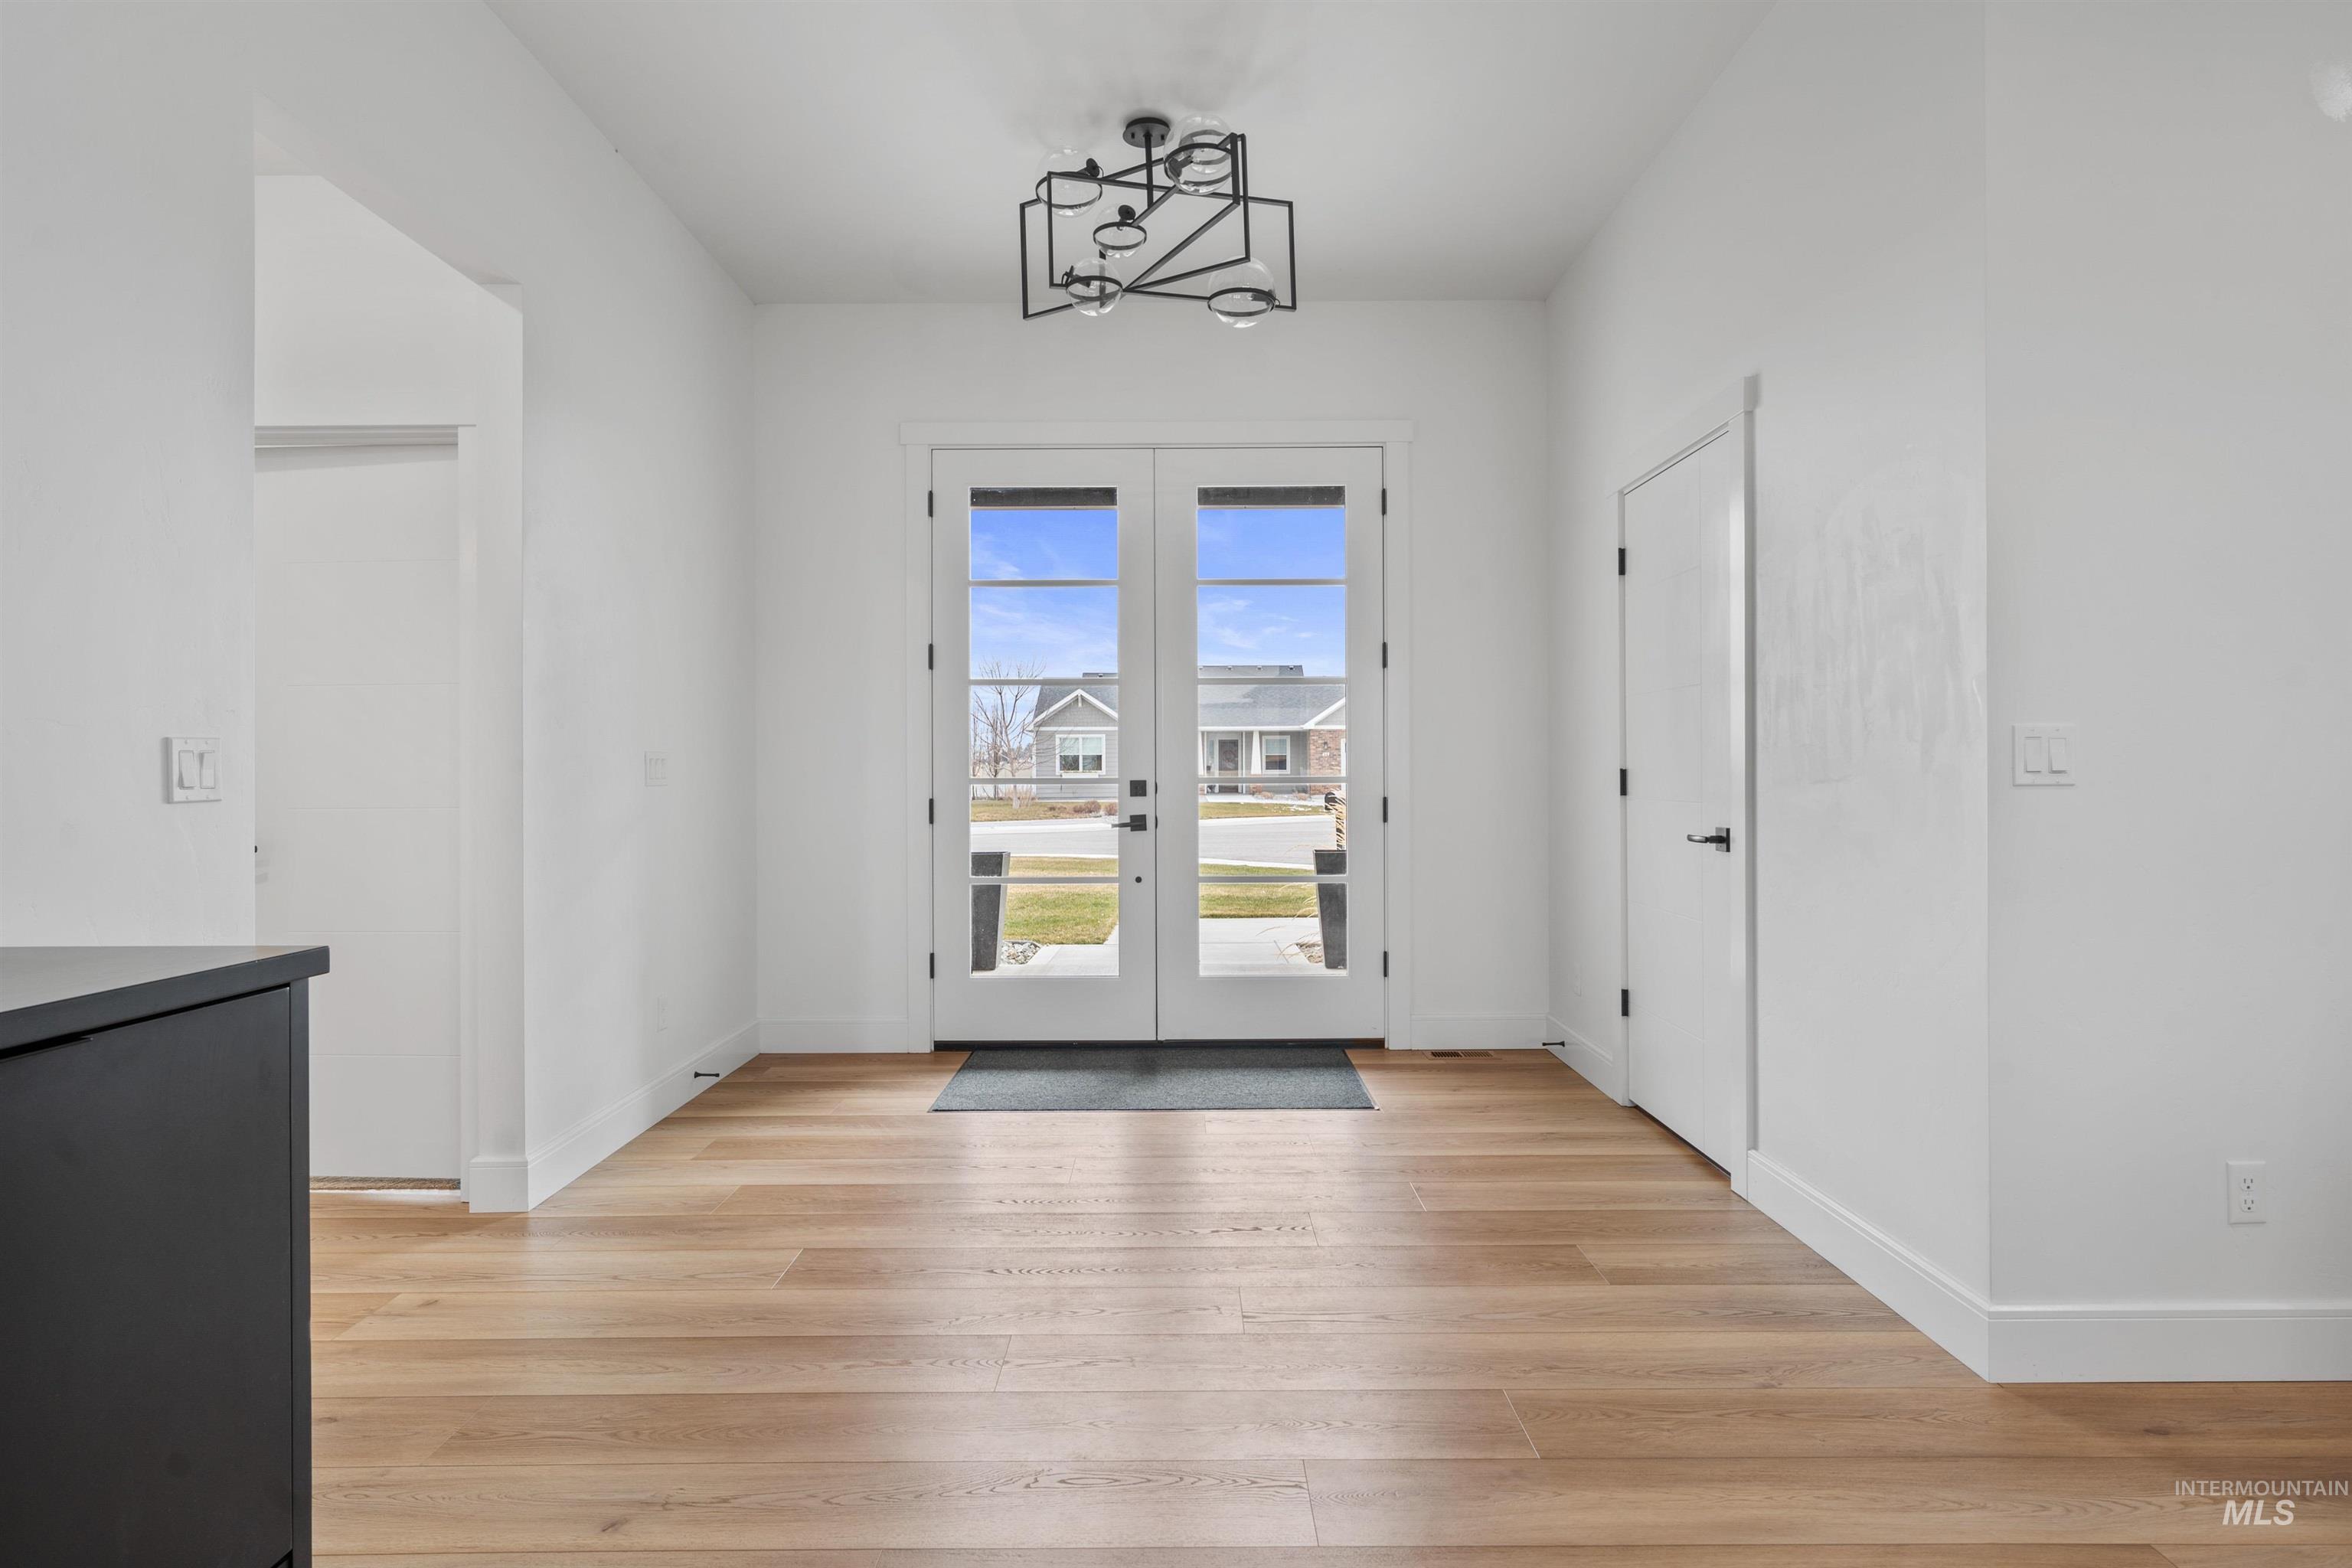
Double glass-paneled entry doors, wood-finish flooring, recessed lighting, and a modern geometric light fixture
-
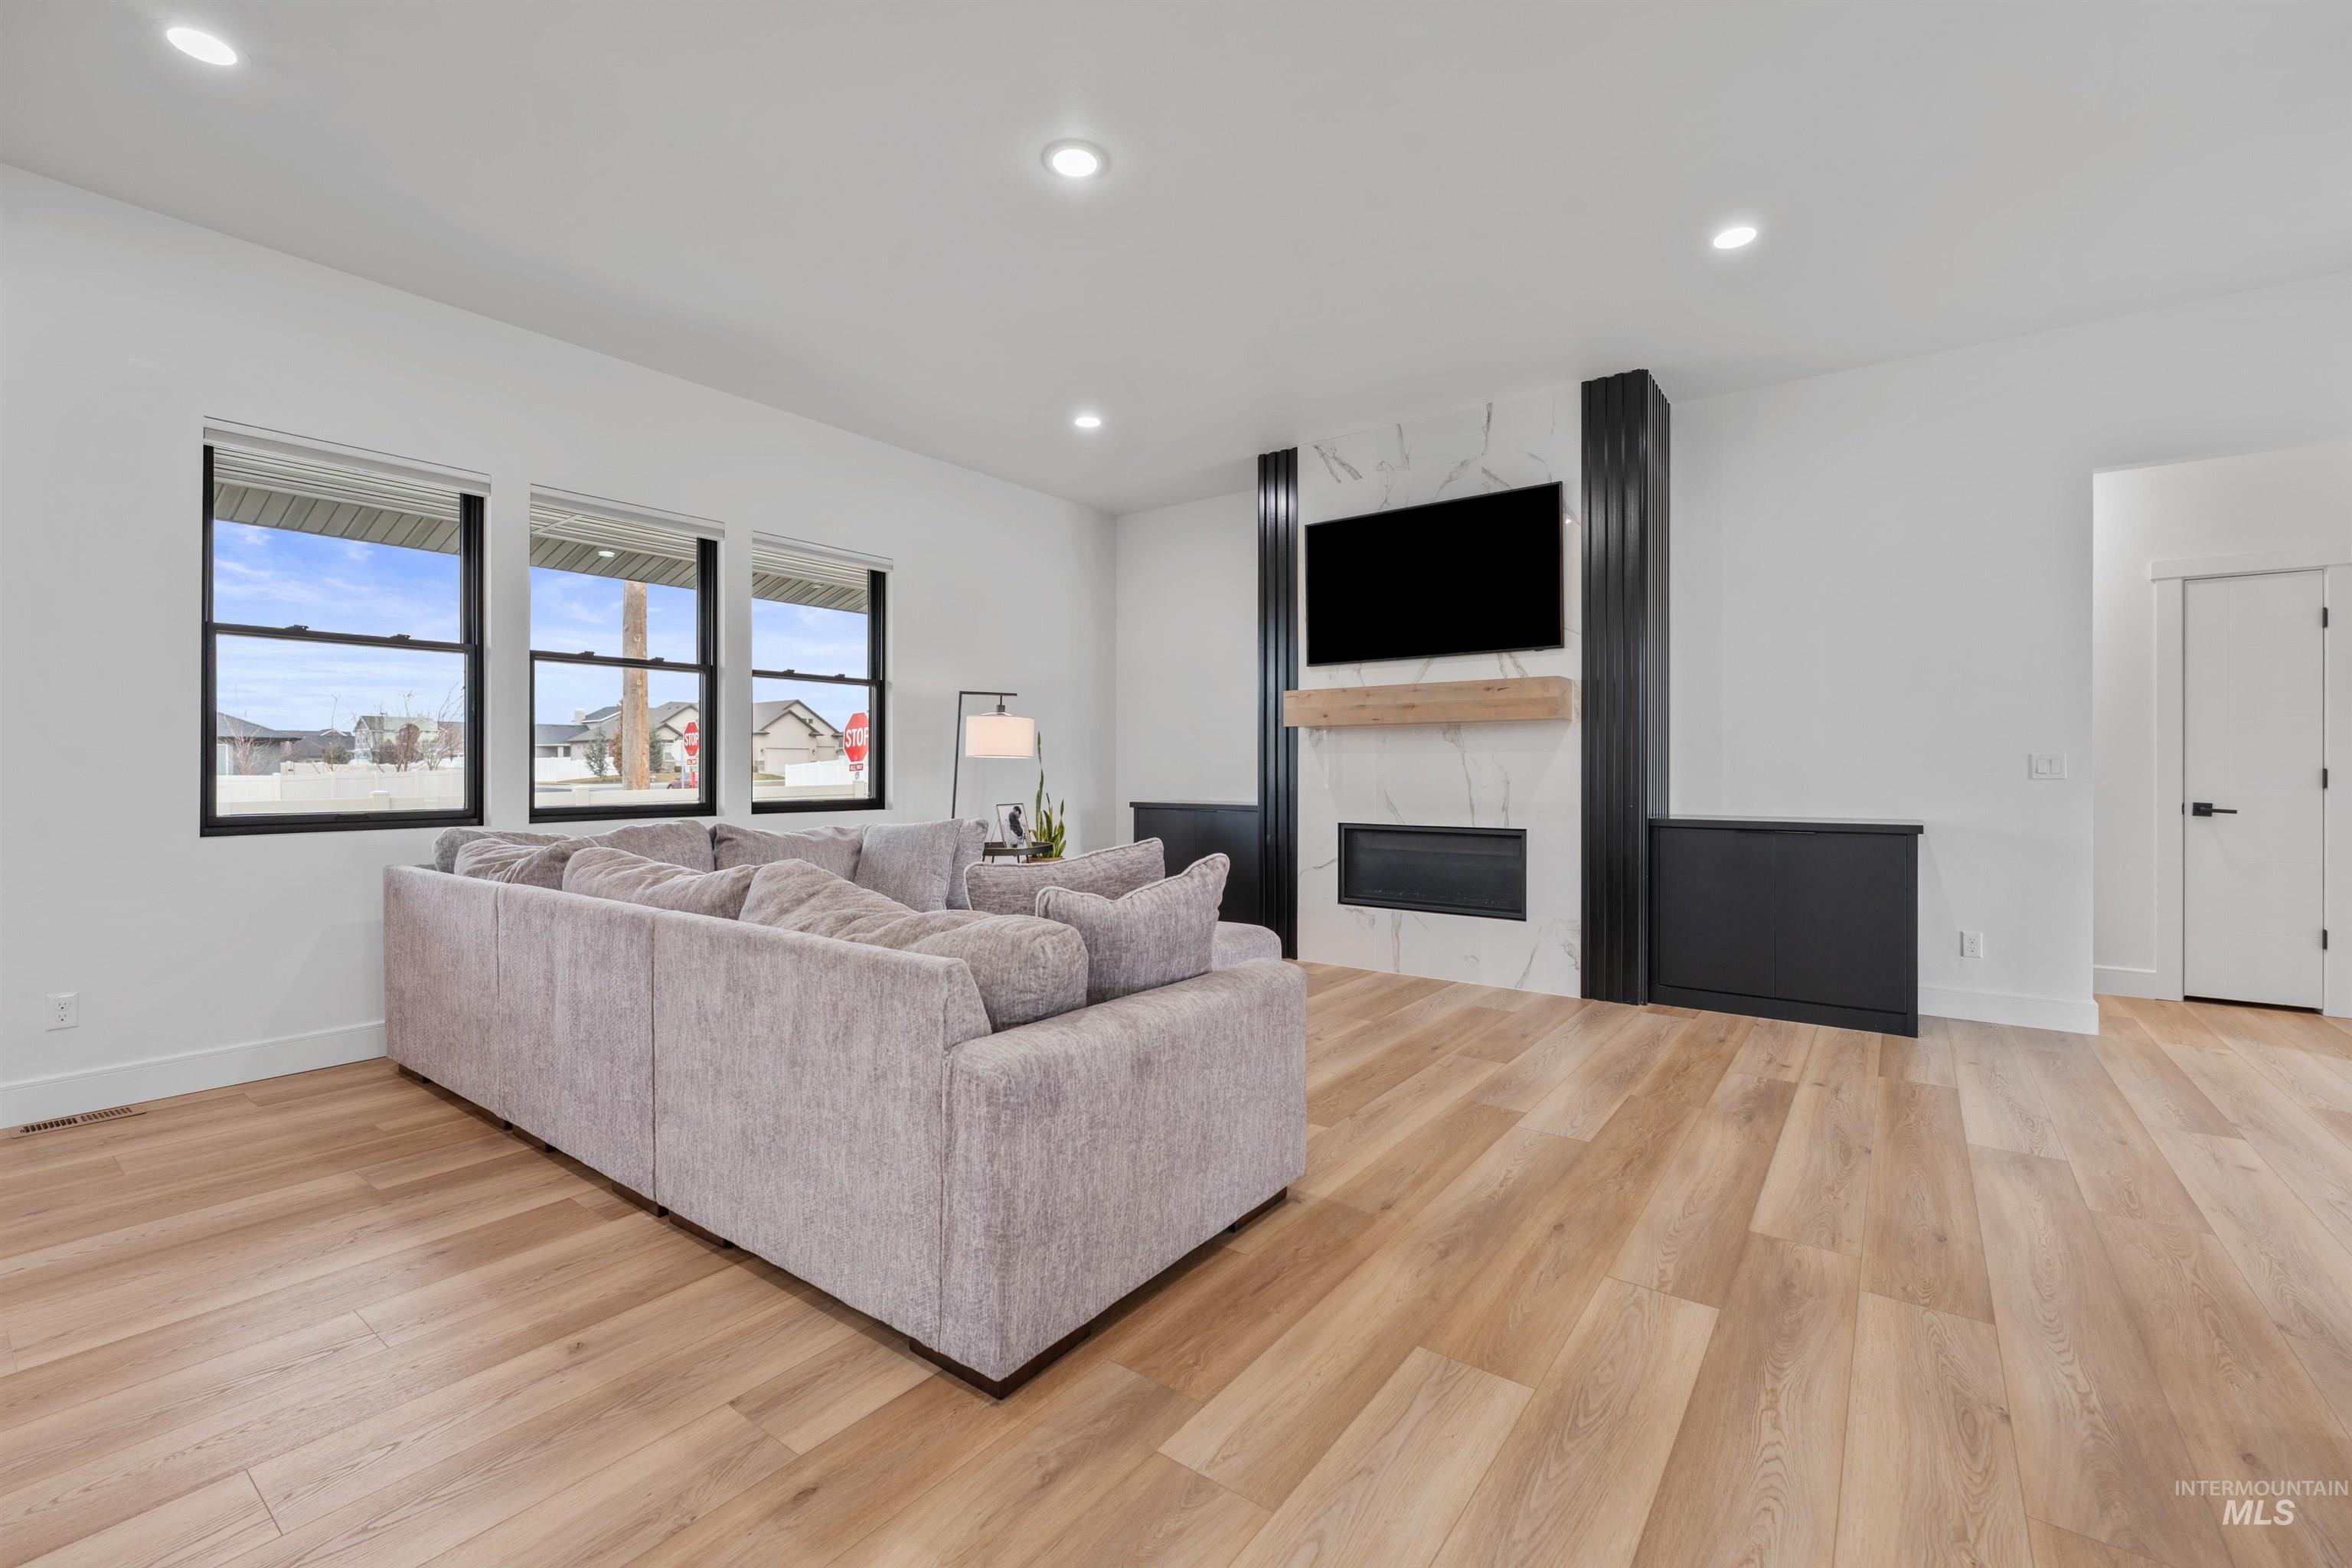
Light wood-finish flooring, recessed lighting, and a linear electric fireplace with a wood mantle and marble-look surround
-
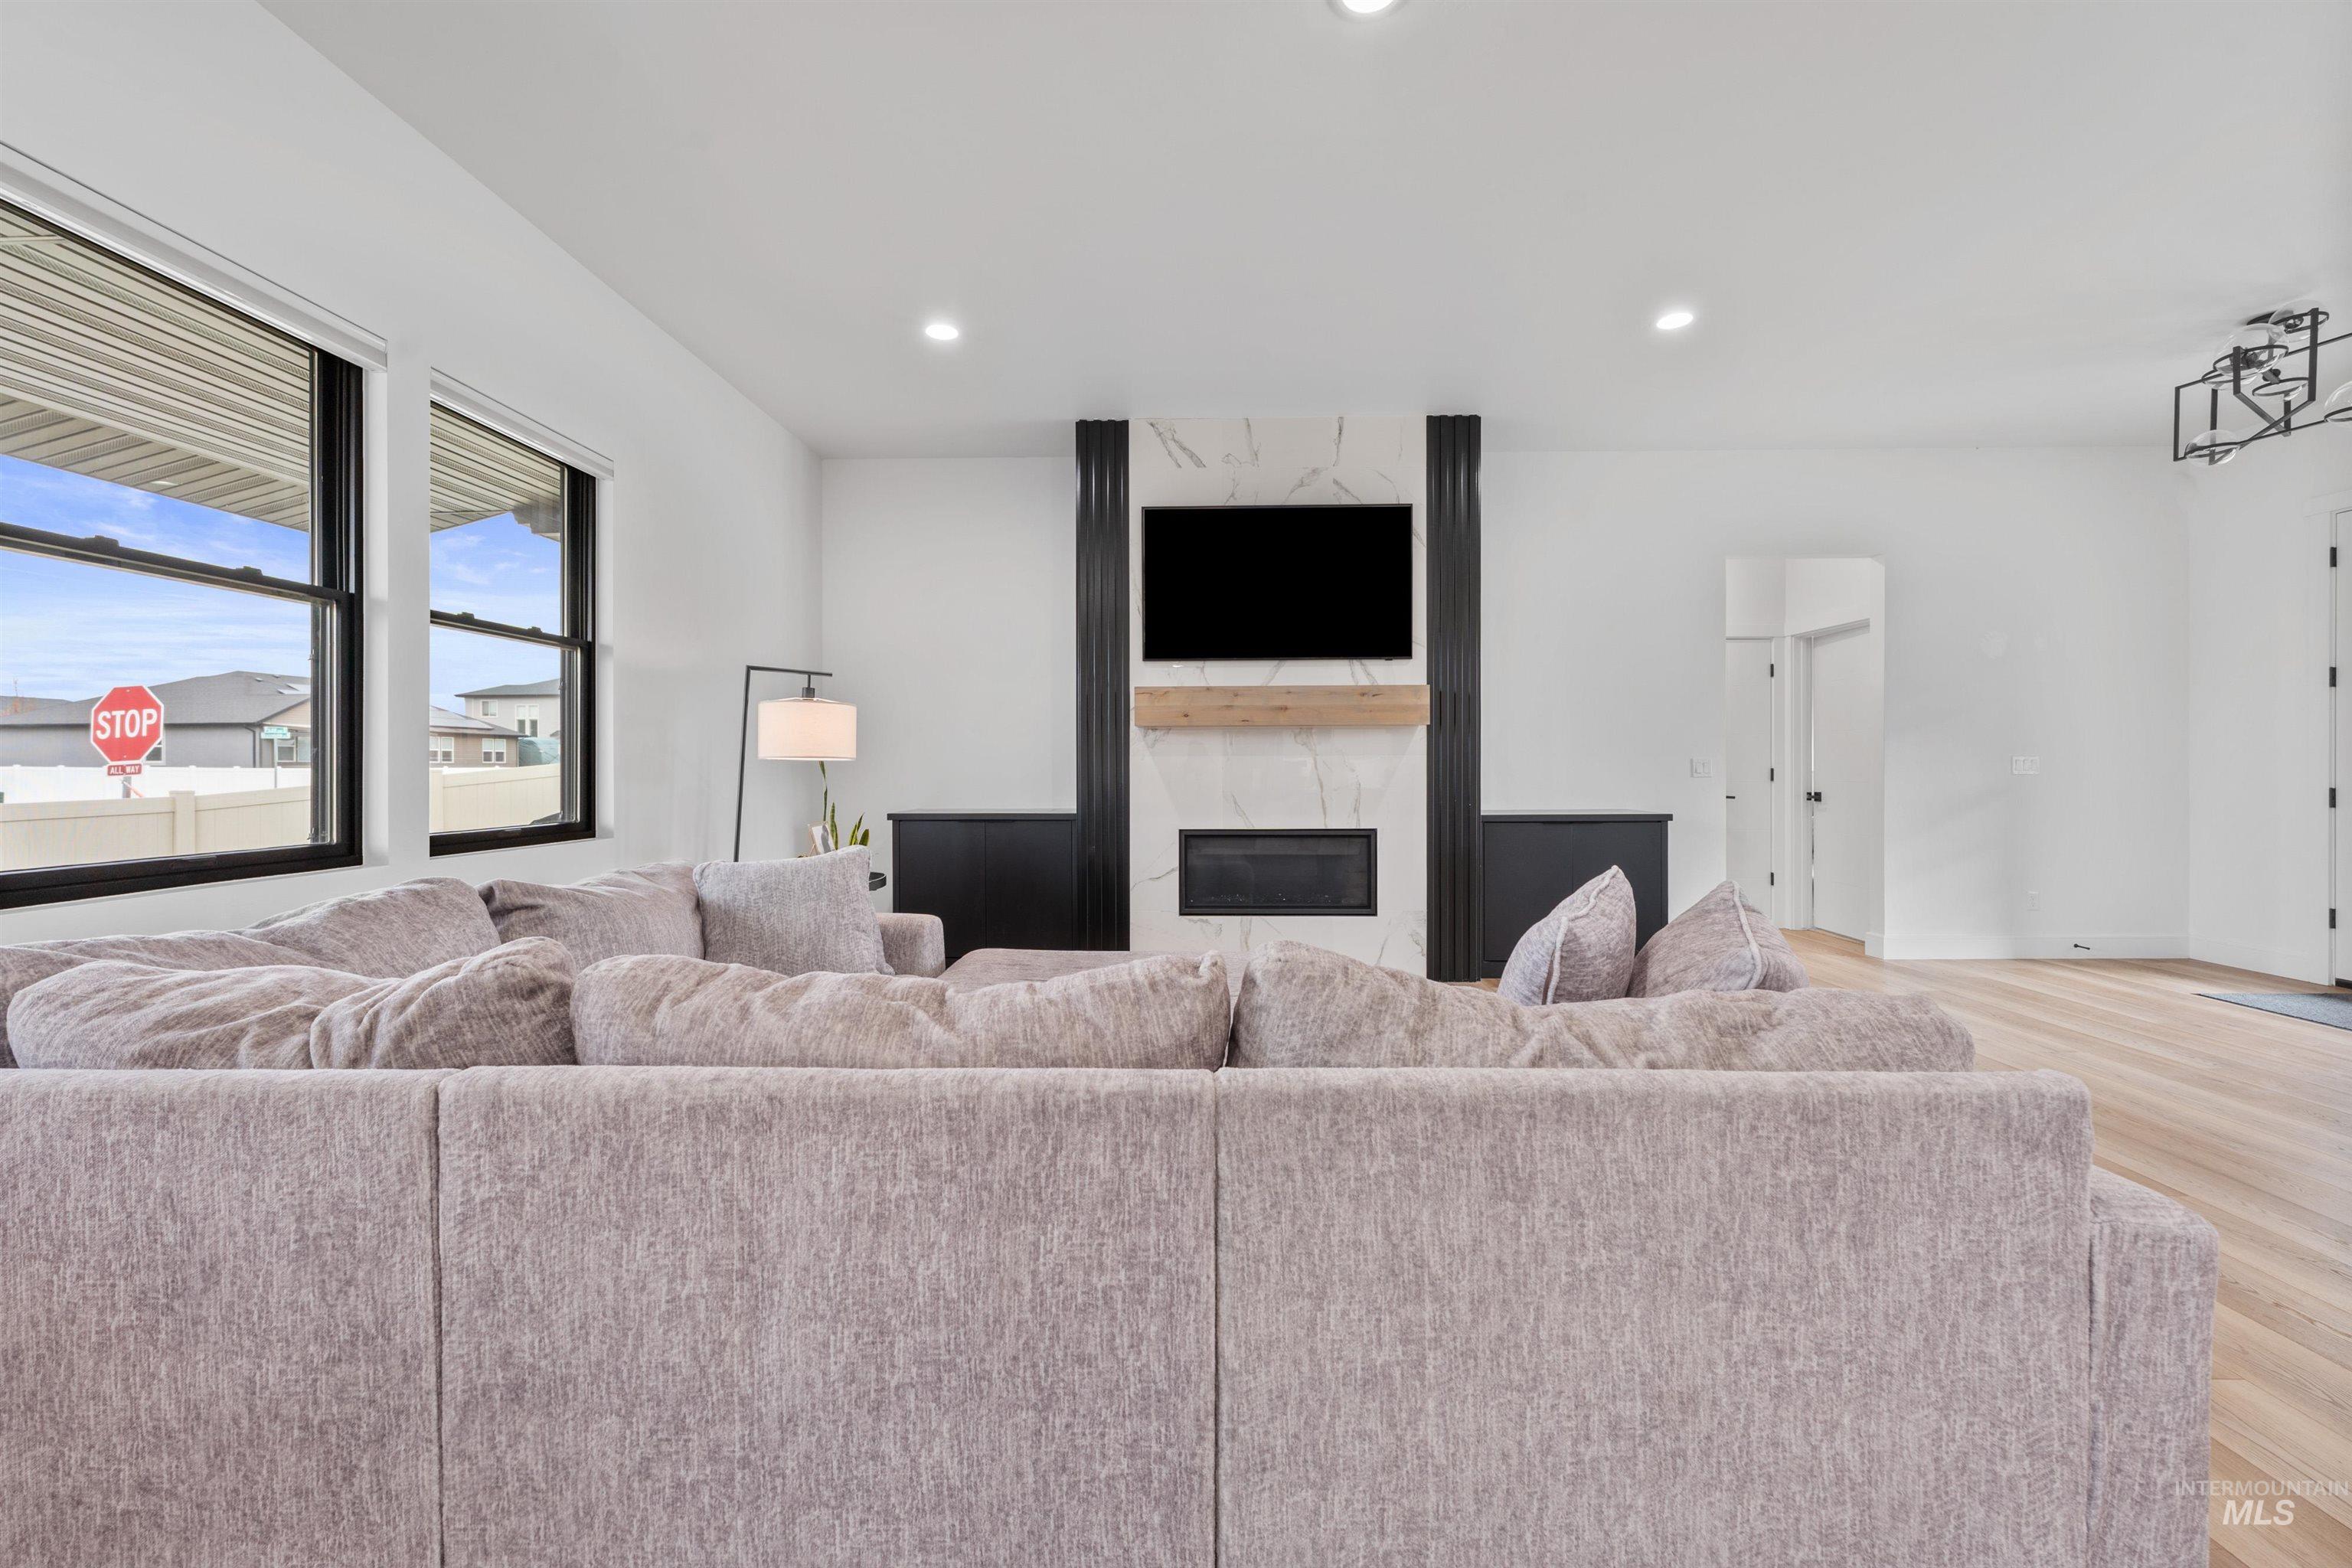
Recessed lighting, wood-finish flooring, and a contemporary fireplace with a wood mantle and marble-look surround
-
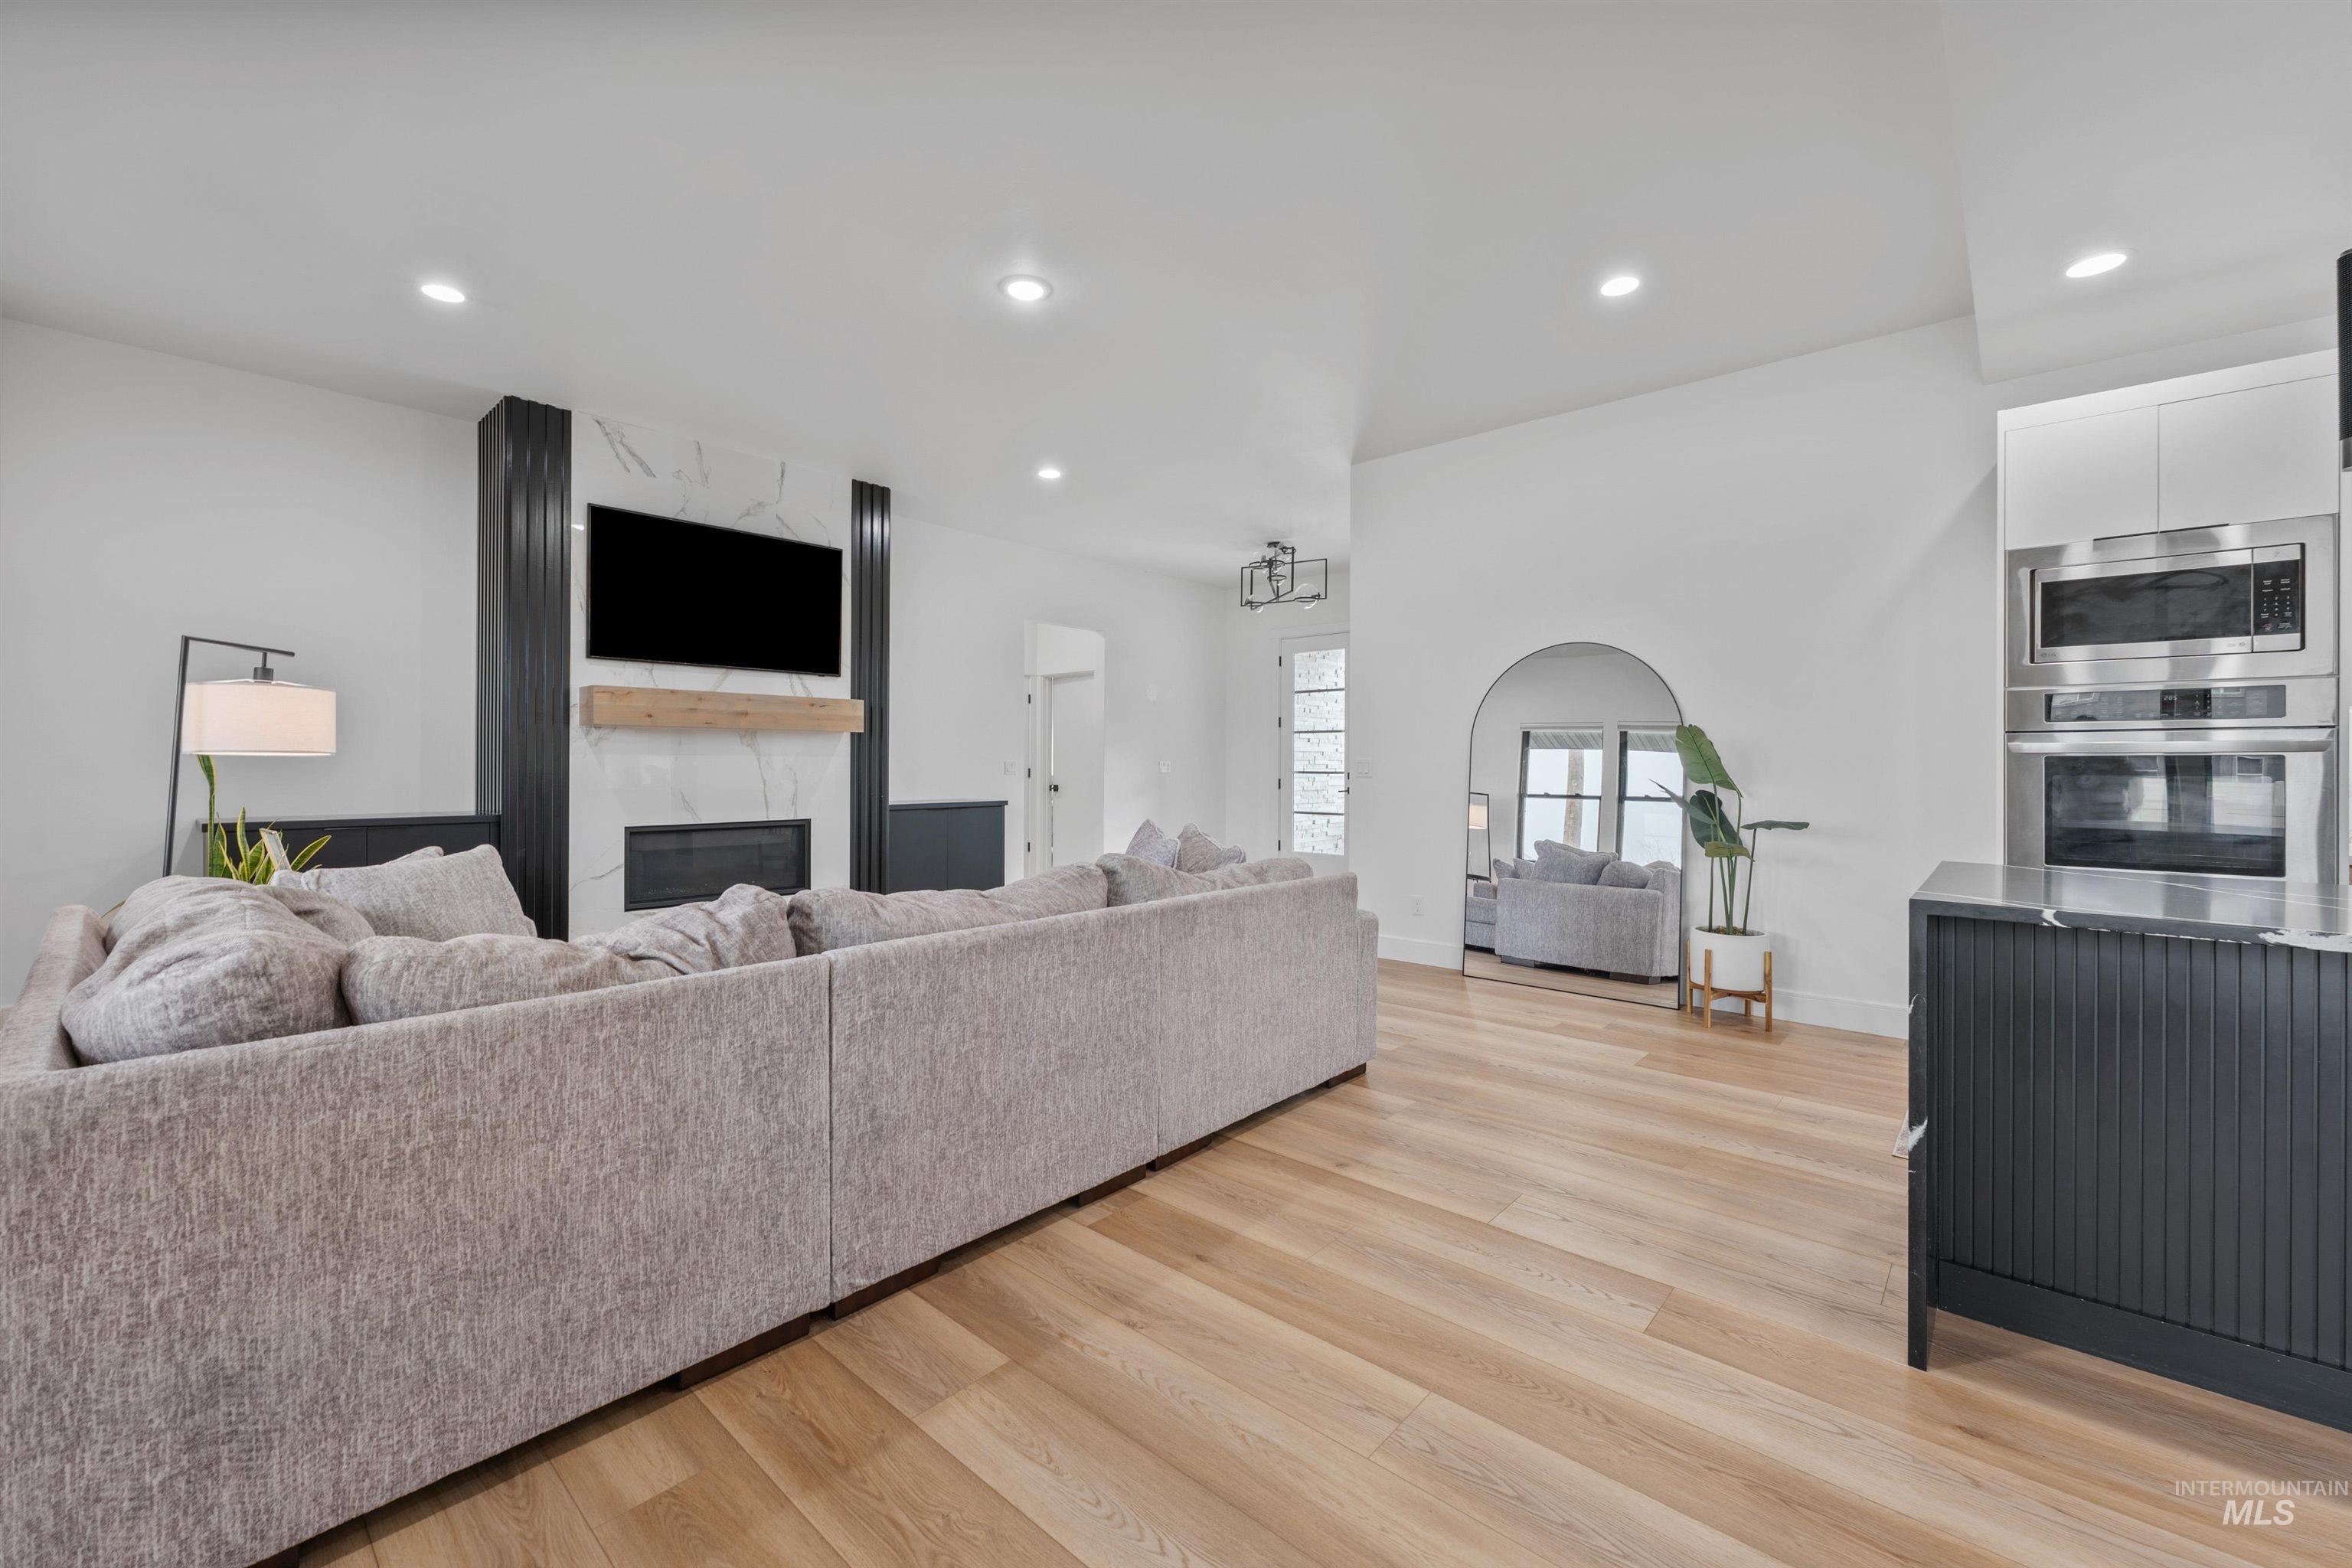
Wood-finish flooring, recessed lighting, built-in fireplace with a stone surround and wood mantel, stainless steel built-in microwave, and stainless steel built-in oven
-
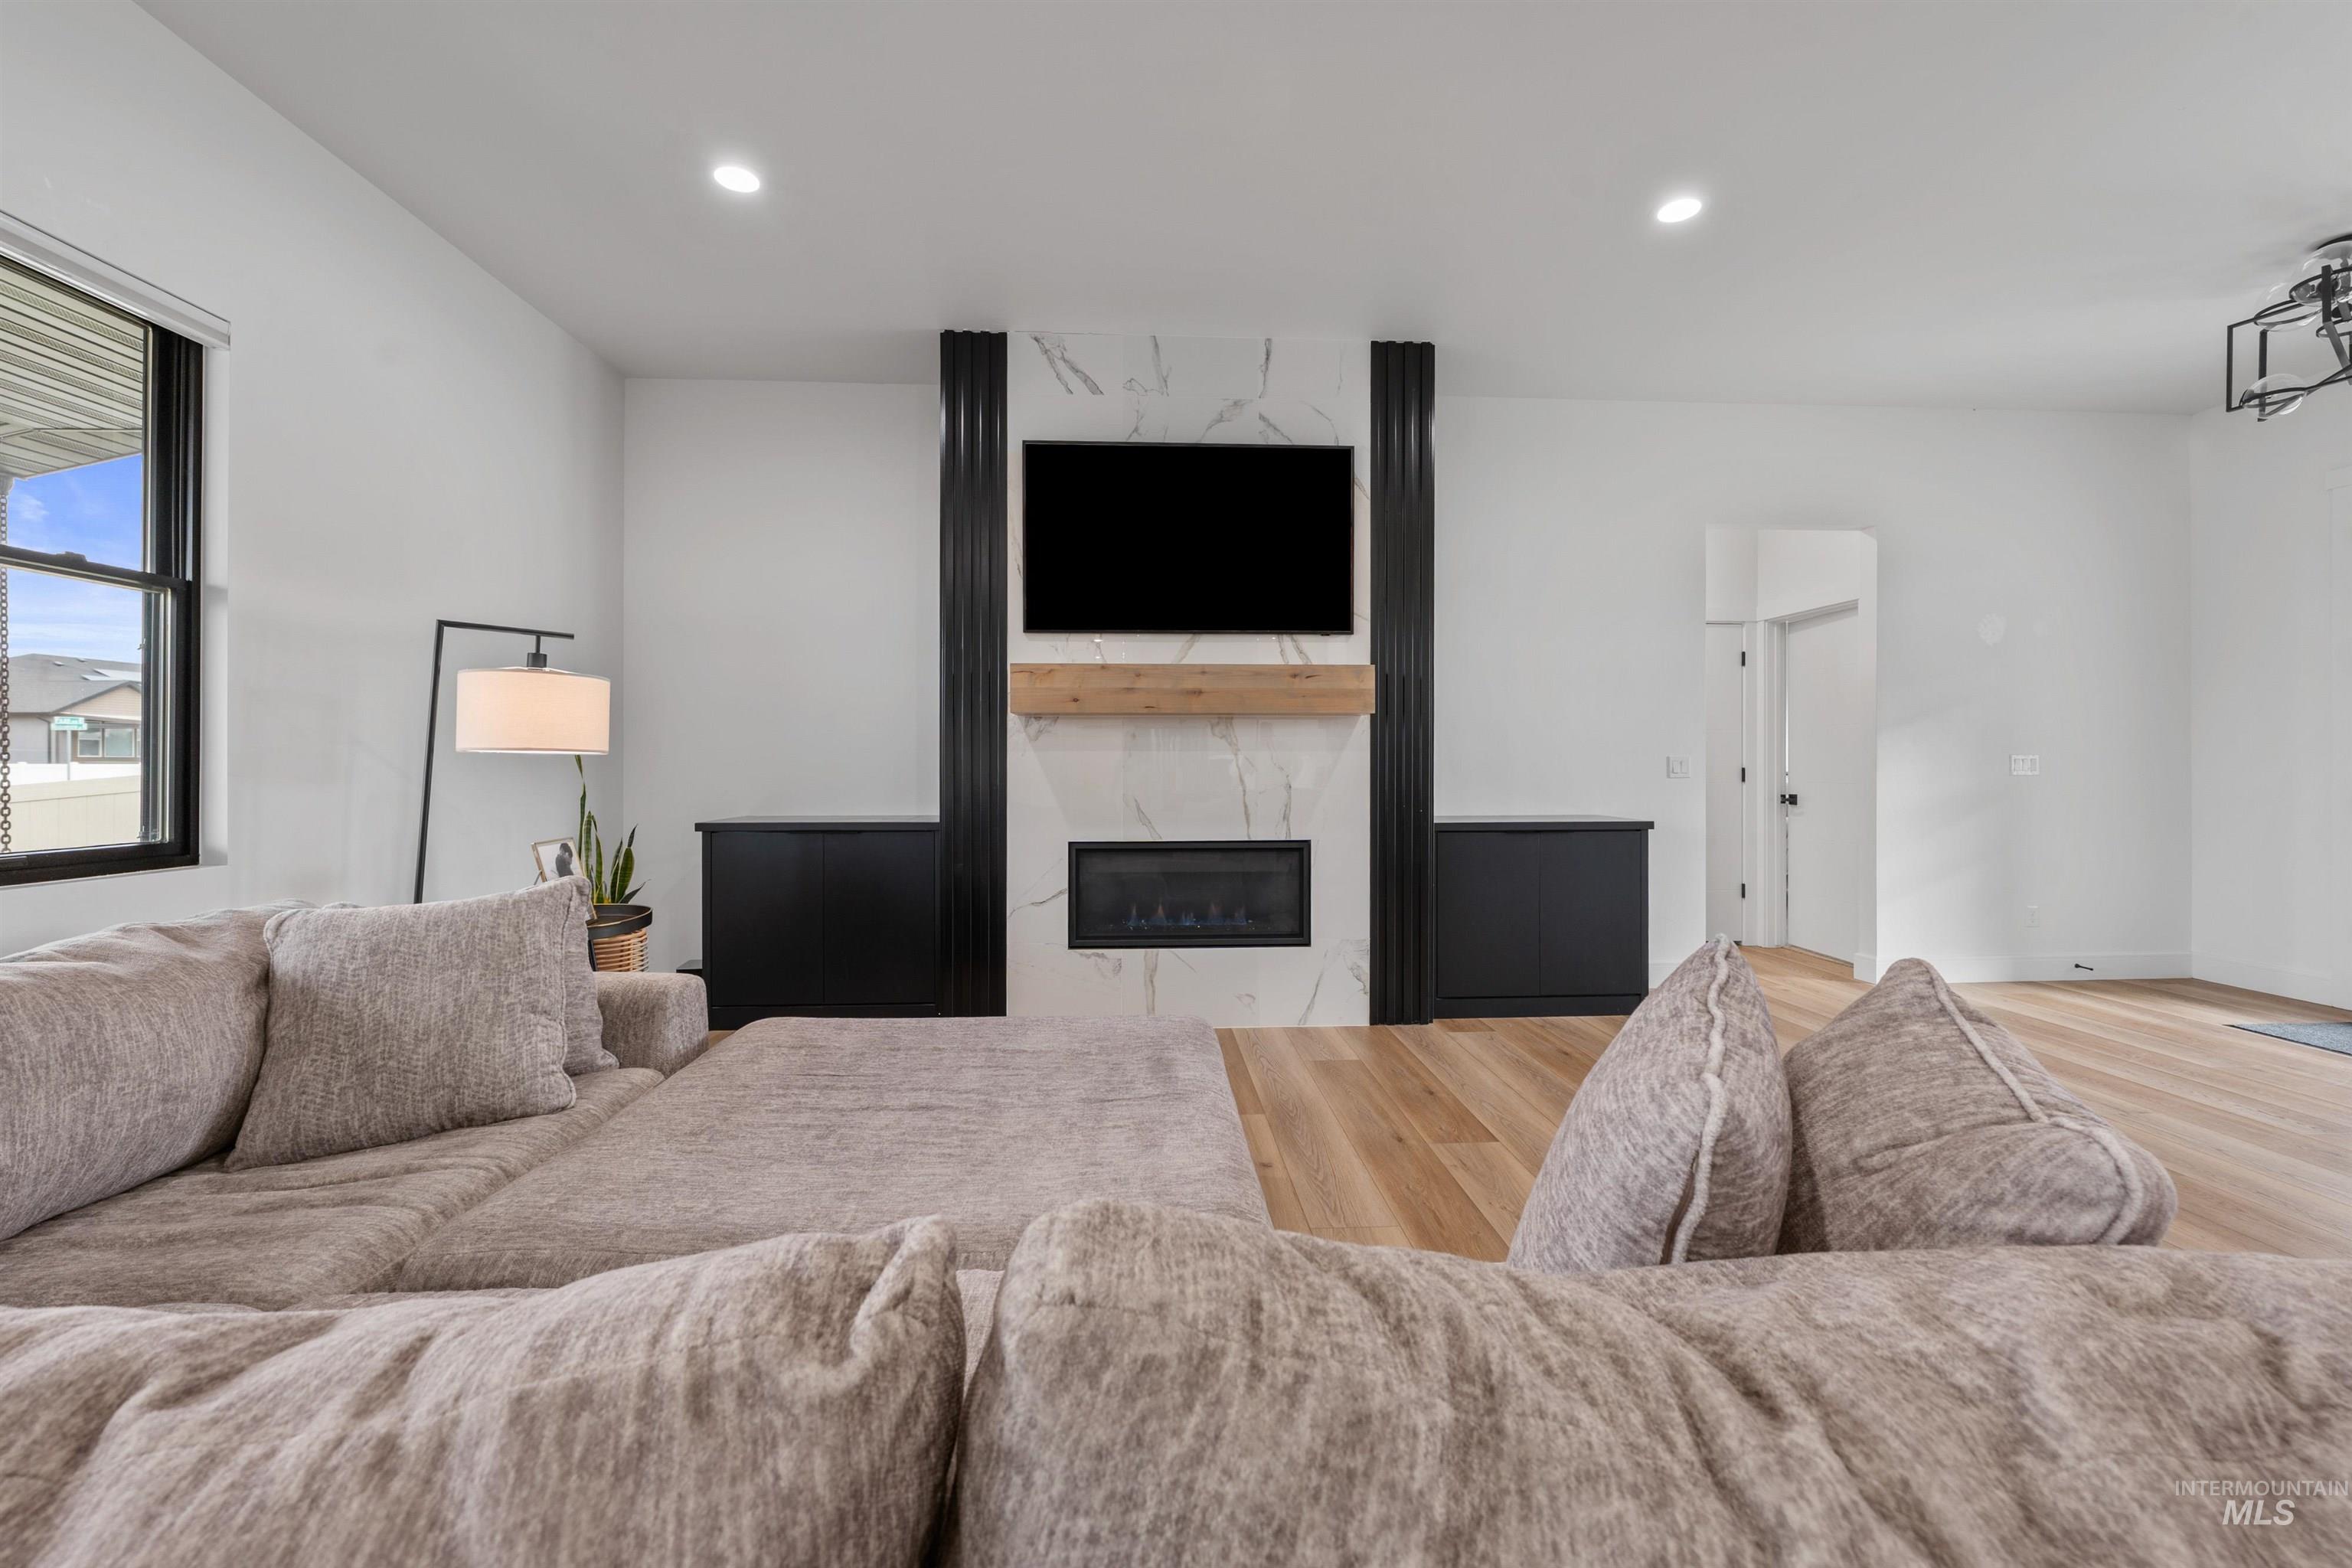
Contemporary fireplace with stone surround, wood mantel, and built-in cabinetry
-
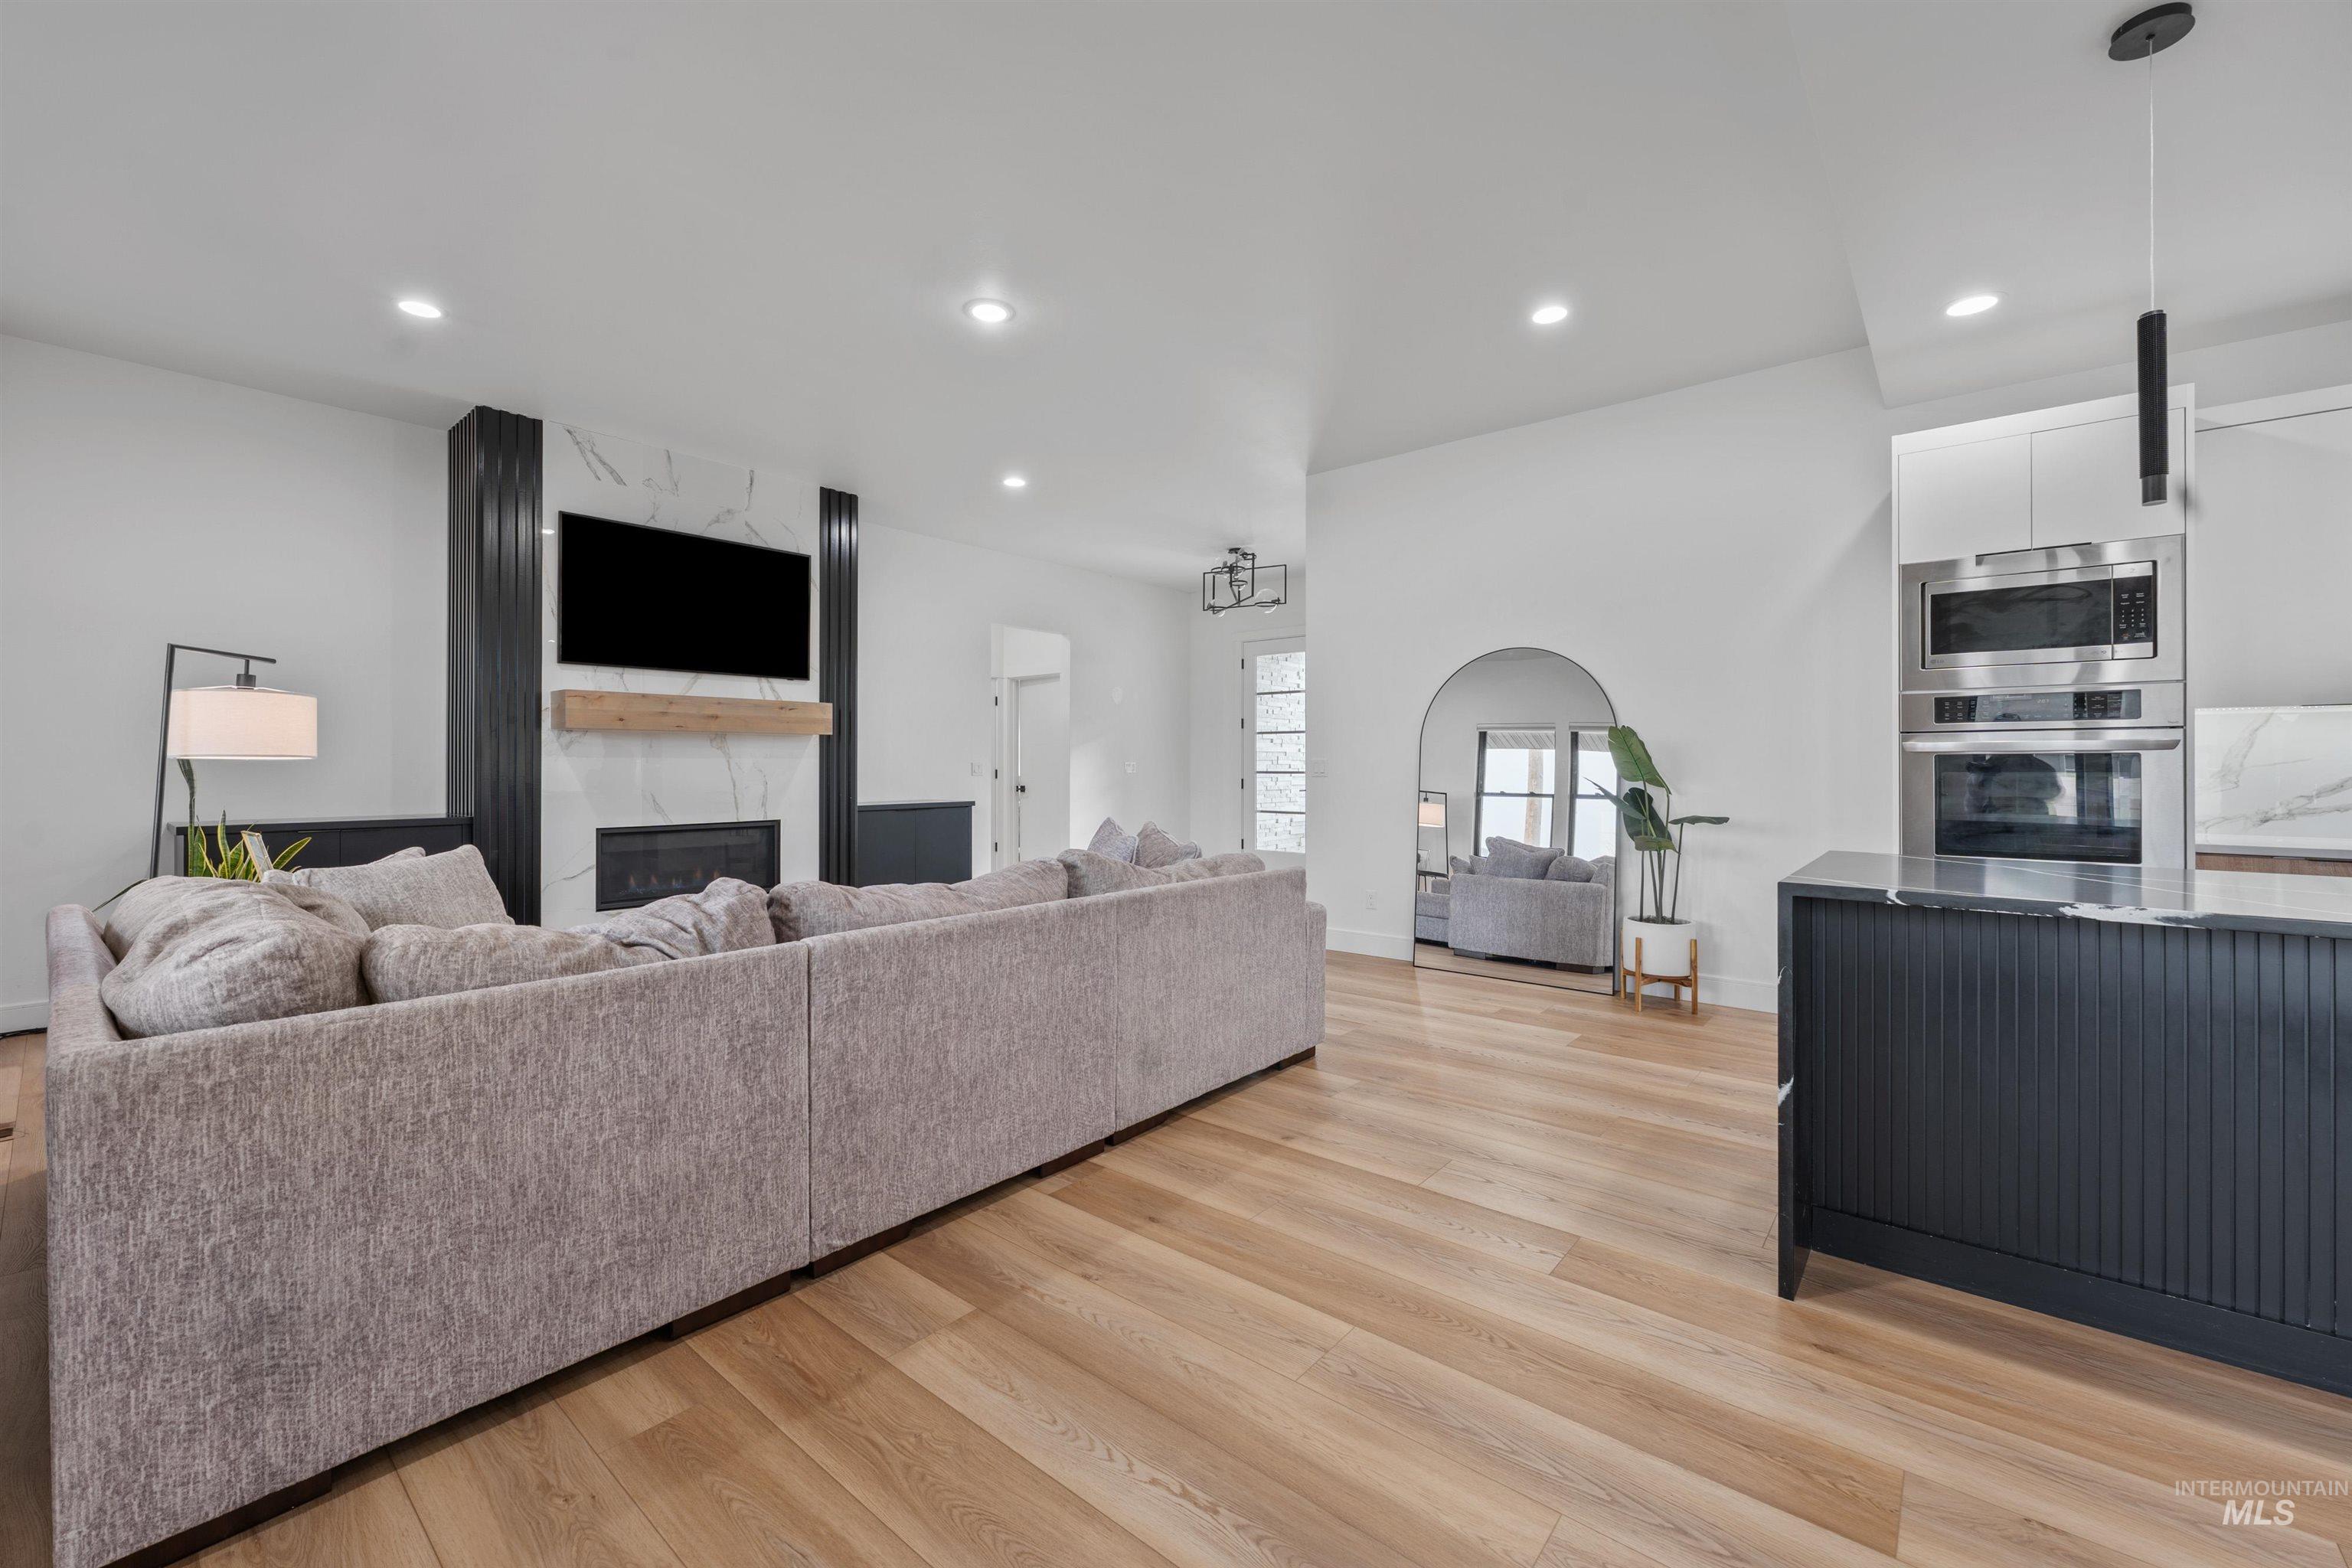
Wood-finish flooring, recessed lighting, and a kitchen island with dark cabinetry
-
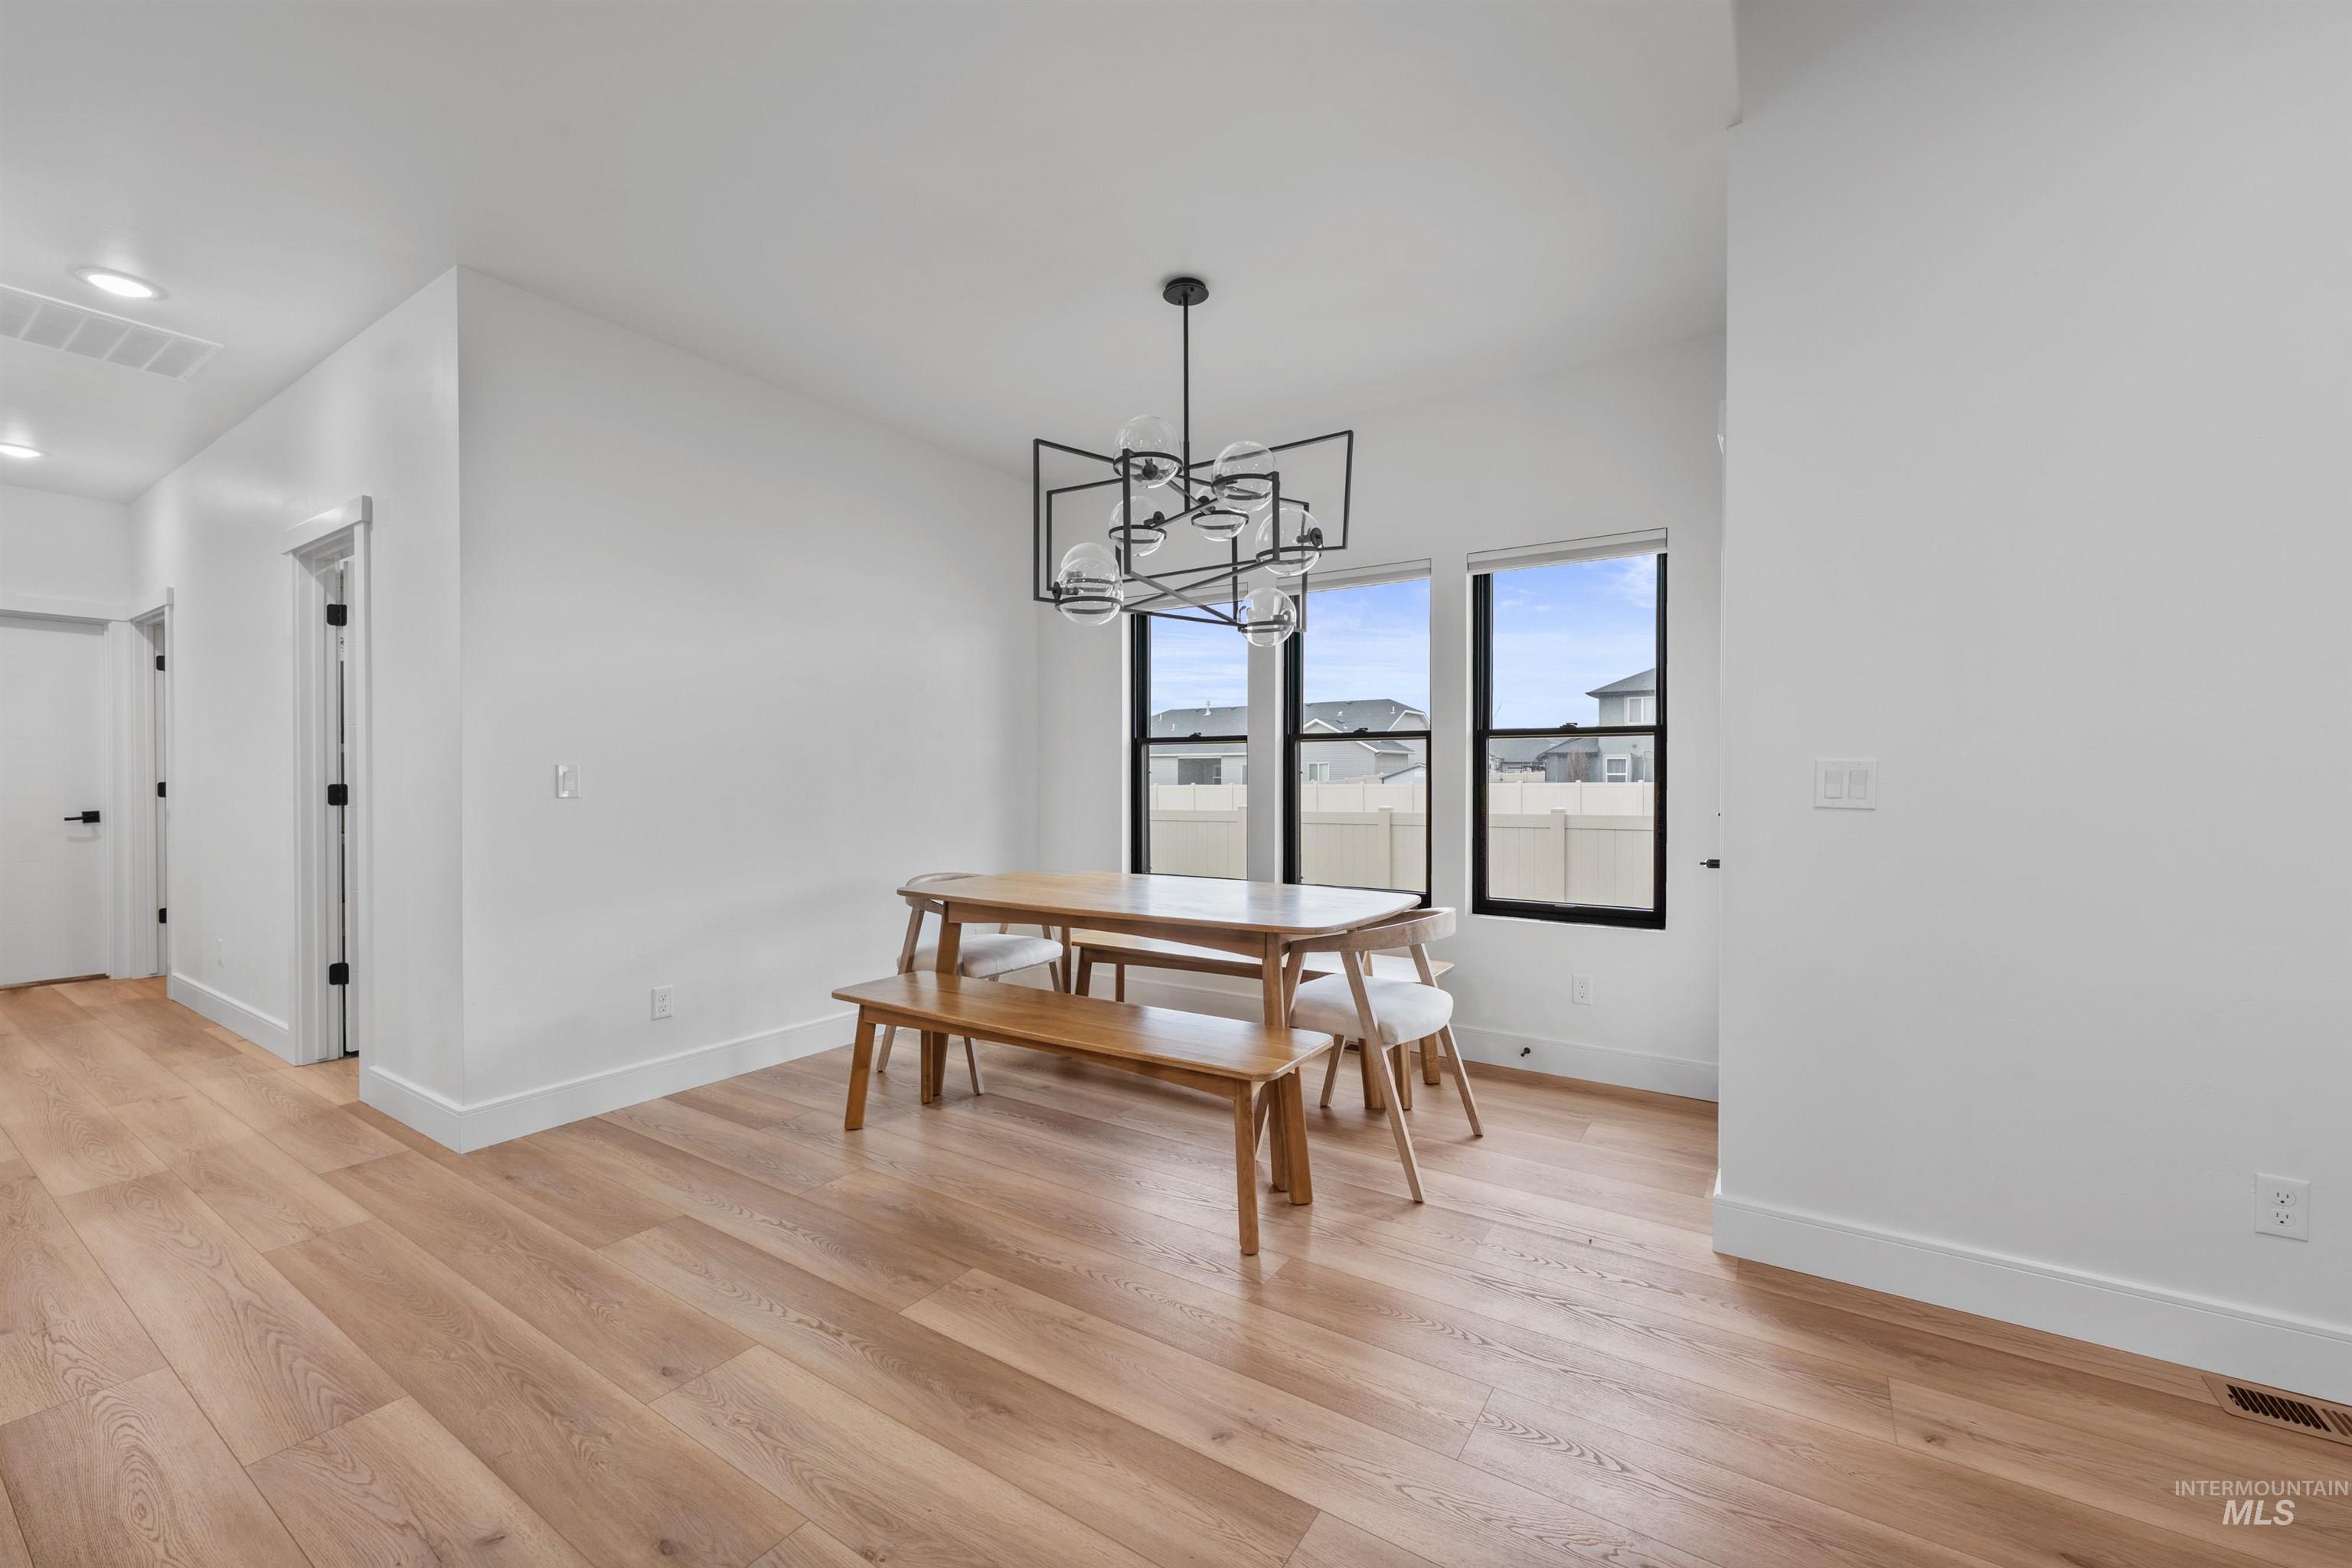
Wood-finish flooring throughout, bright white walls, and a contemporary black metal chandelier with glass globes
-
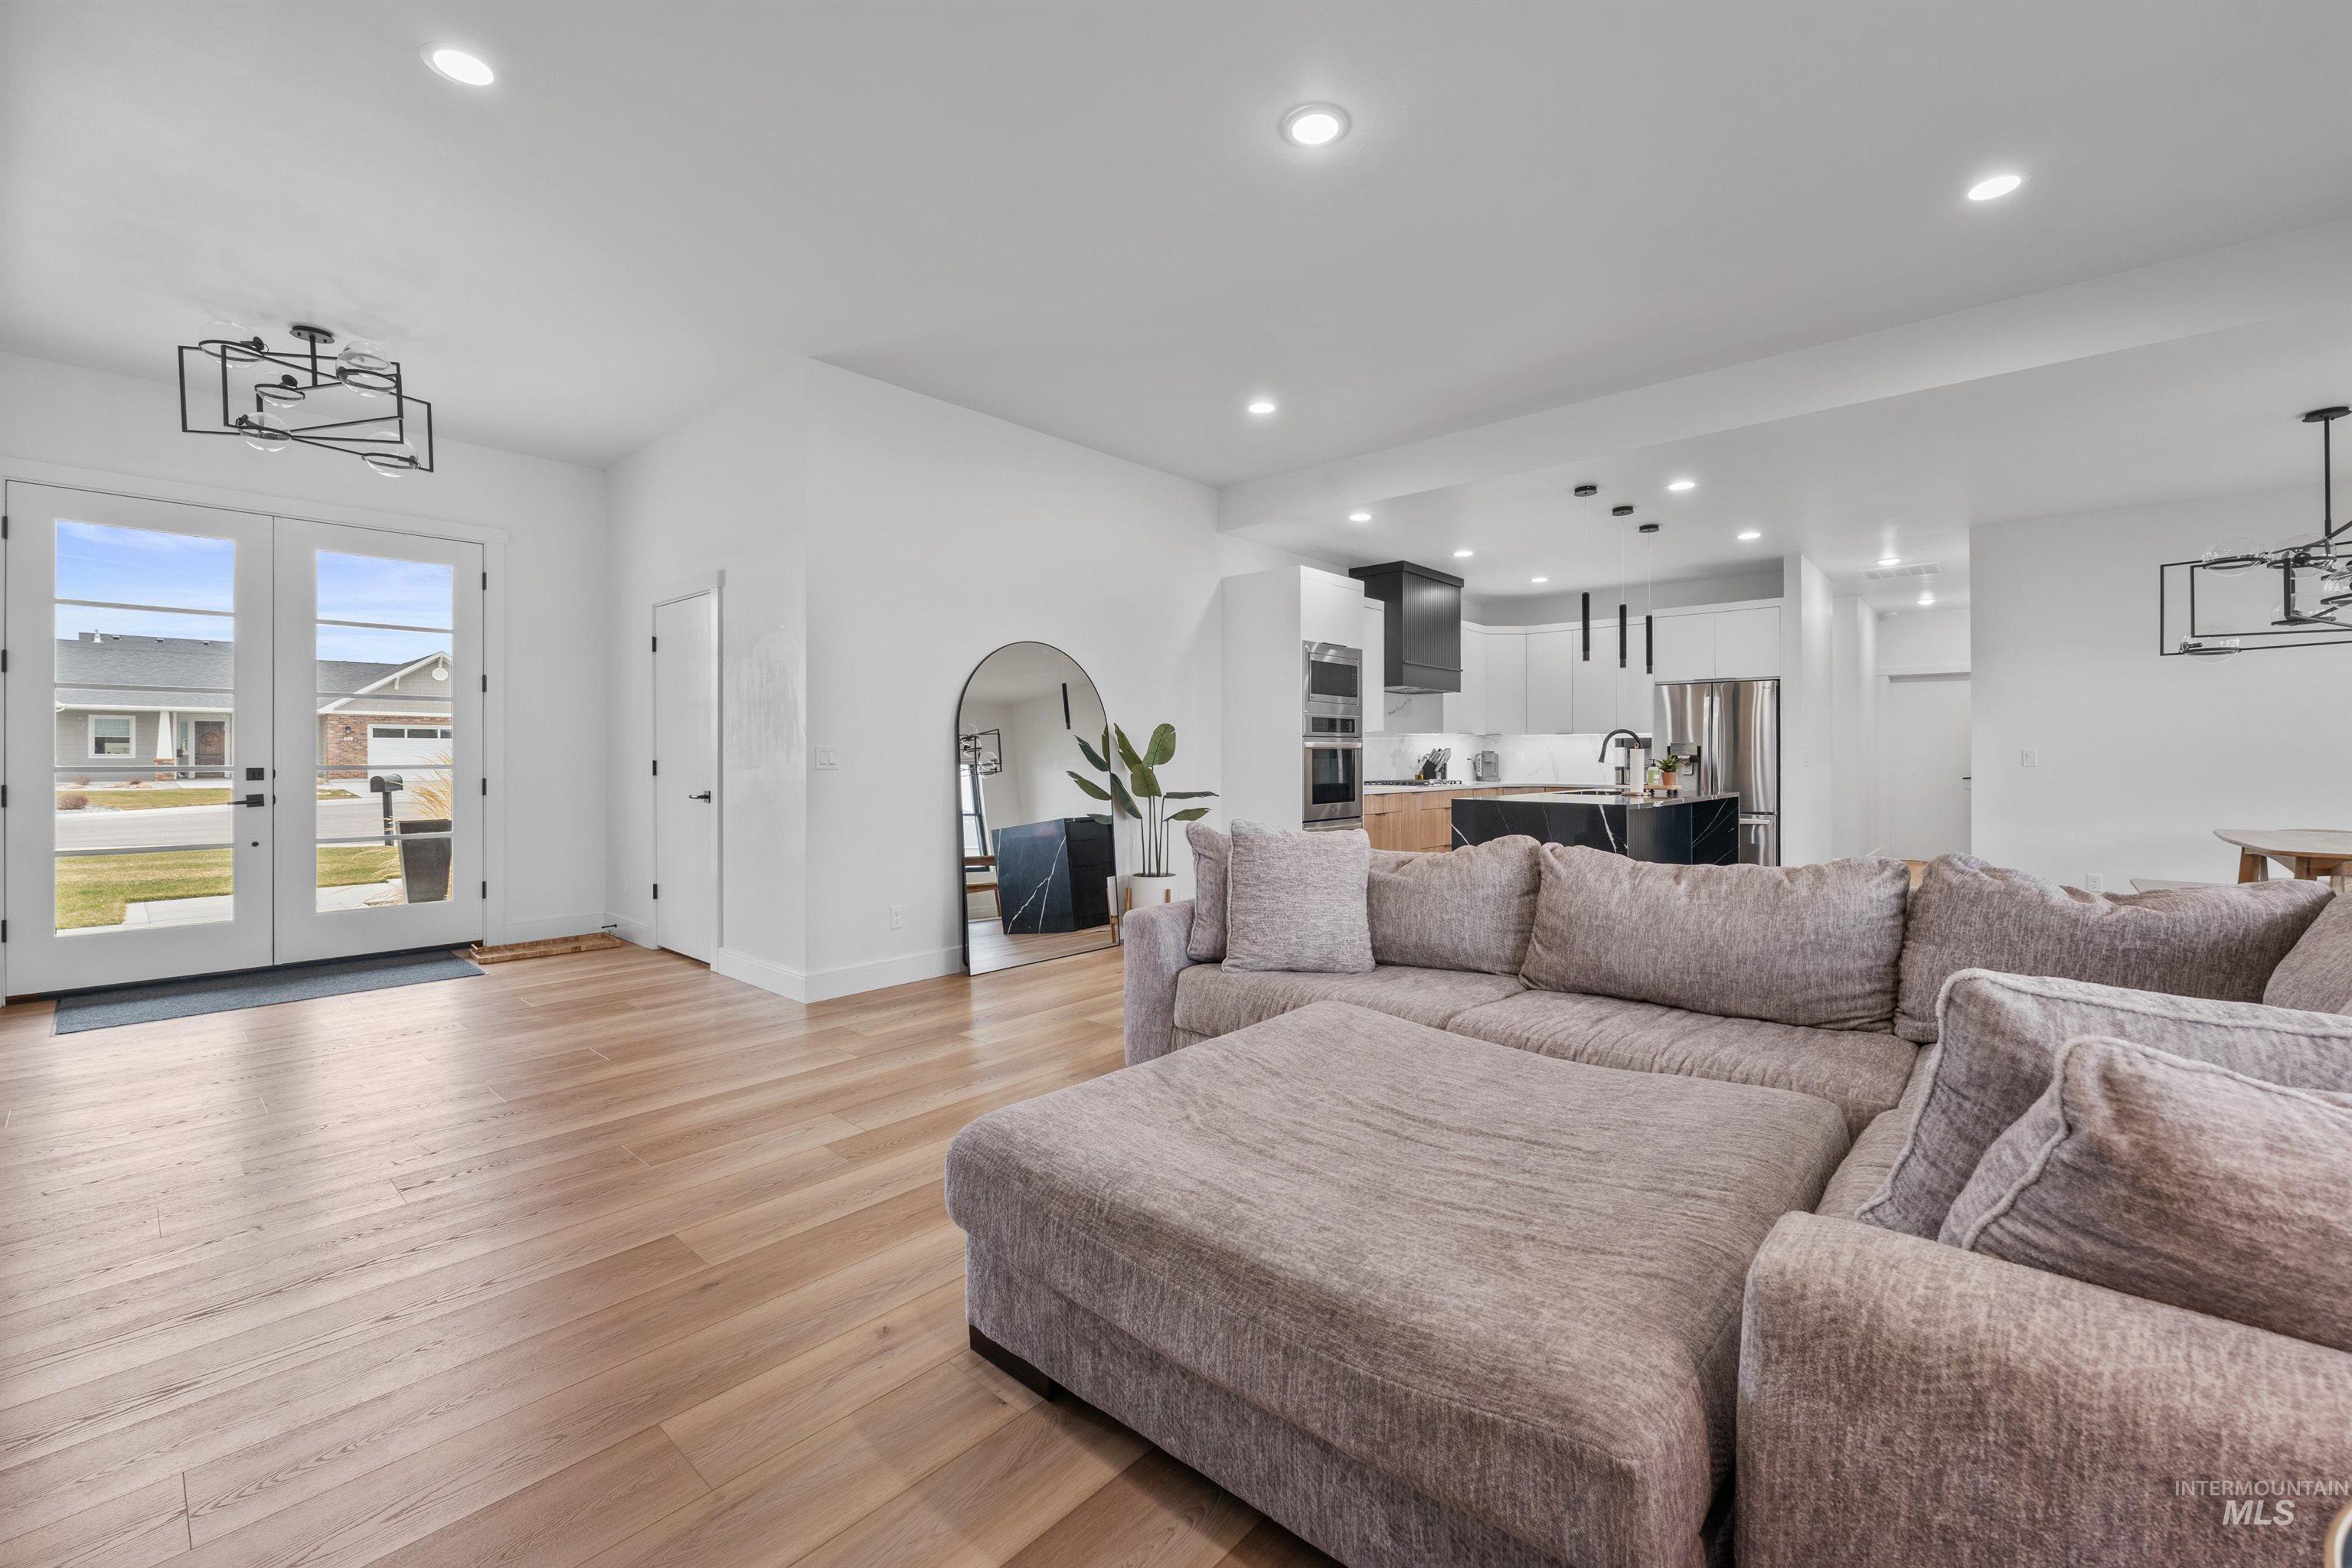
Open-concept living area with wood-finish flooring, white walls, and recessed lighting
-
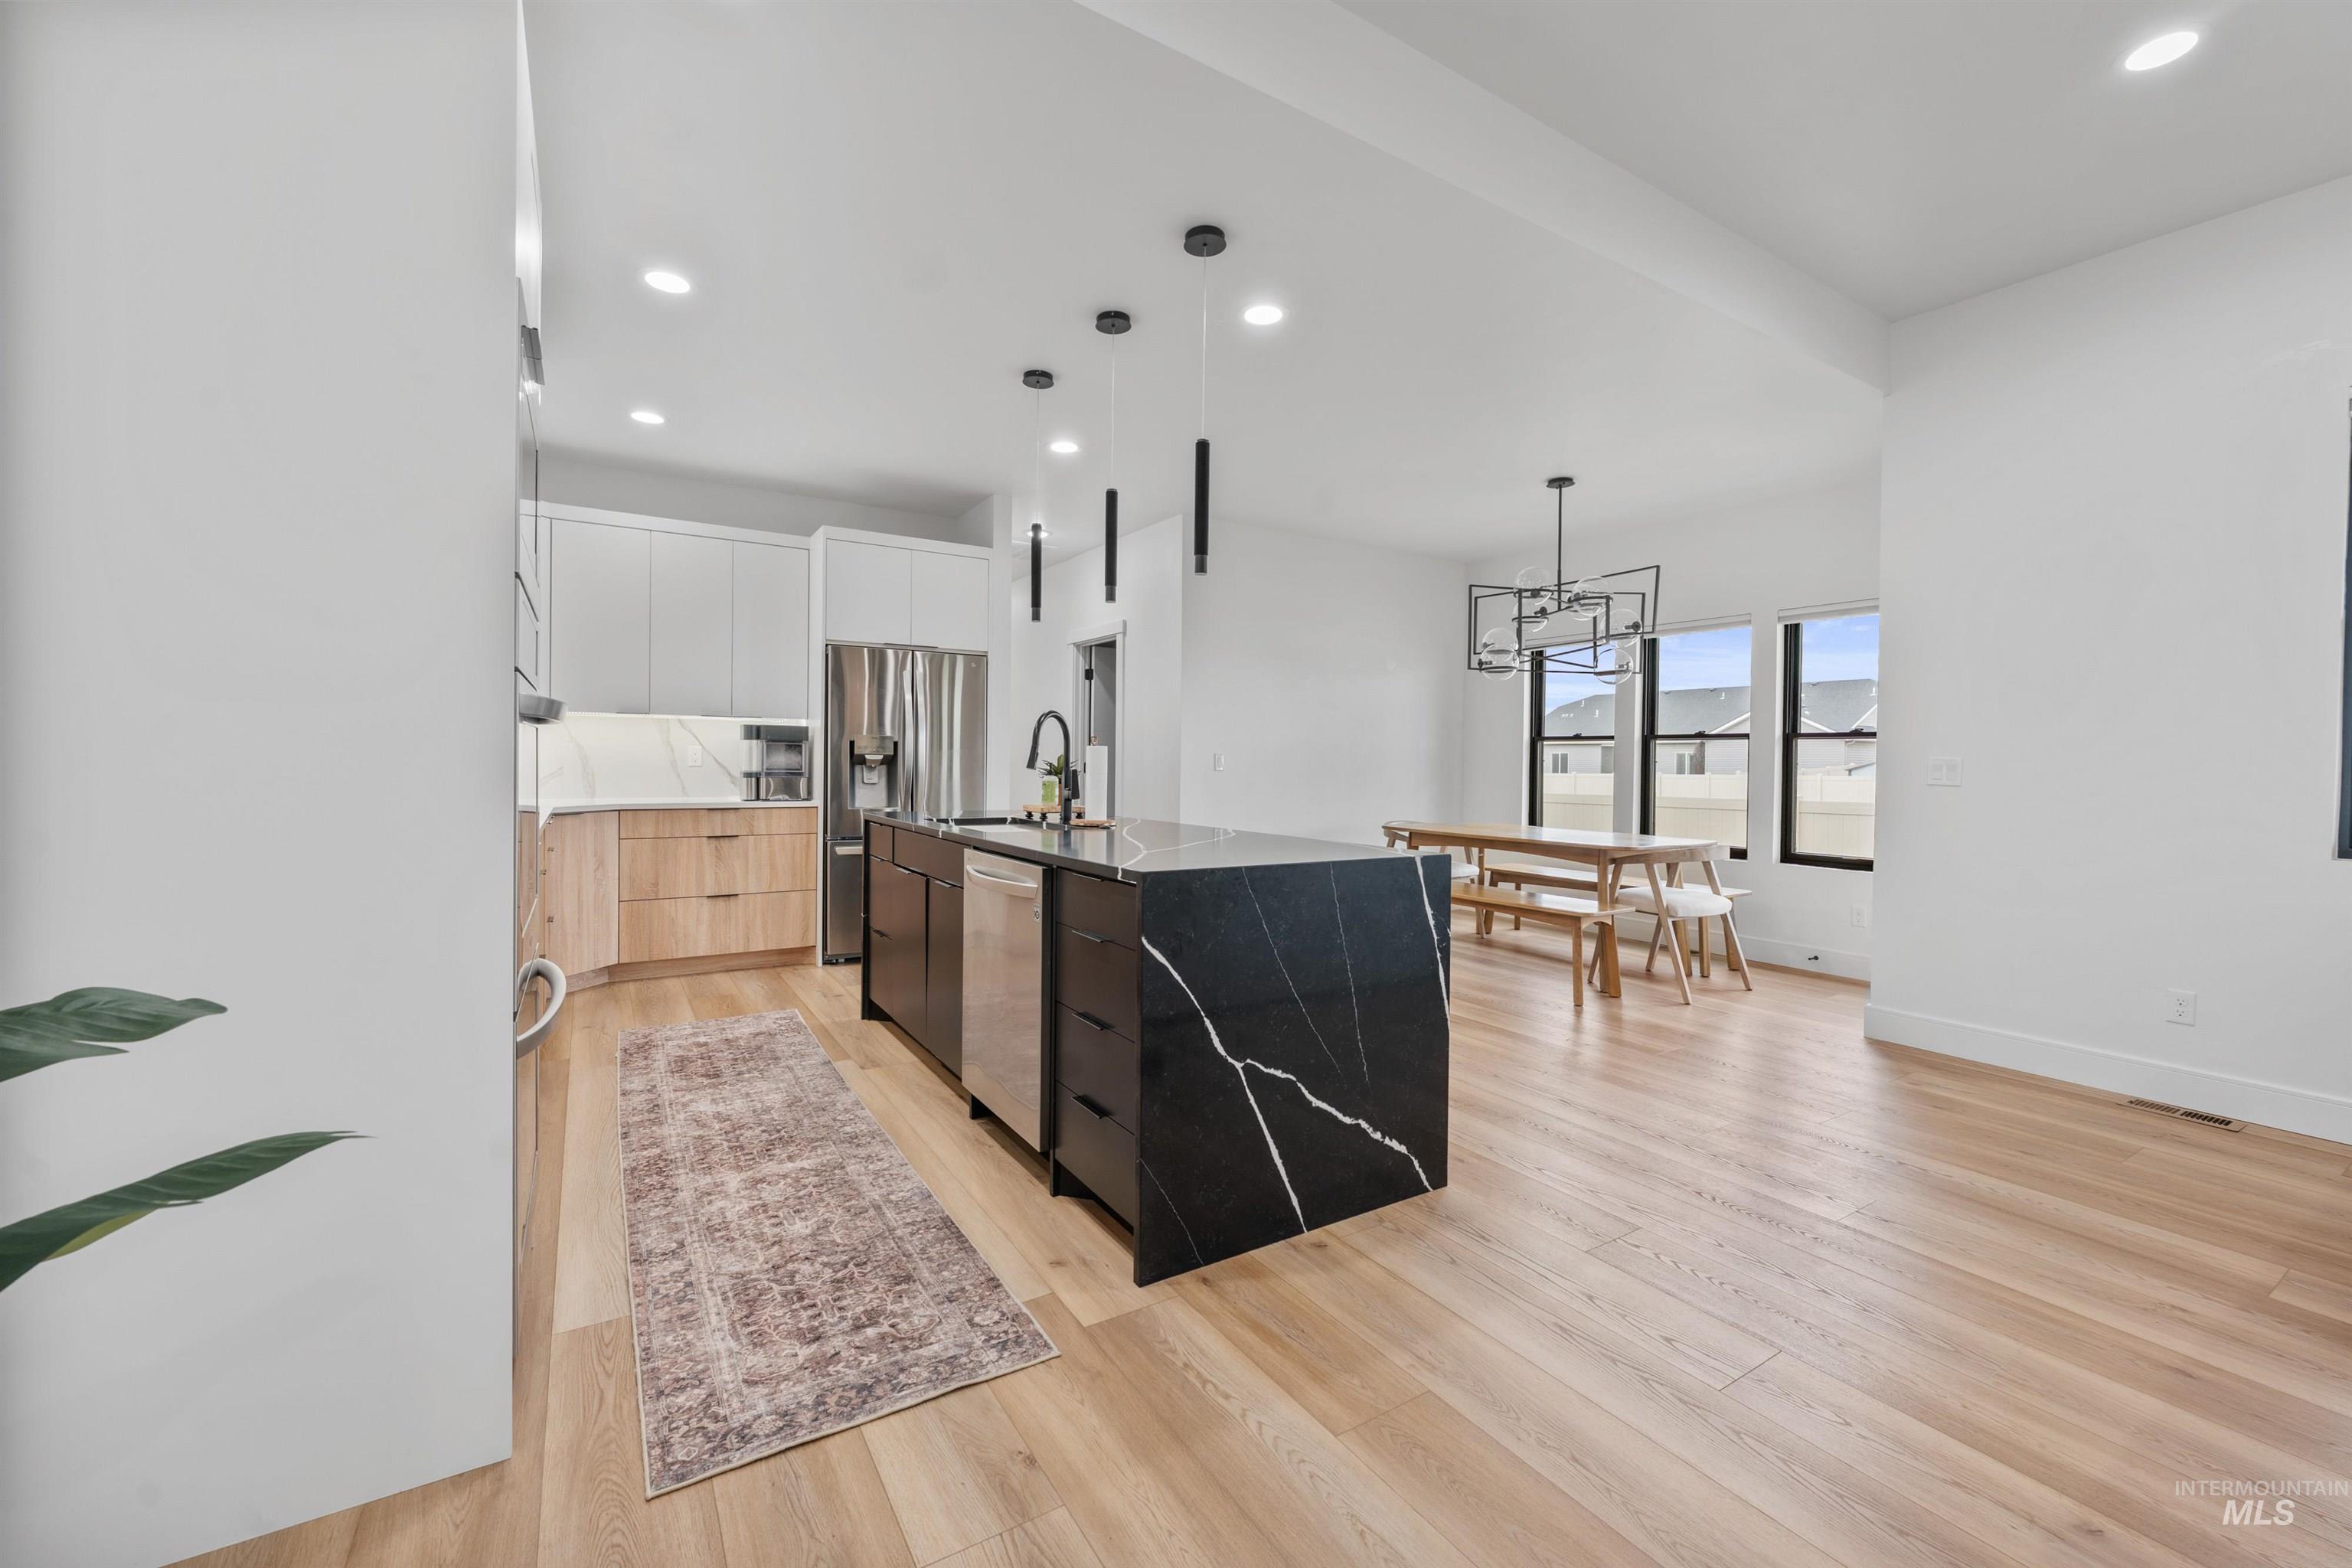
Open-concept living space with light wood-finish flooring, a kitchen island featuring a black countertop with white veining, and a kitchen with light wood-finish and white cabinetry
-
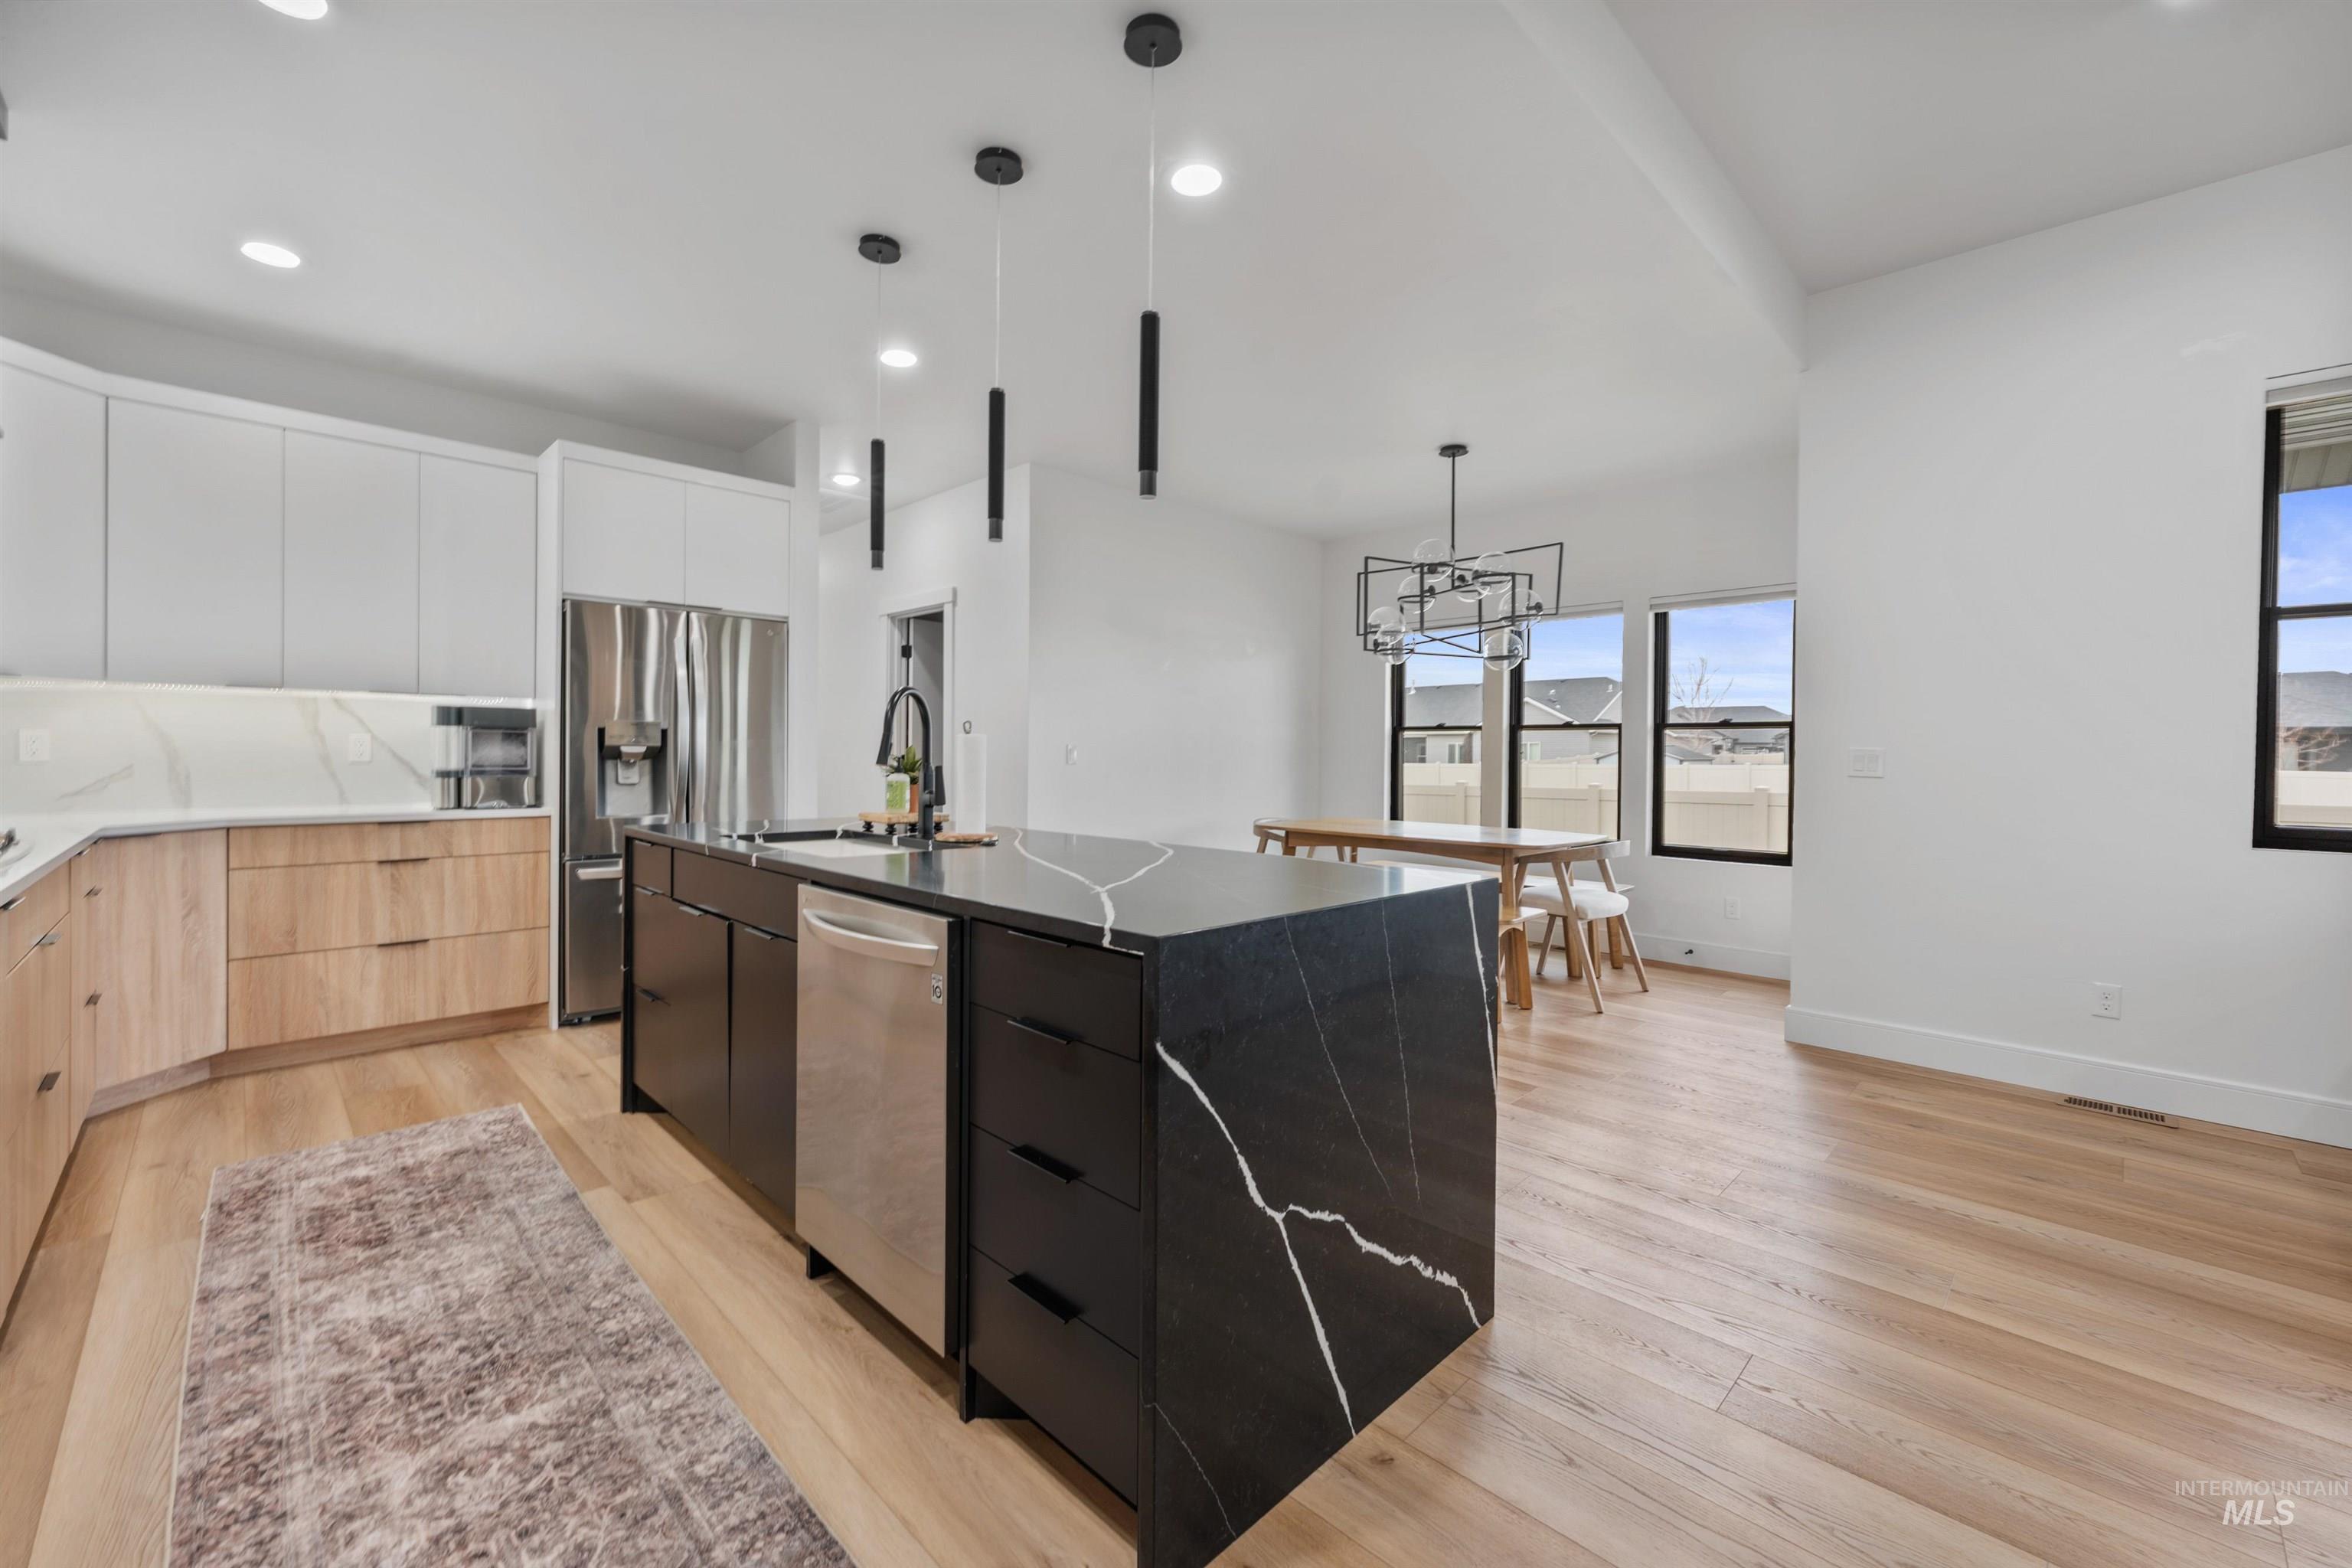
Modern kitchen featuring a waterfall island, stainless steel appliances, light wood-finish flooring, and pendant lighting
-
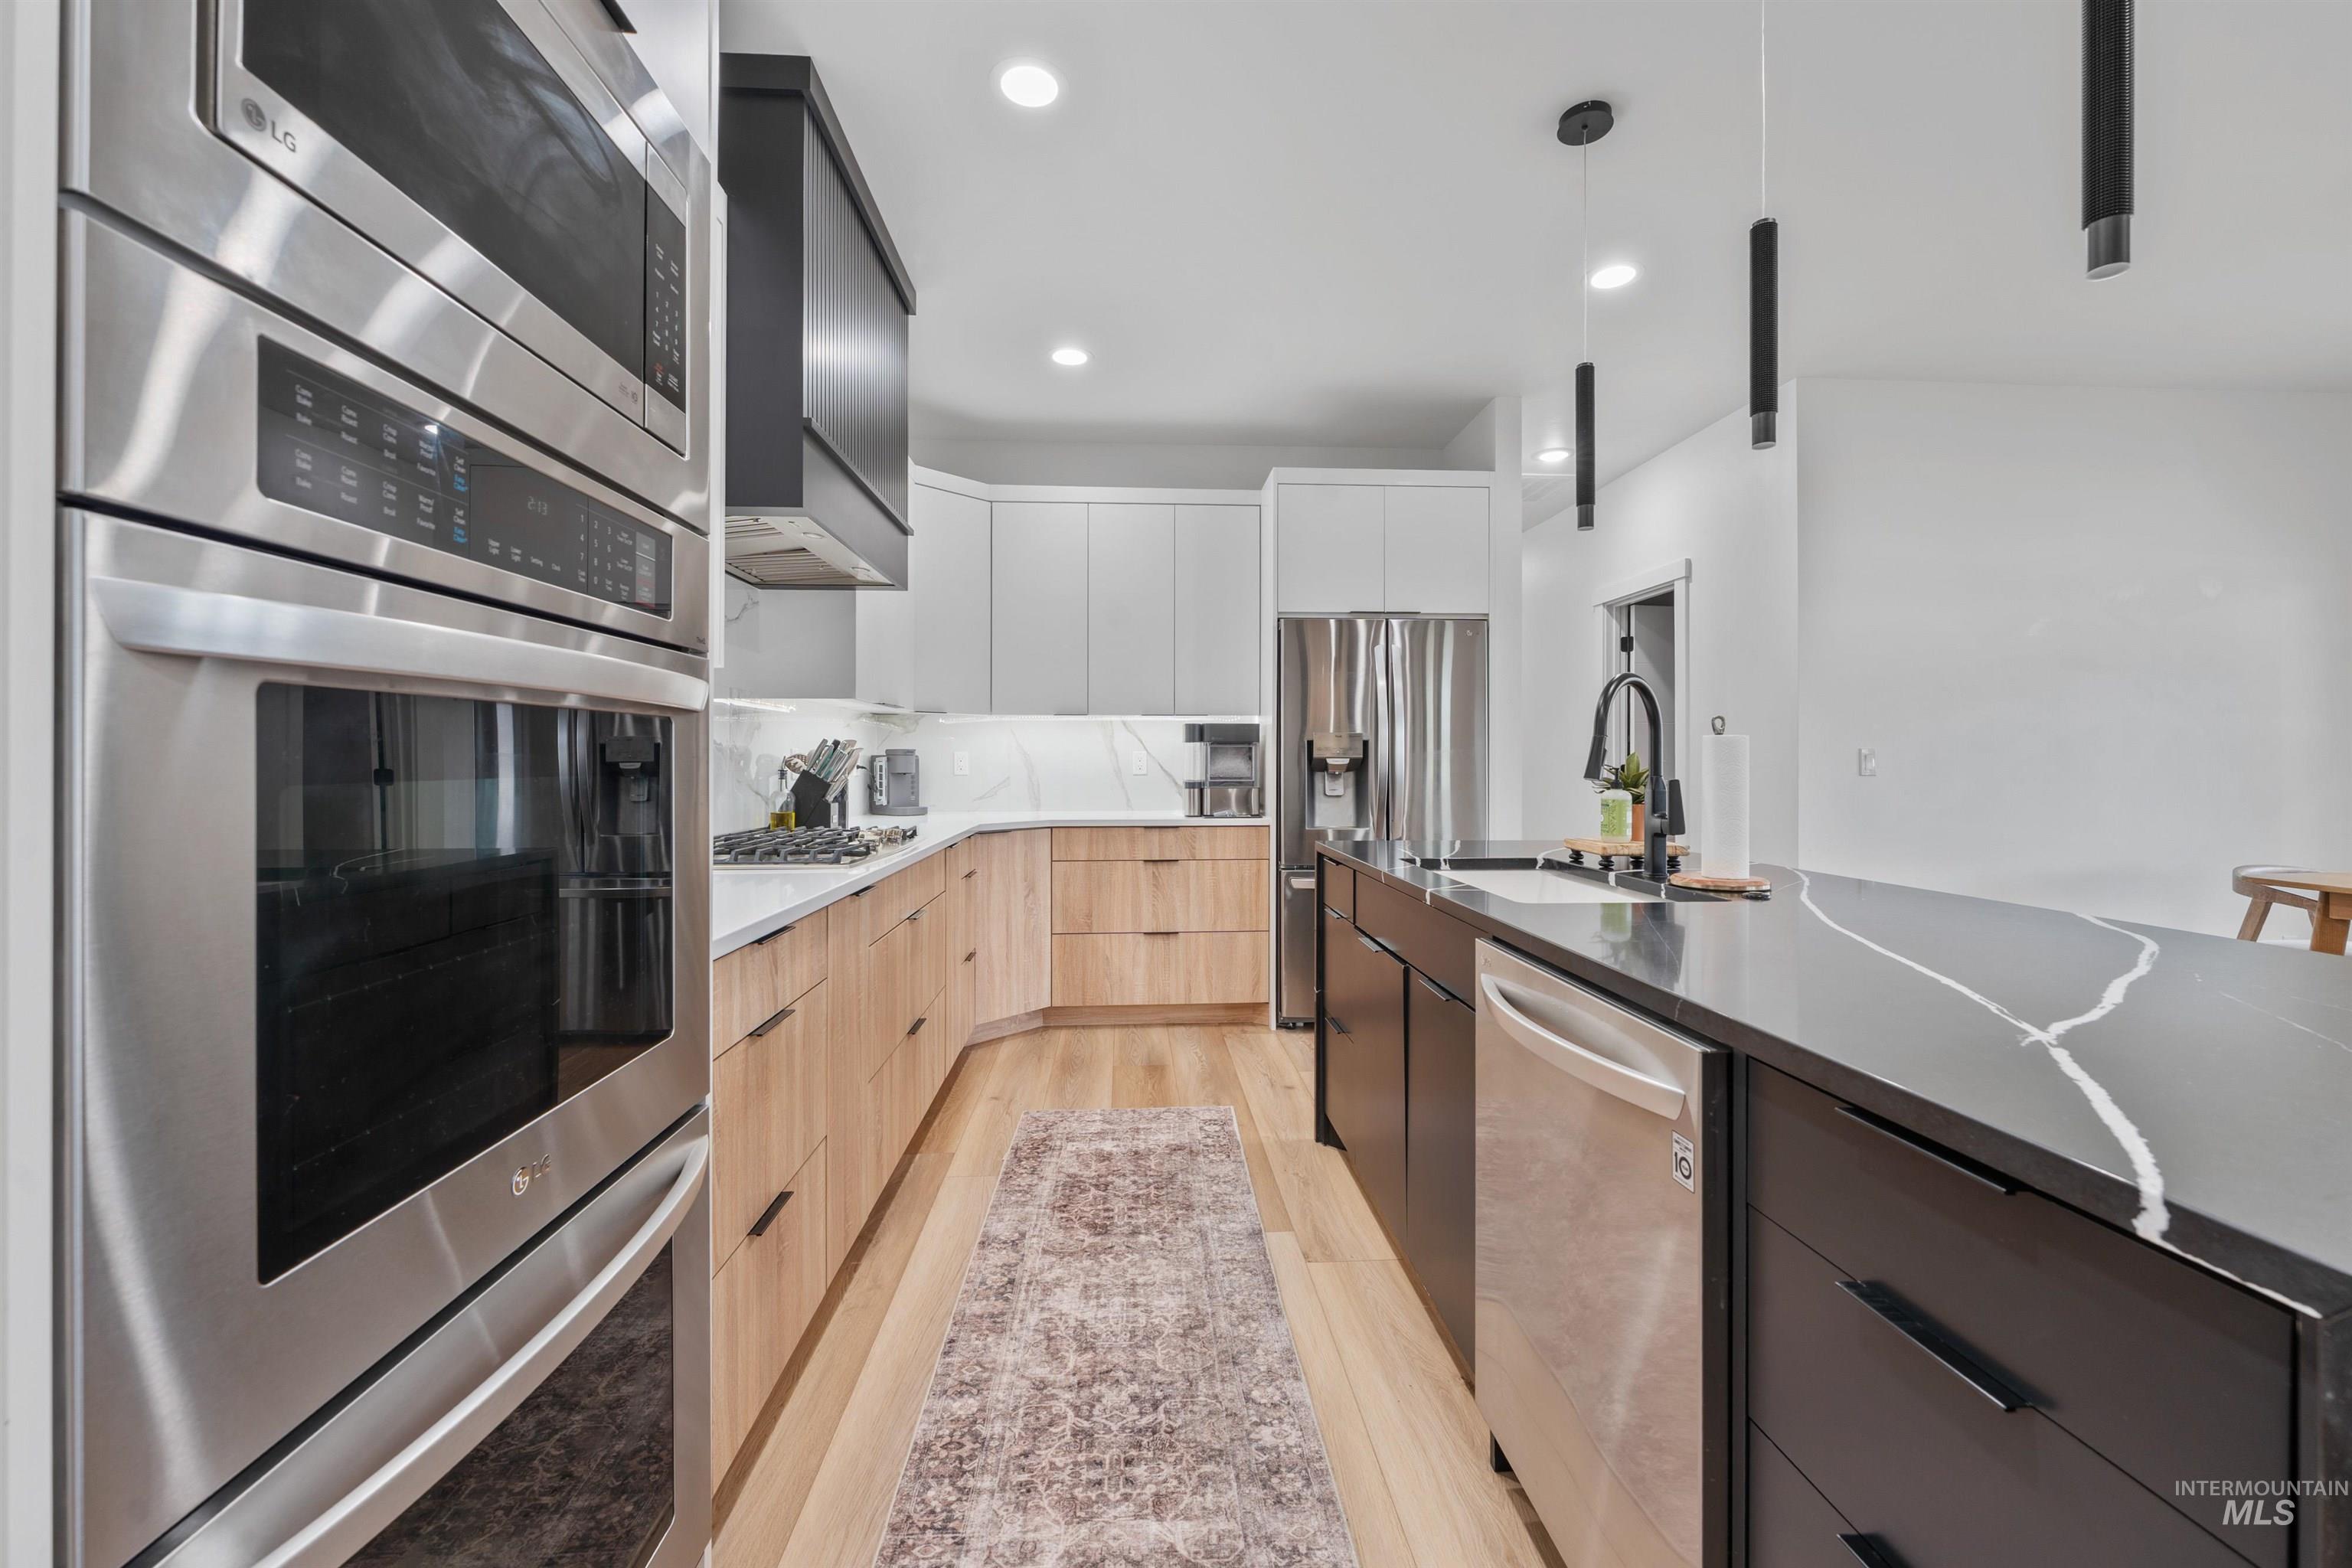
Full-size stainless steel appliances, dark kitchen island with stone countertop, natural wood-finish flooring, light wood-finish cabinetry, and white upper cabinetry
-
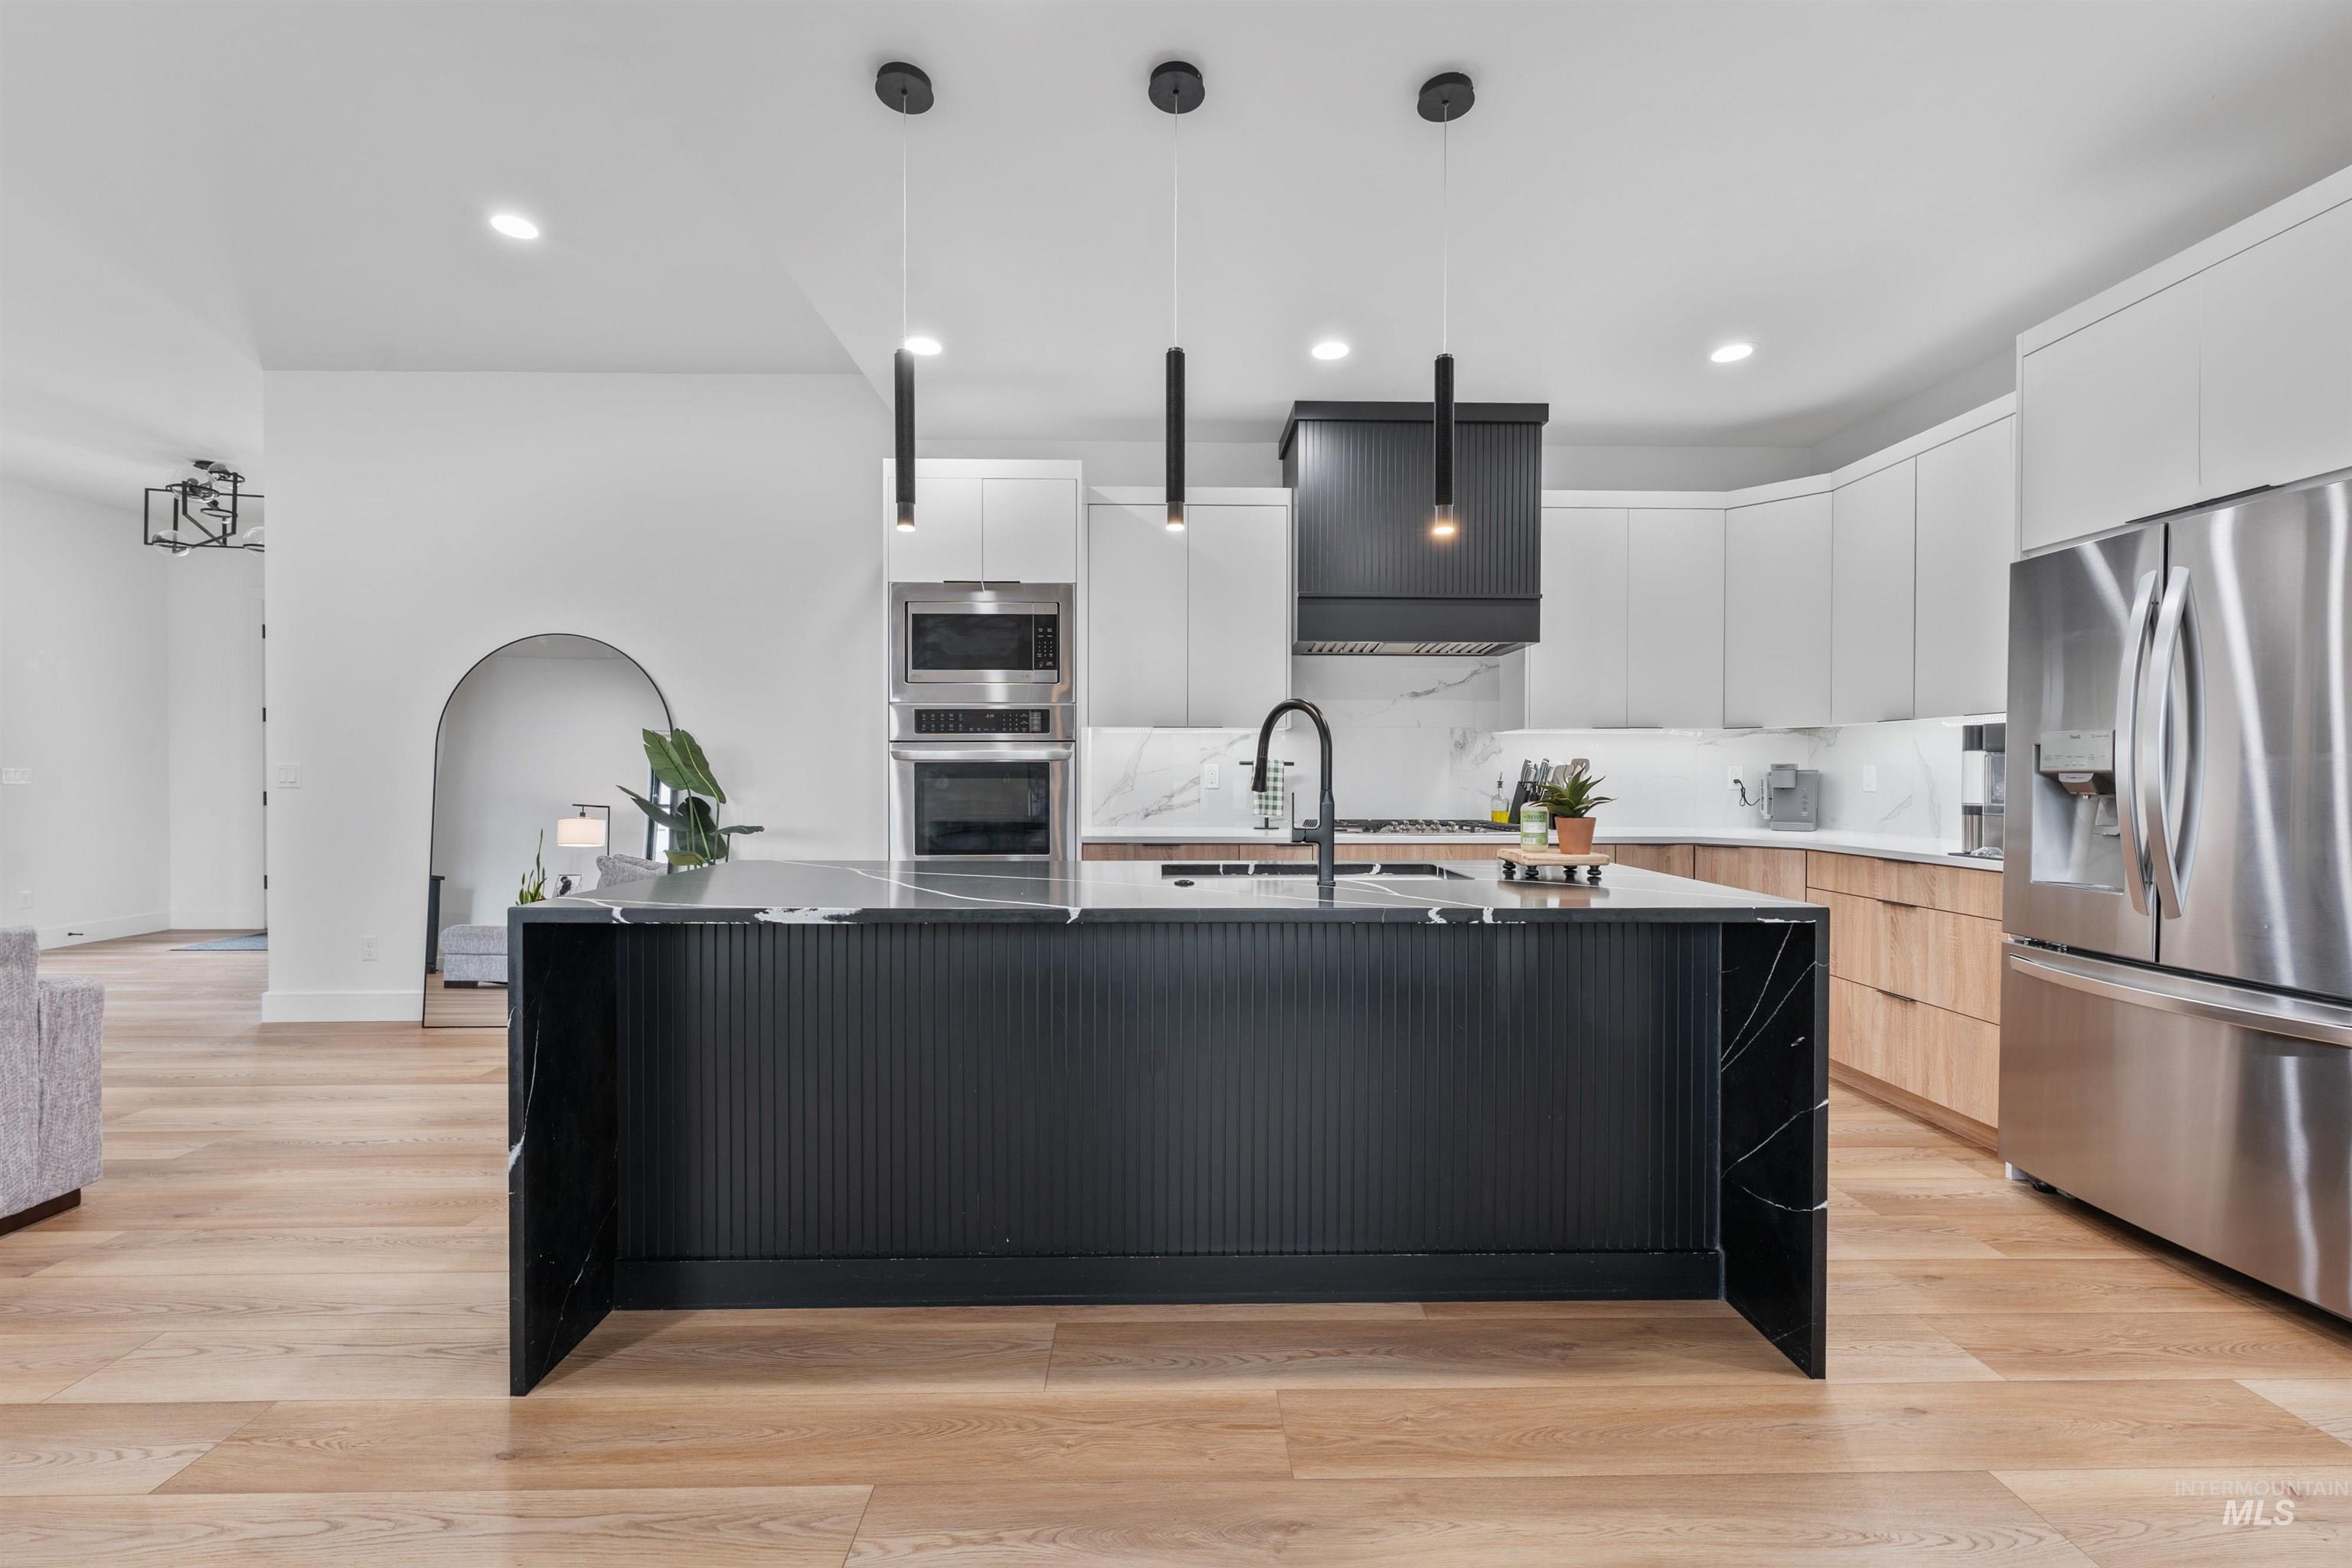
Kitchen featuring a large island with a black fluted base and waterfall countertop, stainless steel appliances, double wall ovens, and wood-finish flooring
-
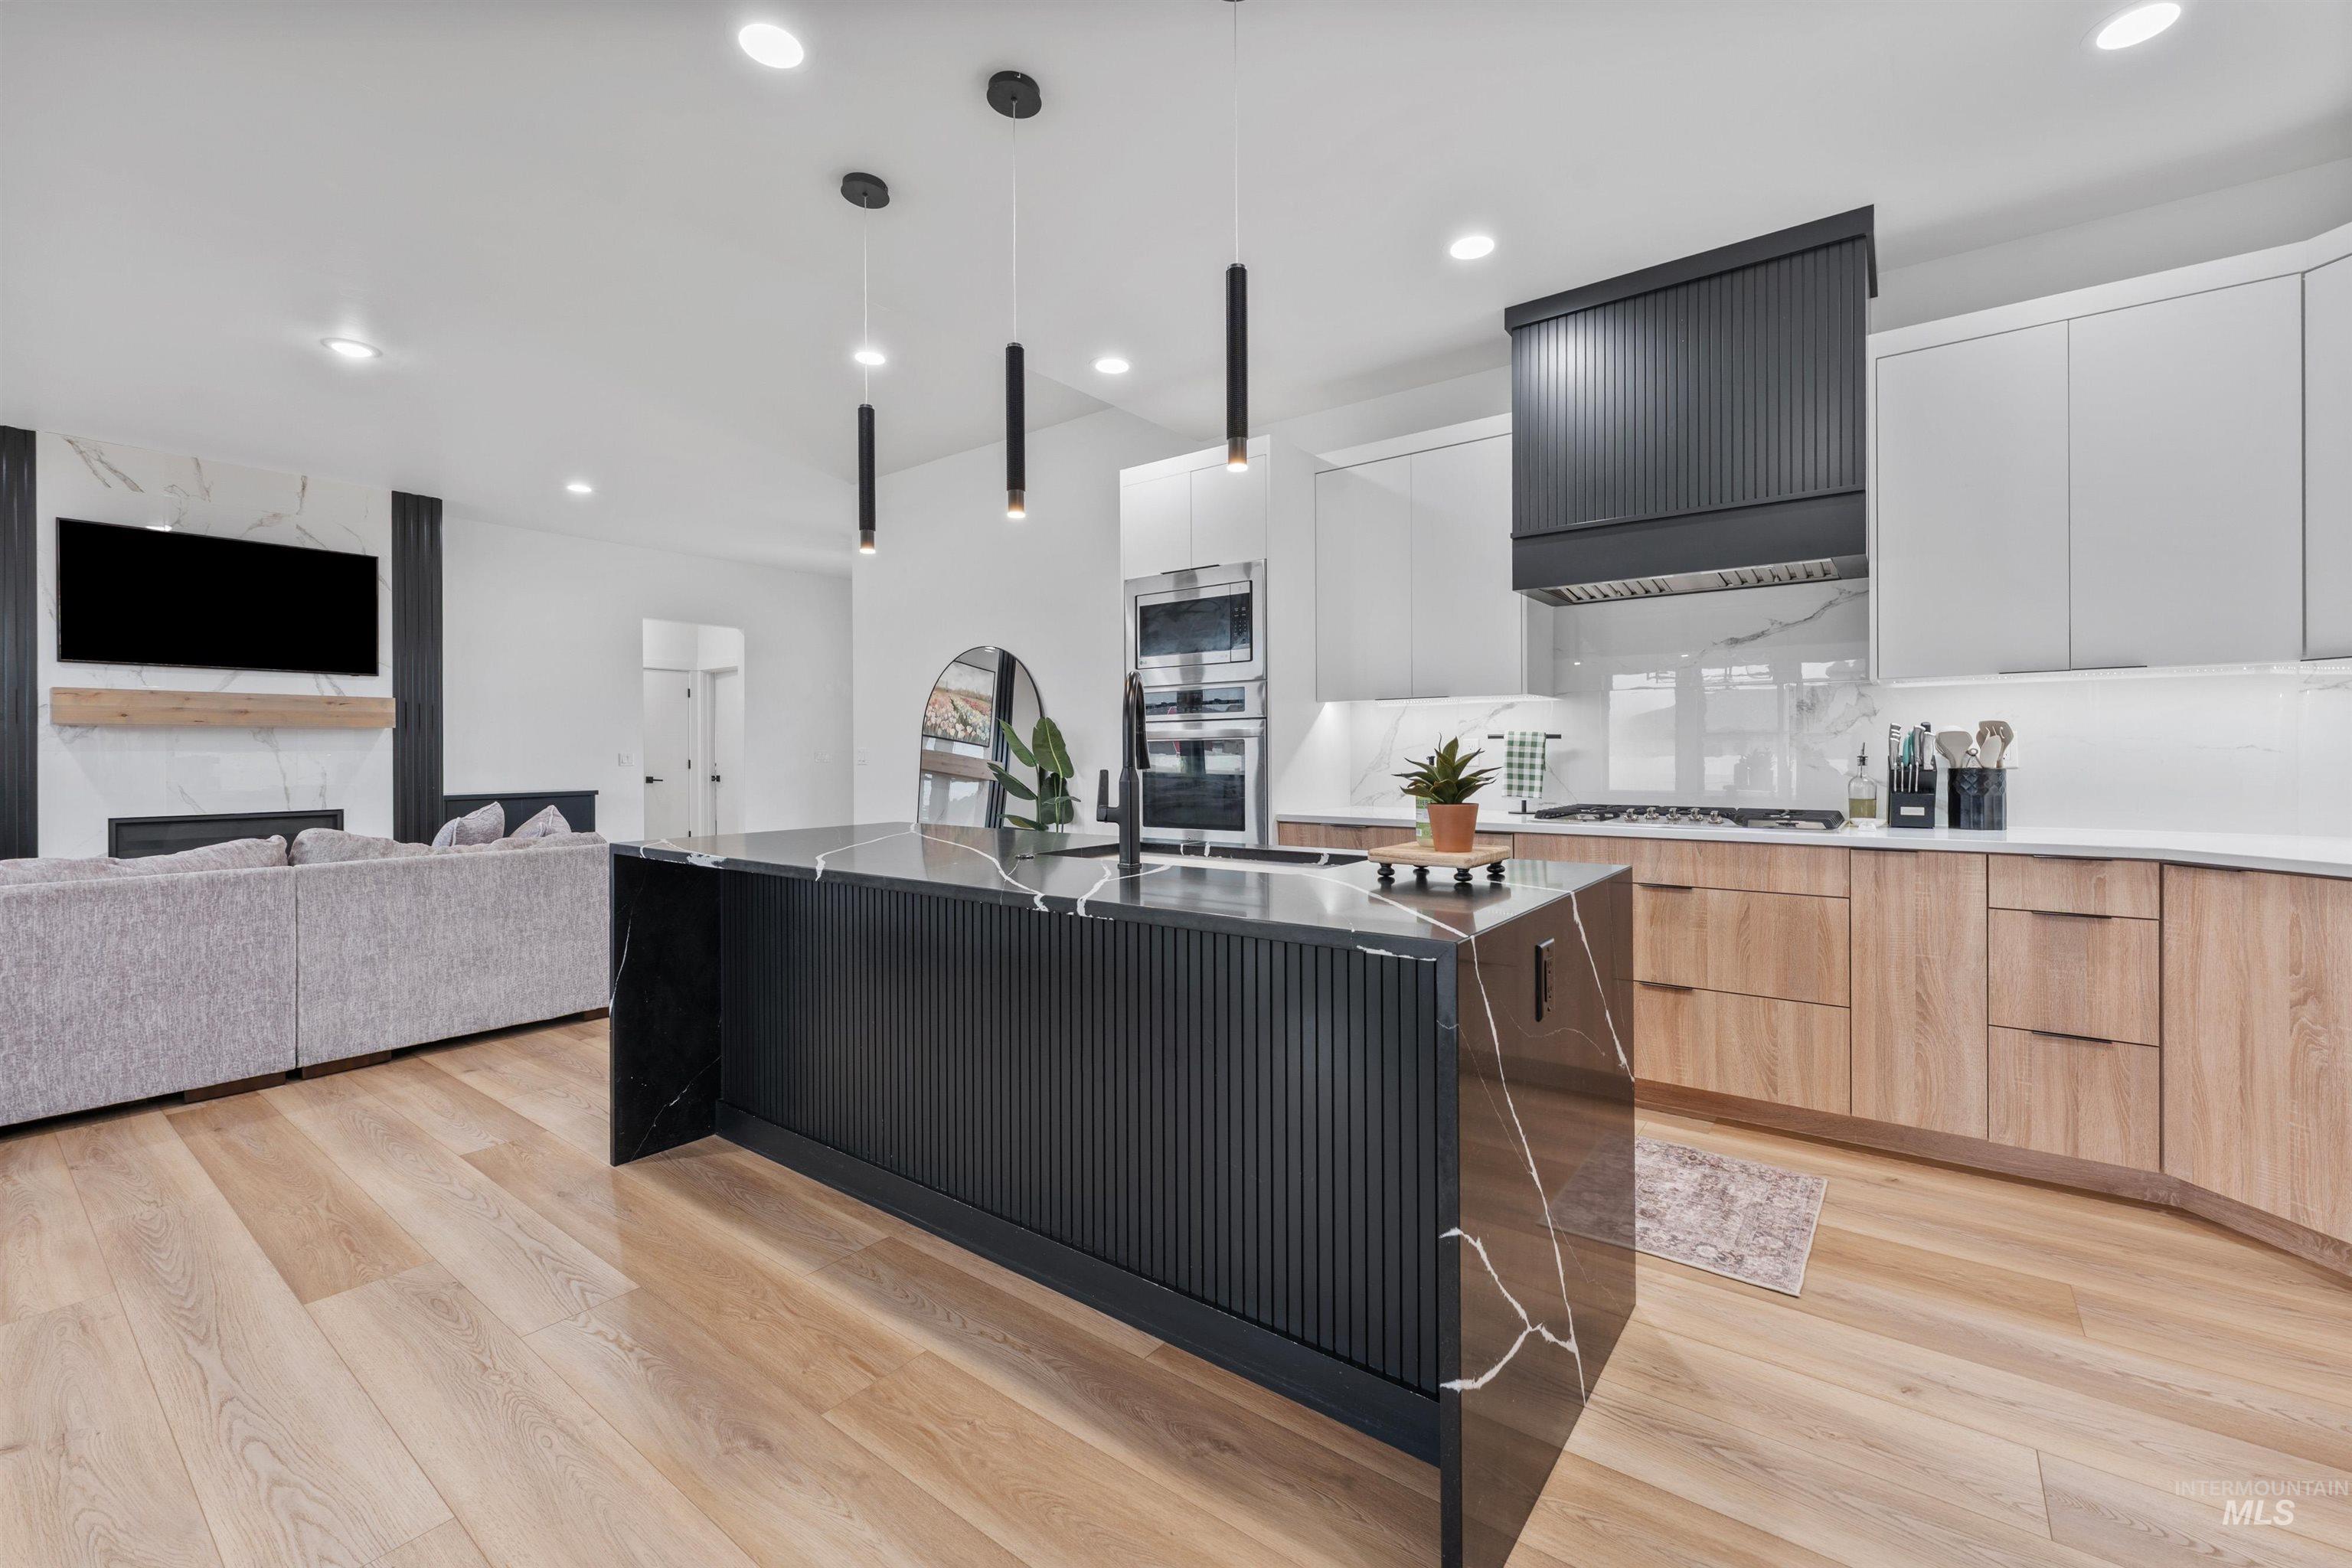
Wood-finish flooring throughout, kitchen featuring a dark textured island with a waterfall counter, contrasting light wood-finish lower cabinetry, light upper cabinetry, and a dark textured range hood
-
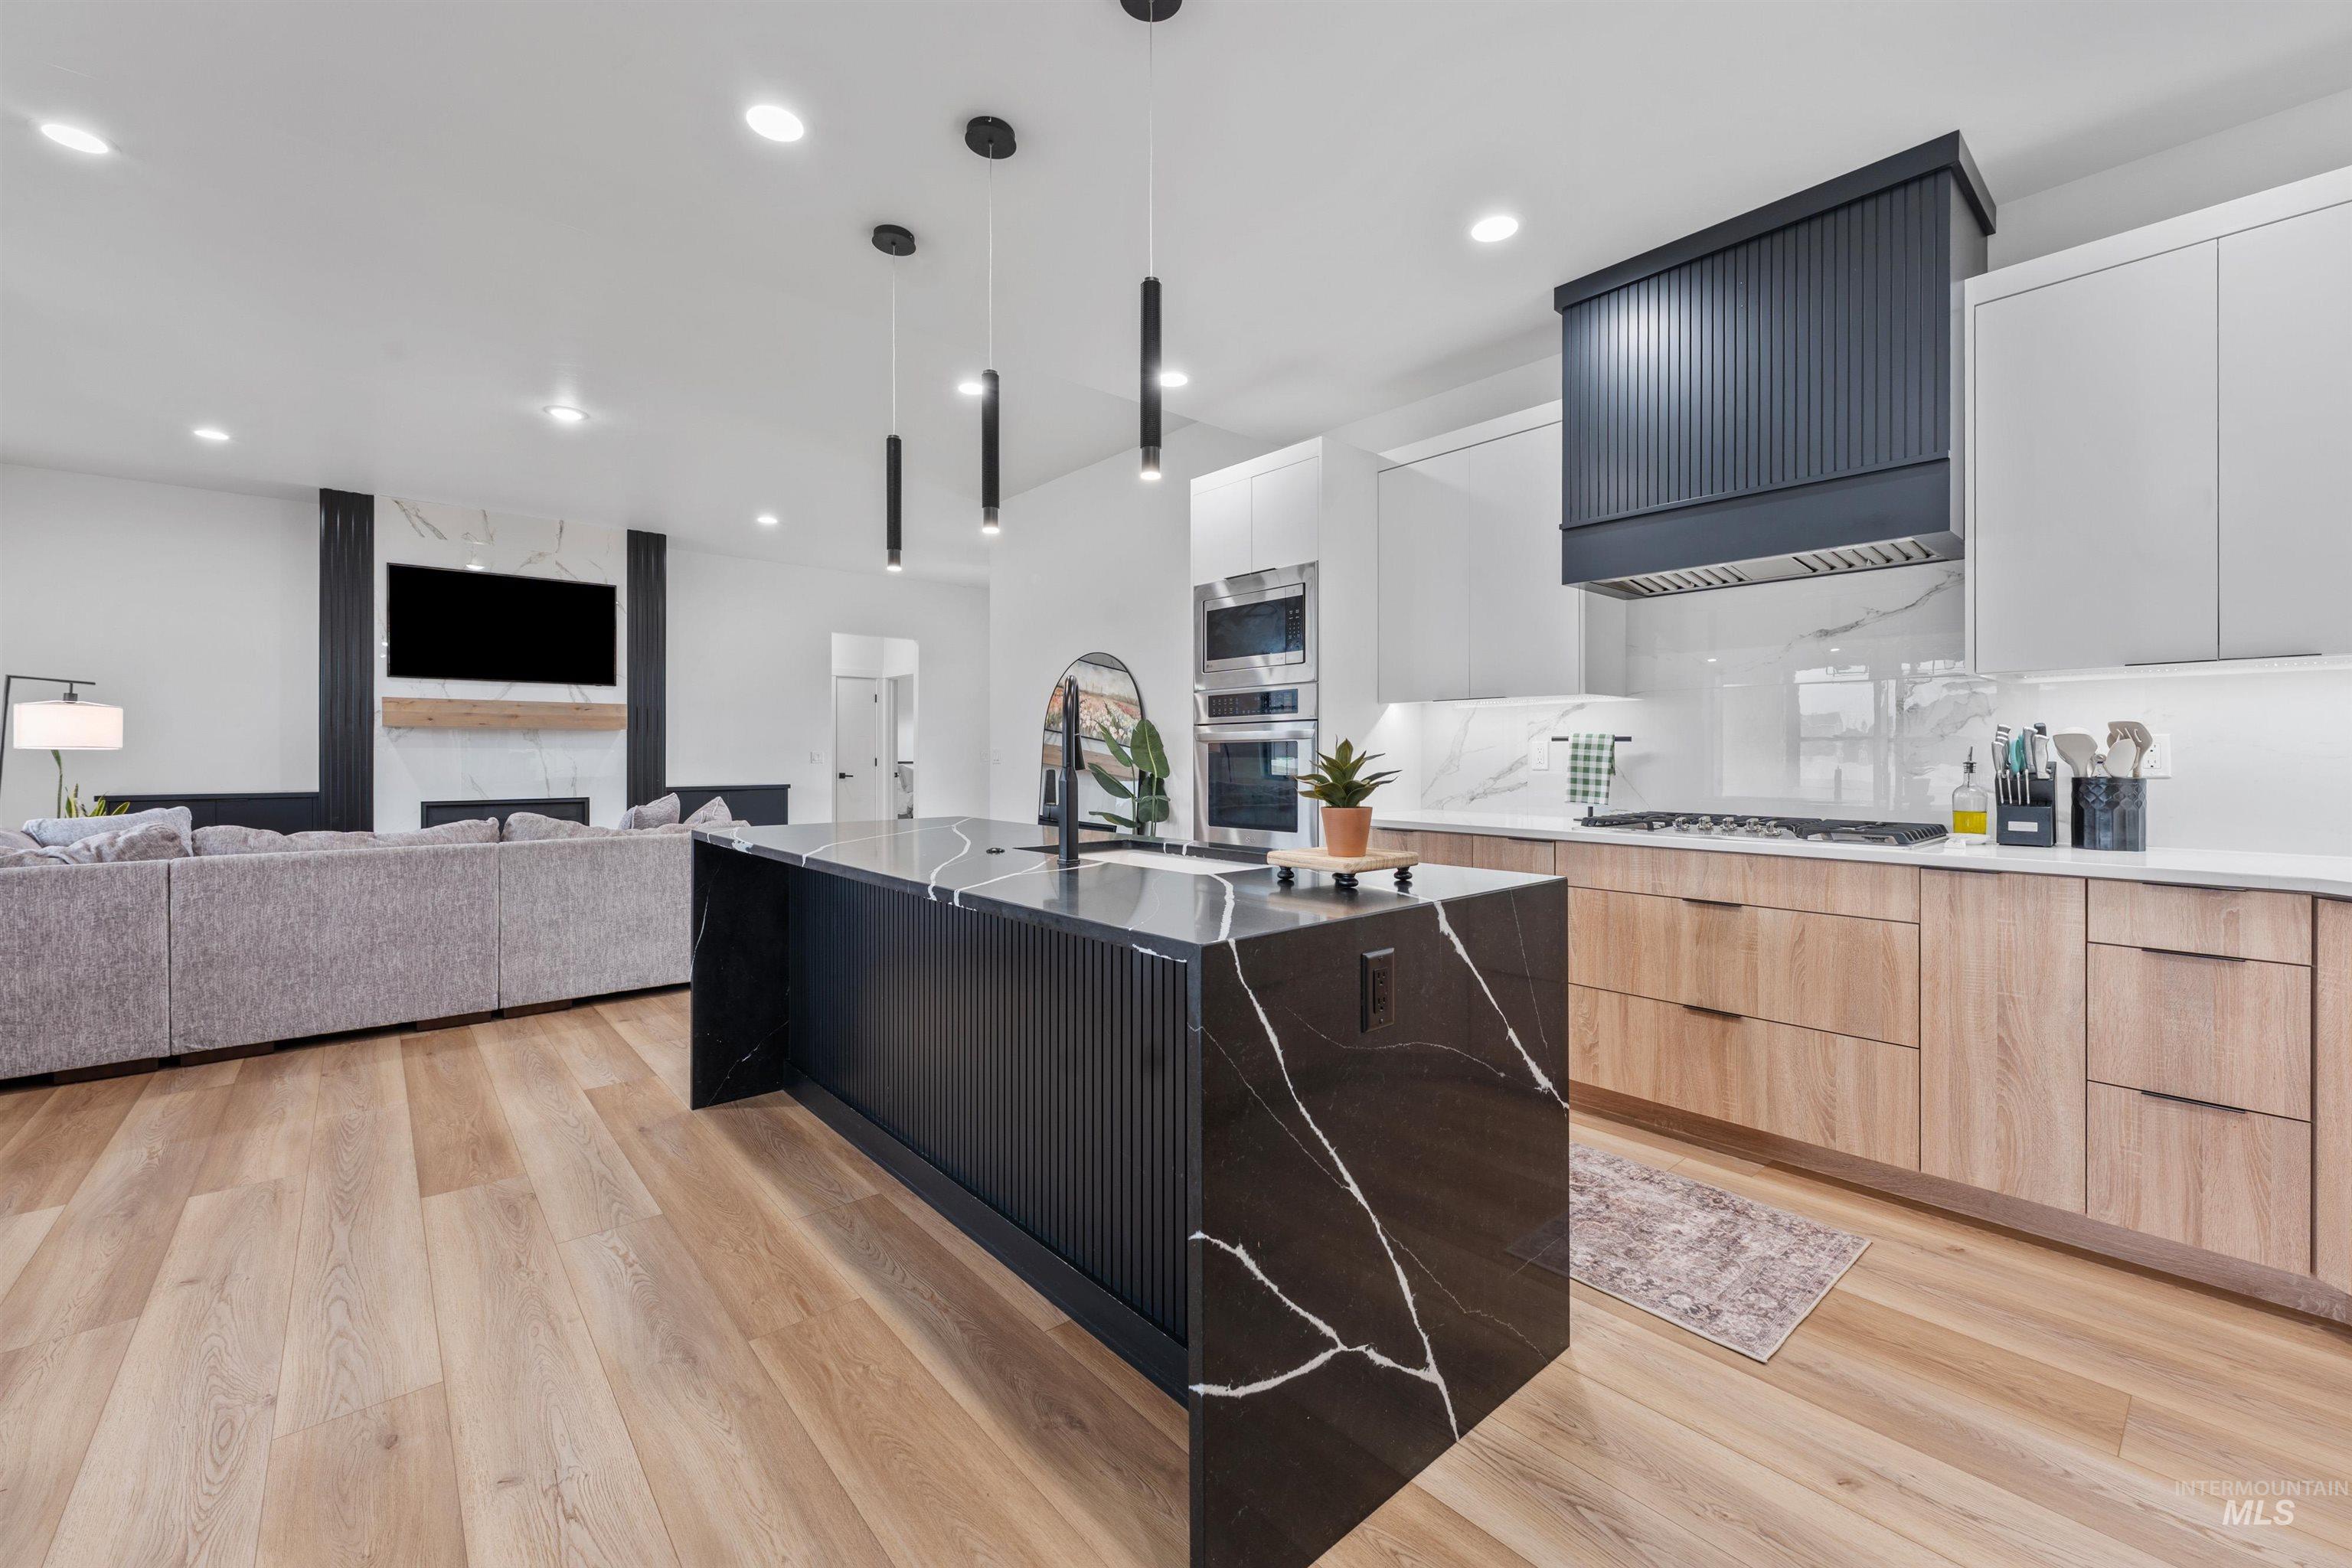
Spacious kitchen featuring a waterfall island with stone countertop, wood-finish flooring, built-in double ovens, and a custom range hood
-
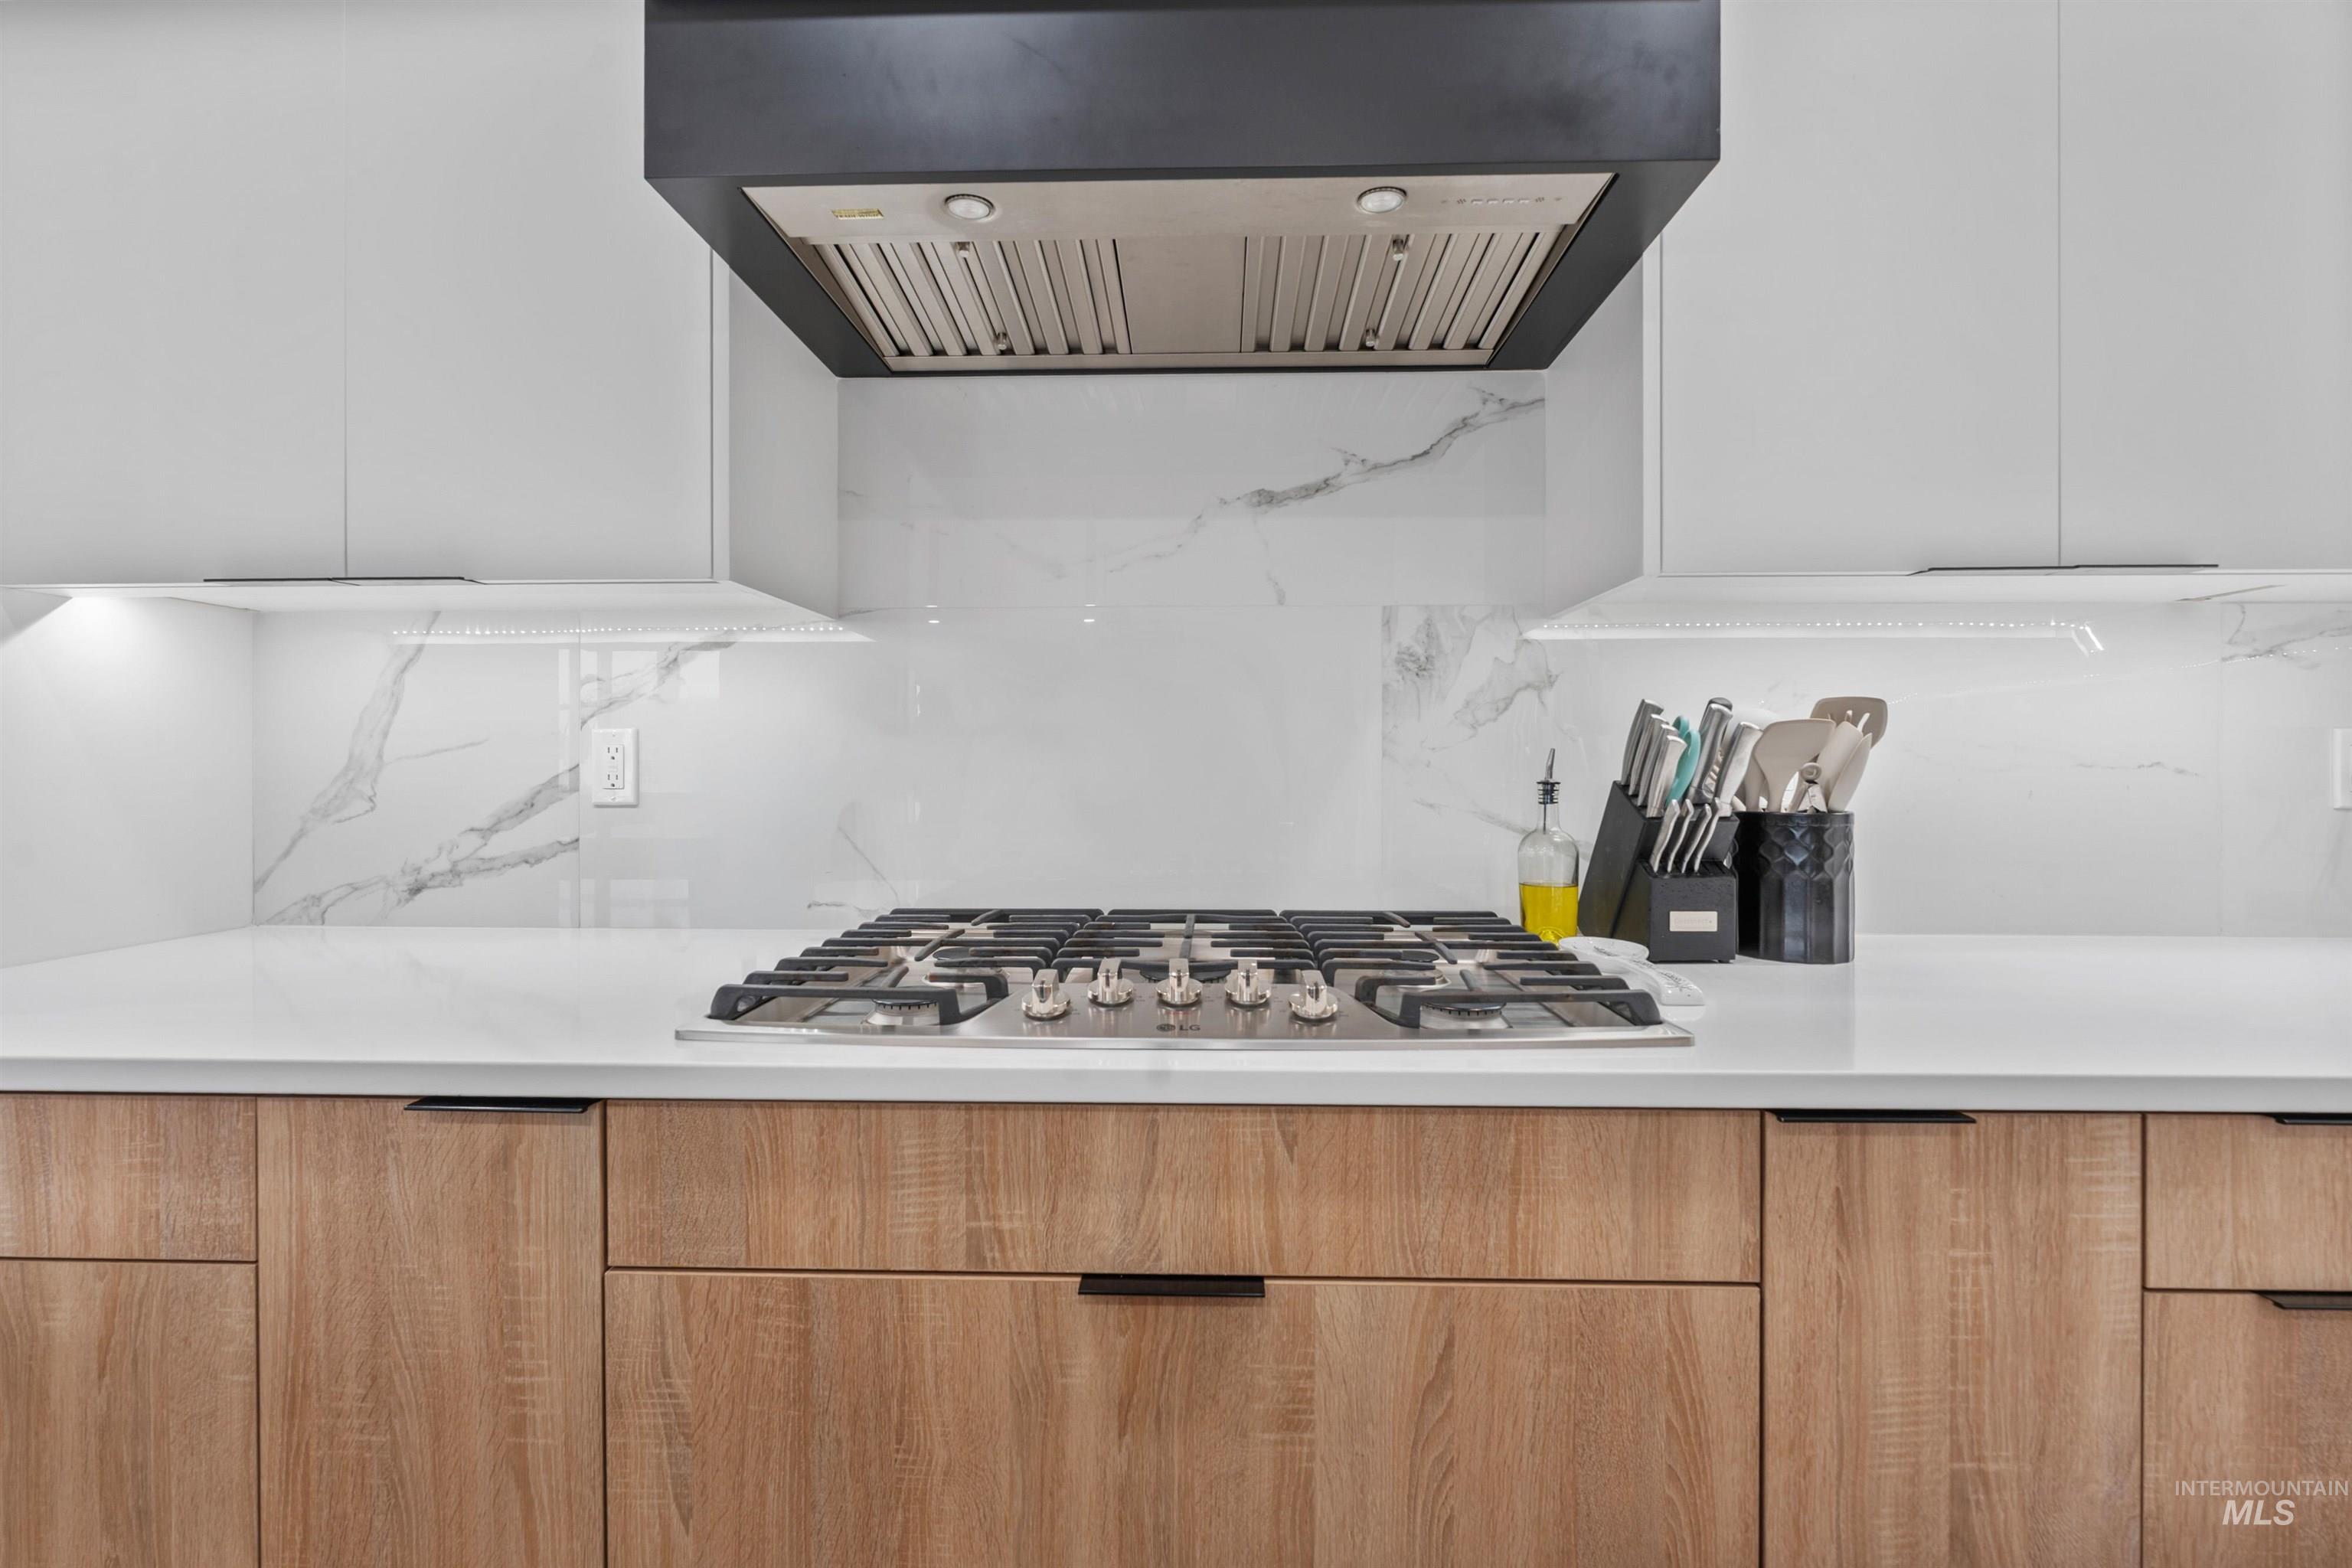
Gas cooktop with a black range hood, white flat-panel cabinetry, wood-finish lower cabinetry, and a full-height backsplash
-
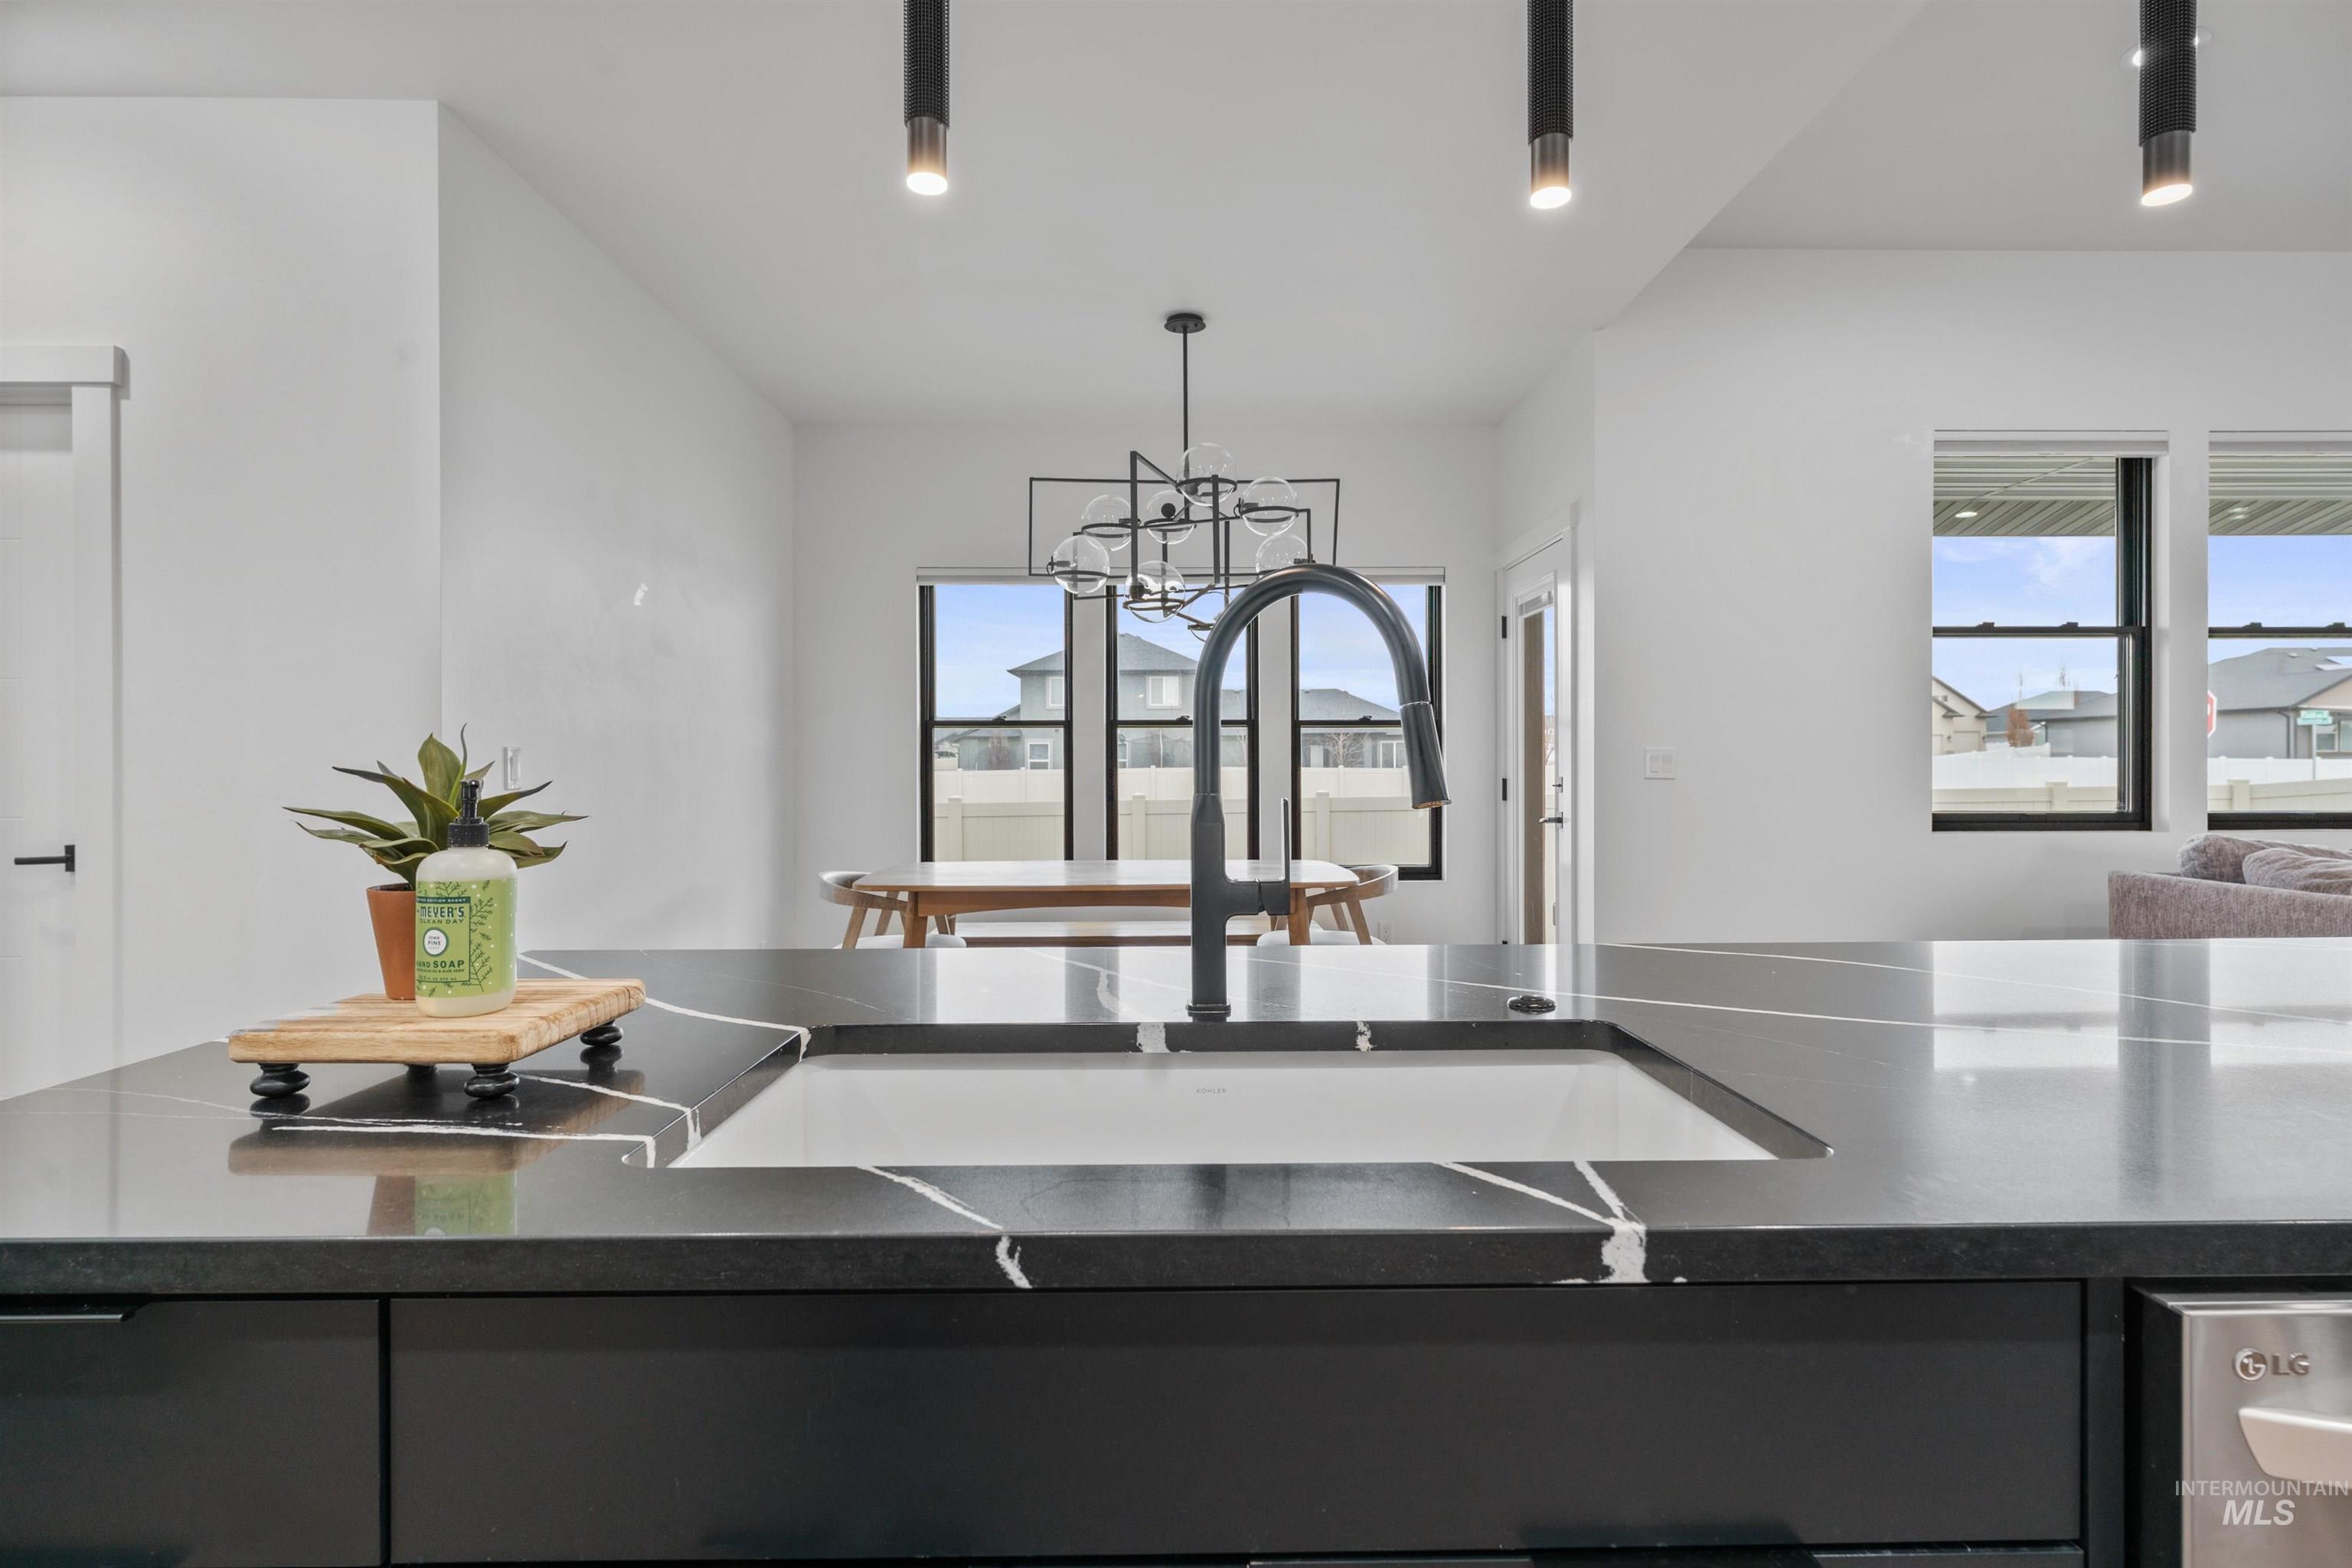
Waterfall countertop with integrated sink and matte black faucet
-
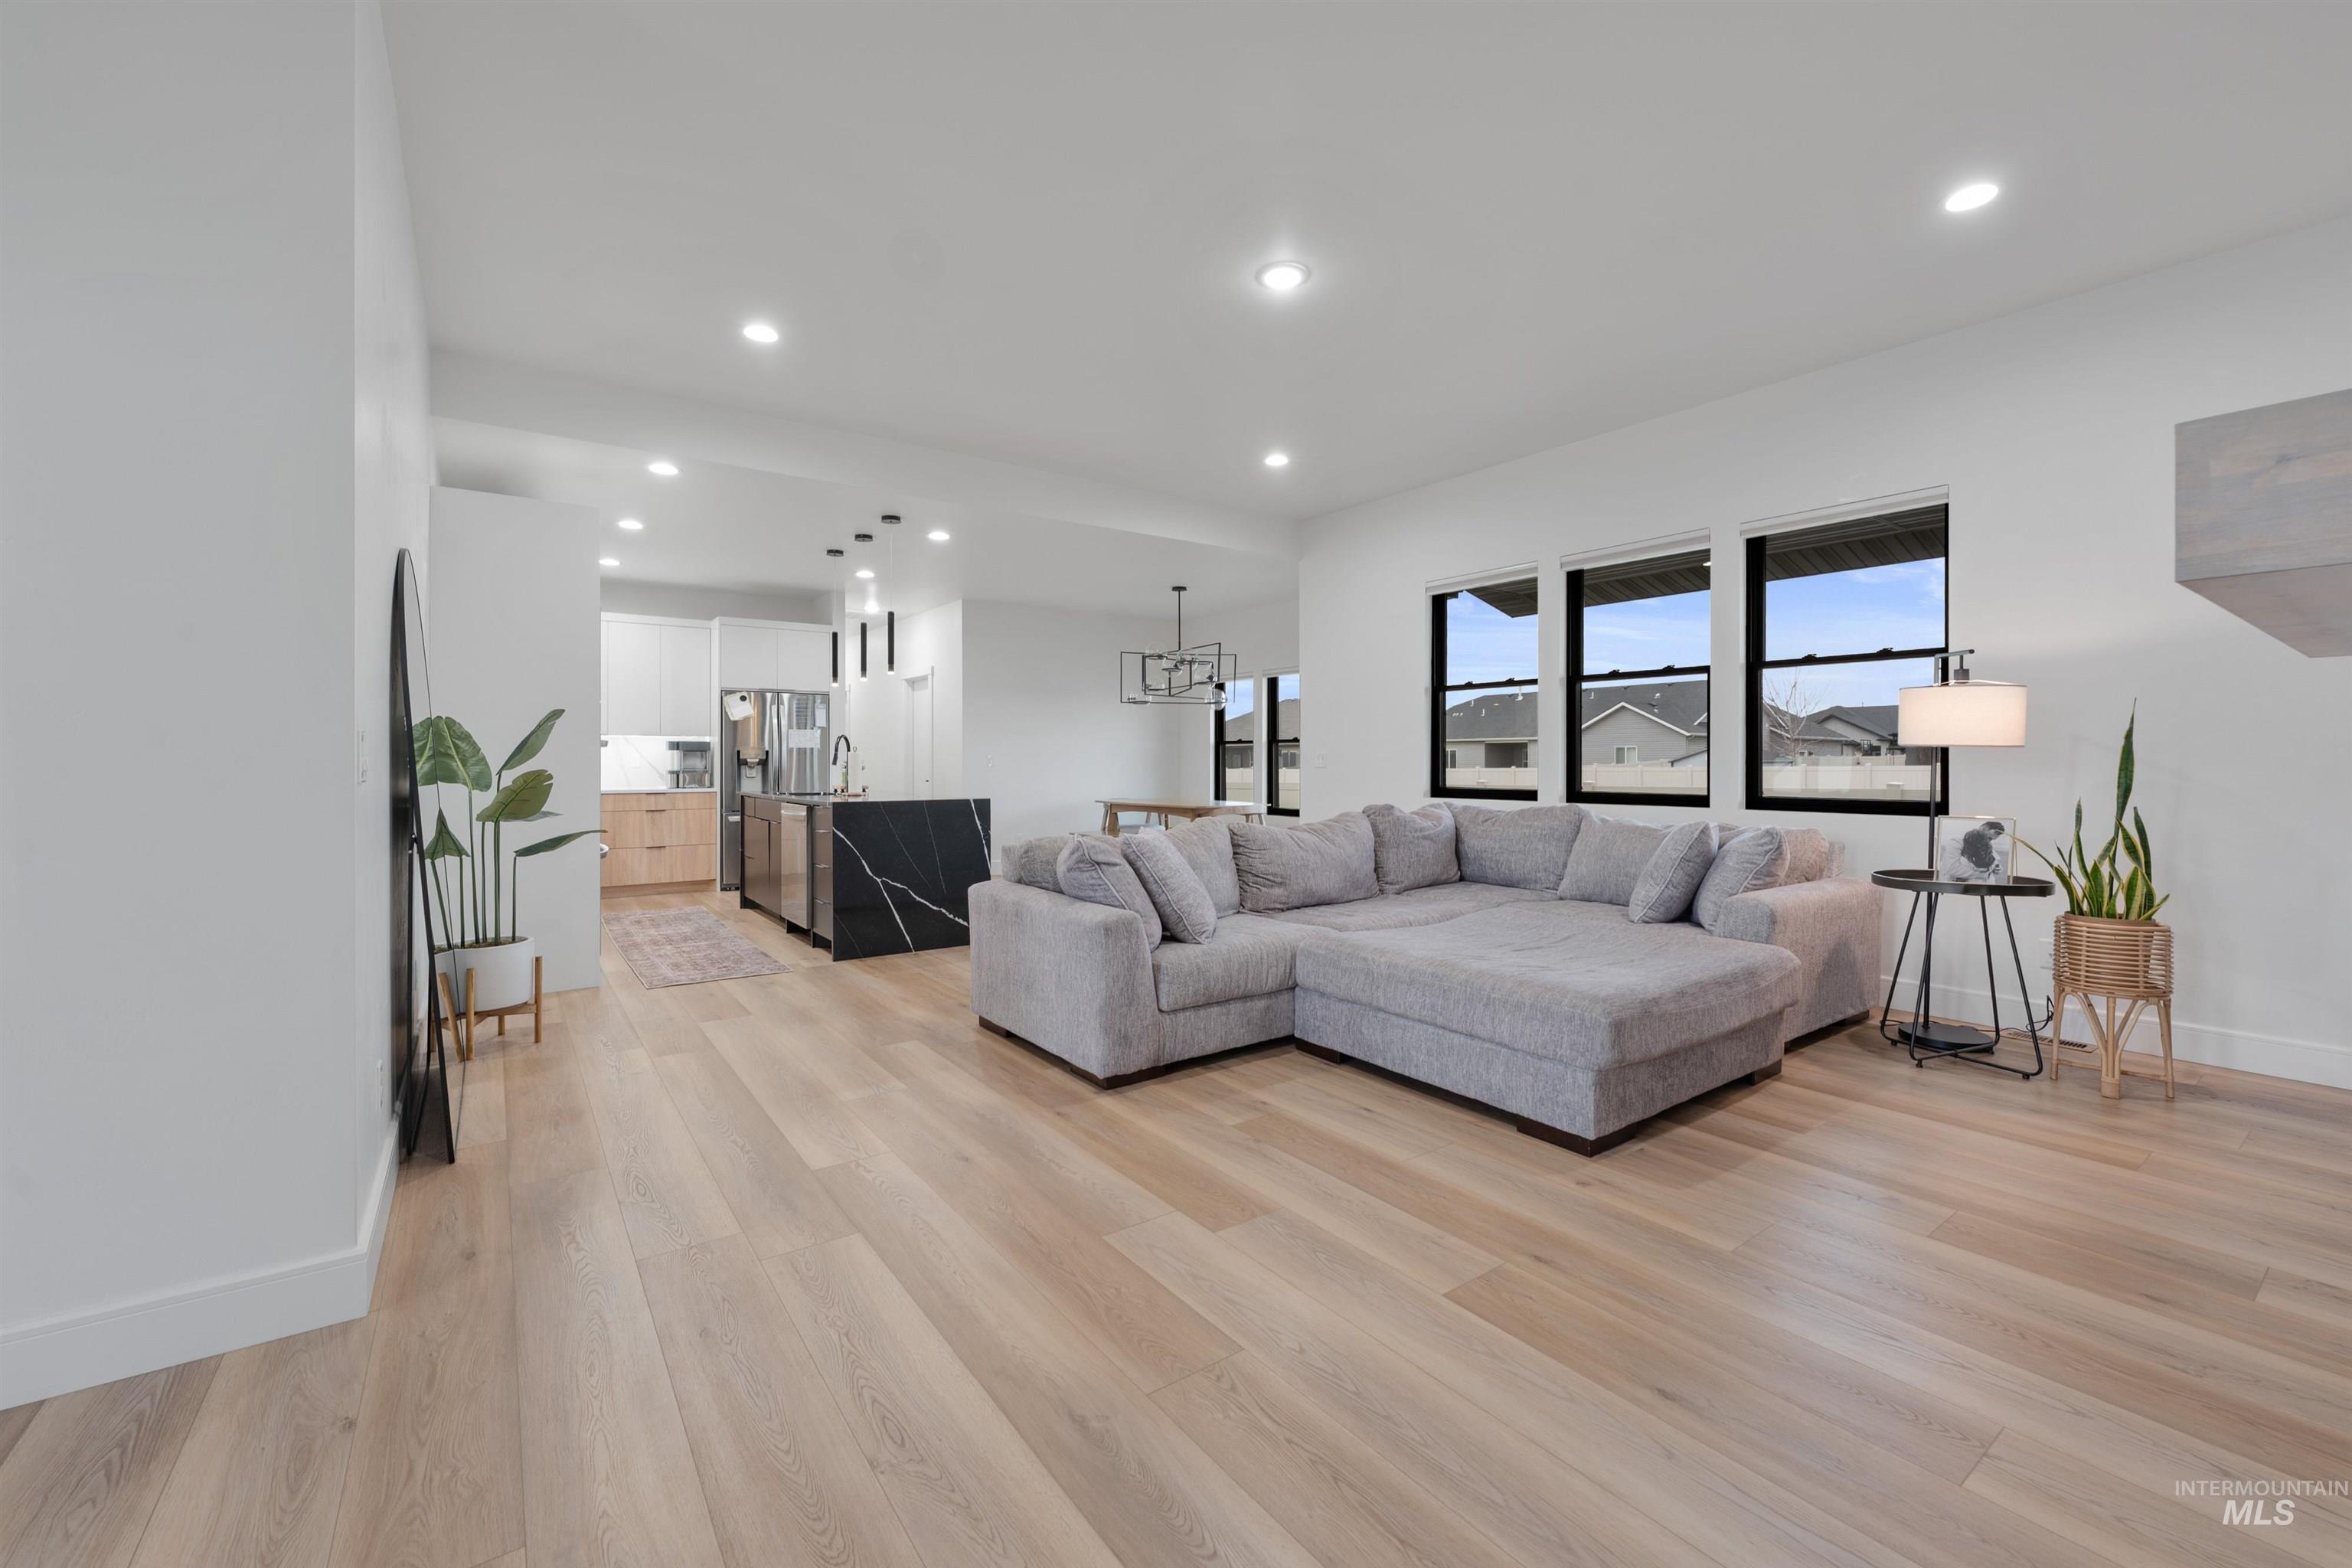
Expansive wood-finish flooring, recessed lighting, white walls, black-framed windows, and a kitchen island with a black countertop
-
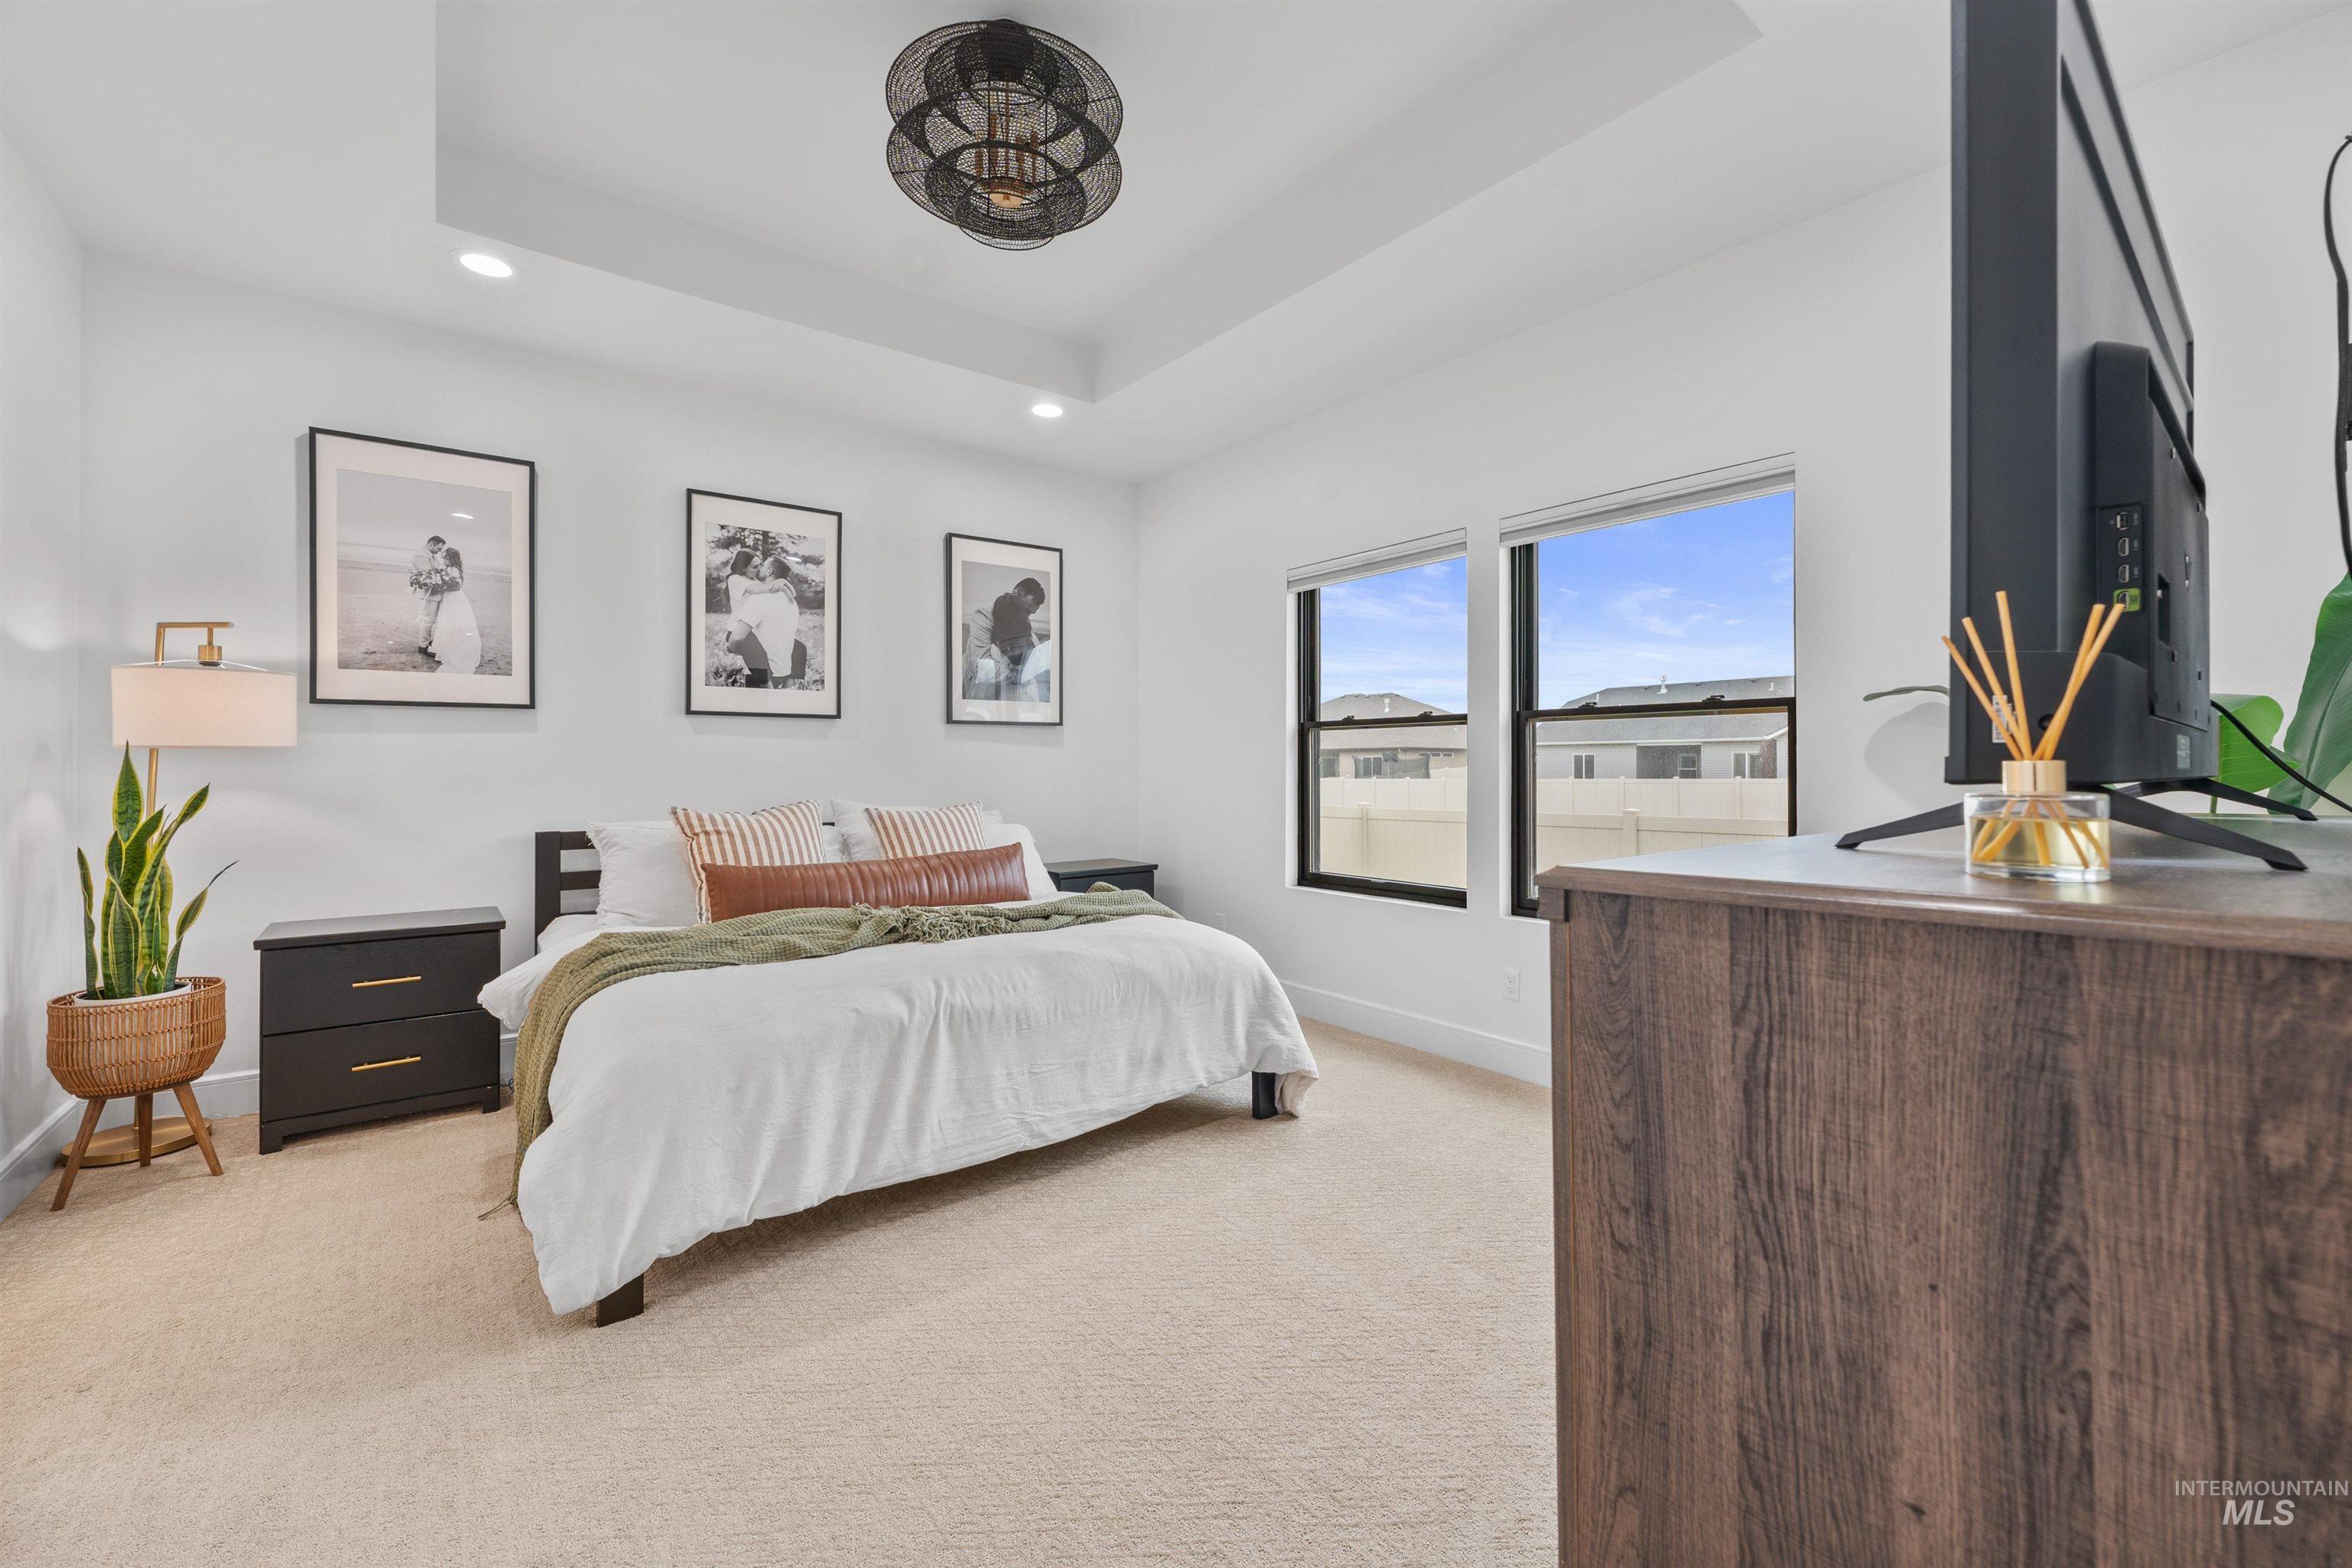
Tray ceiling with recessed lighting, modern ceiling fixture, two large windows, wood-finish dresser, and carpet flooring
-
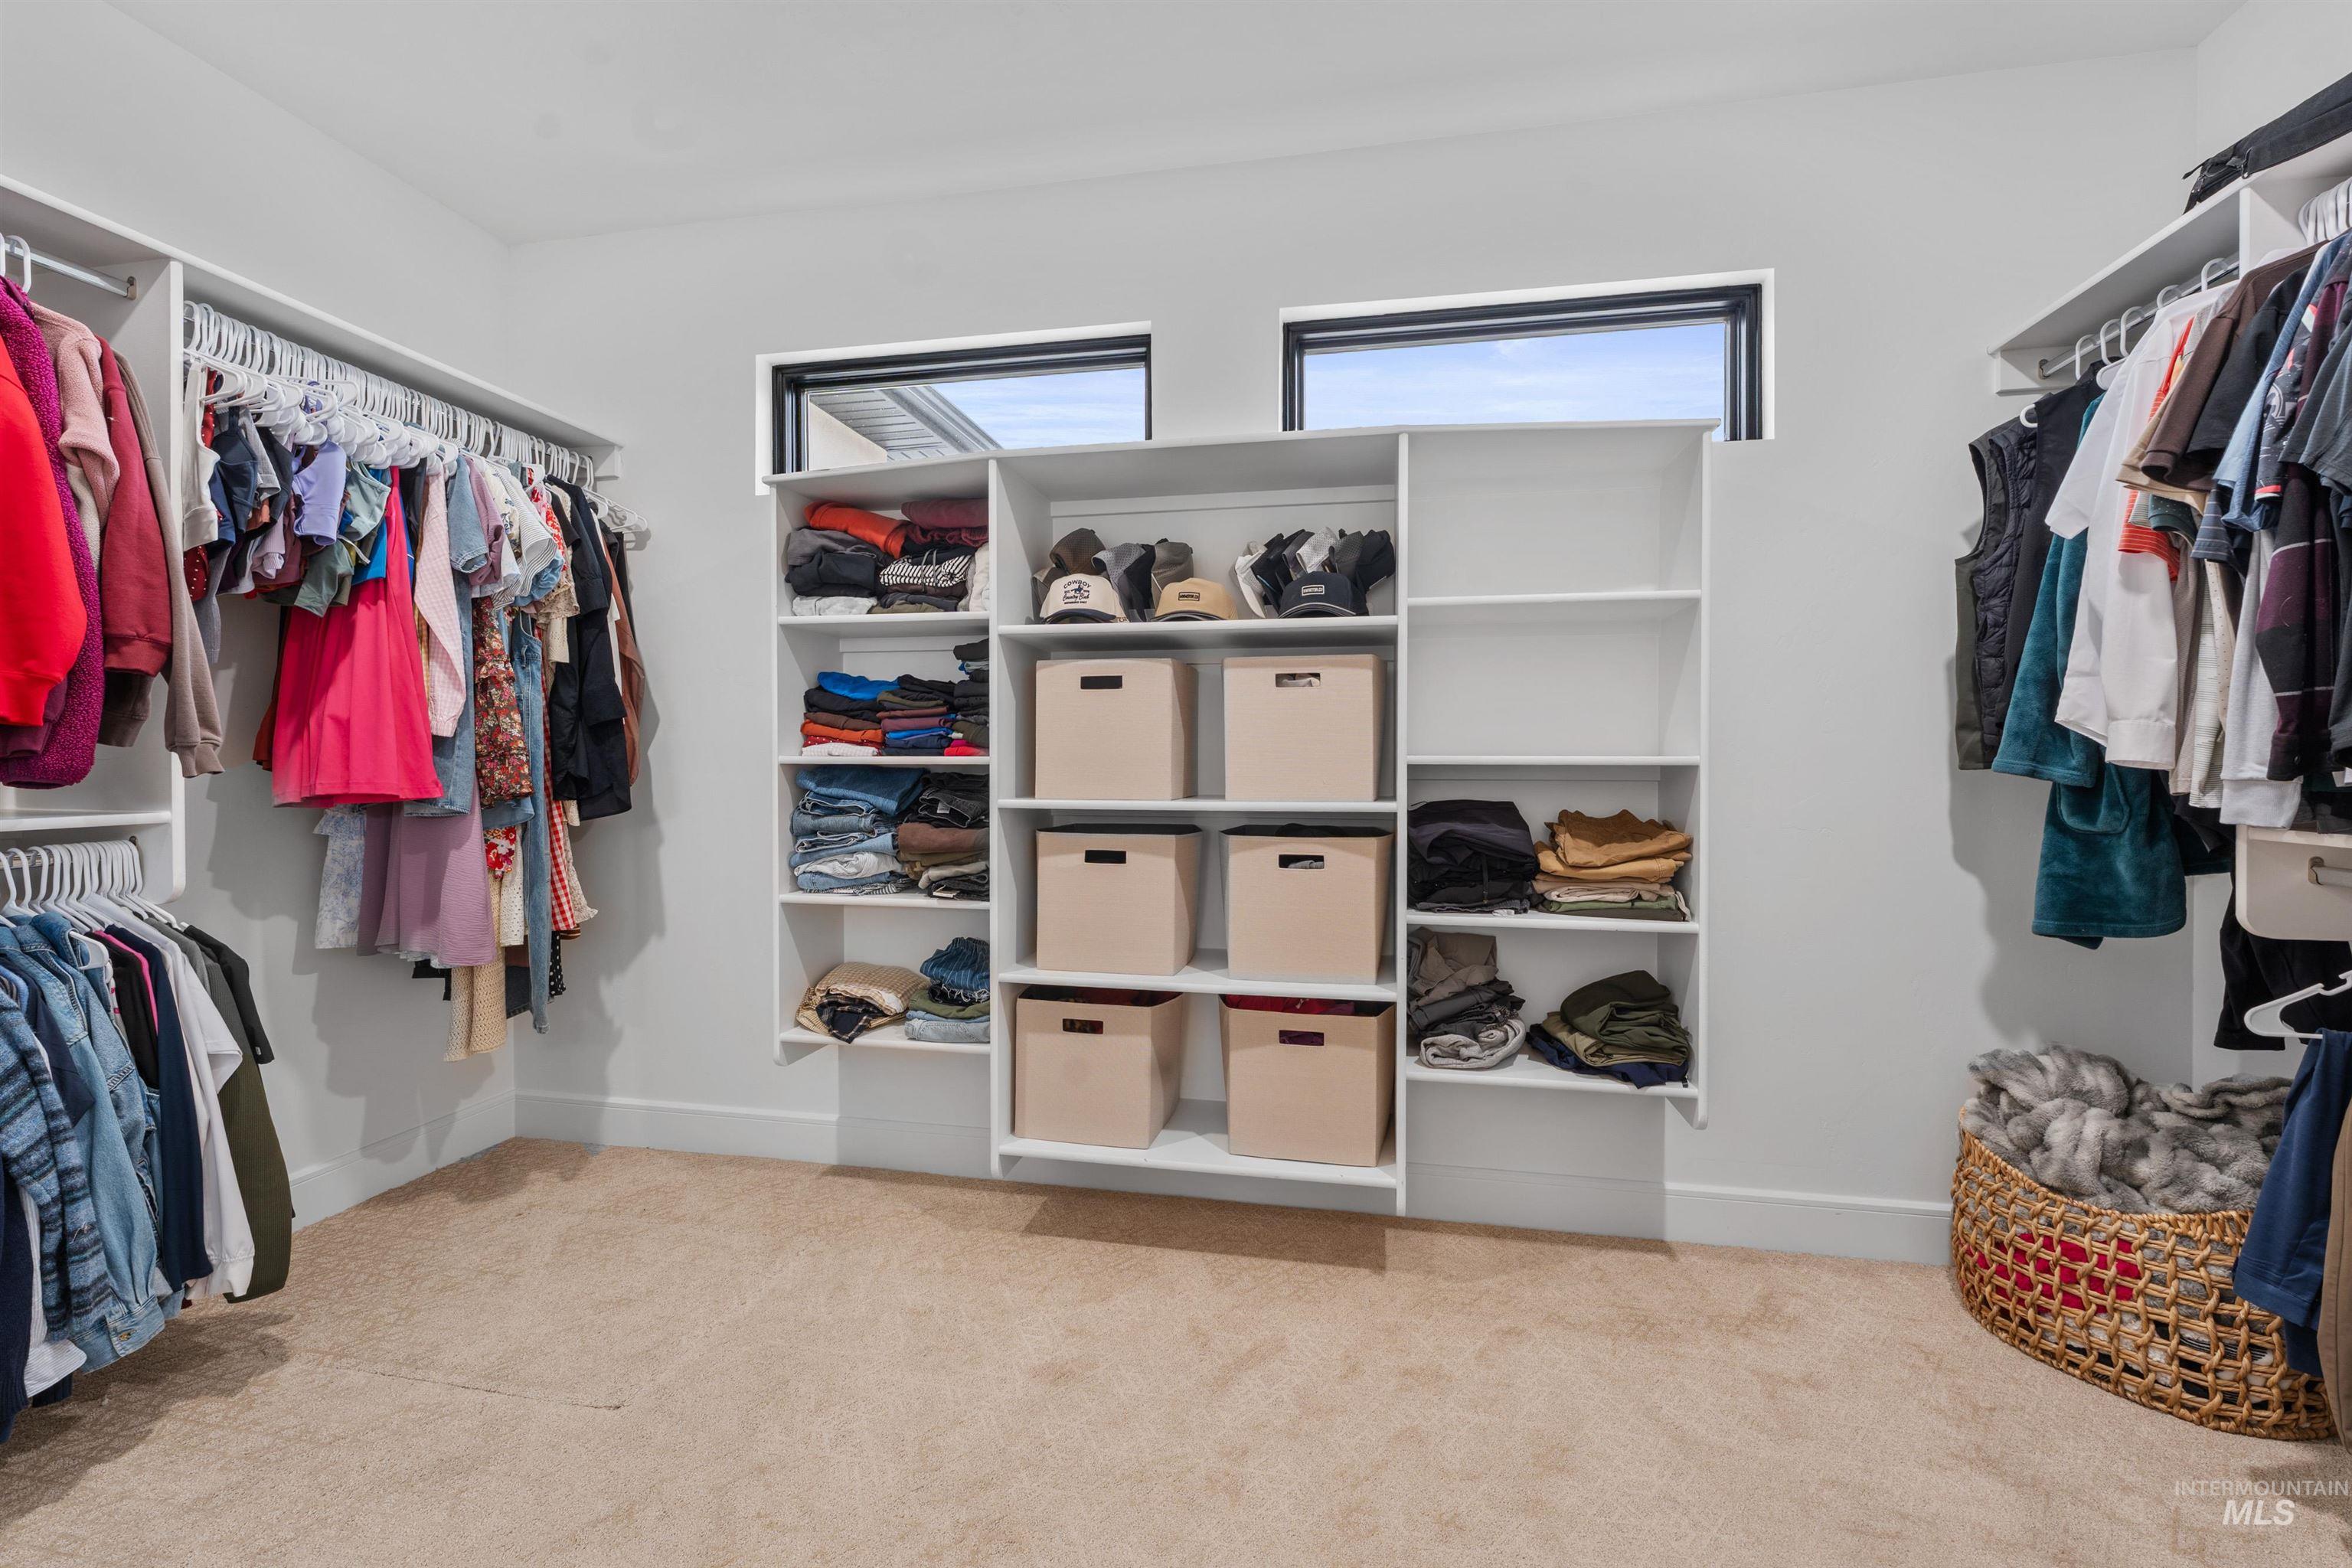
Custom built-in shelving, white wall paint, and two transom windows
-
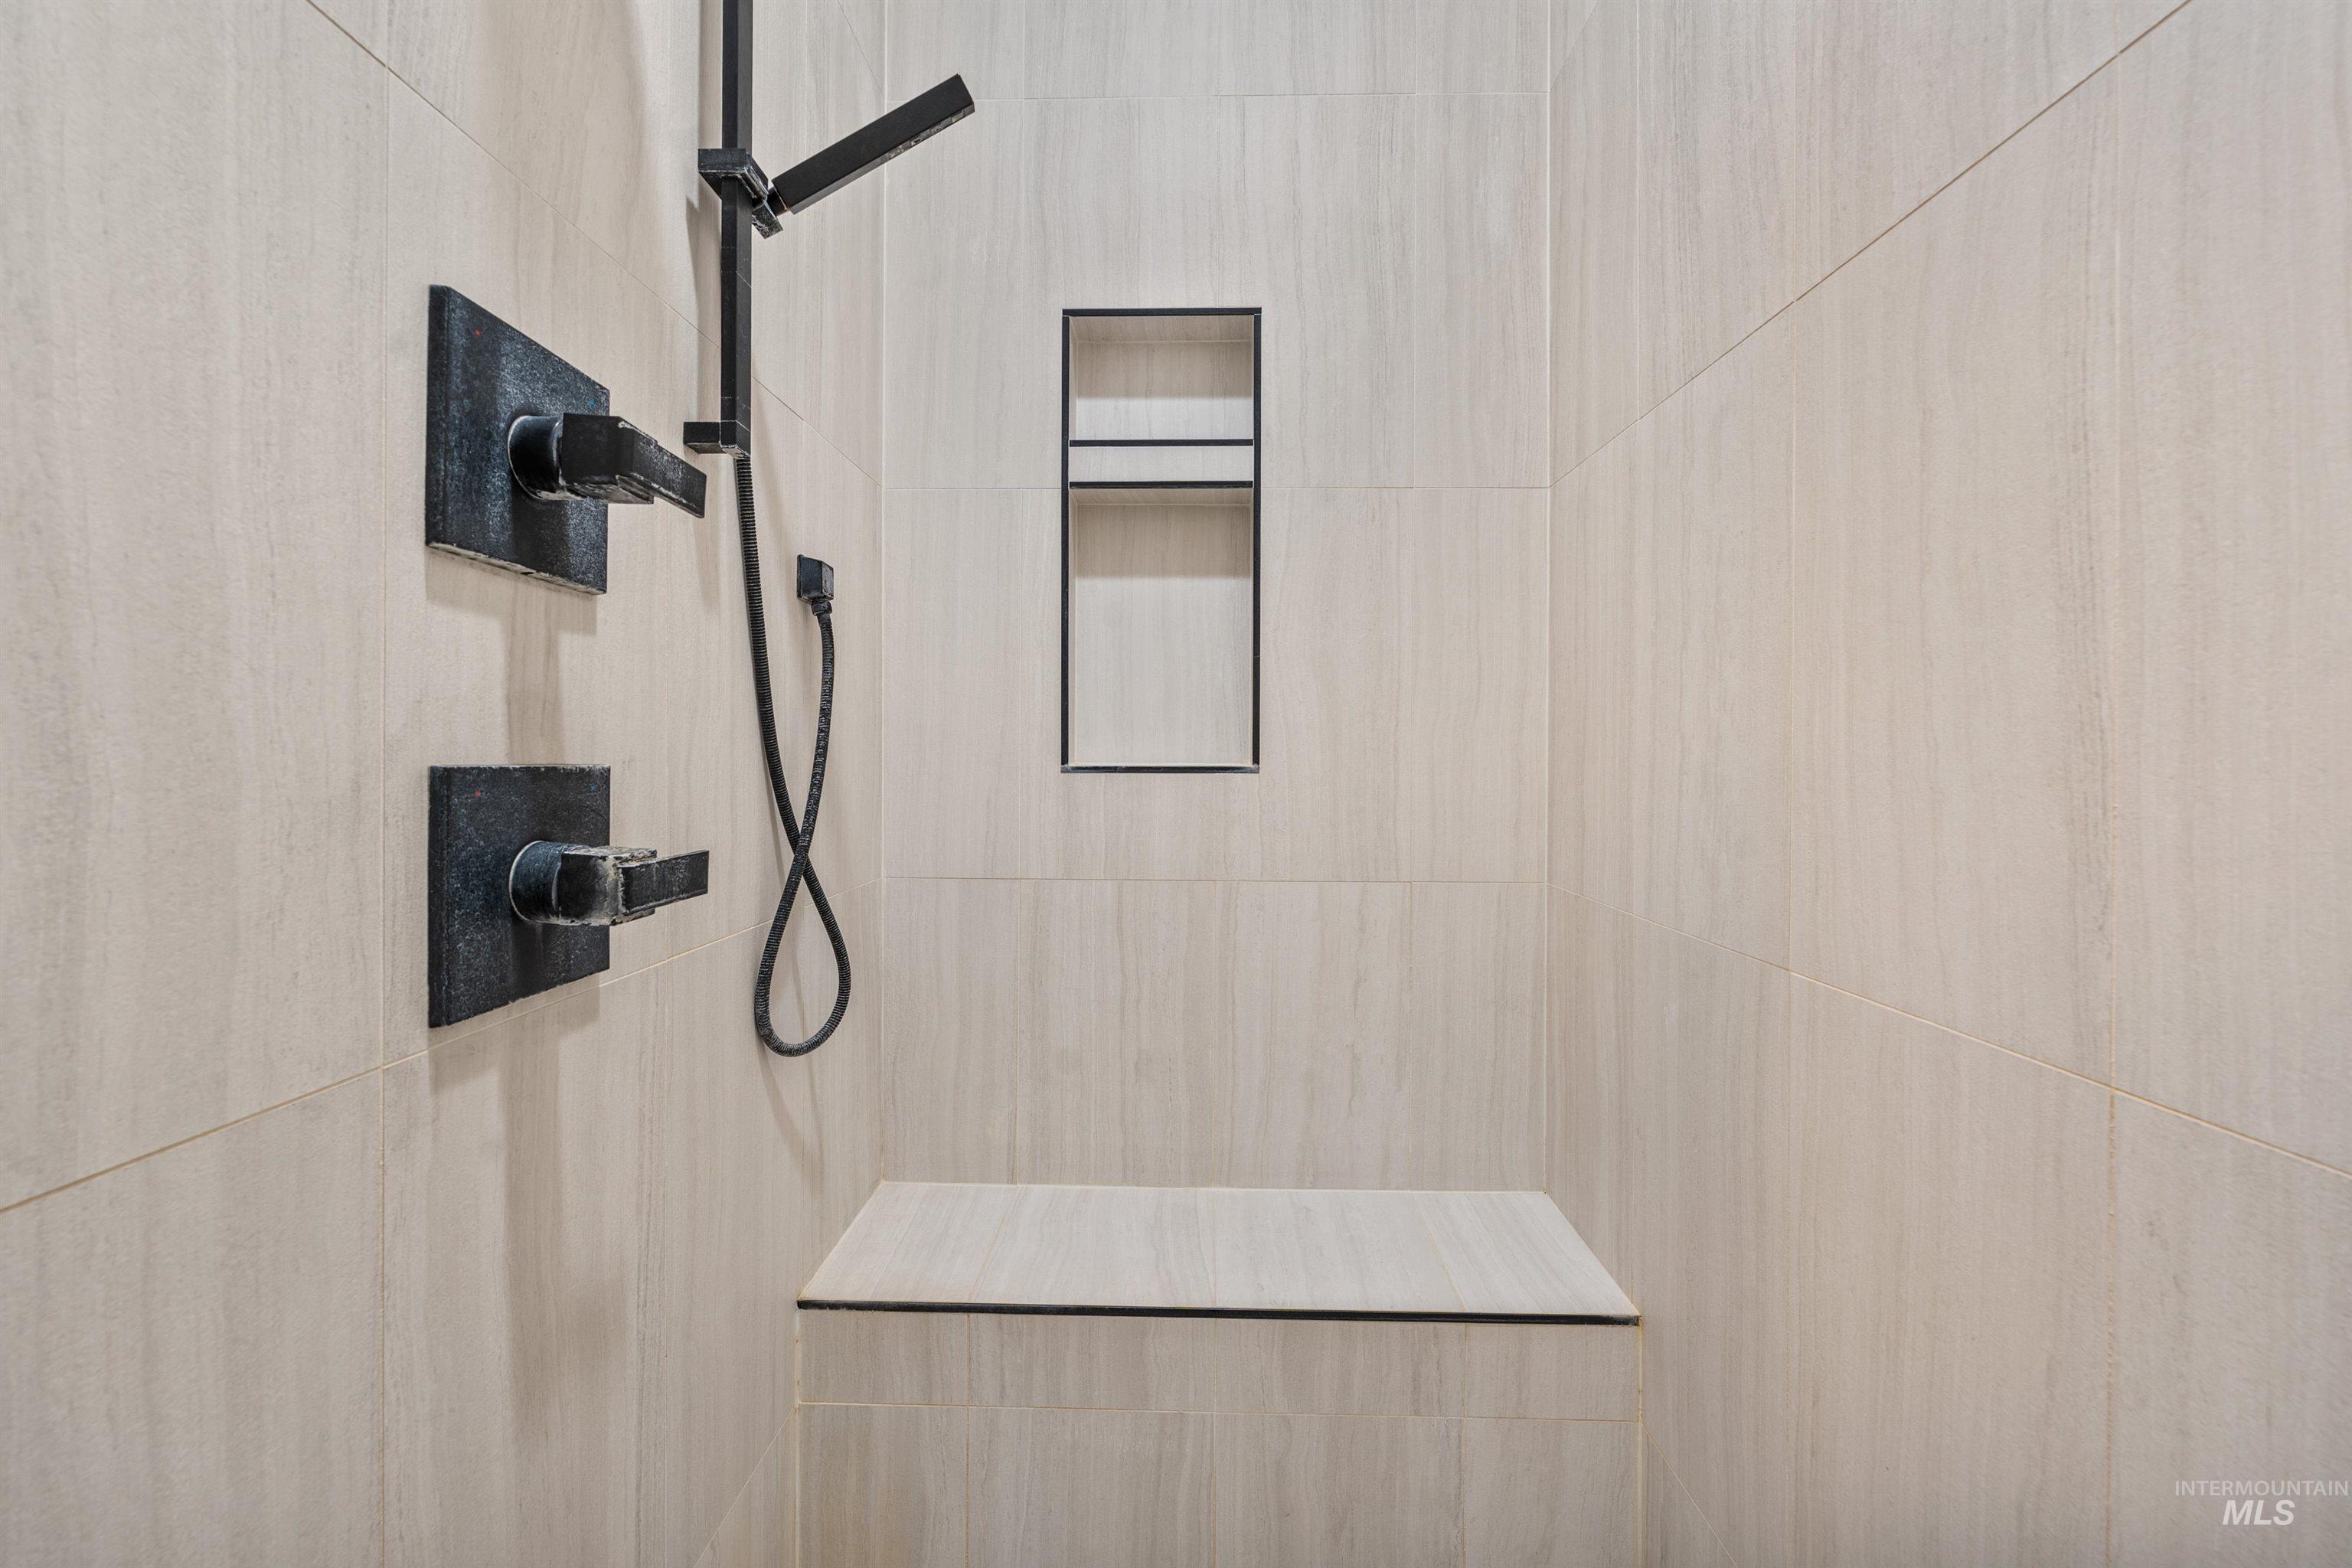
Shower with large format light-toned tile, built-in tile bench, black shower fixtures, and a recessed niche
-
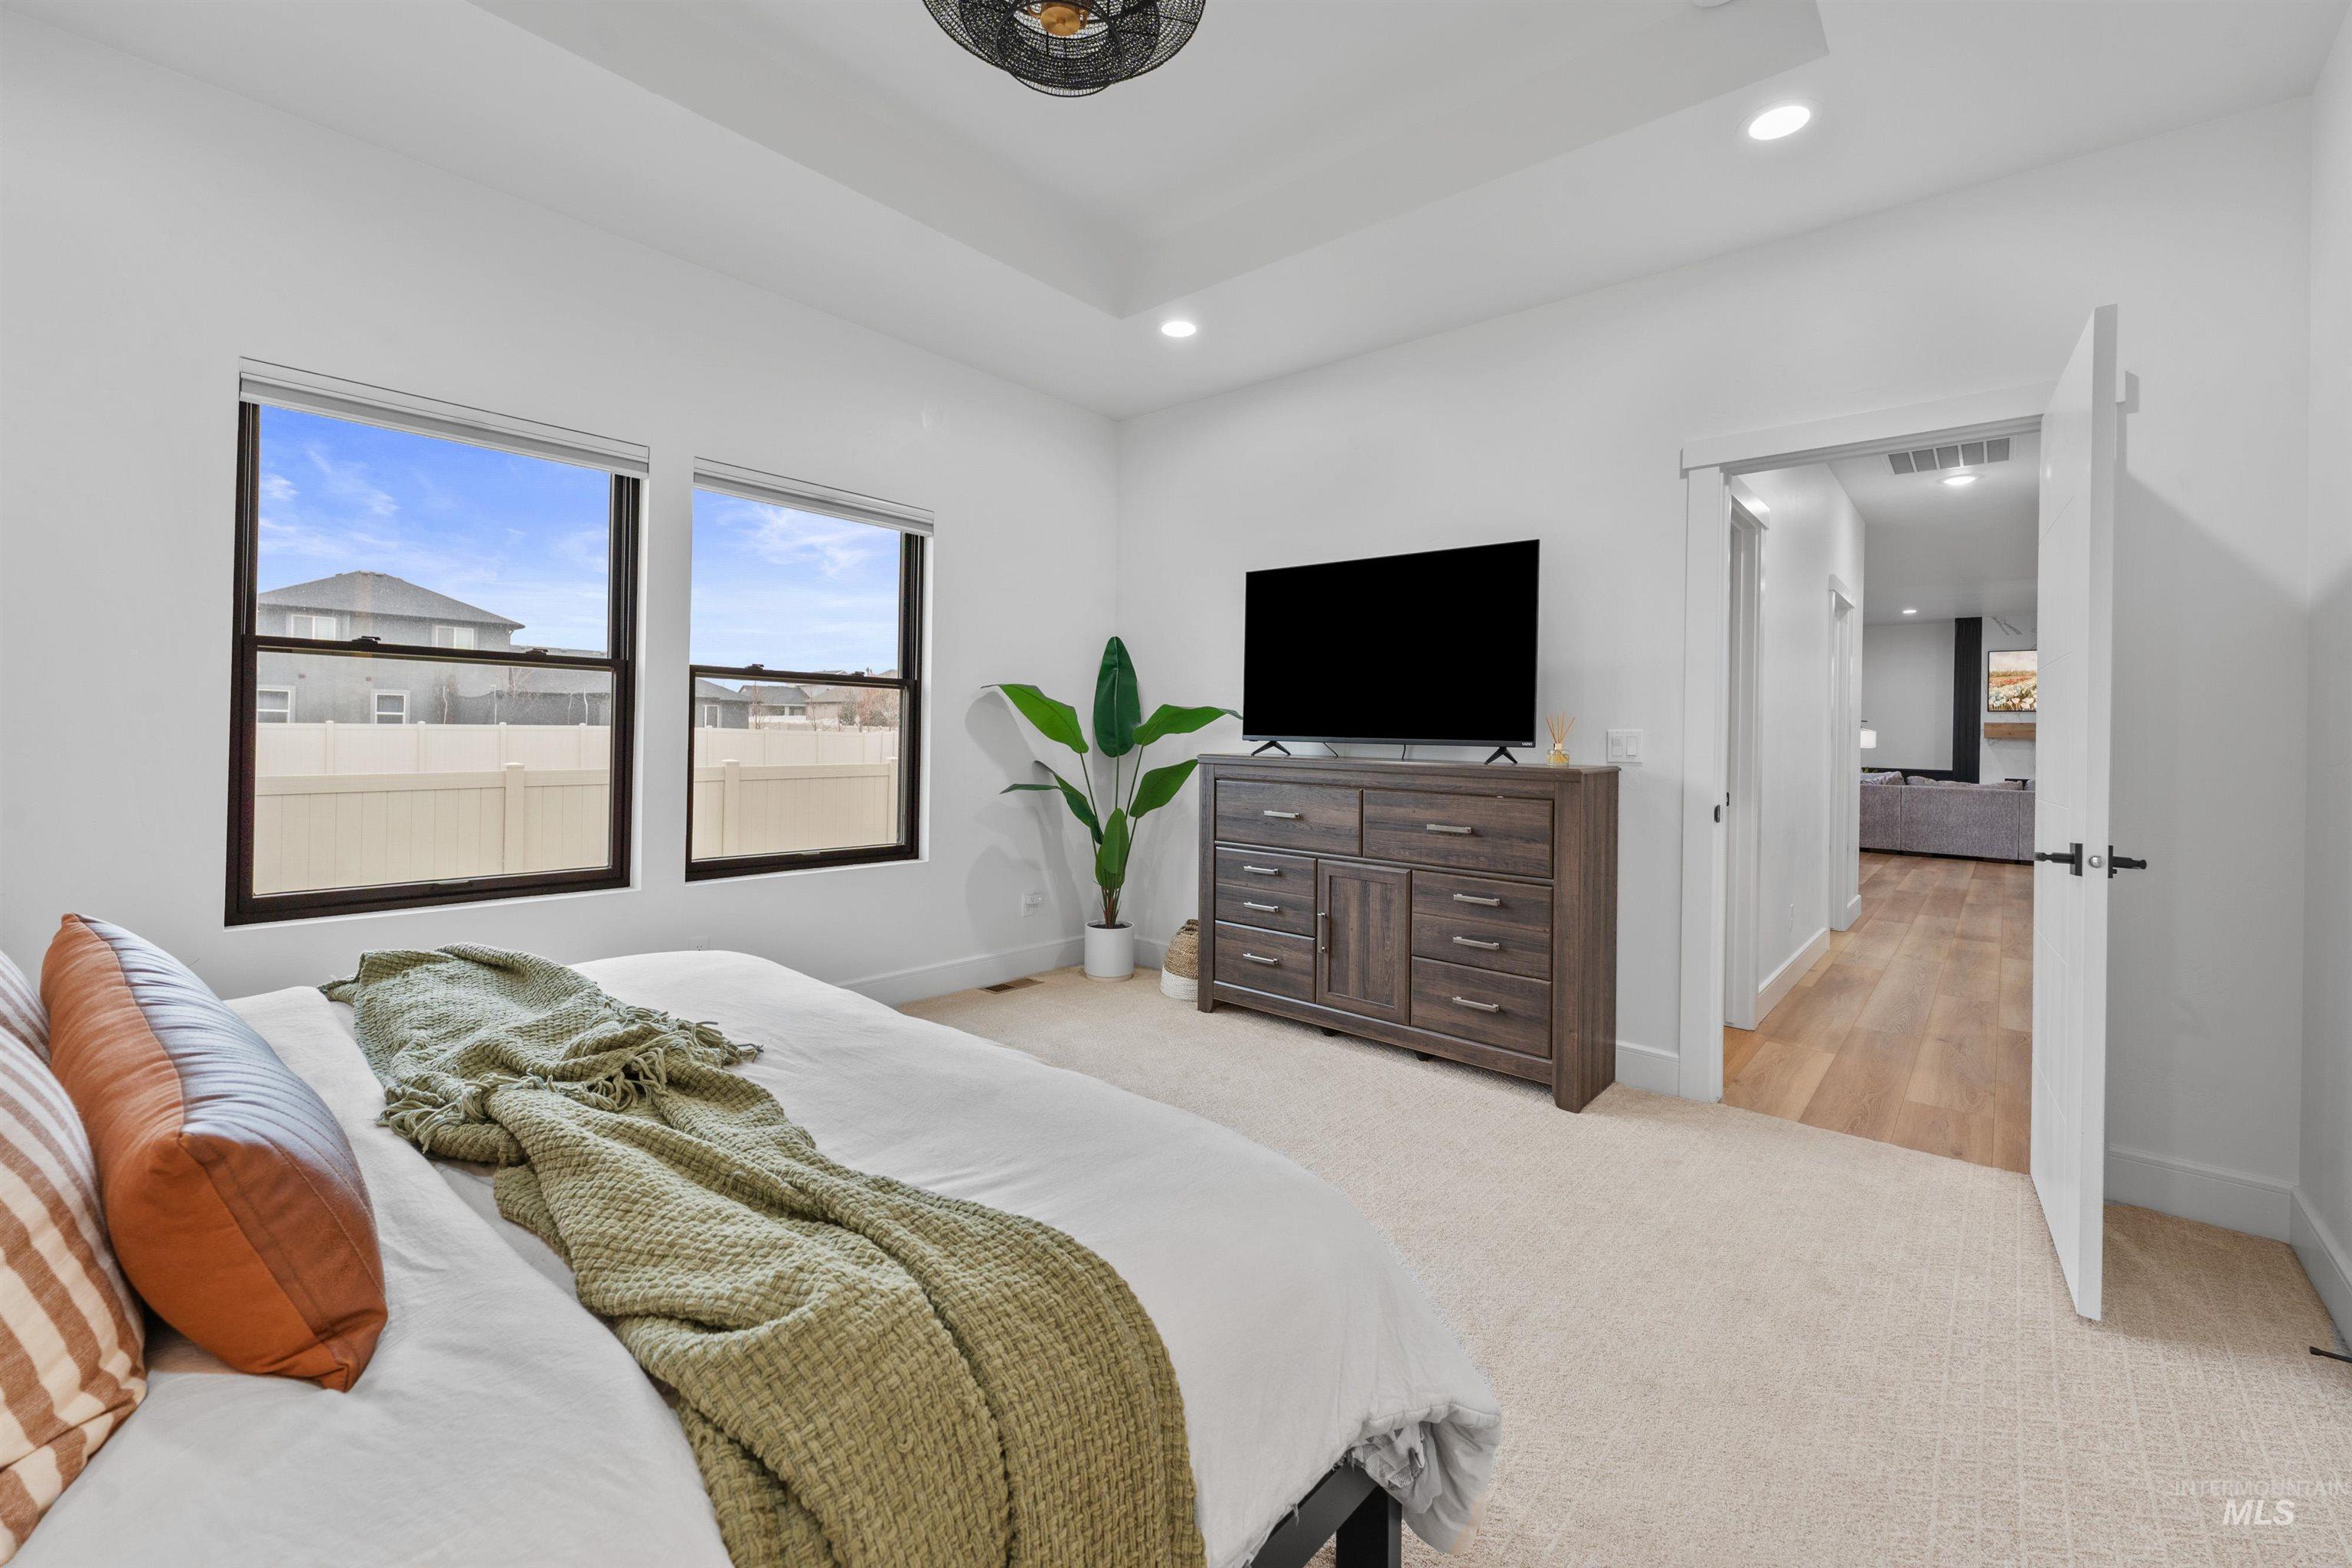
Recessed lighting, ceiling fan, two windows, carpet flooring, and a tray ceiling
-
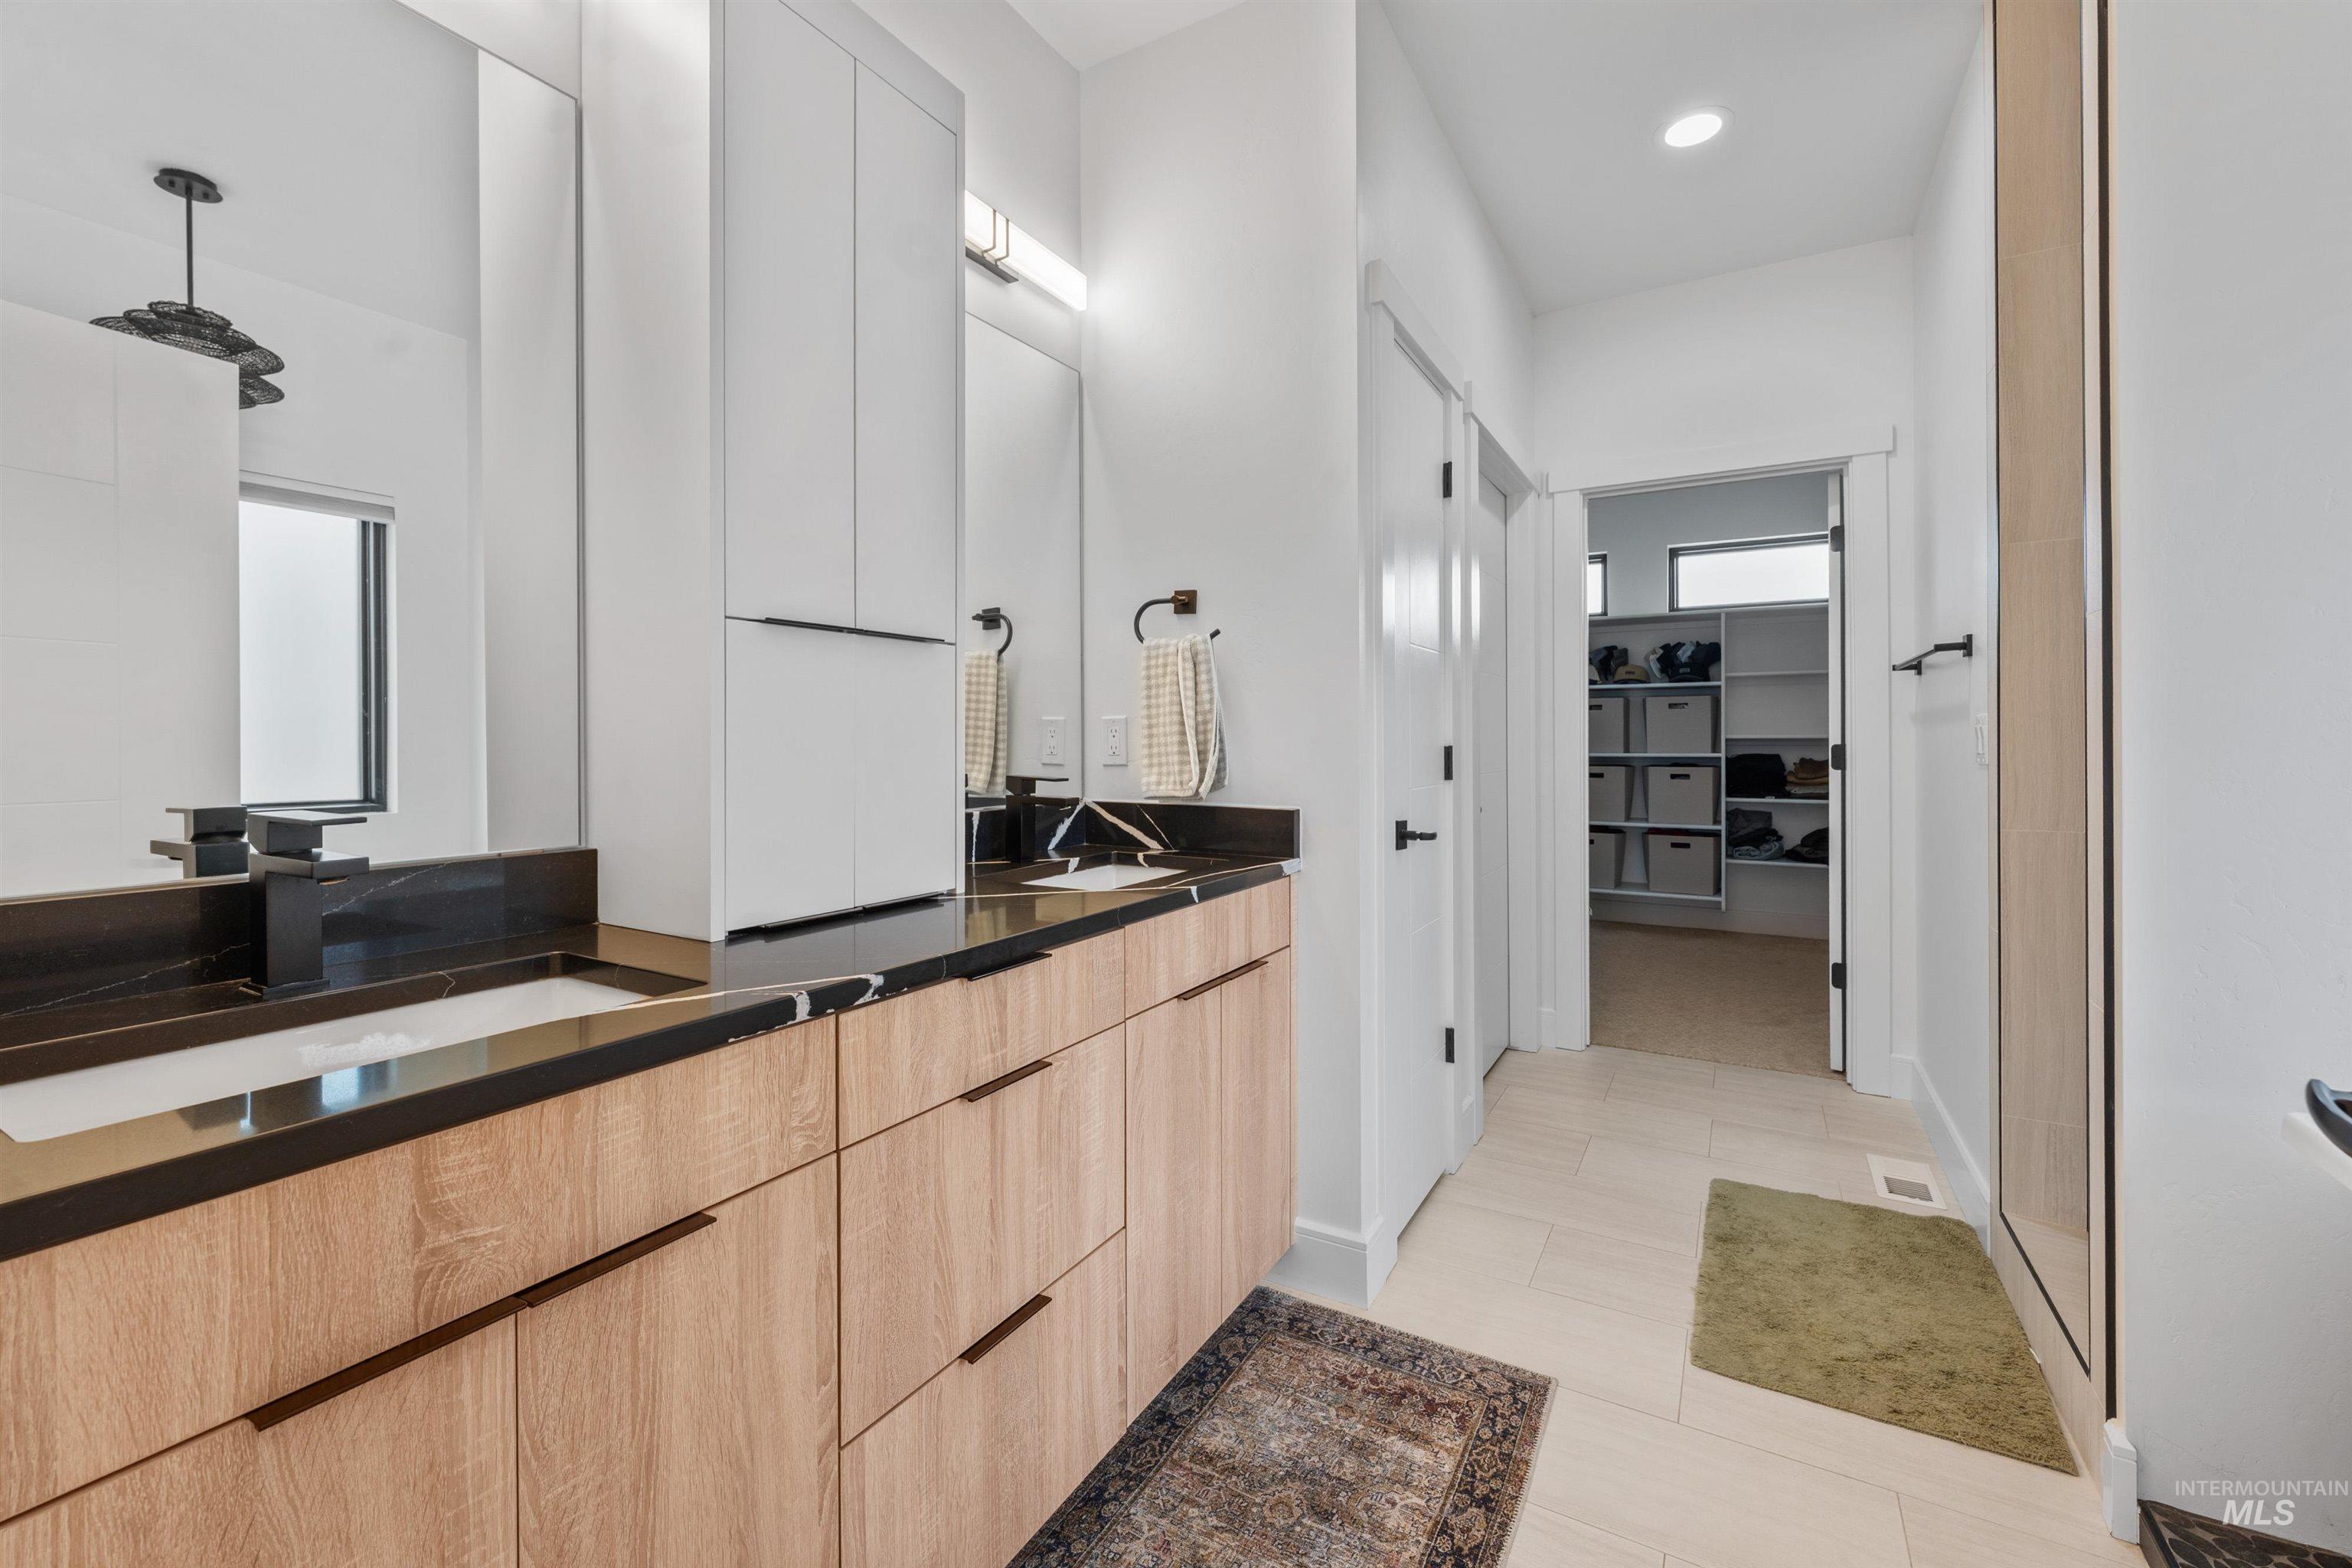
Double vanity with stone countertop and integrated sinks, wood-finish cabinetry, and matte black fixtures
-
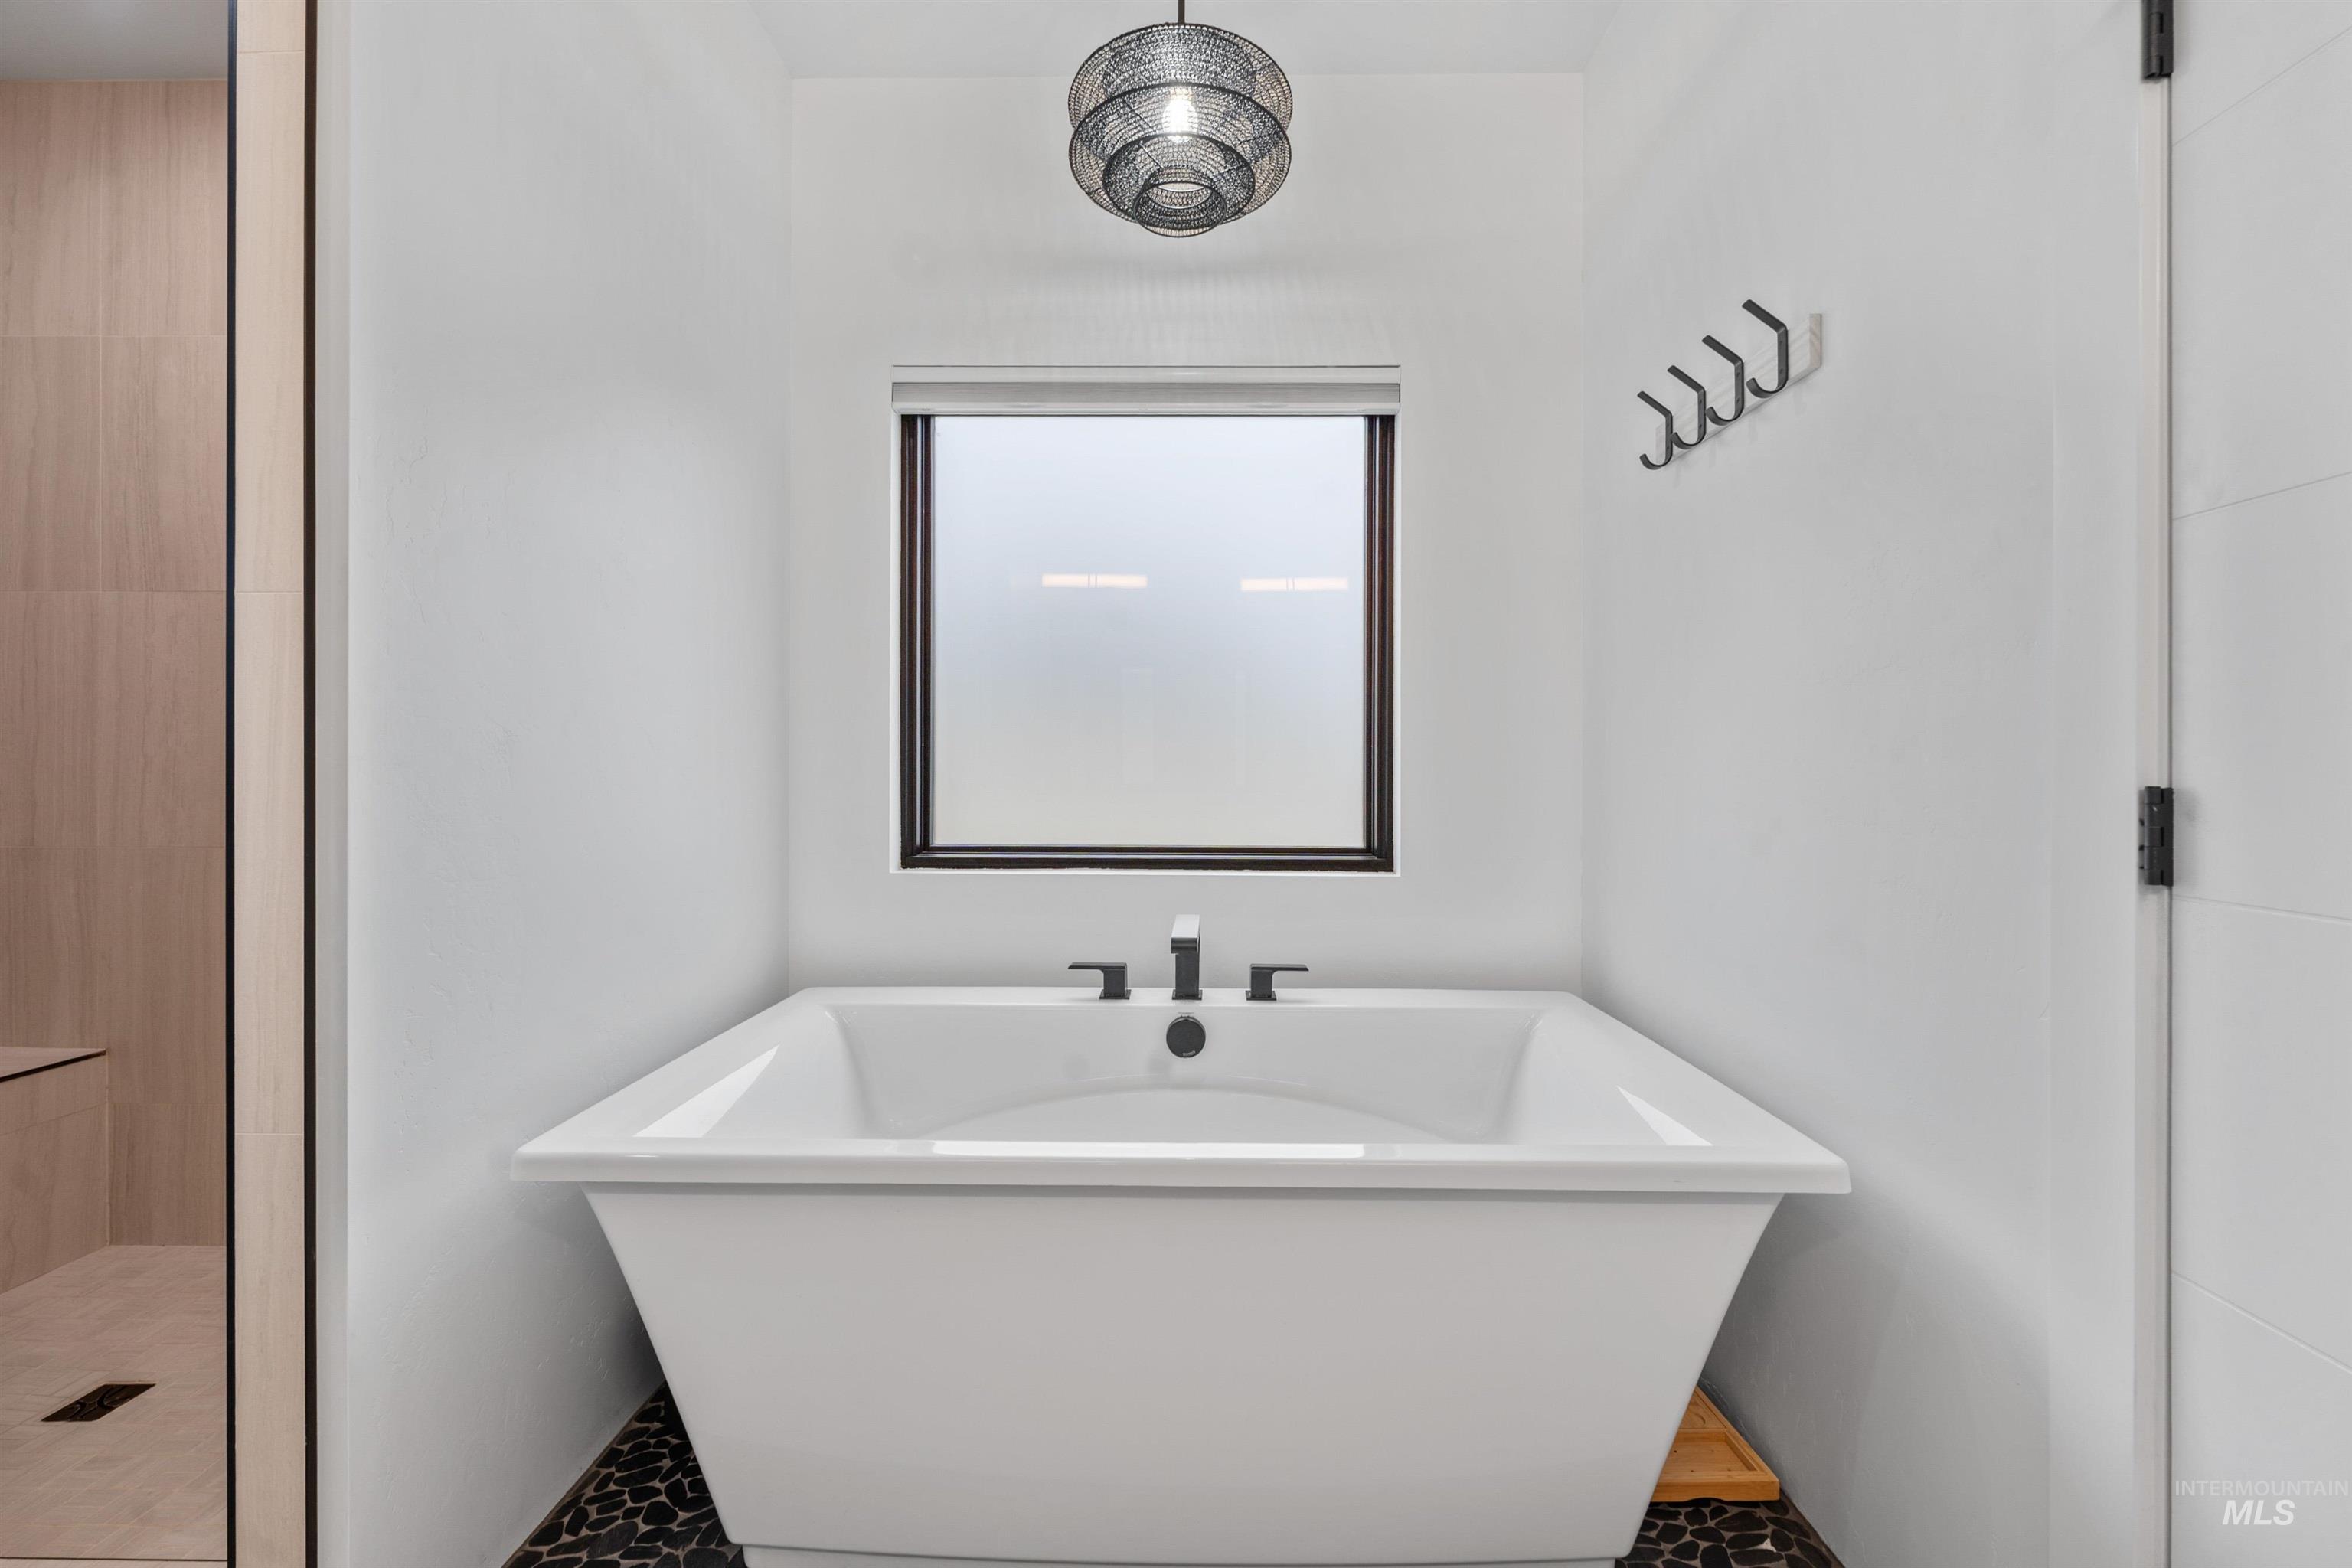
Freestanding soaking tub with a black faucet, pebble tile flooring, and a window with frosted glass
-
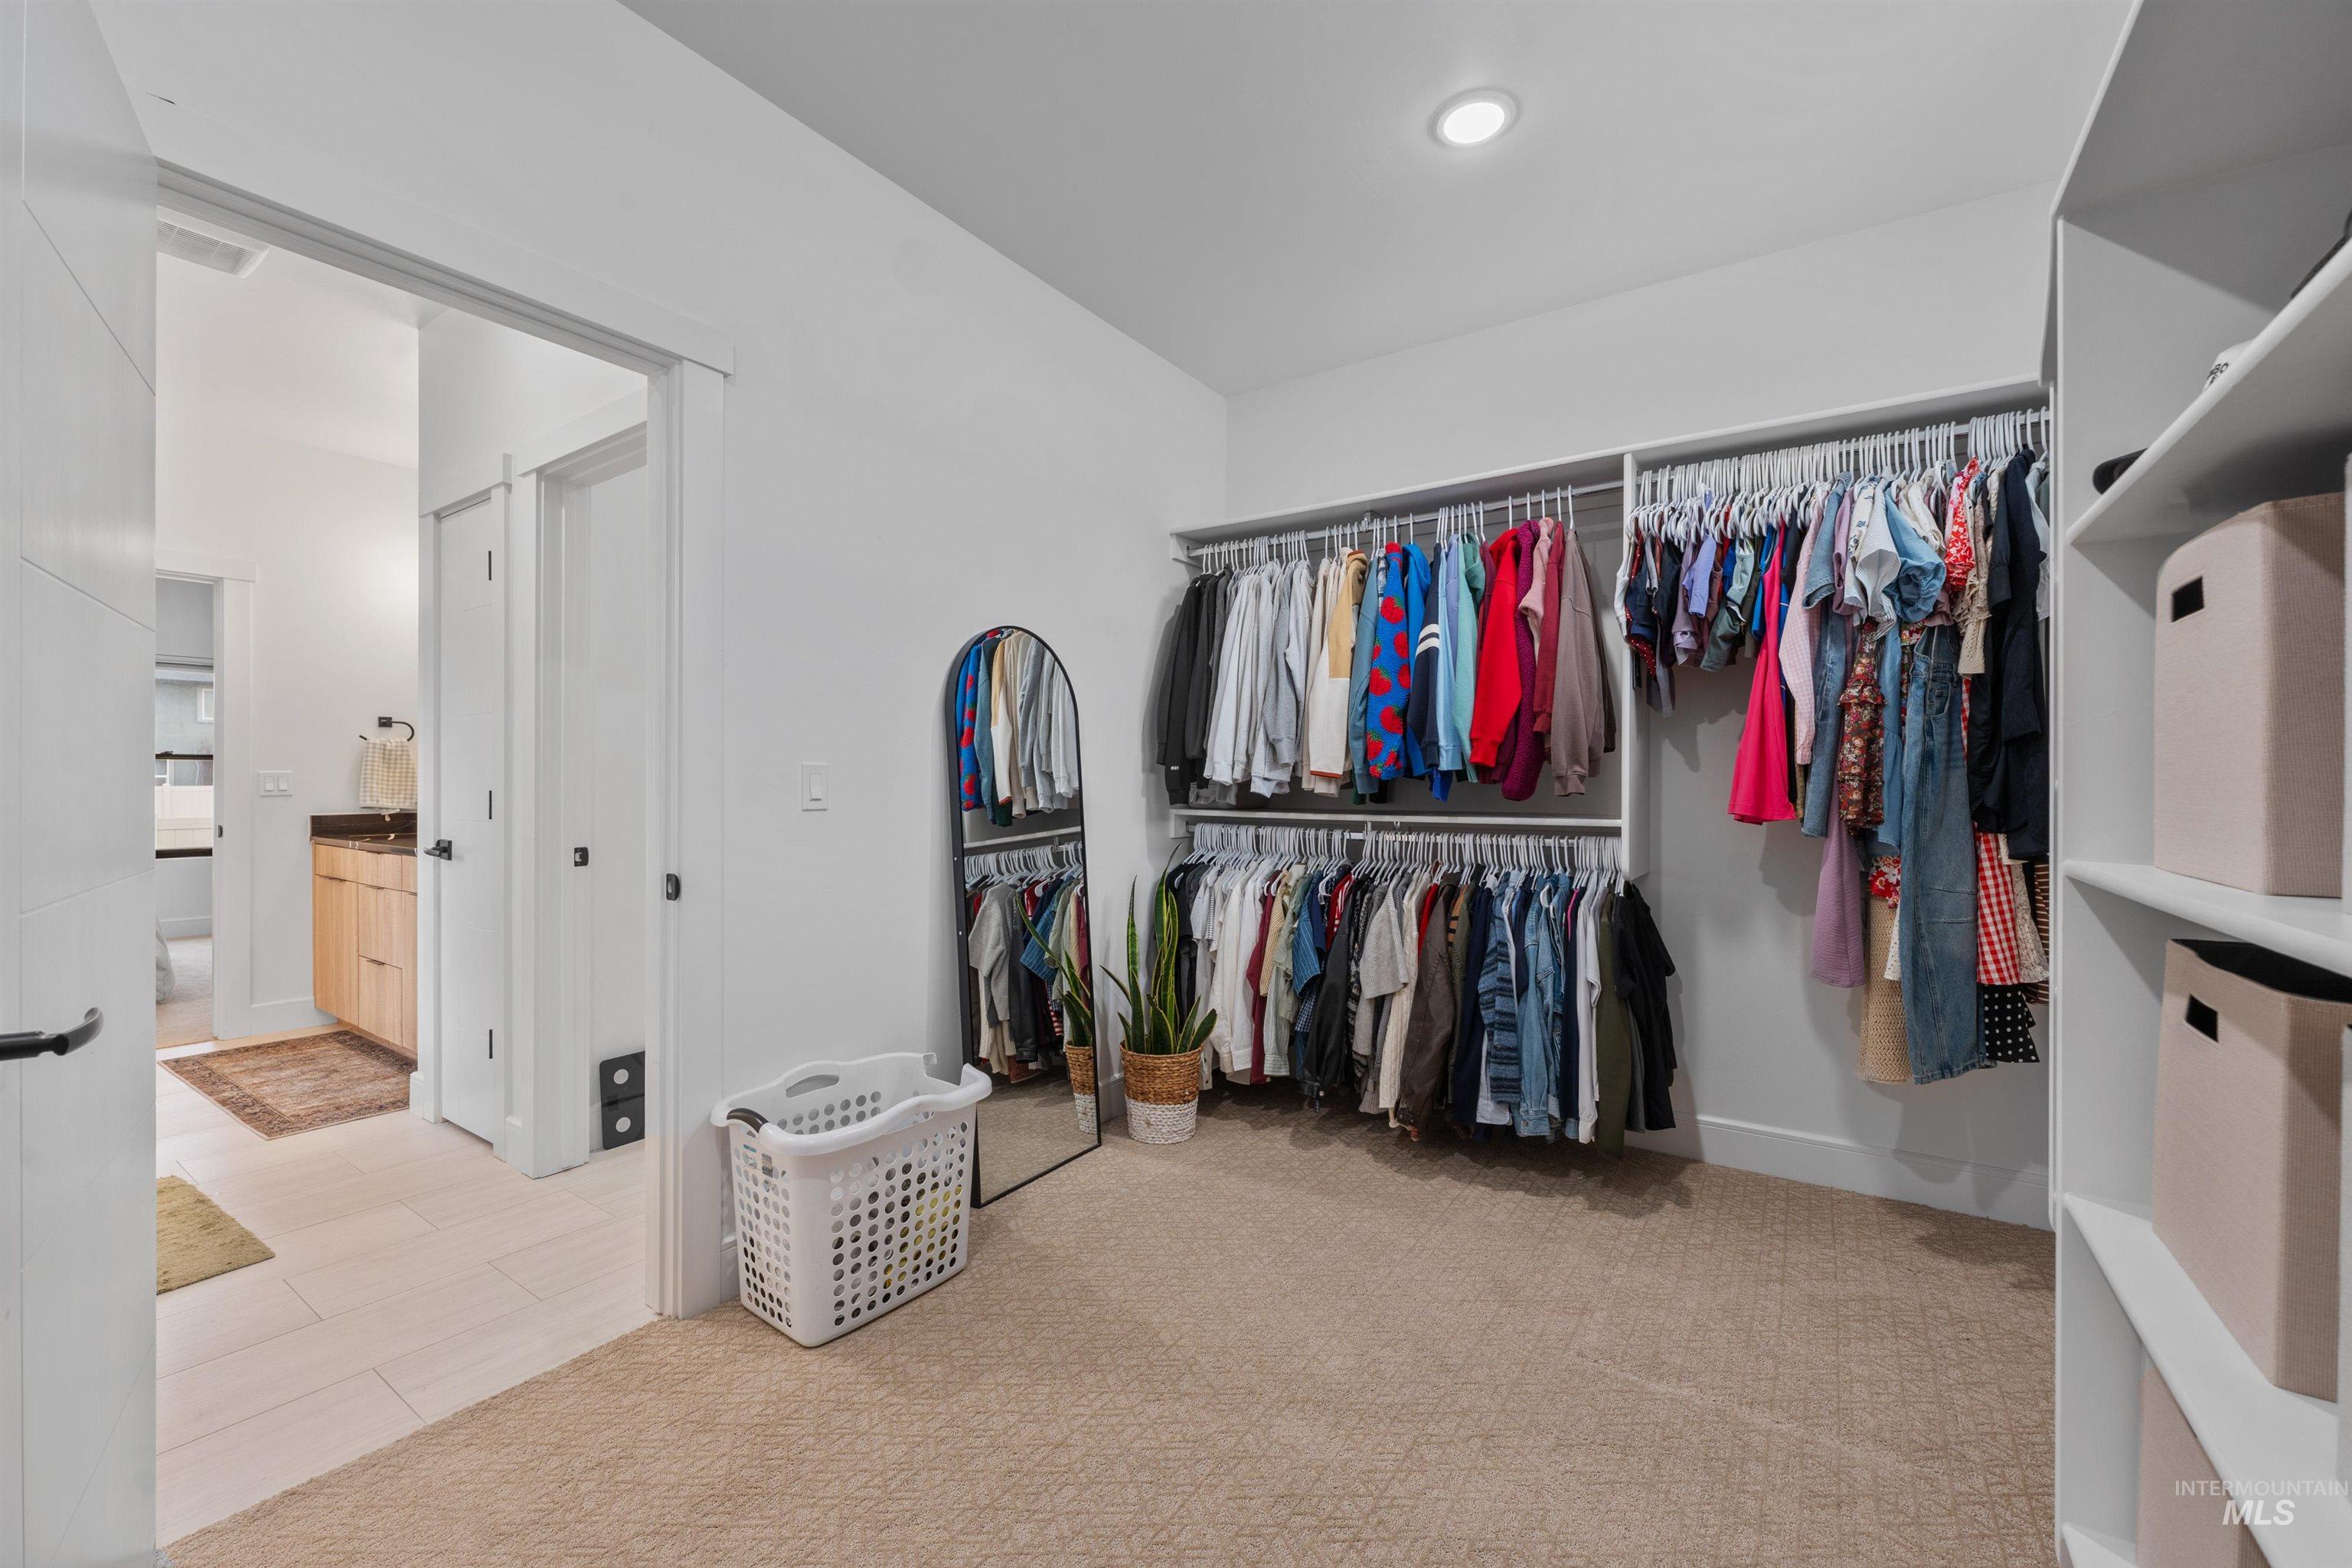
Expansive walk-in closet with carpet flooring, built-in shelving, and dual clothing rods
-
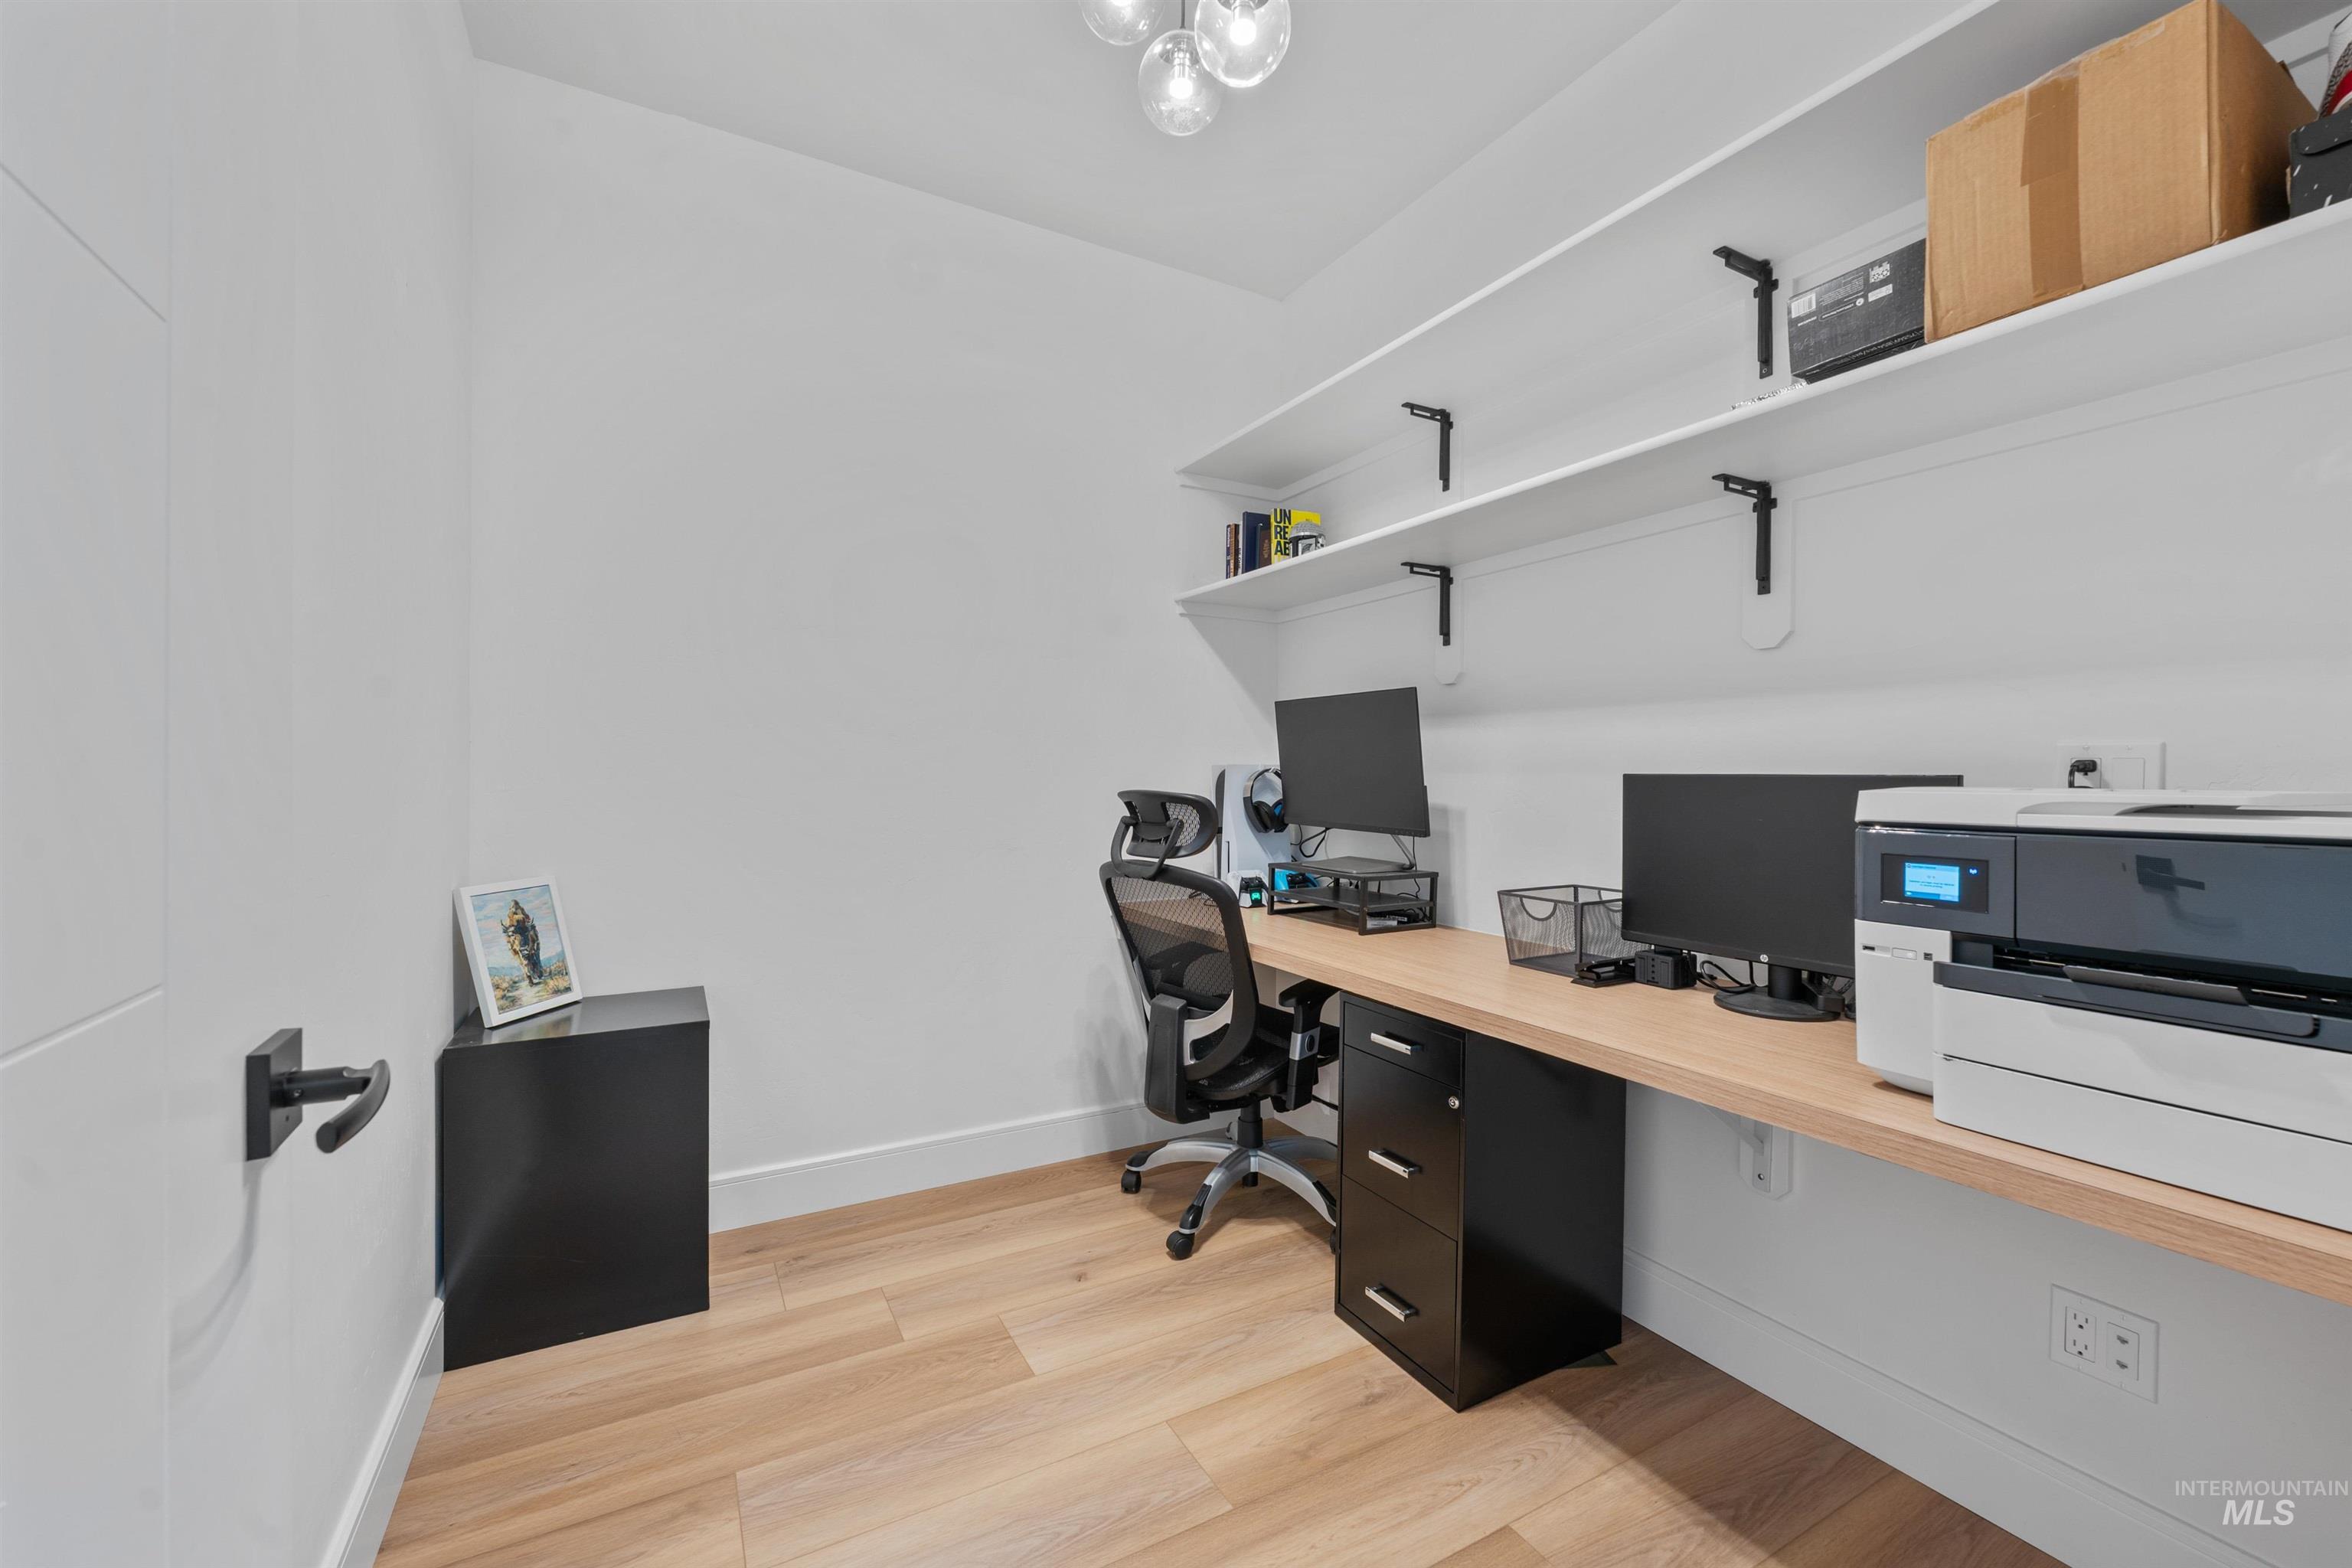
Built-in light-finish desk with storage, light wood-finish flooring, two large wall-mounted shelves, and a contemporary ceiling light fixture
-
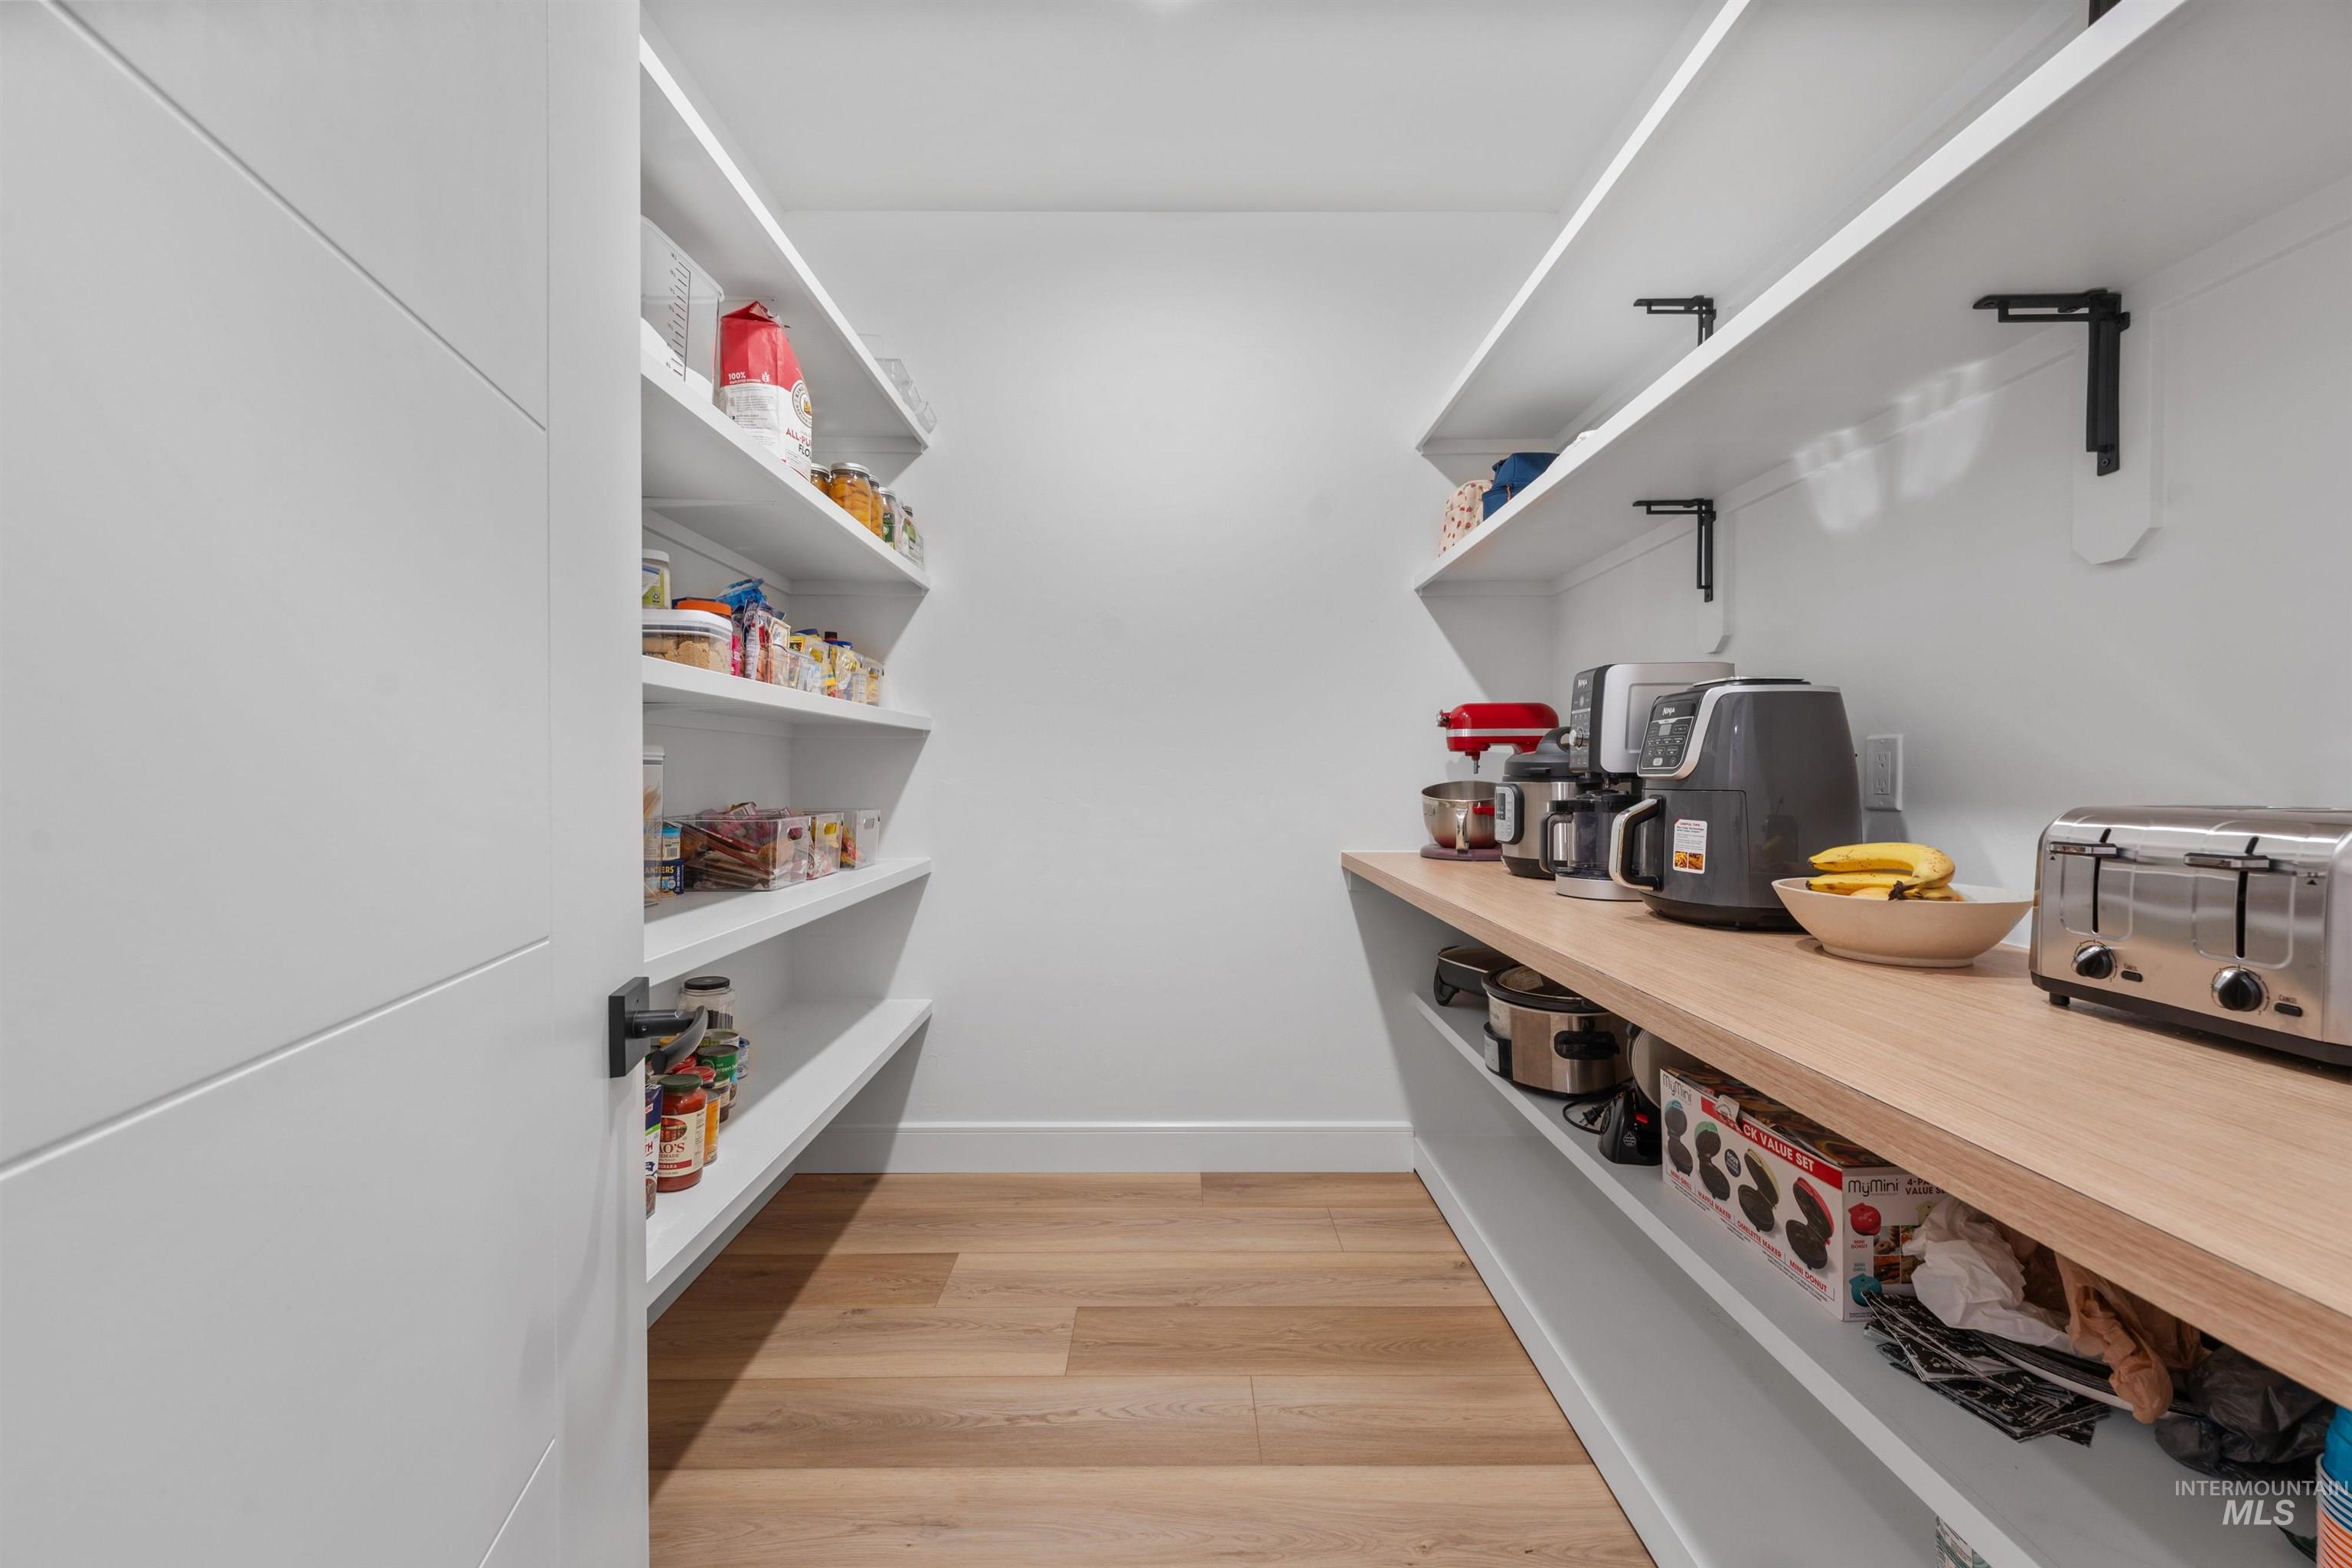
Walk-in pantry featuring light wood-finish flooring, white walls, built-in shelving, and a wood-finish countertop
-
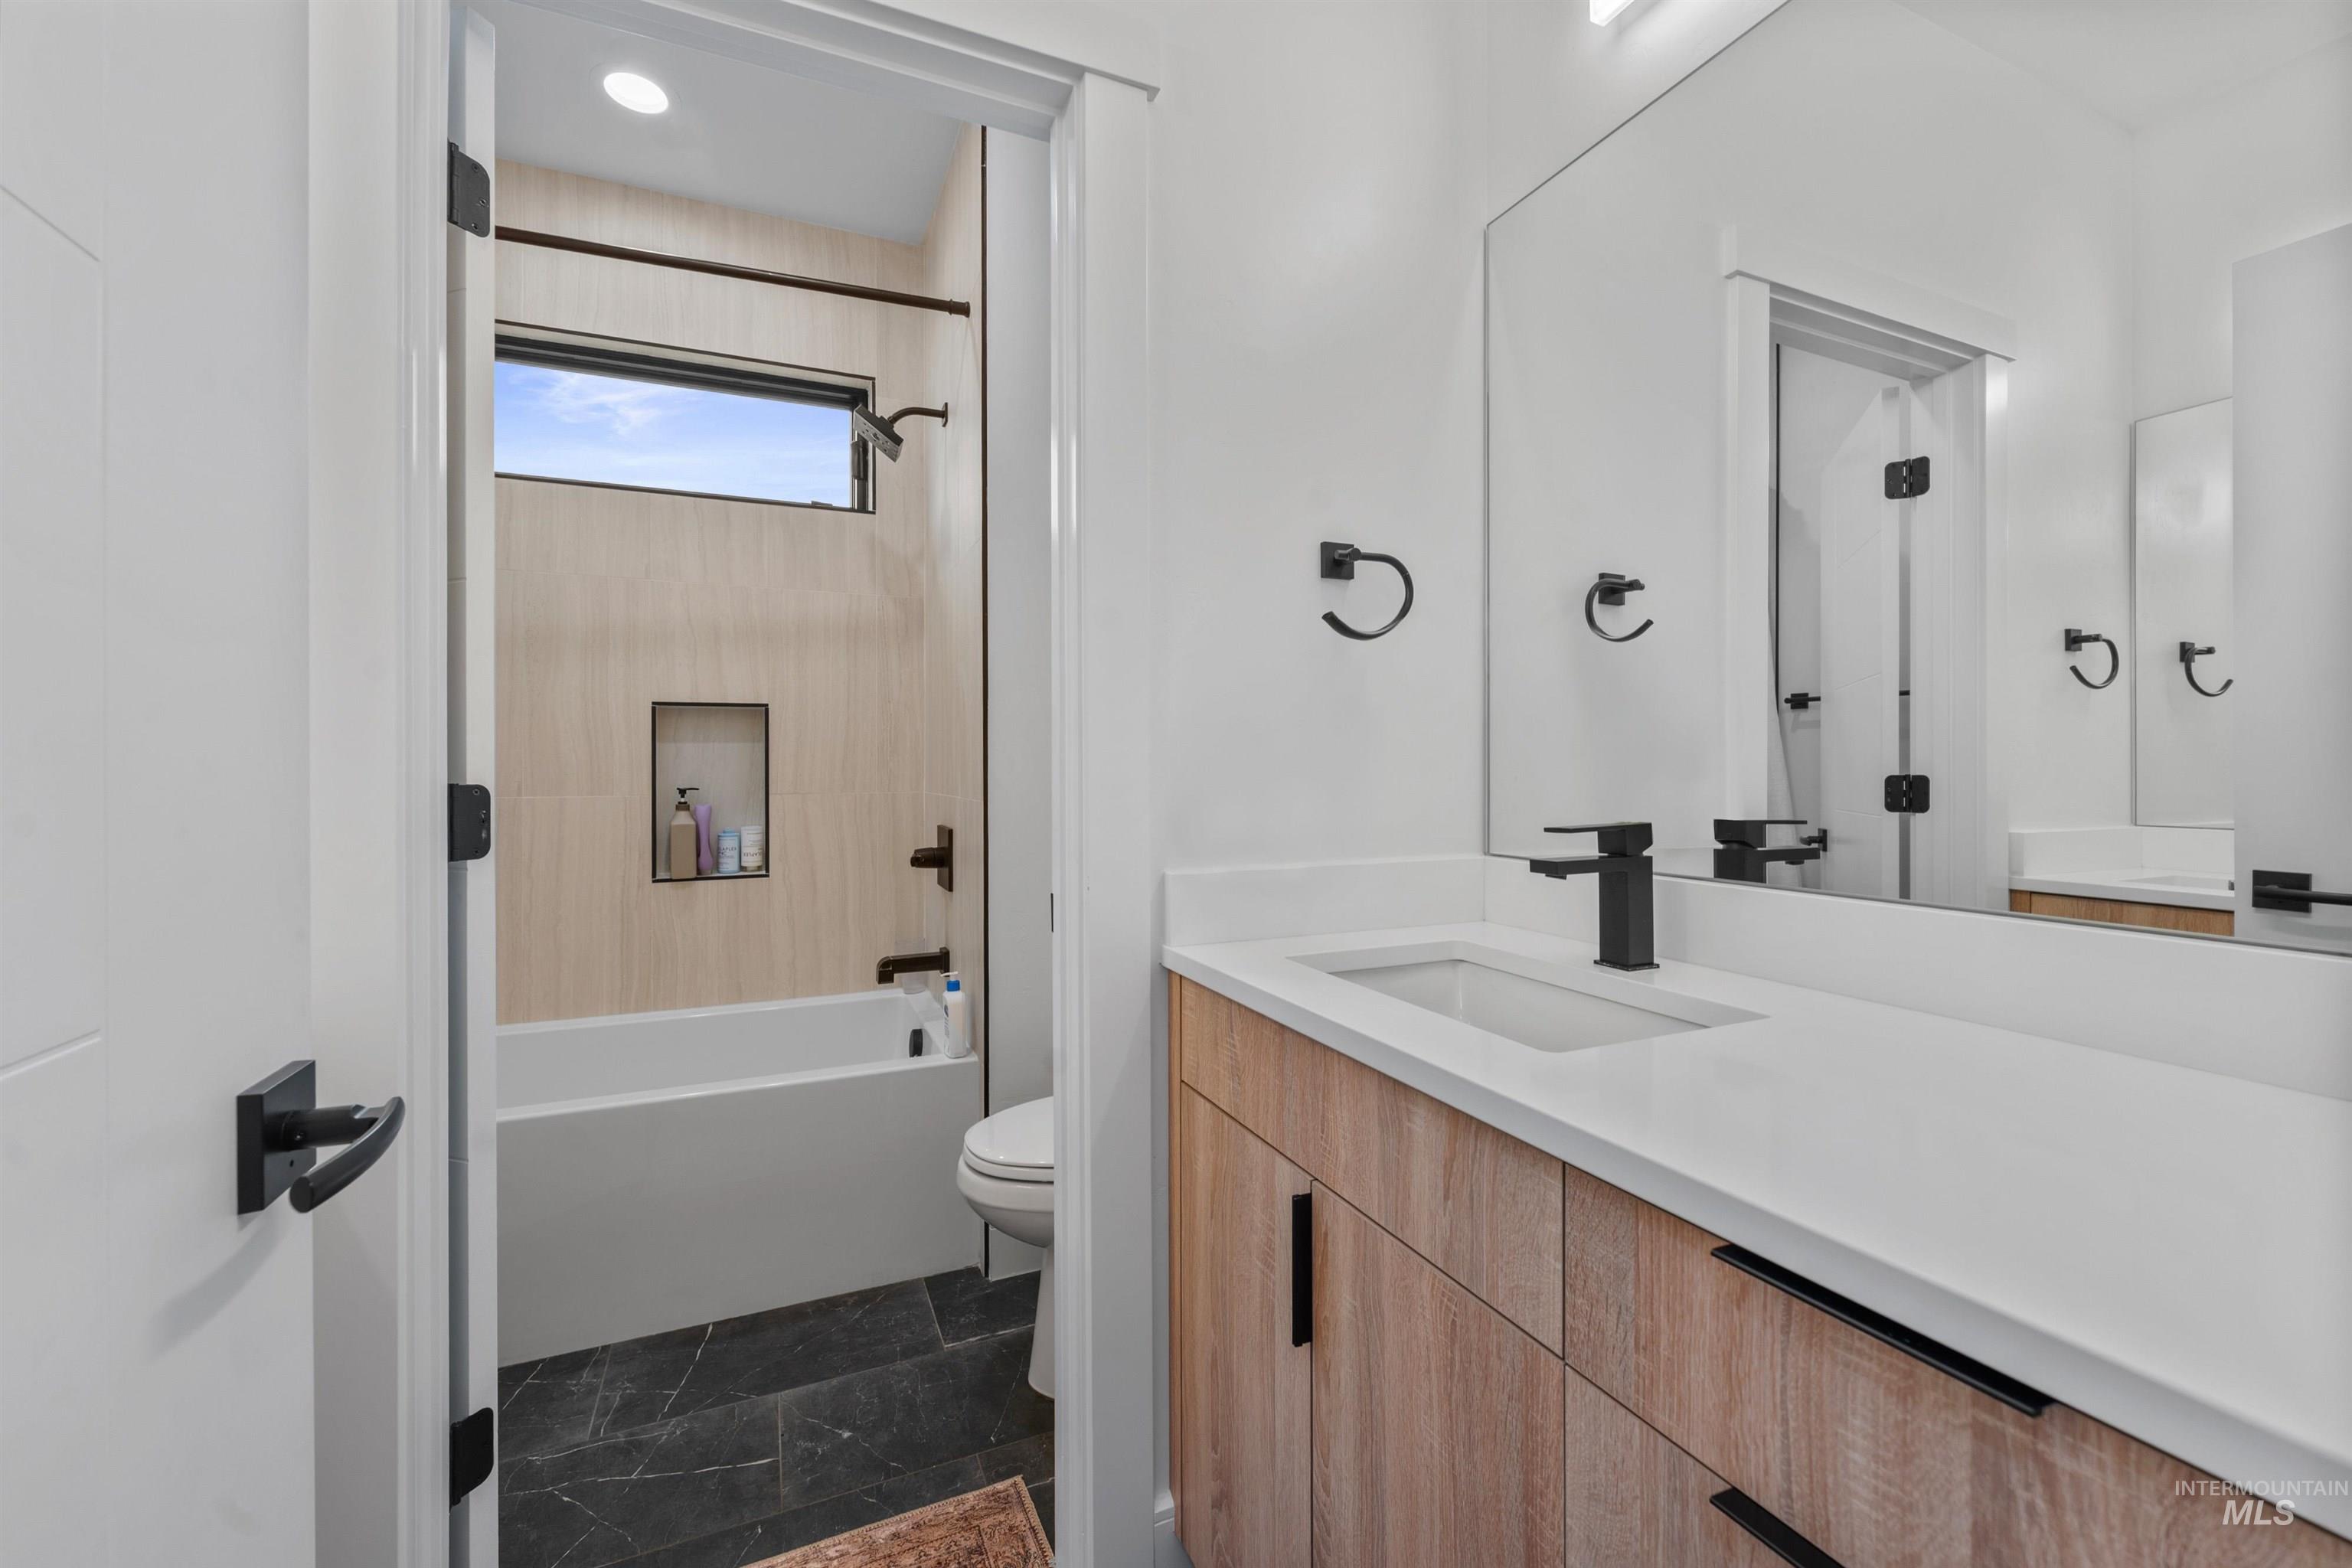
Bathroom featuring a modern vanity with wood-finish cabinetry, a large frameless mirror, a white rectangular undermount sink, and matte black fixtures
-
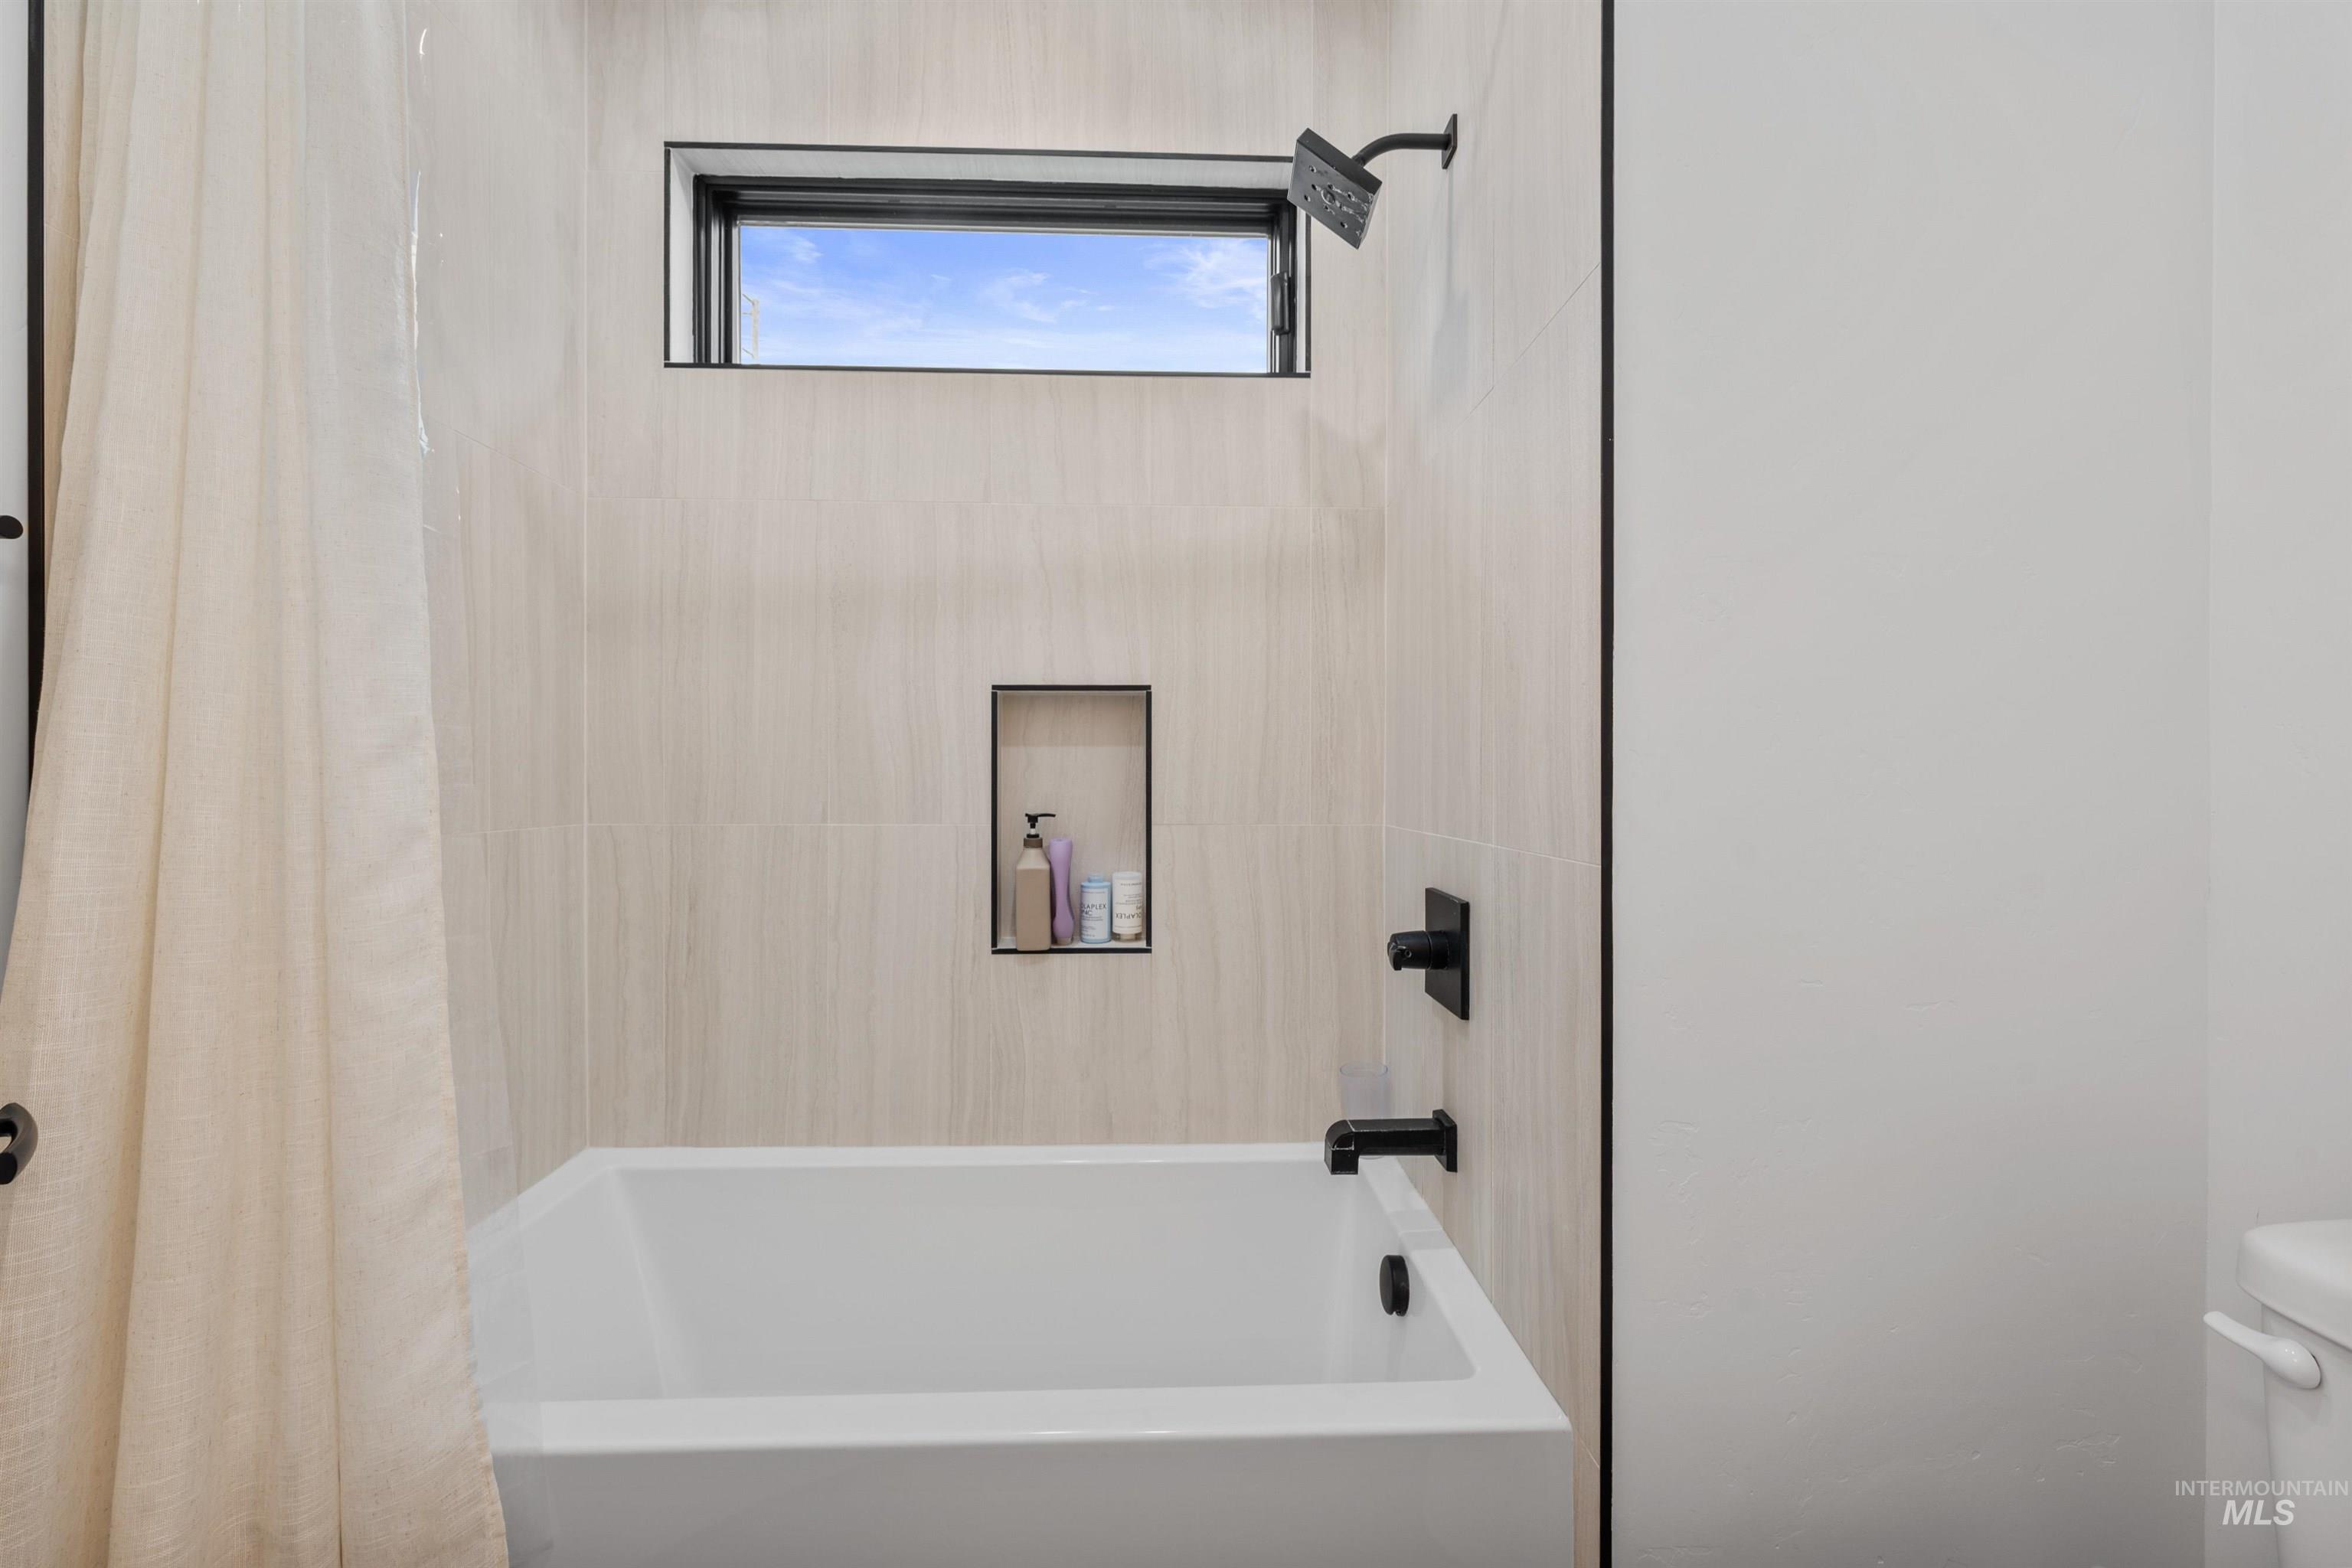
Bathtub with matte black fixtures, tiled surround, built-in recessed shelf, and an upper transom window
-
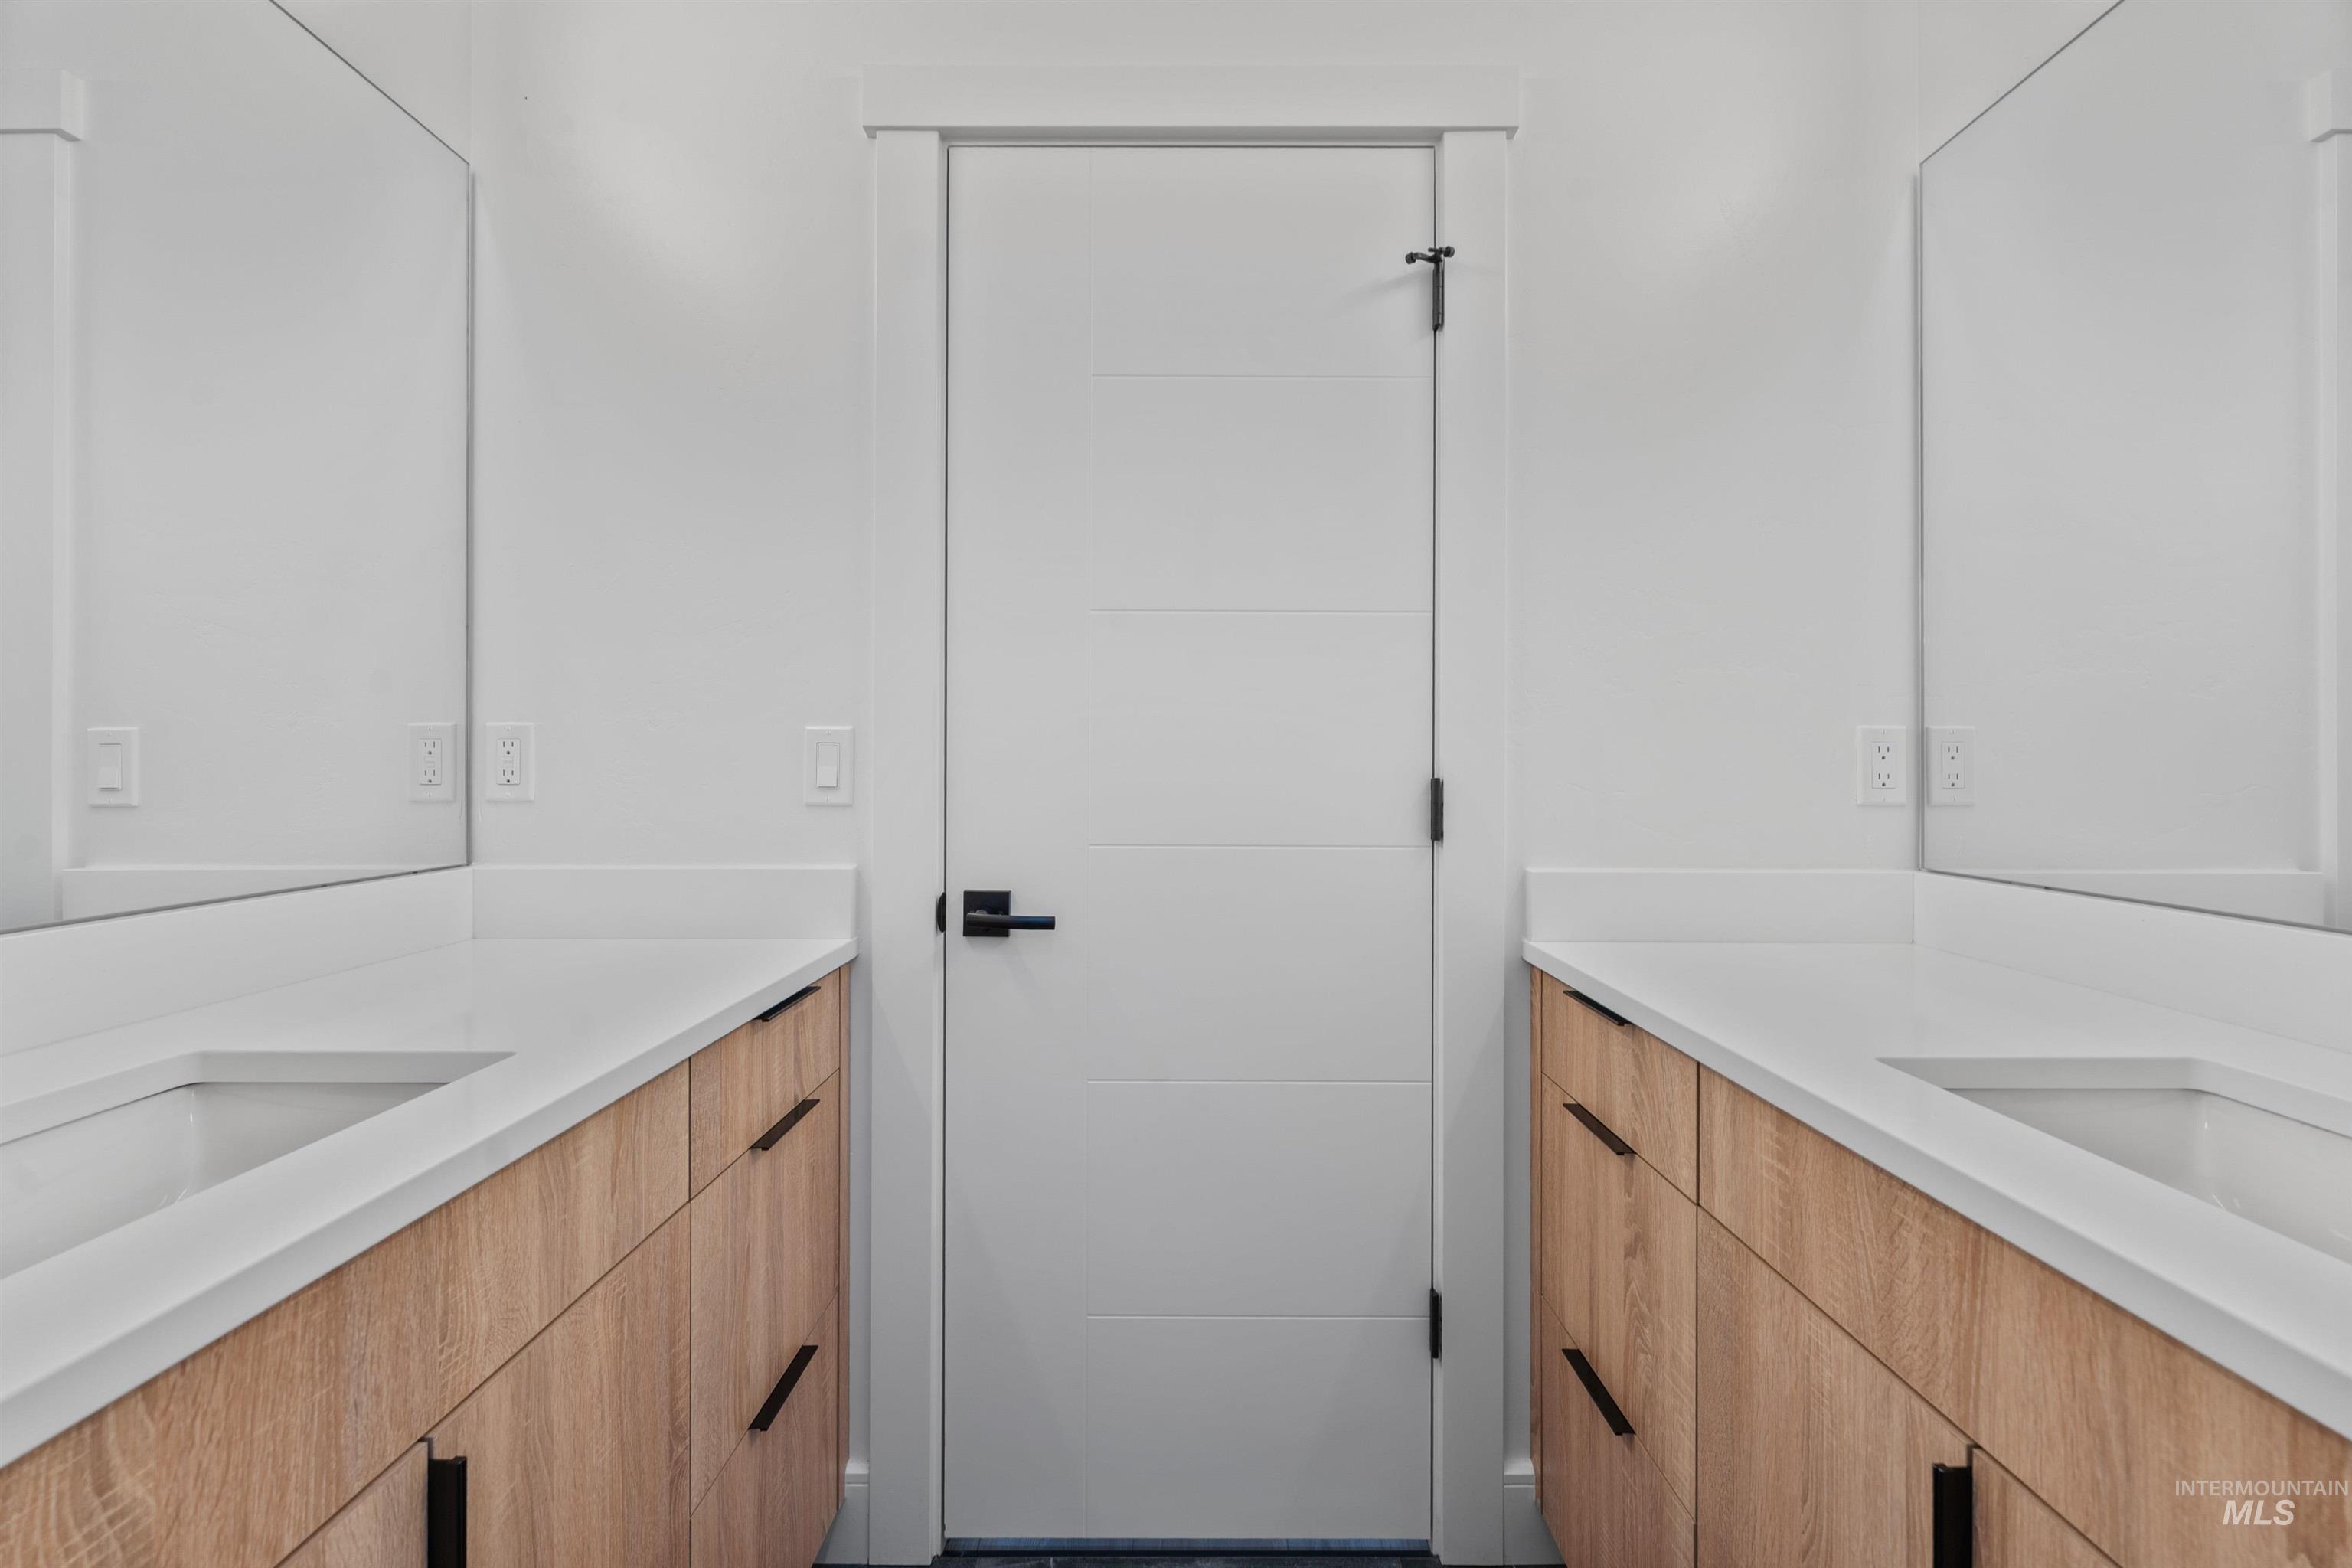
Dual vanities with wood-finish cabinetry and integrated sinks
-
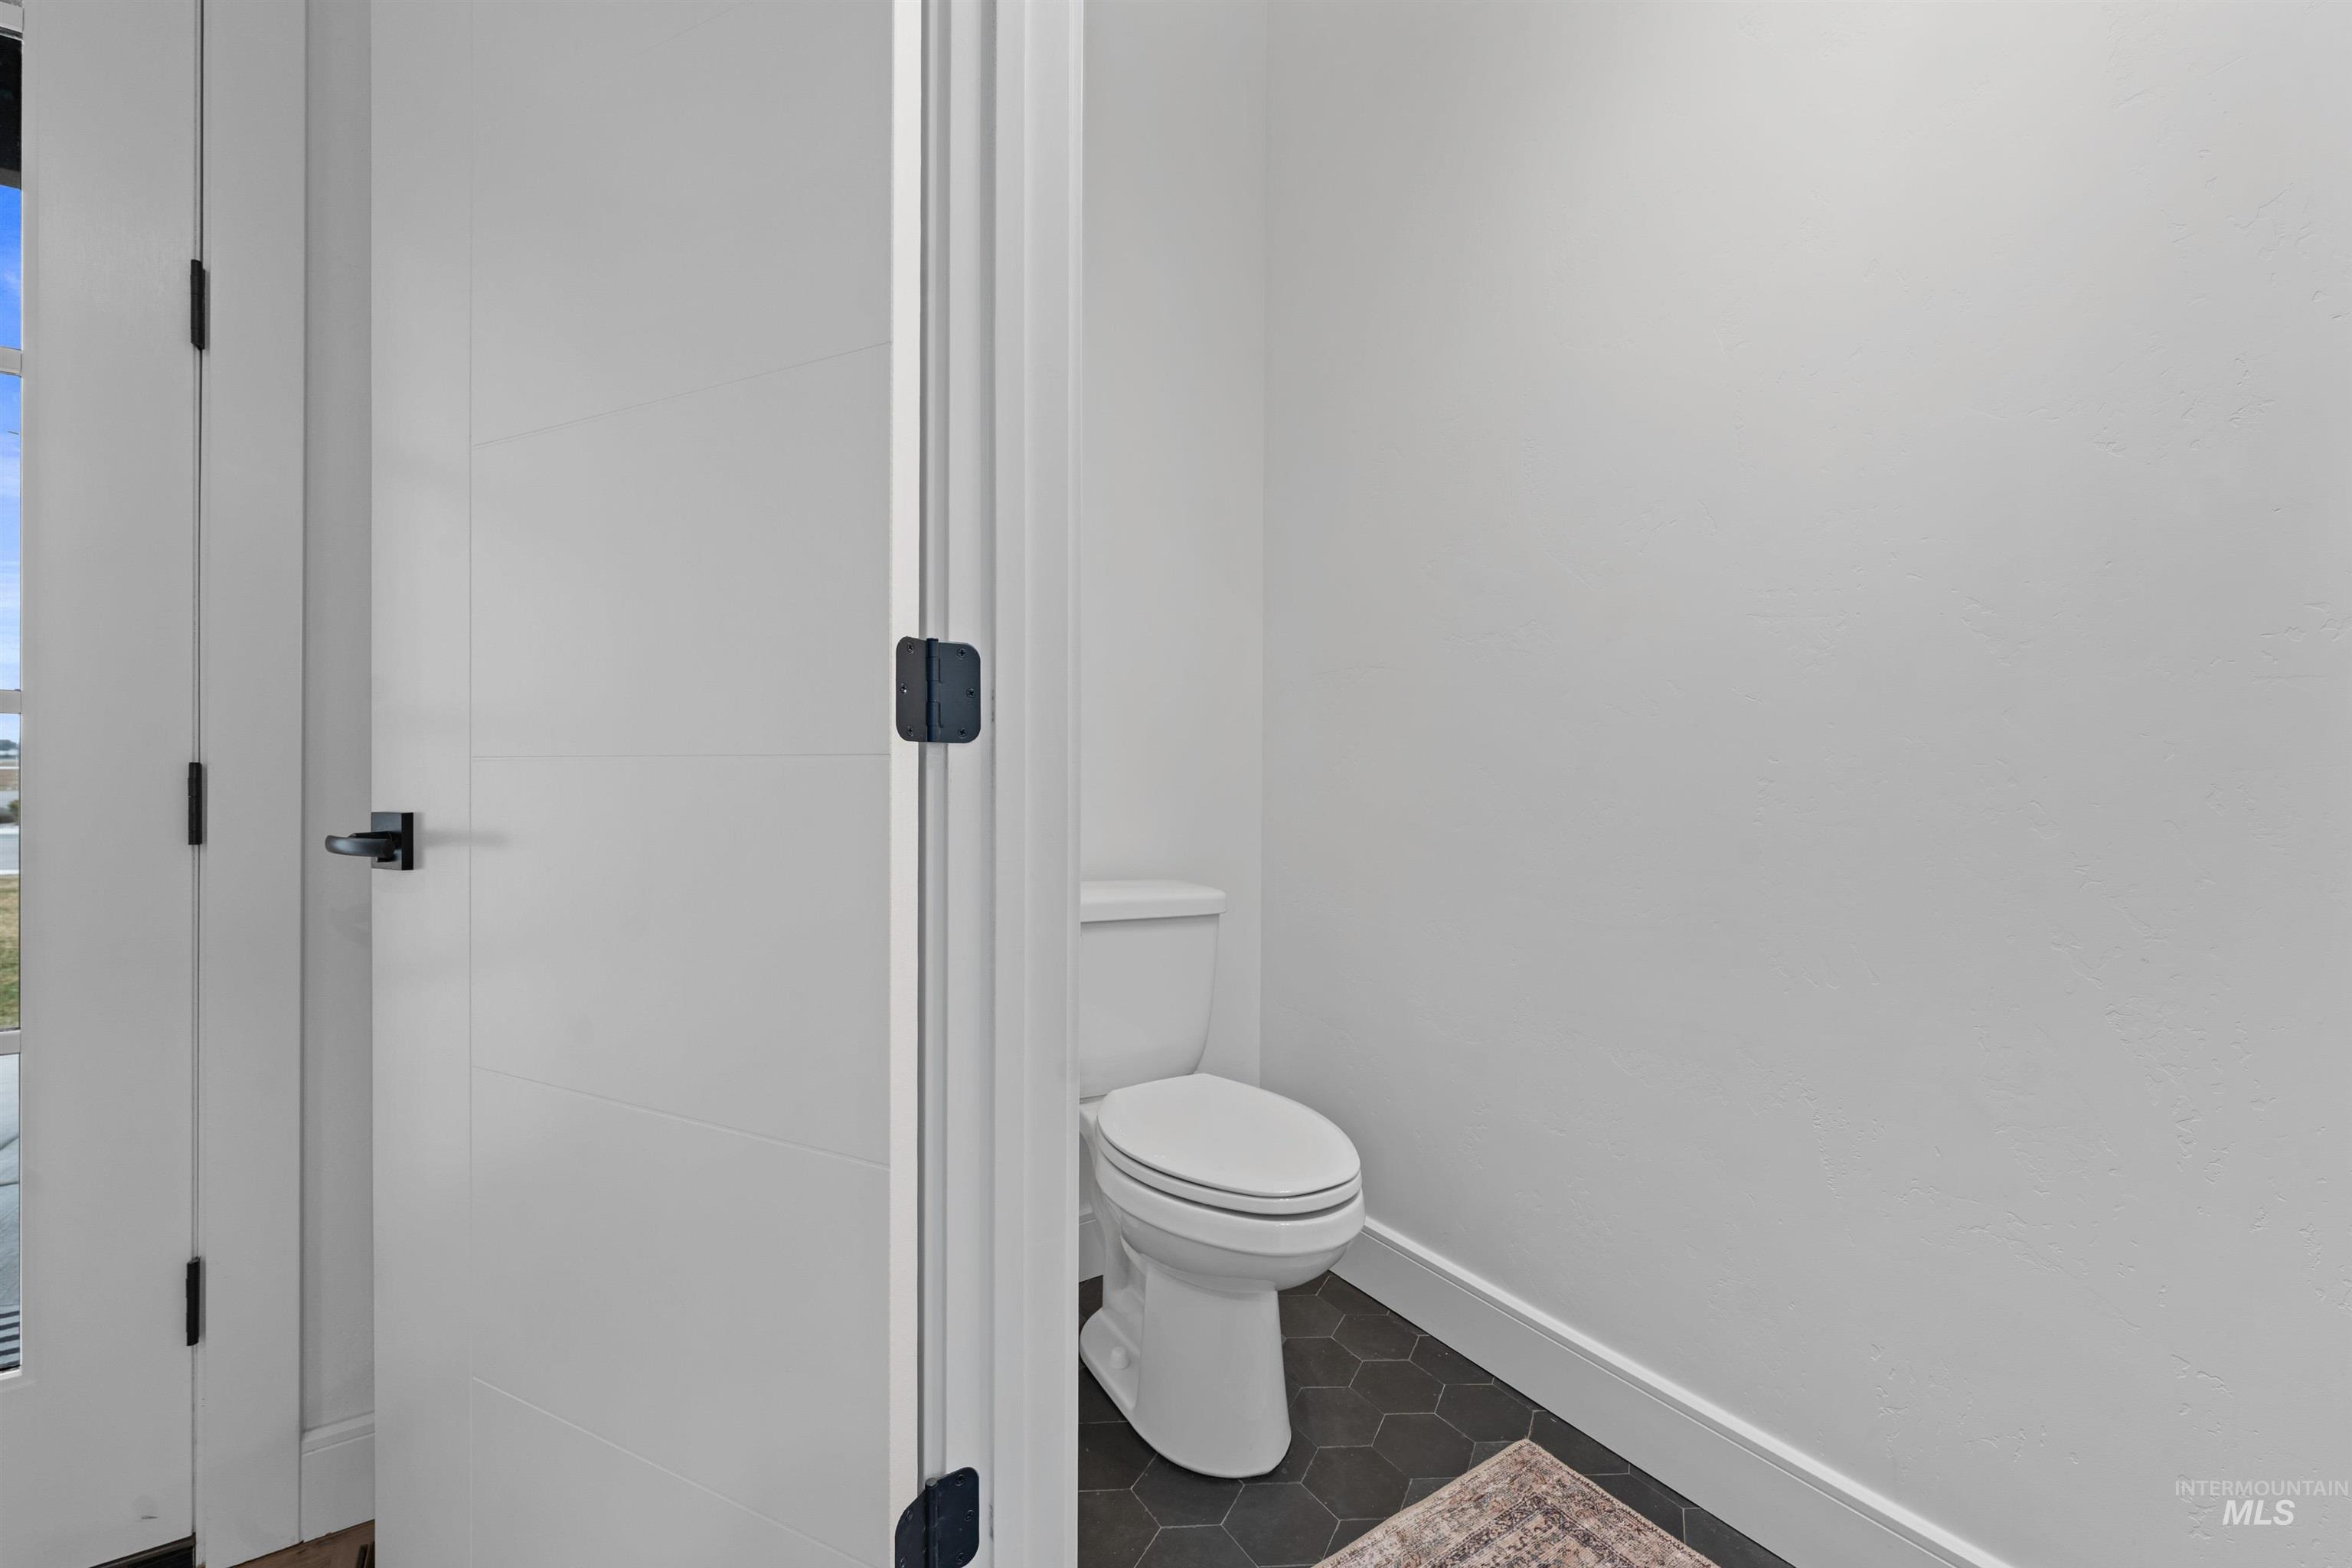
White walls complement the dark hexagonal floor tiles
-
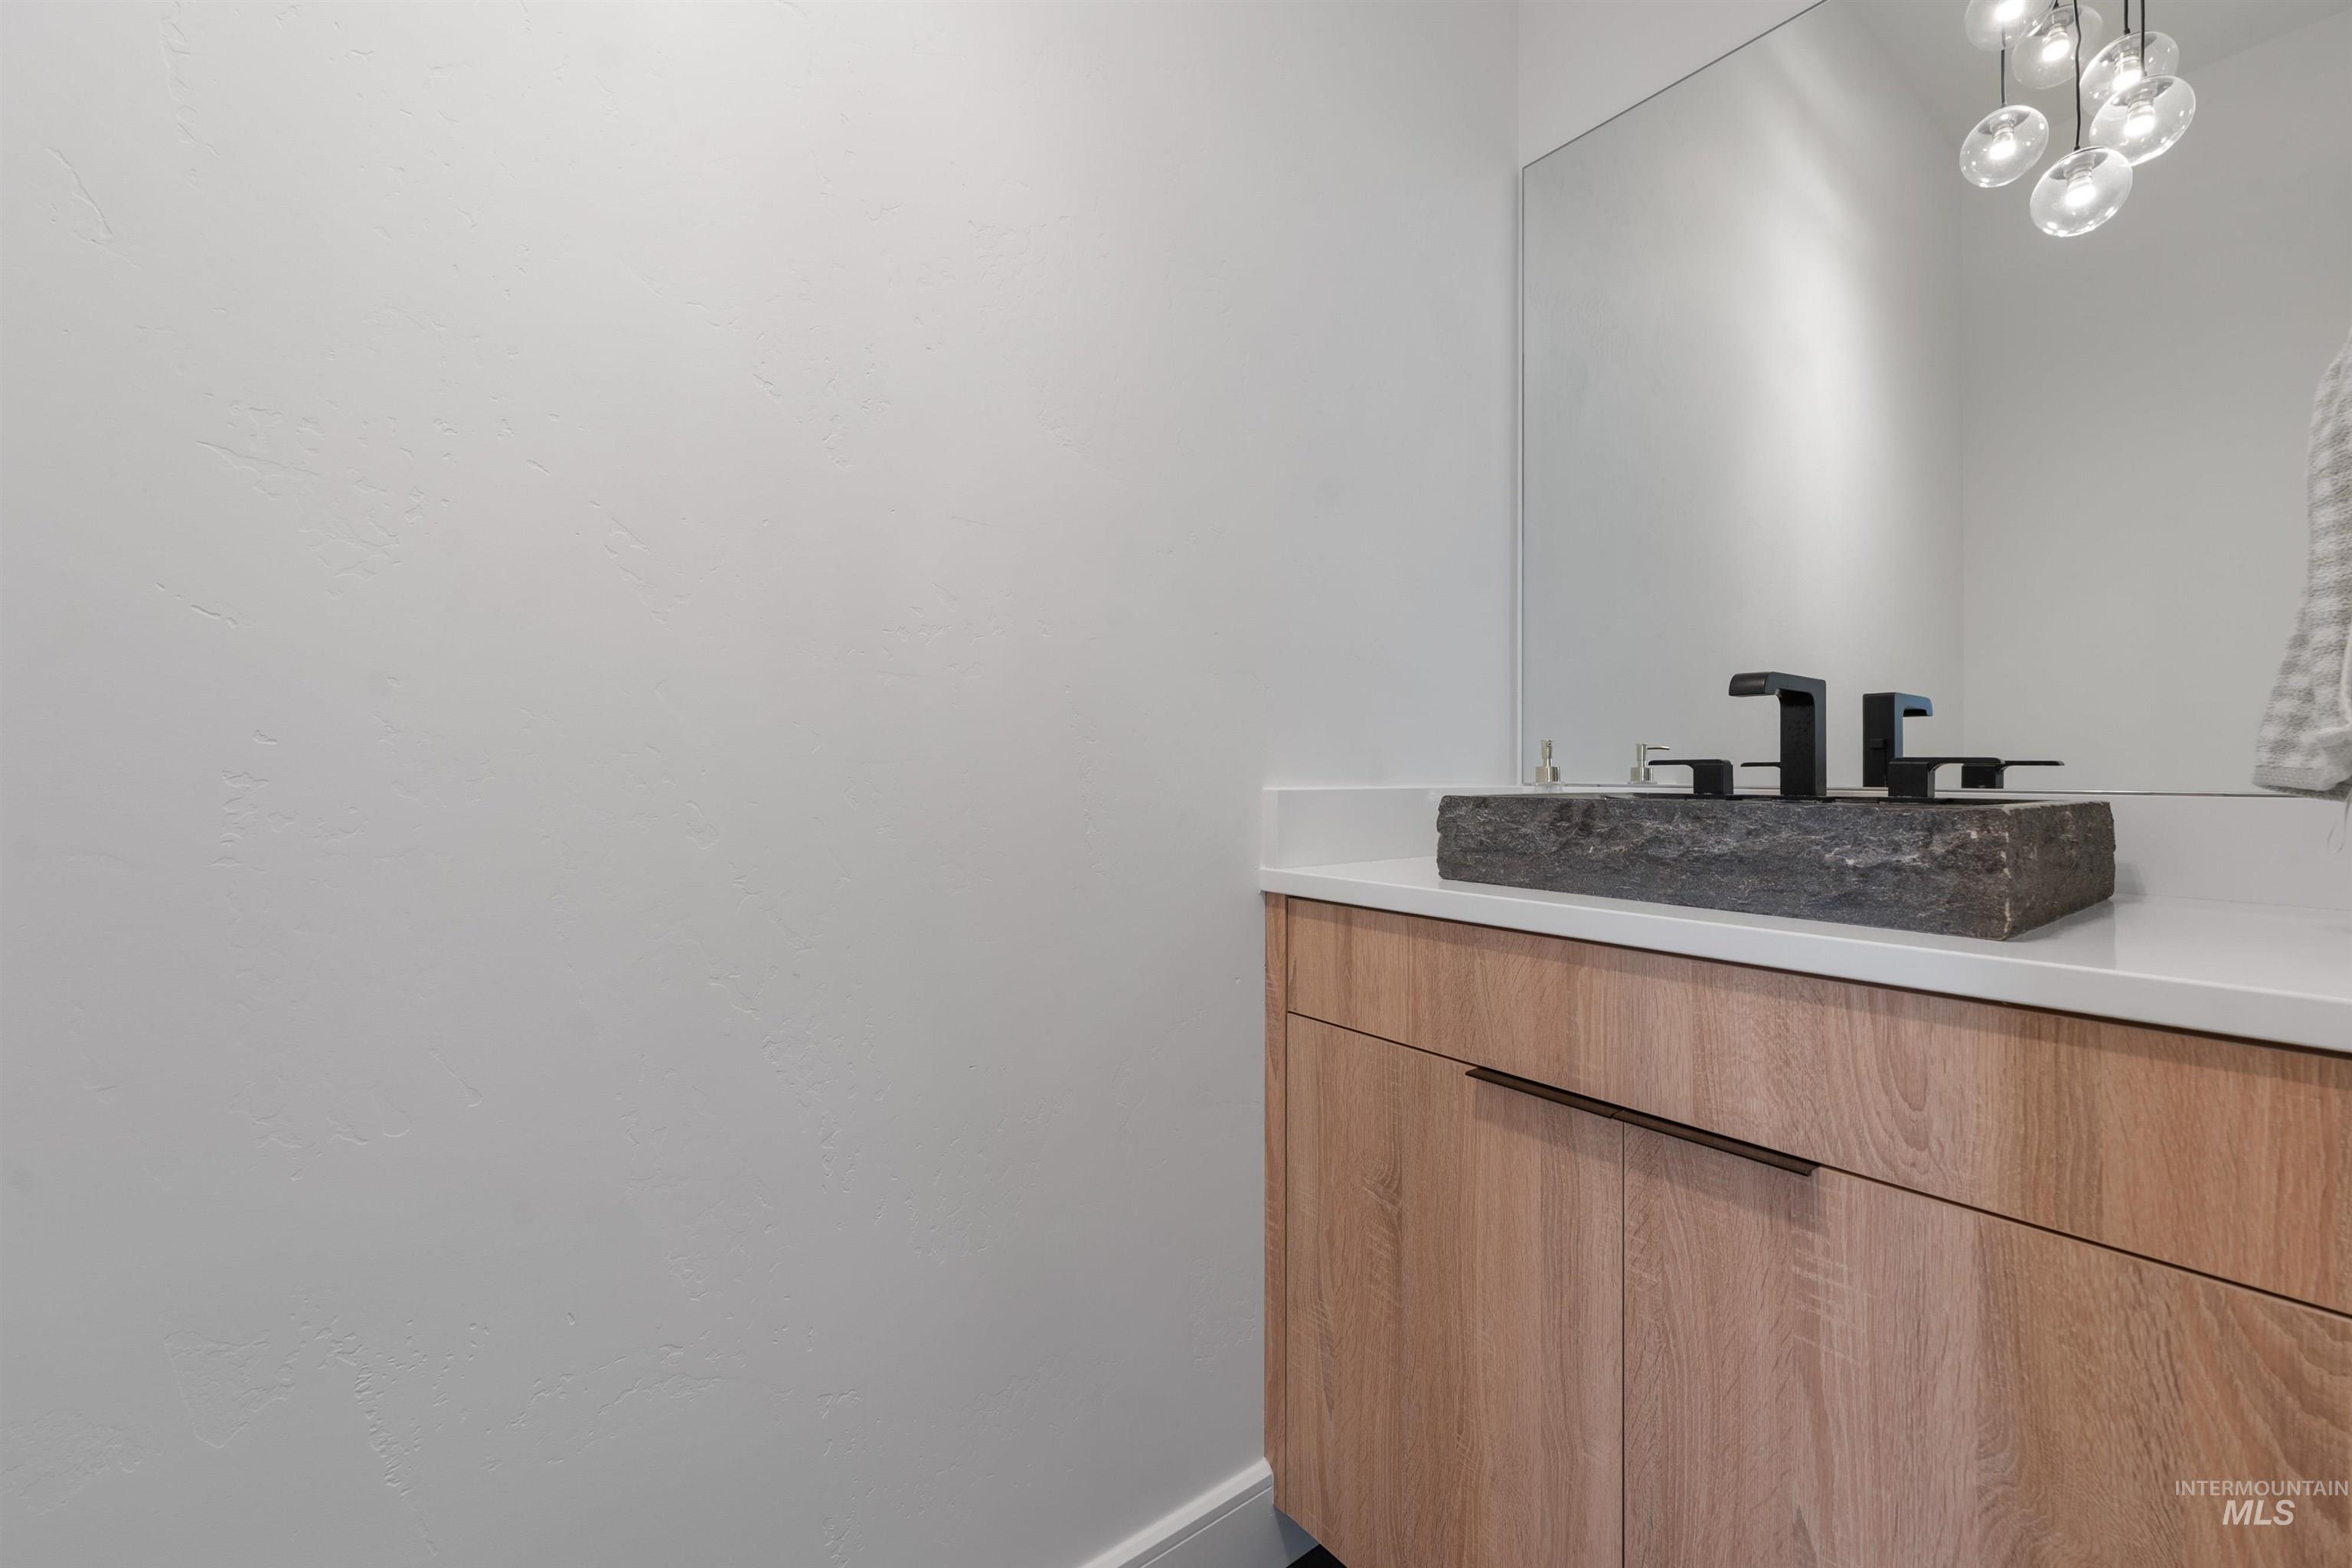
Modern vanity with wood-finish cabinetry, a stone vessel sink, and a matte black faucet
-
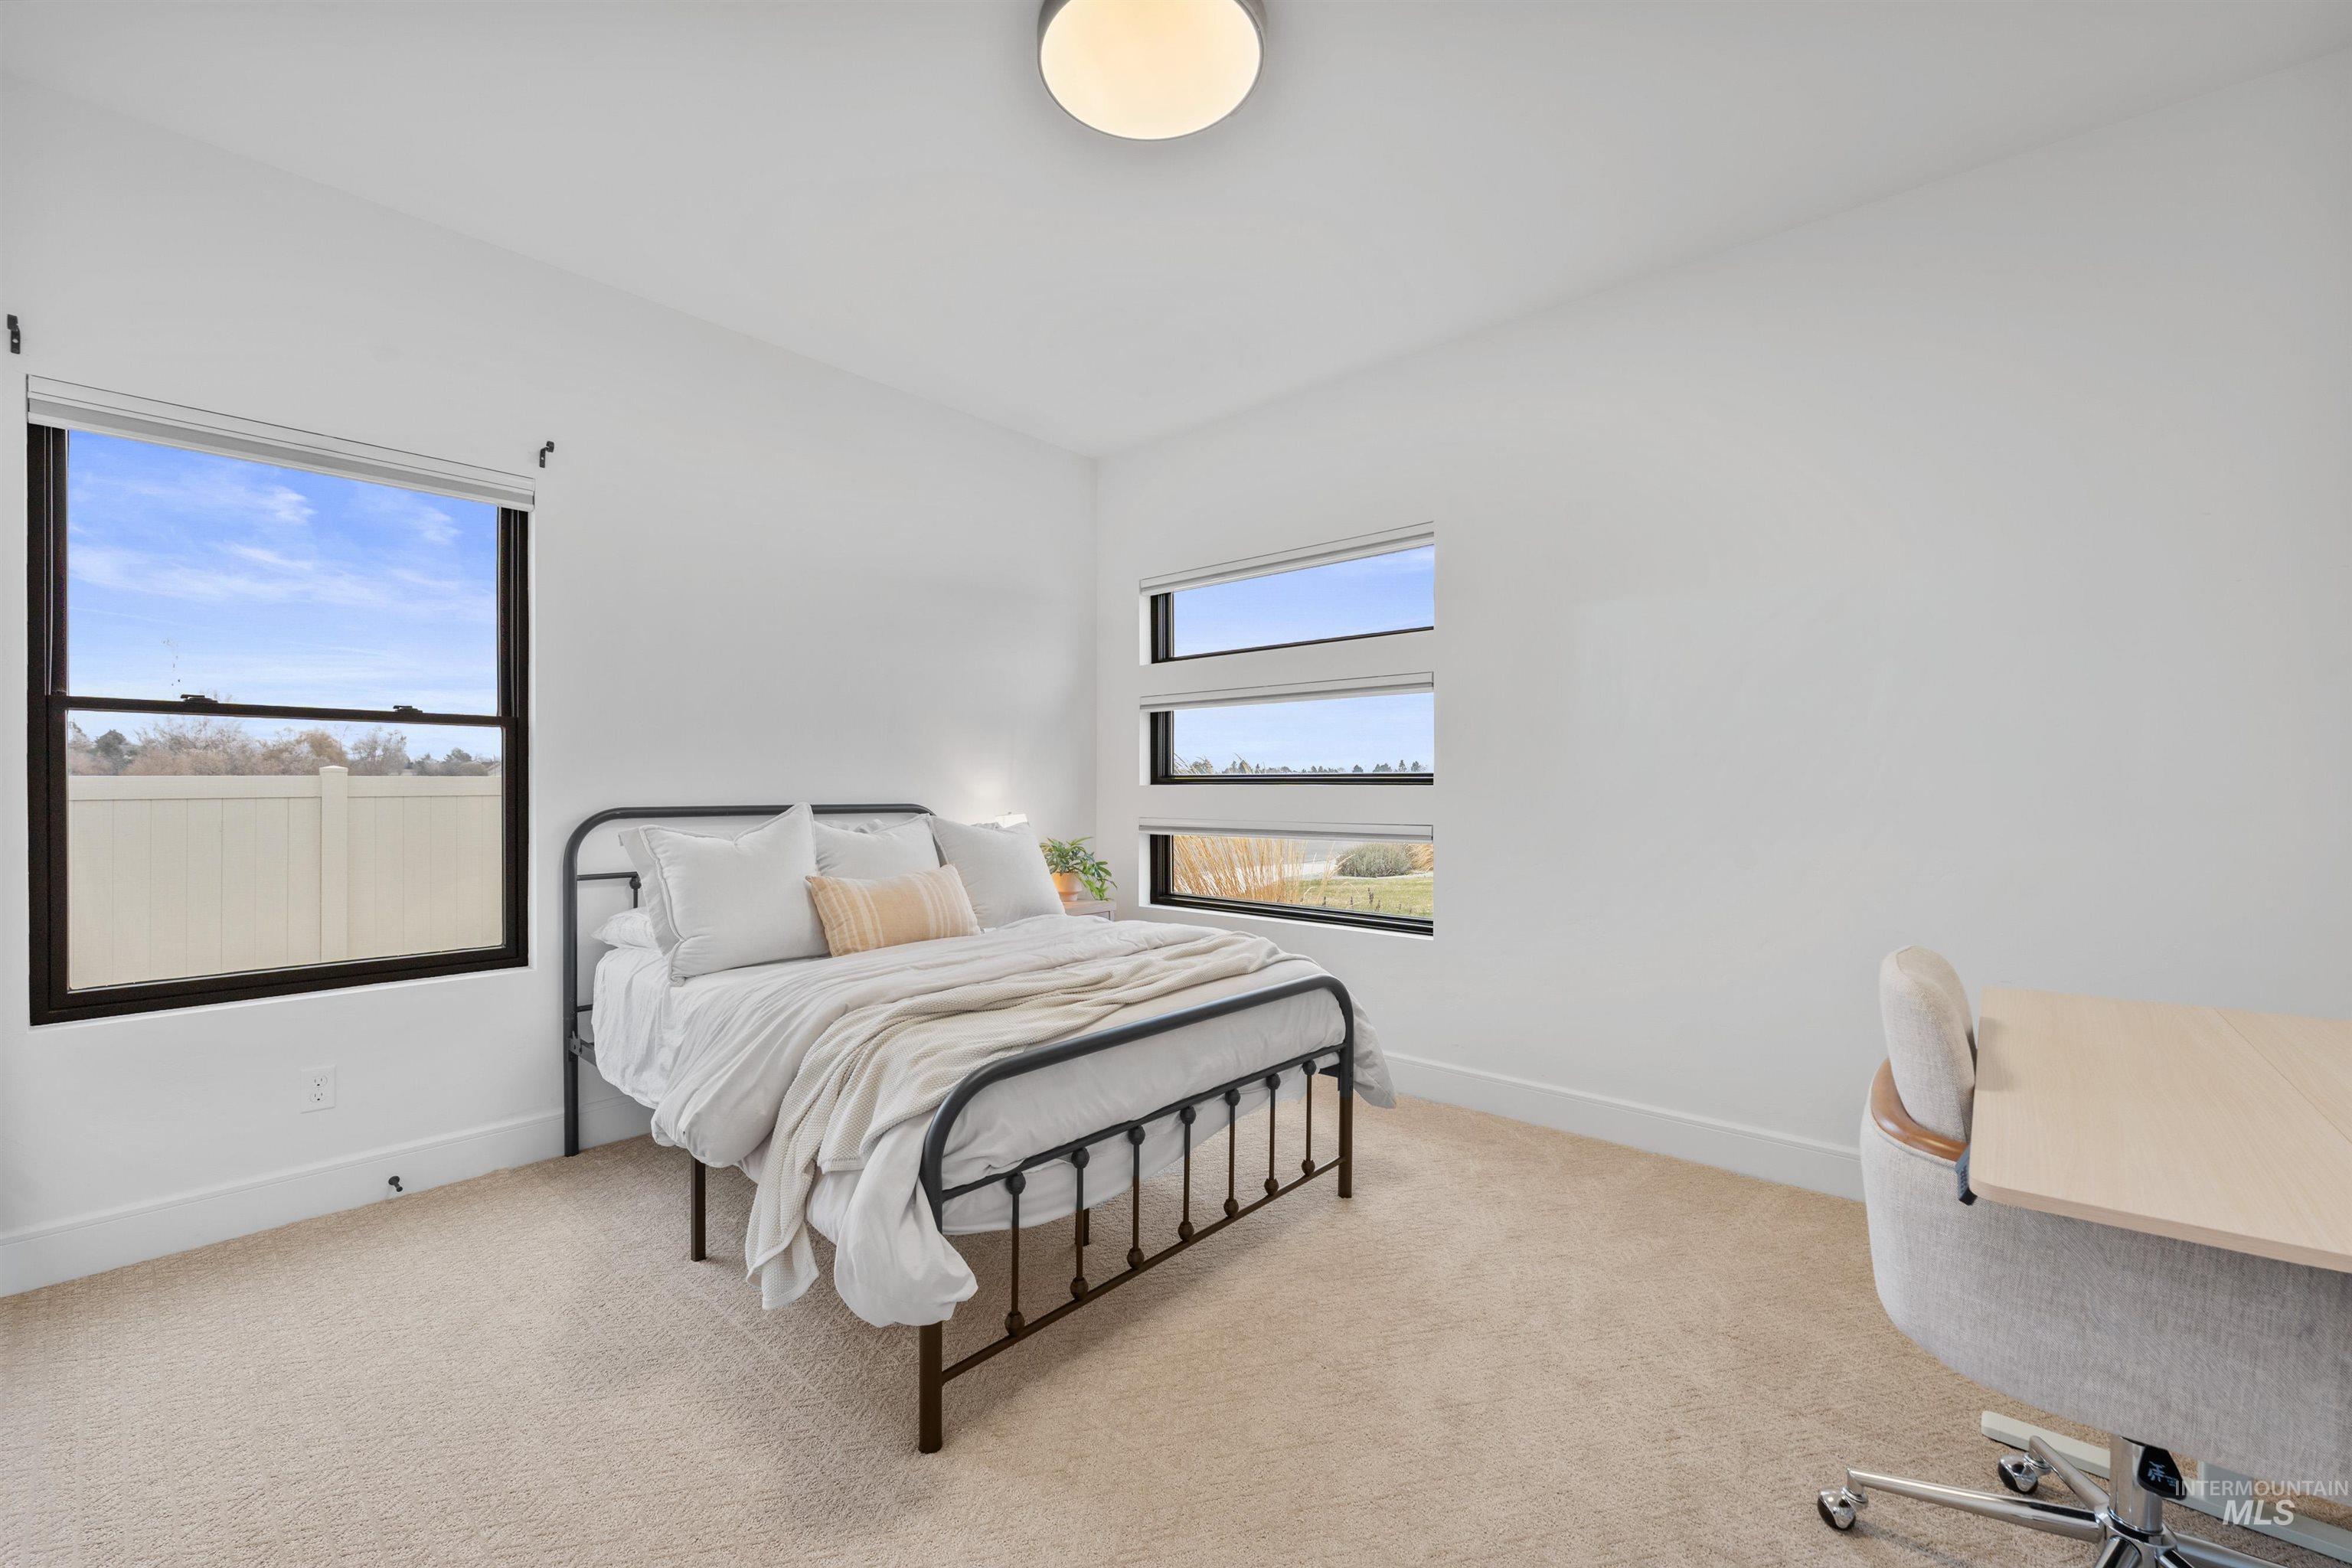
Neutral-toned carpeting, white painted walls, and a flush mount ceiling light fixture
-
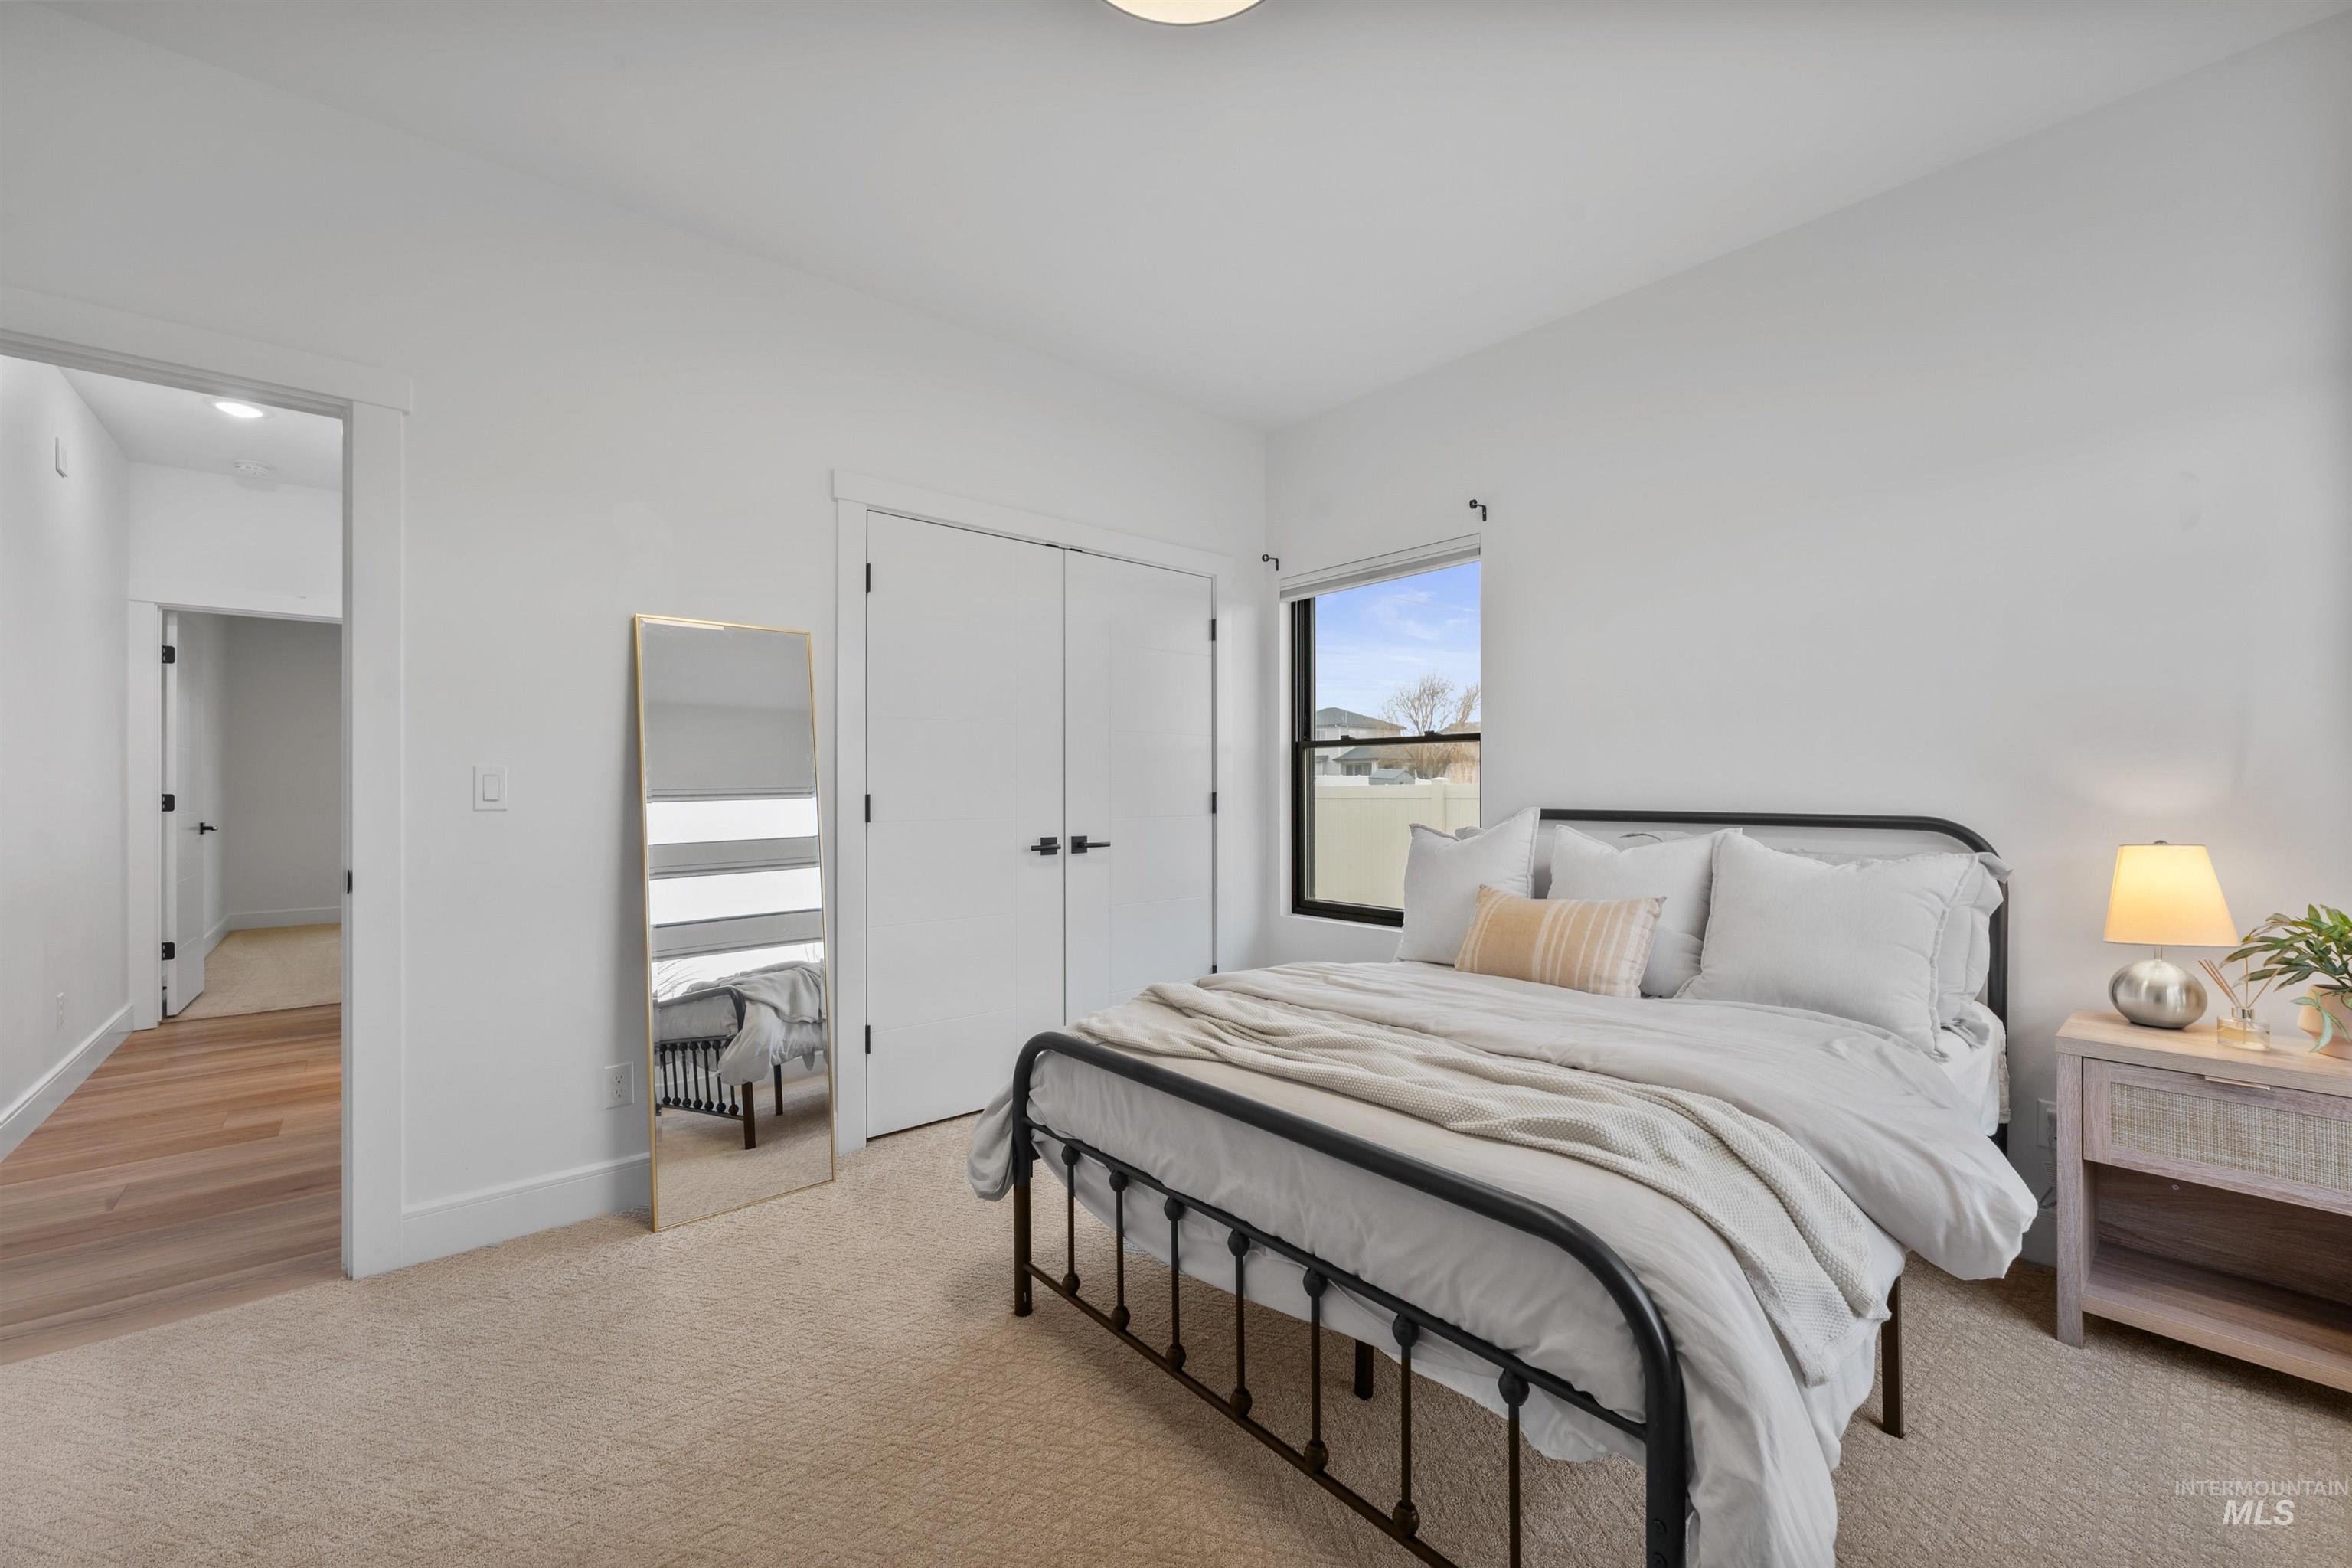
Carpeted flooring, white walls, and a window with black trim
-
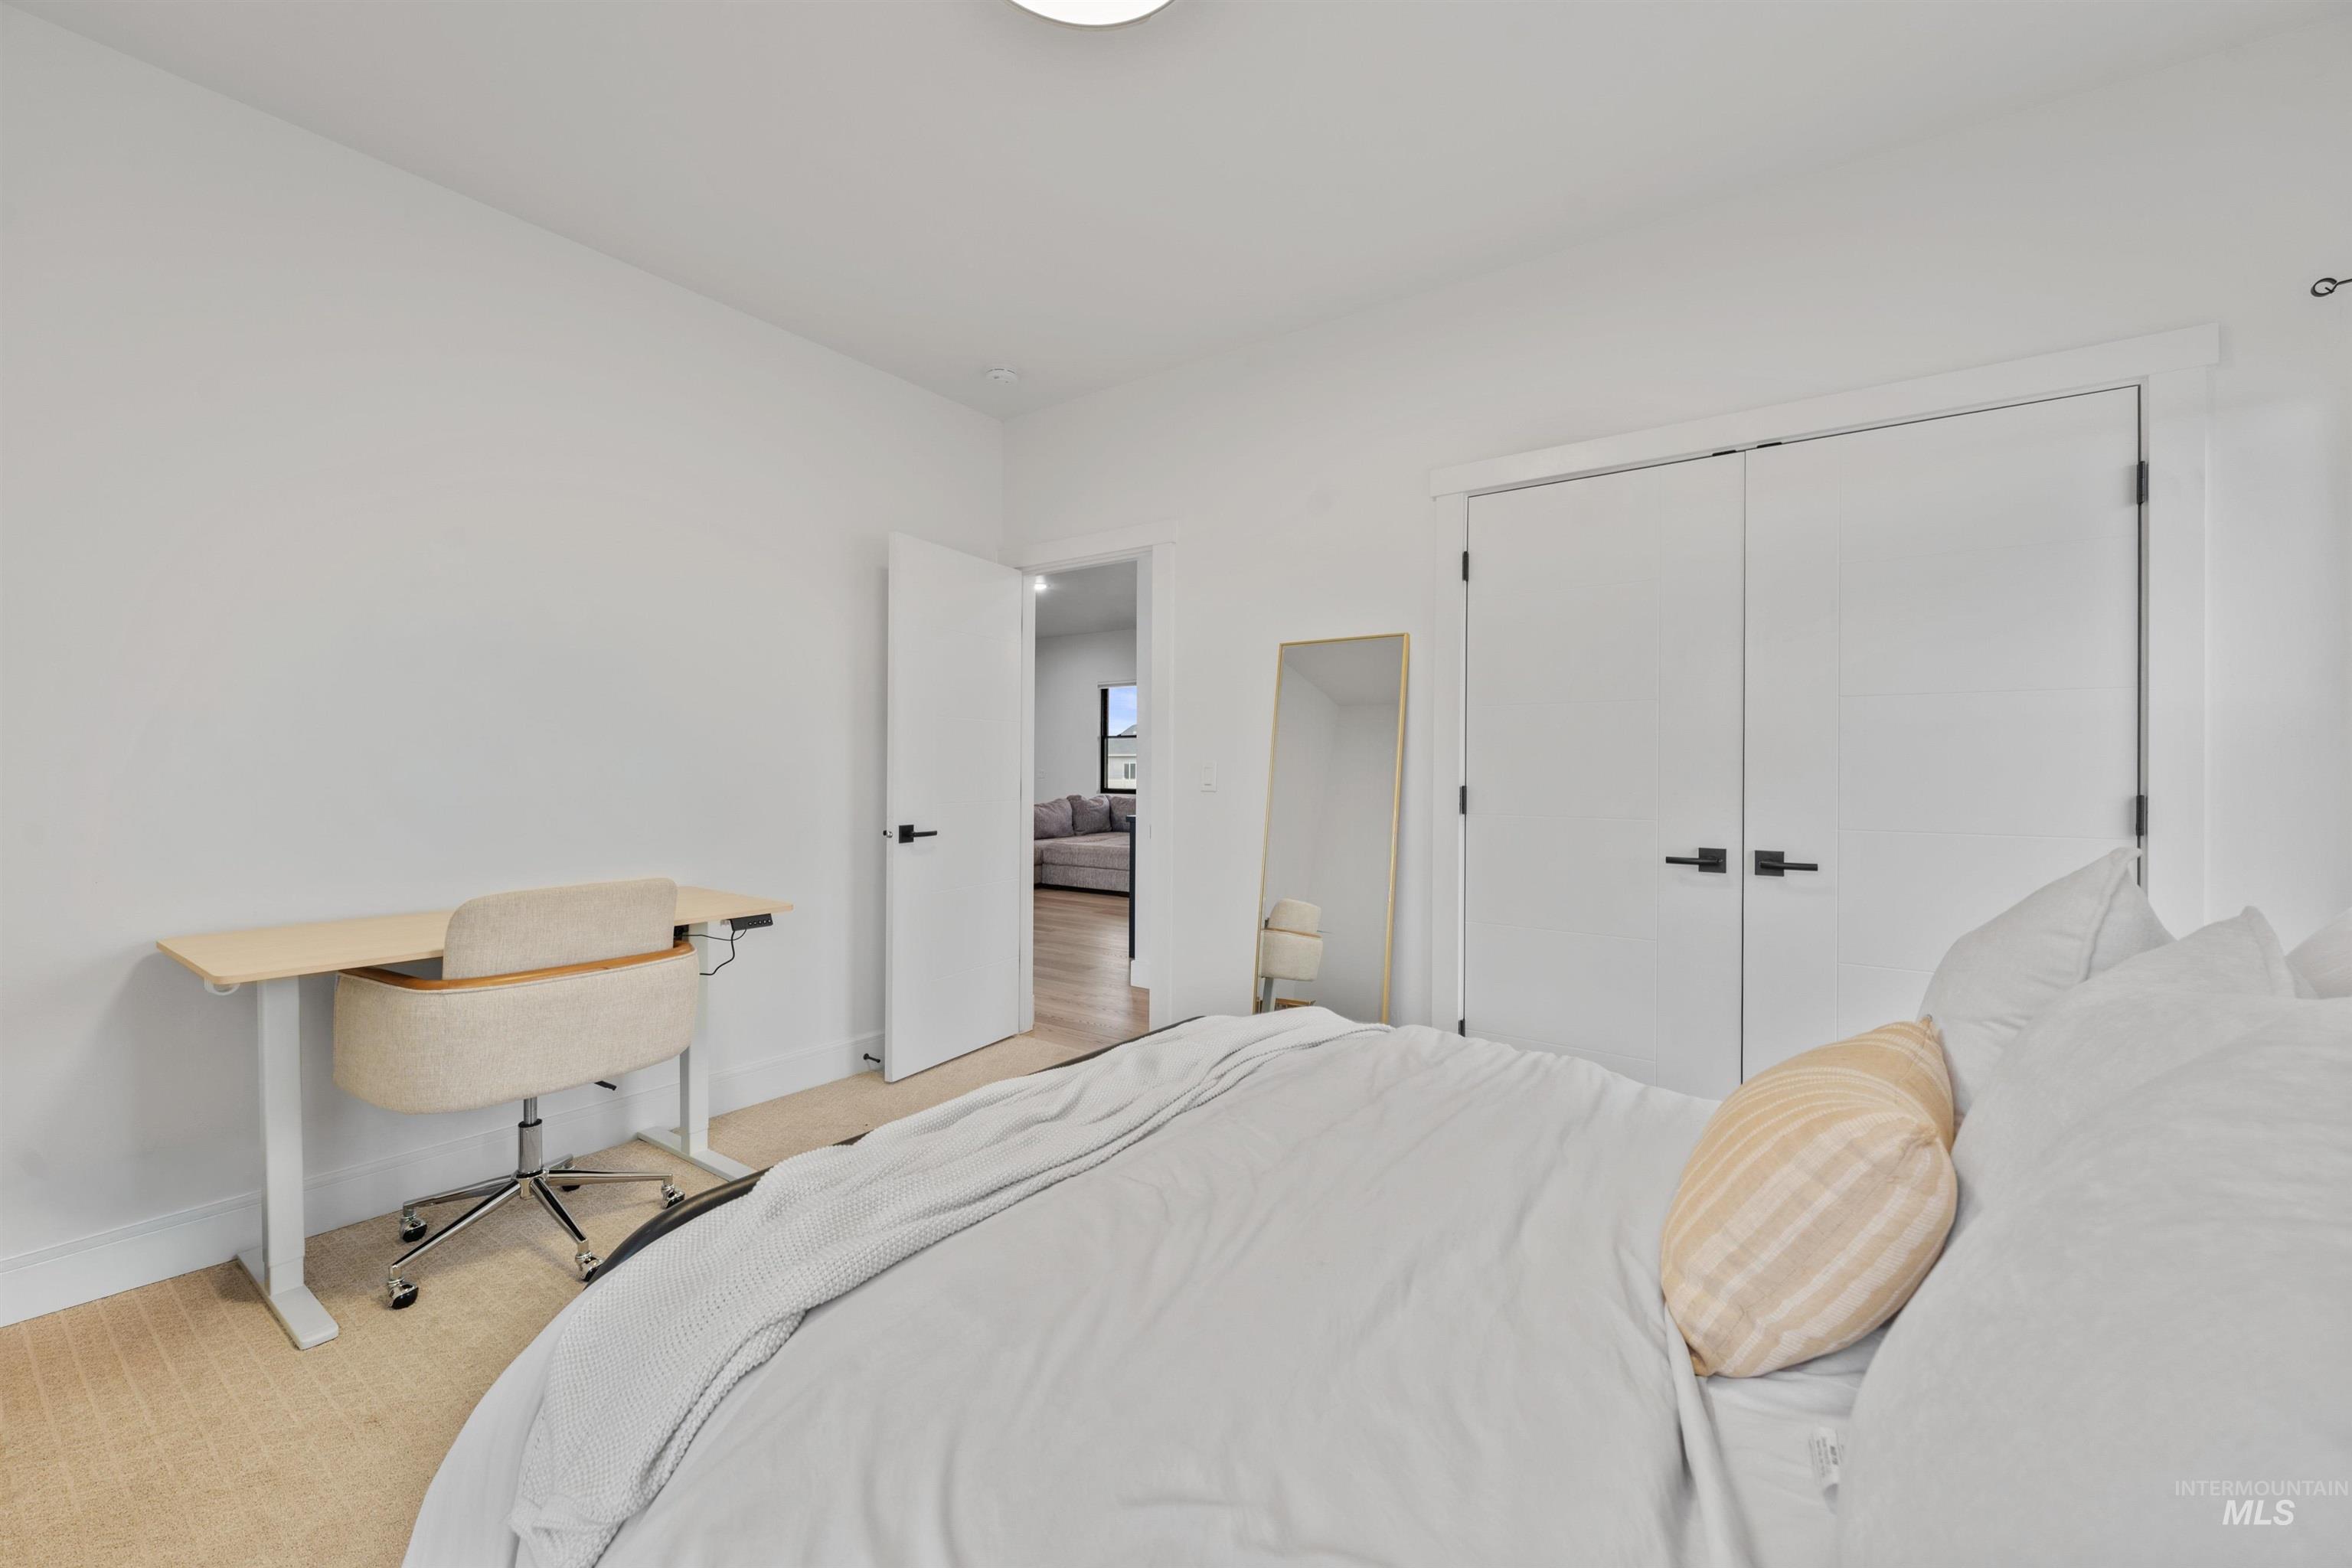
Recessed ceiling lighting, white interior doors with matte black hardware, and neutral carpeting
-
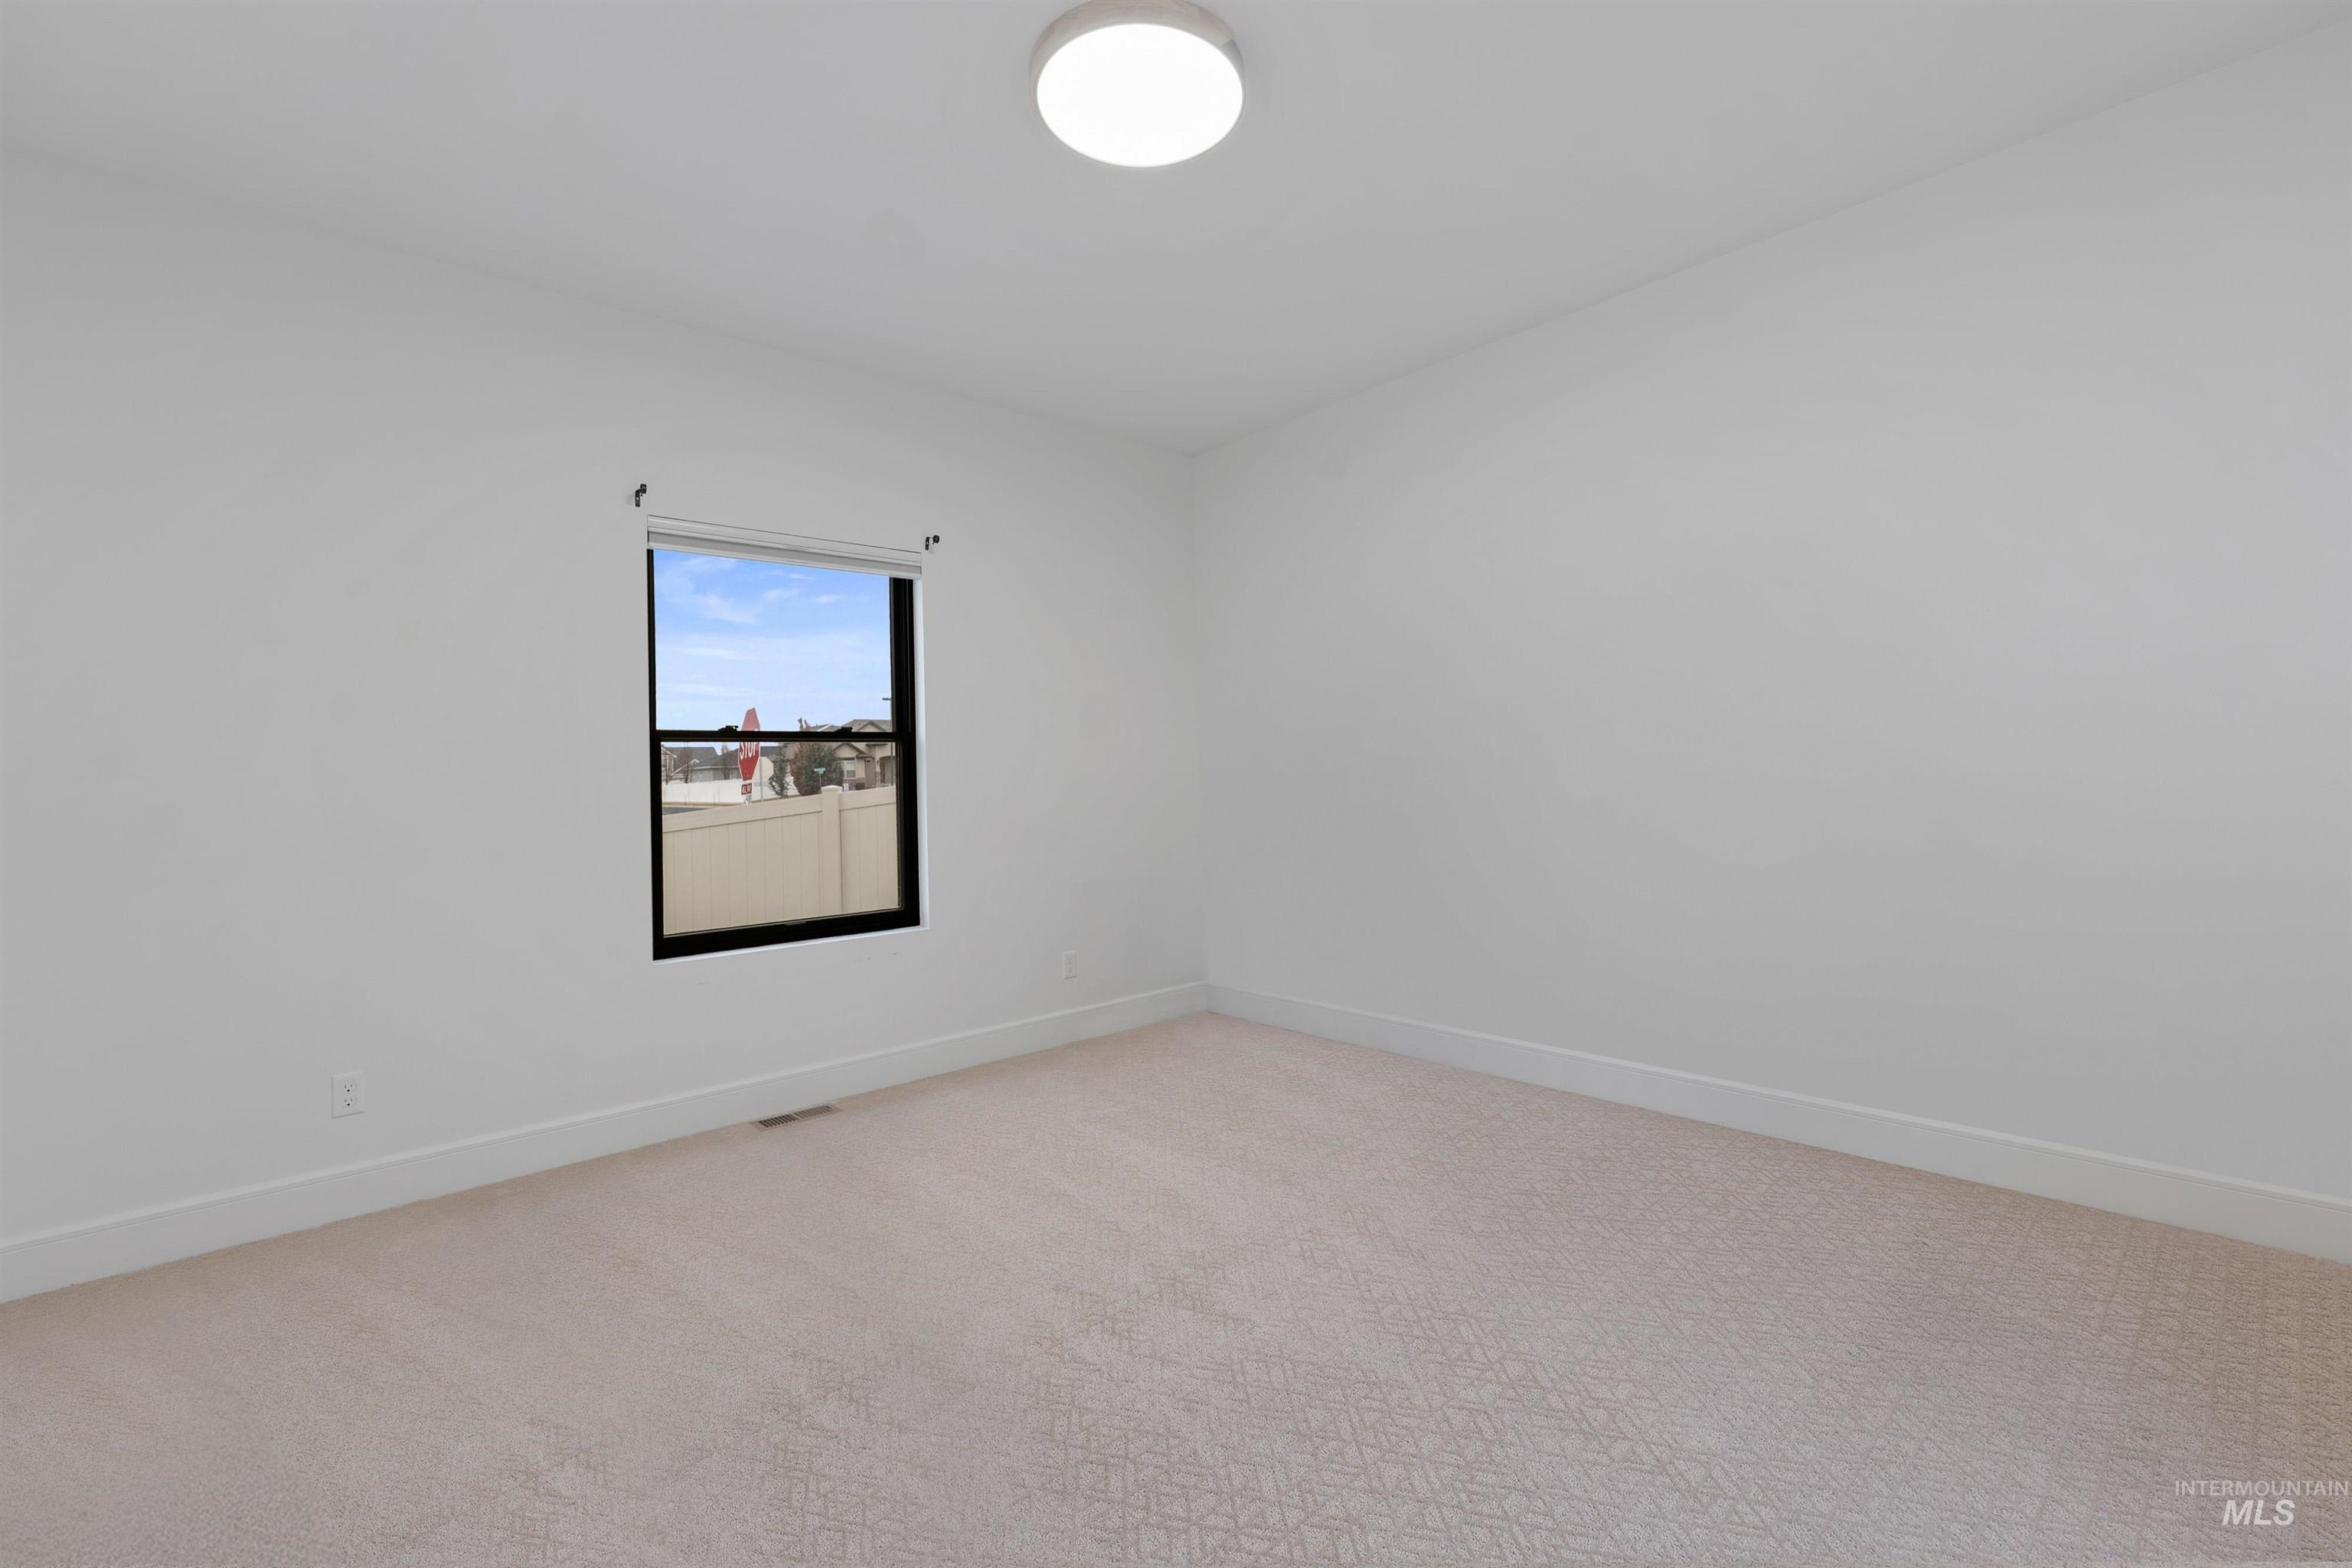
Neutral wall paint, carpet flooring, window with roller shade, and ceiling-mounted light fixture
-
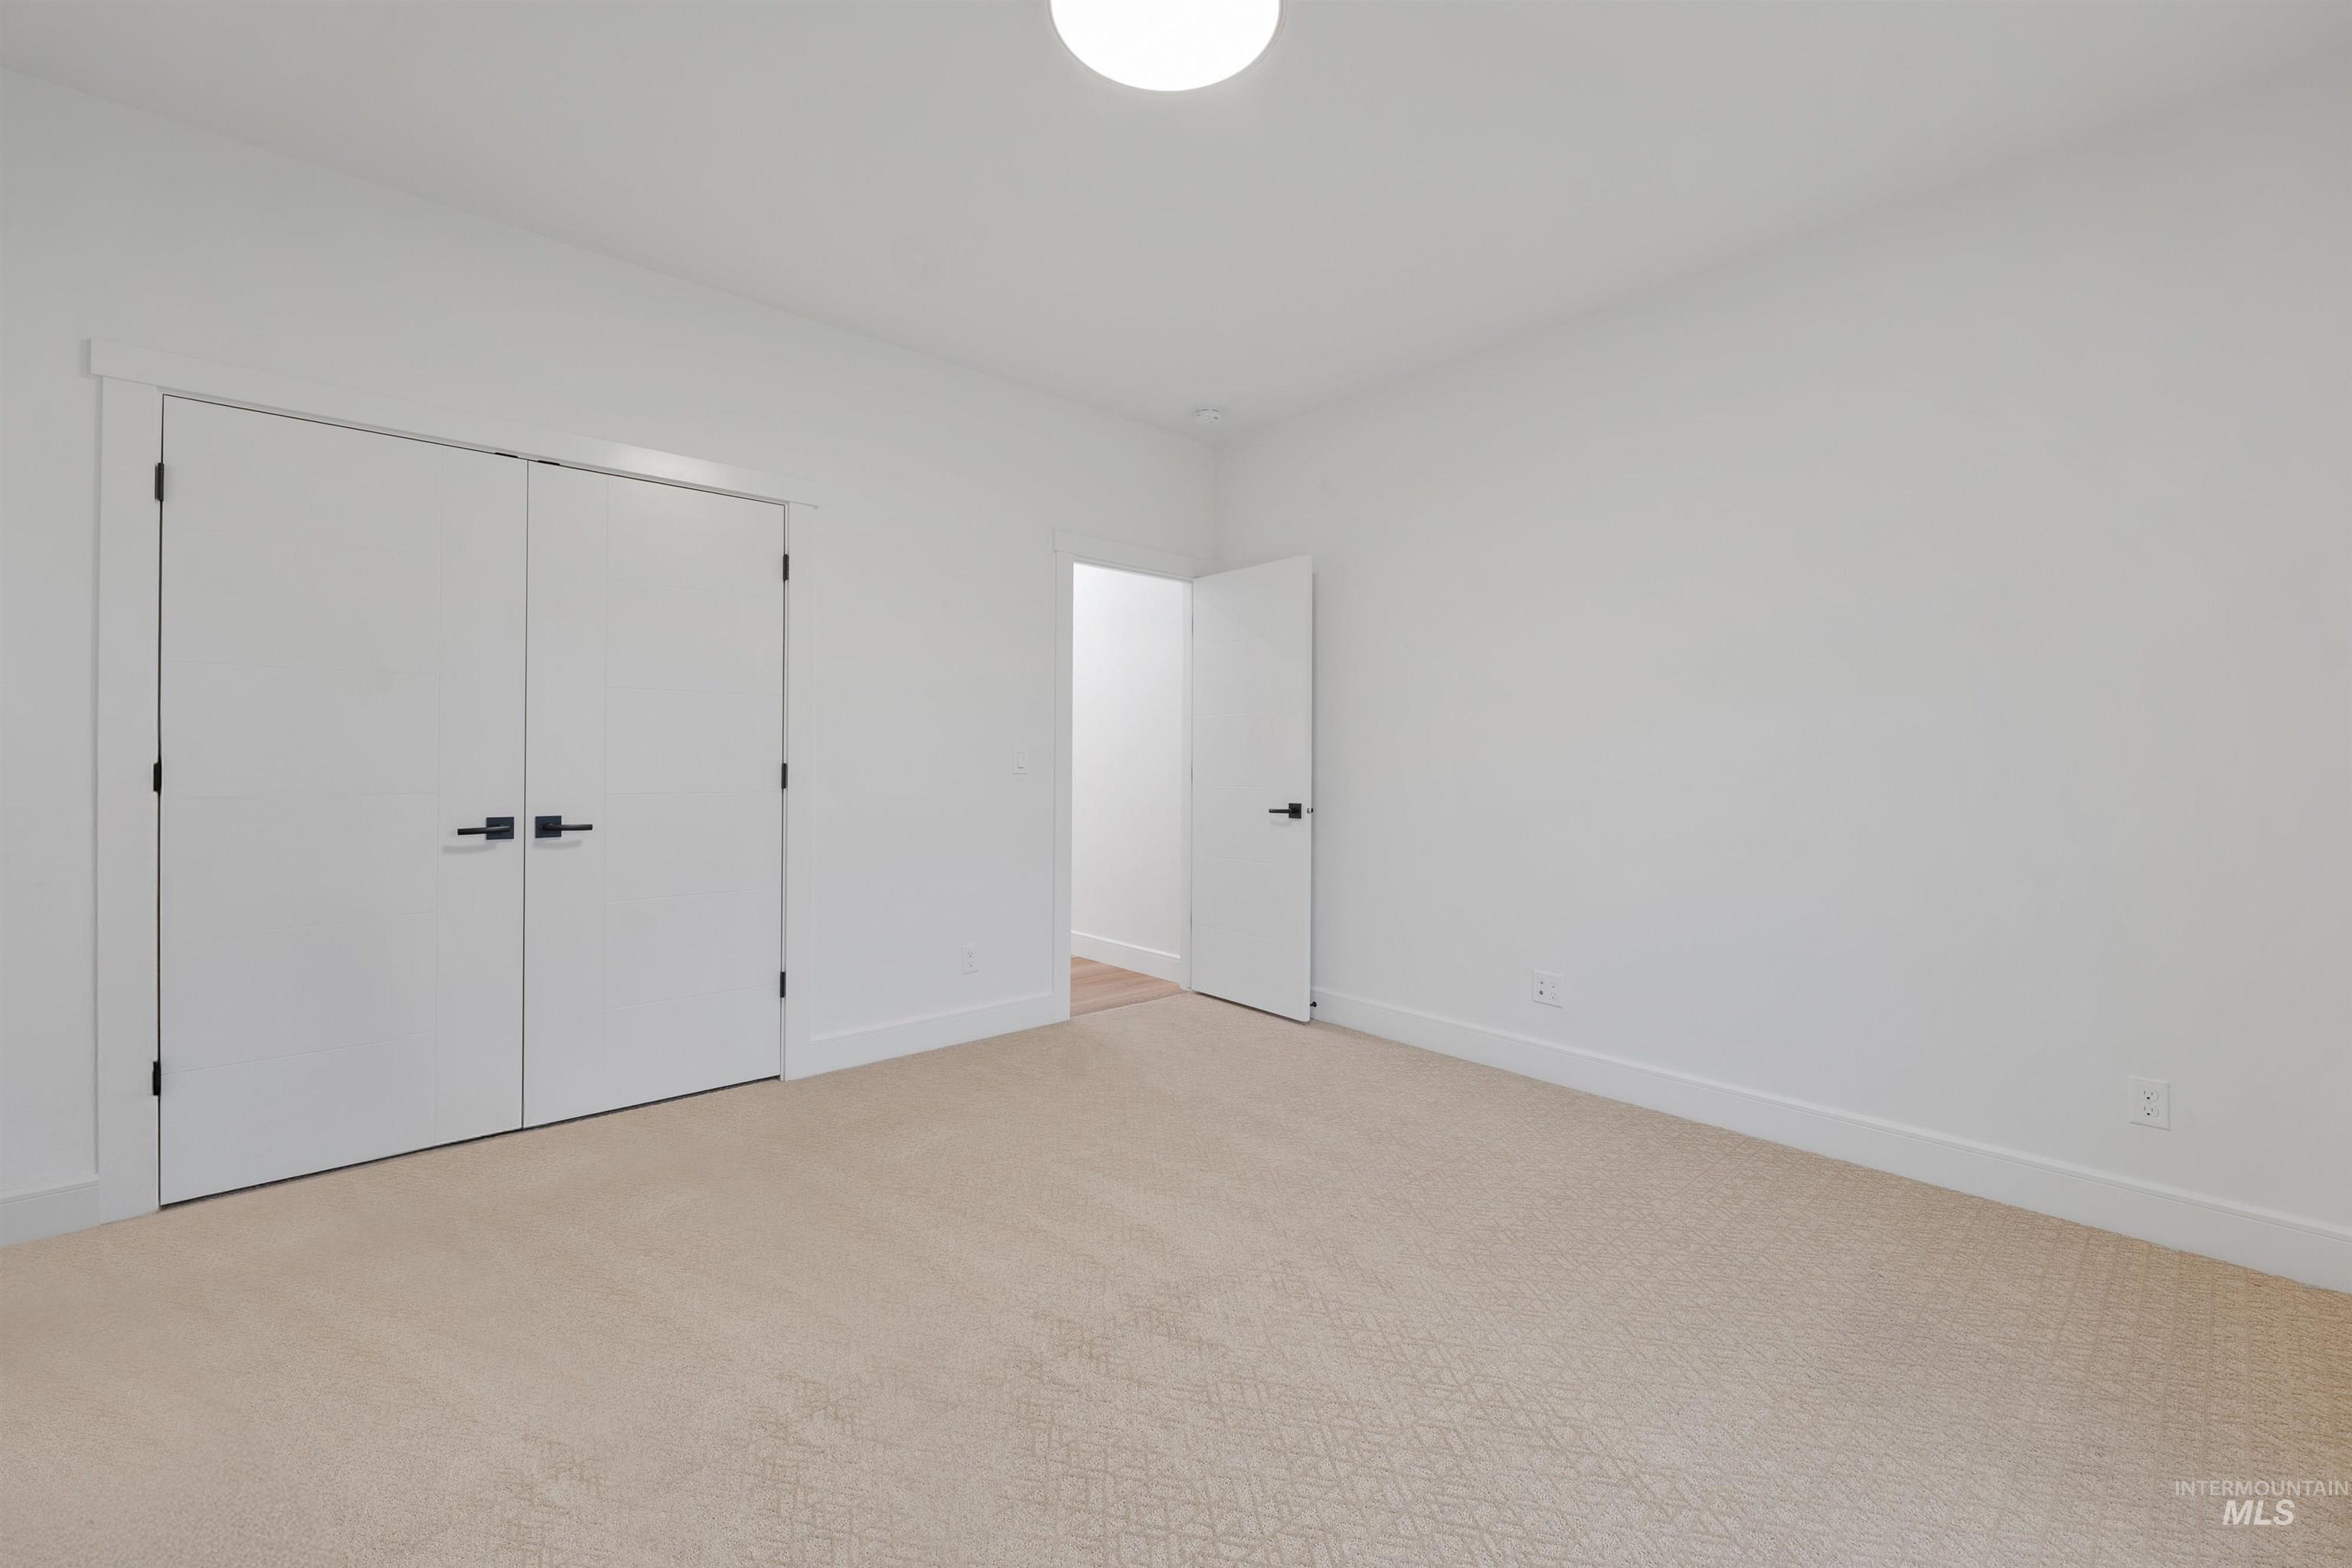
Neutral tone carpeting, white walls, double closet doors with dark hardware, and a flush mount ceiling light fixture
-
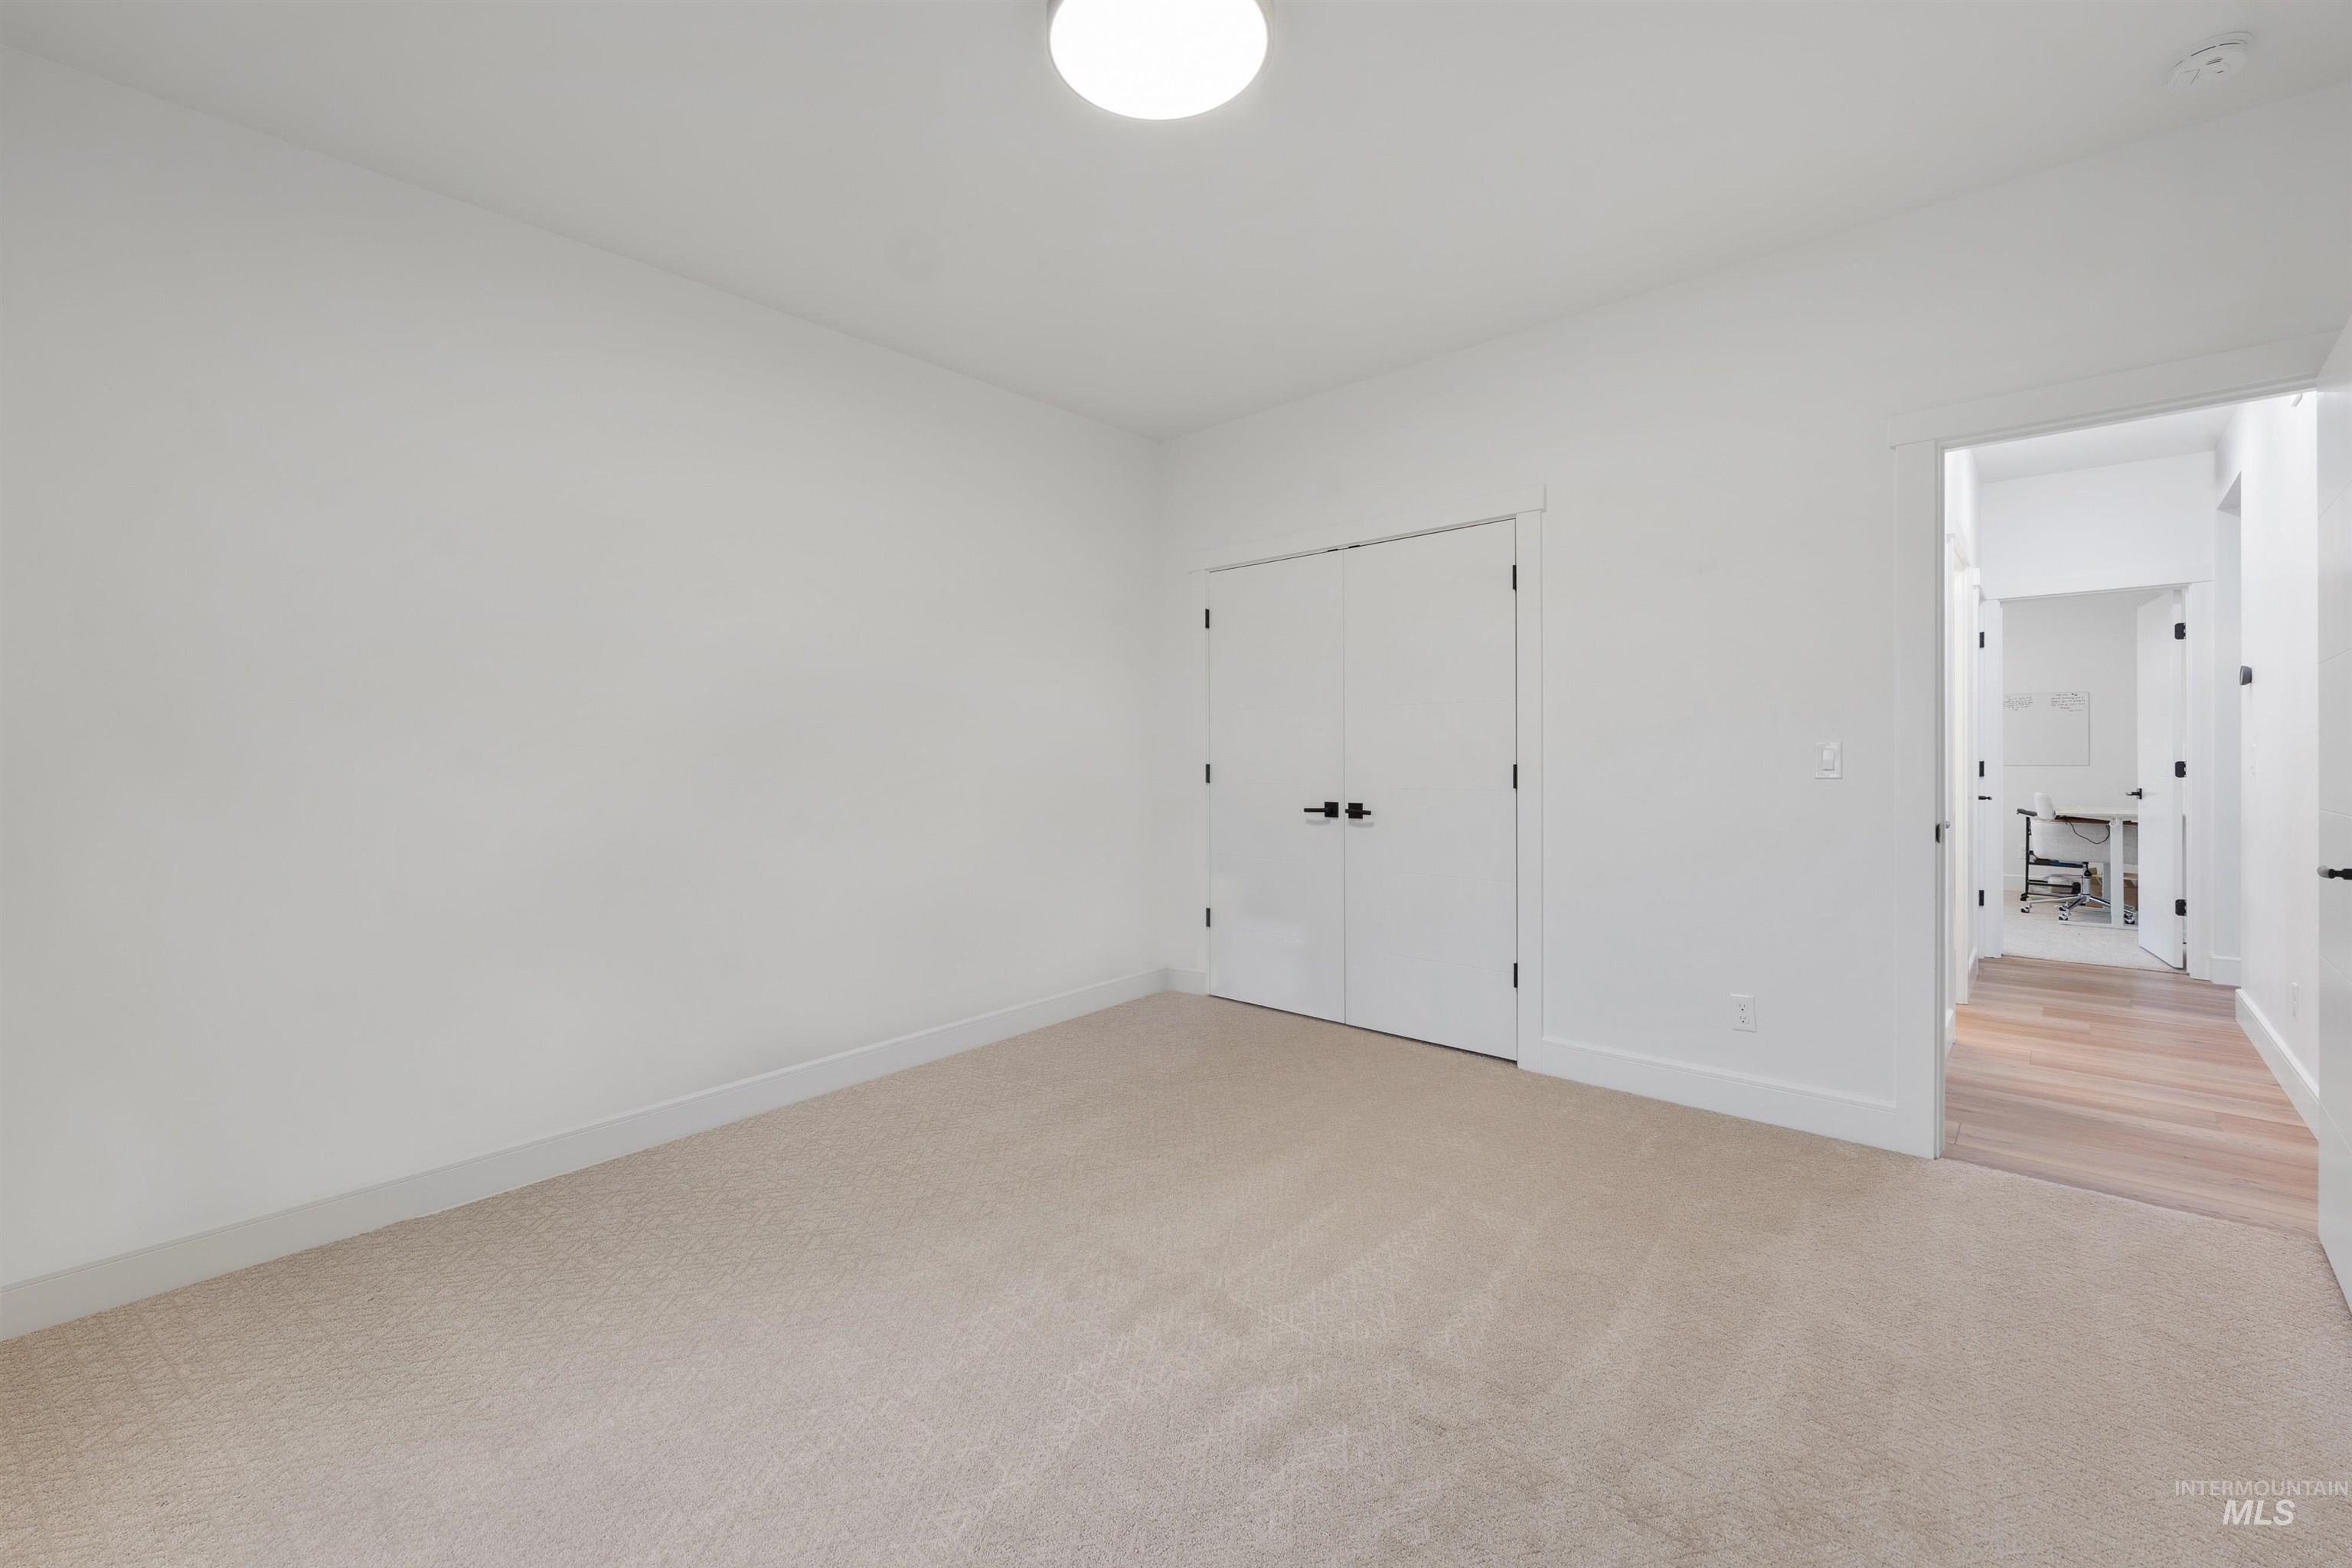
Neutral-toned carpet flooring, white walls, and a flush mount ceiling light
-
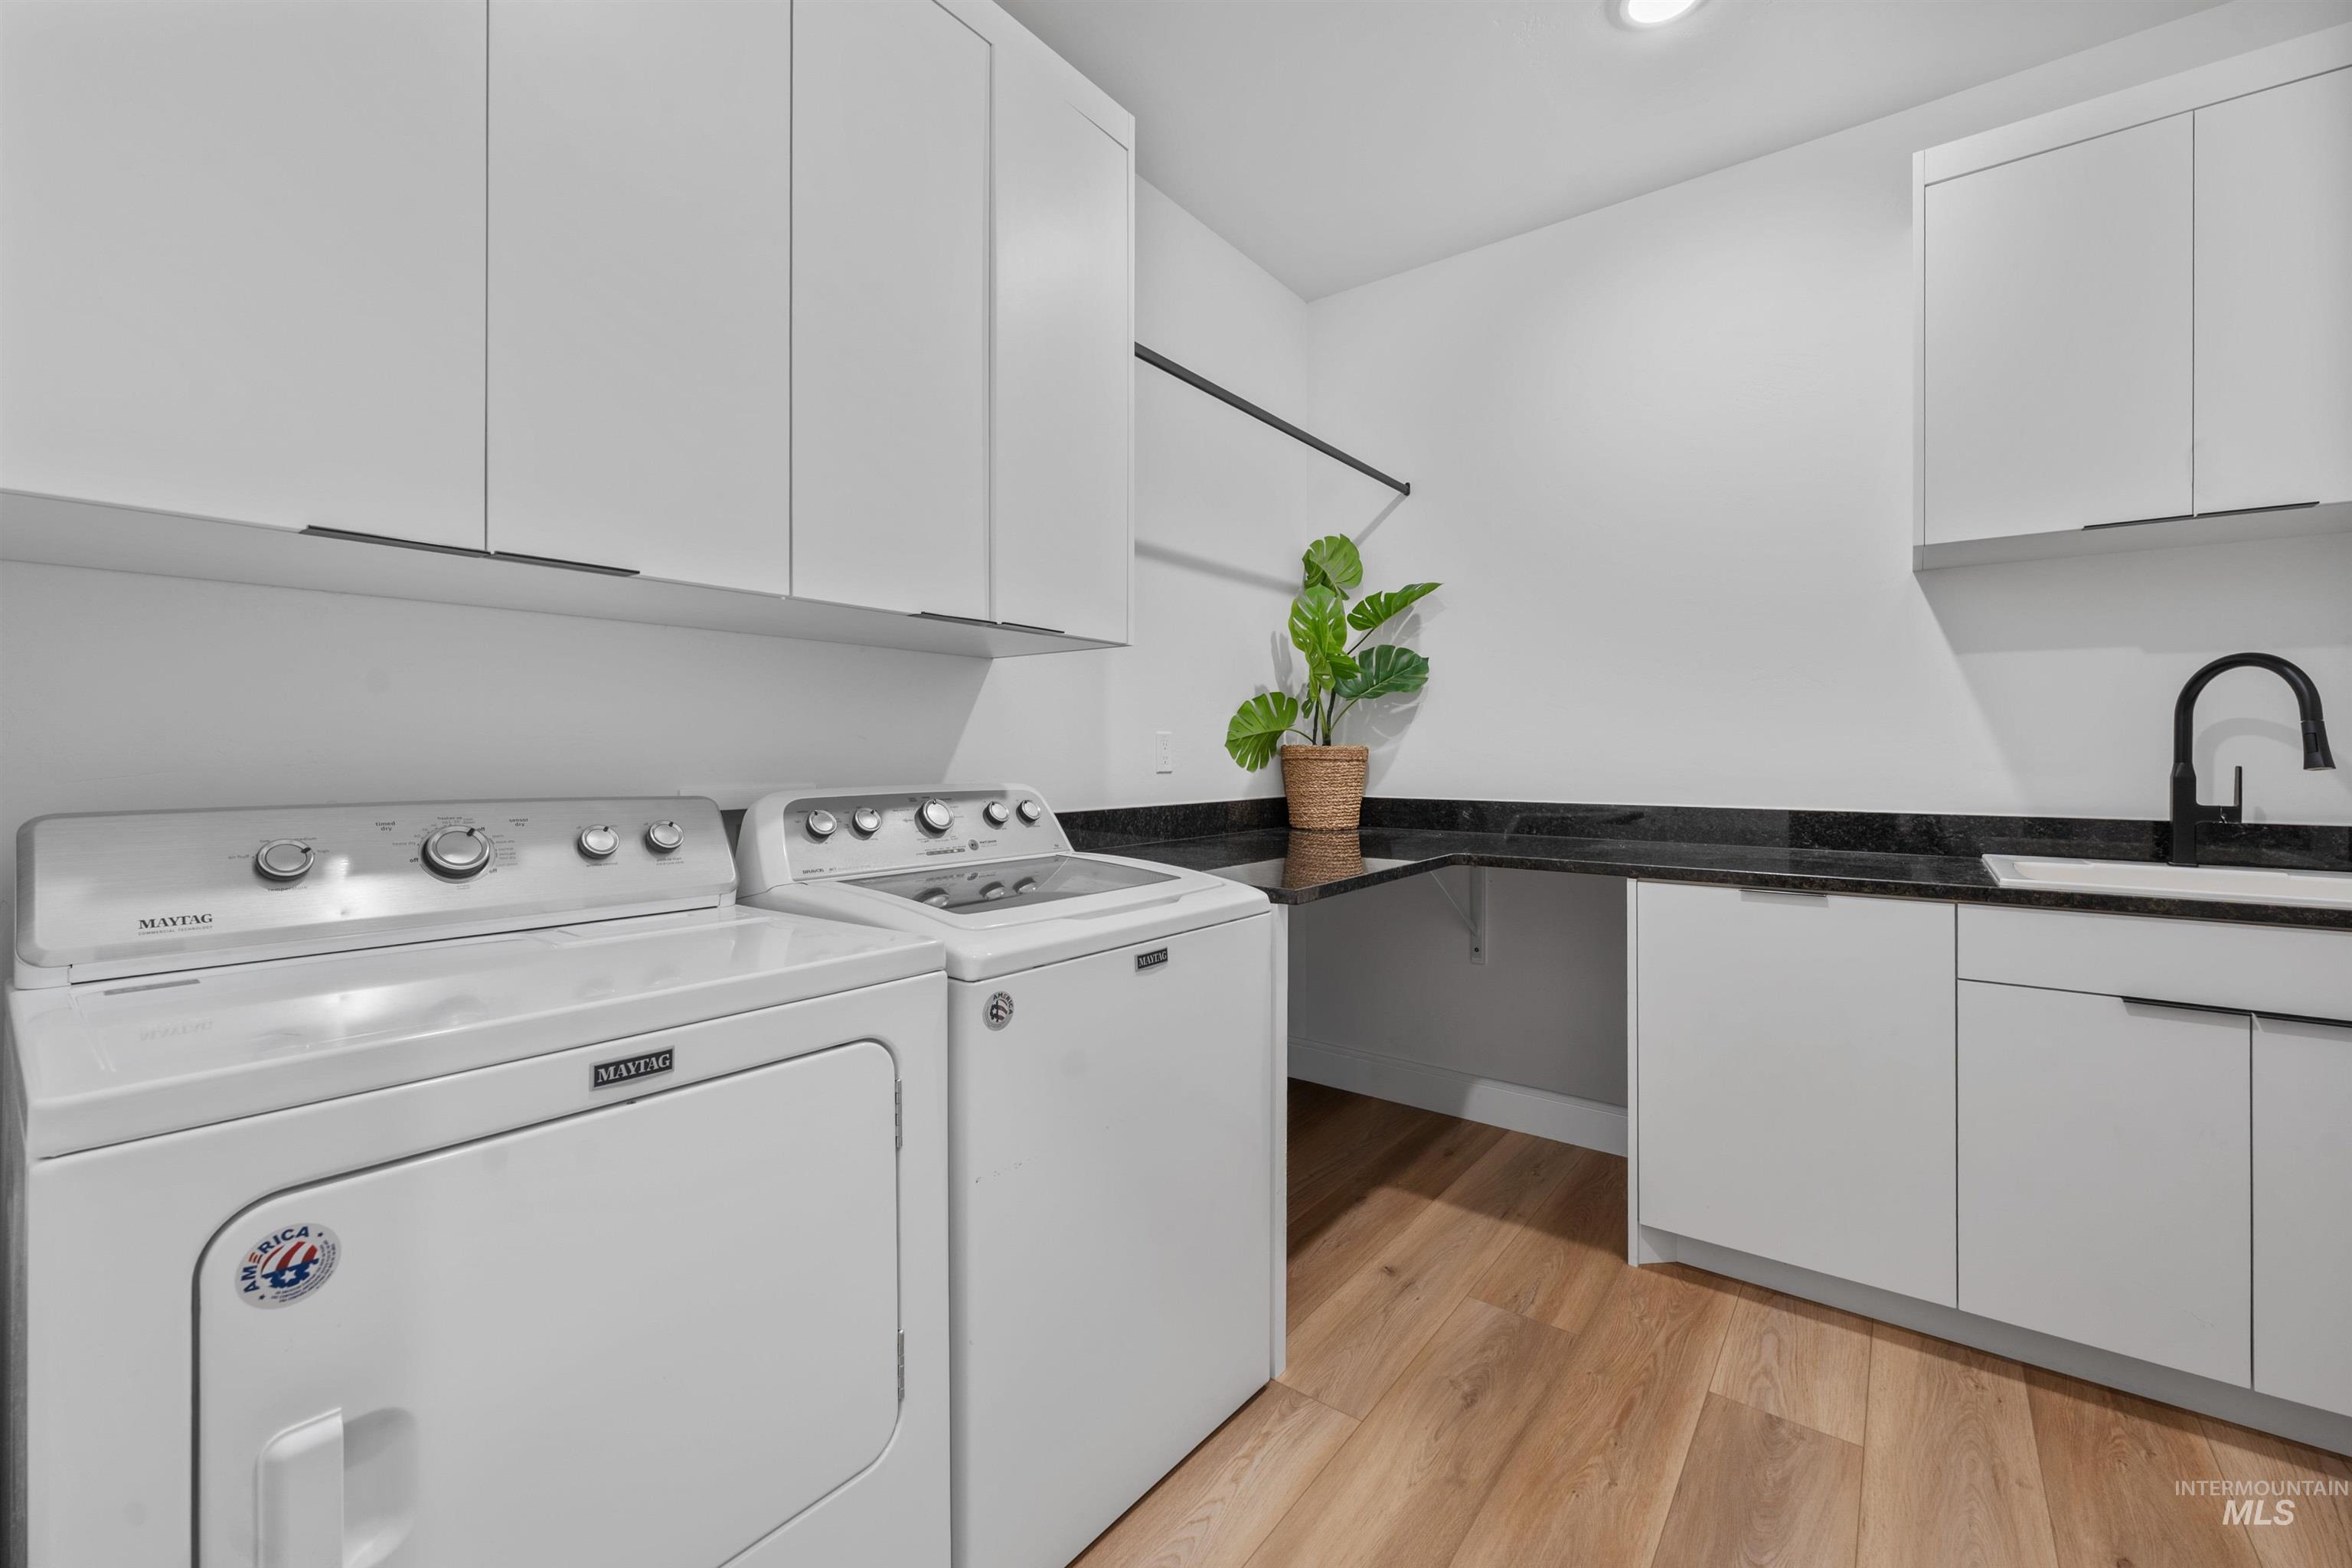
White cabinetry, dark stone-finish countertops, undermount sink with a matte black faucet, and wood-finish flooring
-
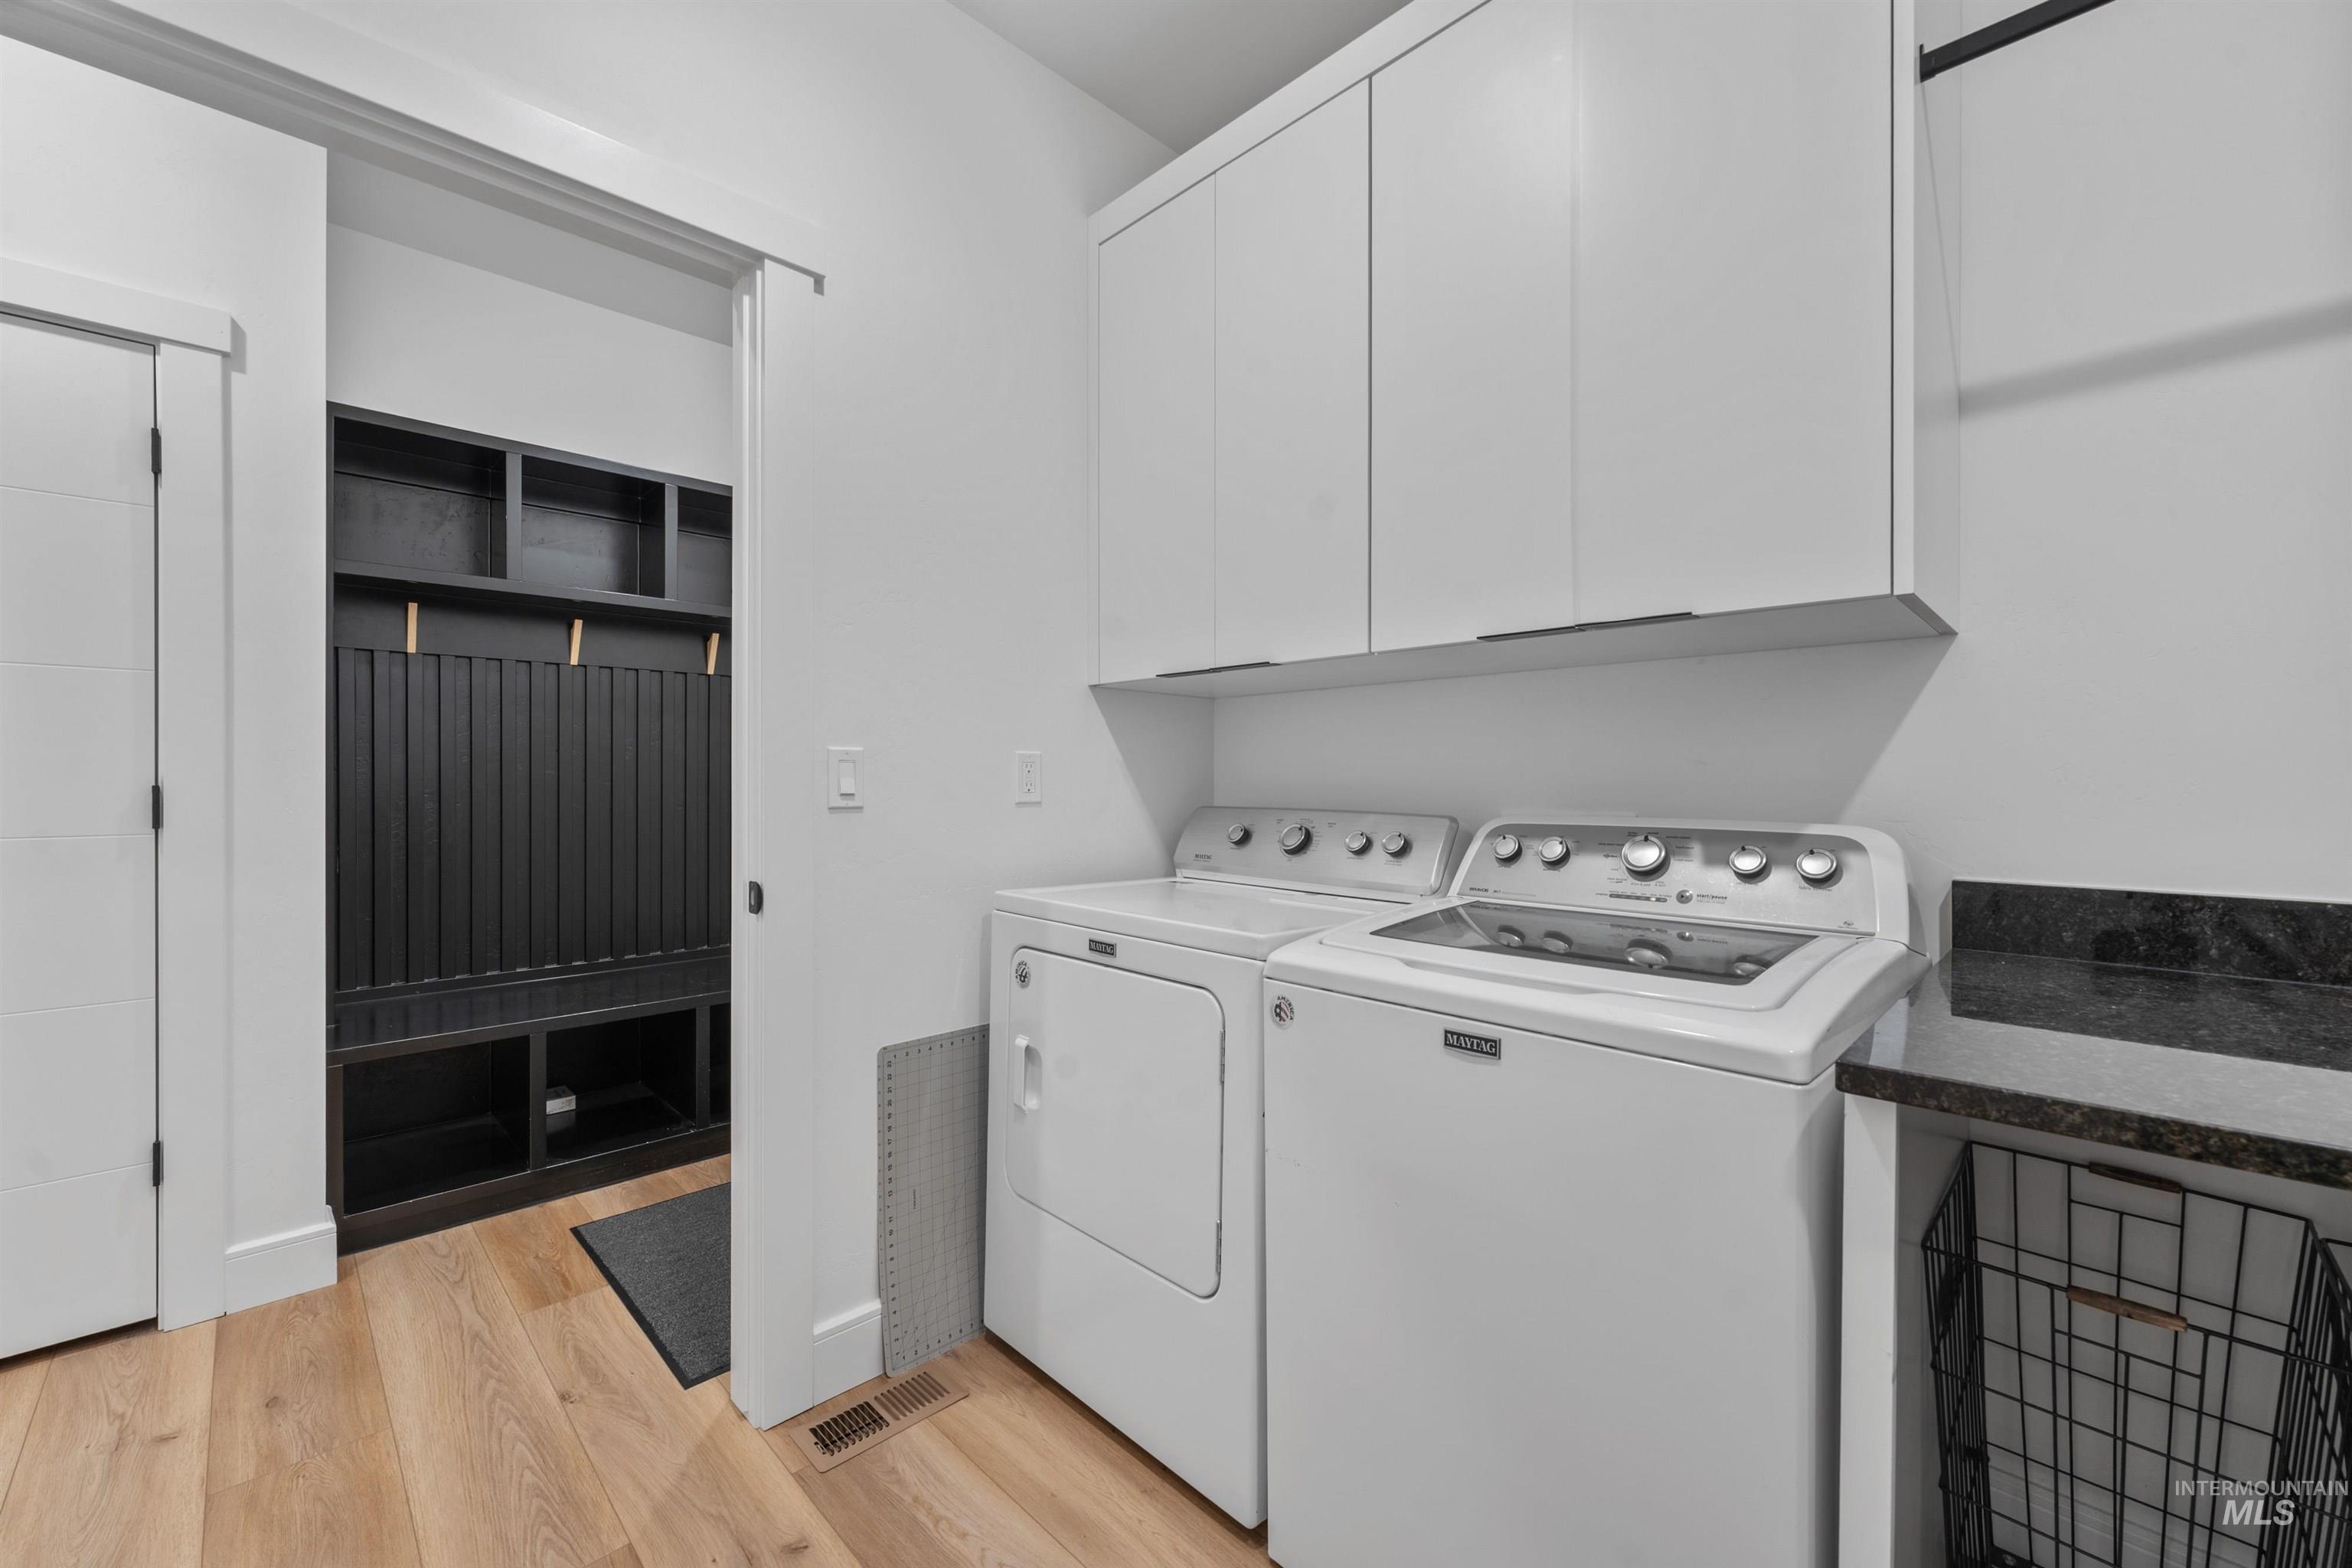
White upper cabinetry, dark countertop, wood-finish flooring, and built-in mudroom storage
-
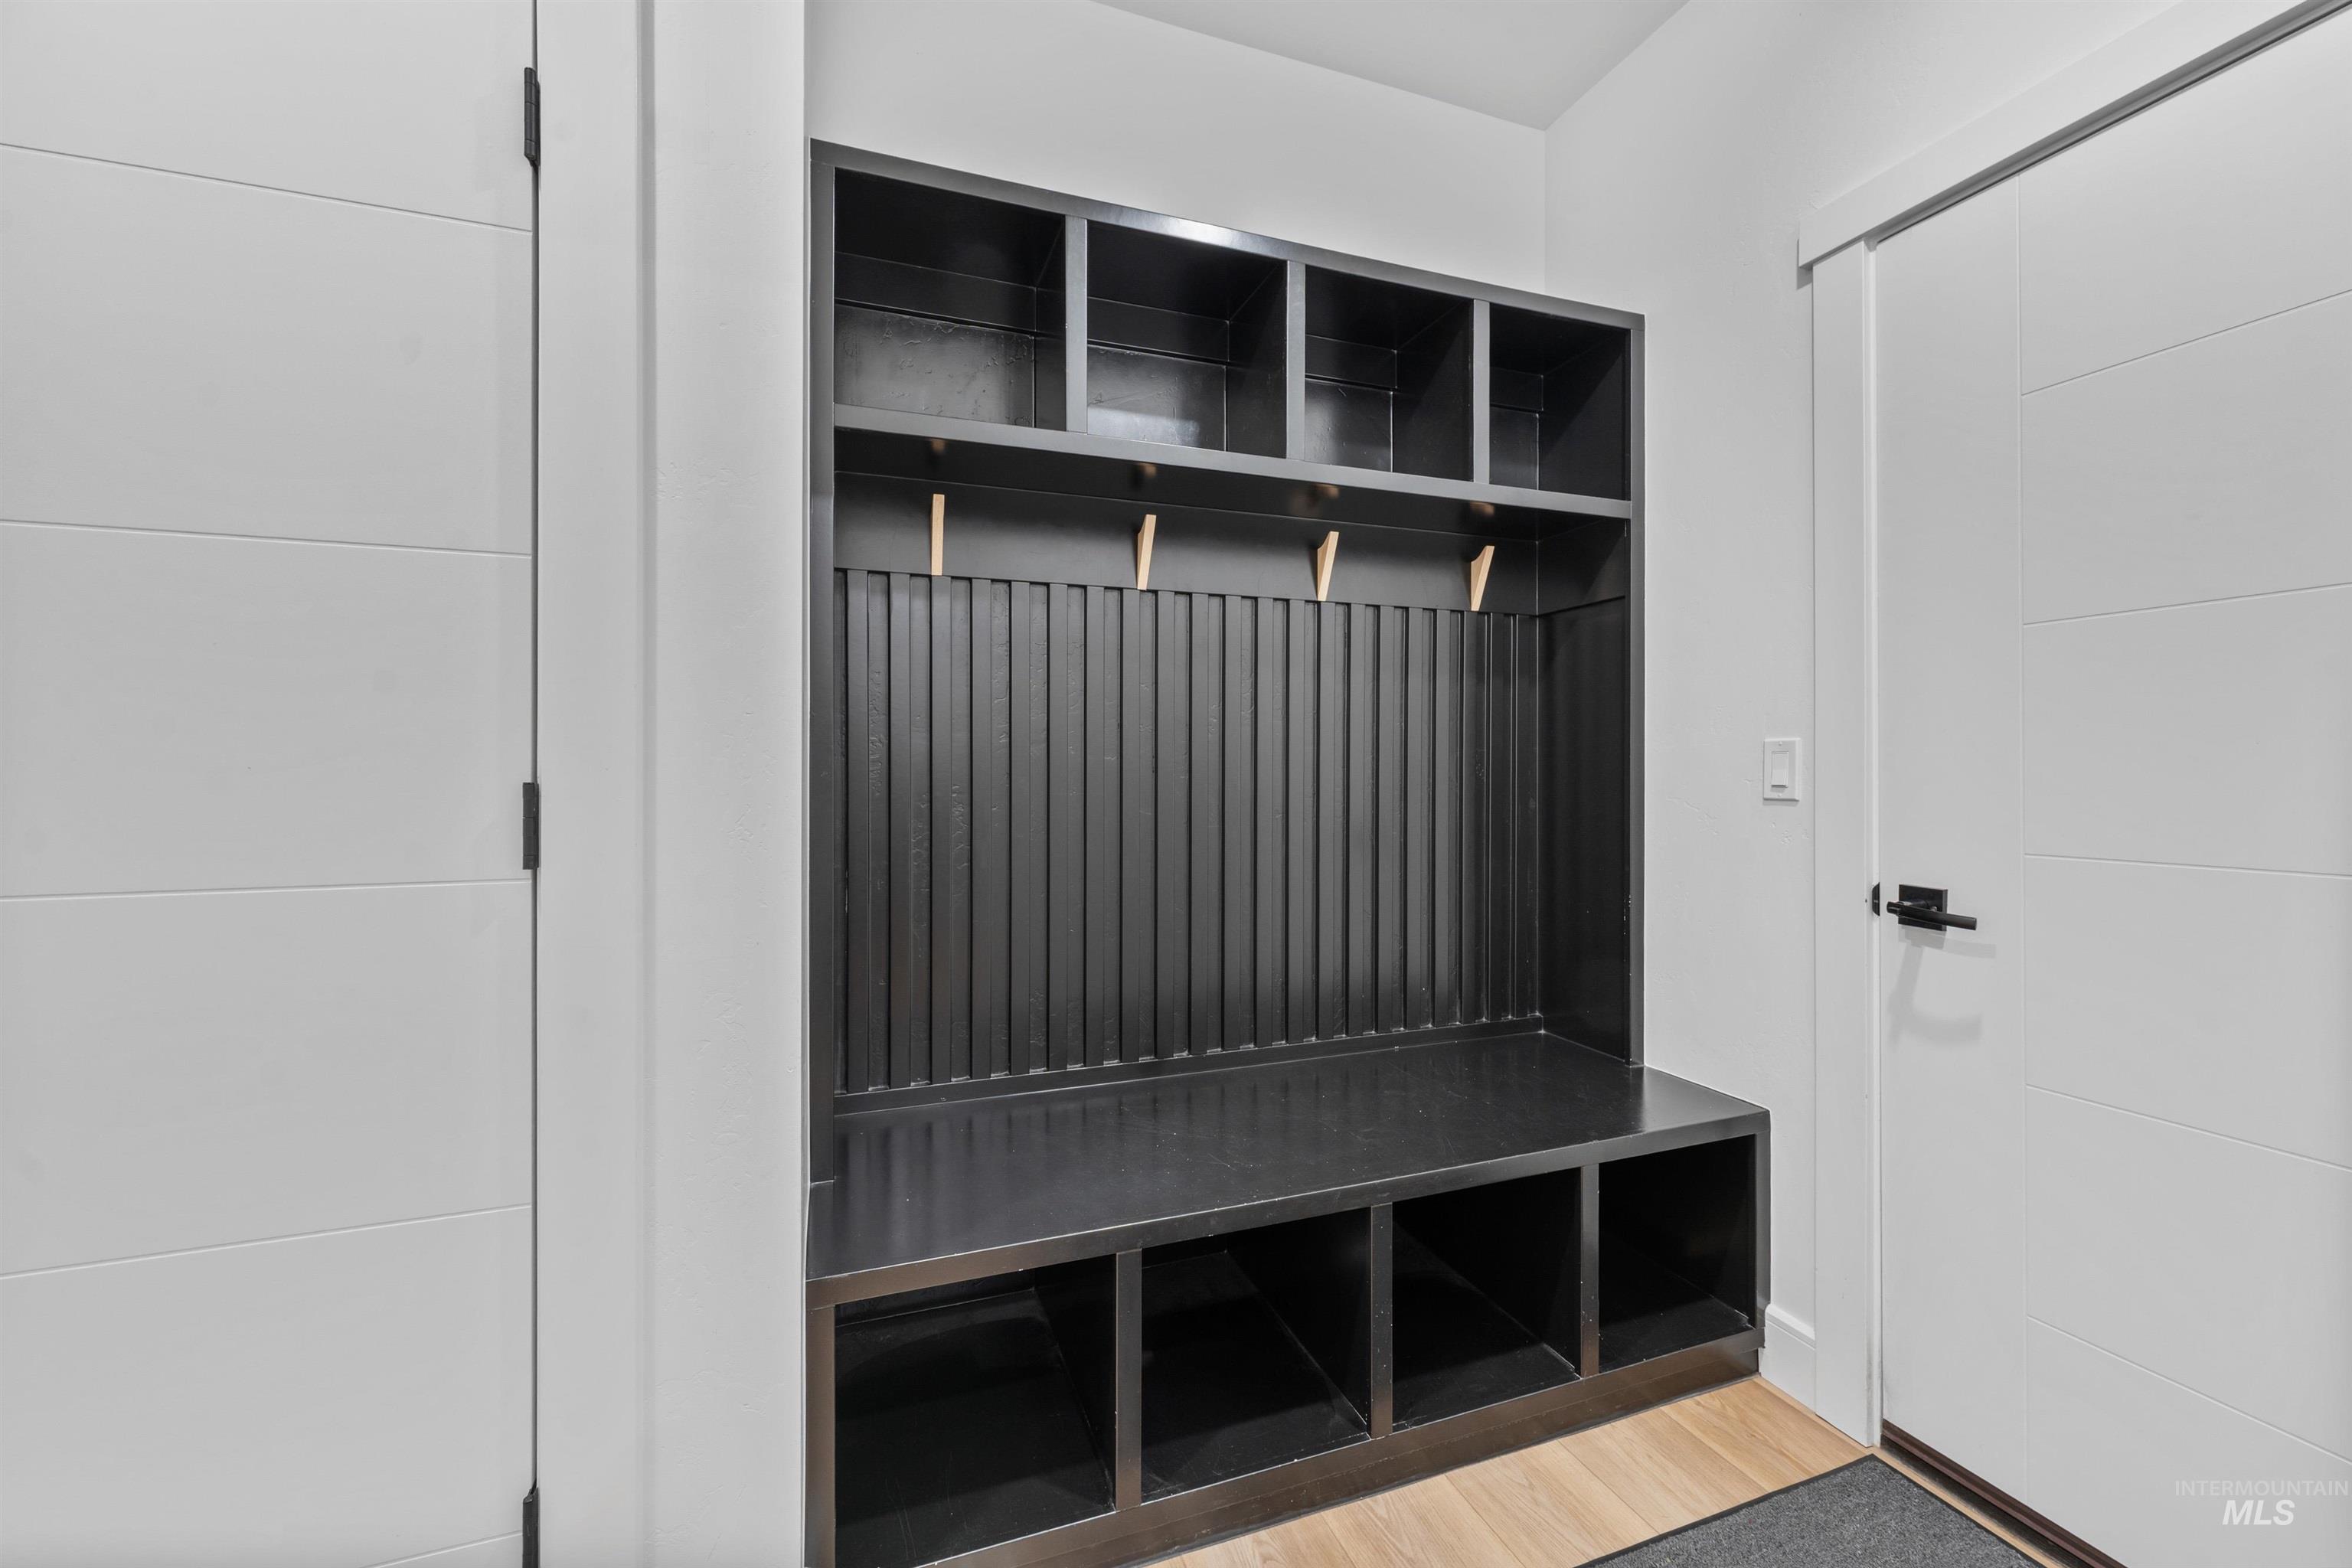
Built-in dark wood-finish storage unit featuring open shelving, beadboard backing, and coat hooks
-
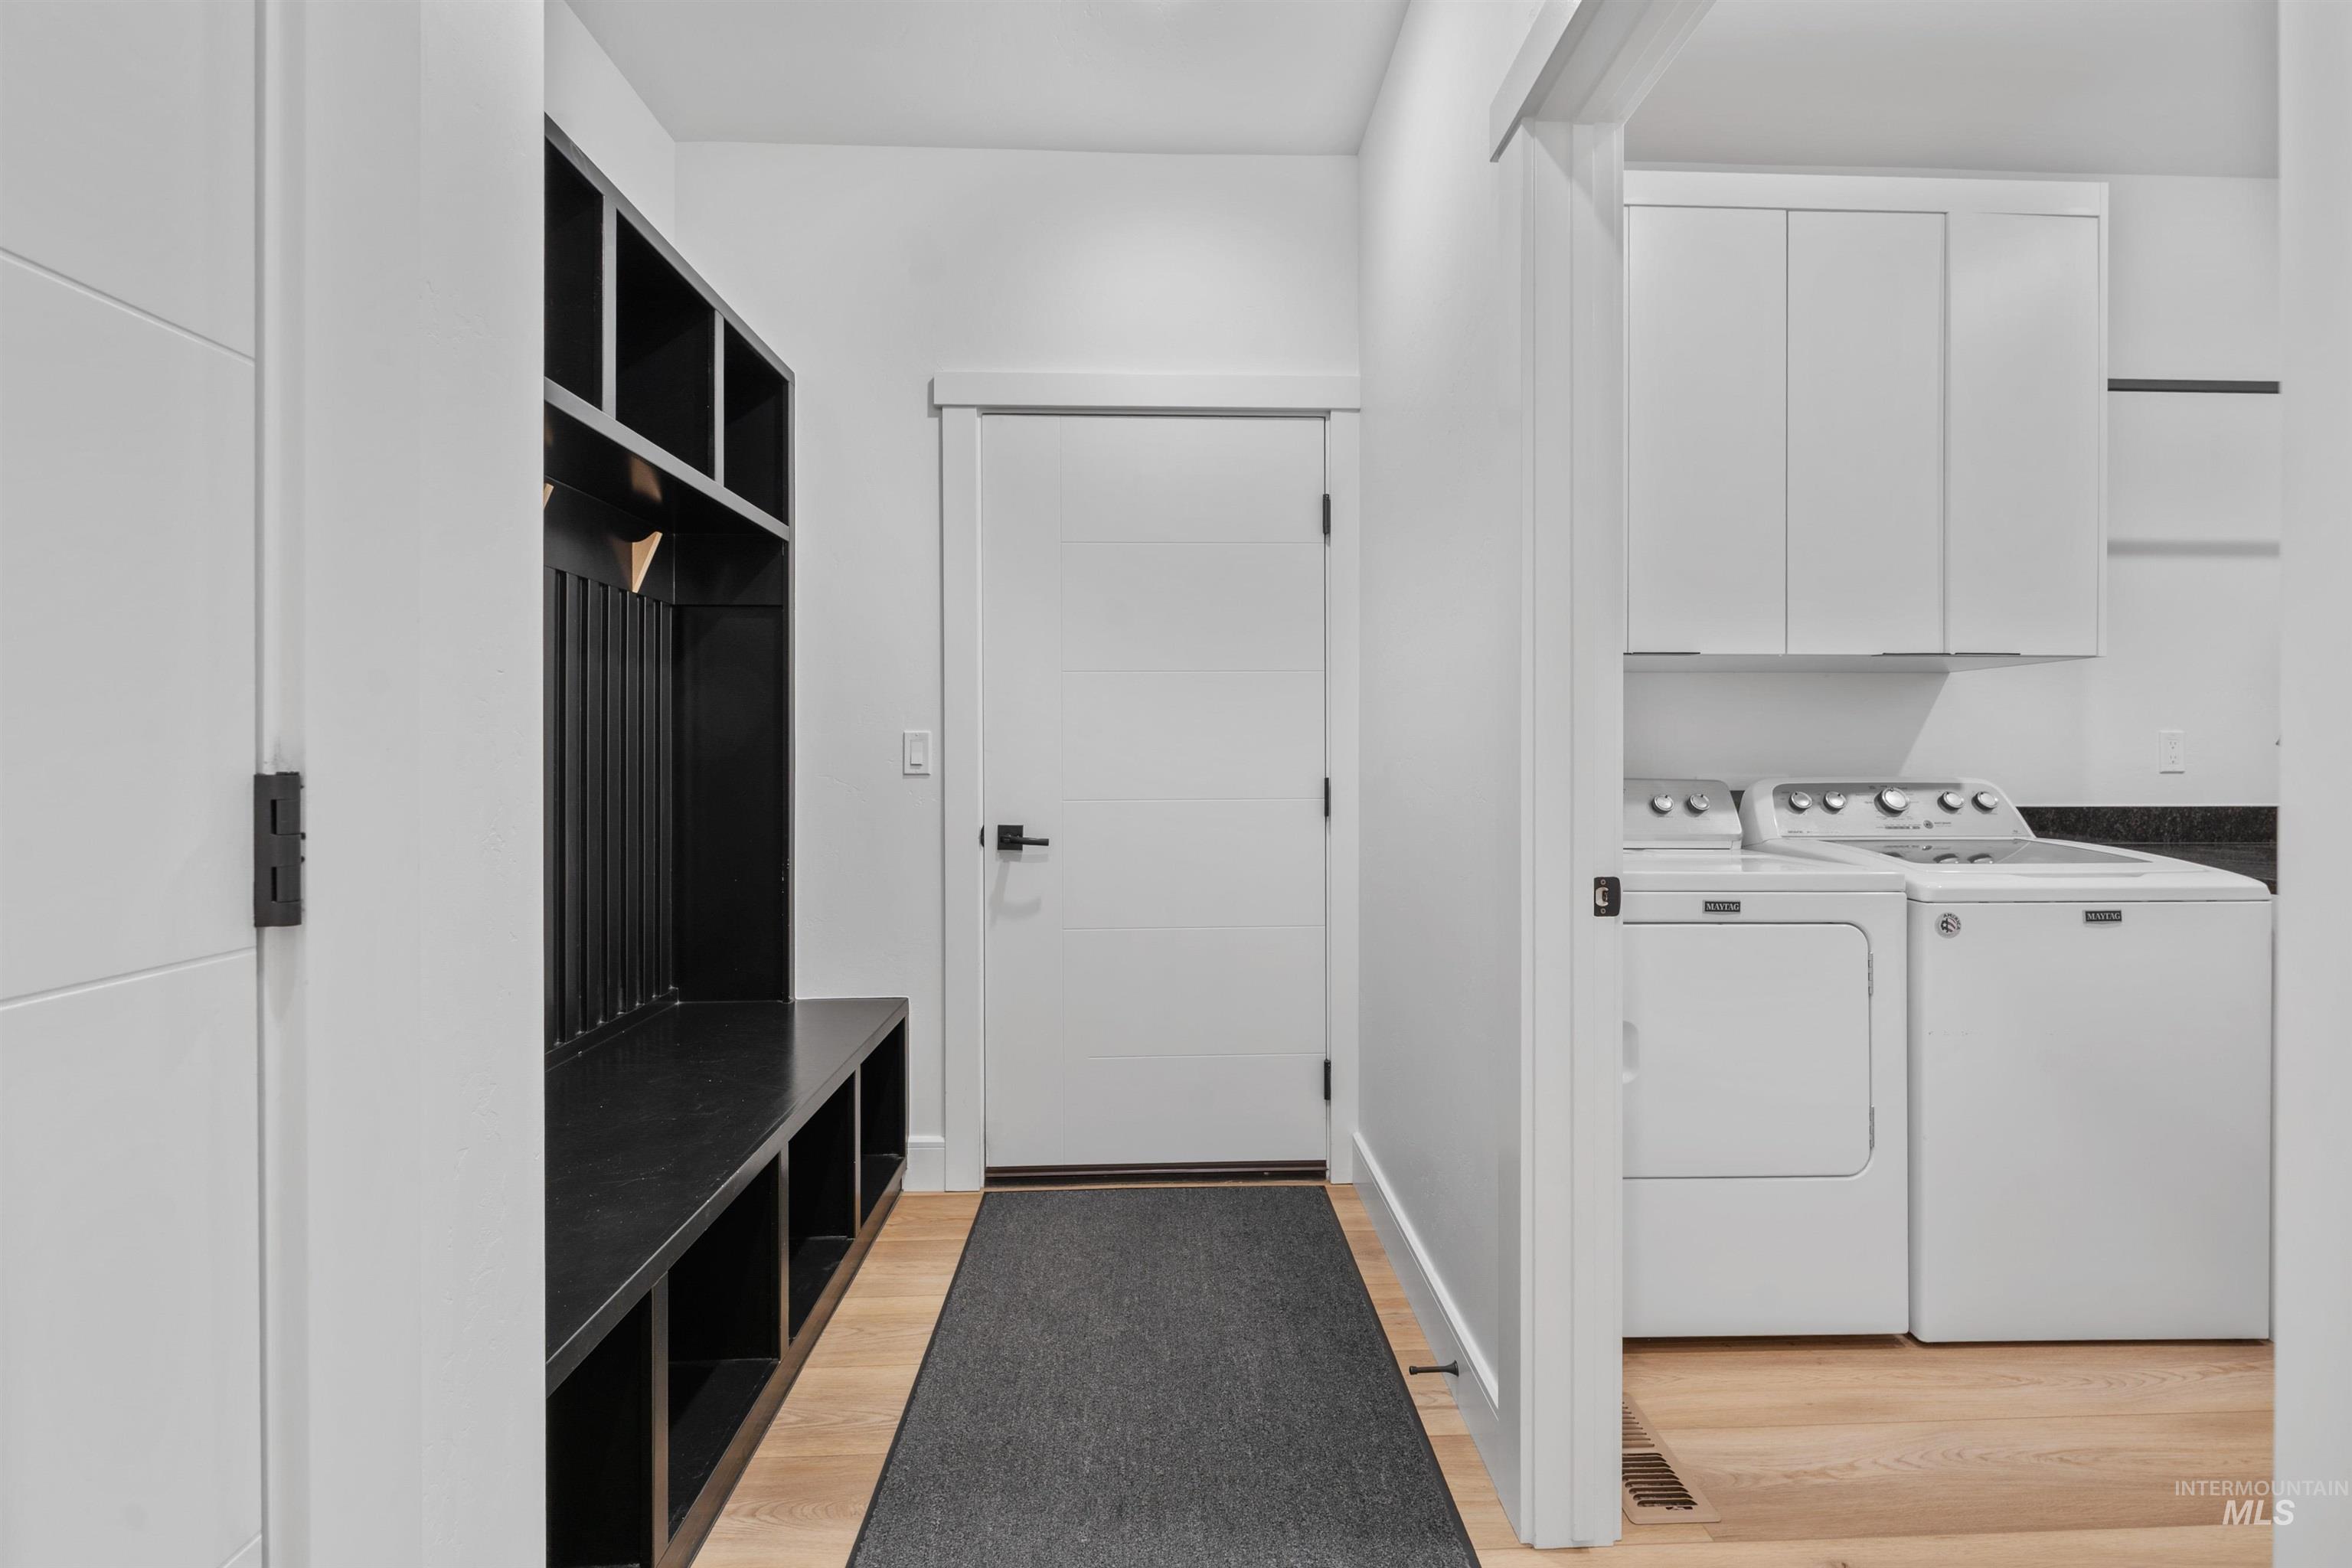
Hallway featuring wood-finish flooring, a built-in black storage bench with cubbies, and a laundry area with white cabinetry
-
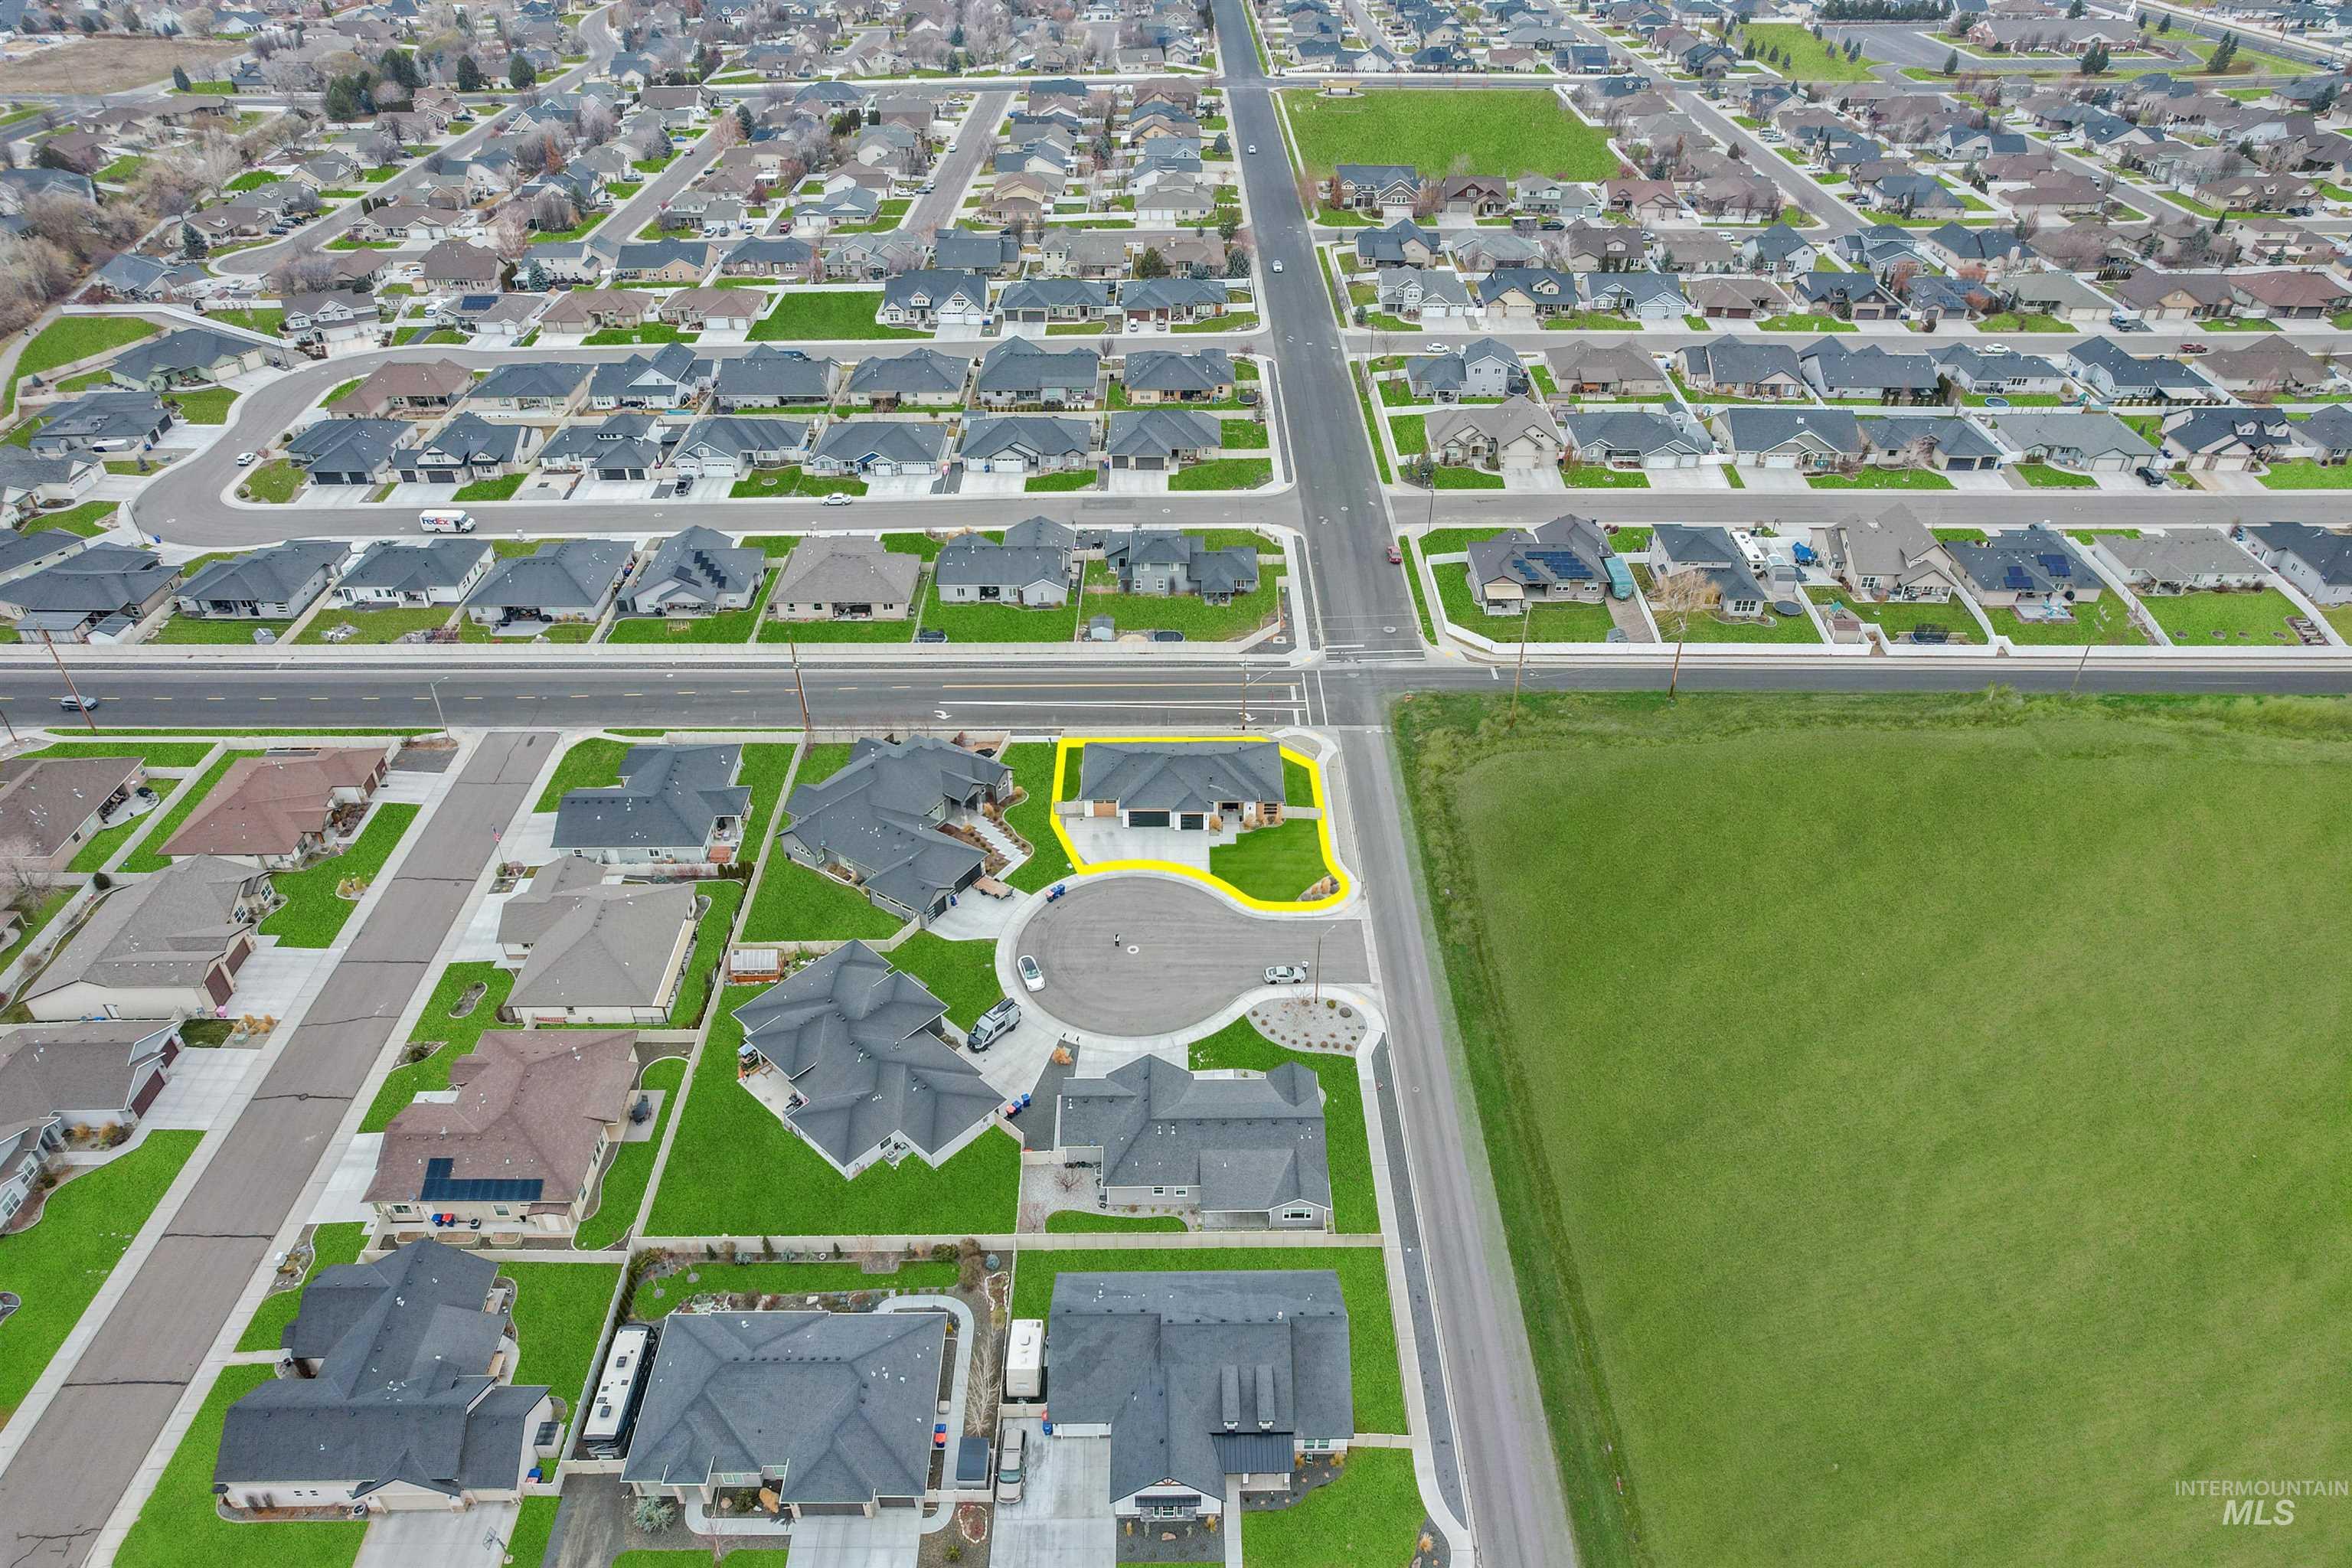
Property situated on a cul-de-sac with a neatly manicured lawn, featuring a light-colored exterior and an attached garage
-
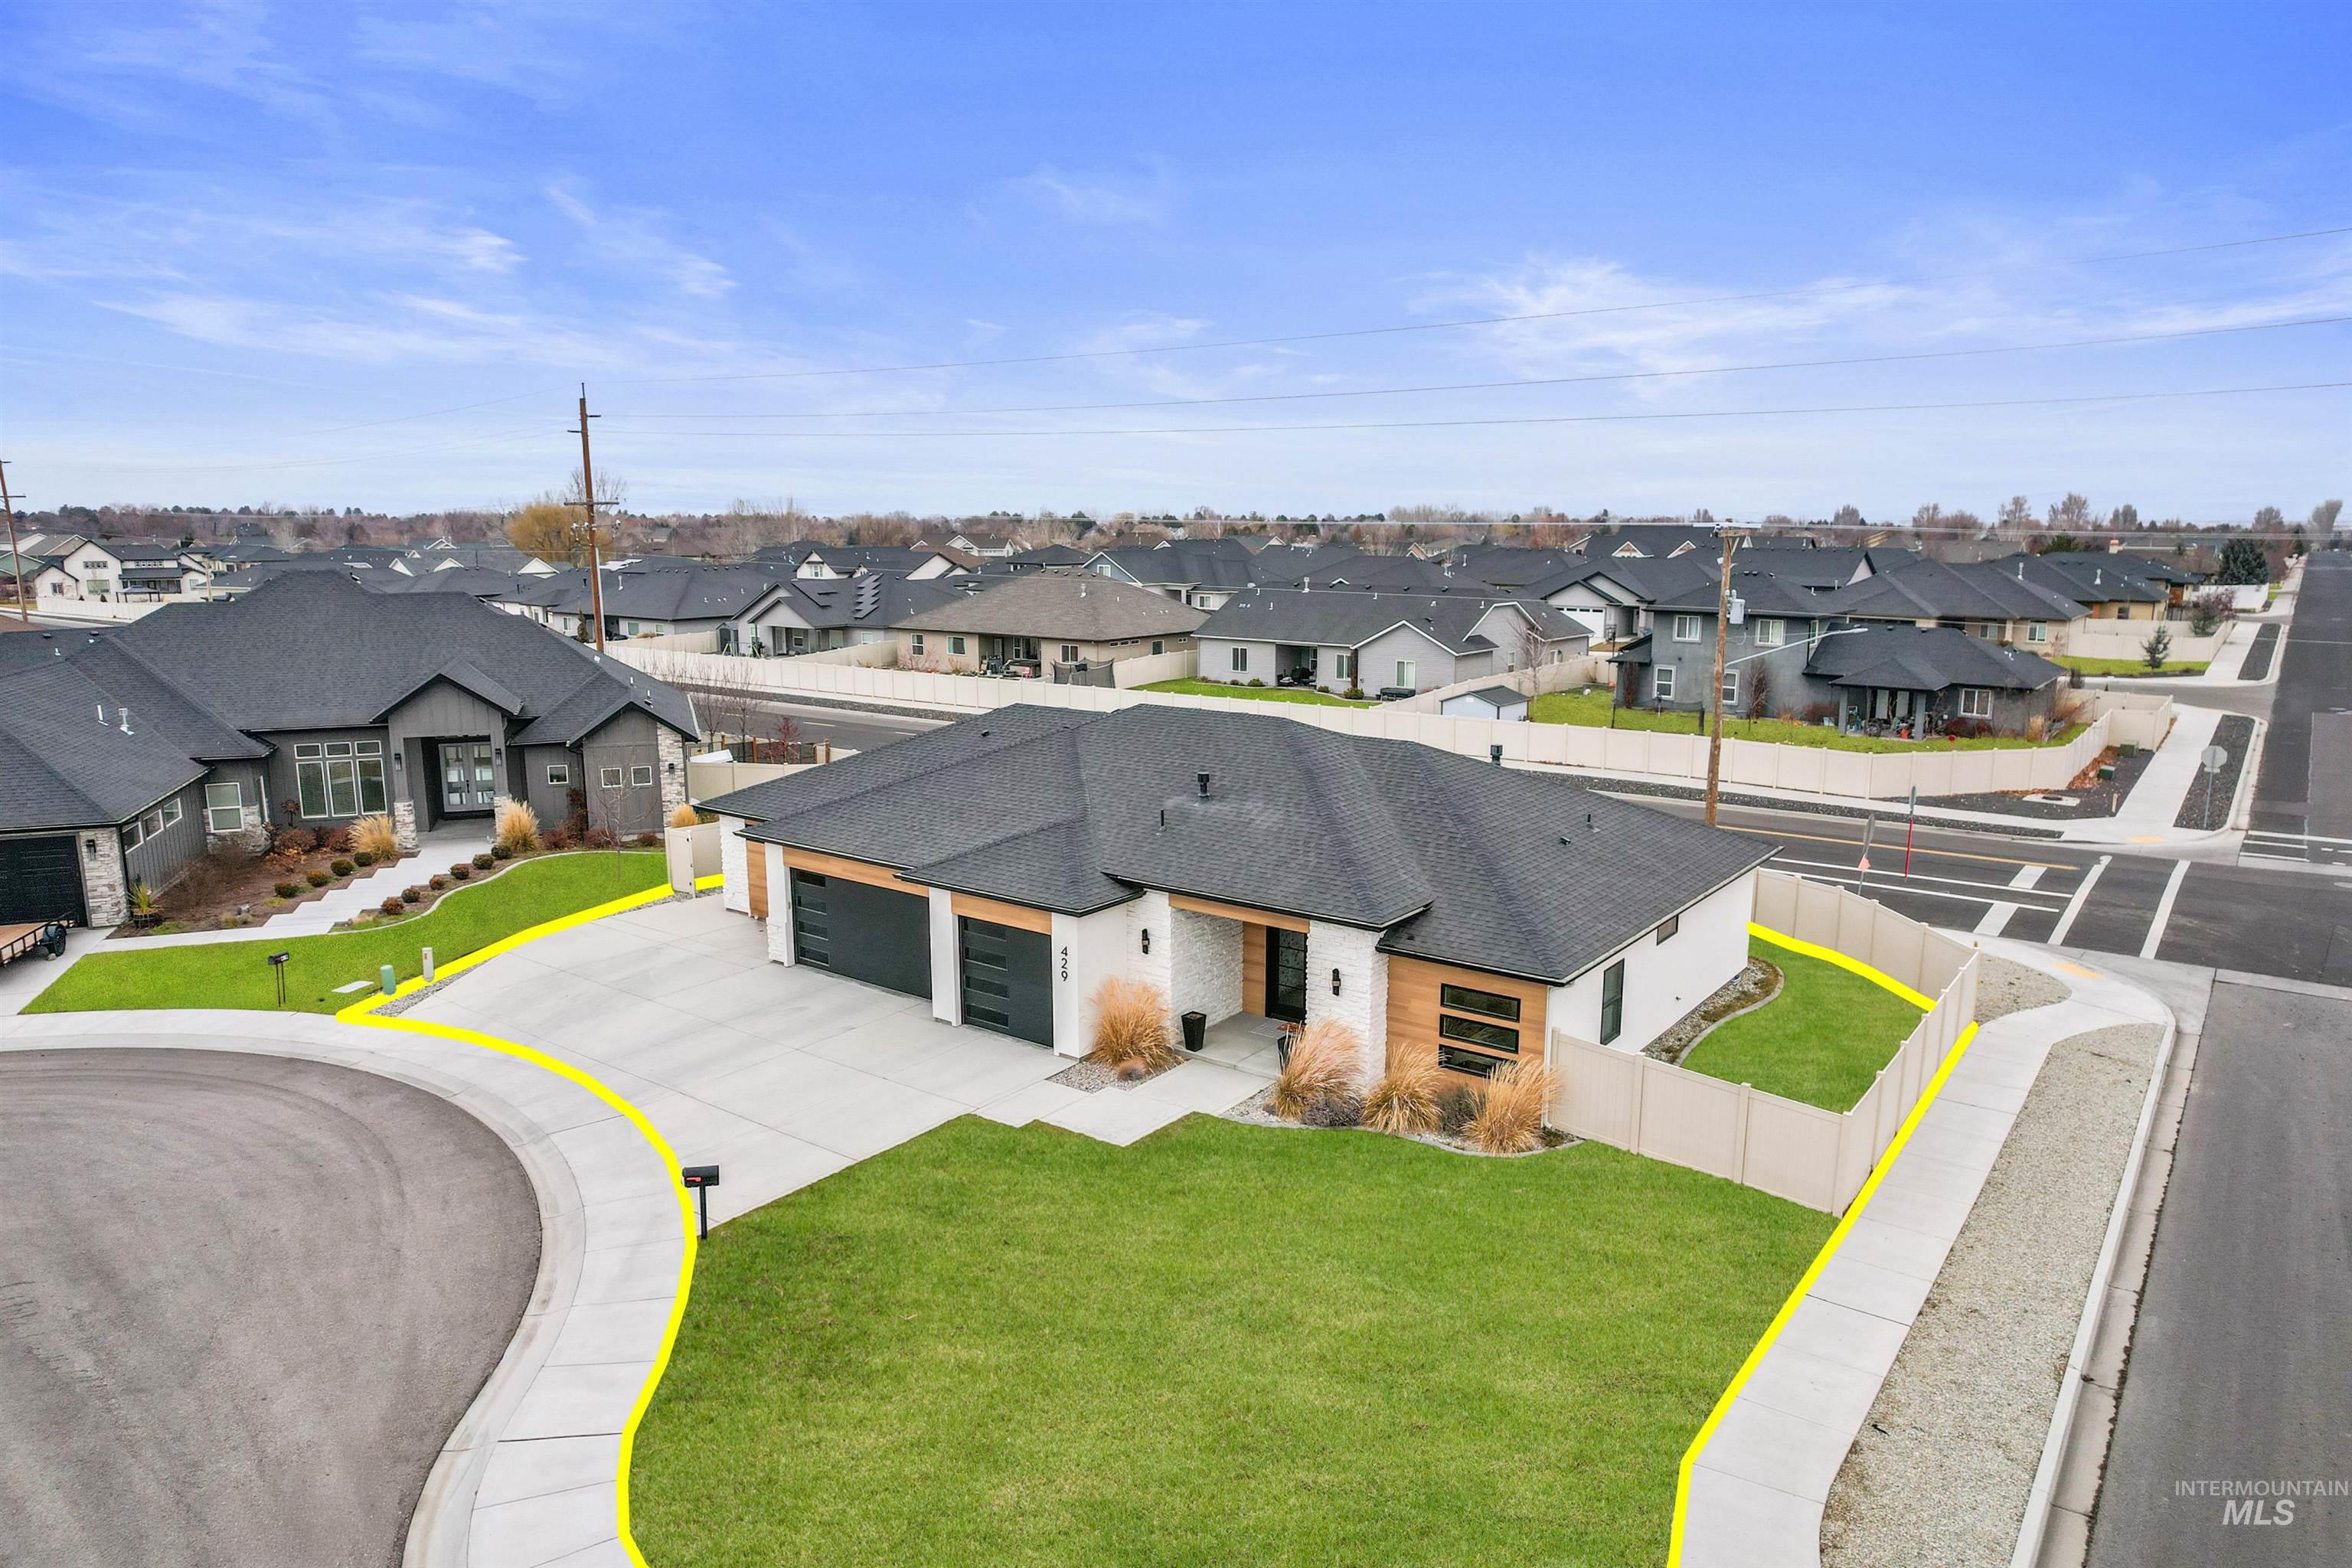
Modern exterior with wood-finish accents, an attached three-car garage, and a concrete driveway
-
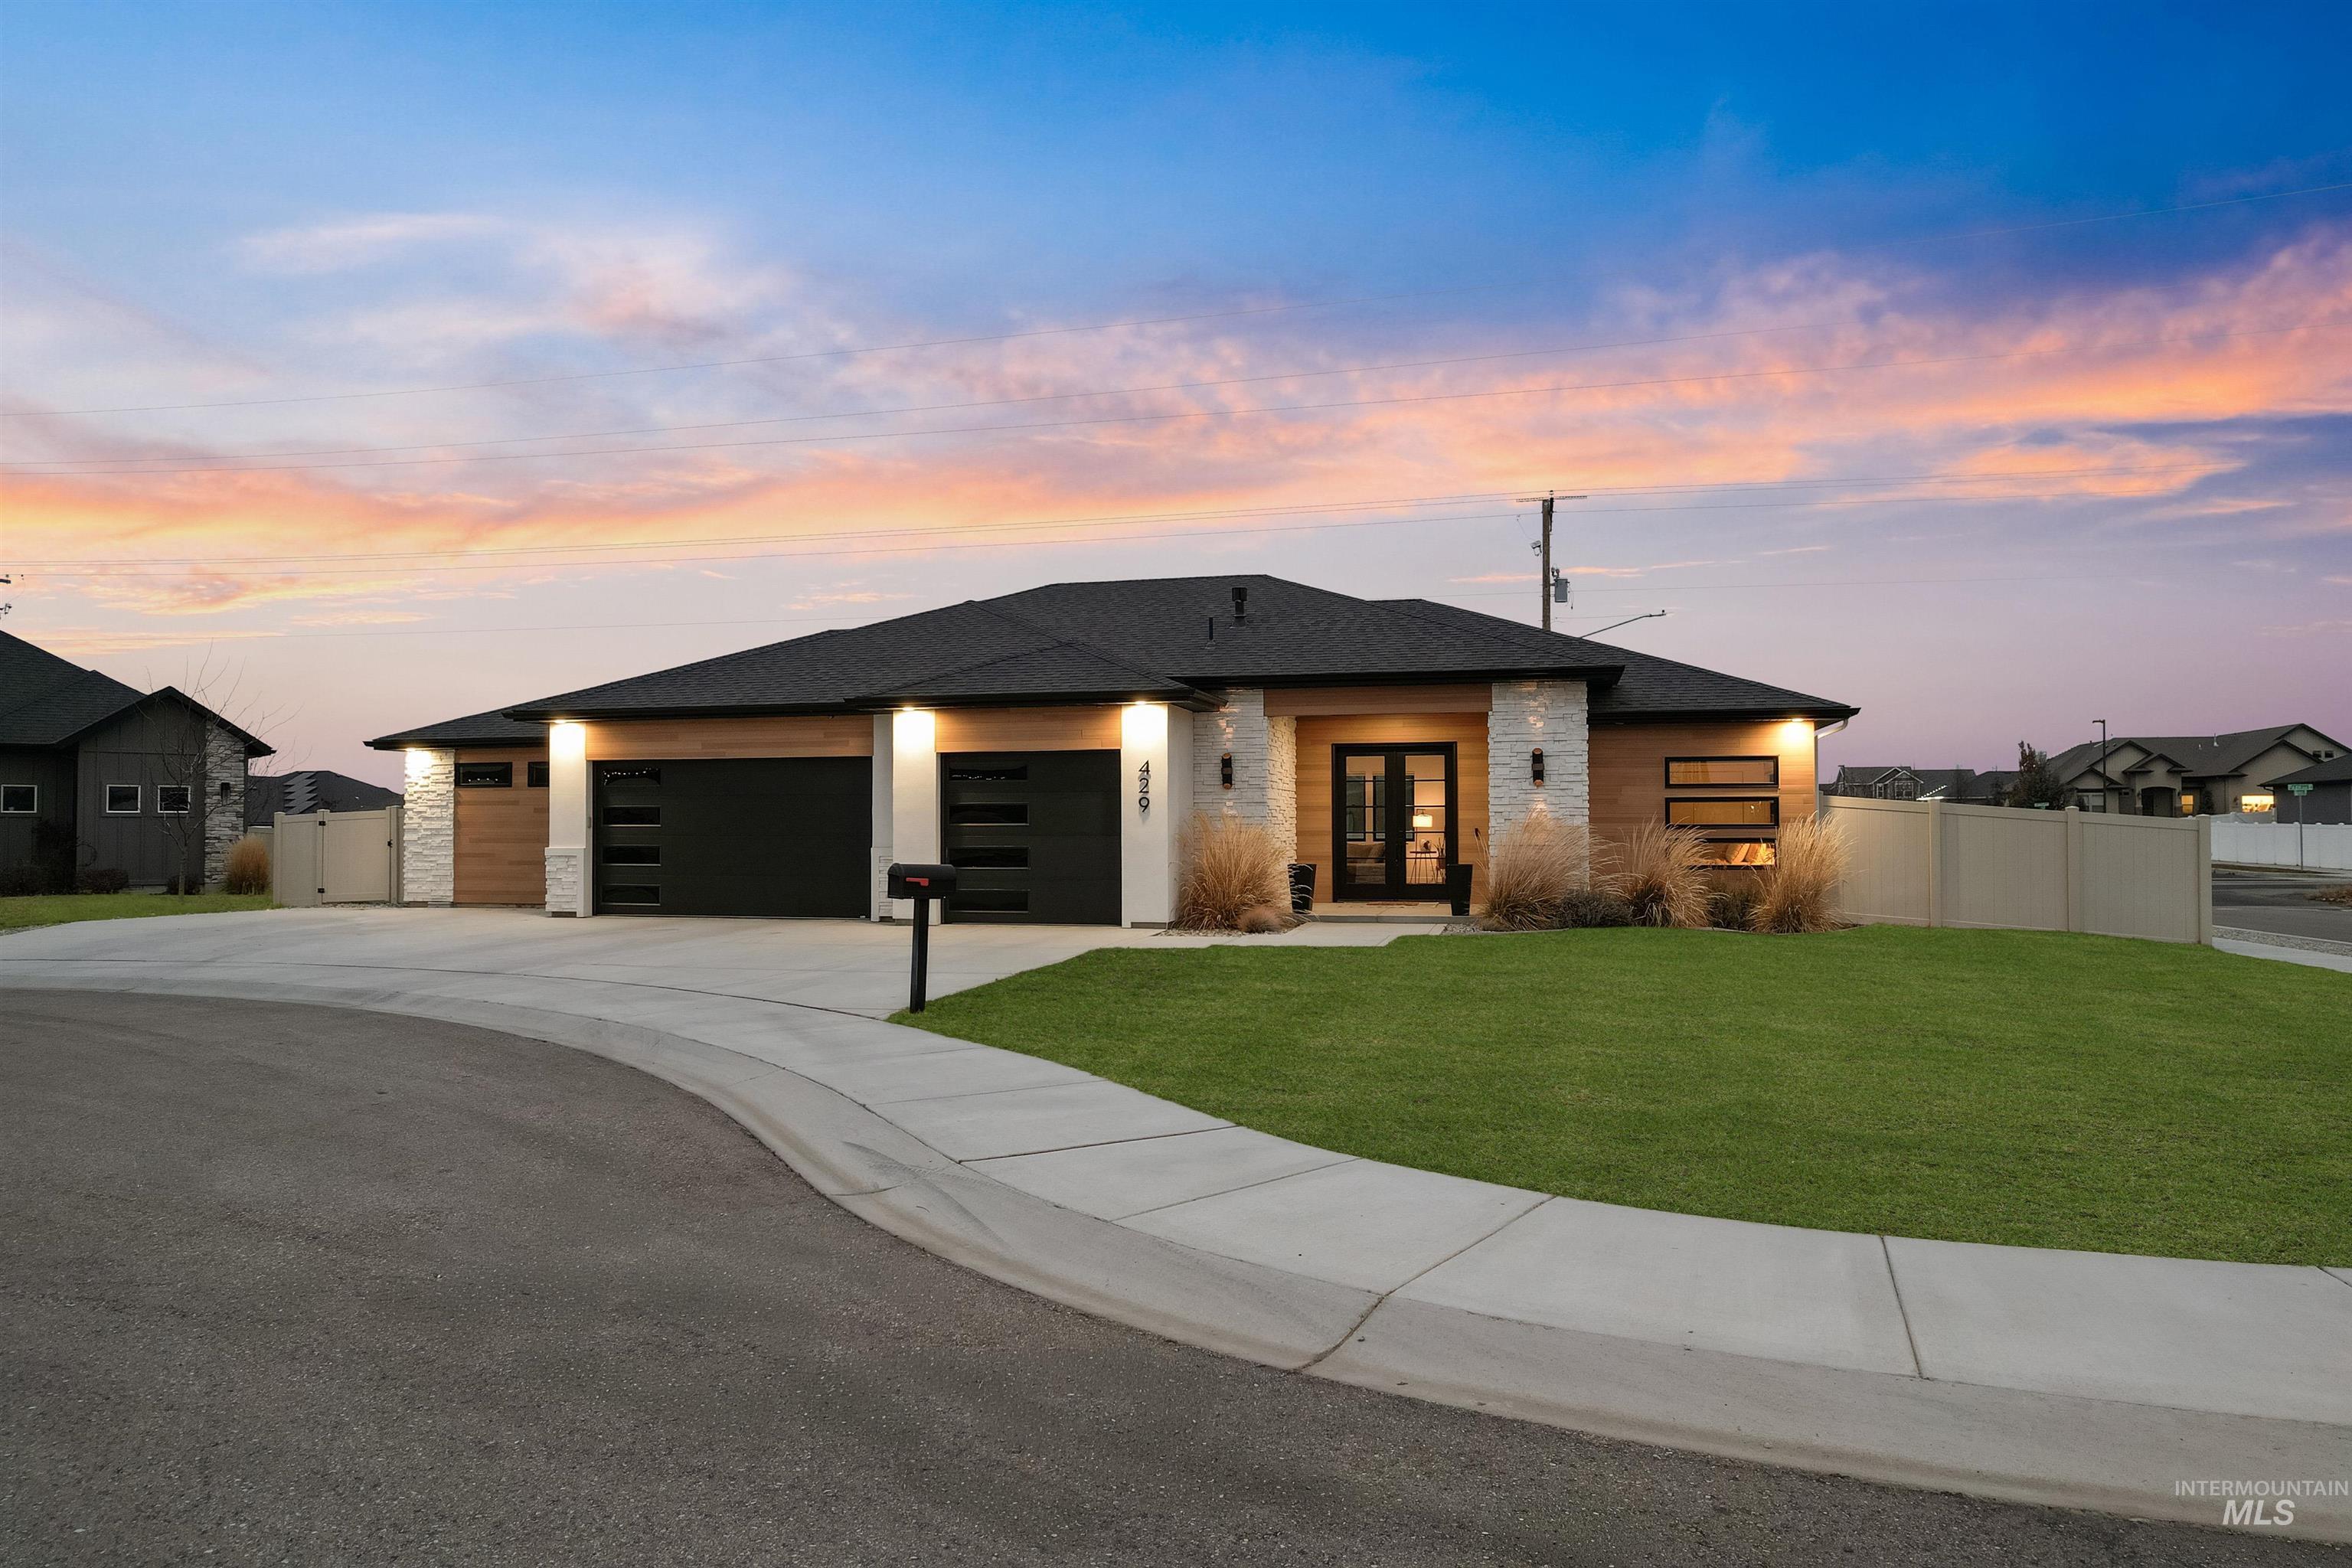
Contemporary exterior with stone facade accents and wood-finish siding
Beautiful single-level custom home in Cedar Park, tucked into a cul-de-sac and designed for both comfortable daily living and easy entertaining. The open great-room layout centers around an incredible gas fireplace and flows into a well-appointed kitchen with an oversized island, solid-surface counters, walk-in pantry, breakfast bar, built-in double ovens, and exceptional storage. Three bedrooms plus a dedicated office offer flexible space for work, guests, hobbies, or play. The private primary suite features a spa-inspired bath with soaking tub and a custom walk-in closet. Enjoy a functional laundry room, fully landscaped and sprinklered yard, vinyl fencing, covered patio, and a three-car garage. Approximately 2,200+ square feet of thoughtfully finished, single-level living in a convenient Twin Falls location.
- Heating:
- Forced Air, Gas
- Cooling:
- Central air
- Fireplace:
- One, Gas
- Garage Capacity:
- 3
- Country:
- US
- State:
- ID
- City:
- Twin Falls
- Zipcode:
- 83301
- Street:
- 429 Meadowview Ln. N
- Longitude:
- W115° 34' 25.1''
- Latitude:
- N42° 34' 11.7''
- Master Bedroom Level:
- Main
- Bedroom 2 Level:
- Main
- Bedroom 3 Level:
- Main
- School District:
- Twin Falls School District #411
- Elementary School:
- Pillar Falls
- Middle School:
- O'Leary
- High School:
- Twin Falls
- Status:
- Active
- Type:
- Single Family
- Level:
- Single
- Tax Year:
- 2025
- Taxes:
- $4,516
- Potential Short Sale:
- No
- Age:
- 1 -5 Years
- Auction:
- No
- Flood Ins Required:
- No
- HUD Owned:
- No
- In Foreclosure:
- No
- Land Size:
- 10000 SF - .49 AC
- Home Owner Exempt:
- Yes
- HOA Frequency:
- Not Applicable
- Inc Kitchen Features:
- Breakfast bar, Dishwasher, Disposal, Microwave, Oven/range freestanding, Pantry, Refrigerator, Island, Double oven, Countertop-quartz
- Lot Features:
- Cul-De-Sac
- Water:
- City service
- Land Use:
- Single
- Sprinkler System:
- Auto,Full
Residential For Sale
429 Meadowview Ln. N, Twin Falls, Idaho 83301
- Property Type :
- Residential
- Listing Type :
- For Sale
- Status :
- Active
- Listing ID :
- 98999751
- Price :
- $574,900
- Bedrooms :
- 3
- Bathrooms :
- 2.5
- Apx SqFt :
- 2,209 SqFt
- Year Built :
- 2021
- Lot Area :
- 0.23 Acres
- Days on Market :
- 13
- Subdivision :
- Cedar Park
- Update Date :
- 09/15/2026 20:44:32



