
-
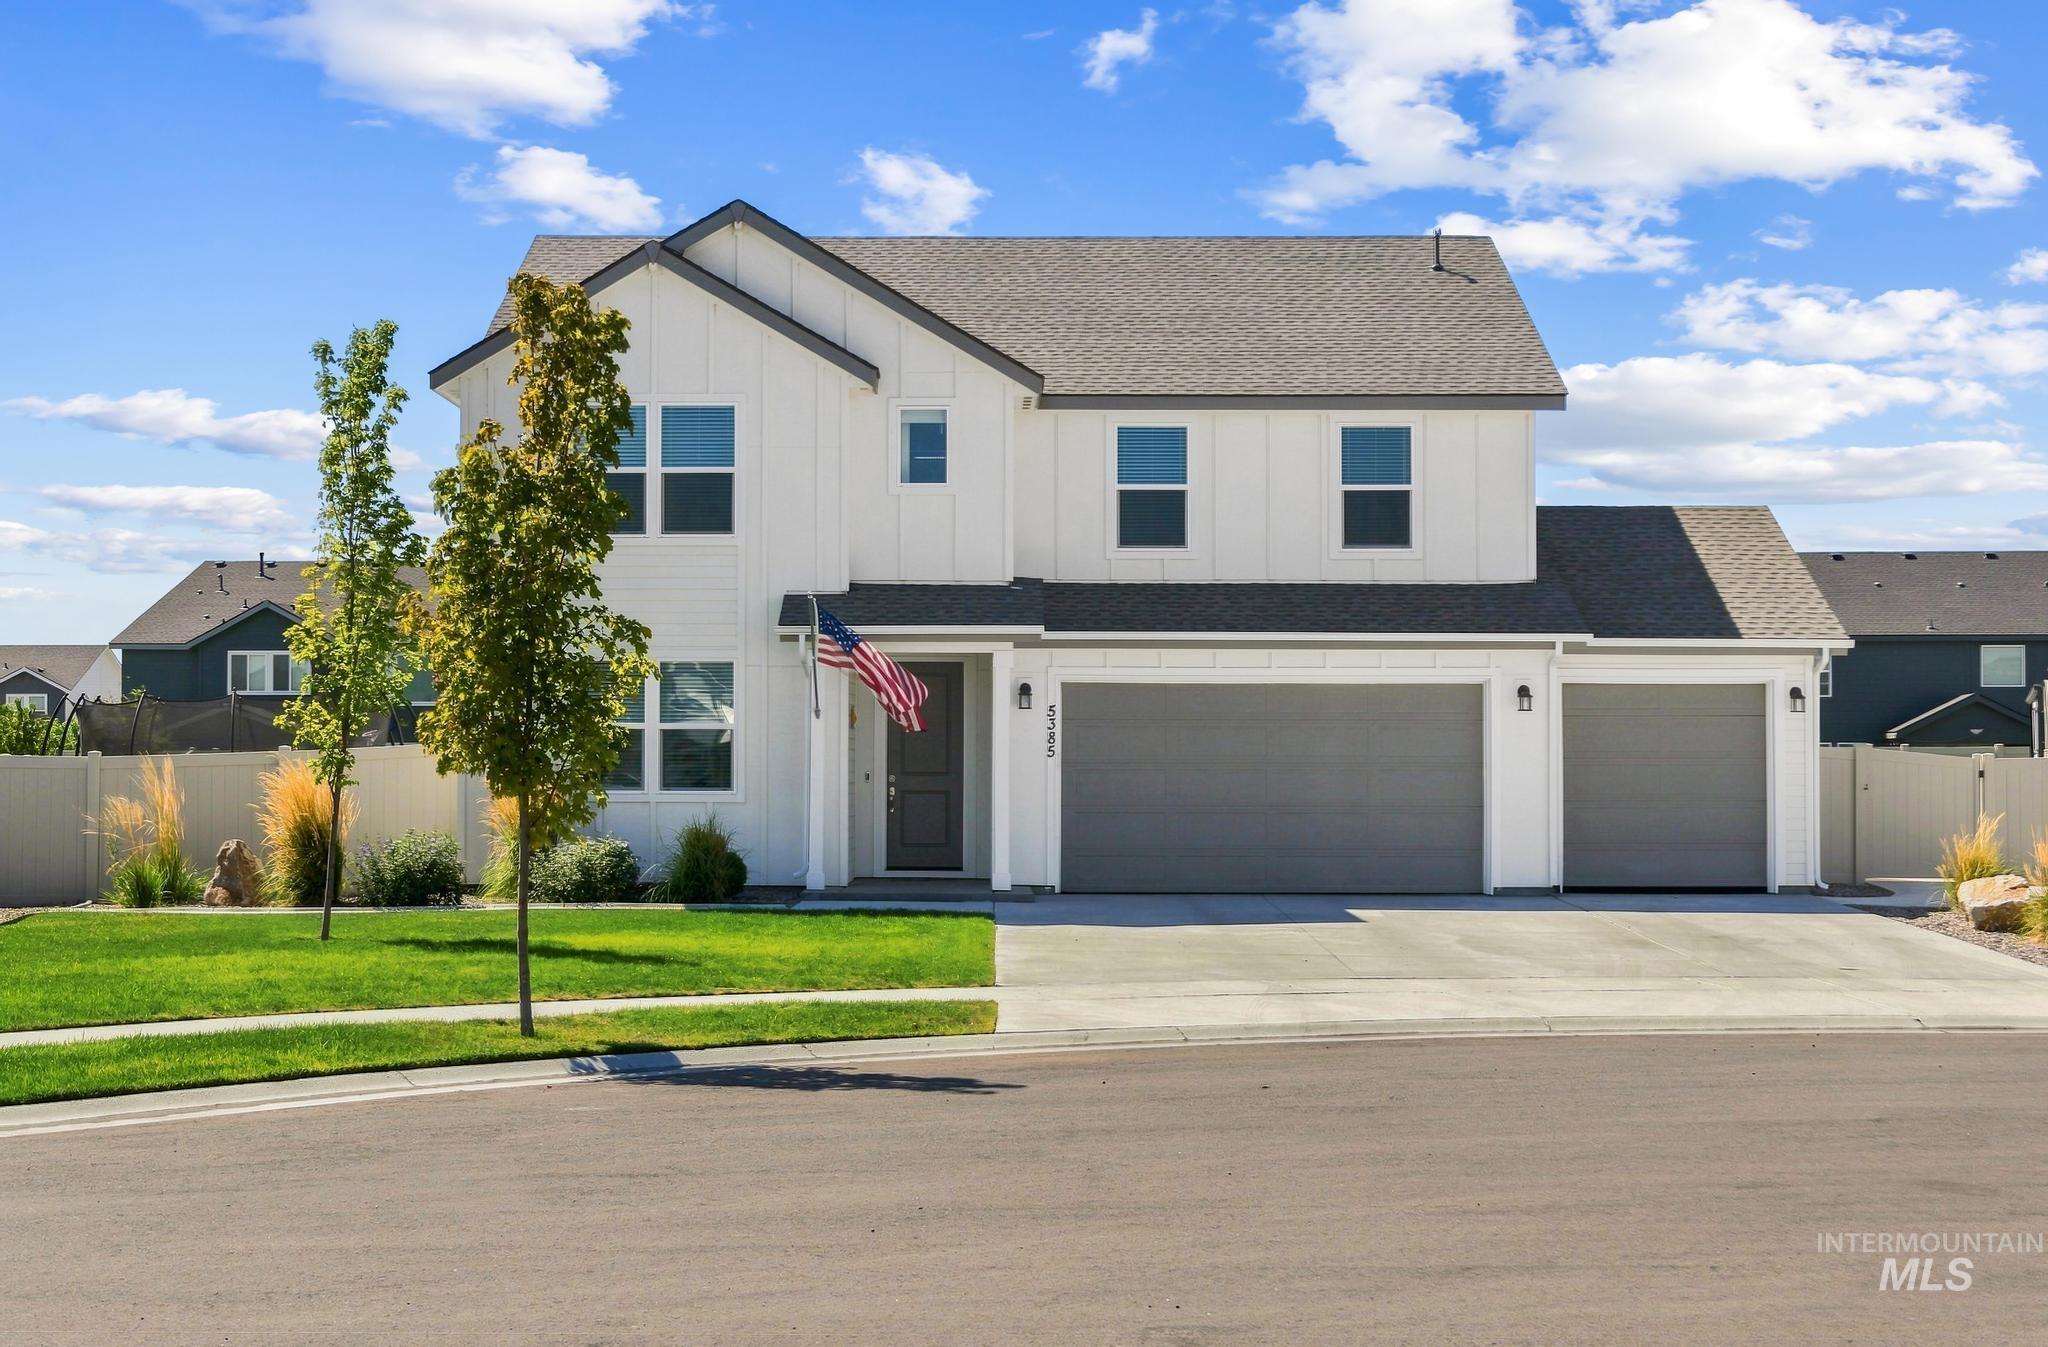
Modern farmhouse exterior with white vertical siding and dark trim
-
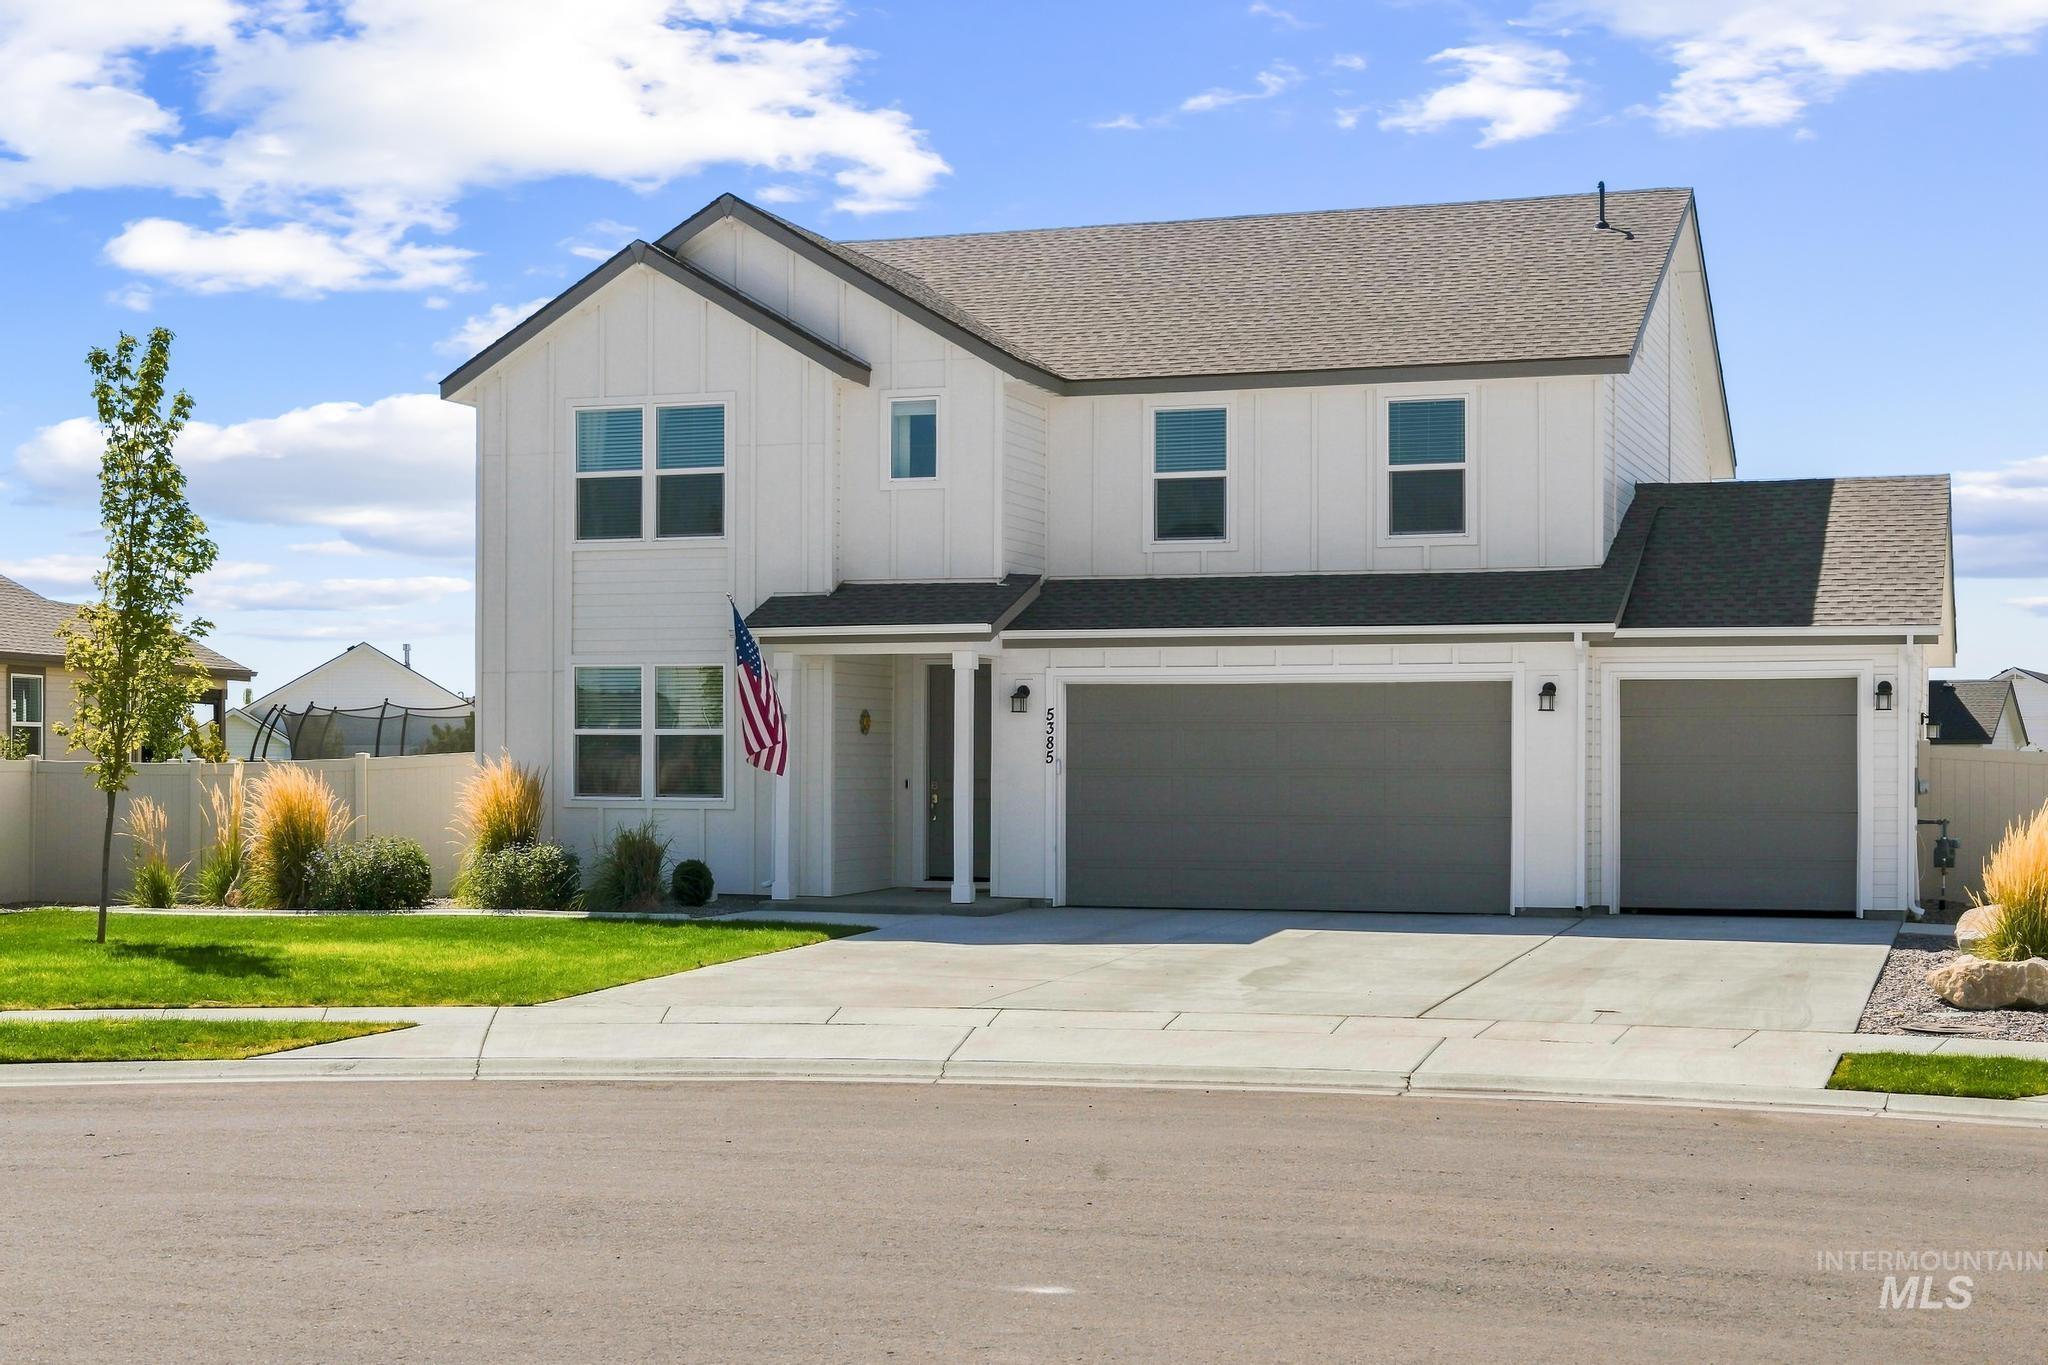
White two-story exterior with dark gray trim and roof
-
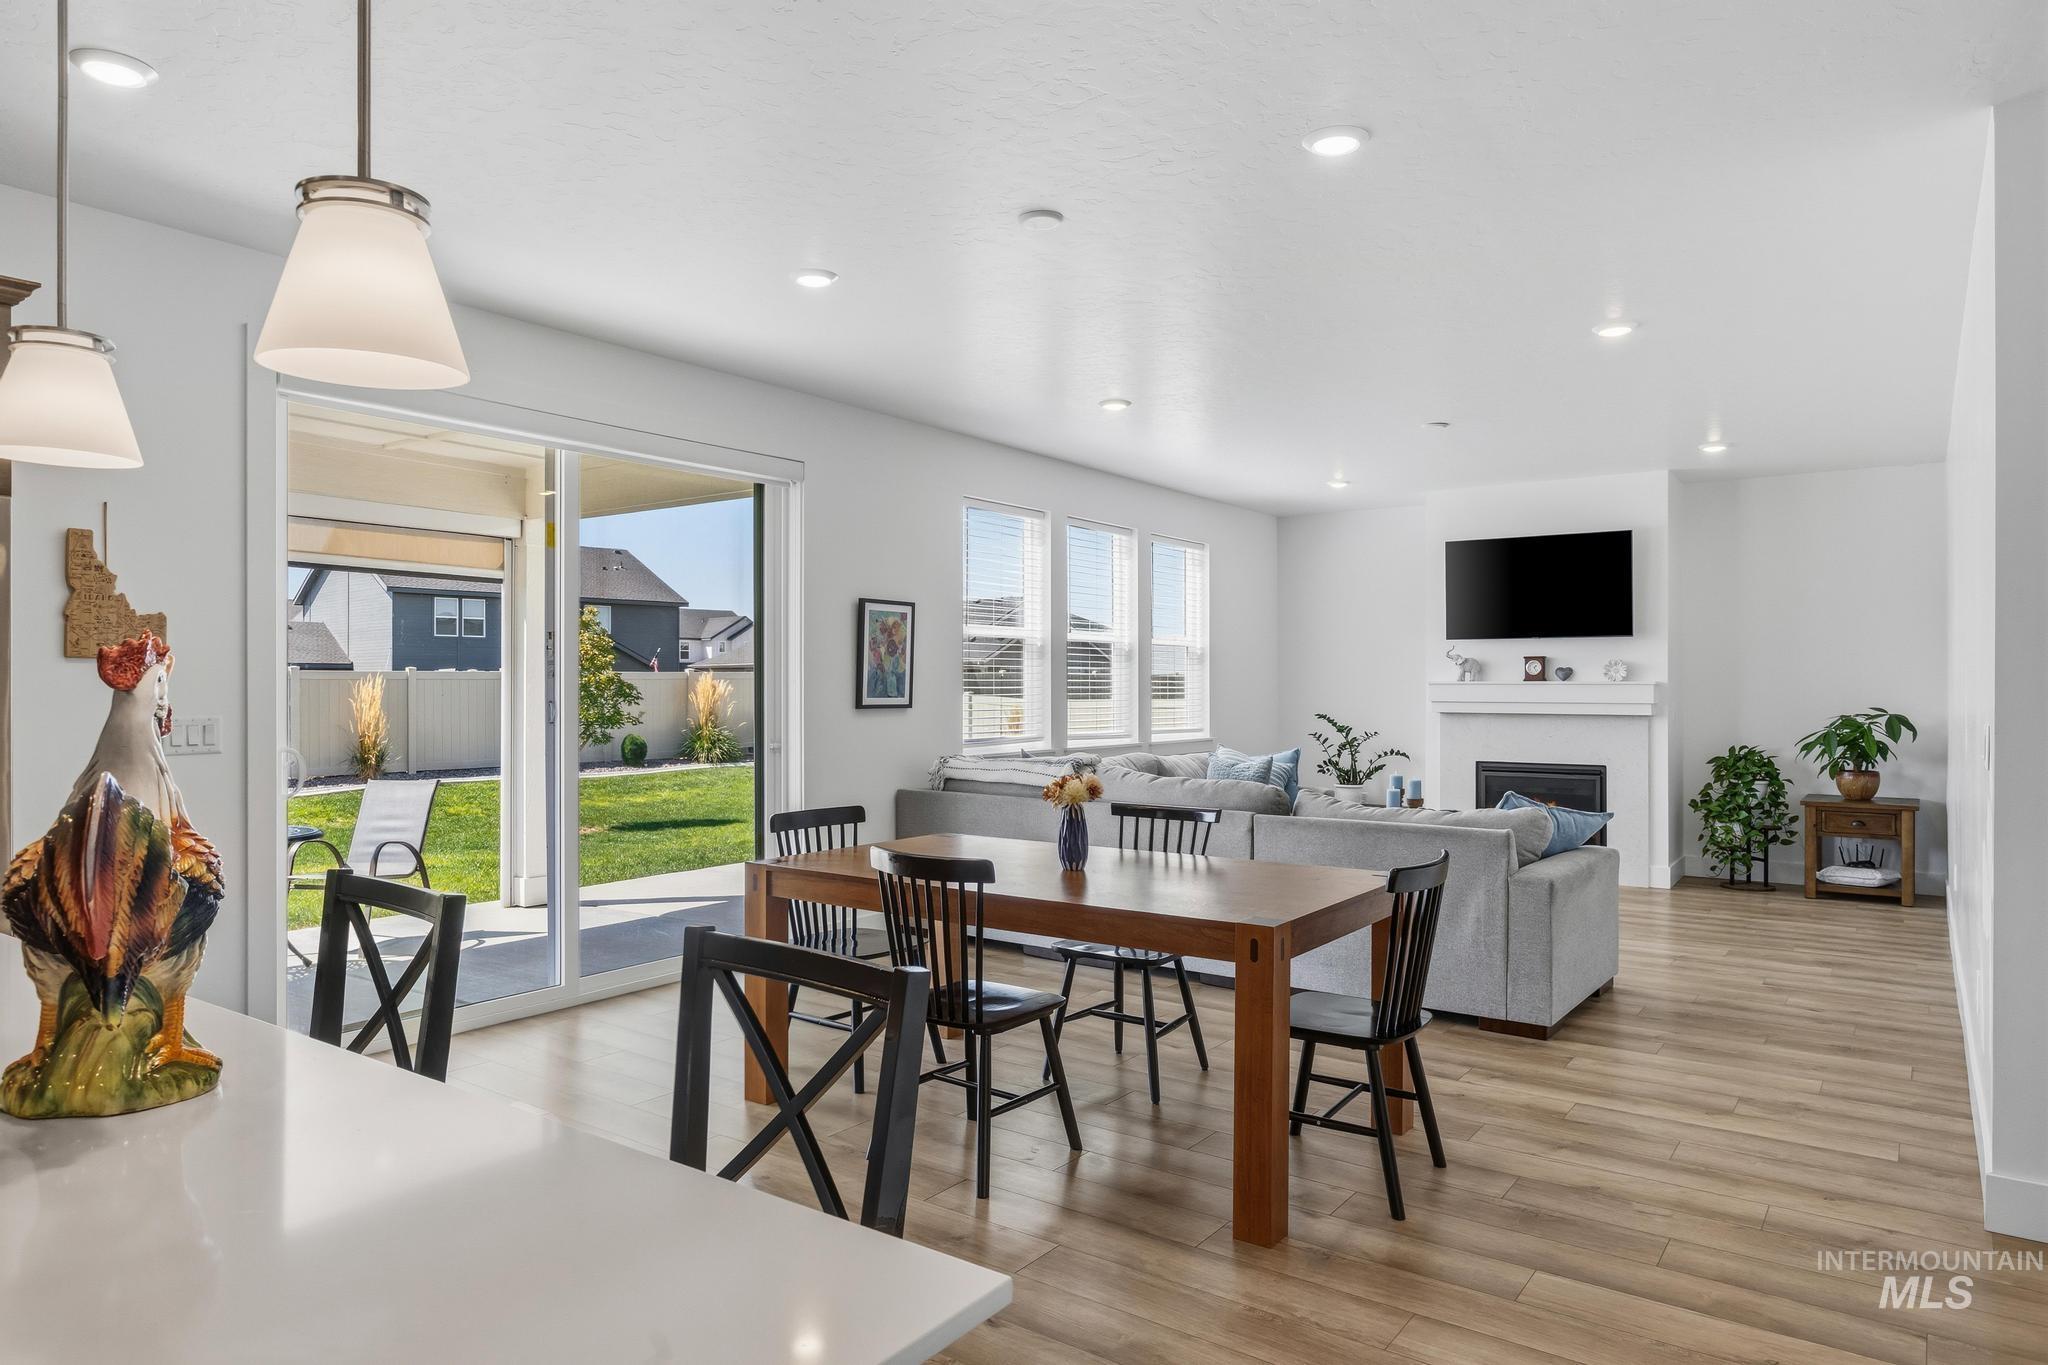
Open-concept living area with wood-finish flooring, recessed lighting, and multiple windows
-
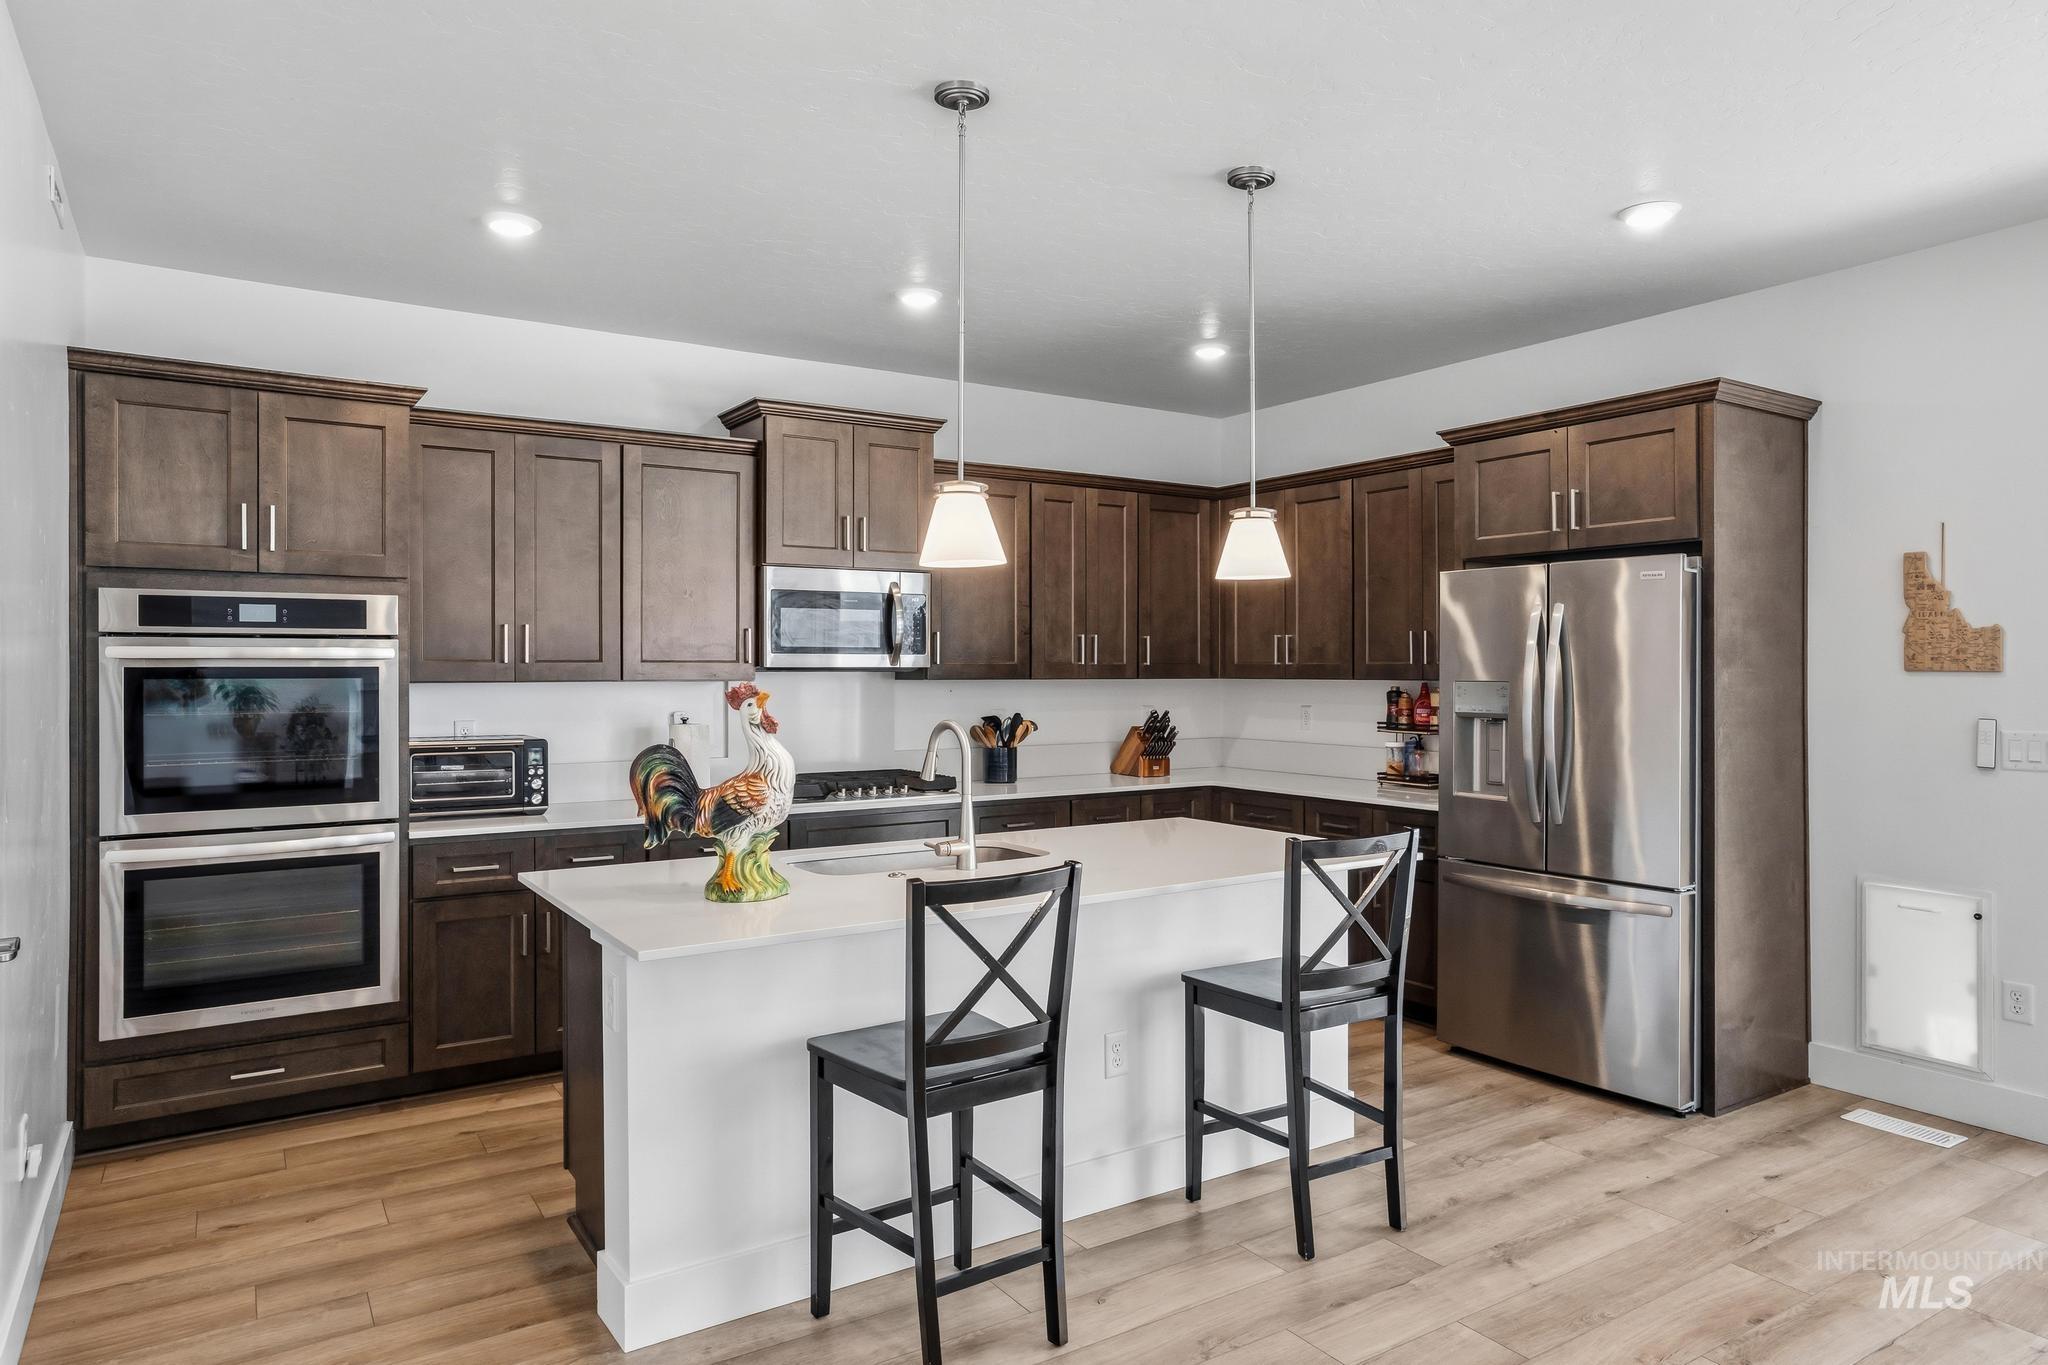
Kitchen featuring wood-finish flooring, dark wood cabinetry, a center island with a white countertop, stainless steel appliances, and recessed lighting
-
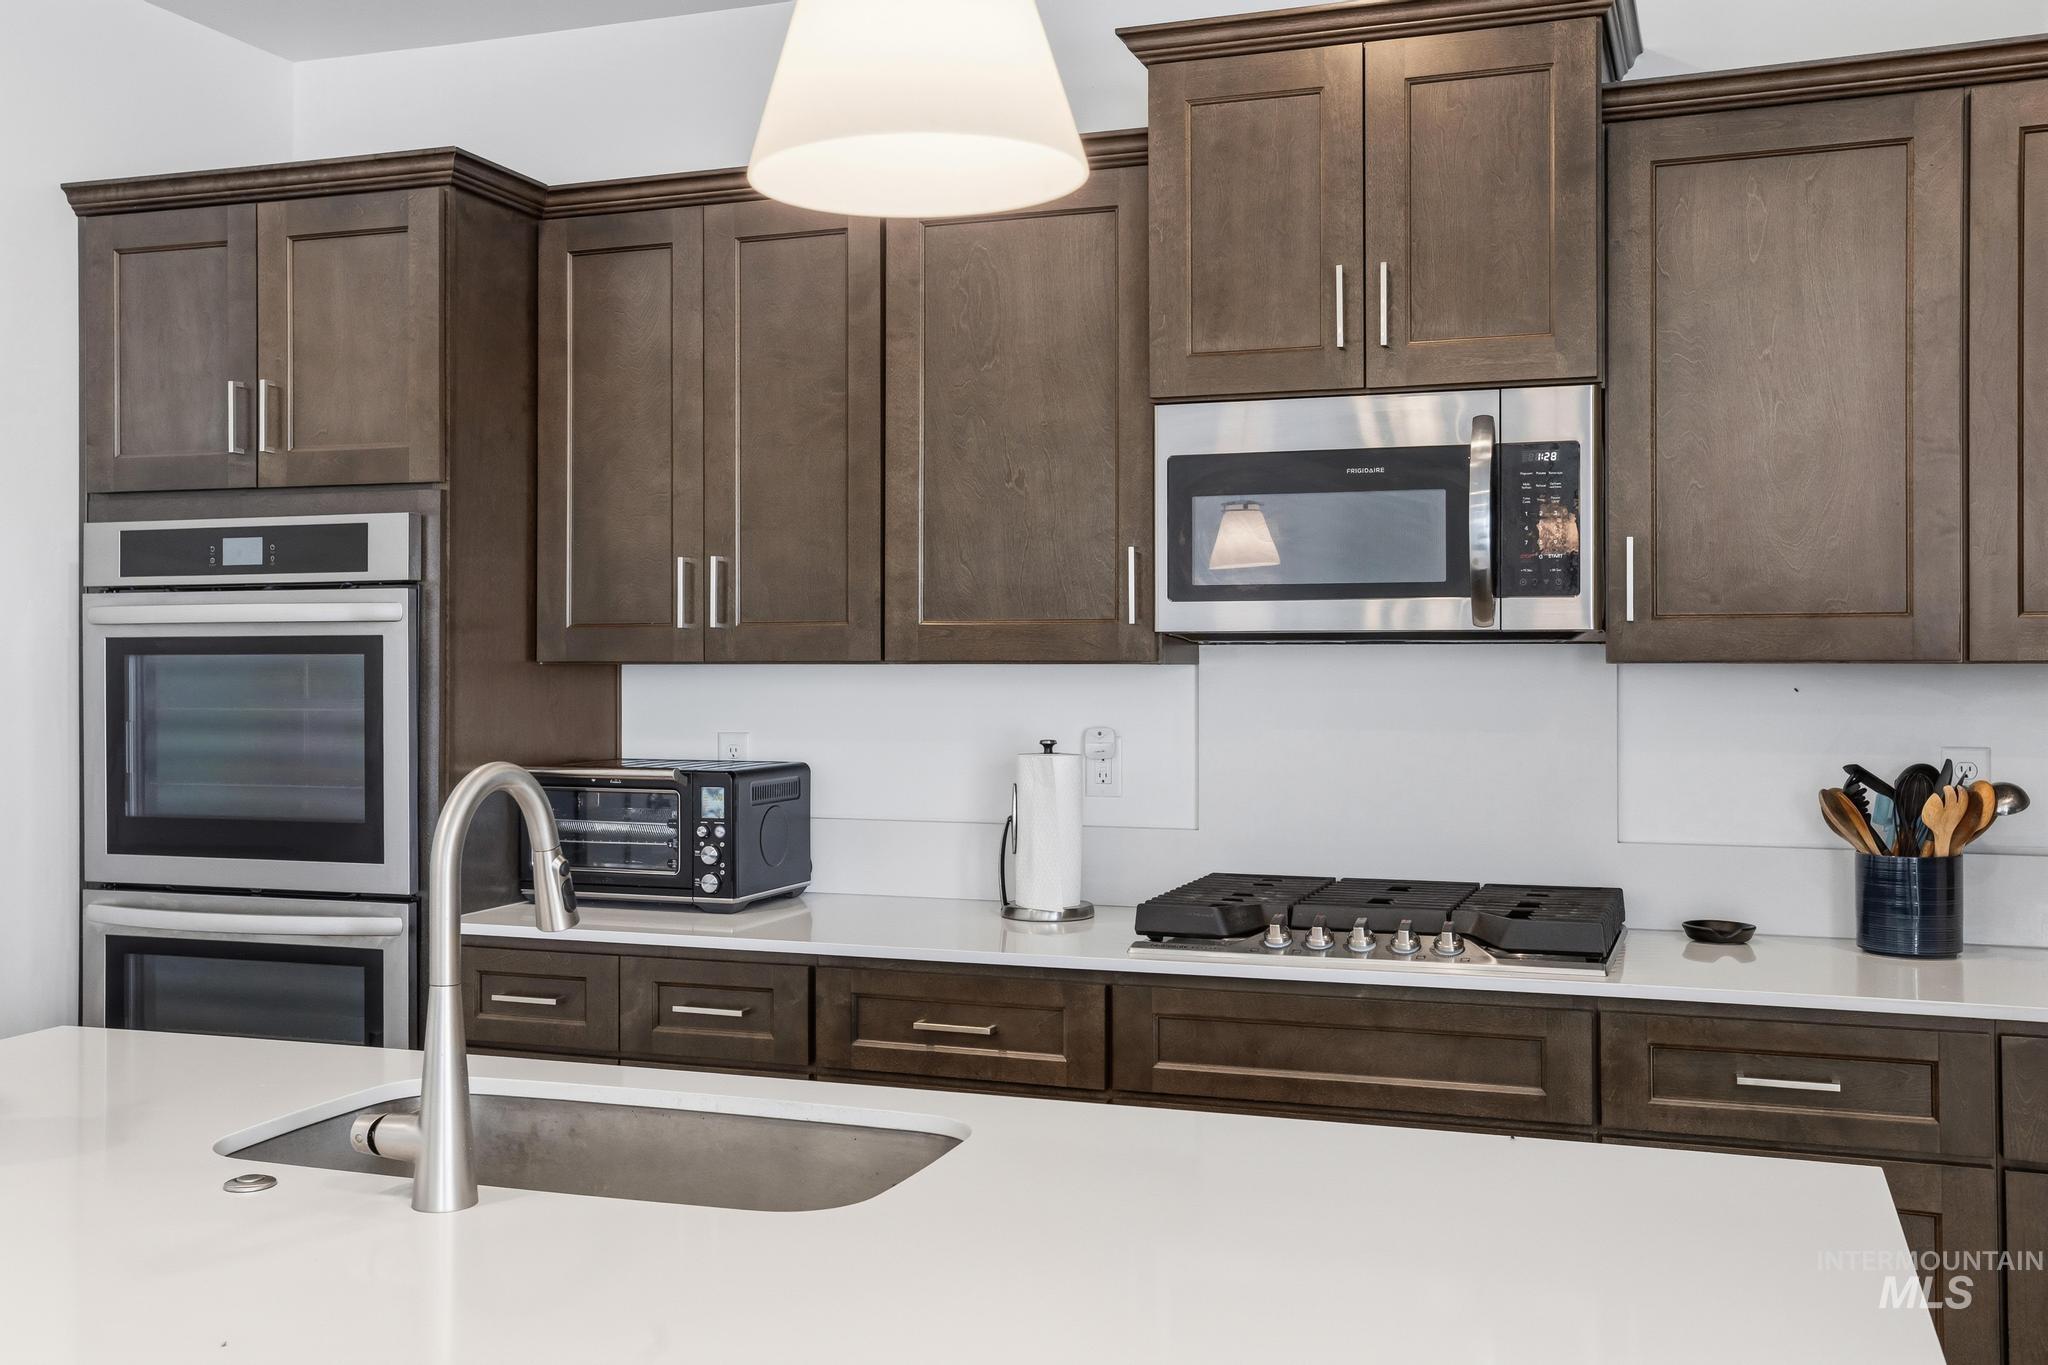
White countertops with an under-mount sink and gooseneck faucet
-
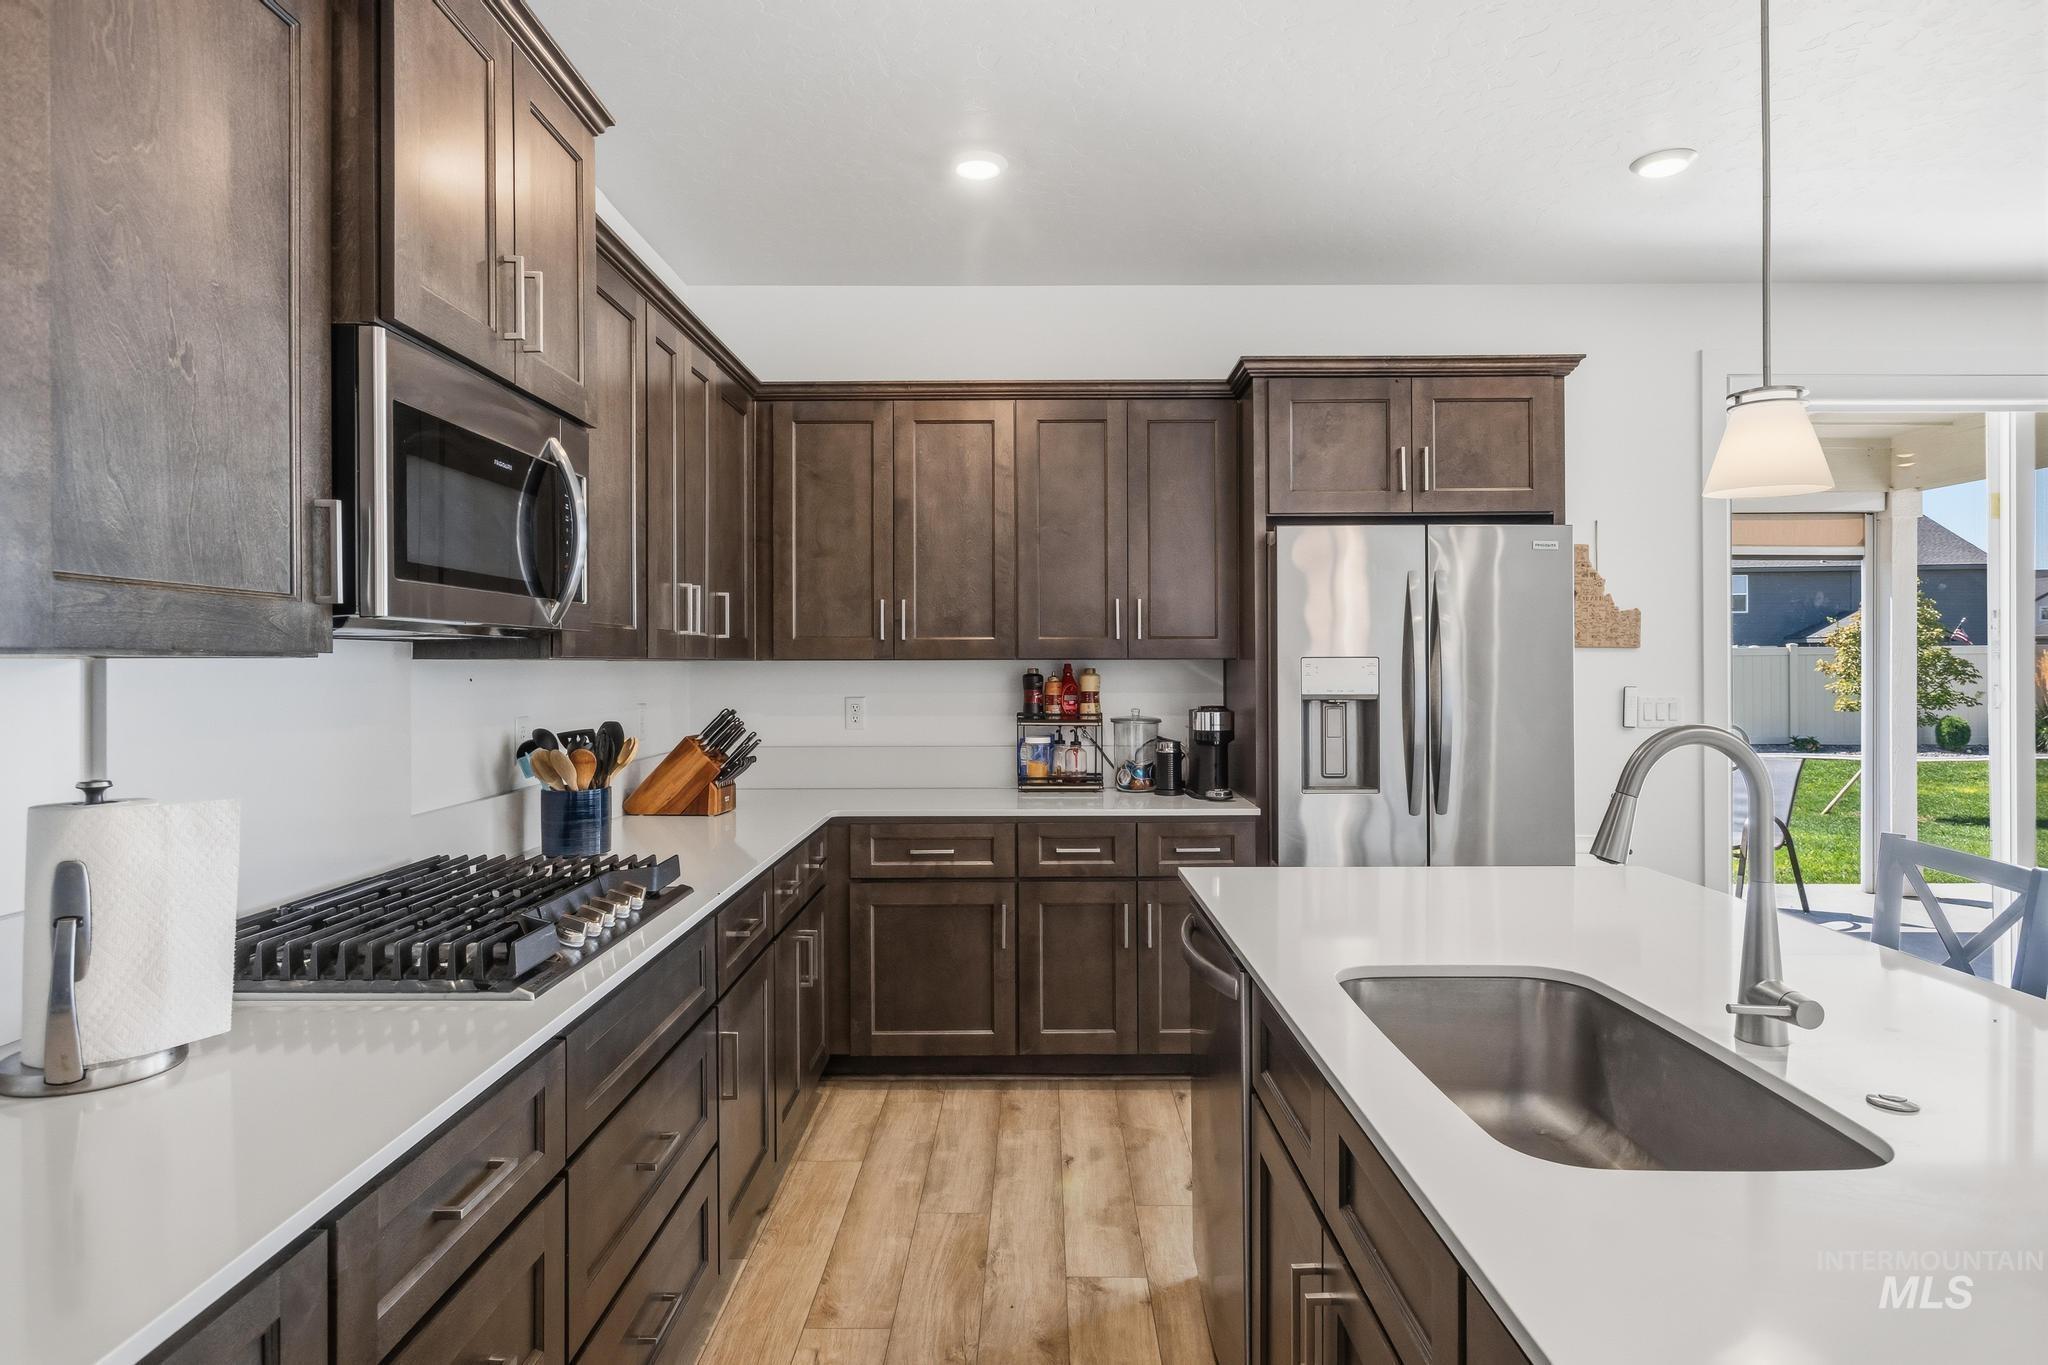
U-shaped kitchen featuring wood-finish cabinetry, light countertops, stainless steel appliances, a gas range, and an undermount sink with a gooseneck faucet
-
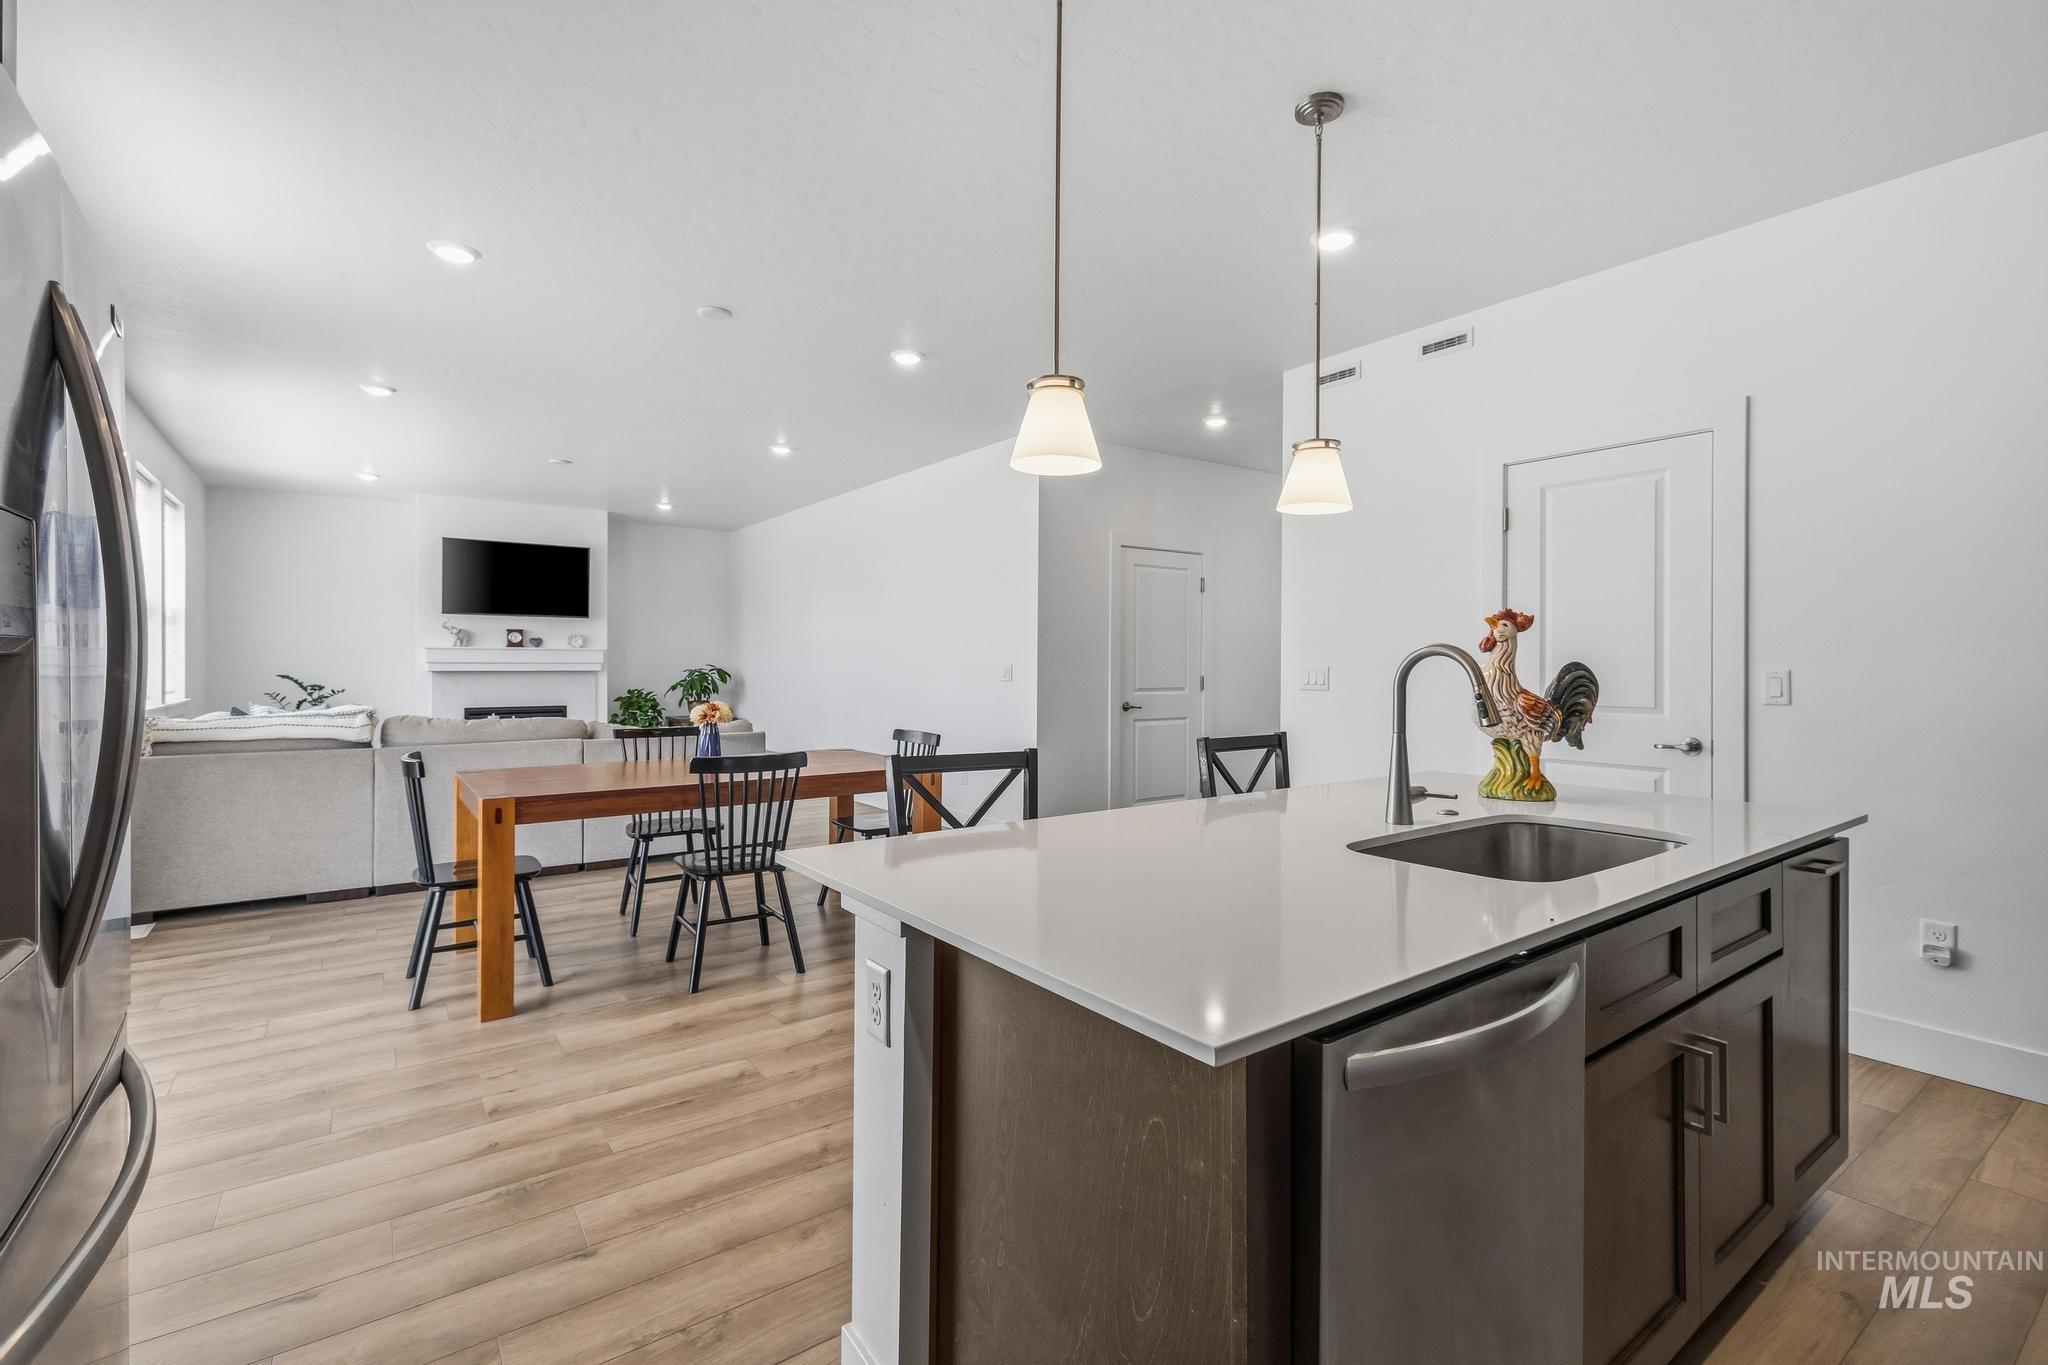
Kitchen island with a built-in sink, quartz countertop, and pendant lighting
-
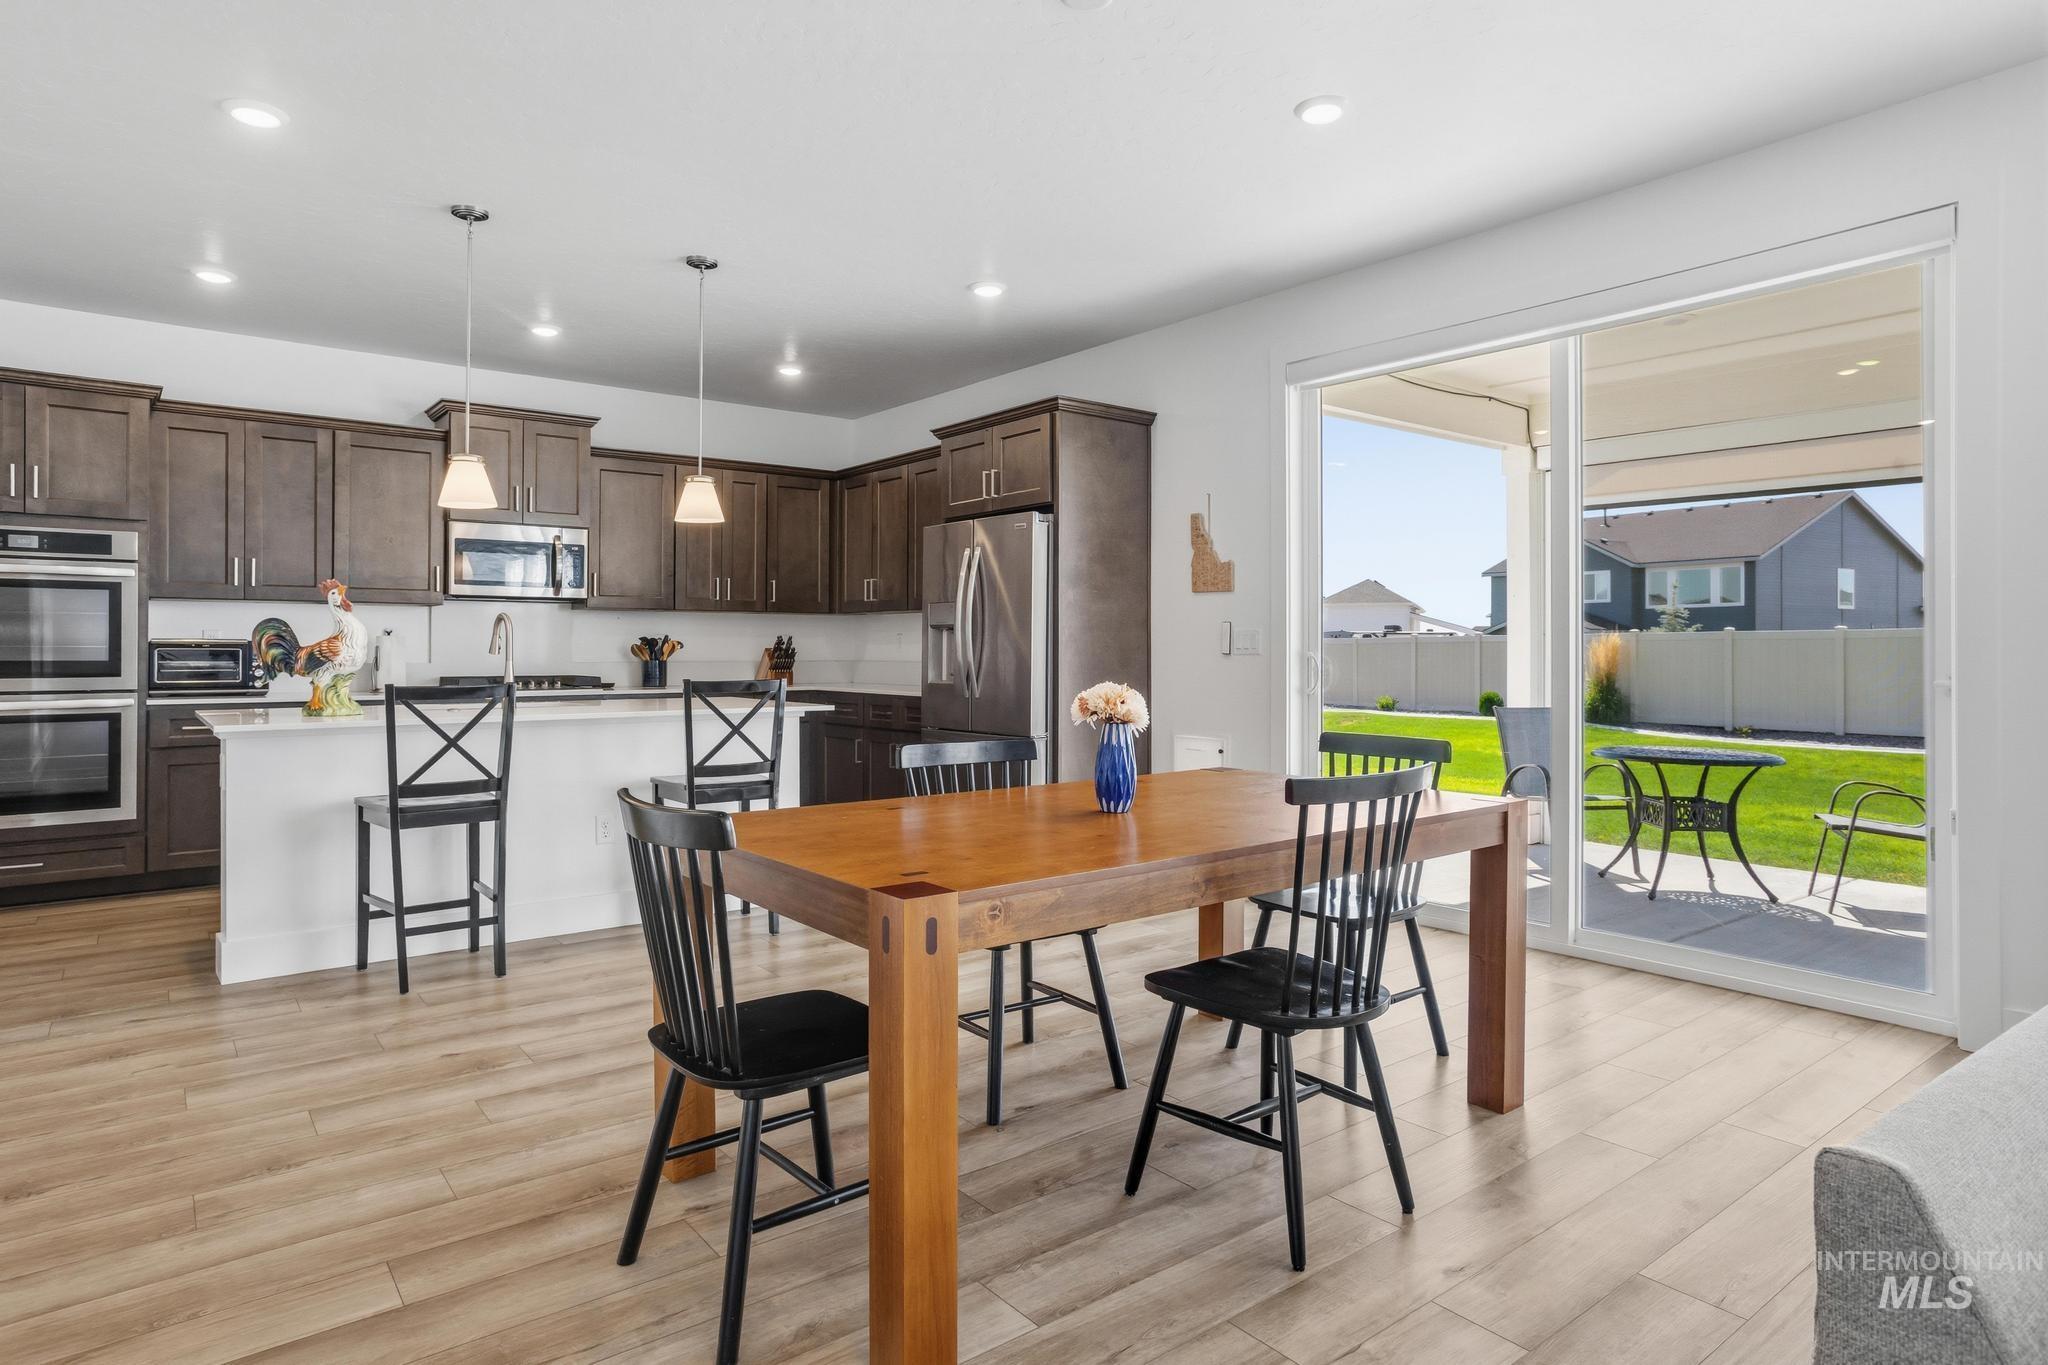
Kitchen featuring dark wood-finish cabinetry, stainless steel appliances, and a central island with countertop seating
-
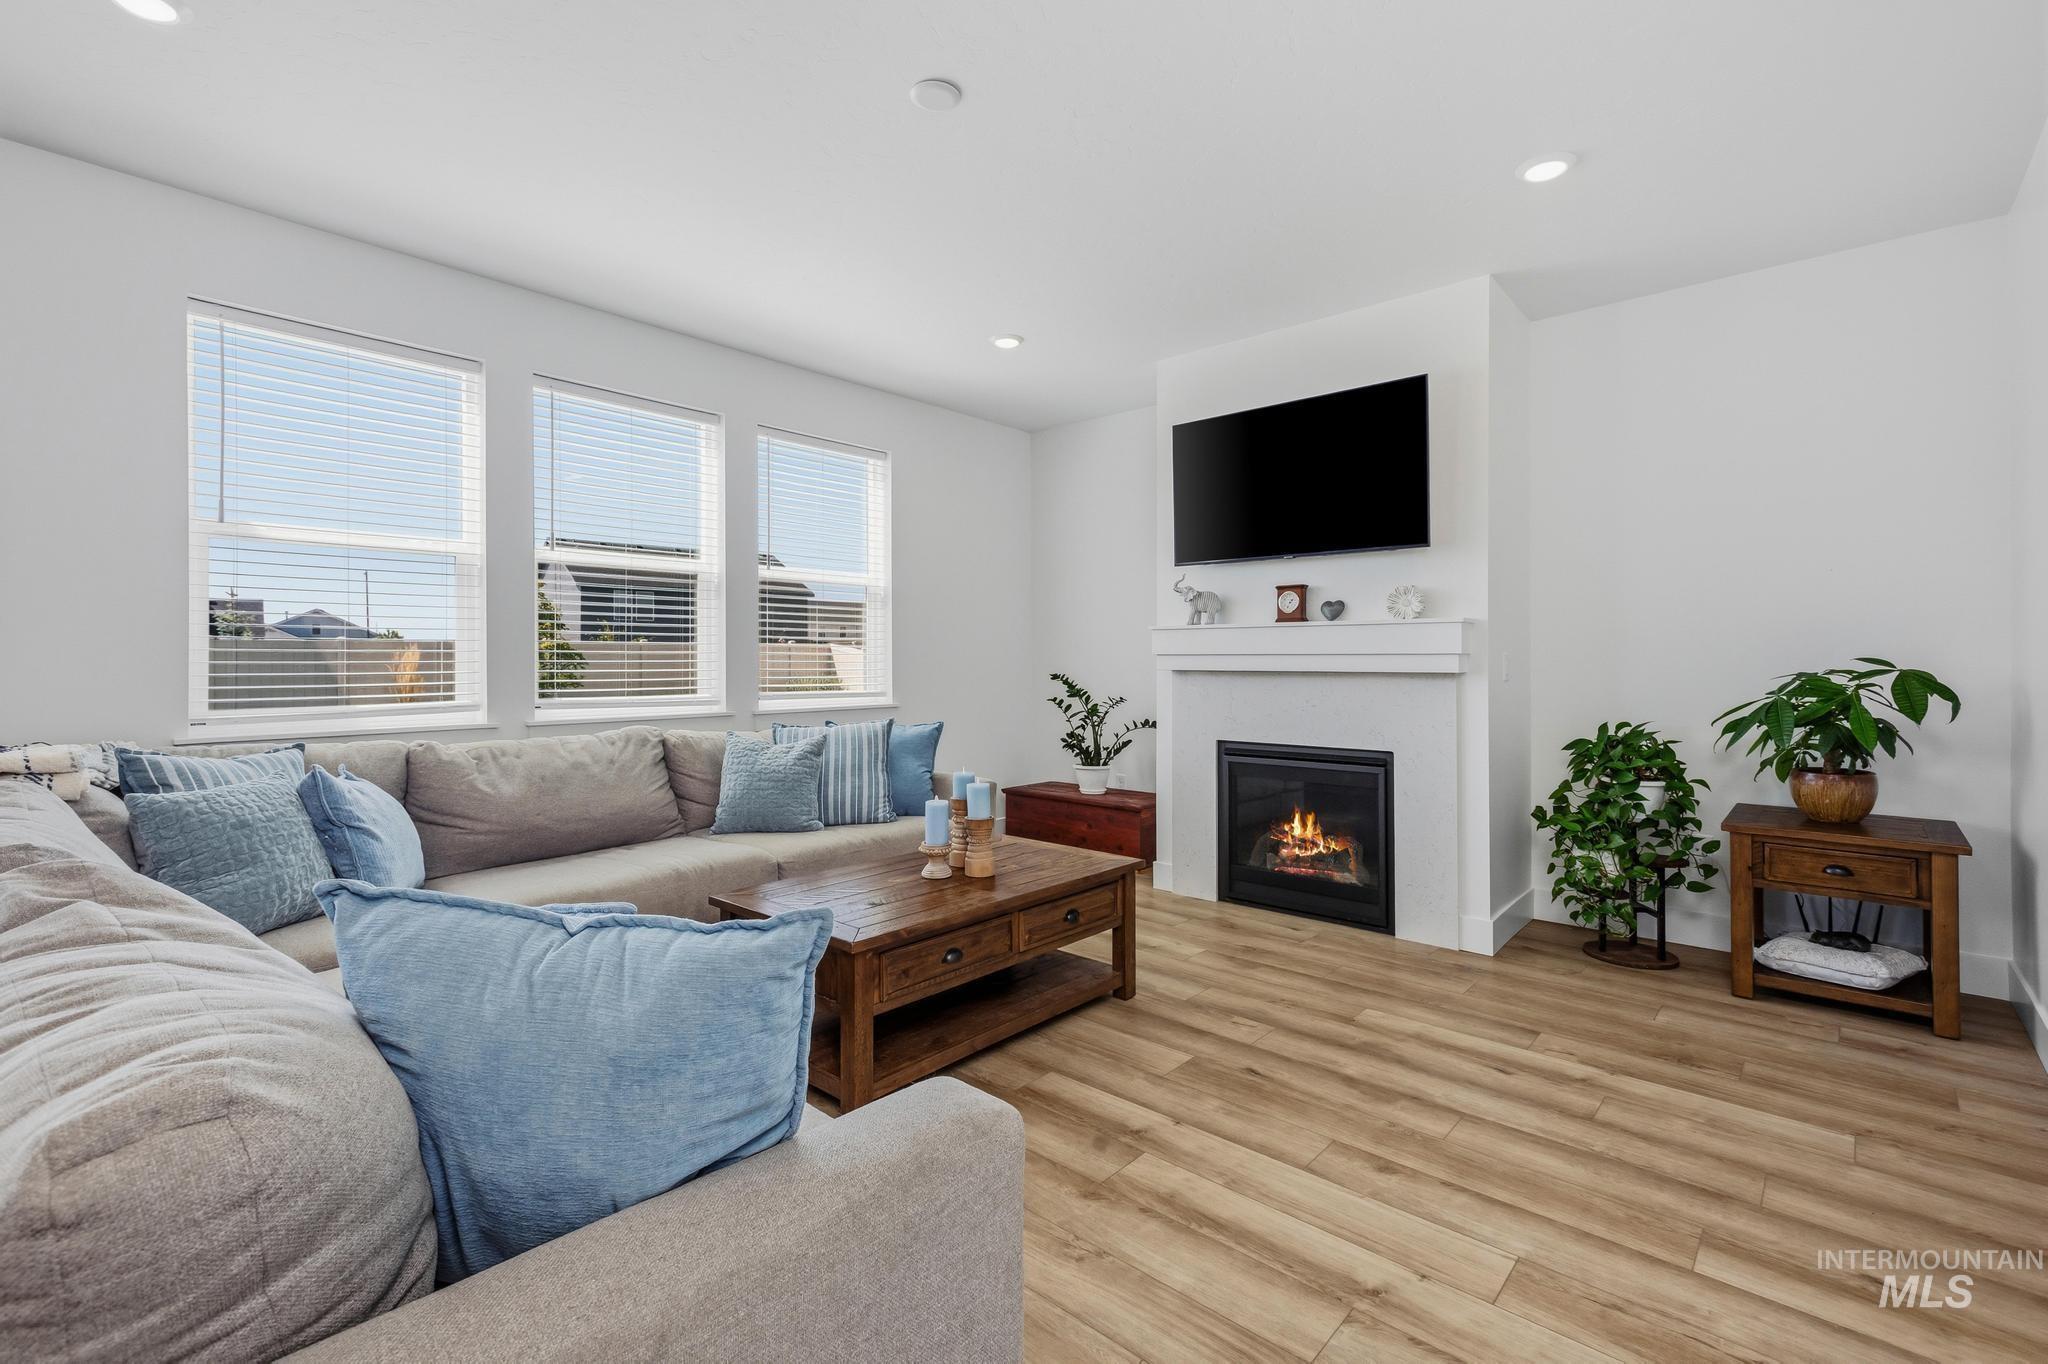
Wood-finish flooring, recessed lighting, and multiple windows
-
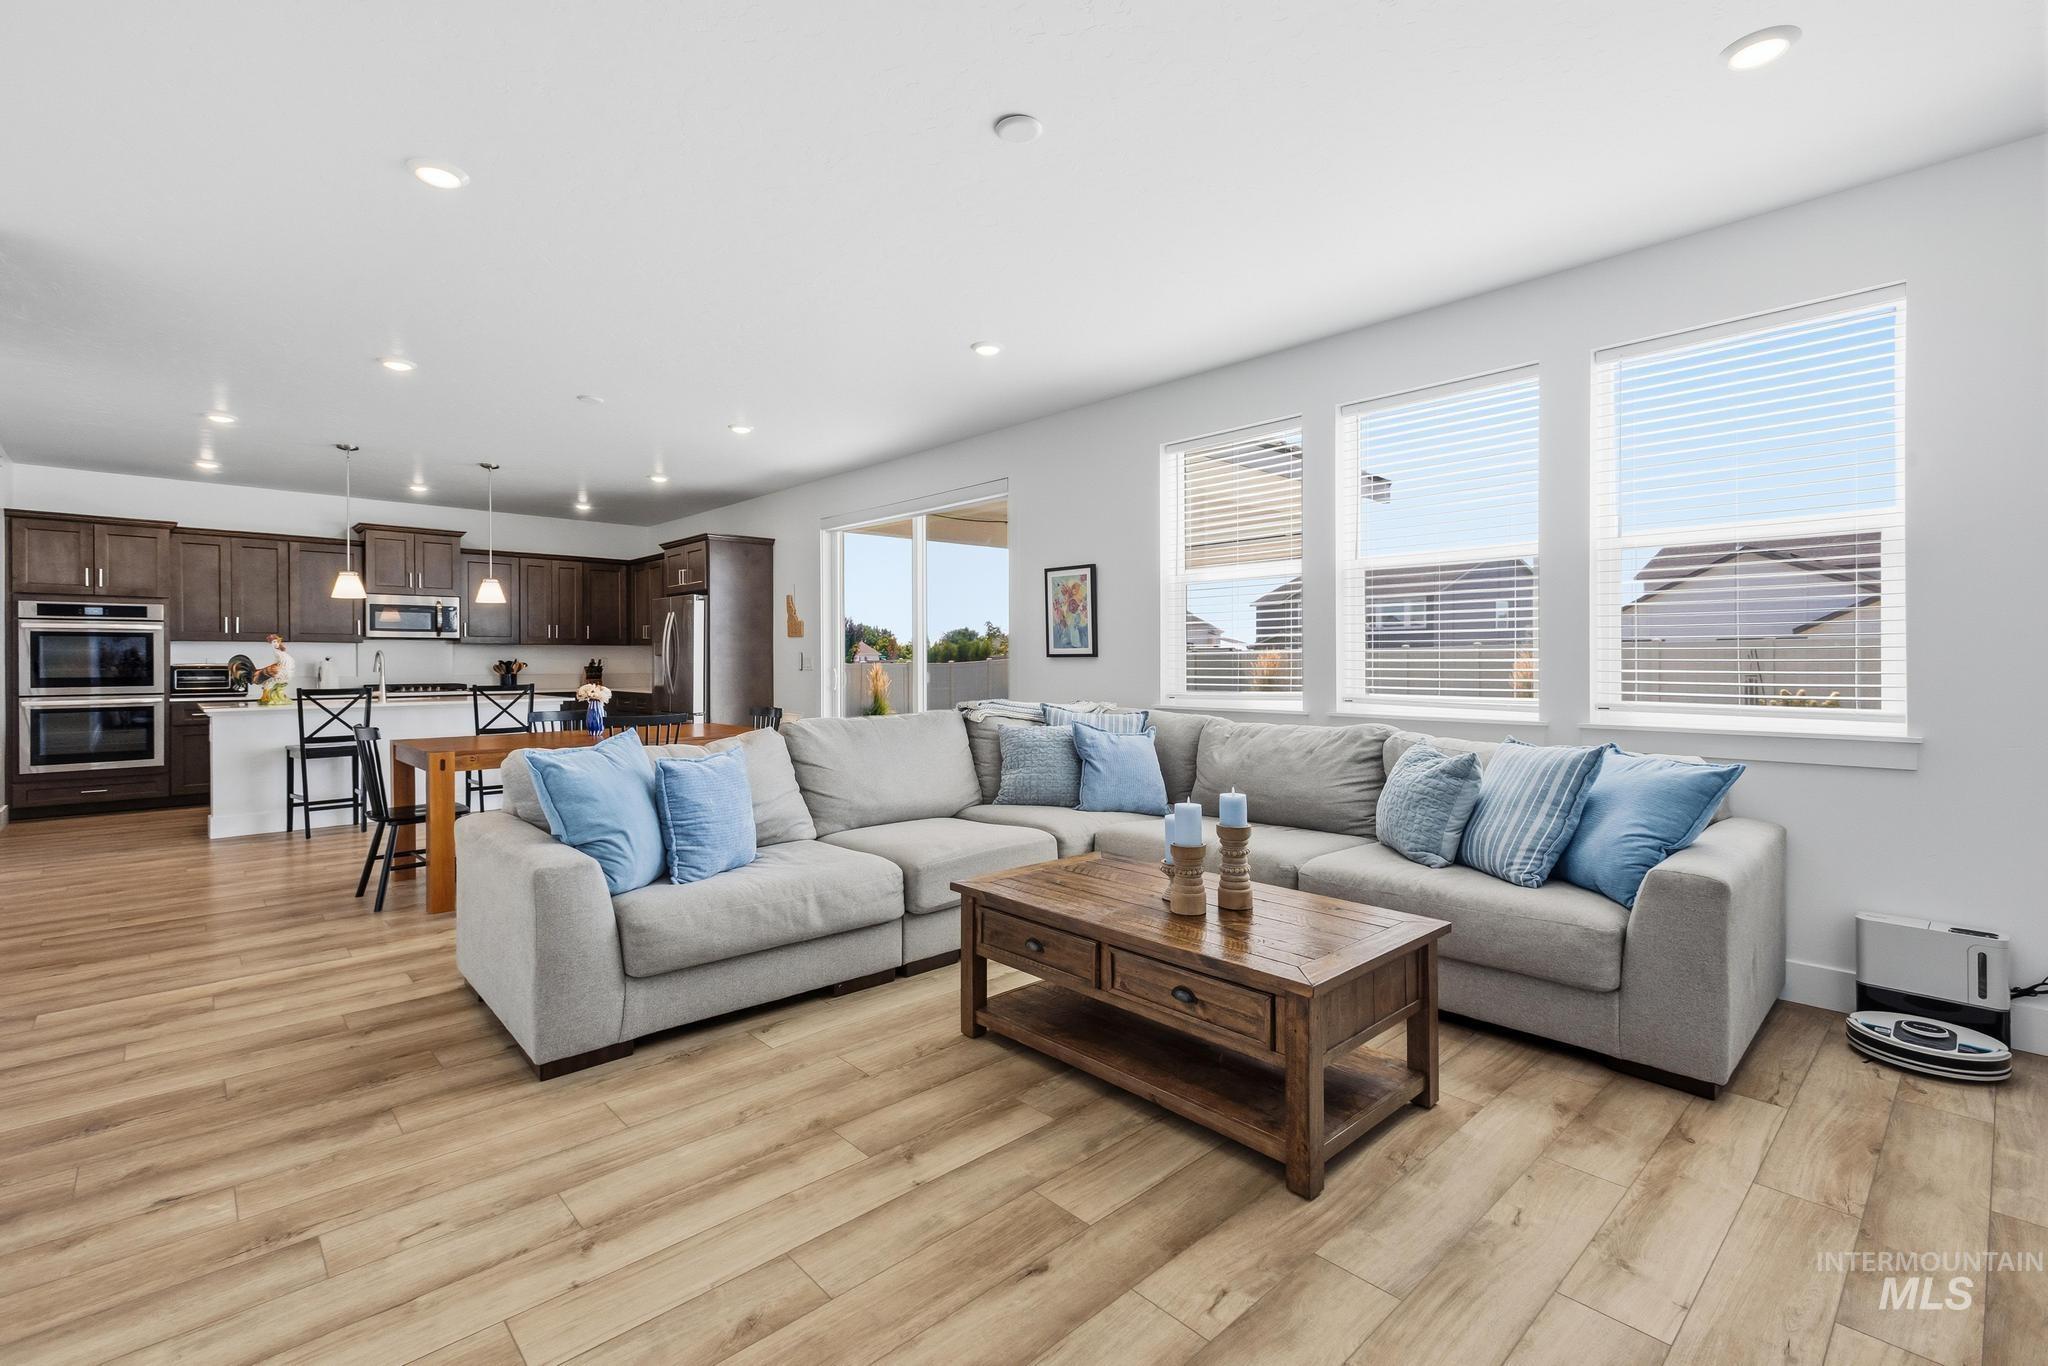
Open-concept living area featuring wood-finish flooring, recessed lighting, a sliding glass door, and multiple windows
-
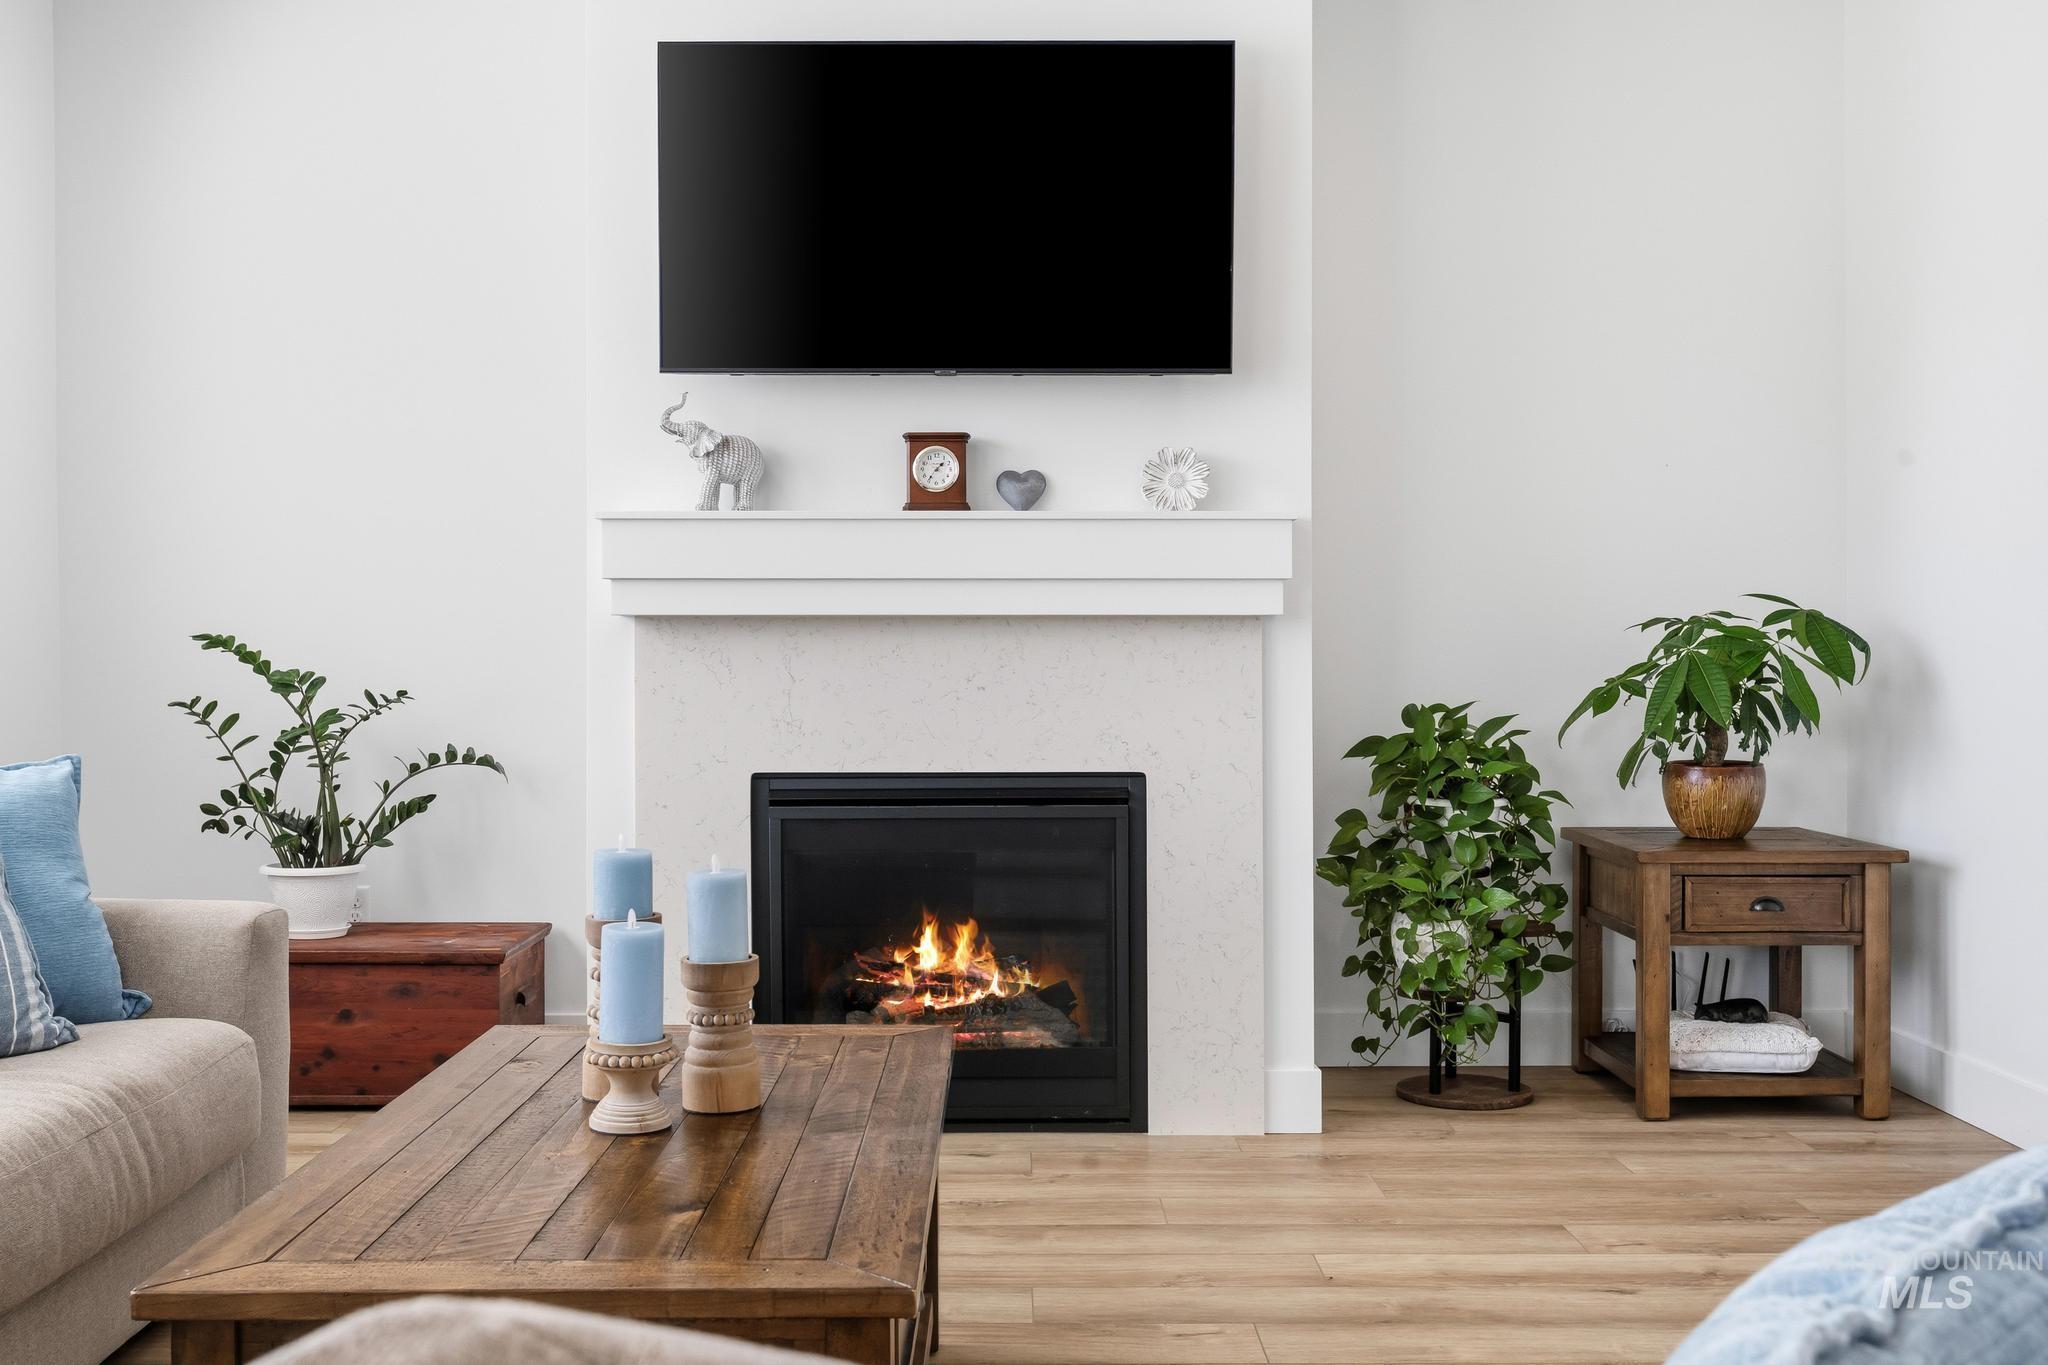
Built-in fireplace with a white mantel, mounted television, and wood-finish flooring
-
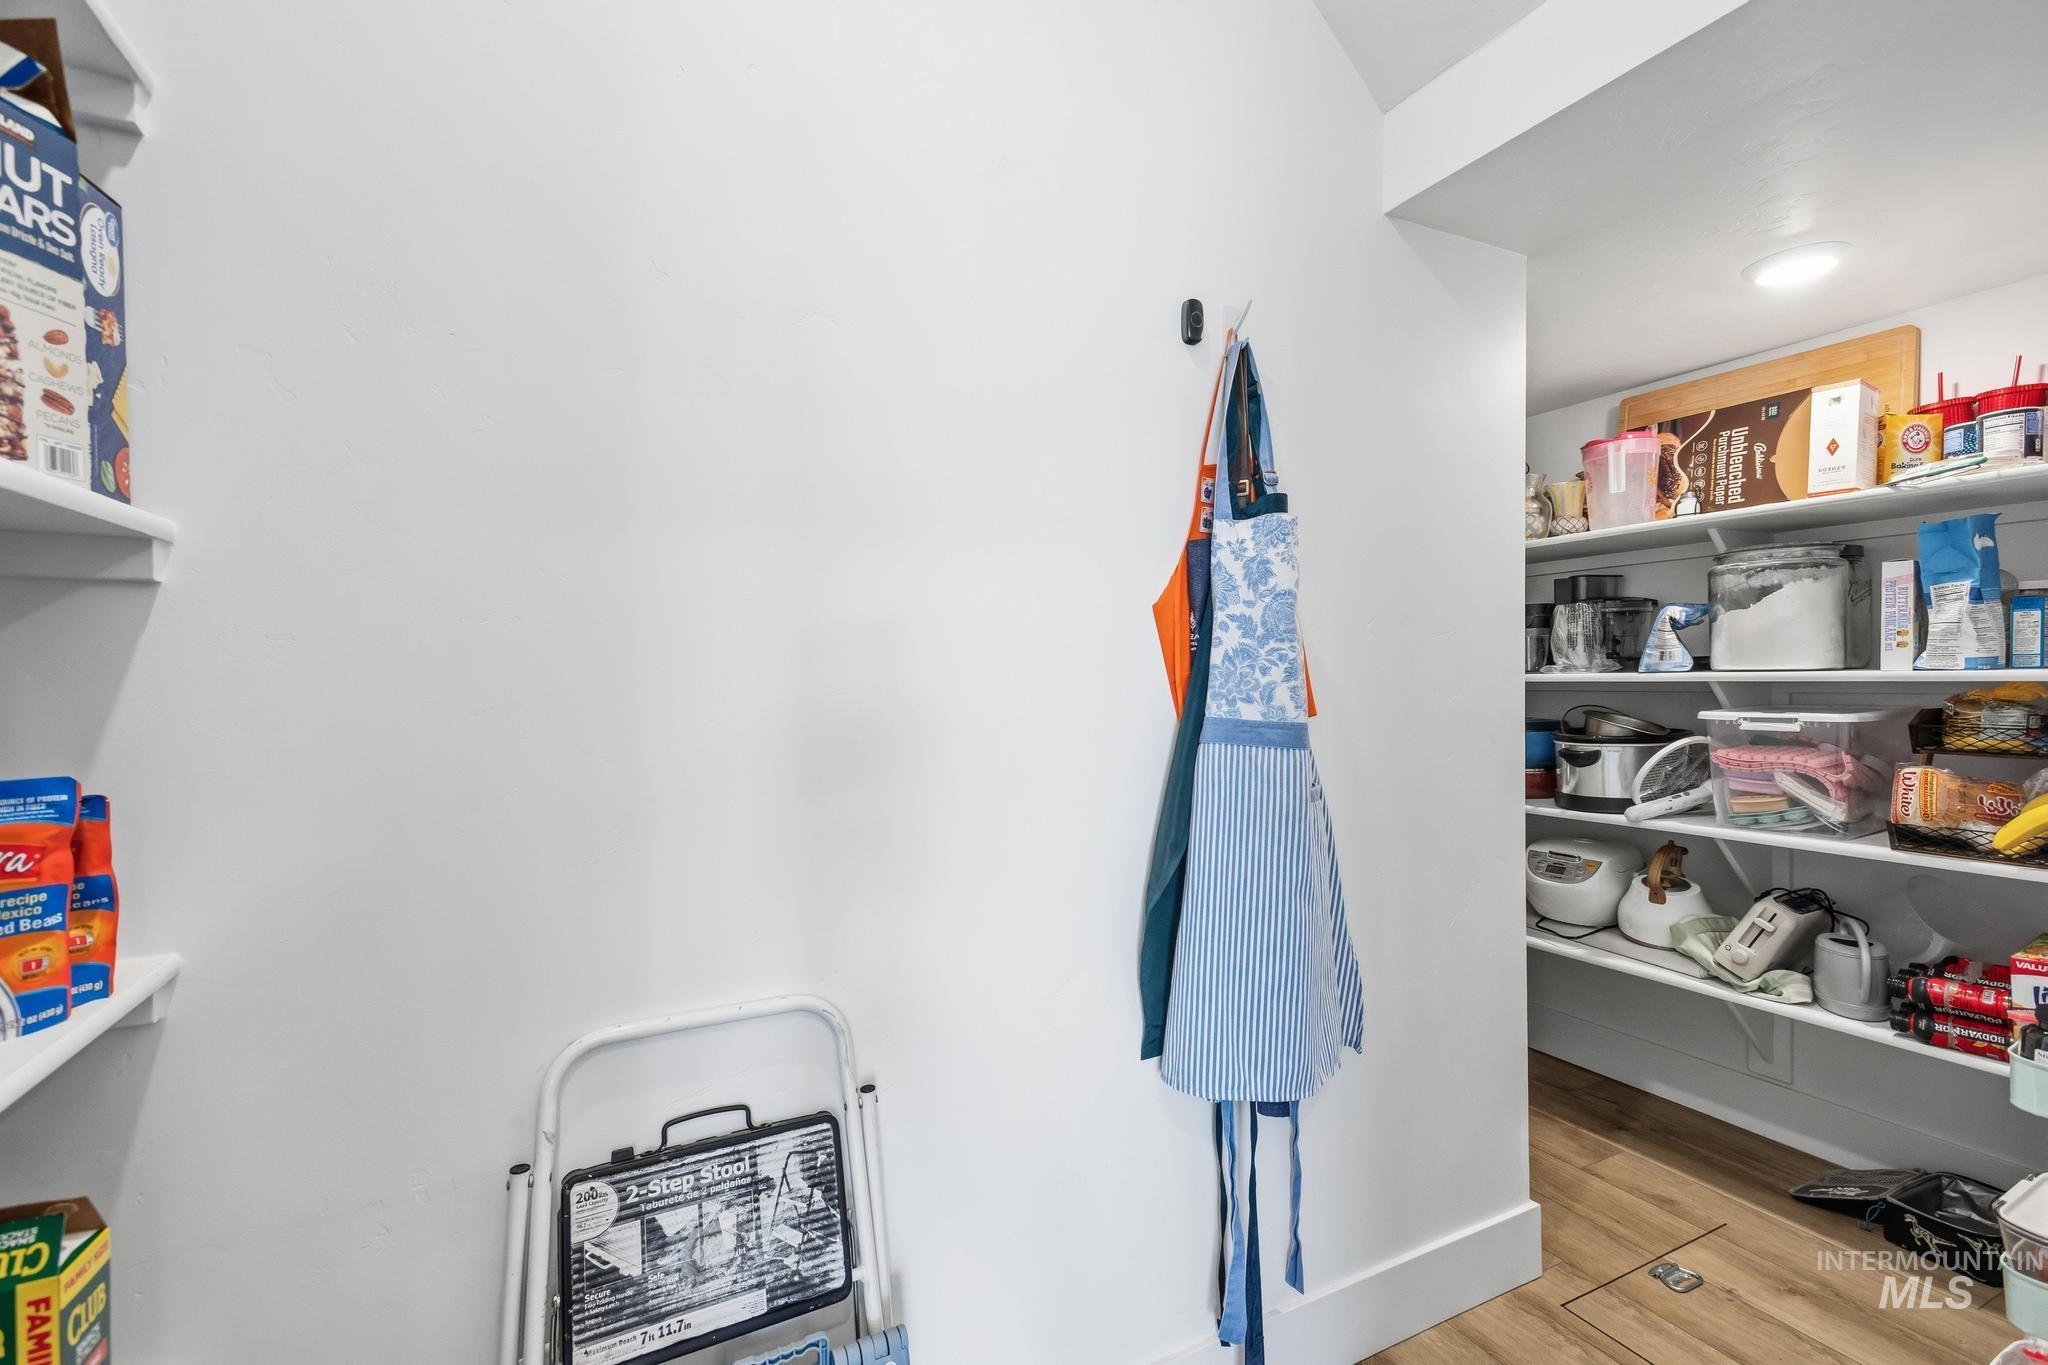
Pantry featuring white shelving, recessed lighting, and wood-finish flooring
-
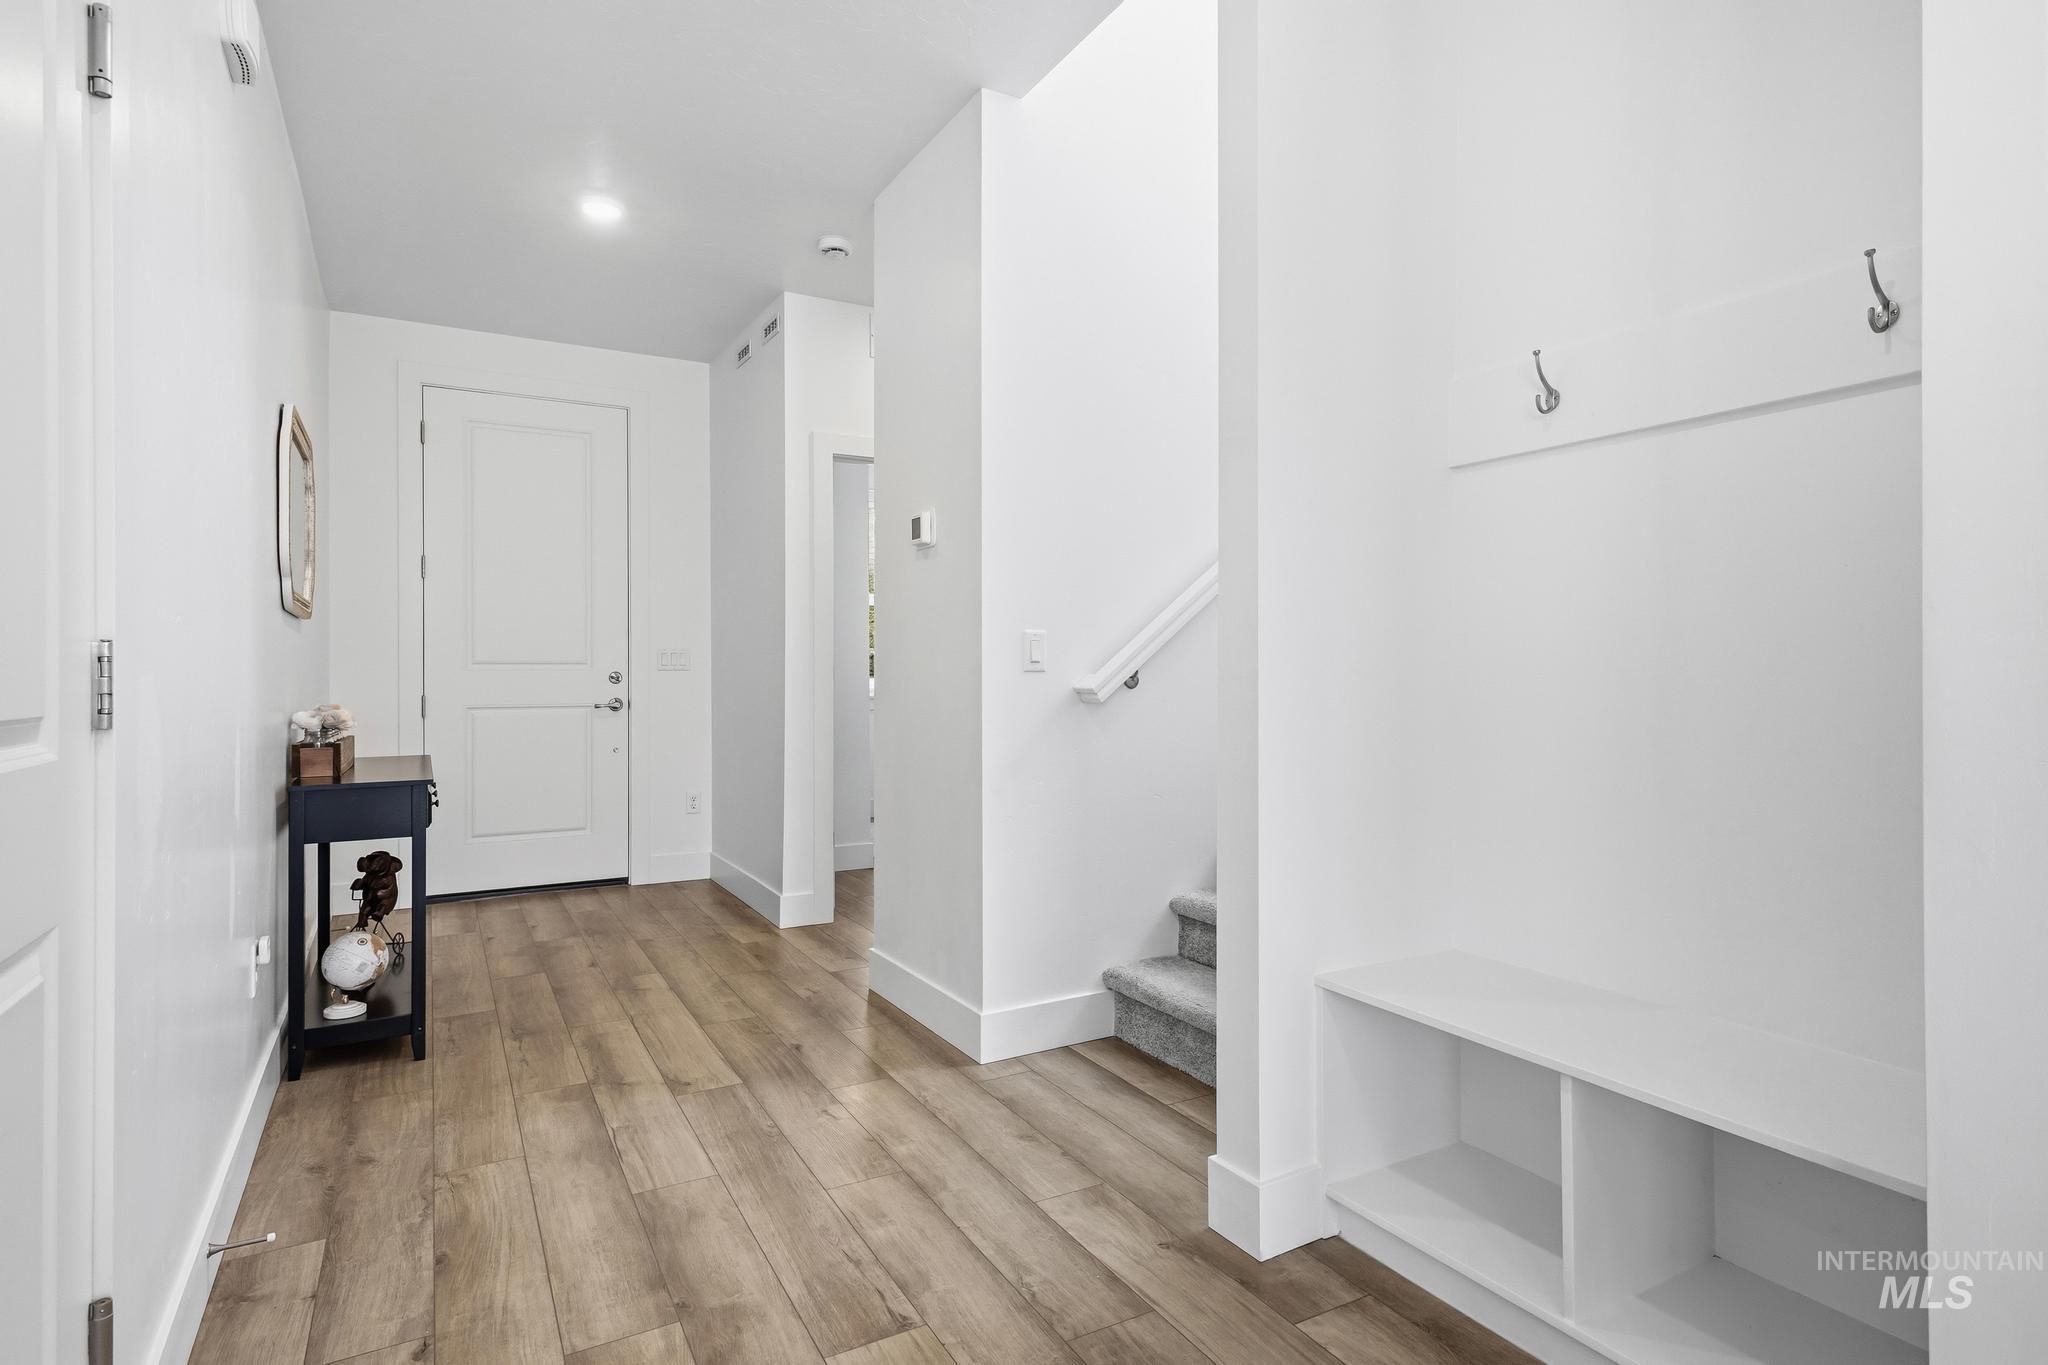
Entryway featuring wood-finish flooring, a built-in bench with storage, coat hooks, and a paneled entry door
-
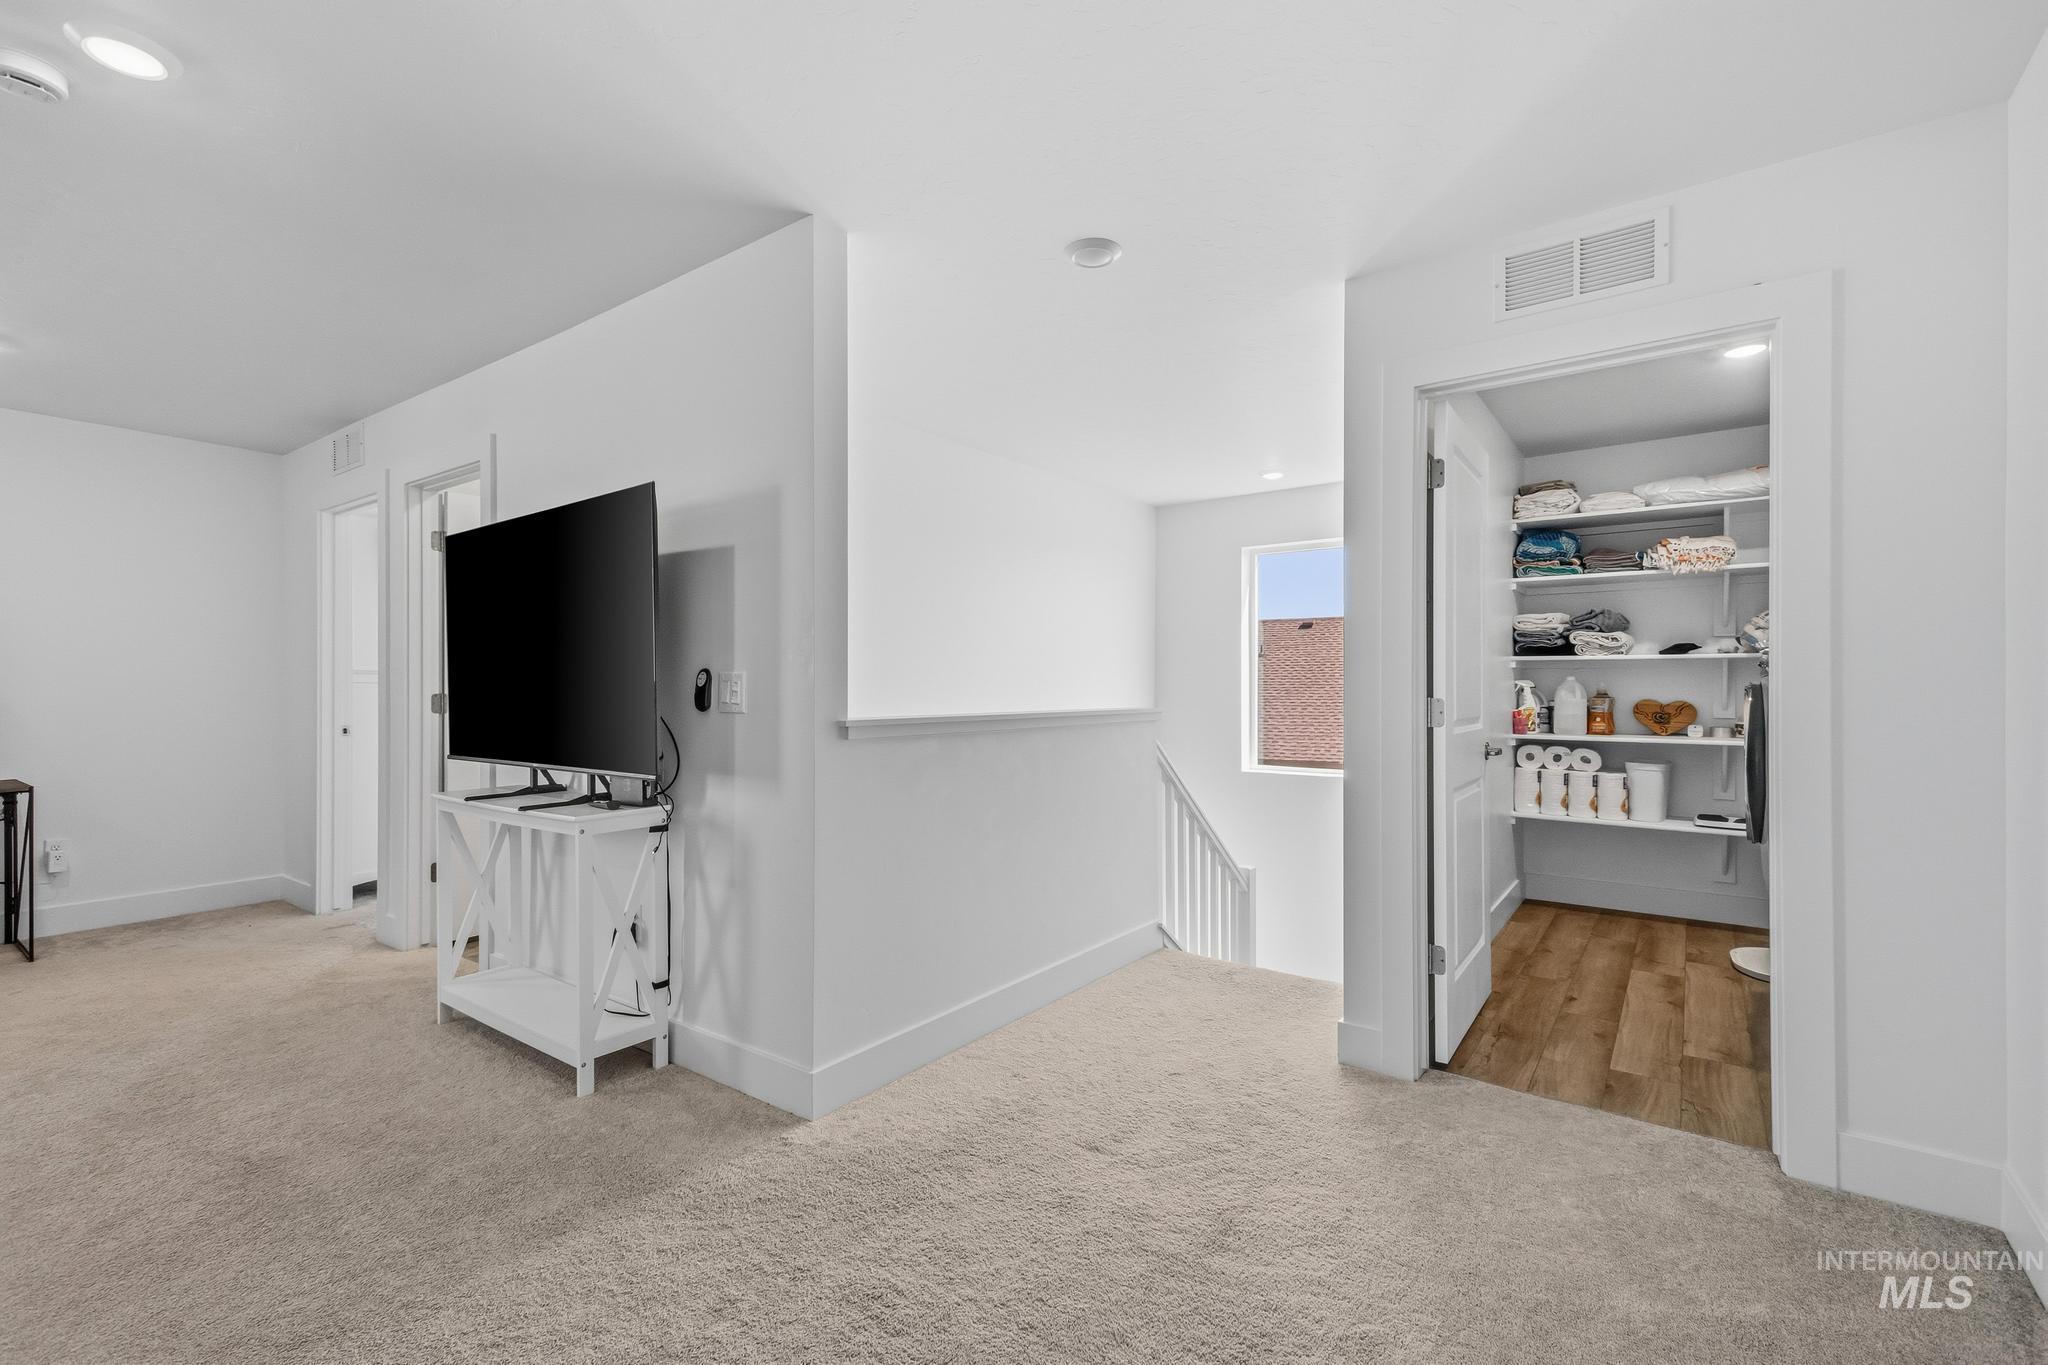
Carpeted landing with a built-in linen closet featuring wood-finish flooring and shelving
-
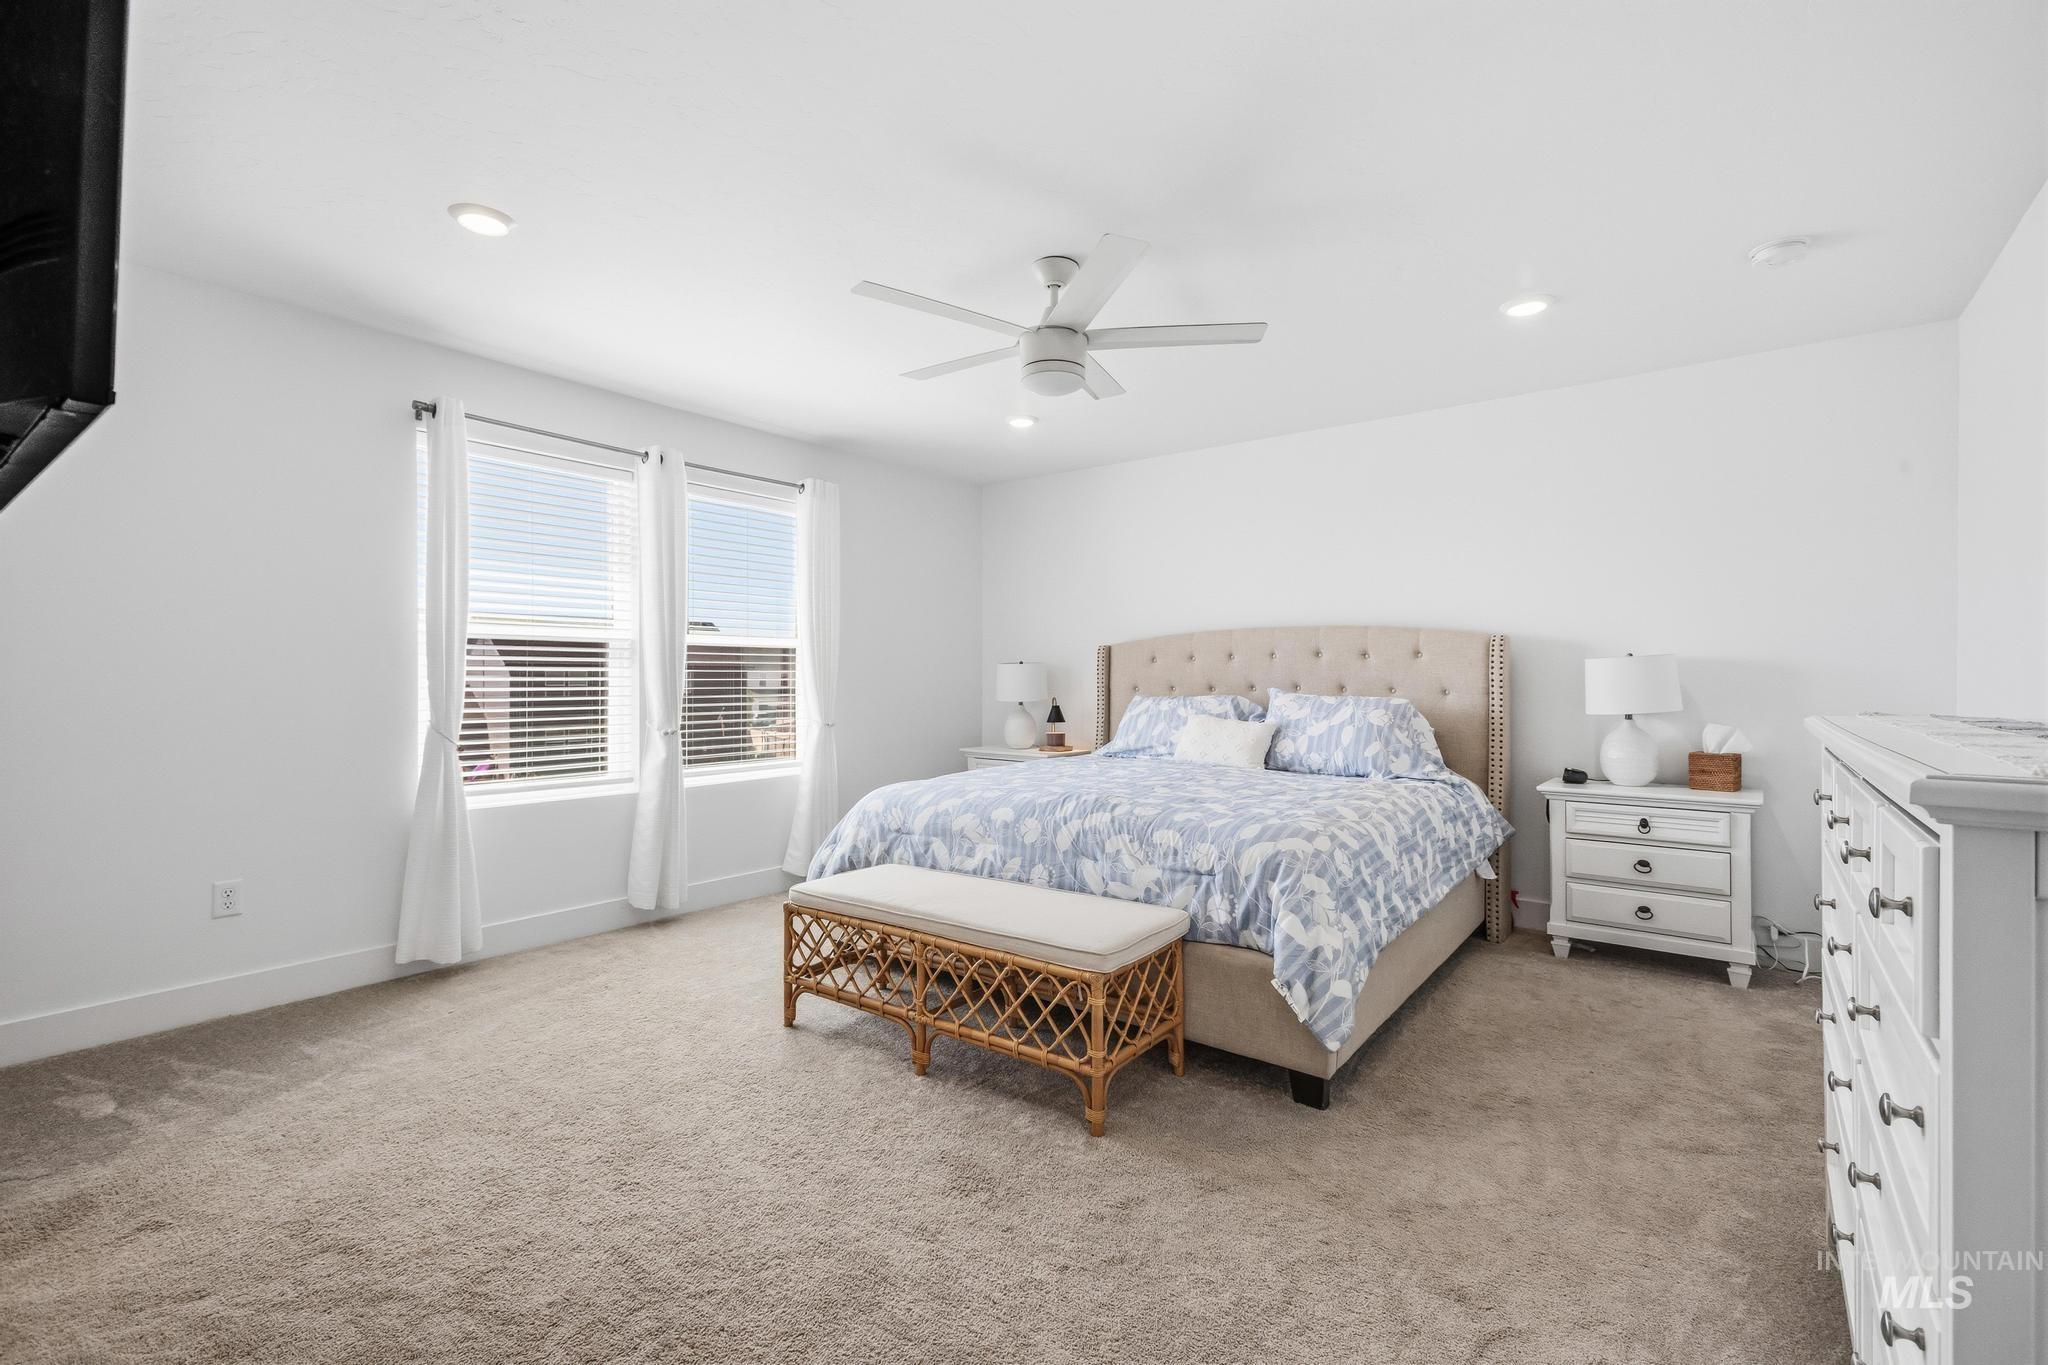
Recessed lighting, ceiling fan, two windows with blinds, and neutral carpeting
-
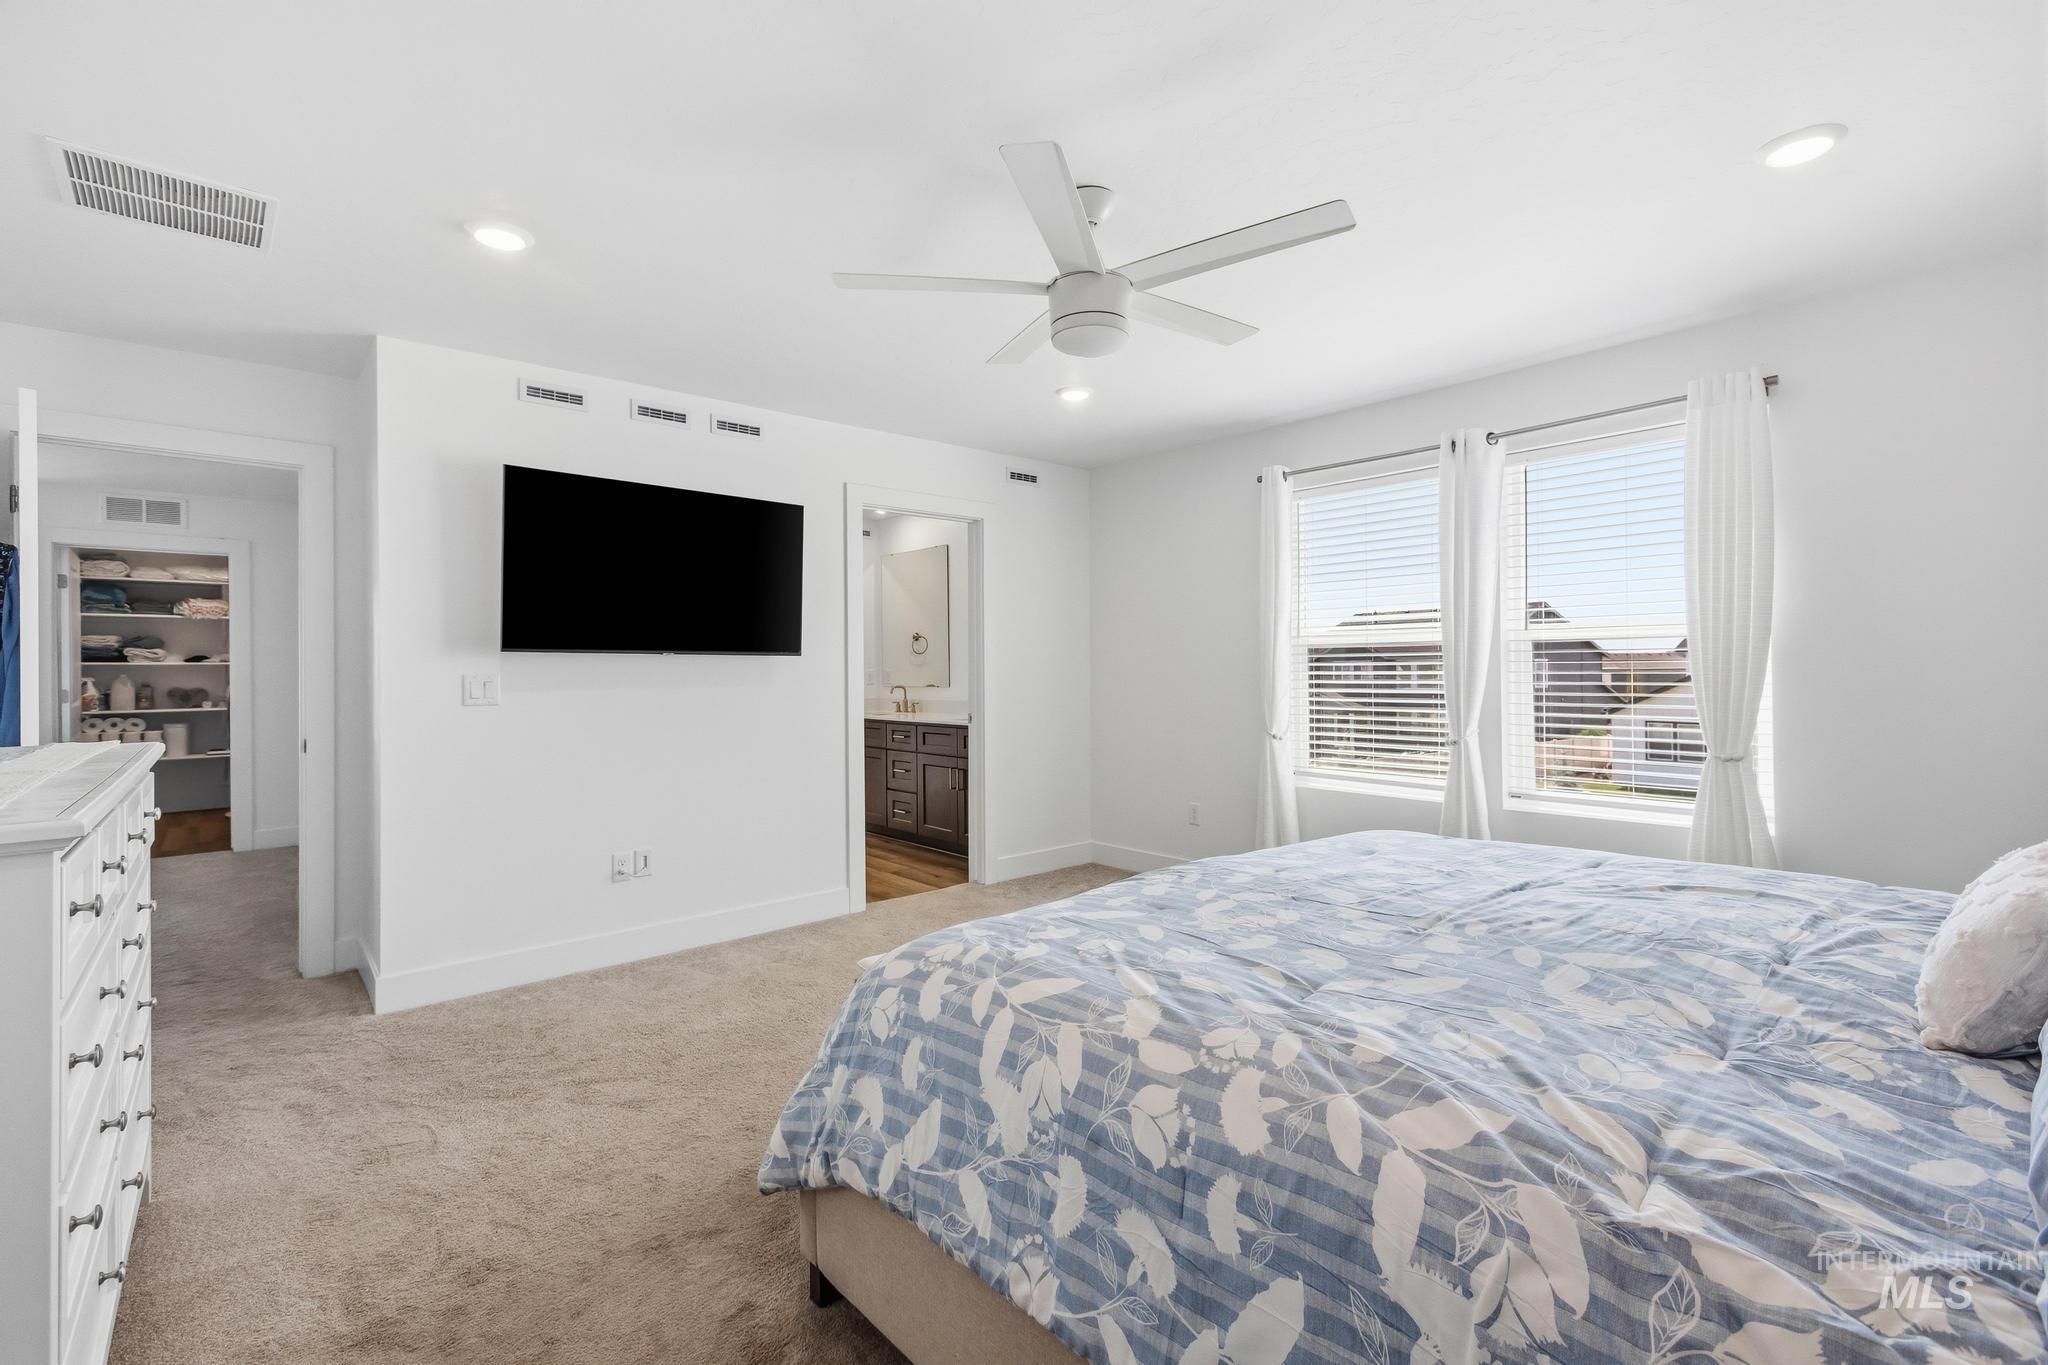
Recessed lighting, ceiling fan, carpeted flooring, two windows with blinds, and an open doorway to a closet with built-in shelving
-
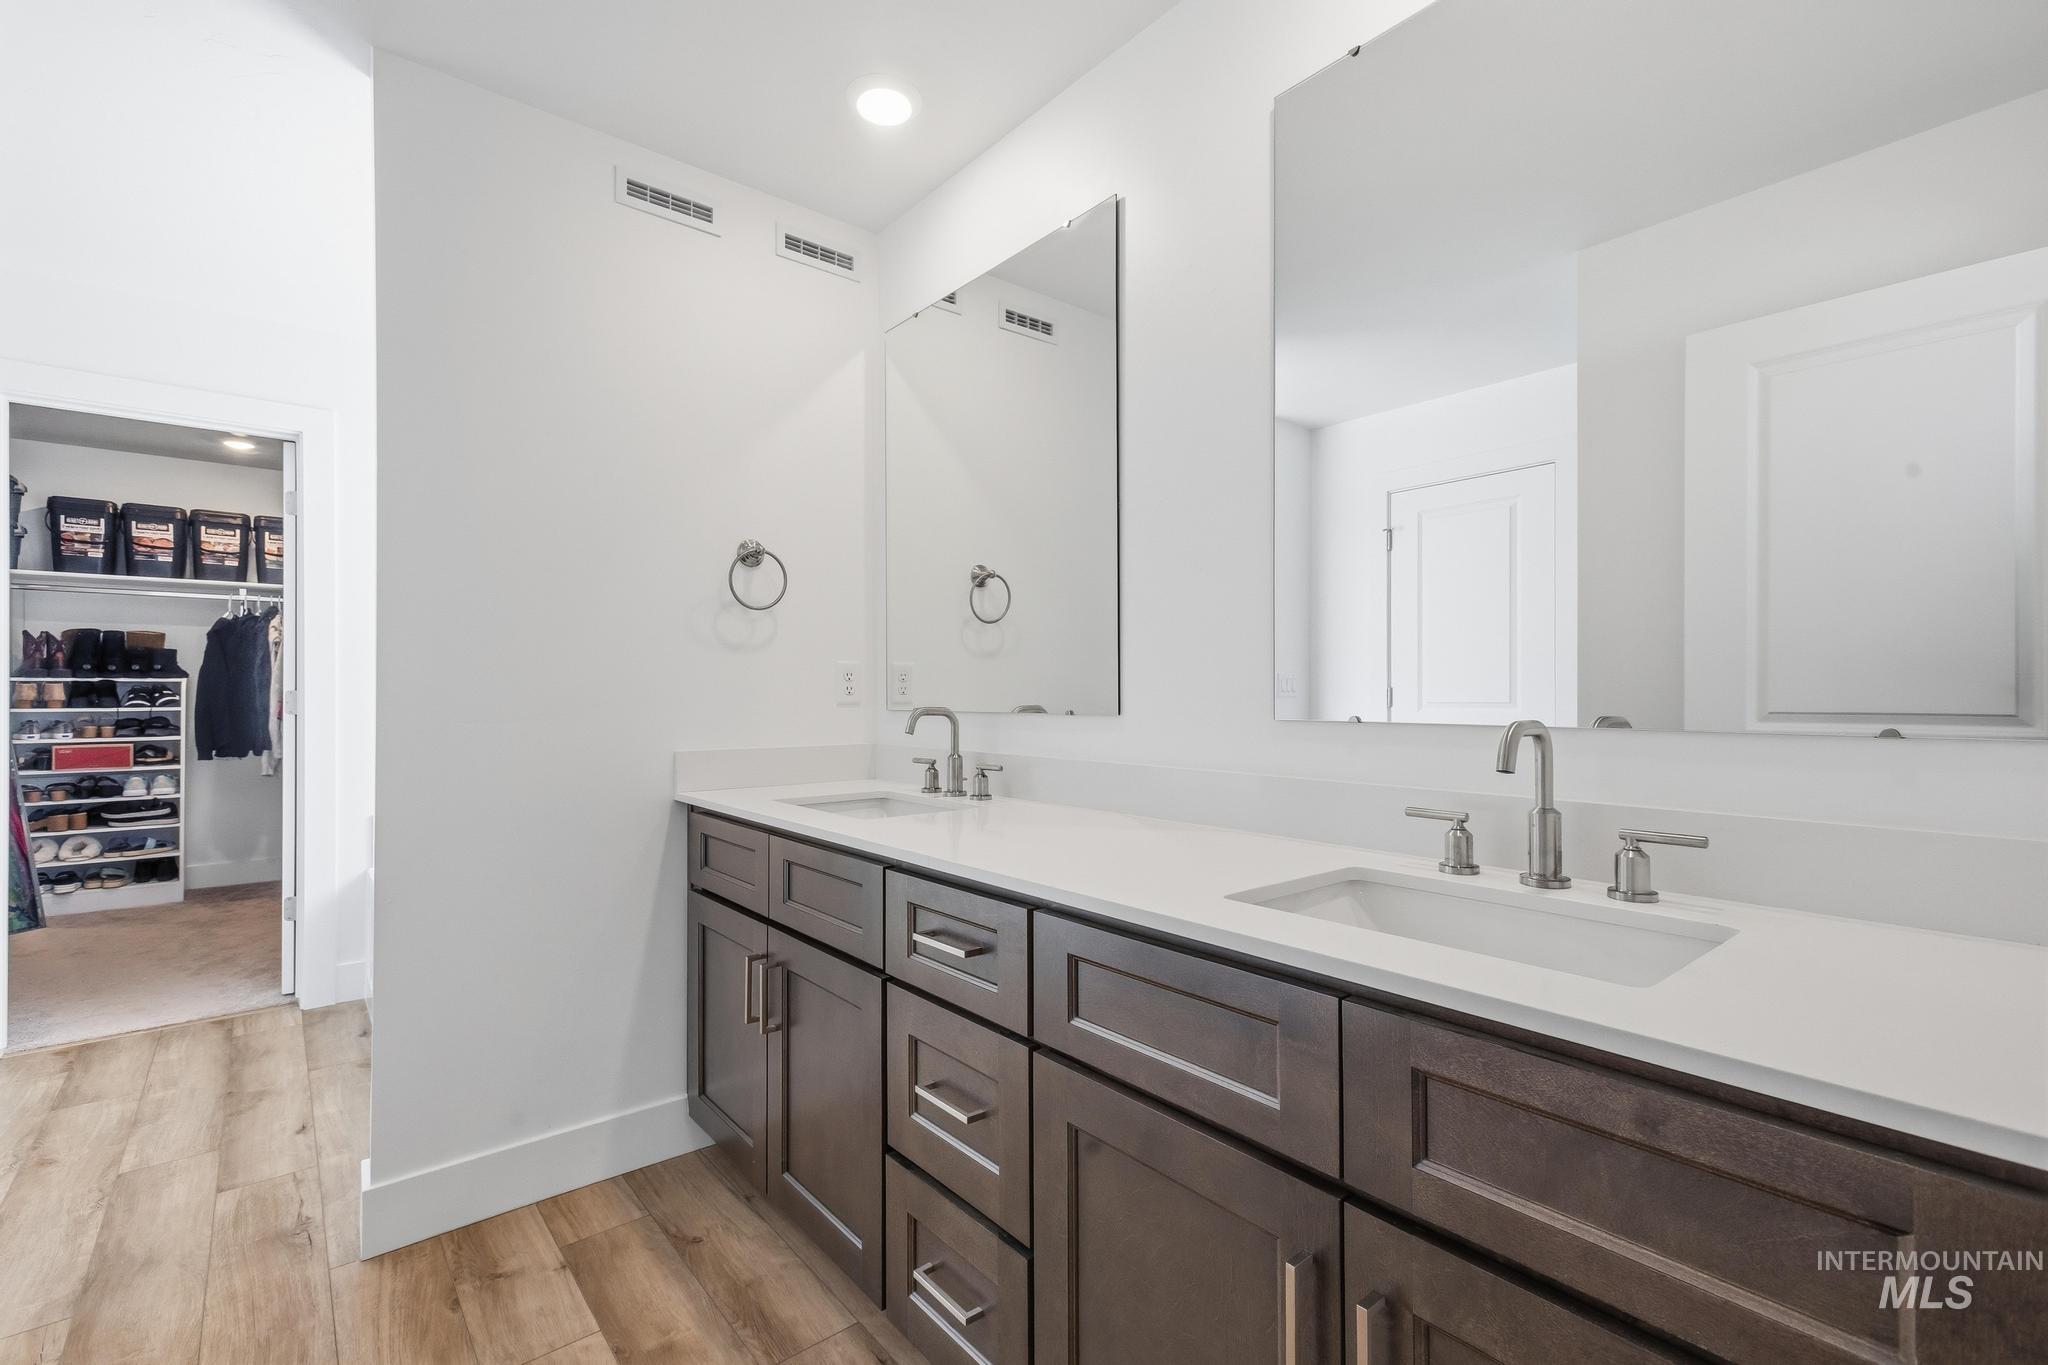
Dual vanity with undermount sinks, wood-finish cabinetry, and contemporary fixtures
-
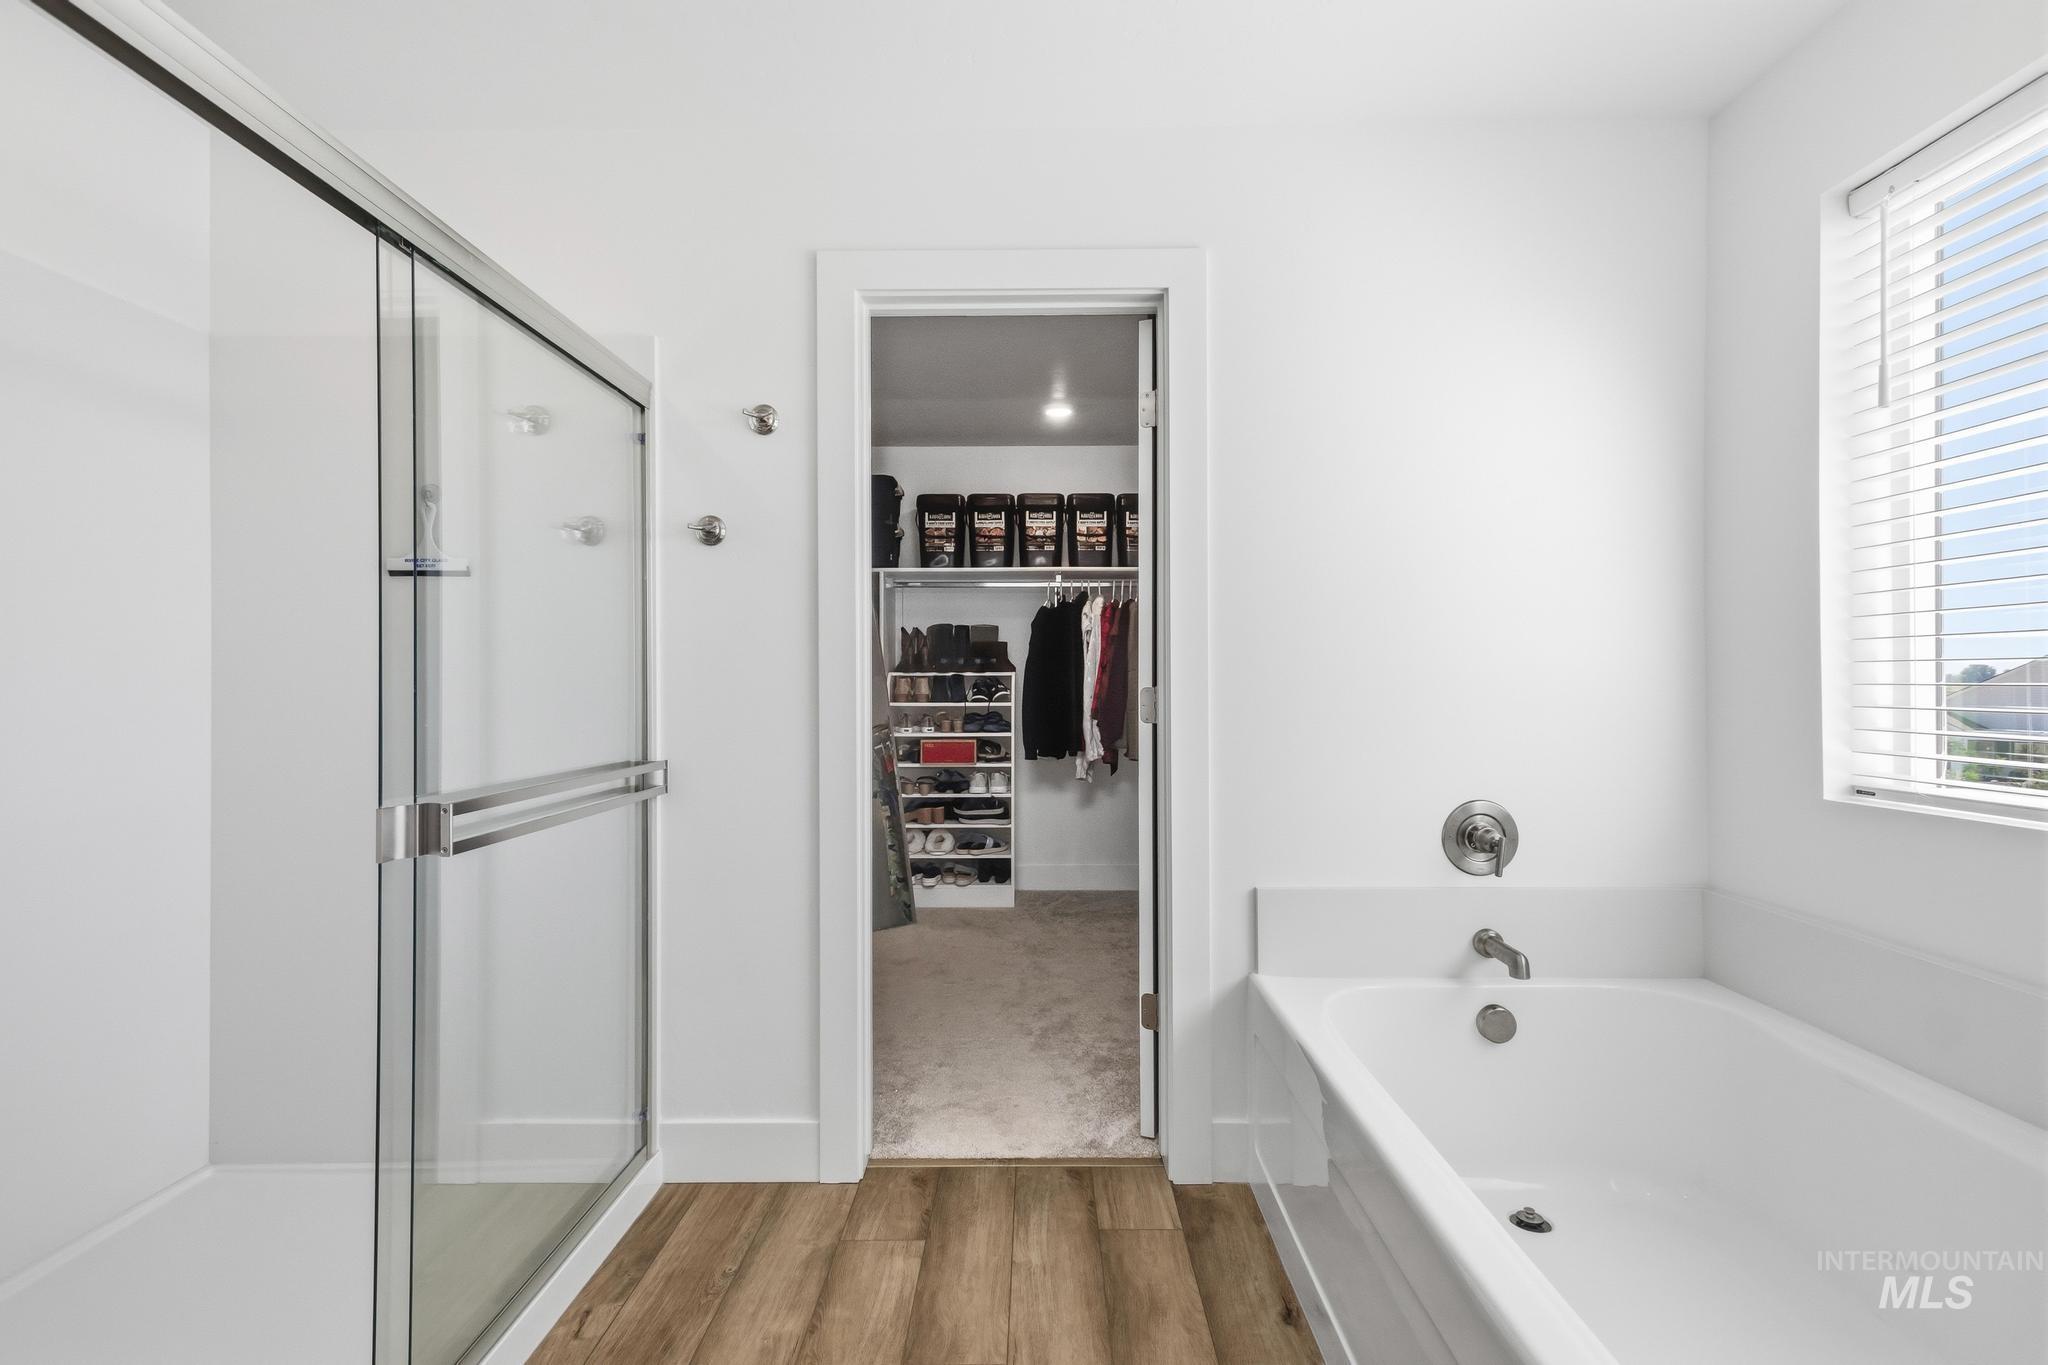
White soaking tub with brushed nickel fixtures, glass-enclosed shower, wood-finish flooring, and a walk-in closet
-
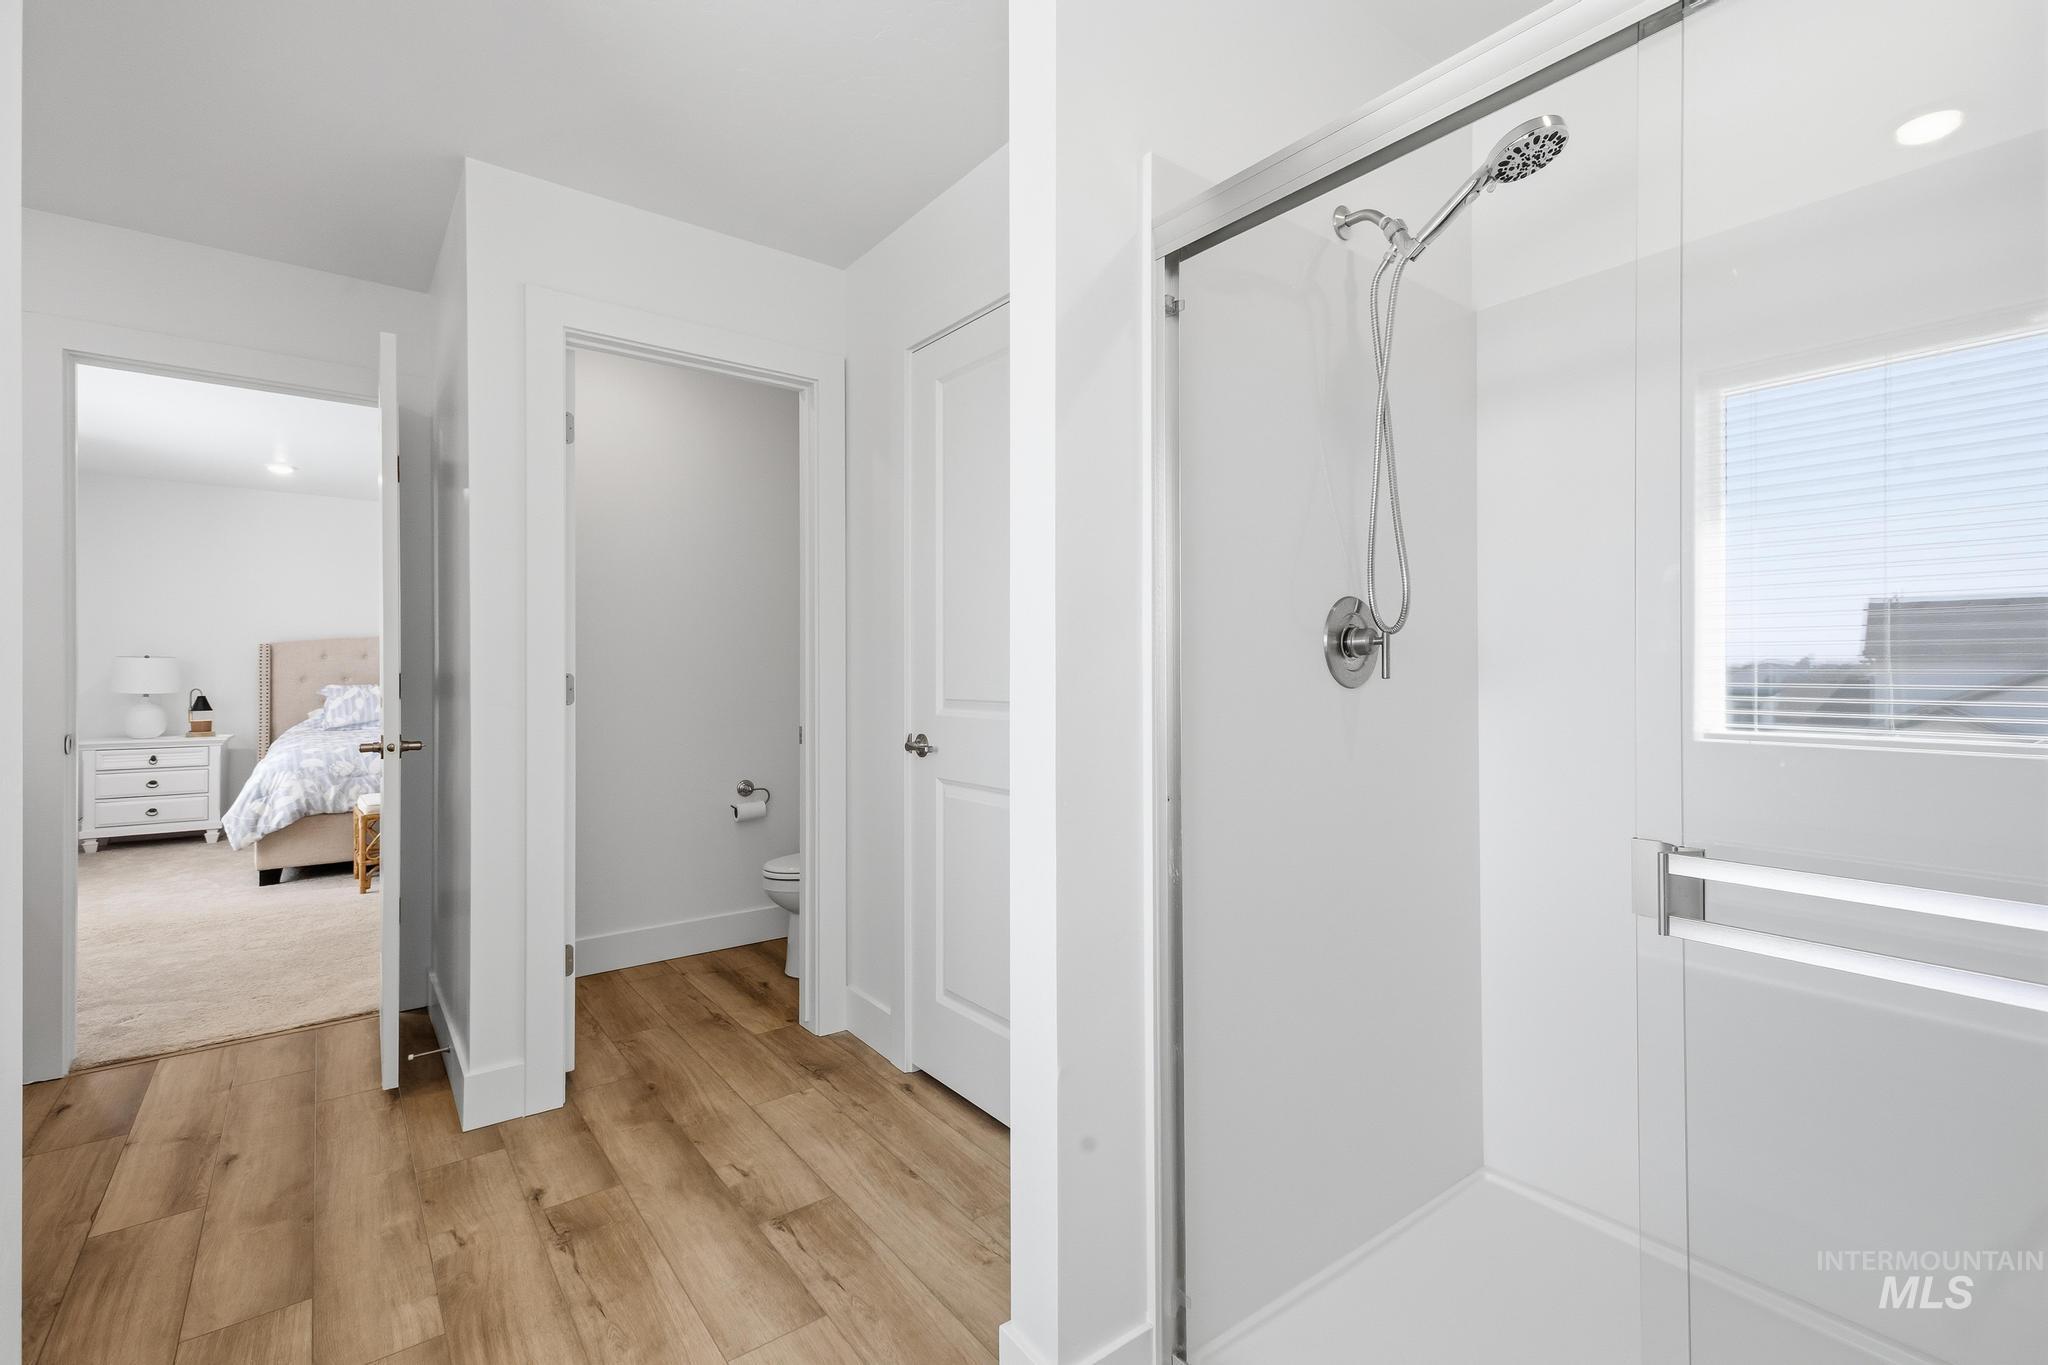
Glass-enclosed shower with chrome fixtures and a privacy window
-
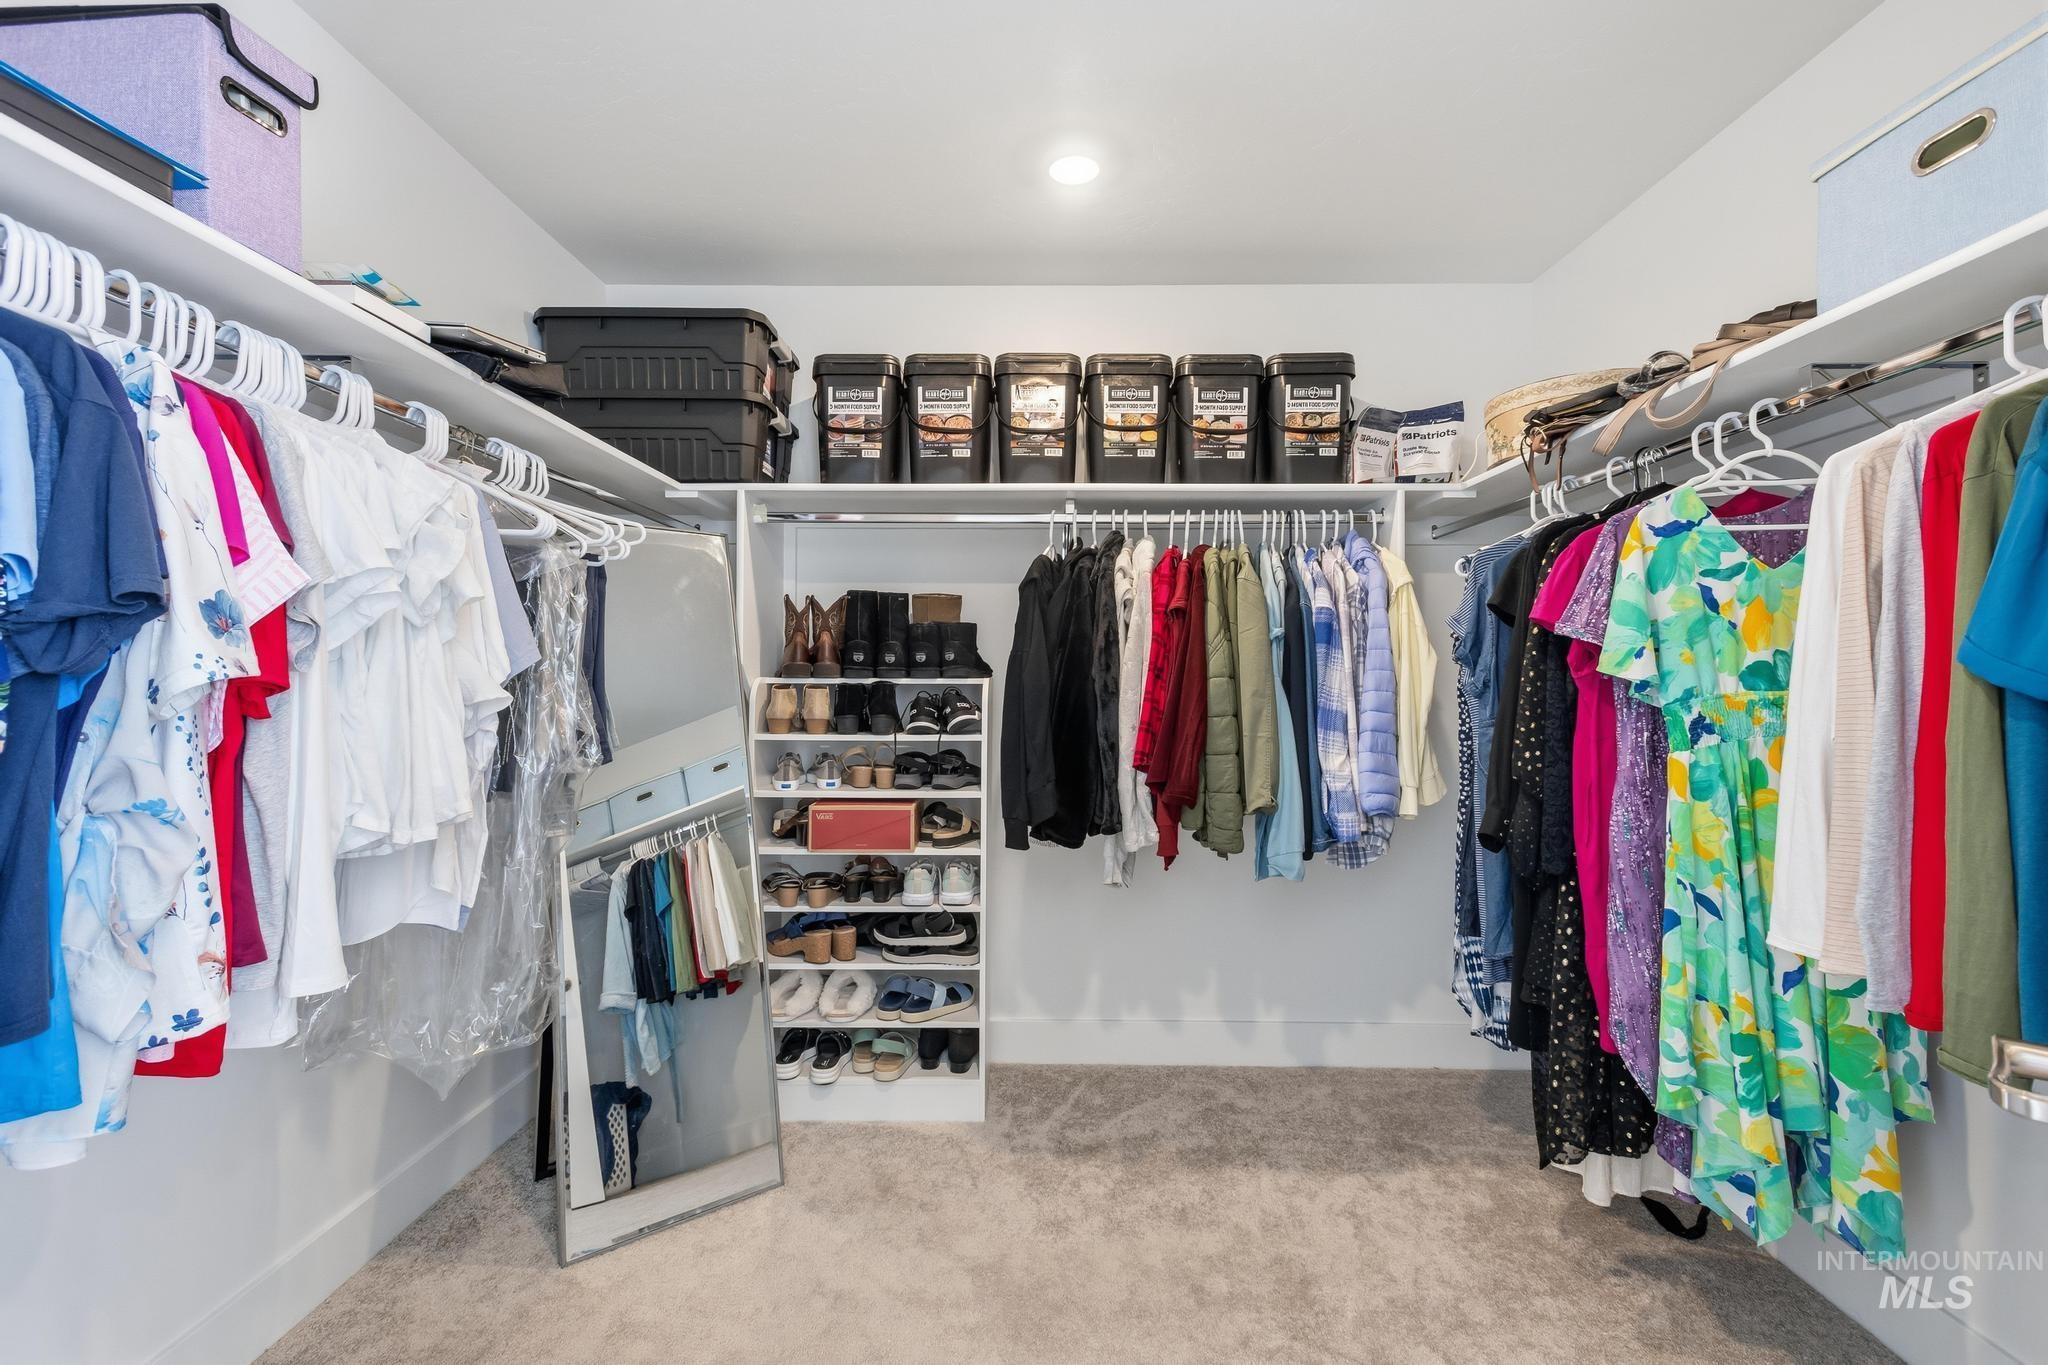
Walk-in closet featuring built-in shelving, multiple hanging rods, and recessed lighting
-
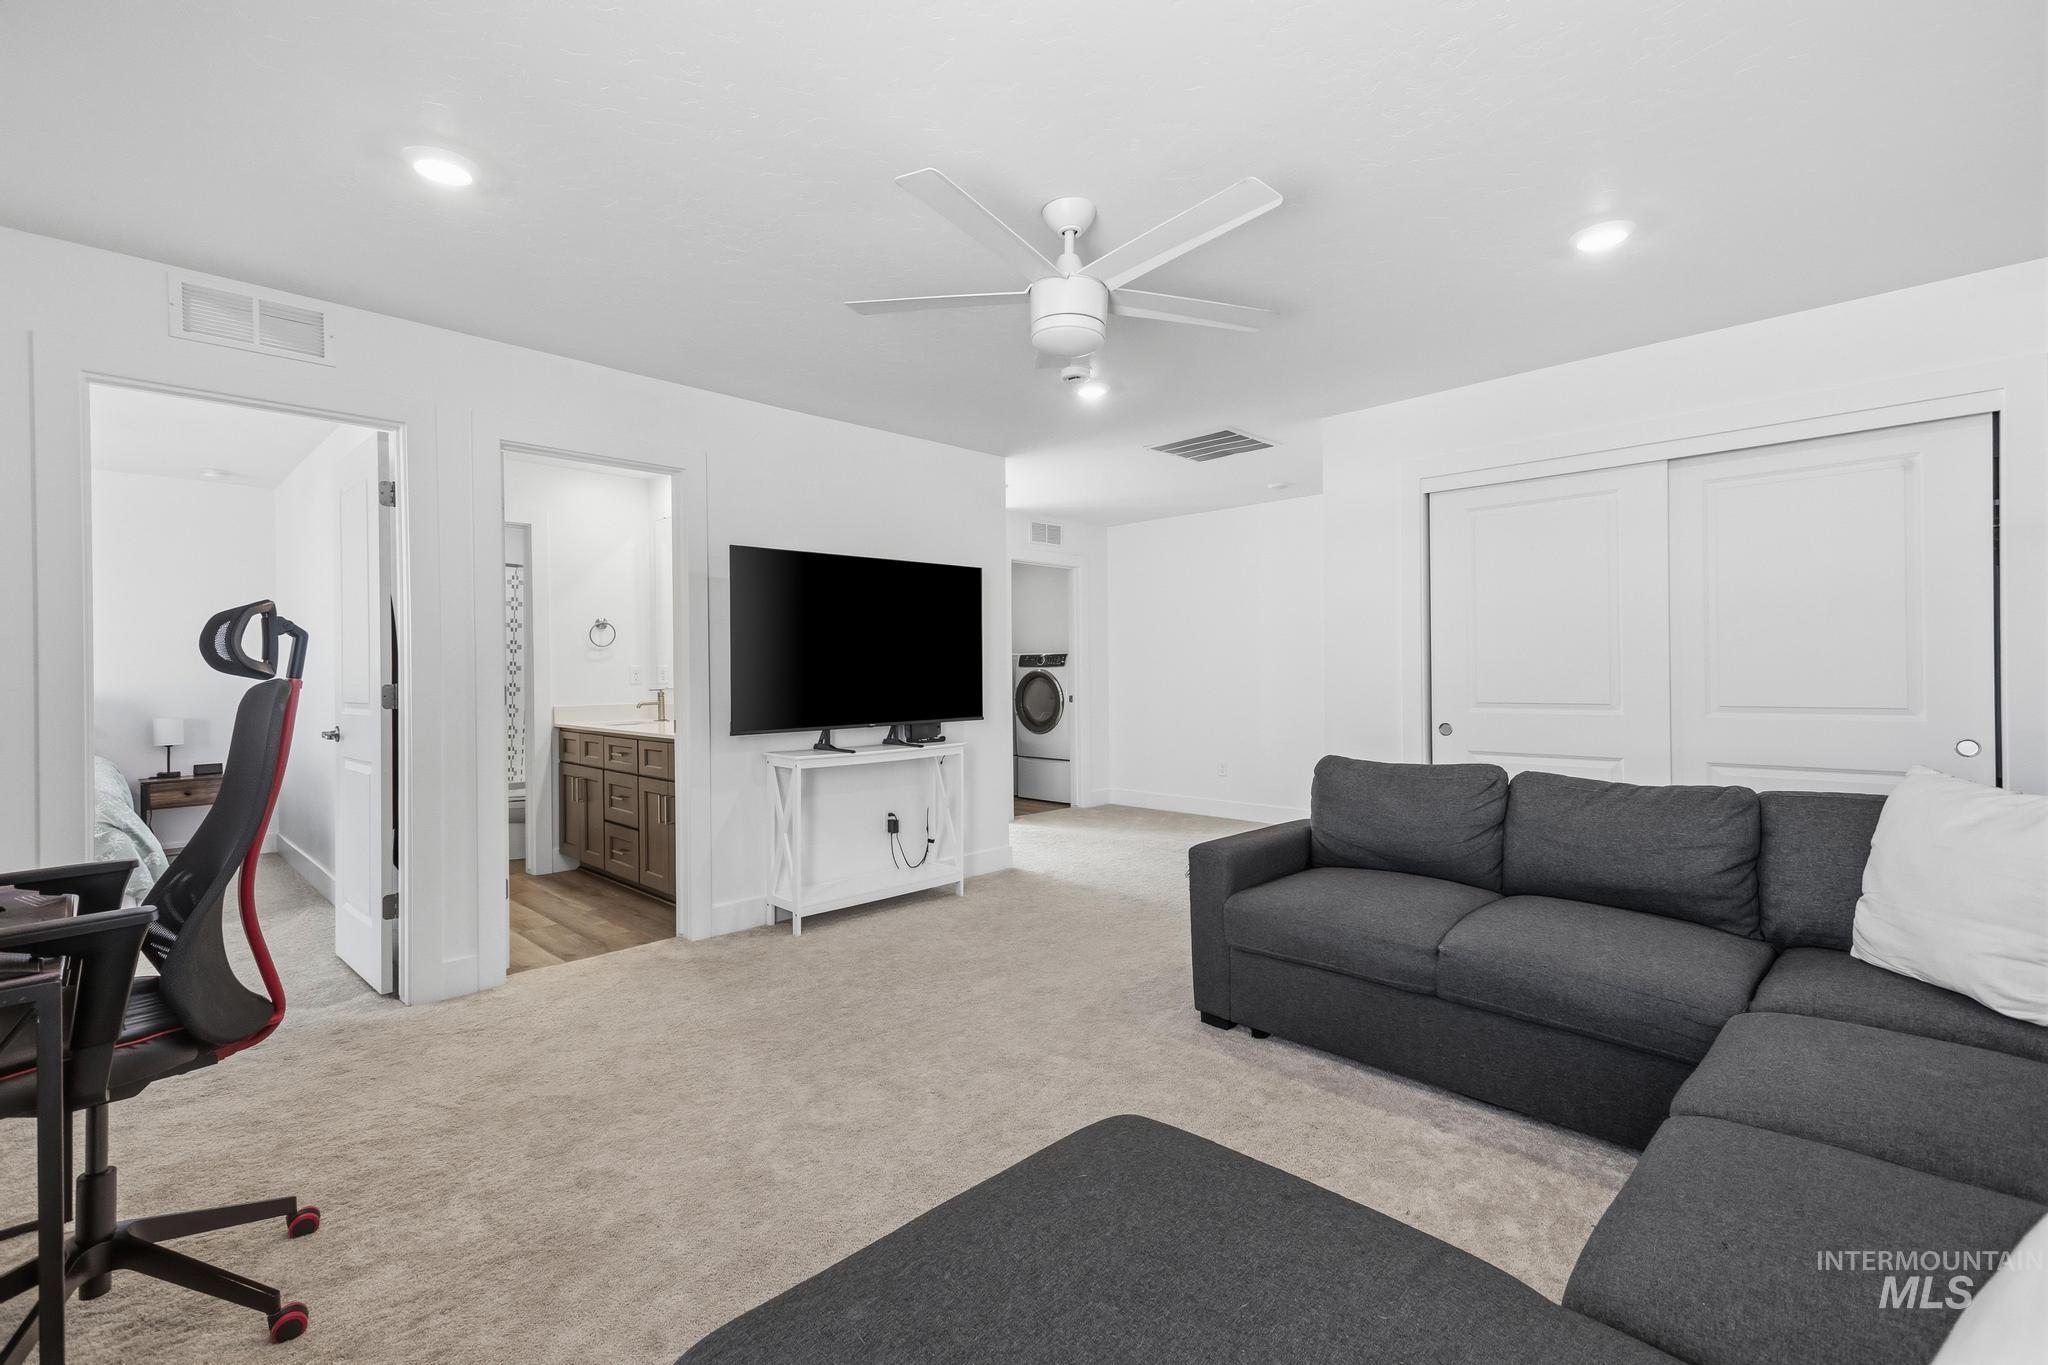
Carpeted room with recessed lighting and a ceiling fan
-
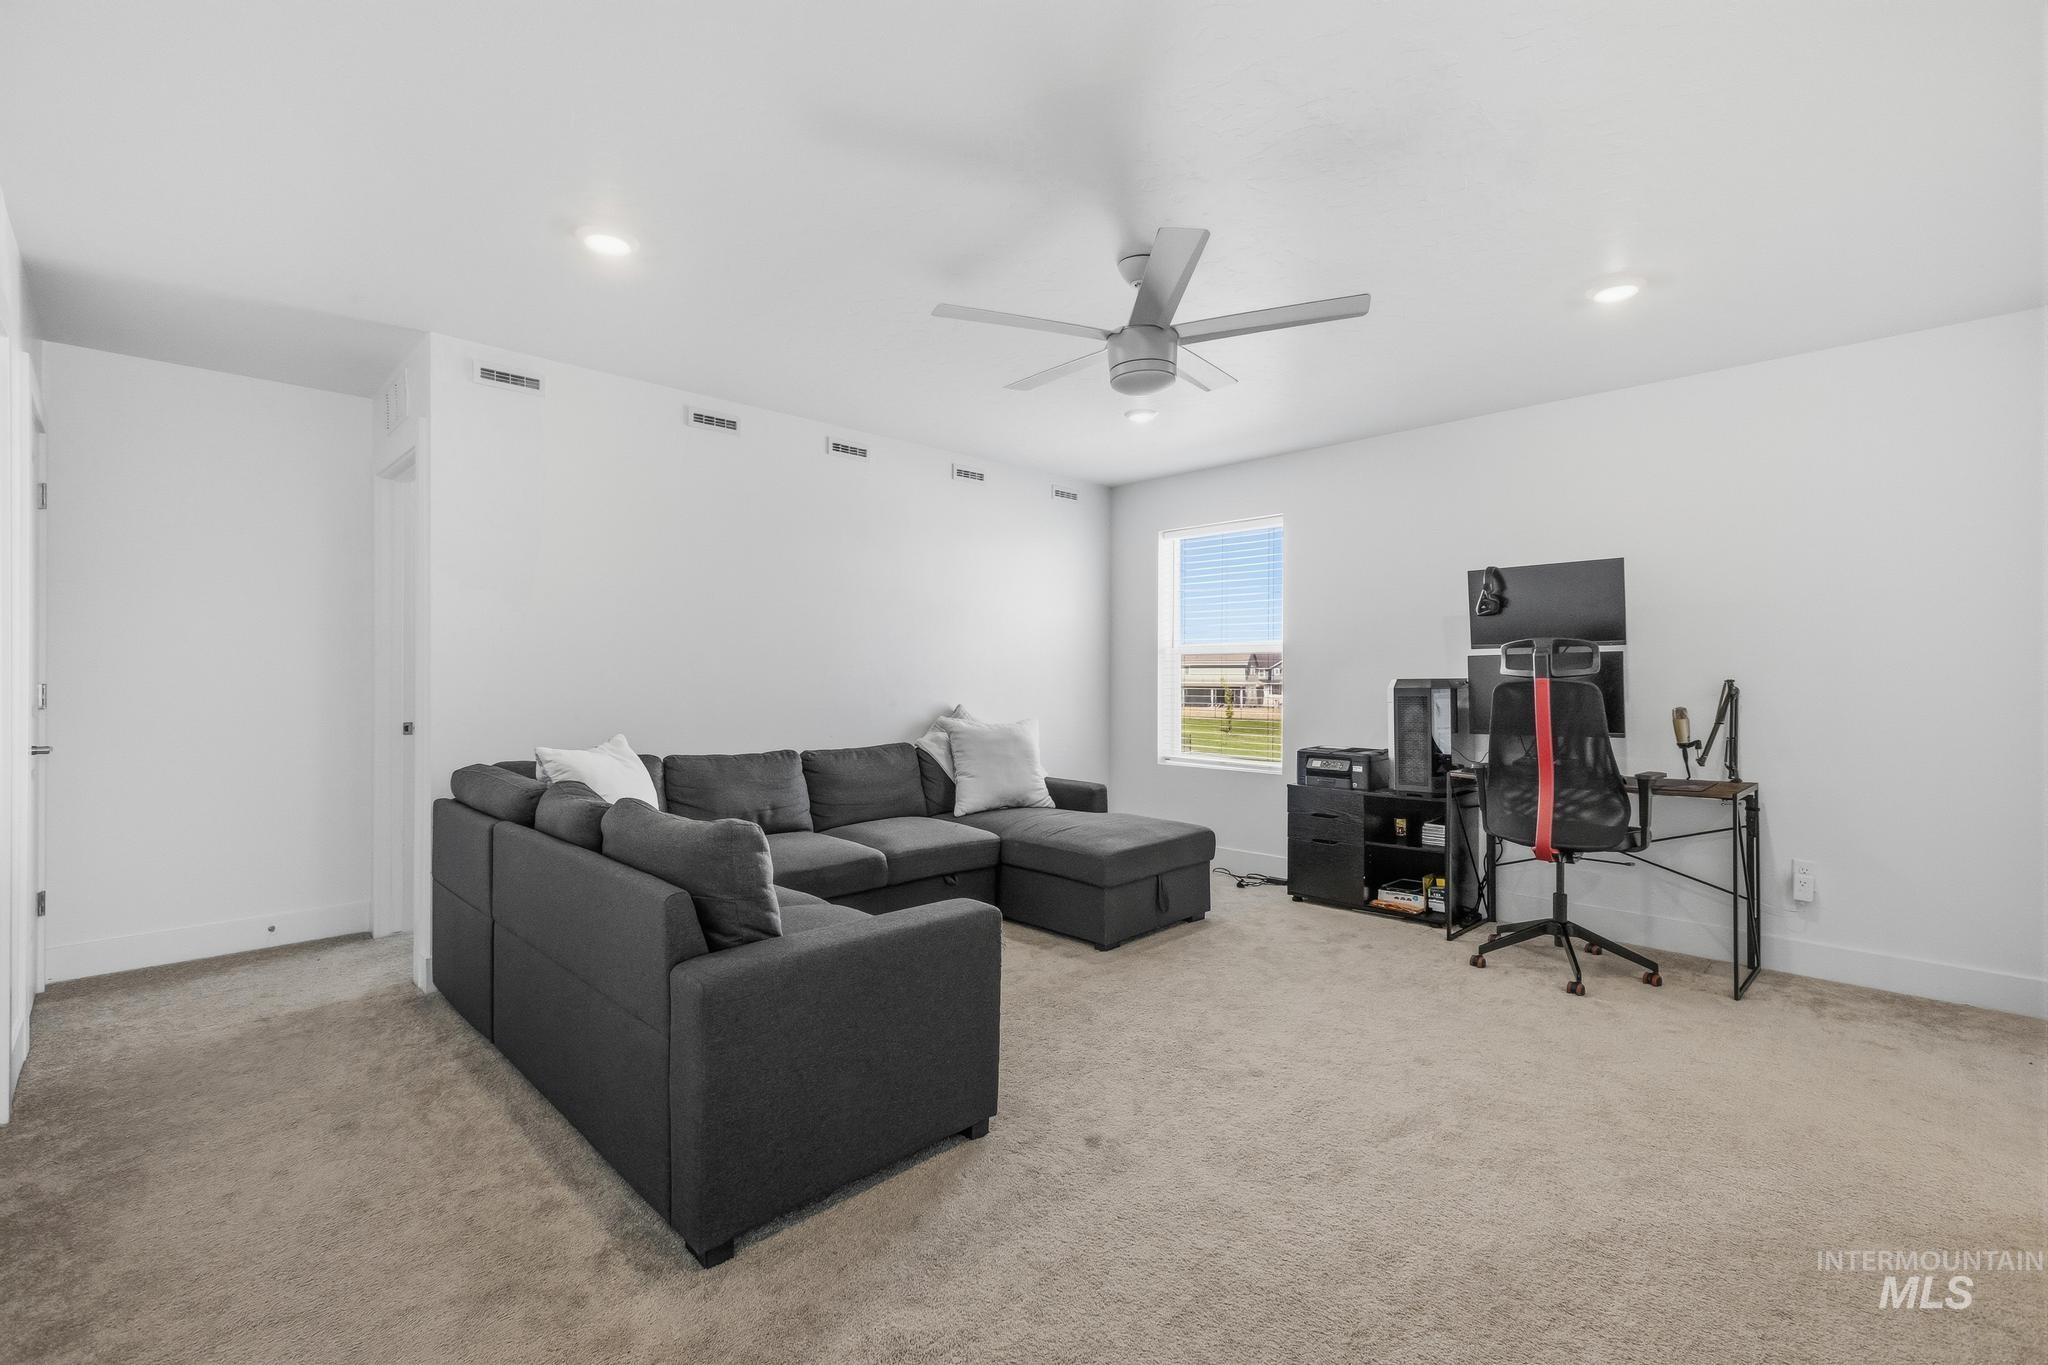
Recessed lighting, ceiling fan, white walls, and carpet flooring
-
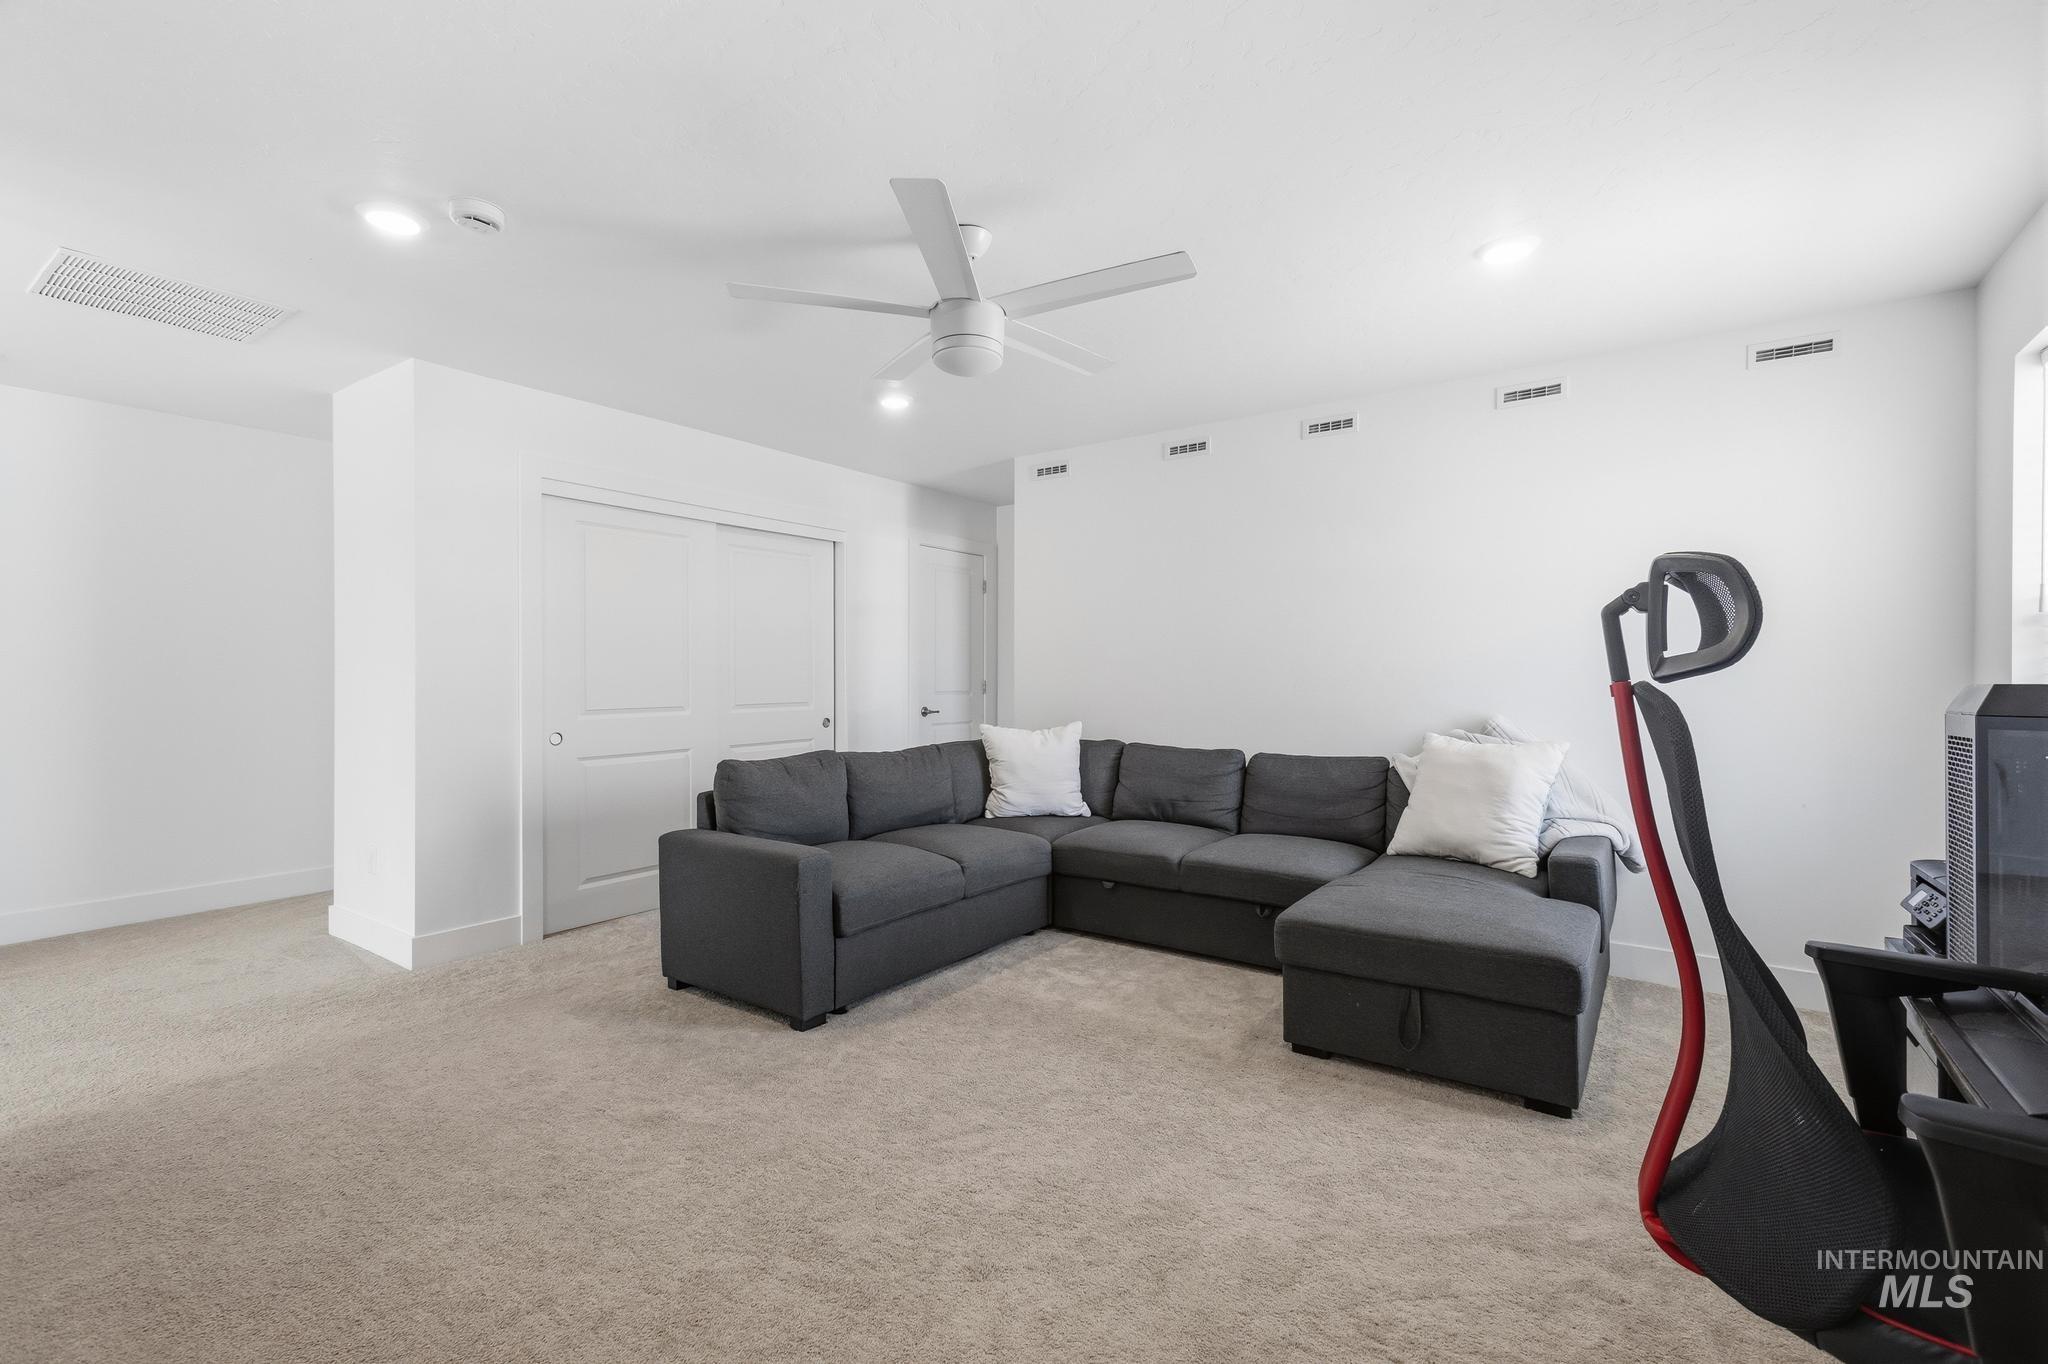
Recessed lighting, ceiling fan, white walls, light-colored carpet, and sliding closet doors
-
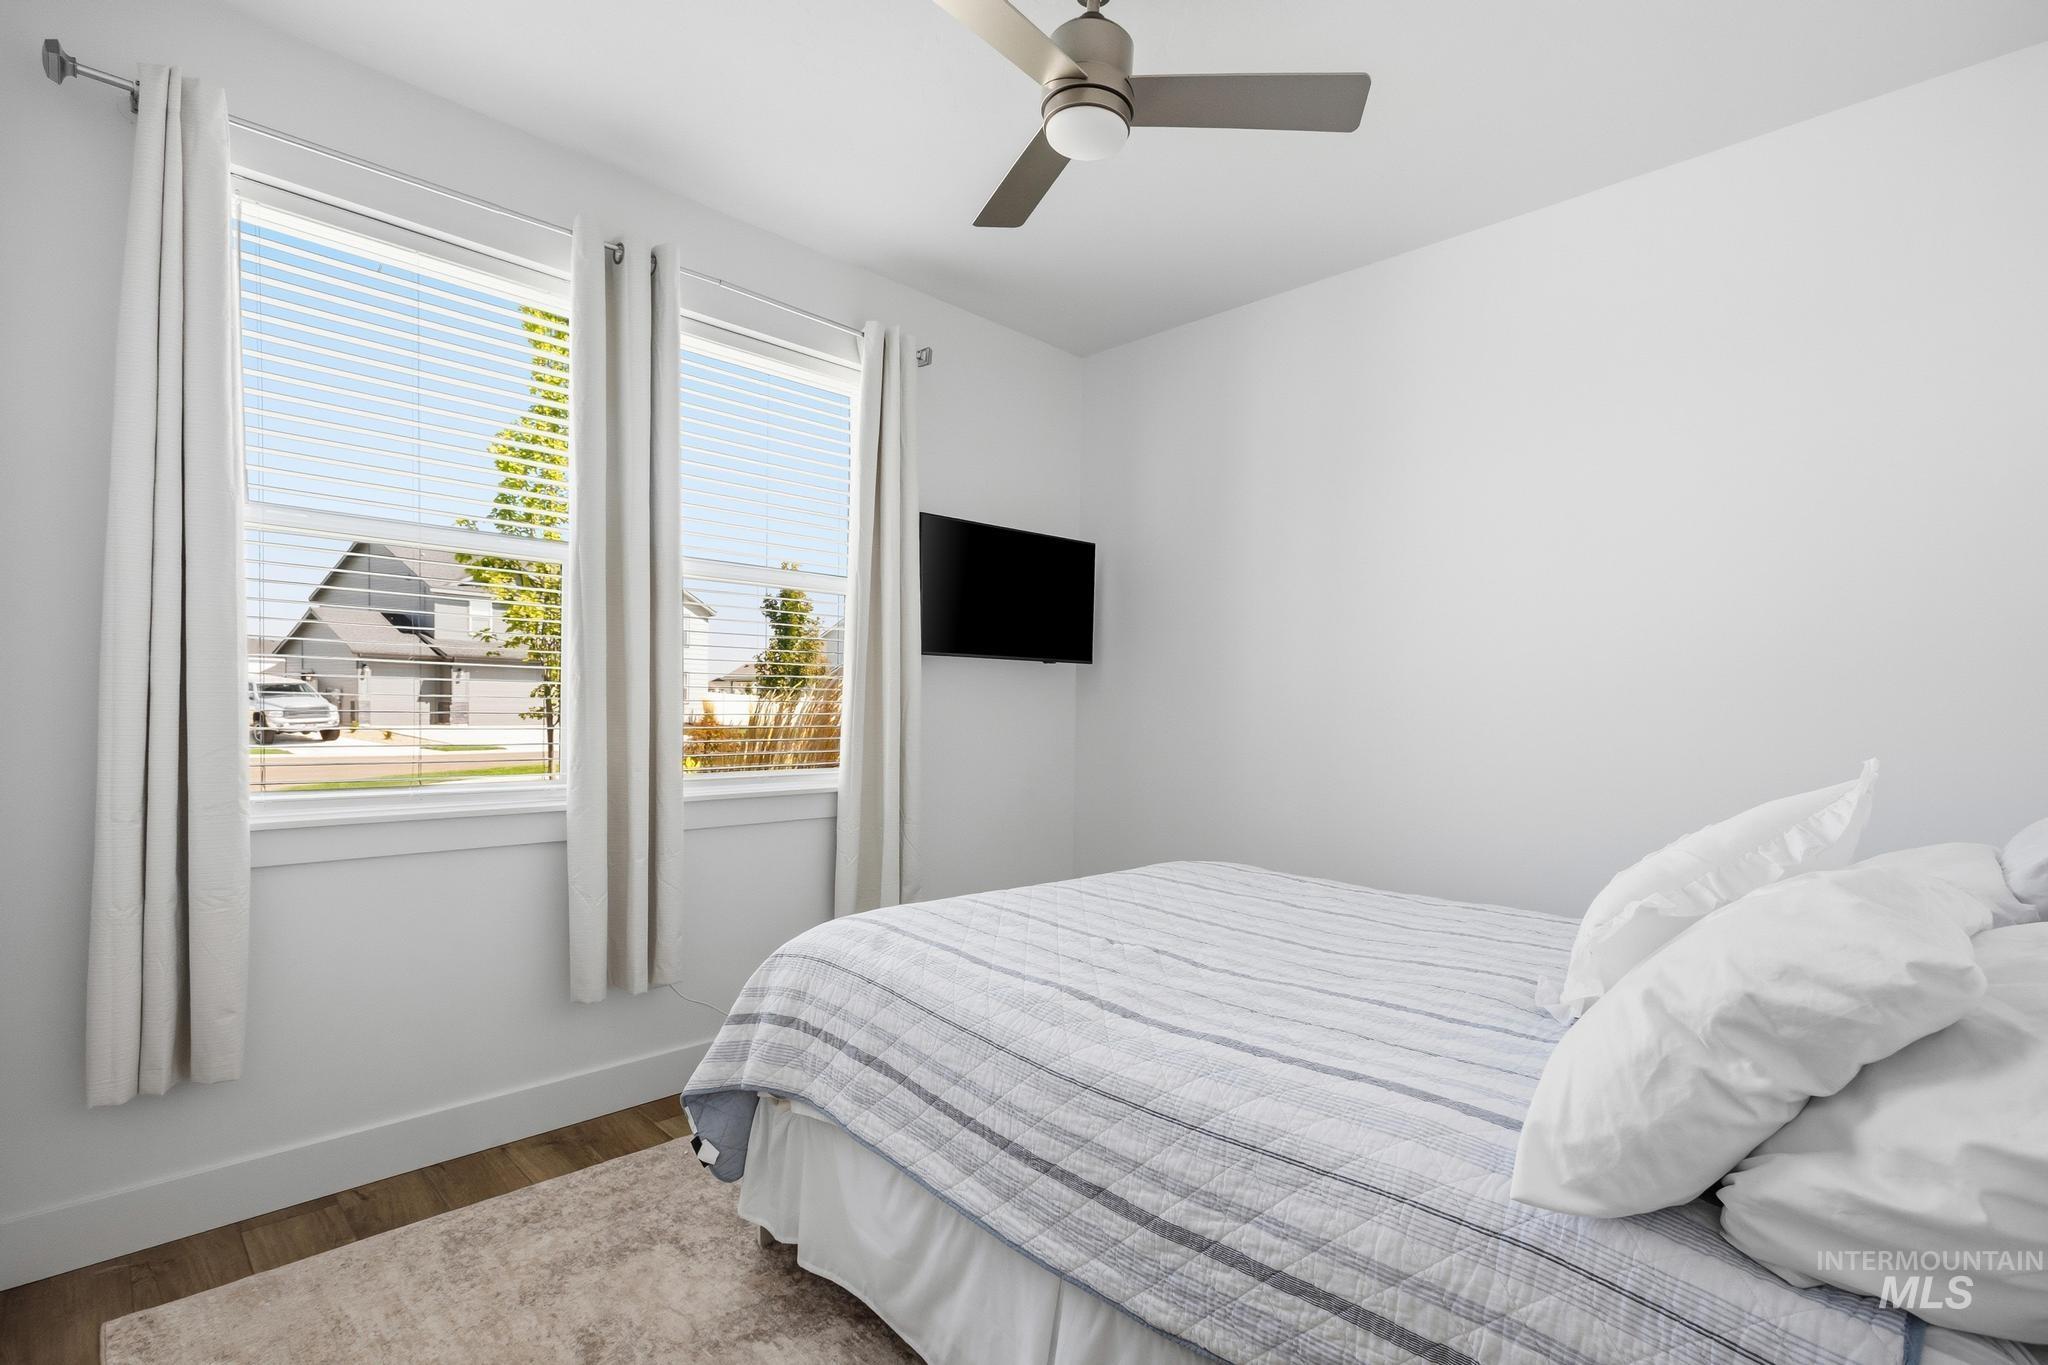
Dual windows with horizontal blinds, overhead ceiling fan with integrated lighting, wall-mounted television, and wood-finish flooring
-
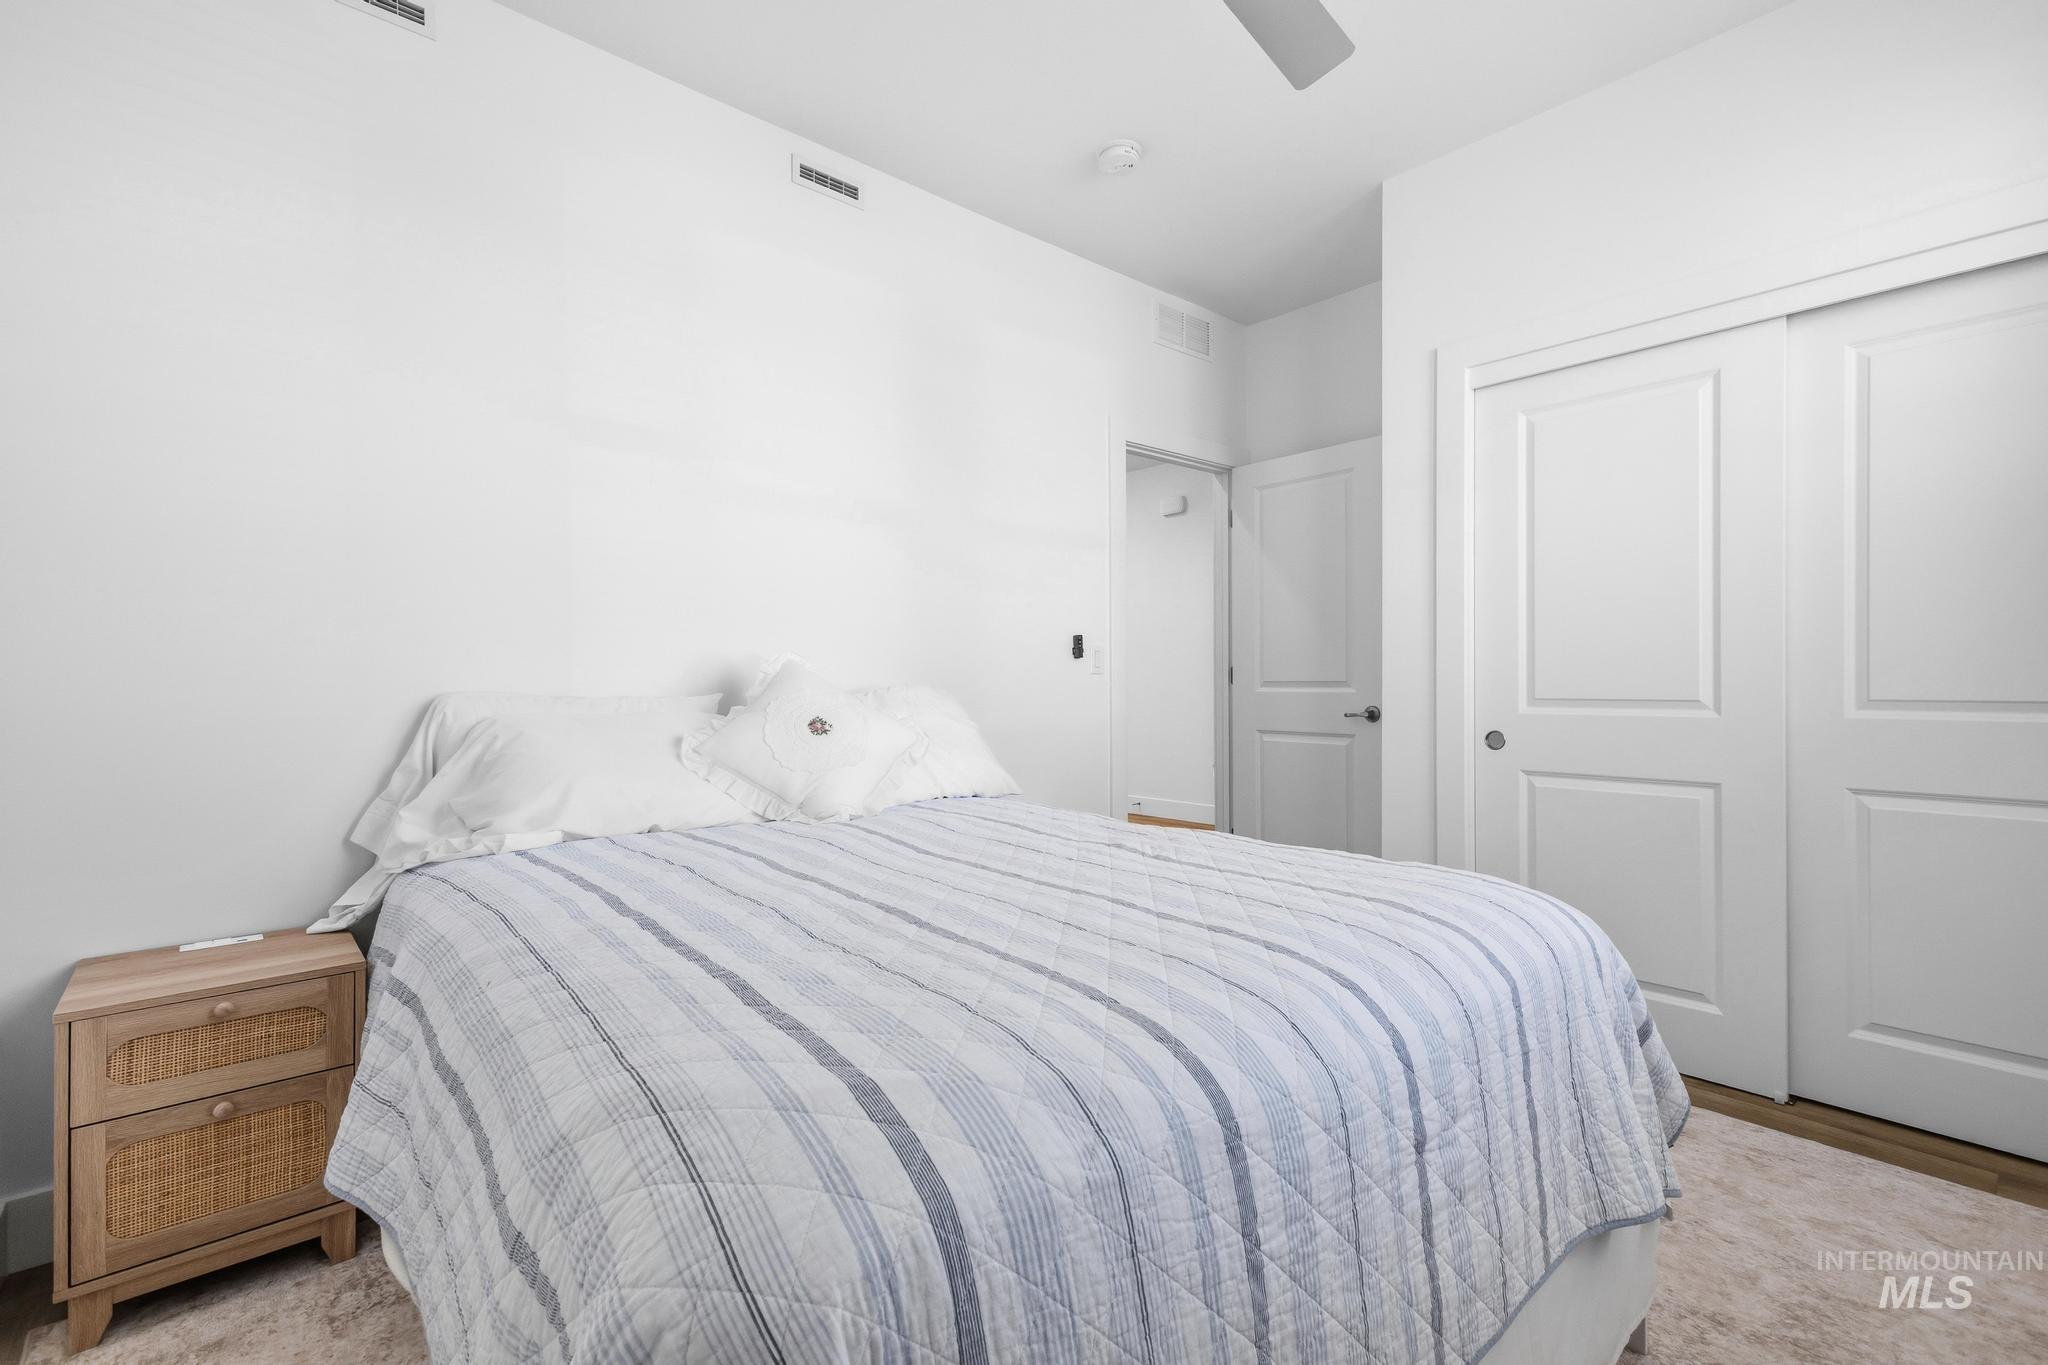
White walls with high ceilings, wood-finish flooring, and recessed lighting
-

Walk-in shower with sliding glass door, single vanity with integrated sink, stone countertop, brushed nickel faucet, and wood-finish cabinetry
-
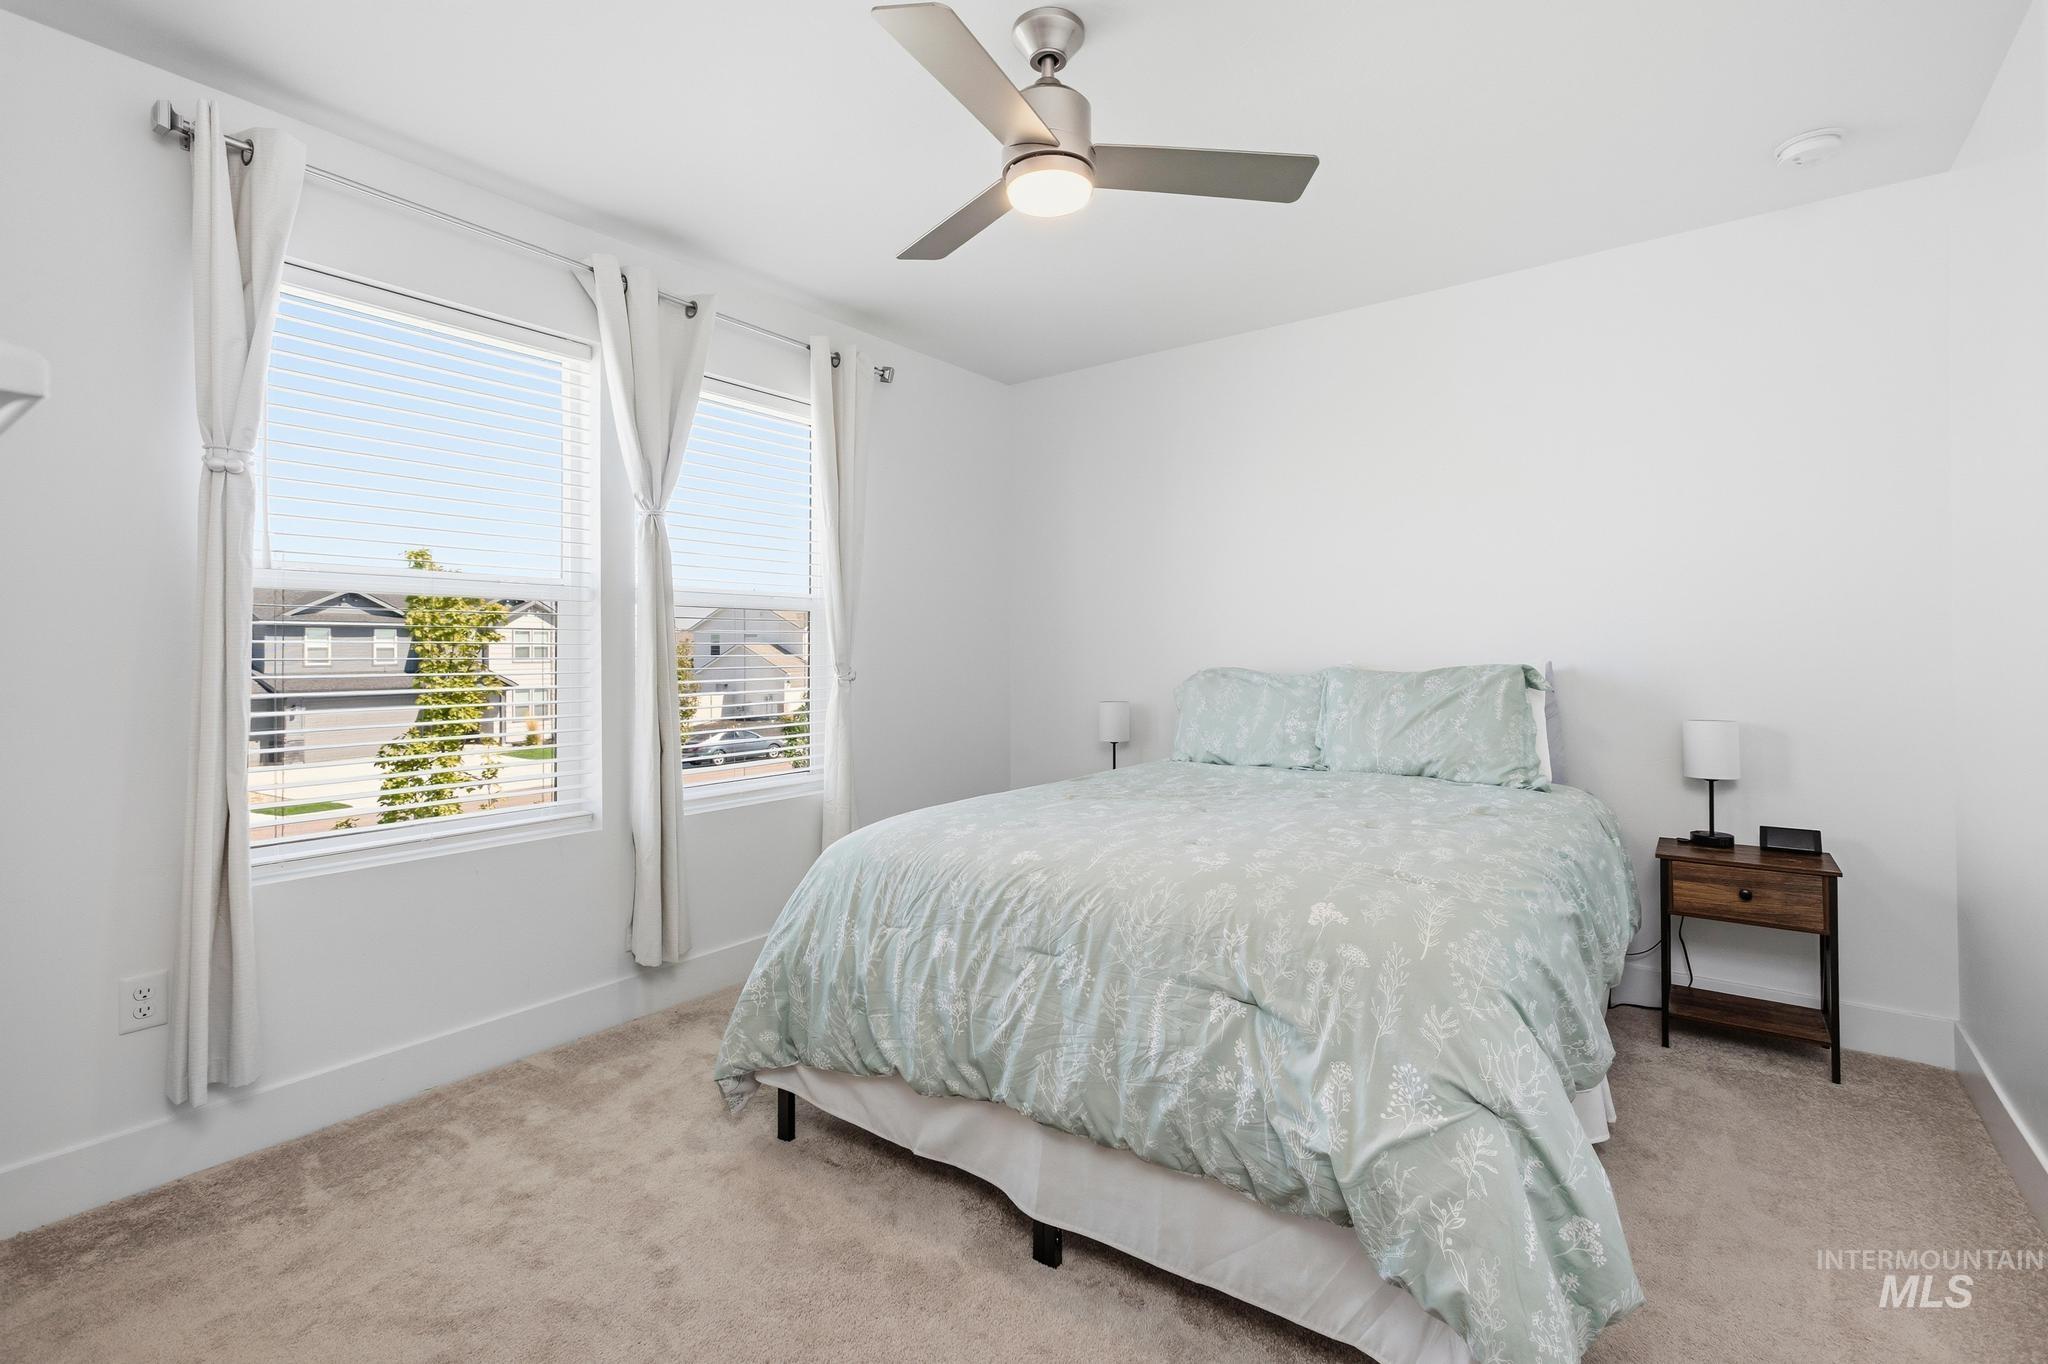
White painted walls, two large windows with blinds, a ceiling fan with integrated lighting, and carpeted flooring
-
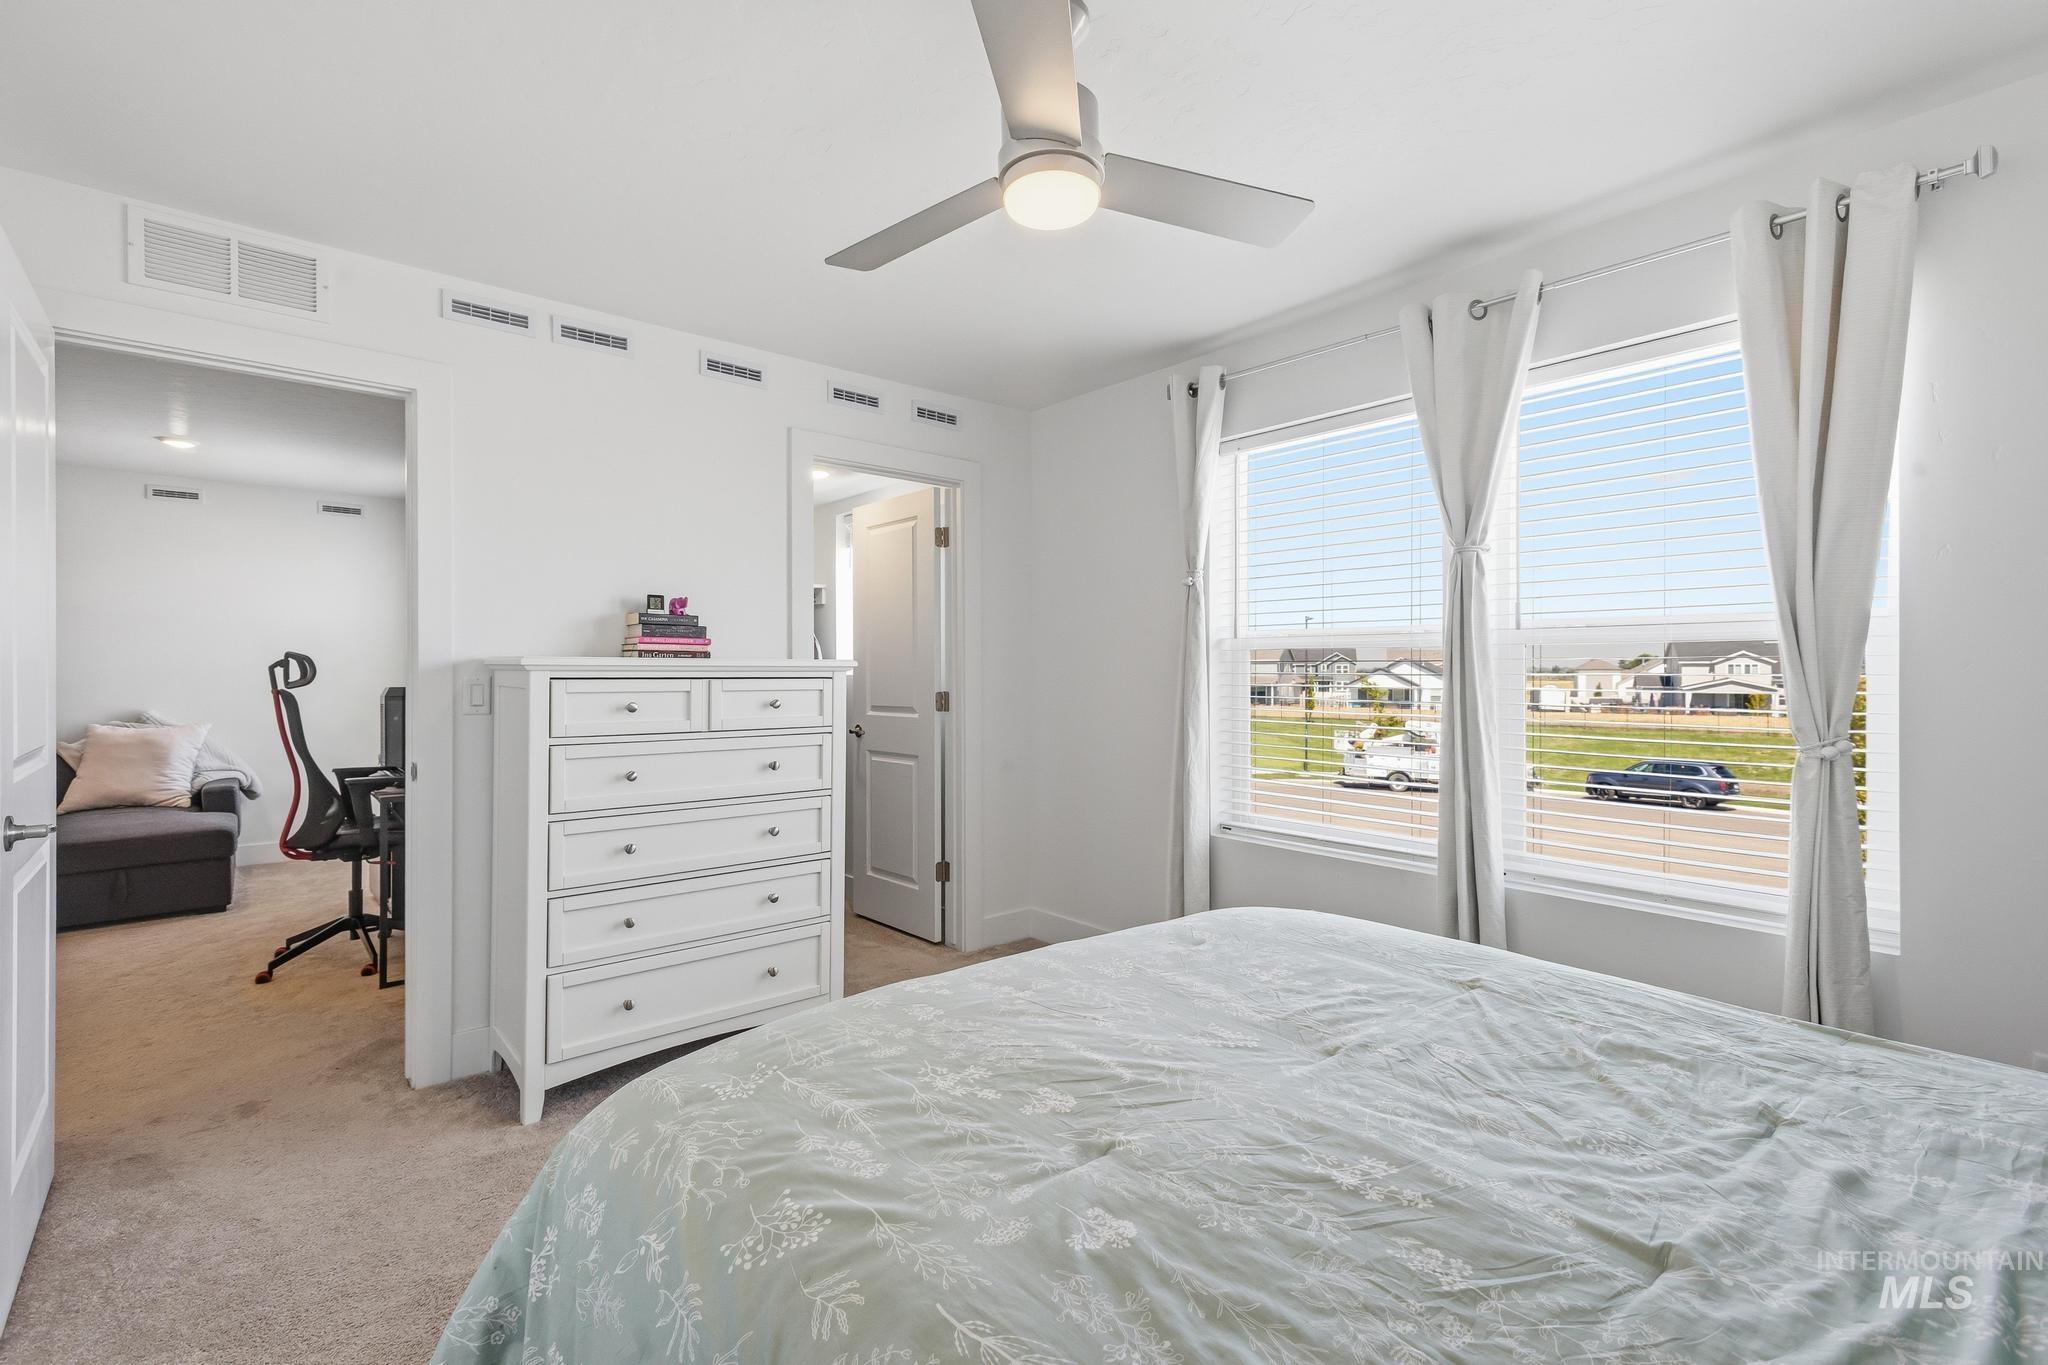
Room featuring a ceiling fan with integrated lighting, multiple windows with blinds and drapery, and neutral carpeting
-
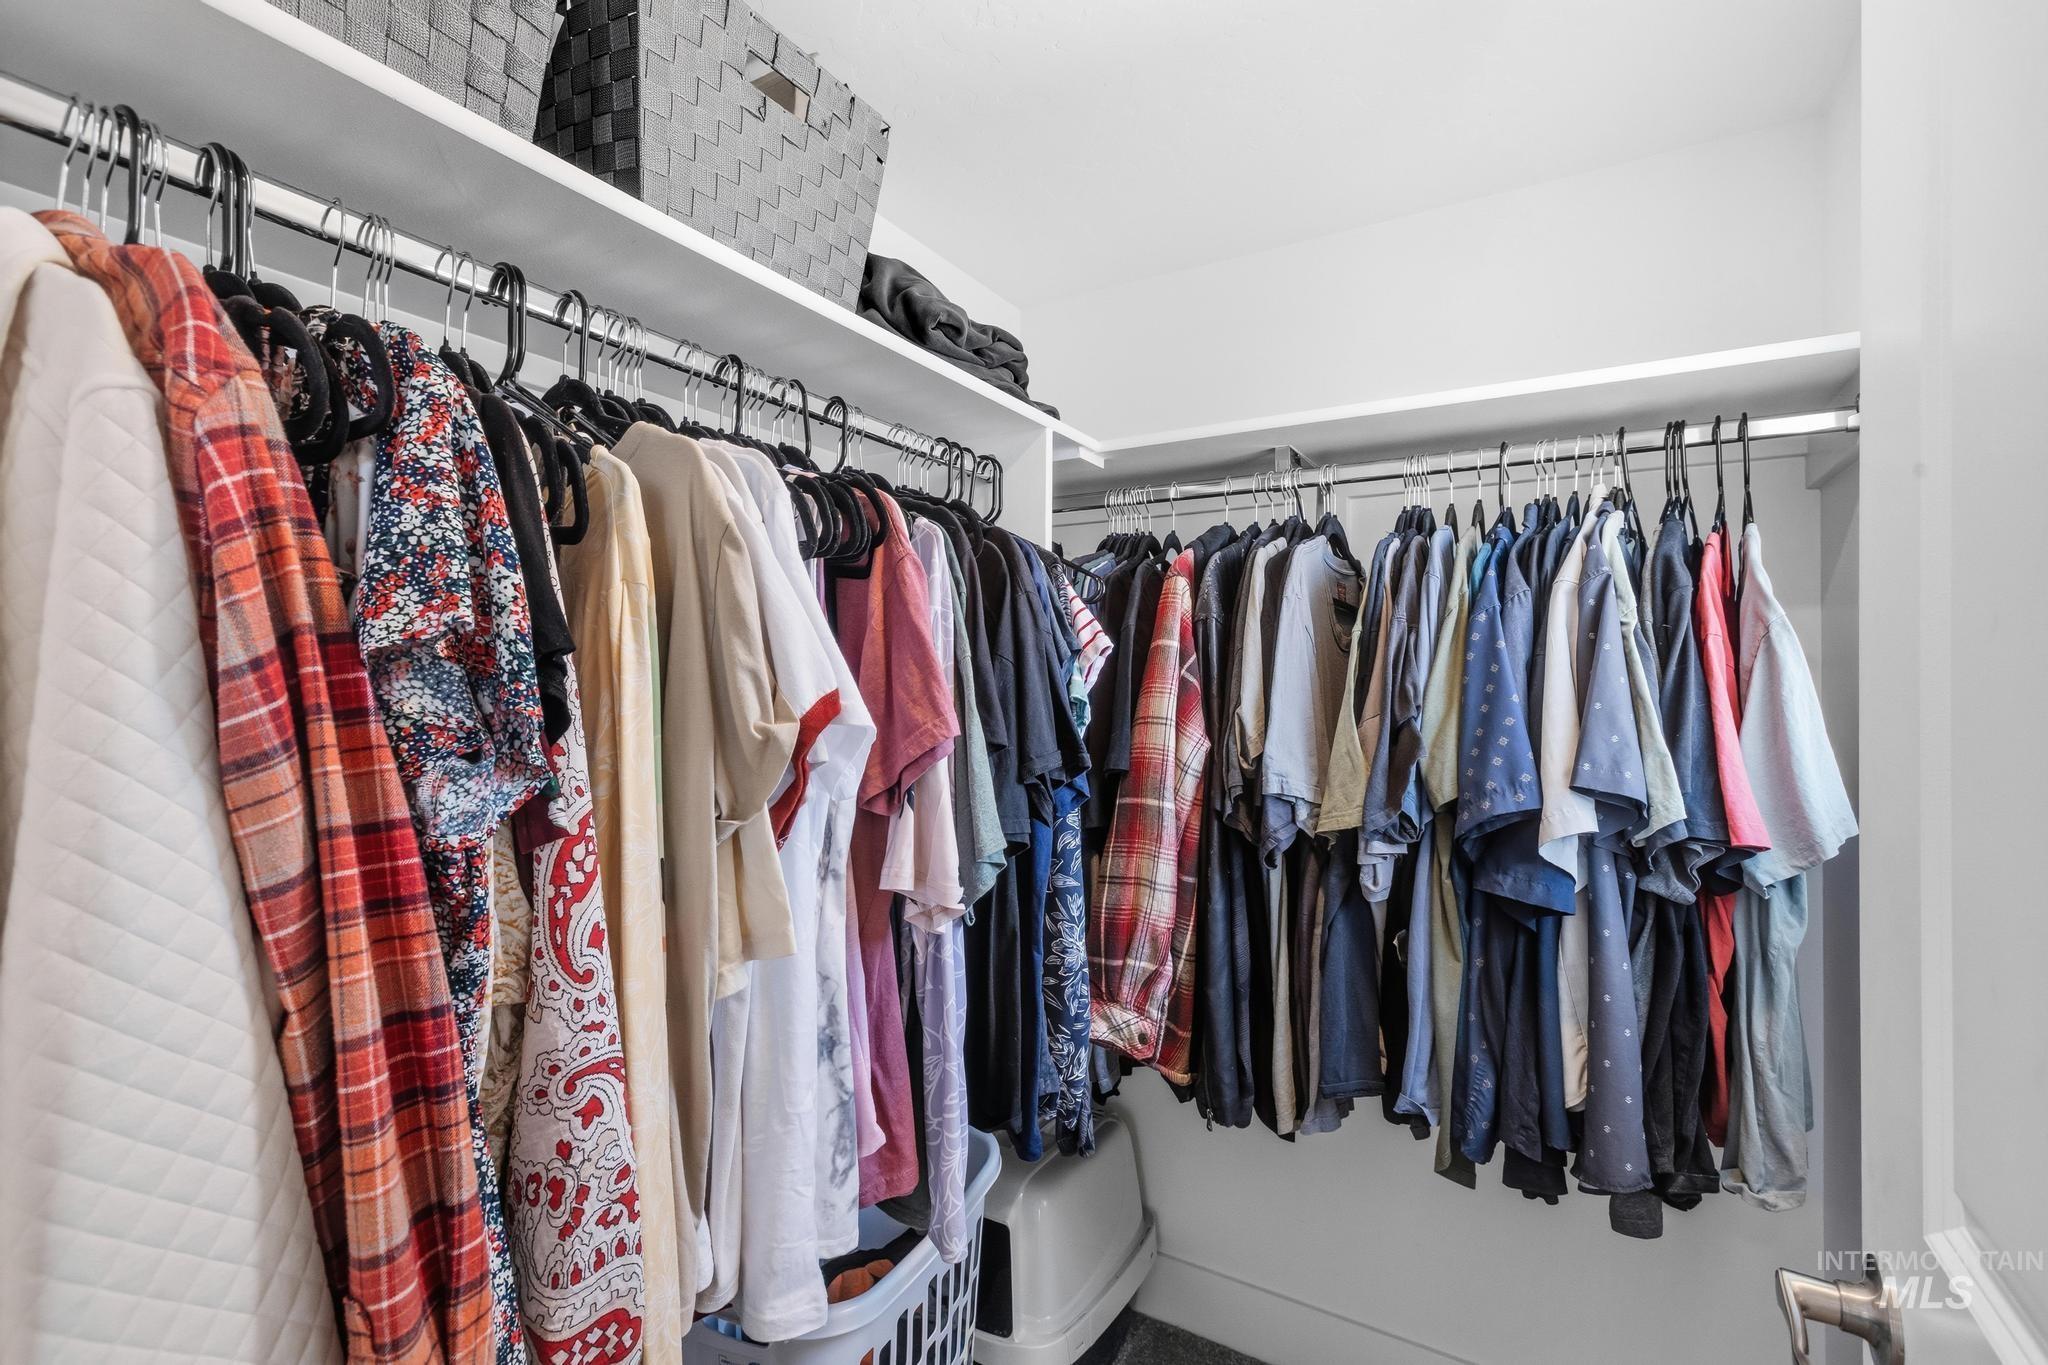
Built-in shelving with multiple hanging rods
-
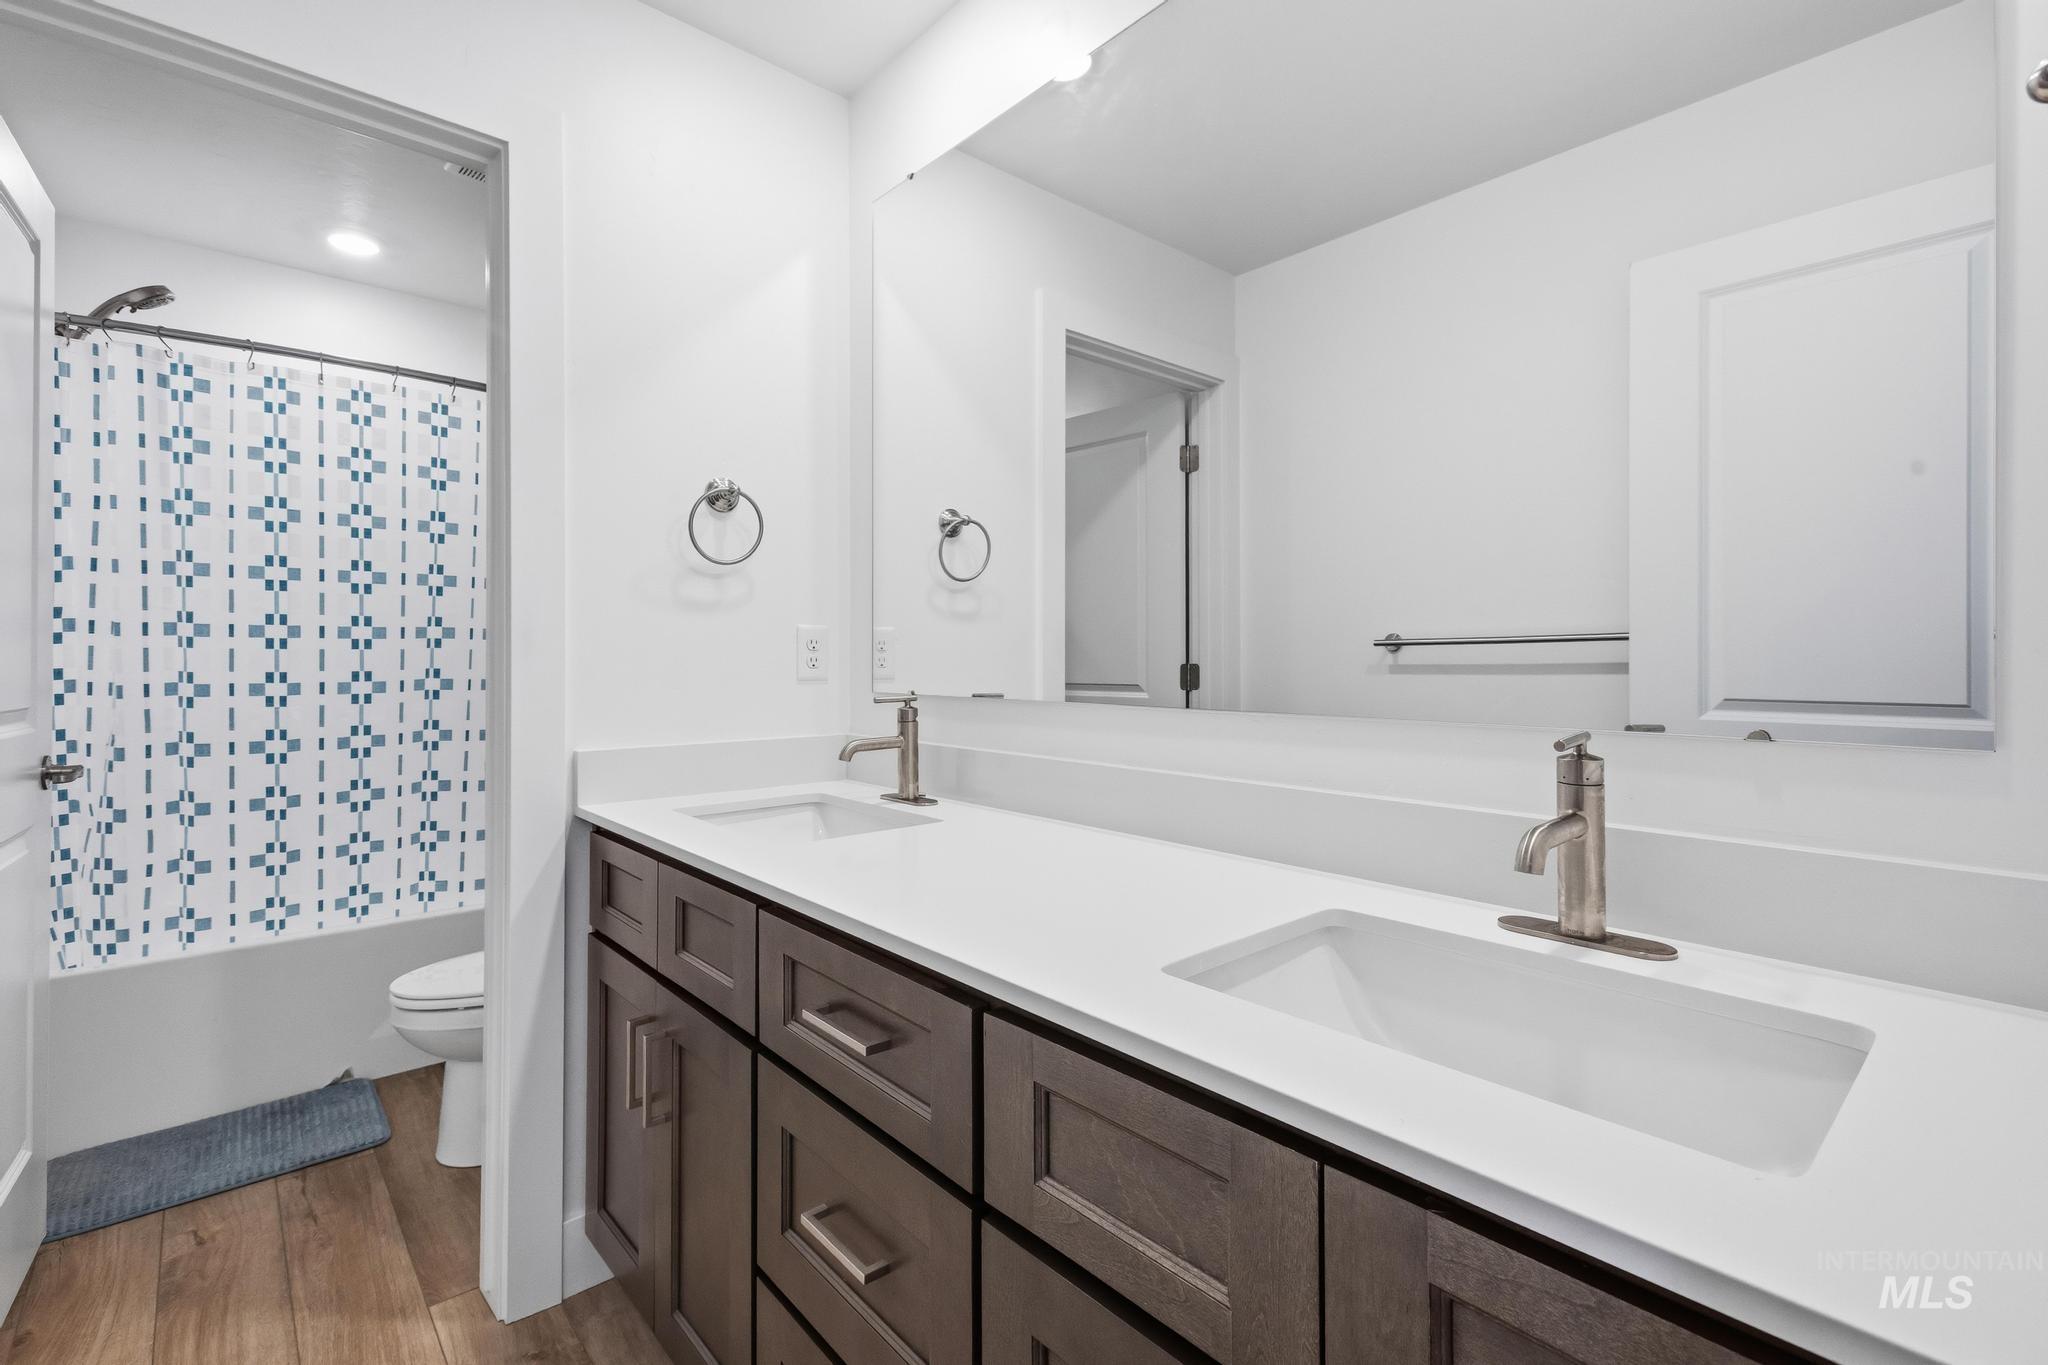
Dual vanity with integrated sinks, brushed nickel fixtures, wood-finish flooring, and recessed lighting
-
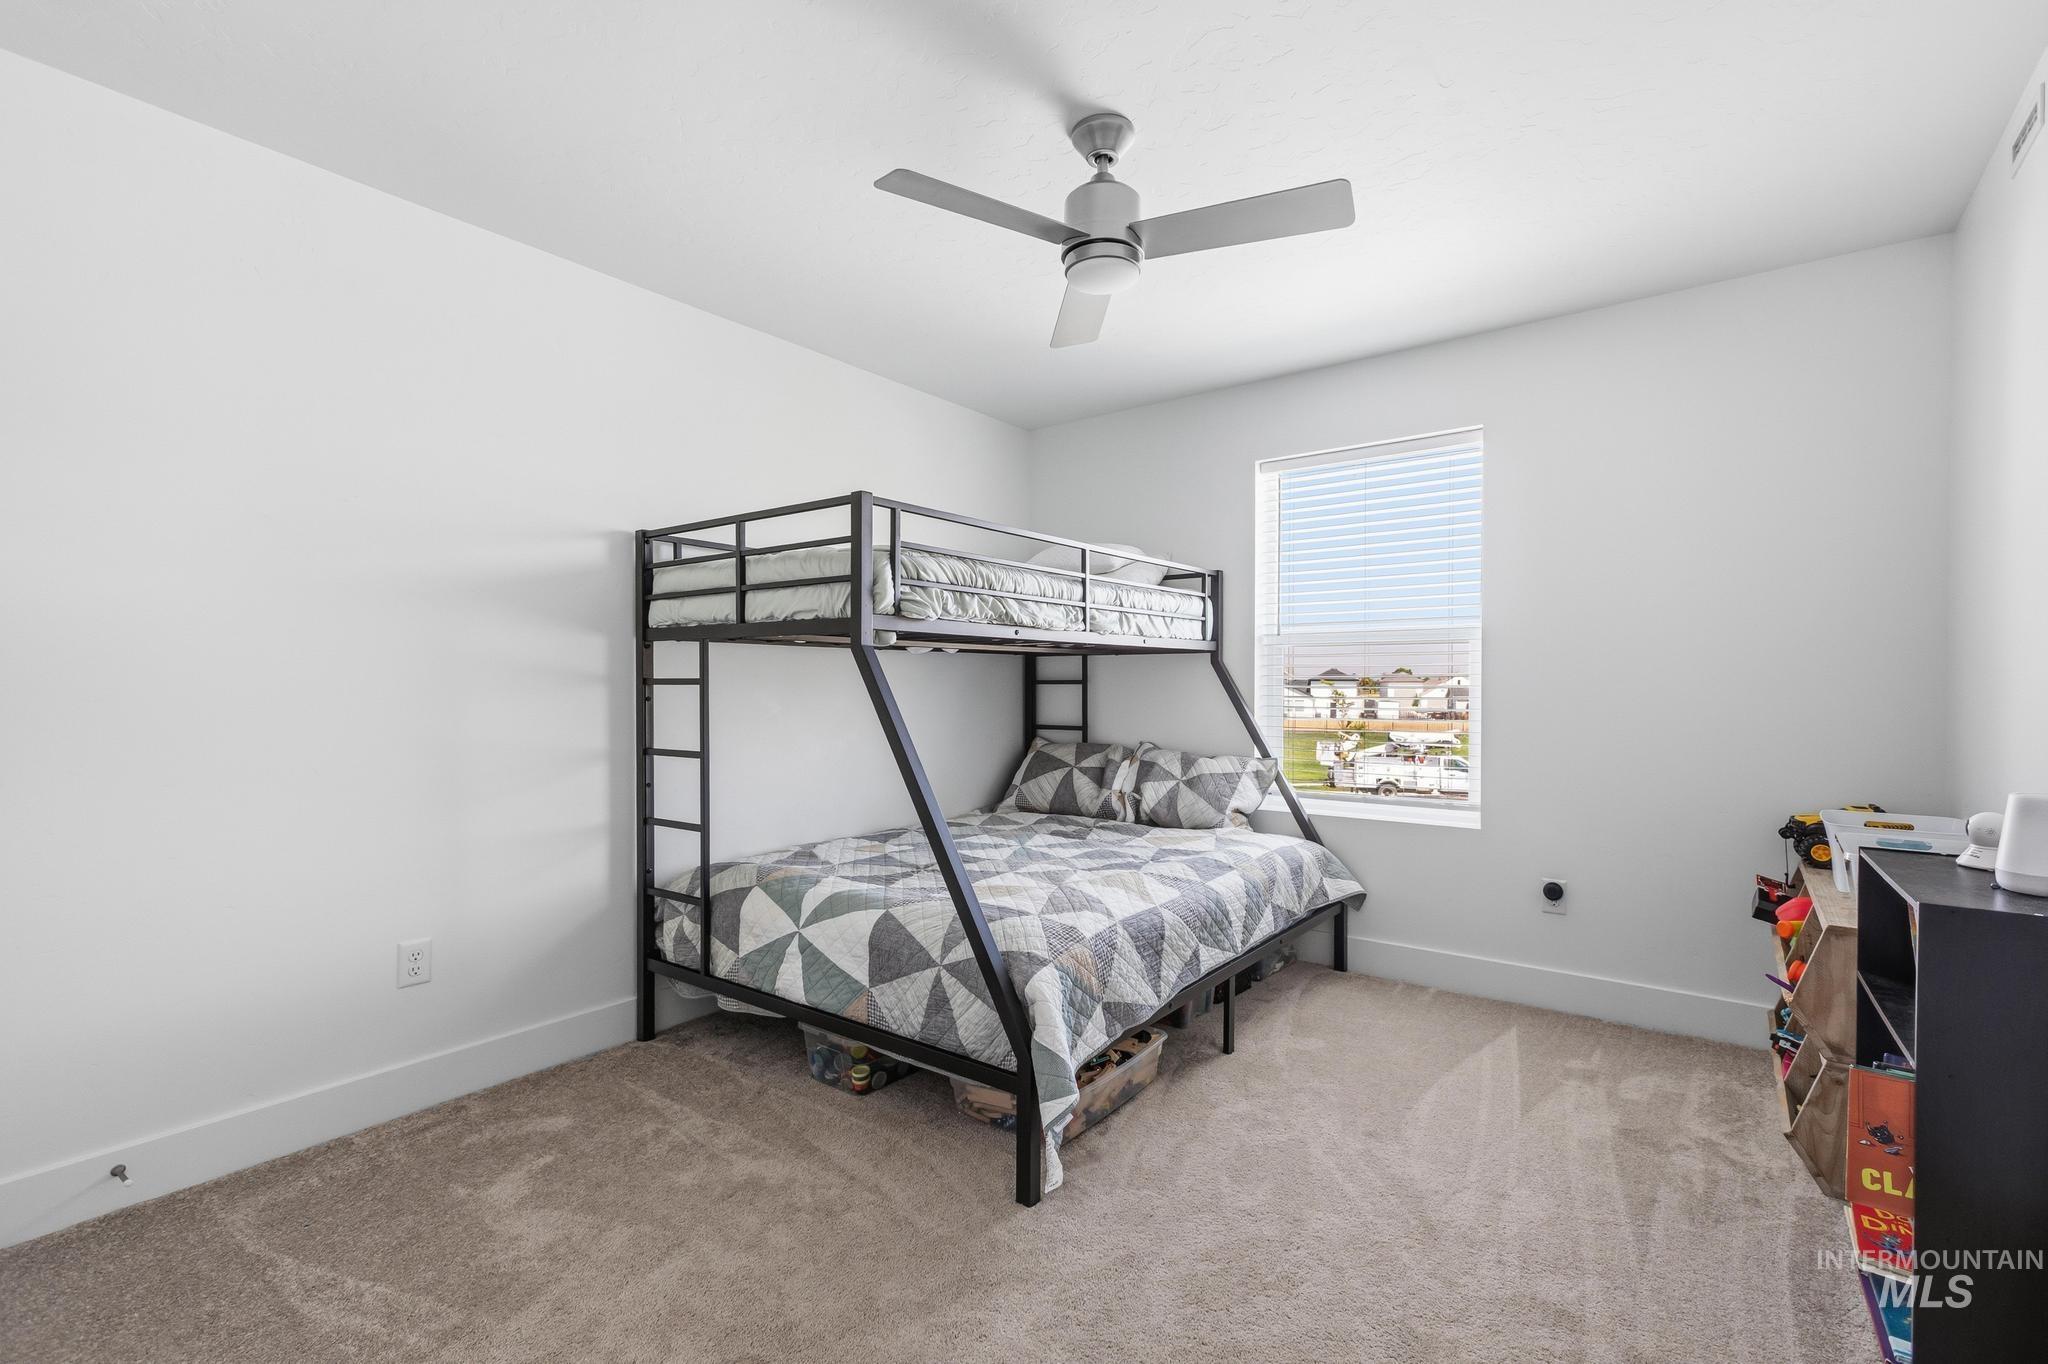
Carpeted flooring, white walls, single window with blinds, and a ceiling fan with integrated lighting
-
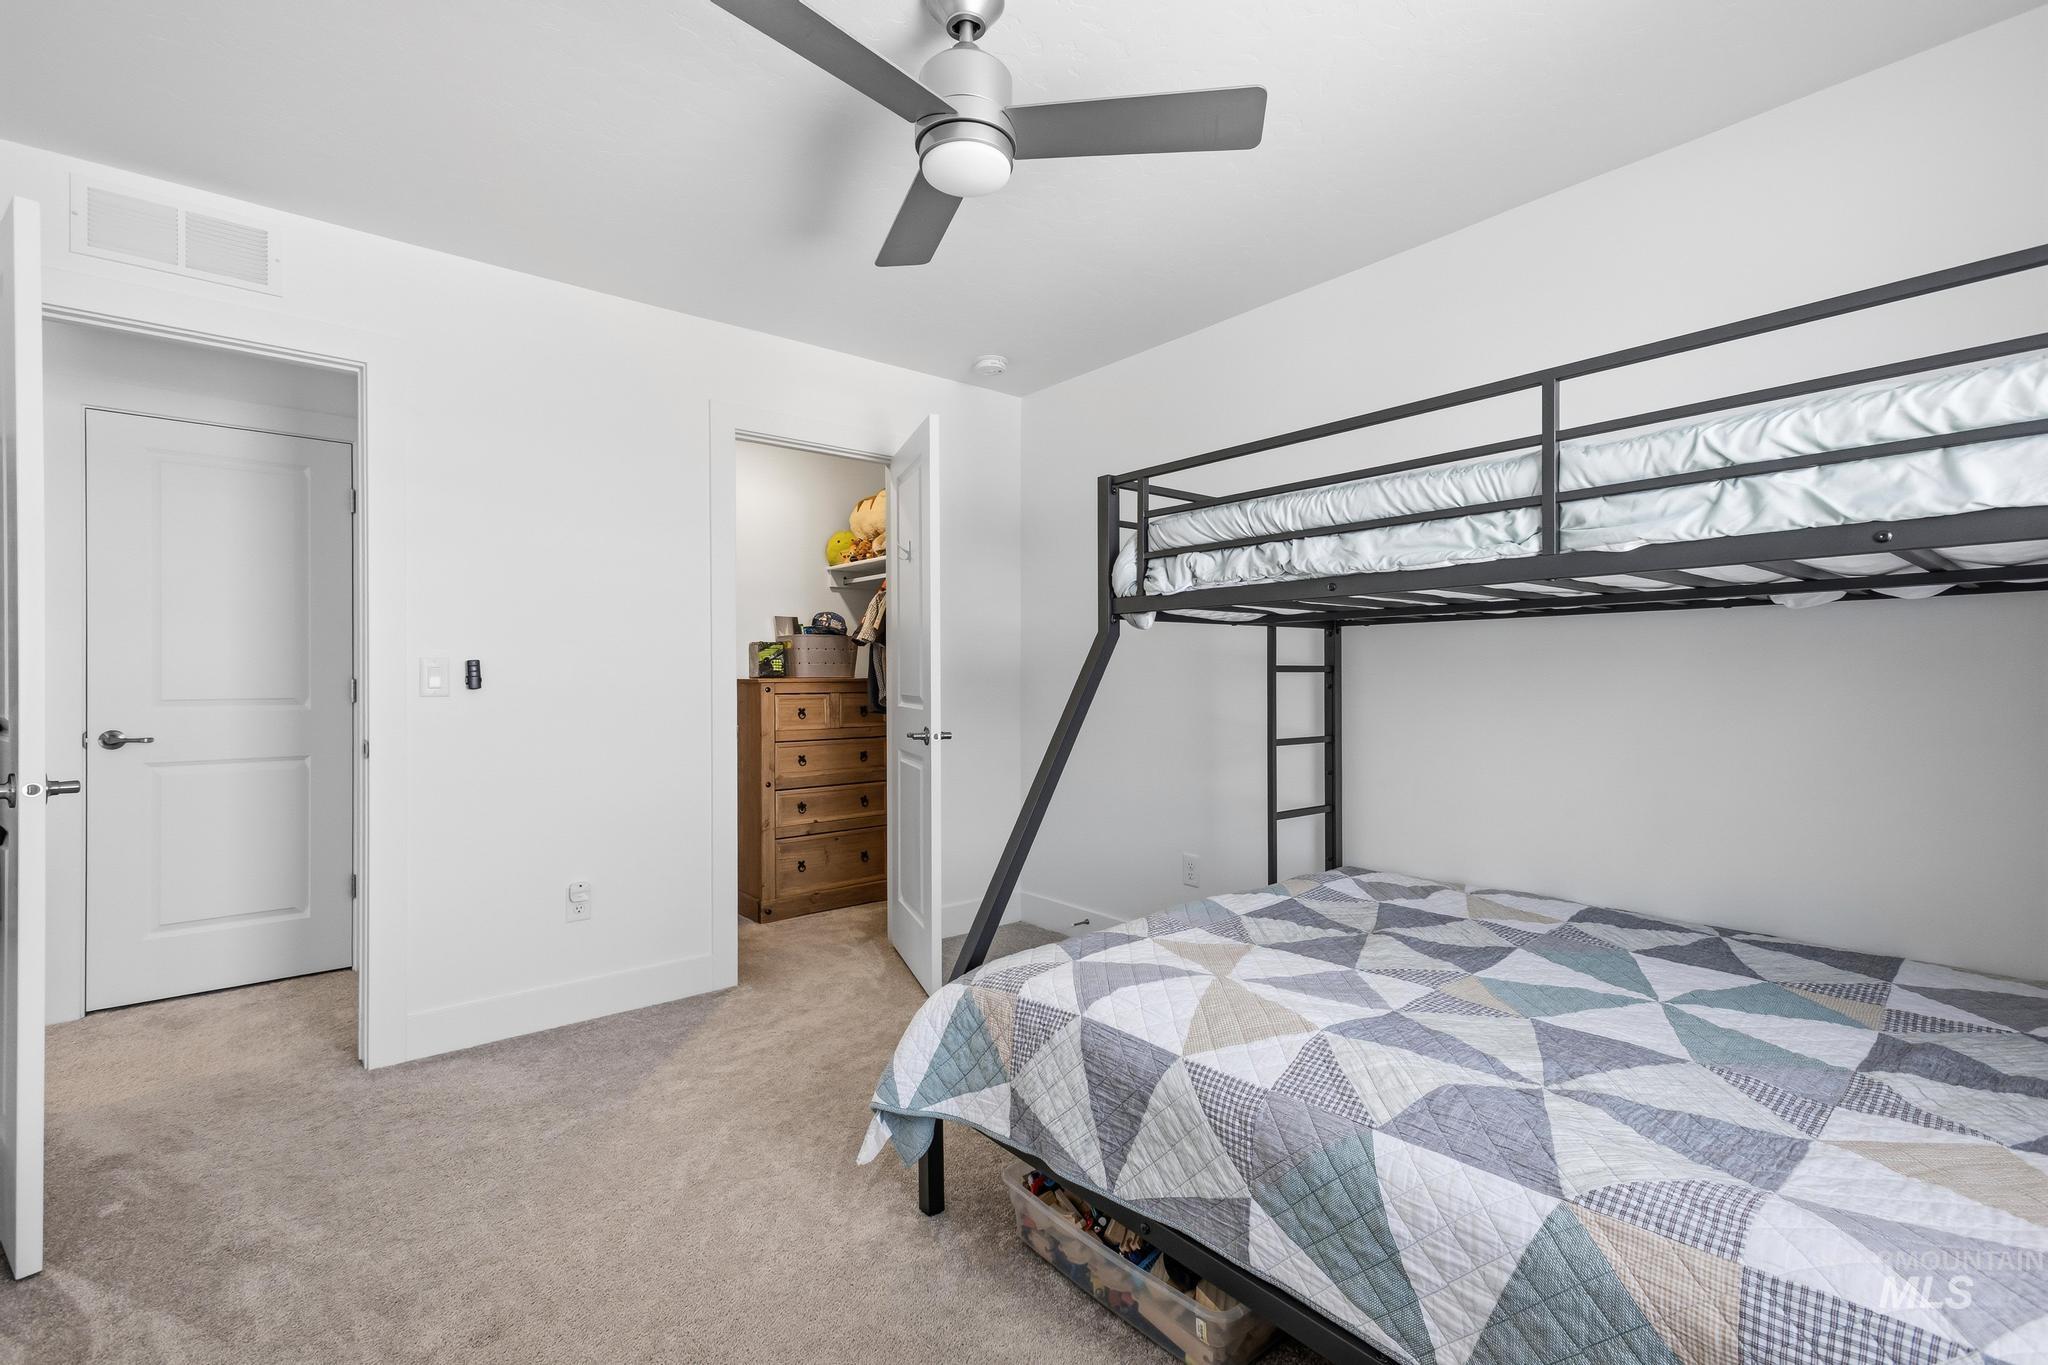
White walls featuring a ceiling fan, light gray carpeting, and a built-in closet with a wood-finish dresser
-
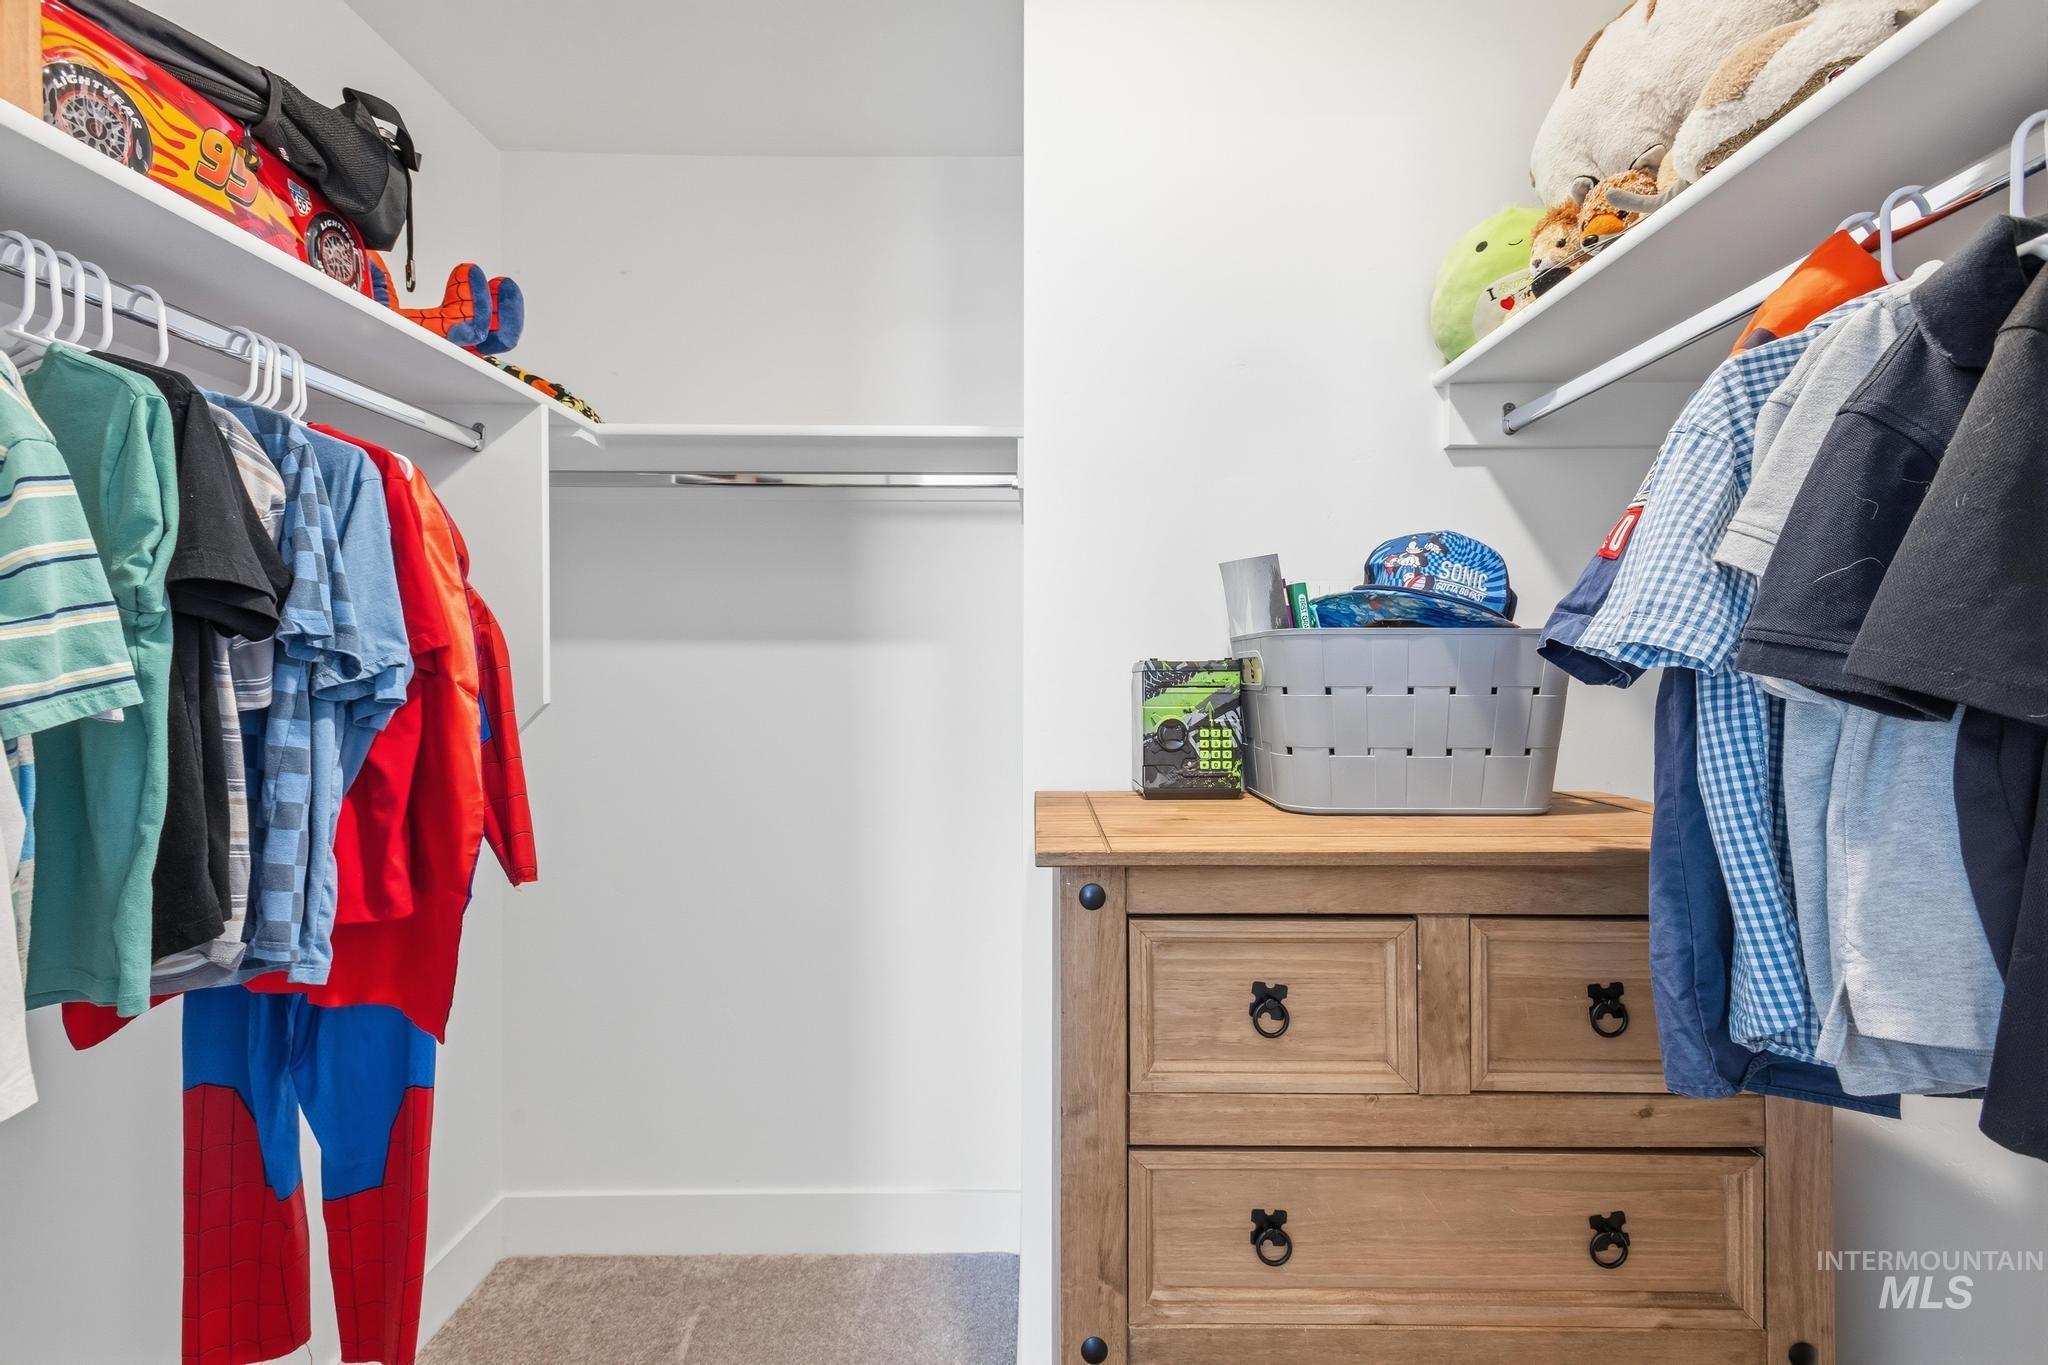
Additional content
-
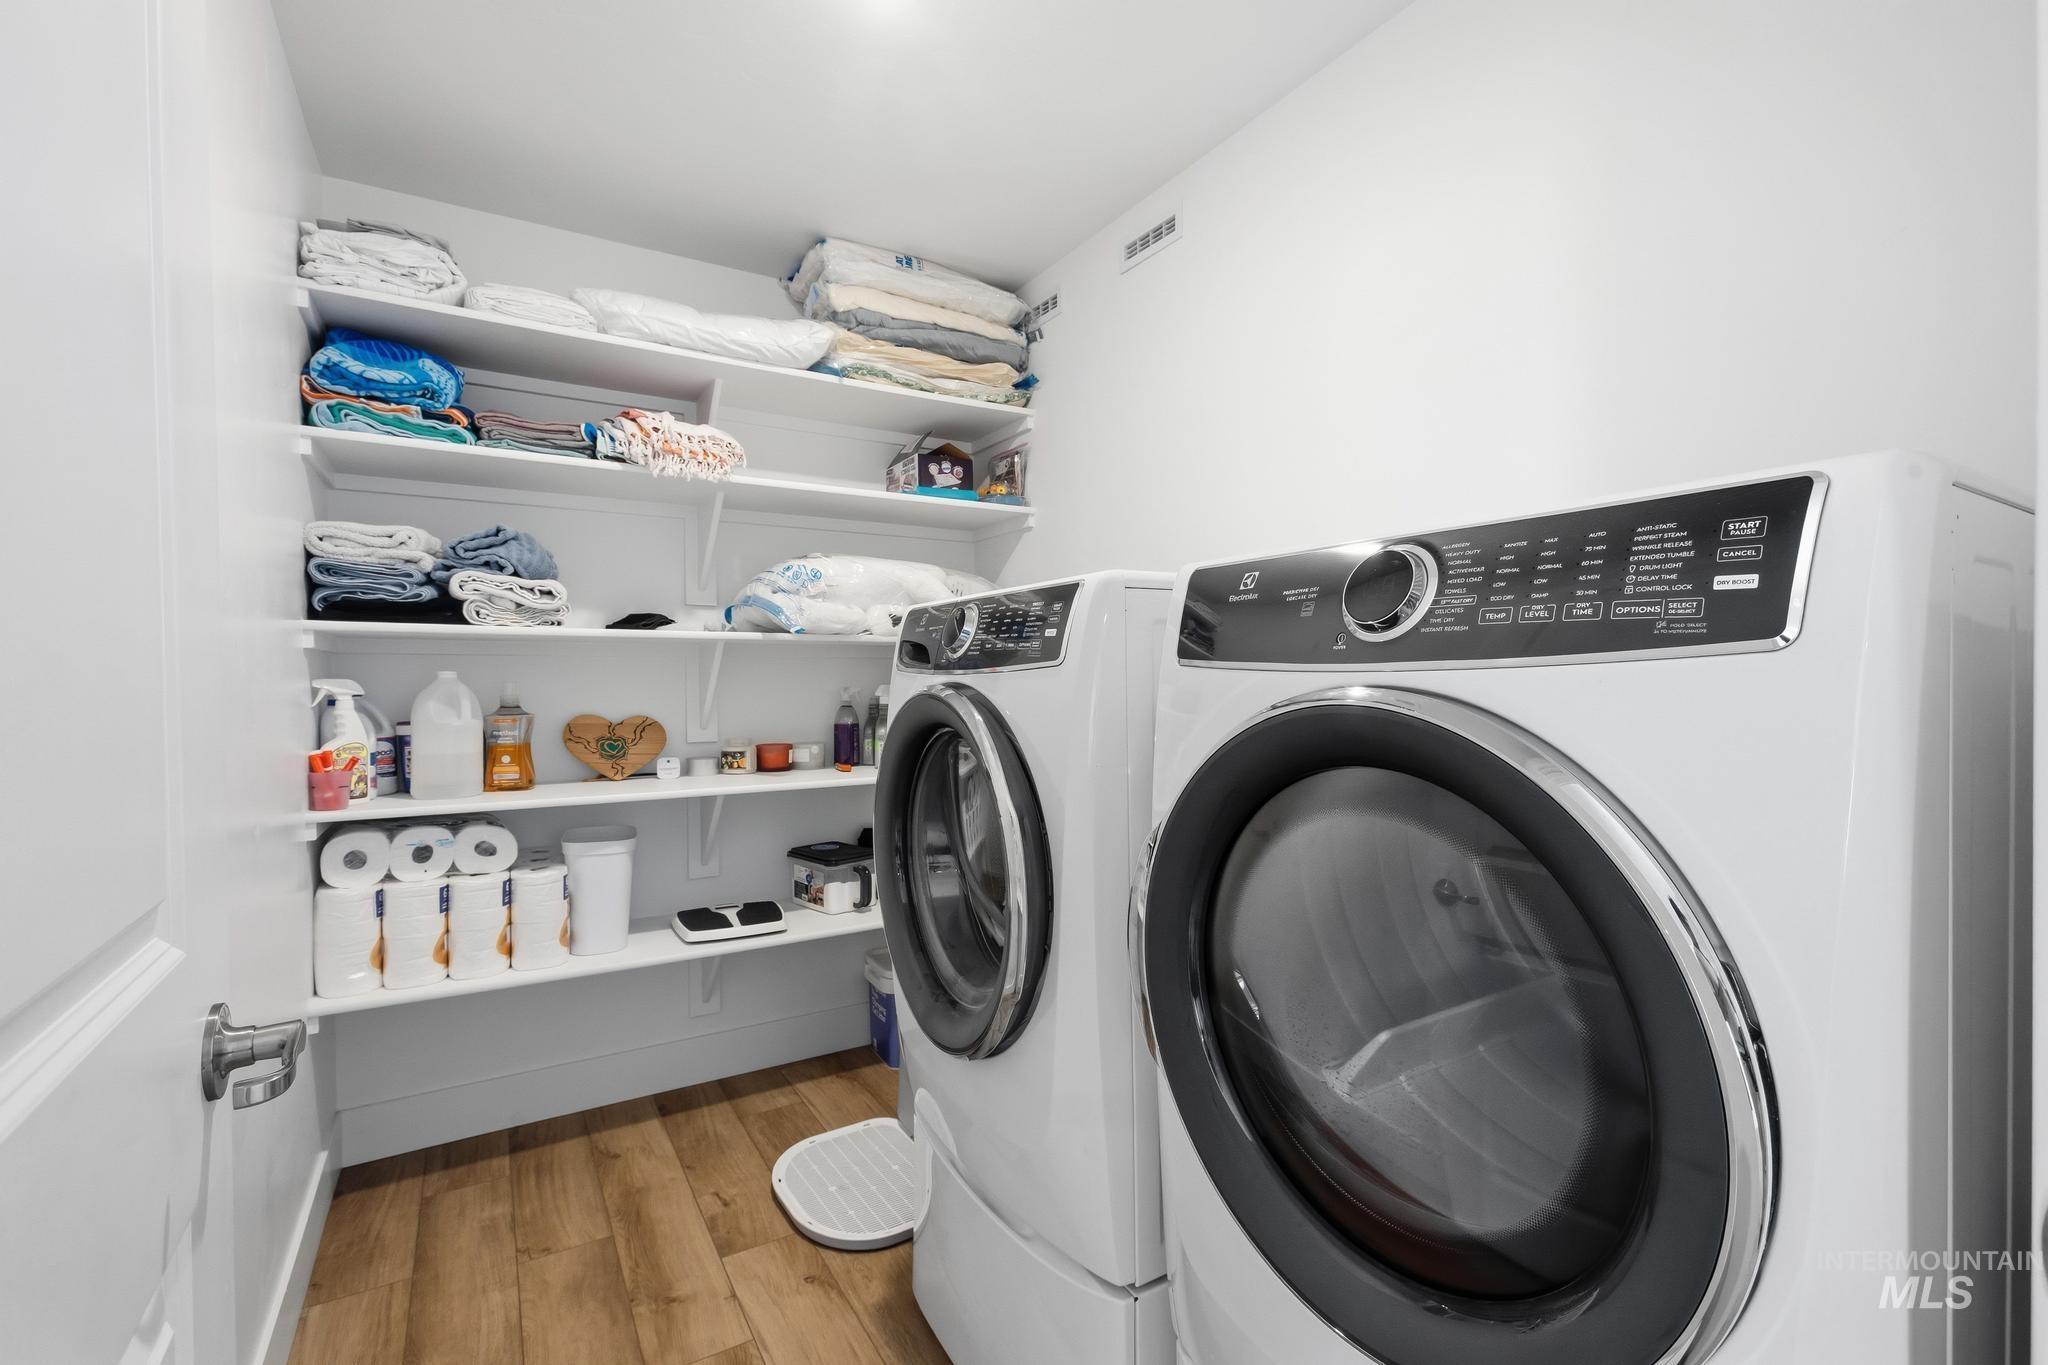
Built-in shelving for organized storage
-
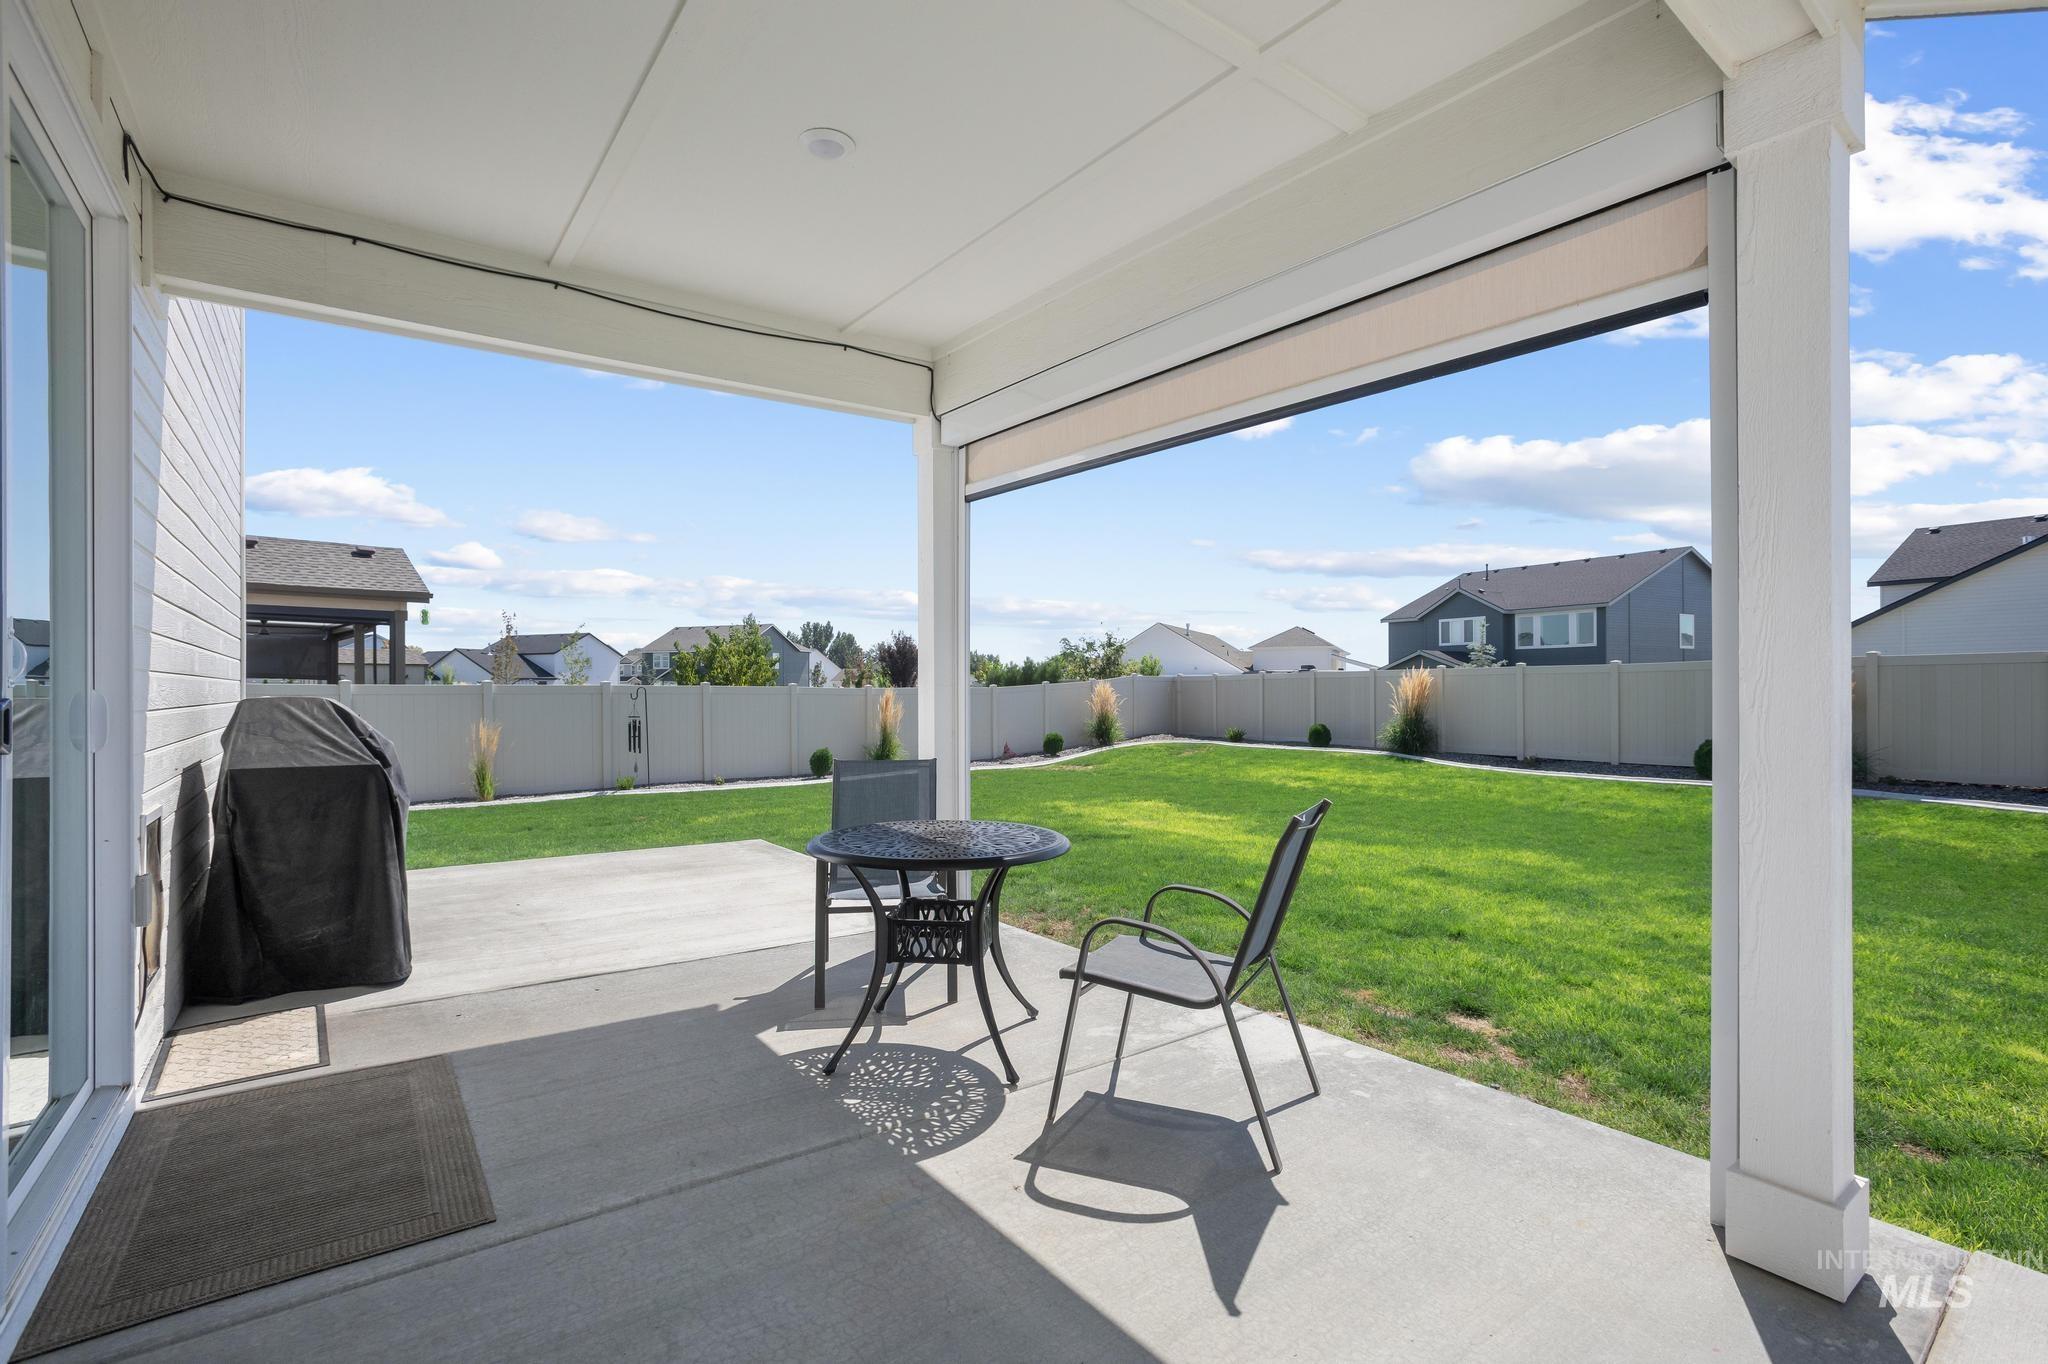
Covered patio with concrete surface, white siding, sliding glass door, and expansive lawn
-
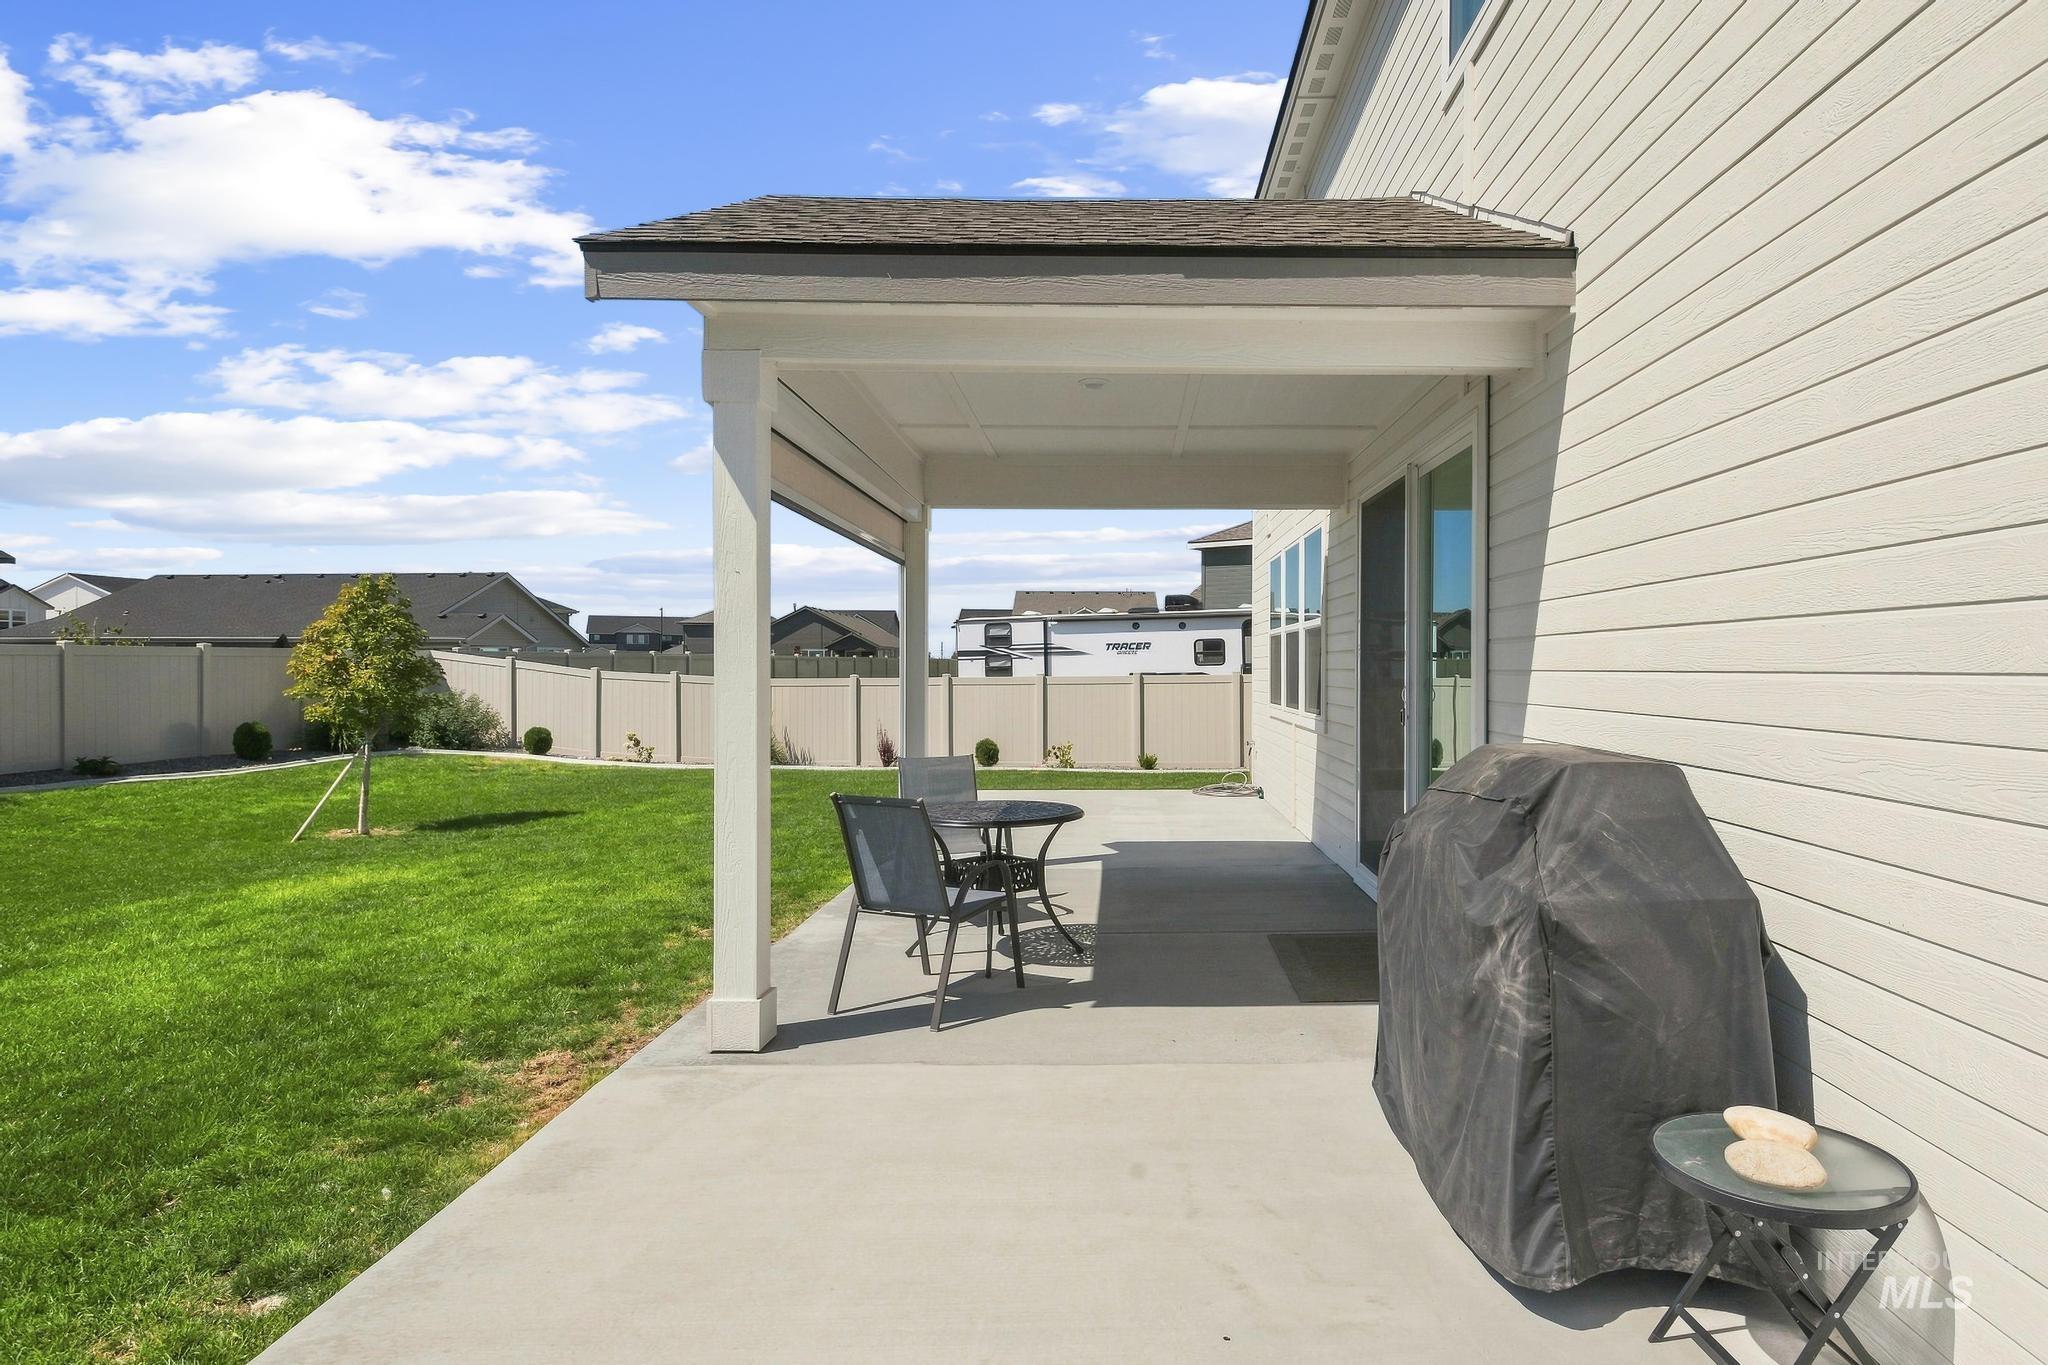
Covered patio featuring a concrete surface and a vertical siding exterior
-
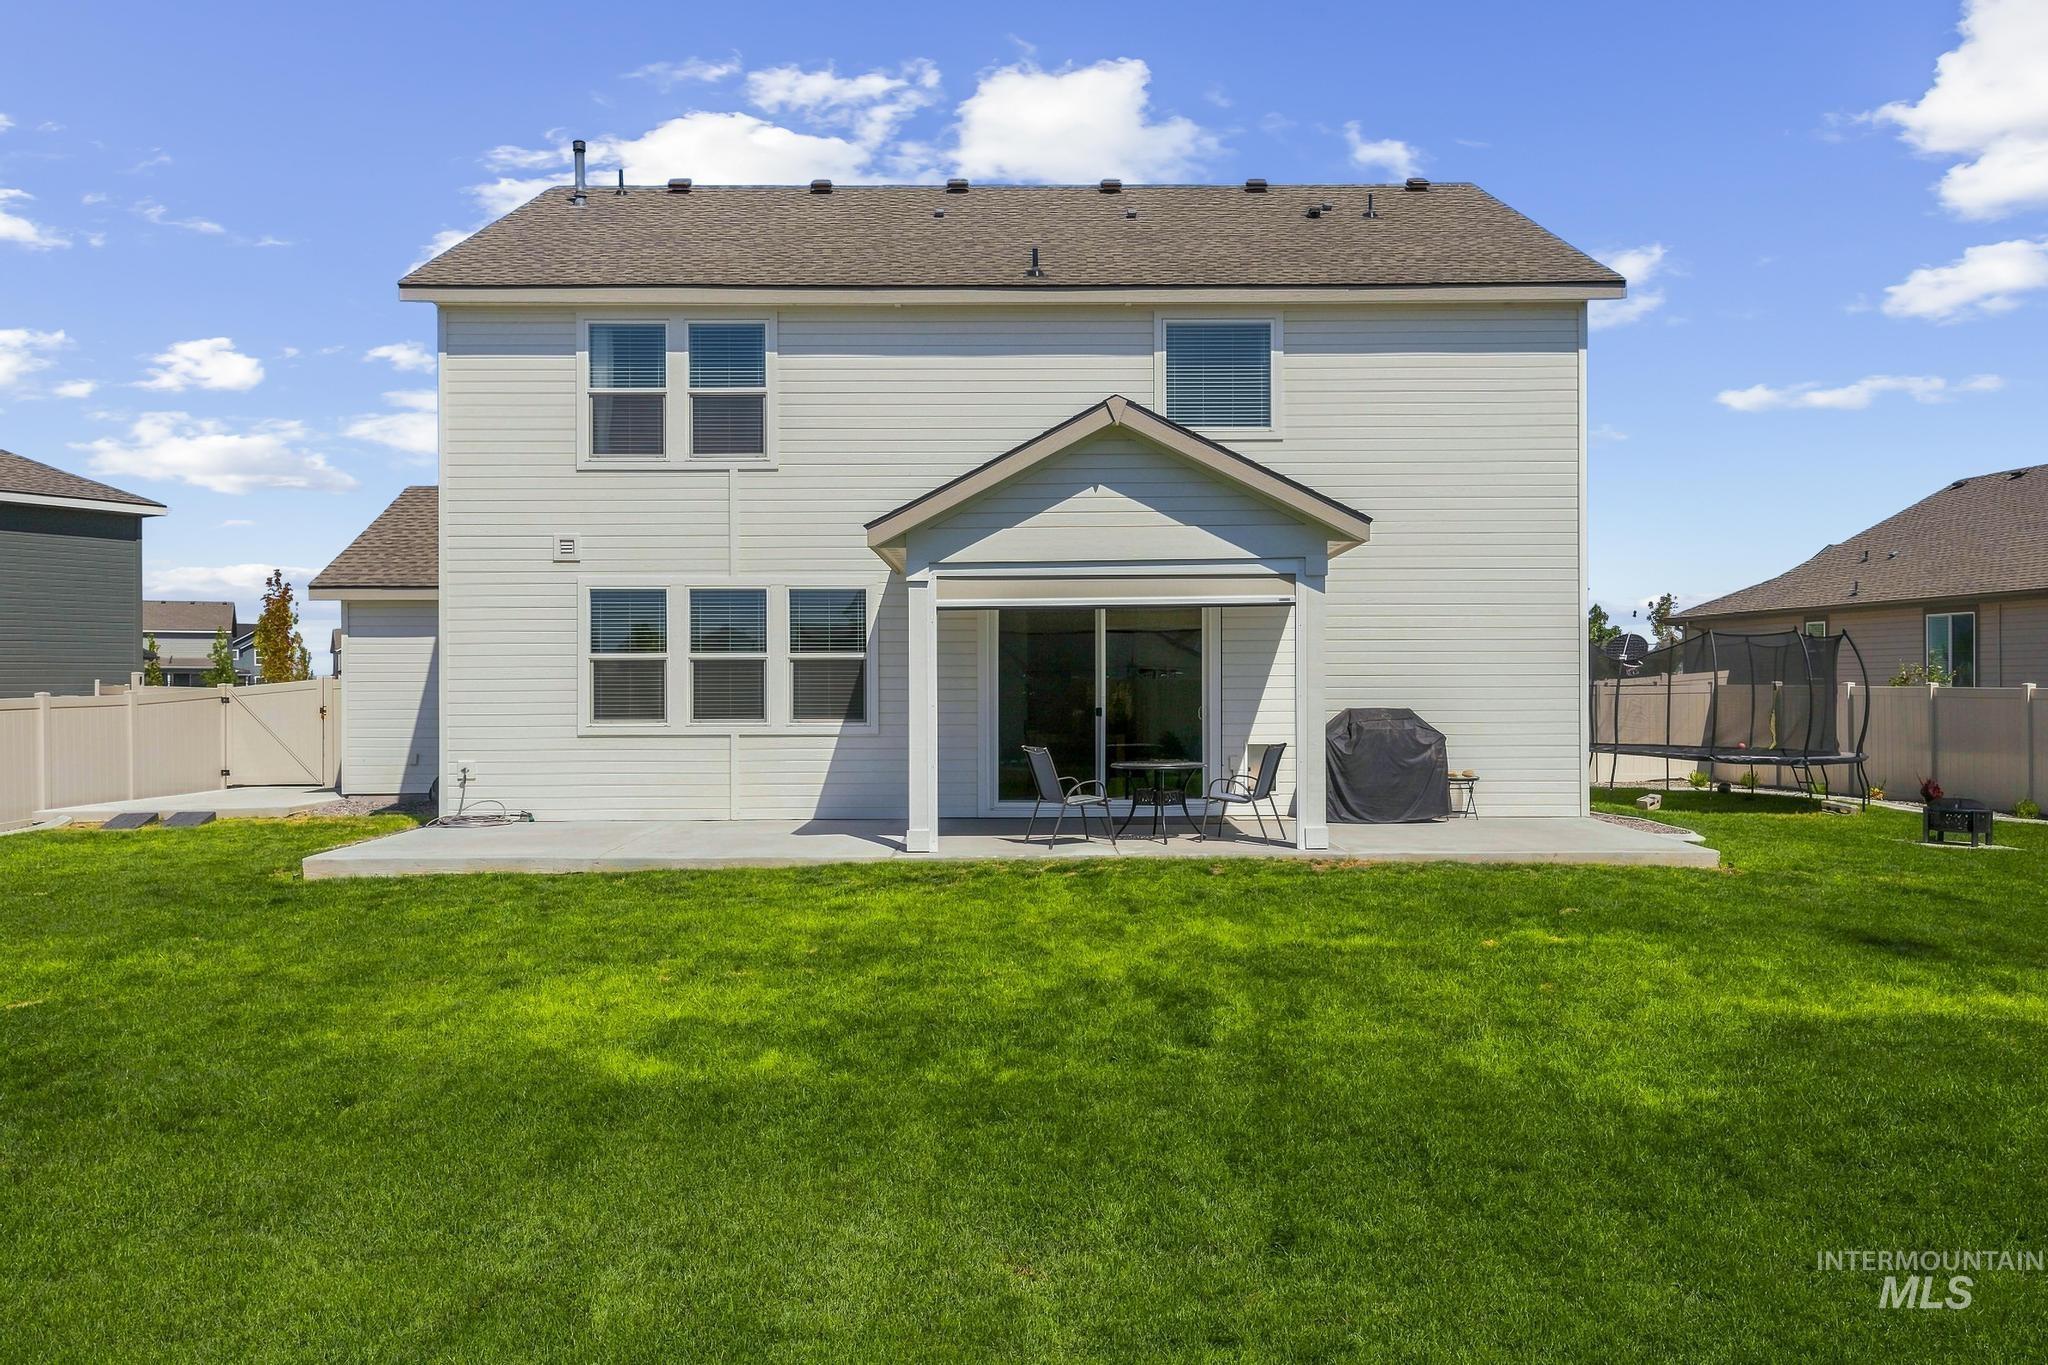
Expansive green lawn, covered patio, sliding glass doors, white vinyl siding, and a privacy fence
-
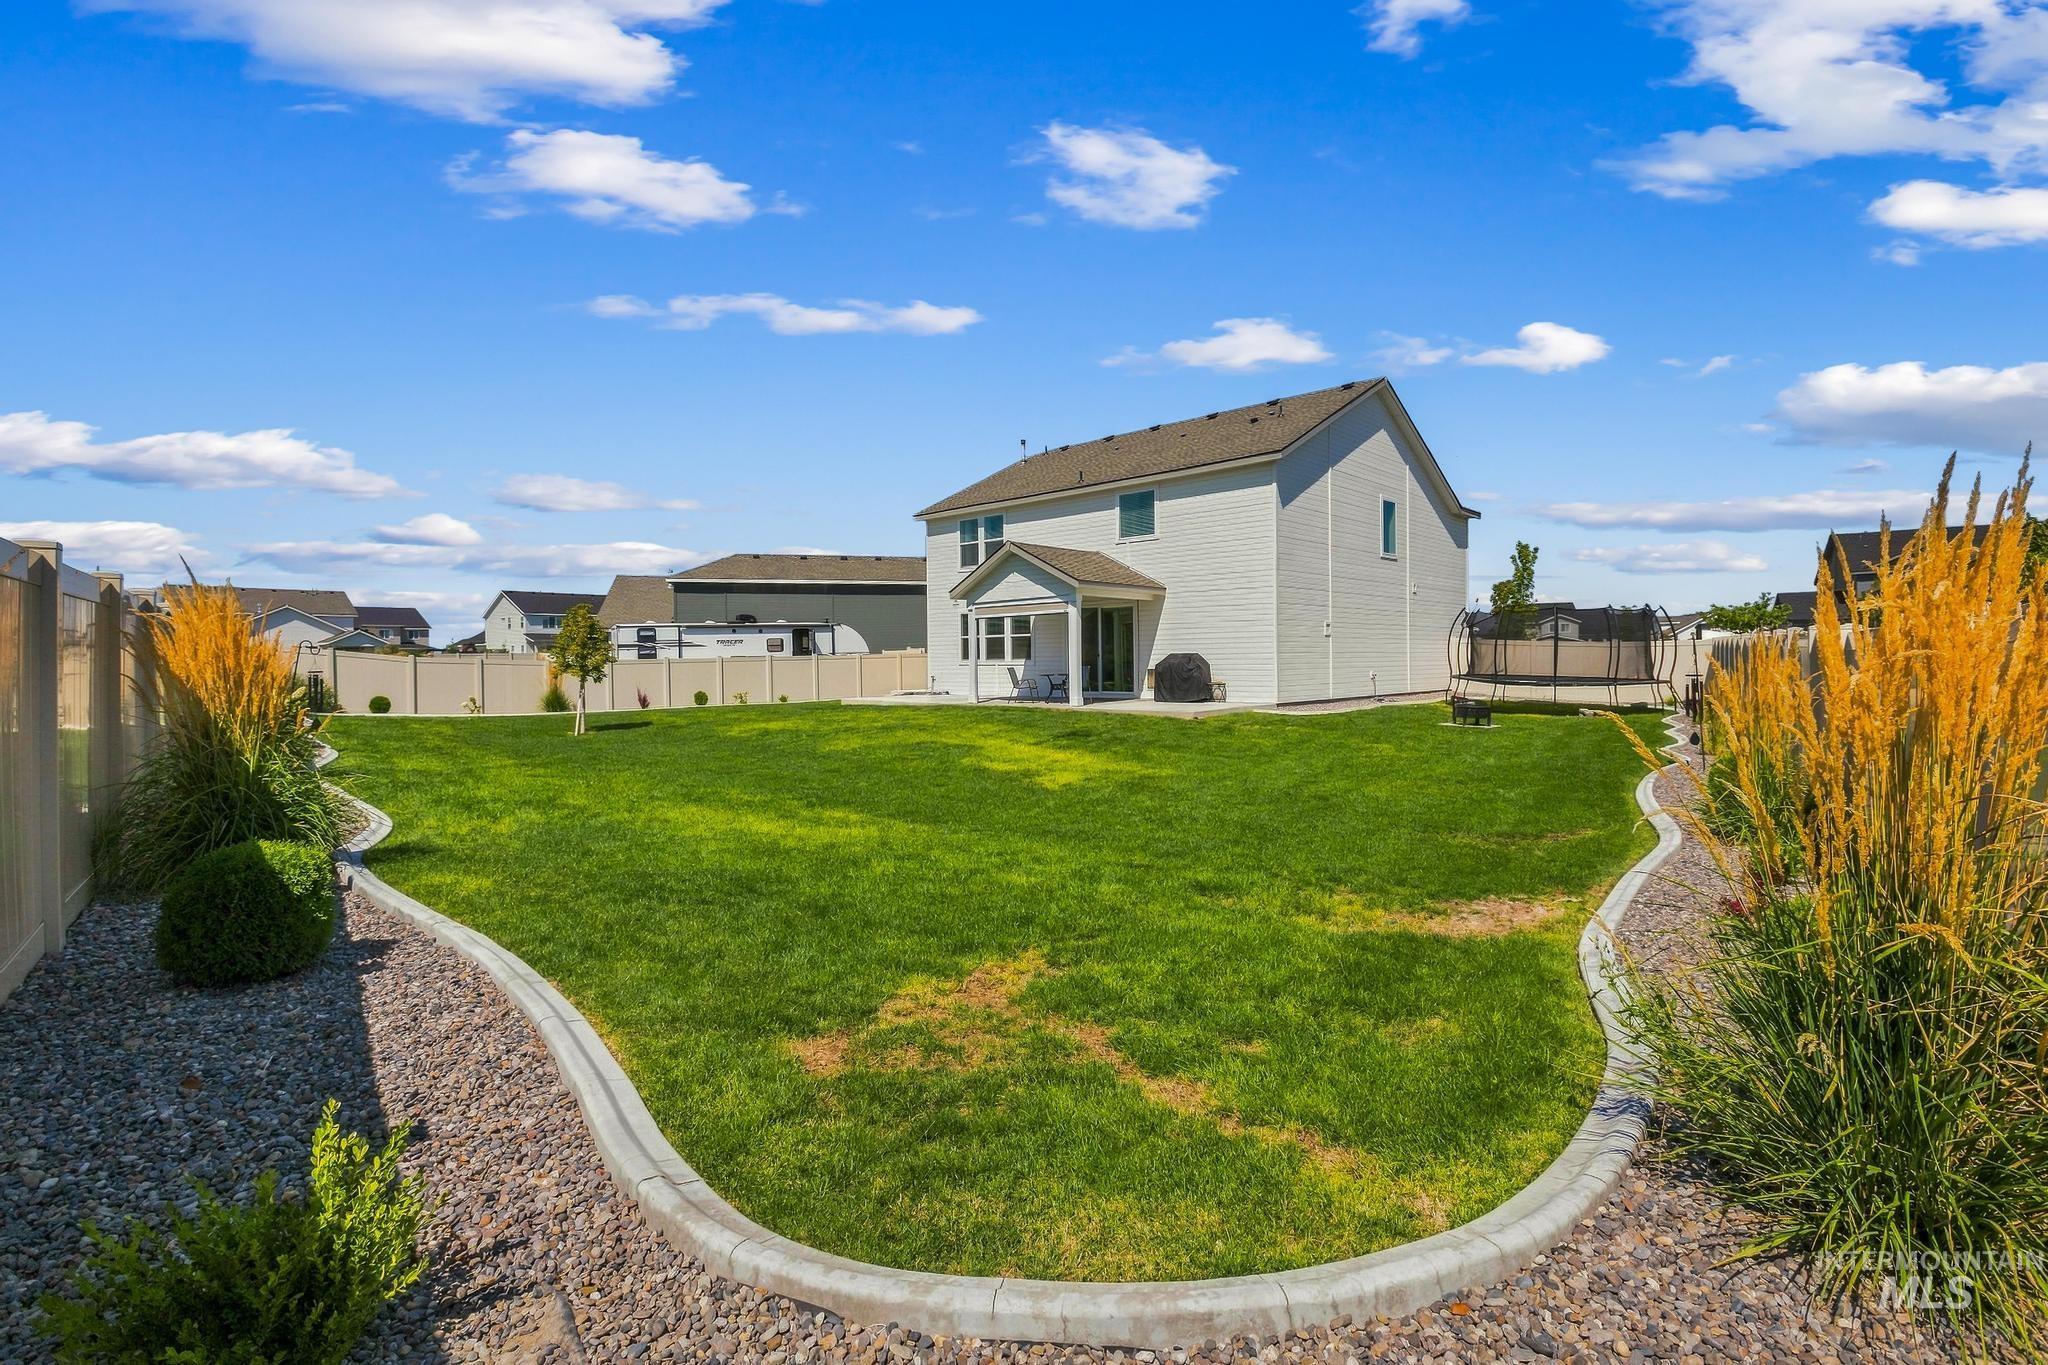
Expansive backyard featuring a manicured lawn, concrete patio, a privacy fence, and mature landscaping with decorative rock beds
-
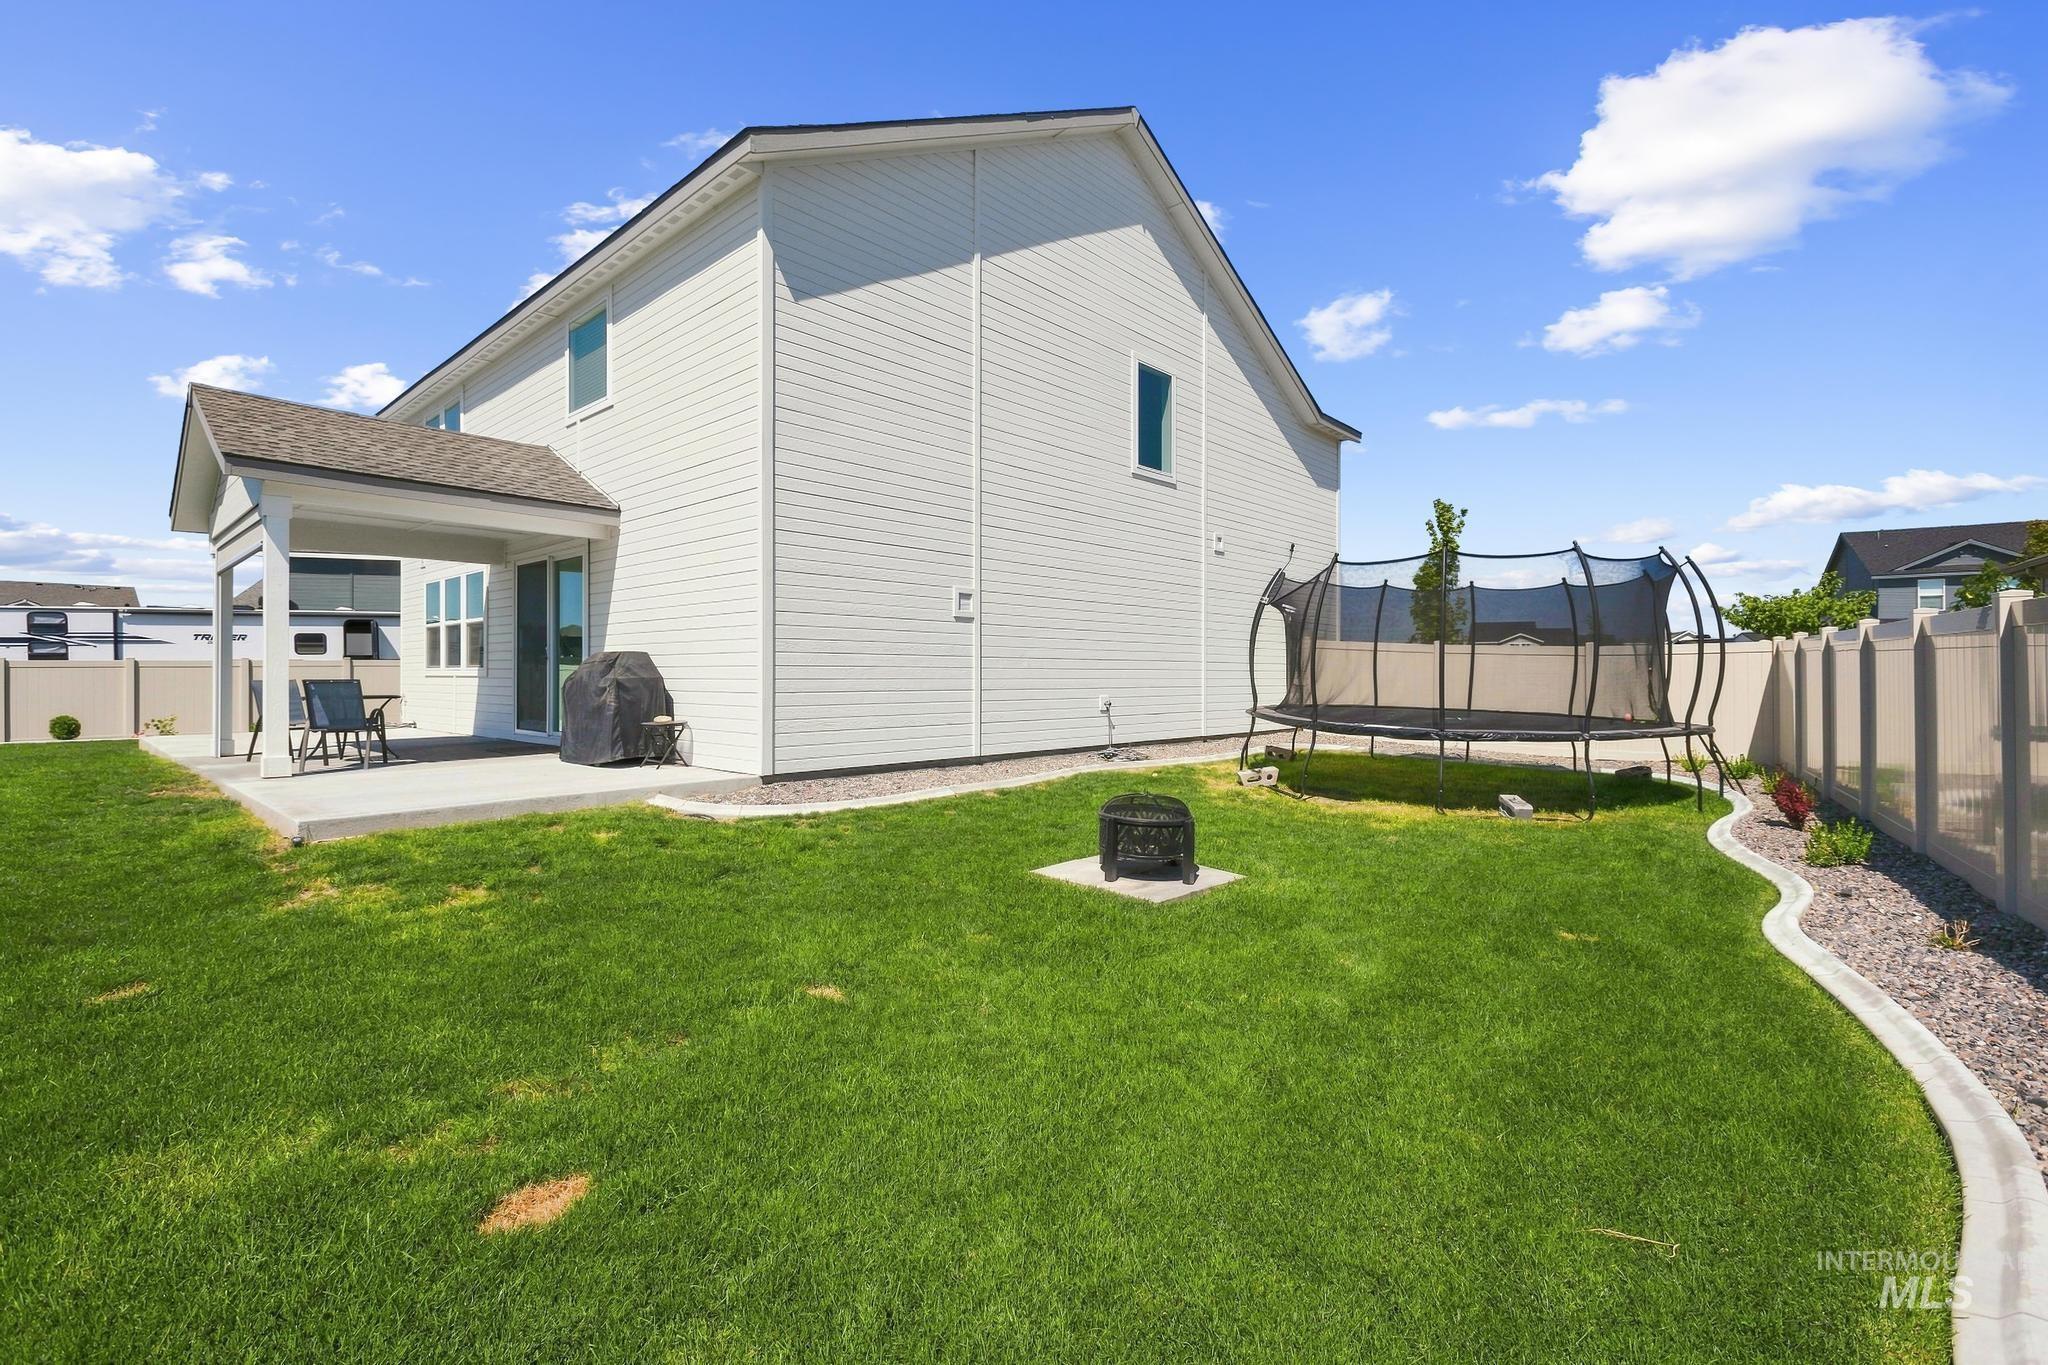
White horizontal siding exterior with dark shingle roofing
-
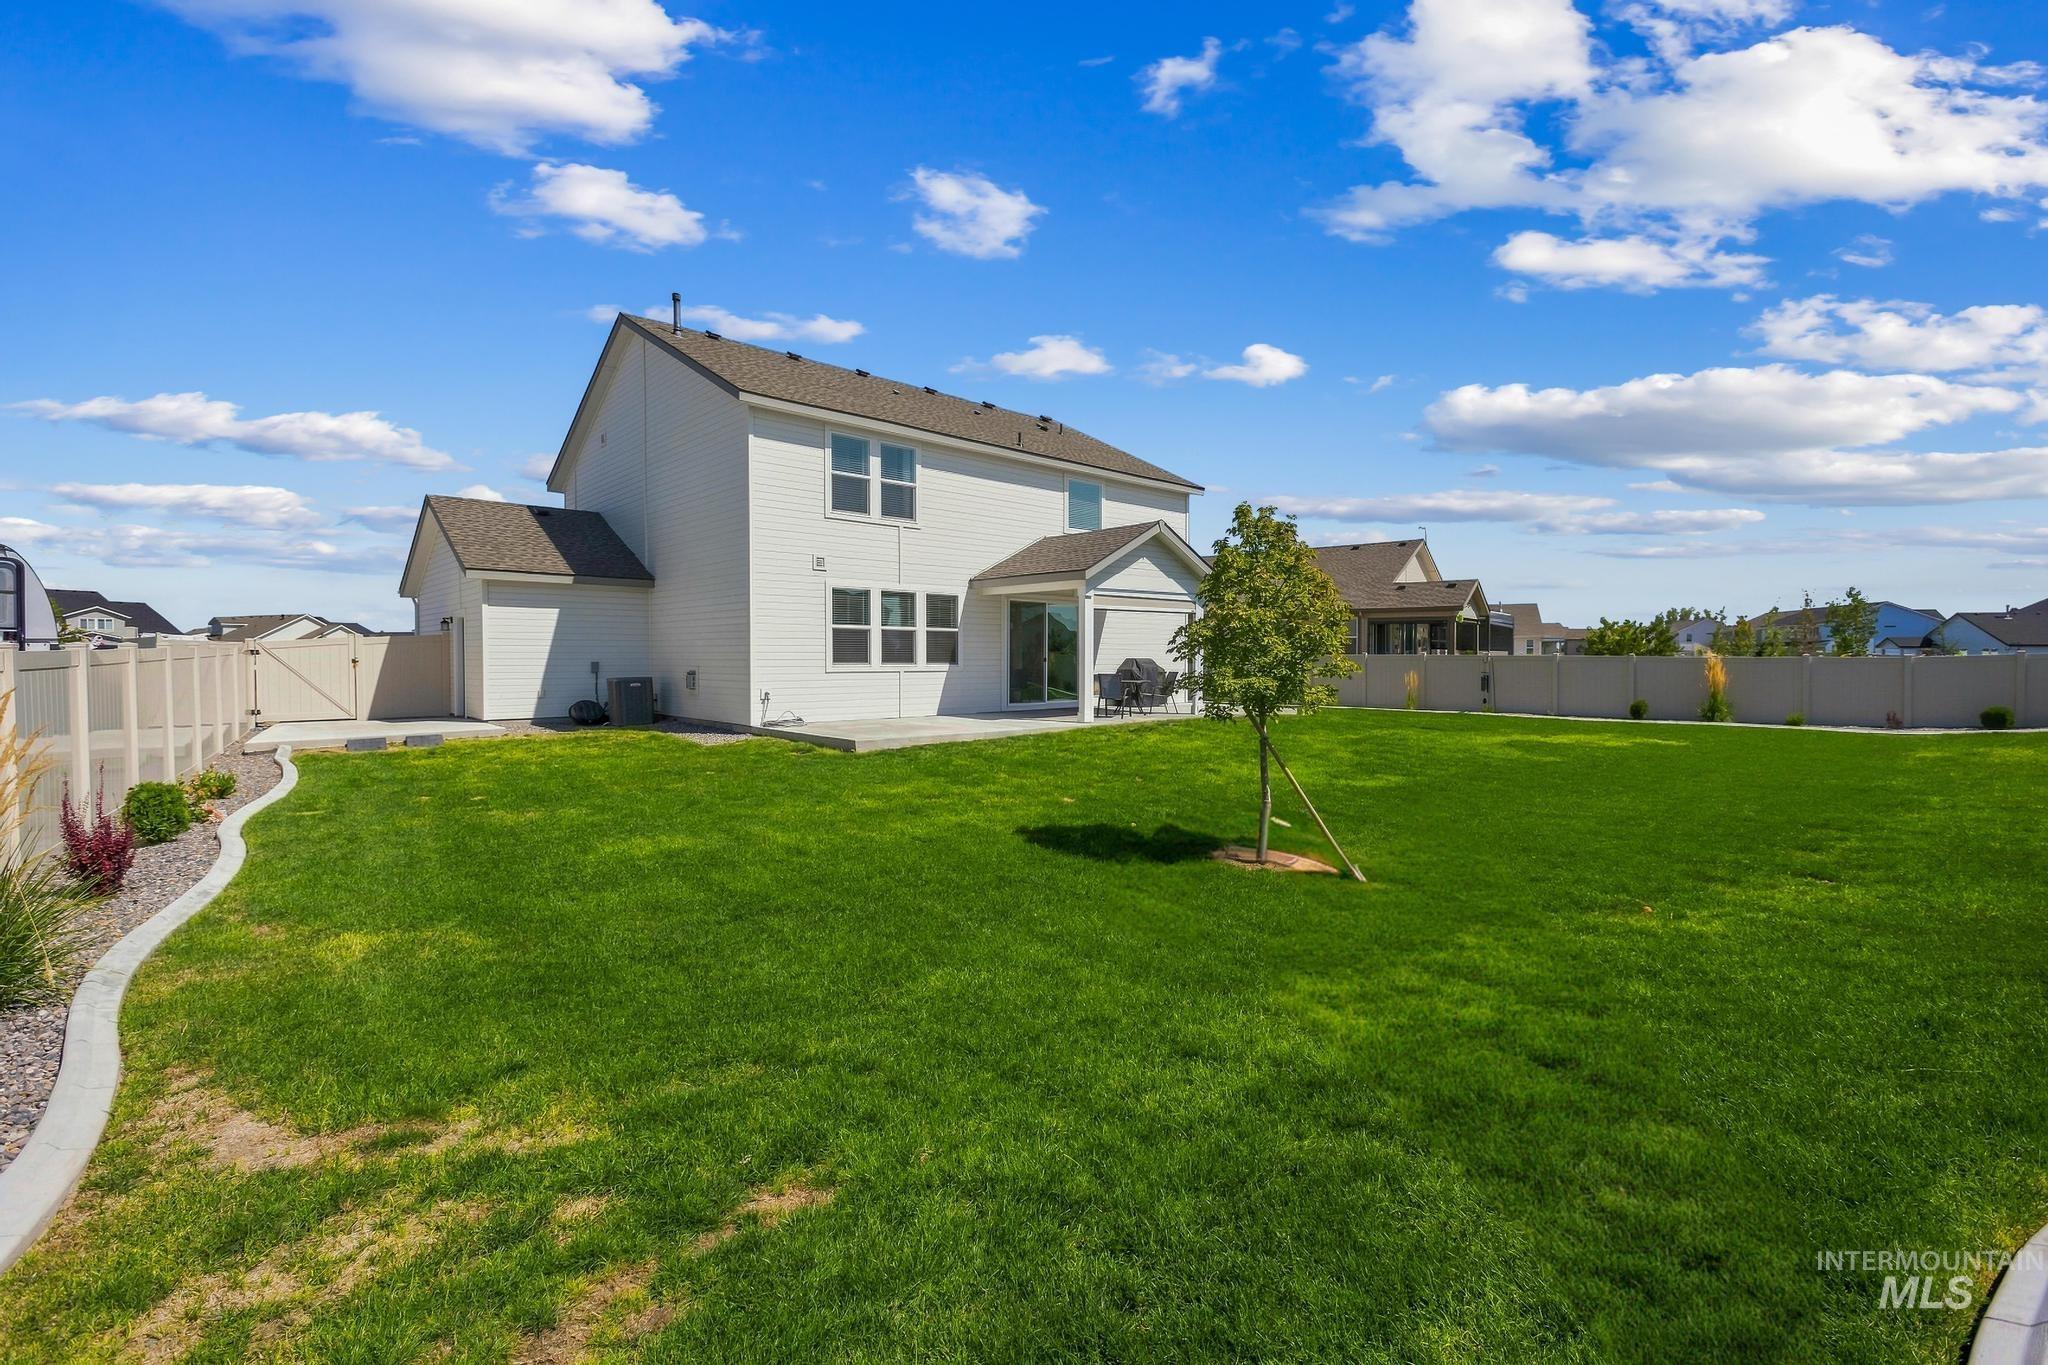
Expansive green lawn with a young tree and concrete curbing
-
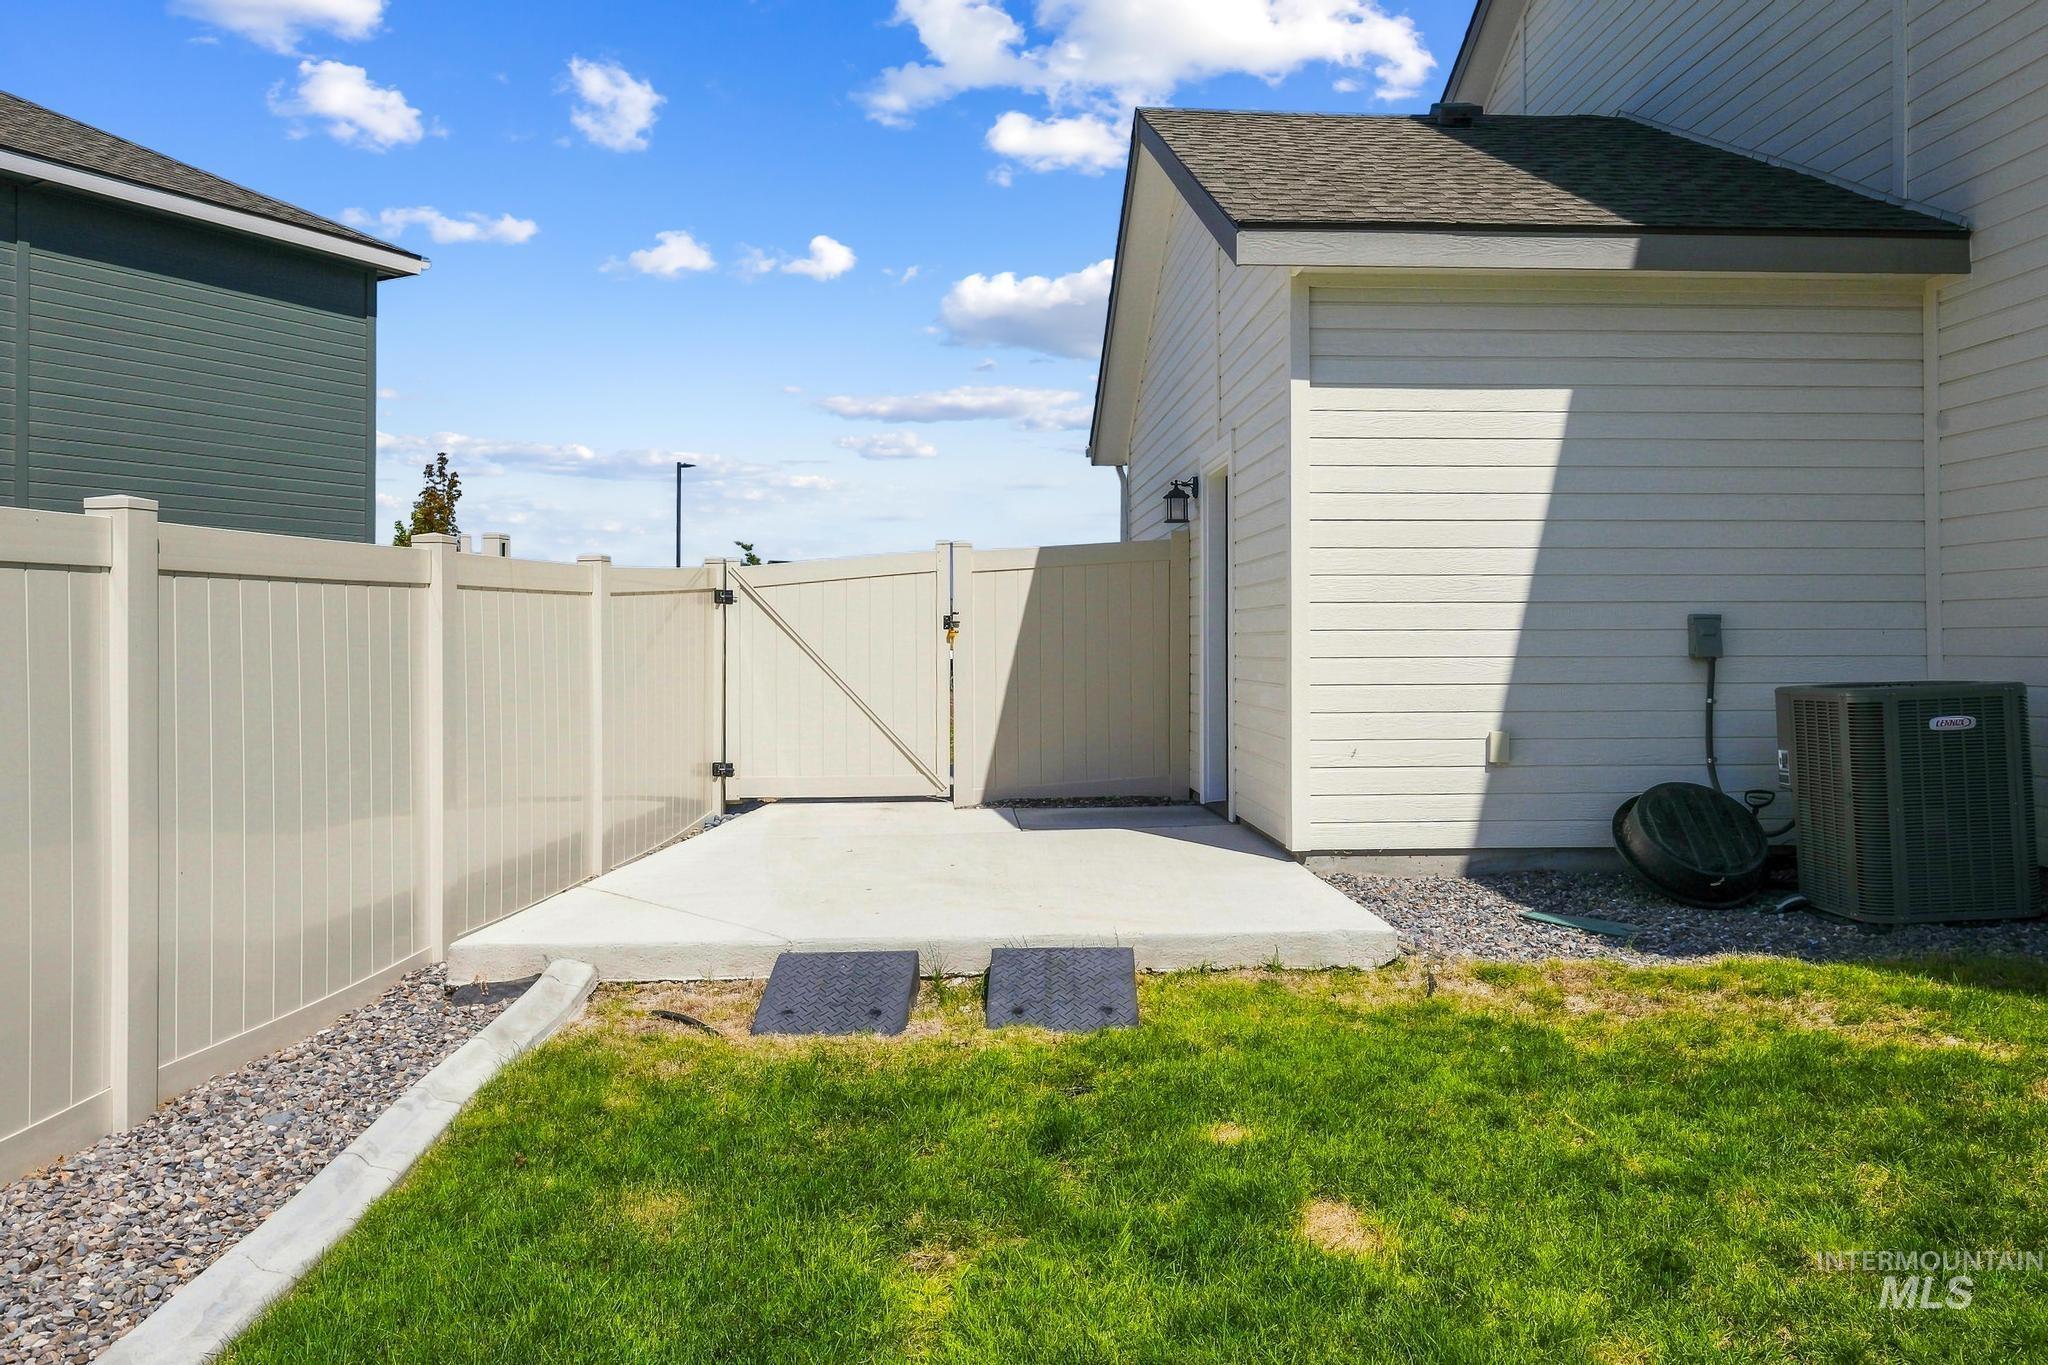
Private fenced yard featuring a concrete patio and gravel perimeter
-
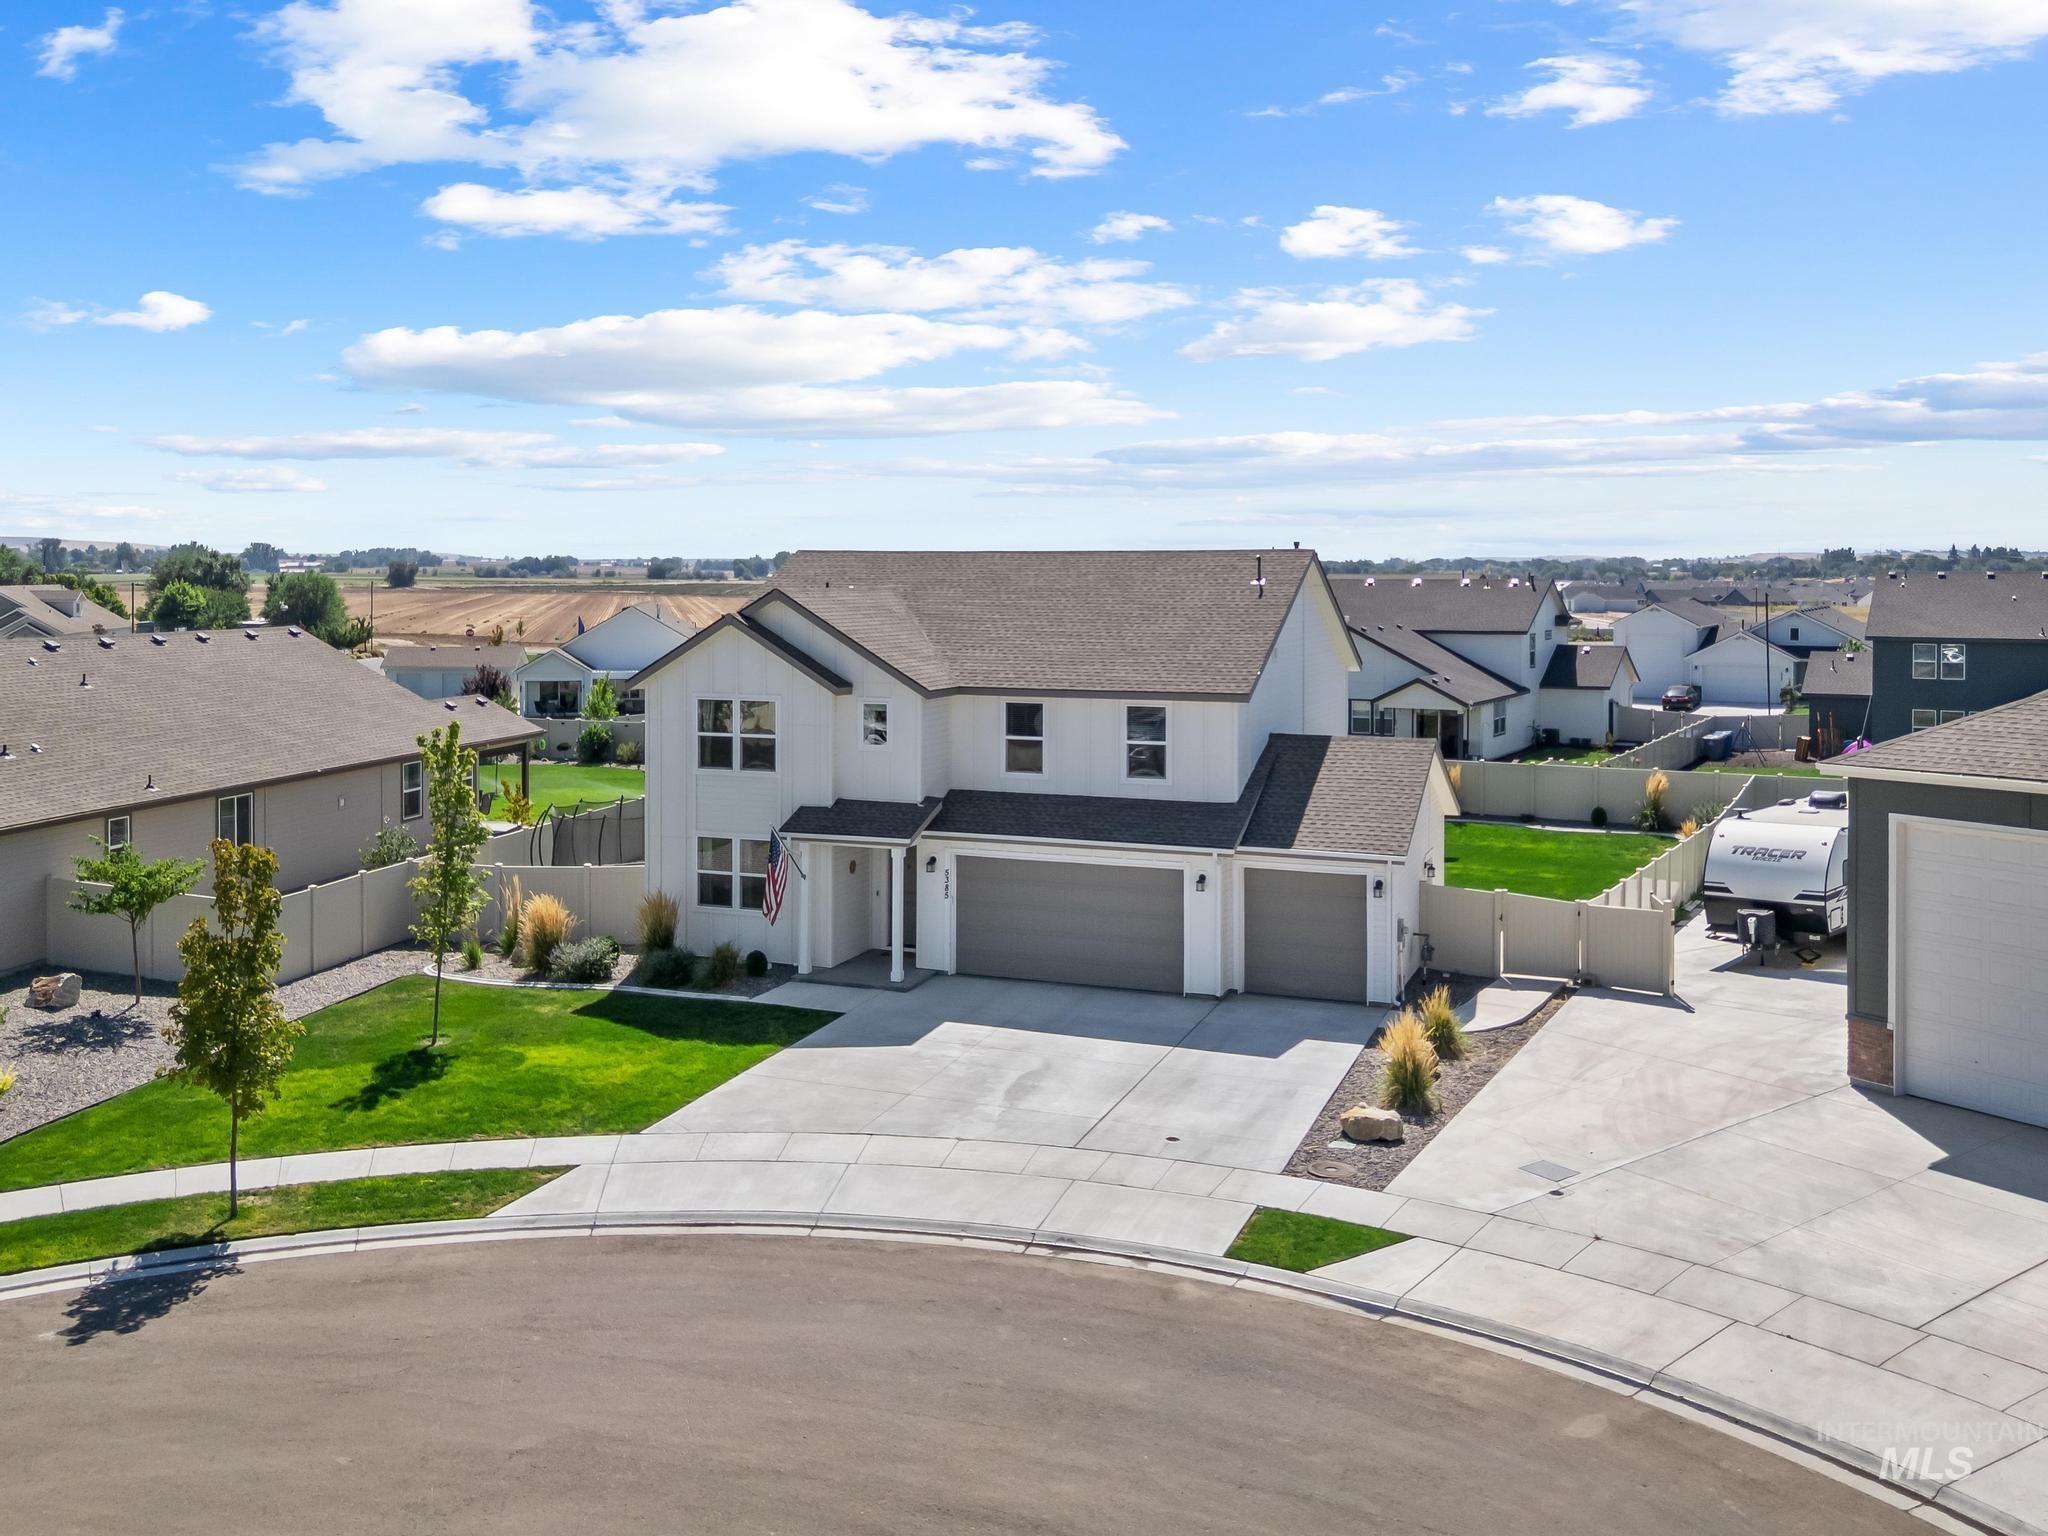
Two-story residence with a multi-car garage, expansive concrete driveway, and a landscaped front yard
-

Cul-de-sac location with landscaped front yard, paved driveway, and established neighborhood setting
-
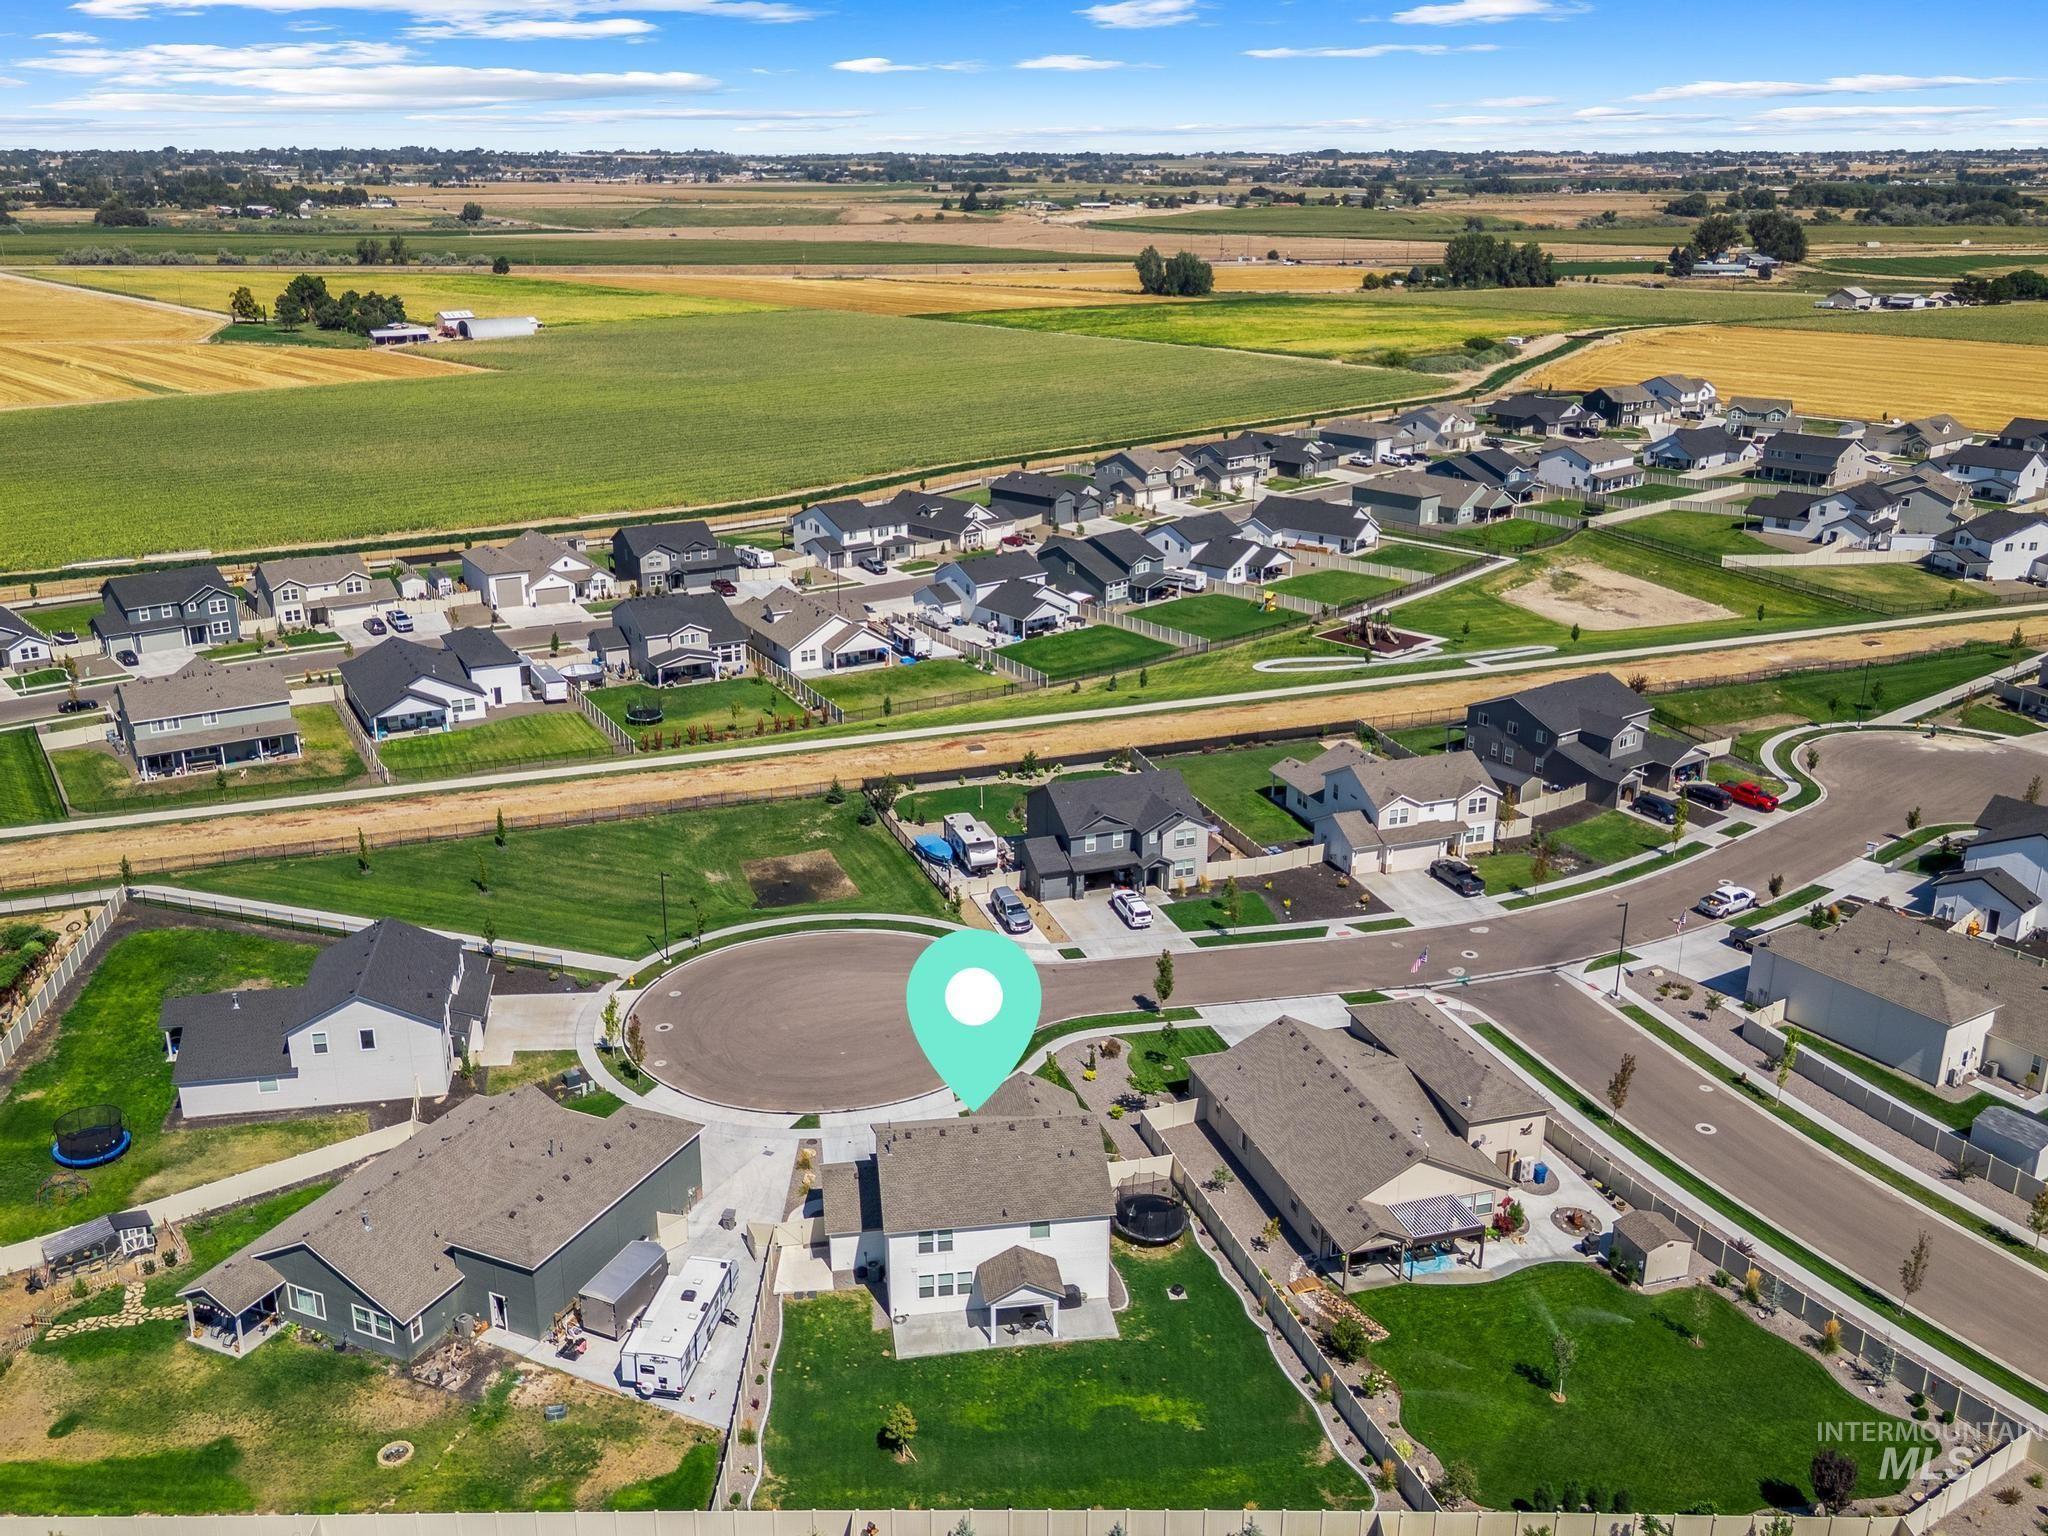
Residential neighborhood with a cul-de-sac and surrounding agricultural fields
-
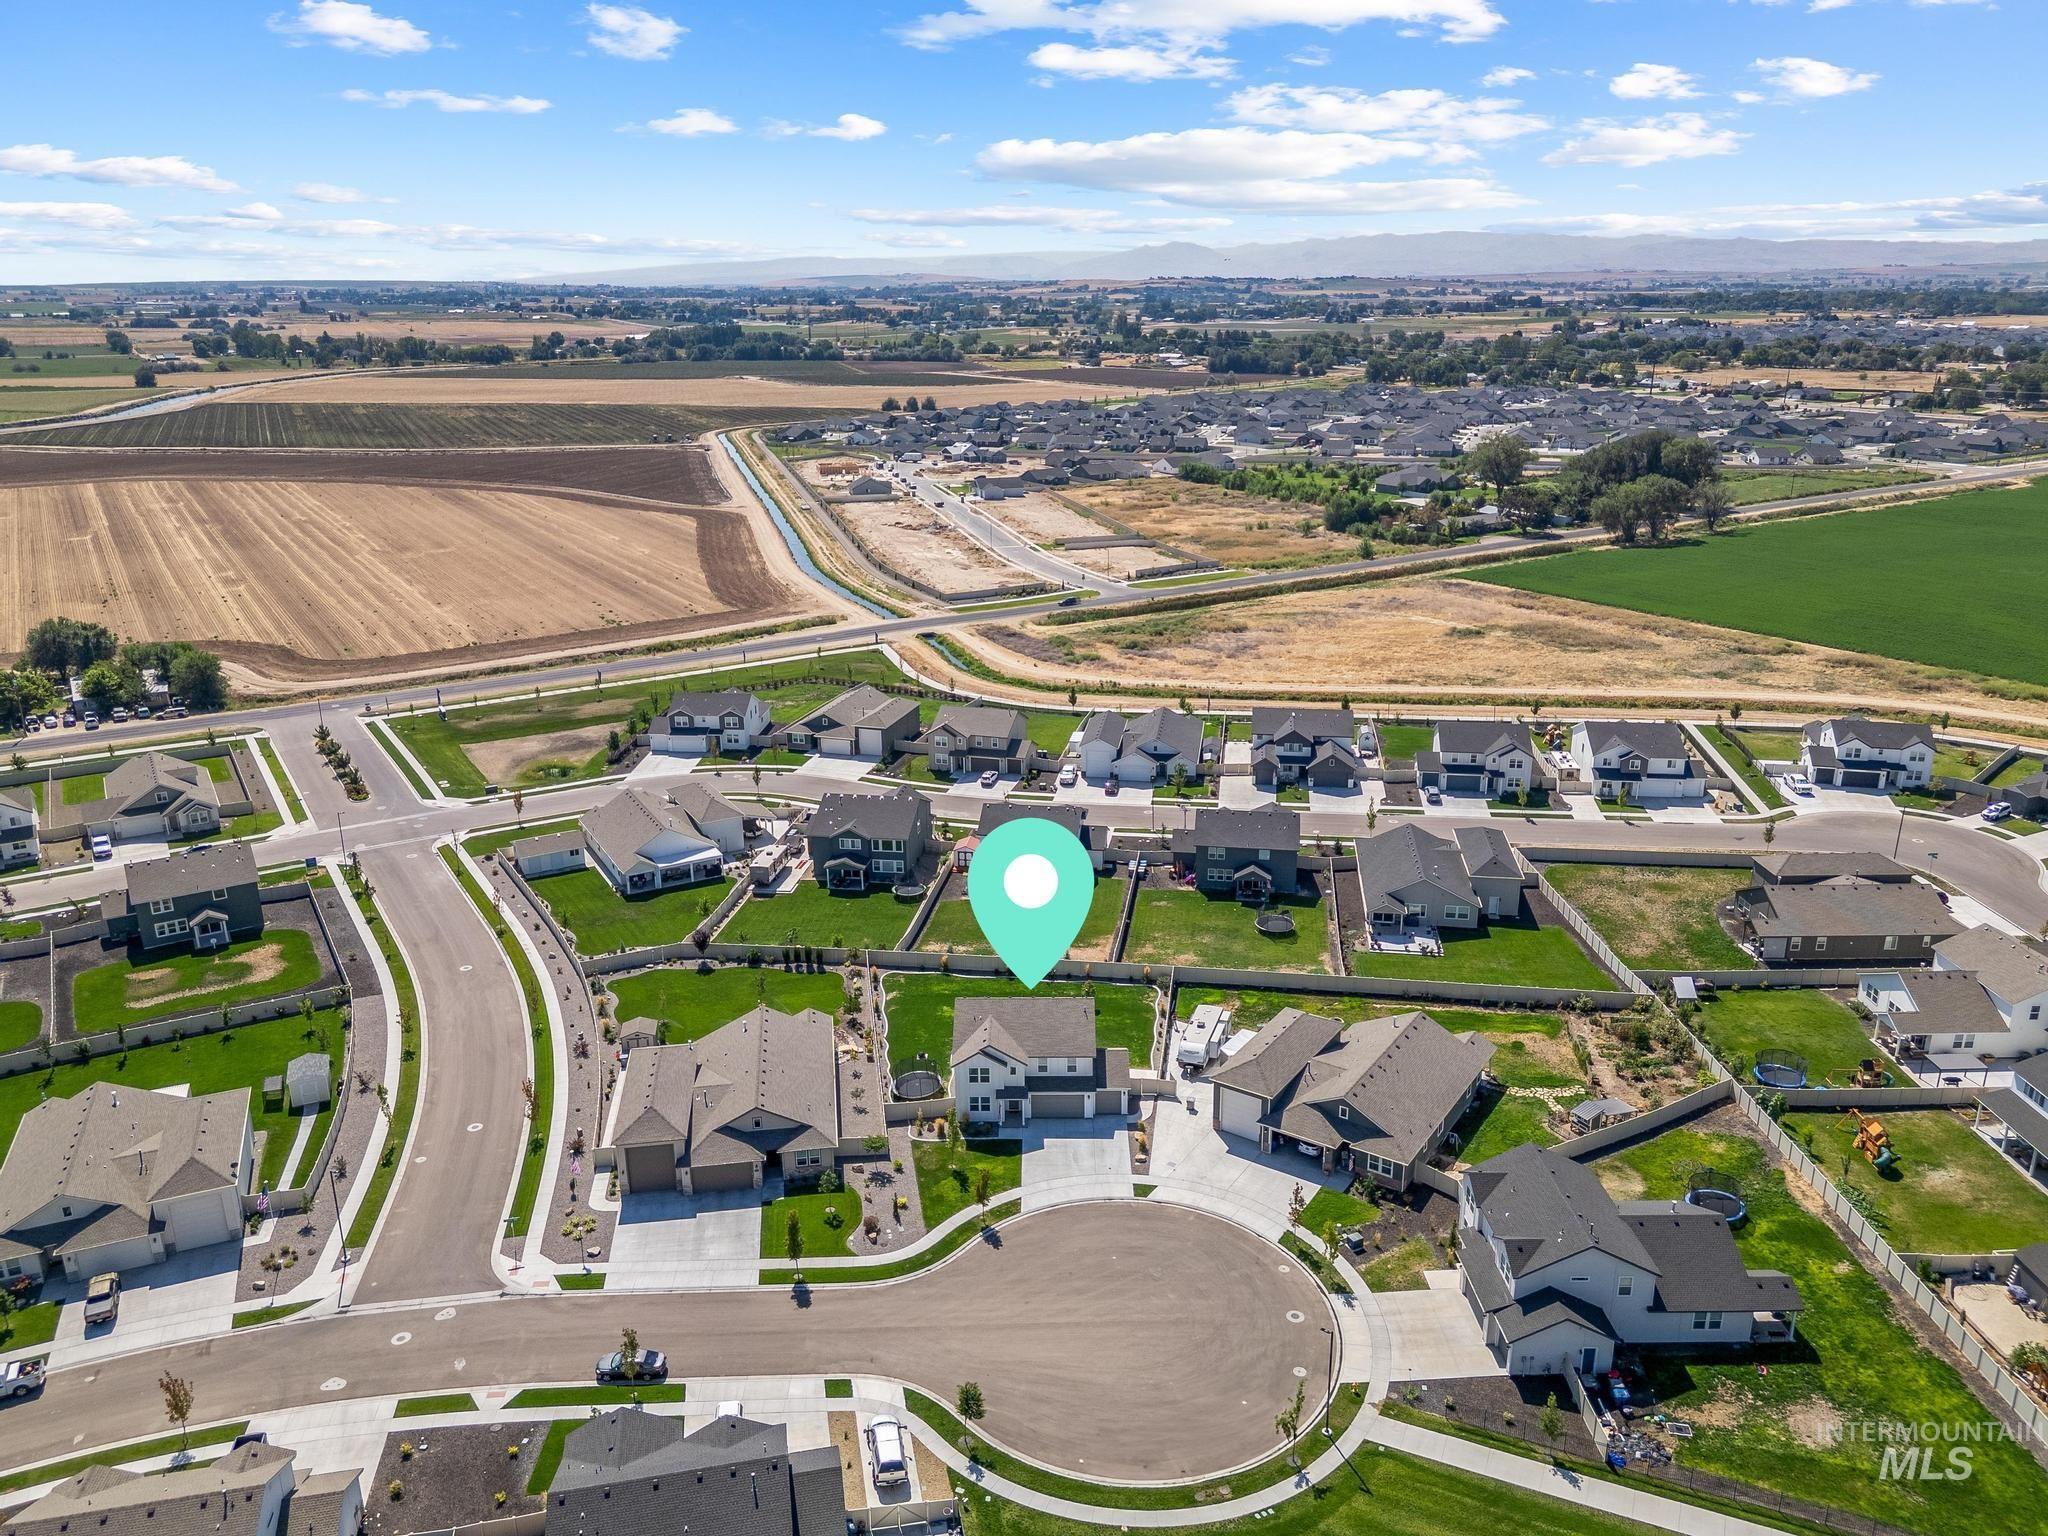
Residential neighborhood setting featuring cul-de-sac streets, surrounding agricultural fields, and distant mountain ranges
-
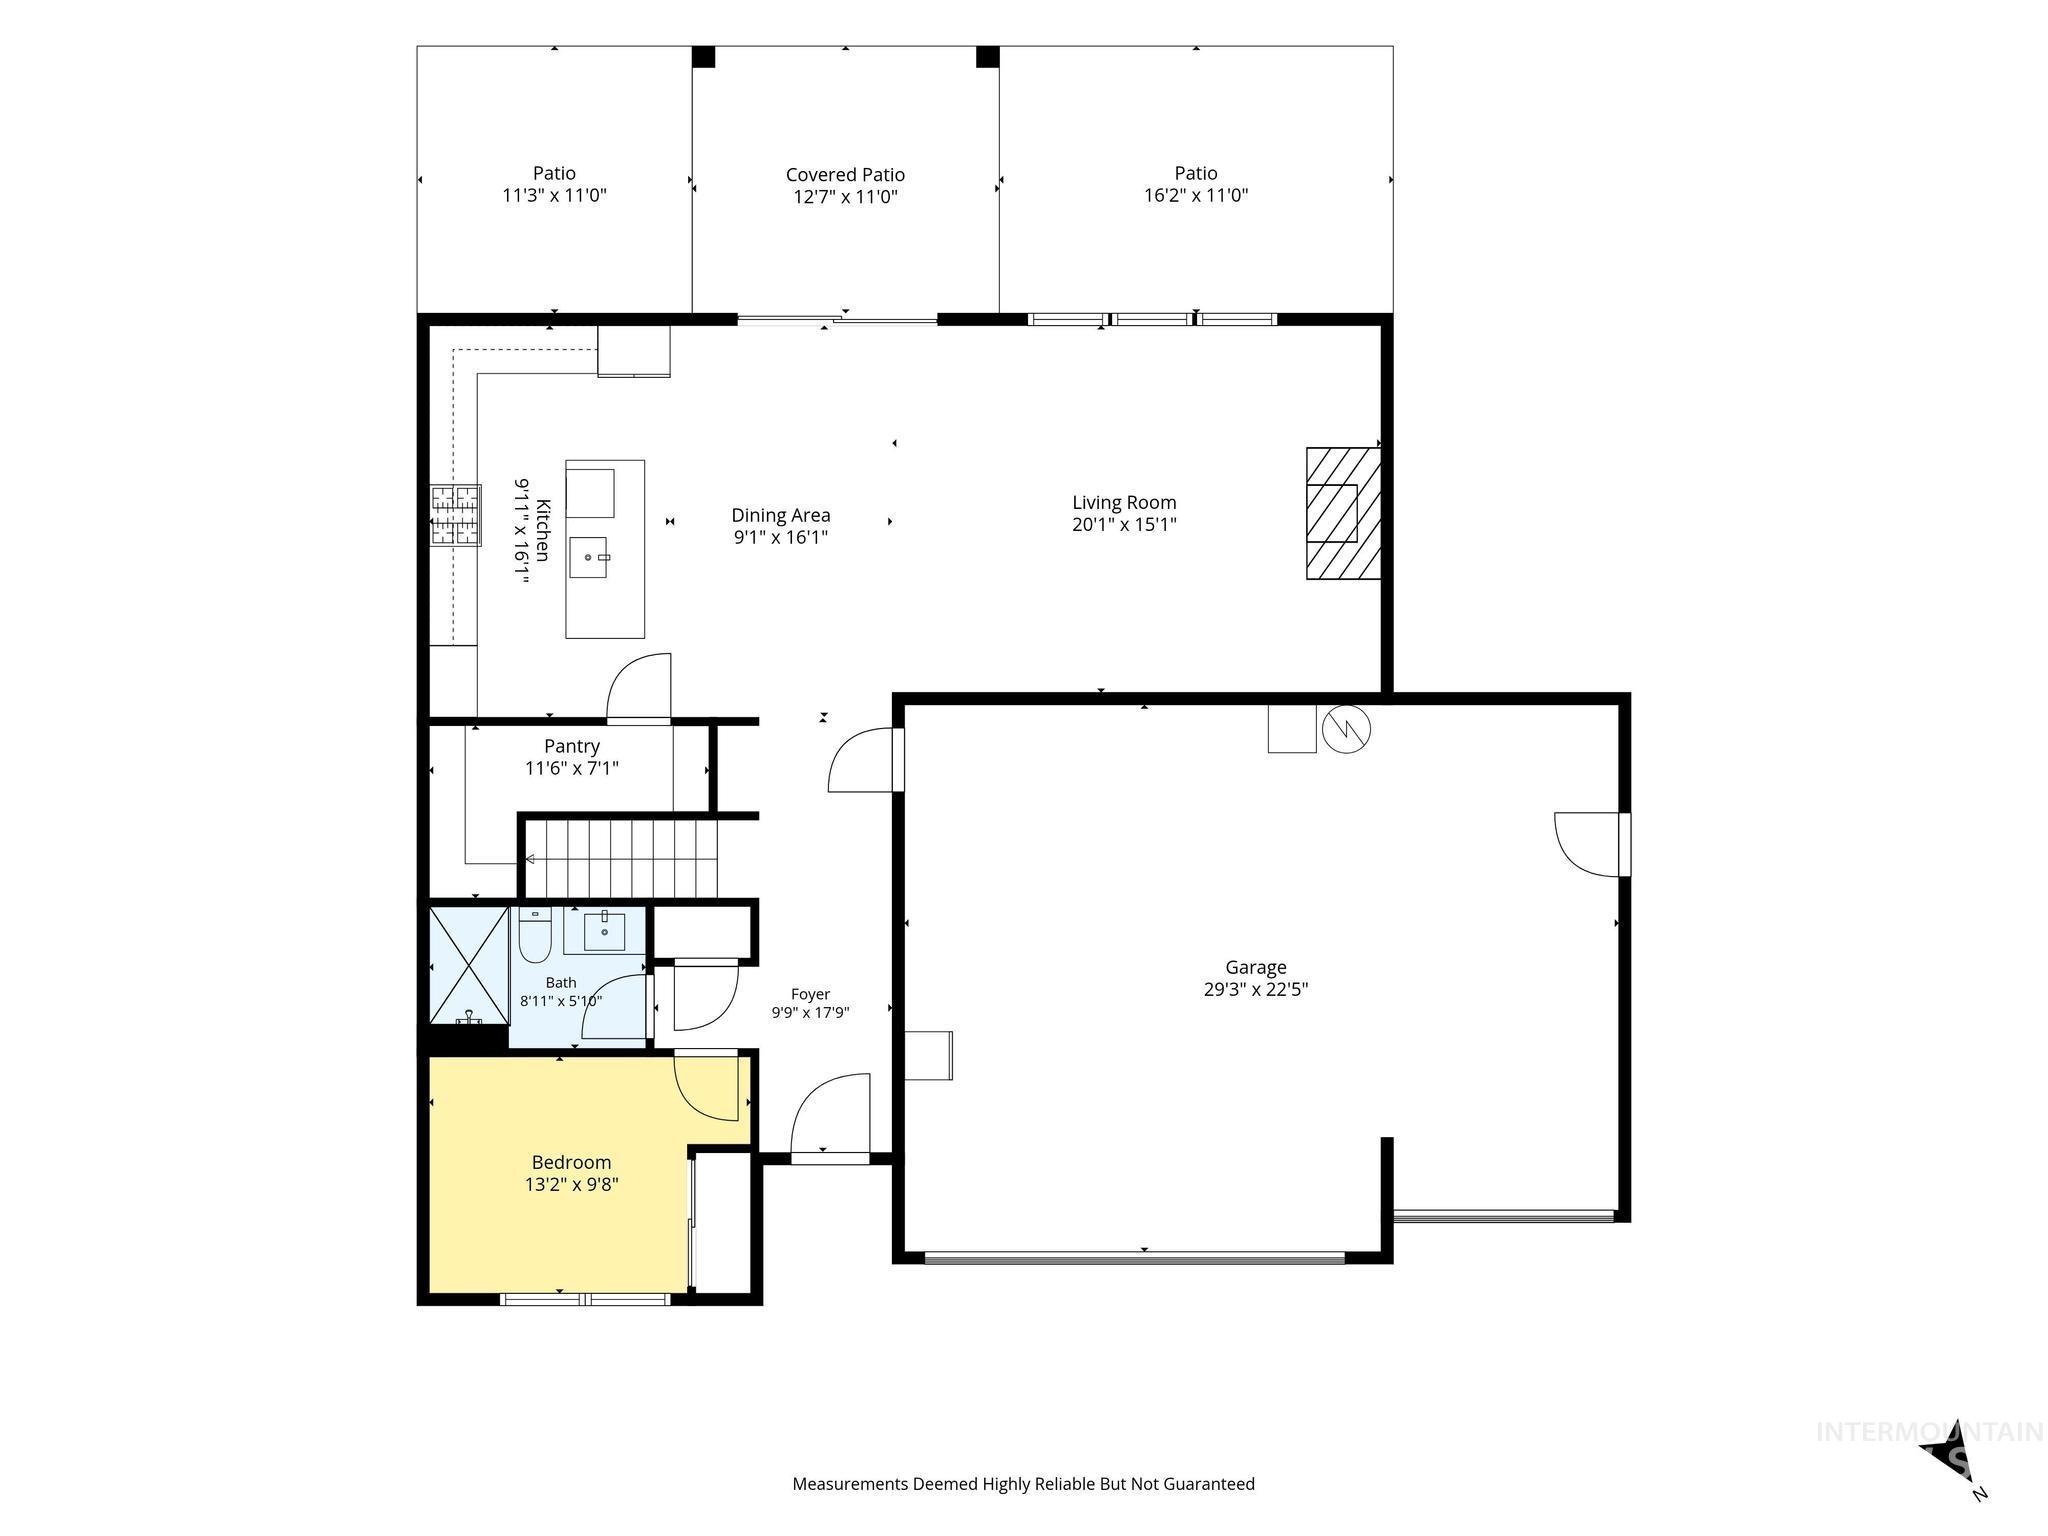
Floor plan
-

Floor plan
Set on one of the best lots in Terrace Falls, this nearly new home offers the space, functionality, and finished outdoor living that can be hard to find in newer construction. Sitting on a fully landscaped 0.28-acre lot, the backyard is a standout with an extended patio, covered outdoor living space, plenty of lawn, and room to entertain, play, garden, or simply enjoy the outdoors. Inside, the bright and open main level features 9′ ceilings, a gas fireplace, and a spacious kitchen designed for both everyday living and entertaining, complete with quartz countertops, a large island, gas cooktop, double ovens, and walk-in pantry. A main-level bedroom and full bath offer excellent flexibility for guests, a home office, or multi-generational living. Upstairs, the spacious primary suite provides a comfortable retreat alongside two additional bedrooms and a large bonus room with plenty of options for a second living area, playroom, or media space. With 4 bedrooms, 3 bathrooms, 2,542 sq ft, and a 3-car garage, there’s room for everyone without sacrificing storage or functionality. Tucked into a quiet cul-de-sac within the attractive Terrace Falls community and conveniently located near shopping, dining, parks, and recreation, this move-in-ready home delivers the benefits of newer construction with the landscaping, backyard, and outdoor spaces already complete.
- Heating:
- Forced Air
- Cooling:
- Central air
- Fireplace:
- Insert, Gas
- Garage Capacity:
- 3
- Country:
- US
- State:
- ID
- City:
- Nampa
- Zipcode:
- 83686
- Street:
- 5385 E Terrace Falls Ct
- Longitude:
- W117° 29' 48.5''
- Latitude:
- N43° 32' 2.2''
- Master Bedroom Level:
- Upper
- Bedroom 2 Level:
- Upper
- Bedroom 3 Level:
- Upper
- Bedroom 4 Level:
- Main
- School District:
- Nampa School District #131
- Elementary School:
- Endeavor Nampa
- Middle School:
- East Valley Mid
- High School:
- Columbia
- Status:
- Active
- Type:
- Single Family
- Level:
- Two Story
- Tax Year:
- 2025
- Taxes:
- $683
- Potential Short Sale:
- No
- Age:
- 1 -5 Years
- Auction:
- No
- Flood Ins Required:
- No
- HUD Owned:
- No
- In Foreclosure:
- No
- Land Size:
- 10000 SF - .49 AC
- Home Owner Exempt:
- No
- HOA Frequency:
- Quarterly
- HOA Fees:
- $135
- Inc Kitchen Features:
- Breakfast bar, Dishwasher, Disposal, Microwave, Oven/range freestanding, Pantry, Washer, Dryer, Island, Water softener own, Countertop-quartz
- Water:
- City service
- Land Use:
- Single
- Sprinkler System:
- Auto,Pressurized Irrigation
Residential For Sale
5385 E Terrace Falls Ct, Nampa, Idaho 83686
- Property Type :
- Residential
- Listing Type :
- For Sale
- Status :
- Active
- Listing ID :
- 98999731
- Price :
- $599,000
- Bedrooms :
- 4
- Bathrooms :
- 3
- Apx SqFt :
- 2,542 SqFt
- Year Built :
- 2024
- Lot Area :
- 0.28 Acres
- Days on Market :
- 15
- Subdivision :
- Terrace Falls
- Update Date :
- 09/18/2026 16:50:25



