
-
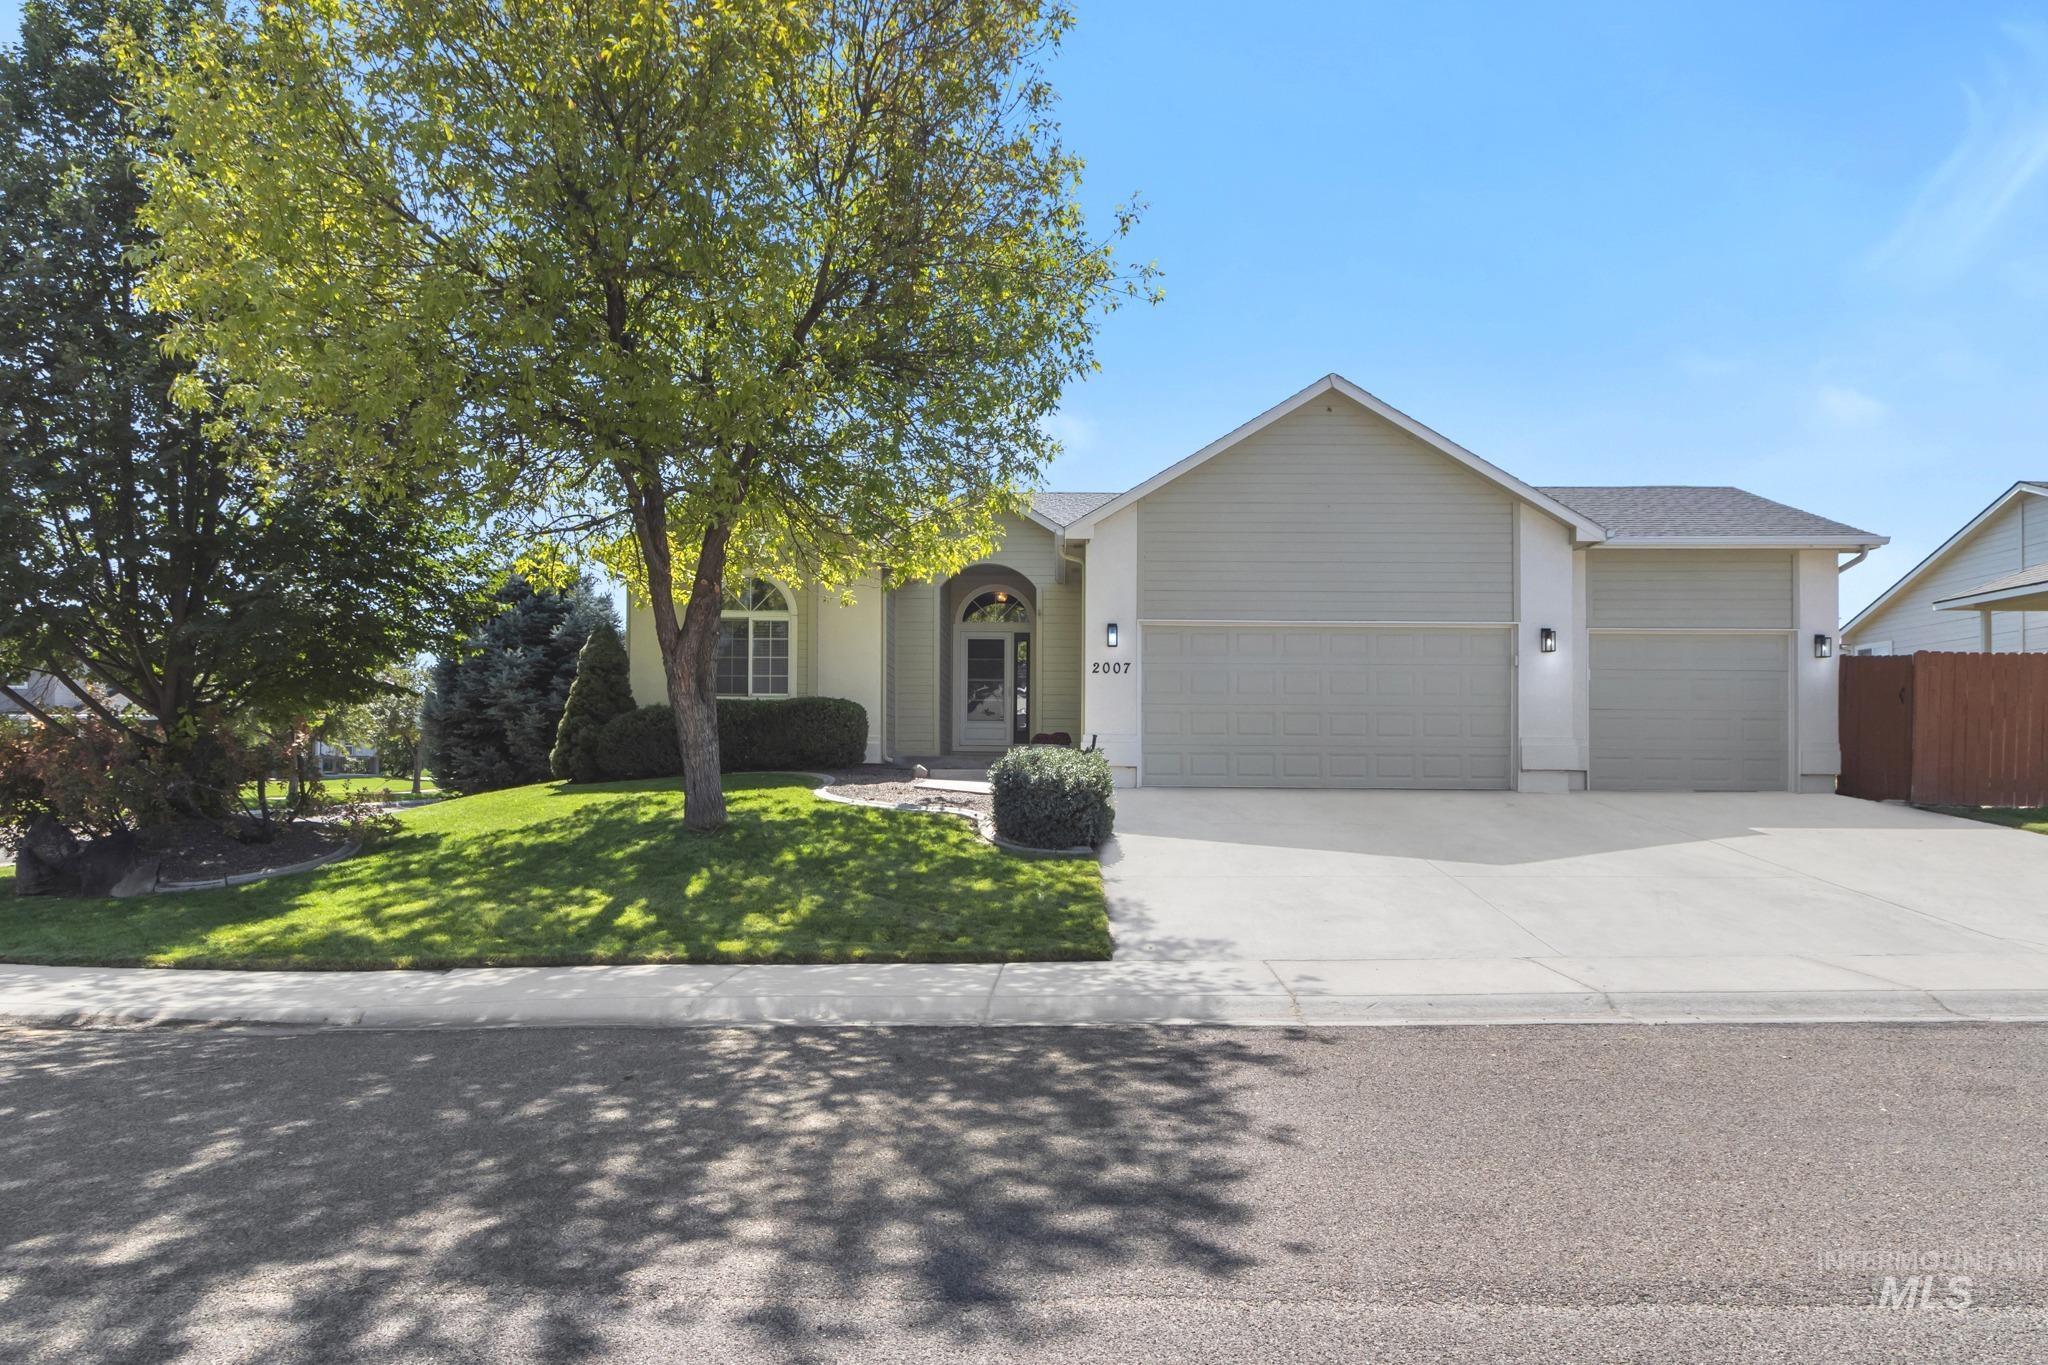
Exterior featuring a two-car garage, concrete driveway, and front lawn with mature trees and shrubs
-

Stucco and siding exterior with arched entry, an arched window, and concrete pathway
-
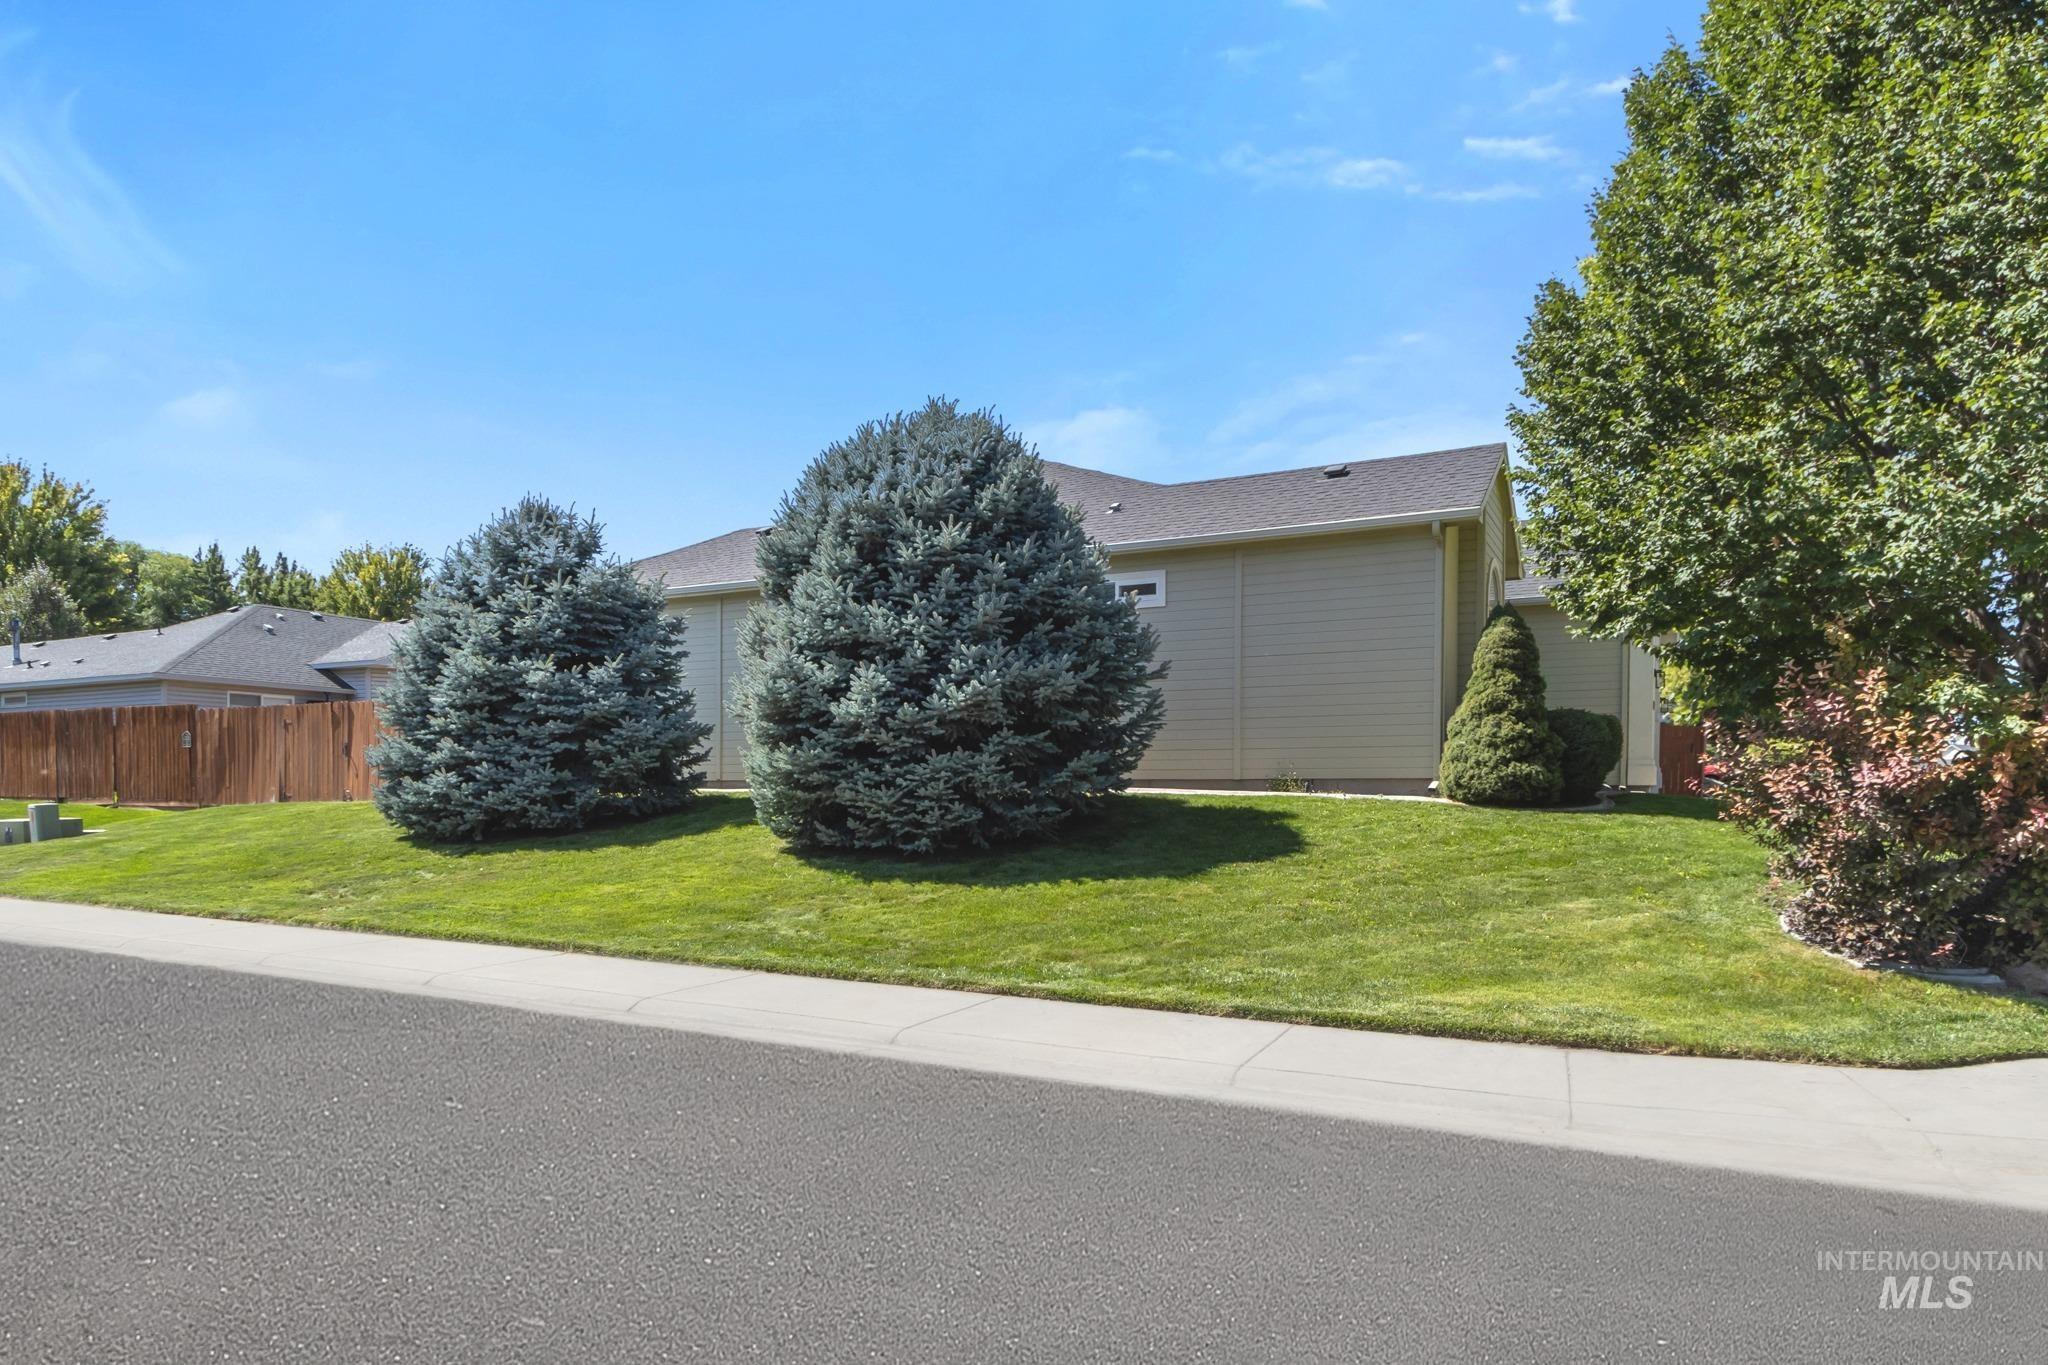
Manicured lawn with mature evergreen trees and a low-maintenance shrub
-
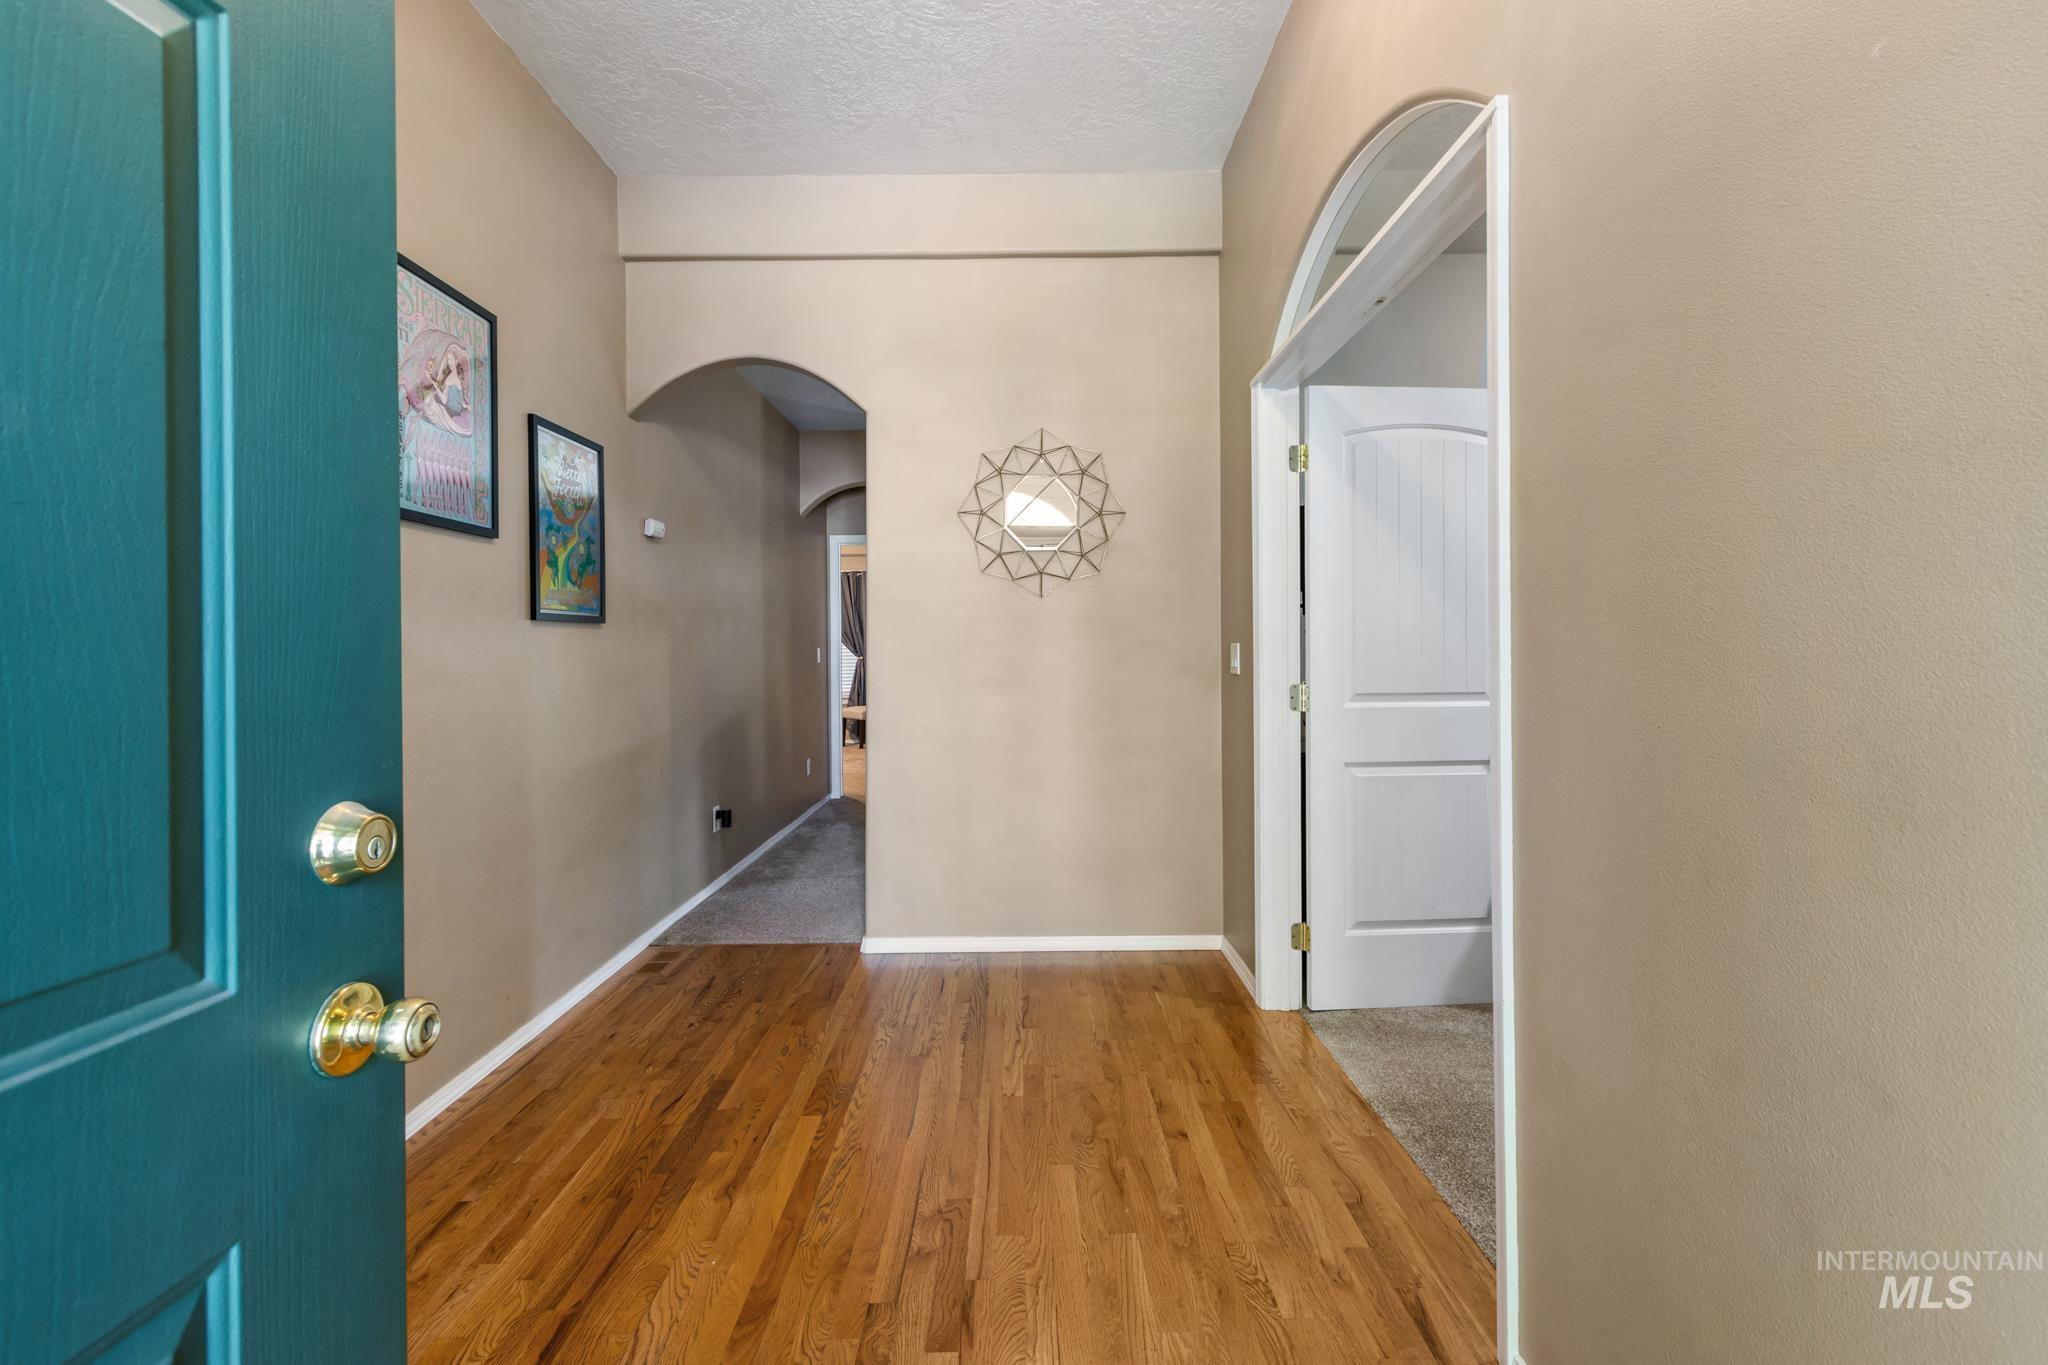
Wood-finish flooring, arched entryway, and a paneled interior door
-
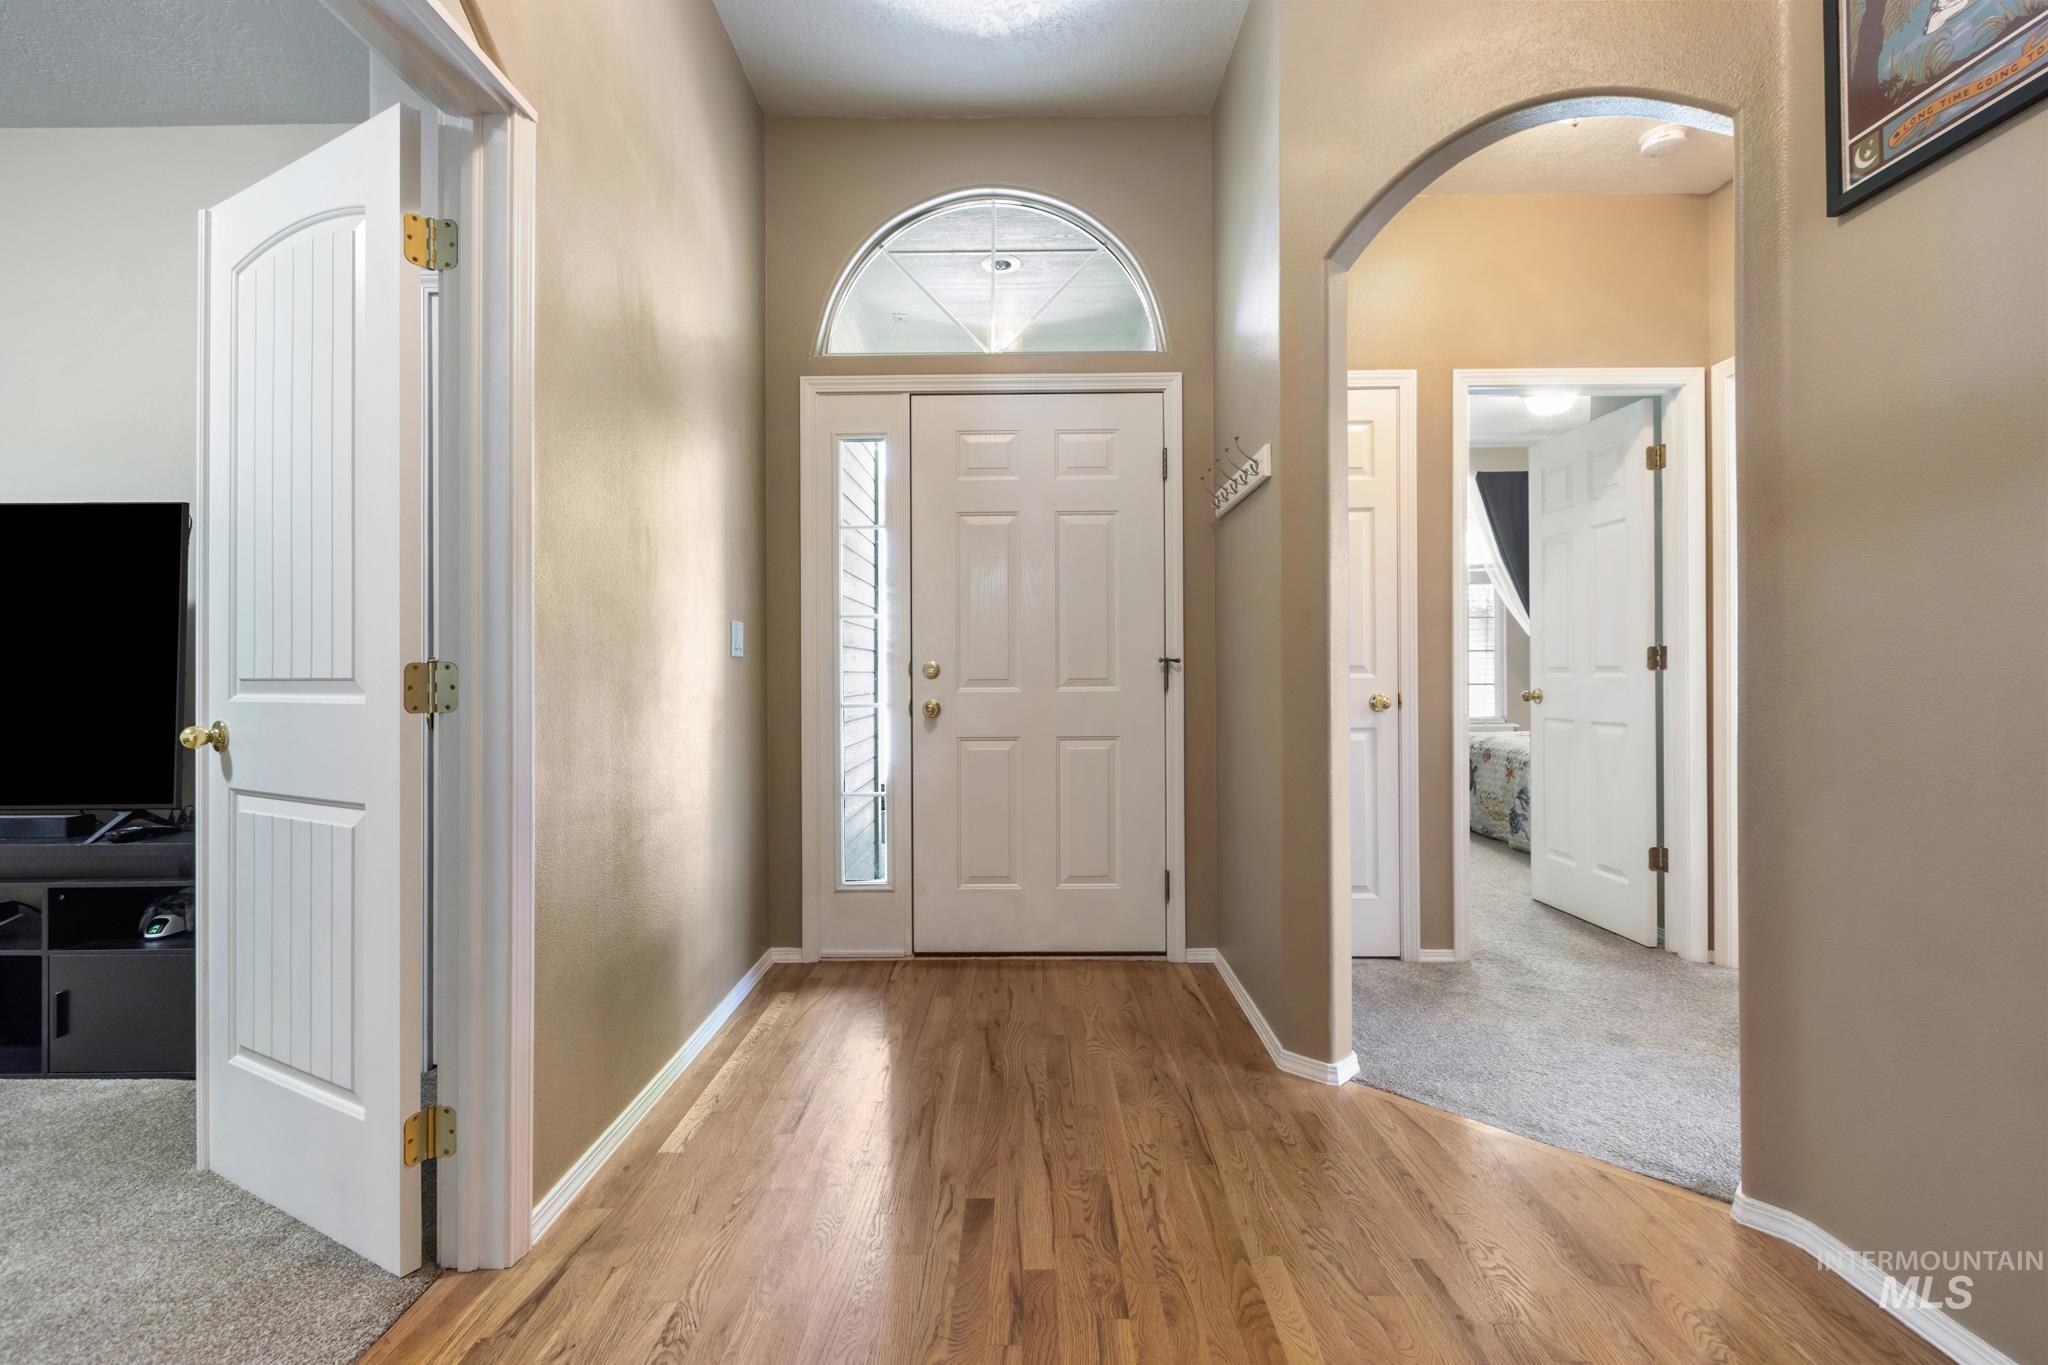
Entryway with wood-finish flooring, a white paneled door with sidelights and an arched transom, and an arched doorway
-
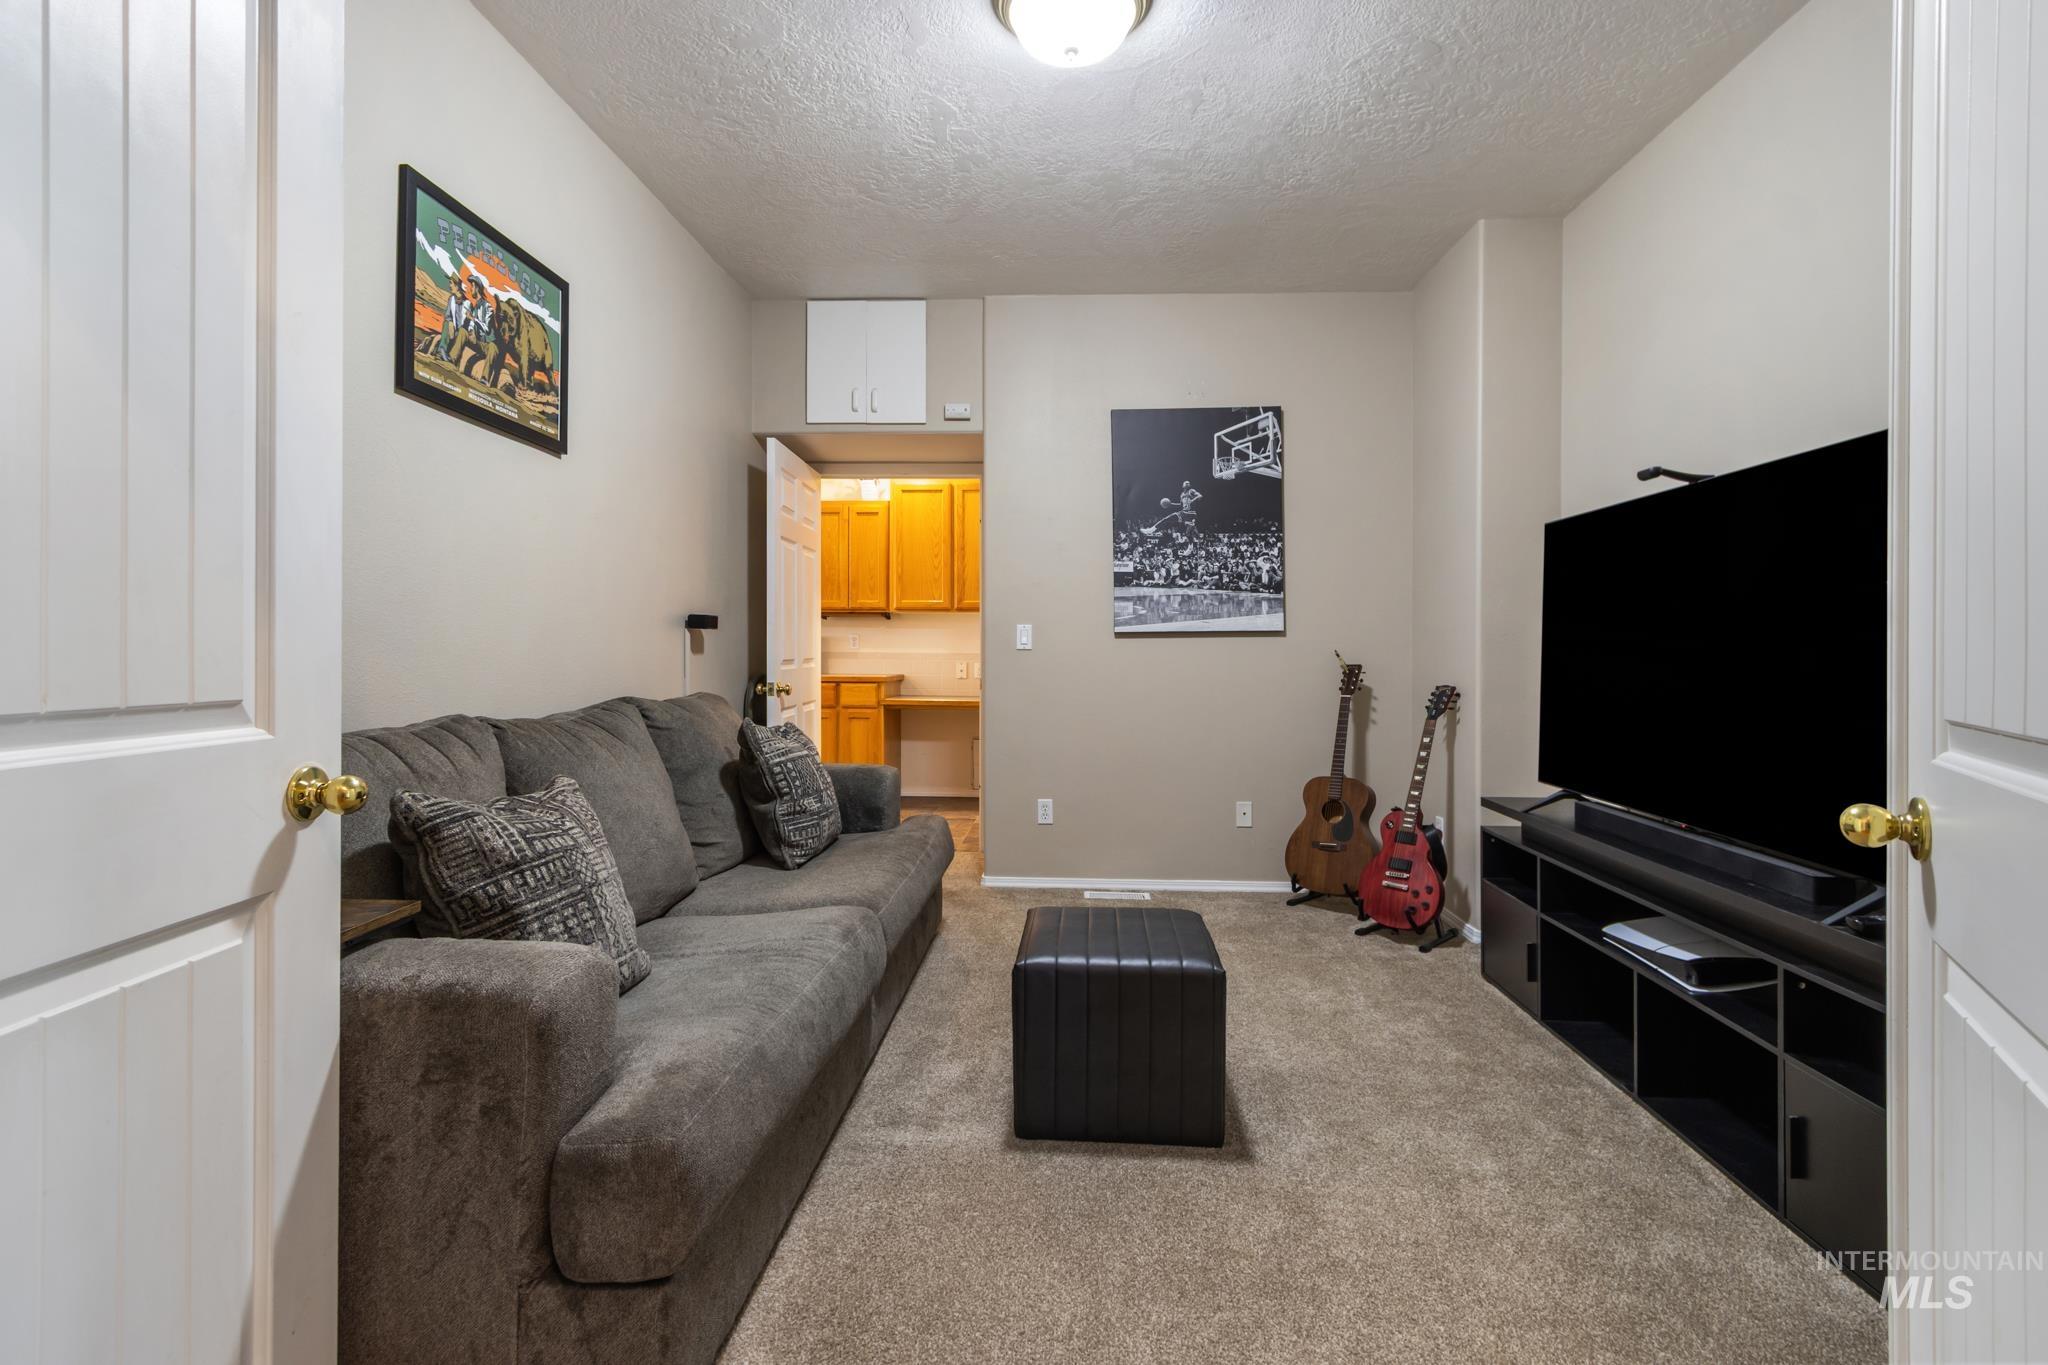
Recessed lighting illuminates this room featuring wall-to-wall carpeting and neutral wall tones
-
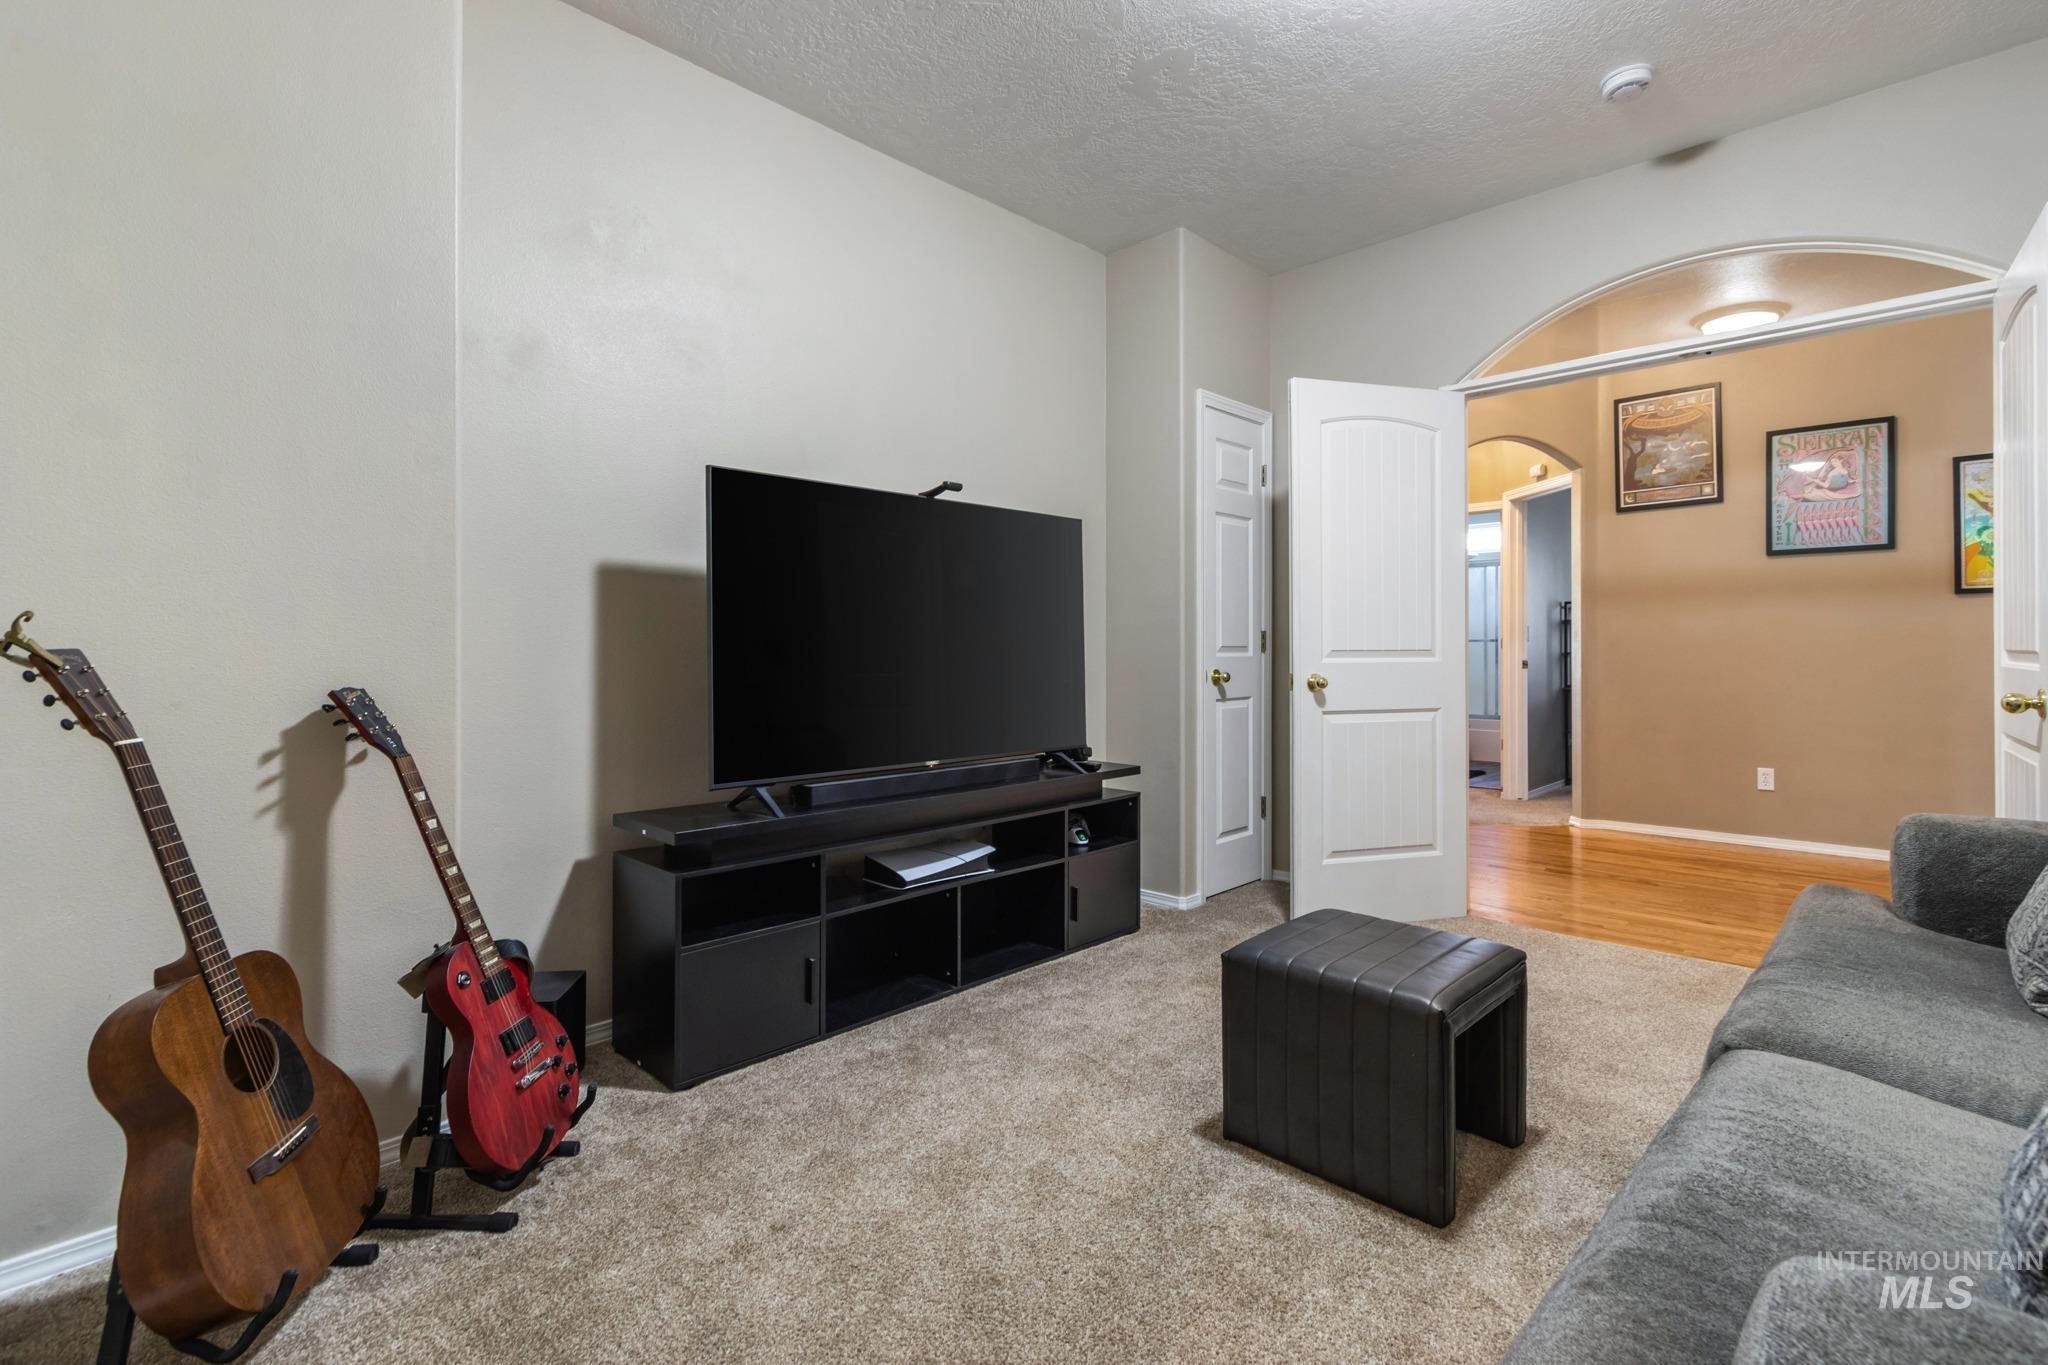
Arched doorway, plush carpet flooring, light-colored walls, white trim, and wood-finish flooring in the adjacent room
-
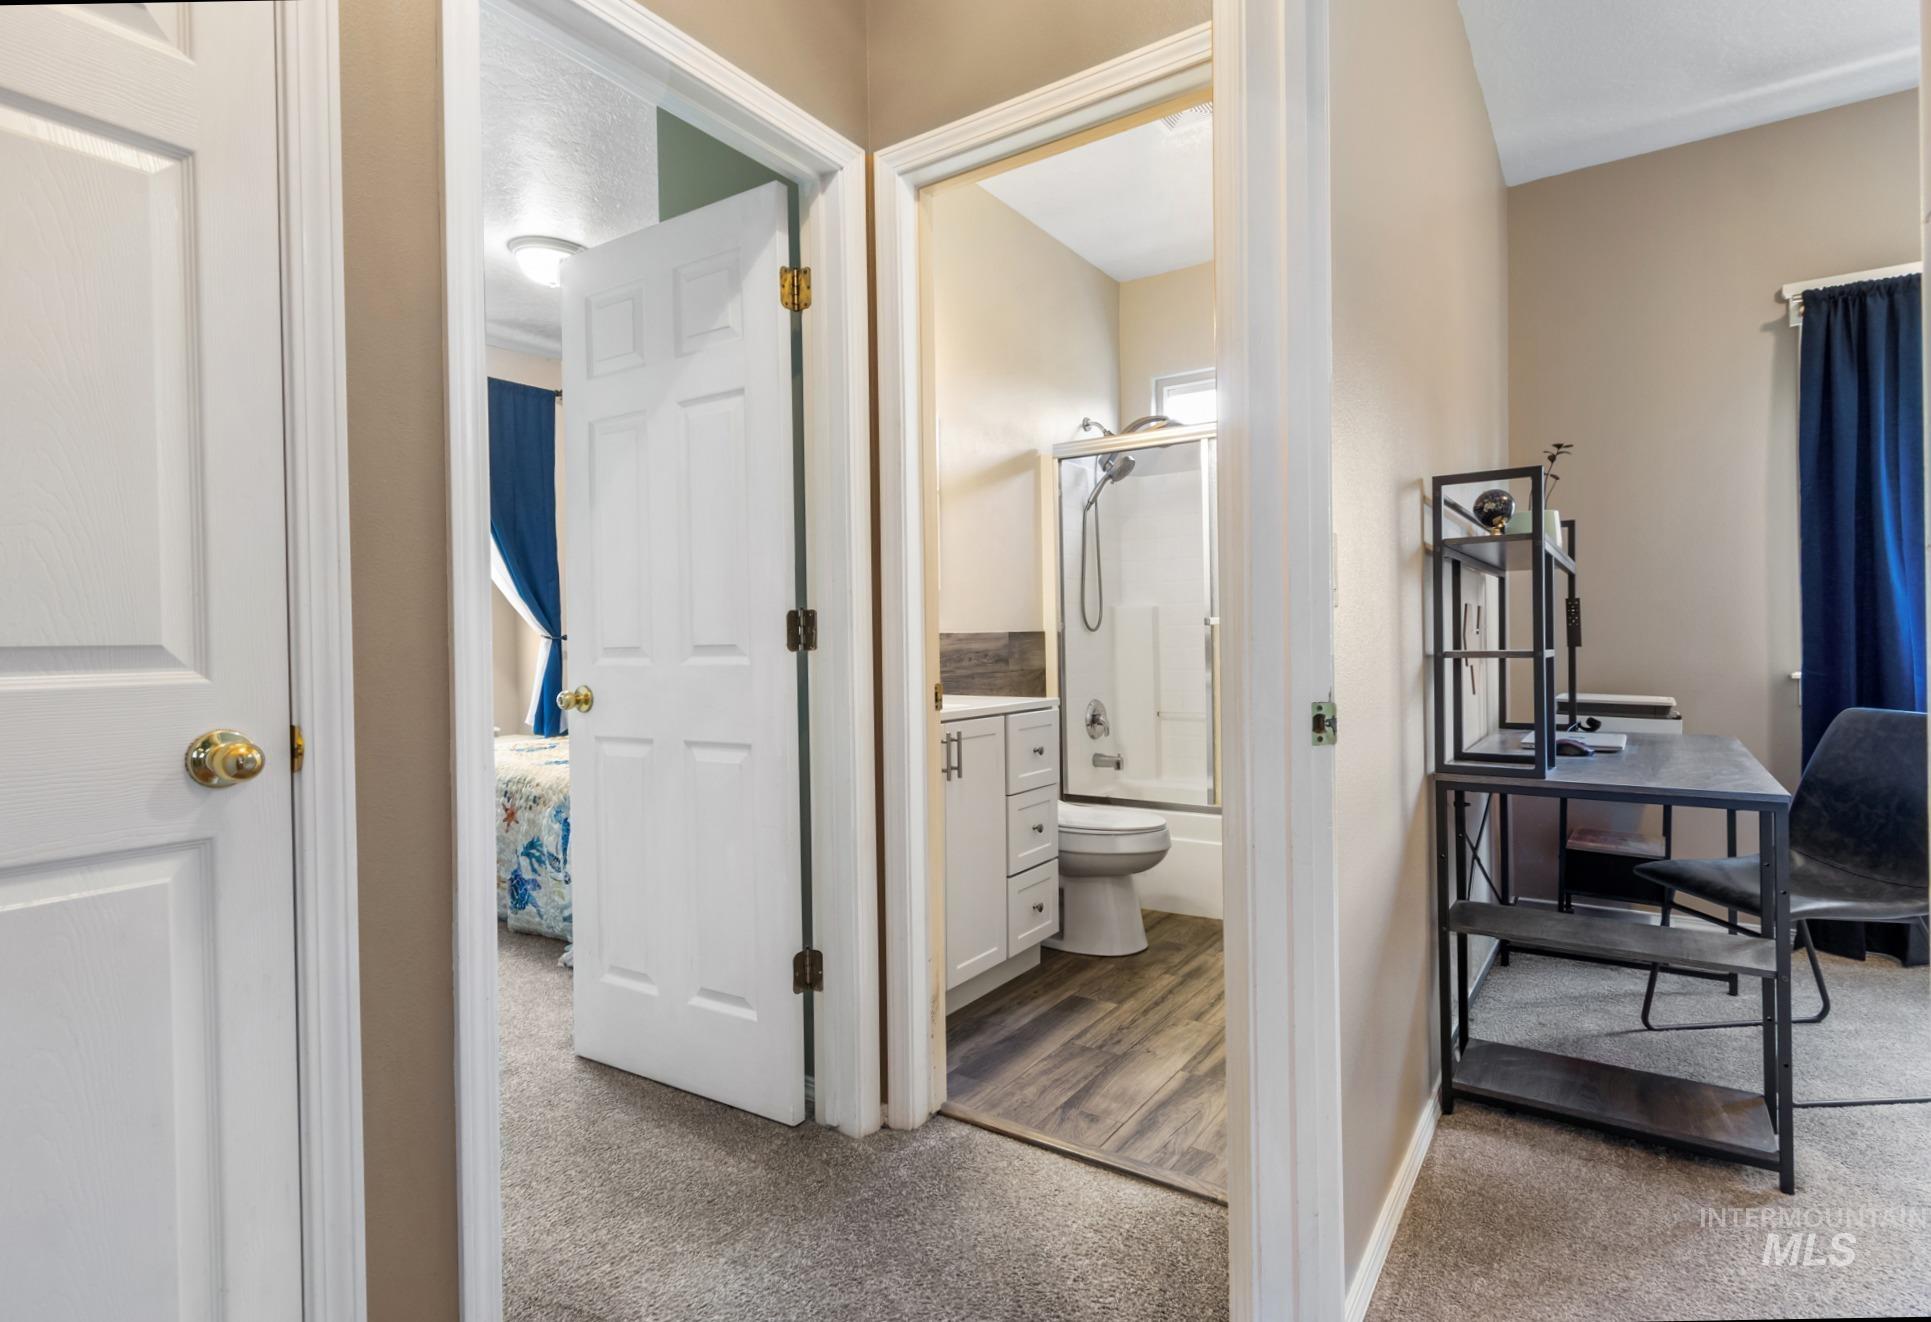
White doors with brass hardware, light-toned walls, and grey carpeting
-
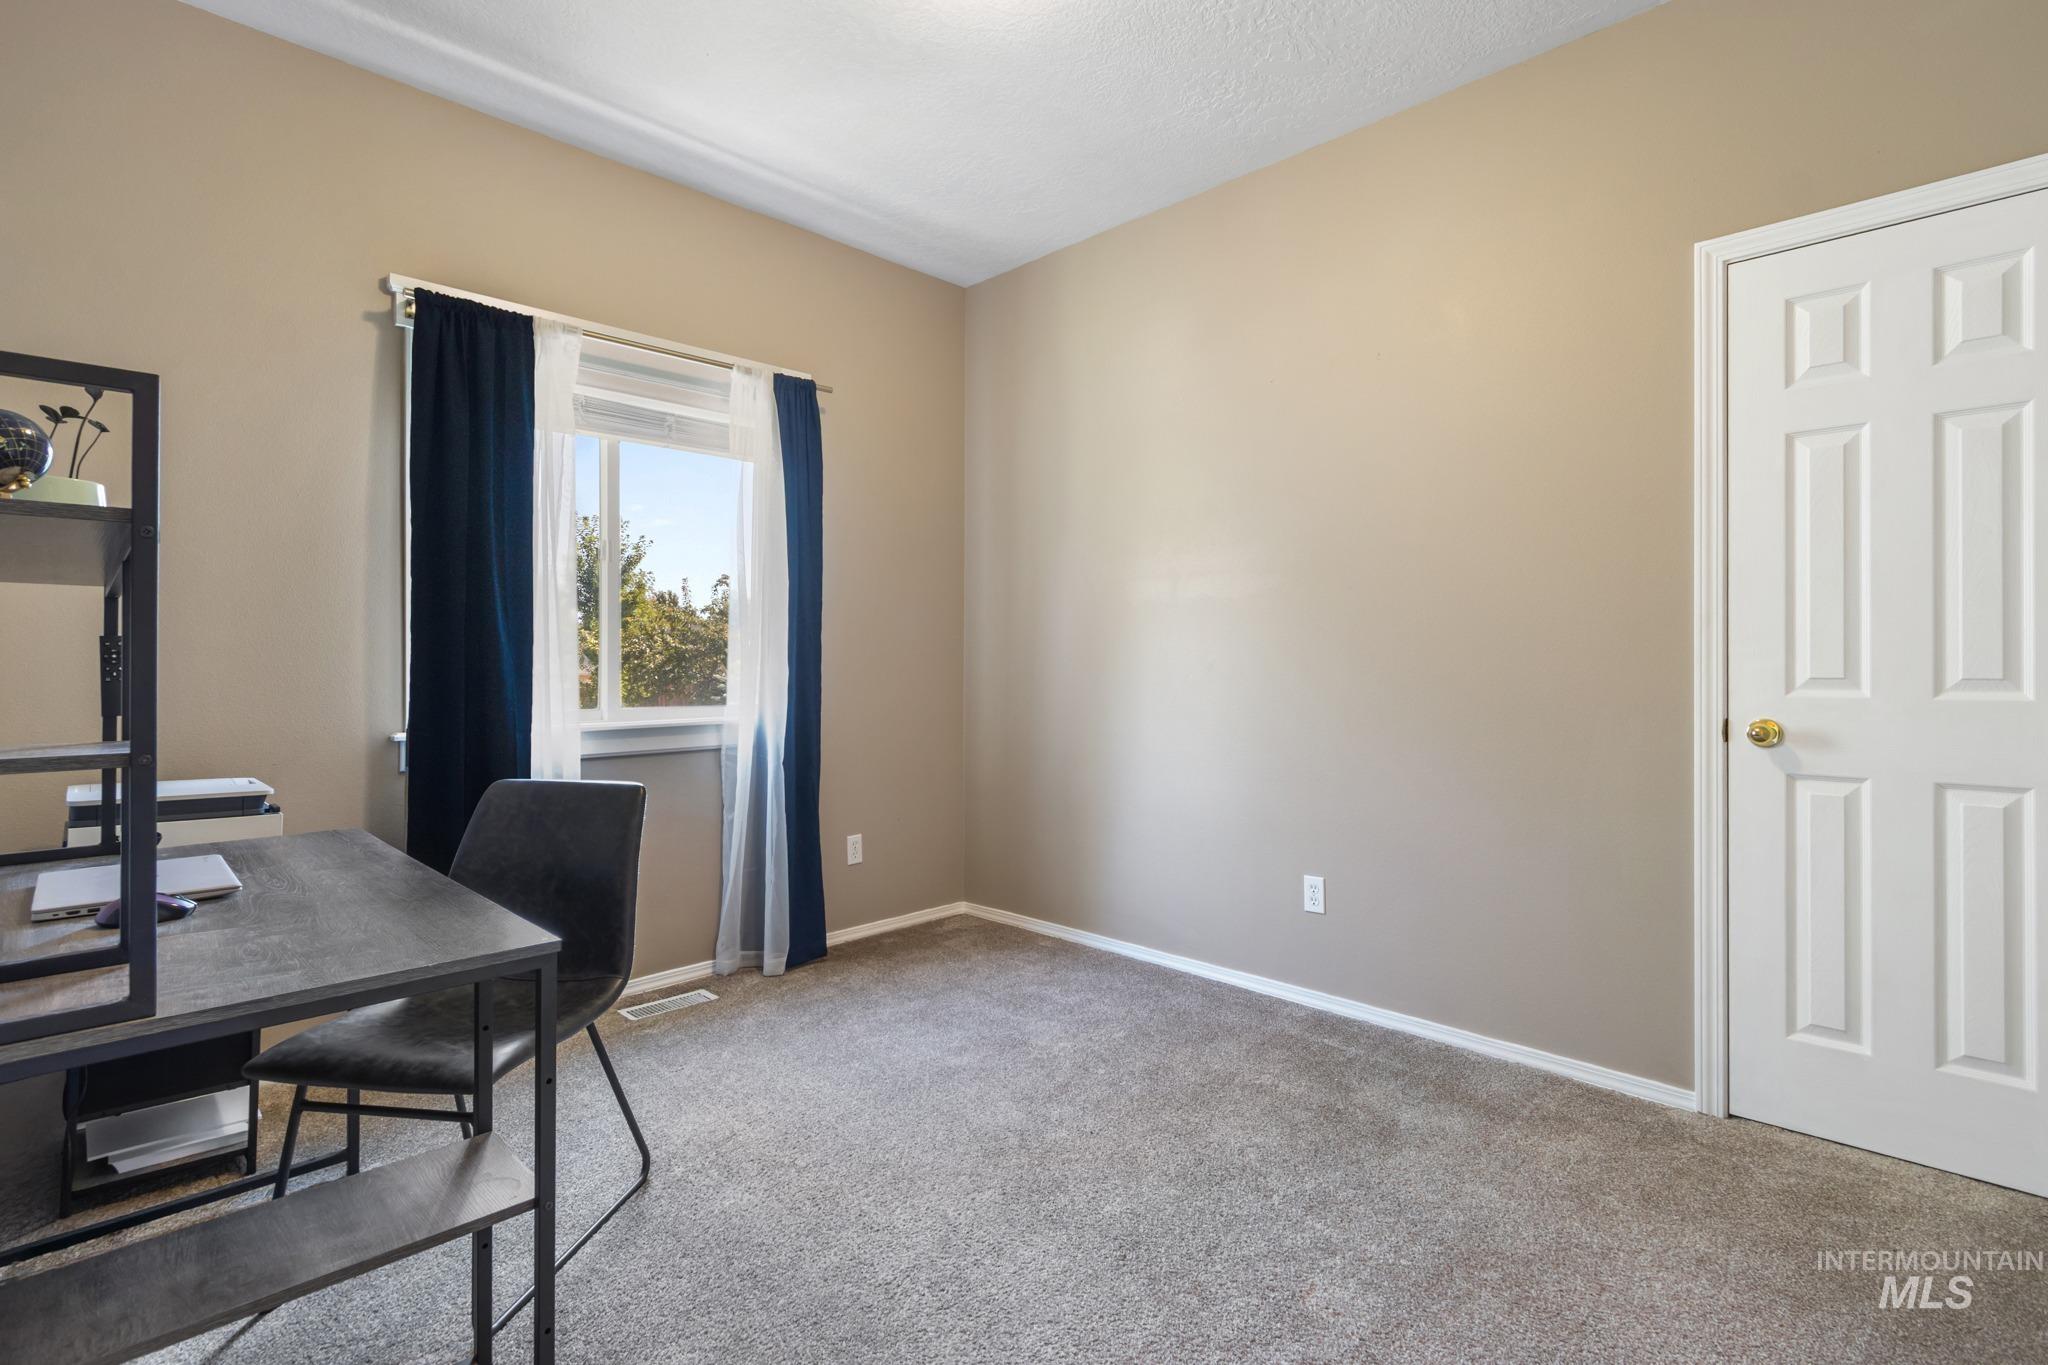
Light-colored wall paint with white trim, window with natural light, and carpet flooring
-
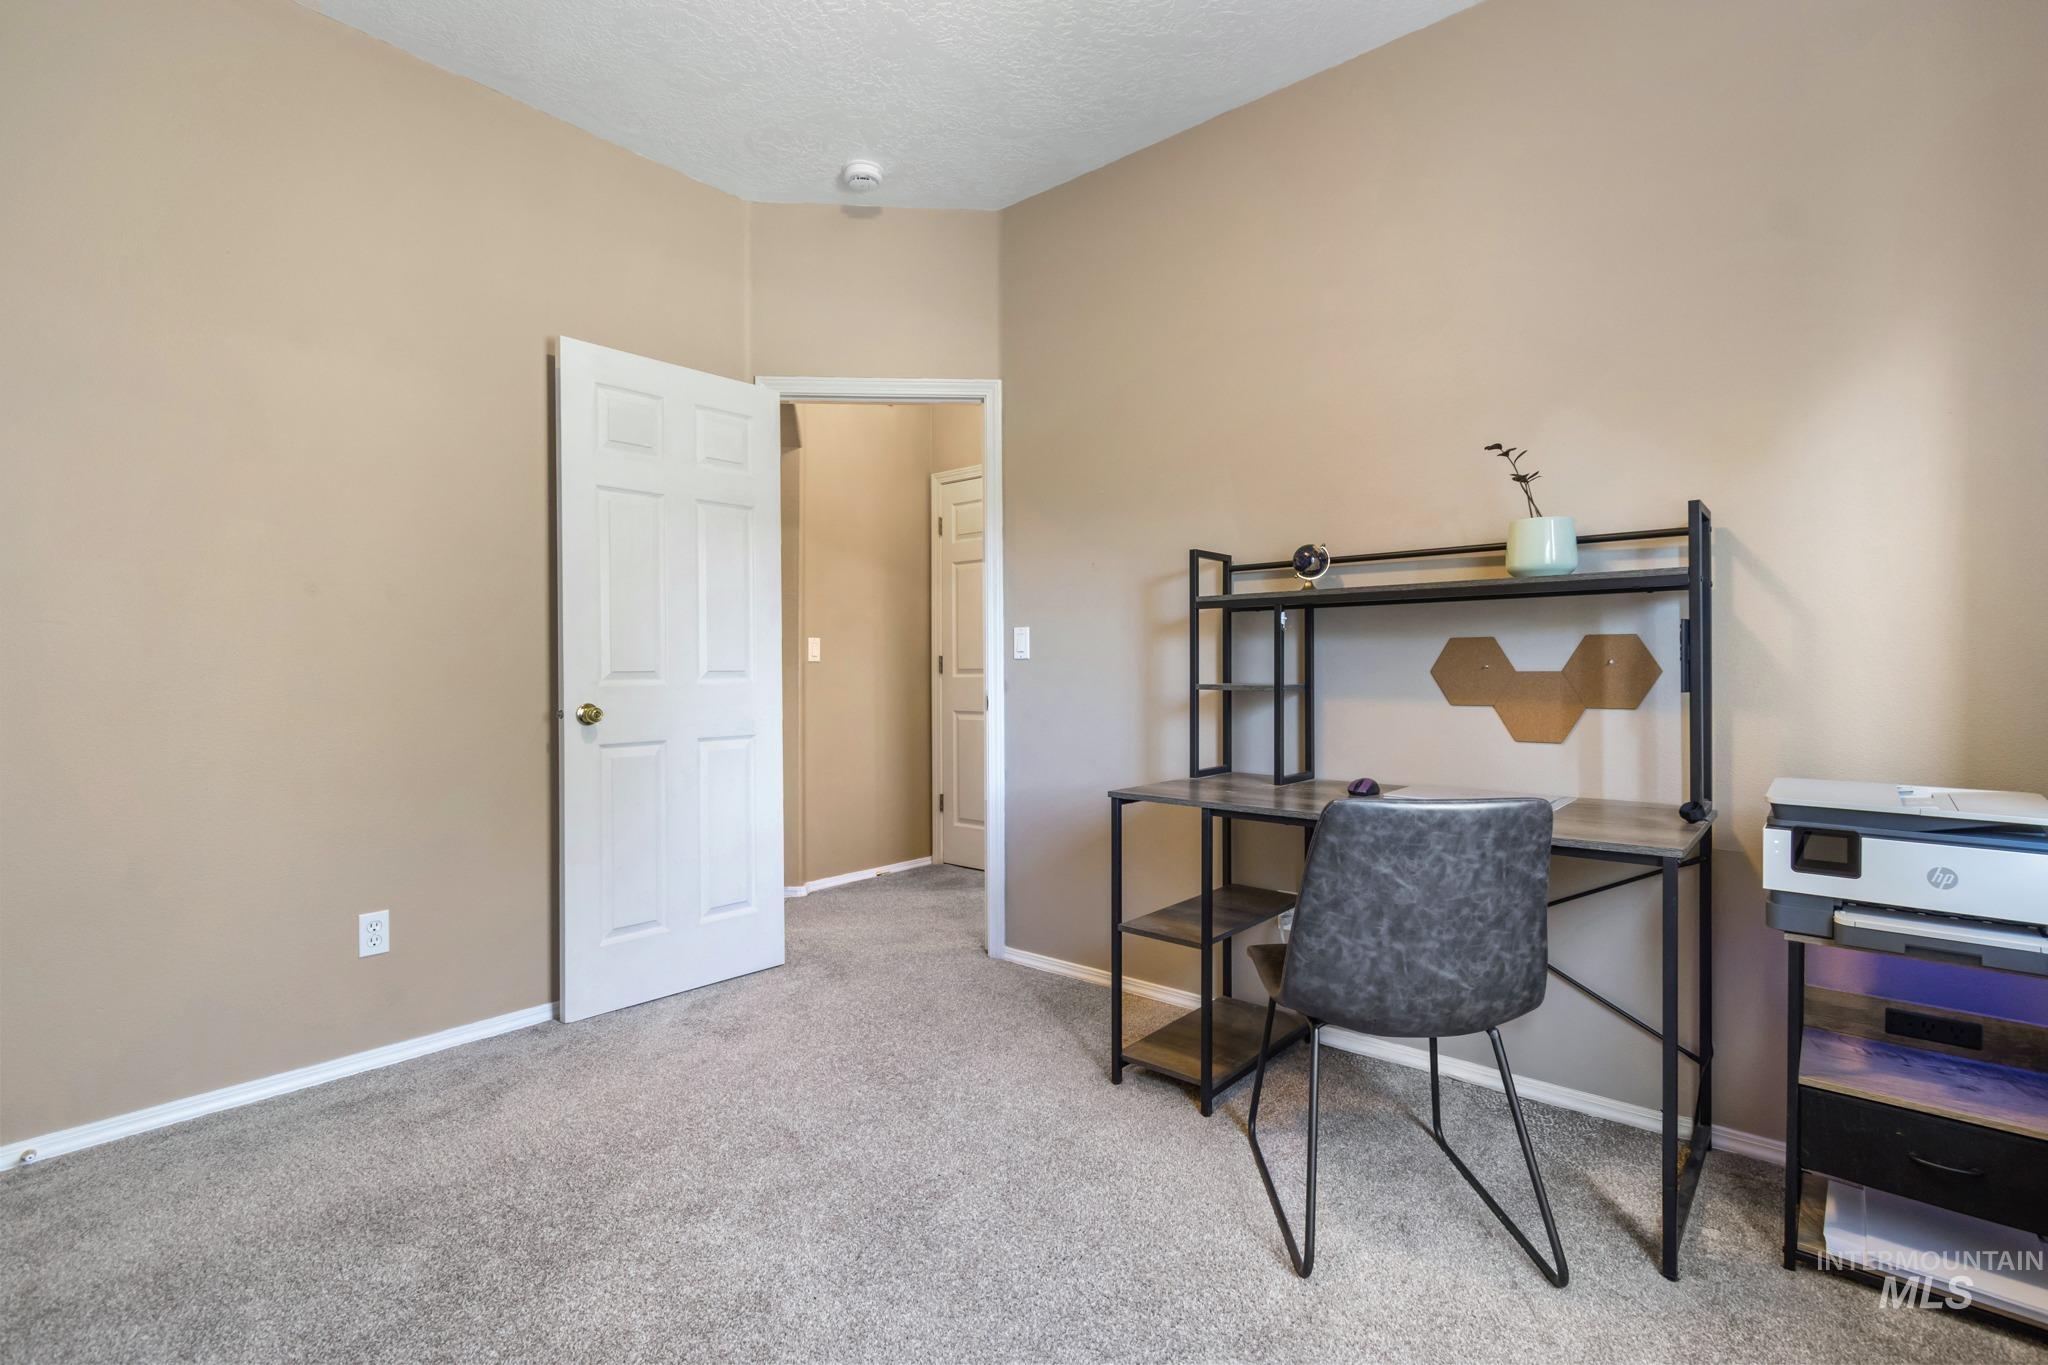
Recessed lighting, neutral wall paint, and soft carpet flooring
-
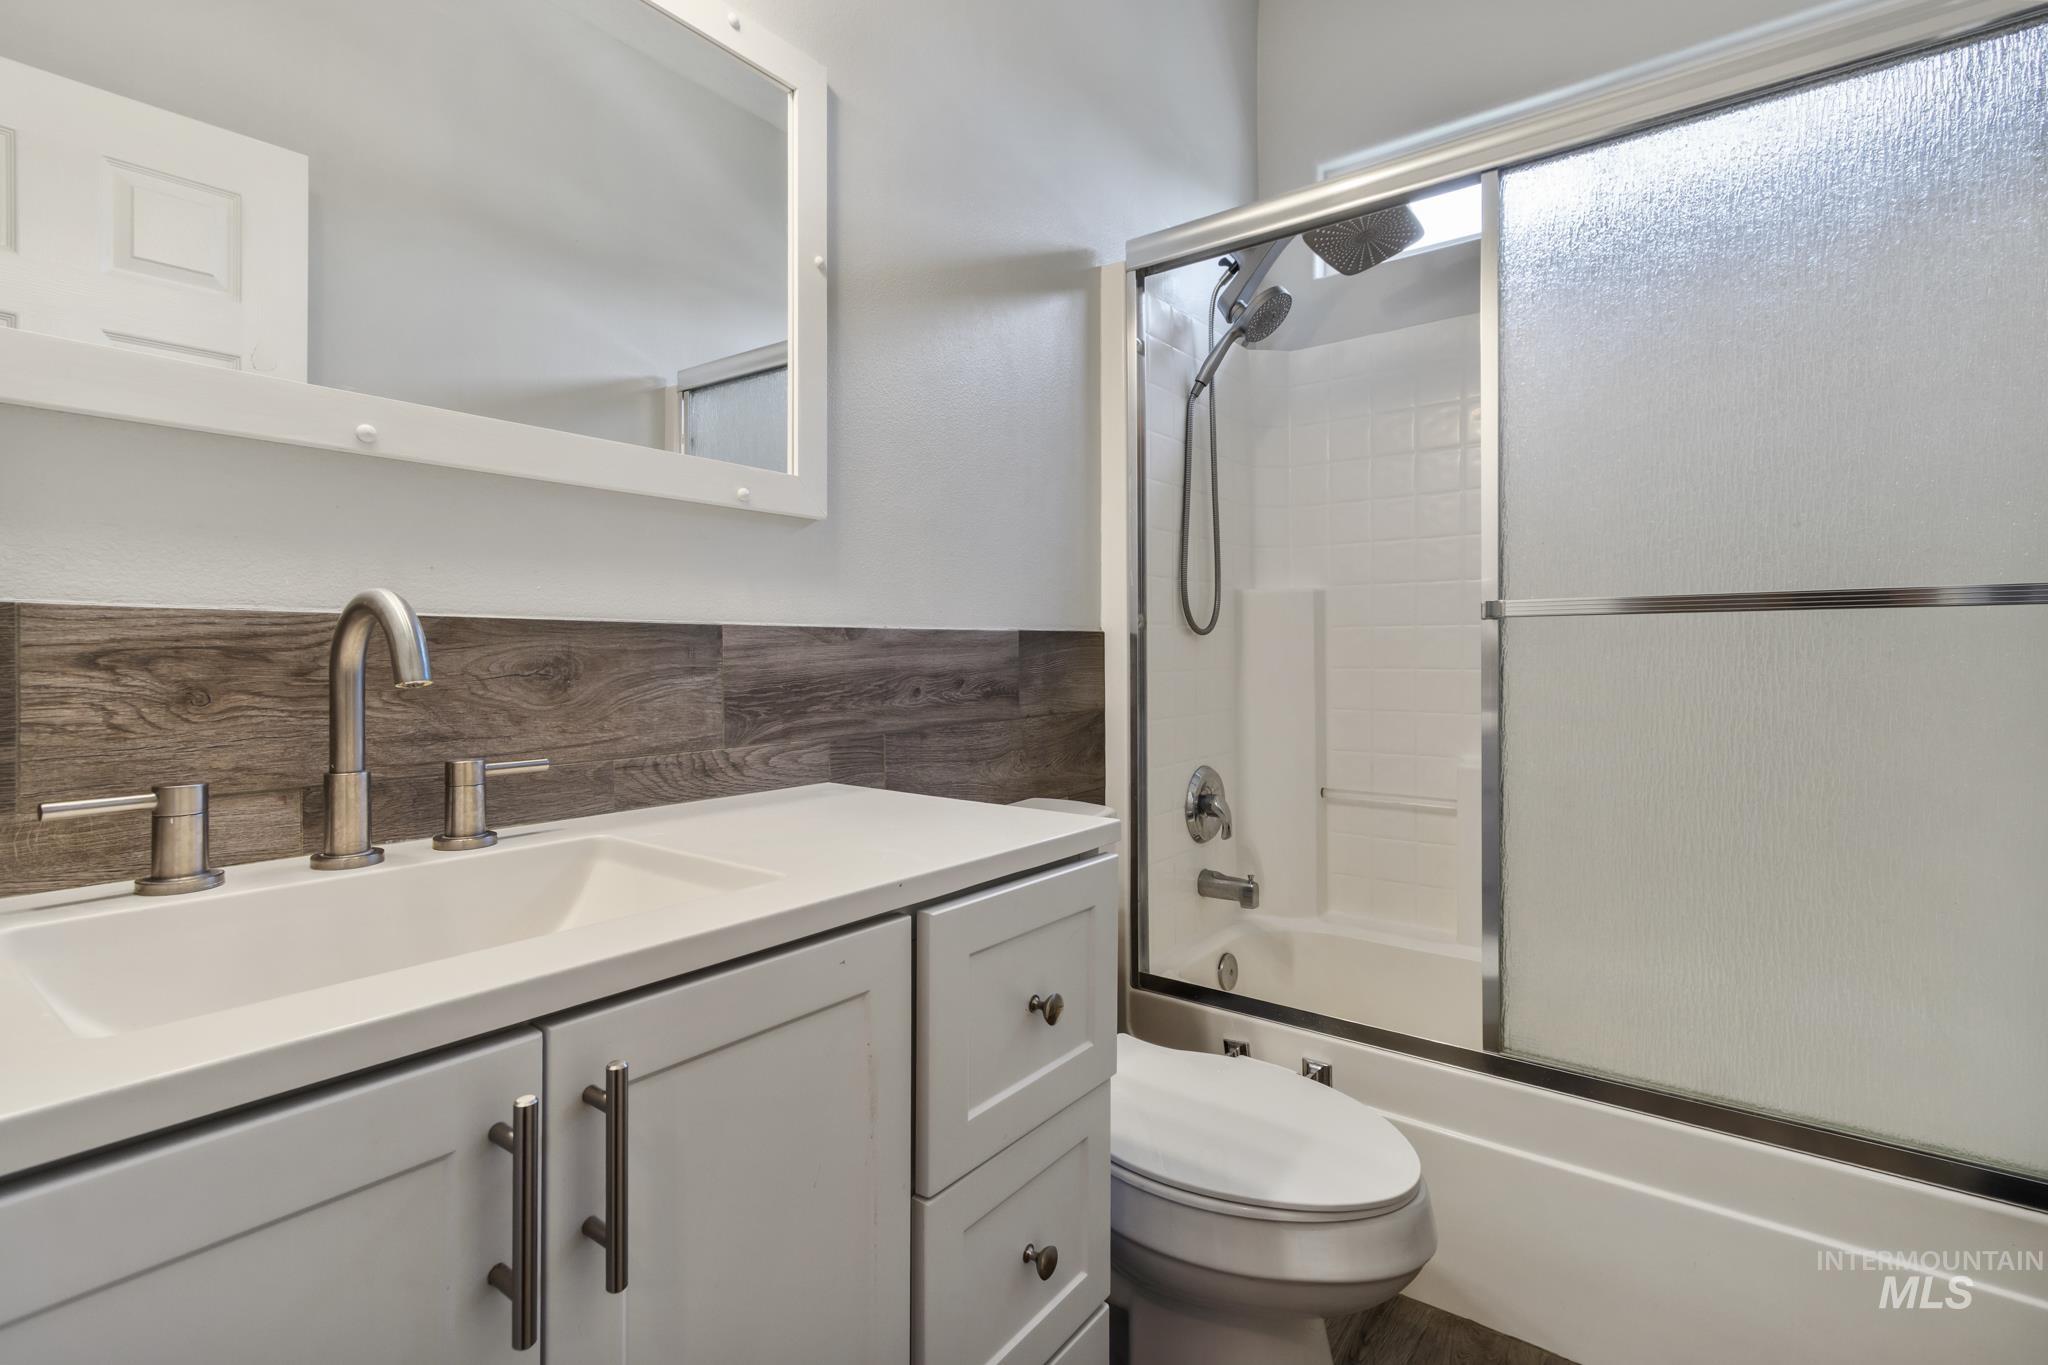
Single vanity with integrated sink, brushed nickel faucet, wood-look backsplash, and white shaker-style cabinetry
-
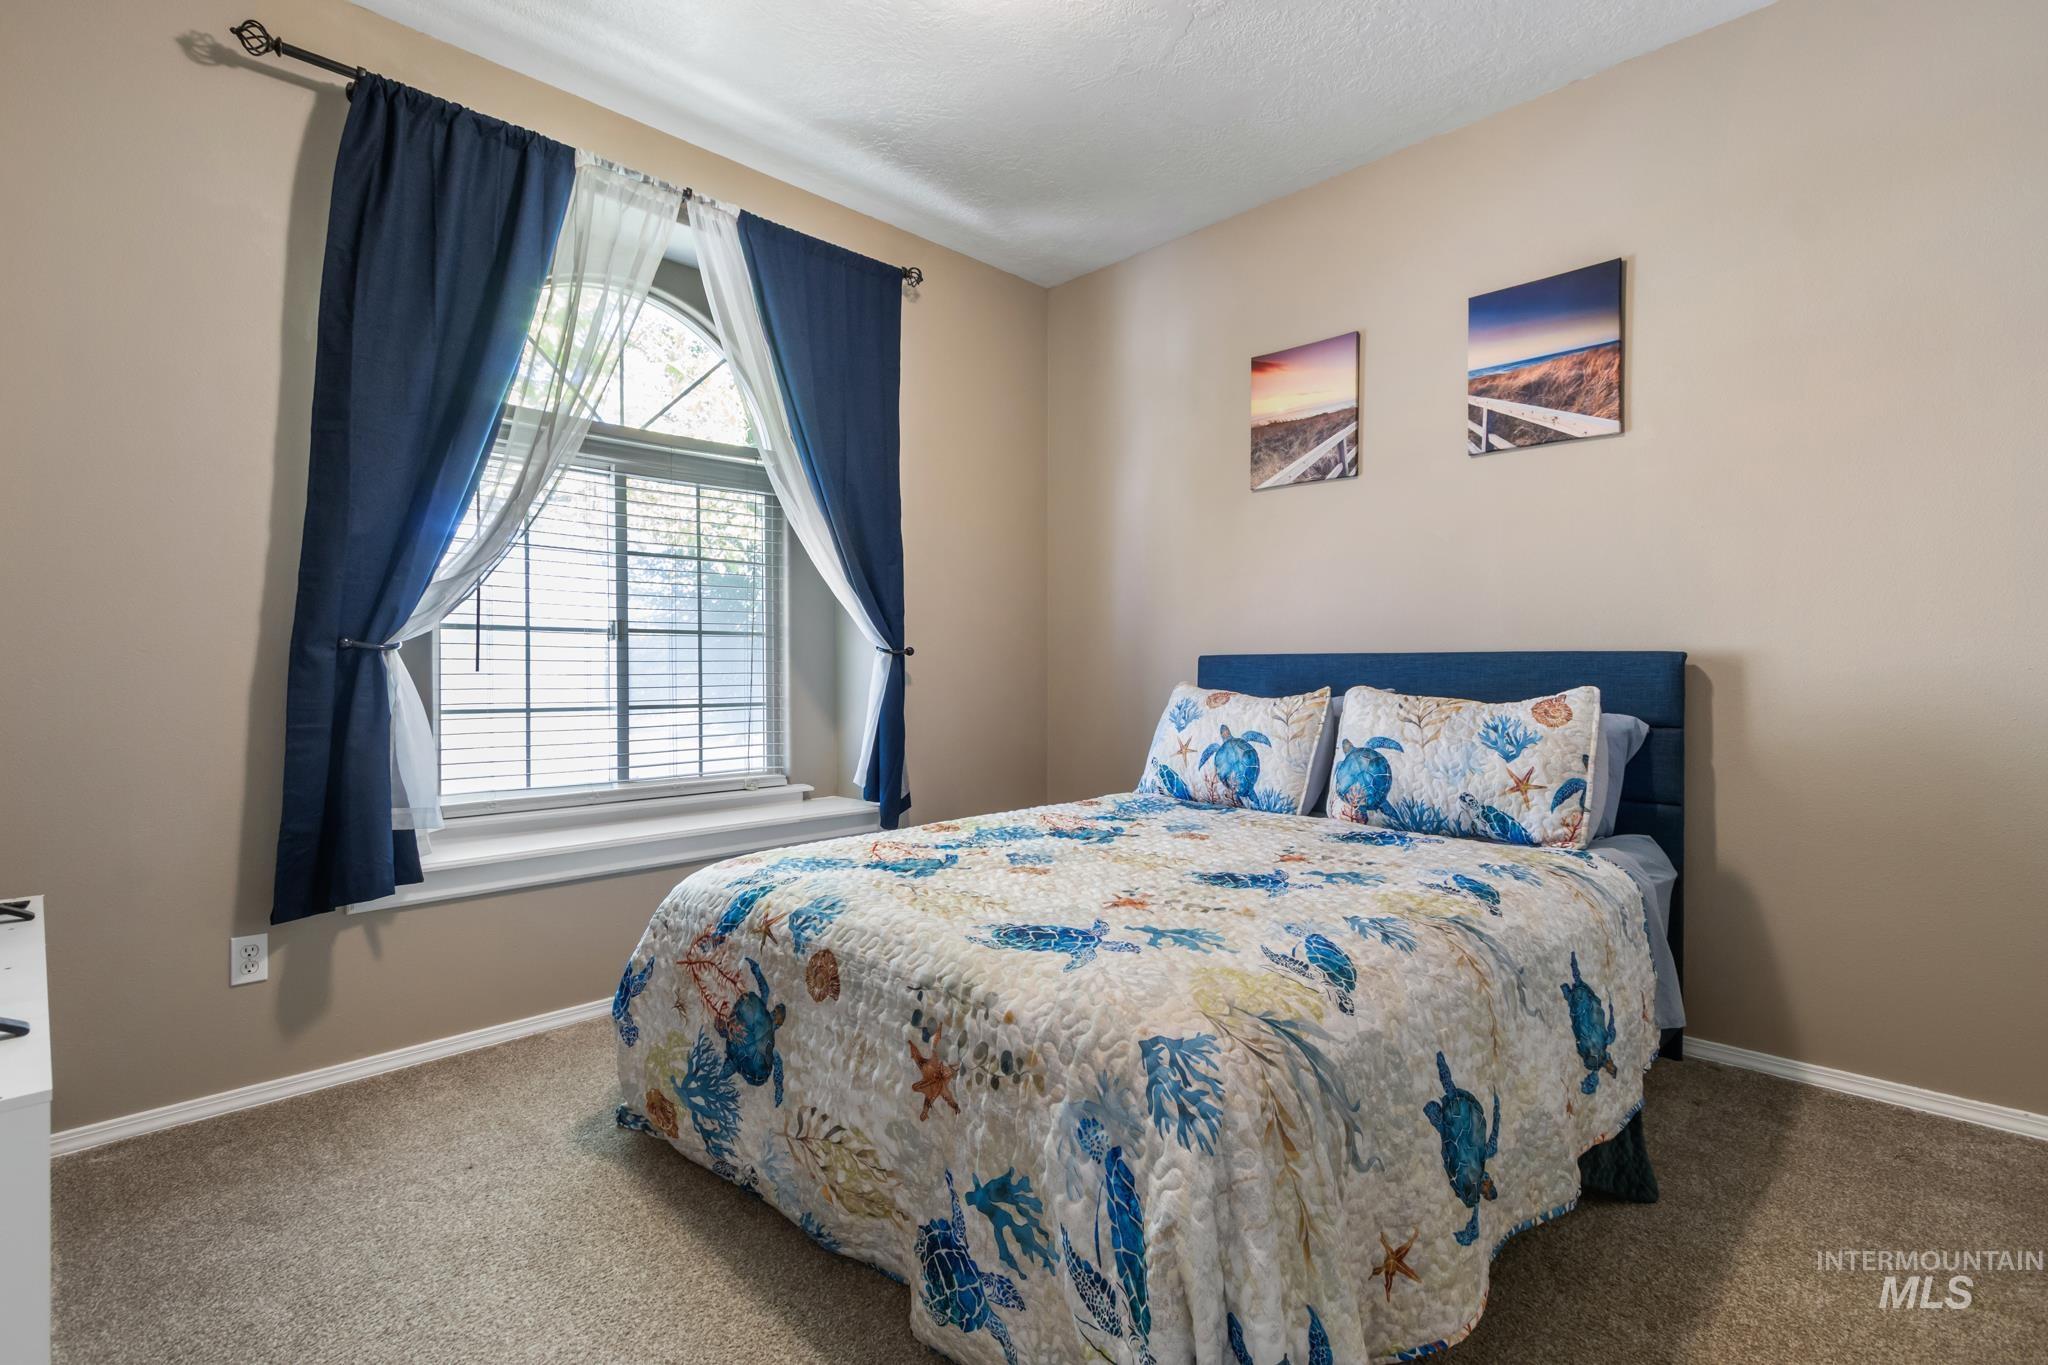
Arched window with gridded panes, neutral wall color, and textured carpeting
-
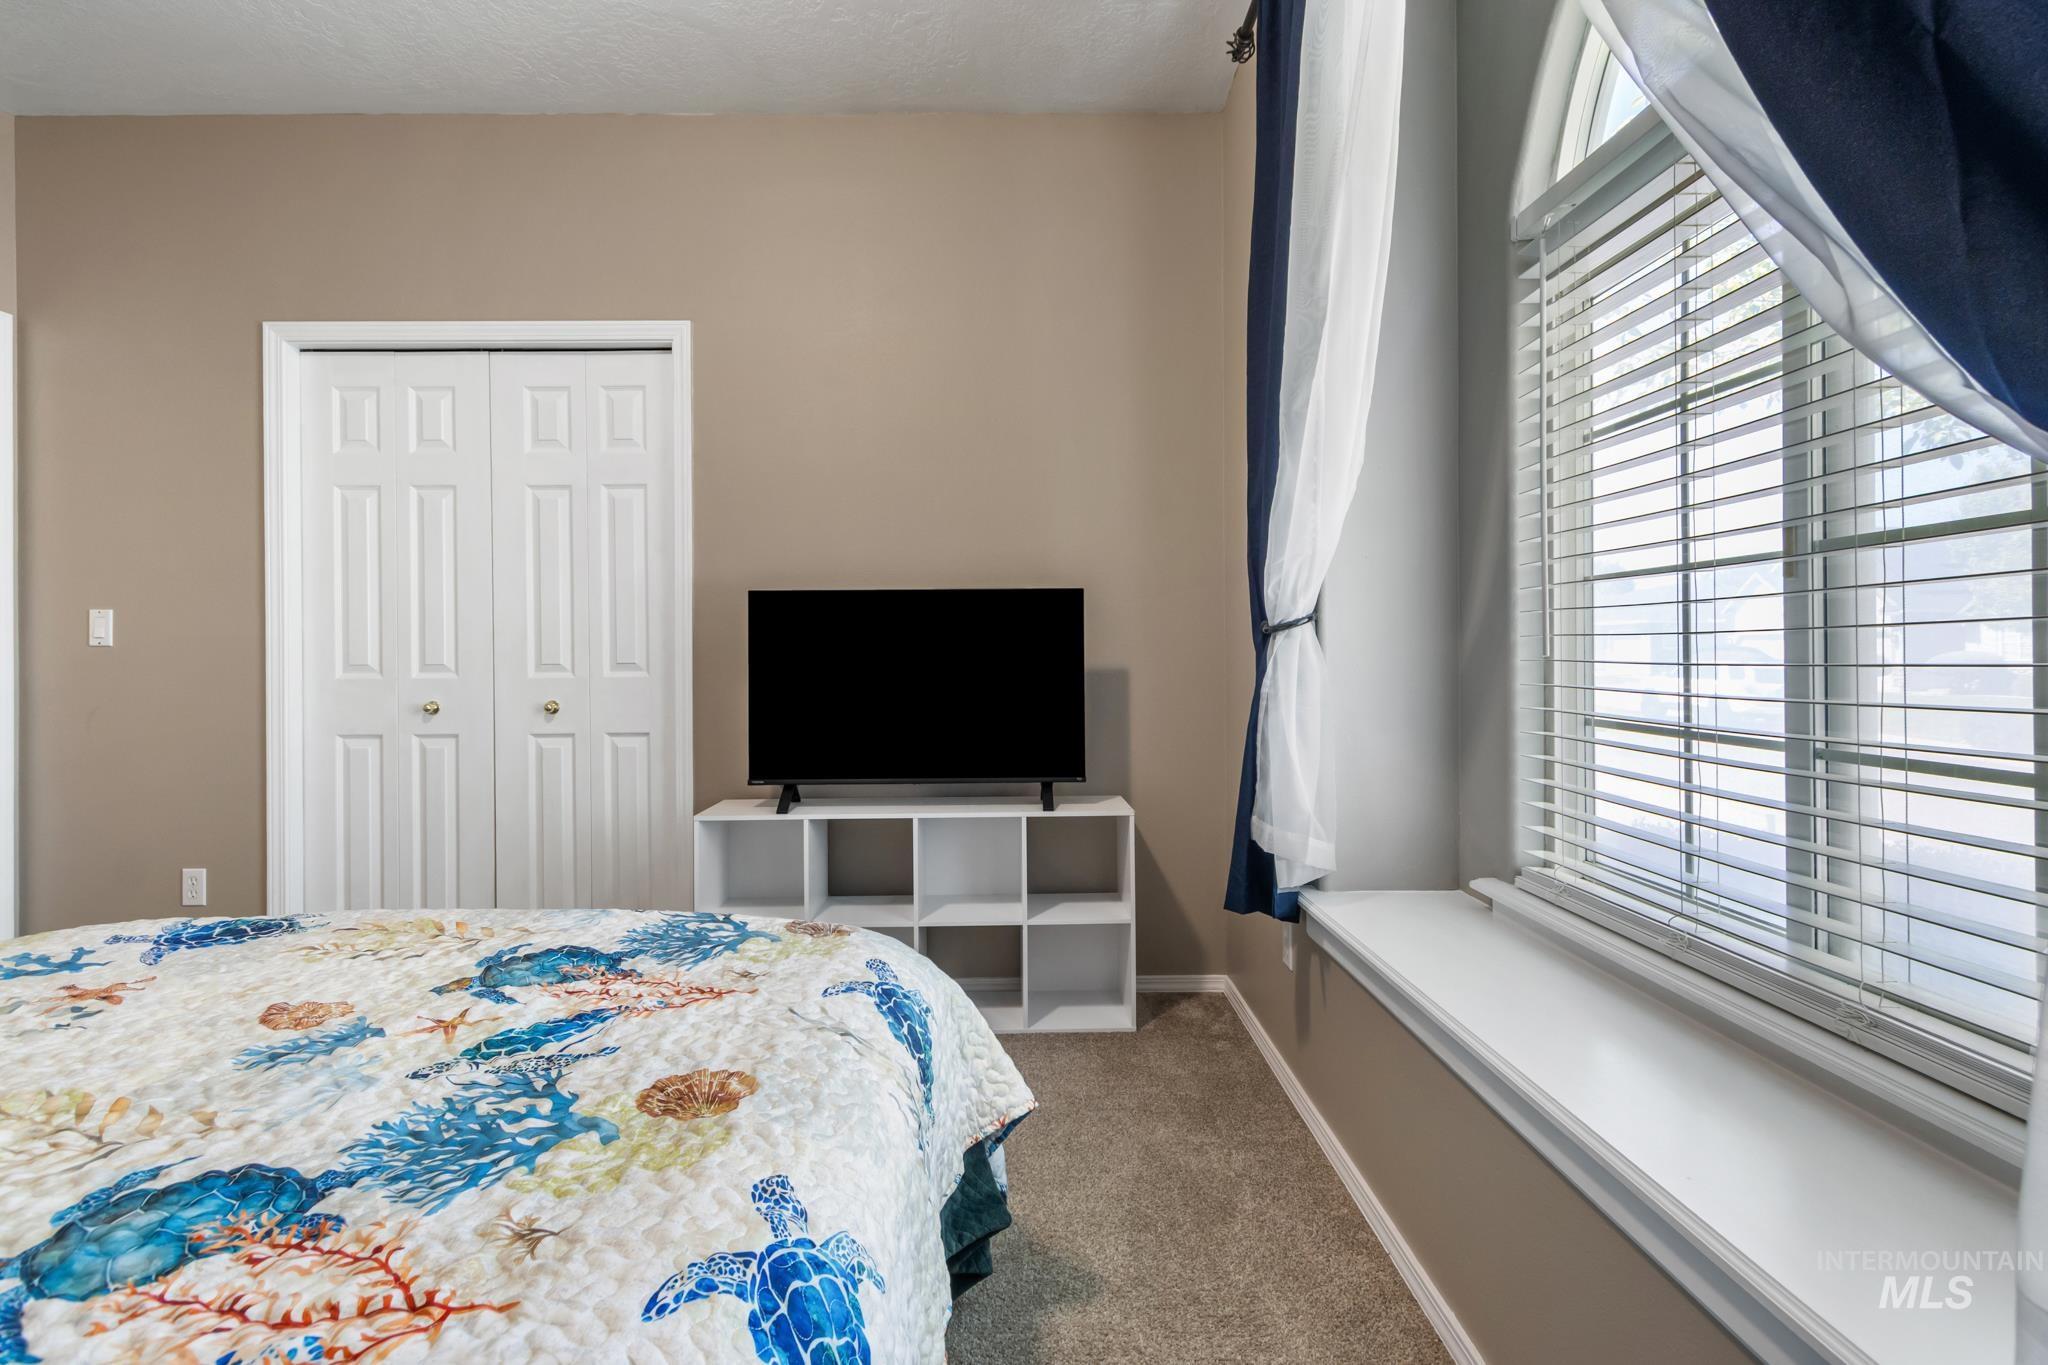
Arched window with blinds and a built-in window seat
-
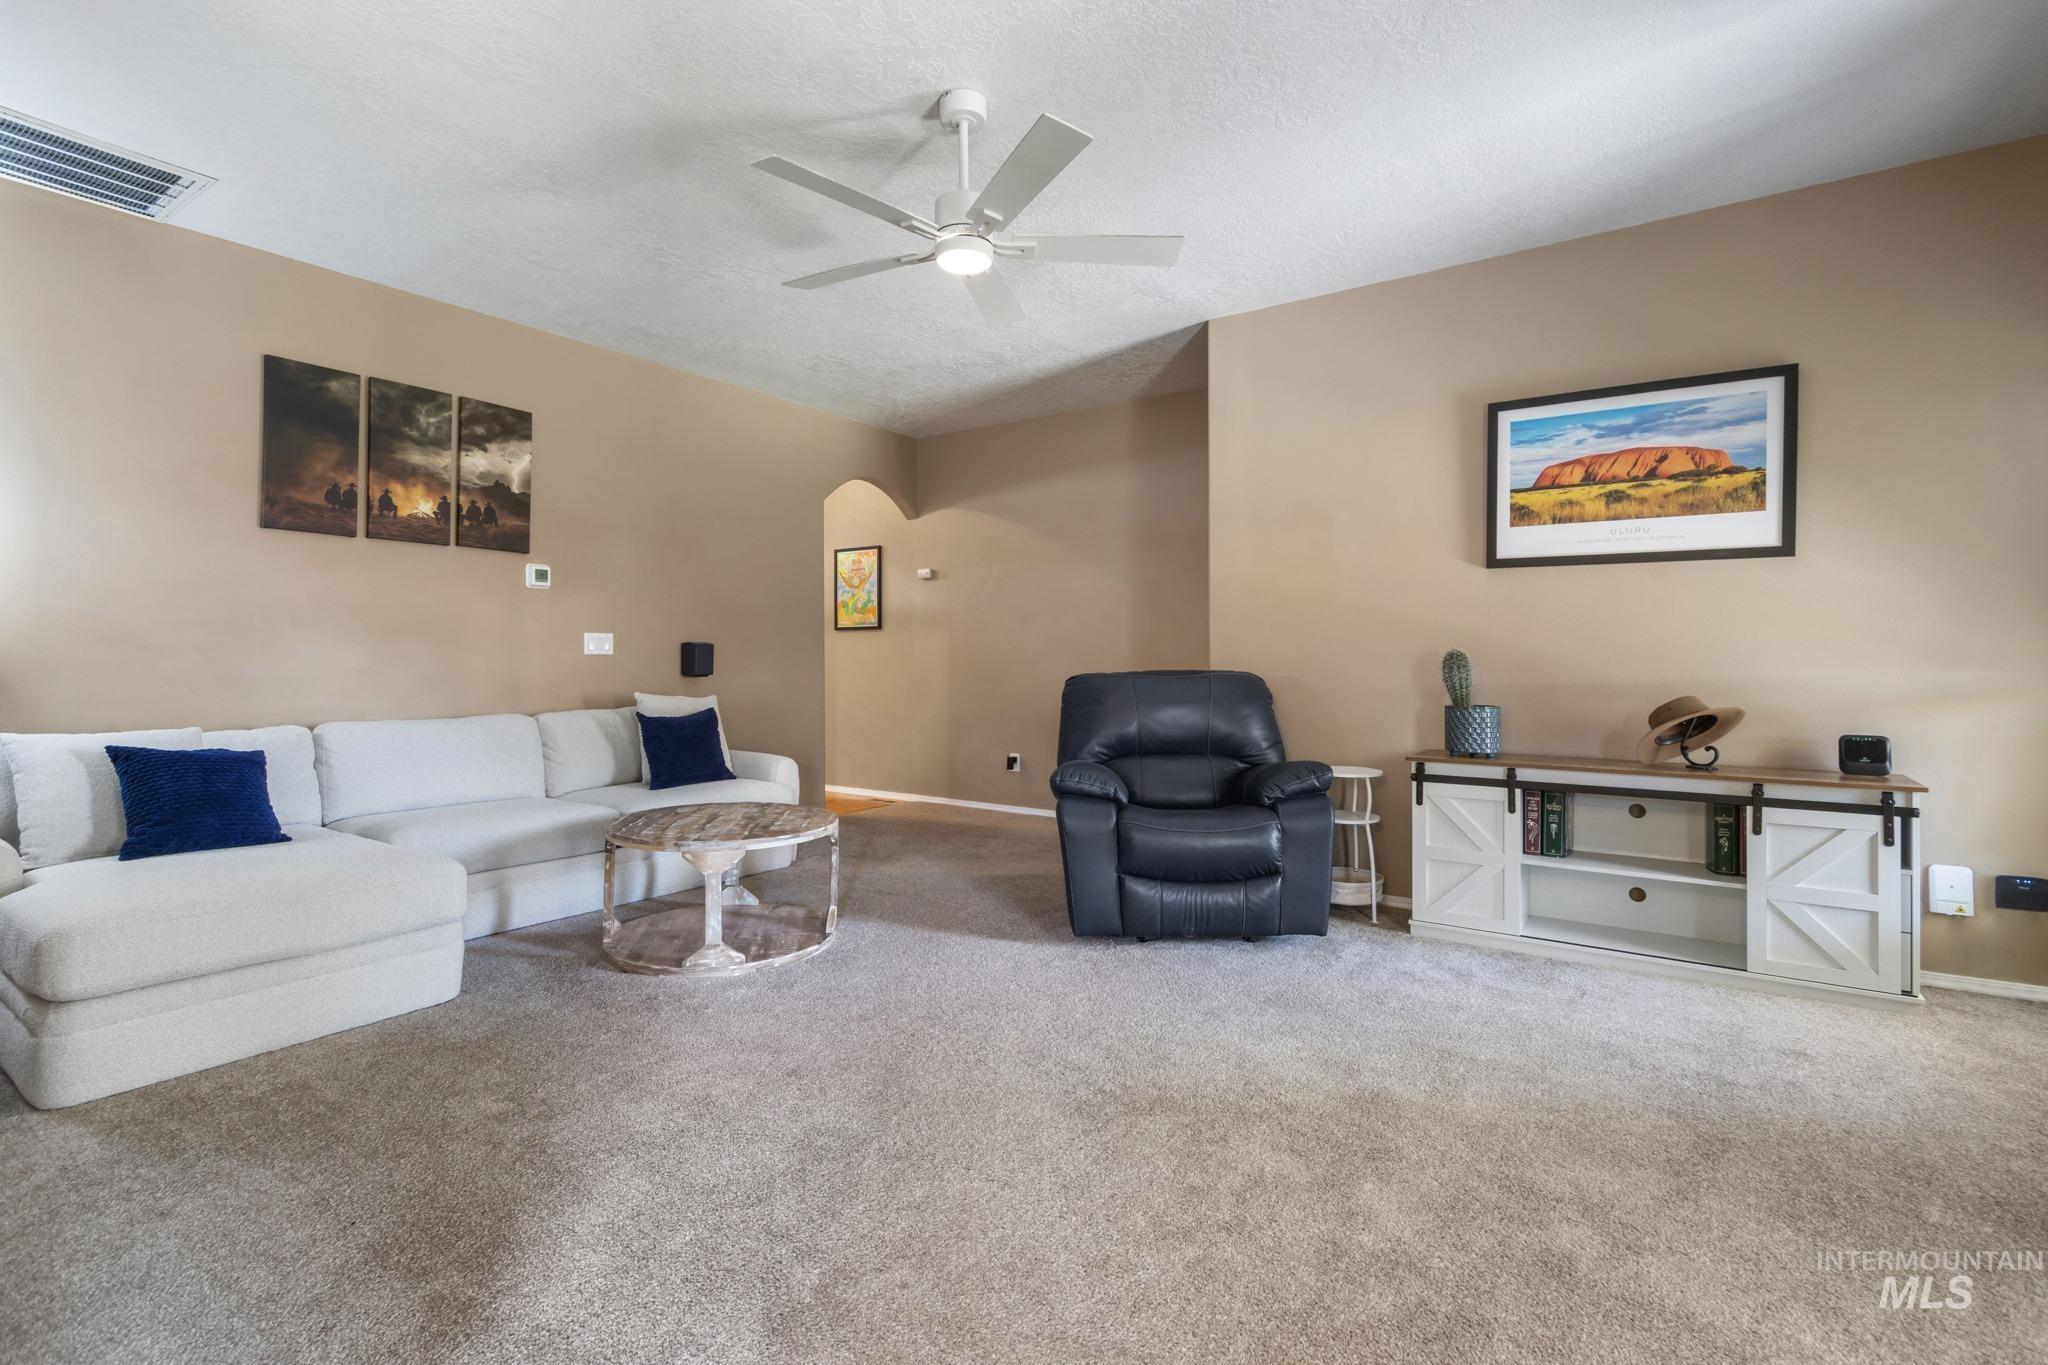
Recessed ceiling, neutral wall paint, and archway
-
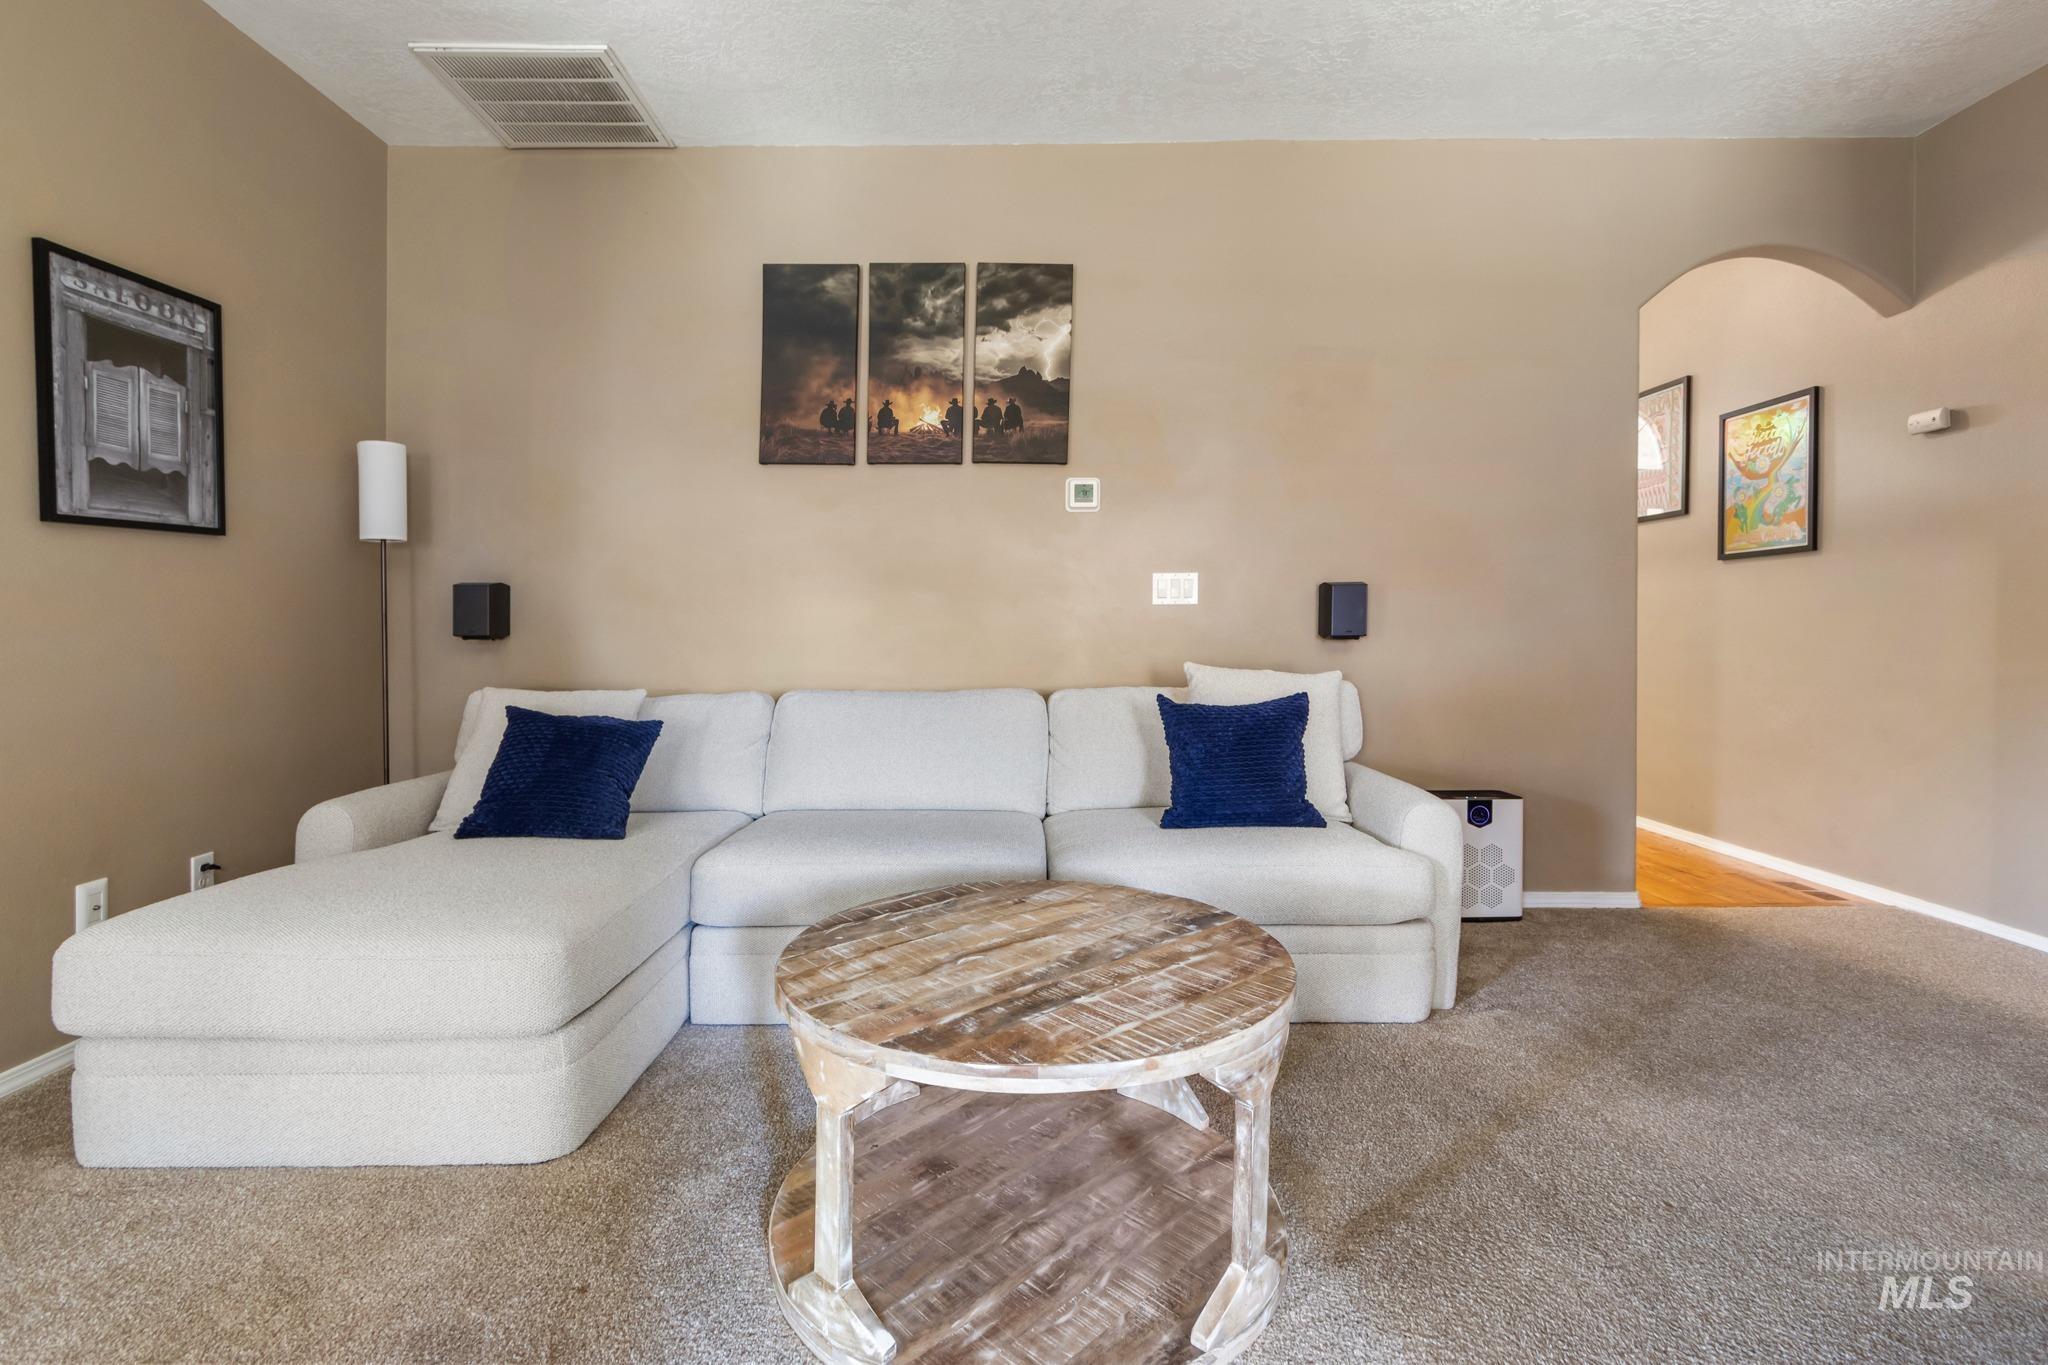
Carpet flooring, wall-mounted speakers, recessed ceiling vent, neutral wall color, arched doorway
-
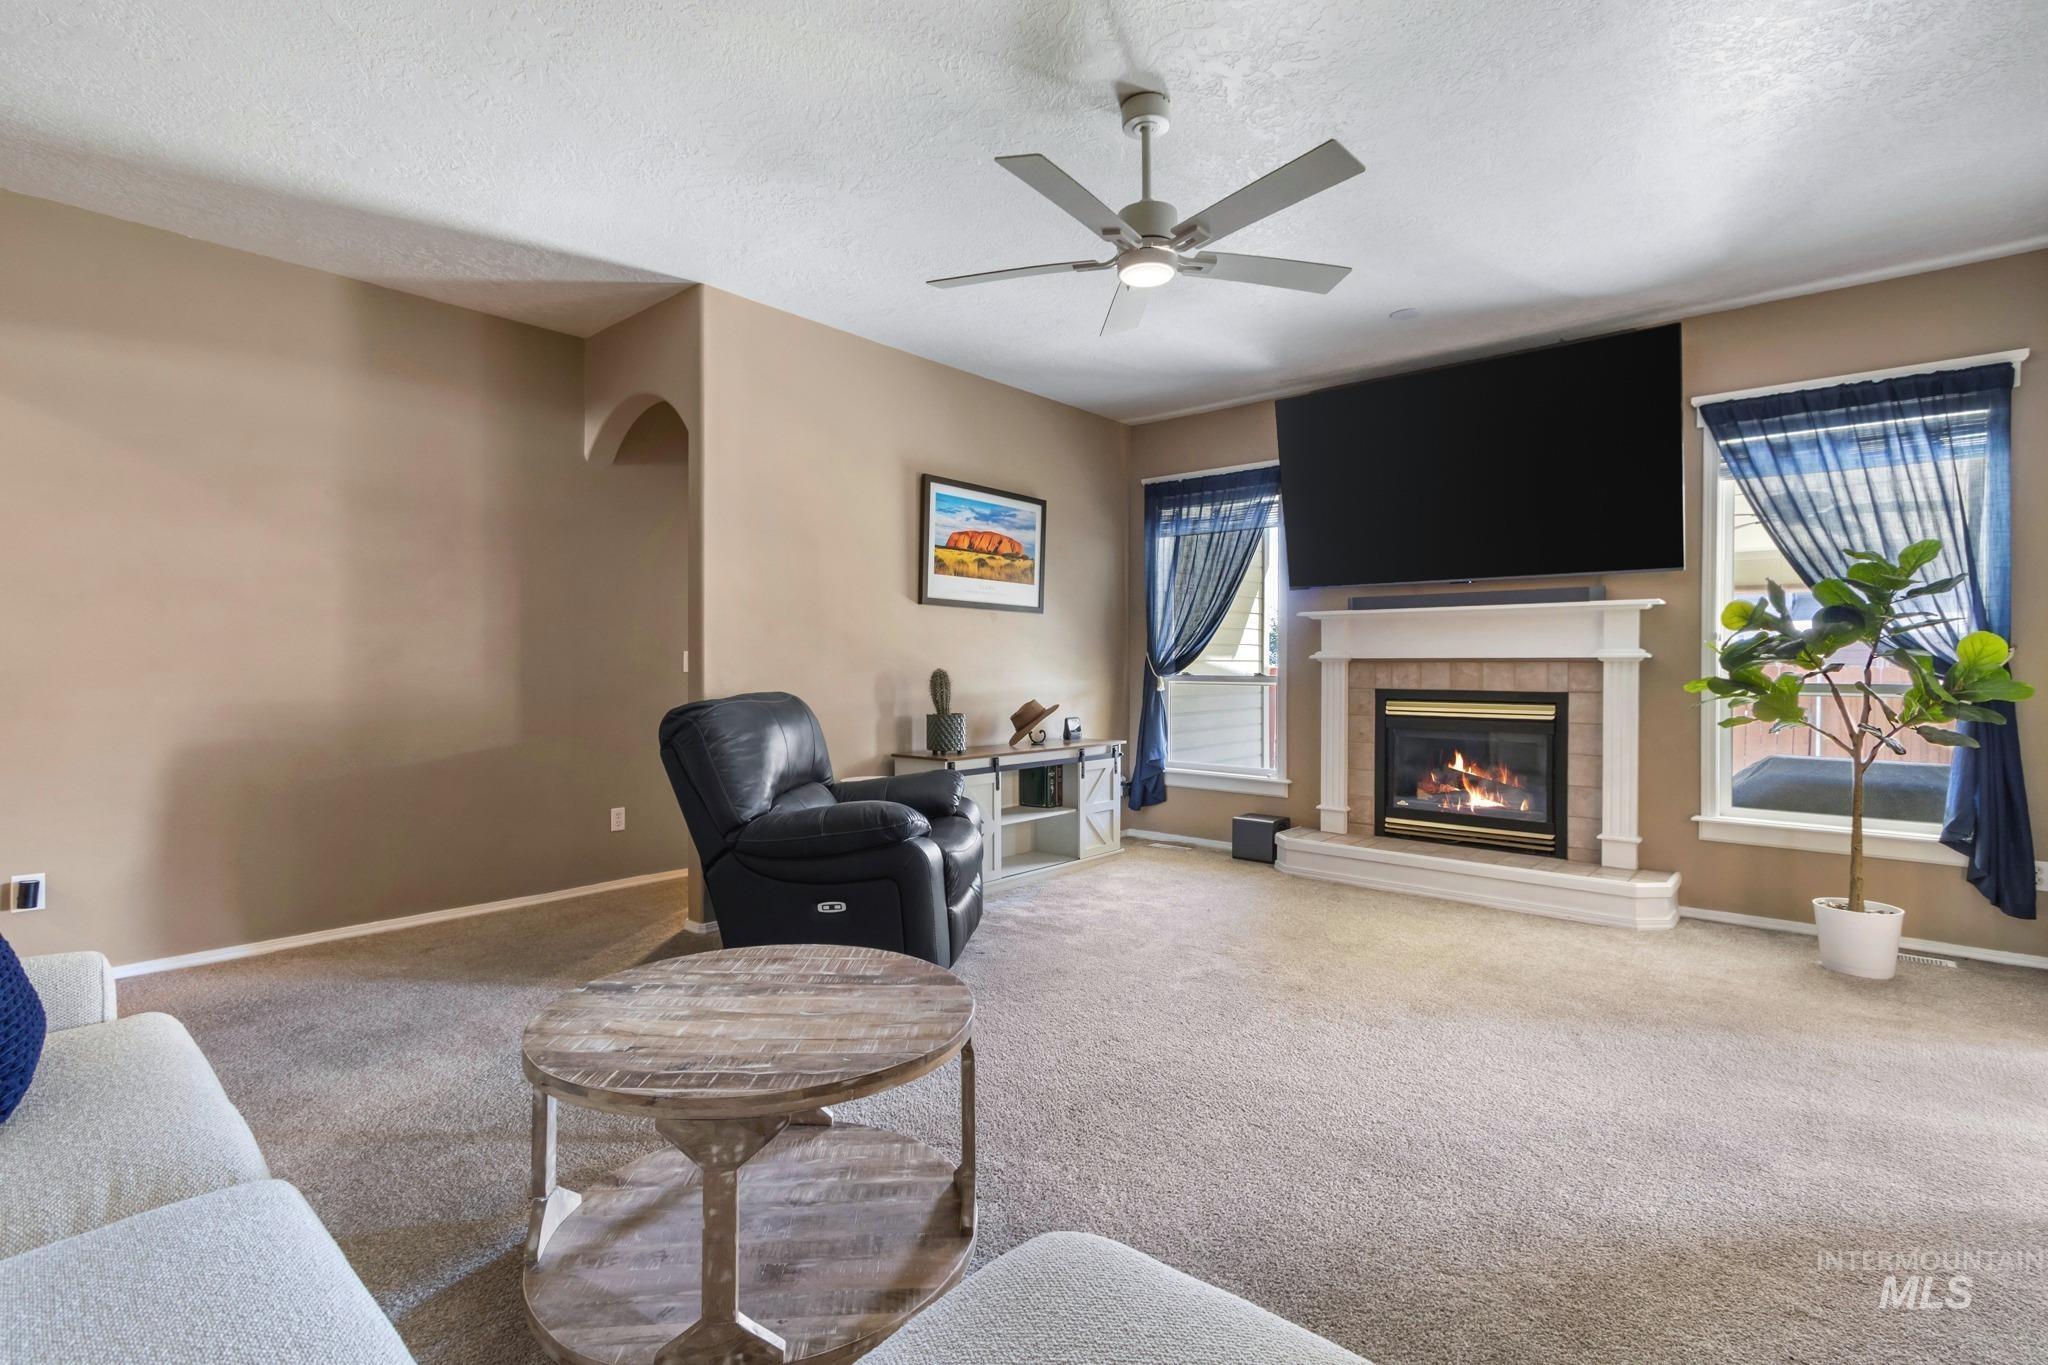
Carpeted living area featuring a fireplace with a stone hearth and wood-finish mantel, ceiling fan, and arched entryway
-
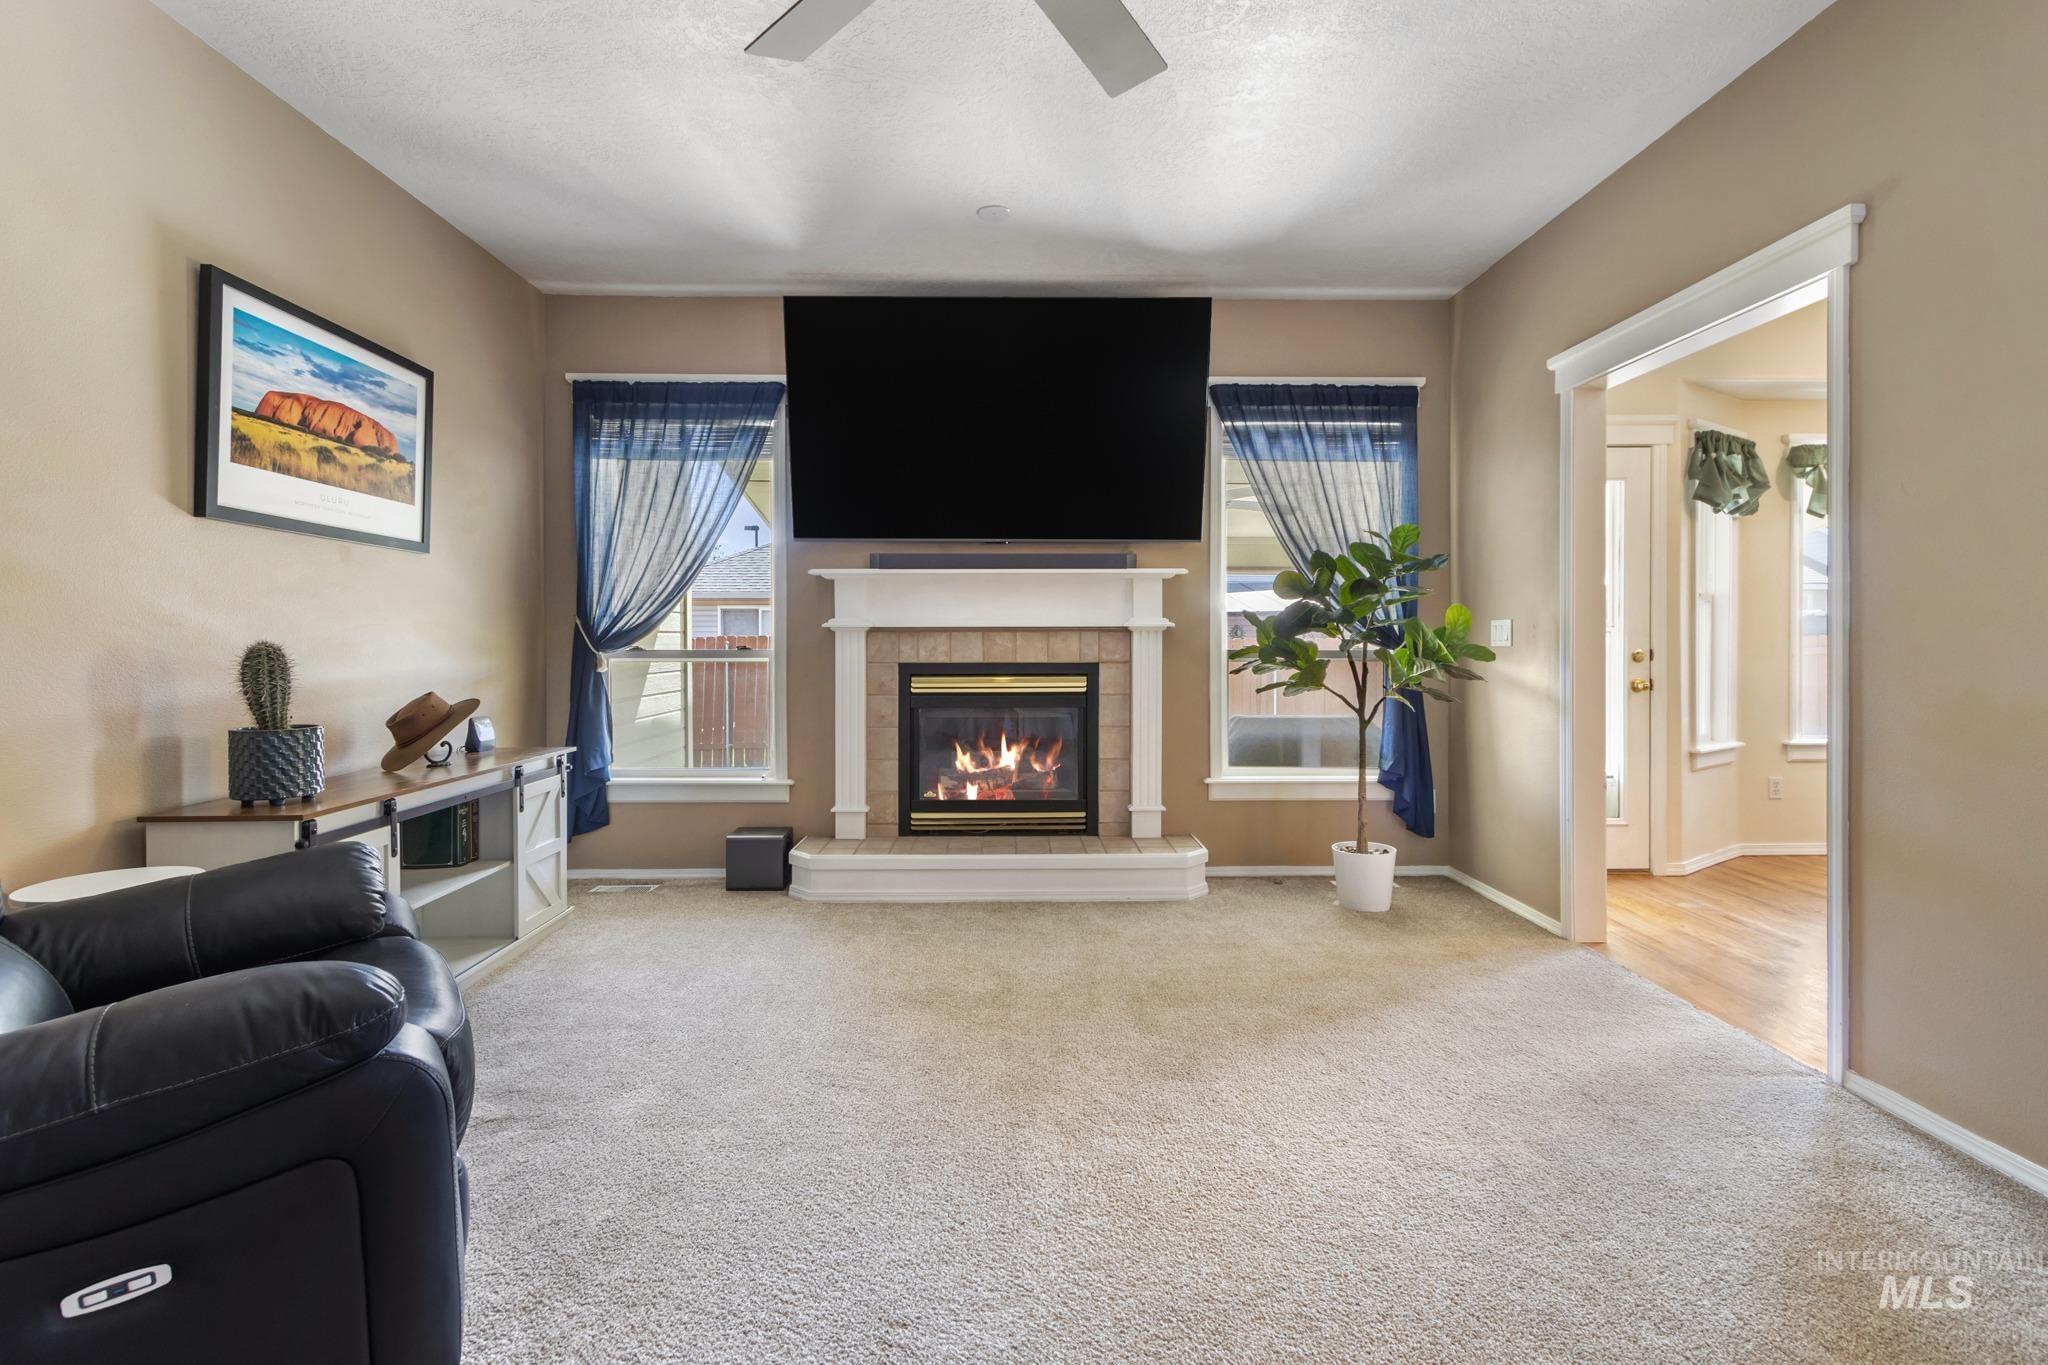
Living area featuring a fireplace with a mantel, broad windows, and neutral carpeting
-
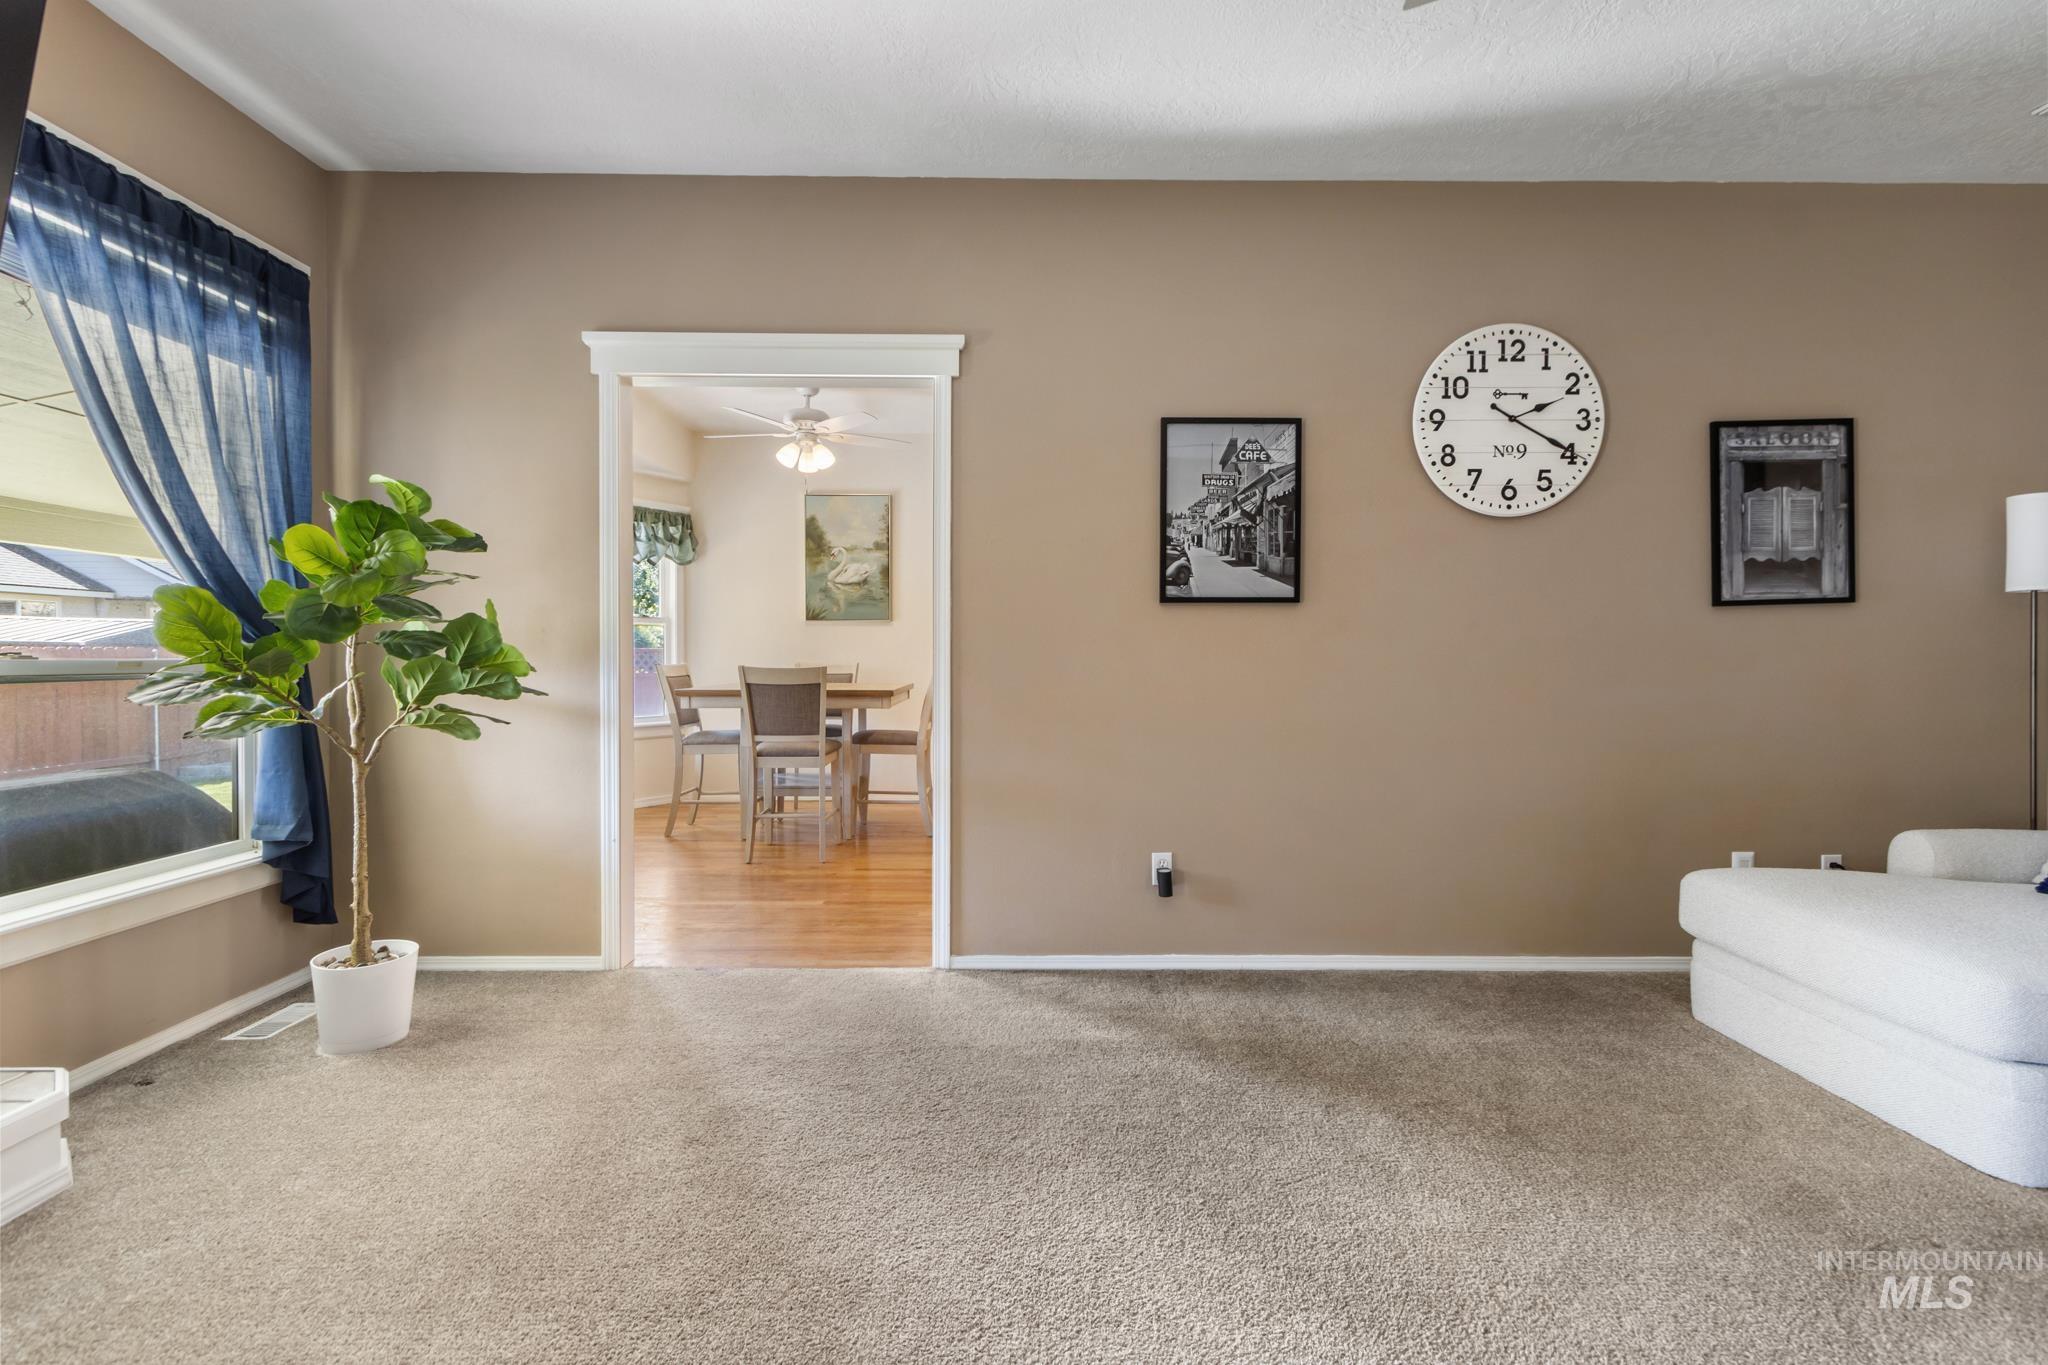
Carpeted living area with neutral wall tones
-
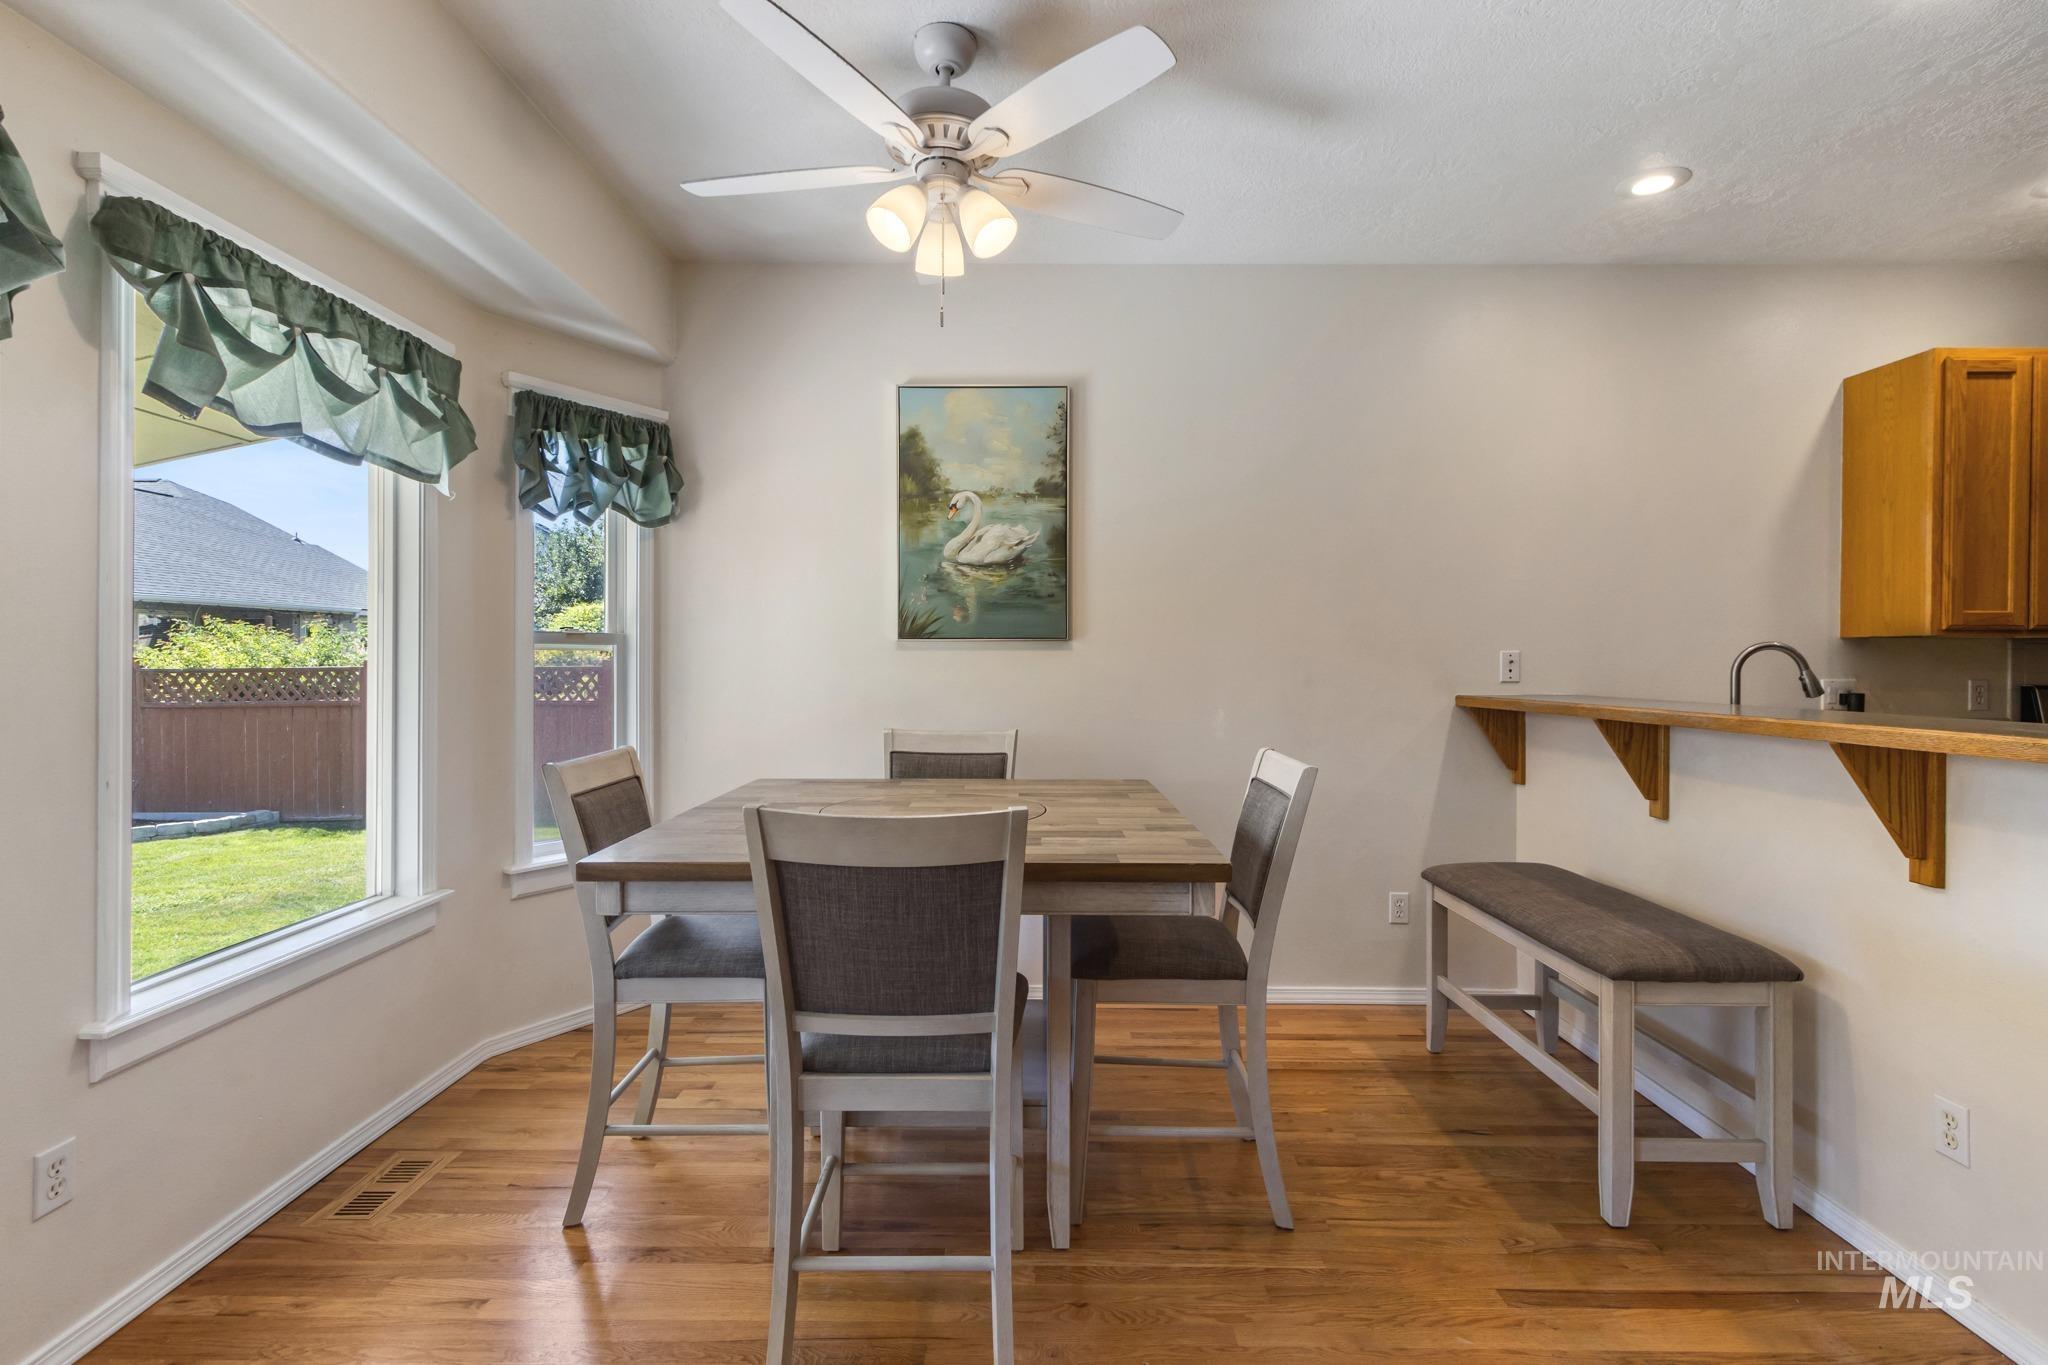
Recessed lighting, wood-finish flooring, ceiling fan with integrated lighting, built-in breakfast bar, and wood-finish cabinetry
-
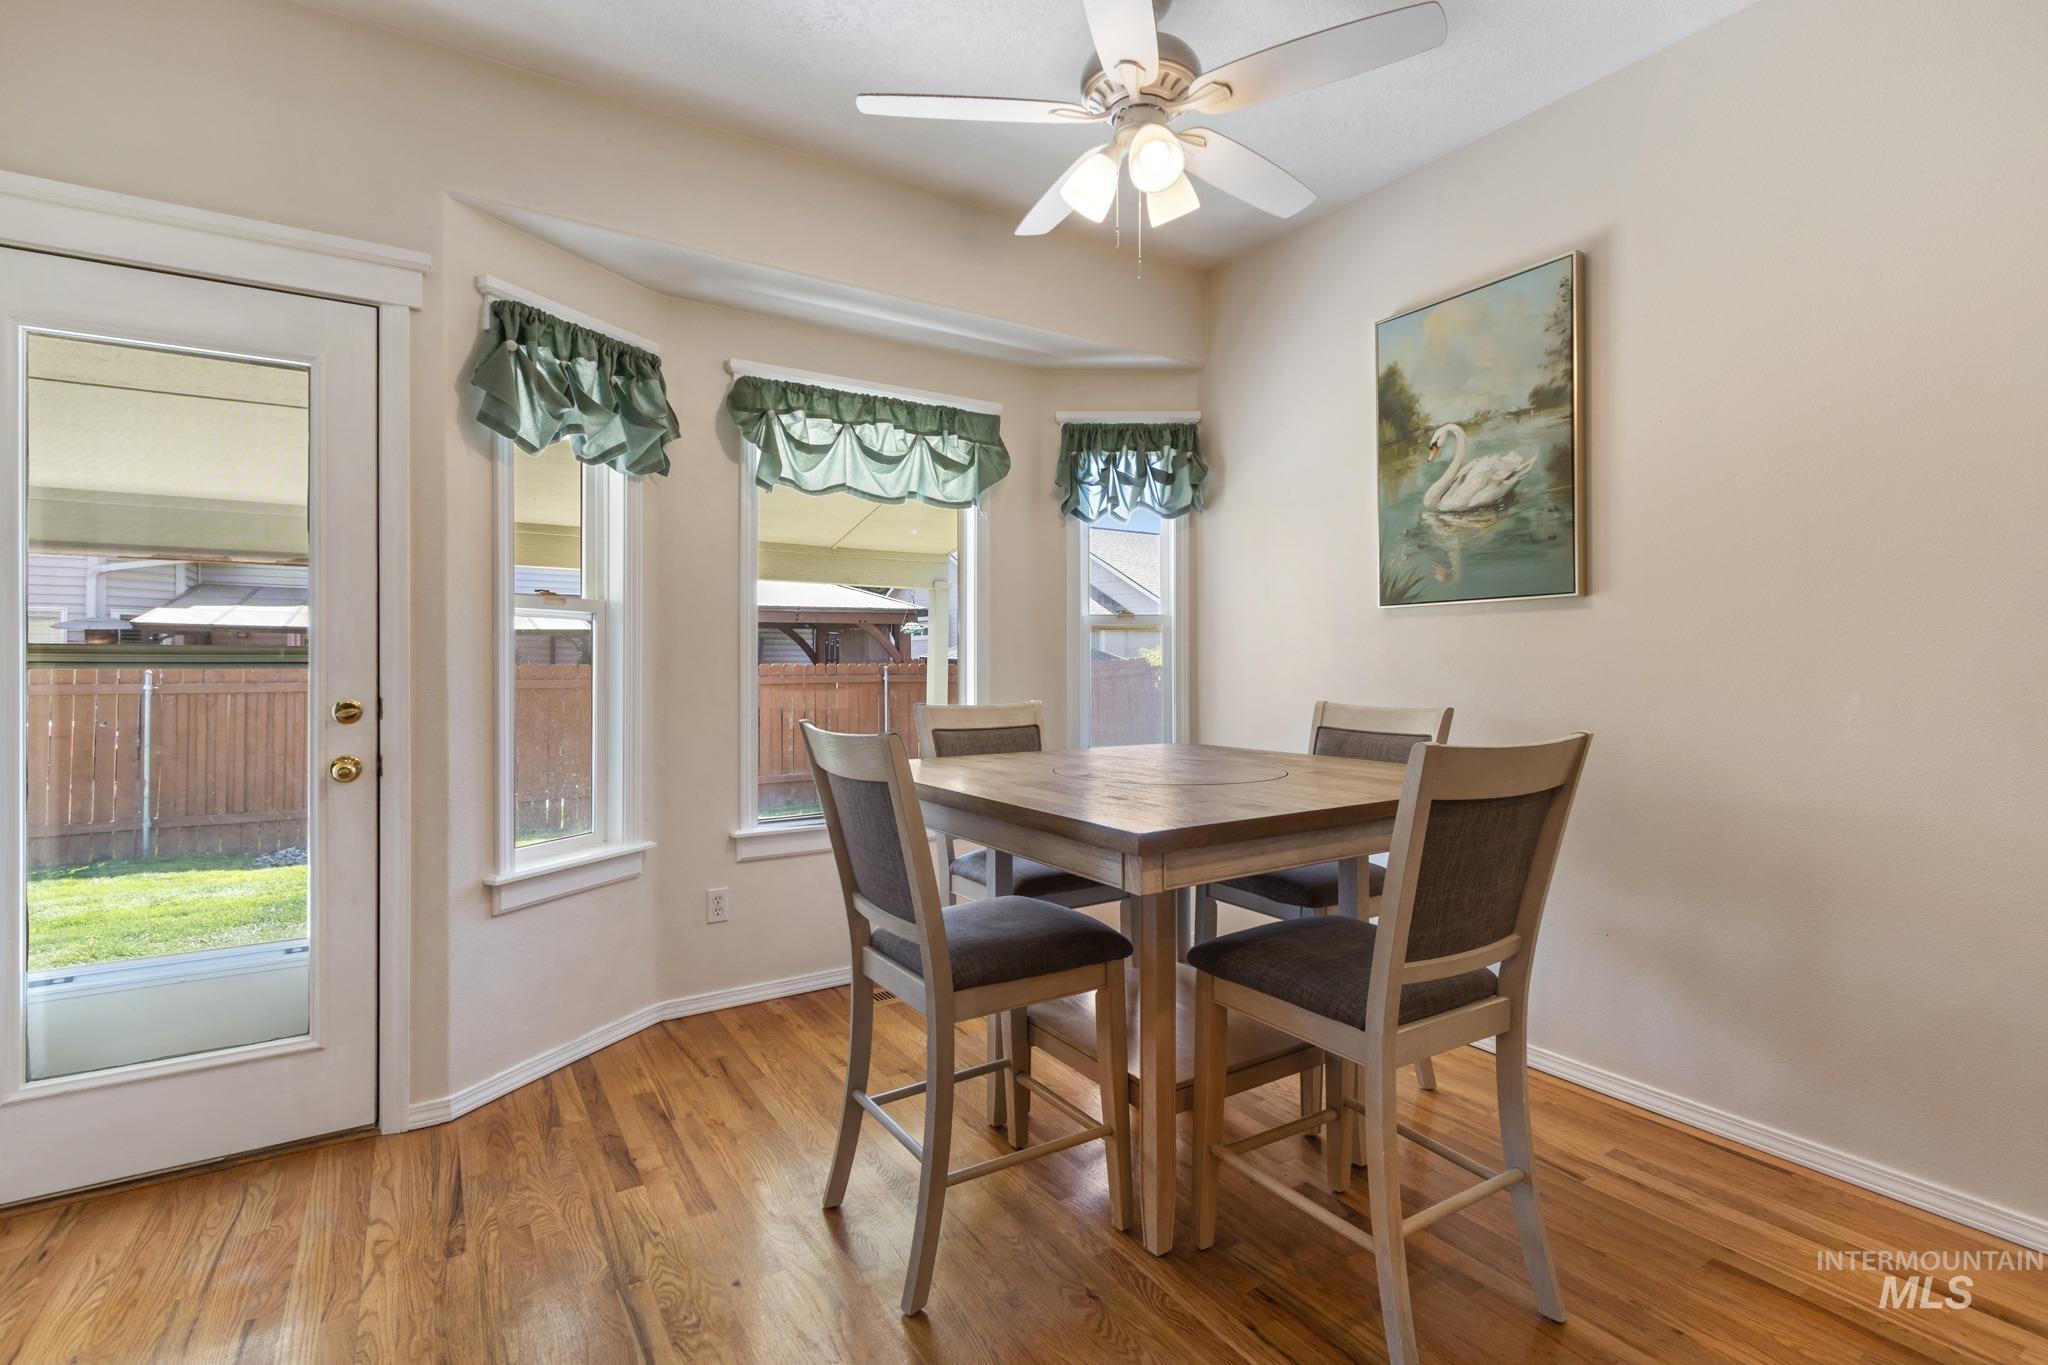
Wood-finish flooring, bay windows, ceiling fan with integrated lighting, rear door with glass panel, and light-toned walls
-
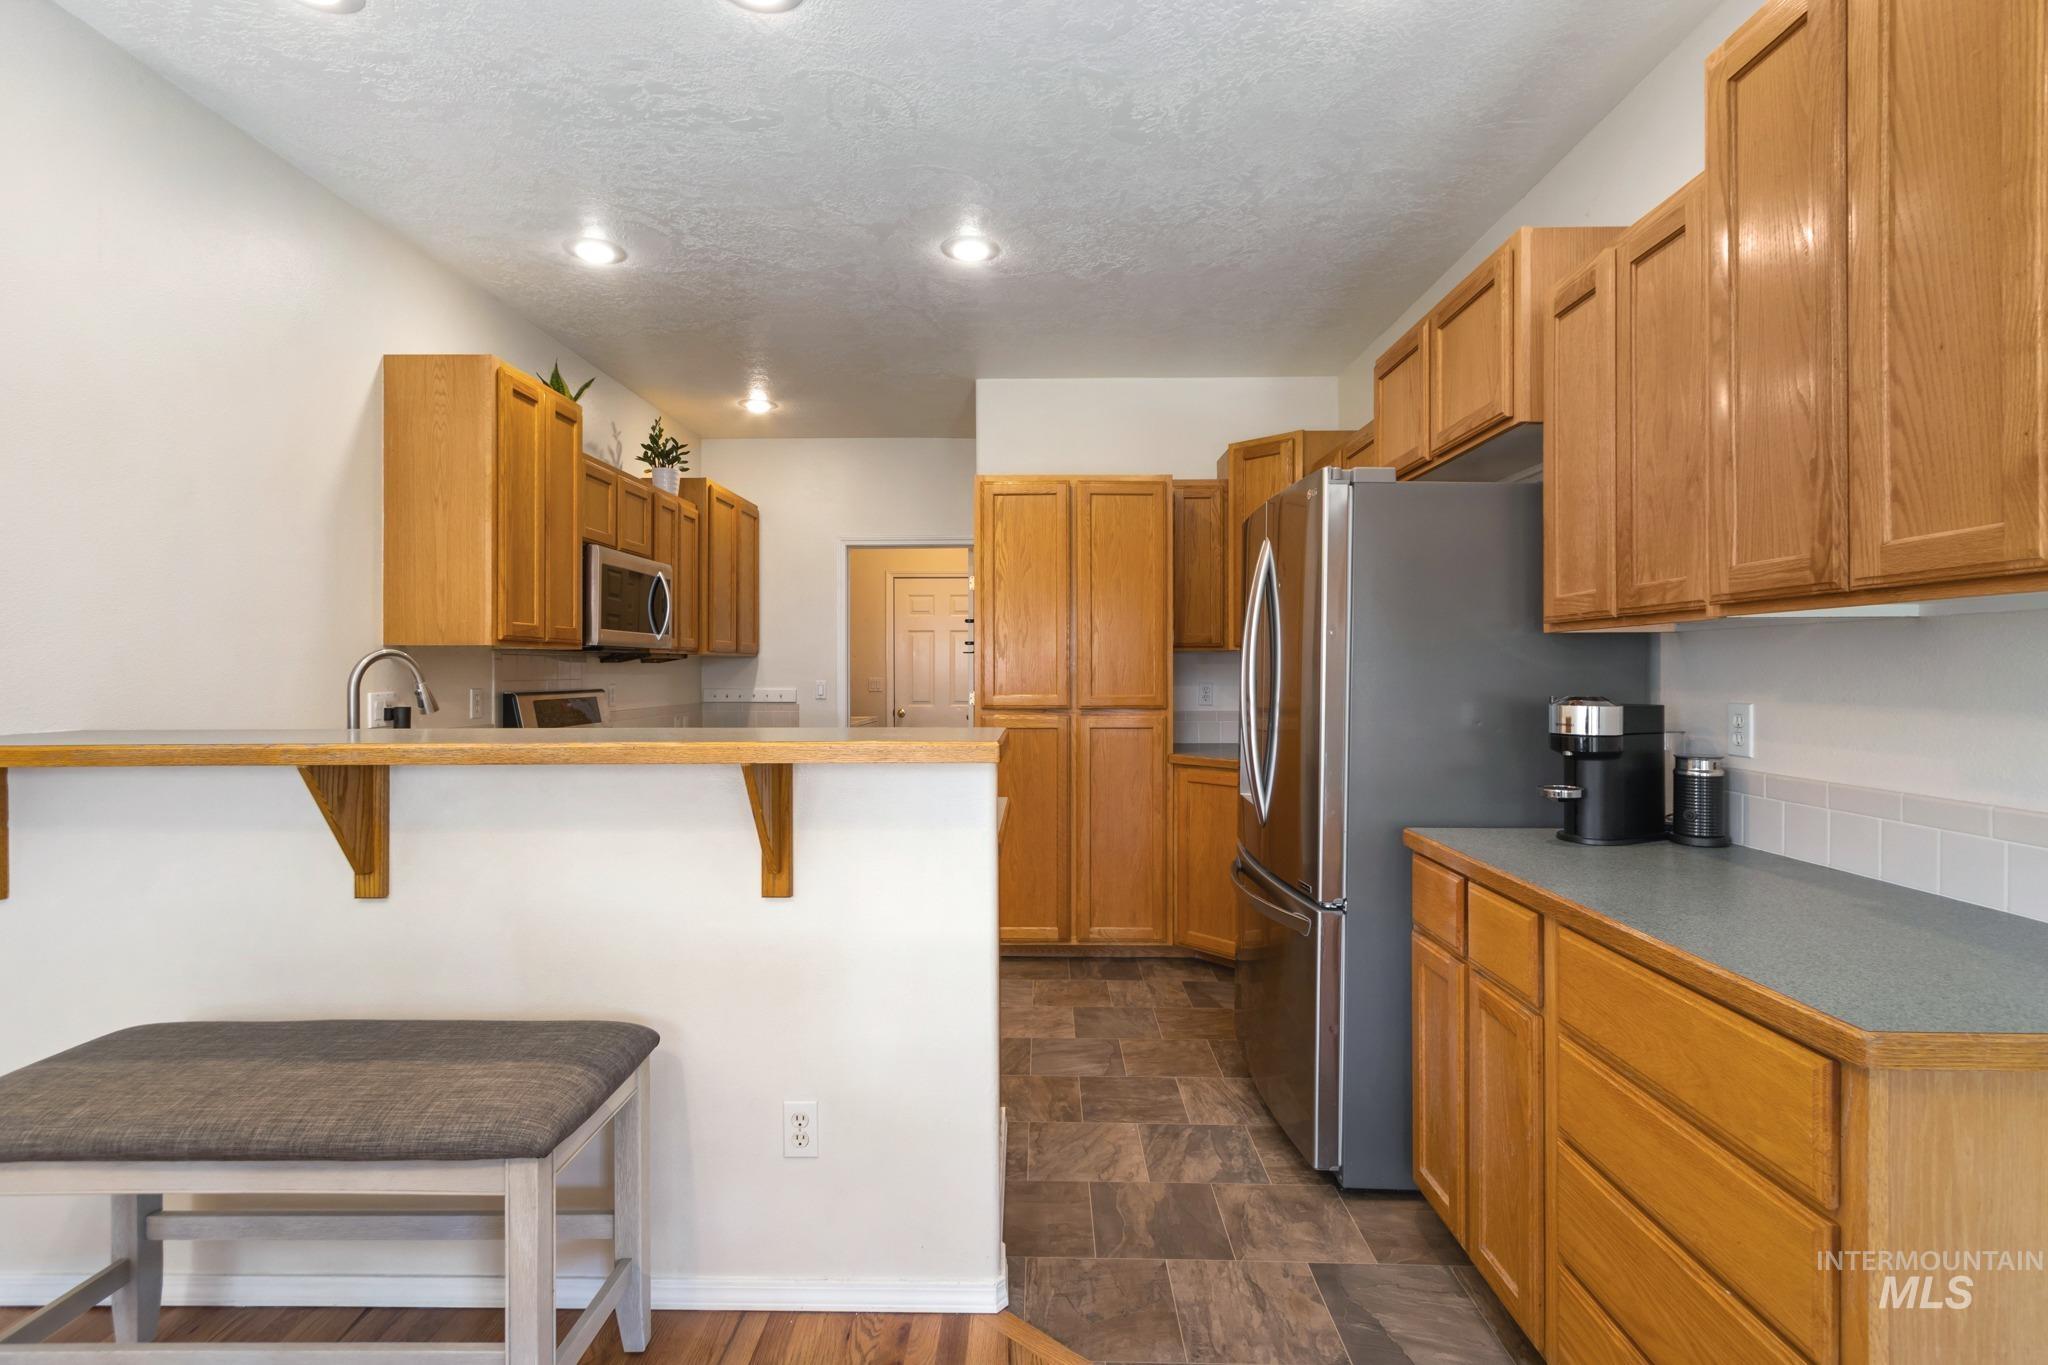
Kitchen featuring wood cabinetry, stainless steel appliances, breakfast bar, recessed lighting, and tile flooring
-
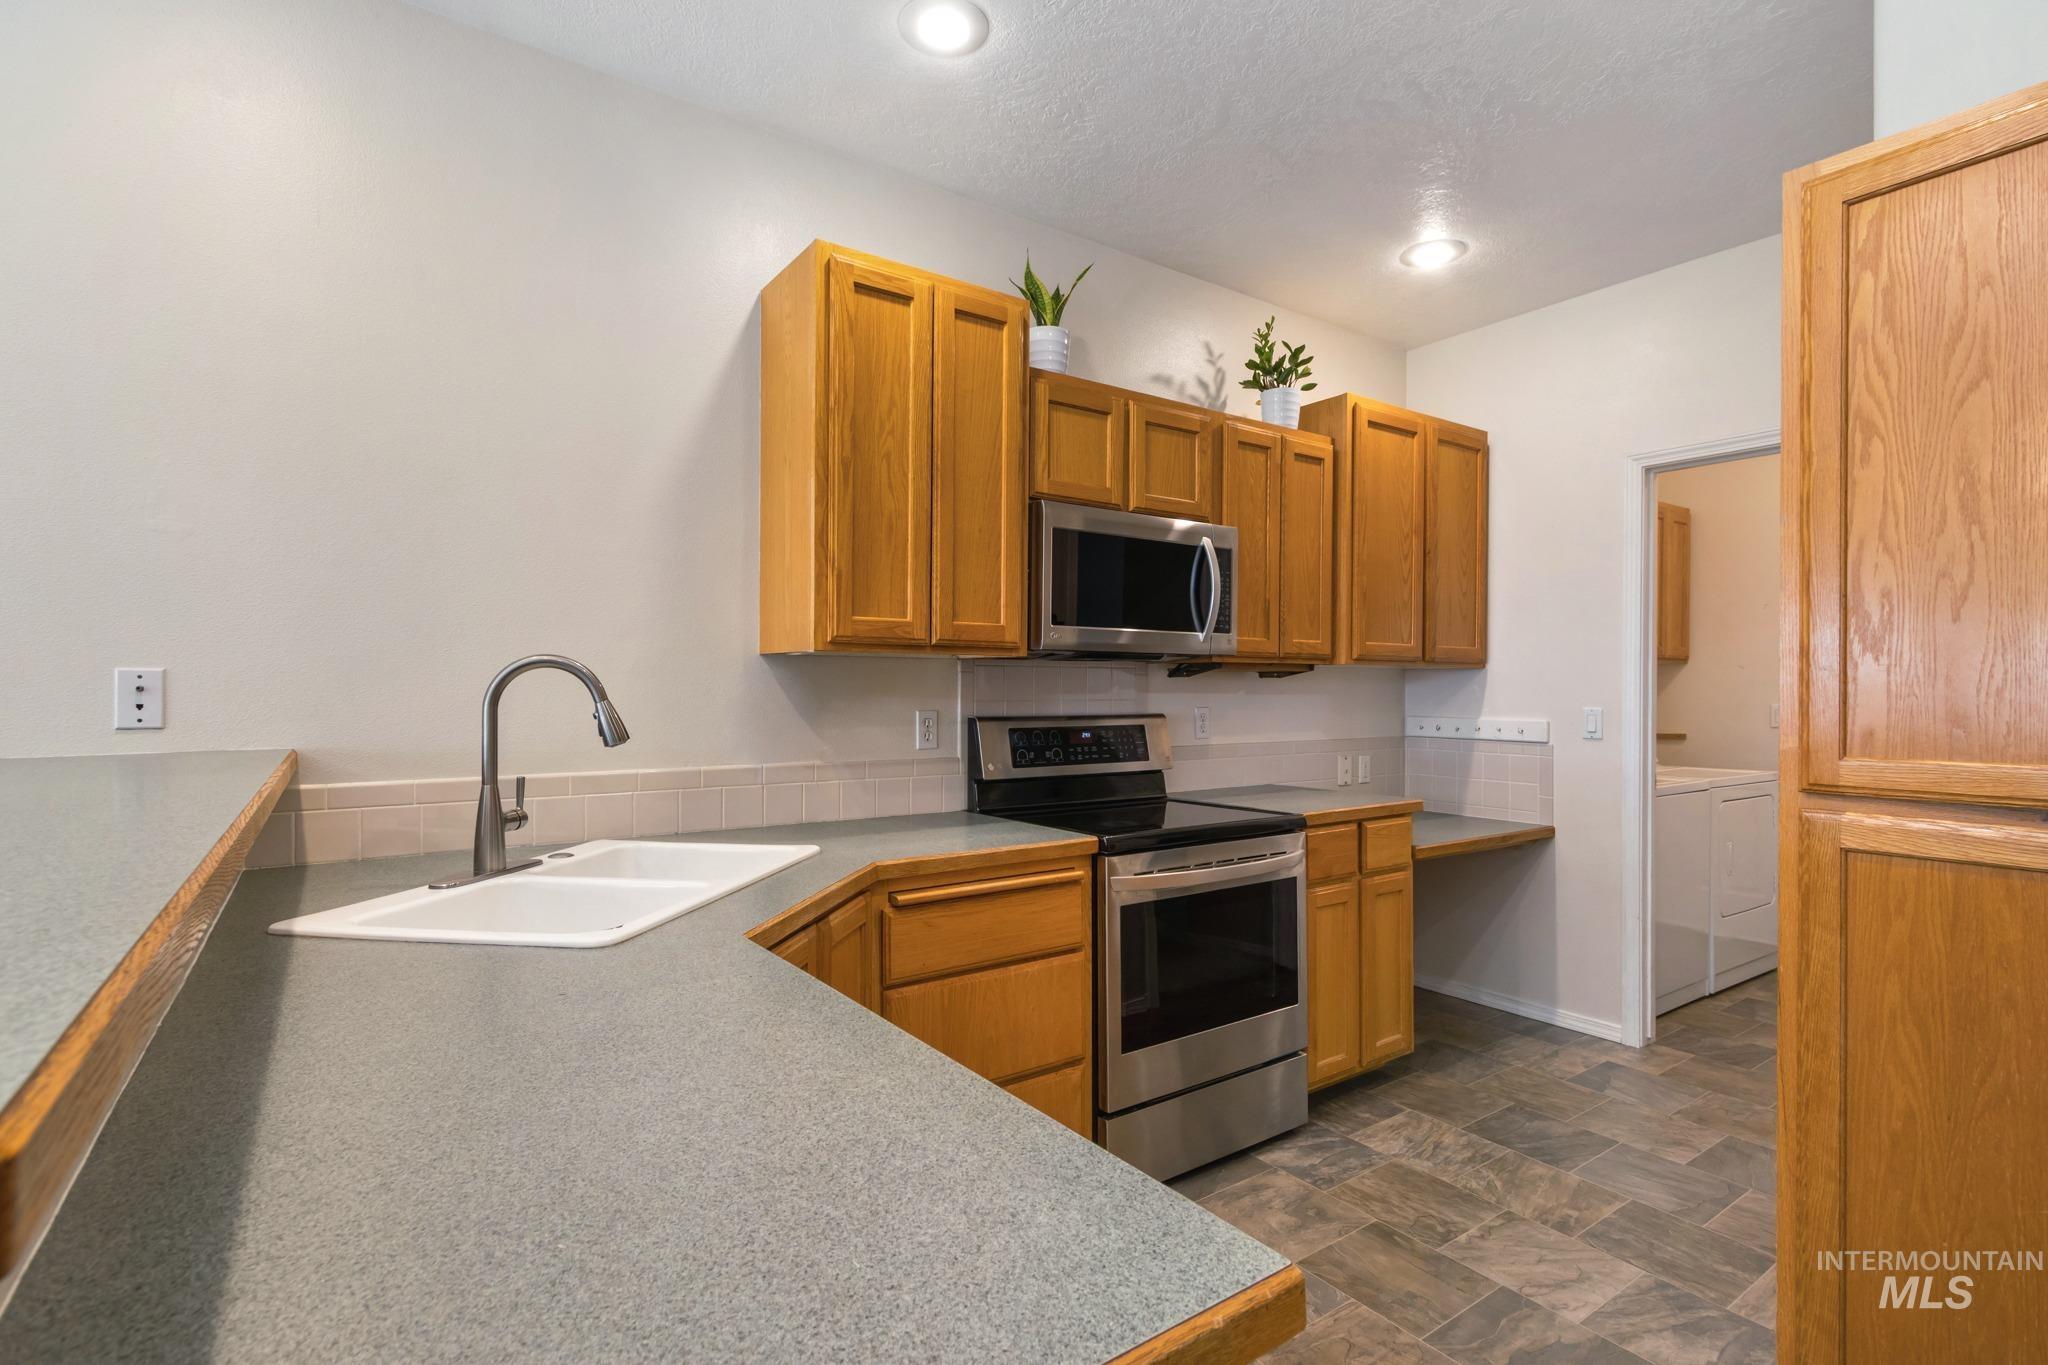
Kitchen featuring wood-finish cabinetry, stainless steel appliances, a double basin sink, recessed lighting, and tile flooring
-
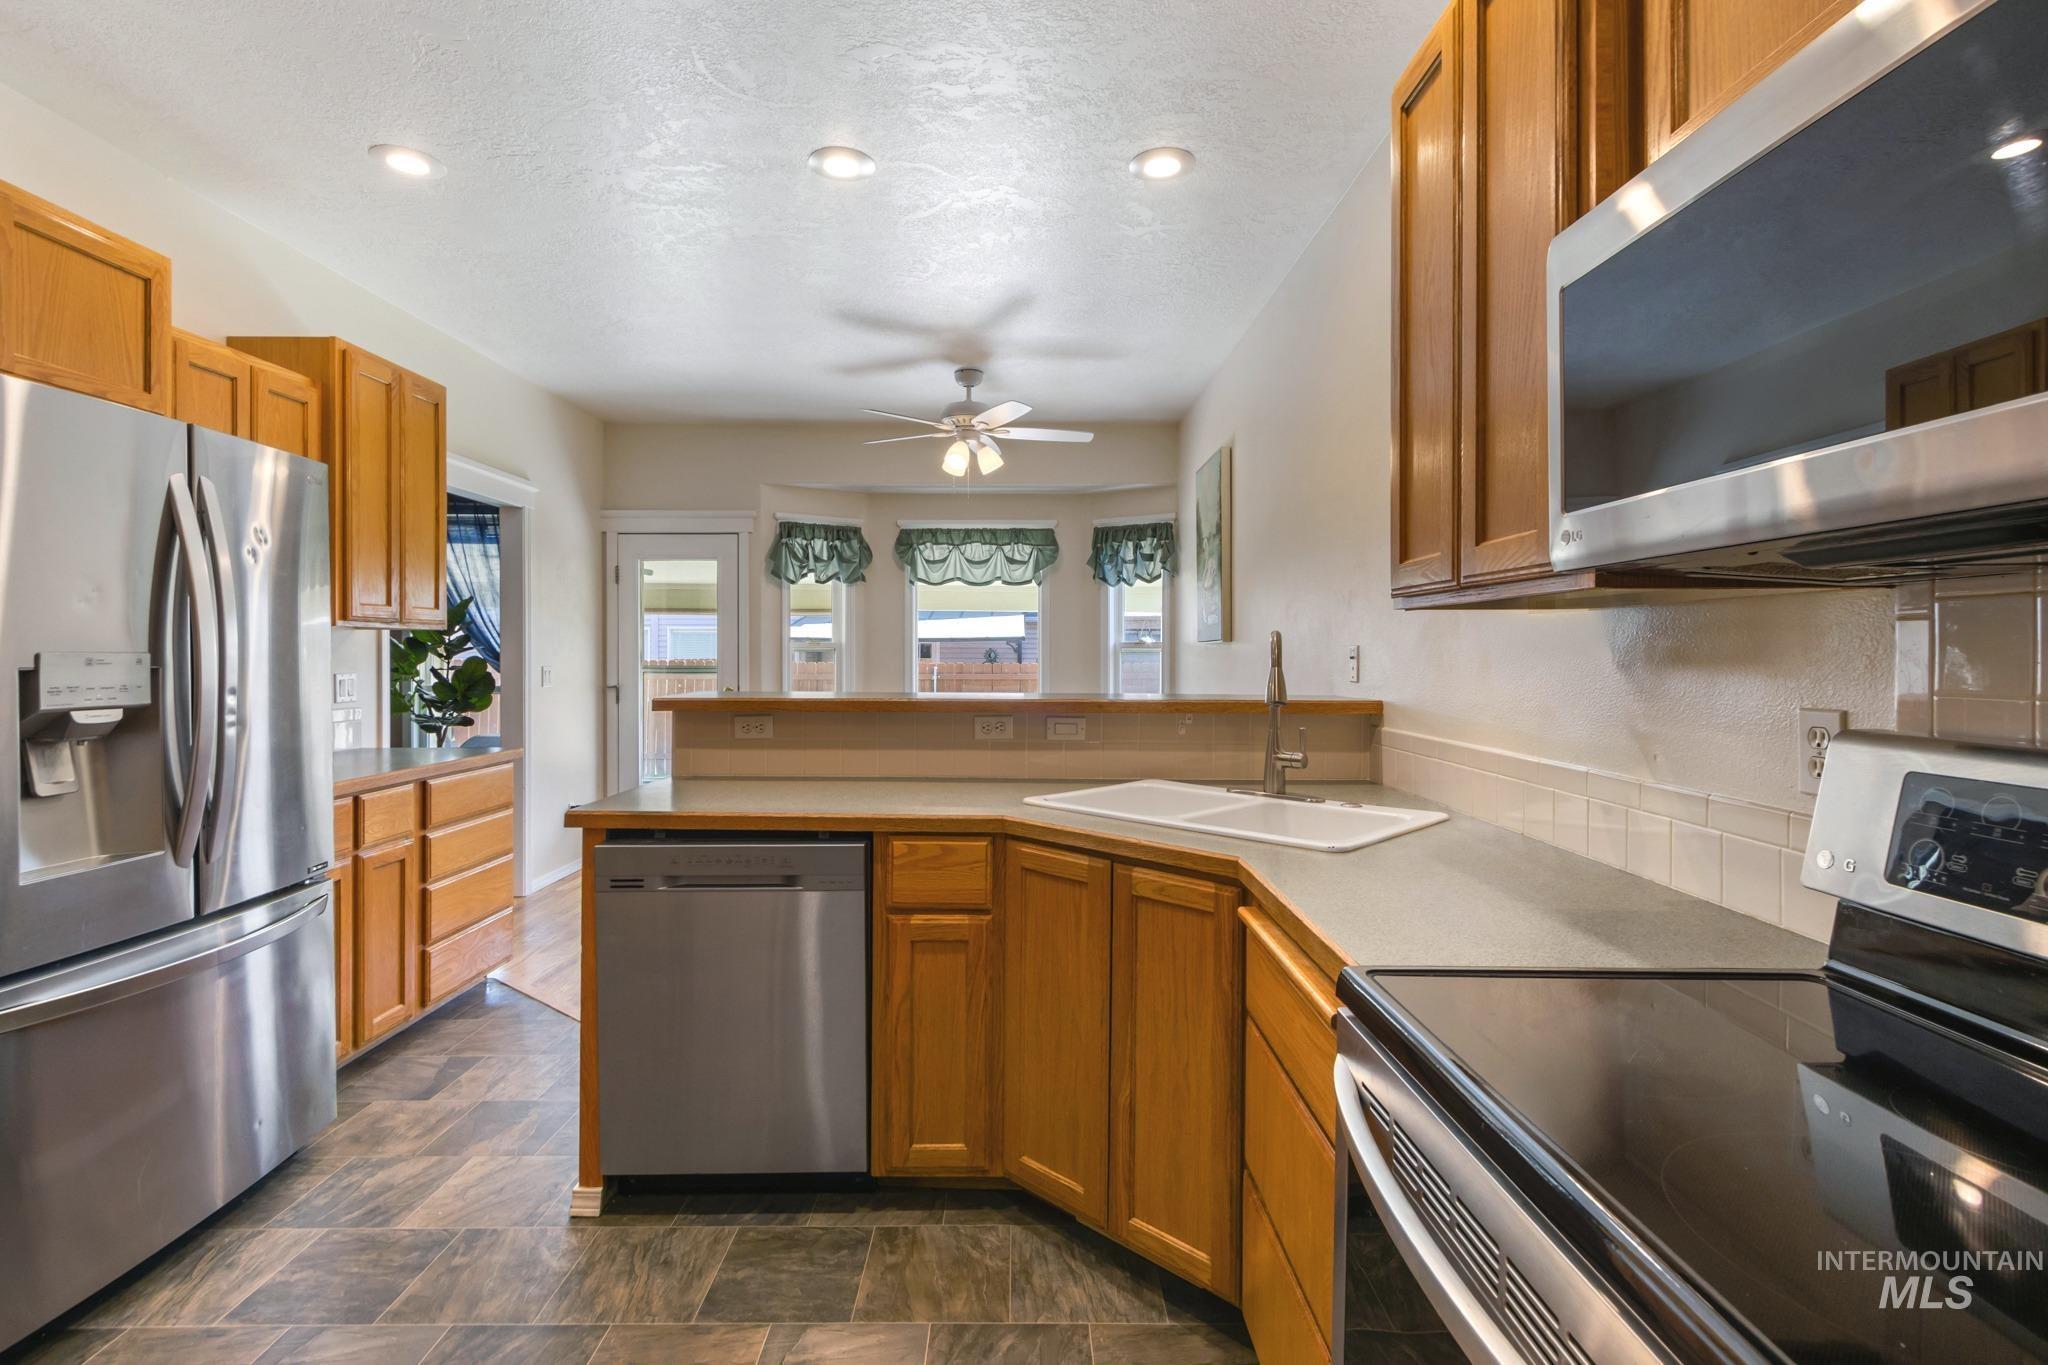
Kitchen featuring wood cabinetry, stainless steel appliances, a double basin sink, and tile flooring
-
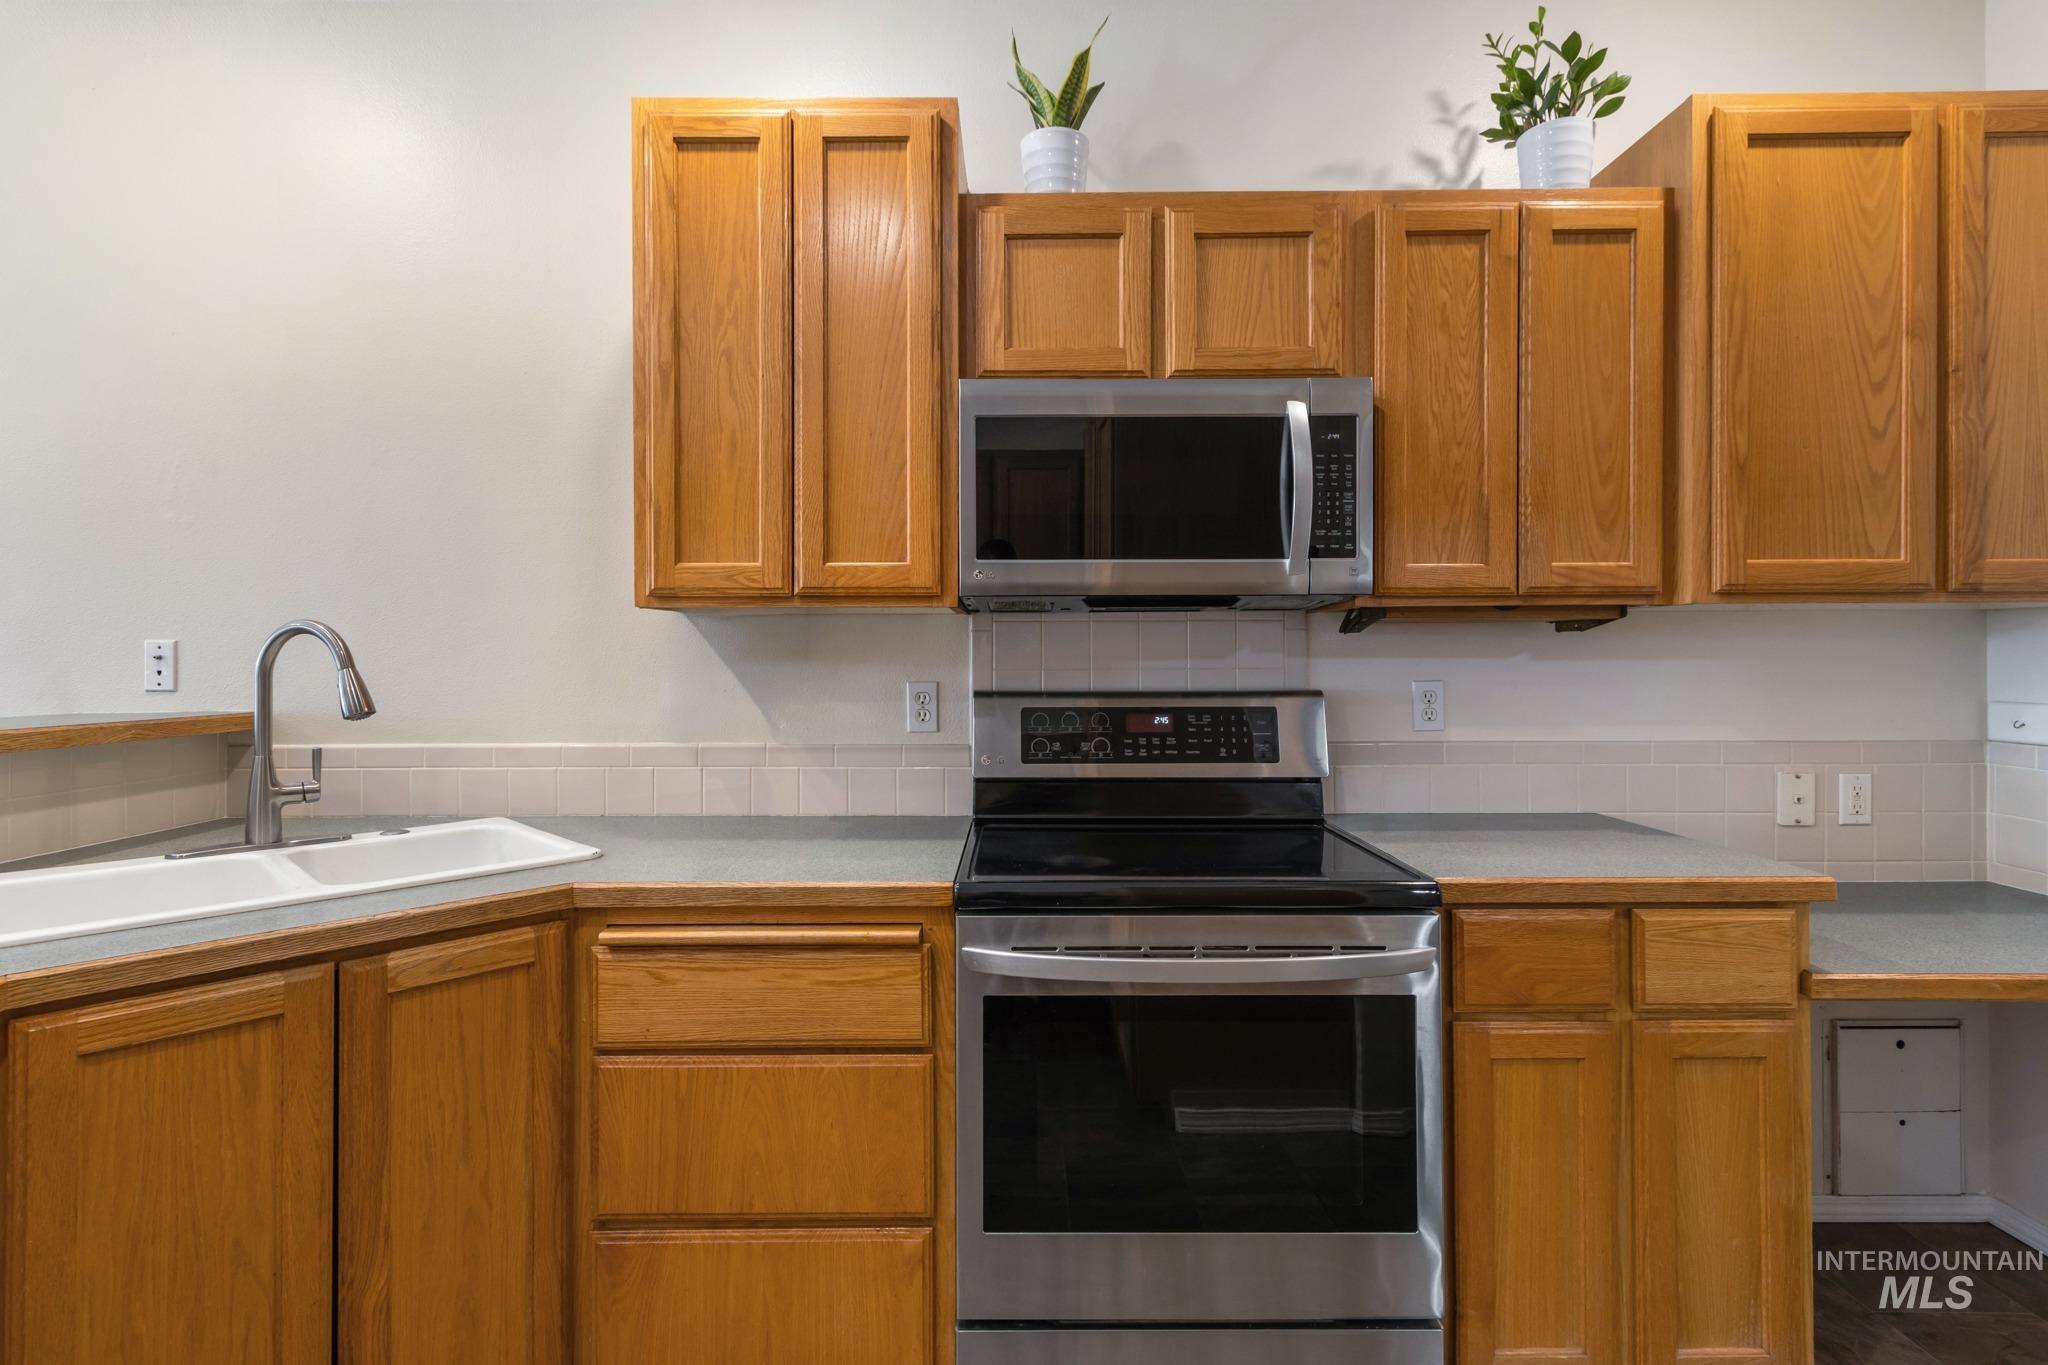
Wood cabinetry, stainless steel appliances, corner double-basin sink, and tile backsplash
-
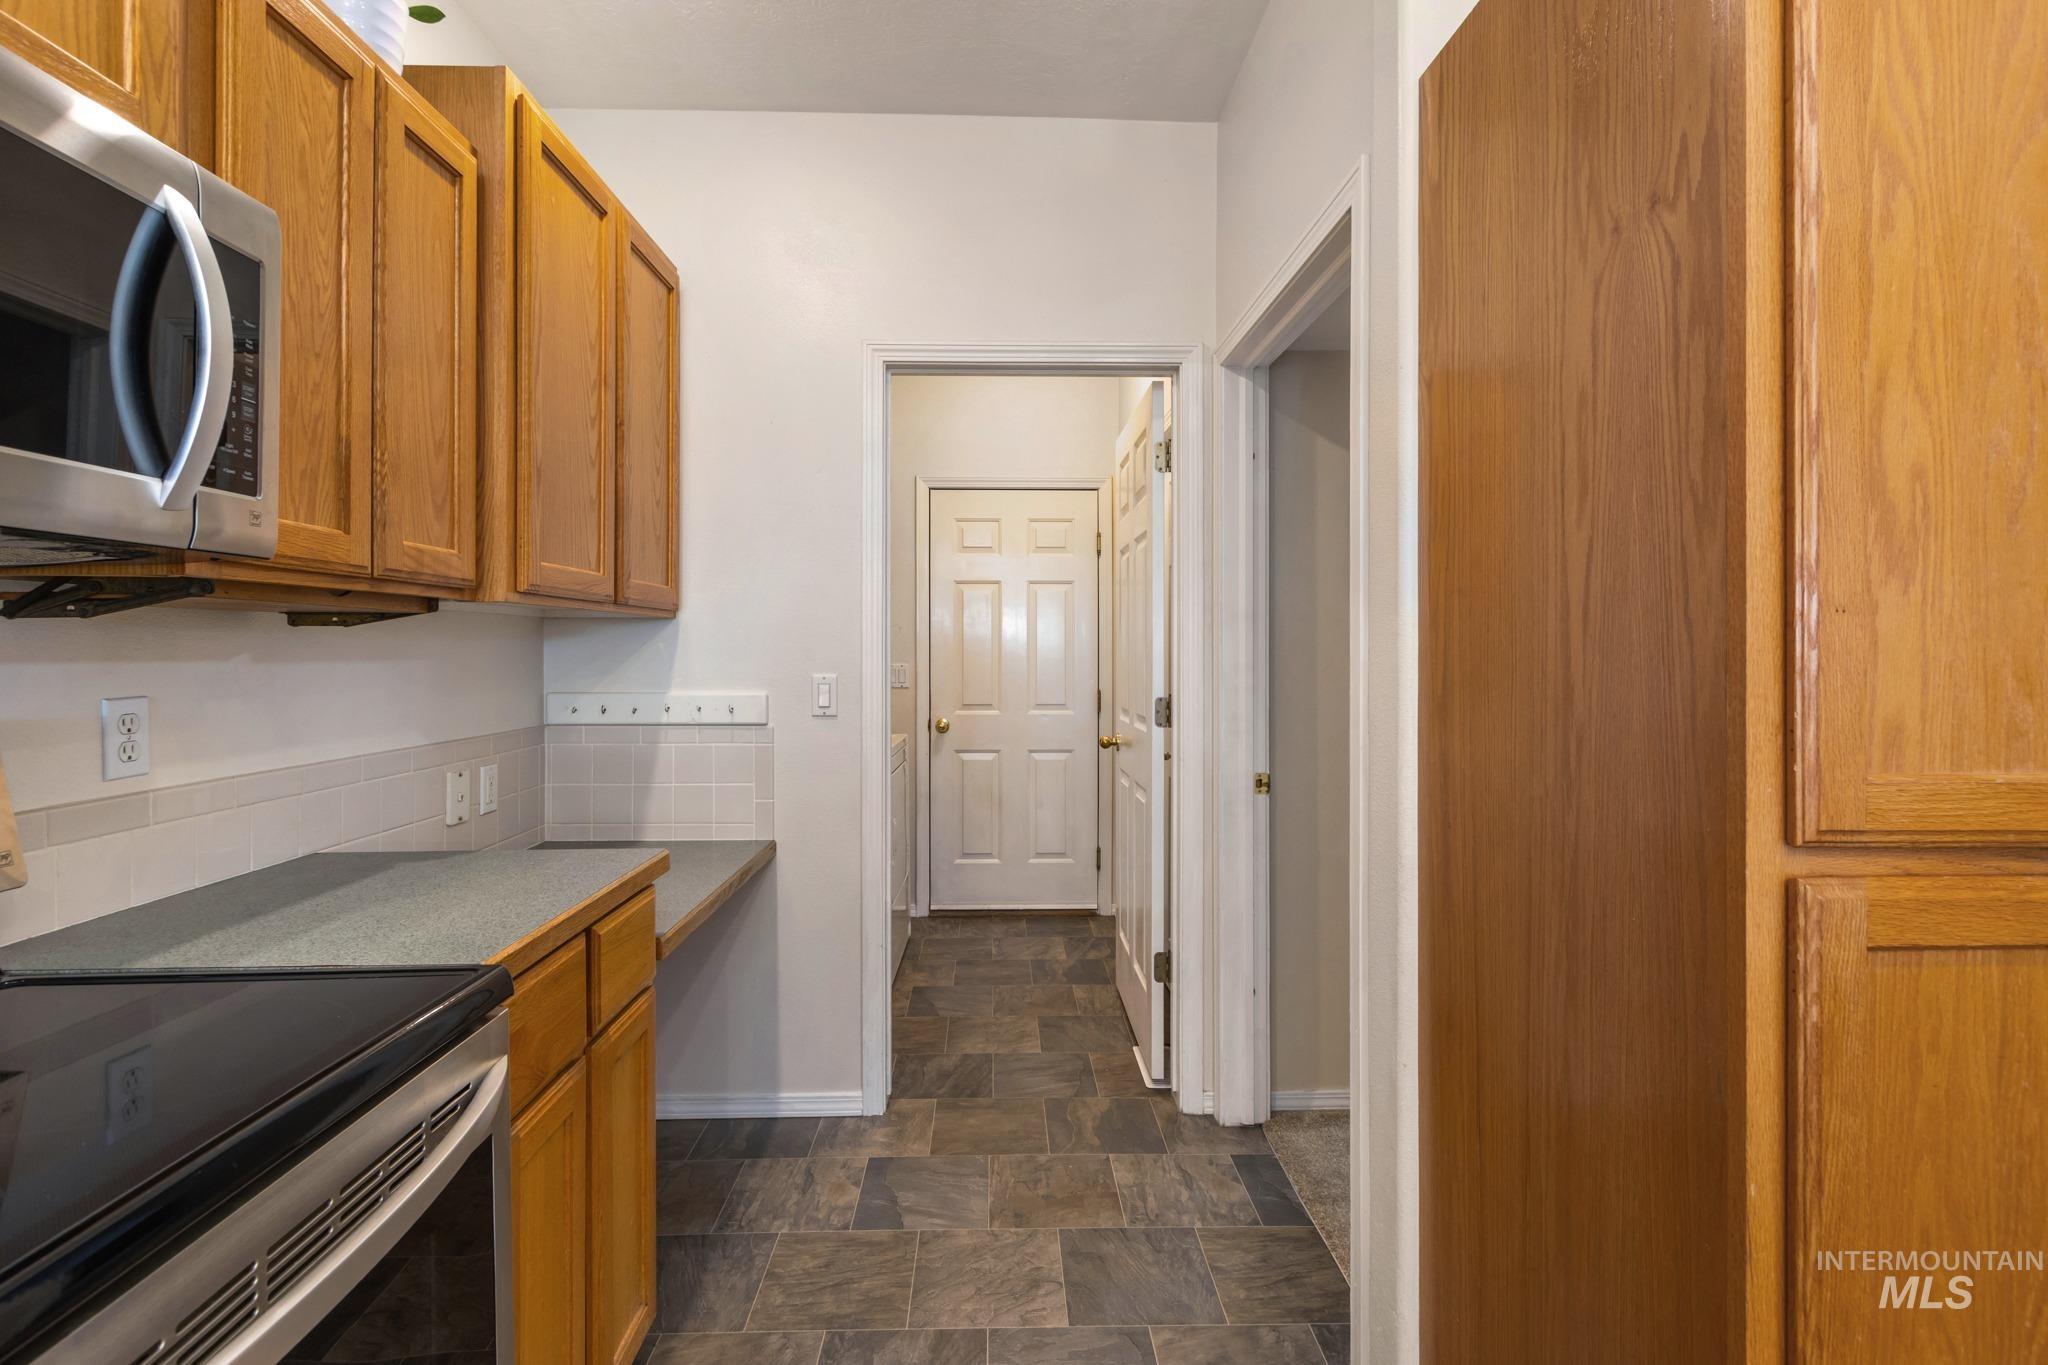
Stainless steel microwave and range, wood-finish cabinetry, tile flooring, and light-toned countertops
-
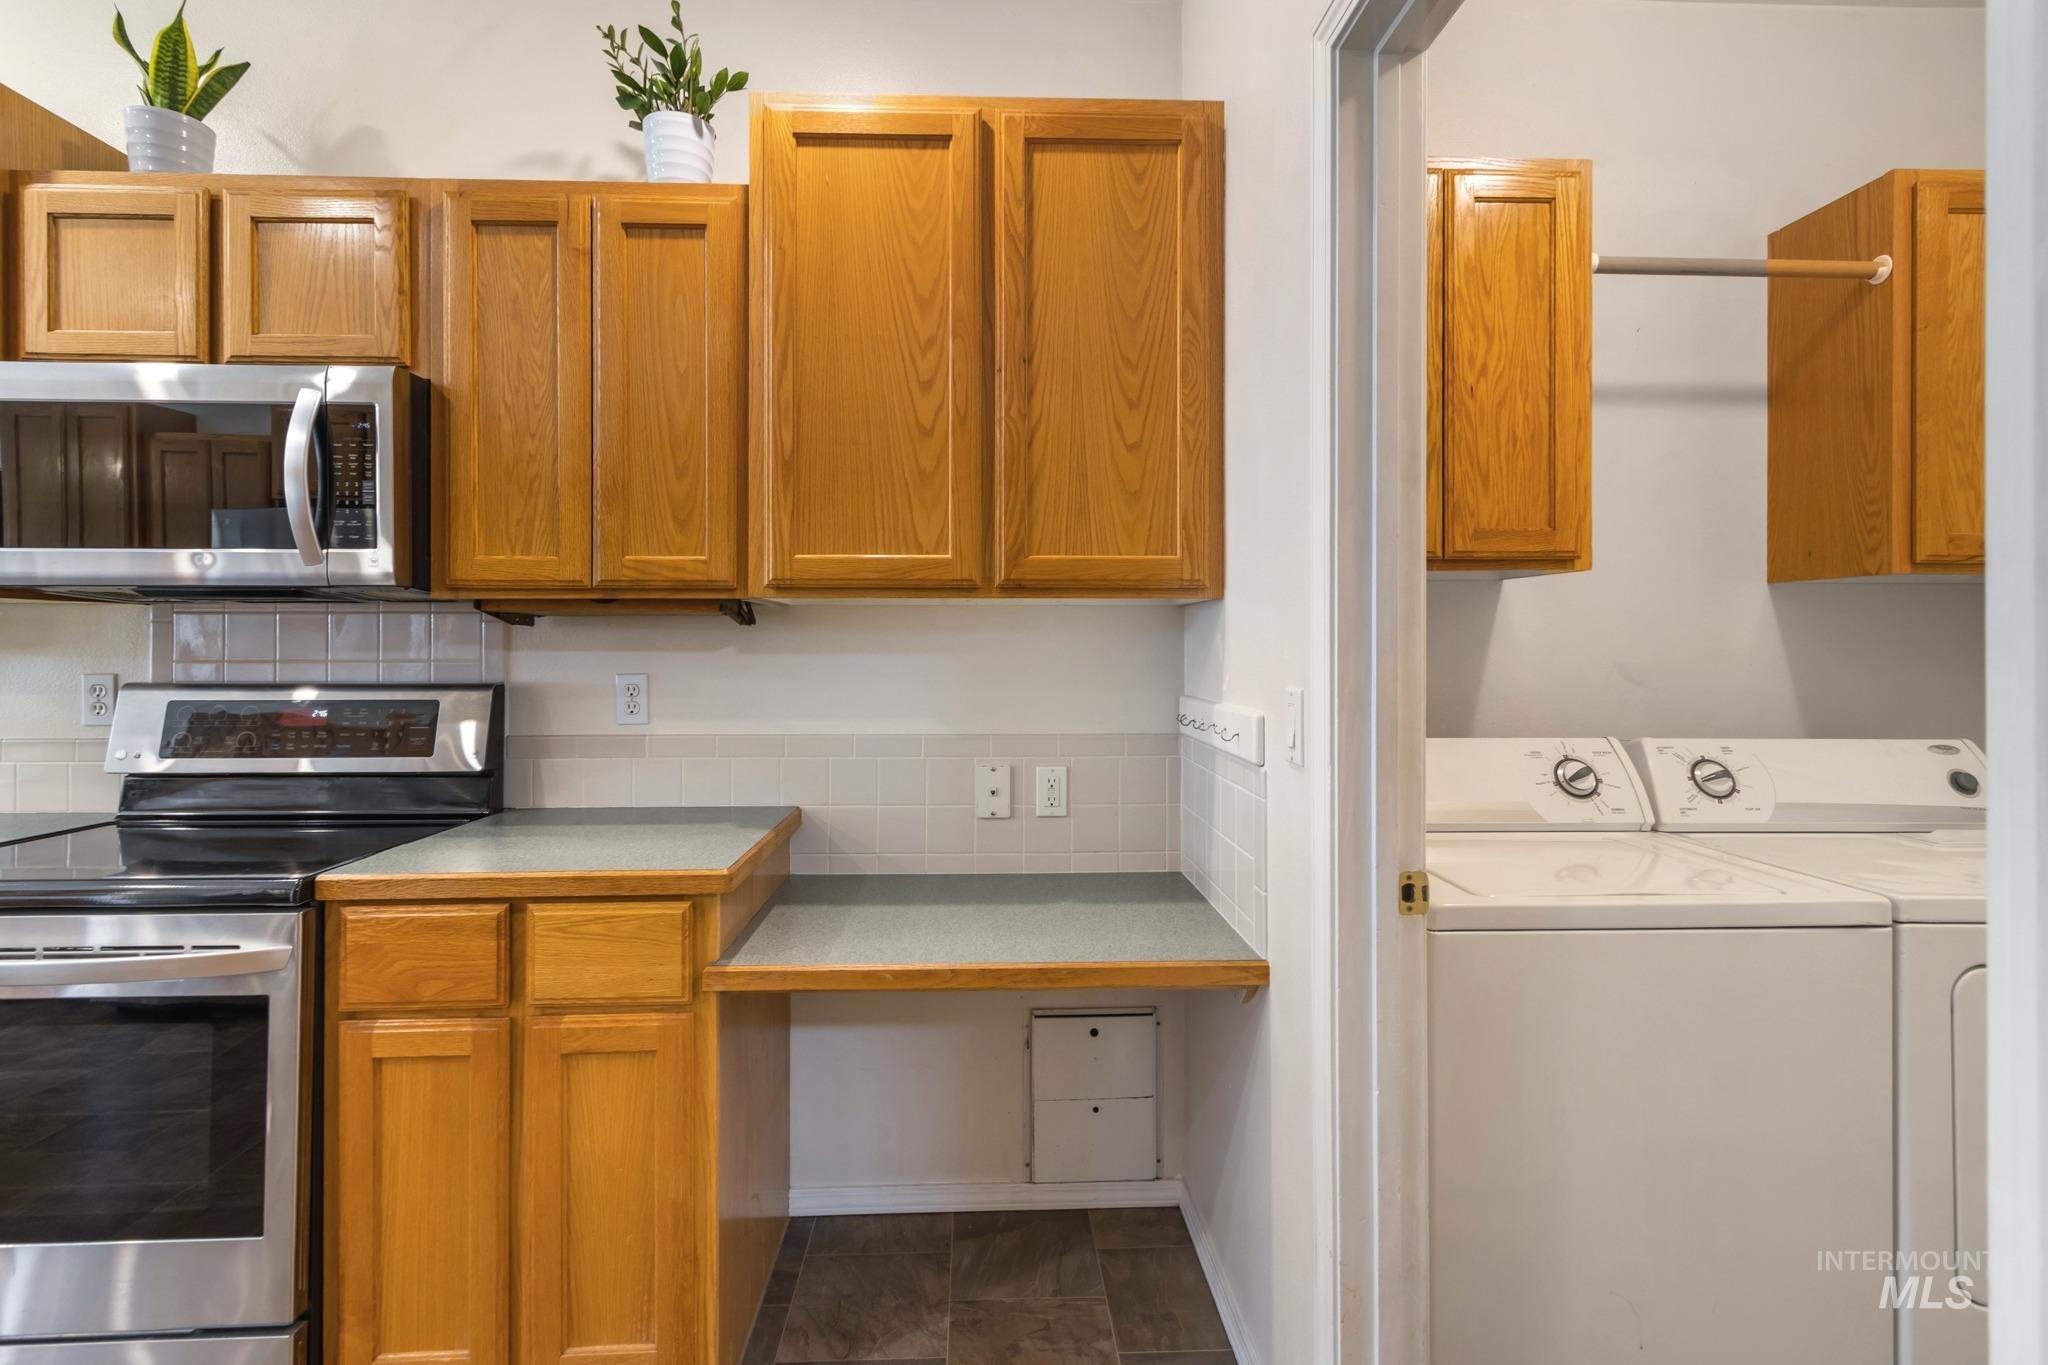
Wood-finish cabinetry, stainless steel appliances, tile backsplash, built-in desk, and an in-unit washer and dryer
-
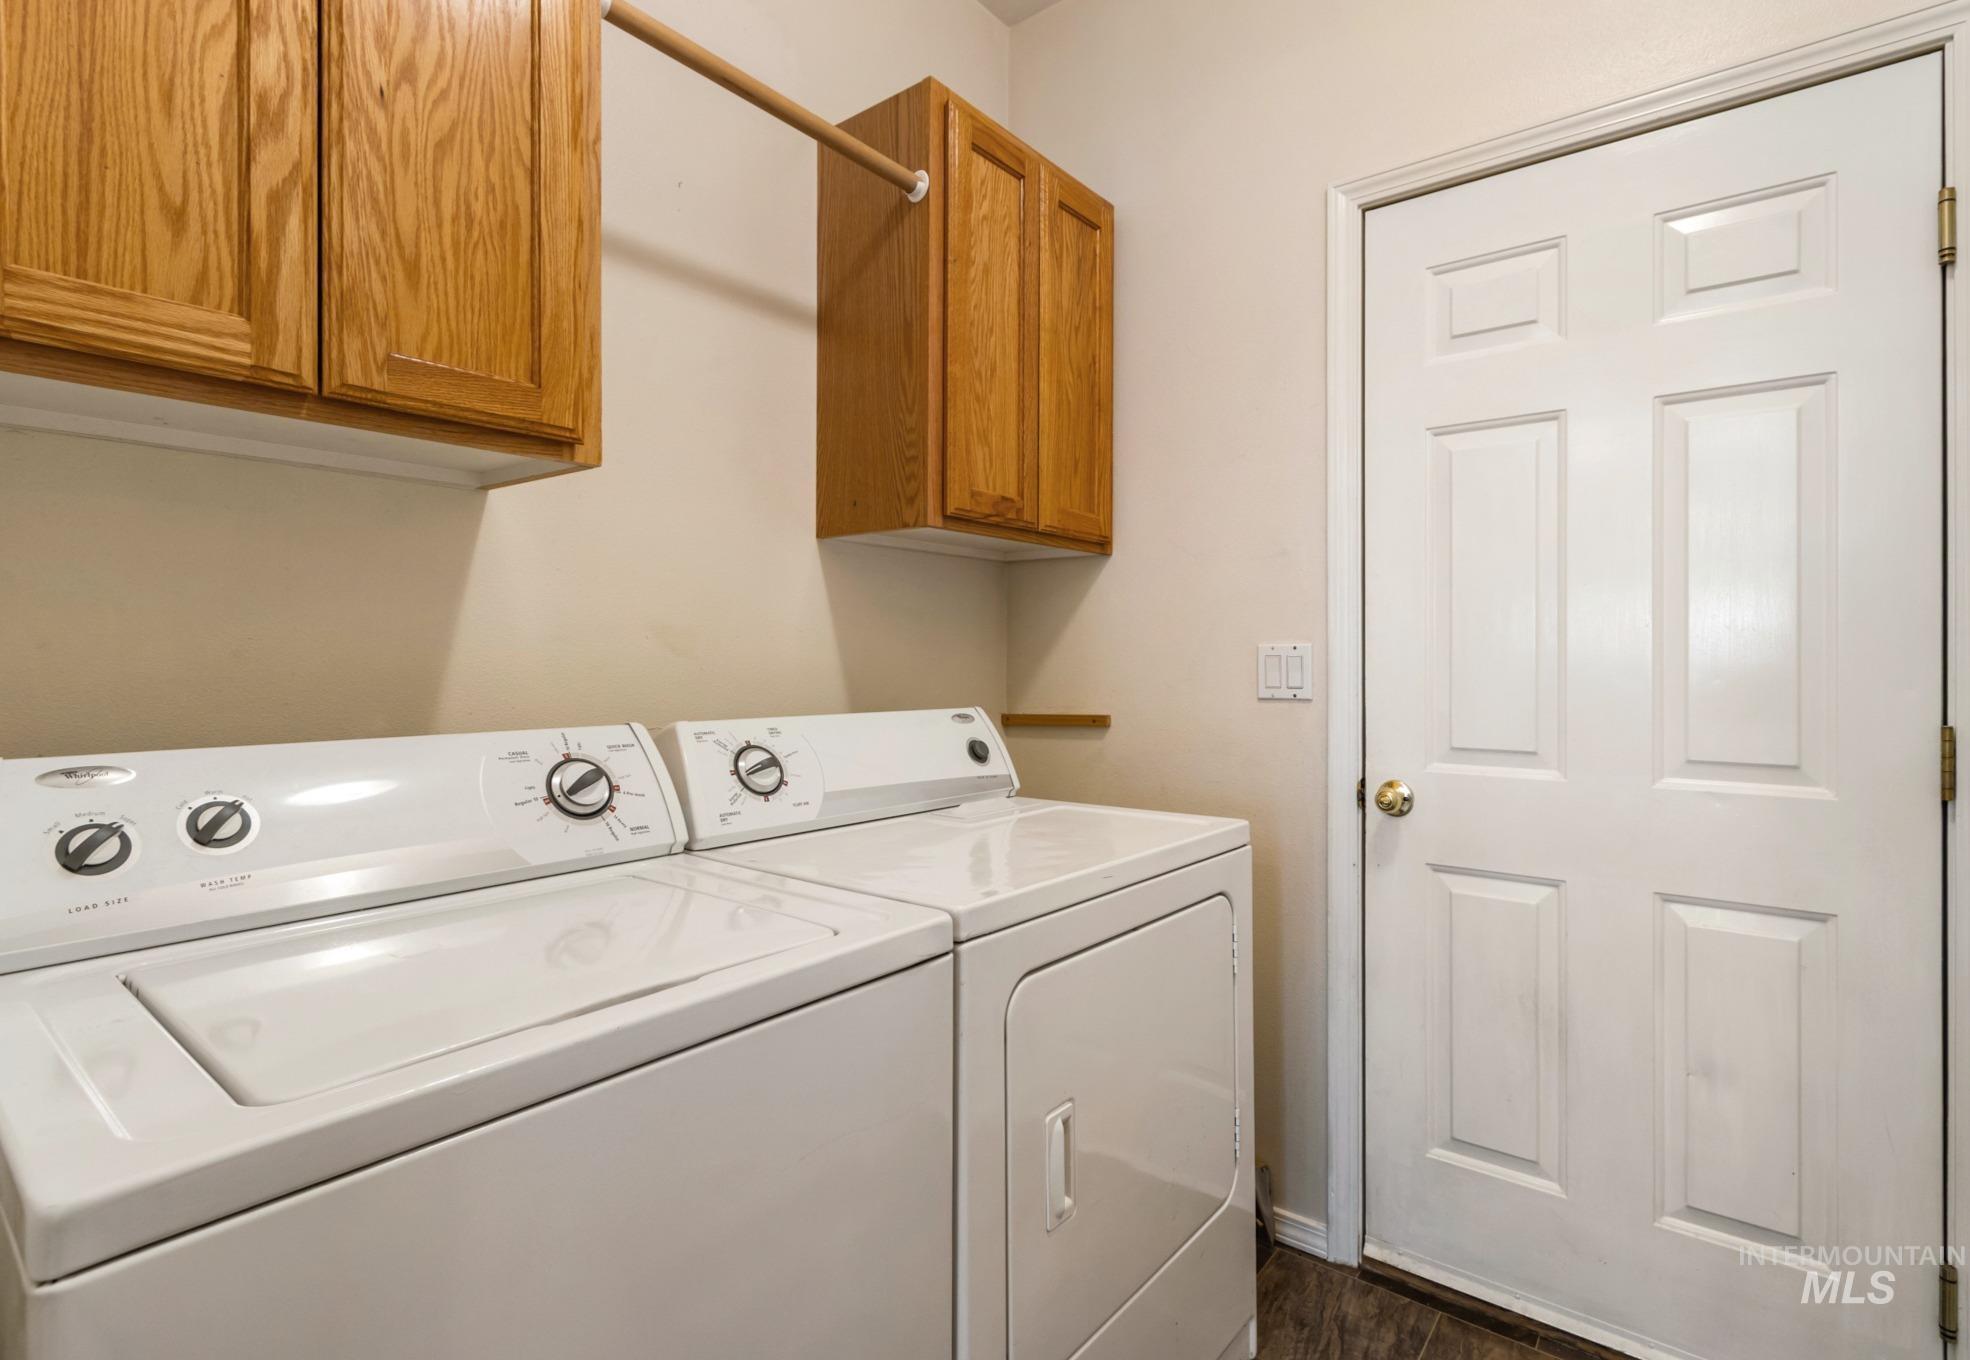
Laundry area featuring wood-finish flooring, overhead cabinetry, and a clothing rod
-
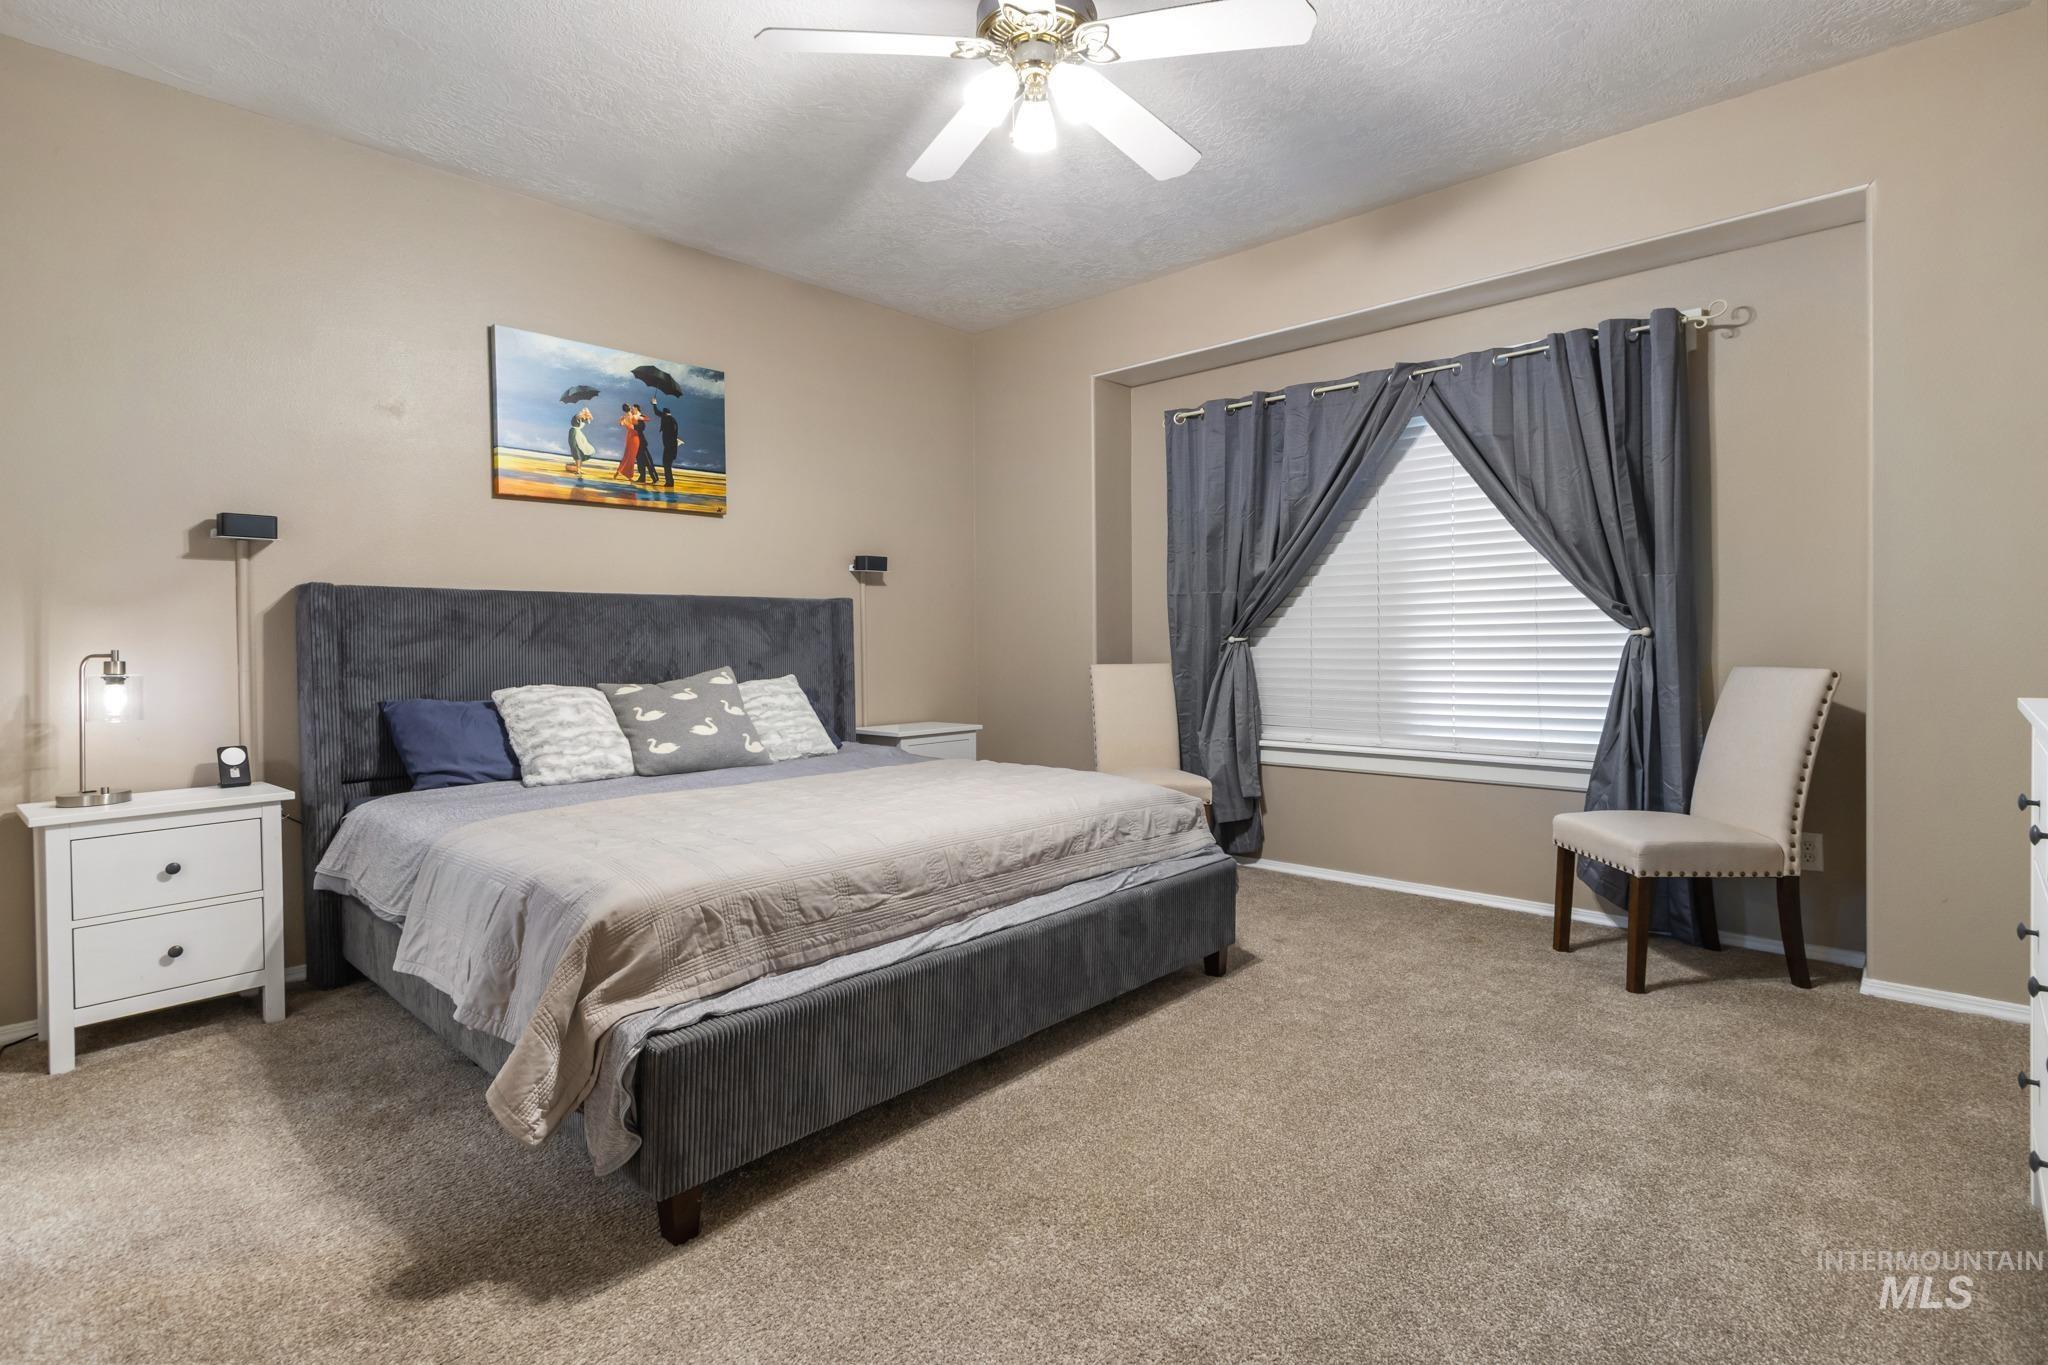
Carpeted flooring, vaulted ceiling, ceiling fan, recessed window, and white trim
-

Neutral tone walls with carpet flooring, a multi-paneled door, and a ceiling fan
-
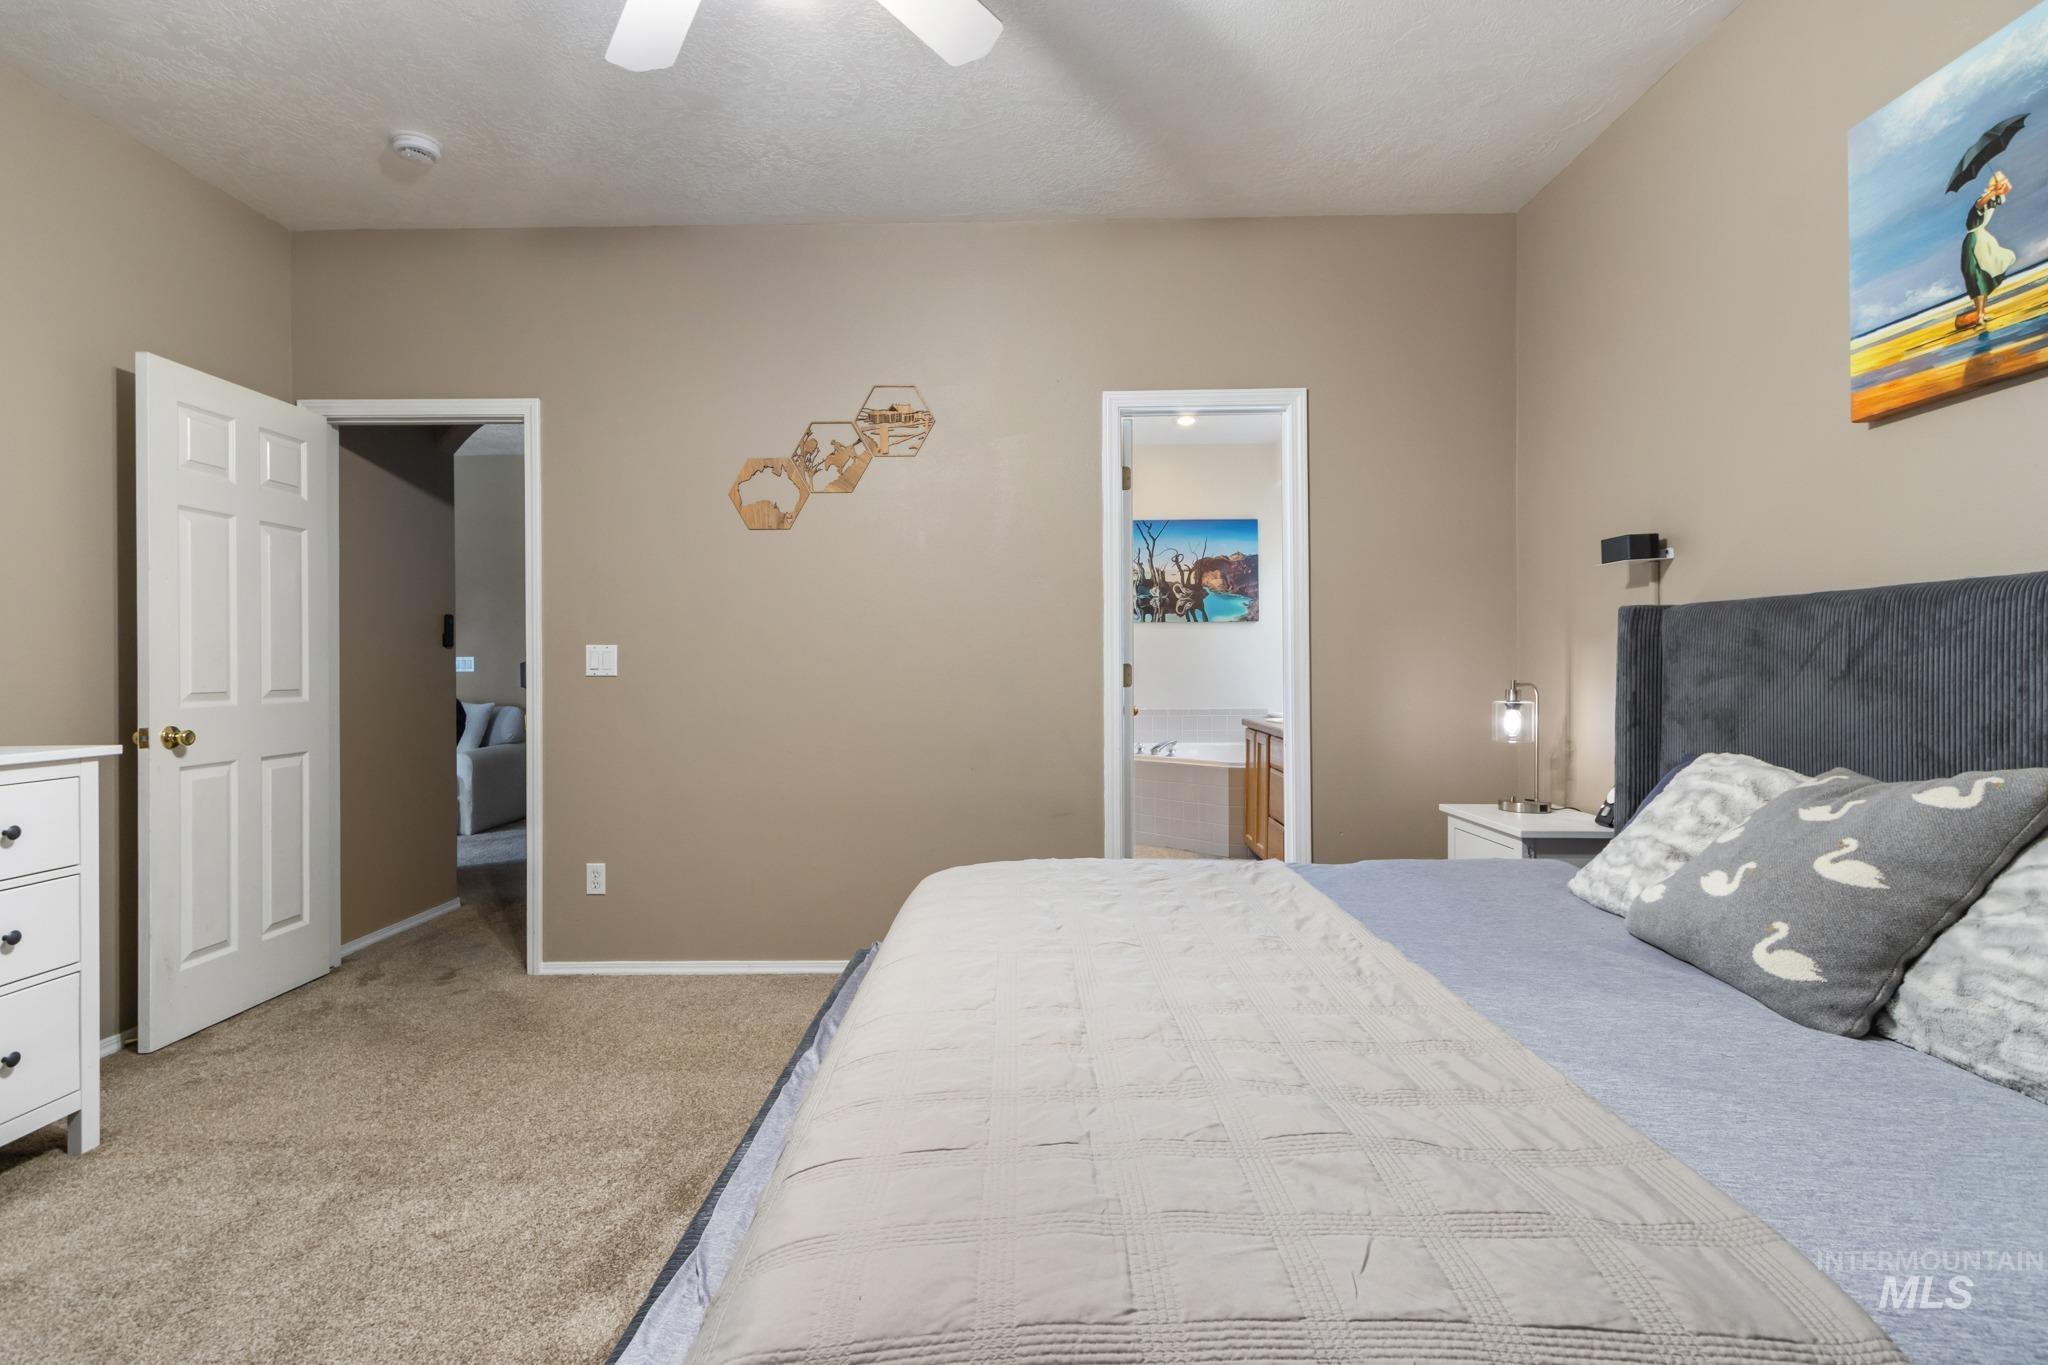
Vaulted ceiling with ceiling fan, carpet flooring, and a flat-panel door
-
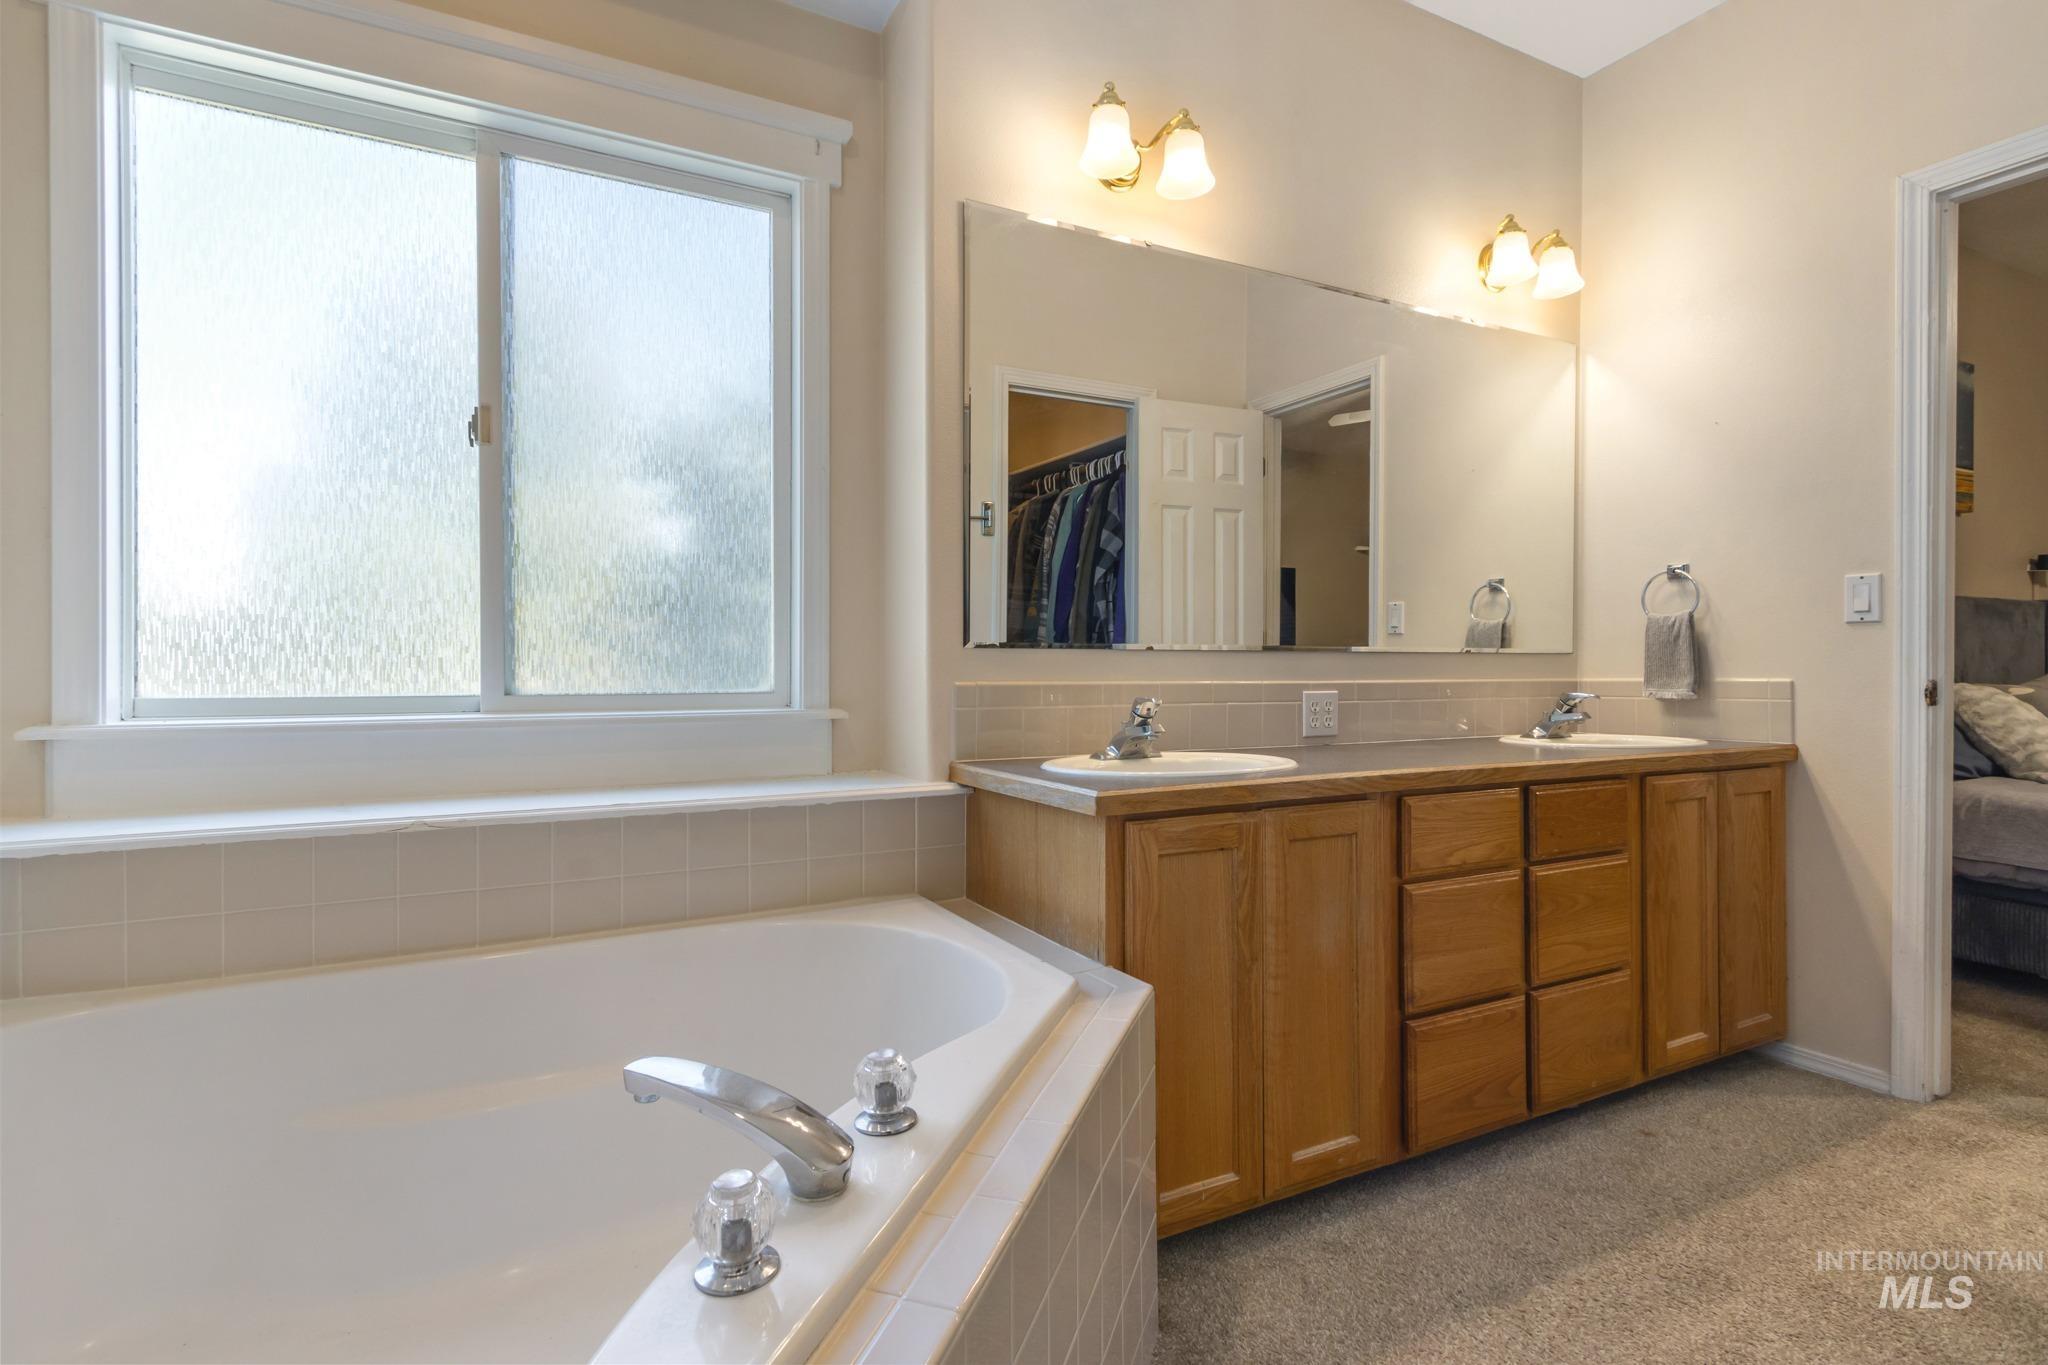
Corner soaking tub with tile surround, dual vanity with wood-finish cabinetry, expansive wall mirror, and dual light fixtures
-
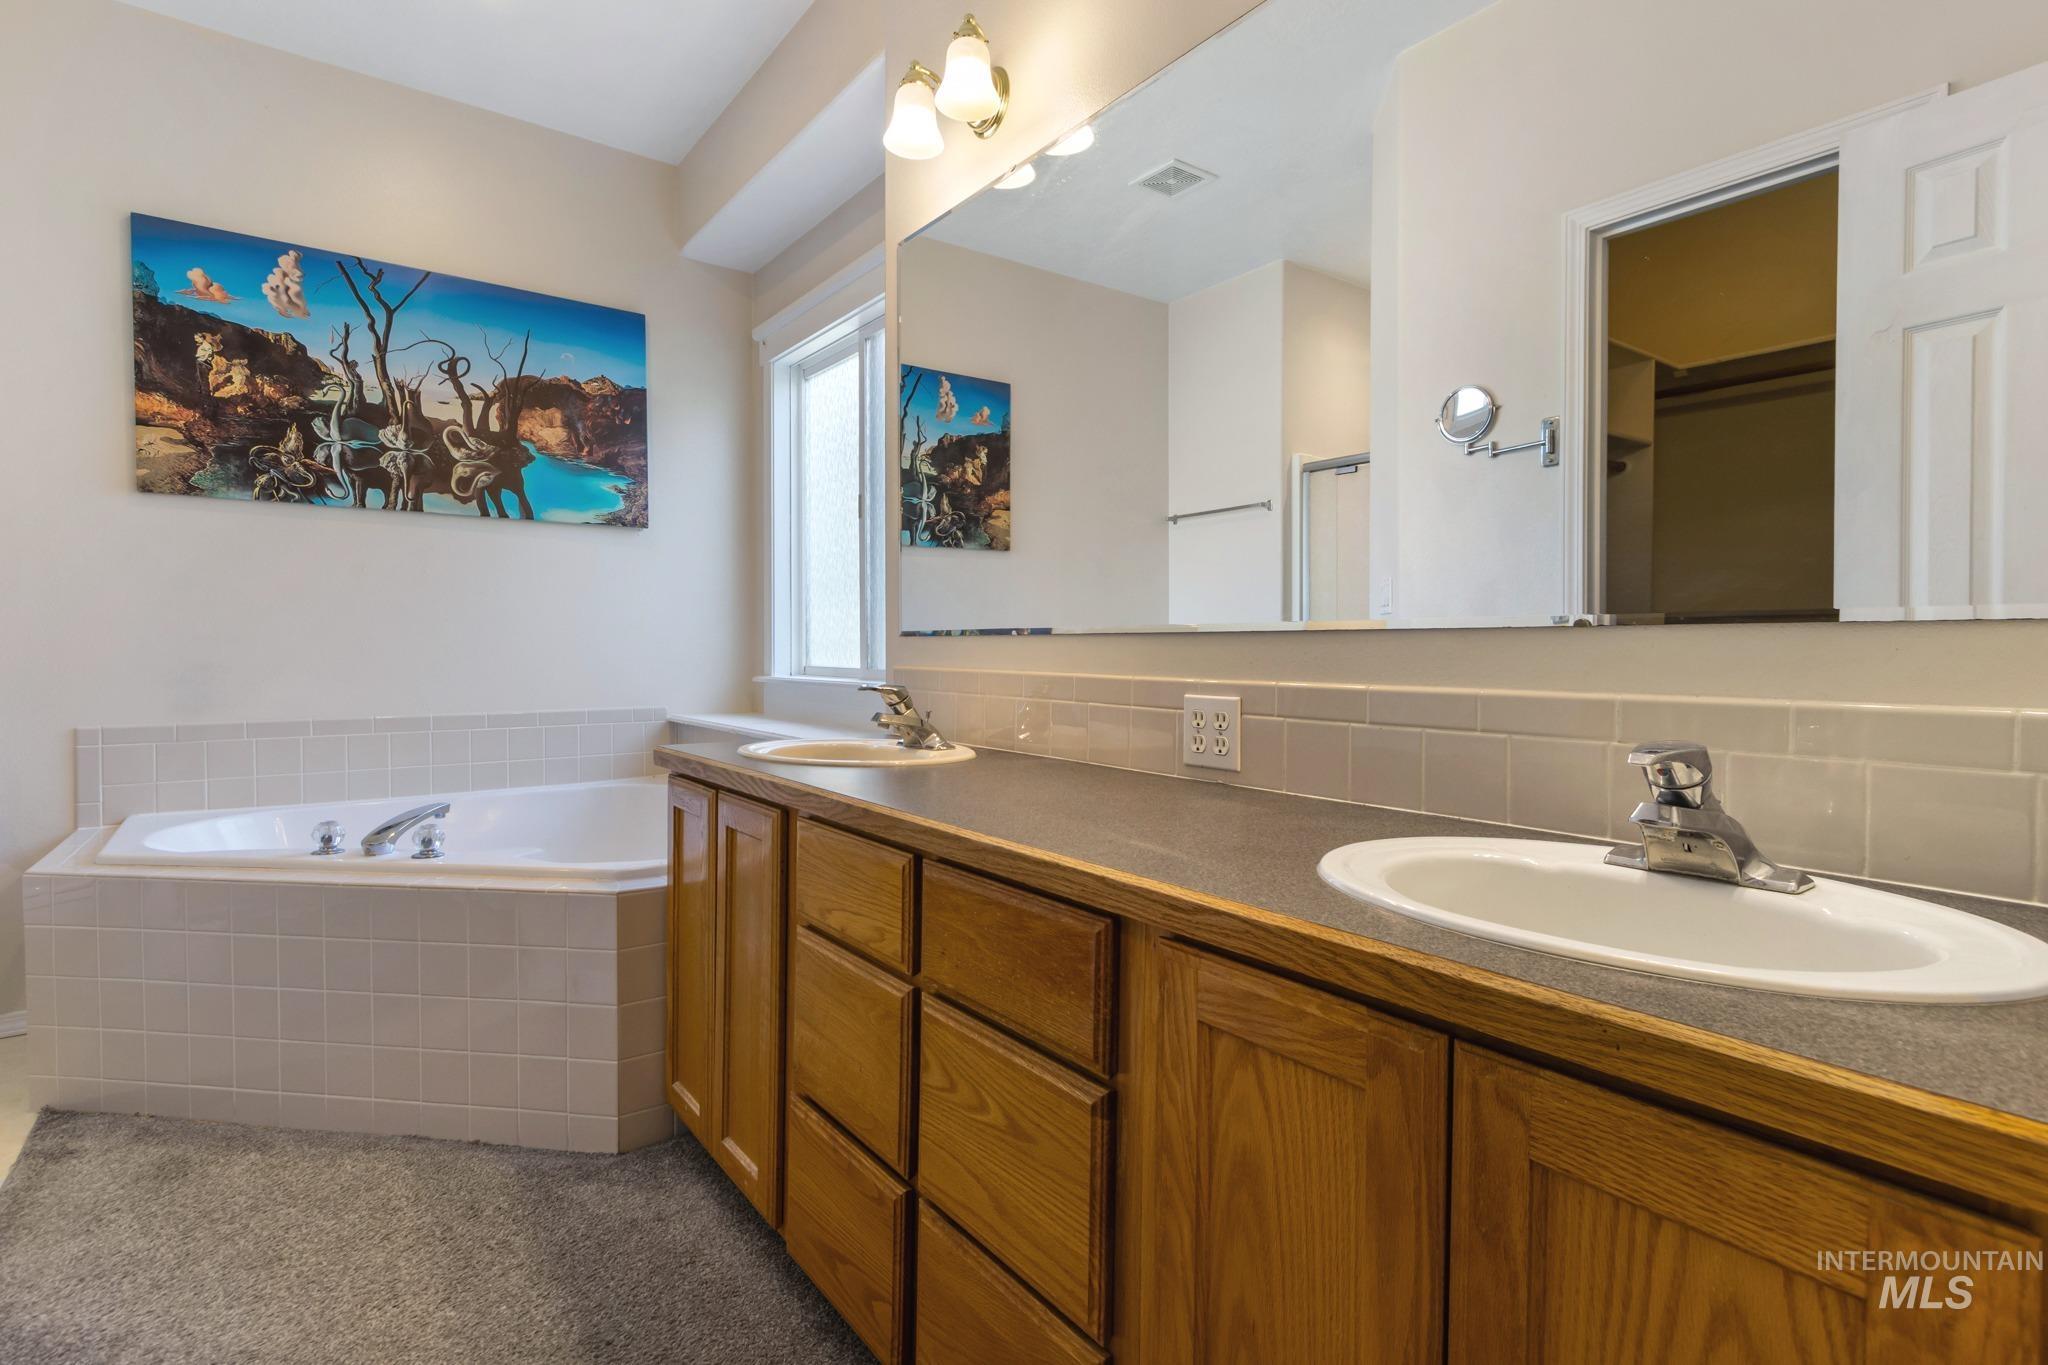
Dual vanity with integrated sinks, wood-finish cabinetry, built-in soaking tub with tile surround, and a vanity mirror with wall-mounted lighting
-
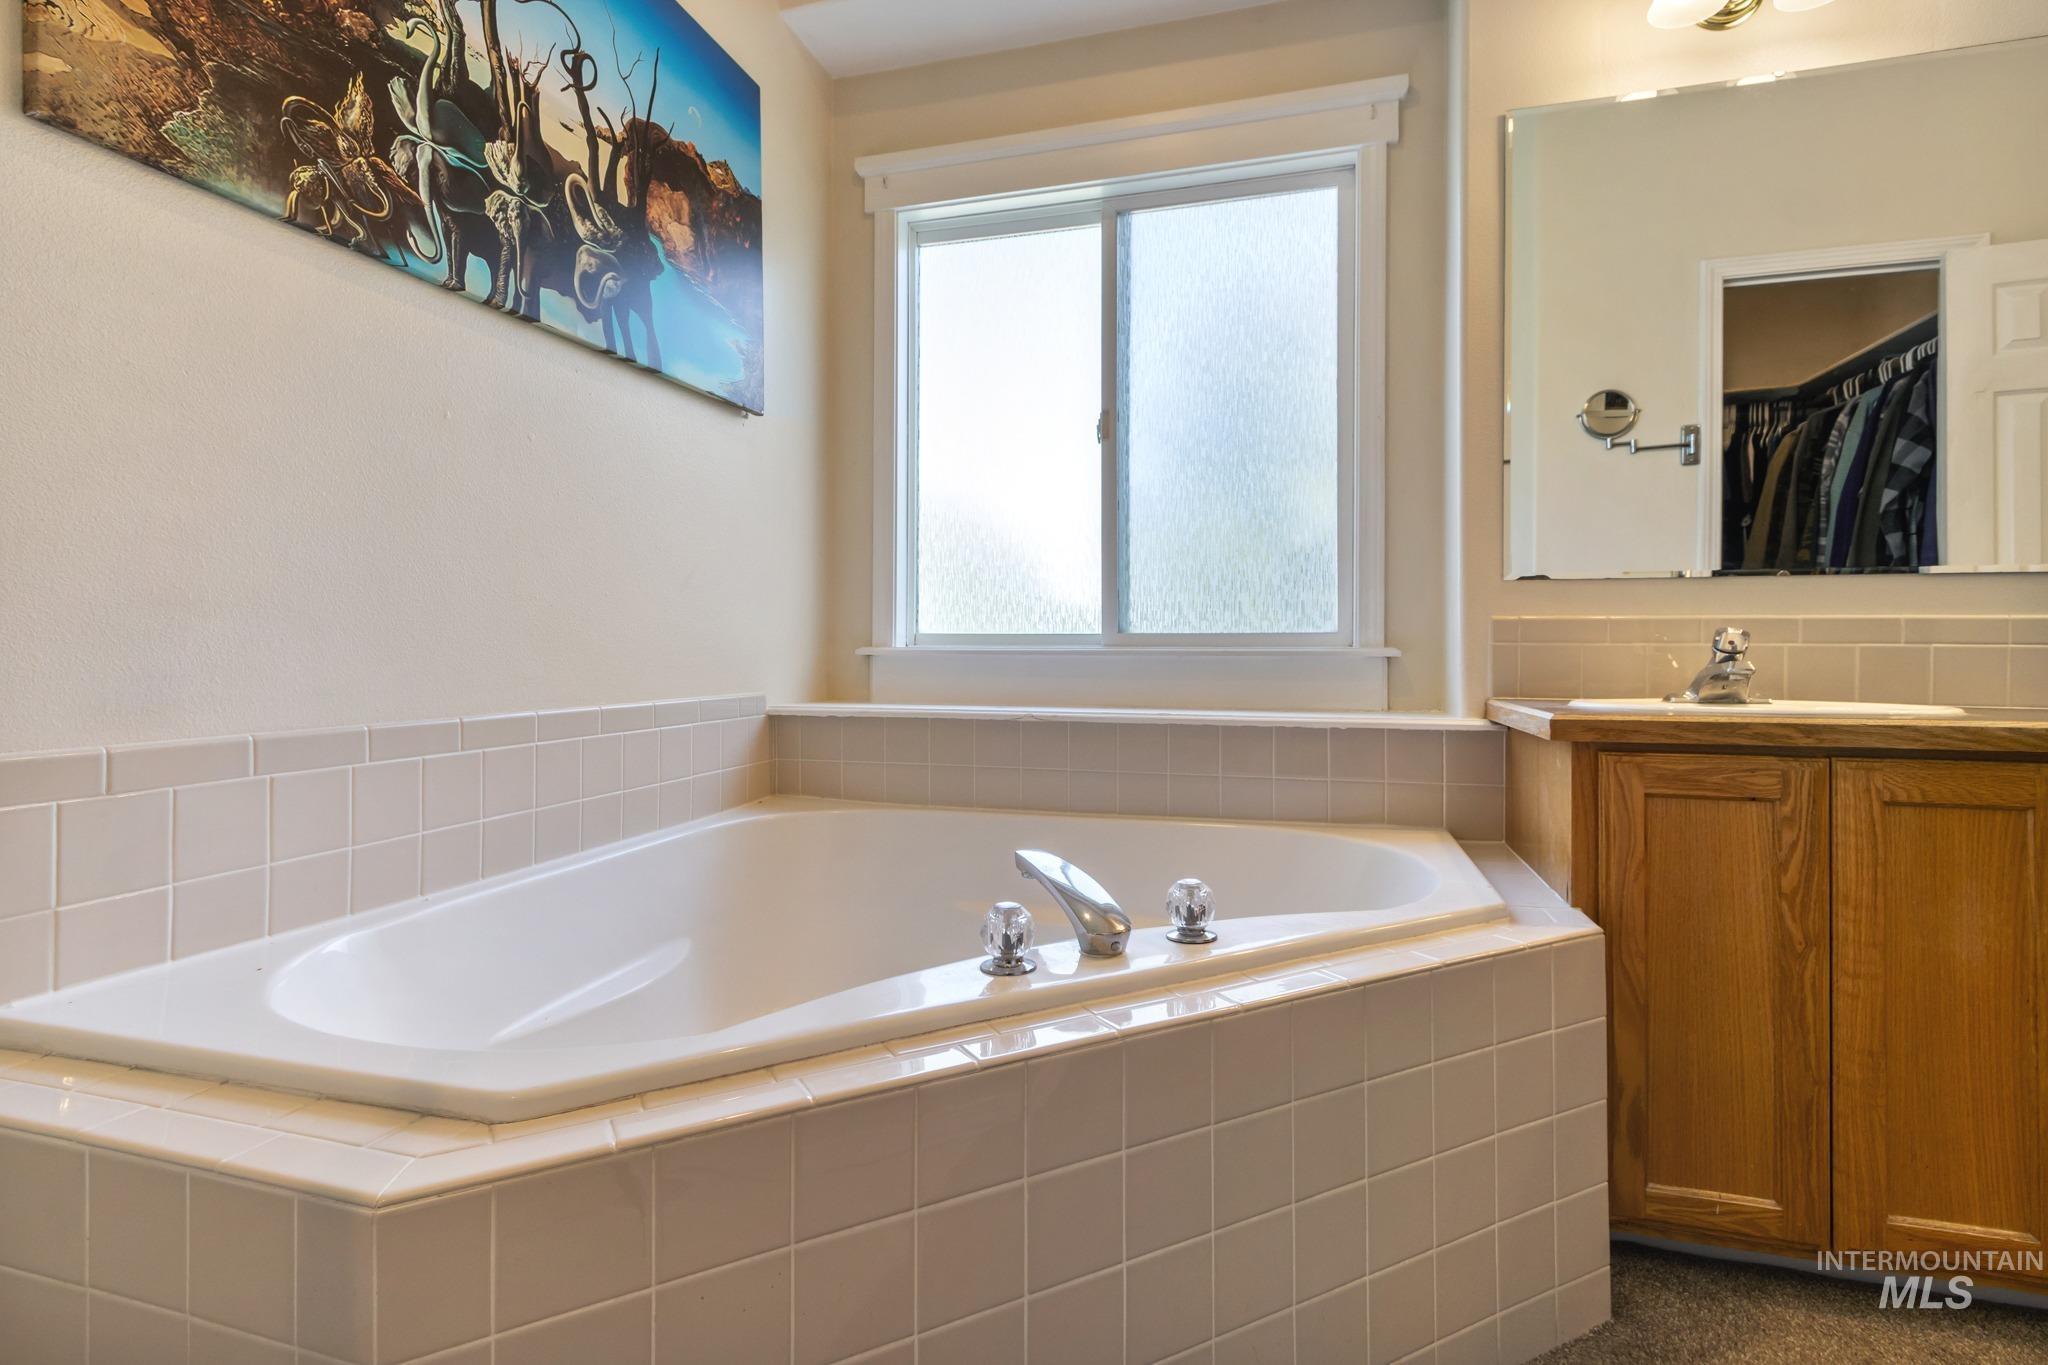
Built-in corner bathtub with chrome fixtures, tile surround, adjacent window, and a single vanity with wood-finish cabinetry
-
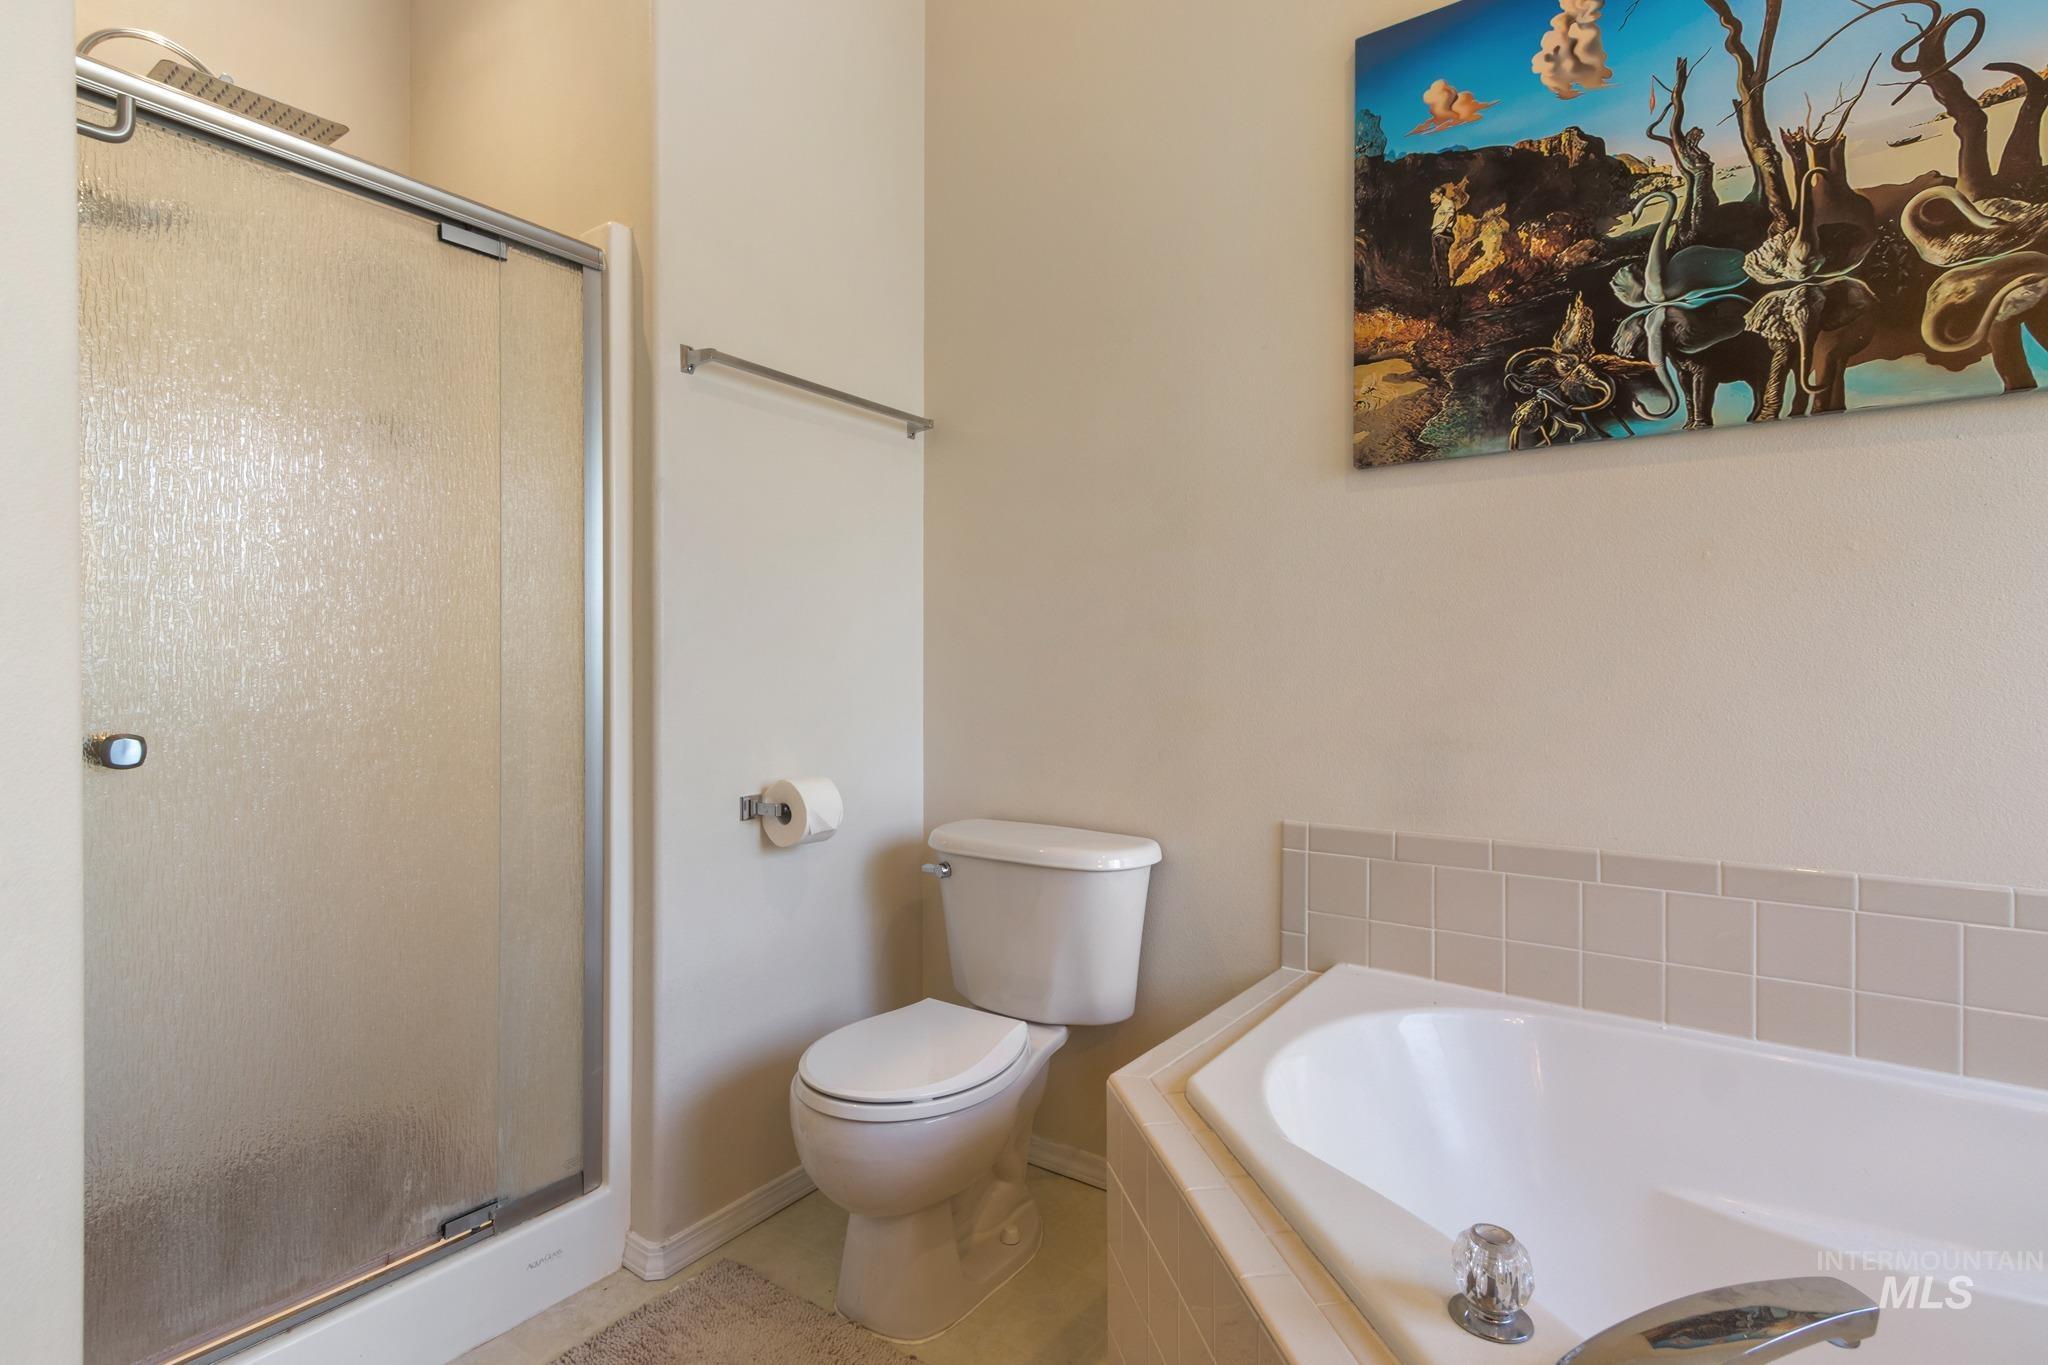
Enclosed shower with frosted glass, corner soaking tub with tiled surround, and a toilet
-
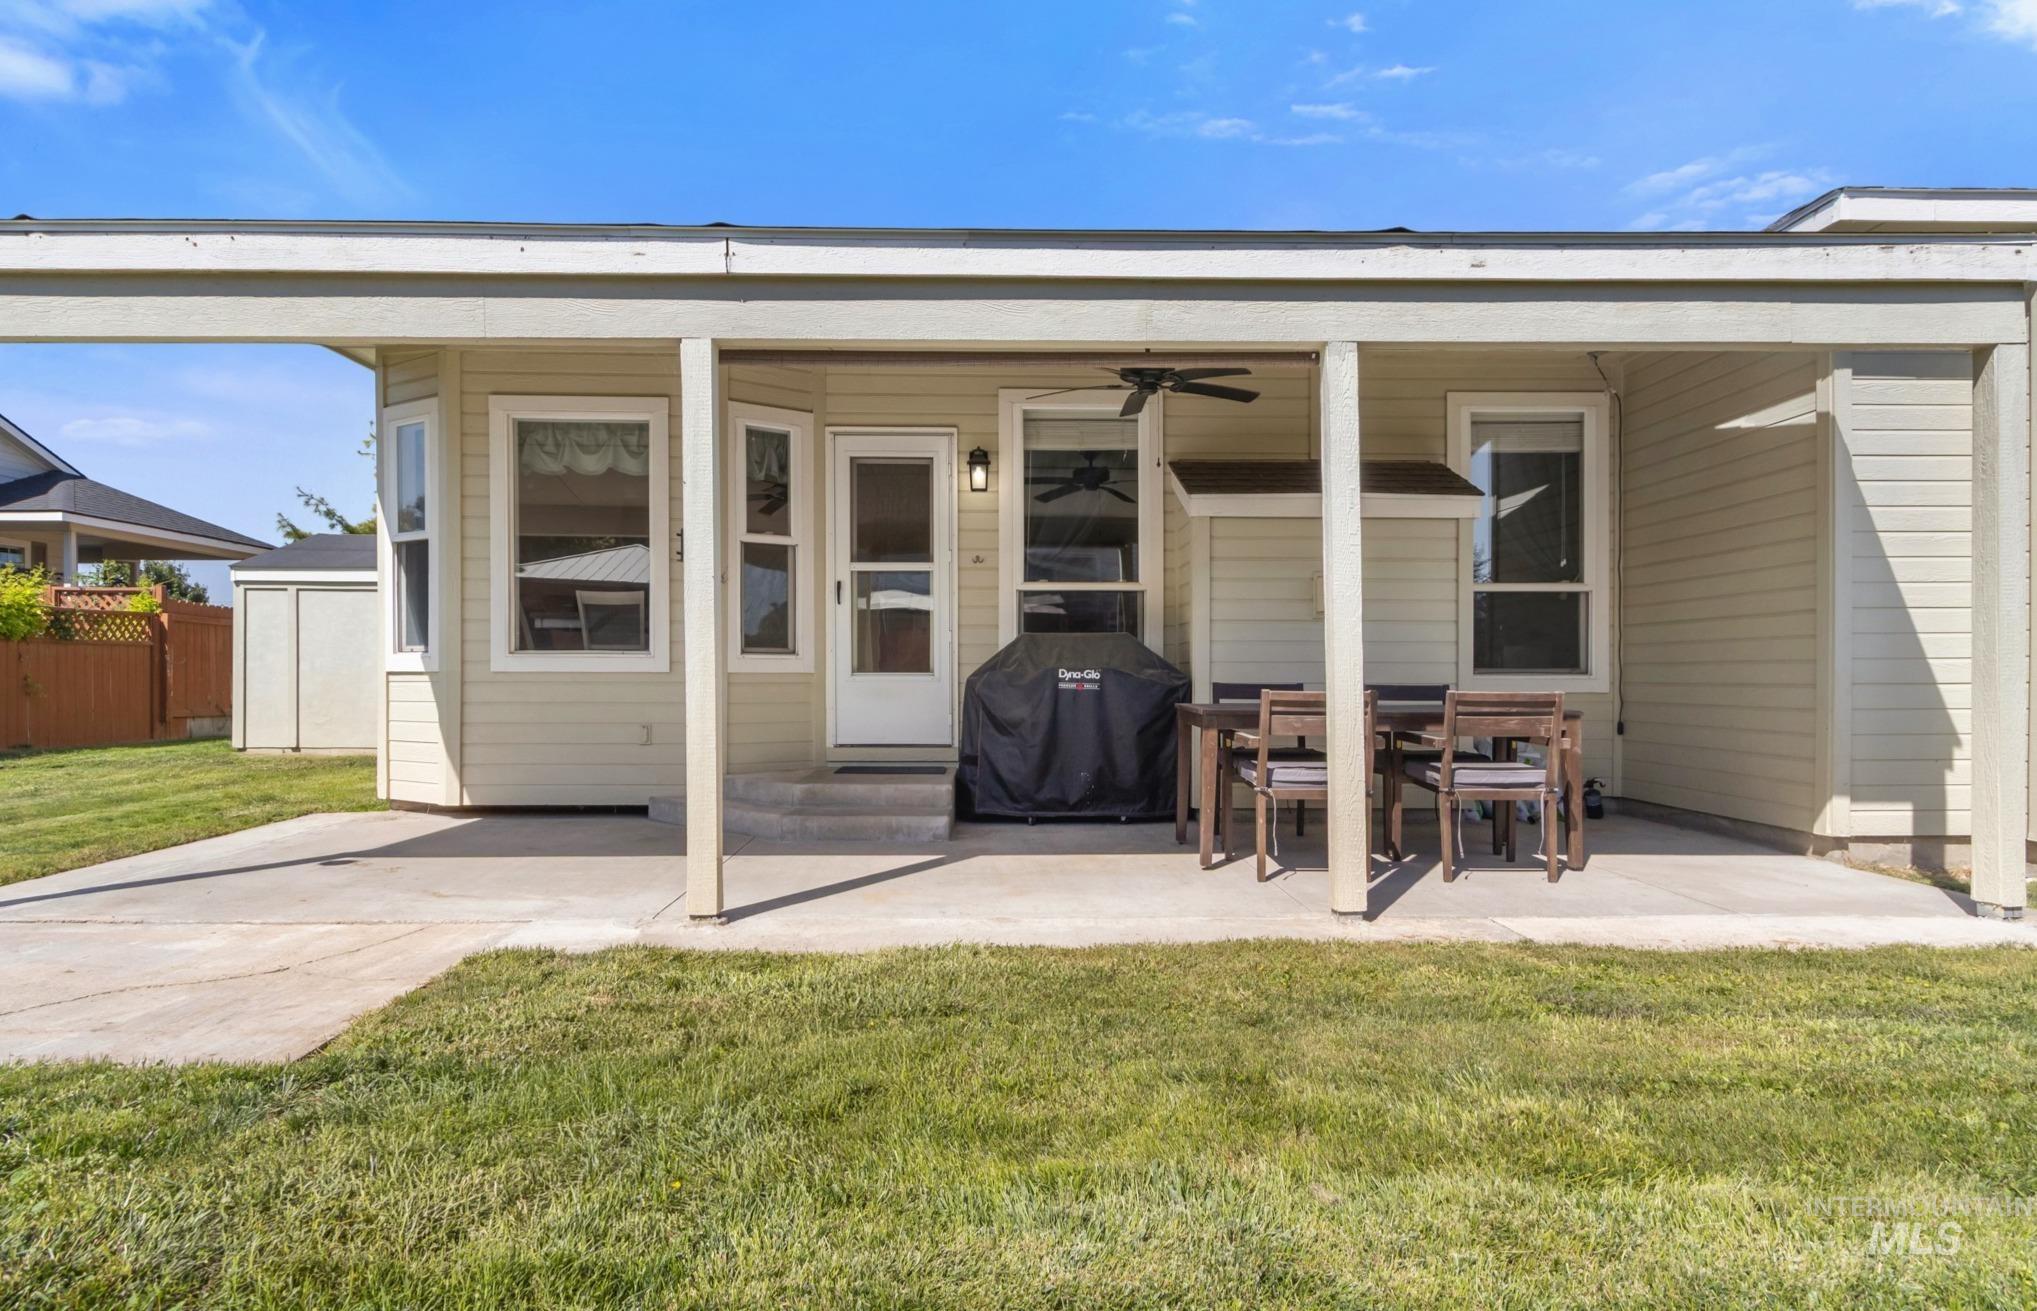
Covered patio with a concrete surface, ceiling fan, and multiple windows
-
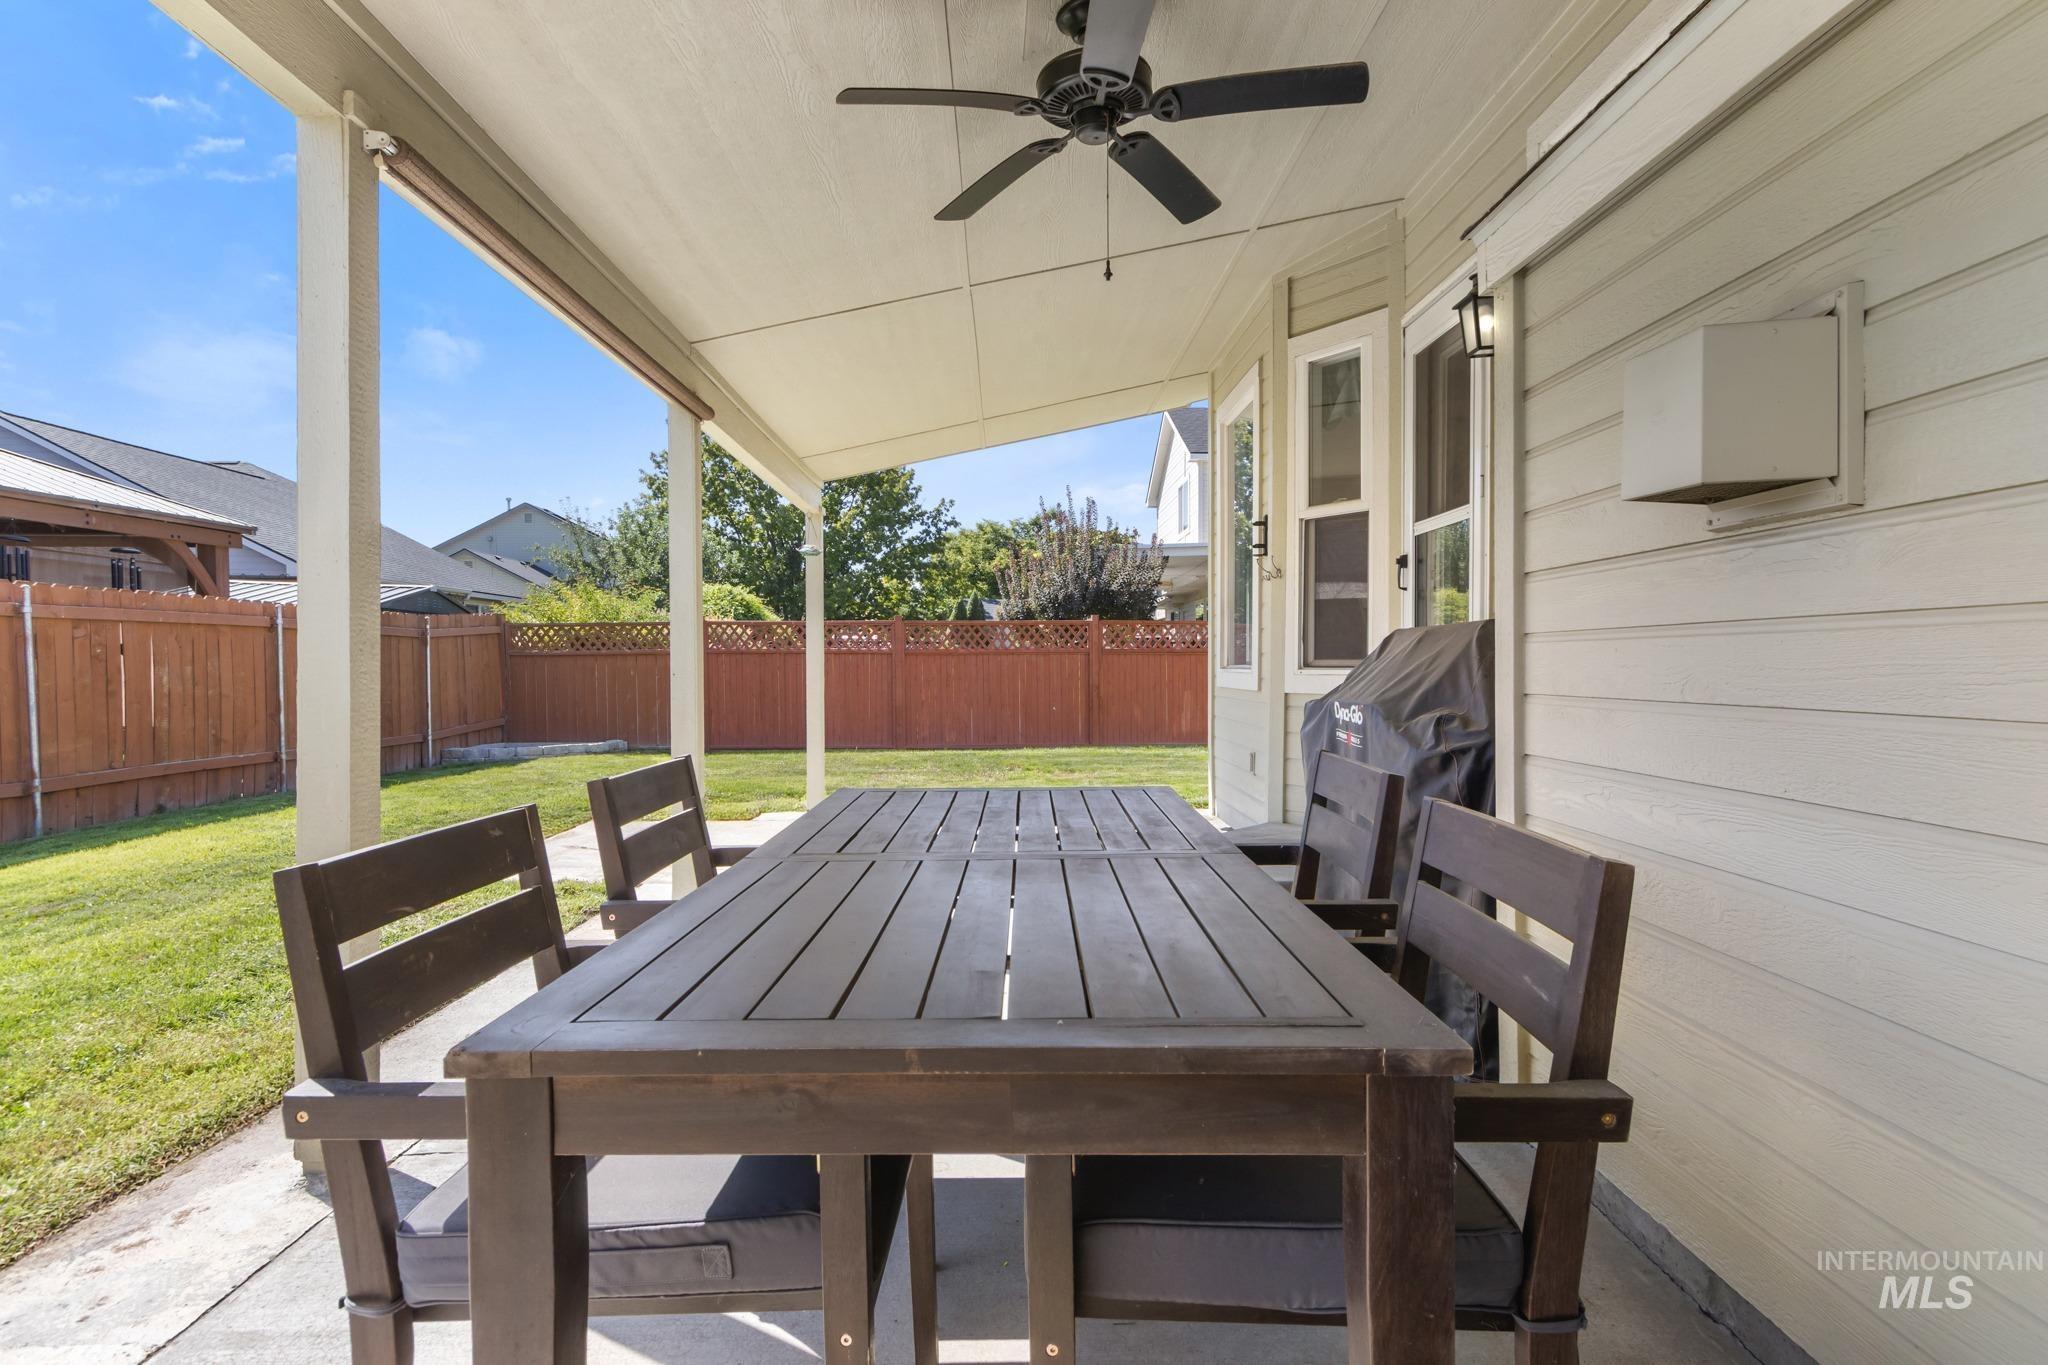
Covered patio with a ceiling fan, concrete flooring, and direct access to a manicured lawn
-
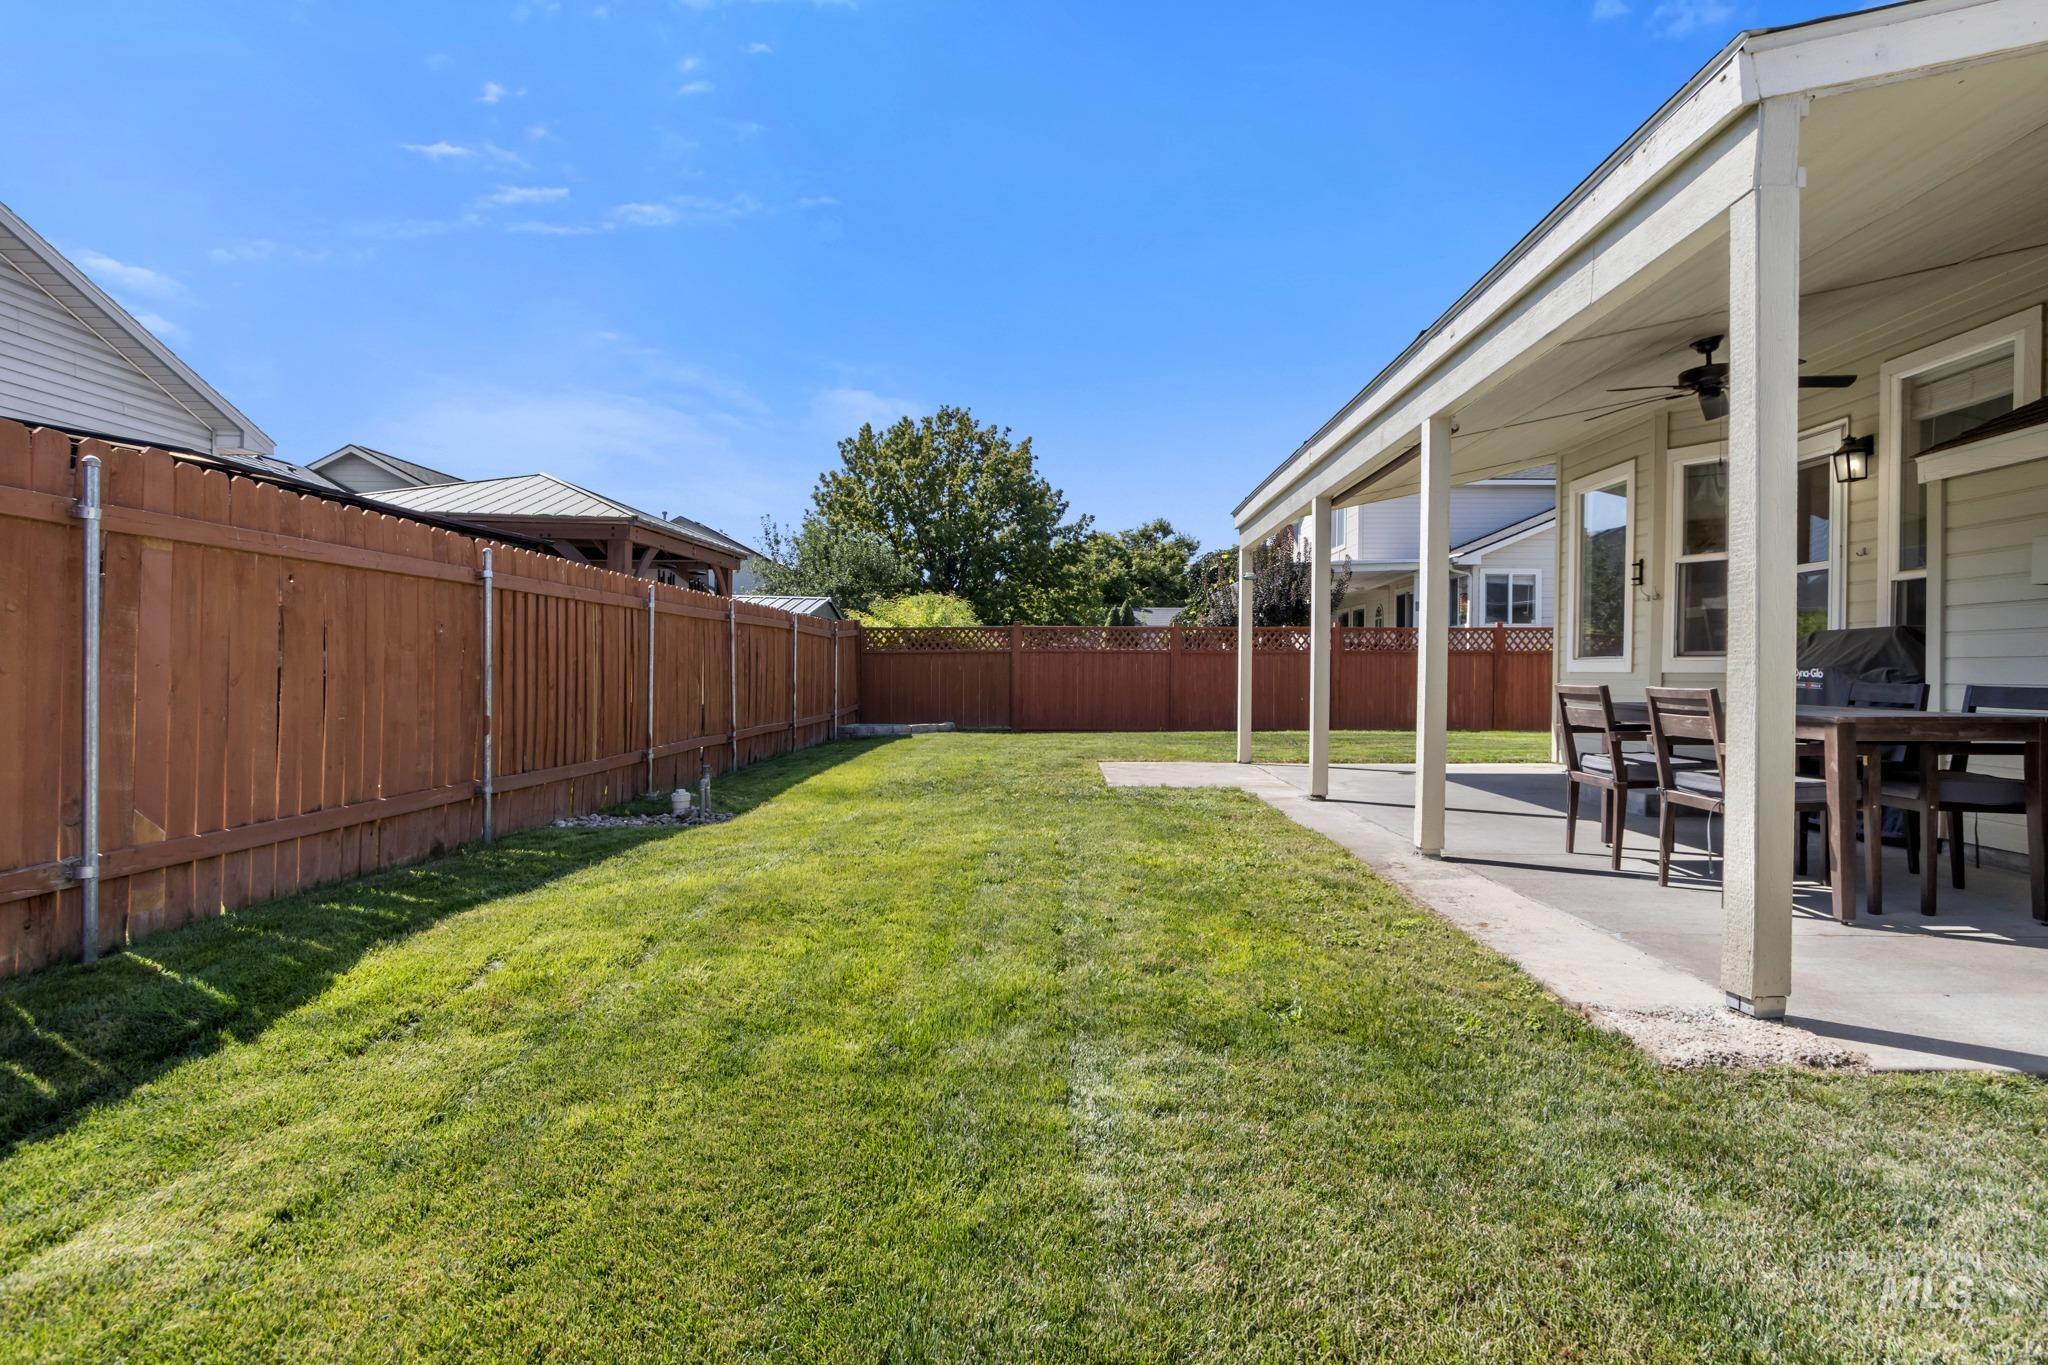
Expansive lawn area, concrete patio, covered patio, wood fencing, and exterior wall siding
-
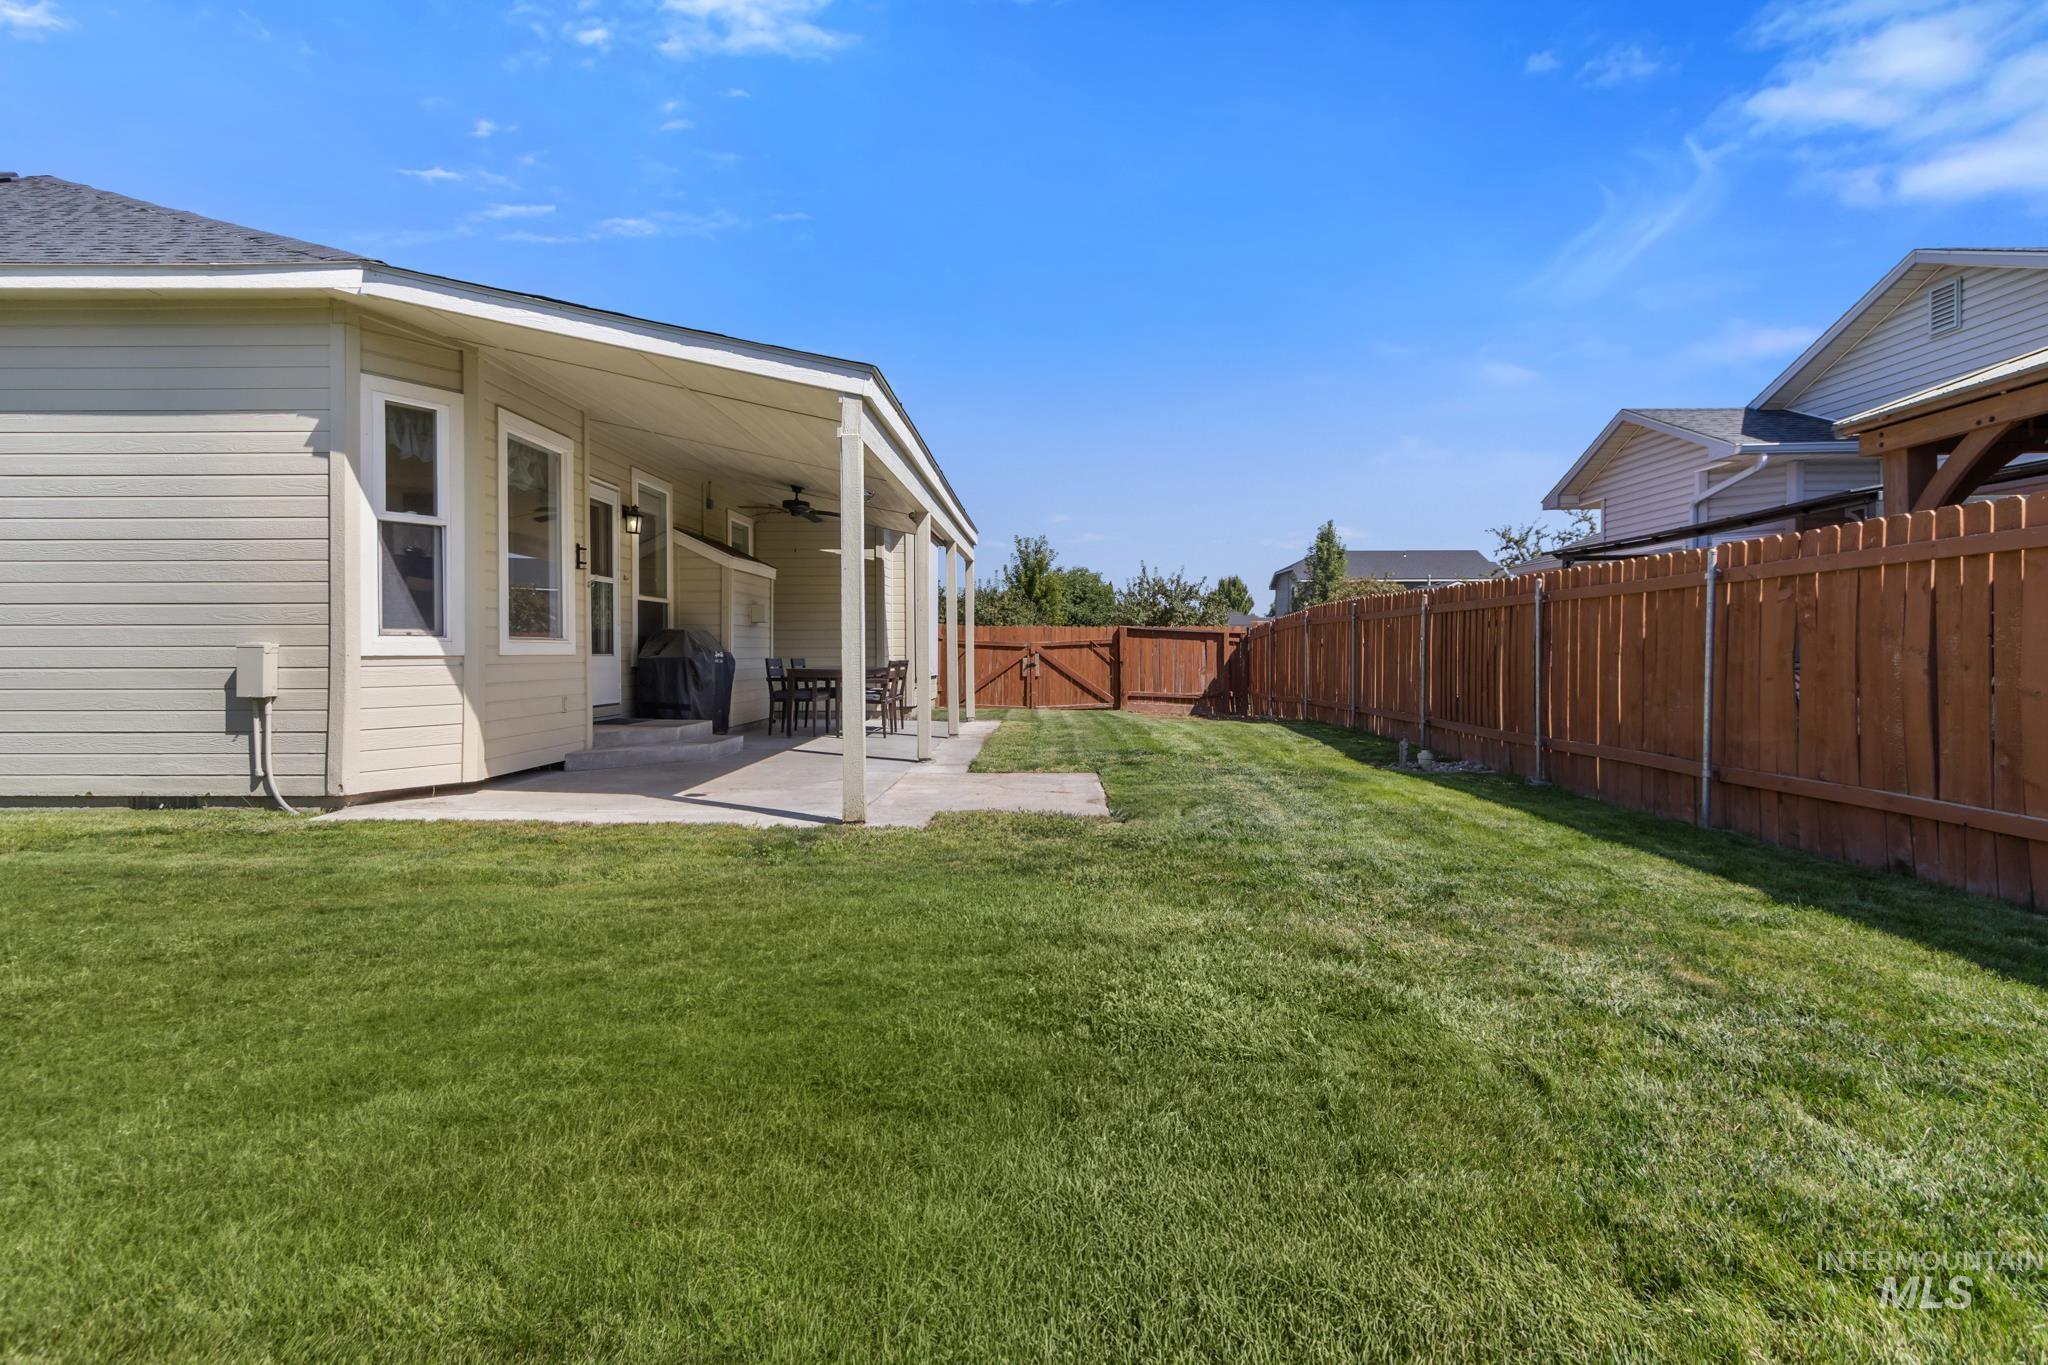
Expansive backyard featuring a manicured lawn, concrete patio, covered outdoor living area, and wood privacy fencing
-
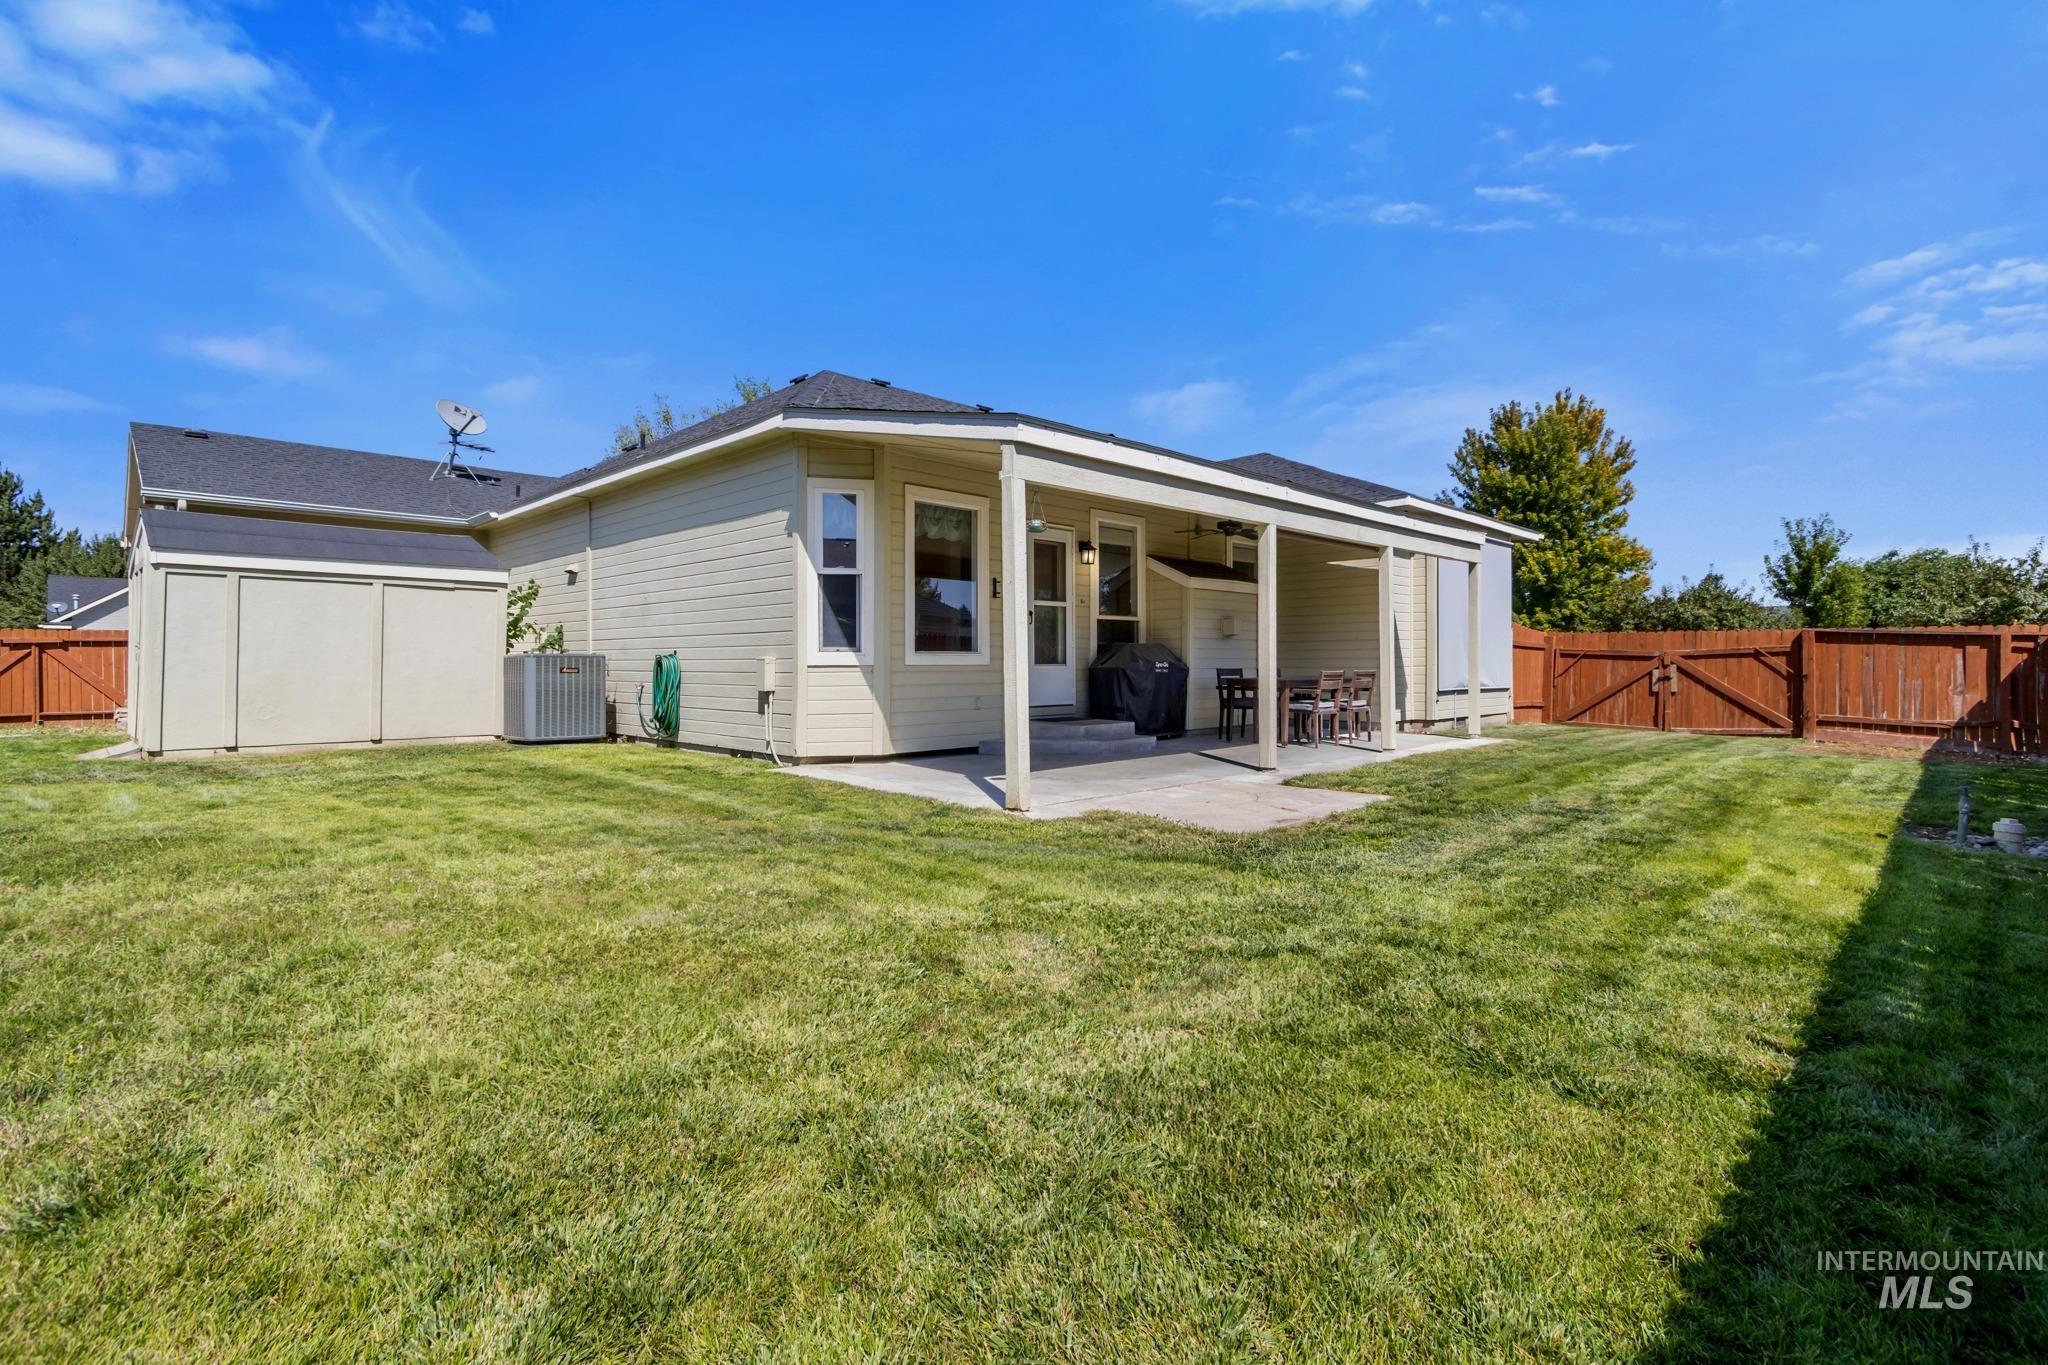
Expansive backyard featuring a covered patio, concrete slab, wood fencing, and a detached storage shed
-
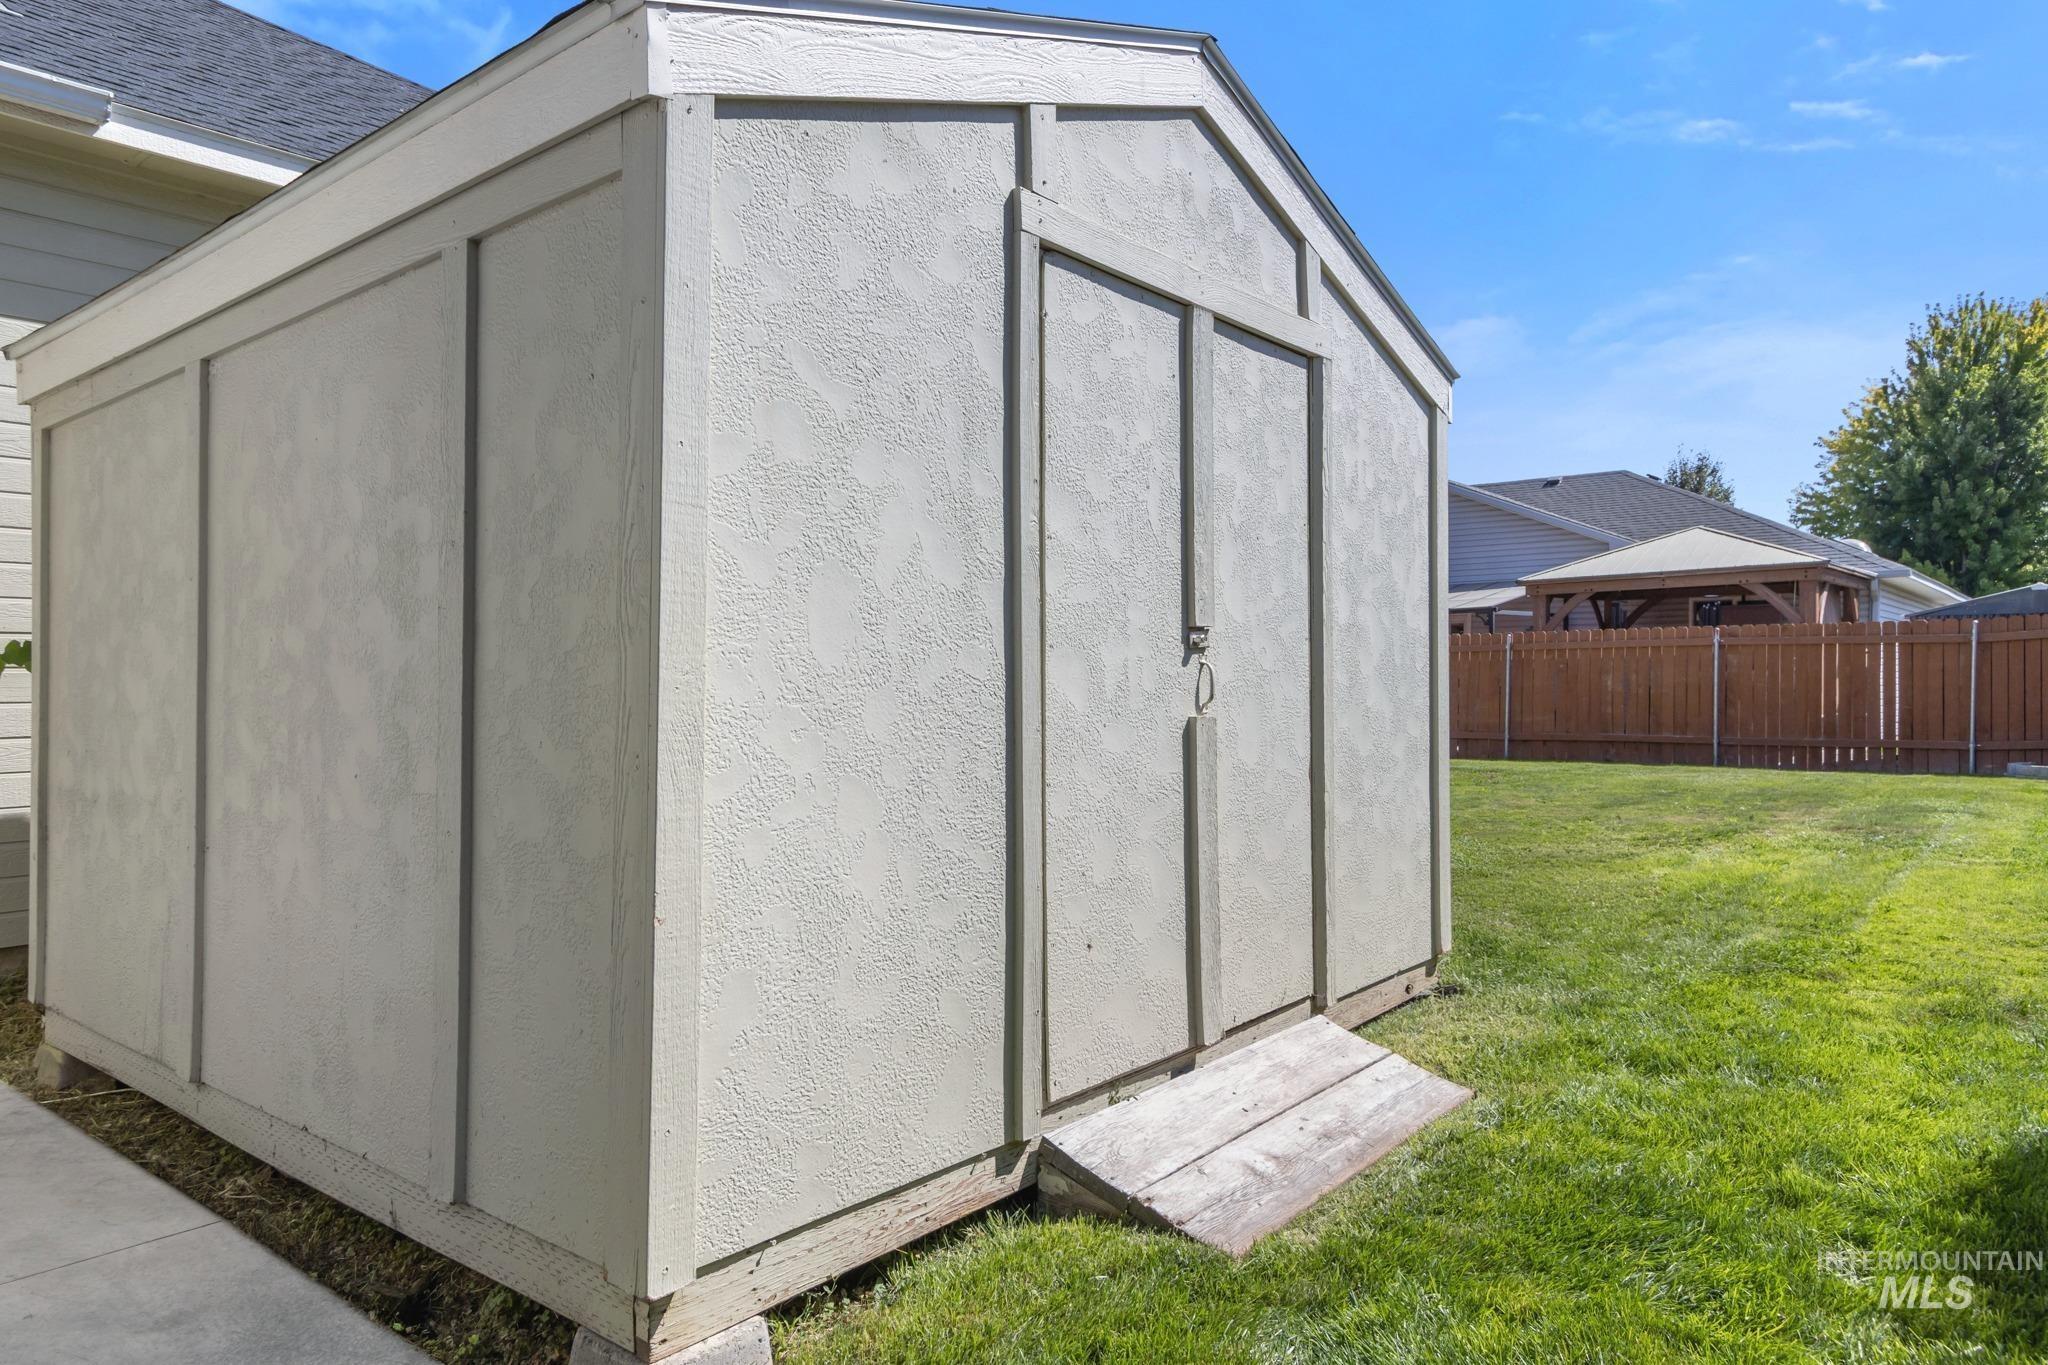
Additional content
-
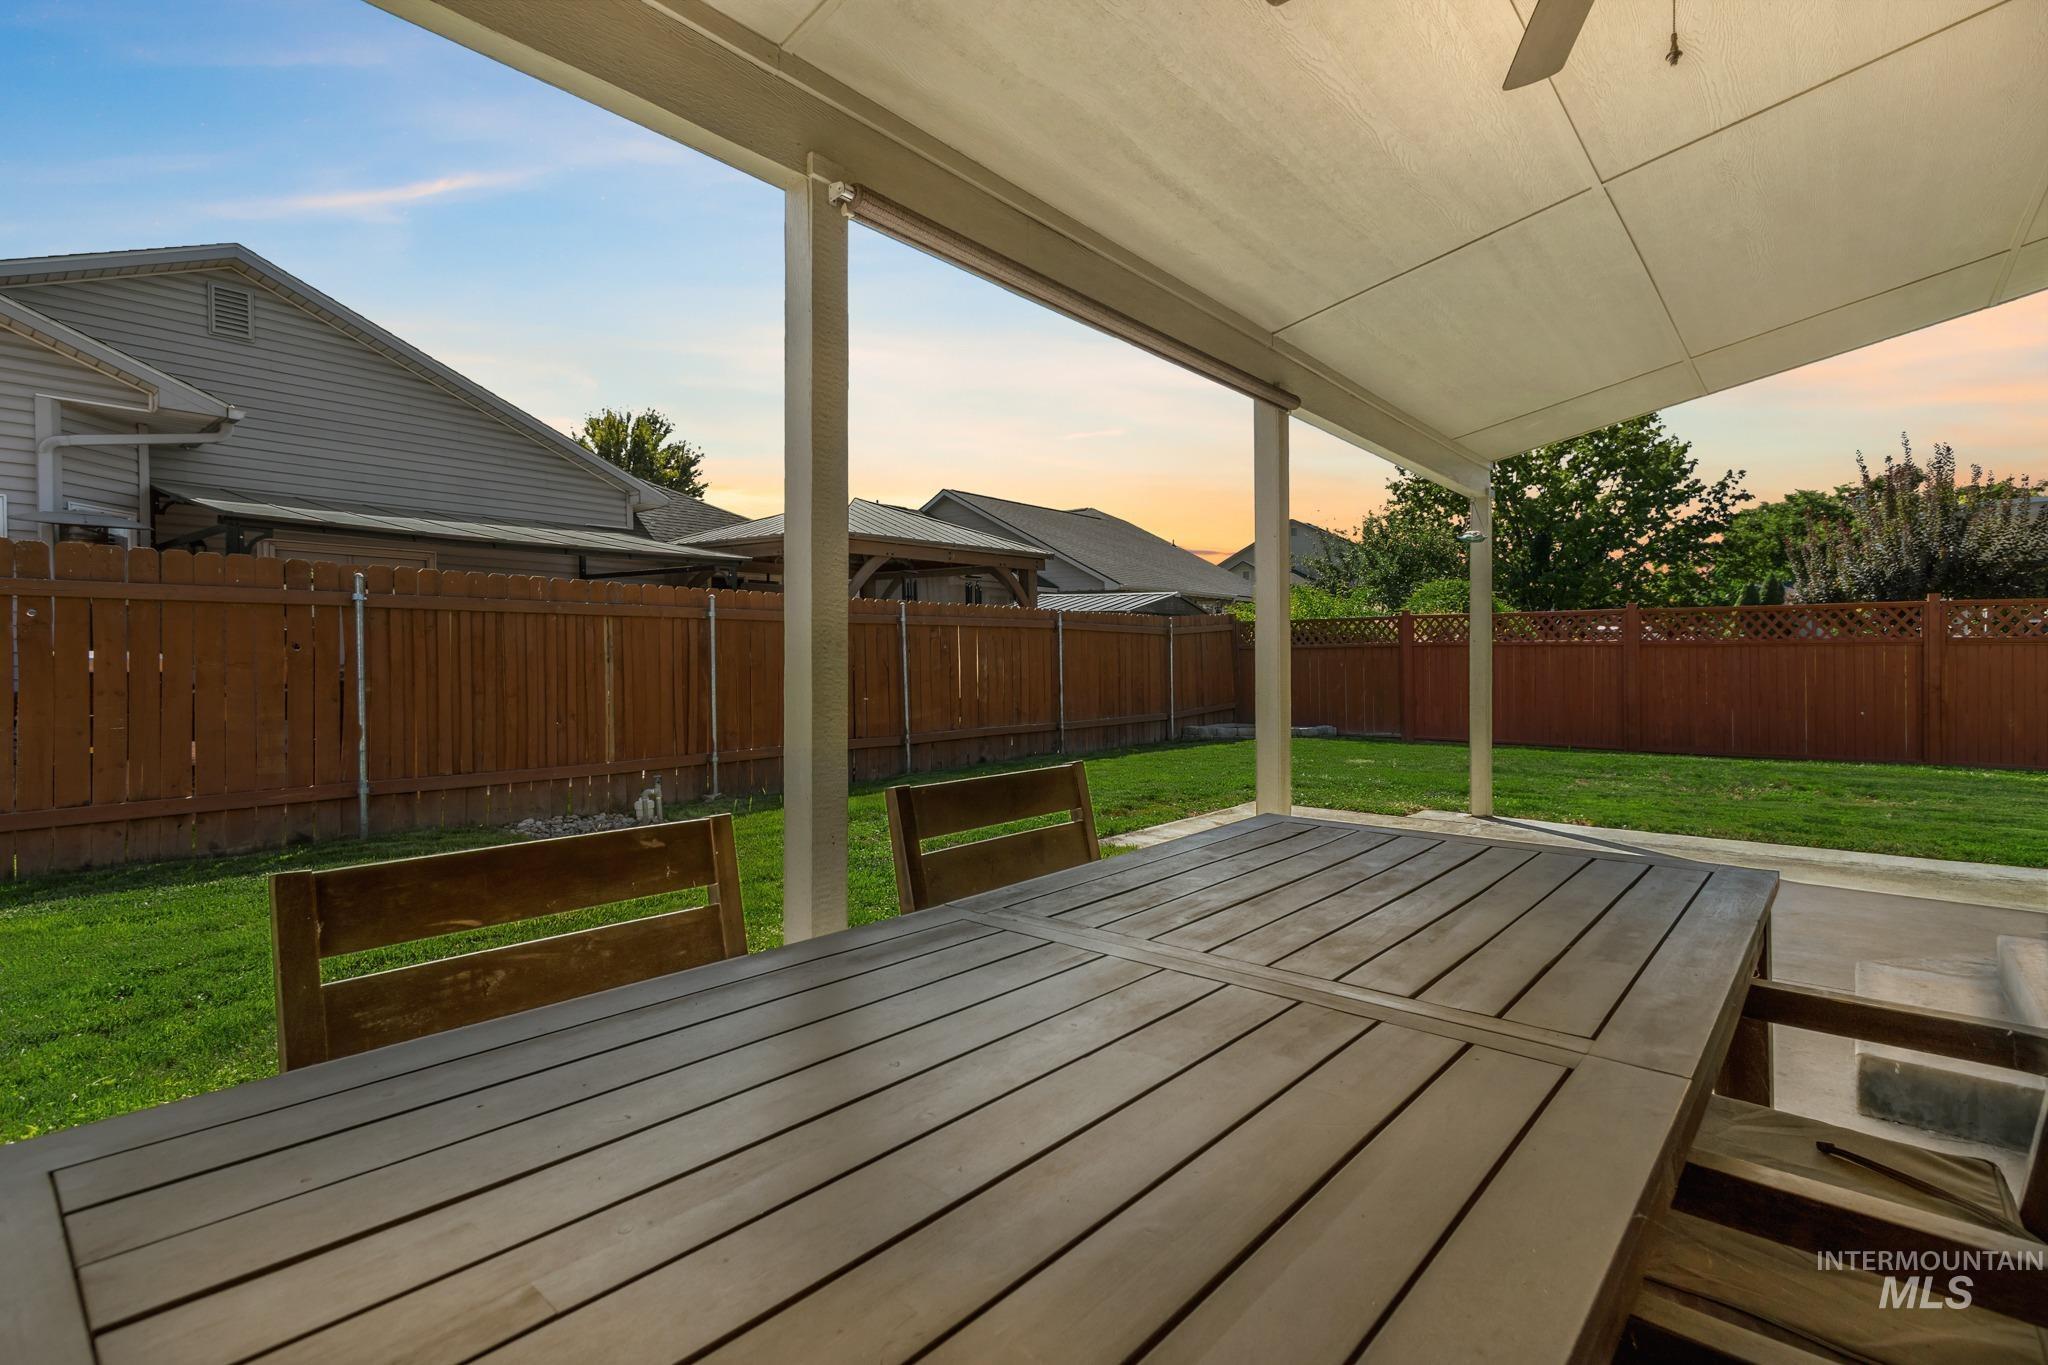
Covered patio with a ceiling fan, concrete flooring, and a spacious grassy yard featuring a wood fence
-
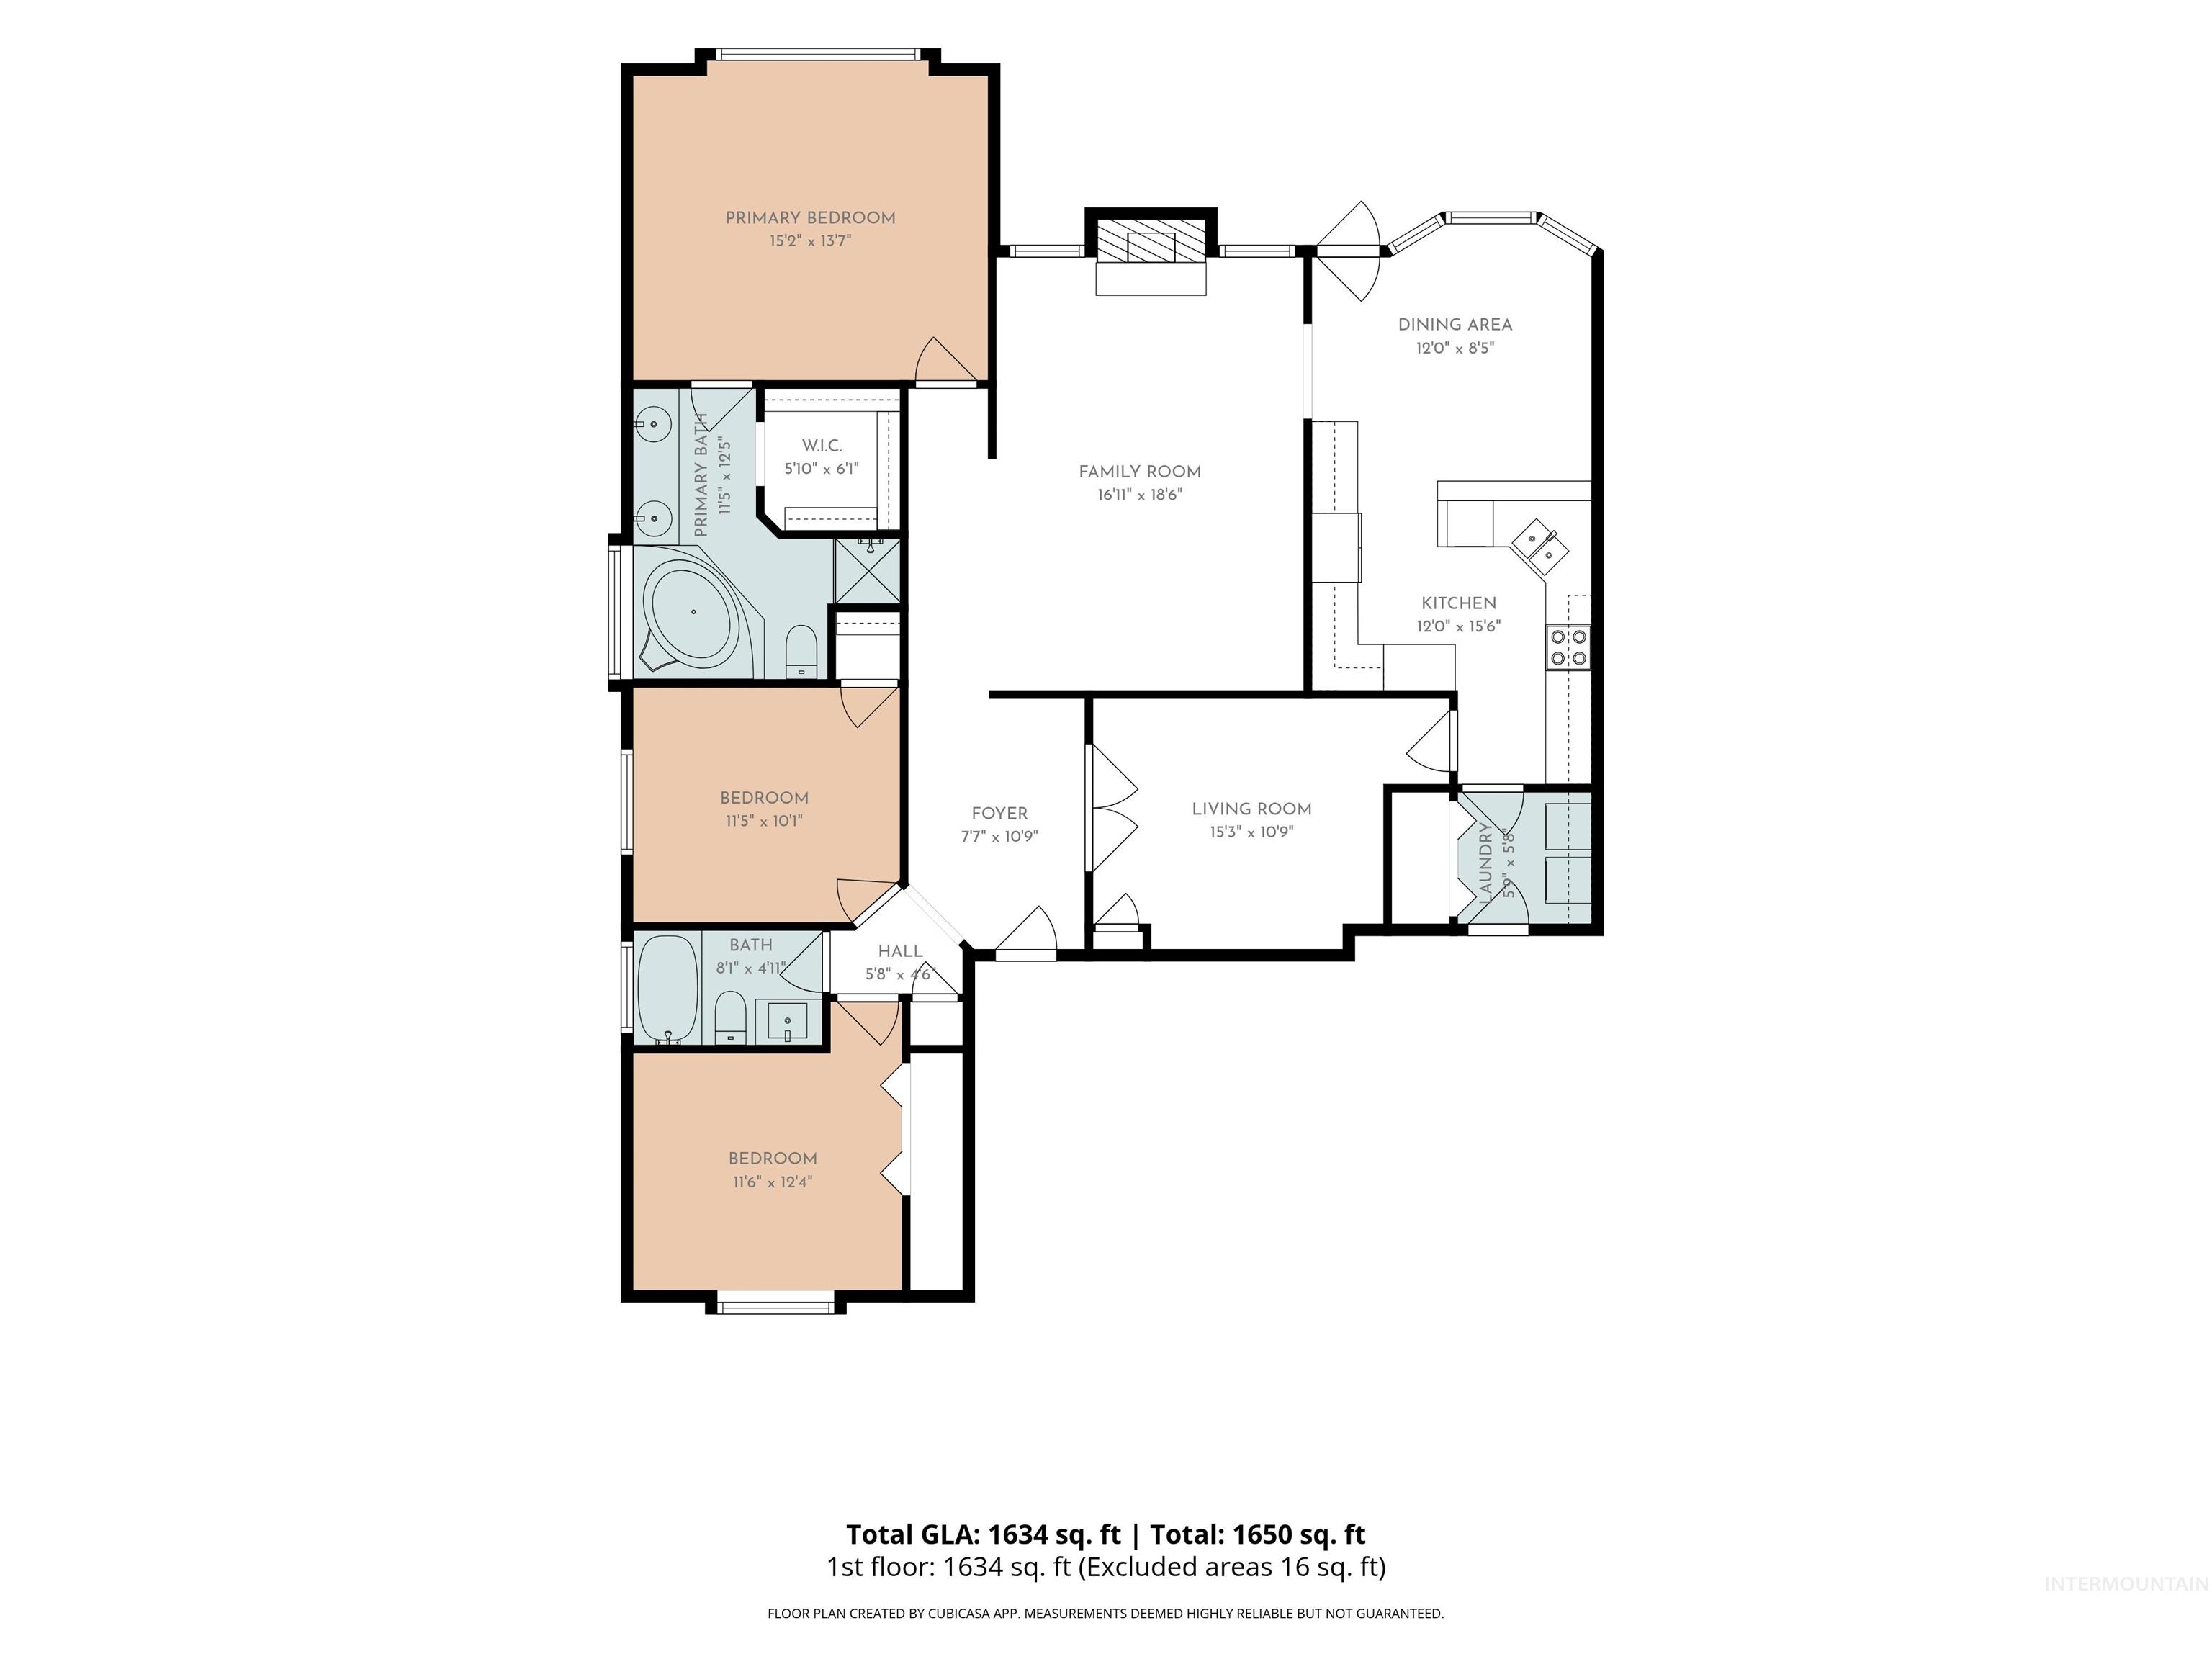
Floor plan
Property Description
Beautifully maintained corner lot home in desirable Lotus Springs! The move-in-ready single level home offers a spacious great room with gas fireplace, flexible bonus room provides excellent potential for a 4th bedroom, office, playroom or gaming space and a kitchen with newer appliances. Enjoy like-new high-efficiency HVAC, full sprinklers and a fully fenced yard with side RV parking. Spacious 3 car garage with built-in storage plus low HOA in a quiet, well-kept neighborhood. Pride of ownership shines throughout-ready for you to make it home!
Features
- Cooling:
- Central air
- Garage Capacity:
- 3
Address Map
- Country:
- US
- State:
- ID
- City:
- Nampa
- Zipcode:
- 83651
- Street:
- 2007 W Blossom Ave
- Longitude:
- W117° 23' 38.8''
- Latitude:
- N43° 35' 23.1''
Rooms
- Master Bedroom Level:
- Main
- Bedroom 2 Level:
- Main
- Bedroom 3 Level:
- Main
- Kitchen Level:
- Main
Schools
- School District:
- Nampa School District #131
- Elementary School:
- Willow Creek
- Middle School:
- Lone Star
- High School:
- Nampa
Additional Details
- Status:
- Active
- Type:
- Single Family
- Level:
- Single
- Tax Year:
- 2025
- Taxes:
- $1,566
- Potential Short Sale:
- No
- Age:
- 21 - 30 Years
- Auction:
- No
- Flood Ins Required:
- Unknown
- HUD Owned:
- No
- In Foreclosure:
- No
- Land Size:
- Standard Lot 6000-9999 SF
- Home Owner Exempt:
- Yes
- HOA Frequency:
- Semi-Annual
- HOA Fees:
- $89
- Irrigation District:
- Pioneer Irrigation
- Lot Features:
- Garden Space, Storage Shed, Finished Driveway, RV Parking
Residential For Sale
2007 W Blossom Ave, Nampa, Idaho 83651
3 Bedrooms
2 Bathrooms
1,615 SqFt
Visits : 8 in 18 days
$419,900
Listing ID #98999727
Basic Details
- Property Type :
- Residential
- Listing Type :
- For Sale
- Status :
- Active
- Listing ID :
- 98999727
- Price :
- $419,900
- Bedrooms :
- 3
- Bathrooms :
- 2
- Apx SqFt :
- 1,615 SqFt
- Year Built :
- 2000
- Lot Area :
- 0.19 Acres
- Days on Market :
- 15
- Subdivision :
- Lotus Springs
- Update Date :
- 09/18/2026 22:52:01
Agent info


Contact Agent
Mortgage Calculator

