
-
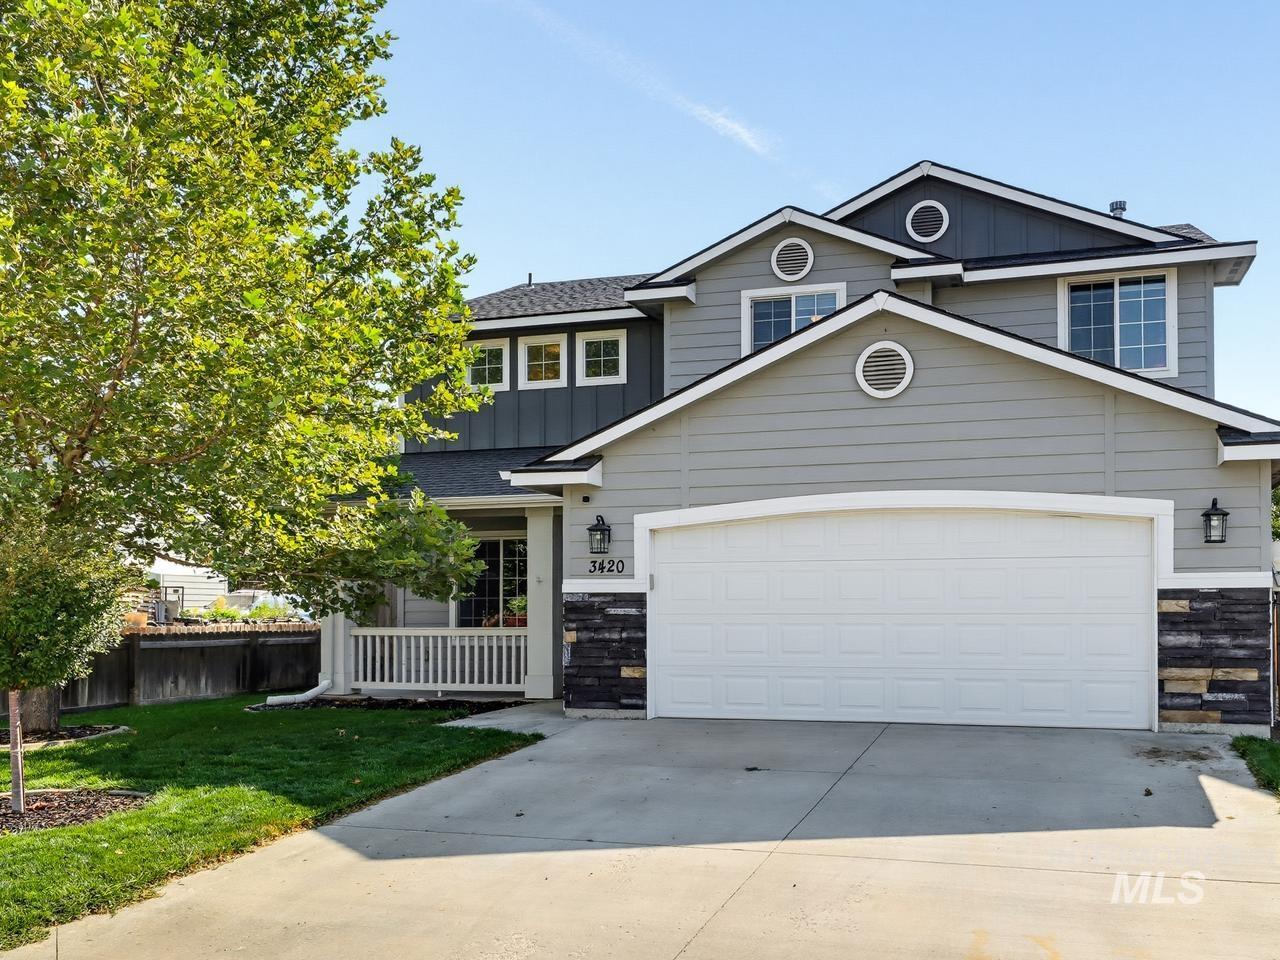
Two-story exterior with multi-level rooflines, a two-car garage, and a covered front porch featuring a white railing
-
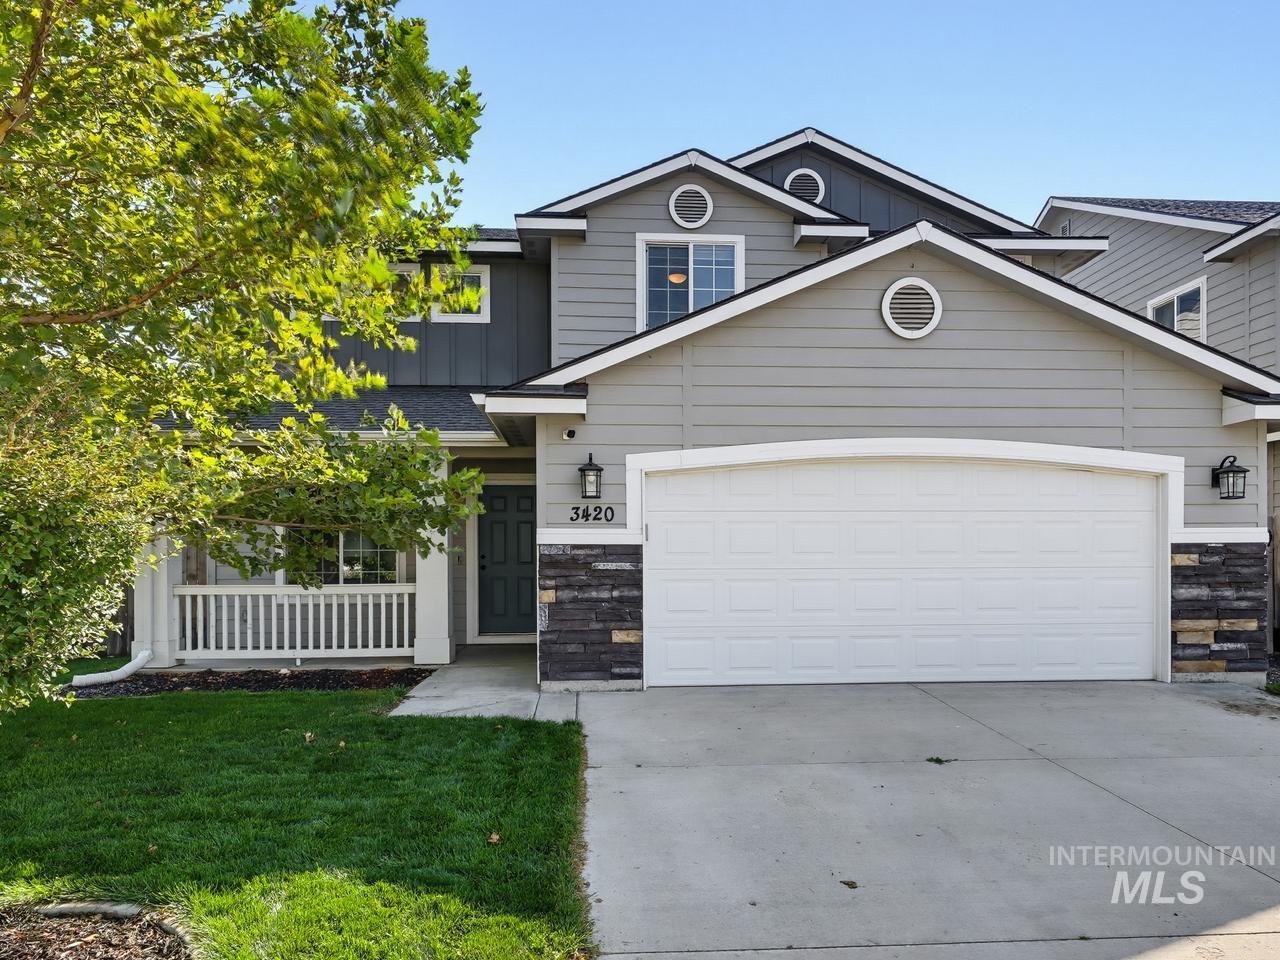
Two-story residence featuring a covered front porch with white railing, stone accents, and an attached two-car garage
-
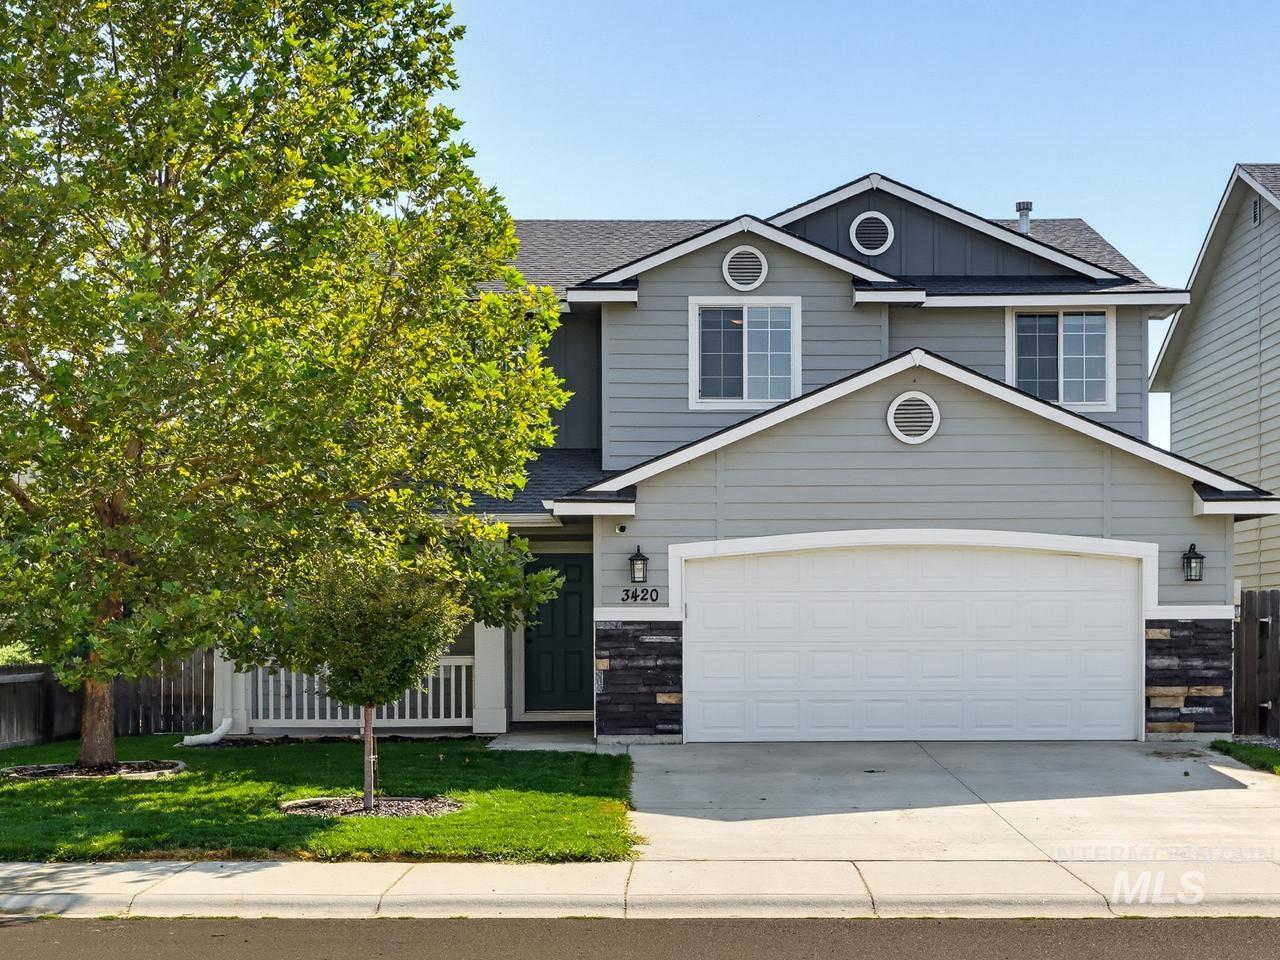
Two-story siding exterior with stone accents, a two-car garage, and a front entry
-
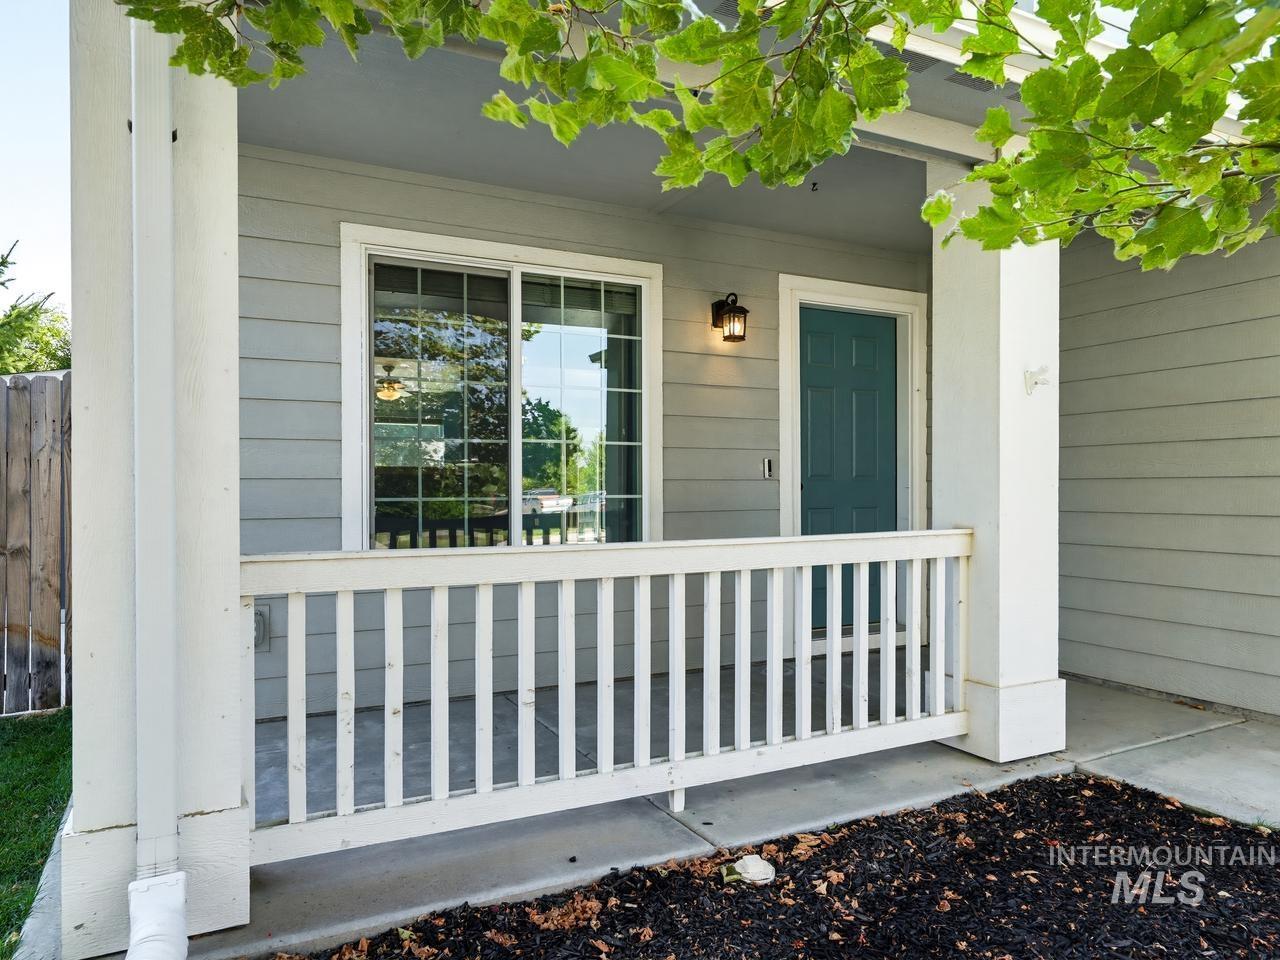
Covered front porch featuring a white railing, gray siding, and a teal entry door with a brass-finish outdoor light
-
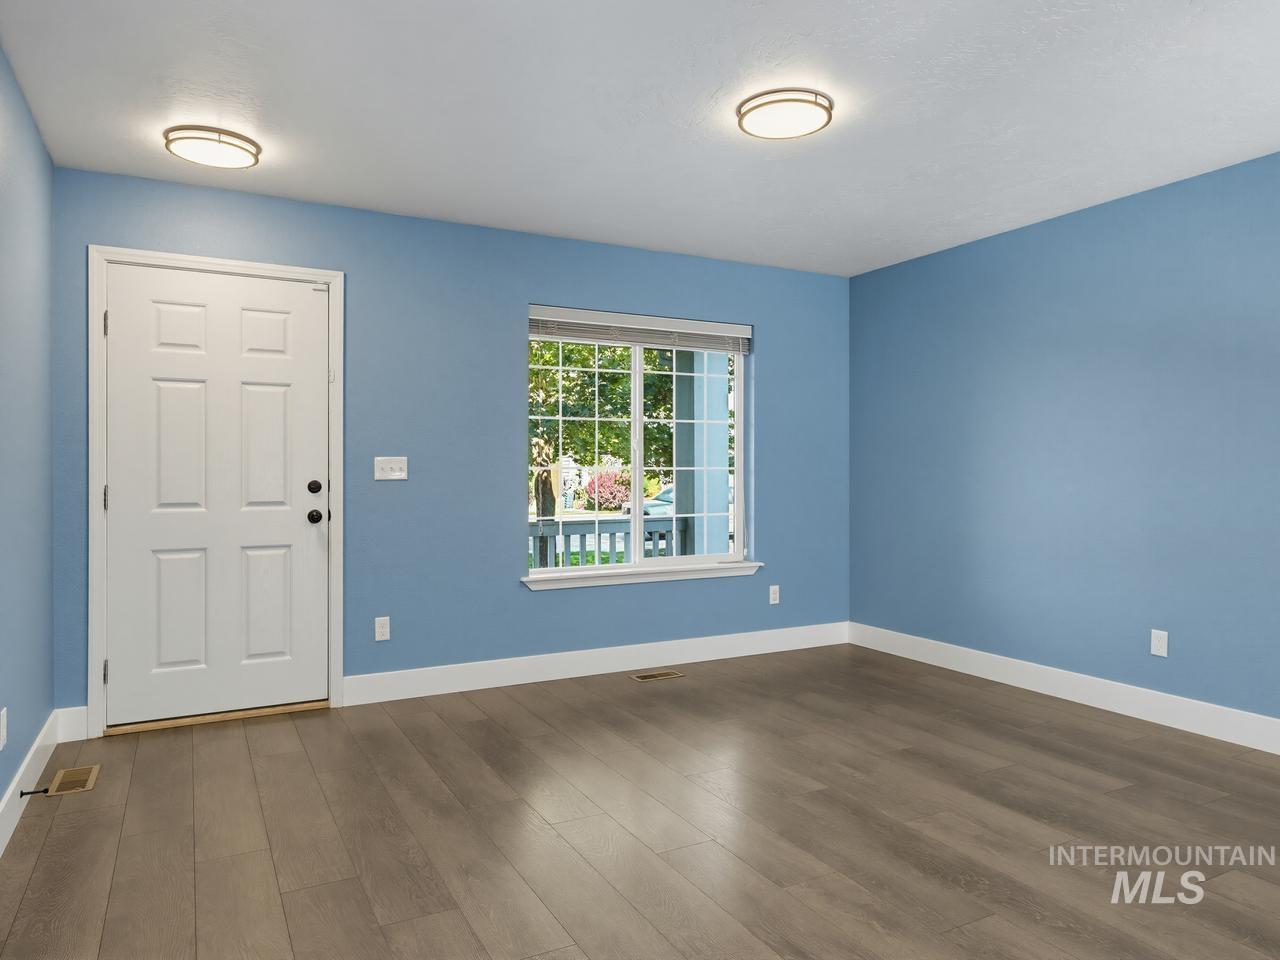
Wood-finish flooring, white trim, and a paneled entry door
-
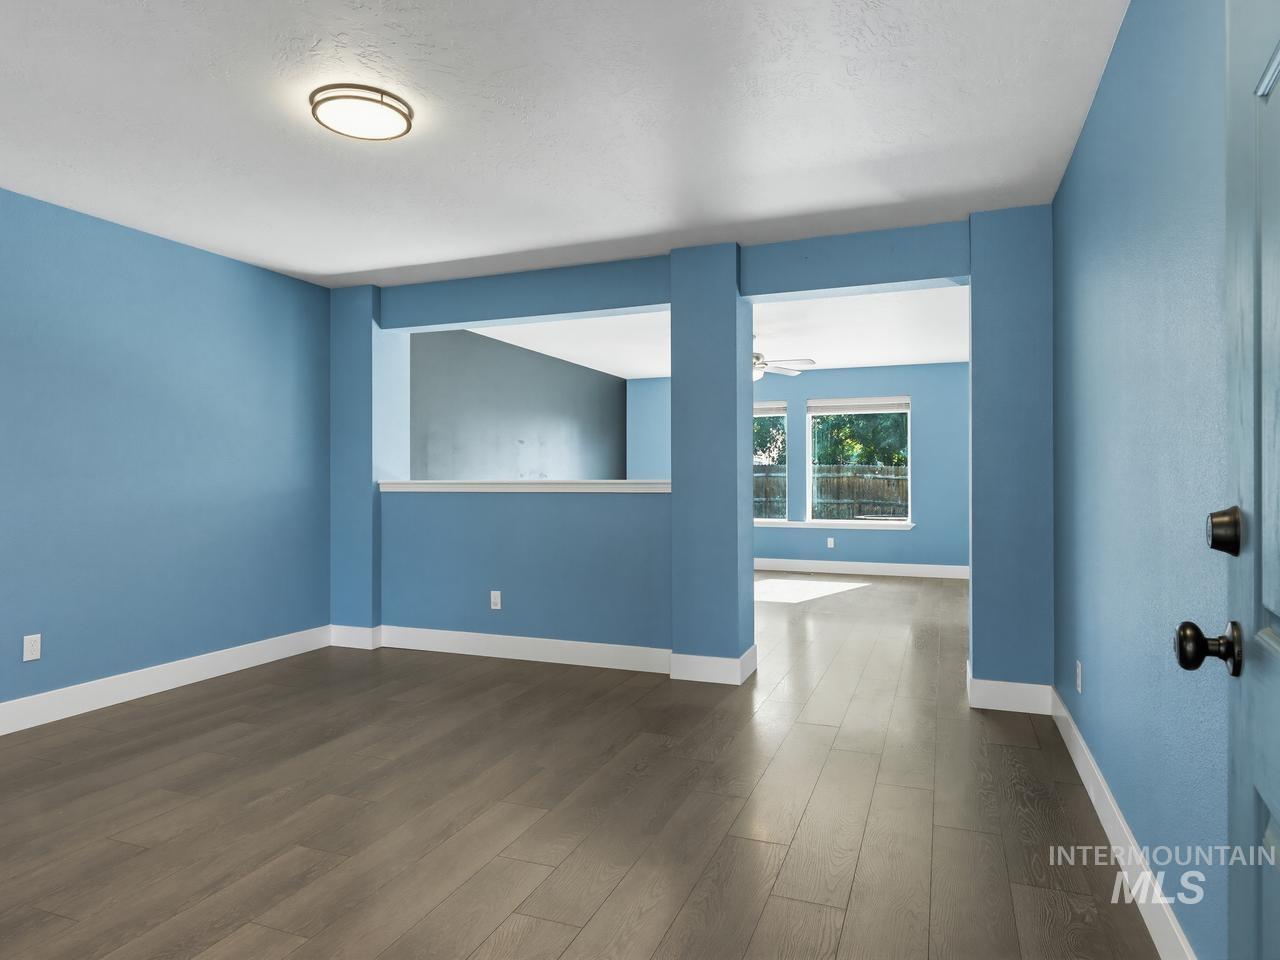
Wood-finish flooring throughout, featuring a pass-through wall opening and a flush-mount ceiling light
-
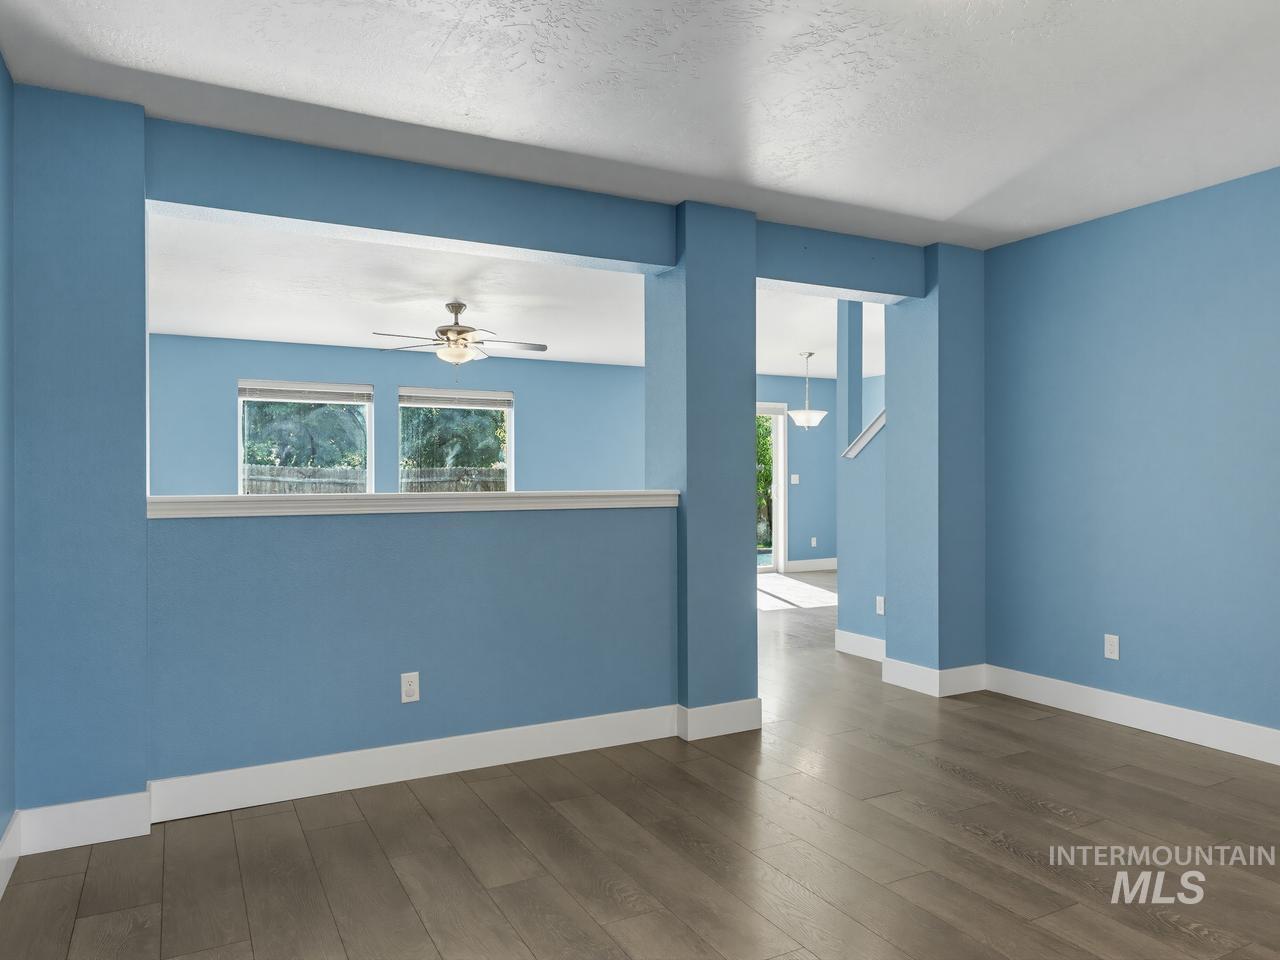
Wood-finish flooring, two large windows, white trim, and light blue walls
-
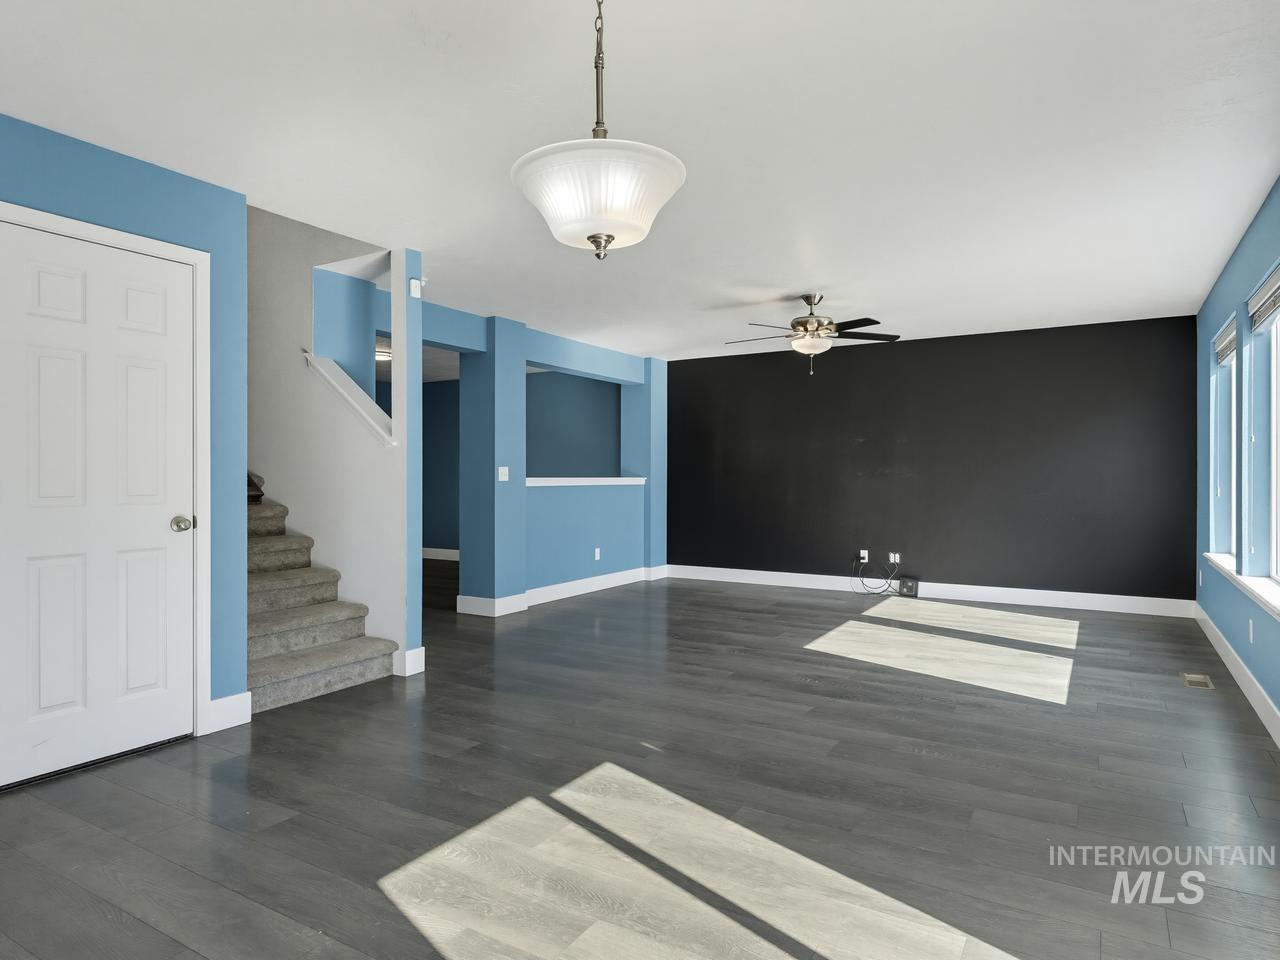
Spacious room featuring wood-finish flooring, a contemporary ceiling fan, and multiple windows
-
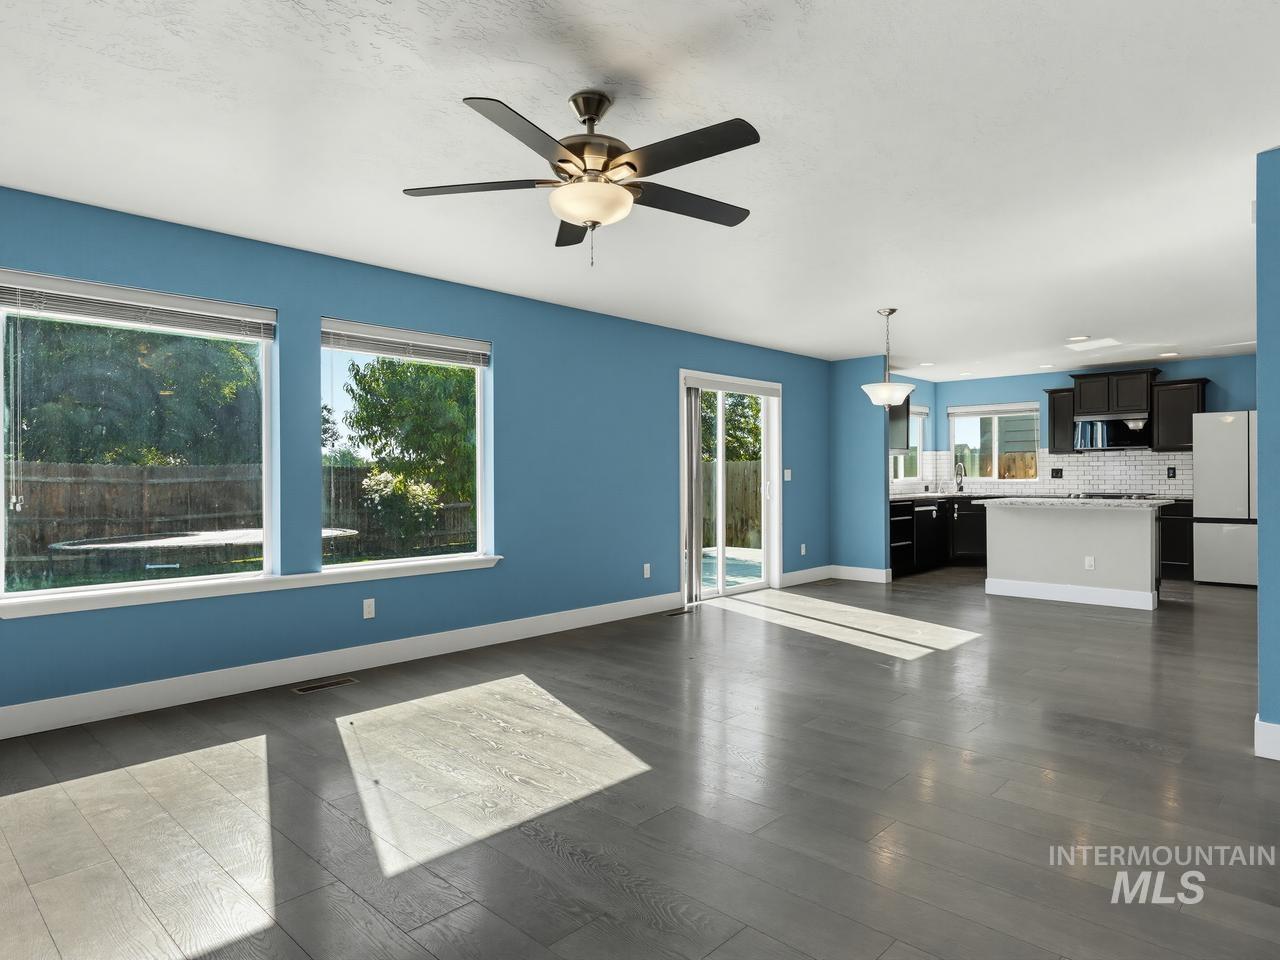
Spacious room featuring wood-finish flooring, a ceiling fan with integrated lighting, and multiple windows
-
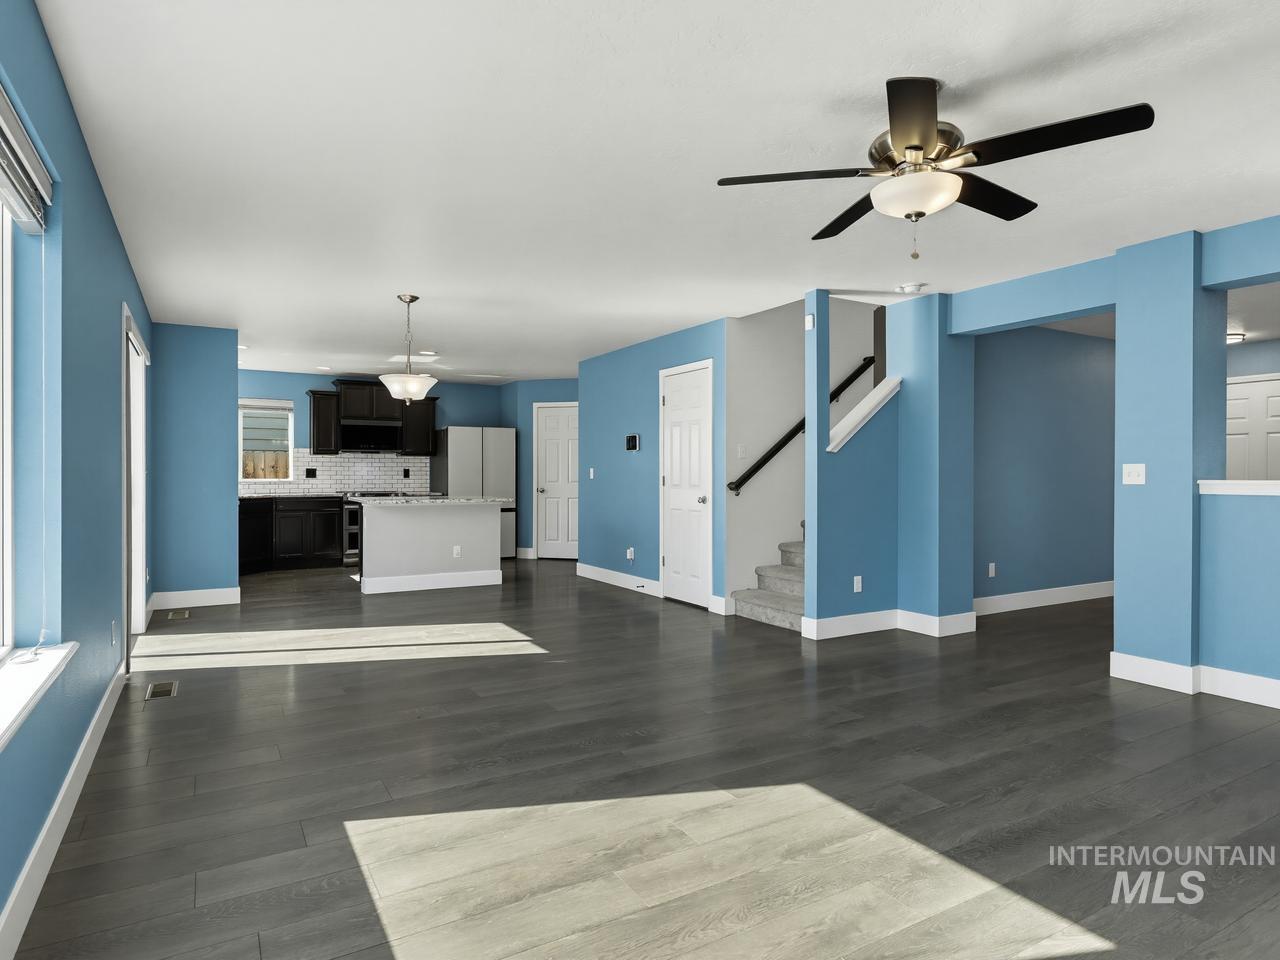
Wood-finish flooring throughout, bright interior with multiple windows, kitchen with dark cabinetry and white countertops, built-in staircase, and ceiling fan with lighting fixture
-
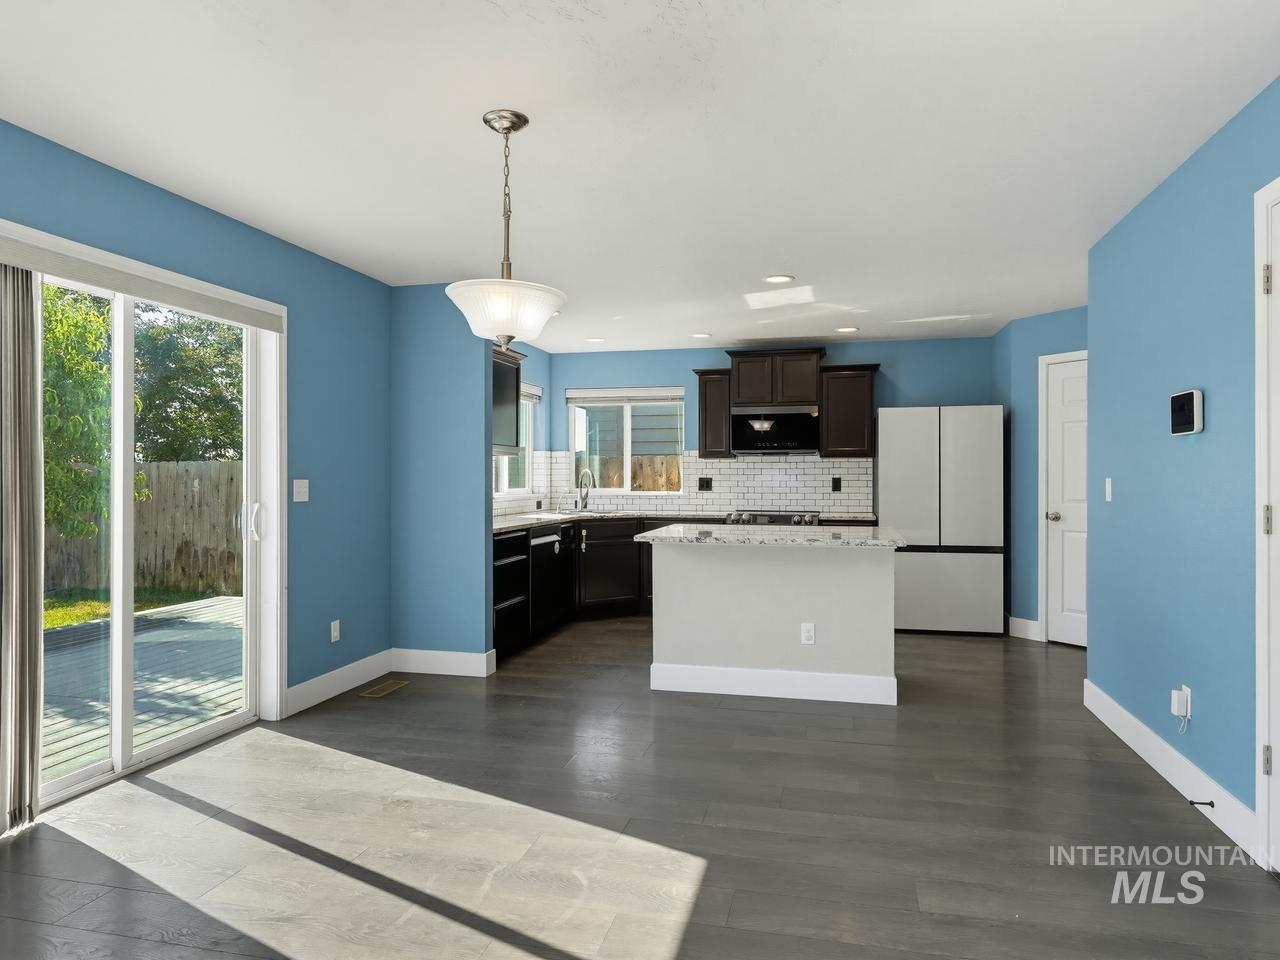
Open-concept kitchen and dining area featuring wood-finish flooring, a kitchen island with a stone countertop, dark wood cabinetry, and a subway tile backsplash
-
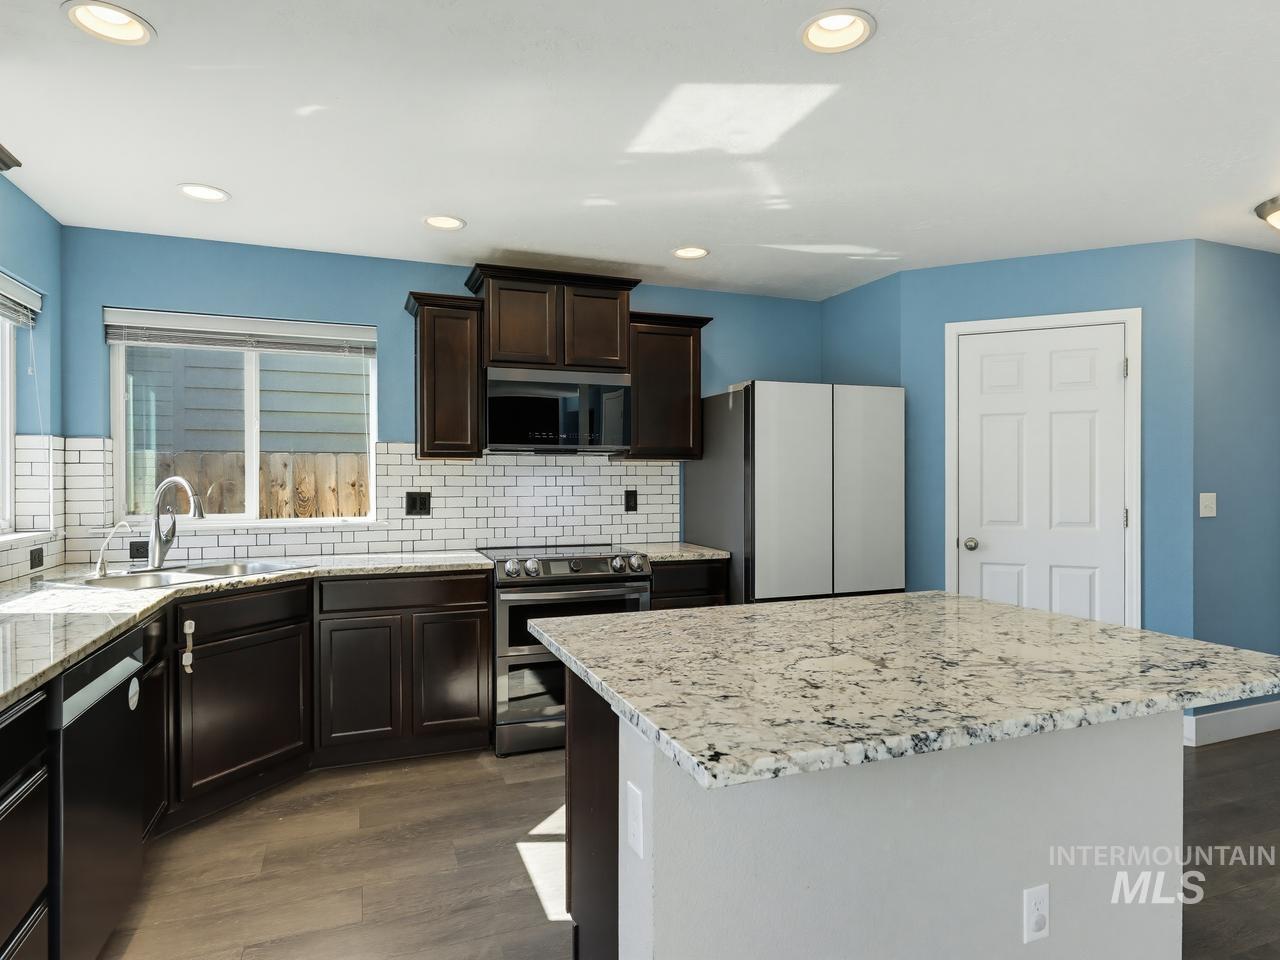
Kitchen featuring dark wood-finish cabinetry, light-toned countertops, a white subway tile backsplash, and wood-finish flooring
-
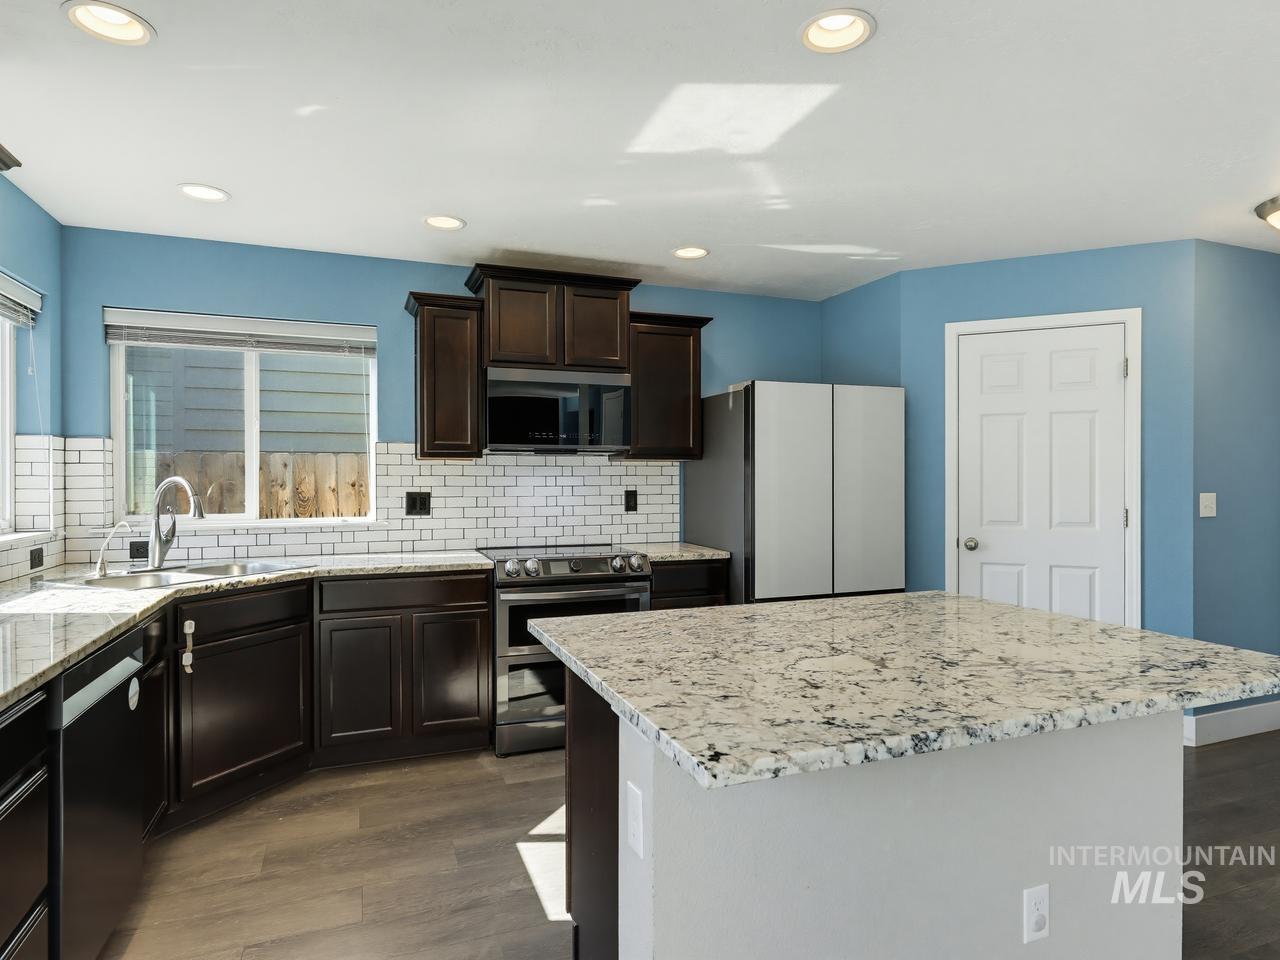
Kitchen featuring dark wood cabinetry, light-toned countertops, a white subway tile backsplash, recessed lighting, and wood-finish flooring
-
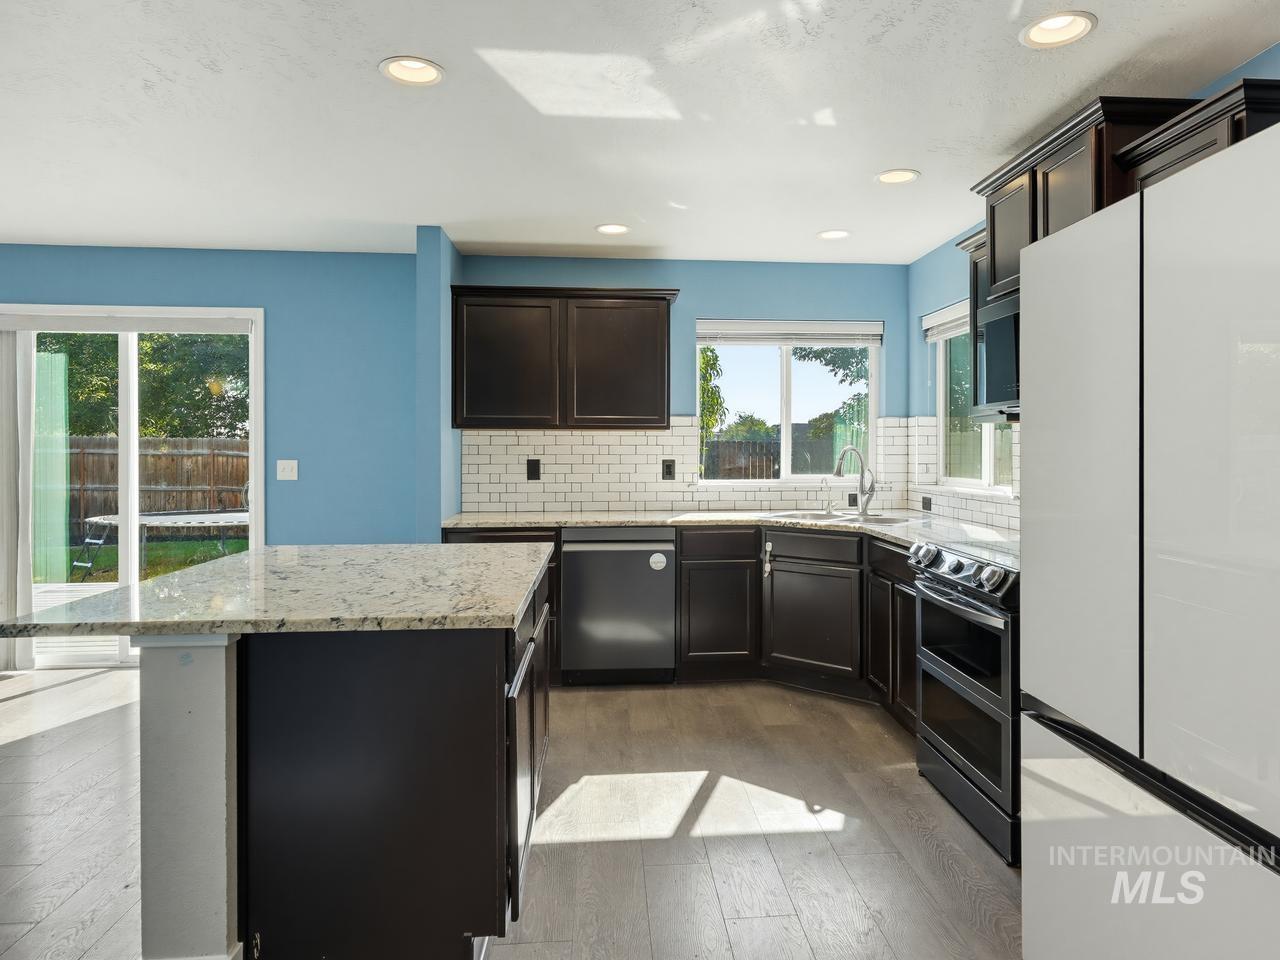
Kitchen featuring dark wood cabinetry, light-toned wood-finish flooring, a white subway tile backsplash, recessed lighting, and a kitchen island with a stone countertop
-
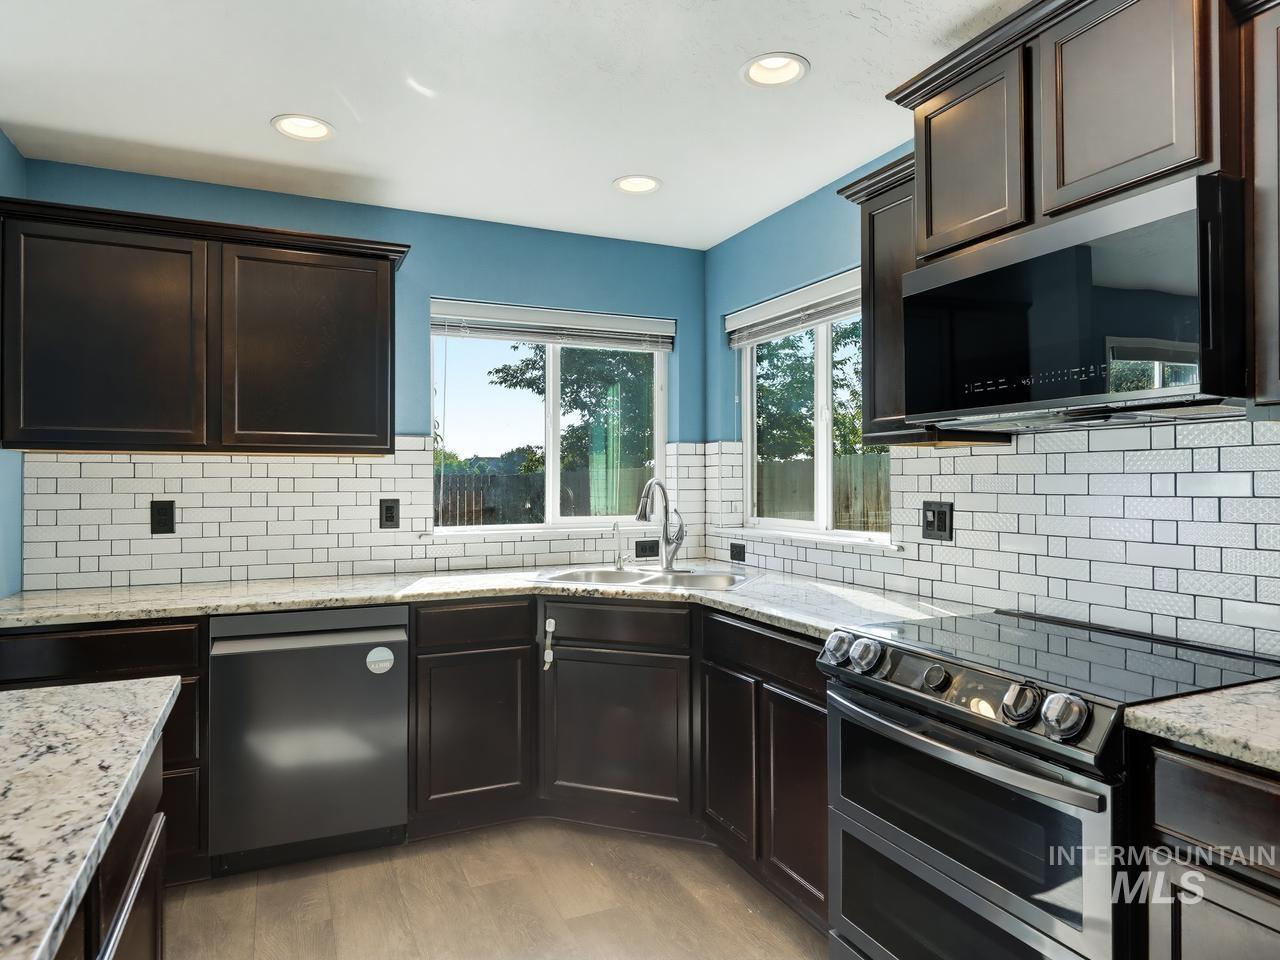
Dark wood-finish cabinetry, light stone countertops, stainless steel appliances, and a white subway tile backsplash
-
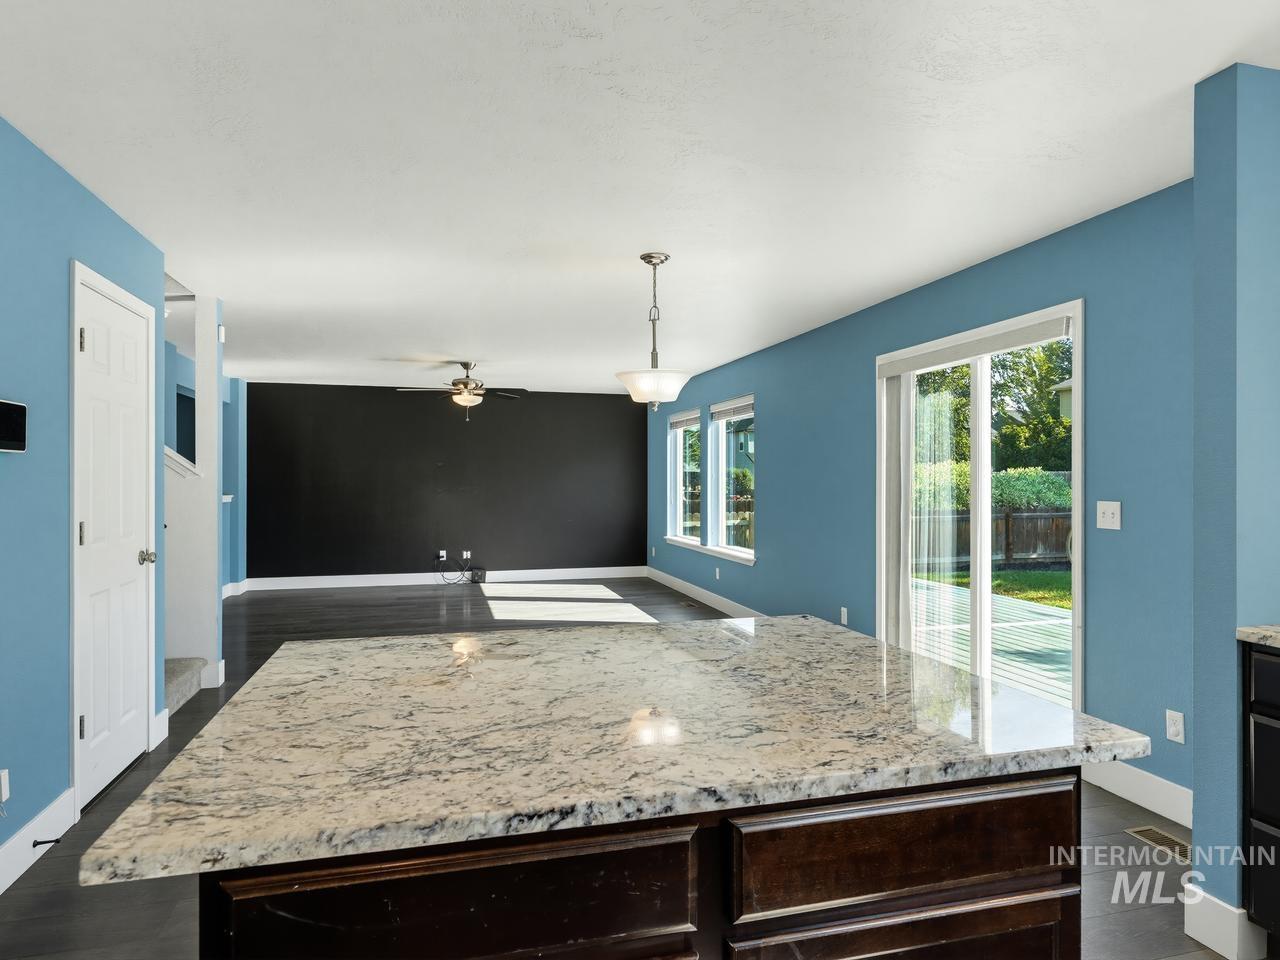
Granite island countertop with dark wood-finish cabinetry, wood-finish flooring, and sliding glass doors to the exterior
-
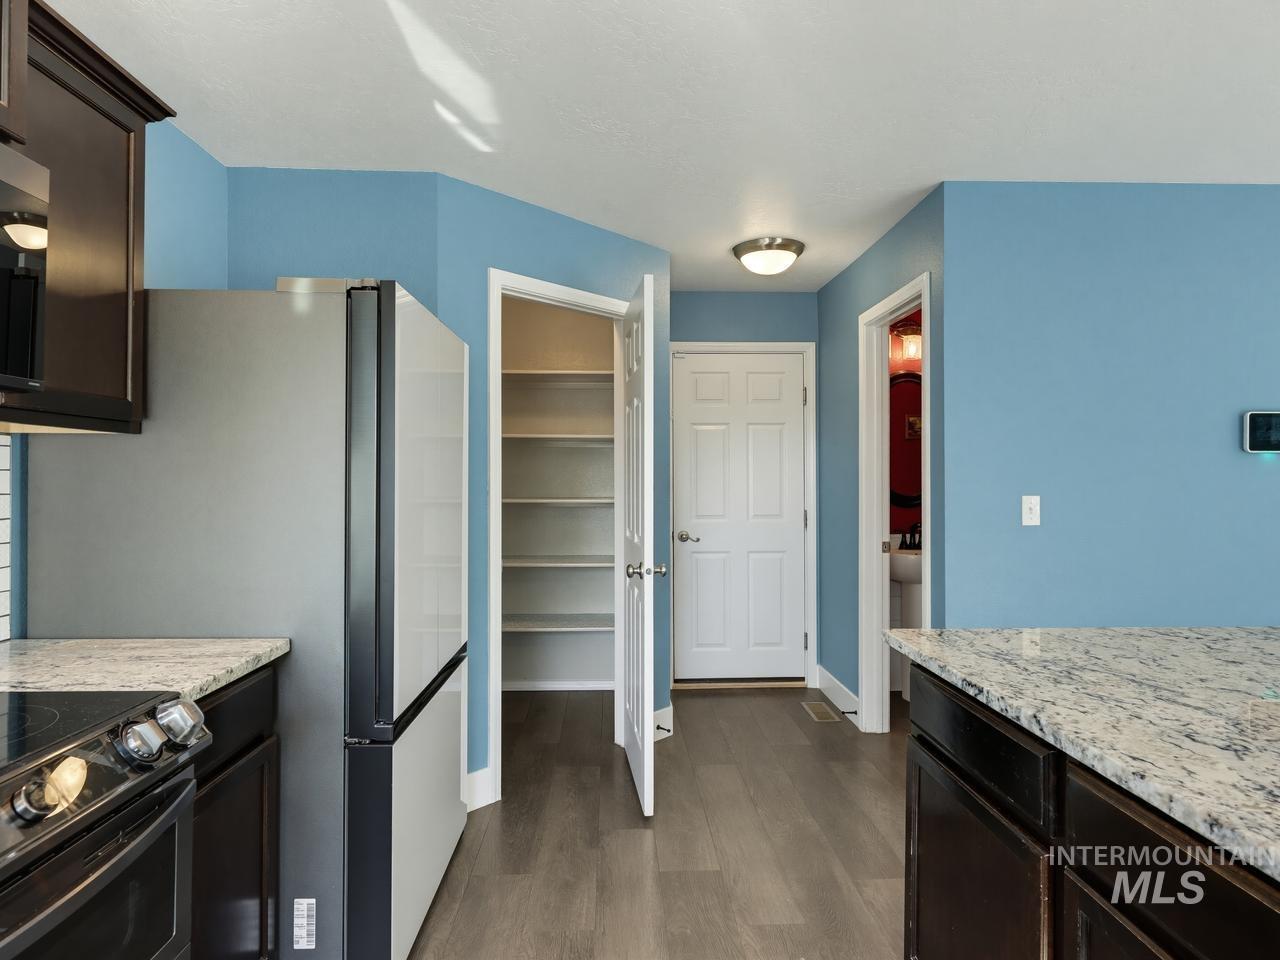
Stainless steel refrigerator, built-in shelving, granite countertops, dark wood-finish cabinetry, and wood-finish flooring
-
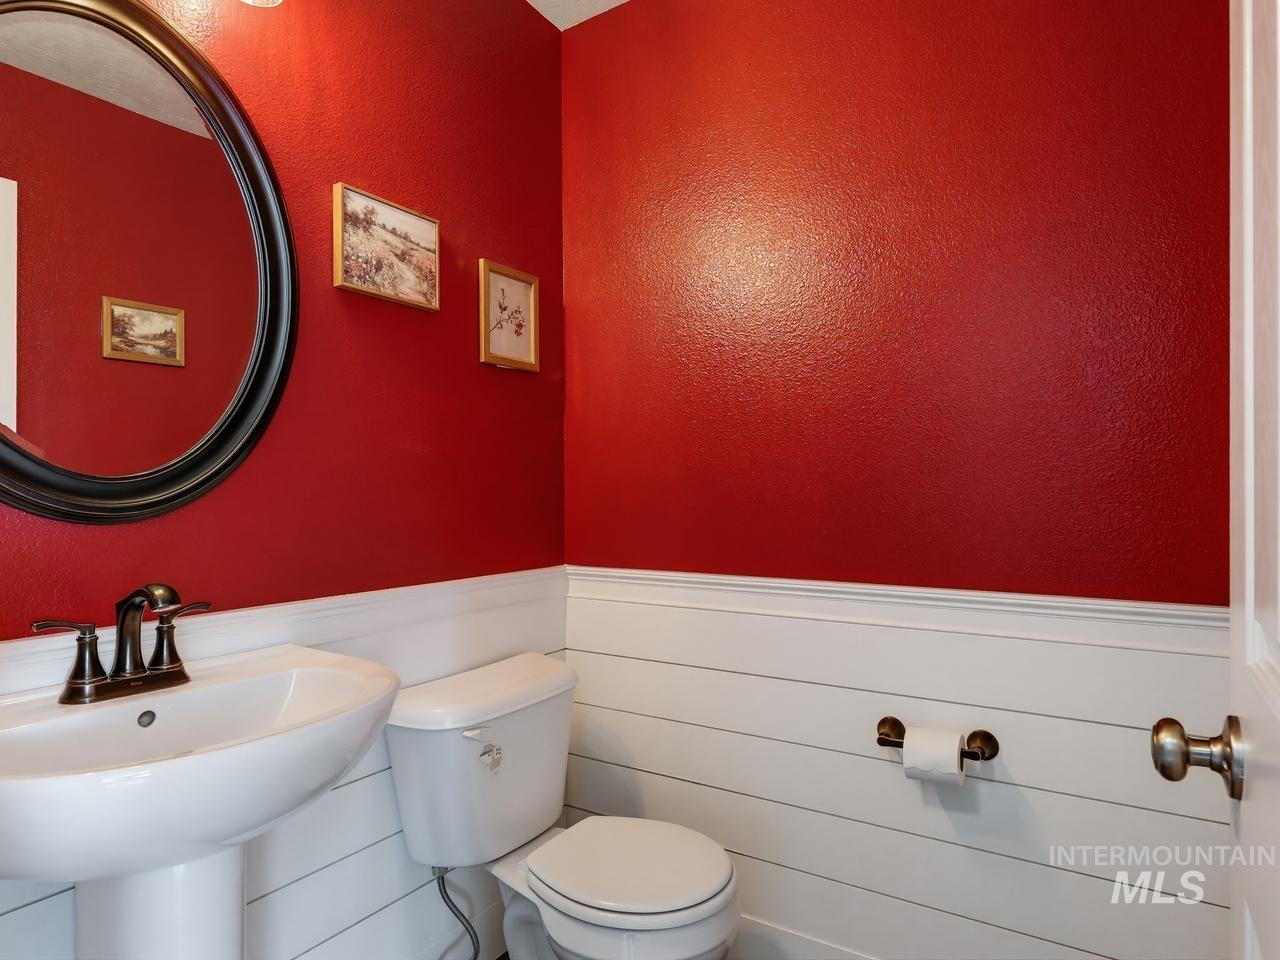
Pedestal sink with bronze-finish faucet, toilet, and shiplap wainscoting
-
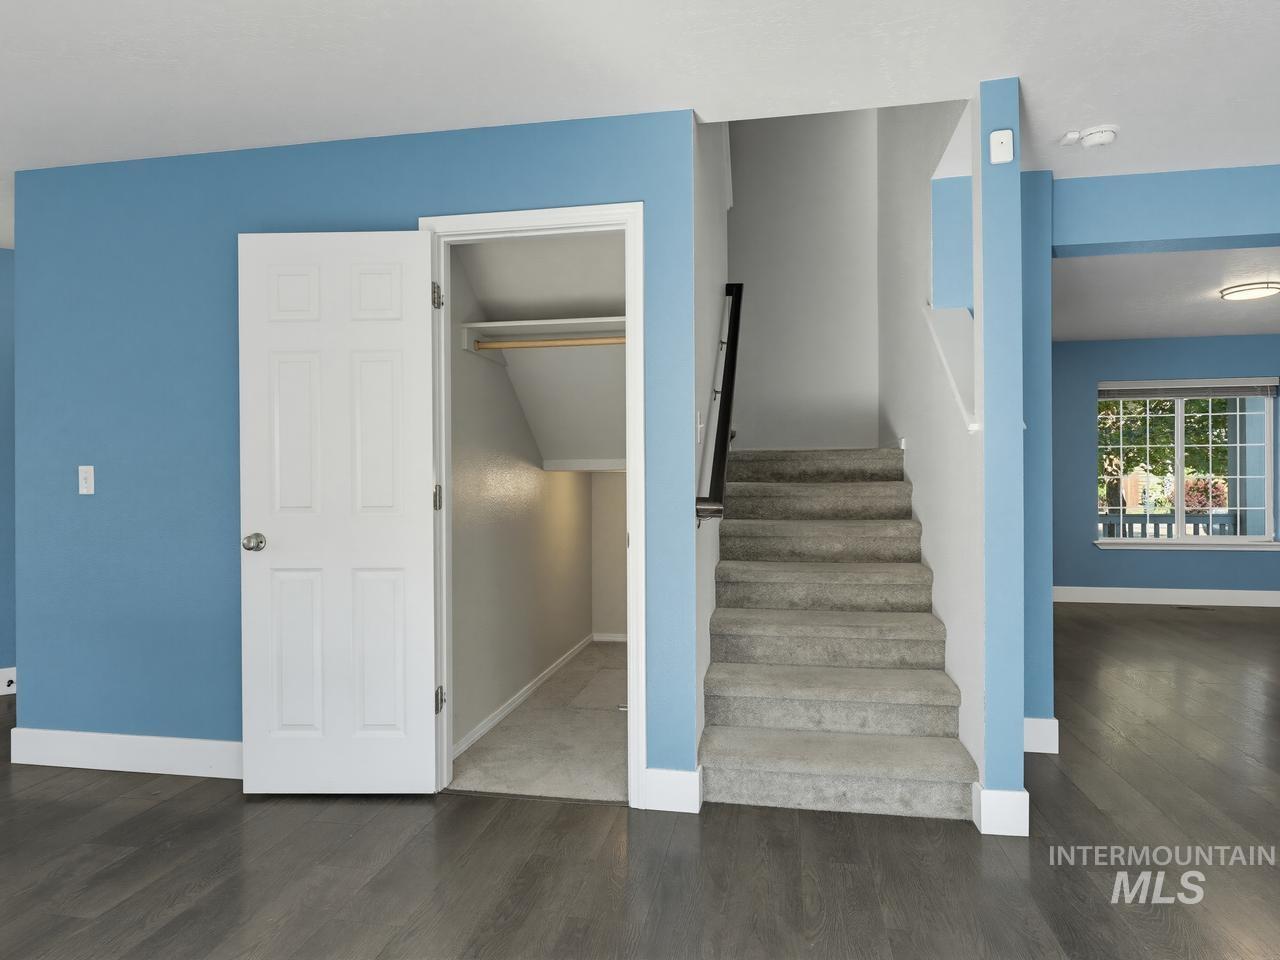
Wood-finish flooring, vibrant blue wall paint, carpeted staircase, and an under-stair storage area
-
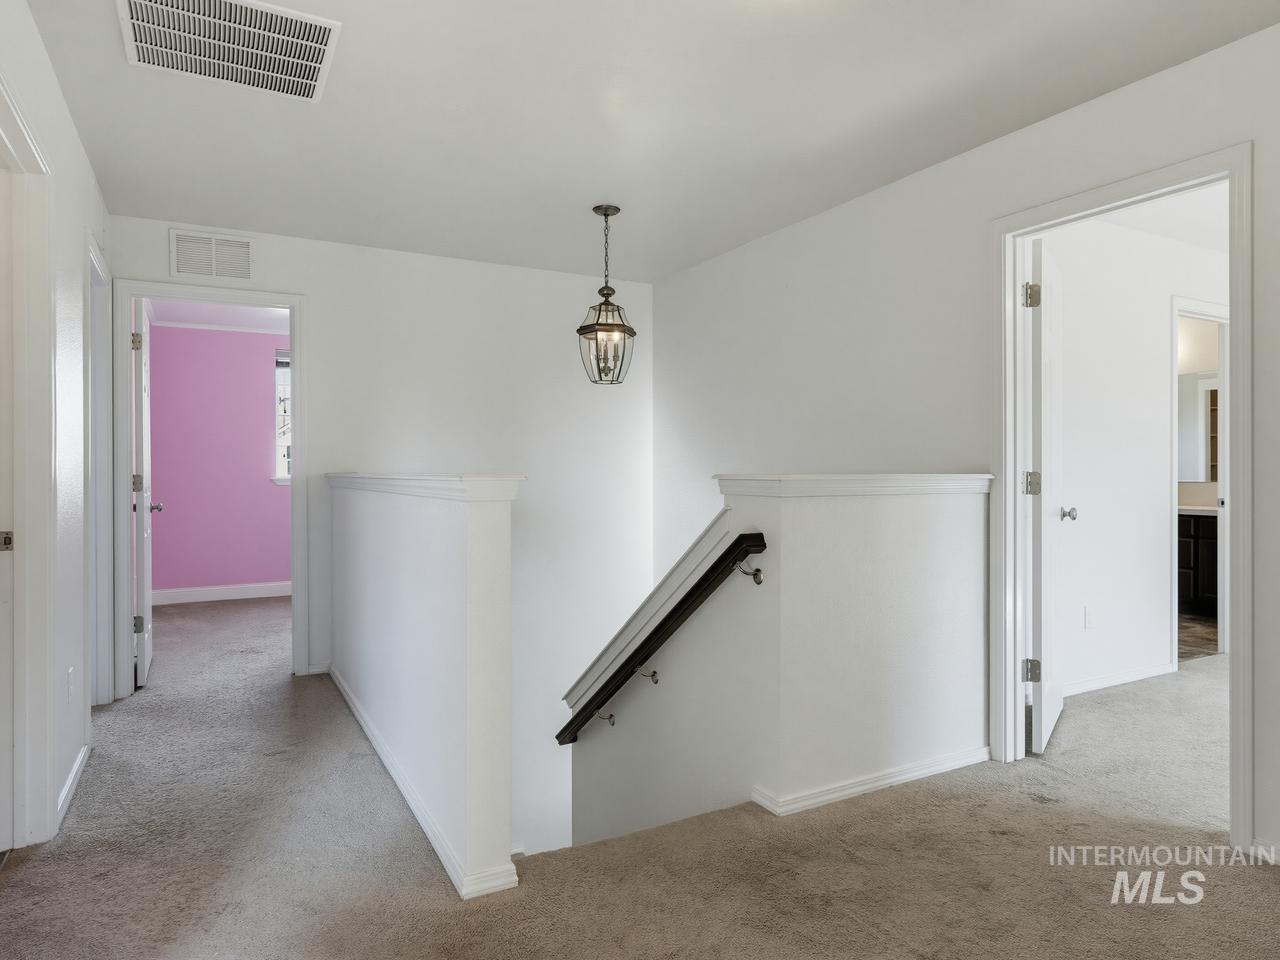
White painted walls, carpeted flooring, staircase with dark wood-finish handrail, and an overhead light fixture
-
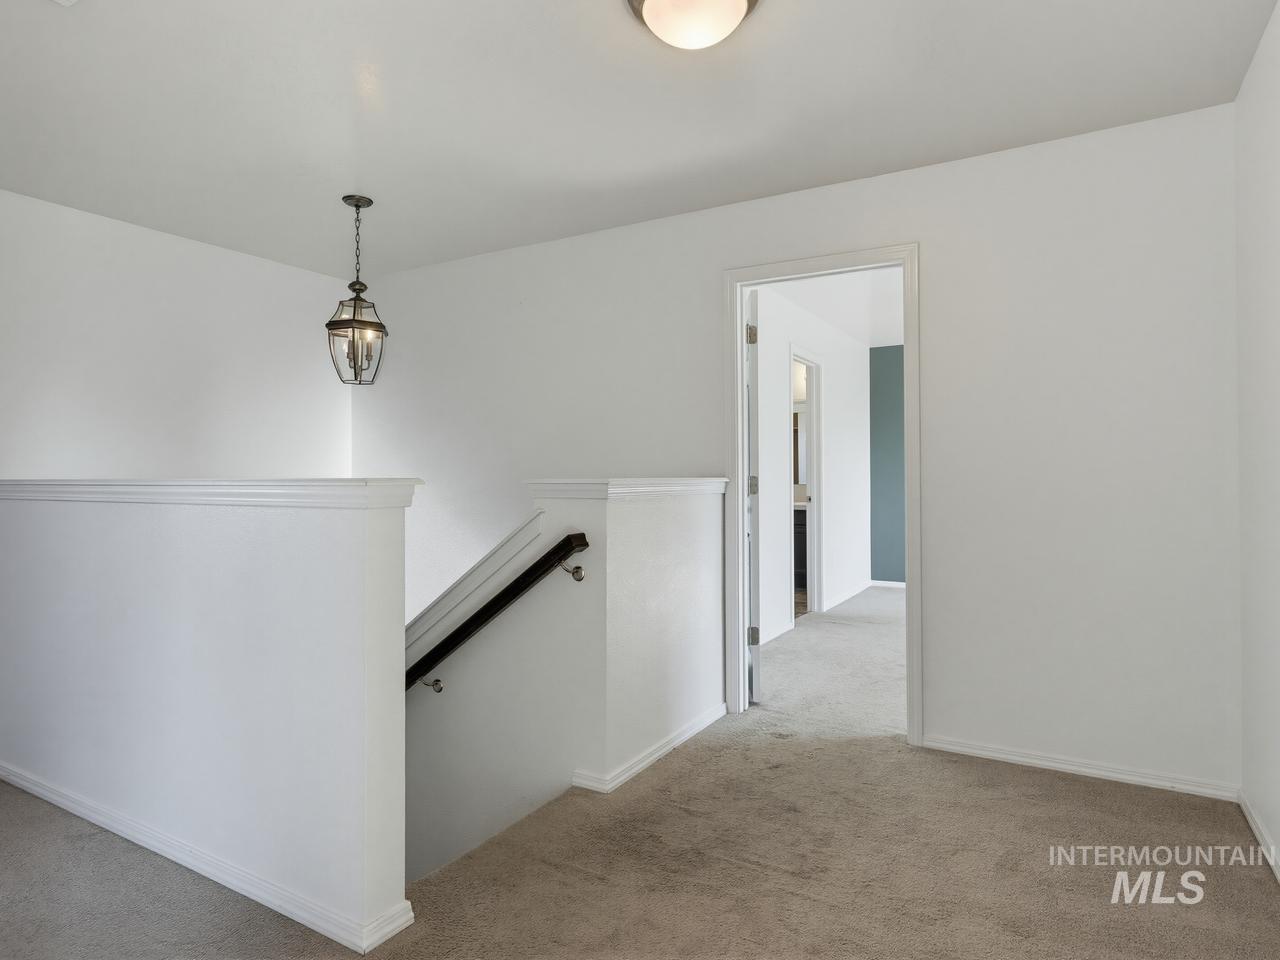
Carpeted landing with white walls, a dark wood handrail, and a hanging pendant light fixture
-
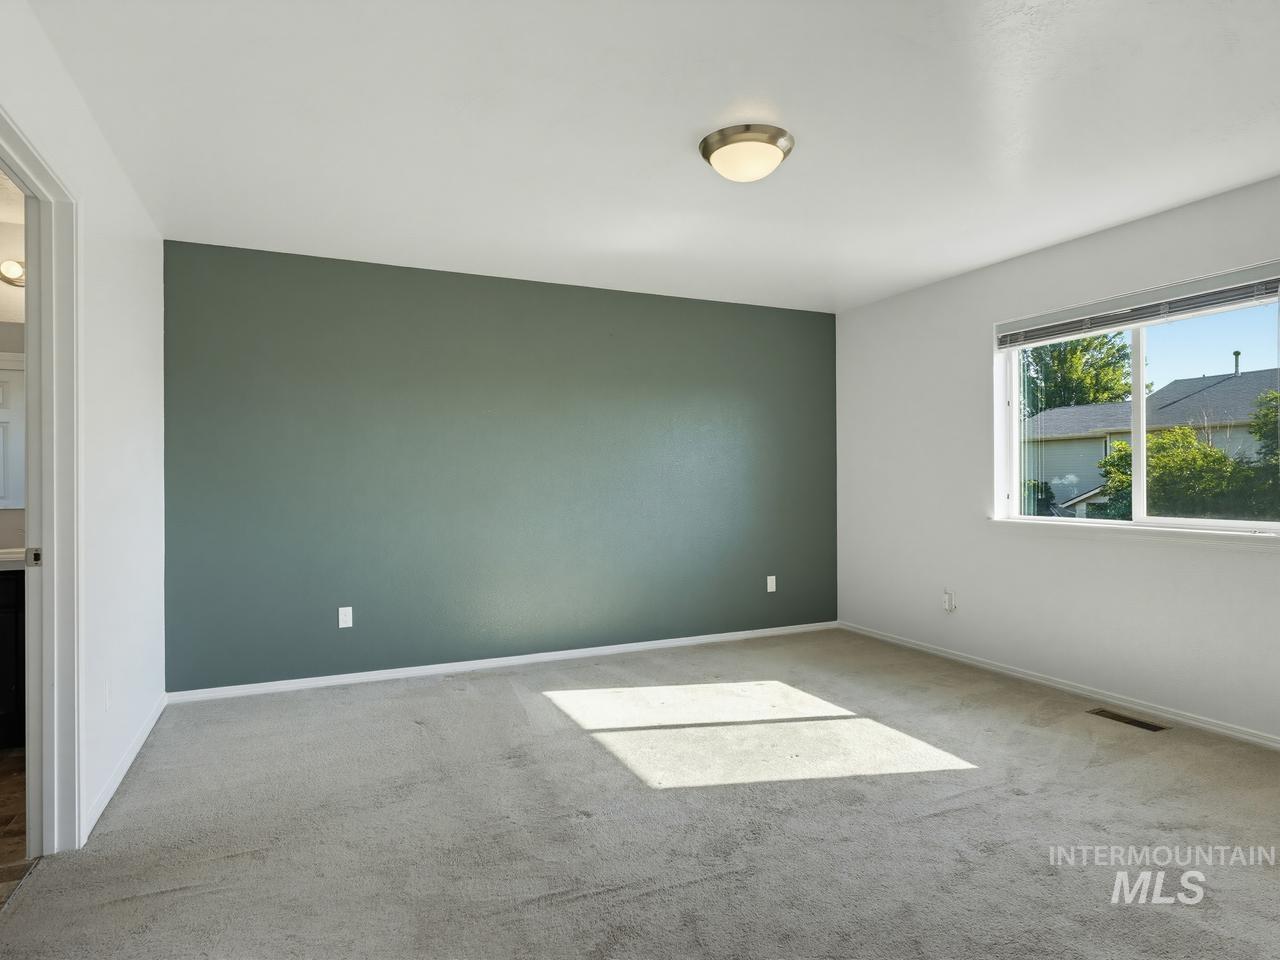
Recessed window with white trim, wall-to-wall carpeting, and a flush mount ceiling light
-
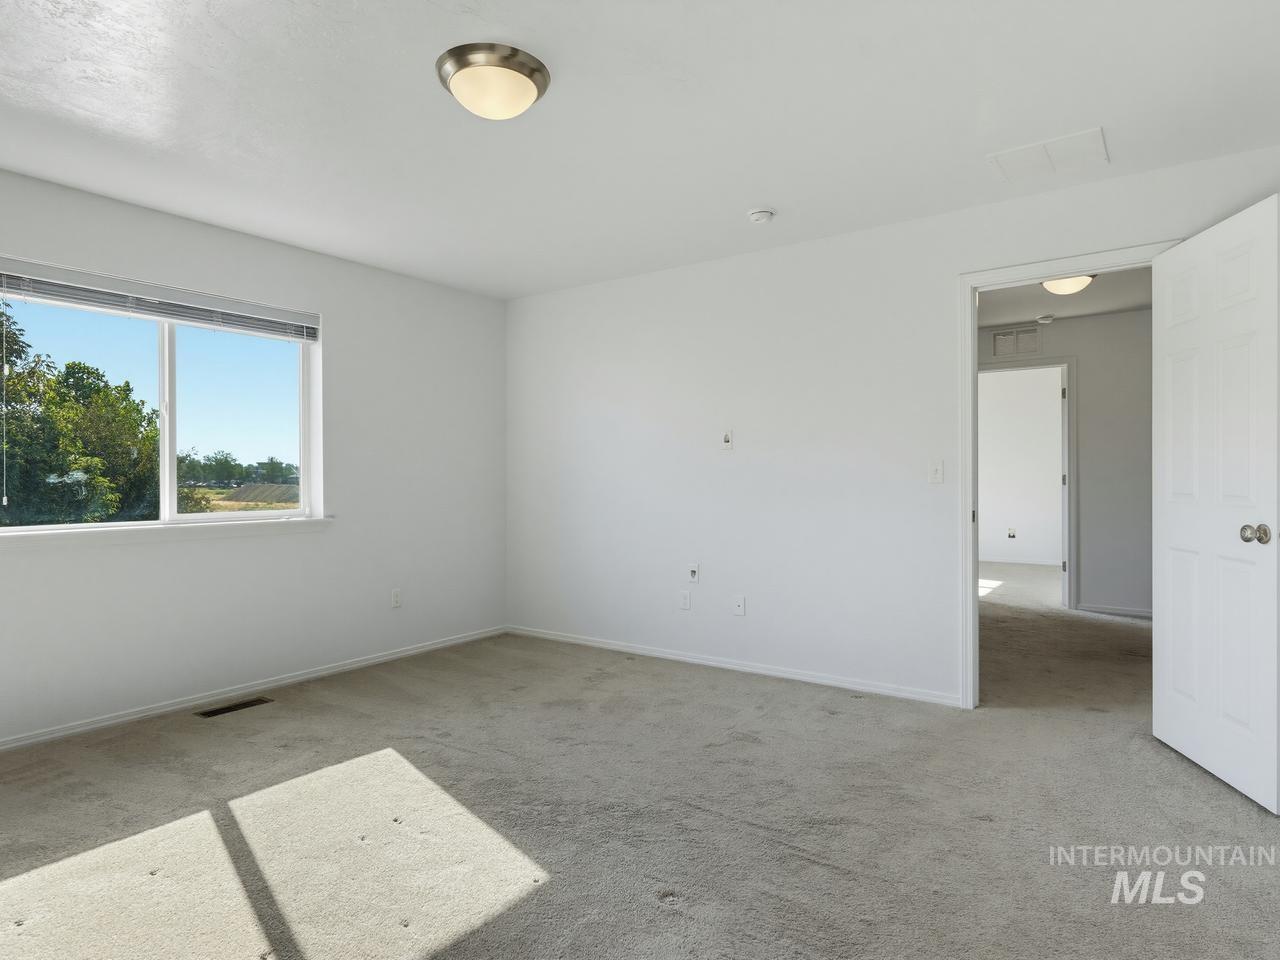
Carpeted flooring, white walls, and a window with exterior visibility
-
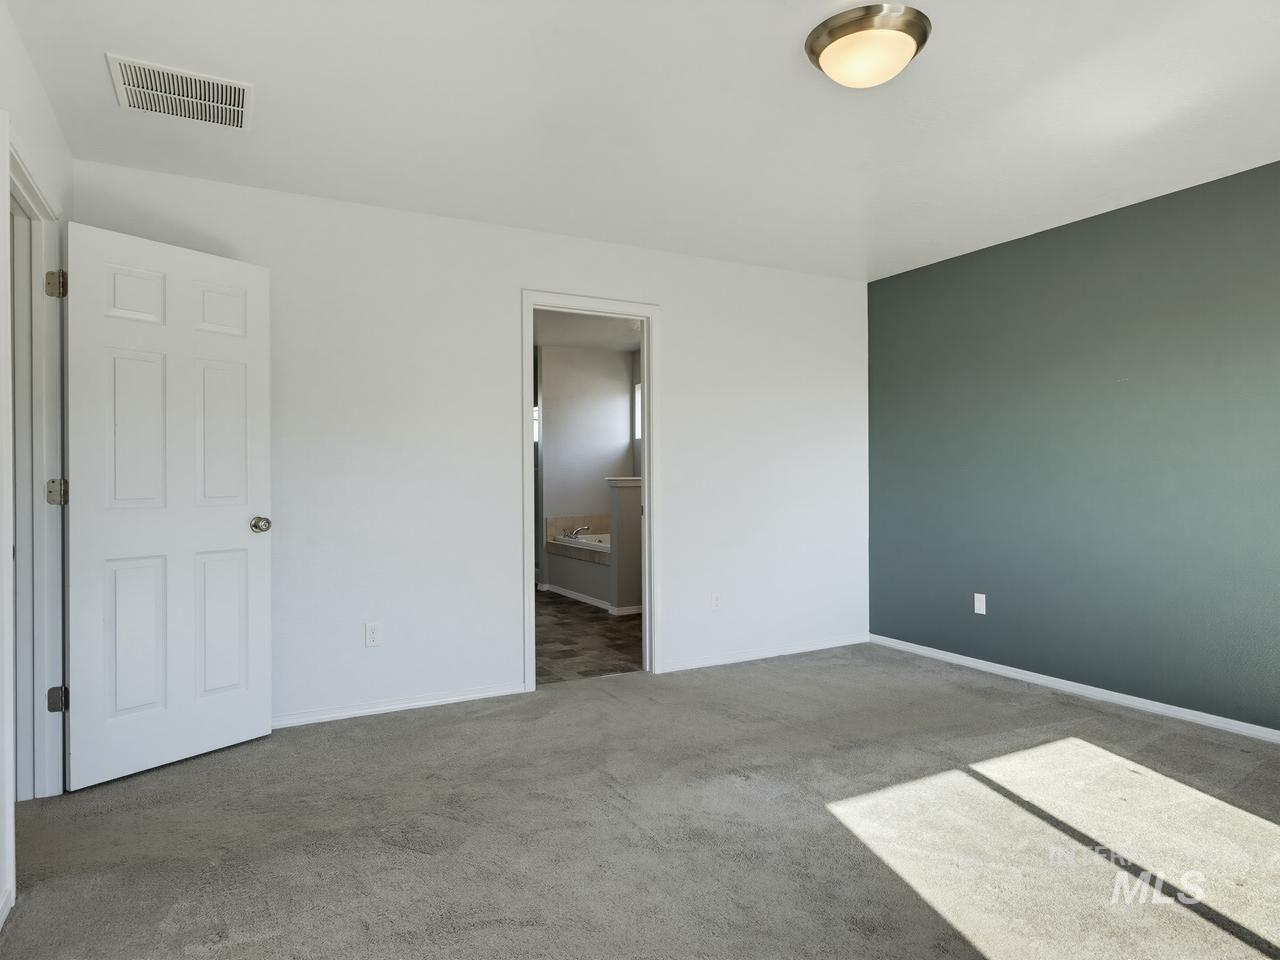
Plush carpeting and a contrasting accent wall enhance this room, featuring a panel door, ceiling-mounted light fixture, and an entry to an additional space
-
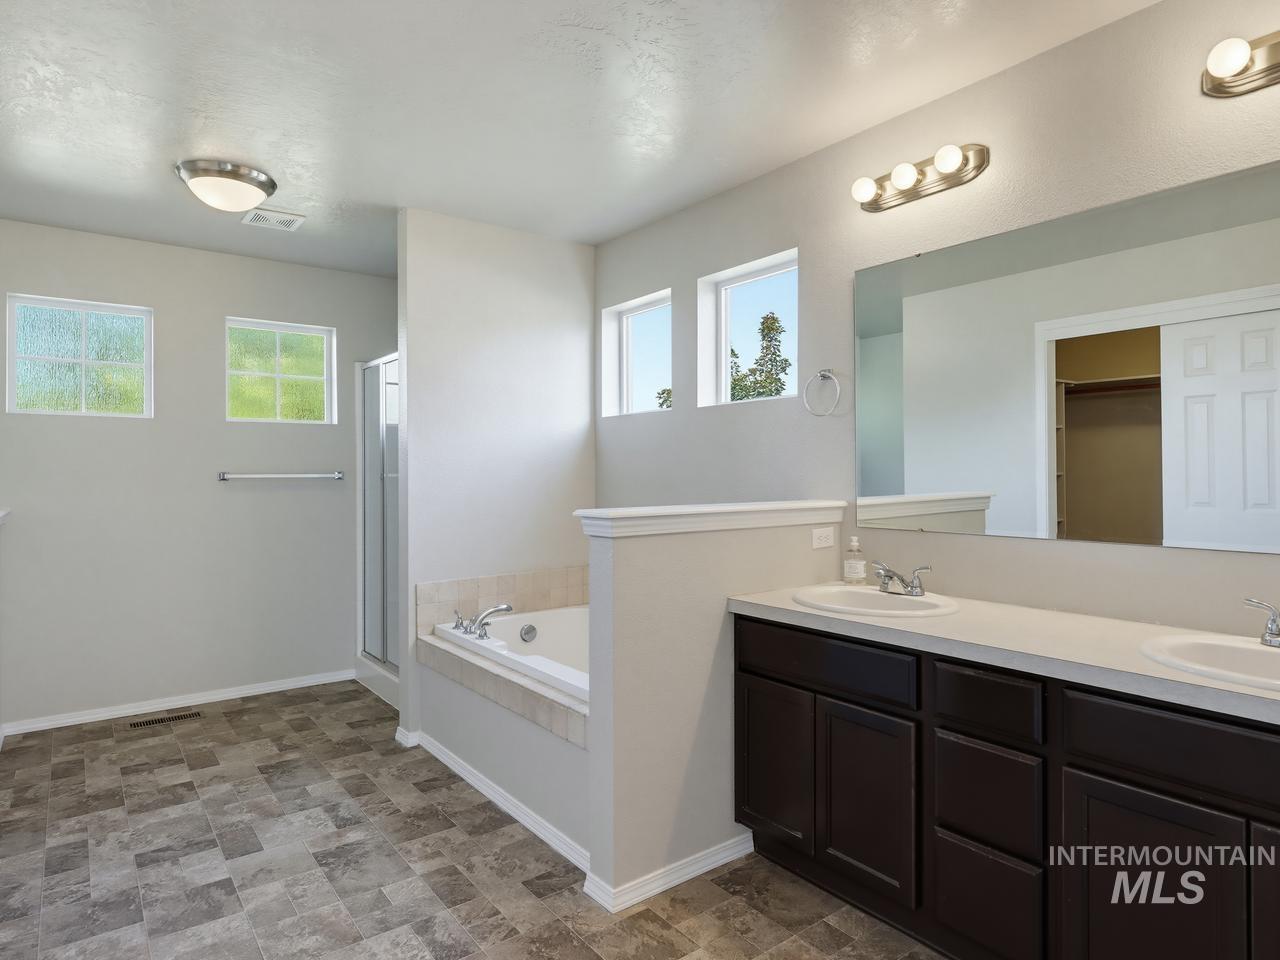
Dual vanity with undermount sinks, built-in soaking tub, separate shower enclosure, and mosaic tile flooring
-
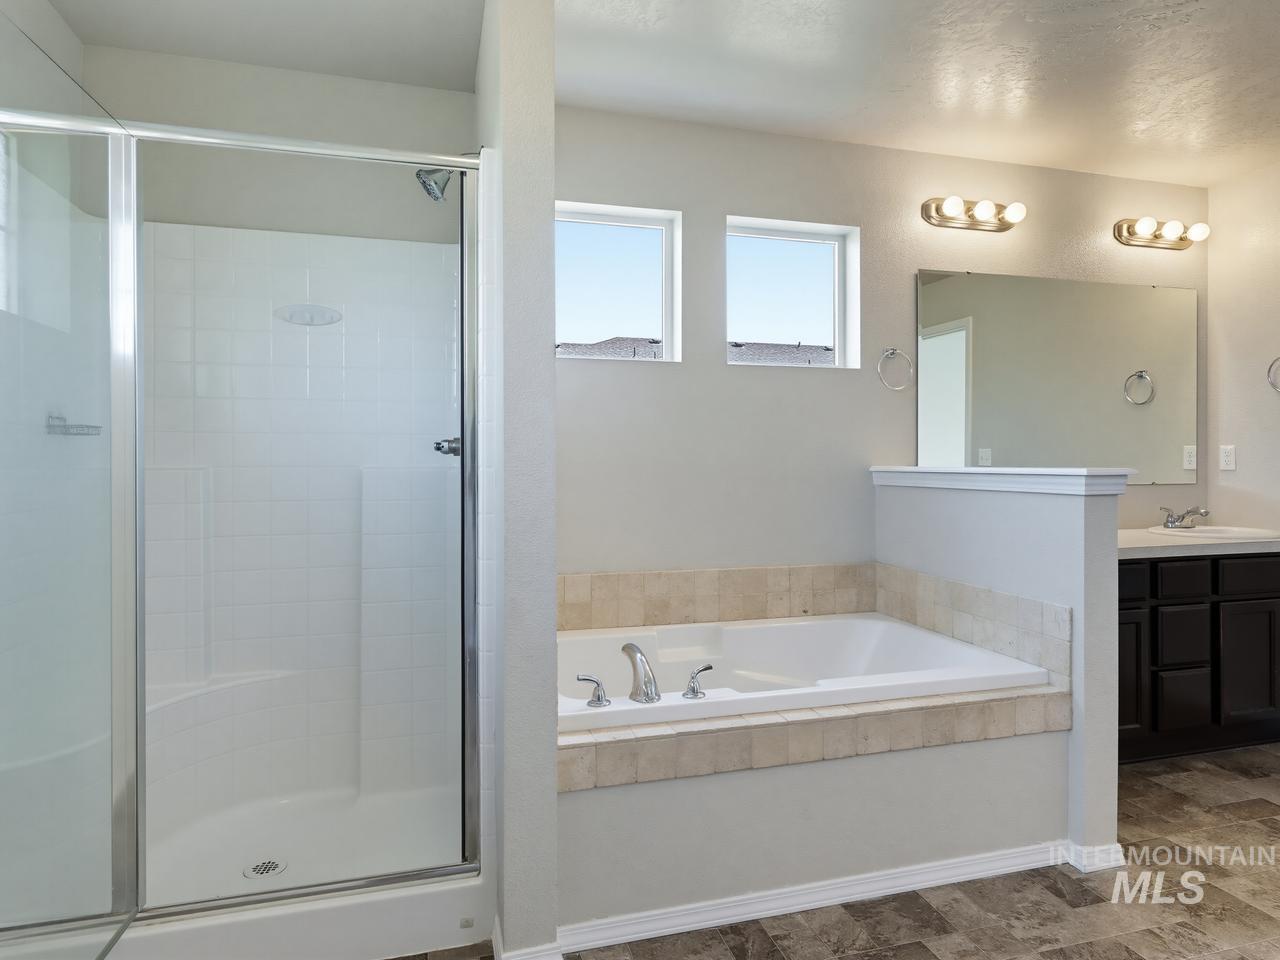
Spacious bathroom featuring a built-in bathtub with tiled surround, a separate glass-enclosed shower, dual vanity with undermount sinks, and two rectangular windows
-
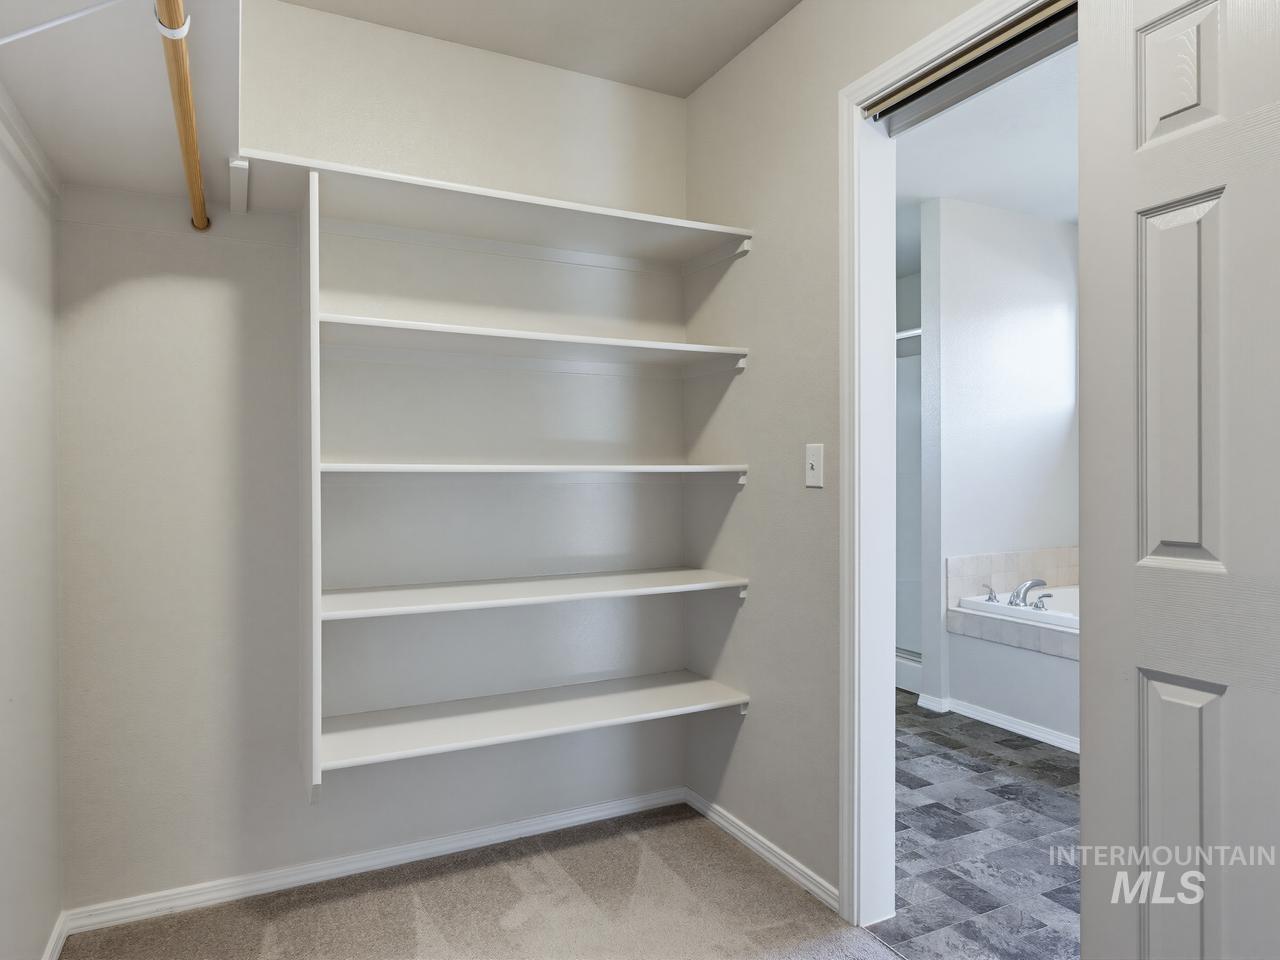
Built-in shelving, hanging rod, carpeted flooring, paneled interior door, and tiled bathroom flooring
-
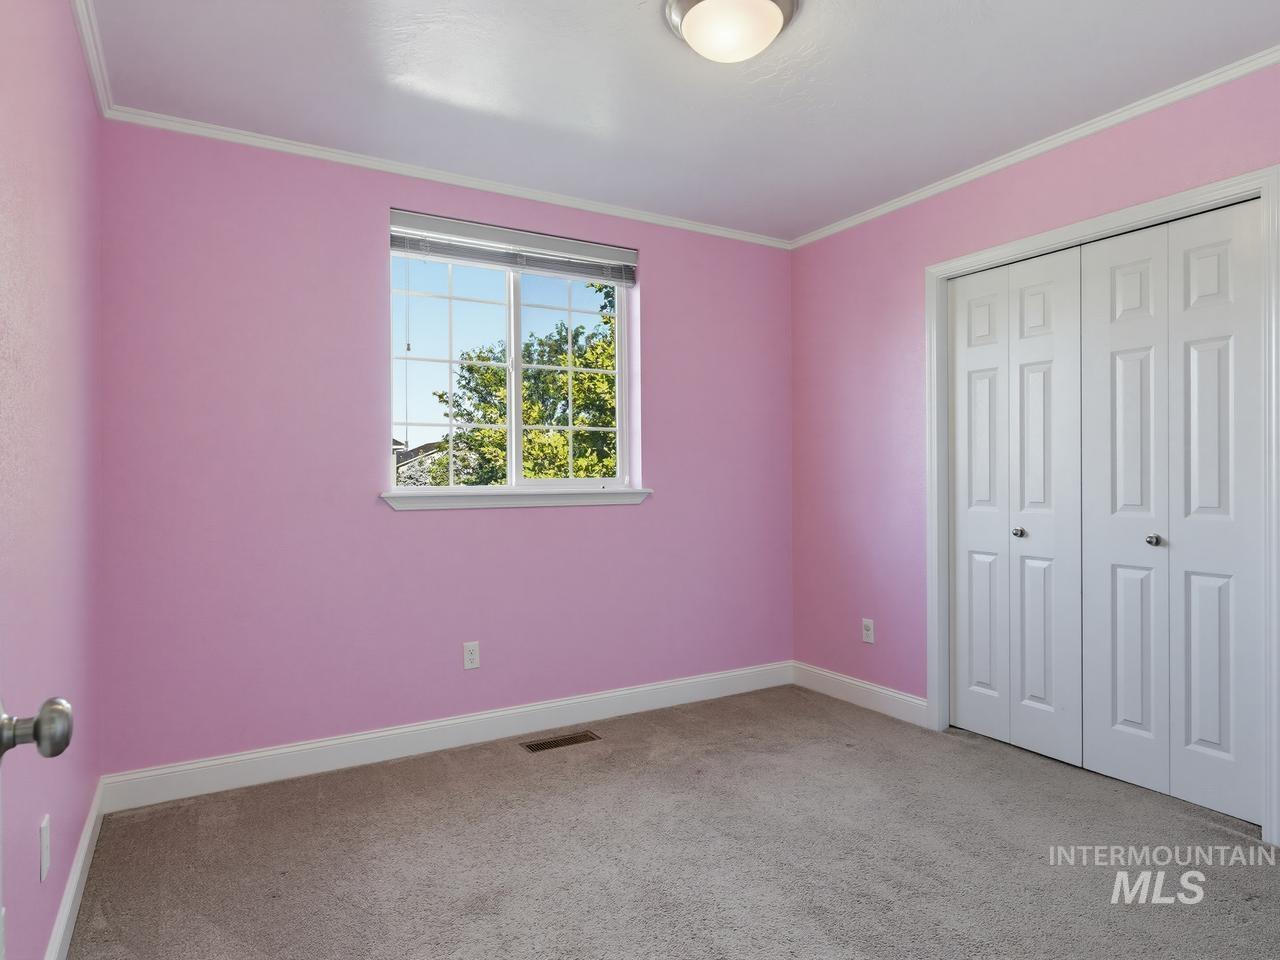
Carpeted room featuring a double-pane window, bi-fold closet doors, white baseboards, and a semi-flush mount ceiling light
-
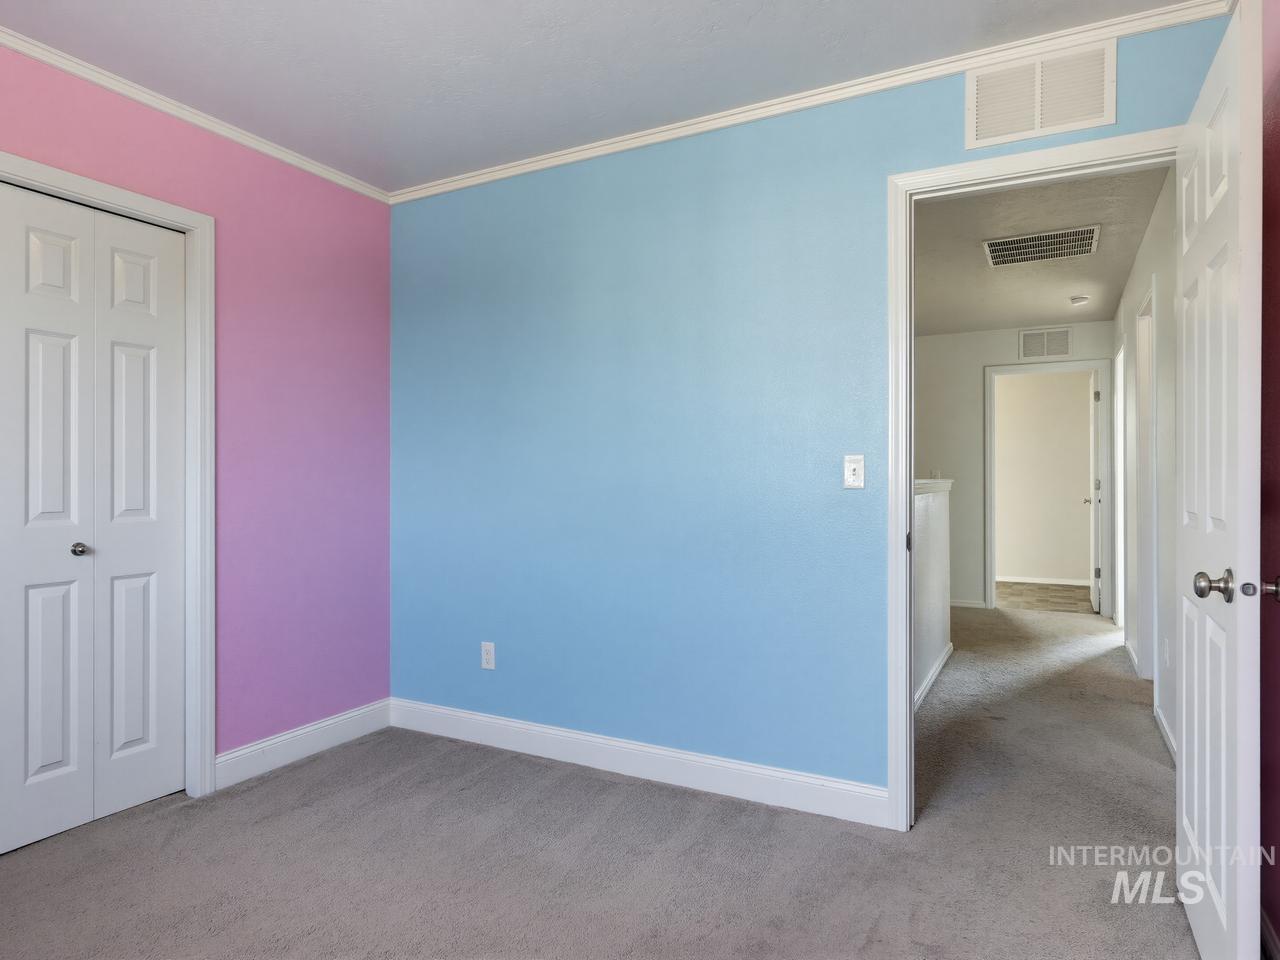
Plush carpeting, paneled interior doors, crown molding, and white trim accents
-
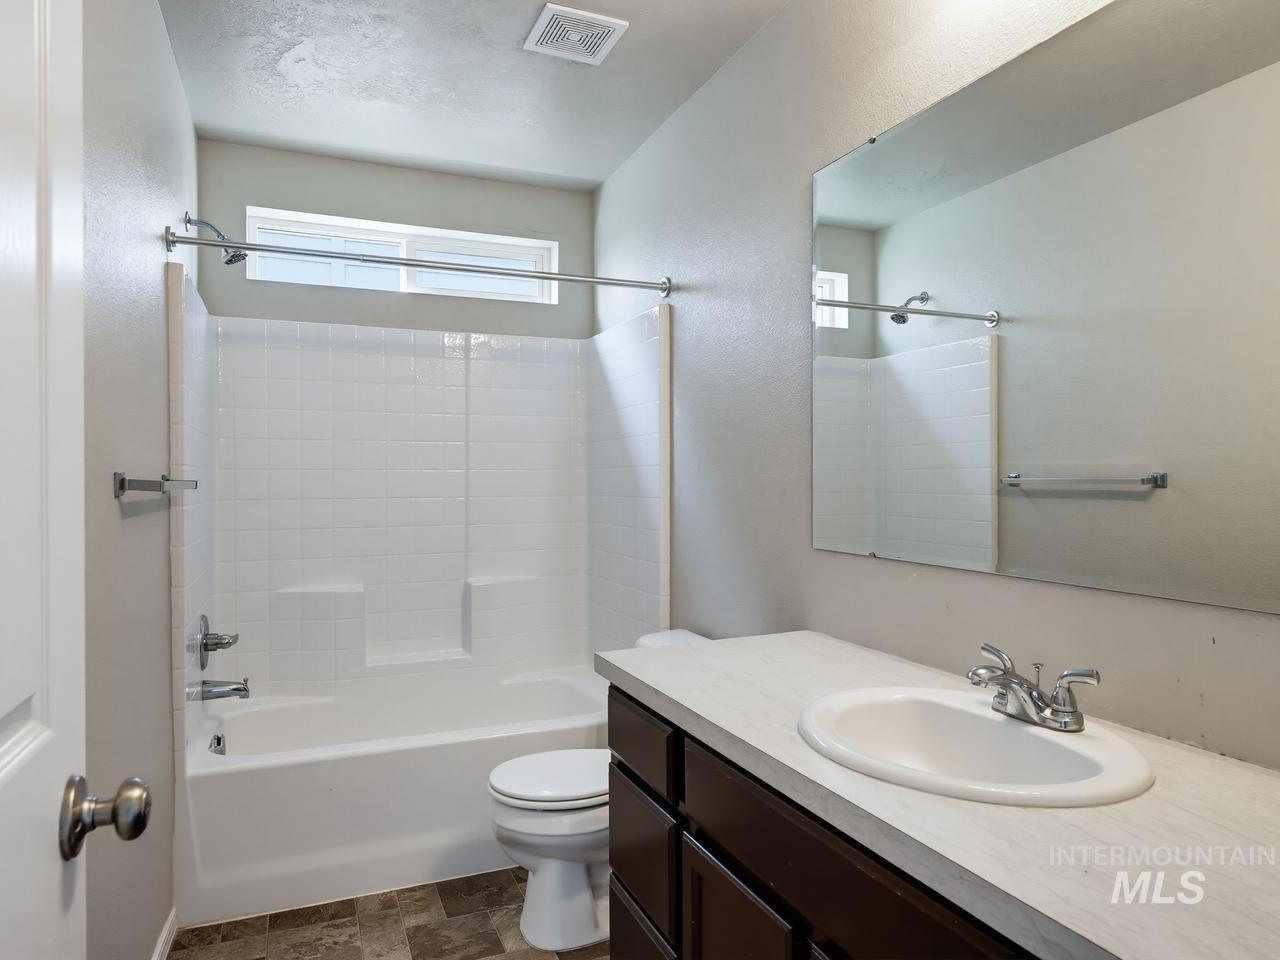
Built-in vanity with an integrated sink, chrome faucet, and wood-finish cabinetry
-
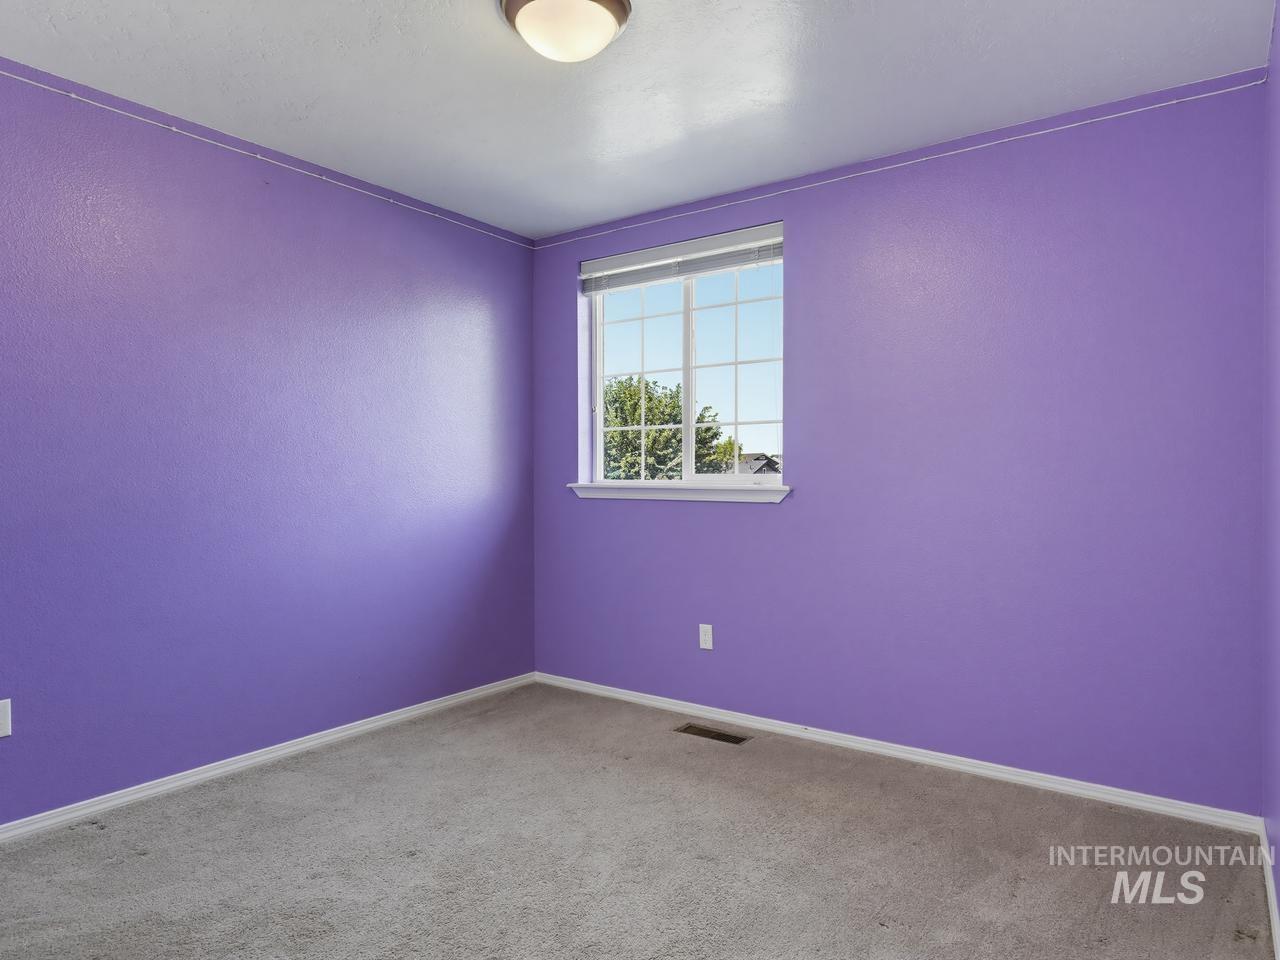
Recessed window with grid pattern, carpeted flooring, and ceiling-mounted light fixture
-
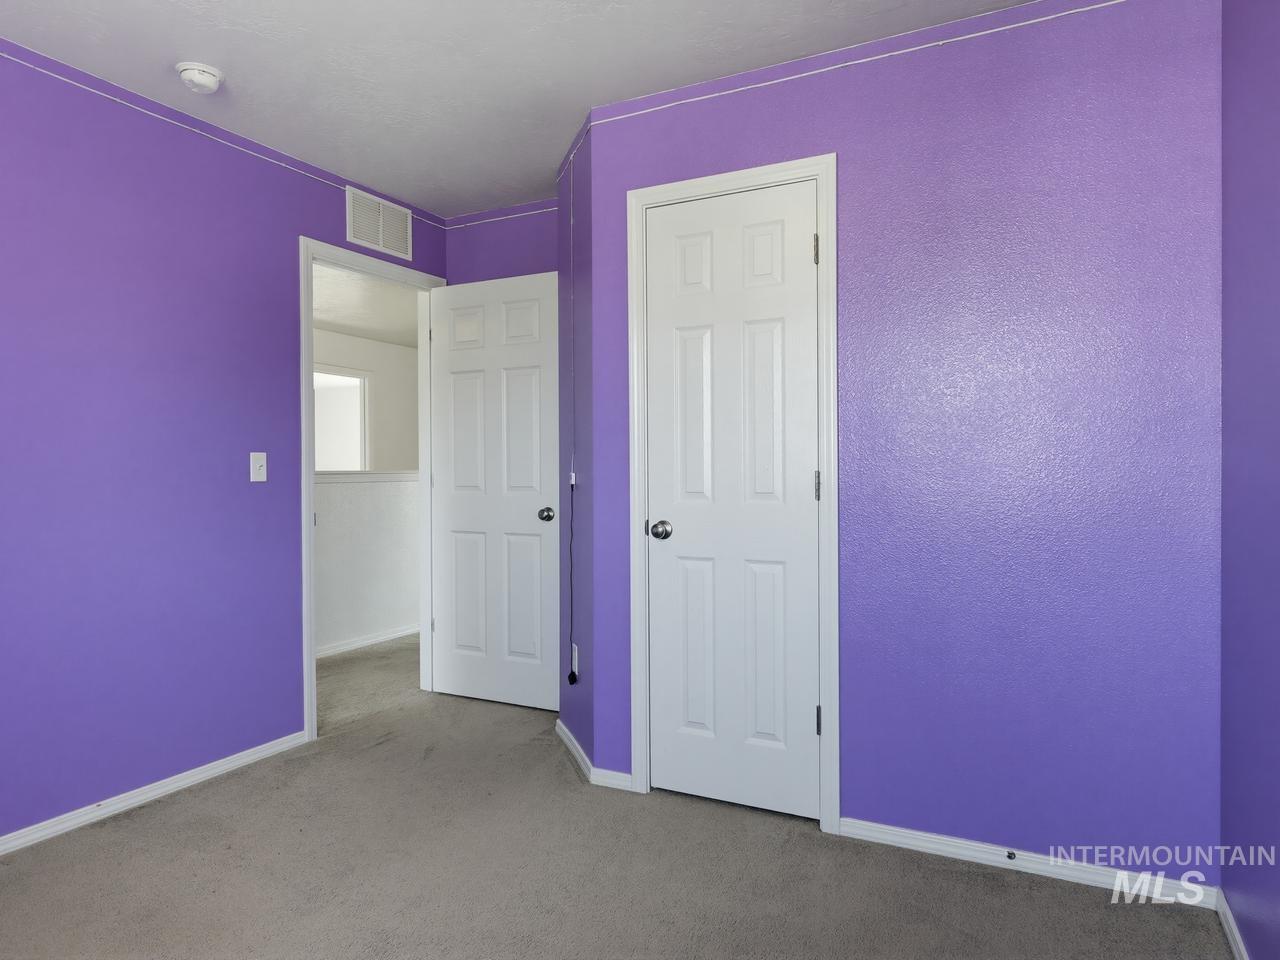
Carpeted flooring with white trim, six-panel interior doors, and overhead ventilation
-
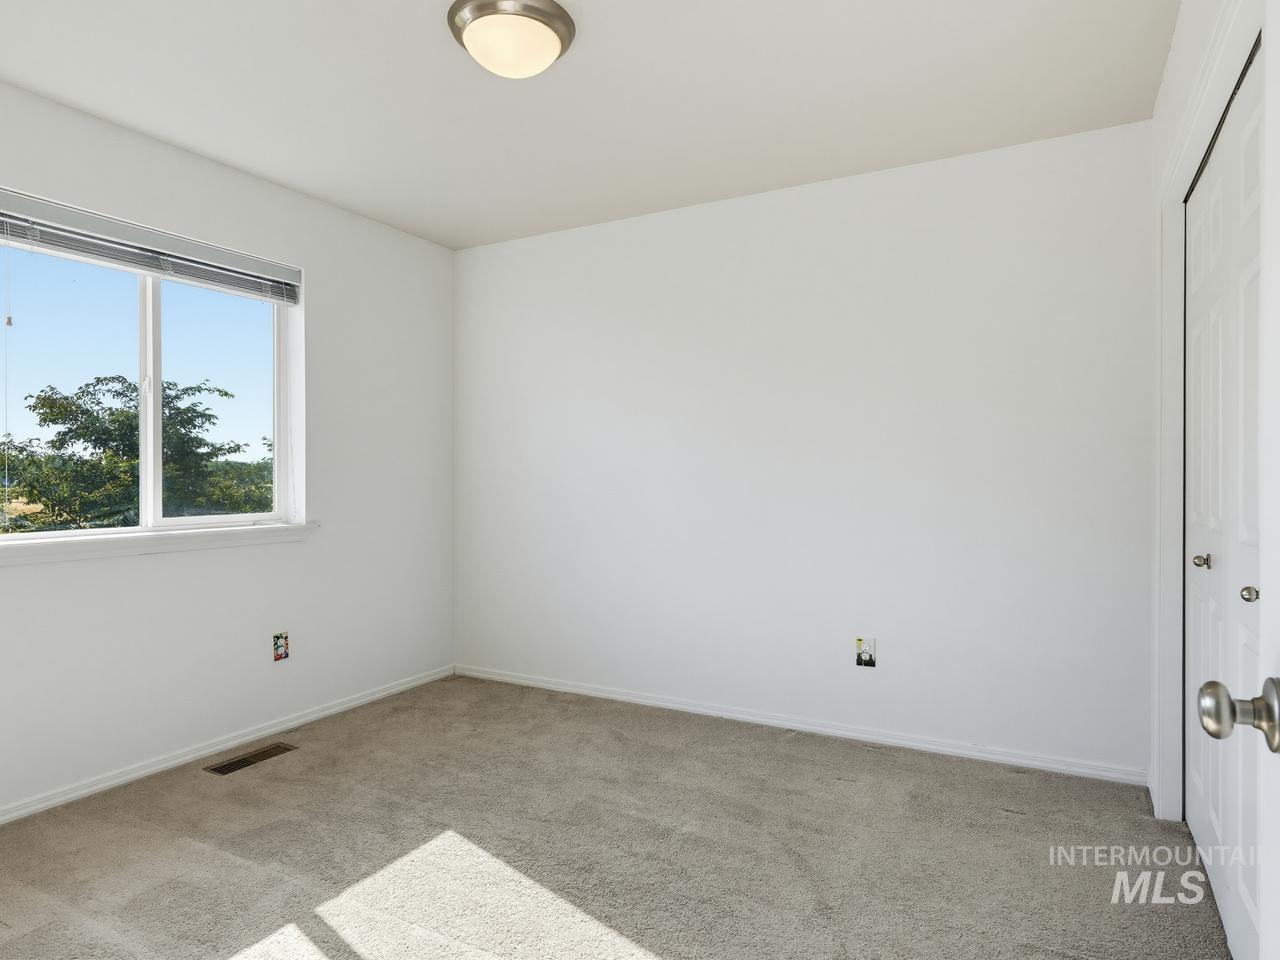
Carpeted room featuring a white door, a window with exterior scenery, and a ceiling-mounted light fixture
-
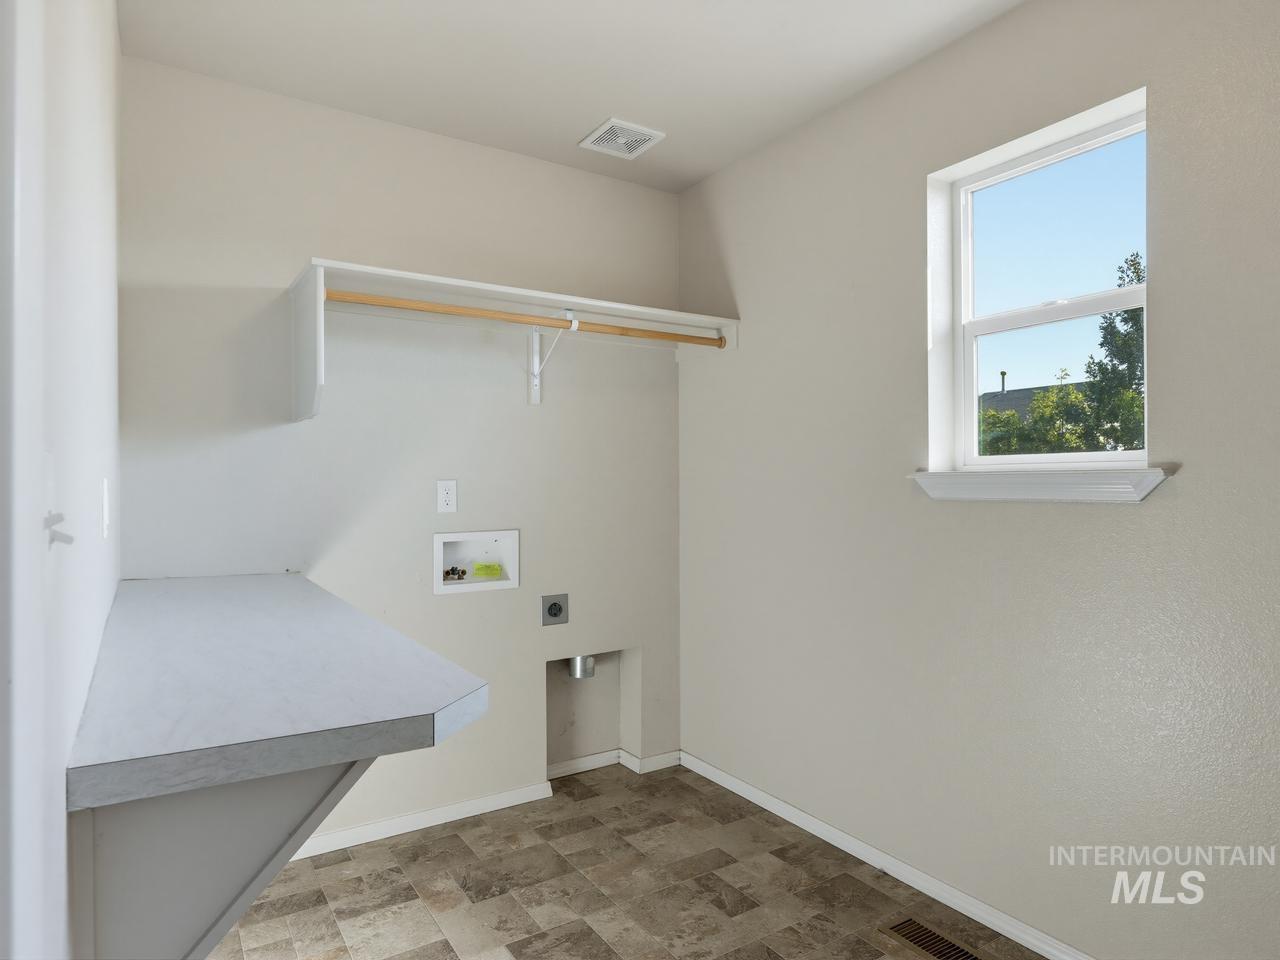
Utility room with a built-in counter, overhead shelving, and a clothing rod
-
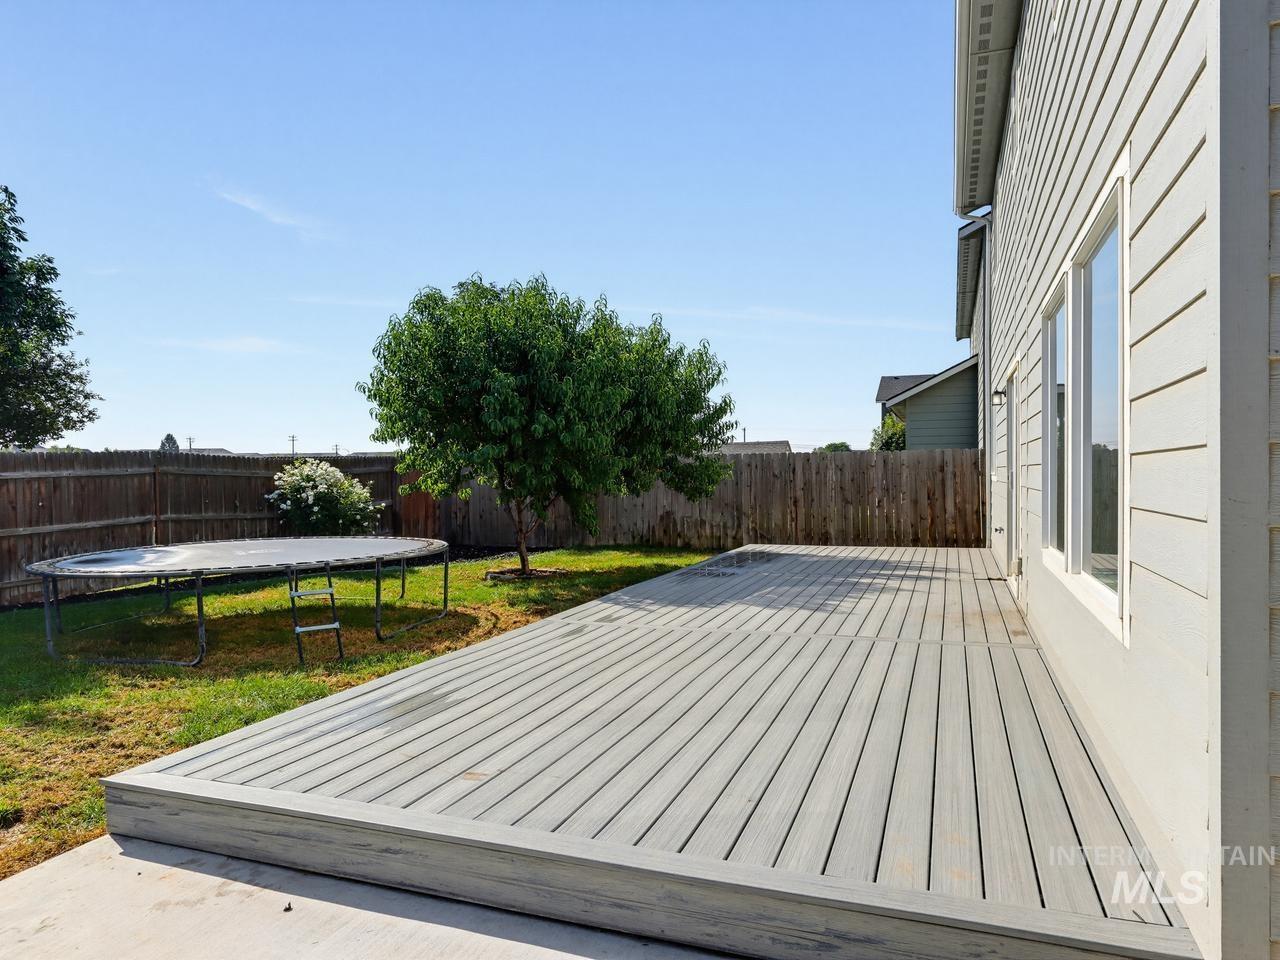
Expansive composite deck with a fenced yard, mature tree, and horizontal siding
-
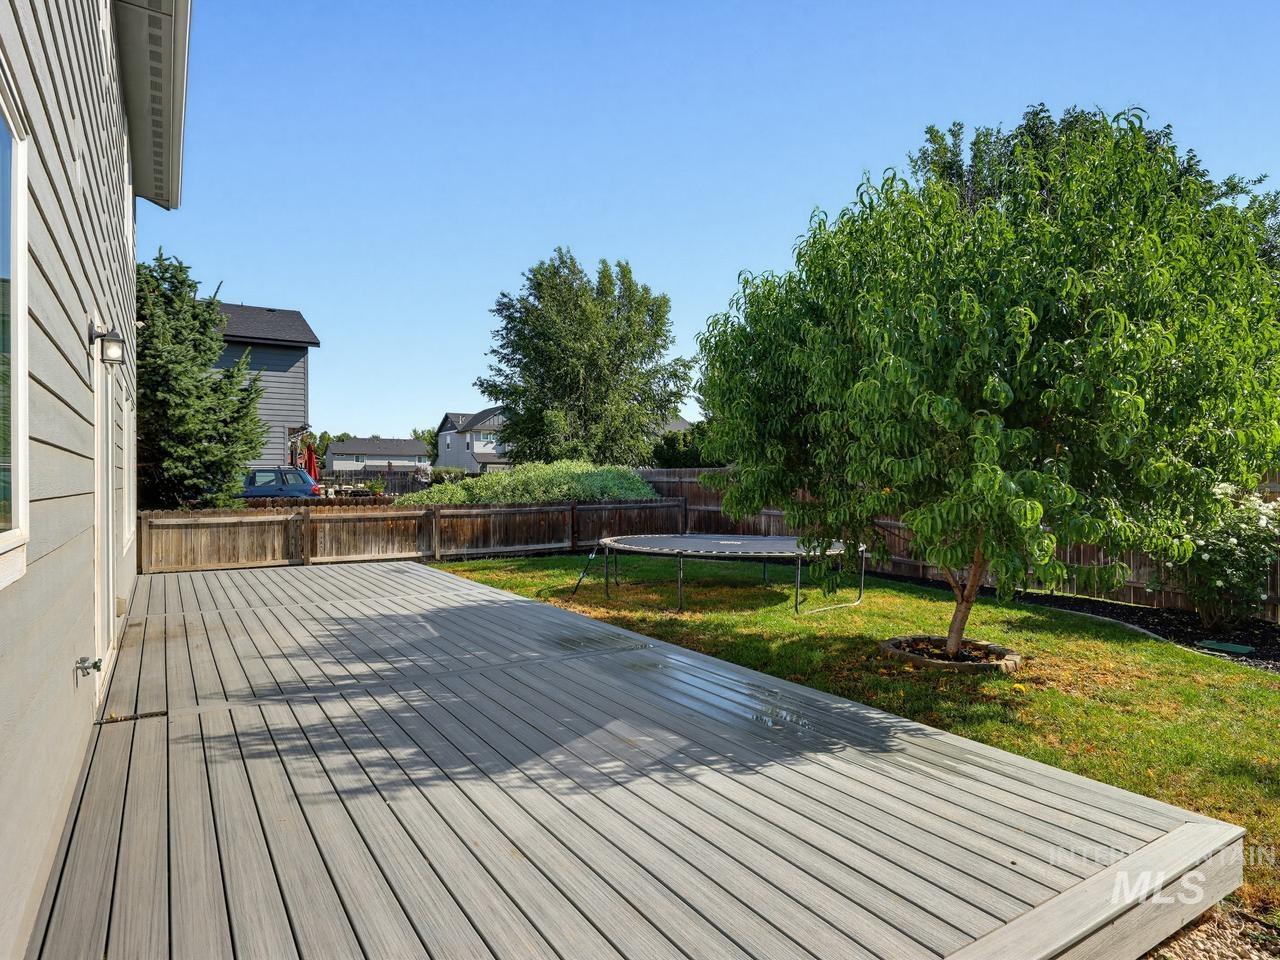
Expansive outdoor deck featuring composite decking, a manicured lawn, mature trees, and a wooden fence
-
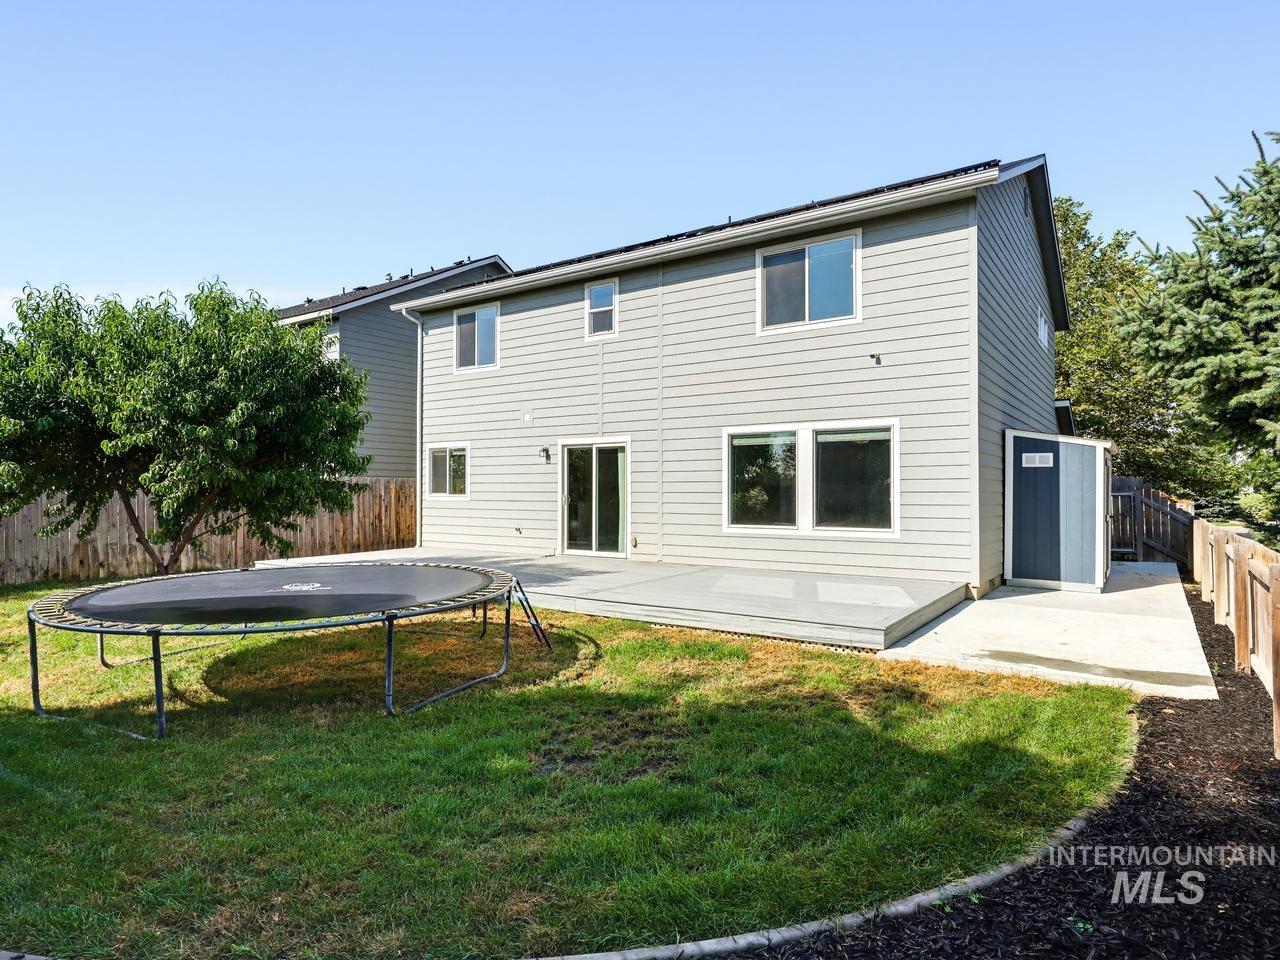
Rear exterior featuring gray siding, a private fenced yard, a ground-level deck, a concrete walkway, and a storage shed
Property Description
This charming one owner home welcomes you with a covered front porch and beautiful curb appeal. Ideally located very near Settlers Park, this home offers easy access to nearby green space, recreation, and outdoor enjoyment while still providing the comfort of a peaceful residential setting. From the moment you step inside, this light and bright home features a thoughtfully designed floor plan with spacious living areas, open kitchen and excellent flow for everyday living, entertaining and gathering with friends or family. Clean, well cared for, and move-in ready — this home offers comfort, convenience, and an ideal Meridian location close to shopping, dining, parks, and schools.
Features
- Heating:
- Forced Air, Gas
- Cooling:
- Central air
- Garage Capacity:
- 2
Address Map
- Country:
- US
- State:
- ID
- City:
- Meridian
- Zipcode:
- 83646
- Street:
- 3420 N Cooper Ave
- Longitude:
- W117° 35' 37''
- Latitude:
- N43° 38' 8.5''
Rooms
- Master Bedroom Level:
- Upper
- Bedroom 2 Level:
- Upper
- Bedroom 3 Level:
- Upper
- Bedroom 4 Level:
- Upper
- Kitchen Level:
- Main
- Living Room Level:
- Main
Schools
- School District:
- West Ada School District
- Elementary School:
- Hunter
- Middle School:
- Sawtooth Middle
- High School:
- Owyhee
Additional Details
- Status:
- Active
- Type:
- Single Family
- Level:
- Two Story
- Tax Year:
- 2025
- Taxes:
- $1,552
- Potential Short Sale:
- No
- Age:
- 6 - 10 Years
- Auction:
- No
- Flood Ins Required:
- No
- HUD Owned:
- No
- In Foreclosure:
- No
- Land Size:
- Sm Lot 5999 SF
- Home Owner Exempt:
- Yes
- HOA Frequency:
- Annual
- HOA Fees:
- $500
- Irrigation District:
- settlers
- Video Tour:
- https://tours.boiserealestatephotography.com/public/vtour/display?idx=1&mlsId=304&mlsNumber=
- Inc Kitchen Features:
- Breakfast bar, Dishwasher, Disposal, Microwave, Oven/range freestanding, Pantry, Refrigerator, Island, Double oven, Countertop-granite
- Lot Features:
- Sidewalks, Storage Shed
- Water:
- City service
- Land Use:
- Single
- Sprinkler System:
- Auto
Residential For Sale
3420 N Cooper Ave, Meridian, Idaho 83646
4 Bedrooms
2.5 Bathrooms
2,127 SqFt
Visits : 5 in 20 days
$513,000
Listing ID #98999659
Basic Details
- Property Type :
- Residential
- Listing Type :
- For Sale
- Status :
- Active
- Listing ID :
- 98999659
- Price :
- $513,000
- Bedrooms :
- 4
- Bathrooms :
- 2.5
- Apx SqFt :
- 2,127 SqFt
- Year Built :
- 2018
- Lot Area :
- 0.11 Acres
- Days on Market :
- 5
- Subdivision :
- Woodburn
- Update Date :
- 09/06/2026 06:01:20
Agent info


Contact Agent
Mortgage Calculator

