
-
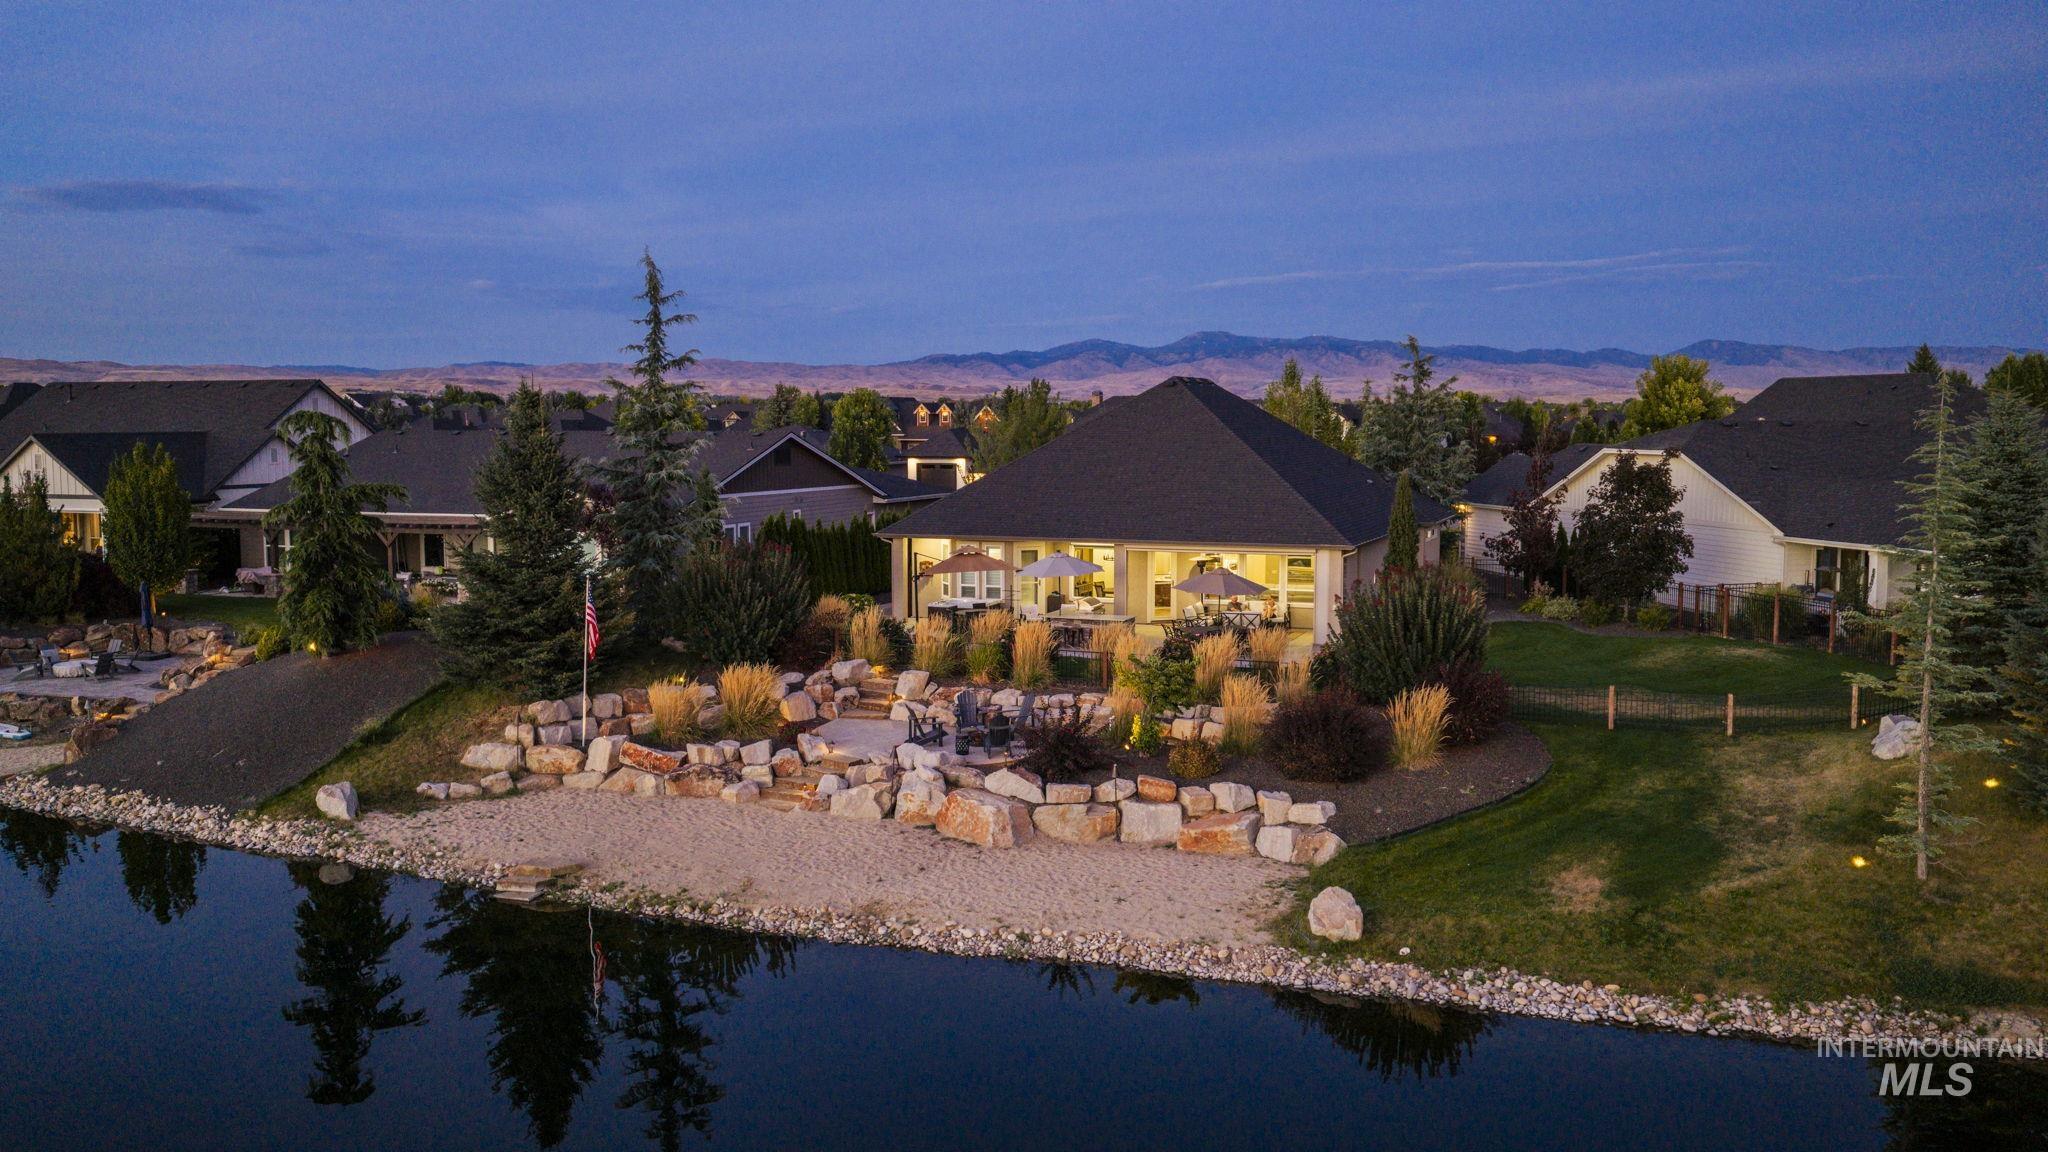
Waterfront property featuring a covered patio, extensive landscaping with decorative boulders, a manicured lawn, and mature evergreen trees
-
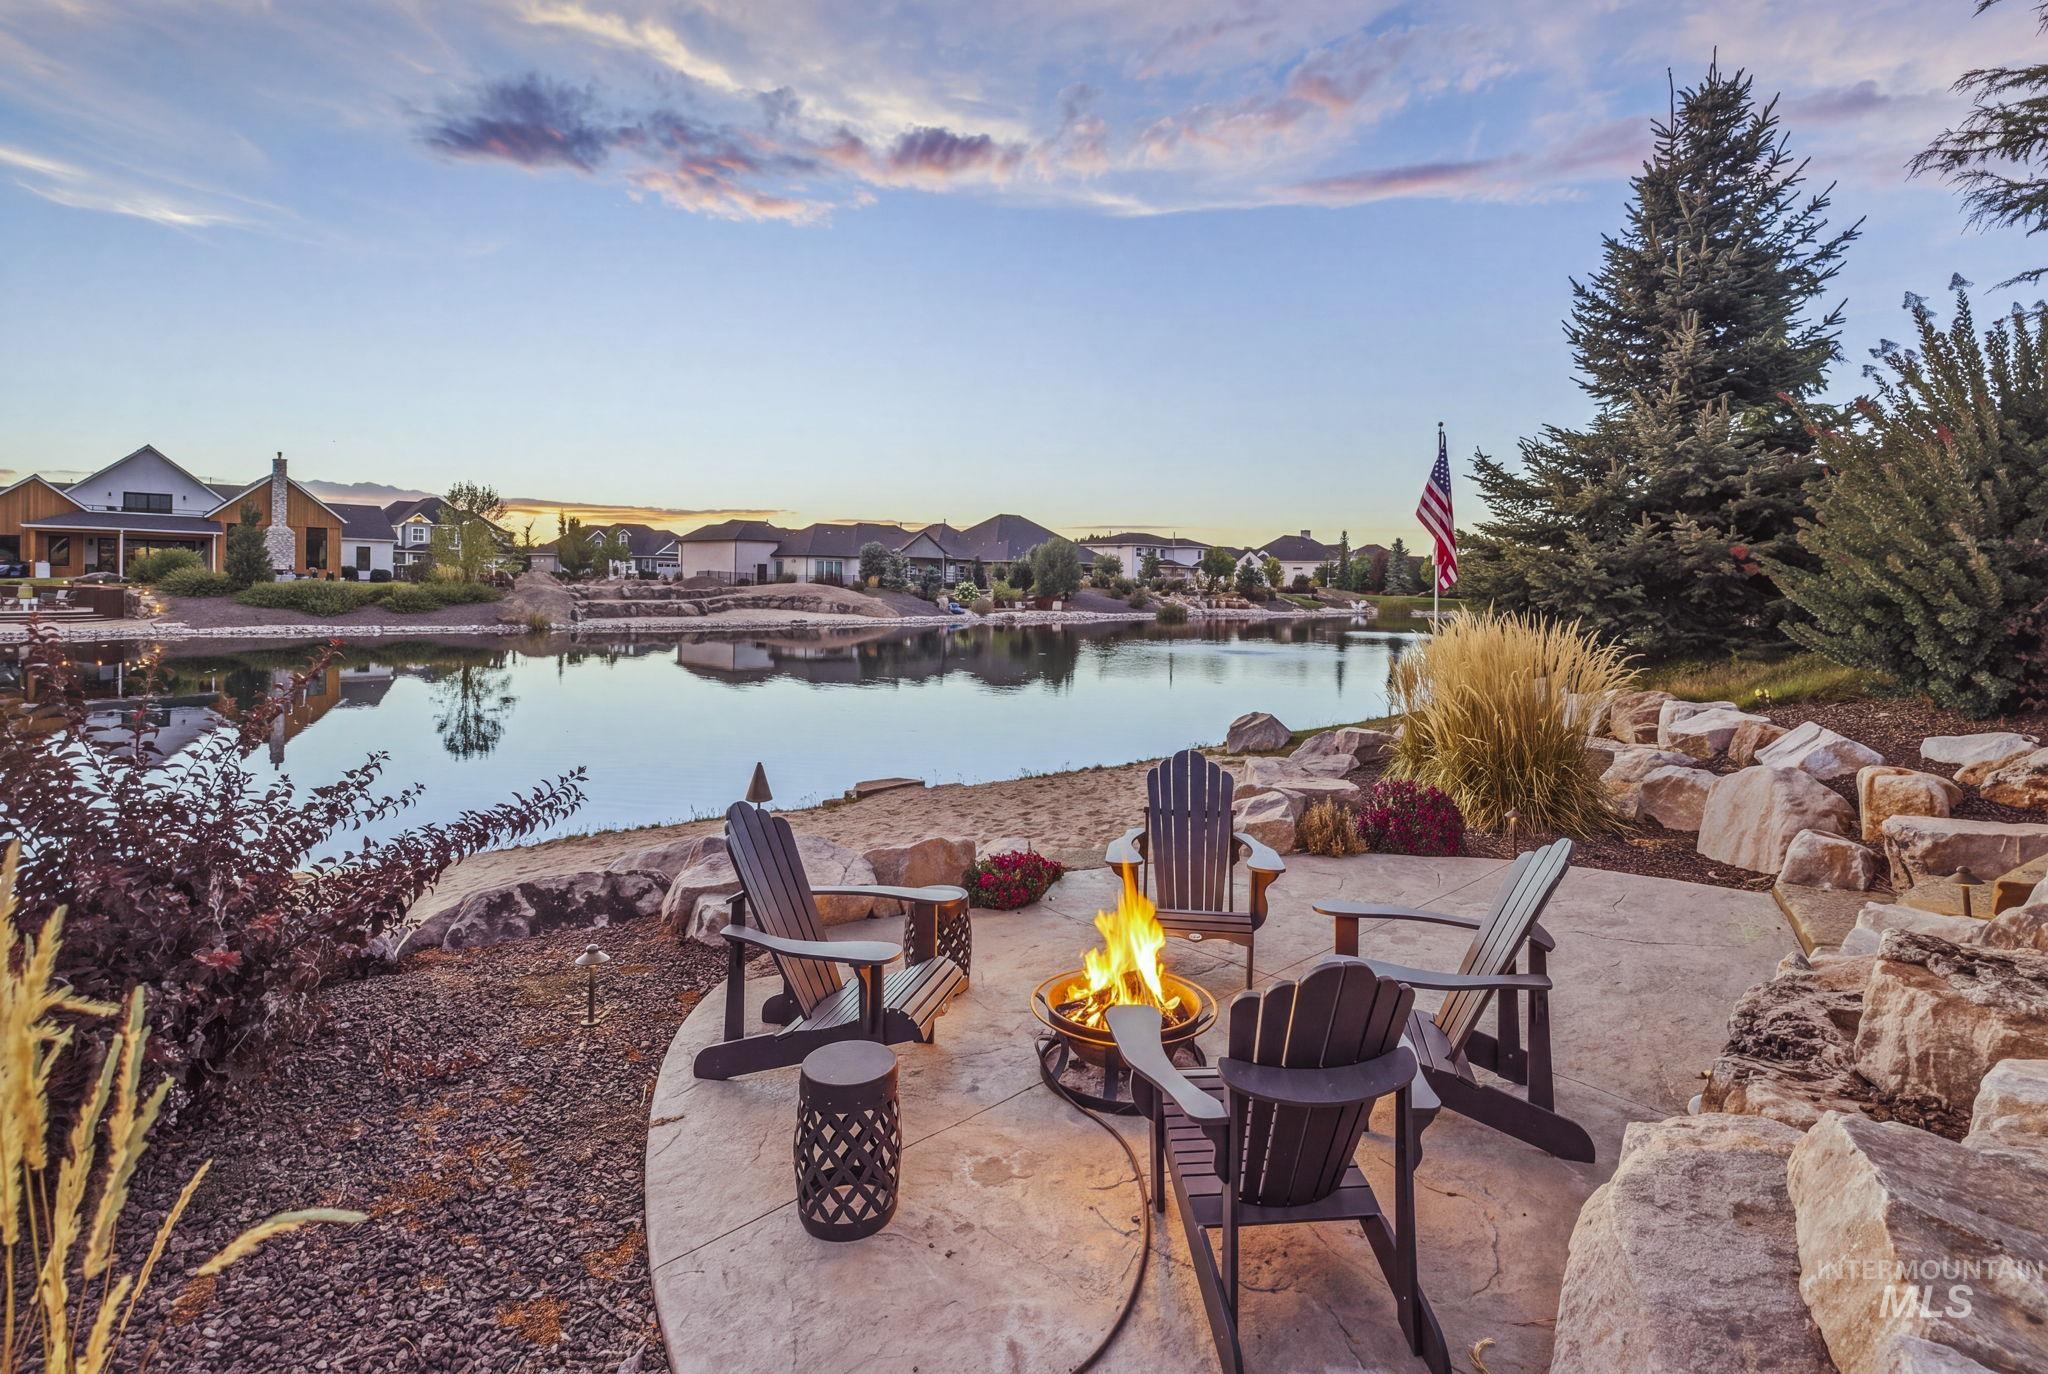
Concrete patio featuring a fire pit
-
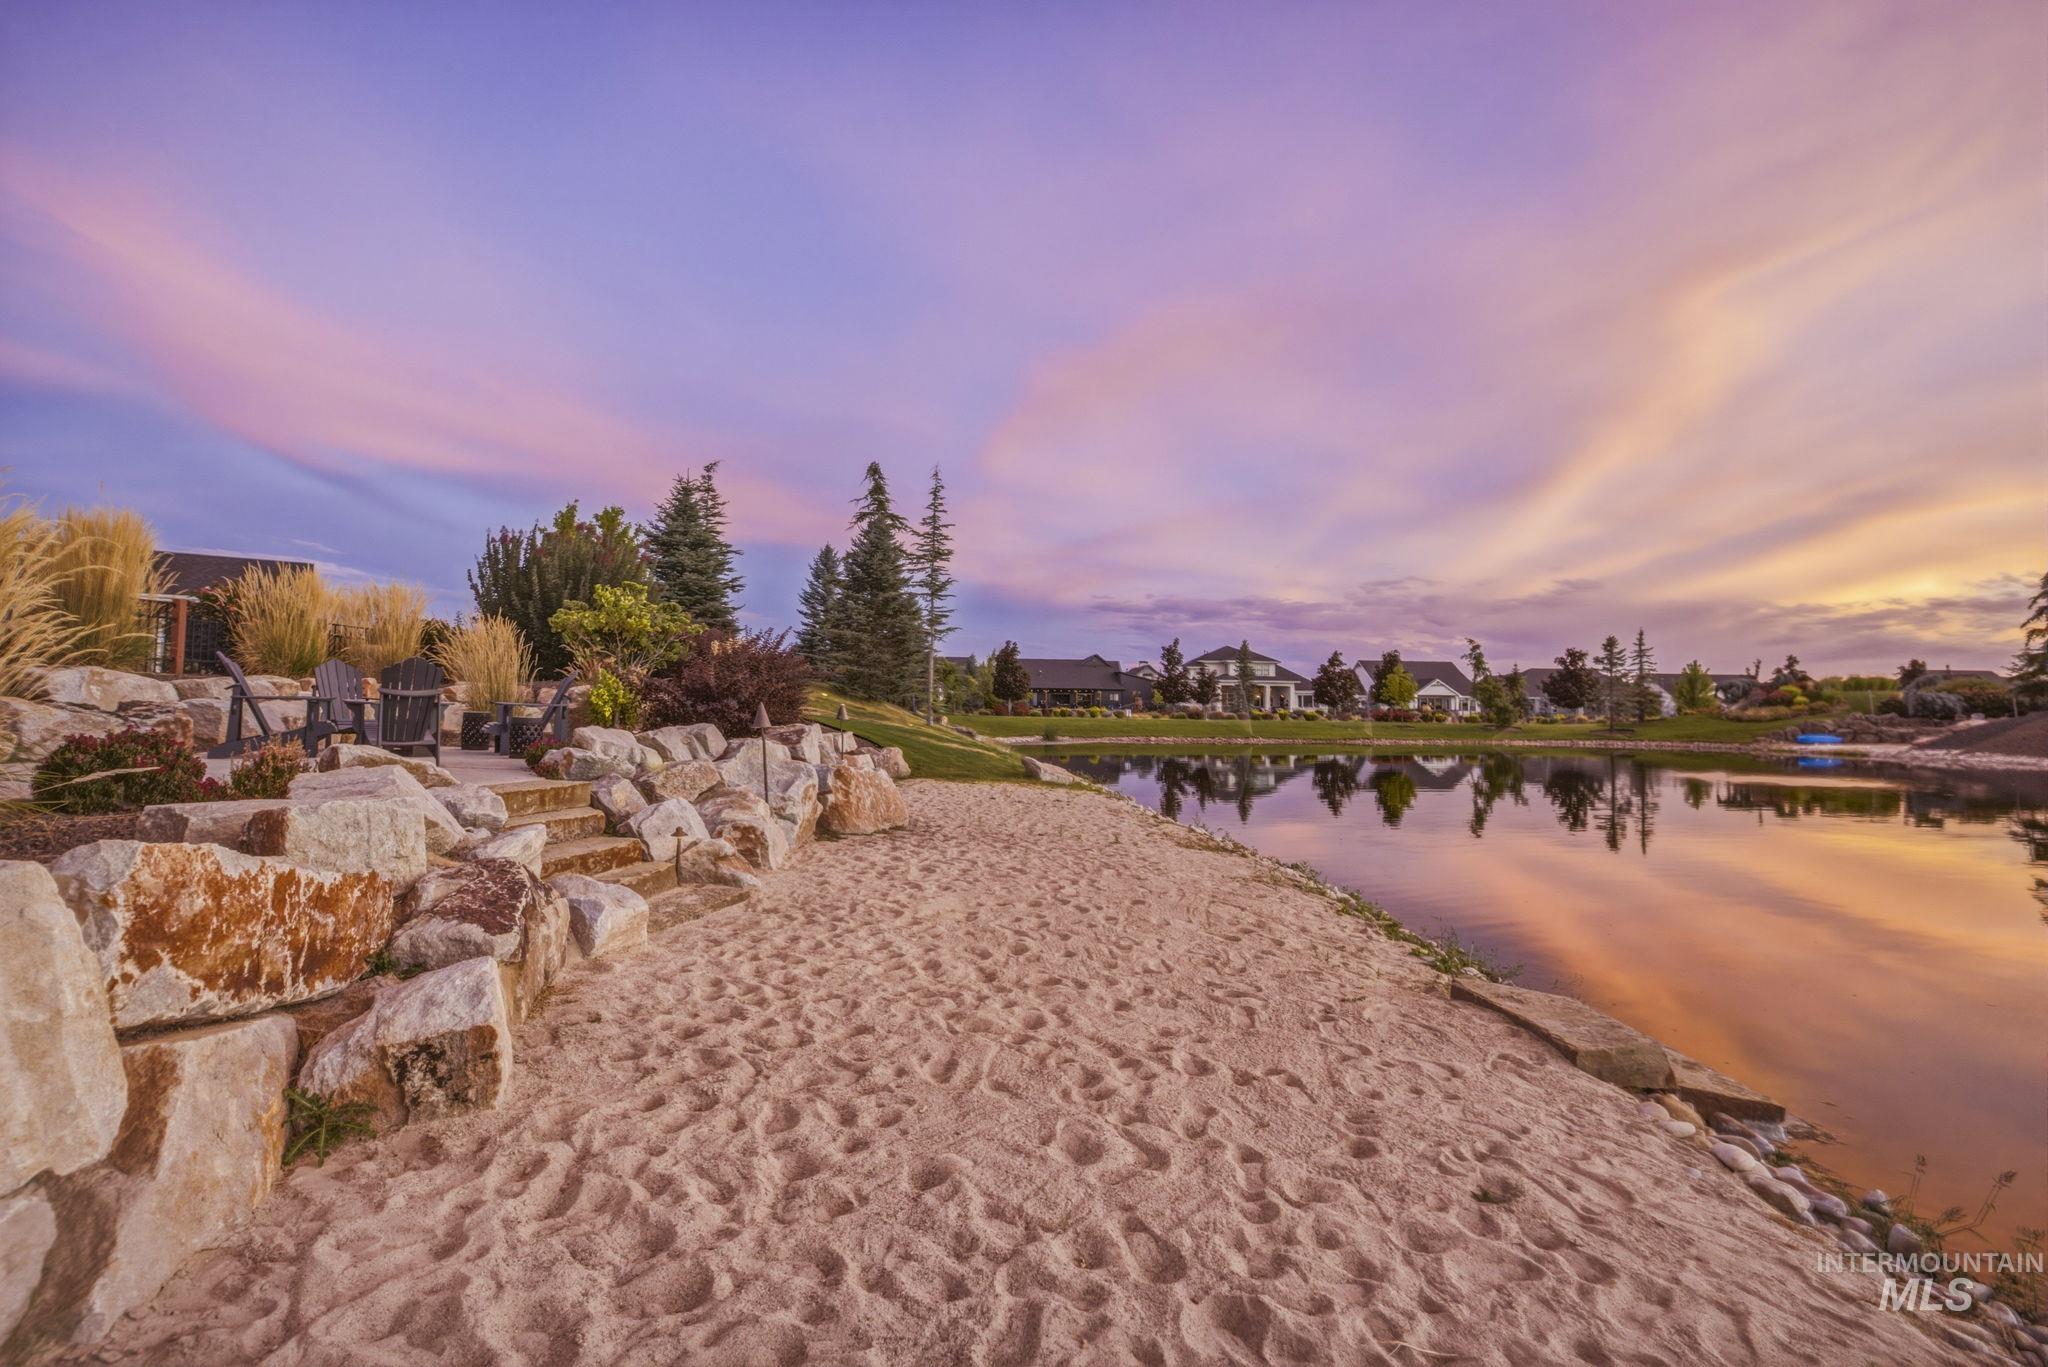
Sandy shoreline with a built-in stone retaining wall, terraced landscaping, and established trees and shrubs
-
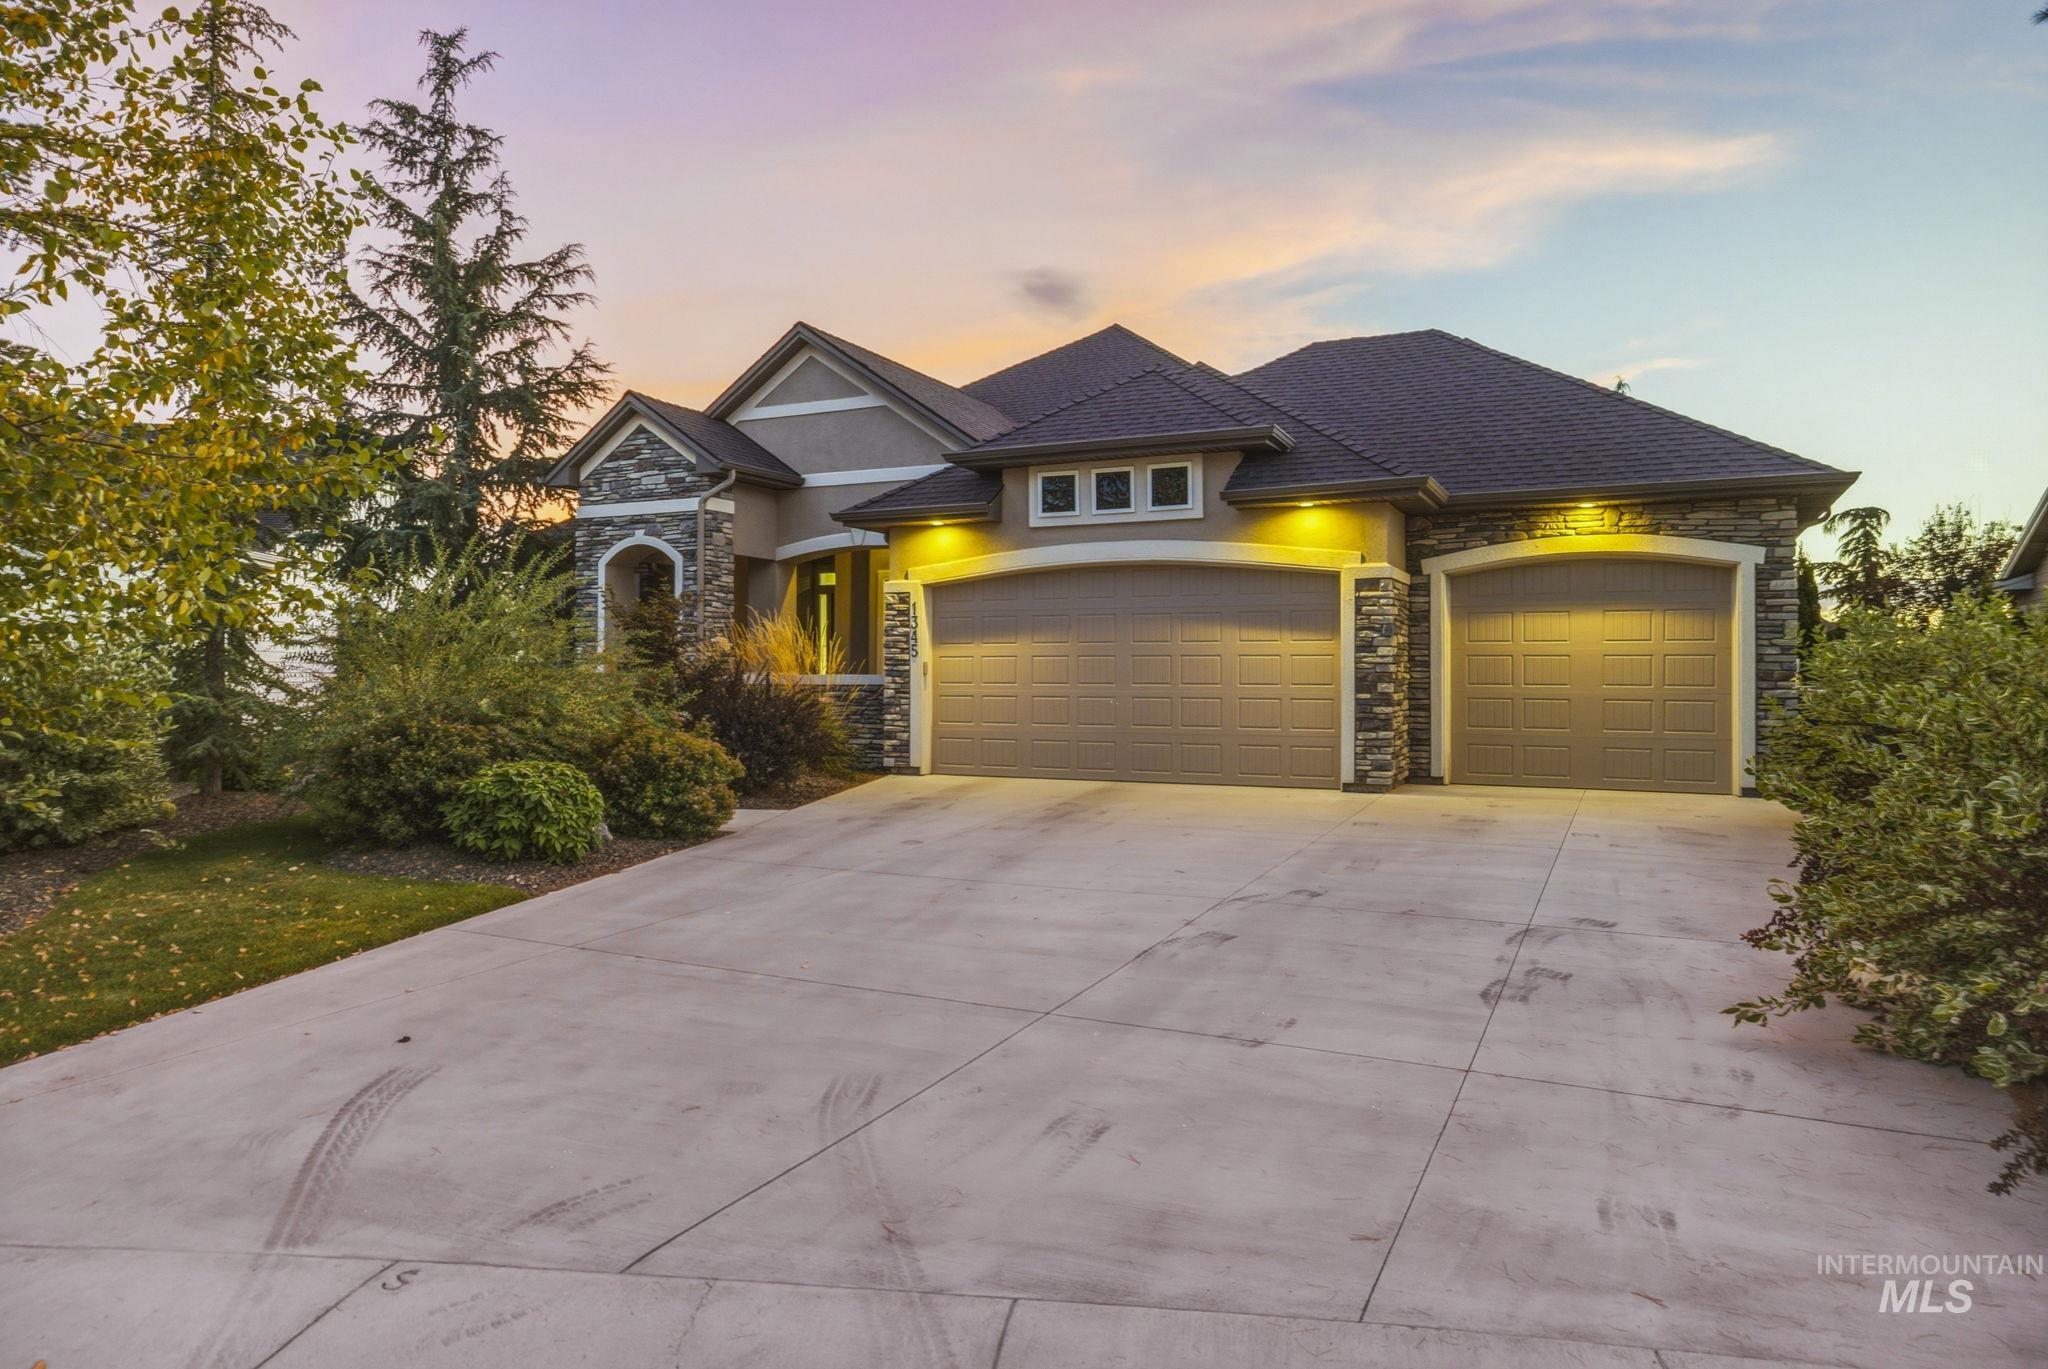
Stucco and stone facade with a two-car garage, concrete driveway, and established landscaping
-
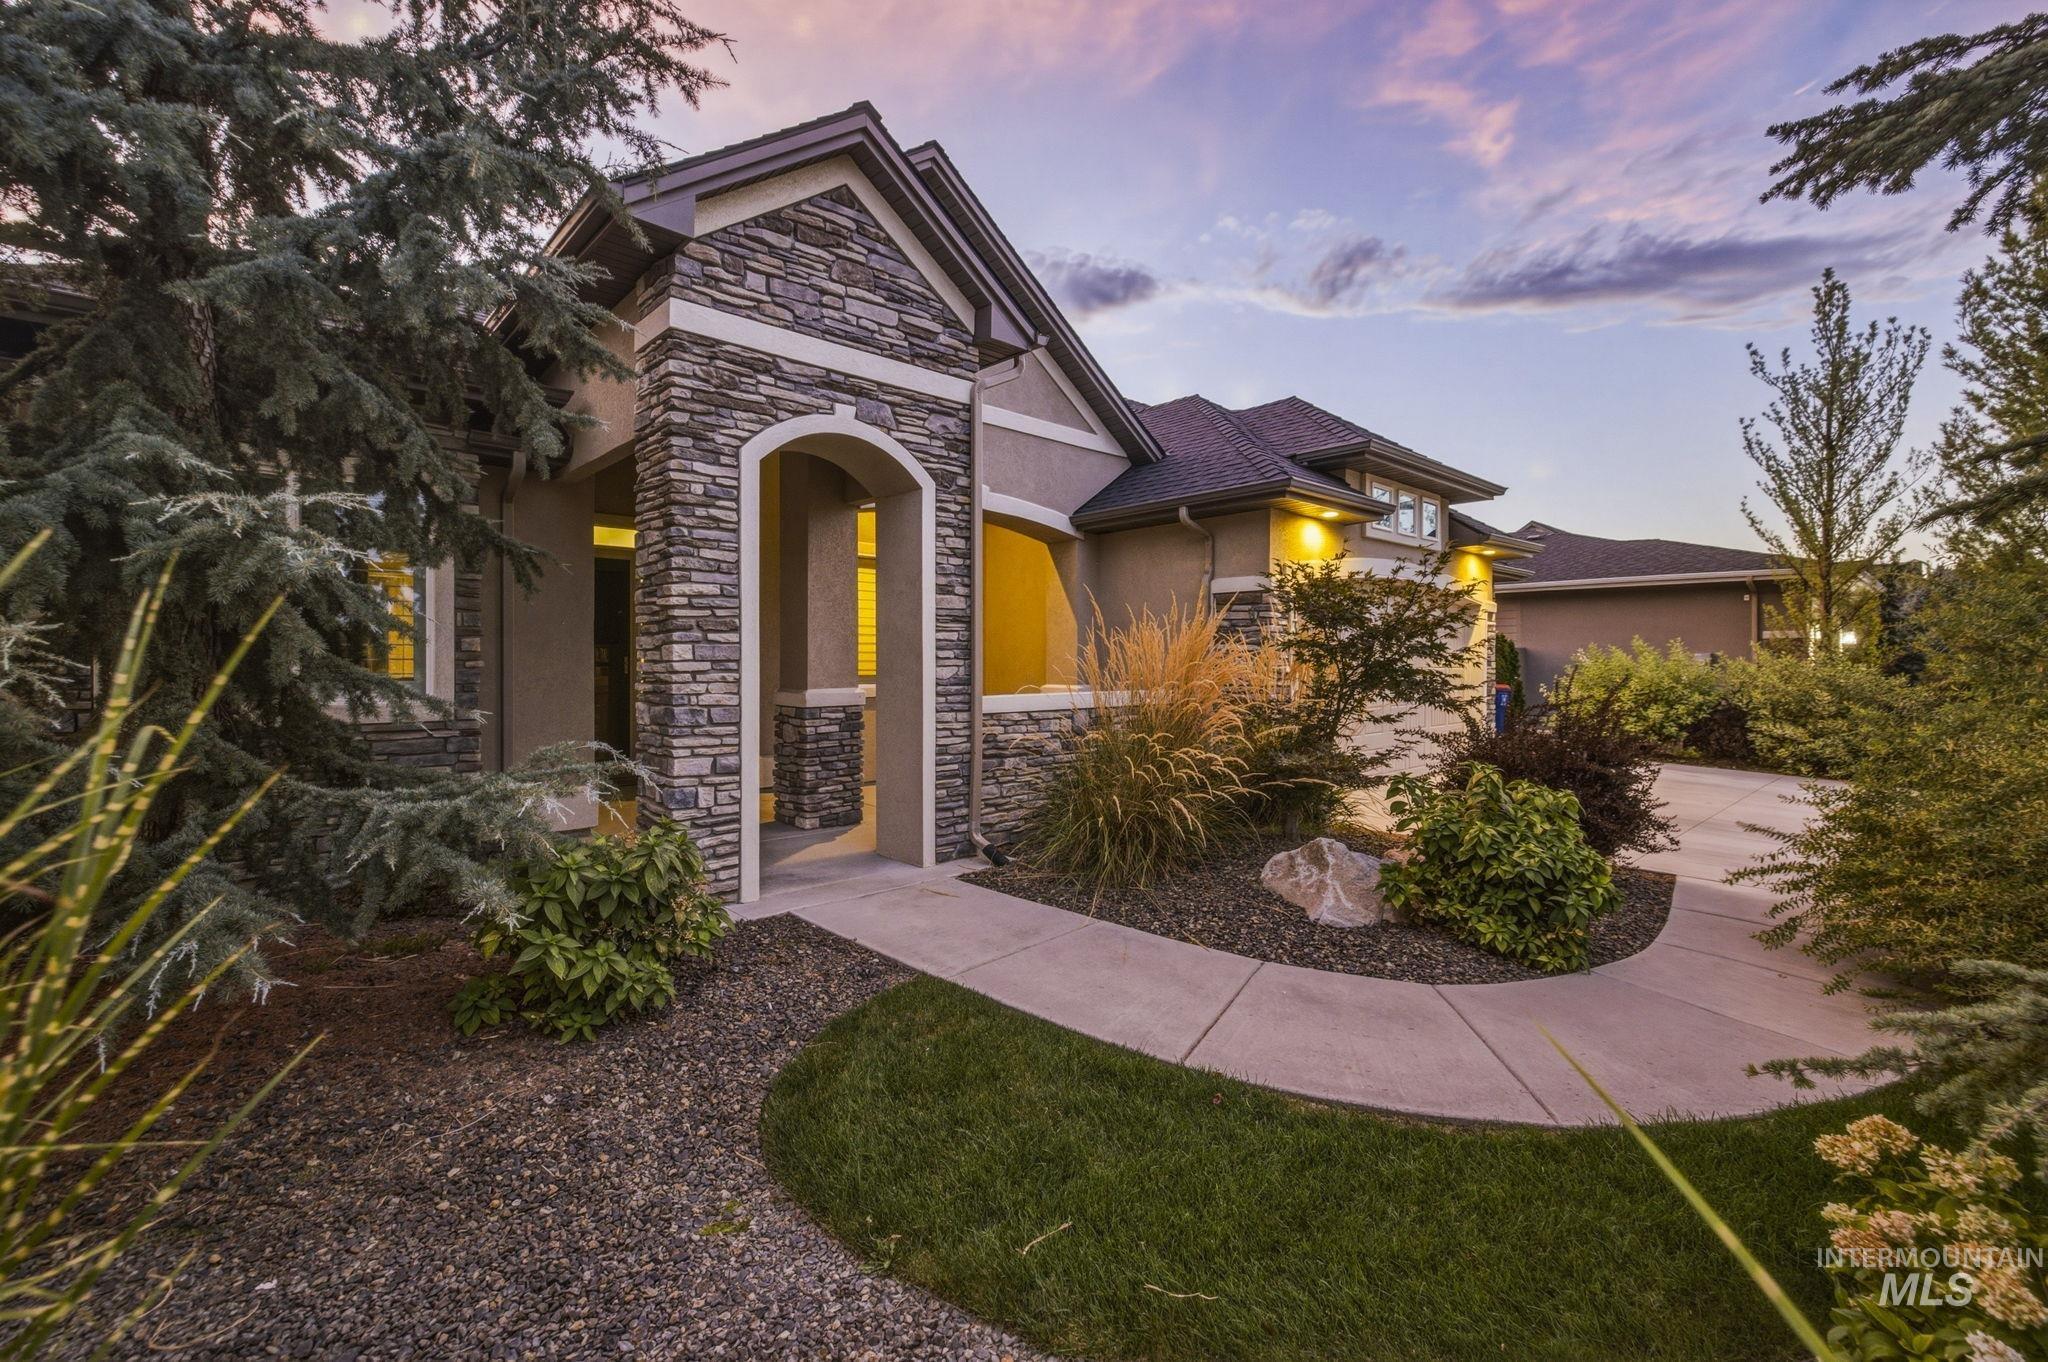
Stucco exterior with stone accents, arched entryway, concrete walkway, established landscaping, and a dark shingle roof
-
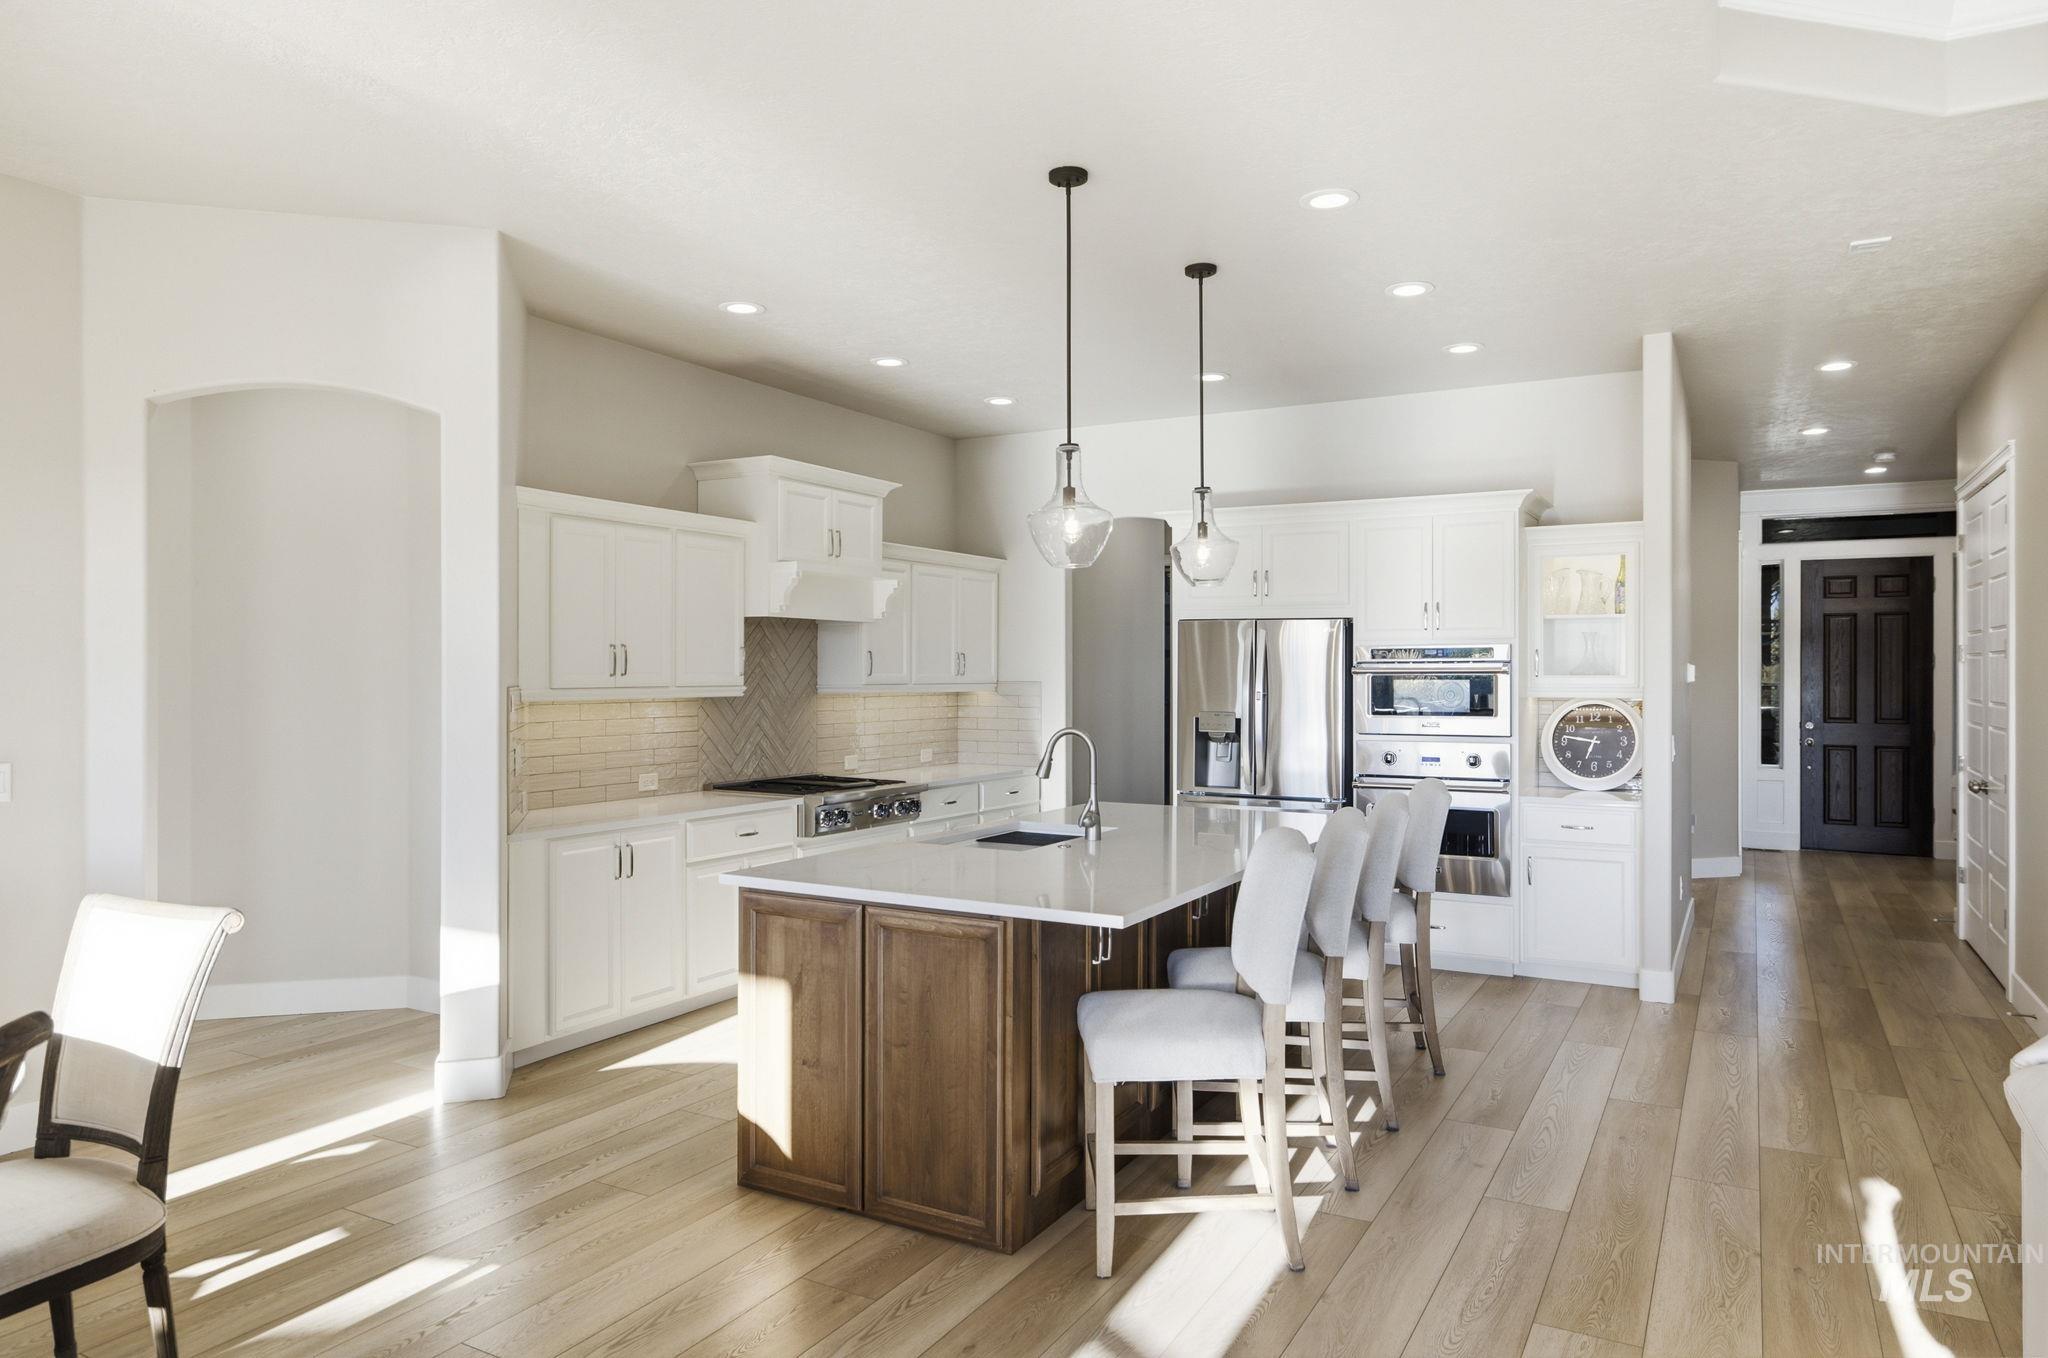
Kitchen featuring an island with seating, stainless steel appliances, light wood-finish flooring, white cabinetry, and recessed lighting
-
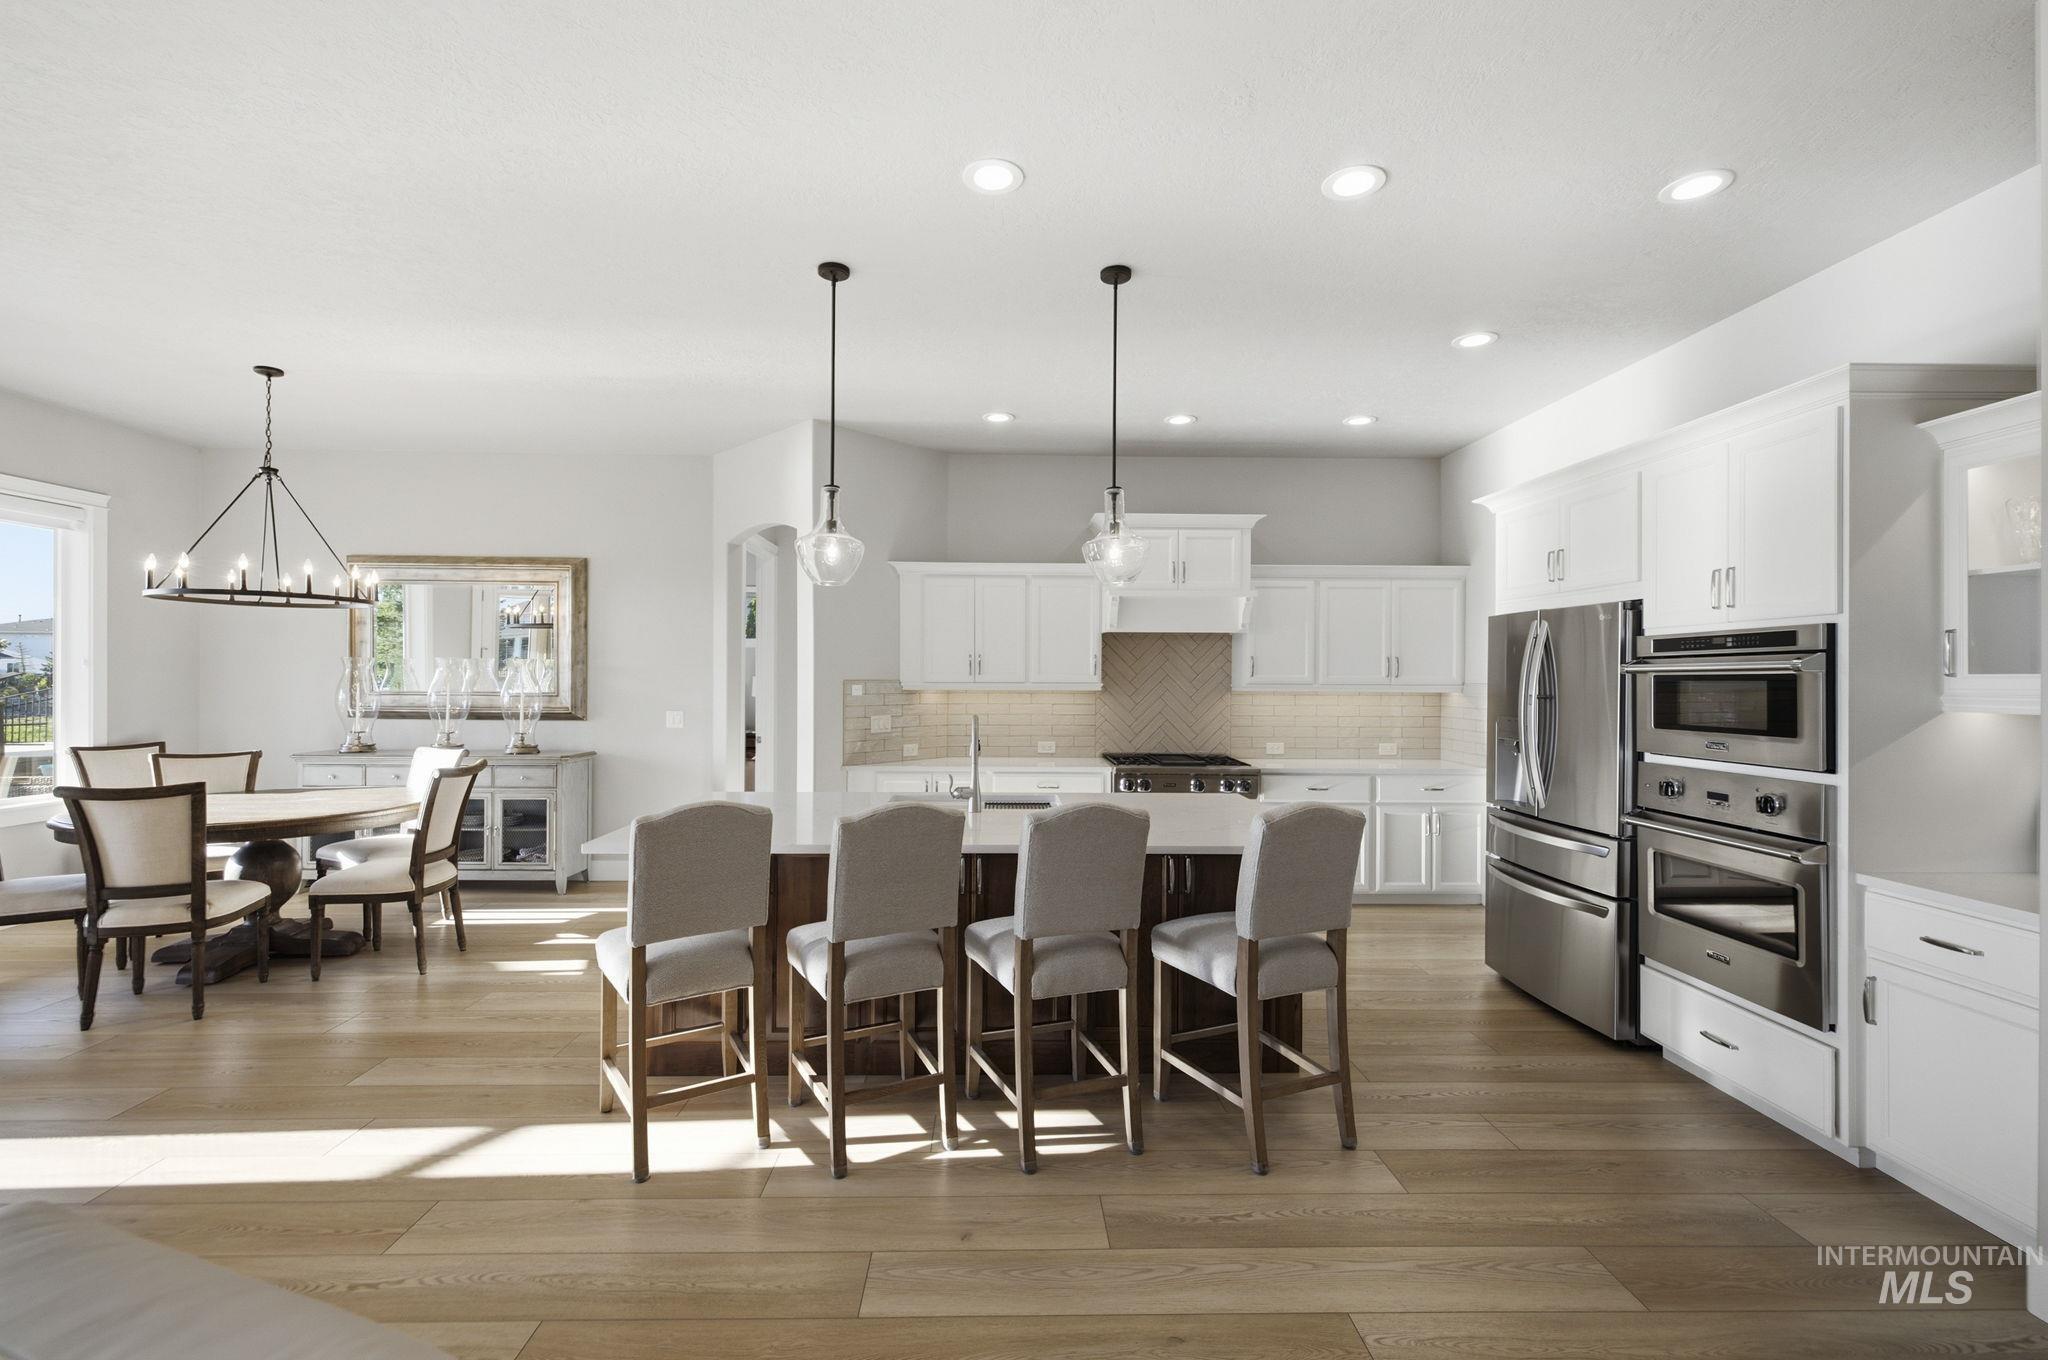
Kitchen with white cabinetry, stainless steel appliances, a large island, and wood-finish flooring
-
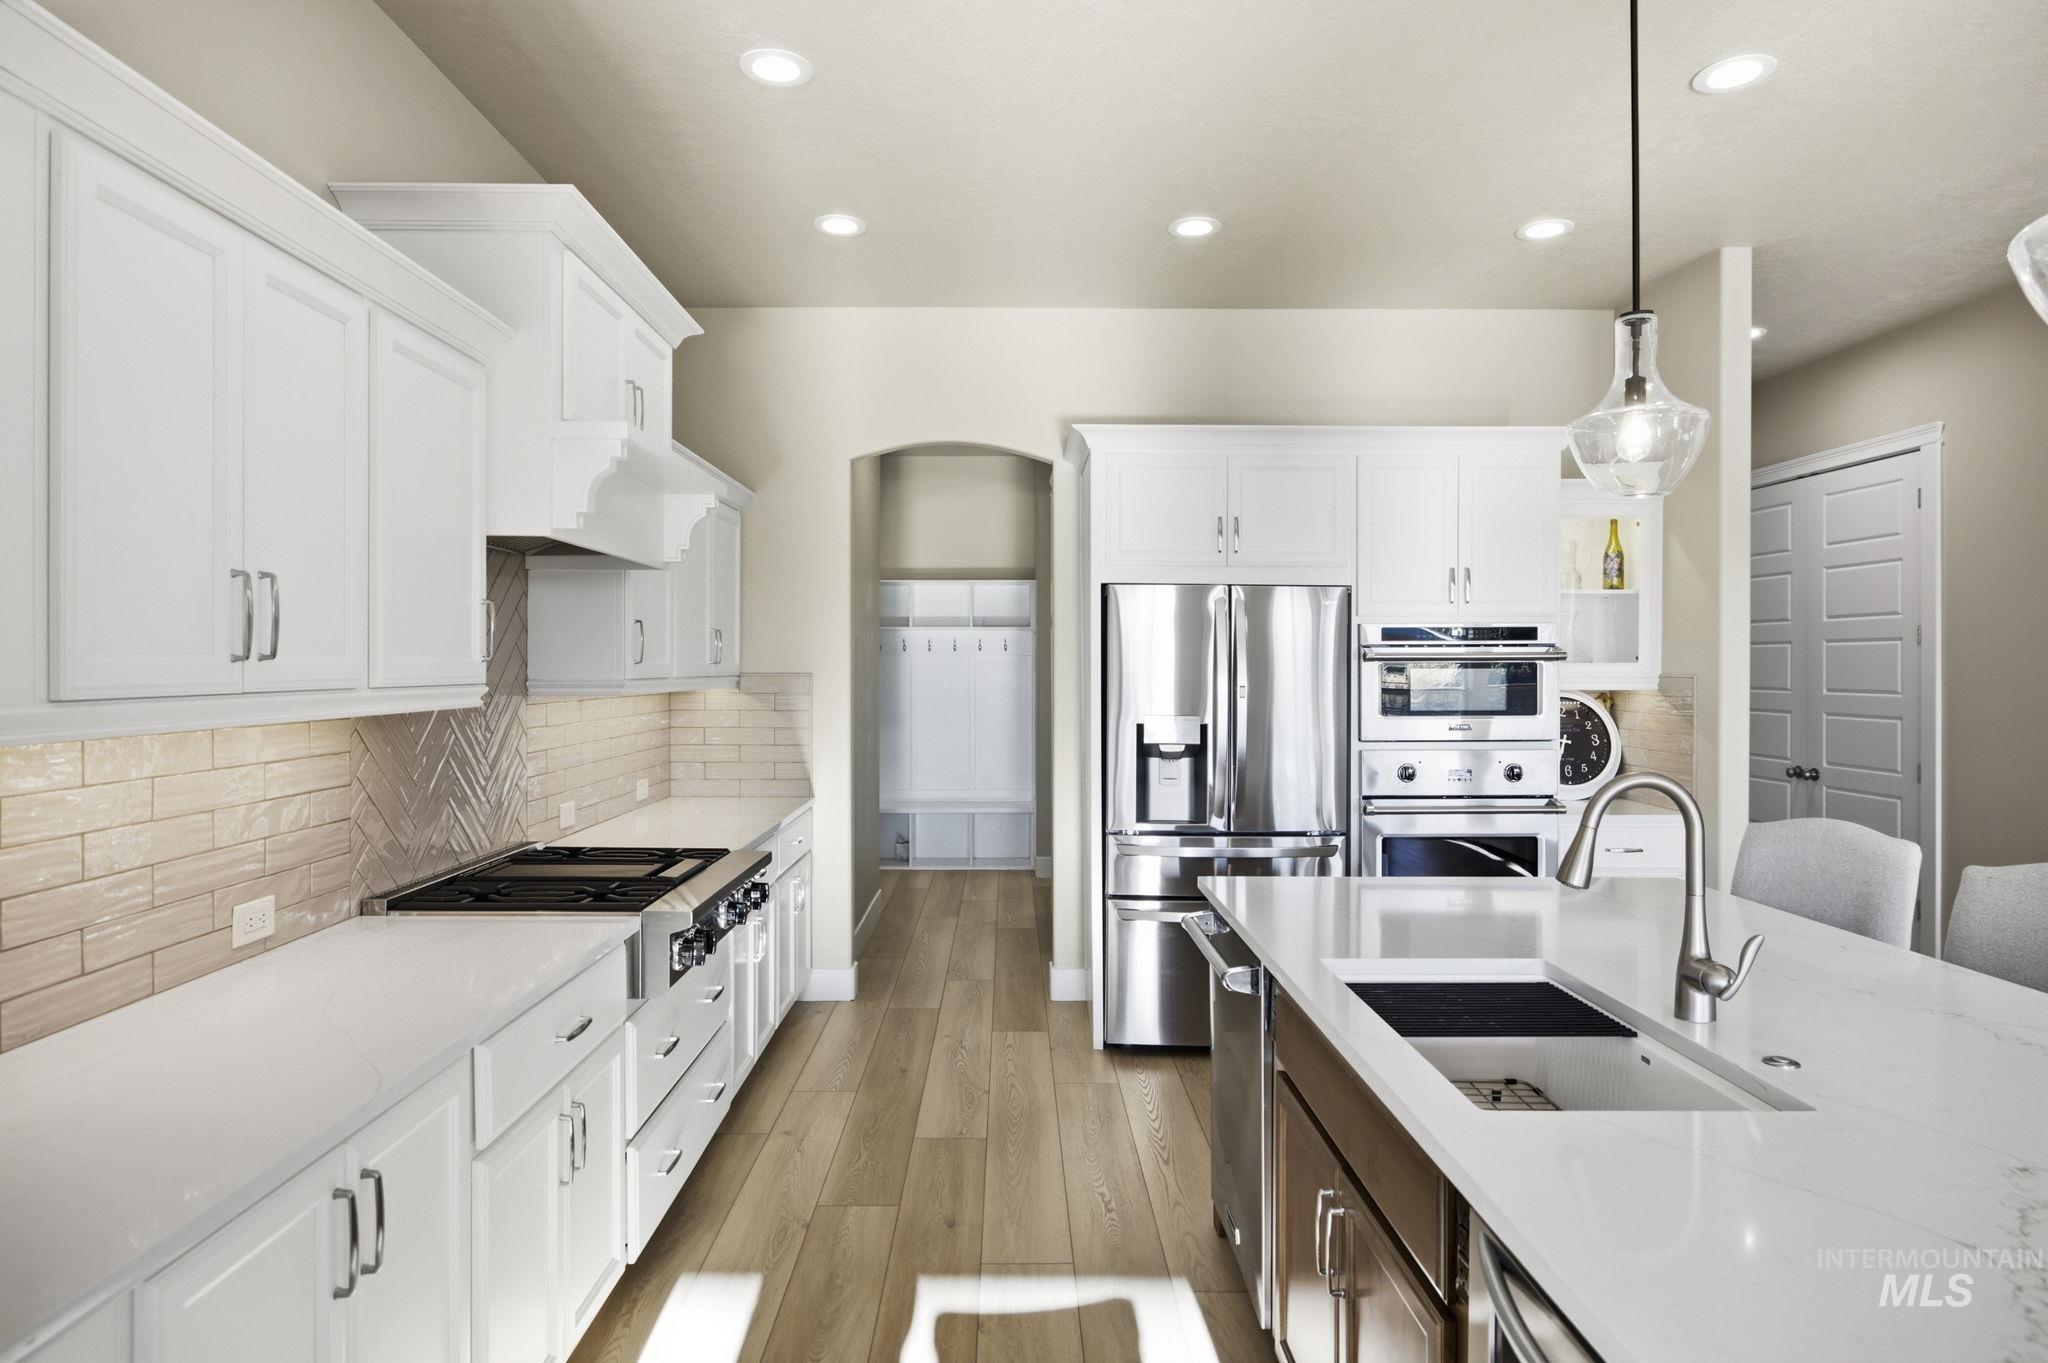
White shaker cabinetry, light wood-finish flooring, stainless steel appliances, recessed lighting, and a kitchen island with an integrated sink
-
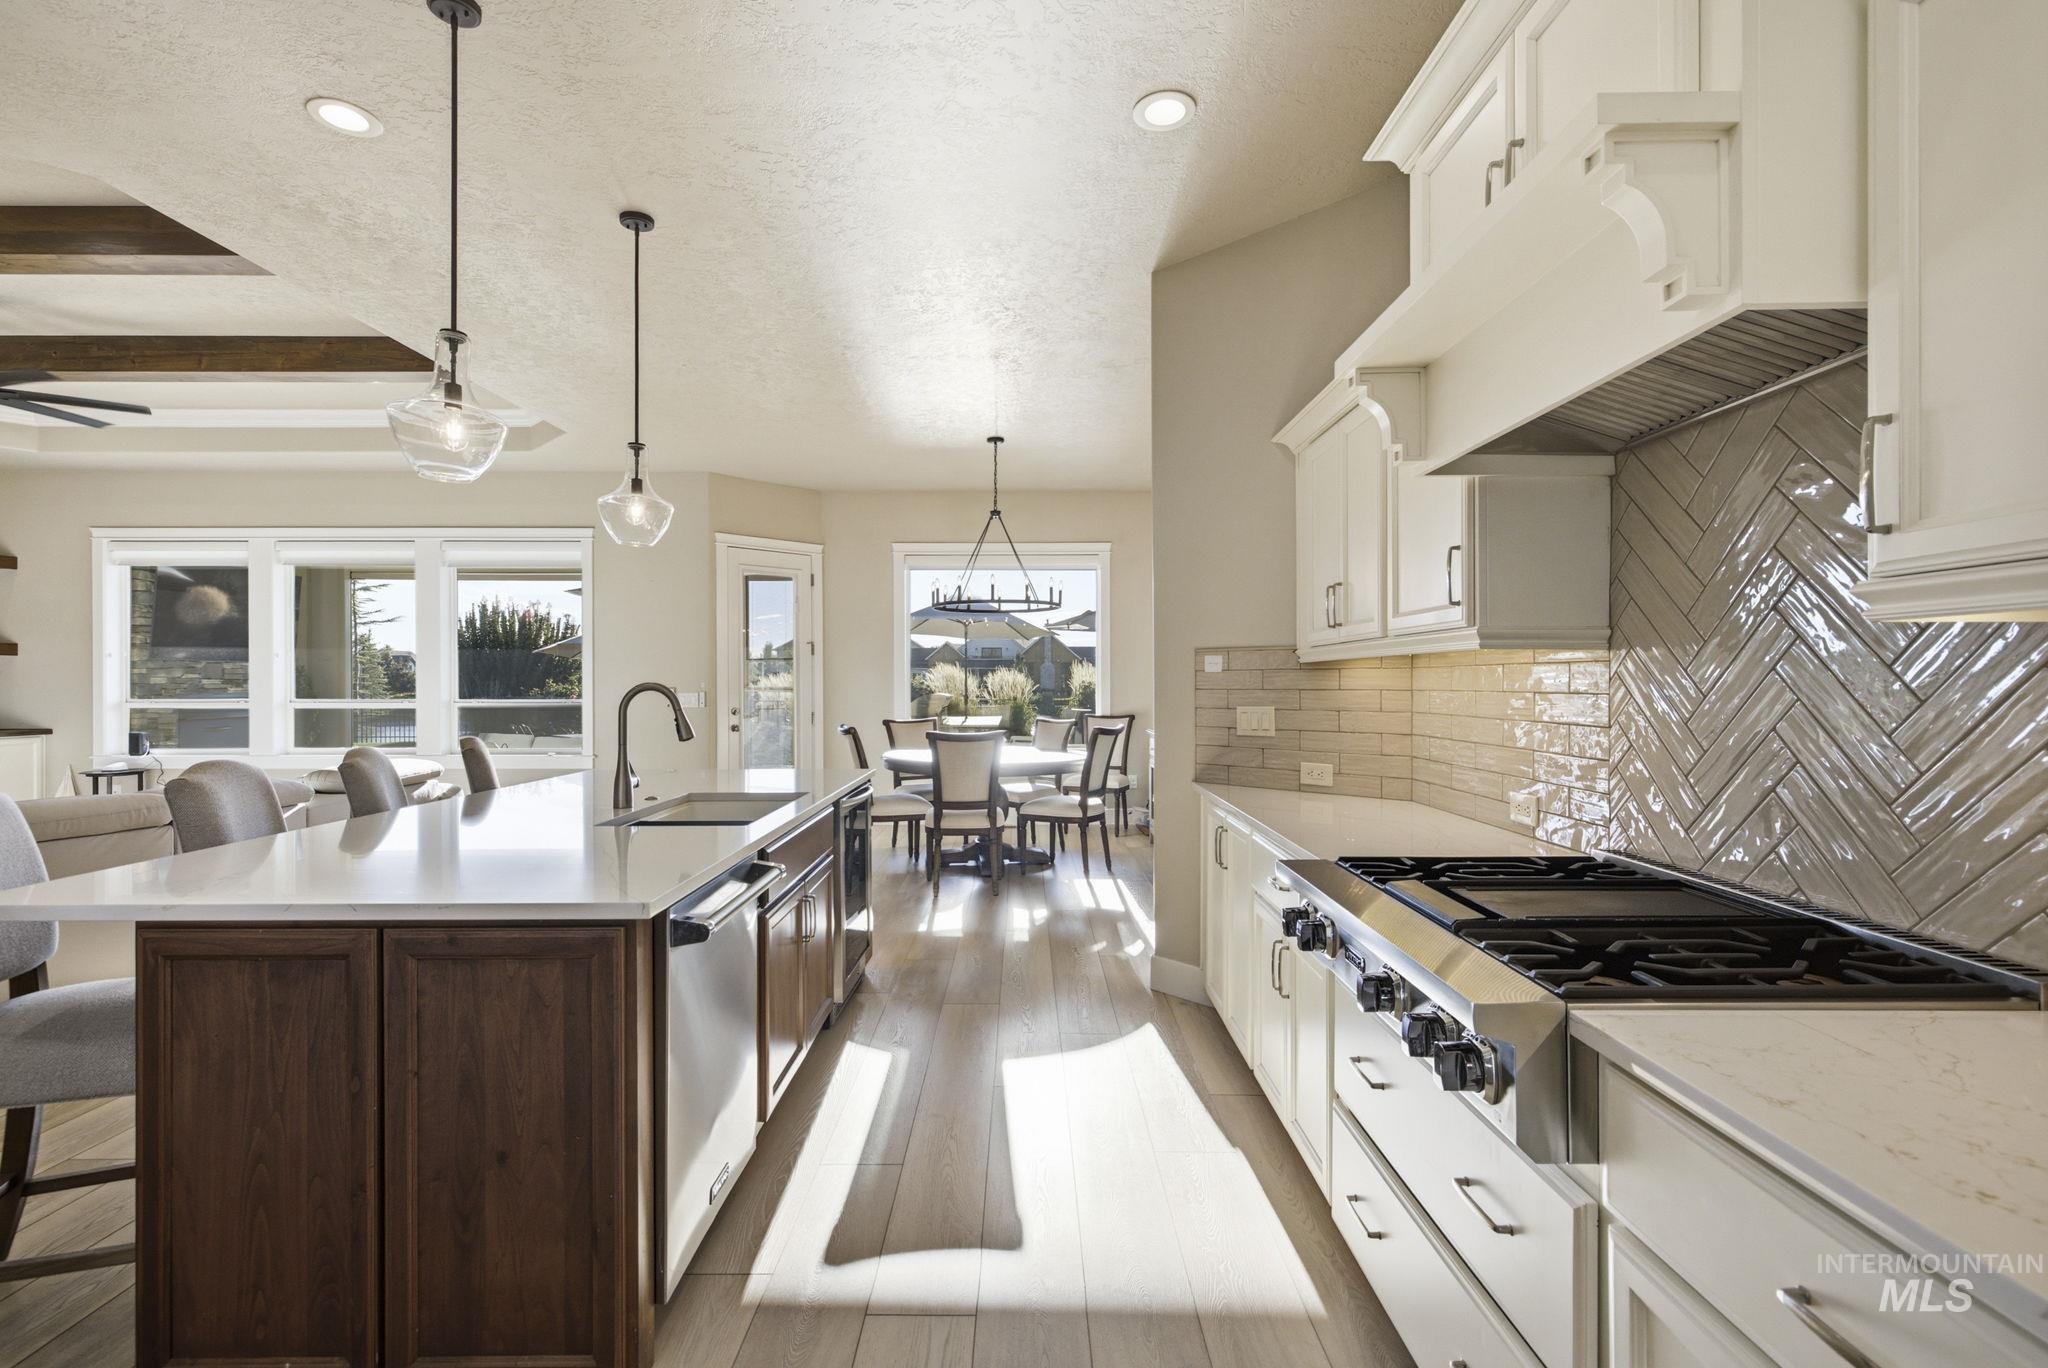
Kitchen featuring light-finish cabinetry, a large center island with a sink, stainless steel appliances, and a herringbone-patterned tile backsplash
-
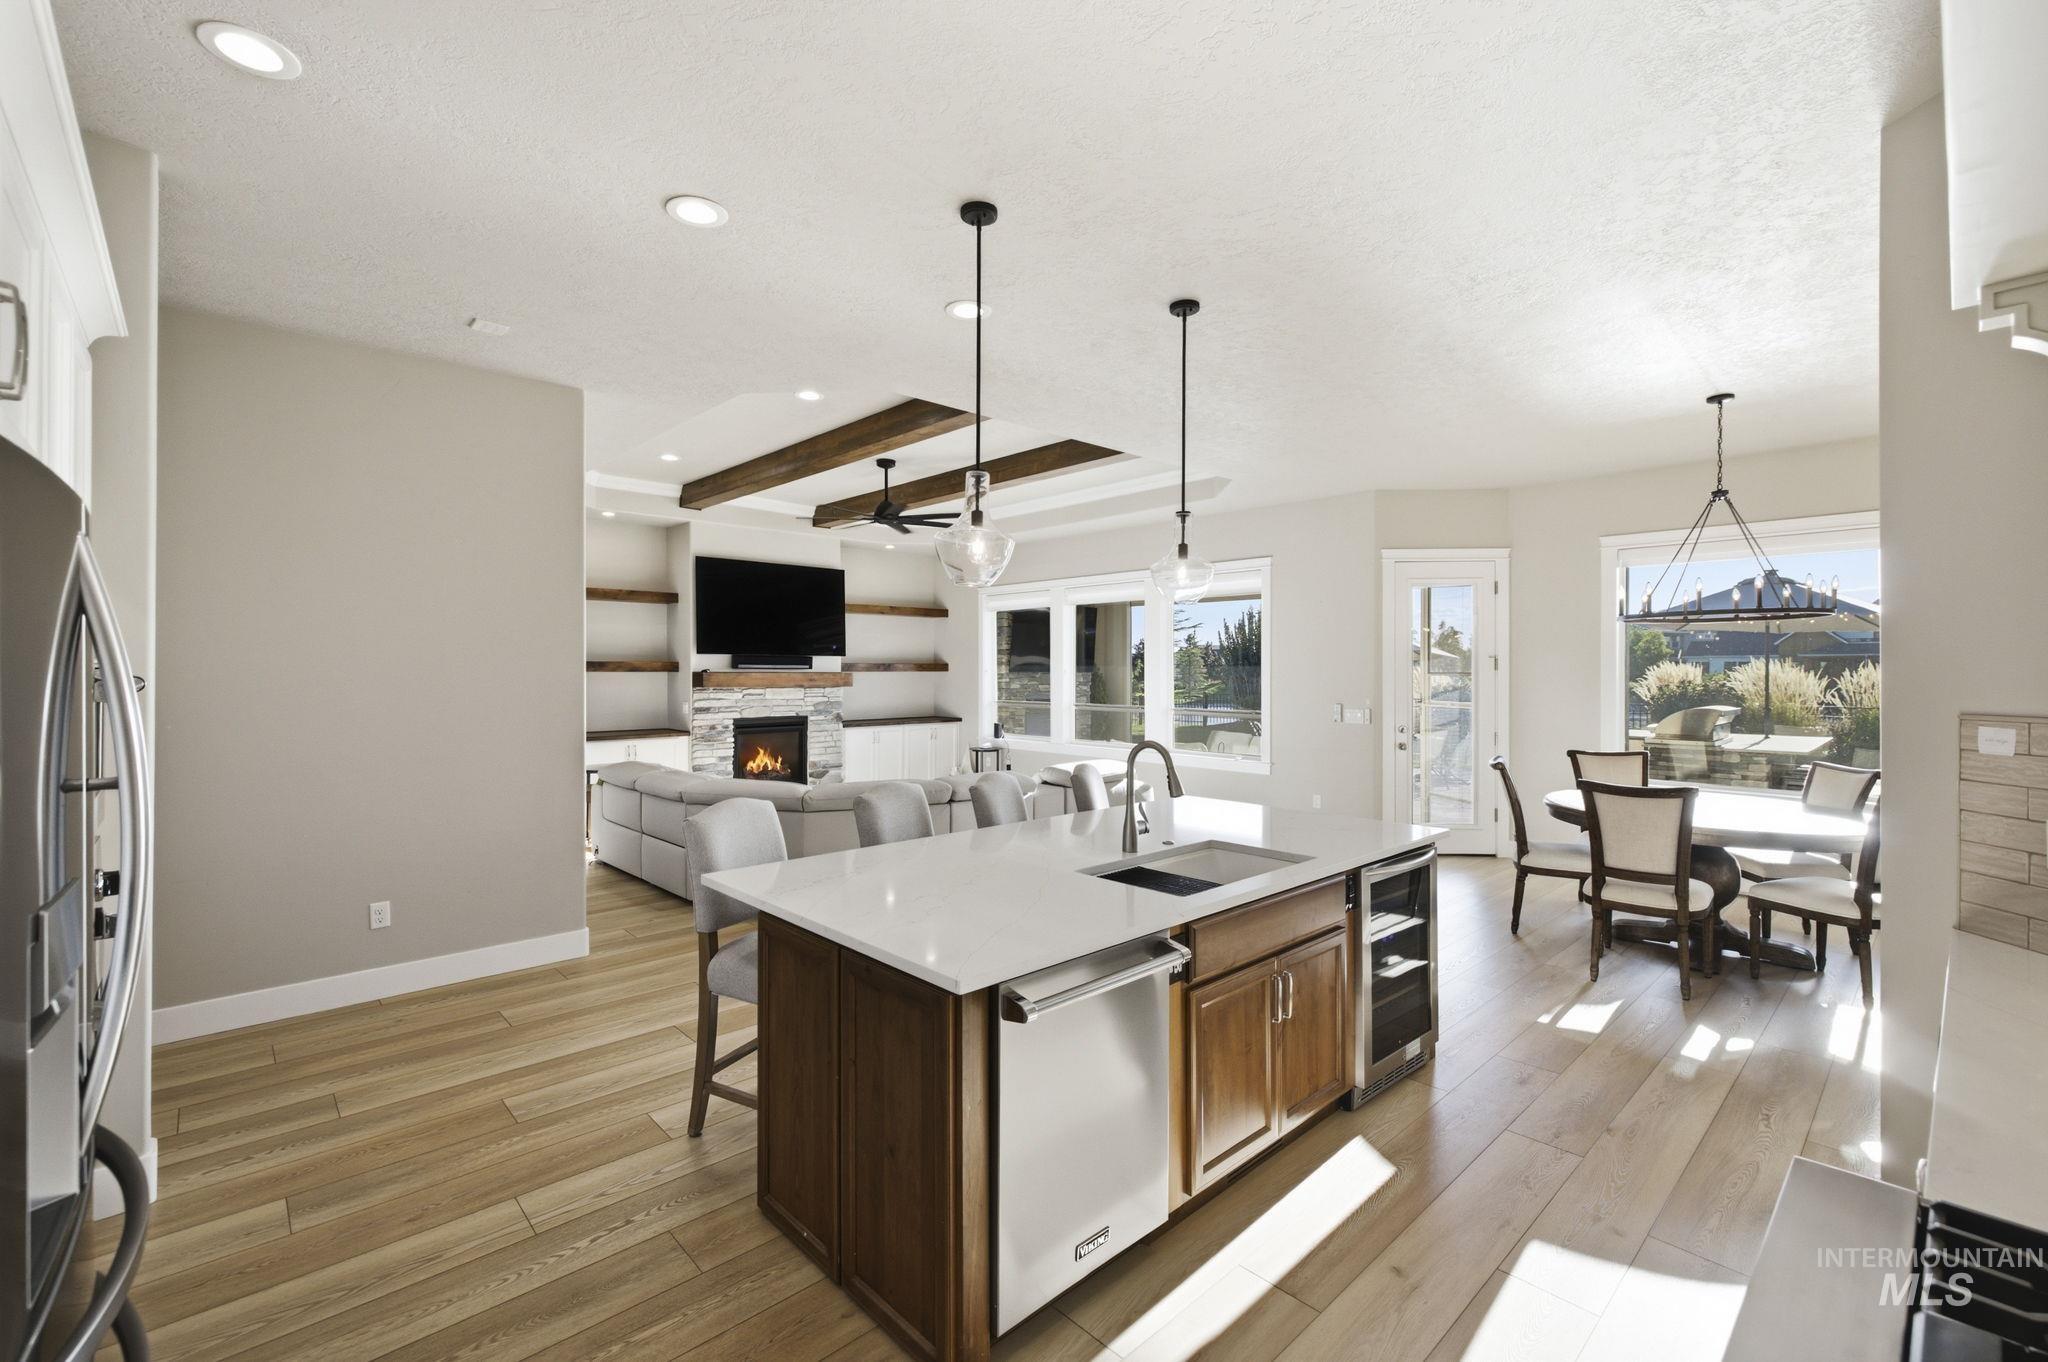
Spacious kitchen island with an undermount sink, integrated stainless-steel dishwasher, and built-in beverage cooler
-
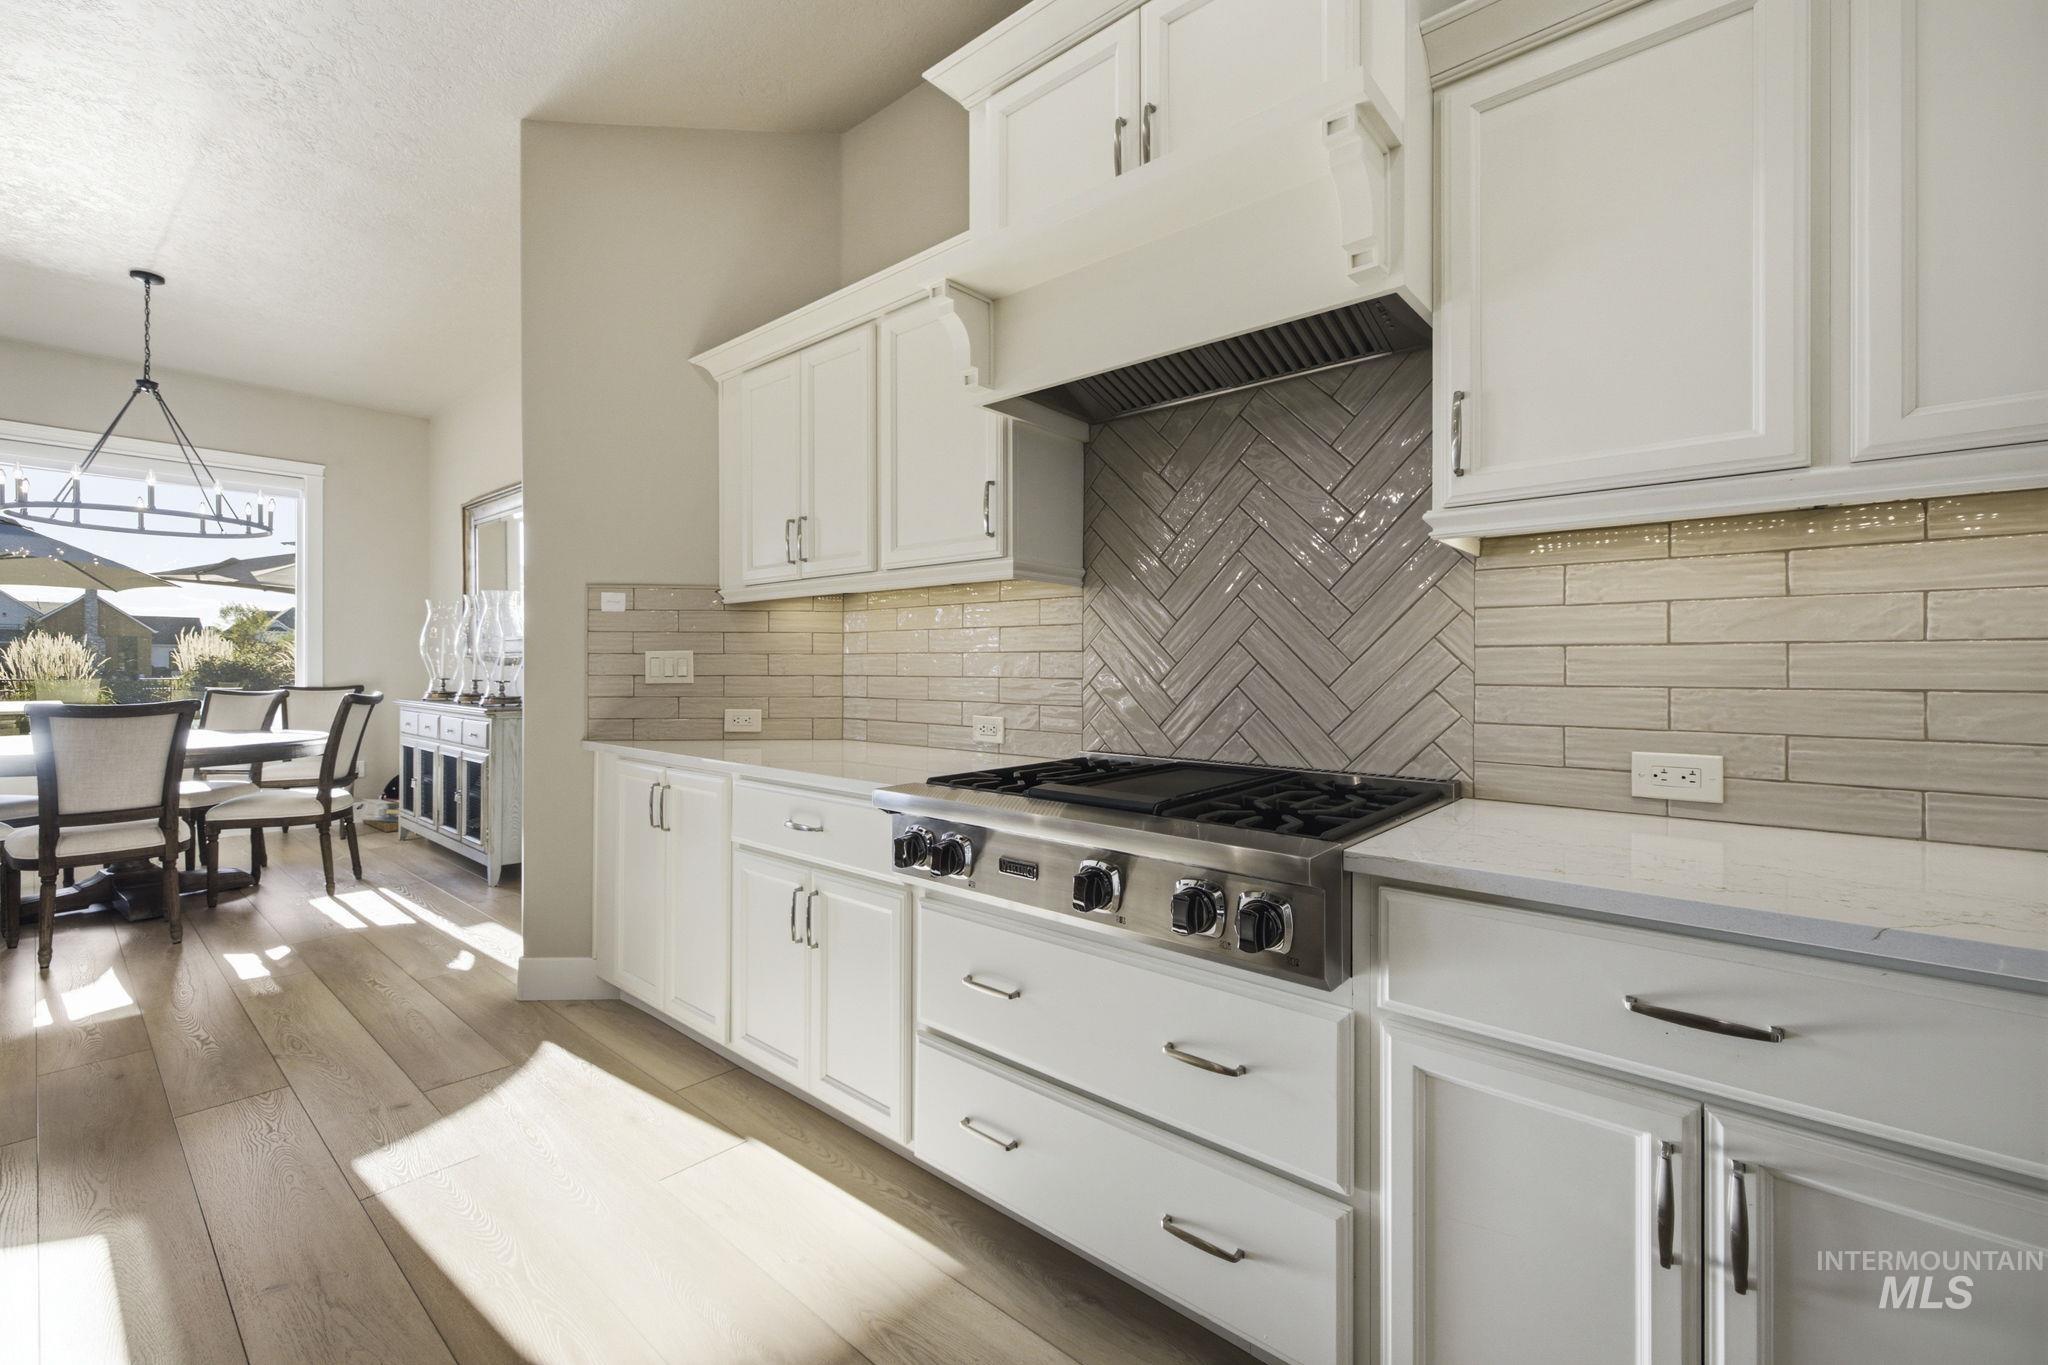
White cabinetry with brushed nickel hardware, stainless steel gas range, herringbone tile backsplash, light wood-finish flooring, and a large window
-
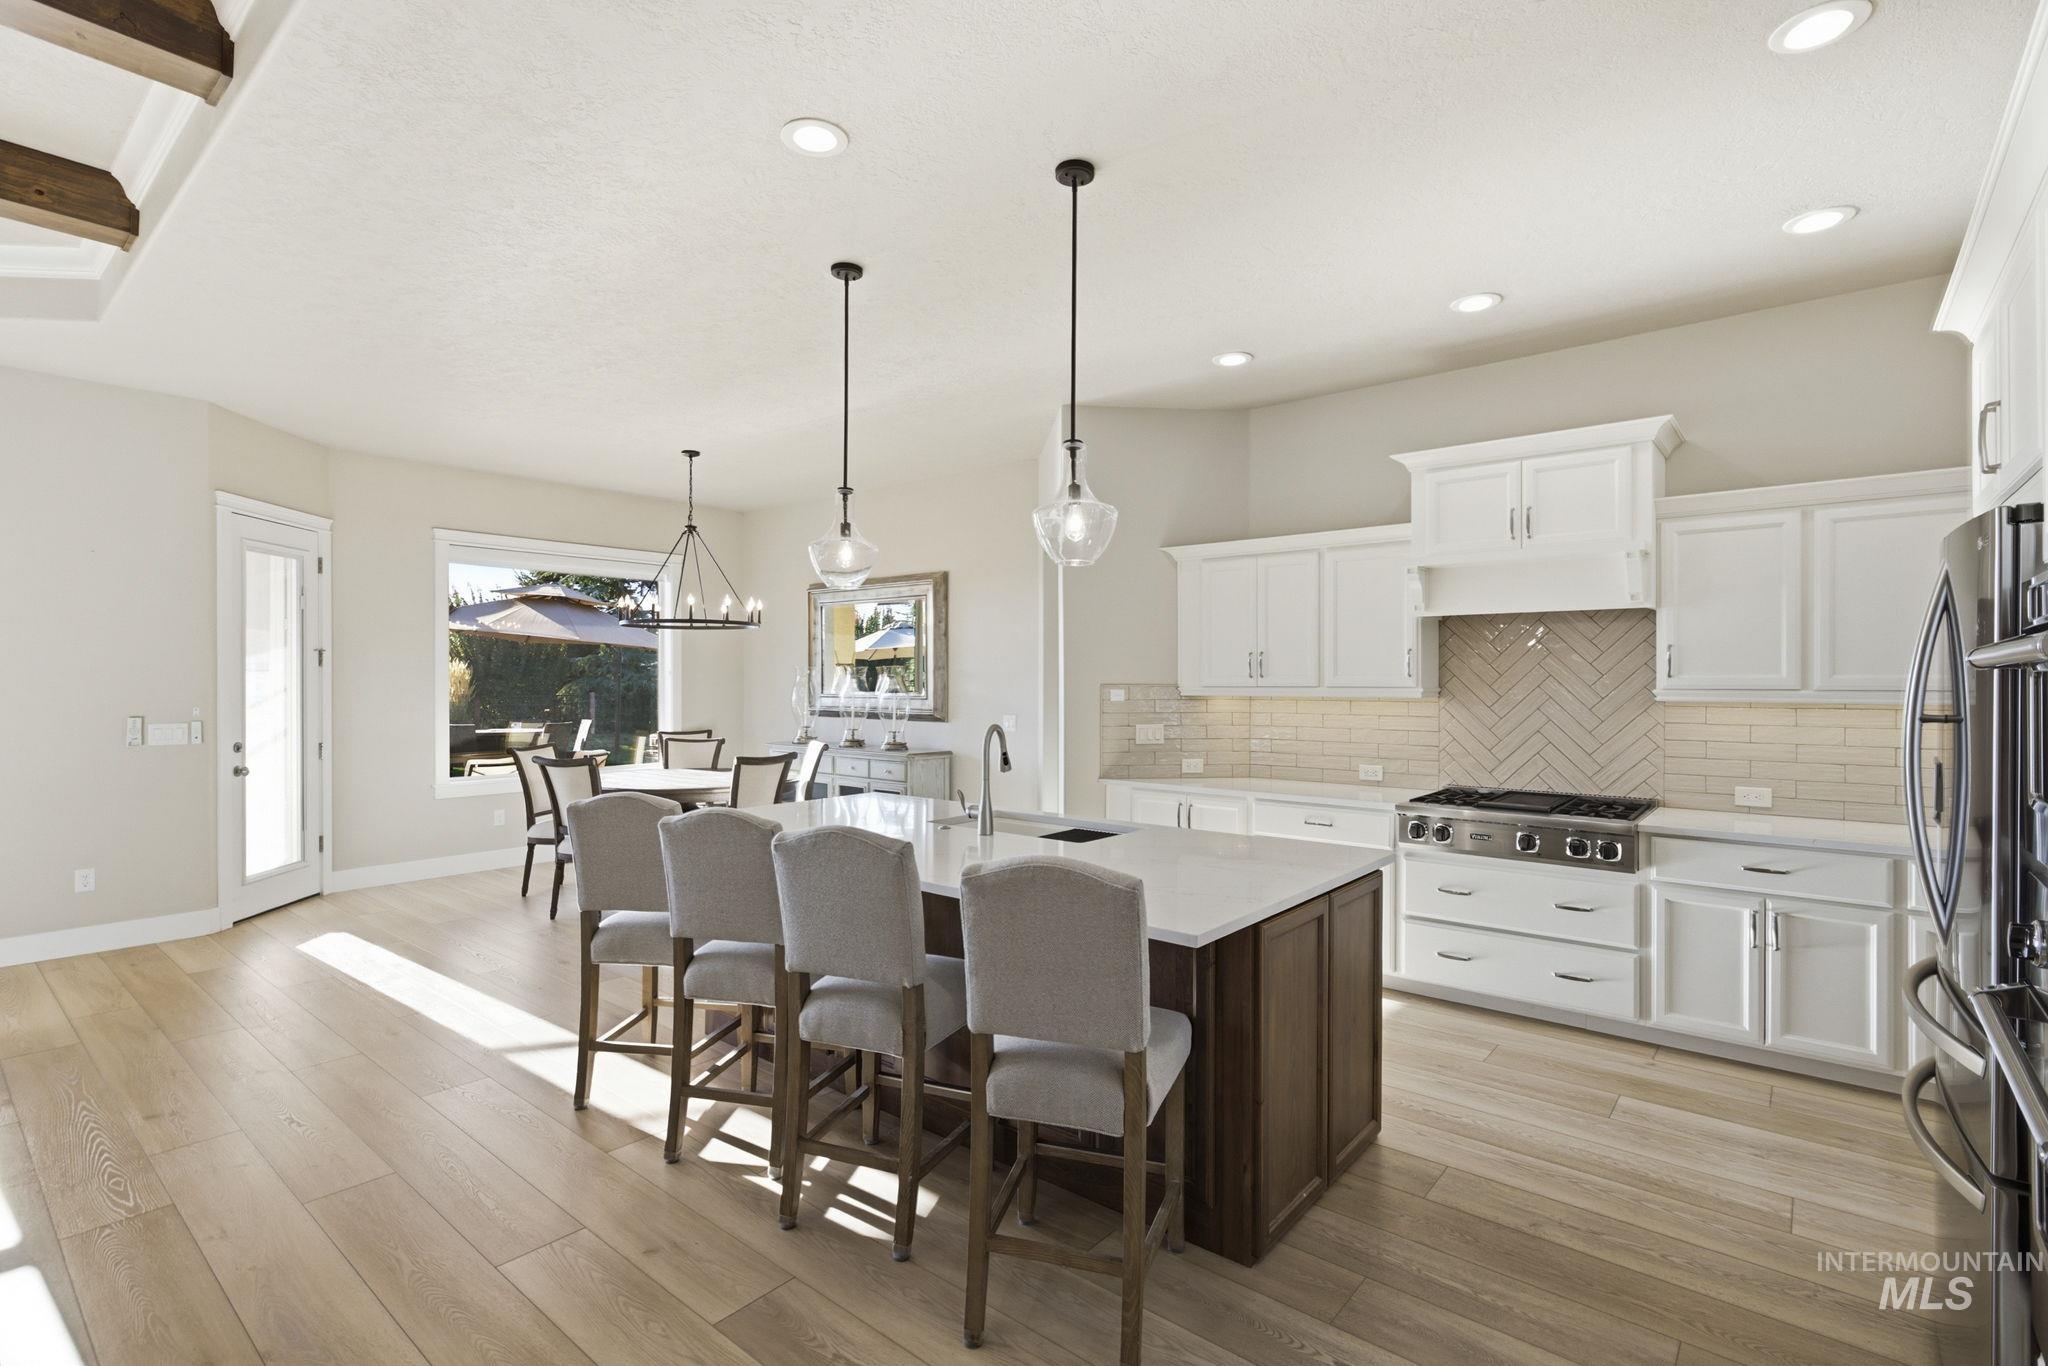
Gourmet kitchen with white cabinetry, stainless steel range, and a herringbone tile backsplash
-
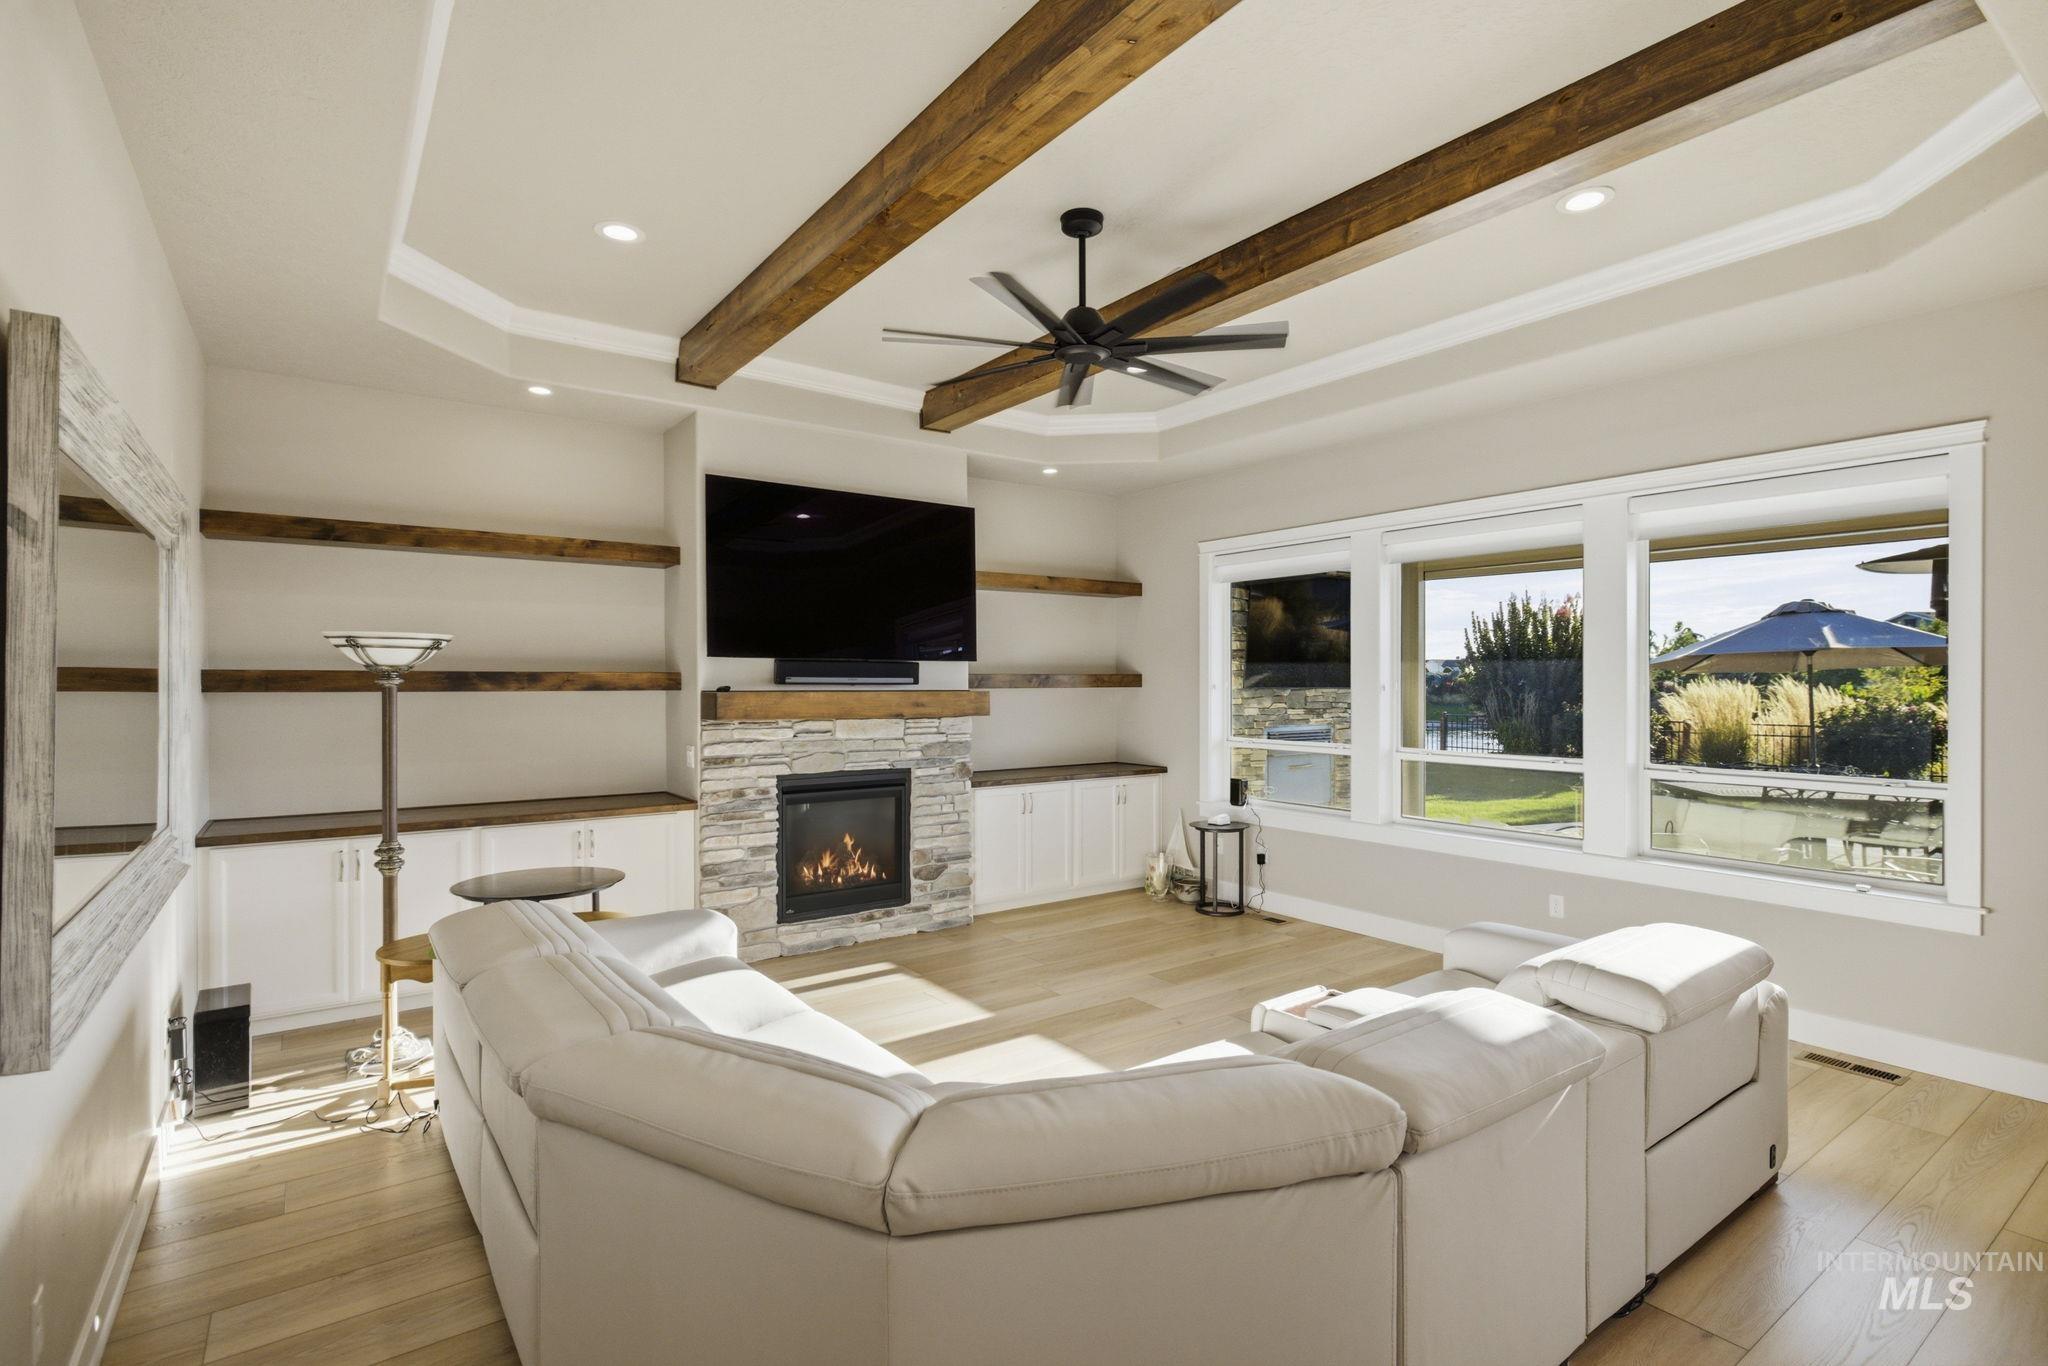
Tray ceiling with exposed wood beams, stone-faced fireplace, built-in cabinetry with wood shelving, wood-finish flooring, and expansive windows
-
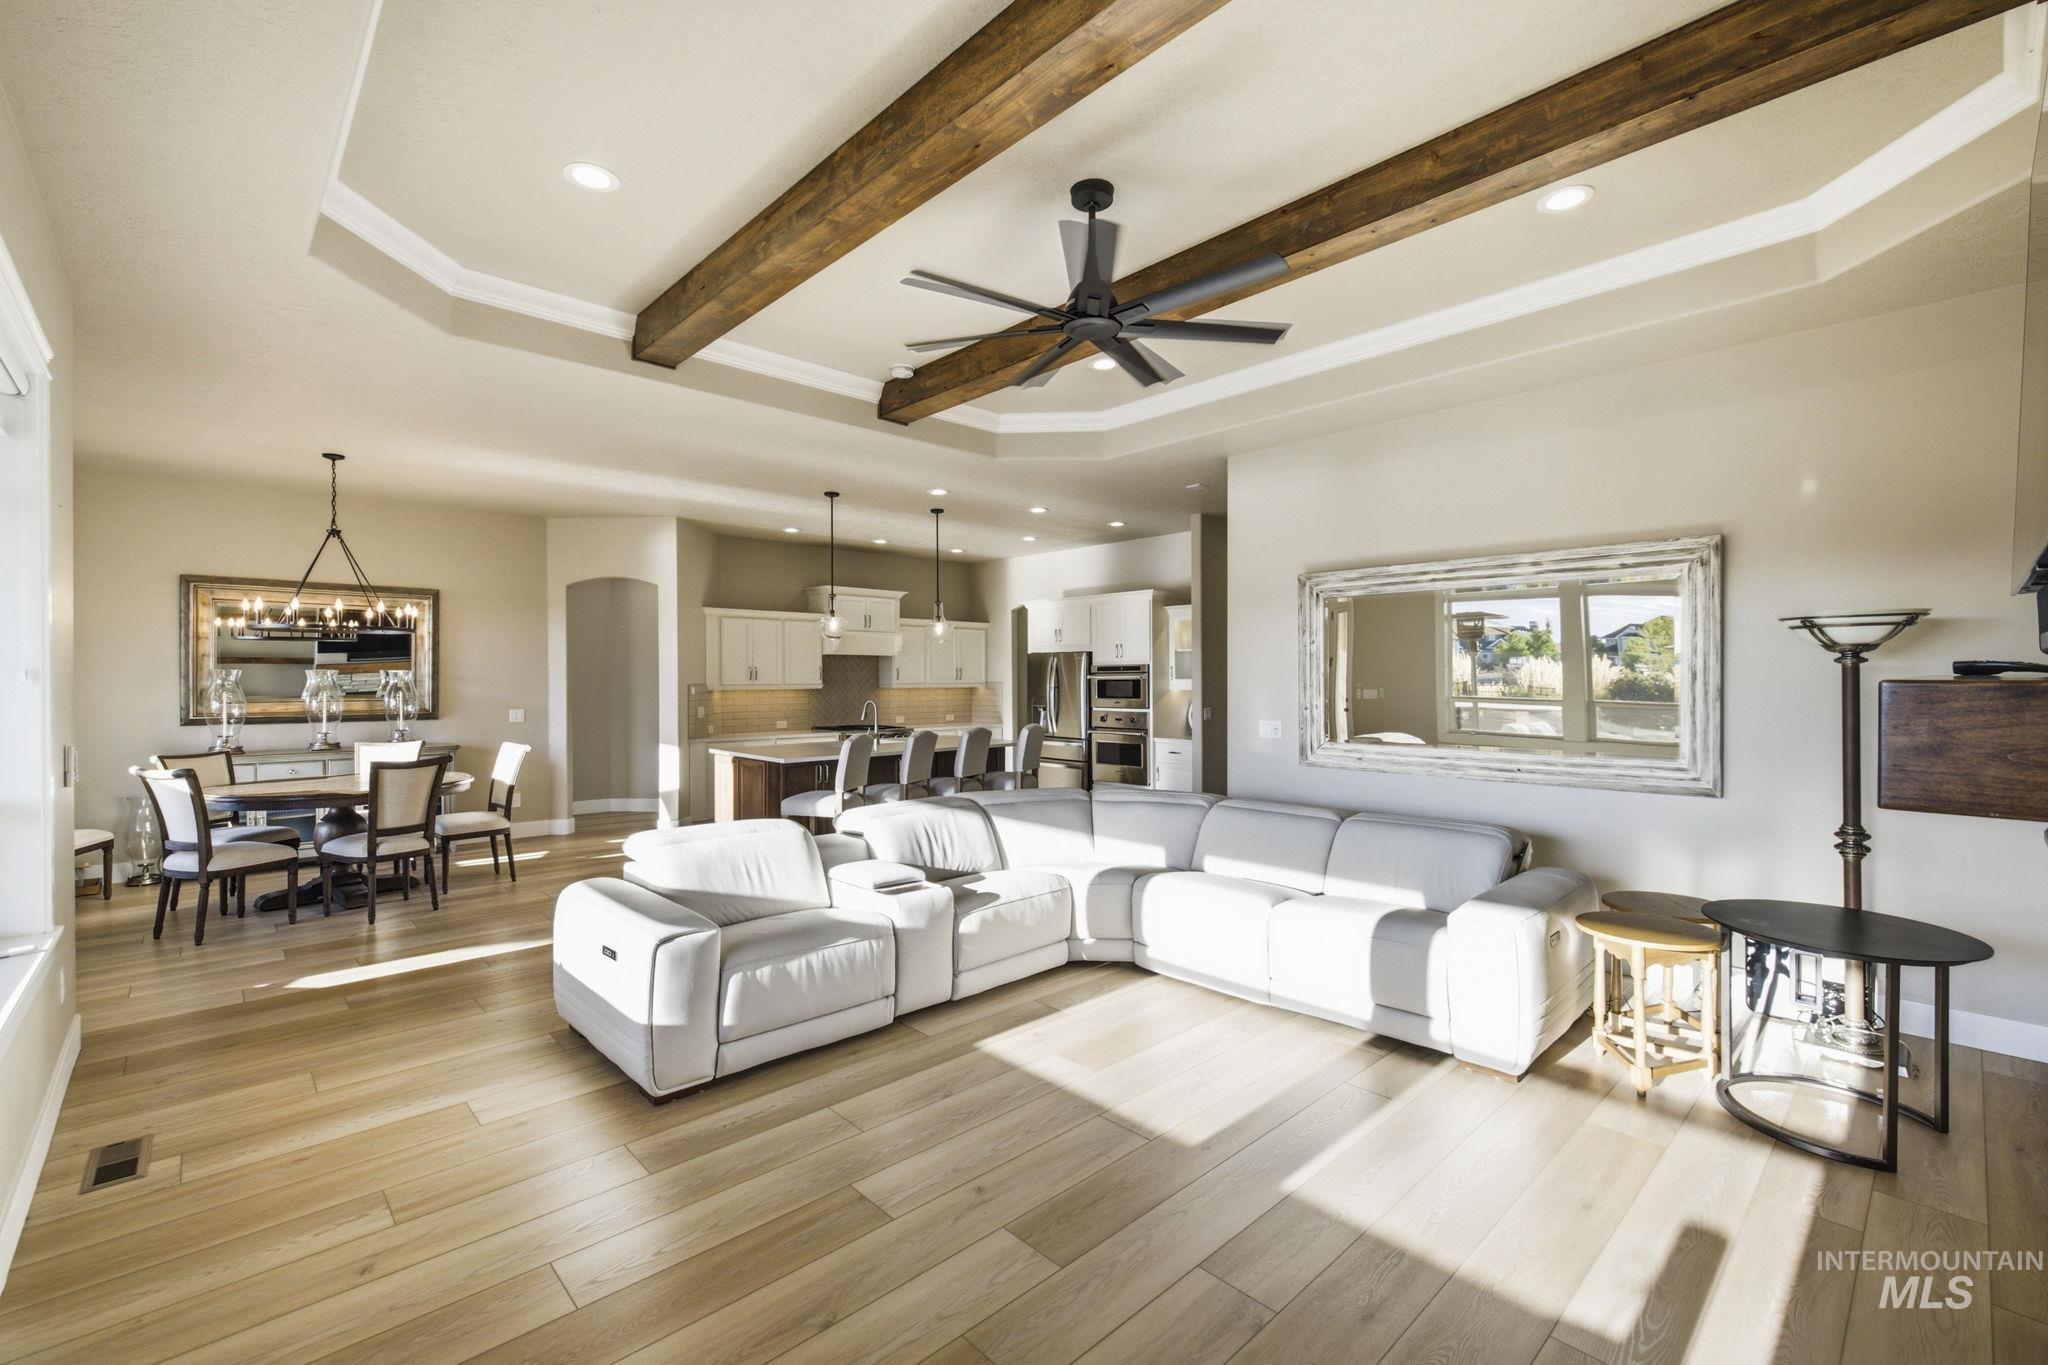
Tray ceiling with exposed wood beams, wood-finish flooring, recessed lighting, and a ceiling fan
-
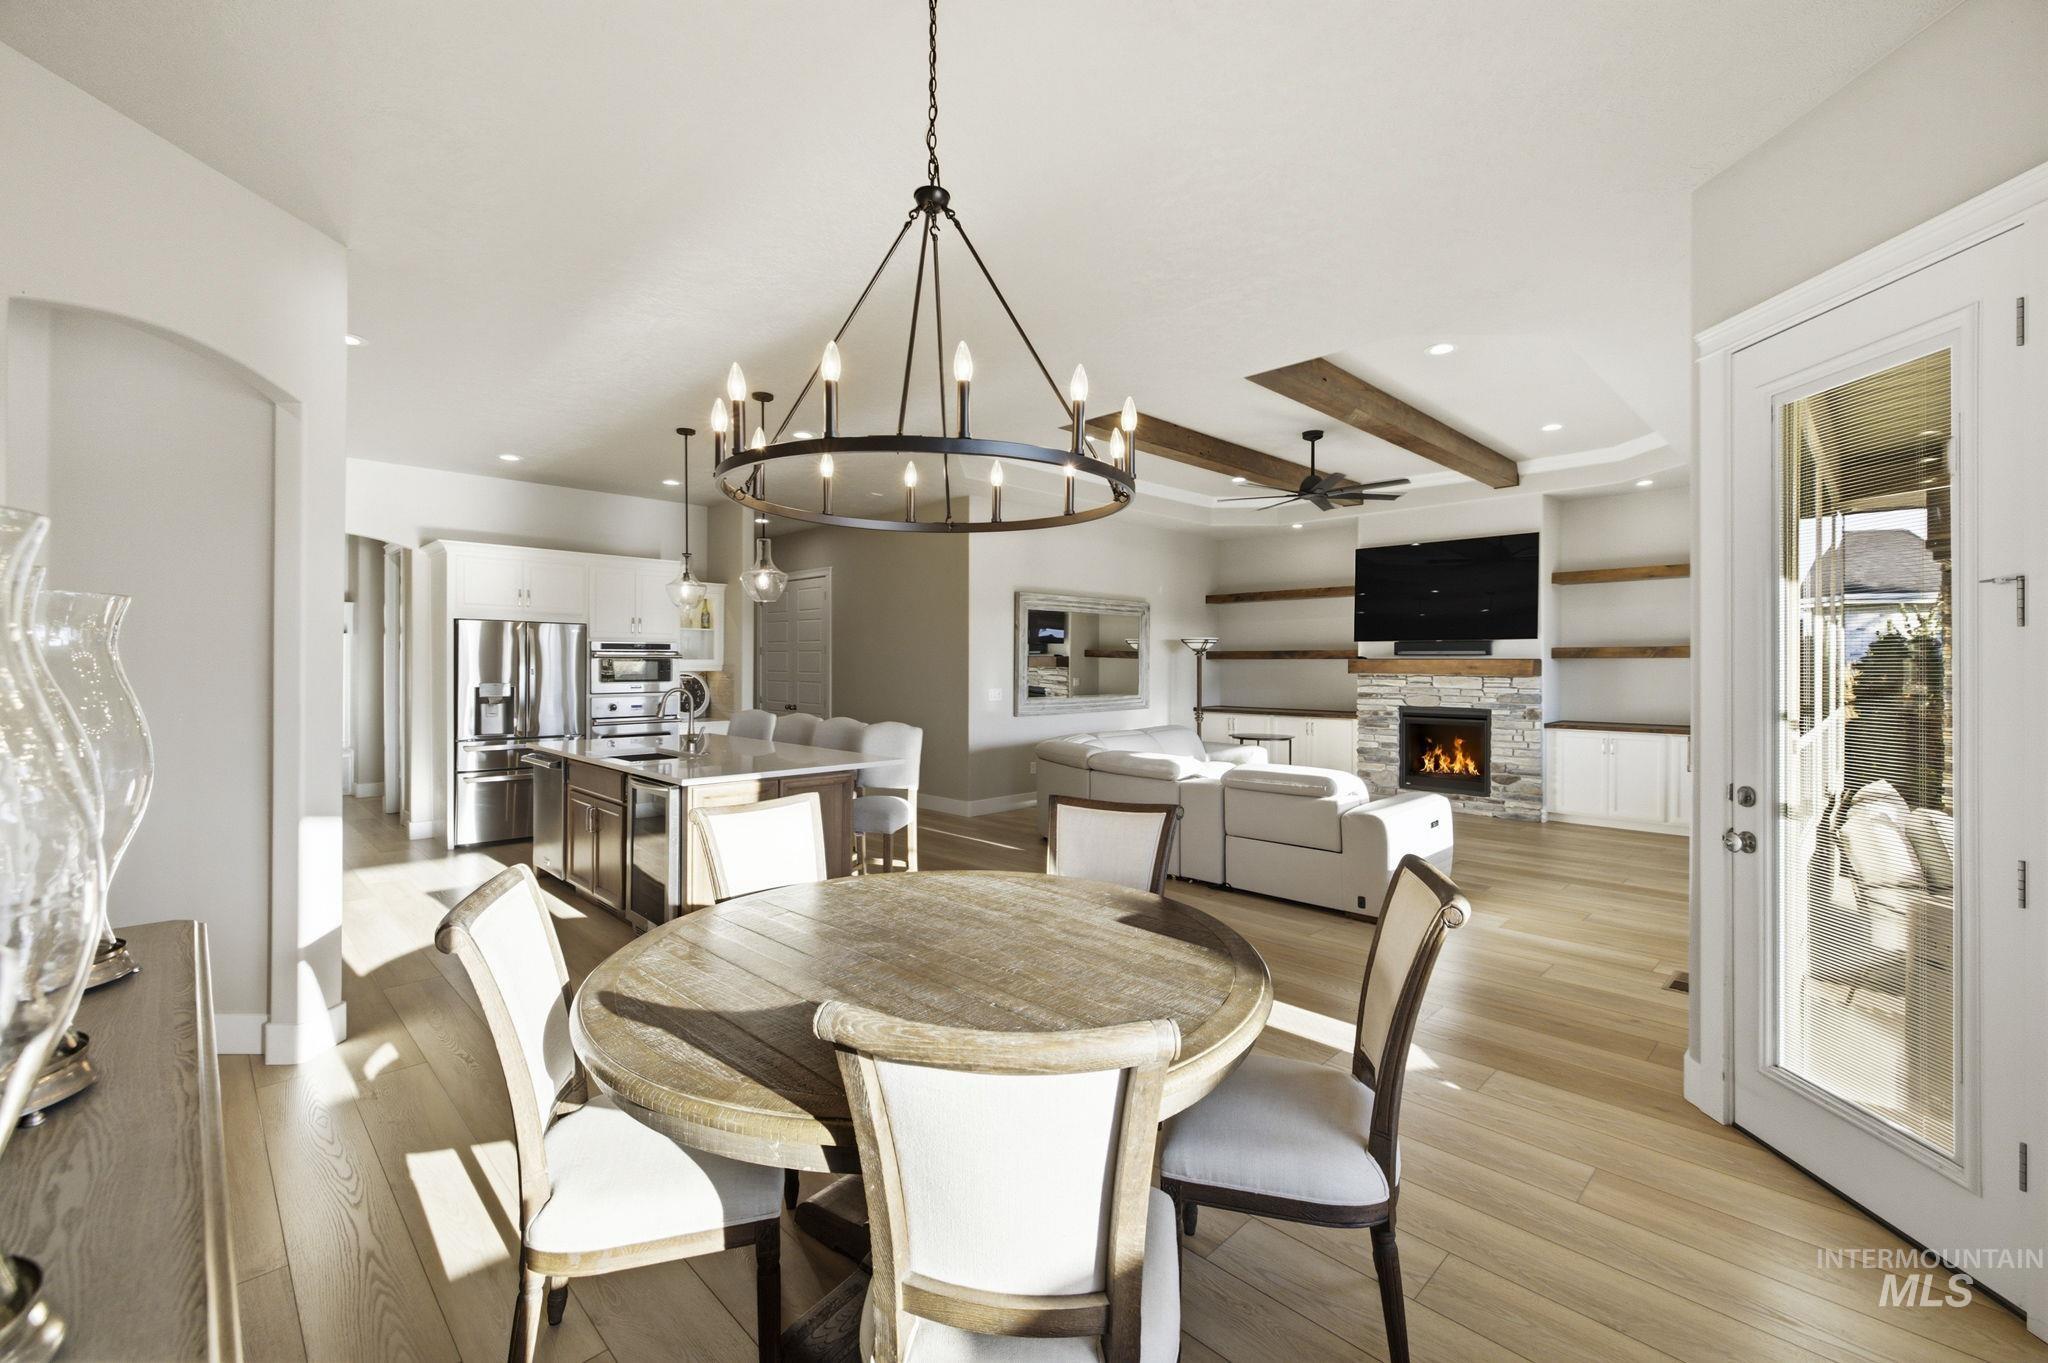
Expansive open-concept design with light wood-finish flooring, a stone-clad fireplace, and a kitchen island featuring integrated seating
-
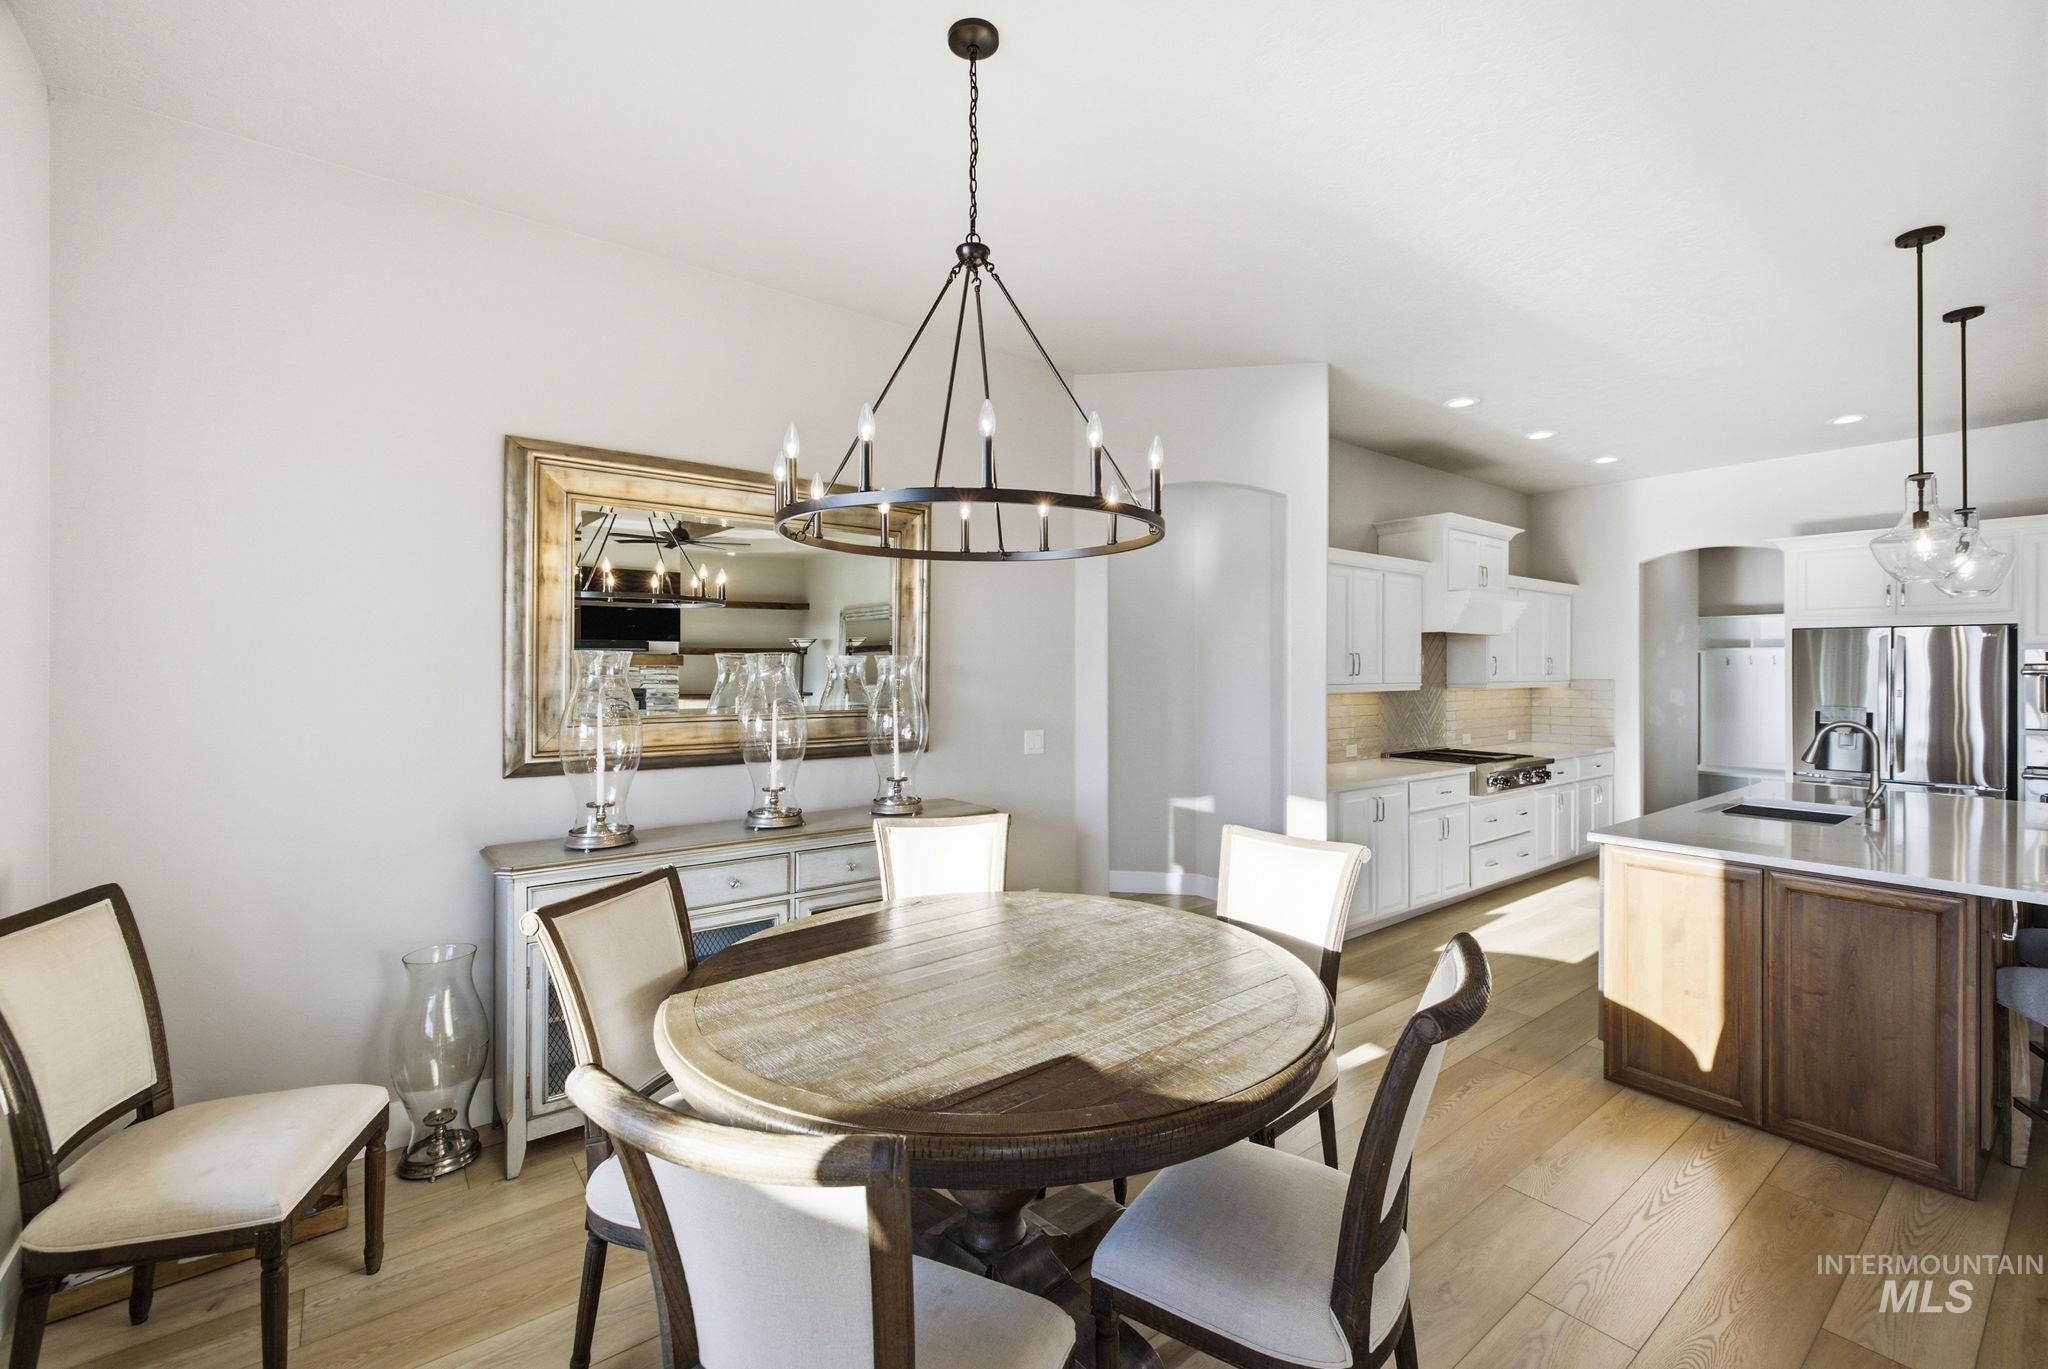
Open-concept dining area with wood-finish flooring
-
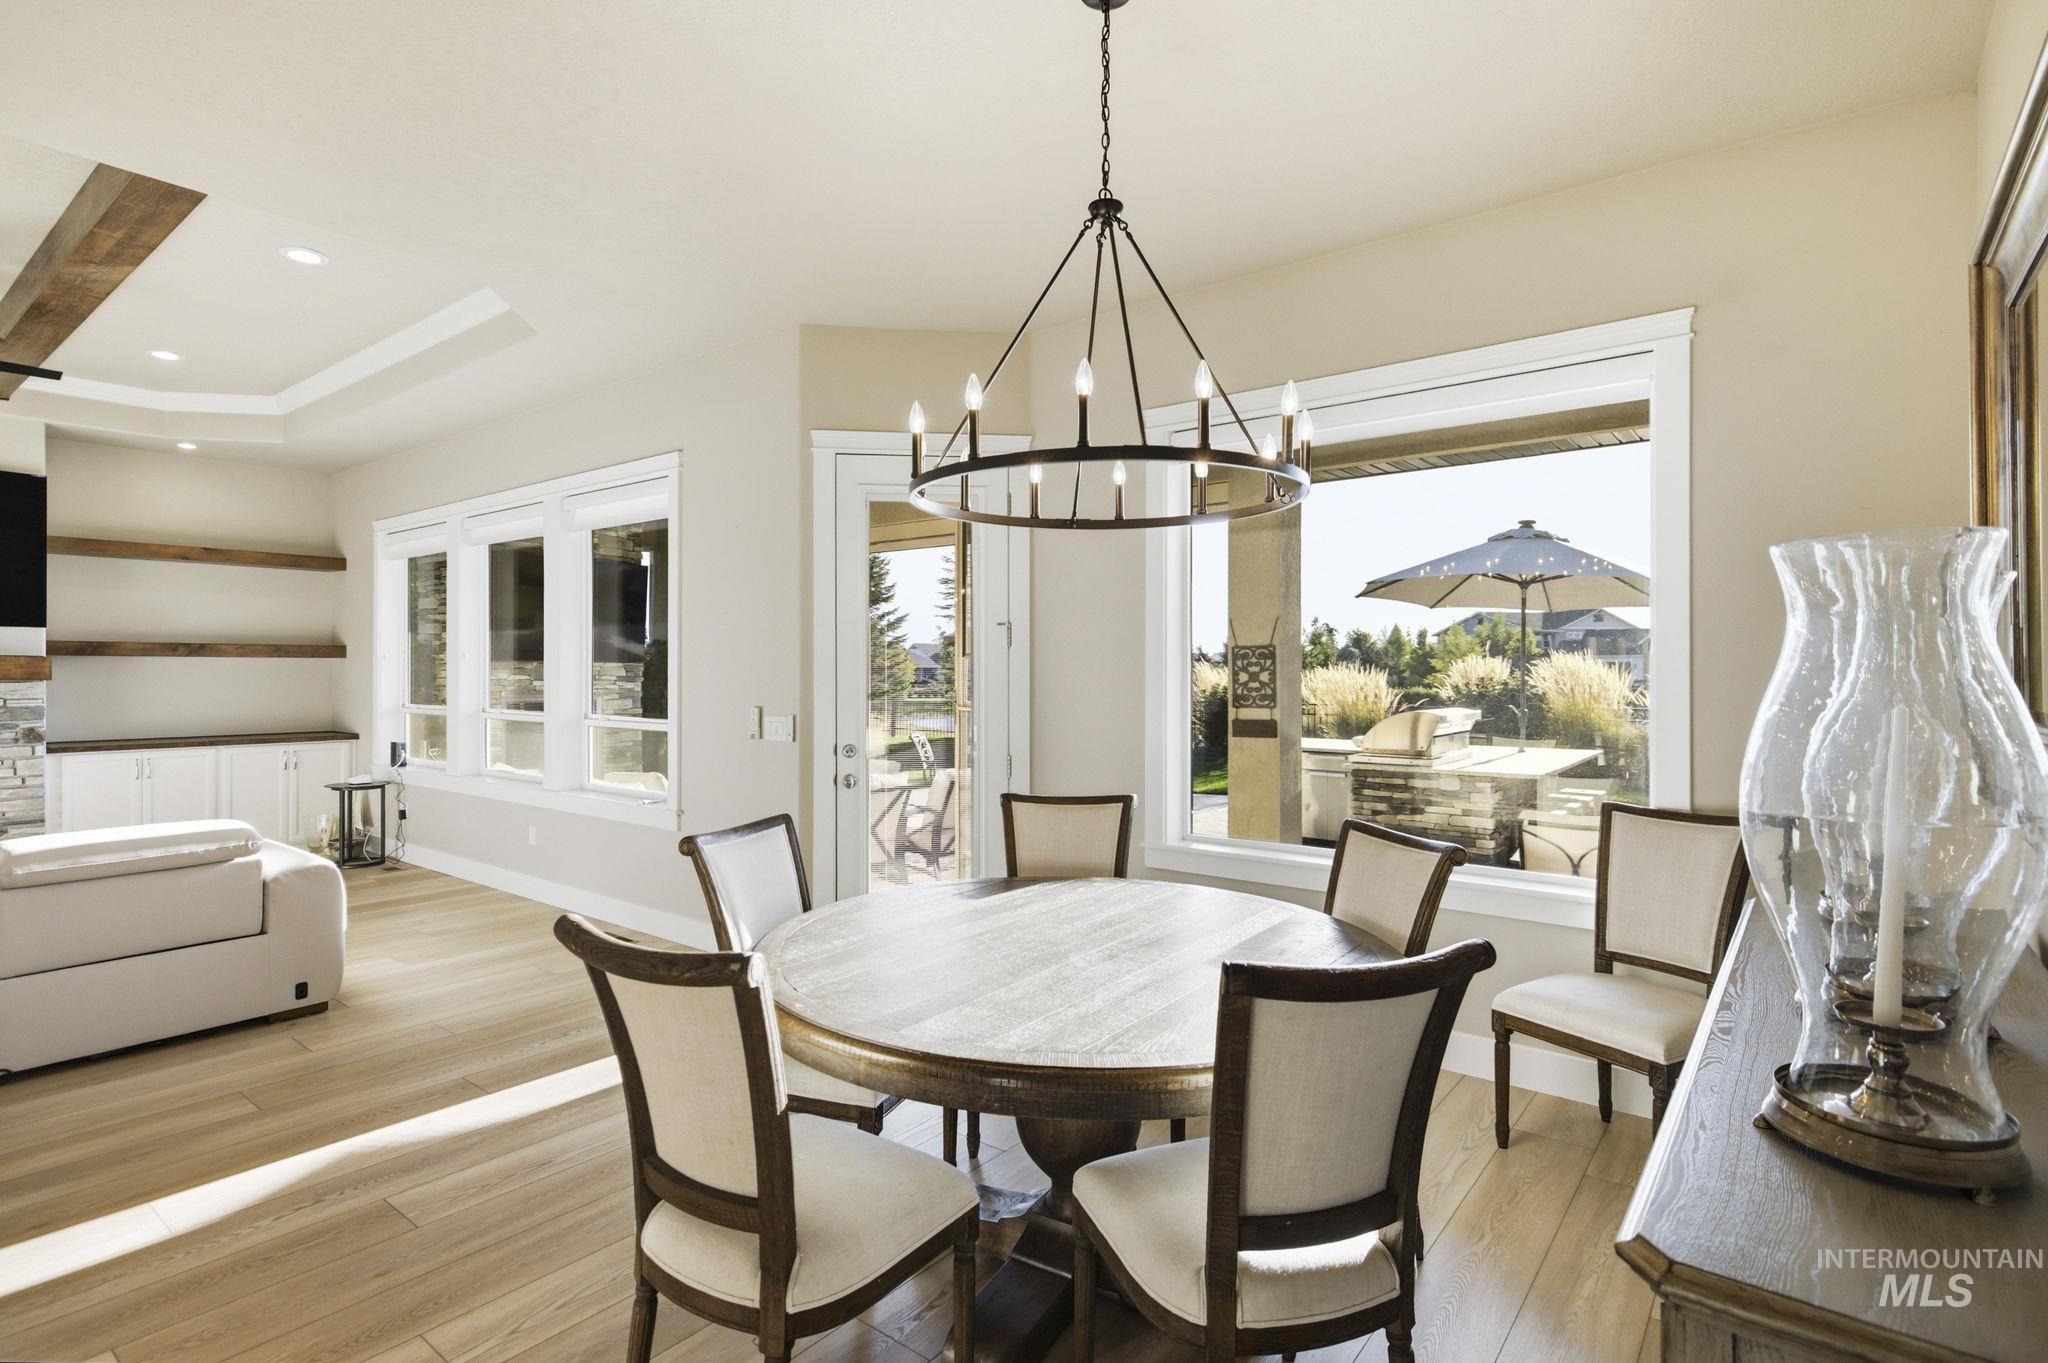
Wood-finish flooring, recessed lighting, built-in cabinetry, and a tray ceiling
-
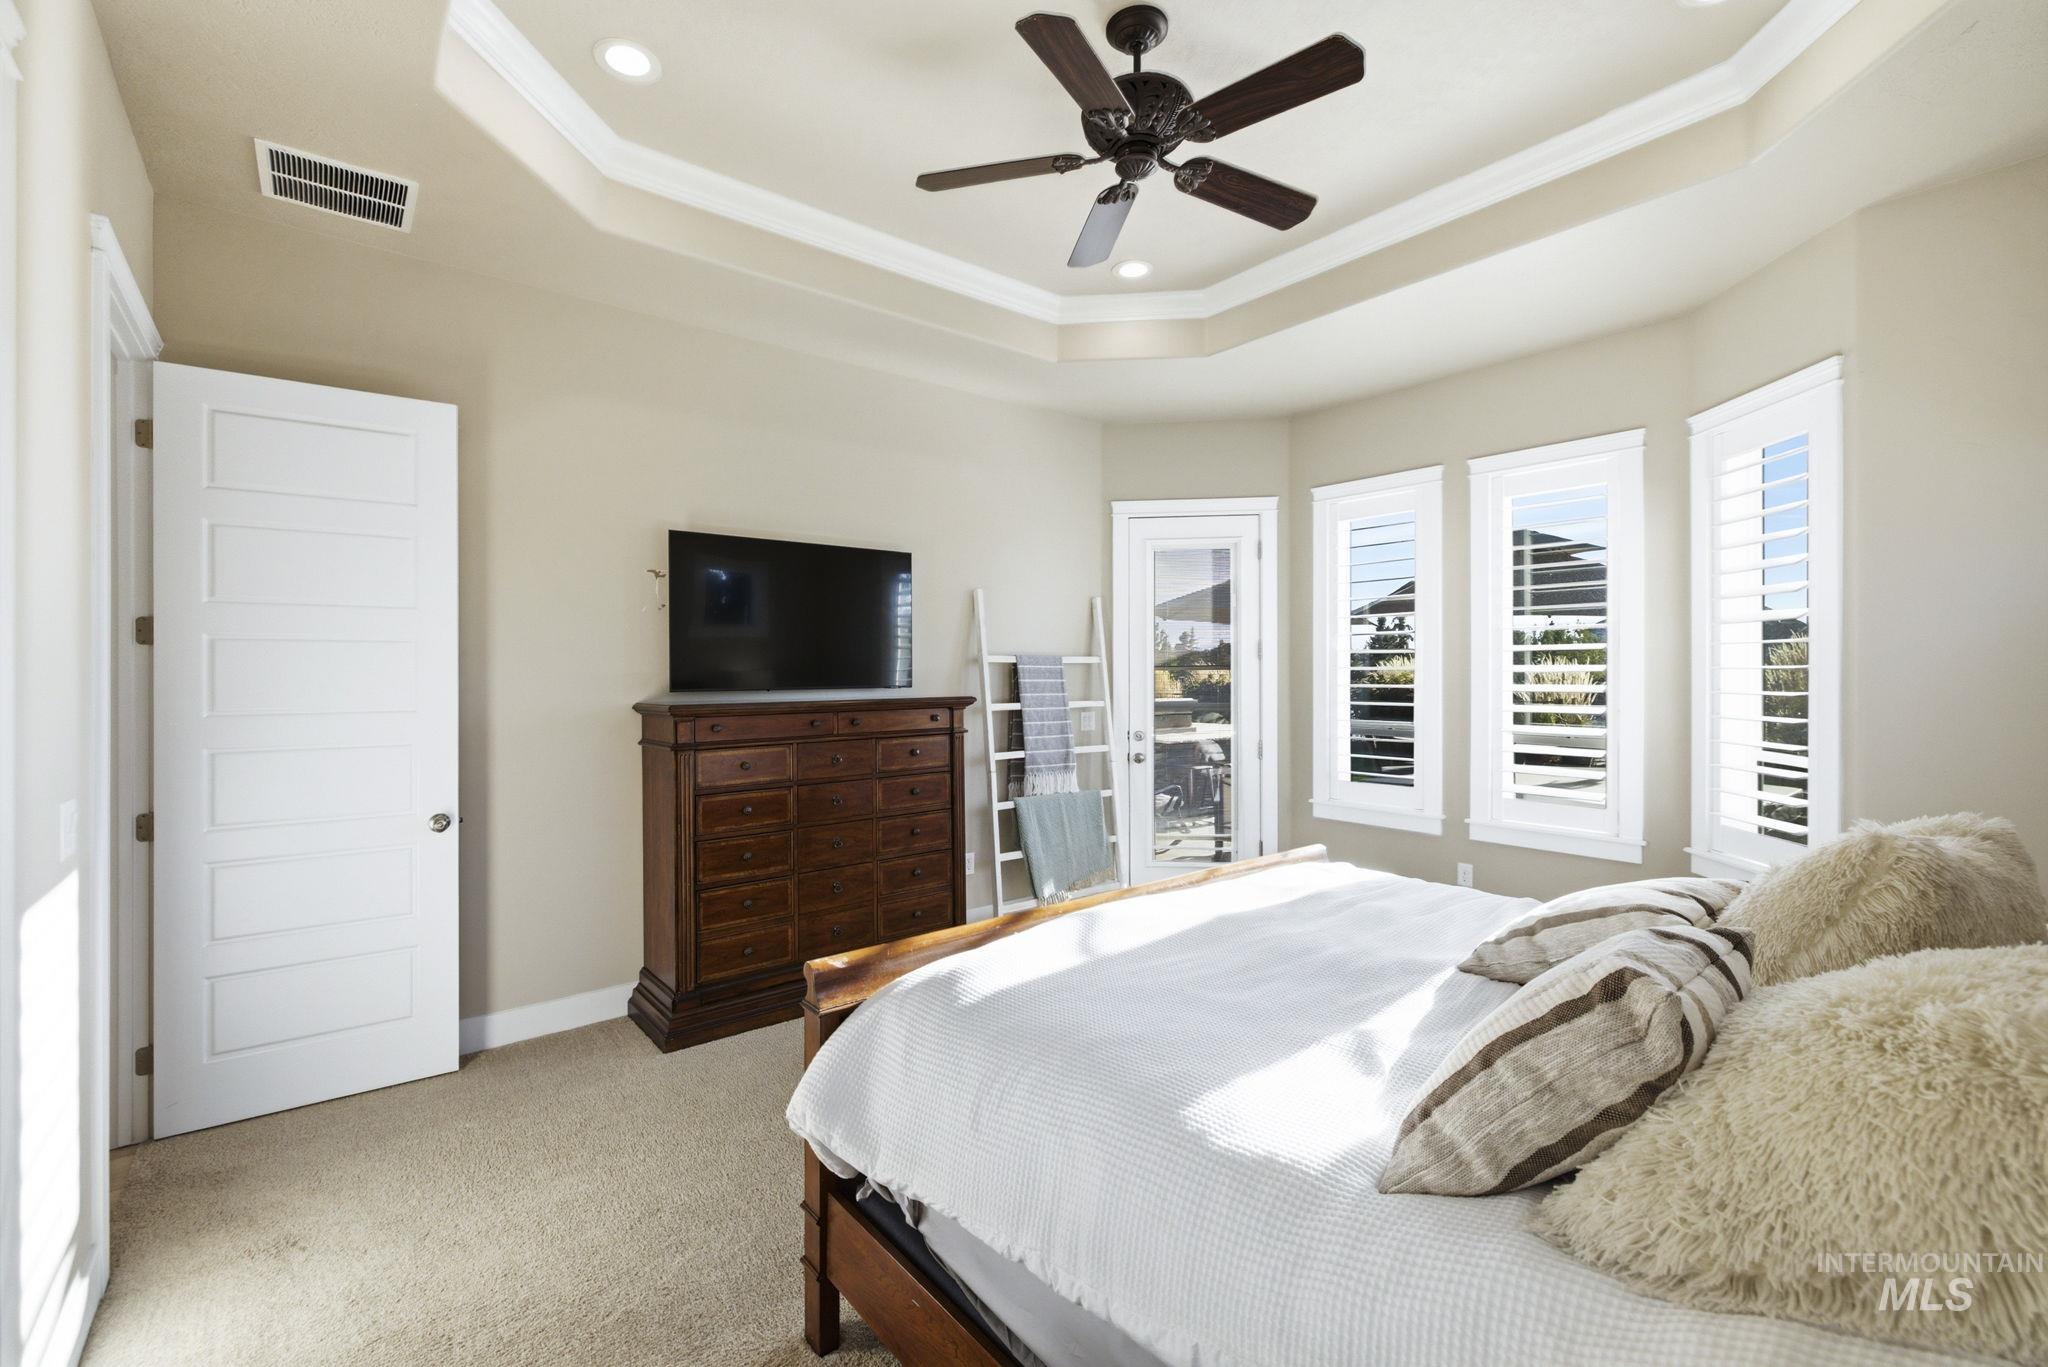
Tray ceiling with crown molding, recessed lighting, ceiling fan, multiple windows with white plantation shutters, and a glass-paned door
-
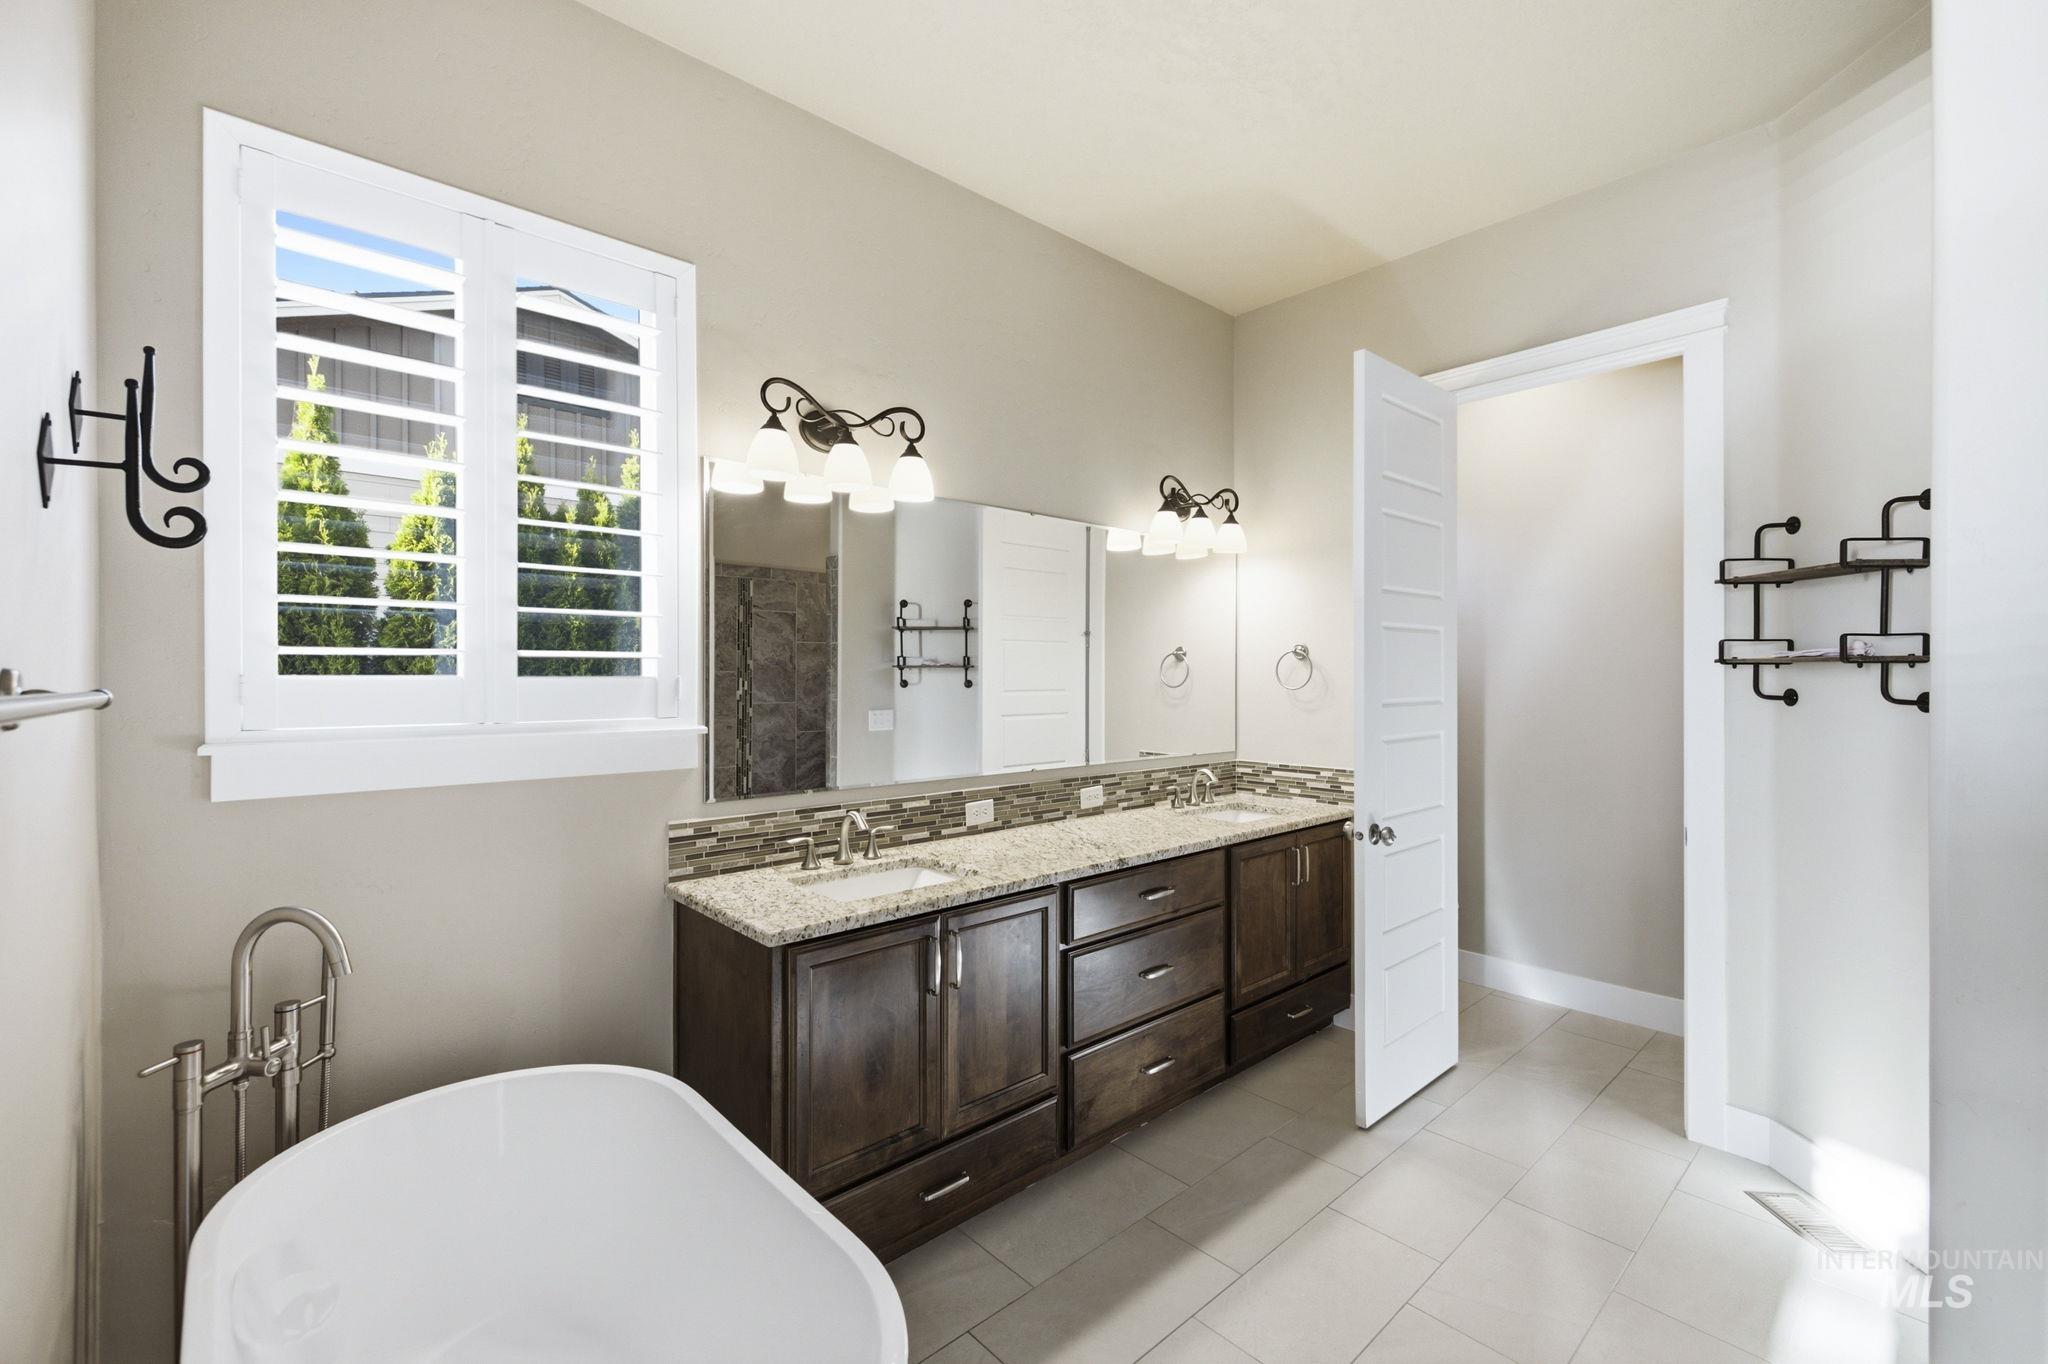
Dual vanity with stone countertops and undermount sinks, freestanding soaking tub with floor-mounted faucet, and window with plantation shutters
-
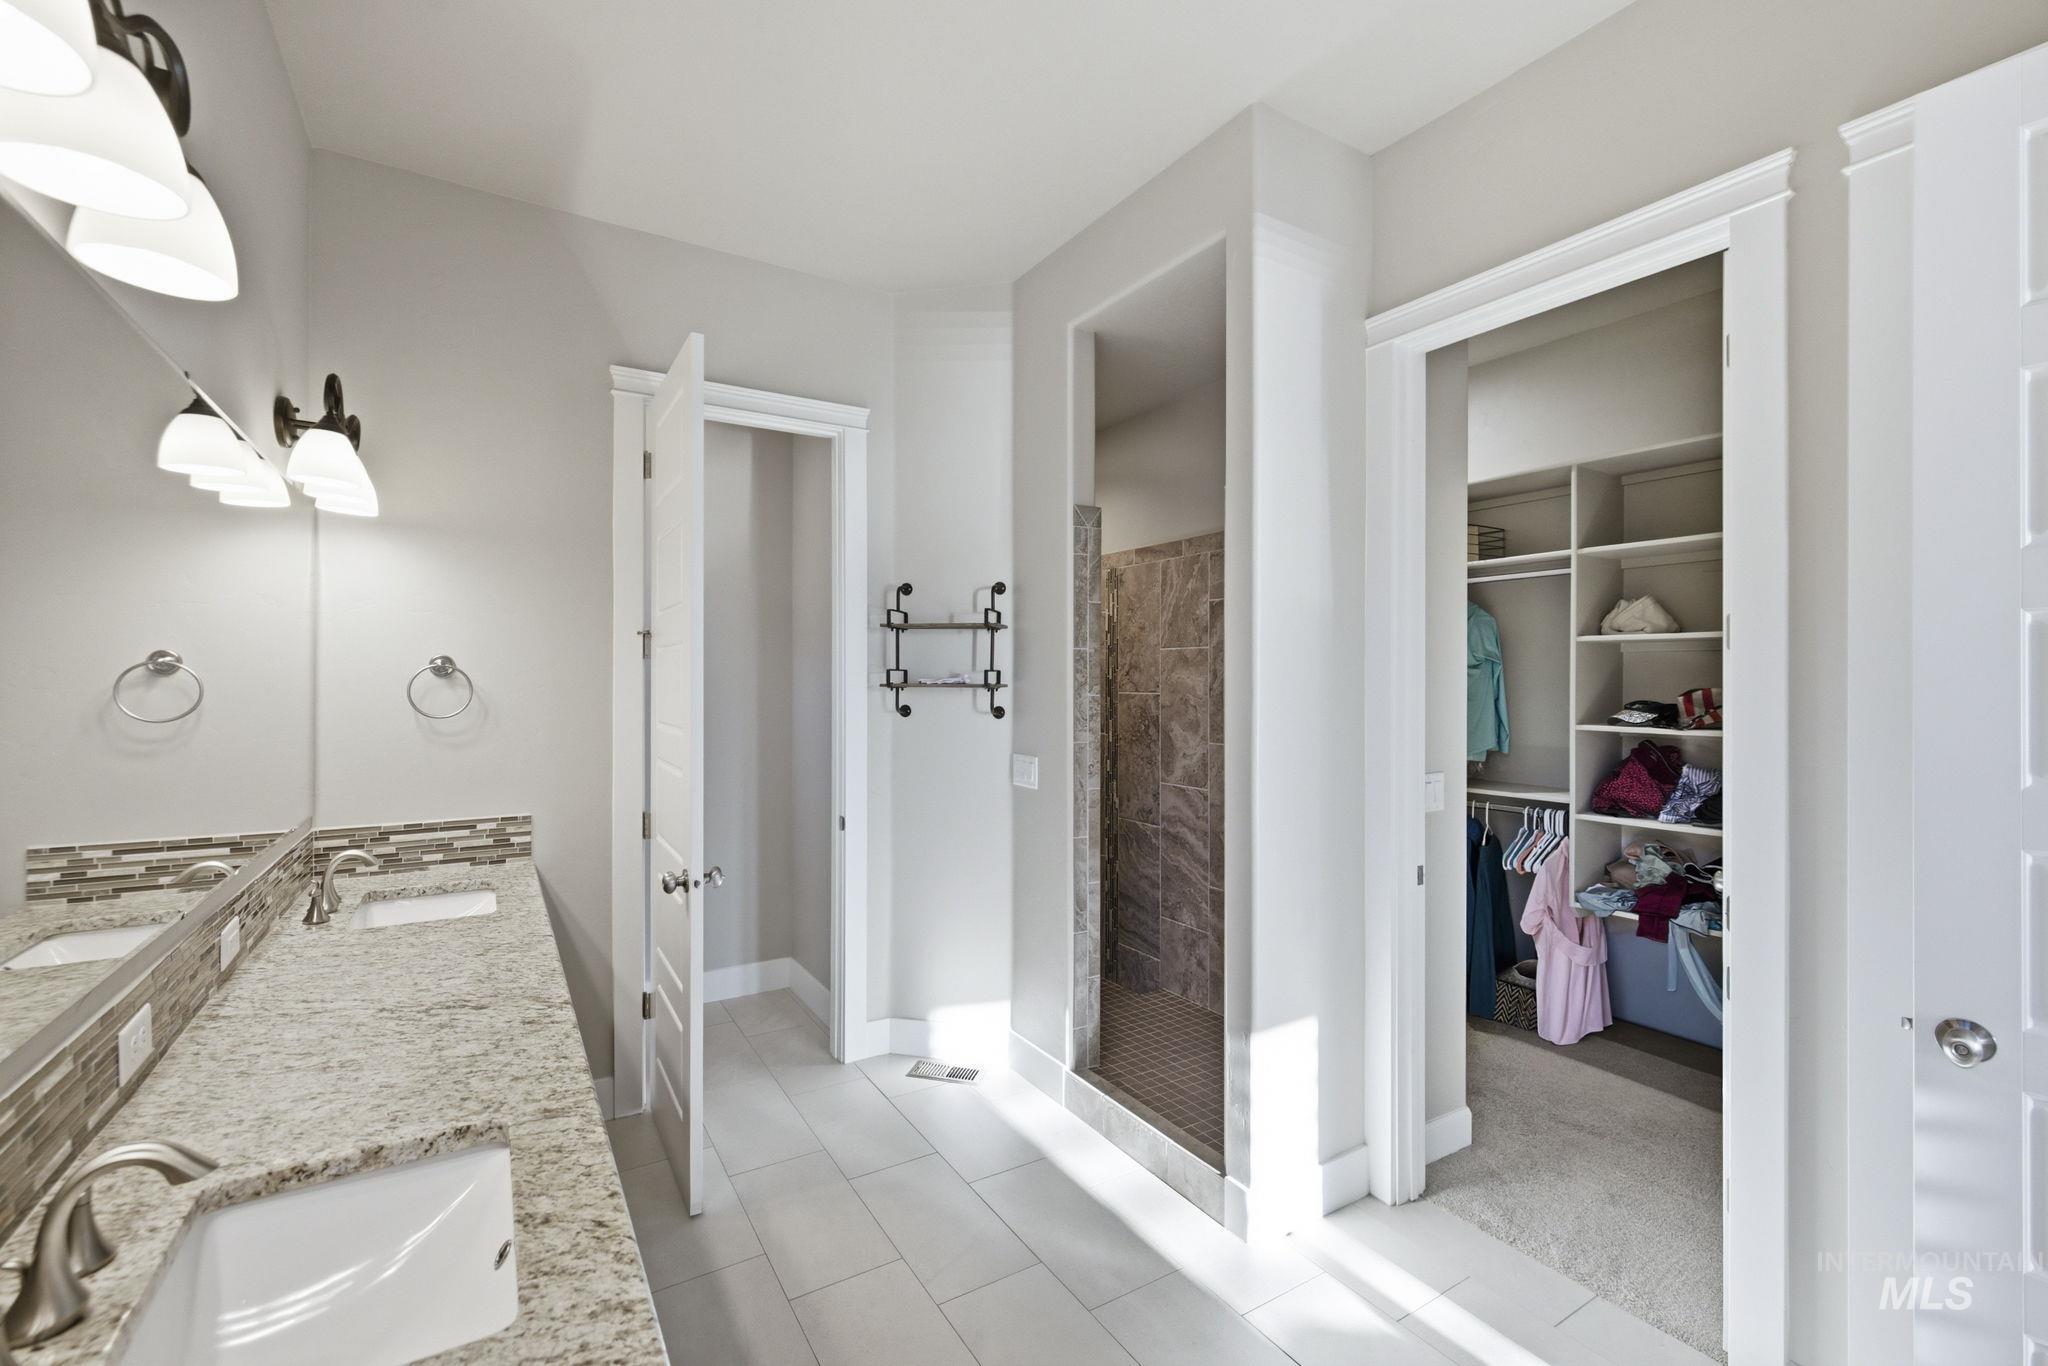
Dual vanity with light-toned countertop and integrated sinks, textured tile backsplash, built-in shelving in closet, and a tiled shower stall
-
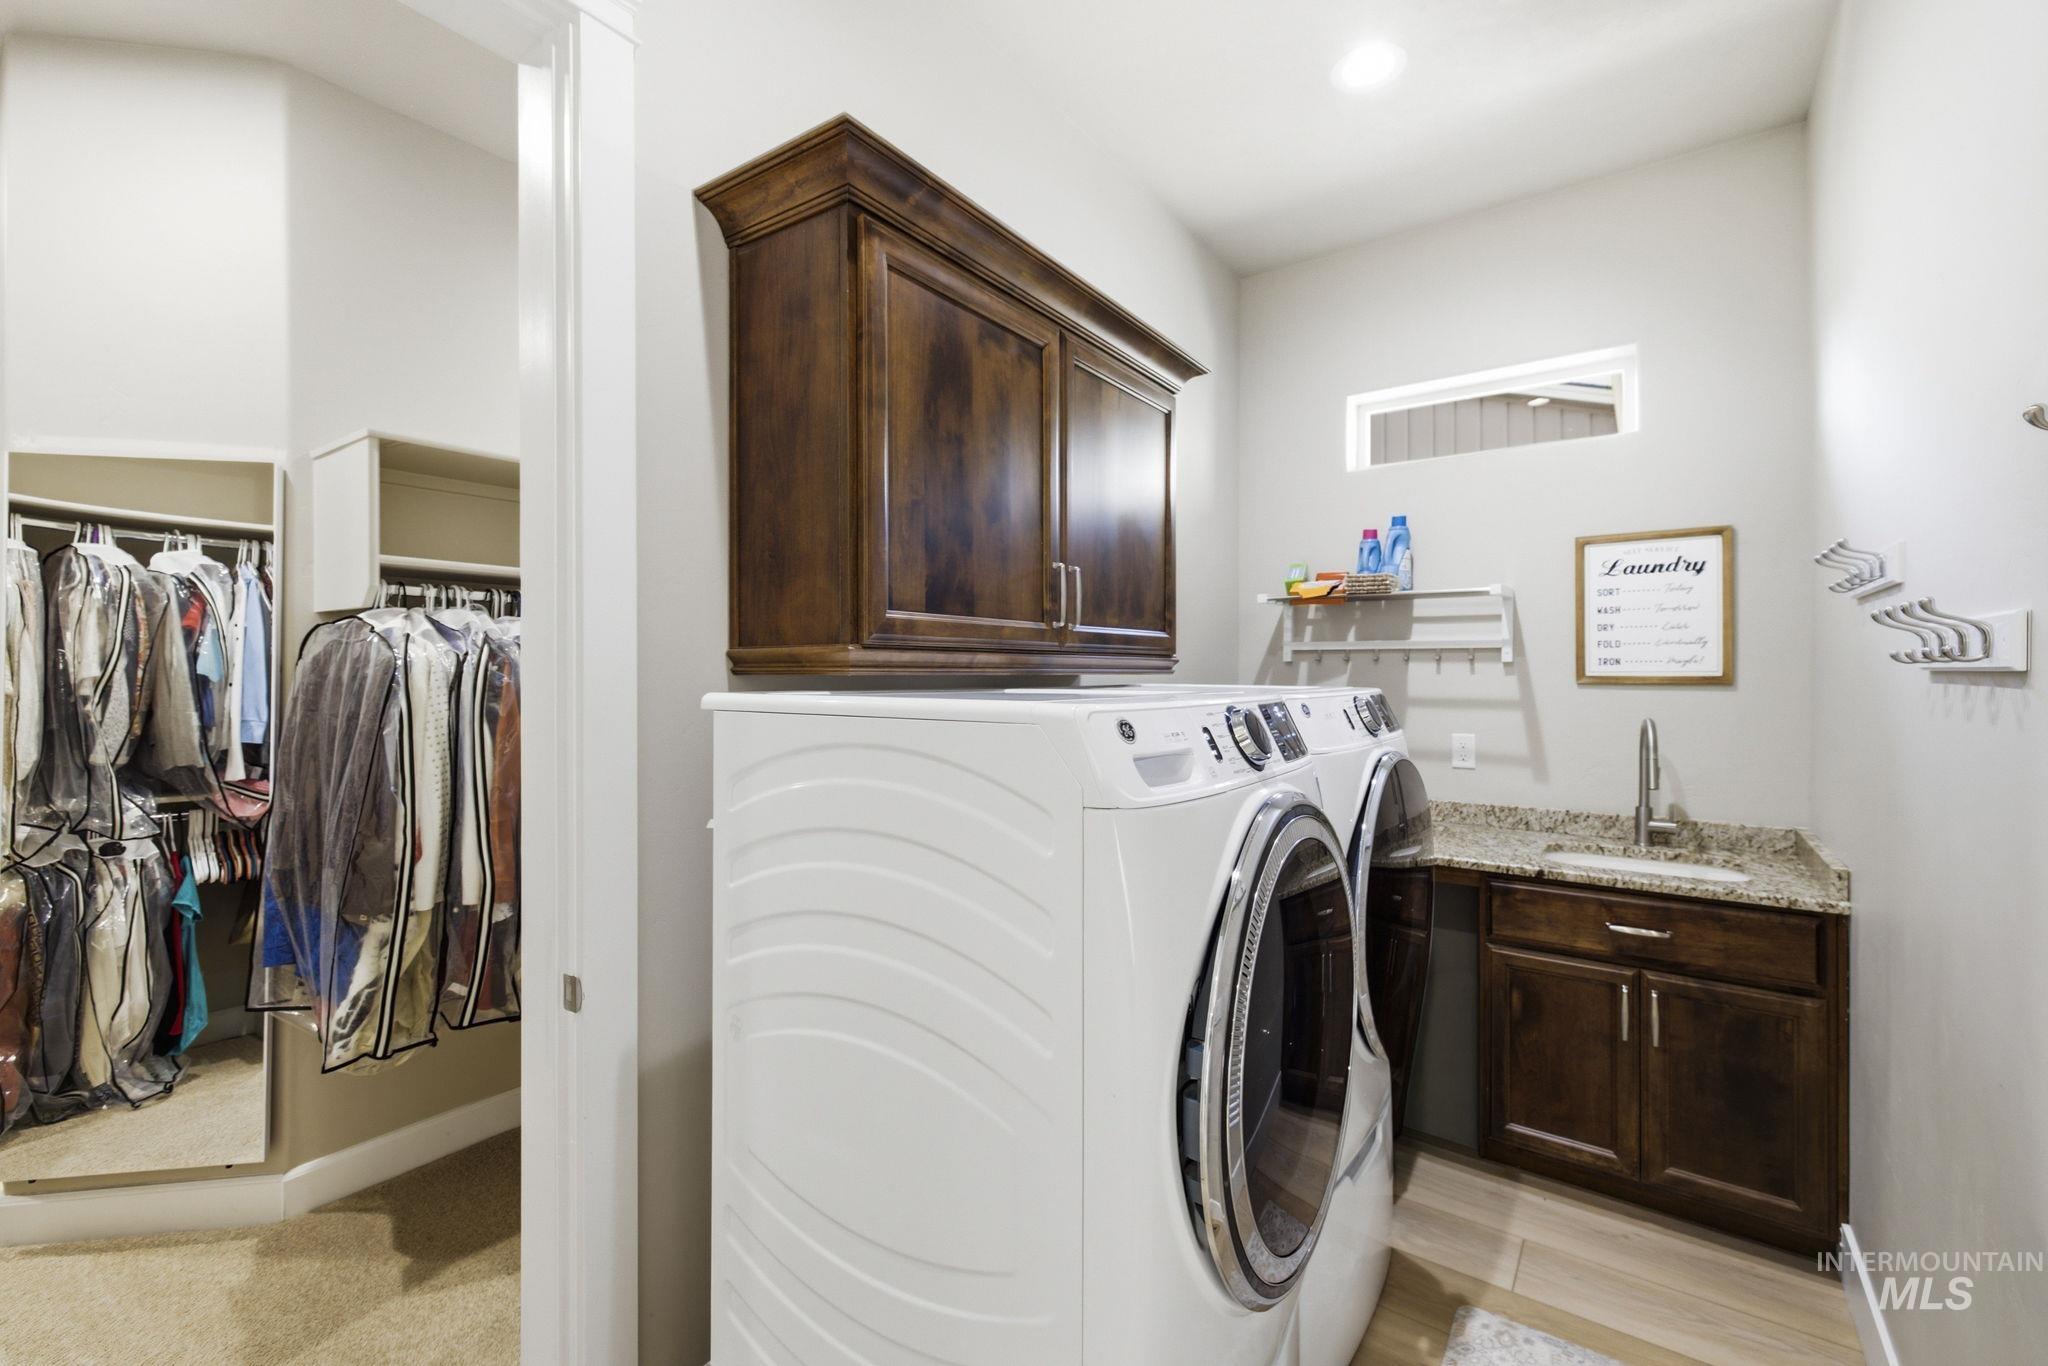
Laundry room featuring a built-in sink, granite-style countertop, dark wood-finish cabinetry, and an upper storage cabinet
-
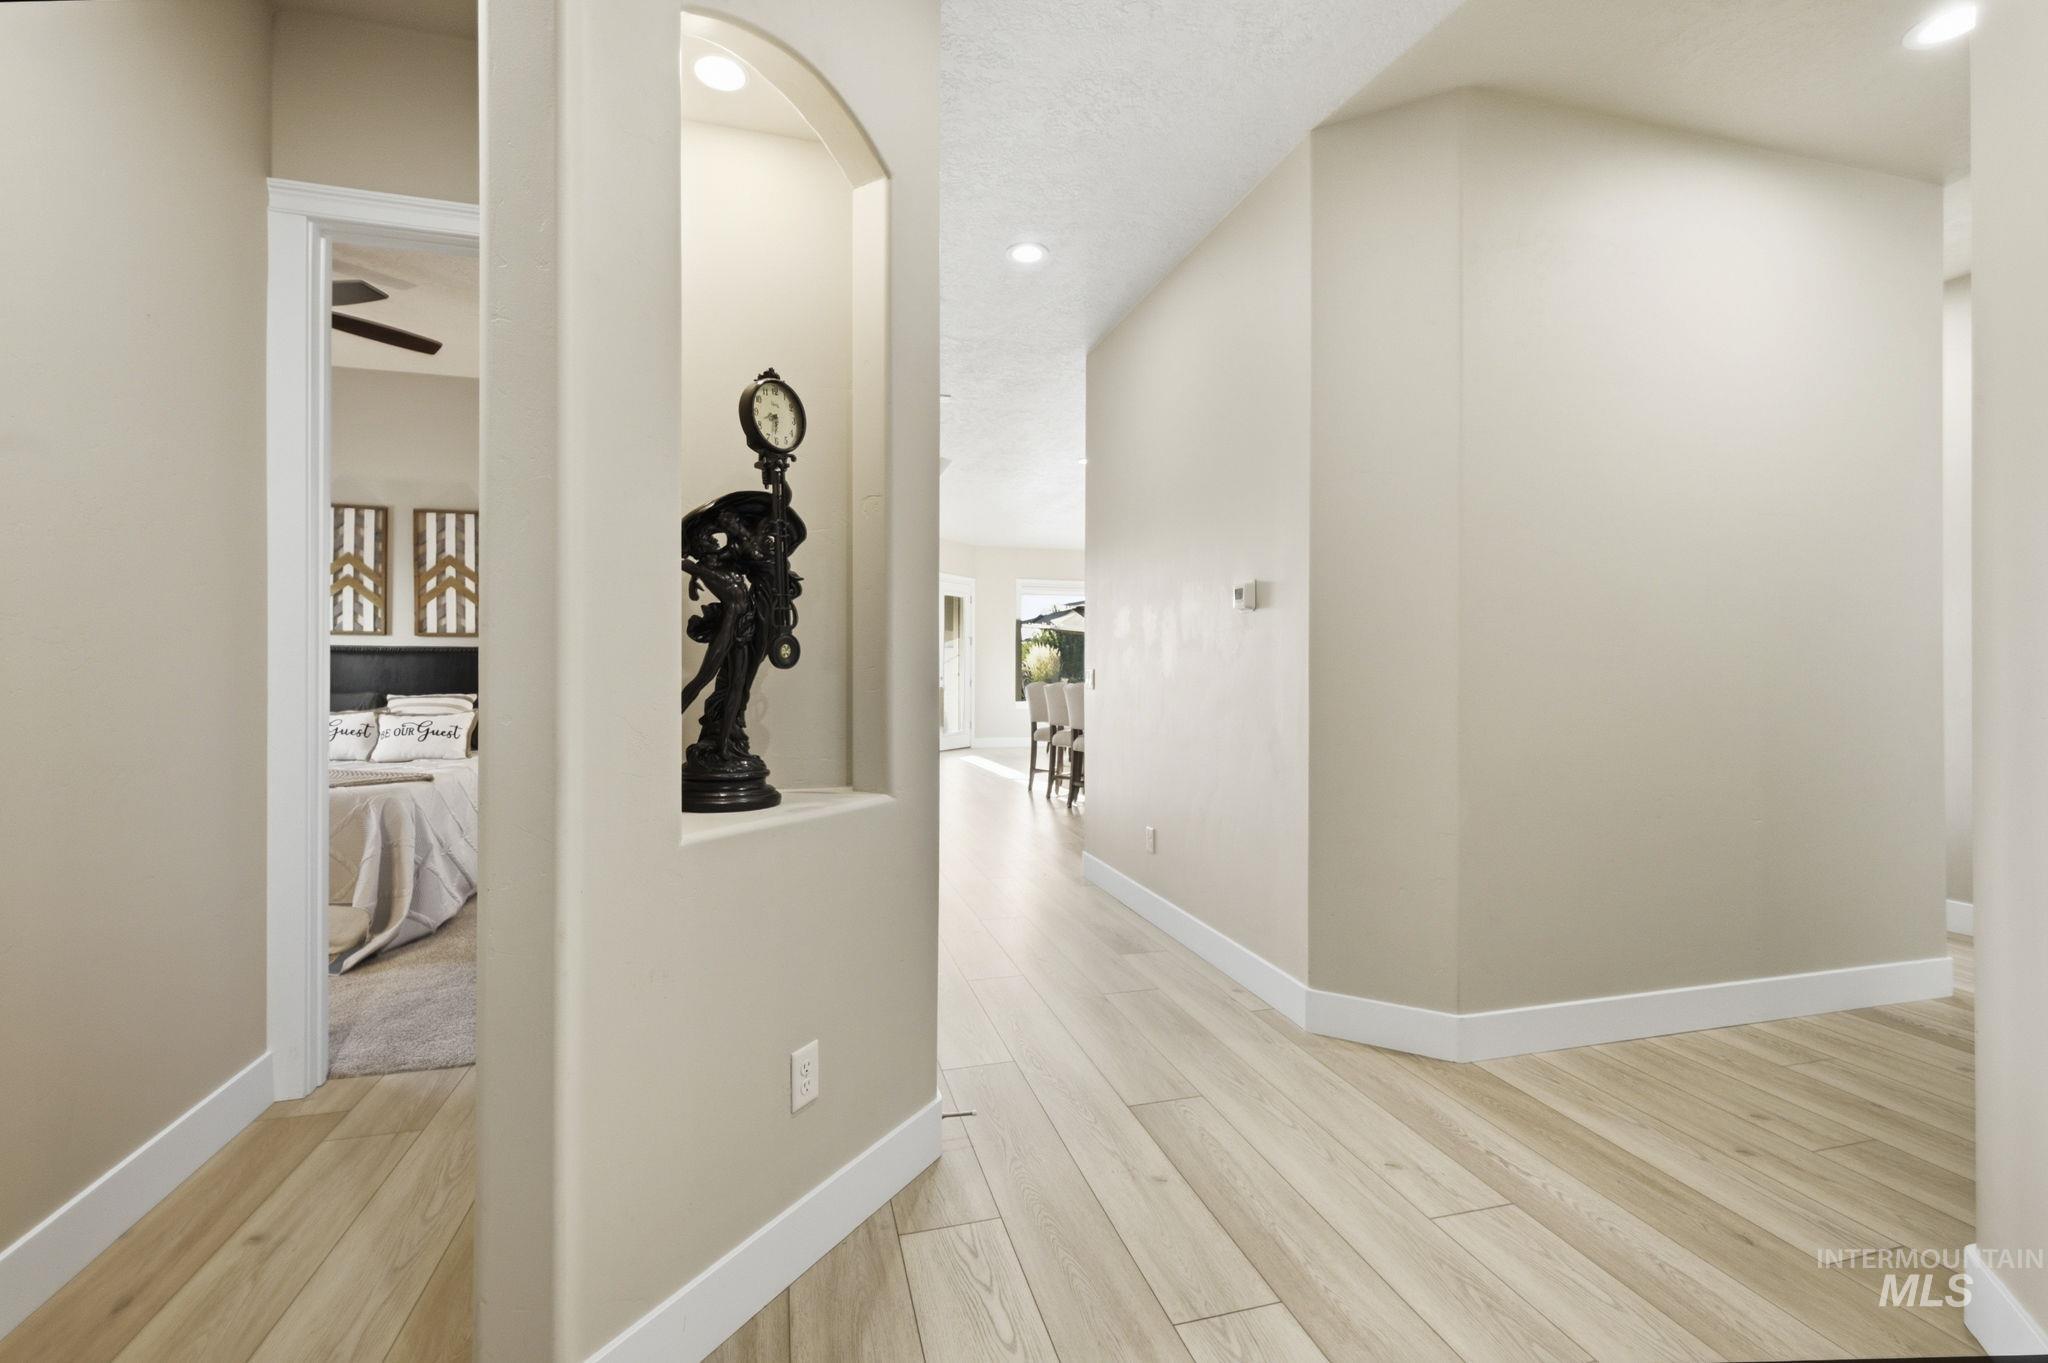
Recessed archway niche with integrated lighting, light wood-finish flooring, and recessed ceiling lighting throughout
-
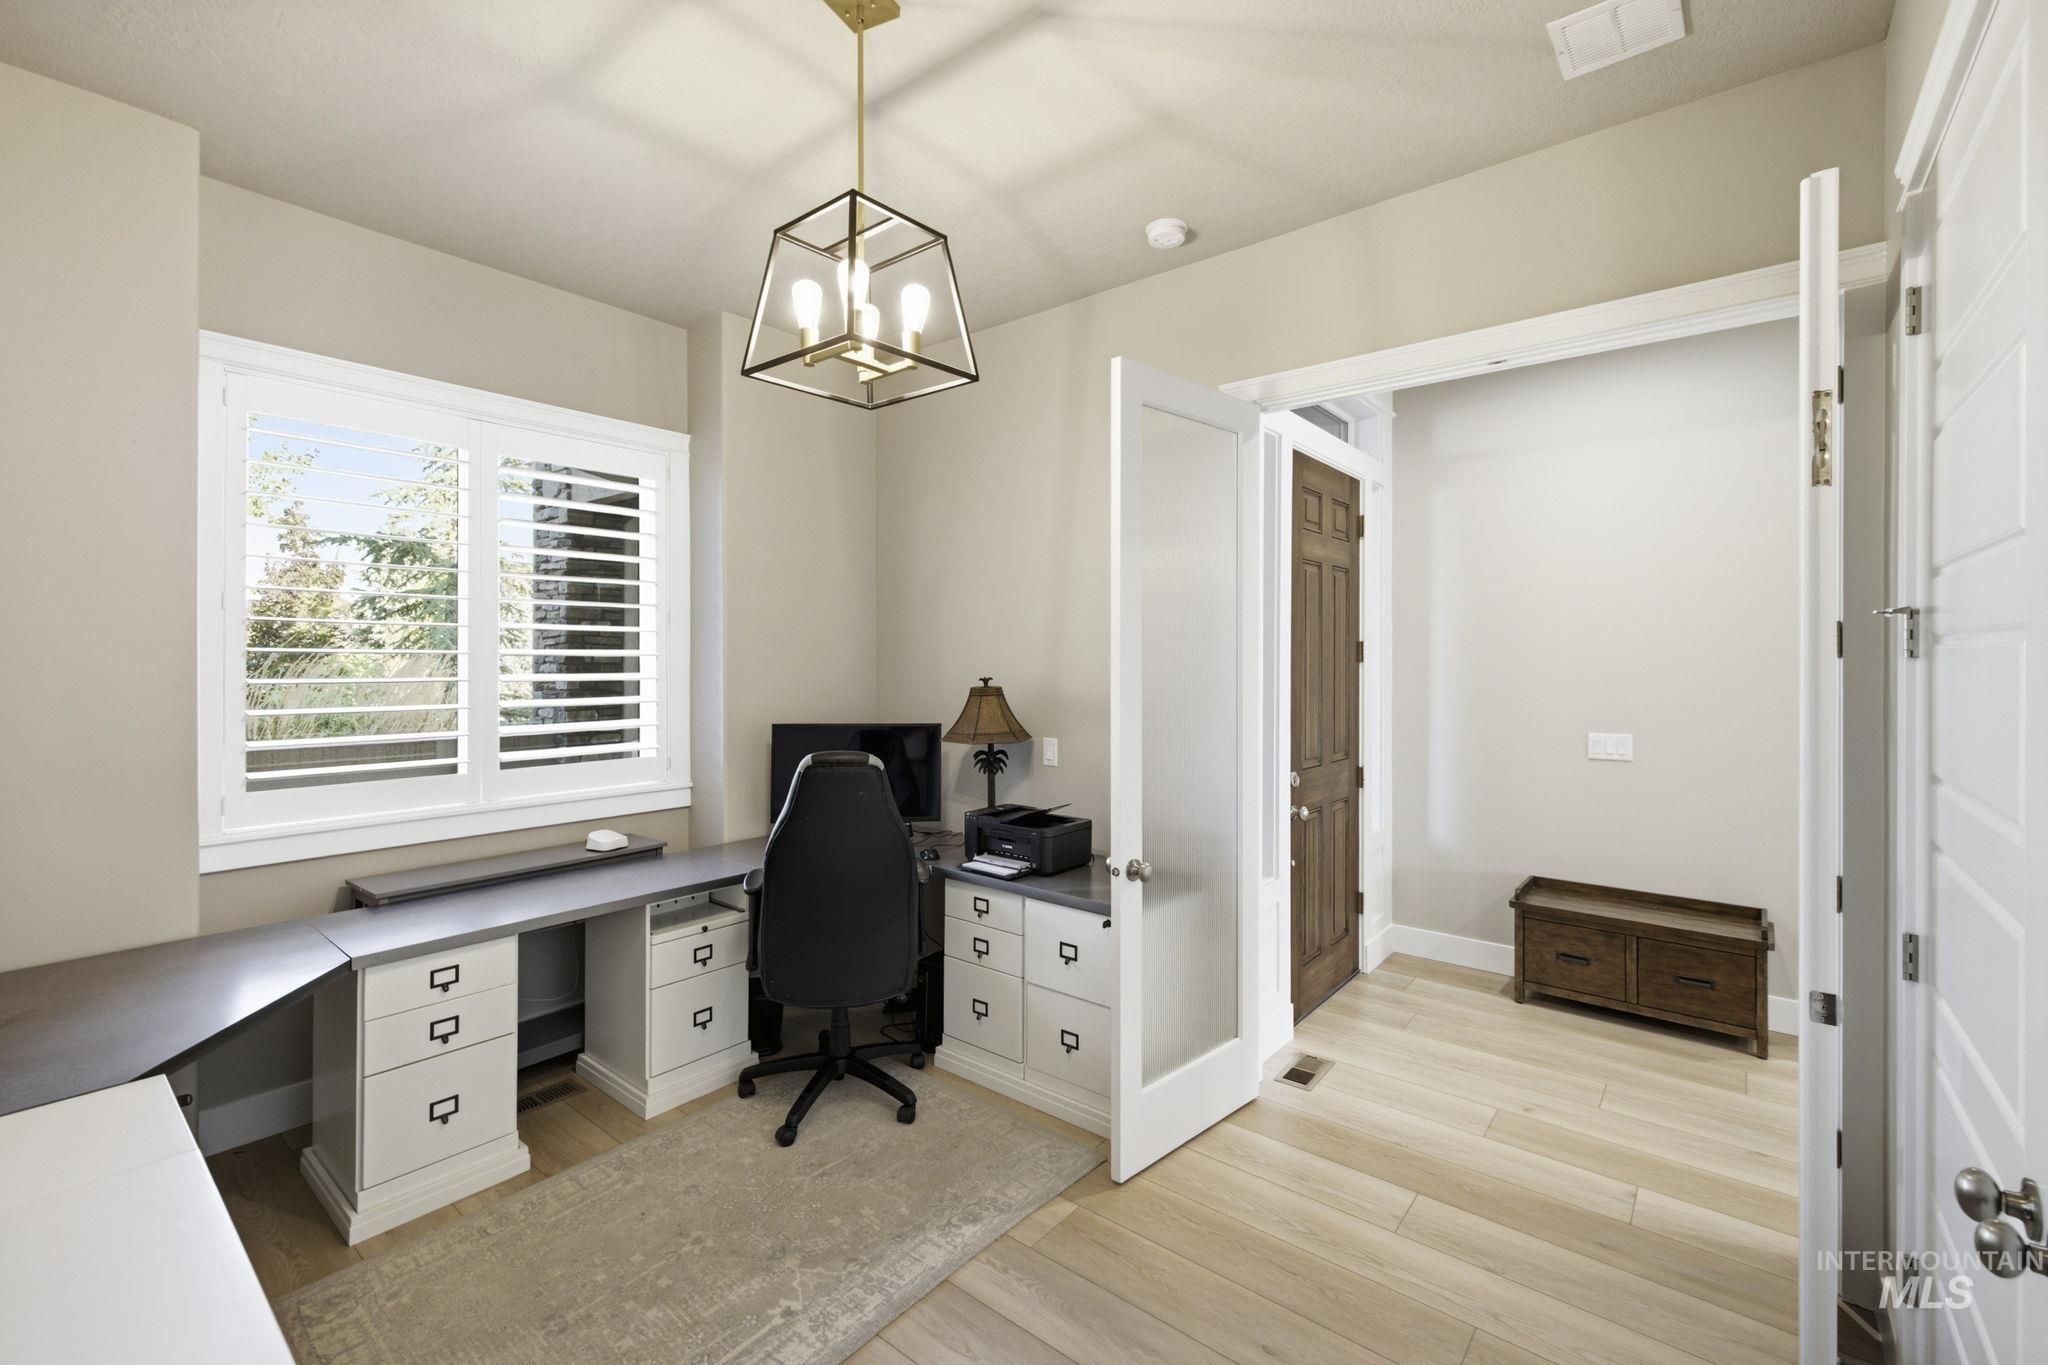
Window with plantation shutters, light wood-finish flooring, built-in desk with multiple drawers, and a contemporary chandelier
-
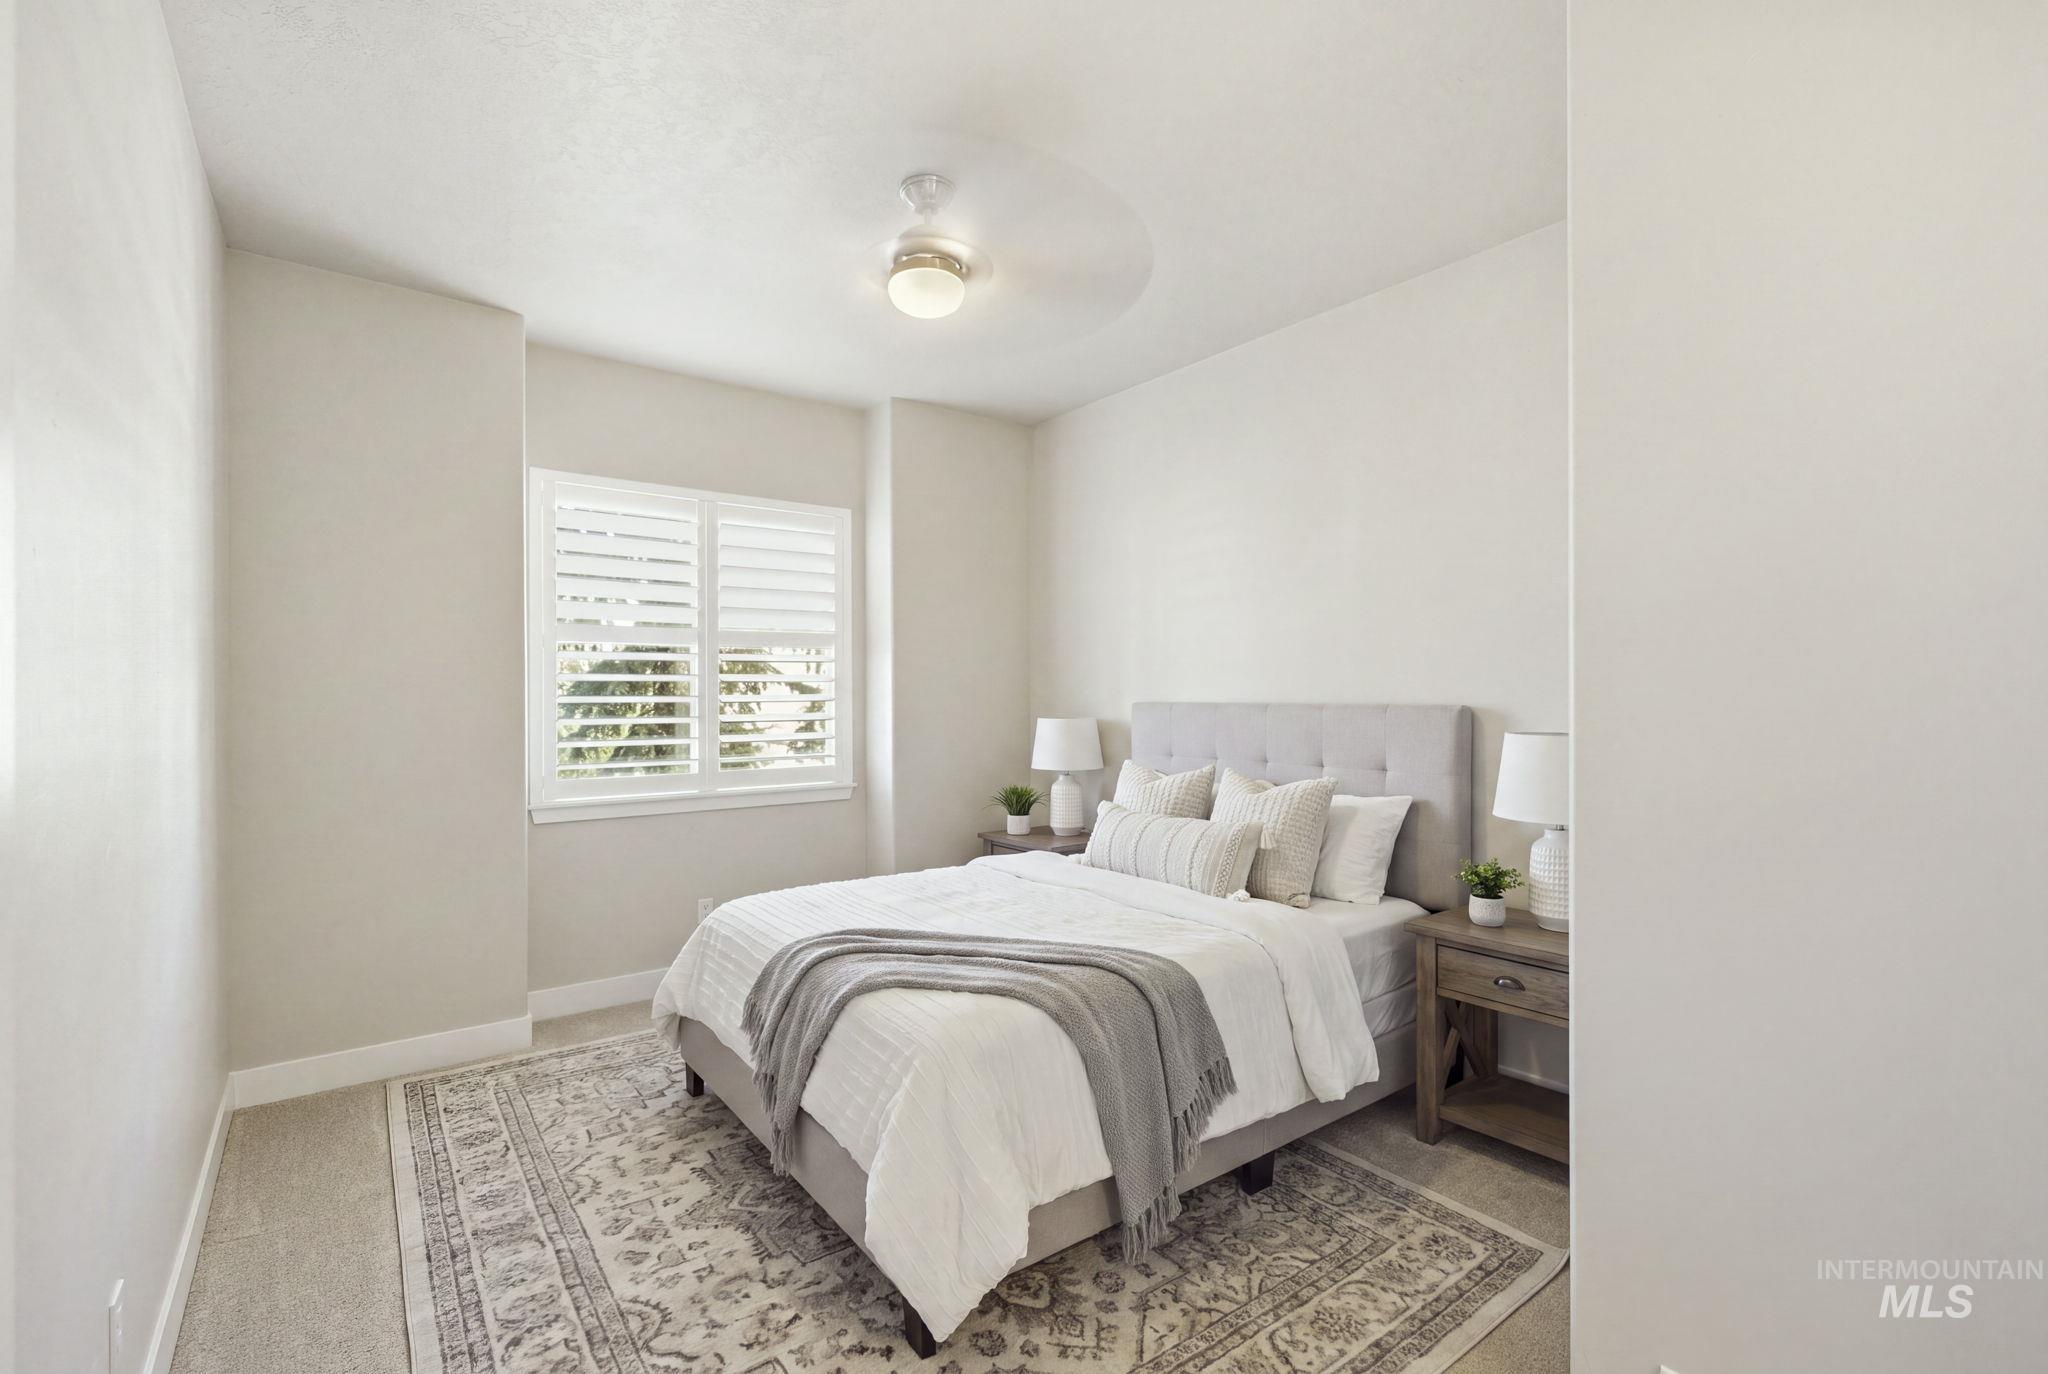
Window with white plantation shutters, neutral wall color, and a ceiling fan with integrated lighting
-
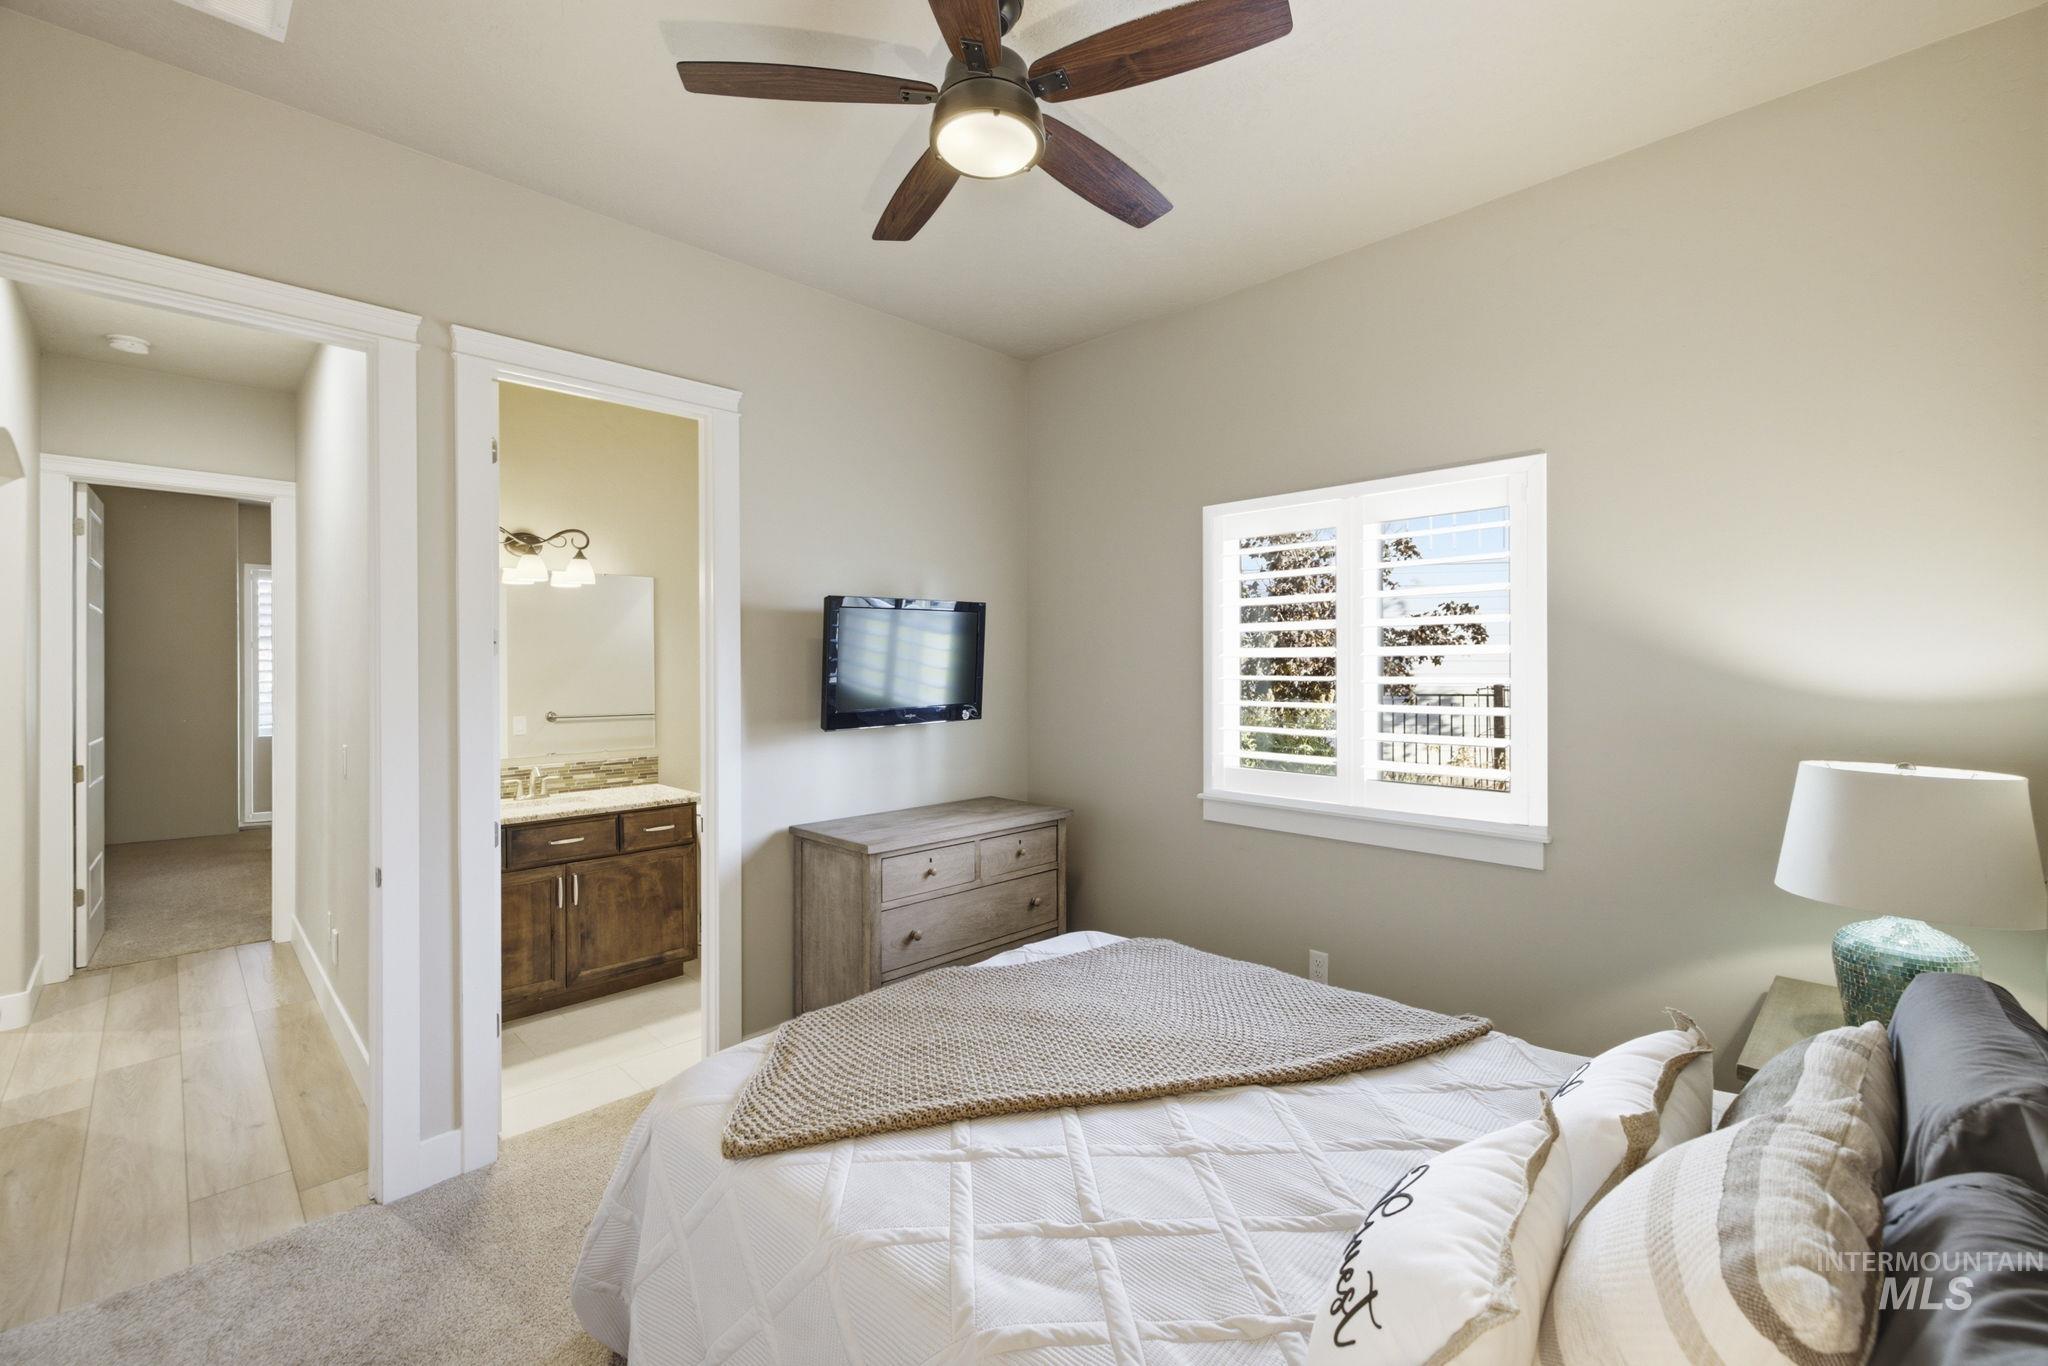
Spacious primary bedroom featuring light wood-finish flooring, ceiling fan with integrated lighting, and direct access to an ensuite bathroom
-
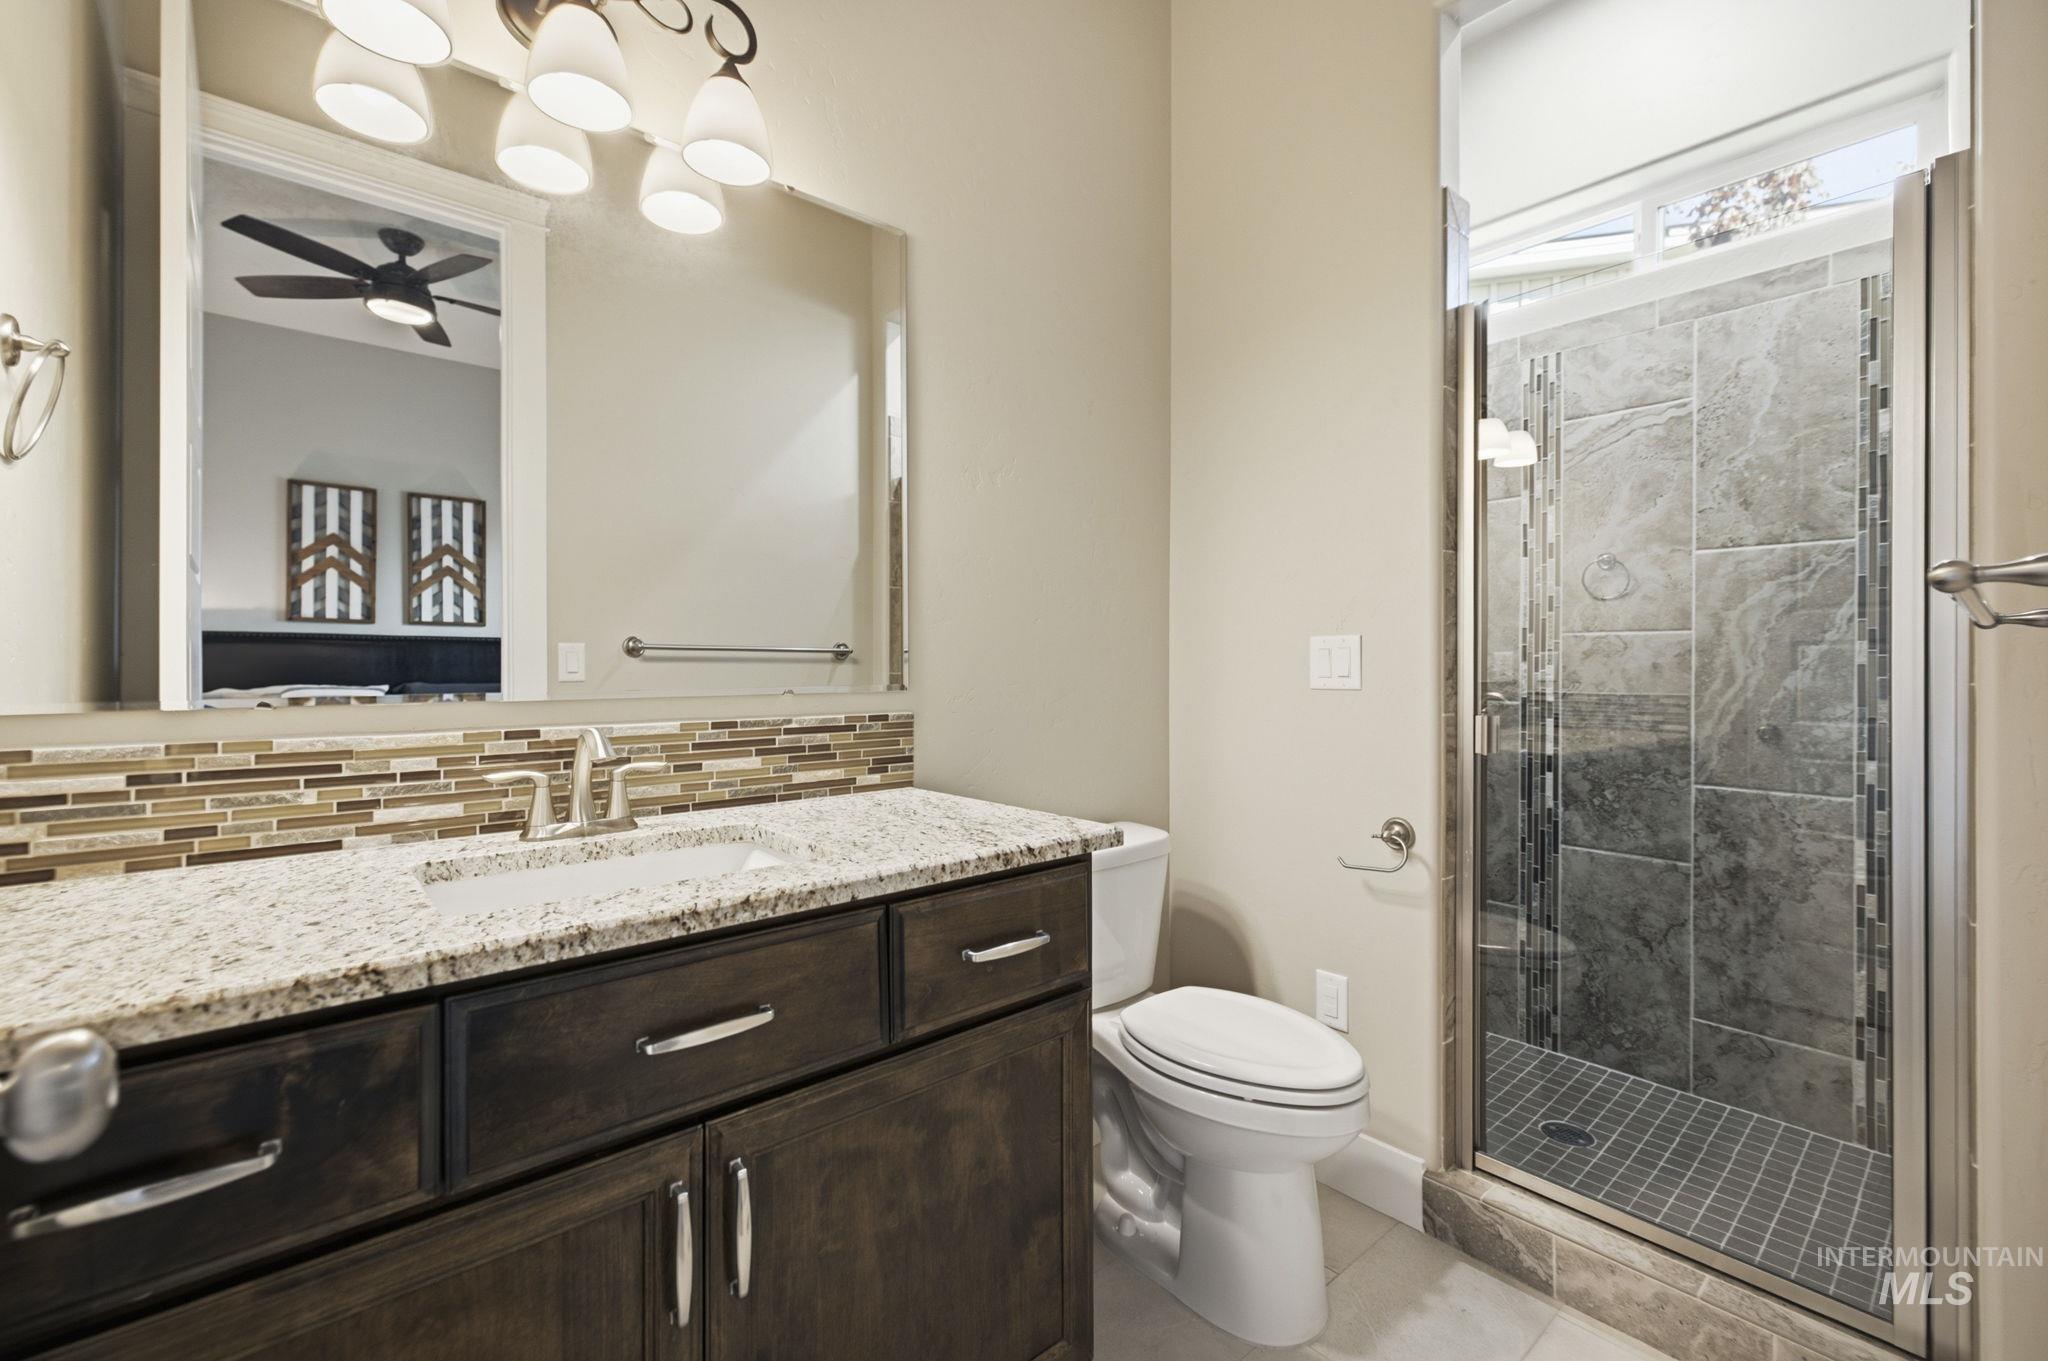
Vanity with granite countertop, integrated sink, and dark wood-finish cabinetry
-
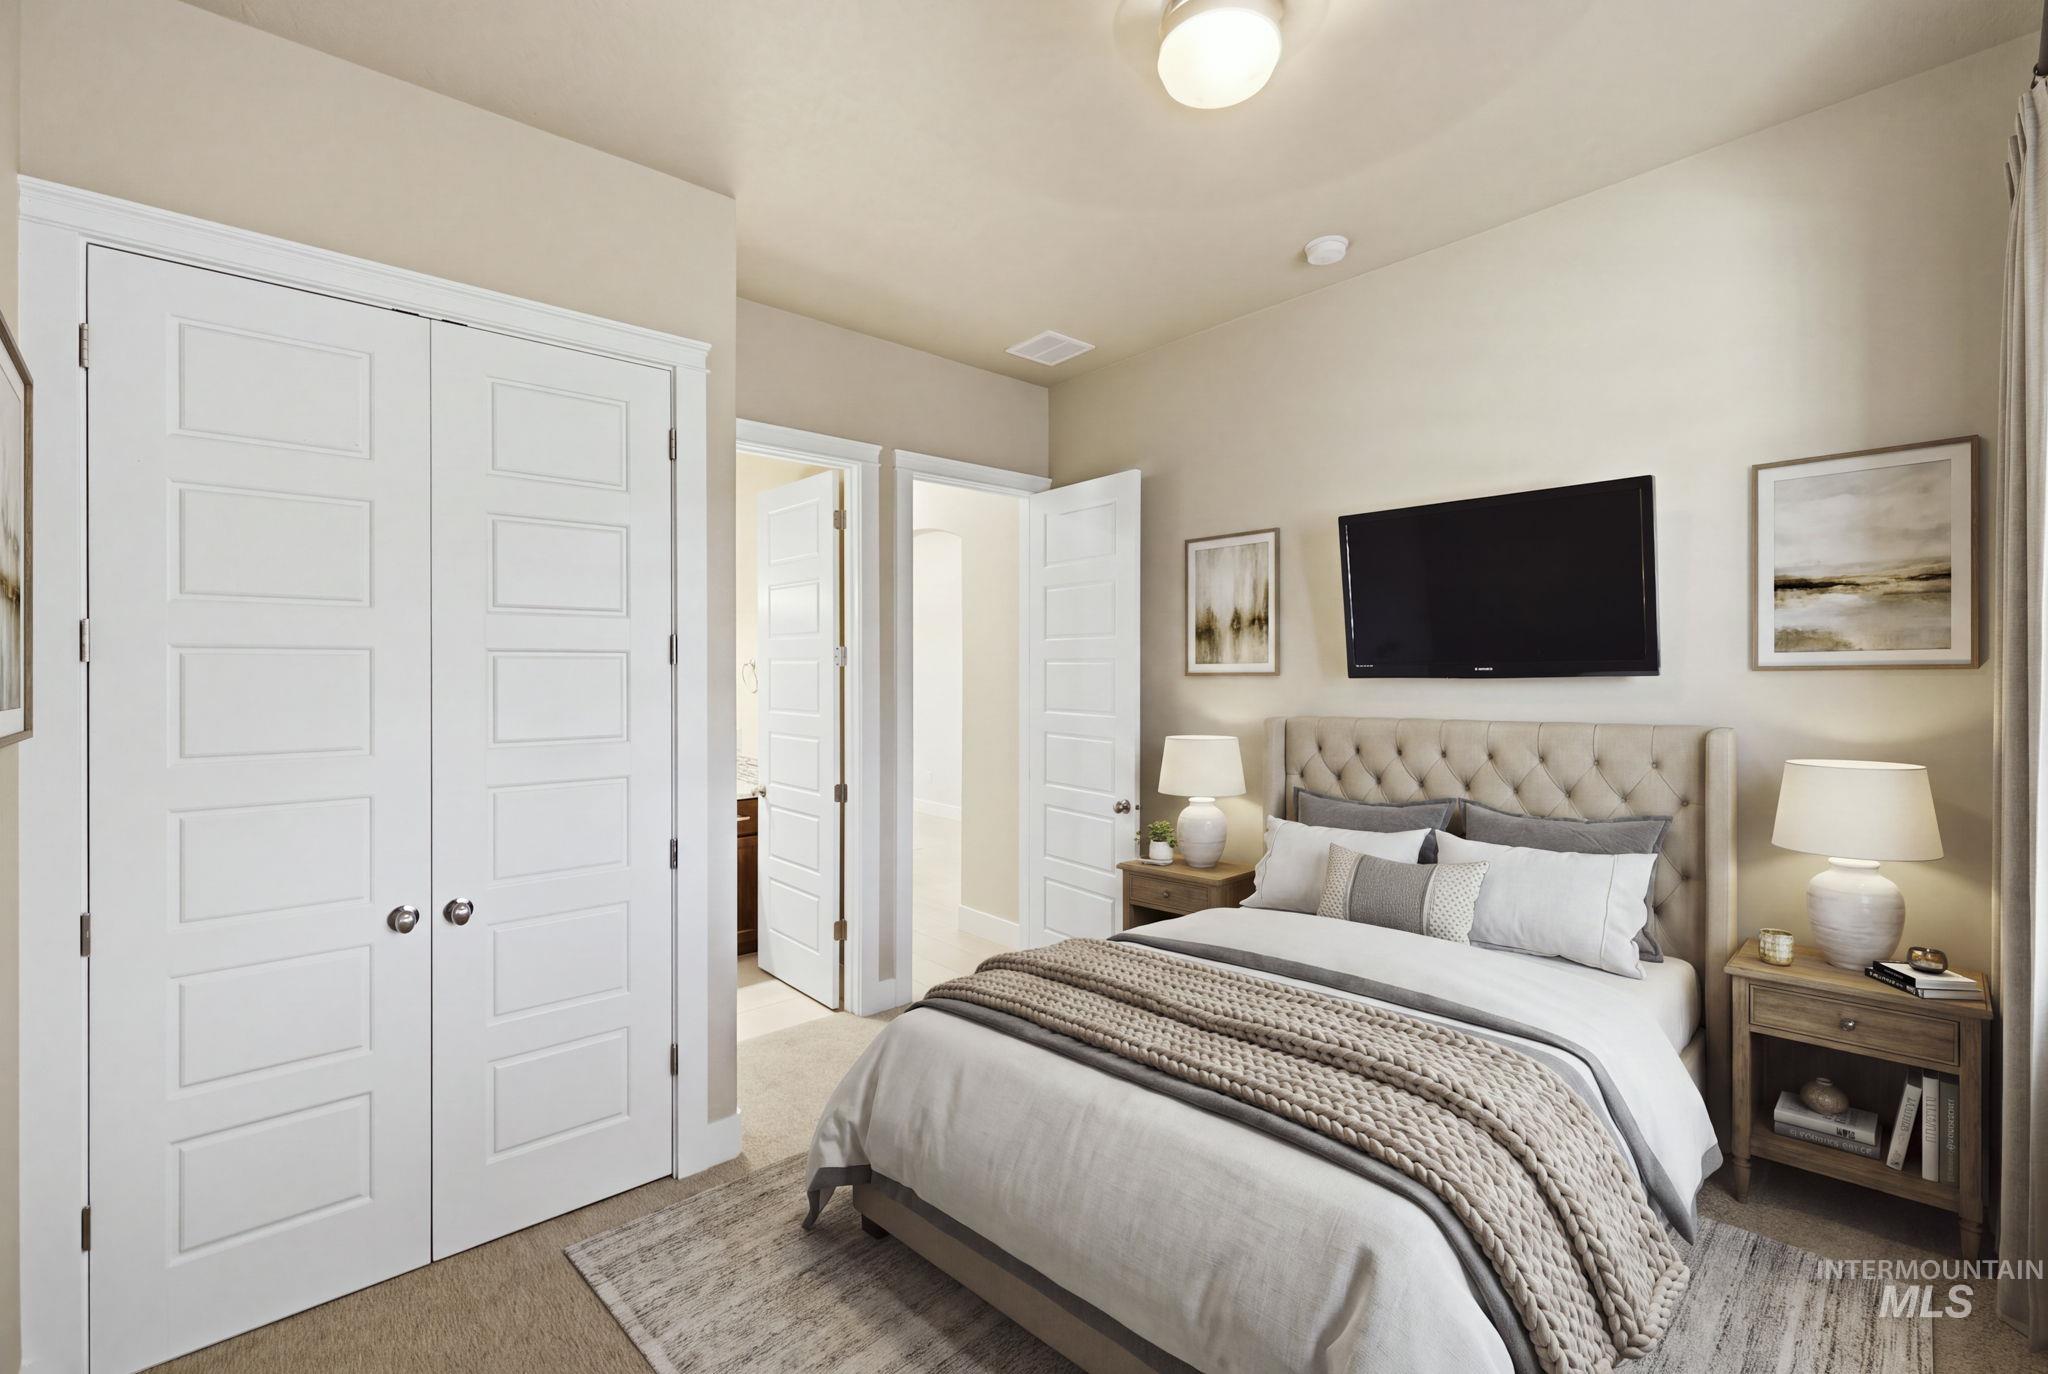
Recessed lighting, warm neutral wall tones, white paneled doors, carpet flooring, and a wall-mounted television
-
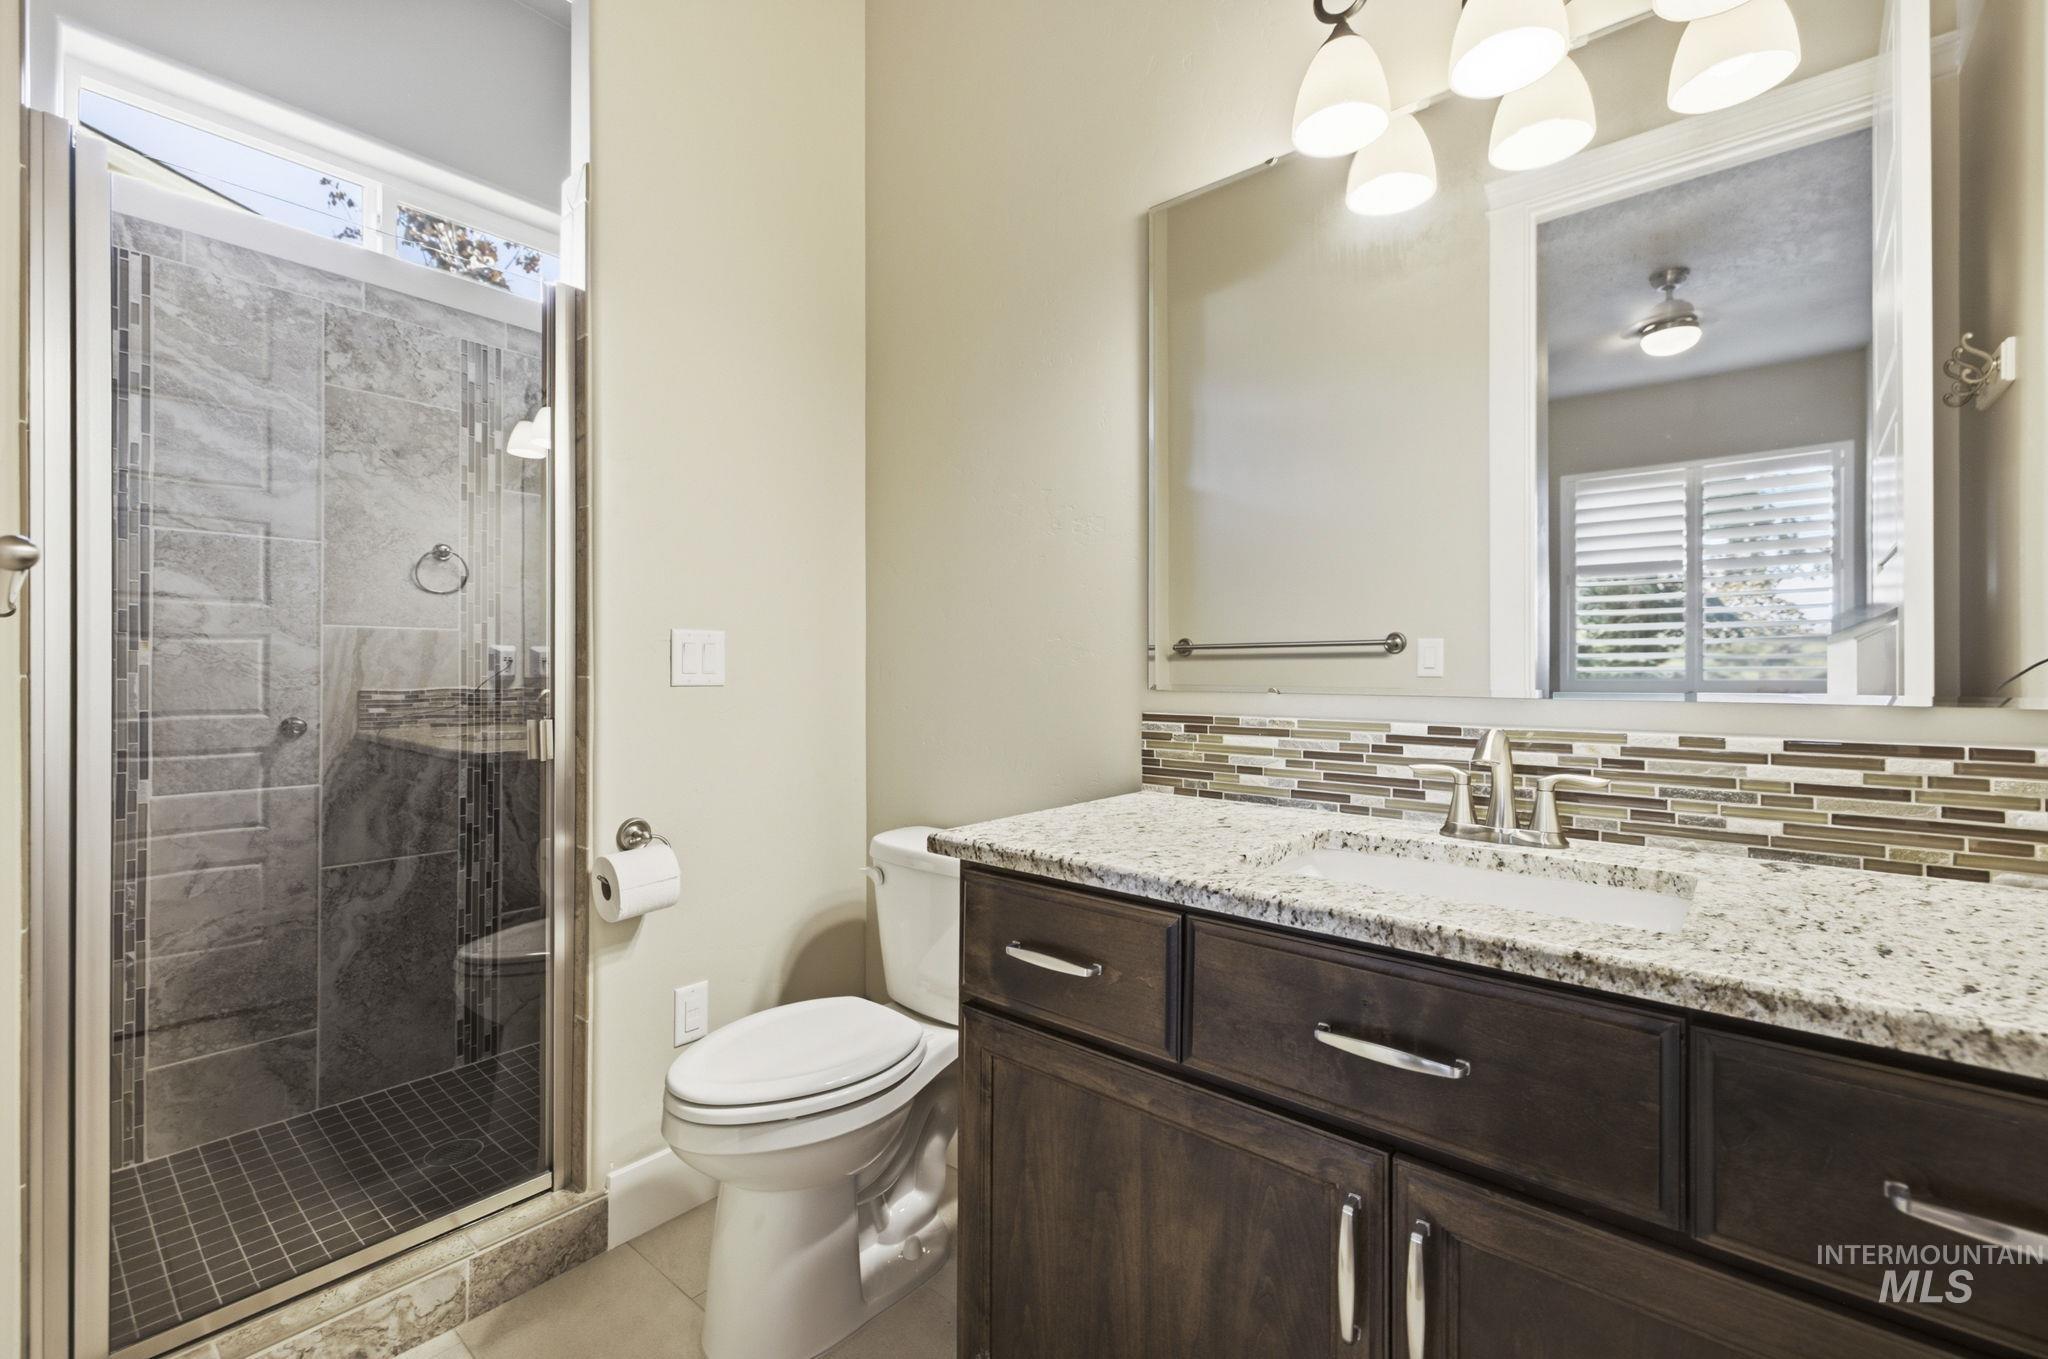
Spacious vanity with a light-toned countertop, mosaic tile backsplash, and dark wood-finish cabinetry
-
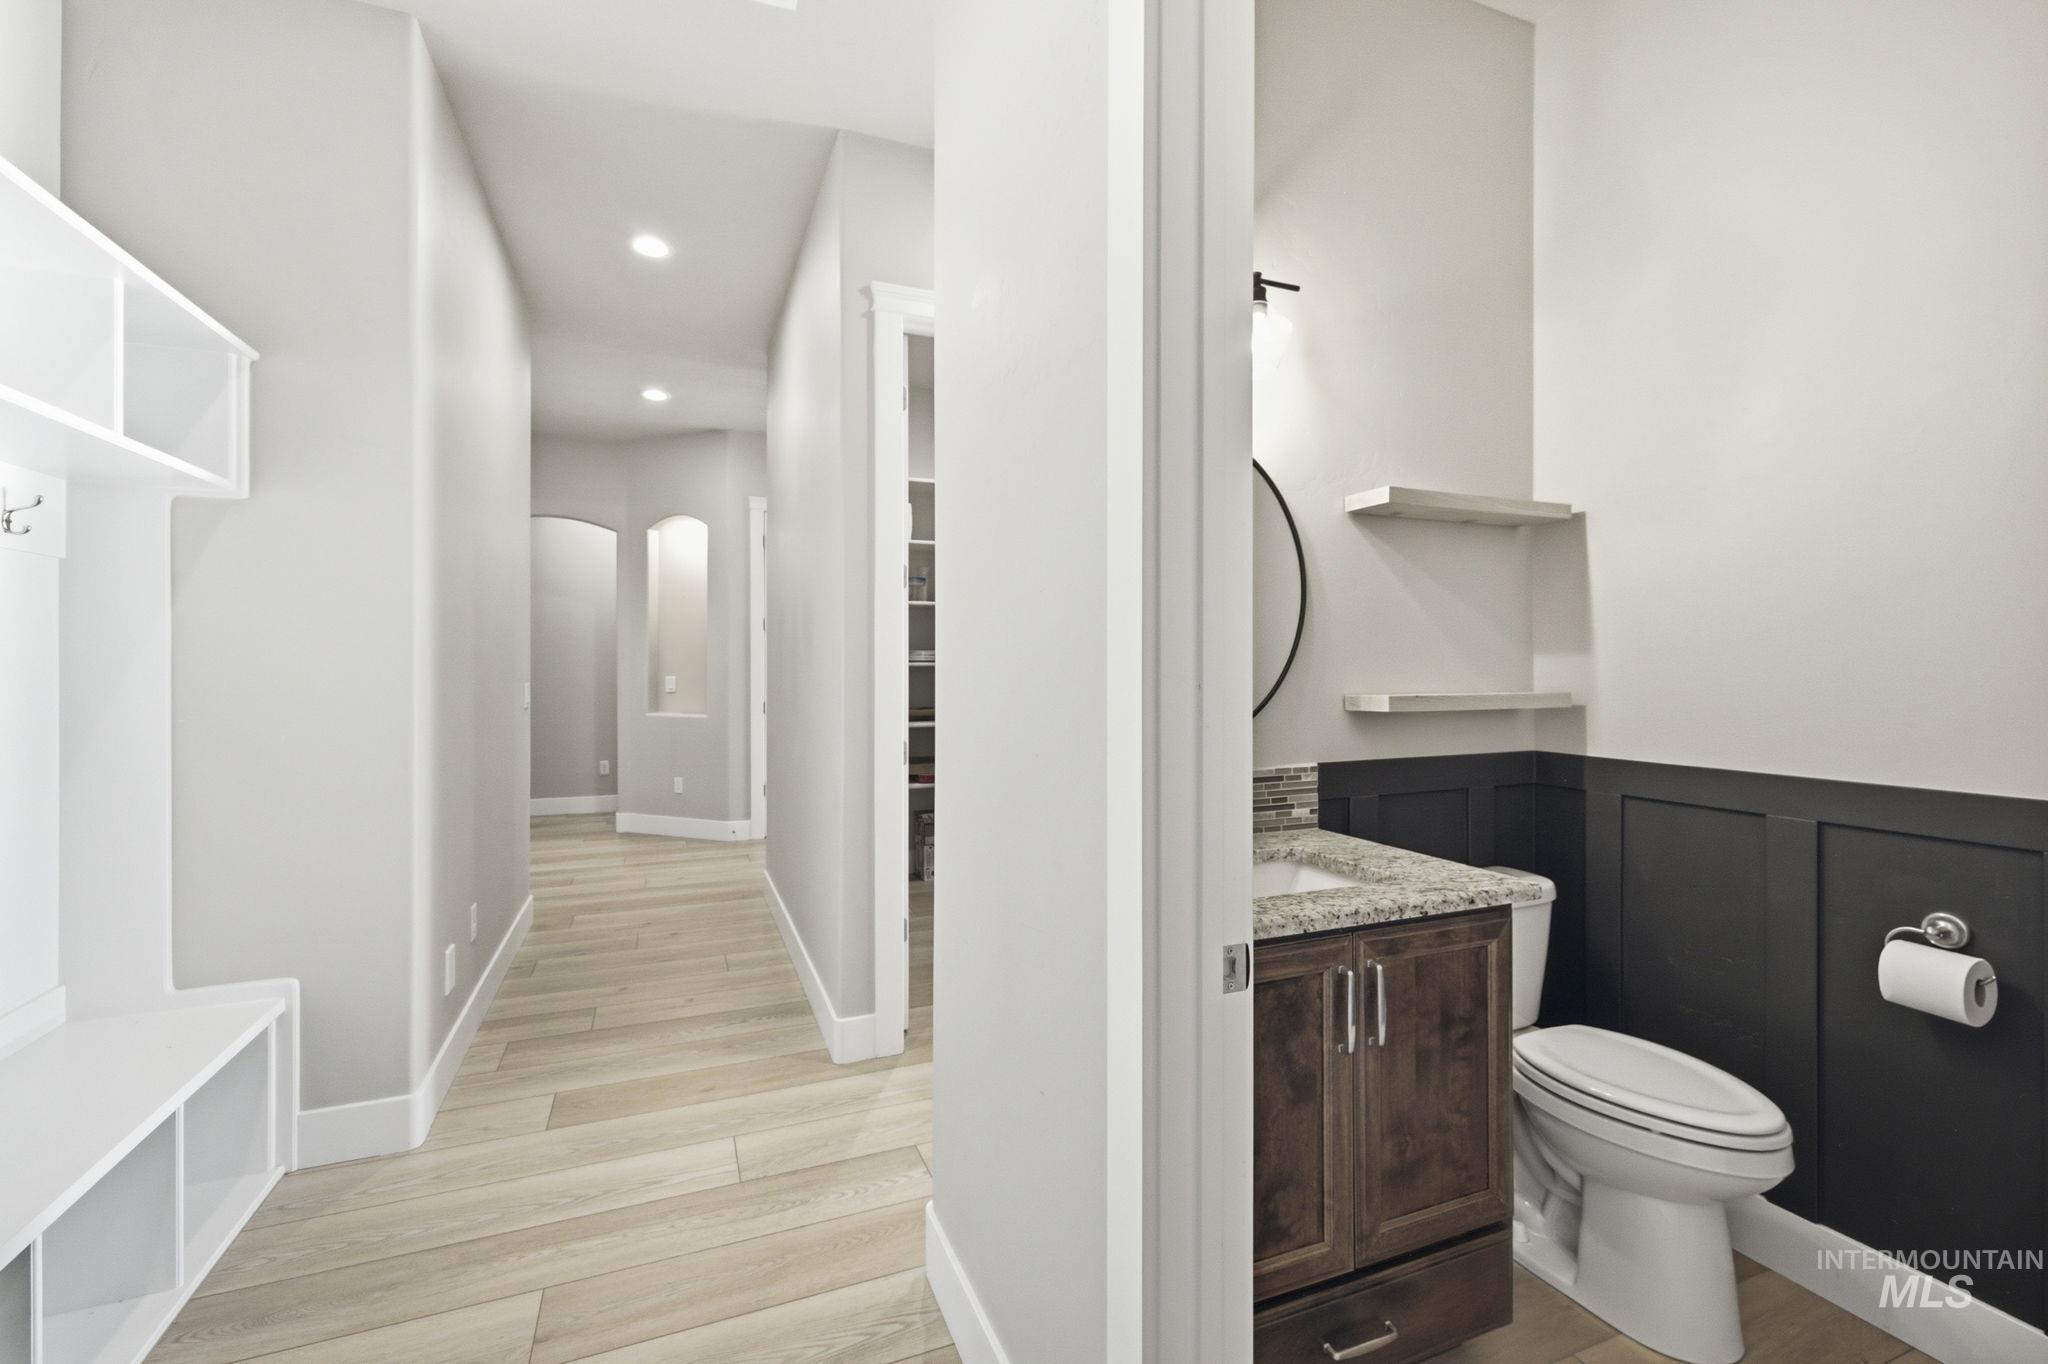
Hallway with wood-finish flooring, recessed lighting, and built-in storage
-
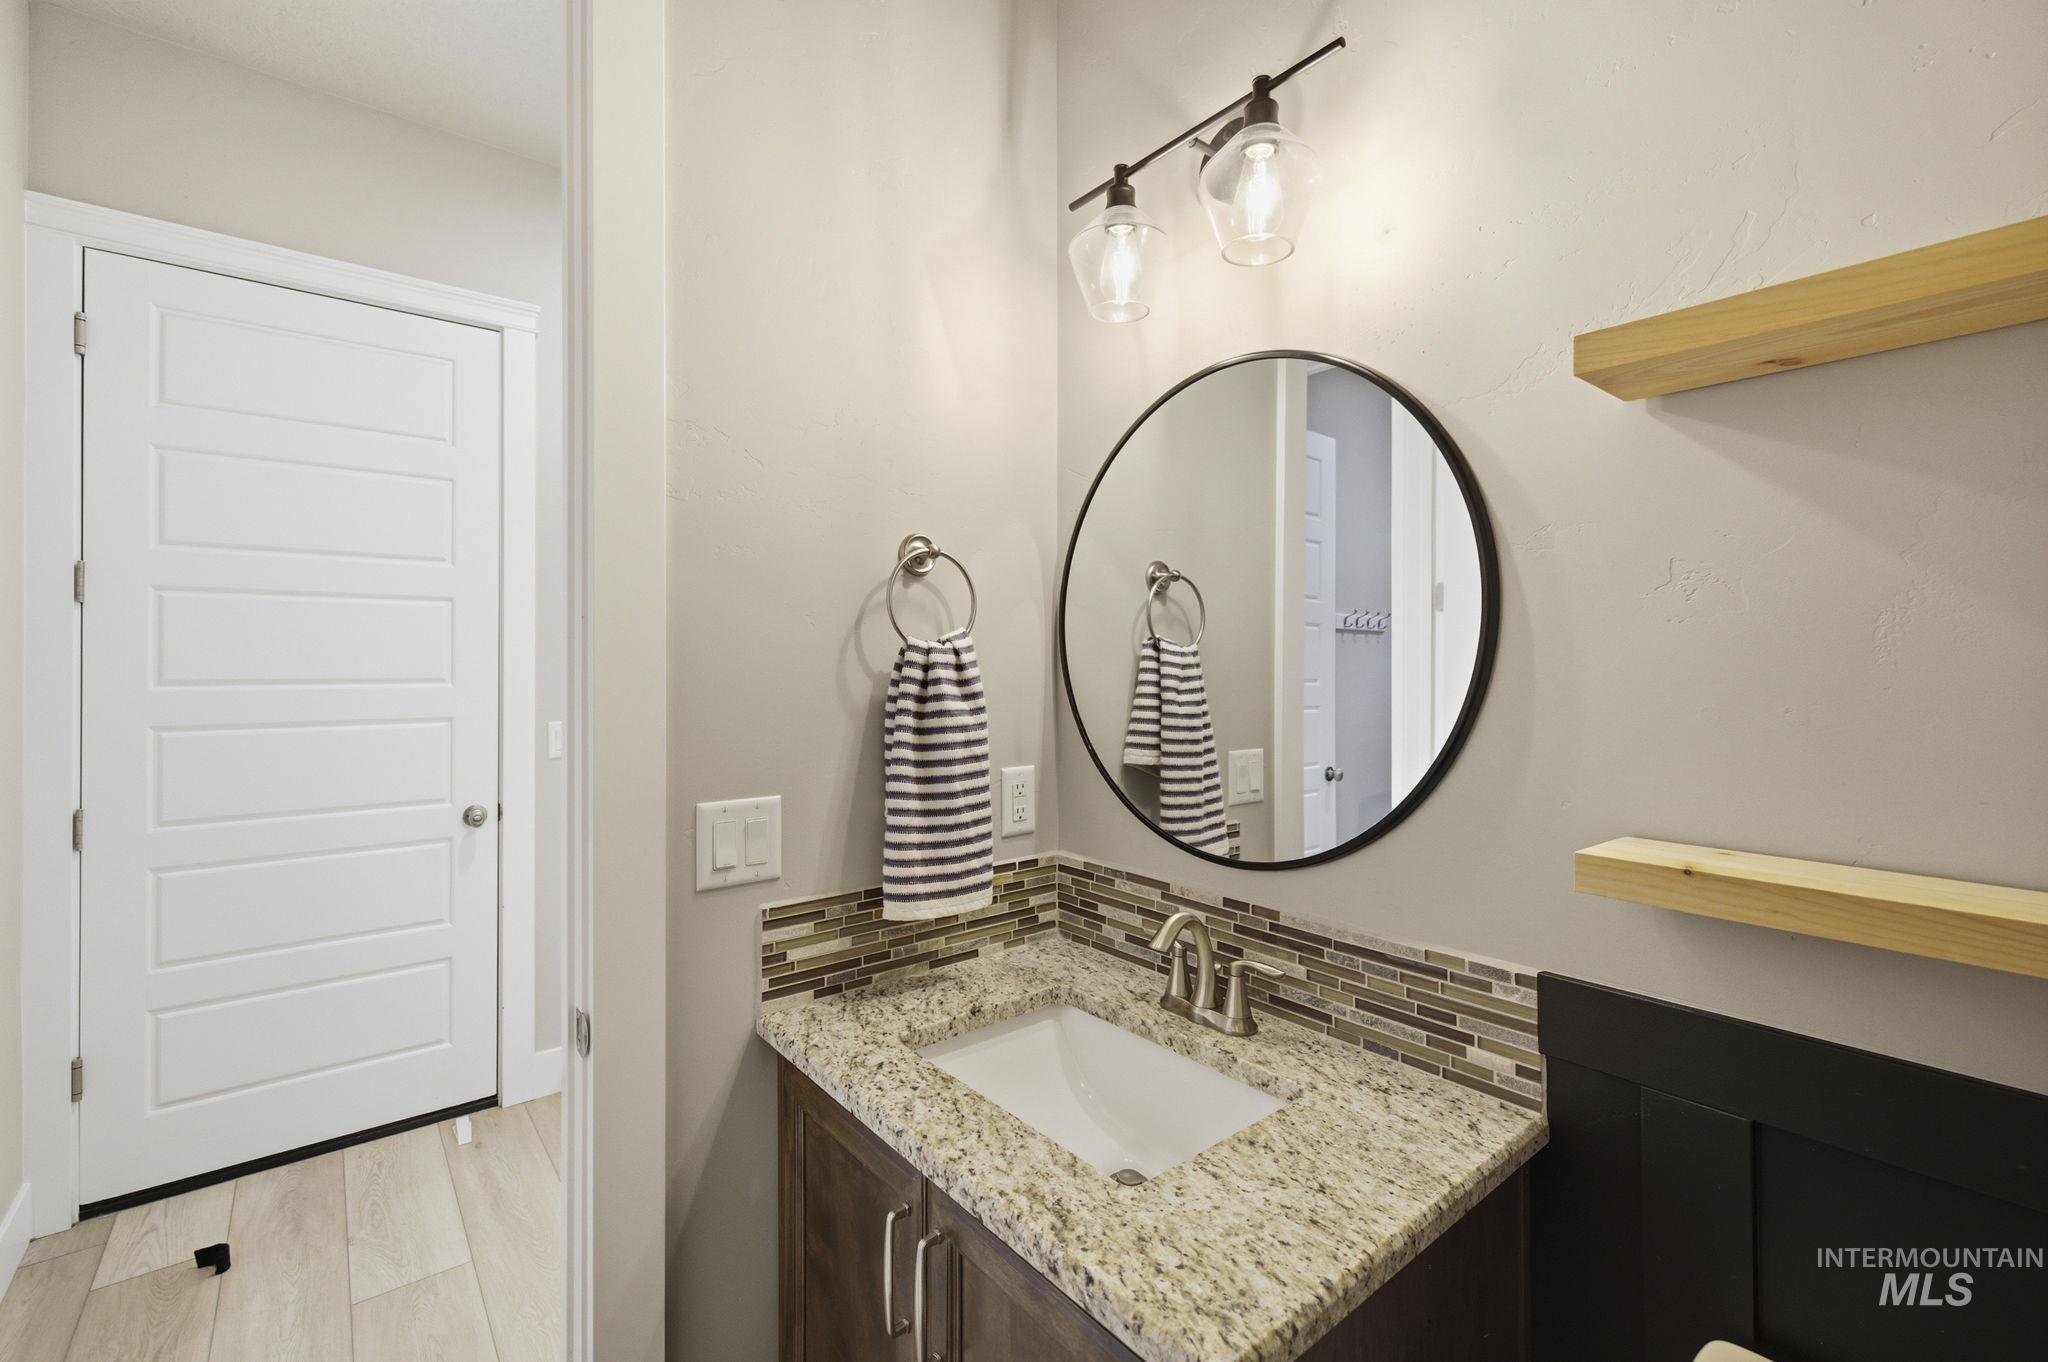
Vanity with a granite countertop, undermount sink, and mosaic tile backsplash
-
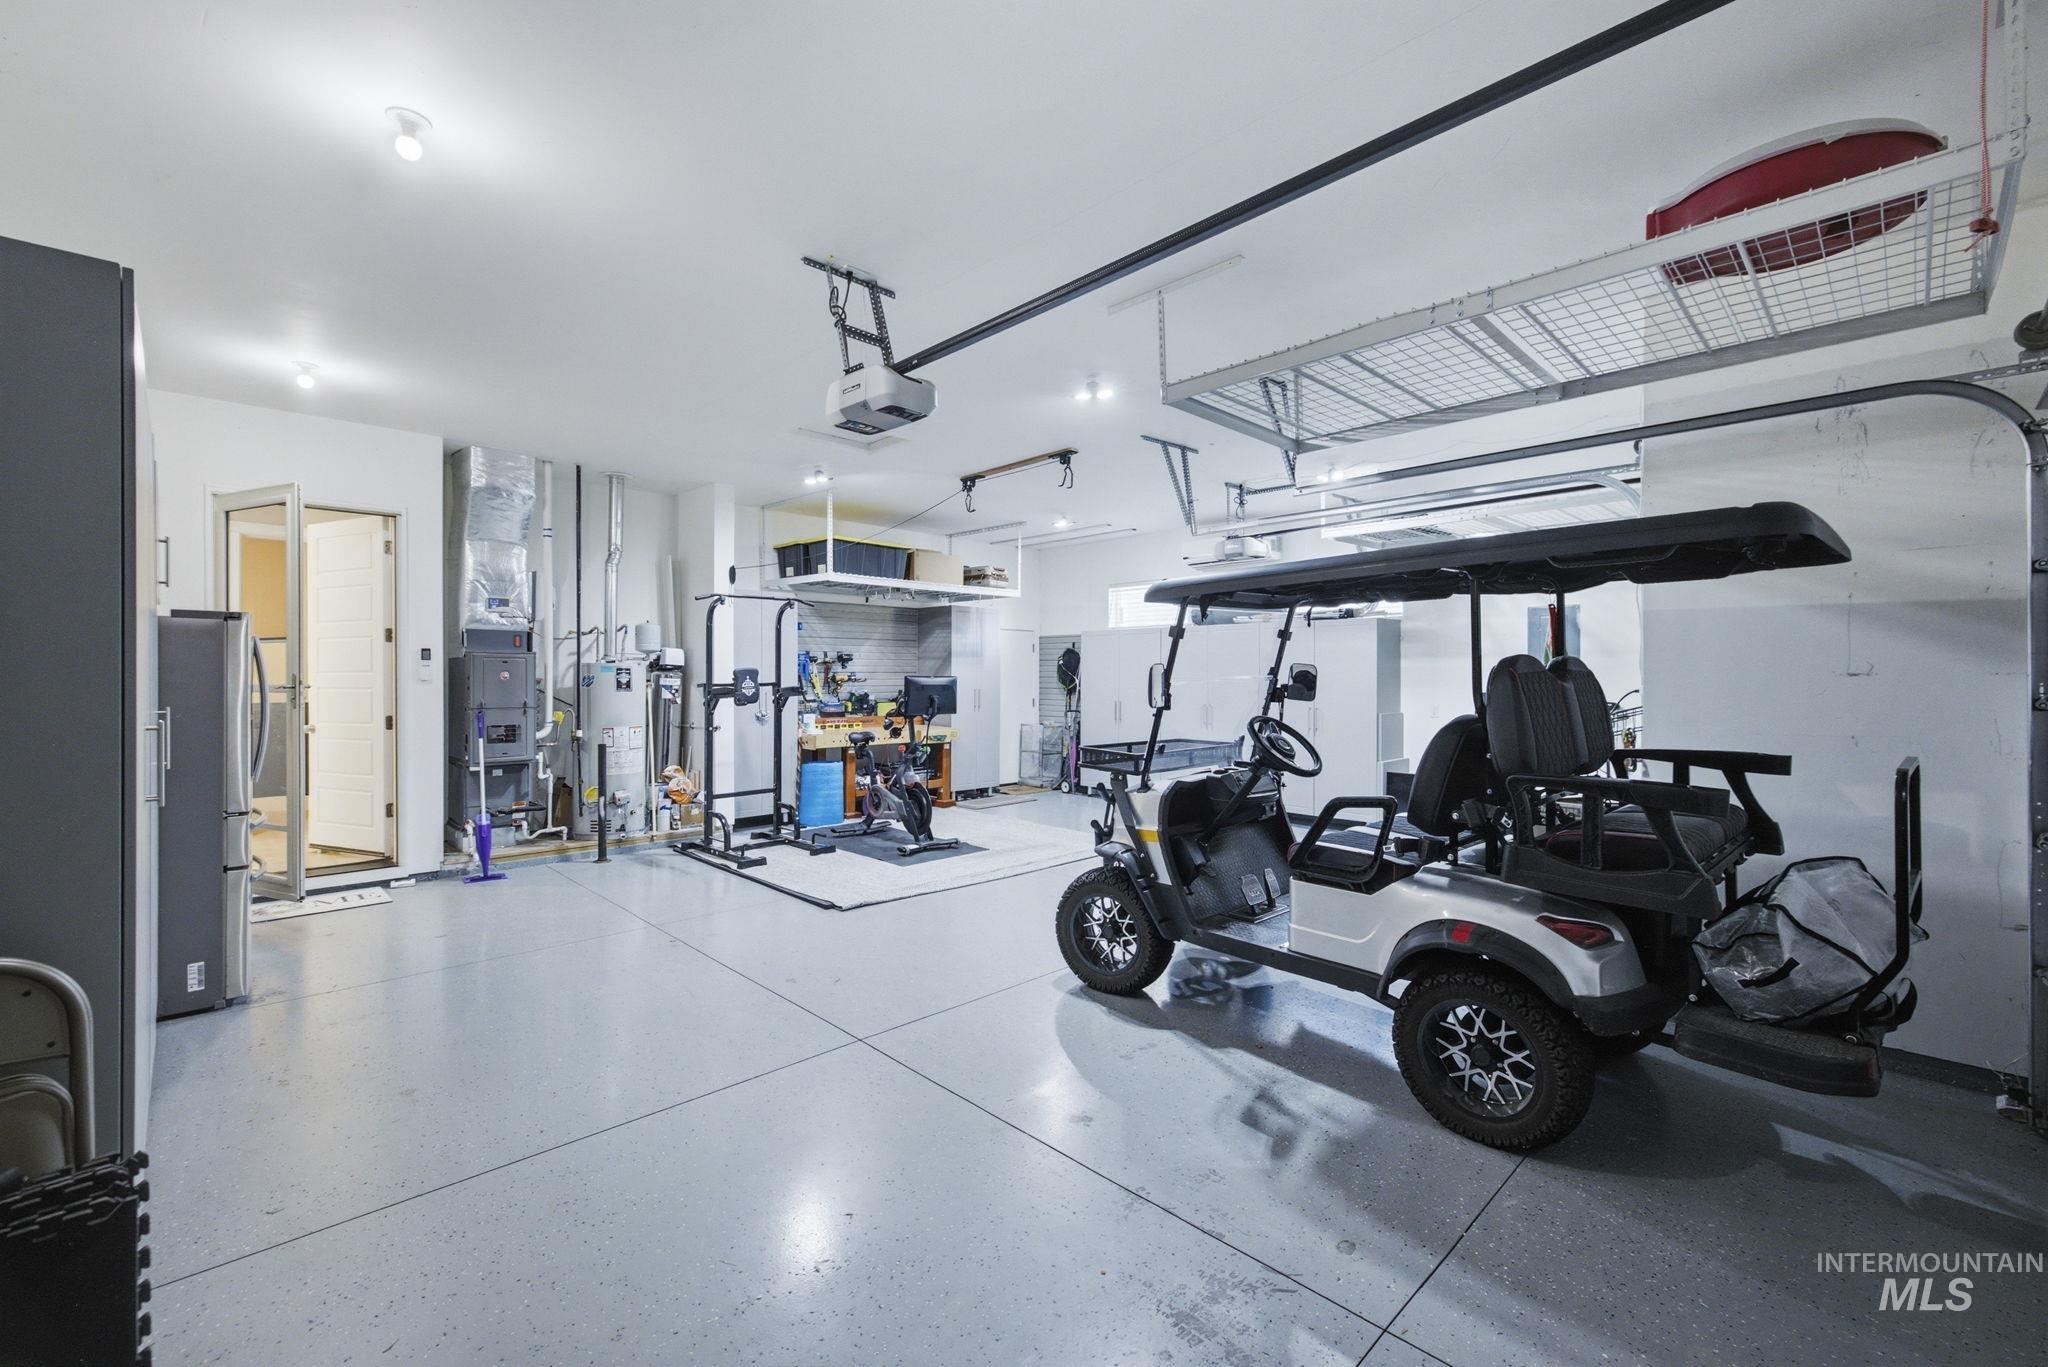
Spacious garage featuring a durable epoxy floor, overhead storage racks, and white walls
-
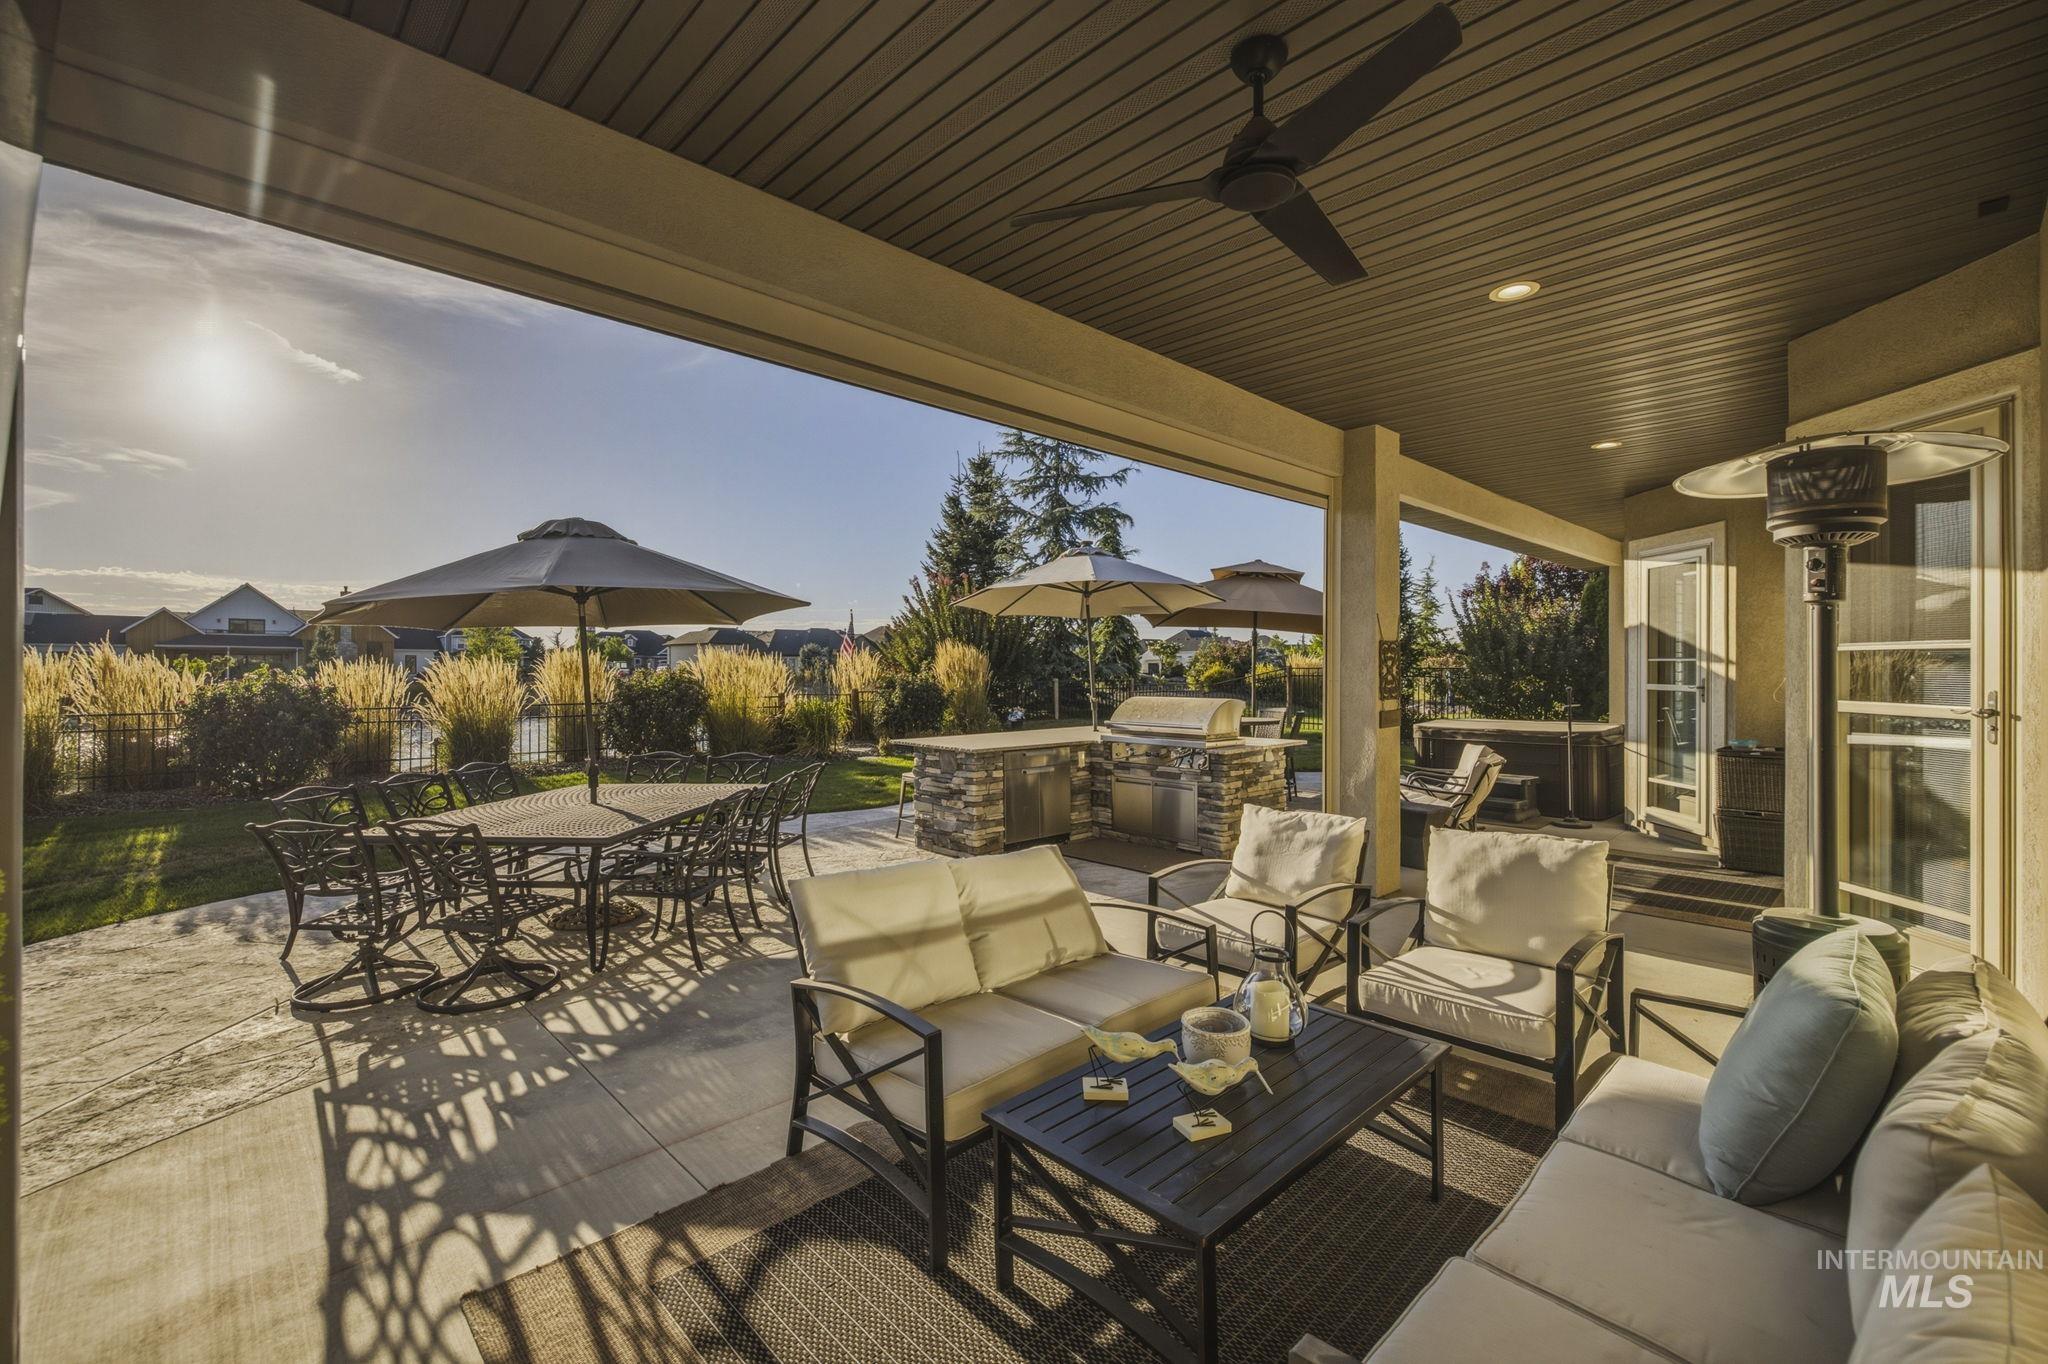
Covered patio featuring an outdoor ceiling fan, recessed lighting, concrete patio surface, and a built-in outdoor kitchen
-
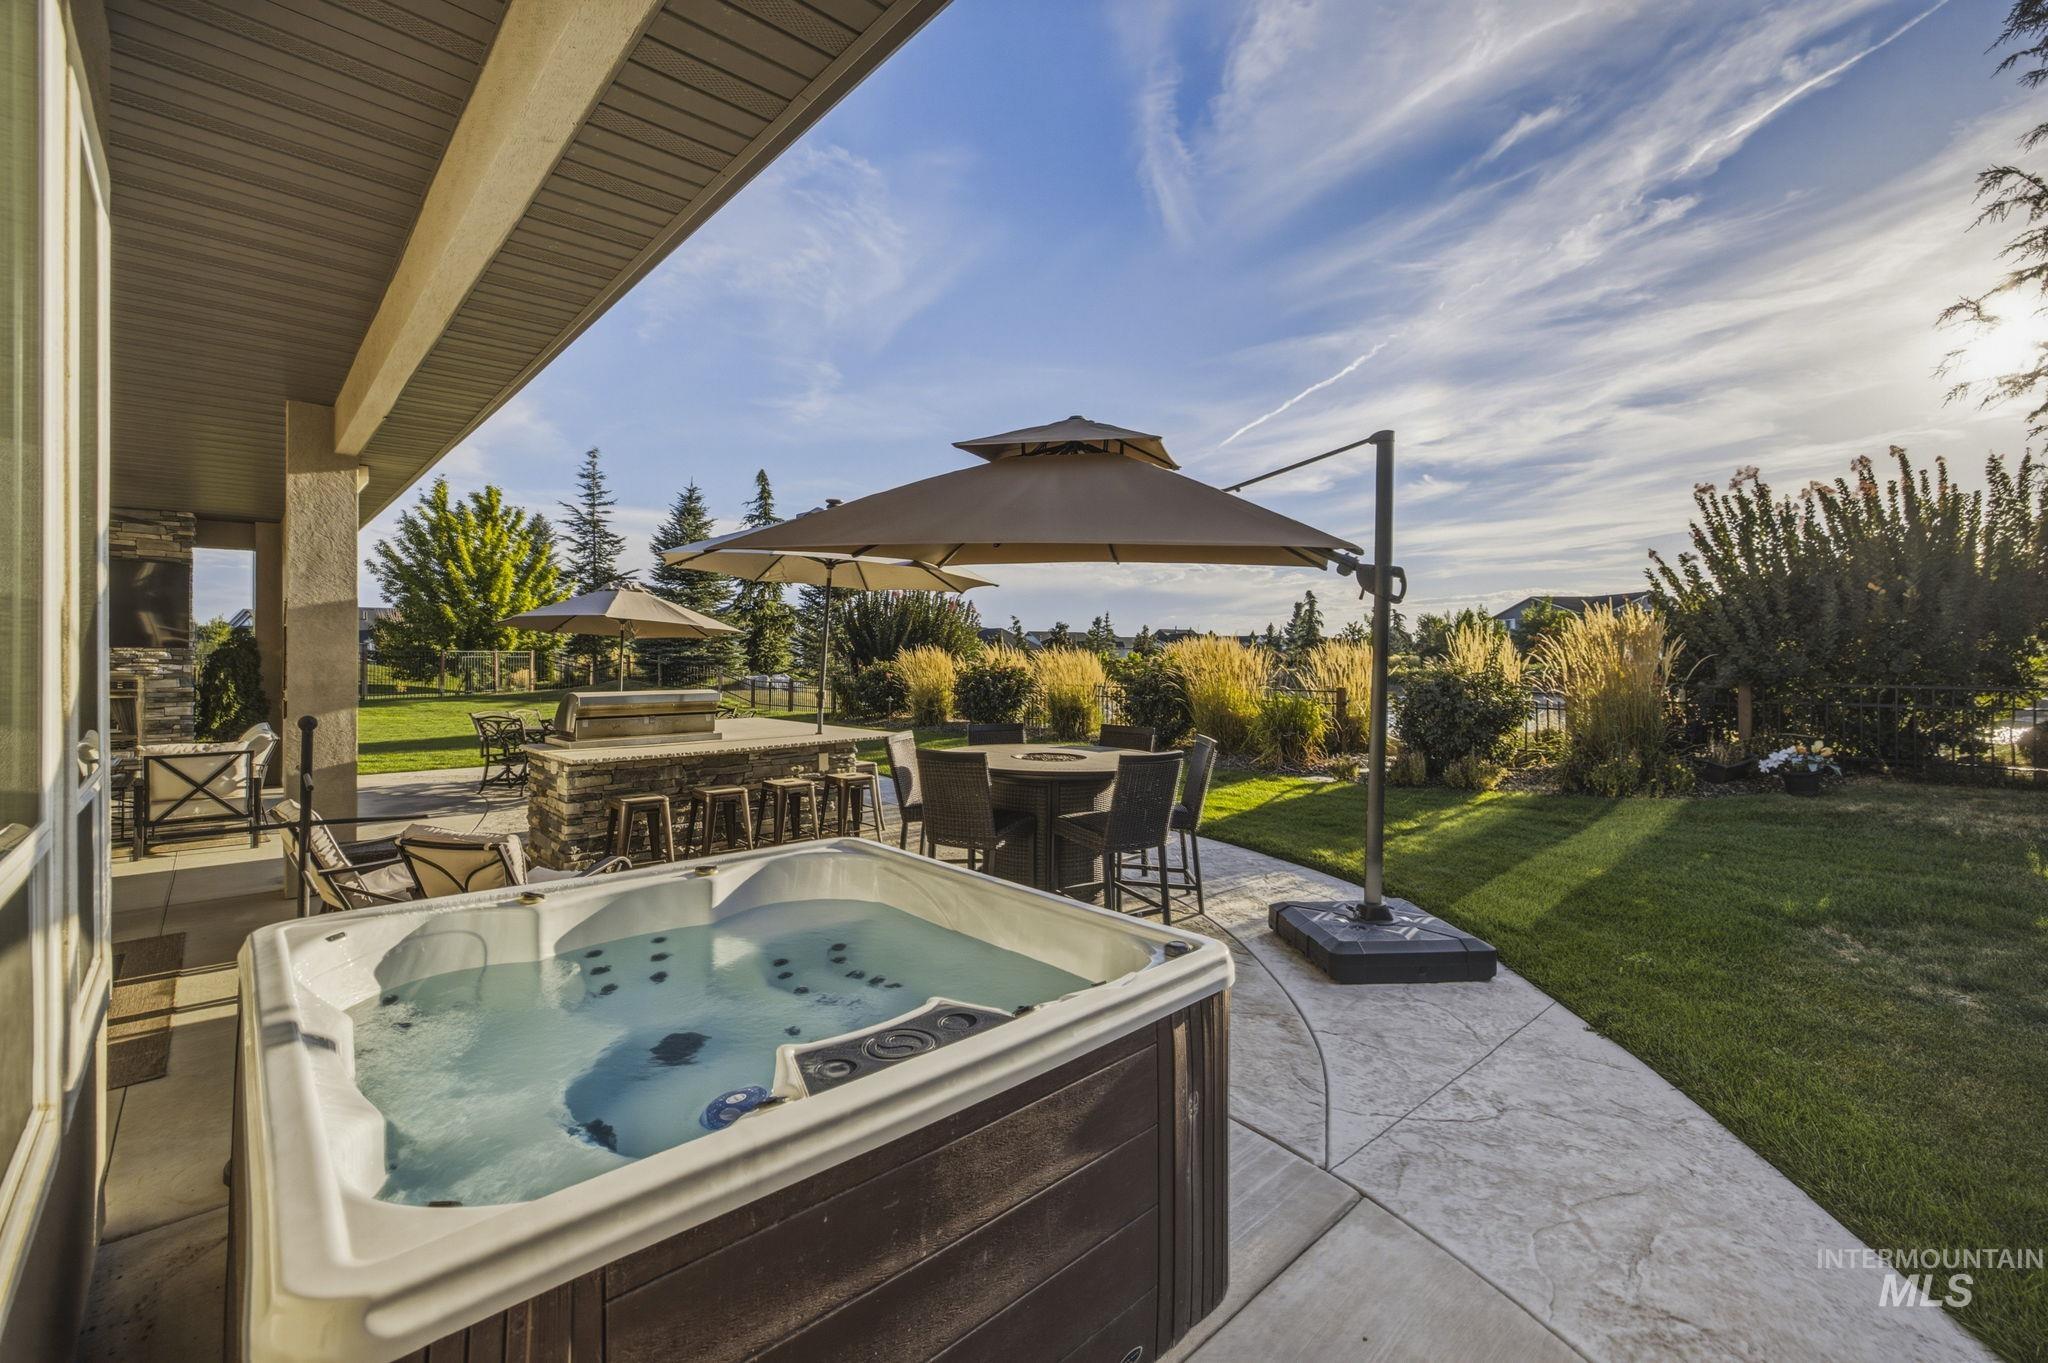
Covered patio with a built-in hot tub, an outdoor kitchen with stone detailing, and a stamped concrete patio
-
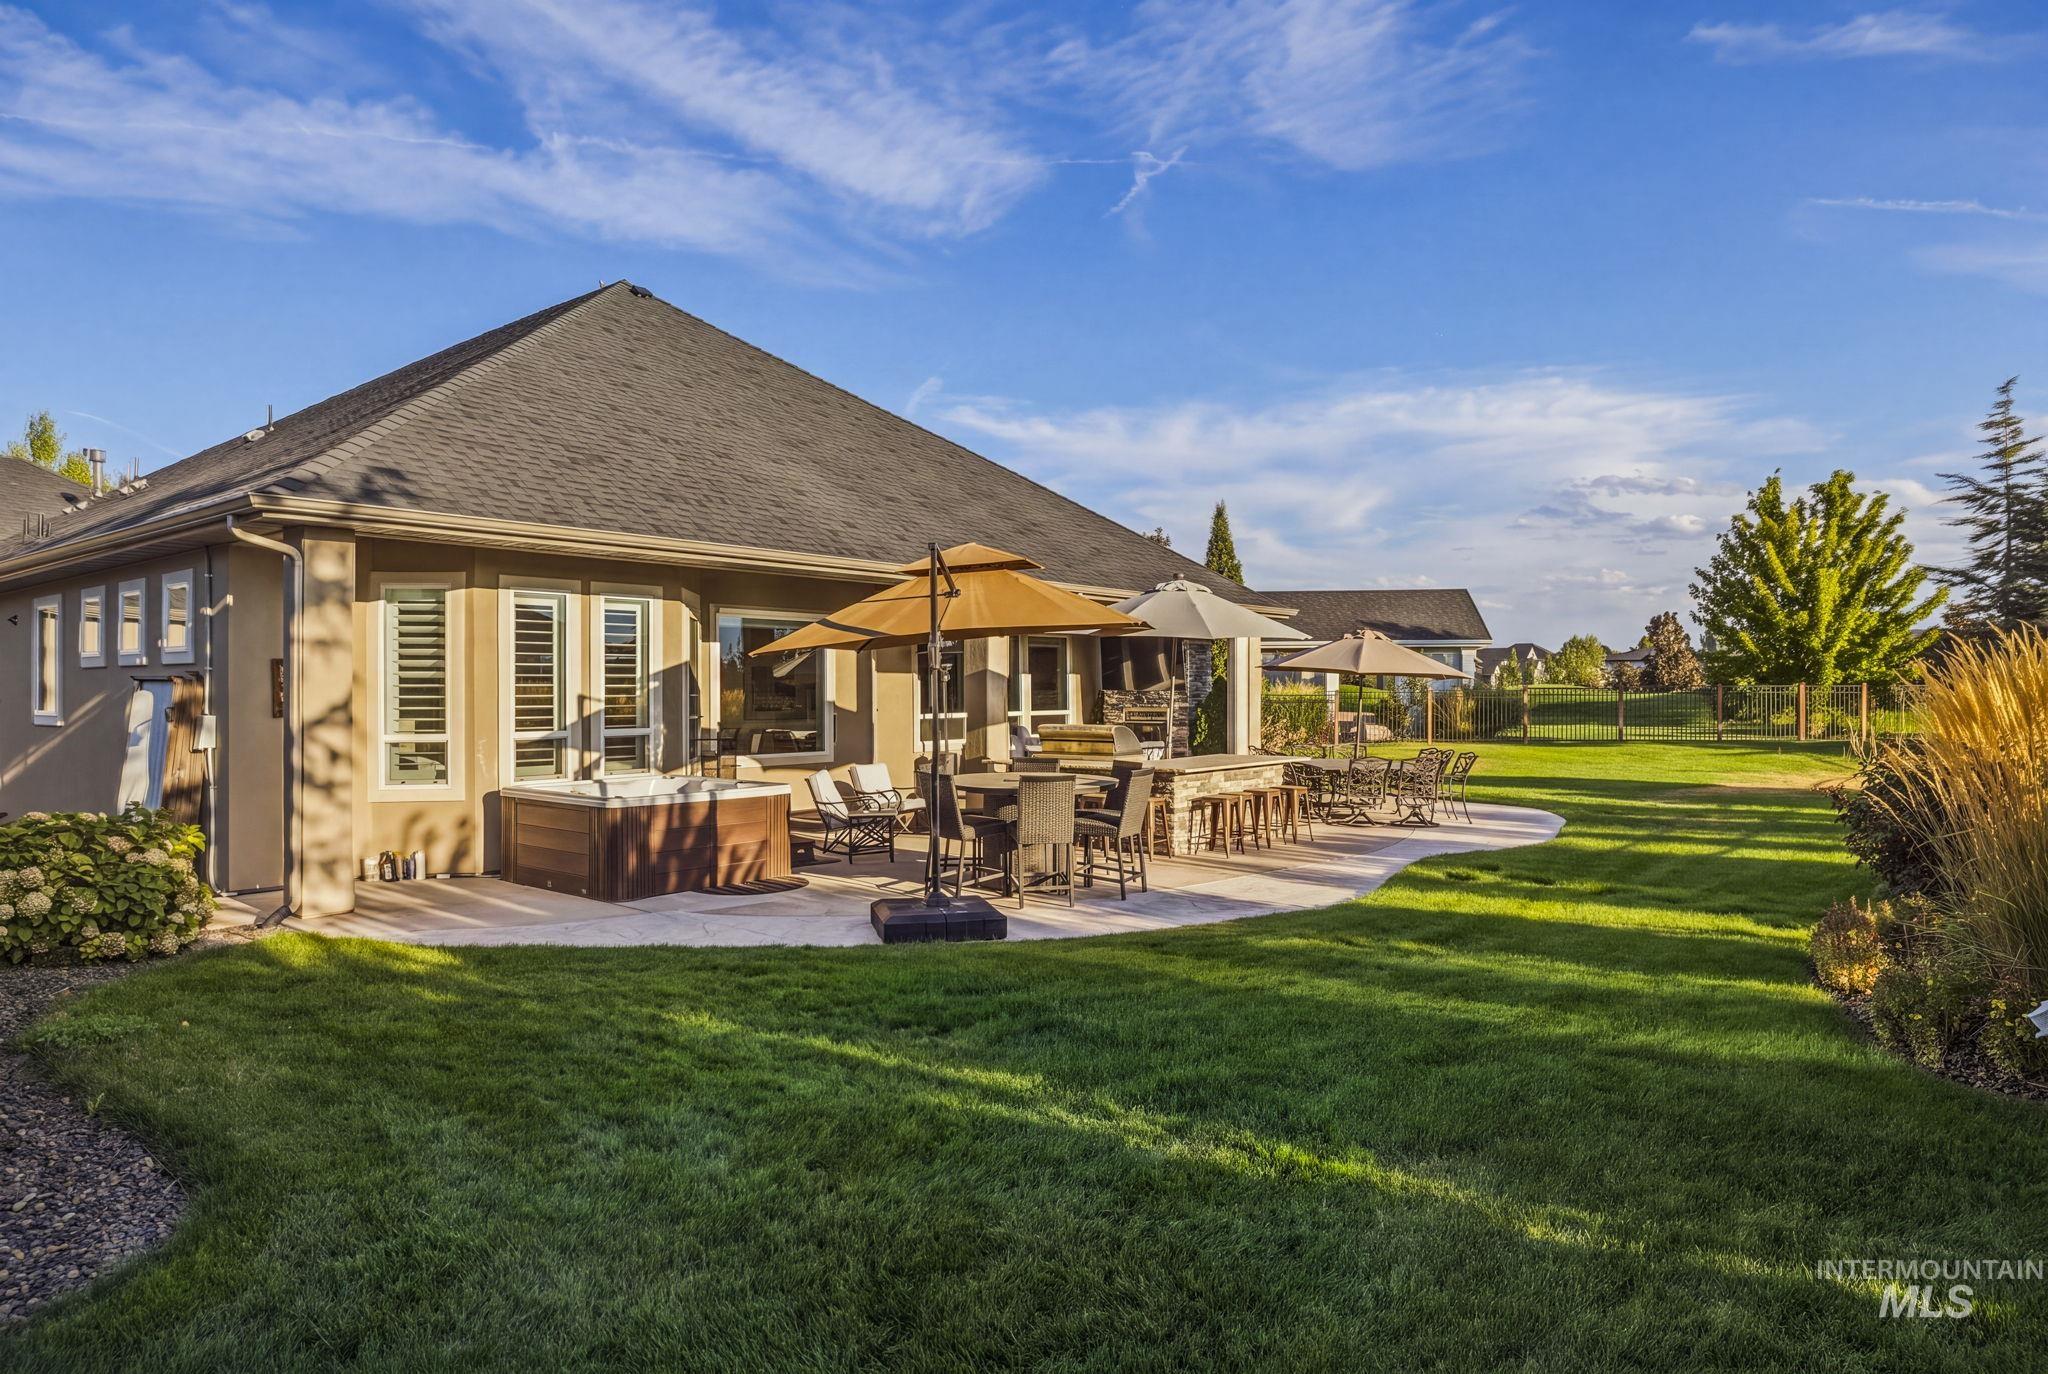
Expansive backyard featuring a large paved patio, built-in hot tub, and a spacious lawn
-
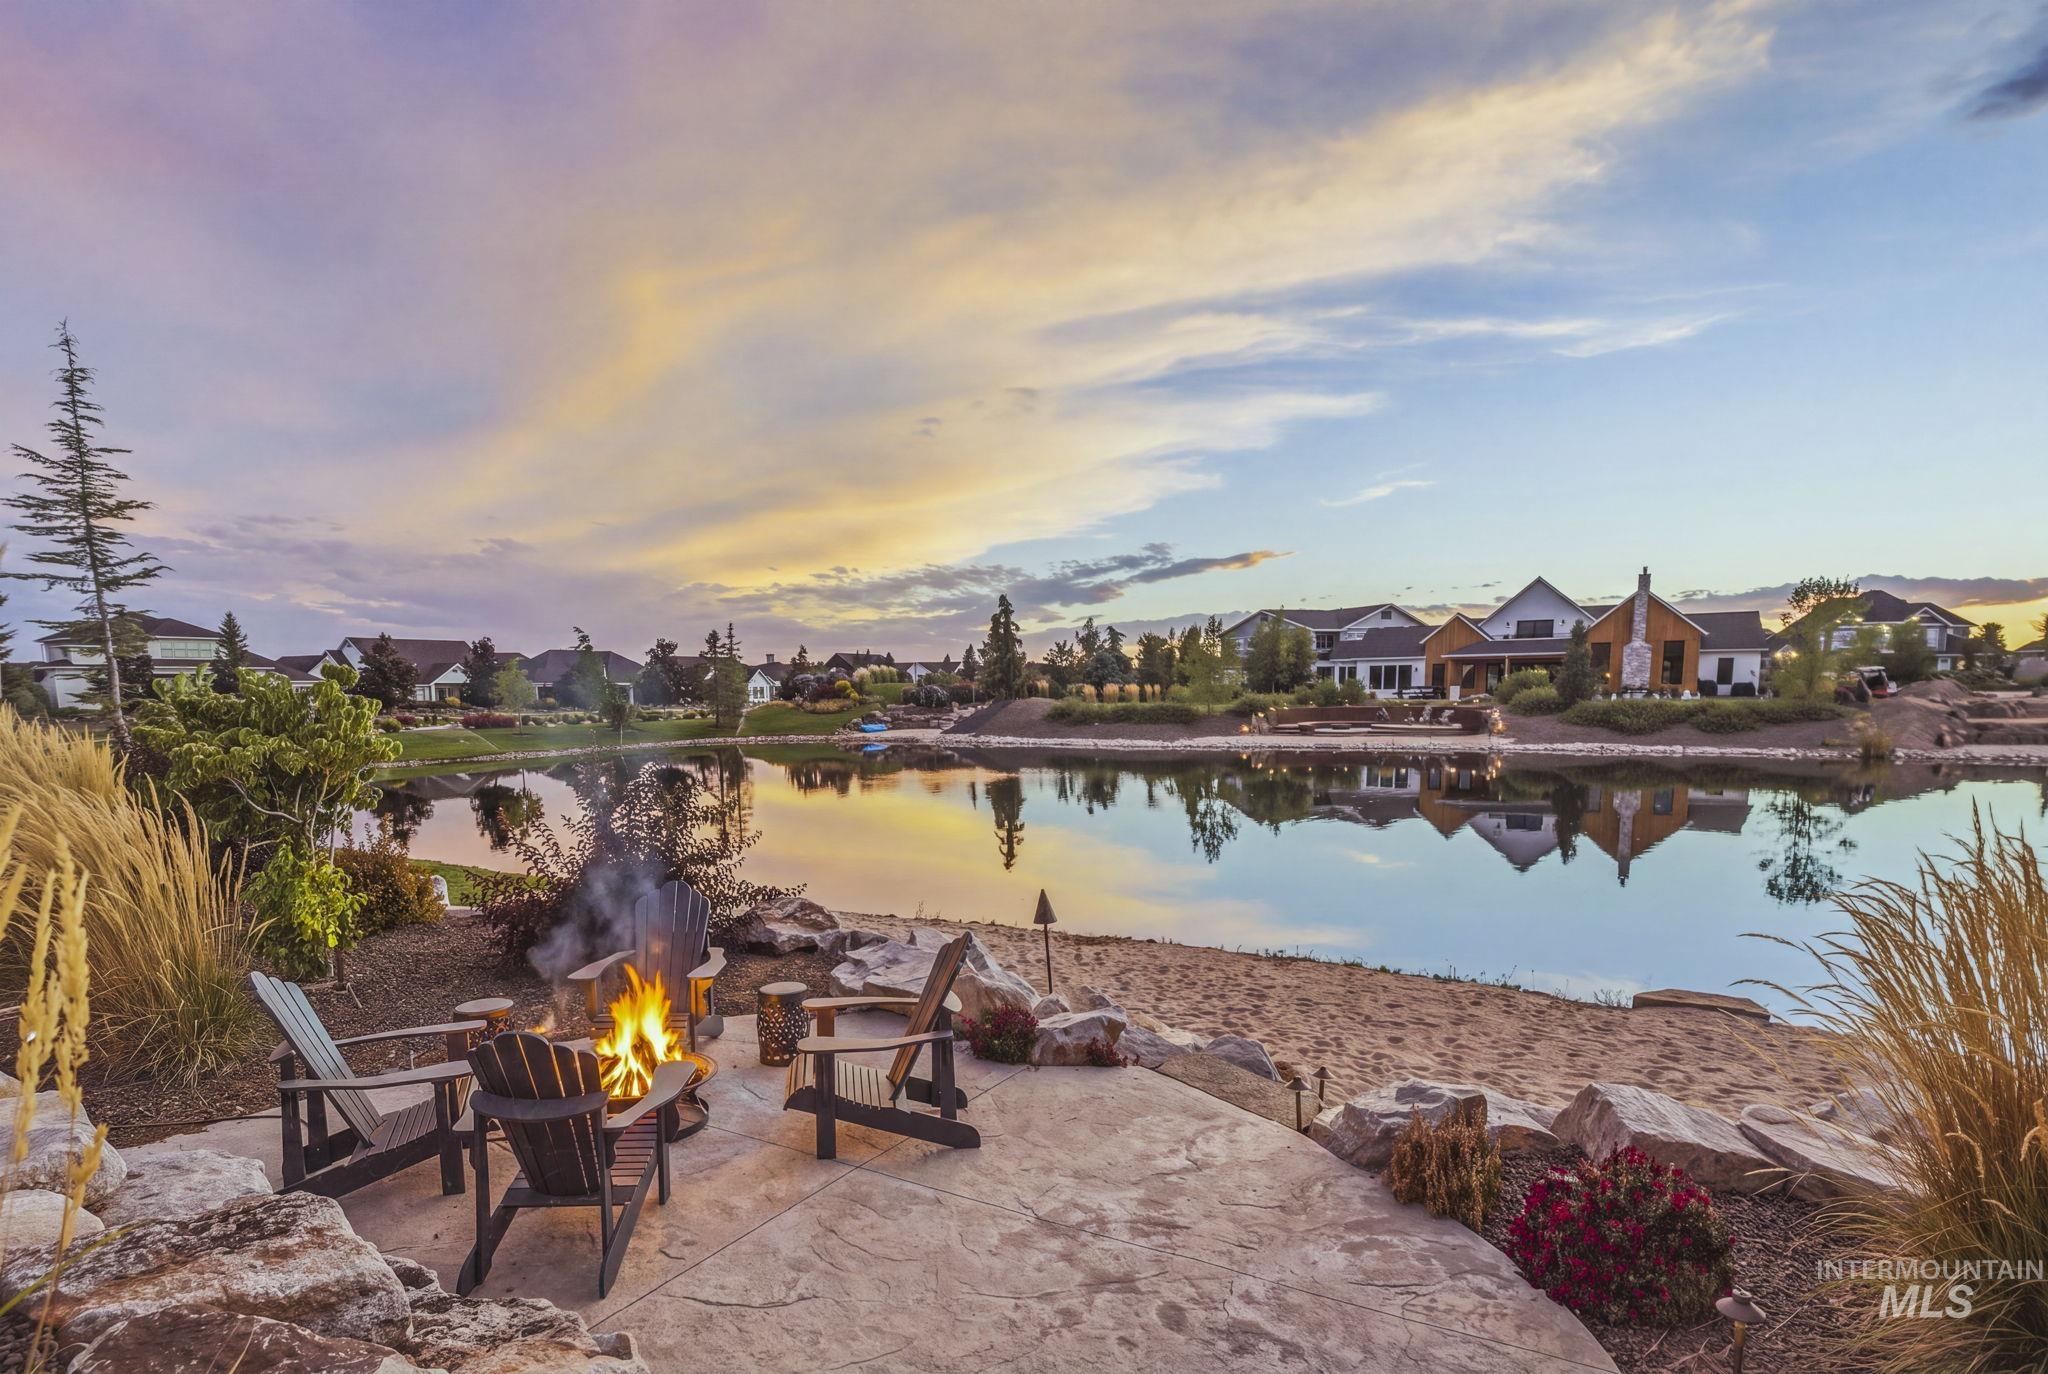
Hardscaped patio with a built-in fire pit, surrounded by natural rock formations, and a waterfront setting
-
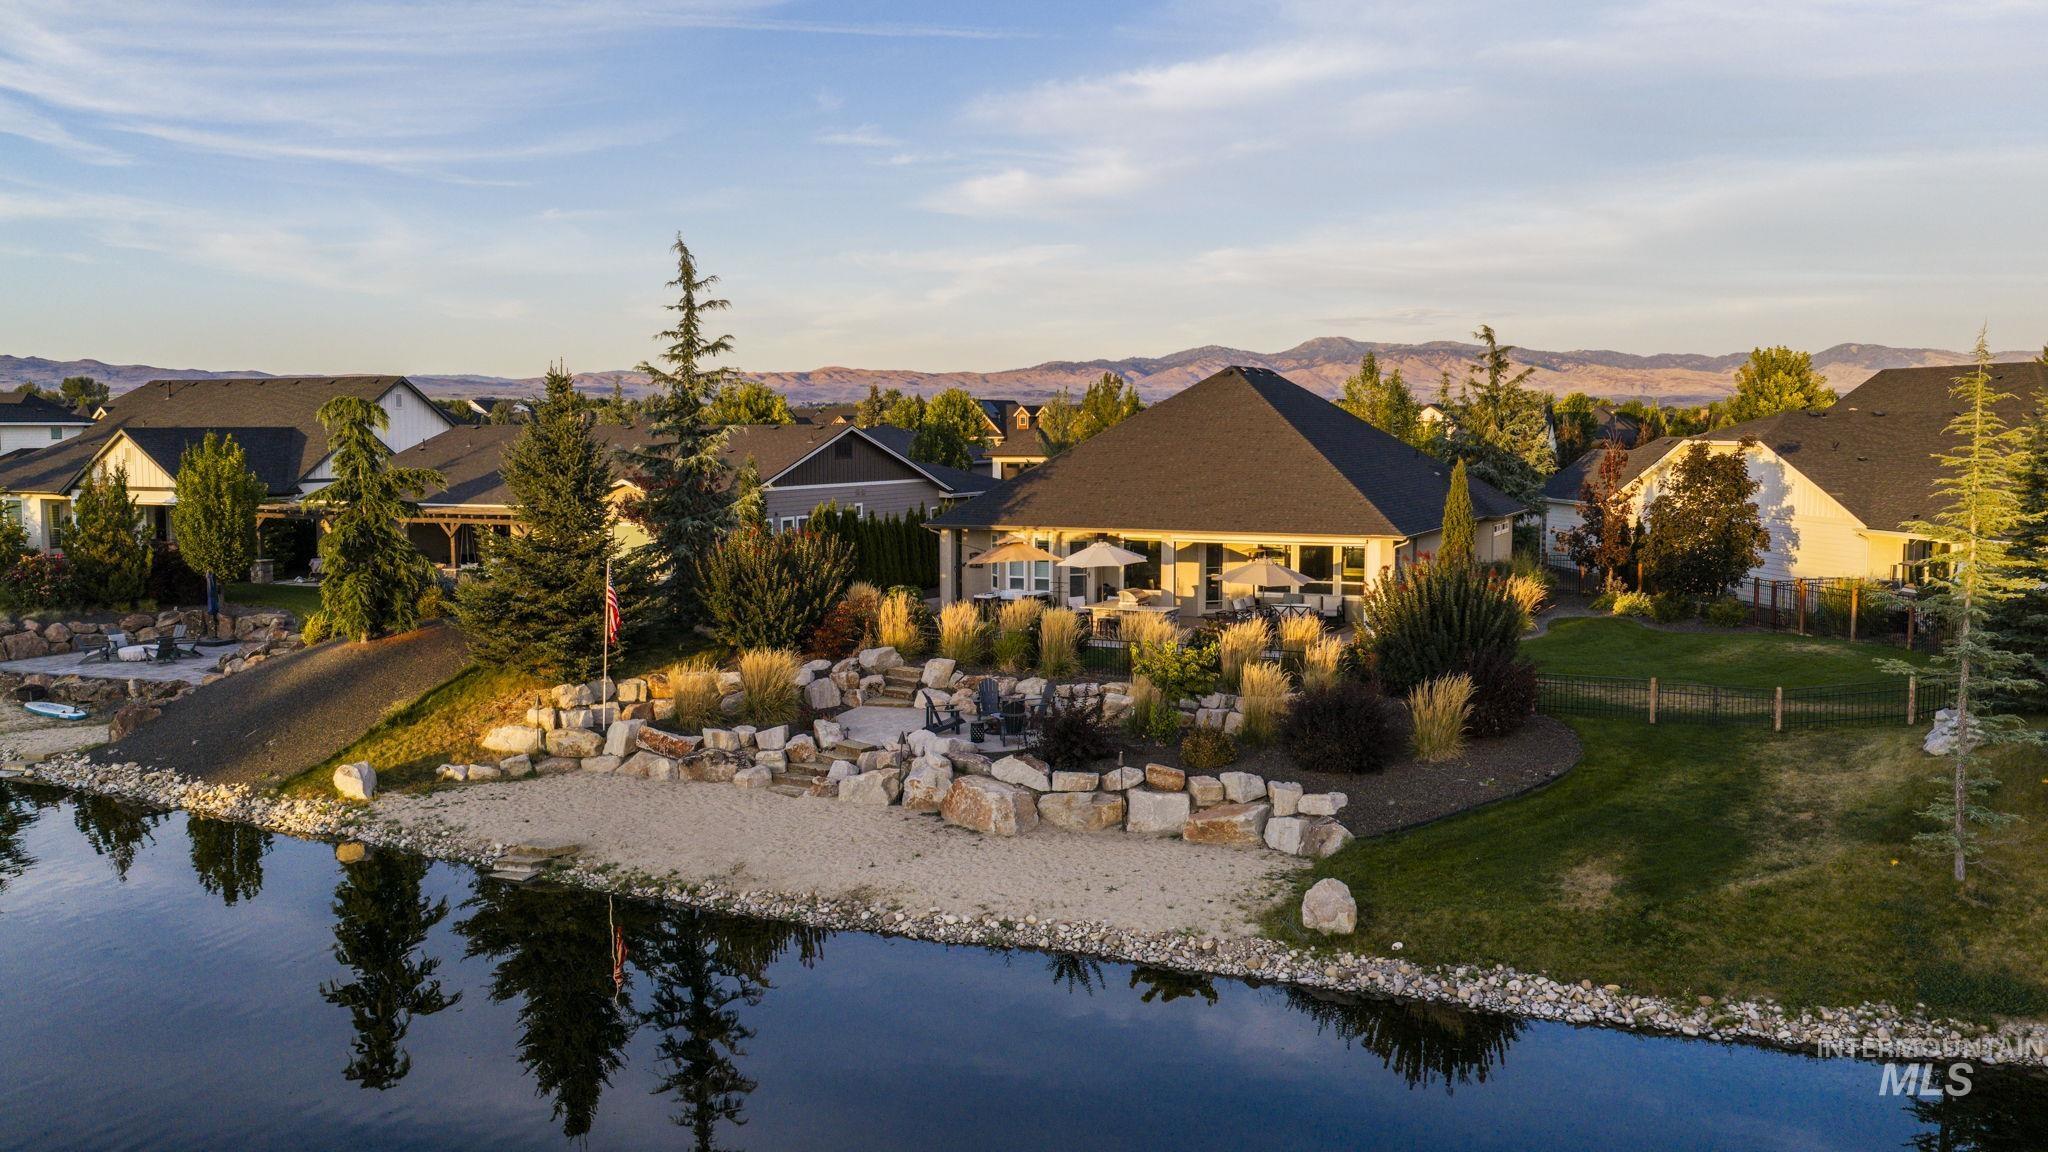
Waterfront property with a private sandy beach, an expansive patio, surrounding landscaping, and a manicured lawn
-
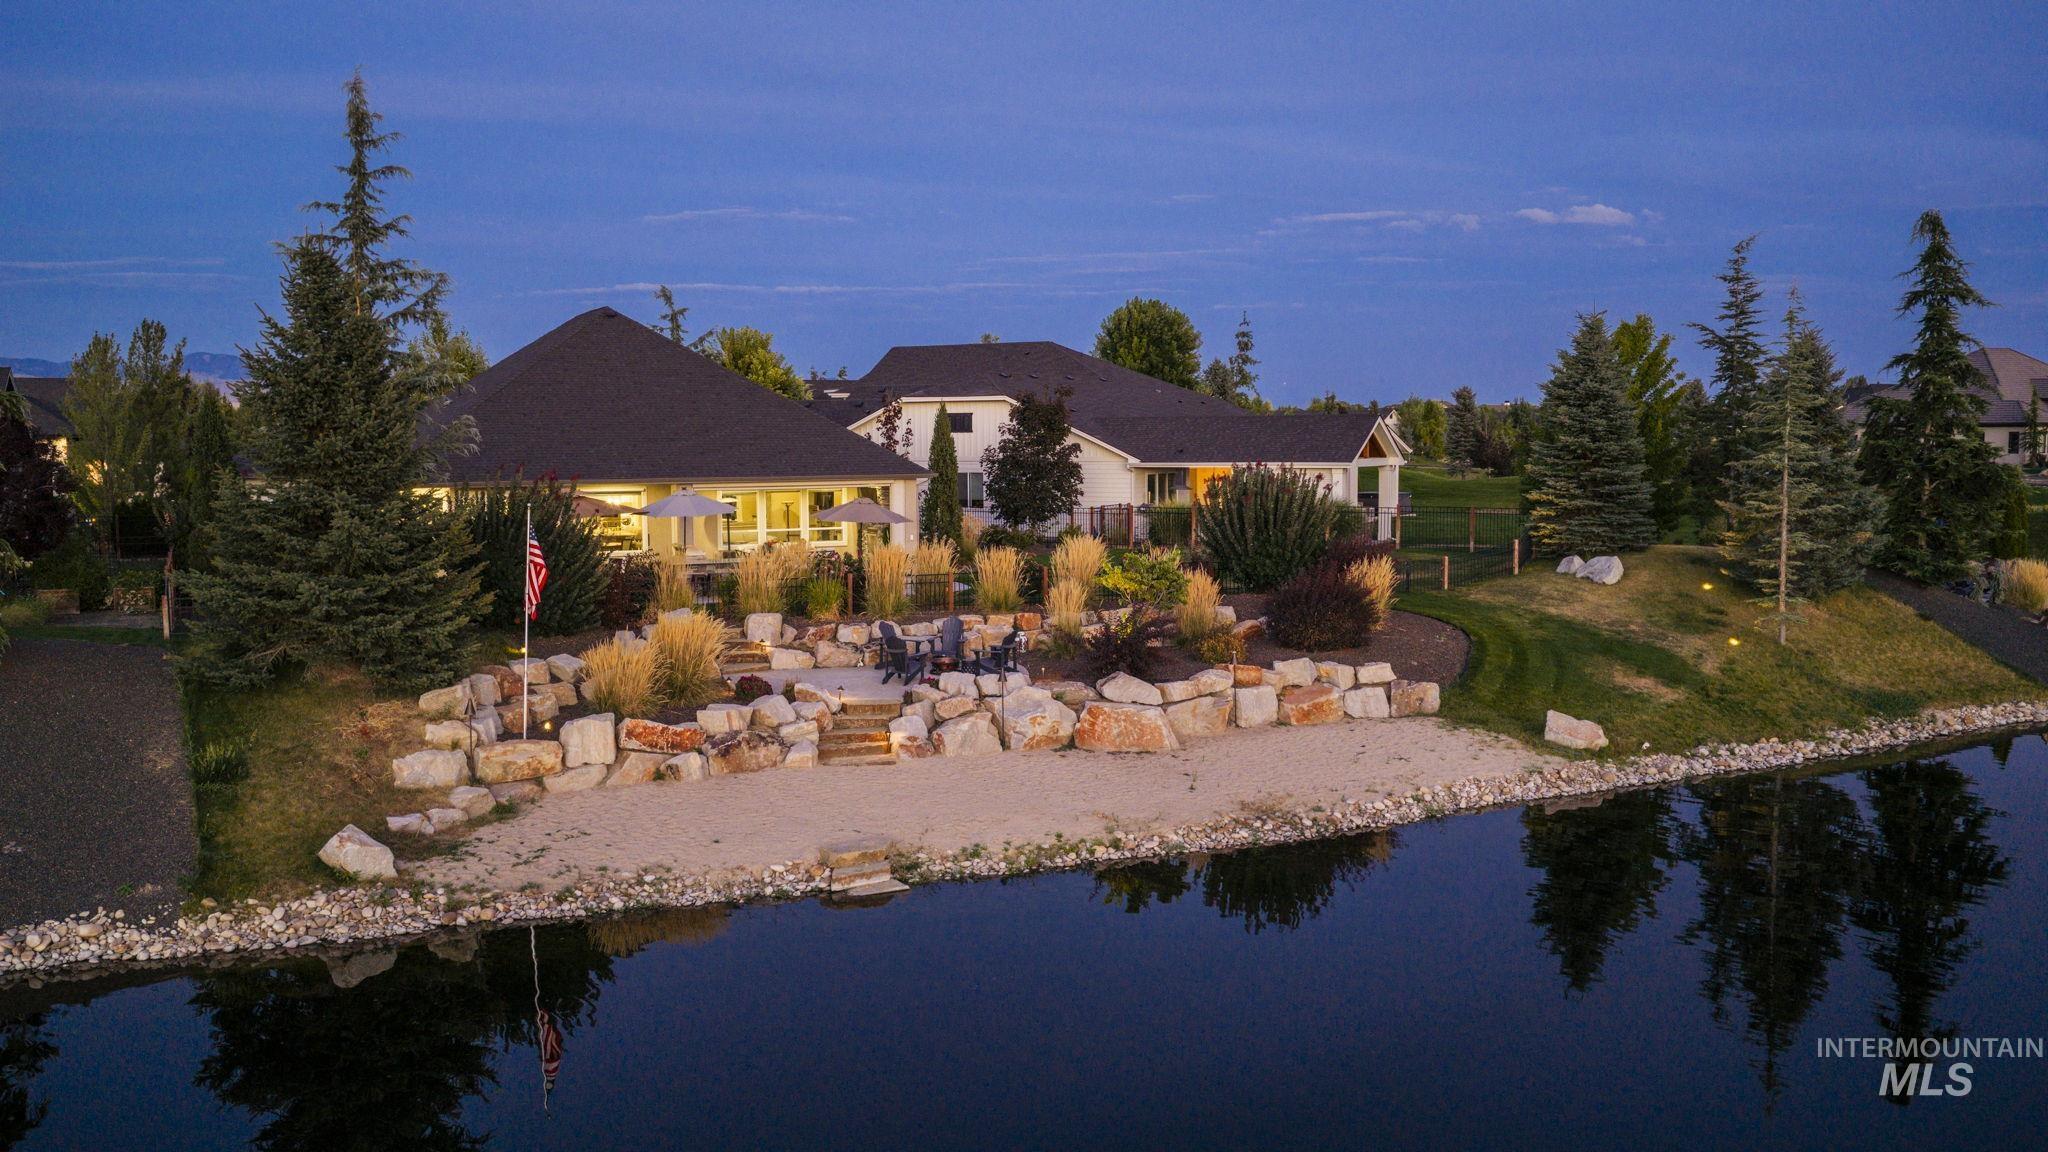
Waterside property with an expansive patio, natural rock retaining walls, sandy bank, and lush landscaping
-
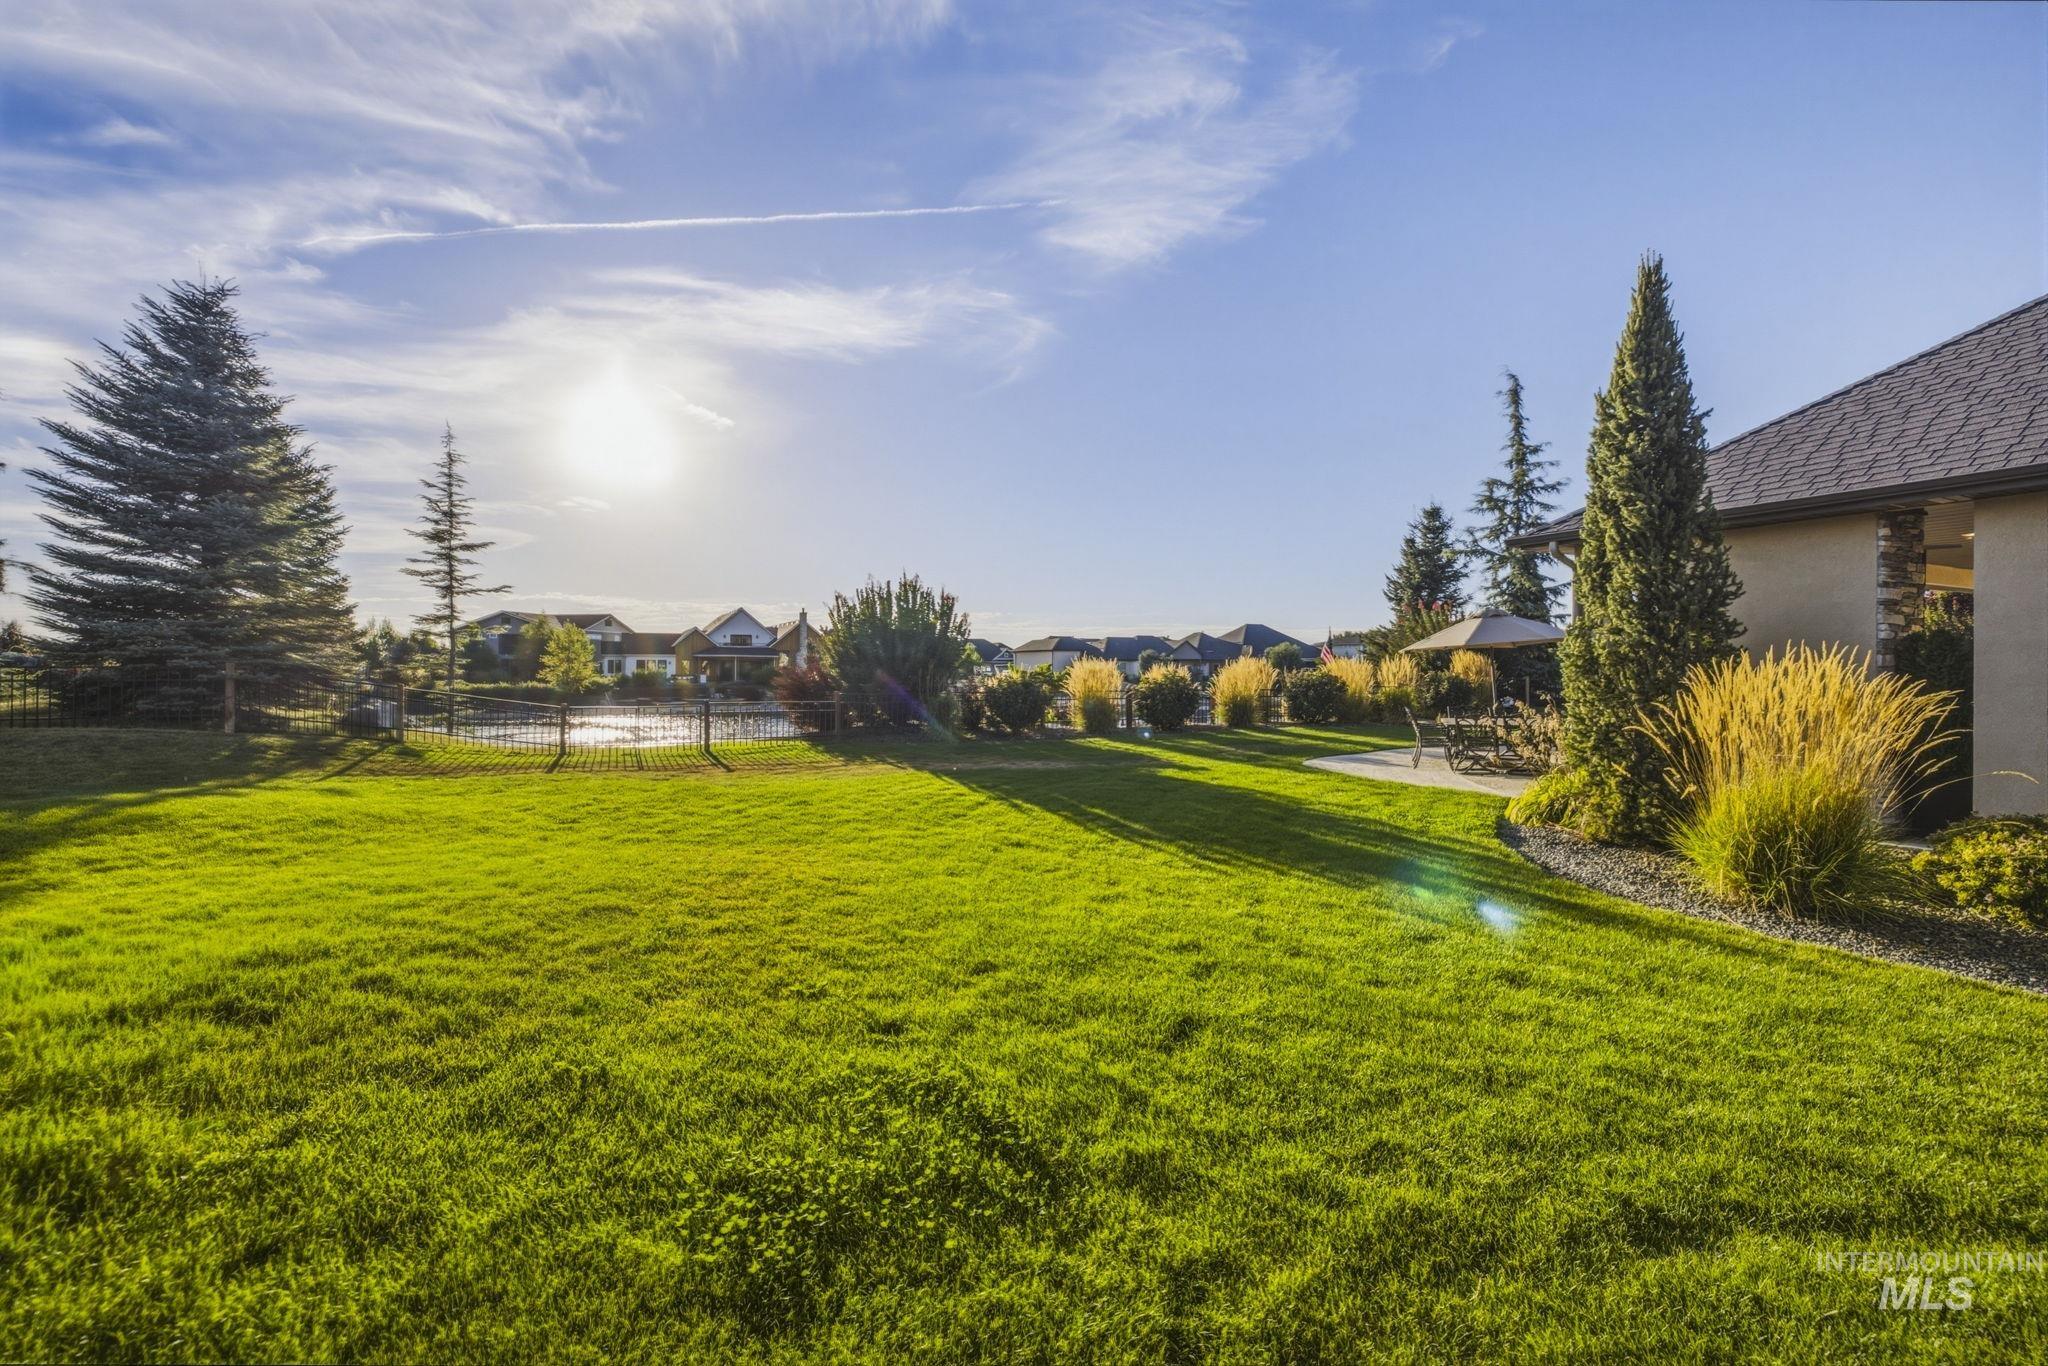
Expansive green lawn with established landscaping, featuring mature trees and ornamental grasses
-
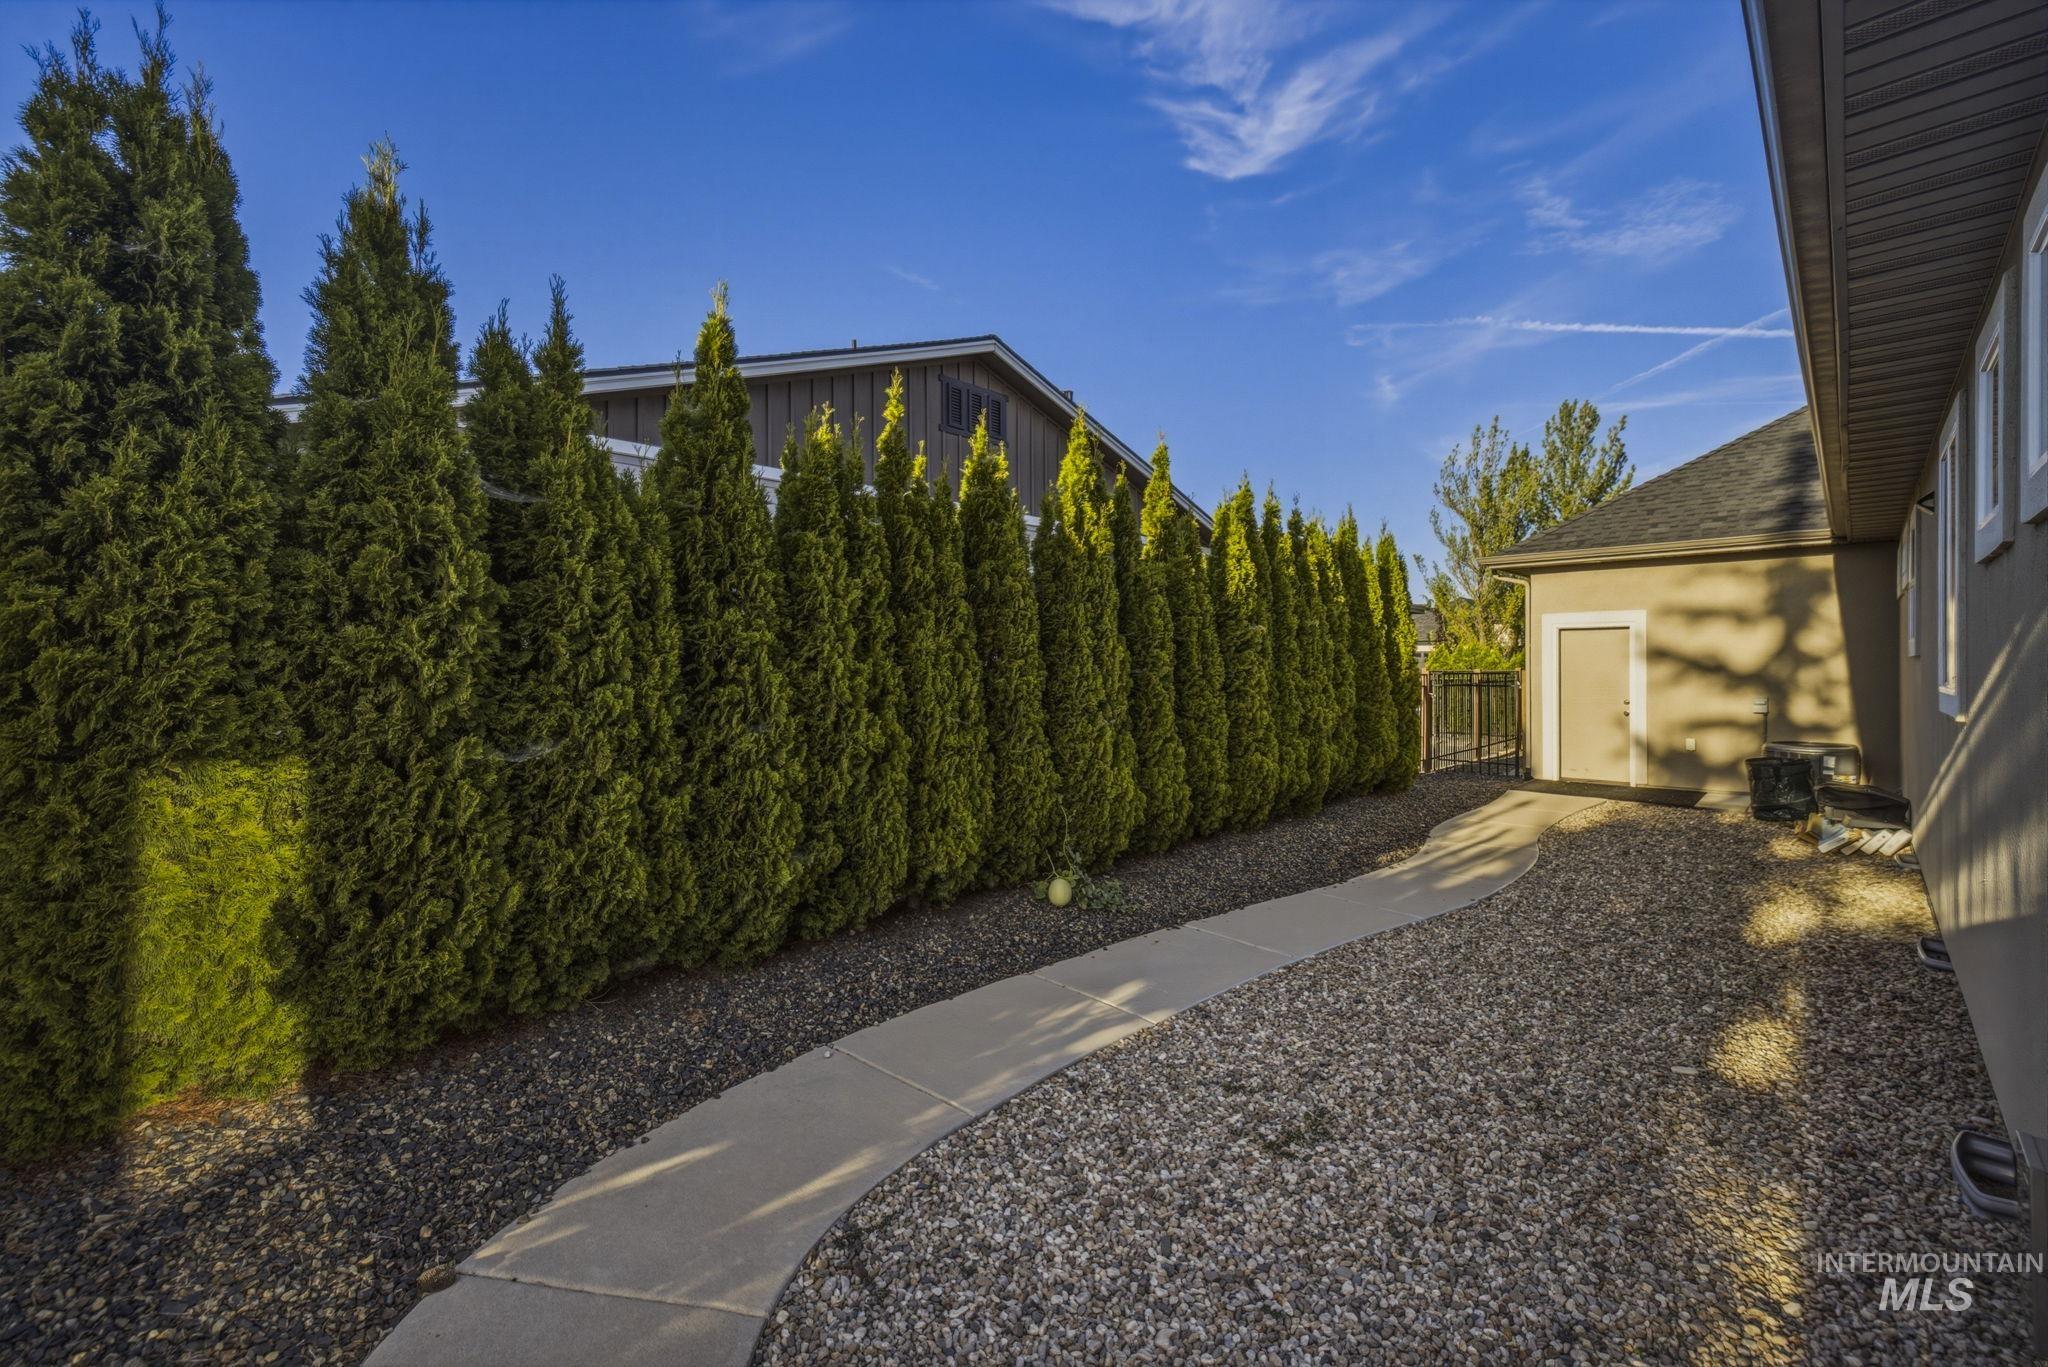
Paved pathway with gravel landscaping and a row of mature evergreen trees
-
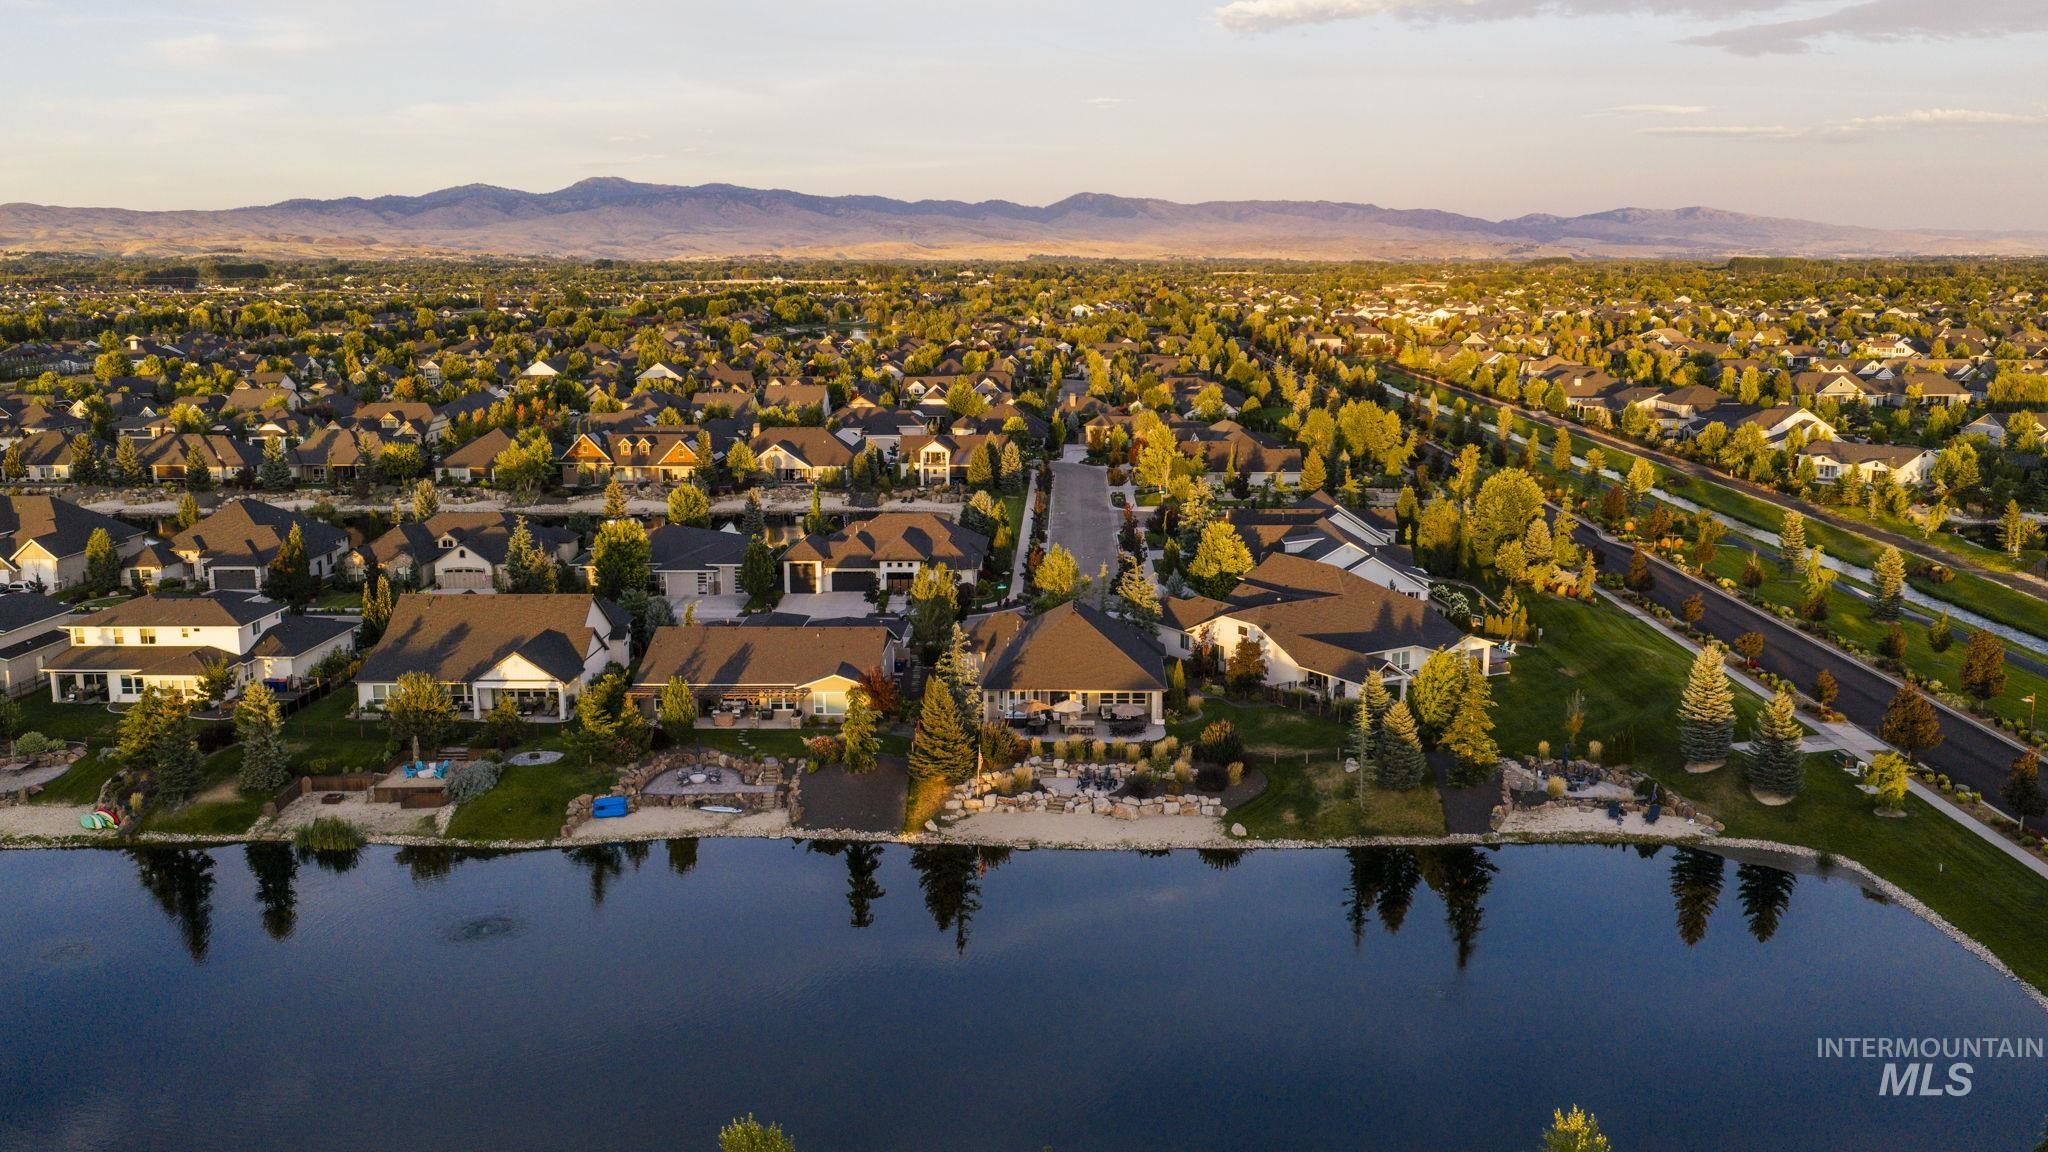
Expansive residential area featuring numerous single-family homes, mature trees, and a prominent water feature
-
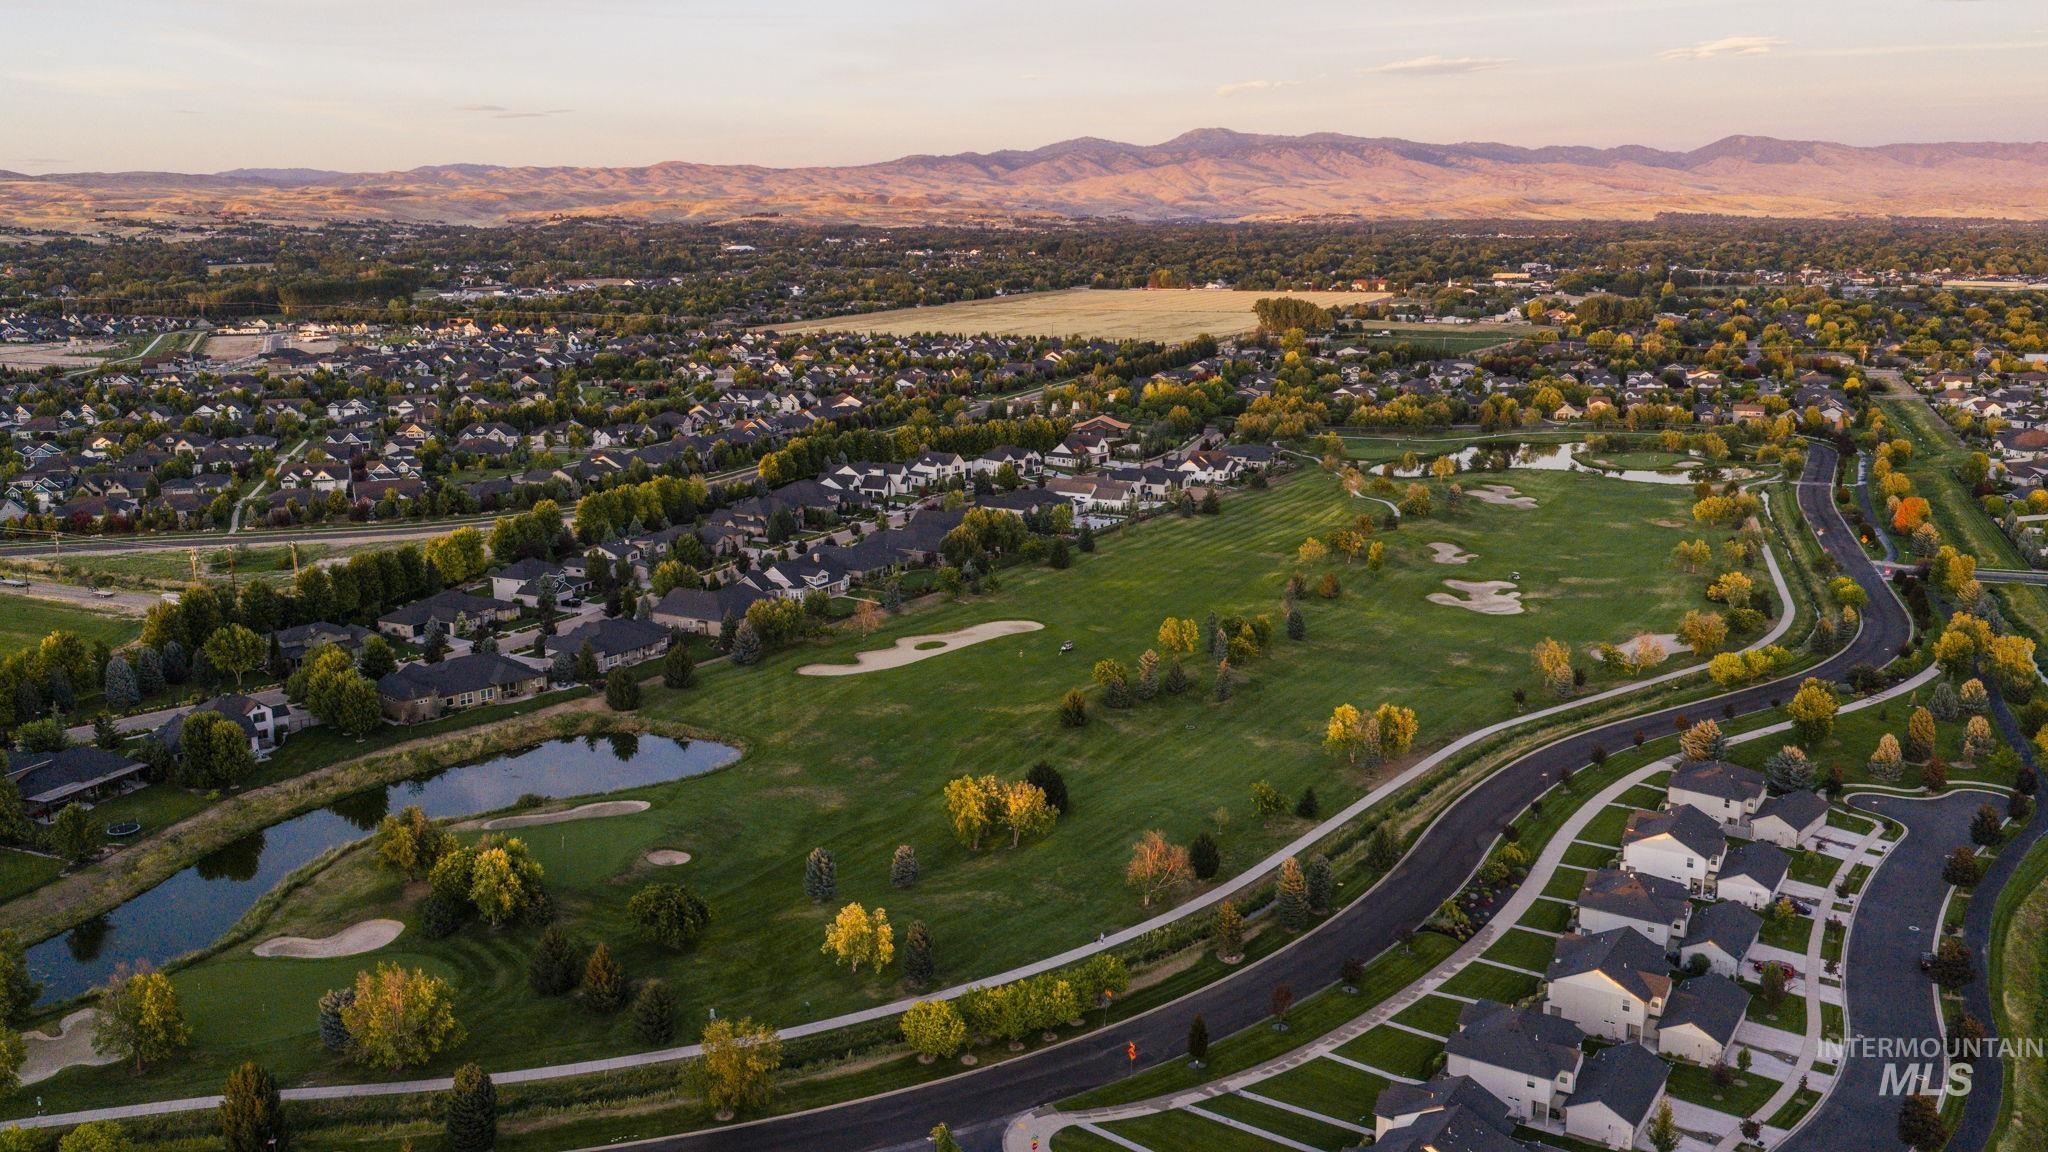
Expansive golf course with water features and sand traps, surrounded by residential properties and mature trees
-
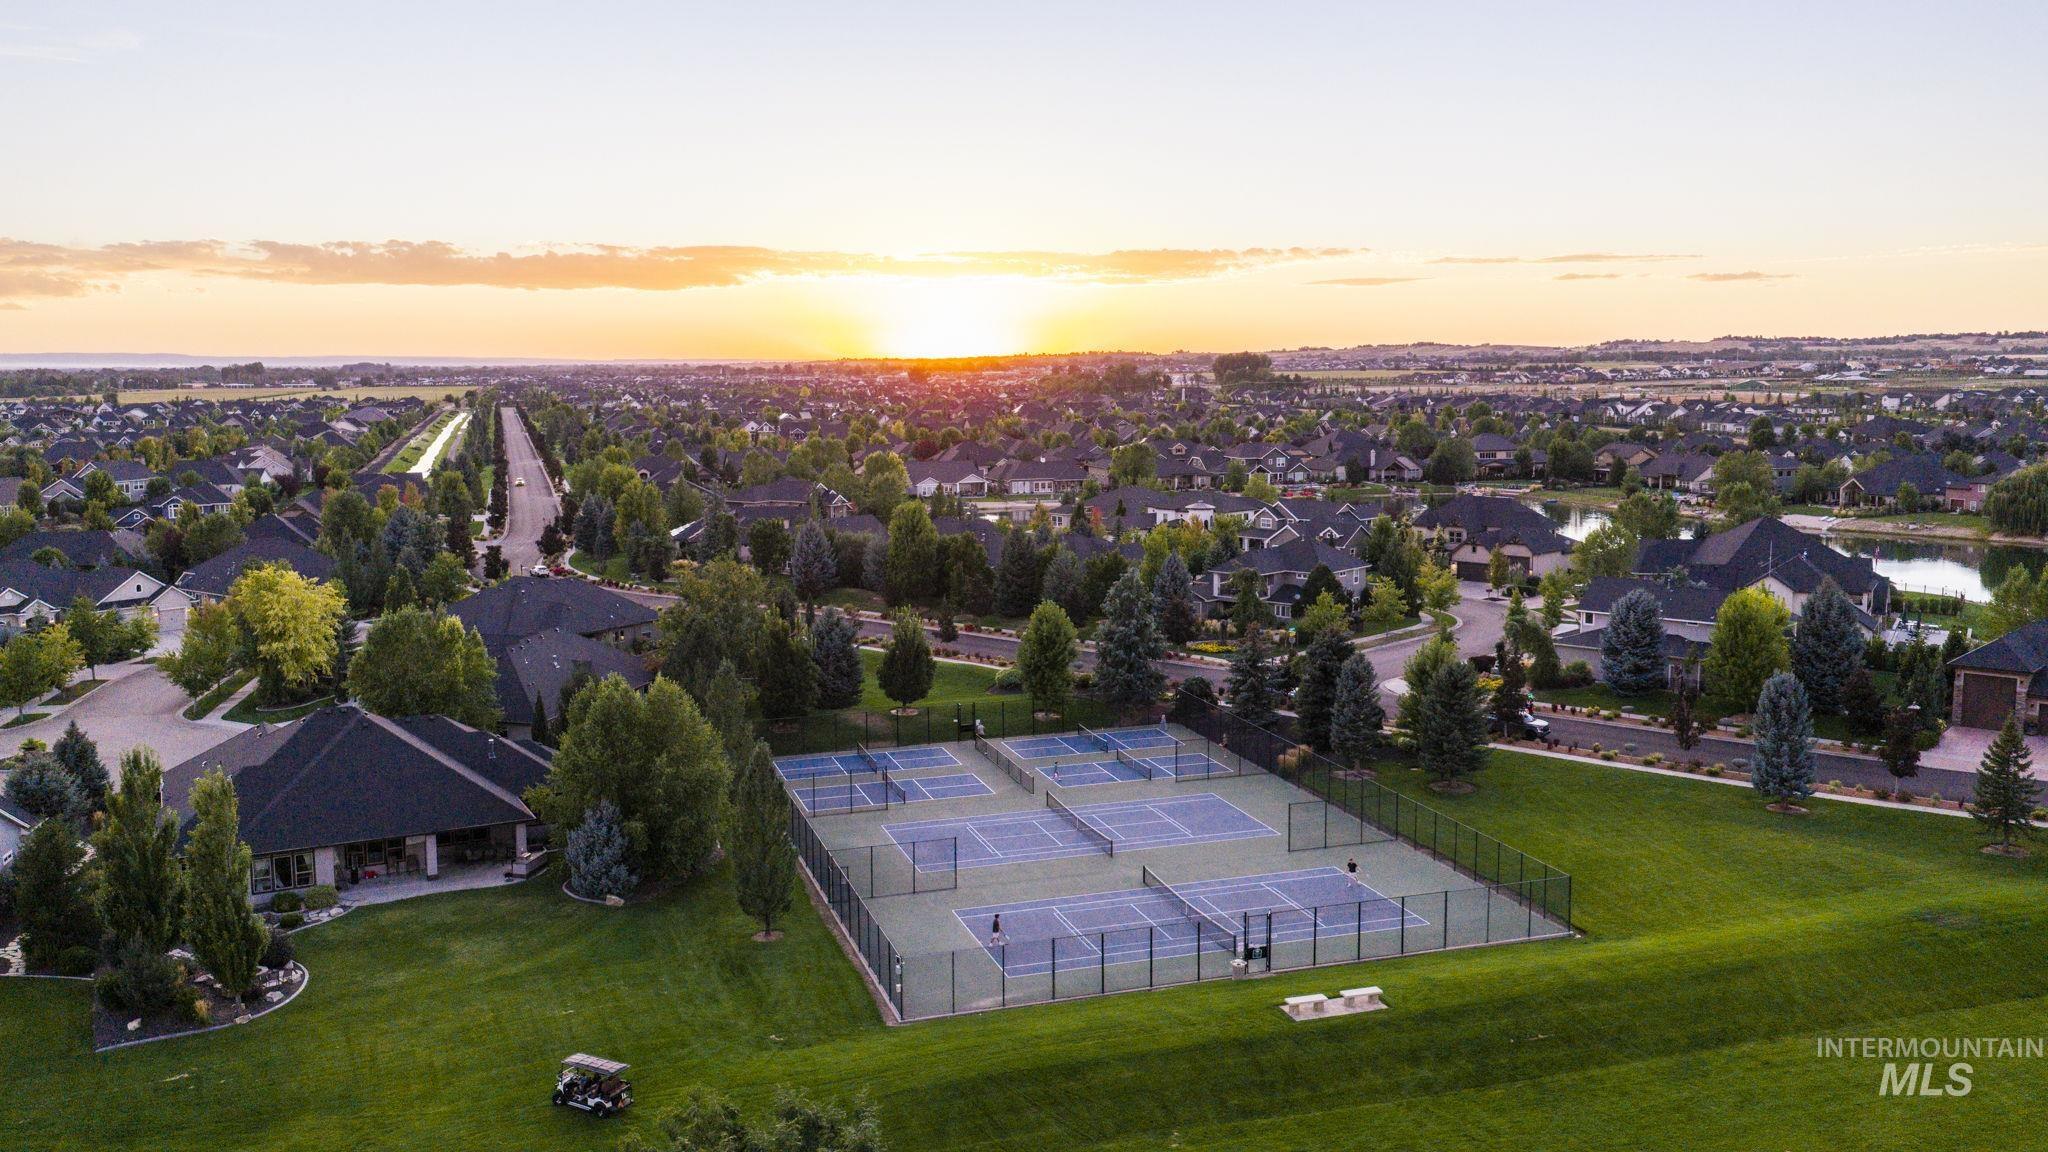
Expansive green space featuring multiple tennis courts, a clubhouse building, and mature landscaping
-
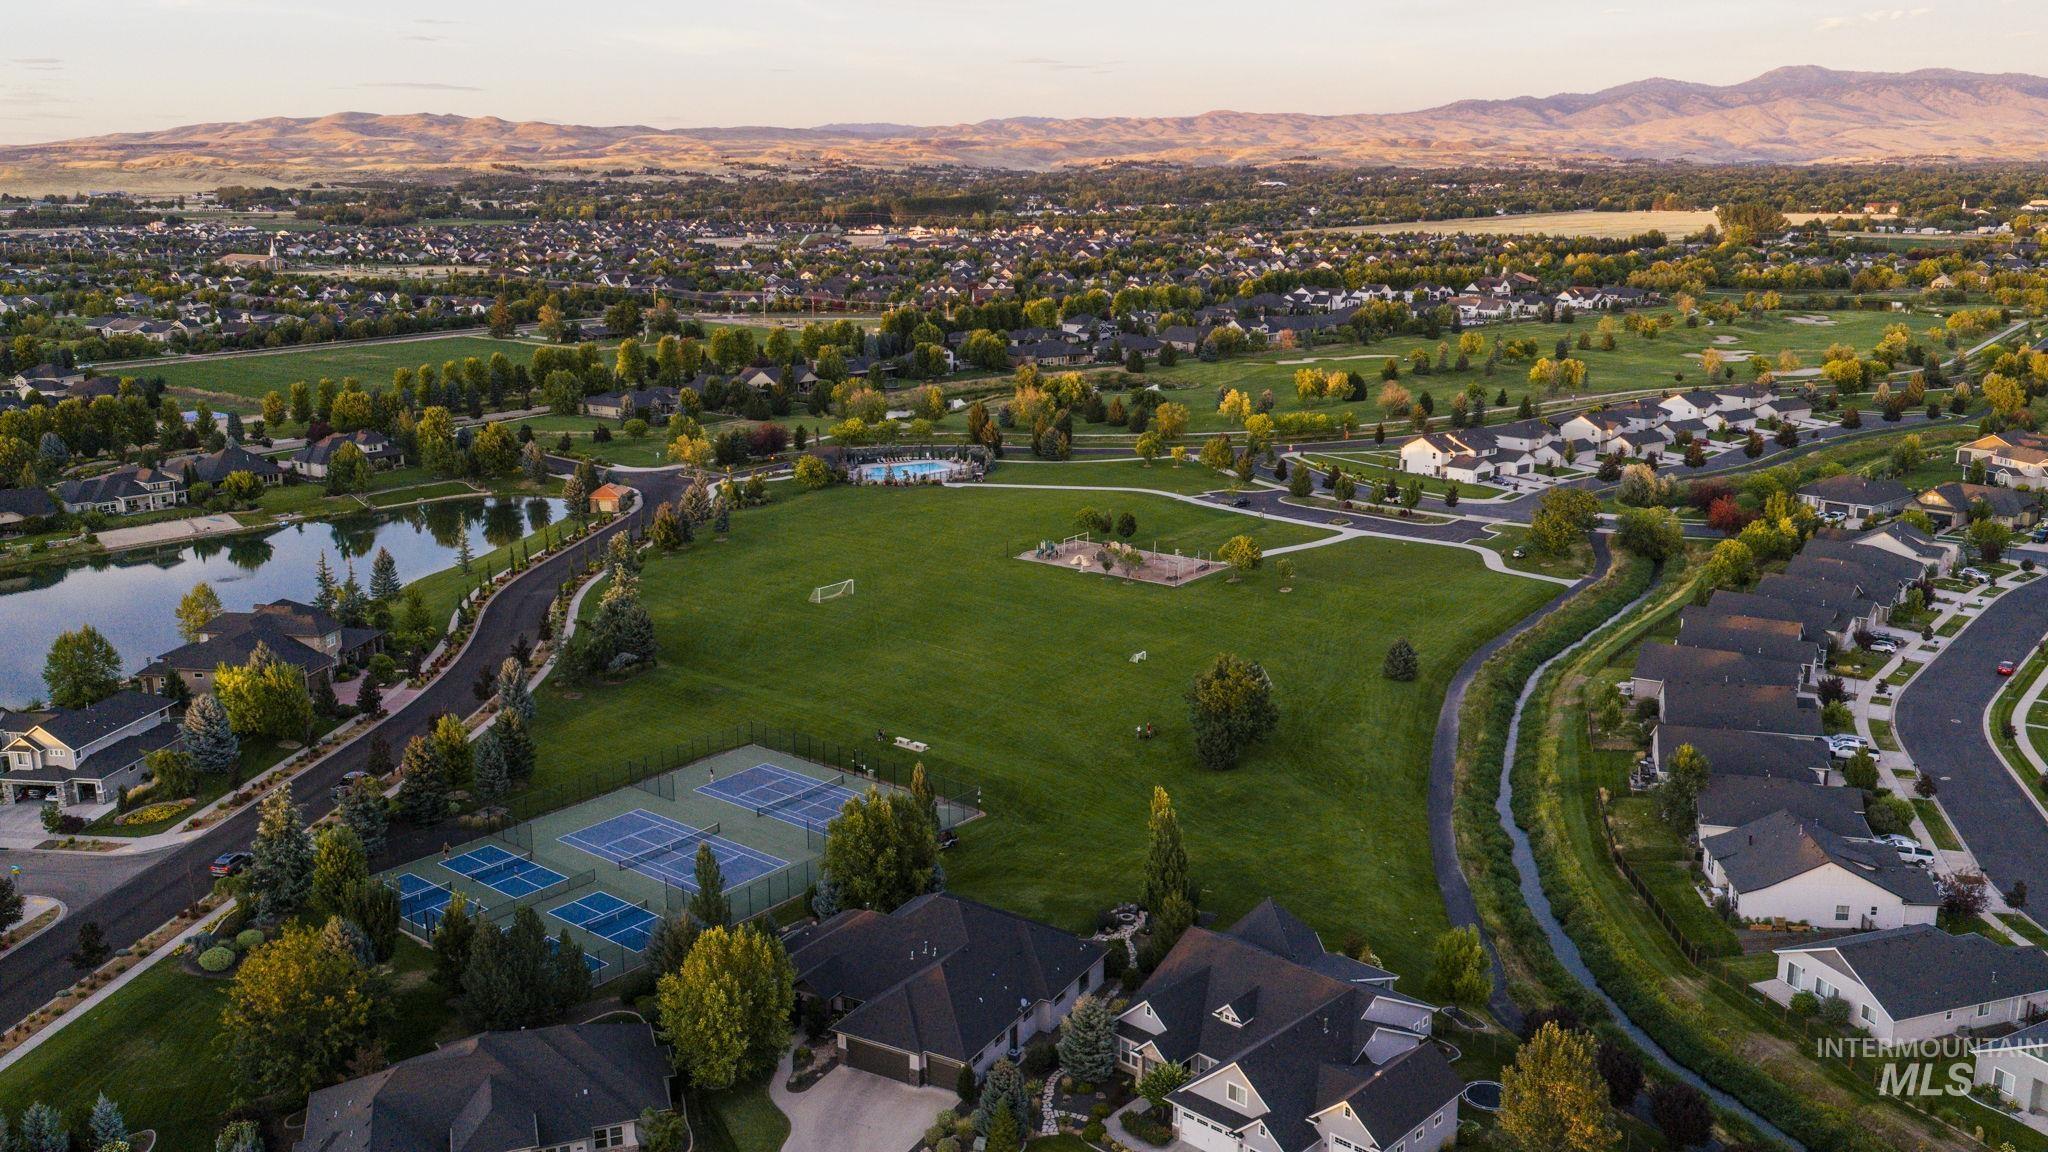
Expansive community green spaces, multiple tennis courts, a serene pond, and residential streets with mature trees
-
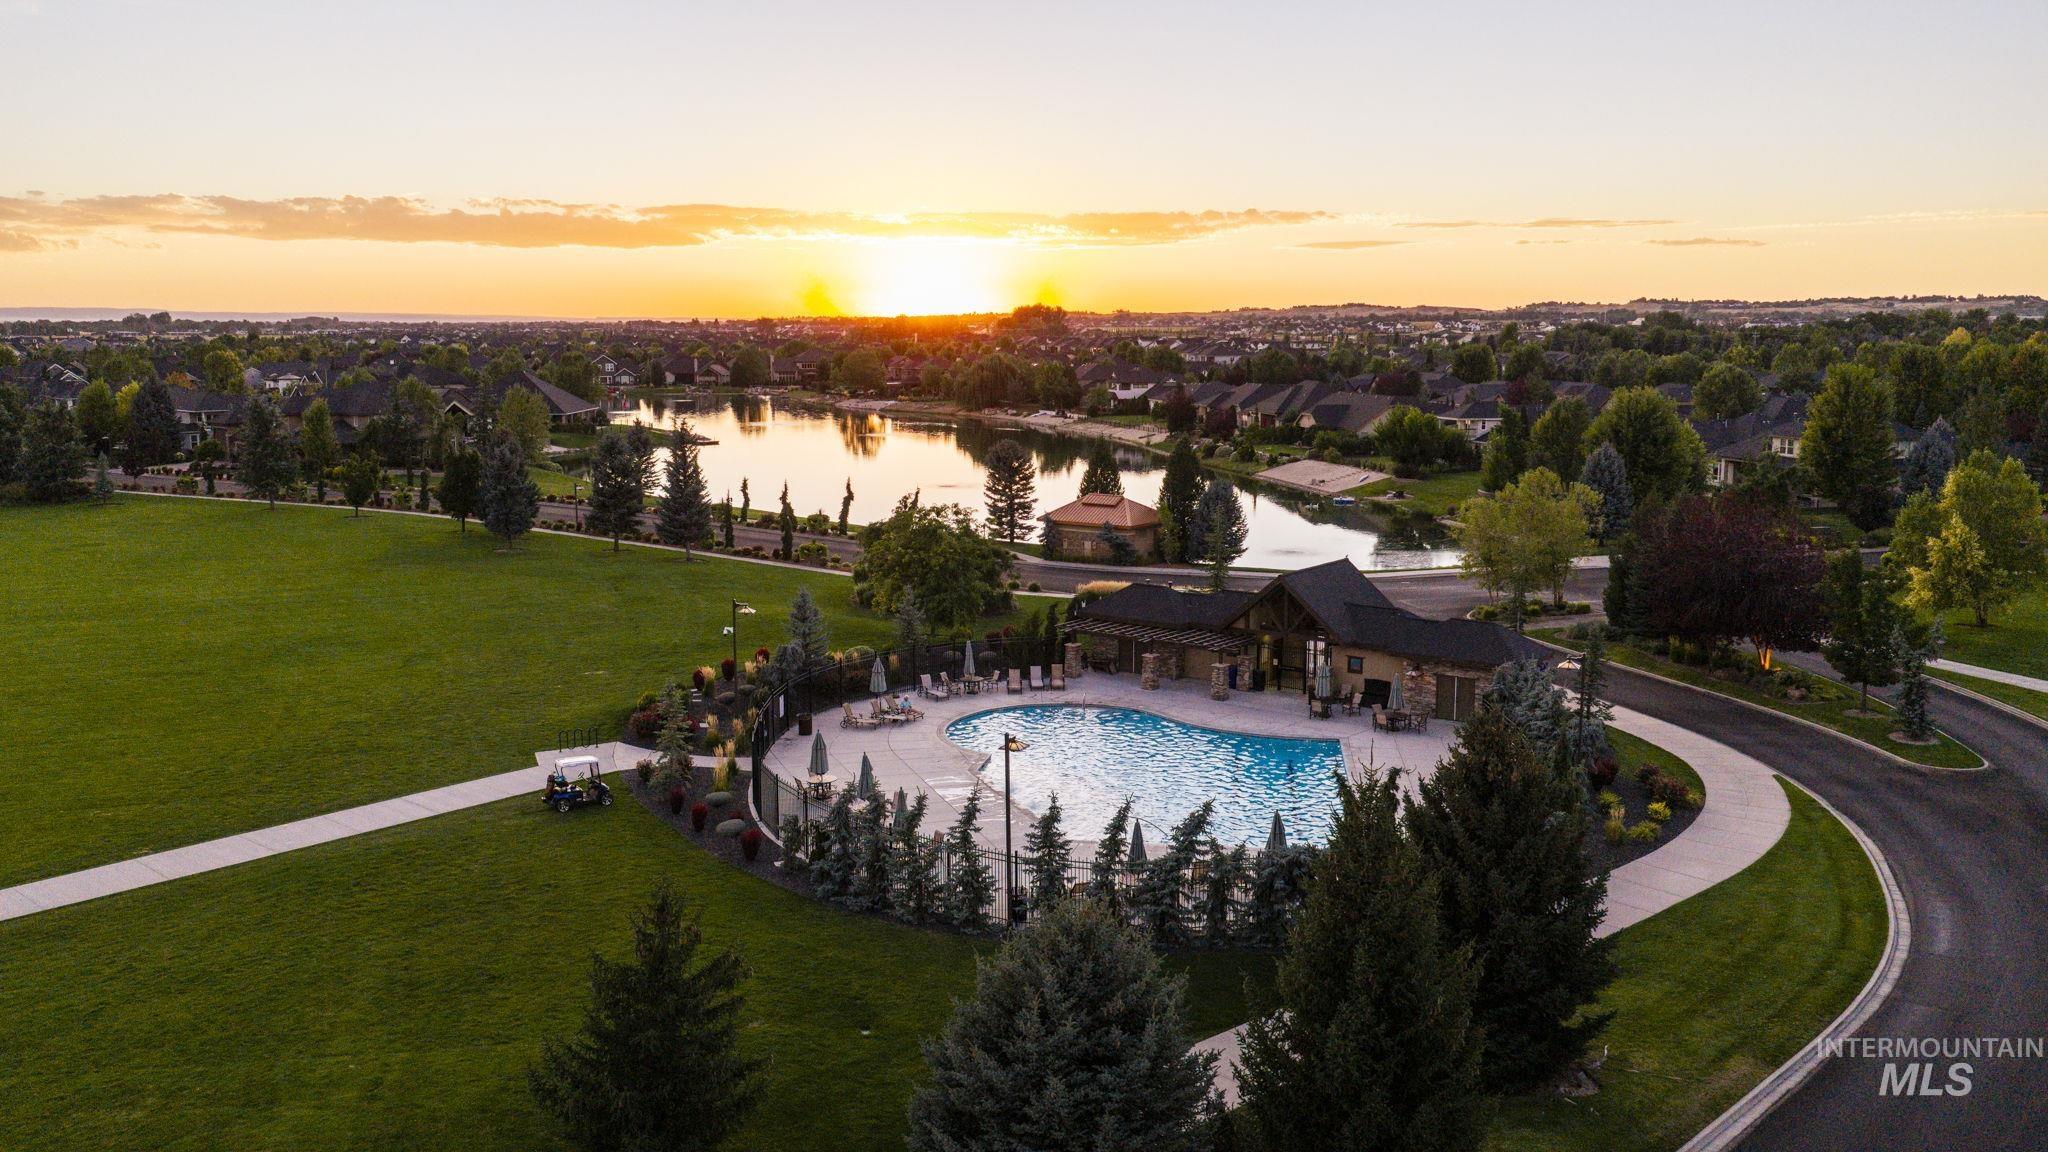
Community swimming pool with surrounding patio, a clubhouse structure, paved pathways, and a large green space
-
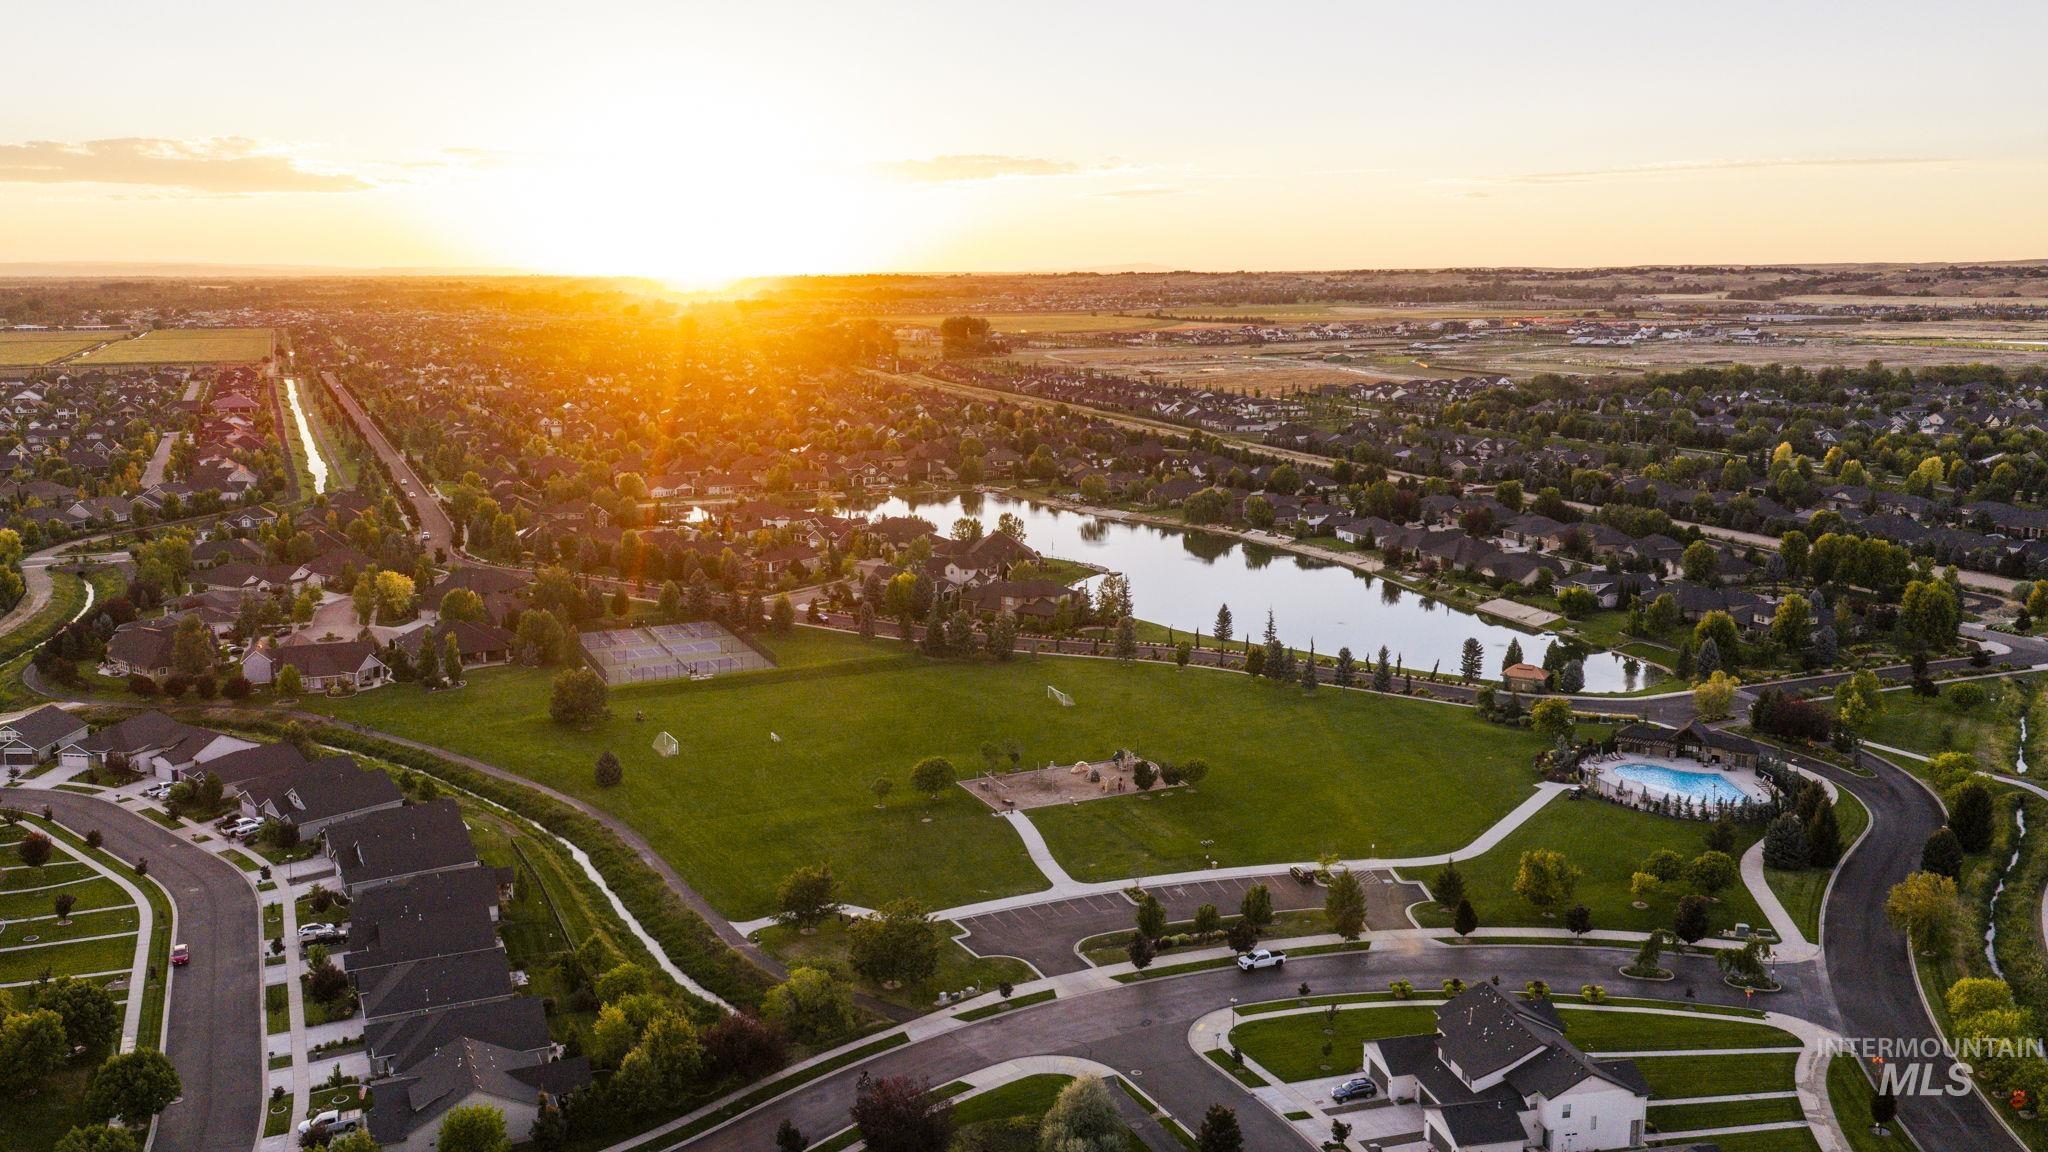
Expansive community featuring a large water body, extensive green spaces, winding roads, and a community pool
-
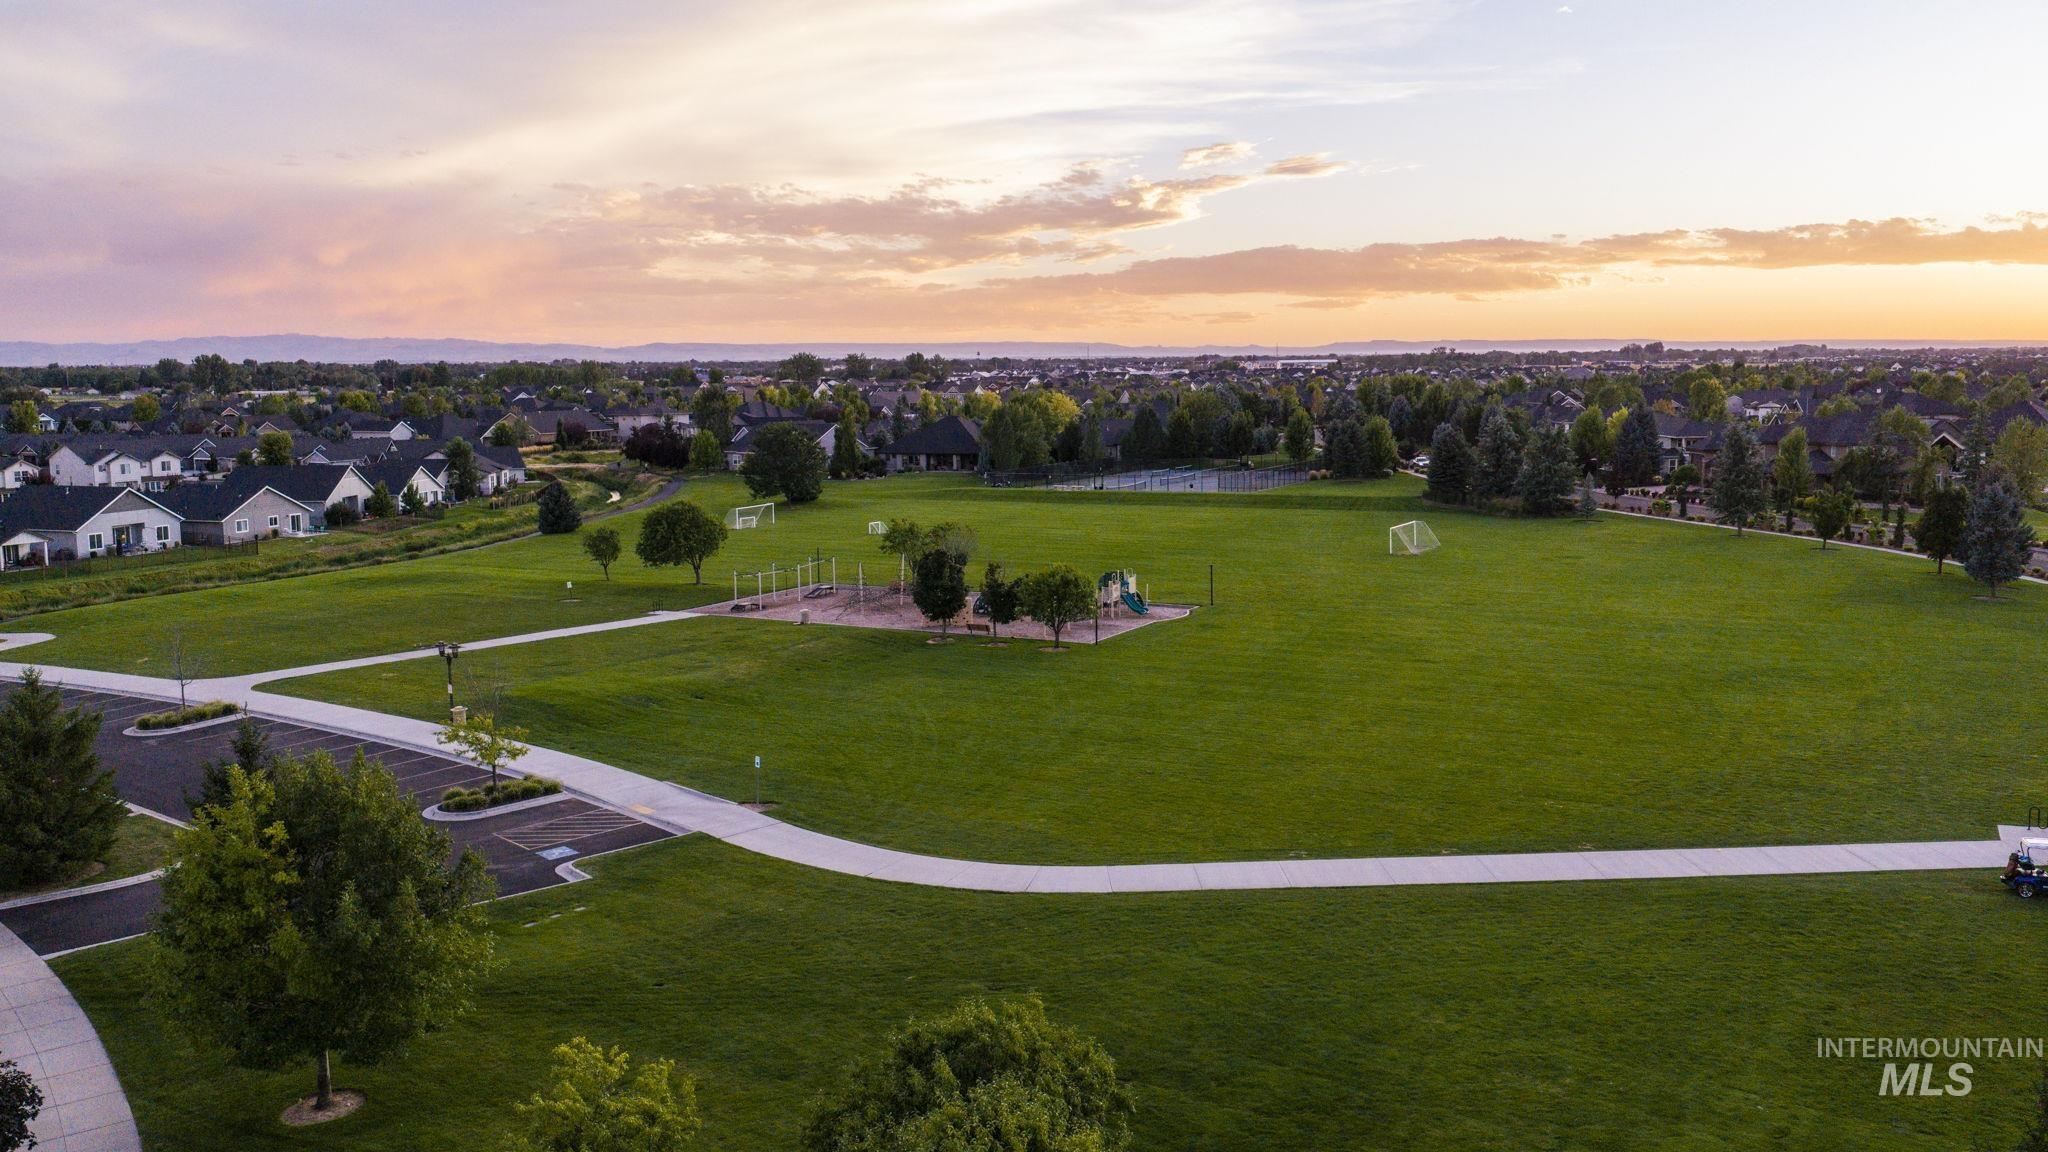
Expansive green space featuring a playground, sports goals, and paved walking paths
-
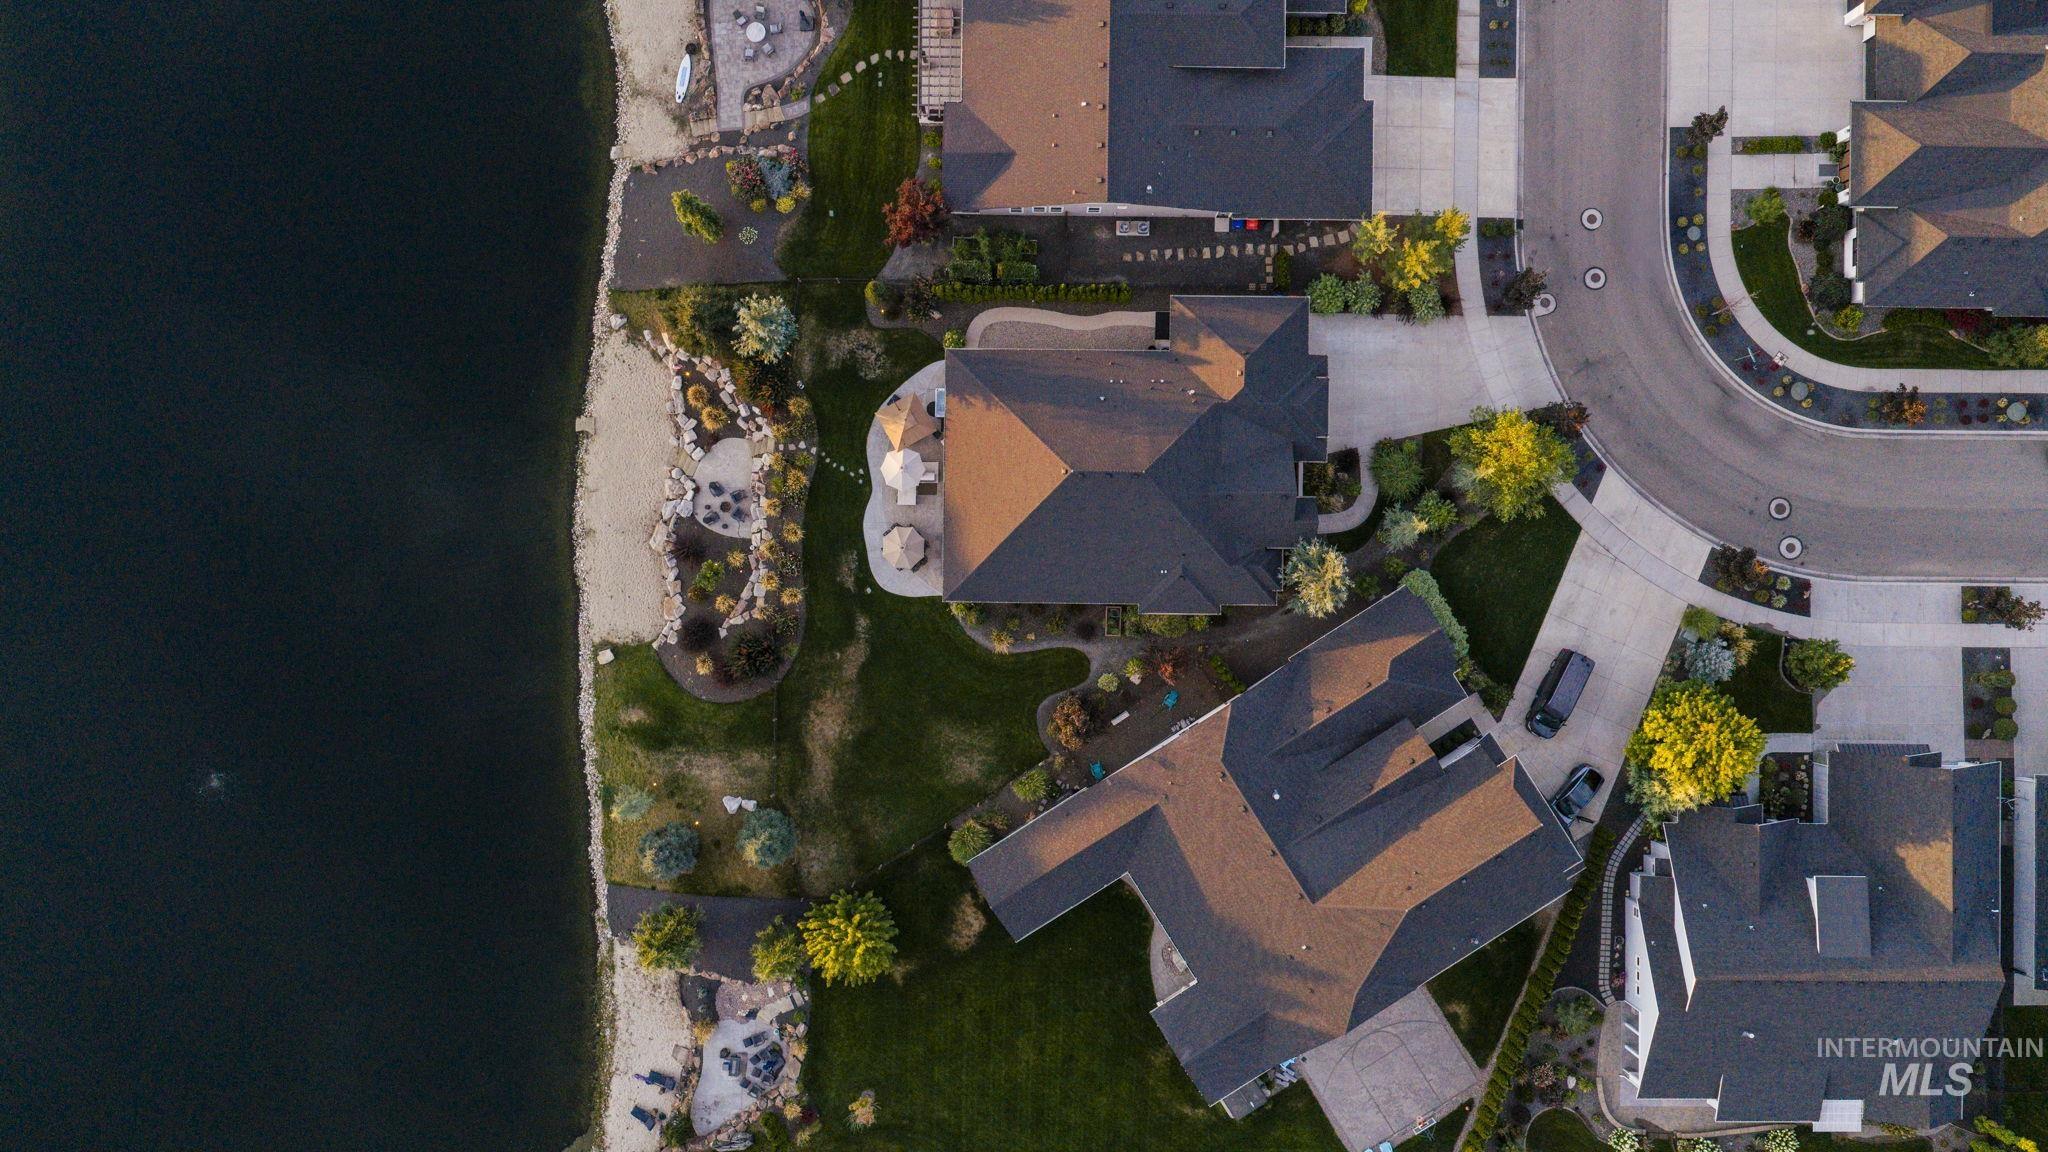
Waterfront property featuring a manicured lawn, established landscaping, and a paver patio
Magical waterfront home built with quality in 2018 in the desired Legacy subdivision. Single level perfection on over 1/4 acre with an oversized 3 car garage. Enjoy quiet luxury or host friends and family on your private beach while enjoying an Idaho sunset, fire pit area, curated yard, covered patio with stone fireplace, outdoor kitchen and hot tub. Enter in through the private porch to a warm home offering 3 generous en-suite bedrooms plus an office with a total of 3.5 bathrooms. Thoughtfully designed great room with high tray ceilings with wood beams, beautiful fireplace with built-ins and wood shelves, light and bright kitchen with Viking stainless steel appliances, and walk-in pantry. Tons of natural light and outdoor motorized shades when you want them. Master suite is private and luxurious with tray ceilings, door to patio, dual vanities, tub tiled walk-in shower, and walk-in closet with pass through to laundry room. Garage is epoxied and outfitted with new custom cabinets. Lots of updates, shutters, whole house purification system and humidifier. Pie shaped lot creates great side yard space for garden beds, sheds and privacy. Community offers so much for all stages of life! 3 hole golf course, pickleball courts, walking paths, ponds, pools, green space, water features and stunning landscape throughout.
- Heating:
- Forced Air
- Cooling:
- Central air
- Fireplace:
- Insert, Gas, Two
- Garage Capacity:
- 3
- Country:
- US
- State:
- ID
- City:
- Eagle
- Zipcode:
- 83616
- Street:
- 1345 N Triathlon Ave
- Longitude:
- W117° 33' 41.2''
- Latitude:
- N43° 42' 13.1''
- Master Bedroom Level:
- Main
- Master Bedroom Size:
- 15x15
- Bedroom 2 Level:
- Main
- Bedroom2 Size:
- 12x11
- Bedroom 3 Level:
- Main
- Bedroom3 Size:
- 12x12
- Kitchen Level:
- Main
- School District:
- West Ada School District
- Elementary School:
- Eagle
- Middle School:
- Eagle Middle
- High School:
- Eagle
- Status:
- New
- Type:
- Single Family
- Level:
- Single
- Tax Year:
- 2025
- Taxes:
- $3,329
- Potential Short Sale:
- No
- Age:
- 6 - 10 Years
- Auction:
- No
- Flood Ins Required:
- No
- HUD Owned:
- No
- In Foreclosure:
- No
- Land Size:
- 10000 SF - .49 AC
- Land Lease:
- No
- Home Owner Exempt:
- Yes
- HOA Frequency:
- Quarterly
- HOA Fees:
- $545
- Video Tour:
- https://www.zillow.com/view-imx/55c5cf9d-cbde-46fd-8217-16813e6db6c2?wl=true&setAttribution=mls&
- Inc Kitchen Features:
- Dishwasher, Disposal, Microwave, Pantry, Refrigerator, Island, Oven/range built-in, Countertop-quartz
- Lot Features:
- Sidewalks, Garden Space, Waterfront, Irrigation Available, View, Finished Driveway, Pond Community
- Water:
- City service
- Land Use:
- Single
- Sprinkler System:
- Auto,Drip,Full,Pressurized Irrigation
Residential For Sale
1345 N Triathlon Ave, Eagle, Idaho 83616
- Property Type :
- Residential
- Listing Type :
- For Sale
- Status :
- Active
- Listing ID :
- 98999630
- Price :
- $1,268,000
- Bedrooms :
- 3
- Bathrooms :
- 3.5
- Apx SqFt :
- 2,495 SqFt
- Year Built :
- 2018
- Lot Area :
- 0.27 Acres
- Subdivision :
- Legacy
- Update Date :
- 09/03/2026 18:11:33



