
-
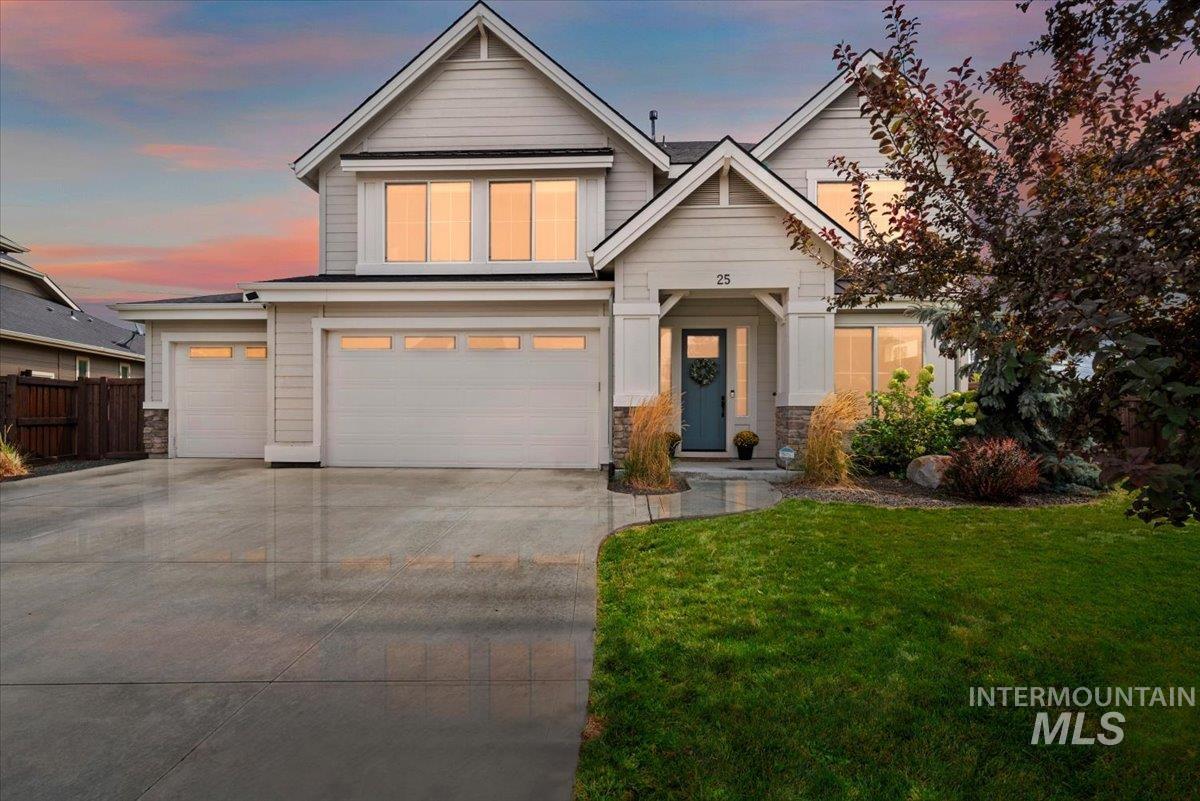
Two-story residence featuring light-colored siding, a covered front entry, and an attached three-car garage
-
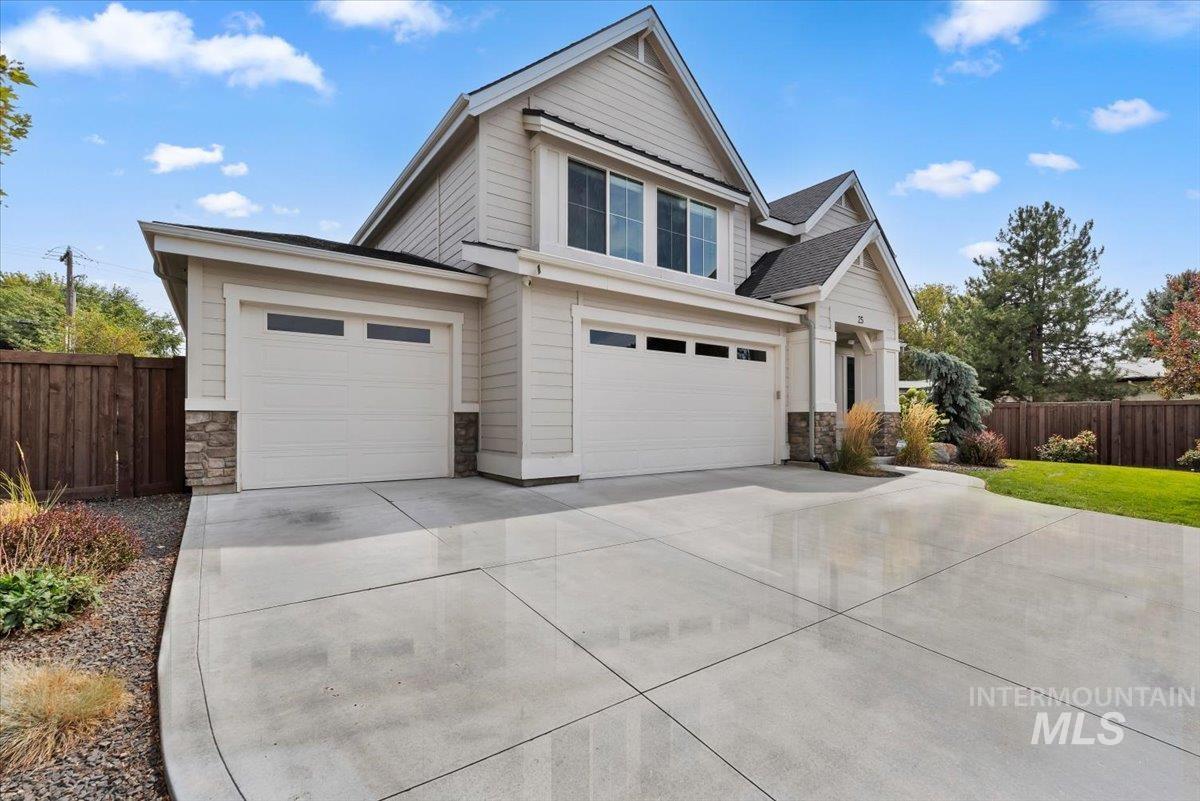
Contemporary siding exterior with stone accents
-
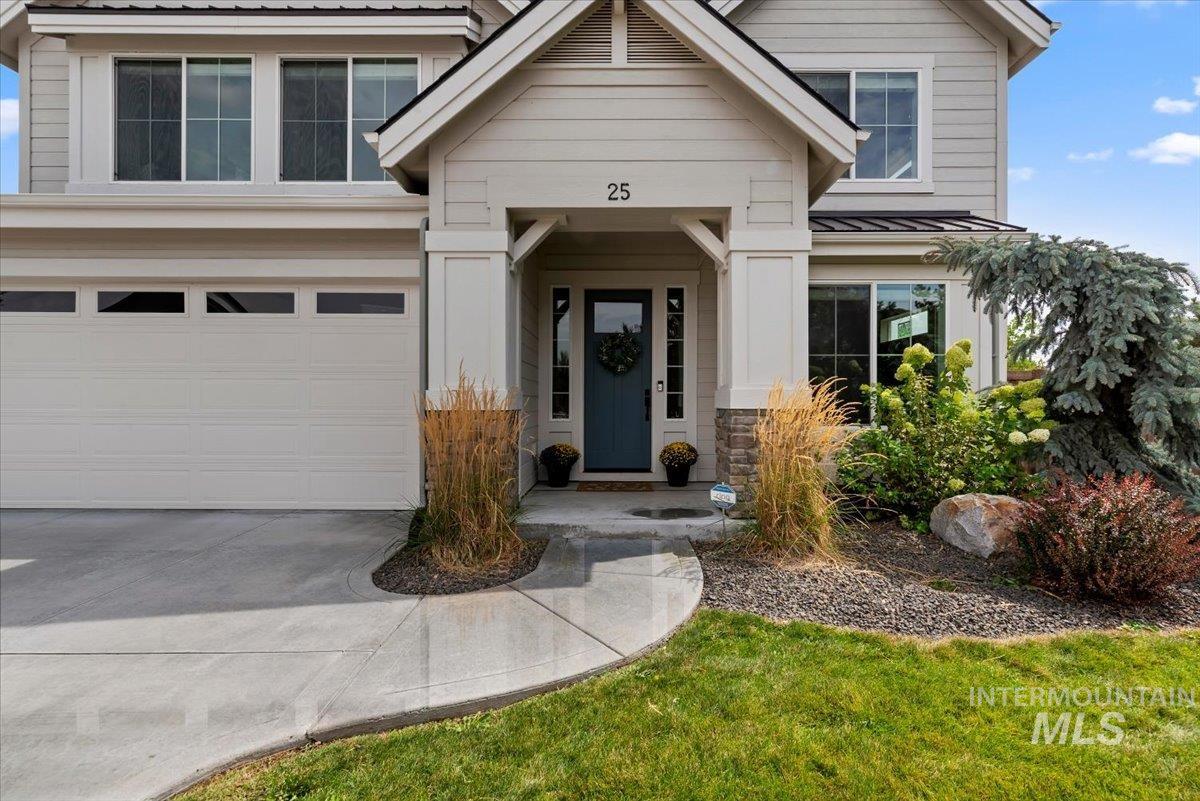
Two-story facade with light-colored siding, a covered entry, an attached garage, a concrete driveway, and established landscaping
-
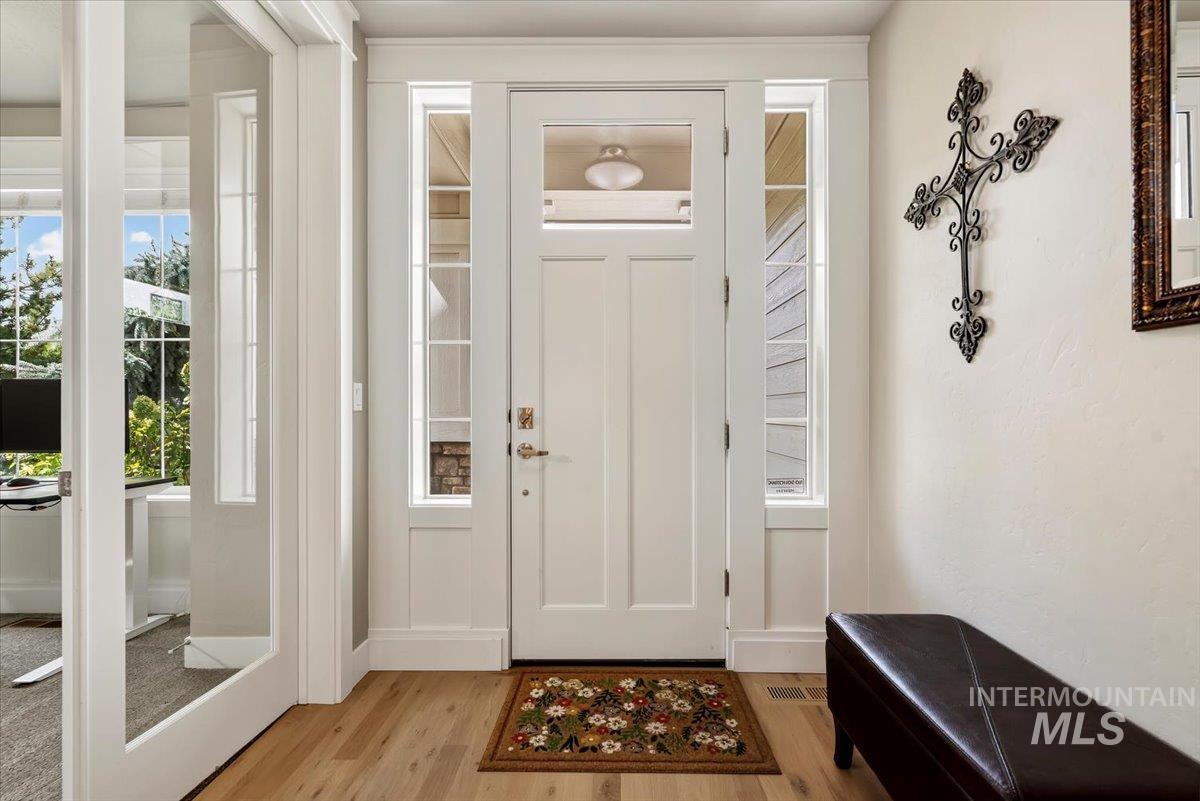
Entryway featuring a paneled door with transom and sidelight windows, light wood-finish flooring, and white trim
-
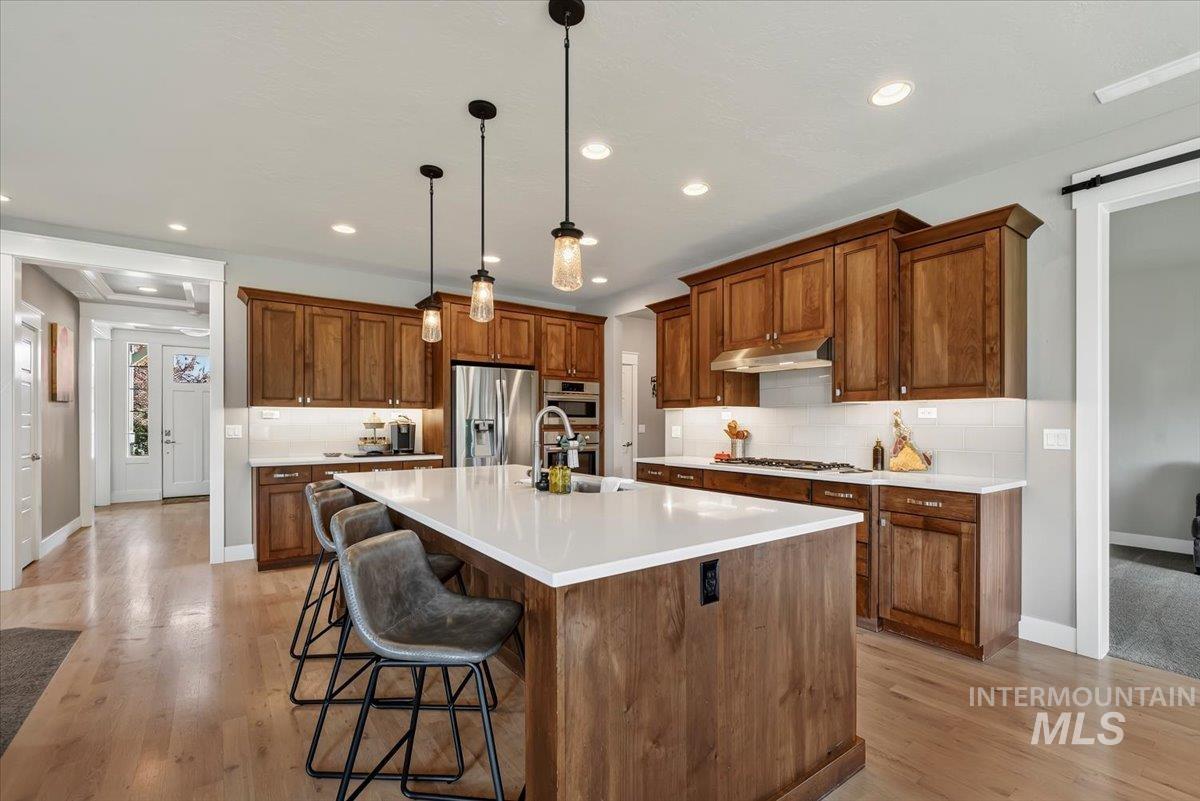
Kitchen featuring wood cabinetry, a large center island with a white countertop, stainless steel appliances, and wood-finish flooring
-
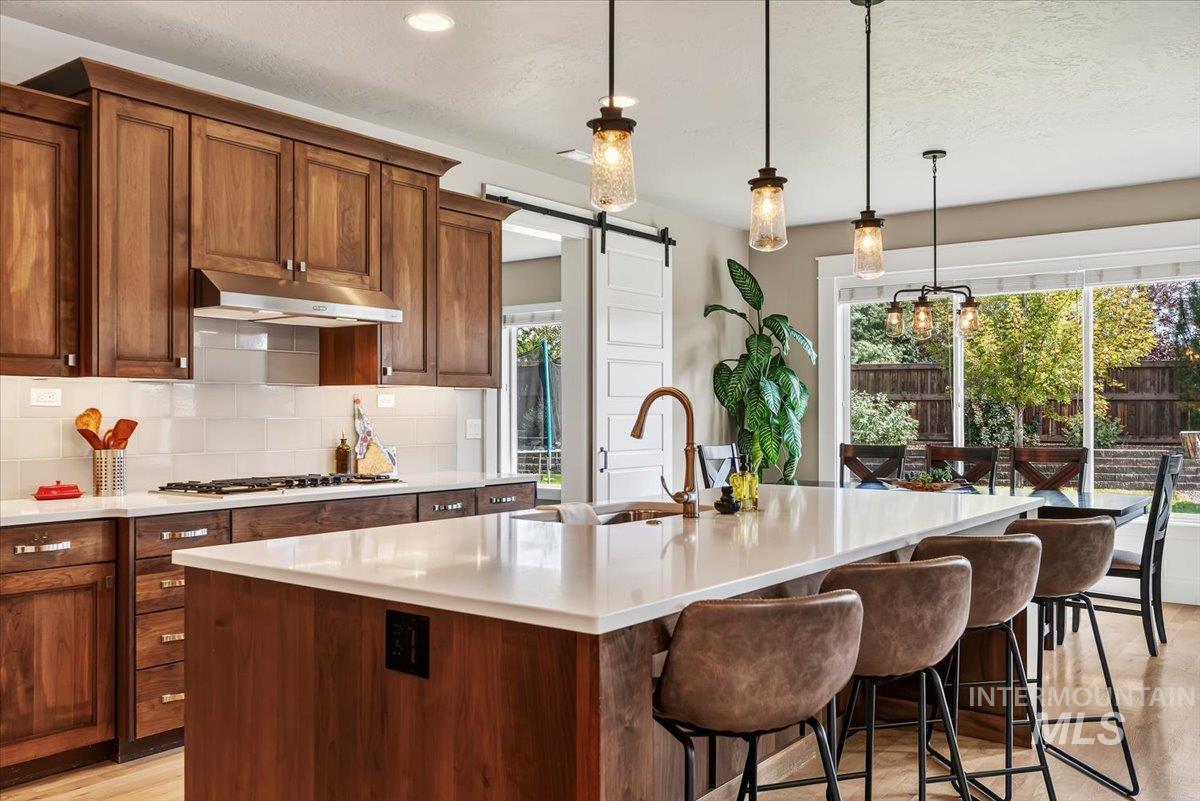
Wood-finish cabinetry with stainless steel hardware, white subway tile backsplash, white countertop island, integrated sink with gooseneck faucet, and sliding barn door
-
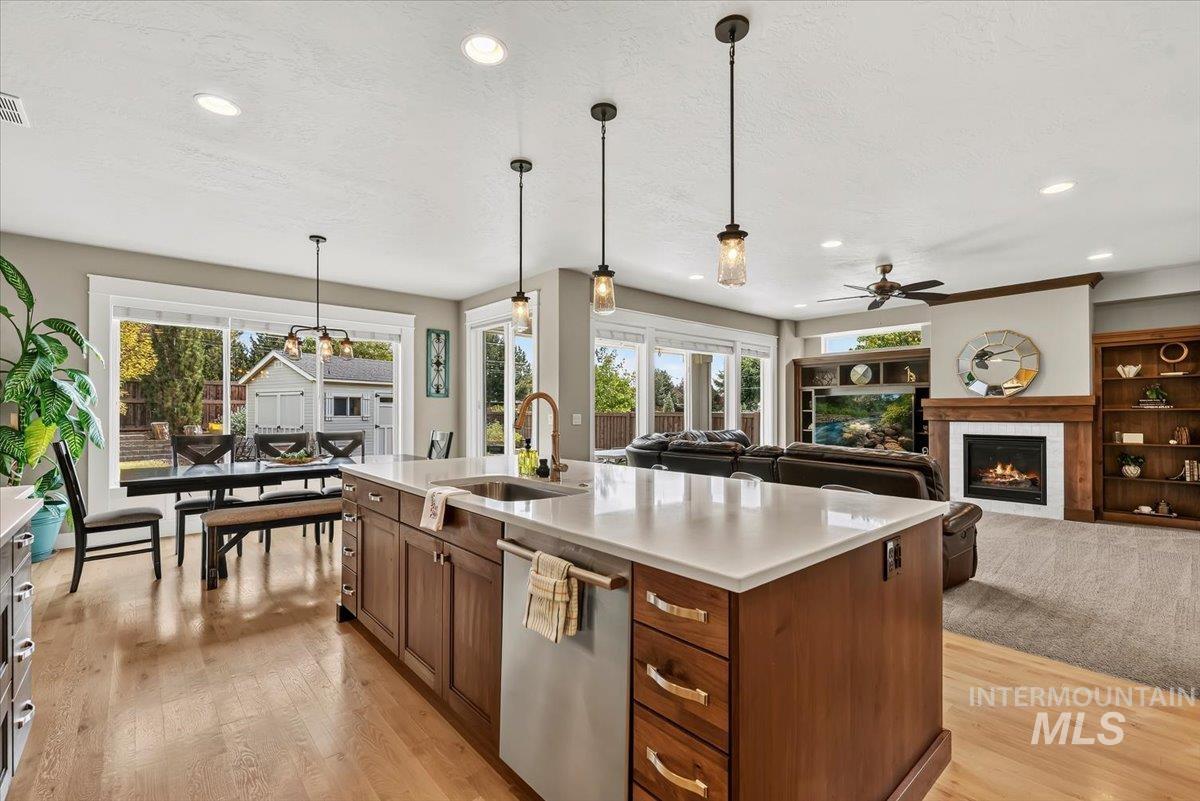
Kitchen island with white countertop, integrated sink, and pendant lighting
-
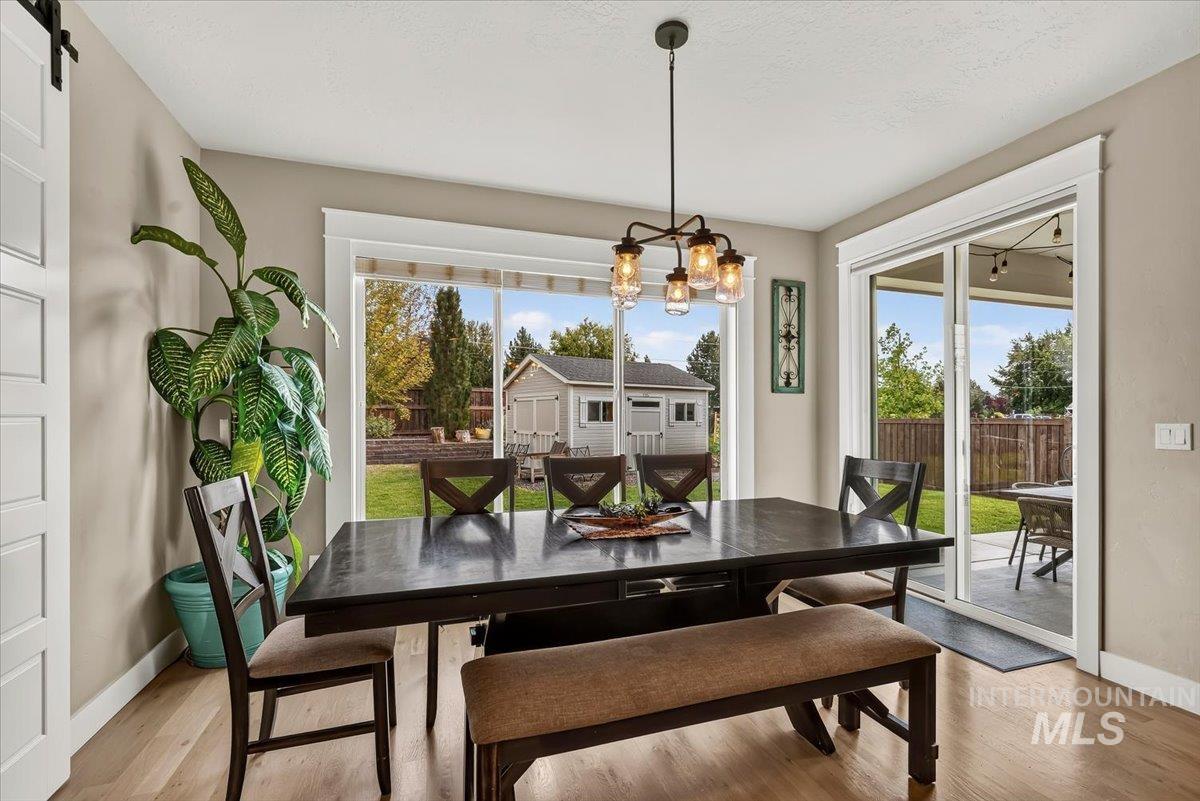
Light wood-finish flooring, sliding glass patio doors, and a multi-bulb chandelier
-
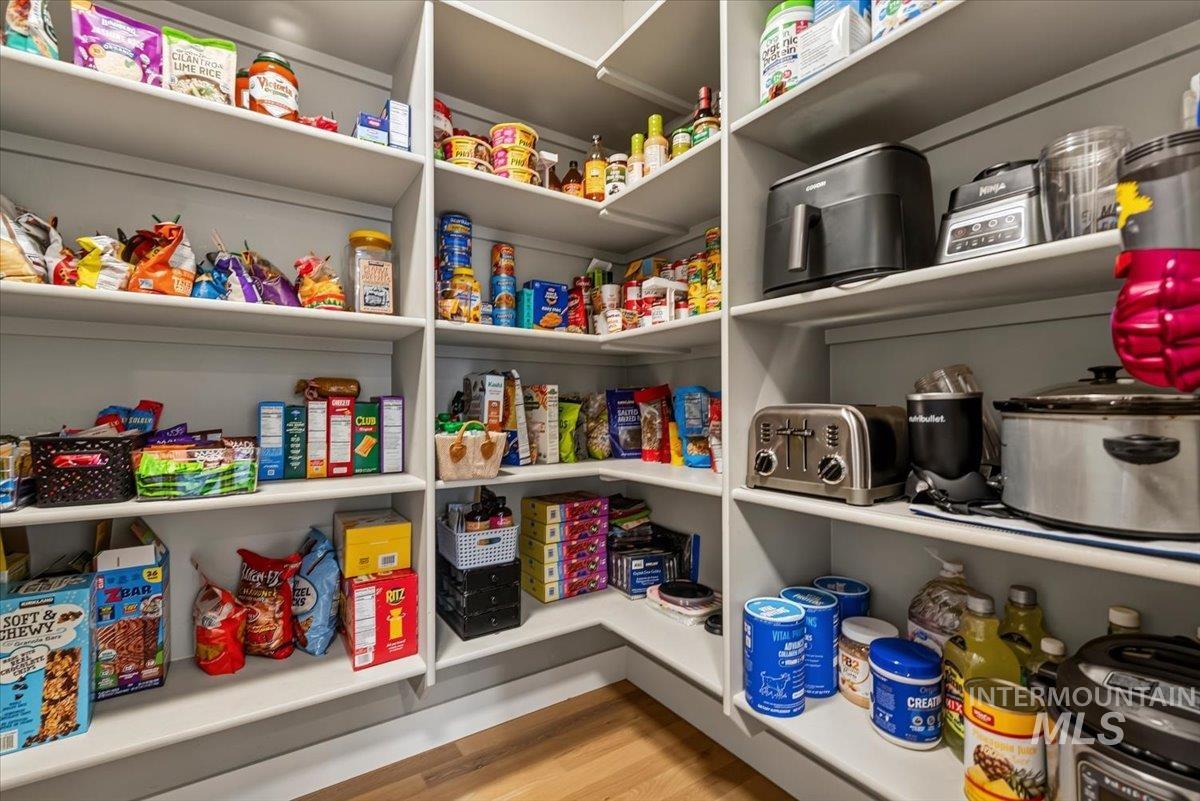
Built-in pantry shelving featuring white finishes and wood-finish flooring
-
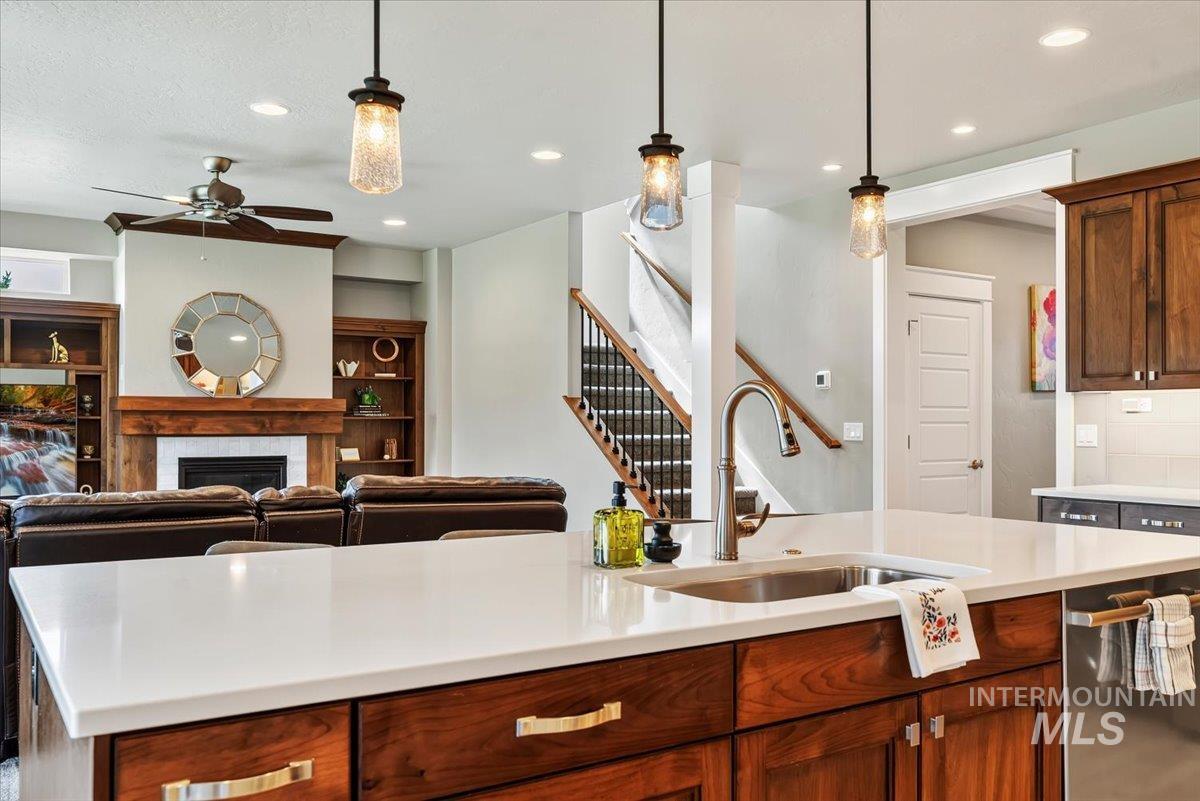
Kitchen island with a built-in sink, stainless steel faucet, and white countertop
-
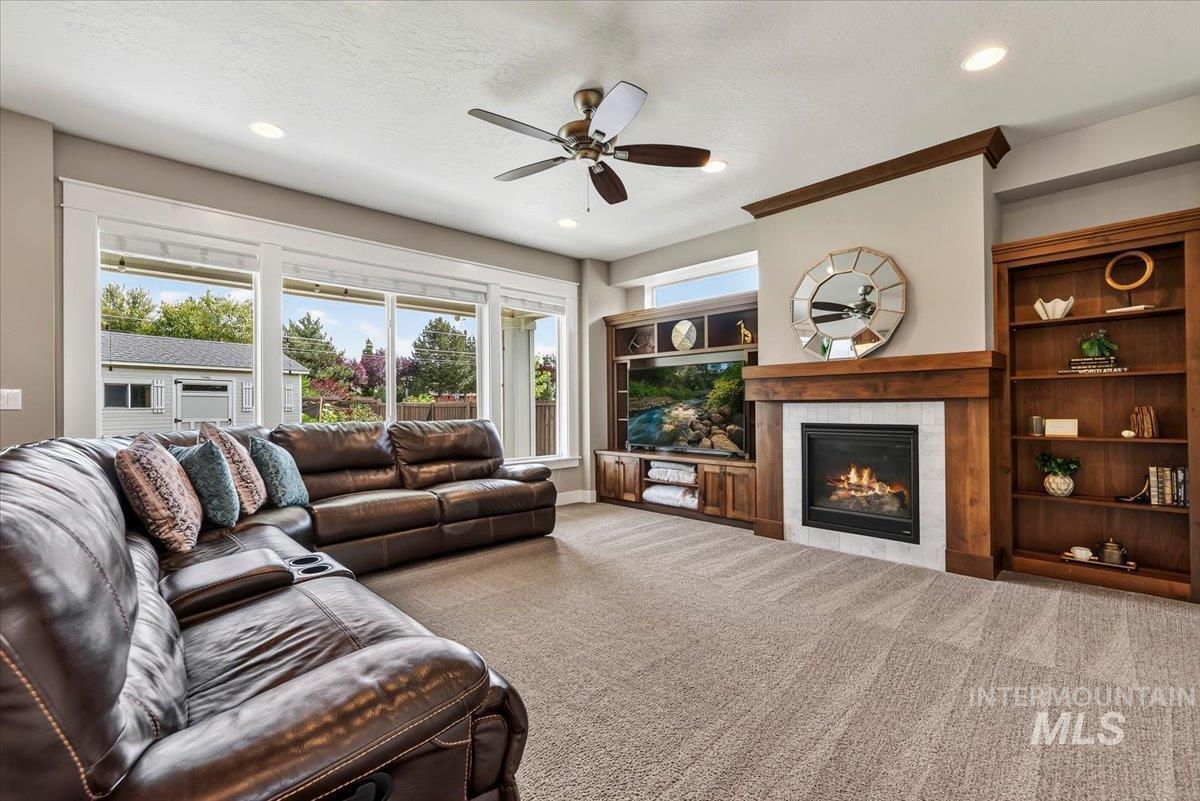
Built-in entertainment center, fireplace with tile surround, wood mantel, built-in bookshelves, and ceiling fan
-
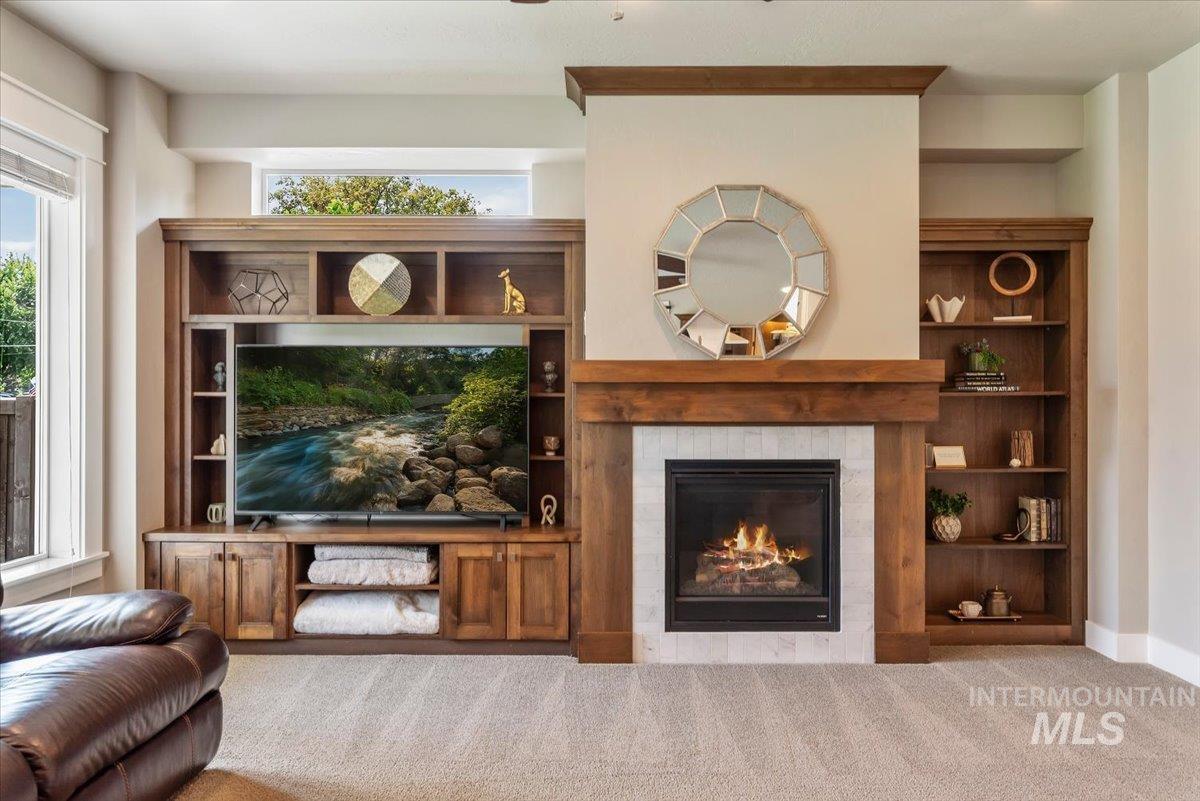
Built-in media console and shelving crafted from wood-finish materials
-
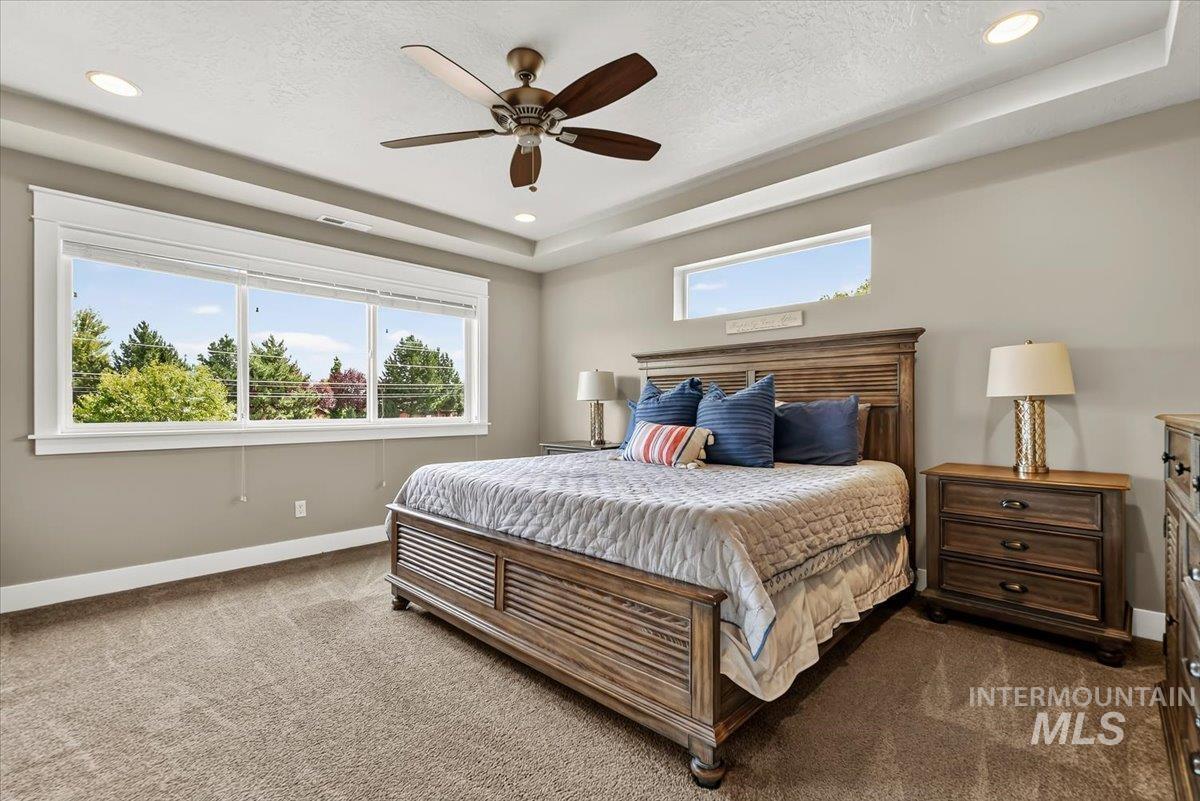
Tray ceiling with recessed lighting, ceiling fan, expansive window, neutral wall color, and carpeted flooring
-
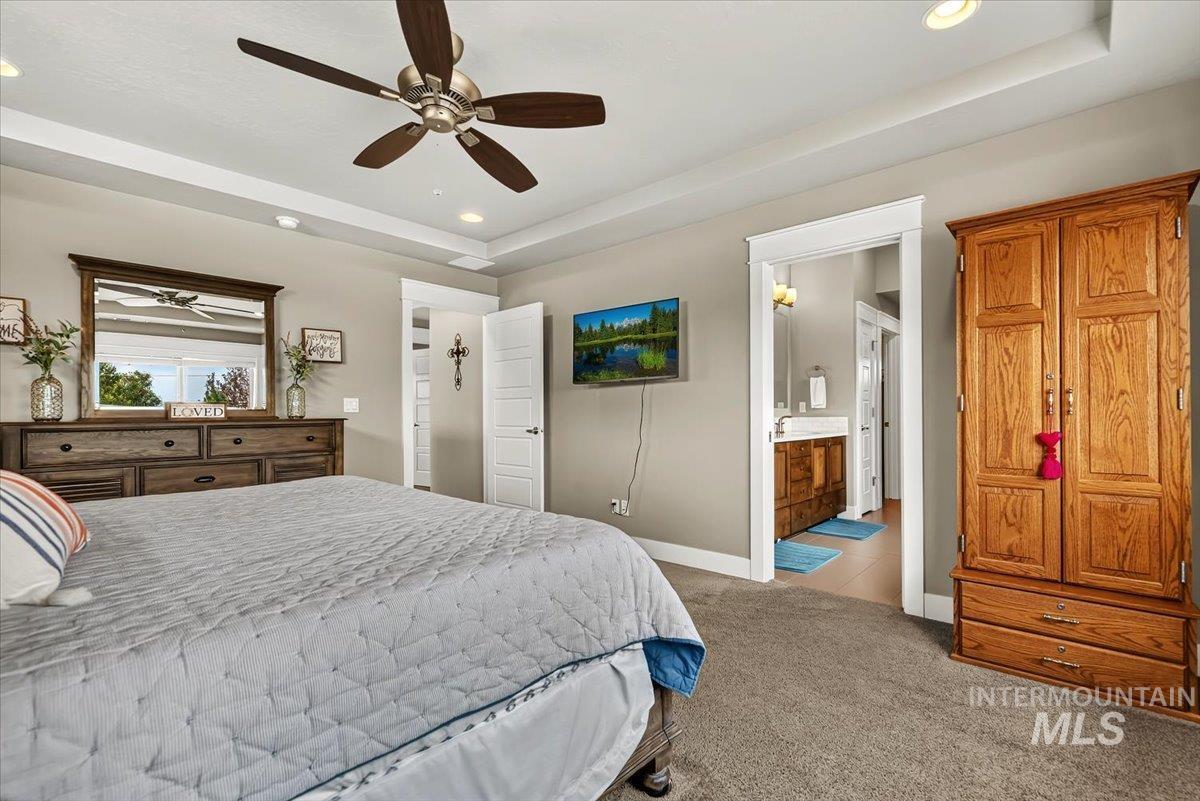
Tray ceiling with recessed lighting and a ceiling fan
-
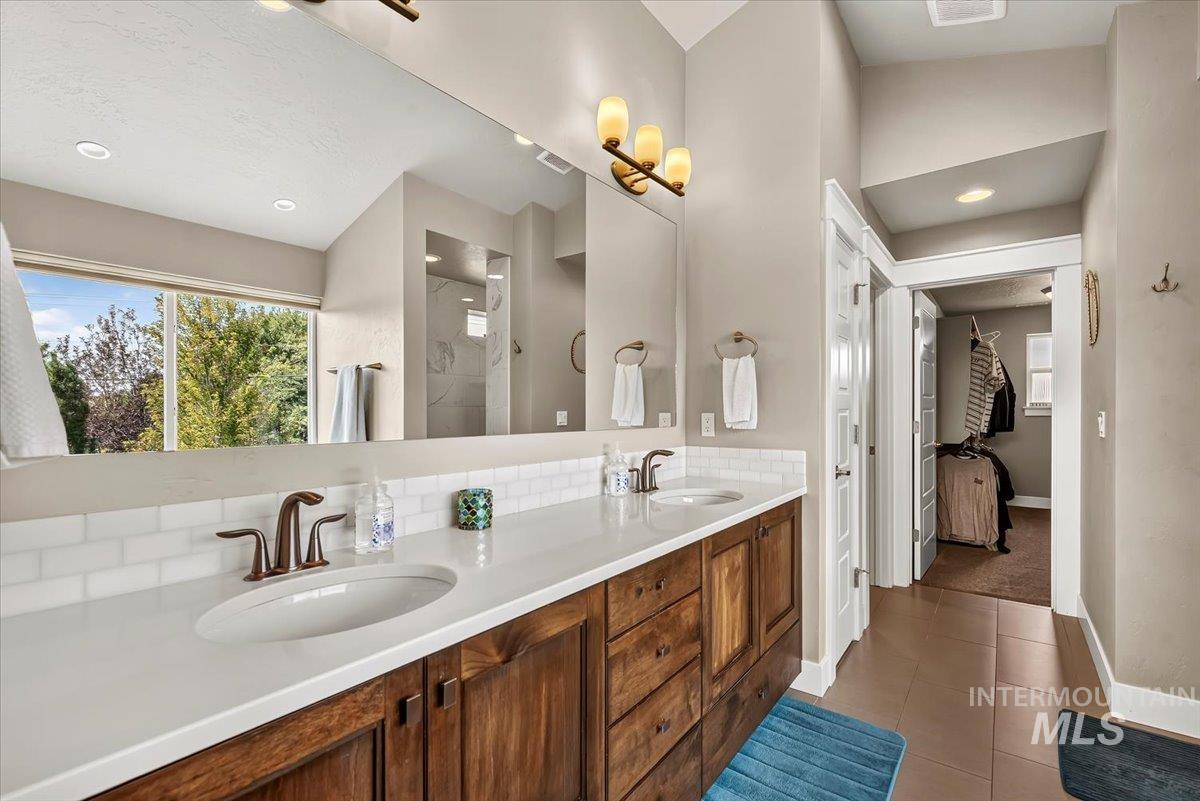
Double vanity with white countertop and integrated sinks, wood-finish cabinetry, subway tile backsplash, and bronze-finish fixtures
-
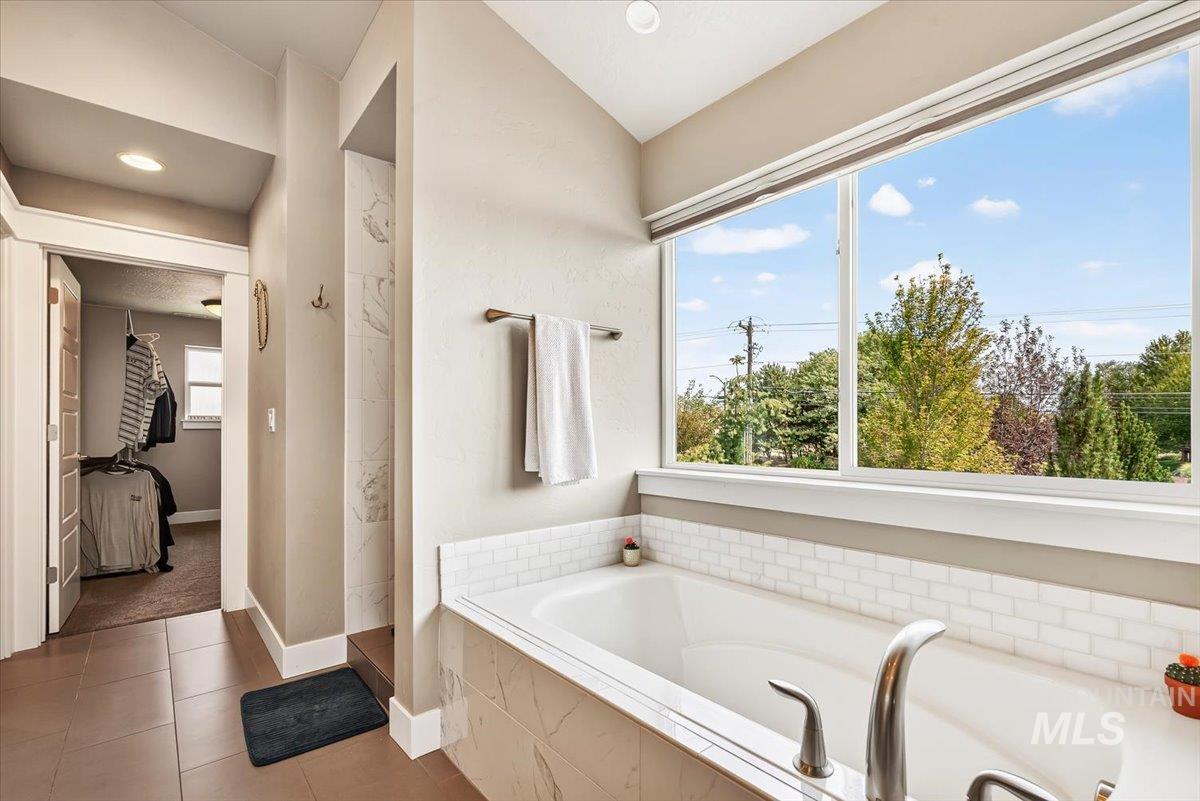
Built-in soaking tub with white subway tile surround, large window with outdoor scenery, and an adjacent shower with marble-finish tile
-
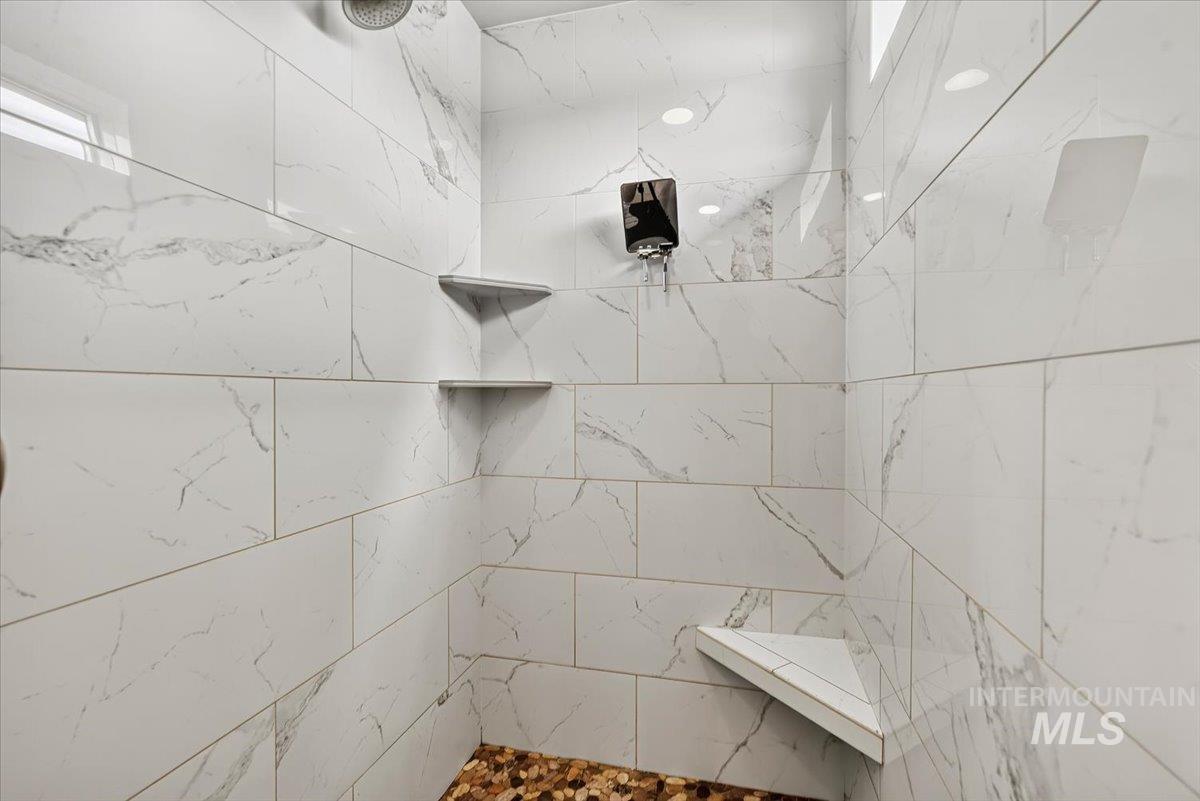
Shower enclosure featuring large format tile walls, built-in corner shelving, a built-in shower bench, and a pebble-finish floor
-
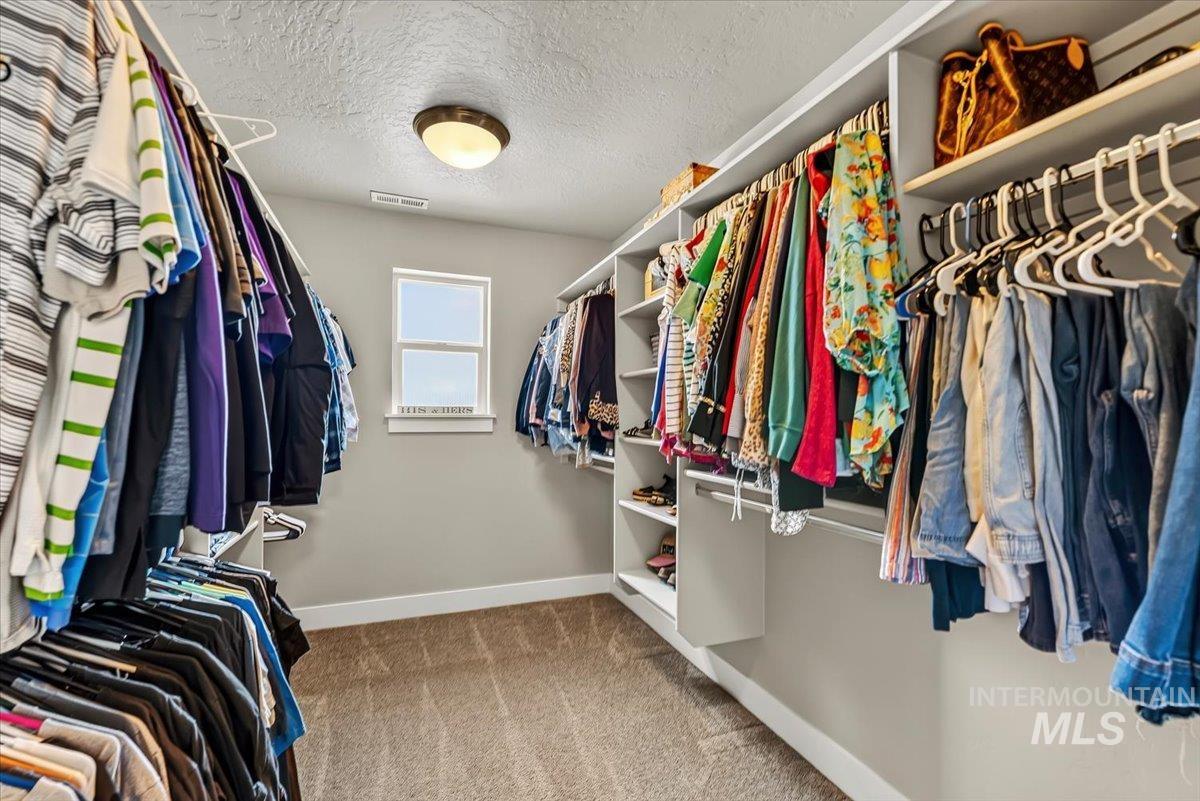
Spacious walk-in closet featuring dual clothing rods with multiple hanging sections, built-in shelving with woven storage baskets, natural light from a picture window, and neutral wall finishes with durable flooring throughout
-
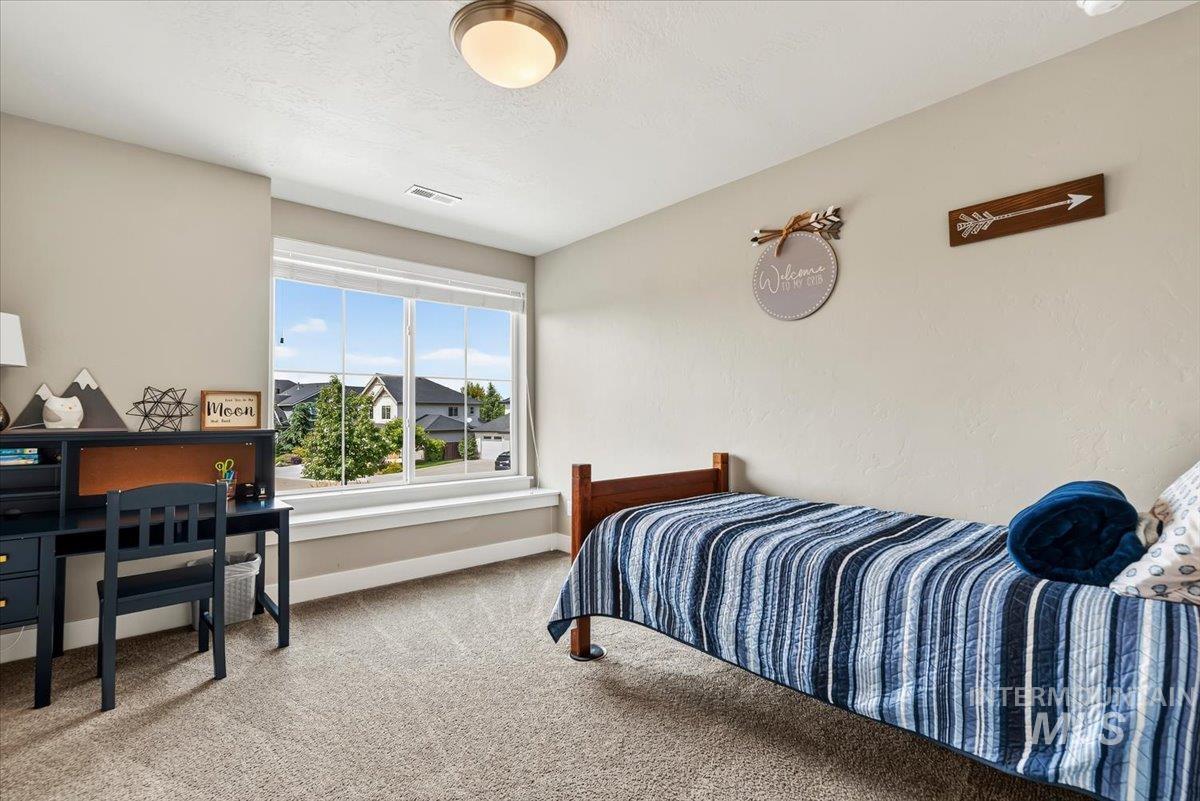
Soft neutral-toned walls complement the light-colored carpeting
-
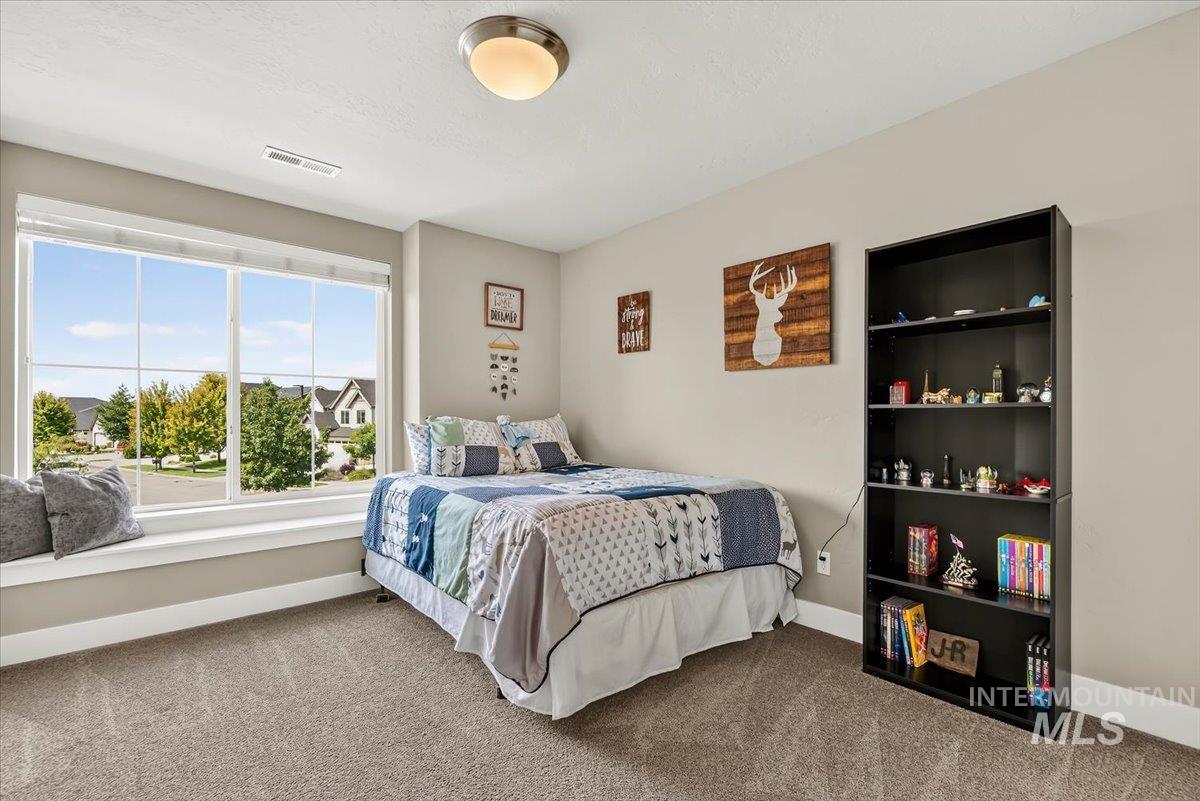
Expansive window with a deep sill, neutral wall color, recessed ceiling light, and wall-to-wall carpeting
-
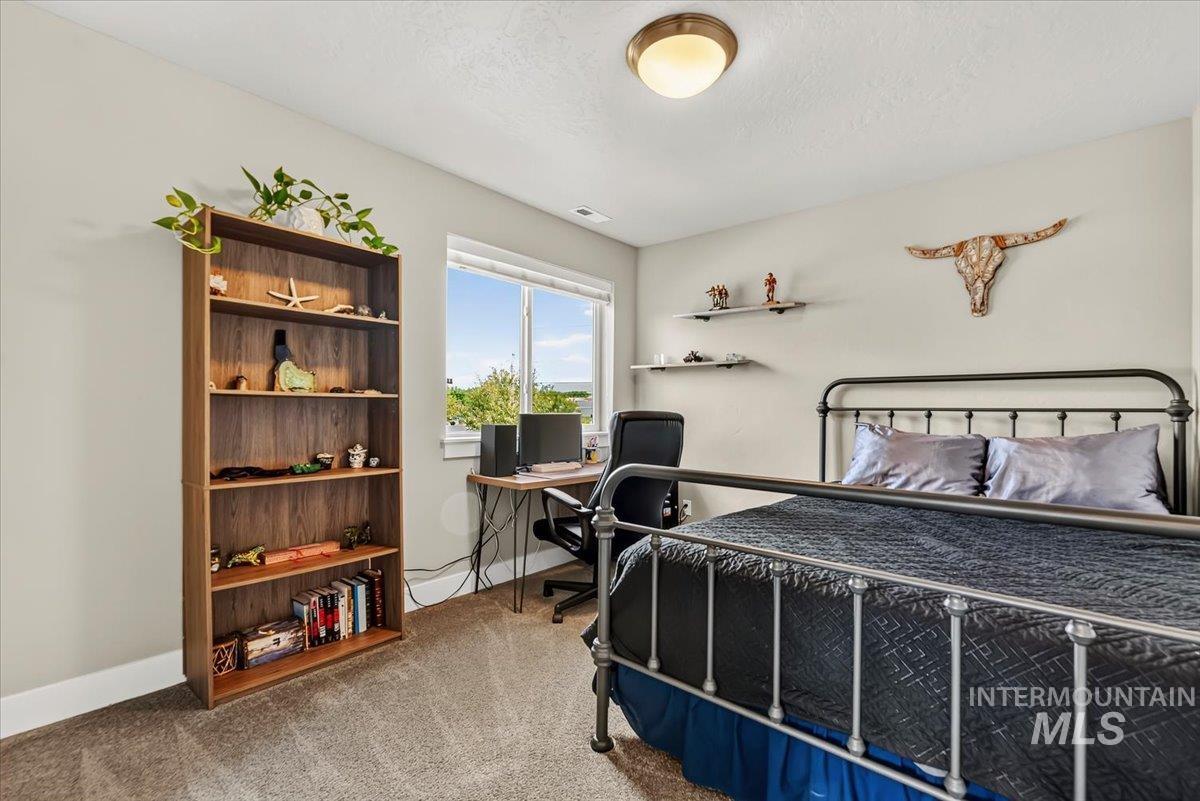
Window with exterior scenery, flush-mount ceiling light, wall-mounted shelving, wood-finish built-in shelving, and carpeted flooring
-
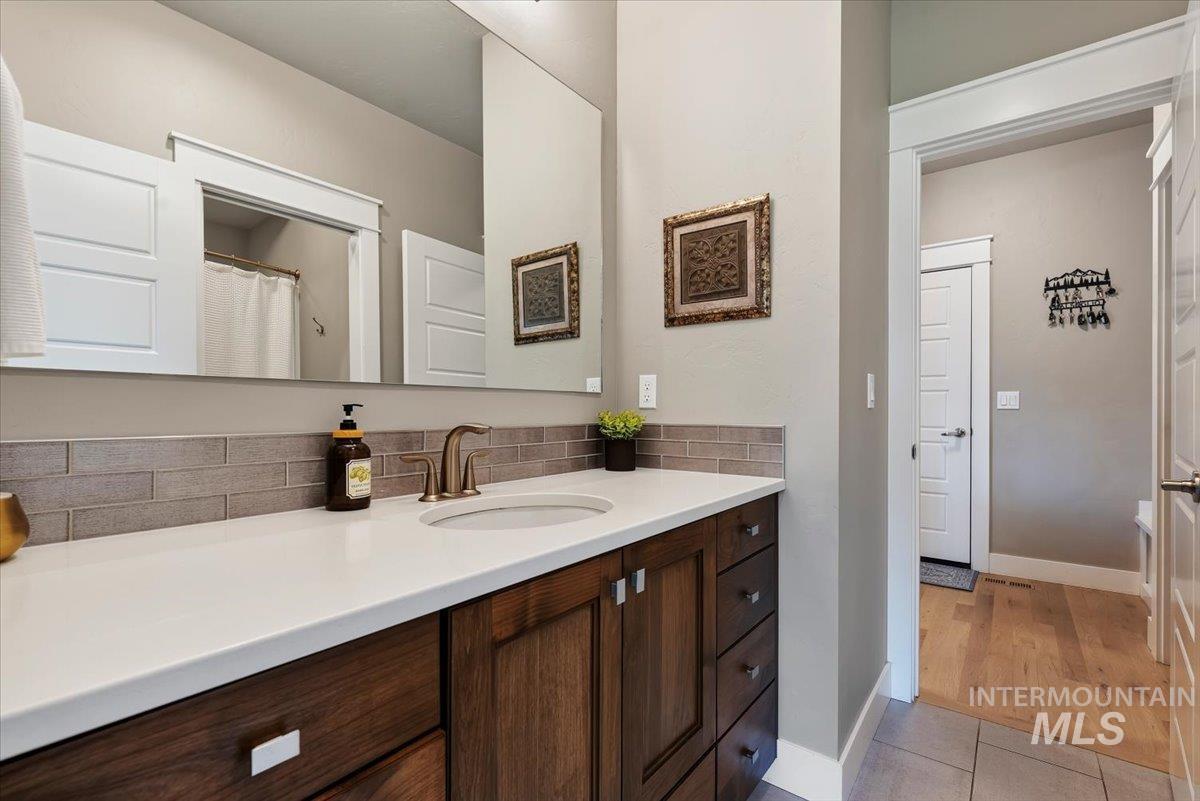
Wood-finish vanity cabinetry with a white countertop and integrated sink
-
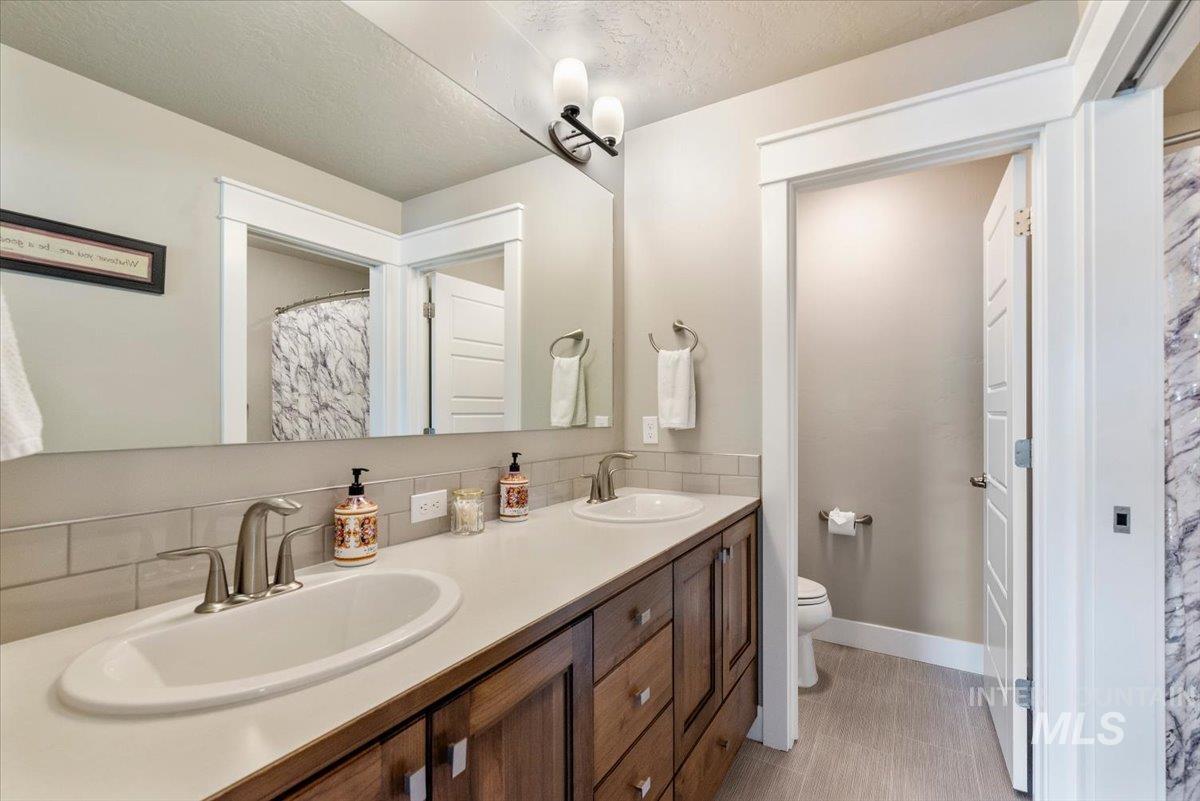
Dual vanity with integrated sinks, wood-finish cabinetry, and brushed nickel fixtures
-
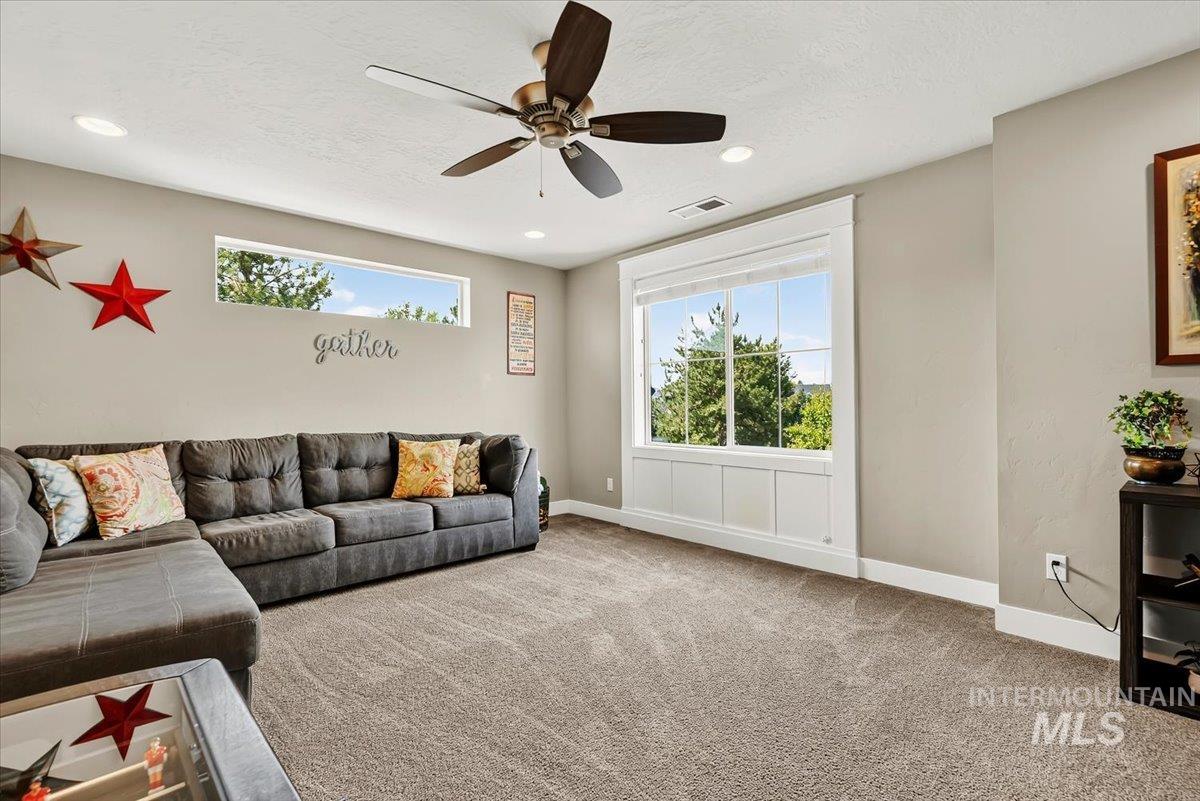
Recessed lighting, wood-finish ceiling fan, broad window with white trim, additional horizontal window, and neutral wall color
-
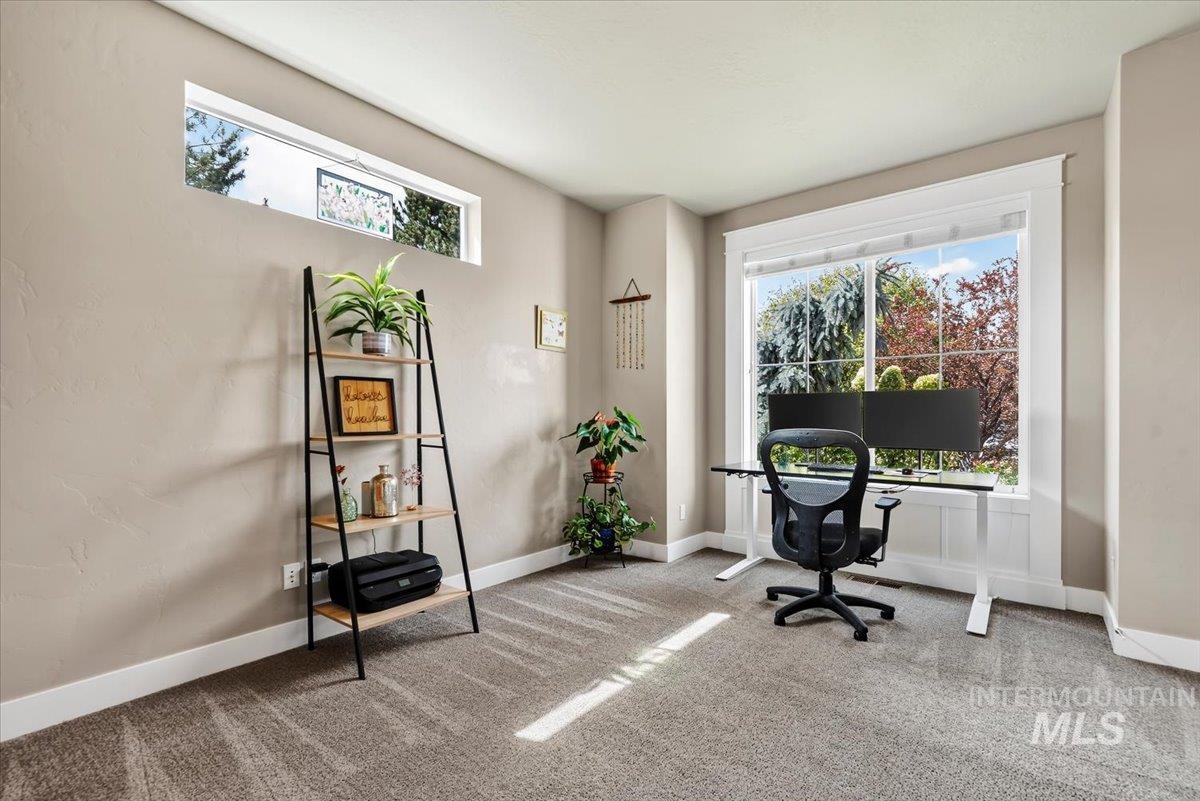
Large window with white trim, horizontal transom window, and textured wall finish
-
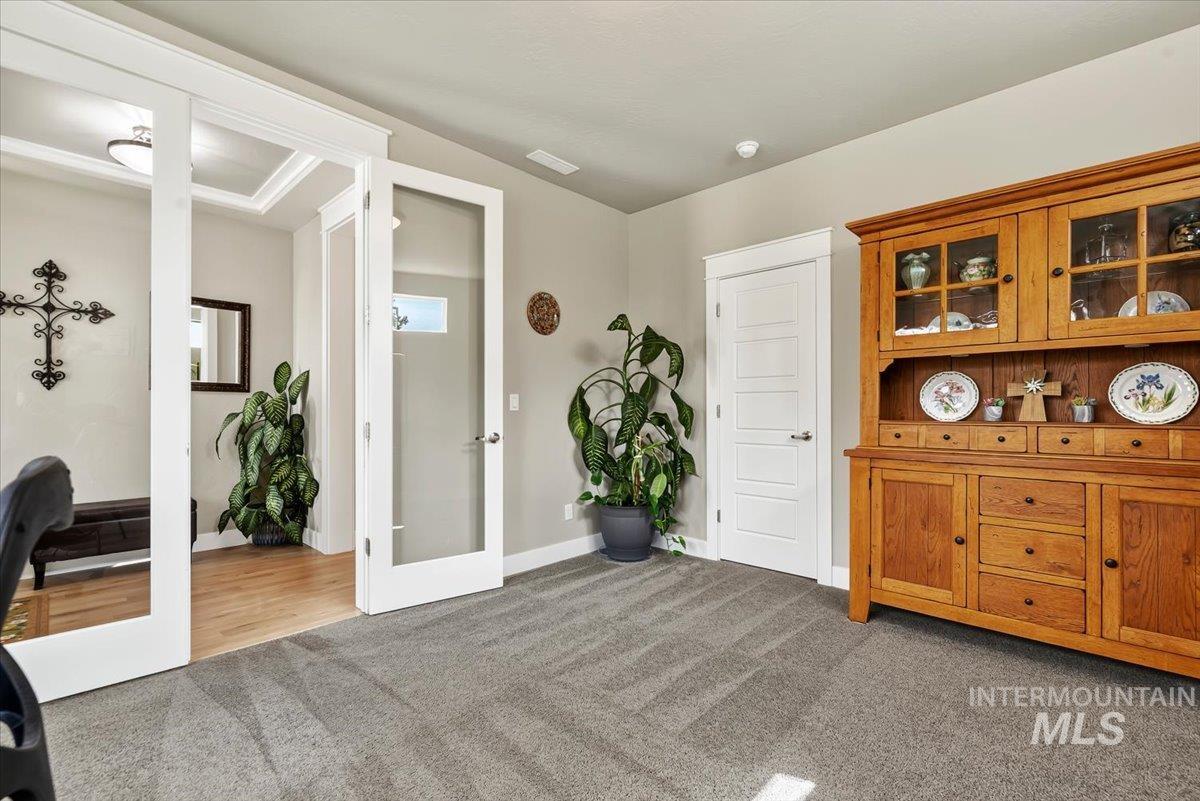
Gray carpet flooring, white trim, and a white paneled door
-
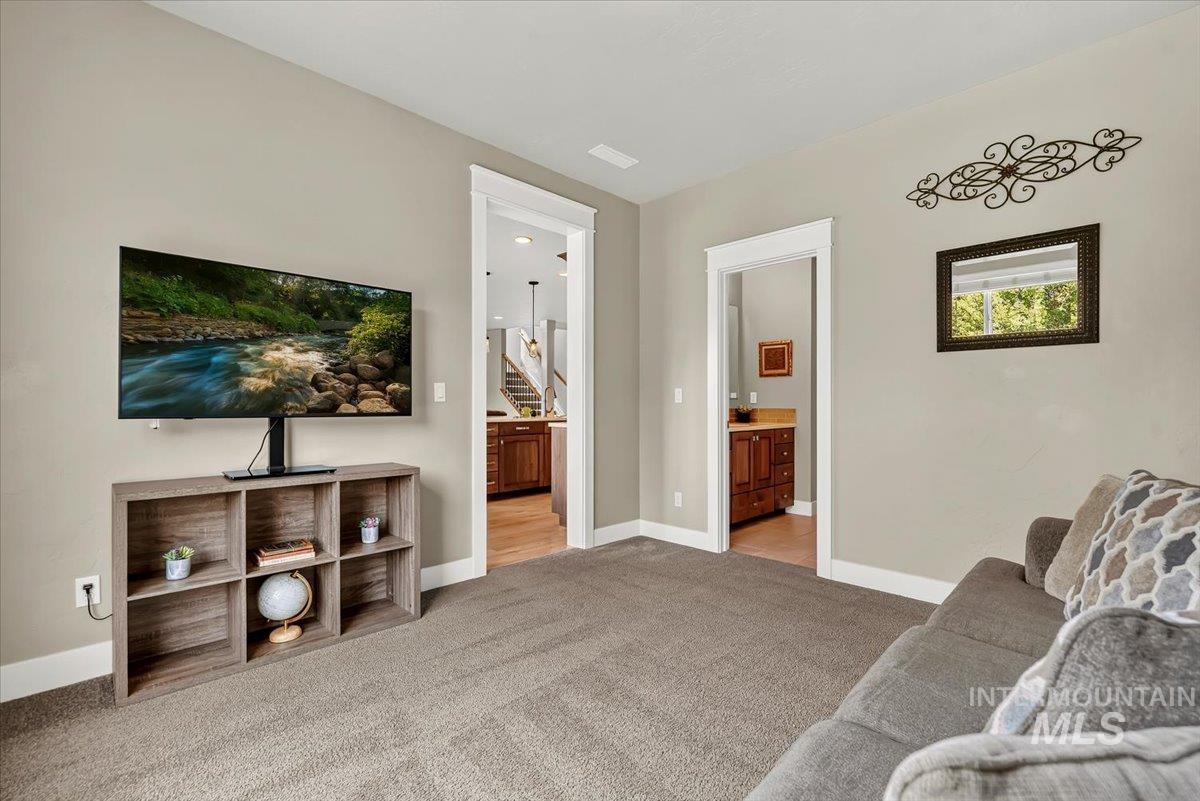
Neutral tone walls, plush carpeting, white trim, and two framed doorways
-
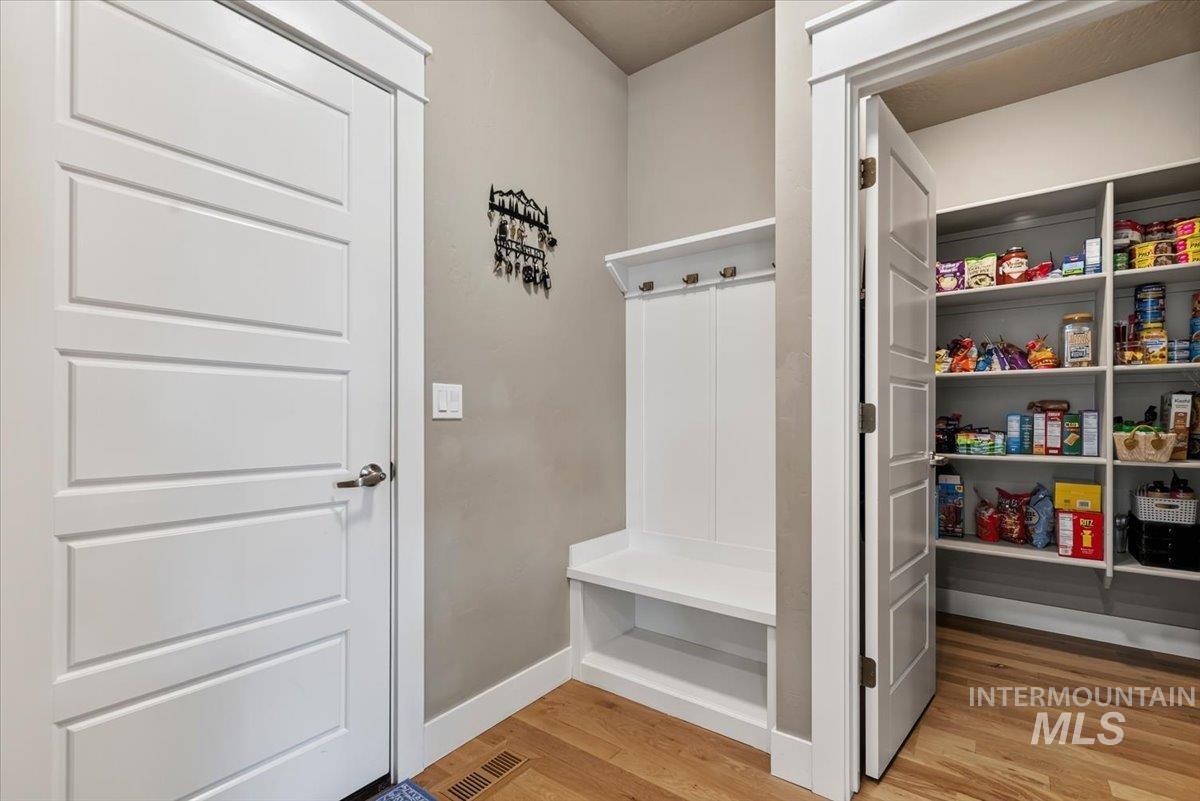
Built-in storage bench with coat hooks, crisp white trim, and a spacious pantry with extensive shelving
-
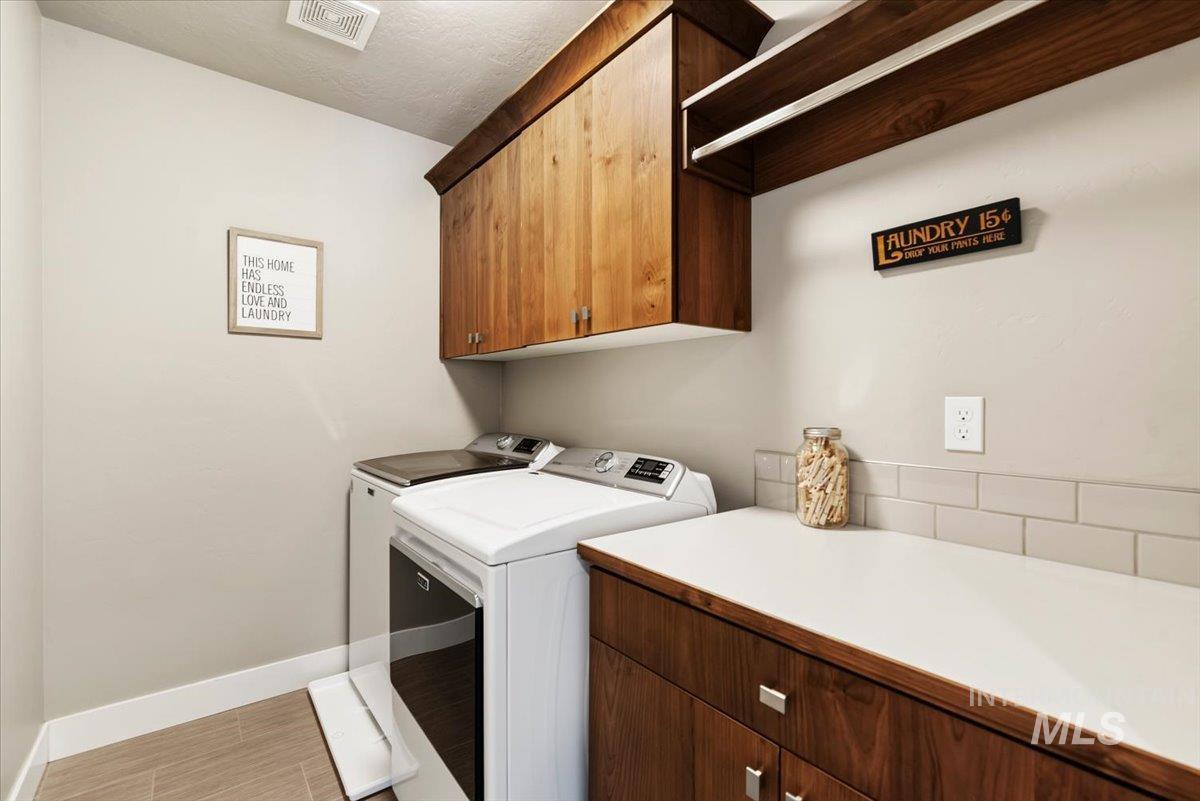
Built-in cabinetry, solid surface countertop, subway tile backsplash, and wood-finish flooring
-
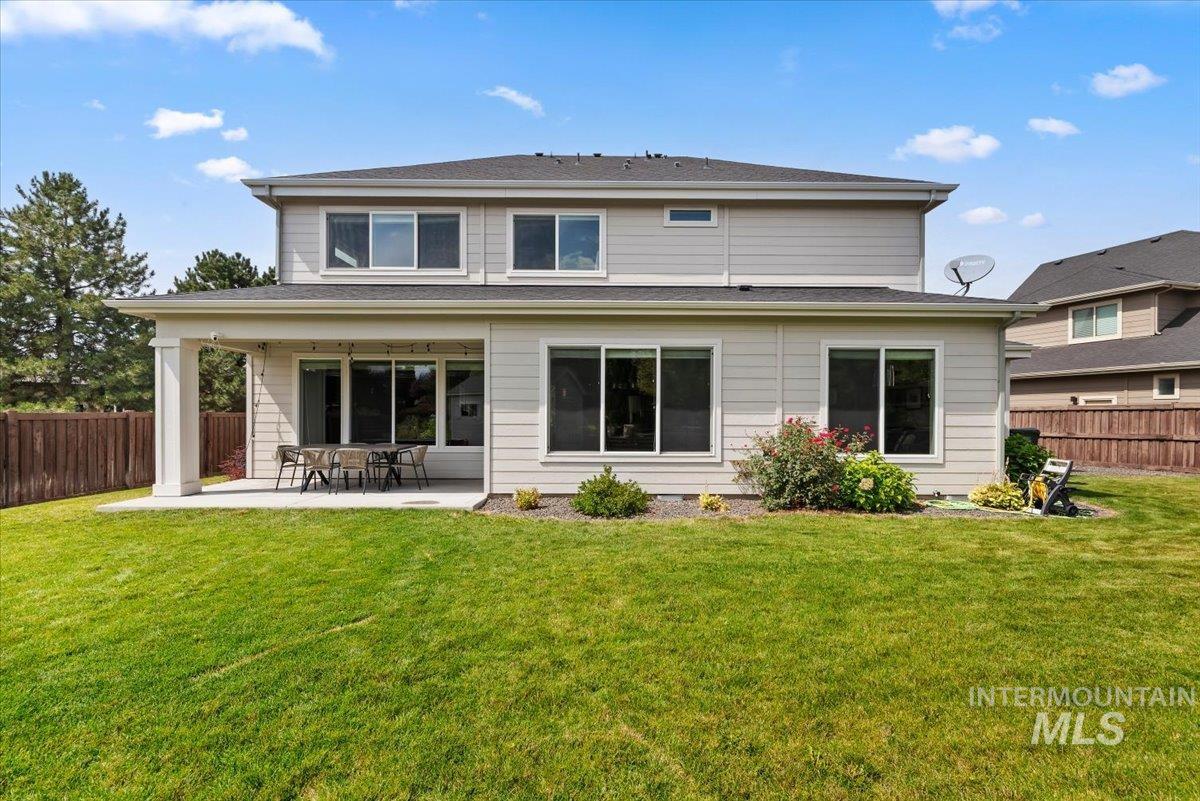
Spacious rear yard with a covered patio, expansive lawn, and mature perimeter fencing
-
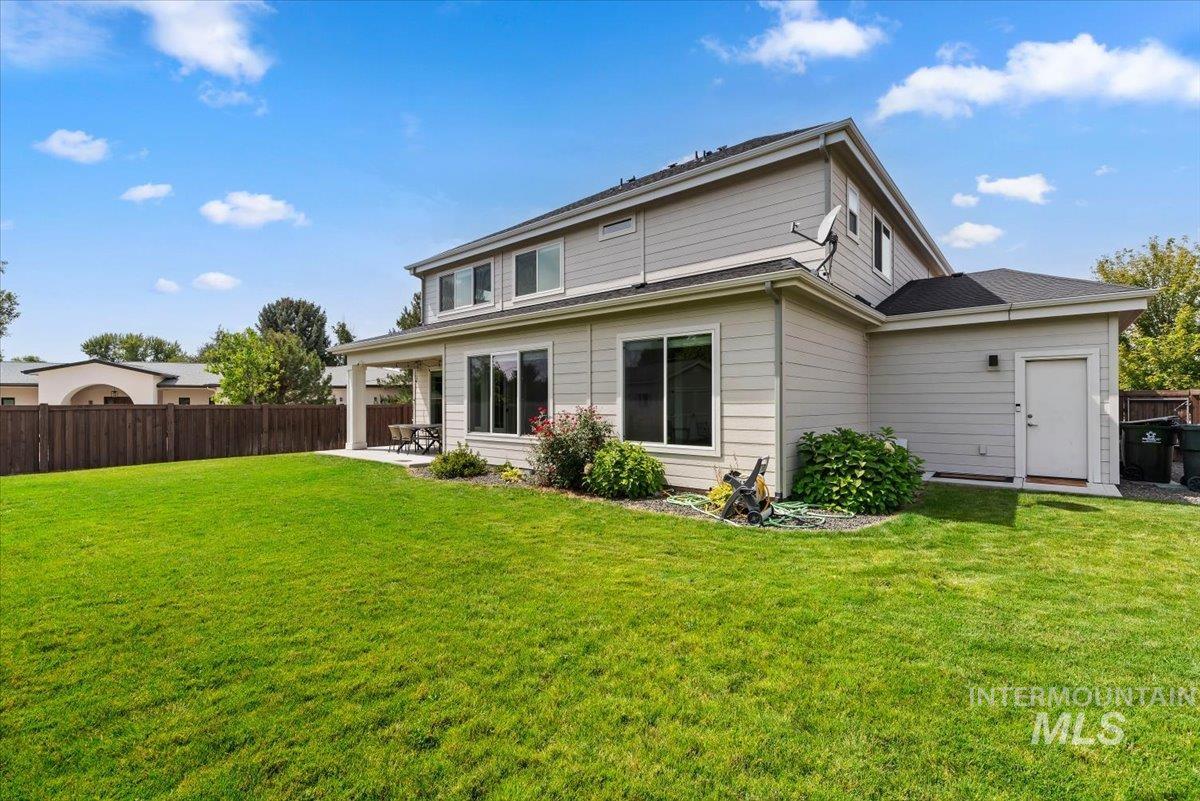
Expansive backyard with a manicured lawn, a covered patio, and a privacy fence
-
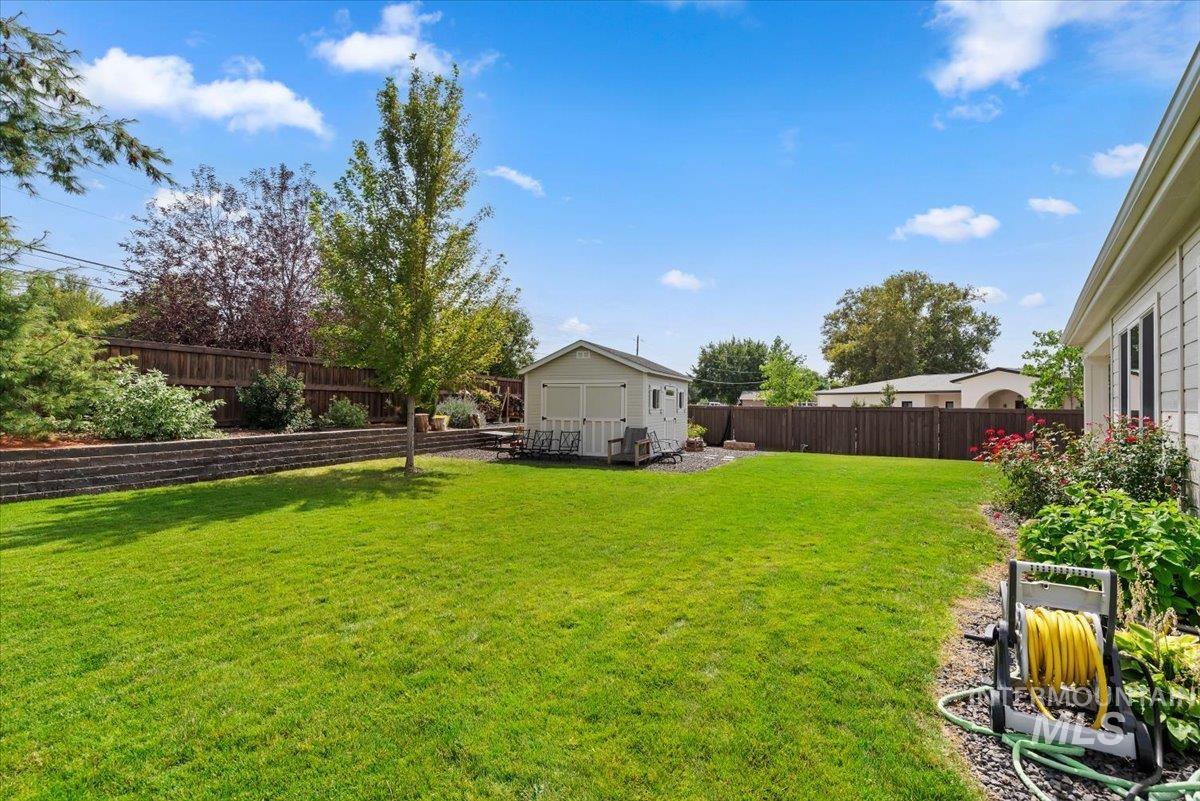
Expansive backyard featuring a manicured lawn, established landscaping, and a garden shed
-
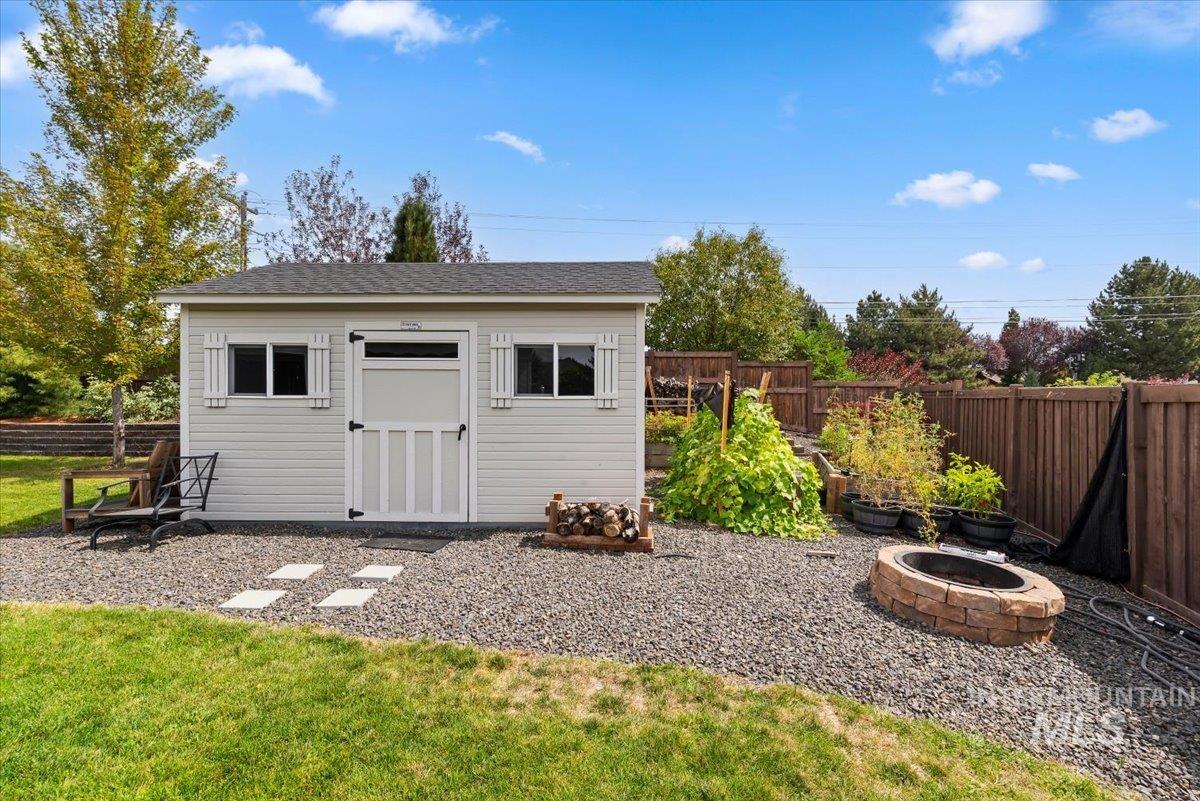
Detached storage shed with decorative shutters, gravel hardscaping, stone fire pit, and privacy fencing
-
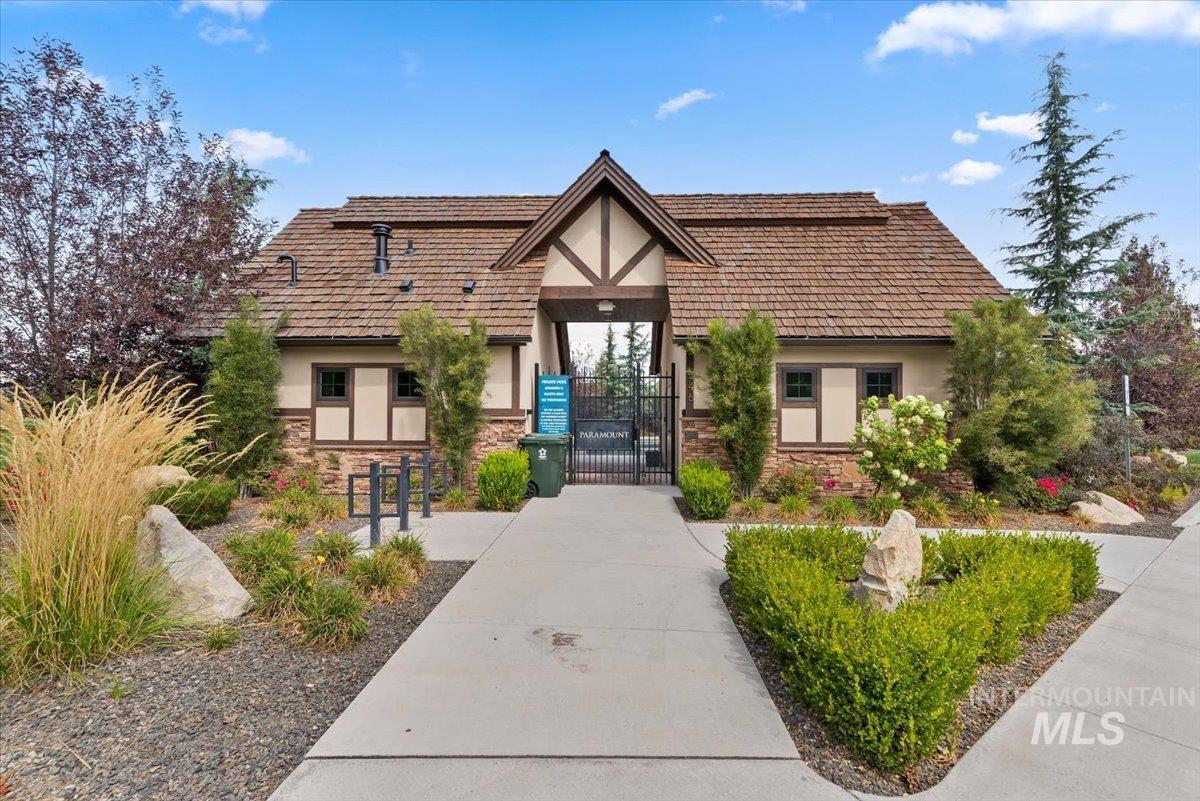
Tudor-style building with a shingle roof and decorative half-timbering
-
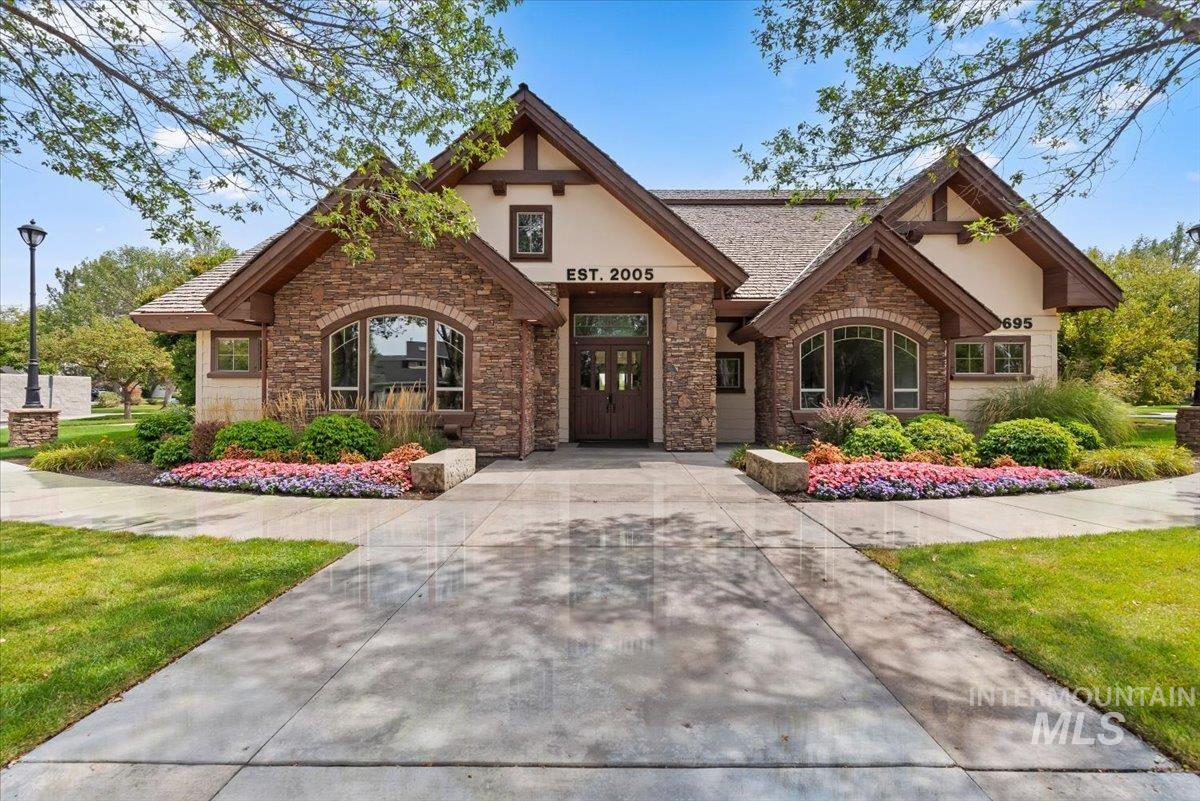
Stone and stucco exterior with exposed timber accents
-
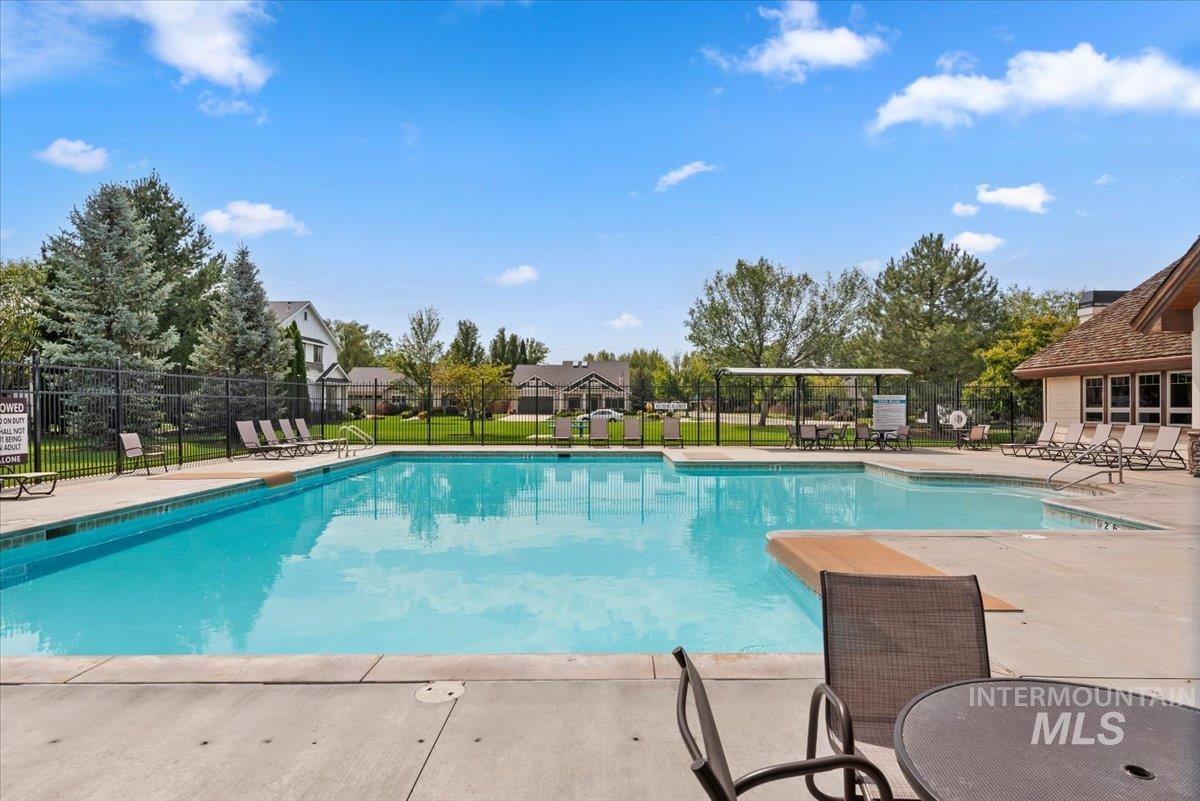
Spacious outdoor swimming pool with concrete surround, diving board, and perimeter fencing
-
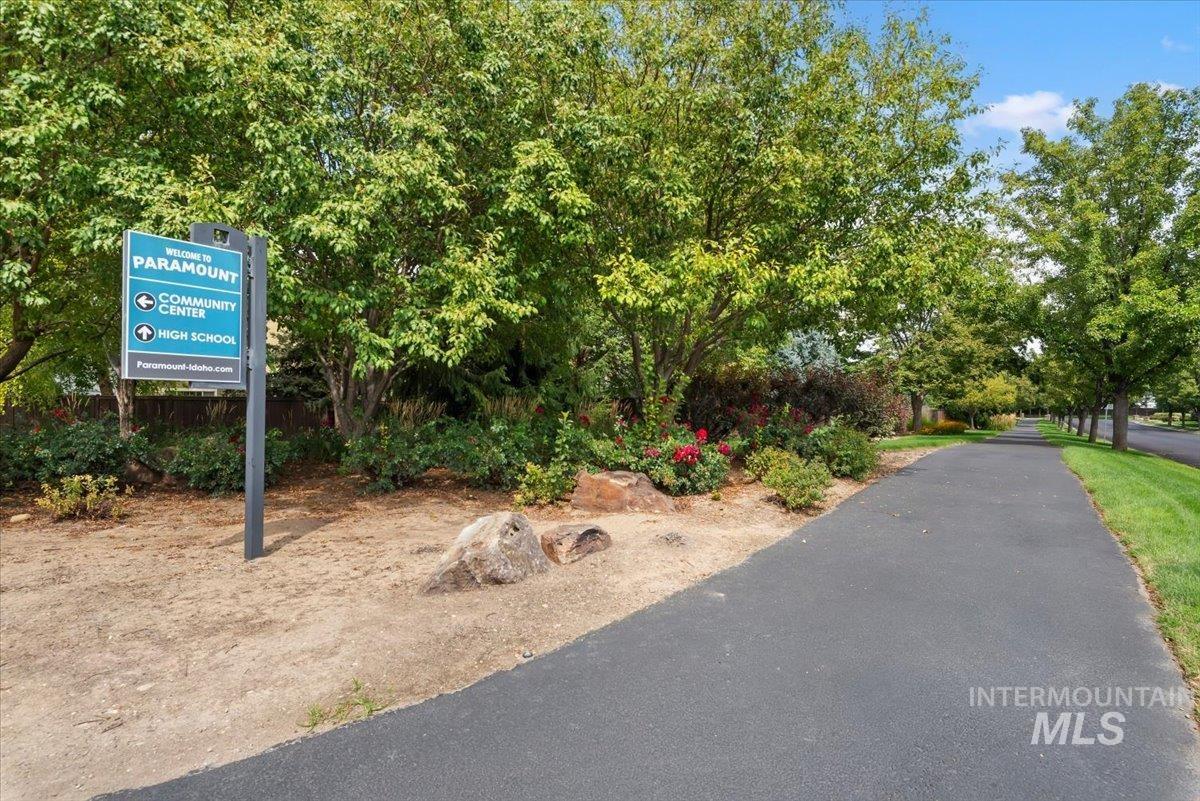
Paved pathway featuring mature trees and established landscaping with a community welcome sign
-
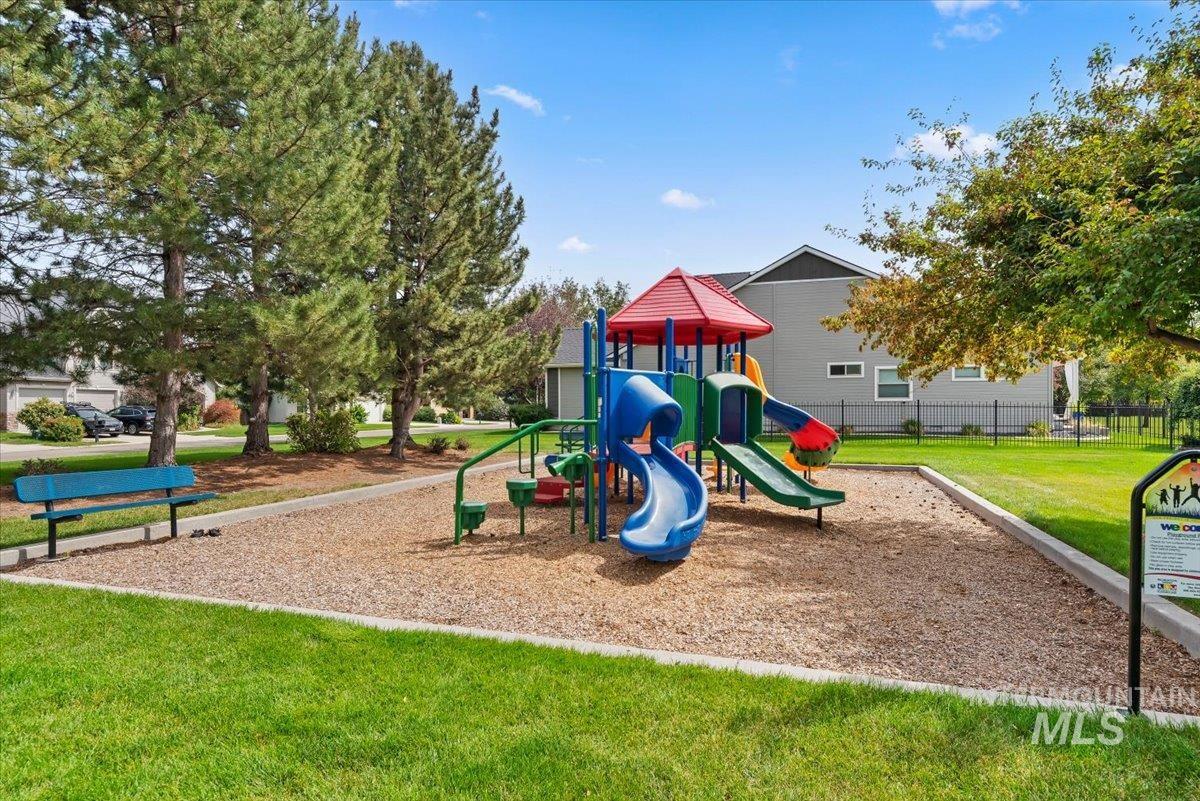
Community playground featuring vibrant multi-level play structures, wood chip surfacing, and a perimeter bench
Welcome to this exceptional home in the highly desirable Paramount community! Situated on a spacious ¼-acre lot at the end of a quiet cul de sac, this impressive 3,038 sq ft home offers room to live, work, and entertain. Featuring 4 bedrooms, 3 full baths, a dedicated office, den and upstairs bonus room. The thoughtfully designed floor plan provides generous living areas and a comfortable flow throughout the home. Outside, the expansive quarter acre lot offers plenty of space for relaxing, entertaining, gardening or creating your own backyard retreat and comes with the shed. The 4 car tantem garage provides ample room for vehicles, storage, and more. Residents of Paramount enjoy an exceptional lifestyle with four community swimming pools, a clubhouse with a fully equipped gym, dedicated parks and green spaces throughout the neighborhood. These amenities provide plenty of opportunities for recreation, fitness, relaxation and enjoying time with family and friends. This home combines space, privacy, and a fantastic neighborhood setting. With its cul-de-sac location, large lot, and versatile floor plan, this is a home you won’t want to miss!
- Heating:
- Forced Air, Gas
- Cooling:
- Central air
- Fireplace:
- Gas
- Garage Capacity:
- 3
- Country:
- US
- State:
- ID
- City:
- Meridian
- Zipcode:
- 83646
- Street:
- 25 W Heston Dr
- Longitude:
- W117° 36' 21.4''
- Latitude:
- N43° 39' 35.4''
- Master Bedroom Level:
- Upper
- Master Bedroom Size:
- 16x14
- Bedroom 2 Level:
- Upper
- Bedroom2 Size:
- 12x10
- Bedroom 3 Level:
- Upper
- Bedroom3 Size:
- 12x10
- Bedroom 4 Level:
- Upper
- Bedroom4 Size:
- 12x10
- Bonus Room Size:
- 17x13
- School District:
- West Ada School District
- Elementary School:
- Paramount
- Middle School:
- Heritage Middle School
- High School:
- Rocky Mountain
- Status:
- New
- Type:
- Single Family
- Level:
- Two Story
- Tax Year:
- 2025
- Taxes:
- $2,739
- Potential Short Sale:
- No
- Age:
- 6 - 10 Years
- Auction:
- No
- Flood Ins Required:
- Unknown
- HUD Owned:
- No
- In Foreclosure:
- No
- Land Size:
- 10000 SF - .49 AC
- Land Lease:
- No
- Home Owner Exempt:
- Yes
- HOA Frequency:
- Semi-Annual
- HOA Fees:
- $720
- Irrigation District:
- Settlers
- Inc Kitchen Features:
- Breakfast bar, Dishwasher, Disposal, Microwave, Pantry, Washer, Dryer, Oven/range built-in, Countertop-granite
- Lot Features:
- Sidewalks, Cul-De-Sac
- Water:
- City service
- Land Use:
- Single
- Sprinkler System:
- Auto,Drip,Full,Pressurized Irrigation
Residential For Sale
25 W Heston Dr, Meridian, Idaho 83646
- Property Type :
- Residential
- Listing Type :
- For Sale
- Status :
- Active
- Listing ID :
- 98999588
- Price :
- $799,999
- Bedrooms :
- 4
- Bathrooms :
- 3
- Apx SqFt :
- 3,038 SqFt
- Year Built :
- 2018
- Lot Area :
- 0.25 Acres
- Subdivision :
- Paramount
- Update Date :
- 09/03/2026 18:11:52



