
-

Expansive backyard featuring a swimming pool, stamped concrete patio, and a multi-level wood deck
-
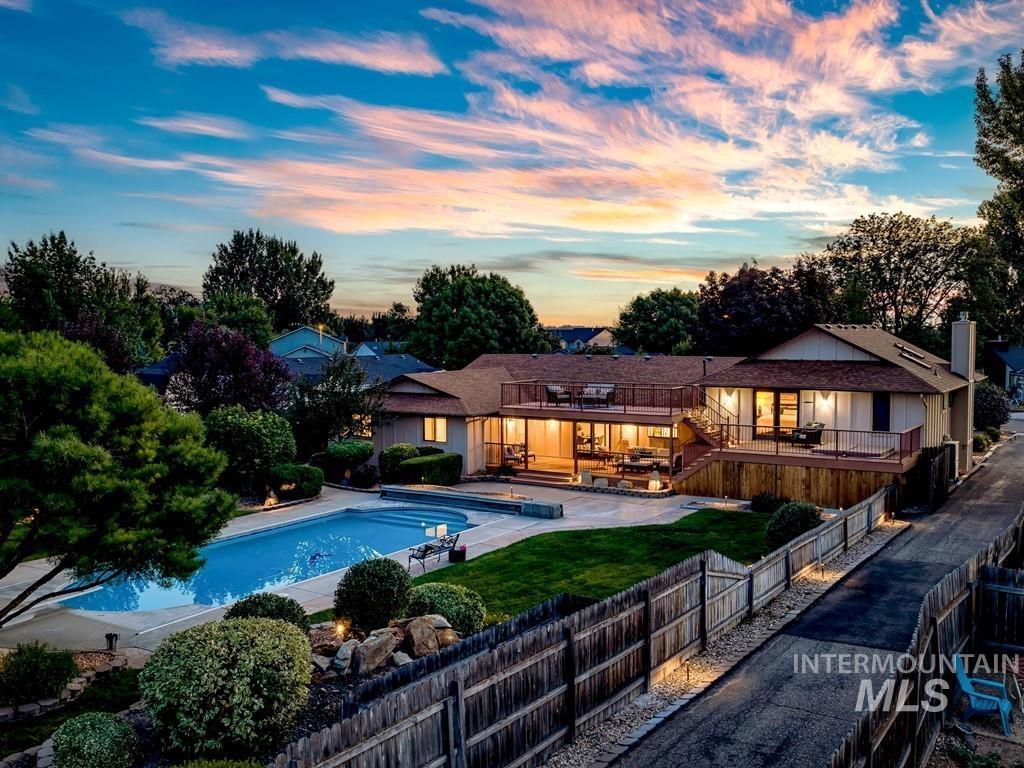
Expansive backyard featuring a large swimming pool, manicured lawn, and mature landscaping
-
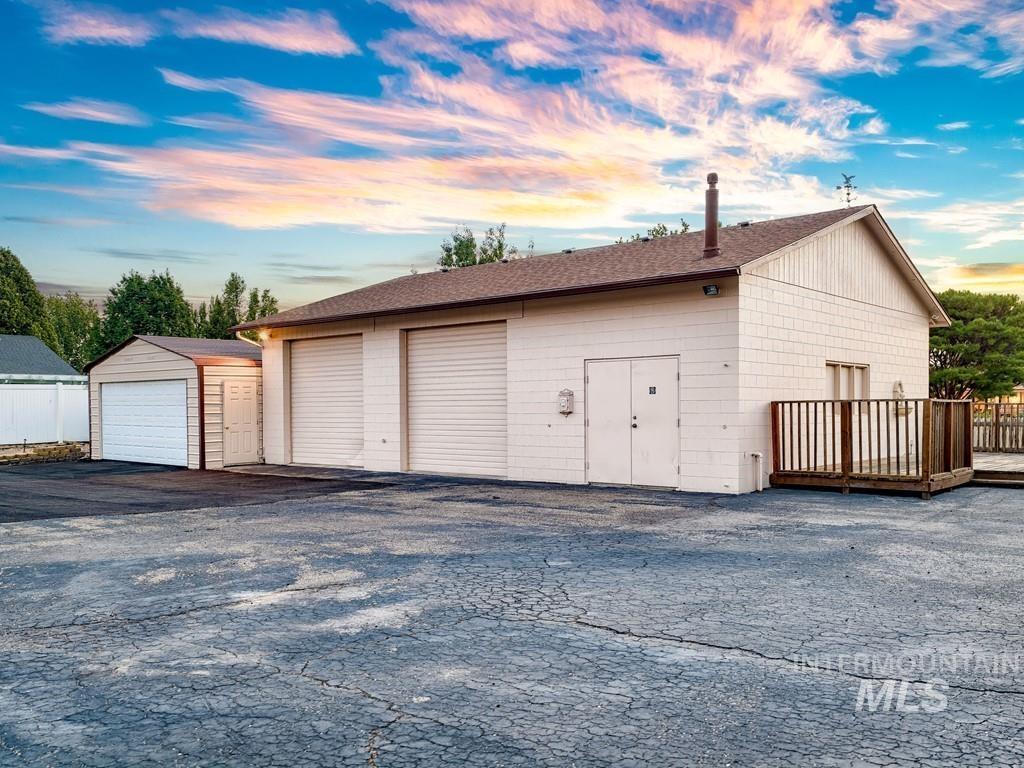
Two attached roll-up garage doors, separate detached garage structure, additional single entry door, exterior wood deck, and paved surface
-

Split-level exterior featuring a wood-finish front door with an oval glass insert, stone veneer accents, multiple window openings, and a two-car garage
-

Living area with multiple windows, wood-finish flooring, and a decorative wood-panel entry door
-
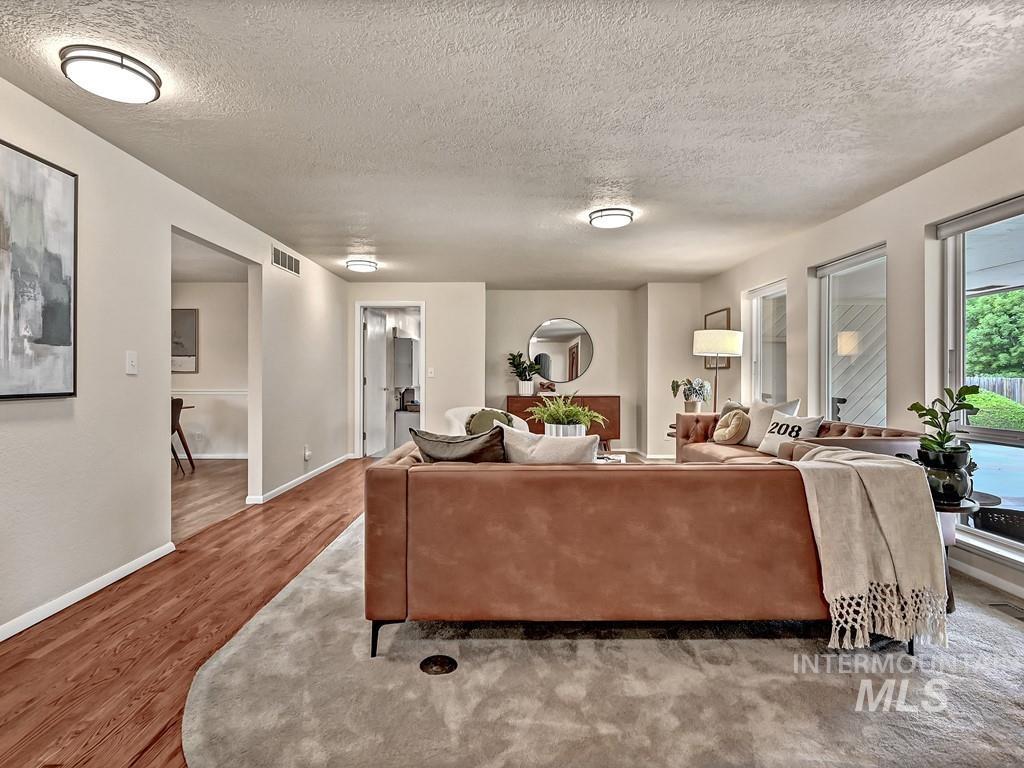
Spacious living area featuring wood-finish flooring, recessed lighting, and multiple large windows
-

Wood-finish flooring throughout, complemented by recessed lighting
-
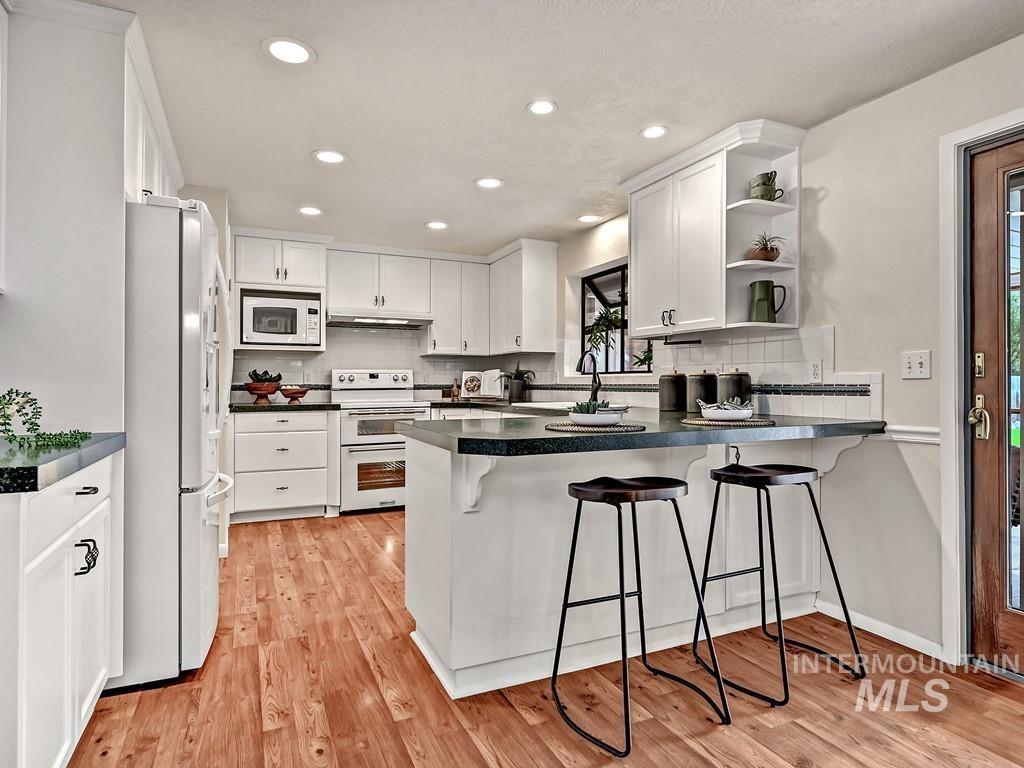
Kitchen featuring white cabinetry, dark countertops, wood-finish flooring, recessed lighting, and a breakfast bar
-
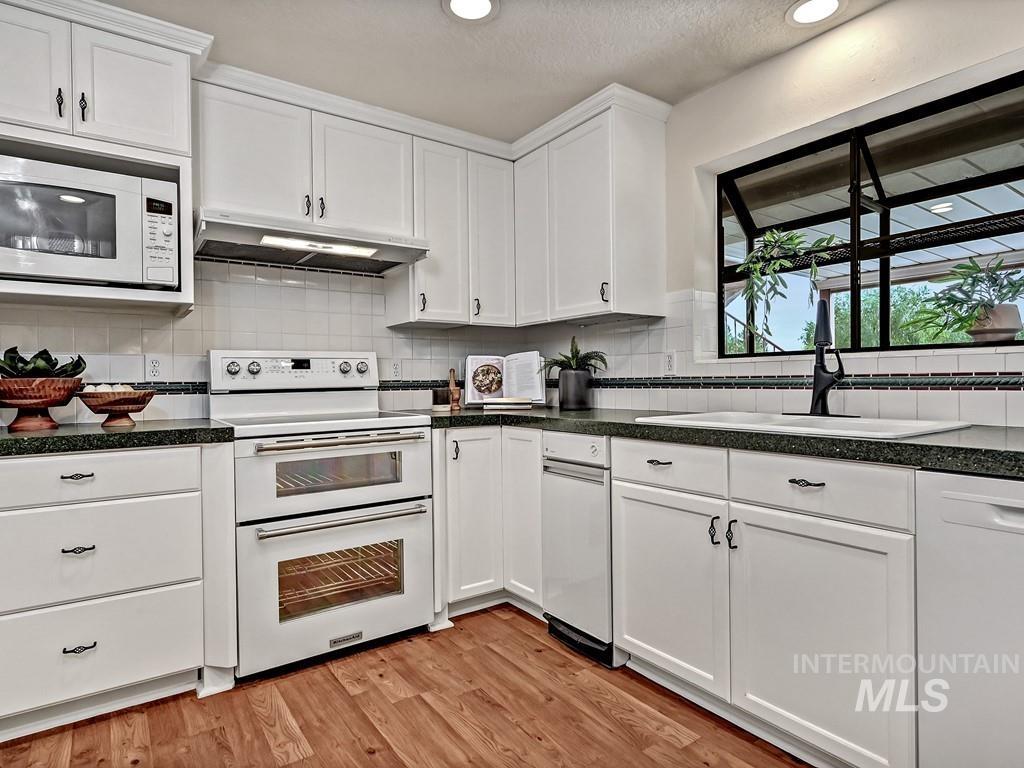
White cabinetry with black hardware, wood-finish flooring, dark countertops, a white tile backsplash, and a black-framed window
-

Kitchen featuring white cabinetry, dark countertops, a built-in dishwasher, a refrigerator with dispenser, and wood-finish flooring
-
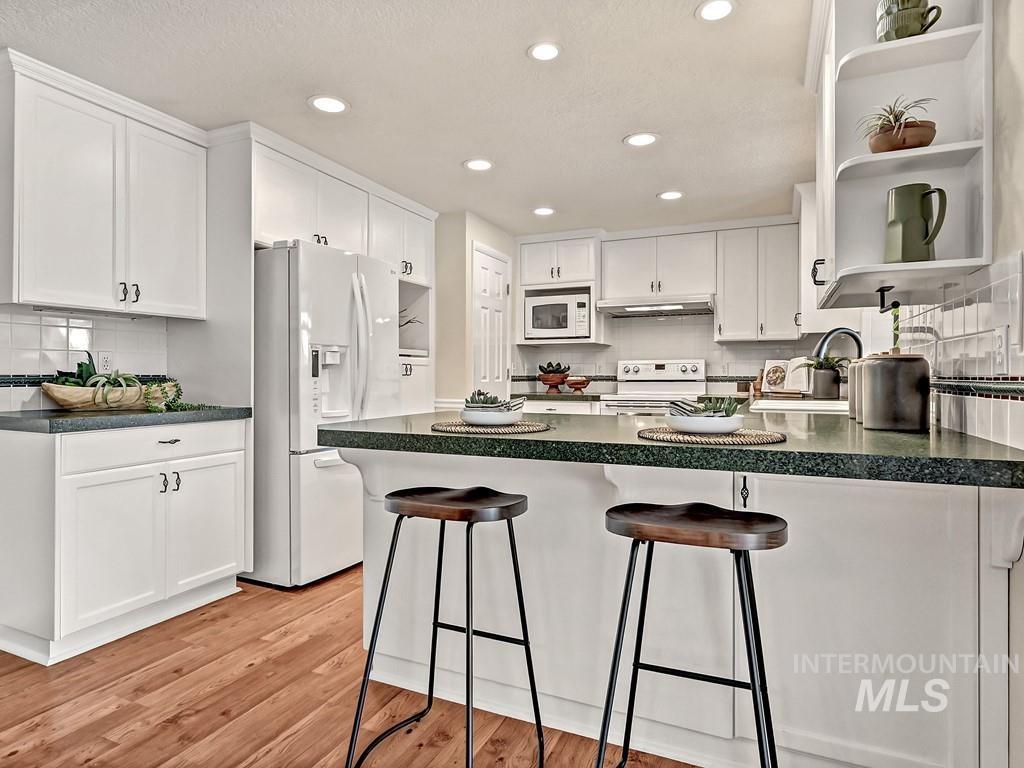
White cabinetry with dark hardware, recessed lighting, wood-finish flooring, and solid surface countertops
-

Wood-finish flooring throughout the hallway
-
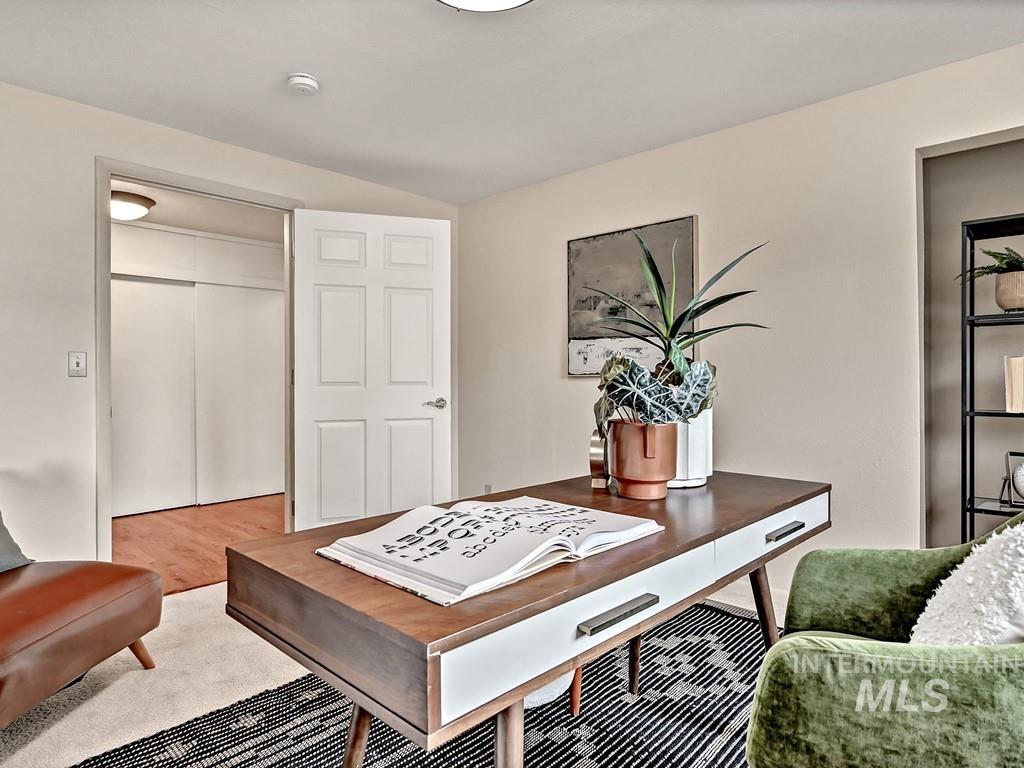
Neutral wall paint, wood-finish flooring, white paneled door, and built-in closet with sliding doors
-

Wall-to-wall carpeting and a window with exterior views
-

Vanity with an integrated oval sink, brushed nickel faucet, and a stone-finish countertop
-
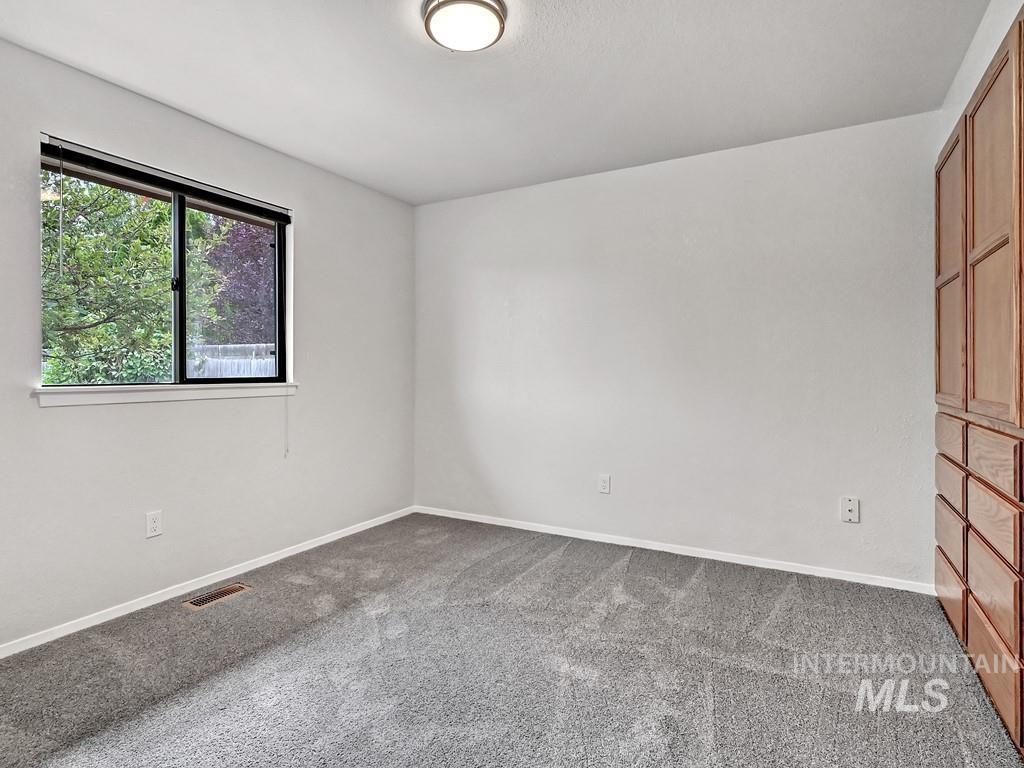
Built-in wood cabinetry with storage drawers, gray carpet flooring, and a flush mount ceiling light fixture
-
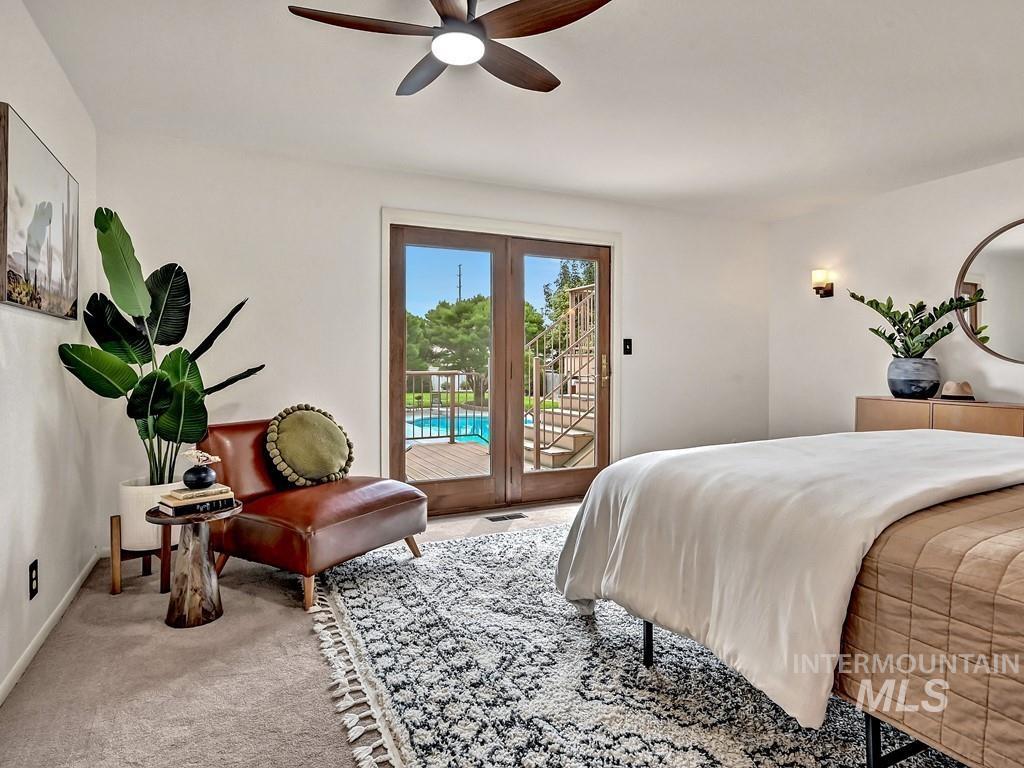
Wood-finish ceiling fan, wood-frame double doors with outdoor access, wall-mounted sconce, and carpeted flooring
-
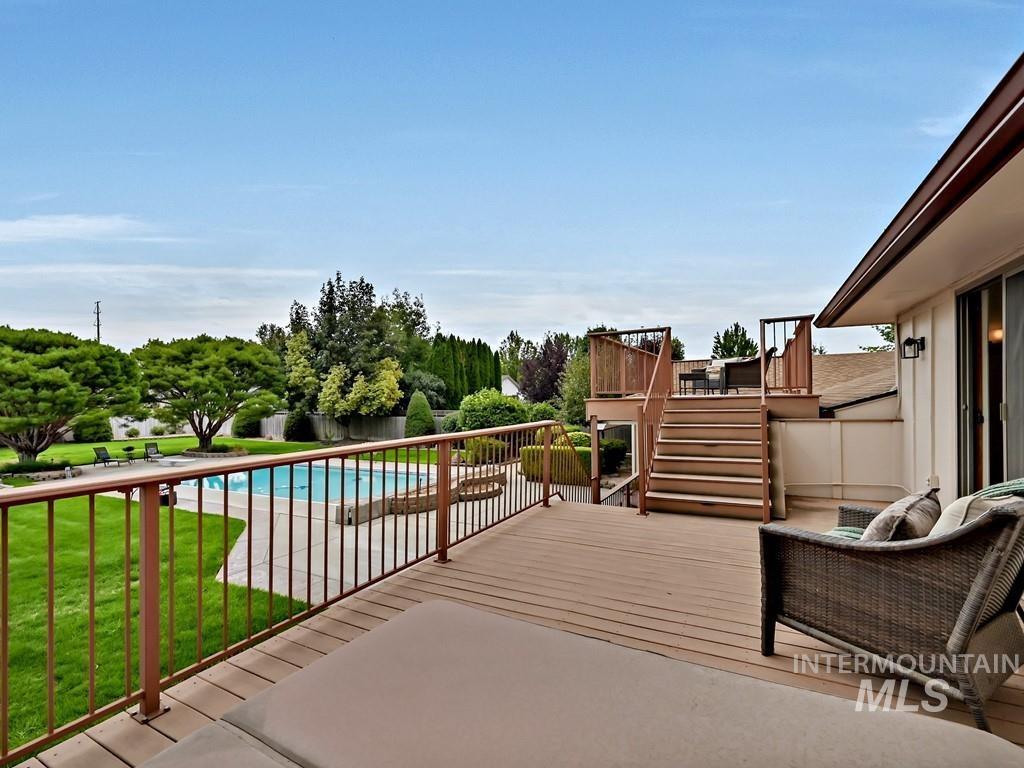
Multi-level wood-finish deck with metal railings, featuring an in-ground swimming pool, a manicured lawn, and mature landscaping
-
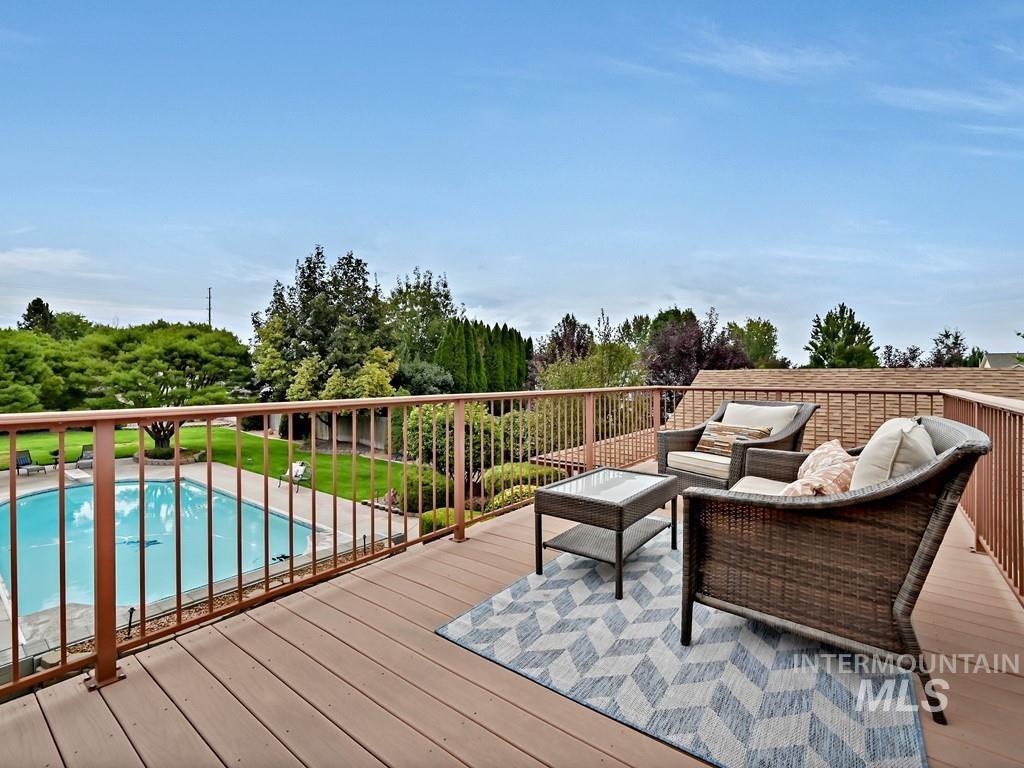
Expansive upper-level deck featuring wood-finish flooring and bronze-tone railings
-
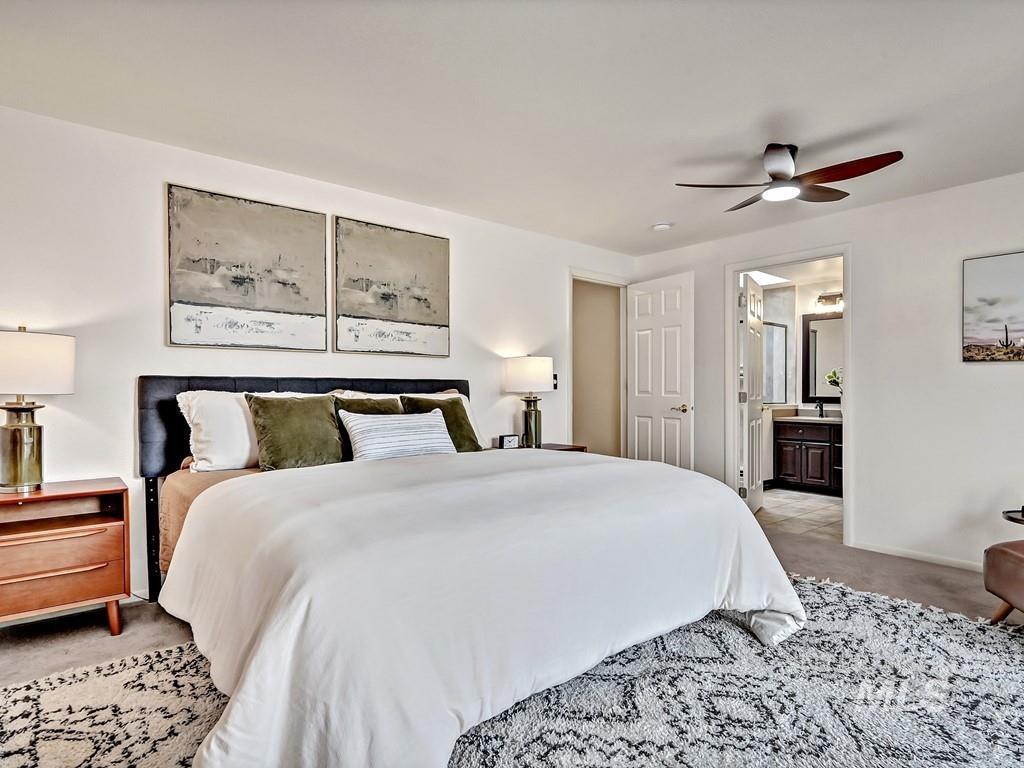
Spacious room featuring a ceiling fan with integrated lighting, soft carpet flooring, and direct access to a private bathroom with a dark wood vanity
-
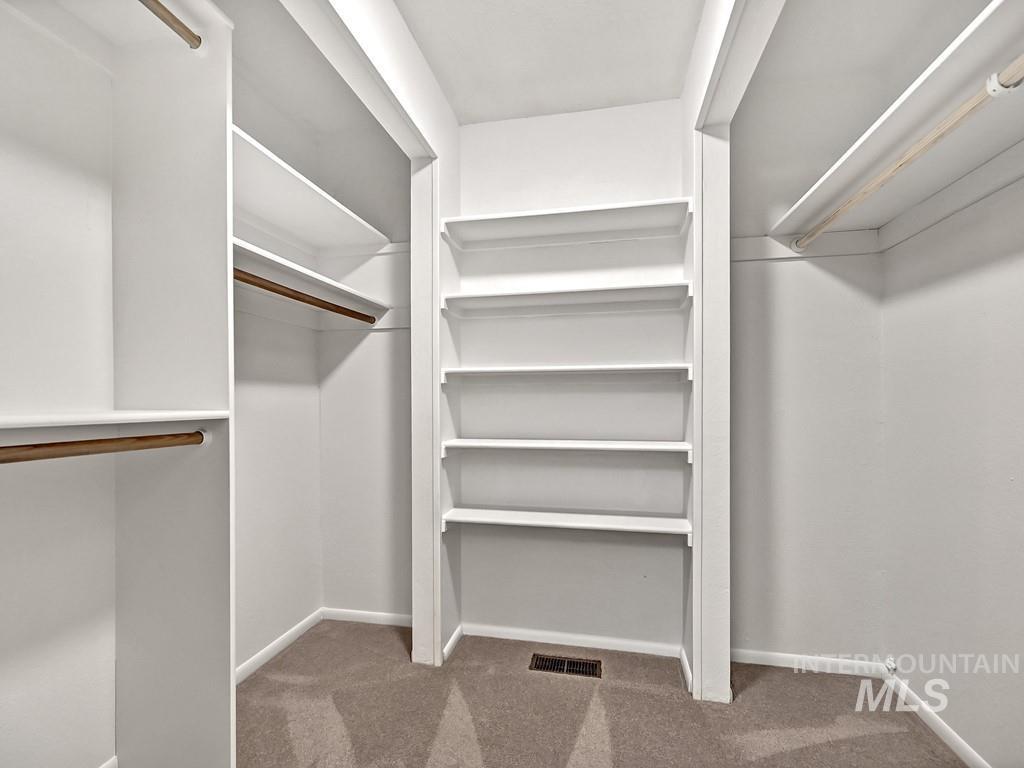
Custom closet system featuring multiple shelving units and hanging rods
-
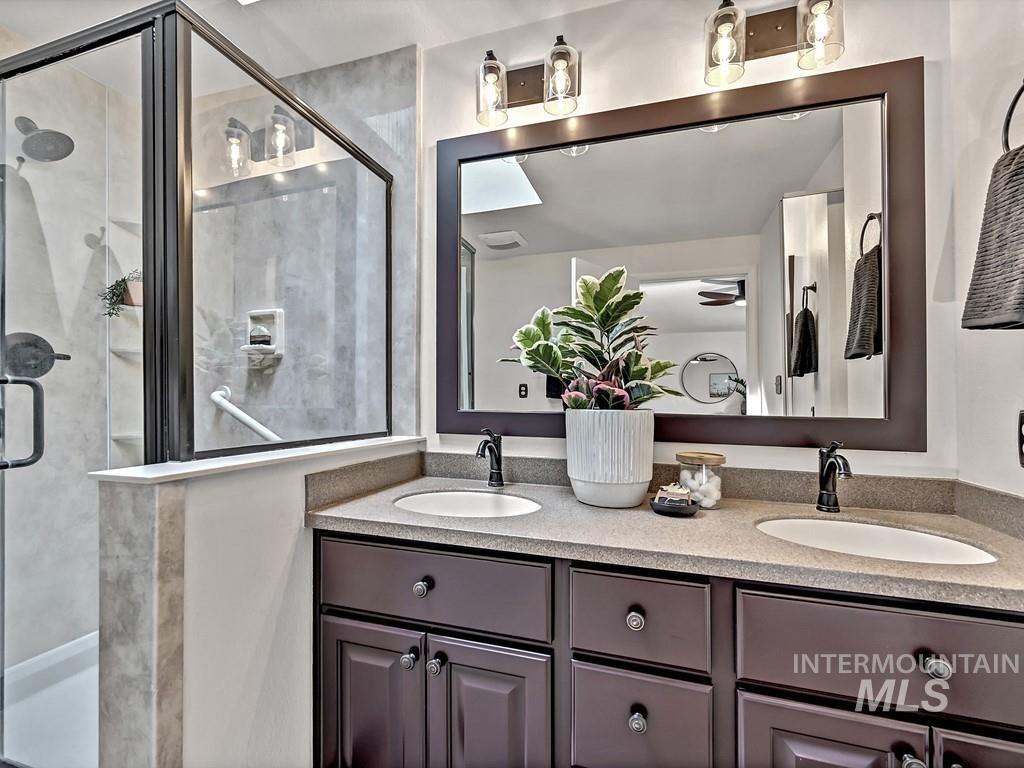
Dual vanity with integrated sinks, dark wood-finish cabinetry, and a framed mirror
-
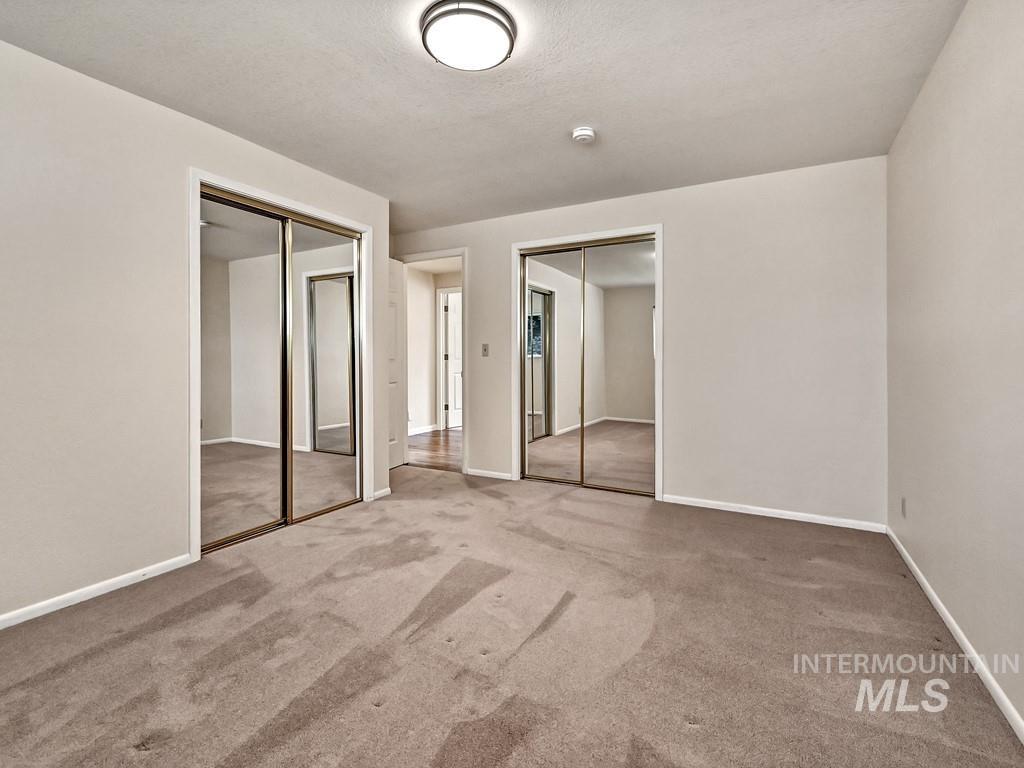
Wall-to-wall carpeting, two mirrored closet doors, and recessed lighting
-

Full shower enclosure with a sliding glass door
-
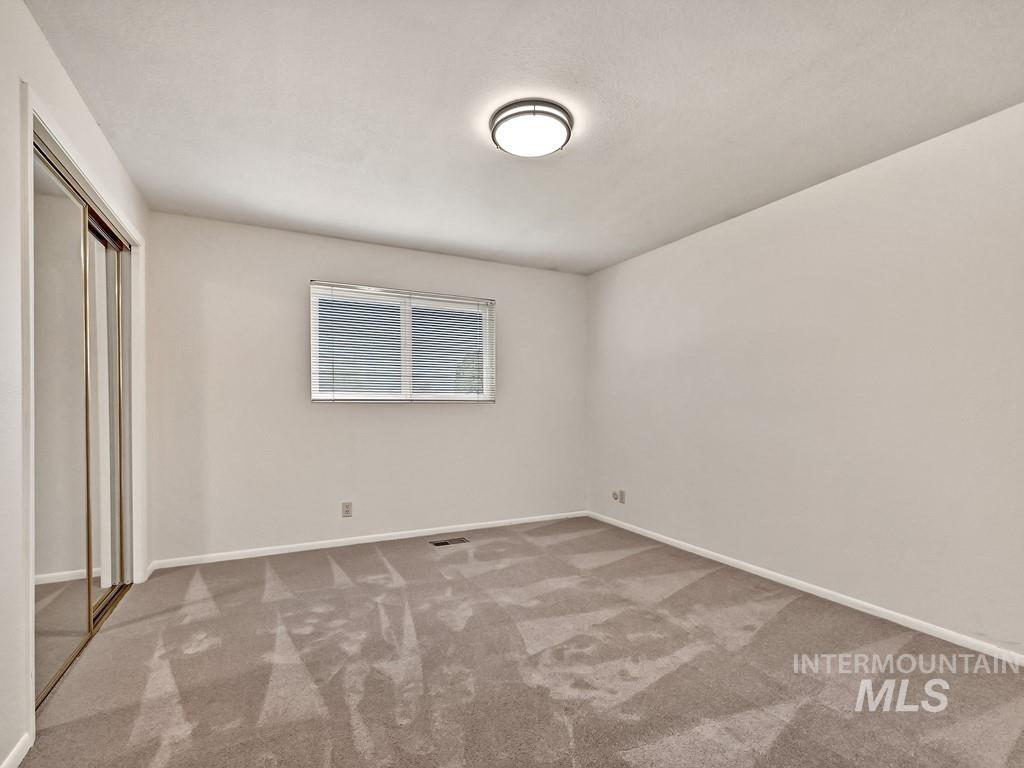
Neutral tone wall paint, flush mount ceiling light fixture, window with blinds, and mirrored sliding closet doors
-
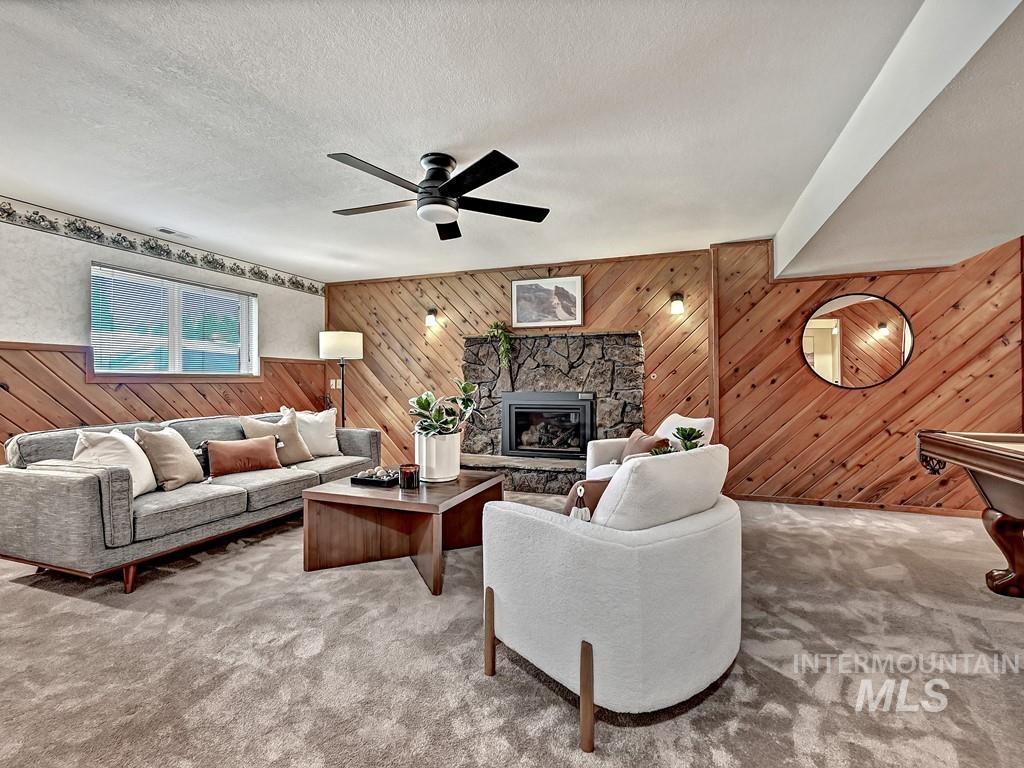
Stone fireplace with a wood-burning insert, wood-paneled walls, ceiling fan with integrated lighting, and wall-mounted sconces
-
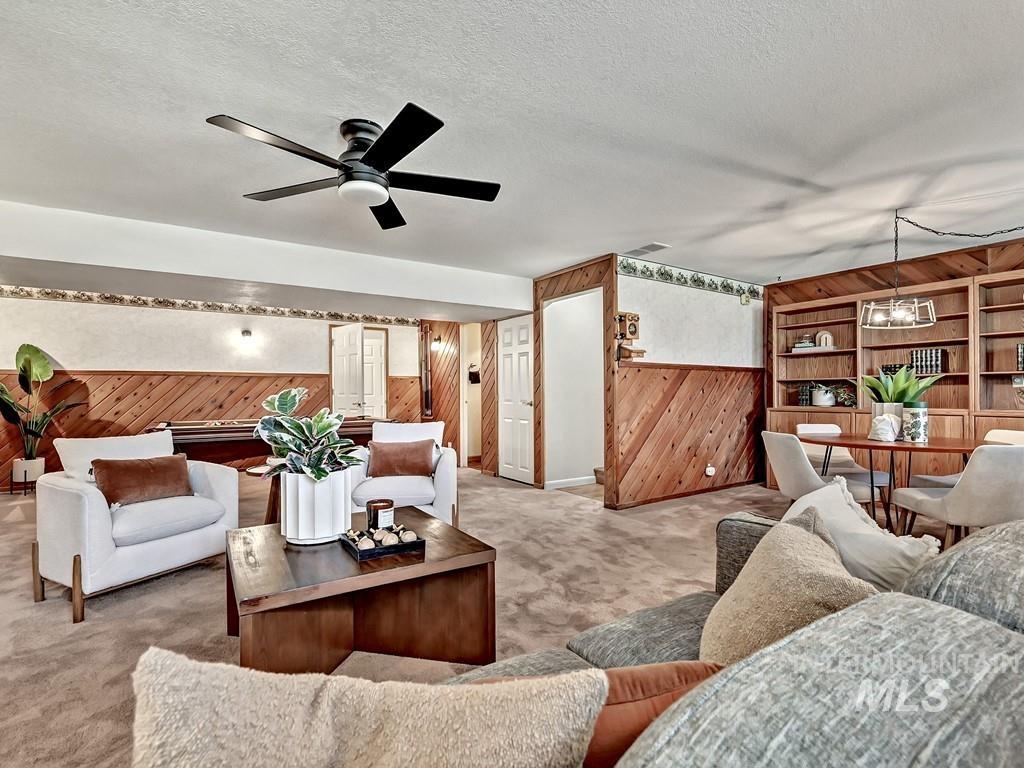
Built-in wood shelving, wood-paneled walls, carpeted flooring, and a ceiling fan with integrated lighting
-

Spacious room featuring wood paneling, a stone-faced fireplace, recessed lighting, and a ceiling fan
-
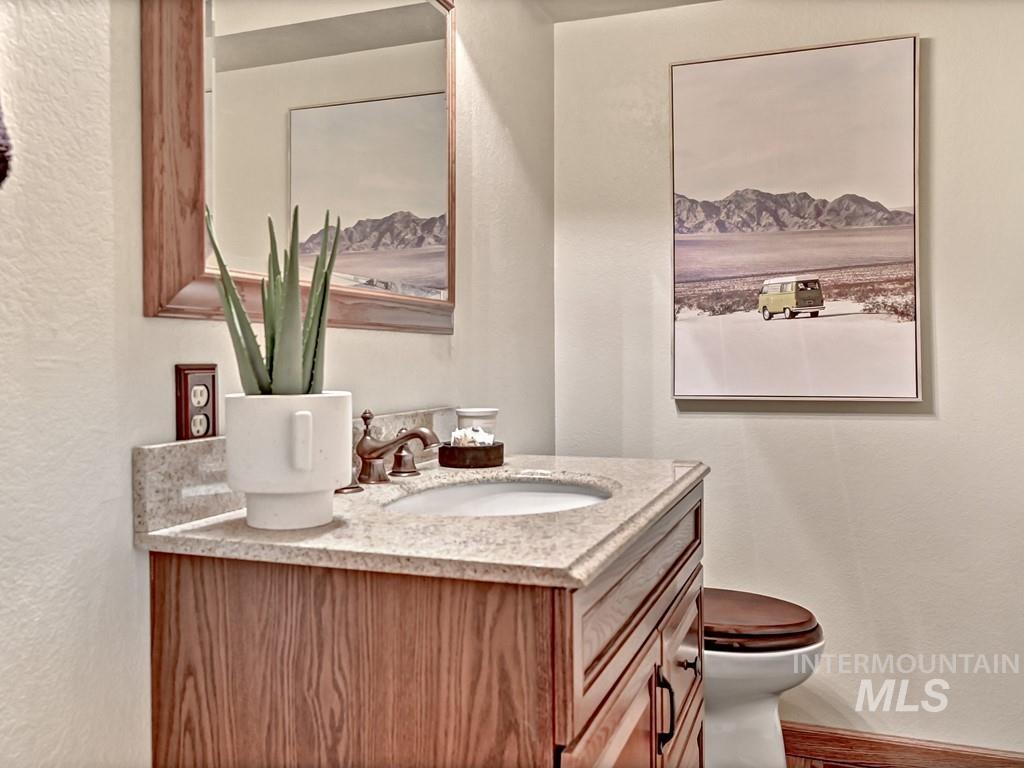
Vanity with wood-finish cabinetry, integrated sink, and granite-look countertop
-
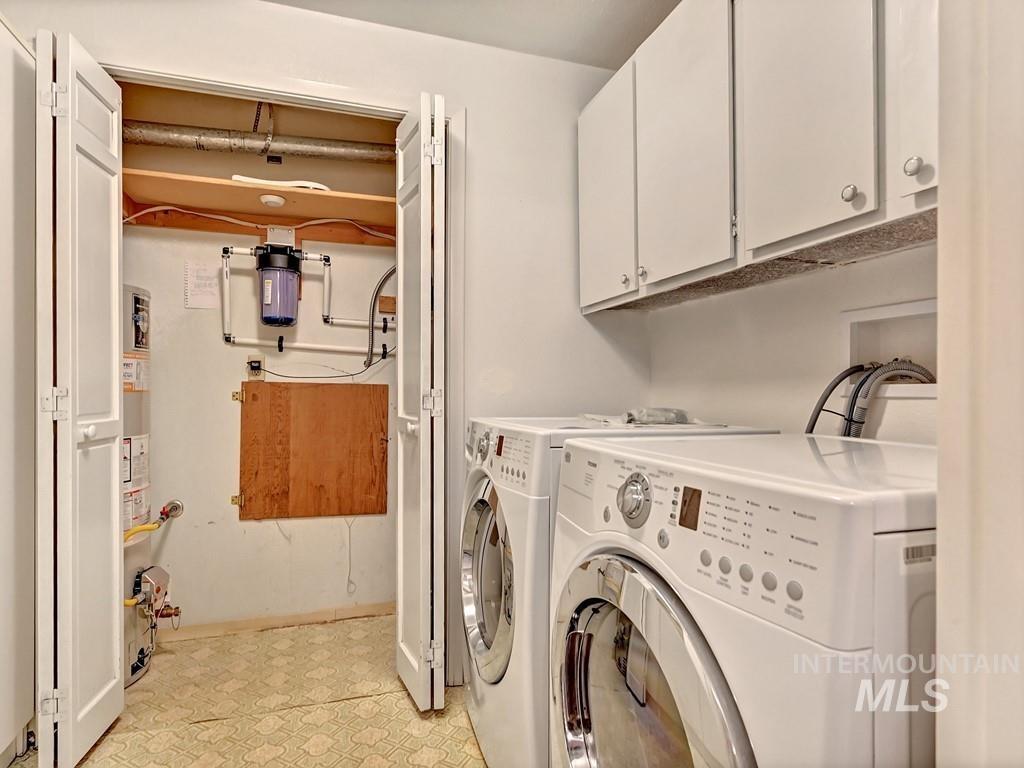
Built-in overhead white cabinetry, water filtration system, and white bi-fold closet doors
-

Extensive built-in shelving, overhead lighting, and a window with blinds
-
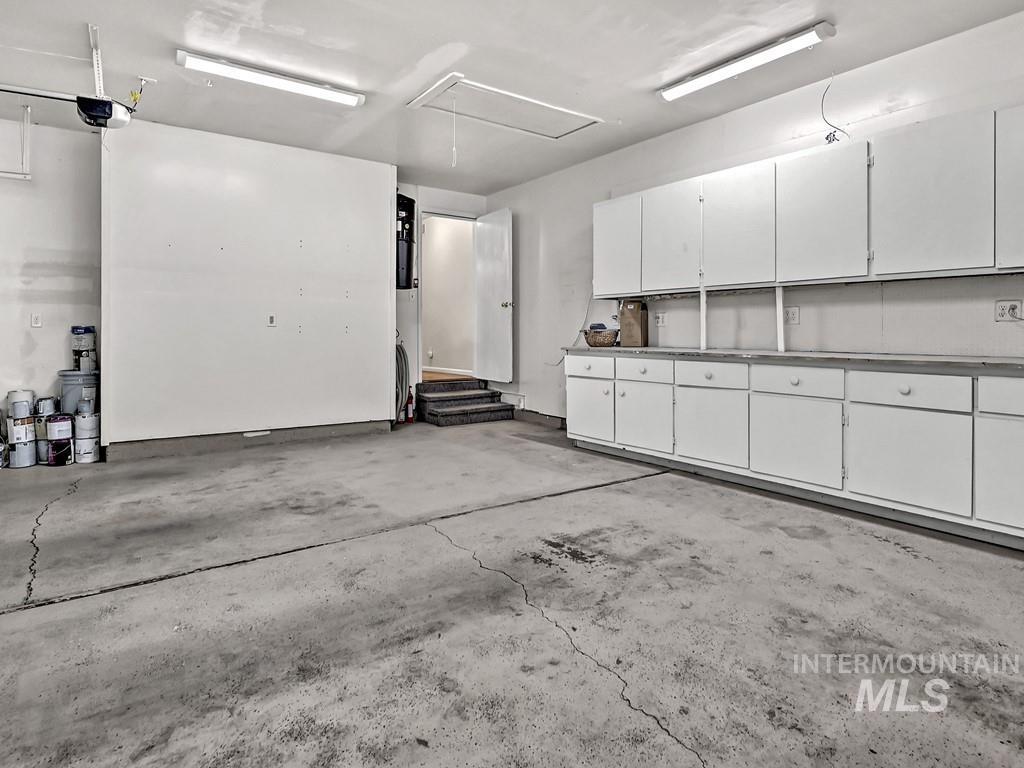
Spacious garage with built-in white cabinetry, concrete flooring, and fluorescent lighting
-

Storage shed with octagonal vent, paved surface, chain-link fencing, and basketball hoop
-
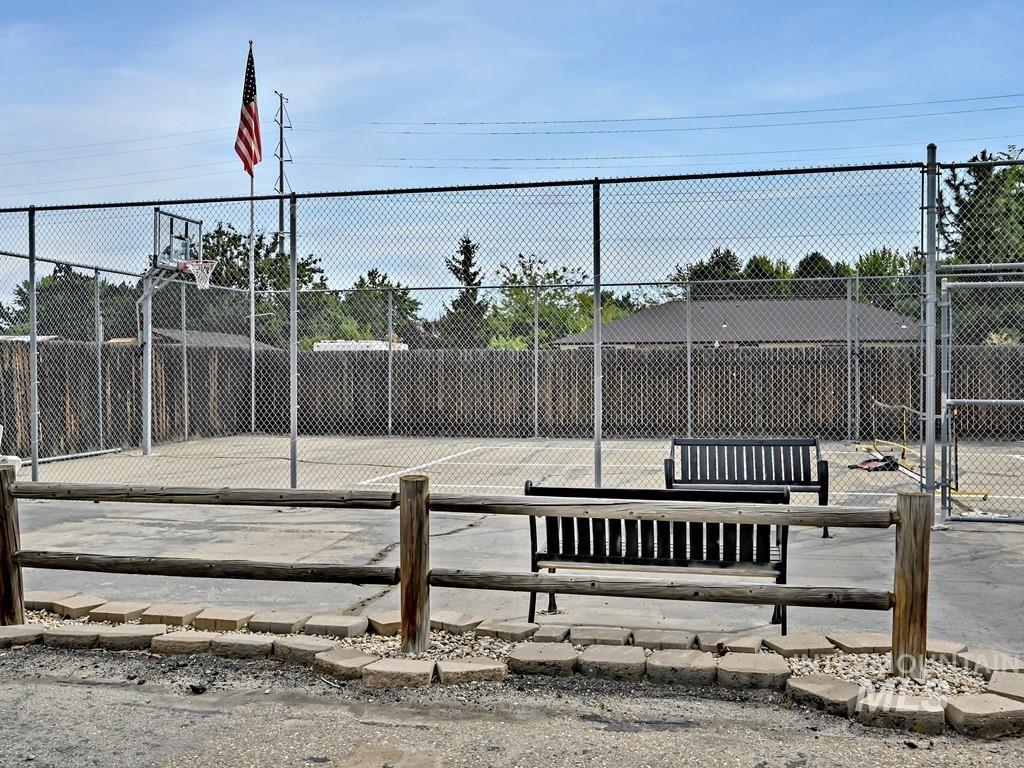
Fenced court area with basketball hoop, surfaced for recreation, and featuring two permanent benches
-
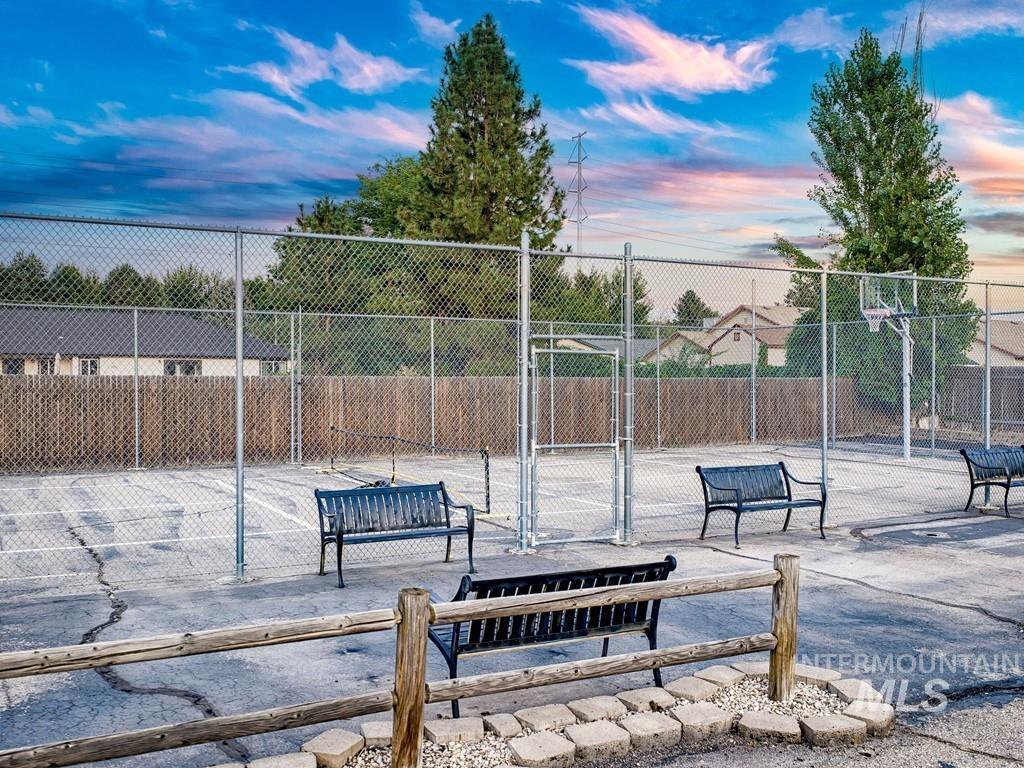
Additional content
-
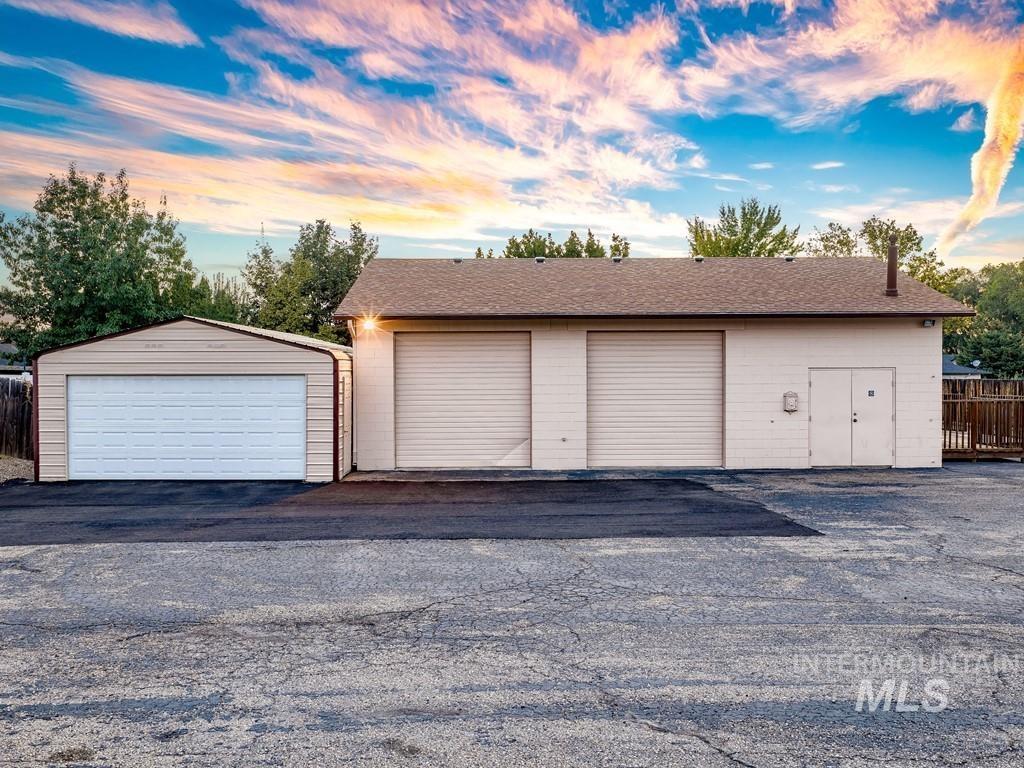
Expansive paved lot featuring a detached garage with a roll-up door and an additional structure with two roll-up doors and a double-door entry
-
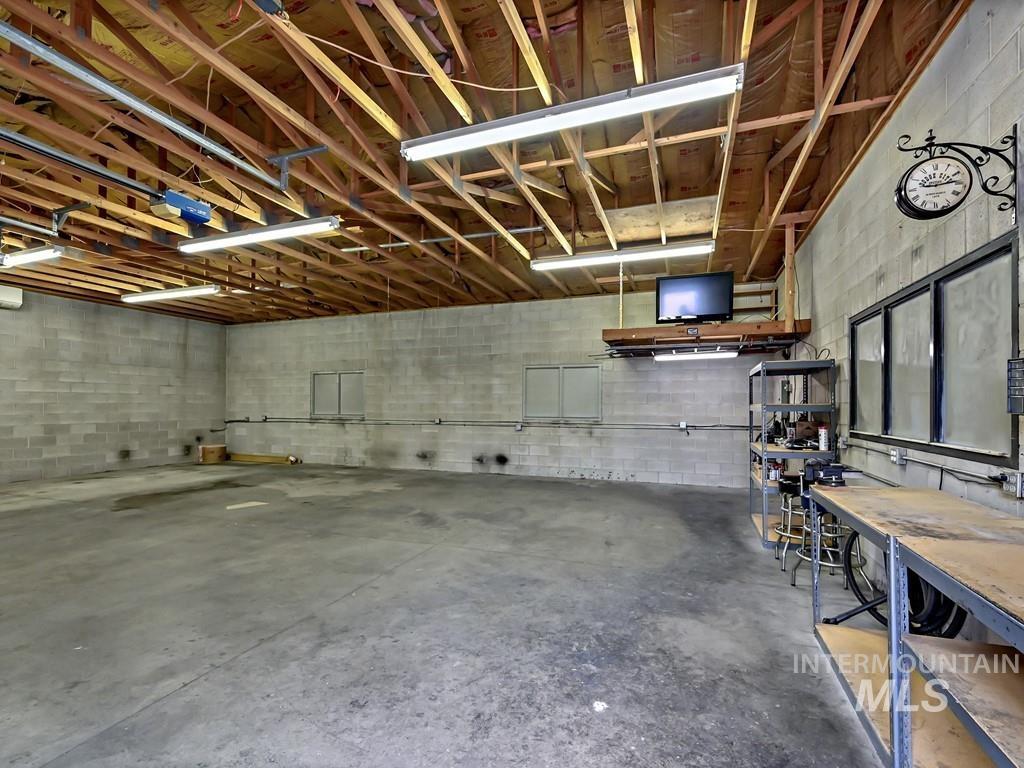
Concrete block walls and exposed wood beam ceiling
-

Expansive property featuring a multi-level residence, detached garage, hardtop tennis court, and storage shed
-
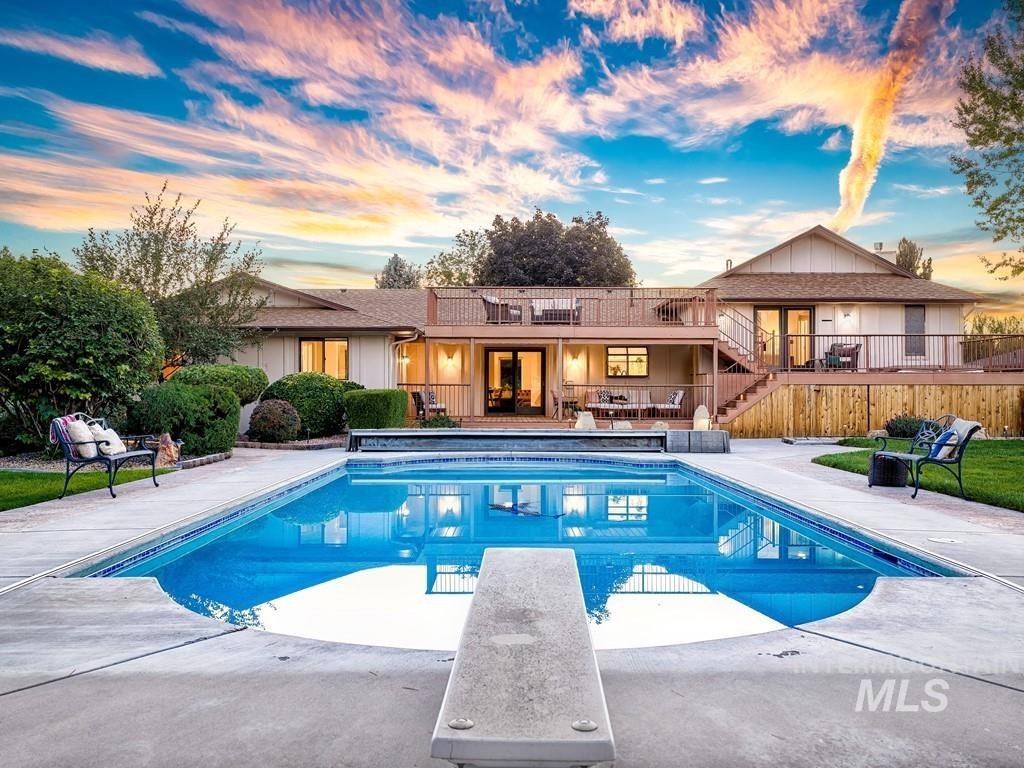
Expansive inground pool with concrete surround and diving board
-
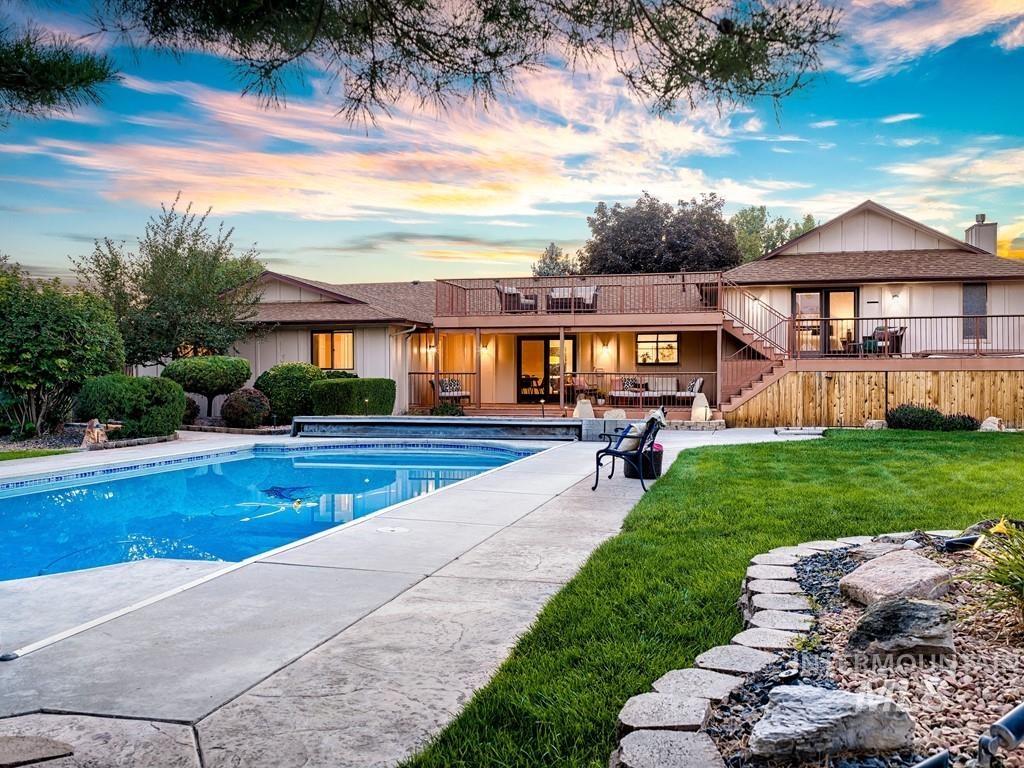
Expansive backyard featuring a large swimming pool, concrete patio, multi-level wood deck, and a manicured lawn
-
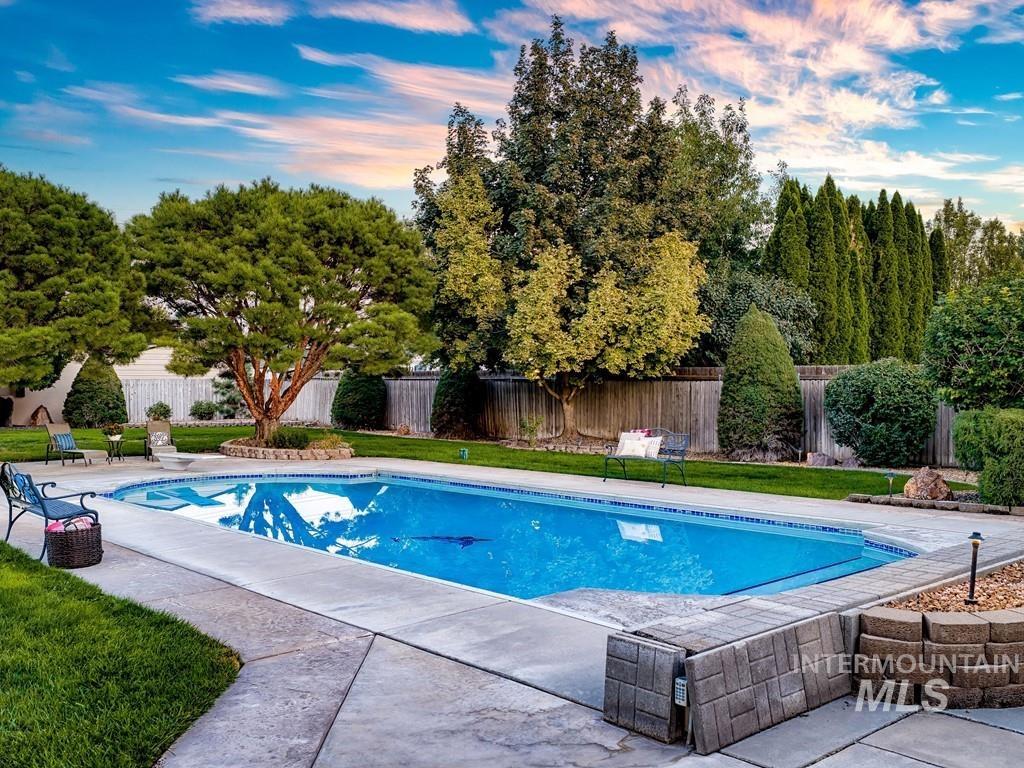
In-ground swimming pool with a concrete surround, surrounded by a manicured lawn, established landscaping, and a privacy fence
-
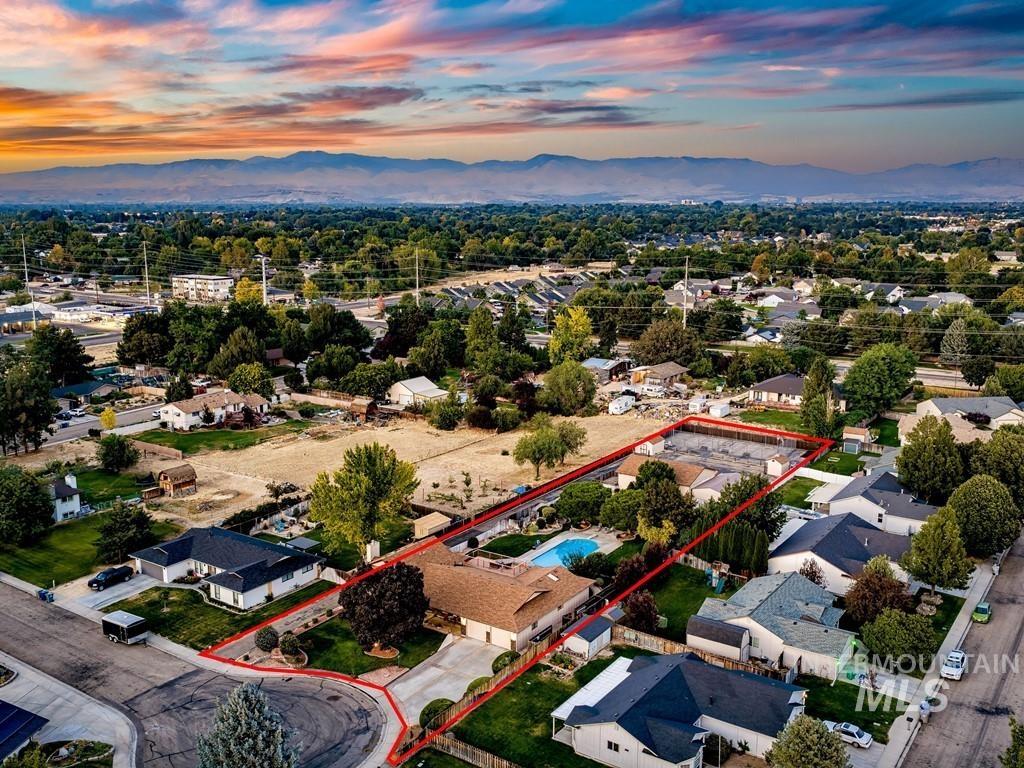
Expansive property with a residential structure, a paved driveway, and mature landscaping
-

Additional content
-
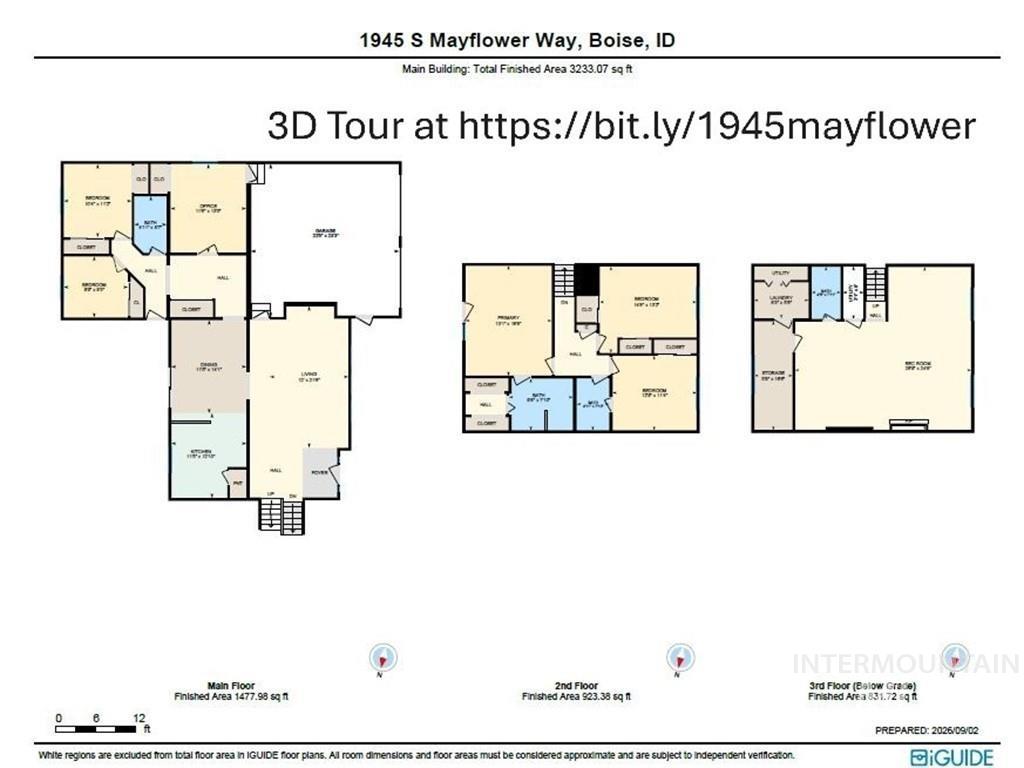
Floor plan
-
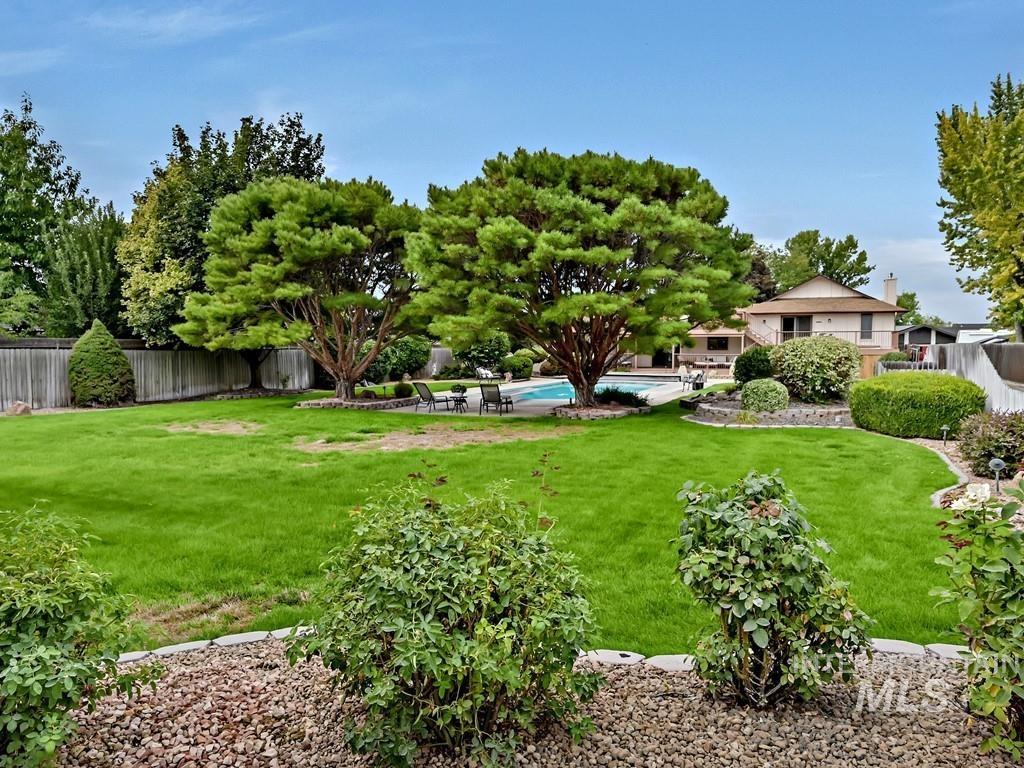
Expansive backyard featuring a manicured lawn, established trees, and a swimming pool
-
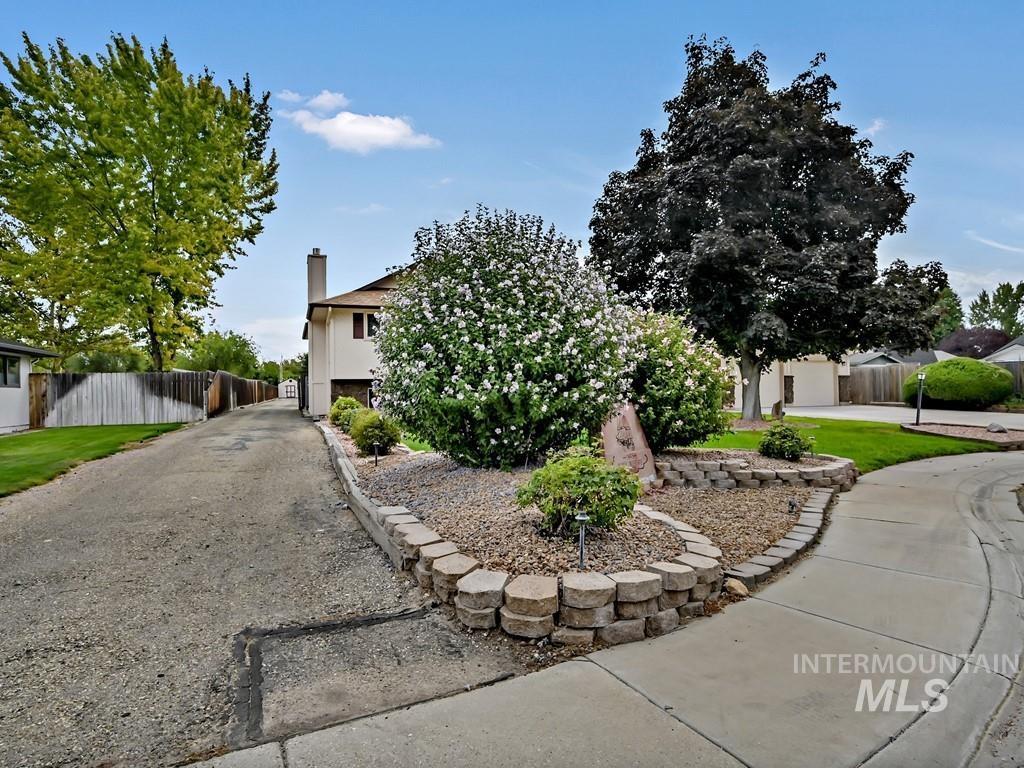
Landscaped front yard featuring mature trees and flowering shrubs, concrete retaining wall, and curved sidewalk
-
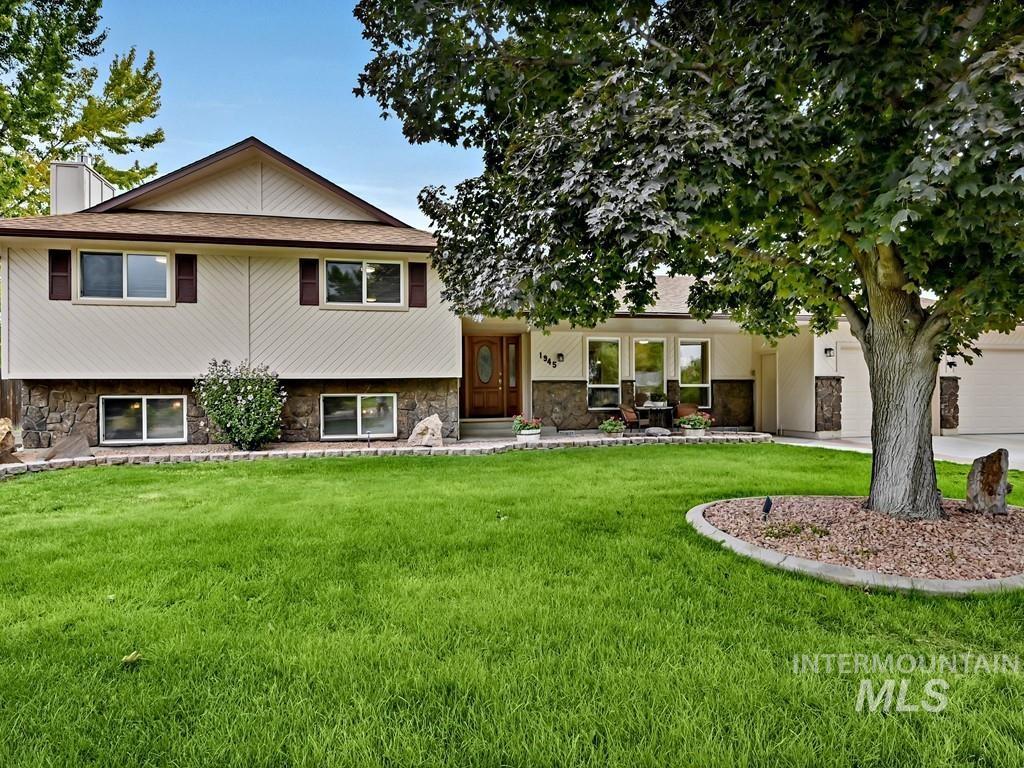
Split-level exterior with a stone veneer foundation and siding
-

Split-level residence featuring a two-car garage, stone and siding exterior, mature landscaping, and a paved driveway
OPEN HOUSES Fri 9/11 5-7 PM Sat 9/12 and Sun 9/13 11-2 PM. Yes. You just found a SHOP, a POOL, a sports court AND garage bays galore—all in one impeccably maintained package. Nearly an acre of park-like grounds delivers room to play, entertain, lounge, park RVs and toys, and simply enjoy having space for good living. The surprisingly expansive main level features multiple bedrooms and an office, plus a poolside deck off the eat-in kitchen’s French doors. The private primary suite overlooks the backyard and accesses elevated decks—perfectly suited to this elevated lifestyle. The garden level is all bonus space, featuring a spacious rec room with pool table, second living room and fireplace, adding even more room to gather, play and enjoy quality time with loved ones. Major investments have already been made in the roof, HVAC and maintenance. Ask your agent for the full list in the docs tab and marvel at the care. Unassuming from the street, extraordinary once you see what’s behind it—this is the rare property that truly packs all the amenities, square footage and land into one impressive home.
- Heating:
- Forced Air, Gas
- Cooling:
- Central air
- Fireplace:
- One, Insert, Gas
- Garage Capacity:
- 8
- Country:
- US
- State:
- ID
- City:
- Boise
- Zipcode:
- 83709
- Street:
- 1945 S Mayflower
- Longitude:
- W117° 39' 47.9''
- Latitude:
- N43° 35' 17.1''
- Master Bedroom Level:
- Upper
- Master Bedroom Size:
- 17x14
- Bedroom 2 Level:
- Upper
- Bedroom2 Size:
- 15x13
- Bedroom 3 Level:
- Upper
- Bedroom3 Size:
- 12x13
- Bedroom 4 Level:
- Main
- Bedroom4 Size:
- 11x10
- Bedroom 5 Level:
- Main
- Bedroom5 Size:
- 11x9
- Kitchen Level:
- Main
- Kitchen Size:
- 14x11
- Living Room Level:
- Main
- Living Room Size:
- 33x14
- School District:
- West Ada School District
- Elementary School:
- Pepper Ridge
- Middle School:
- Lewis and Clark
- High School:
- Mountain View
- Status:
- Coming Soon
- Type:
- Single Family
- Level:
- Tri-level
- Tax Year:
- 2025
- Taxes:
- $4,273
- Potential Short Sale:
- No
- Age:
- 31 - 50 Years
- Auction:
- No
- Flood Ins Required:
- No
- HUD Owned:
- No
- In Foreclosure:
- No
- Land Size:
- 1/2 - .99 AC
- Land Lease:
- No
- Home Owner Exempt:
- Yes
- HOA Frequency:
- Not Applicable
- Irrigation District:
- Nampa Meridian Irrigation
- Virtual Tour:
- http://bit.ly/1945mayflowerb
- Video Tour:
- http://bit.ly/1945mayflower
- Inc Kitchen Features:
- Breakfast bar, Dishwasher, Disposal, Microwave, Oven/range freestanding, Pantry, Refrigerator, Washer, Dryer, Double oven, Water softener own, Countertop-granite
- Lot Features:
- Sidewalks, Garden Space, Dog Run, Storage Shed, Cul-De-Sac, Tennis court, Finished Driveway, RV Parking
- Water:
- Individual well
- Land Use:
- 2-4 units
- Sprinkler System:
- Auto,Full
Residential For Sale
1945 S Mayflower, Boise, Idaho 83709
- Property Type :
- Residential
- Listing Type :
- For Sale
- Status :
- Active
- Listing ID :
- 98999525
- Price :
- $969,900
- Bedrooms :
- 5
- Bathrooms :
- 3.5
- Apx SqFt :
- 3,401 SqFt
- Year Built :
- 1977
- Lot Area :
- 0.92 Acres
- Subdivision :
- Cloverdale West
- Update Date :
- 09/03/2026 00:18:22



