
-

Single-story exterior with a low-pitched roof, light-toned siding, and contrasting trim
-
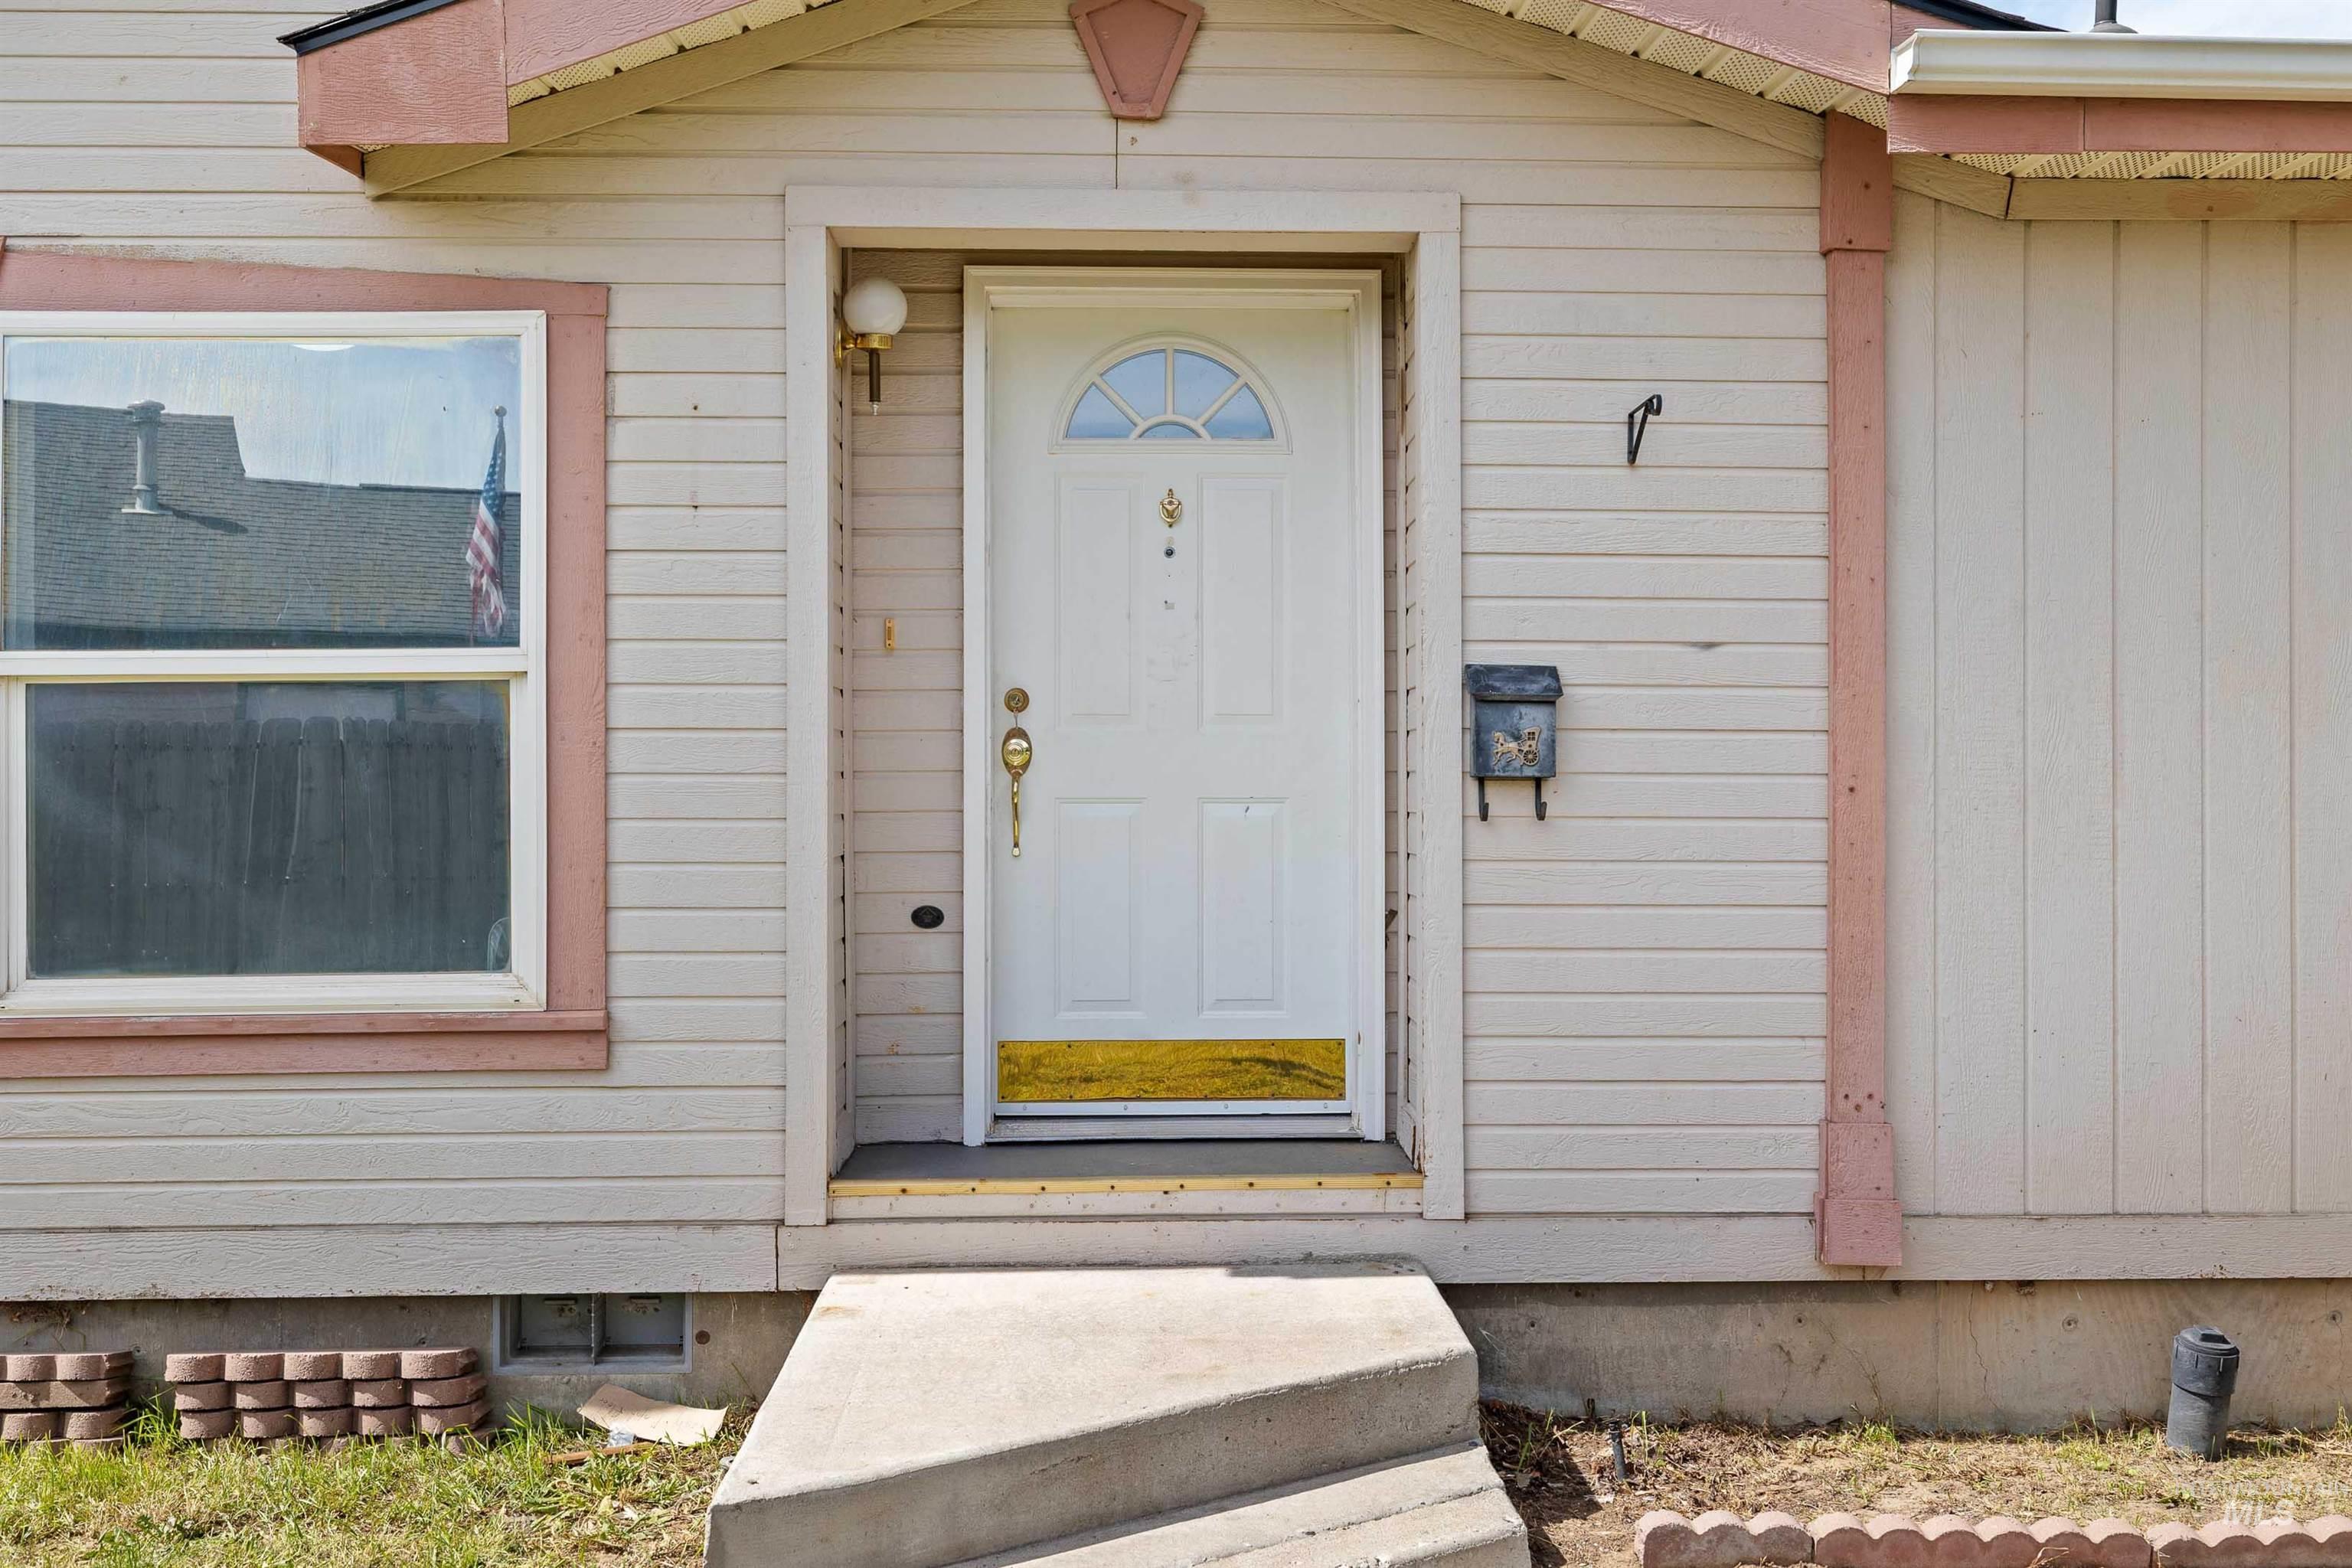
Siding exterior with a covered entry, transom window, and exterior light fixture
-
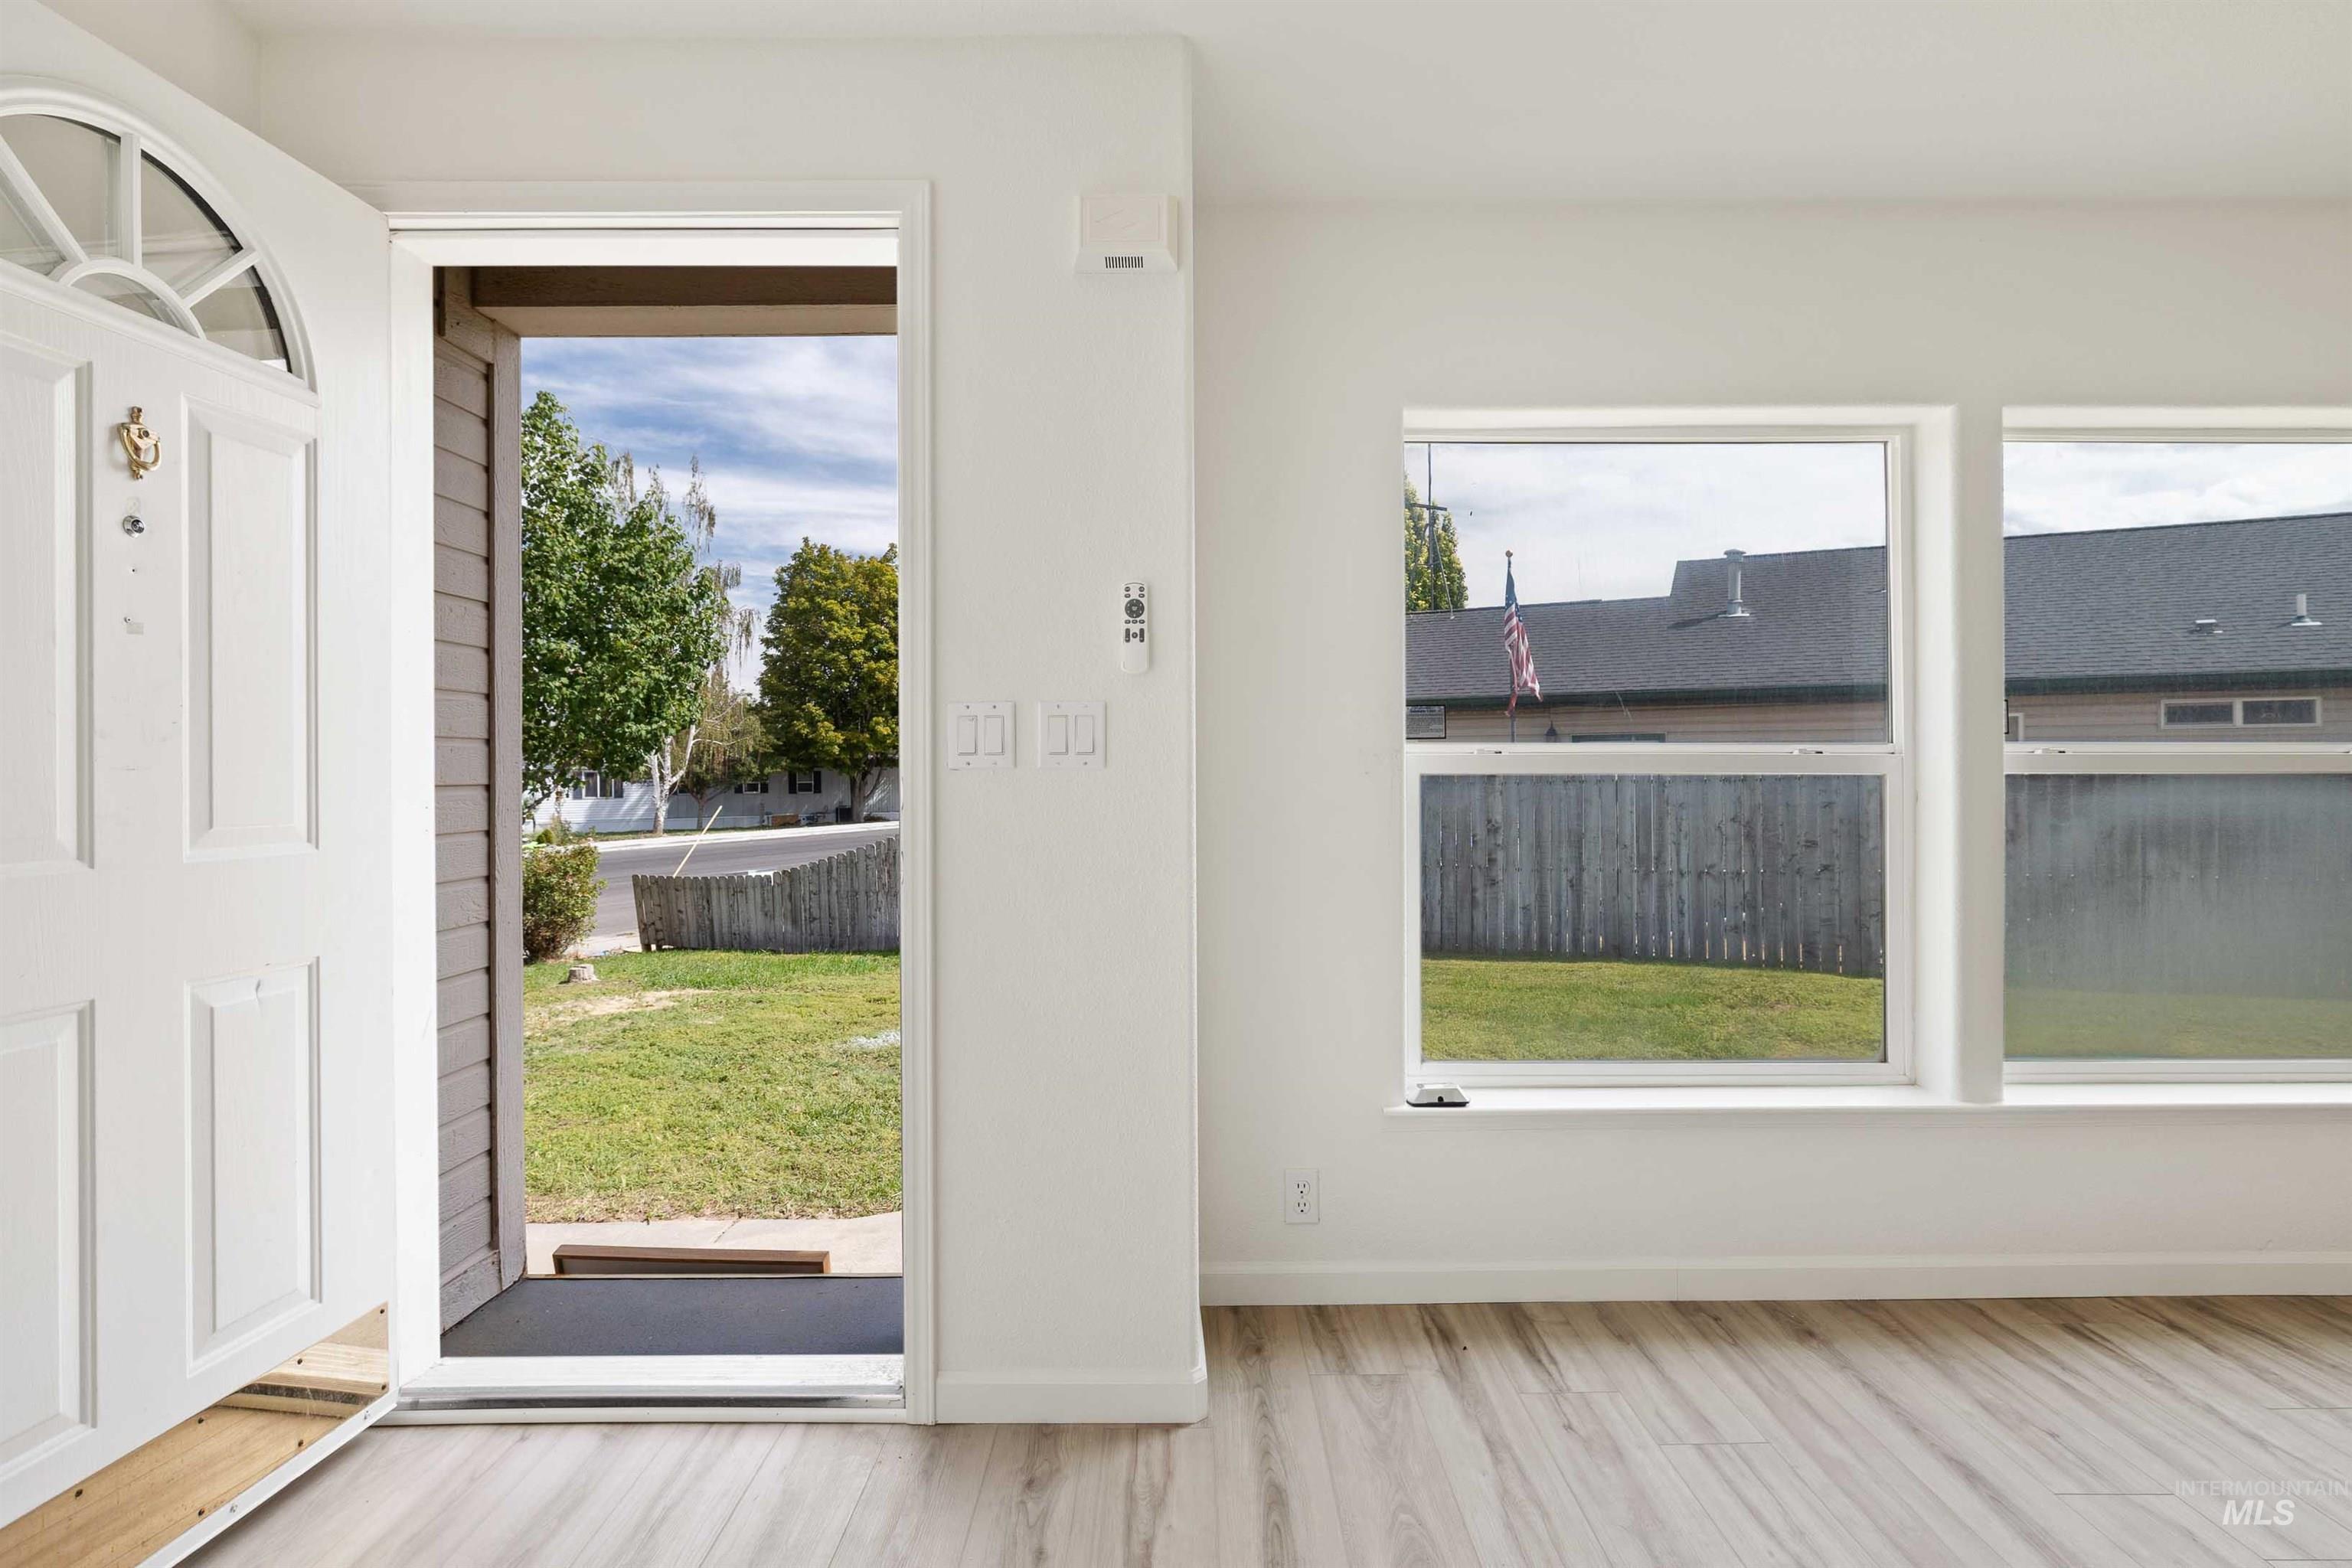
White paneled entry door with transom window, wood-finish flooring, and multiple windows
-
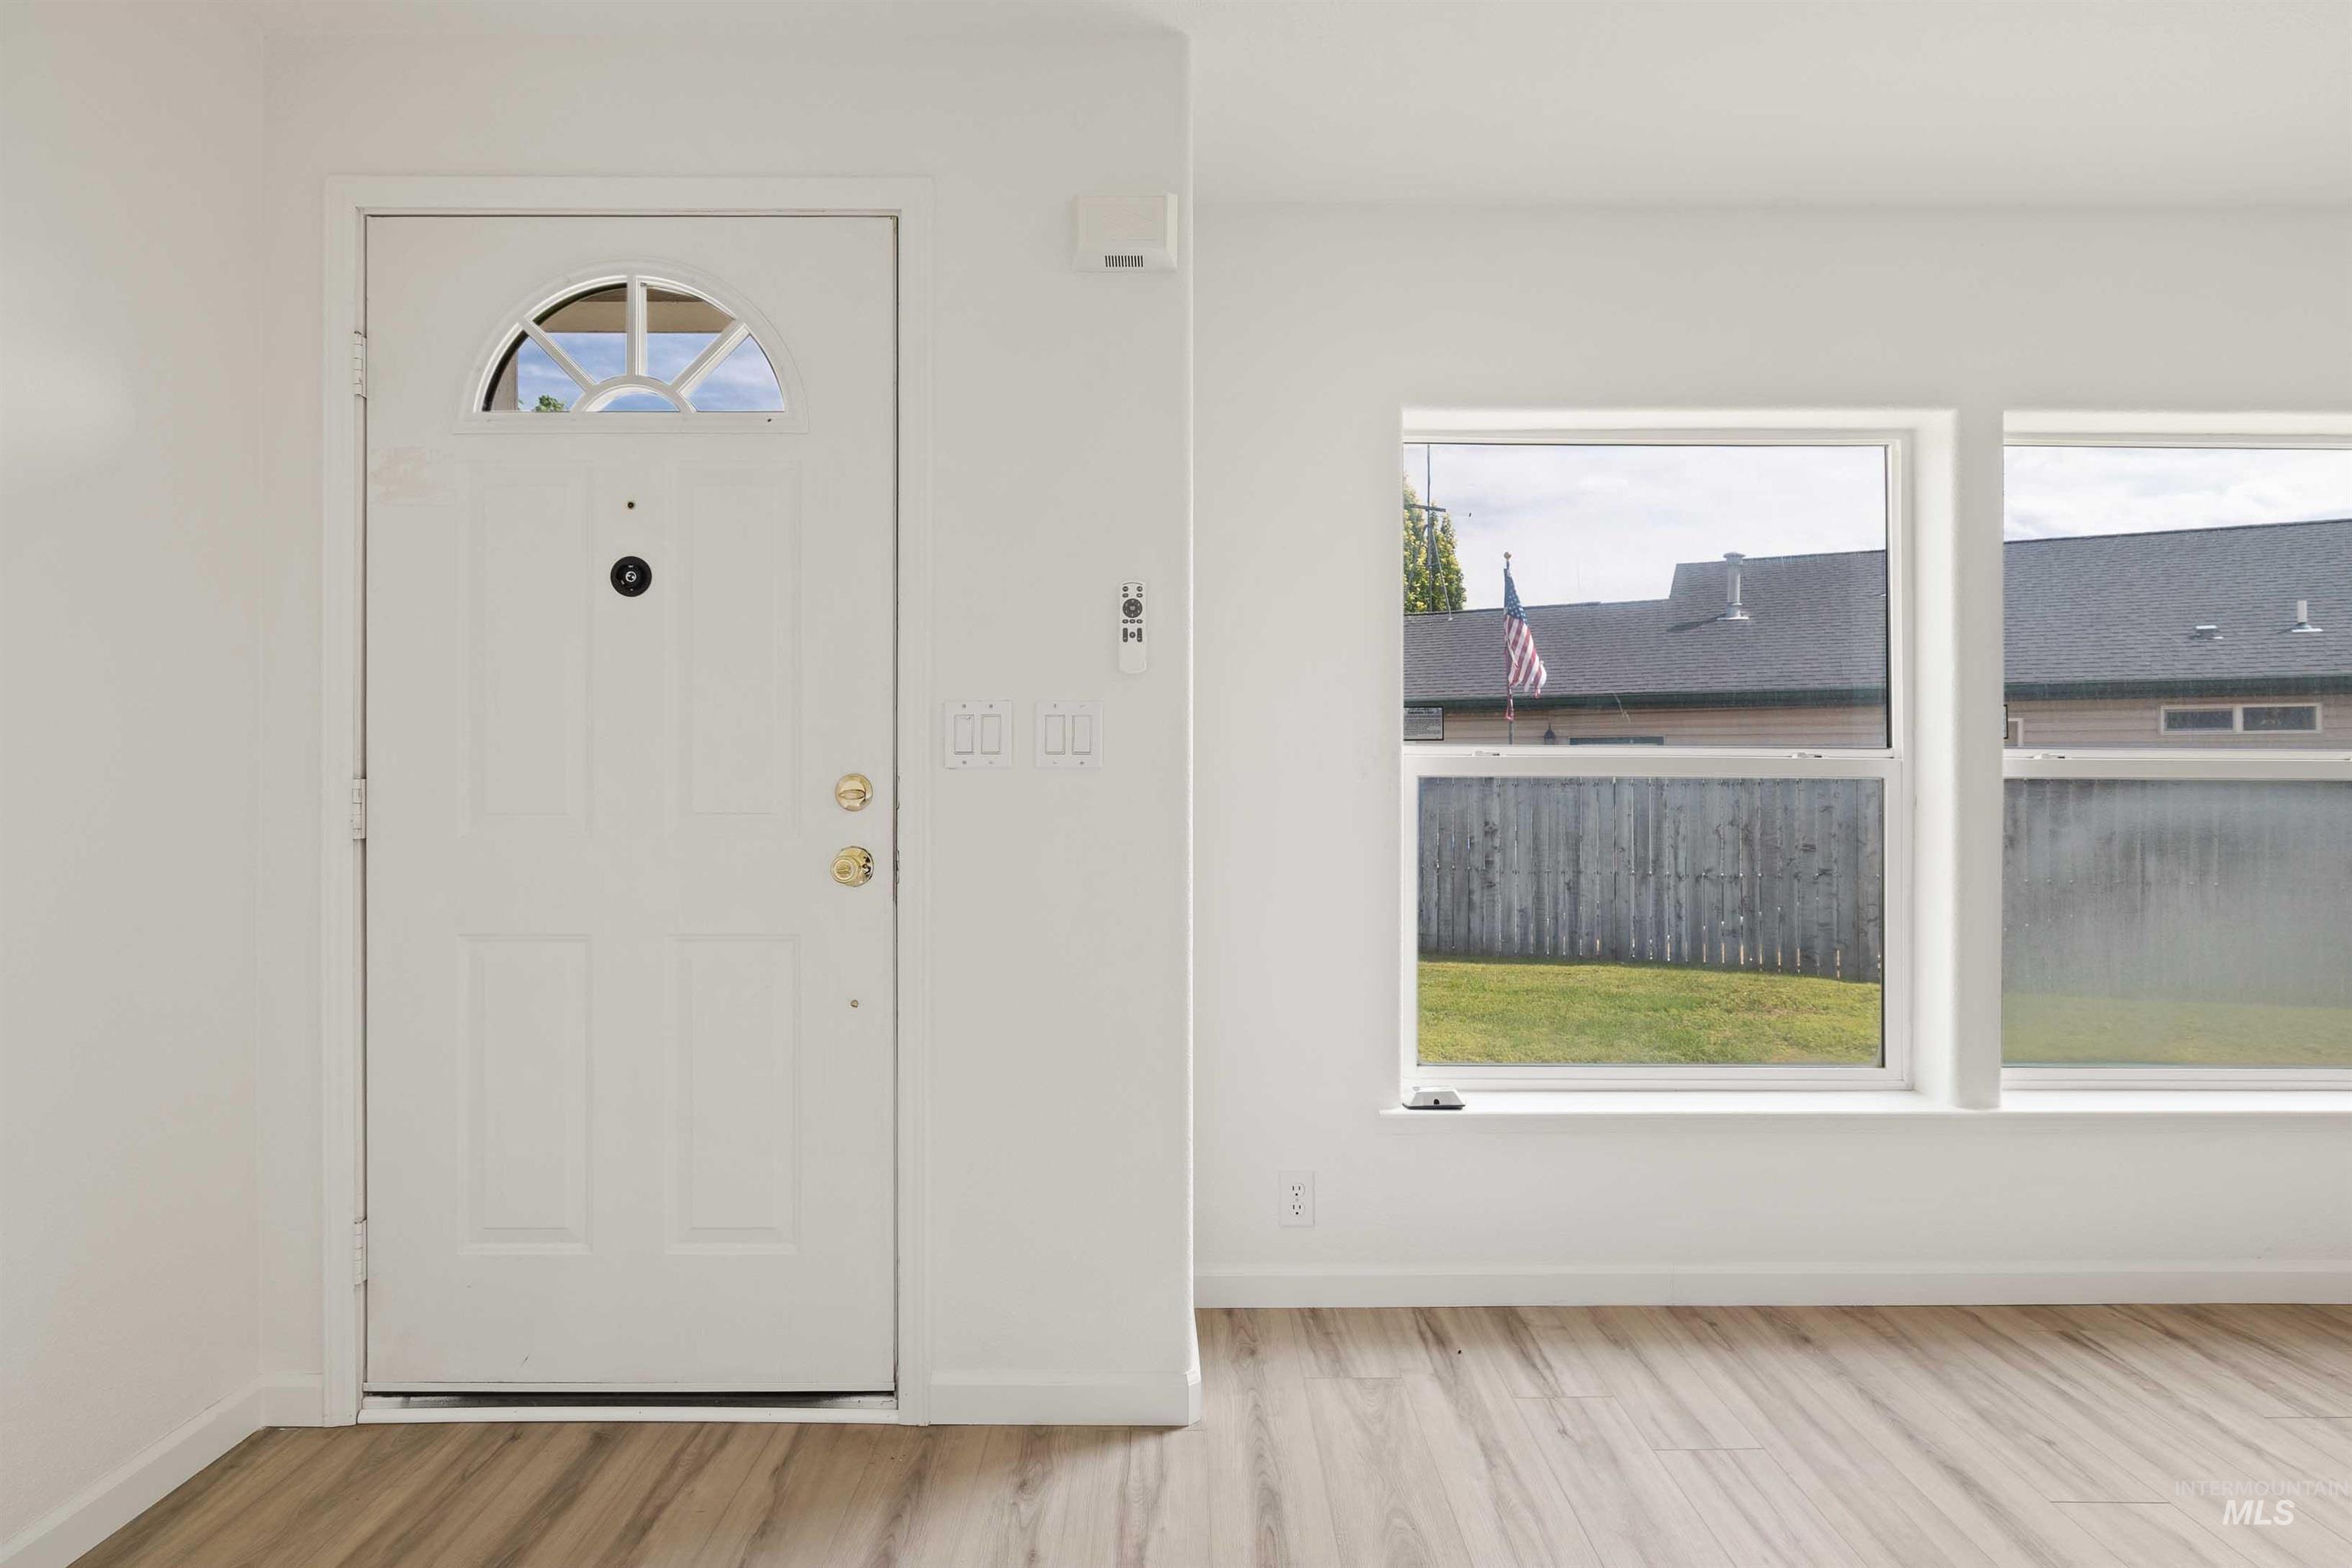
Entryway featuring wood-finish flooring, a paneled door with an arched transom, and multiple windows
-
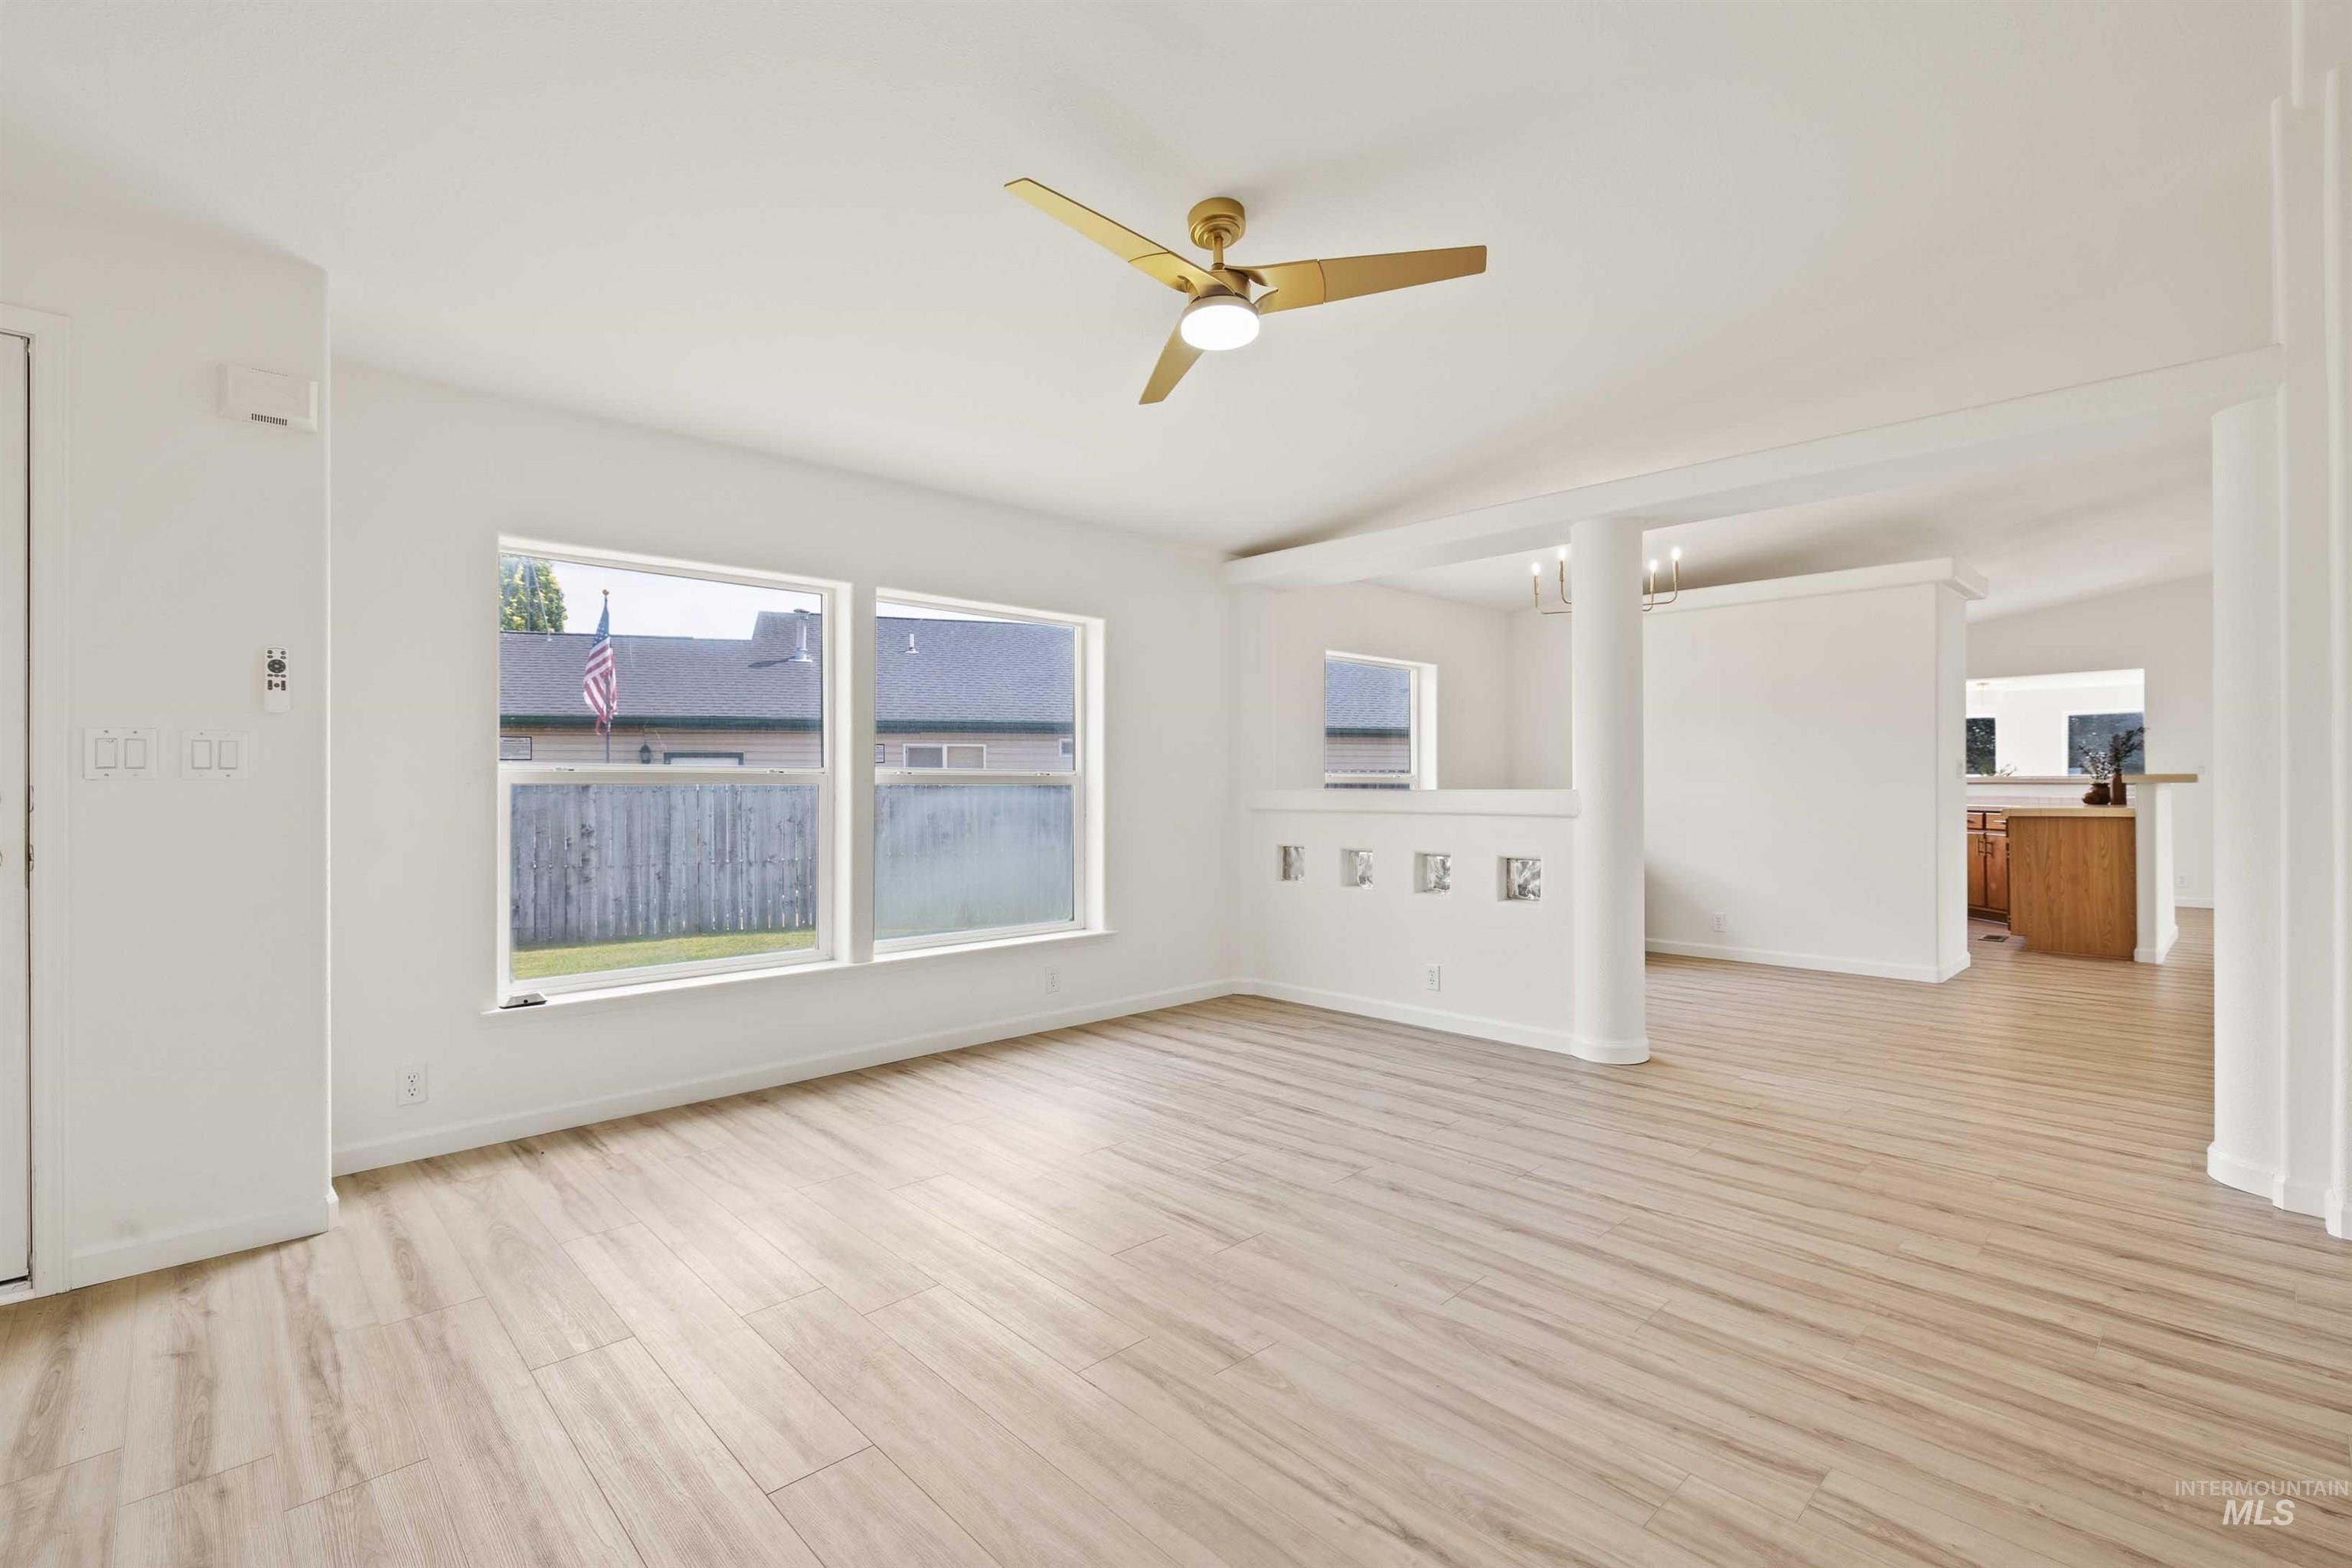
Bright, open living space featuring wood-finish flooring throughout, expansive windows with natural light, brass ceiling fan, and seamless sightlines to adjoining rooms
-
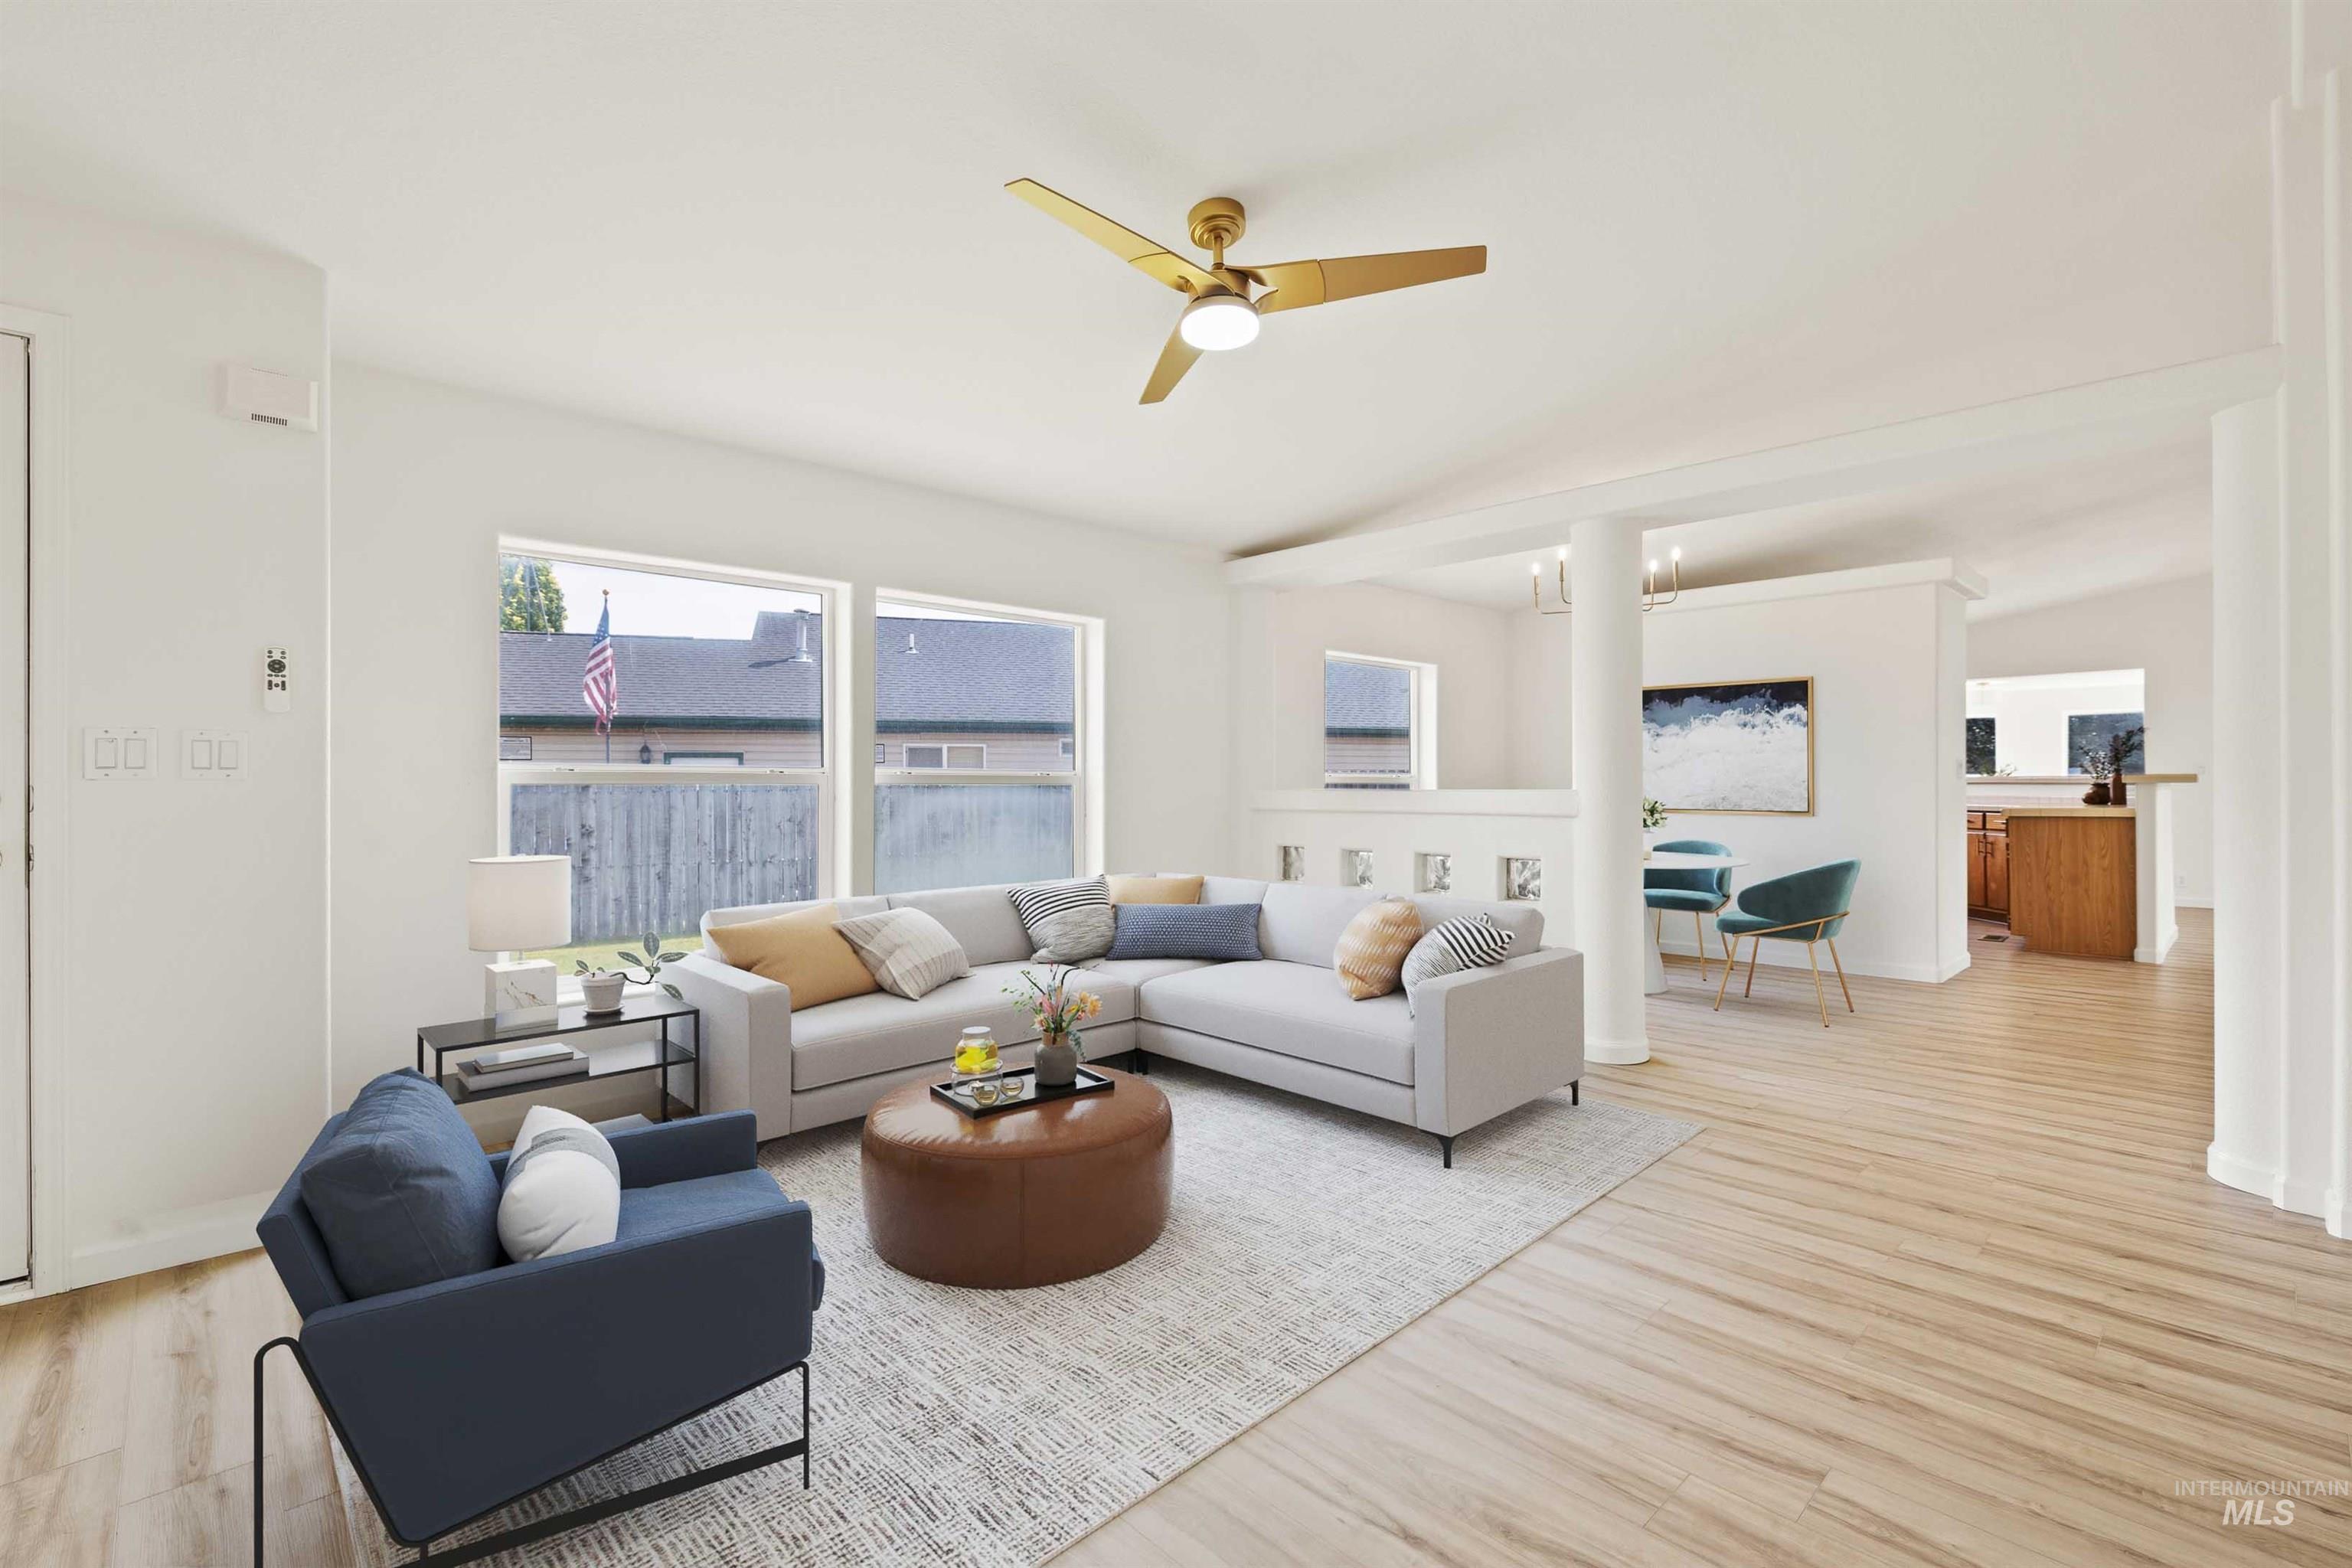
Open-concept living area featuring light wood-finish flooring, a contemporary ceiling fan, and large windows
-
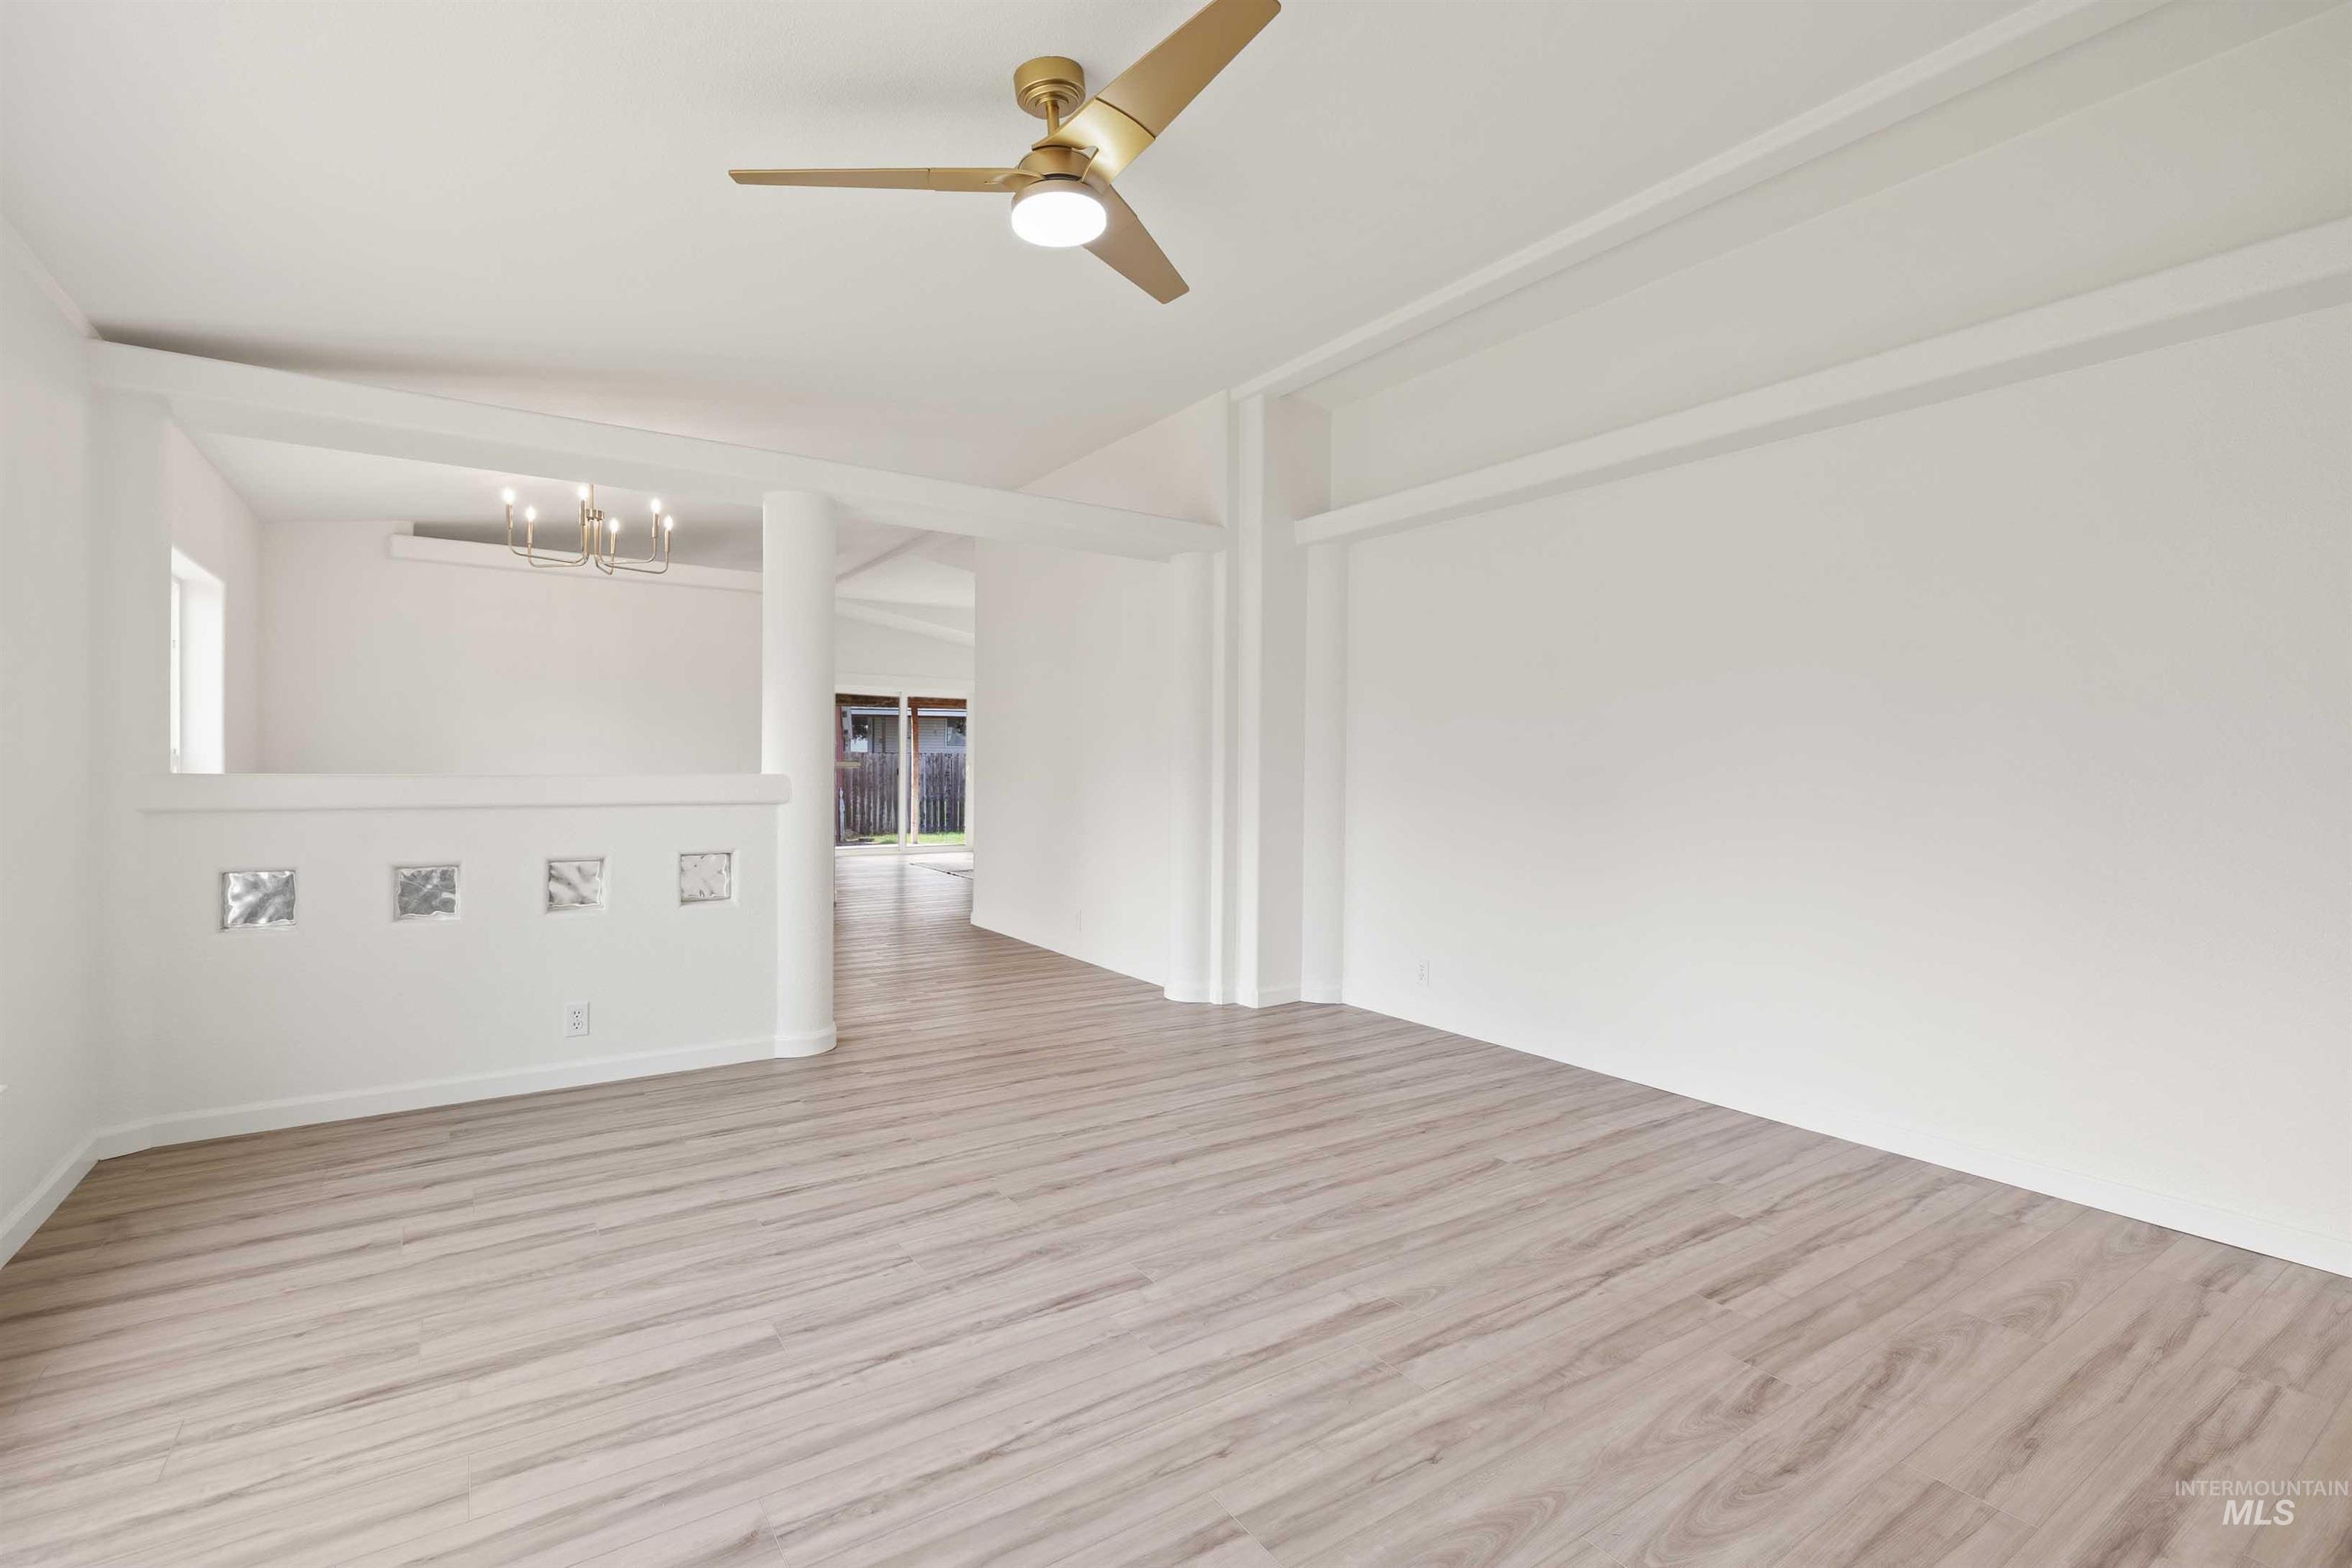
Spacious interior with wood-finish flooring, a contemporary ceiling fan, and white walls
-
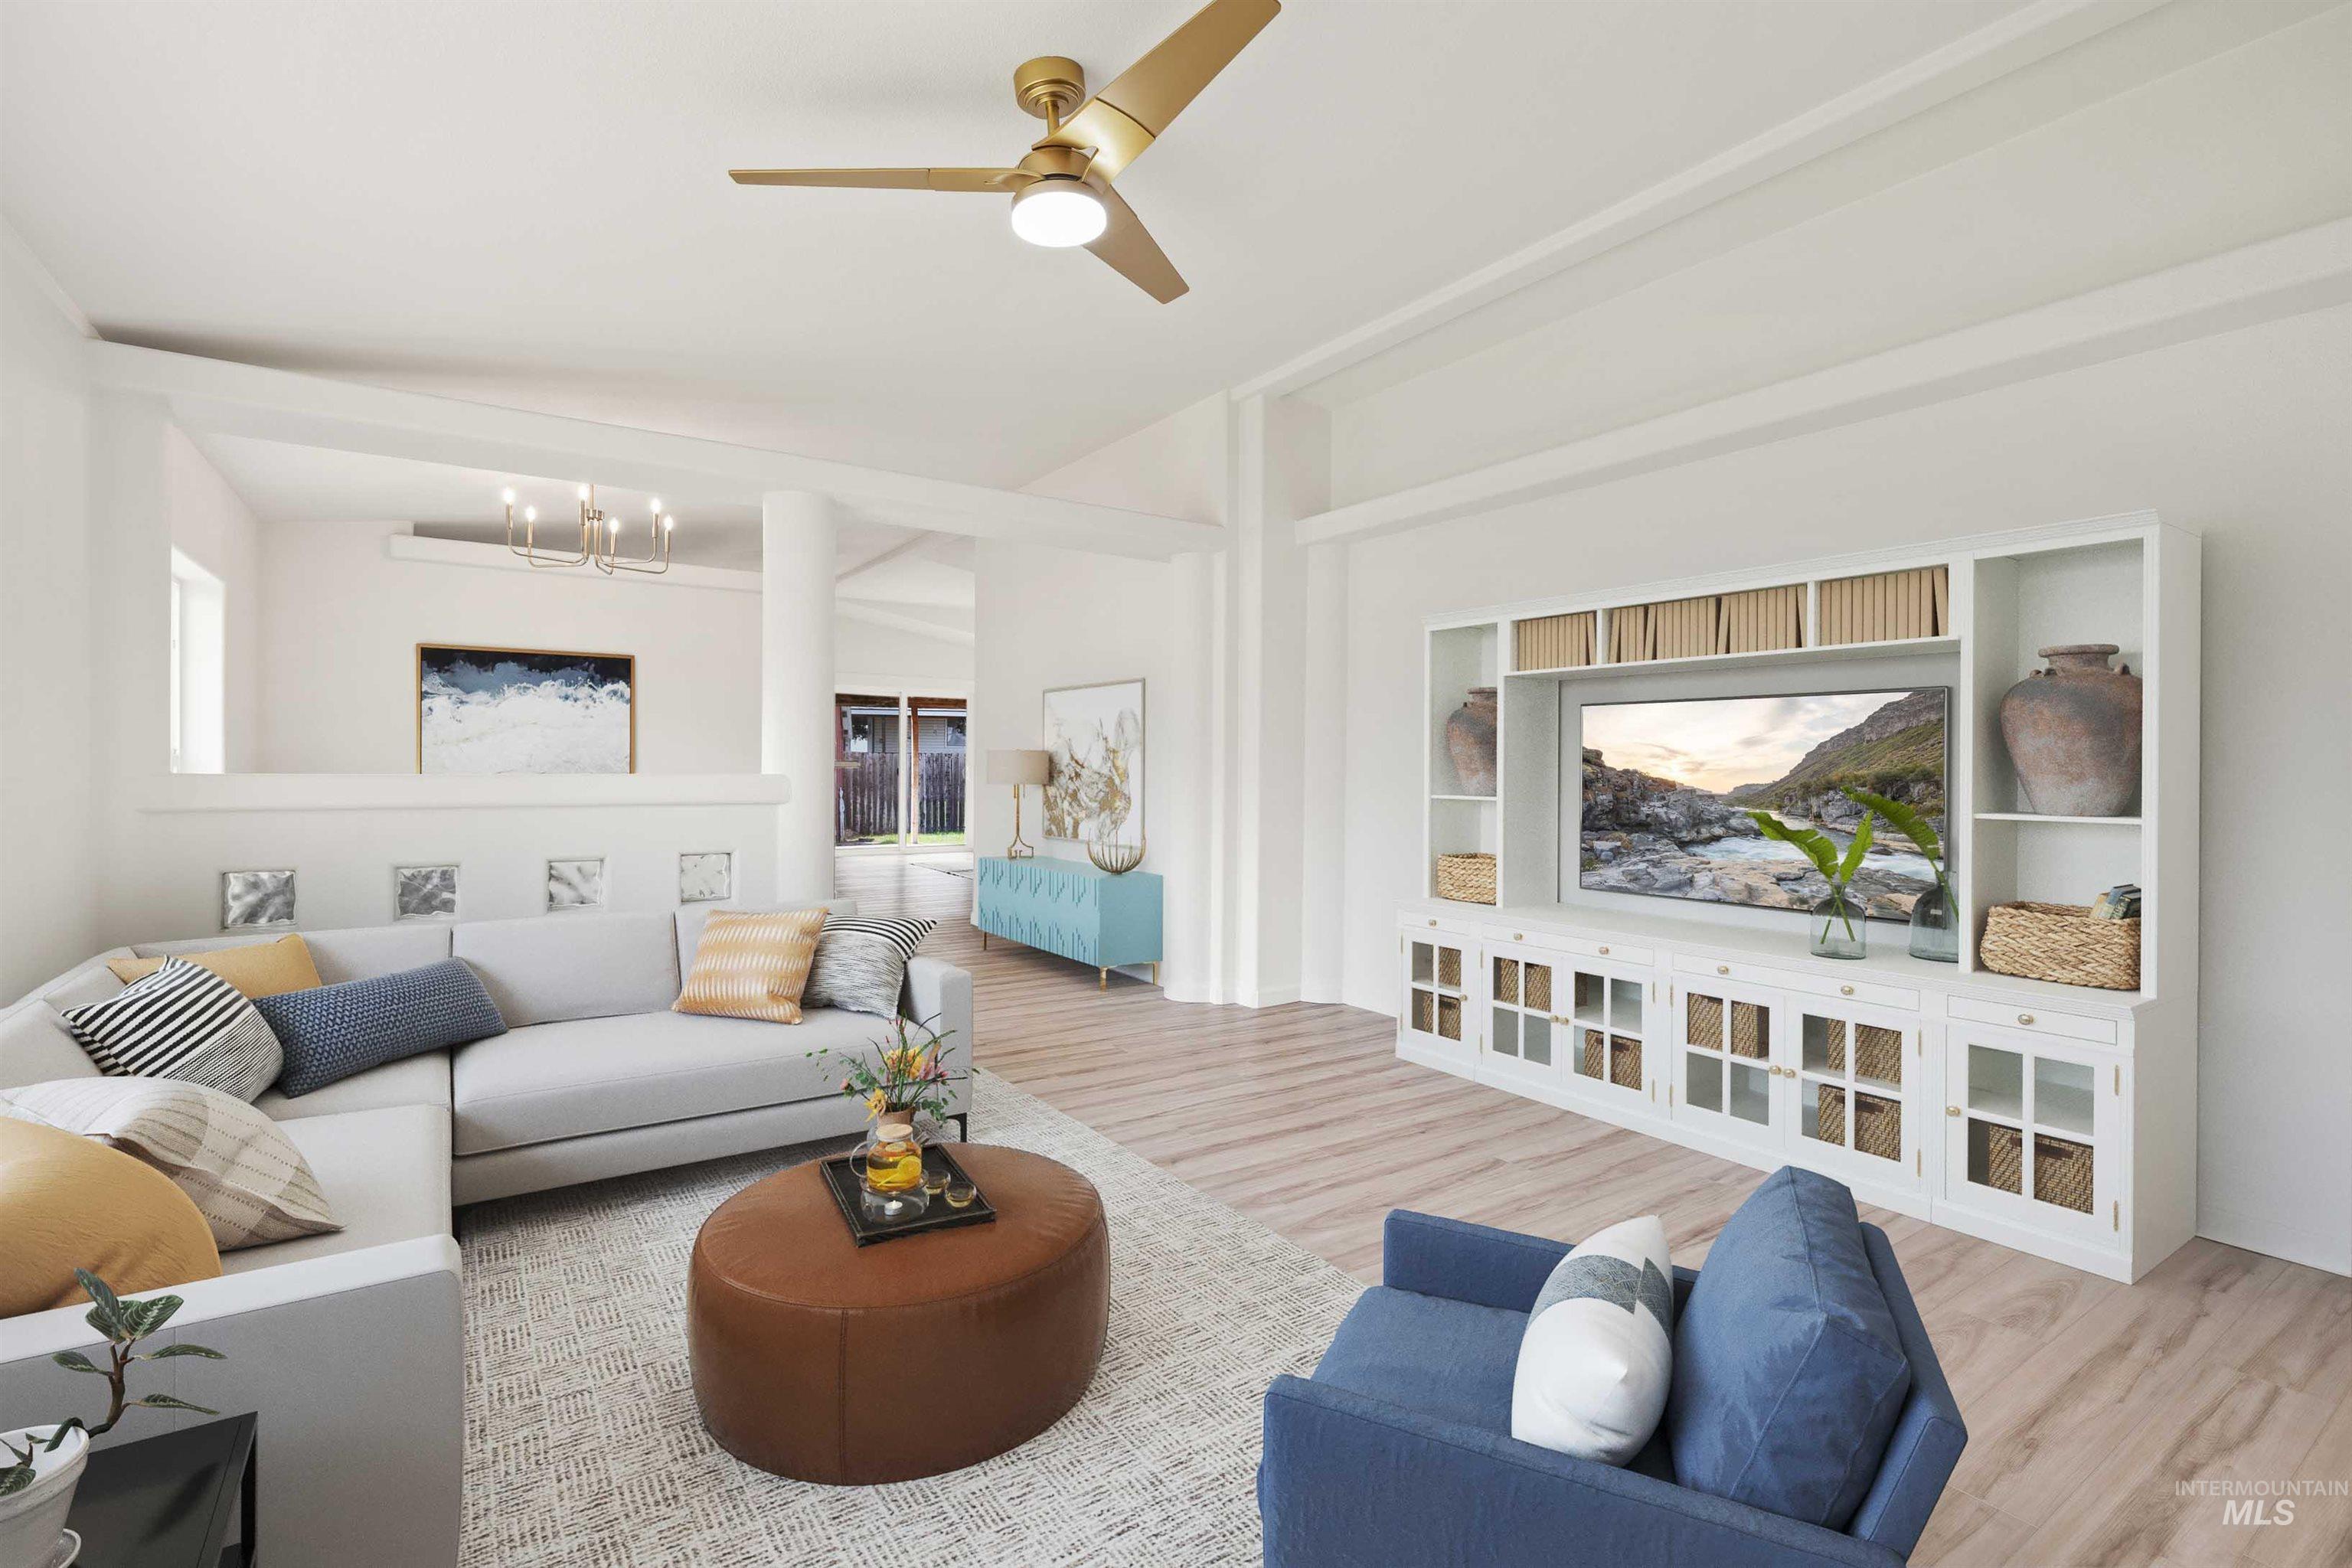
Open-concept living area featuring wood-finish flooring, a built-in media center with glass-front cabinetry, and a gold-tone ceiling fan
-
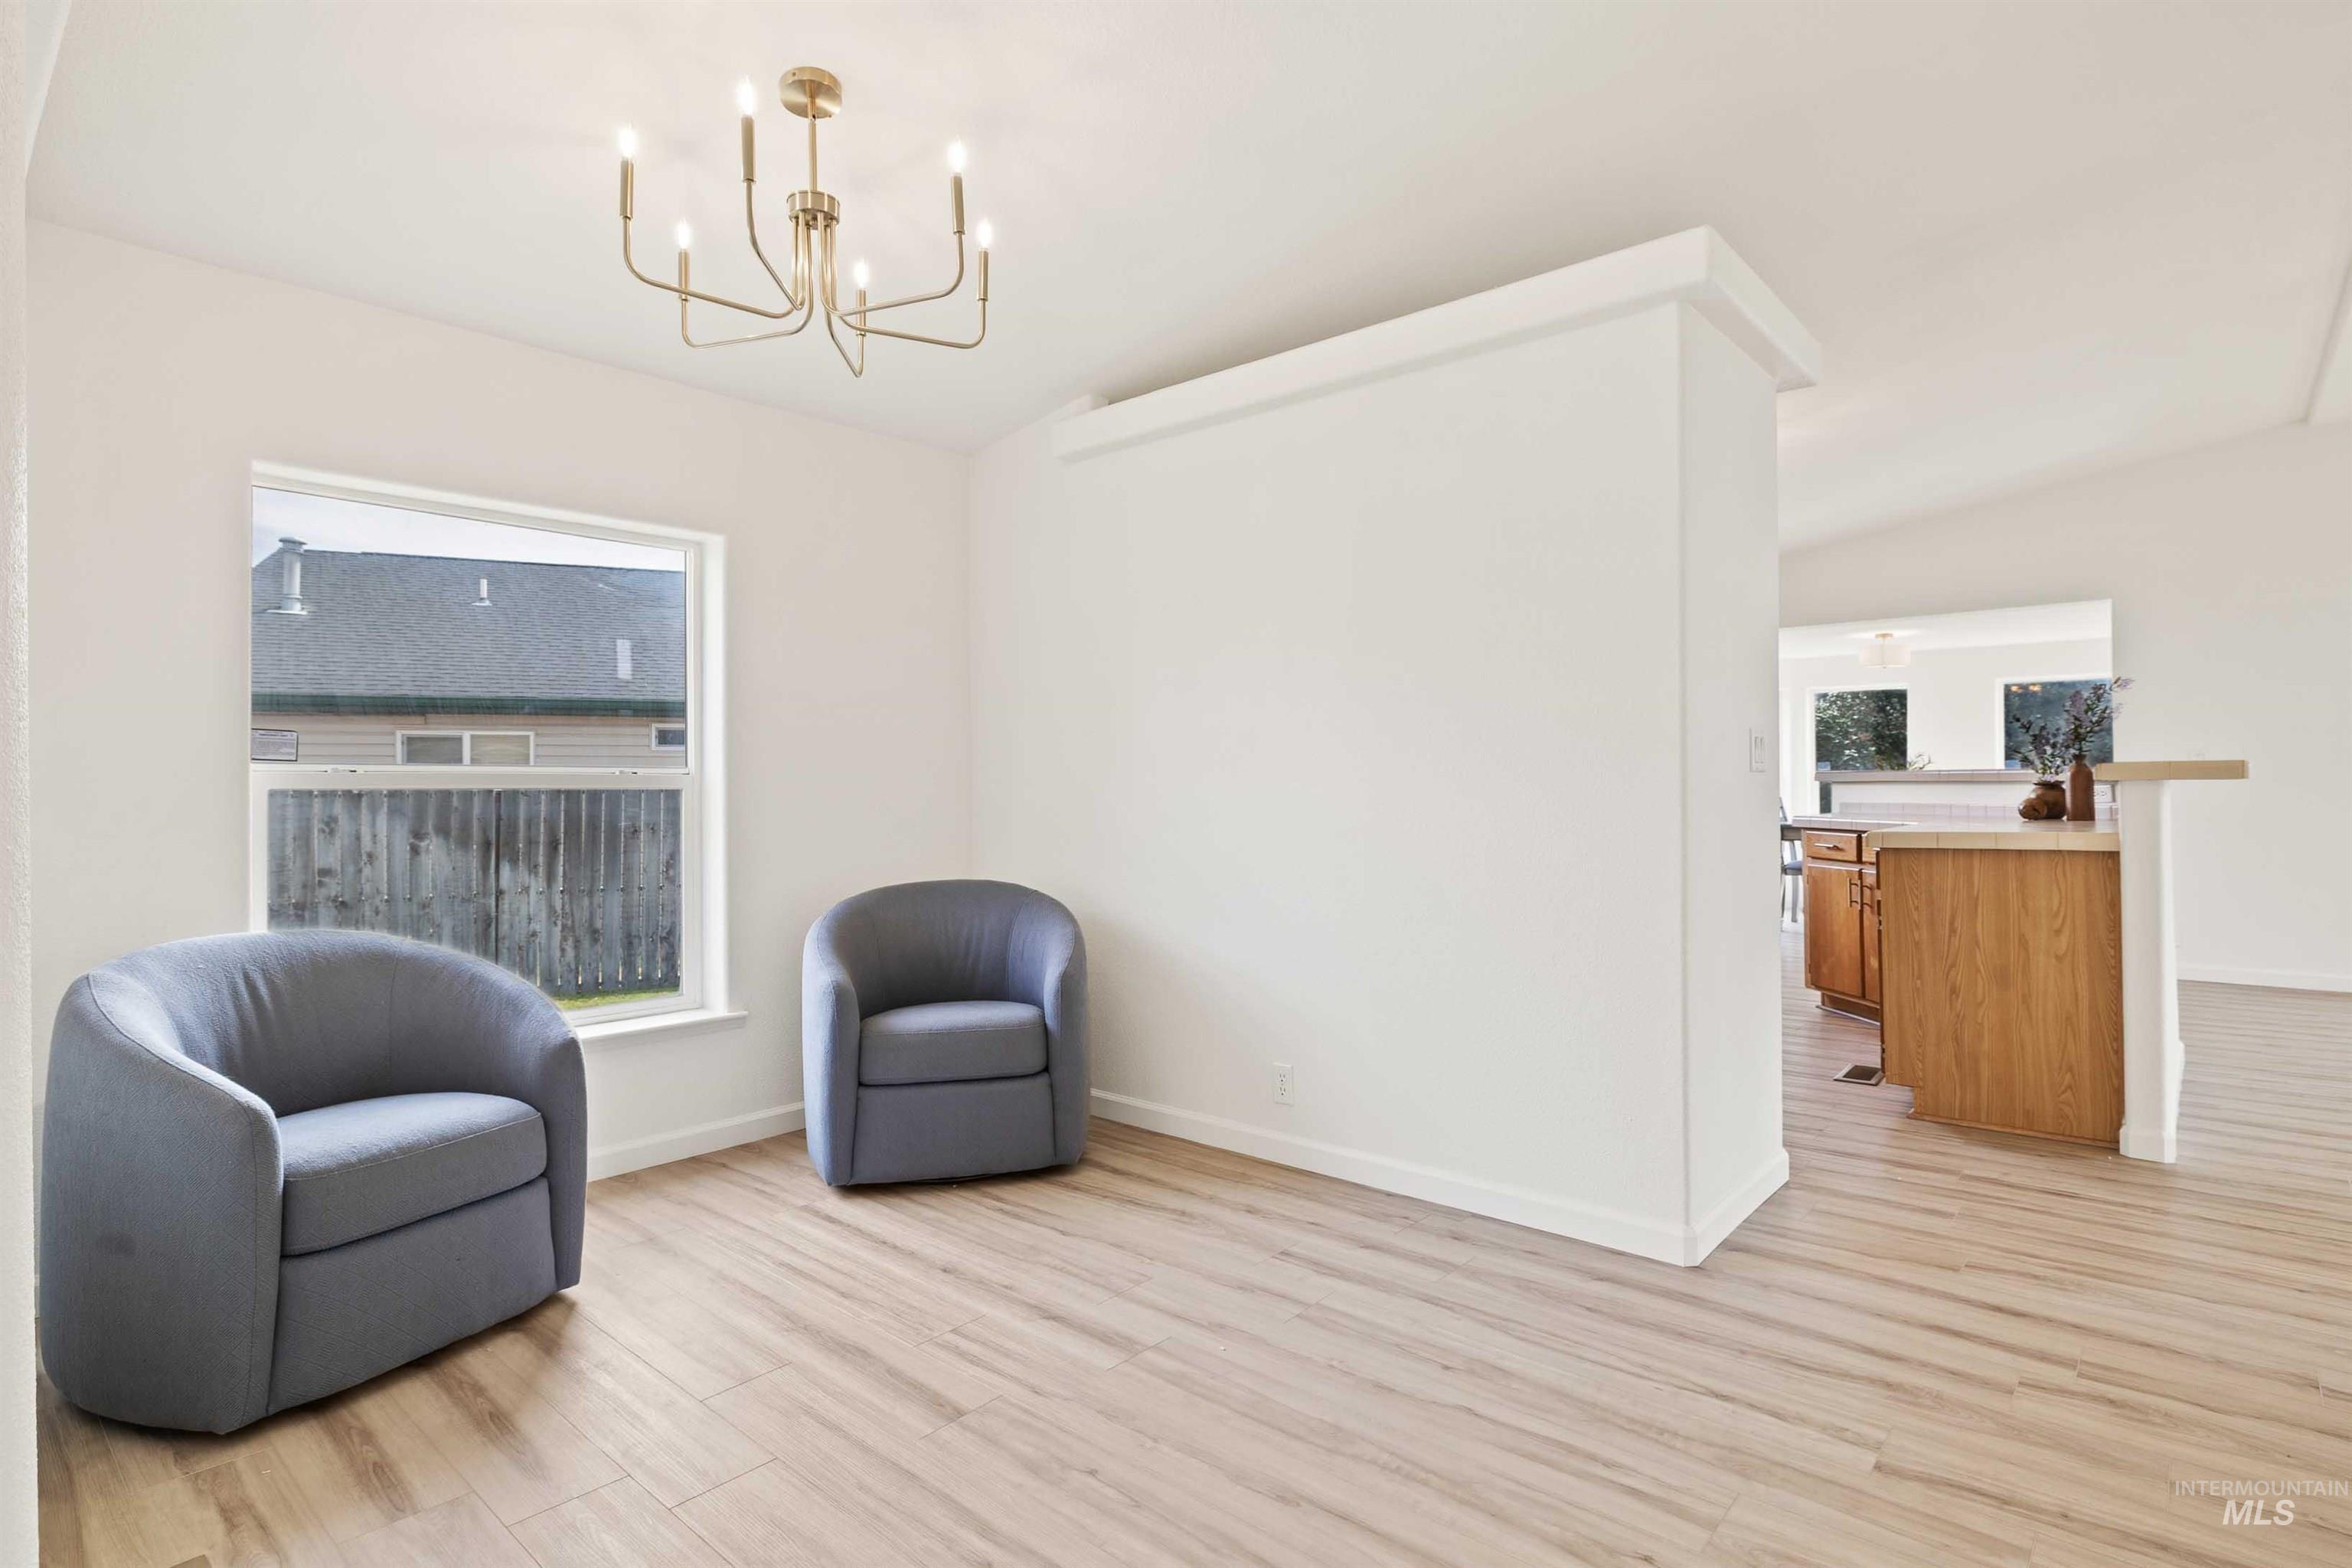
Wood-finish flooring, white walls, and a contemporary brass chandelier
-
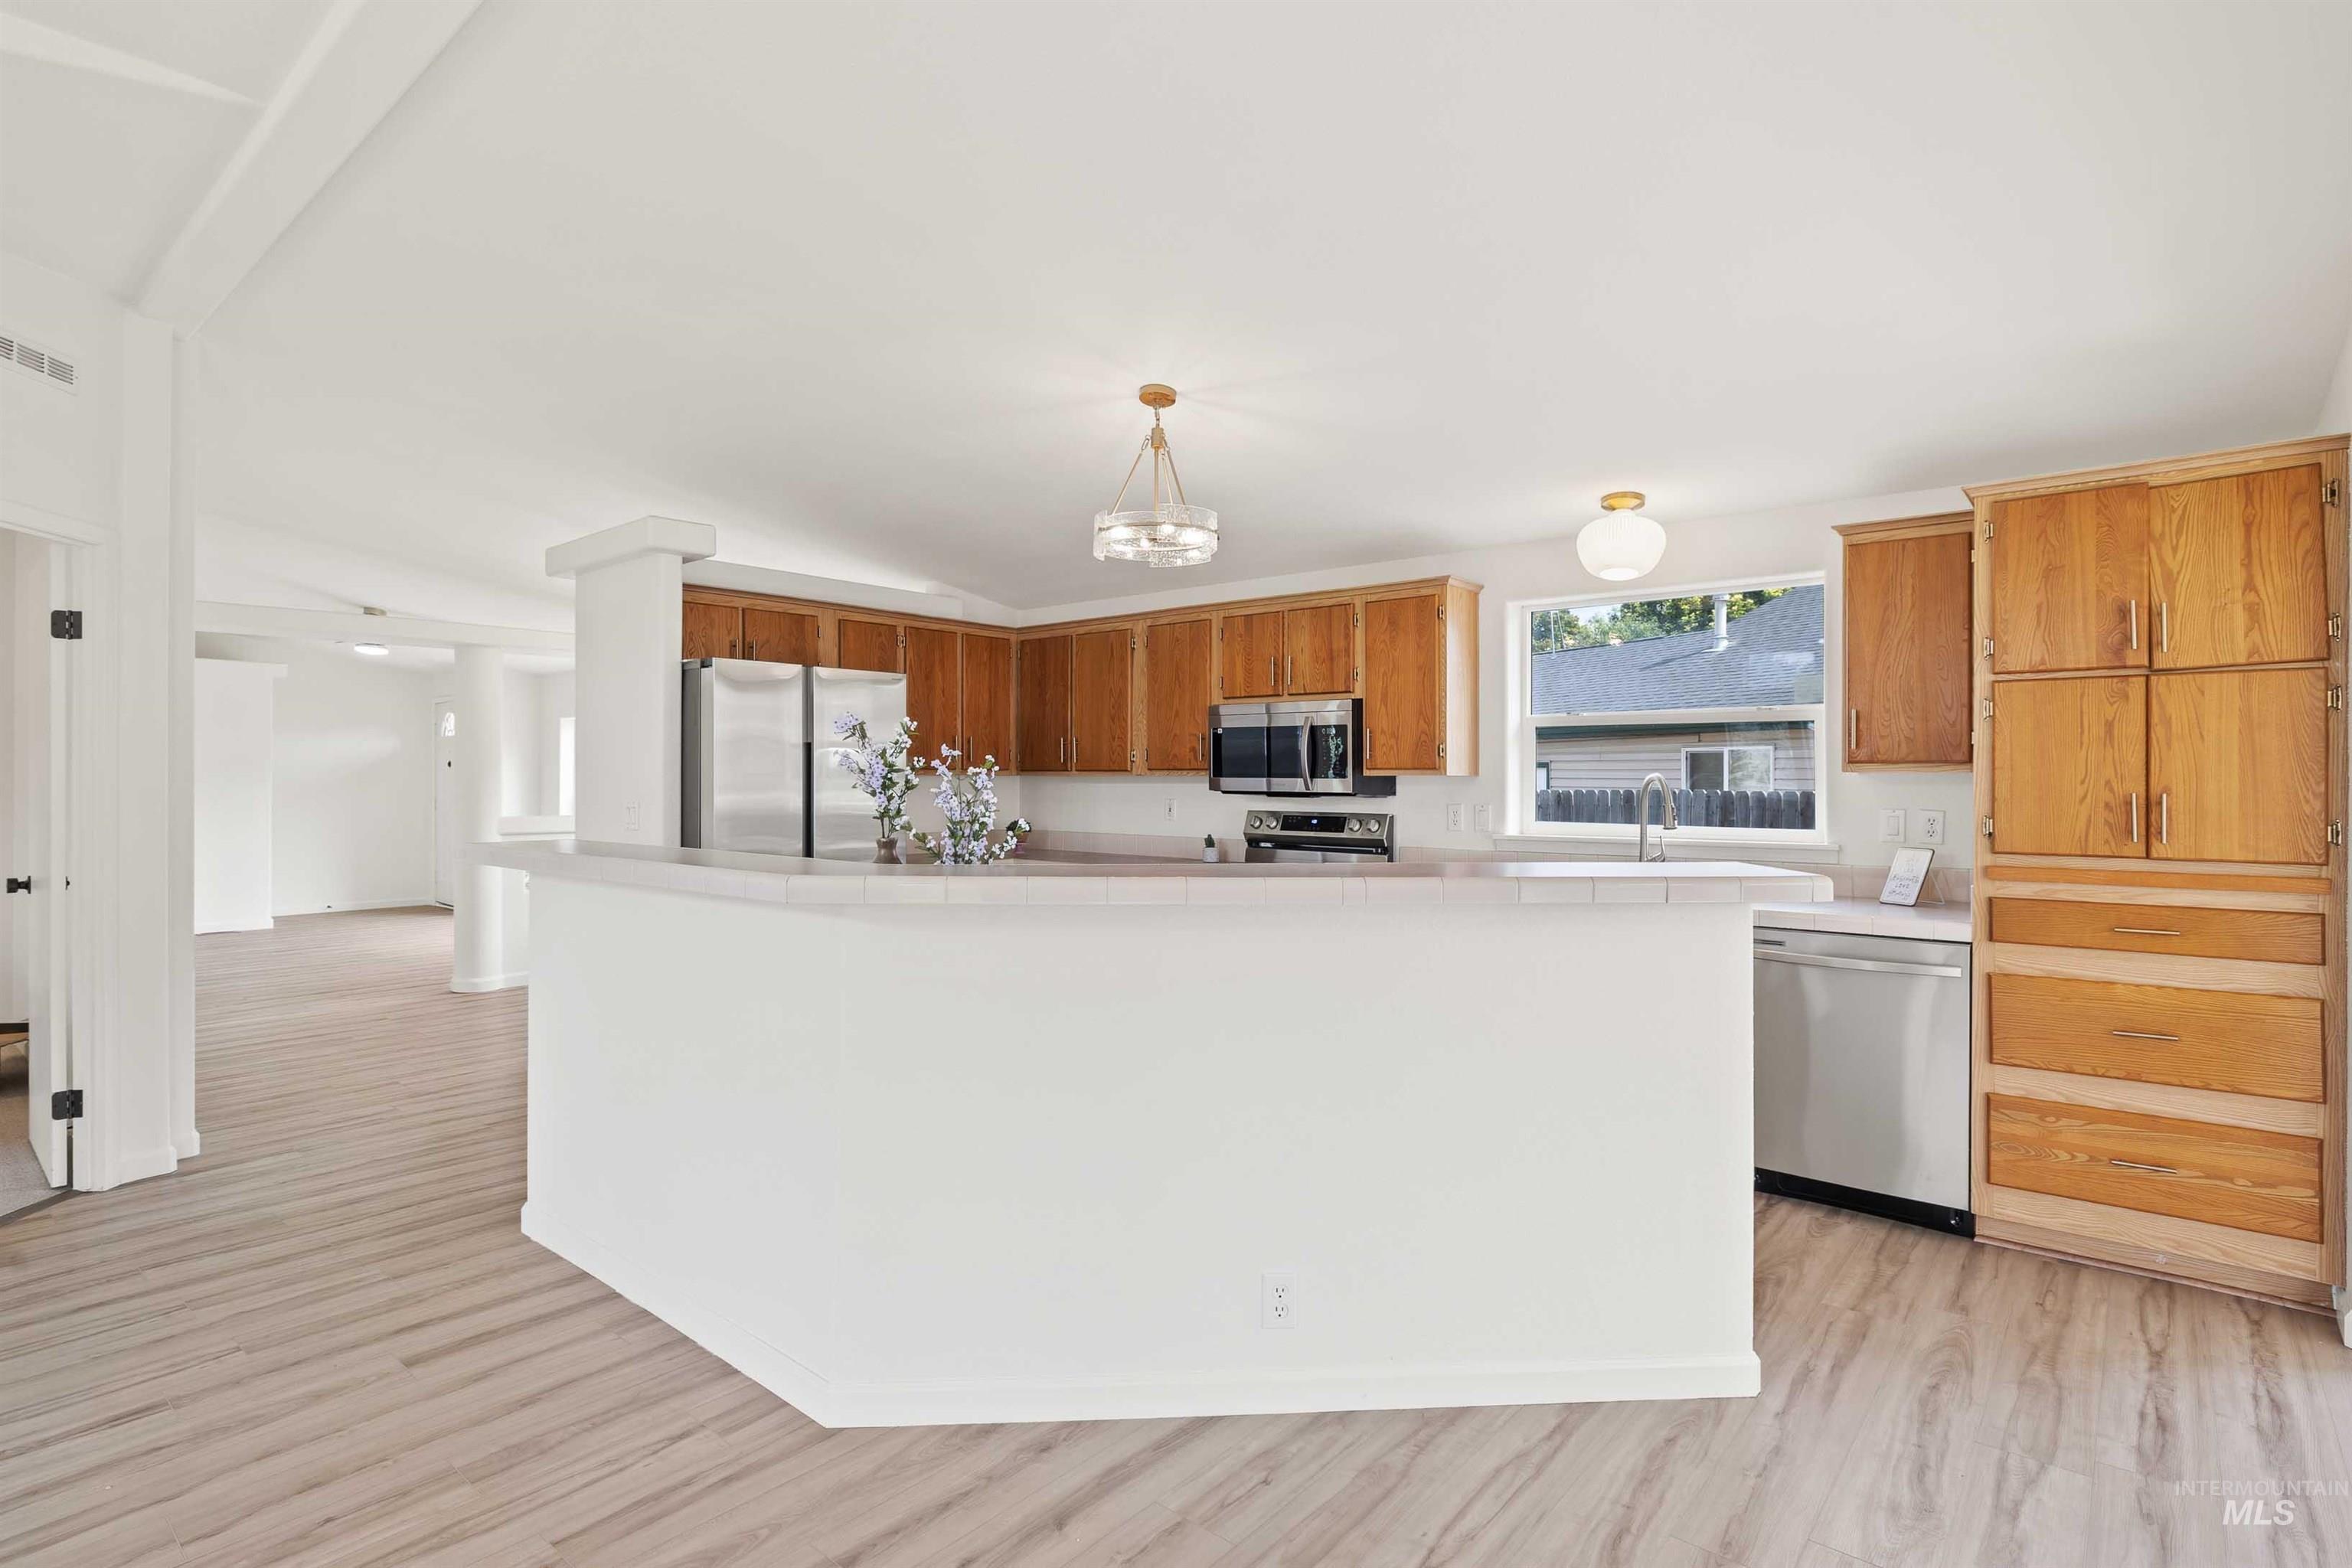
Kitchen featuring wood-finish flooring, recessed lighting, wood cabinetry, stainless steel appliances, and a peninsula counter with a built-in sink
-
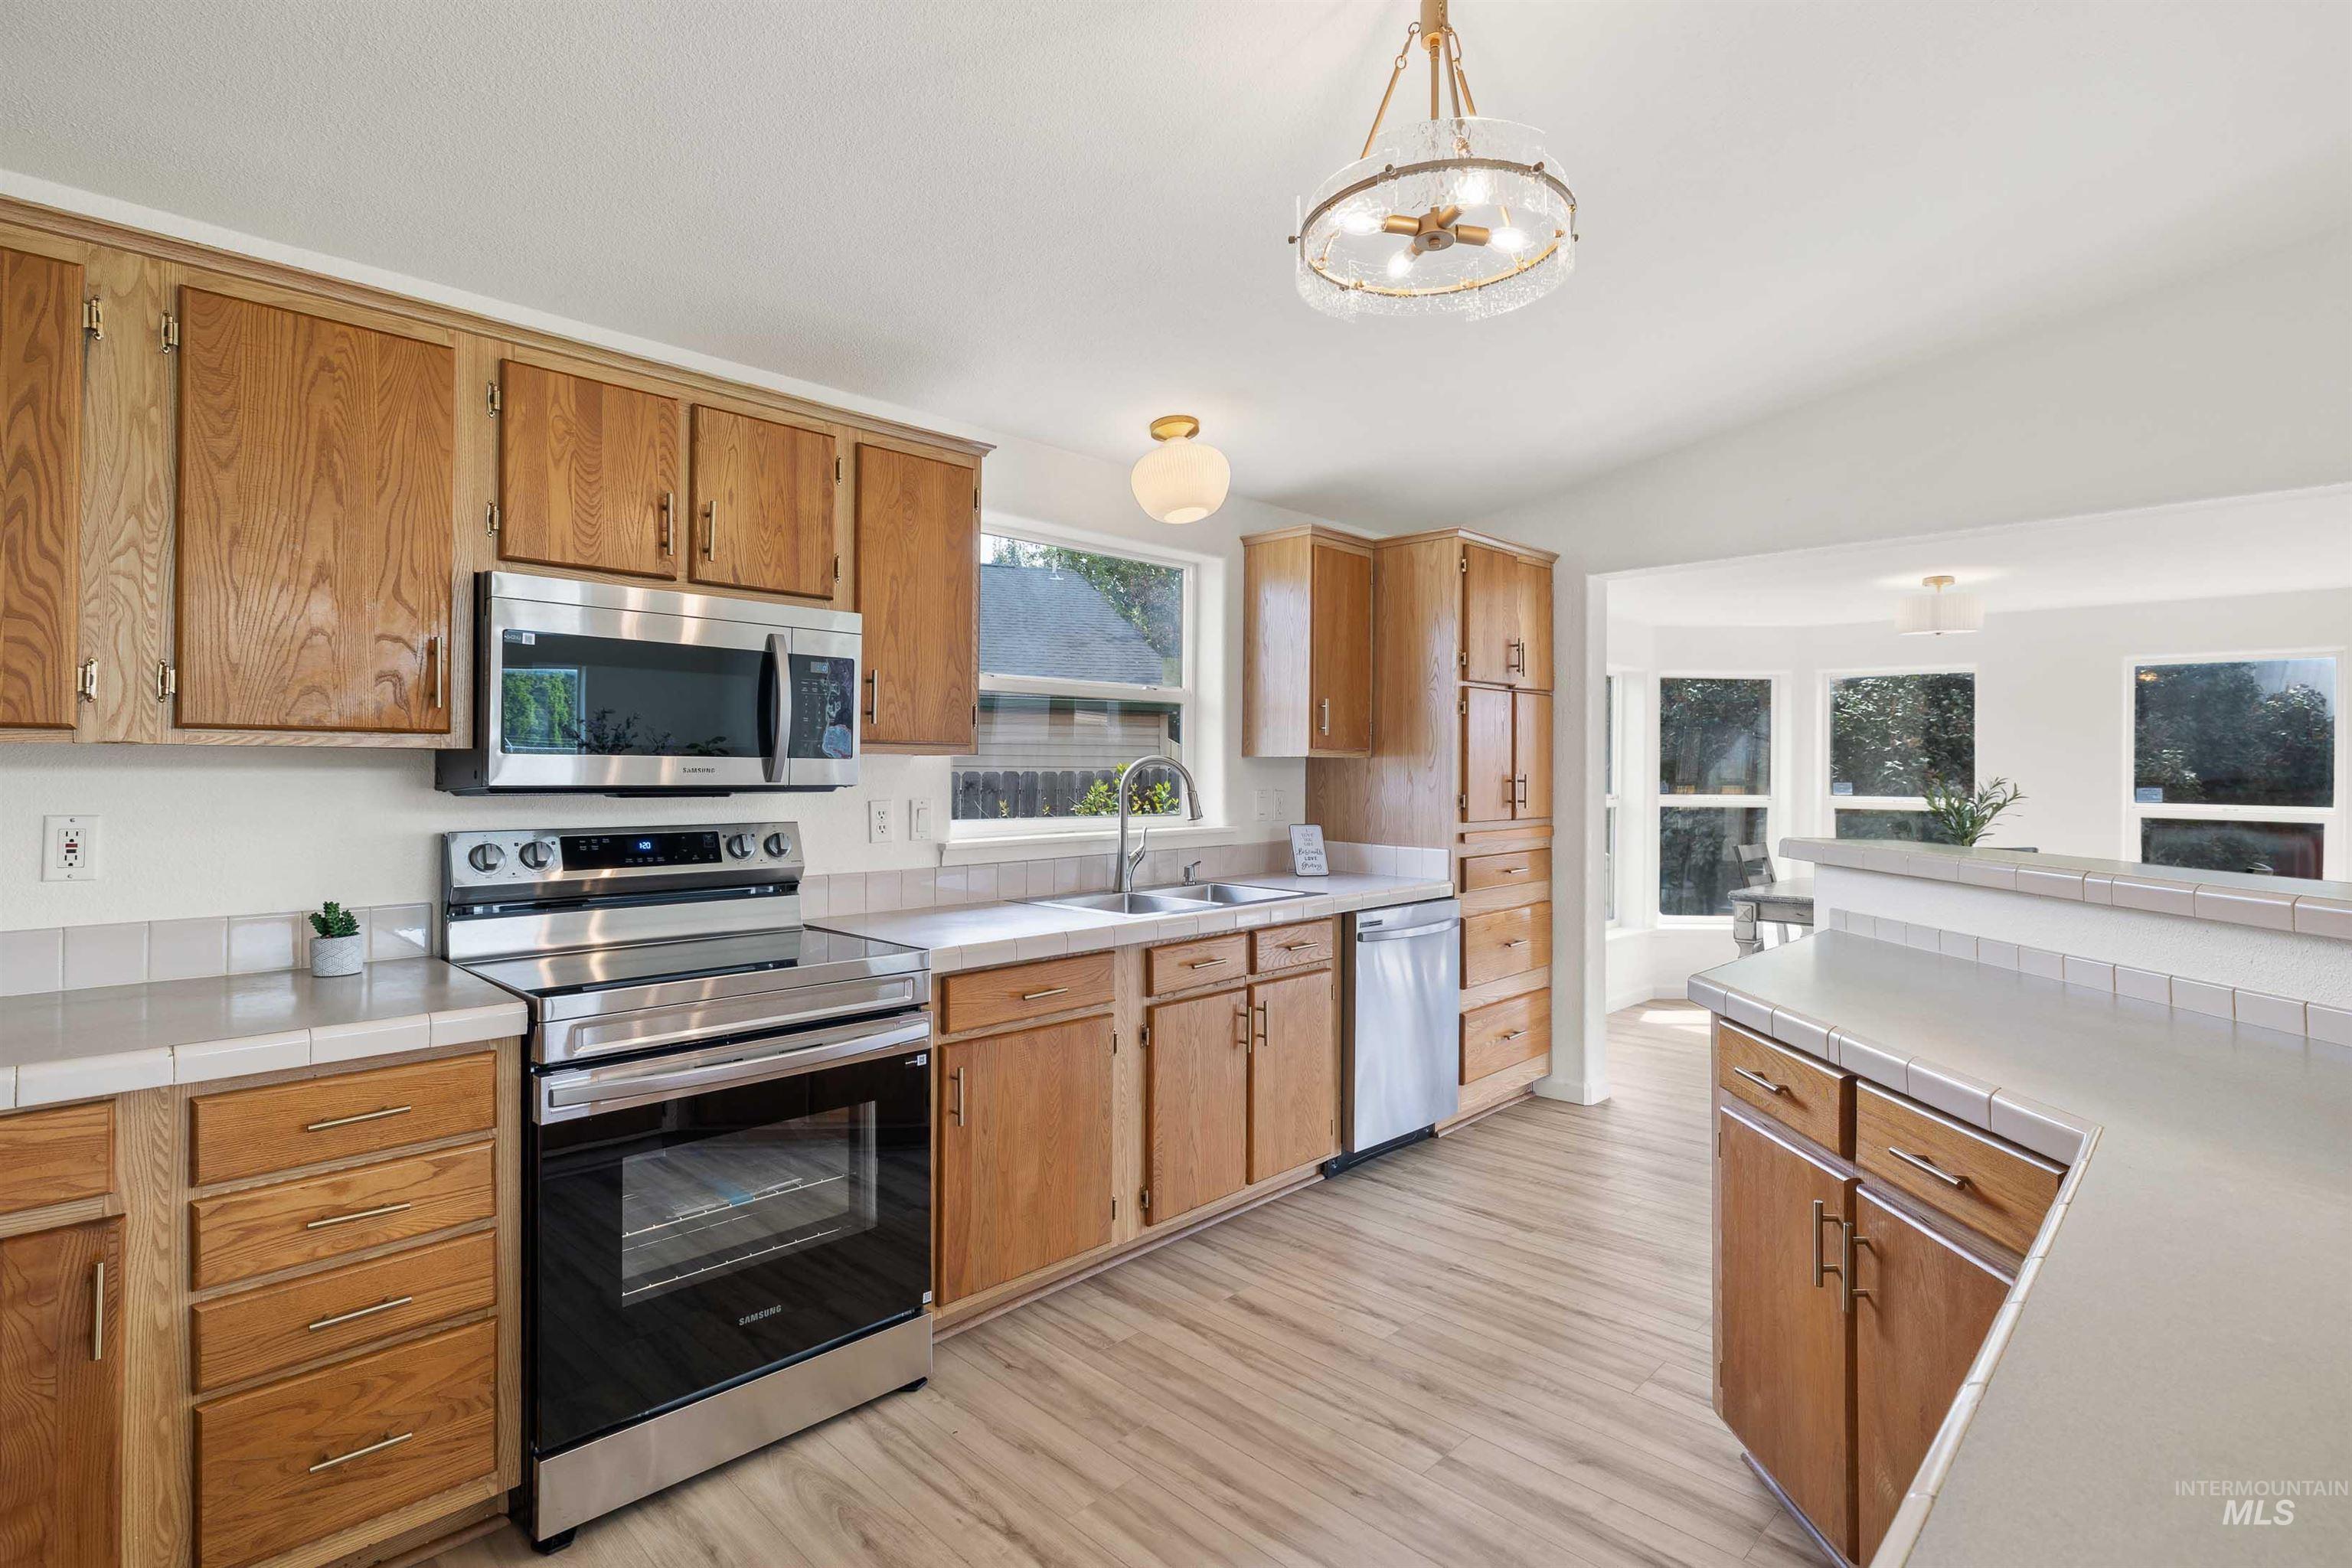
Kitchen with wood-finish cabinetry, stainless steel appliances, and wood-finish flooring
-
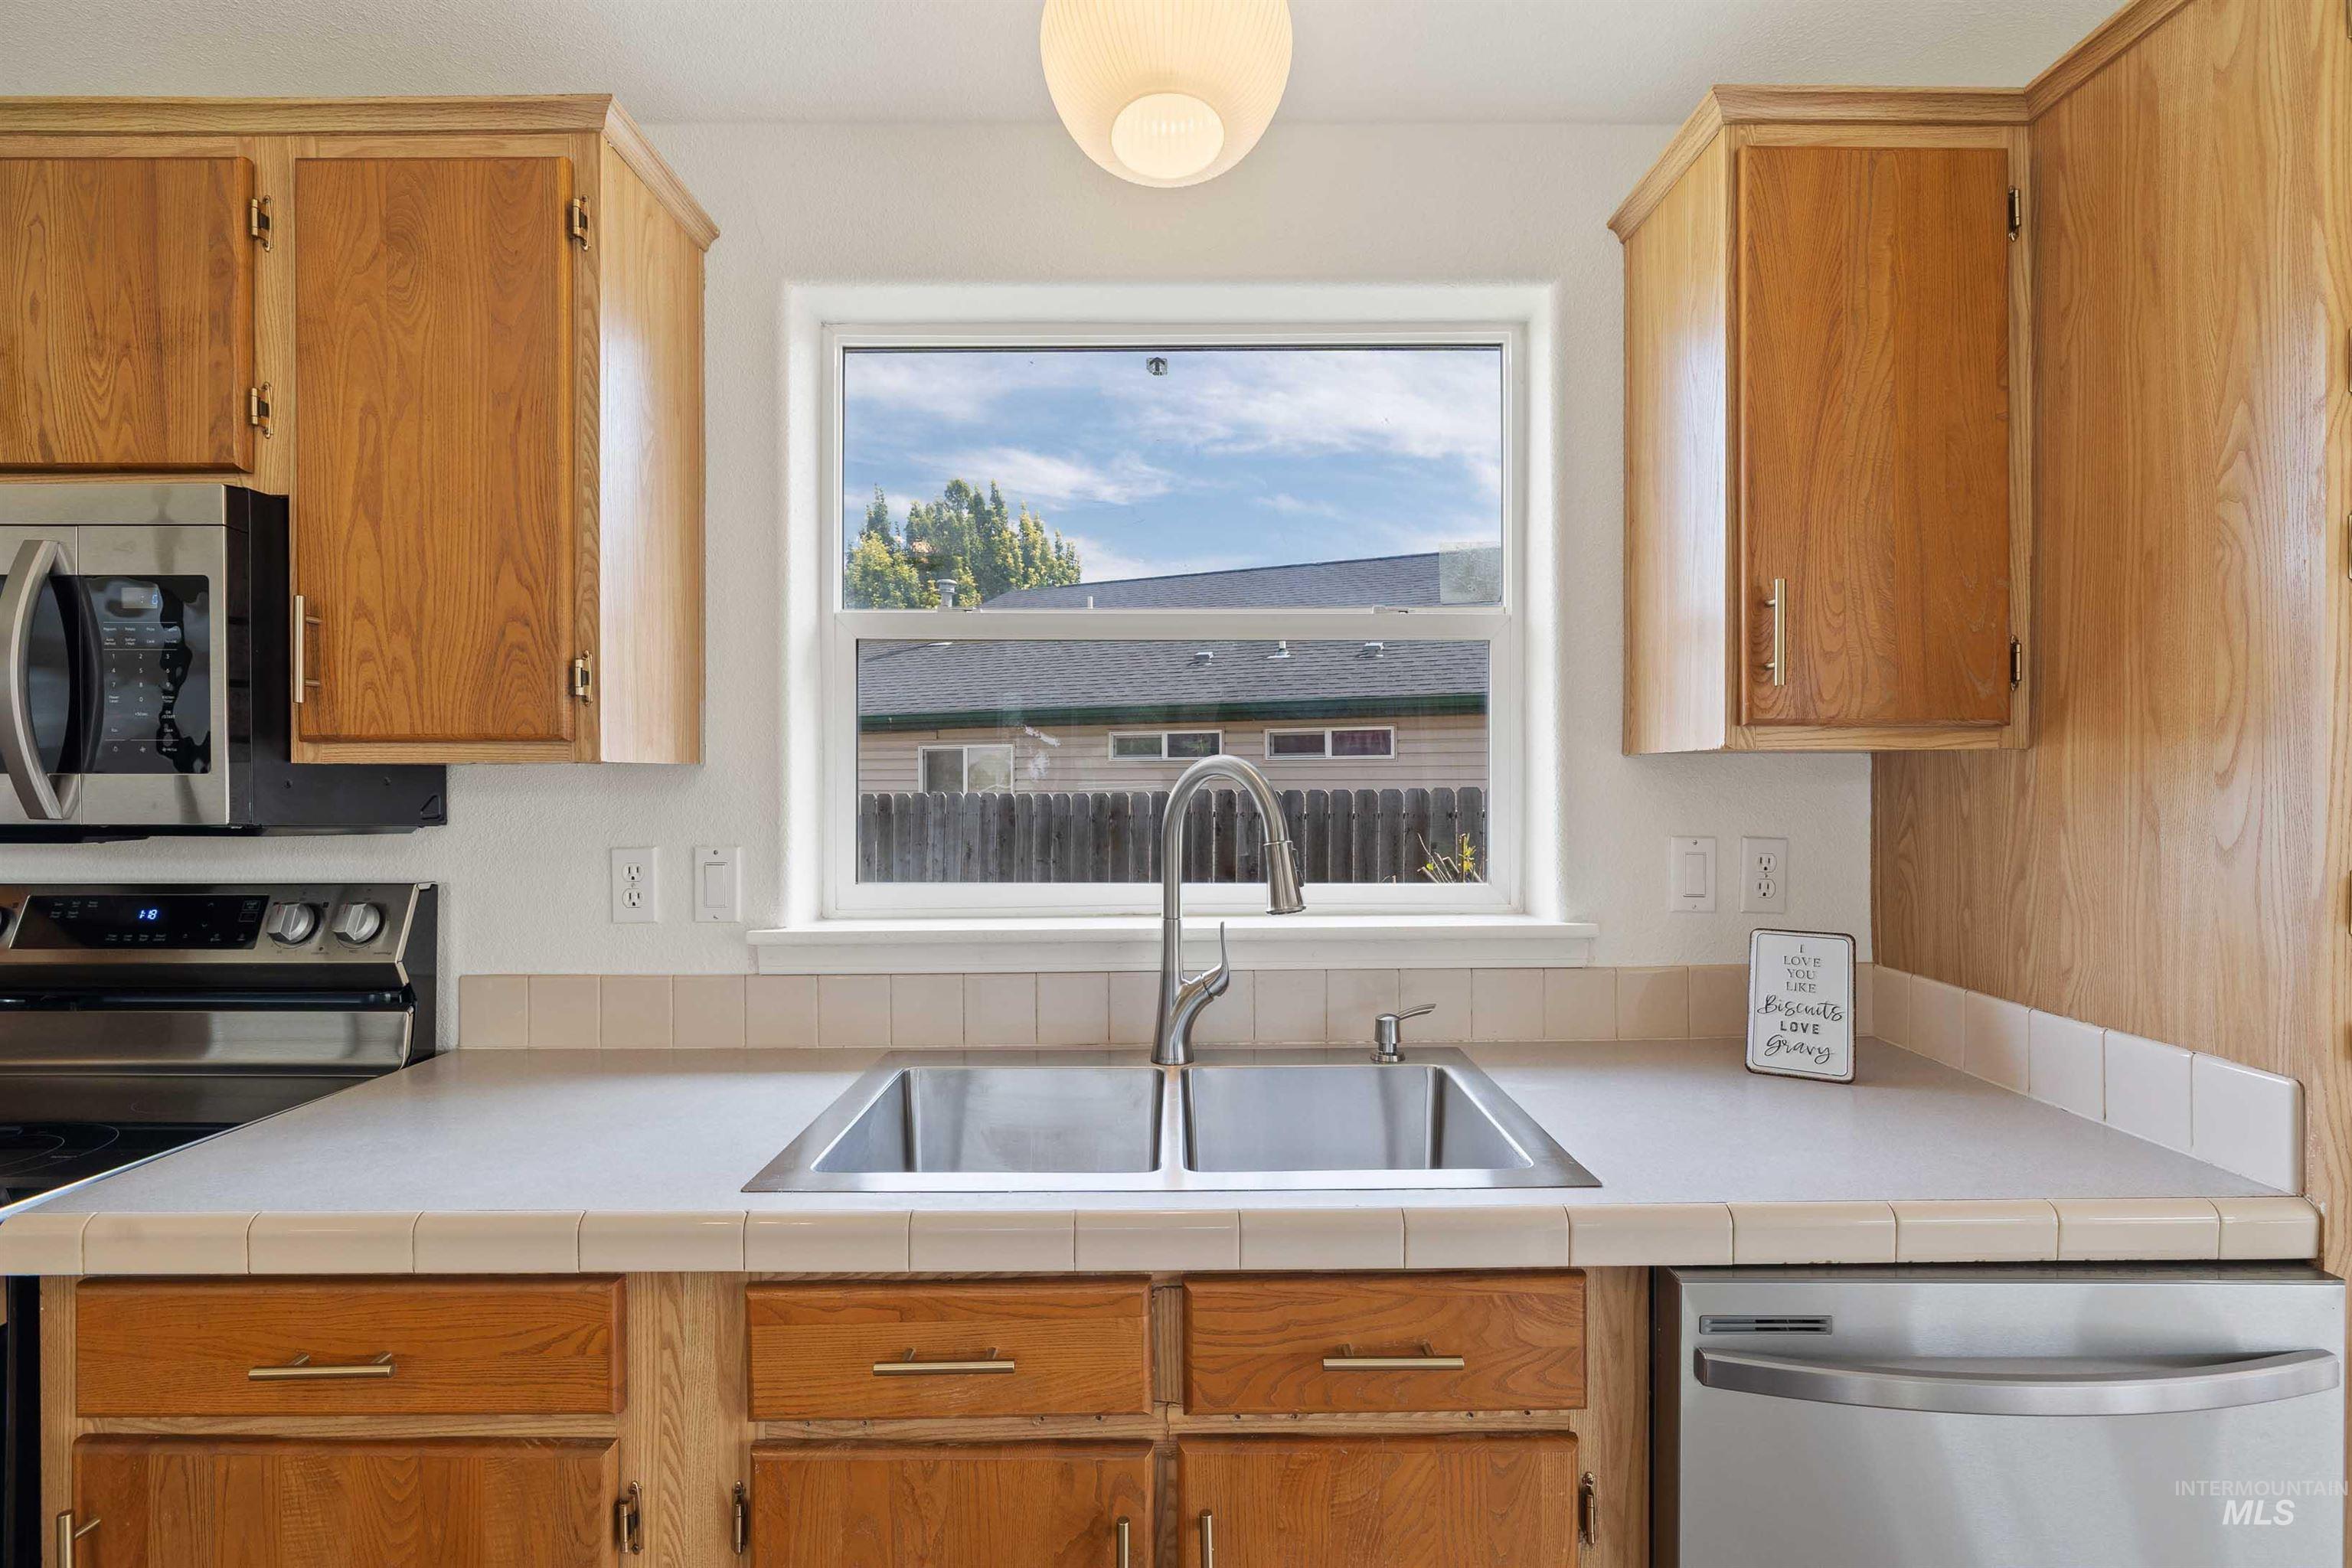
Double basin stainless steel sink with a high-arc faucet, wood-finish cabinetry, stainless steel microwave, and a stainless steel dishwasher
-
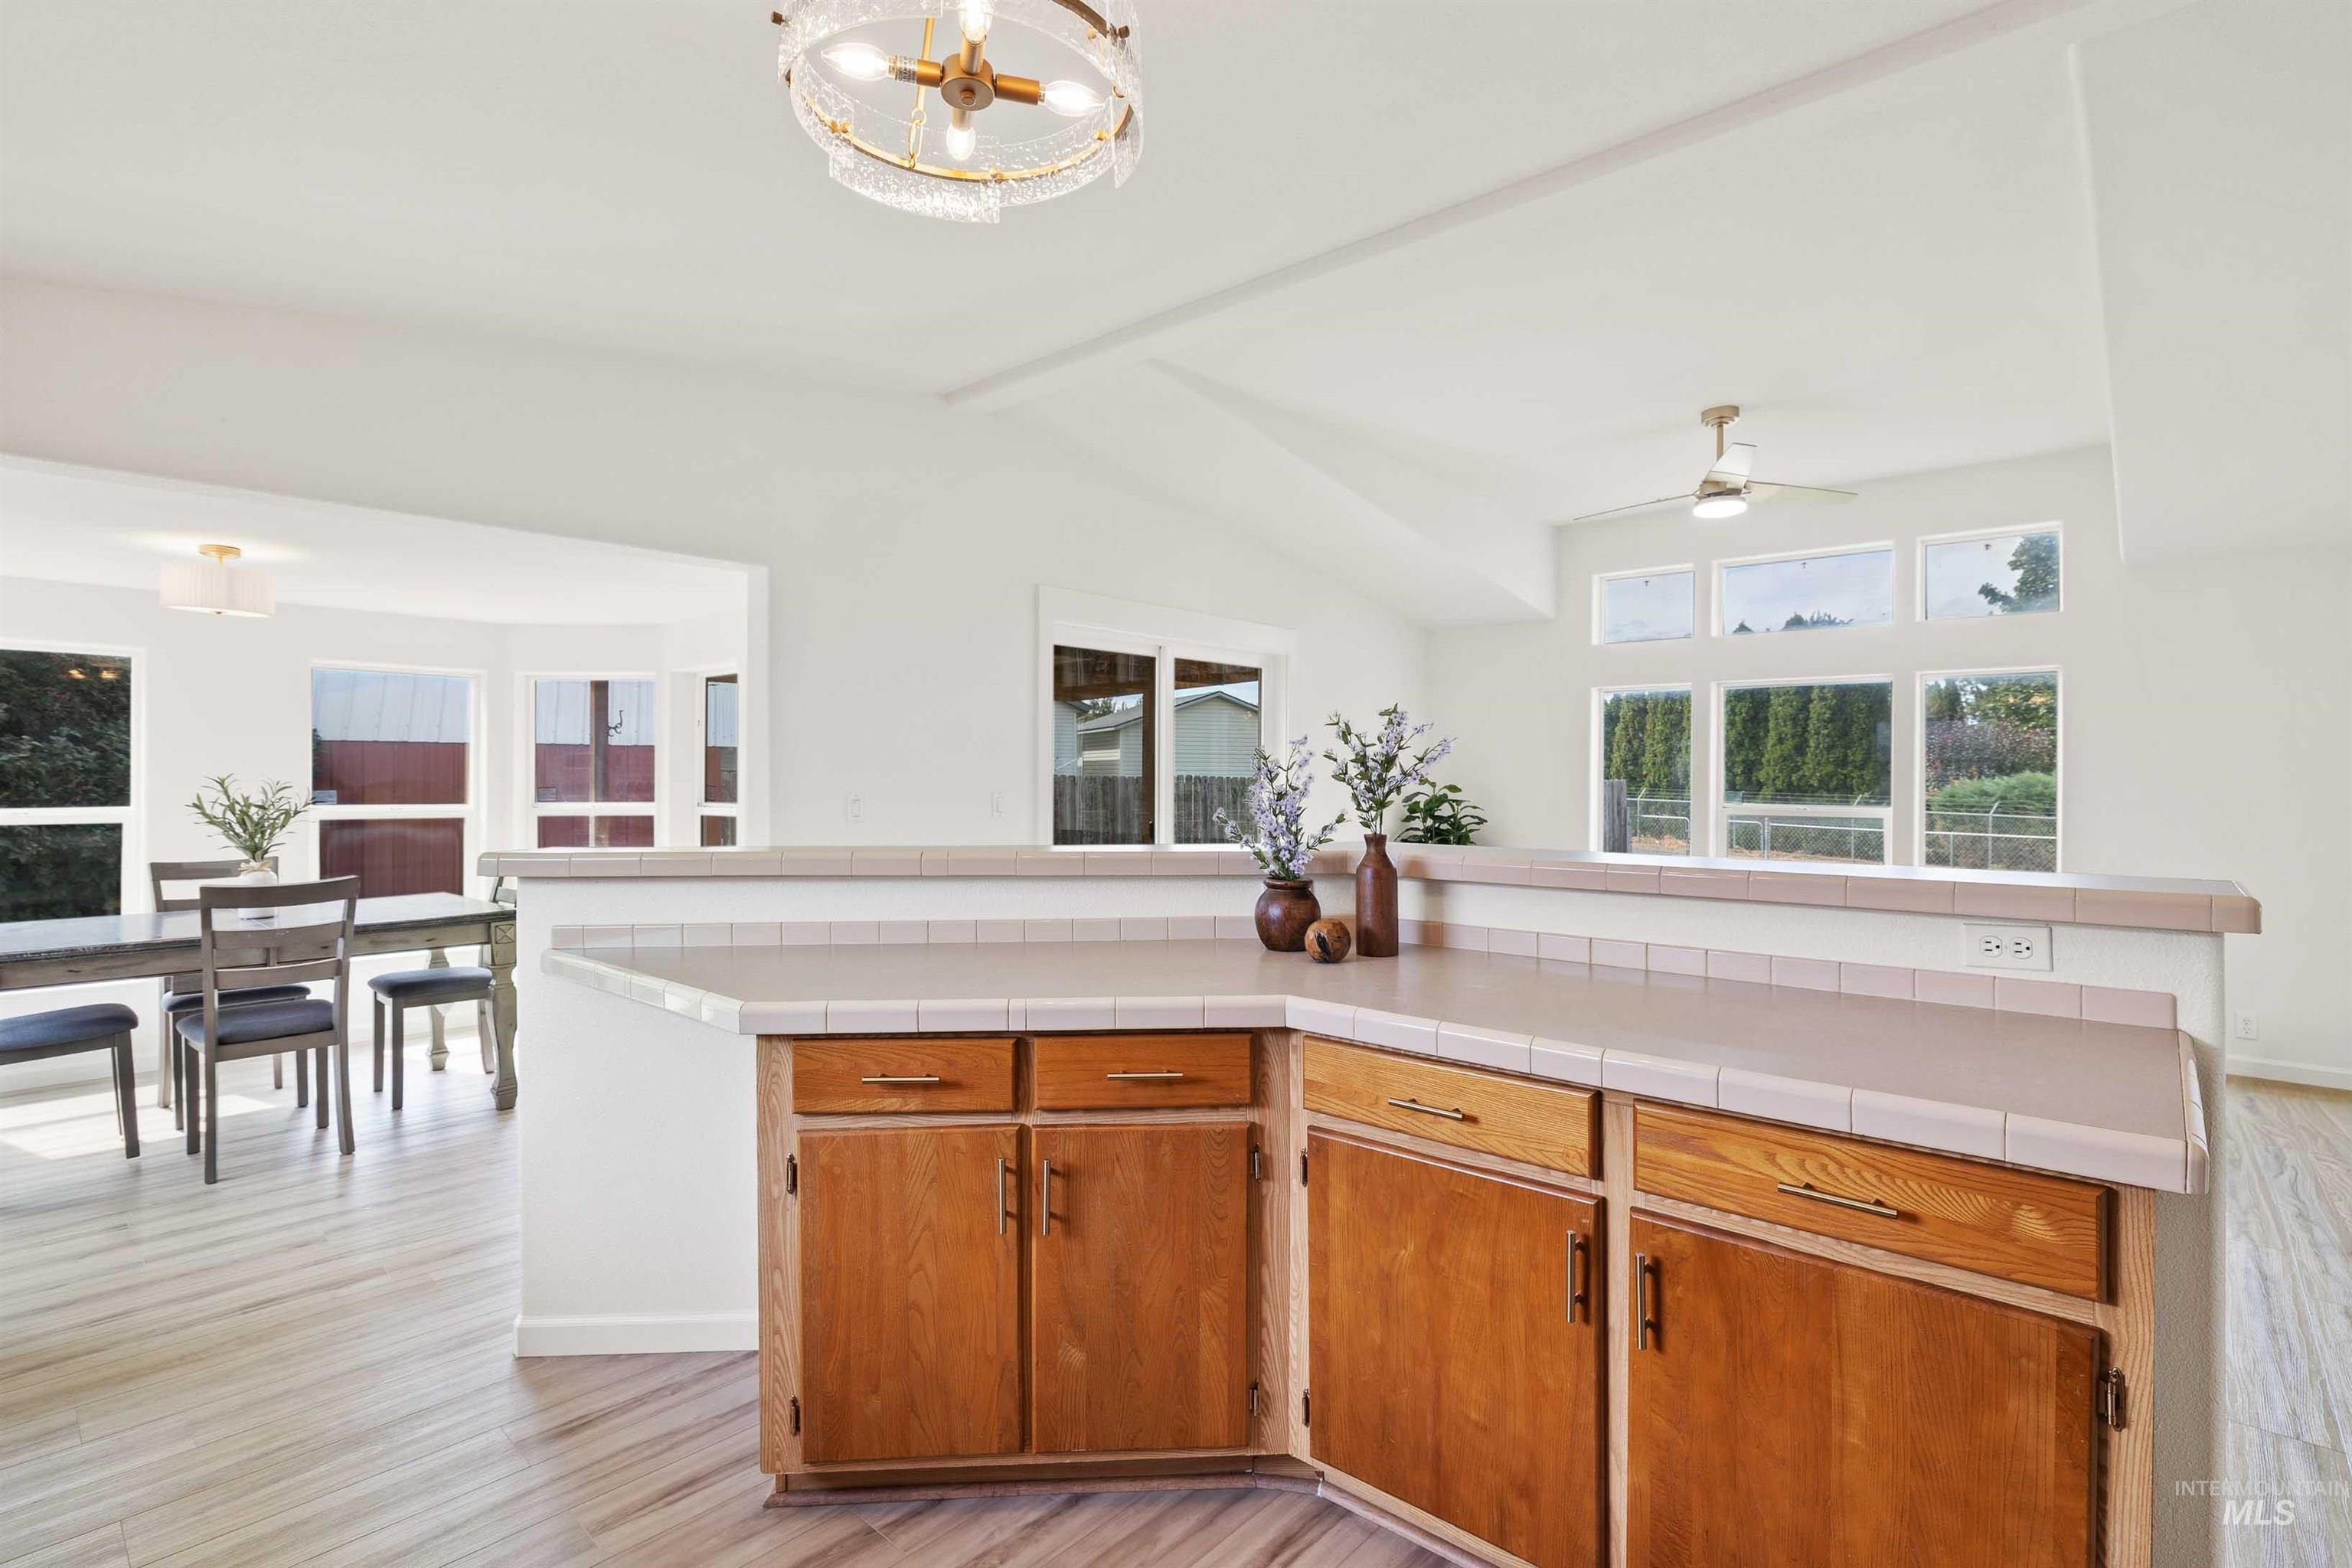
Vaulted ceilings, wood-finish flooring, wood cabinetry, tile countertops, and multiple windows
-
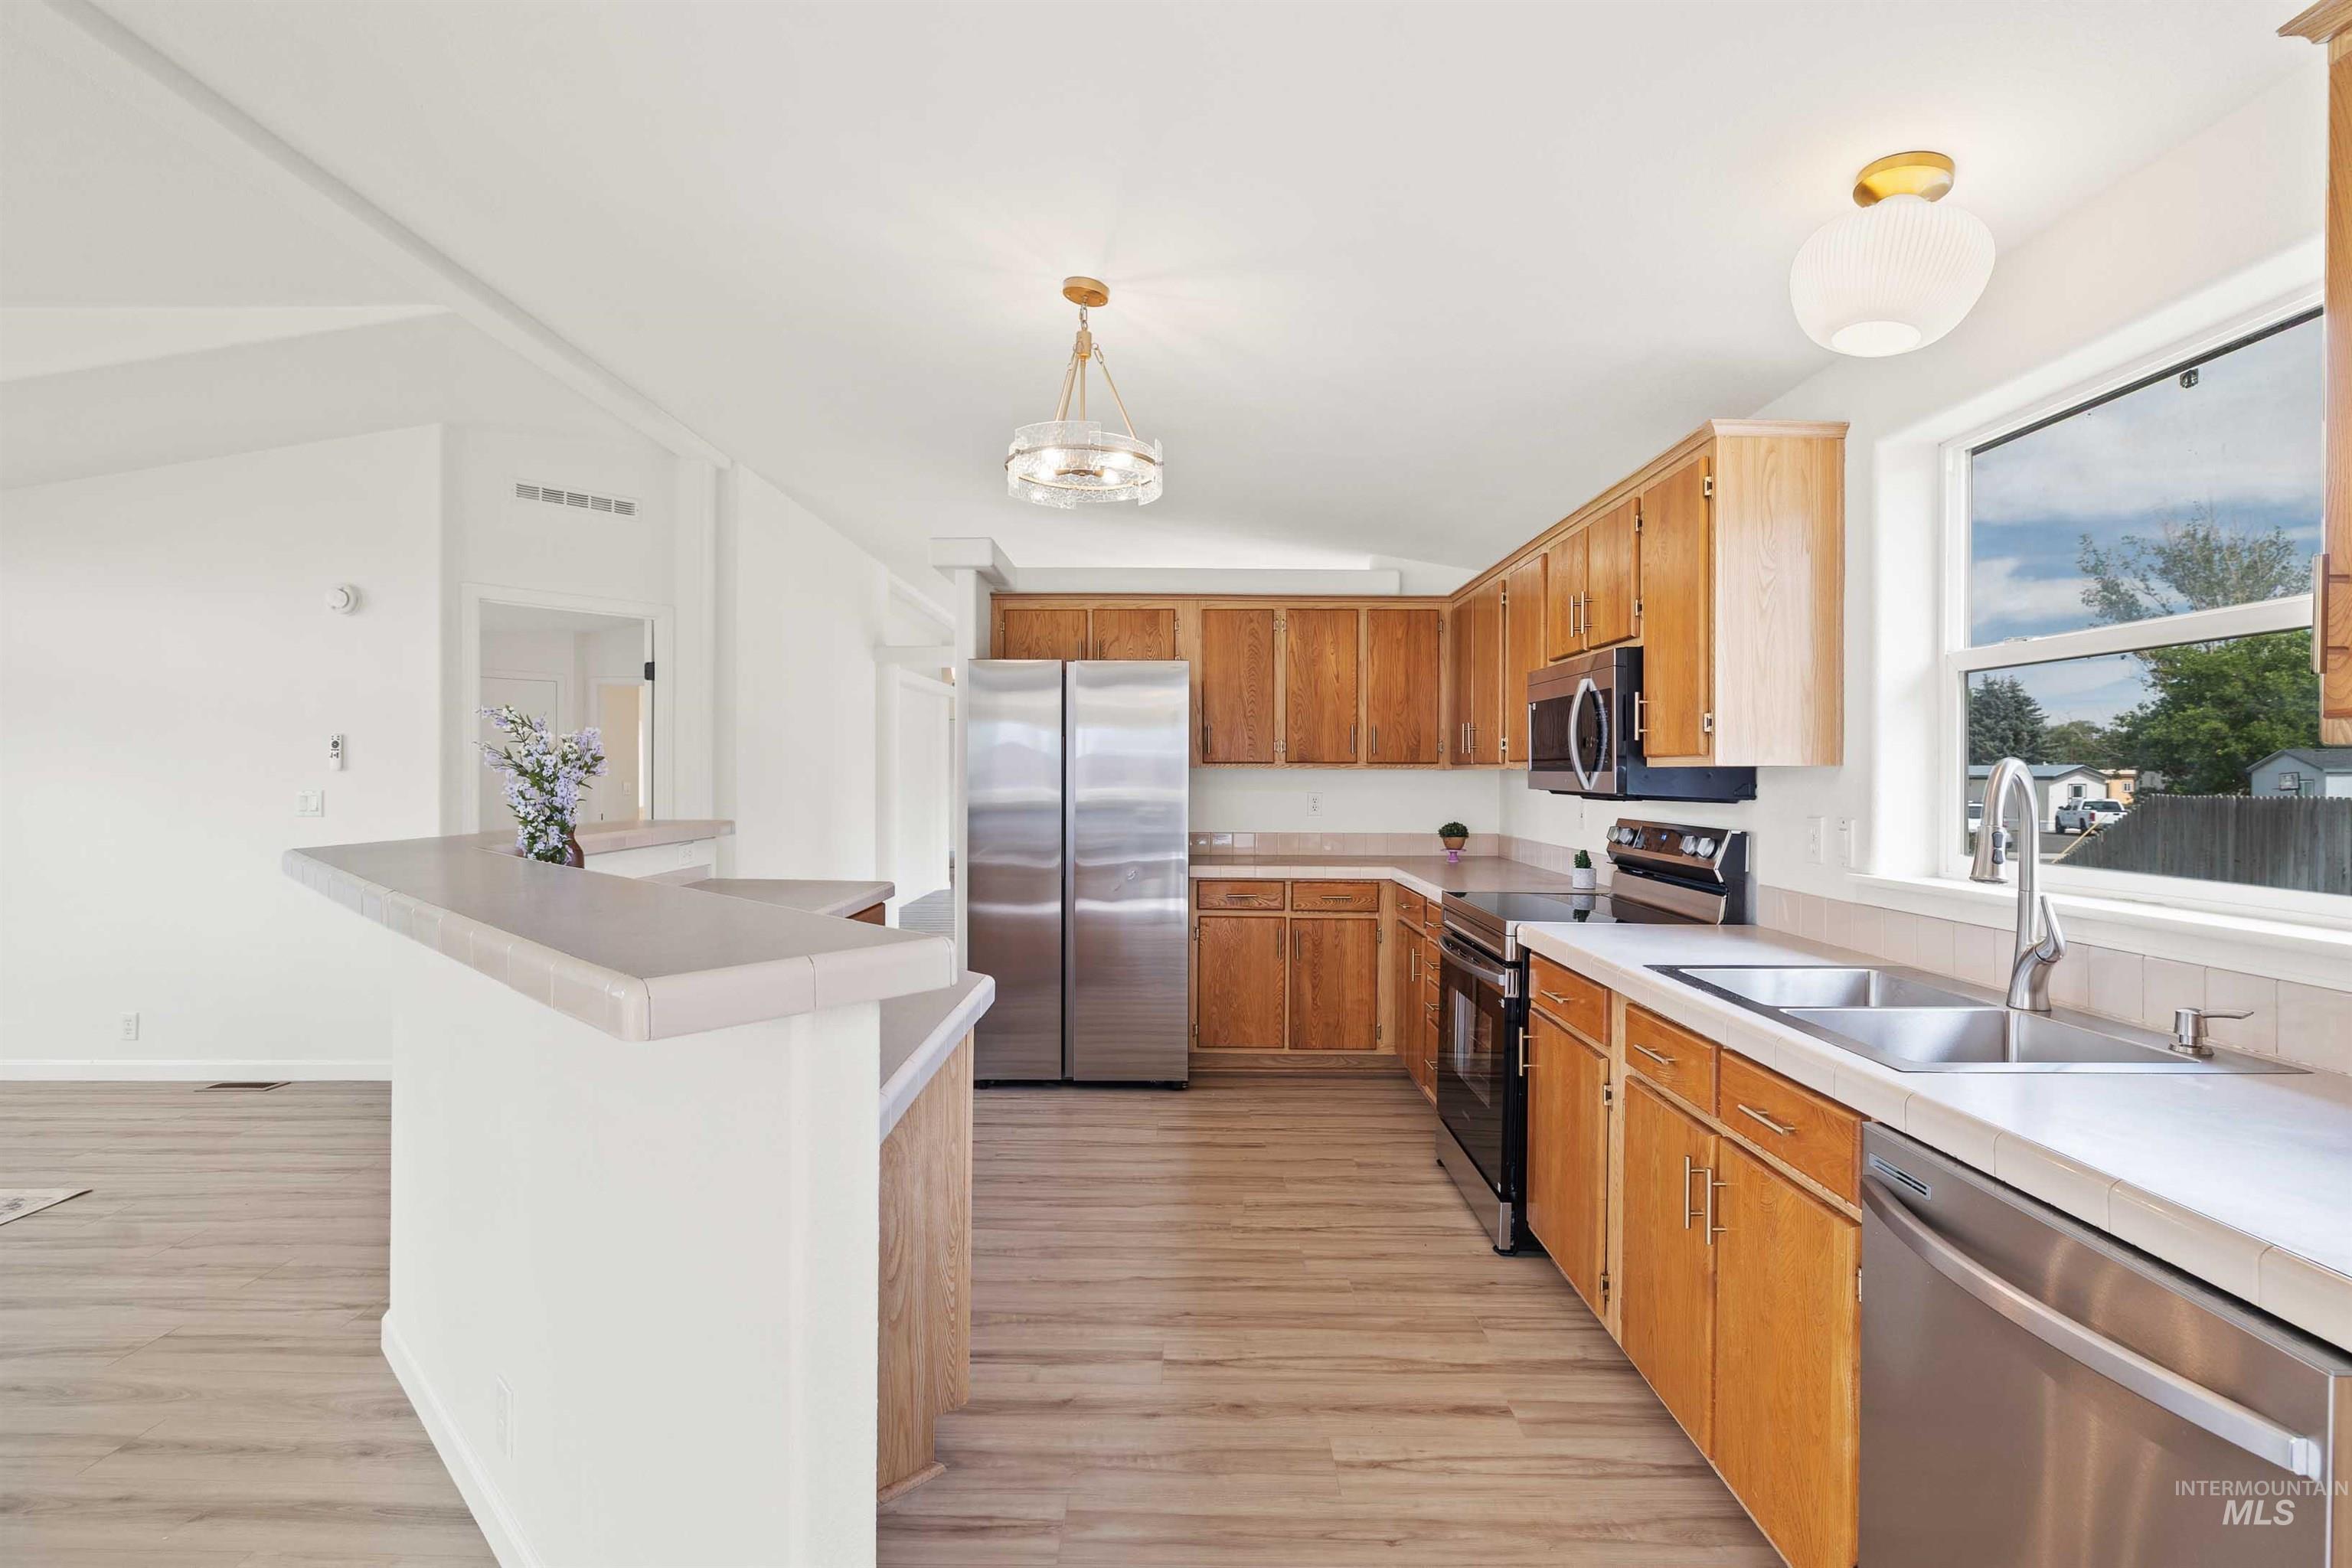
Kitchen featuring wood-finish cabinetry, stainless steel appliances, dual basin sink, and a breakfast bar
-
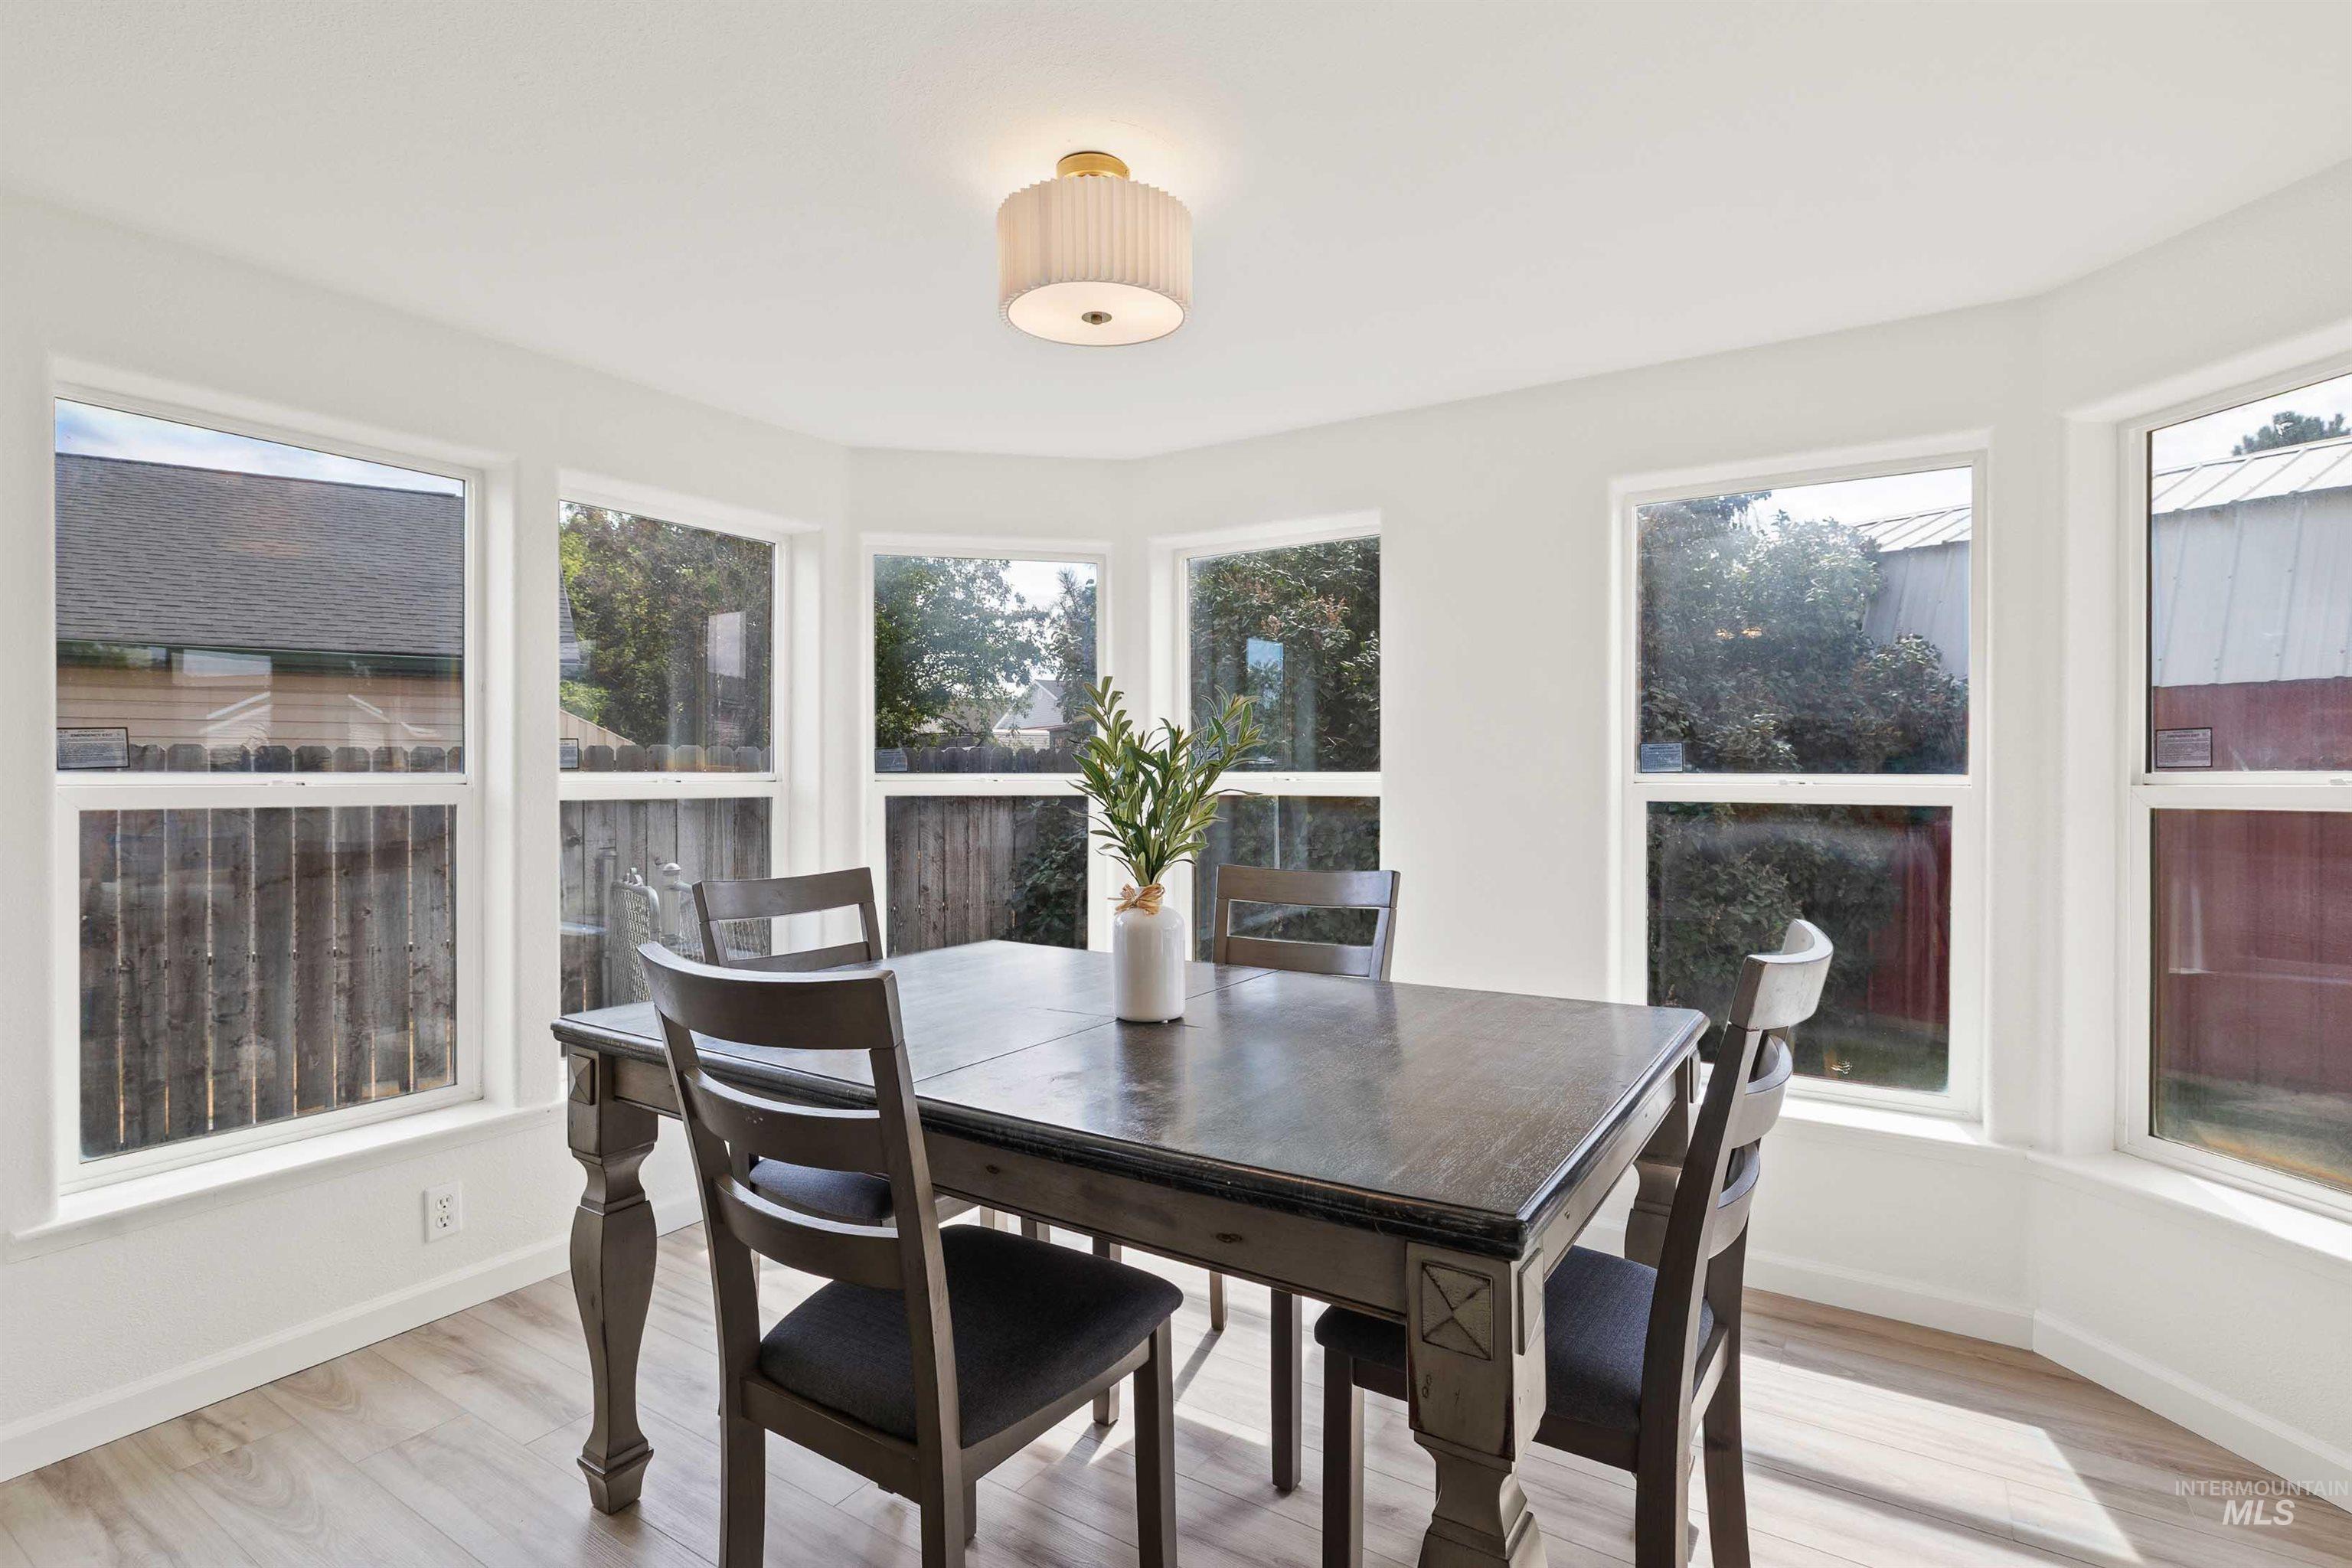
Bay window featuring multiple large windows, wood-finish flooring, and a semi-flush mount ceiling light
-
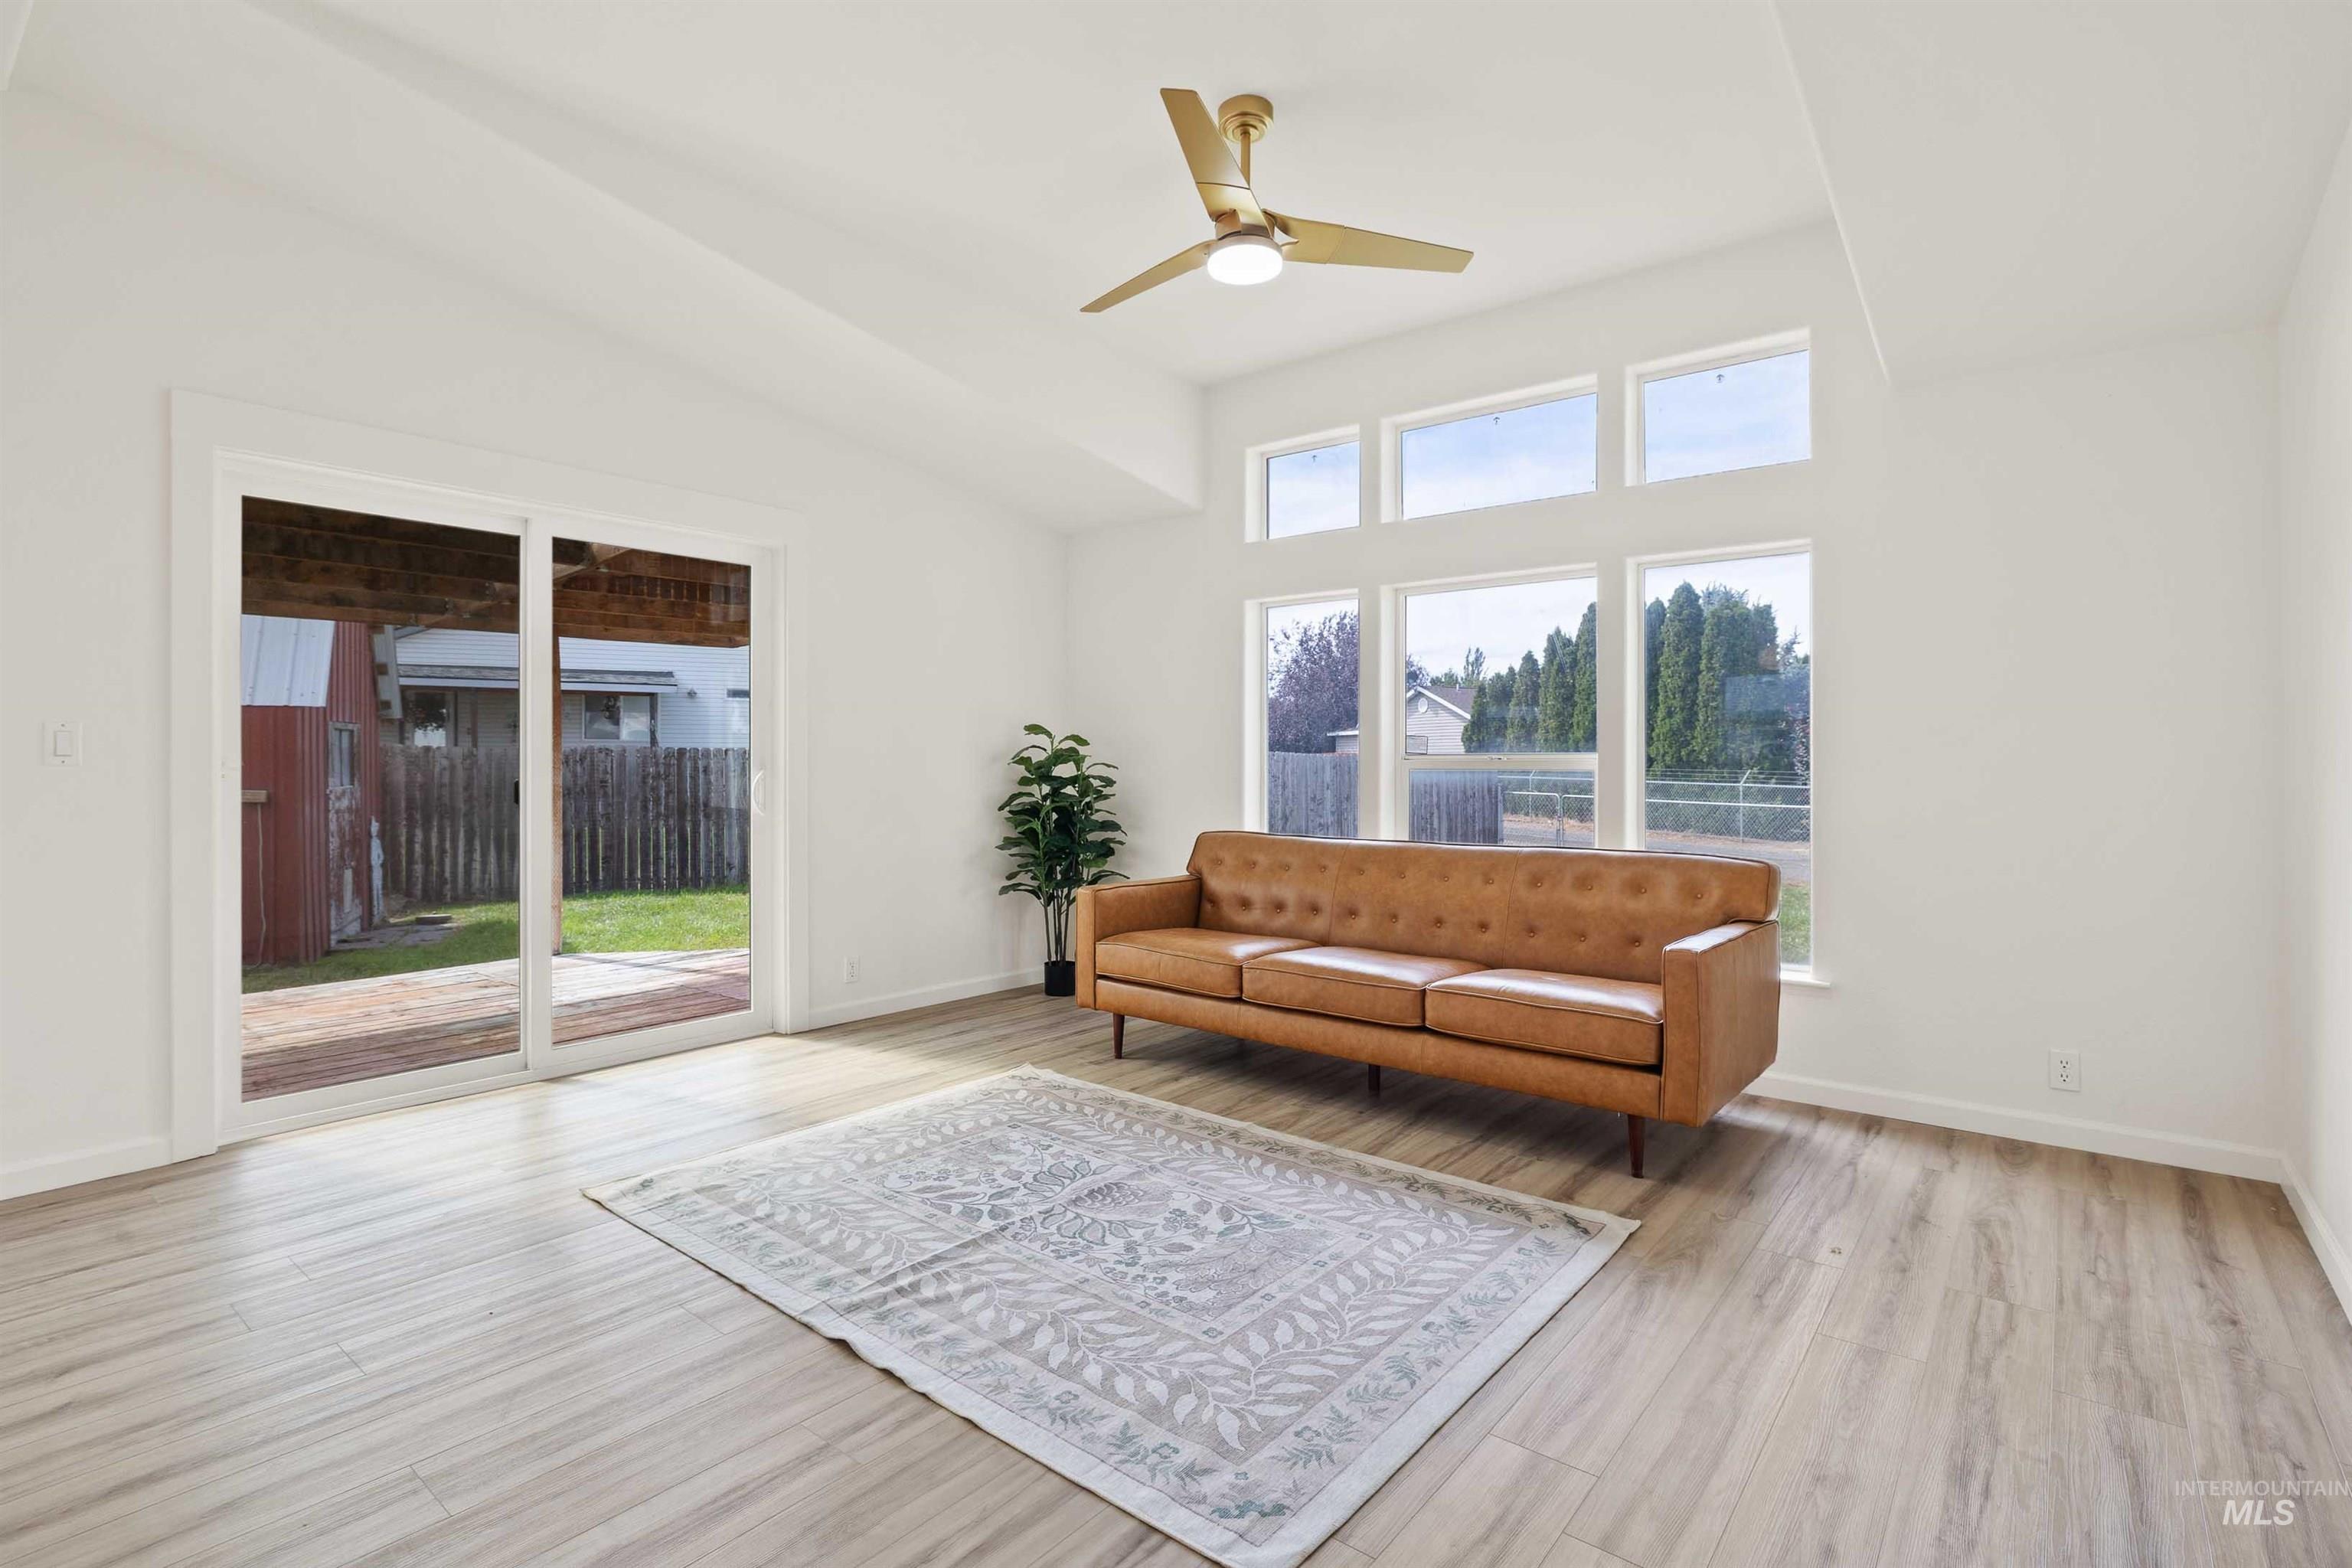
Vaulted ceilings with a ceiling fan, multiple transom windows, wood-finish flooring, and a sliding glass door to the exterior
-
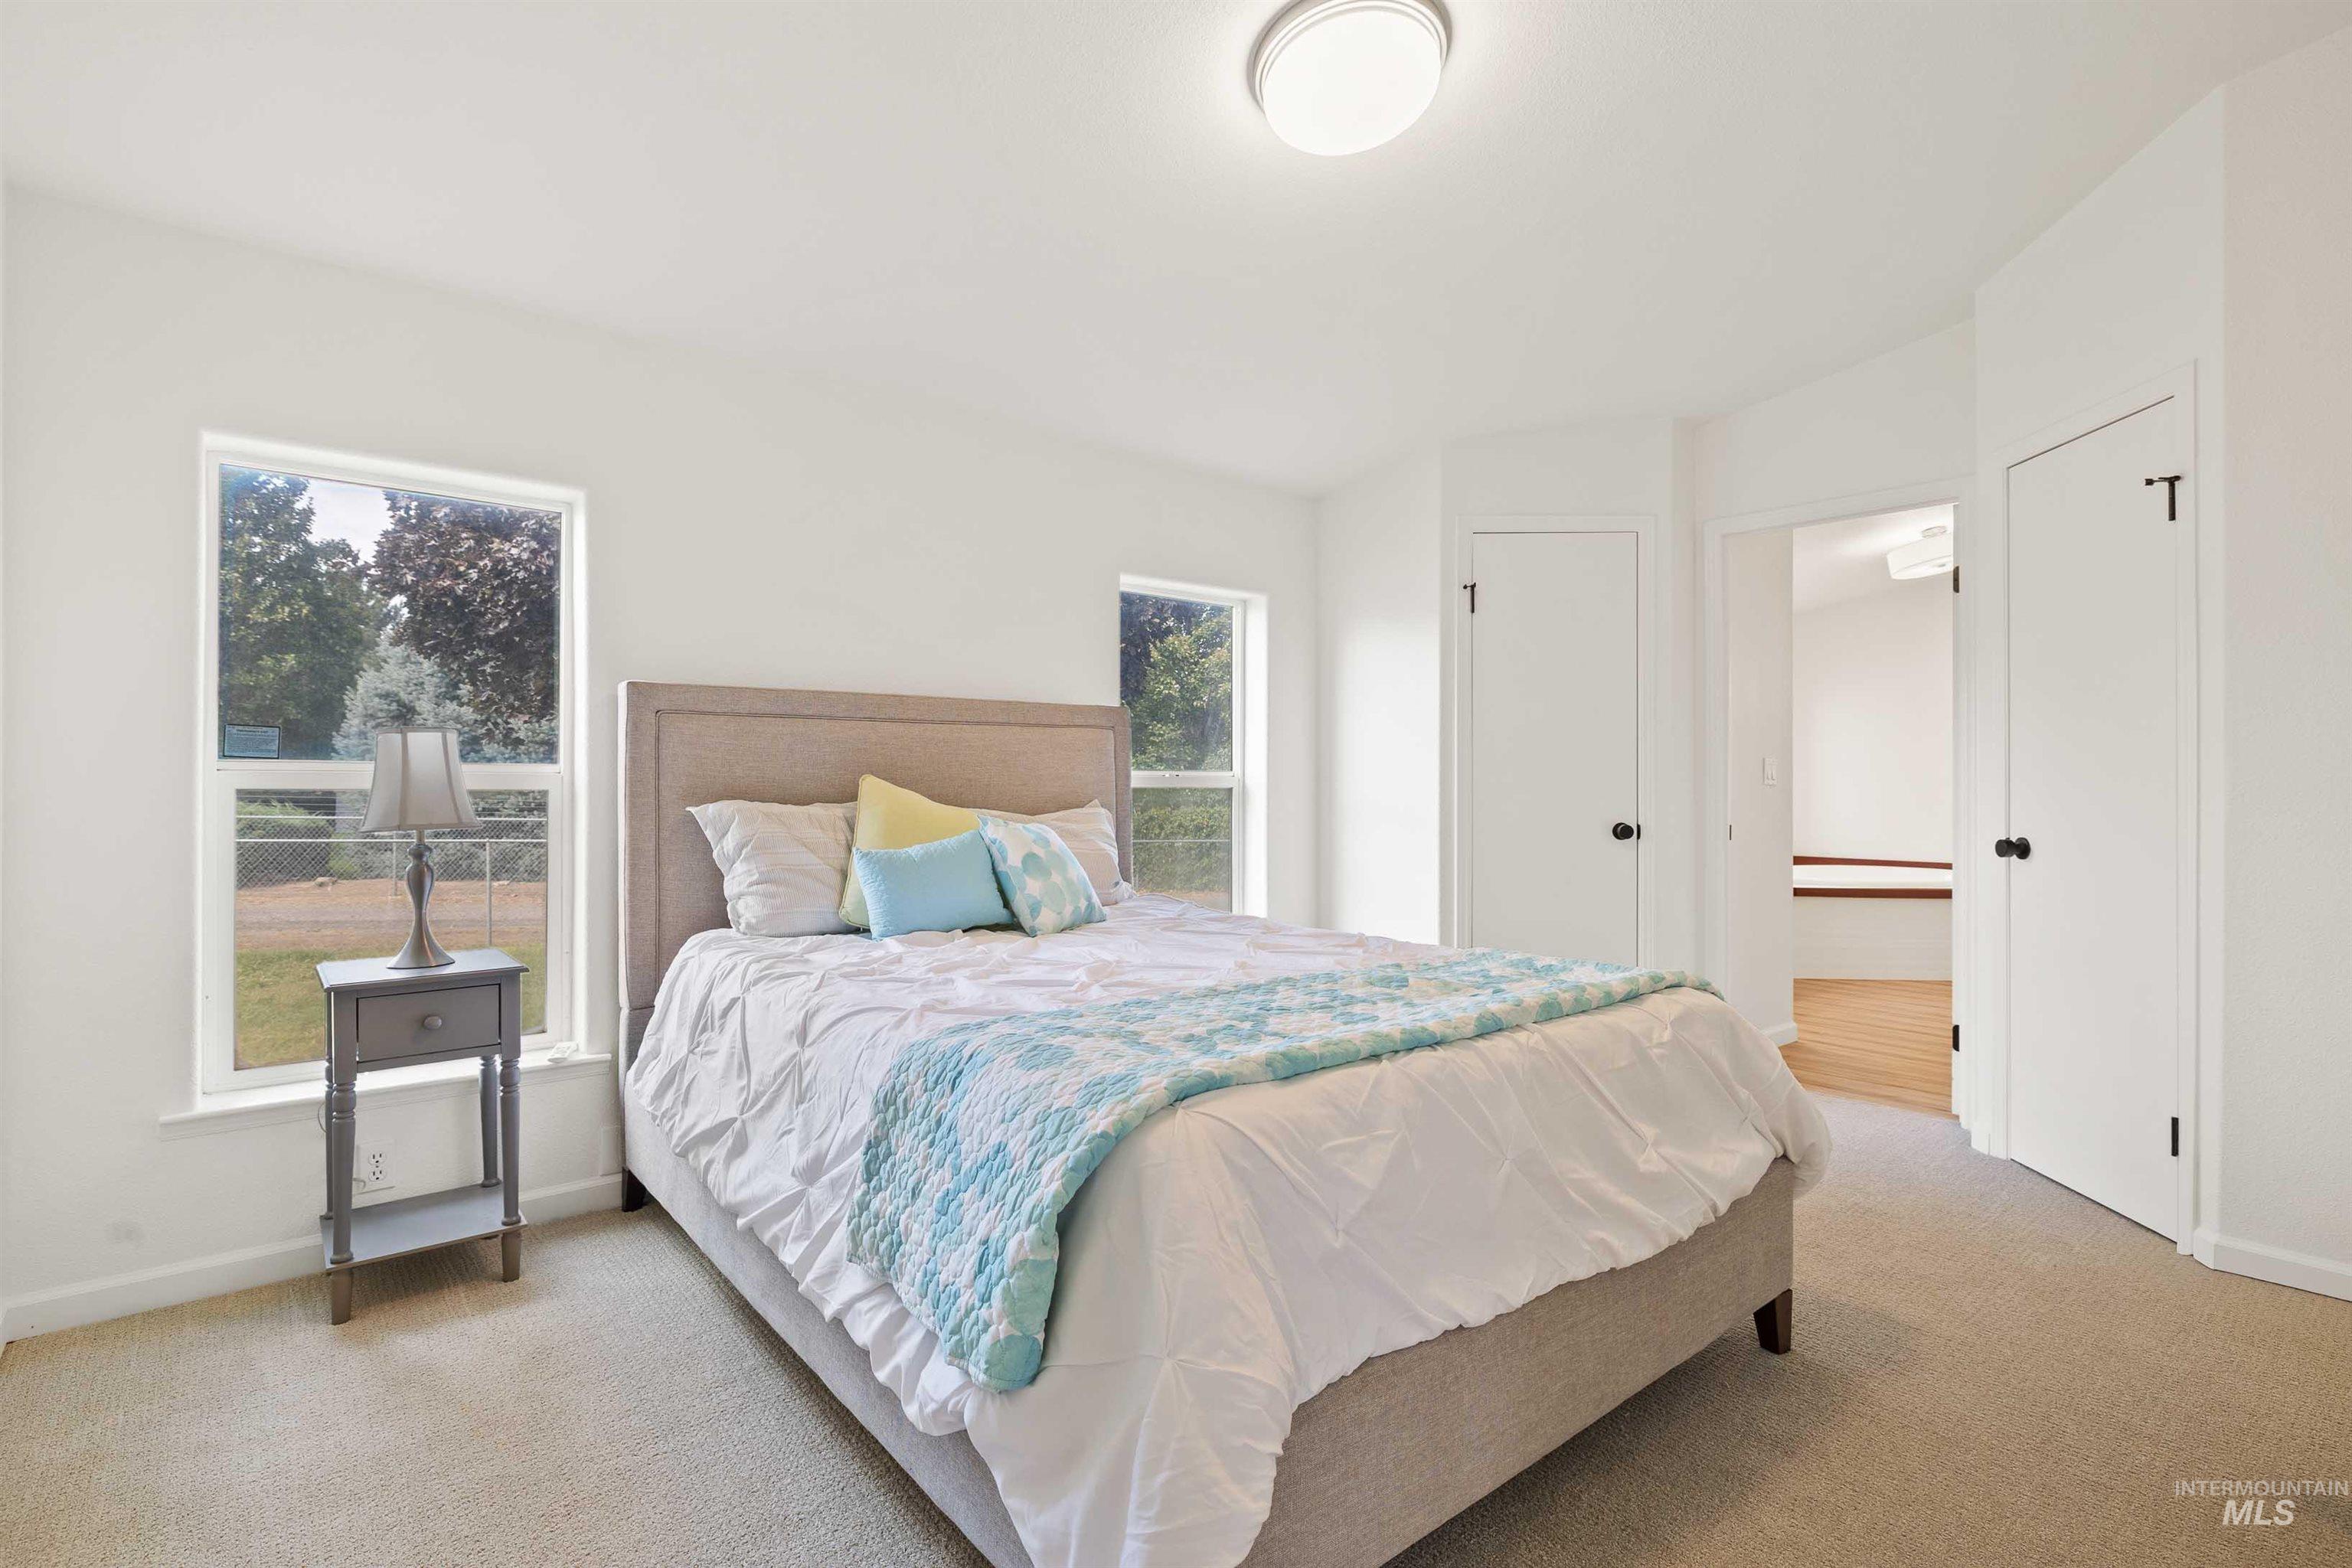
Recessed lighting, light-toned carpeting, multiple windows, white painted walls, and white solid doors with dark hardware
-
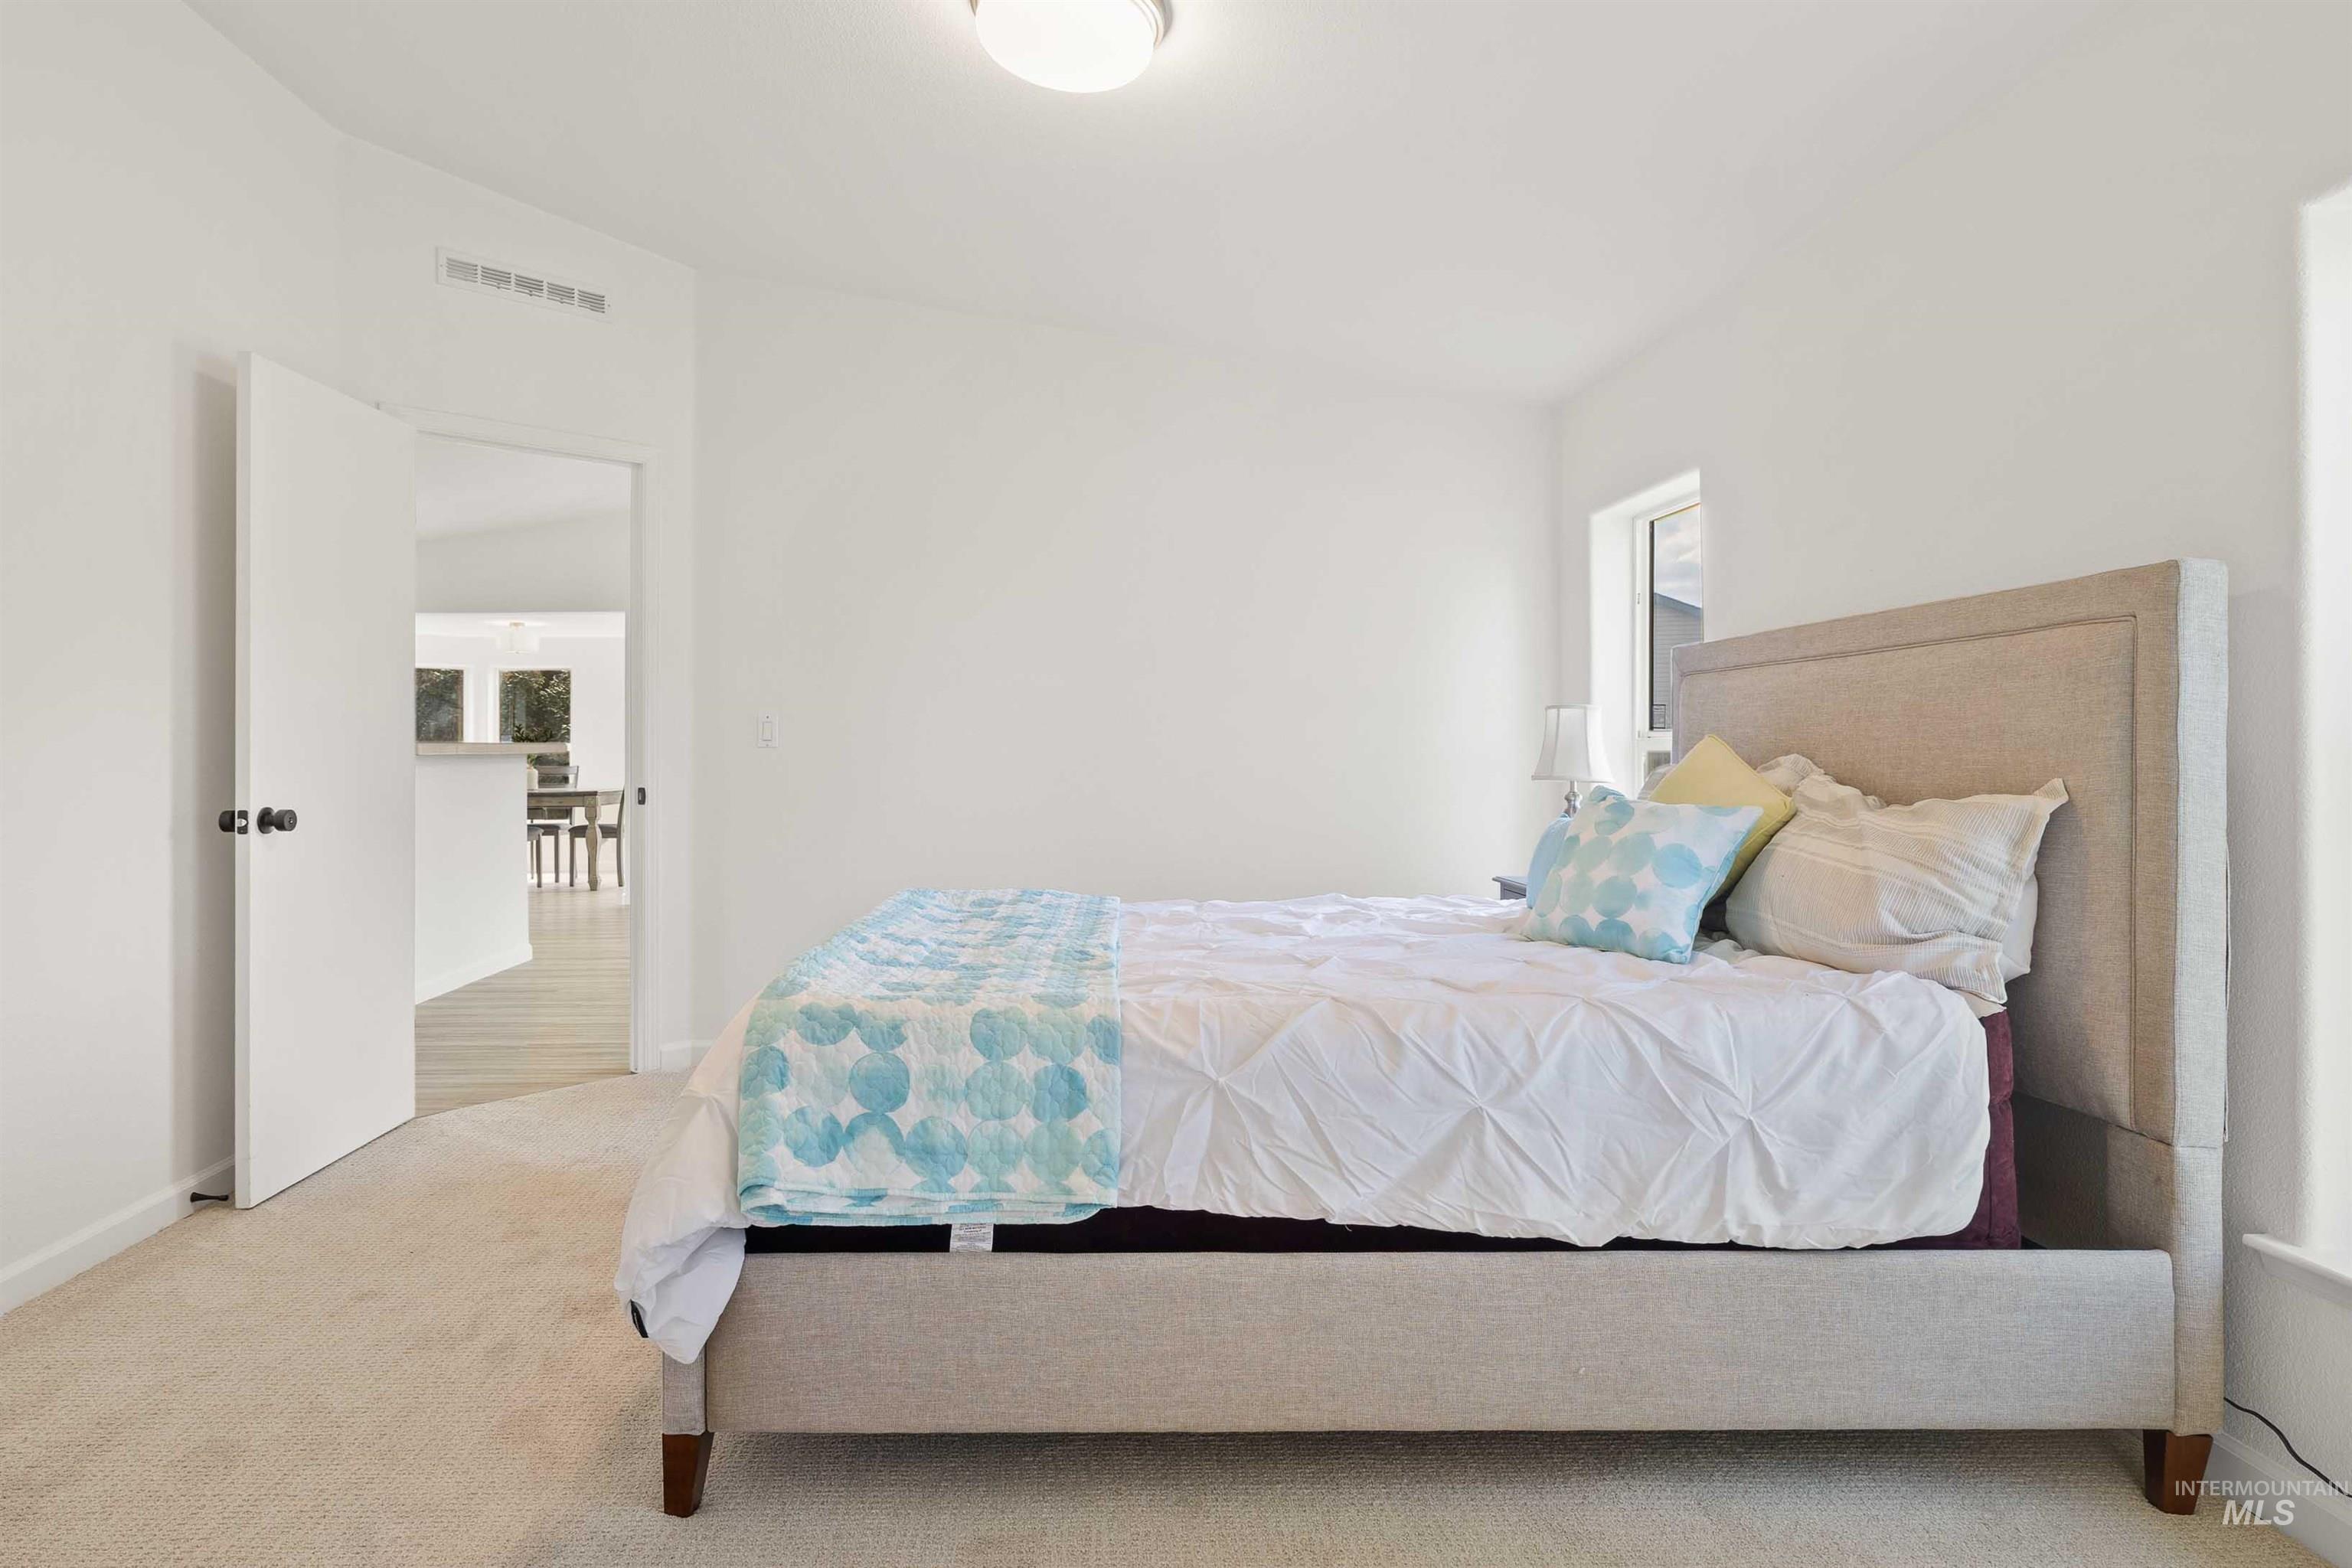
Wall-to-wall carpeting and white walls
-
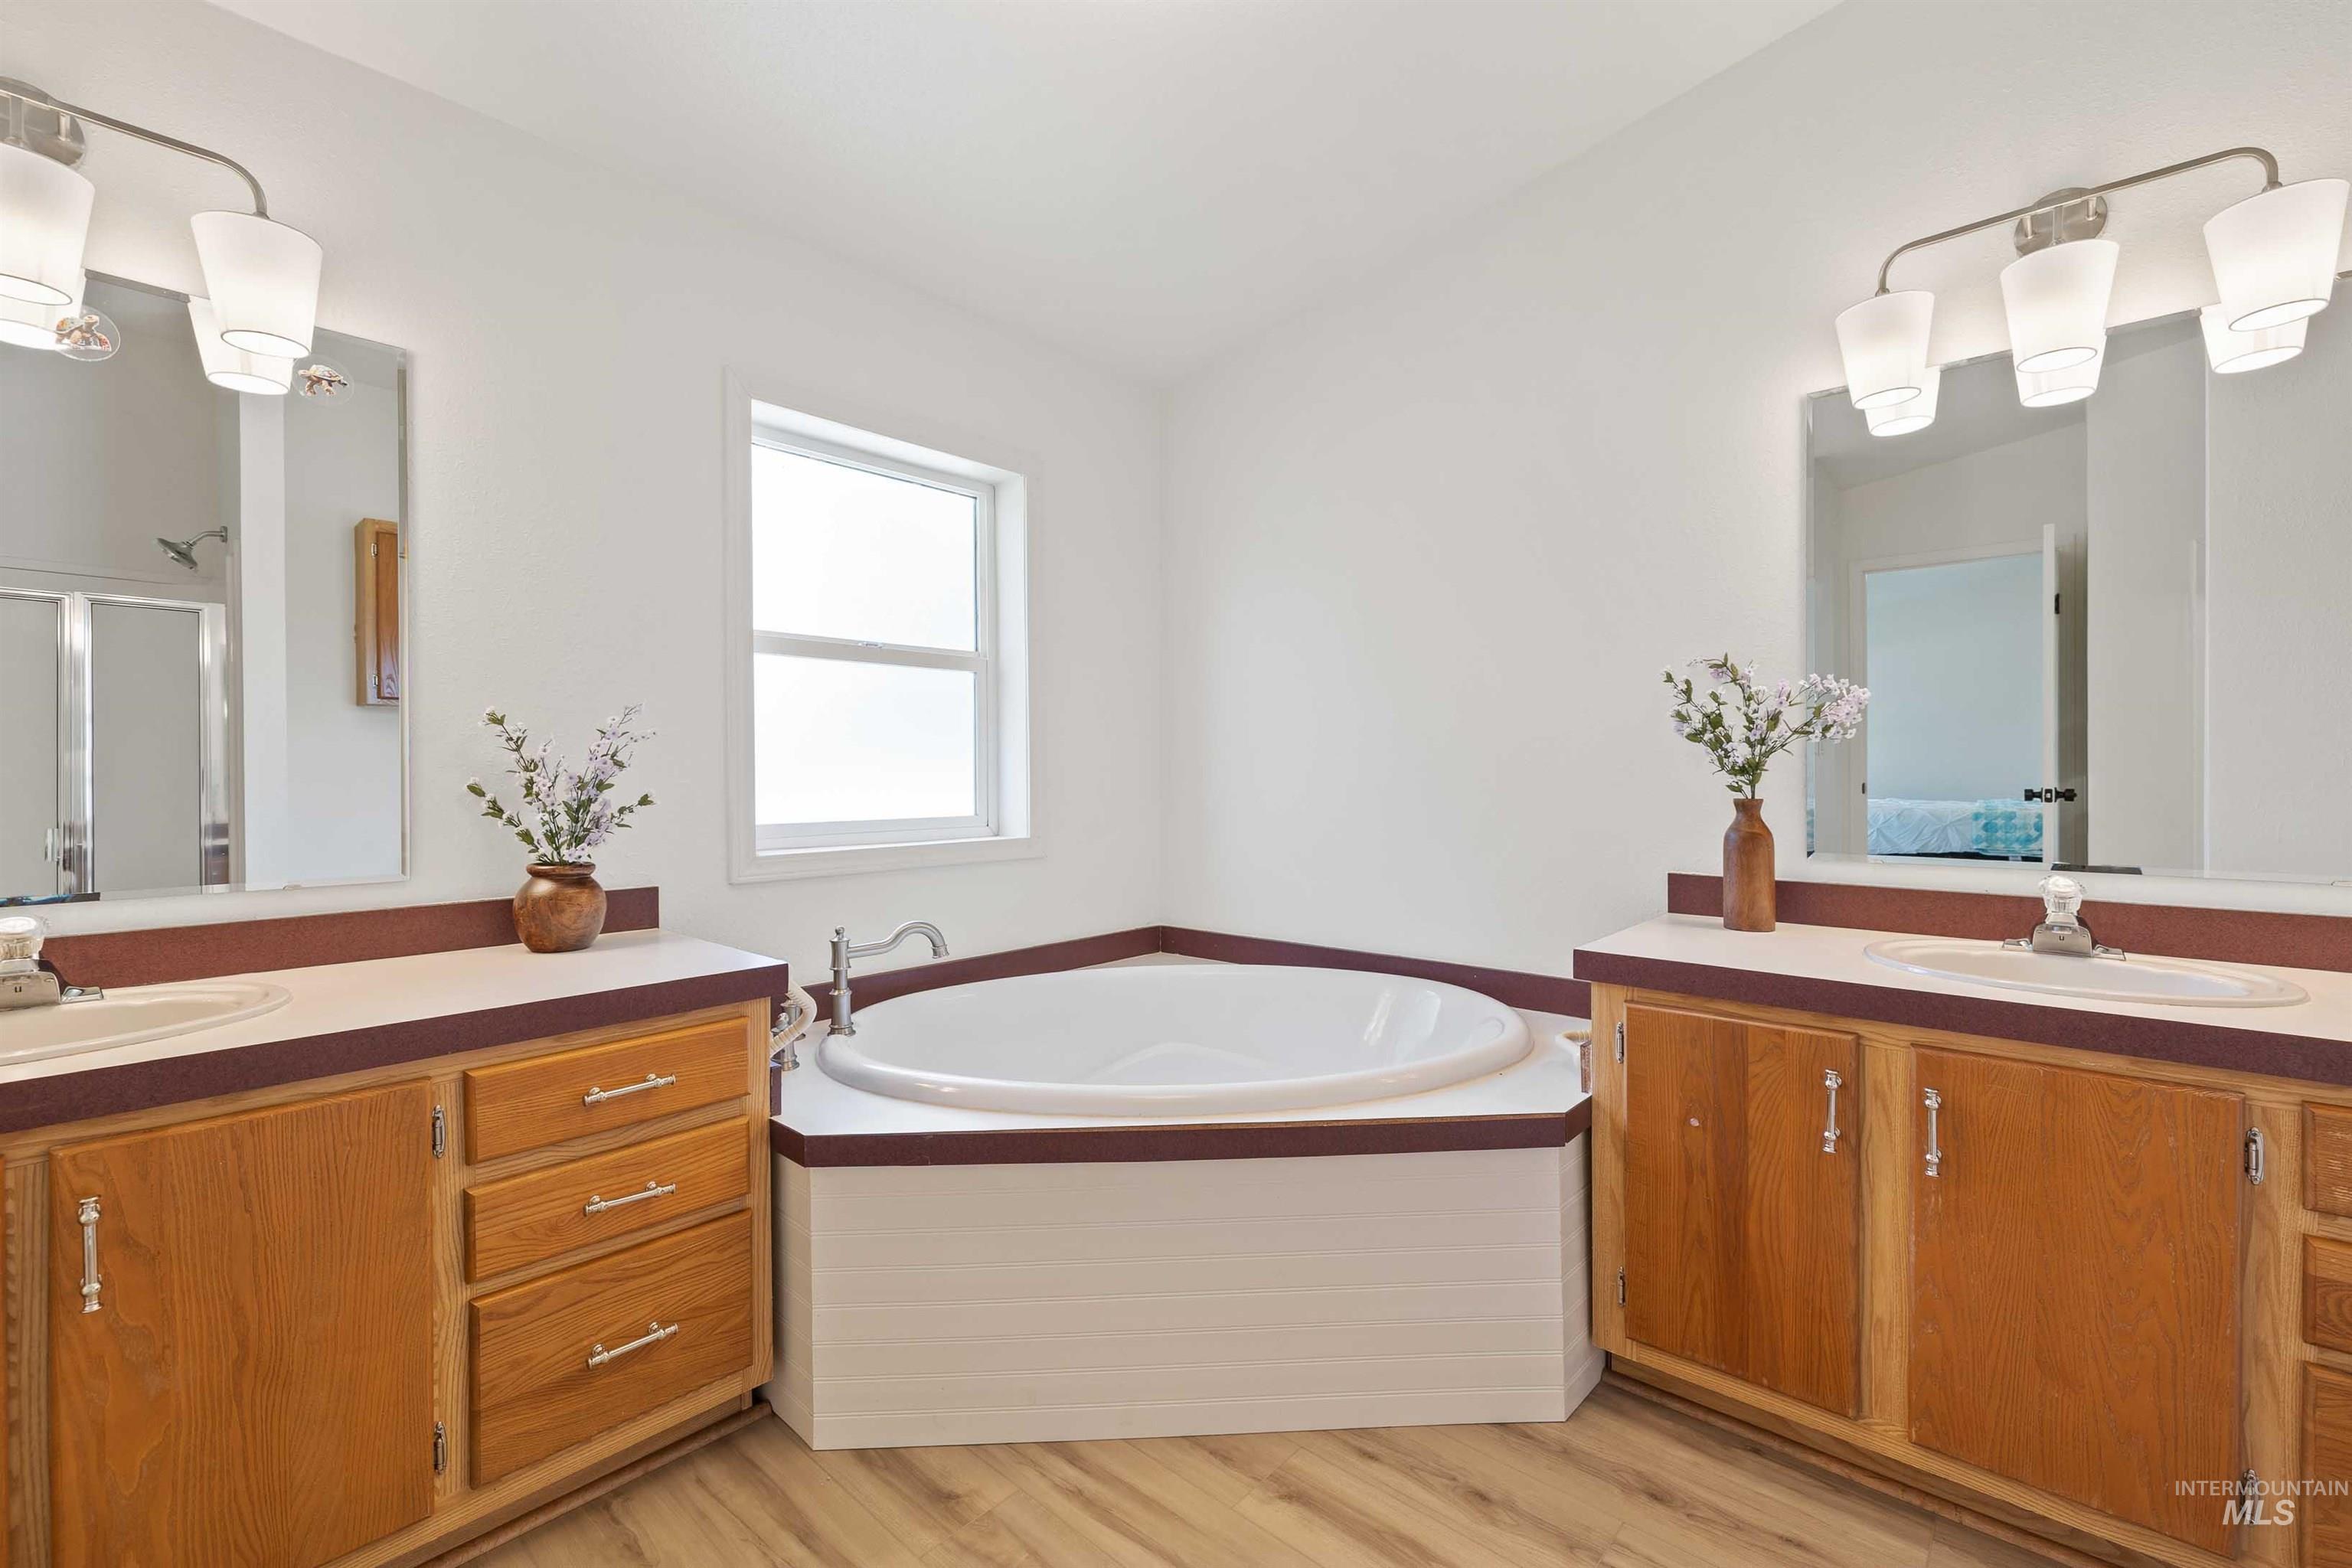
Dual wood-finish vanities with integrated sinks, a corner soaking tub, a window, and wood-finish flooring
-
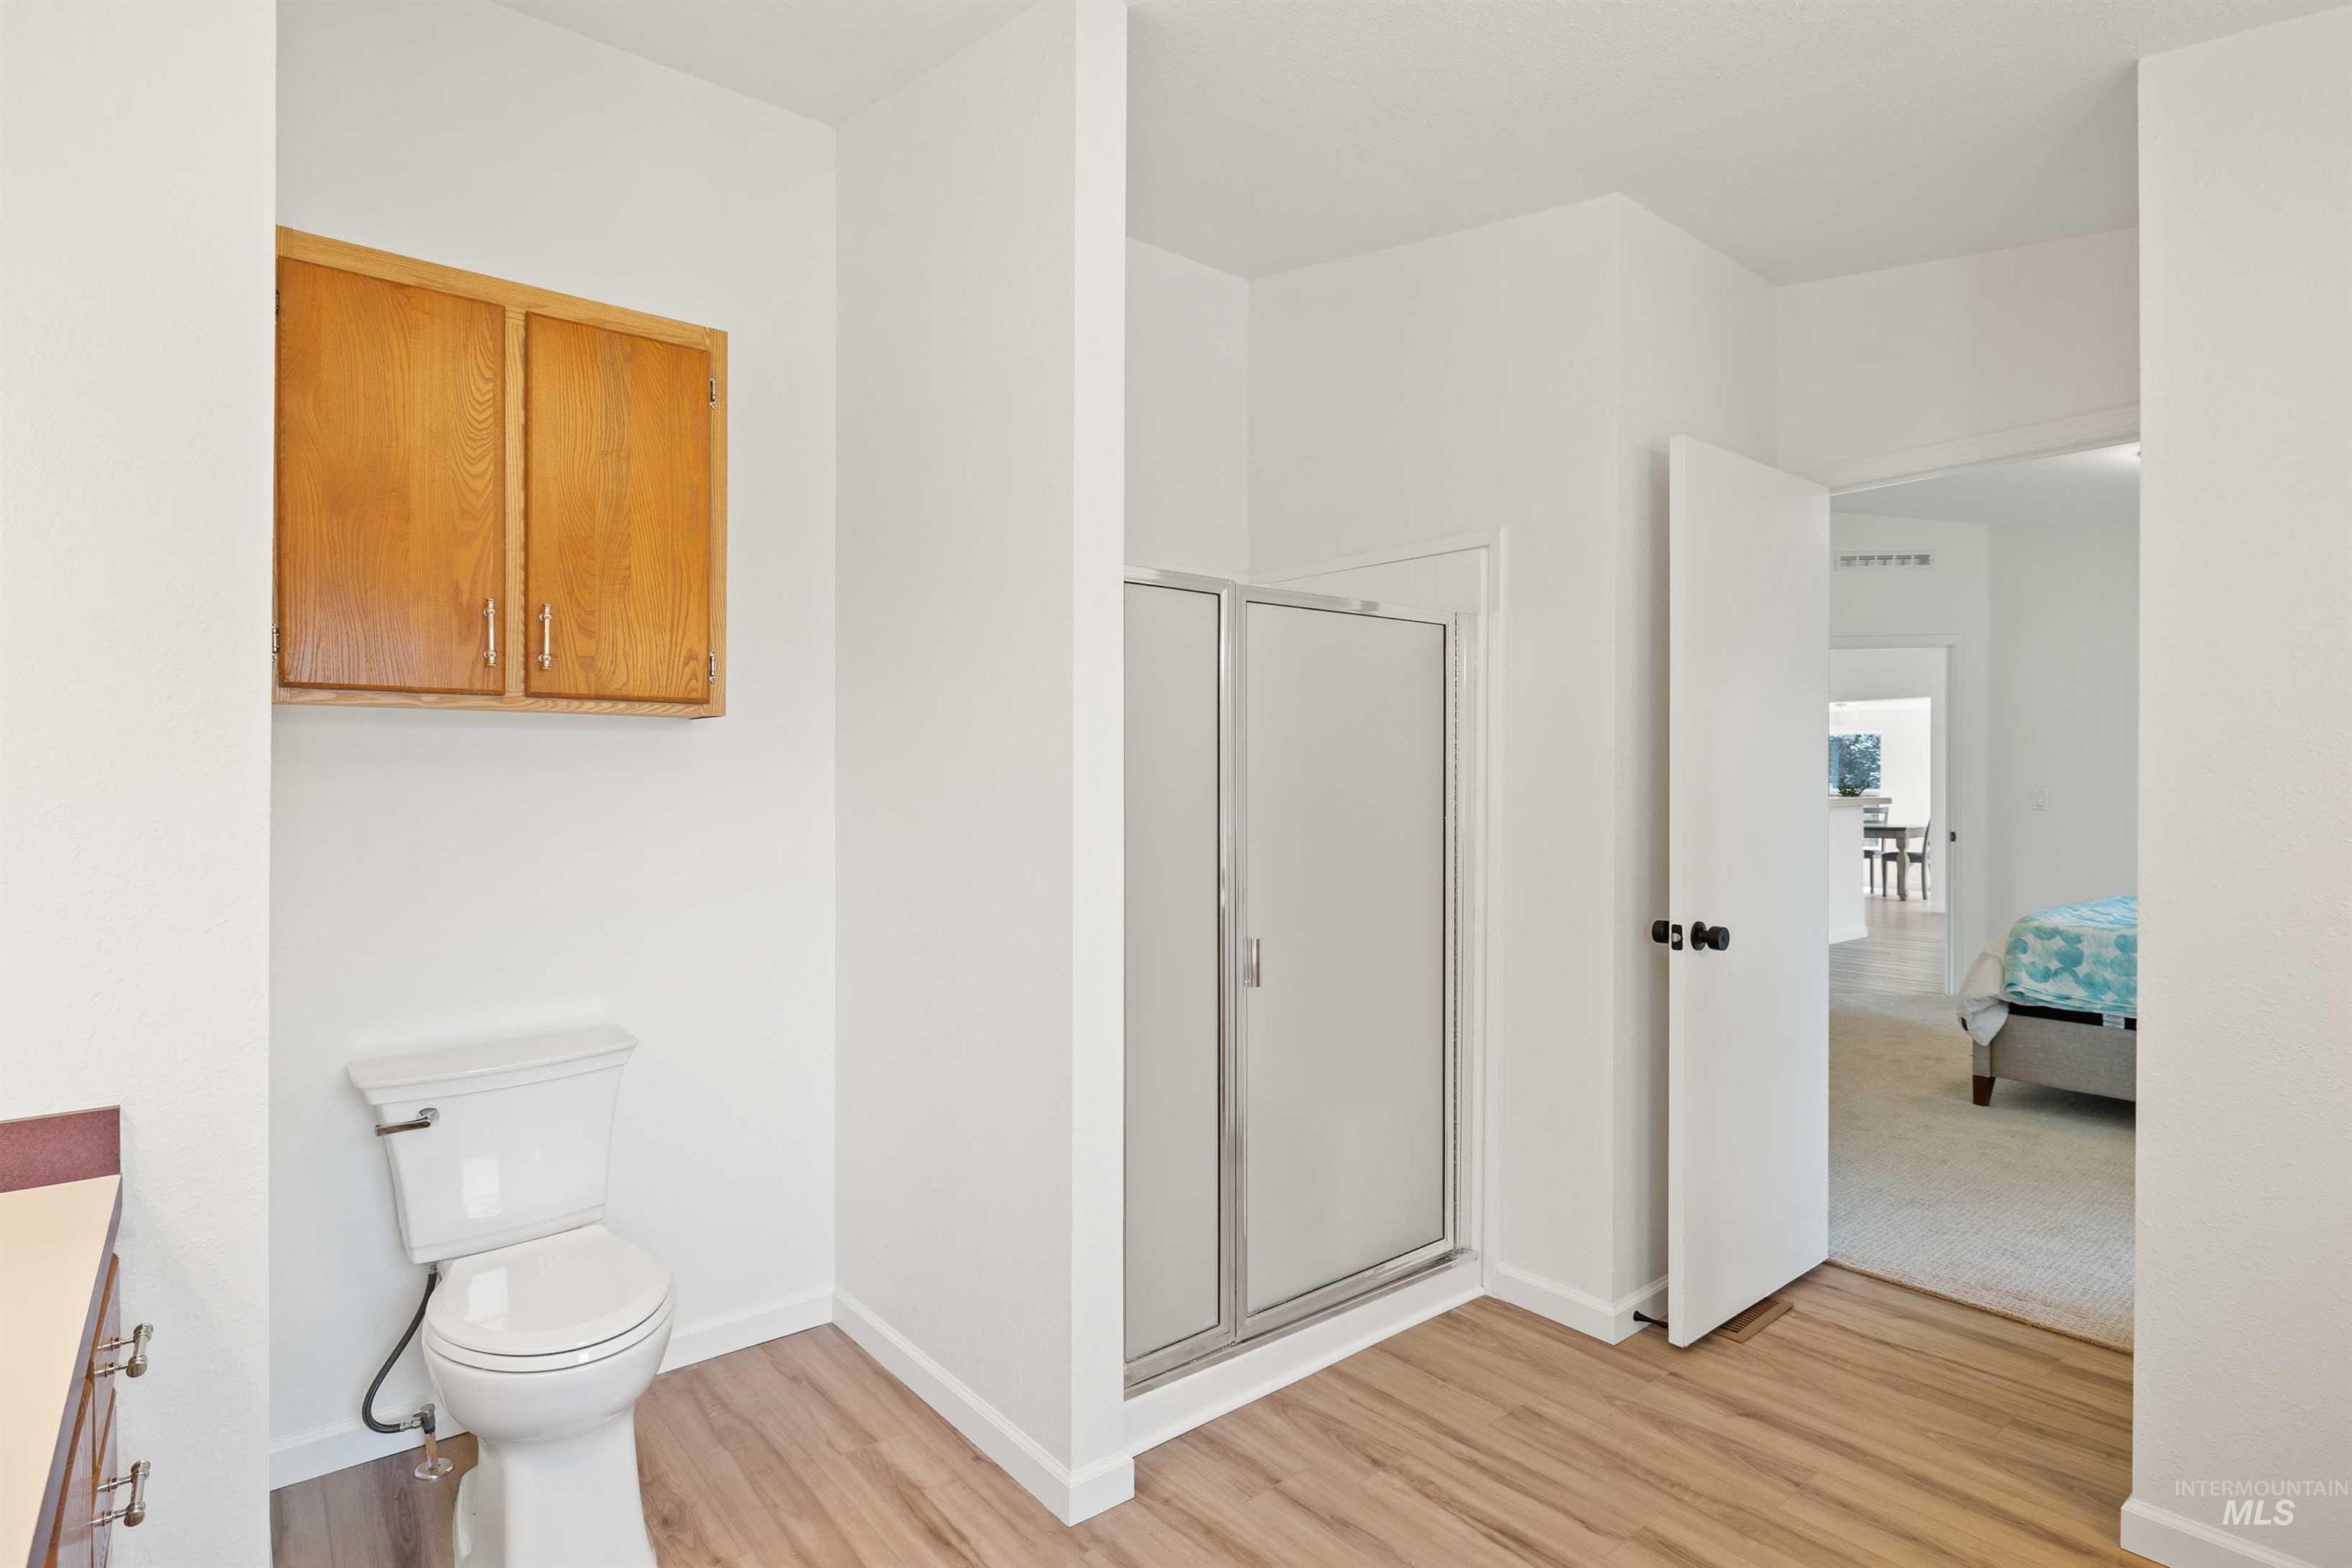
Wood-finish flooring, white toilet, glass-enclosed shower, wood cabinetry, and white walls
-
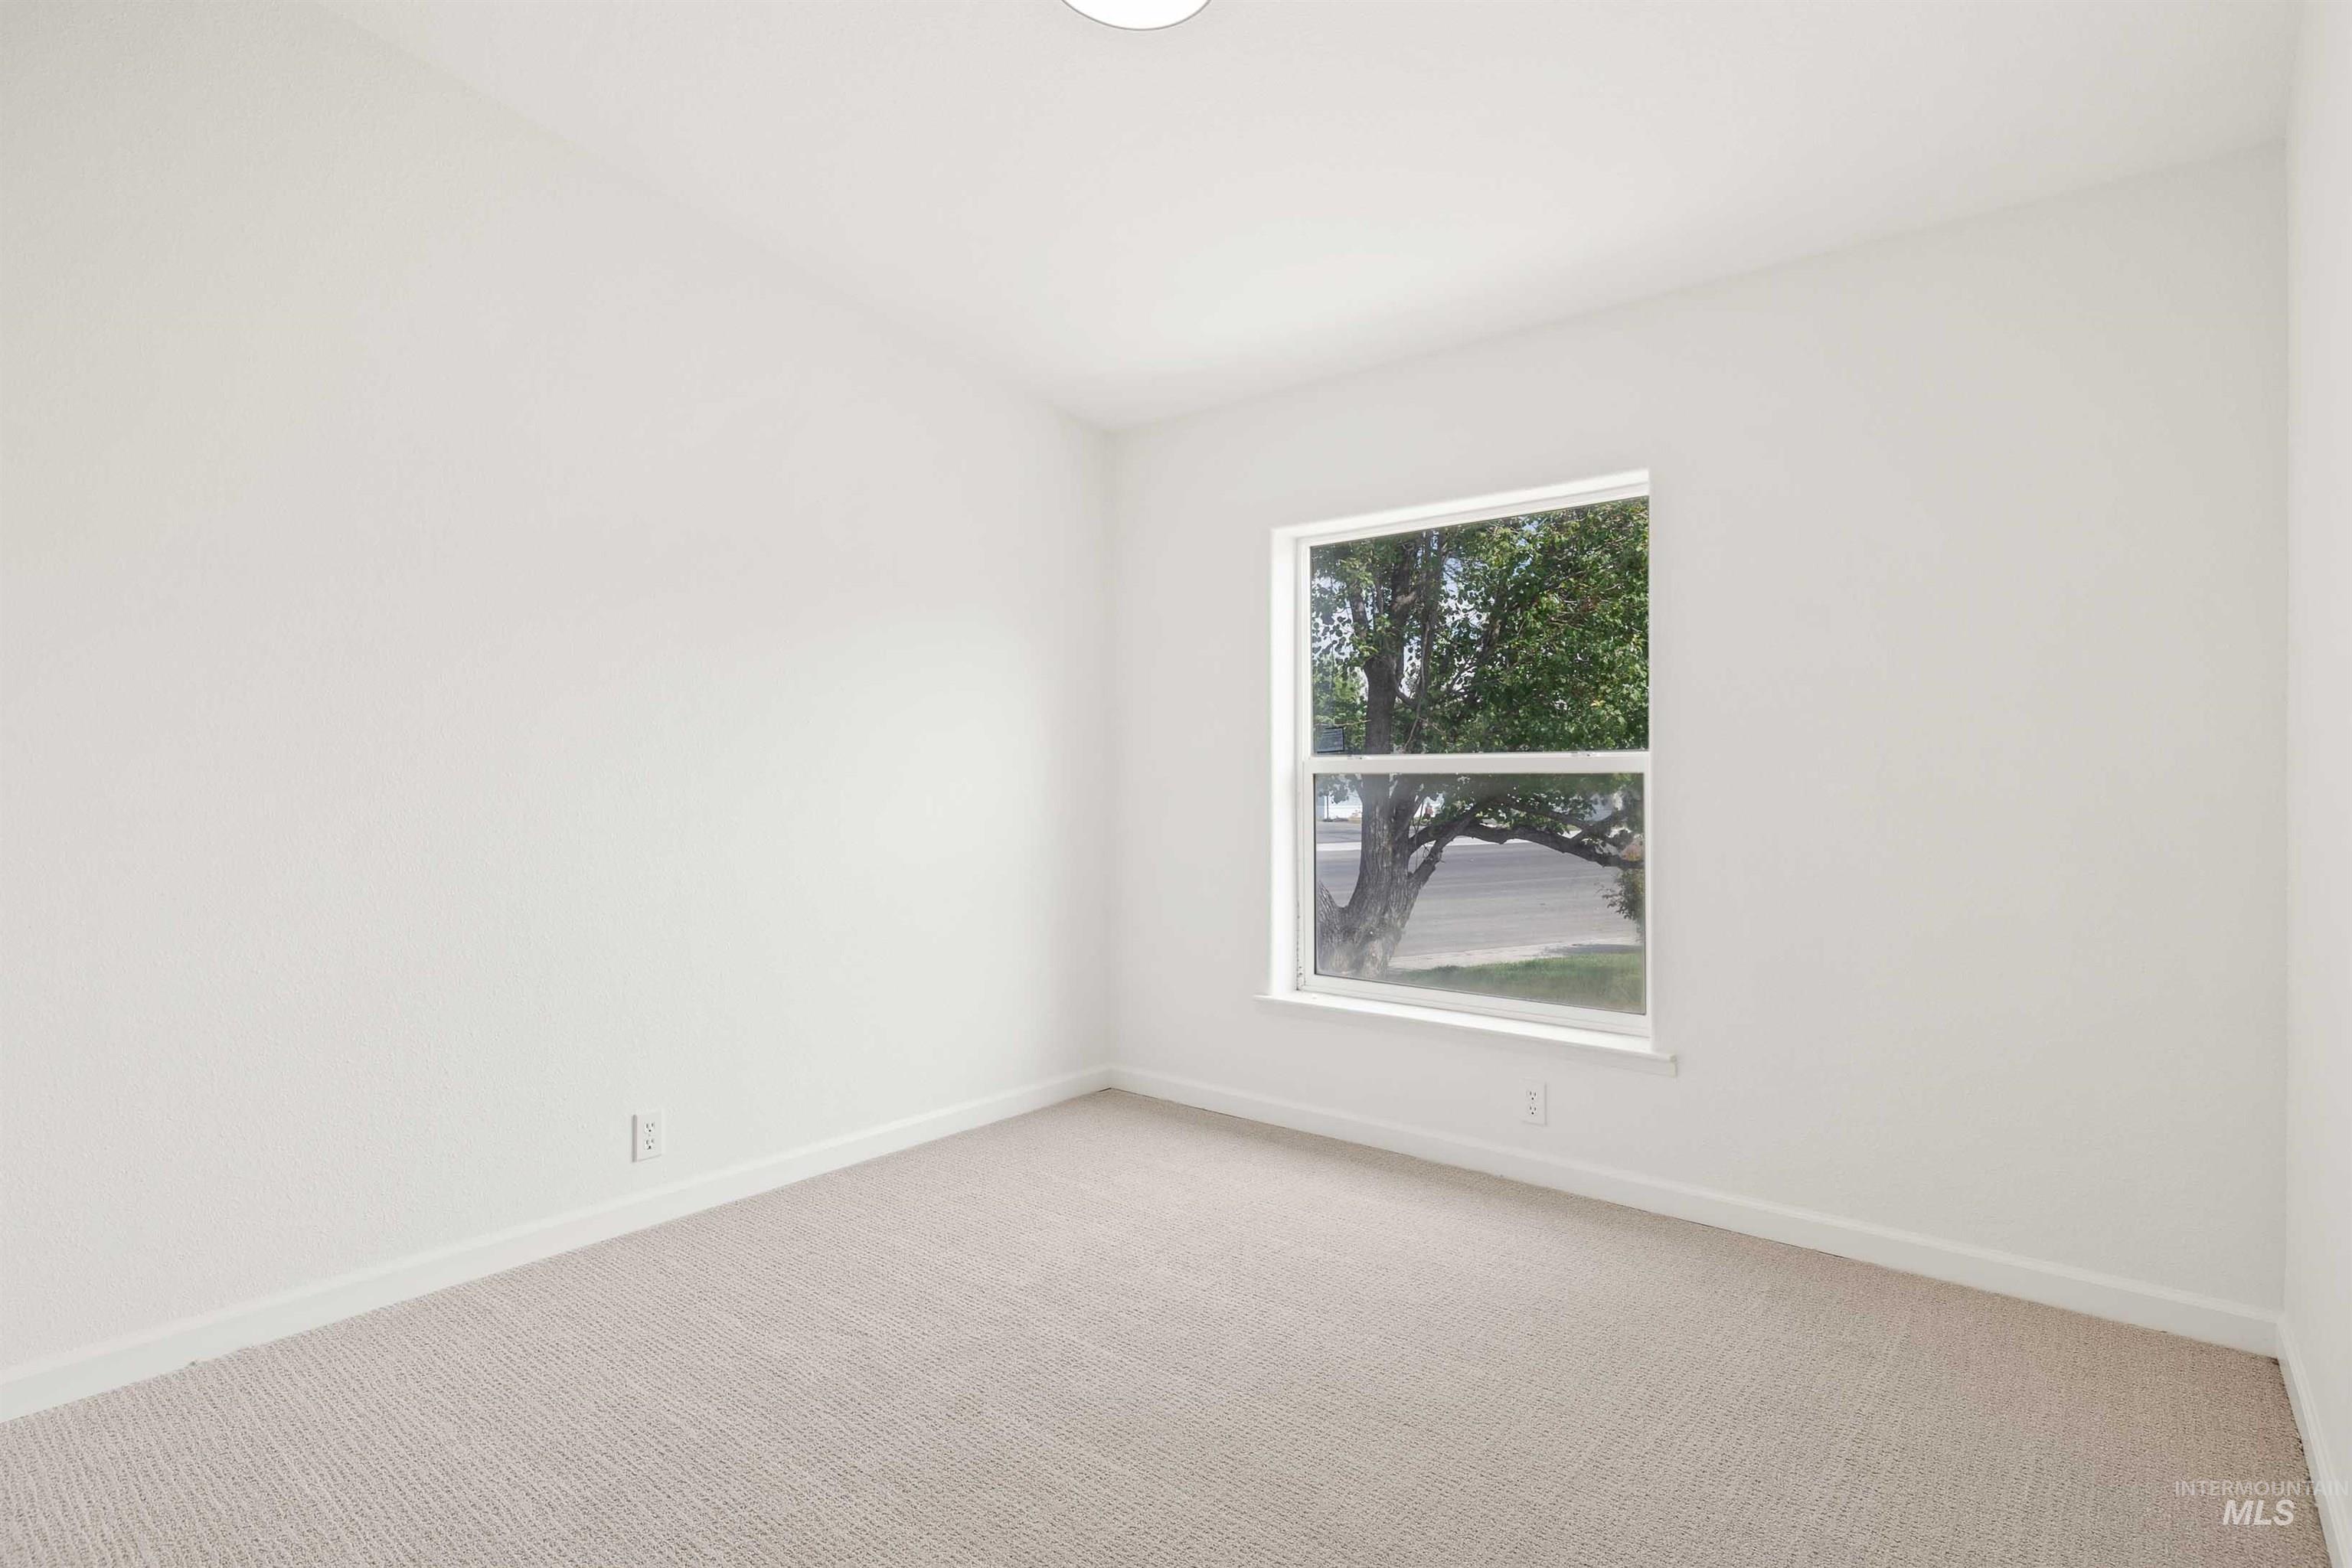
Wall-to-wall carpeting, white painted walls, and a single window with a white frame
-
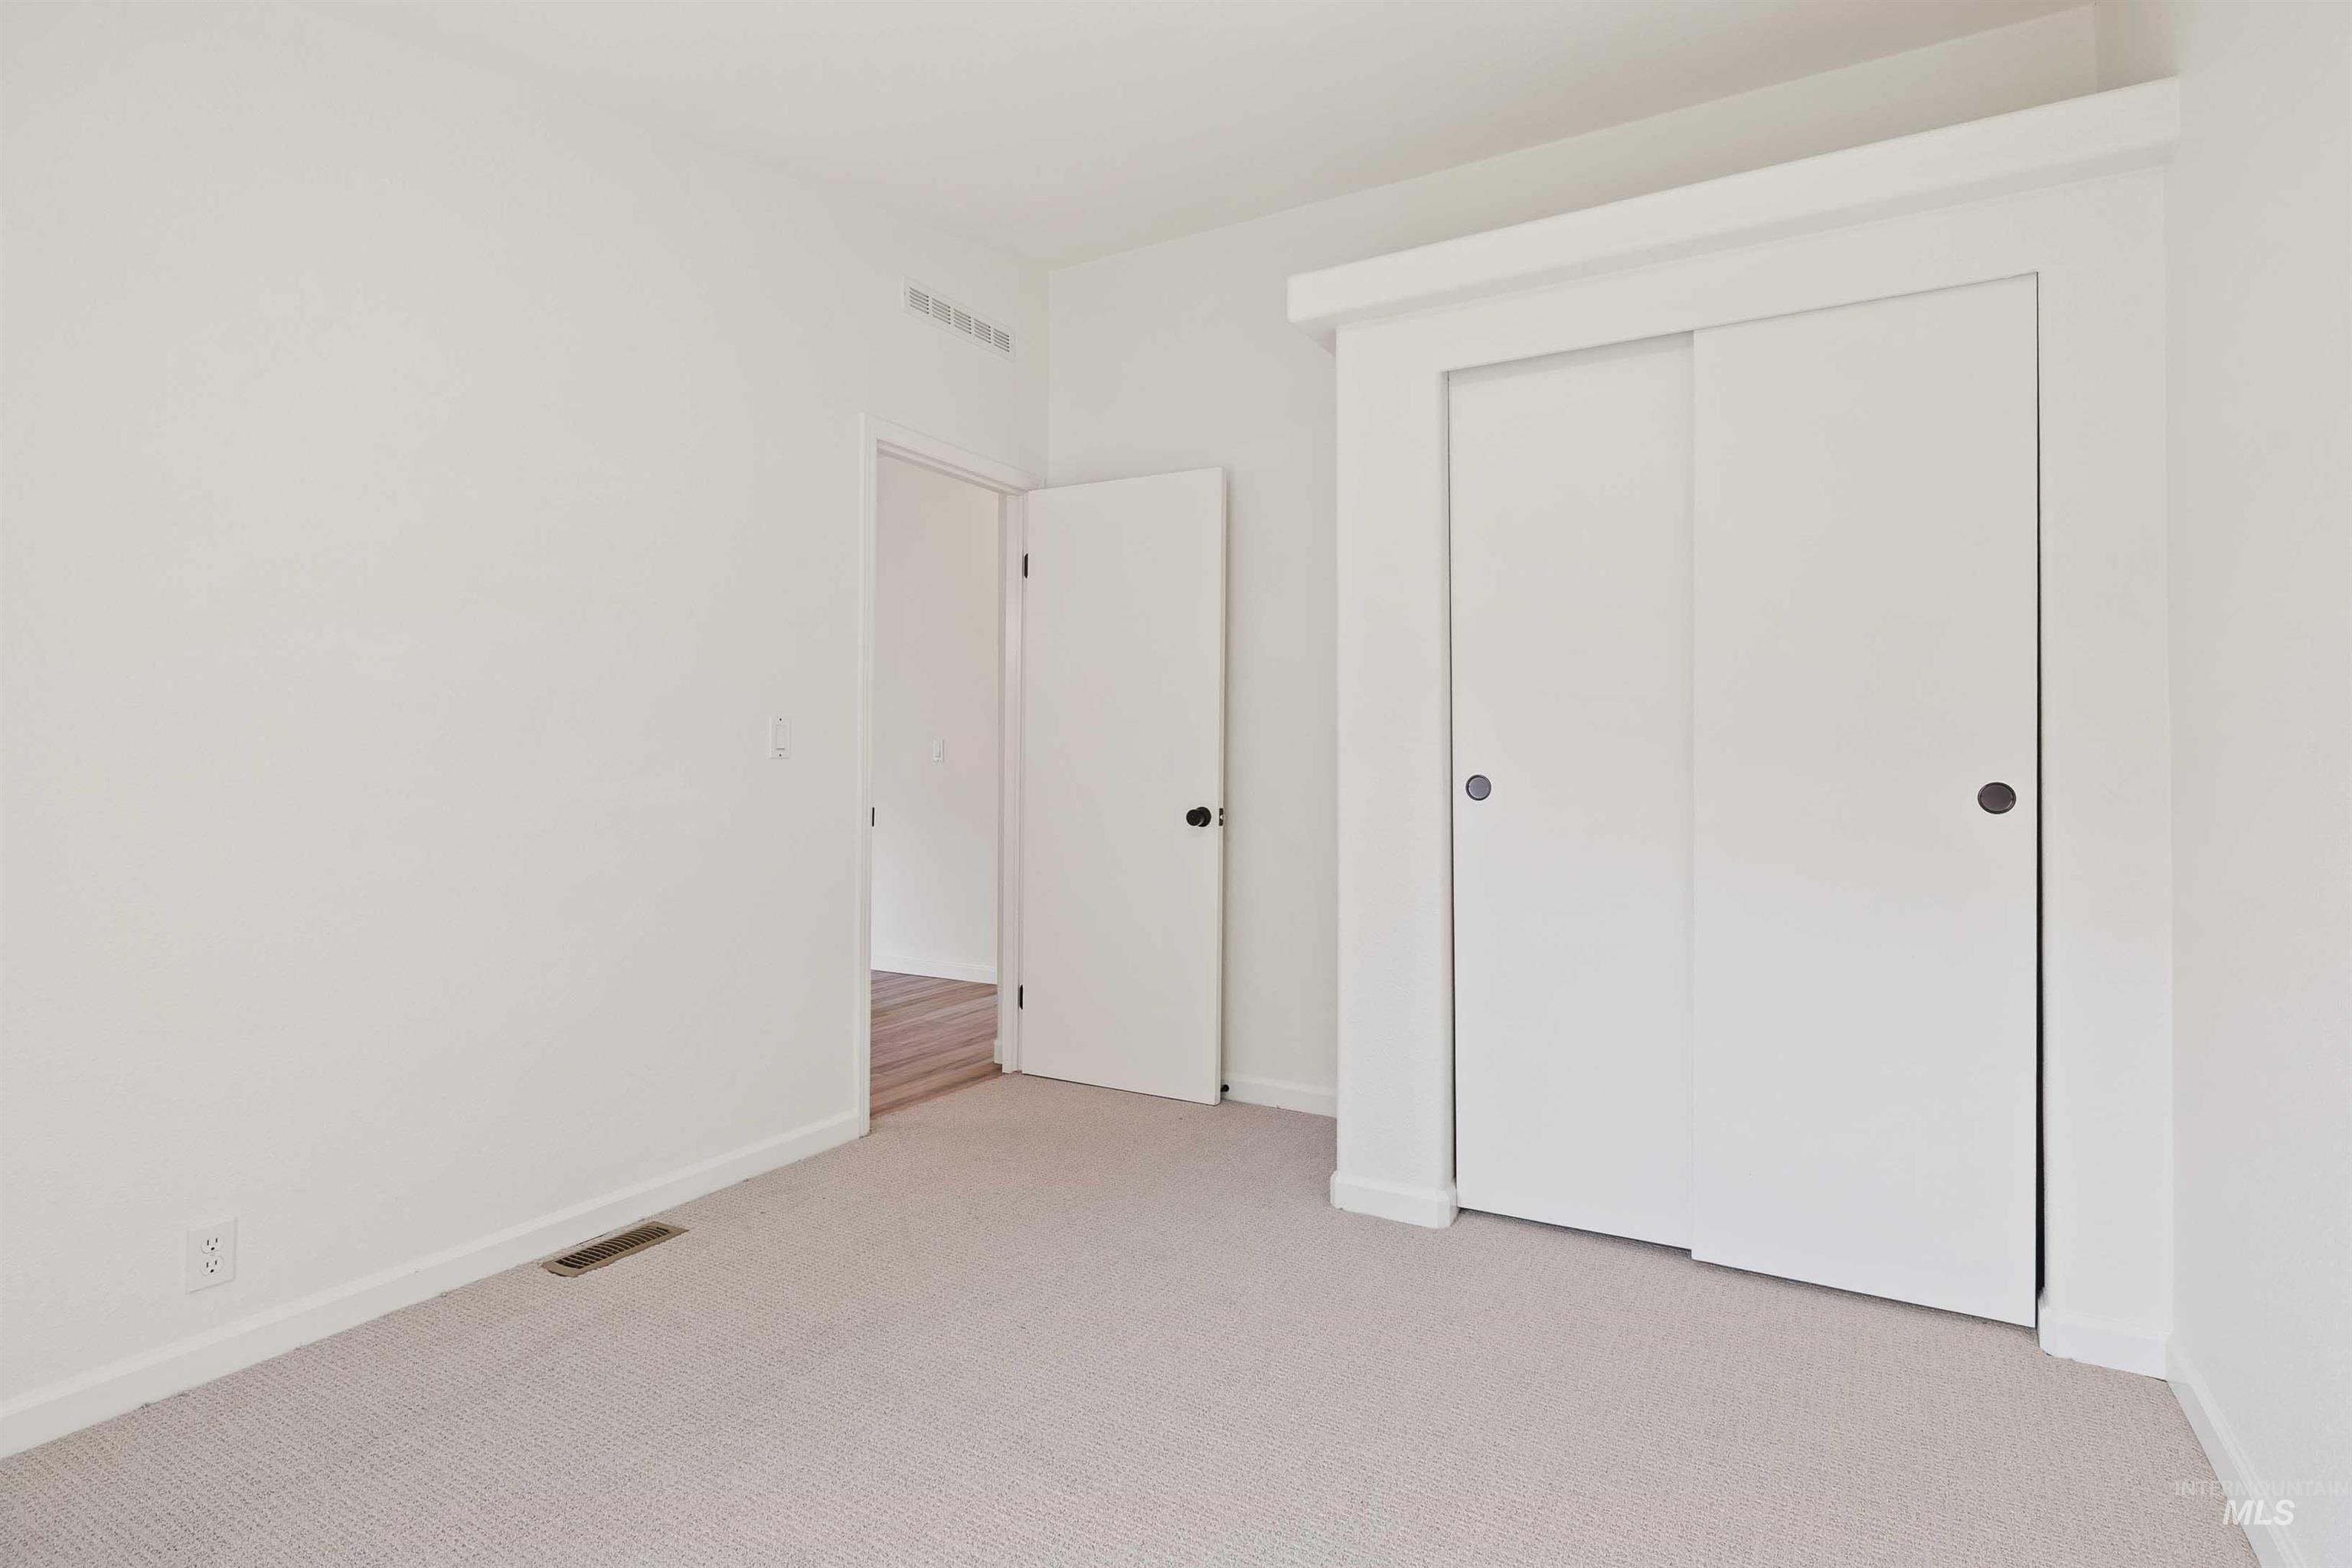
Neutral tone wall finish with a carpeted floor
-
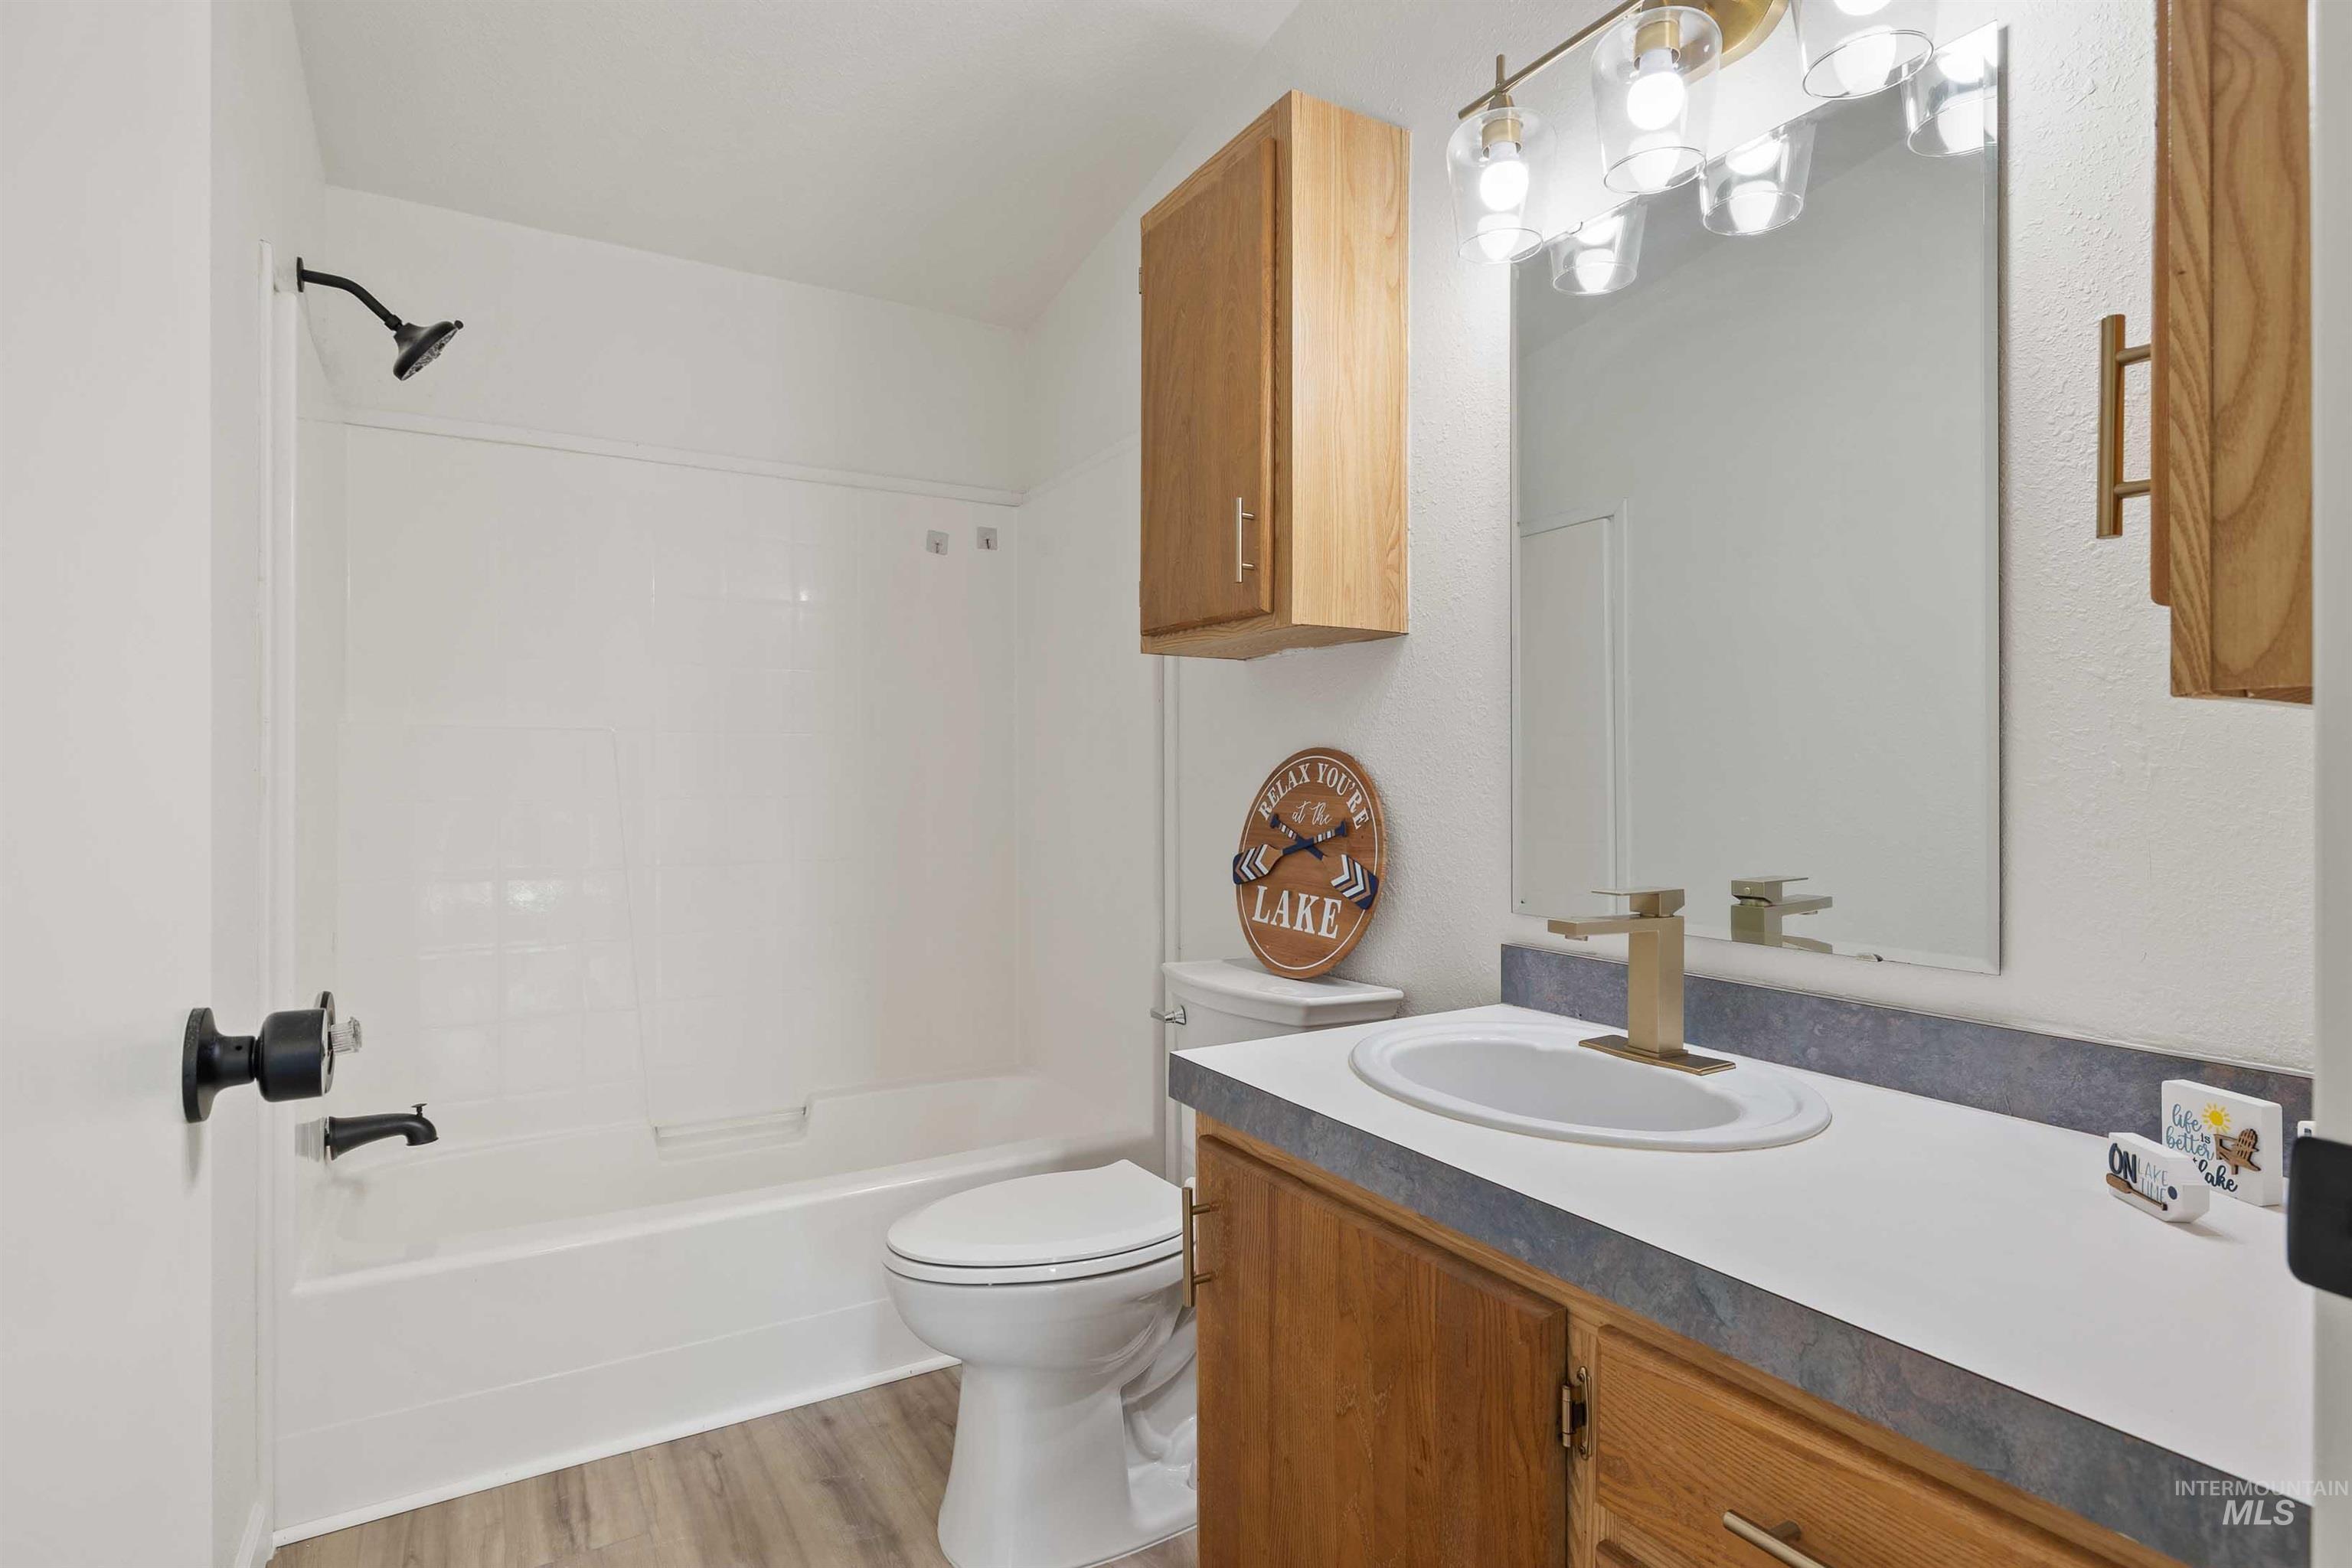
Bathroom with a full bathtub/shower combination, wood-finish vanity, integrated sink, wall-mounted mirror, and overhead lighting
-
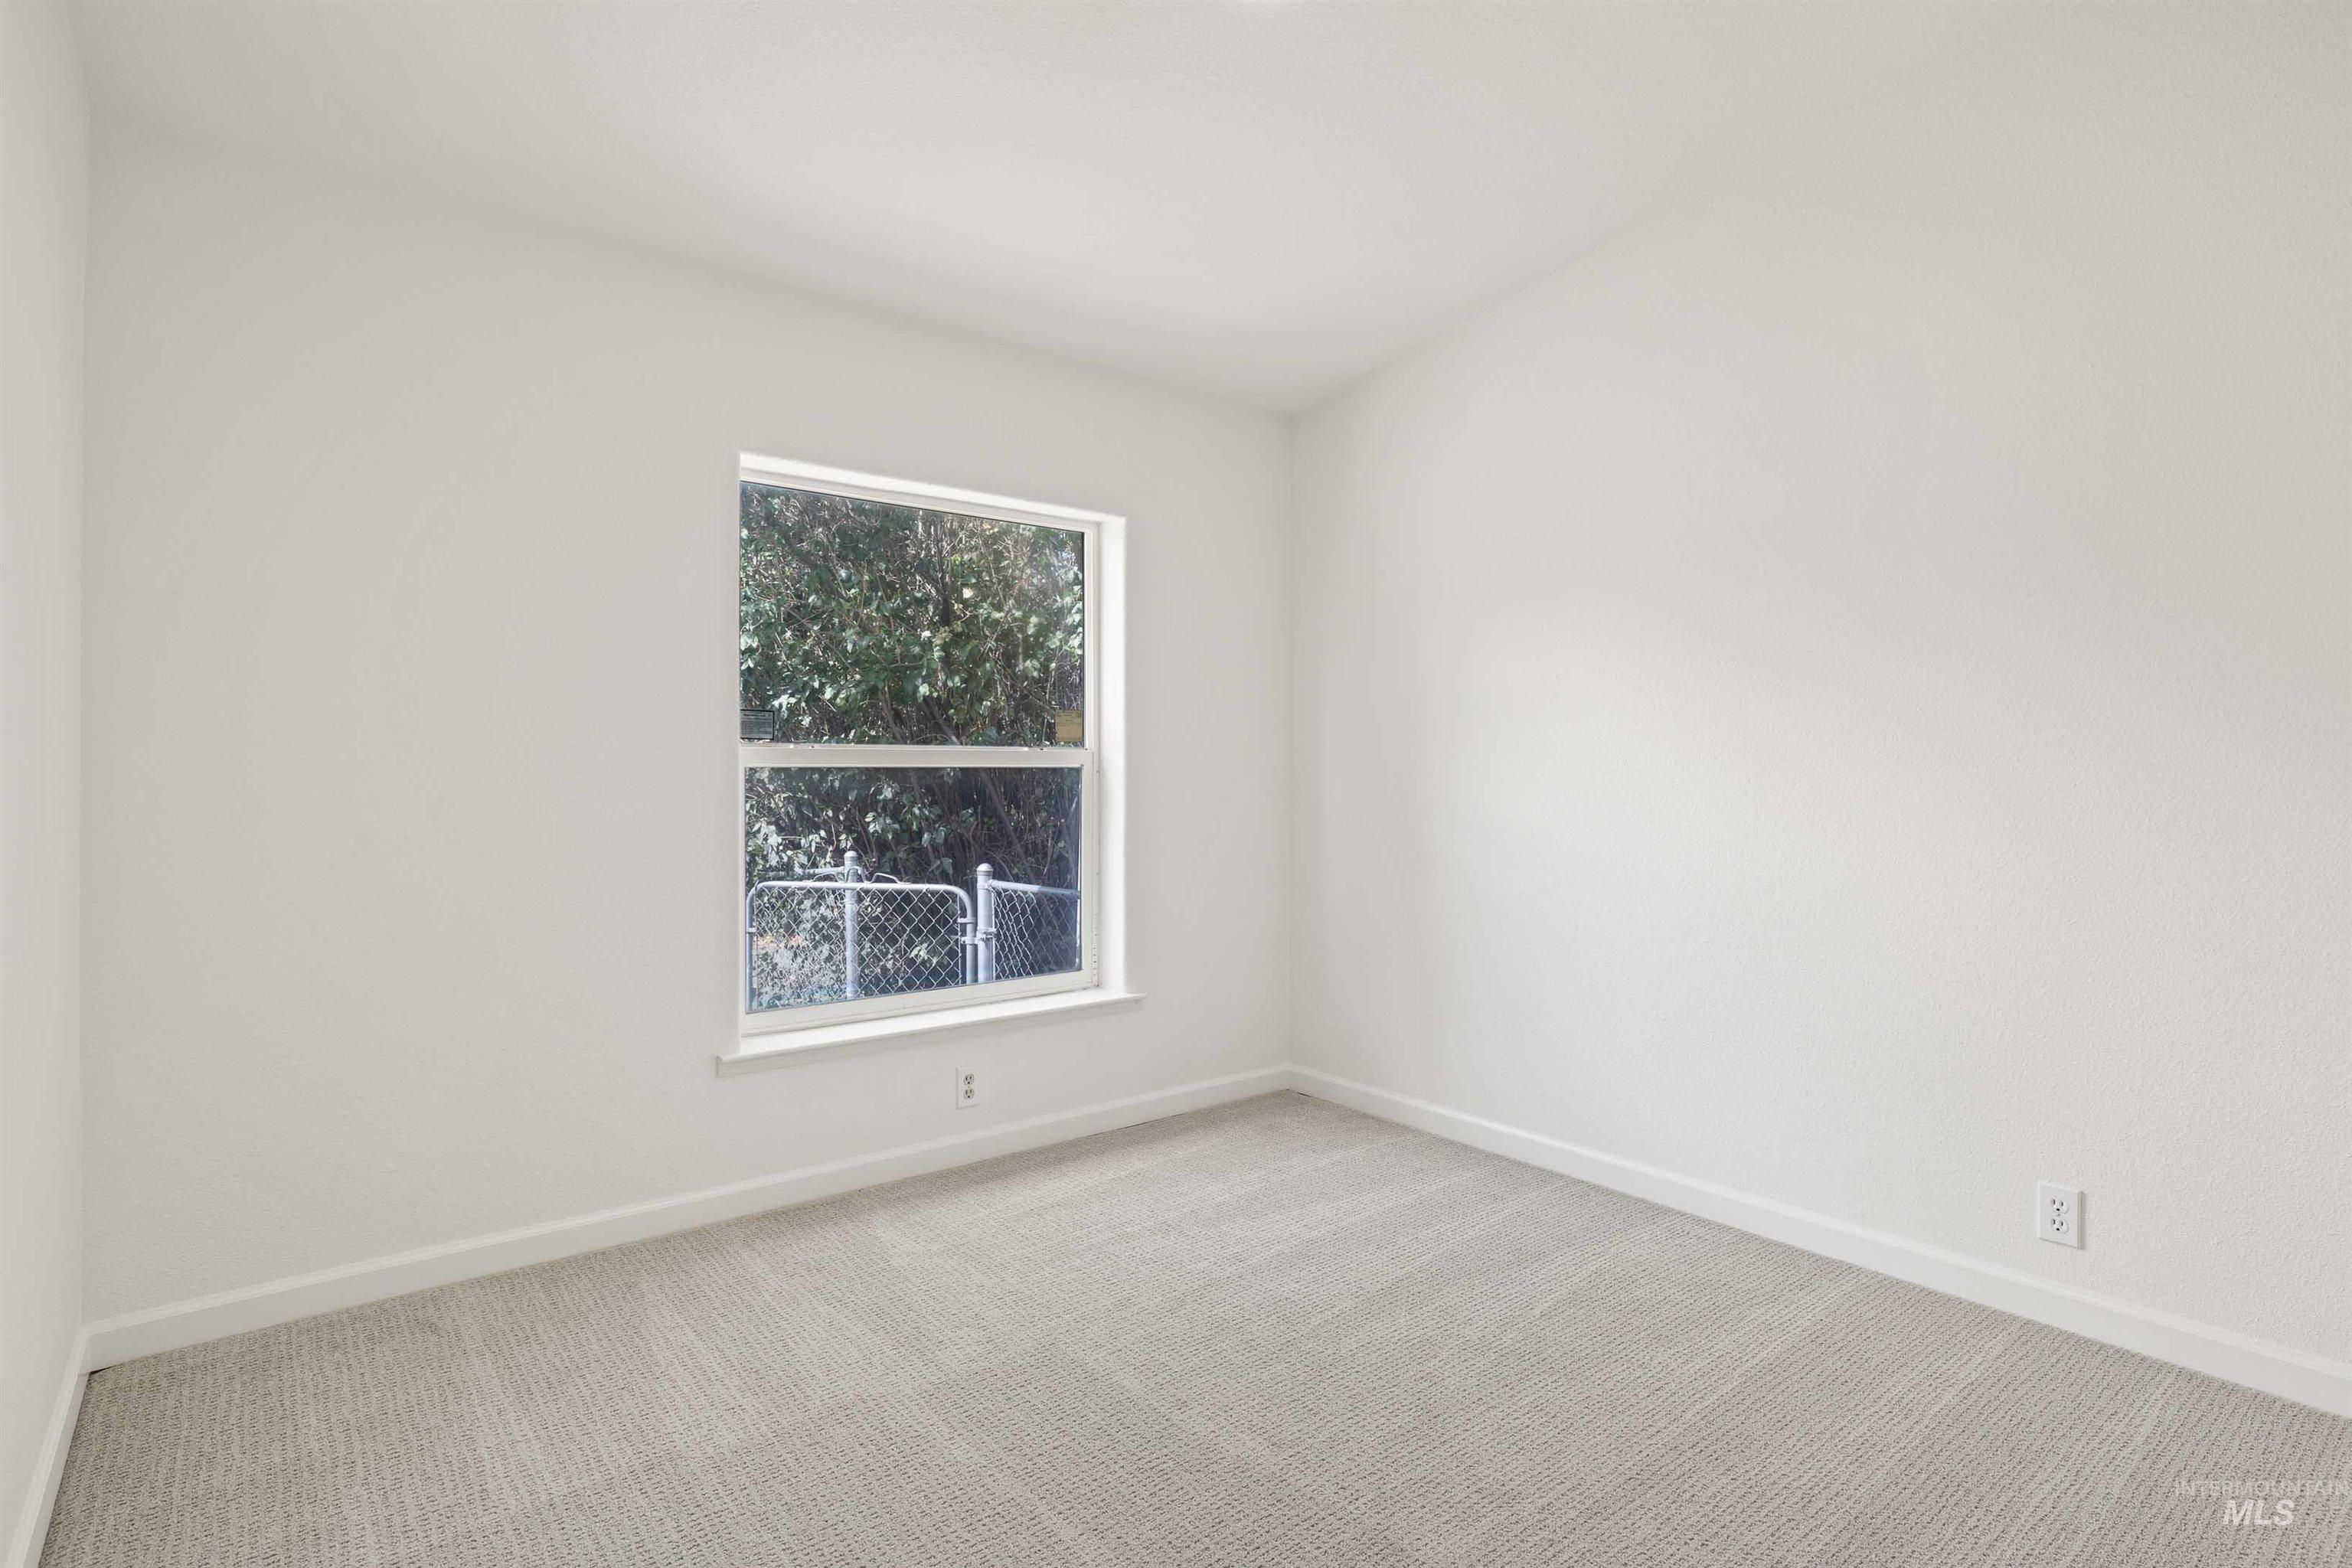
Neutral wall color with textured carpet flooring and a single window
-
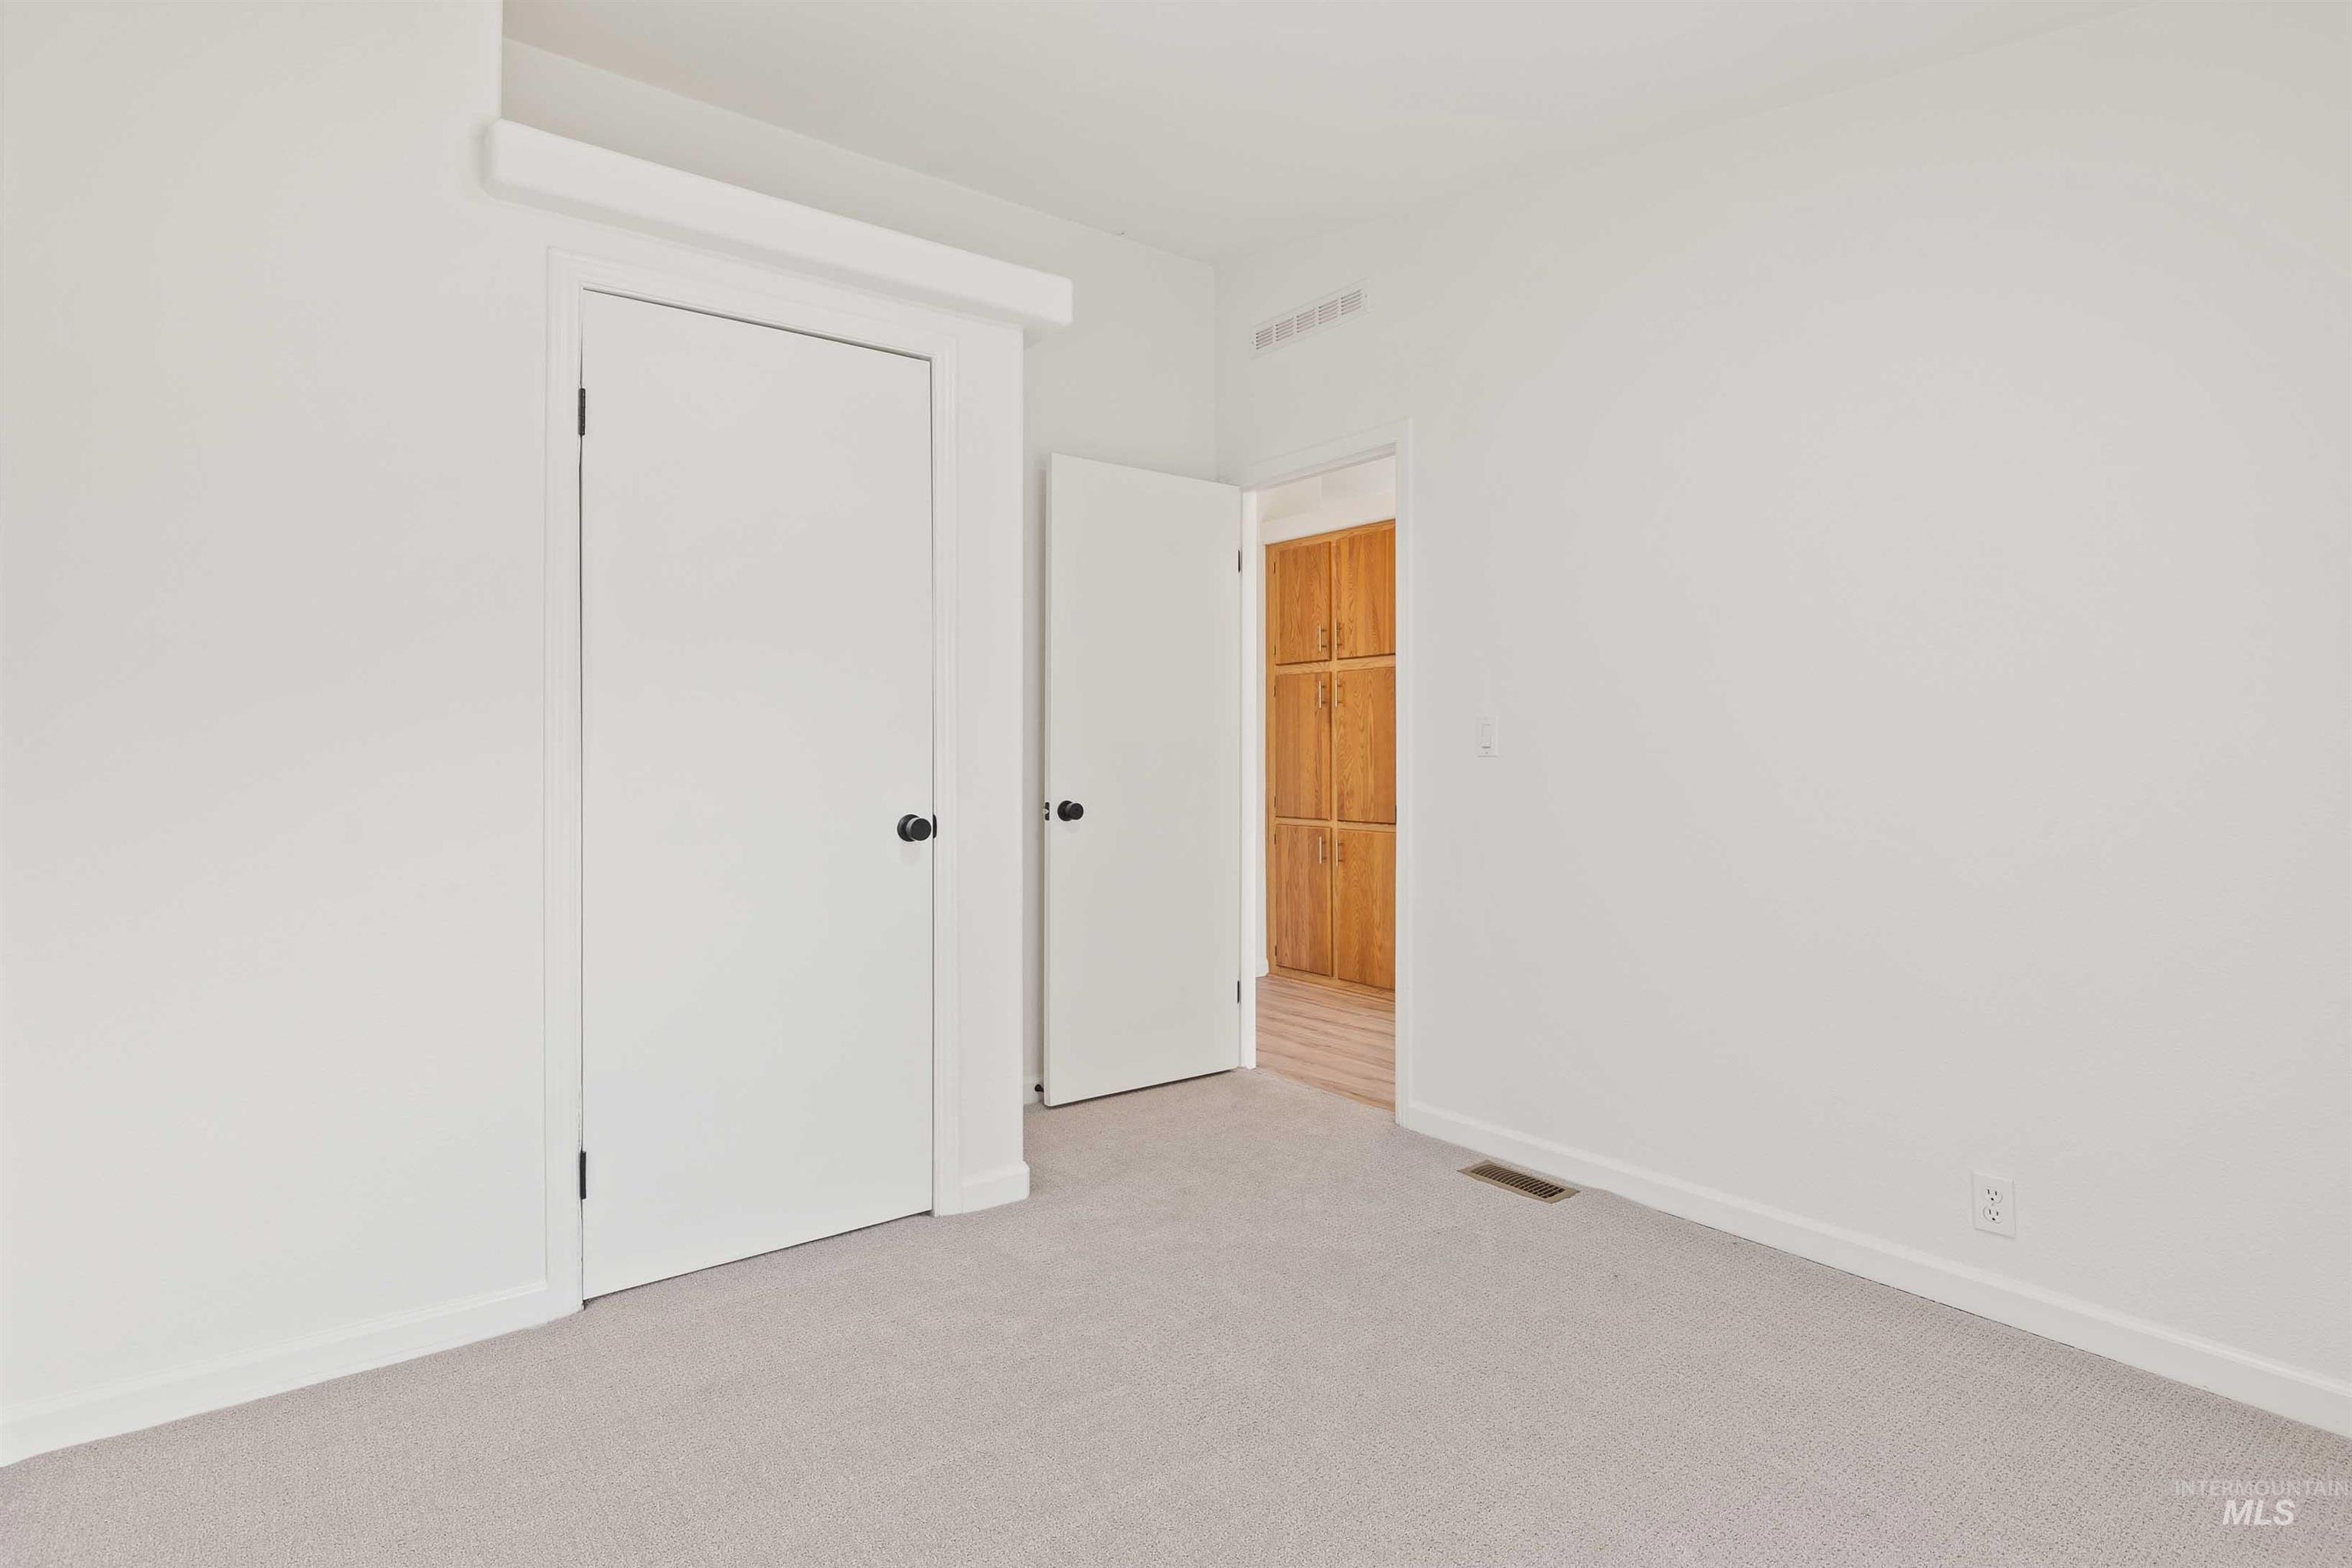
Neutral tone wall finish with light-colored carpeting
-
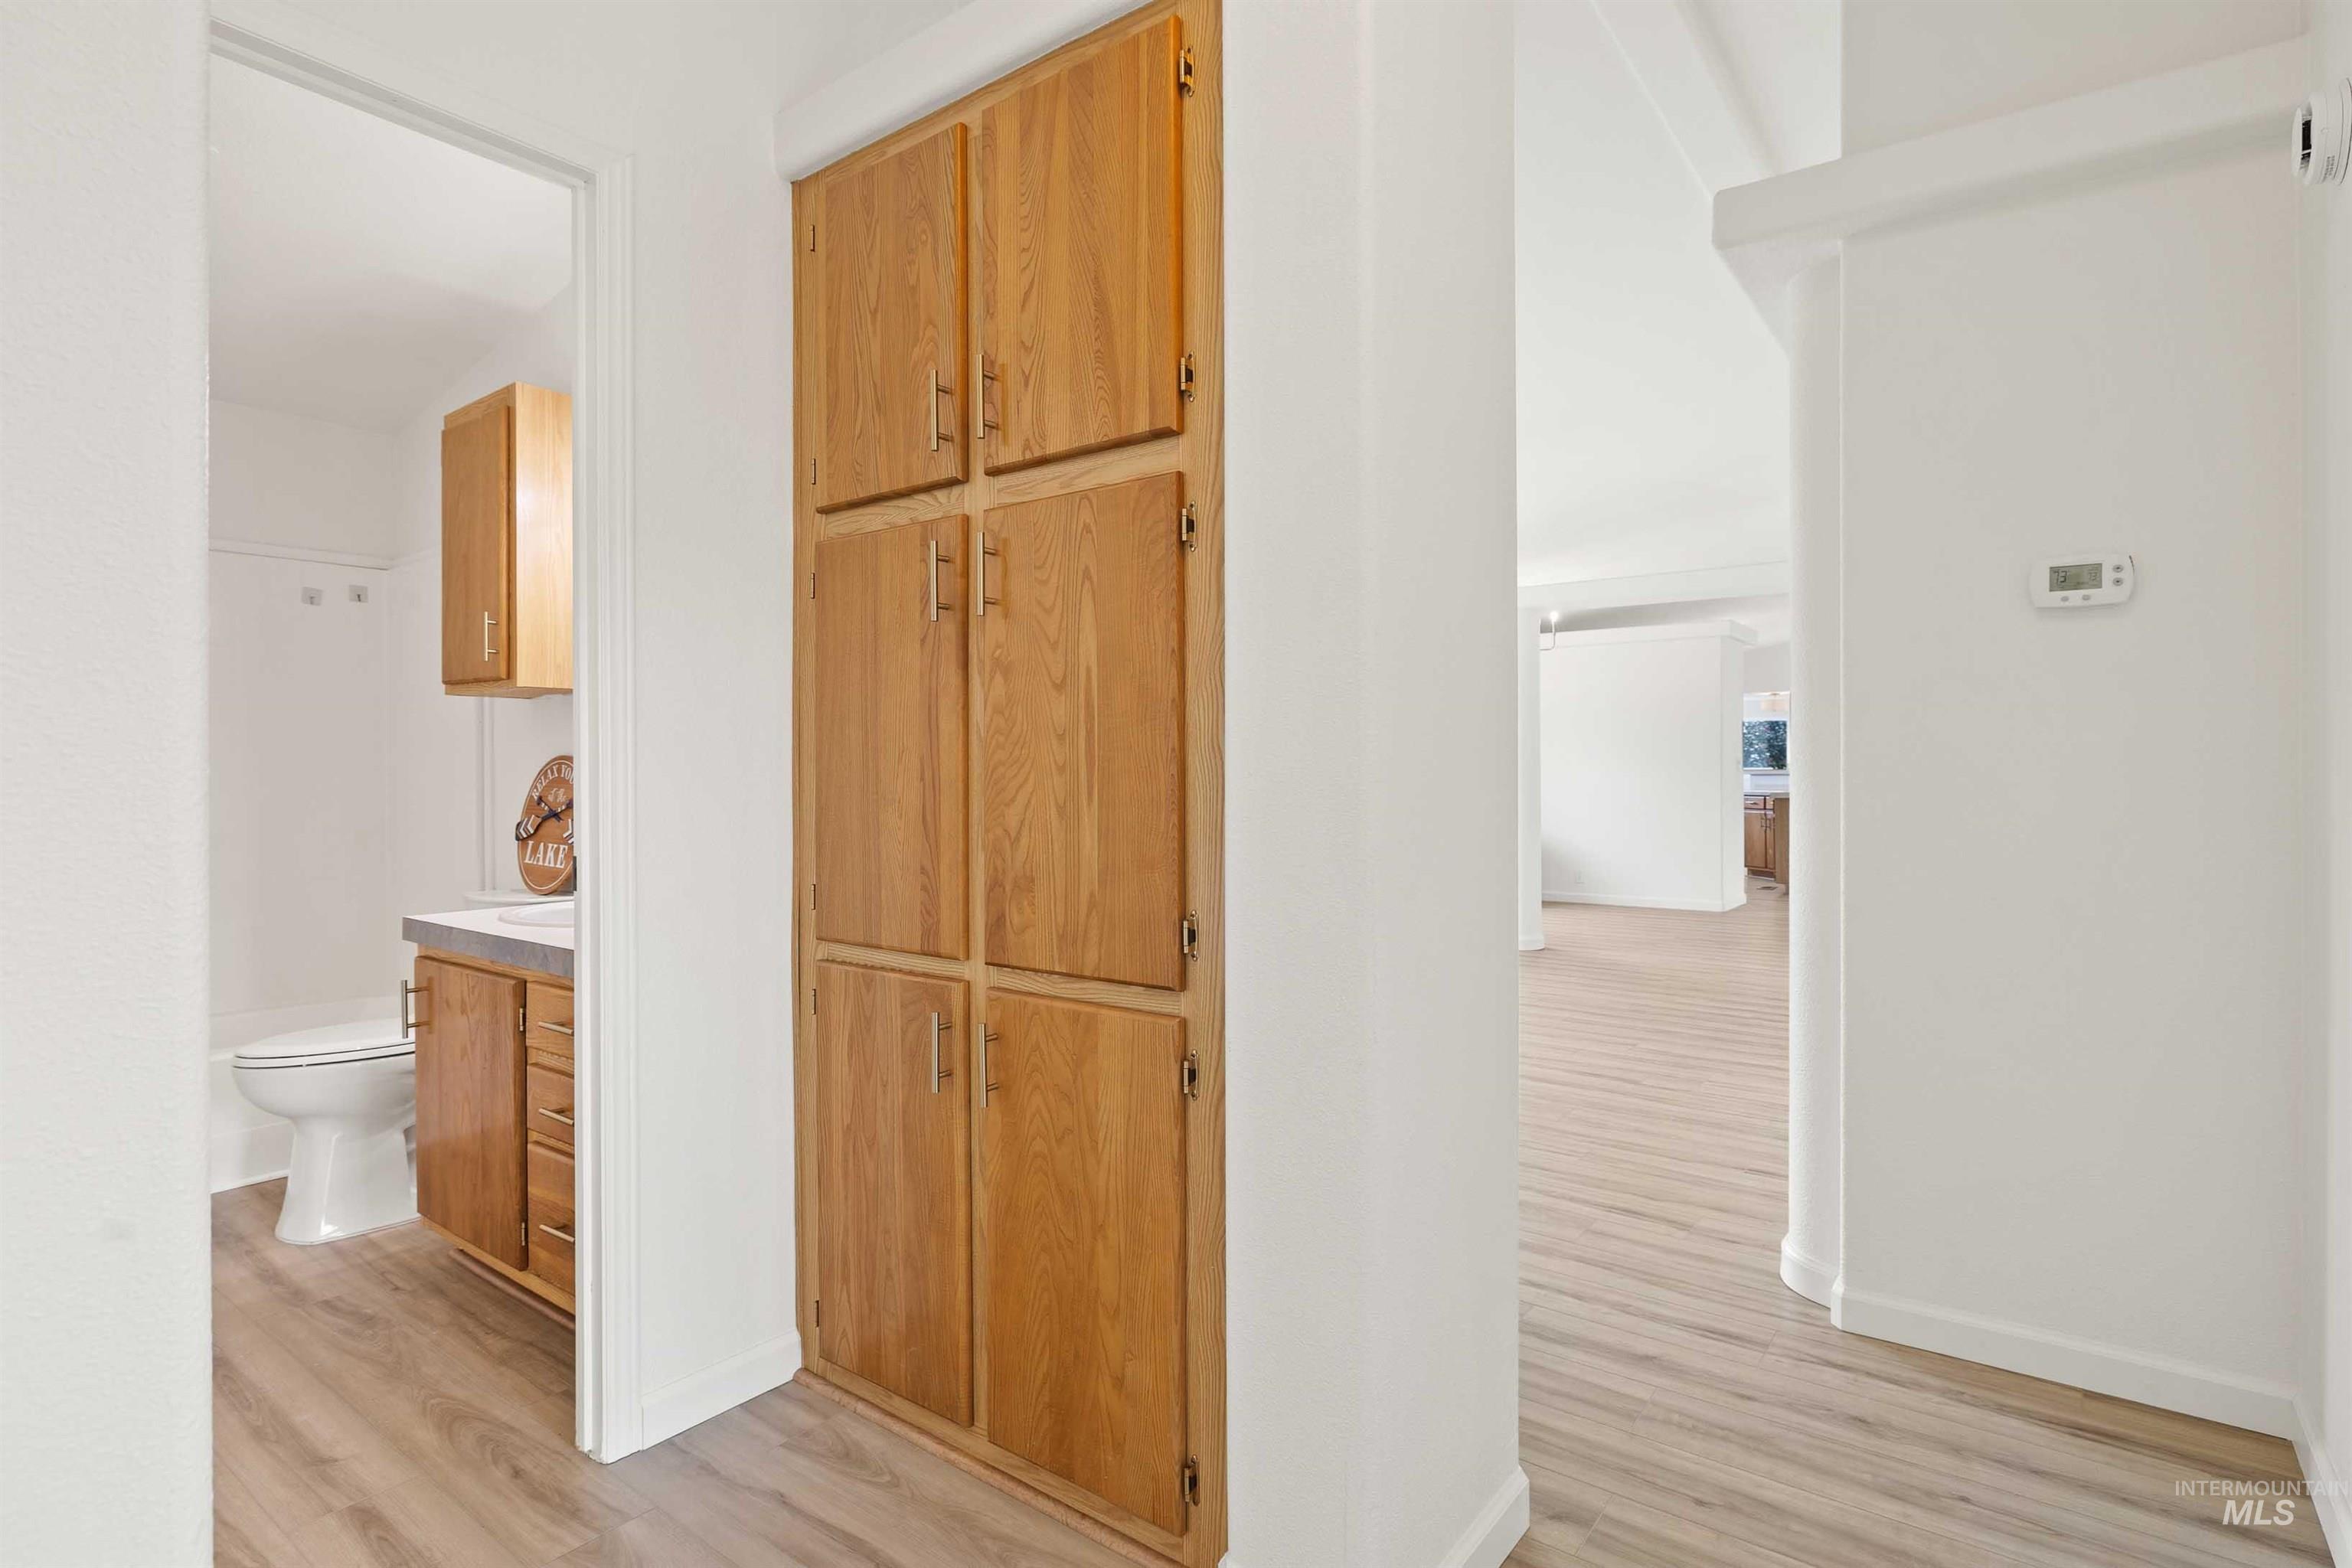
Light wood-finish flooring throughout, built-in storage cabinetry, and a bathroom with a toilet and vanity featuring wooden cabinetry
-
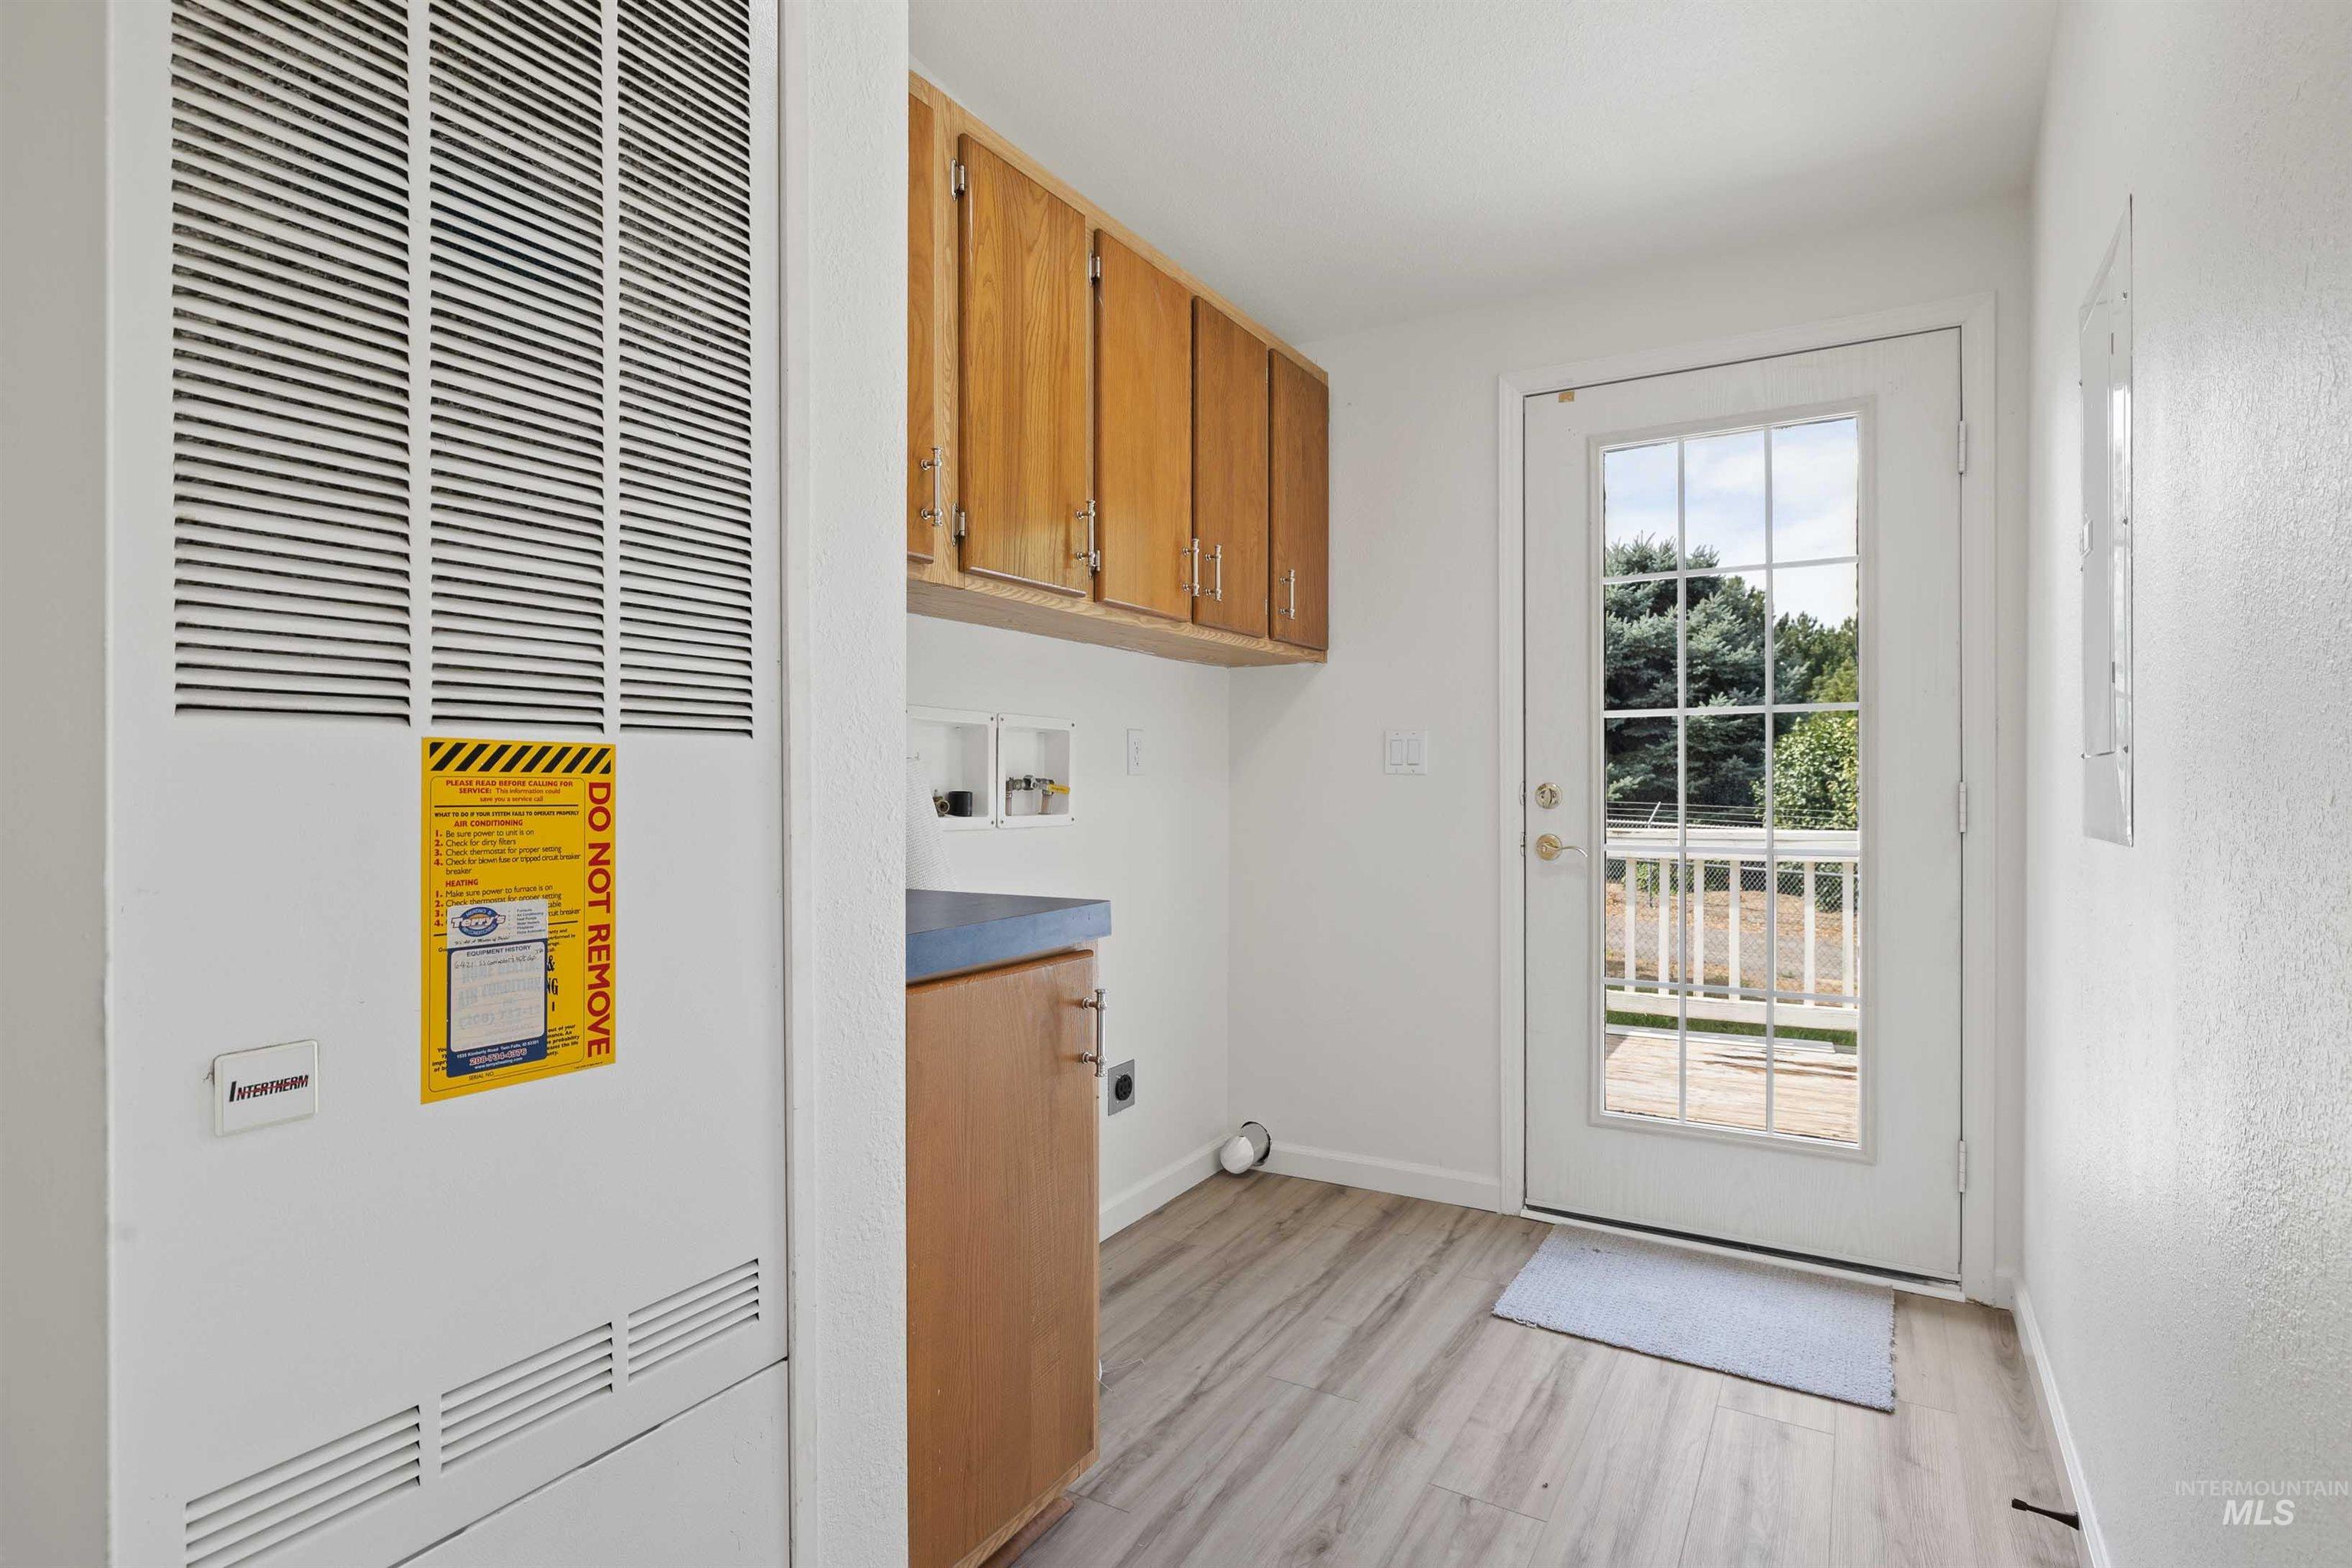
Utility room with wood-finish flooring, wood cabinetry, built-in countertop, and a glass-paneled exterior door
-
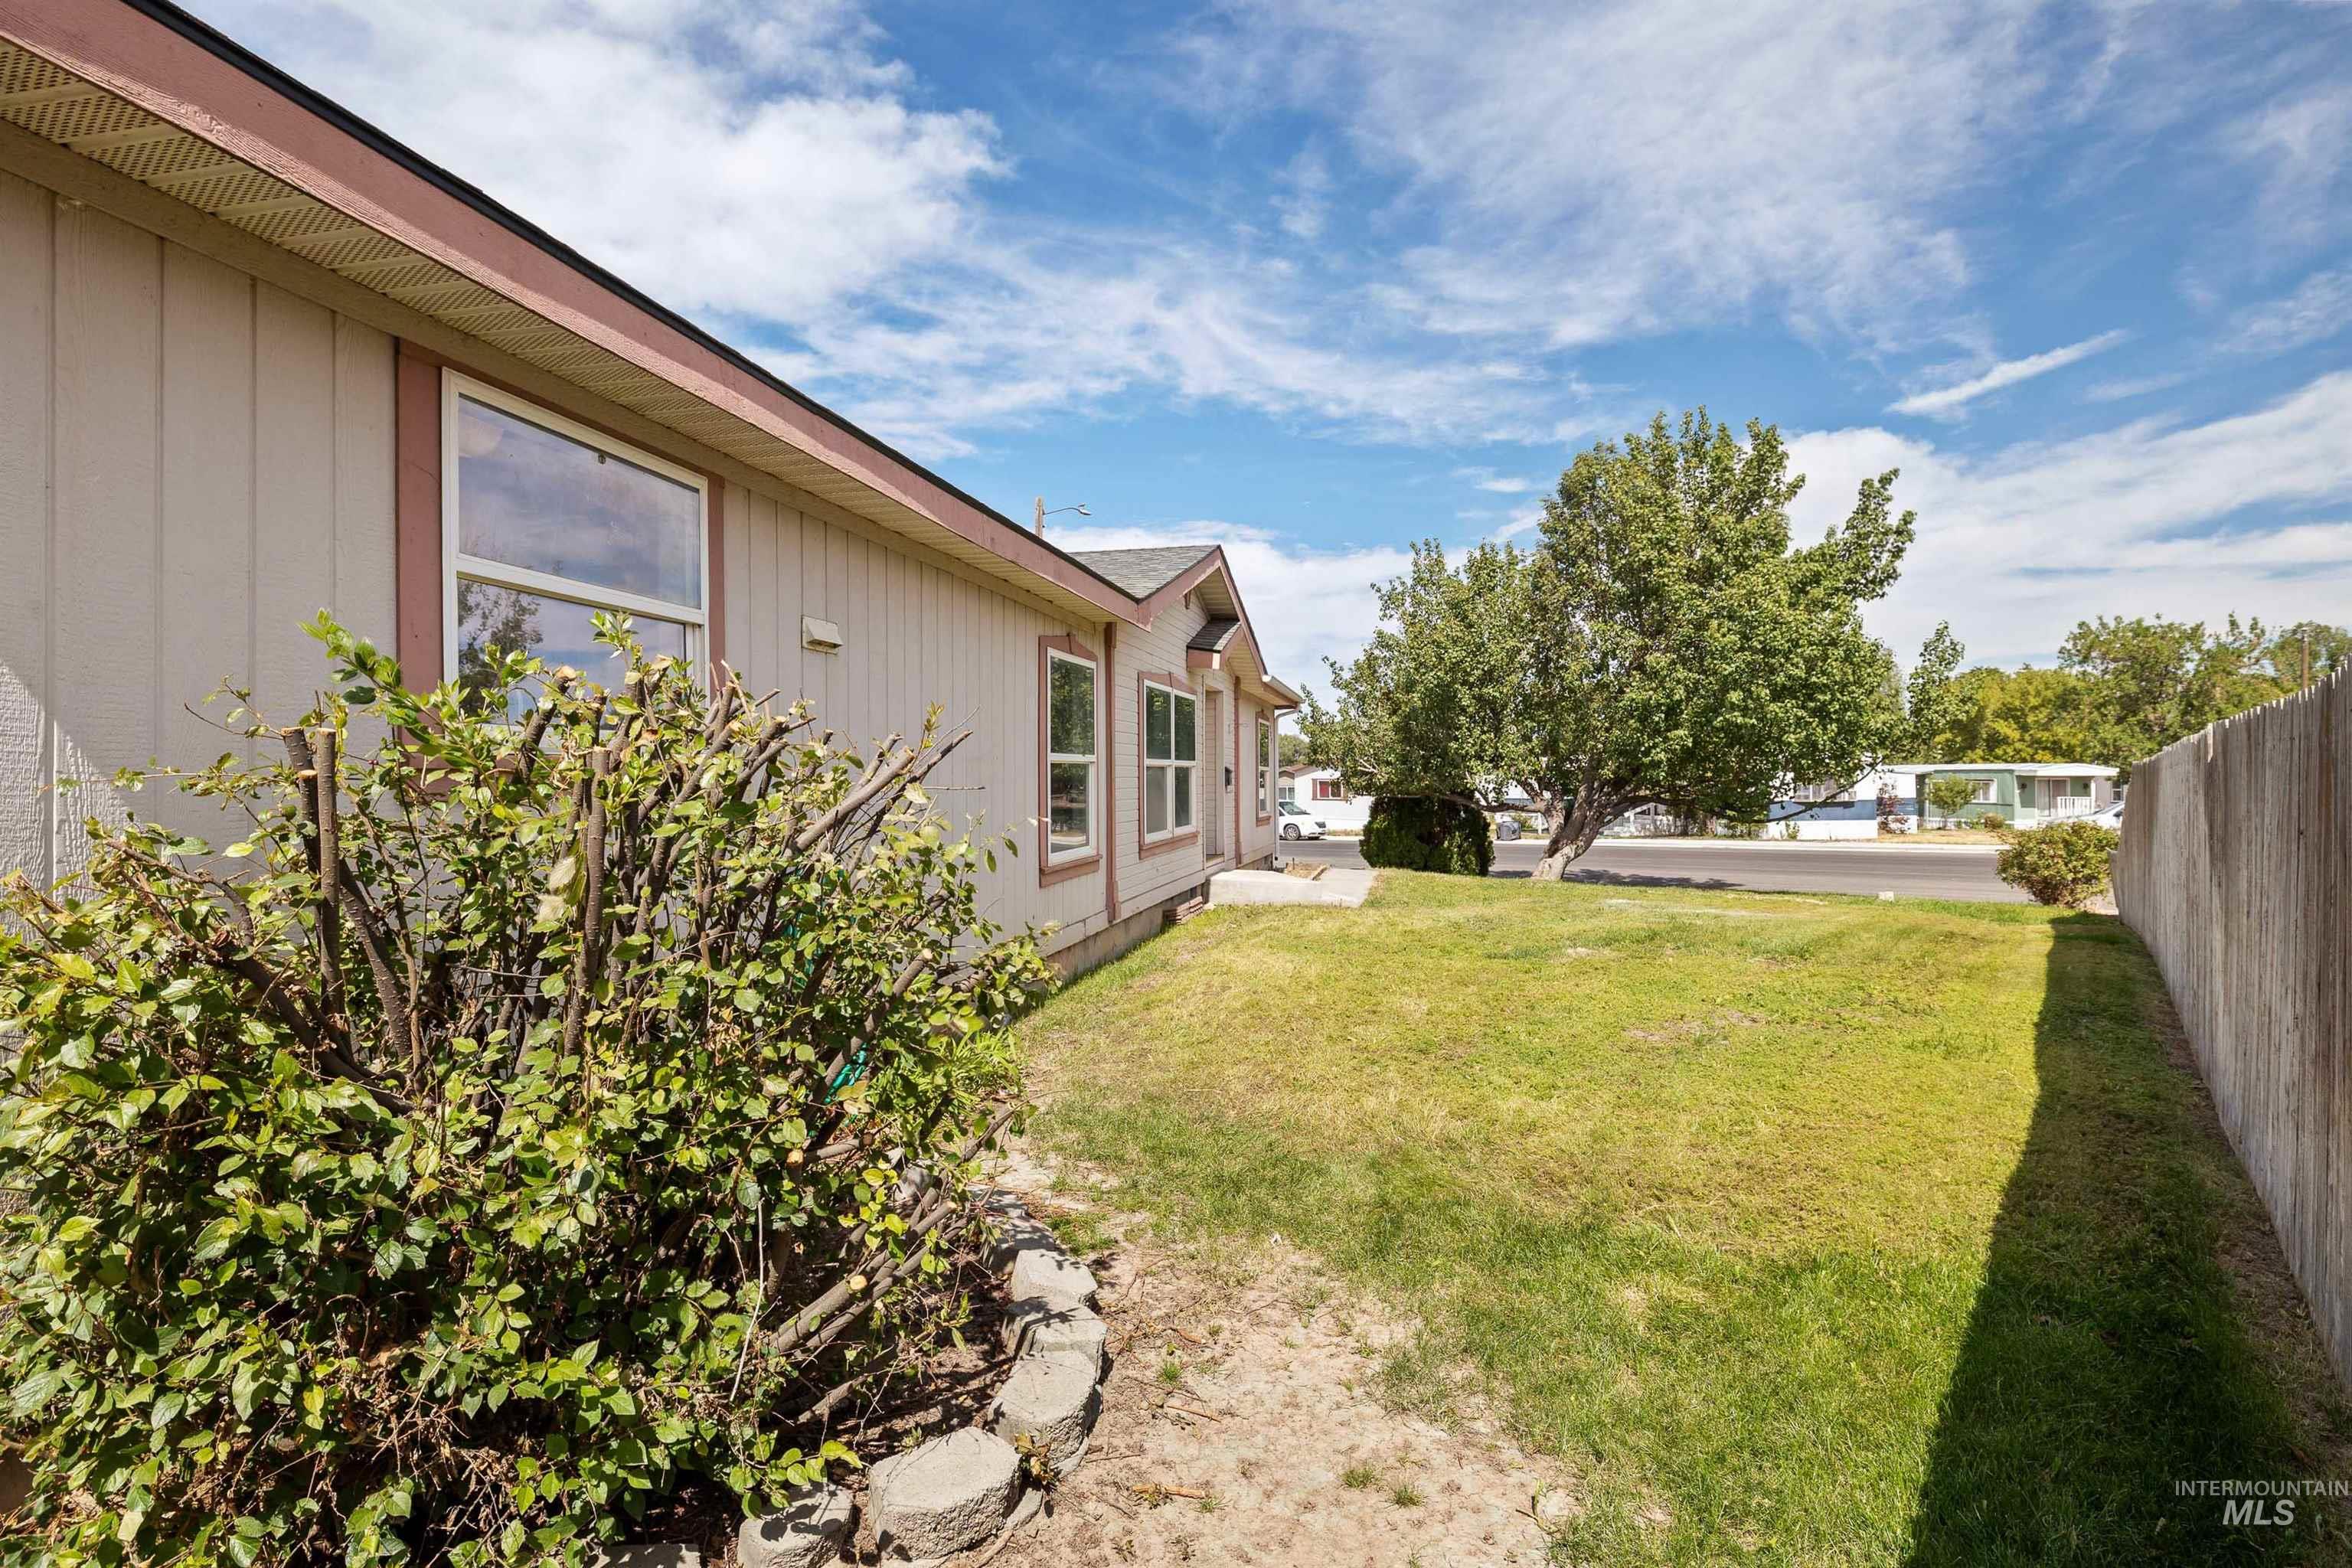
Expansive green lawn, mature tree, established shrubbery, full perimeter fencing, and exterior siding with window trim details
-
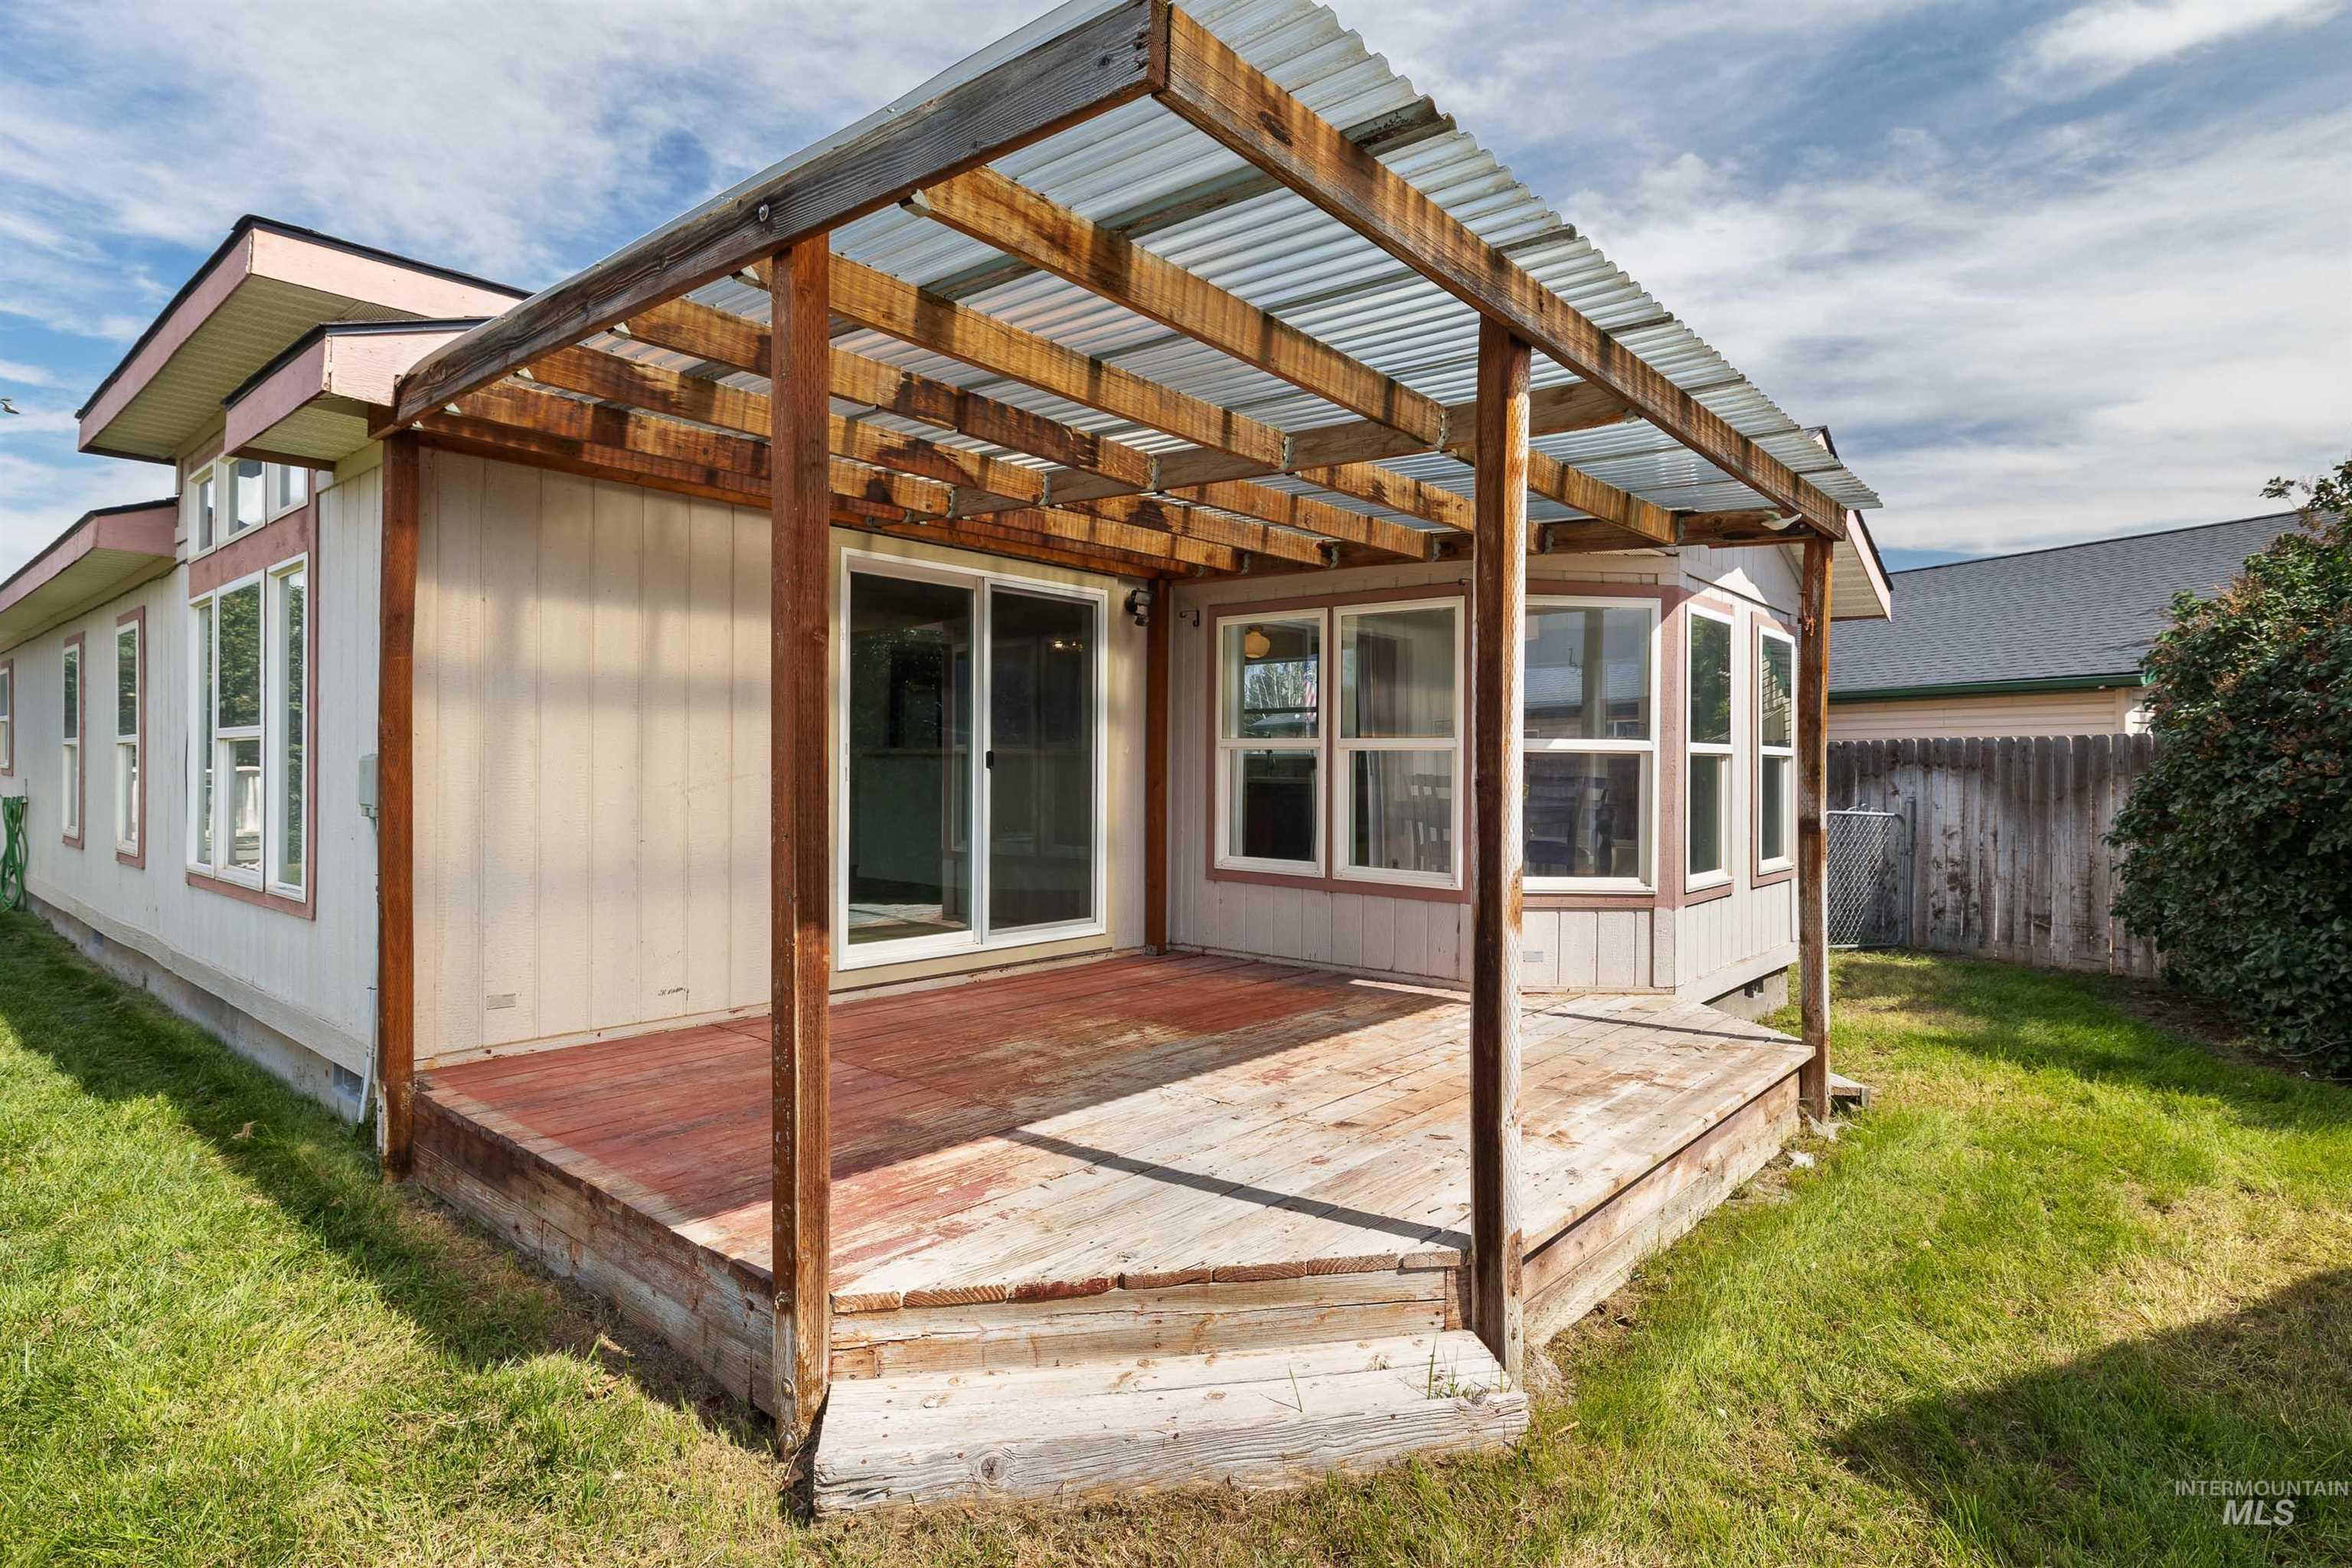
Wood deck with a partial transparent corrugated roof, featuring a bay window and sliding glass door
-
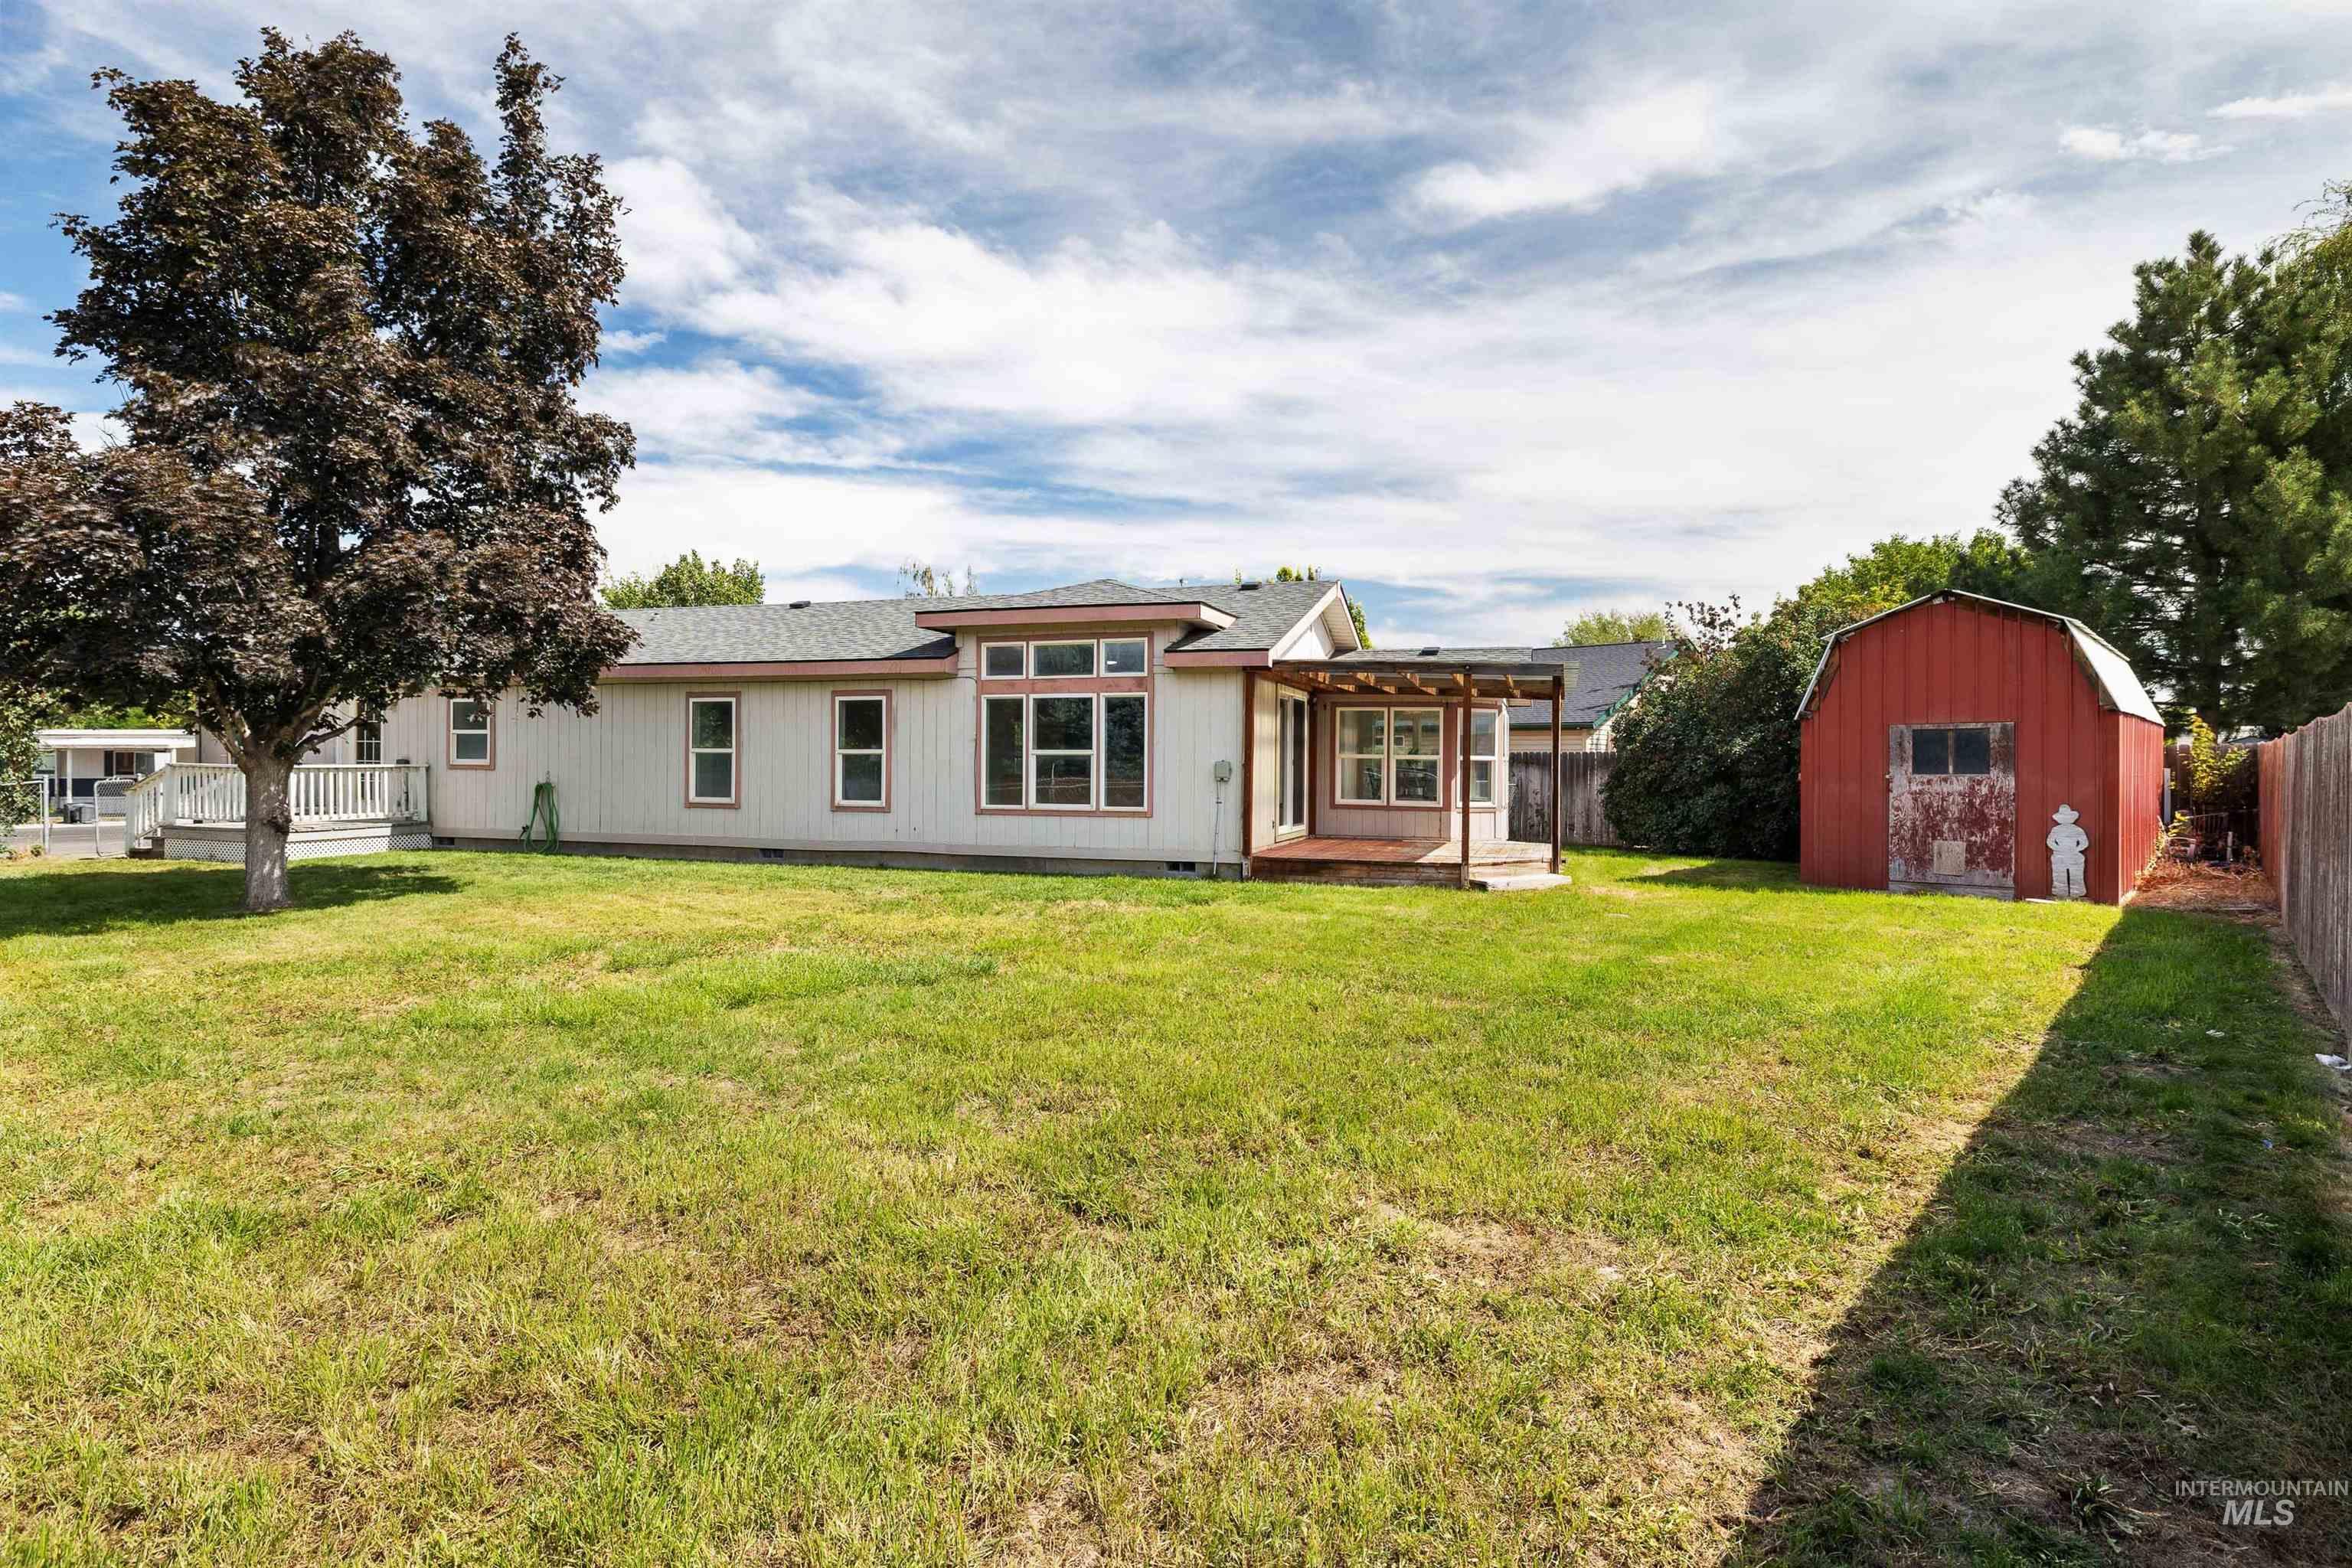
Expansive backyard with a manicured lawn, a red barn structure, a covered patio with a wooden pergola, and a white deck
-
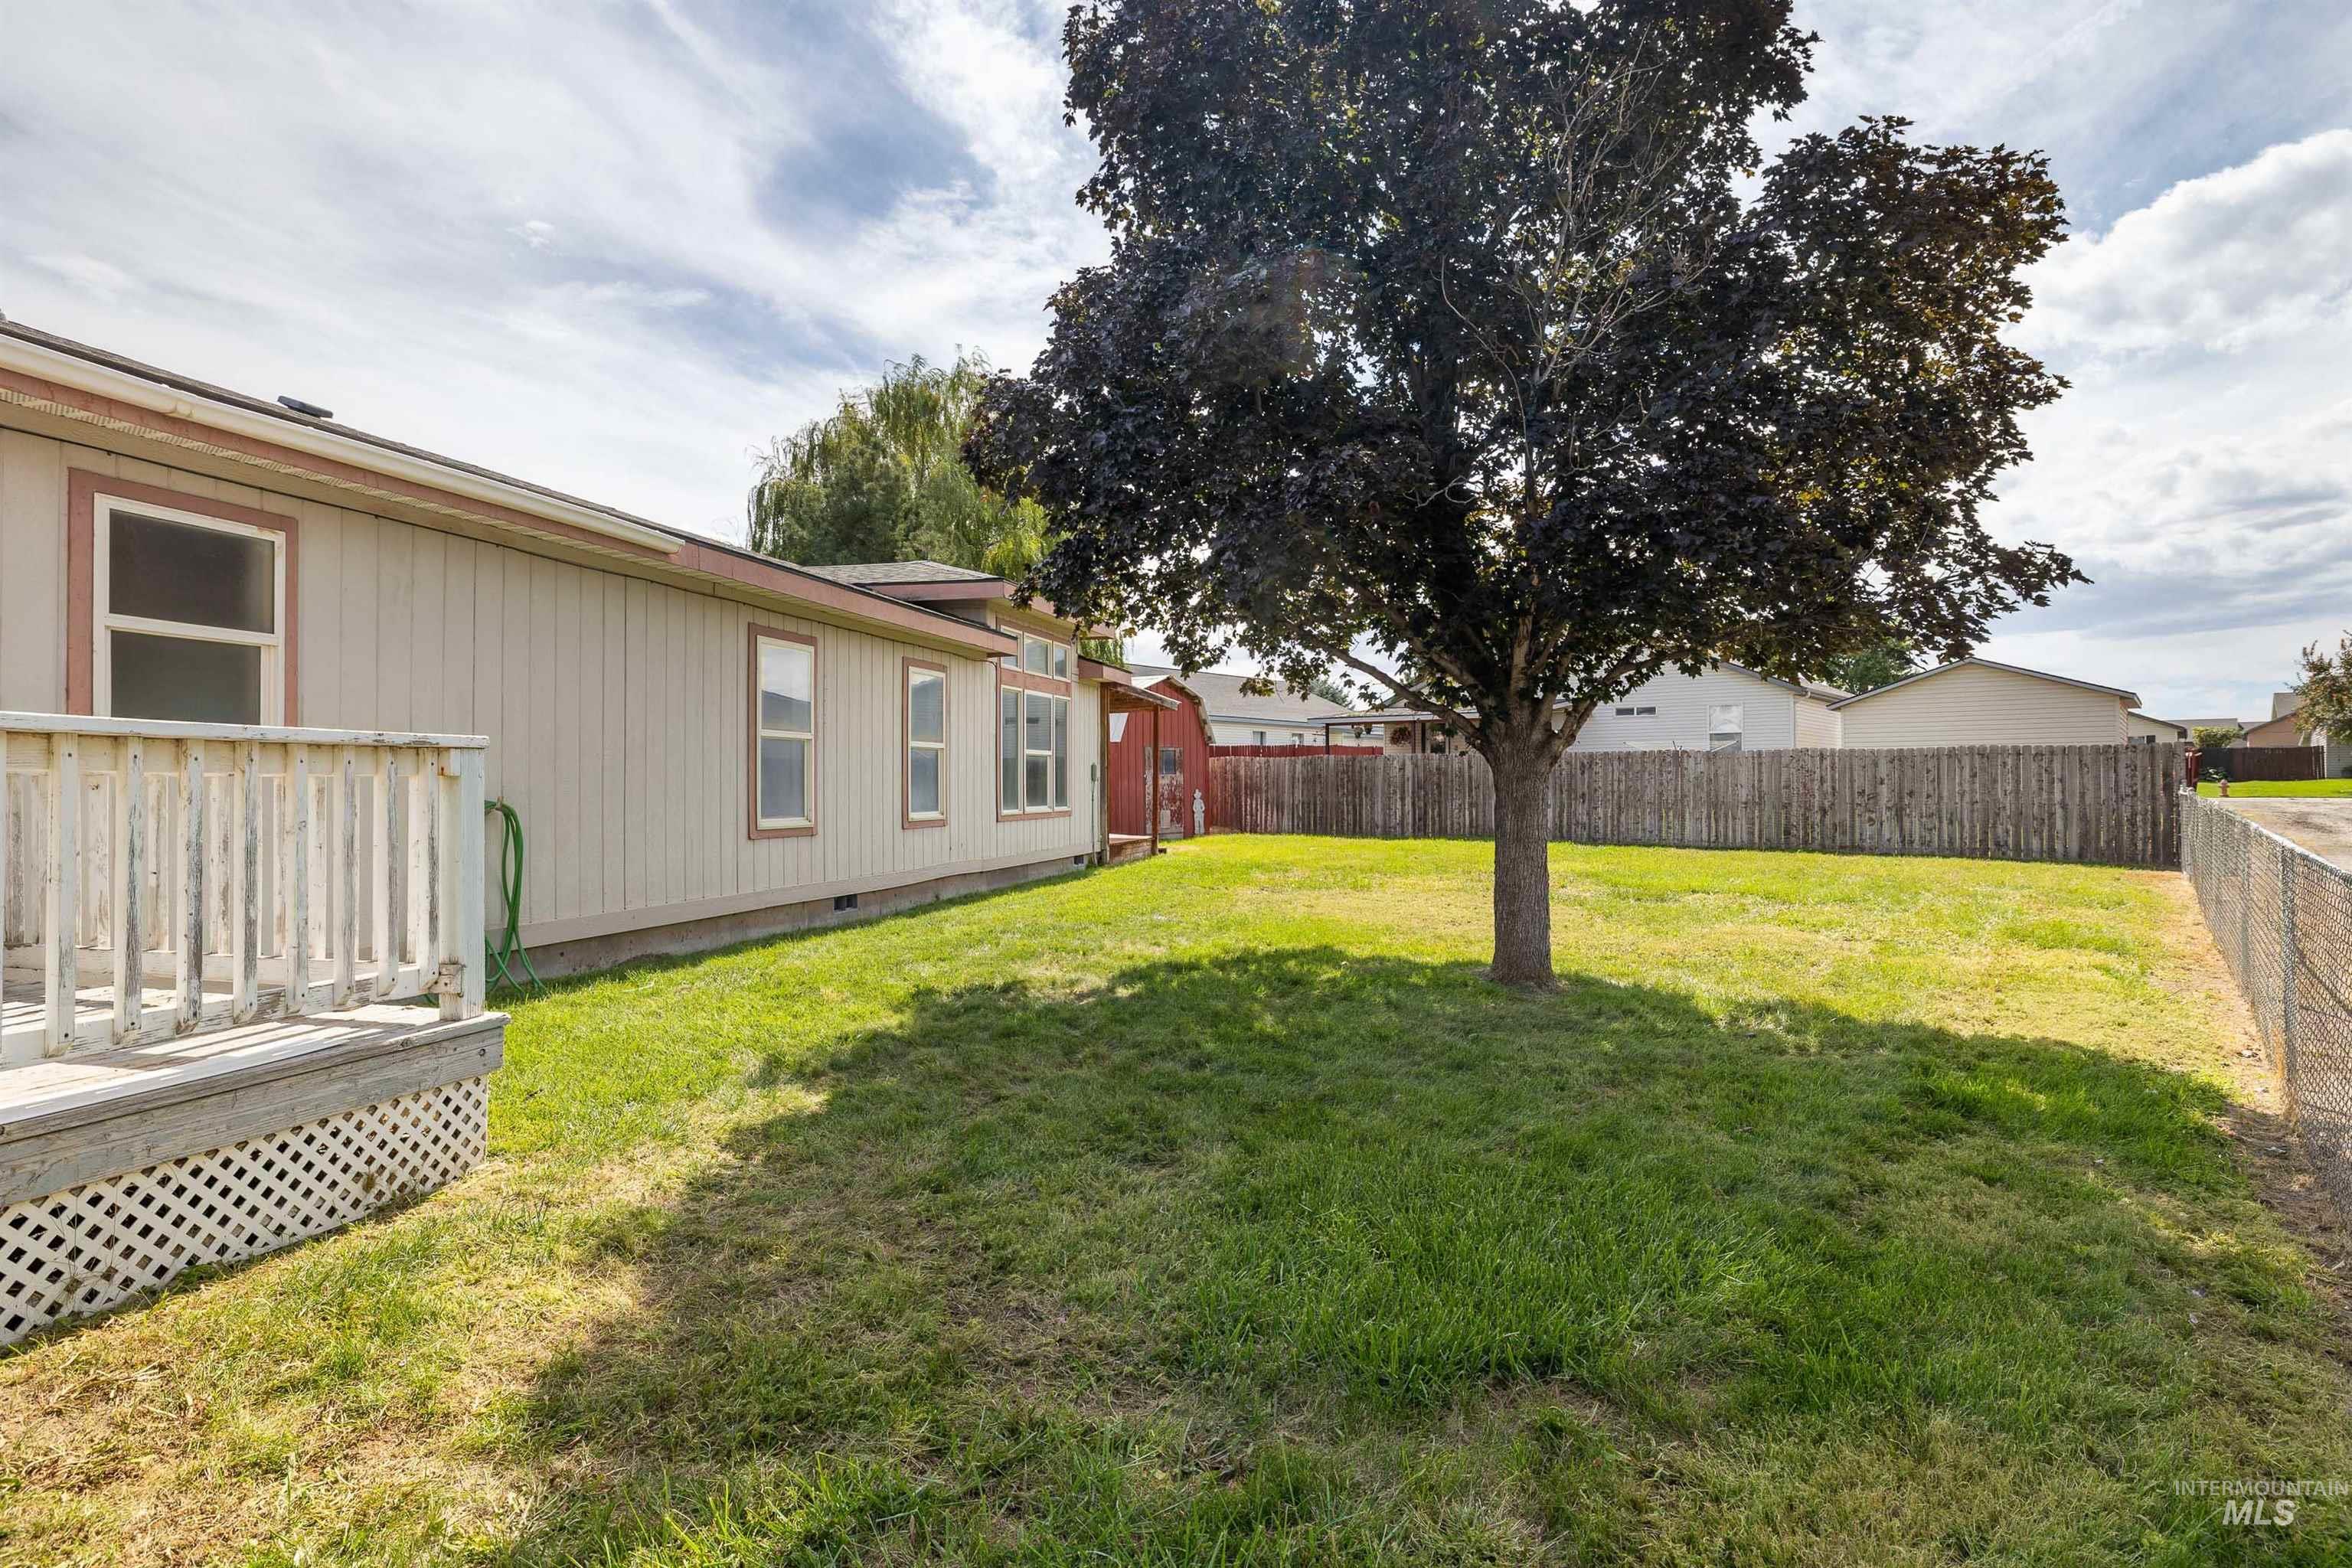
Expansive lawn area featuring a mature tree
-
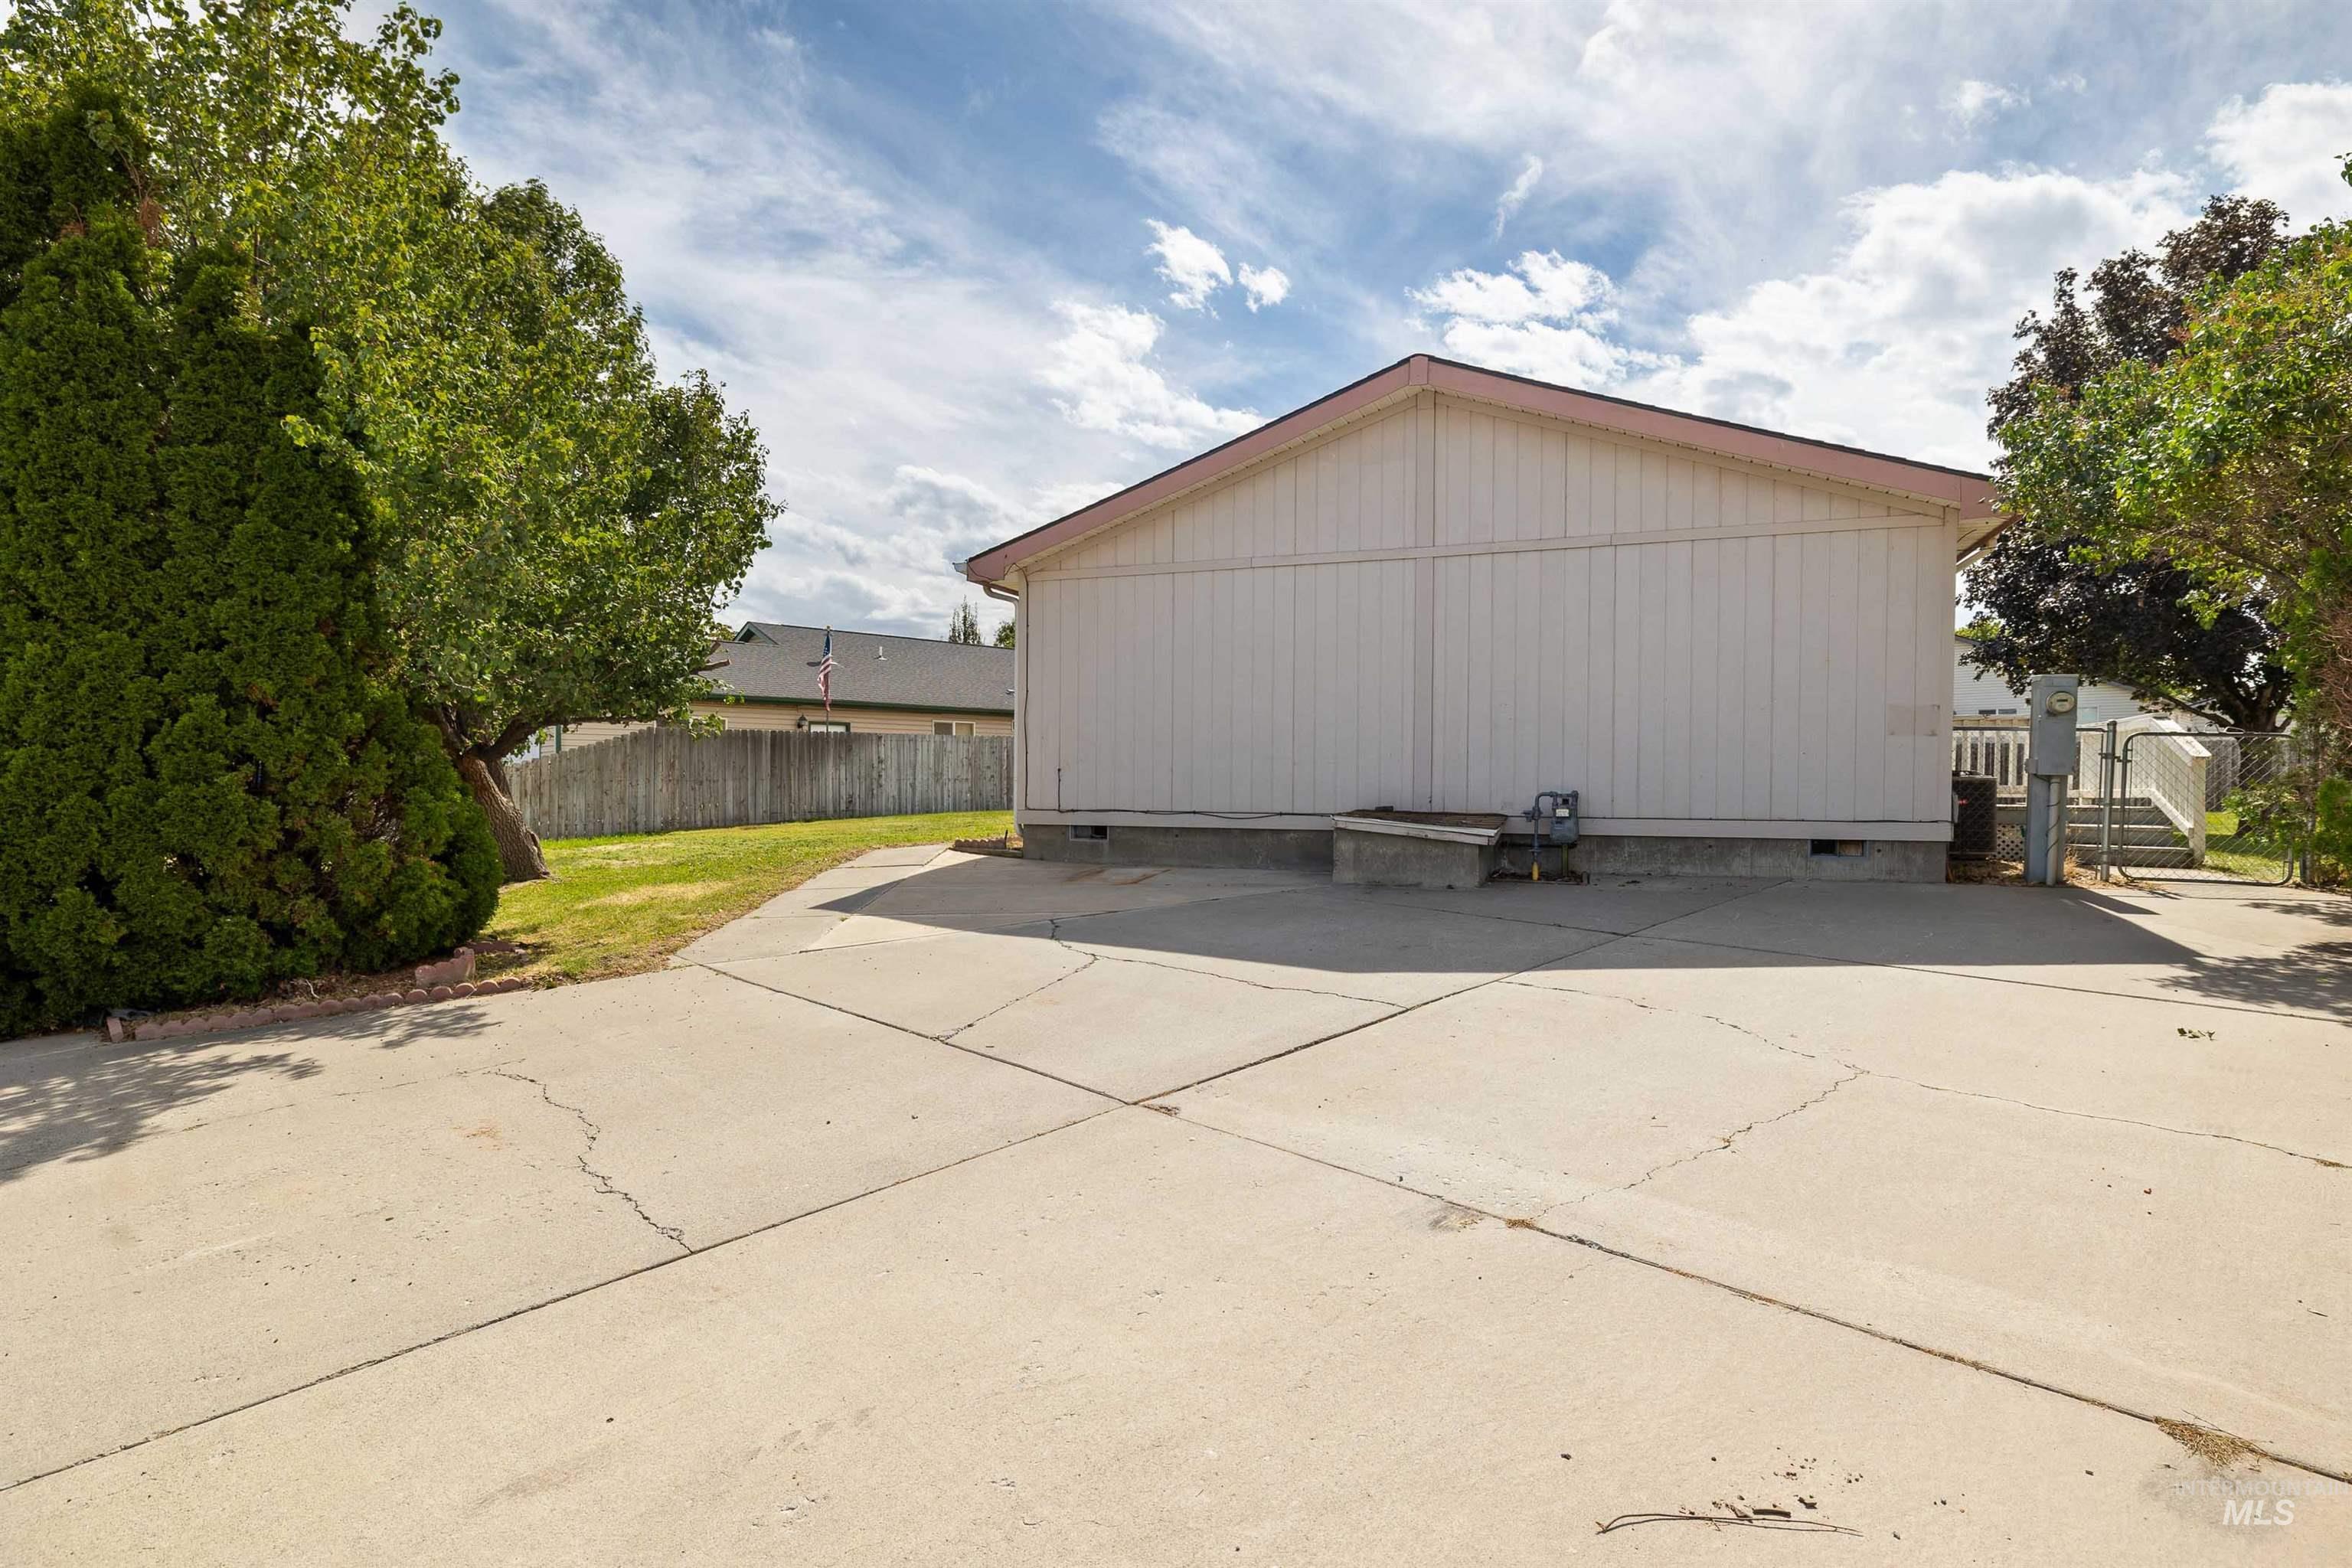
Expansive concrete patio with a white vertical siding exterior and a light-colored roofline
-
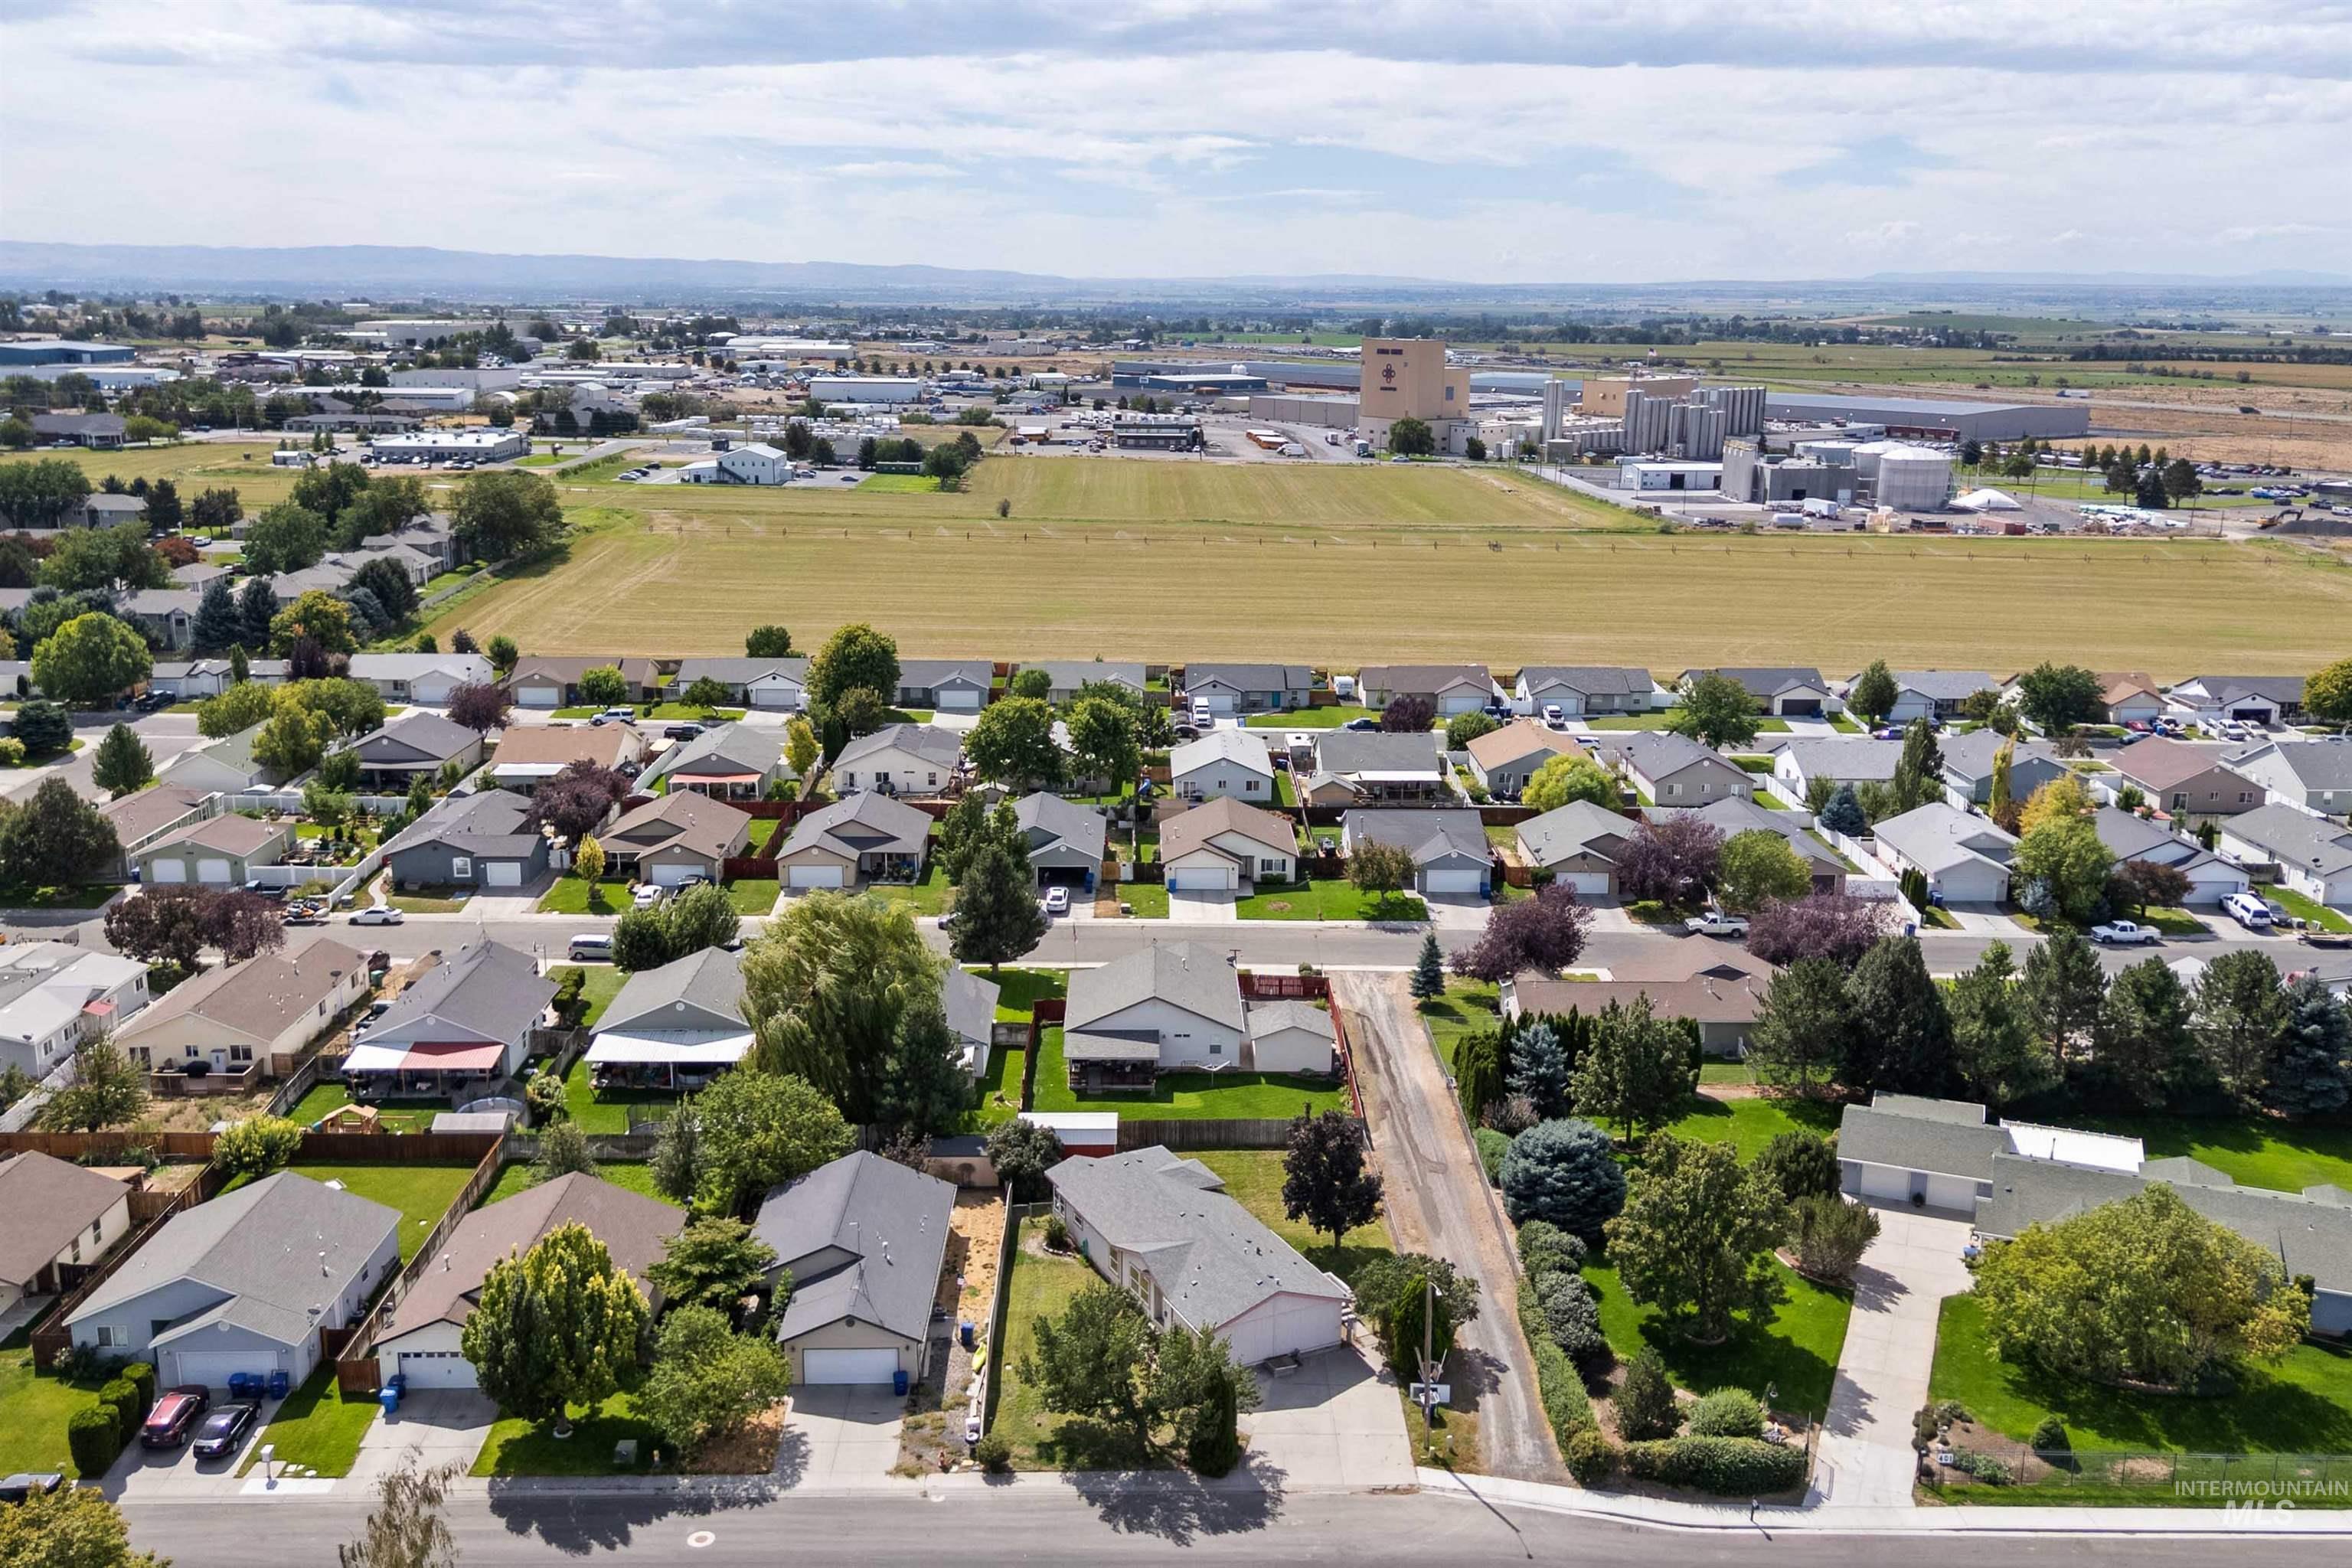
Residential neighborhood with a variety of single-story homes and mature landscaping
-
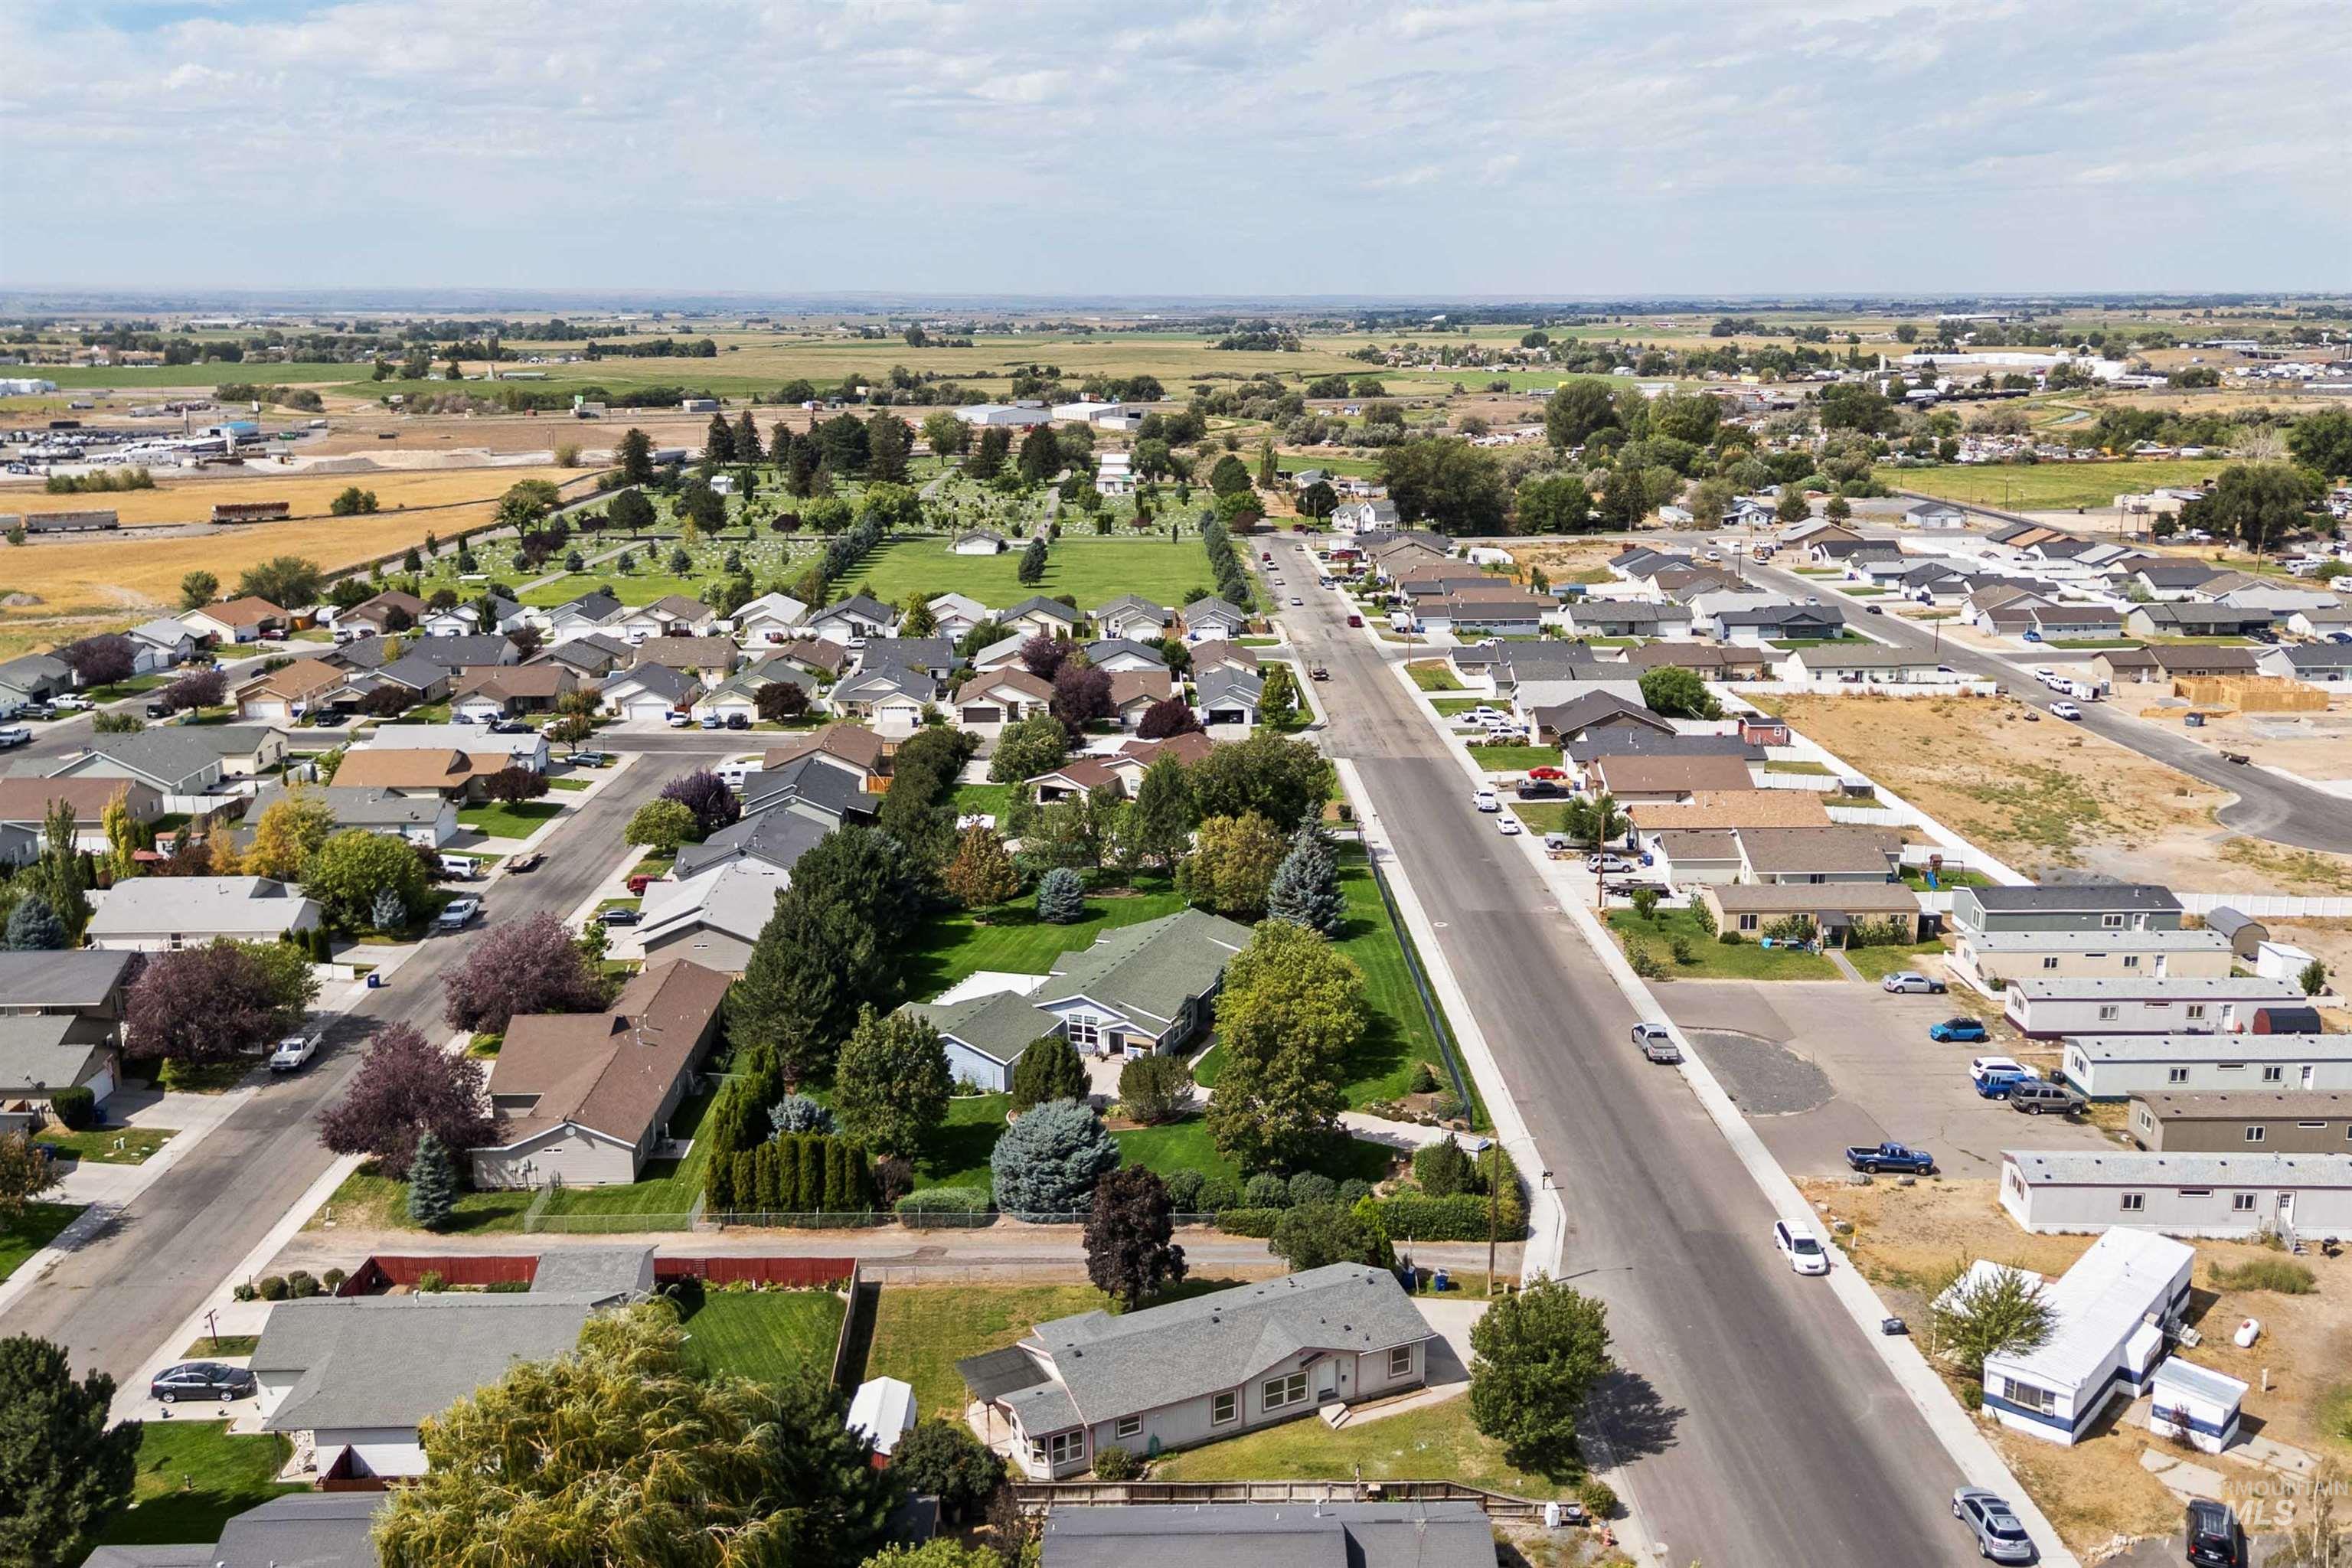
Additional content
-
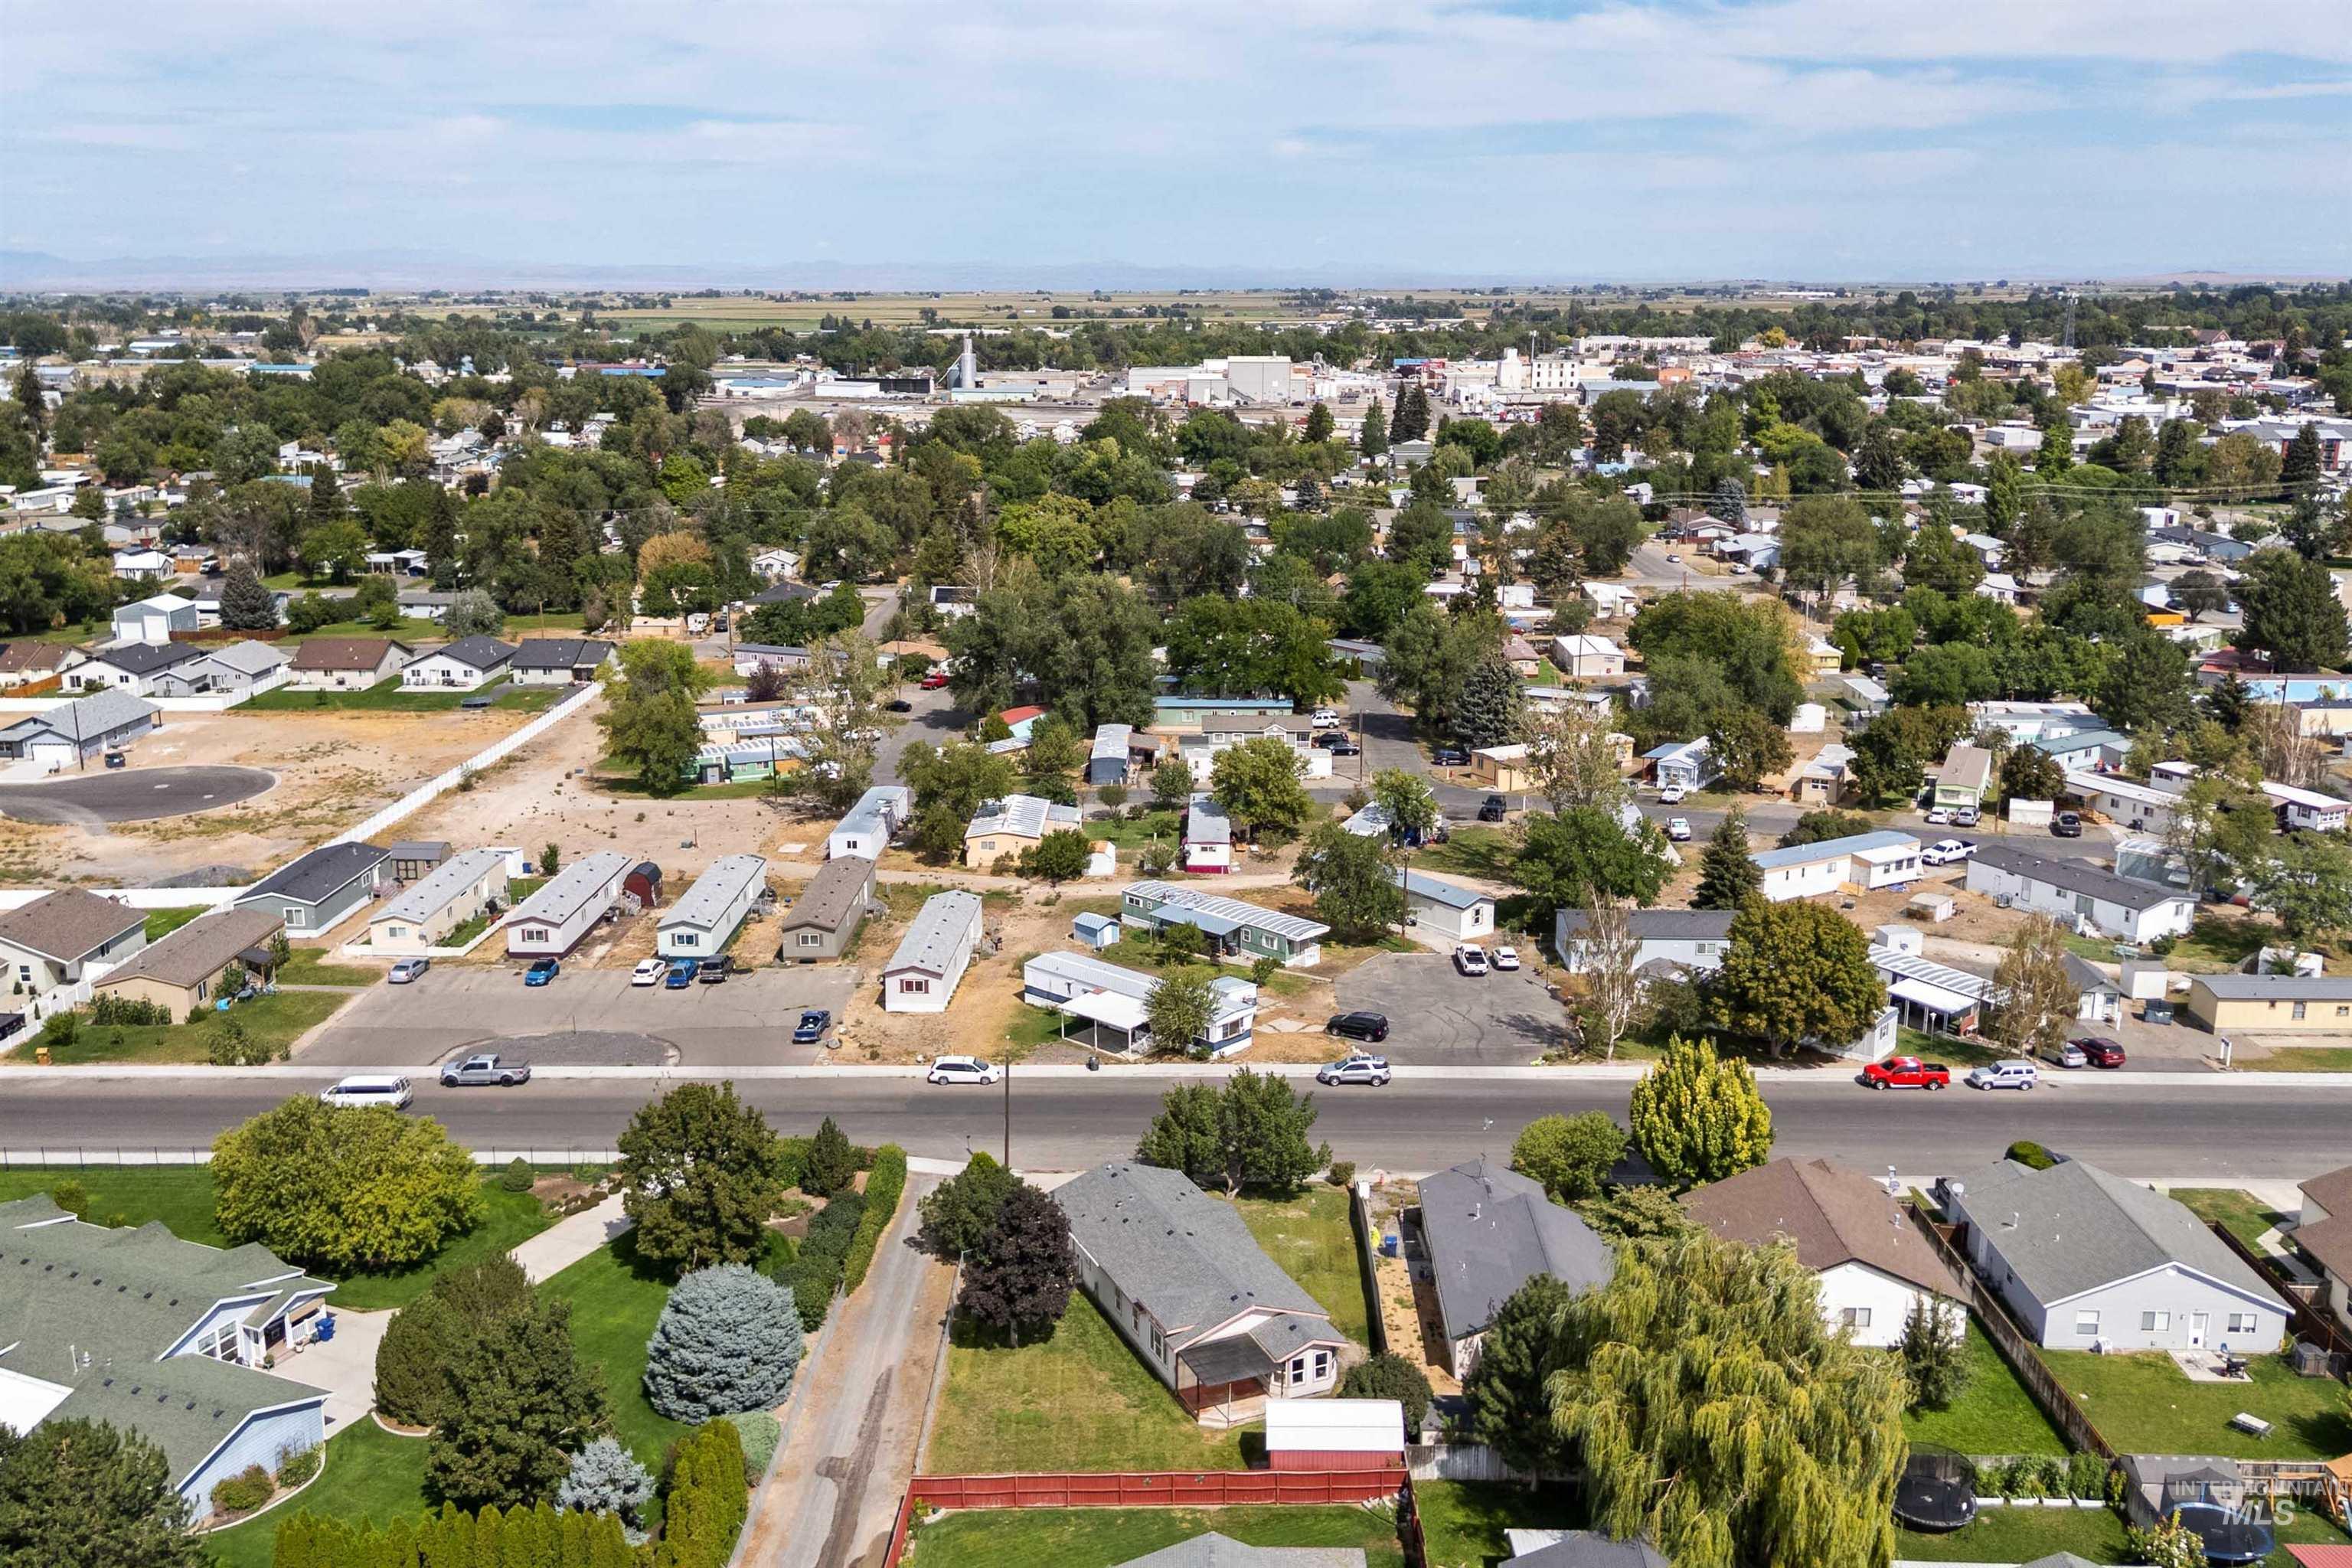
Additional content
-
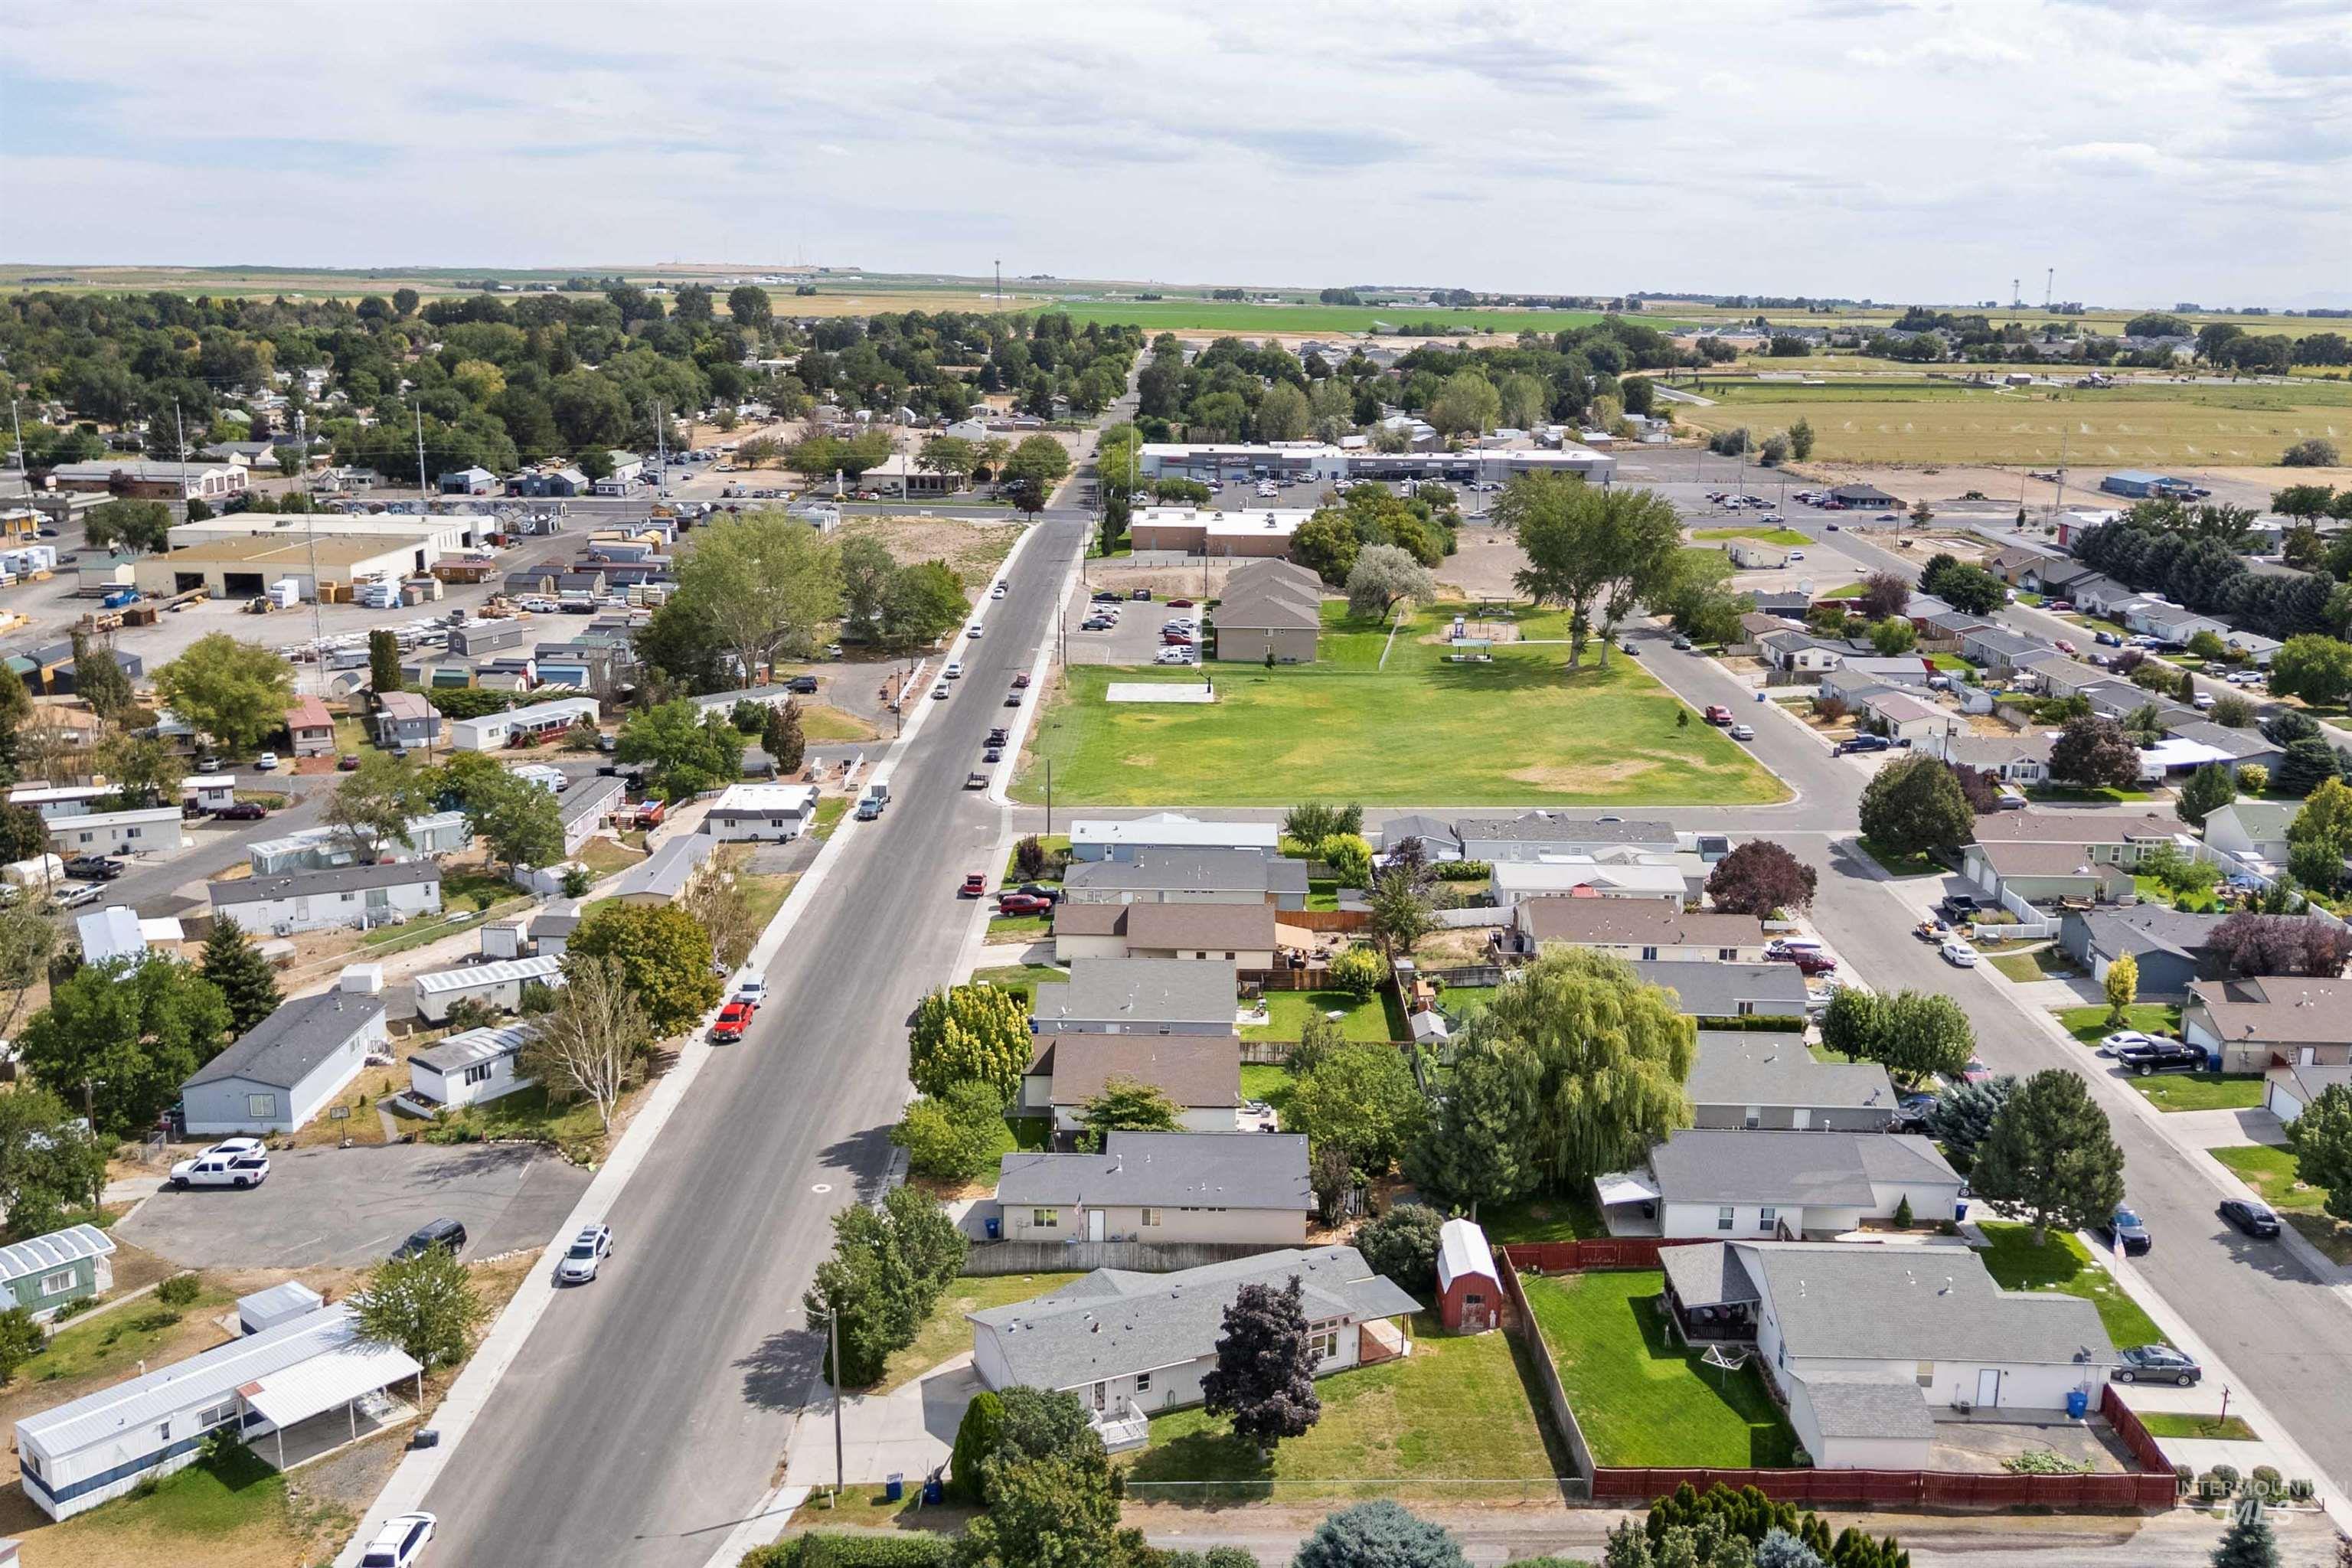
Additional content
-
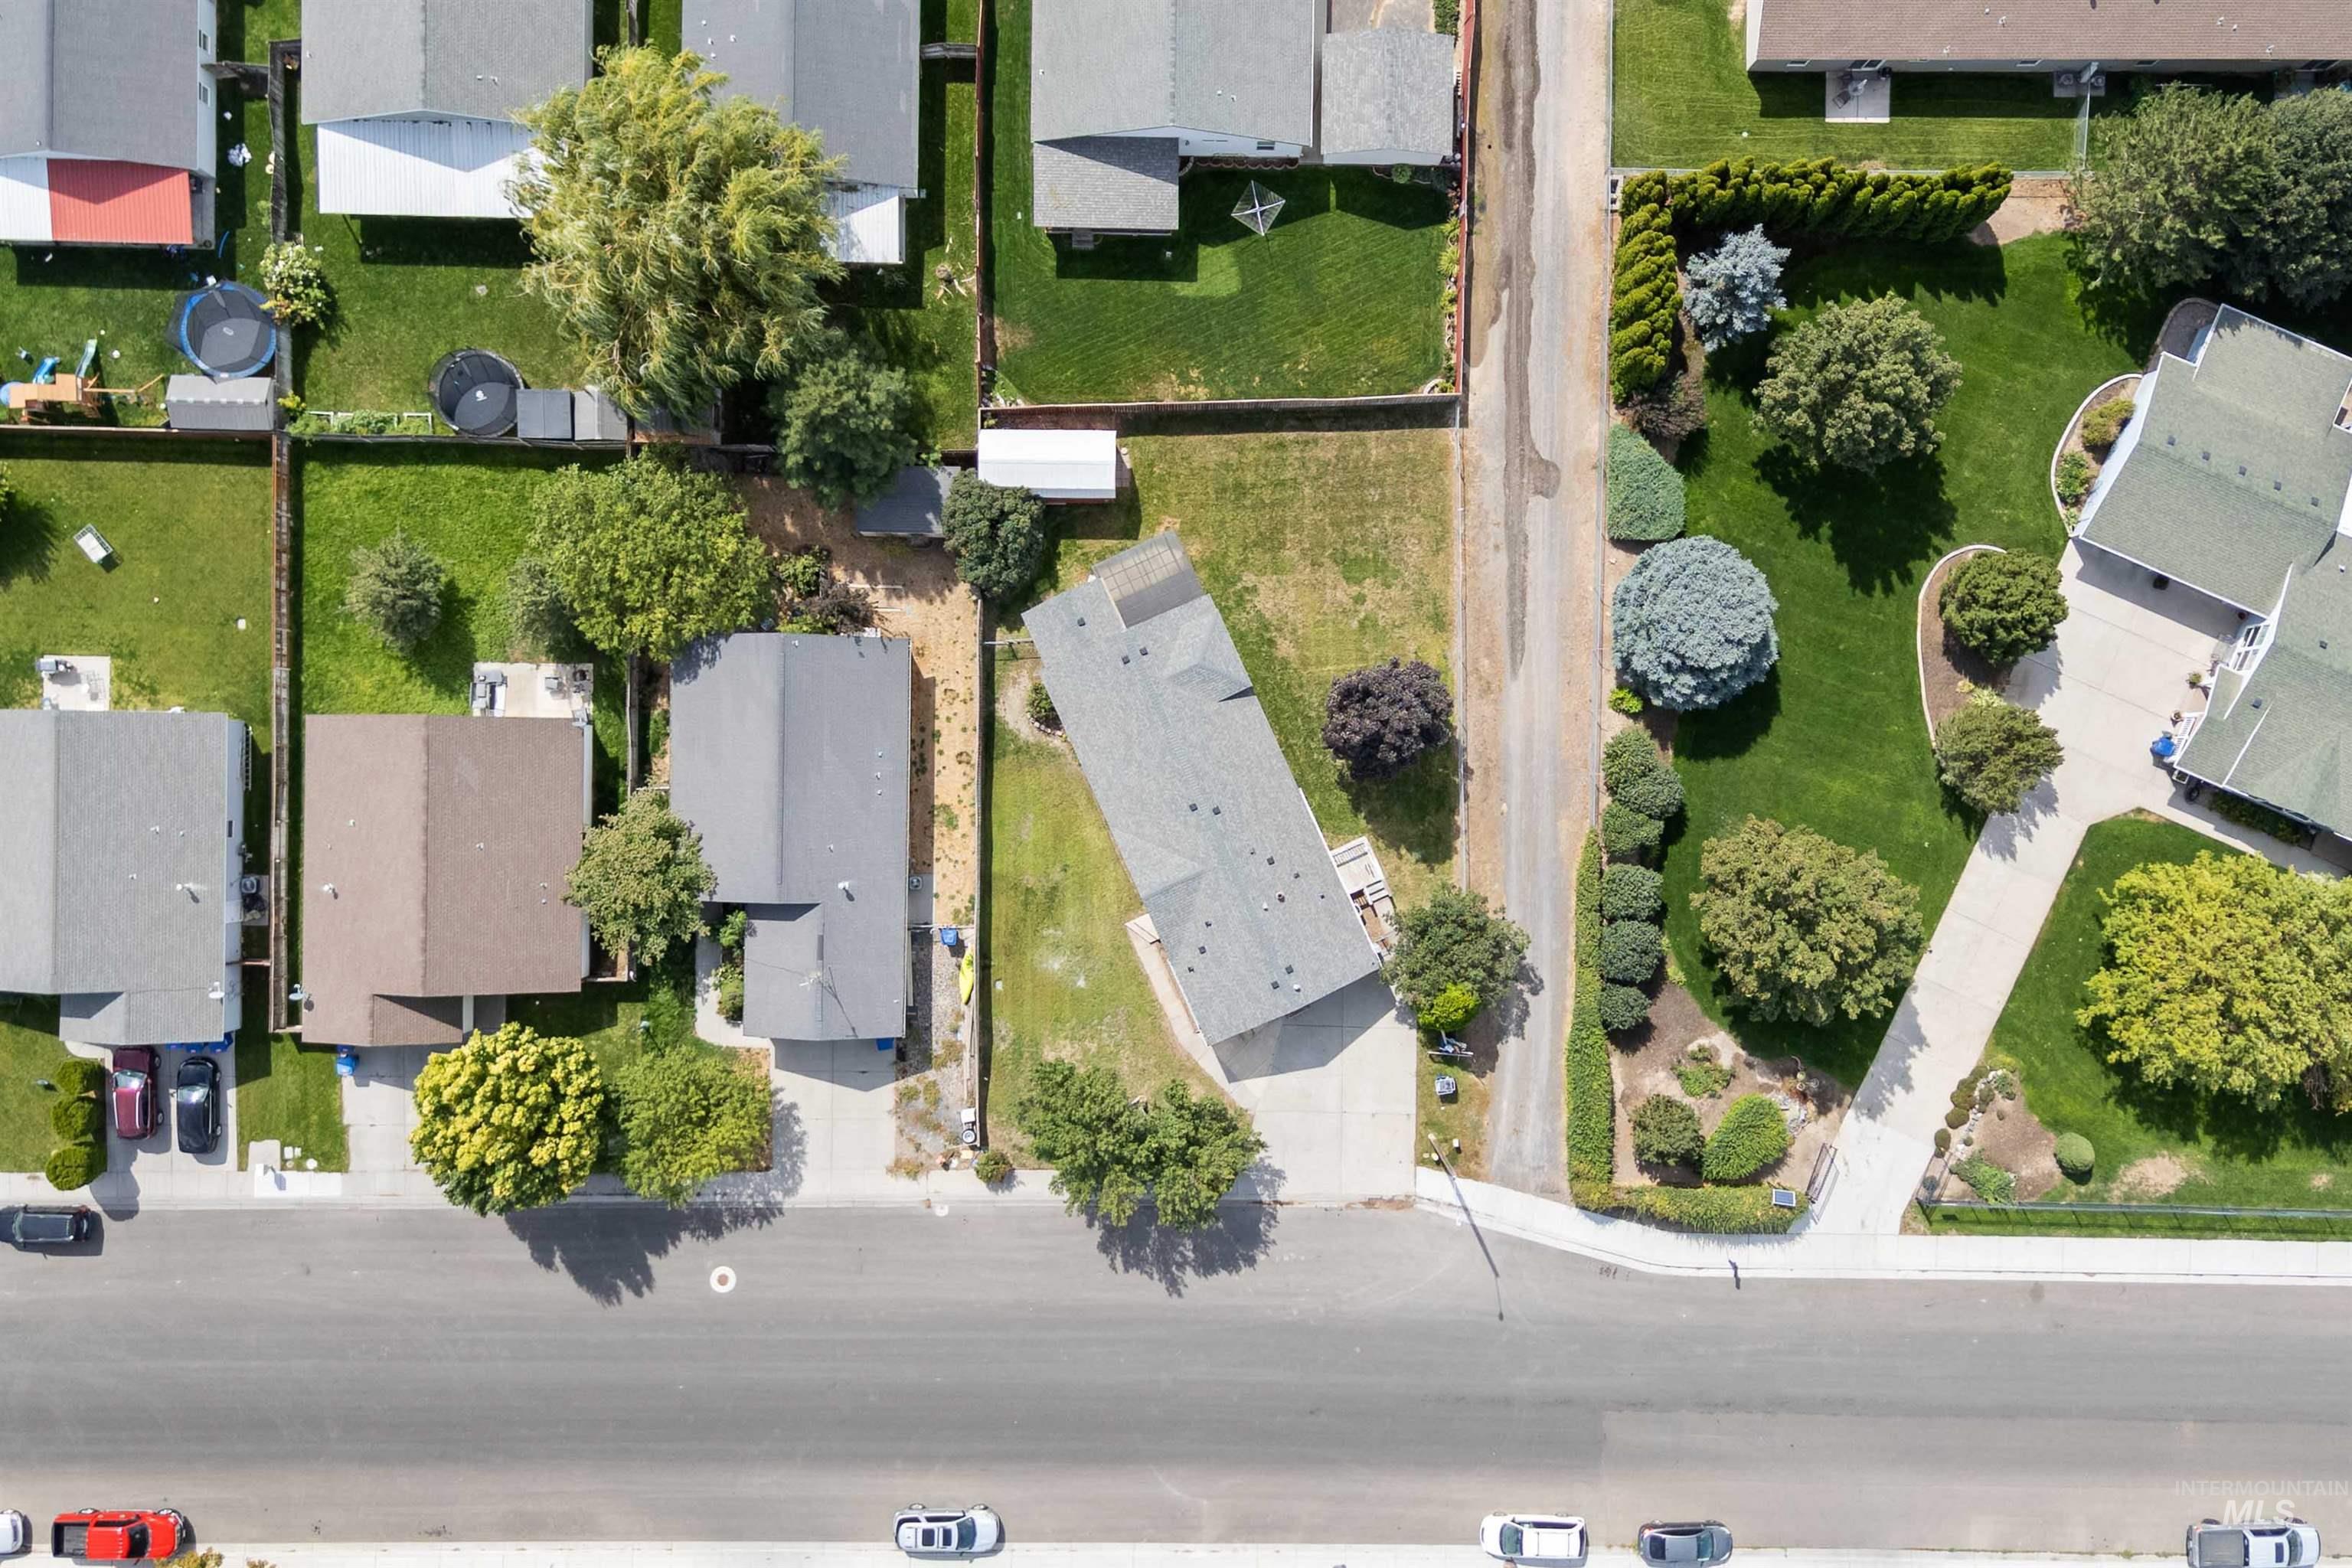
Additional content
-
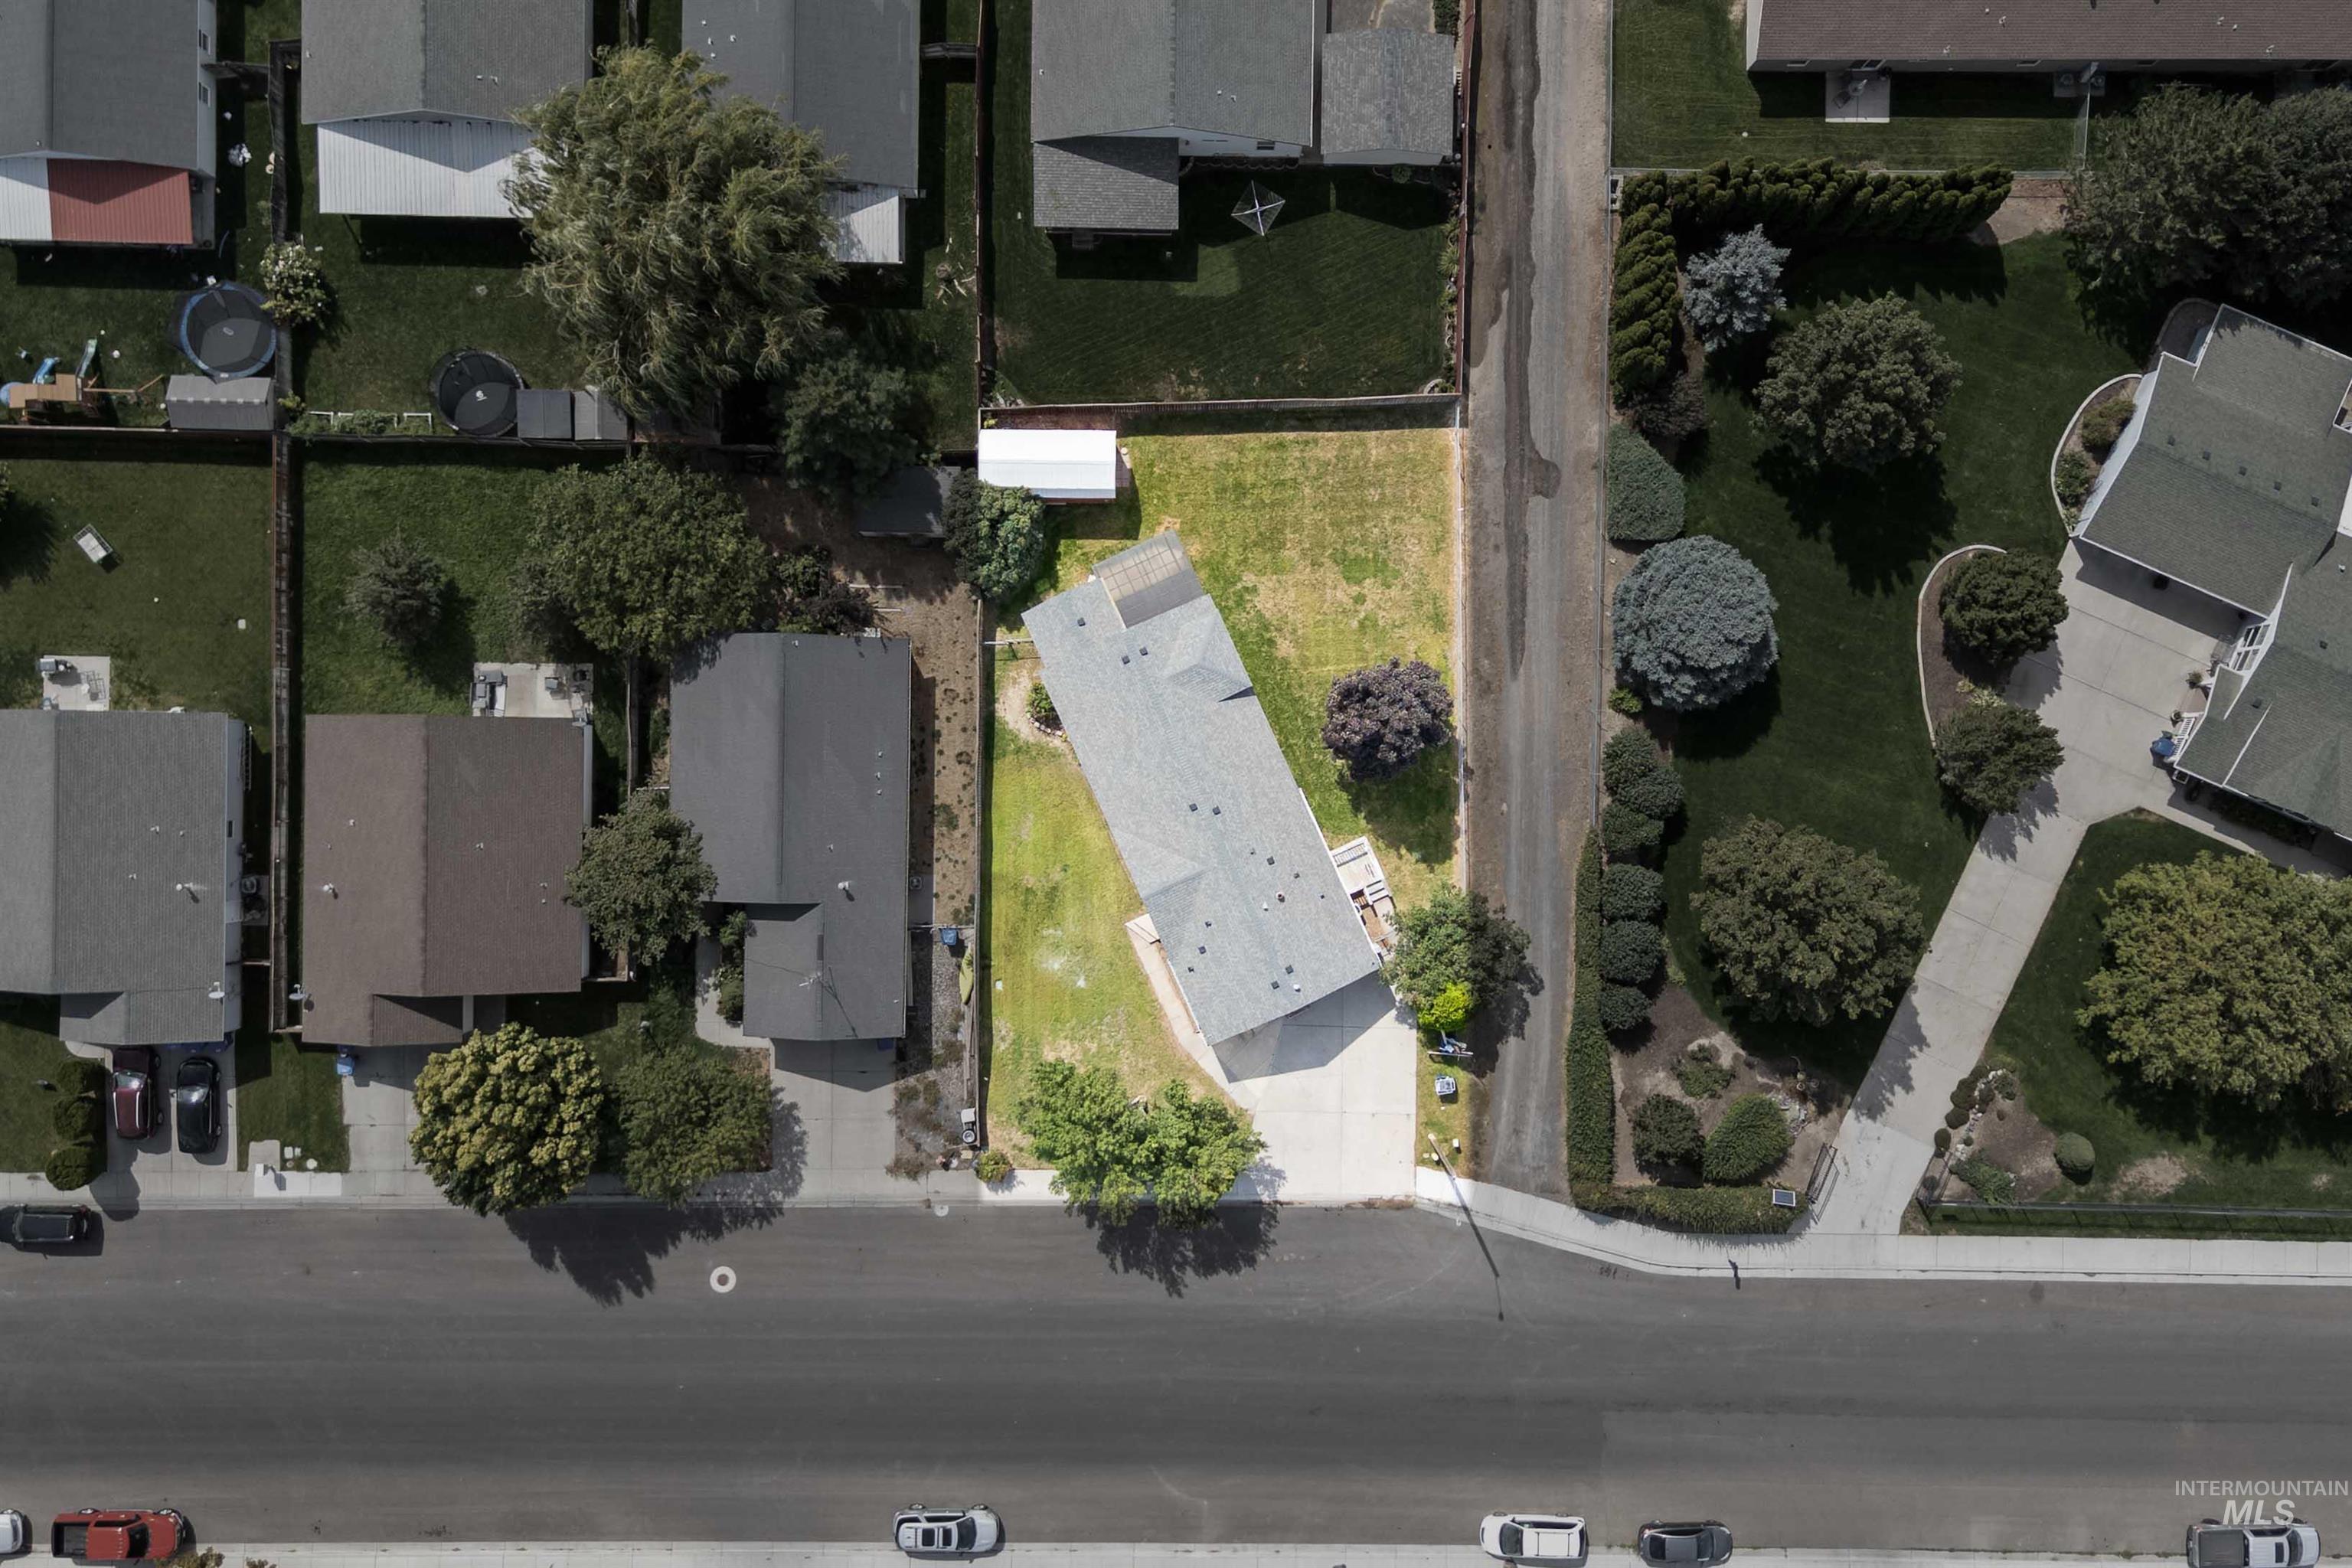
Paved driveway, mature trees, landscaped street frontage, established neighborhood setting
-
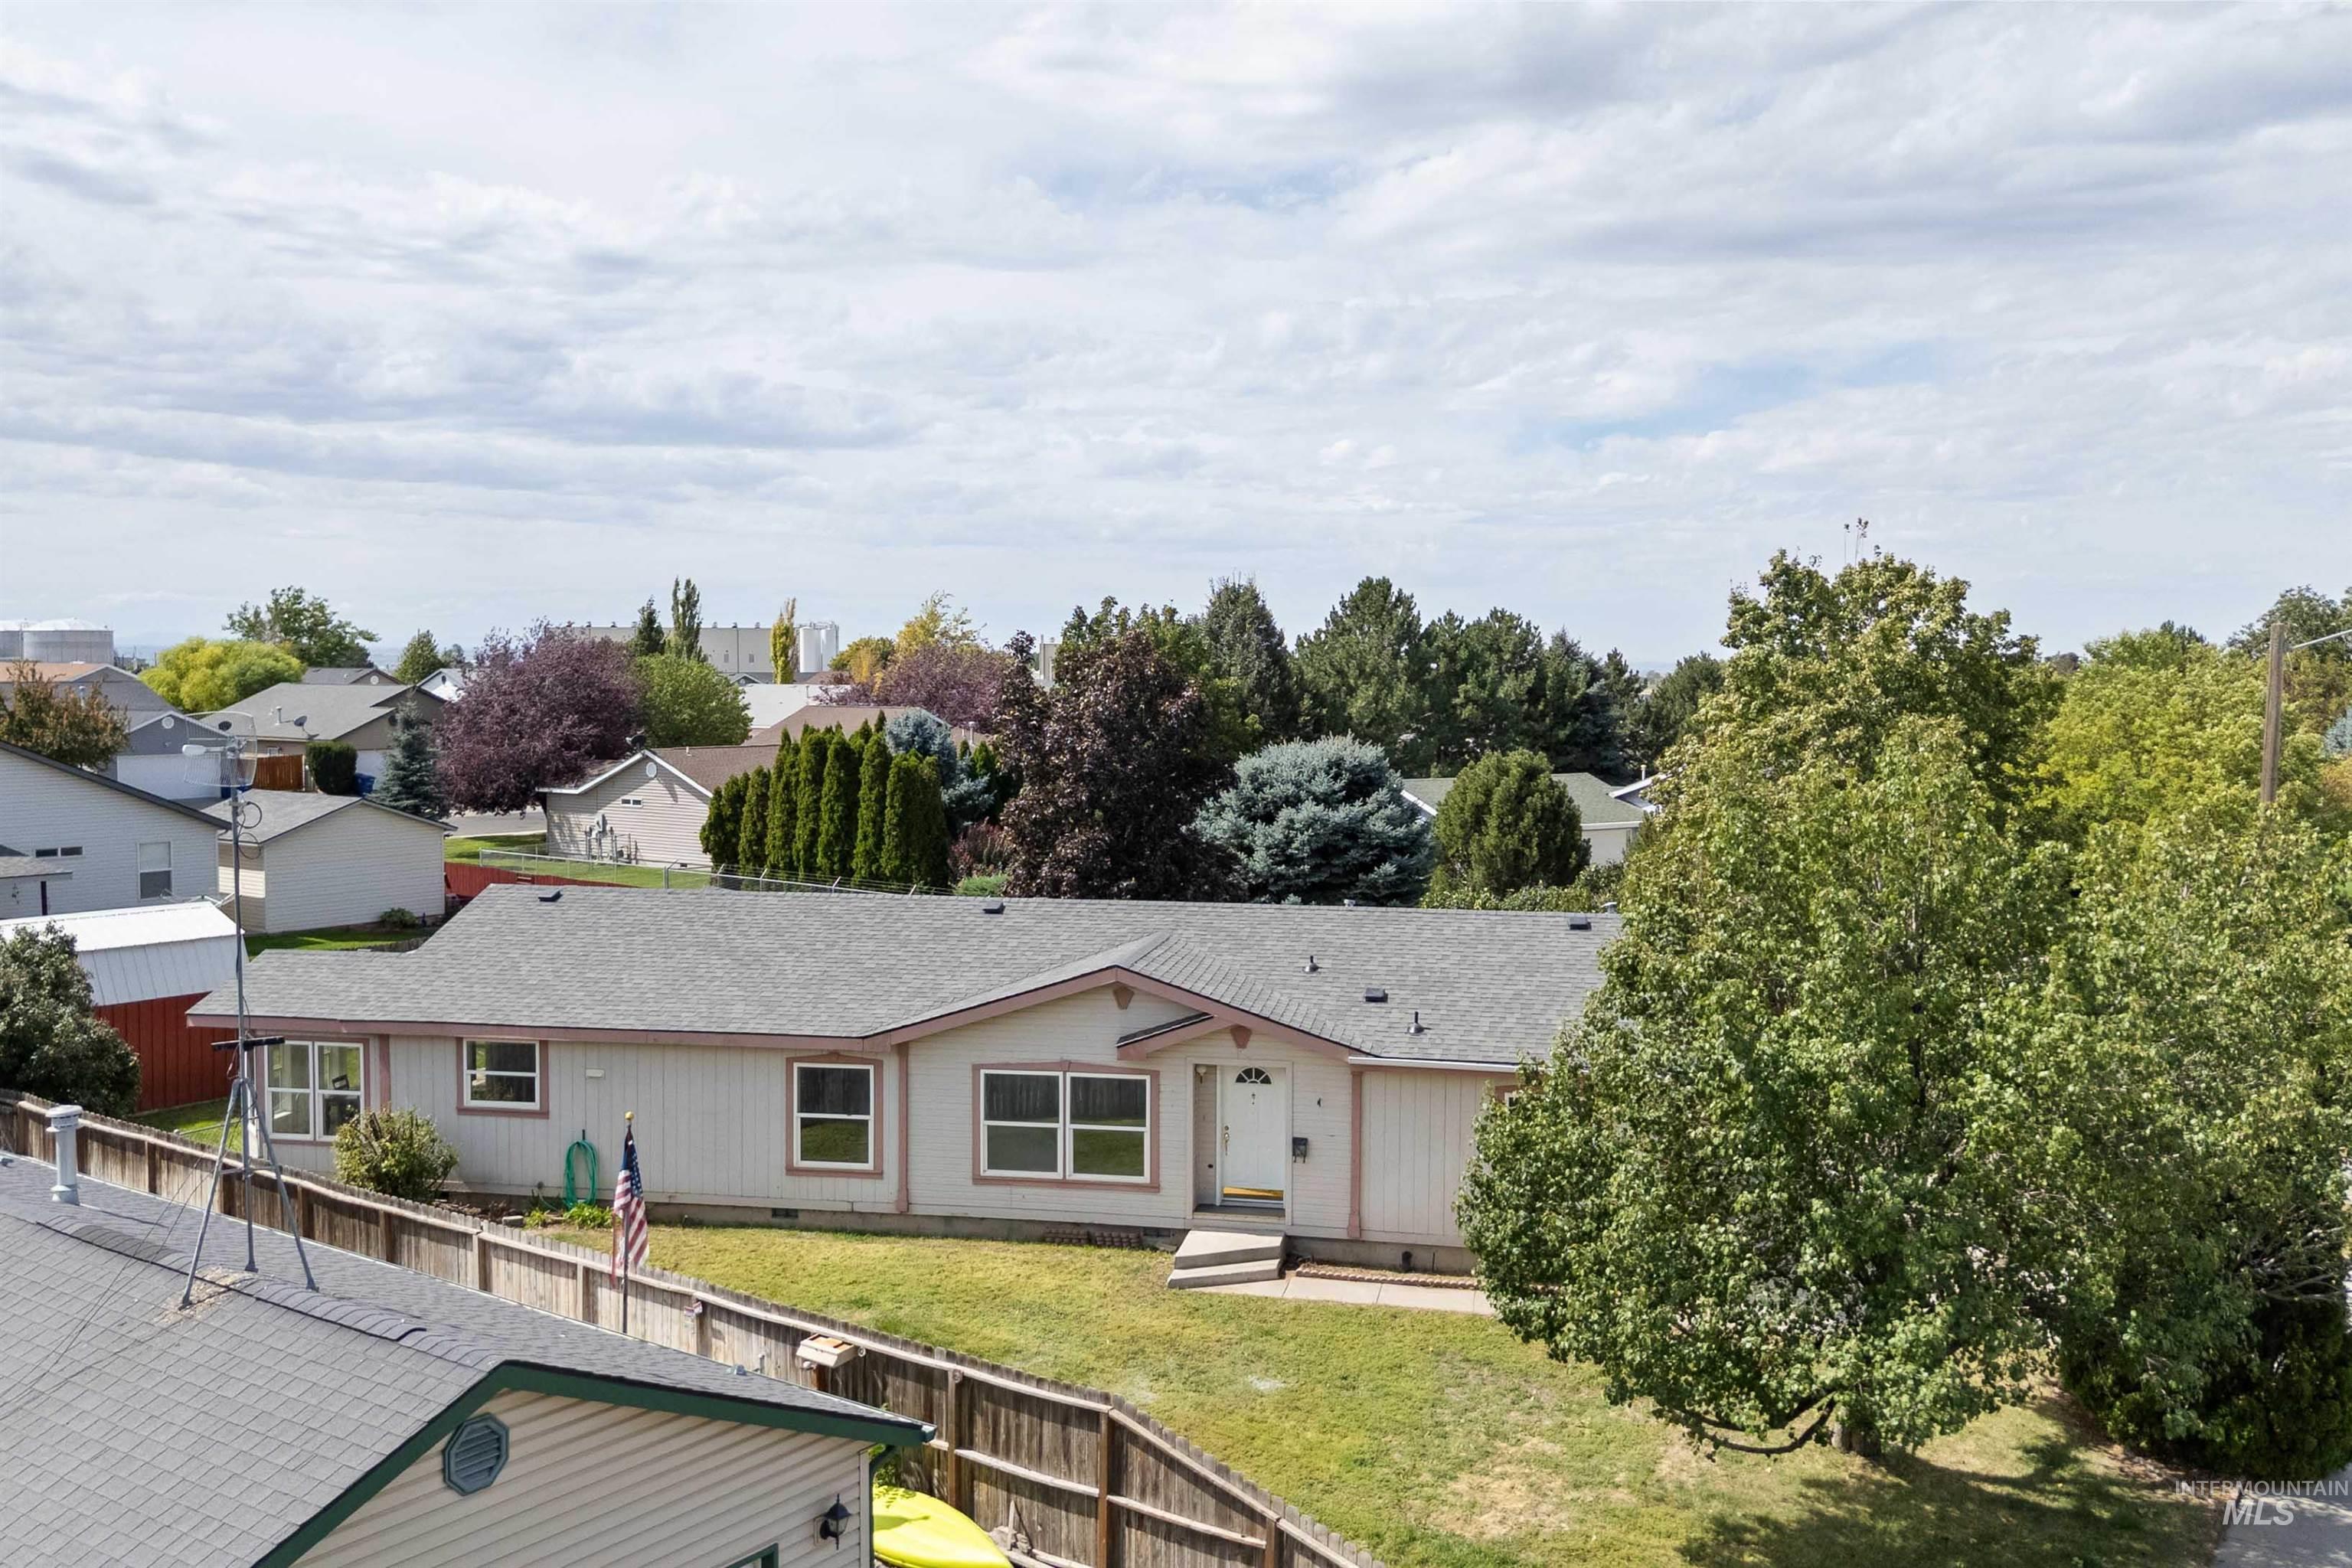
Property exterior featuring a light-colored facade, multi-pane windows, and a front entry with steps
-
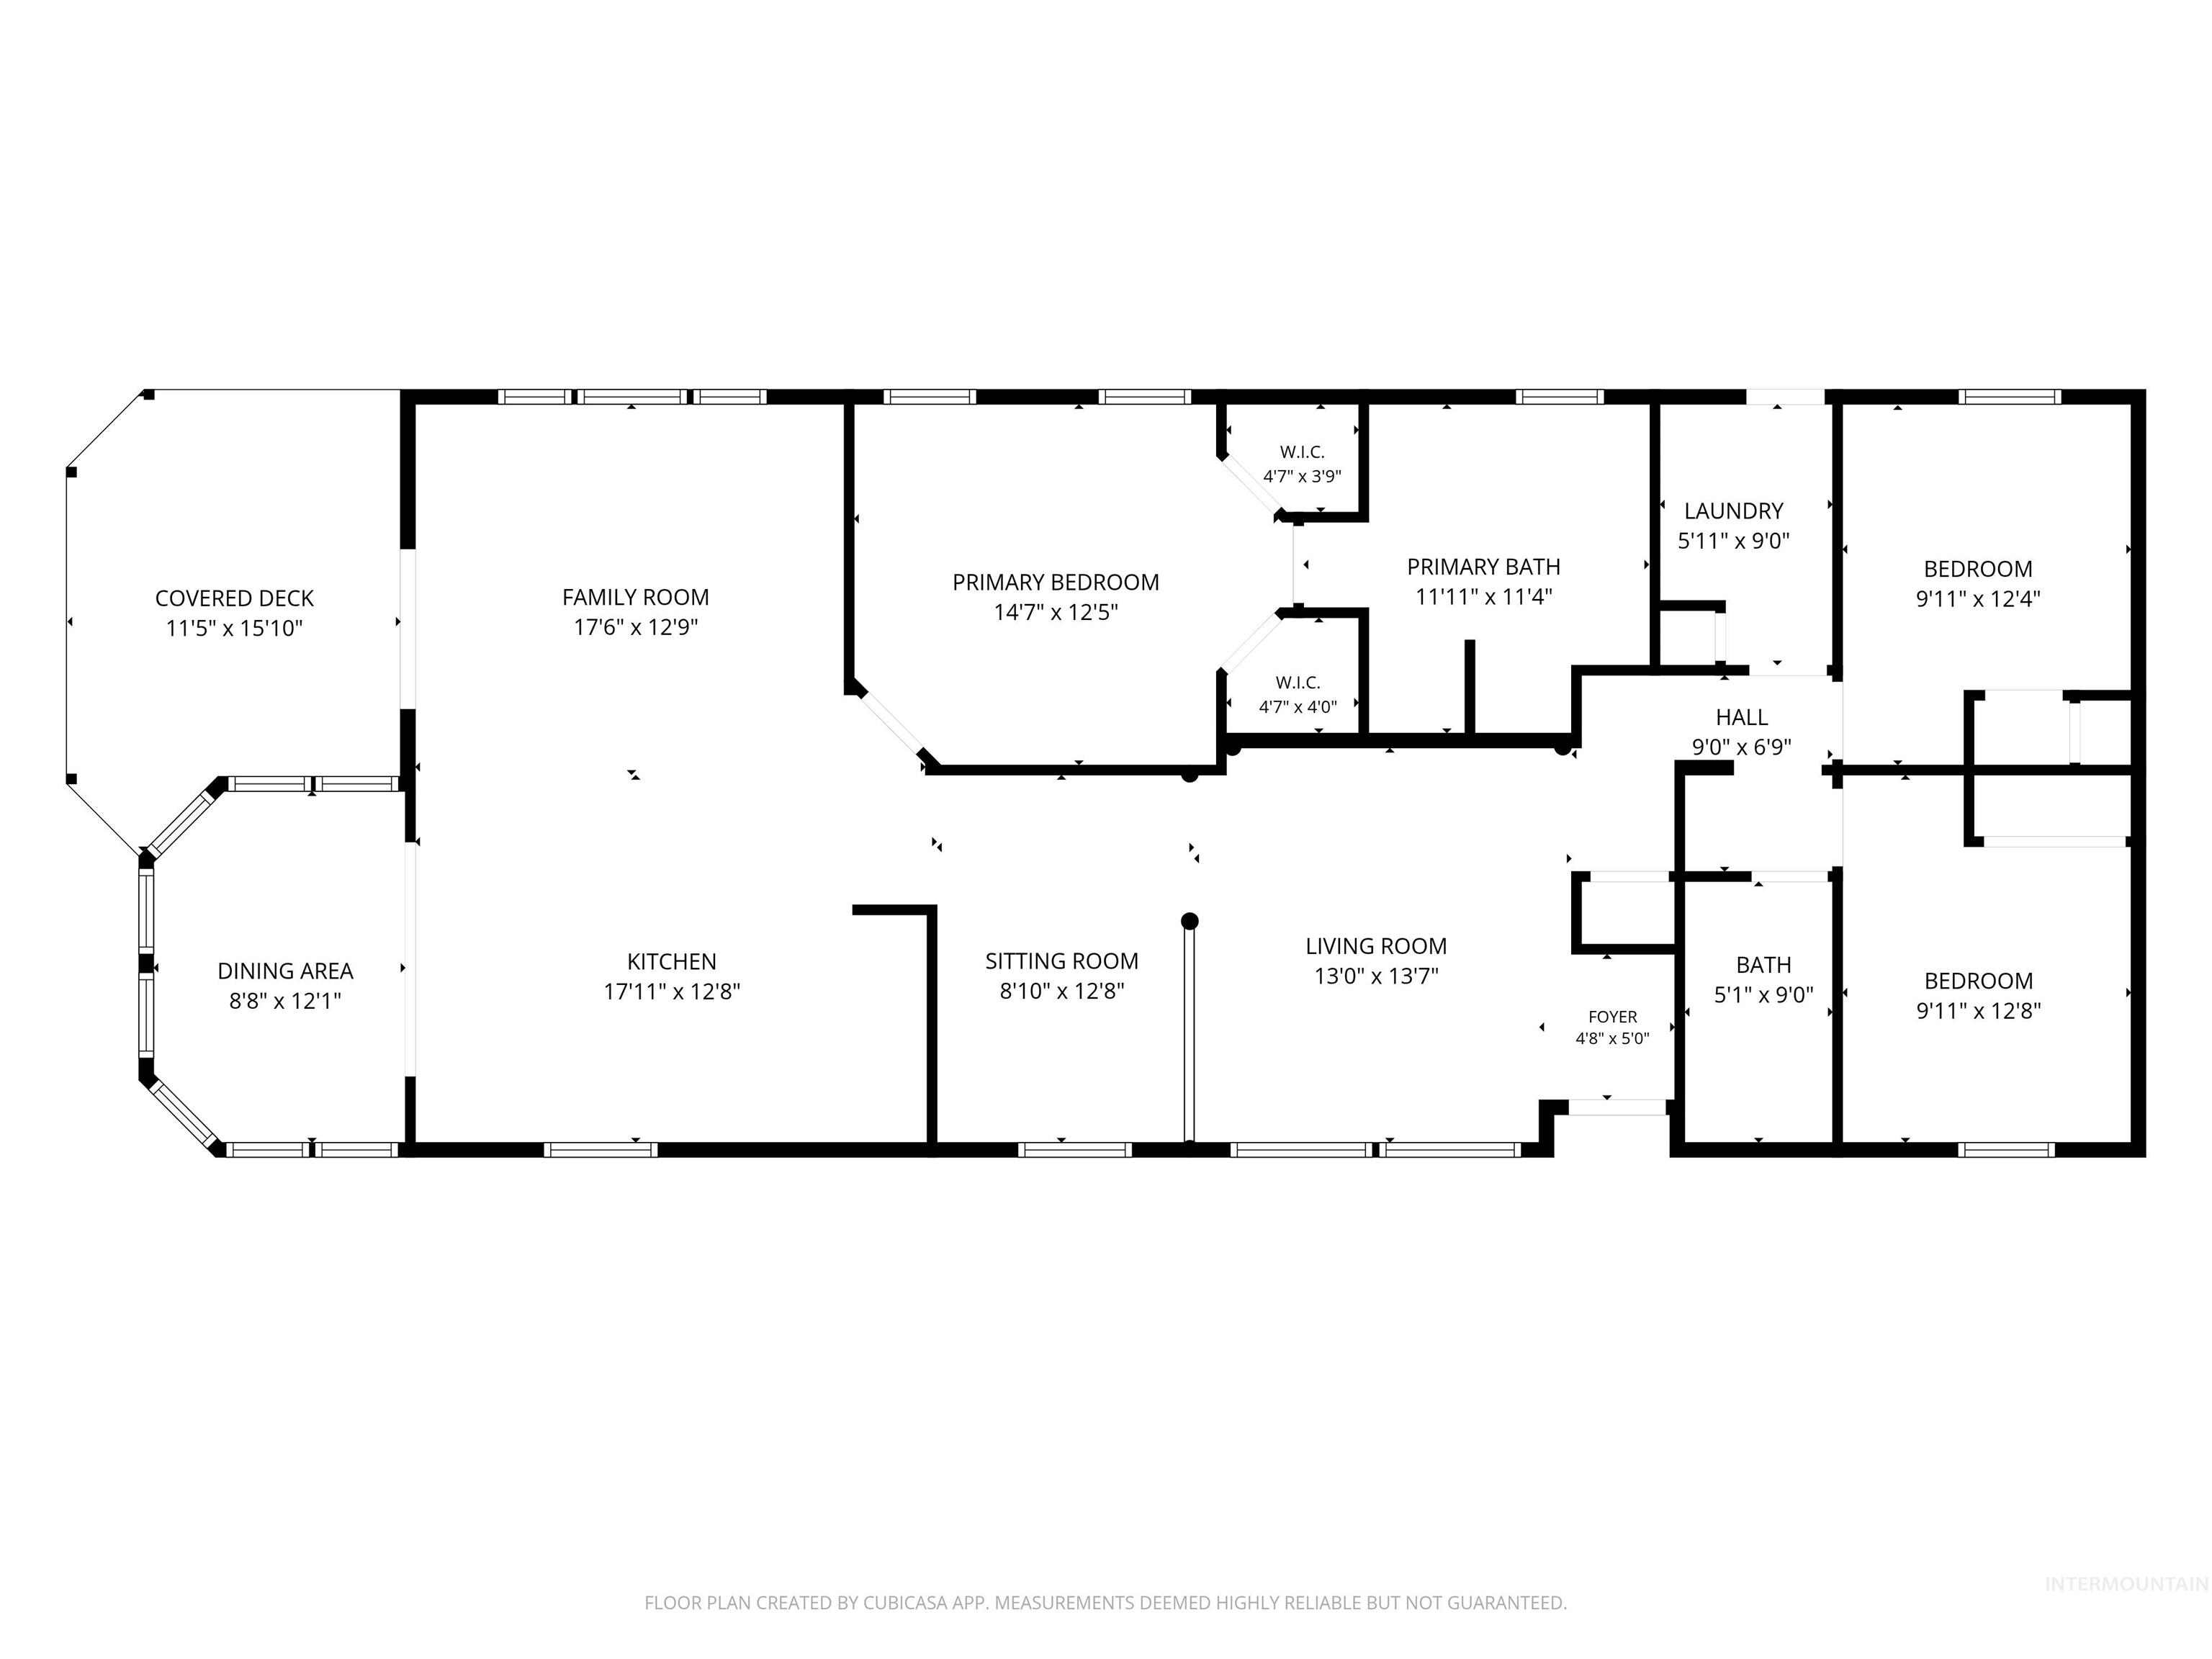
Floor plan
-
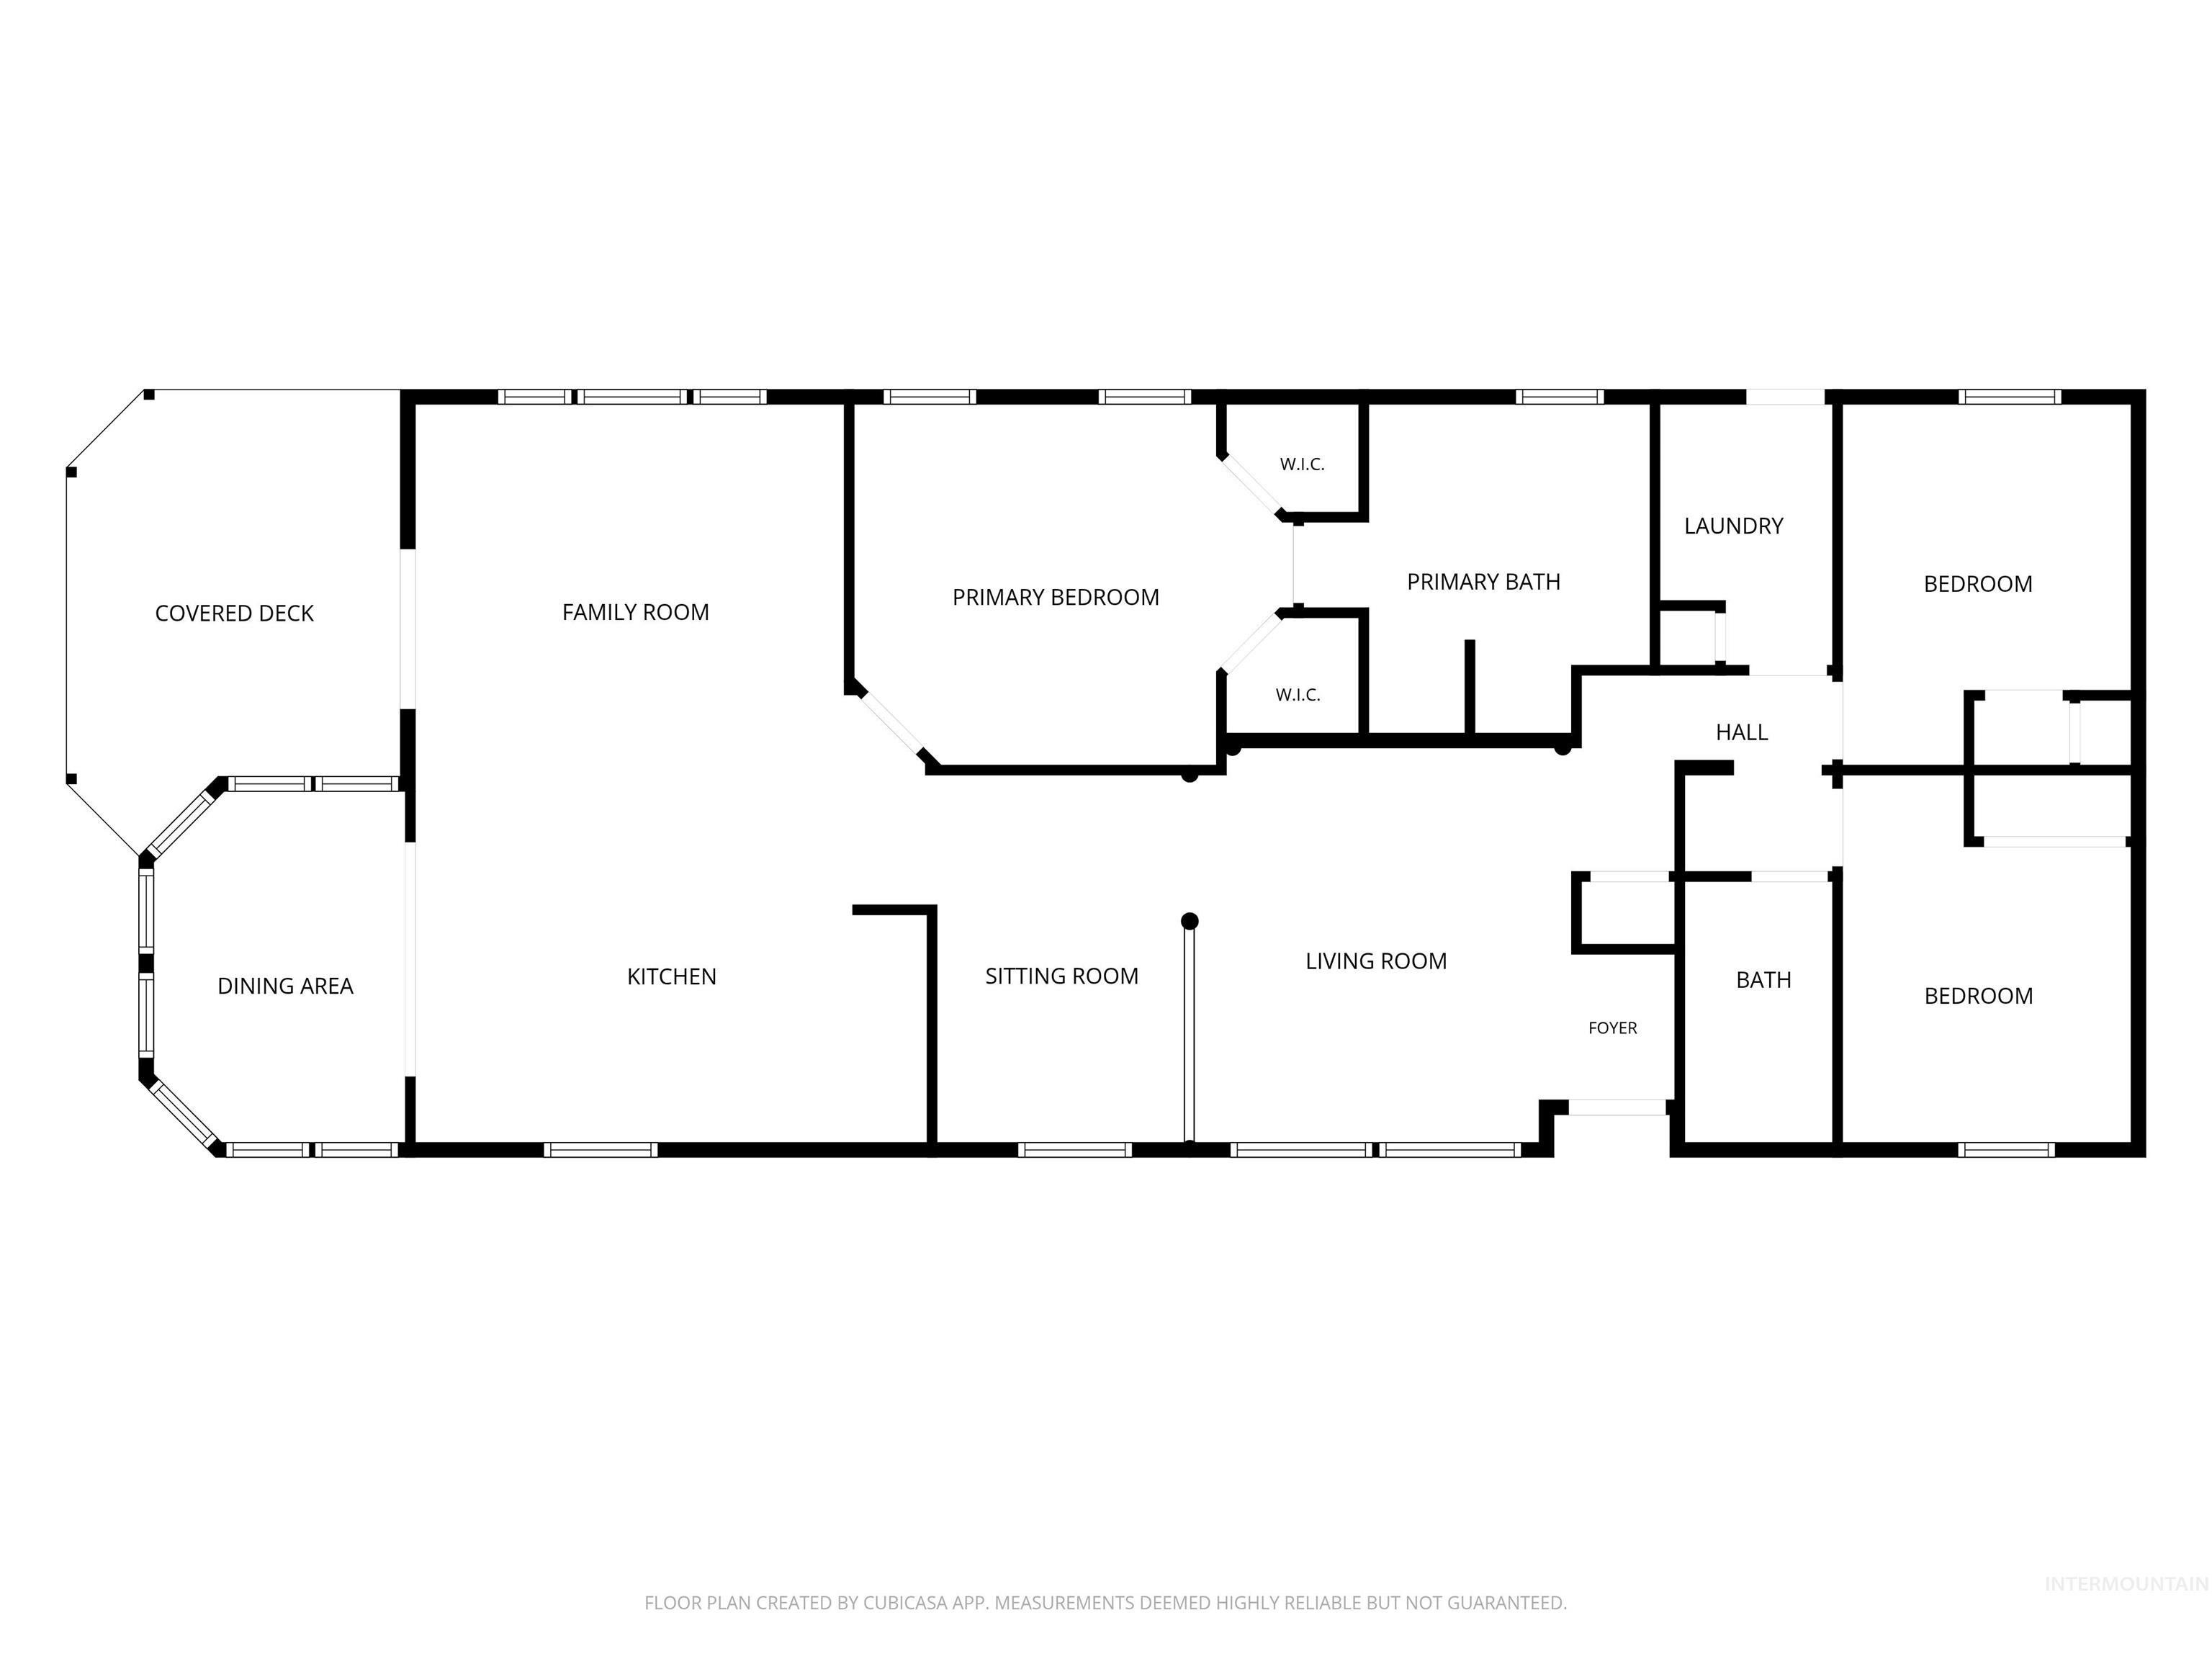
Floor plan
This spacious 3-bedroom, 2-bathroom home features 1,769 square feet of thoughtfully modernized living space, perfectly situated on a generous 0.21-acre corner lot. Every inch of this property has been completely renovated, offering a turn-key opportunity that seamlessly blends contemporary style with everyday functionality. Step inside to discover a bright and open split-bedroom floor plan highlighted by fresh, stylish paint and brand-new flooring throughout. The expansive great room flows effortlessly into the heart of the home: a fully updated kitchen equipped with a beautiful breakfast nook, a casual breakfast bar, and brand-new appliances ready for your first home-cooked meal. Retreat to the massive master suite, complete with dual vanities, a large soaking tub, and a separate shower.The exterior amenities are just as impressive as the interior. Enjoy peace of mind and privacy in your fully fenced backyard, ideal for pets, play, or outdoor entertaining. The property also features a massive 10×20 storage shed to house all your tools, toys, and seasonal gear. With plenty of space and convenient R.V. parking, this oversized lot offers unparalleled flexibility.Conveniently located in a quiet Jerome neighborhood with easy access to I-84, this move-in ready gem is a rare find. Don’t miss your chance to own a fully updated home with space to breathe—schedule your showing today!
- Heating:
- Forced Air, Gas
- Cooling:
- Central air
- Country:
- US
- State:
- ID
- City:
- Jerome
- Zipcode:
- 83338
- Street:
- 327 W Avenue I
- Longitude:
- W115° 28' 36.6''
- Latitude:
- N42° 42' 53.2''
- Master Bedroom Level:
- Main
- Bedroom 2 Level:
- Main
- Bedroom 3 Level:
- Main
- Kitchen Level:
- Main
- Living Room Level:
- Main
- School District:
- Jerome School District #261
- Elementary School:
- Horizon Jerome
- Middle School:
- Jerome
- High School:
- Jerome
- Status:
- Active
- Type:
- Mobile/Manu Owned Lot
- Level:
- Single
- Tax Year:
- 2025
- Taxes:
- $38
- Potential Short Sale:
- No
- Age:
- 21 - 30 Years
- Auction:
- No
- Flood Ins Required:
- Unknown
- HUD Owned:
- No
- In Foreclosure:
- No
- Land Size:
- Standard Lot 6000-9999 SF
- Home Owner Exempt:
- Yes
- HOA Frequency:
- Not Applicable
- Inc Kitchen Features:
- Breakfast bar, Dishwasher, Disposal, Microwave, Oven/range freestanding, Refrigerator, Island
- Lot Features:
- Sidewalks, Garden Space, Public Road, Dog Run, Storage Shed, Finished Driveway
- Water:
- City service
- Land Use:
- Single
- Sprinkler System:
- Manual
Residential For Sale
327 W Avenue I, Jerome, Idaho 83338
- Property Type :
- Residential
- Listing Type :
- For Sale
- Status :
- Active
- Listing ID :
- 98999495
- Price :
- $334,900
- Bedrooms :
- 3
- Bathrooms :
- 2
- Apx SqFt :
- 1,708 SqFt
- Year Built :
- 1999
- Lot Area :
- 0.21 Acres
- Days on Market :
- 5
- Subdivision :
- Thompson Sub
- Update Date :
- 09/05/2026 06:10:29



