
-
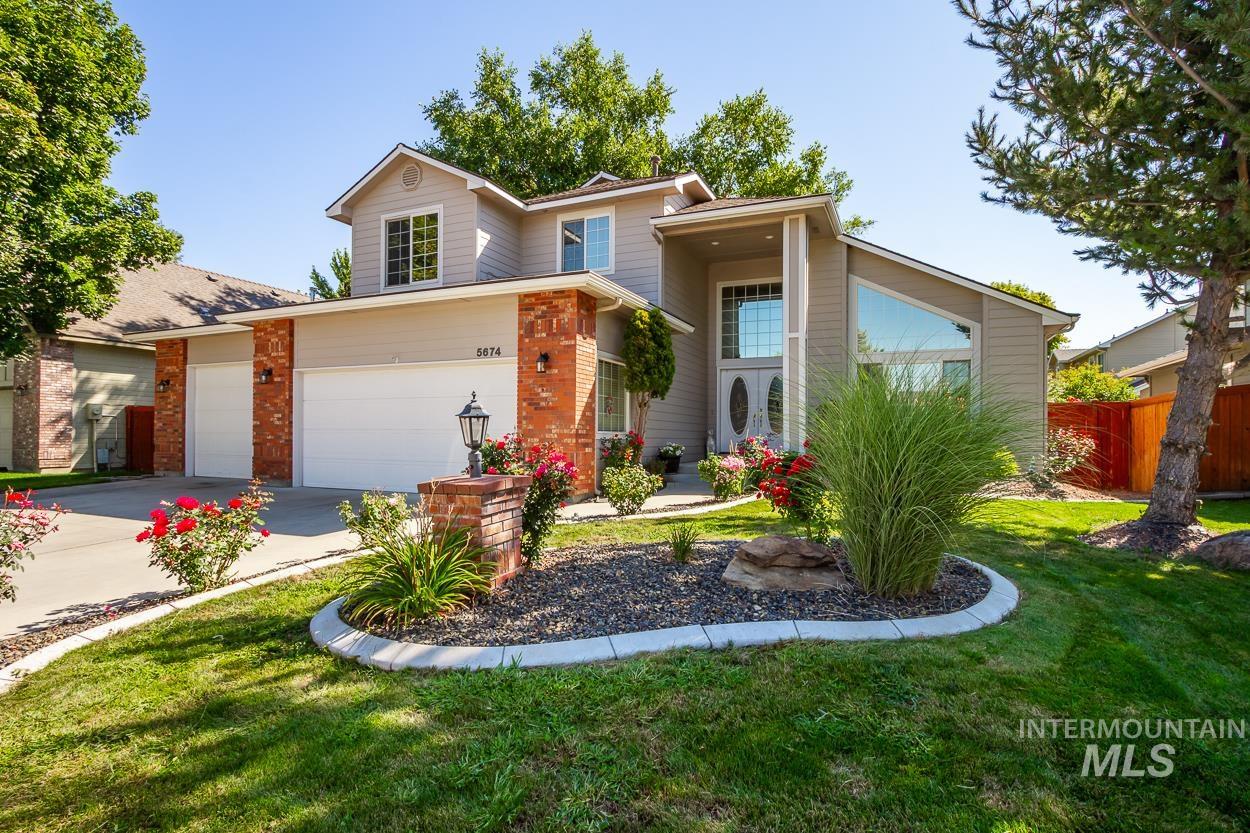
Brick facade accenting the exterior, two-car garage, established front landscaping, dual entry doors, and a prominent front-facing window
-

Two-story exterior with a two-car garage, brick accents, expansive front window design, concrete driveway, and landscaped front yard
-

Double entry doors with decorative oval glass inserts, transom window, hardwood flooring, and a two-story ceiling
-

Vaulted ceiling with a large transom window, built-in shelving, wood-finish flooring, and an entry door with an oval glass insert
-

Vaulted ceilings, wood-finish flooring, staircase with carpeted treads, and a dining area with a modern chandelier
-

Vaulted ceiling with a rectangular crystal chandelier, wood-finish flooring, and a window with drapes
-

Wood-finish flooring, fireplace with mantel, recessed windows, and overhead lighting
-

Wood-finish flooring, white upper cabinetry, a breakfast bar with stone countertop, and sliding glass door access to the outdoors
-

Kitchen featuring white cabinetry, light-toned countertops, a stainless steel gas range, recessed lighting, and wood-finish flooring
-

White cabinetry with brushed nickel hardware, light-toned countertops, stainless steel sink with gooseneck faucet, light subway tile backsplash, and wood-finish flooring
-

Stainless steel range and microwave, white cabinetry with brushed nickel hardware, light-toned countertops, and subway tile backsplash
-

White vanity with an integrated sink, chrome faucet, and a subway tile backsplash
-

Laundry area featuring wood-finish cabinetry, a white countertop, and tile flooring
-

Built-in desk with a light-toned countertop, mosaic tile accent, and overhead wire shelving
-

Vaulted ceiling with an illuminated contemporary linear chandelier
-

Built-in wet bar with wood-finish counter and seating, wall-mounted air conditioning unit, recessed ceiling lighting, and a white paneled exterior door with glass insert
-

Built-in bar area with recessed lighting, carpeted flooring, and a paneled door
-

Vaulted ceilings with expansive windows, built-in shelving, wood-finish flooring, and a grand staircase with wood railings
-

Mirrored sliding closet doors, wood-finish flooring, corner wall shelving, a window with curtain rods, and a ceiling-mounted light fixture
-

Light wood-finish flooring, white walls, and a window with horizontal blinds
-

Textured carpeting and neutral wall tones
-

Bathroom featuring a vanity with an integrated sink, polished chrome faucet, wood-finish cabinetry, and a full-width mirror
-

Built-in desk with wood-finish cabinetry, light-toned countertop, glass tile backsplash, and track lighting
-

Built-in corner desk with light wood-finish cabinetry, white countertops, and a glass tile backsplash
-

Vaulted ceiling with ceiling fan, carpeted flooring, large window, and mirrored sliding closet doors with built-in shelving
-

Carpeted flooring, vaulted ceiling, and an overhead ceiling fan with lighting
-

Walk-in closet with carpet flooring, built-in shelving, and wood rods
-

Walk-in closet featuring built-in shelving, multiple hanging rods, and carpet flooring
-

Integrated corner soaking tub with tiled surround, separate glass-enclosed shower with tiled walls, dual windows, and recessed lighting
-

Expansive concrete patio, mature trees providing shade, established landscaping with shrubbery, lawn area, and exterior siding
-

Concrete patio area with mature trees, green lawn, decorative garden beds, and a perimeter fence
-

Mature trees providing natural shade, a stone paver patio, a manicured lawn, decorative rock landscaping, and established shrubbery
-

Expansive rear yard with mature trees, established landscaping beds, a stone paver pathway, and dual-story siding exterior
-

Expansive lawn bordered by mature trees and varied plantings
-

Paved patio area, mature trees, flowering shrubs, landscaped garden beds, and a wood privacy fence
-

Expansive backyard with a concrete patio, mature trees, landscaped garden beds, and a manicured lawn
-

Enclosed backyard with a decorative iron gate and arched trellis entryway, mature trees providing natural shade, a manicured lawn, and stone paver pathway
-

Expansive residential grounds featuring mature specimen trees, manicured lawn, concrete pathway, and wooden perimeter fencing
-

Raised garden bed with established tomato plants, wood-paneled fencing, gravel pathway, and mature landscaping
-

Siding exterior with a curved concrete pathway, bordered by extensive rose bushes and varied landscaping
-

Welcoming concrete pathway leading to a double-door entry with arched glass inserts
-

Two-story residence featuring brick accents and siding exterior
Property Description
Pride of ownership. Well maintained, new interior paint, new appliances. New furnace 2015, new A/C 2019, new roof and gutter helmet in 2019. Attic Fan. Living room, family room and formal dining area. Engineer hardwood floor, granite counter tops. Office/game room. 3rd bay garage was converted into rec/bonus room by a certified contractor. Beautiful landscaping. Backyard like a private park, matured trees, access to subdivision walking pad.
Features
- Heating:
- Forced Air, Gas
- Cooling:
- Central air
- Fireplace:
- One, Gas
- Garage Capacity:
- 2
Address Map
- Country:
- US
- State:
- ID
- City:
- Boise
- Zipcode:
- 83713
- Street:
- 5674 N Heathrow Way
- Longitude:
- W117° 38' 10.7''
- Latitude:
- N43° 39' 23.2''
Rooms
- Master Bedroom Level:
- Upper
- Master Bedroom Size:
- 16x14
- Bedroom 2 Level:
- Upper
- Bedroom2 Size:
- 11x11
- Bedroom 3 Level:
- Upper
- Bedroom3 Size:
- 10x10
- Kitchen Level:
- Main
- Kitchen Size:
- 13x10
- Living Room Level:
- Main
- Living Room Size:
- 15x13
Schools
- School District:
- West Ada School District
- Elementary School:
- River Valley
- Middle School:
- Heritage Middle School
- High School:
- Rocky Mountain
Additional Details
- Status:
- Active
- Type:
- Single Family
- Level:
- Two Story
- Tax Year:
- 2025
- Taxes:
- $2,384
- Potential Short Sale:
- No
- Age:
- 21 - 30 Years
- Auction:
- No
- Flood Ins Required:
- No
- HUD Owned:
- No
- In Foreclosure:
- No
- Land Size:
- Standard Lot 6000-9999 SF
- Home Owner Exempt:
- Yes
- HOA Frequency:
- Semi-Annual
- HOA Fees:
- $360
- Irrigation District:
- Settler
- Inc Kitchen Features:
- Breakfast bar, Dishwasher, Disposal, Oven/range freestanding, Pantry, Refrigerator, Countertop-granite
- Lot Features:
- Garden Space
- Water:
- City service
- Land Use:
- Single
- Sprinkler System:
- Auto,Full,Pressurized Irrigation
Residential For Sale
5674 N Heathrow Way, Boise, Idaho 83713
3 Bedrooms
2.5 Bathrooms
2,328 SqFt
Visits : 10 in 21 days
$575,000
Listing ID #98999478
Basic Details
- Property Type :
- Residential
- Listing Type :
- For Sale
- Status :
- Active
- Listing ID :
- 98999478
- Price :
- $575,000
- Bedrooms :
- 3
- Bathrooms :
- 2.5
- Apx SqFt :
- 2,328 SqFt
- Year Built :
- 1999
- Lot Area :
- 0.16 Acres
- Days on Market :
- 4
- Subdivision :
- Bristol Heights
- Update Date :
- 09/05/2026 06:10:24
Agent info


Contact Agent
Mortgage Calculator

