
-
-

-

-

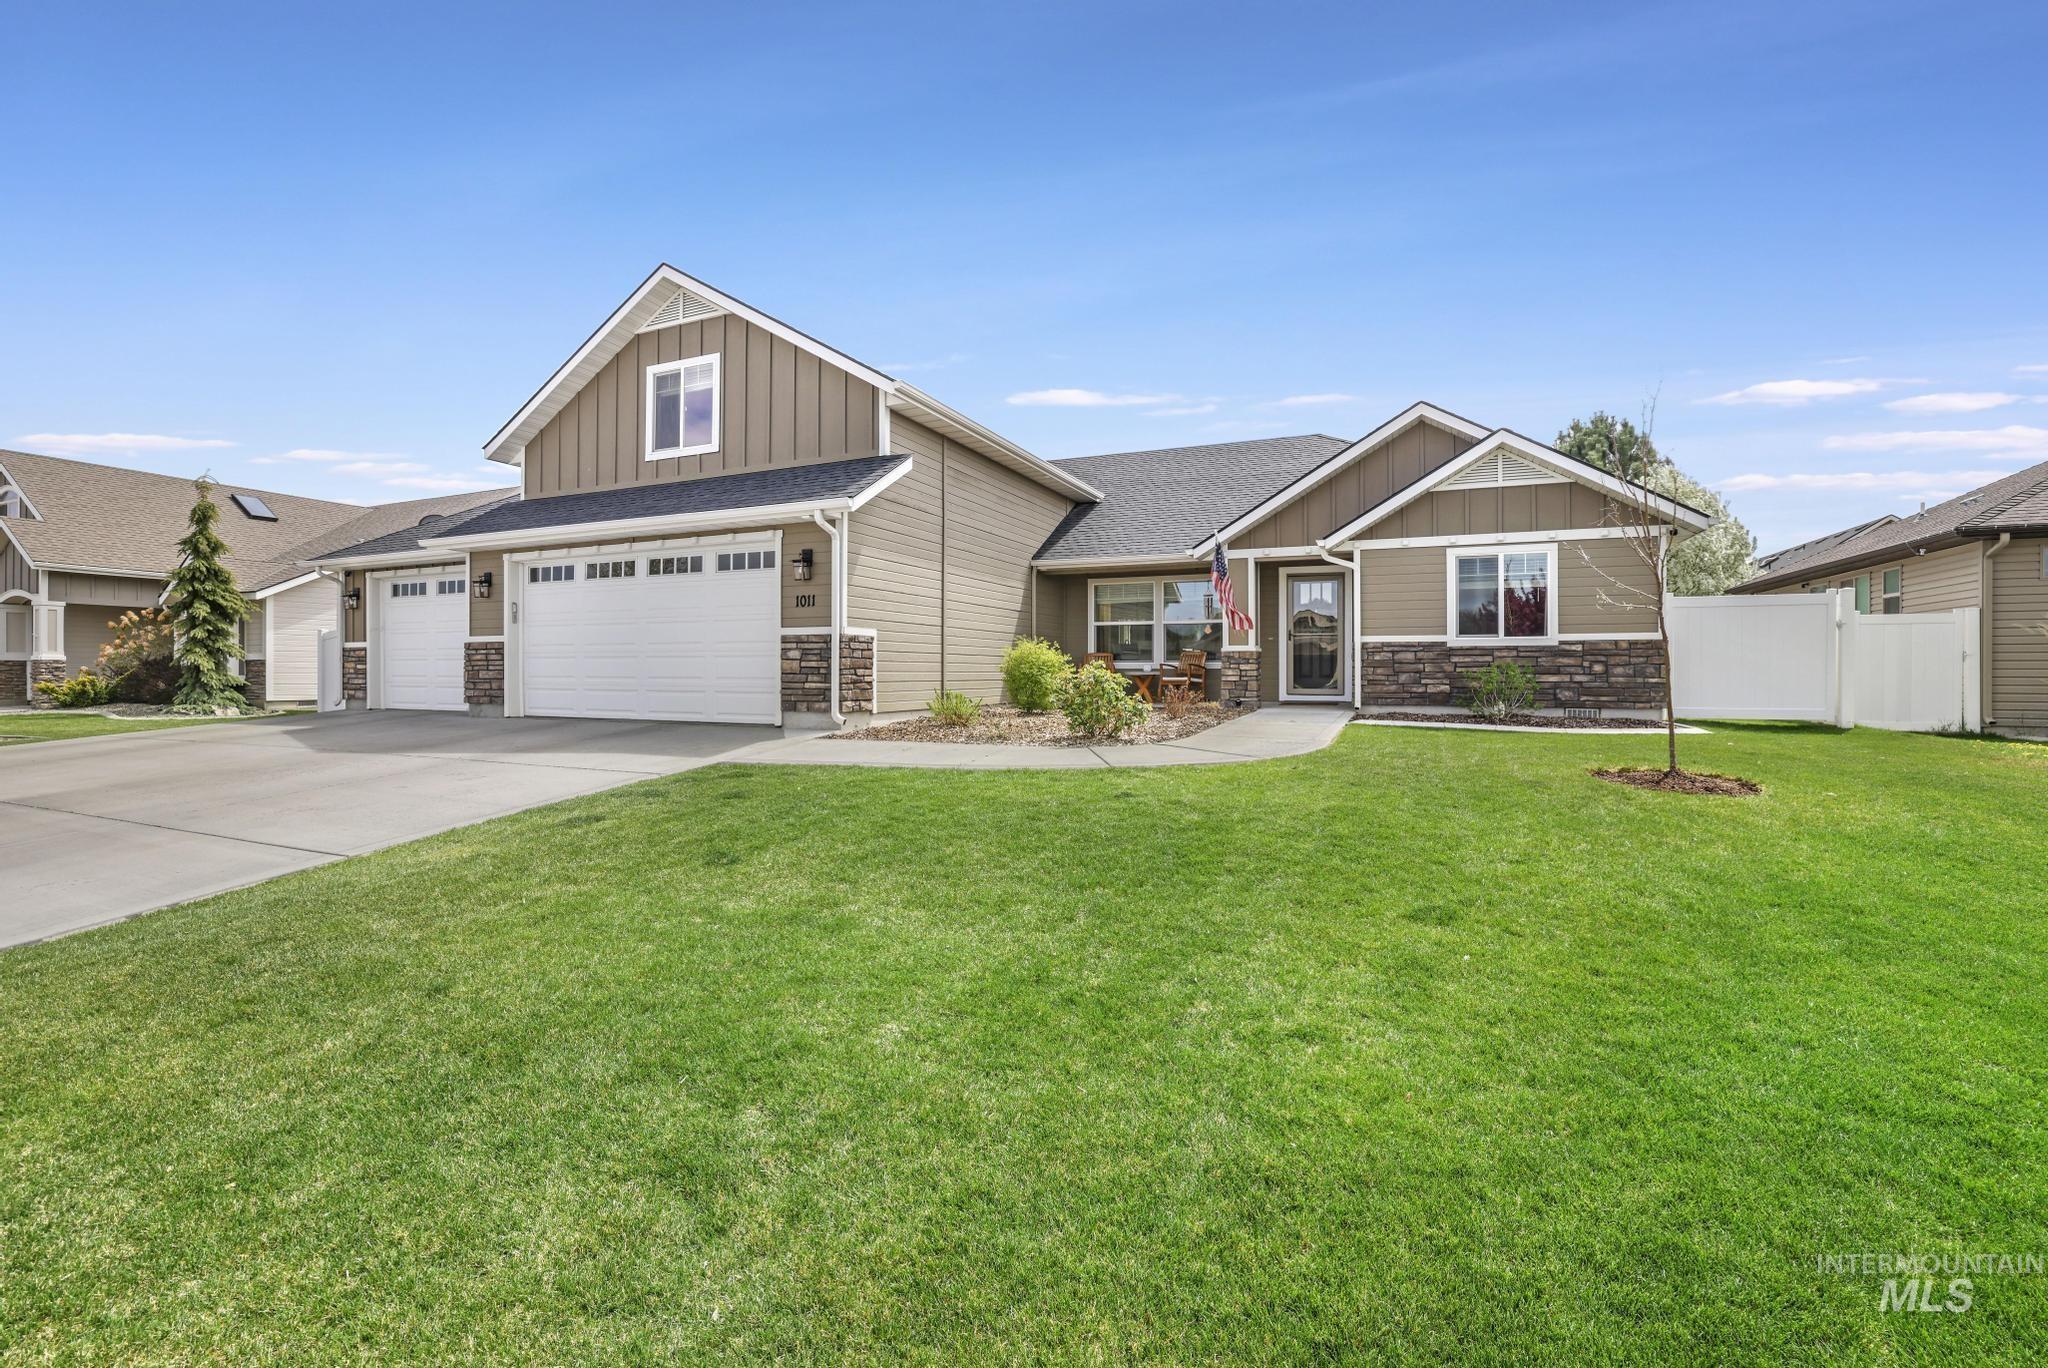
Siding exterior with stone accent, concrete pathway, and landscaping with mature shrubs and flowering plants
-

-

-

-

-

-

-

-

-

-

-

-

-

-

-

Ceiling fan with integrated lighting
-

-

-

-

-

-

-

Neutral wall paint, white trim, and a ceiling fan with integrated lighting
-

Angled ceiling with a contemporary ceiling fan and integrated lighting
-

Vaulted ceiling with a ceiling fan light fixture, window with blinds and drapes, and built-in window seating with shelving
-

-

Carpeted bonus room with a sloped ceiling, ceiling fan with integrated lighting, and a built-in media console
-

Sloped ceiling accentuating the room's height, recessed lighting, and a ceiling fan with integrated lighting
-

-

-

-

-

Manicured lawn with a curved concrete garden border, mulched planting beds, and a tall white privacy fence
-

-

-

-

-

-

-

-

Discover this meticulously maintained 4-bedroom, 3-bathroom home that seamlessly blends modern luxury with everyday functionality. Nestled in a desirable neighborhood, this residence offers a thoughtfully designed floor plan, perfect for both entertaining and comfortable living. The heart of the home boasts a beautiful kitchen featuring a large island with granite countertops, complemented by stainless steel appliances, including a dual gas oven/range and a formal dining room that provides an elegant space for hosting gatherings and special occasions. The primary bedroom offers two walk-in closets and a spa-like bathroom, complete with tiled shower and separate soaking tub. Split bedroom layout with 2 guest bedrooms and a full bathroom on main level. Upstairs, enjoy a bonus room, an additional bedroom and a full bathroom. Recent upgrades include a new gas fireplace with stone finishes & mantle as well as a new tankless water heater. Enjoy the covered front porch, covered rear patio and fully fenced backyard.
- Heating:
- Forced Air, Gas
- Cooling:
- Central air
- Fireplace:
- Gas
- Garage Capacity:
- 3
- Country:
- US
- State:
- ID
- City:
- Kimberly
- Zipcode:
- 83341
- Street:
- 1011 Bell Ln
- Longitude:
- W115° 37' 26.5''
- Latitude:
- N42° 32' 34.1''
- Master Bedroom Level:
- Main
- Bedroom 2 Level:
- Main
- Bedroom 3 Level:
- Main
- Bedroom 4 Level:
- Upper
- Kitchen Level:
- Main
- School District:
- Kimberly School District #414
- Elementary School:
- Stricker
- Middle School:
- Kimberly
- High School:
- Kimberly
- Status:
- Active
- Type:
- Single Family
- Level:
- Two Story
- Tax Year:
- 2025
- Taxes:
- $3,375
- Potential Short Sale:
- No
- Age:
- 11 - 20 Years
- Auction:
- No
- Flood Ins Required:
- No
- HUD Owned:
- No
- In Foreclosure:
- No
- Land Size:
- Standard Lot 6000-9999 SF
- Home Owner Exempt:
- Yes
- HOA Frequency:
- Annual
- HOA Fees:
- $180
- Inc Kitchen Features:
- Dishwasher, Oven/range freestanding, Pantry, Refrigerator, Double oven, Water softener own, Countertop-granite, Gas Oven
- Lot Features:
- Sidewalks, Public Road, Finished Driveway
- Water:
- Community service
- Sprinkler System:
- Auto,Drip,Full,Pressurized Irrigation
Residential For Sale
1011 Bell Ln, Kimberly, Idaho 83341
- Property Type :
- Residential
- Listing Type :
- For Sale
- Status :
- Active
- Listing ID :
- 98999476
- Price :
- $549,900
- Bedrooms :
- 4
- Bathrooms :
- 3
- Apx SqFt :
- 2,338 SqFt
- Year Built :
- 2015
- Lot Area :
- 0.20 Acres
- Days on Market :
- 5
- Subdivision :
- Ballards Way
- Update Date :
- 09/05/2026 06:10:23



