
-

Contemporary exterior with board and batten siding, stone accents, a covered entry, and an attached two-car garage
-
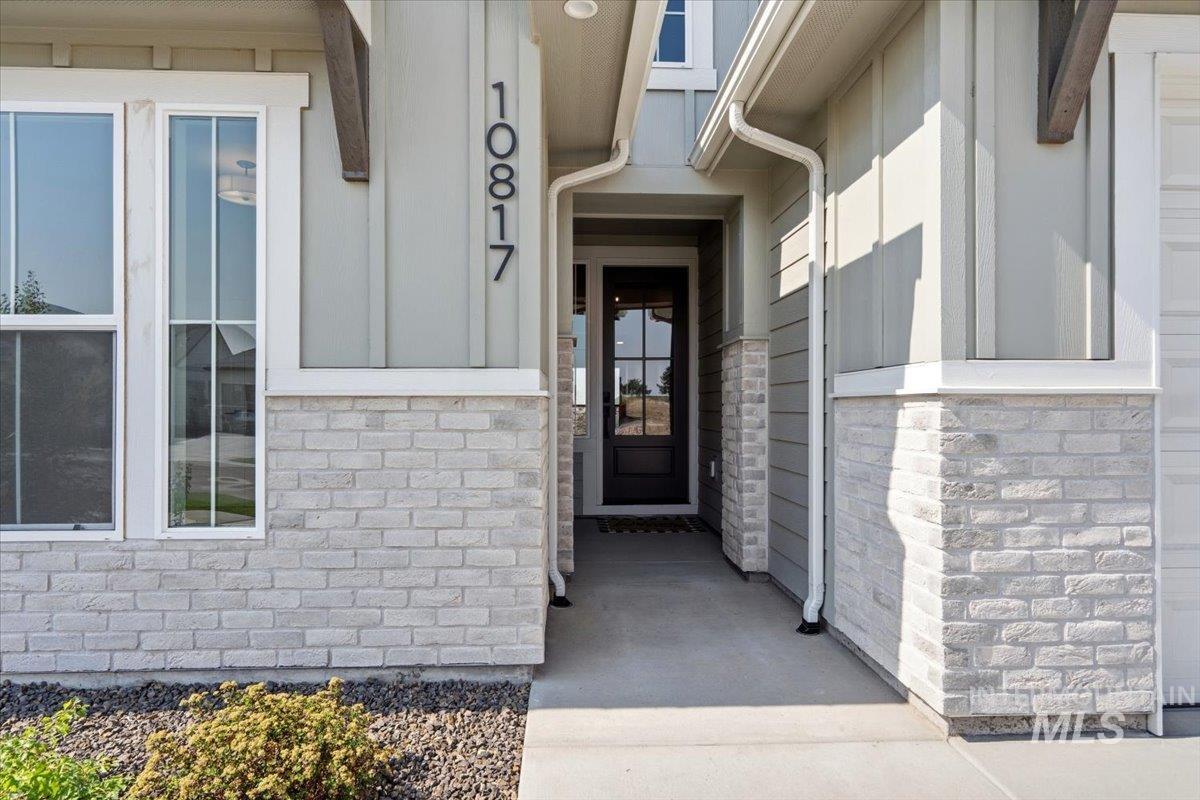
Exterior featuring light brick veneer, vertical siding, a covered entry, and a multi-pane glass entry door
-
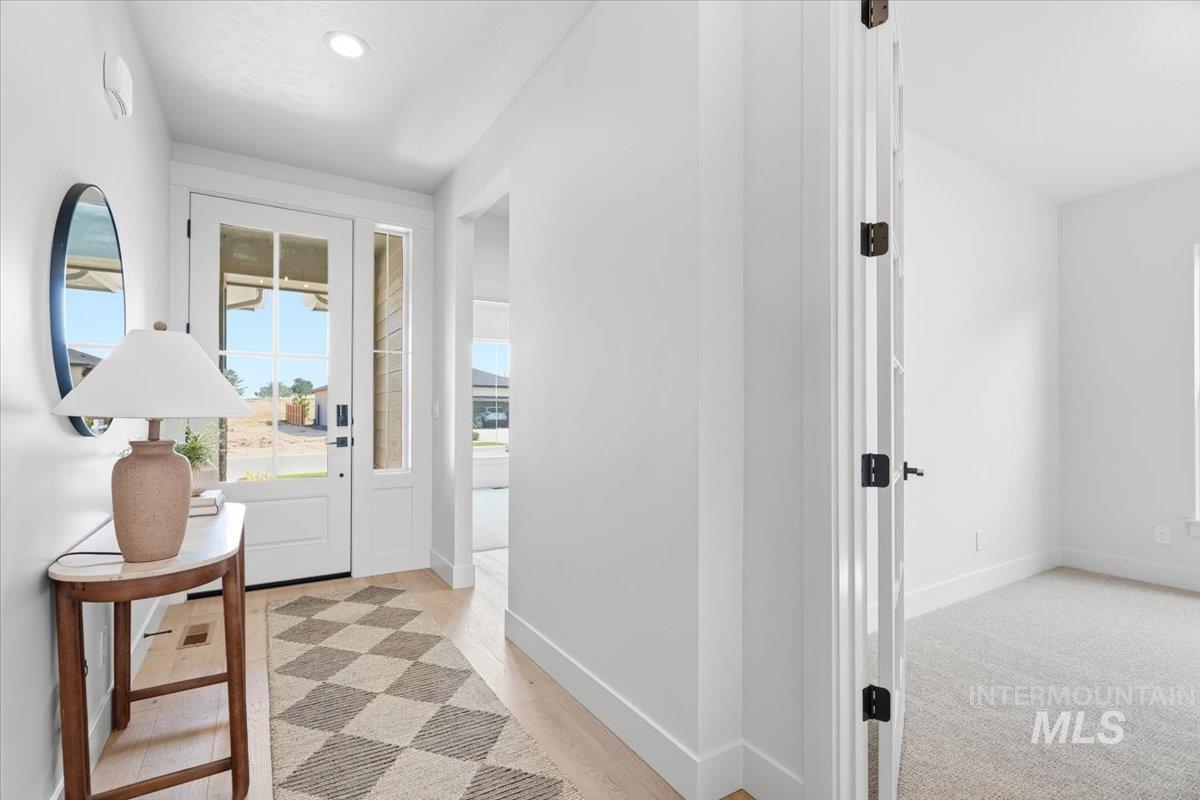
Recessed lighting, wood-finish flooring, white paneled door with glass inserts, white interior walls, and a room with carpeting
-
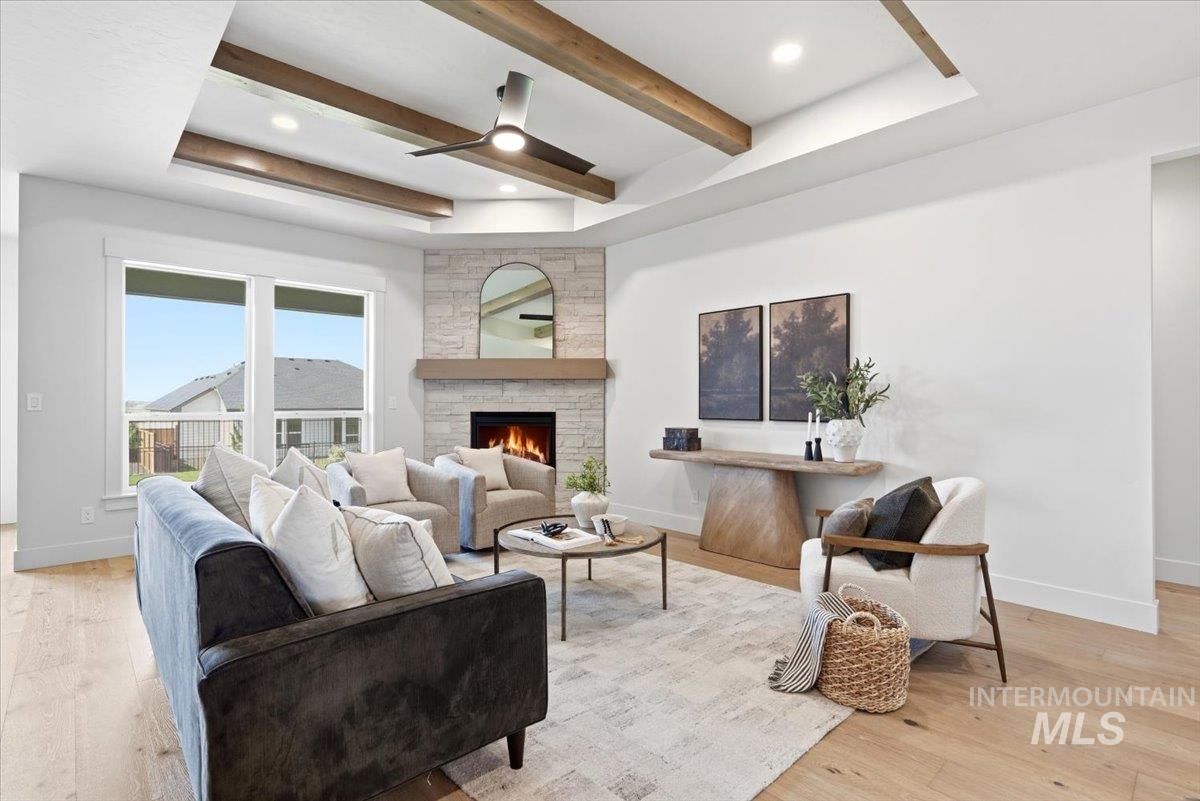
Tray ceiling with wood-finish beams and recessed lighting
-
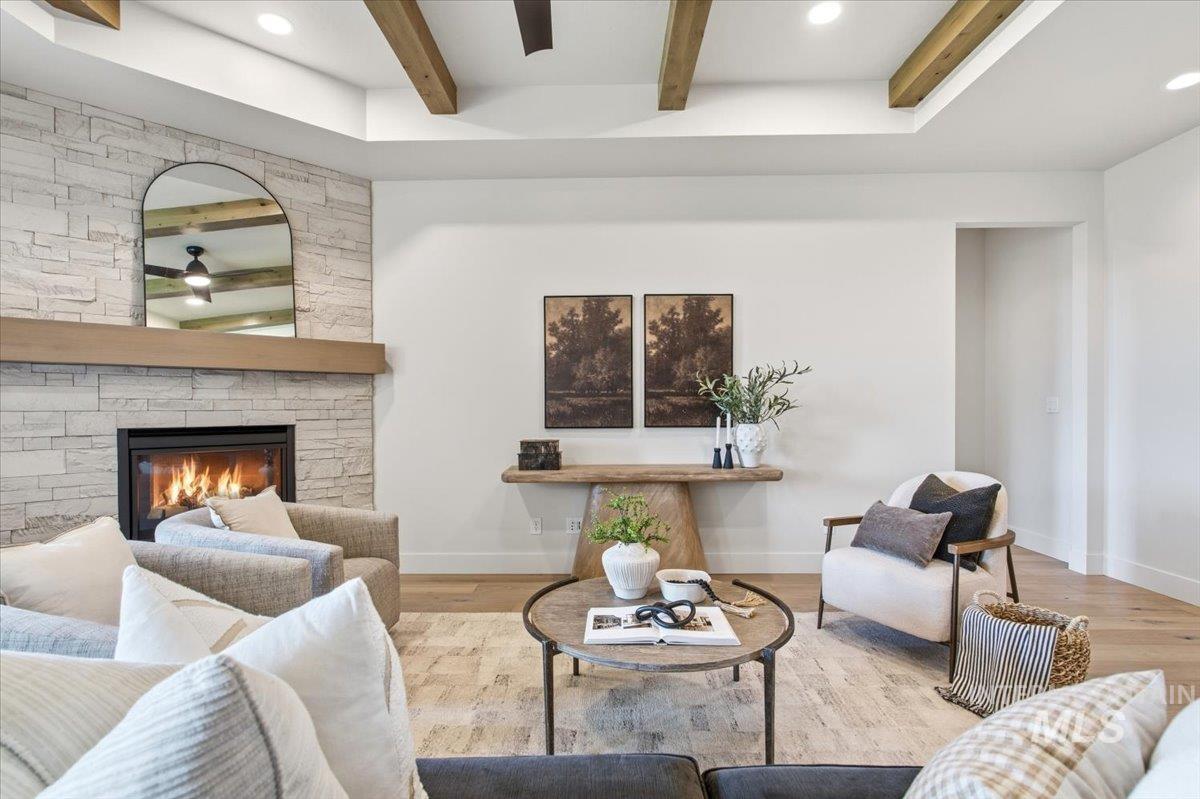
Stone-clad fireplace with a wood mantel, wood-finish flooring, recessed lighting, and exposed ceiling beams
-
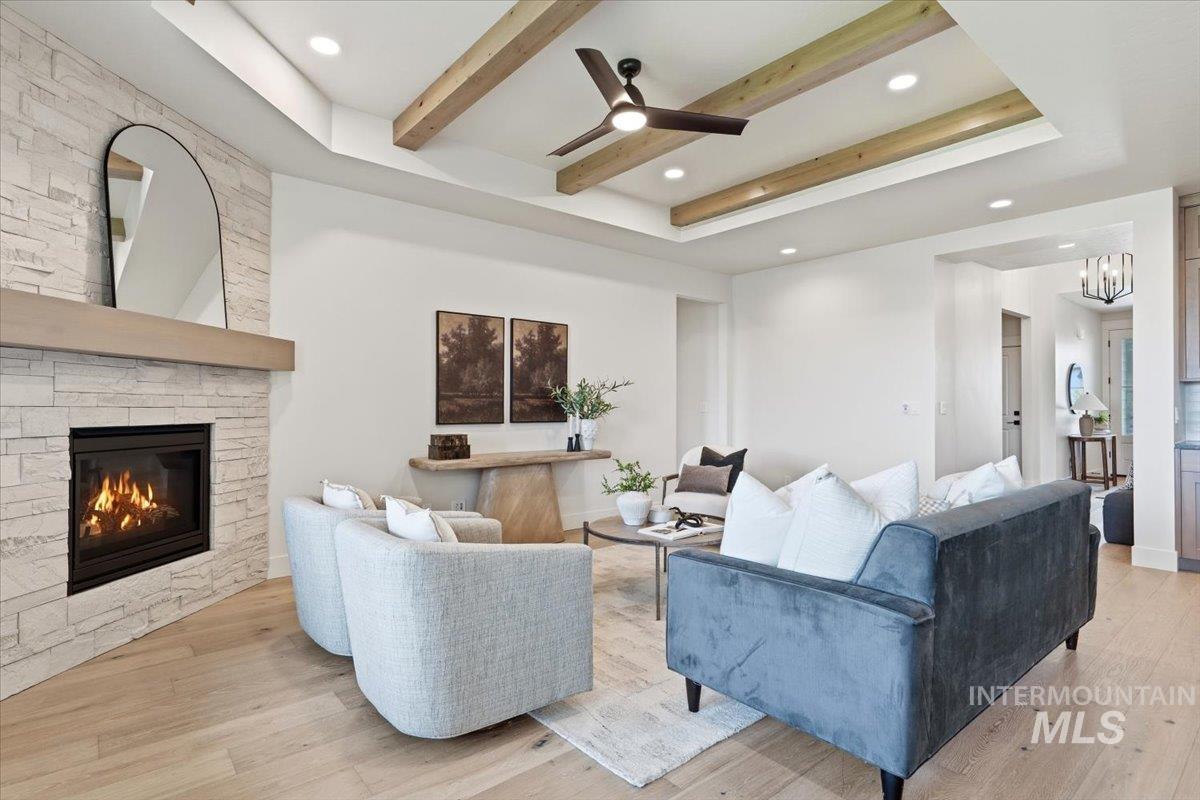
Stone-clad fireplace with a wood mantel, tray ceiling with wood beams, recessed lighting, and wood-finish flooring
-
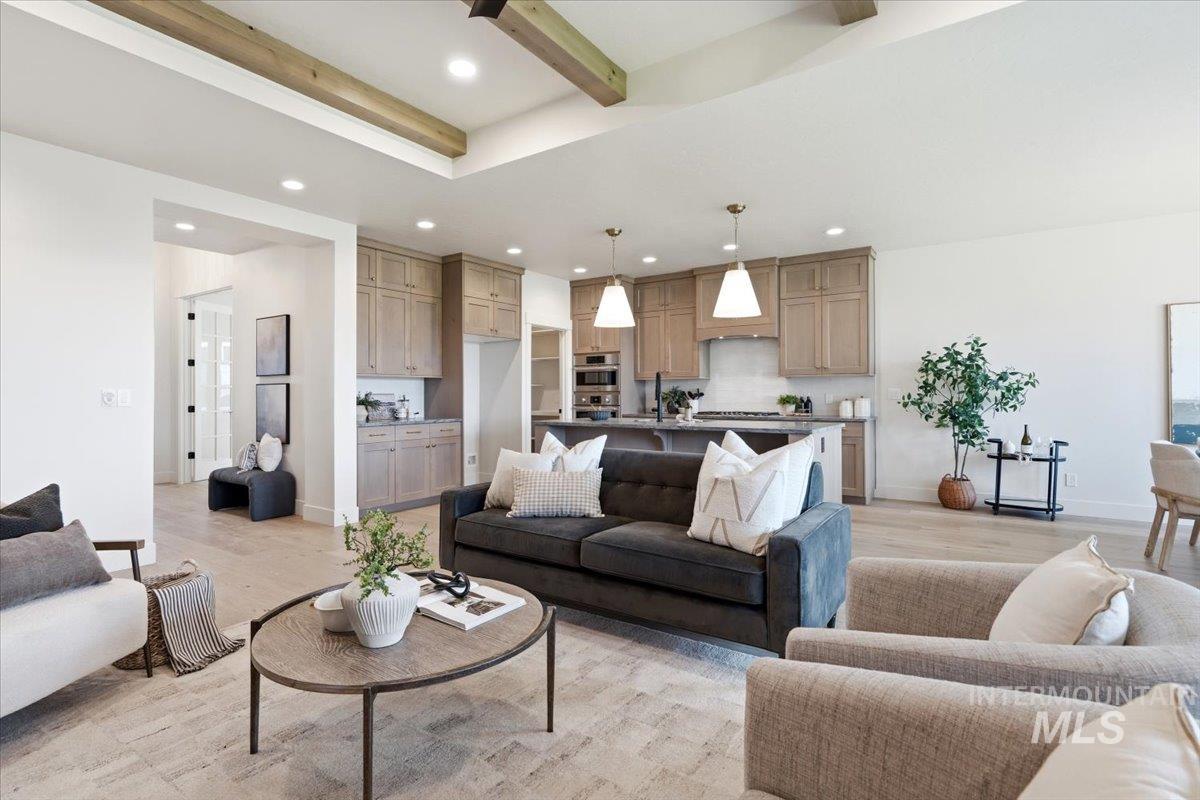
Vaulted ceiling with exposed wood beams, recessed lighting, wood-finish flooring, and built-in cabinetry with integrated appliances
-
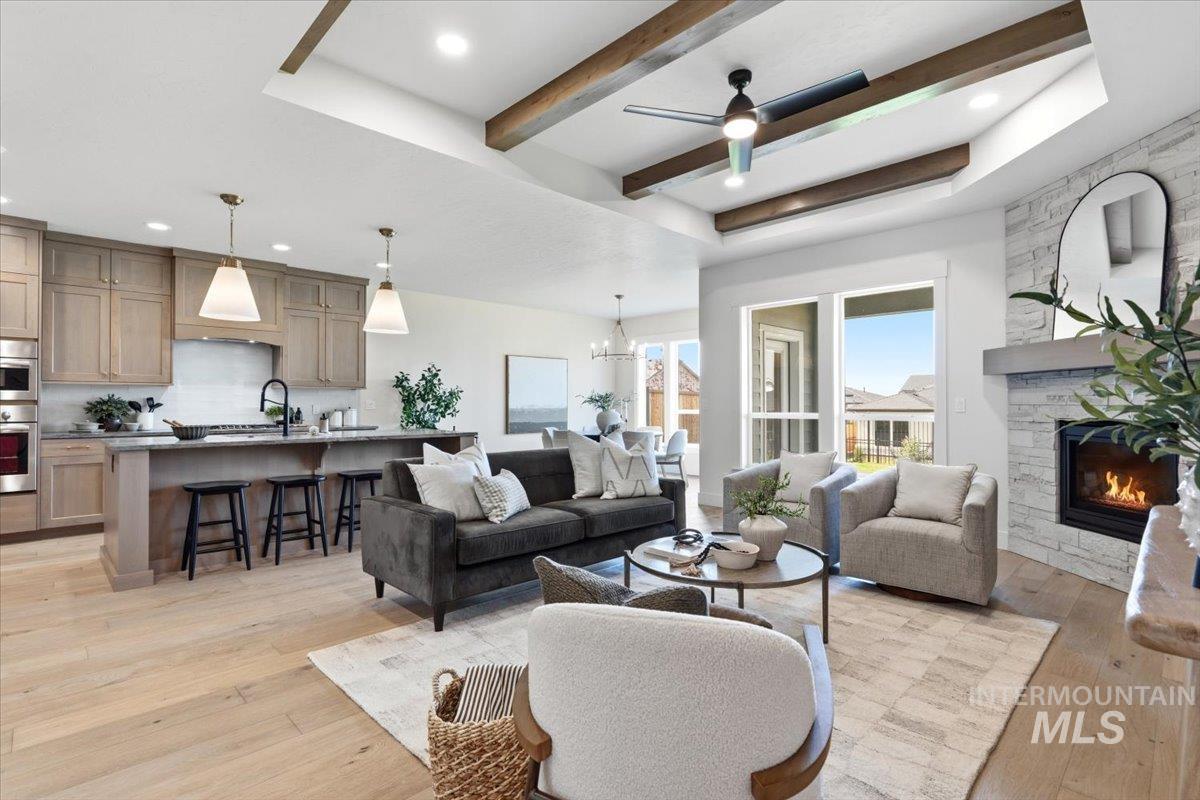
Open-concept living area with wood-finish flooring, a stone-clad fireplace, and a tray ceiling with exposed beams
-
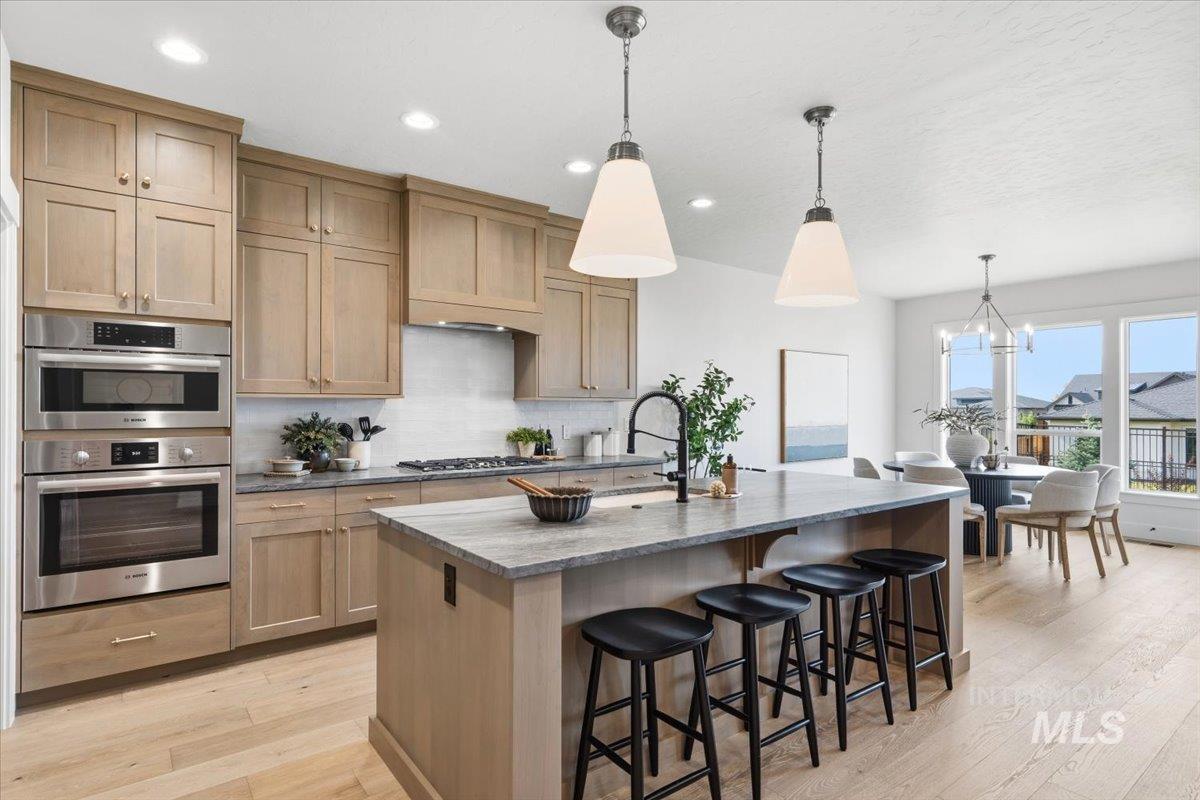
Kitchen featuring wood-finish cabinetry, stainless steel built-in appliances, a central island with countertop, and light wood-finish flooring
-
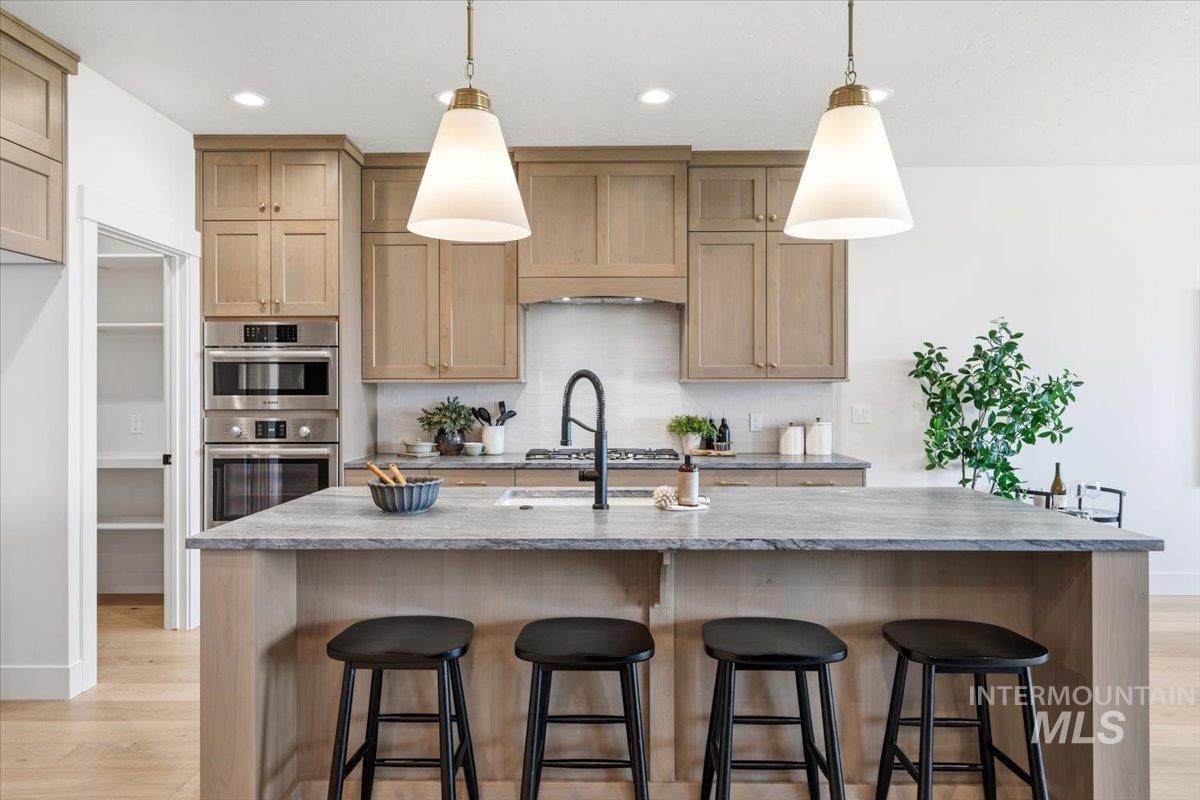
Kitchen featuring a large island with seating, pendant lighting, stainless steel double ovens, a built-in pantry, and wood-finish cabinetry
-
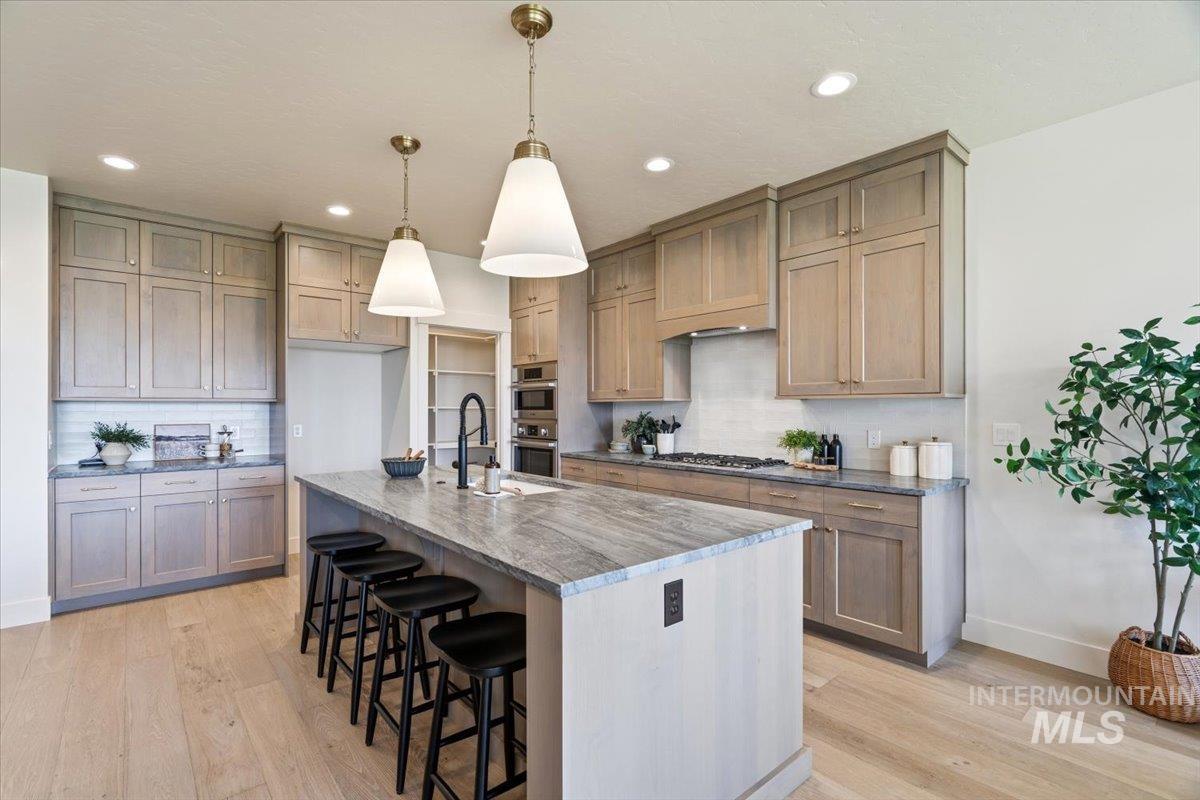
Kitchen featuring a spacious island with seating, extensive cabinetry, light wood-finish flooring, recessed lighting, and pendant fixtures
-
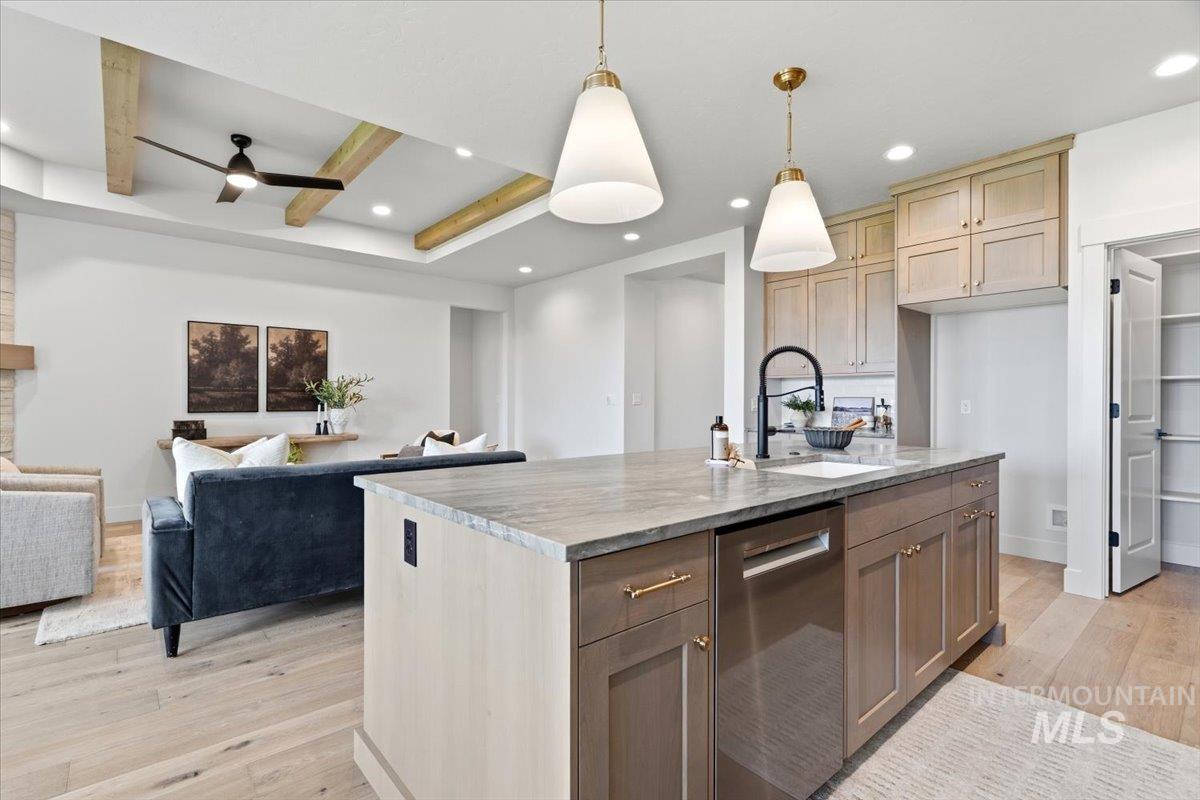
Kitchen island with a built-in sink, stainless steel dishwasher, and pendant lighting
-
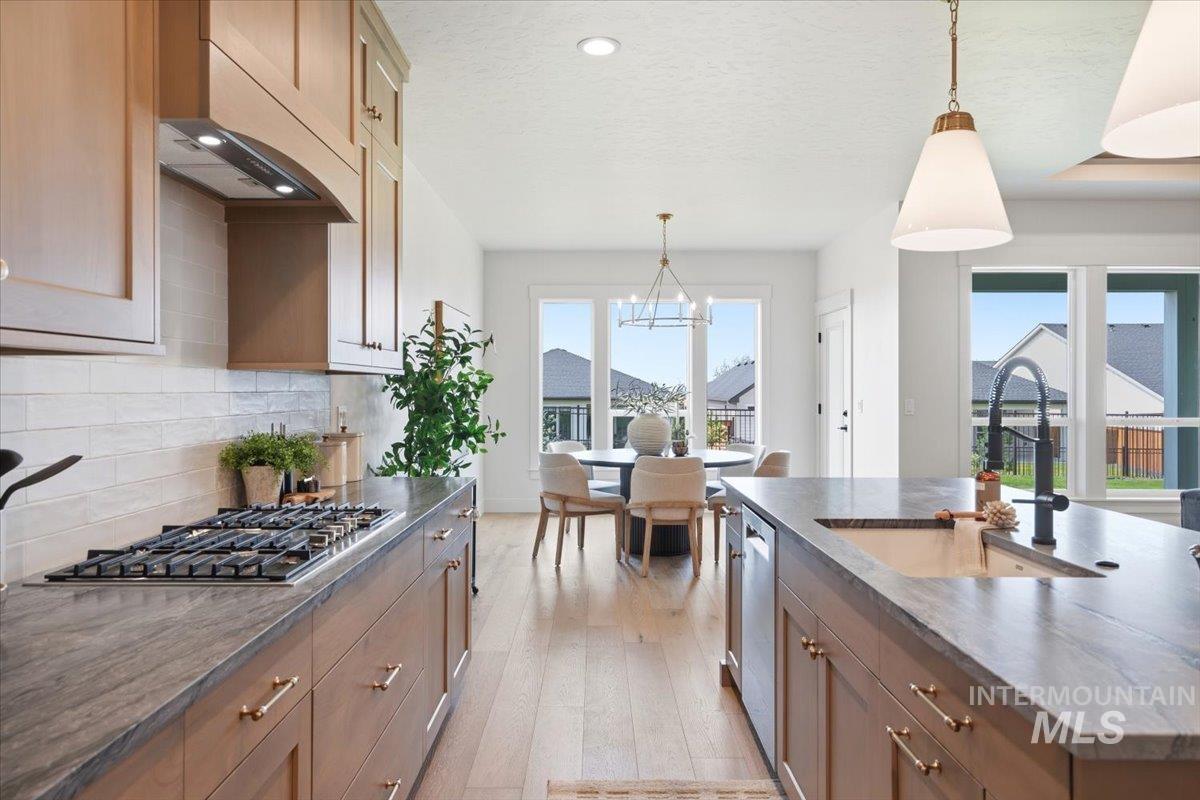
Gourmet kitchen featuring wood-finish cabinetry, stone countertops, a gas cooktop, and a large kitchen island with an undermount sink and gooseneck faucet
-
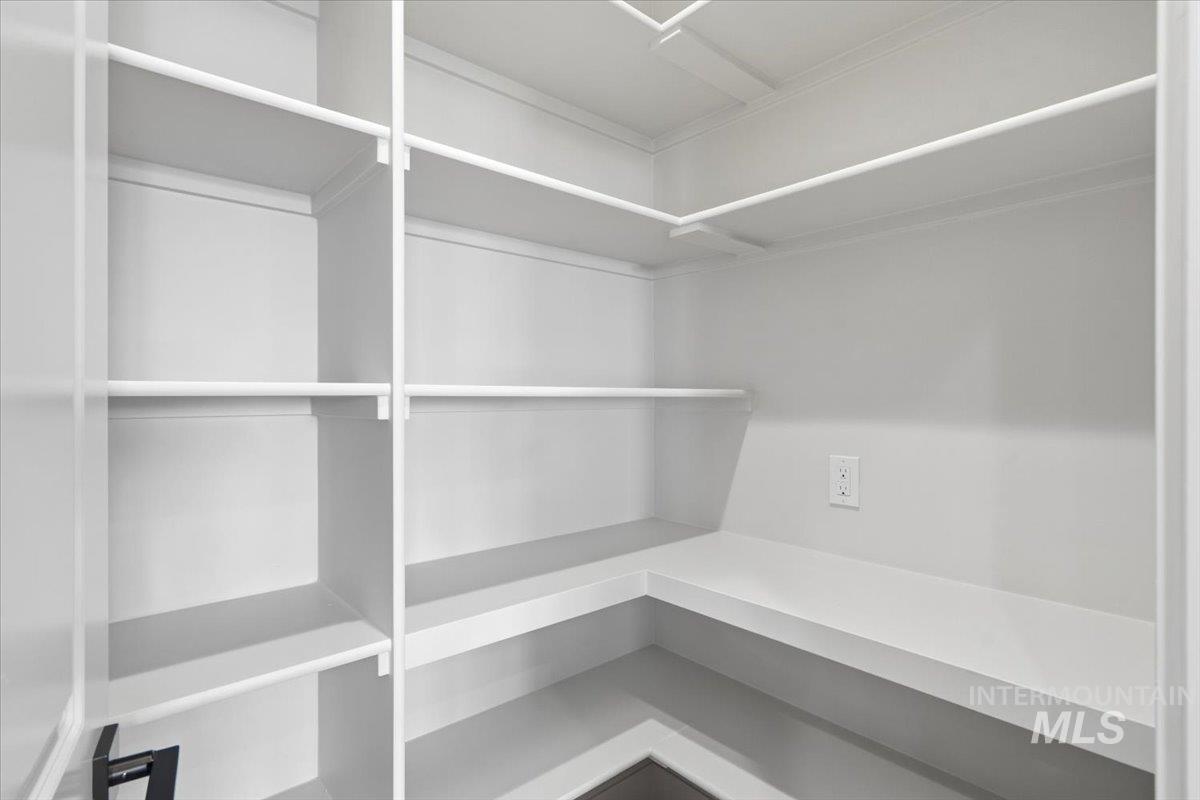
Built-in shelving with hanging rods and a lower counter surface
-

Light wood-finish flooring, a contemporary chandelier, multiple large windows, and a glass-paneled exterior door
-
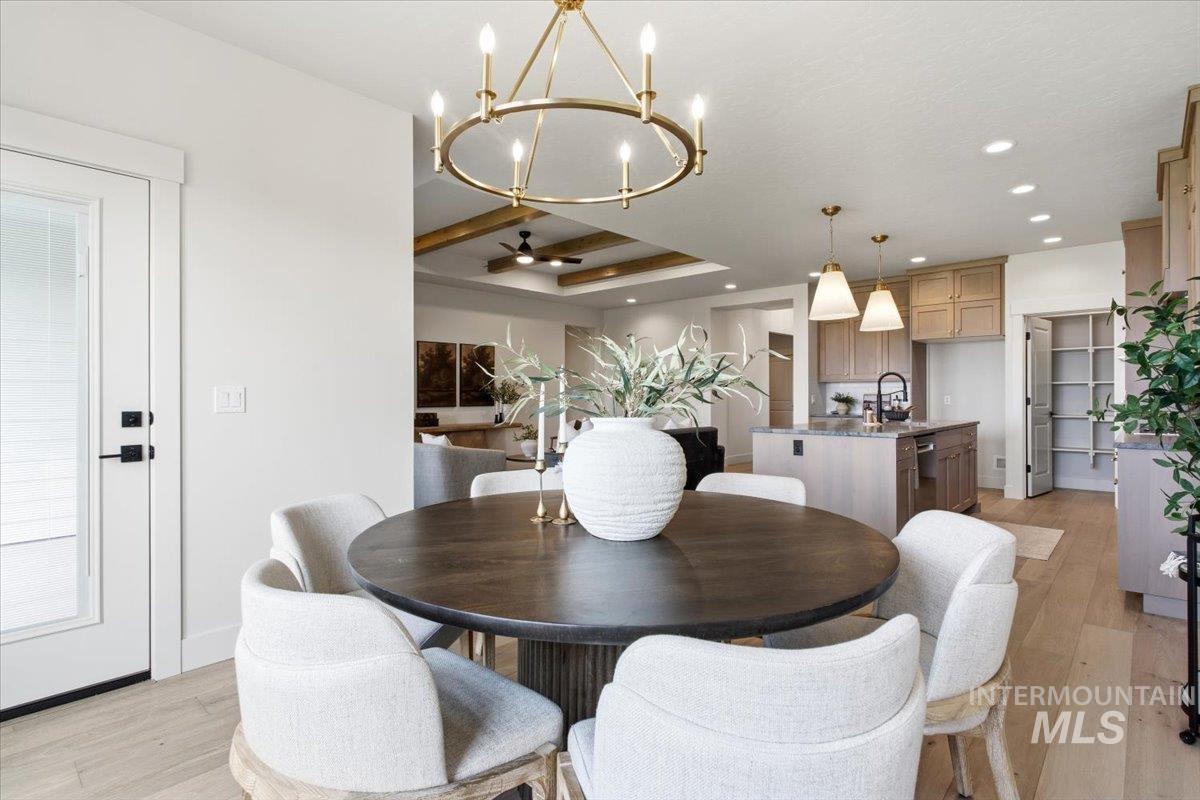
Gold-finish chandelier, wood-finish flooring, kitchen island with seating, built-in pantry shelving, and recessed lighting
-
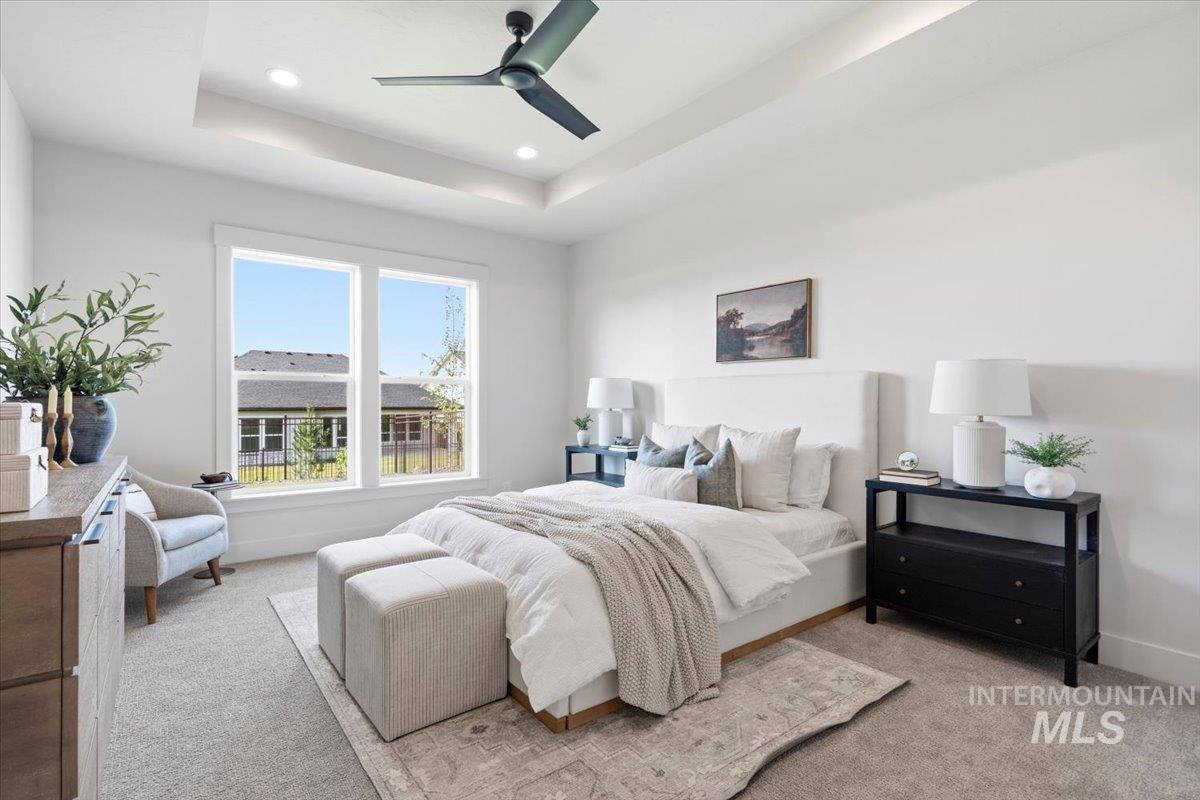
Tray ceiling with recessed lighting and a ceiling fan, dual windows, and carpeted flooring
-
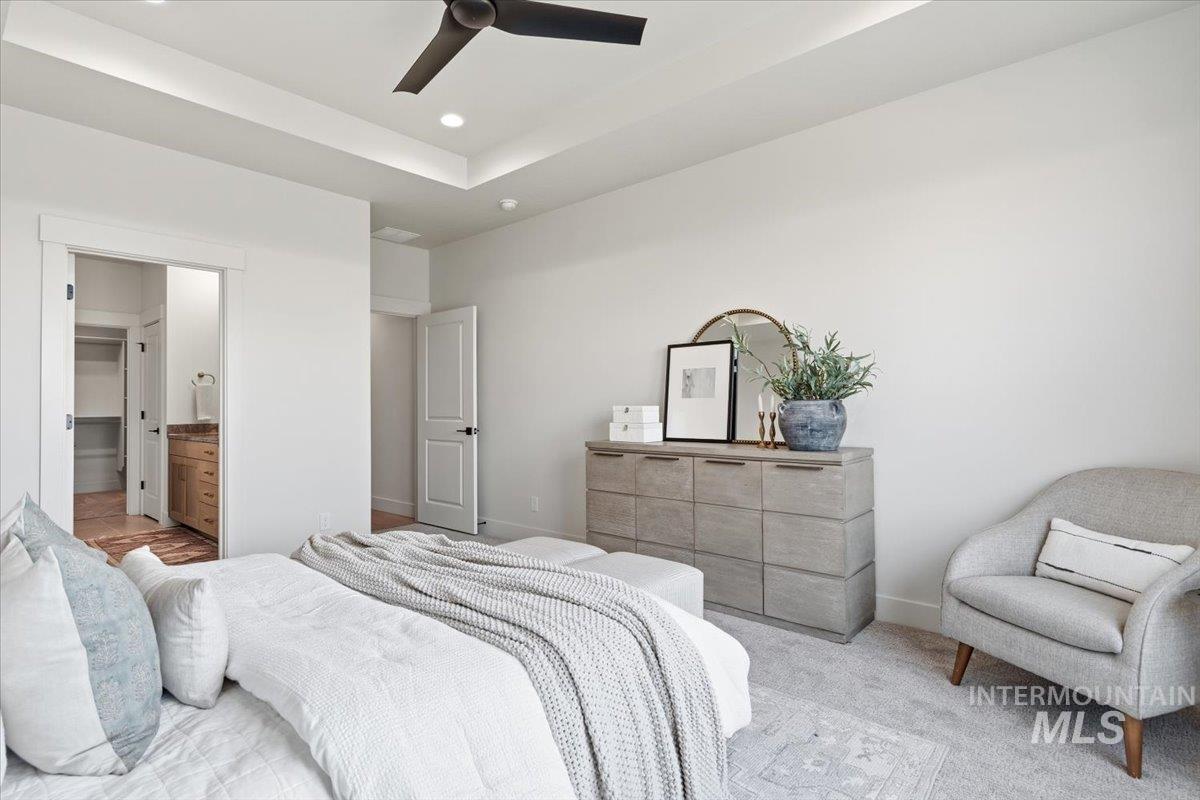
Tray ceiling with recessed lighting and a ceiling fan
-
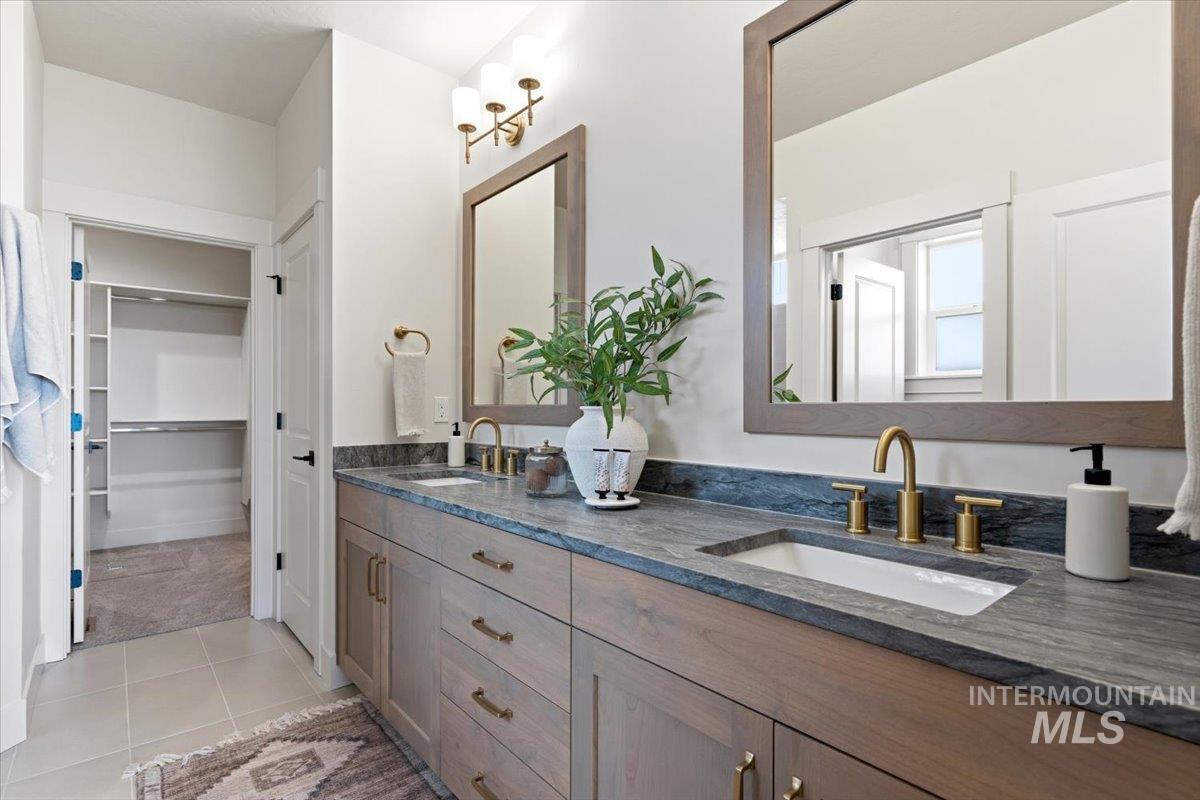
Dual vanity with integrated sinks, custom wood cabinetry, stone countertops, and brushed gold fixtures
-
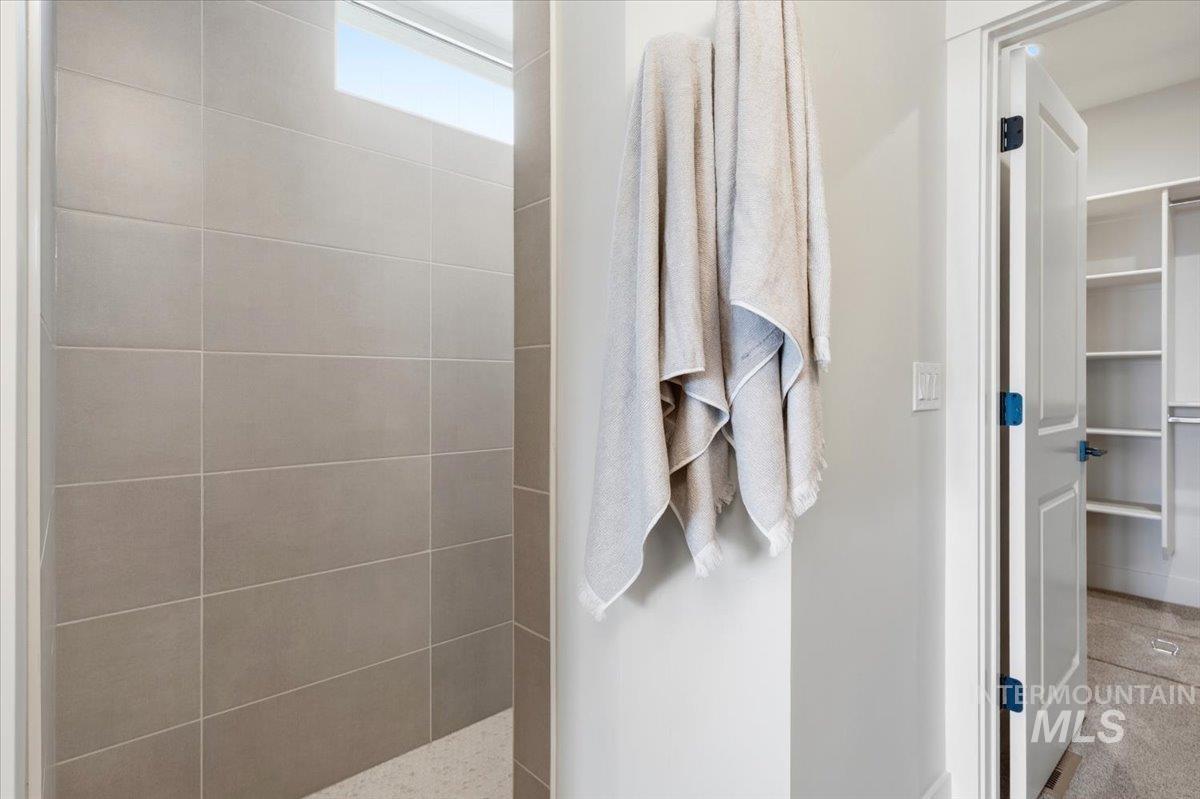
Walk-in shower with tiled walls and a transom window
-
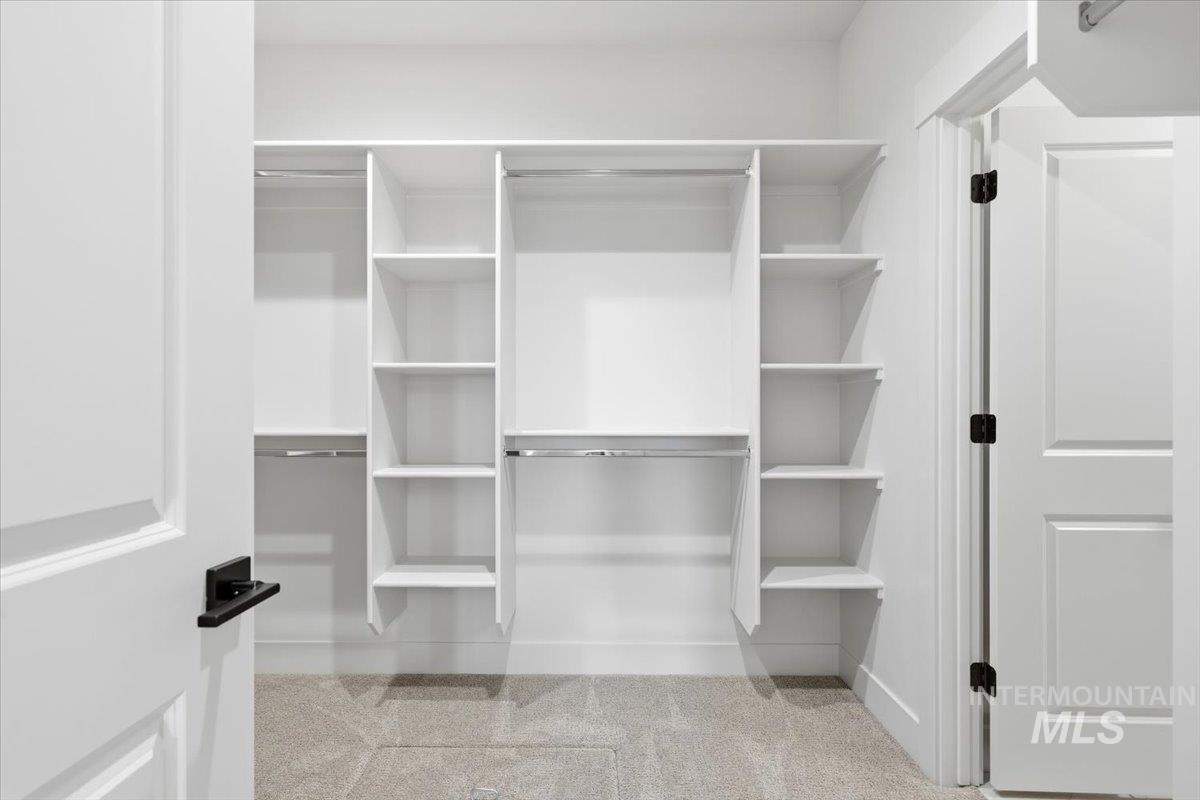
White custom closet system featuring multiple shelving units and chrome hanging rods
-

Custom walk-in closet with extensive built-in shelving, multiple hanging rods, and plush carpeting
-
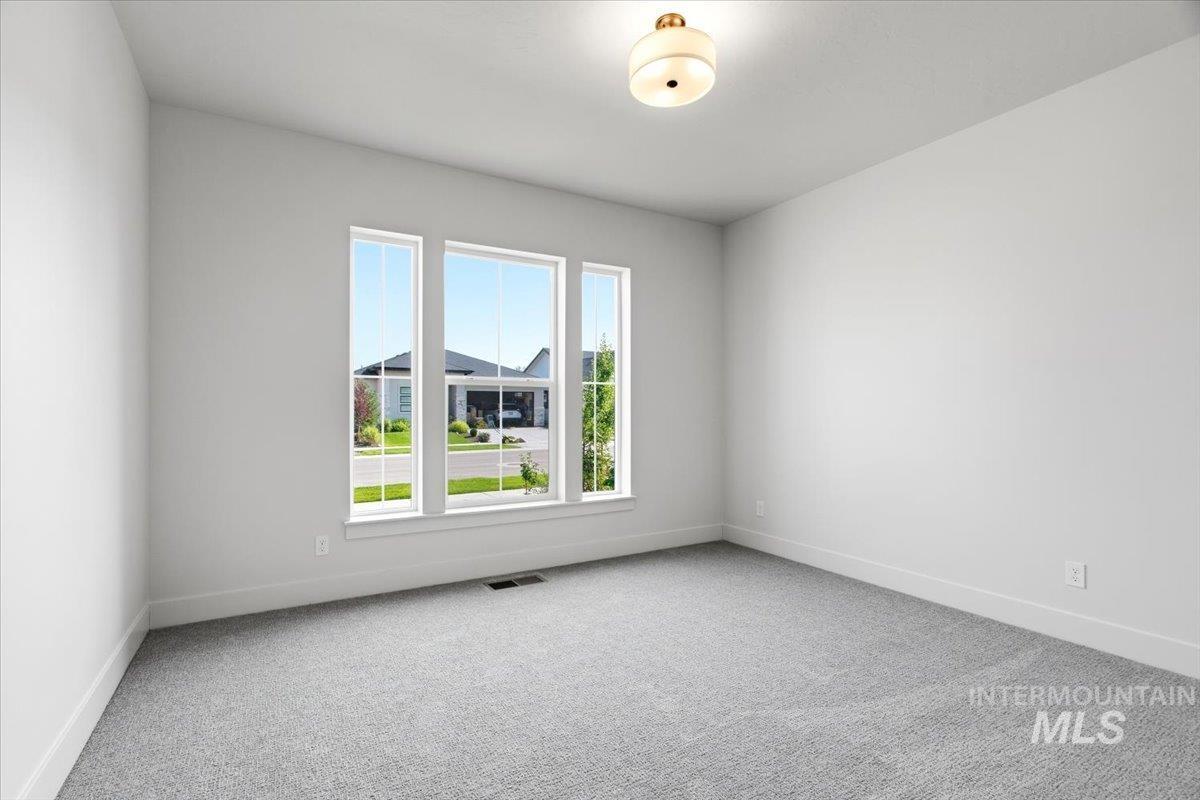
Plush carpeting, three large vertical windows, white trim, recessed lighting, and a contemporary ceiling fixture
-
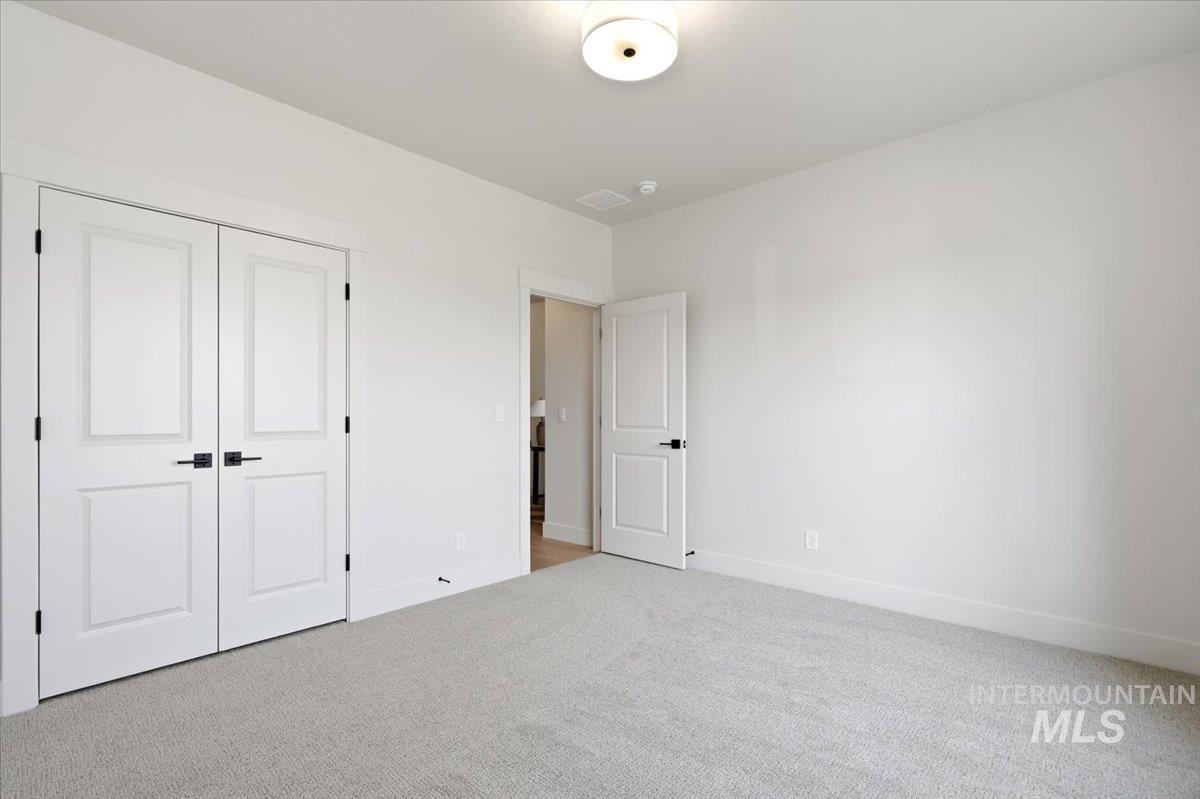
Neutral wall paint, light-toned carpet, and a flush mount ceiling light
-
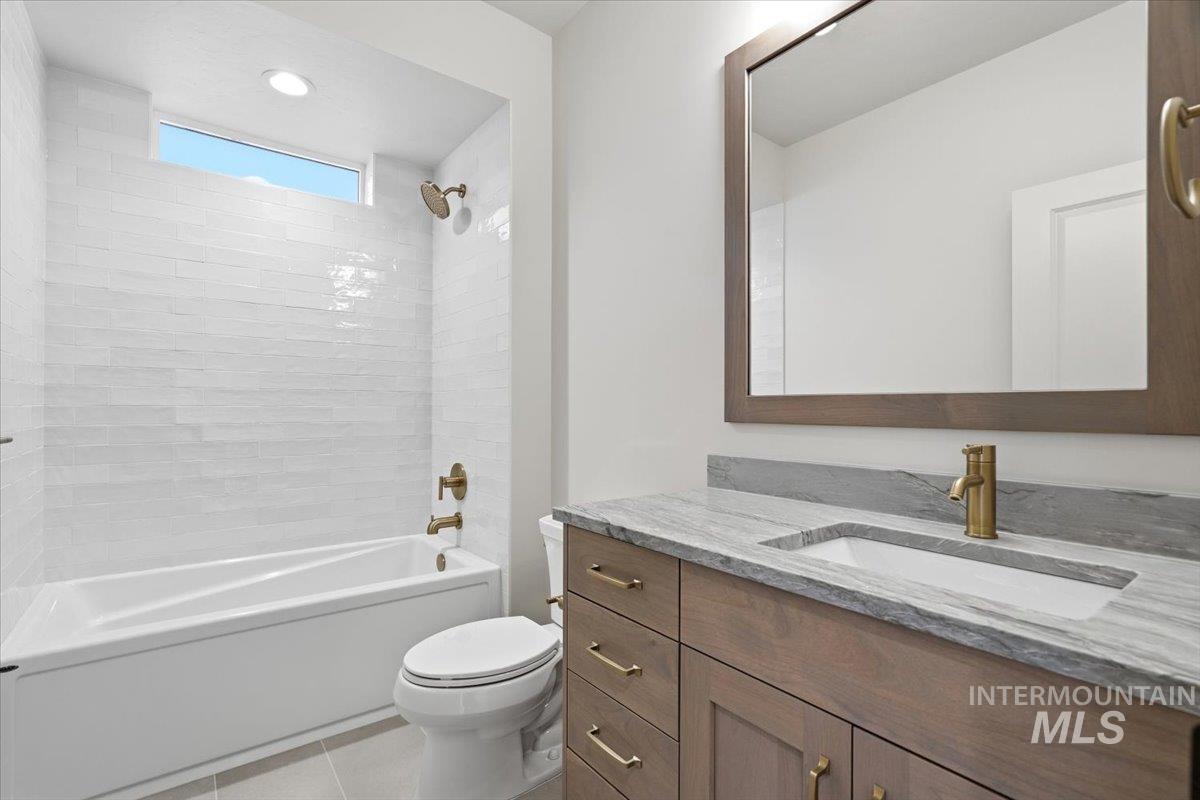
Bathroom featuring a wood-finish vanity, integrated sink, and stone countertop
-
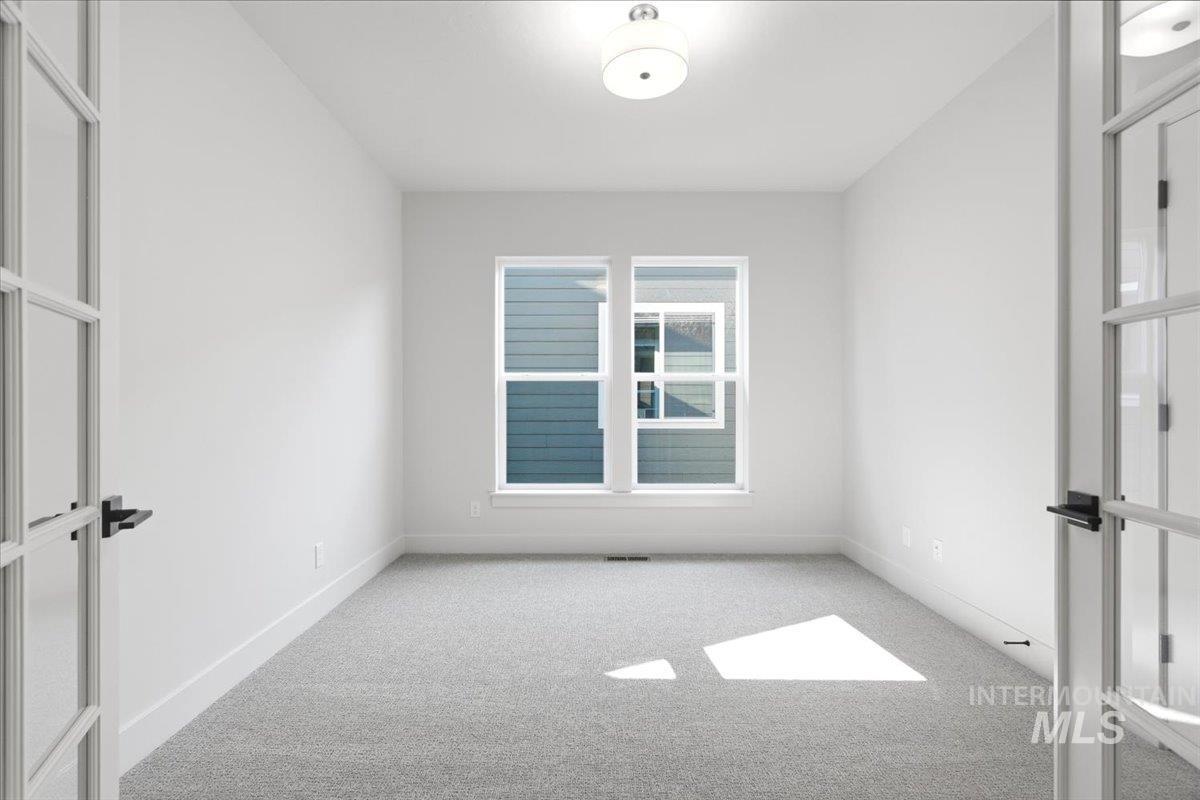
Room featuring double pane windows, light gray carpeting, neutral wall paint, and overhead flush mount lighting
-
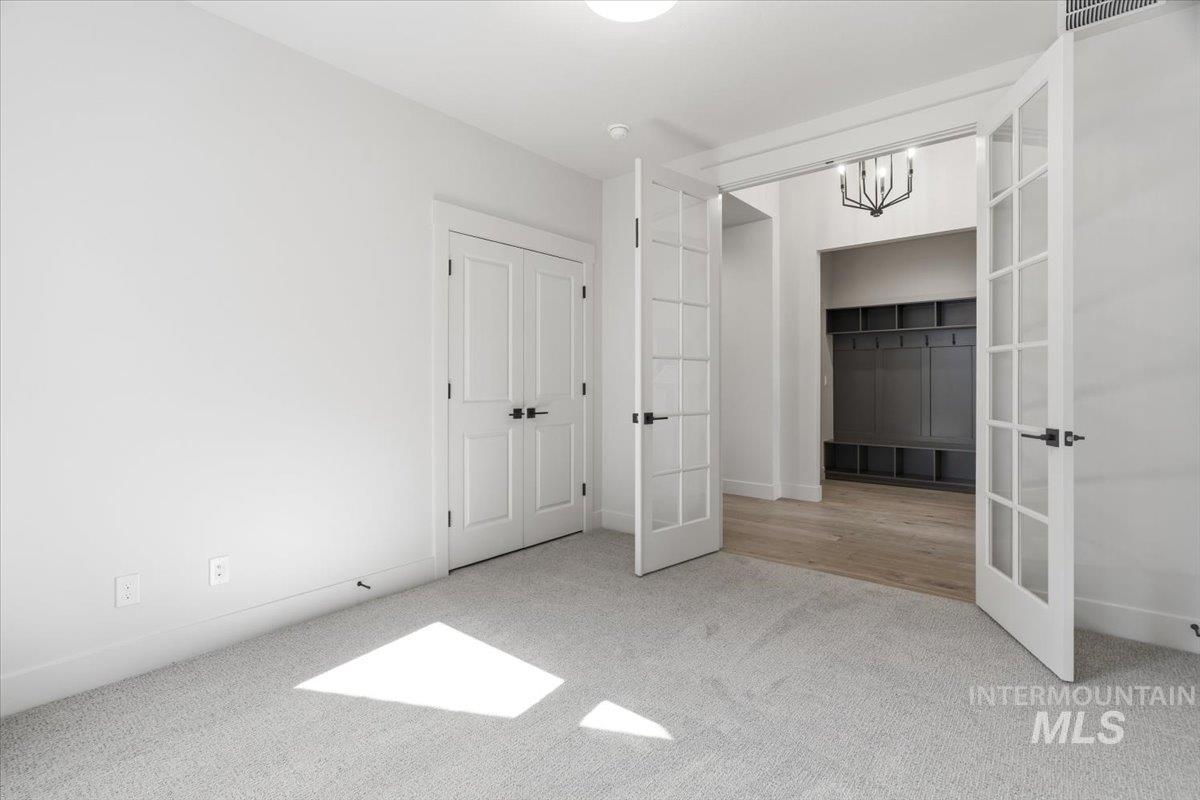
Light gray carpeting and white walls
-
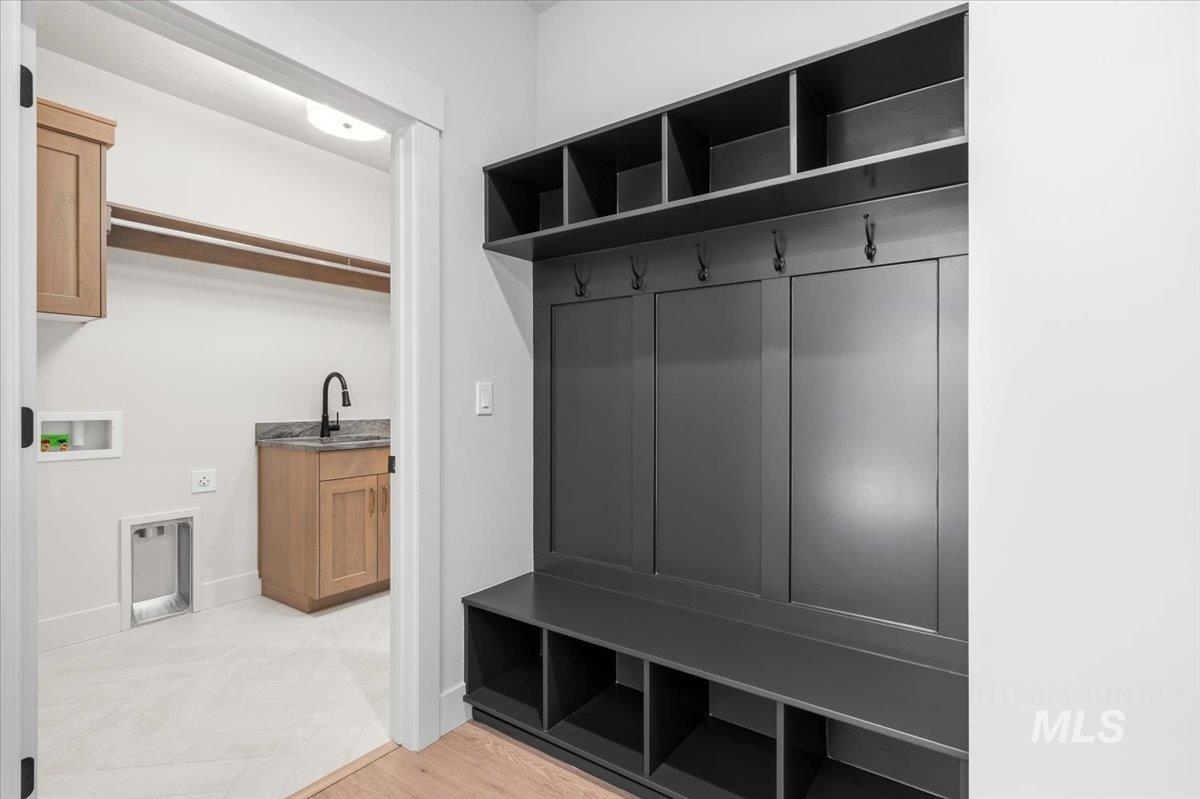
Built-in dark cabinetry with open shelving and storage cubes, adjacent to a laundry area featuring a granite-look countertop and wood-finish cabinetry
-
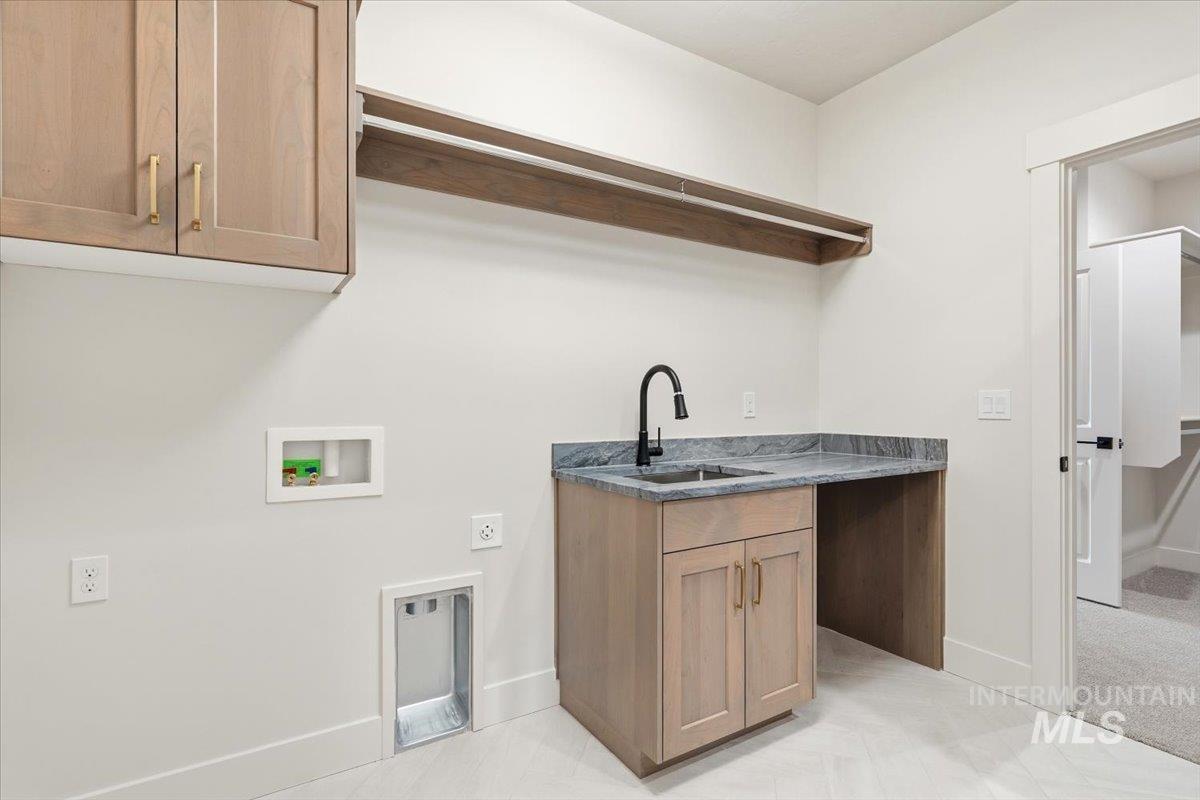
Laundry room featuring a utility sink, light wood-finish cabinetry, a dark countertop, and a clothes hanging rod
-

Built-in cabinetry, walk-in closet with extensive shelving, built-in shelving, wood-finish flooring, and a countertop with integrated sink
-

Spacious covered patio with polished concrete flooring overlooking a manicured lawn, mature landscaping, and neighboring residential properties
-
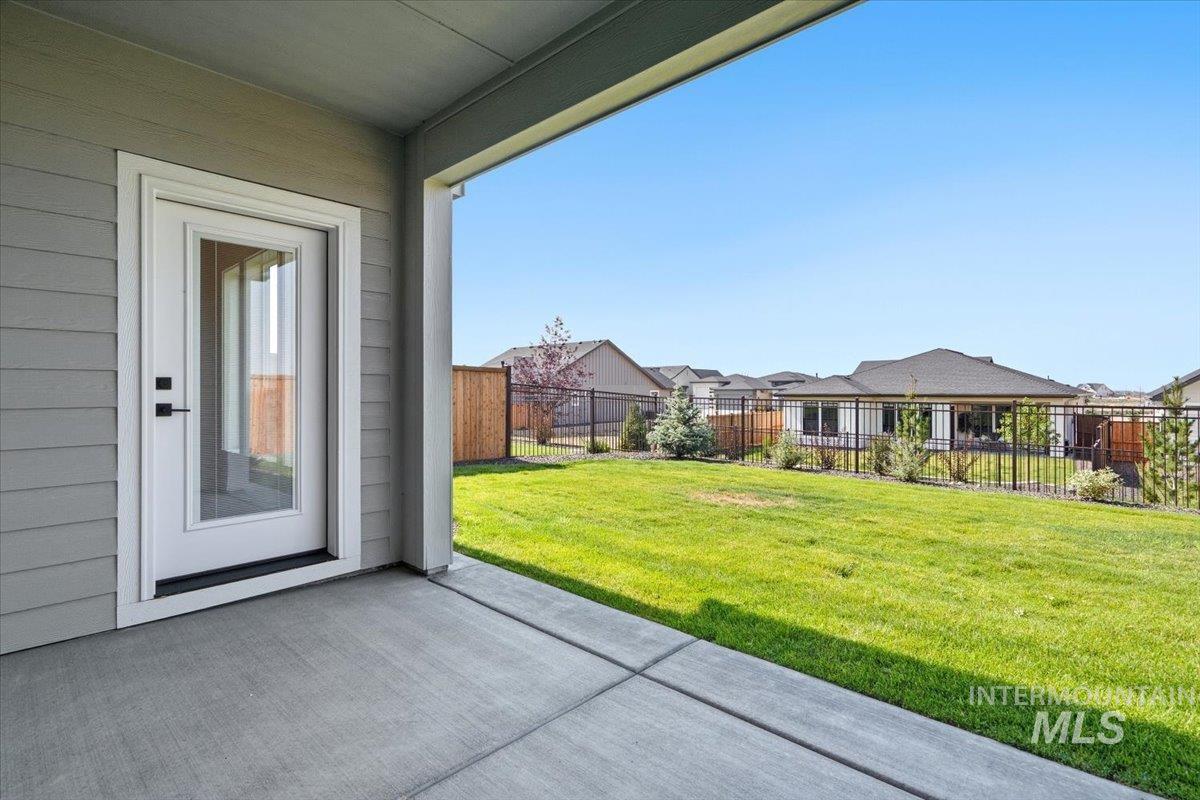
Covered patio with concrete flooring, glass-paneled exterior door, and expansive grass lawn
-

Expansive lawn area with a gravel pathway, light gray siding, and a covered patio area
-
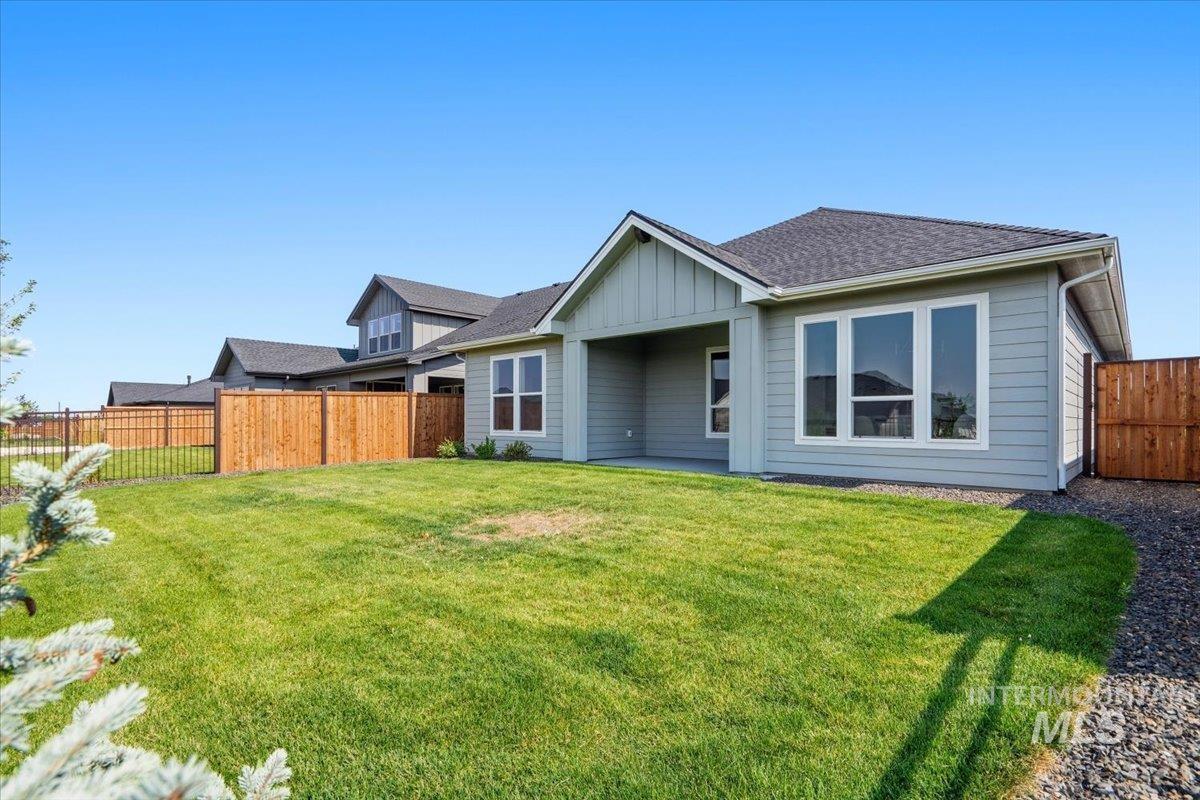
Expansive grassy yard with wood fencing, a dedicated gravel perimeter, and a covered patio area
-
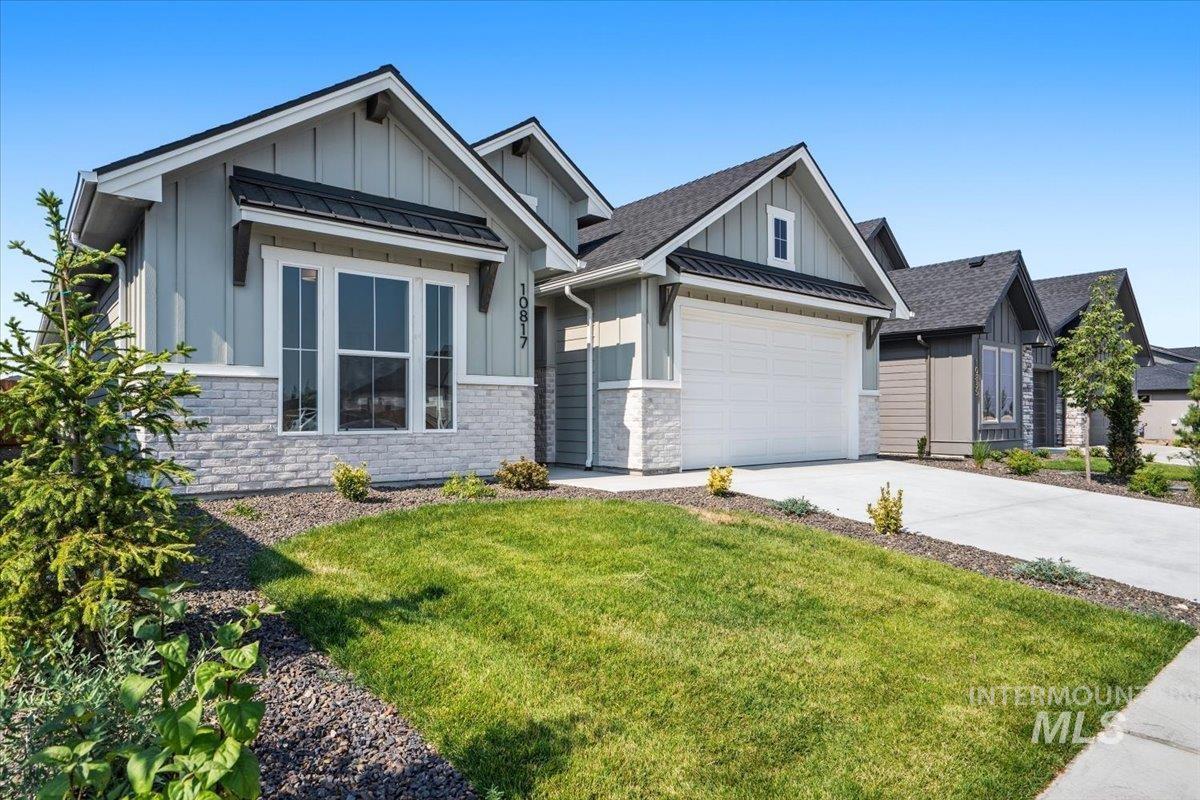
Board and batten siding with stone accents, a multi-pane window, and a two-car garage
-
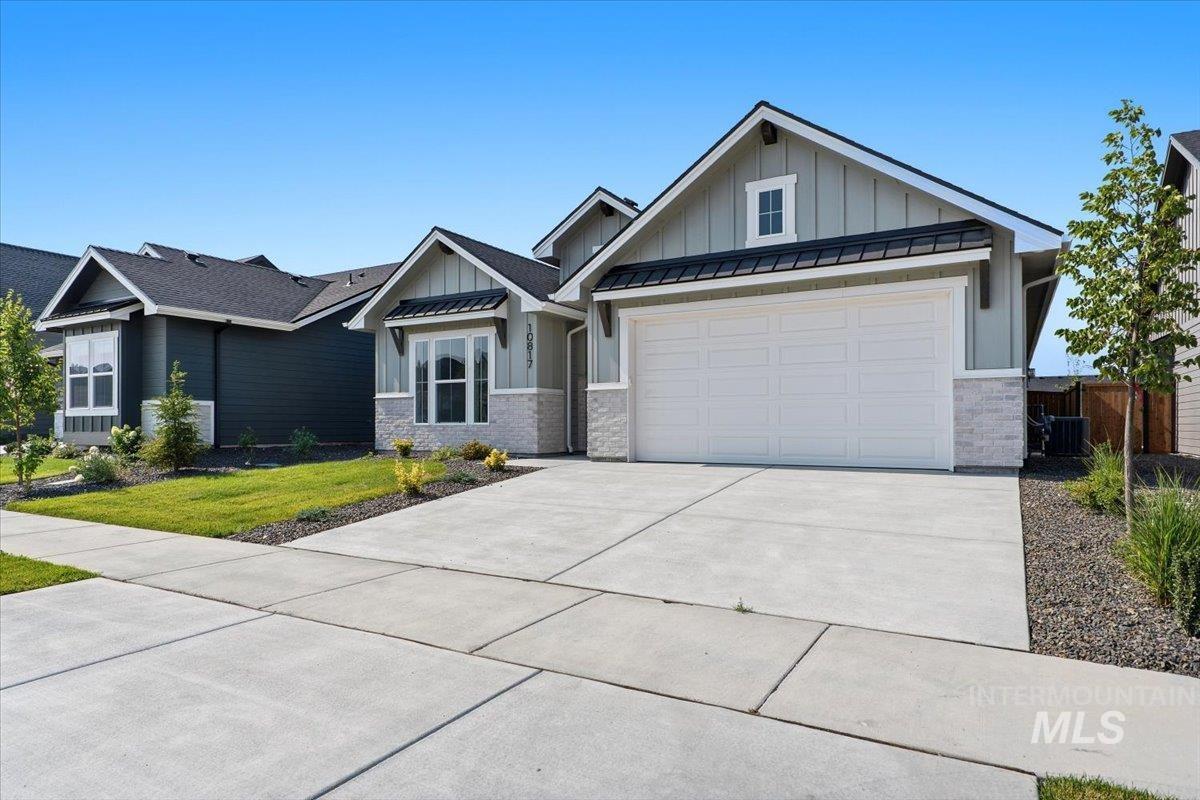
Contemporary exterior with light green vertical siding and stone veneer accents
-

Floor plan
-
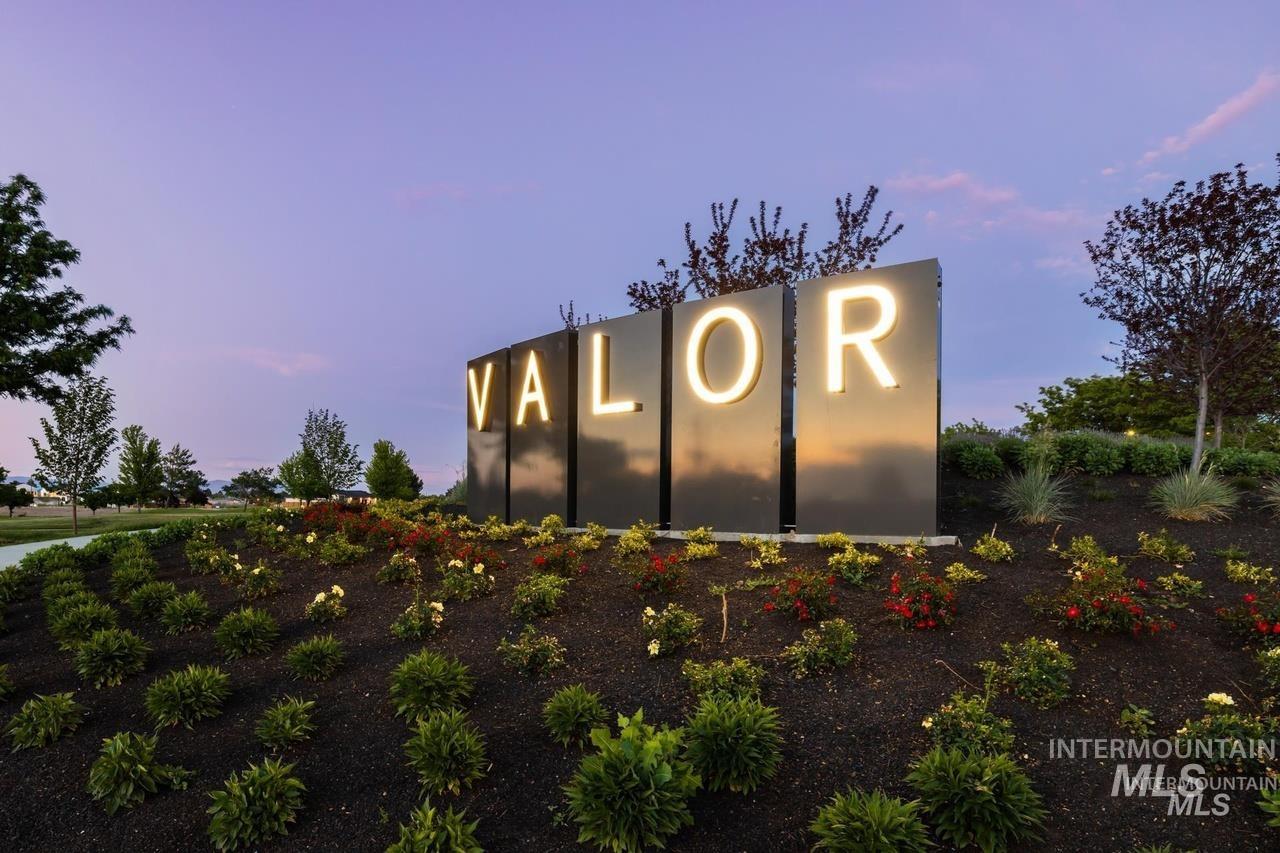
Exterior view
-

View of property's community featuring a water view and view of golf course
-
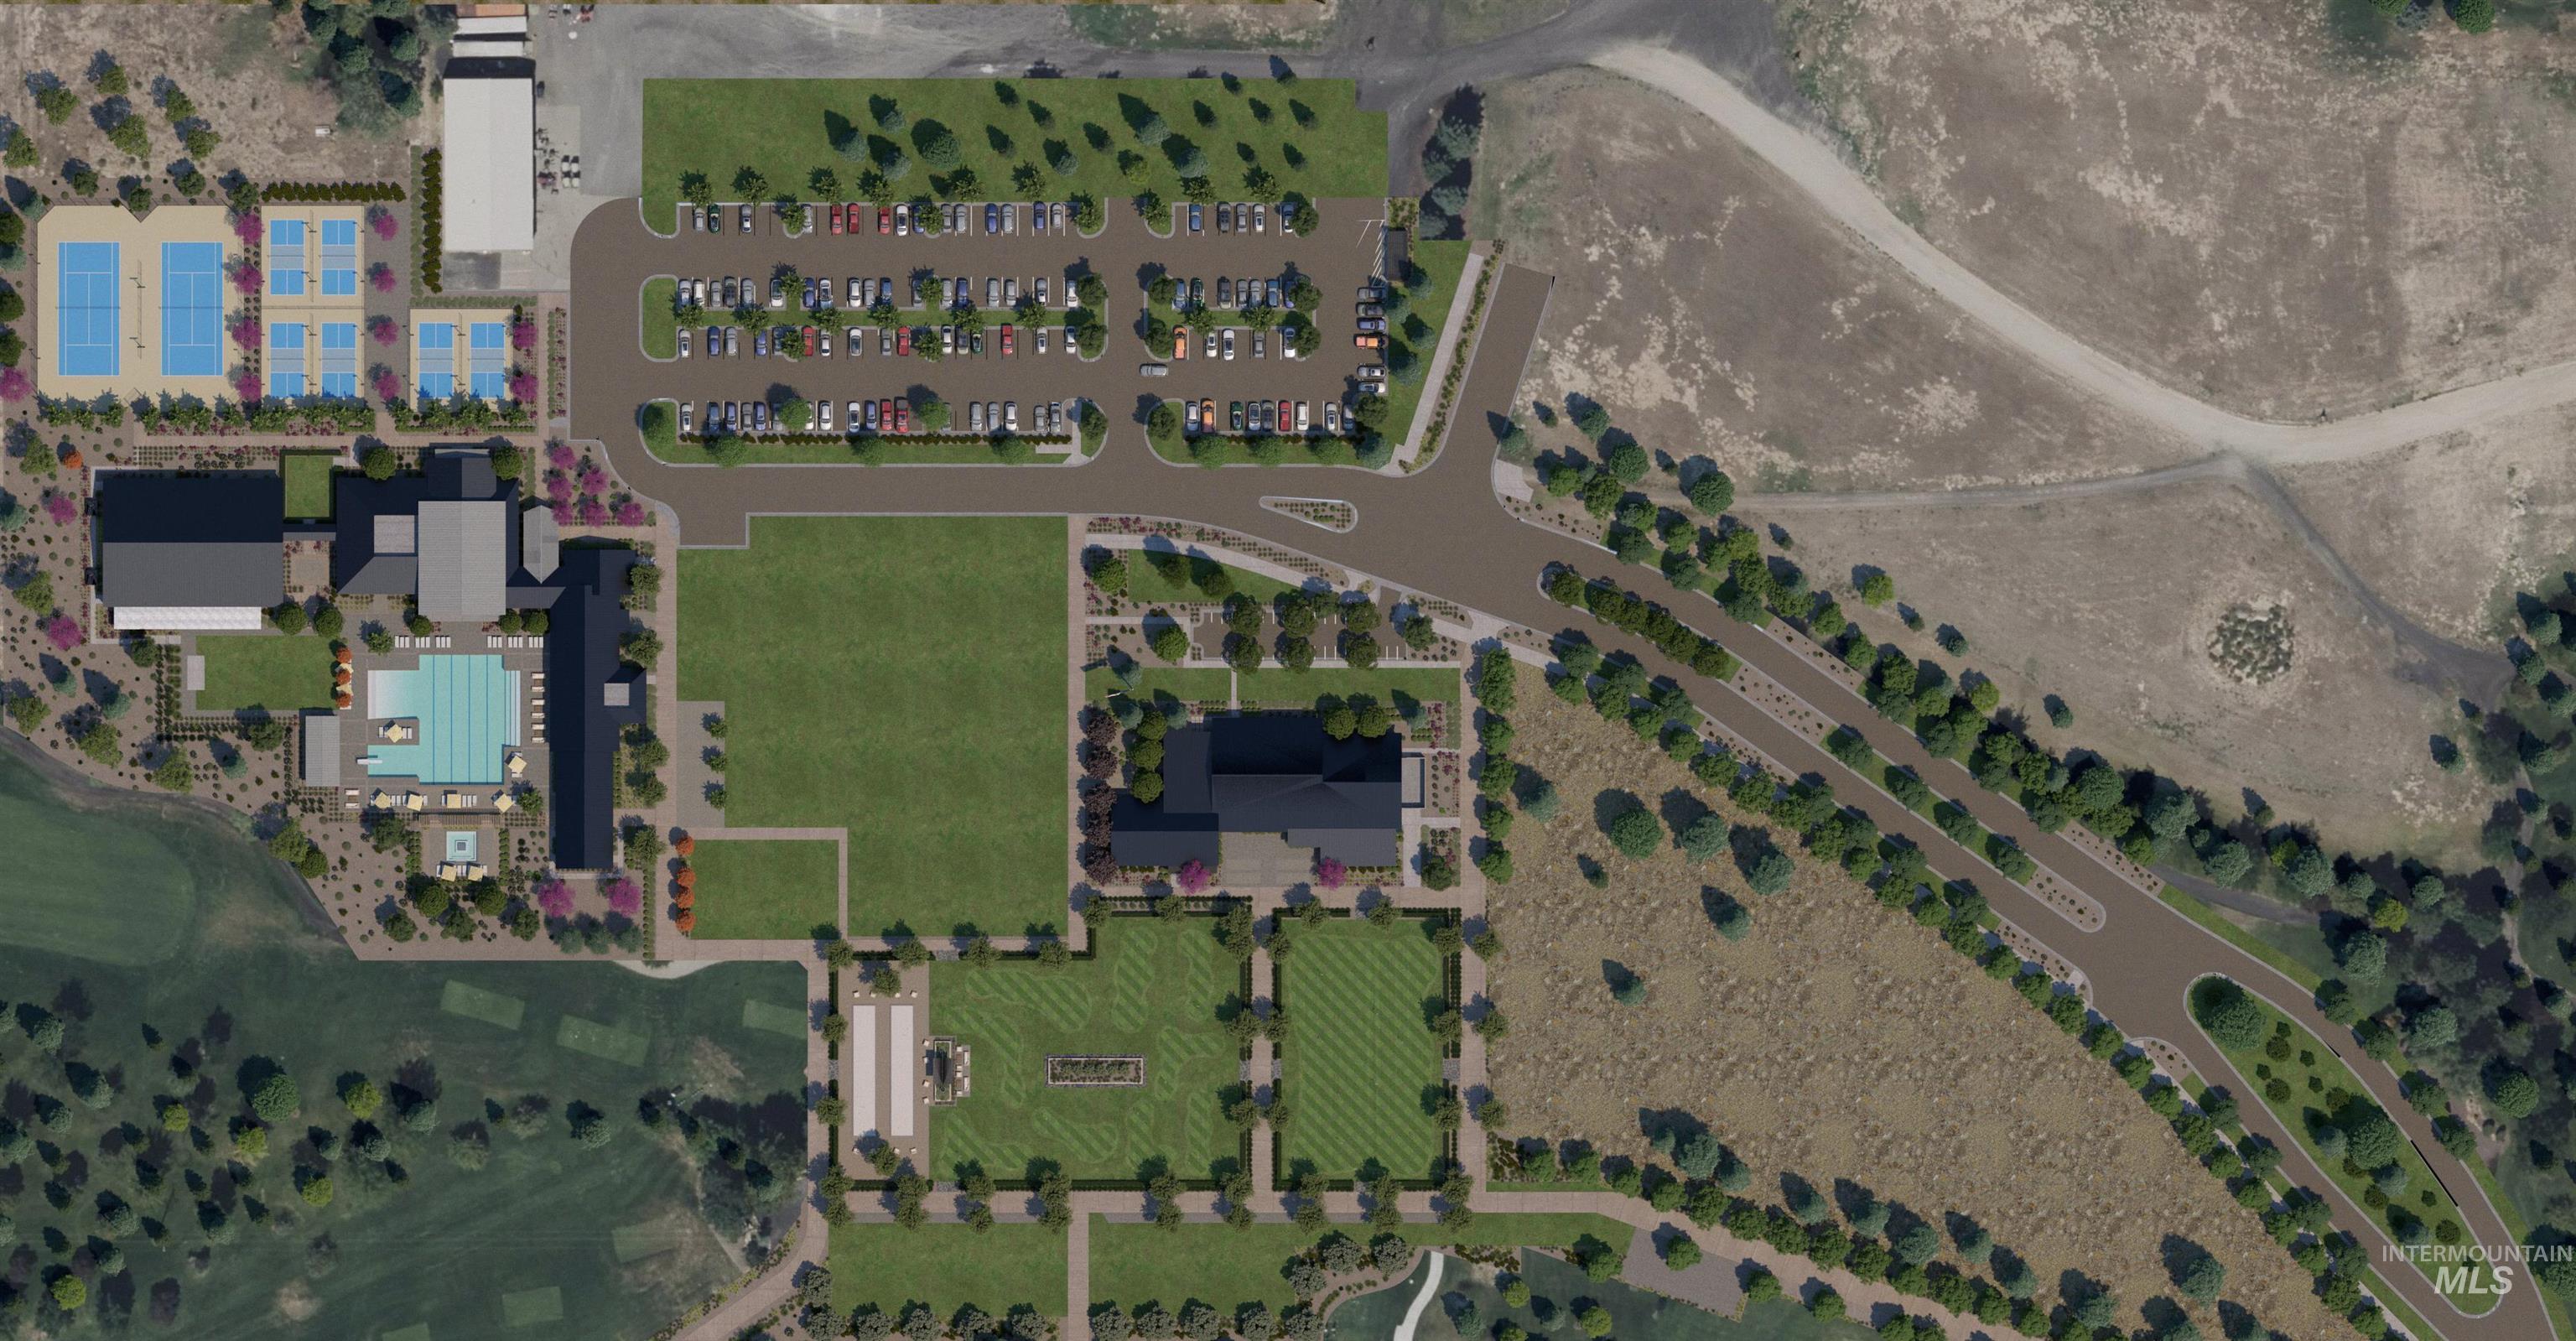
View of property location
-
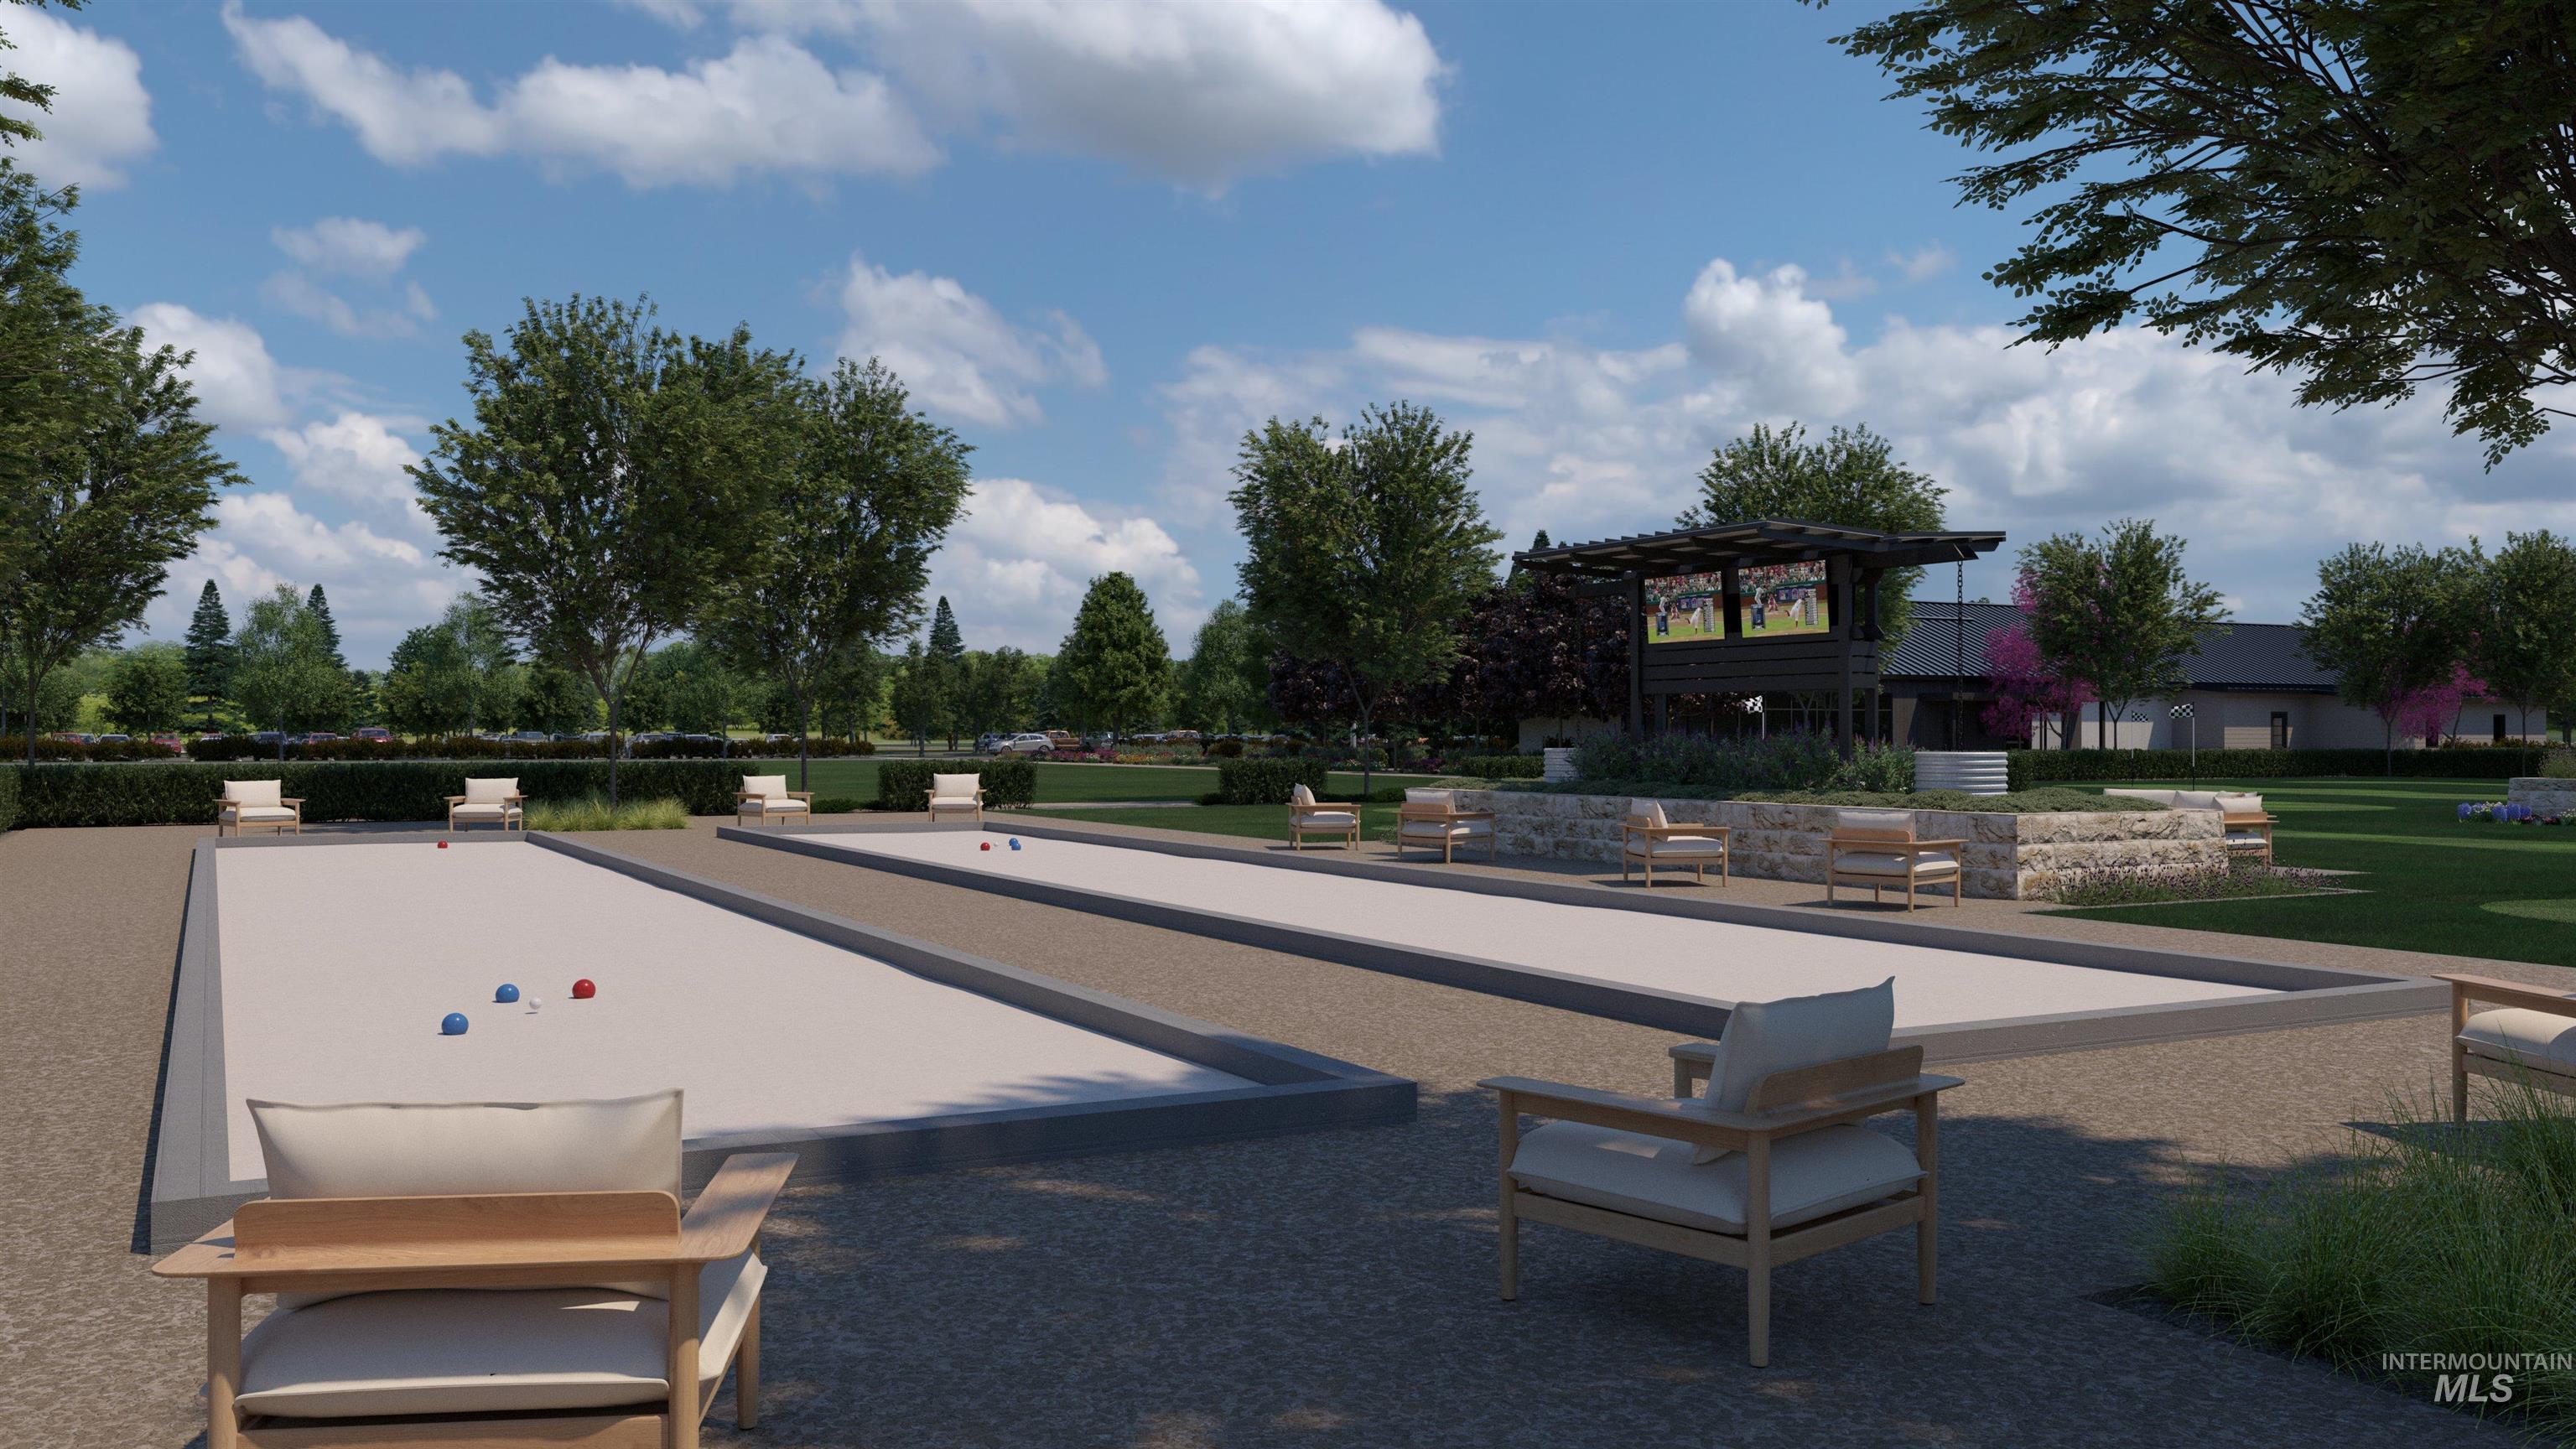
View of property's community with a patio area, a game area, and a pergola
-
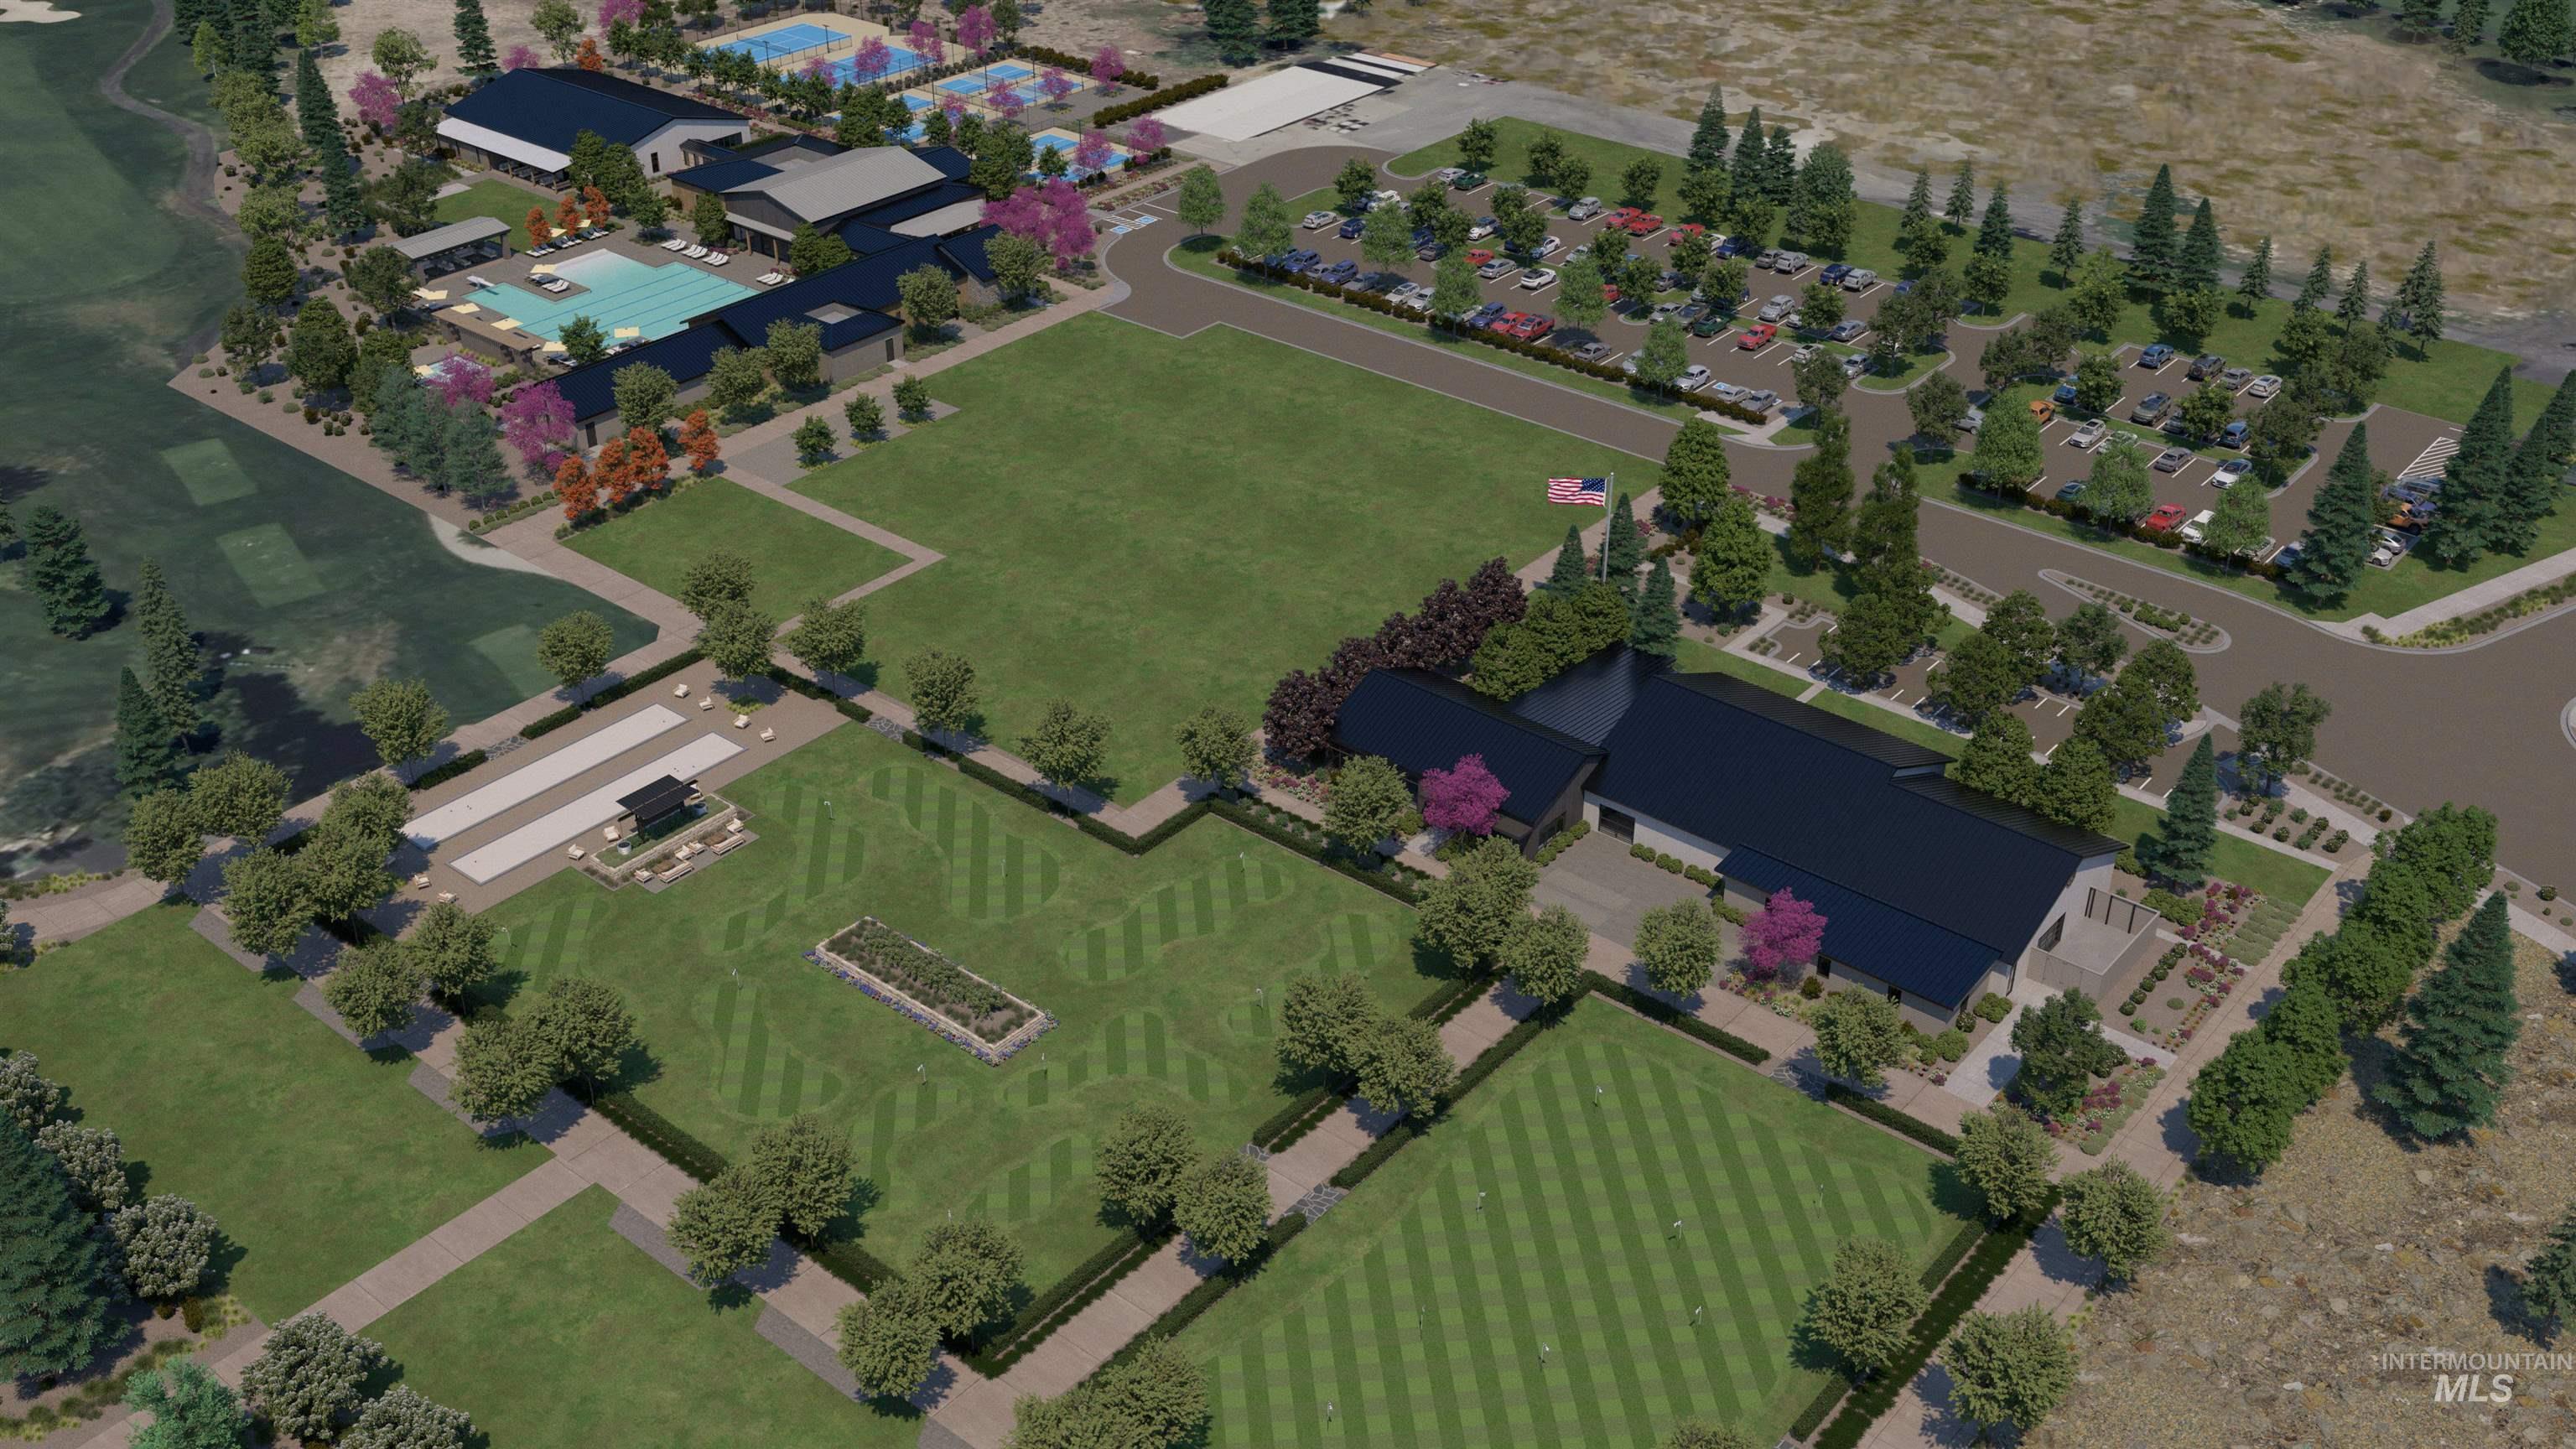
Bird's eye view of a pool
-
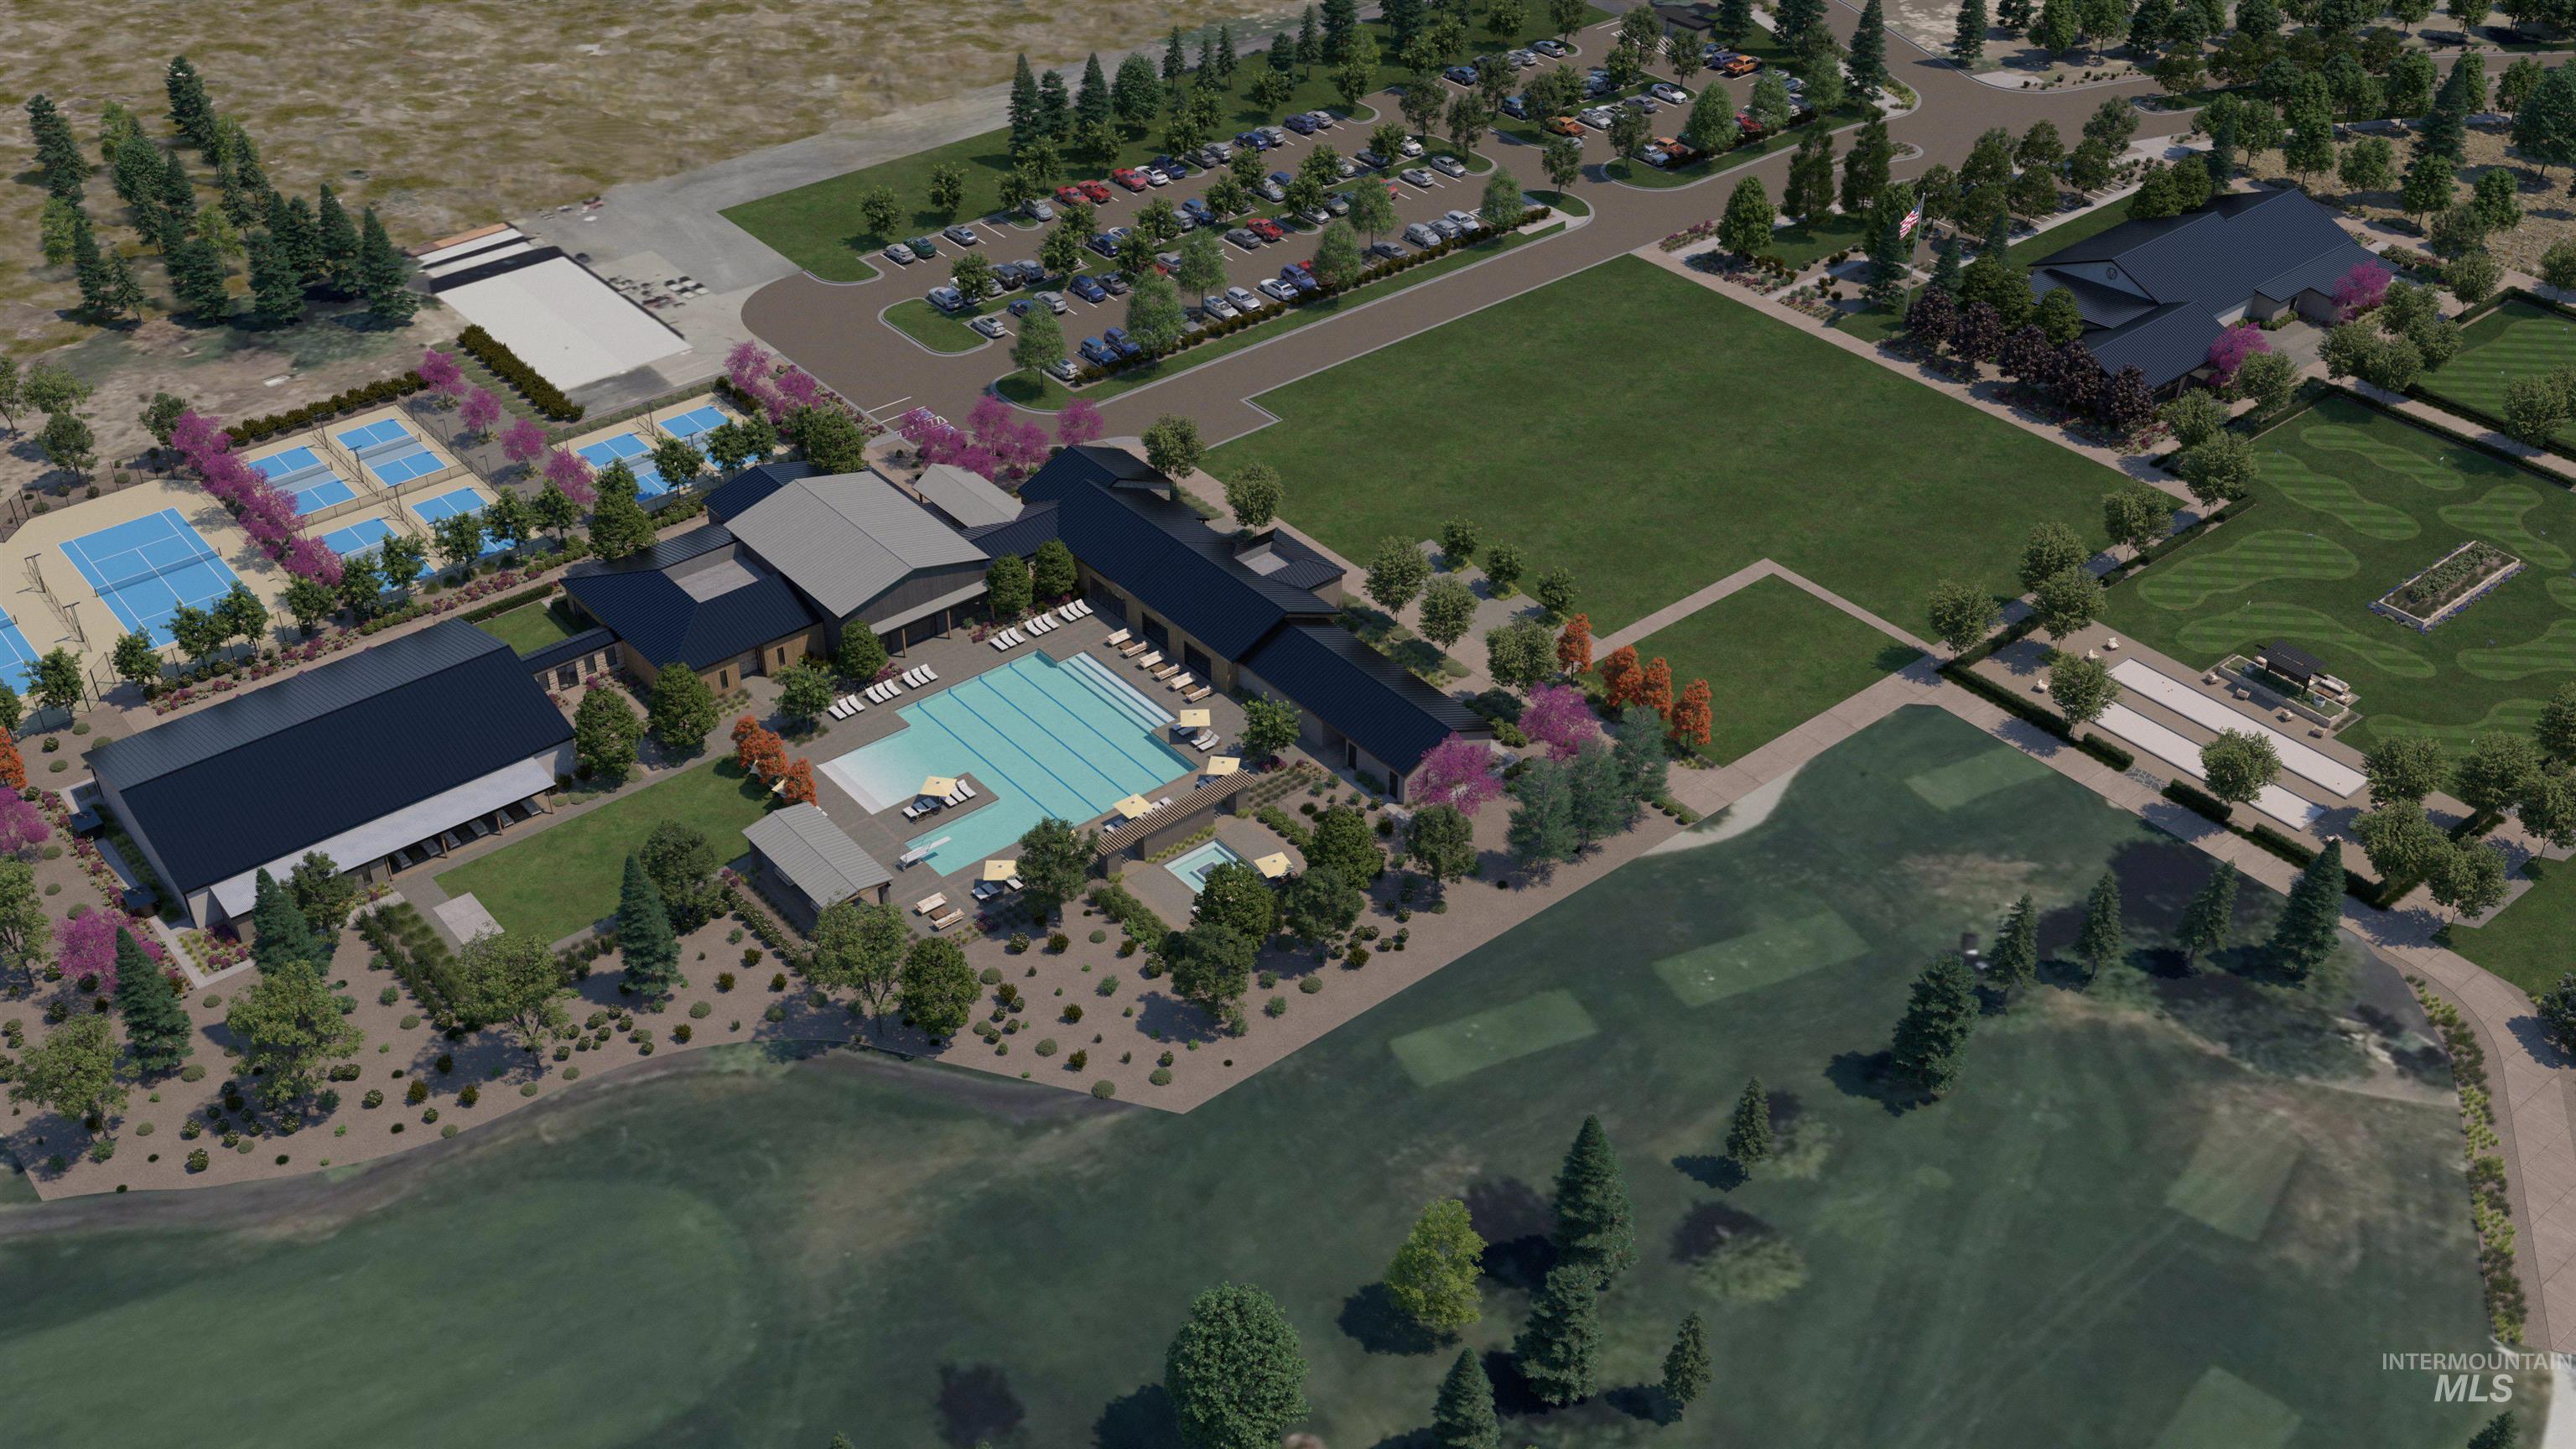
Aerial view of property and surrounding area featuring a pool
Introducing the Pinehurst by Tresidio Homes, a thoughtfully designed 1,943 sq. ft. single-level home offering 3 bedrooms, 2 baths, and a 2-car garage. Attractive curb appeal welcomes you inside to a bright, open-concept layout where the great room, kitchen, and dining area flow seamlessly together—perfect for entertaining and everyday living. Large windows bring in abundant natural light, while quality craftsmanship and thoughtful details showcase the signature style Tresidio Homes is known for. The private primary suite offers a relaxing retreat with a well-appointed ensuite bath and generous walk-in closet. Two additional bedrooms provide flexibility for guests, family, a home office, or hobbies. Located in the prestigious Valor community, residents enjoy an incredible resort-style lifestyle with 36 holes of championship golf, pools, clubhouses, fitness facilities, pickleball and tennis courts, bocce ball, walking paths, parks, indoor golf simulators, dining, and more. The Pinehurst combines beautiful design, easy single-level living, and an unbeatable community lifestyle! Full perimeter fencing and completed front and backyard landscaping included.
- Heating:
- Forced Air, Gas
- Cooling:
- Central air
- Fireplace:
- Gas
- Garage Capacity:
- 2
- Country:
- US
- State:
- ID
- City:
- Kuna
- Zipcode:
- 83634
- Street:
- 10922 W Lahinch Ln.
- Longitude:
- W117° 40' 52.7''
- Latitude:
- N43° 29' 49.9''
- Master Bedroom Level:
- Main
- Master Bedroom Size:
- 13x16
- Bedroom 2 Level:
- Main
- Bedroom2 Size:
- 13x11
- Bedroom 3 Level:
- Main
- Bedroom3 Size:
- 13x12
- Kitchen Level:
- Main
- School District:
- Kuna School District #3
- Elementary School:
- Hubbard
- Middle School:
- Fremont
- High School:
- Kuna
- Status:
- Active
- Type:
- Single Family
- Level:
- Single
- Tax Year:
- 2026
- Potential Short Sale:
- No
- Age:
- Under Construction
- Auction:
- No
- Flood Ins Required:
- No
- HUD Owned:
- No
- In Foreclosure:
- No
- Land Size:
- Standard Lot 6000-9999 SF
- Home Owner Exempt:
- No
- HOA Frequency:
- Quarterly
- HOA Fees:
- $665
- Inc Kitchen Features:
- Dishwasher, Disposal, Microwave, Pantry, Island, Oven/range built-in, Countertop-quartz, Gas Range
- Lot Features:
- Sidewalks, Golf Course, Corner Lot, Private Gated Community, Finished Driveway
- Water:
- City service
- Land Use:
- Single
- Sprinkler System:
- Auto,Full,Pressurized Irrigation
Residential For Sale
10922 W Lahinch Ln., Kuna, Idaho 83634
- Property Type :
- Residential
- Listing Type :
- For Sale
- Status :
- Active
- Listing ID :
- 98999461
- Price :
- $624,880
- Bedrooms :
- 3
- Bathrooms :
- 2
- Apx SqFt :
- 1,943 SqFt
- Year Built :
- 2026
- Lot Area :
- 0.16 Acres
- Days on Market :
- 4
- Subdivision :
- Medallion at Valor
- Builder Name :
- Tresidio Homes
- Update Date :
- 09/05/2026 06:10:19



