
-

Contemporary exterior featuring white siding, stone accents, multiple gables, and an attached two-car garage
-
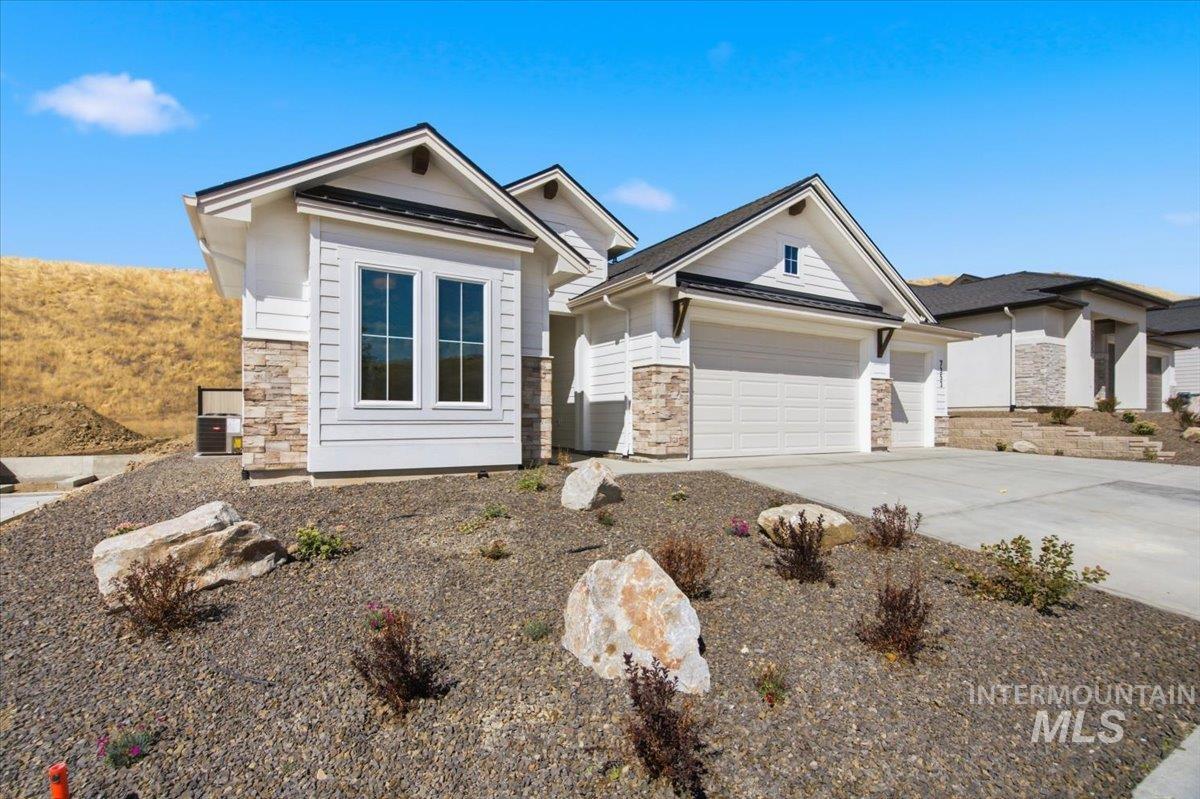
Contemporary exterior featuring white siding, stone veneer accents, an attached garage, and a concrete driveway
-
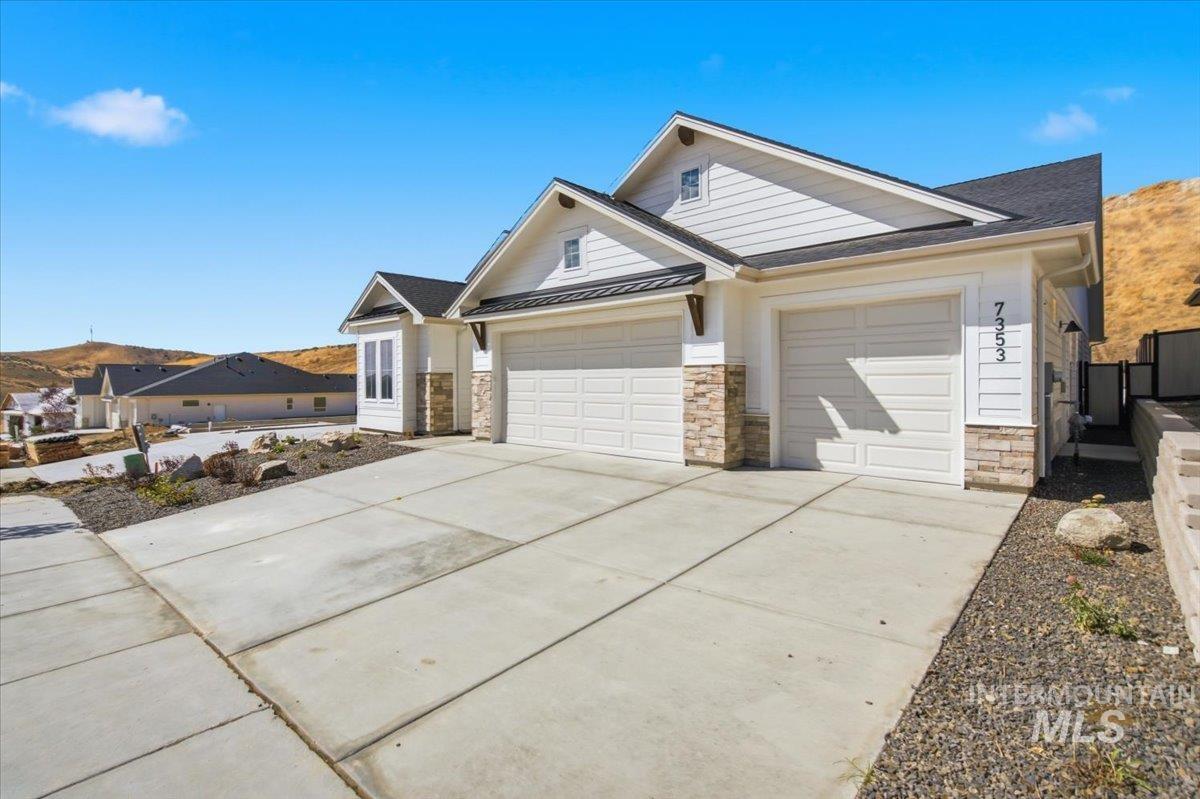
Two-car garage, stone and siding exterior, multi-pane windows, and a paved driveway
-
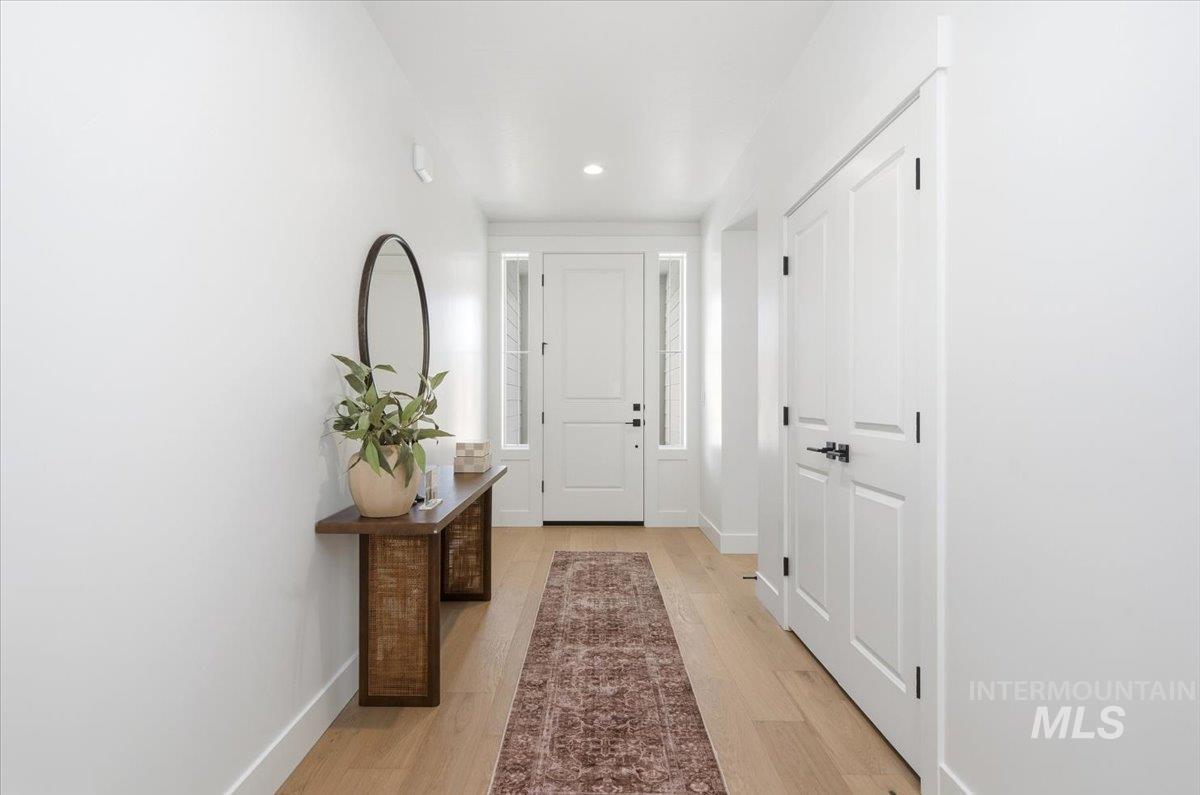
Light wood-finish flooring, white paneled doors with black hardware, and integrated recessed lighting
-
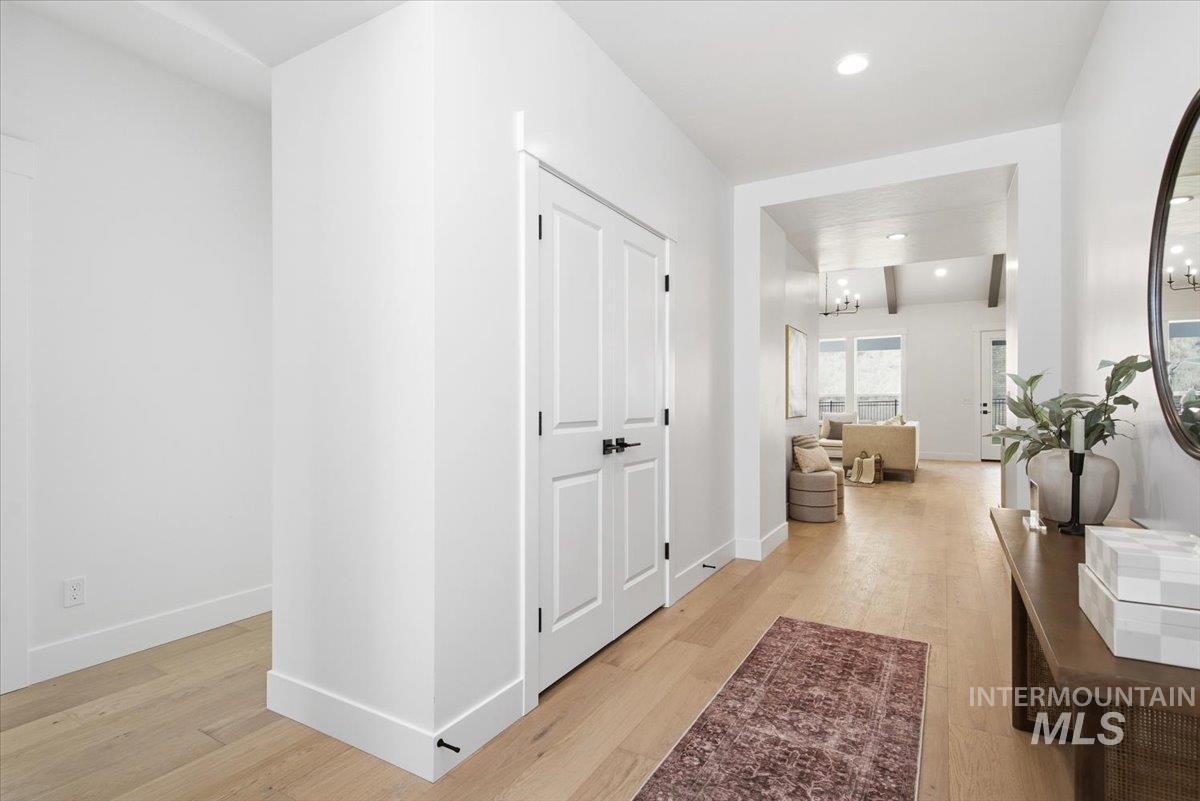
Light wood-finish flooring with white walls
-
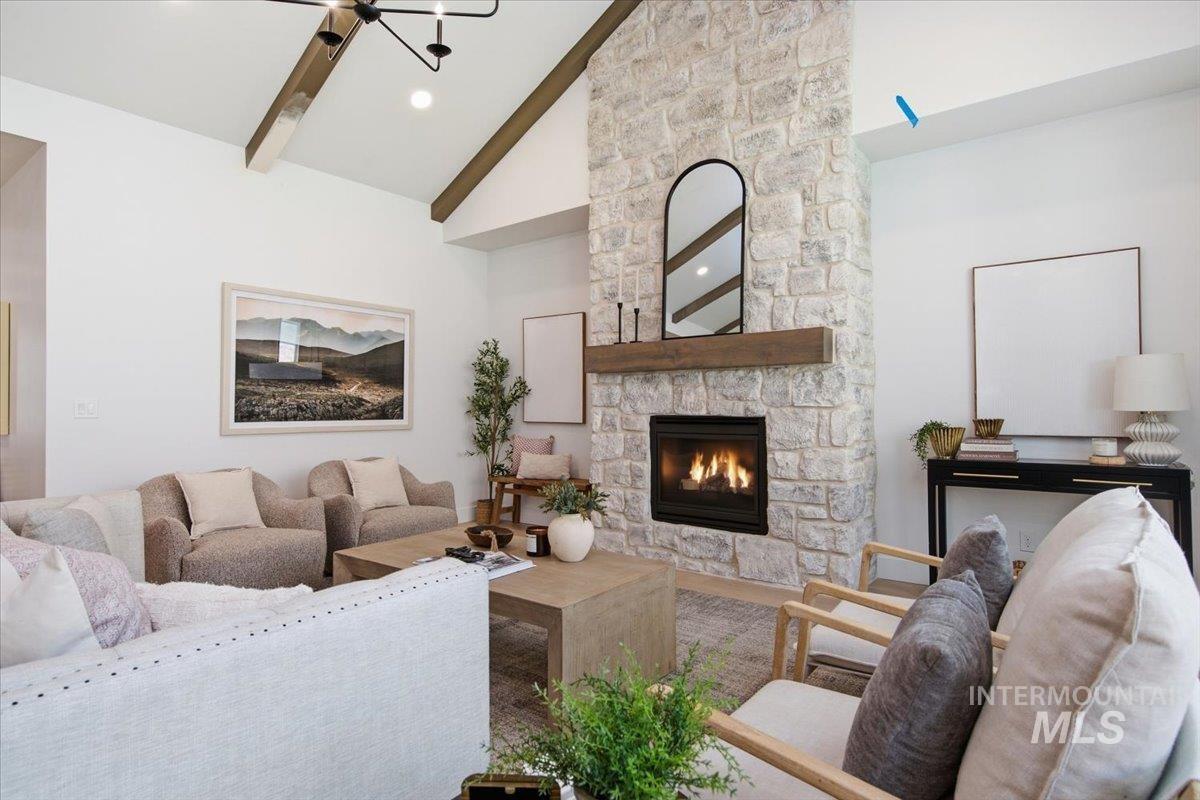
Vaulted ceiling with exposed wood beams, stone-clad fireplace with wood mantel, built-in fireplace, recessed lighting, and chandelier
-
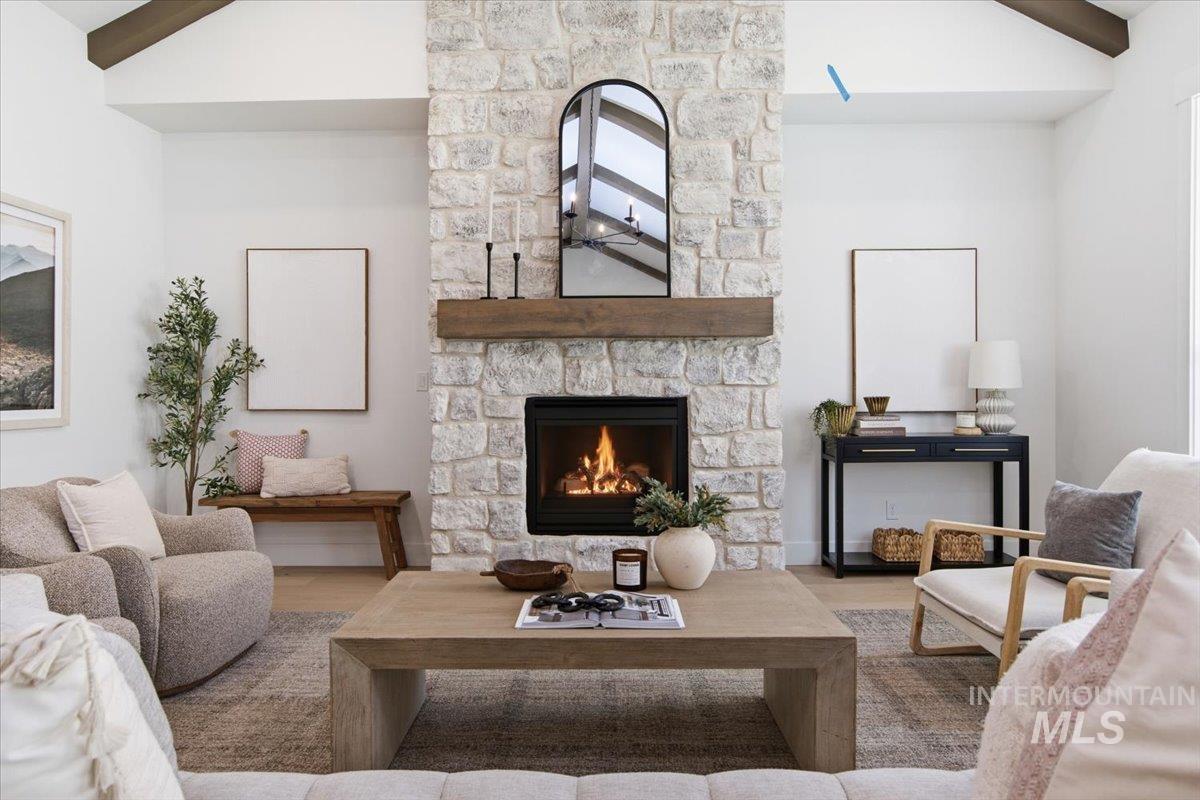
Vaulted ceiling with exposed wood beams, stone fireplace with a wood mantle, built-in fireplace, and wood-finish flooring
-
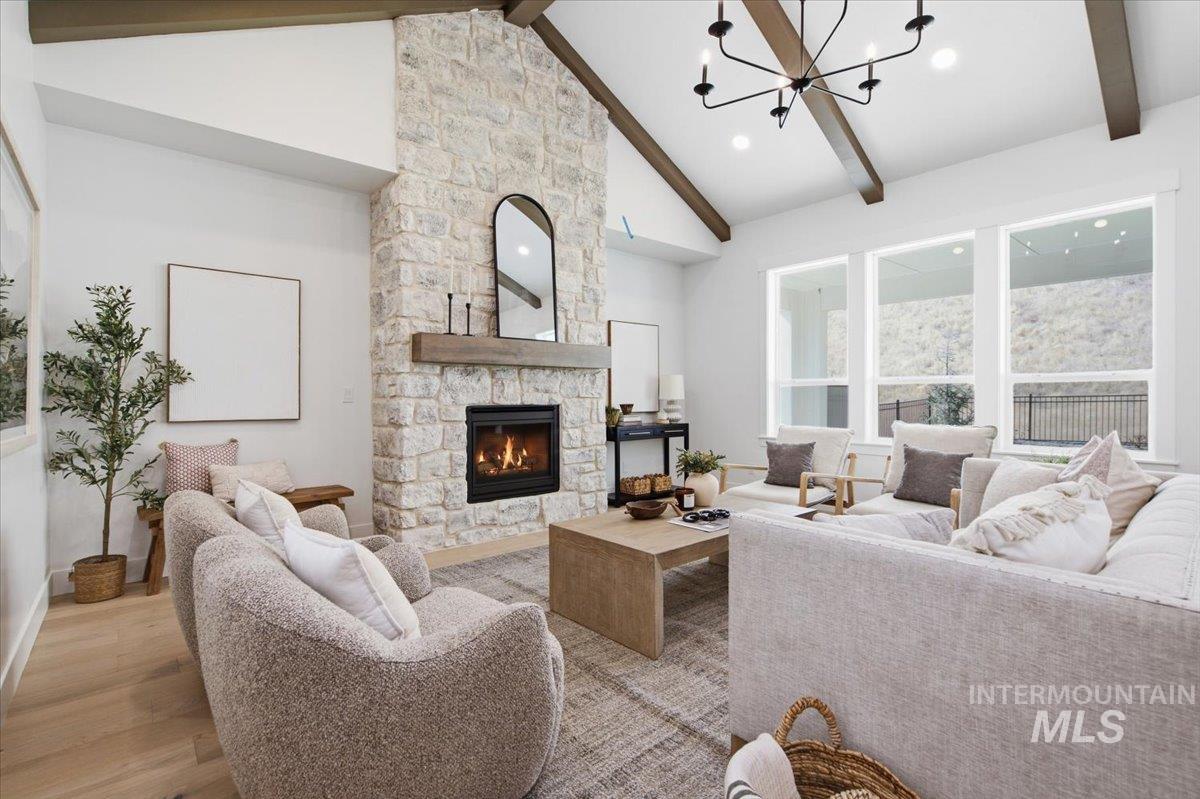
Vaulted ceiling with exposed wood beams, stone fireplace with wood mantel, built-in gas fireplace, light wood-finish flooring, and a contemporary chandelier
-
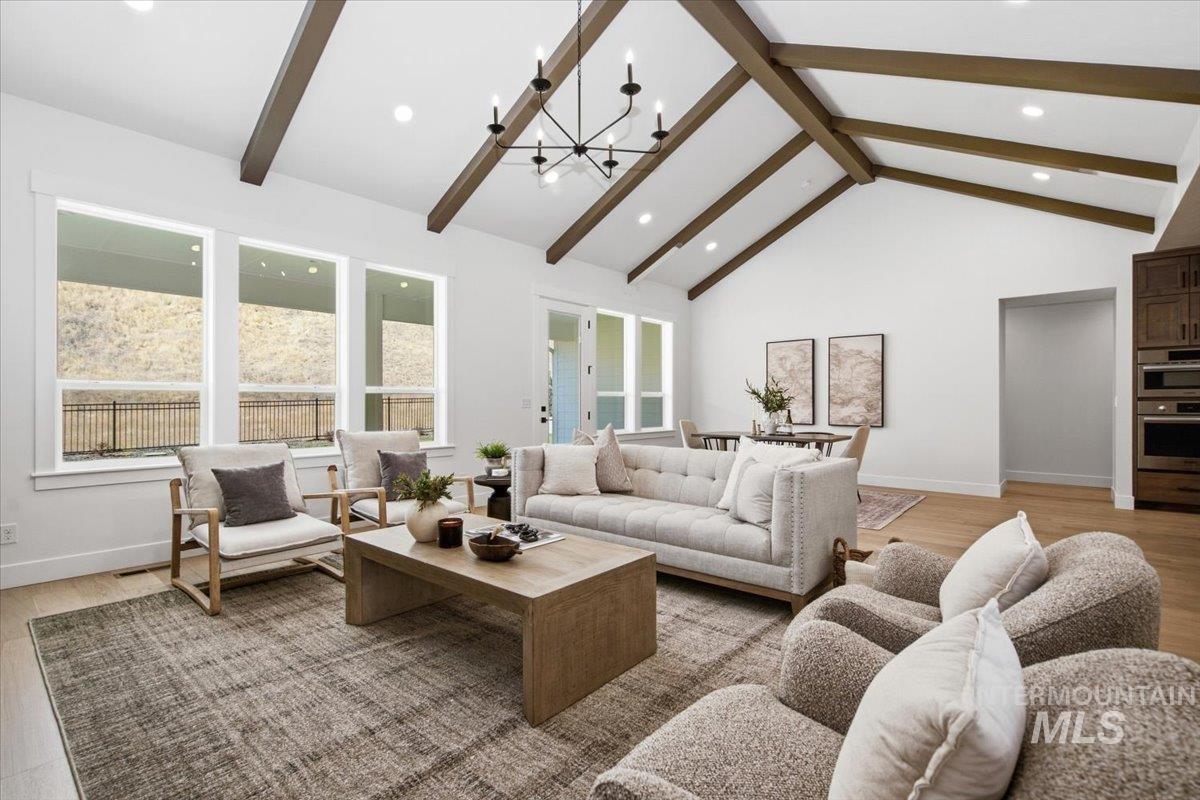
Vaulted ceiling with exposed wood beams, recessed lighting, and a modern chandelier
-
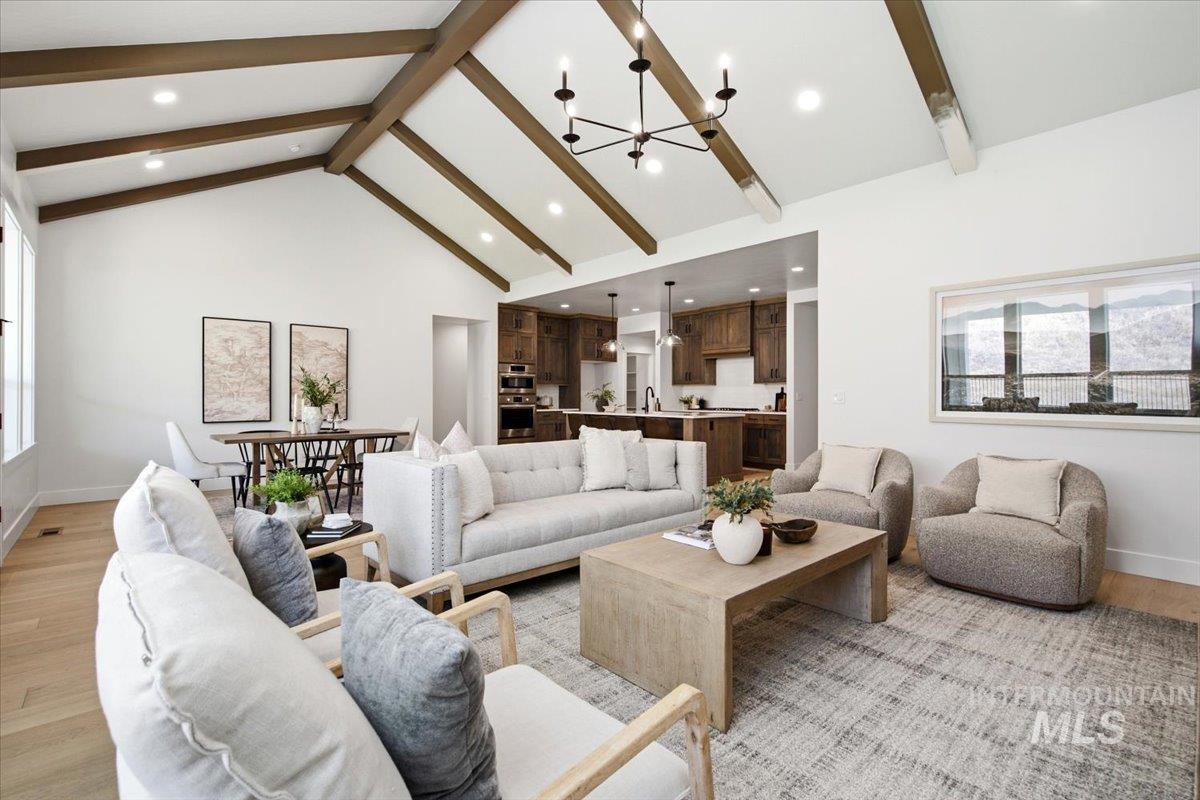
Vaulted white ceiling with exposed wood beams, open-concept layout, recessed lighting, wood-finish flooring, and a contemporary chandelier
-
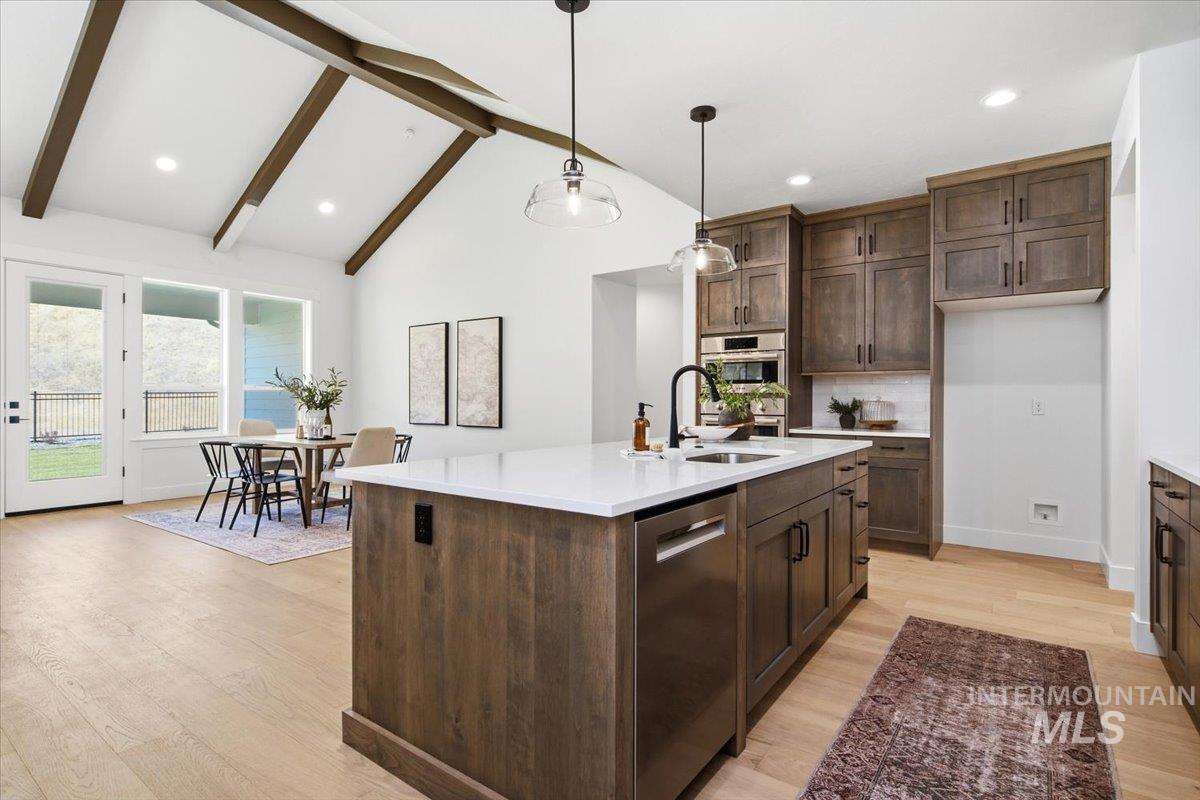
Vaulted ceiling with exposed wood beams, wood-finish flooring, white perimeter walls, kitchen island with built-in sink and dishwasher, and dark wood cabinetry
-
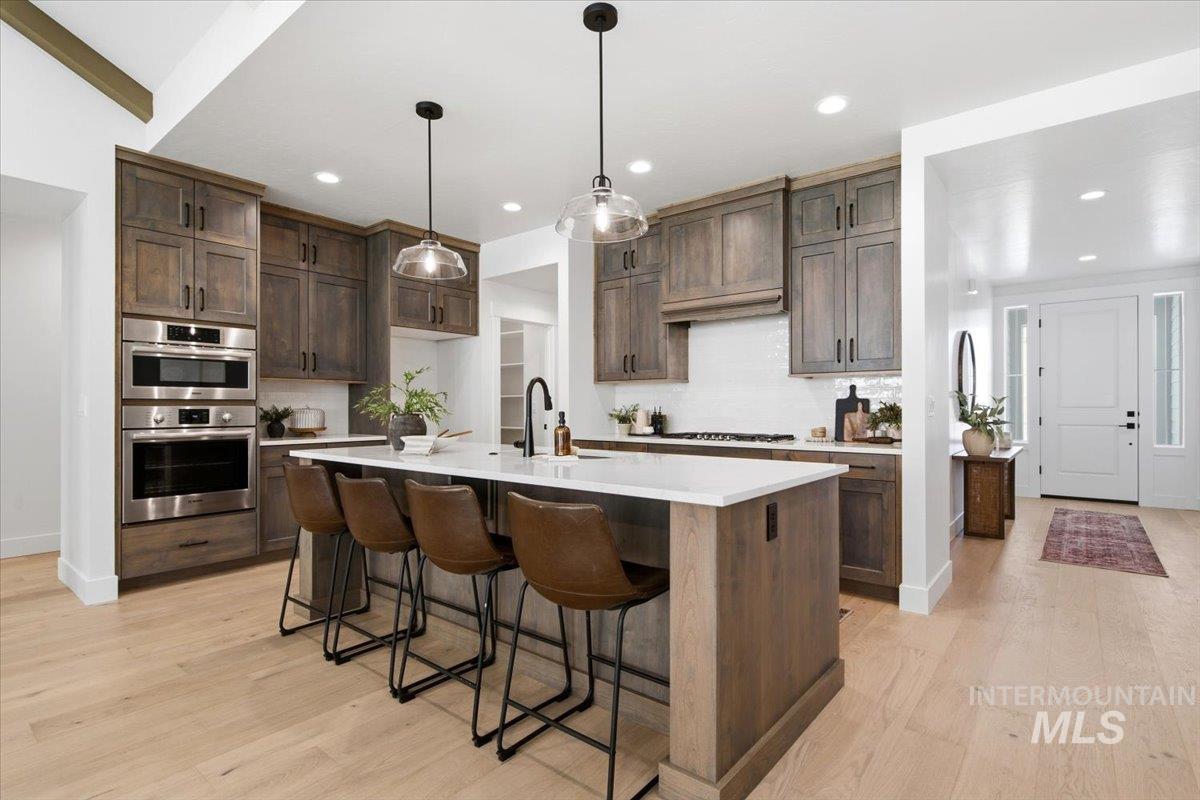
Kitchen featuring wood-finish cabinetry, stainless steel double ovens, a center island with countertop seating, and light wood-finish flooring
-
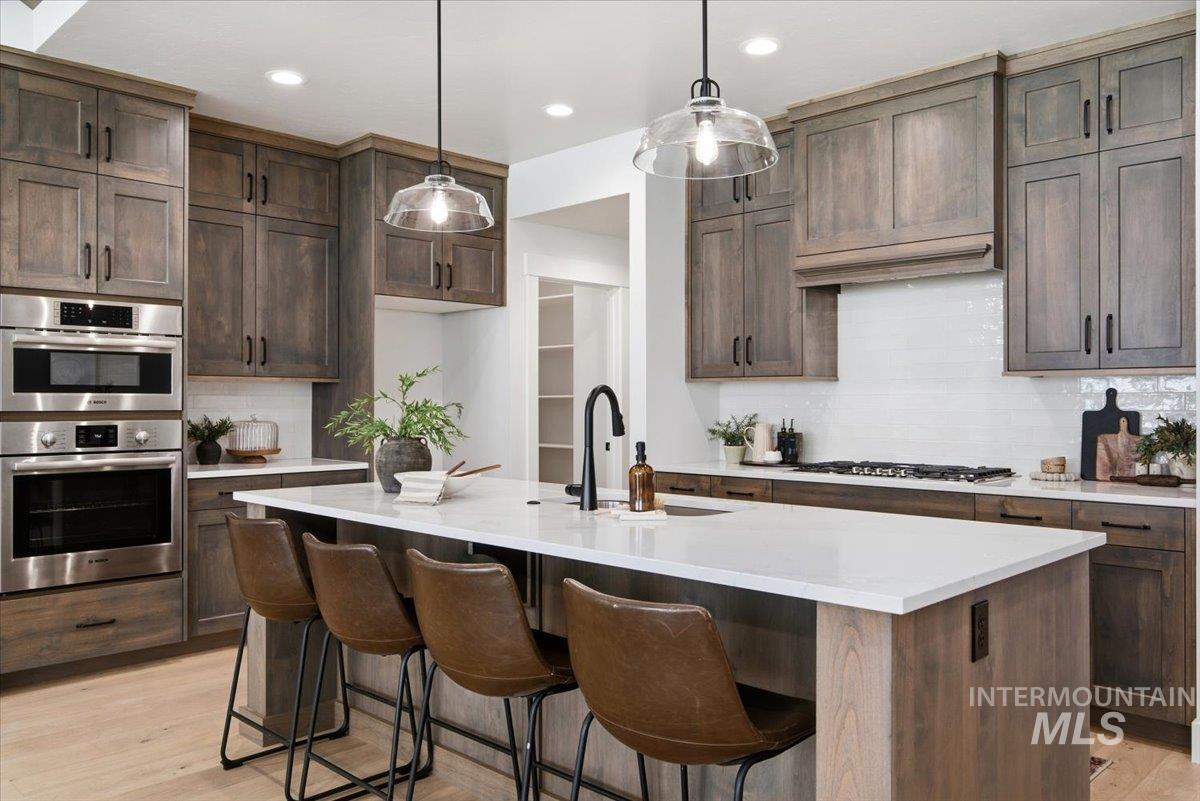
Kitchen featuring an expansive center island with a light-toned countertop, wood-finish cabinetry, stainless steel double ovens, and a gas range
-
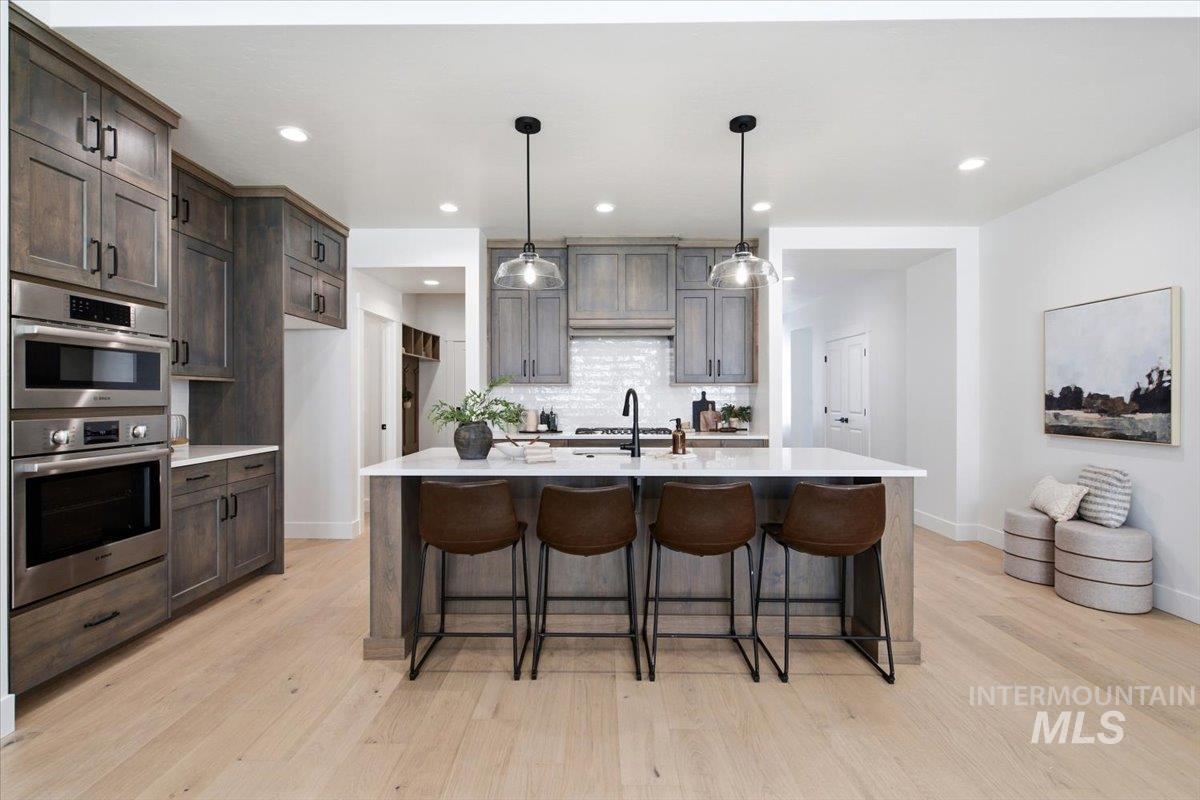
Chef's kitchen featuring custom cabinetry with stainless steel appliances, a large waterfall-edge island with seating for four, pendant lighting, and wide-plank wood-finish flooring throughout the open-concept layout
-
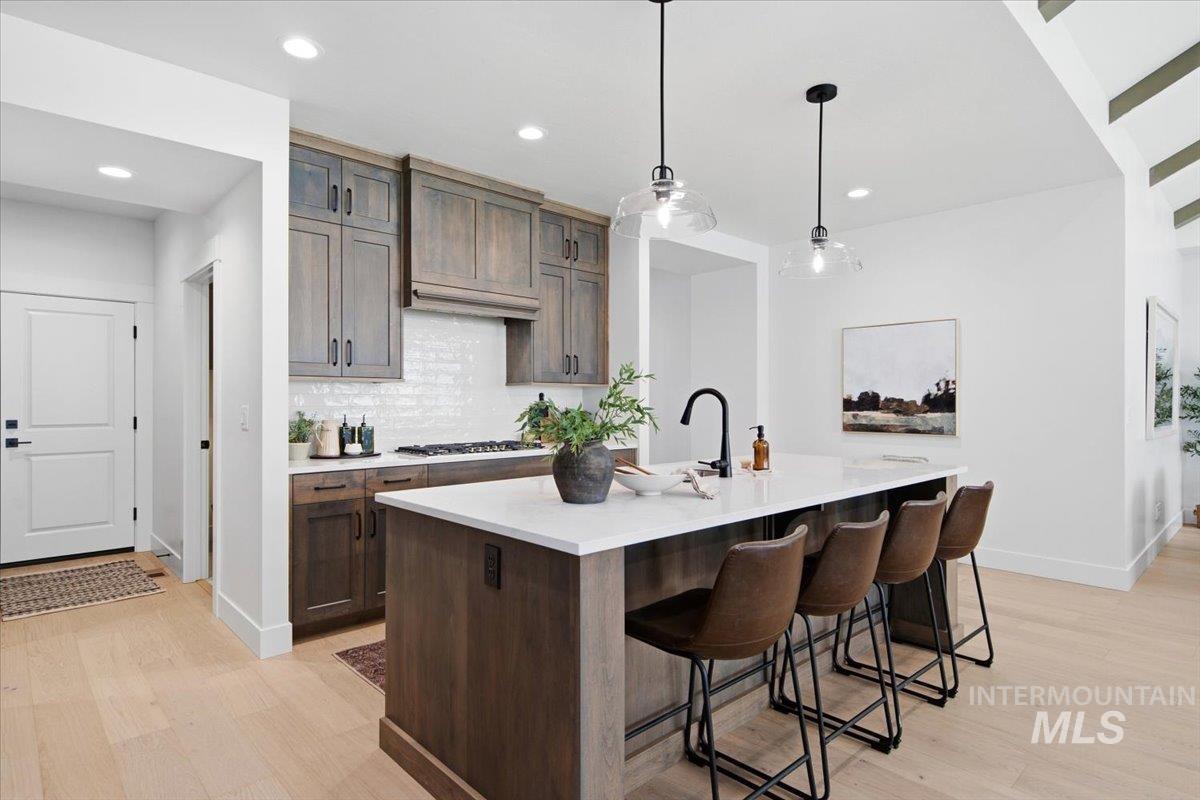
Kitchen featuring wood-finish cabinetry, a white tile backsplash, a center island with a solid surface countertop, and pendant lighting
-
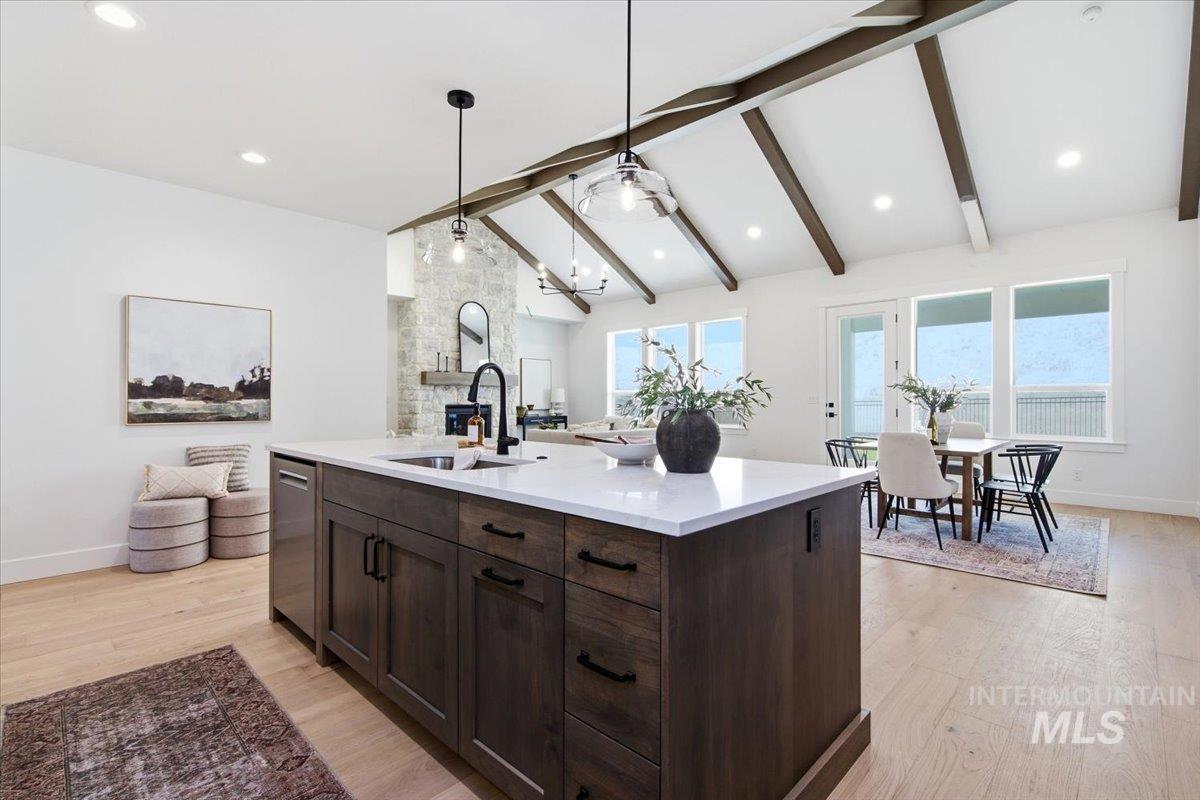
Vaulted ceiling with exposed beams, wood-finish flooring, white kitchen island with an undermount sink, built-in dishwasher, and ample natural light
-
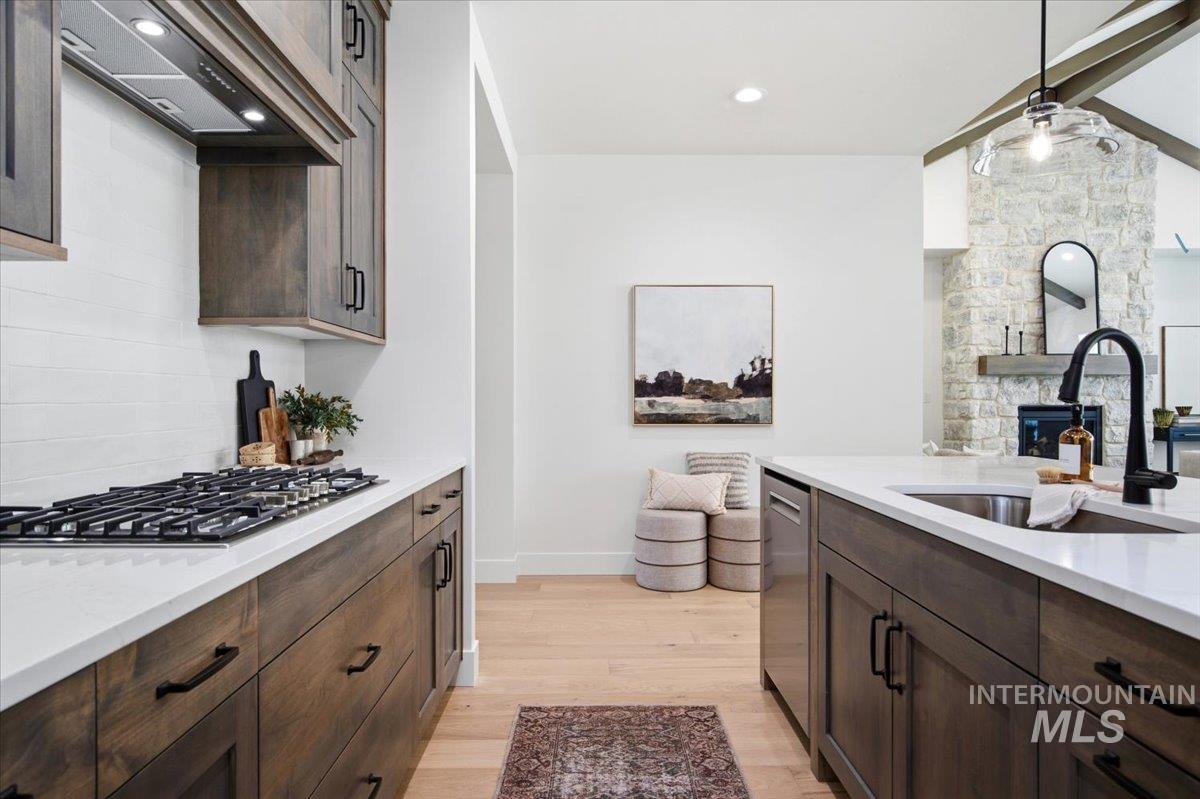
Kitchen featuring wood-finish cabinetry, light-toned countertops, and a gas cooktop
-
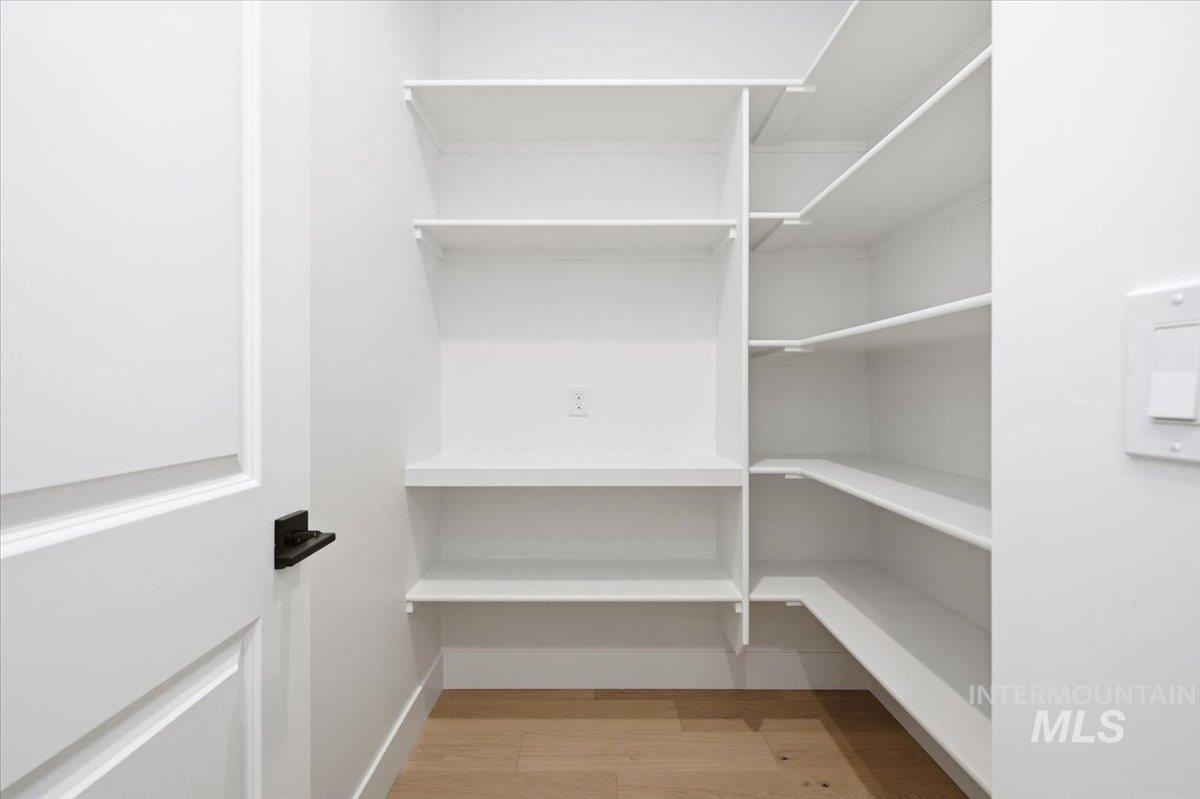
Walk-in pantry featuring white shelving, light wood-finish flooring, and a white interior door with a matte black handle
-
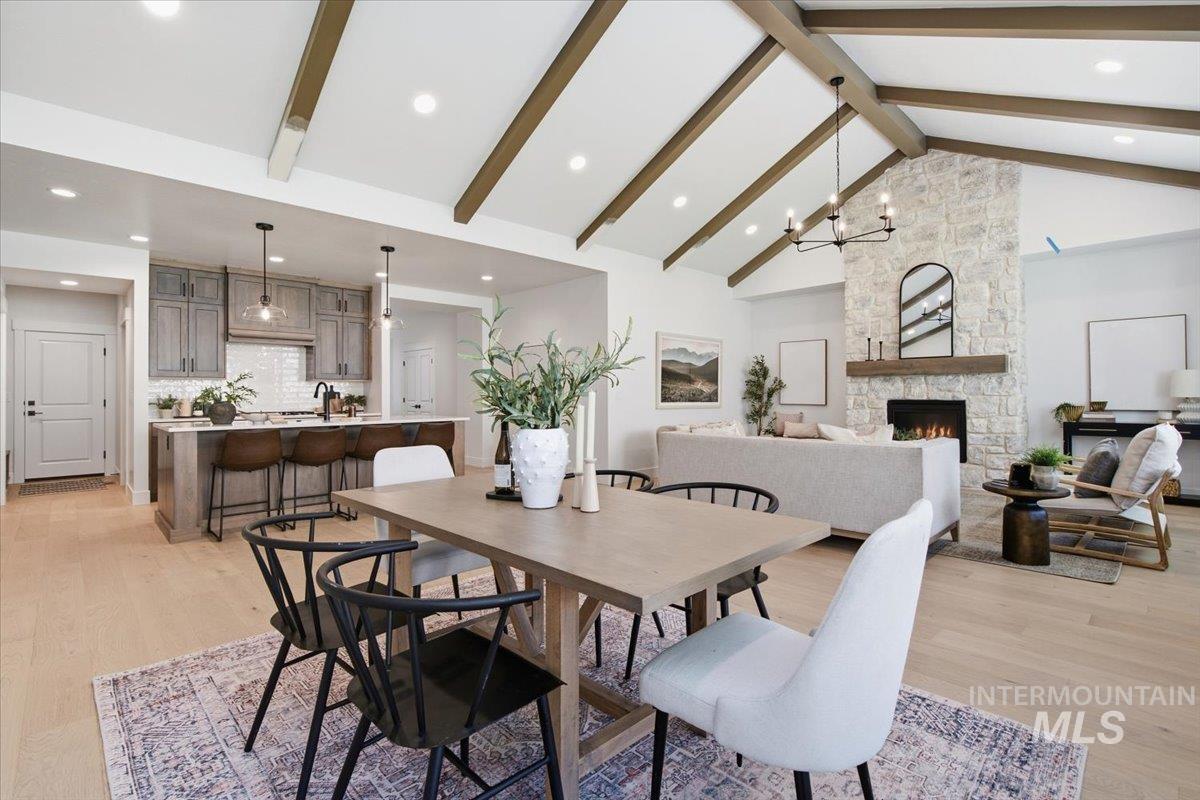
Vaulted ceiling with exposed wood beams
-
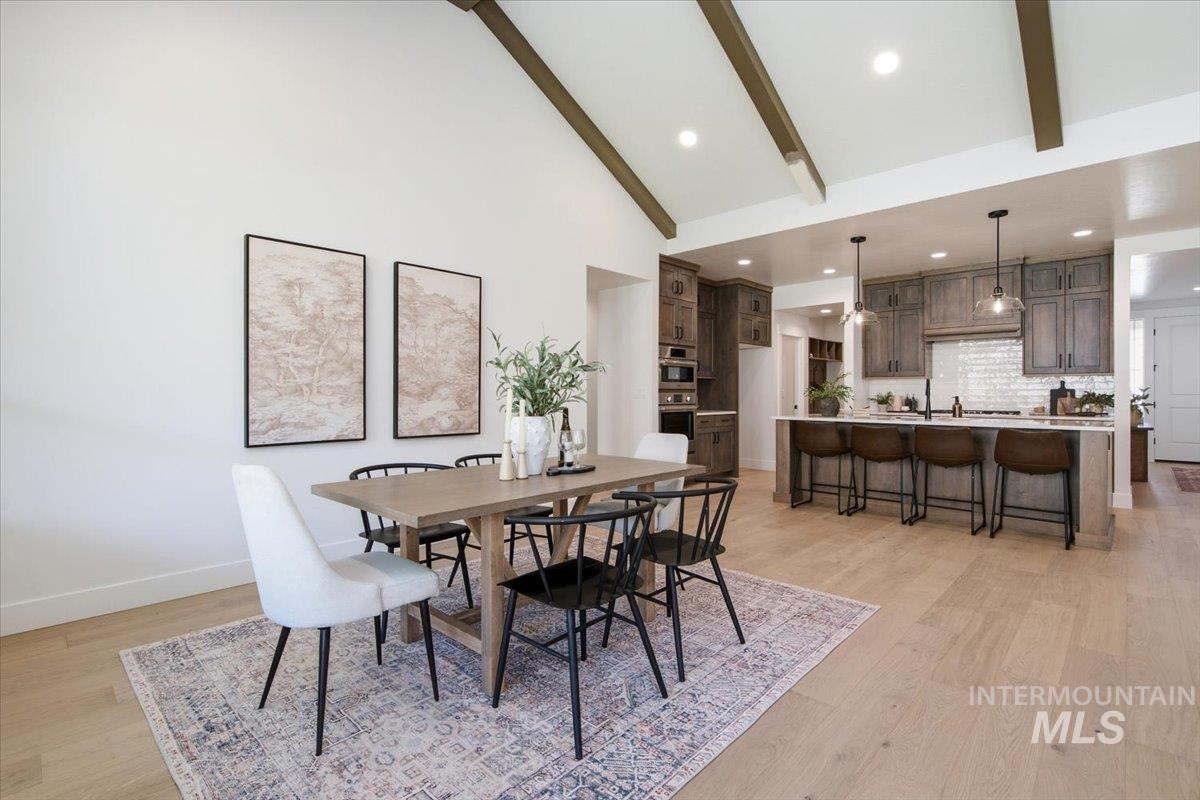
Vaulted ceiling with exposed beams, light wood-finish flooring, recessed lighting, kitchen island with pendant lighting, and built-in kitchen cabinetry
-
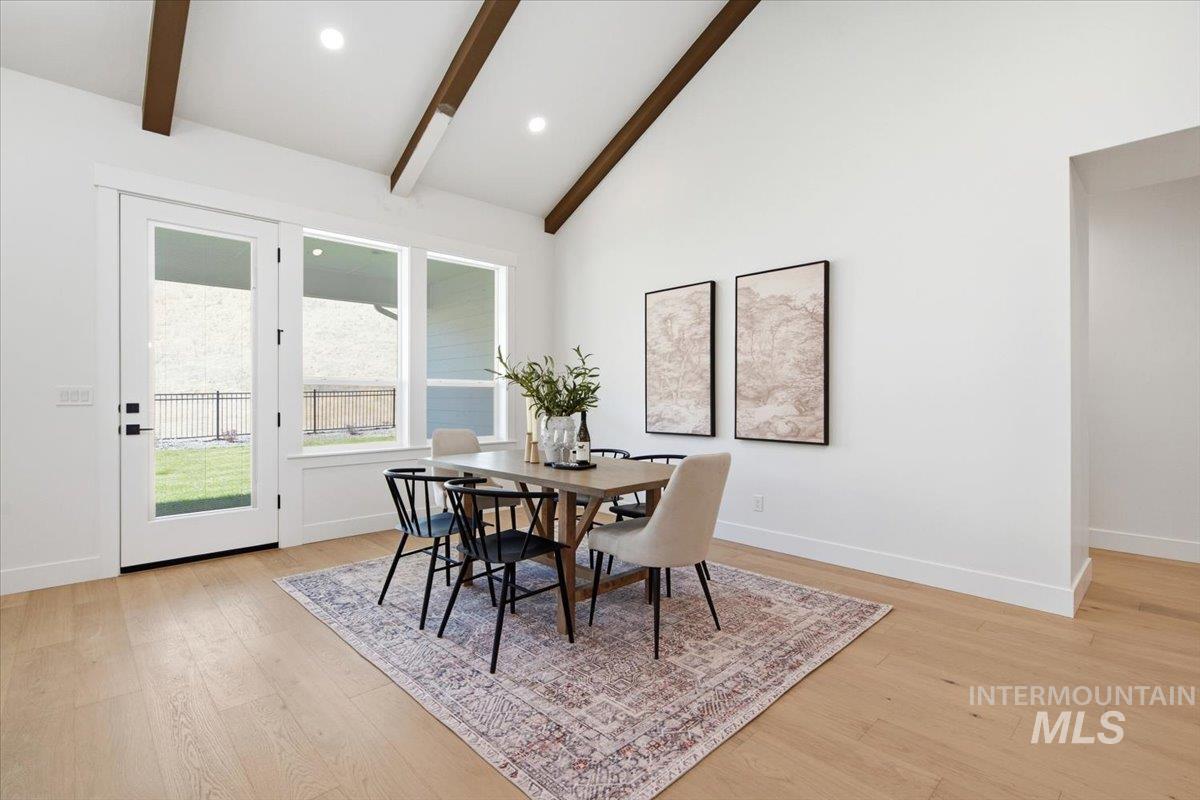
Vaulted ceilings with exposed wood beams, light wood-finish flooring, recessed lighting, and a glass-paneled exterior door with side-by-side windows
-
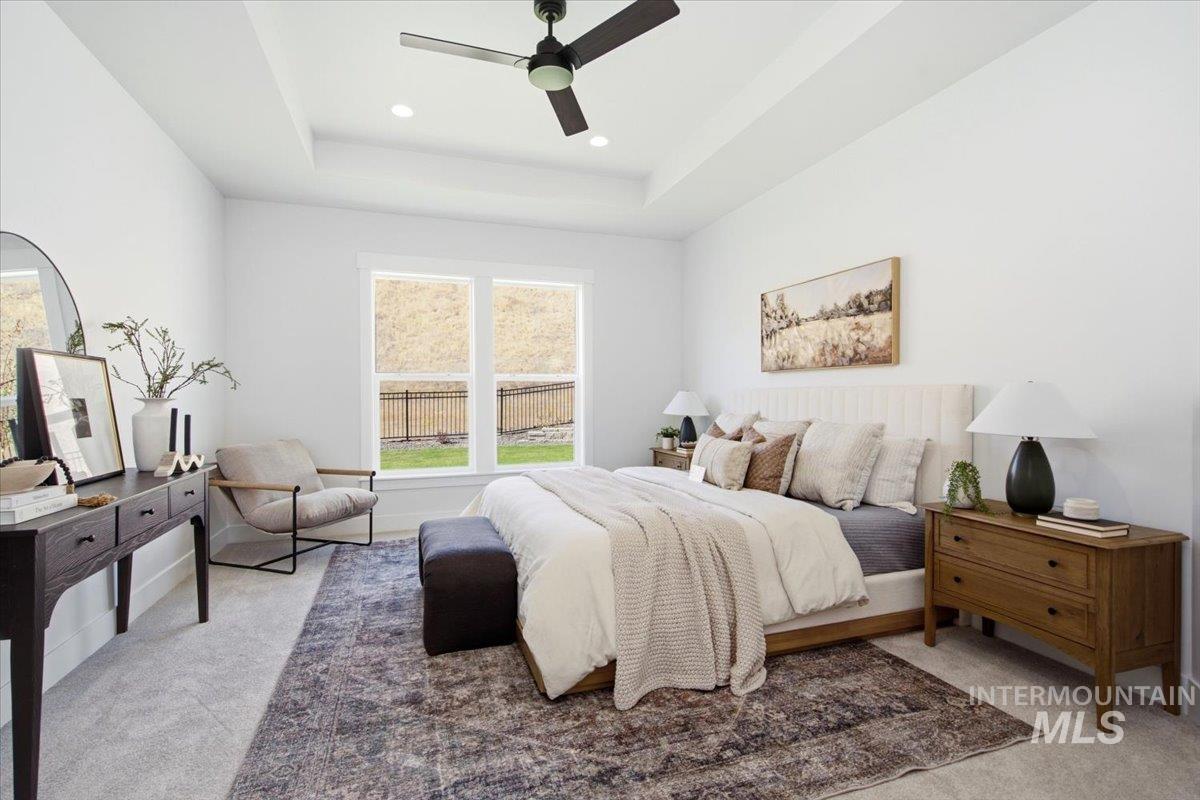
Tray ceiling with recessed lighting and a ceiling fan, dual windows, and carpet flooring
-
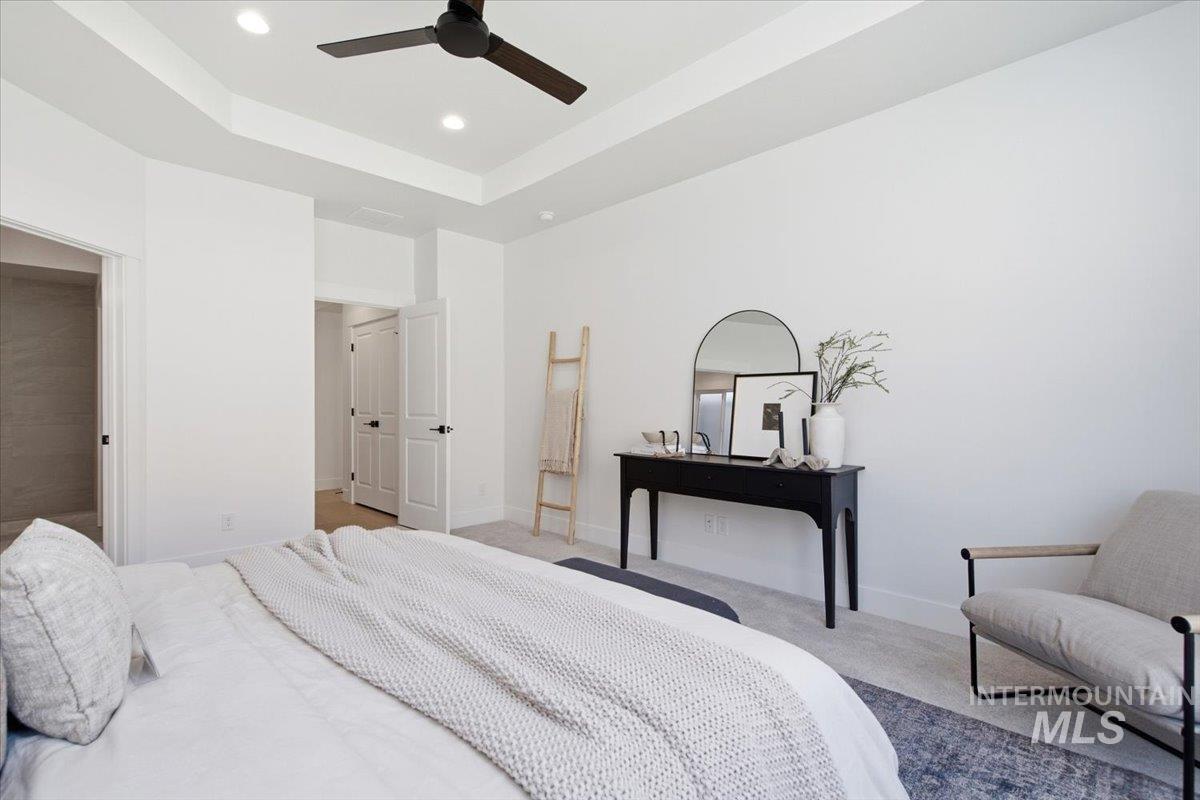
Recessed lighting and a ceiling fan complement the tray ceiling
-
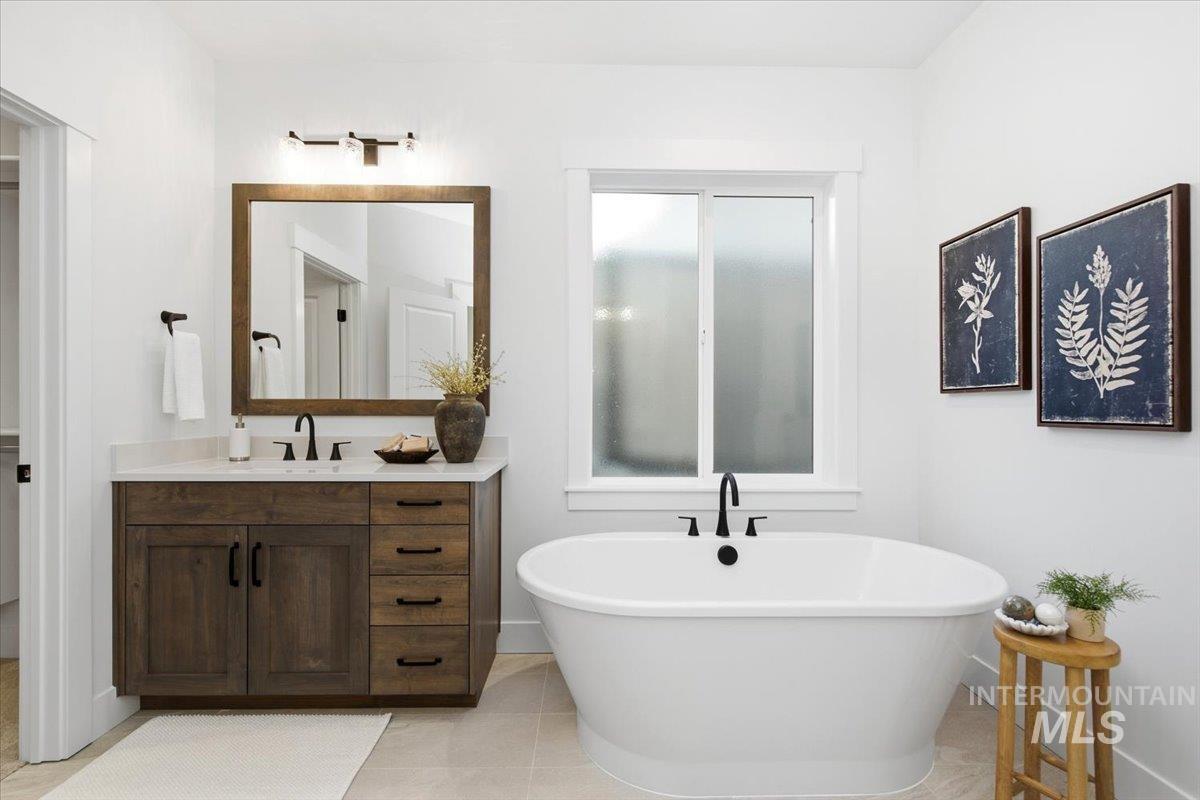
Freestanding soaking tub, wood-finish vanity with countertop, framed vanity mirror, and matte black fixtures
-
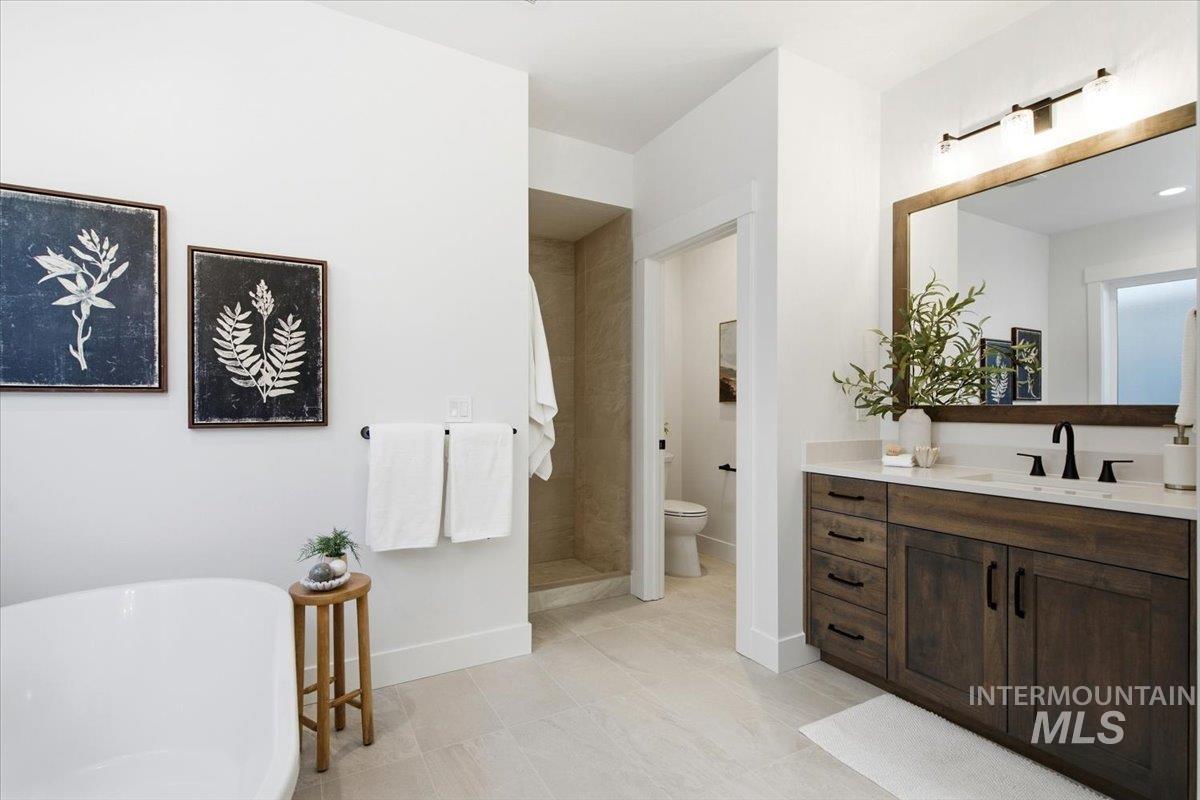
Wood-finish double vanity with stone countertop, freestanding soaking tub, and walk-in shower with tile surround
-
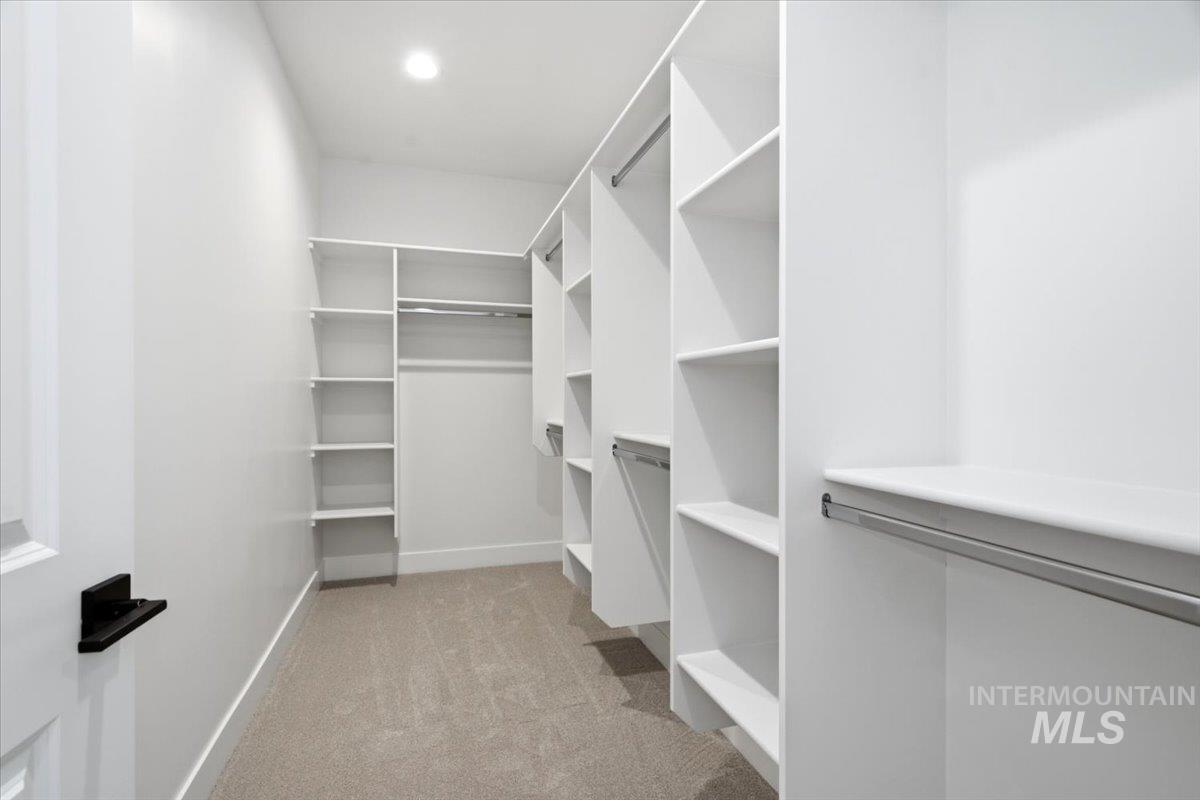
Walk-in closet with extensive built-in shelving, multiple hanging rods, recessed lighting, and carpet flooring
-
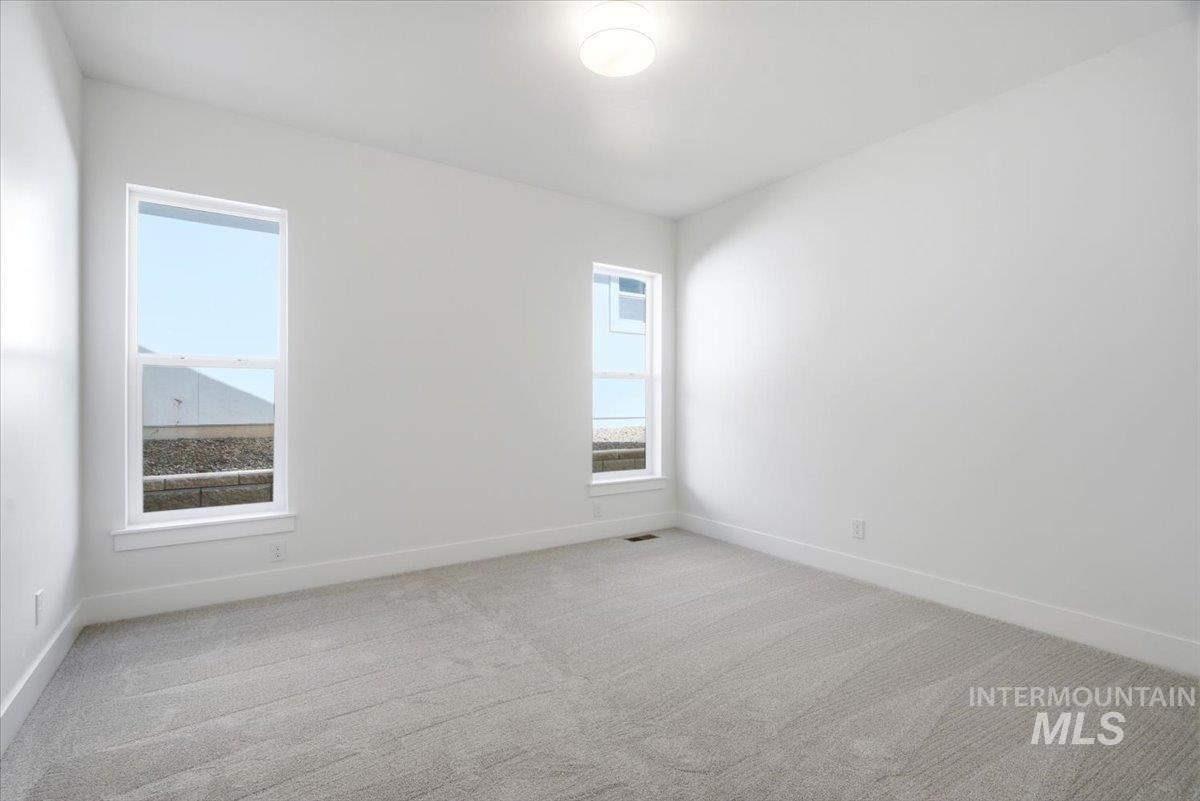
Bright and airy bedroom featuring multiple windows with natural light, wood-finish flooring, and clean white walls
-
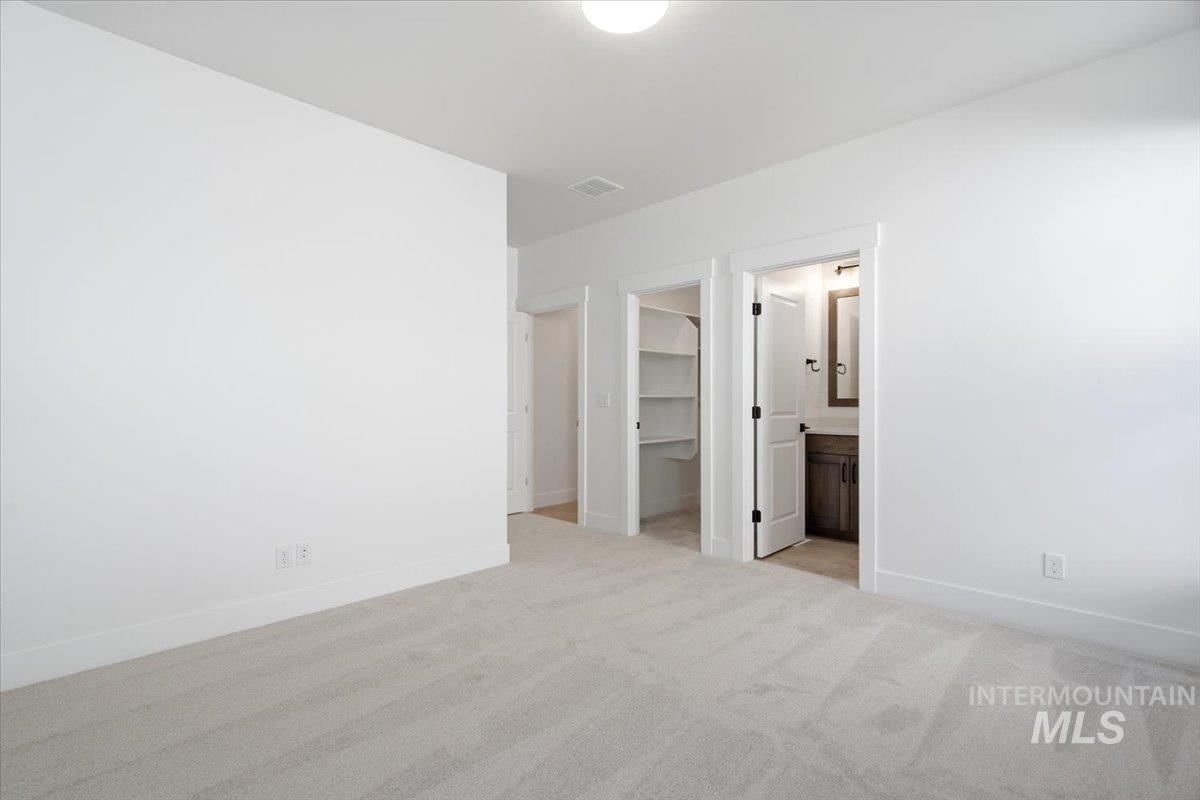
Plush carpet flooring, white walls, built-in shelving, wood-finish vanity, and wall-mounted lighting fixture
-
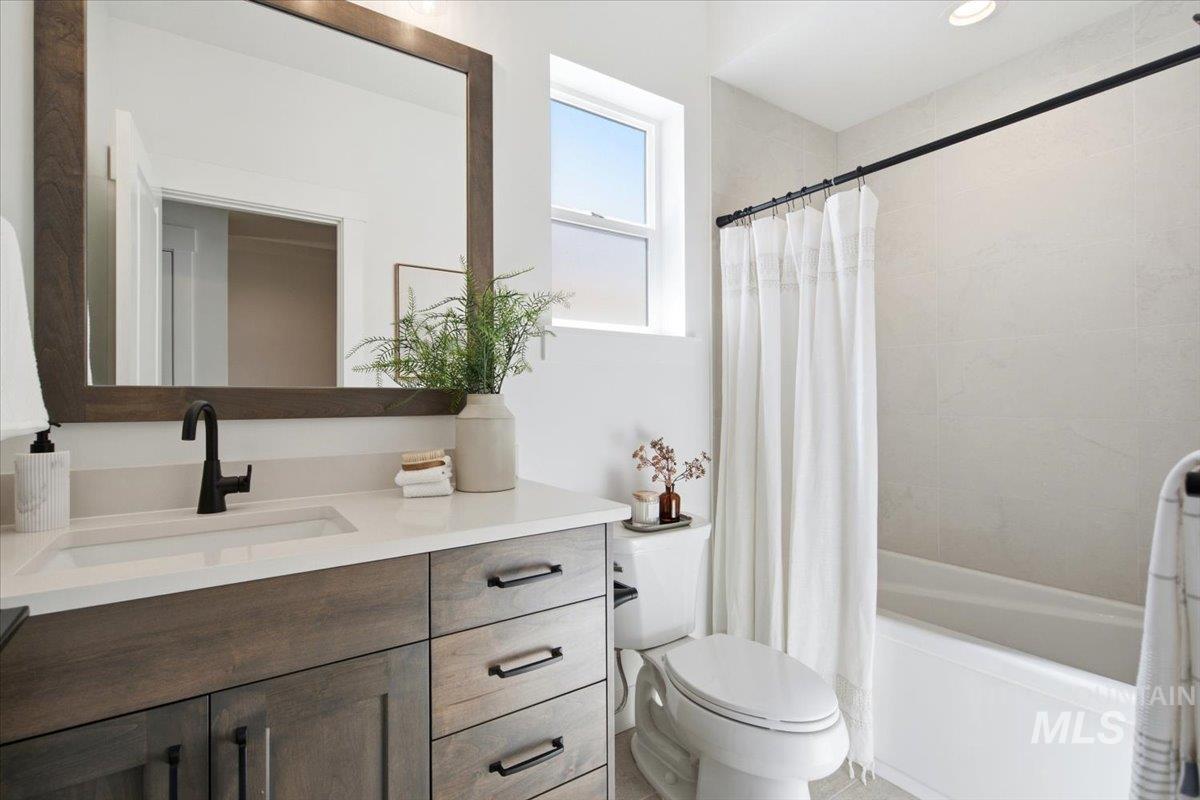
Wood-finish vanity with a rectangular undermount sink, solid surface countertop, and matte black faucet
-
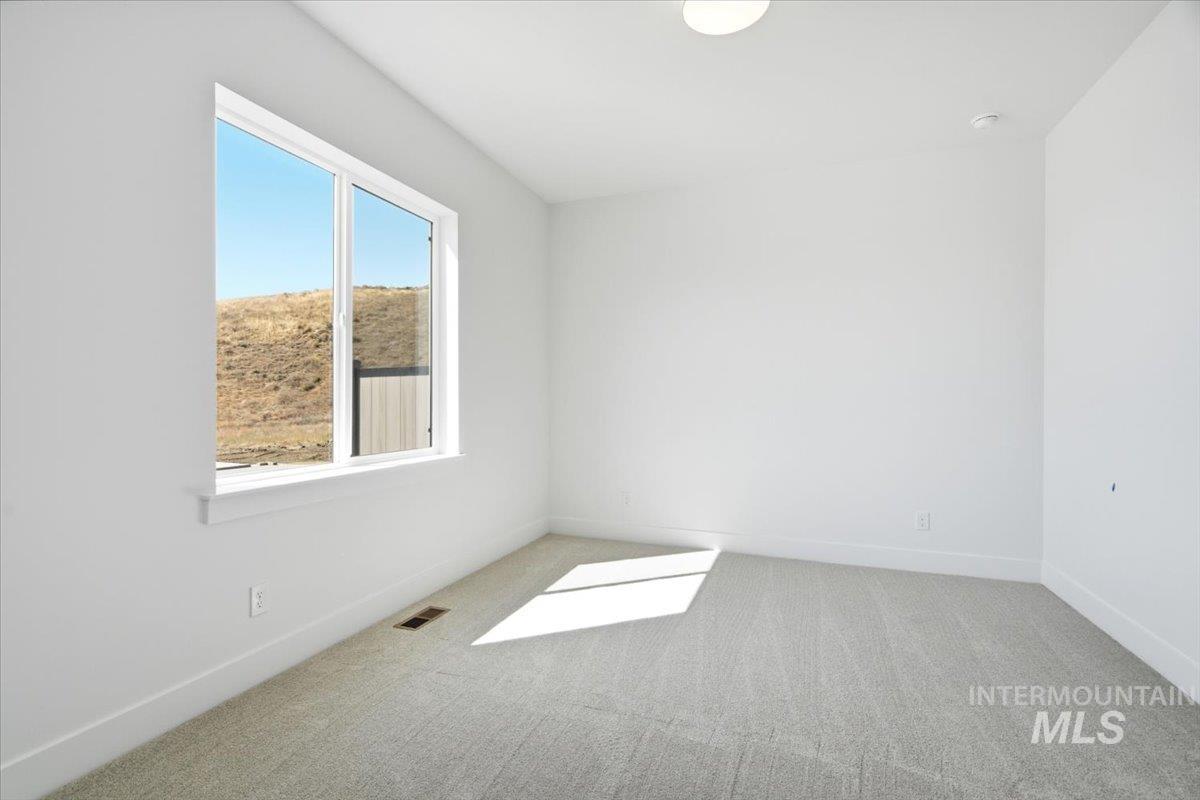
White walls, light-colored carpet, large window, round ceiling light fixture, and white trim
-
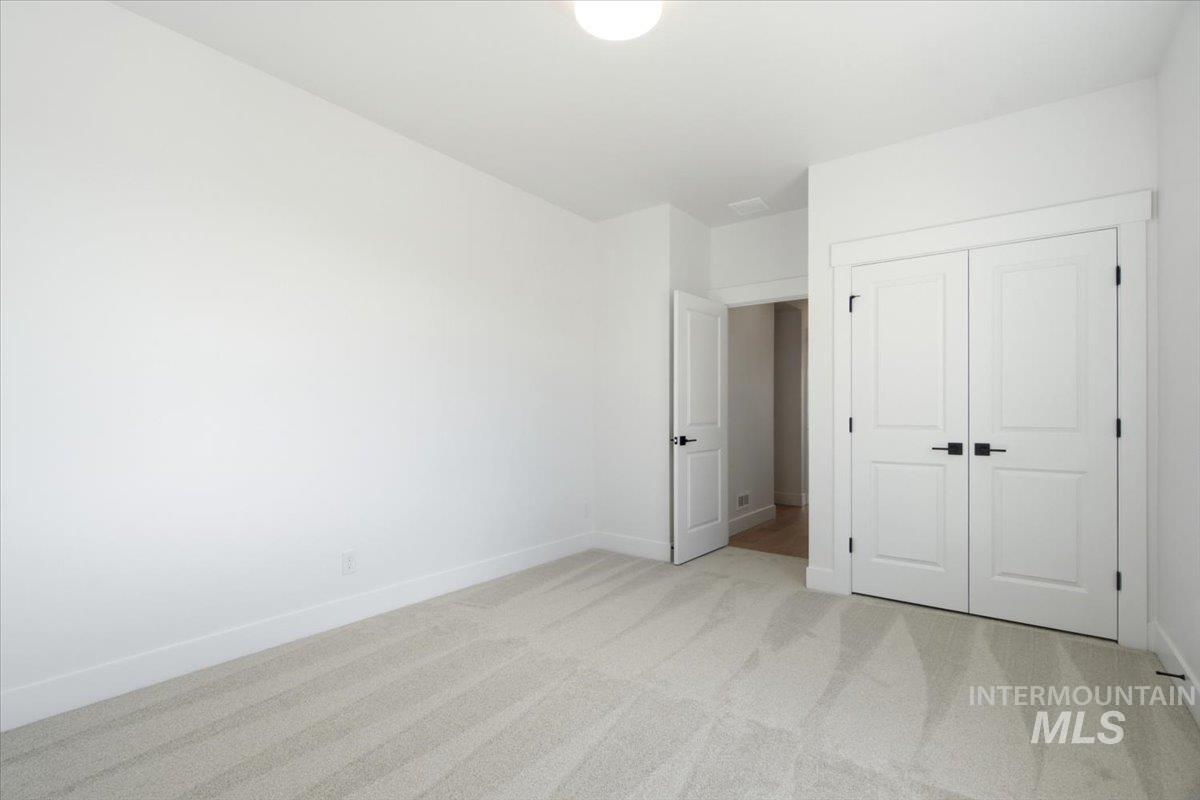
Light-toned carpet flooring, white walls, flush-mount ceiling light, white panel doors, and black hardware
-
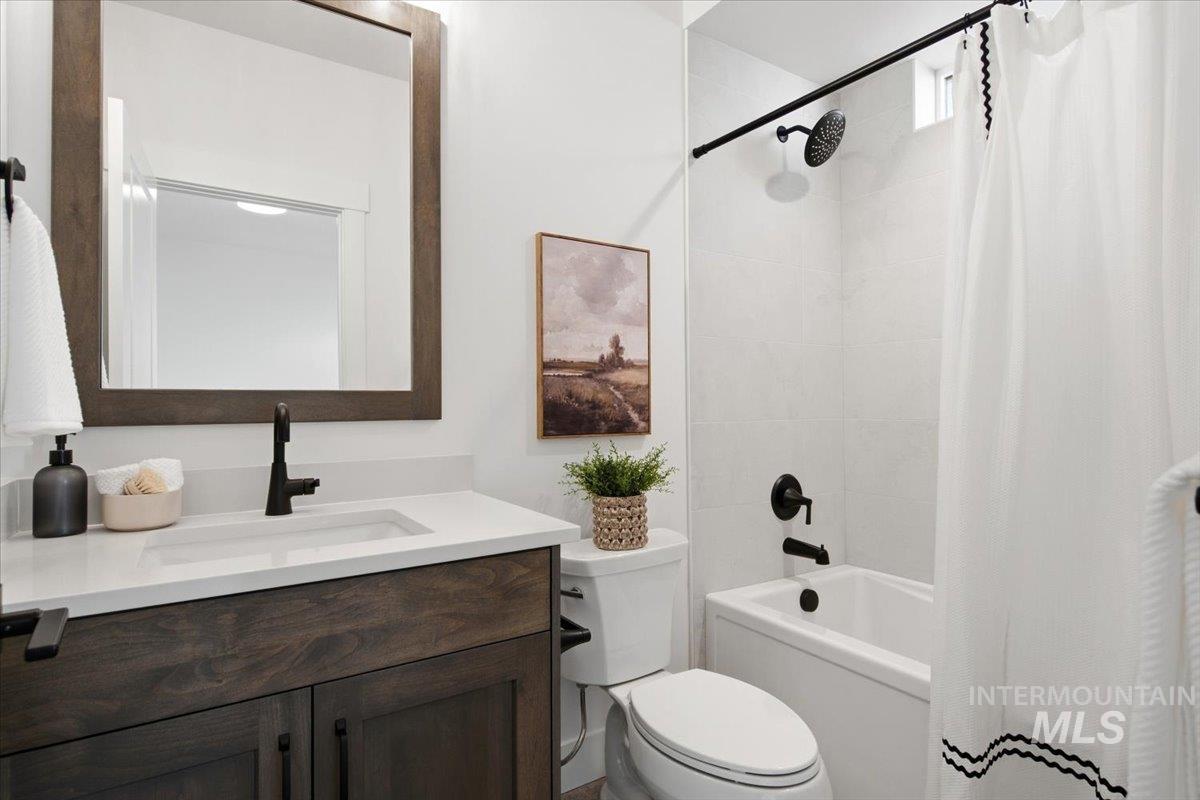
Bathroom featuring a wood-finish vanity with an integrated sink, a large framed mirror, a tub-shower combination with subway tile surround, and matte black fixtures
-
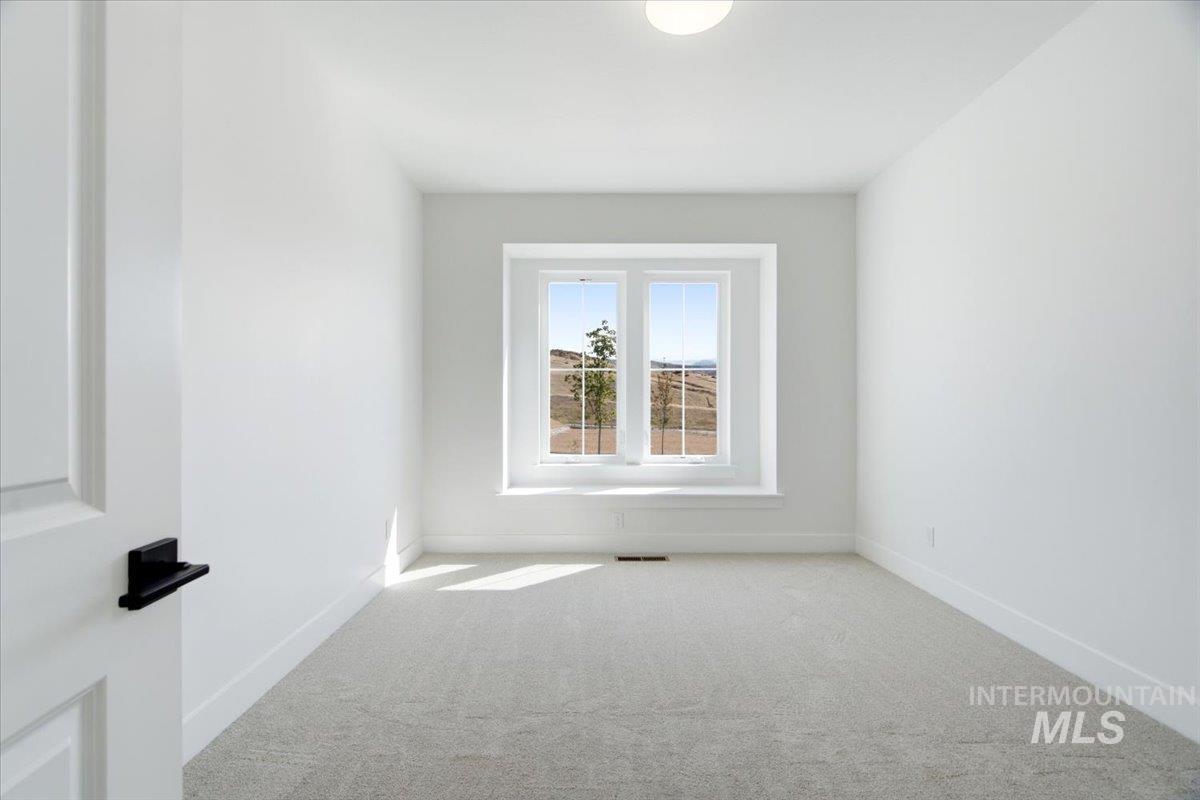
Light gray carpet flooring, white walls, and a window with white trim
-
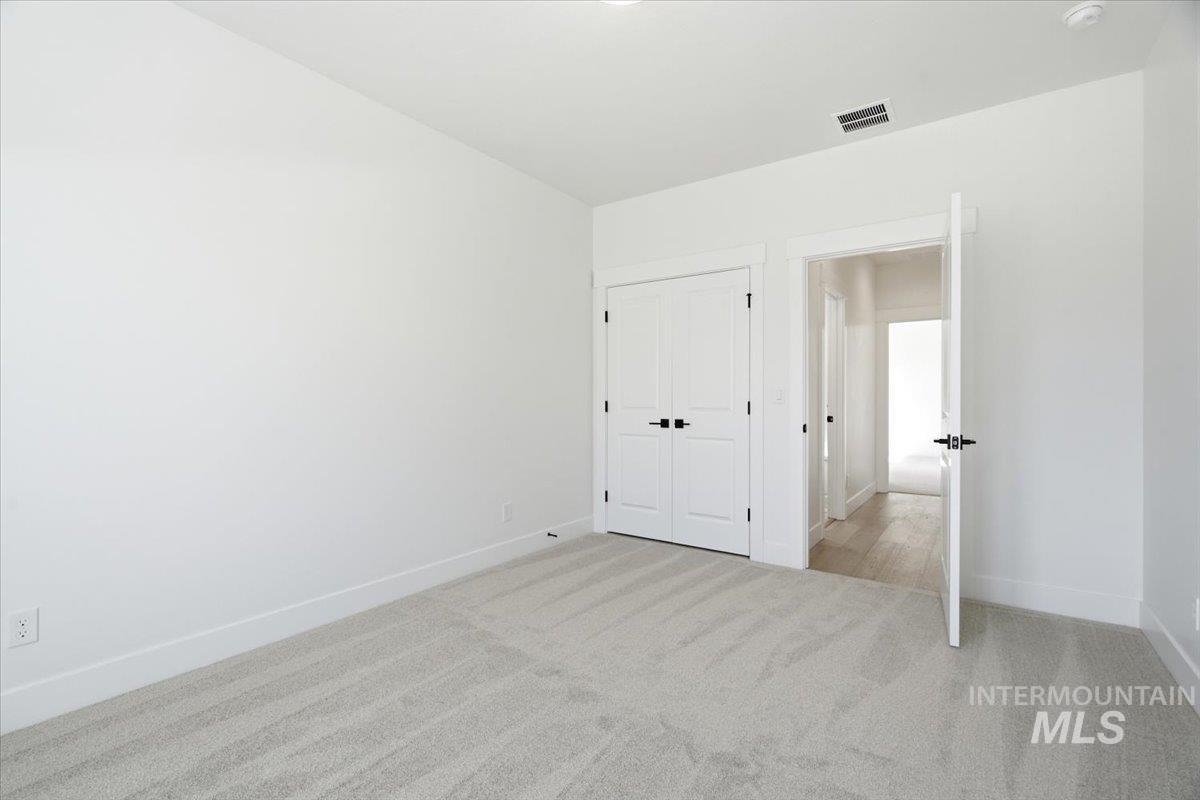
Light gray carpeting, white walls, white trim, white interior doors, and matte black hardware
-
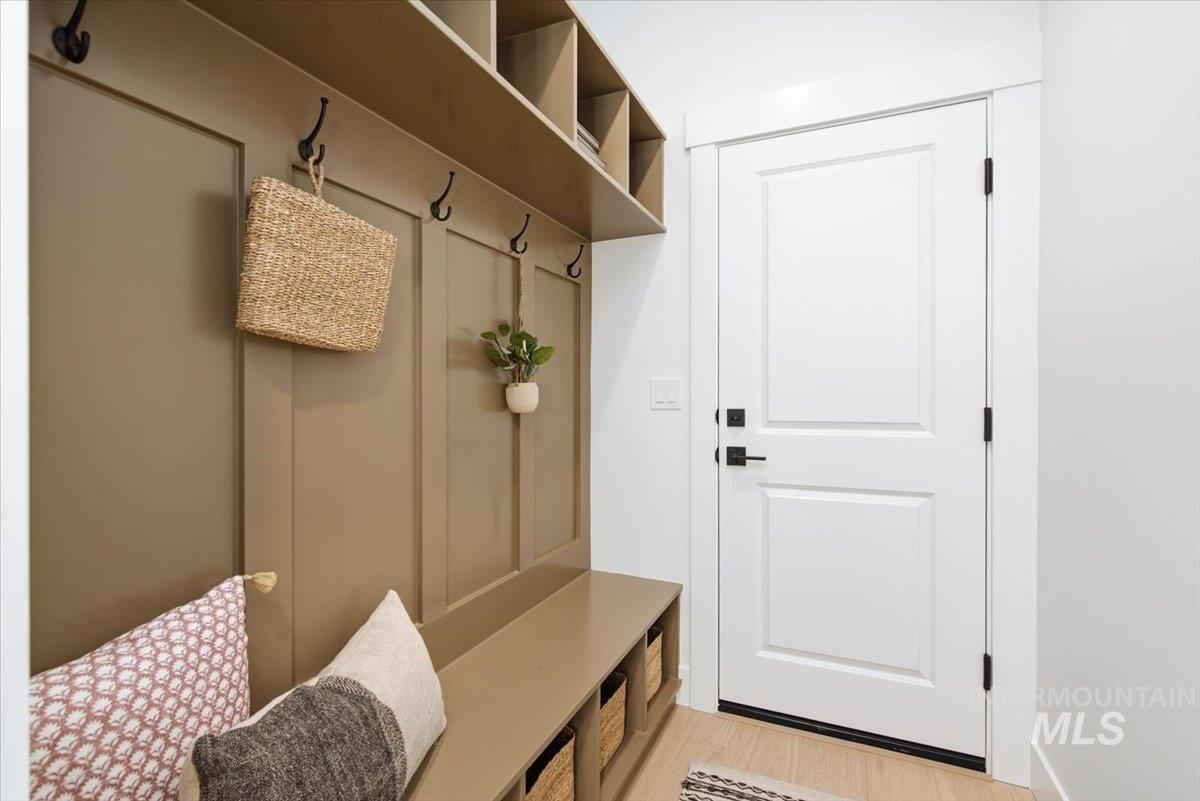
Custom built-in bench with storage cubbies and upper shelving
-
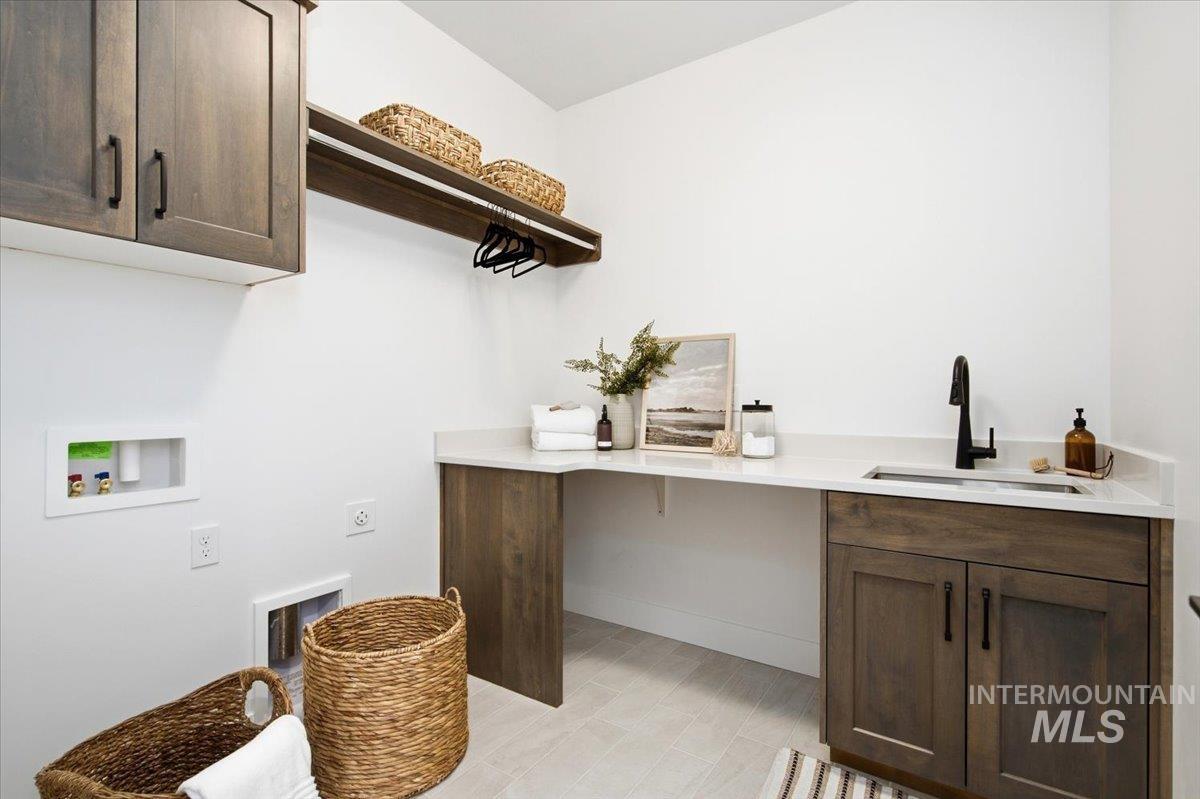
Built-in cabinetry with dark hardware, solid surface countertops, integrated sink with matte black faucet, and a wall-mounted shelving unit
-
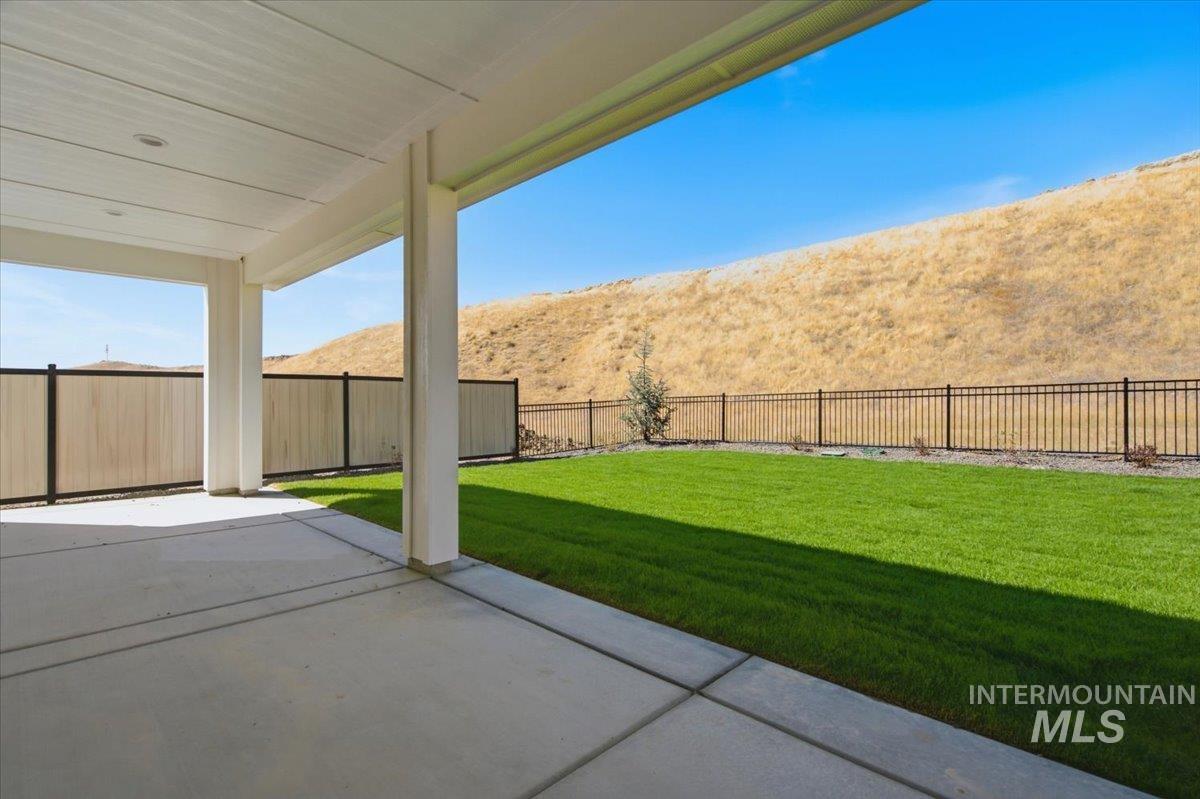
Covered concrete patio with white columns, adjacent to a manicured lawn and a black metal fence
-
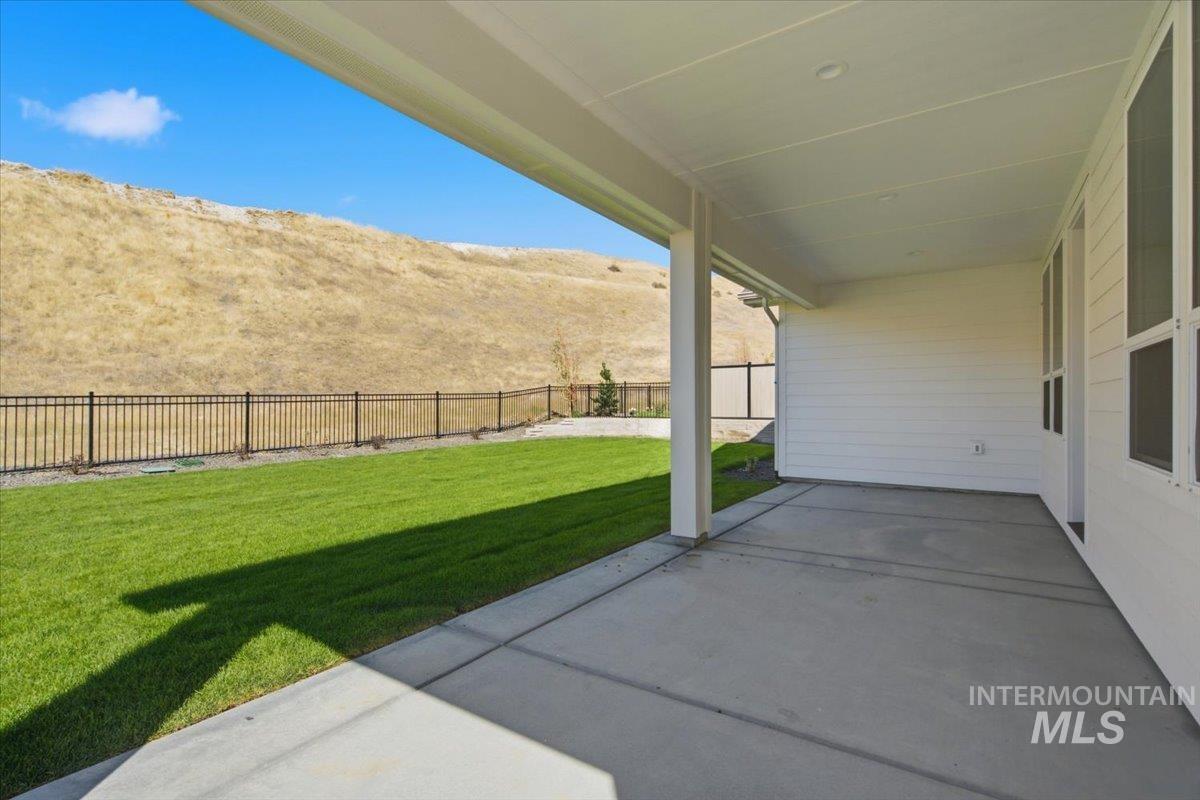
Covered concrete patio with white siding, recessed lighting, and expansive lawn
-
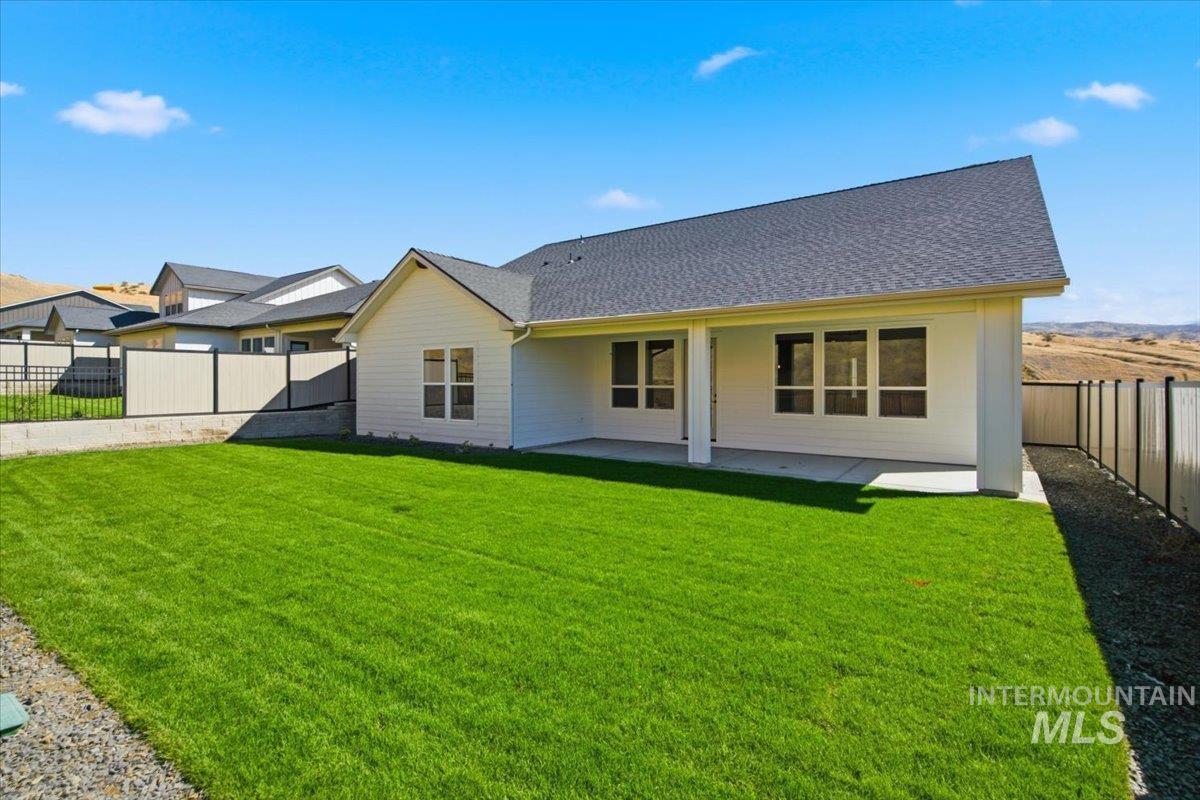
Expansive green lawn with a covered patio, white siding, dark shingle roof, and a perimeter fence
-
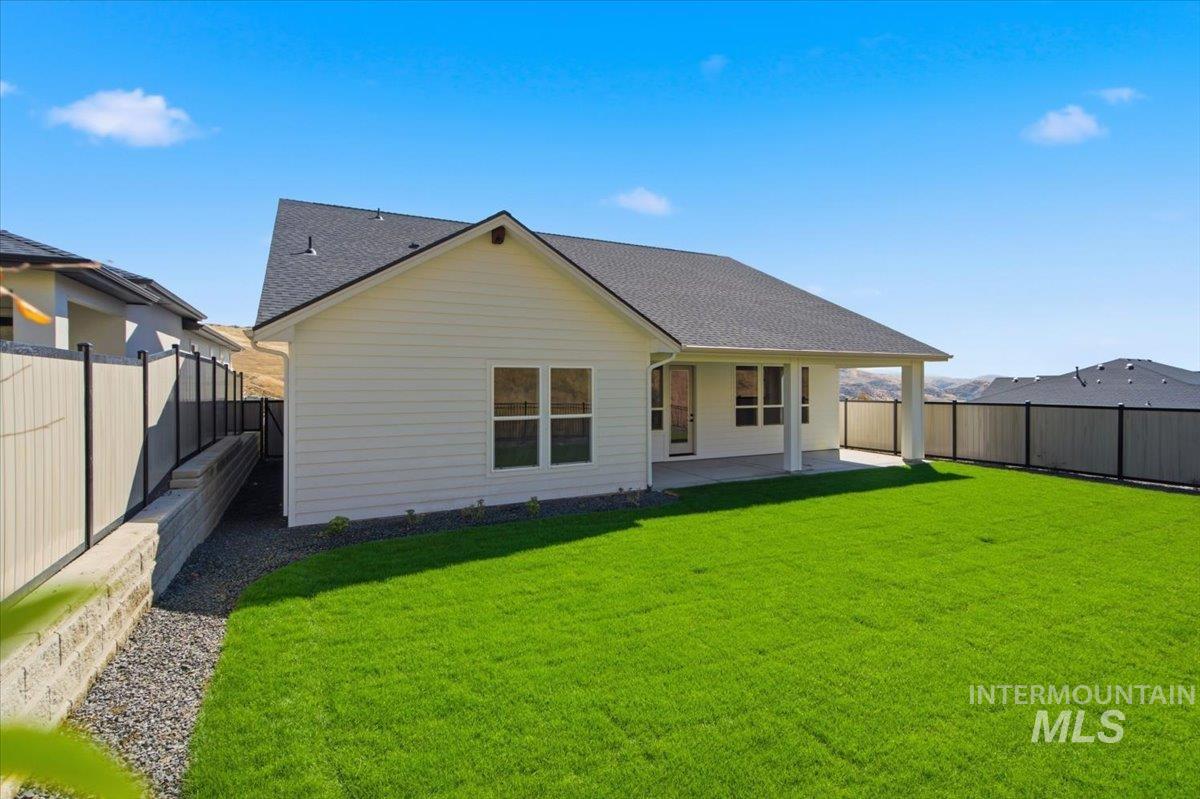
Expansive backyard featuring a manicured lawn, covered patio with white columns, composite privacy fencing, and a retaining wall
-
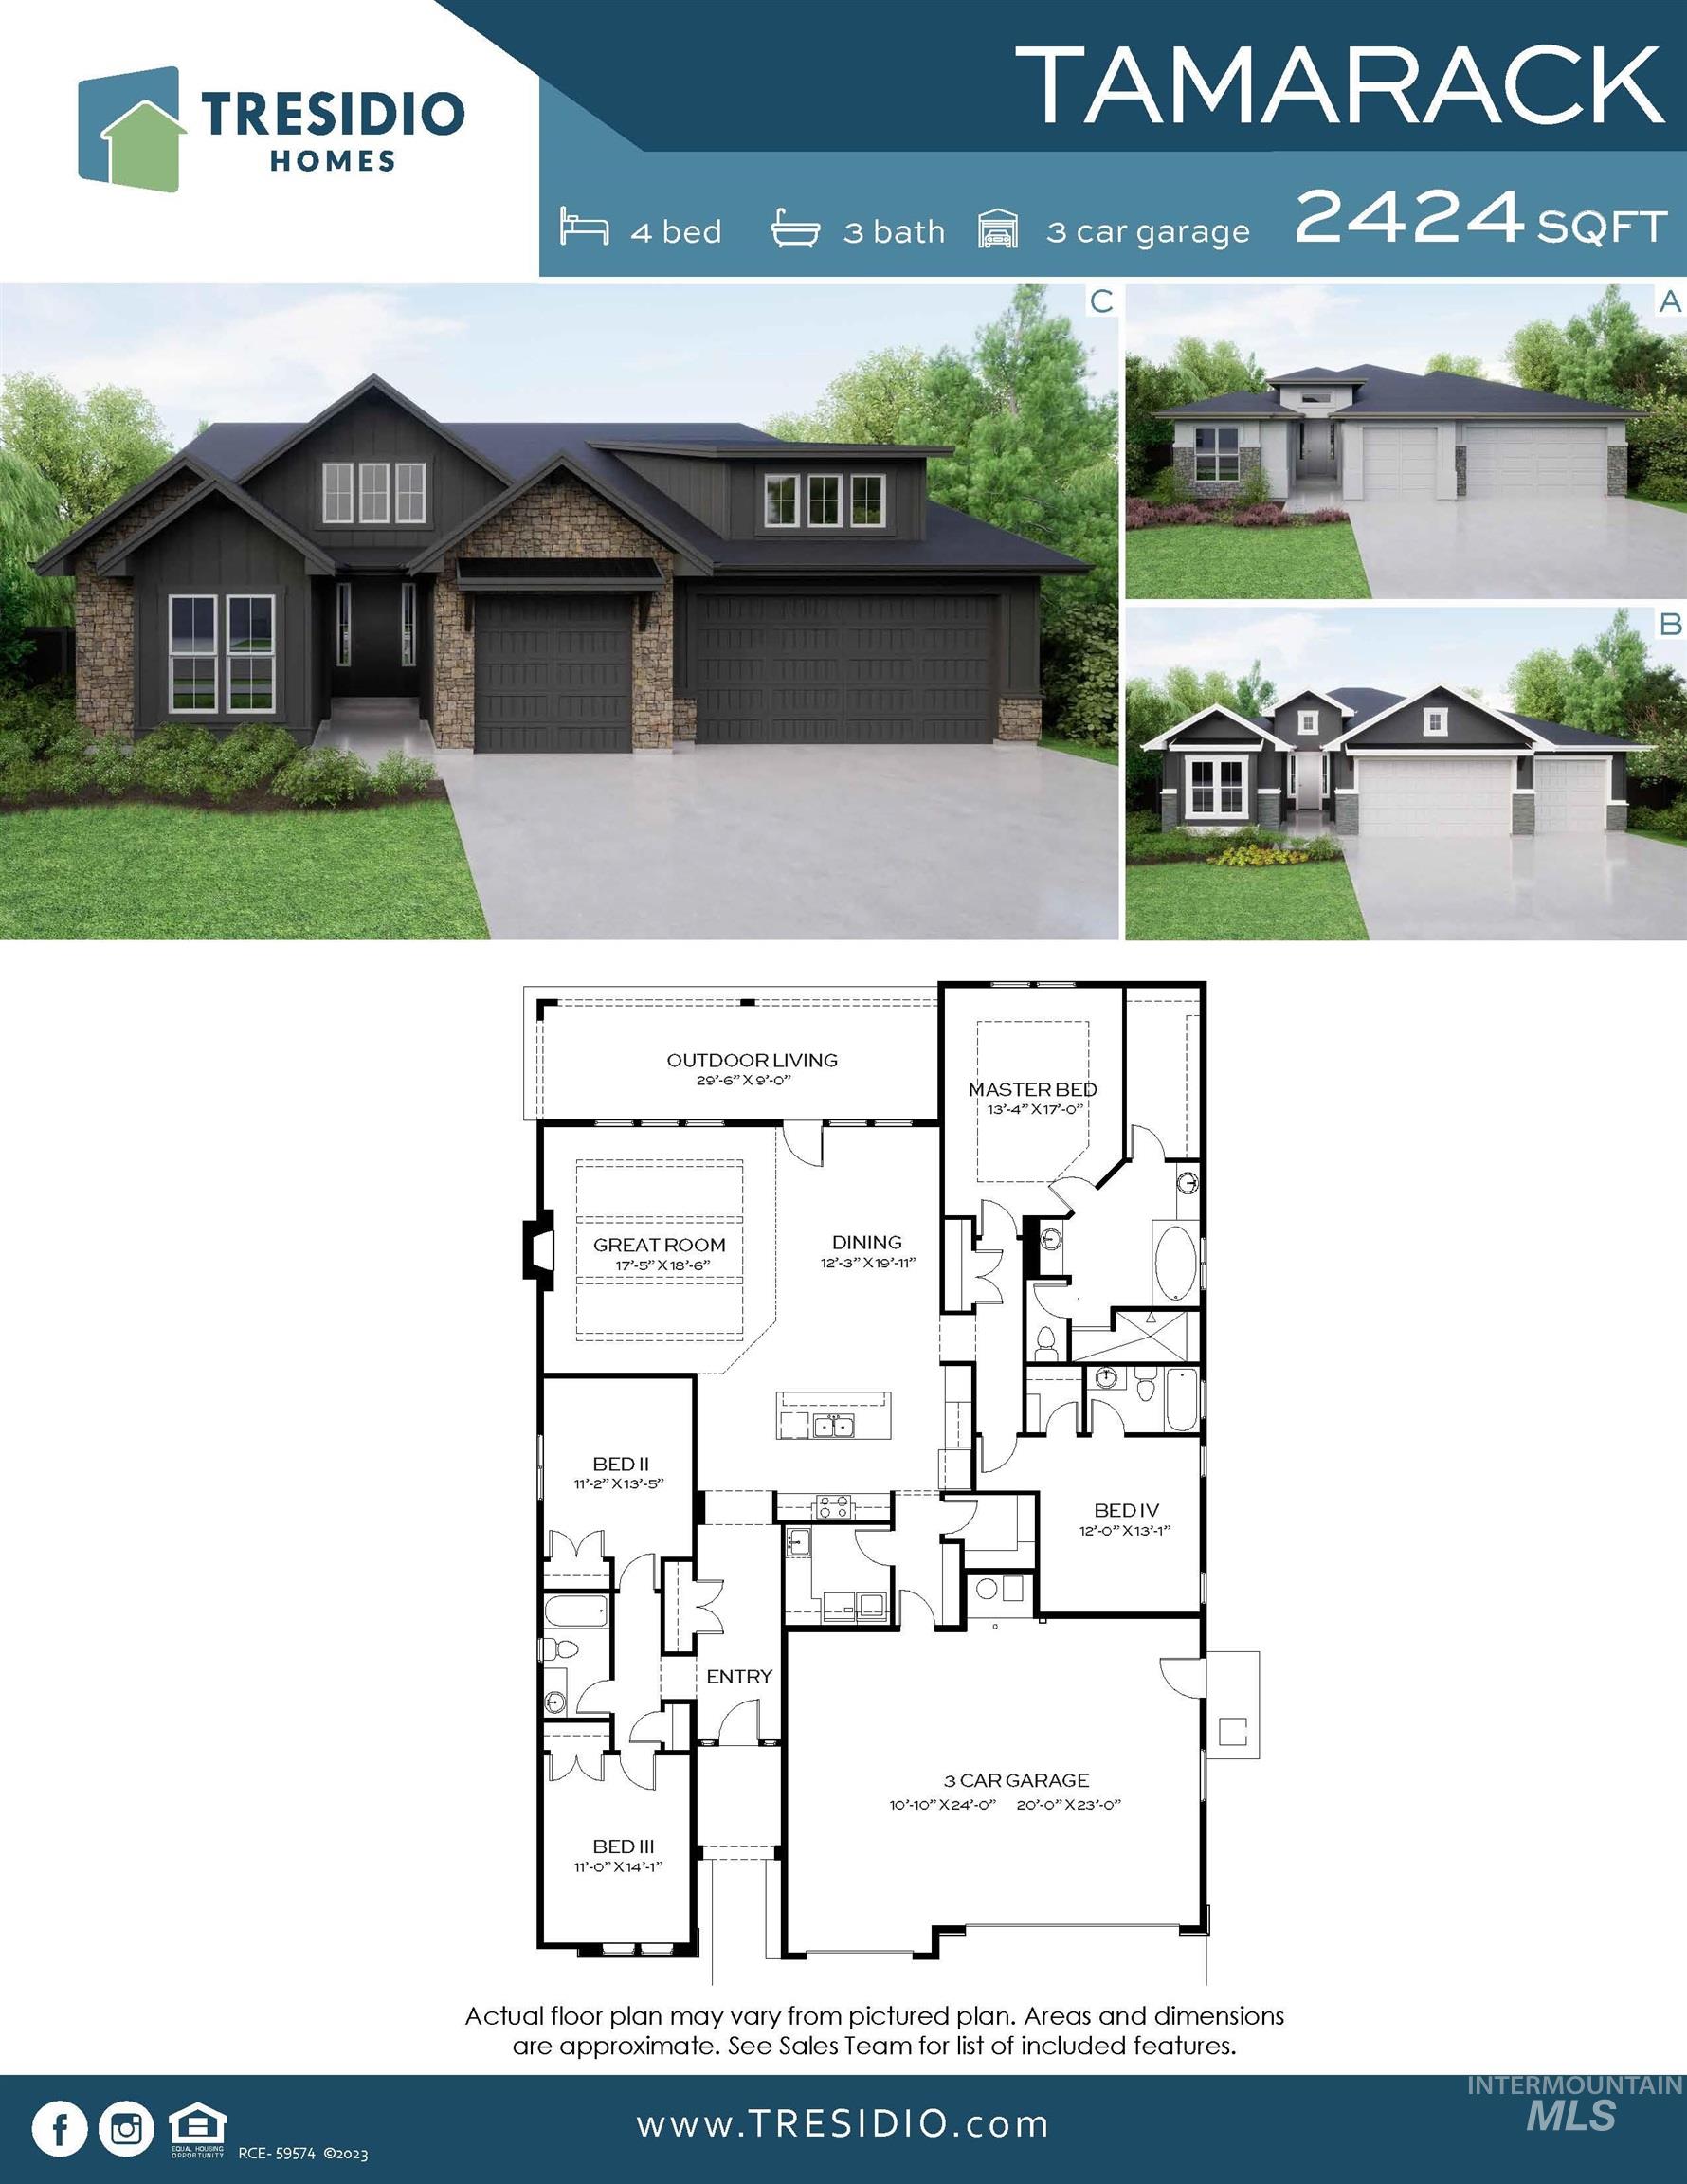
Foothill Views & Elevated Idaho Living! Welcome to the Tamarack by Tresidio Homes, a beautifully designed 2,424 sq. ft. single-level home offering 4 bedrooms, 3 full bathrooms, and a spacious 3-car garage in the incredible Avimor community. Designed to make the most of its stunning foothill setting, the Tamarack welcomes you with an open, light-filled layout where expansive windows bring the beauty of the outdoors in. The spacious Great Room features a statement fireplace and flows seamlessly into the dining area and designer kitchen, creating the perfect gathering place for family and friends. Enjoy custom cabinetry, quartz countertops, stainless steel appliances, and a generous island made for entertaining. The private primary suite feels like a true retreat with a spa-inspired bath, walk-in tile shower, dual vanities, and generous walk-in closet. Three additional bedrooms provide plenty of flexibility for family, guests, or a home office. Avimor completes the lifestyle with miles of trails, community pools, parks, fitness amenities, sports courts, and endless opportunities to enjoy the Idaho outdoors right outside your door. Full perimeter fencing and completed front and backyard landscaping included.
- Heating:
- Forced Air
- Cooling:
- Central air
- Fireplace:
- Gas
- Garage Capacity:
- 3
- Country:
- US
- State:
- ID
- City:
- Eagle
- Zipcode:
- 83629
- Street:
- 7353 Powell Pl.
- Longitude:
- W117° 43' 17.8''
- Latitude:
- N43° 48' 3.1''
- Master Bedroom Level:
- Main
- Master Bedroom Size:
- 13x17
- Bedroom 2 Level:
- Main
- Bedroom2 Size:
- 11x13
- Bedroom 3 Level:
- Main
- Bedroom3 Size:
- 11x14
- Bedroom 4 Level:
- Main
- Bedroom4 Size:
- 12x13
- School District:
- Horseshoe Bend School District #
- Elementary School:
- Horseshoe
- Middle School:
- Horse Shoe Jr
- High School:
- Horseshoe Bend
- Status:
- Active
- Type:
- Single Family
- Level:
- Single
- Tax Year:
- 2025
- Potential Short Sale:
- No
- Age:
- New-Never Occupied
- Auction:
- No
- Flood Ins Required:
- No
- HUD Owned:
- No
- In Foreclosure:
- No
- Land Size:
- Standard Lot 6000-9999 SF
- Land Lease:
- No
- Home Owner Exempt:
- No
- HOA Frequency:
- Quarterly
- HOA Fees:
- $411
- Video Tour:
- https://www.zillow.com/view-imx/e5fb4b94-dd25-474e-a22c-c24008592516?setAttribution=mls&wl=true&
- Inc Kitchen Features:
- Breakfast bar, Dishwasher, Disposal, Microwave, Pantry, Island, Oven/range built-in, Countertop-quartz
- Lot Features:
- Canyon rim, Cul-De-Sac, View, Finished Driveway
- Water:
- Community service
- Land Use:
- Single
- Sprinkler System:
- Auto,Drip,Full,Pressurized Irrigation
Residential For Sale
7353 Powell Pl., Eagle, Idaho 83629
- Property Type :
- Residential
- Listing Type :
- For Sale
- Status :
- Active
- Listing ID :
- 98999384
- Price :
- $819,880
- Bedrooms :
- 4
- Bathrooms :
- 3
- Apx SqFt :
- 2,424 SqFt
- Year Built :
- 2026
- Lot Area :
- 0.17 Acres
- Days on Market :
- 22
- Subdivision :
- Avimor
- Builder Name :
- Tresidio Homes
- Update Date :
- 09/22/2026 18:35:10



