
-
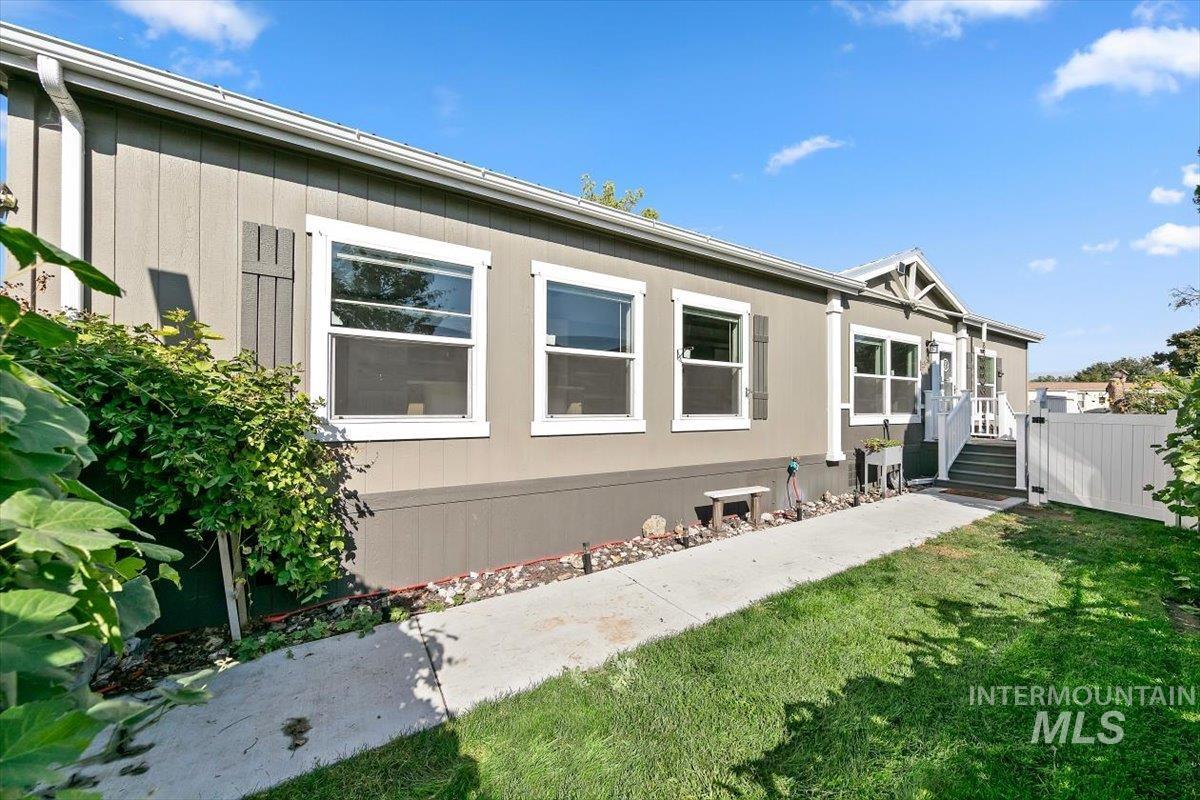
Siding exterior with decorative shutters, white trim windows, front entry with white railing, and a white privacy fence
-
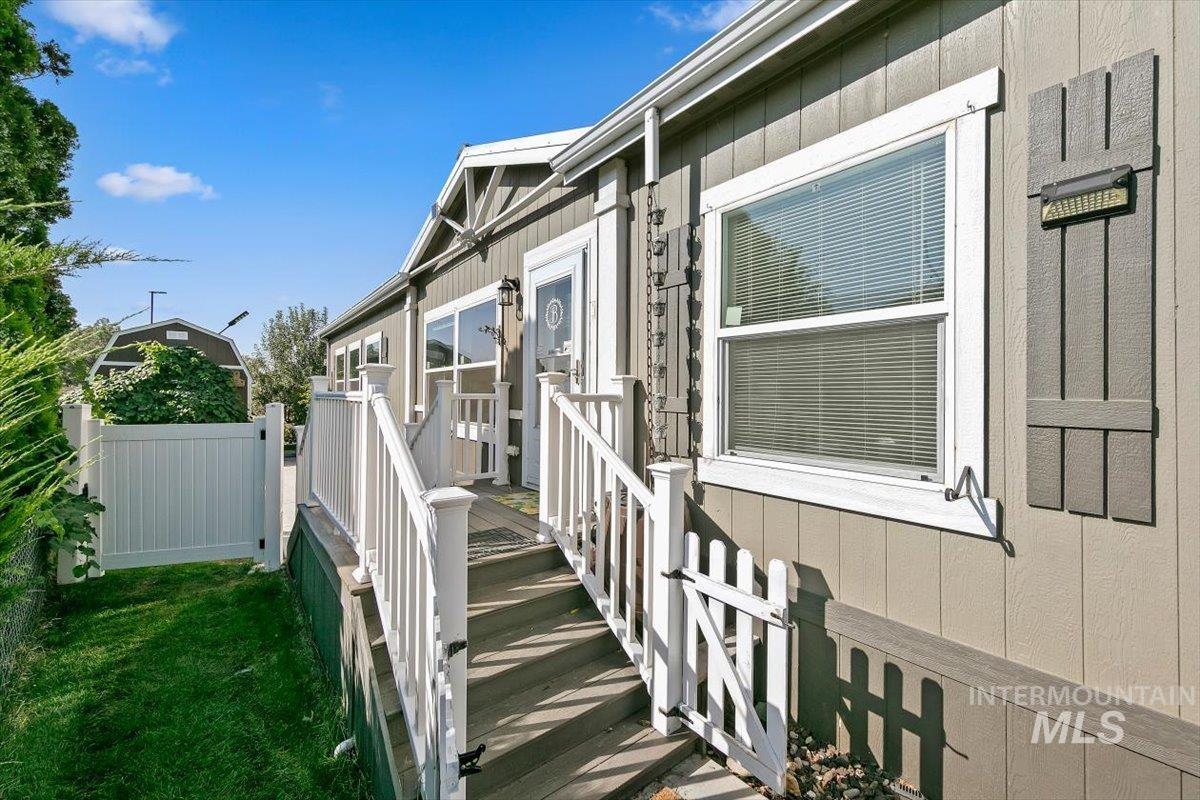
Front entry featuring a wood-finish deck and stairs, white railing, and decorative window shutters
-
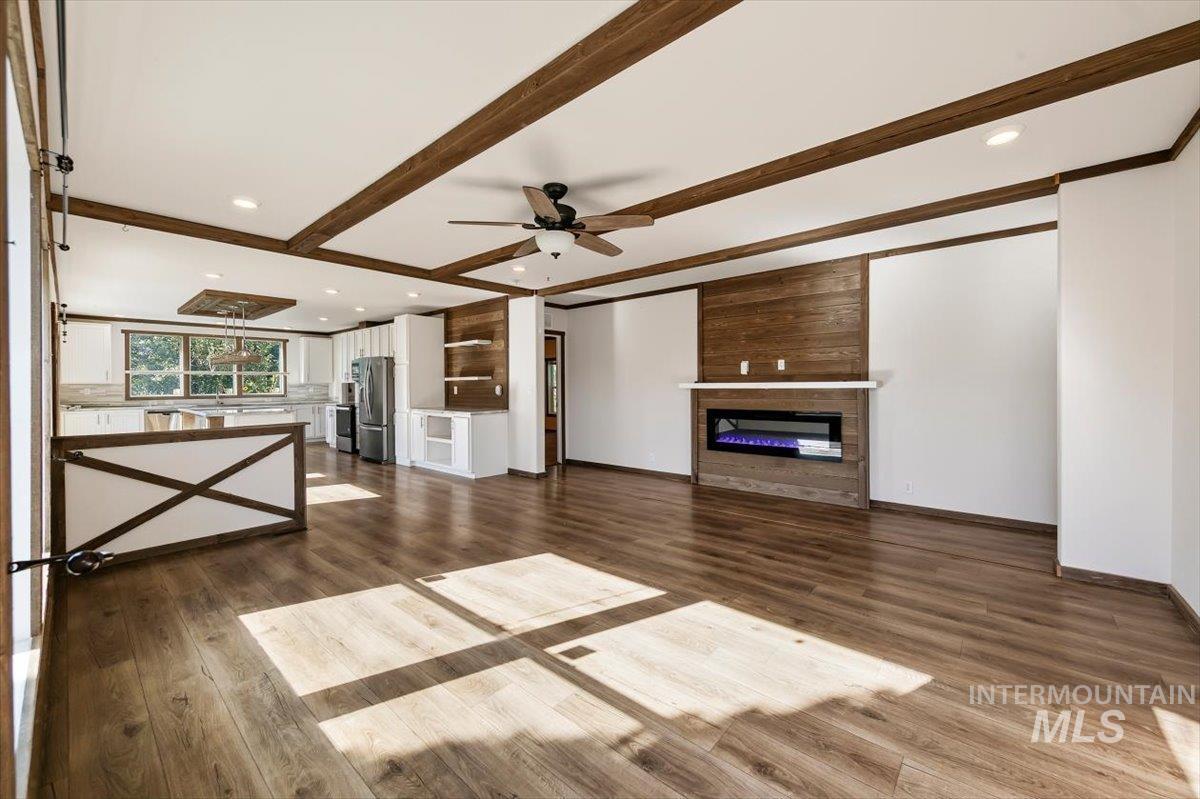
Coffered ceiling with wood beams, wood-finish flooring, built-in electric fireplace with wood-paneled accent wall, recessed lighting, and a ceiling fan
-
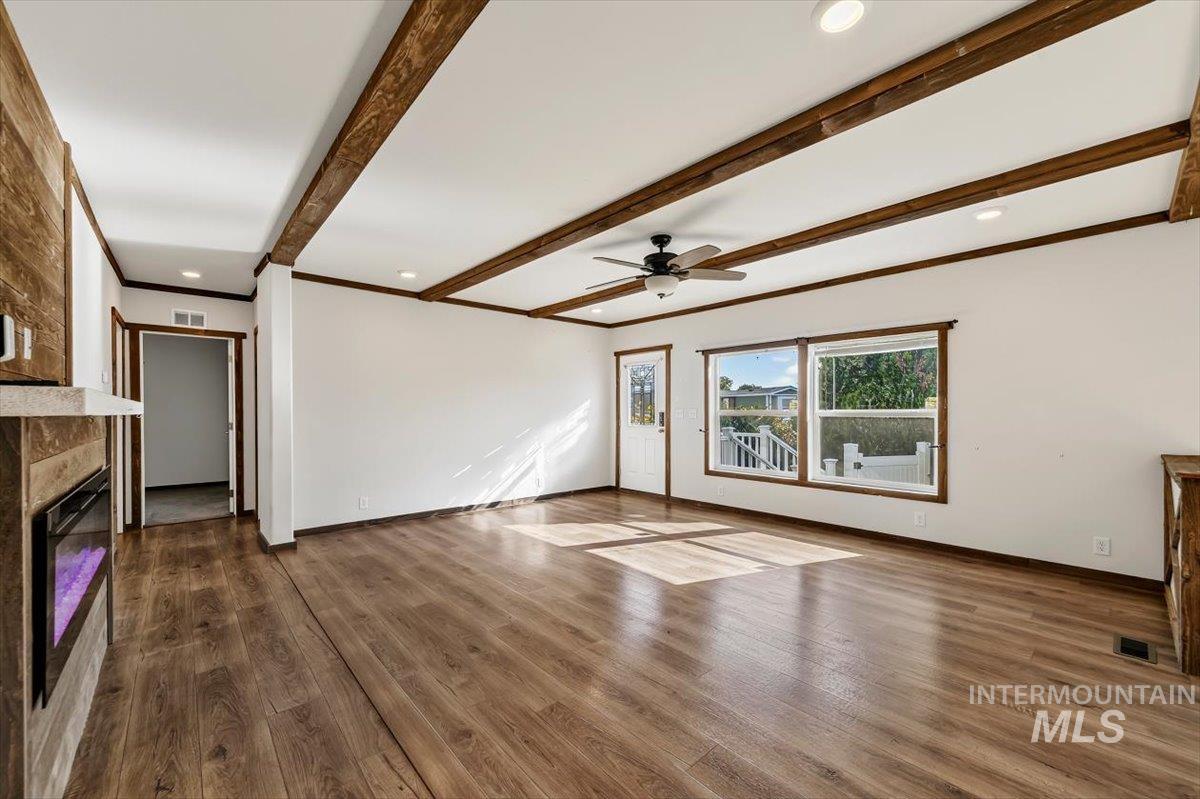
Wood-finish flooring, exposed wood beams, ceiling fan, white trim, and a built-in fireplace with a light-colored mantel
-
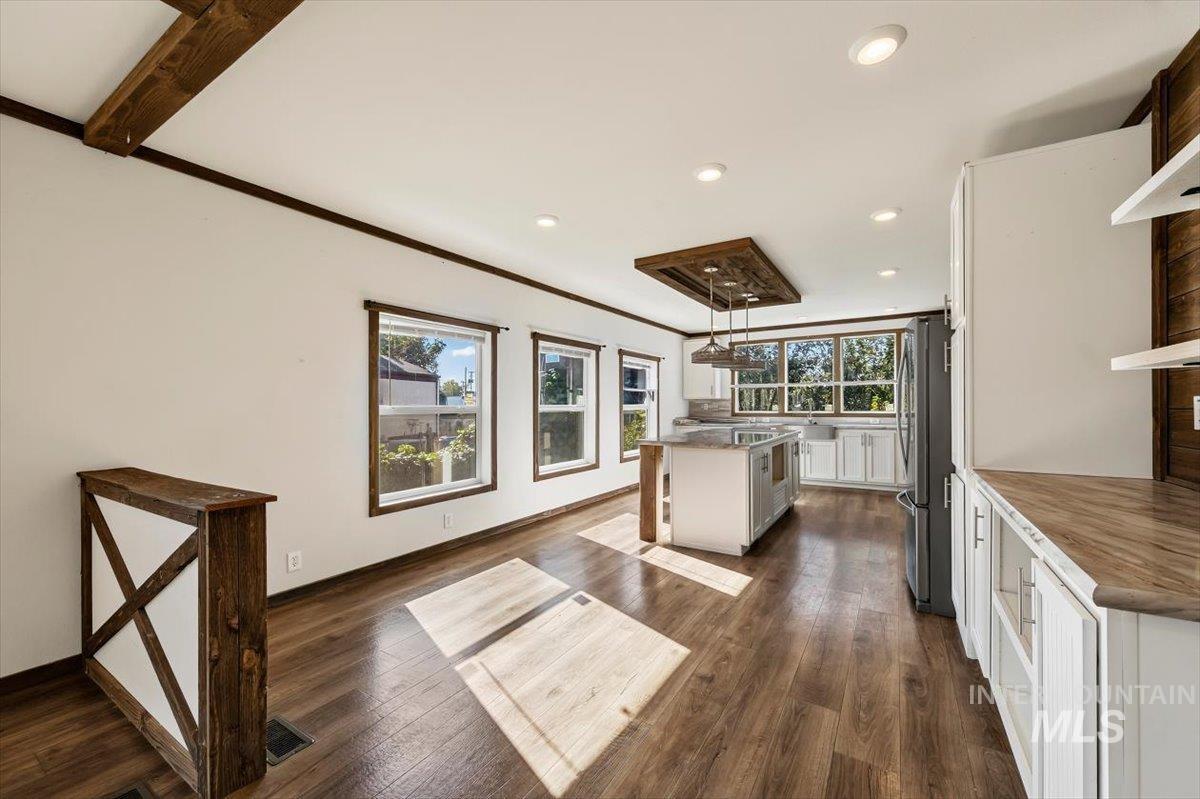
Wood-finish flooring, exposed ceiling beams, recessed lighting, white cabinetry, and kitchen island with pendant lighting
-
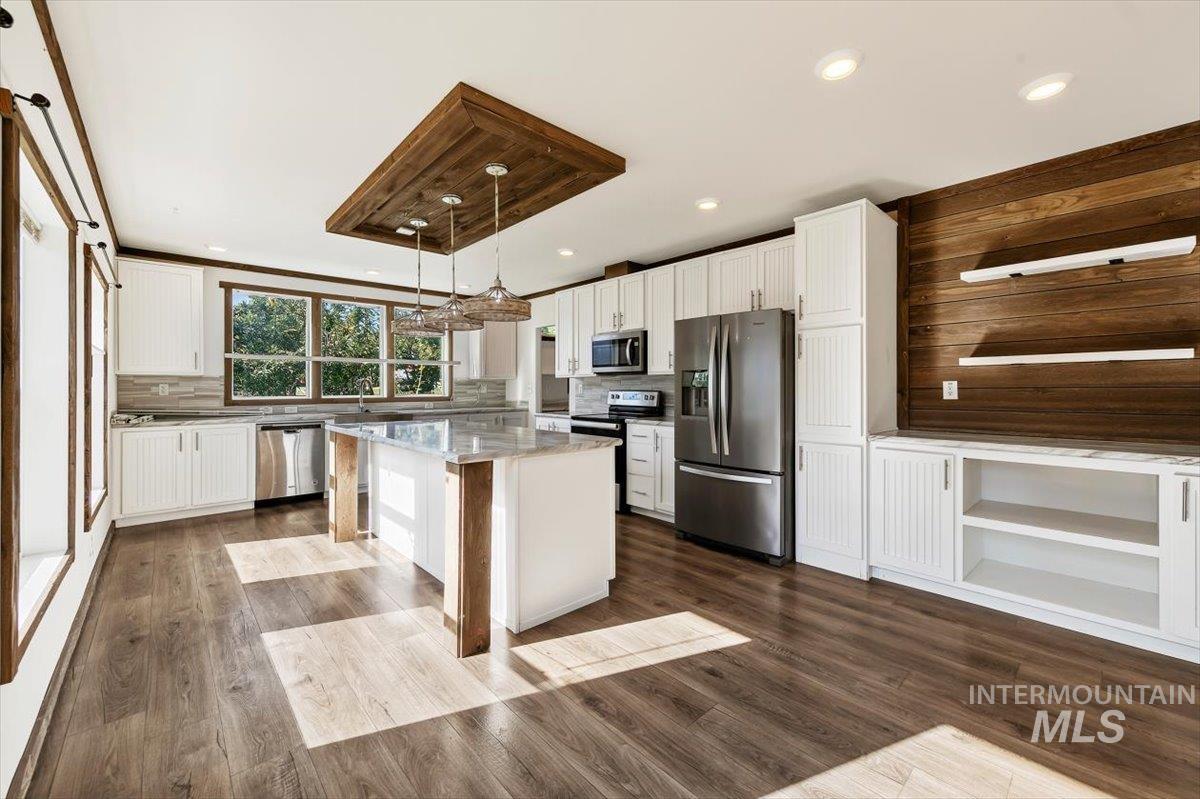
Open-concept kitchen with wood-finish flooring, white cabinetry, a central island with a solid surface countertop, and integrated stainless steel appliances
-
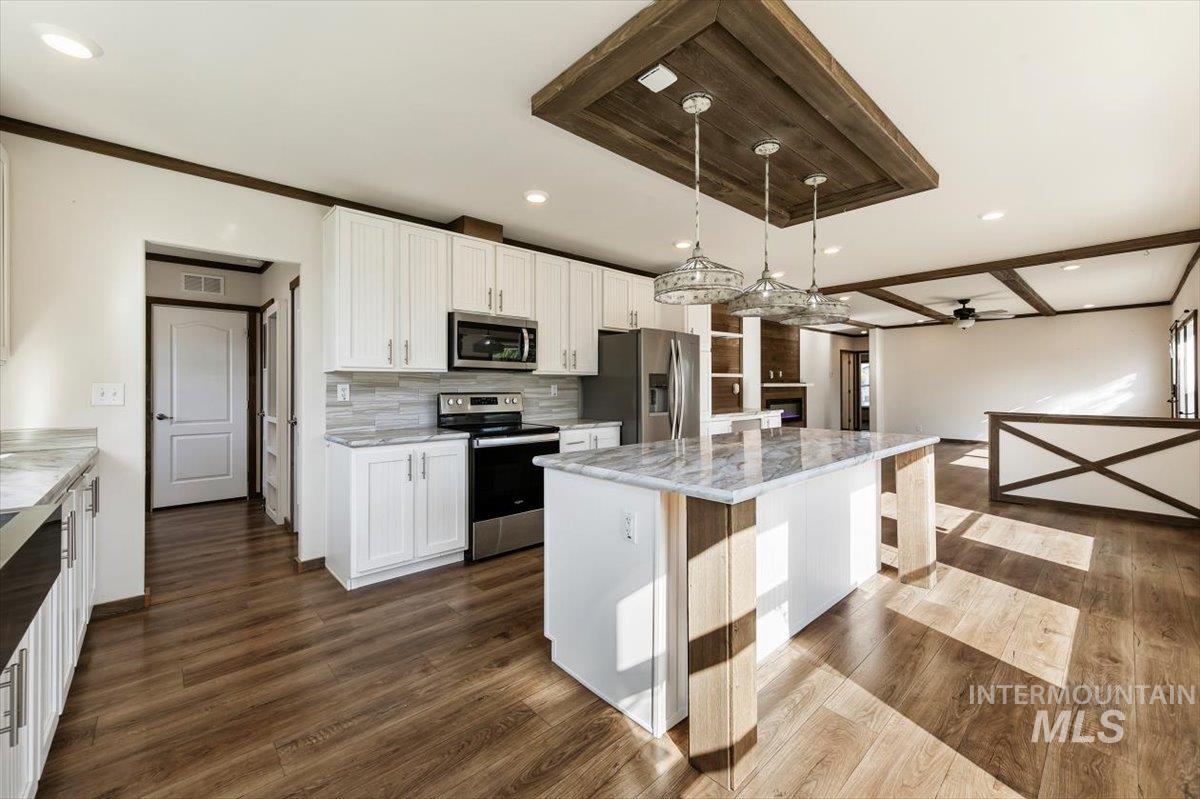
Kitchen featuring white cabinetry, stone-look countertops, stainless steel appliances, and a central island with pendant lighting
-
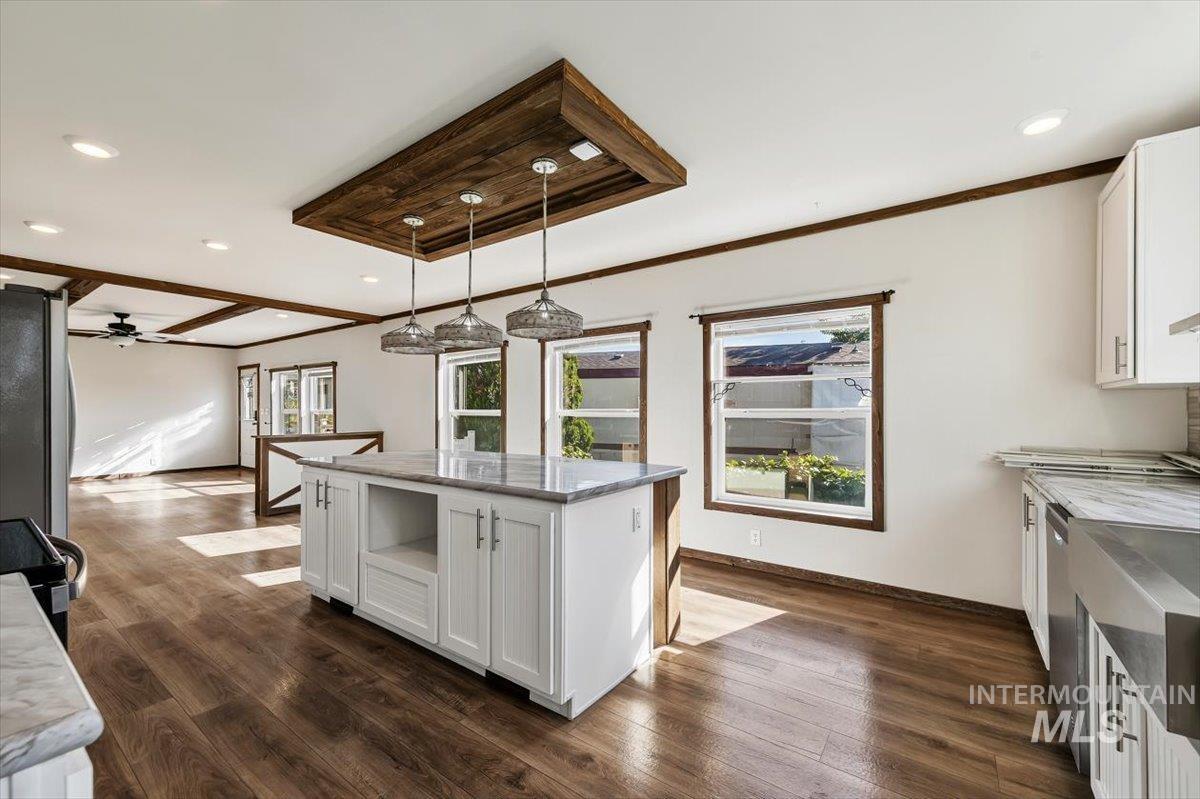
Open-concept kitchen featuring a center island with integrated storage, pendant lighting, and wood-finish flooring
-
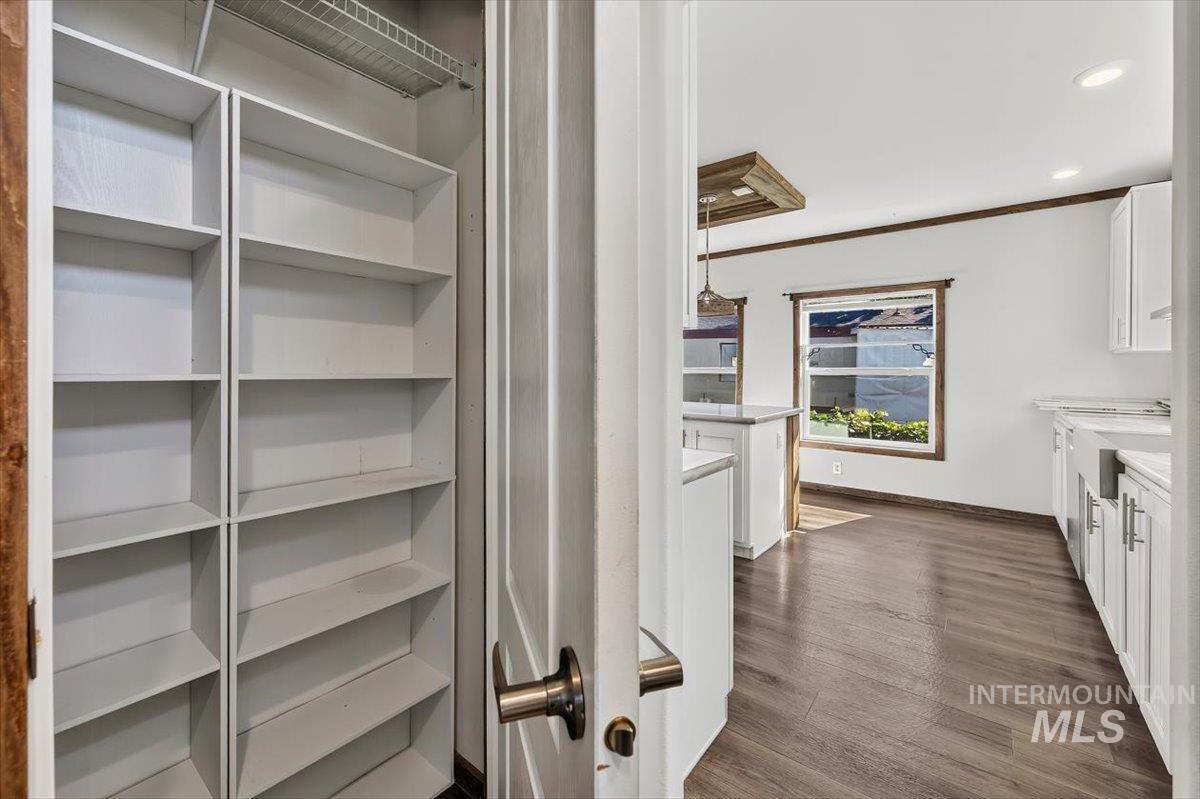
Built-in pantry shelving, wood-finish flooring, white cabinetry, recessed lighting, and a large window with natural light
-
-
-
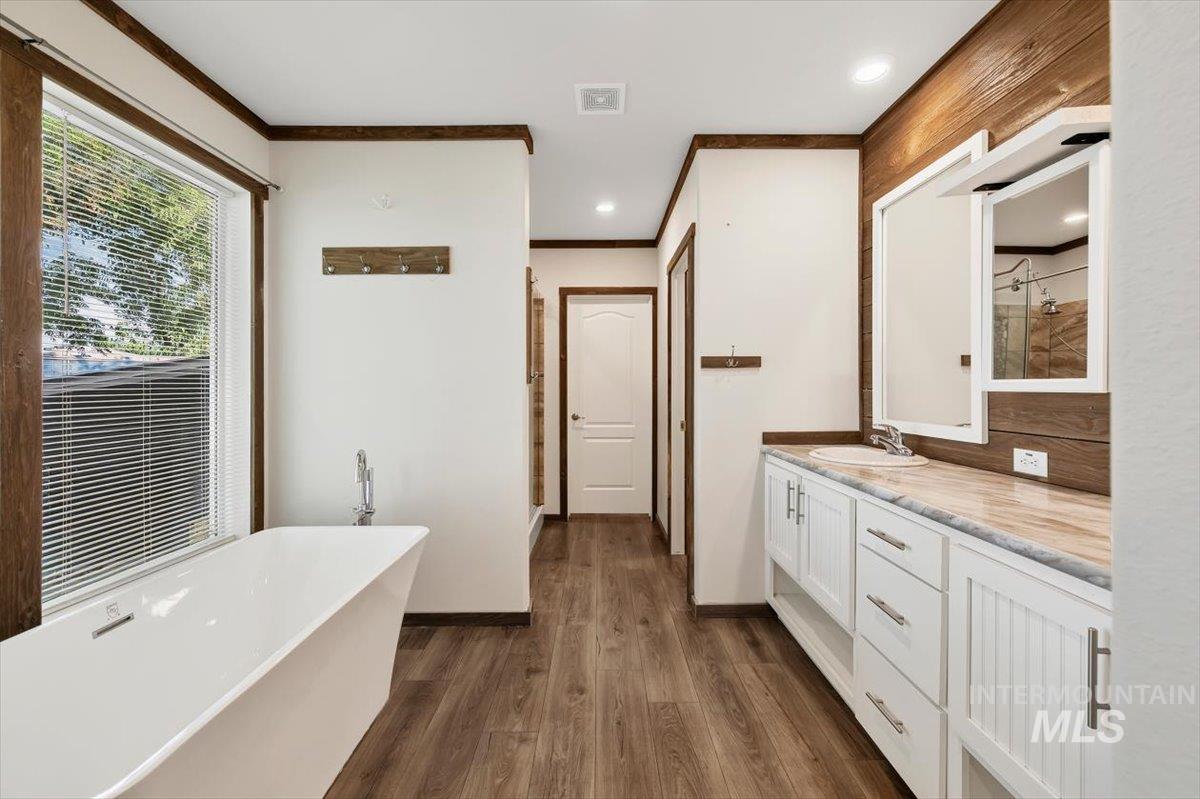
Freestanding soaking tub, double vanity with white cabinetry, wood-finish flooring, and a large window
-
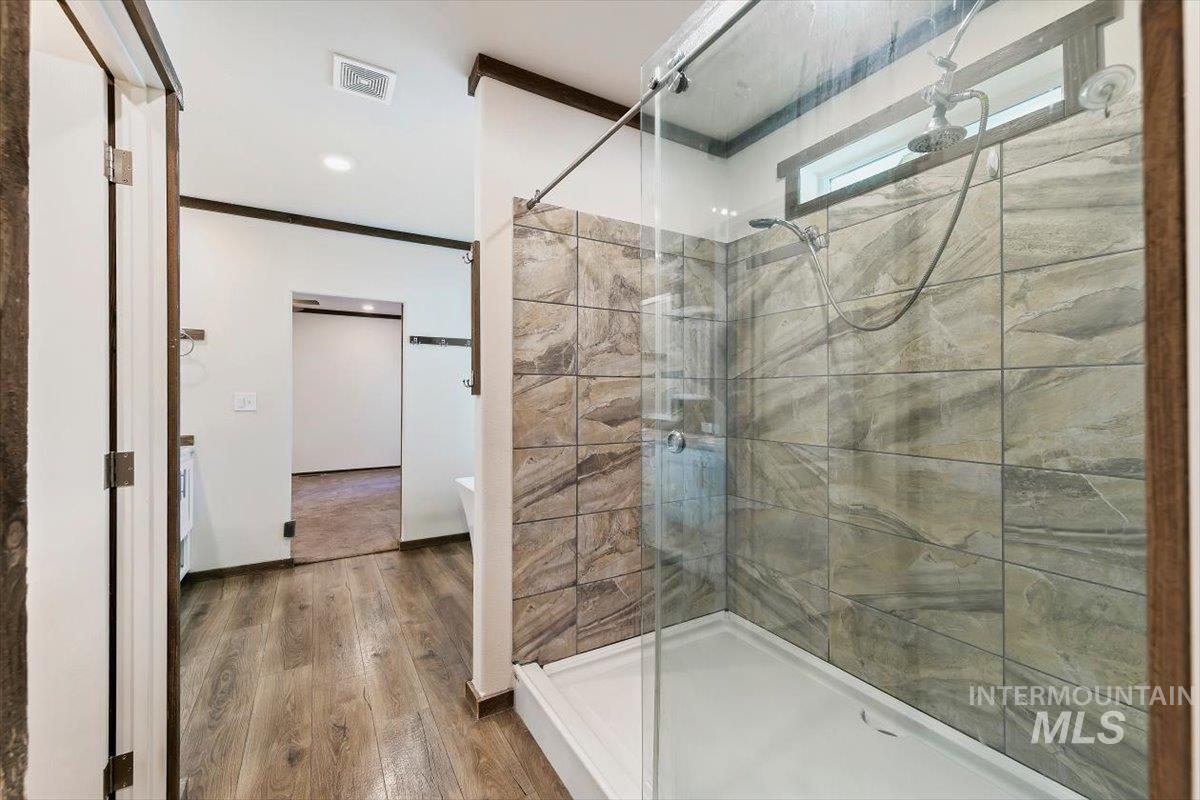
Glass-enclosed shower with tile surround and dual showerheads
-
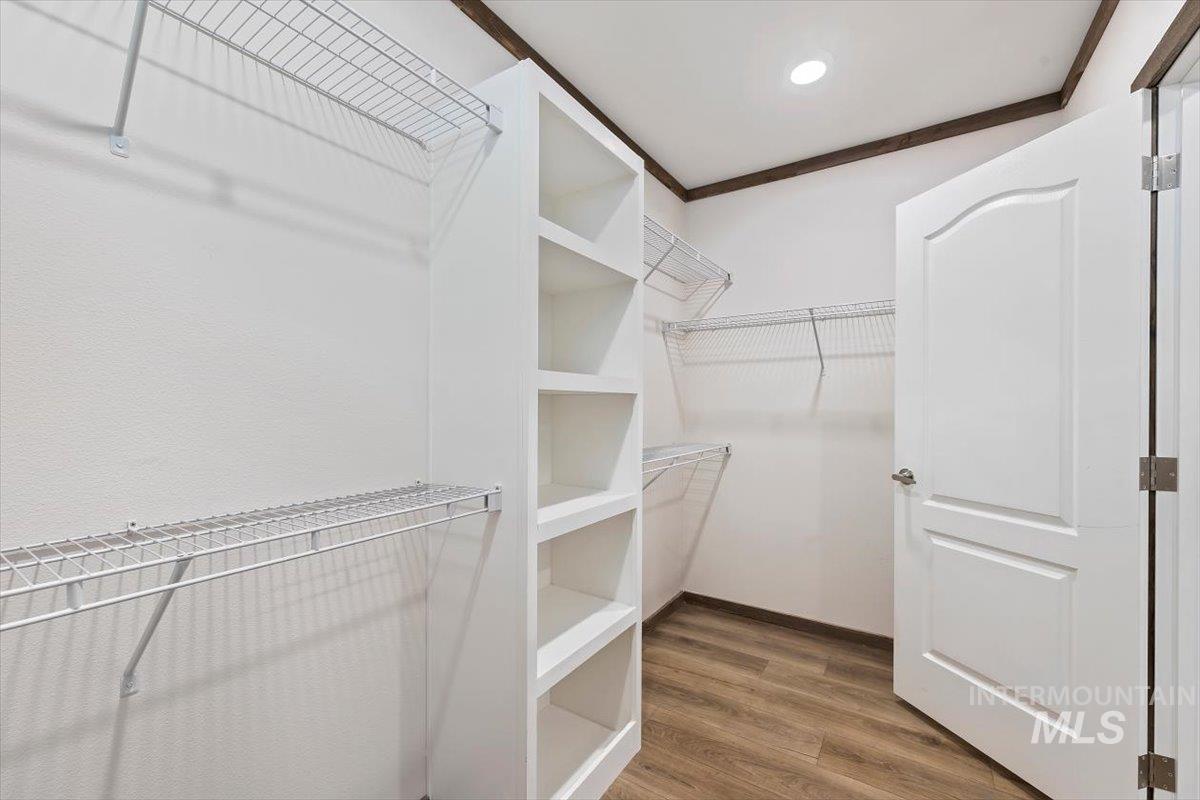
Walk-in closet featuring wire shelving, built-in open shelving, wood-finish flooring, and recessed lighting
-
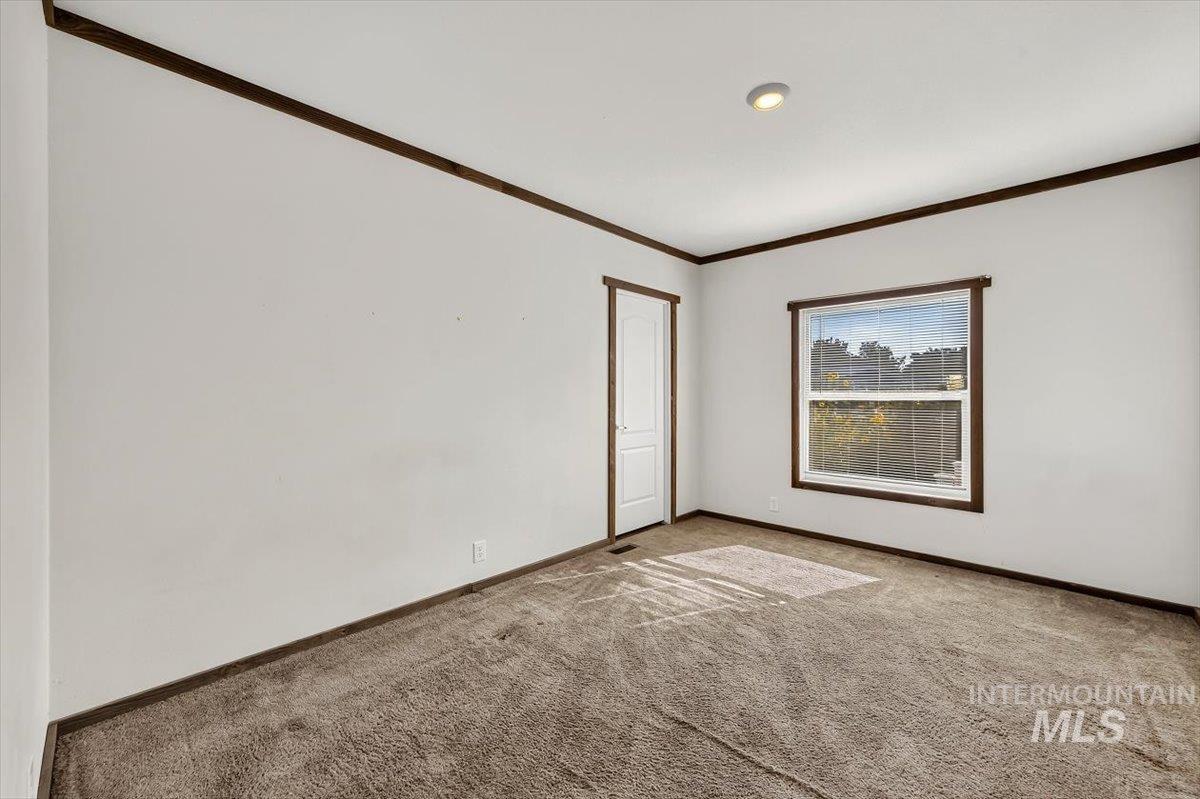
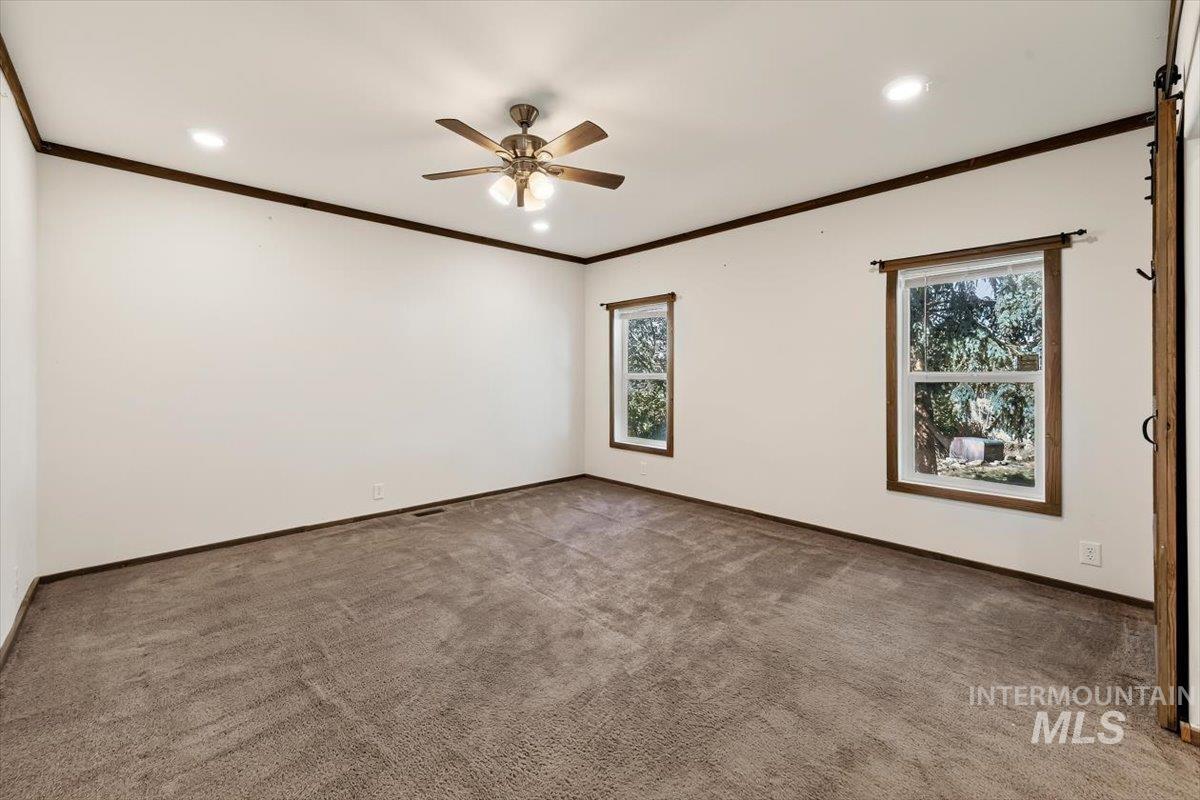
White walls with dark wood-finish trim, a recessed ceiling light, a window with blinds, and carpeting
-
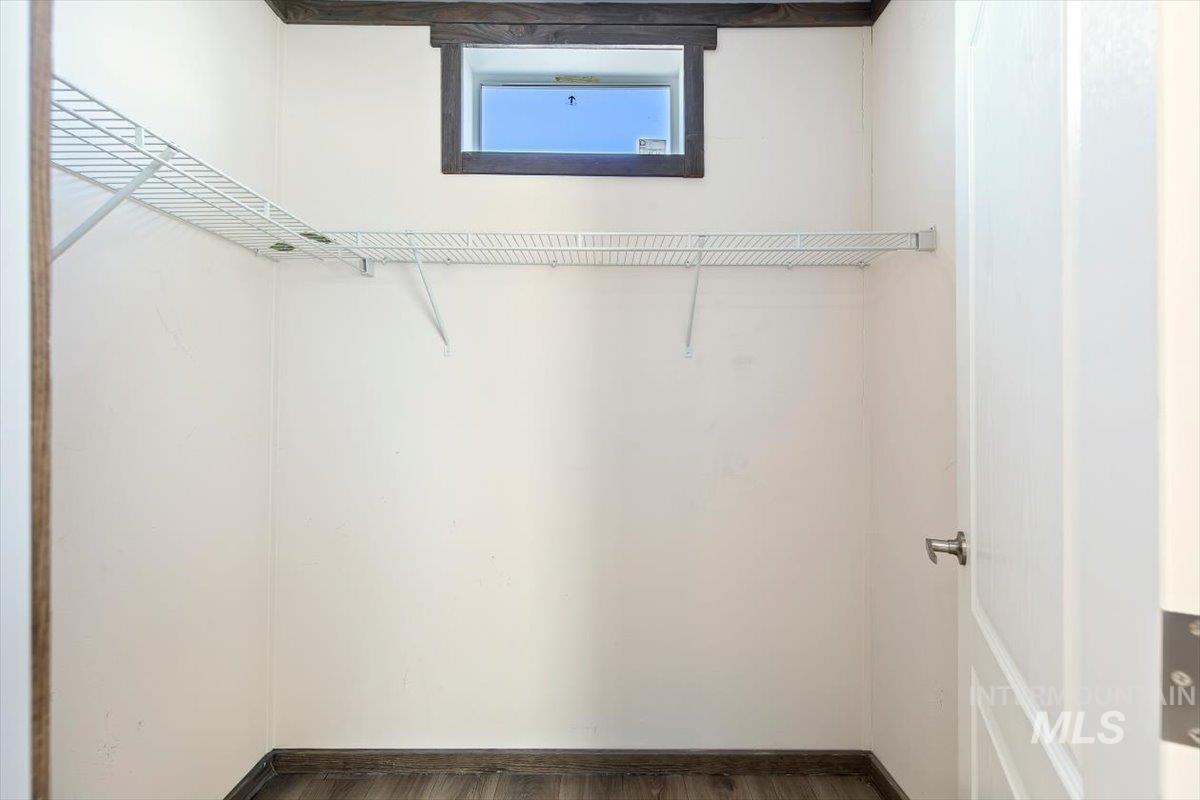
Well-appointed closet featuring wire shelving, wood-finish flooring, and a compact window
-
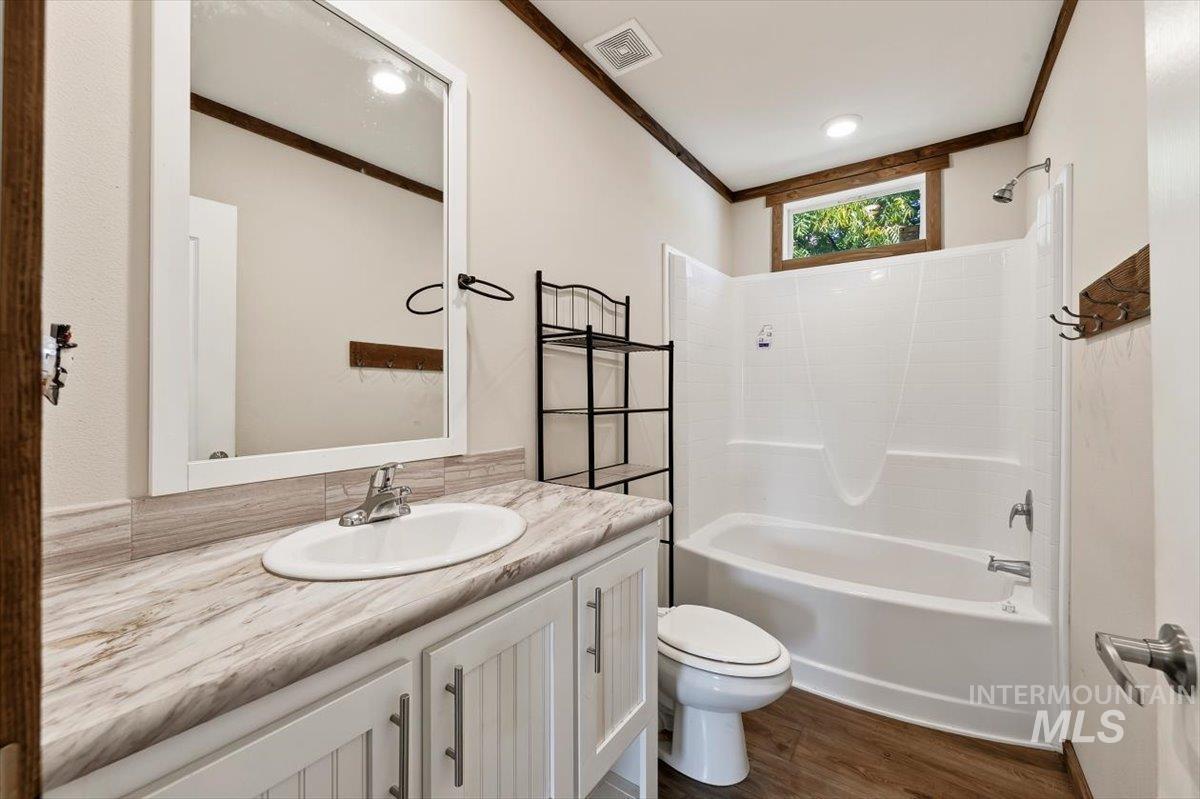
Vanity with integrated sink, wood-finish countertop, and white shaker-style cabinetry
-
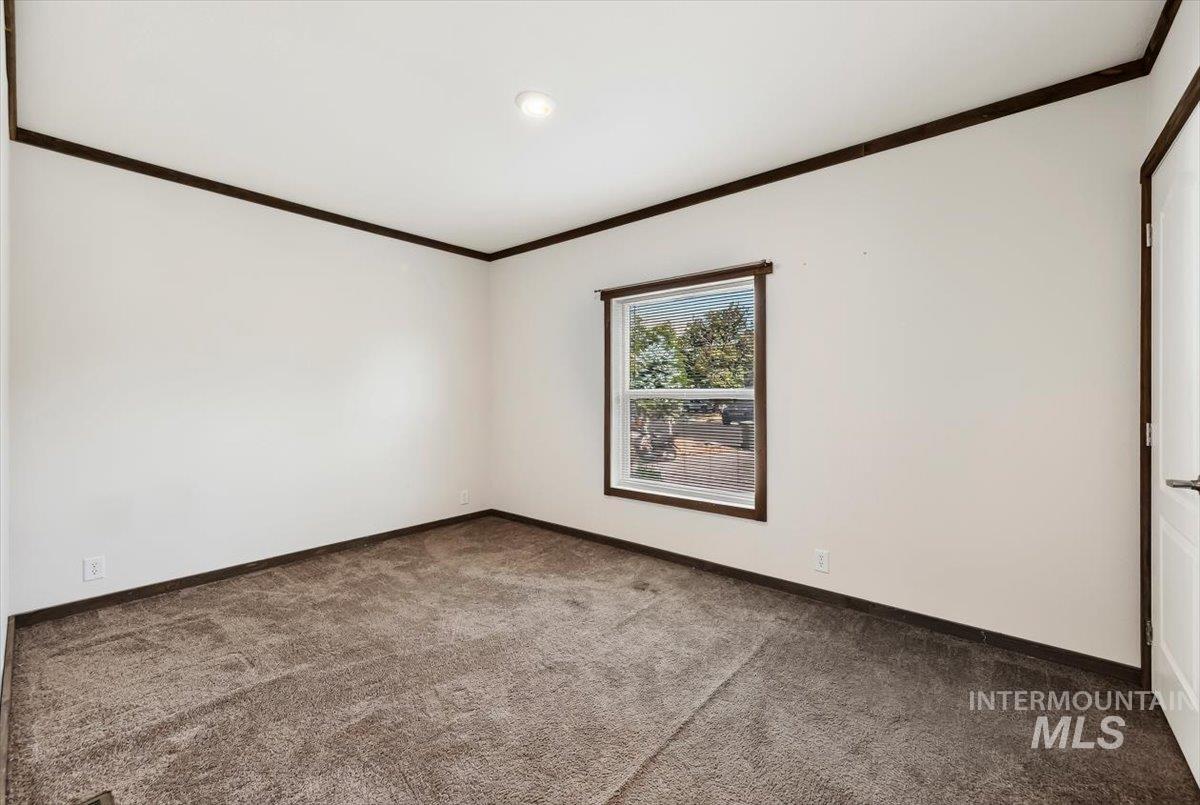
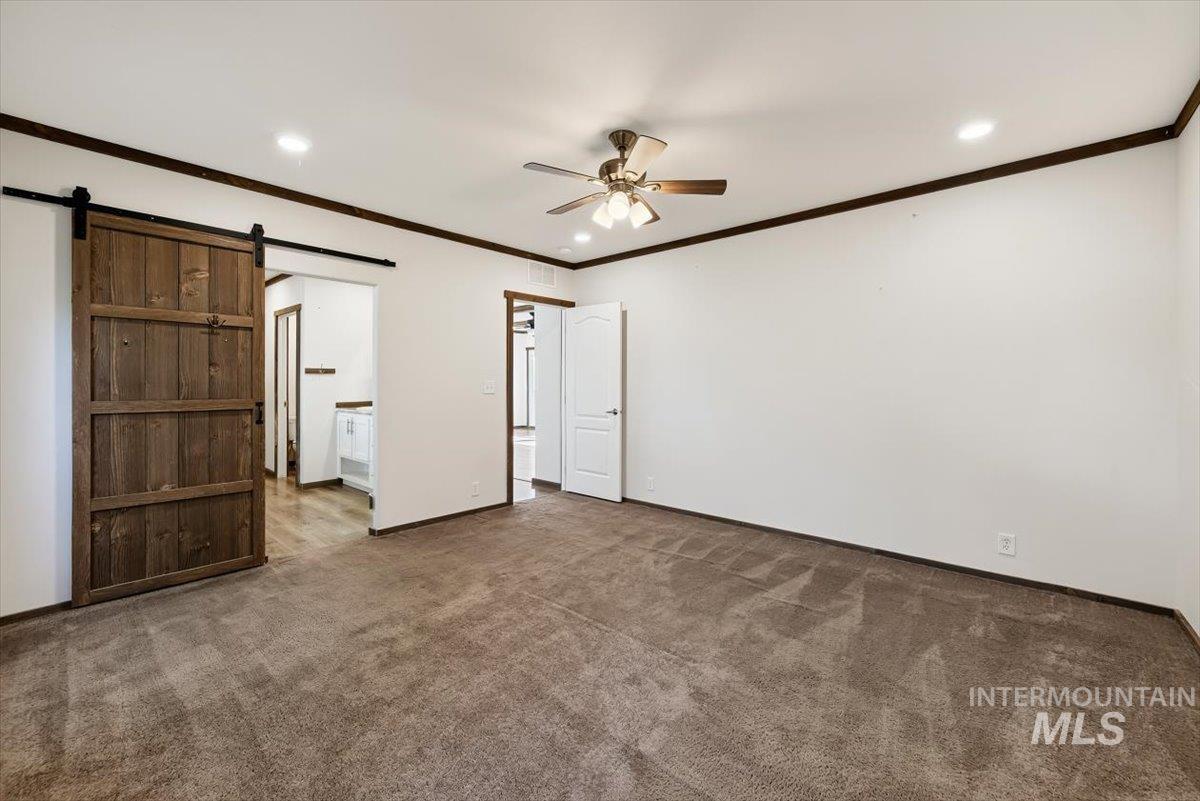
Recessed lighting, white walls, dark trim, carpet flooring, and a white interior door
-
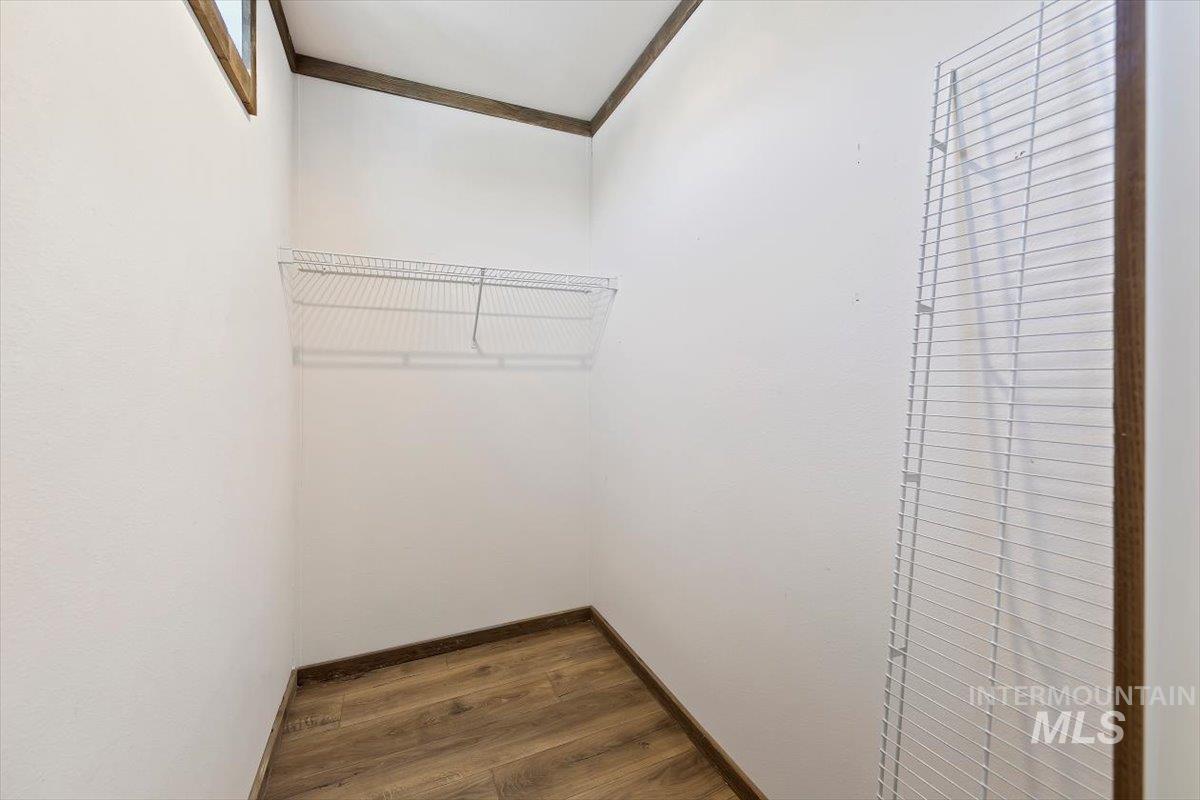
Wood-finish flooring
-
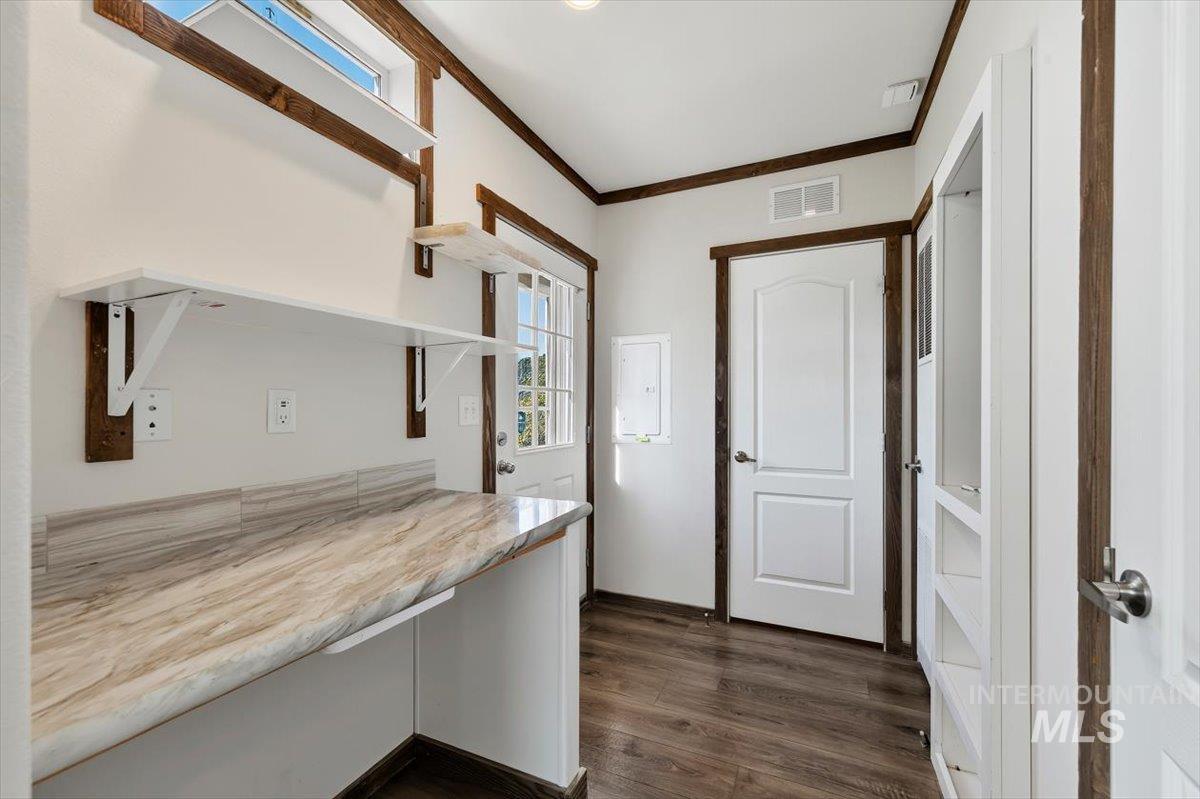
Wood-finish flooring, white paneled door, and built-in shelving
-
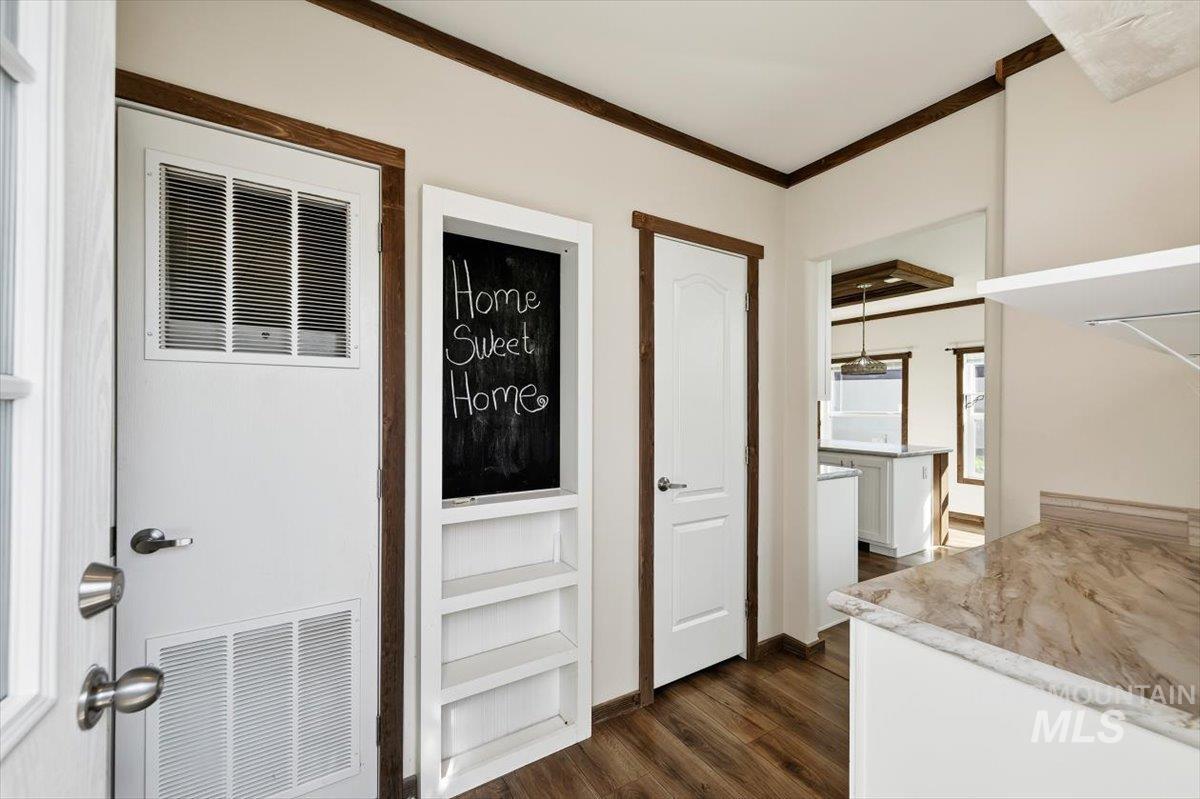
Wood-finish flooring throughout, white interior doors with dark wood trim, built-in shelving with chalkboard panel, and a kitchen counter with a stone-finish surface
-
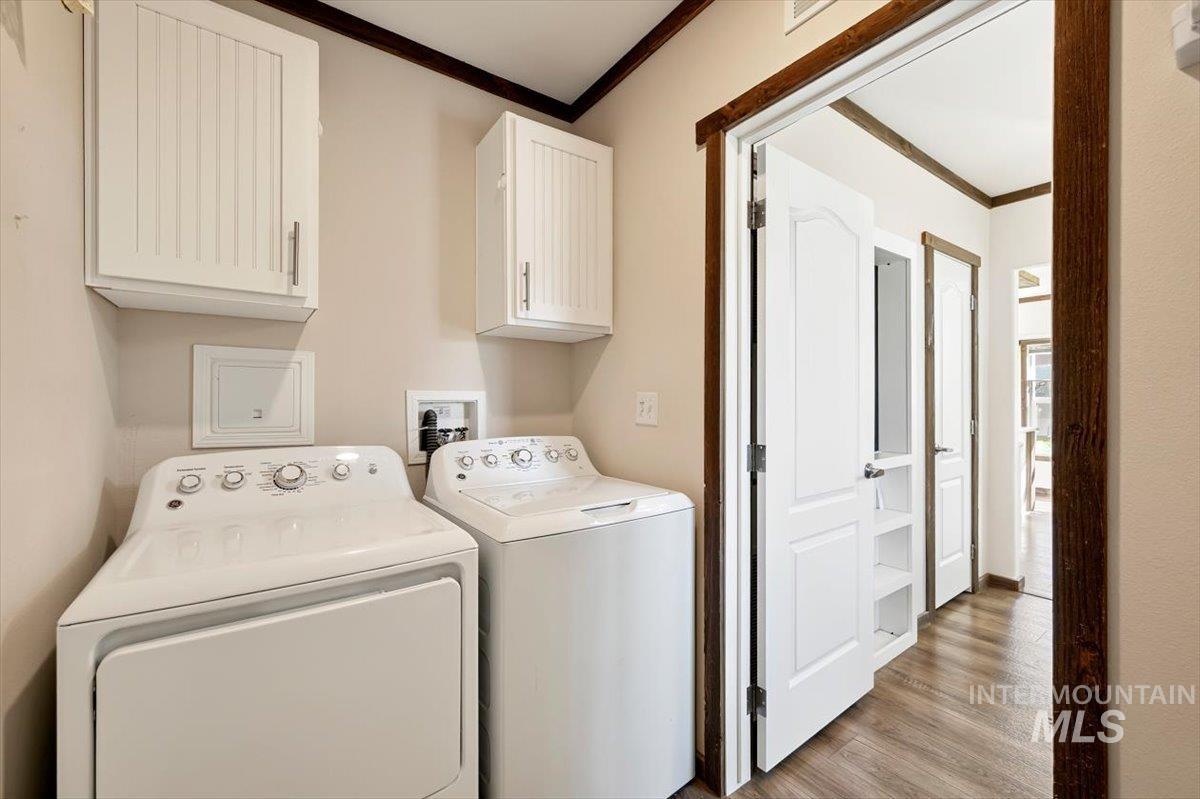
Laundry area with overhead white shaker-style cabinetry, wood-finish flooring, and dark wood trim
-
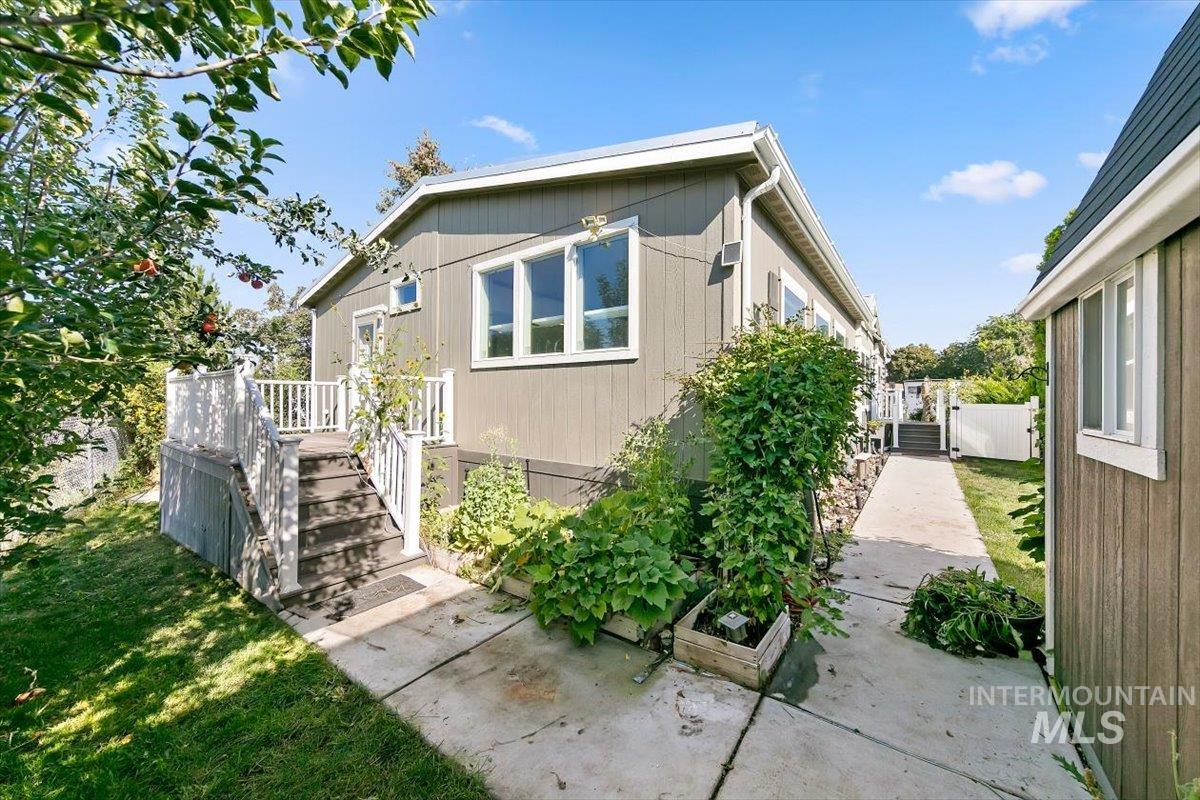
Exterior features include a neutral-toned siding, white trim windows, a white-railed deck with stairs, and a concrete pathway
-
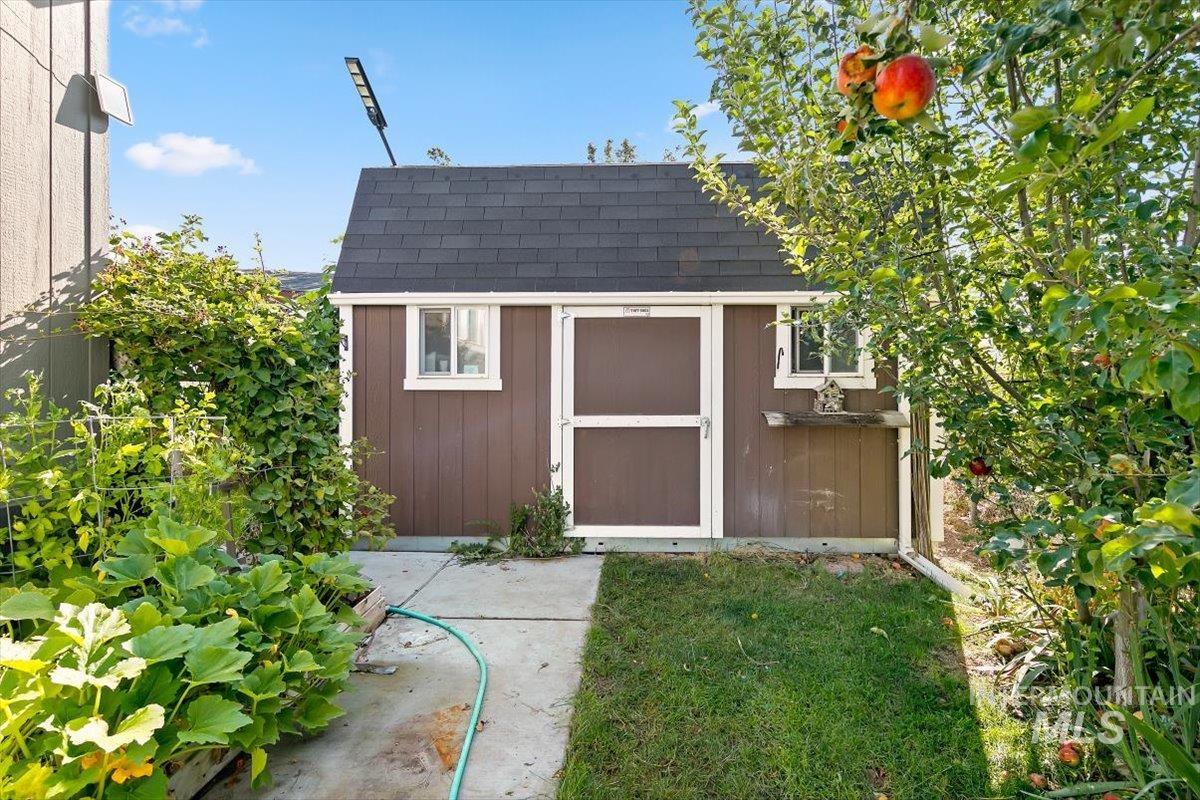
Detached storage shed with a gable roof and wood siding
-
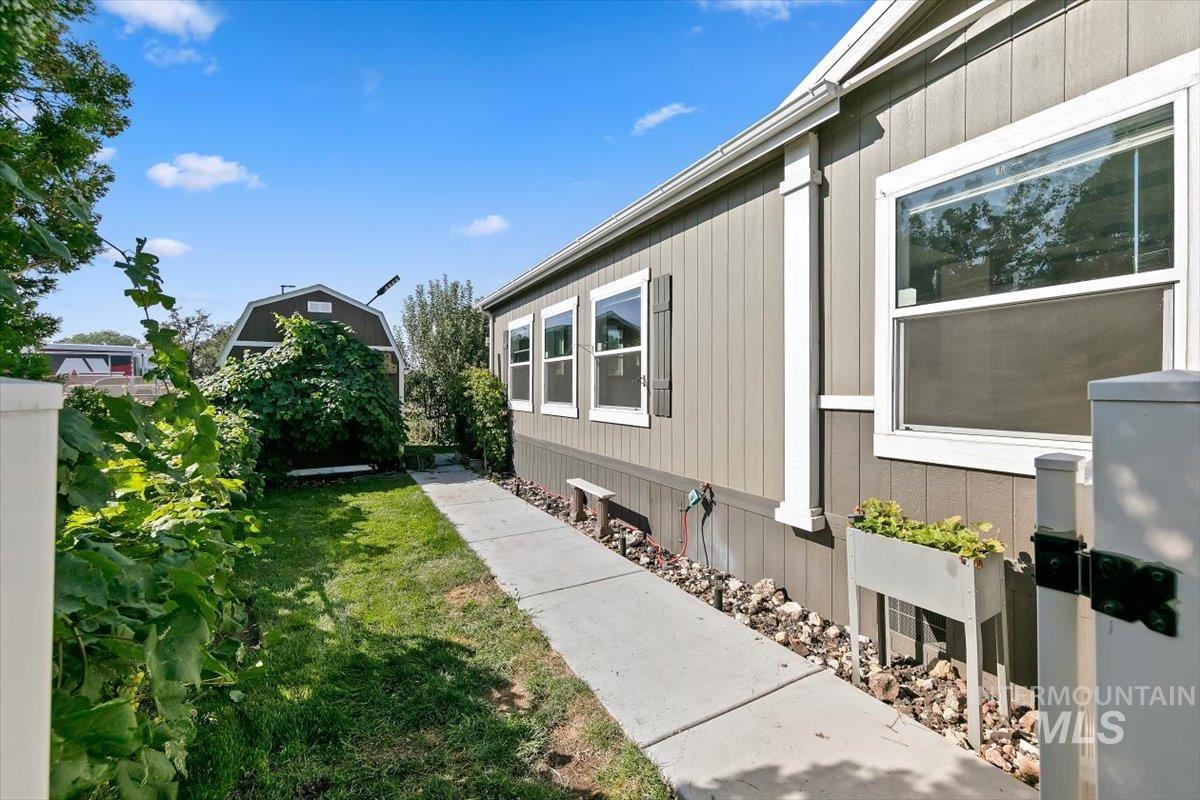
Sidewalk entry leading to a gray board-and-batten exterior with white trim
-
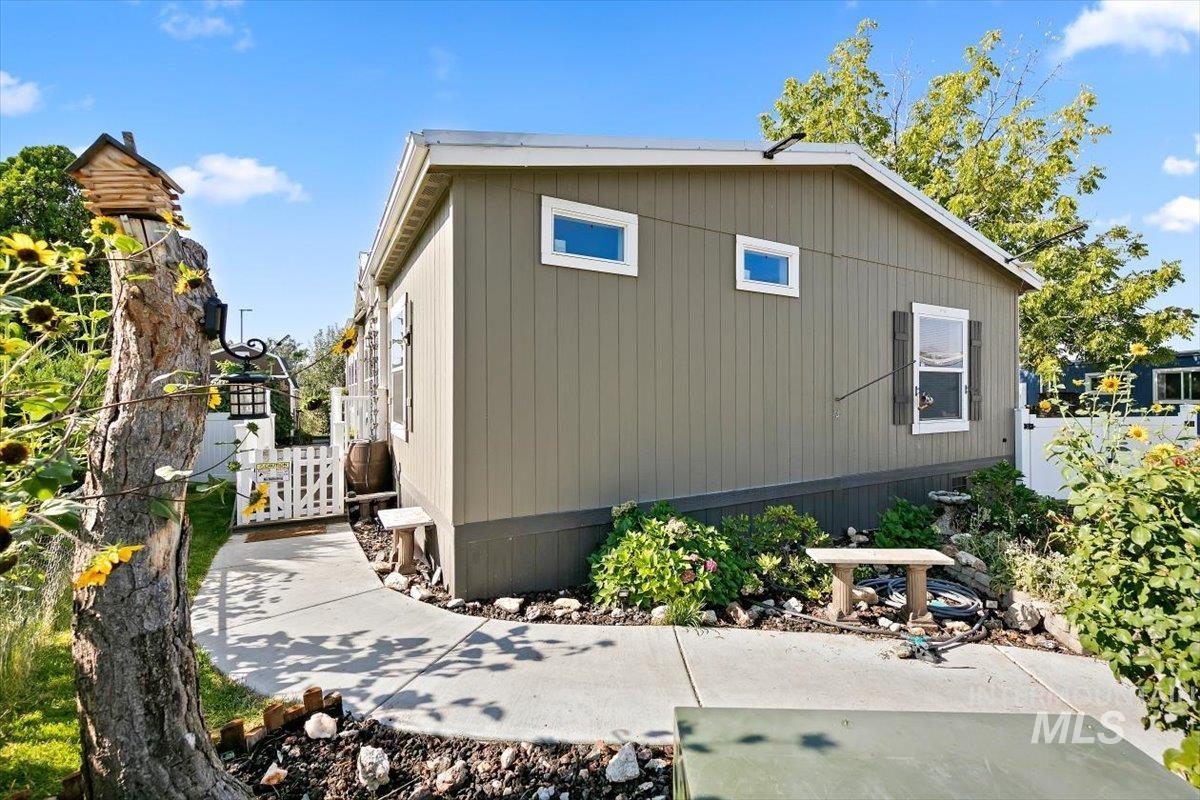
Exterior siding with white trim, a concrete pathway, a picket fence, and established landscaping
-
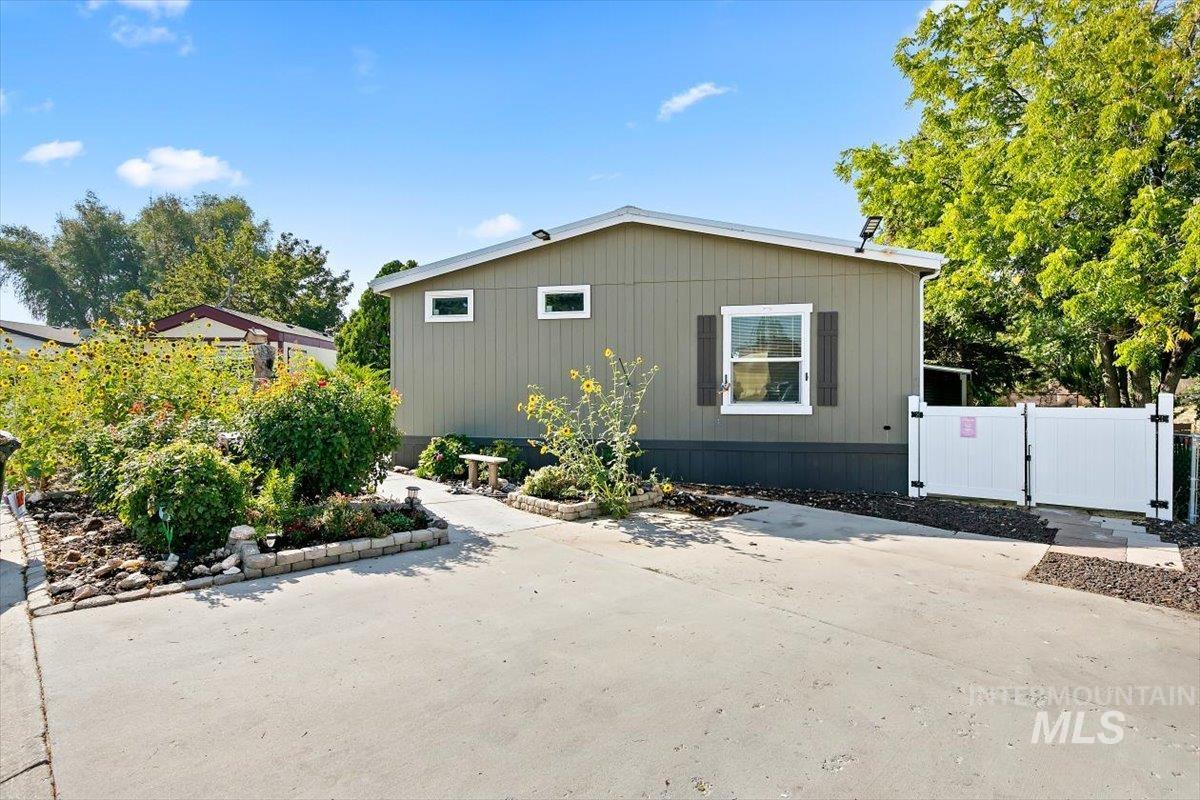
Exterior siding in a neutral tone with white trim windows and dark shutters
Spacious, well kept, and built in 2020, this Fleetwood double-wide offers 3 bedrooms, 2 bathrooms, and a layout designed for everyday living. With approximately 1,800 sq. ft., the home includes the Fleetwood Luxury Package with a metal roof, extra insulation package, and an electric fireplace. Central A/C and forced-air heating provide year-round comfort. The primary suite includes dual vanities, a walk-in shower, a soaker tub, and ample closet space. Both secondary bedrooms feature walk-in closets. The kitchen is set up for both daily use and entertaining, with an island, stainless steel farmhouse sink, and plenty of cabinet storage. Outside, the fully fenced yard backs to a canal and features mature landscaping with roses, hydrangeas, two apple trees, green seedless grapes, and thornless blackberries. Lava rock, garden beds, full gutters with gutter guards, and additional storage beneath the back deck add everyday convenience. A tool shed and approximately 160 sq. ft. Tuff Shed with dual lofts provide even more space for tools, hobbies, or seasonal items. The washer, dryer, and refrigerator are included. Parking includes a 1-car carport plus two additional spaces in the driveway. Home is secured with tie-downs and is not on a permanent foundation. Lot rent is $726 per month.
- Heating:
- Forced Air
- Cooling:
- Central air
- Fireplace:
- One, Insert
- Country:
- US
- State:
- ID
- City:
- Meridian
- Zipcode:
- 83642
- Street:
- 700 E Fairview Ave Spc 14
- Longitude:
- W117° 36' 43.1''
- Latitude:
- N43° 37' 13.3''
- Master Bedroom Level:
- Main
- Bedroom 2 Level:
- Main
- Bedroom 3 Level:
- Main
- Kitchen Level:
- Main
- Living Room Level:
- Main
- School District:
- West Ada School District
- Elementary School:
- Chief Joseph
- Middle School:
- Meridian Middle
- High School:
- Meridian
- Status:
- New
- Type:
- Mobile/Manu Rented Lot
- Level:
- Single
- Tax Year:
- 2025
- Taxes:
- $451
- Potential Short Sale:
- No
- Age:
- 6 - 10 Years
- Auction:
- No
- Flood Ins Required:
- No
- HUD Owned:
- No
- In Foreclosure:
- No
- Land Size:
- None
- Home Owner Exempt:
- Yes
- HOA Frequency:
- Not Applicable
- Inc Kitchen Features:
- Breakfast bar, Dishwasher, Disposal, Microwave, Pantry, Refrigerator, Washer, Dryer, Island, Oven/range built-in, Countertop-laminate
- Lot Features:
- Garden Space, Public Road, Storage Shed, Finished Driveway
- Land Use:
- Mobile home park
Residential For Sale
700 E Fairview Ave Spc 14, Meridian, Idaho 83642
- Property Type :
- Residential
- Listing Type :
- For Sale
- Status :
- Active
- Listing ID :
- 98999342
- Price :
- $249,999
- Bedrooms :
- 3
- Bathrooms :
- 2
- Apx SqFt :
- 1,800 SqFt
- Year Built :
- 2020
- Days on Market :
- 1
- Subdivision :
- Fairview Terrace Estates
- Update Date :
- 09/01/2026 19:57:21



