
-

Modern architectural design featuring vertical and horizontal siding, an attached two-car garage, a covered entry, and a concrete driveway
-
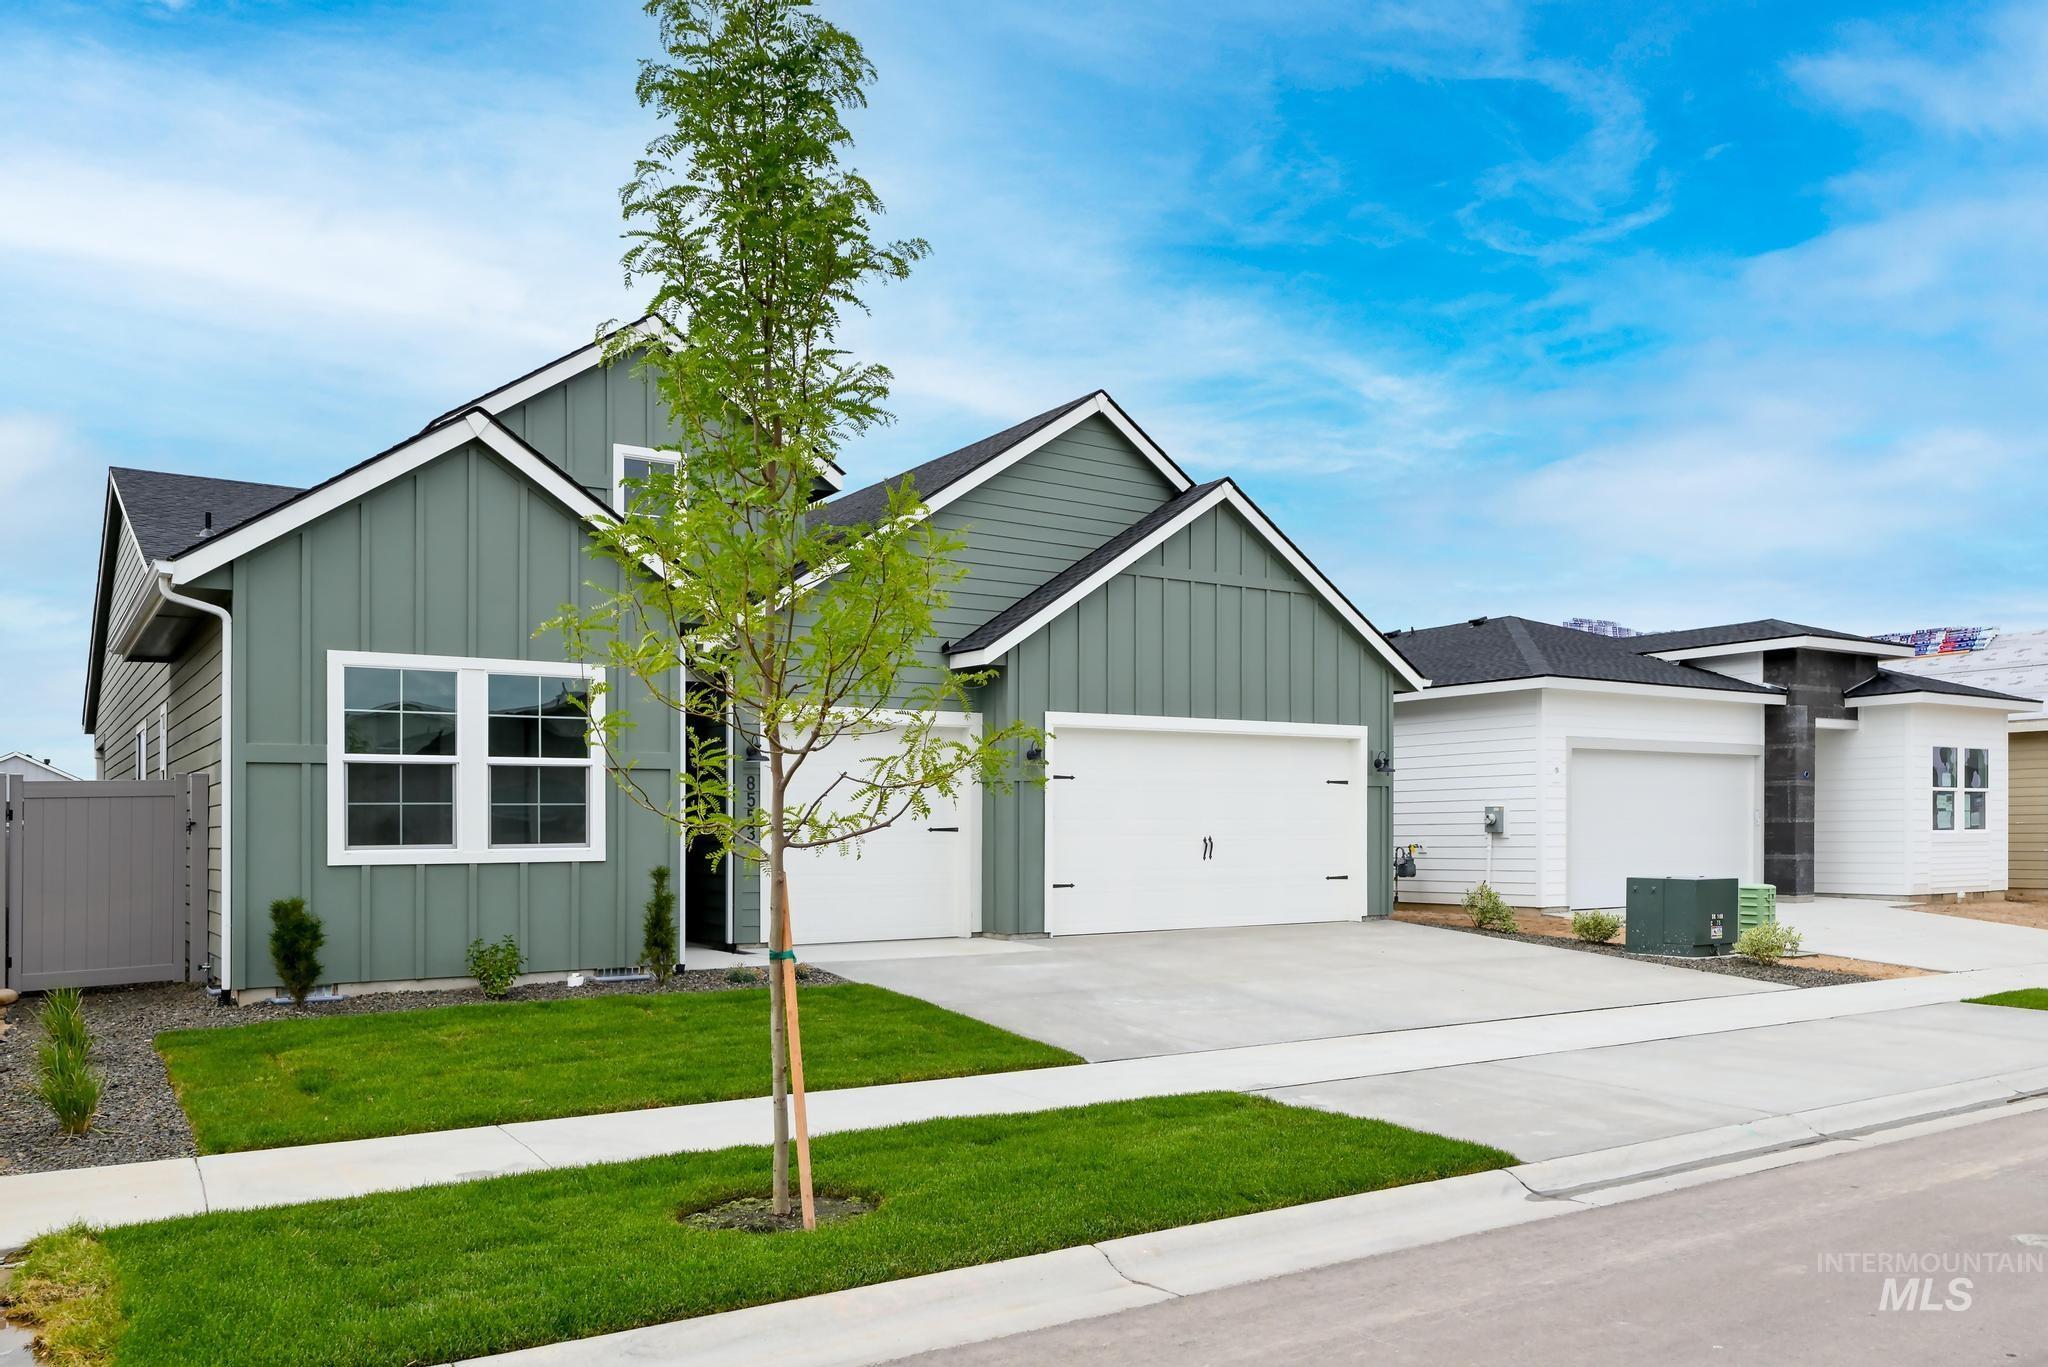
Green vertical siding with white trim, two-car garage, concrete driveway, and front lawn with young landscaping
-
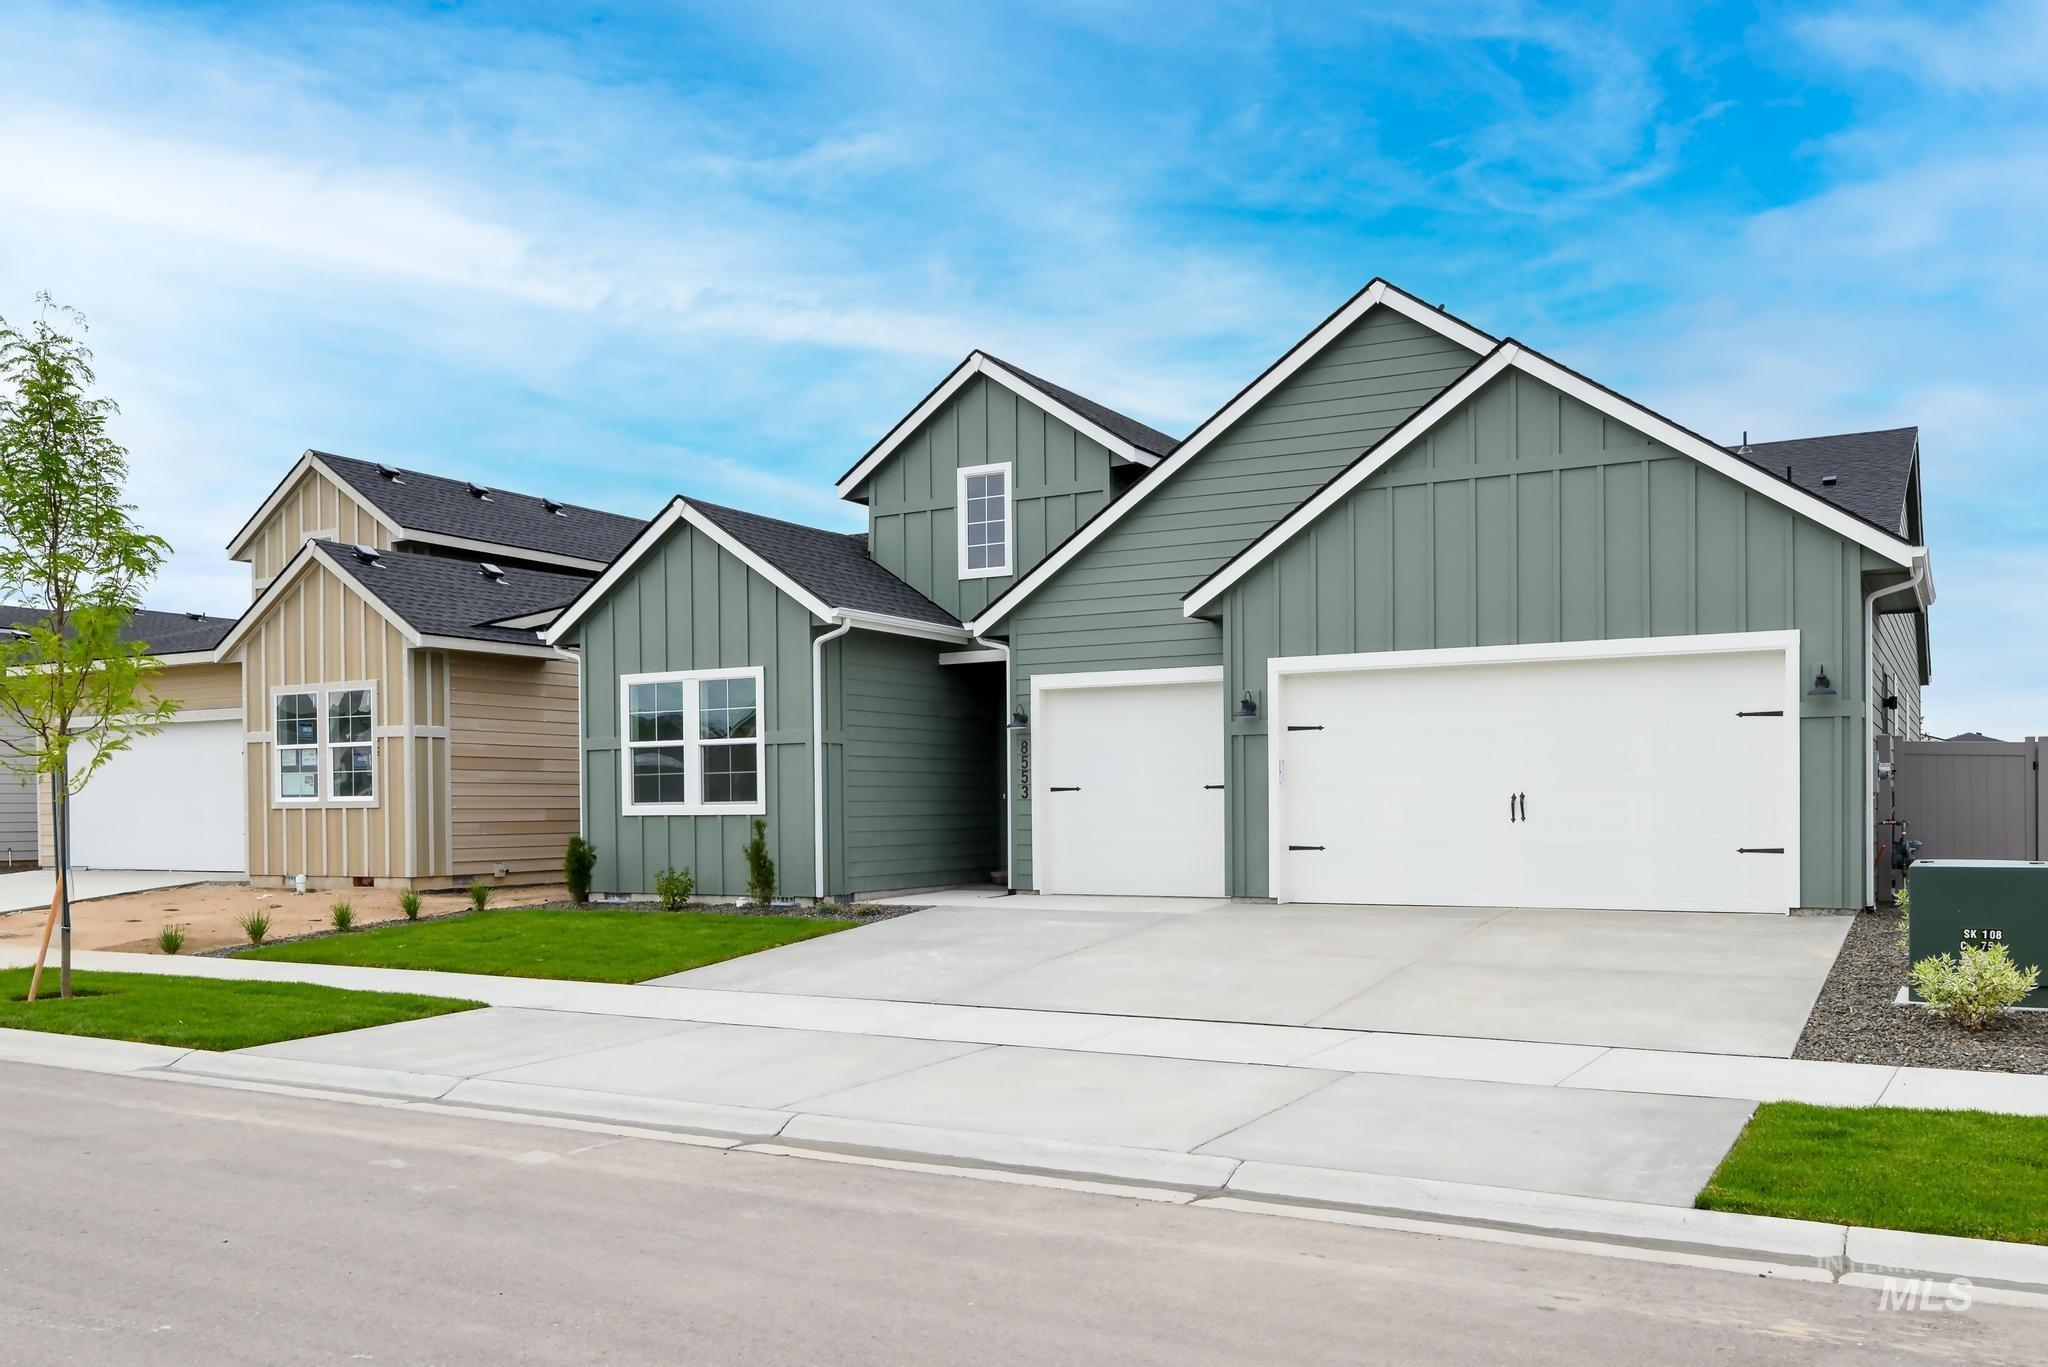
Contemporary exterior with board and batten siding, white-trimmed windows, a two-car garage, and a manicured lawn
-
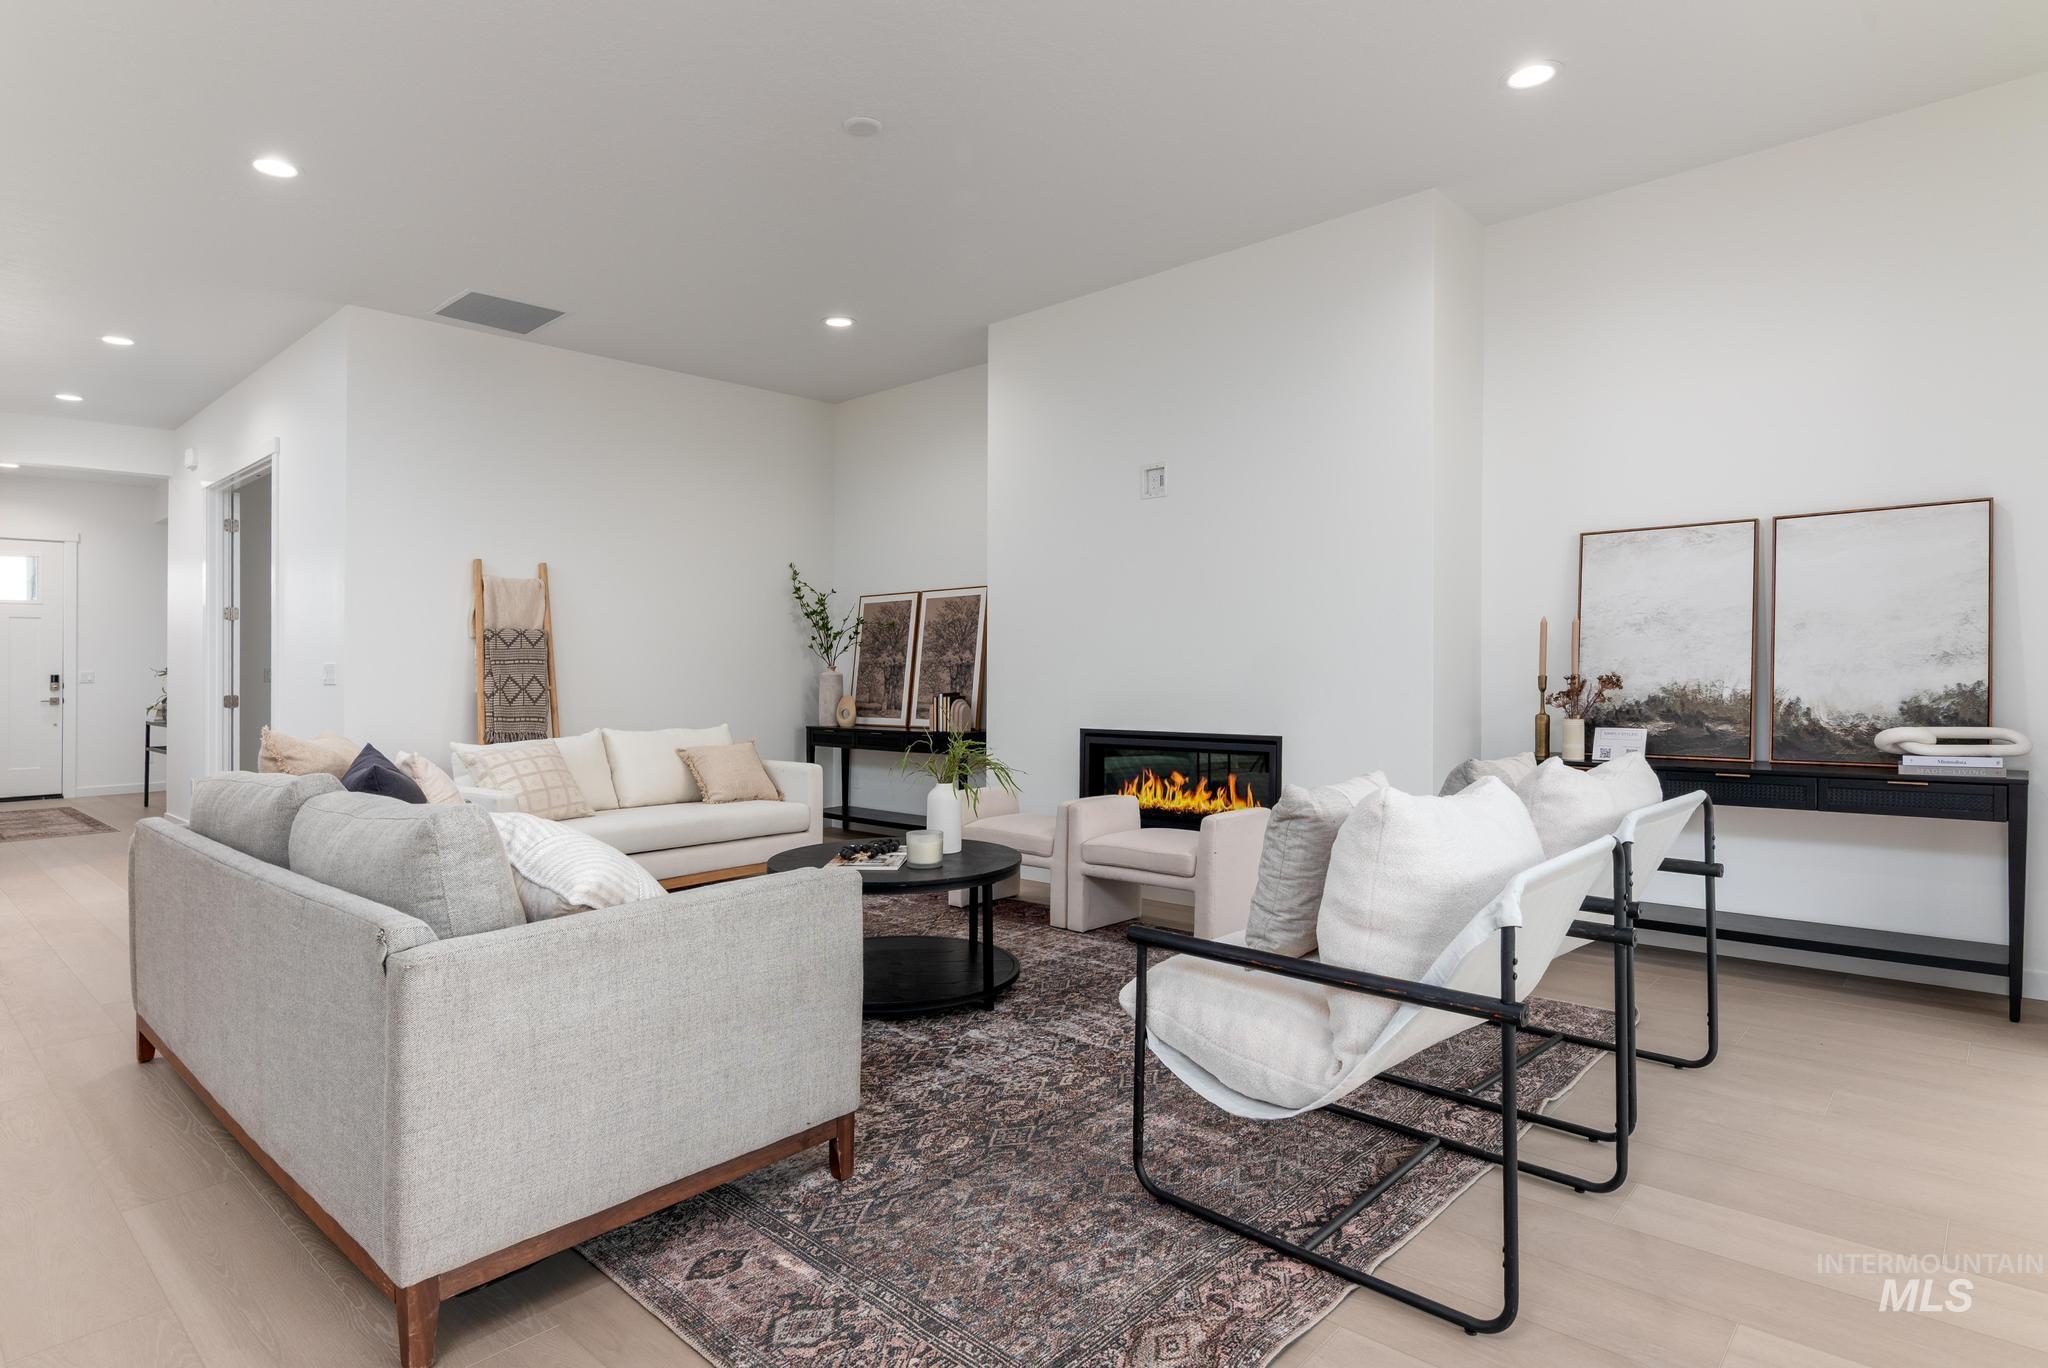
Recessed lighting, wood-finish flooring, white walls, and a built-in fireplace
-
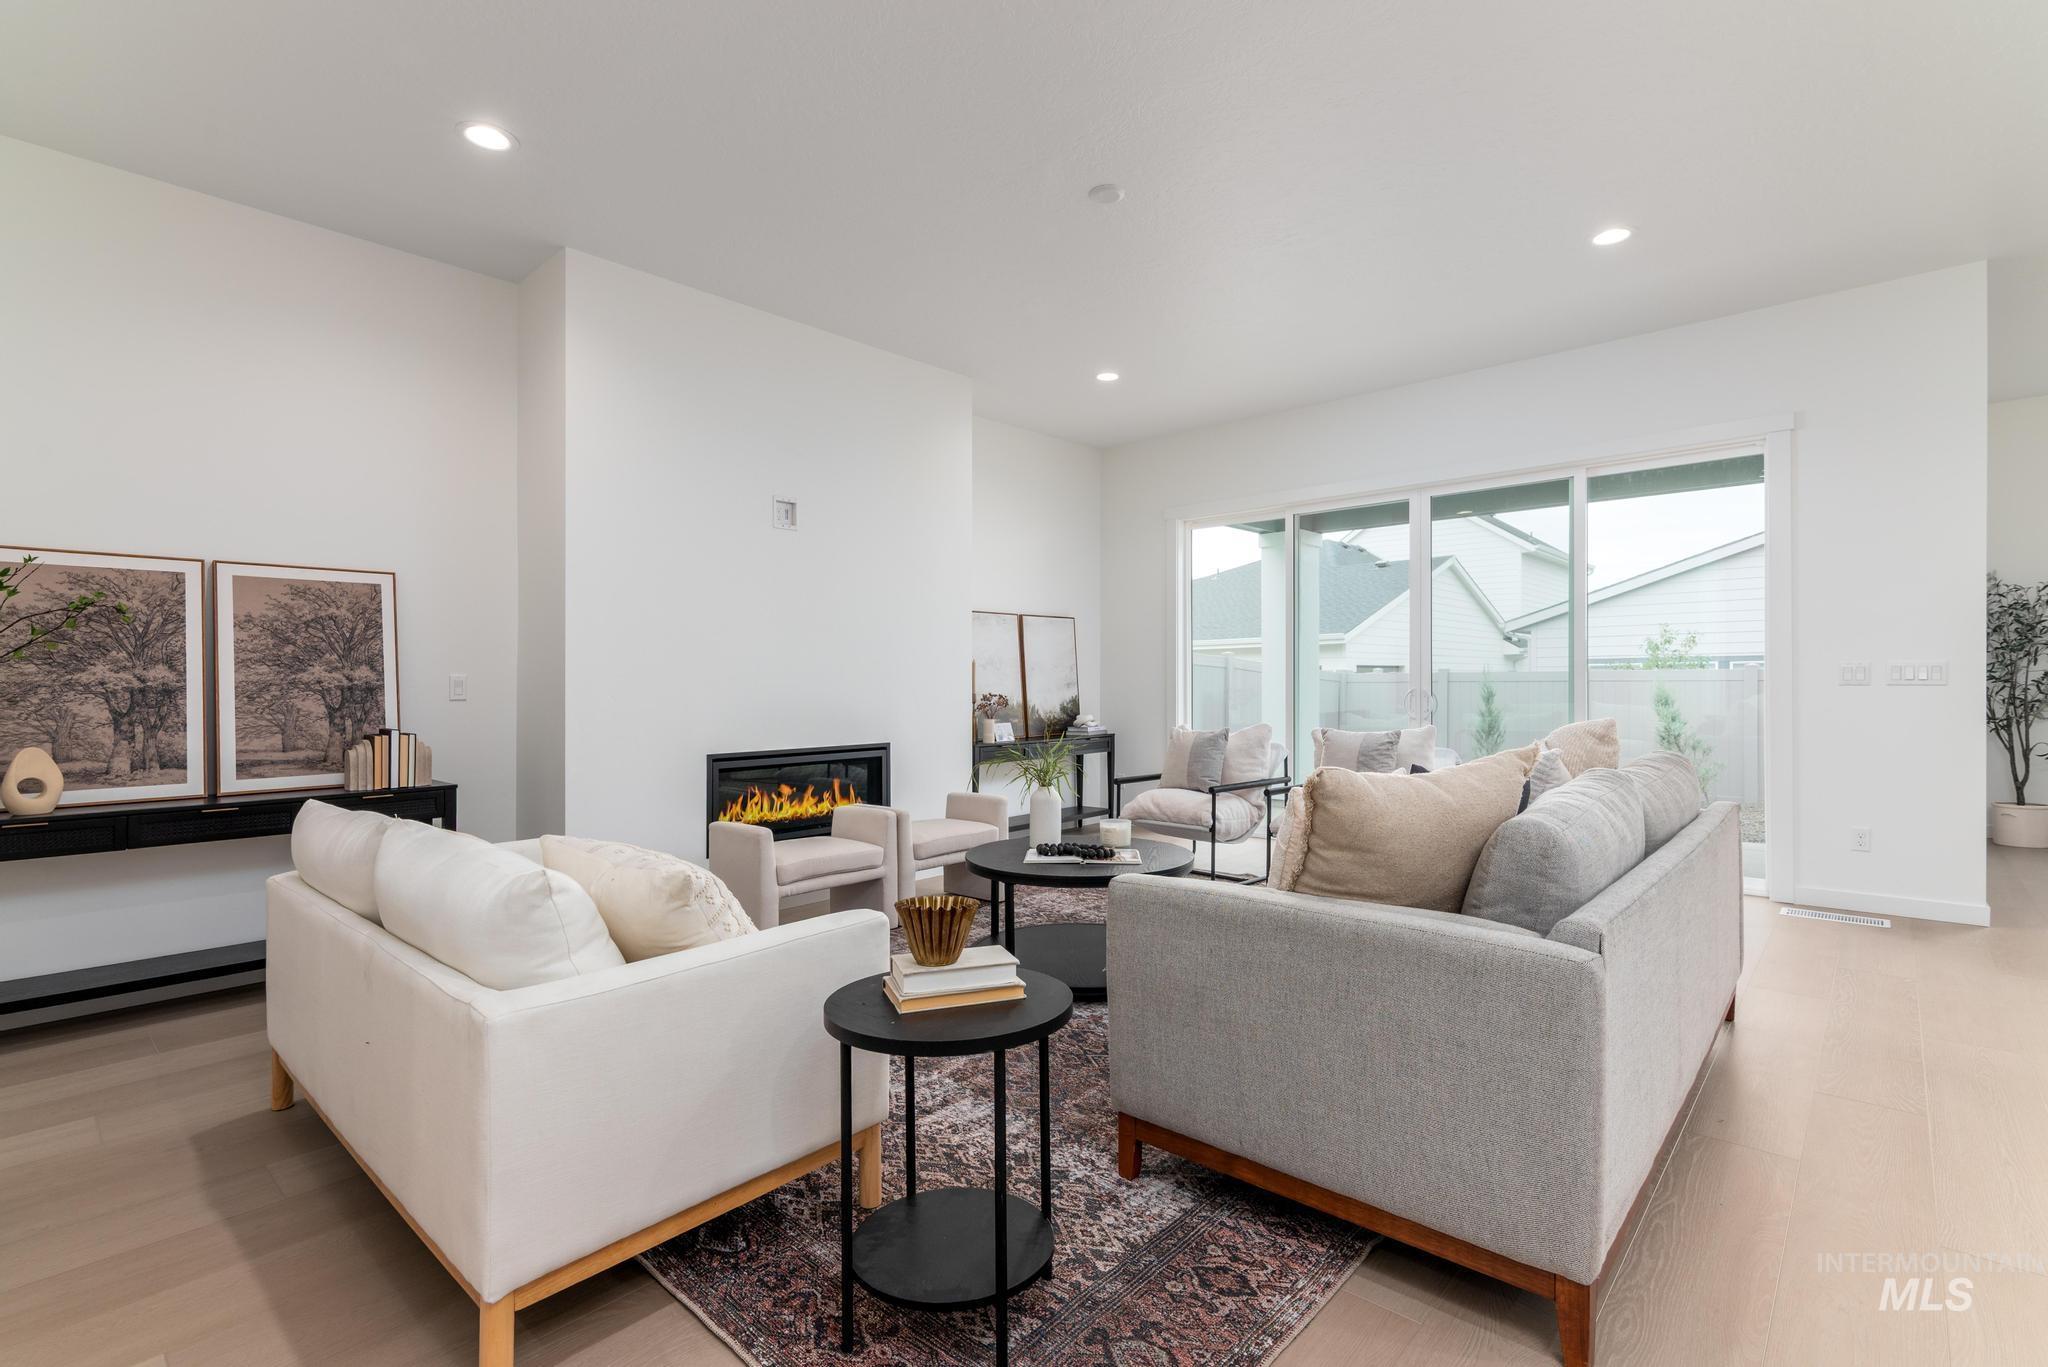
Recessed lighting illuminates wood-finish flooring and a built-in fireplace
-
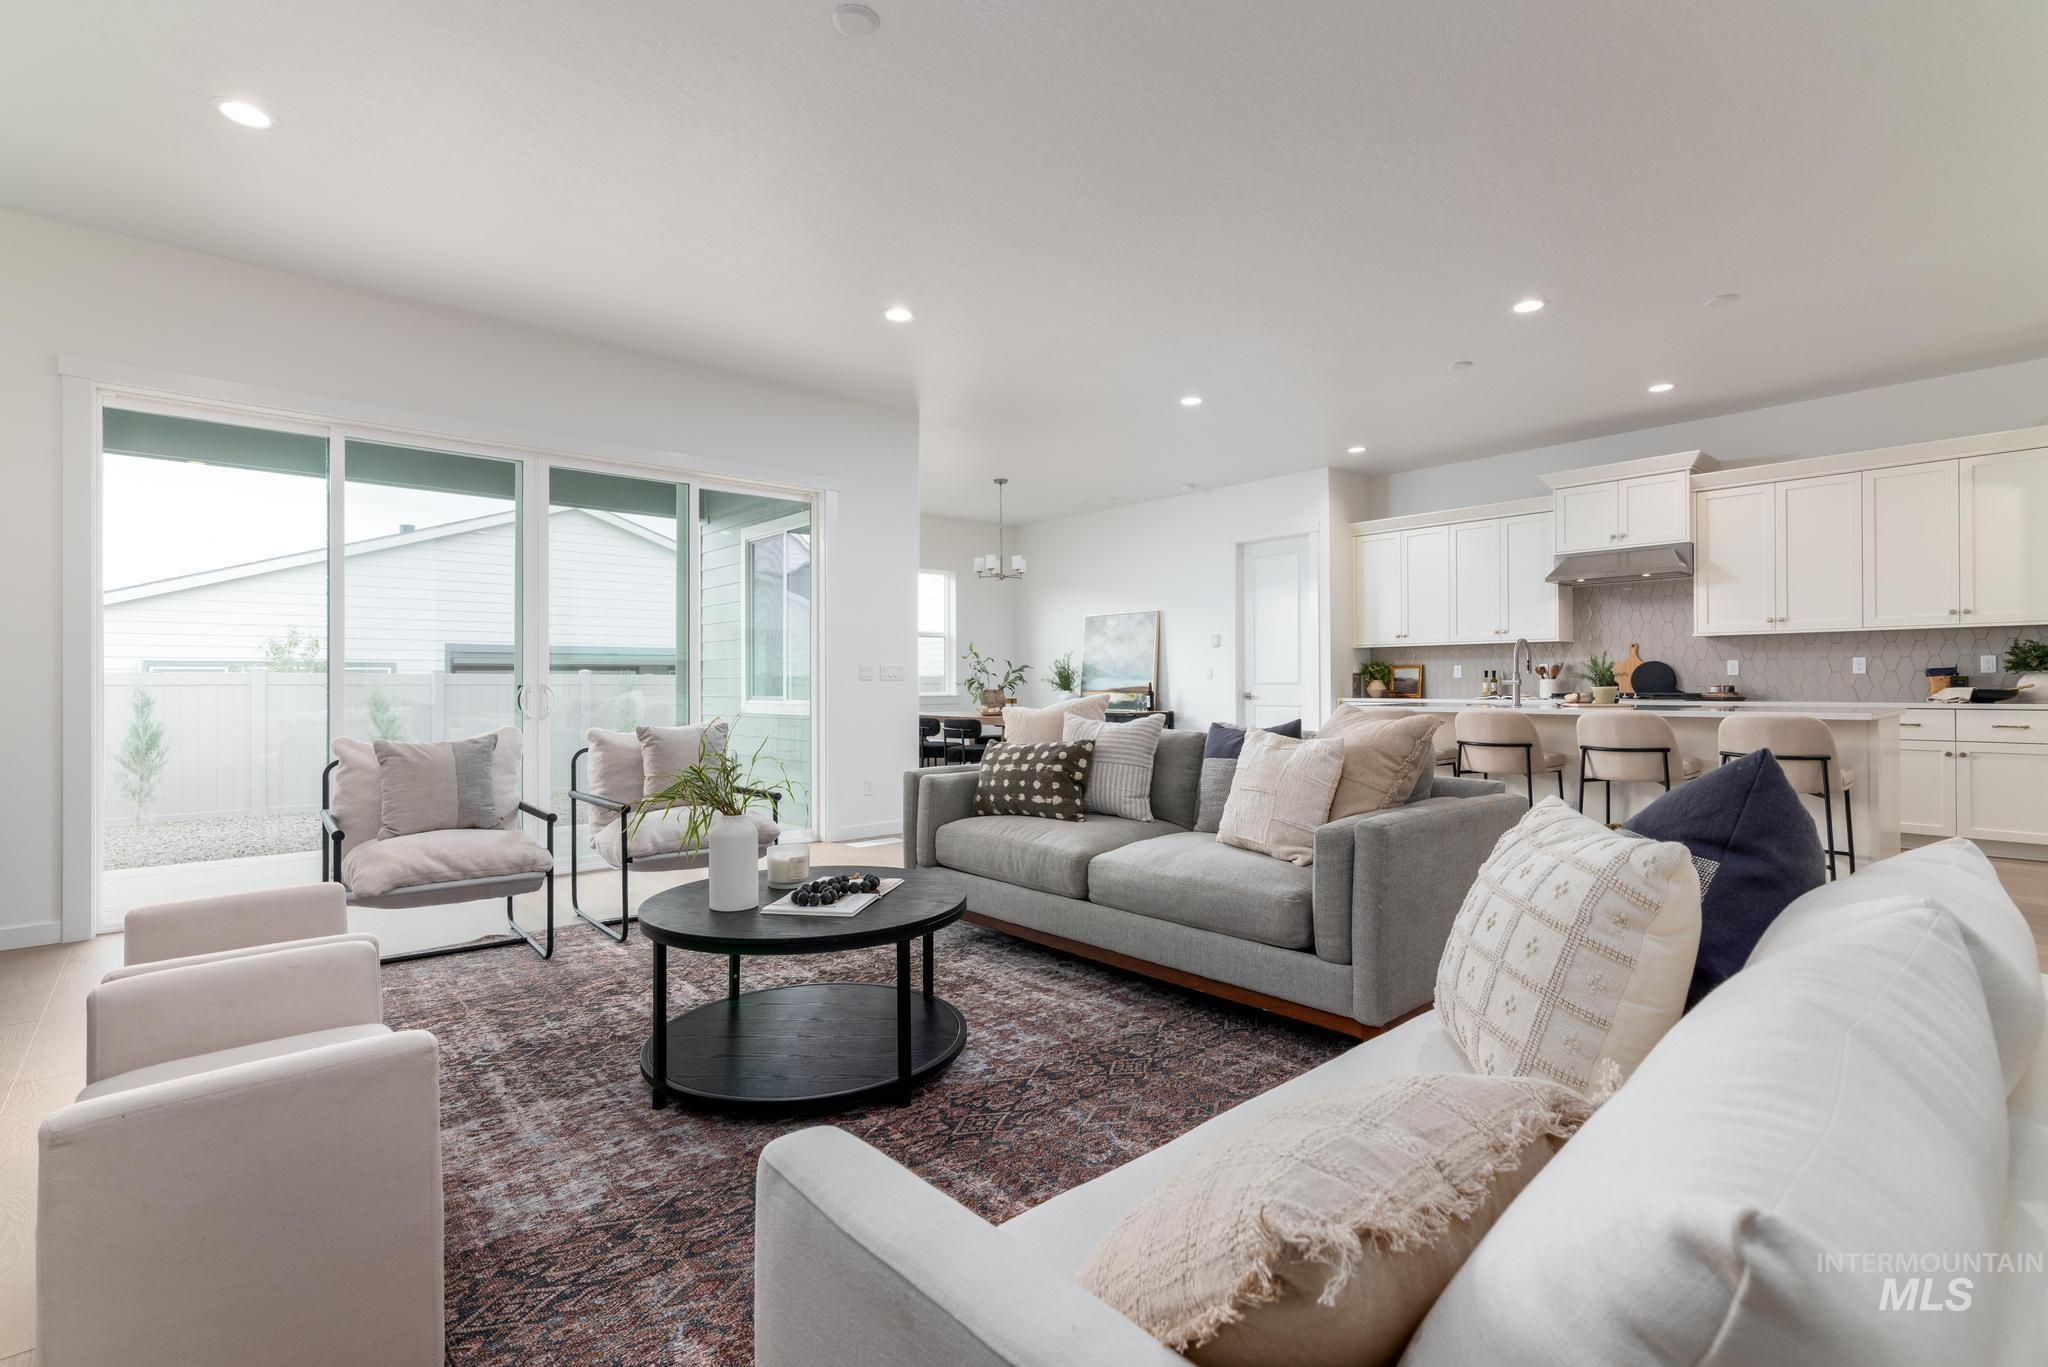
Recessed lighting, wood-finish flooring, white flat-panel cabinetry, stainless steel range hood, and sliding glass doors to a patio
-
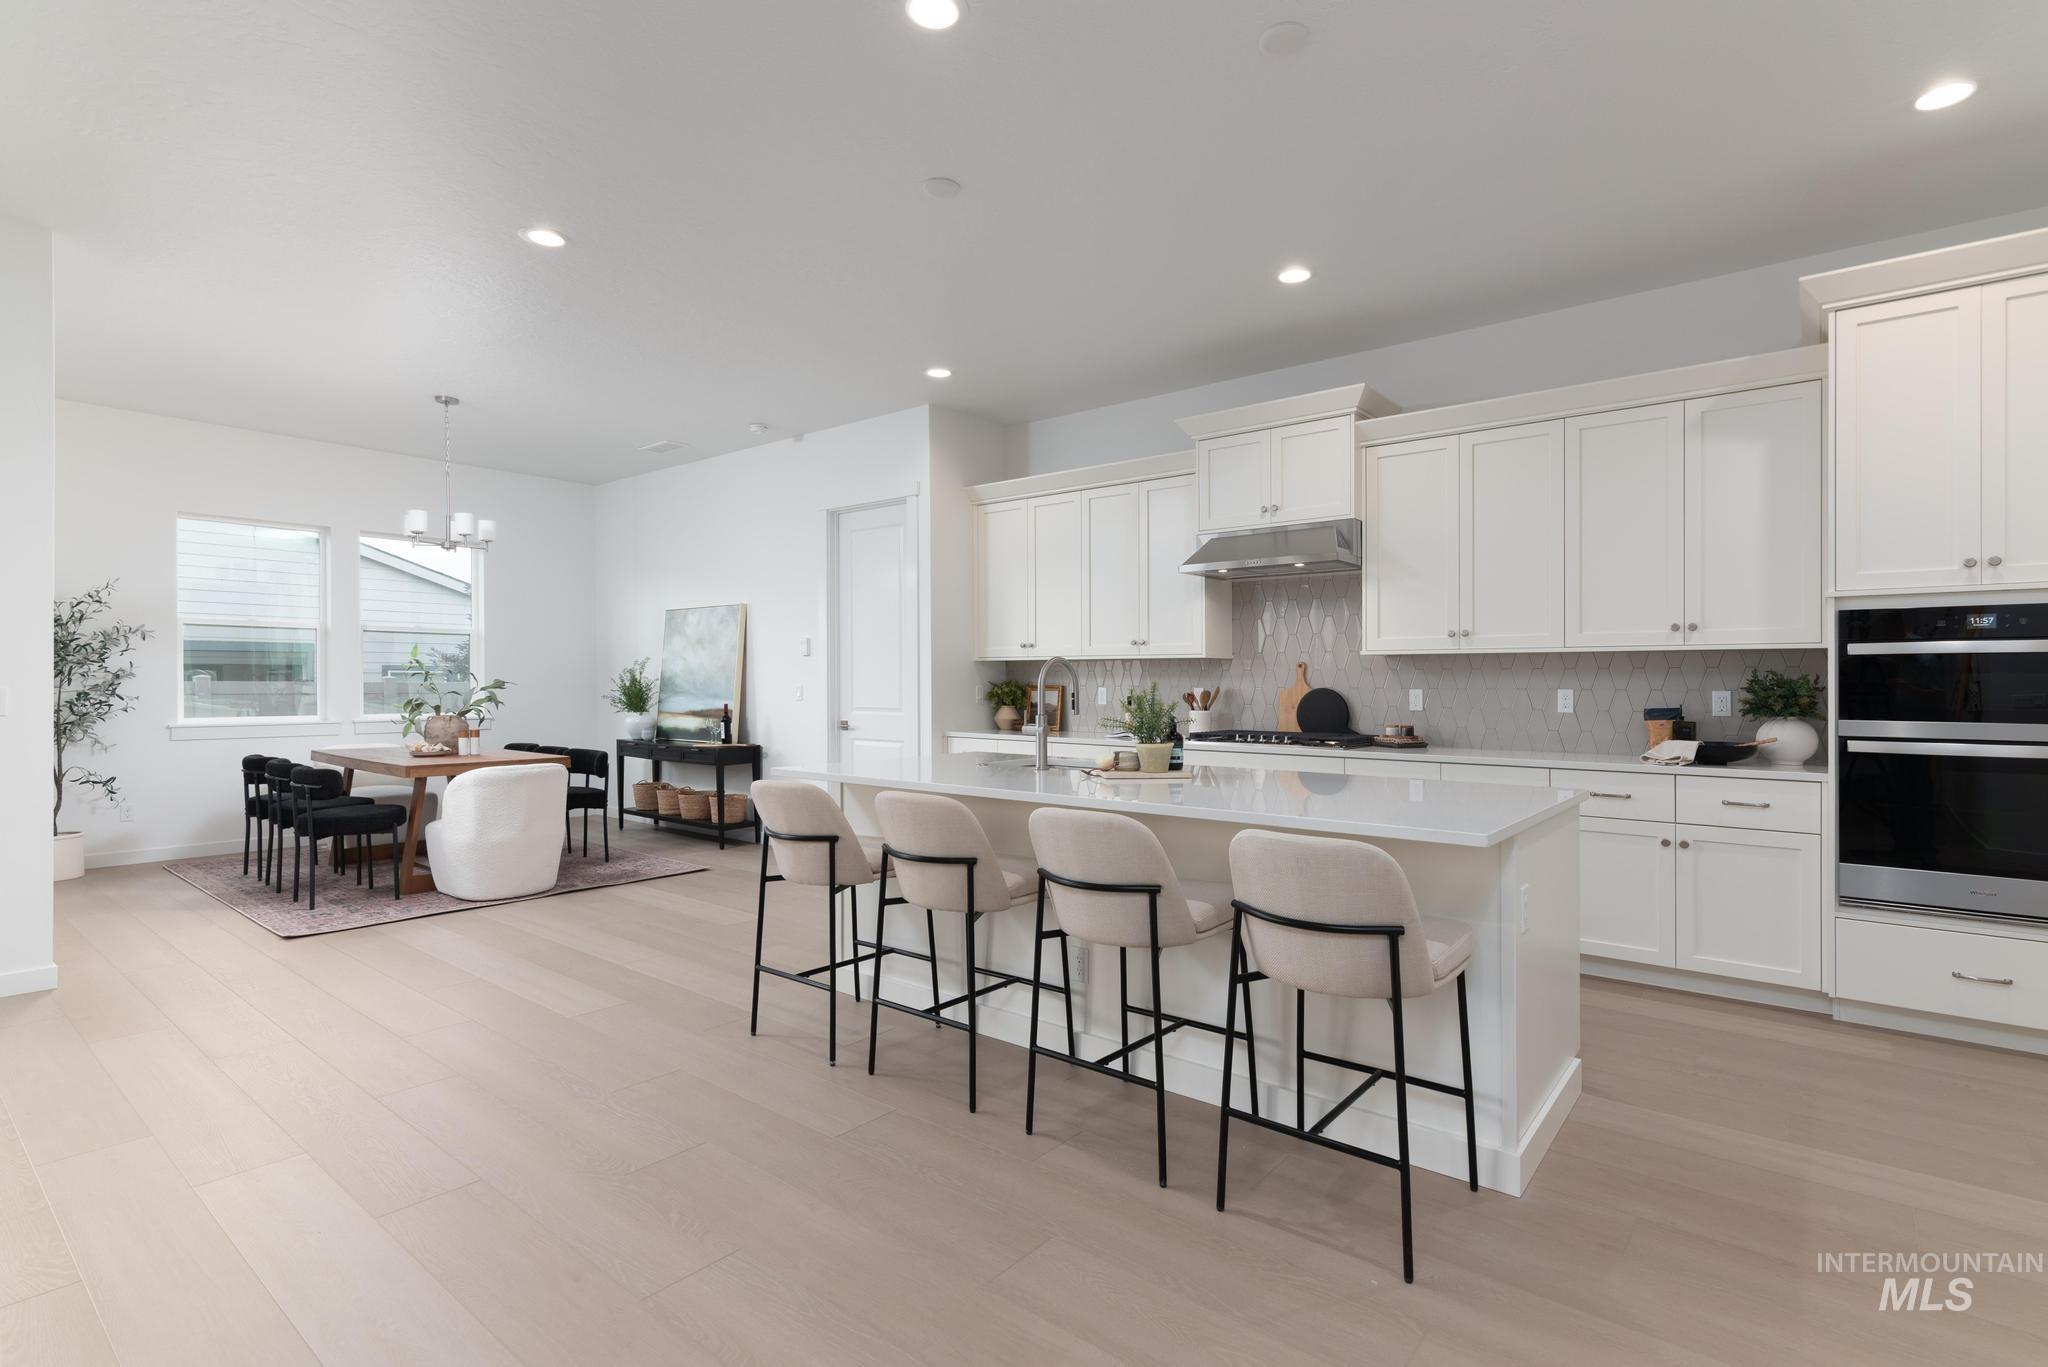
Open concept living area featuring wood-finish flooring, recessed lighting, and white cabinetry
-
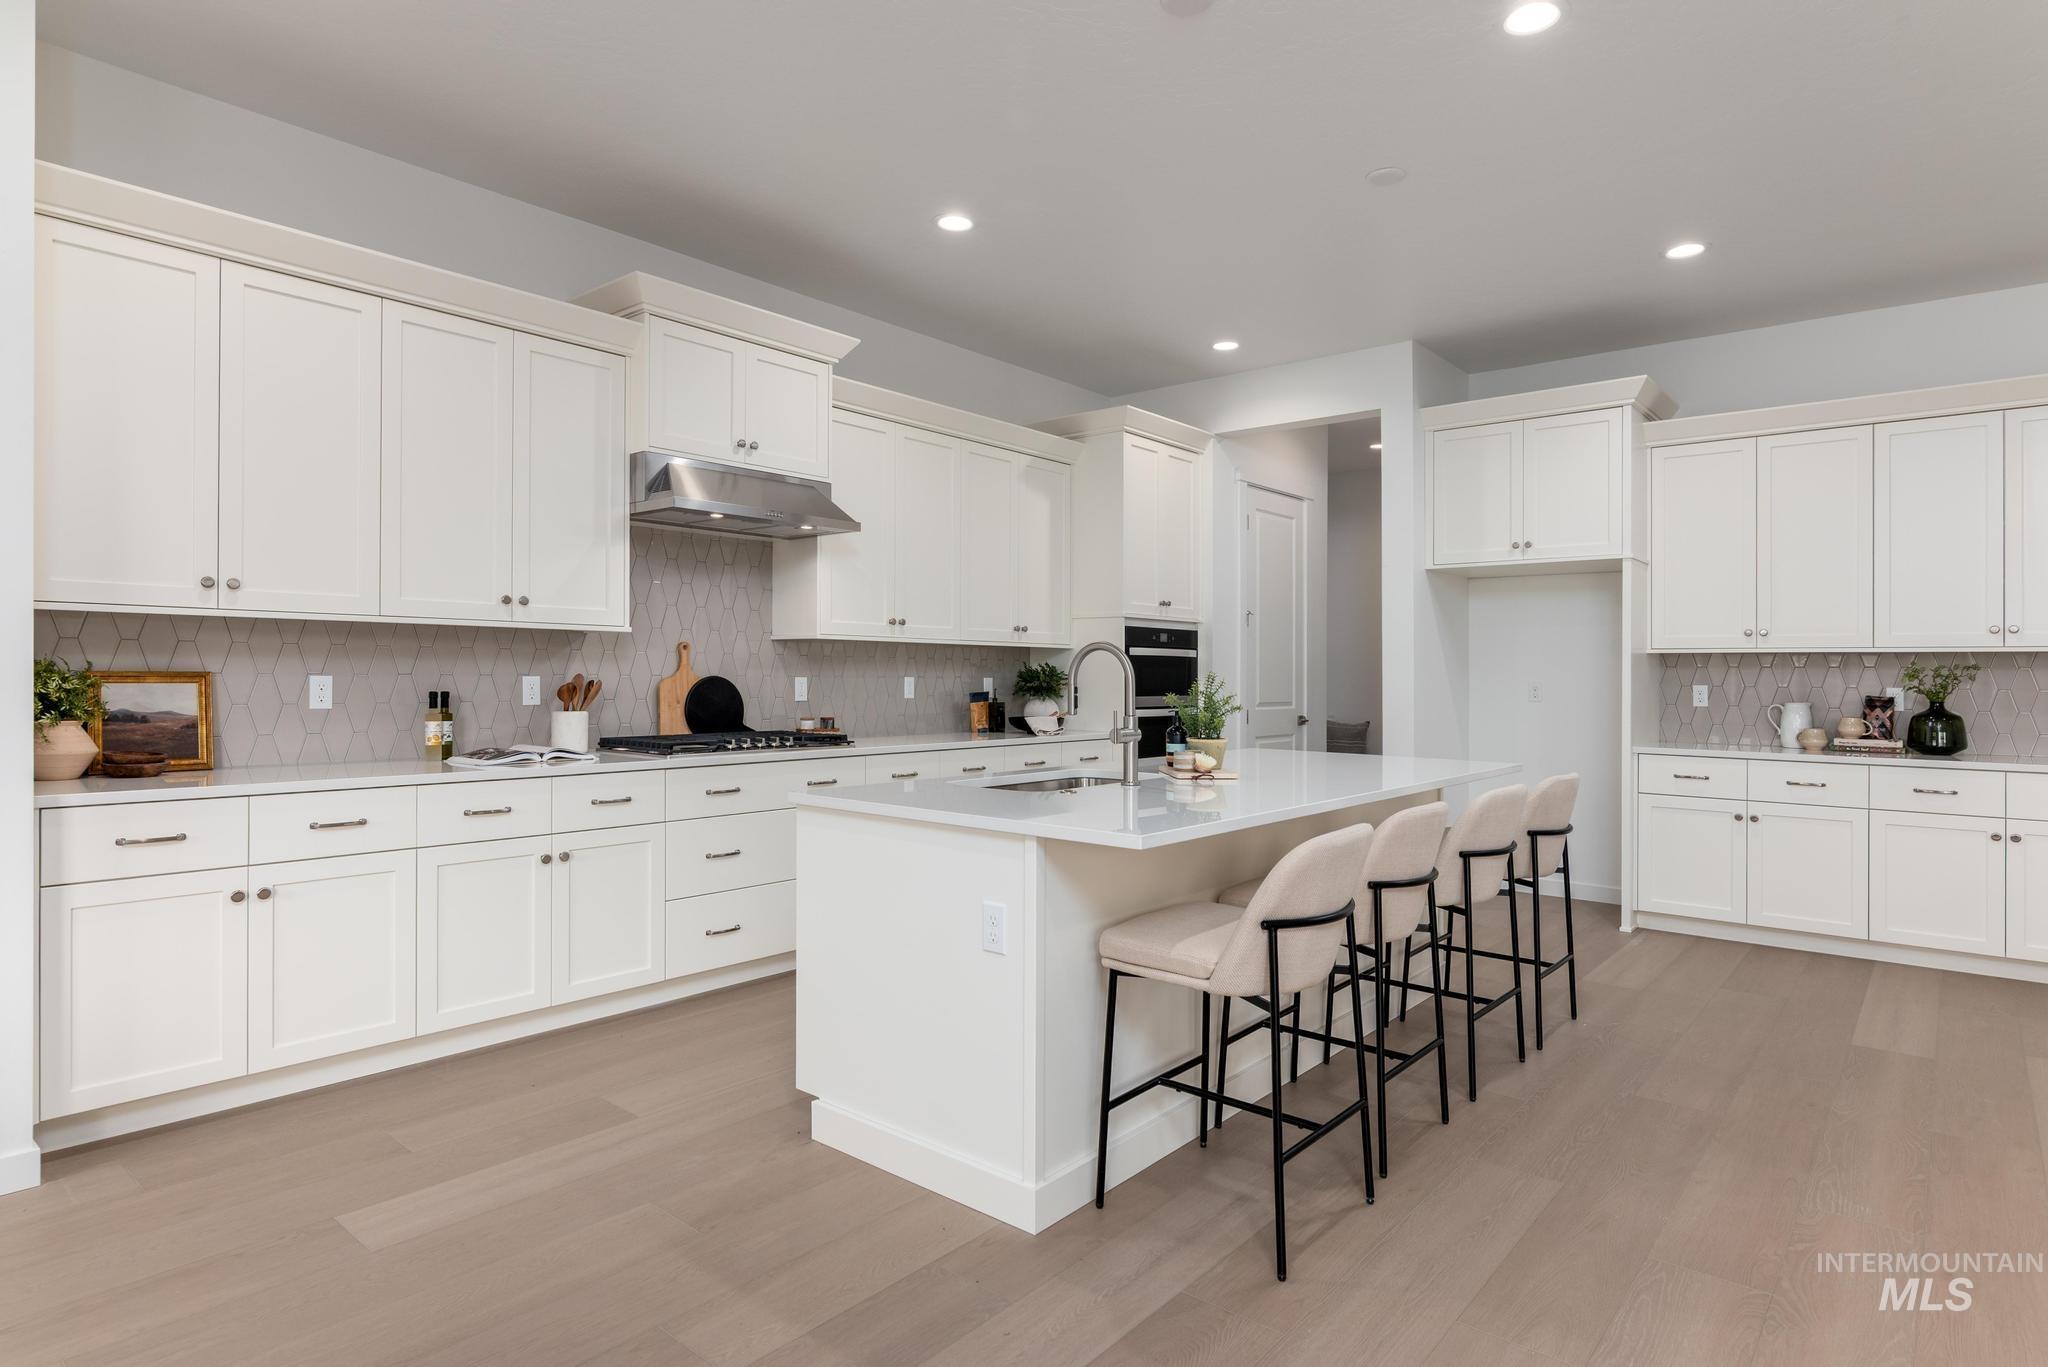
Expansive kitchen featuring white cabinetry, light countertops, stainless steel range hood, built-in oven, and wood-finish flooring
-
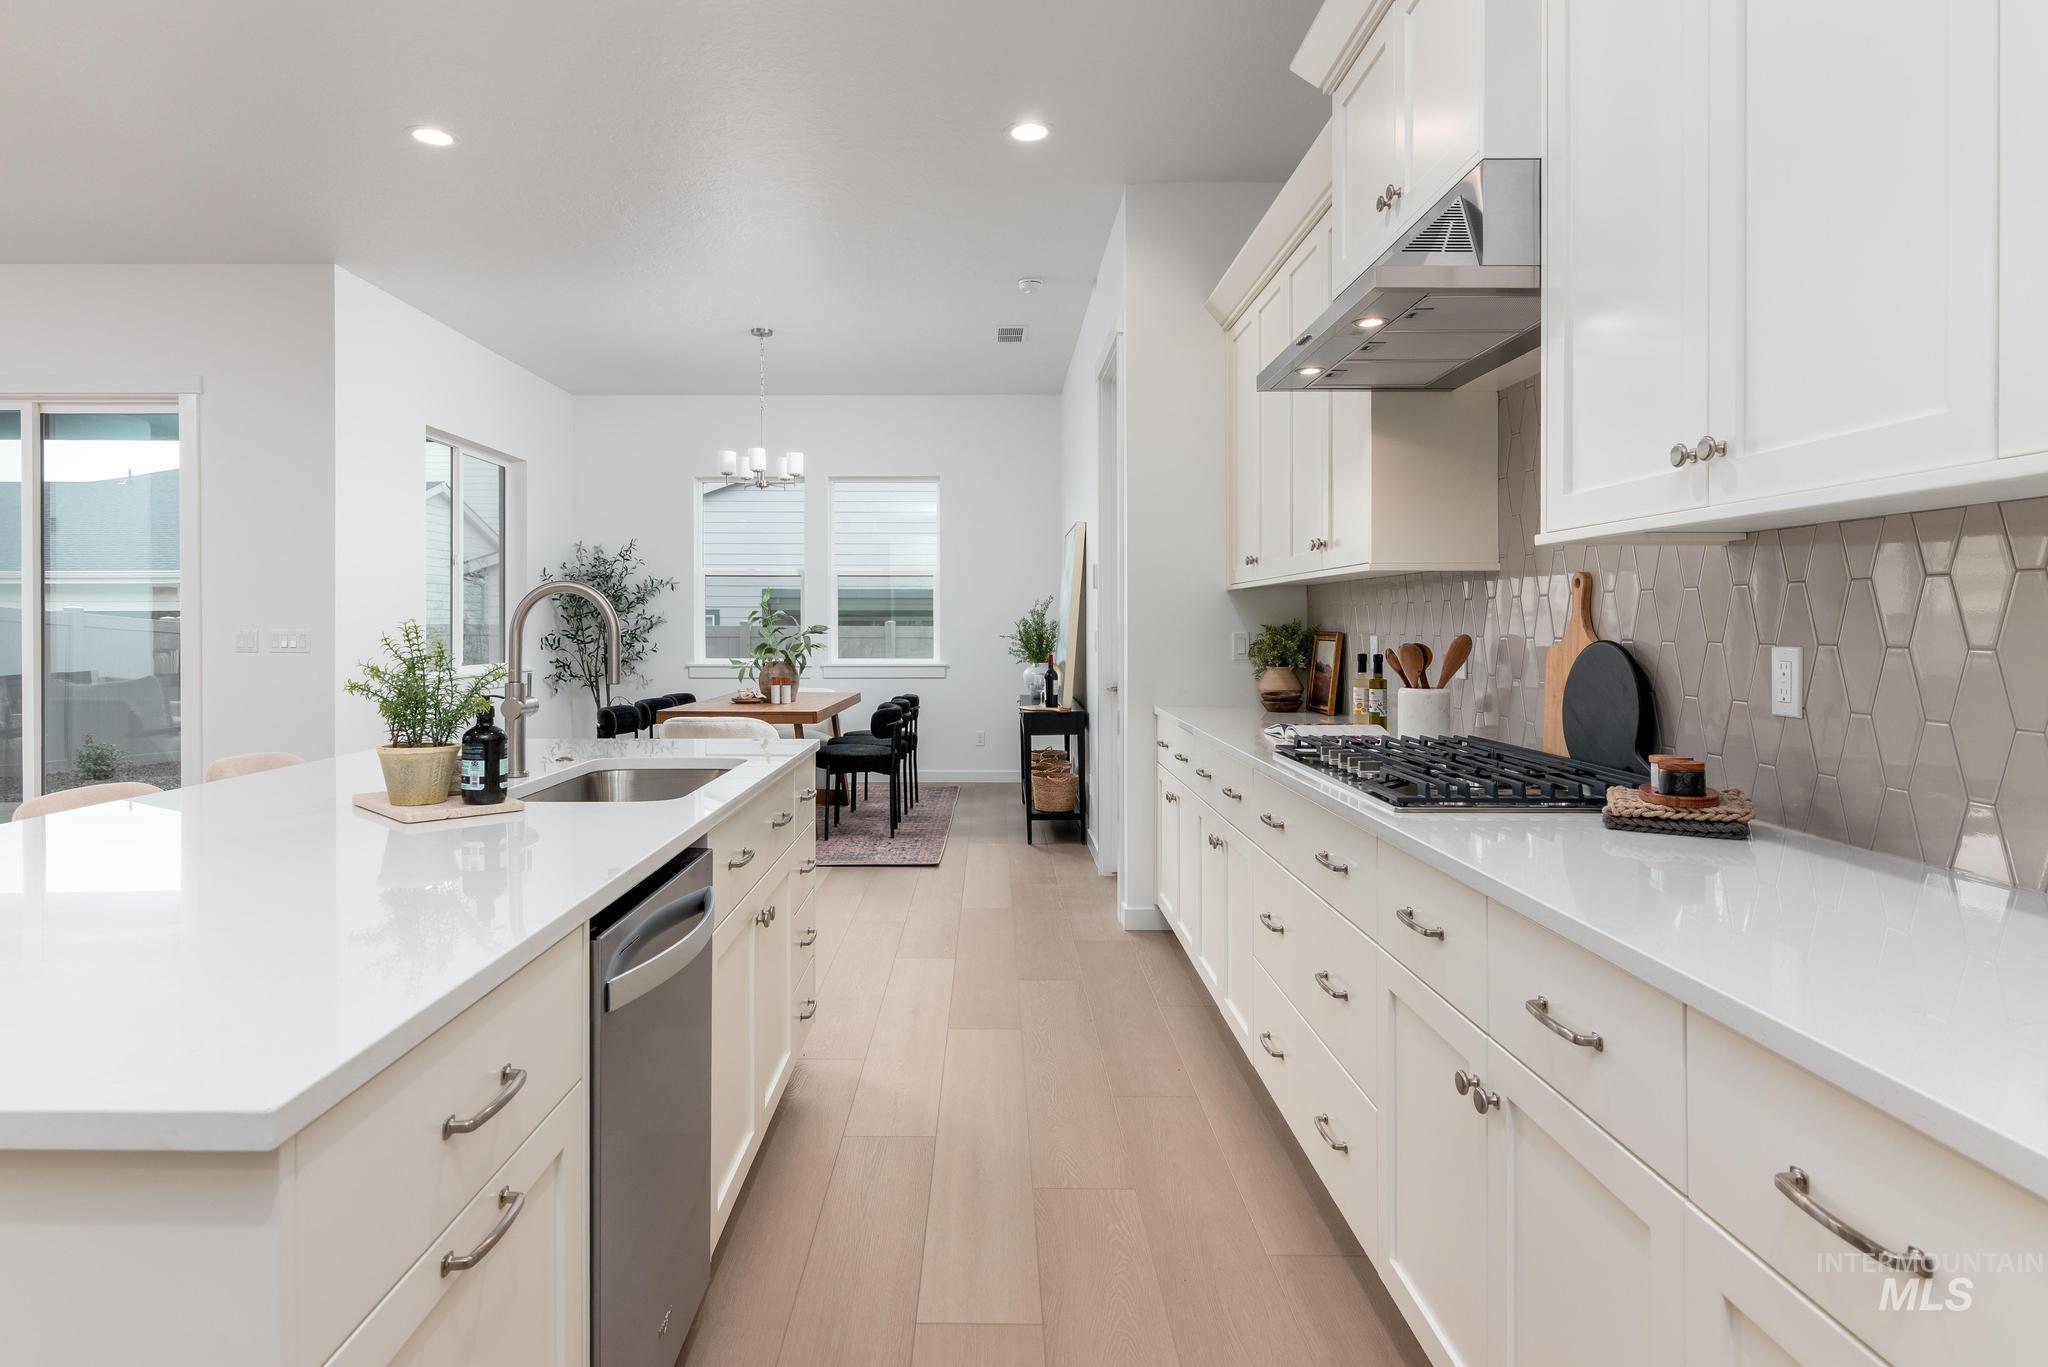
Spacious kitchen featuring white cabinetry, light countertops, stainless steel appliances, and wood-finish flooring
-
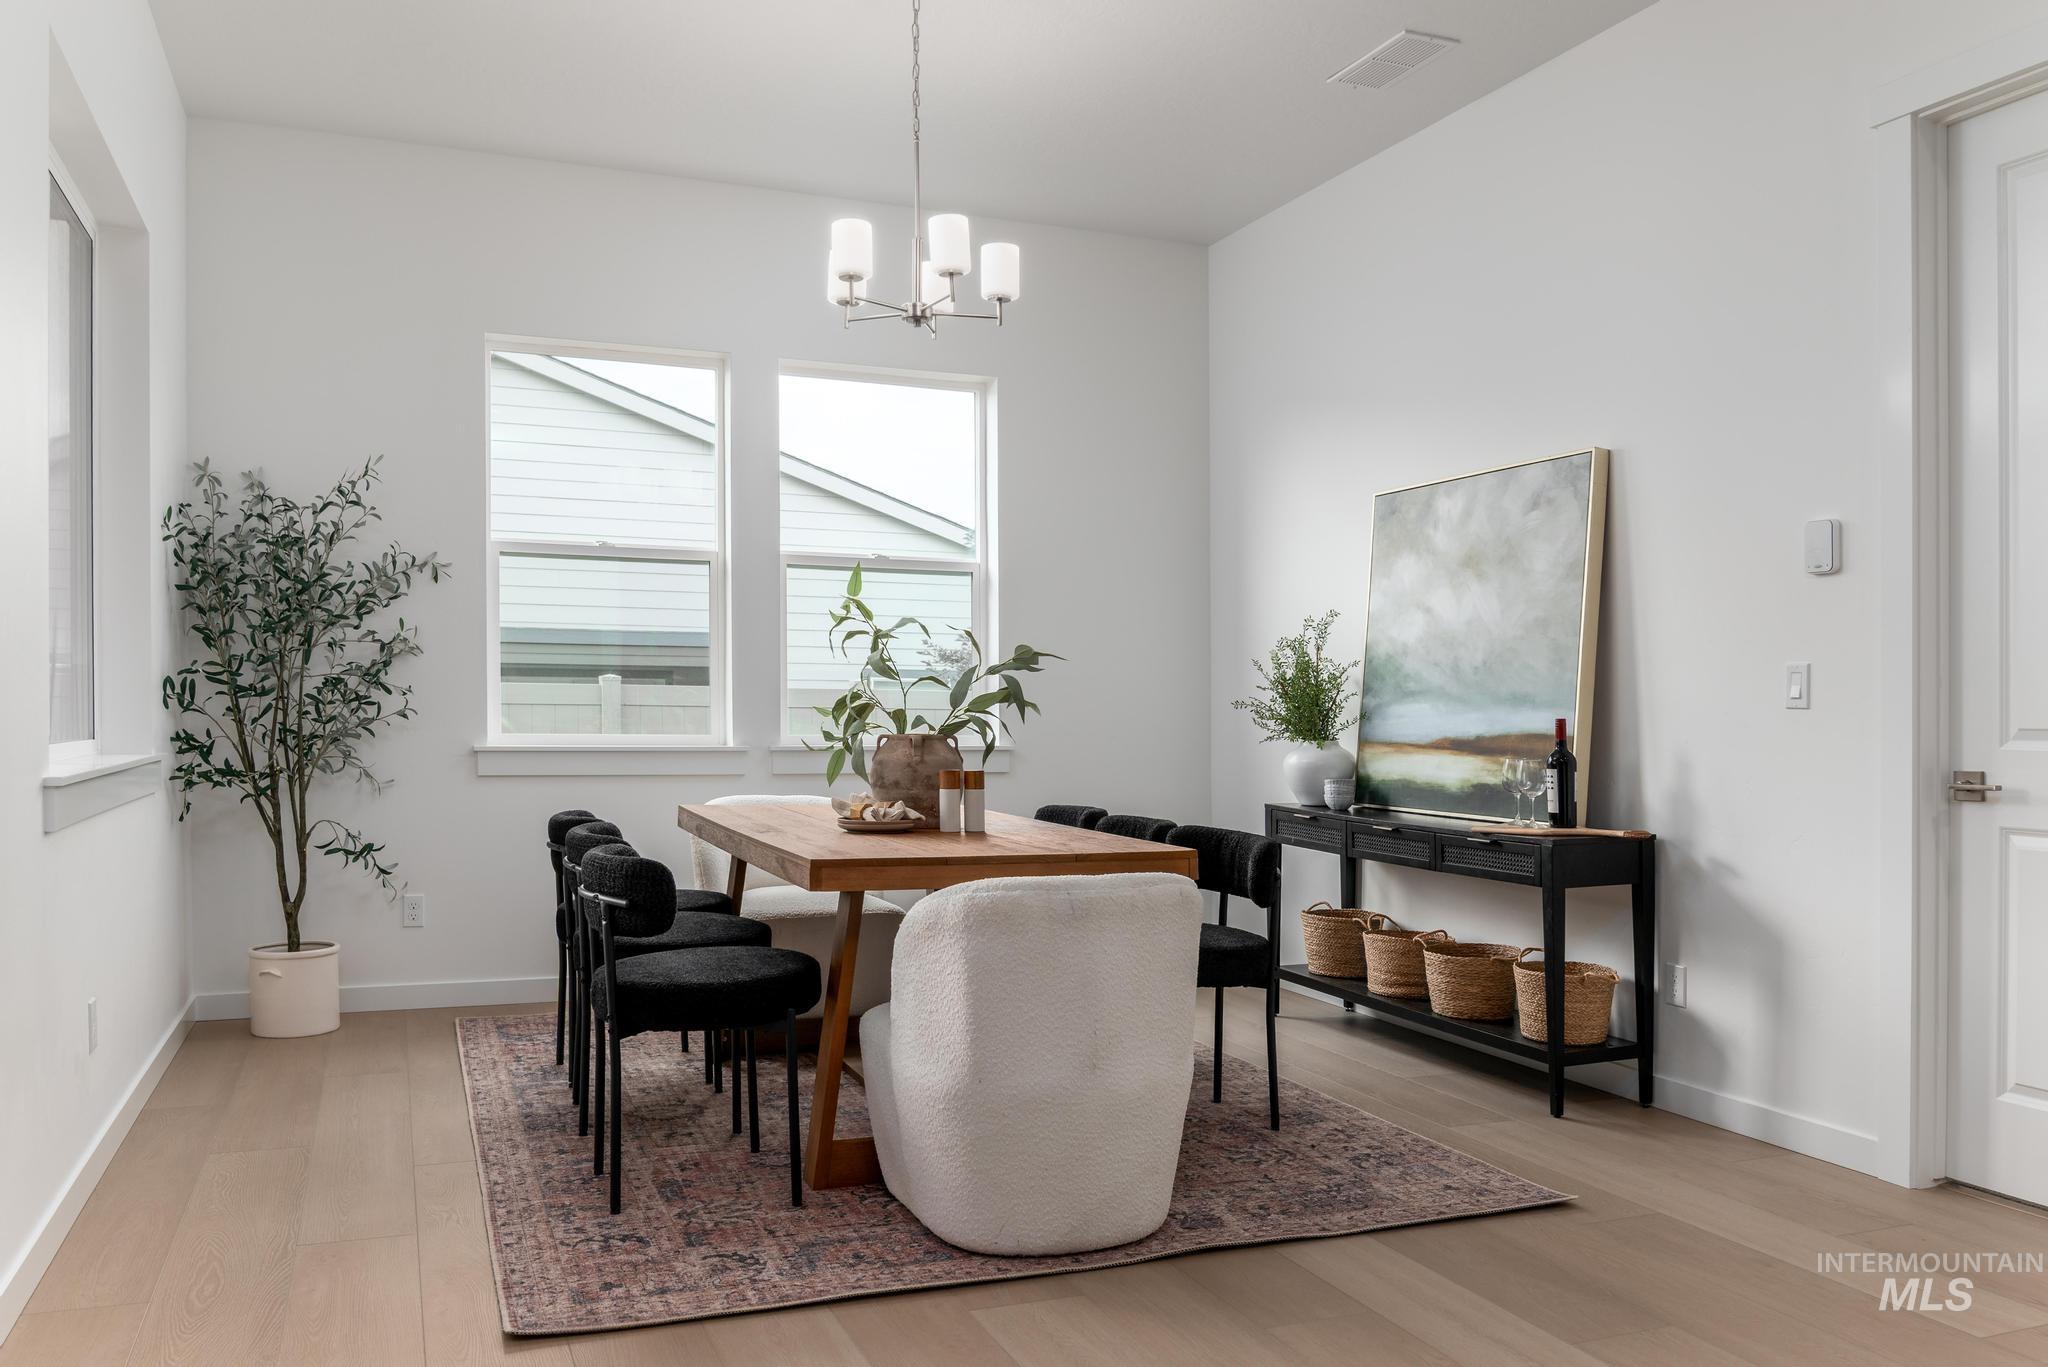
Open-concept room featuring light wood-finish flooring, white walls, multiple windows, and a multi-light chandelier
-
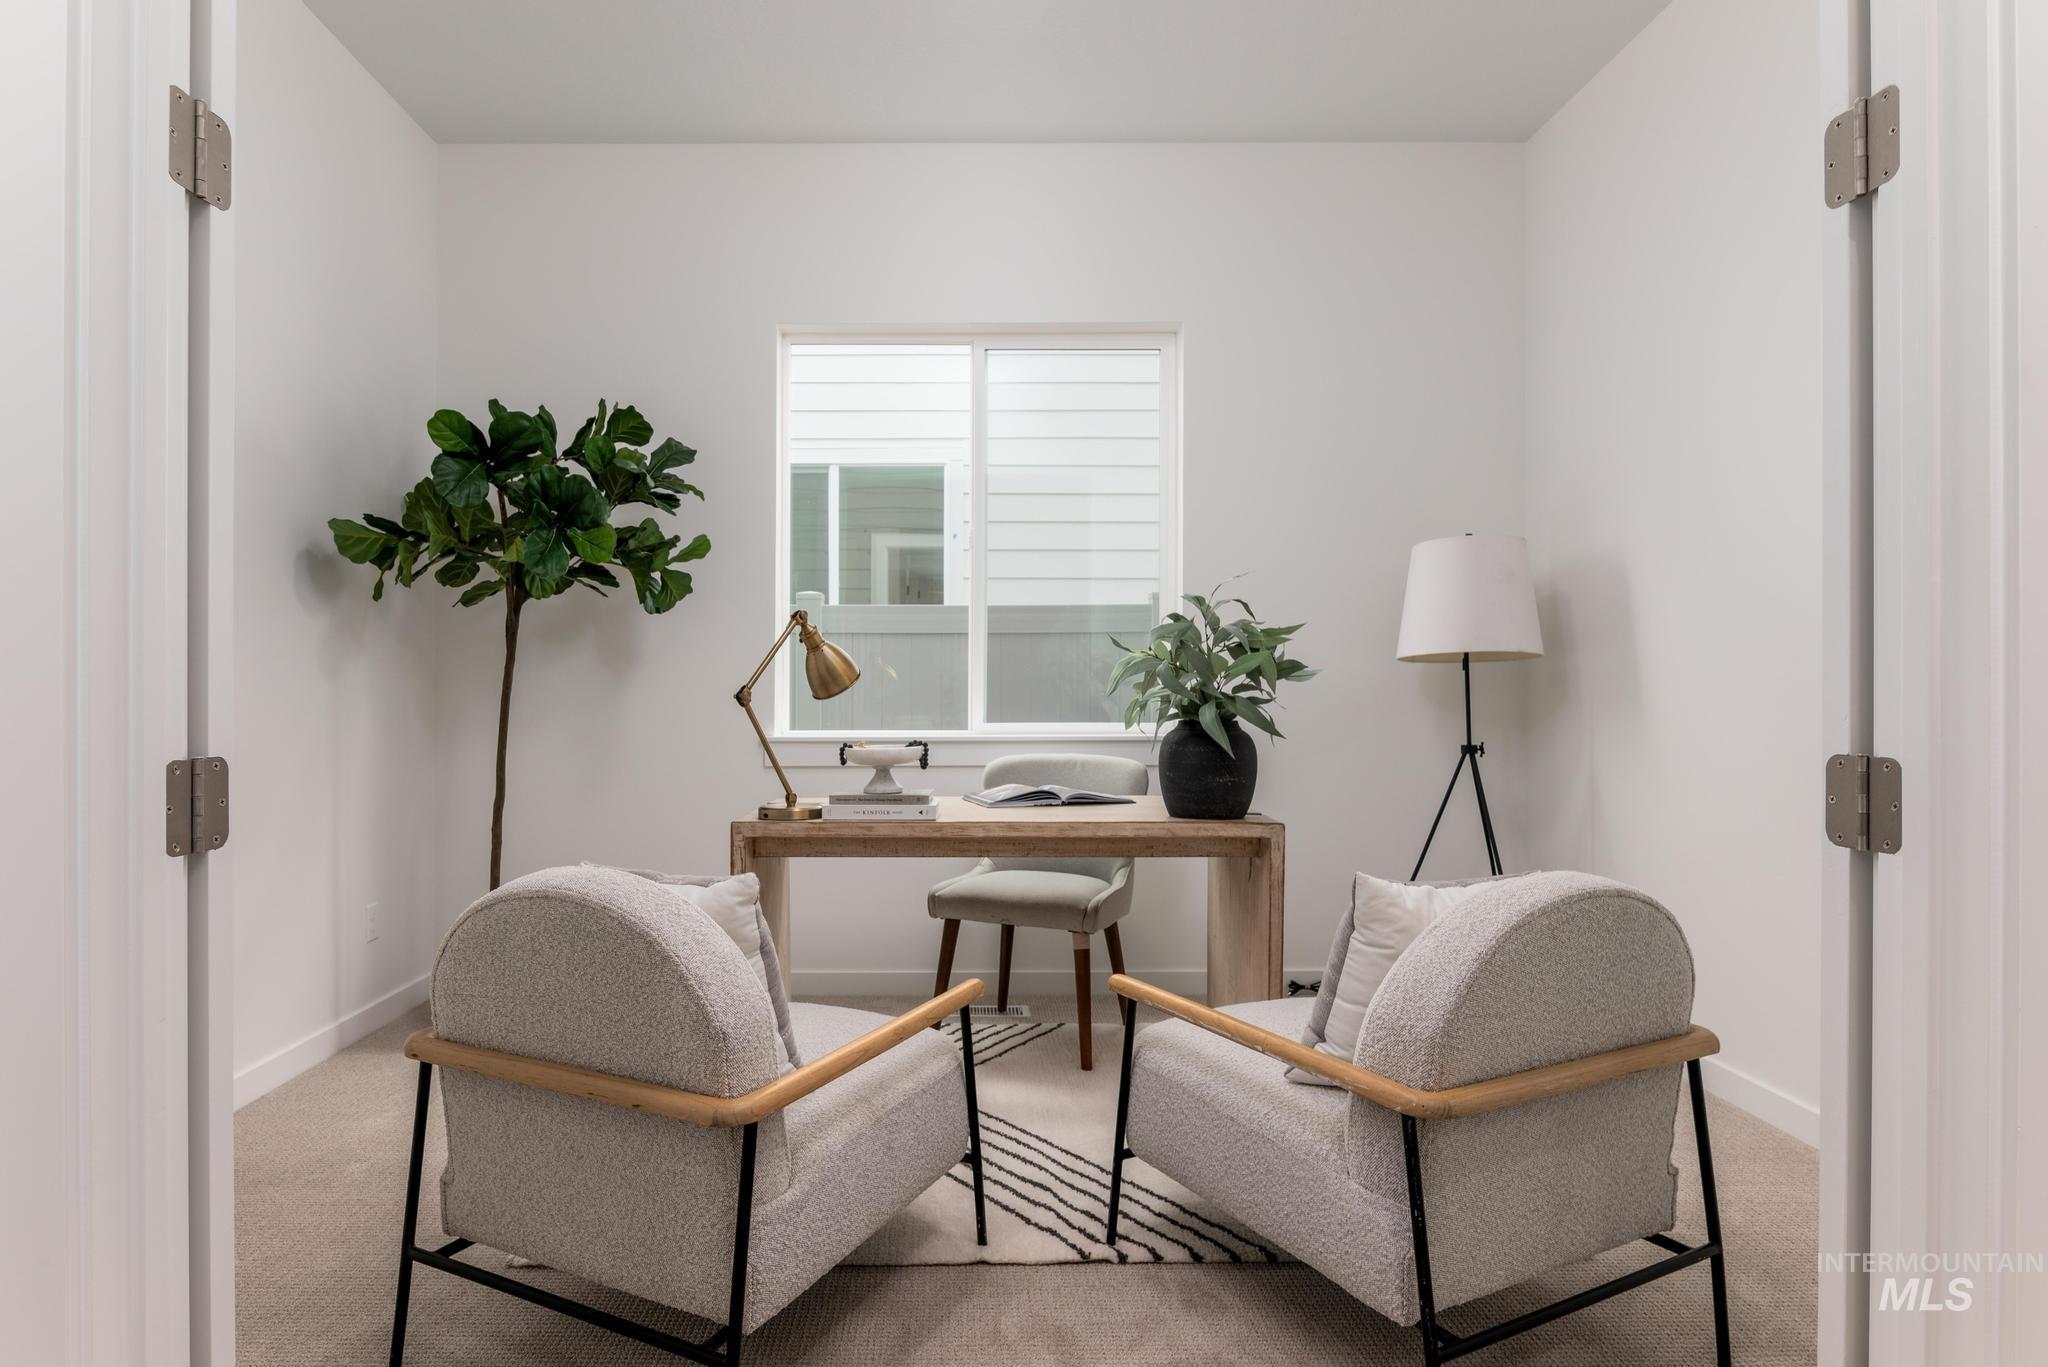
Recessed lighting, large window with horizontal blinds, neutral wall paint, and light-colored carpet
-
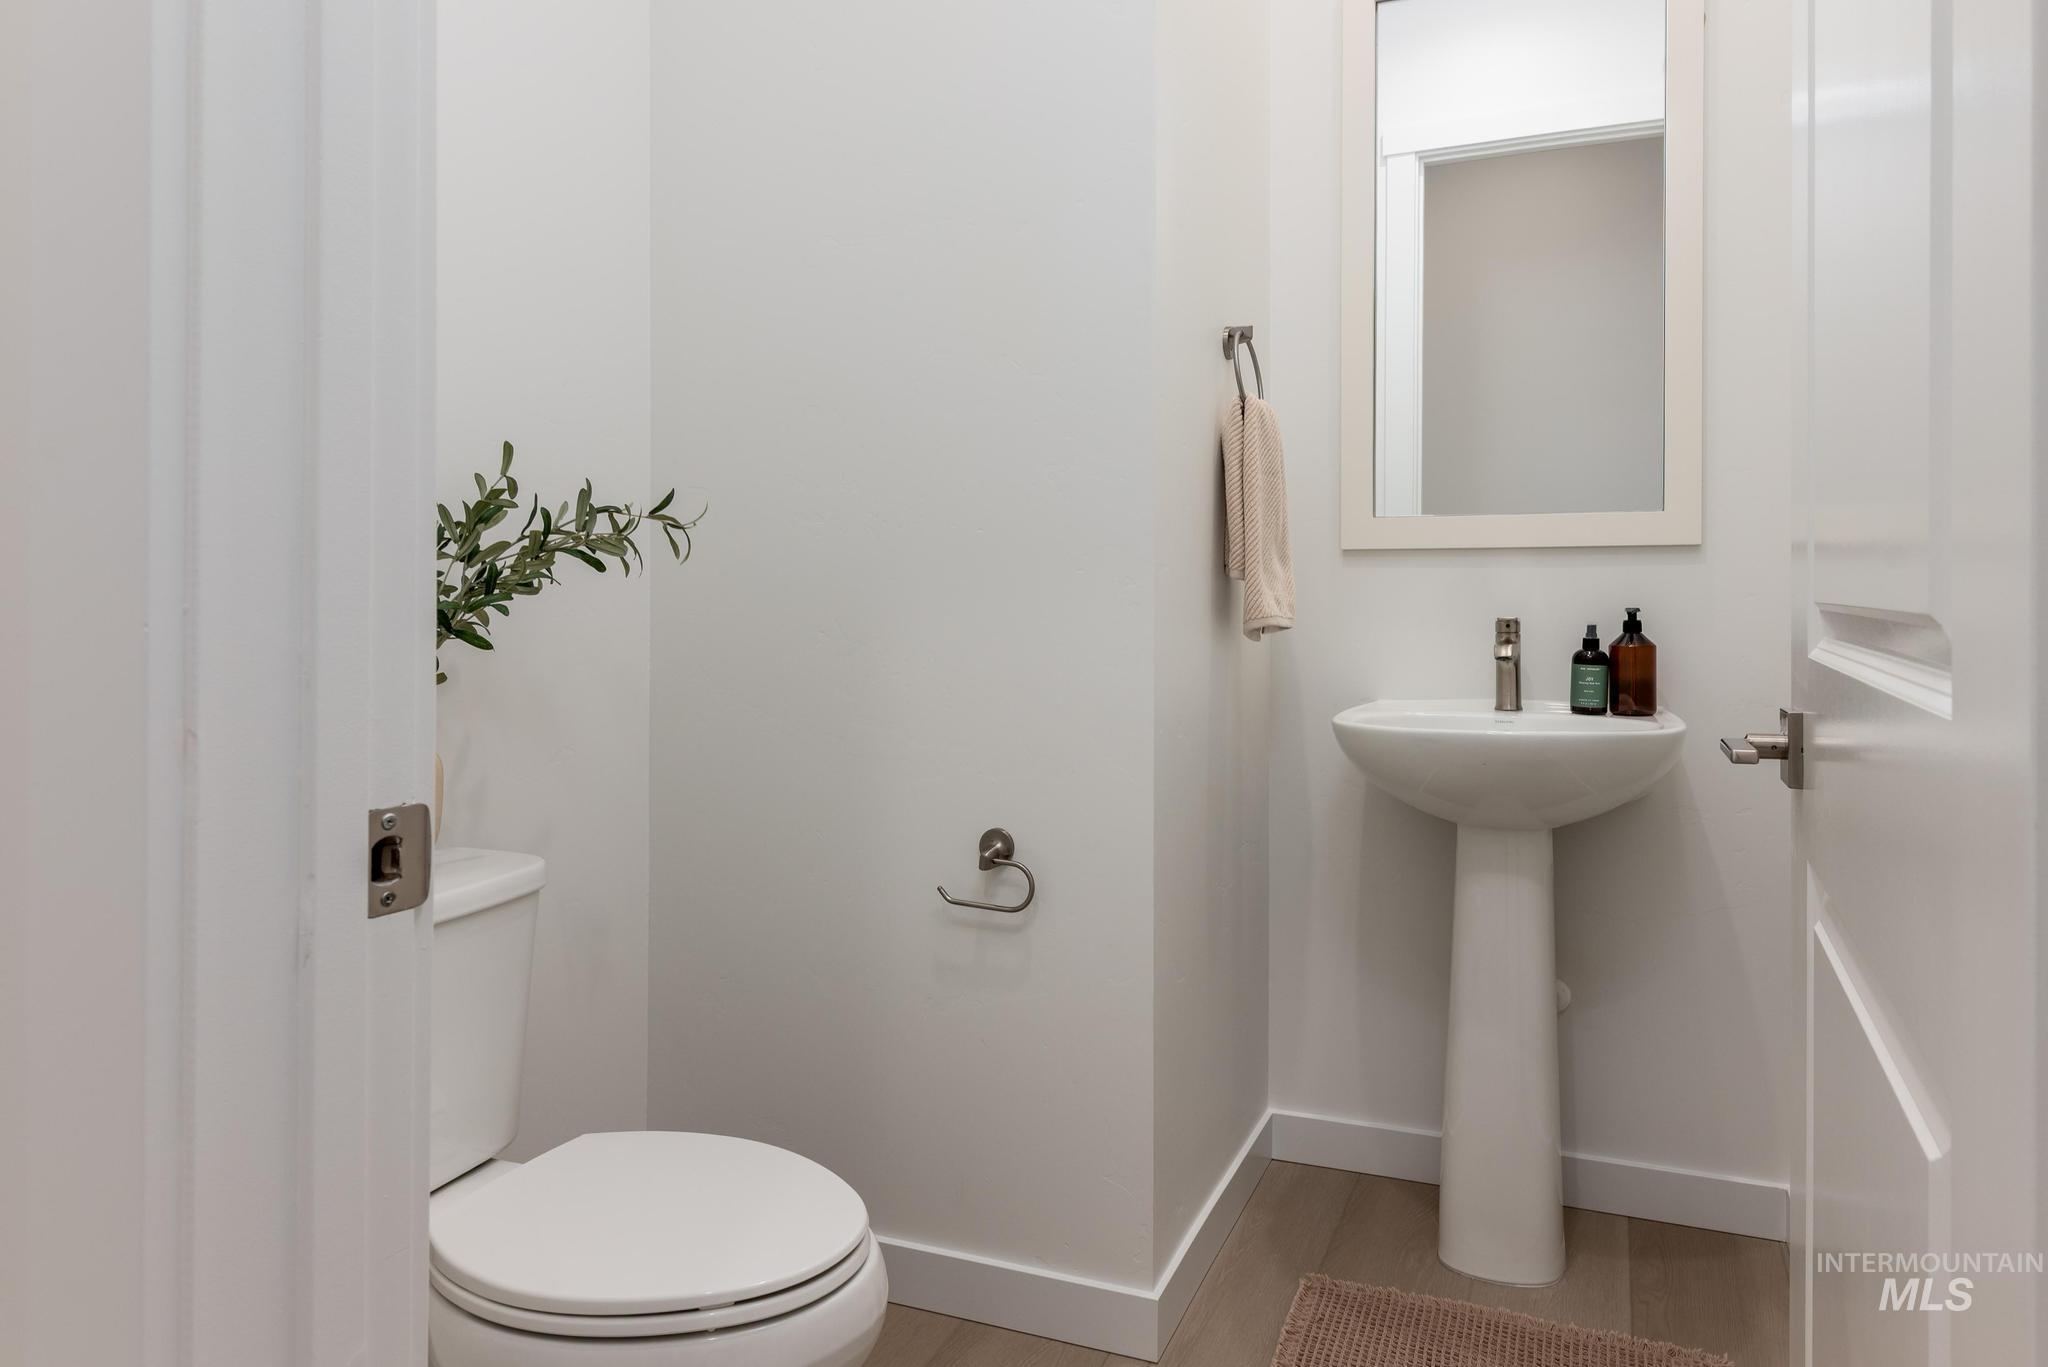
Pedestal sink with chrome faucet, a wall-mounted mirror, and wood-finish flooring
-
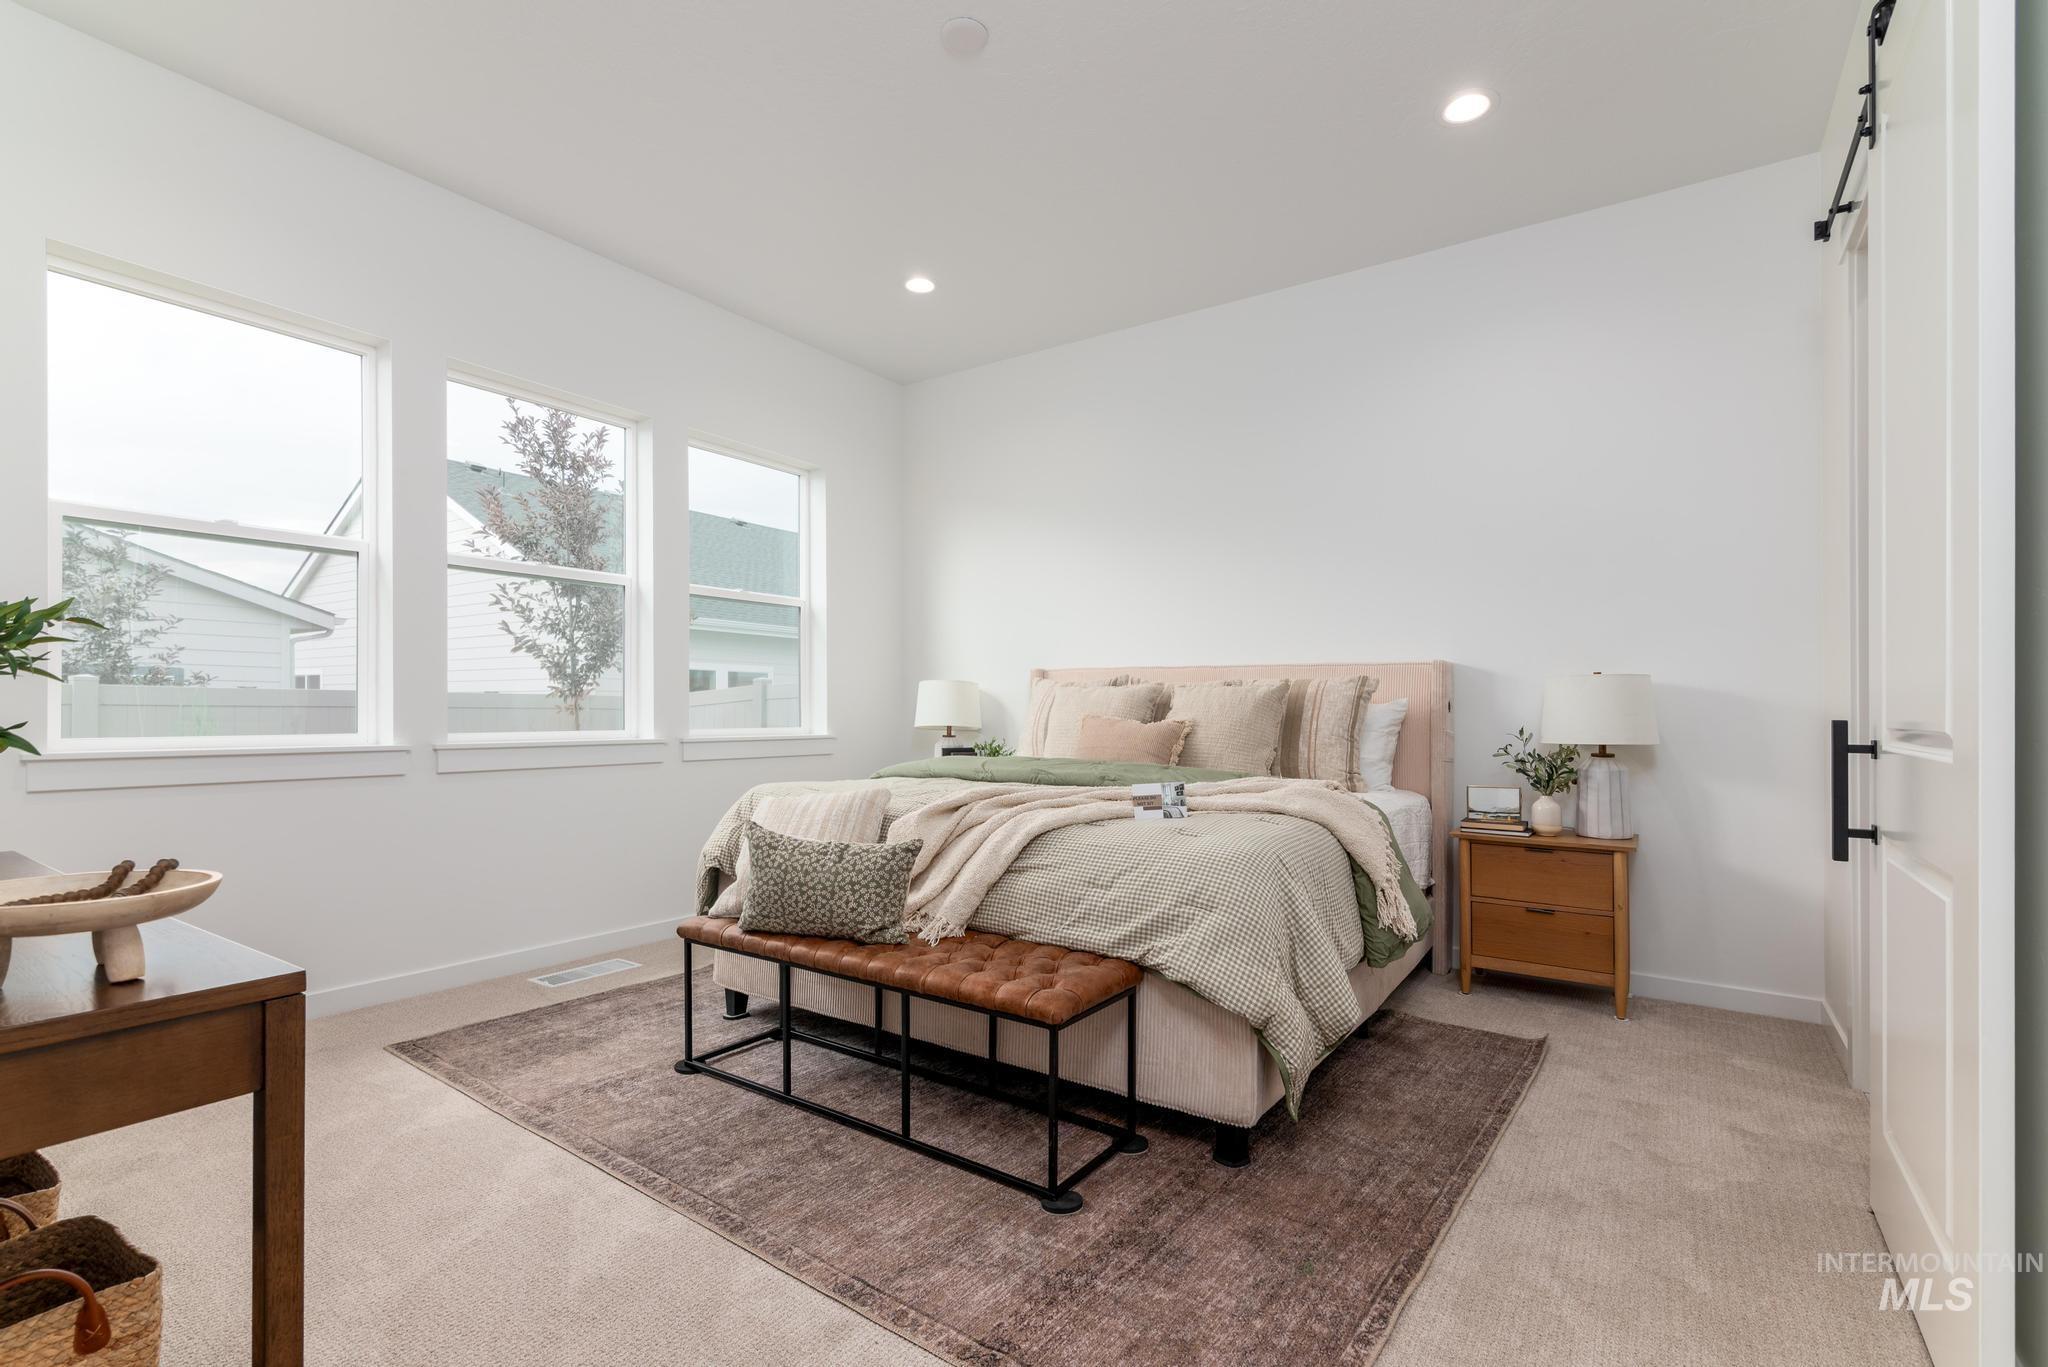
Three large windows with white trim
-
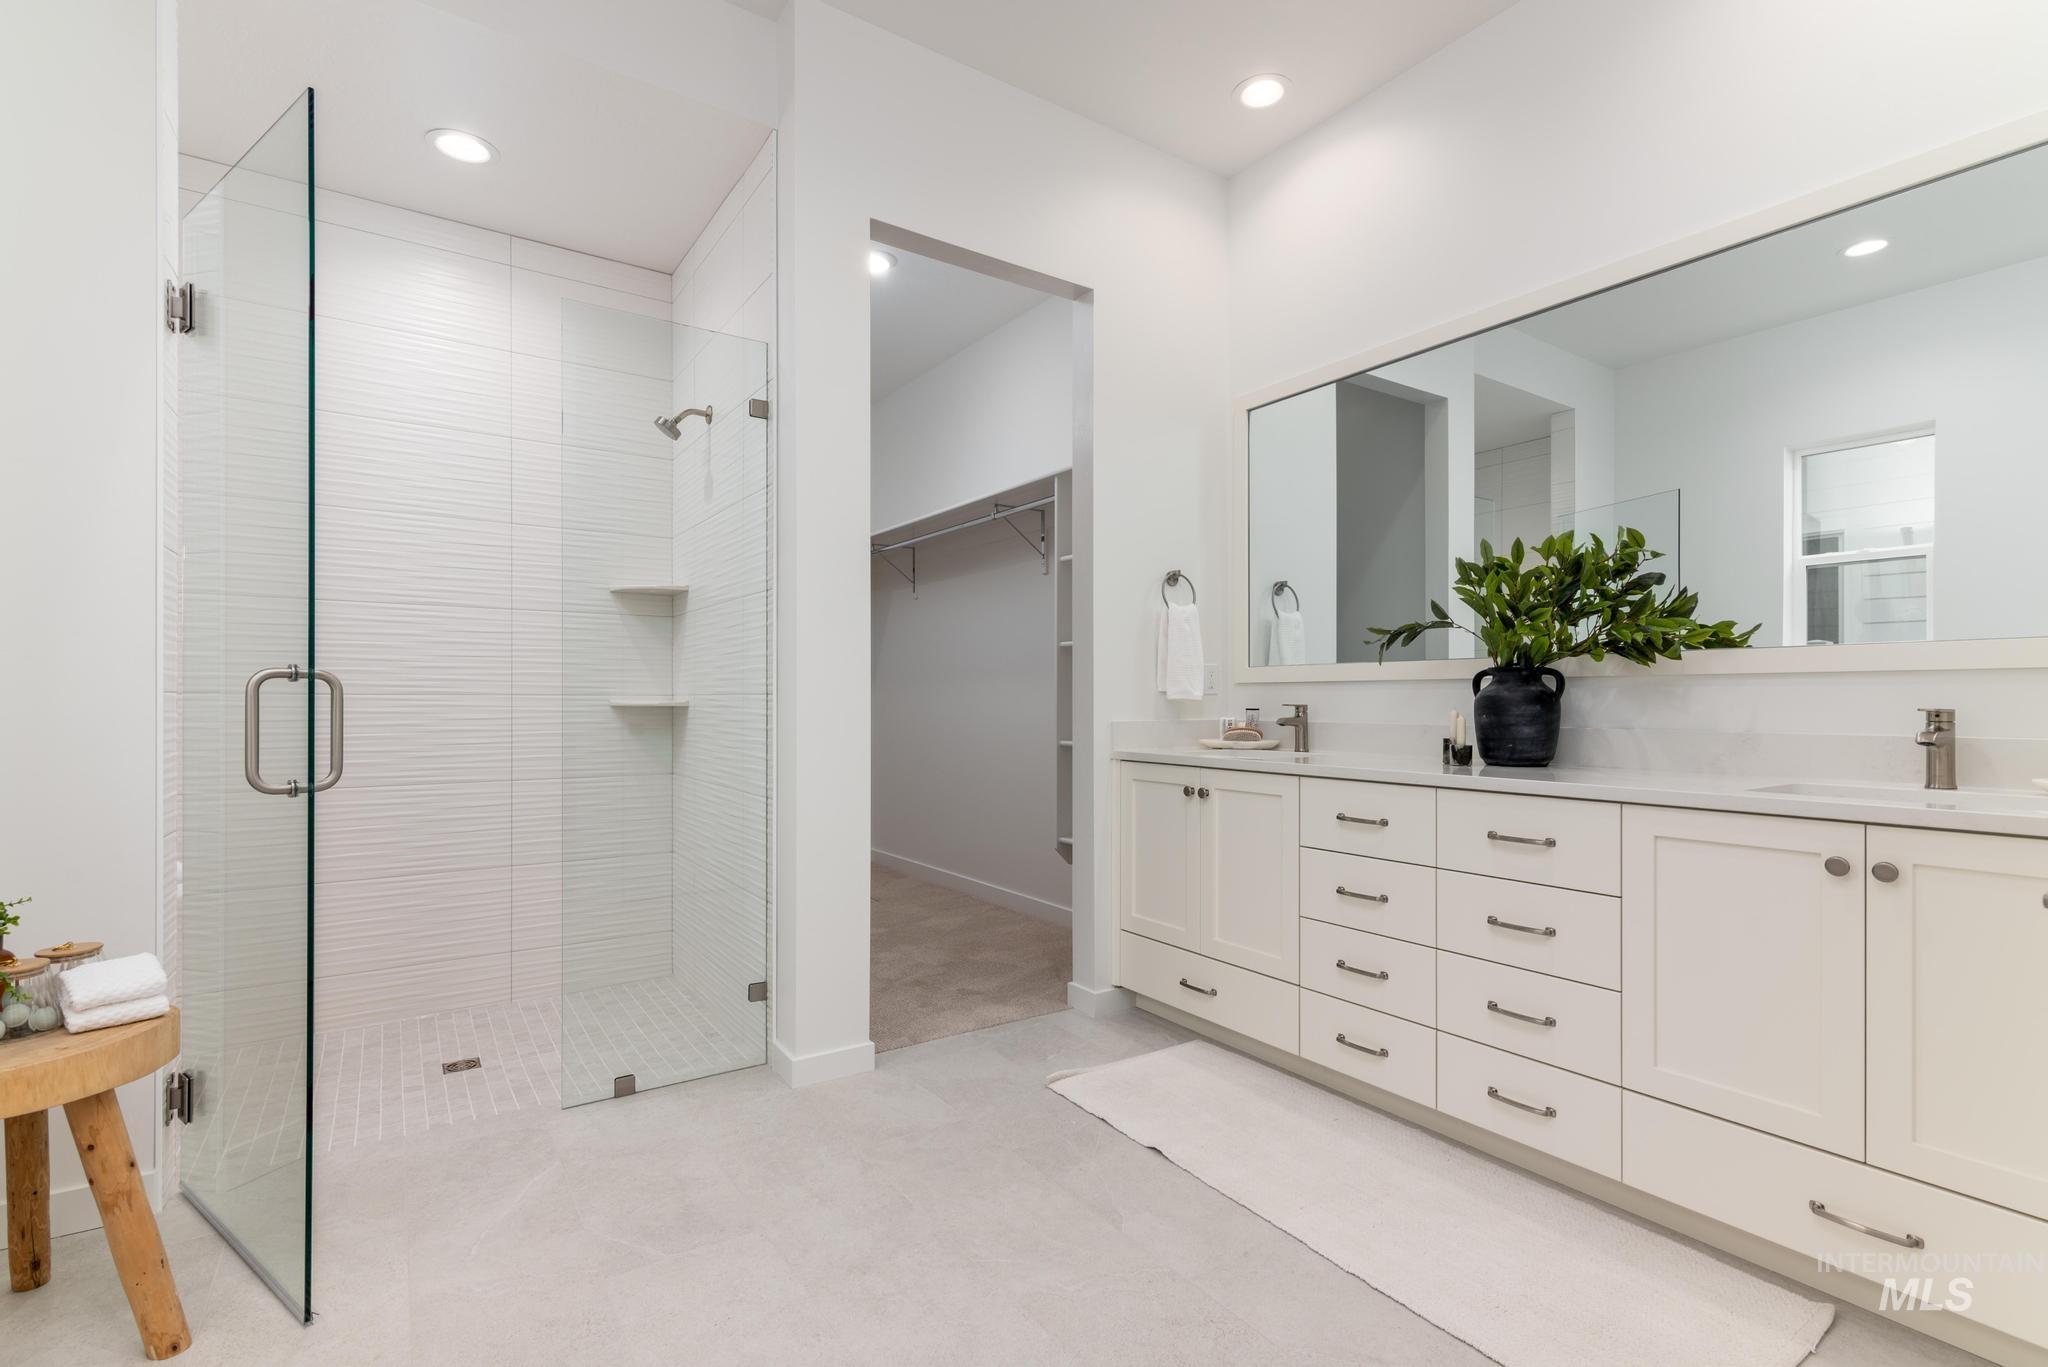
Spacious bathroom featuring a glass-enclosed shower, dual vanity with undermount sinks, stone countertops, and built-in cabinetry
-
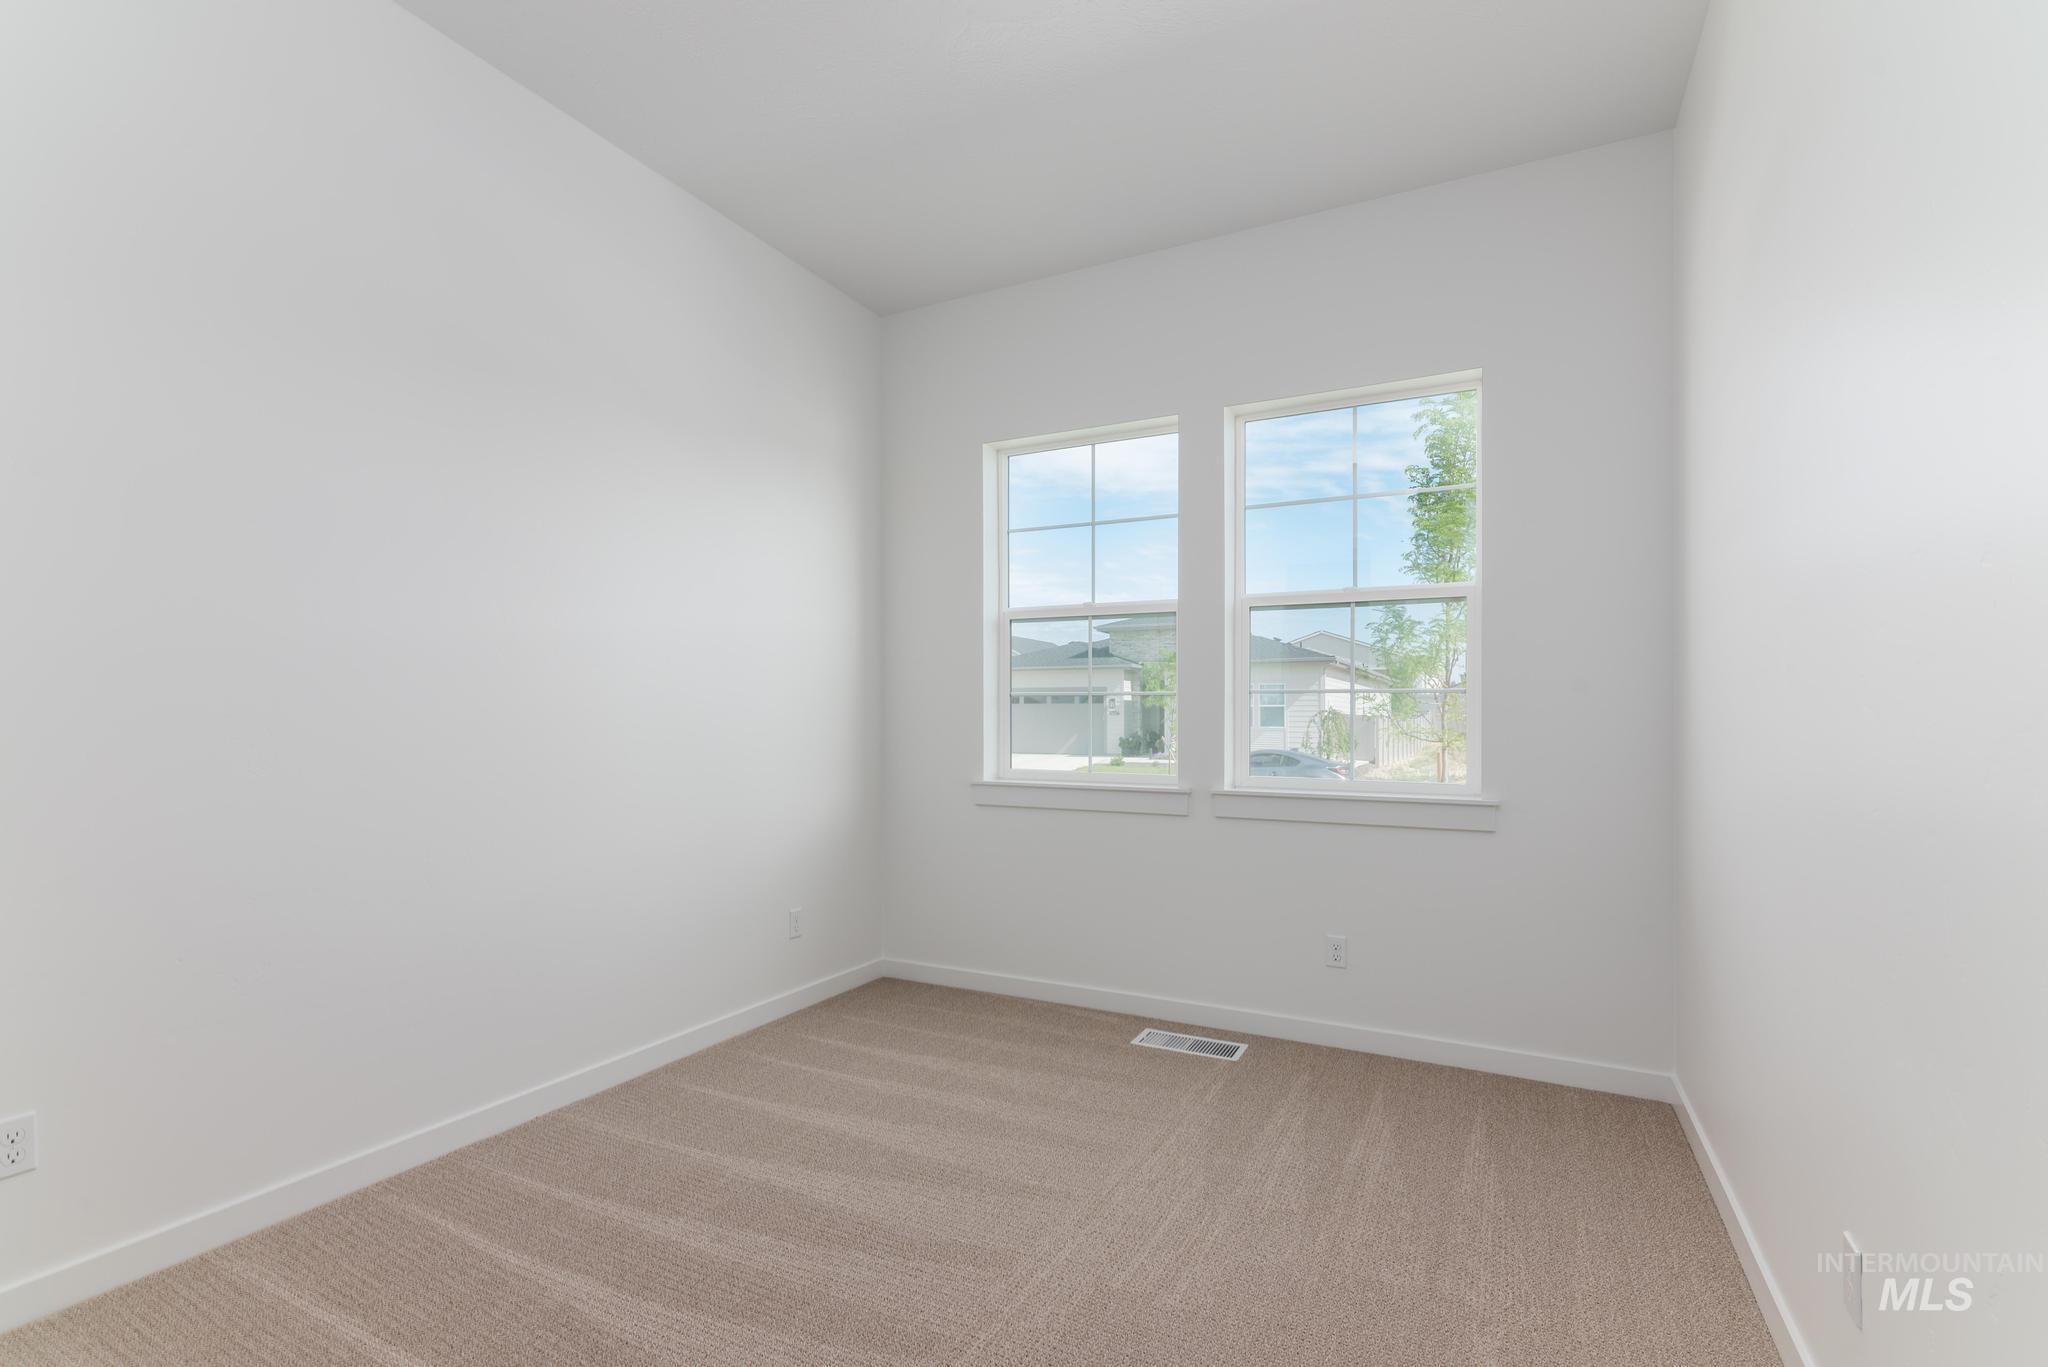
Neutral-toned carpeting paired with white walls, featuring two double-hung windows with white trim
-
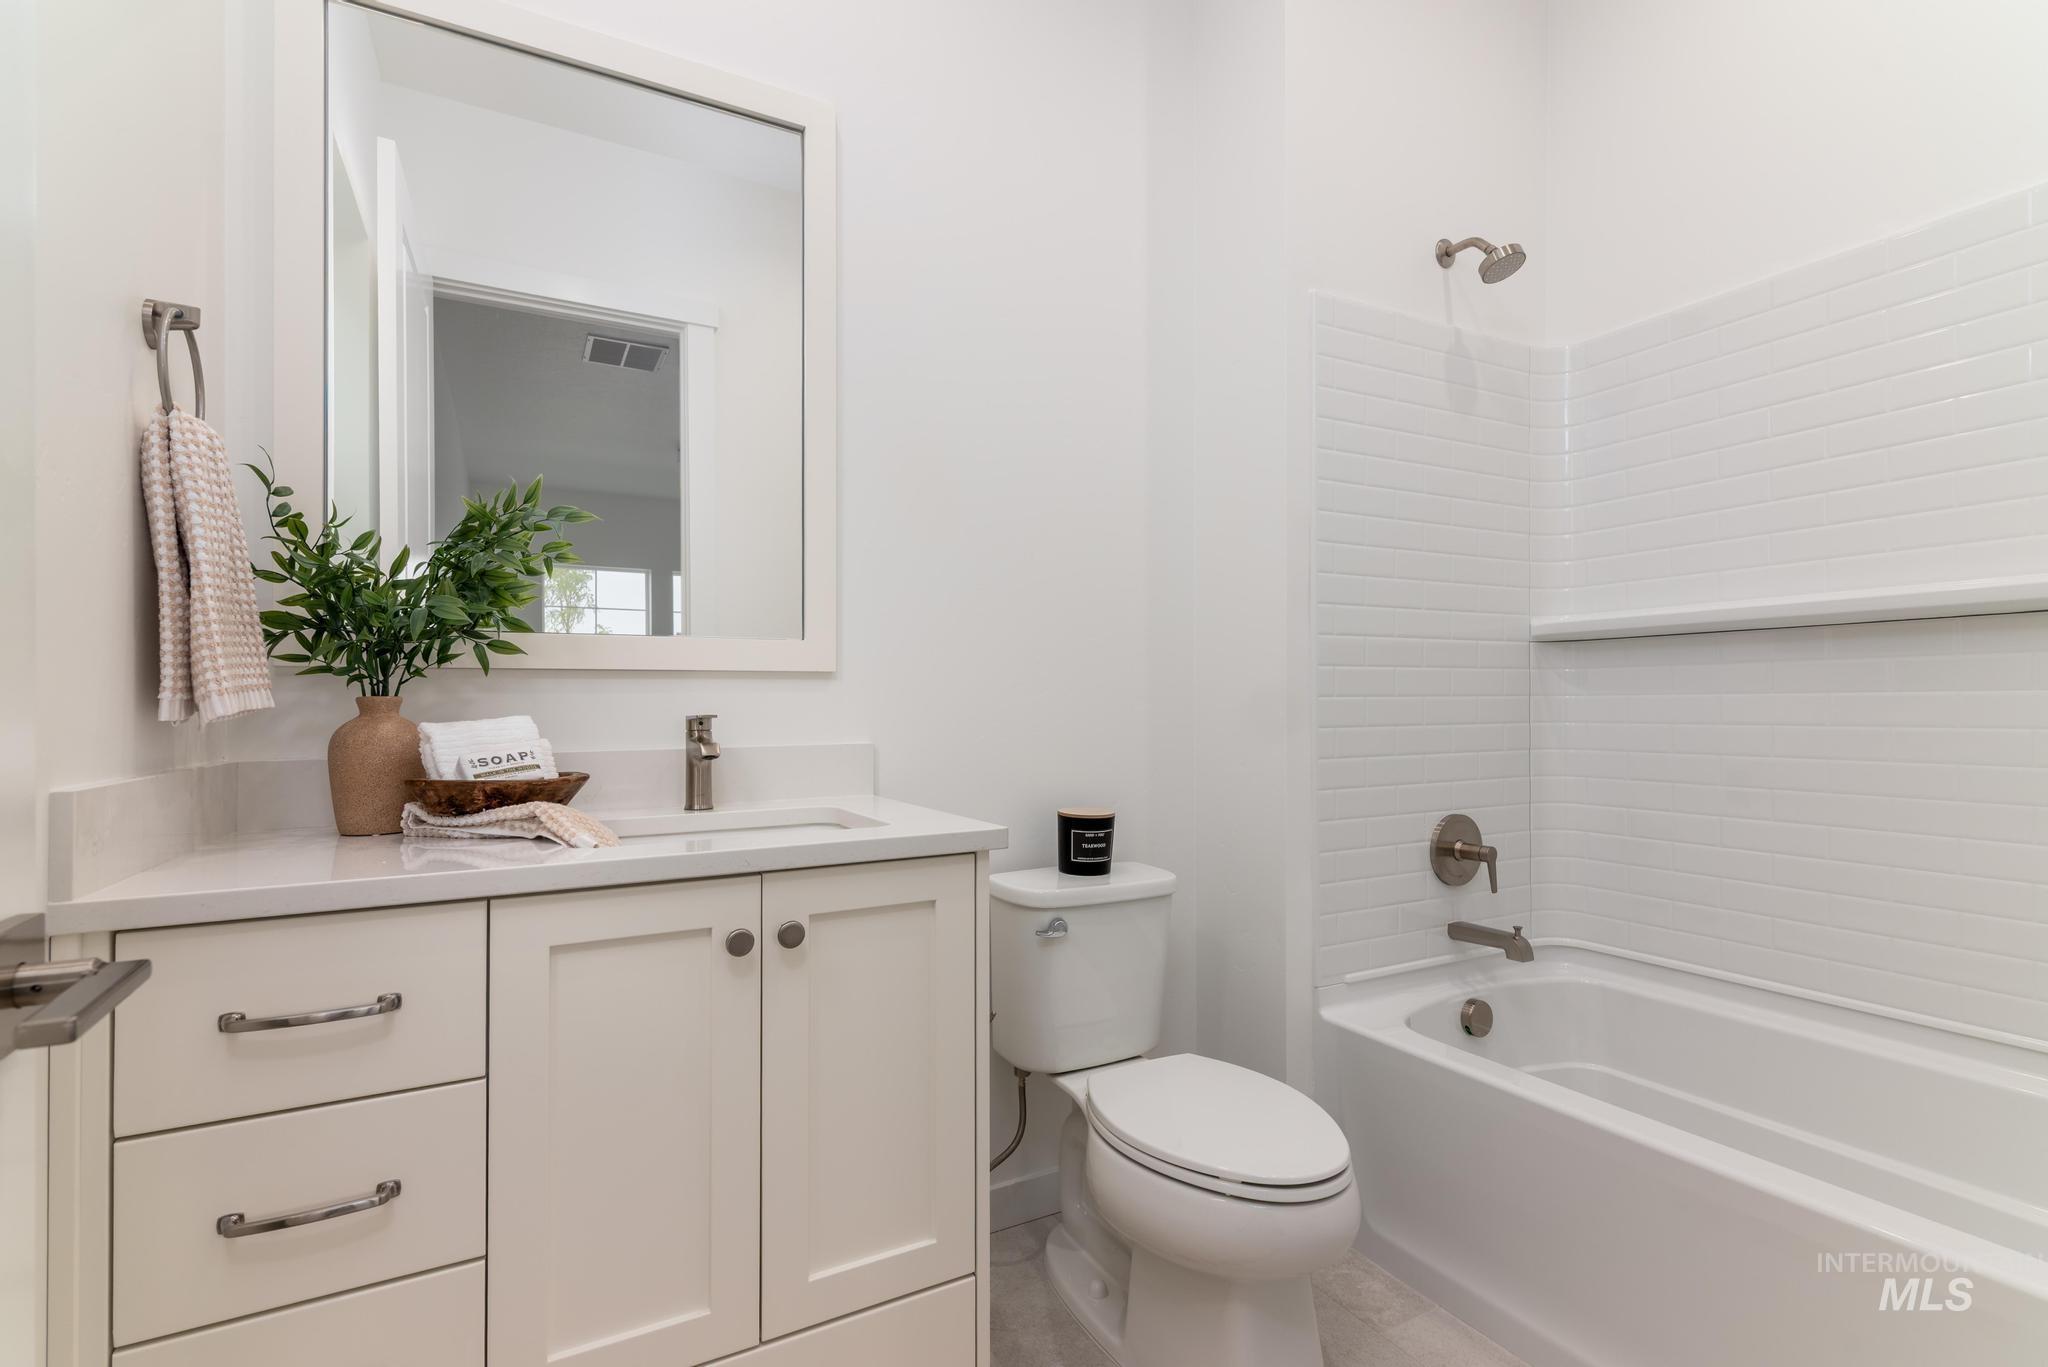
White shaker vanity with chrome hardware, integrated sink, and white countertop
-
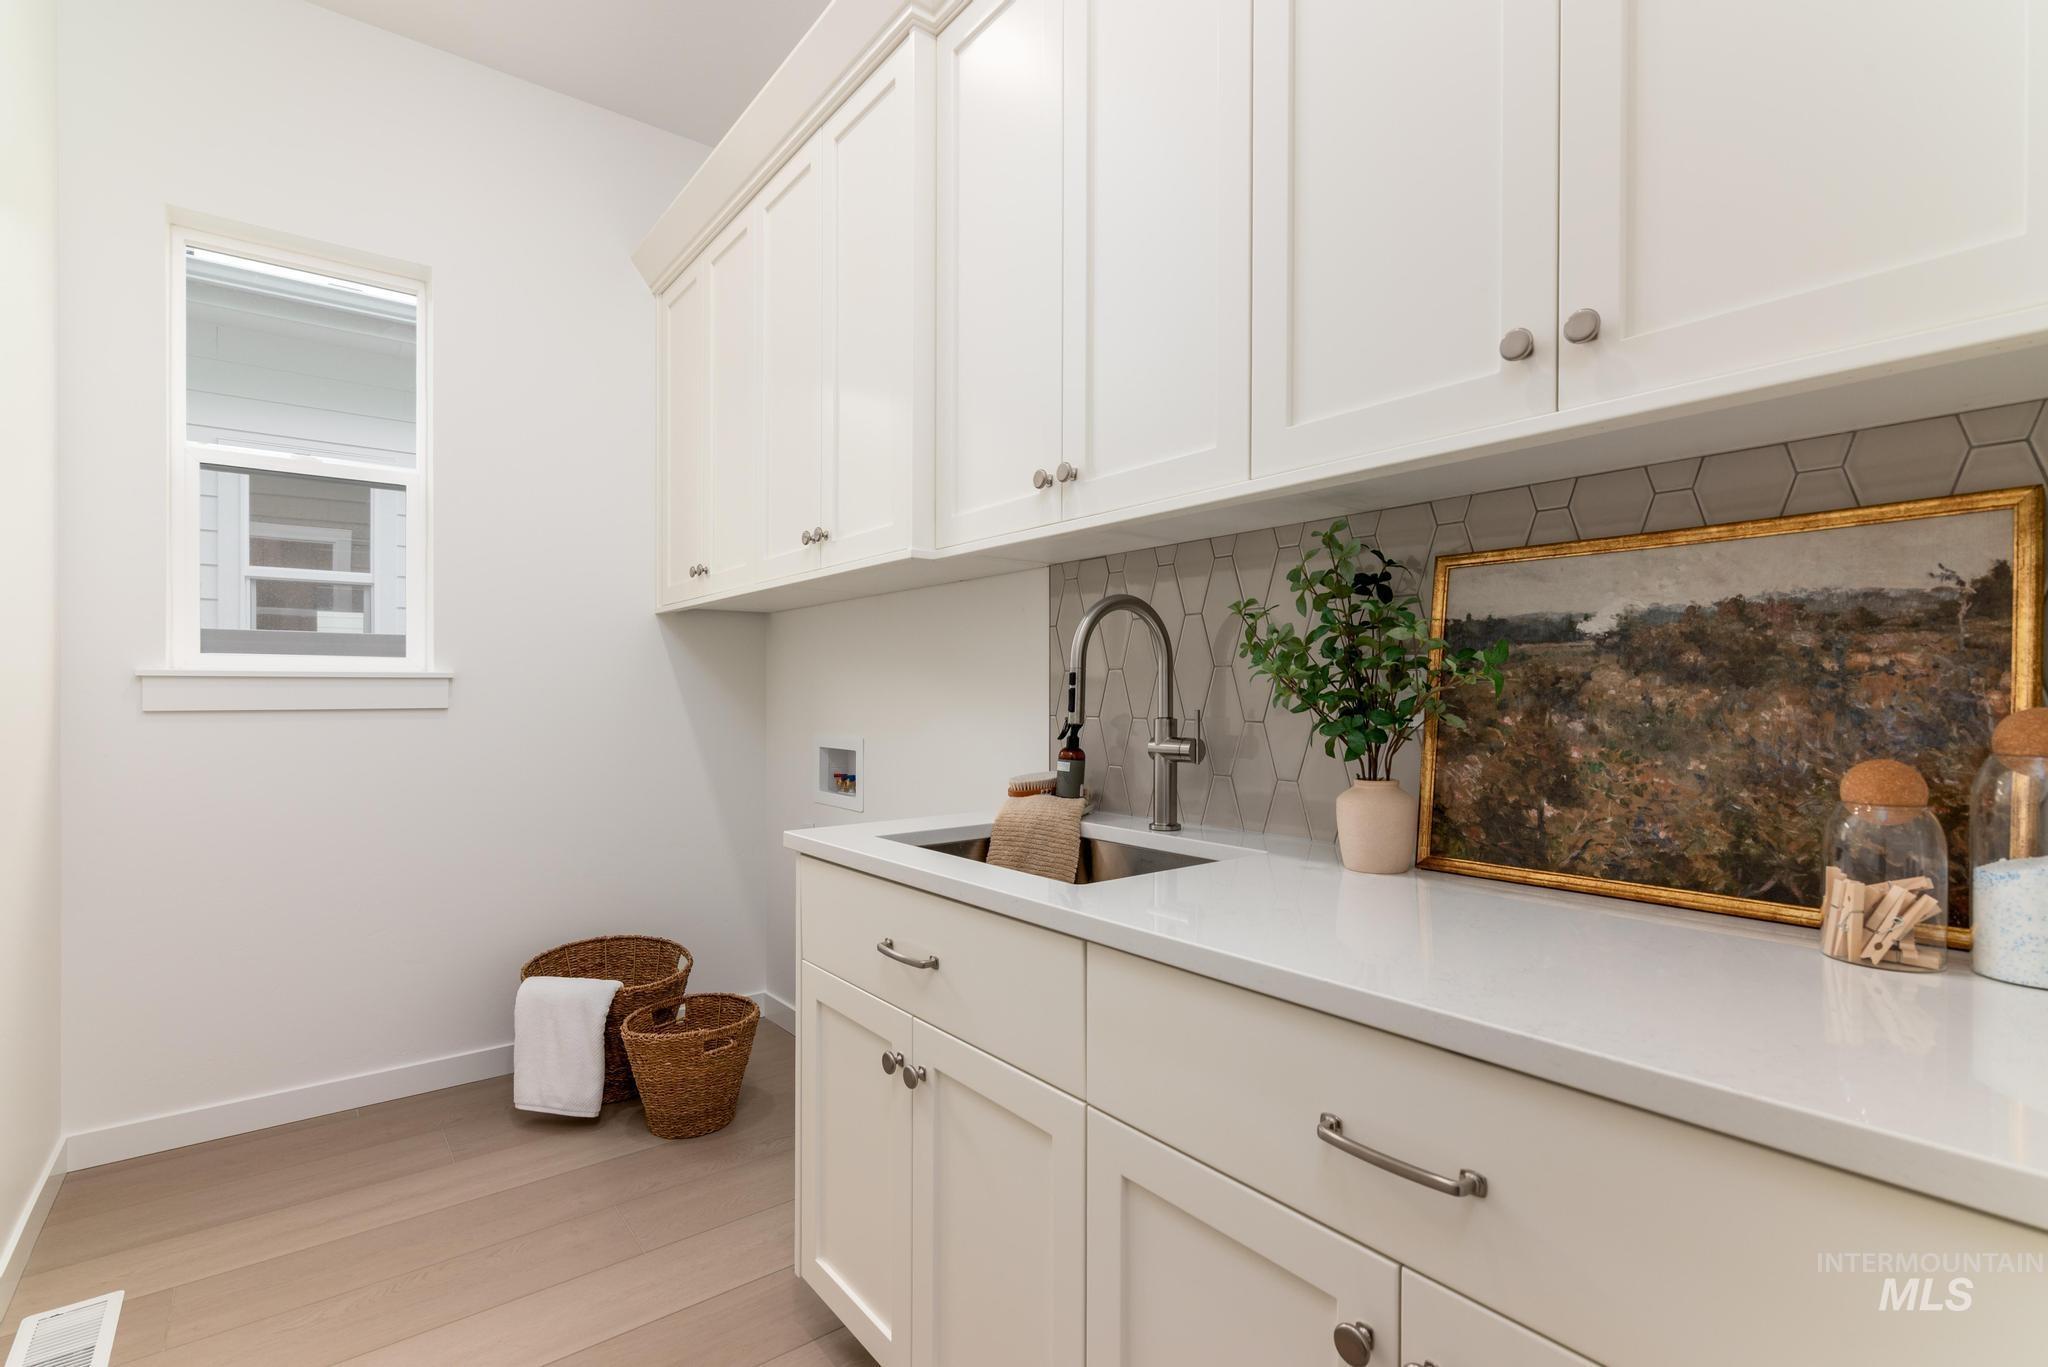
White shaker-style cabinetry with silver hardware, an undermount sink, and a high-arc faucet
-
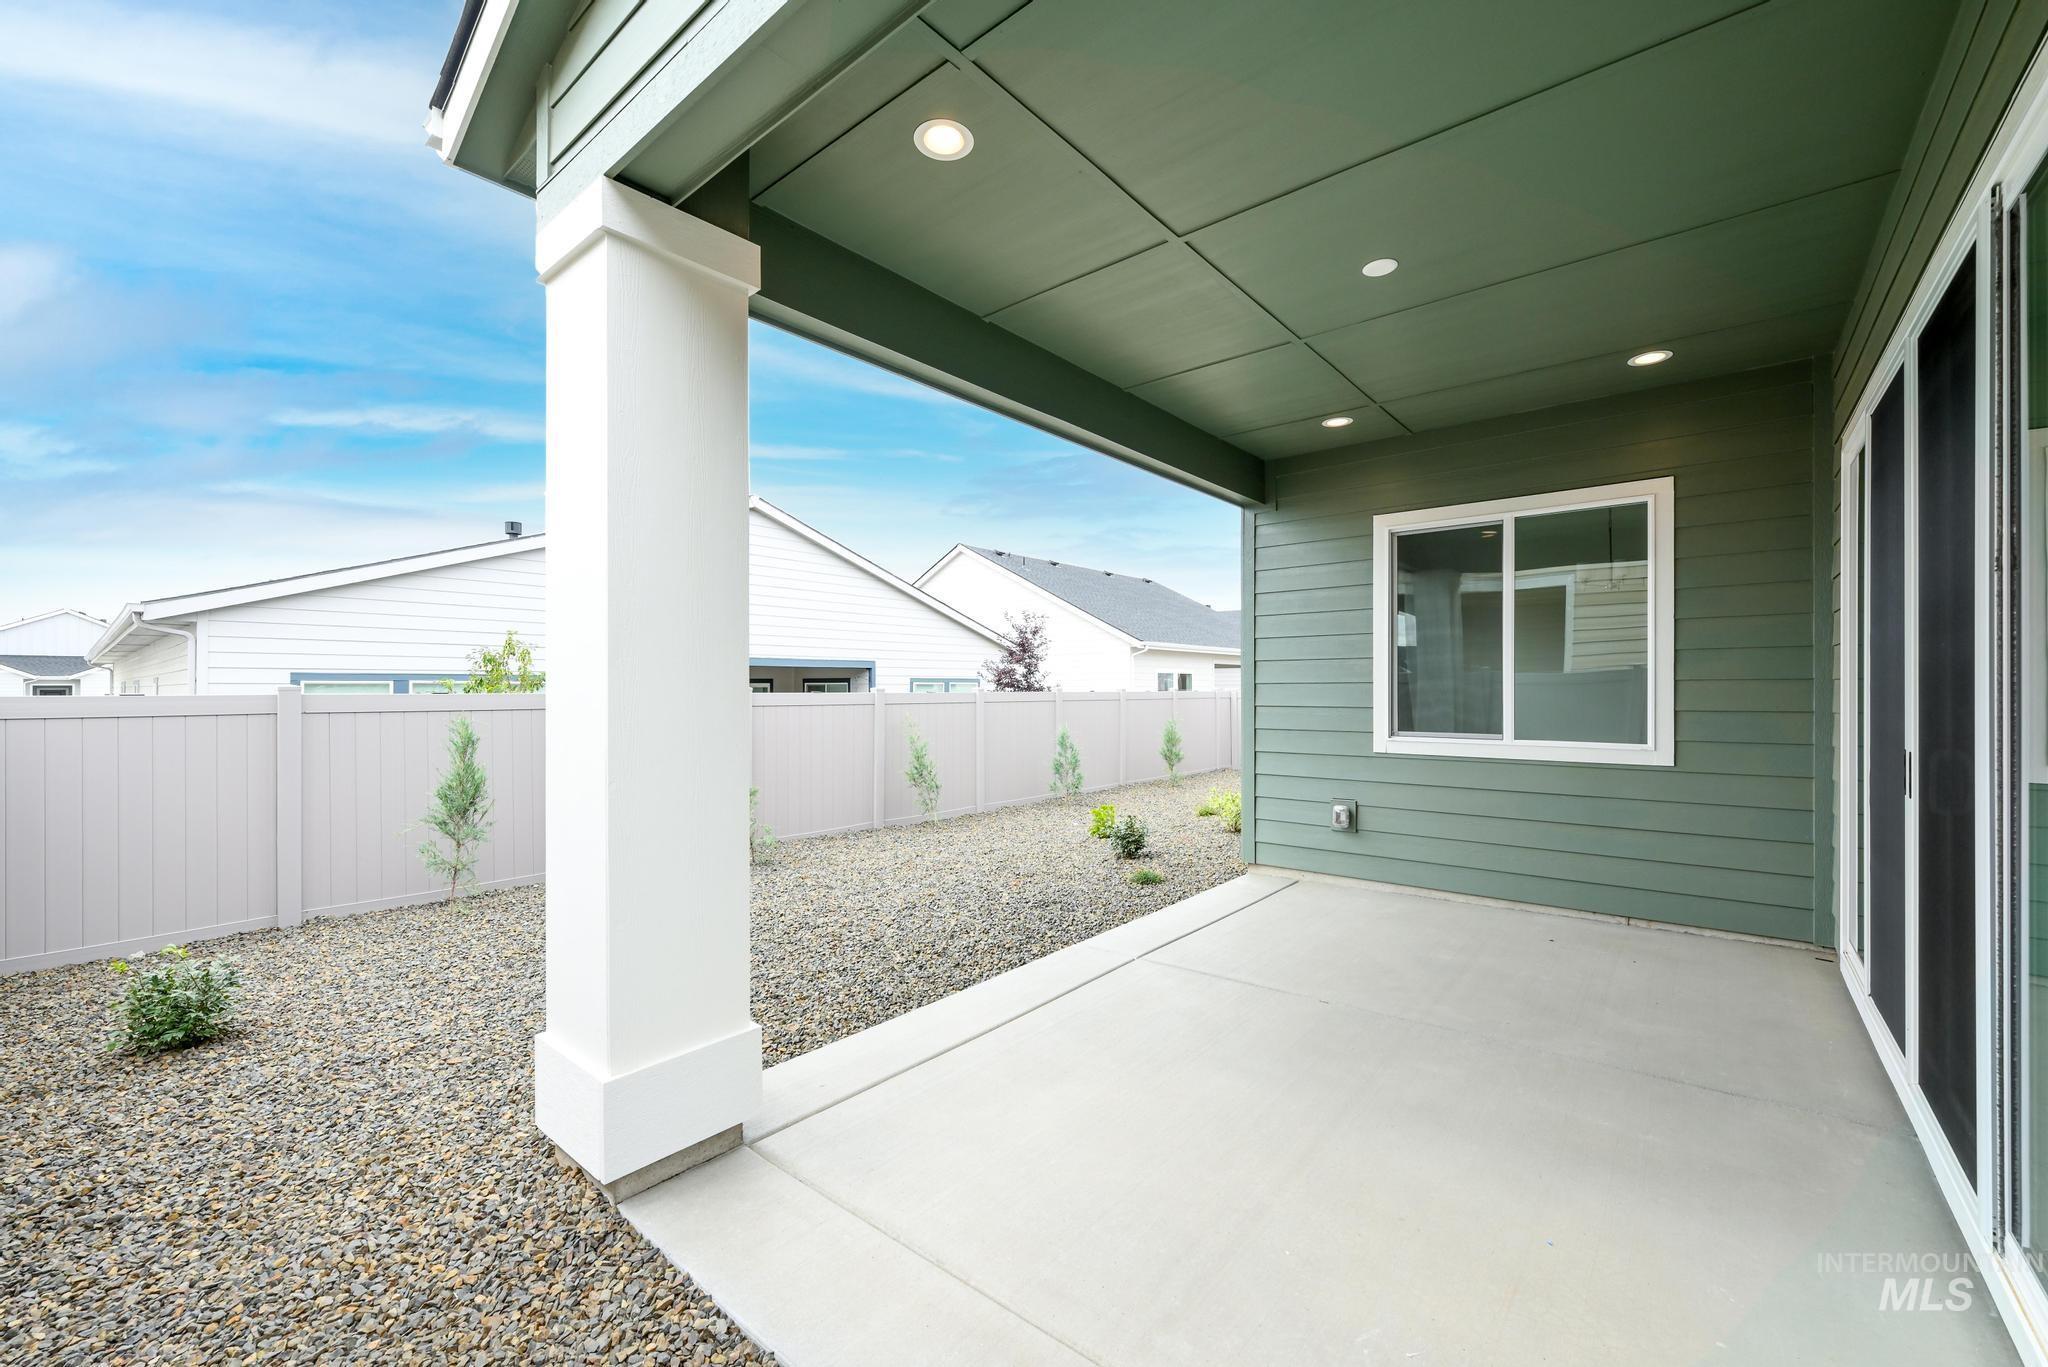
Covered patio with recessed lighting, green siding, and a sliding glass door
-
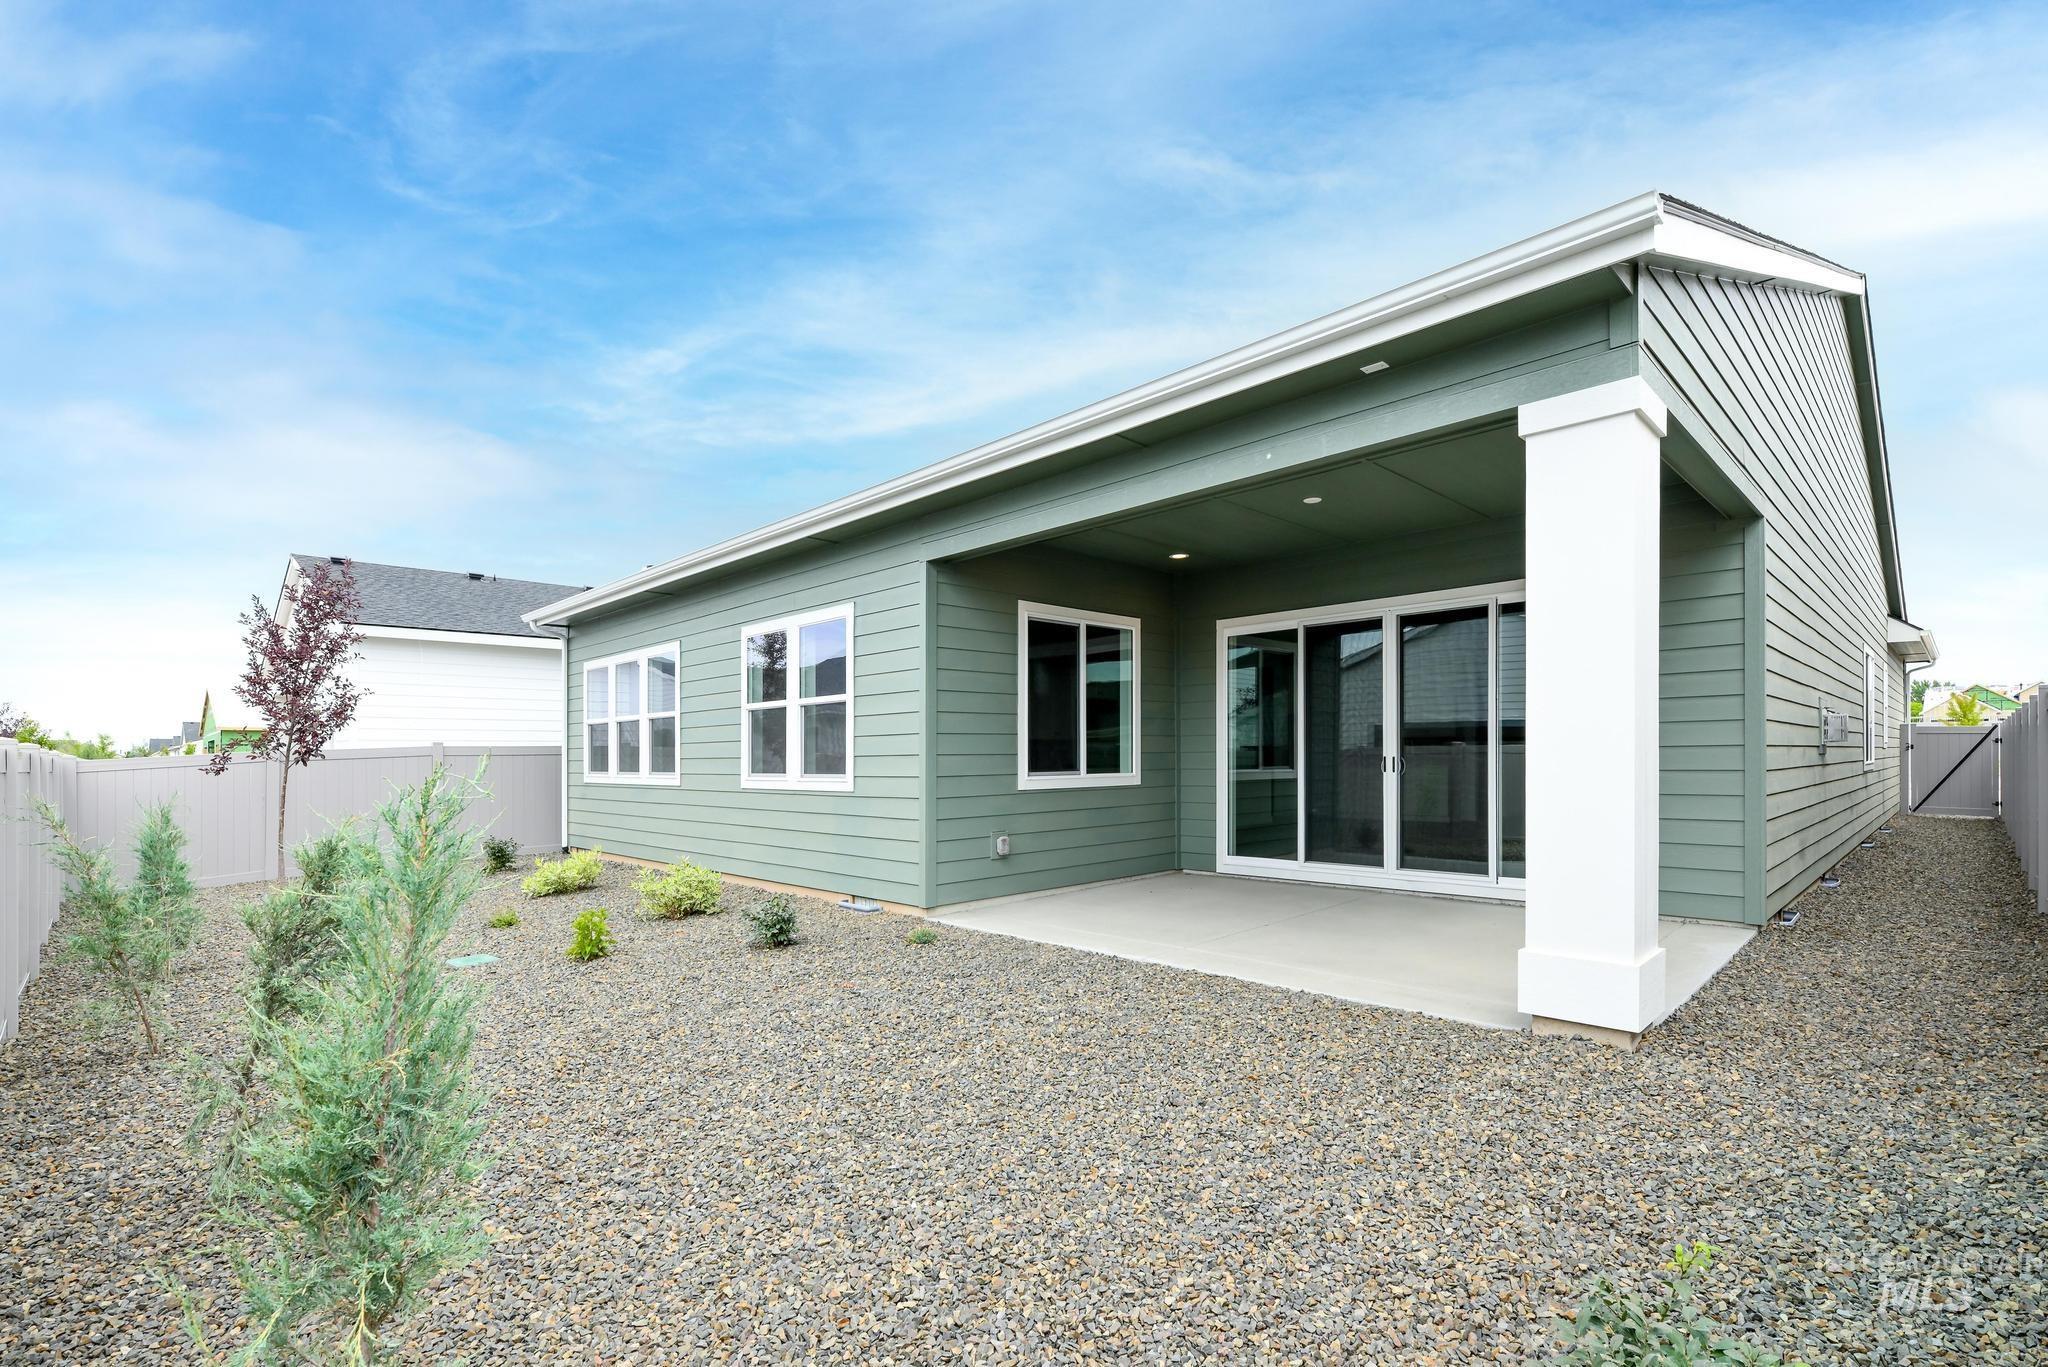
Expansive rear patio area featuring a covered porch with column, sliding glass door entry, and gravel landscaping
-
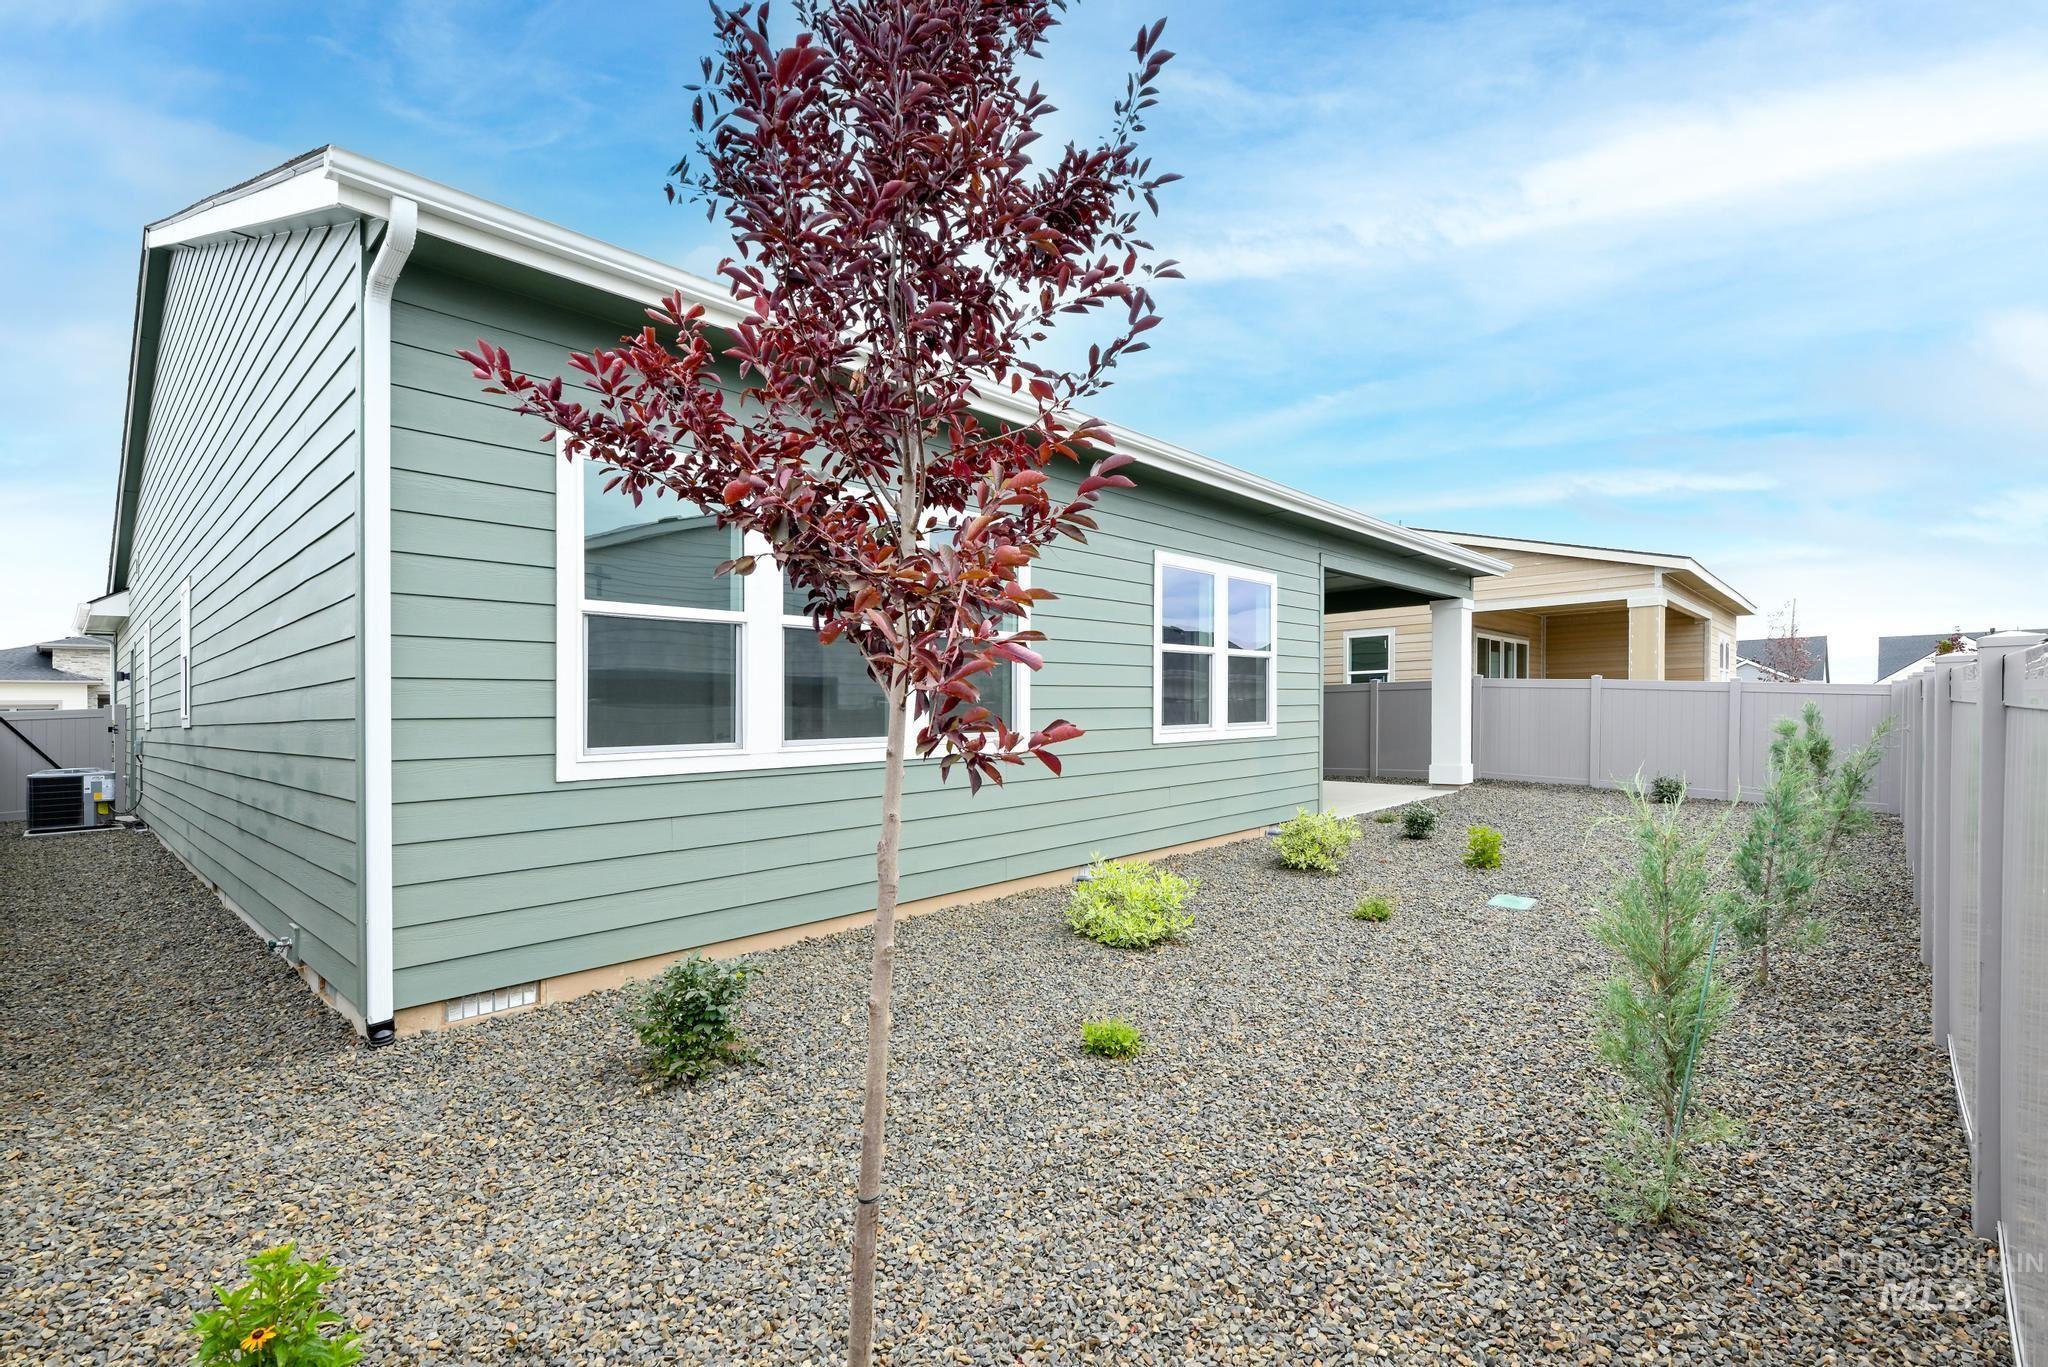
Exterior with light green horizontal siding, white trim, and white-framed windows
-
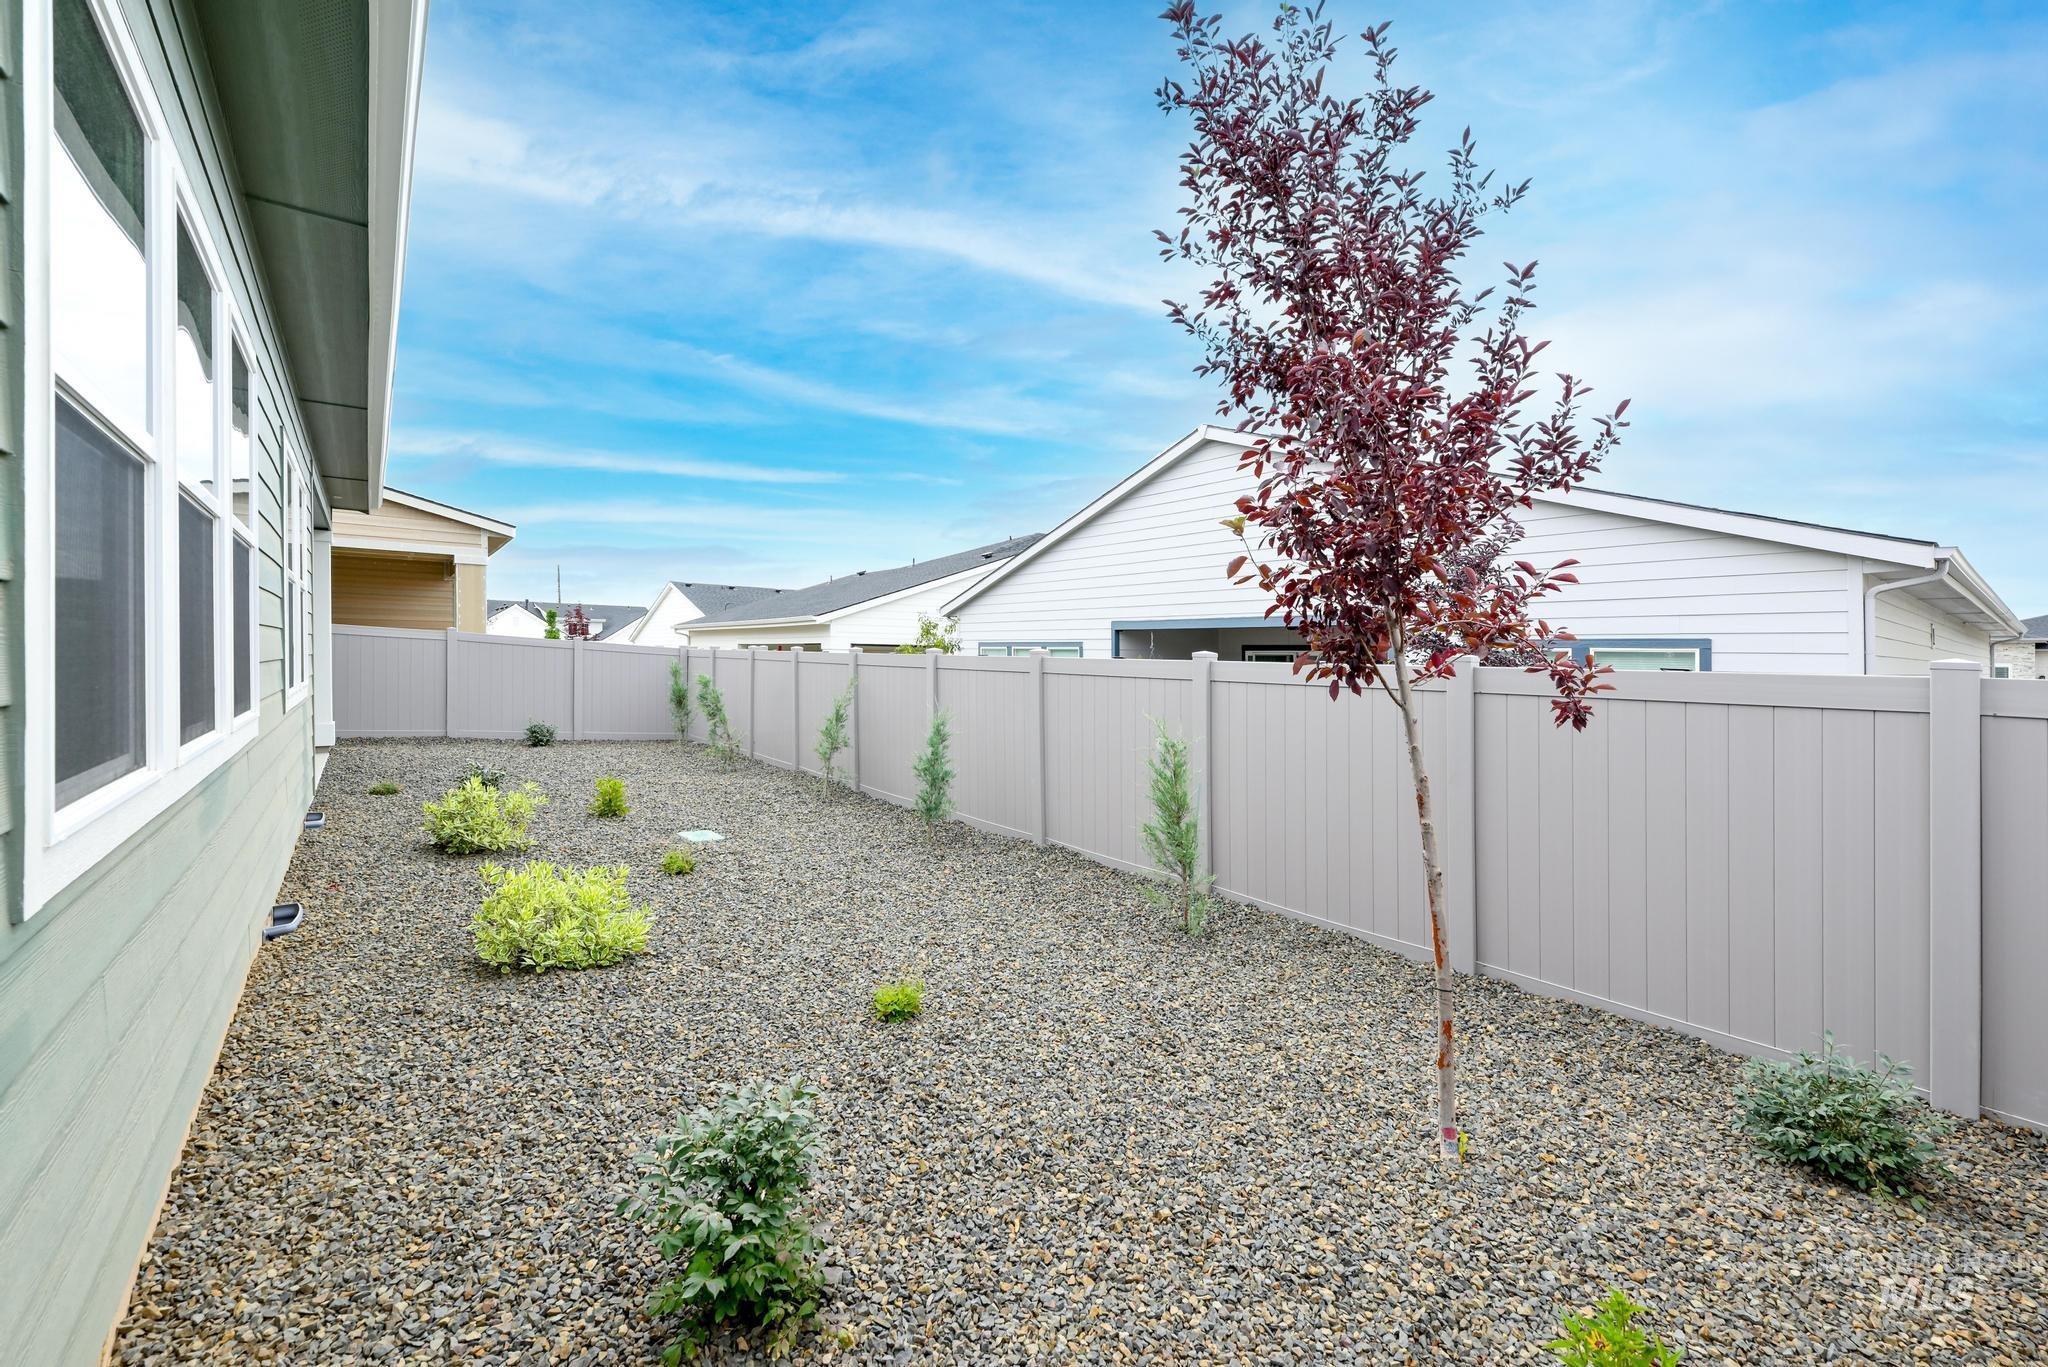
Fenced yard with gravel landscaping and planted shrubs
-
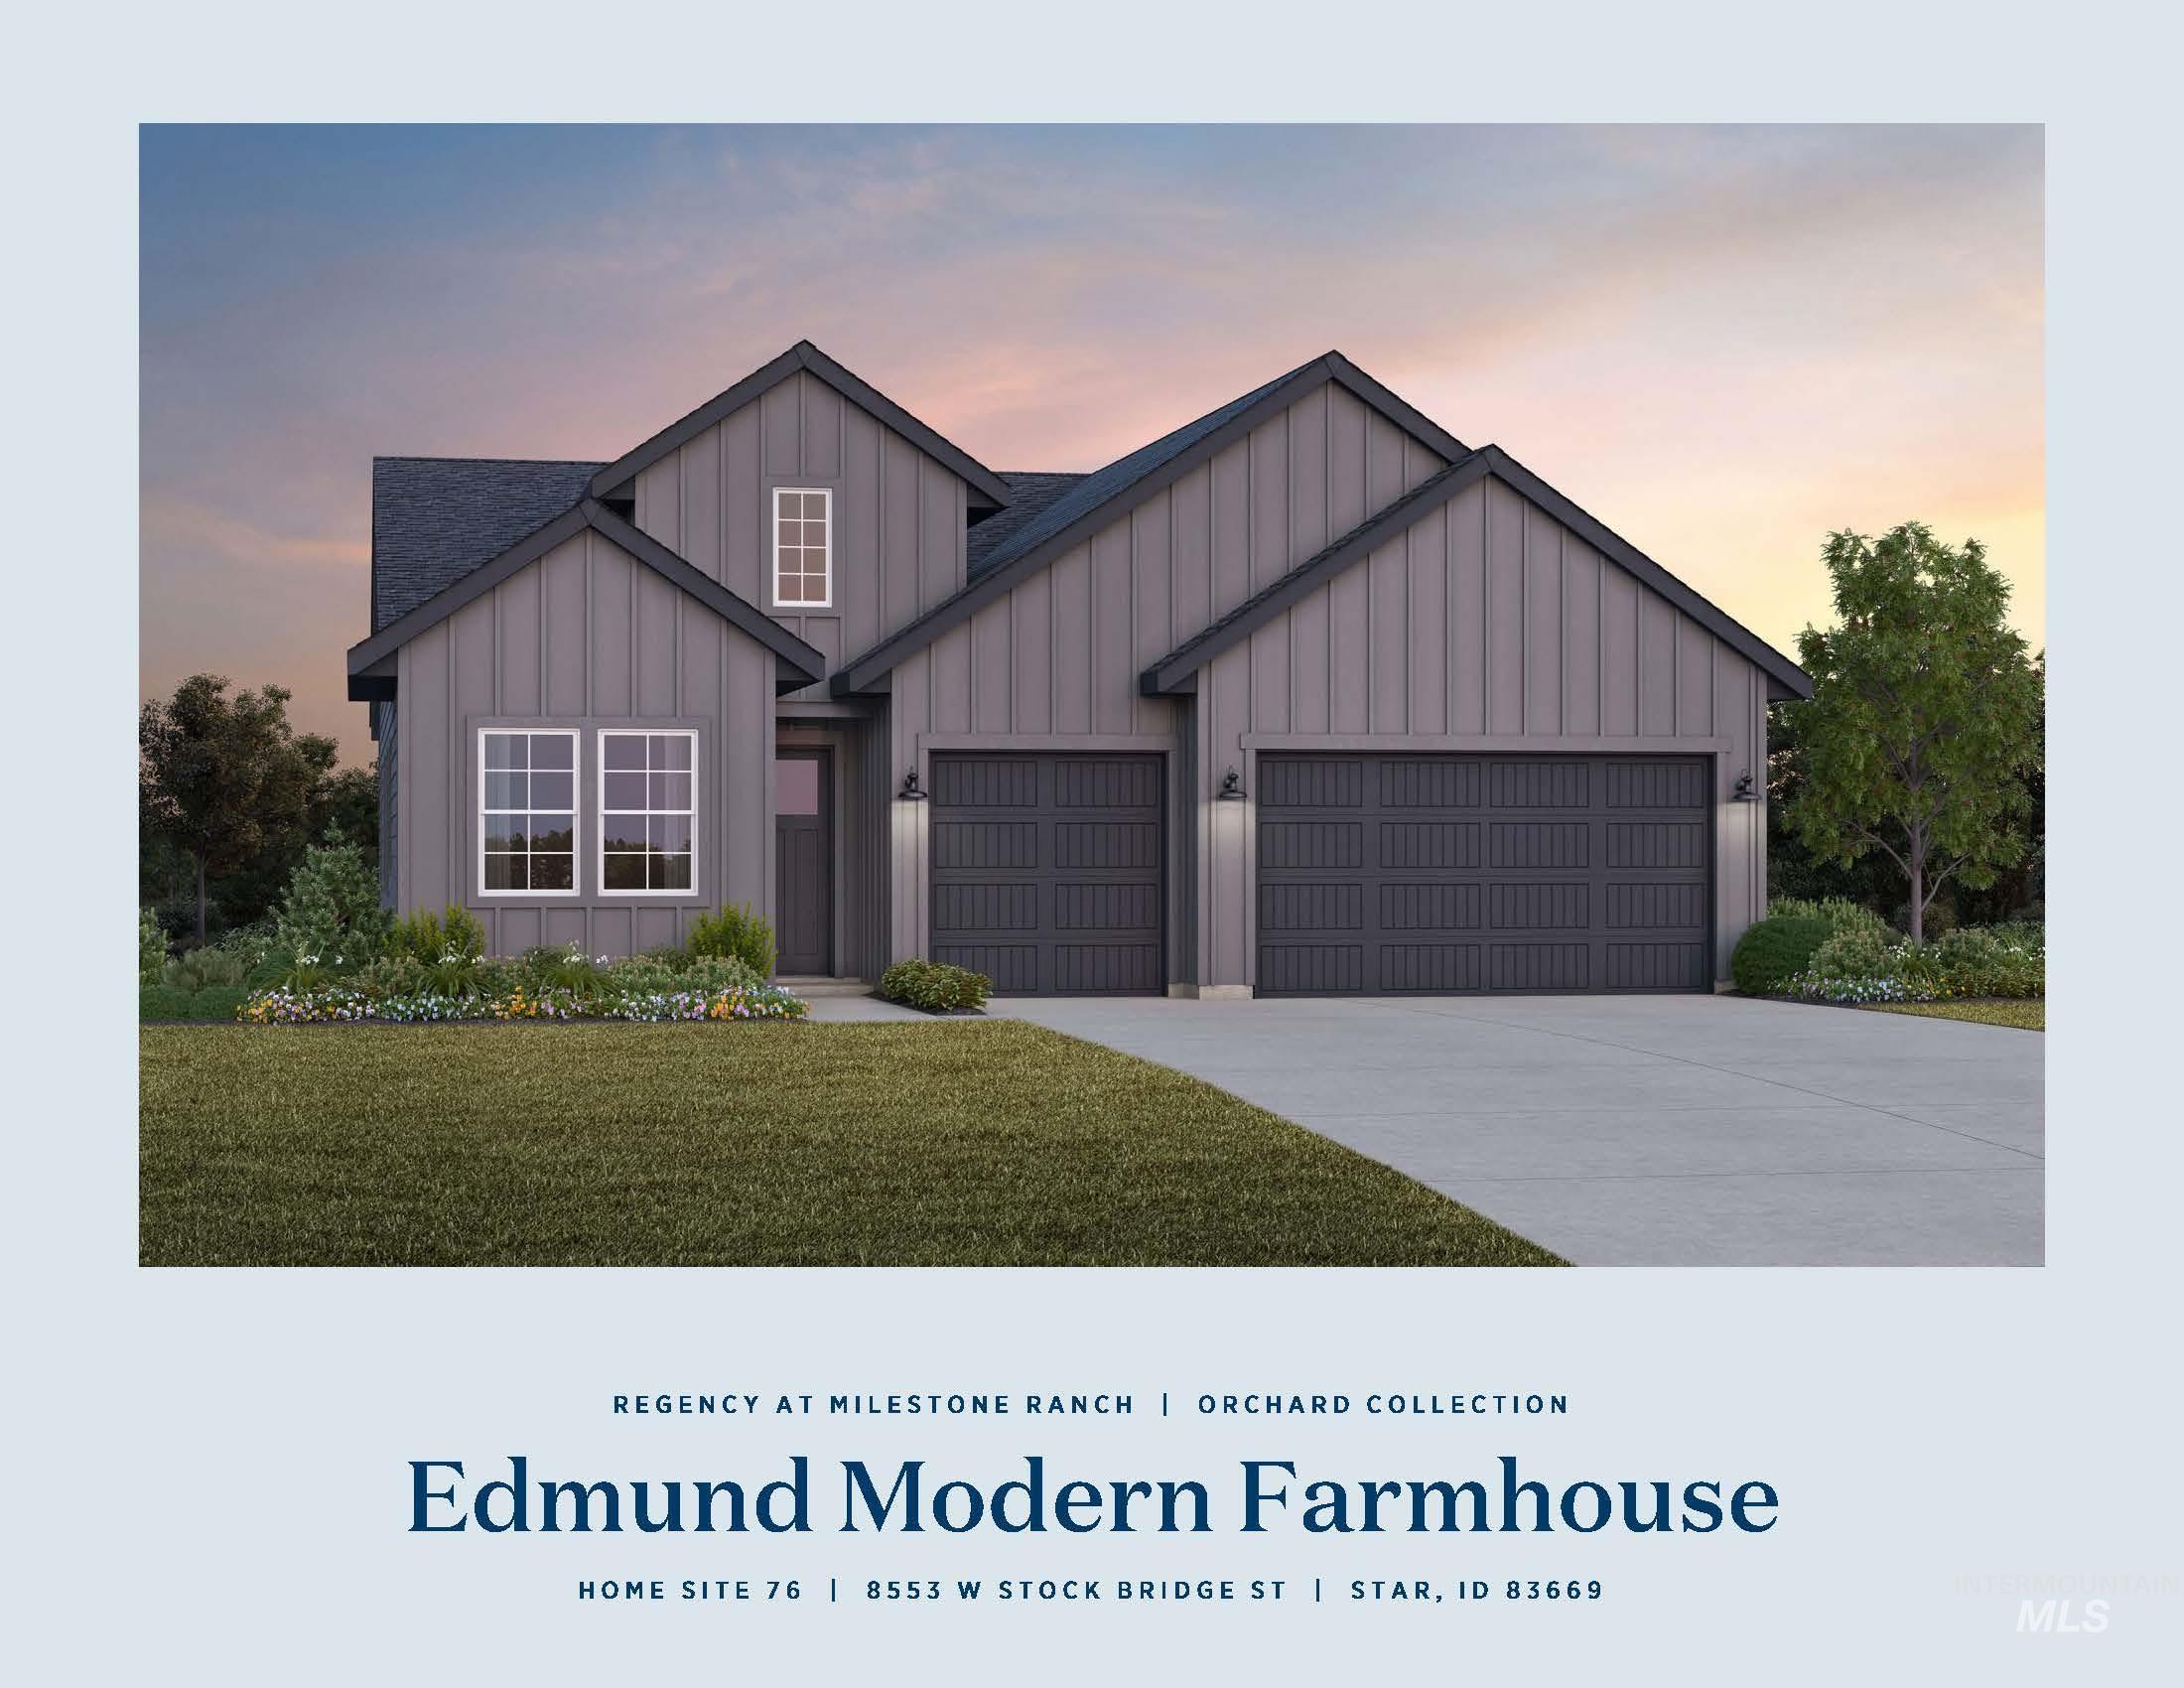
Modern farmhouse style home with board and batten siding, a front lawn, concrete driveway, a garage, and a shingled roof
-
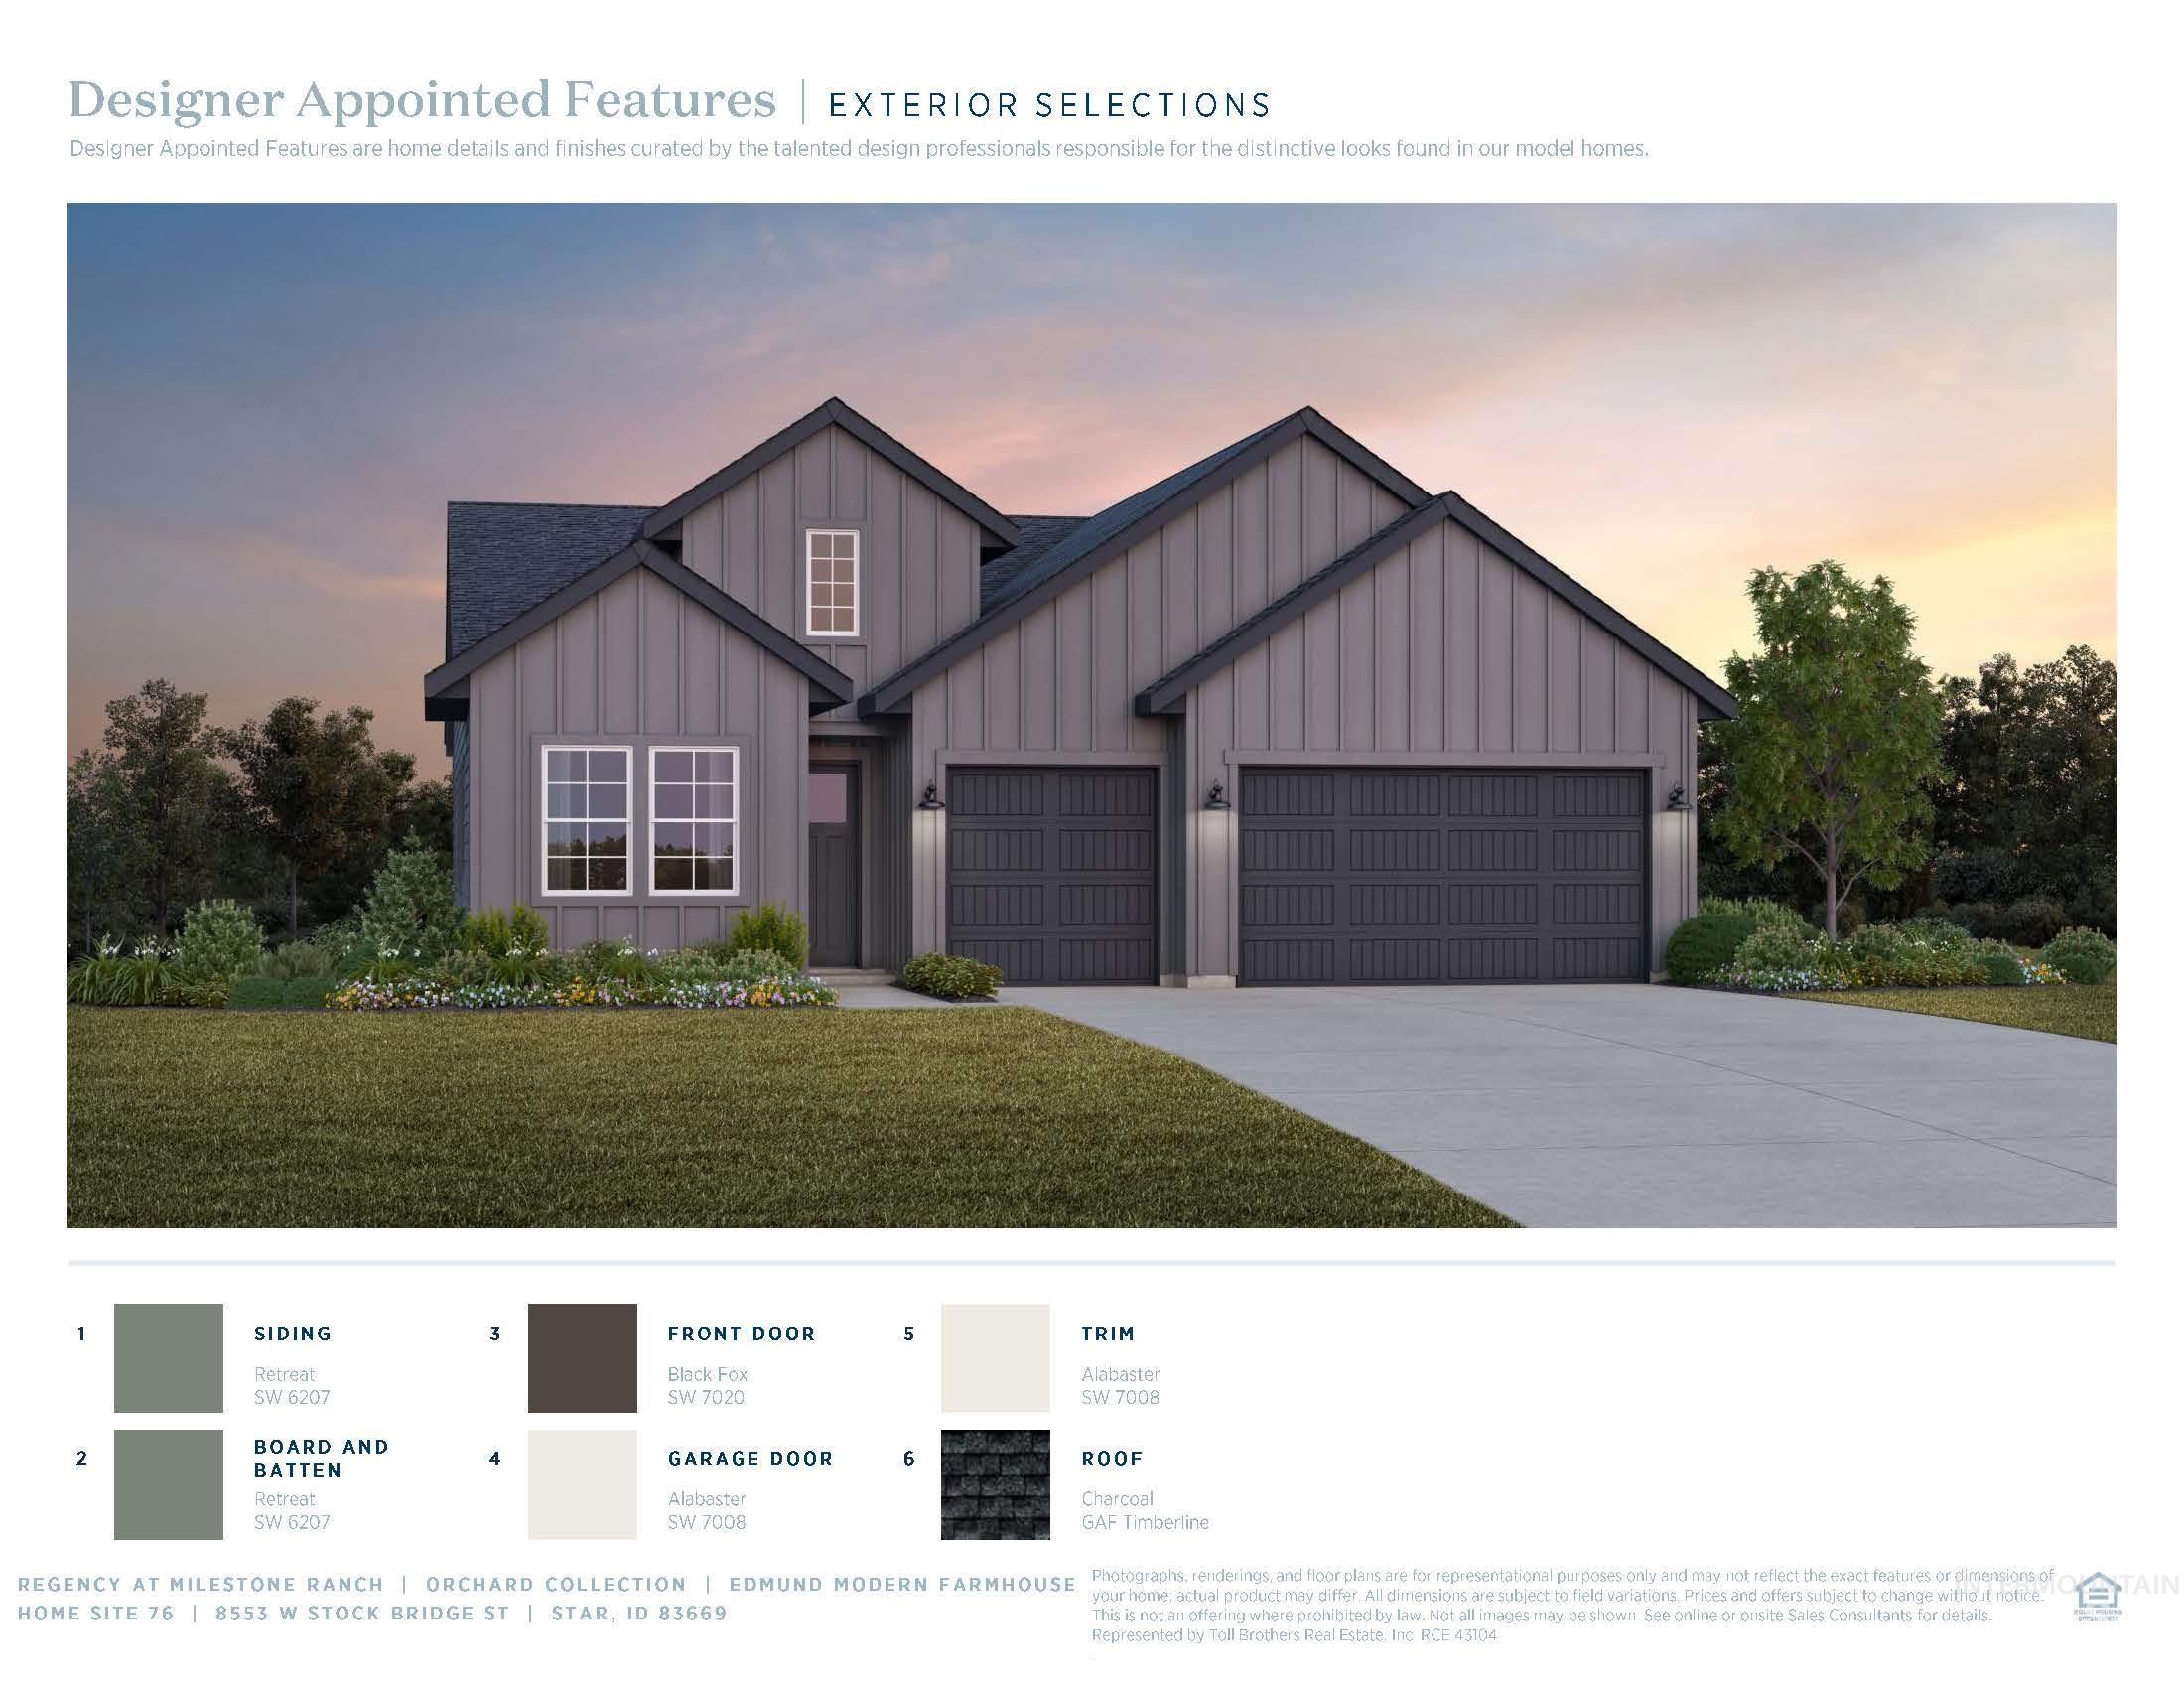
View of front of property with board and batten siding, a front yard, concrete driveway, and an attached garage
-
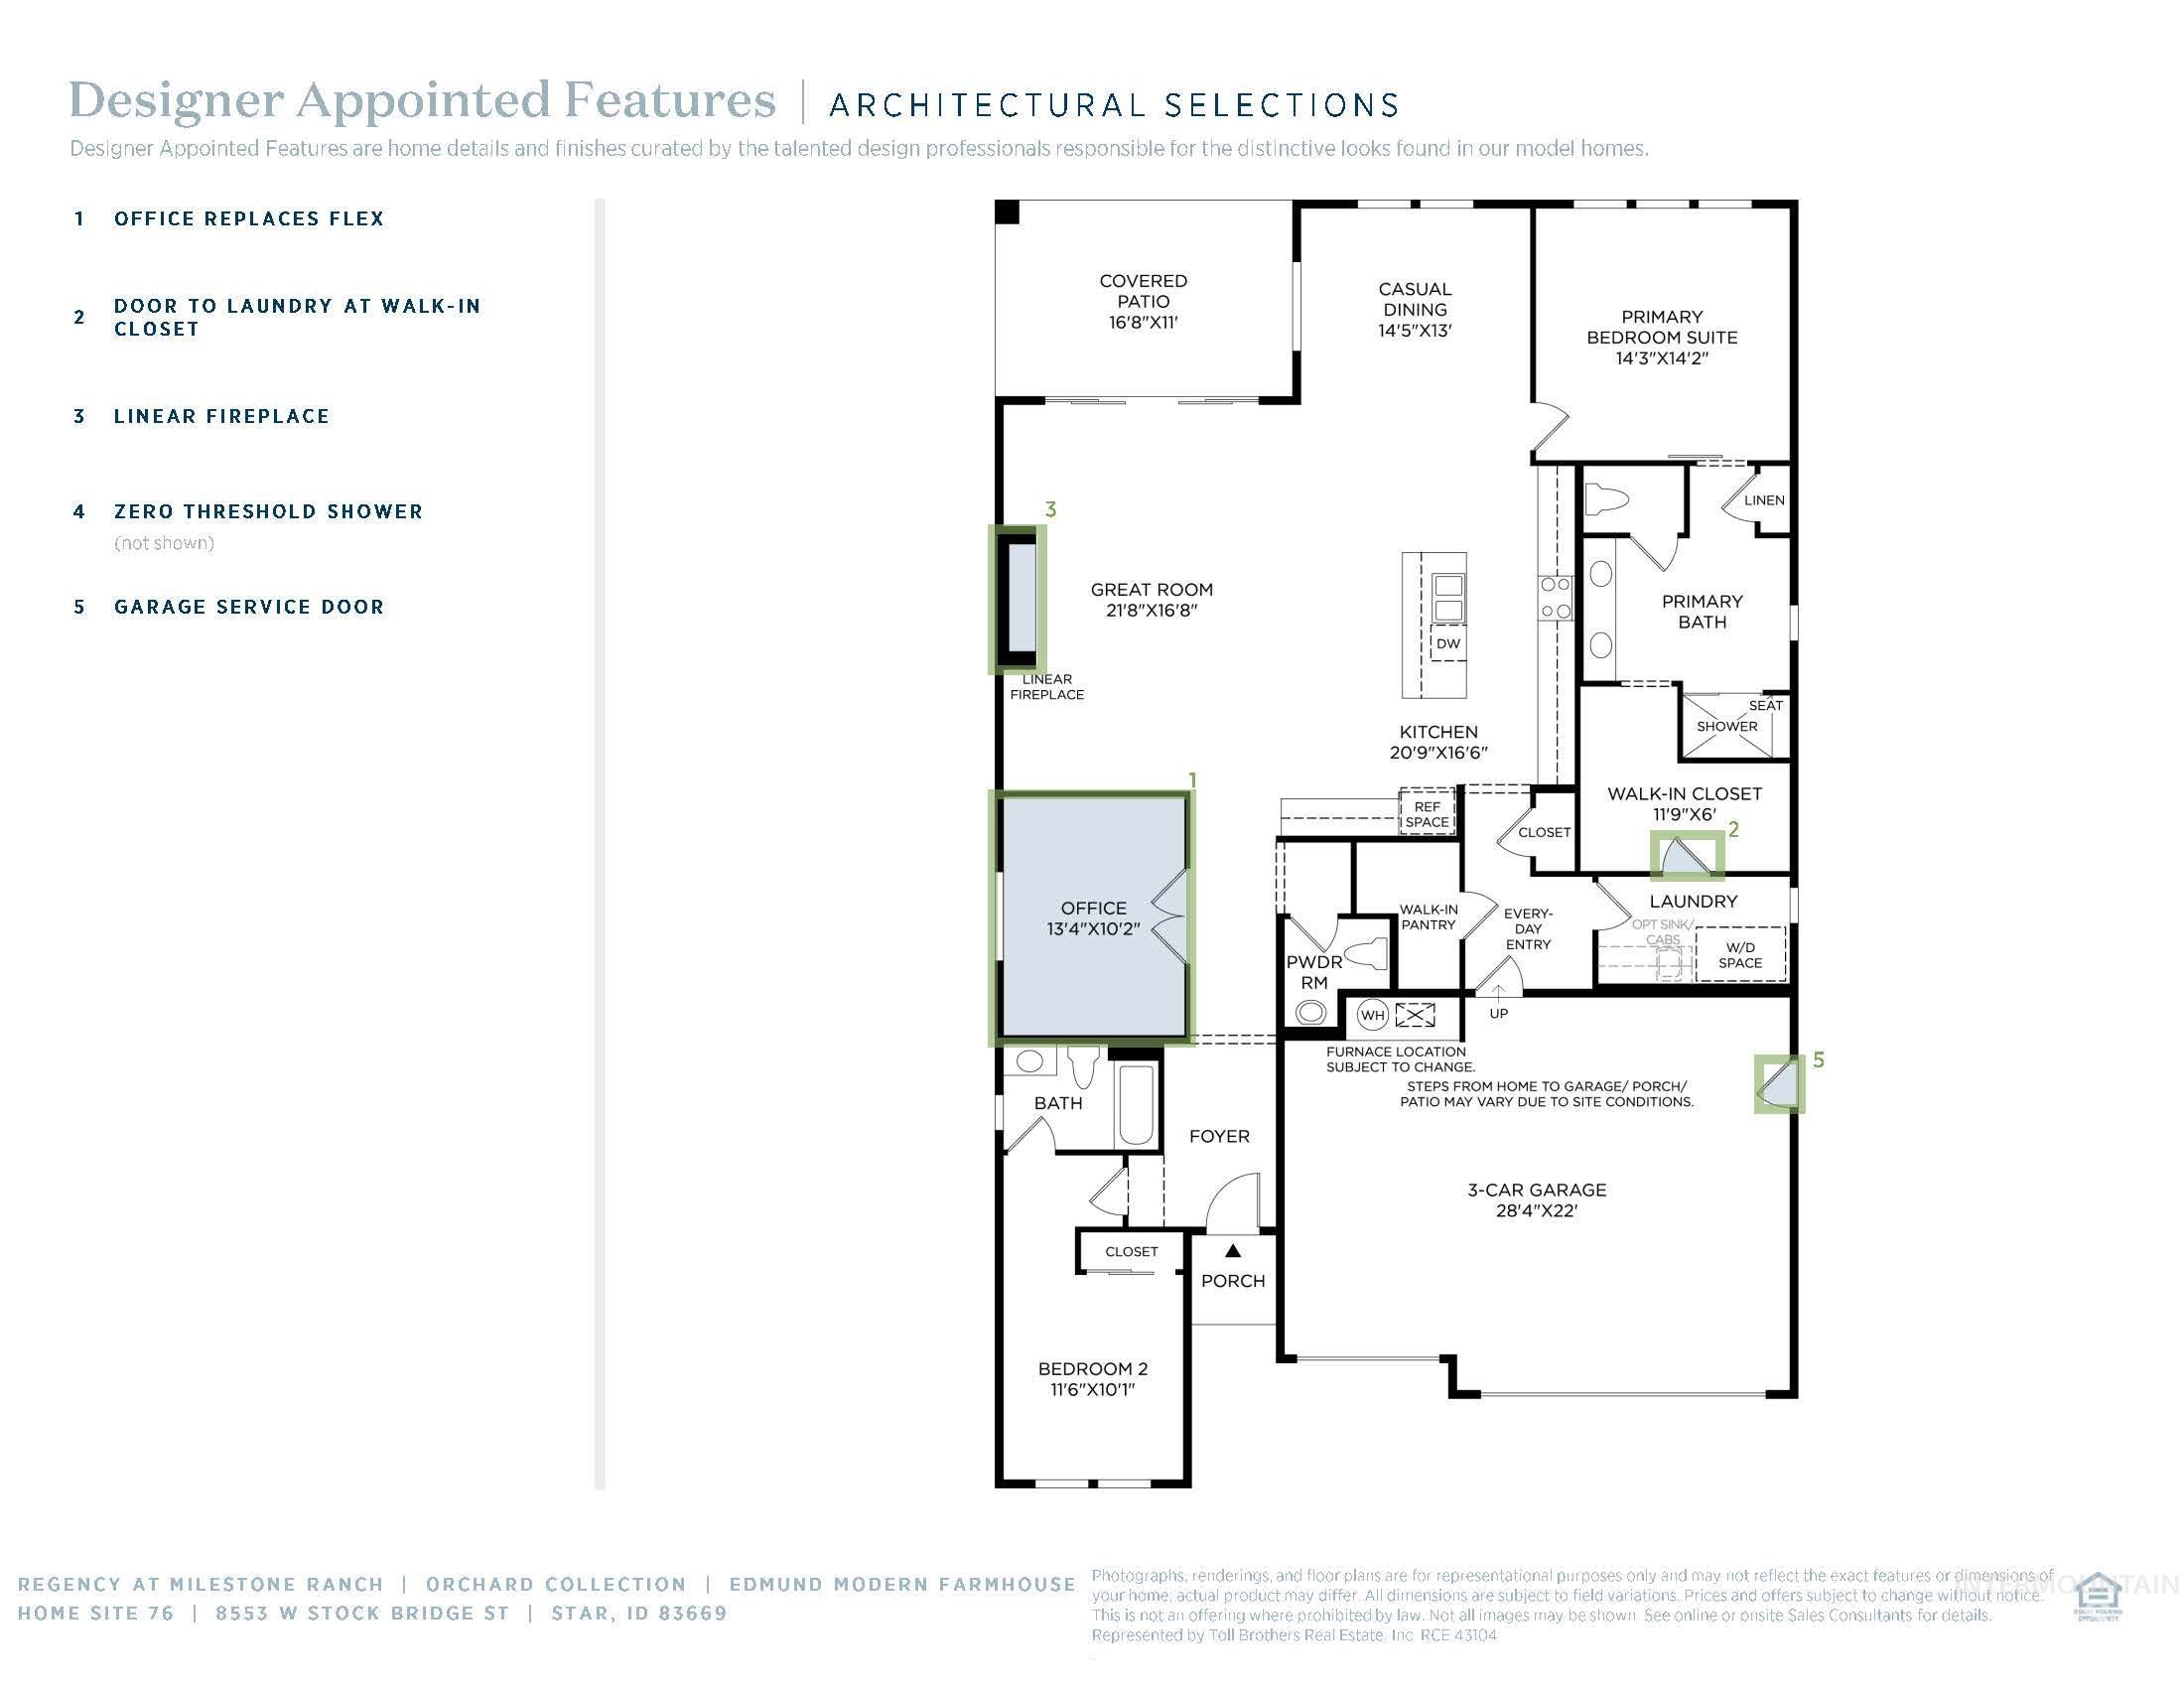
View of floor plan / room layout
-
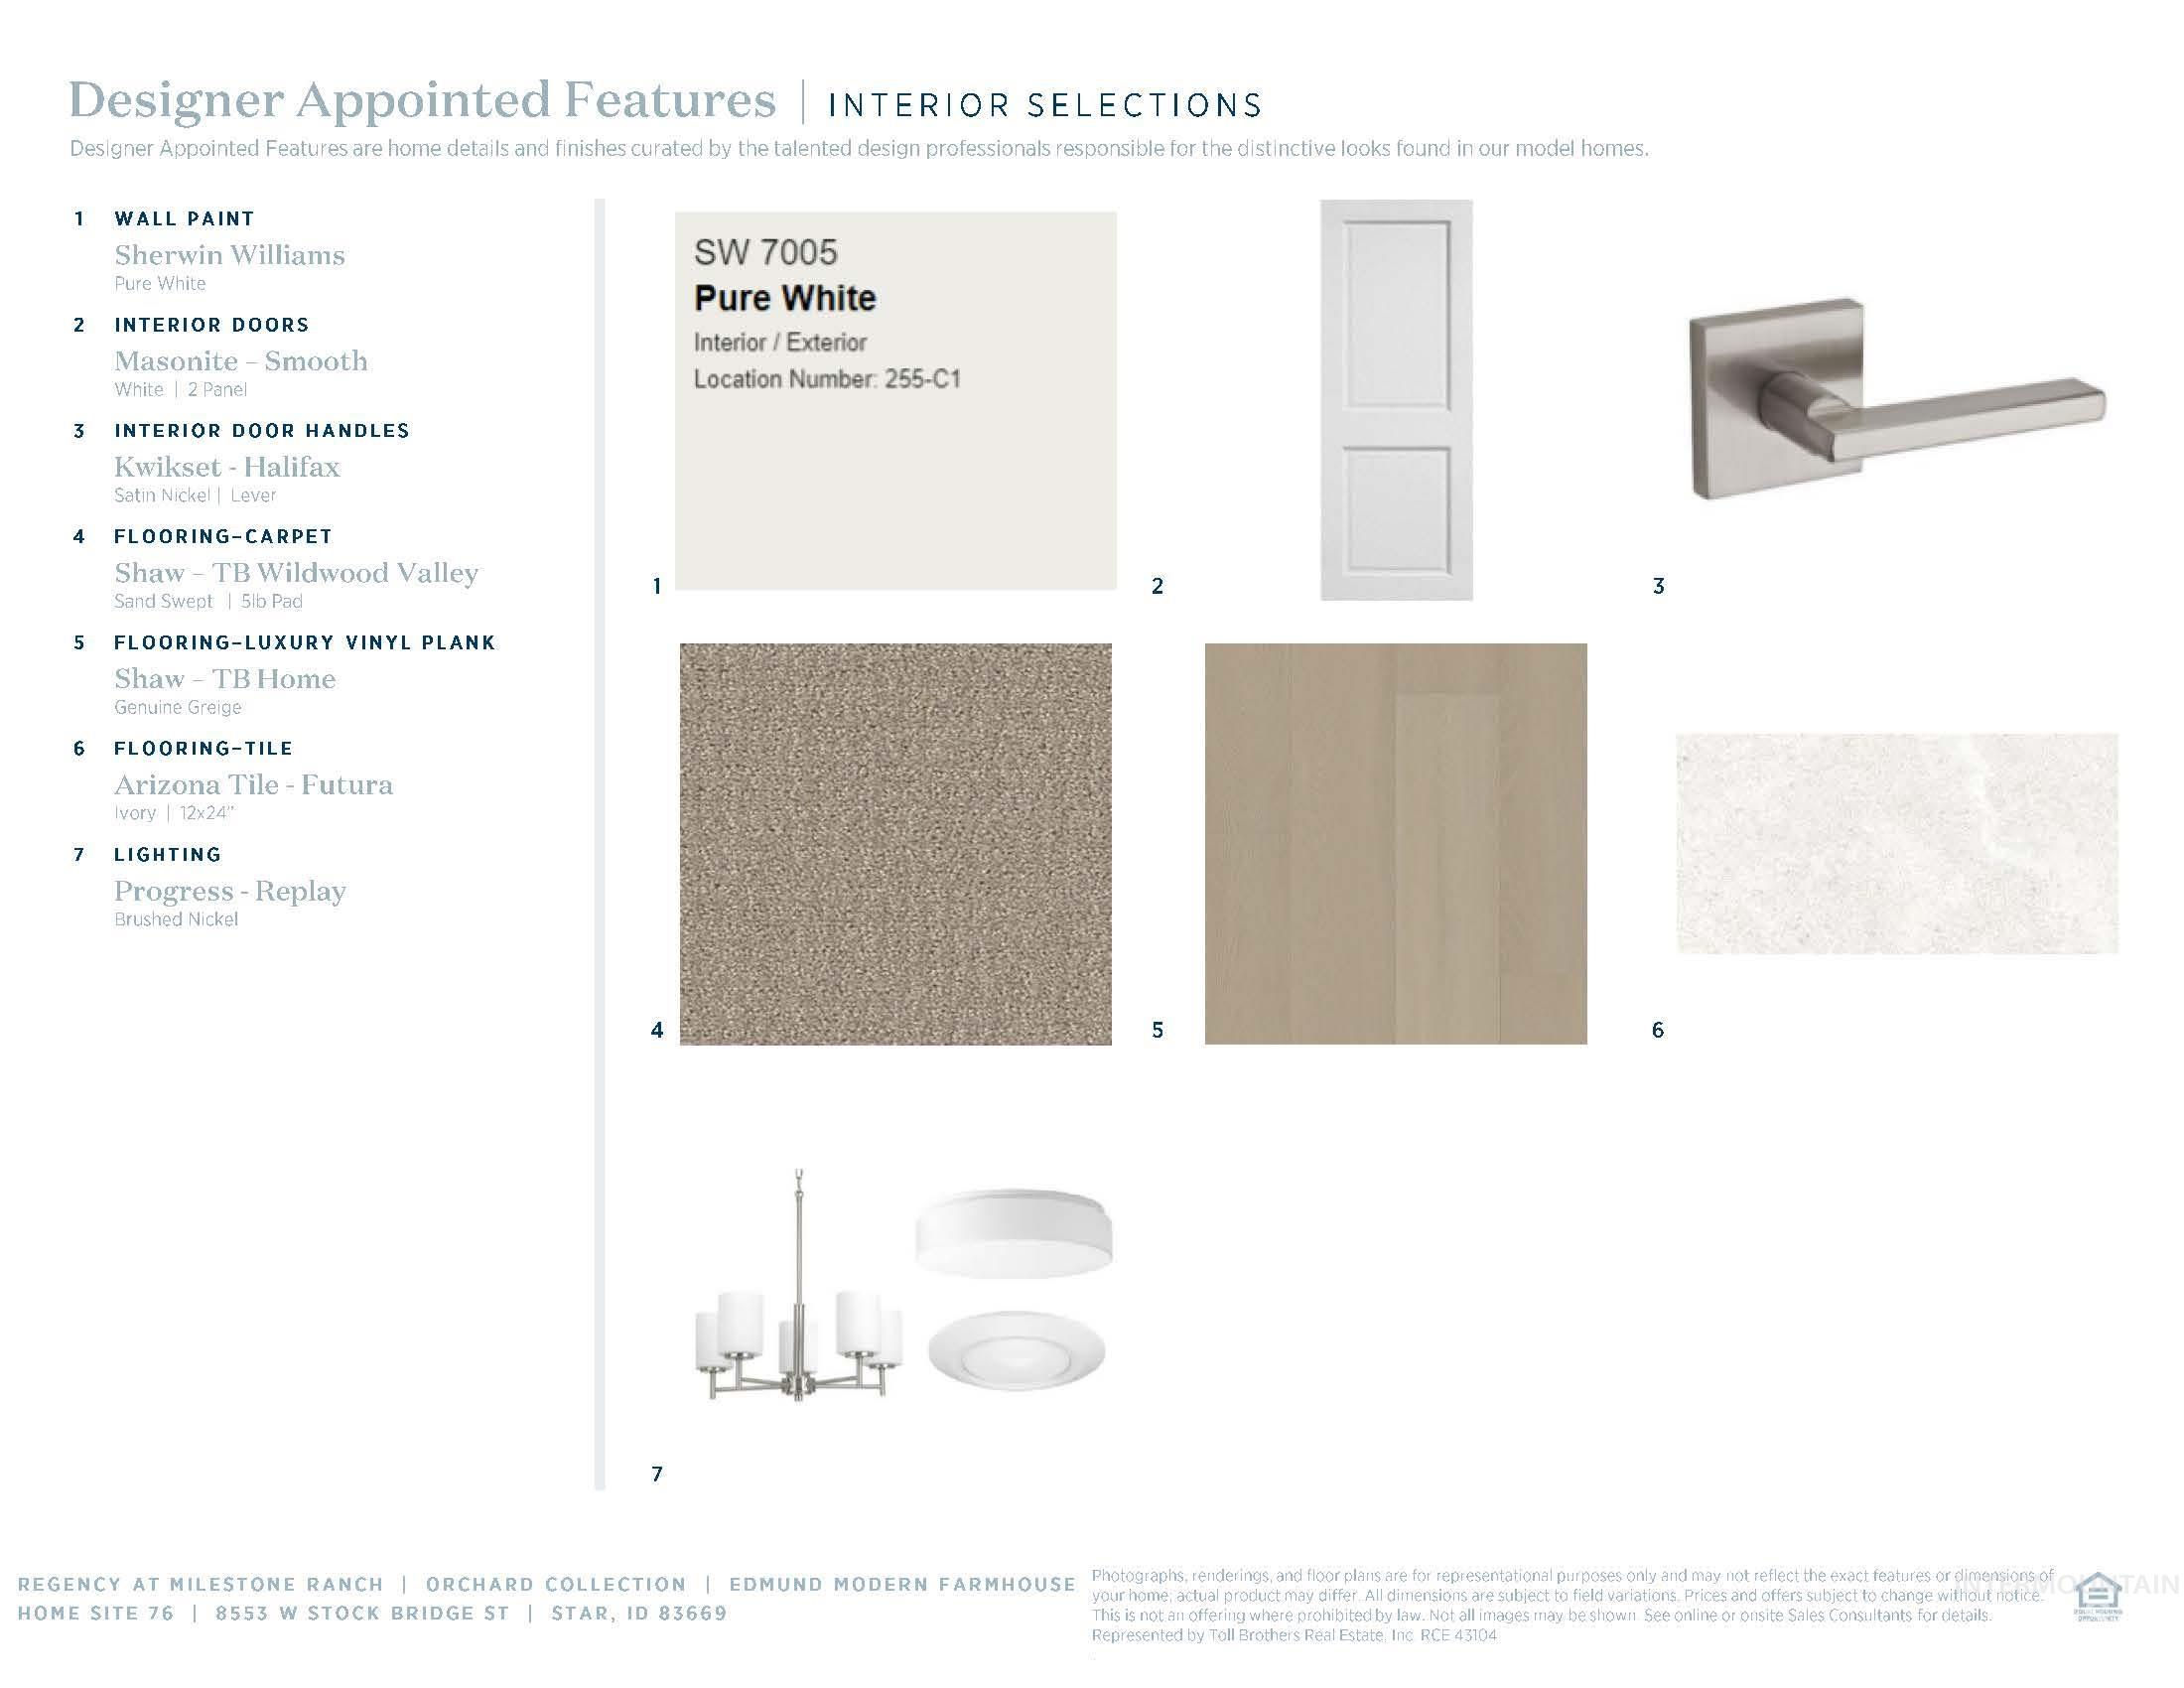
View of a document with multiple images
-
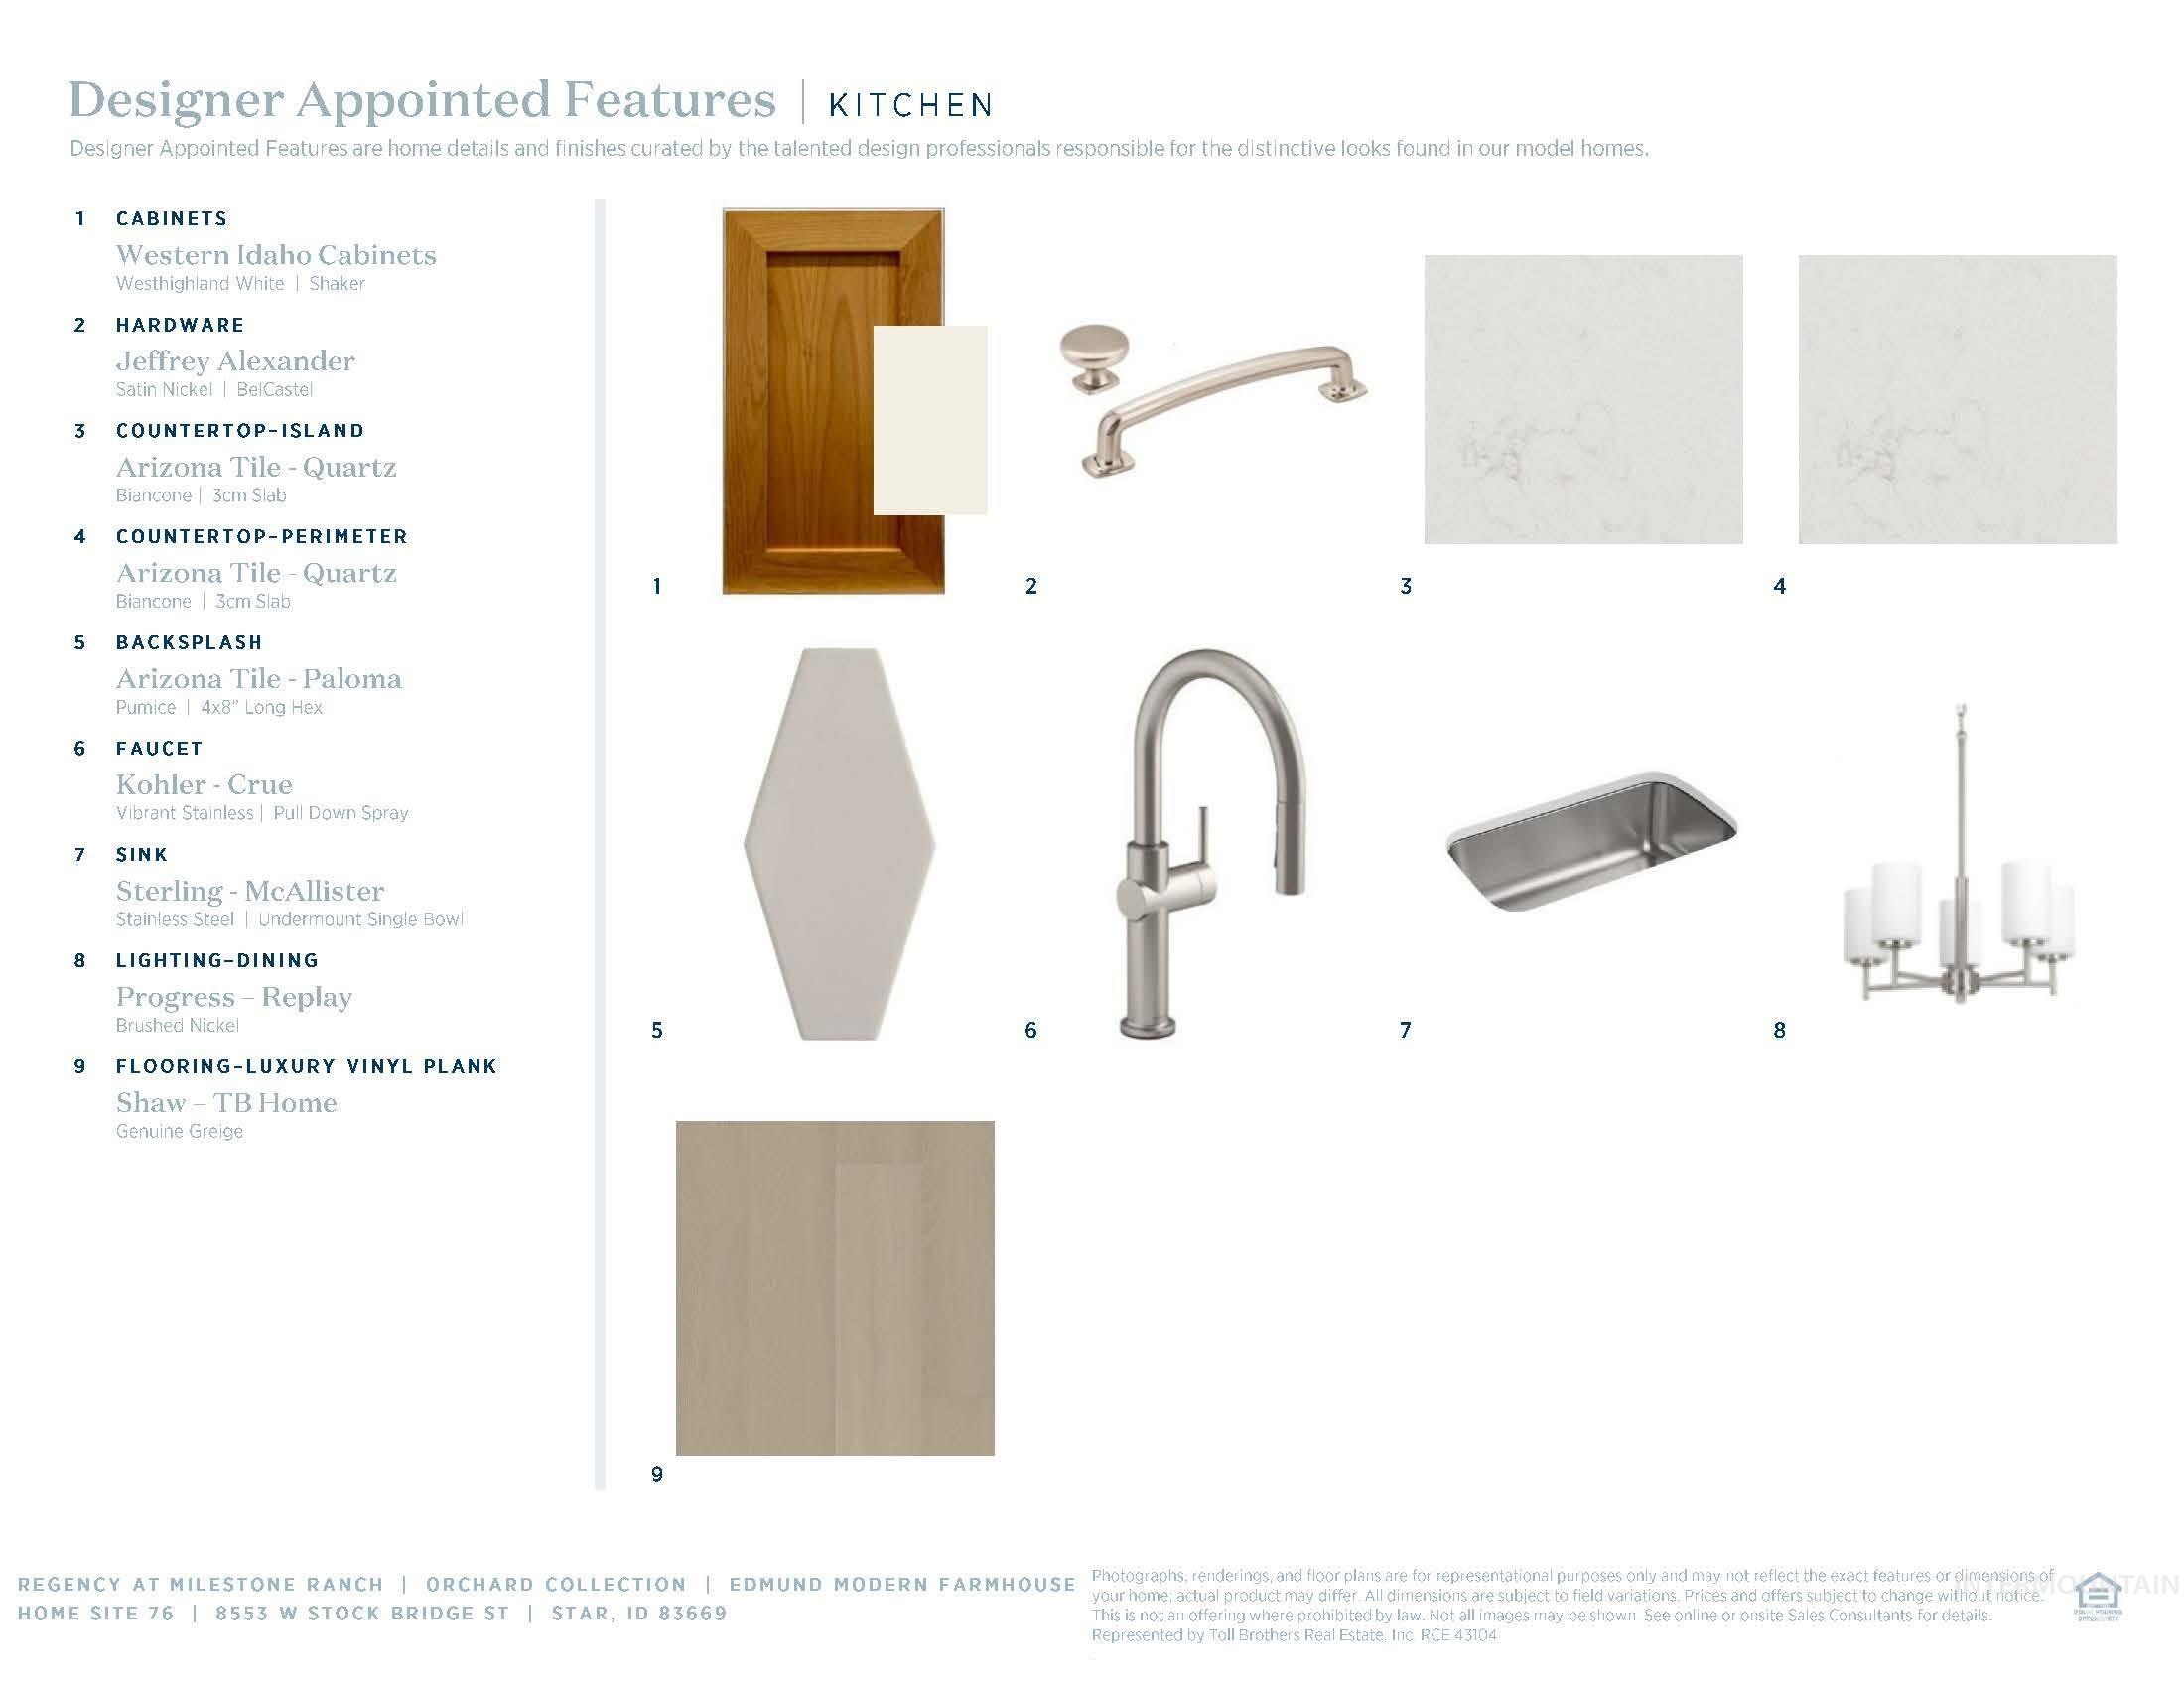
View of a document with multiple images
-
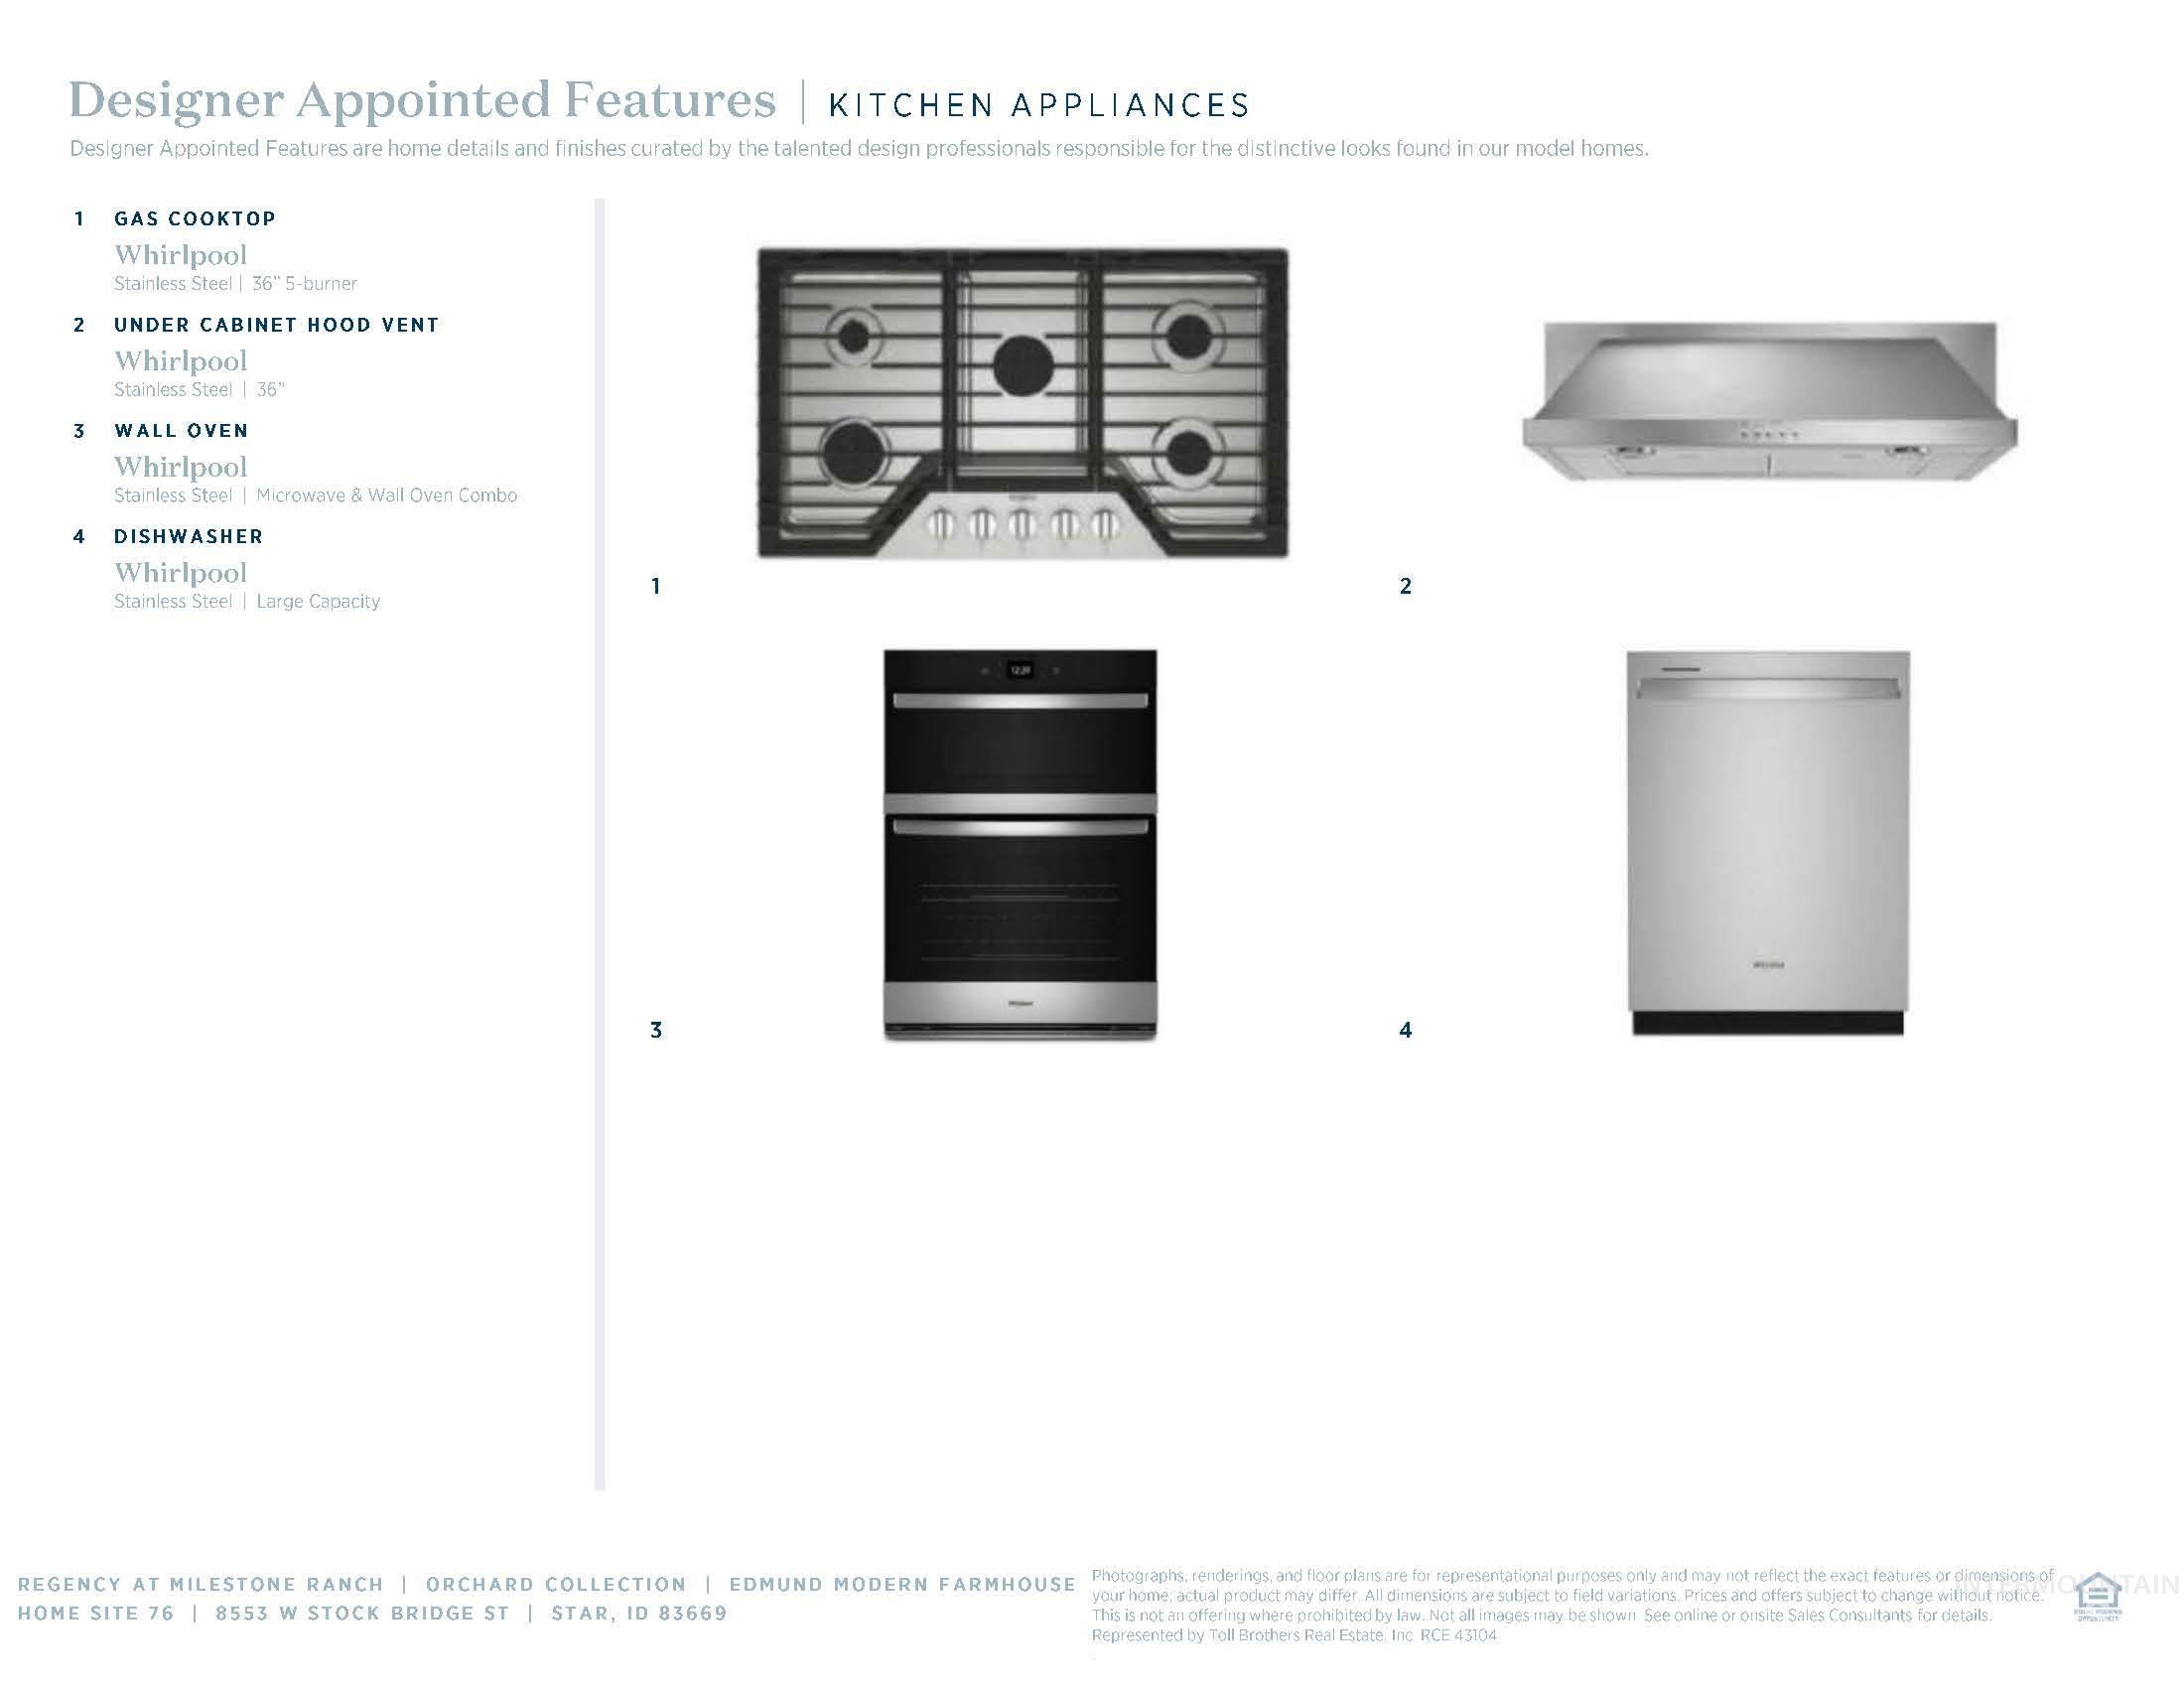
View of a document with a collage of images
-
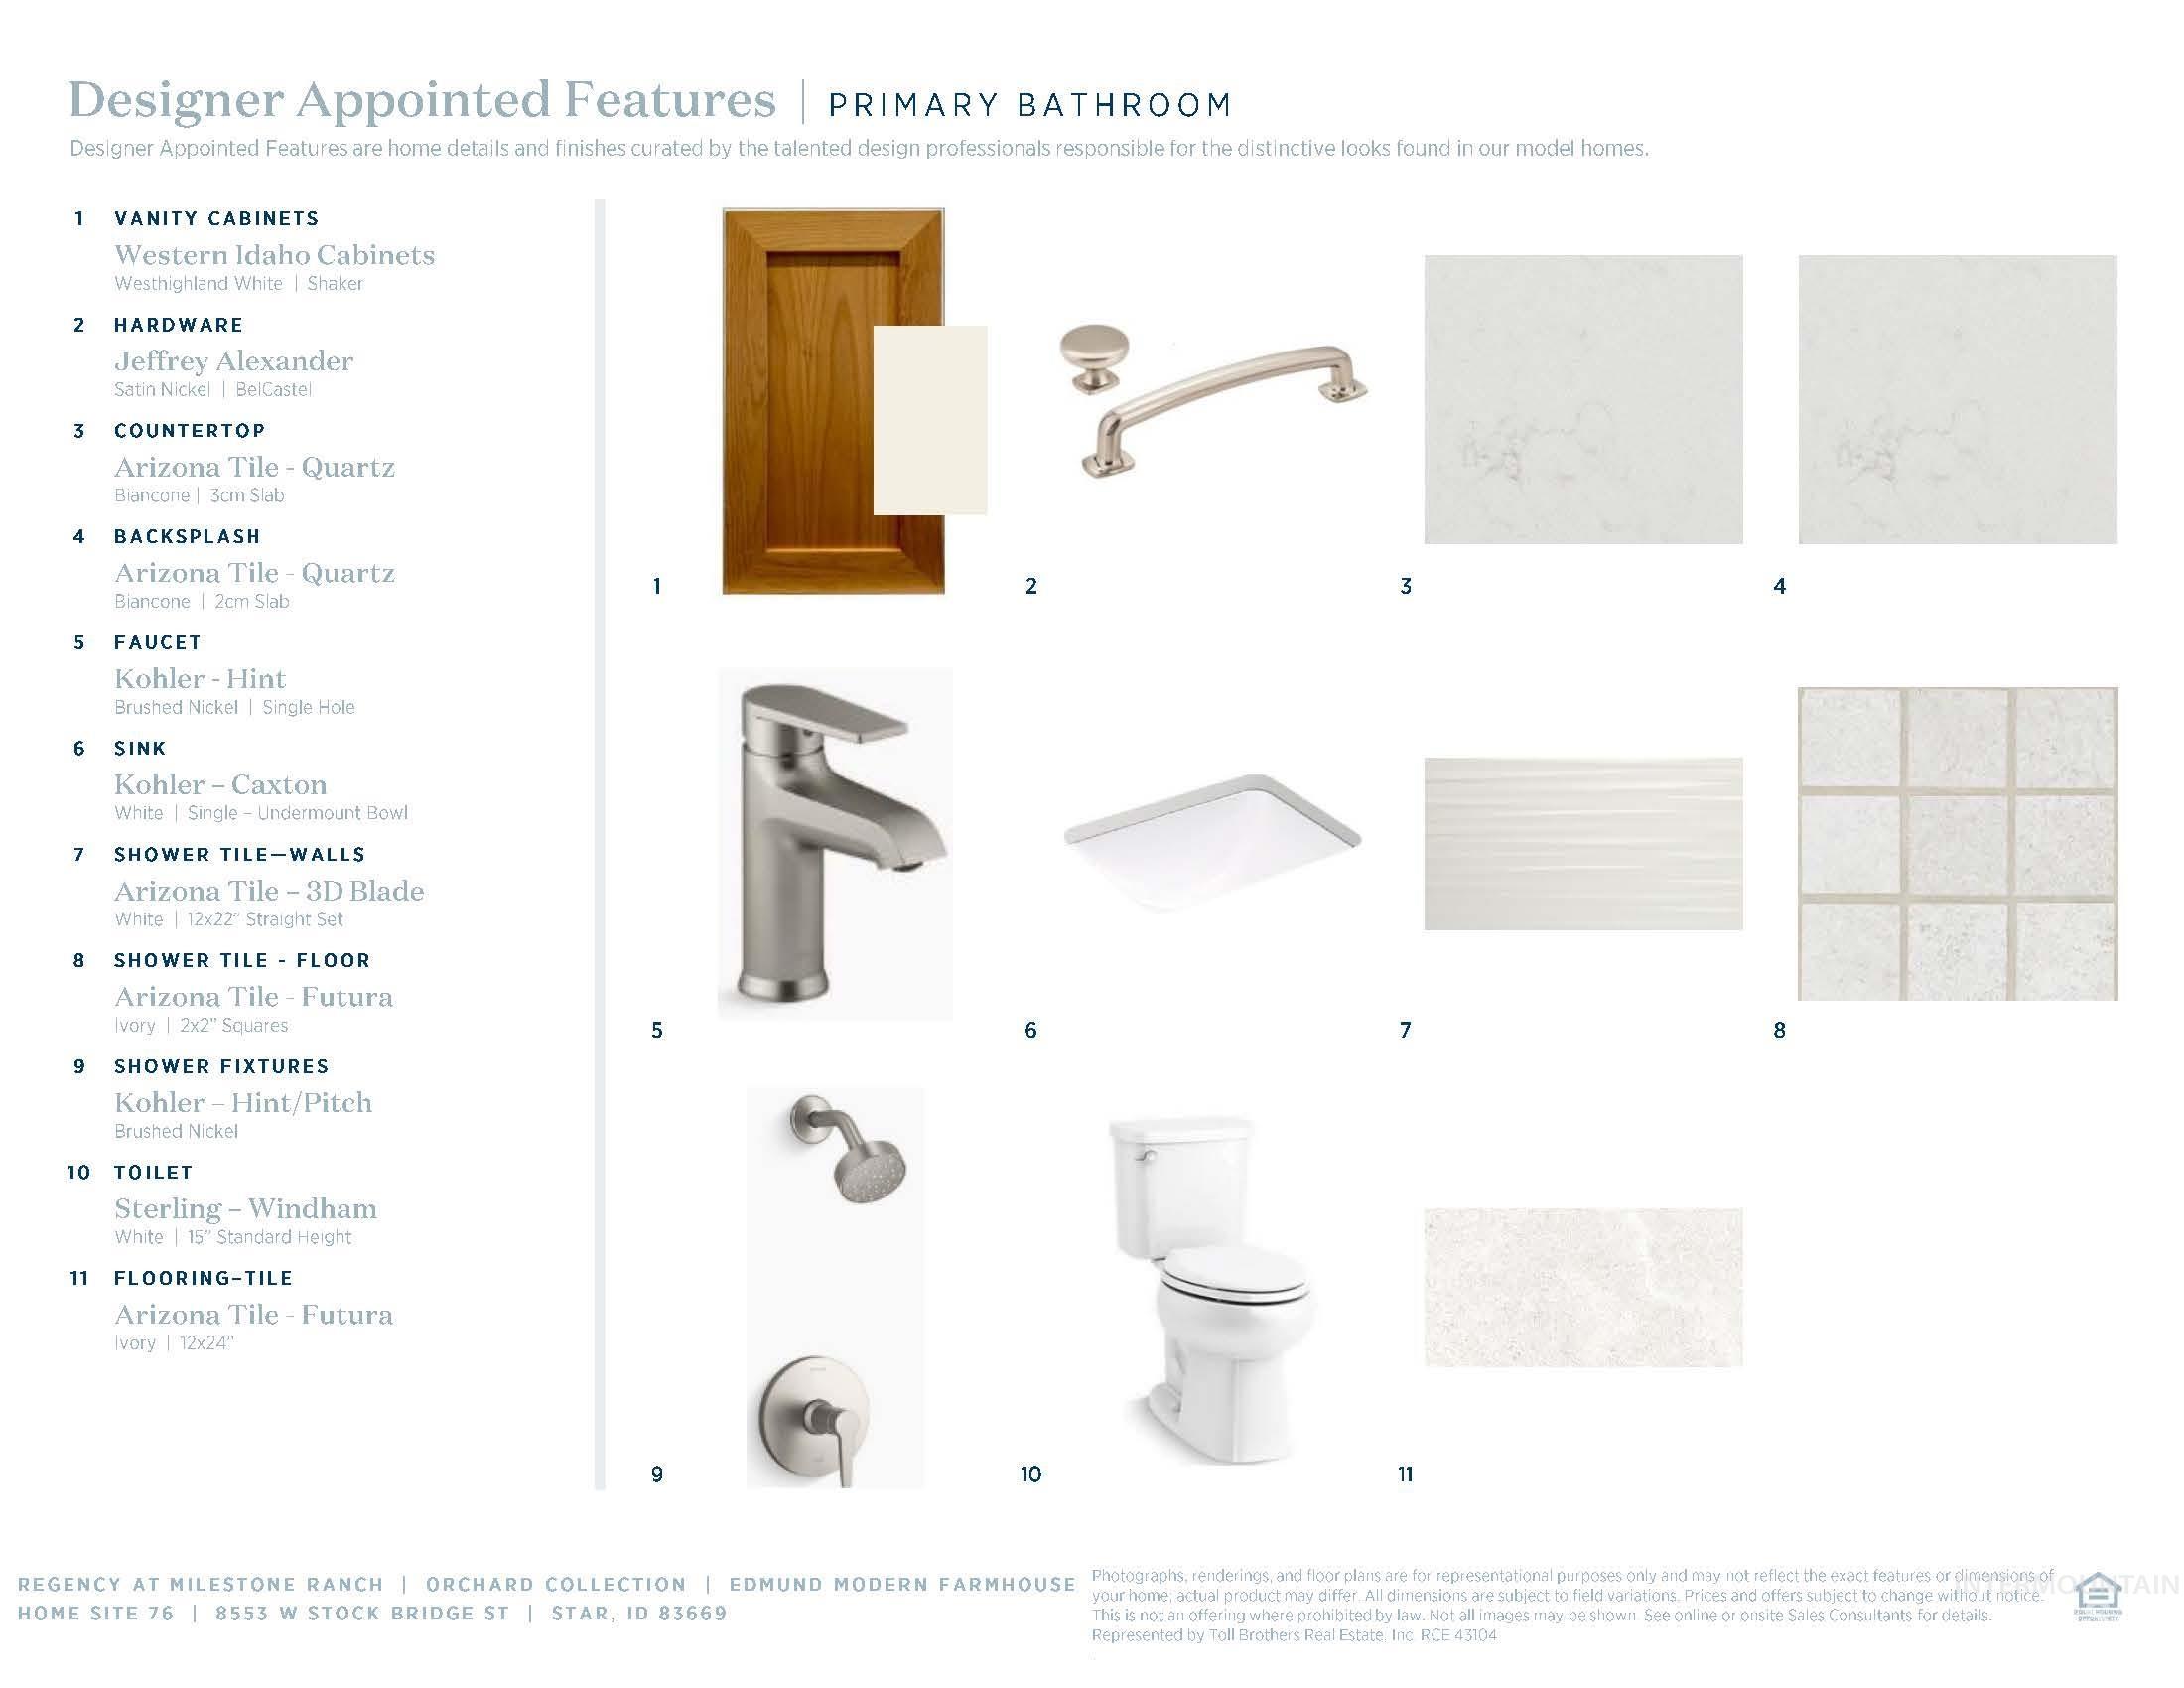
View of a document with multiple images
-
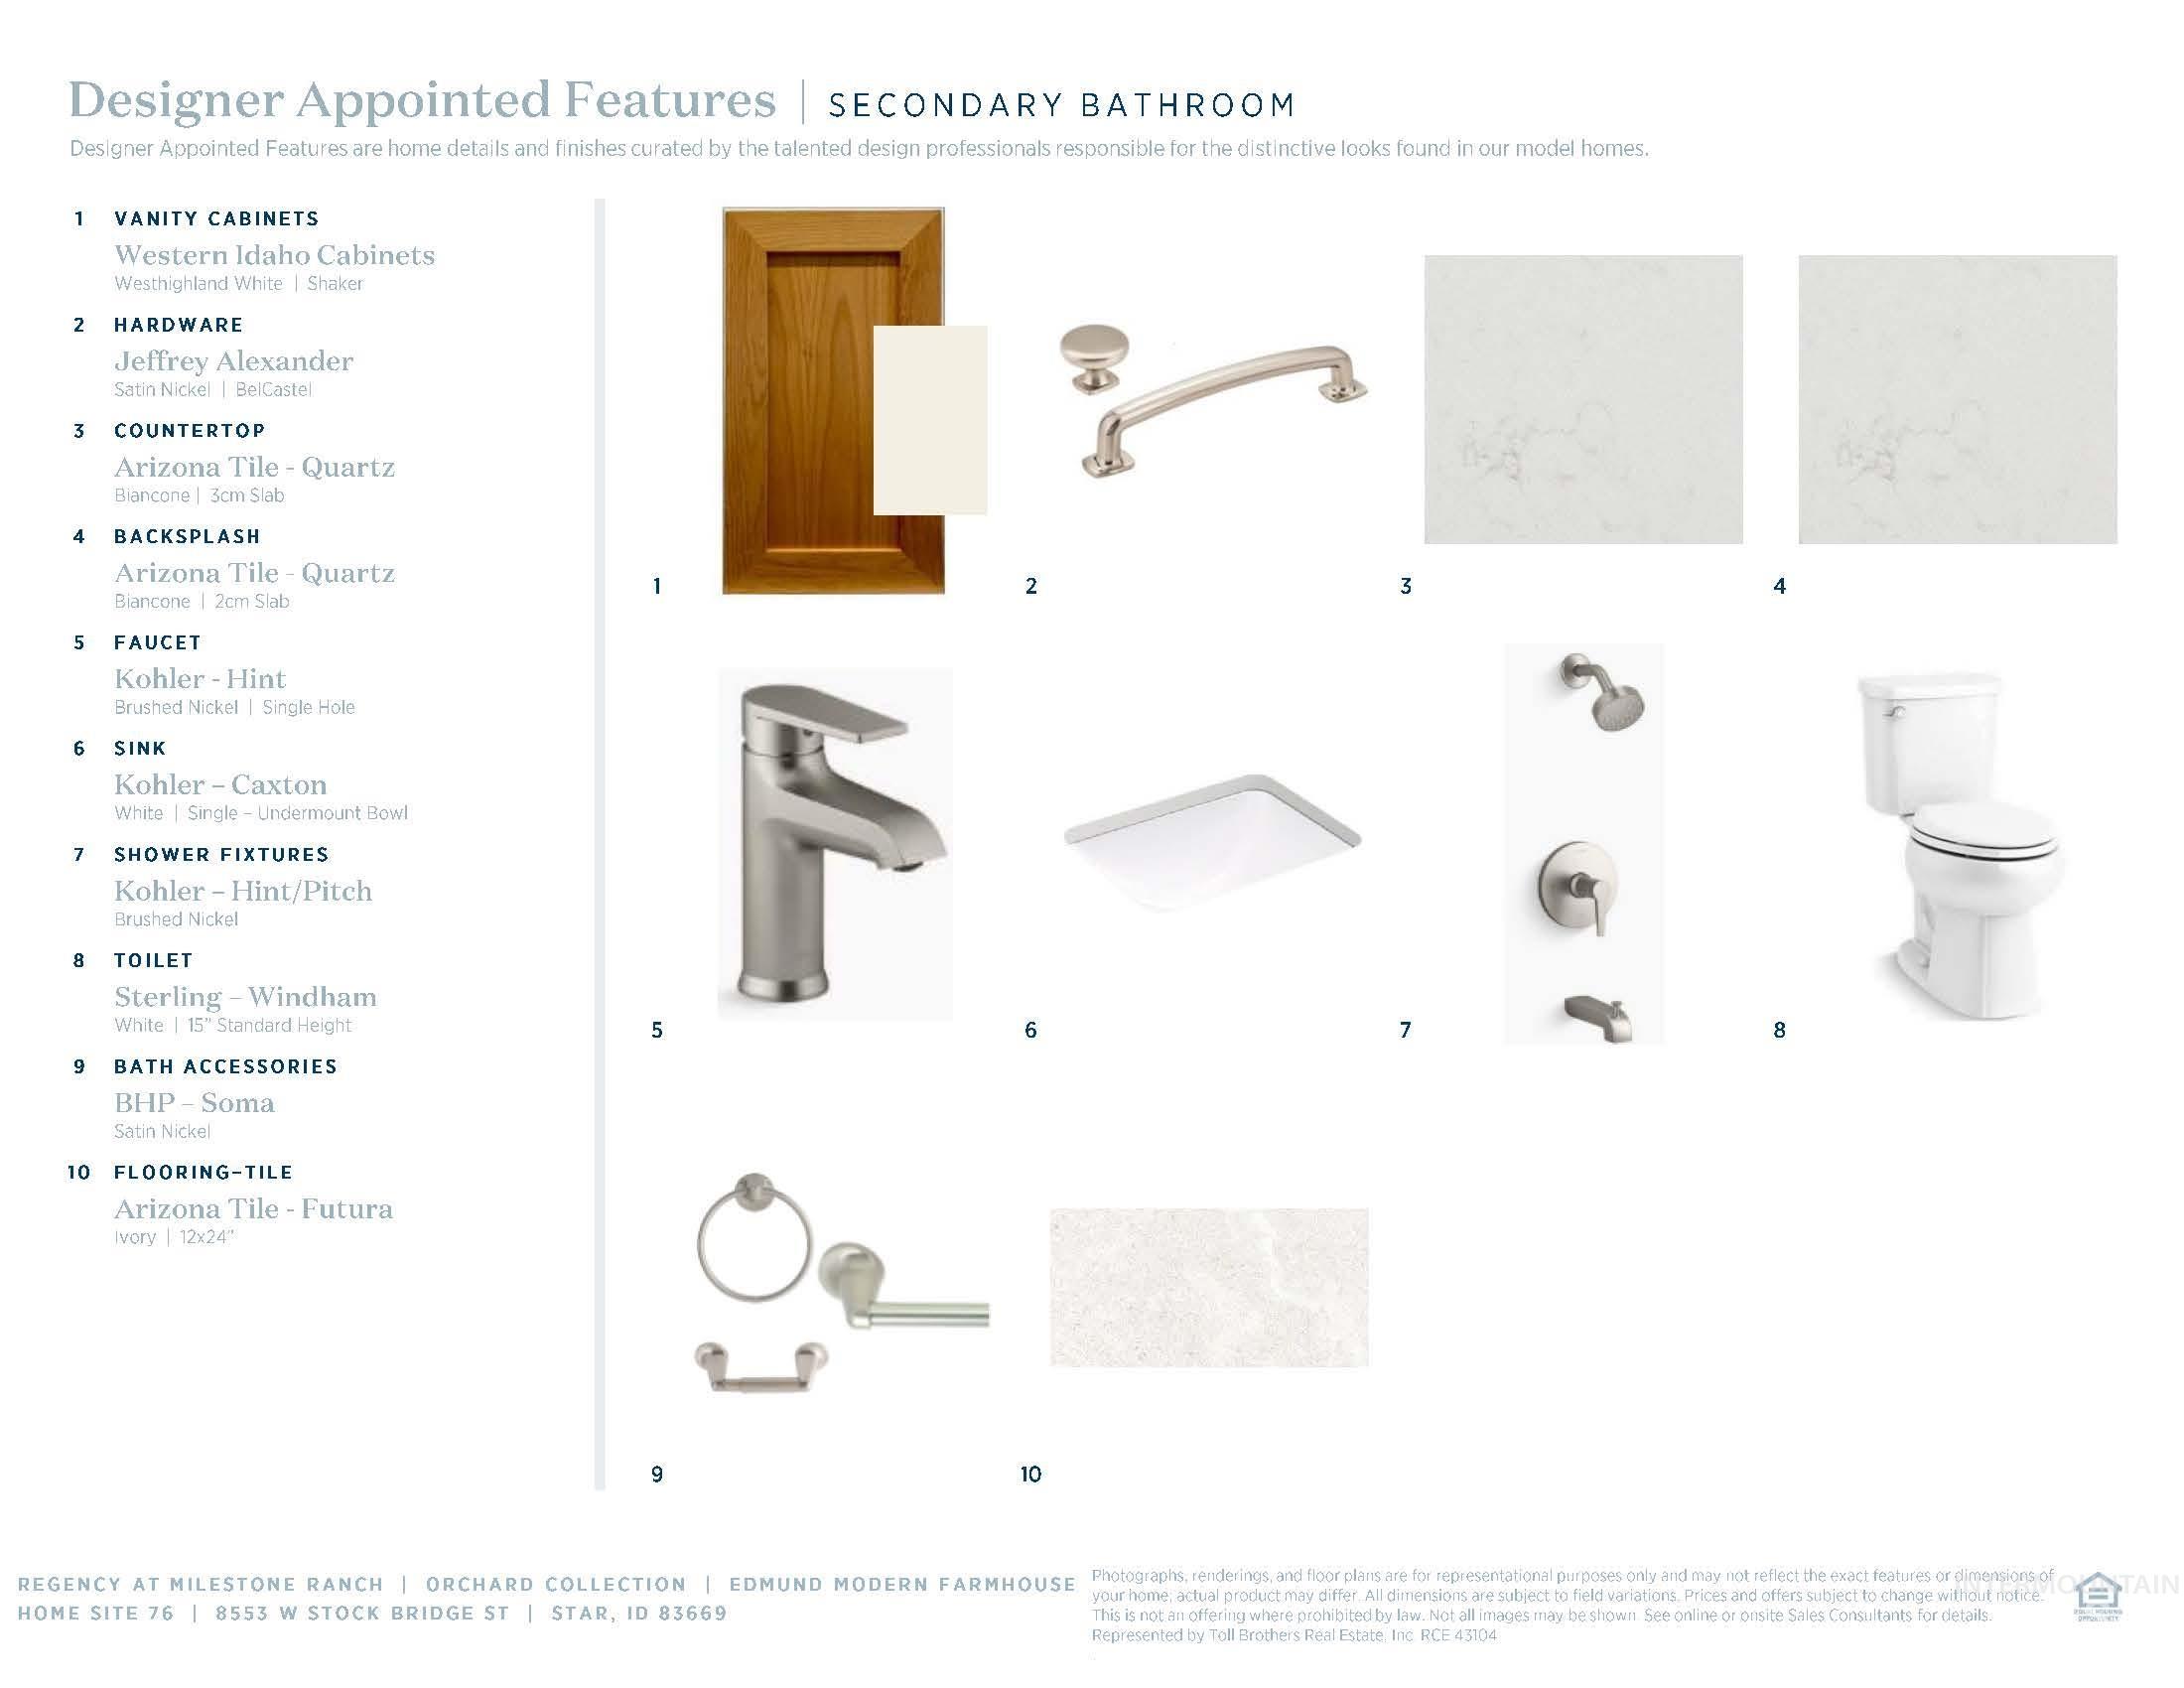
View of a document with multiple images
“The Edmund” Extended foyer hallway flows past a spacious office and convenient powder bath revealing the expansive great room with cozy fireplace and a gorgeous covered patio. A bright casual dining area can be found adjacent to the well-appointed kitchen that offers an oversized center island with breakfast bar, plenty of counter and cabinet space and a sizable walk-in pantry. The superb primary bedroom suite is defined by a stunning walk-in closet and a spa-like primary bath with dual-sink vanity, a large luxe shower with seat, and a private water closet. Secondary bedroom secluded off the foyer and features roomy a closet as well as a private bath. Easily accessible laundry with plenty of cabinets, everyday entry and ample additional storage are additional features of the Edmund. Discover the Regency difference at this premier new home community for 55+ active adults. Orchard lot #76. BTVAI
- Heating:
- Forced Air, Gas
- Cooling:
- Central air
- Fireplace:
- One, Gas
- Garage Capacity:
- 3
- Country:
- US
- State:
- ID
- City:
- Star
- Zipcode:
- 83669
- Street:
- 8553 W Stock Bridge St
- Longitude:
- W117° 32' 23.8''
- Latitude:
- N43° 42' 57.3''
- Master Bedroom Level:
- Main
- Bedroom 2 Level:
- Main
- Kitchen Level:
- Main
- School District:
- West Ada School District
- Elementary School:
- Eagle Hills
- Middle School:
- Eagle Middle
- High School:
- Eagle
- Status:
- Active
- Type:
- Single Family
- Level:
- Single
- Tax Year:
- 2025
- Taxes:
- $630
- Potential Short Sale:
- No
- Age:
- New-Never Occupied
- Auction:
- No
- Flood Ins Required:
- No
- HUD Owned:
- No
- In Foreclosure:
- No
- Land Size:
- Standard Lot 6000-9999 SF
- Home Owner Exempt:
- No
- HOA Frequency:
- Quarterly
- HOA Fees:
- $950
- Inc Kitchen Features:
- Breakfast bar, Dishwasher, Disposal, Microwave, Pantry, Island, Oven/range built-in, Countertop-quartz
- Lot Features:
- Alley Access
- Water:
- City service
- Land Use:
- Over 55 community
- Sprinkler System:
- Irrigation
Residential For Sale
8553 W Stock Bridge St, Star, Idaho 83669
- Property Type :
- Residential
- Listing Type :
- For Sale
- Status :
- Active
- Listing ID :
- 98999334
- Price :
- $669,000
- Bedrooms :
- 2
- Bathrooms :
- 2.5
- Apx SqFt :
- 2,201 SqFt
- Year Built :
- 2026
- Lot Area :
- 0.14 Acres
- Days on Market :
- 11
- Subdivision :
- Milestone Ranch
- Builder Name :
- Toll Brothers
- Update Date :
- 09/11/2026 21:41:33



