
-

Contemporary ranch-style exterior with a gabled roofline, light-toned siding, and stone accents
-

Single-story residence featuring a combination of horizontal siding and shake siding accents
-

-
-

Entryway featuring light wood-finish flooring, white trim, recessed lighting, and a white paneled door with a smart lock
-
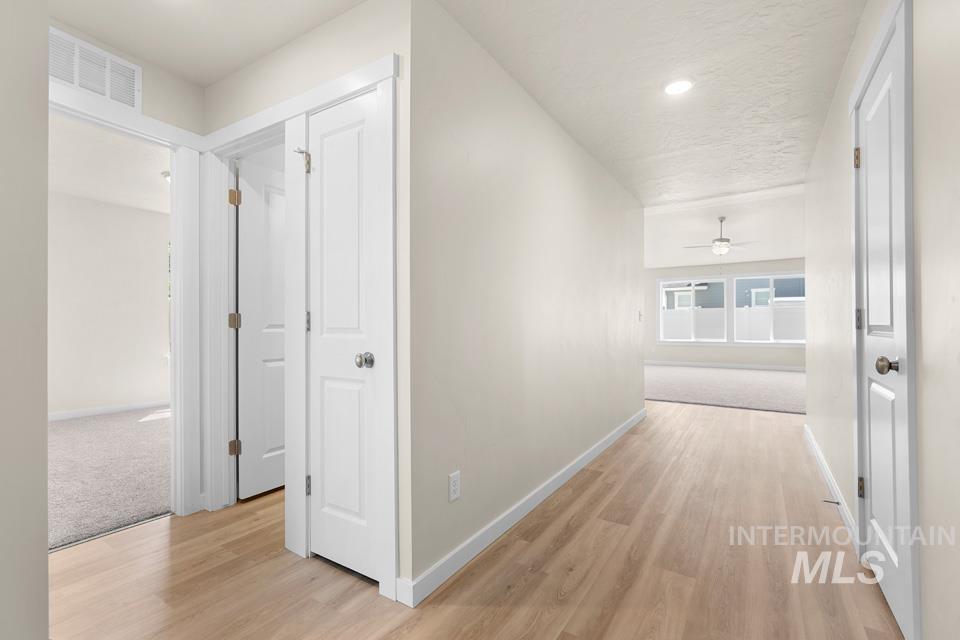
Hallway featuring wood-finish flooring and recessed lighting
-
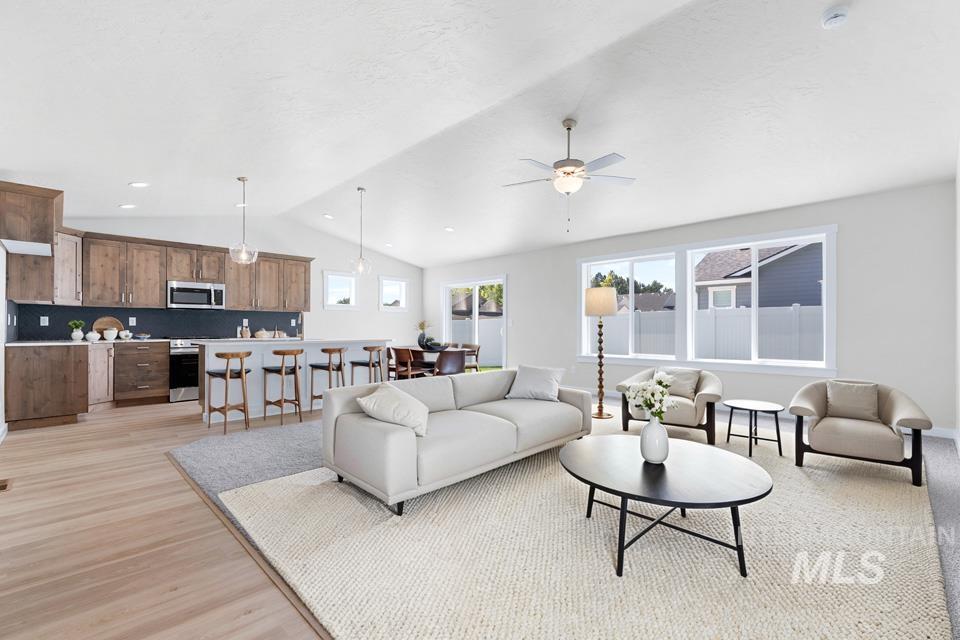
Open-concept living space featuring vaulted ceilings, light wood-finish flooring, a kitchen island with seating, a full suite of stainless steel appliances, and ample natural light from multiple windows
-

Open-concept living space featuring vaulted ceilings, wood-finish flooring, and a kitchen island
-
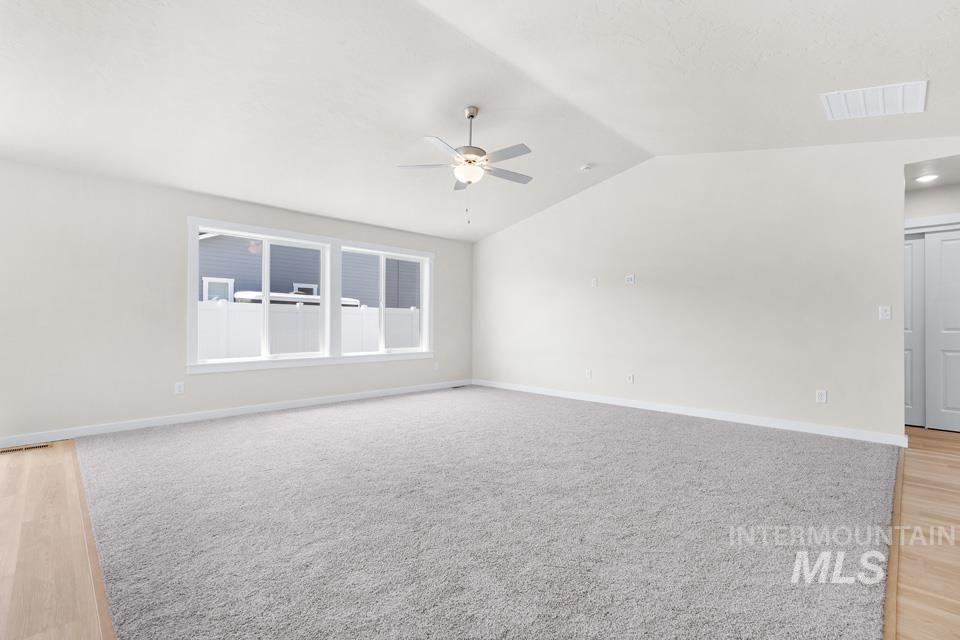
Spacious living area featuring vaulted ceilings, a ceiling fan with integrated lighting, large white-trimmed windows, light wood-finish flooring, and light-toned carpeting
-

Spacious main living area featuring light-toned carpeting, vaulted ceilings, and a ceiling fan
-
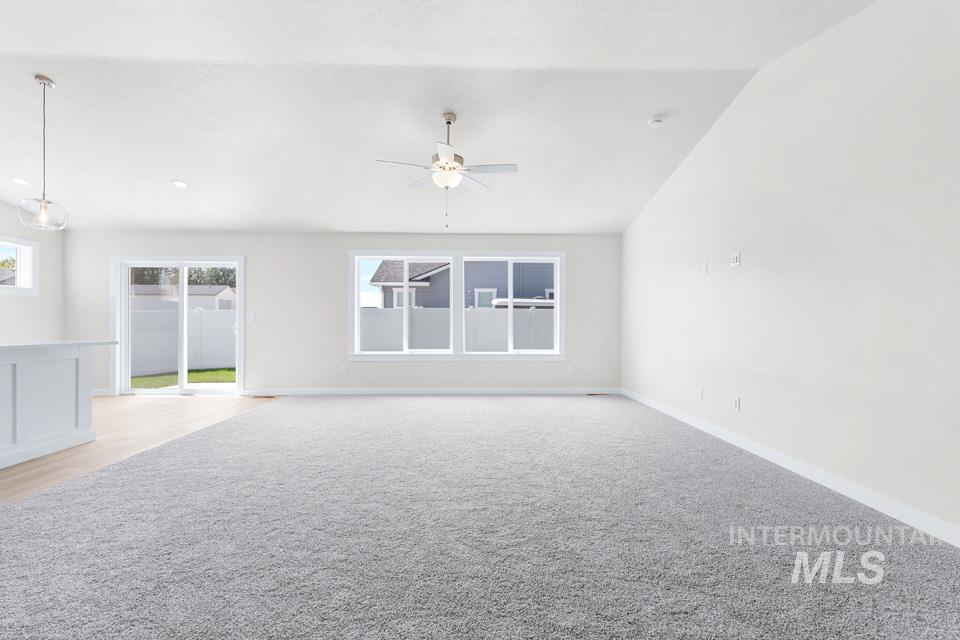
Spacious living area featuring light gray carpeting, neutral wall tones, and a ceiling fan
-

Open-concept kitchen and living area featuring light wood-finish flooring, a kitchen island with a stainless steel dishwasher, pendant lighting, and vaulted ceilings with a ceiling fan
-
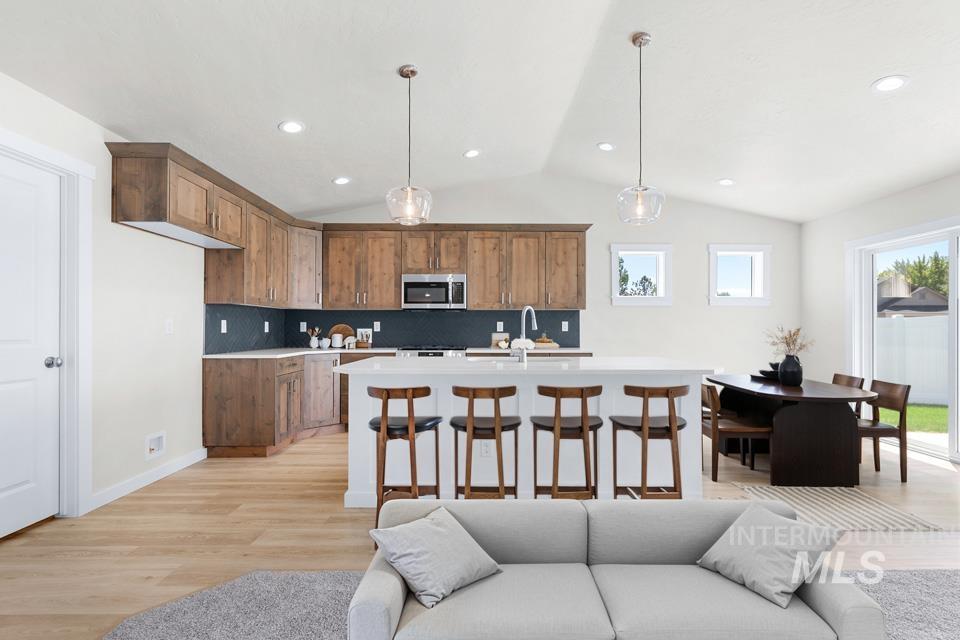
Open-concept kitchen and dining area featuring wood-finish cabinetry, a white countertop island with seating, pendant lighting, and light wood-finish flooring
-

Open-concept kitchen featuring wood-finish cabinetry, a large kitchen island with a sink, stainless steel microwave, and pendant lighting
-

Kitchen featuring a central island with white paneling and a light-toned countertop
-

Spacious kitchen featuring a large island with an undermount sink, stainless steel appliances, wood-finish cabinetry, and a dark herringbone tile backsplash
-
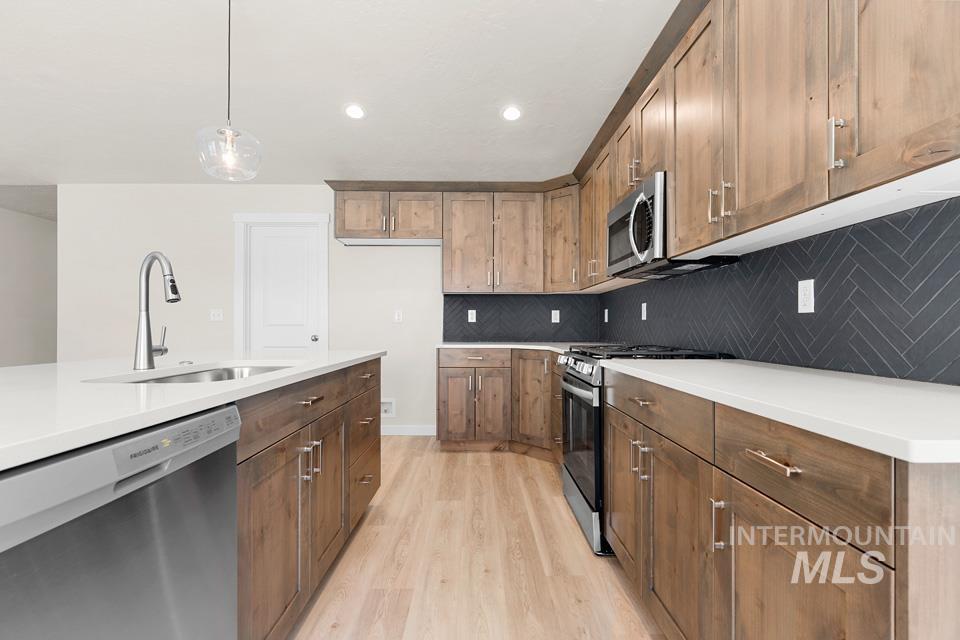
Modern kitchen featuring light wood-finish flooring, white countertops, and a dark herringbone tile backsplash
-
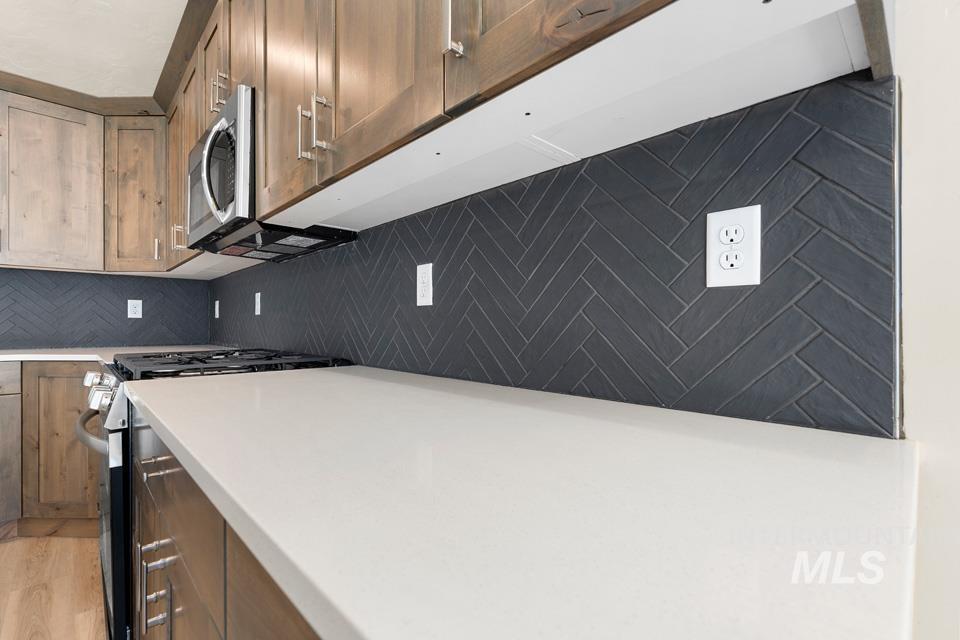
Kitchen featuring light wood cabinetry, a dark herringbone tile backsplash, and light-toned countertops
-
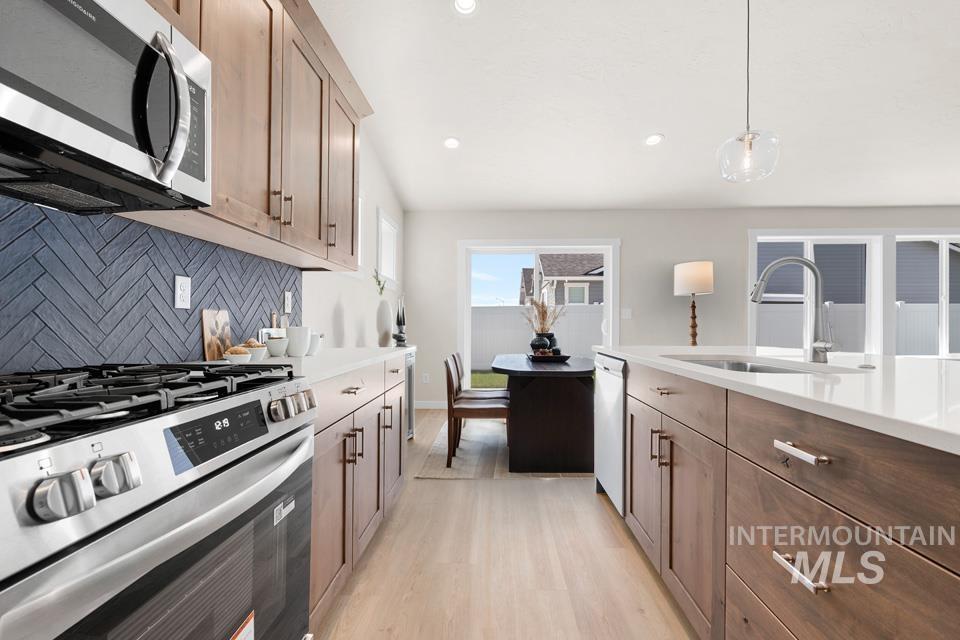
Modern kitchen featuring a stainless steel range with overhead microwave, a gray herringbone tile backsplash, light wood-finish flooring, white countertops, and wood cabinetry
-

Modern kitchen featuring stainless steel appliances, light wood-finish flooring, and white countertops
-
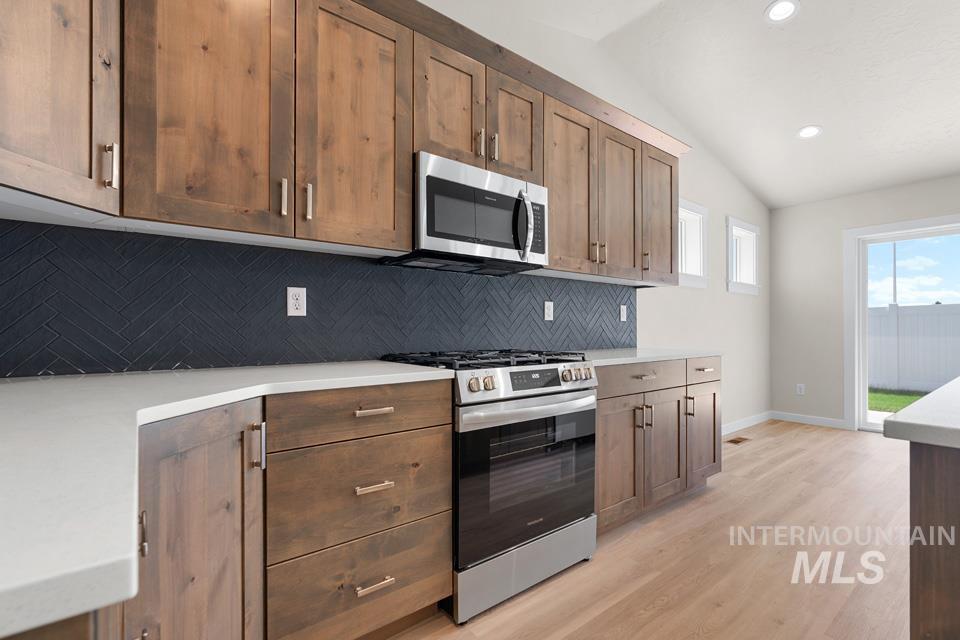
Modern kitchen featuring wood cabinetry, light-toned countertops, a dark herringbone tile backsplash, and stainless steel appliances
-
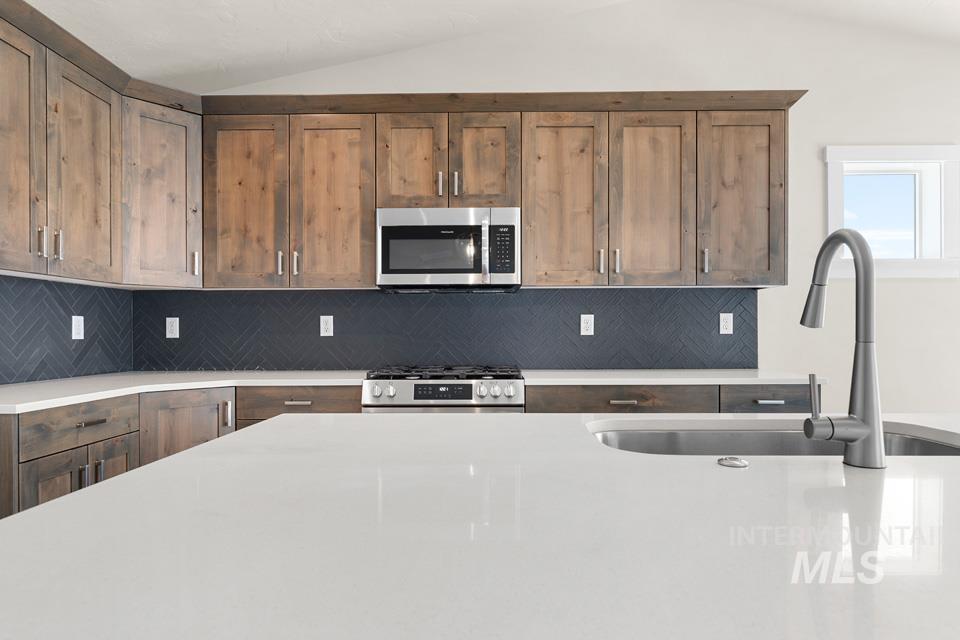
Kitchen featuring wood-finish cabinetry, a dark herringbone tile backsplash, stainless steel appliances, and a gas range
-

Spacious pantry featuring extensive white shelving, a built-in countertop, a power outlet, and wood-finish flooring
-
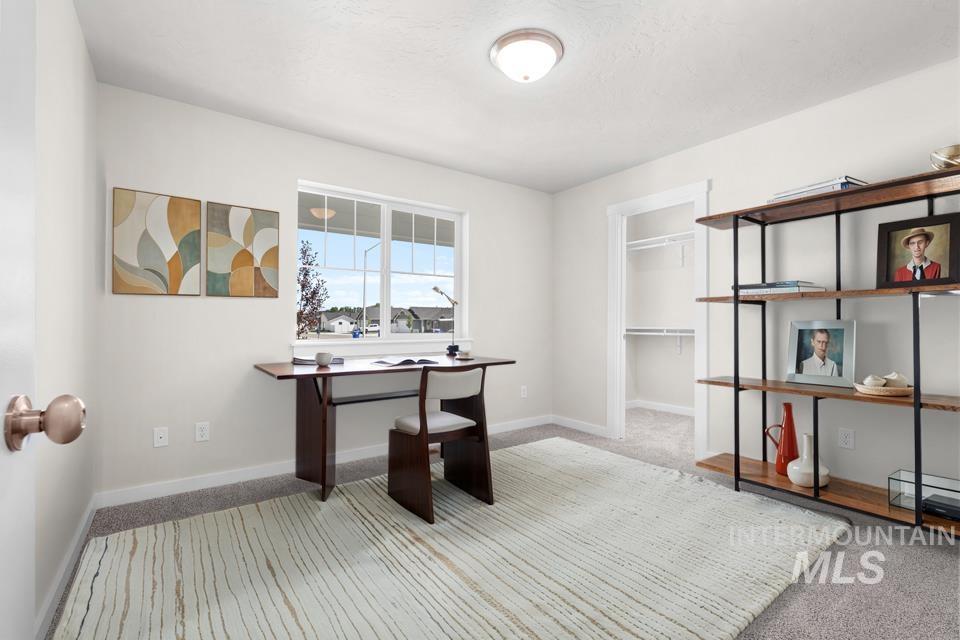
Carpeted interior room featuring a multi-pane window, flush-mount ceiling light, and built-in closet with white wire shelving
-

Light gray carpeting complements neutral wall tones in this room featuring a window with white trim, a flush-mount ceiling light, and a closet with shelving
-

Walk-in closet featuring built-in shelving, two hanging rods, a window with white trim, and neutral-toned carpeting
-
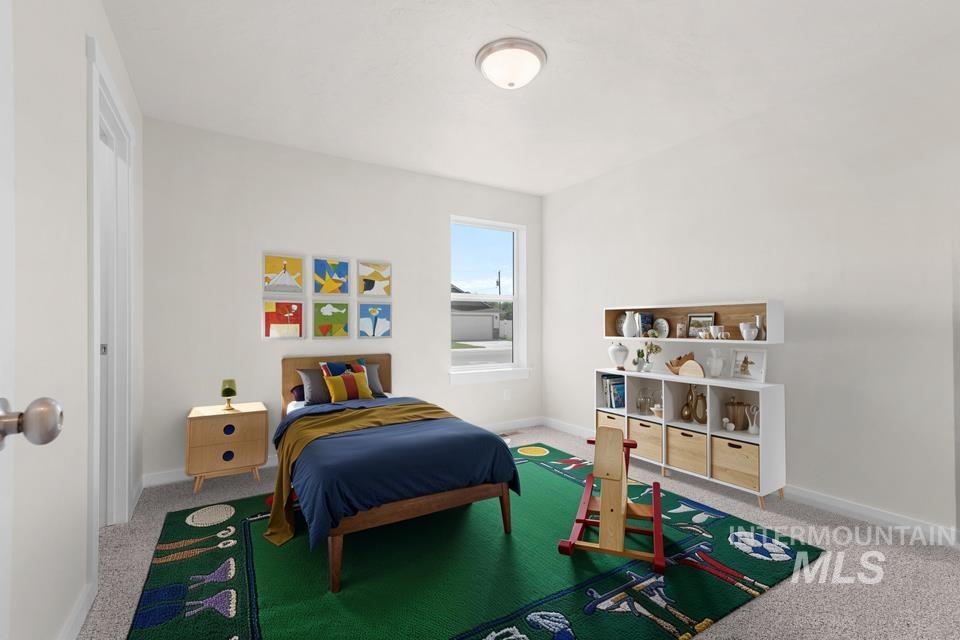
Bright room featuring a single window, overhead flush-mount lighting, and light-colored wall-to-wall carpeting
-
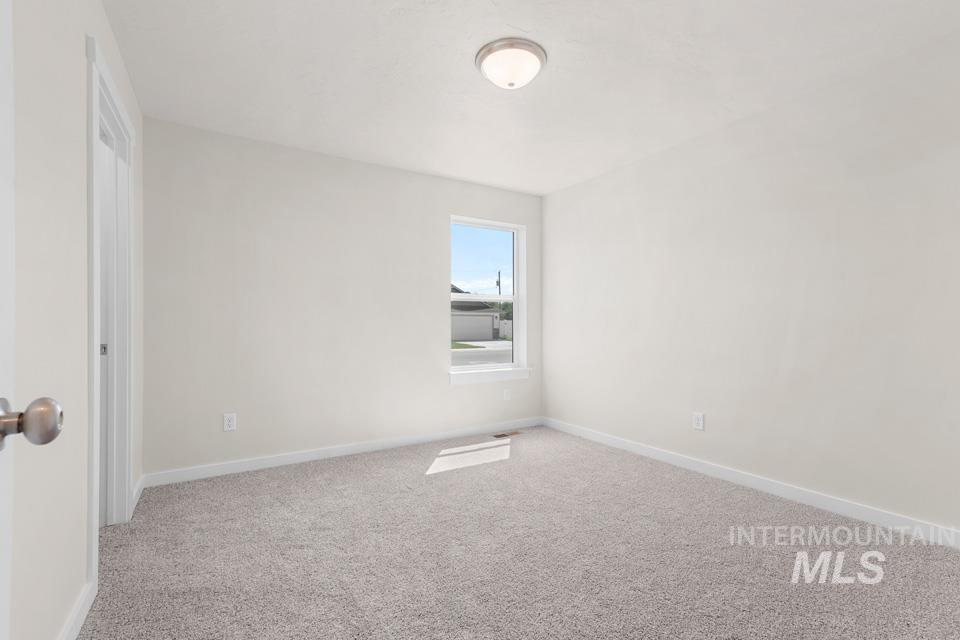
Bright room featuring a window with white trim, light gray wall-to-wall carpeting, white walls, white baseboards, and a semi-flush mount ceiling light
-

Modern bathroom featuring a wood-finish vanity with a light countertop and undermount sink
-

Bathroom vanity featuring a white solid surface countertop with an integrated oval sink, chrome faucet, and dark subway tile backsplash
-

Spacious room featuring light-colored walls and grey carpeting
-

Spacious room featuring light gray carpet flooring, white walls, two windows, and a ceiling-mounted light fixture
-
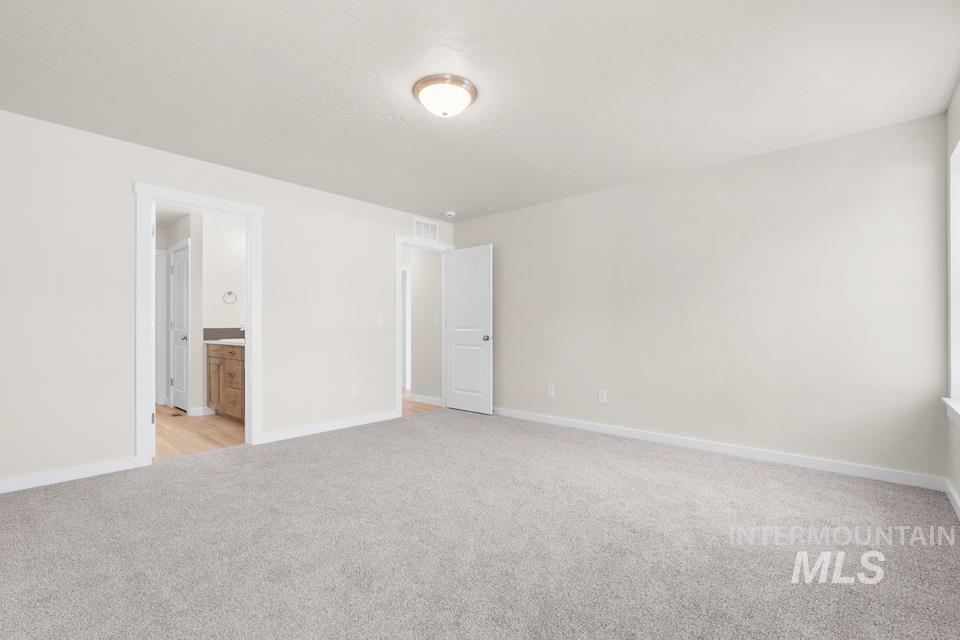
Spacious room featuring plush carpet flooring, light-toned wall paint, and a flush mount ceiling light fixture
-

Double vanity with wood-finish cabinetry, white countertops, and dual undermount sinks
-
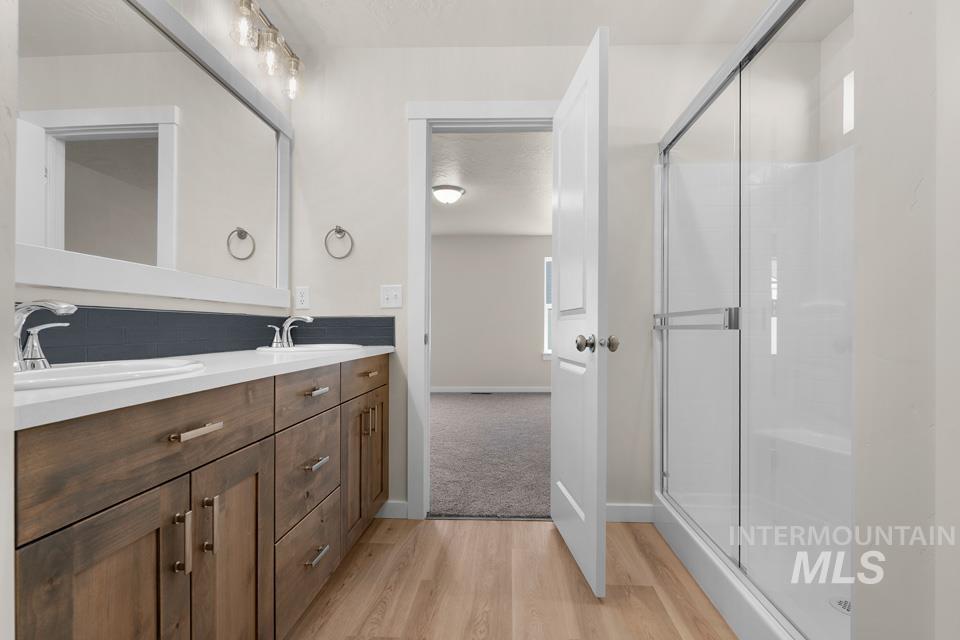
Bathroom featuring a double vanity with wood-finish cabinetry, white countertops, and dual undermount sinks
-

Dual vanity featuring white countertops, wood-finish cabinetry with brushed nickel hardware, undermount sinks, and a dark subway tile backsplash
-

Enclosed shower with sliding glass doors, white subway tile surround, built-in seating, and transom window
-

Expansive closet featuring built-in shelving, multiple hanging rods, and light gray carpeting
-

Utility room featuring wood-finish flooring and light-toned walls
-
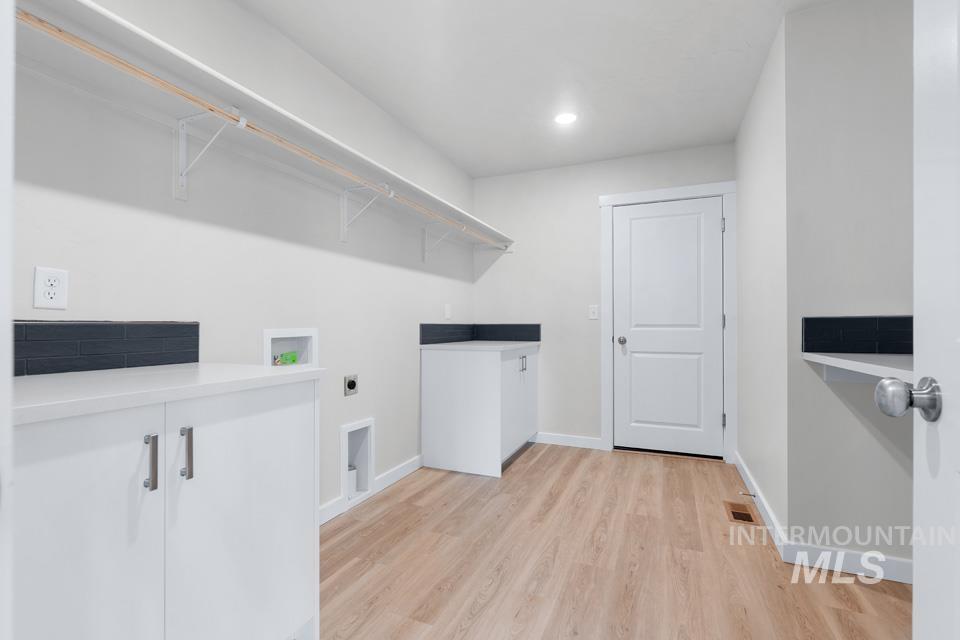
Utility room featuring wood-finish flooring, white cabinetry, dark countertops, and a white interior door with paneling
-
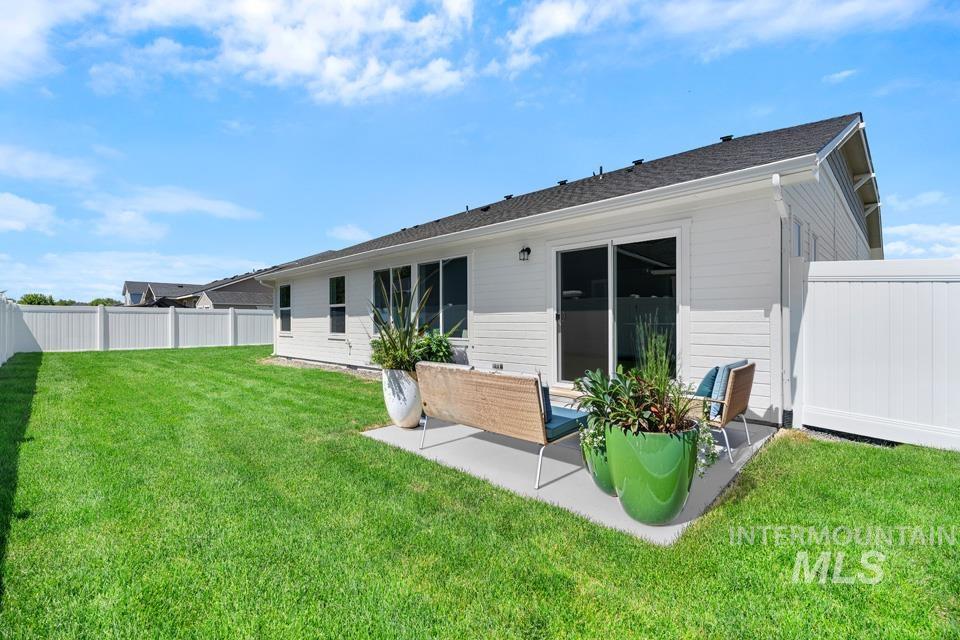
Spacious lawn with white vinyl fencing and a concrete patio
-
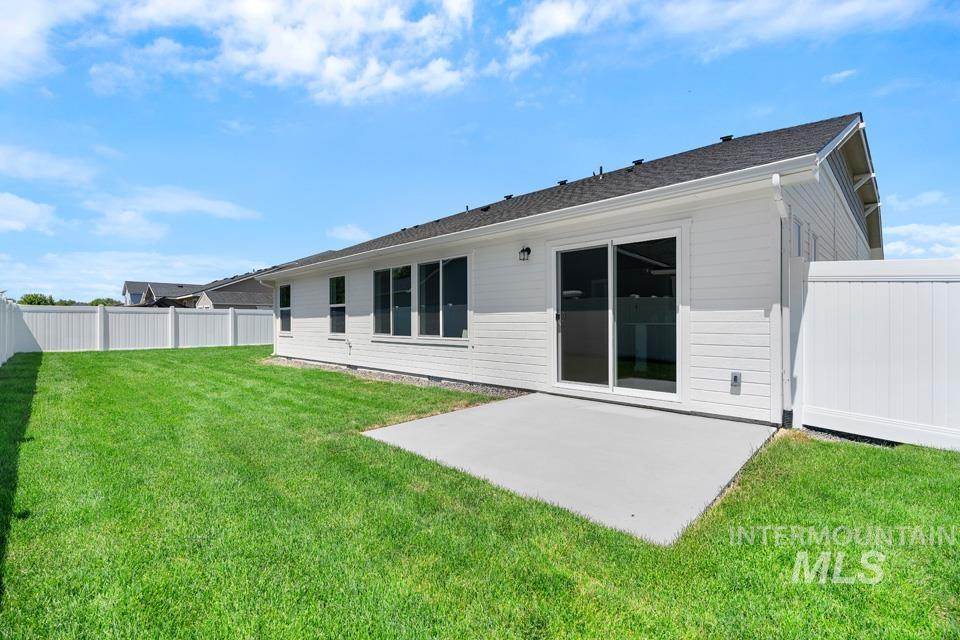
Expansive rear yard featuring a concrete patio, sliding glass door access, multiple windows, white horizontal siding, and a privacy fence
-
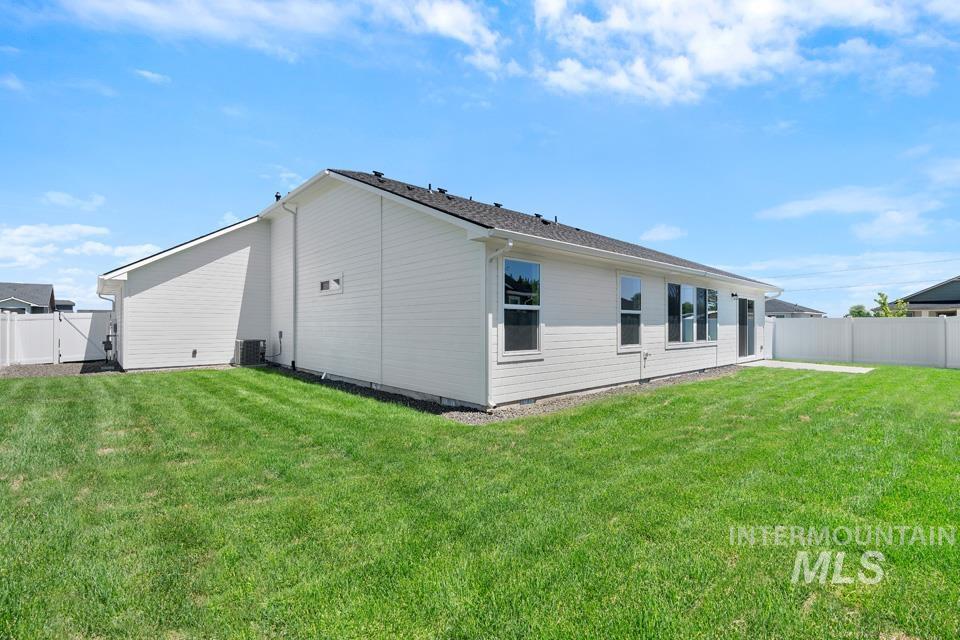
Spacious backyard featuring a manicured lawn, white vinyl fencing, and a concrete patio
-

Modern ranch-style exterior featuring a three-car garage, concrete driveway, stone accents, and a white privacy fence
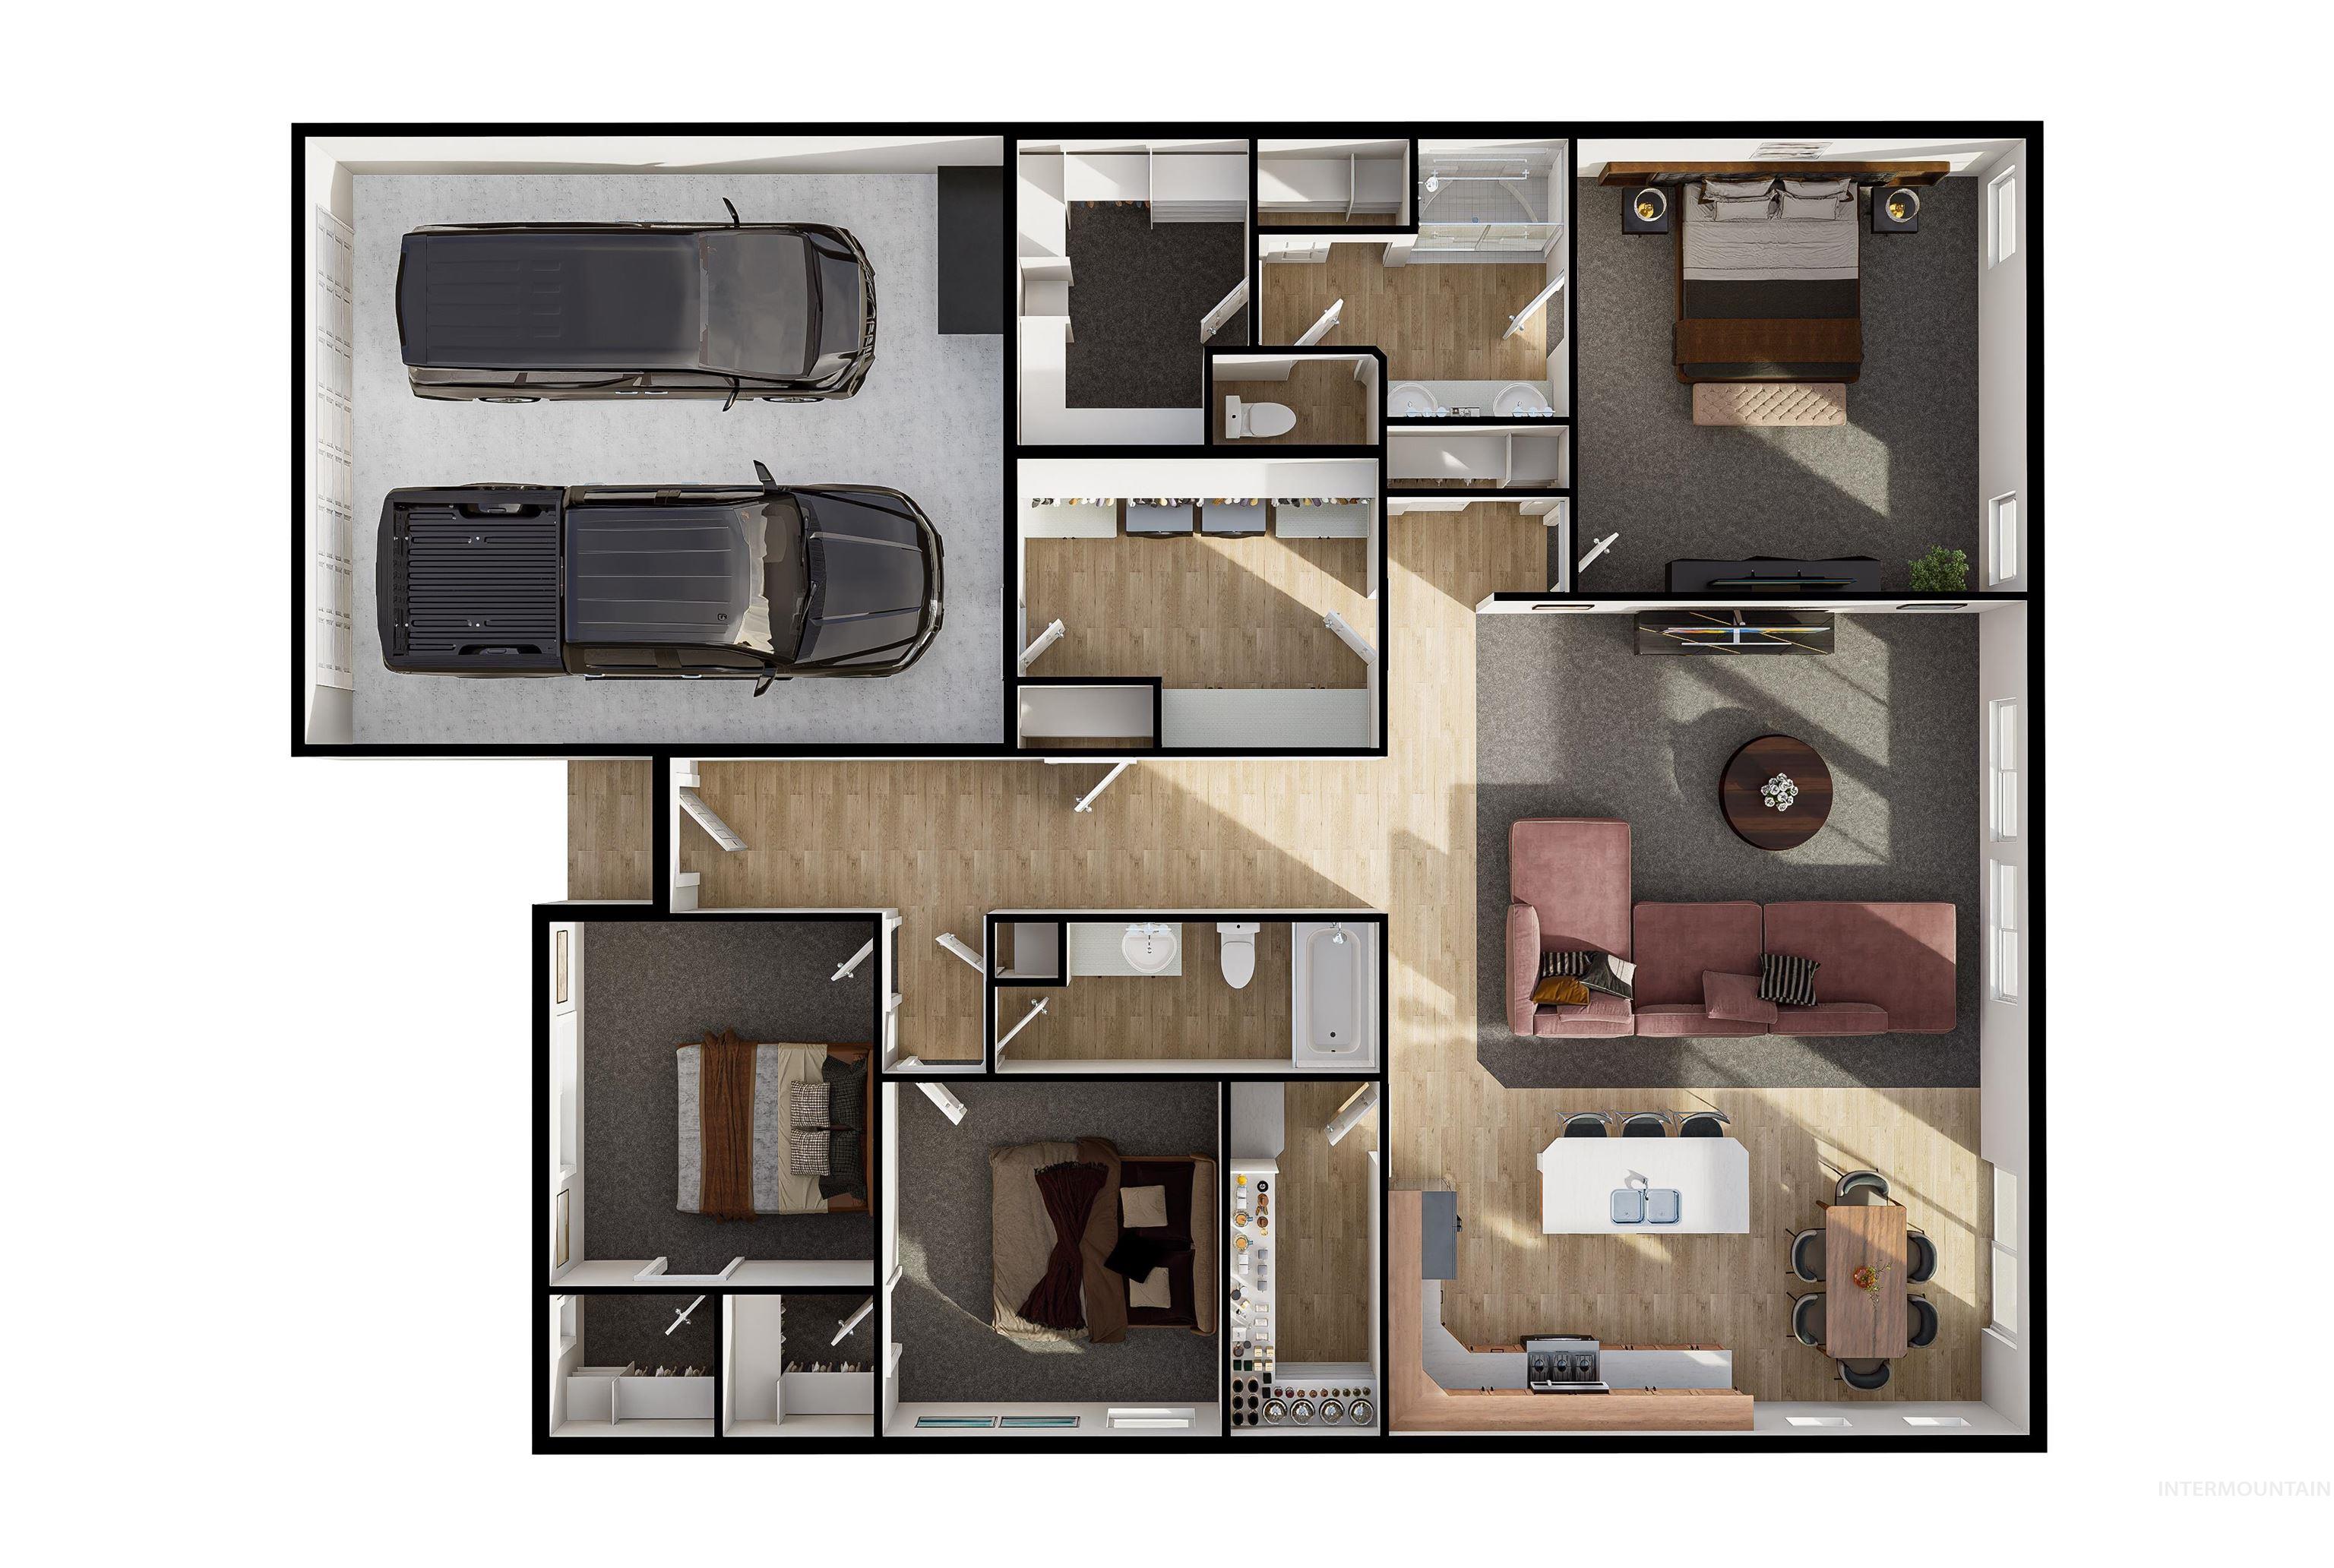
Welcome to the Lewiston by Agile Homes. This new construction home features 3 bed 2 bath, a 3 car garage, is conveniently located in Fruitland, and is situated on a corner lot. The formal entryway, split bedroom design, private master area, and extra storage closets make for an amazing floor plan. The vaulted ceilings that span the great room, kitchen, & dining area provide an enjoyable large open space full of light. The kitchen boasts a 7′ island with a bar overhang for additional seating, quartz countertops, stainless steel appliances, a gas cooktop, a full-tiled backsplash, ample cabinet space, & a large walk-in butler’s pantry. The private Master bedroom has a step in tiled shower, dual vanity, and a spacious walk in closet. Outside you’ll find a south facing back yard, full auto sprinklers w/ pressurized irrigation, front and back sod, full gutters and, full fencing. Low cost natural gas included! Call for a tour today!
- Heating:
- Forced Air, Gas
- Cooling:
- Central air
- Garage Capacity:
- 3
- Country:
- US
- State:
- ID
- City:
- Fruitland
- Zipcode:
- 83619
- Street:
- 522 Bobcat St.
- Longitude:
- W117° 5' 31.7''
- Latitude:
- N44° 0' 46.8''
- Master Bedroom Level:
- Main
- Master Bedroom Size:
- 15x15
- Bedroom 2 Level:
- Main
- Bedroom2 Size:
- 12x11
- Bedroom 3 Level:
- Main
- Bedroom3 Size:
- 11x11
- Kitchen Level:
- Main
- Kitchen Size:
- 11x13
- School District:
- Fruitland School District #373
- Elementary School:
- Fruitland
- Middle School:
- Fruitland
- High School:
- Fruitland
- Status:
- Active
- Type:
- Single Family
- Level:
- Single
- Tax Year:
- 2026
- Potential Short Sale:
- No
- Age:
- New-Never Occupied
- Auction:
- No
- Flood Ins Required:
- No
- HUD Owned:
- No
- In Foreclosure:
- No
- Land Size:
- Standard Lot 6000-9999 SF
- Home Owner Exempt:
- No
- HOA Frequency:
- Annual
- HOA Fees:
- $350
- Inc Kitchen Features:
- Dishwasher, Disposal, Microwave, Oven/range freestanding, Pantry, Island, Countertop-quartz, Gas Range
- Lot Features:
- Public Road, Corner Lot, Finished Driveway
- Water:
- City service
- Land Use:
- Single
- Sprinkler System:
- Auto,Full,Pressurized Irrigation
Residential For Sale
522 Bobcat St., Fruitland, Idaho 83619
- Property Type :
- Residential
- Listing Type :
- For Sale
- Status :
- Active
- Listing ID :
- 98982983
- Price :
- $429,699
- Bedrooms :
- 3
- Bathrooms :
- 2
- Apx SqFt :
- 1,859 SqFt
- Year Built :
- 2026
- Lot Area :
- 0.17 Acres
- Days on Market :
- 161
- Subdivision :
- Aspen Meadows
- Builder Name :
- Agile Homes
- Update Date :
- 10/12/2026 03:38:08



