
-

Contemporary stucco exterior with stone accents, covered entryways, and a second-level balcony
-
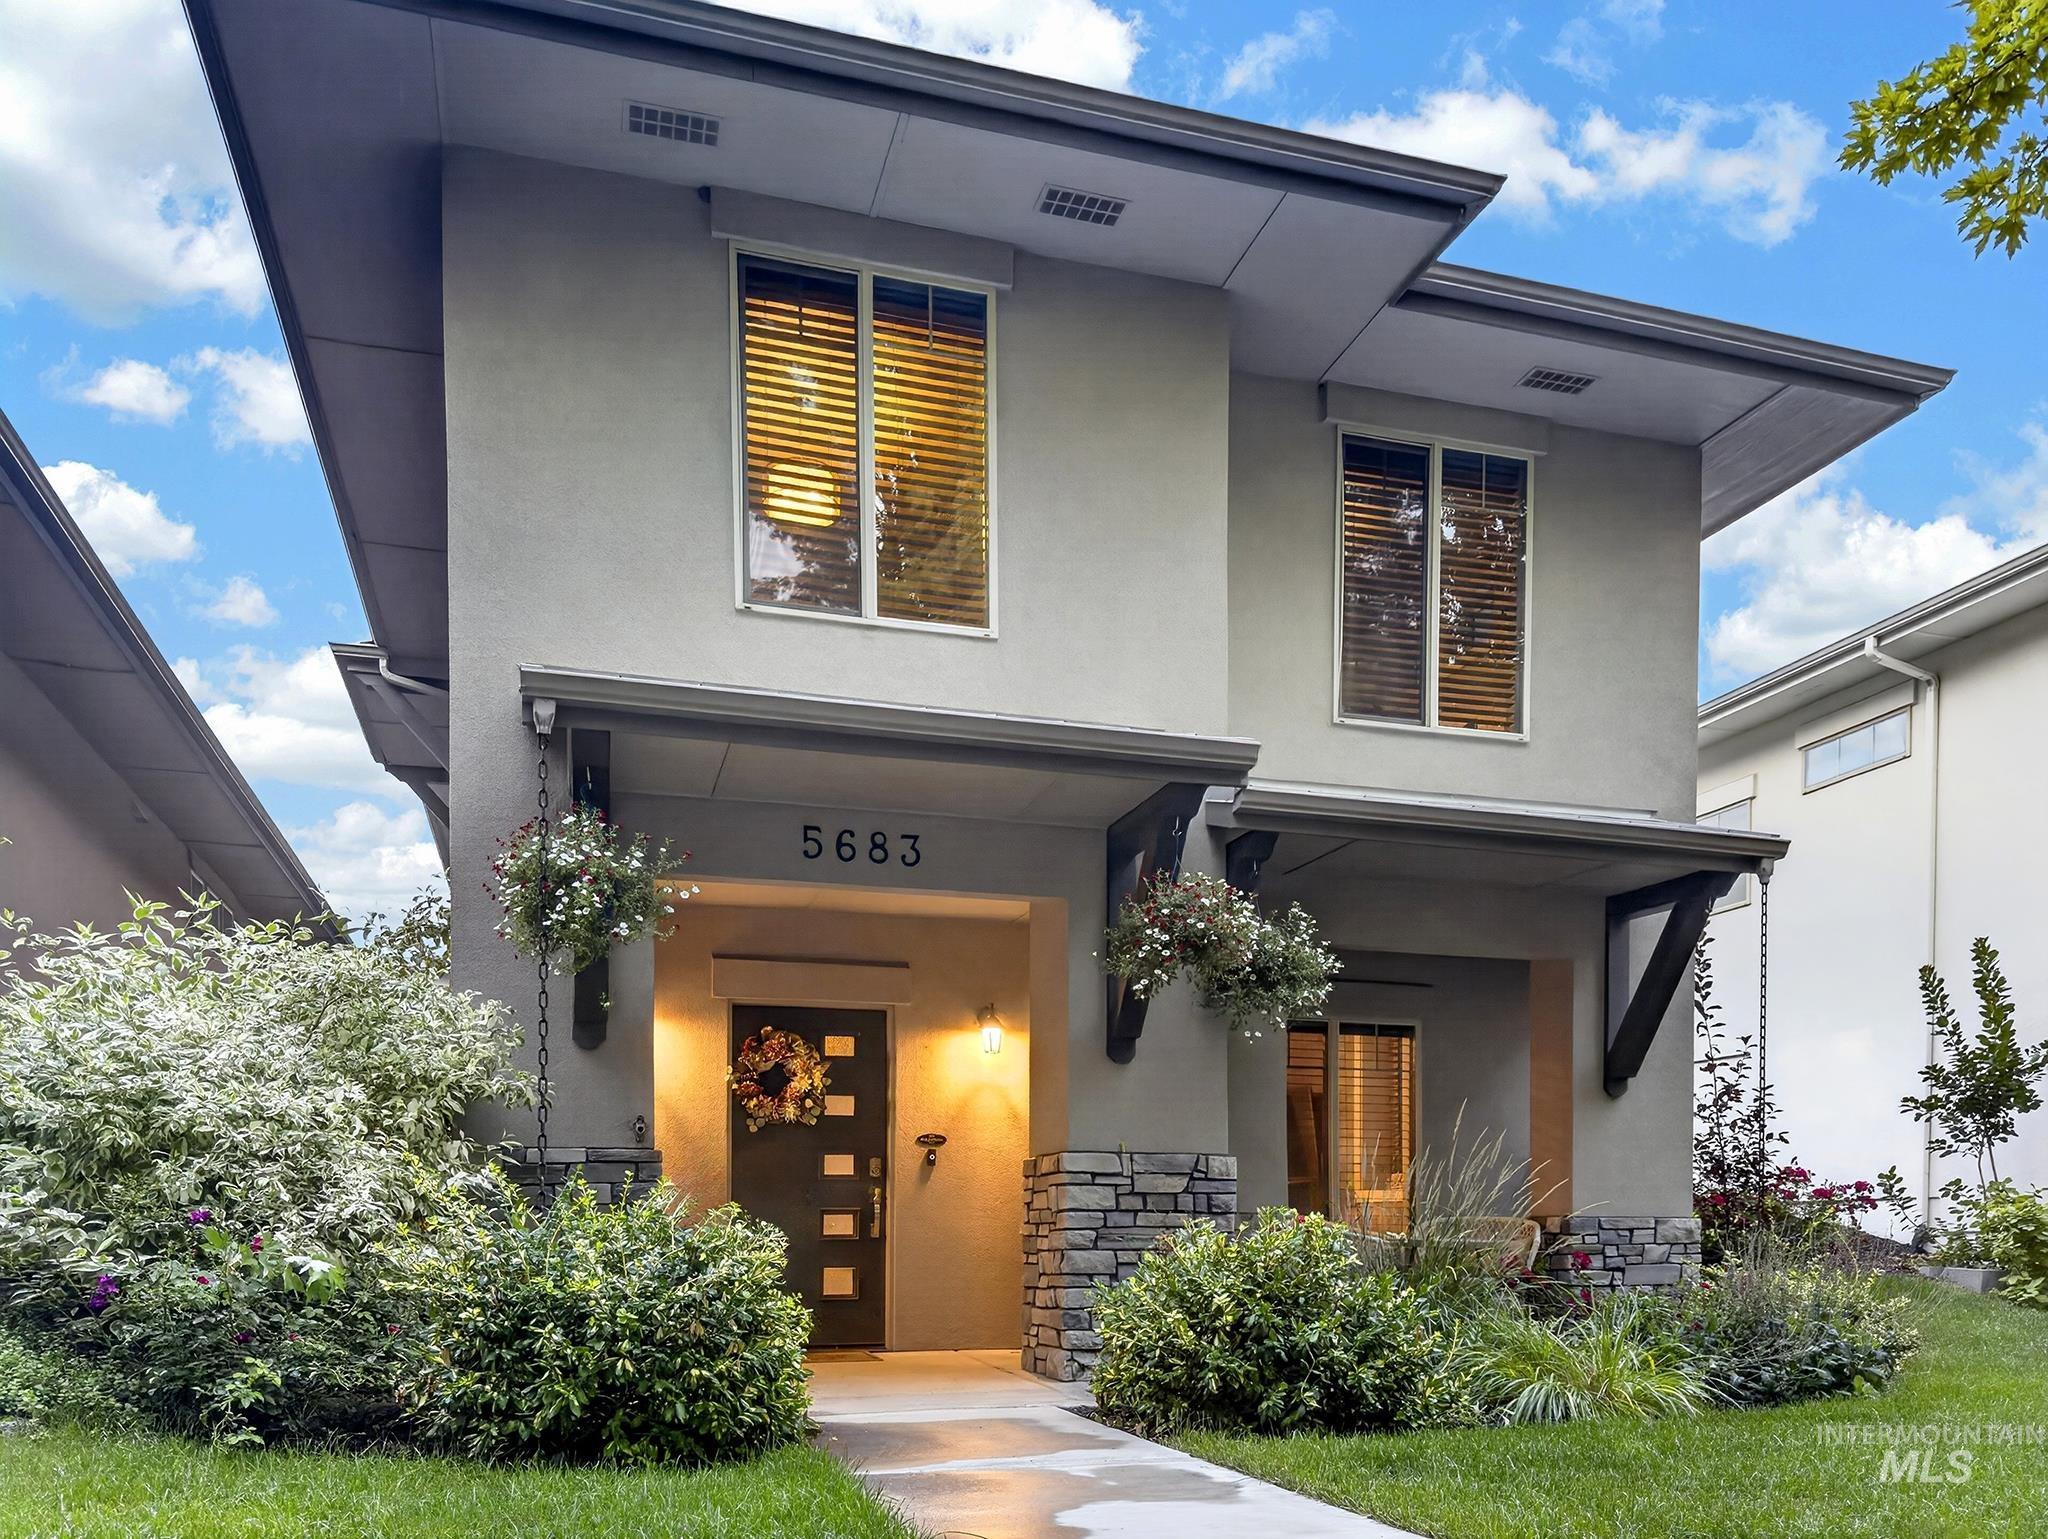
Contemporary exterior with multiple rooflines, stone facade accents, and a dark entry door
-
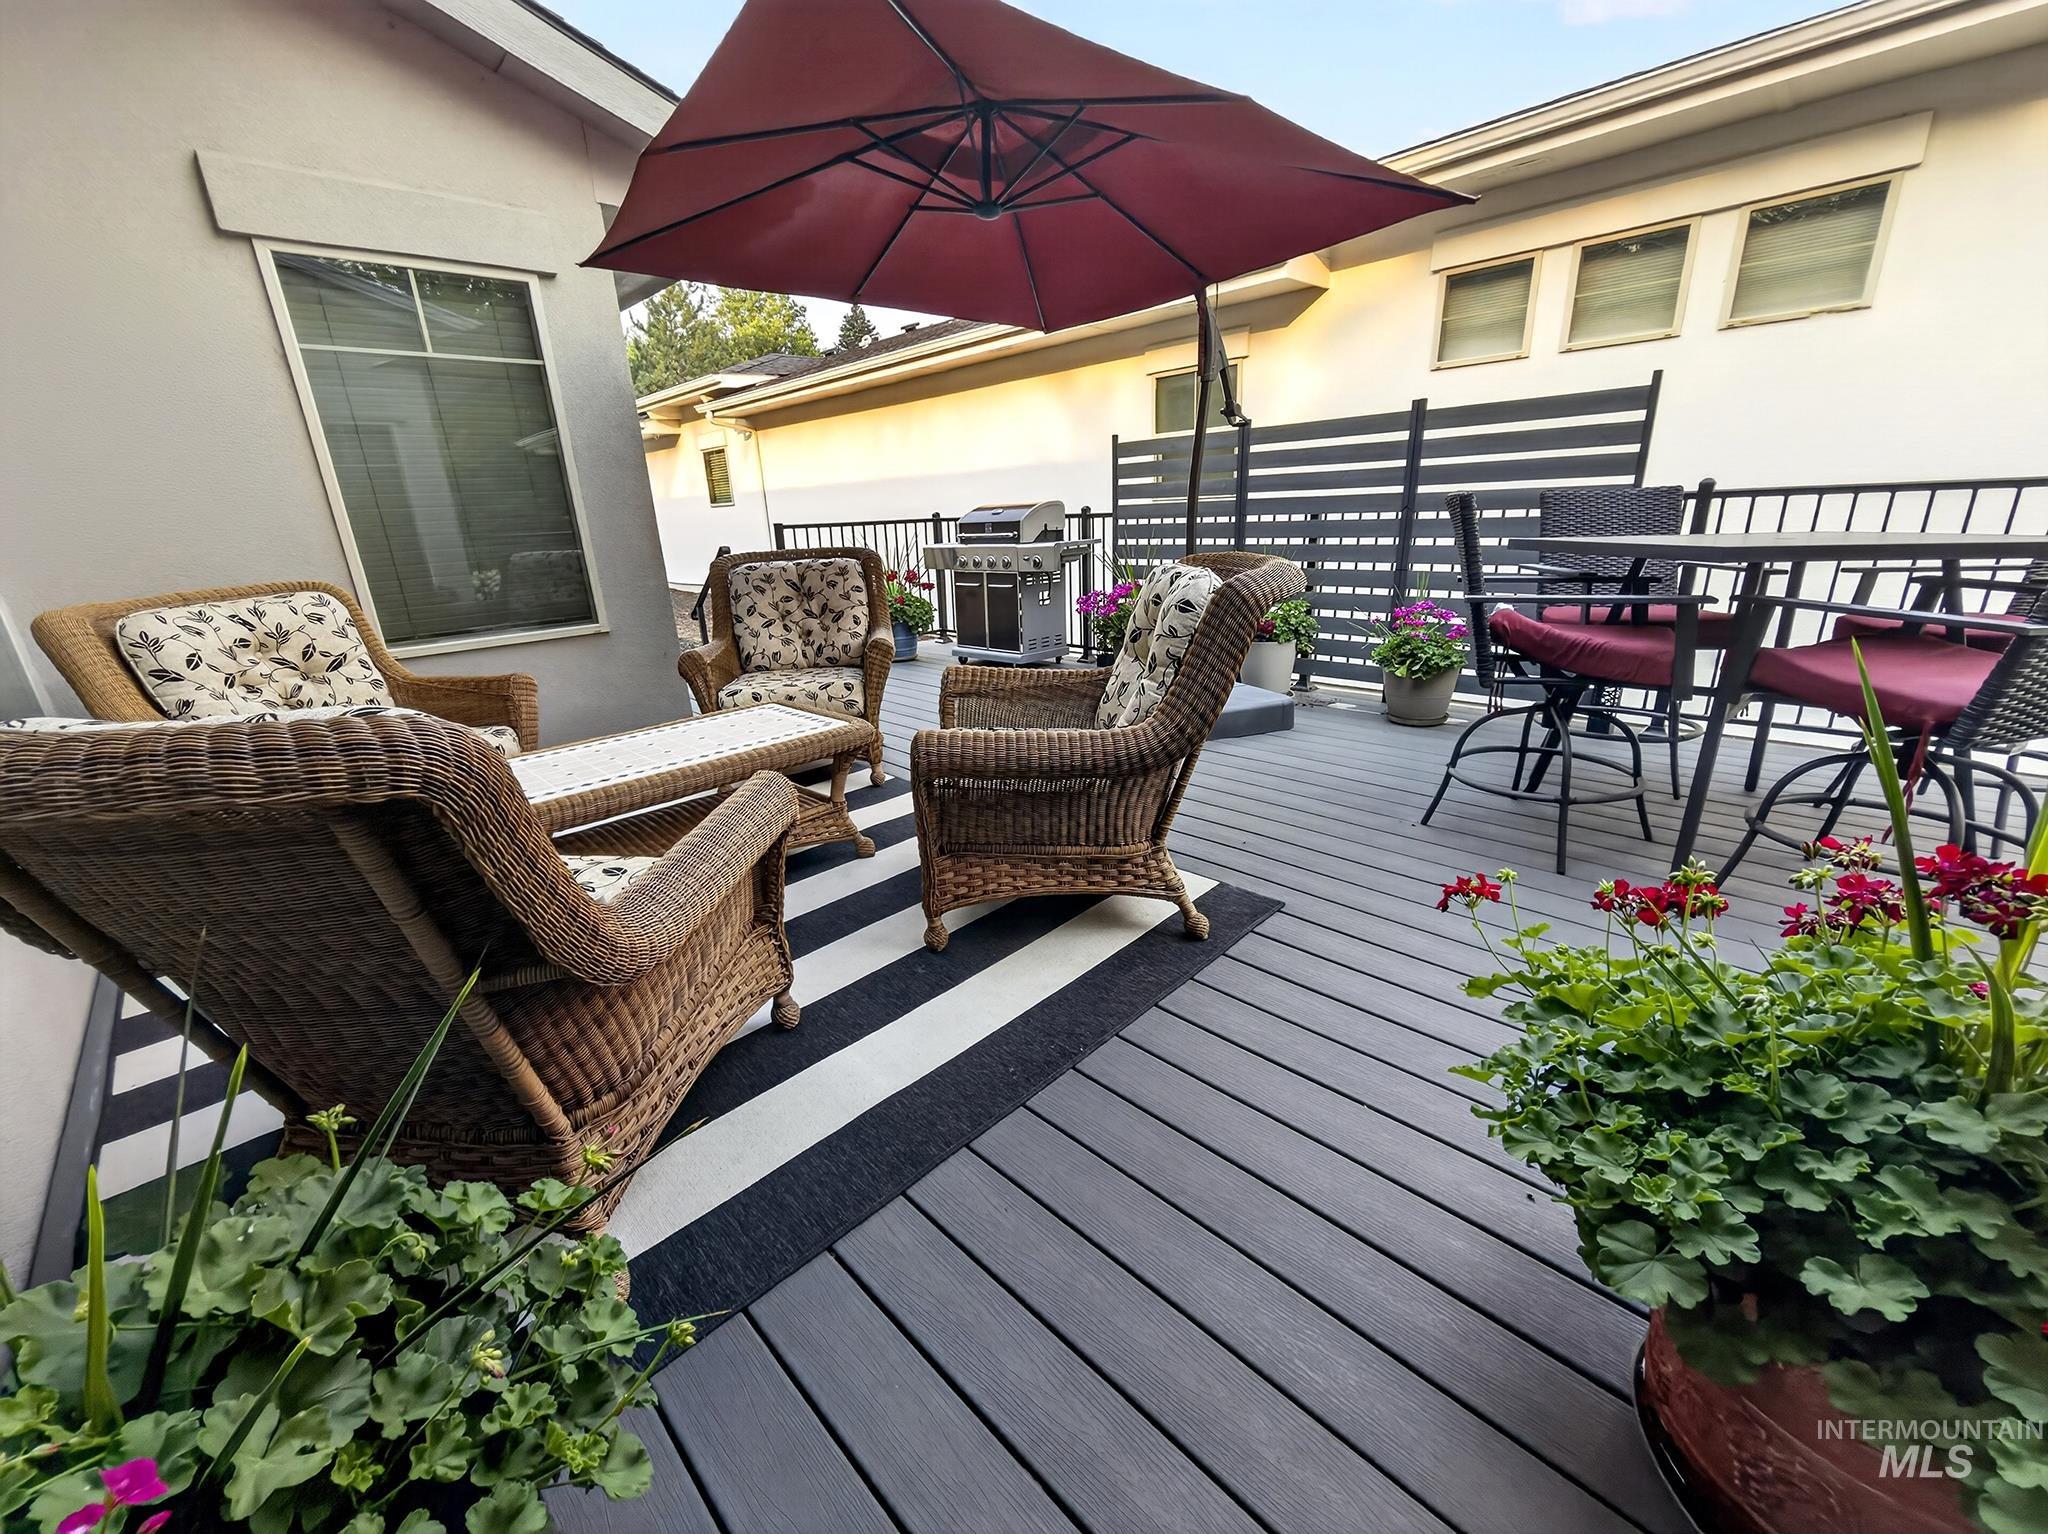
Expansive outdoor deck featuring dark gray composite decking and a black horizontal slat privacy screen
-
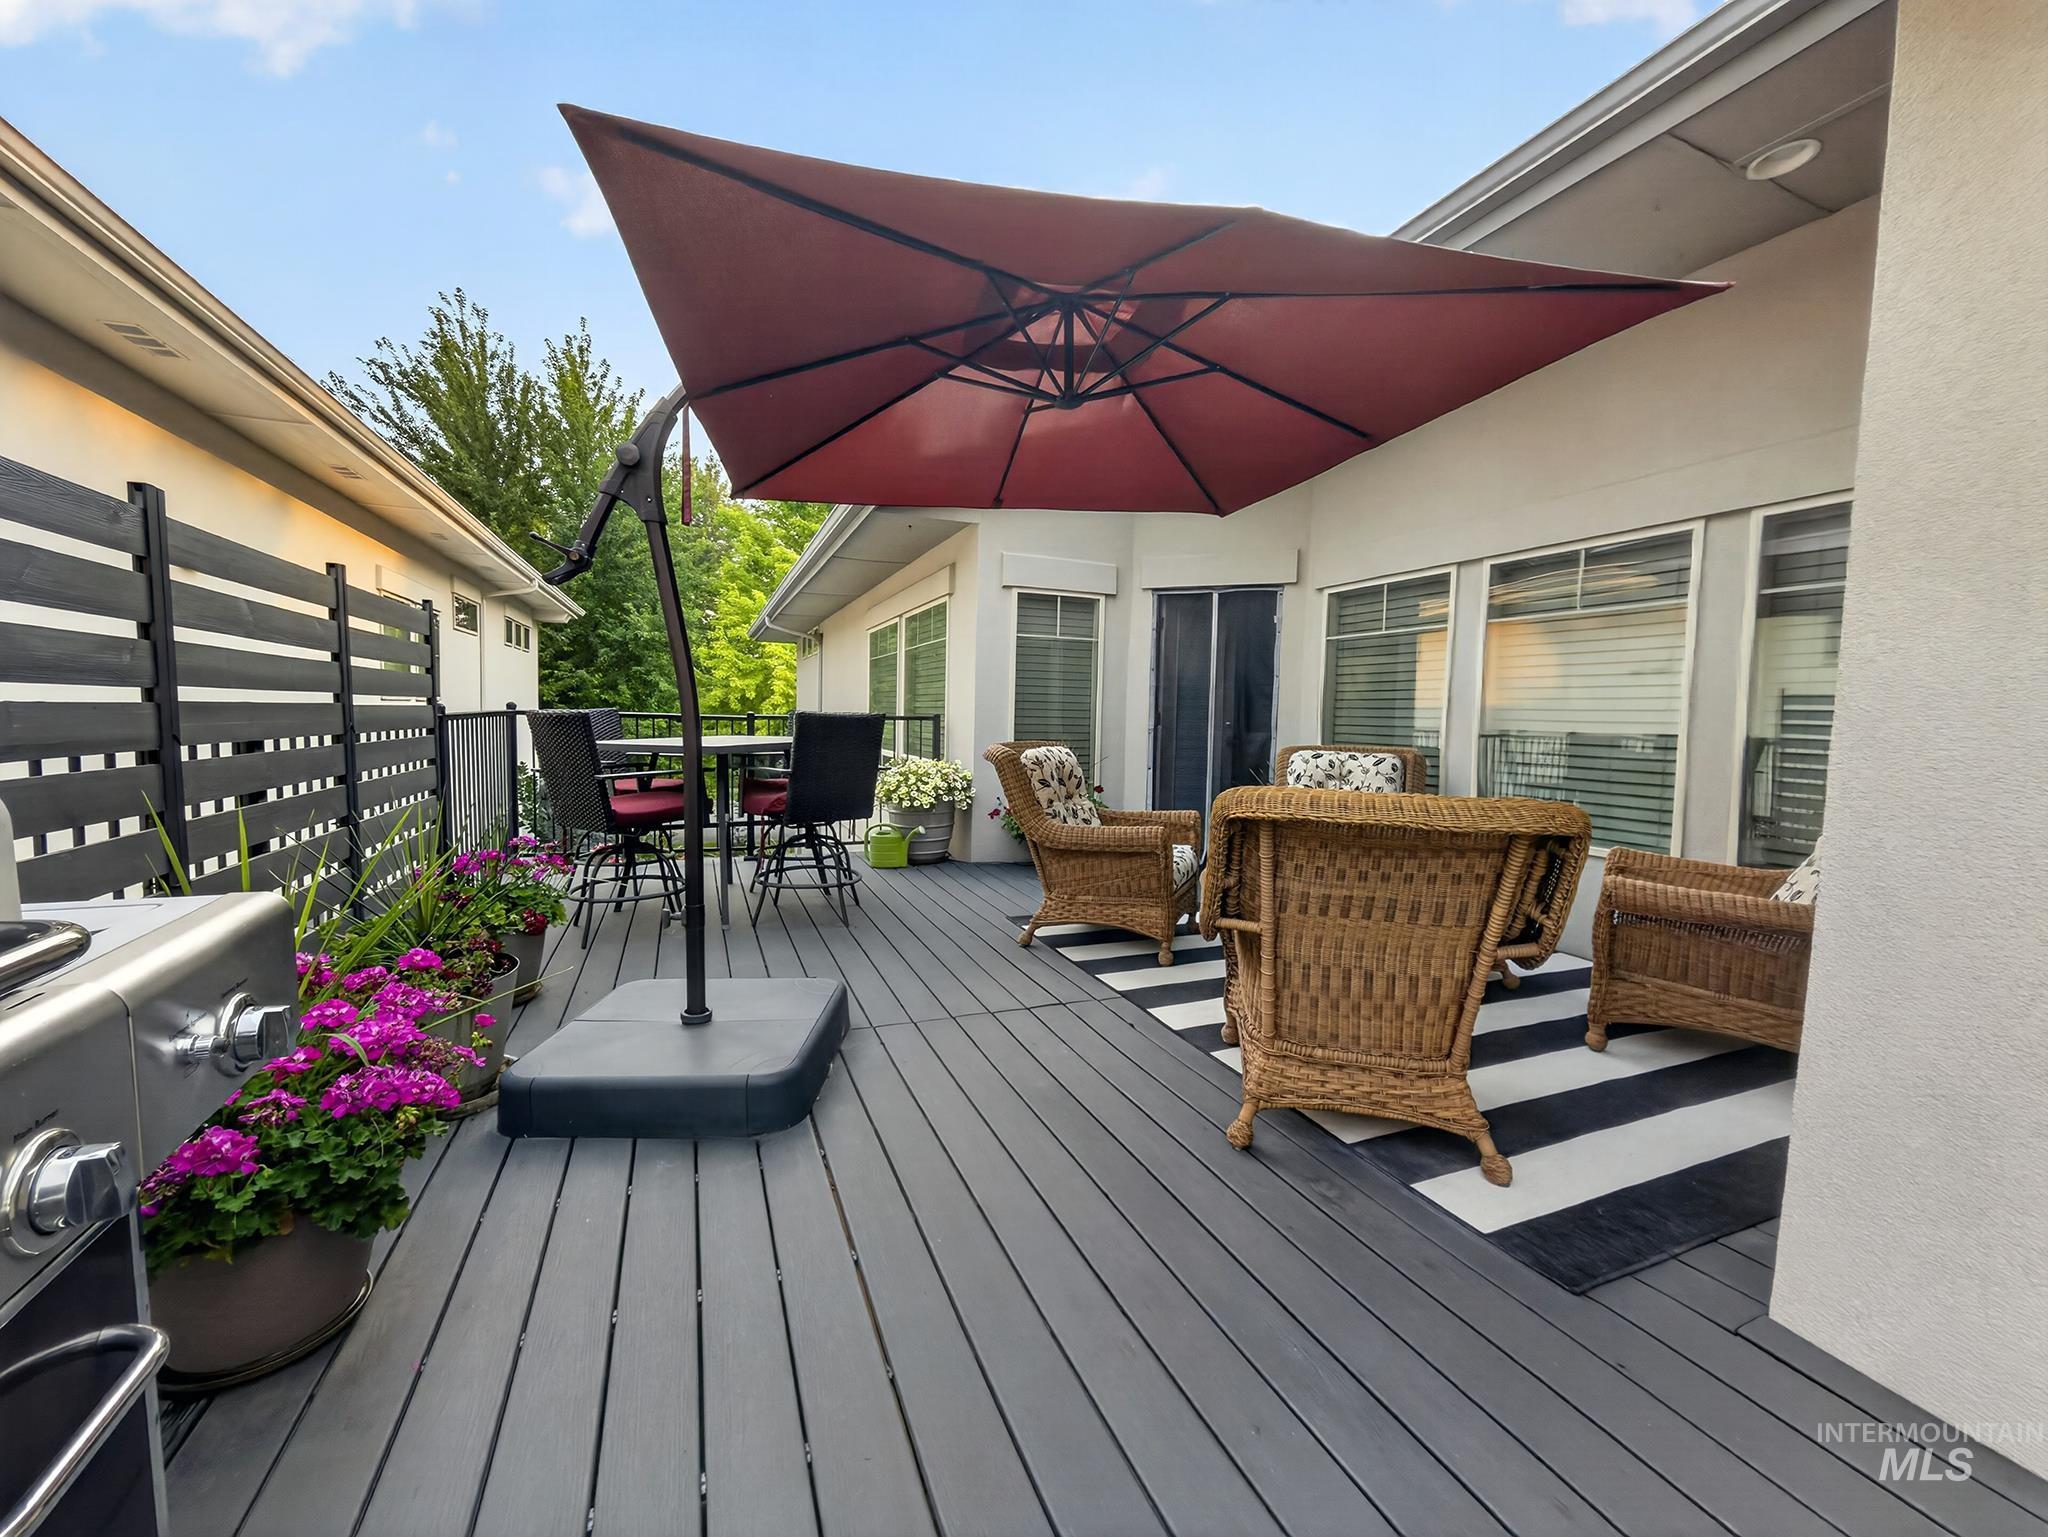
Expansive outdoor deck featuring composite decking, a privacy screen, and exterior wall lighting
-
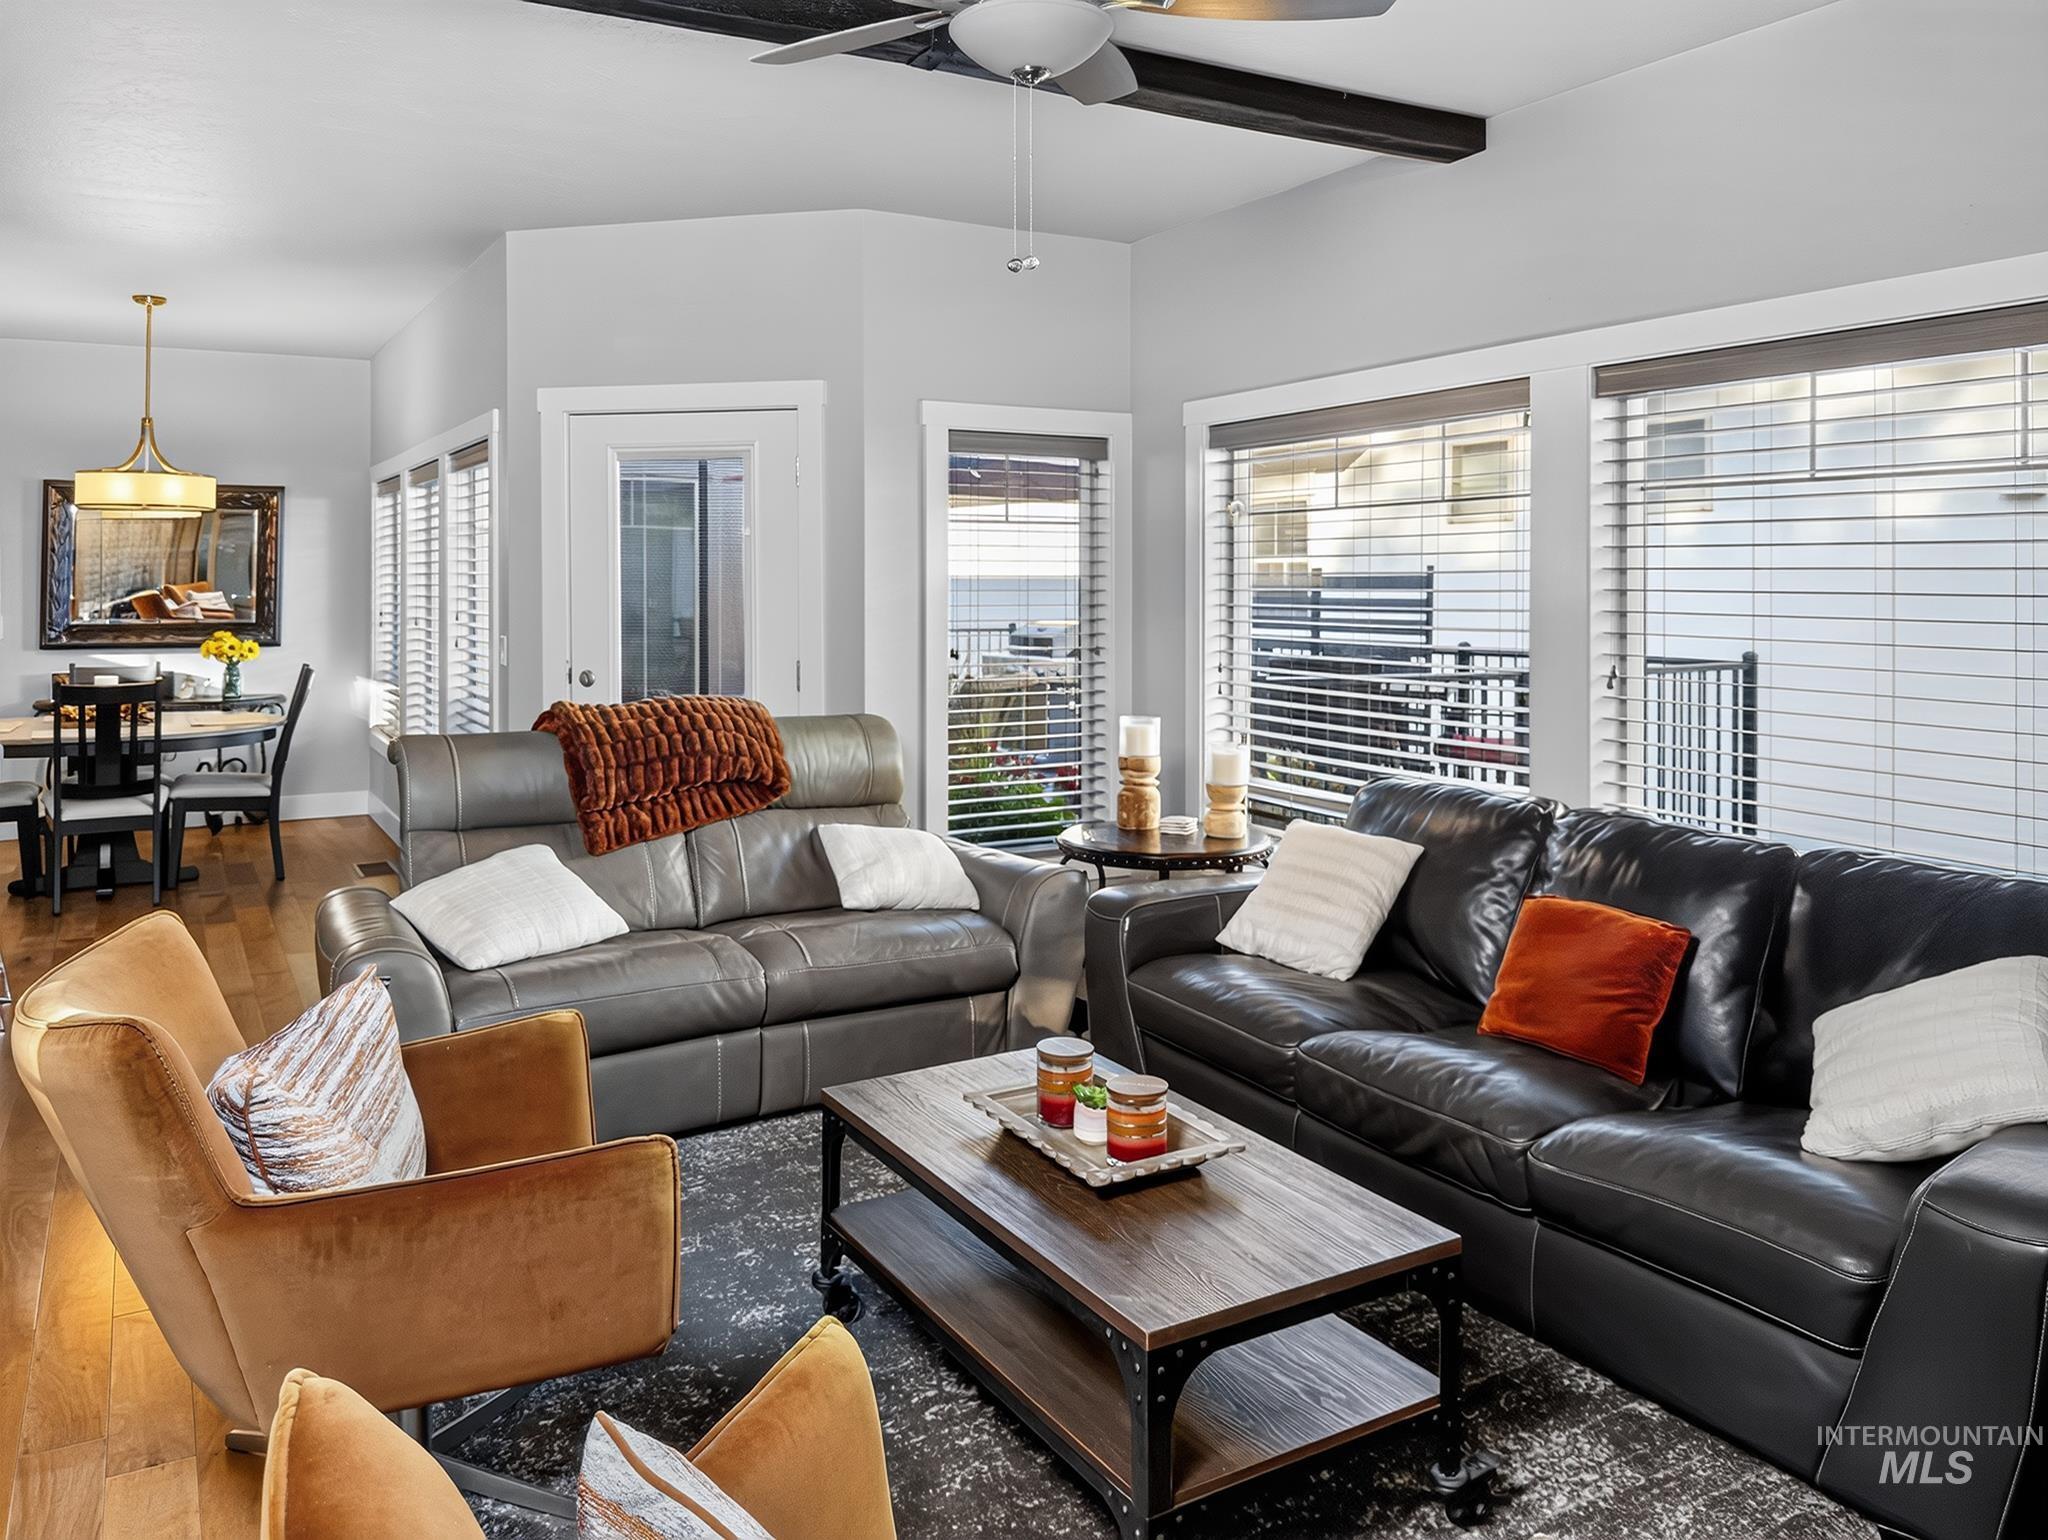
Vaulted ceiling with exposed wood-finish beam, ceiling fan, and recessed lighting
-
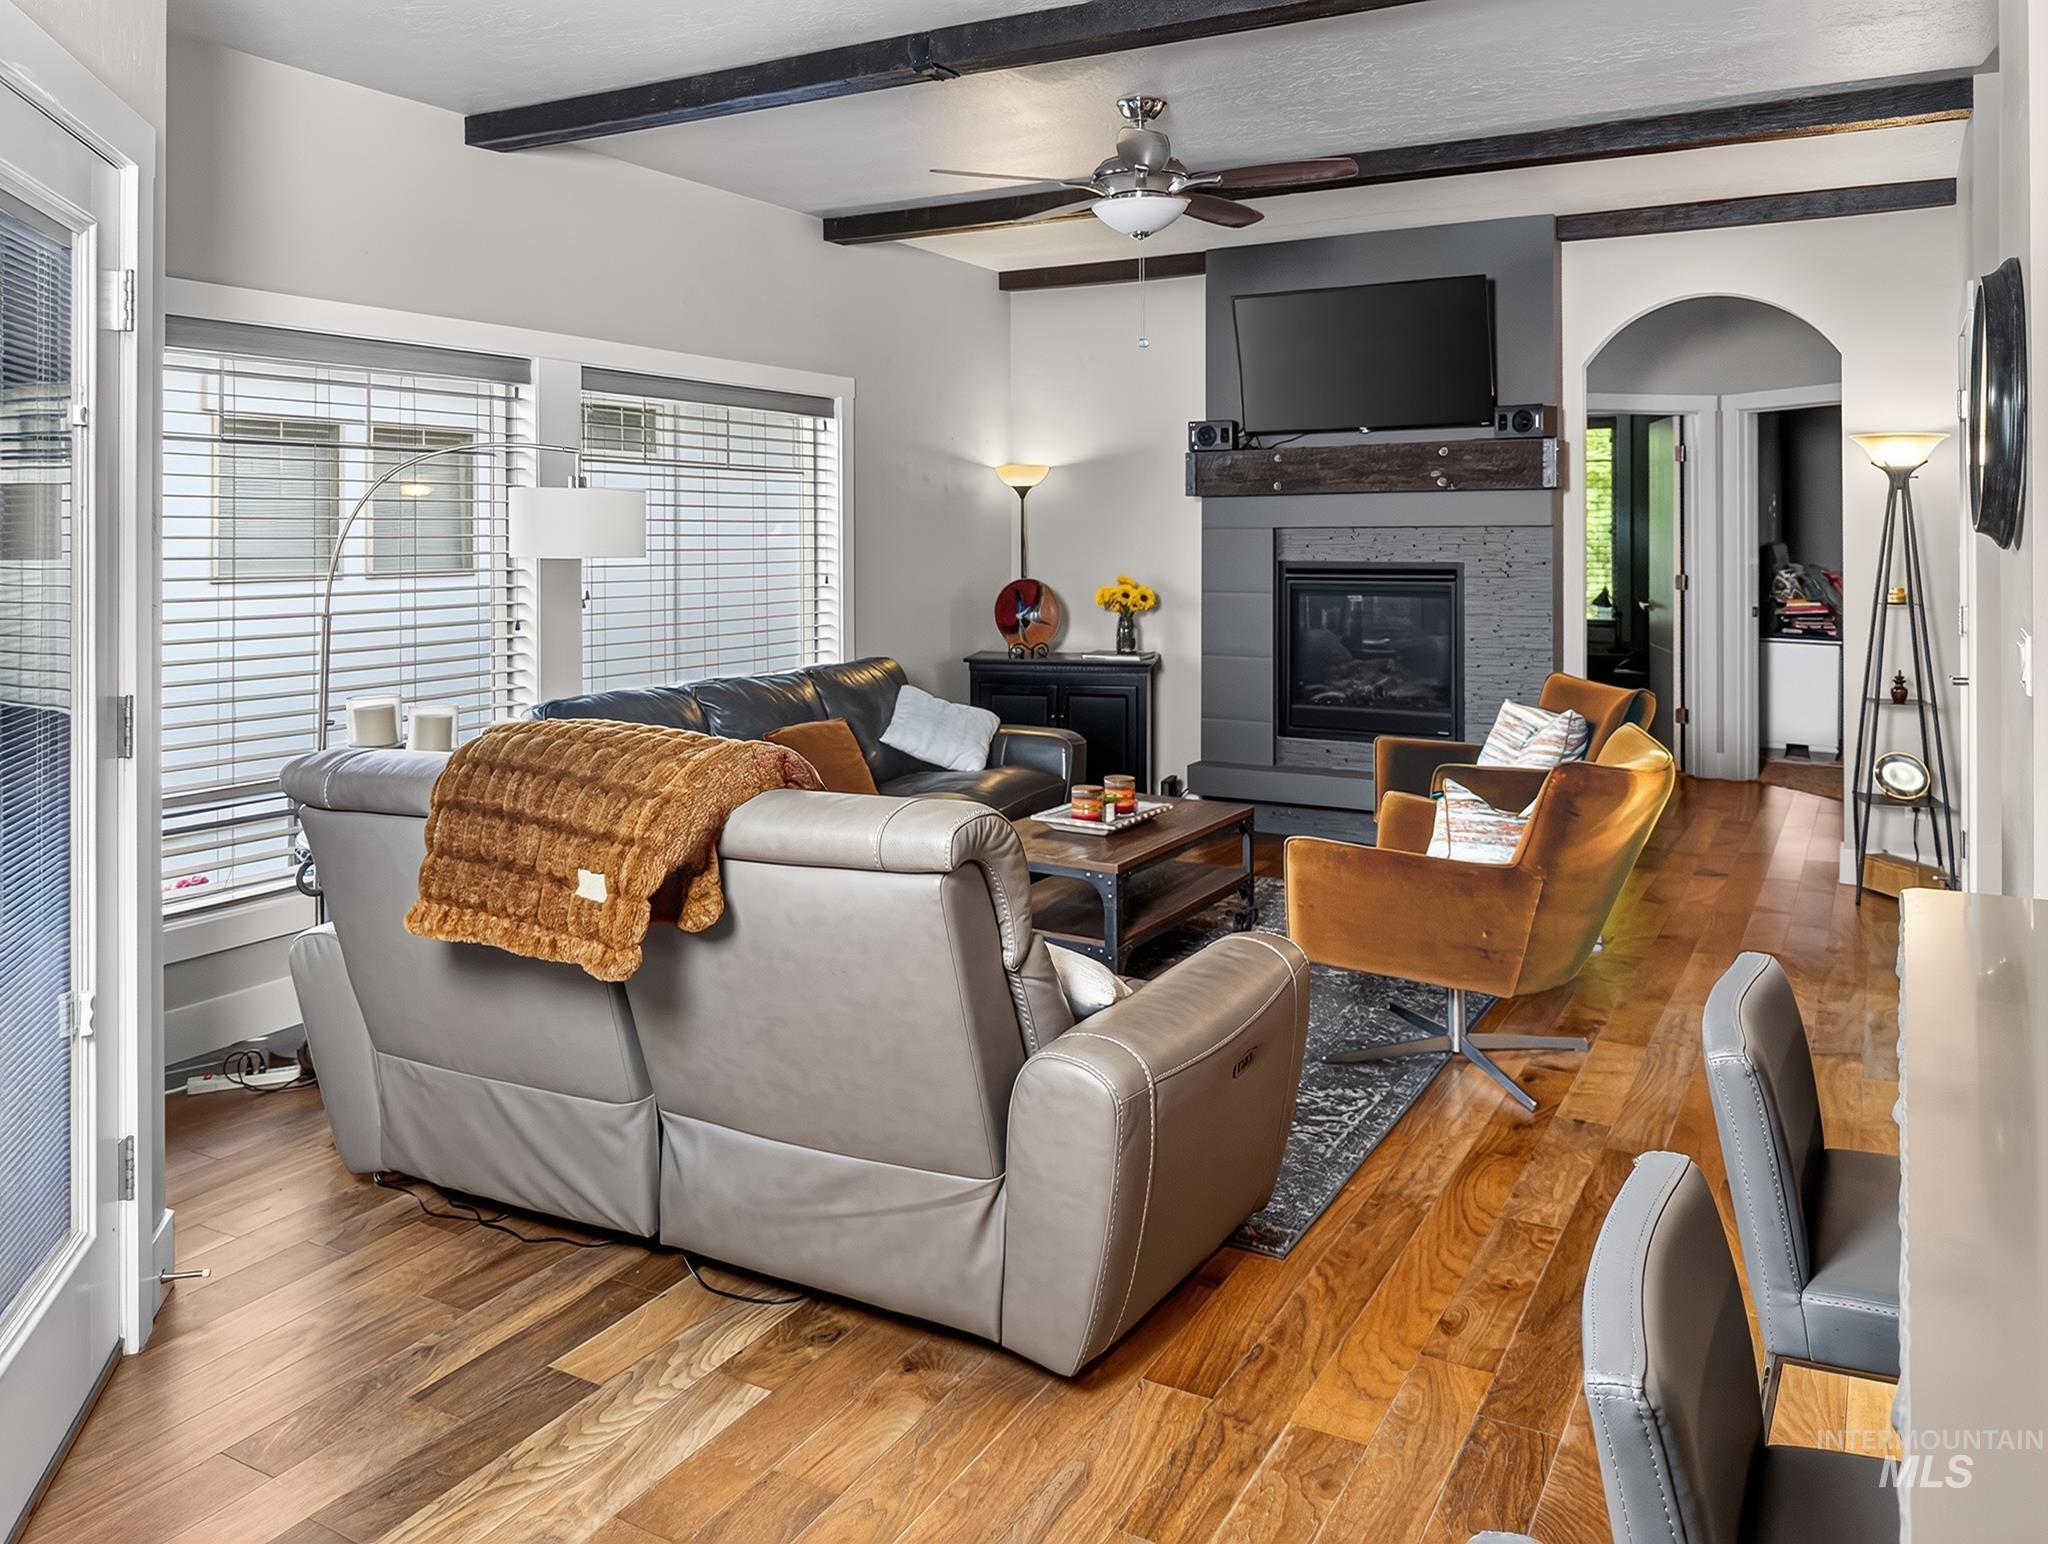
Hardwood flooring, exposed ceiling beams, fireplace with hearth, arched doorway, and white trim
-
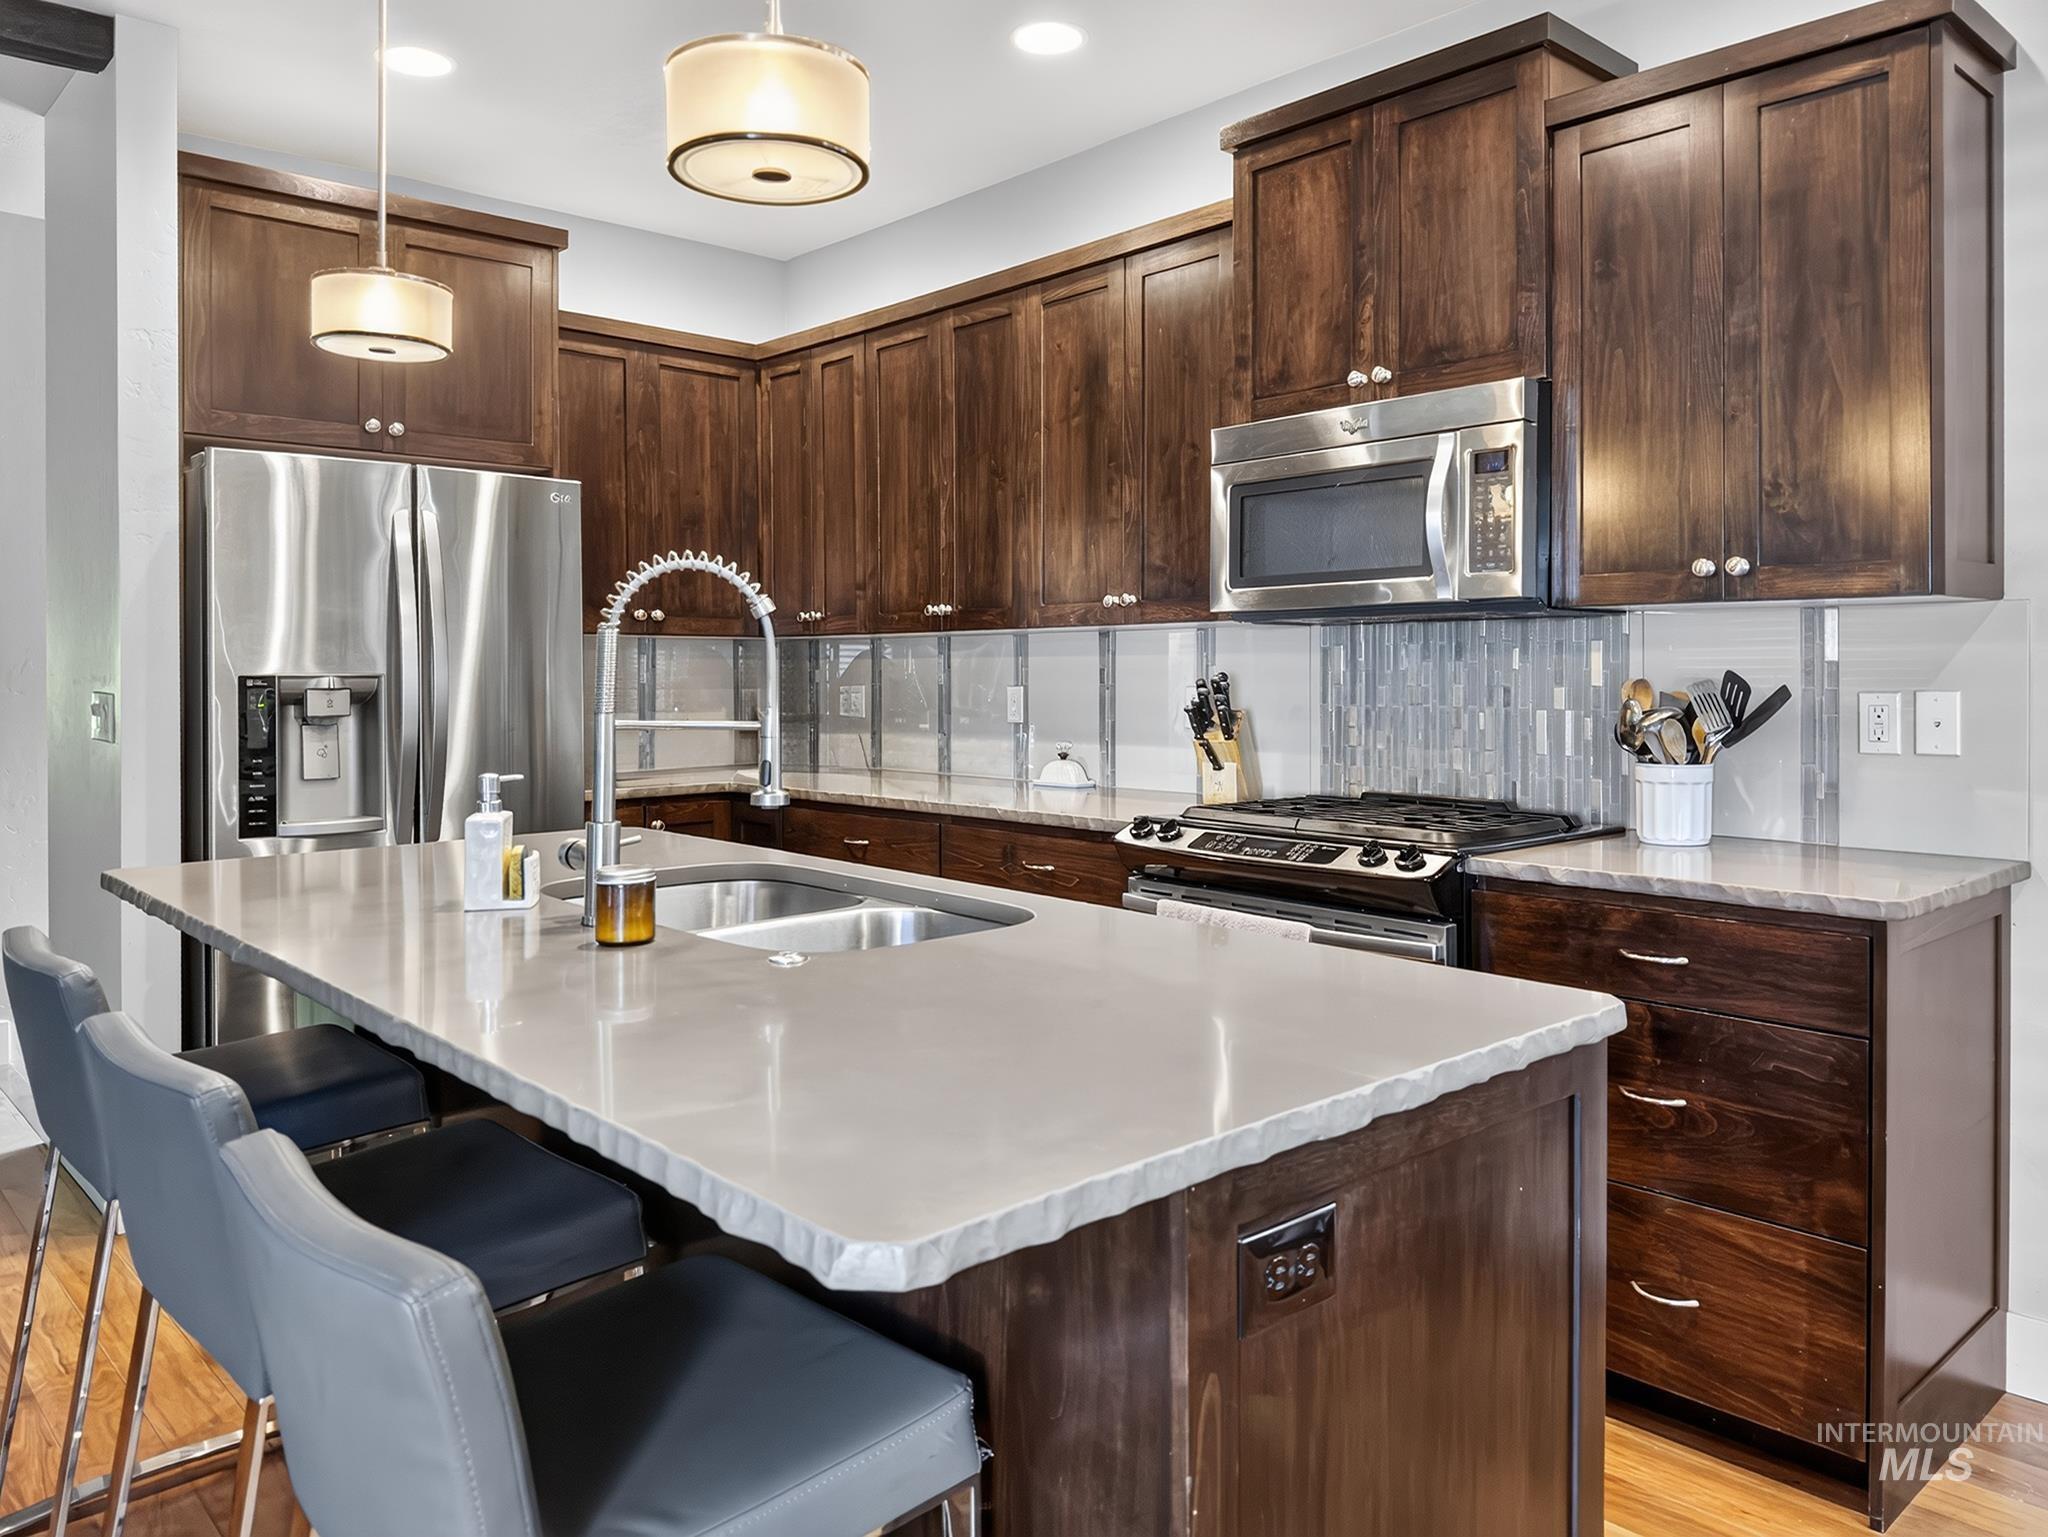
Kitchen featuring rich wood cabinetry, stainless steel appliances, a center island with seating, a stainless steel sink, and a tile backsplash
-
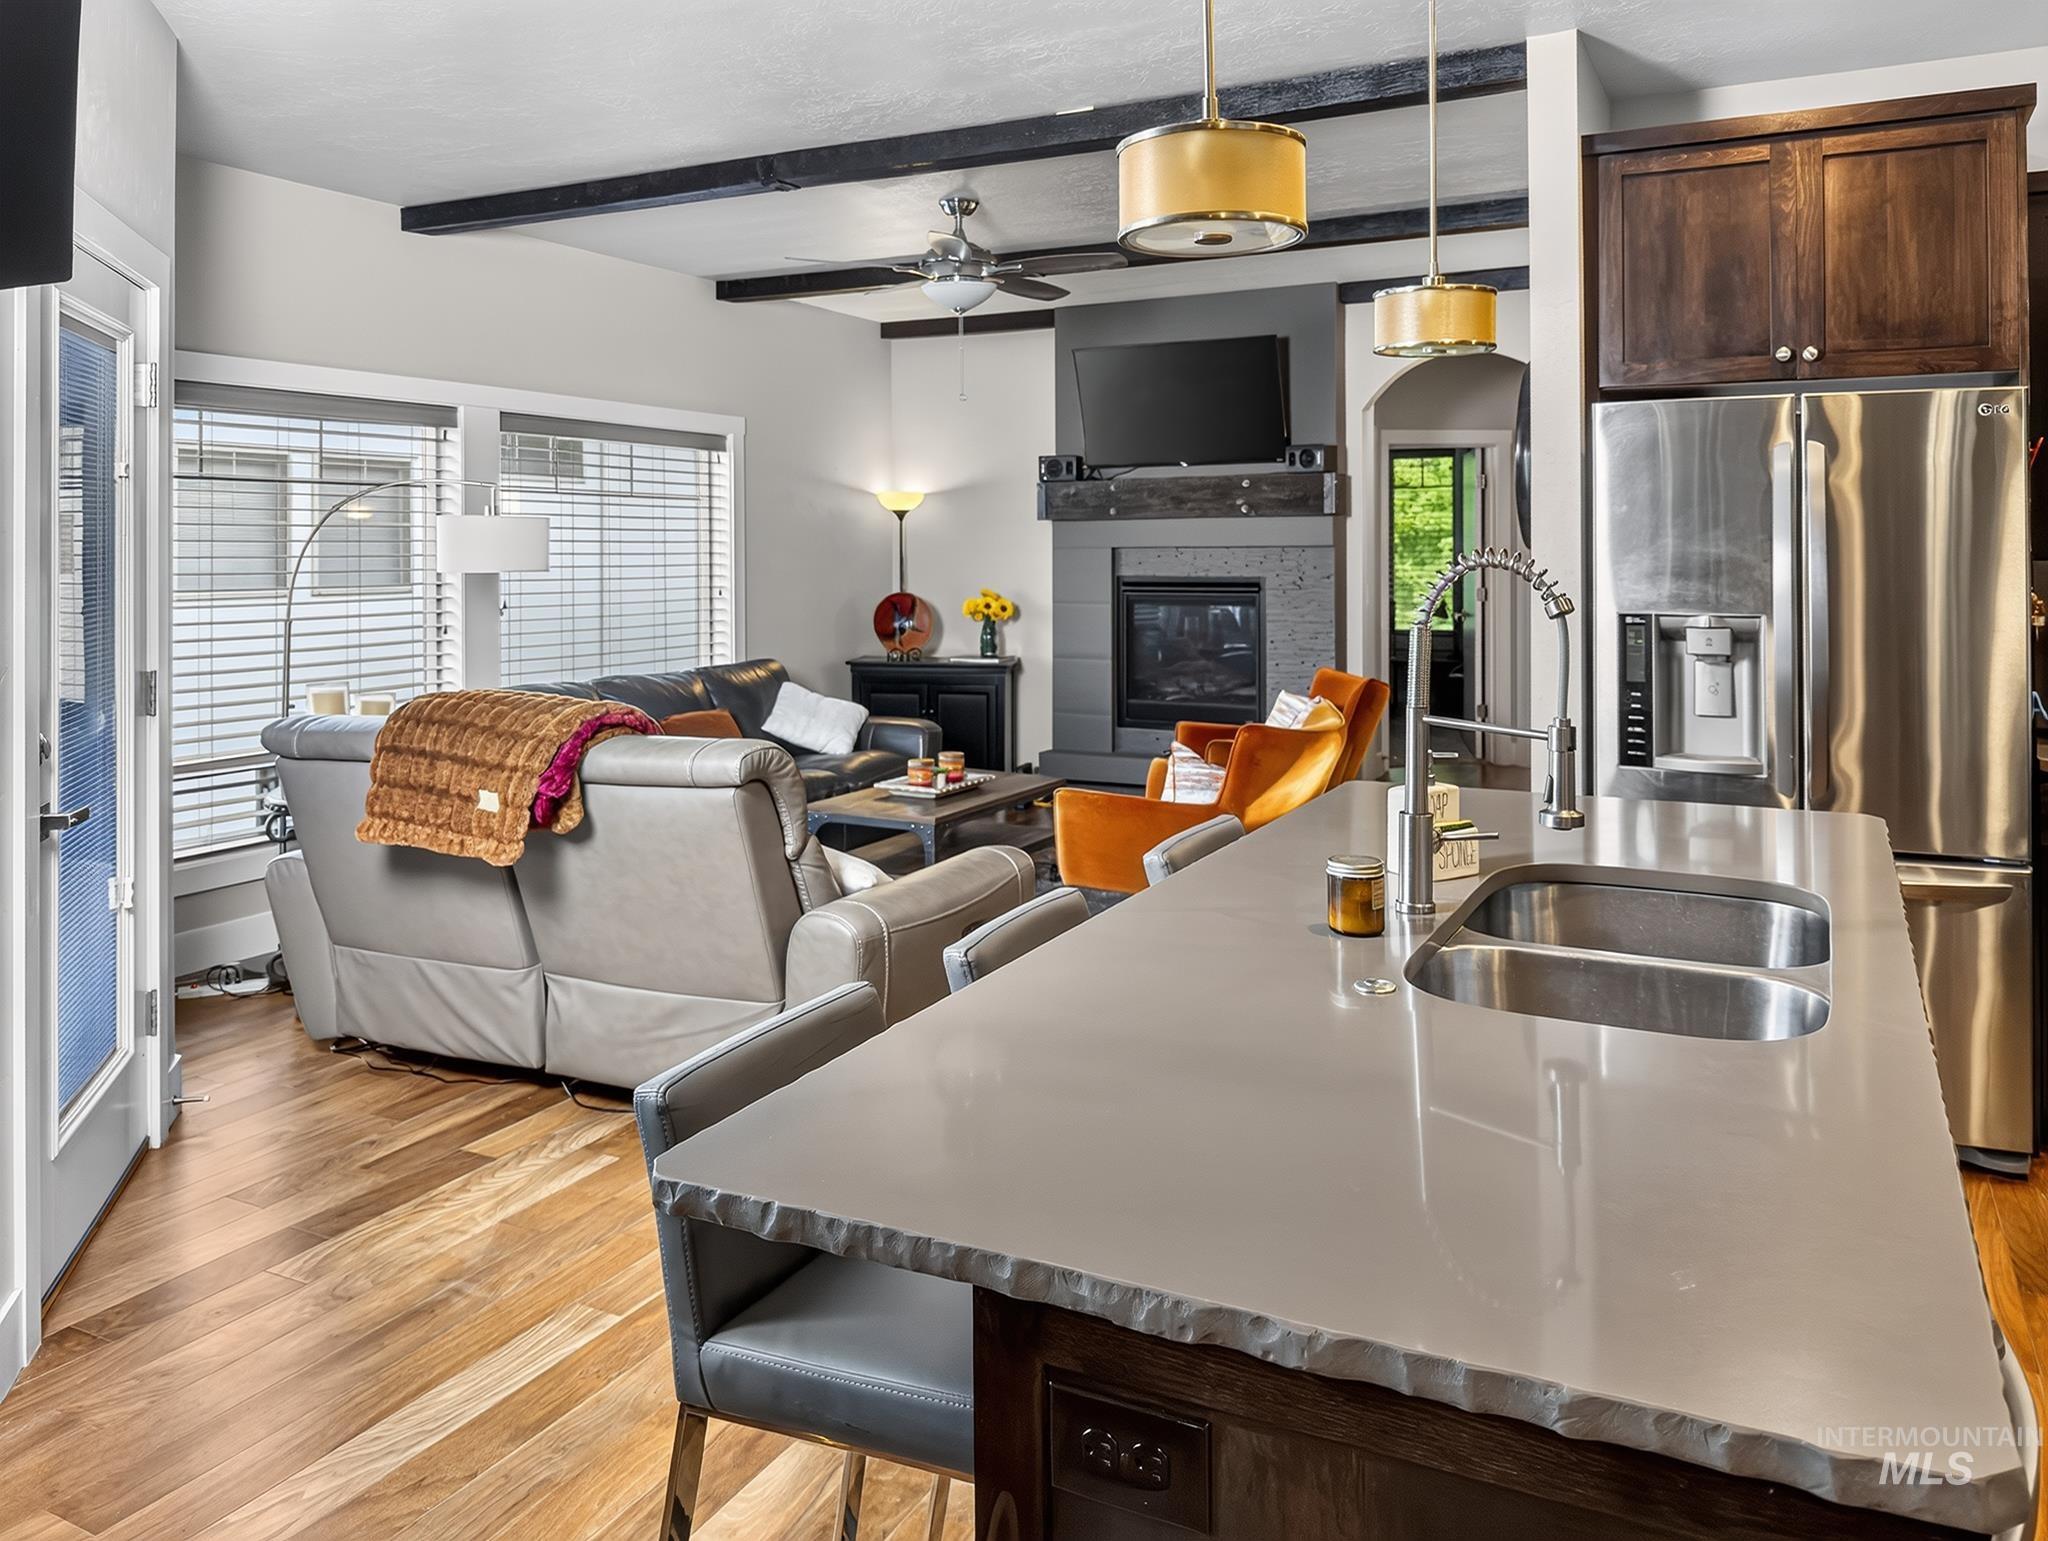
Kitchen island with an undermount double basin sink, stainless steel pull-down faucet, and light-toned countertop
-
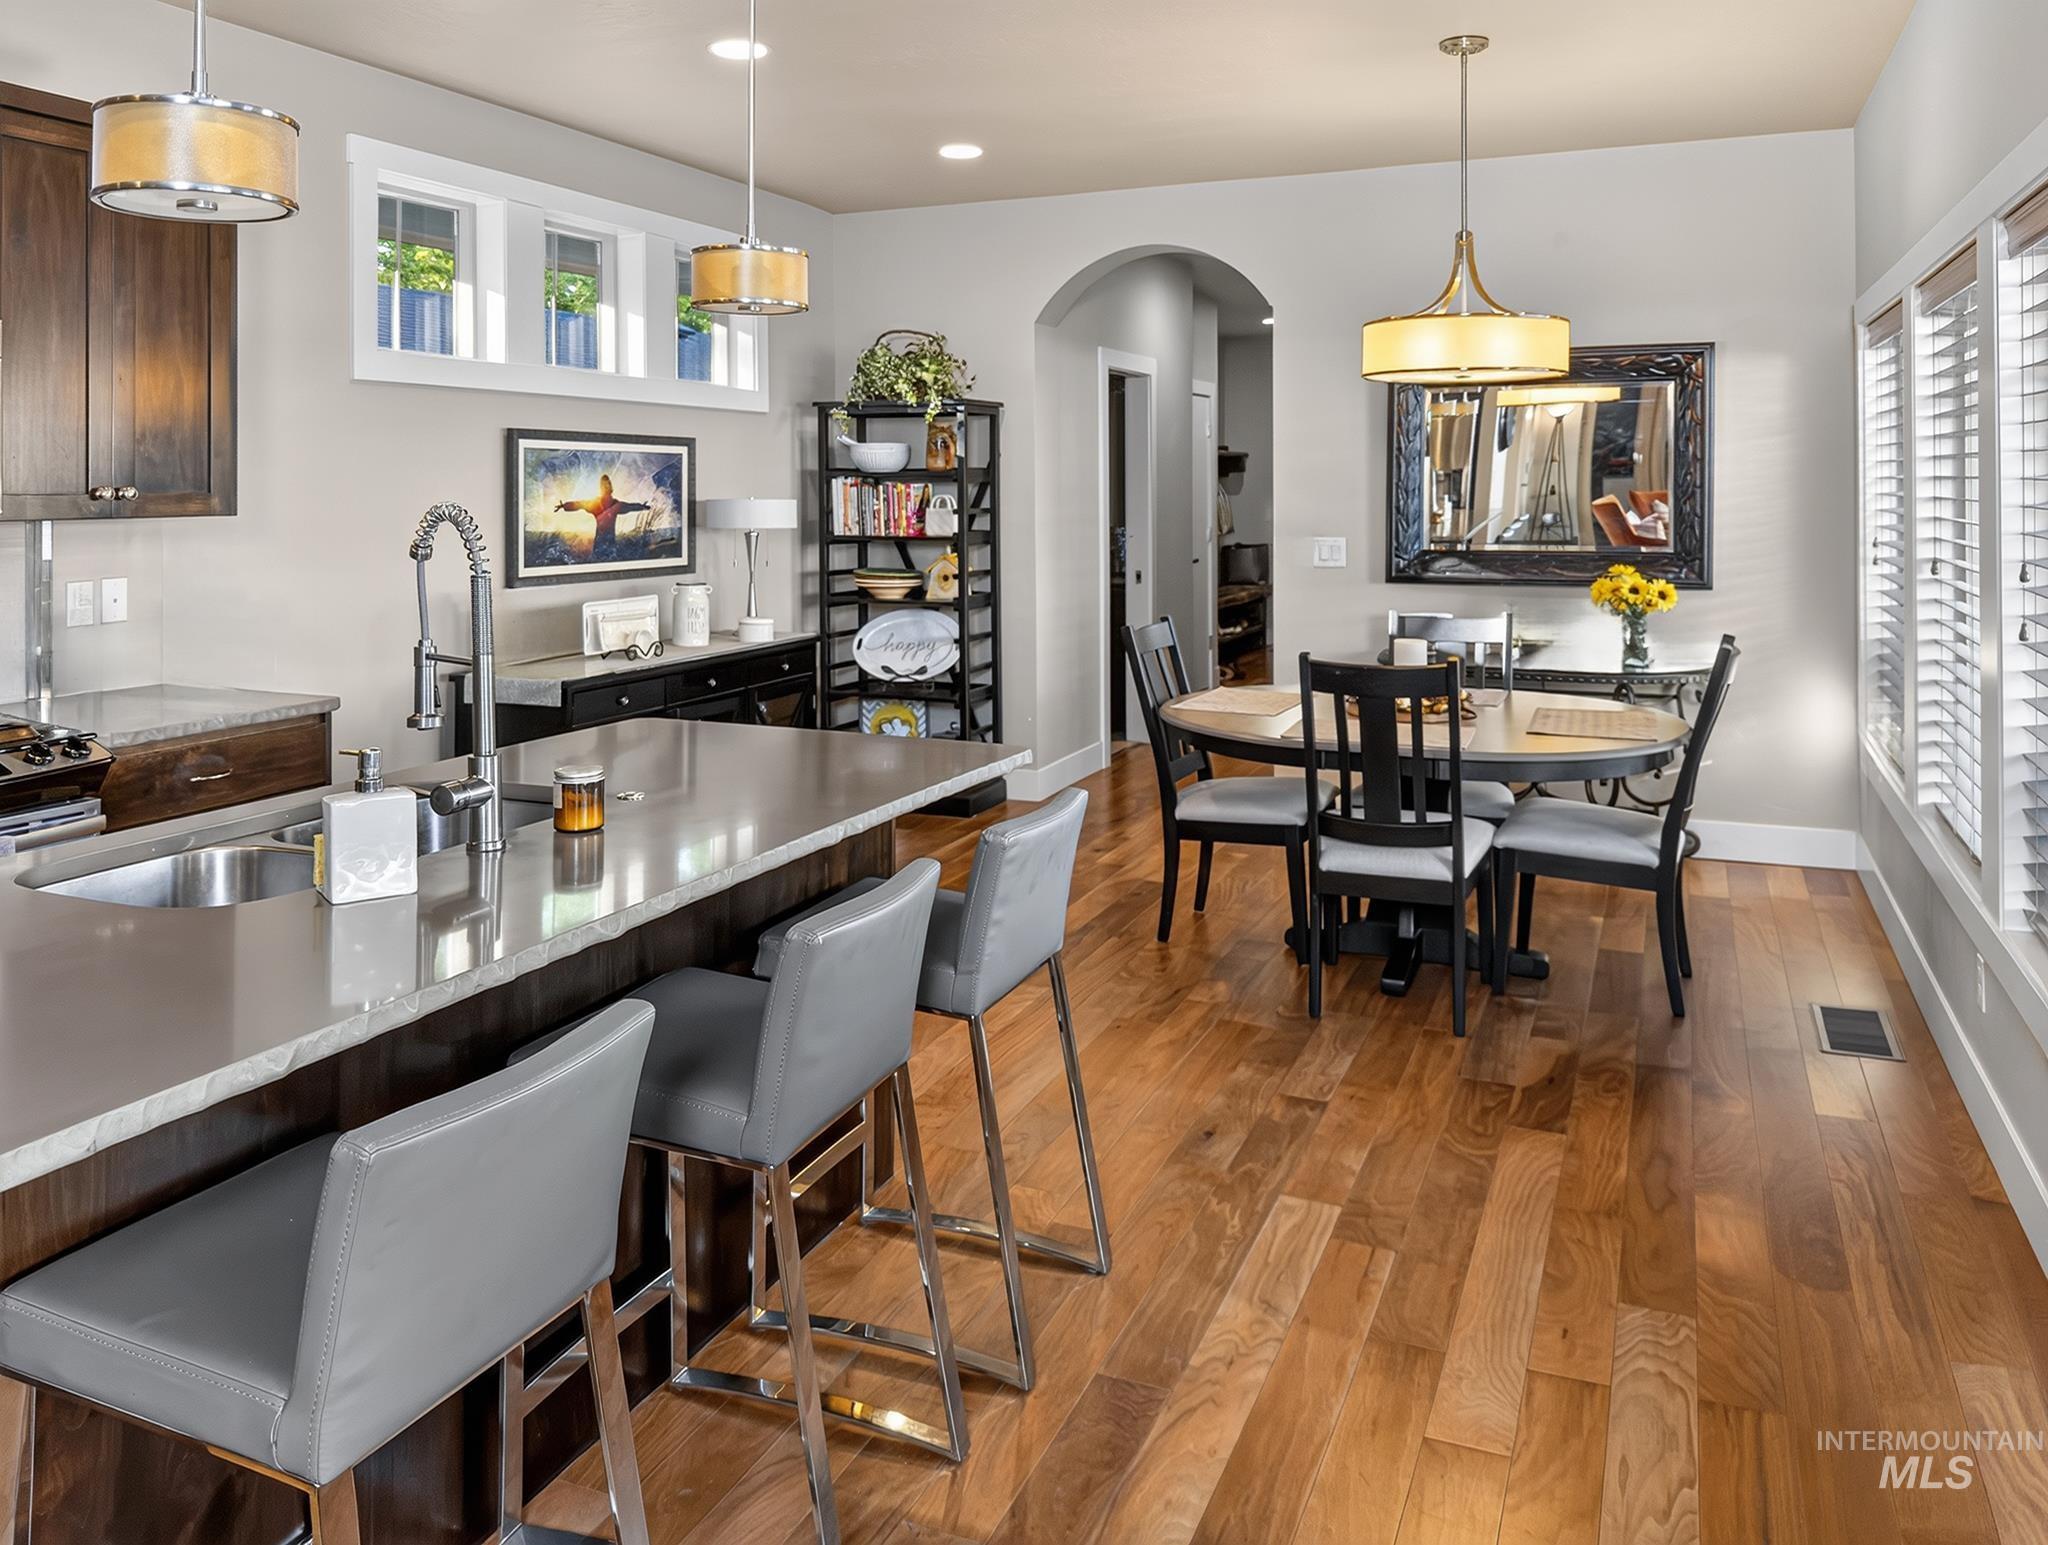
Kitchen with wood-finish flooring, an arched doorway, and built-in shaker style cabinetry
-
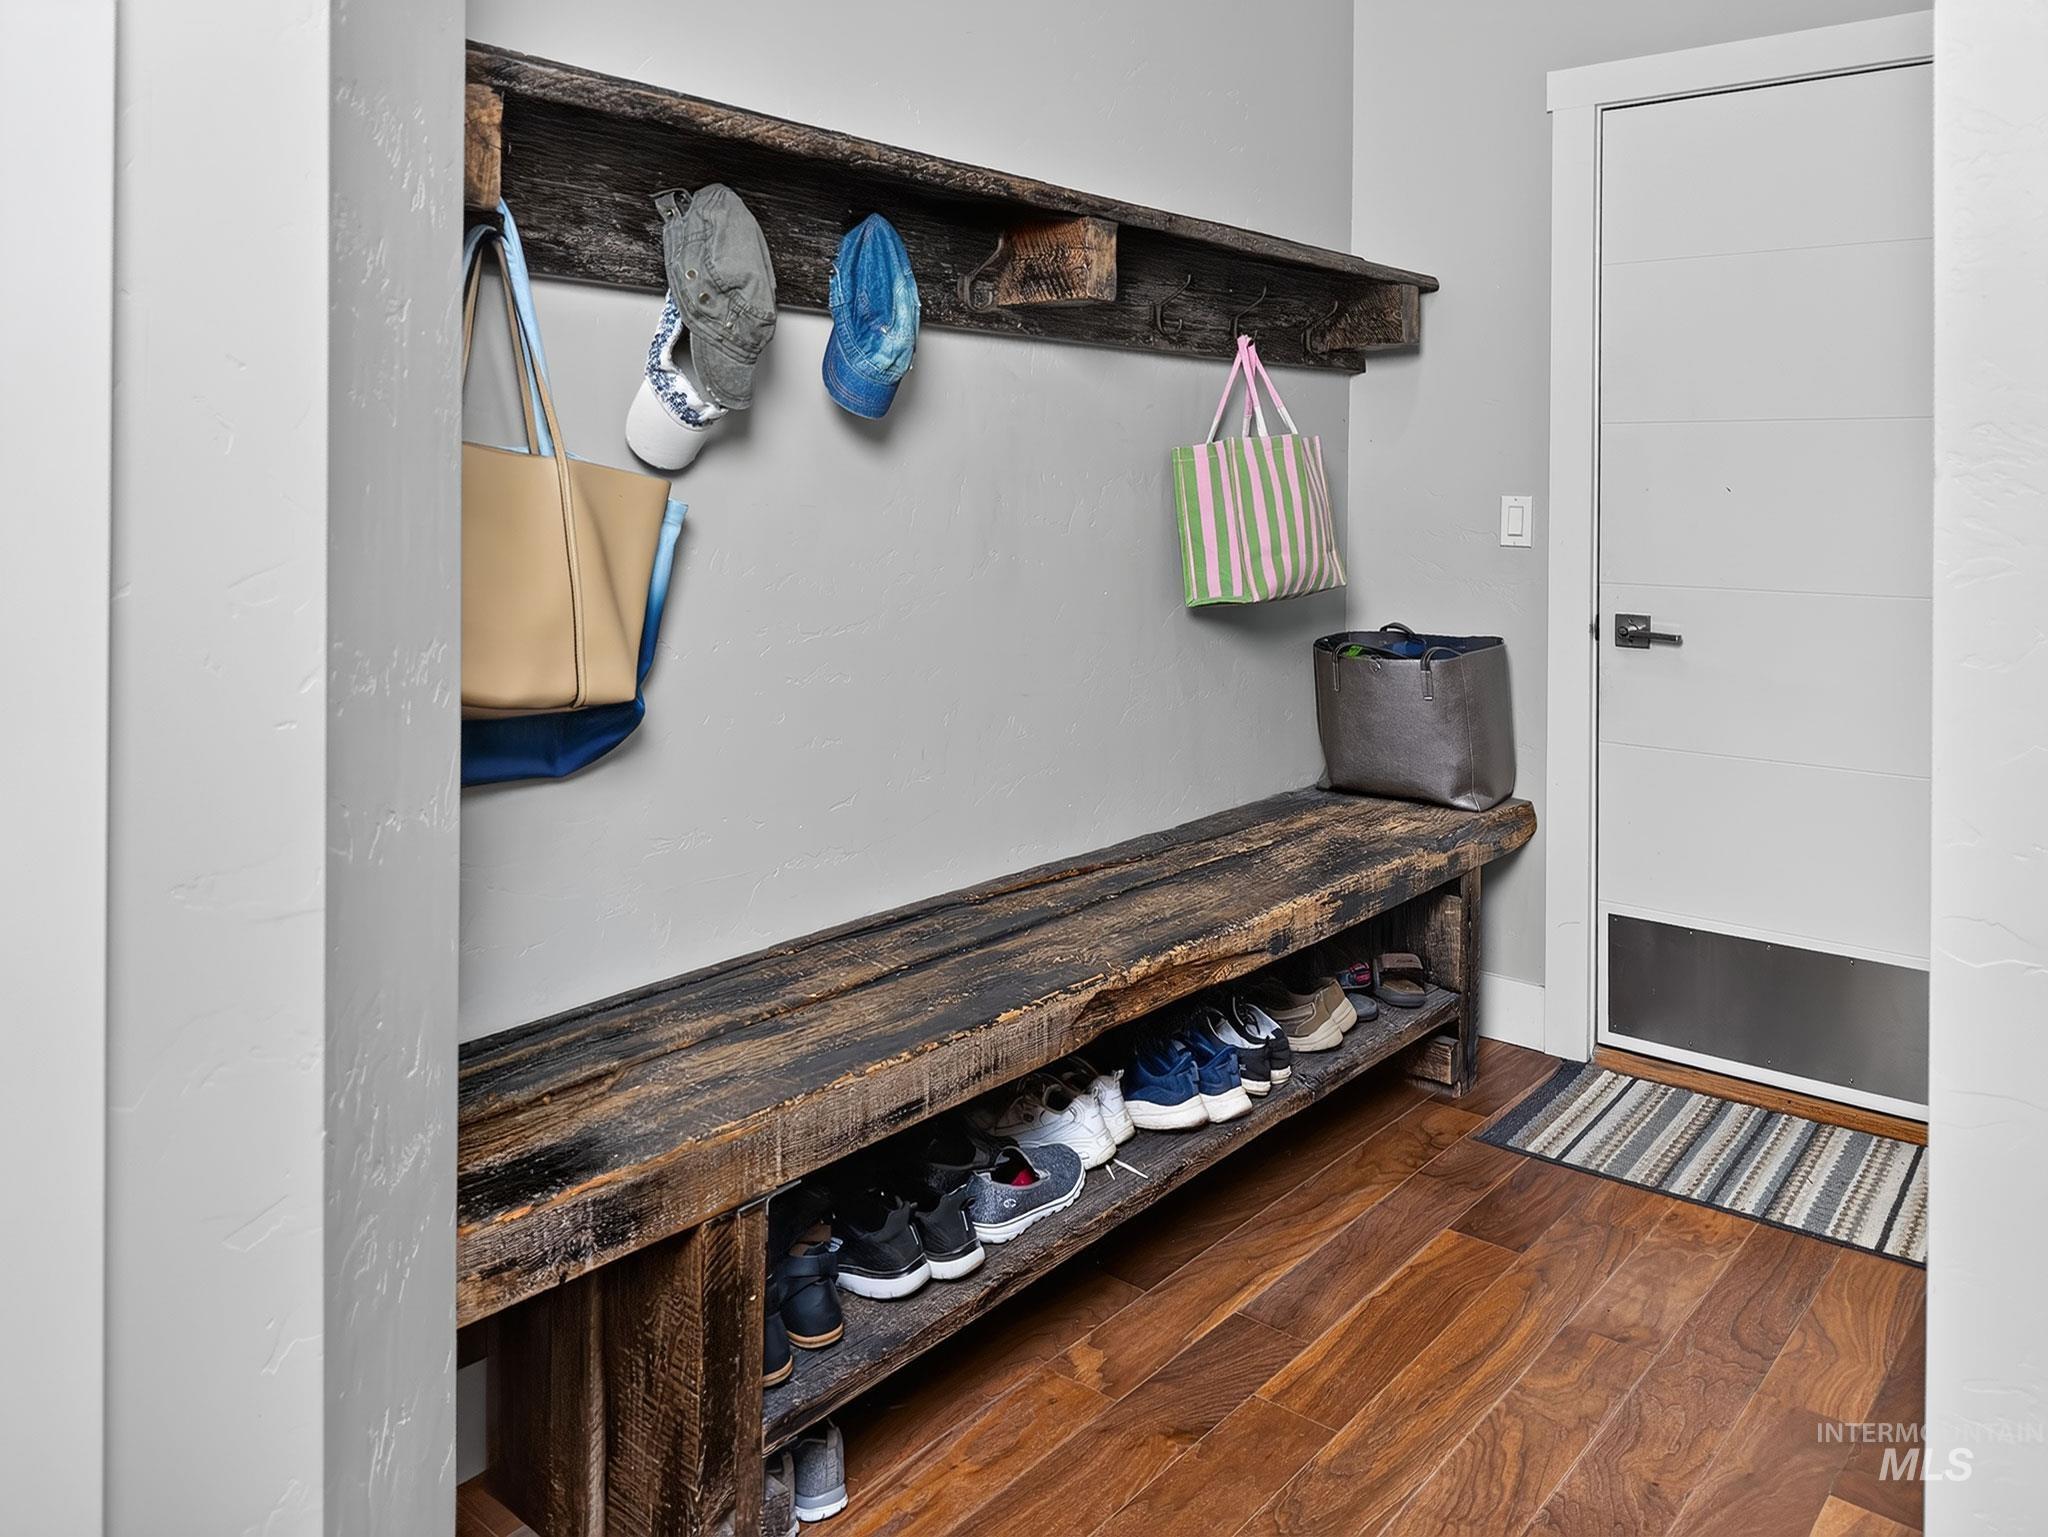
Mudroom entry featuring a dark wood-finish built-in bench with shoe storage below, coordinating wall-mounted shelf with hooks for coats and accessories, and warm wood-finish flooring with striped runner mat
-
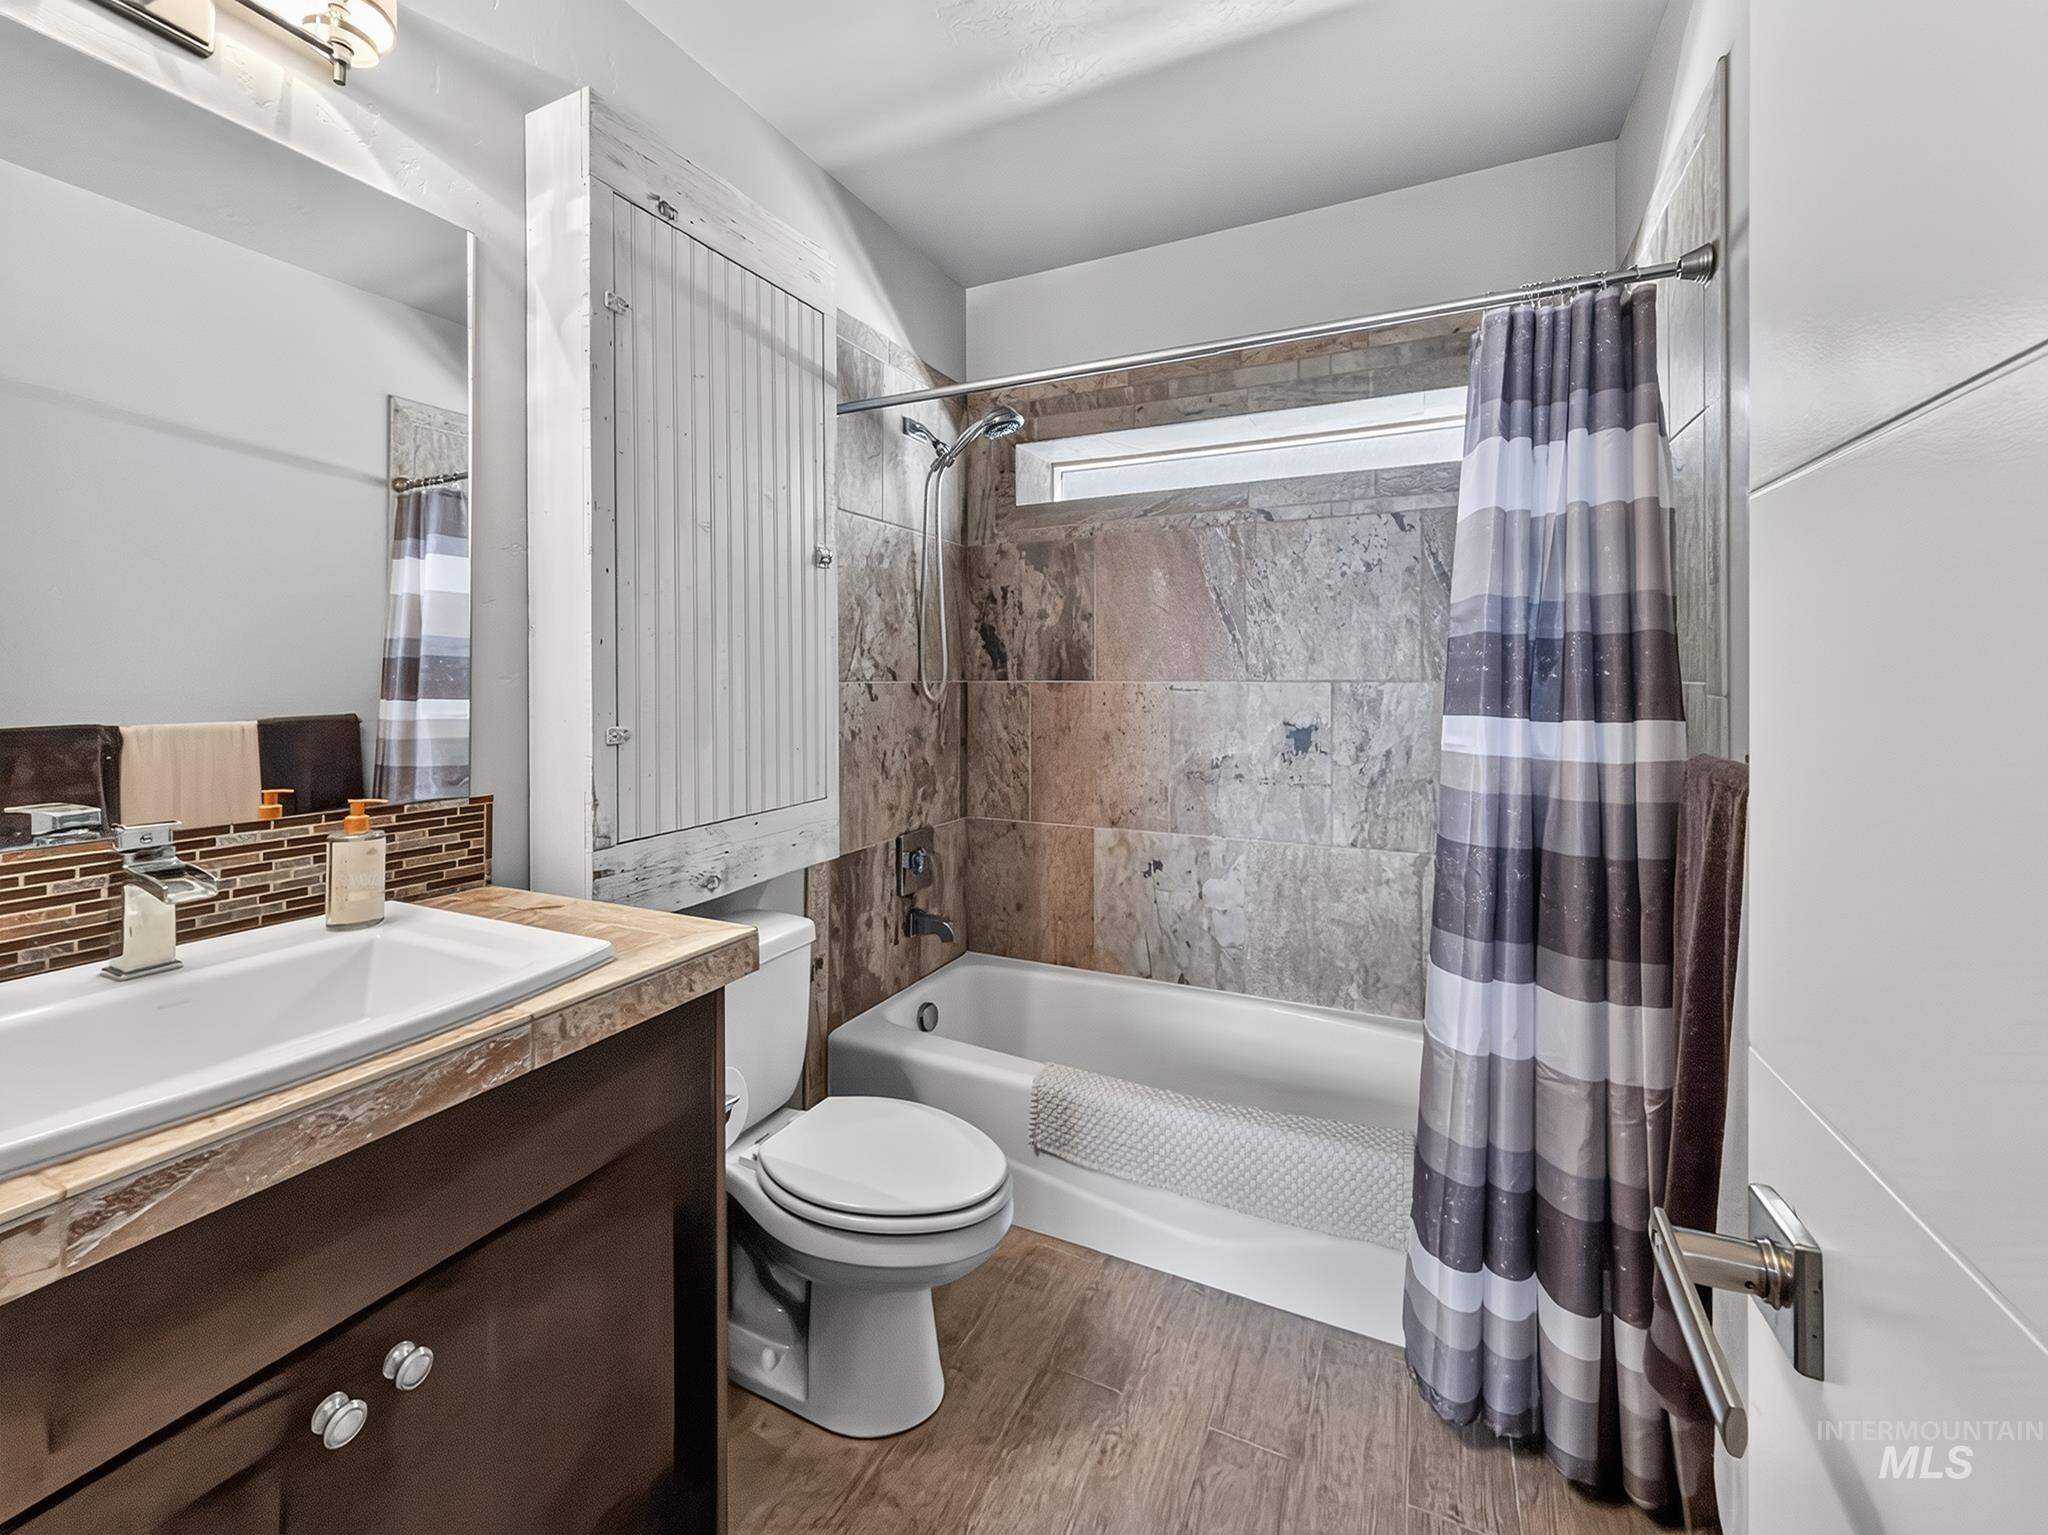
Wood-finish flooring, vanity with integrated sink, mosaic tile backsplash, full bathtub with stone-finish tile surround, and an integrated window
-
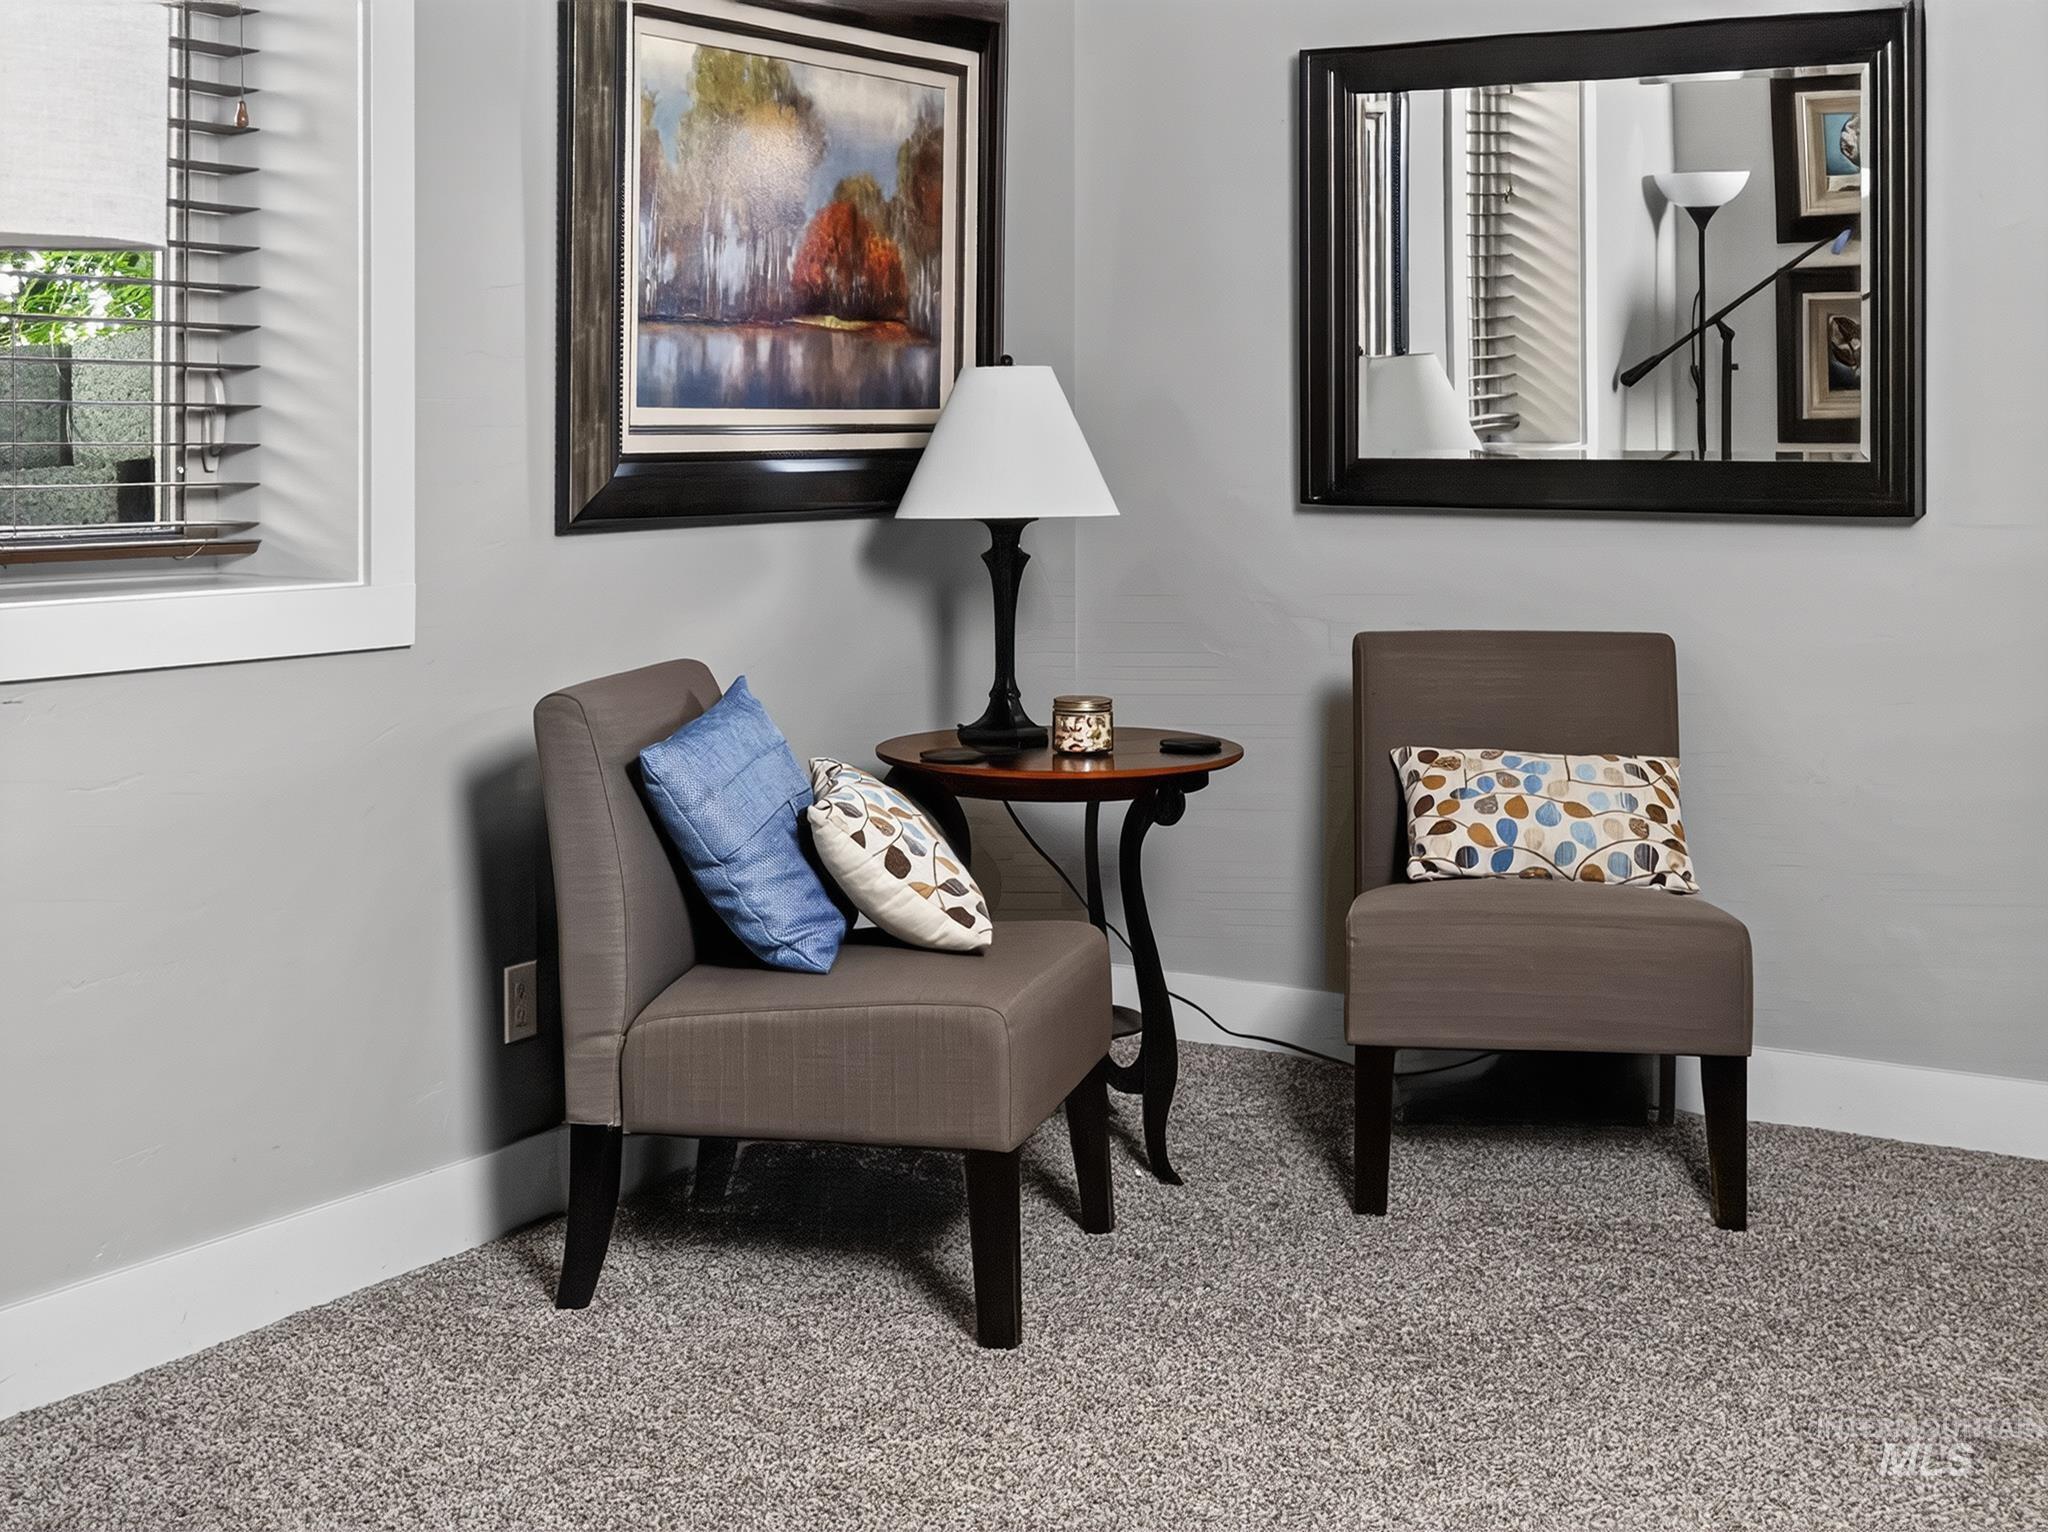
Neutral wall paint, white trim, and gray carpeting
-
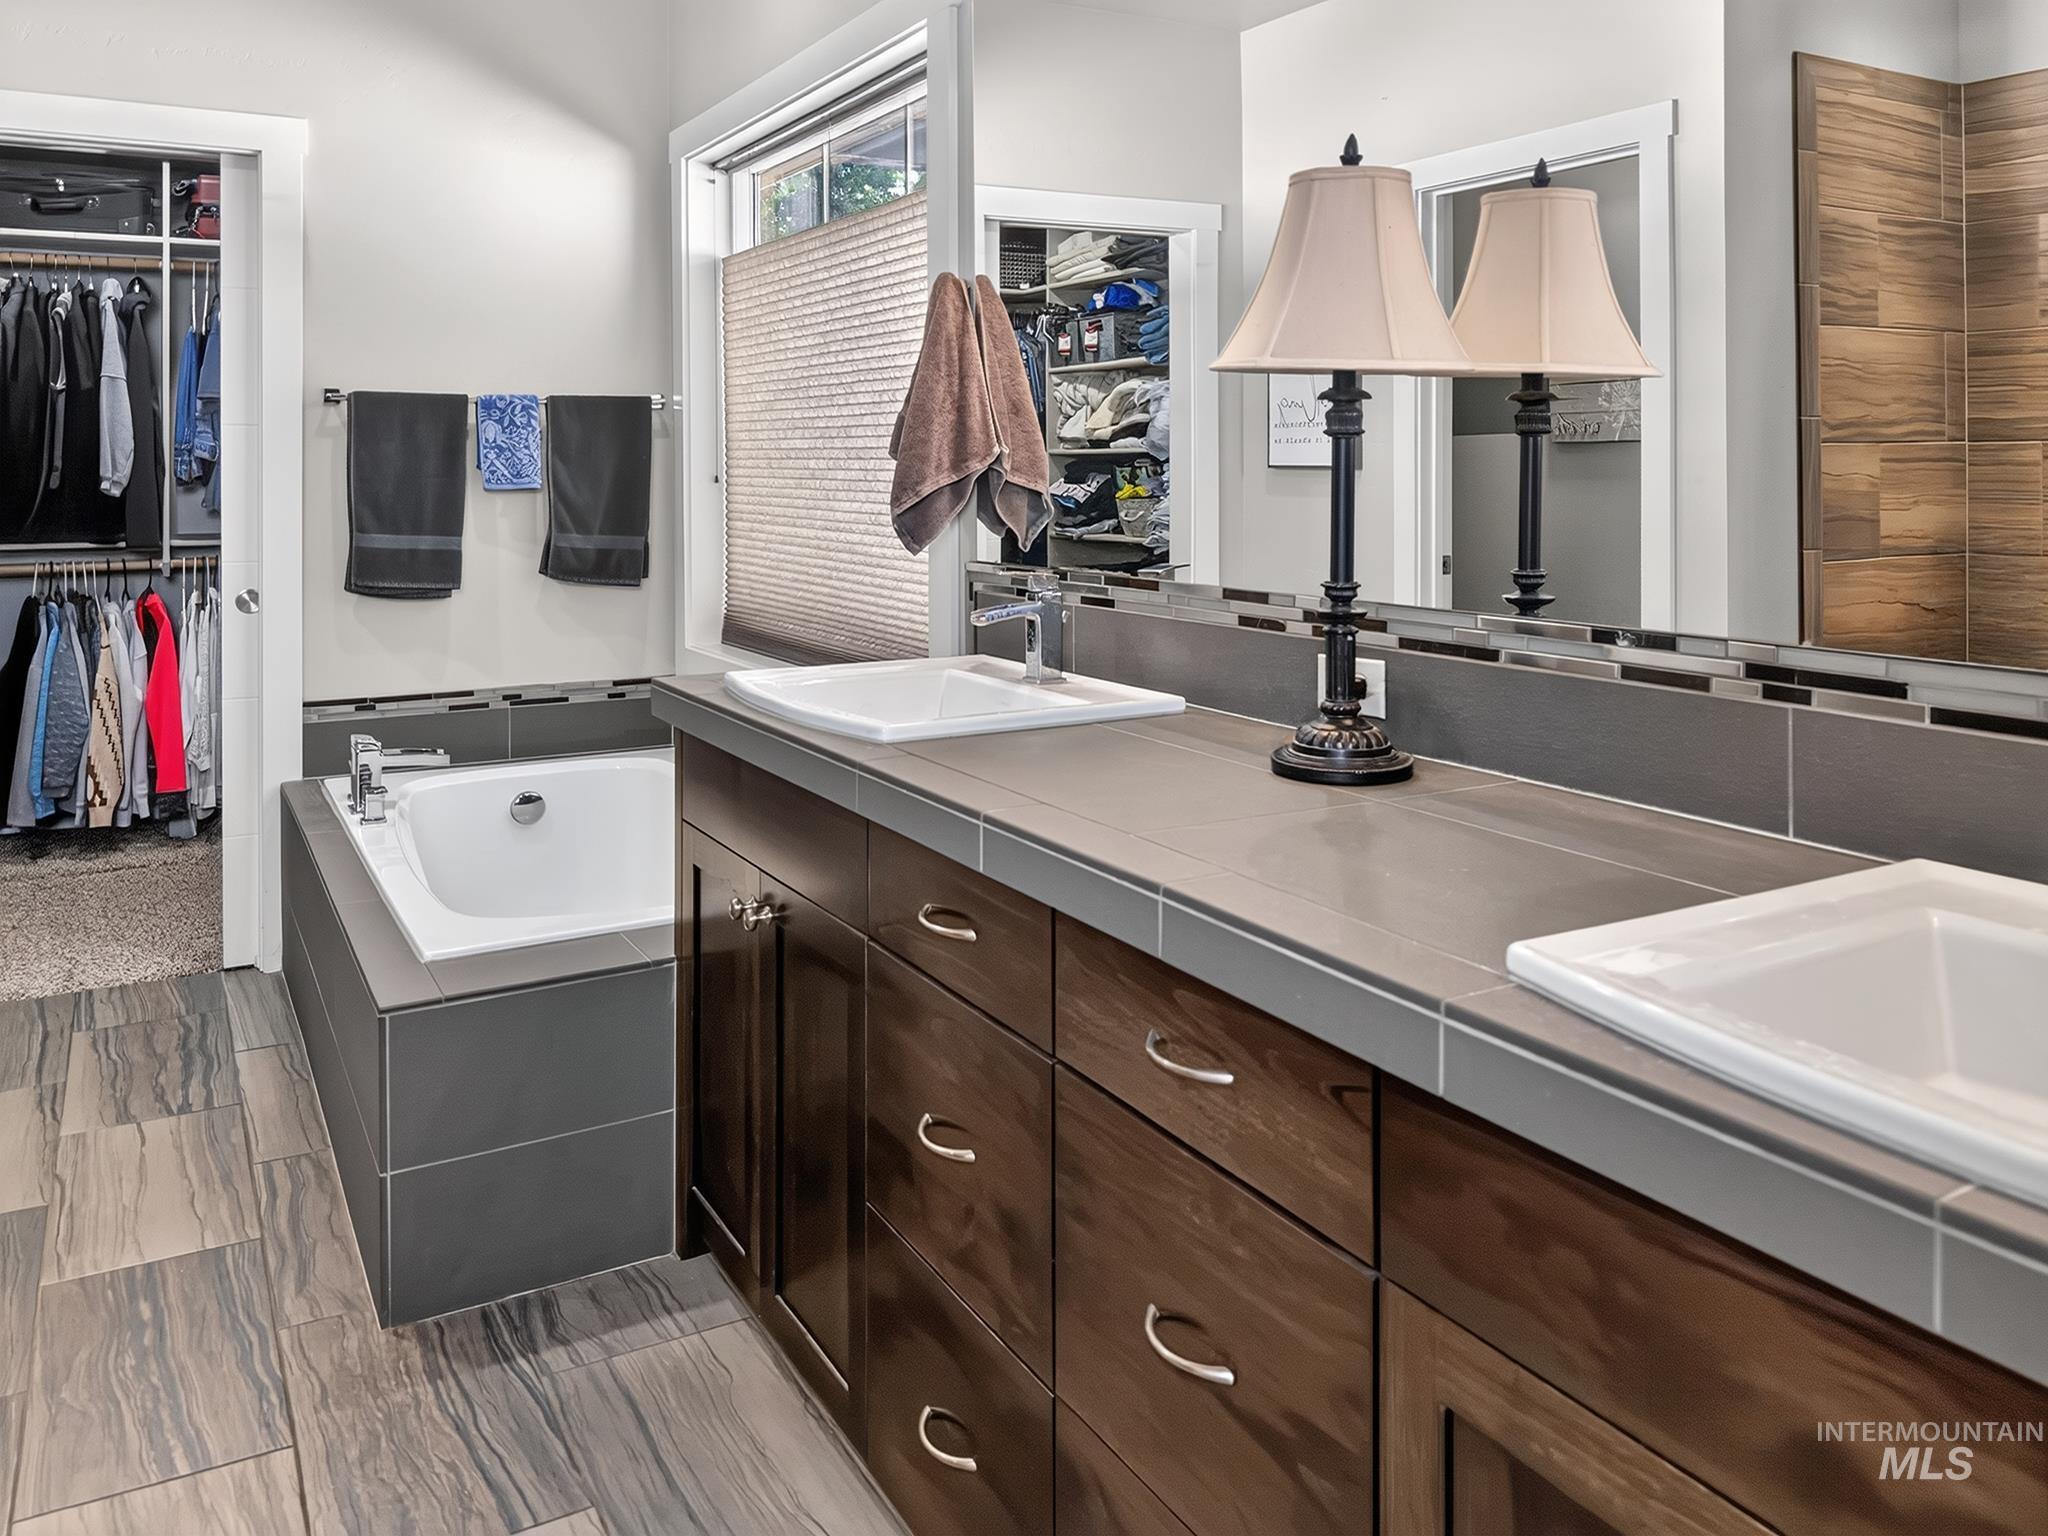
Dual vanity with integrated sinks, dark wood-finish cabinetry, built-in soaking tub, tile flooring, and walk-in closet access
-
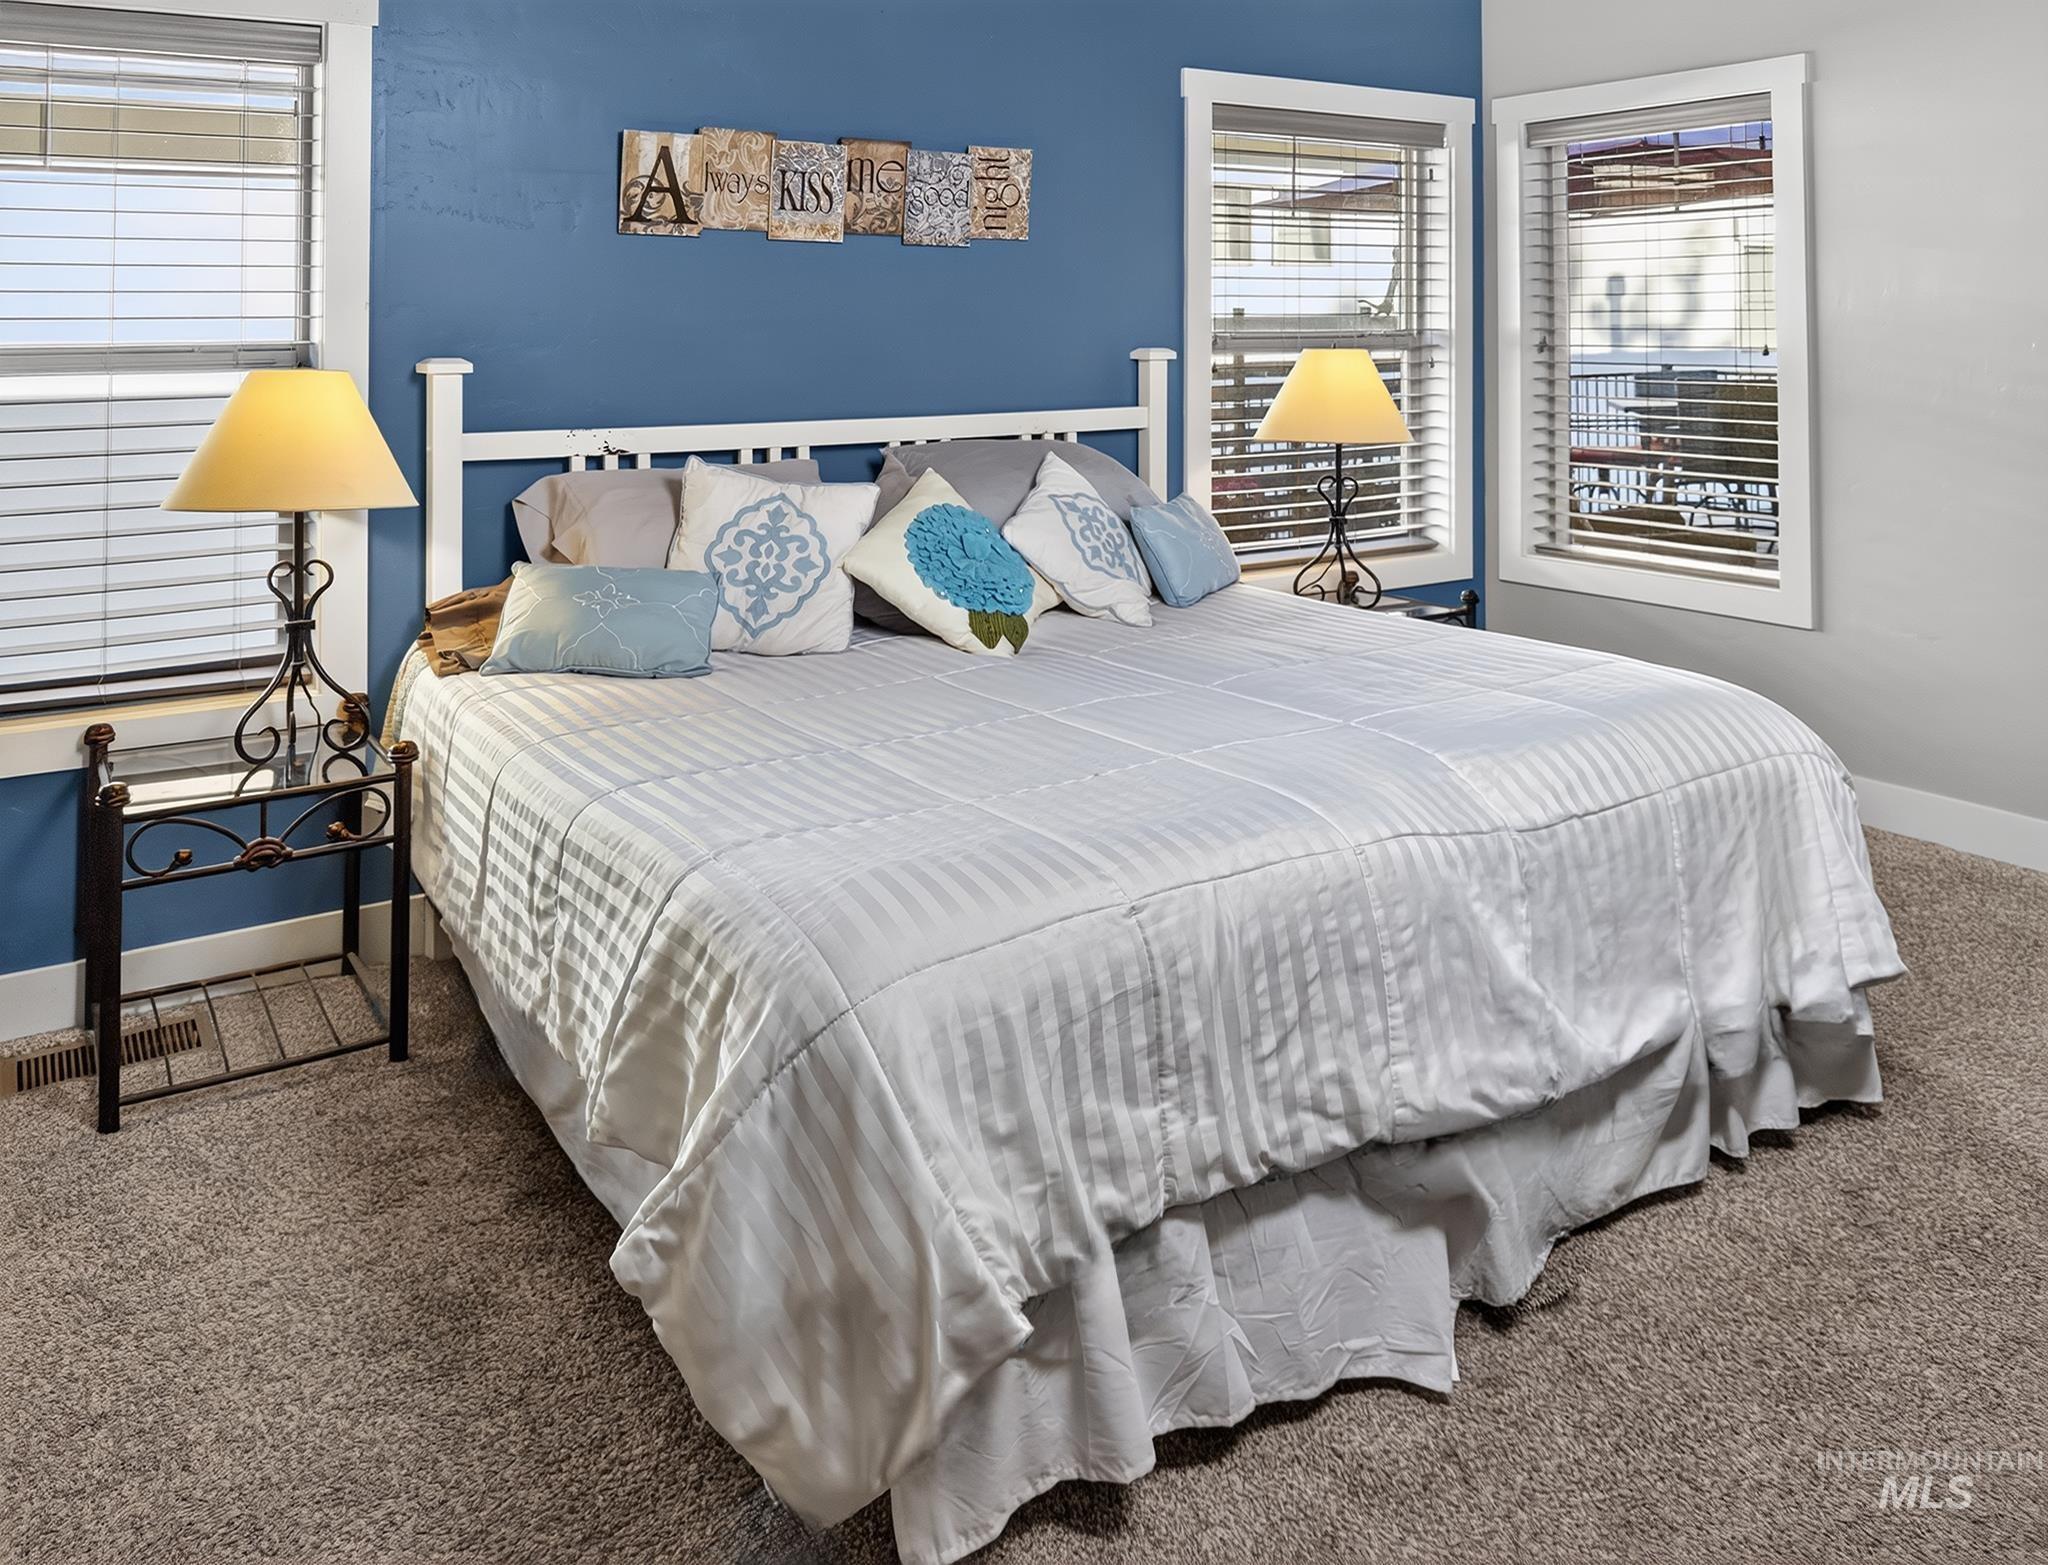
Blue accent wall with white trim
-
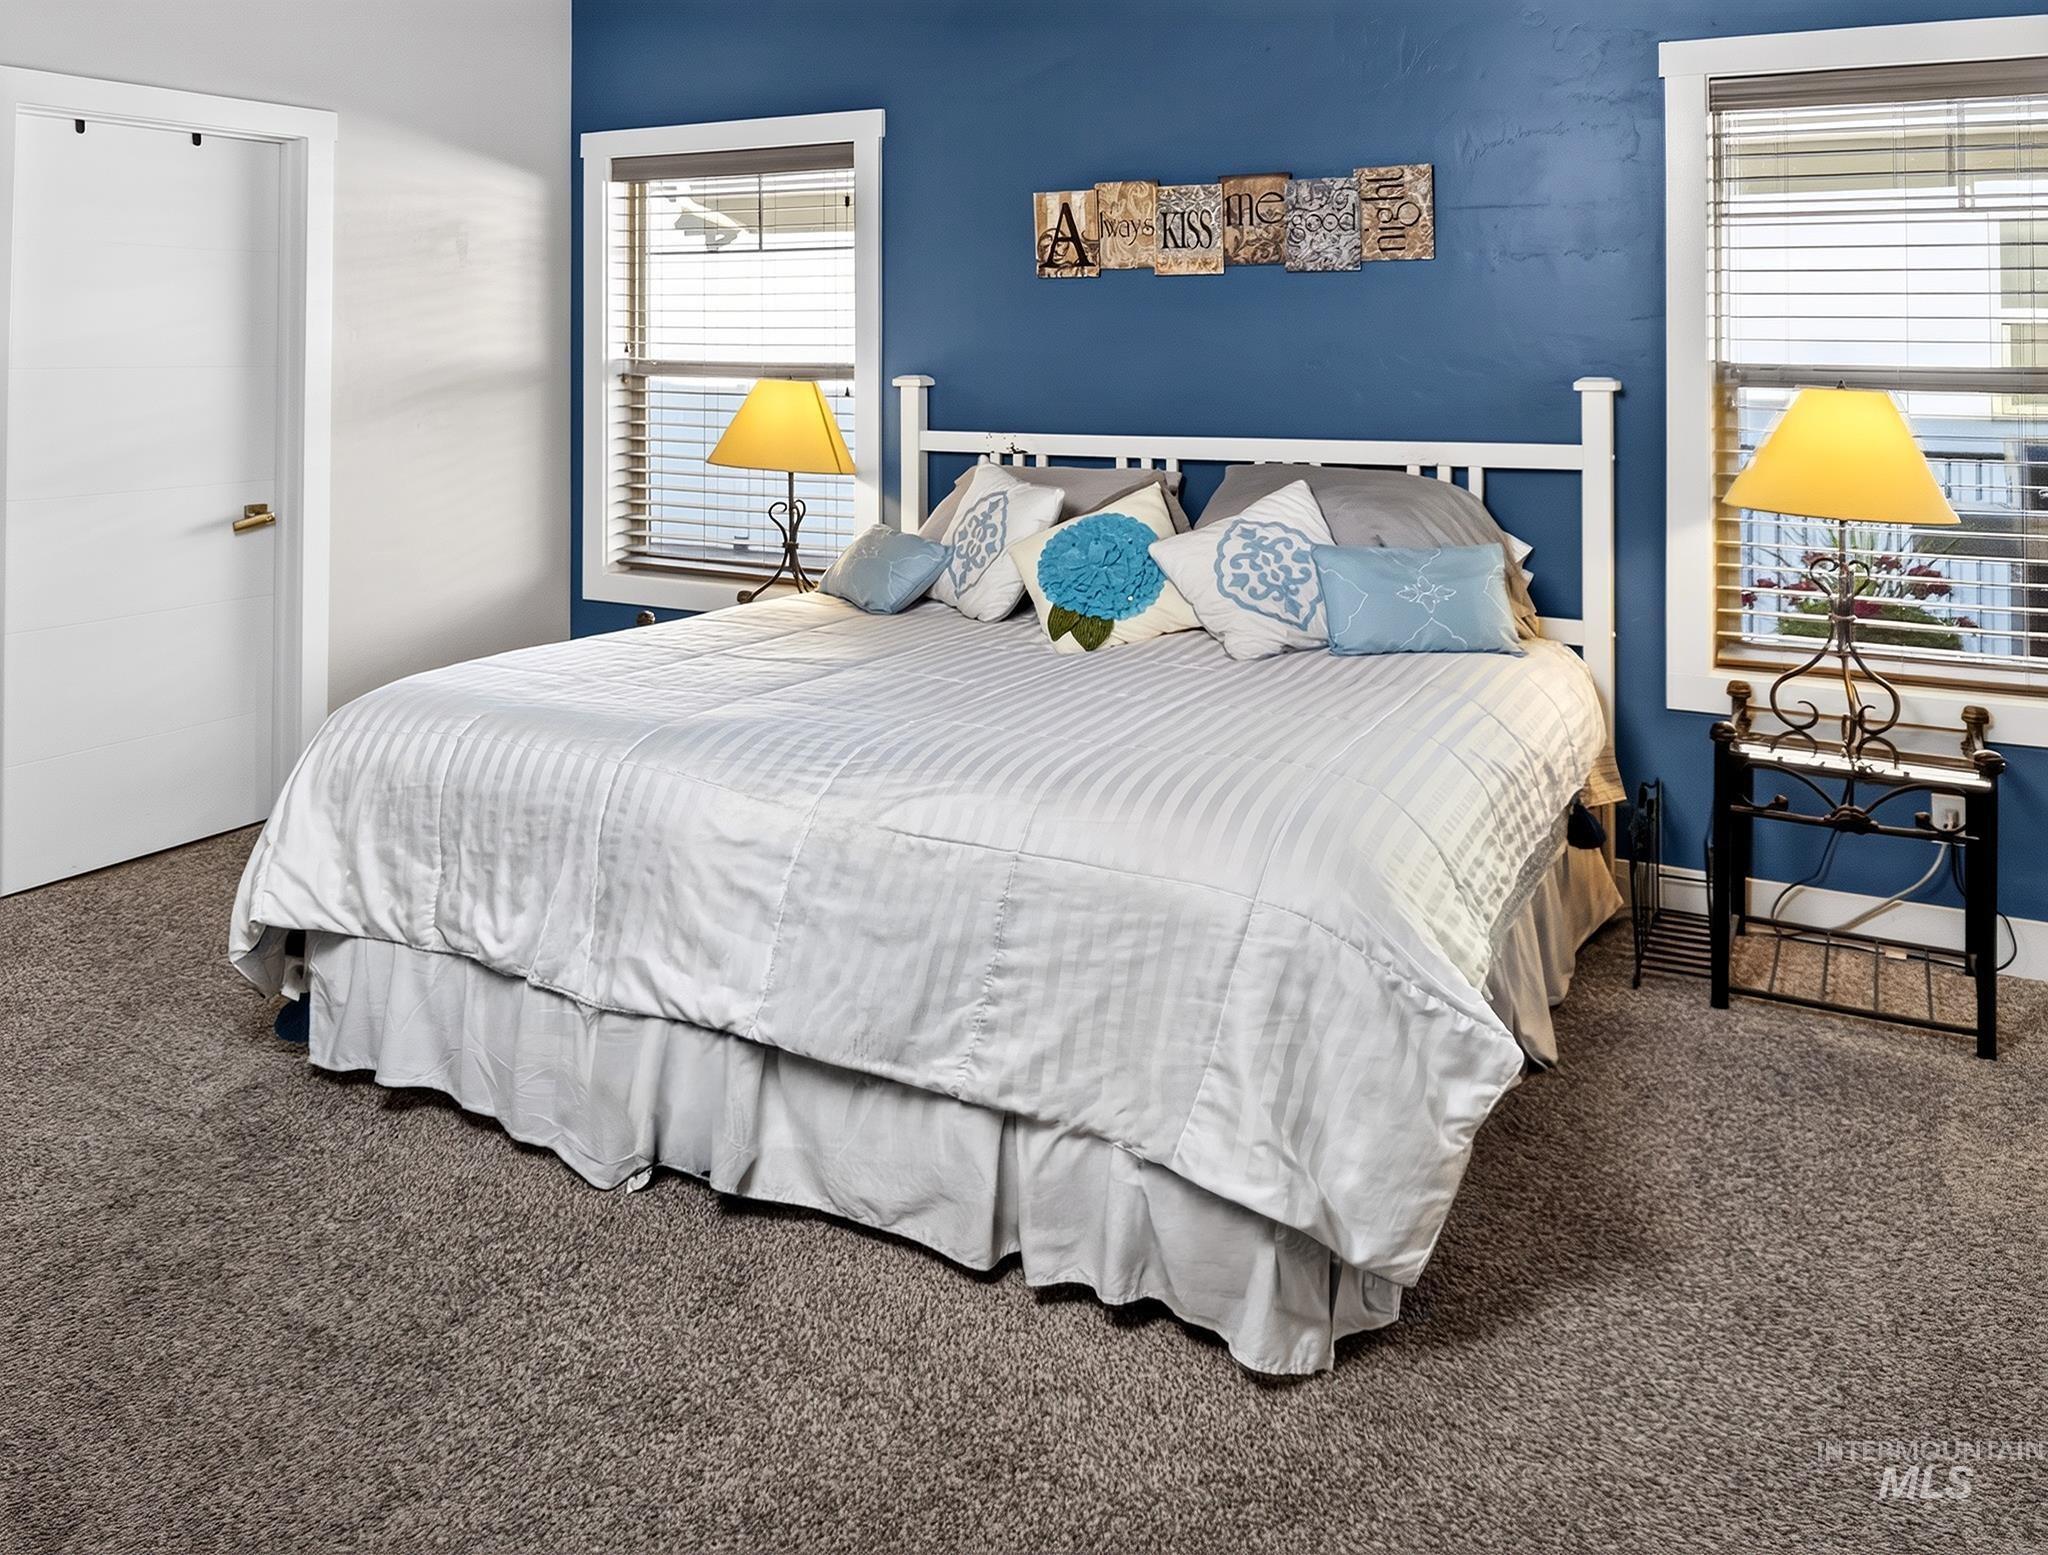
Wall-to-wall carpeting with painted blue walls, white trim, and a white interior door
-
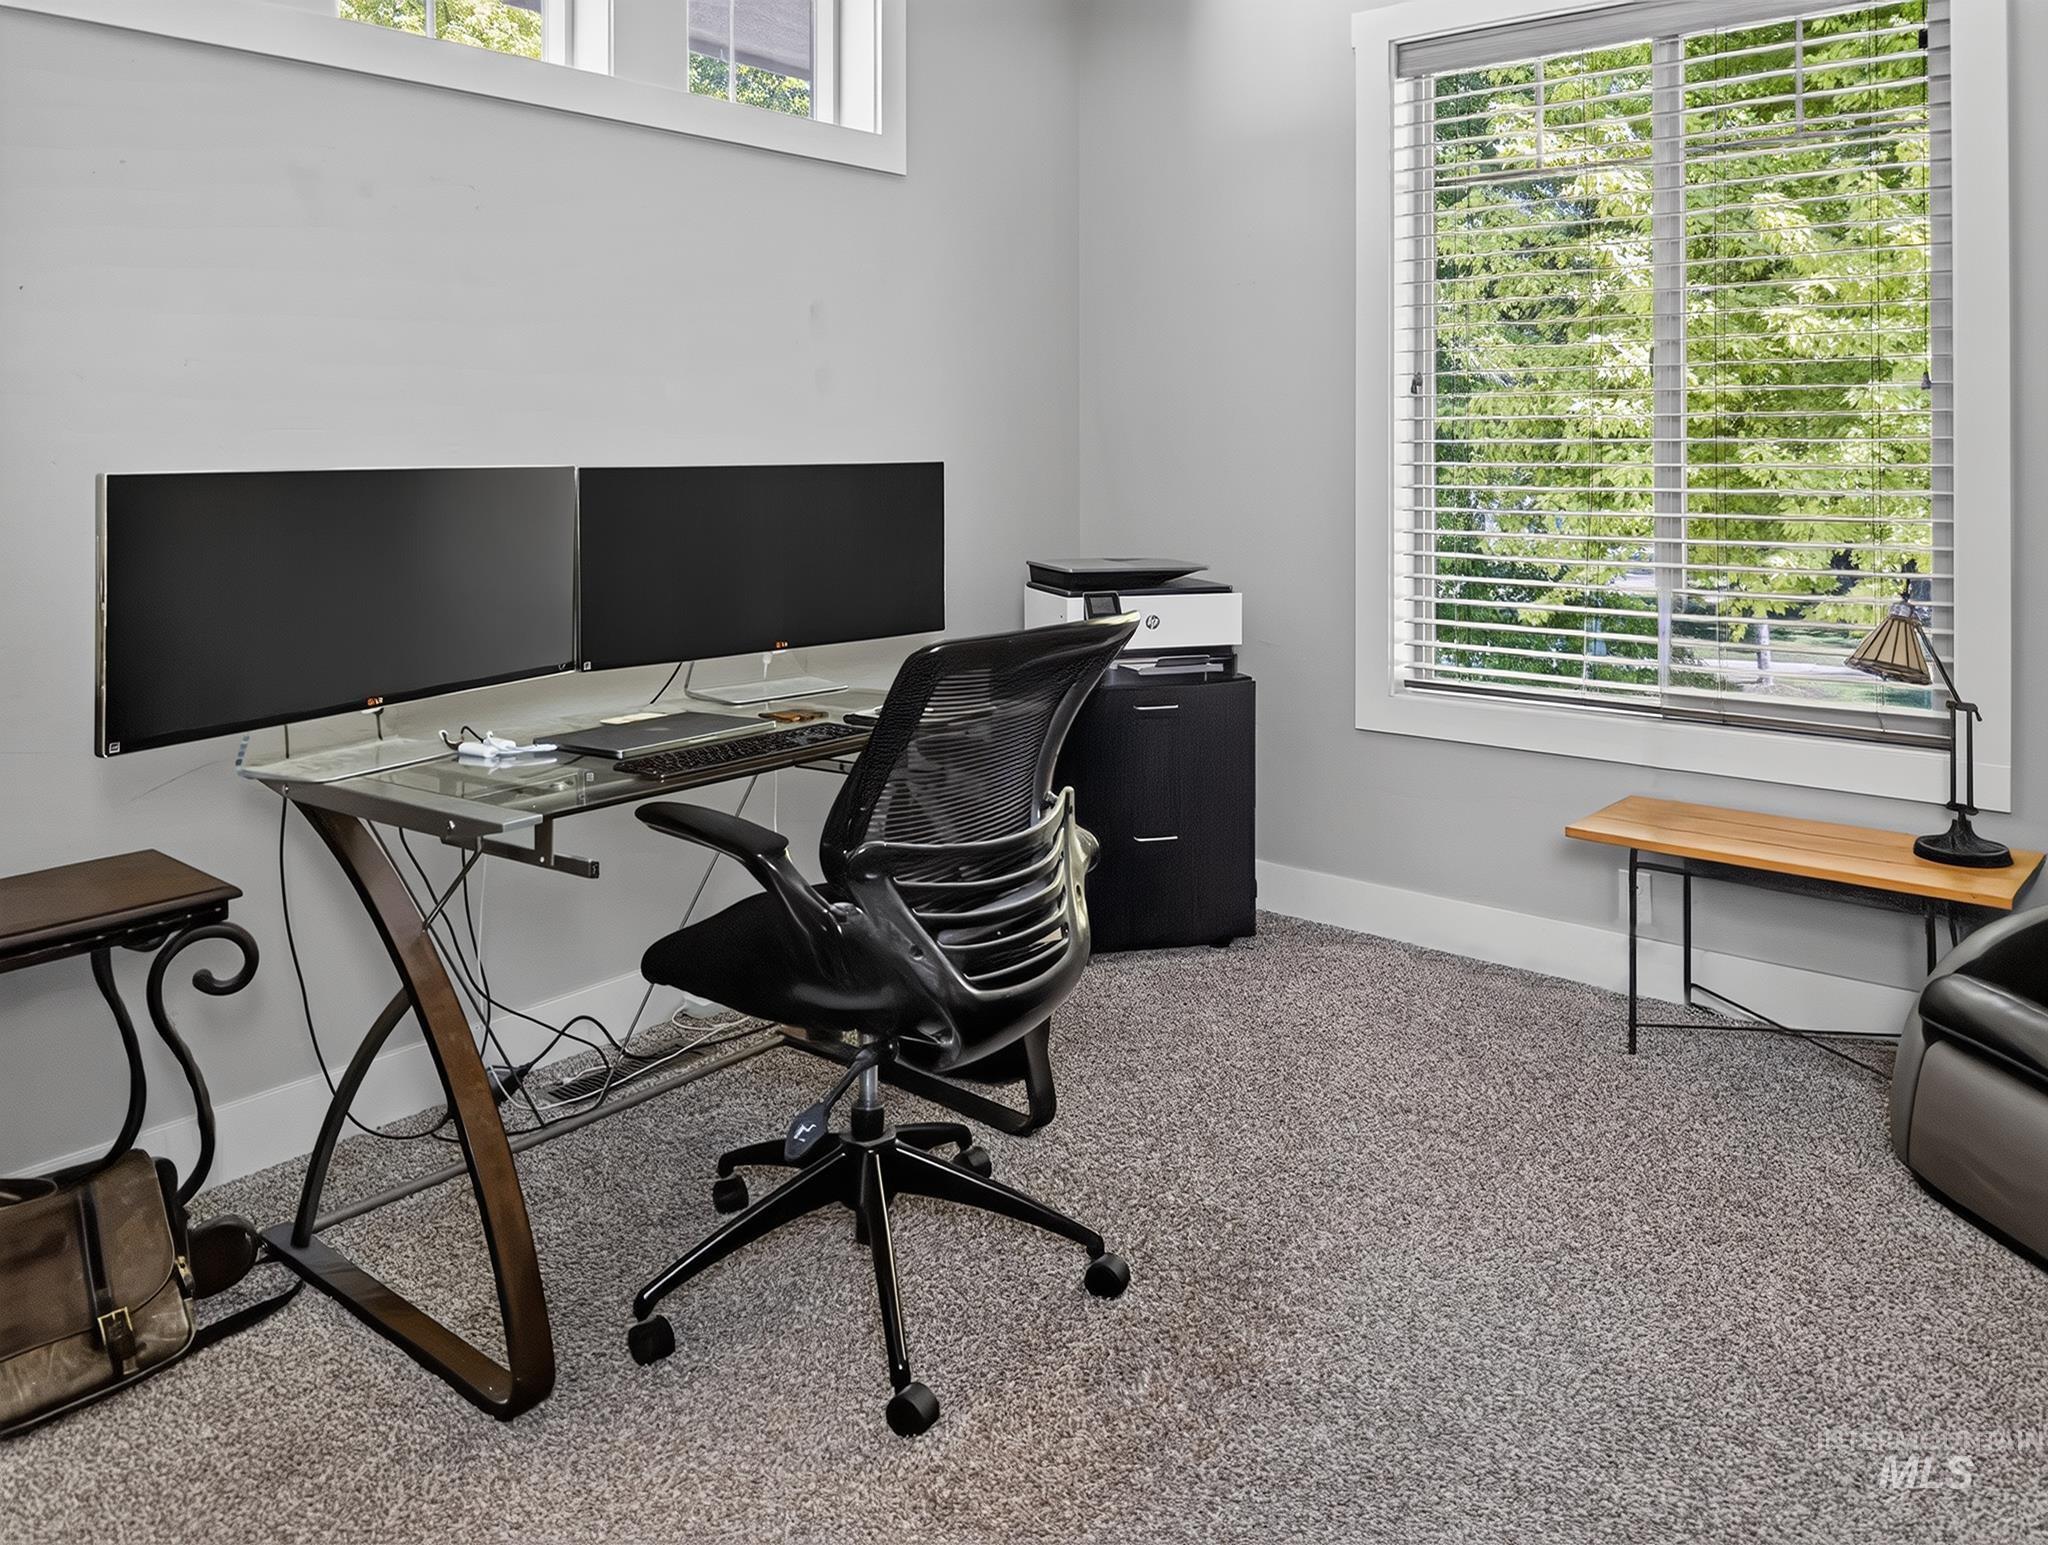
Light gray wall paint, white trim, and gray carpet
-
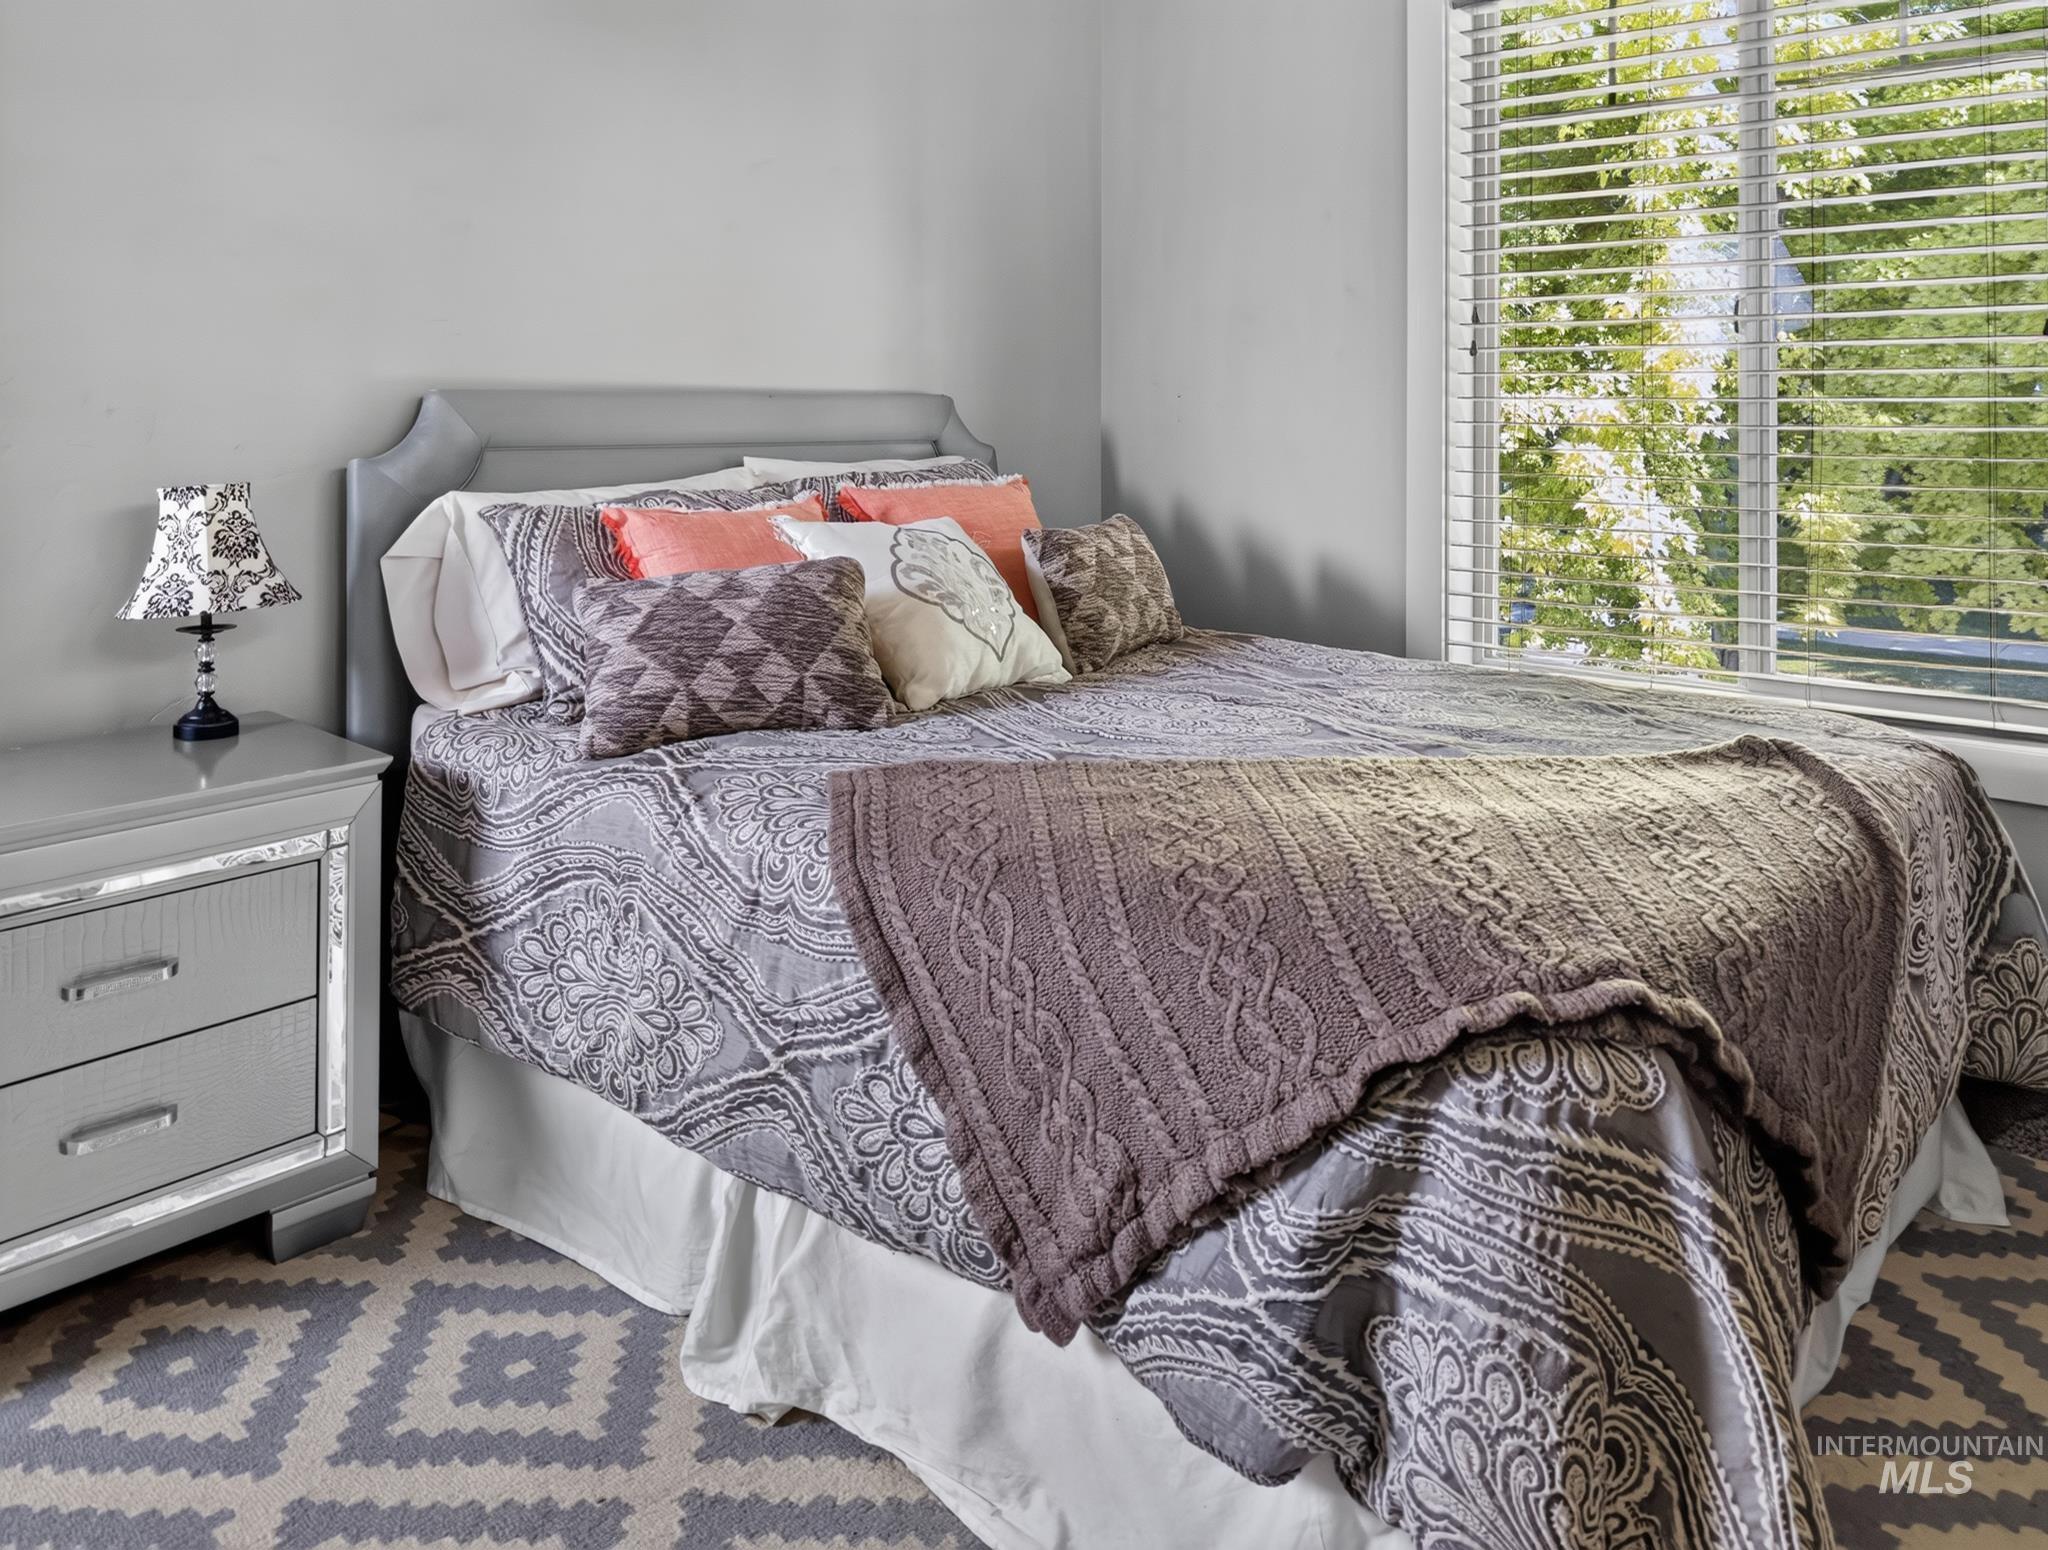
Light gray walls complement the patterned area rug and large window with horizontal blinds
-
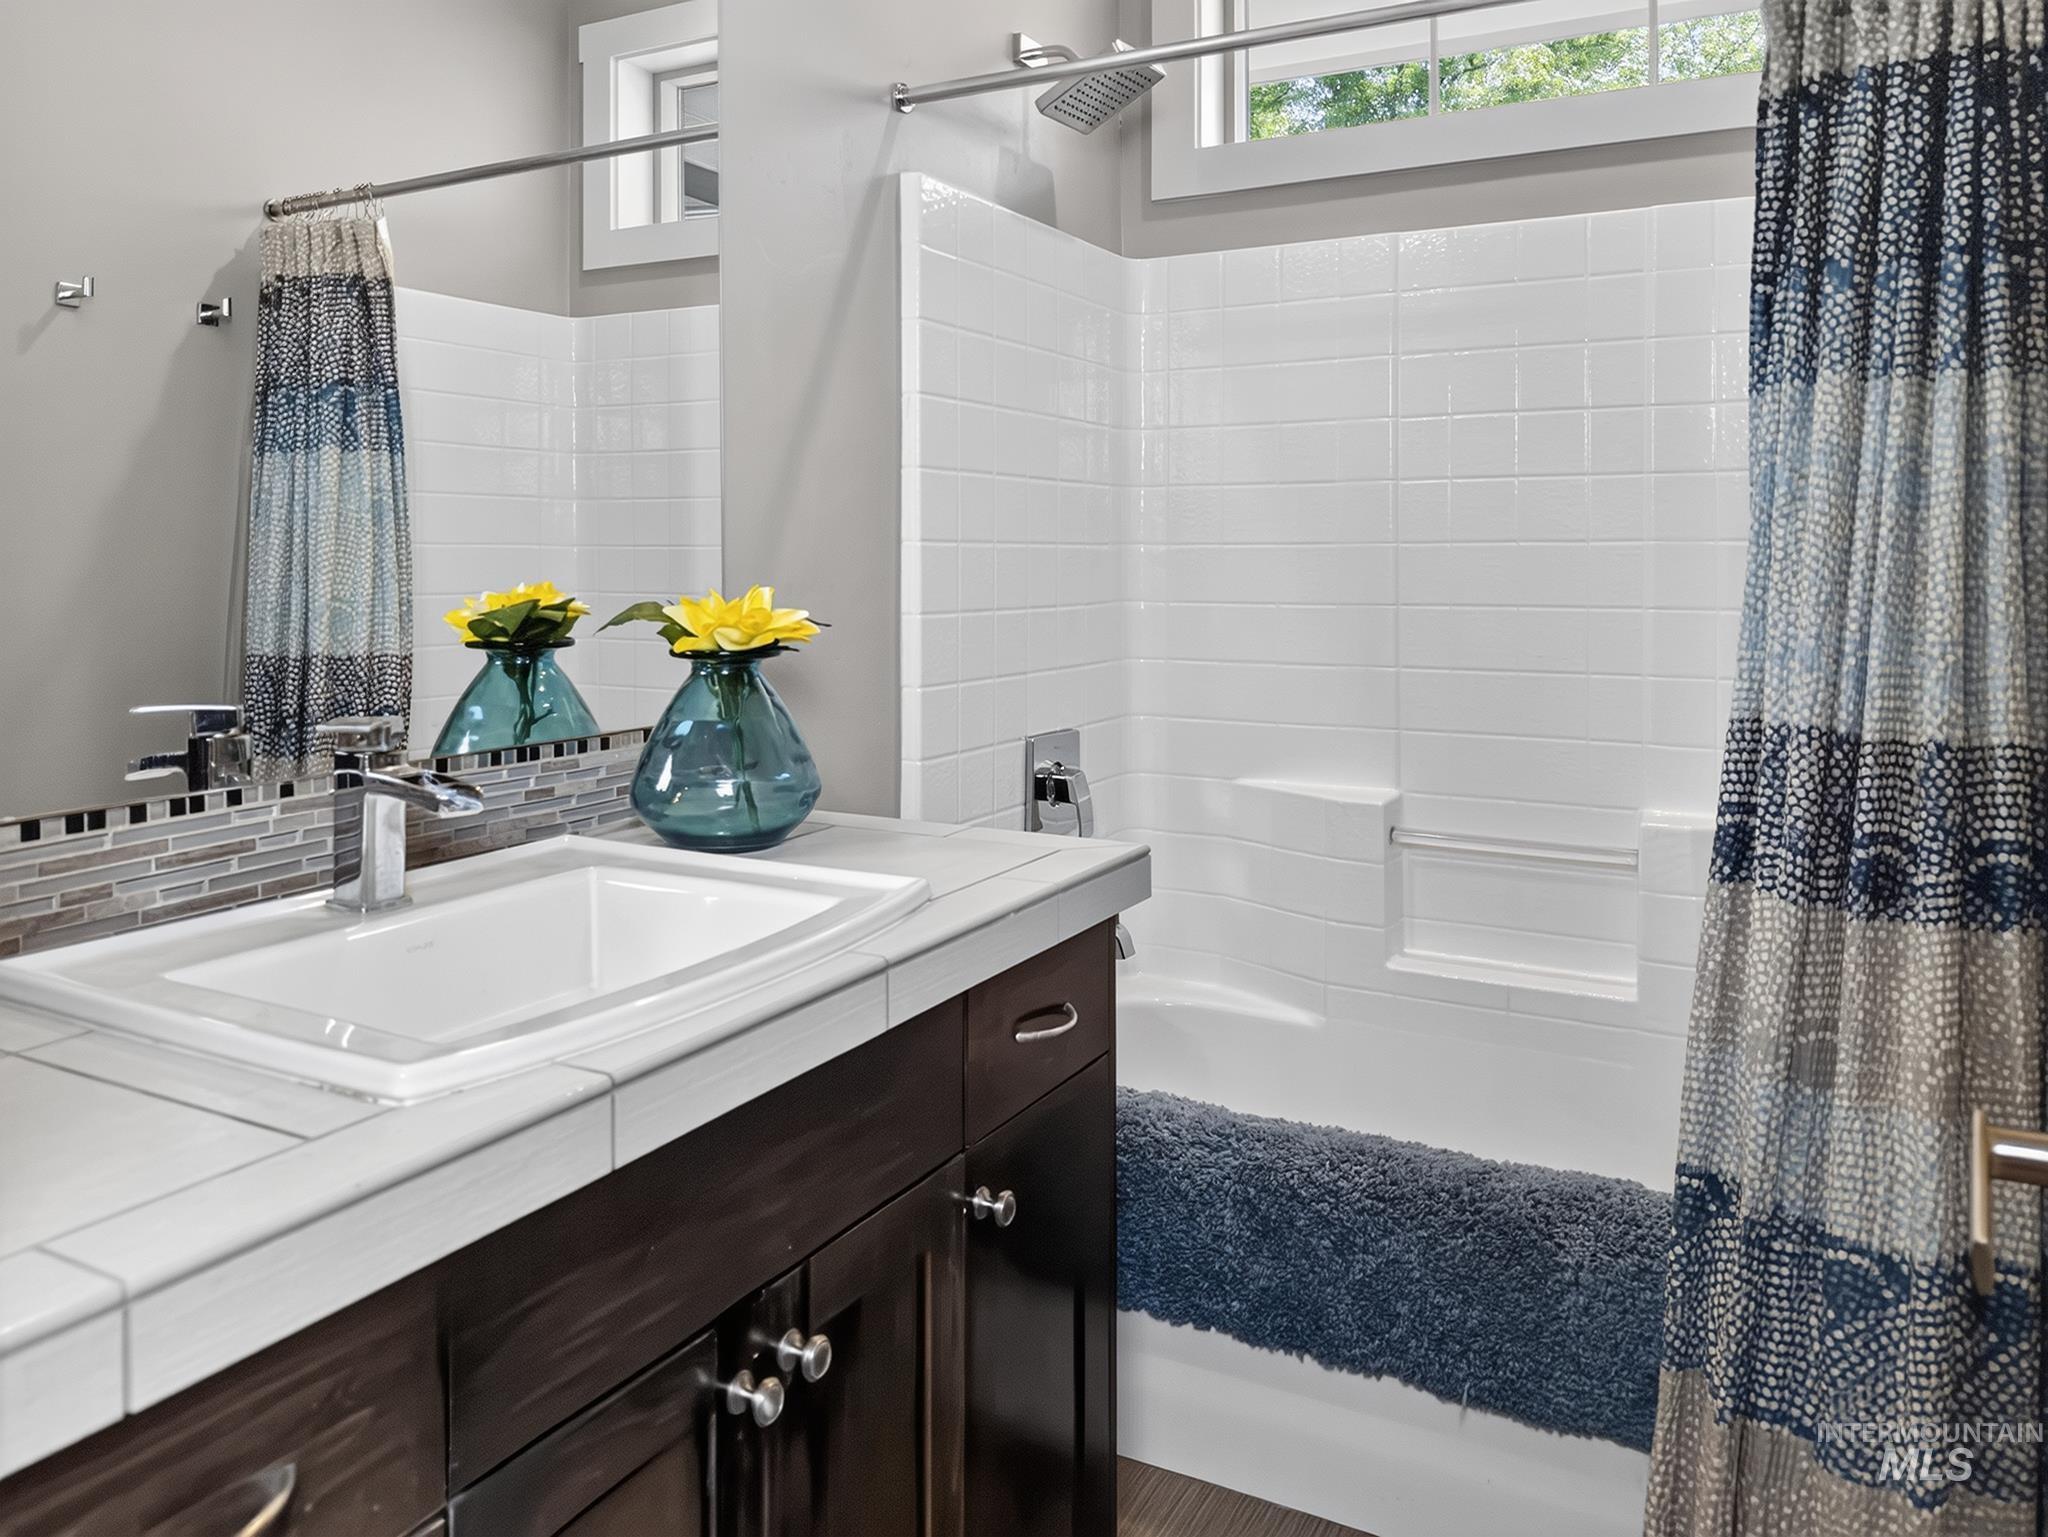
Dark wood-finish vanity with chrome hardware, white tile countertop, and a rectangular undermount sink
-
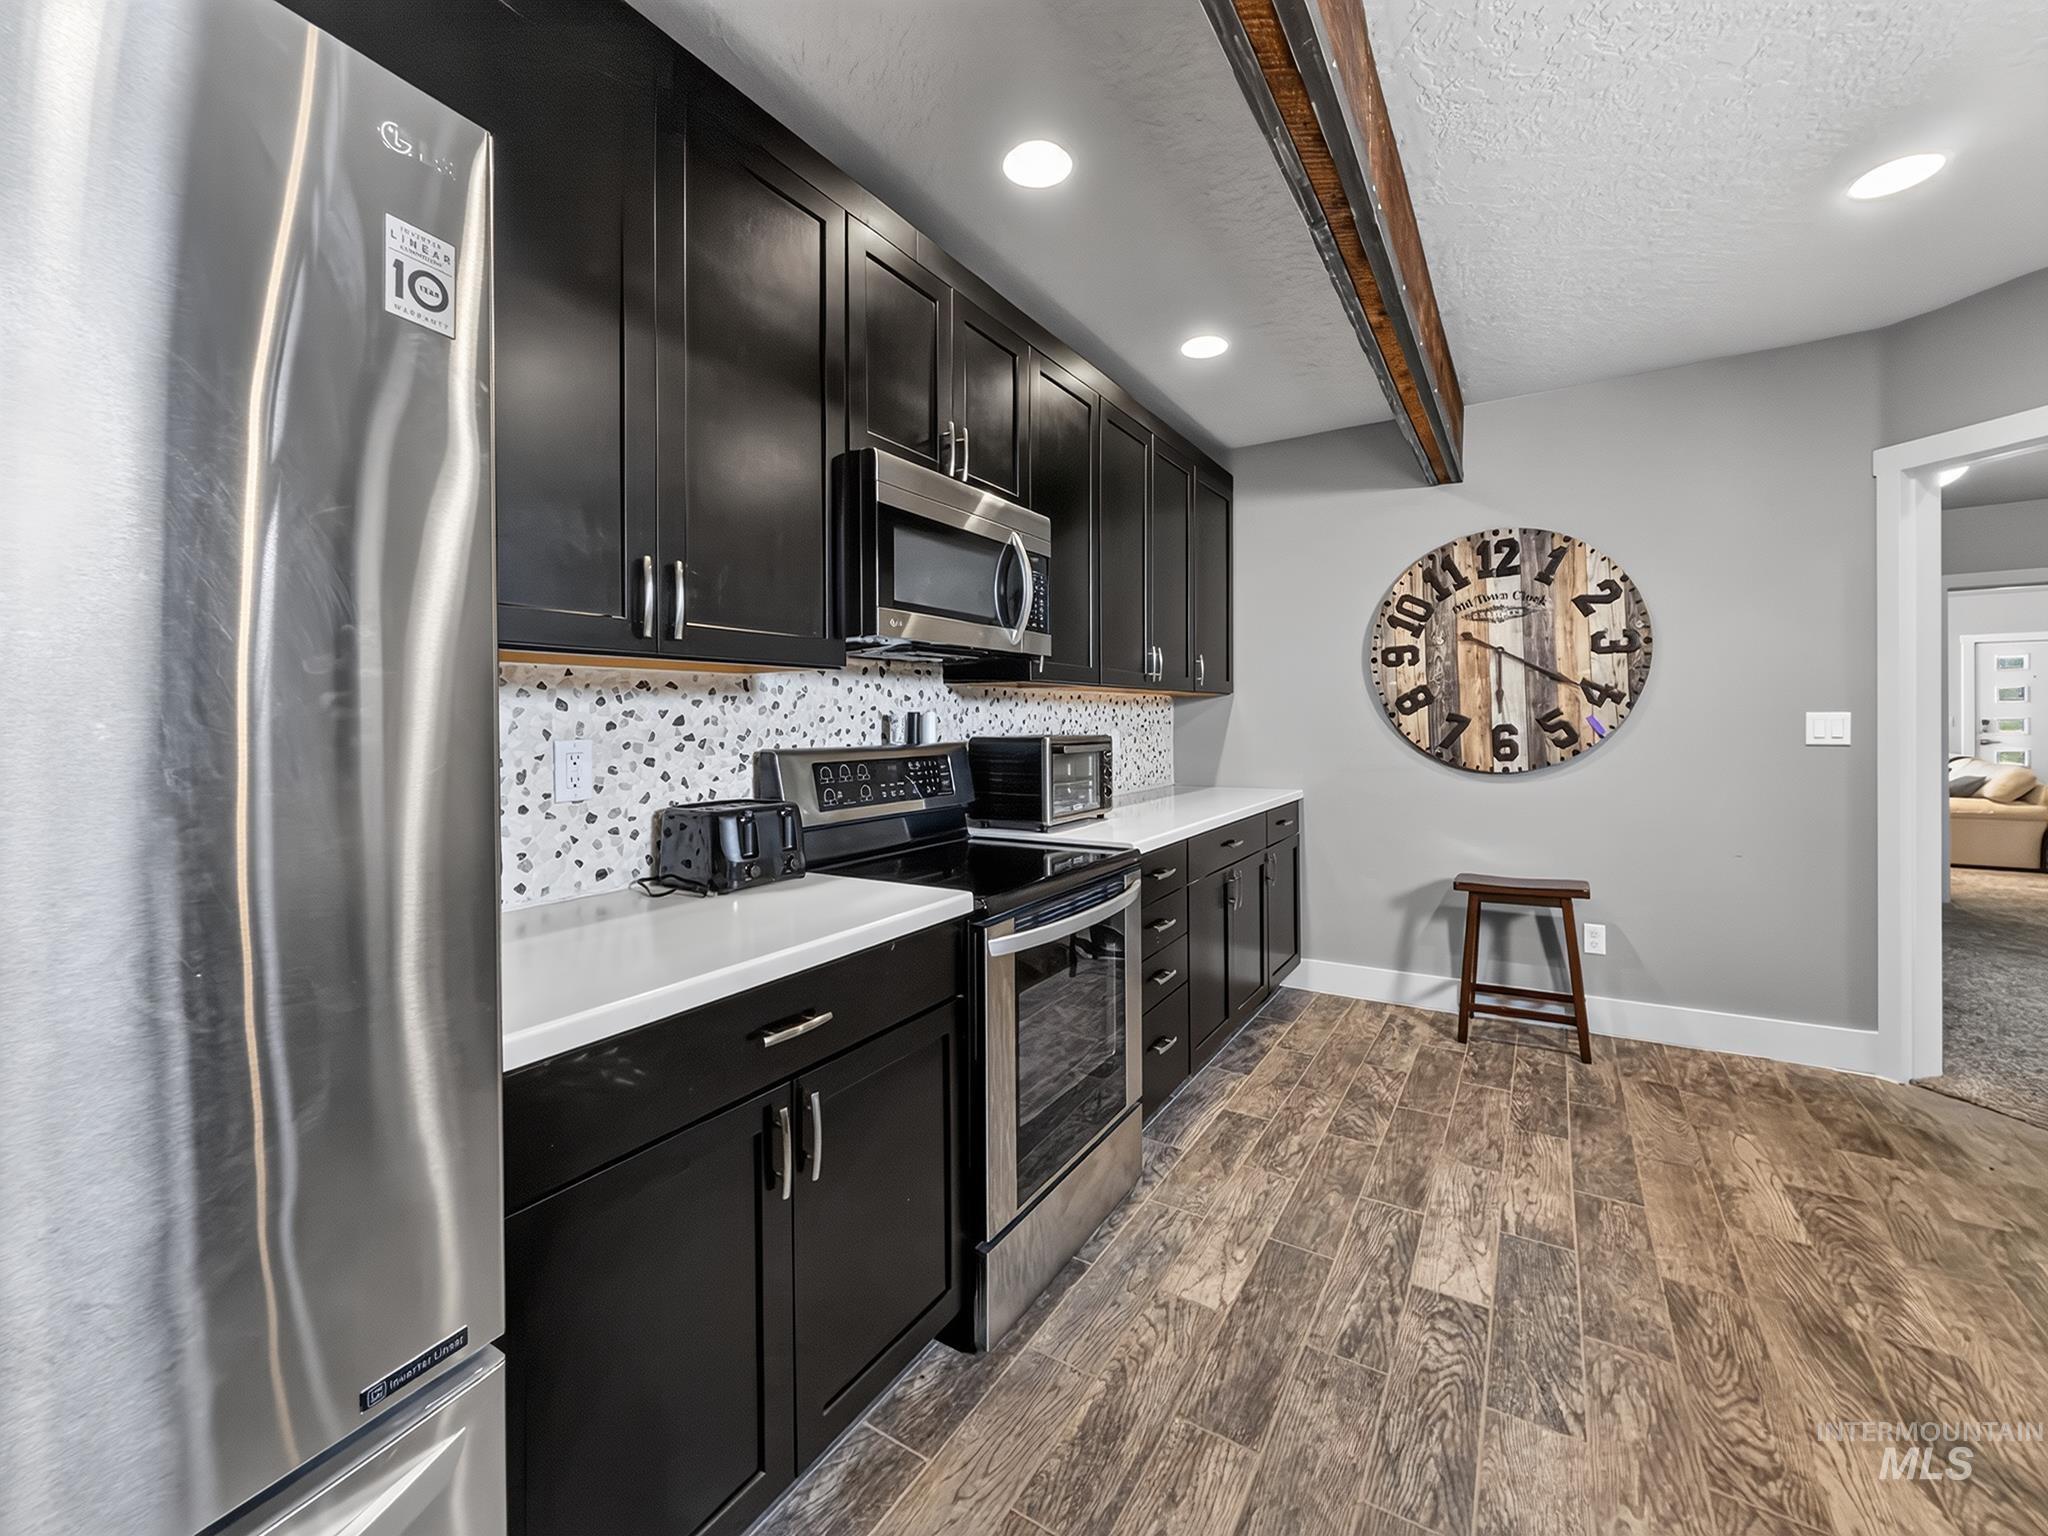
Downstairs second kitchen featuring wood-finish flooring, dark cabinetry, light countertops, and a mosaic tile backsplash
-
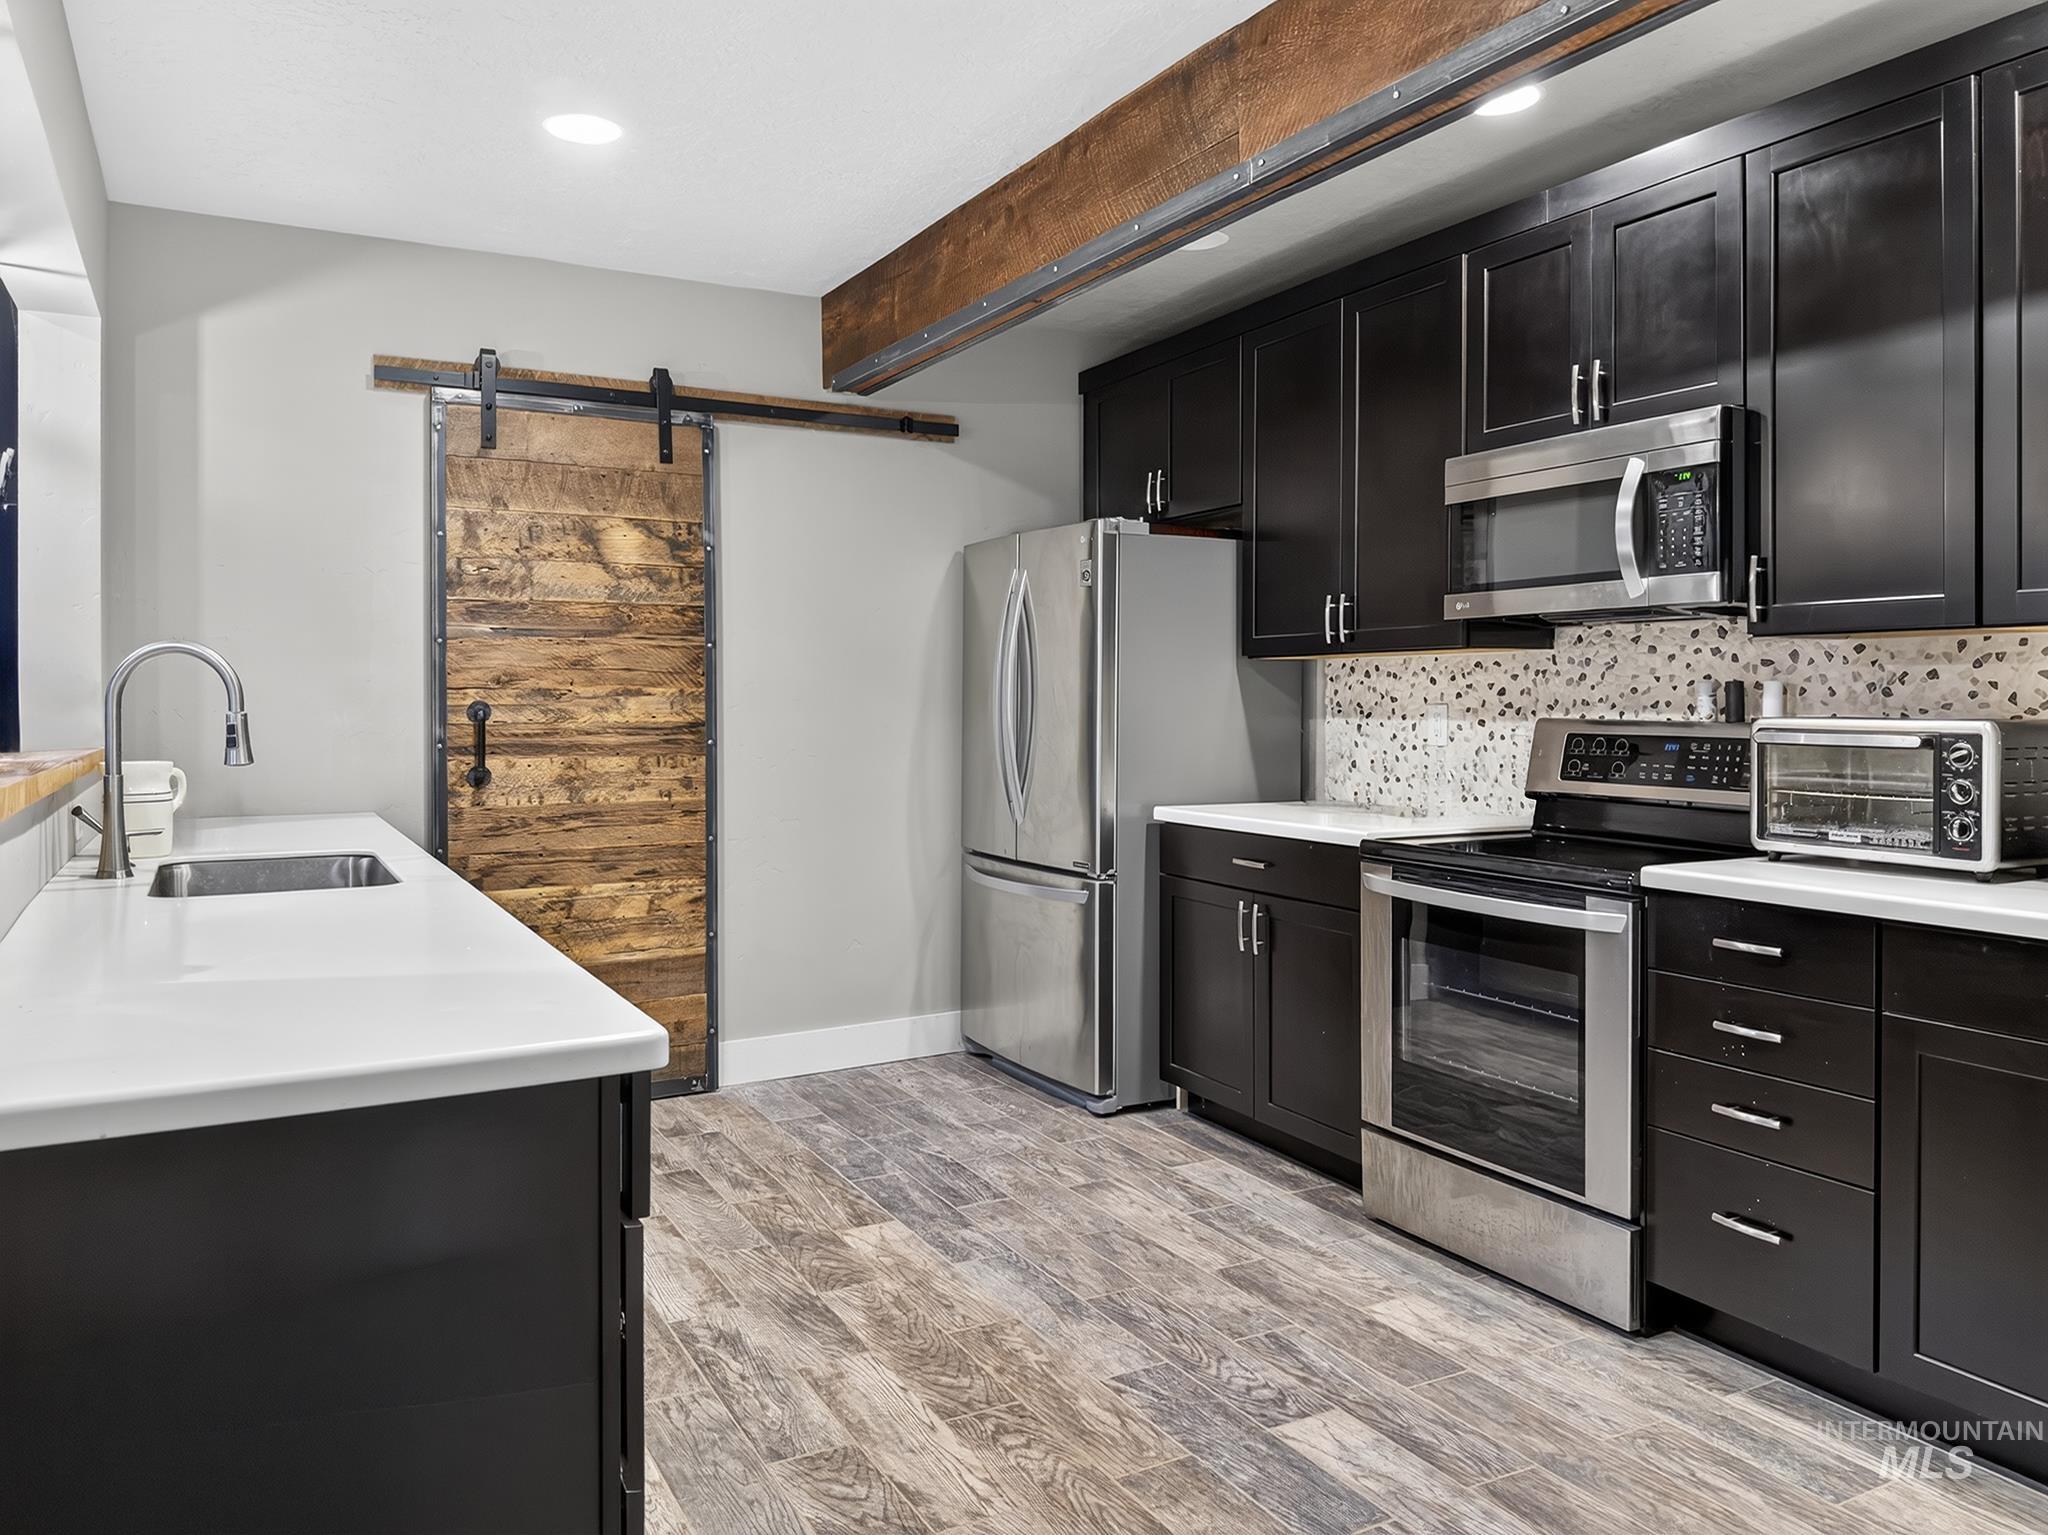
Downstairs kitchen, wood-finish flooring, dark wood-finish cabinetry, stainless steel appliances, white countertops, and a barn door
-
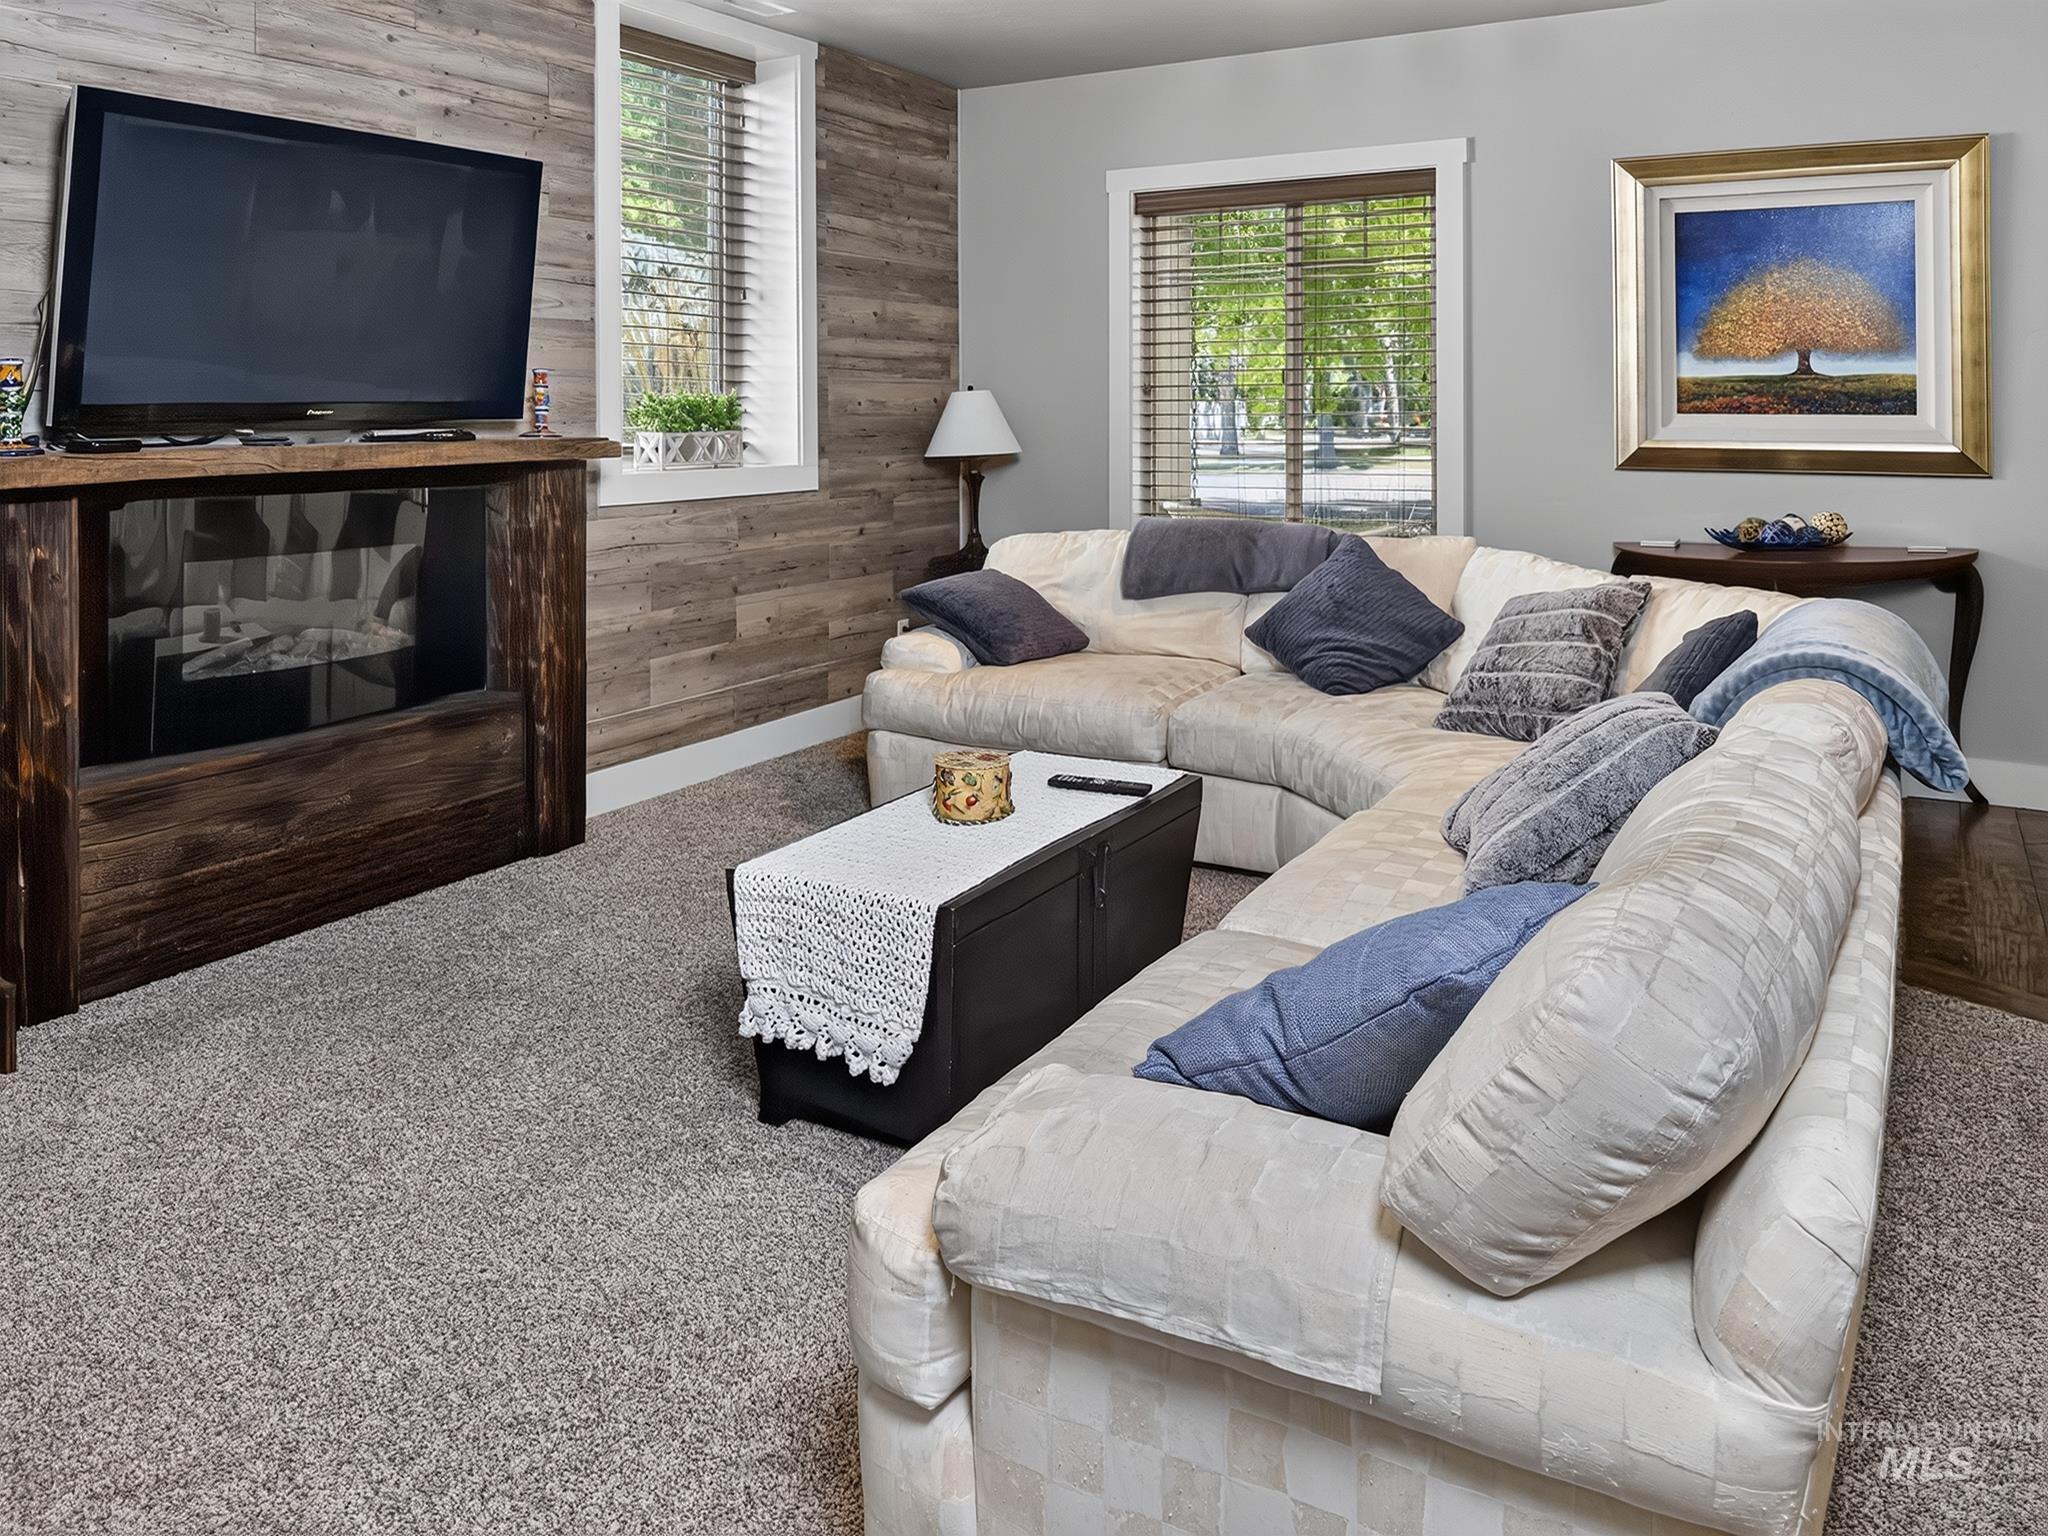
Recessed fireplace with wood-finish surround, wood-finish accent wall, and light gray carpeted flooring
-
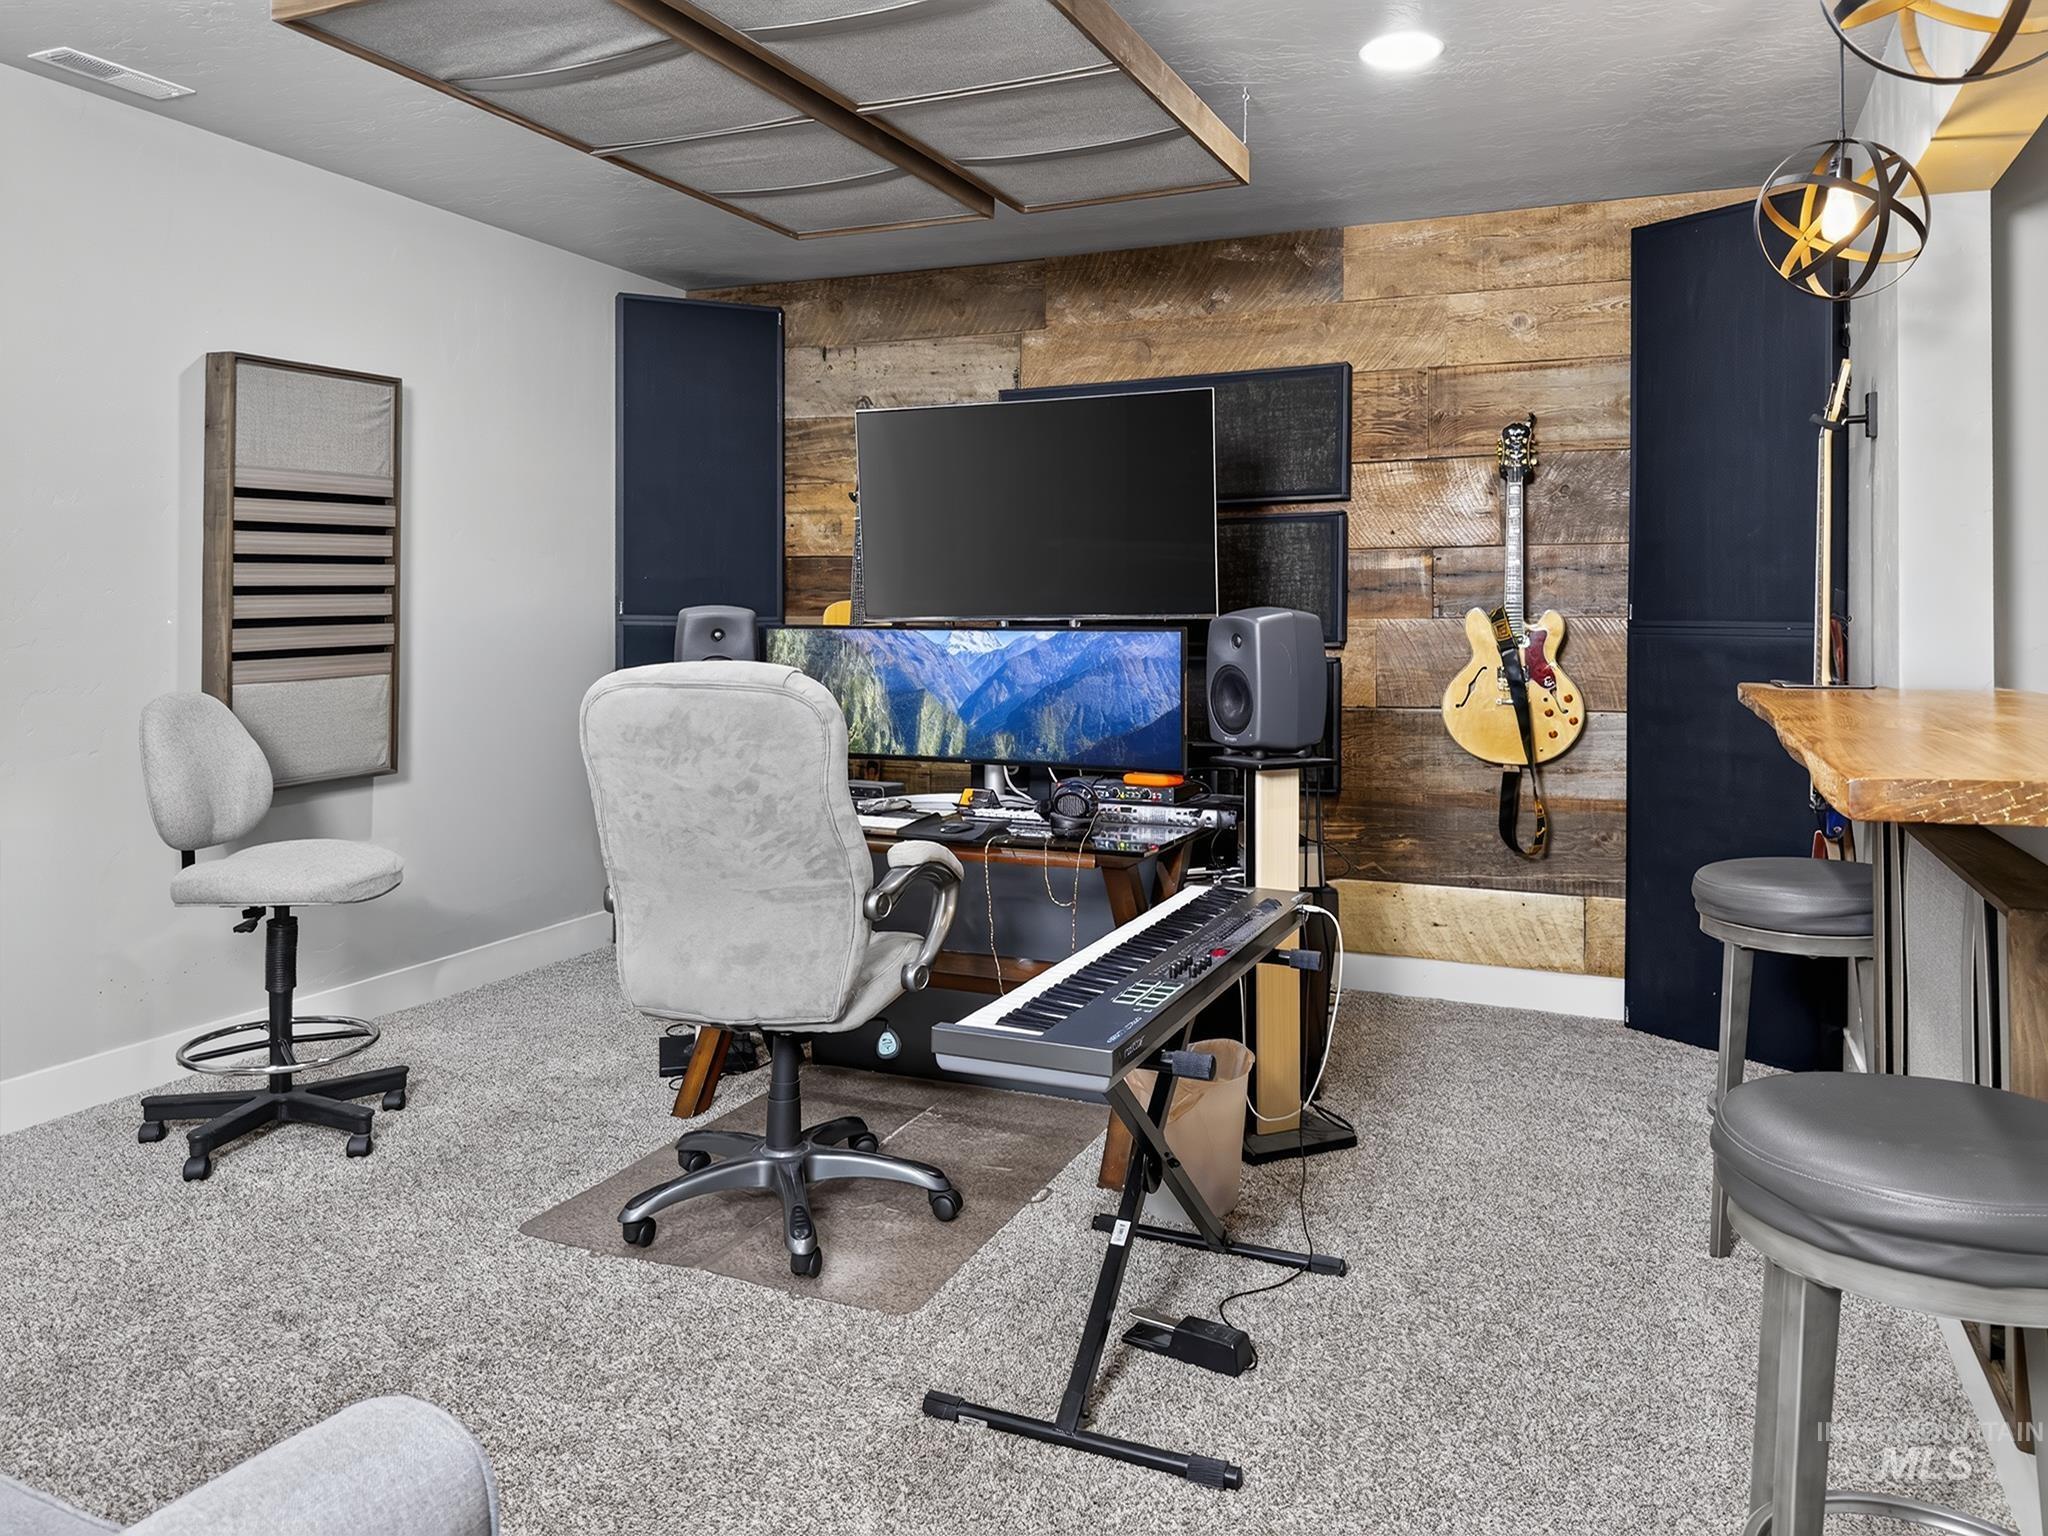
Carpeted room featuring a wood-panel accent wall, recessed lighting, and a built-in bar with a live-edge wood countertop
-
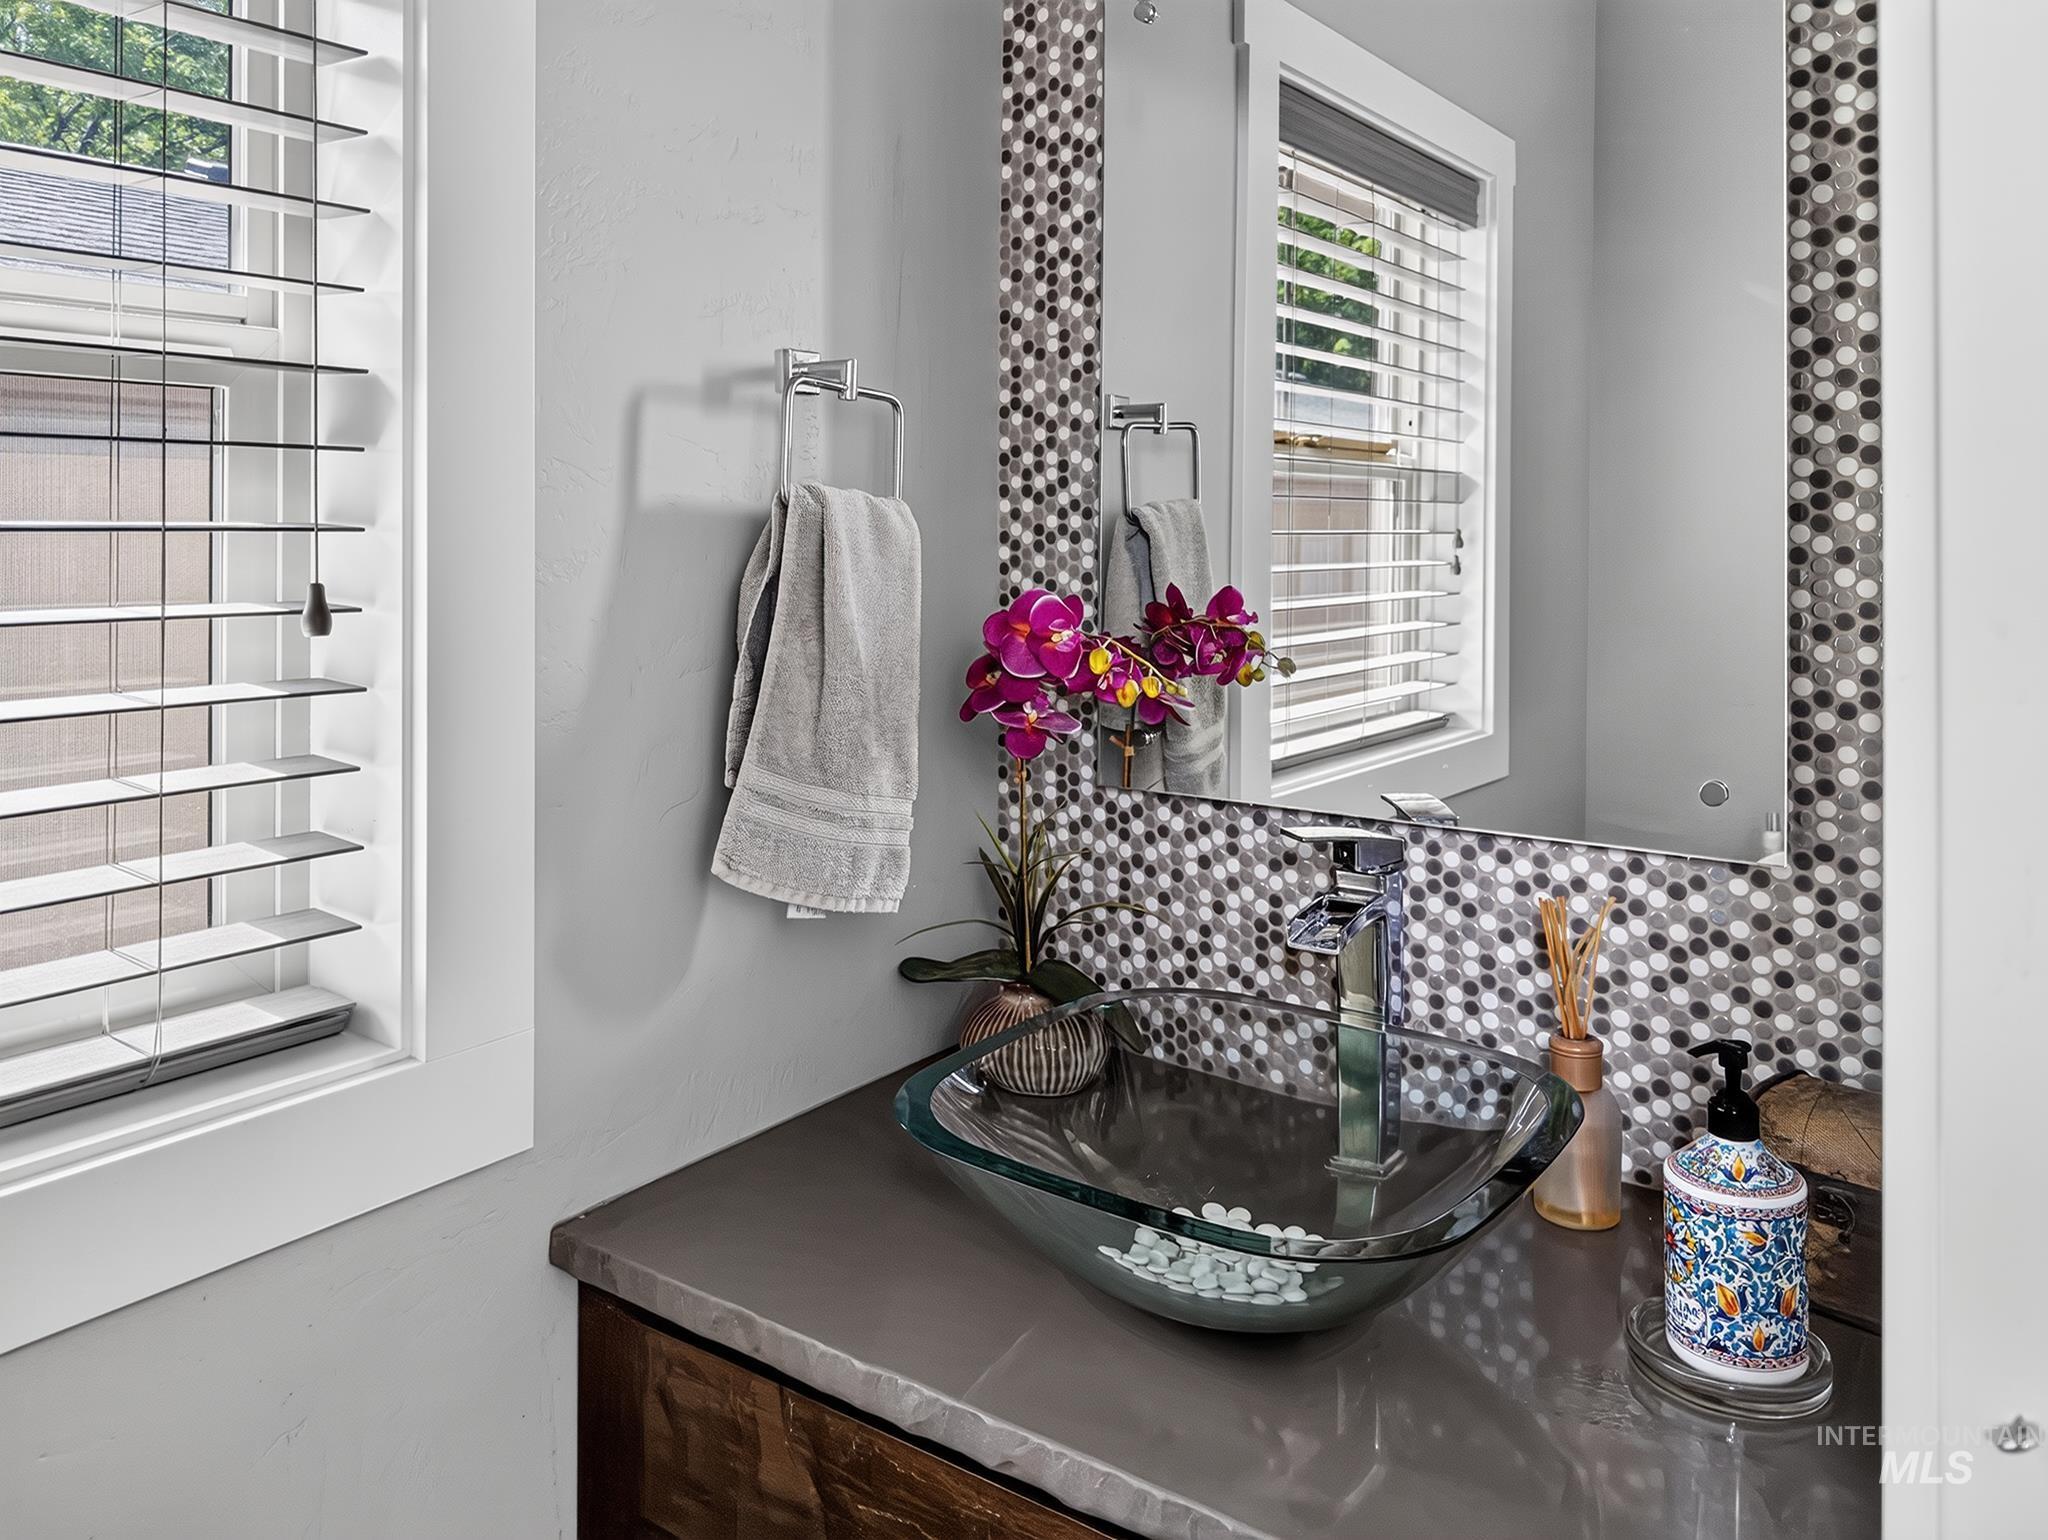
Powder room with a clear glass vessel sink, chrome single-handle faucet, grey stone countertop, and mosaic tile mirror surround
-
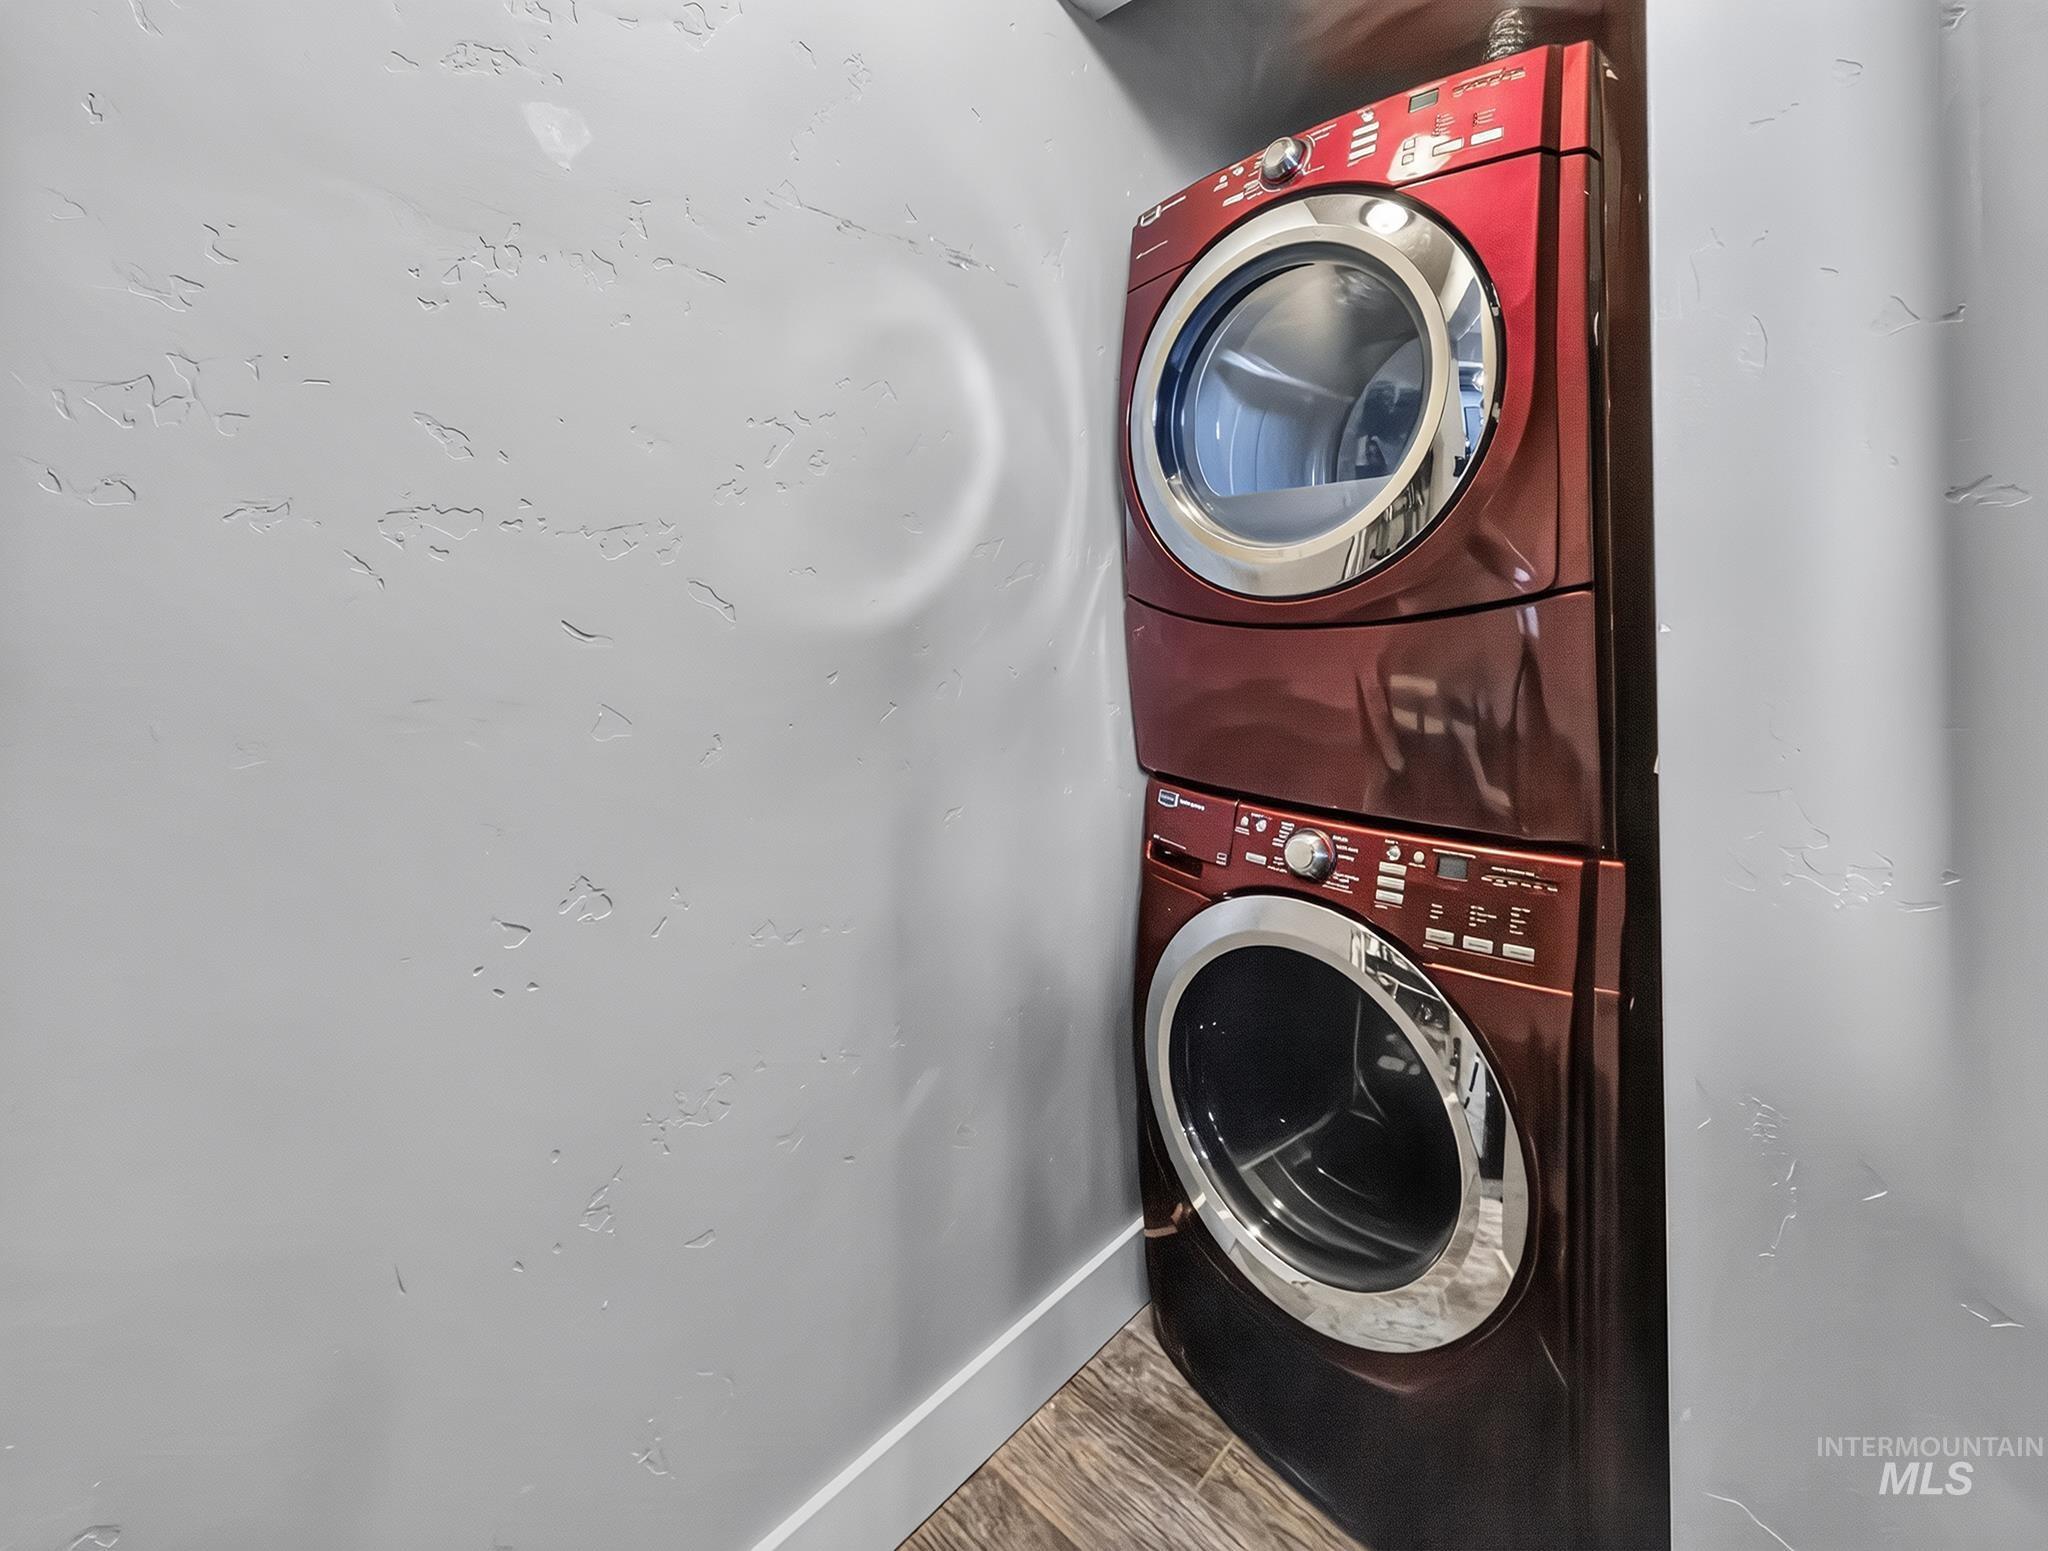
Stacked laundry appliances with metallic finish, integrated controls, and wood-finish flooring
-
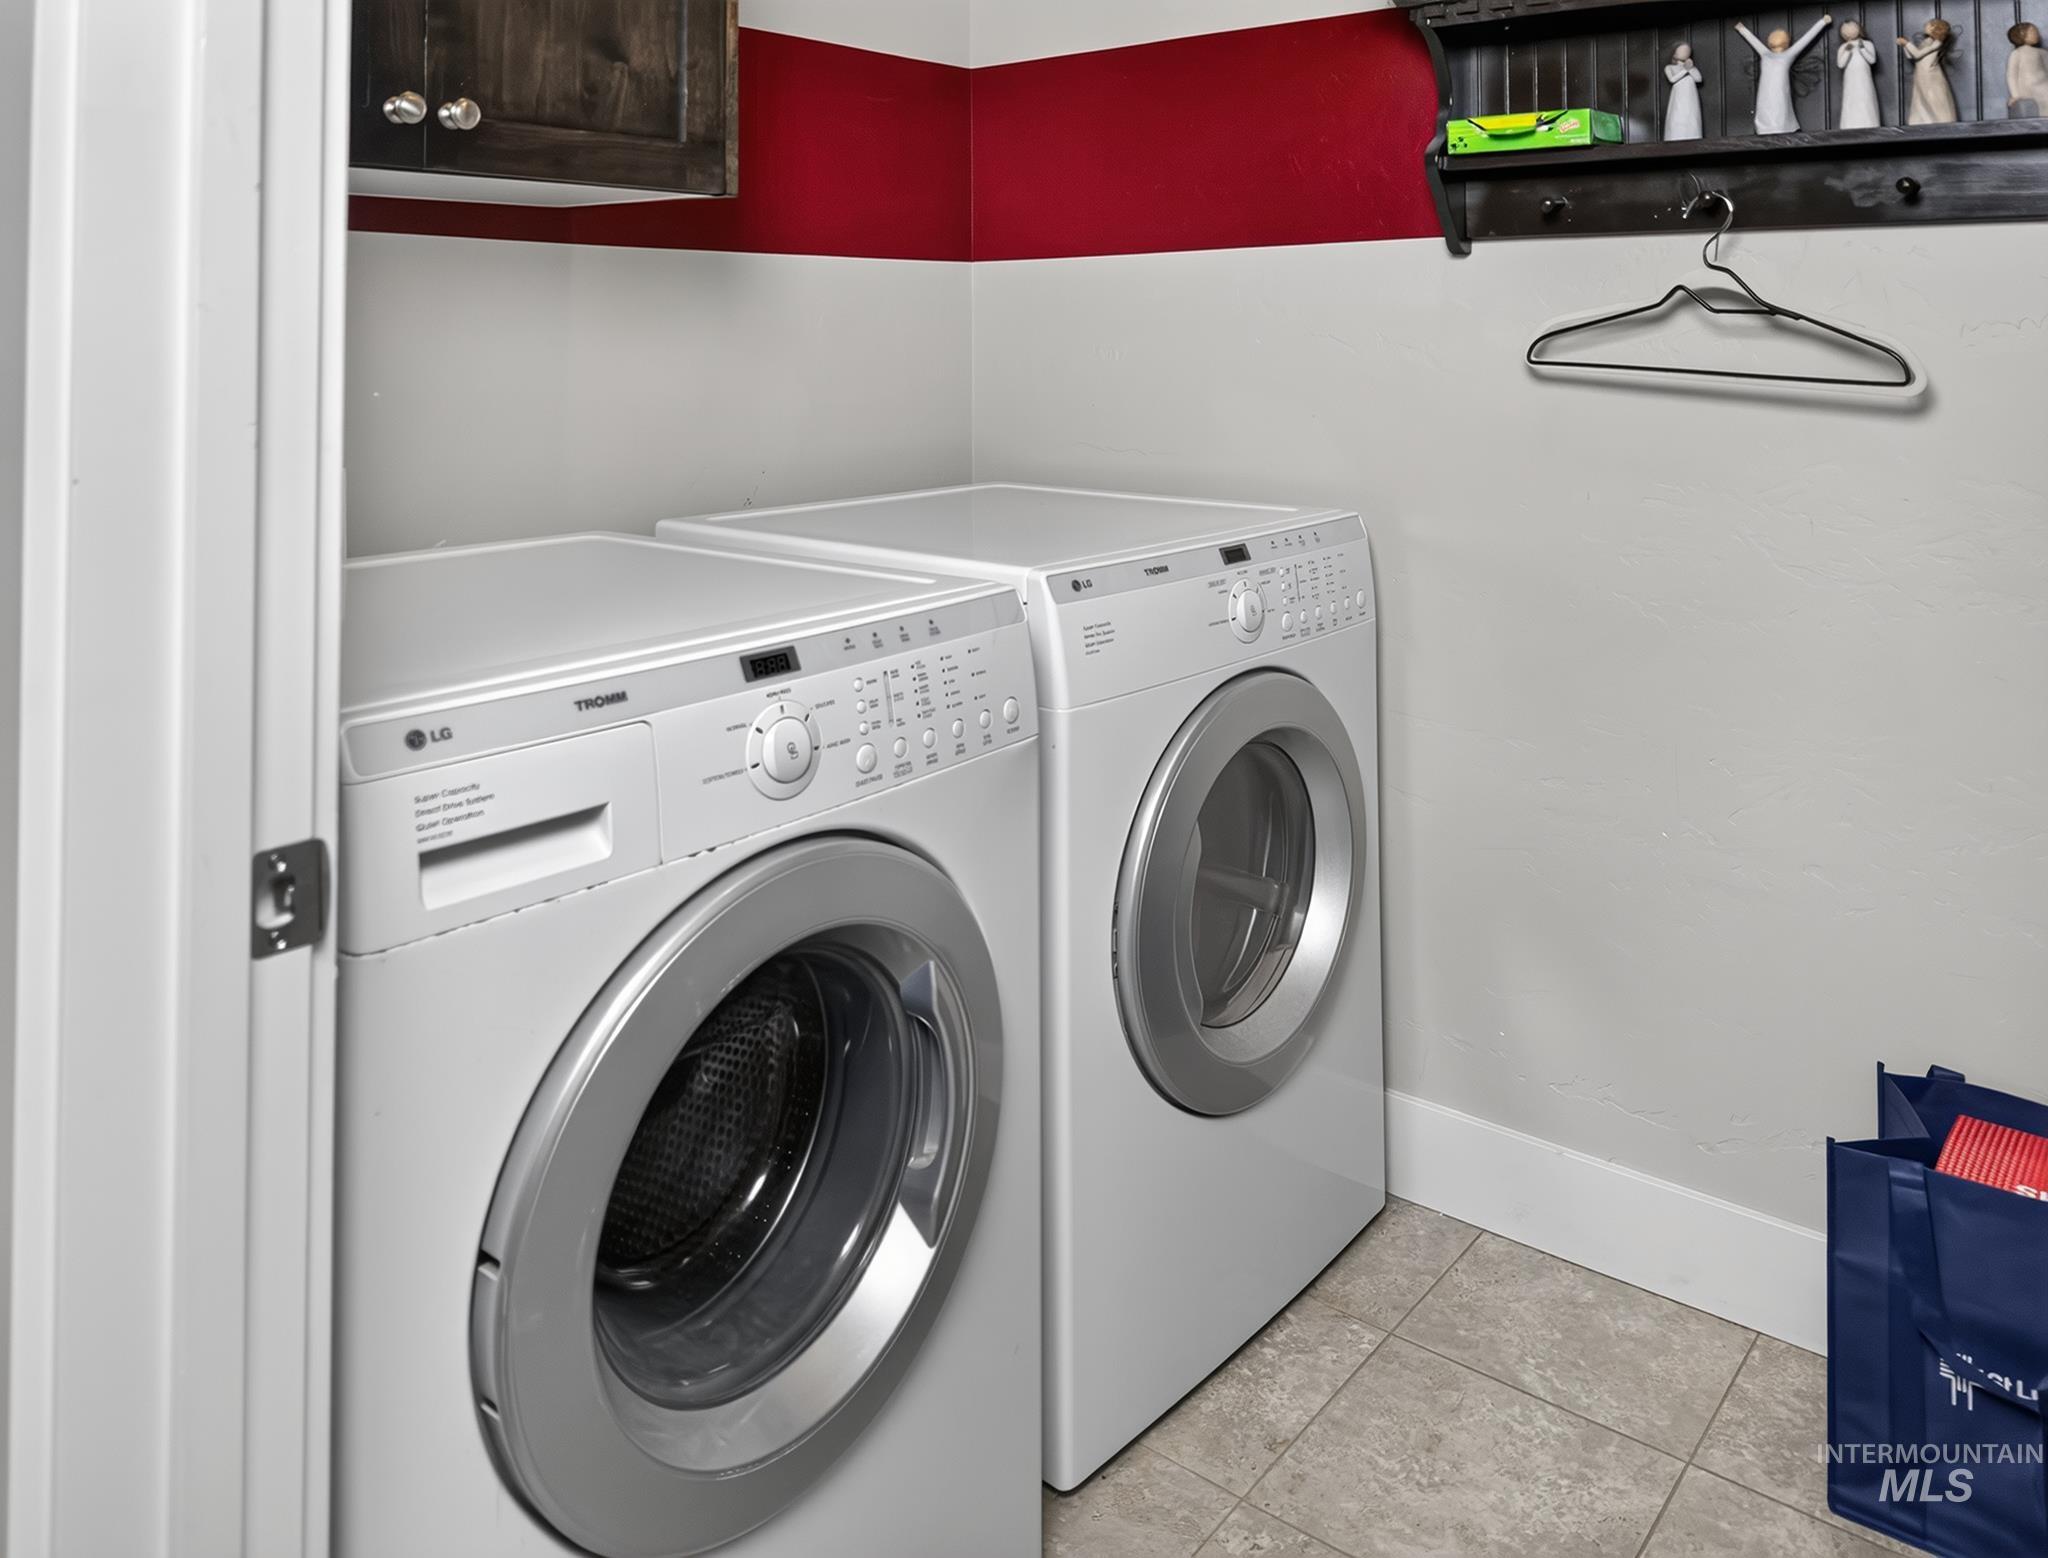
Dedicated laundry room featuring side-by-side front-load washers and dryers with stainless steel finishes
Built in 2013, centrally located near the town center in Hidden Springs, this spacious 2,956 sq ft home offers 4 bedrooms, 3.5 baths, and a rare second kitchen — ideal for extended stays, guest quarters, or separate living space. The split bedroom layout places the primary suite apart from the secondary bedrooms, with dual vanities and a walk-in closet. The main kitchen features a center island, quartz counters and open plan living. Tankless water heater. Hidden Springs is Ada County’s first master-planned community, surrounded by 800+ acres of permanently protected open space with direct trail access to the Boise foothills. Community amenities include two pools, clubhouse, fitness center, library, and a working farm and orchard. 20 minutes to downtown Boise. Second kitchen makes this a strong fit for multigenerational buyers or those needing income-property flexibility. Beautifully maintained quality home is a charming neighborhood.
- Heating:
- Forced Air, Gas
- Cooling:
- Central air
- Garage Capacity:
- 3
- Country:
- US
- State:
- ID
- City:
- Boise
- Zipcode:
- 83714
- Street:
- 5683 W Hidden Springs
- Longitude:
- W117° 44' 24.9''
- Latitude:
- N43° 43' 30.1''
- Master Bedroom Level:
- Main
- Master Bedroom Size:
- 14x16
- Bedroom 2 Level:
- Main
- Bedroom2 Size:
- 10x12
- Bedroom 3 Level:
- Main
- Bedroom3 Size:
- 10x12
- Bedroom 4 Level:
- Down
- Bedroom4 Size:
- 20x13
- Kitchen Level:
- Main
- Kitchen Size:
- 8x13
- Living Room Level:
- Main
- Living Room Size:
- 20x14
- School District:
- Boise School District #1
- Elementary School:
- Hidden Springs
- Middle School:
- Hillside
- High School:
- Boise
- Status:
- New
- Type:
- Single Family
- Level:
- Single with Below Grade
- Tax Year:
- 2025
- Taxes:
- $4,354
- Potential Short Sale:
- No
- Age:
- 11 - 20 Years
- Auction:
- No
- Flood Ins Required:
- No
- HUD Owned:
- No
- In Foreclosure:
- No
- Land Size:
- Sm Lot 5999 SF
- Land Lease:
- No
- Home Owner Exempt:
- Yes
- HOA Frequency:
- Quarterly
- HOA Fees:
- $500
- Inc Kitchen Features:
- Breakfast bar, Dishwasher, Disposal, Oven/range freestanding, Refrigerator, Washer, Dryer, Countertop-quartz, Gas Oven, Gas Range
- Lot Features:
- Sidewalks, Public Road, Finished Driveway, Alley Access
- Water:
- City service
- Land Use:
- Single
- Sprinkler System:
- Auto
Residential For Sale
5683 W Hidden Springs, Boise, Idaho 83714
- Property Type :
- Residential
- Listing Type :
- For Sale
- Status :
- Active
- Listing ID :
- 98999292
- Price :
- $765,000
- Bedrooms :
- 4
- Bathrooms :
- 4
- Apx SqFt :
- 2,956 SqFt
- Year Built :
- 2013
- Lot Area :
- 0.13 Acres
- Subdivision :
- Hidden Springs
- Update Date :
- 09/01/2026 17:47:44



