
-
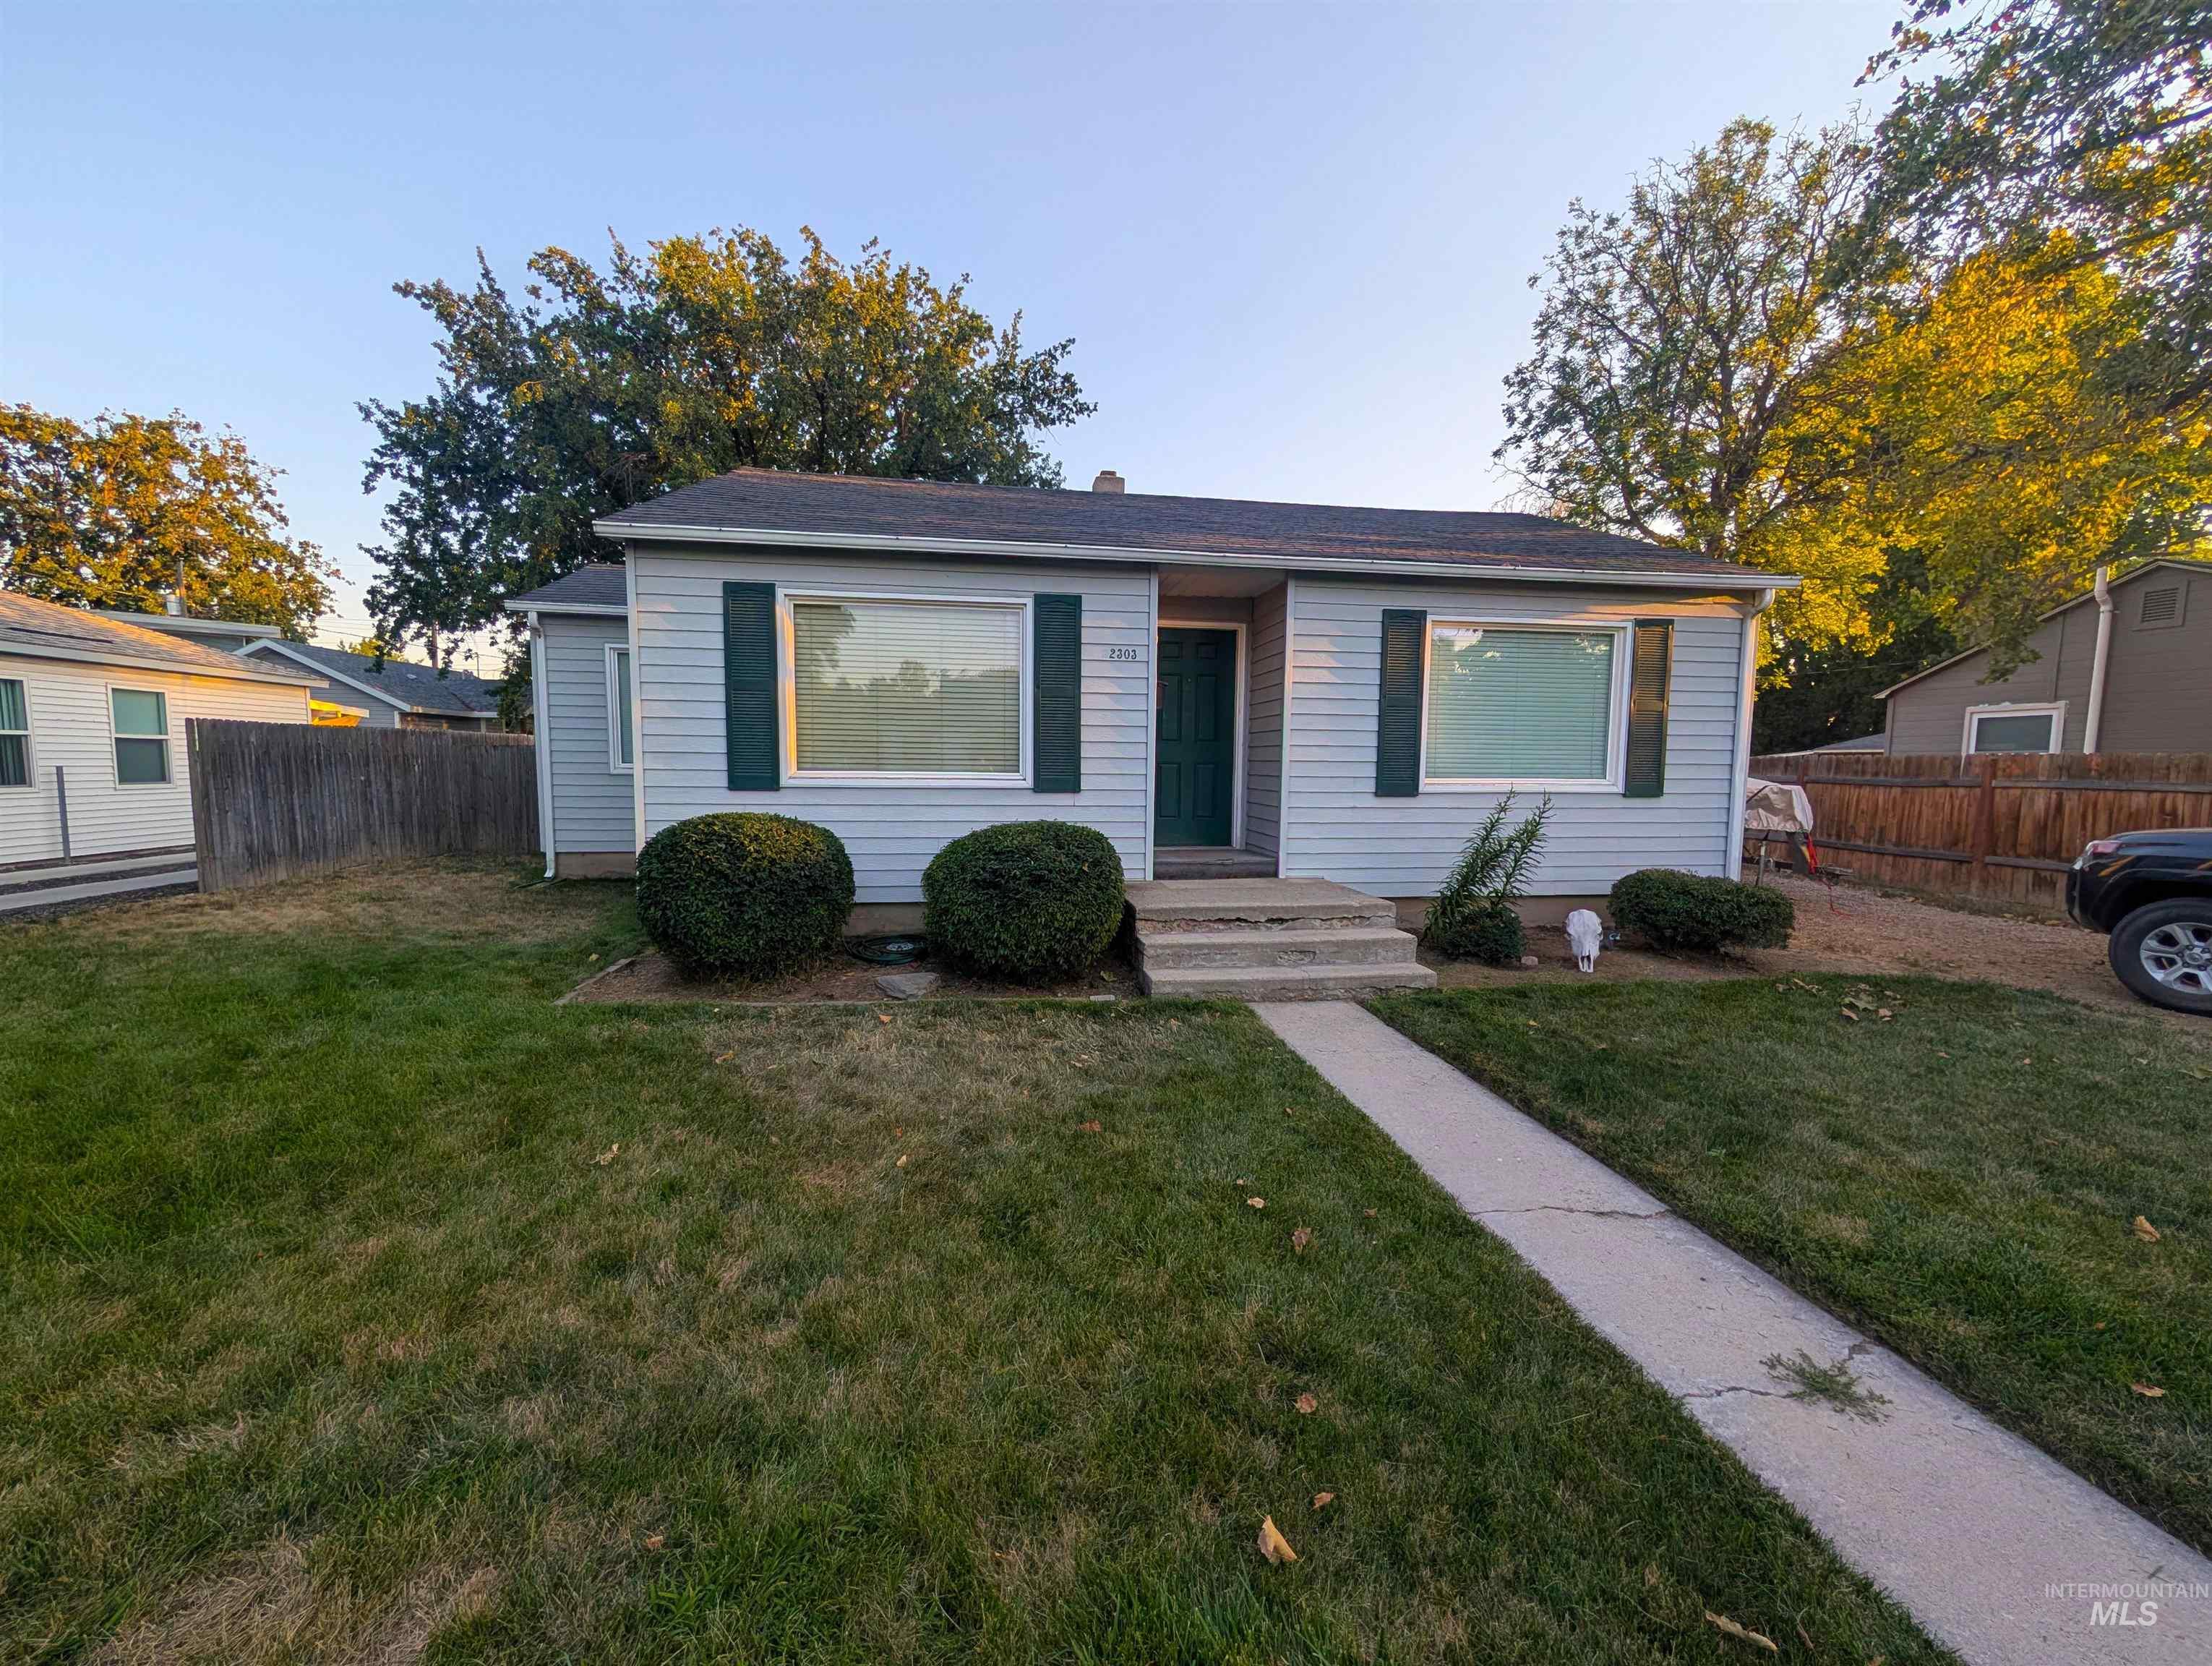
Single-story residence featuring light-colored siding, contrasting dark shutters, a dark front door, and a concrete pathway
-
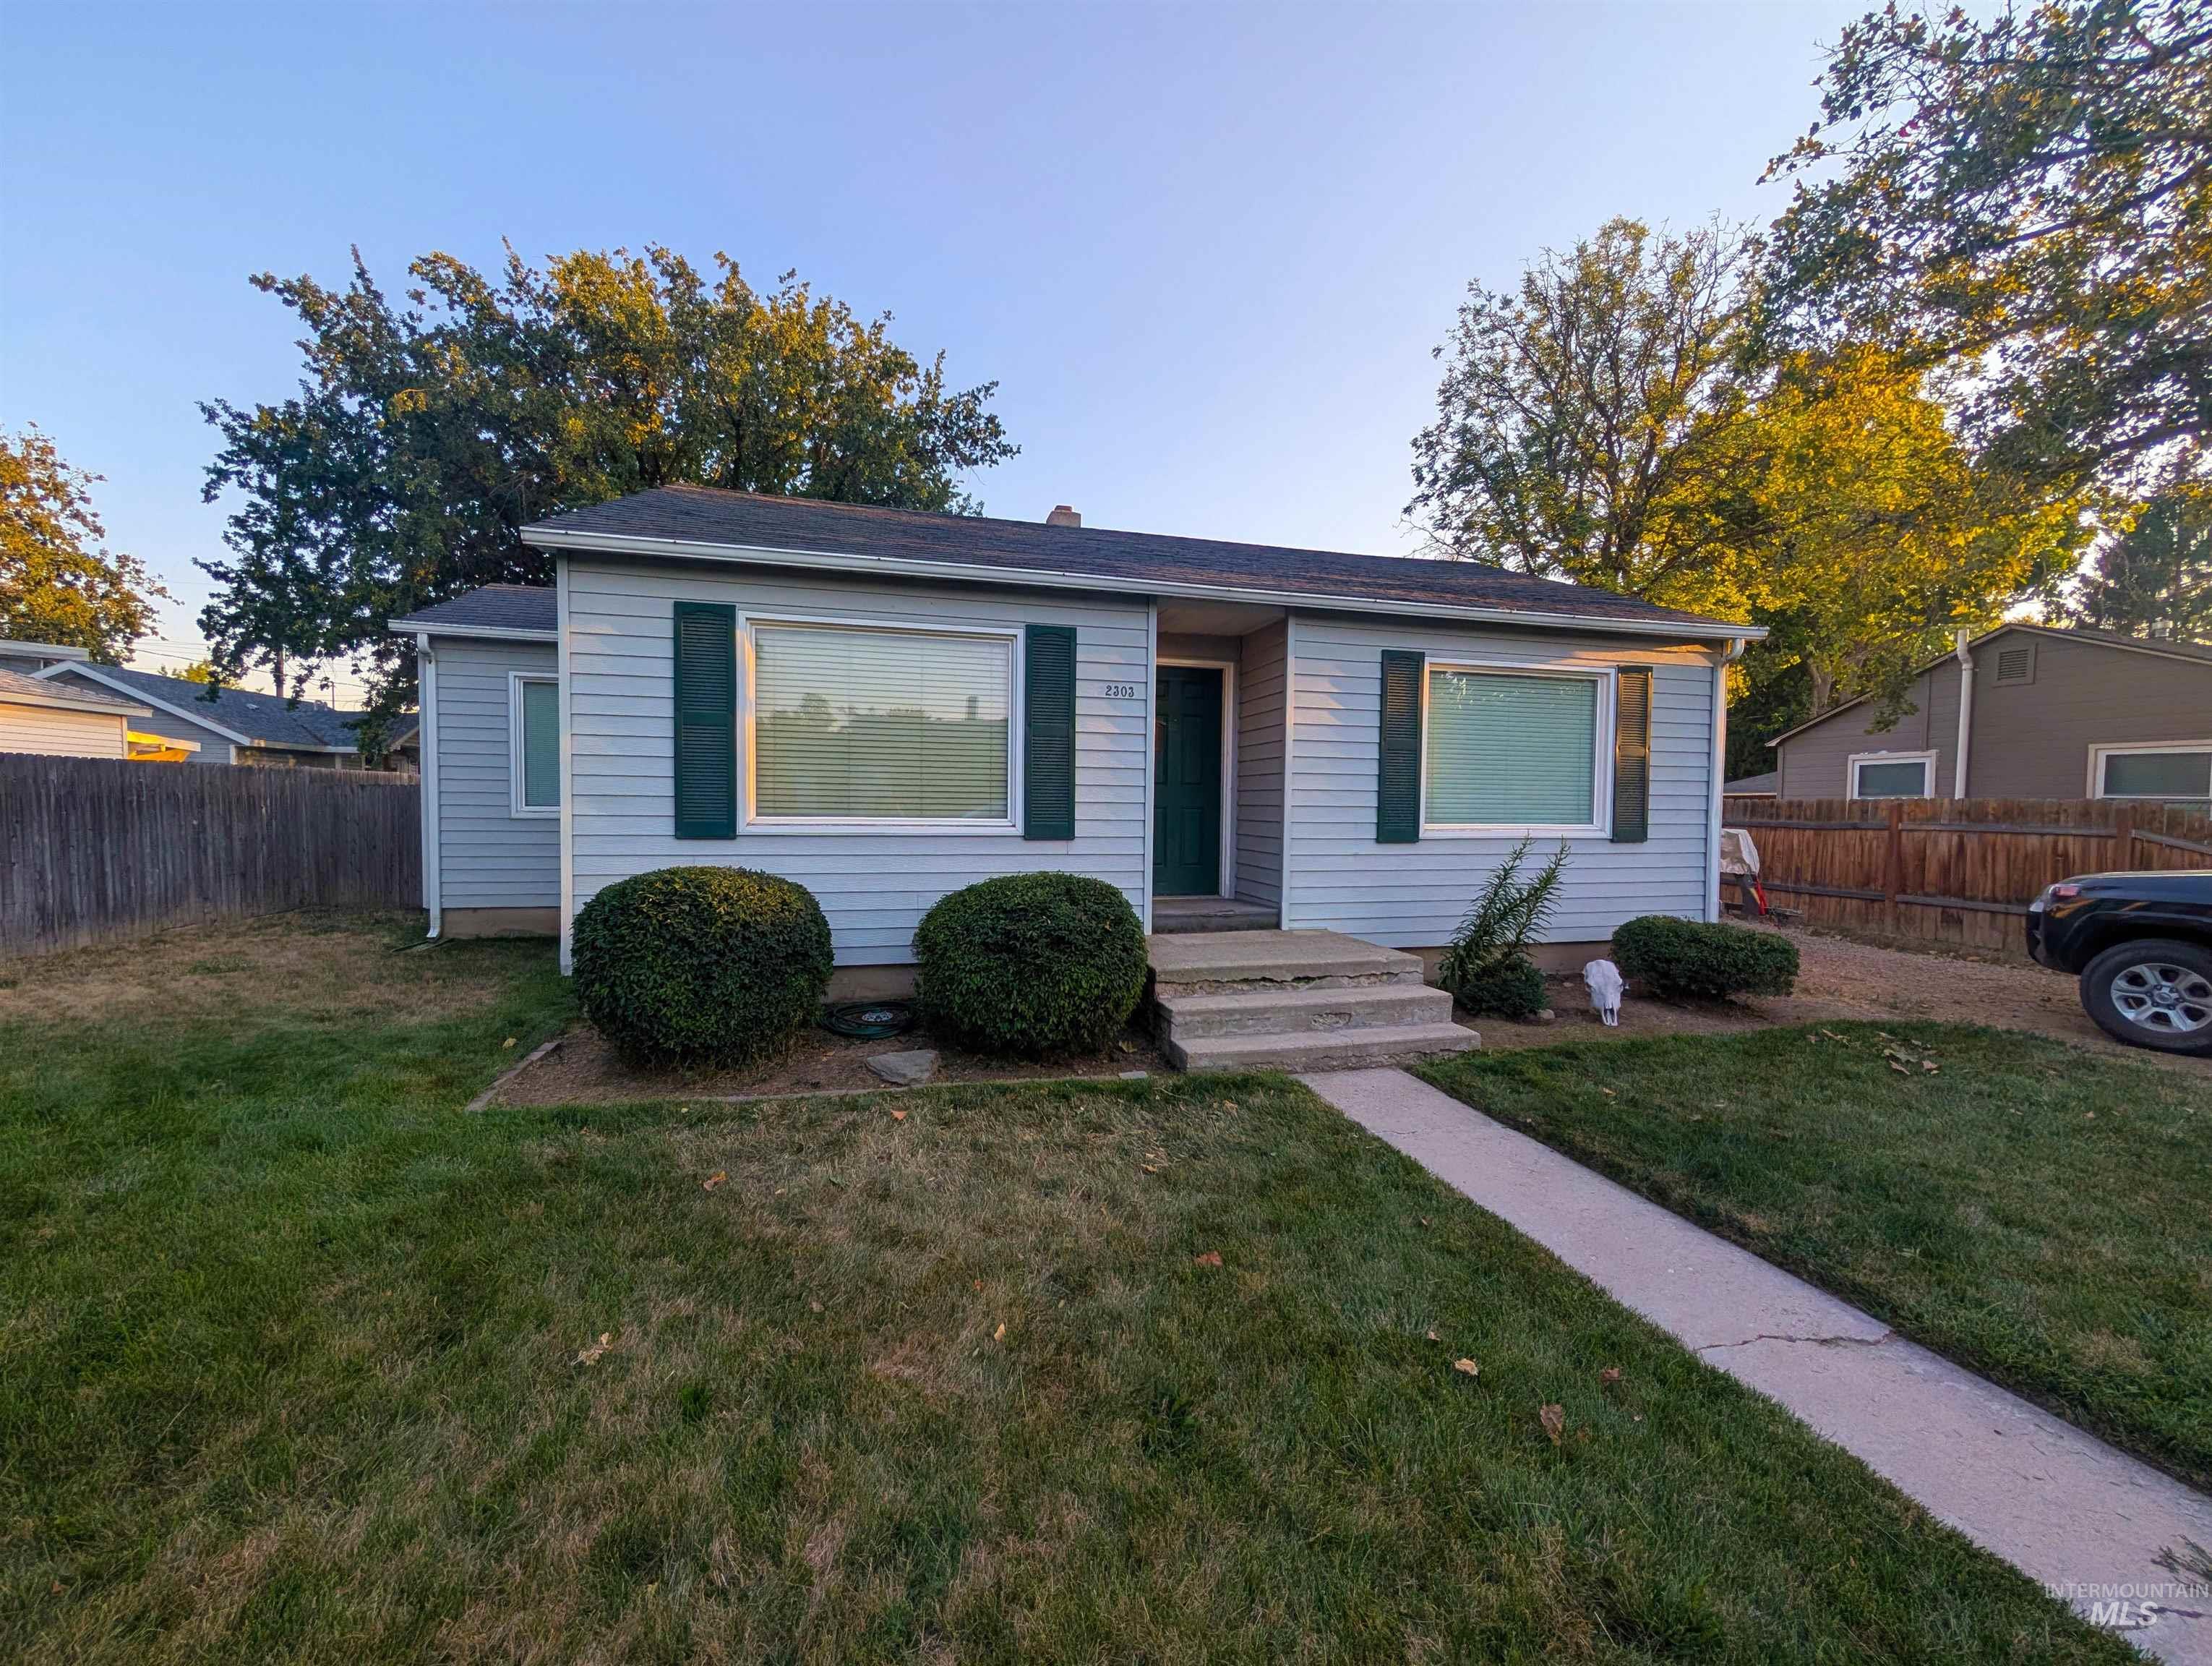
Light blue siding exterior with dark green window shutters, a concrete walkway, and established front yard landscaping
-
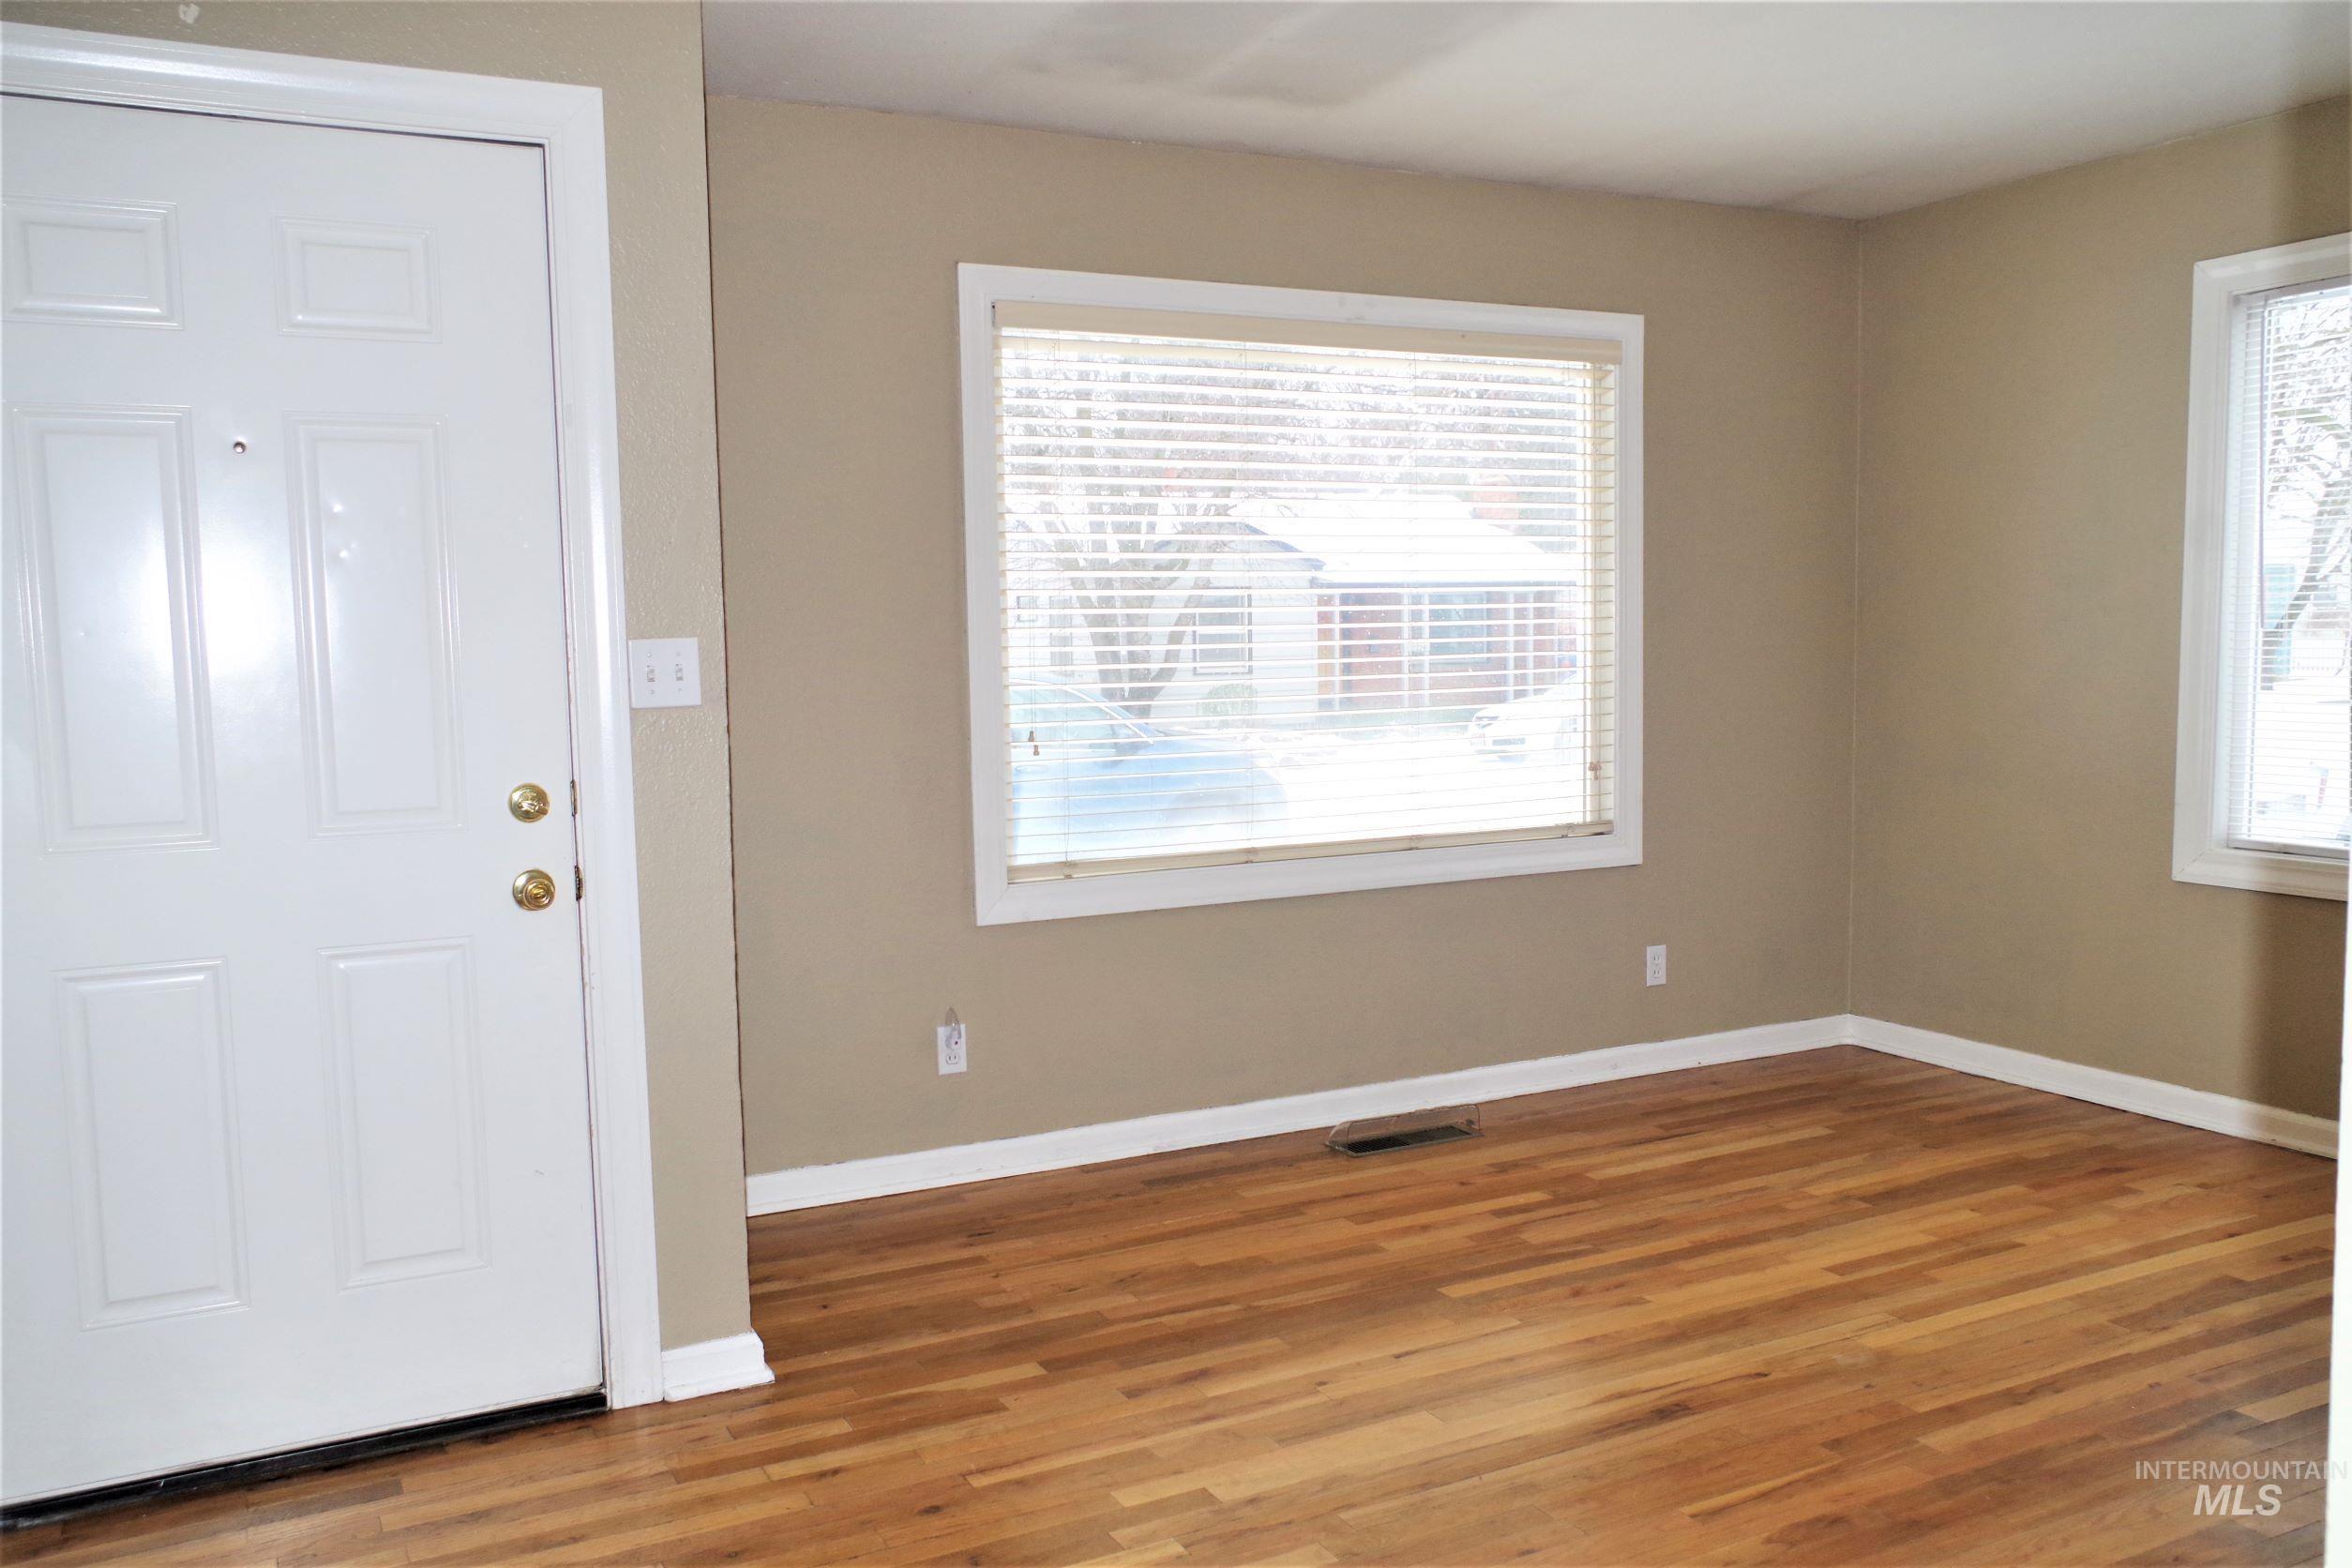
Hardwood flooring throughout, neutral wall paint, white trim, and multiple windows
-
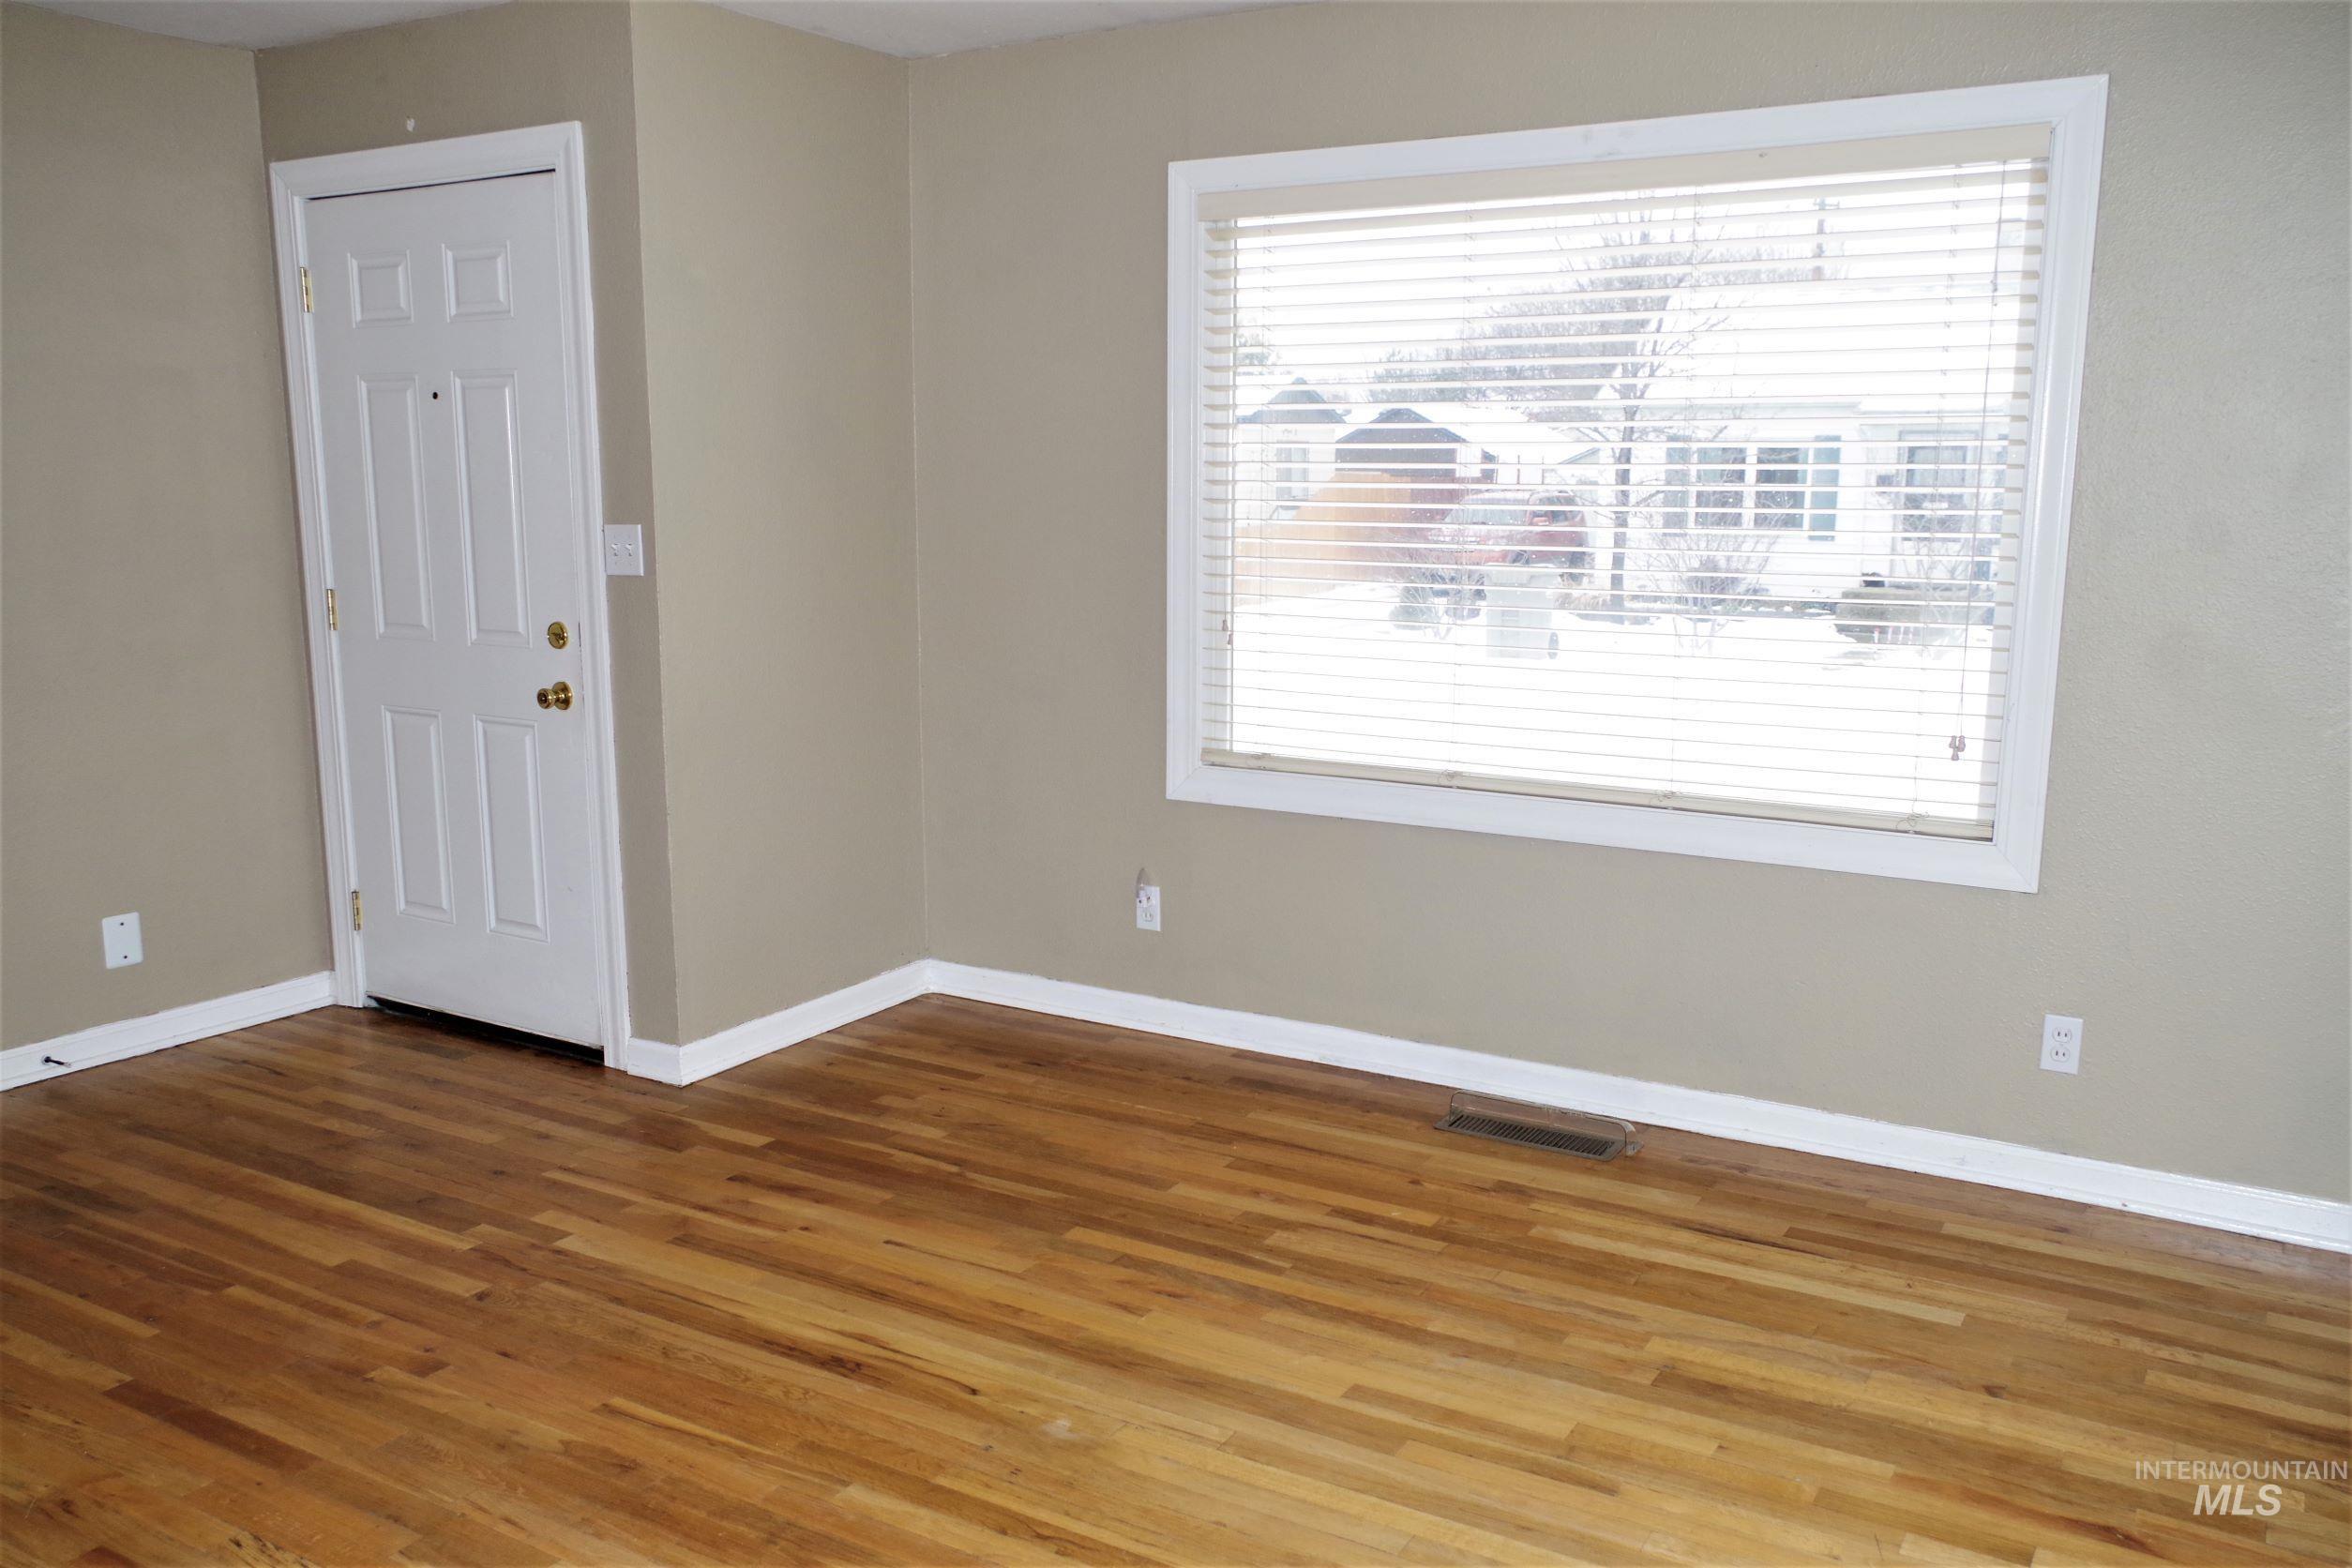
Wood-finish flooring with white trim and neutral wall tones
-
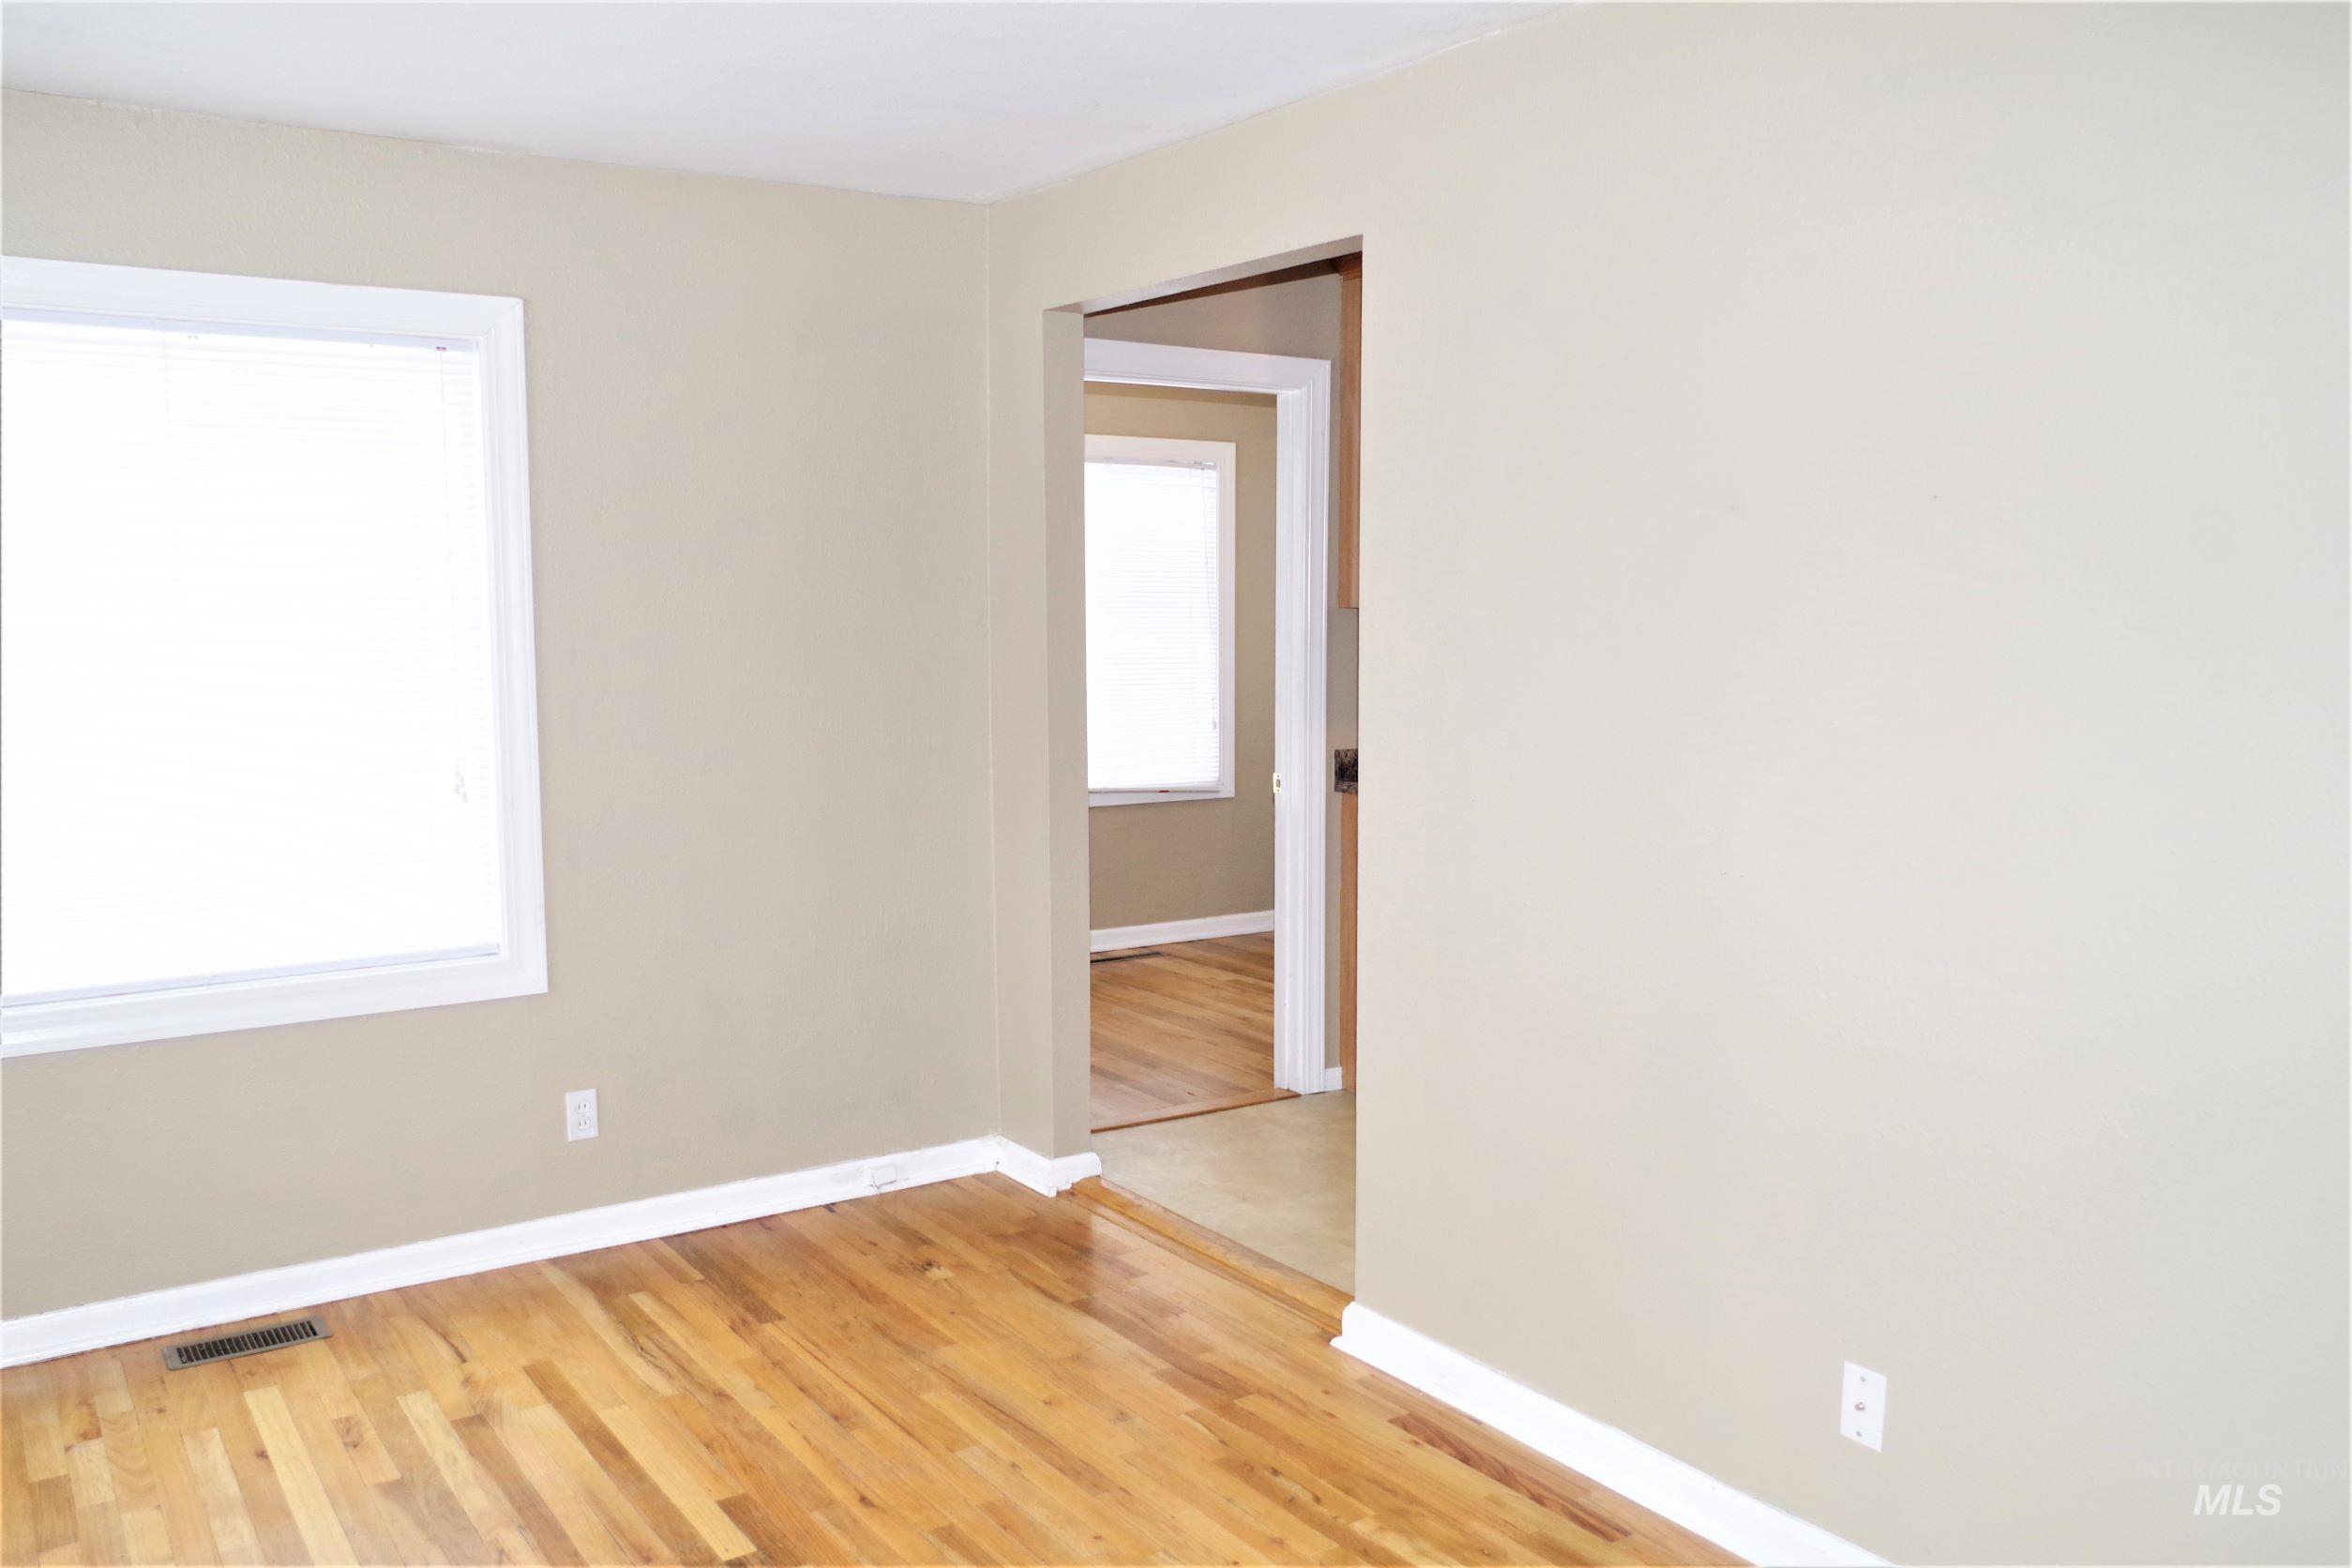
Hardwood flooring, painted walls, white trim, and a doorway
-
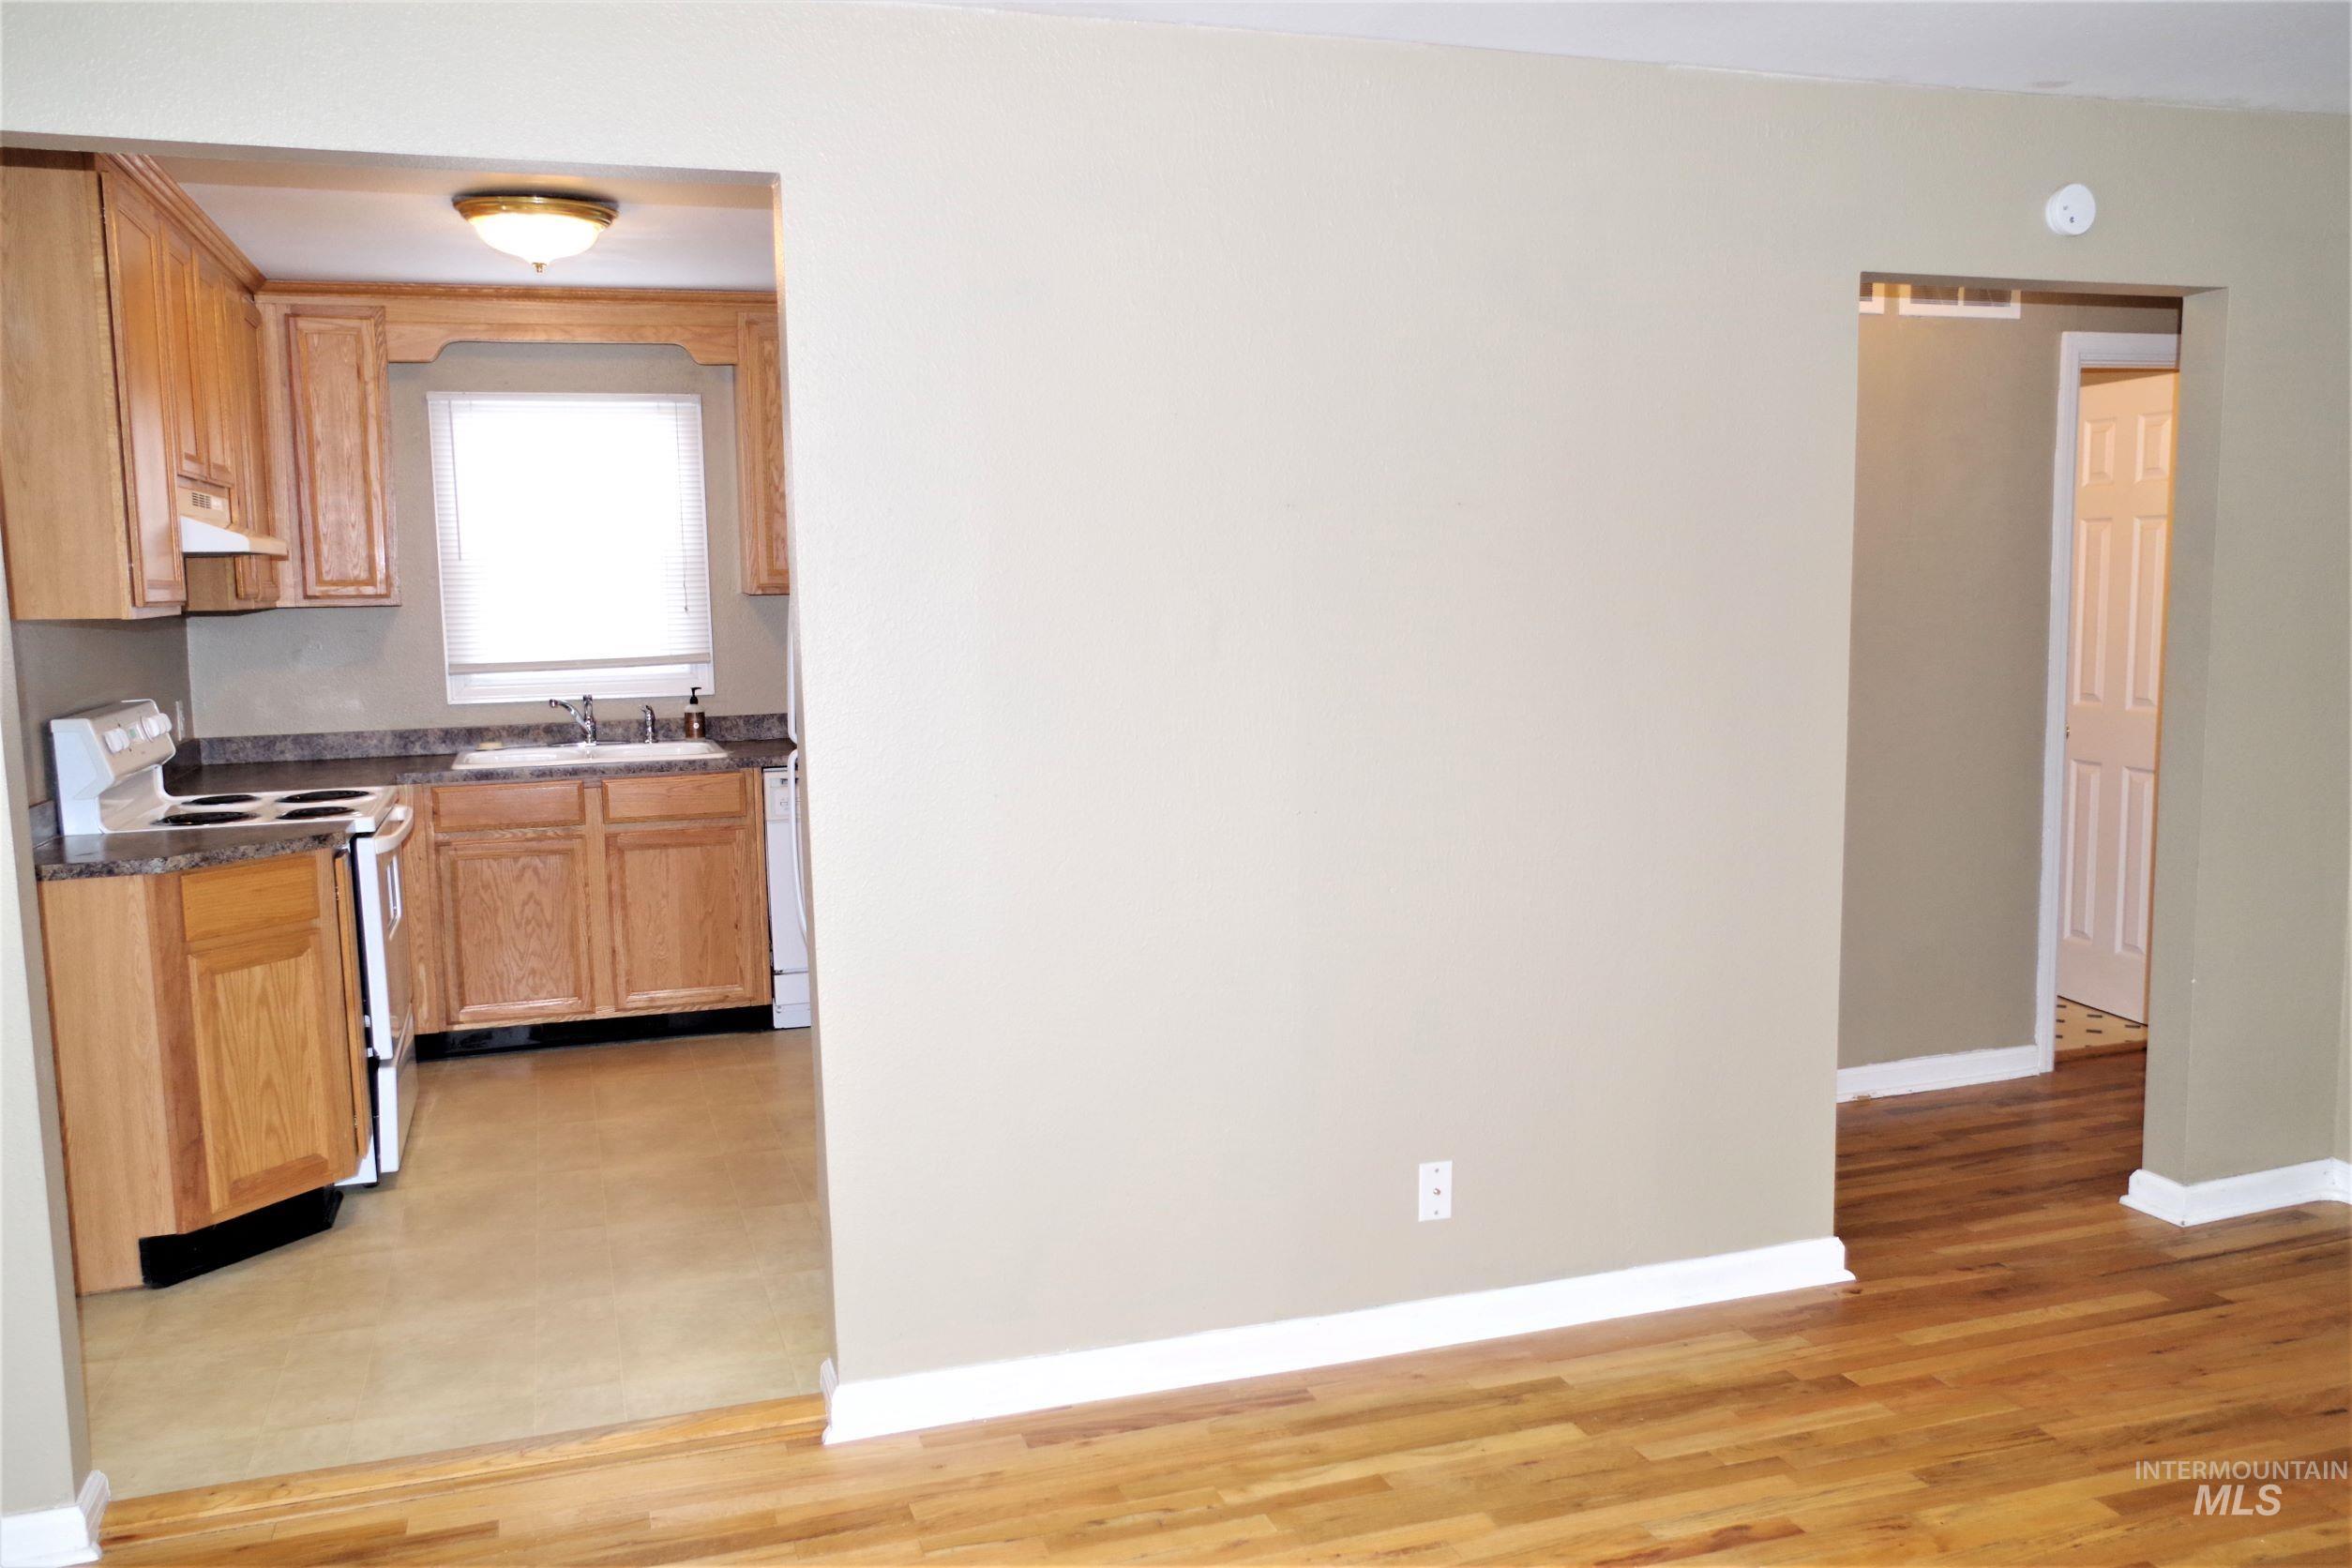
Hardwood flooring in living area
-
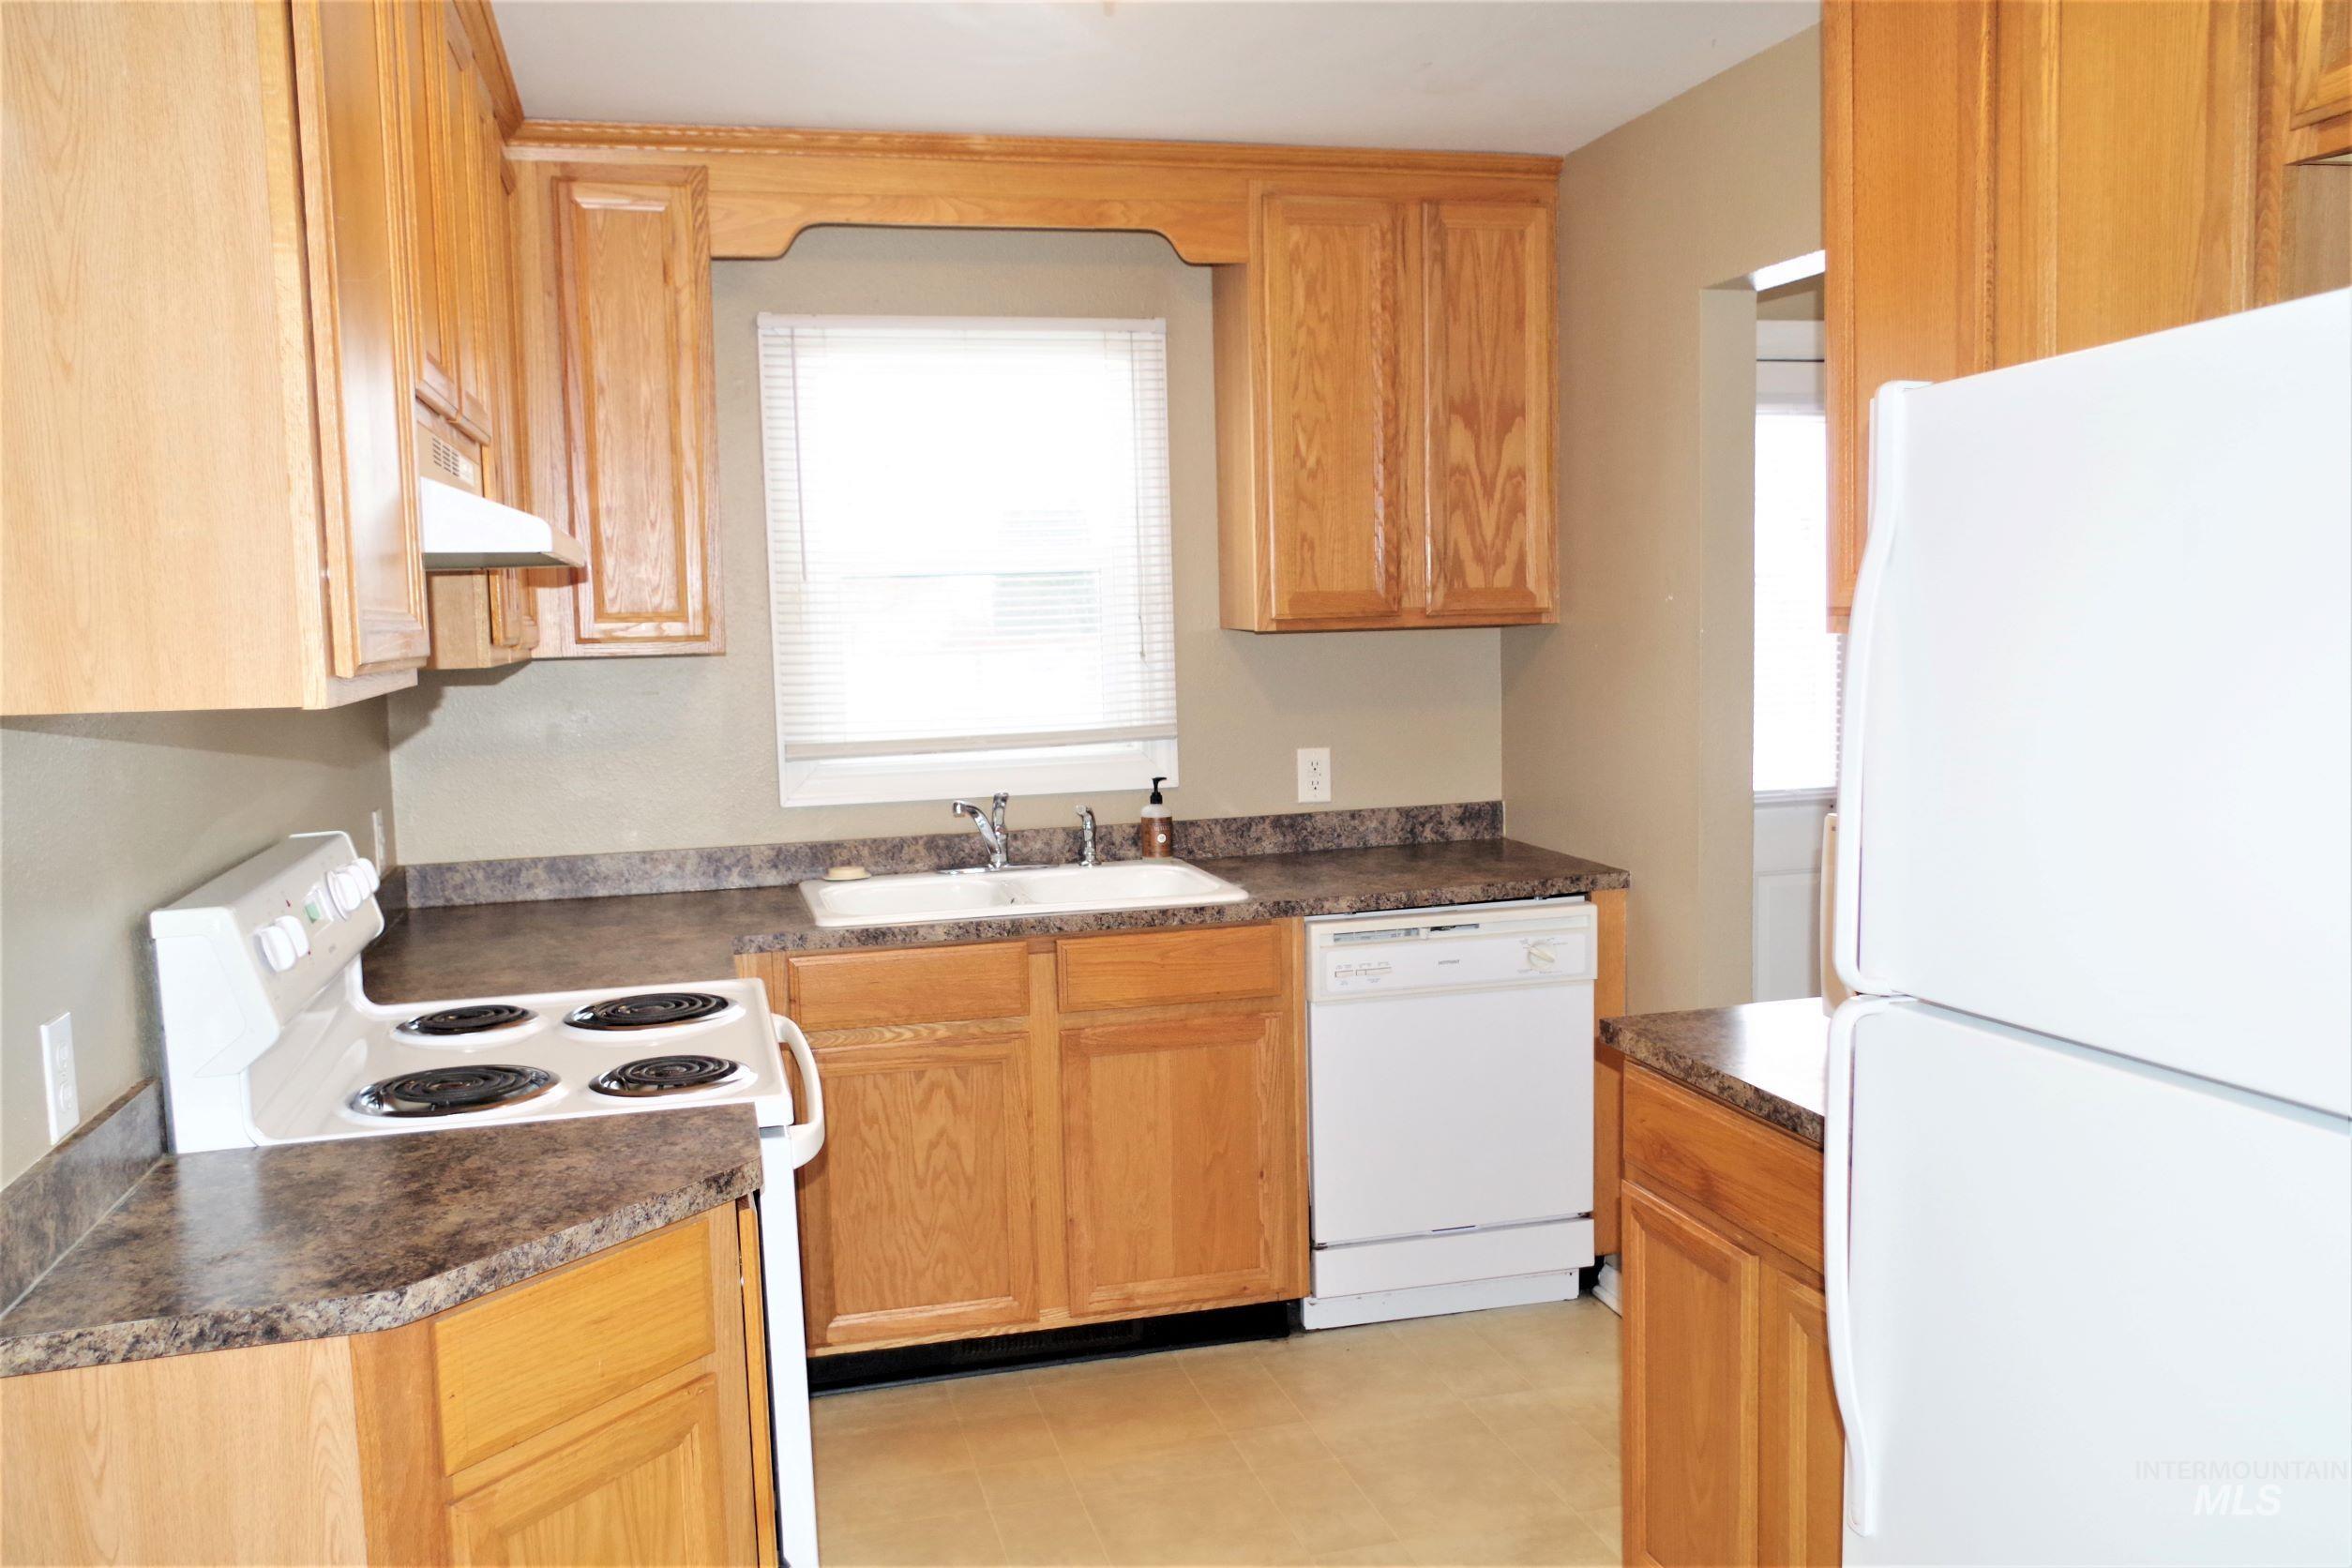
Kitchen featuring wood cabinetry, white appliances, a double basin sink, and laminate countertops
-
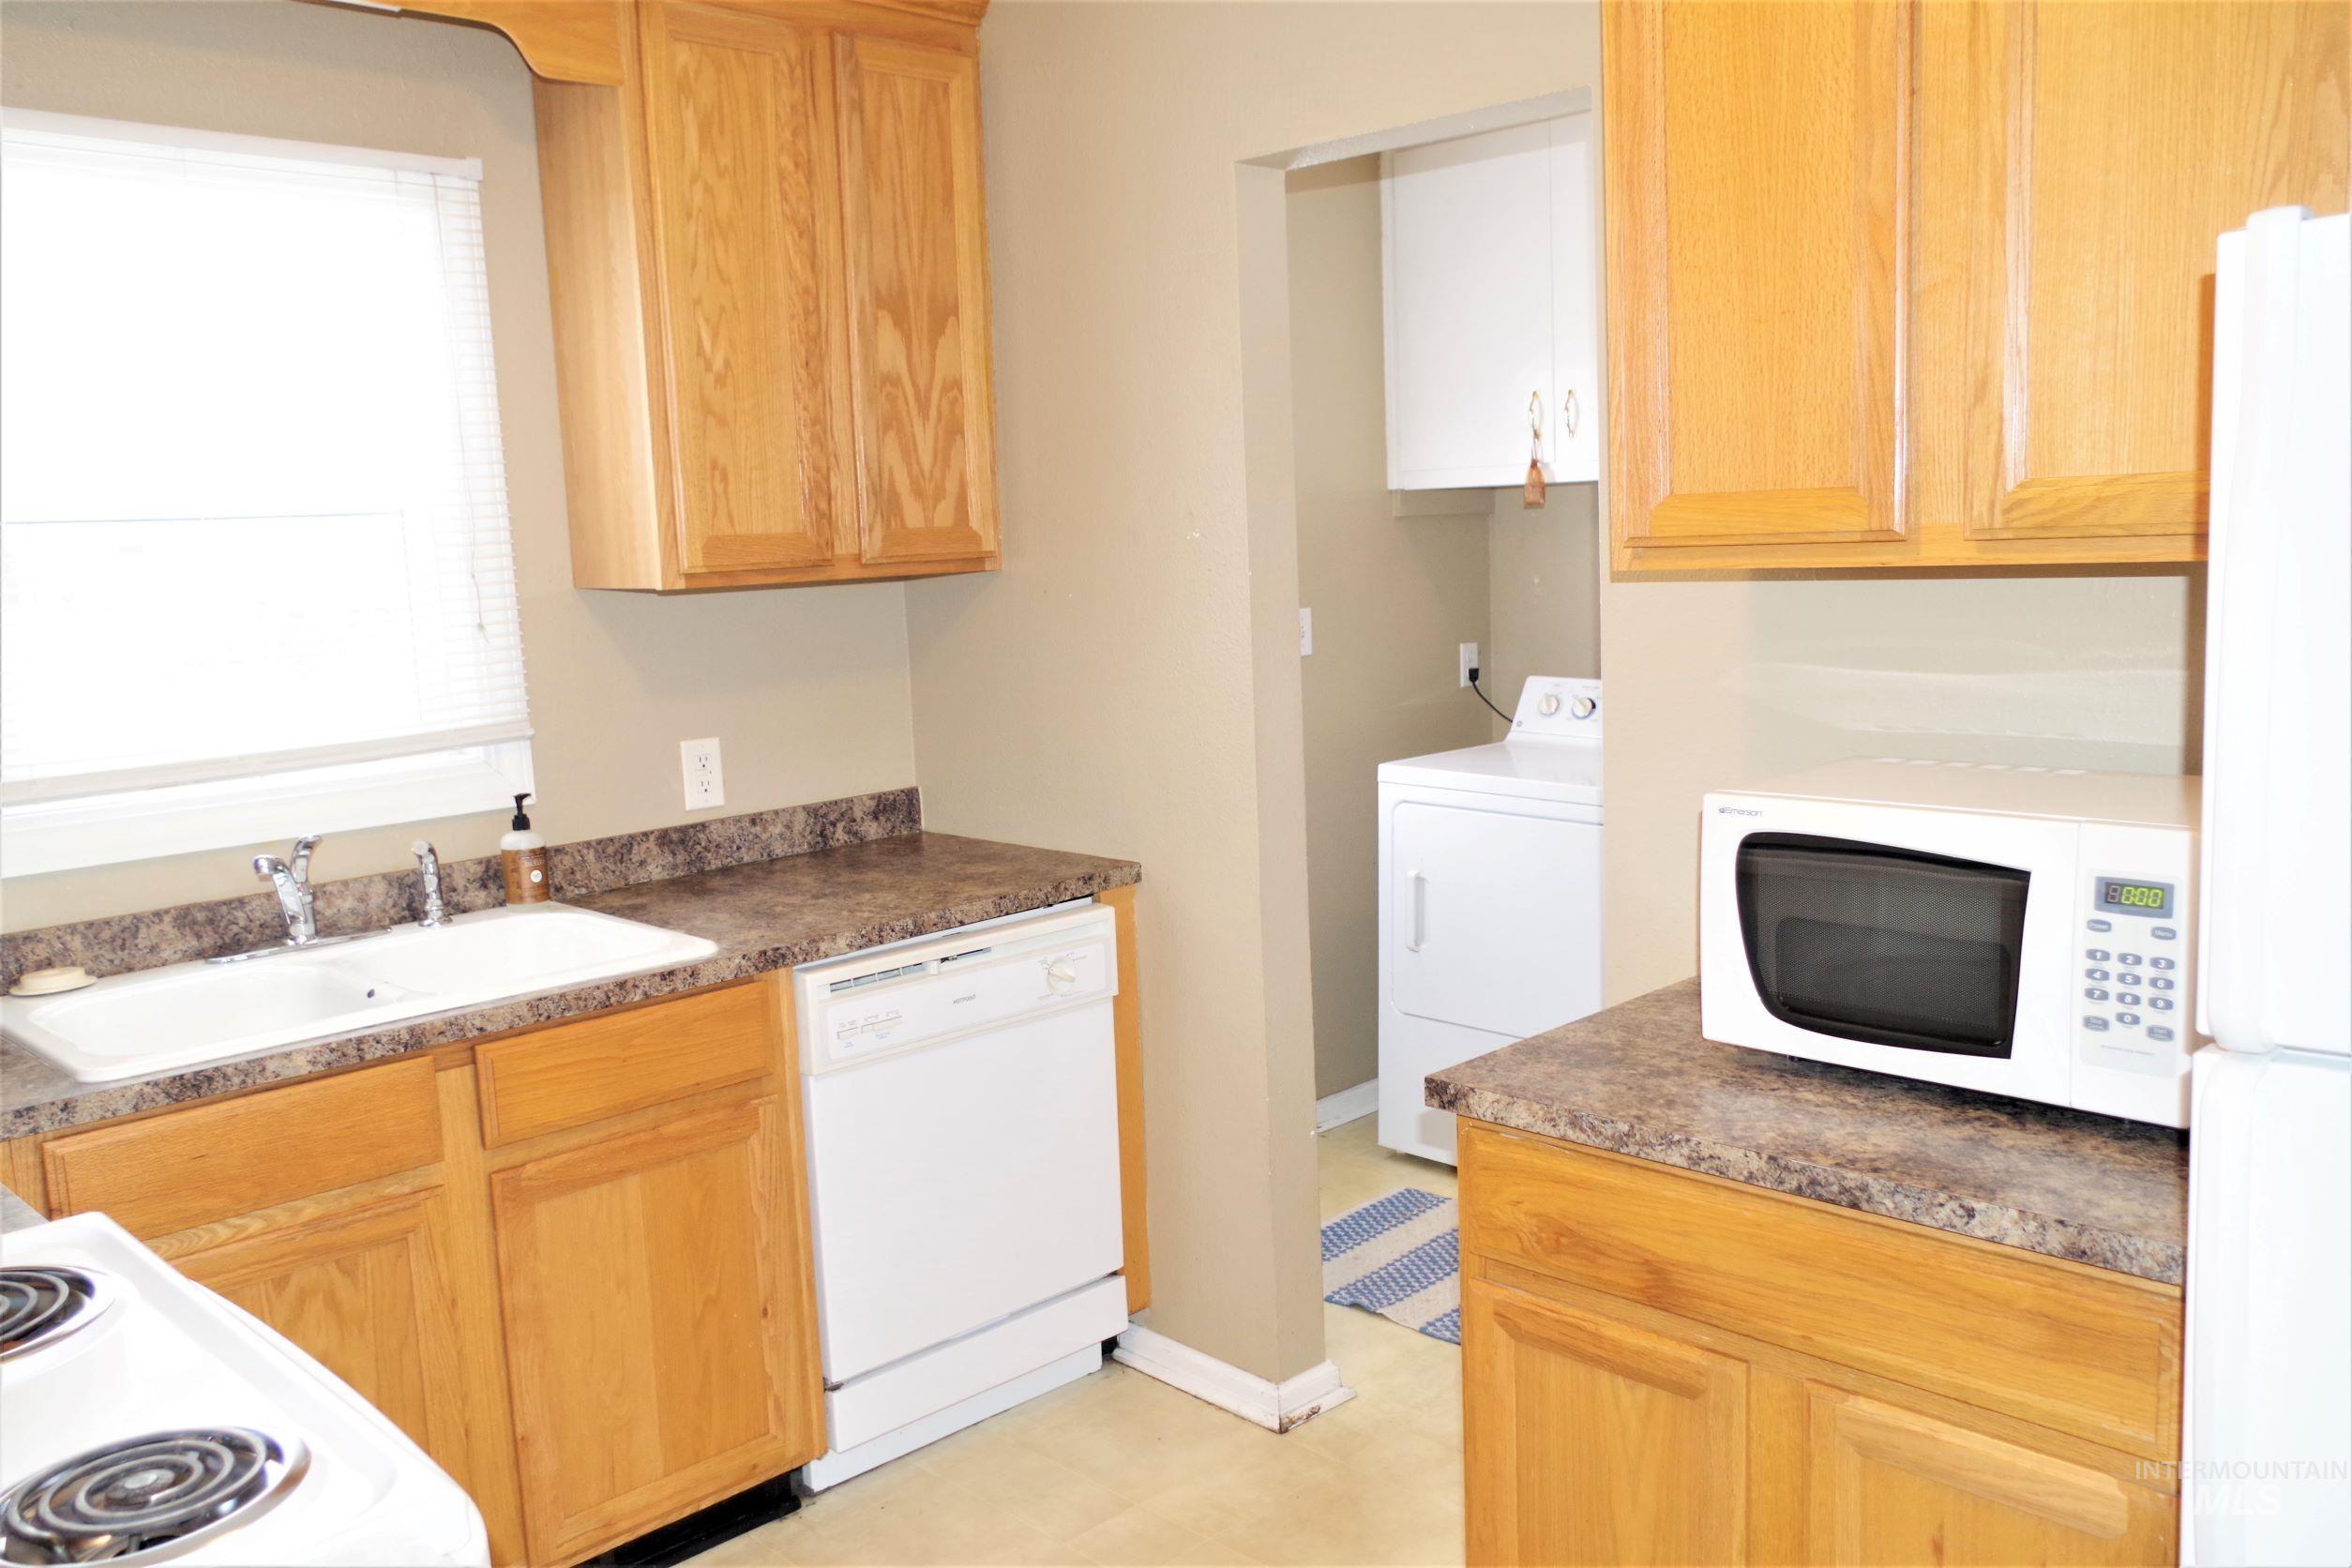
Wood cabinetry with laminate countertops, a built-in dishwasher, and a double basin sink
-
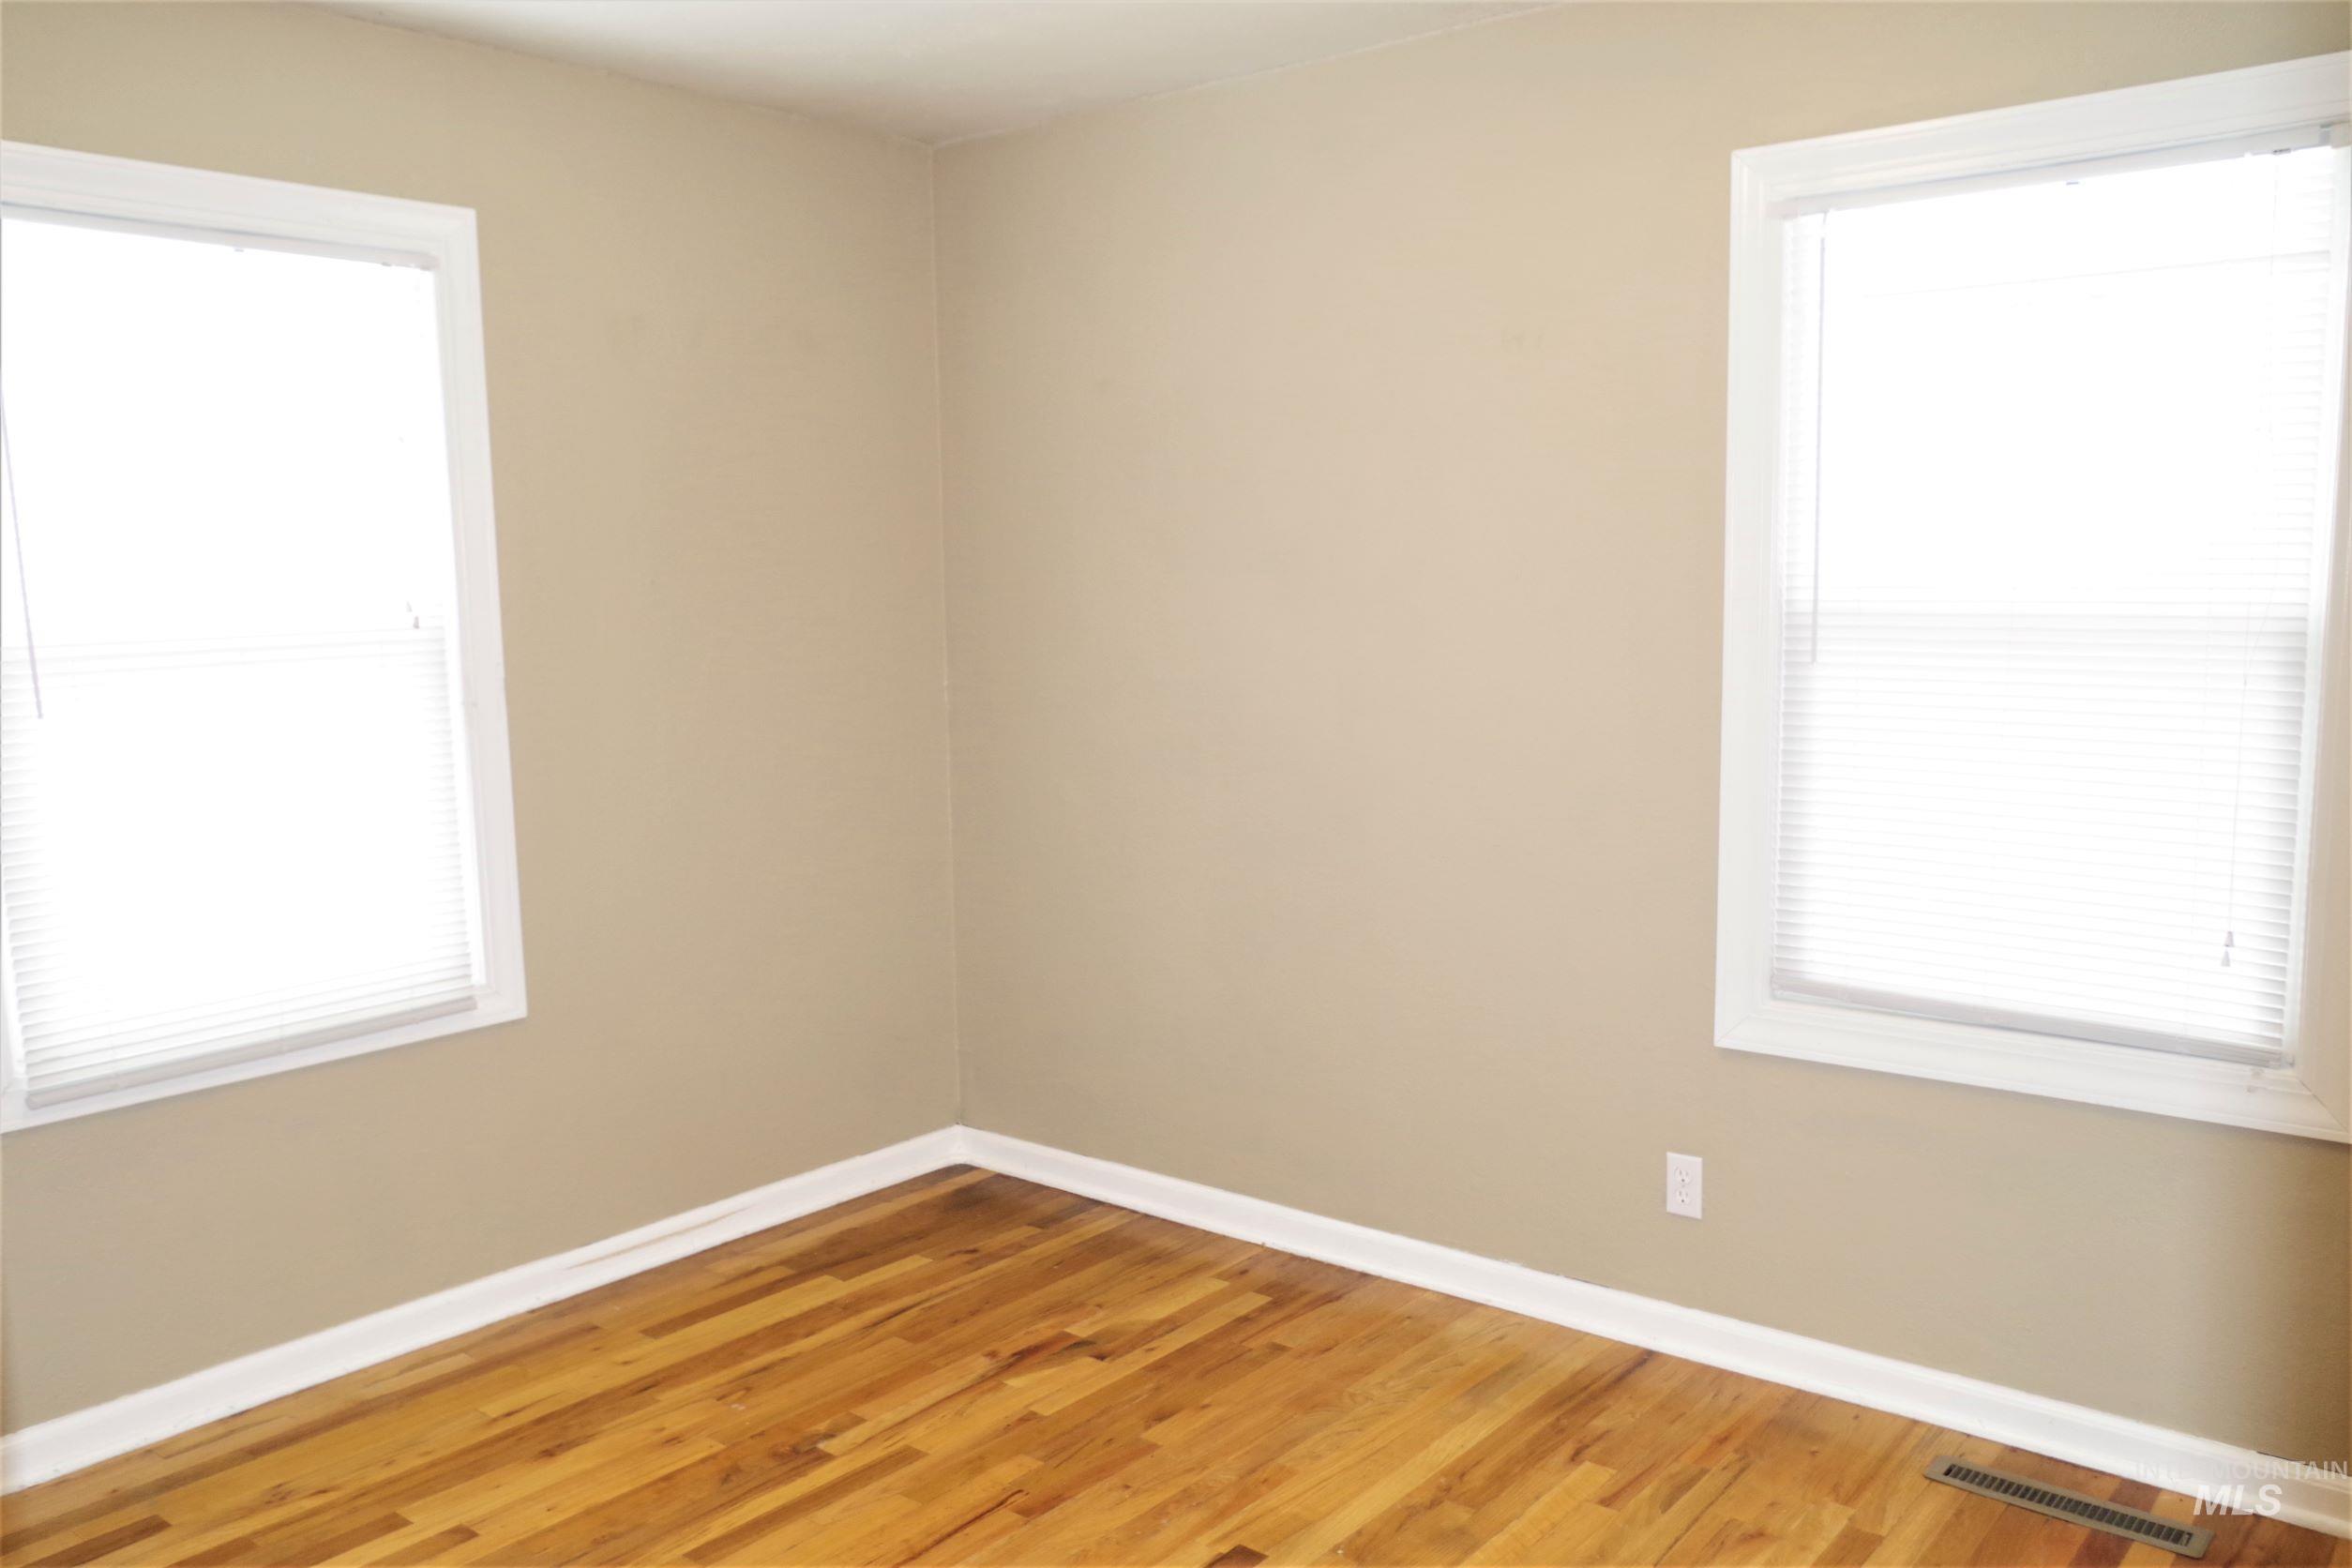
Hardwood flooring, neutral wall color, two windows with white blinds, white trim
-
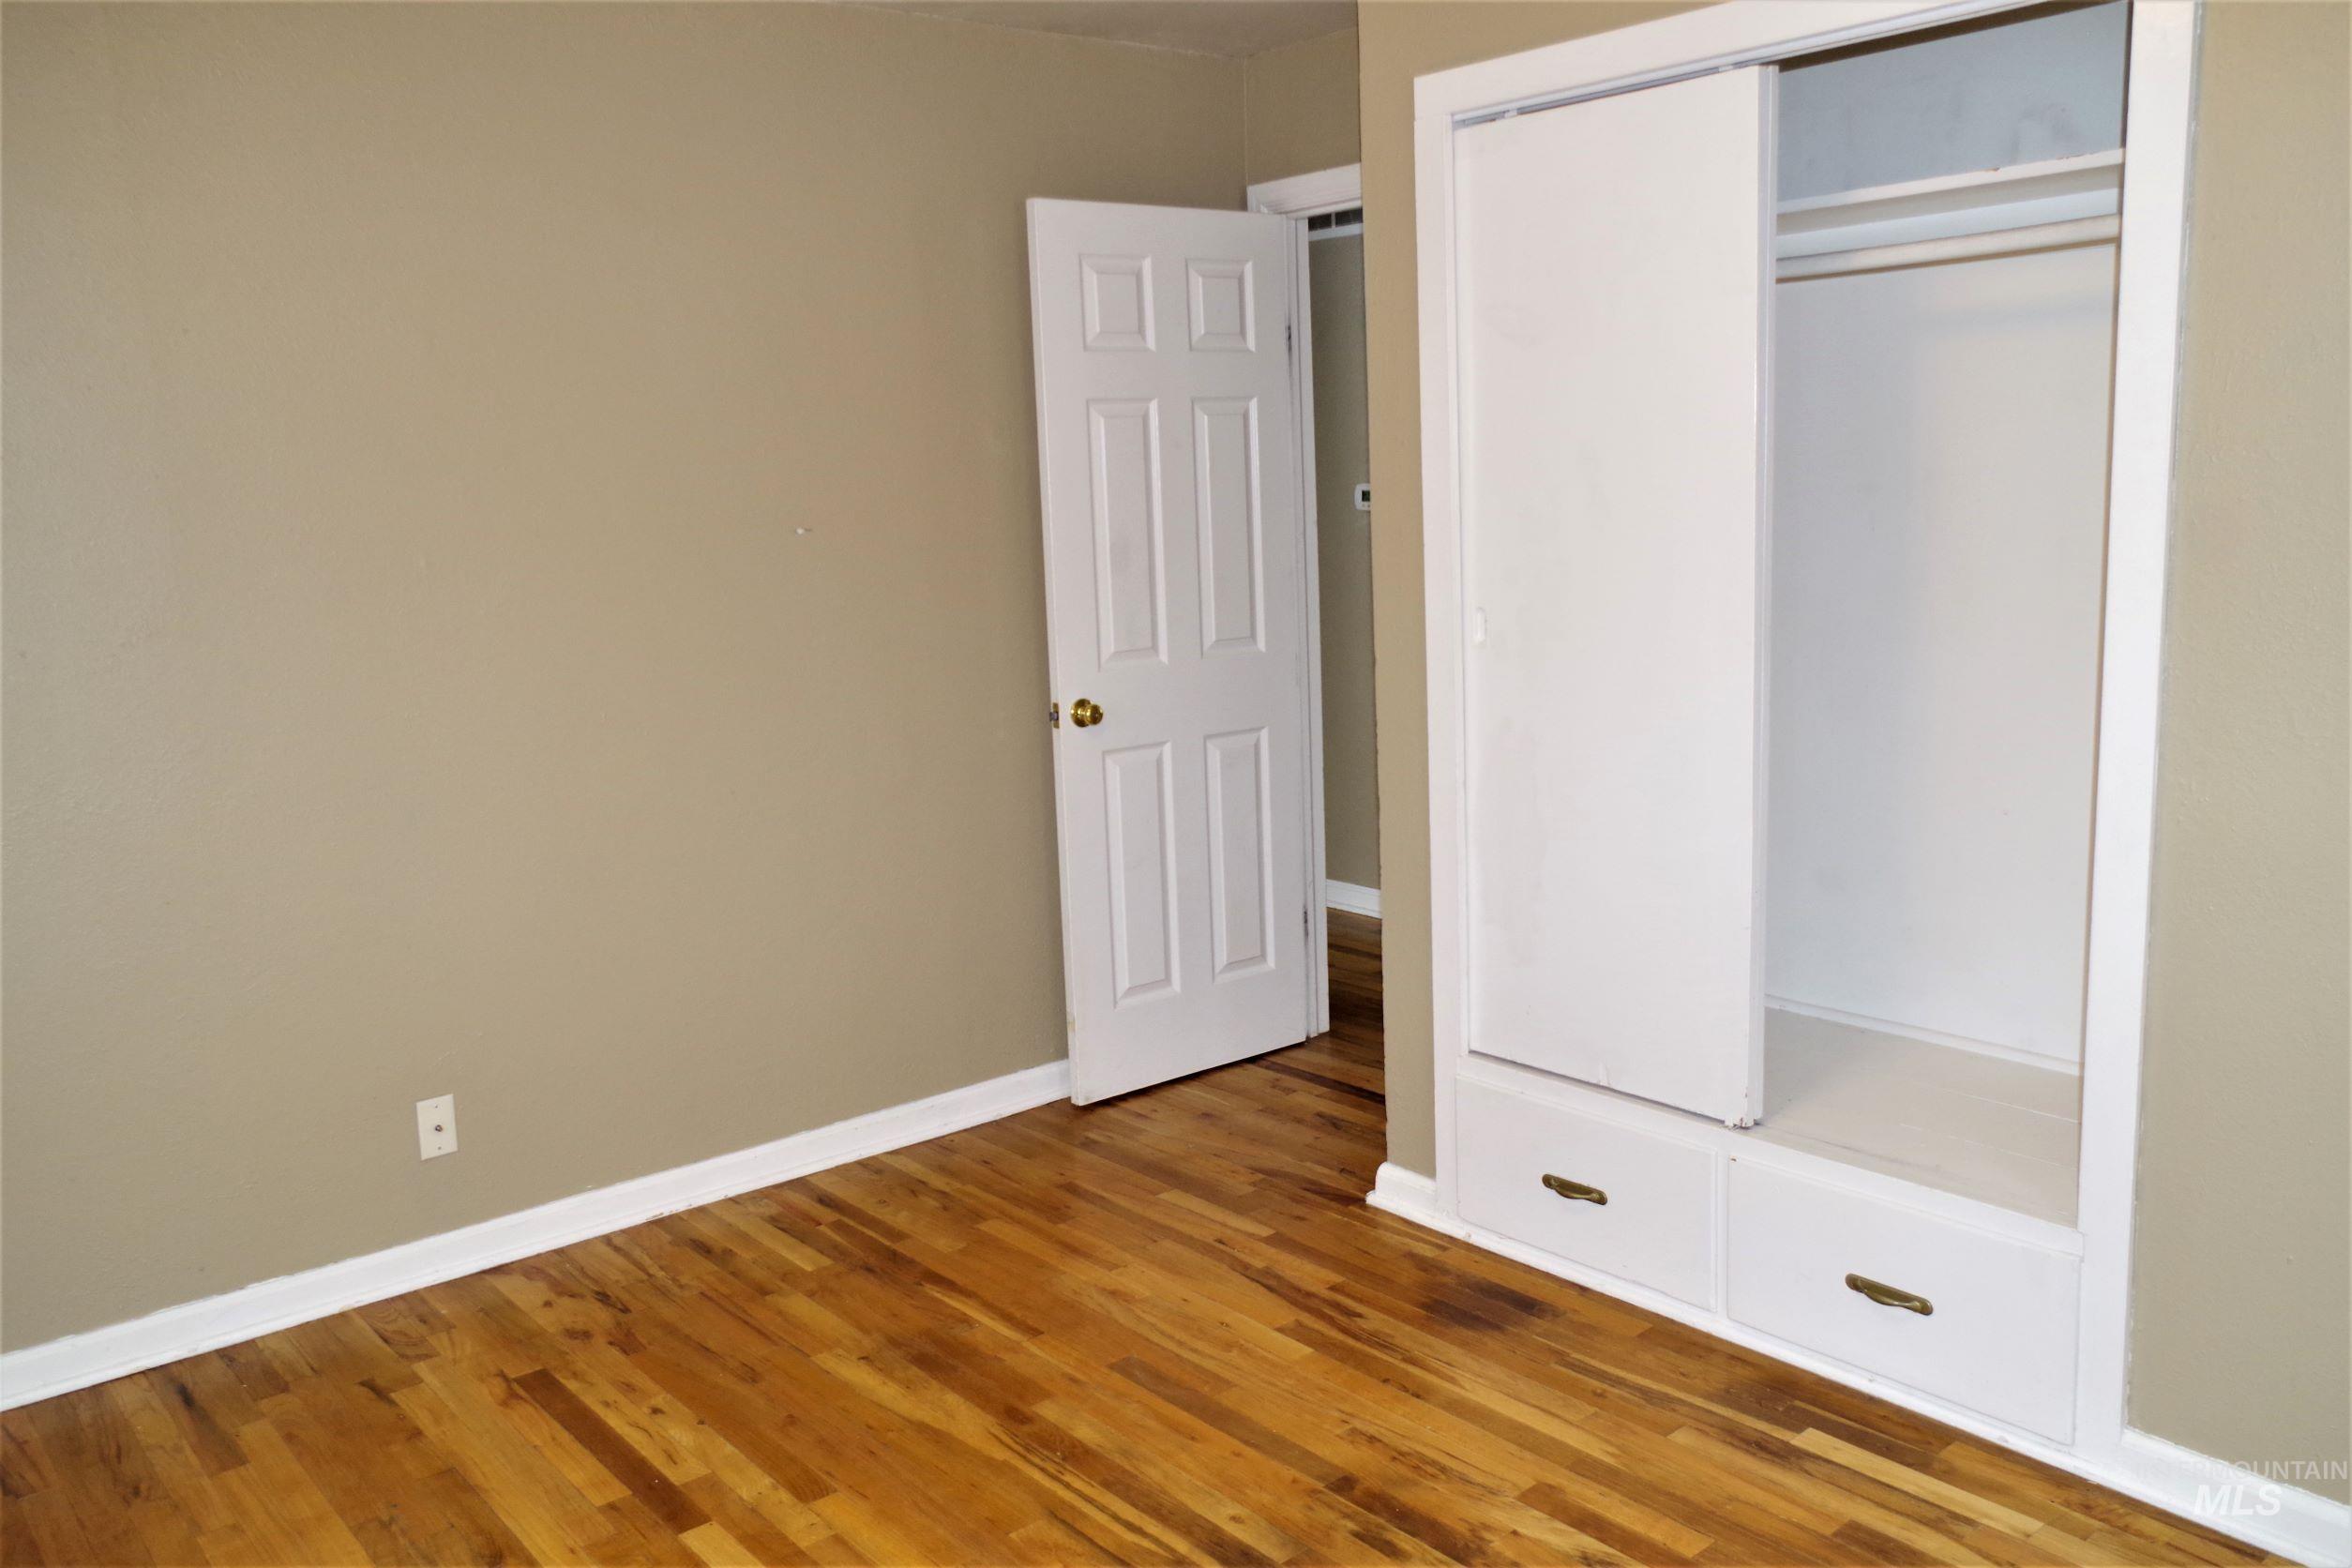
Hardwood flooring, painted walls, built-in closet with sliding doors, interior door with paneling, and integrated lower drawers
-
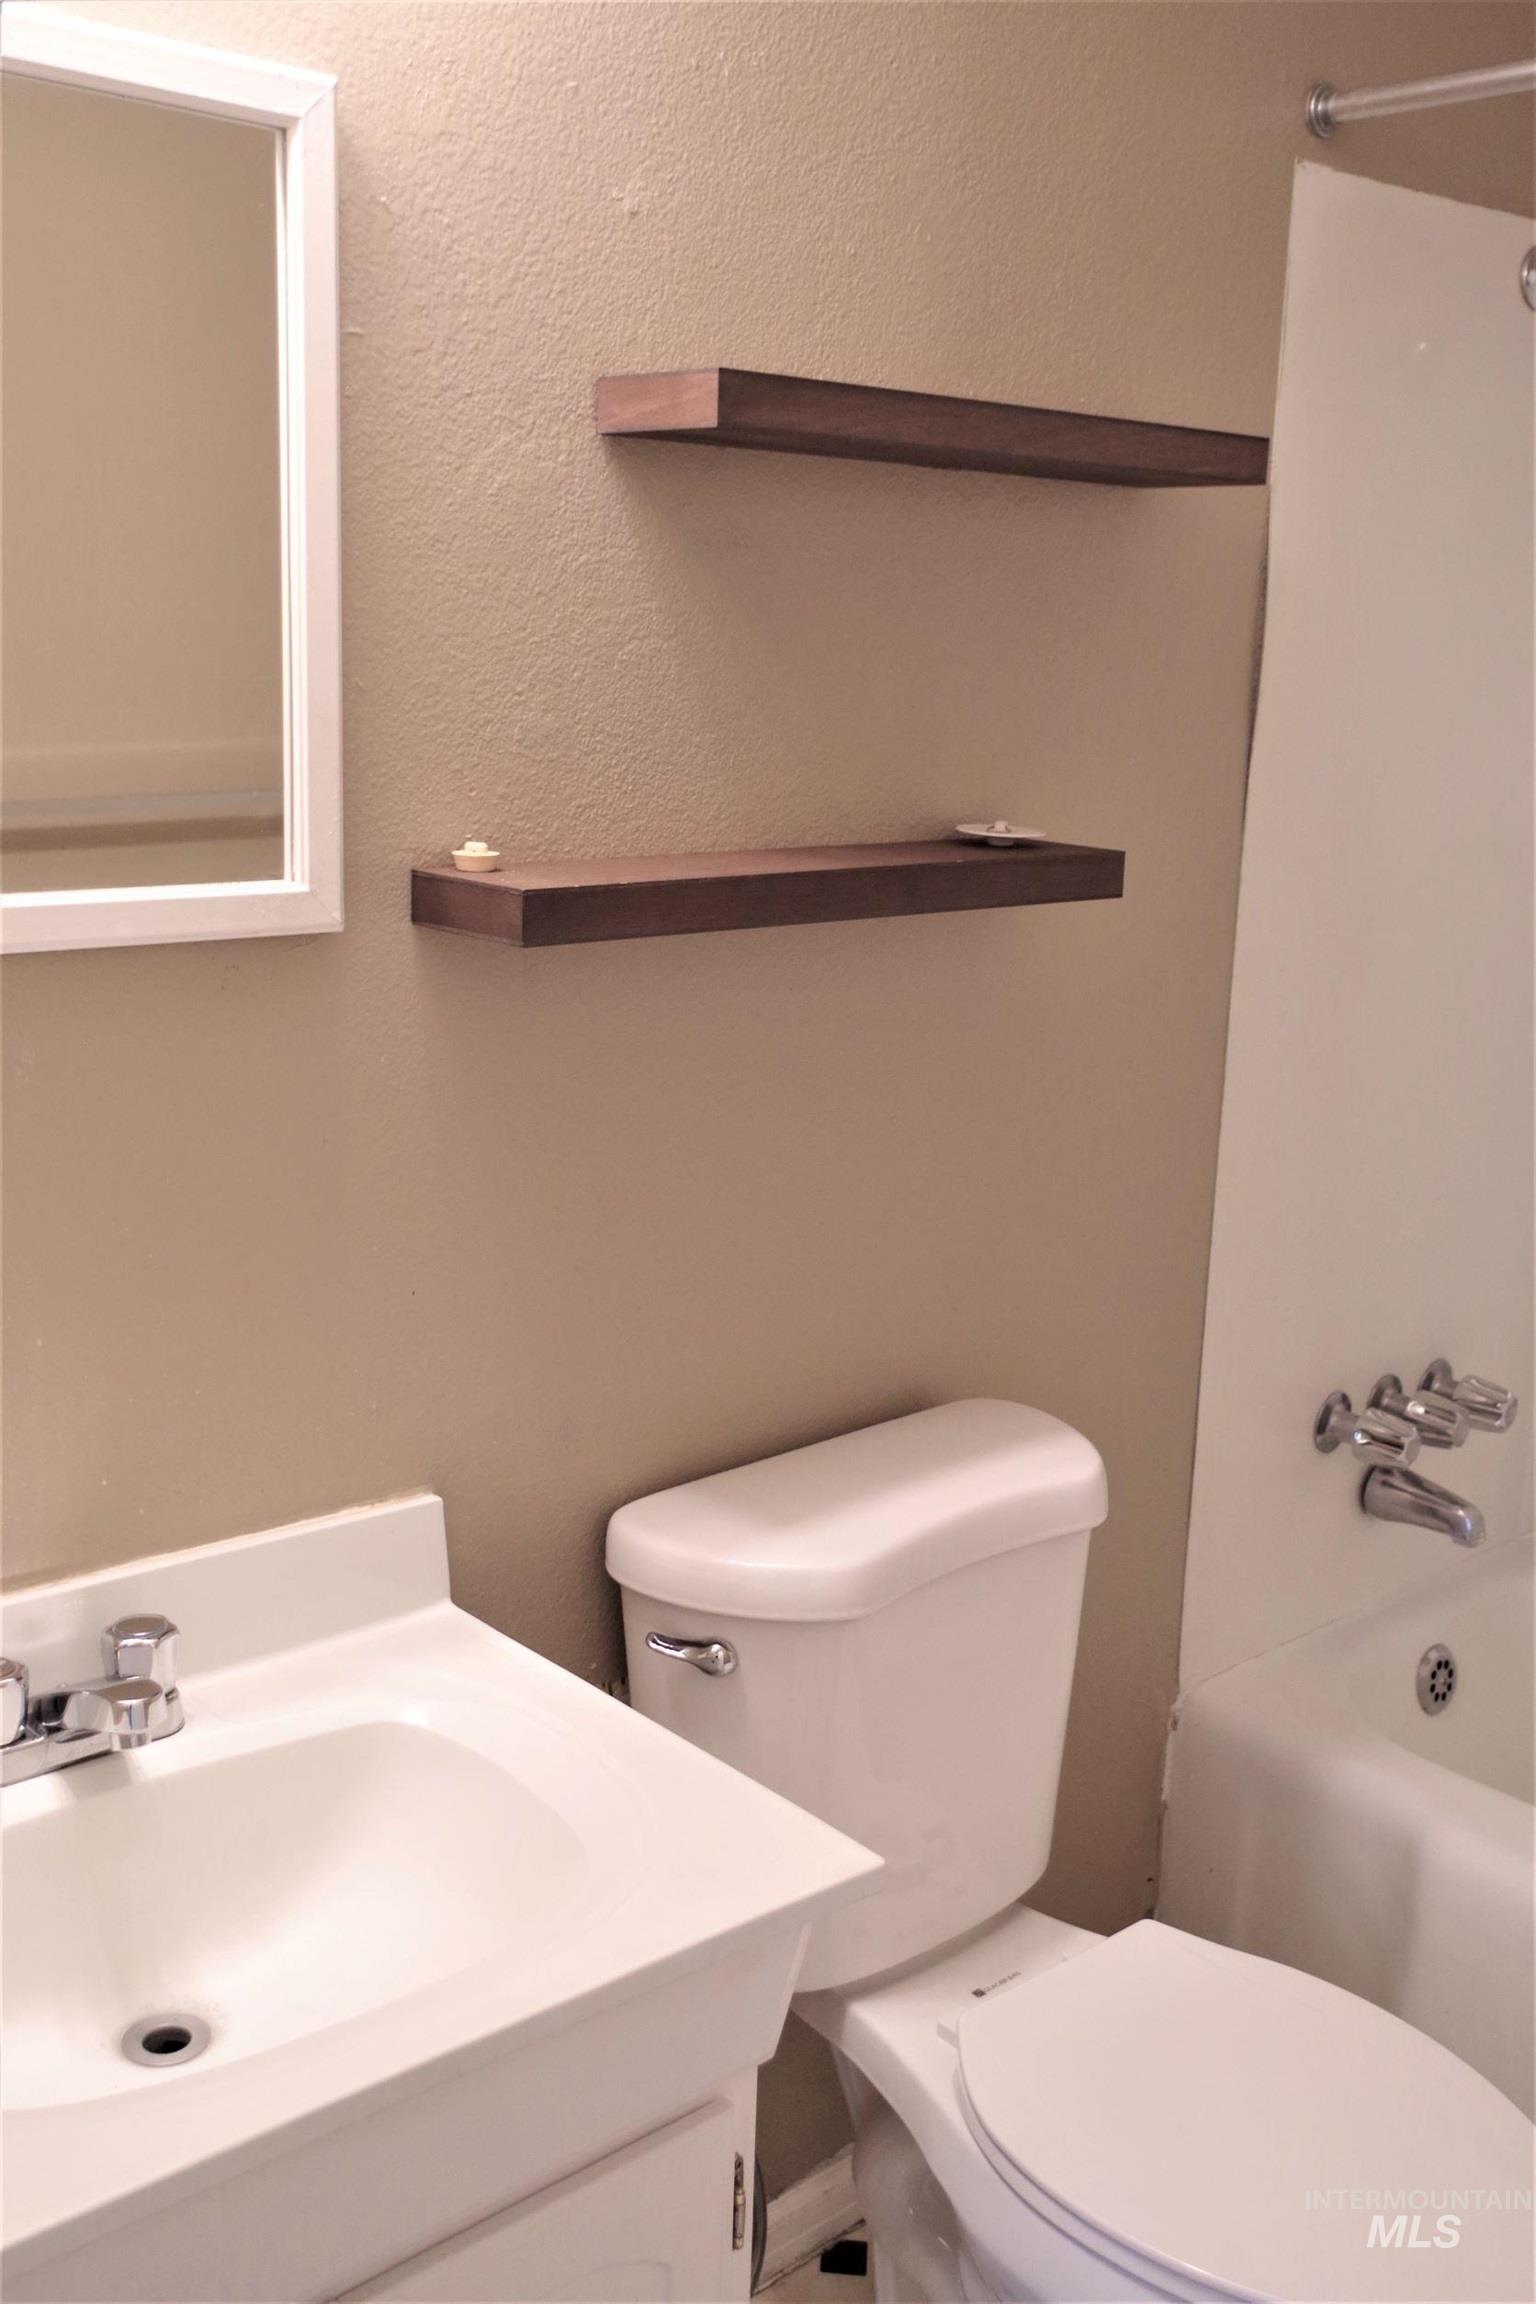
White framed mirror, floating wood-finish shelving, white vanity with integrated sink, white toilet, and a white bathtub with chrome fixtures
-
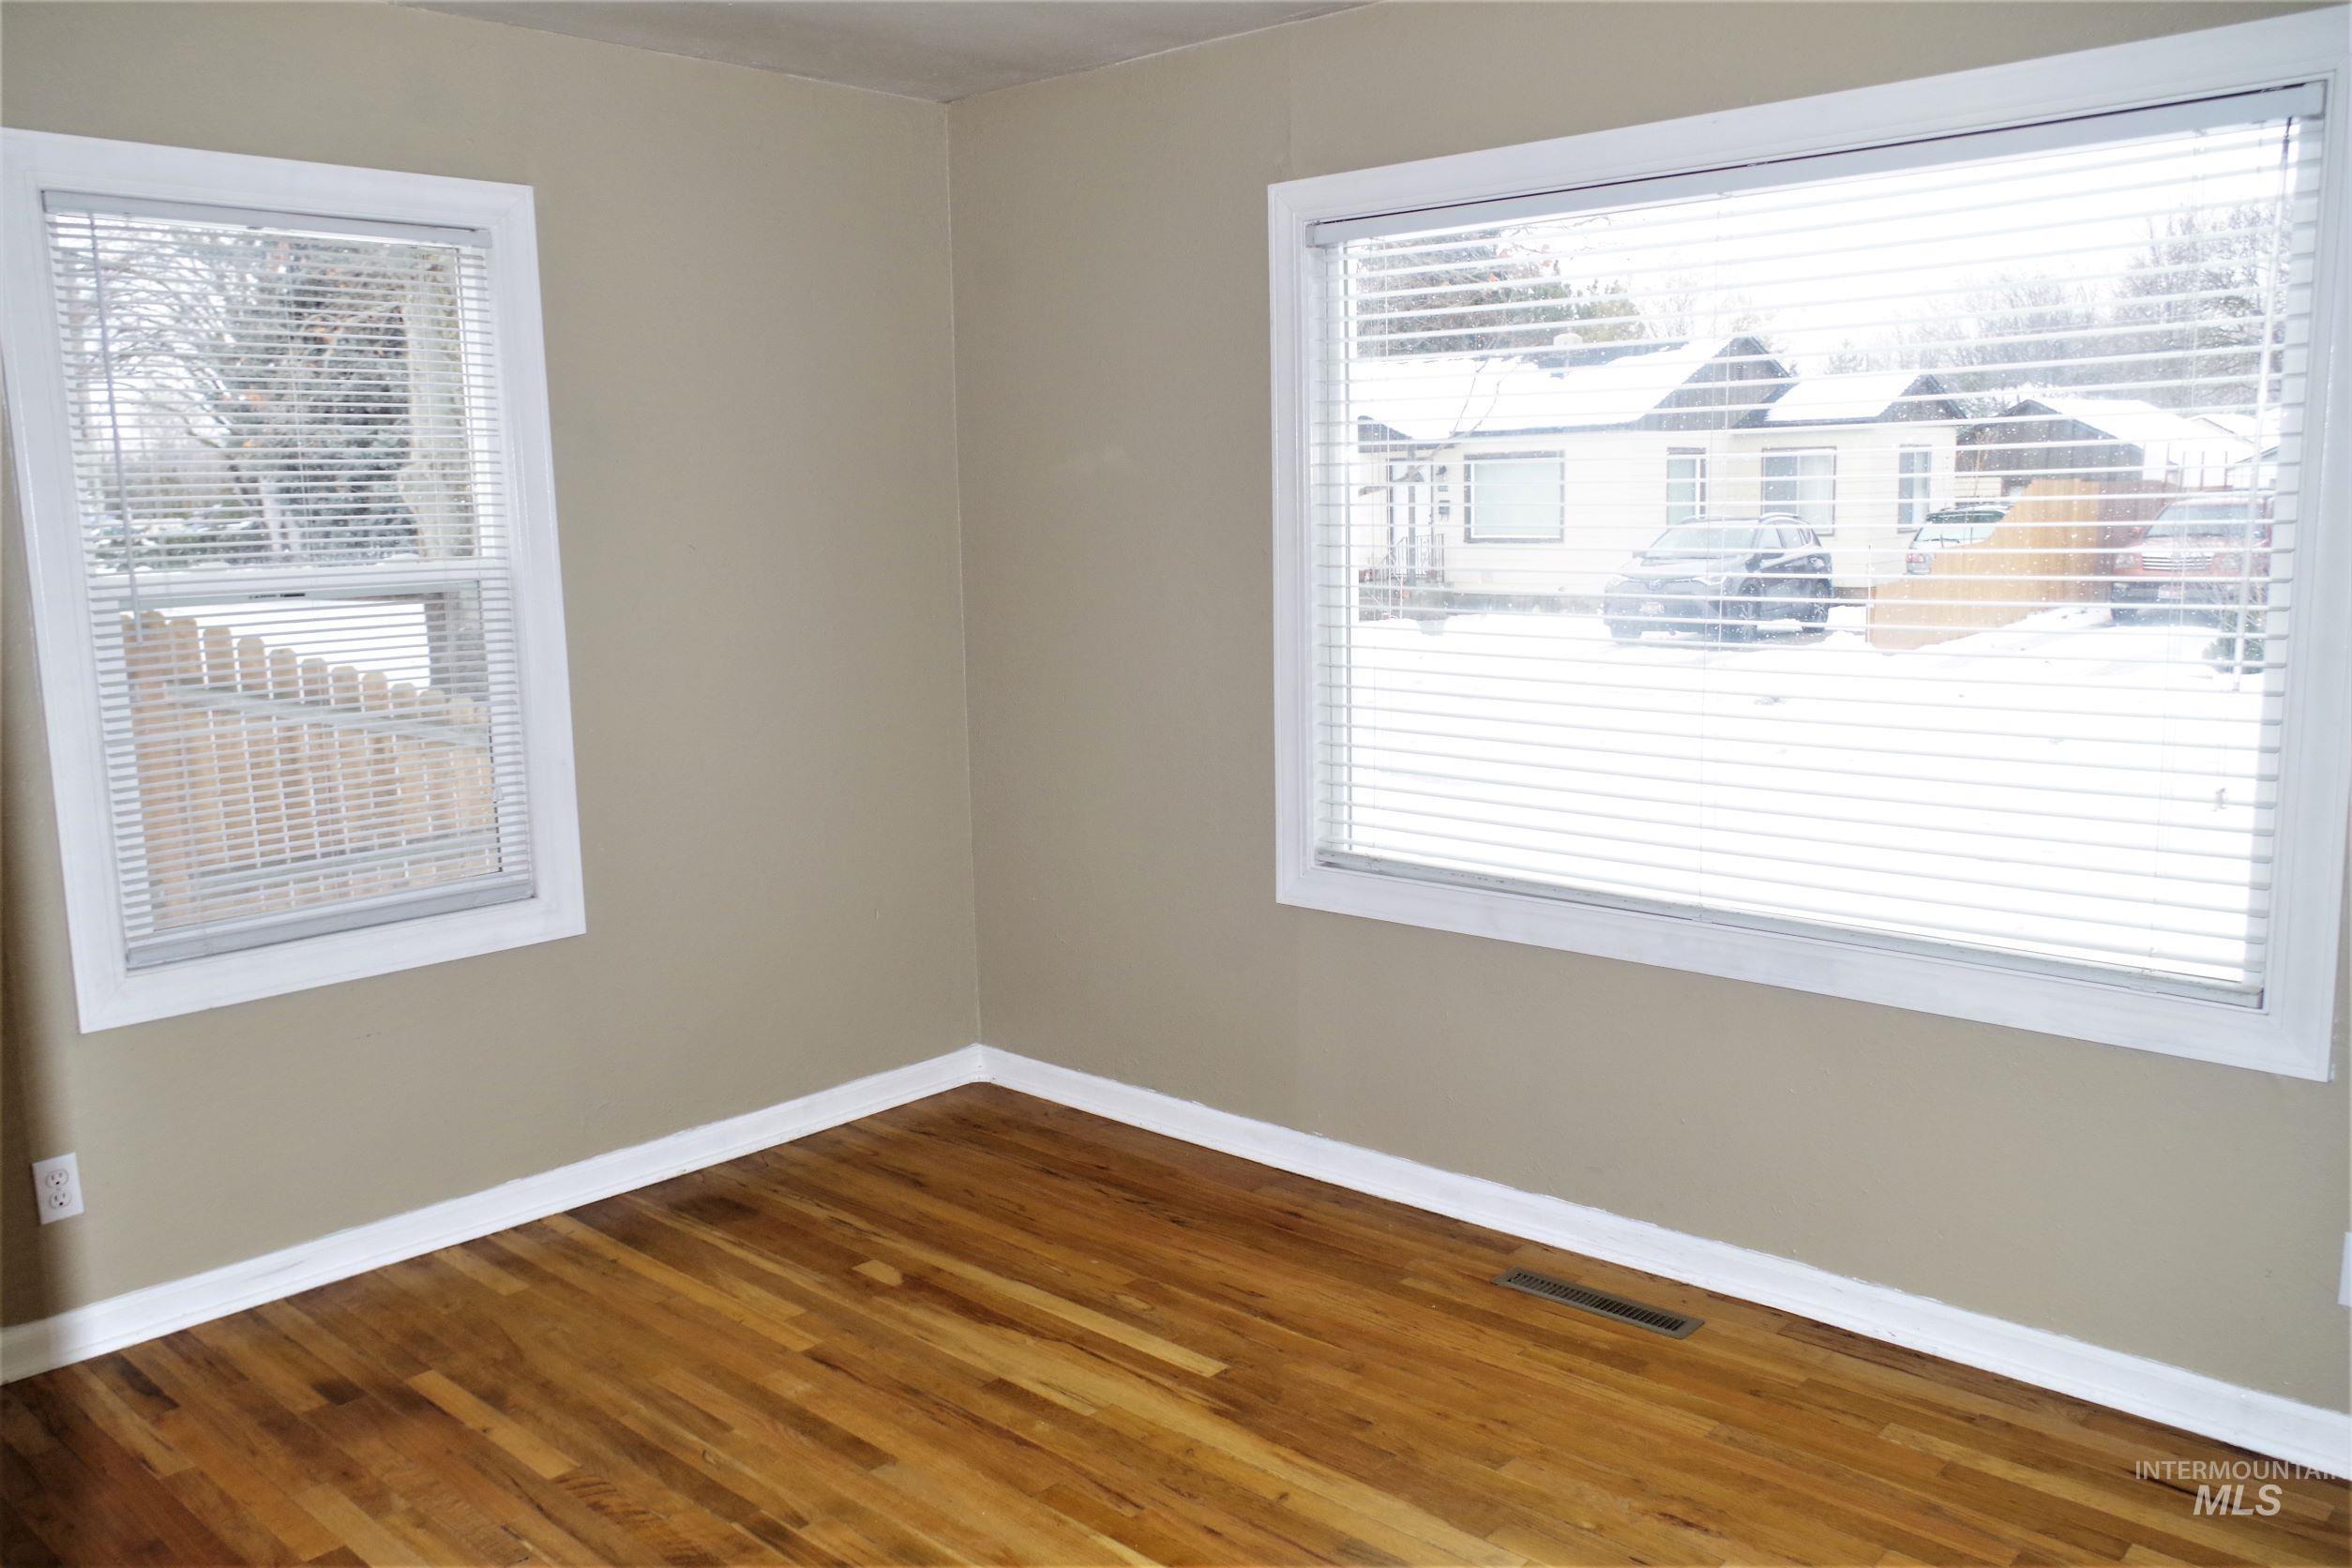
Hardwood flooring, painted walls, two windows, and white trim
-
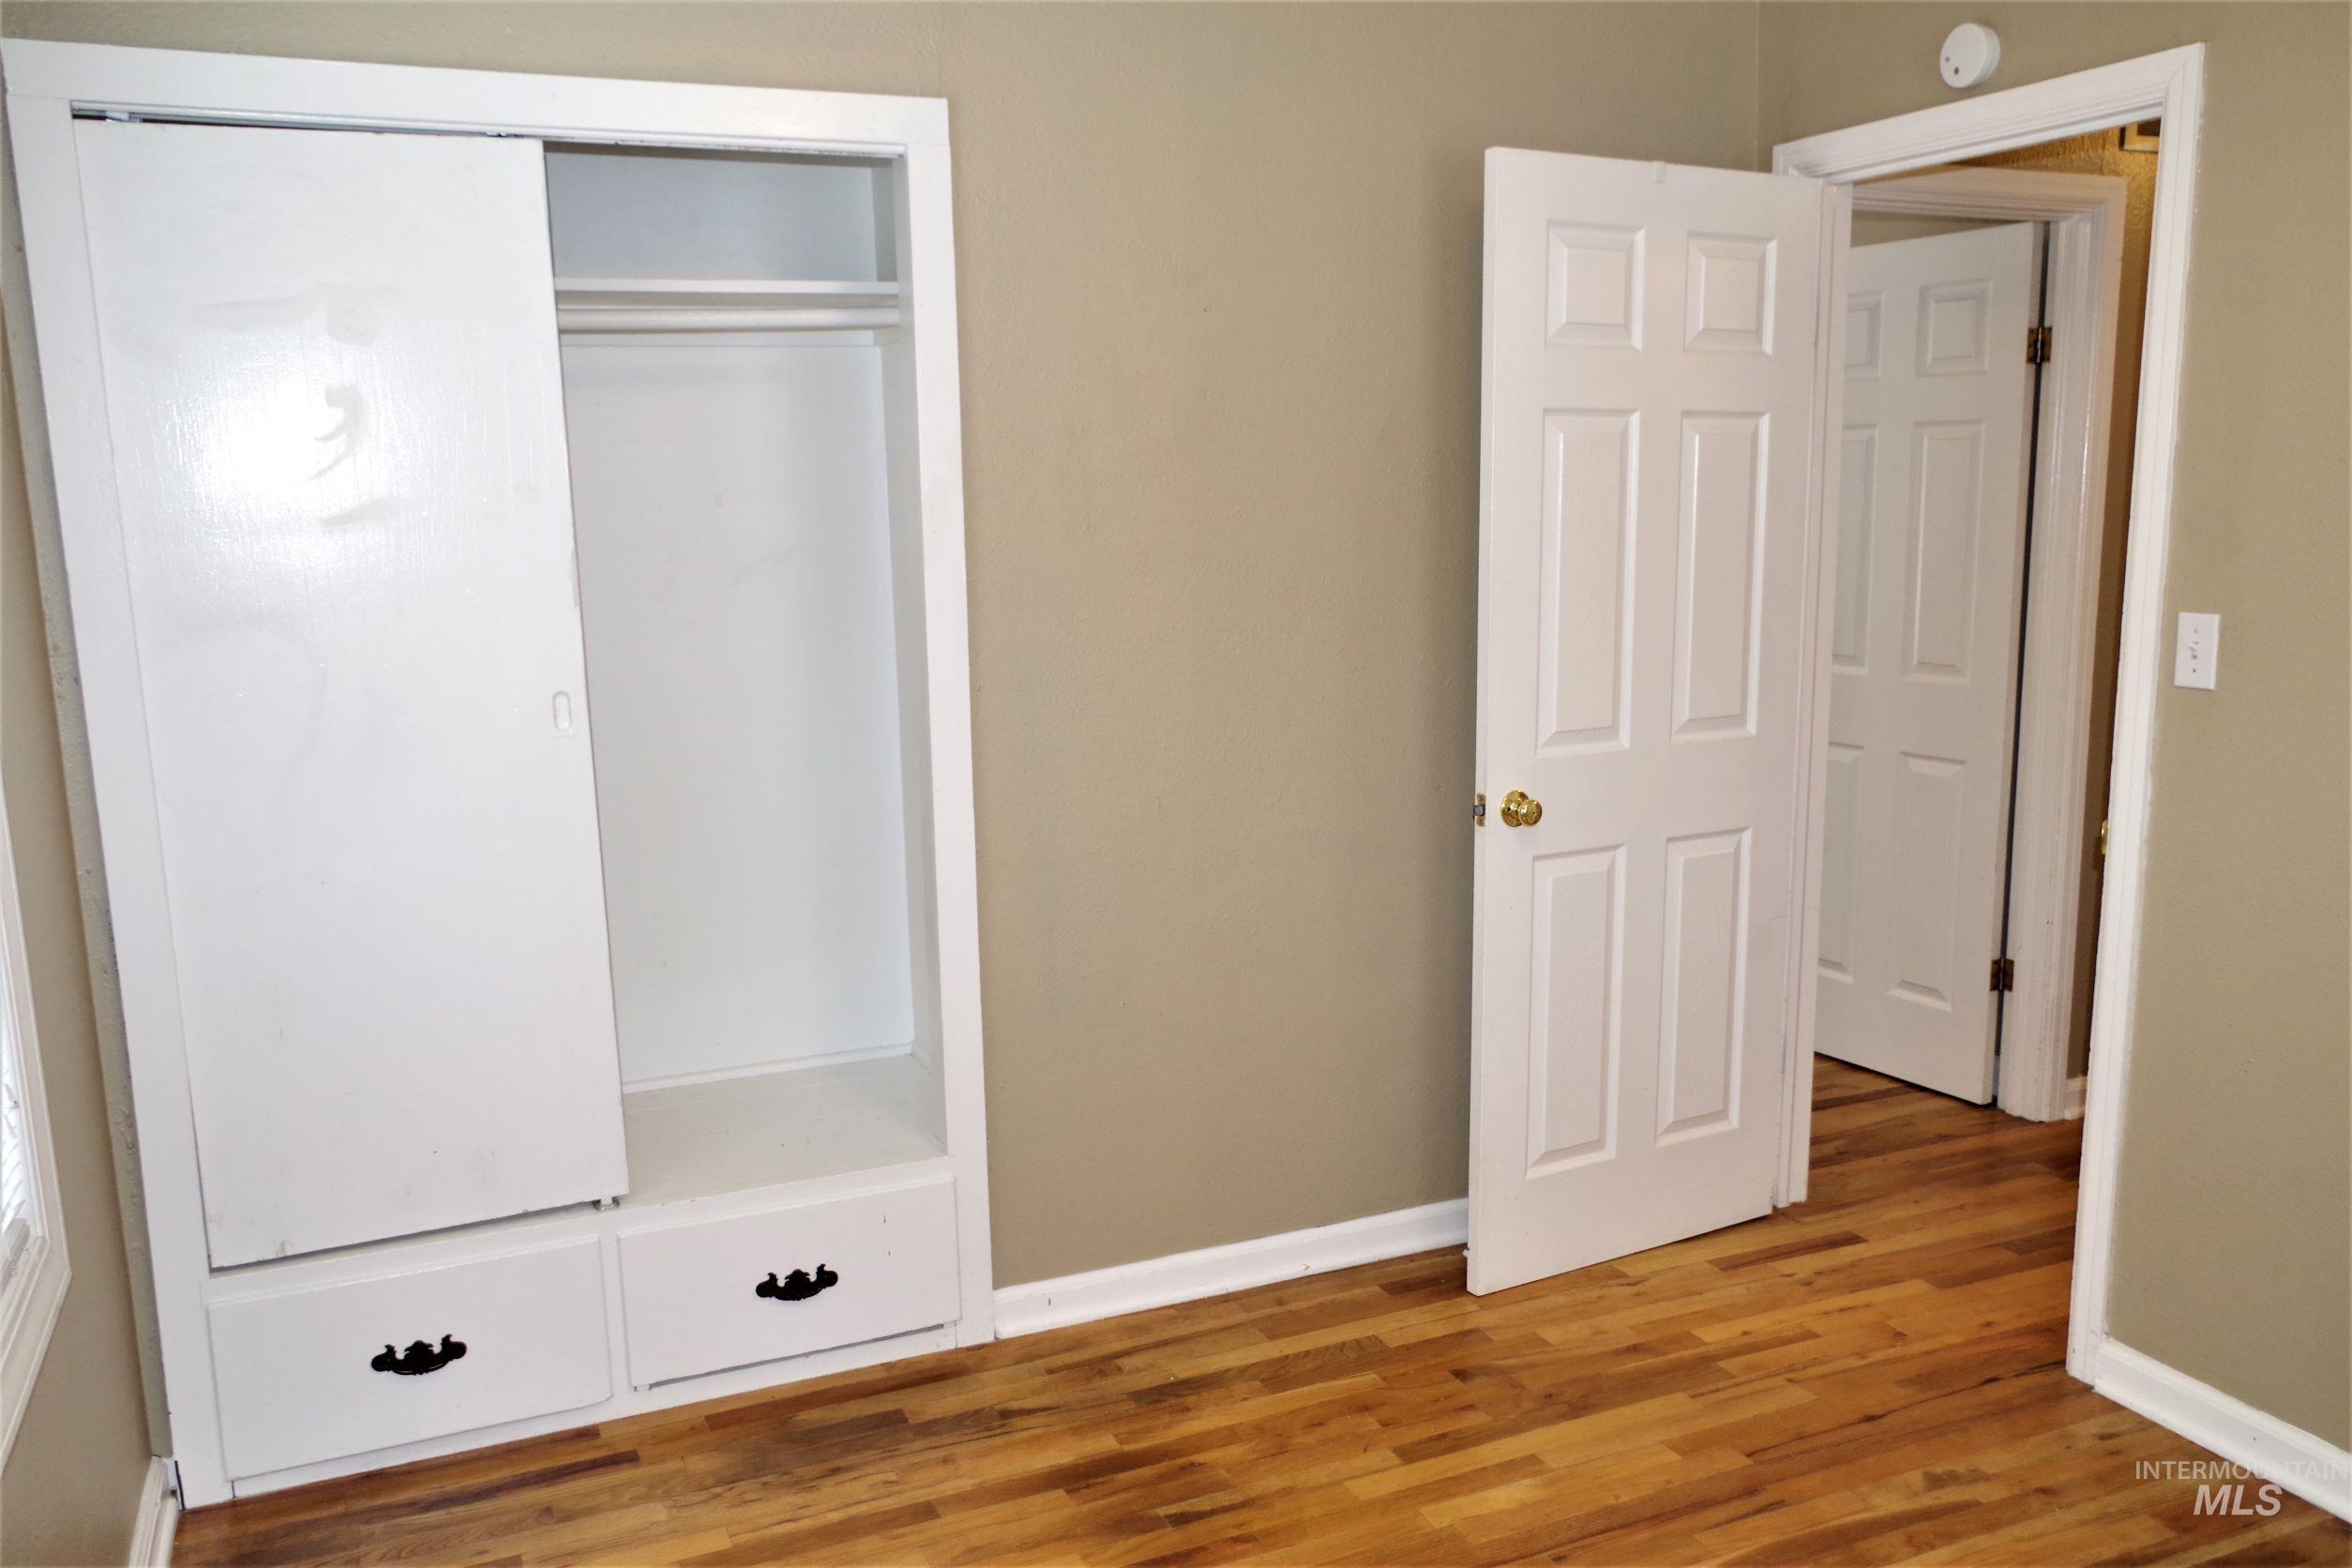
Built-in closet with sliding door, integrated shelving, and two base drawers
-
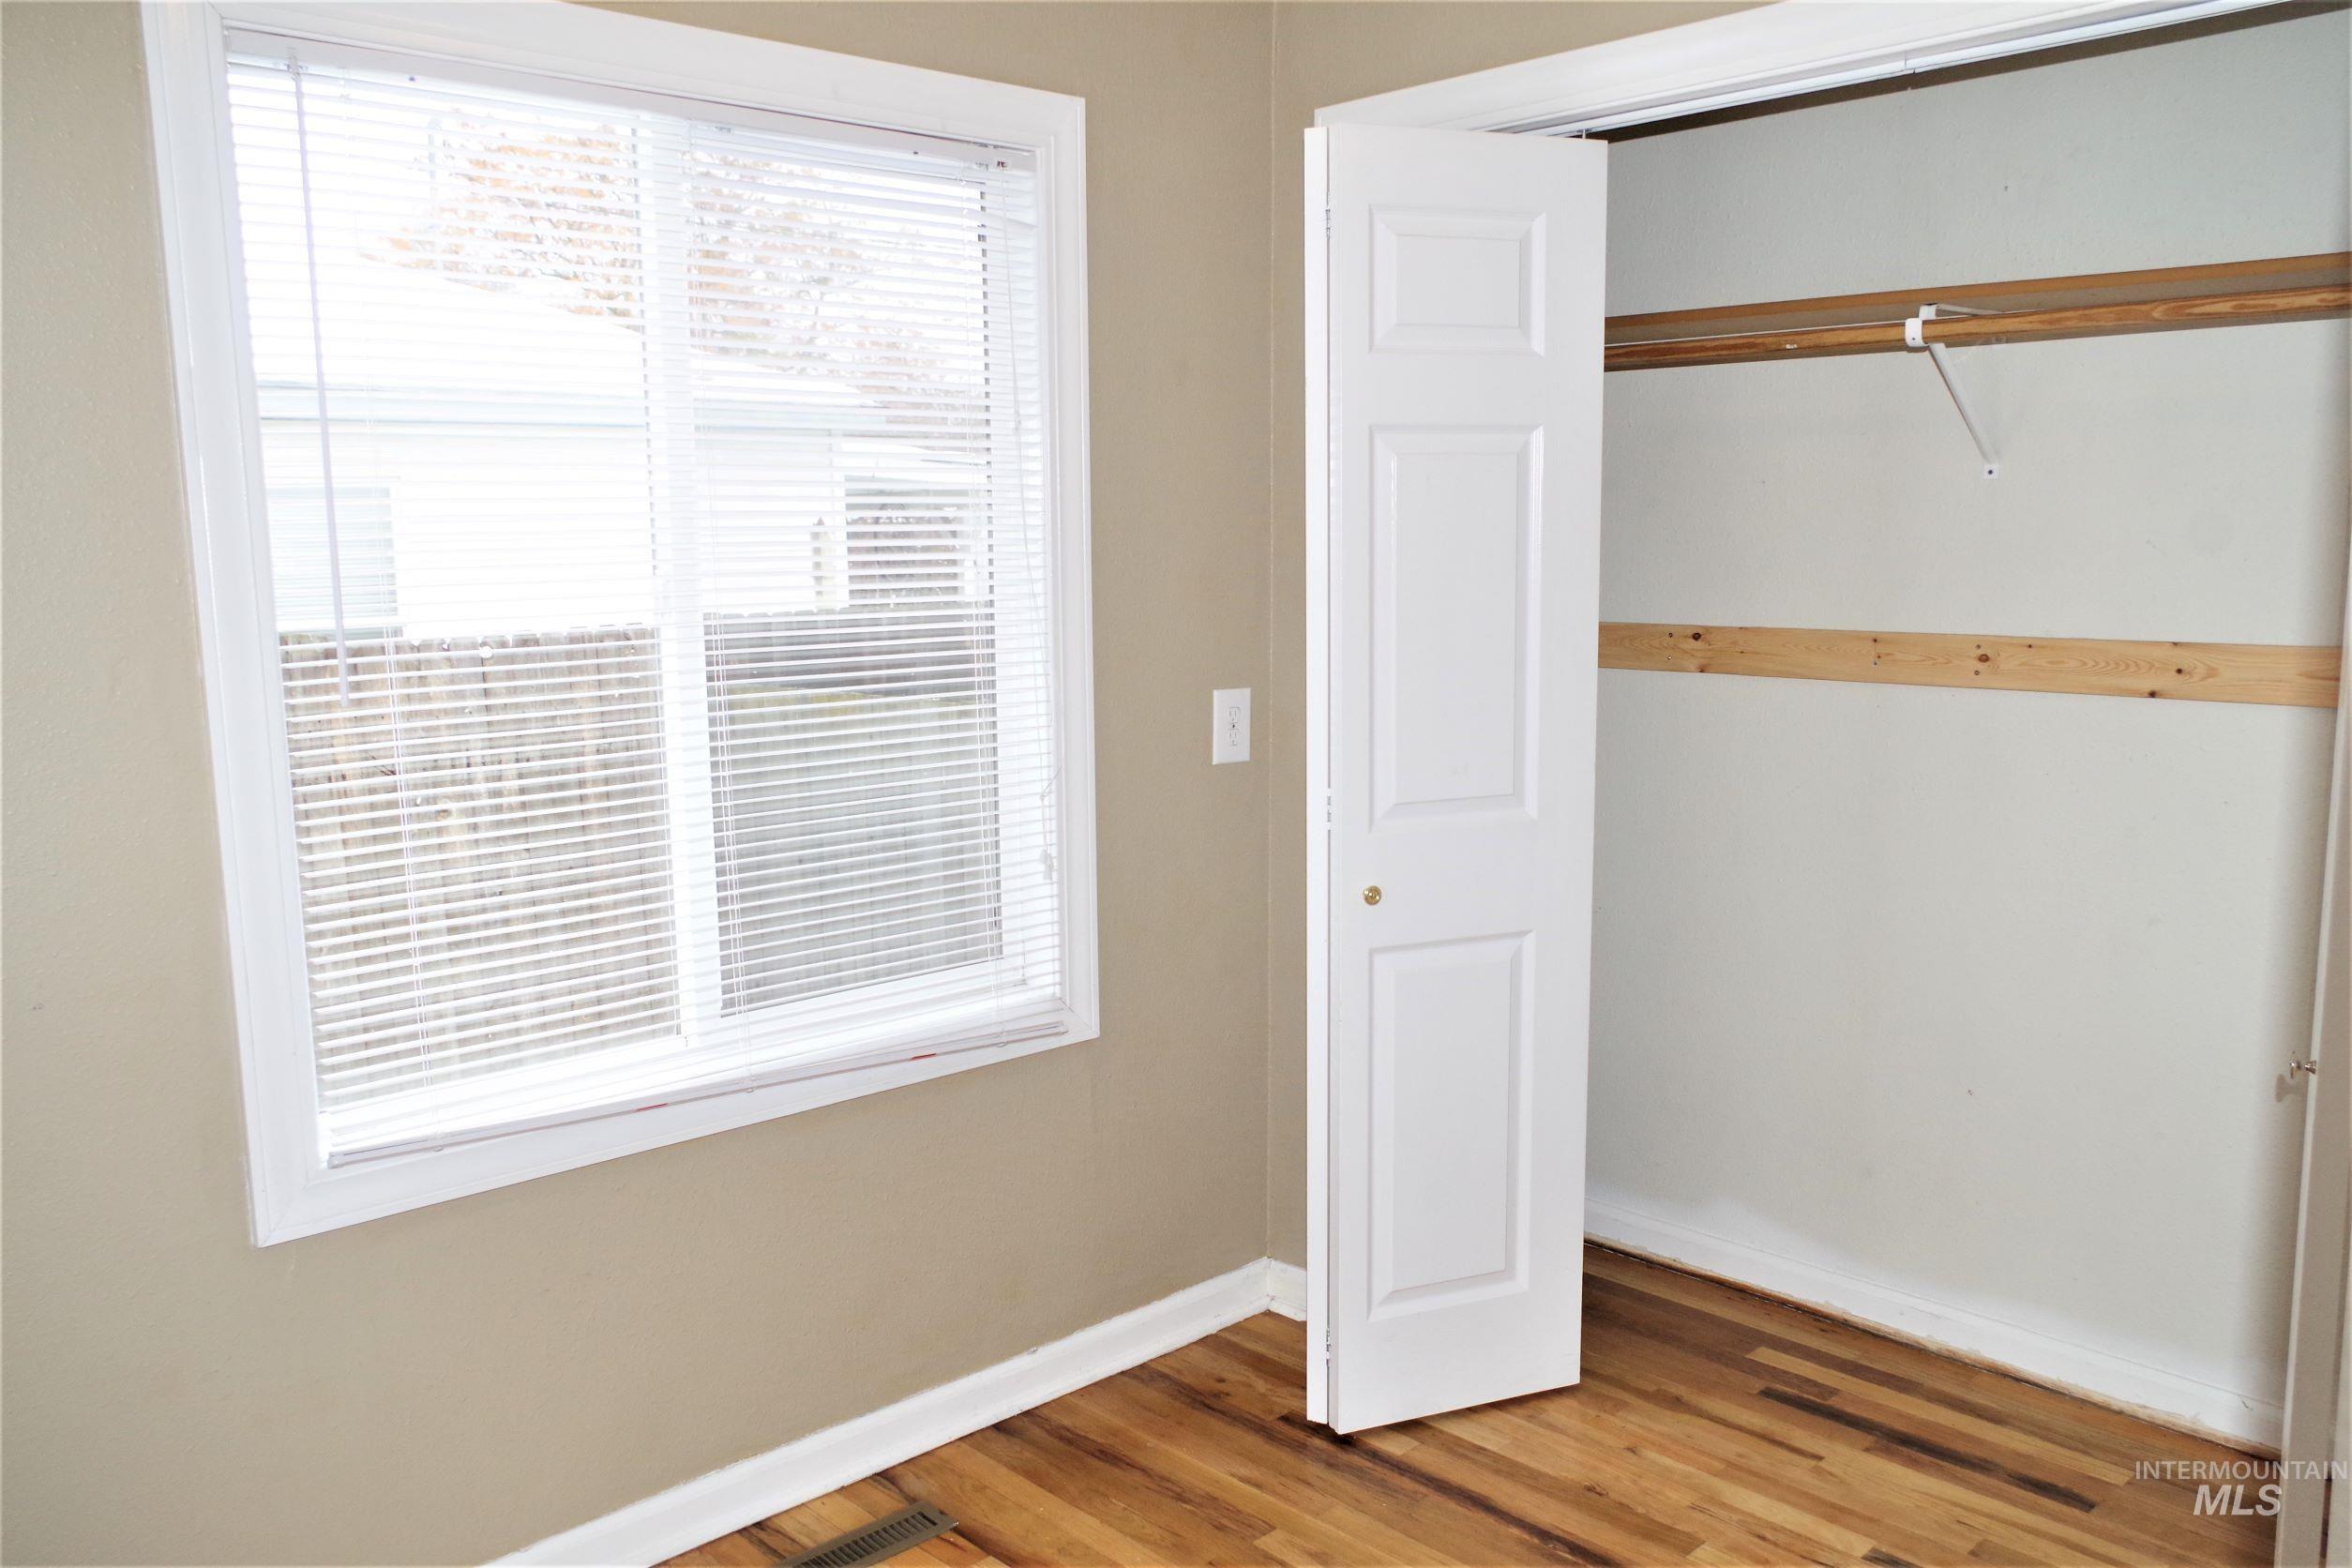
Hardwood flooring, window with white blinds, neutral wall paint, bi-fold closet doors, built-in closet shelving
-
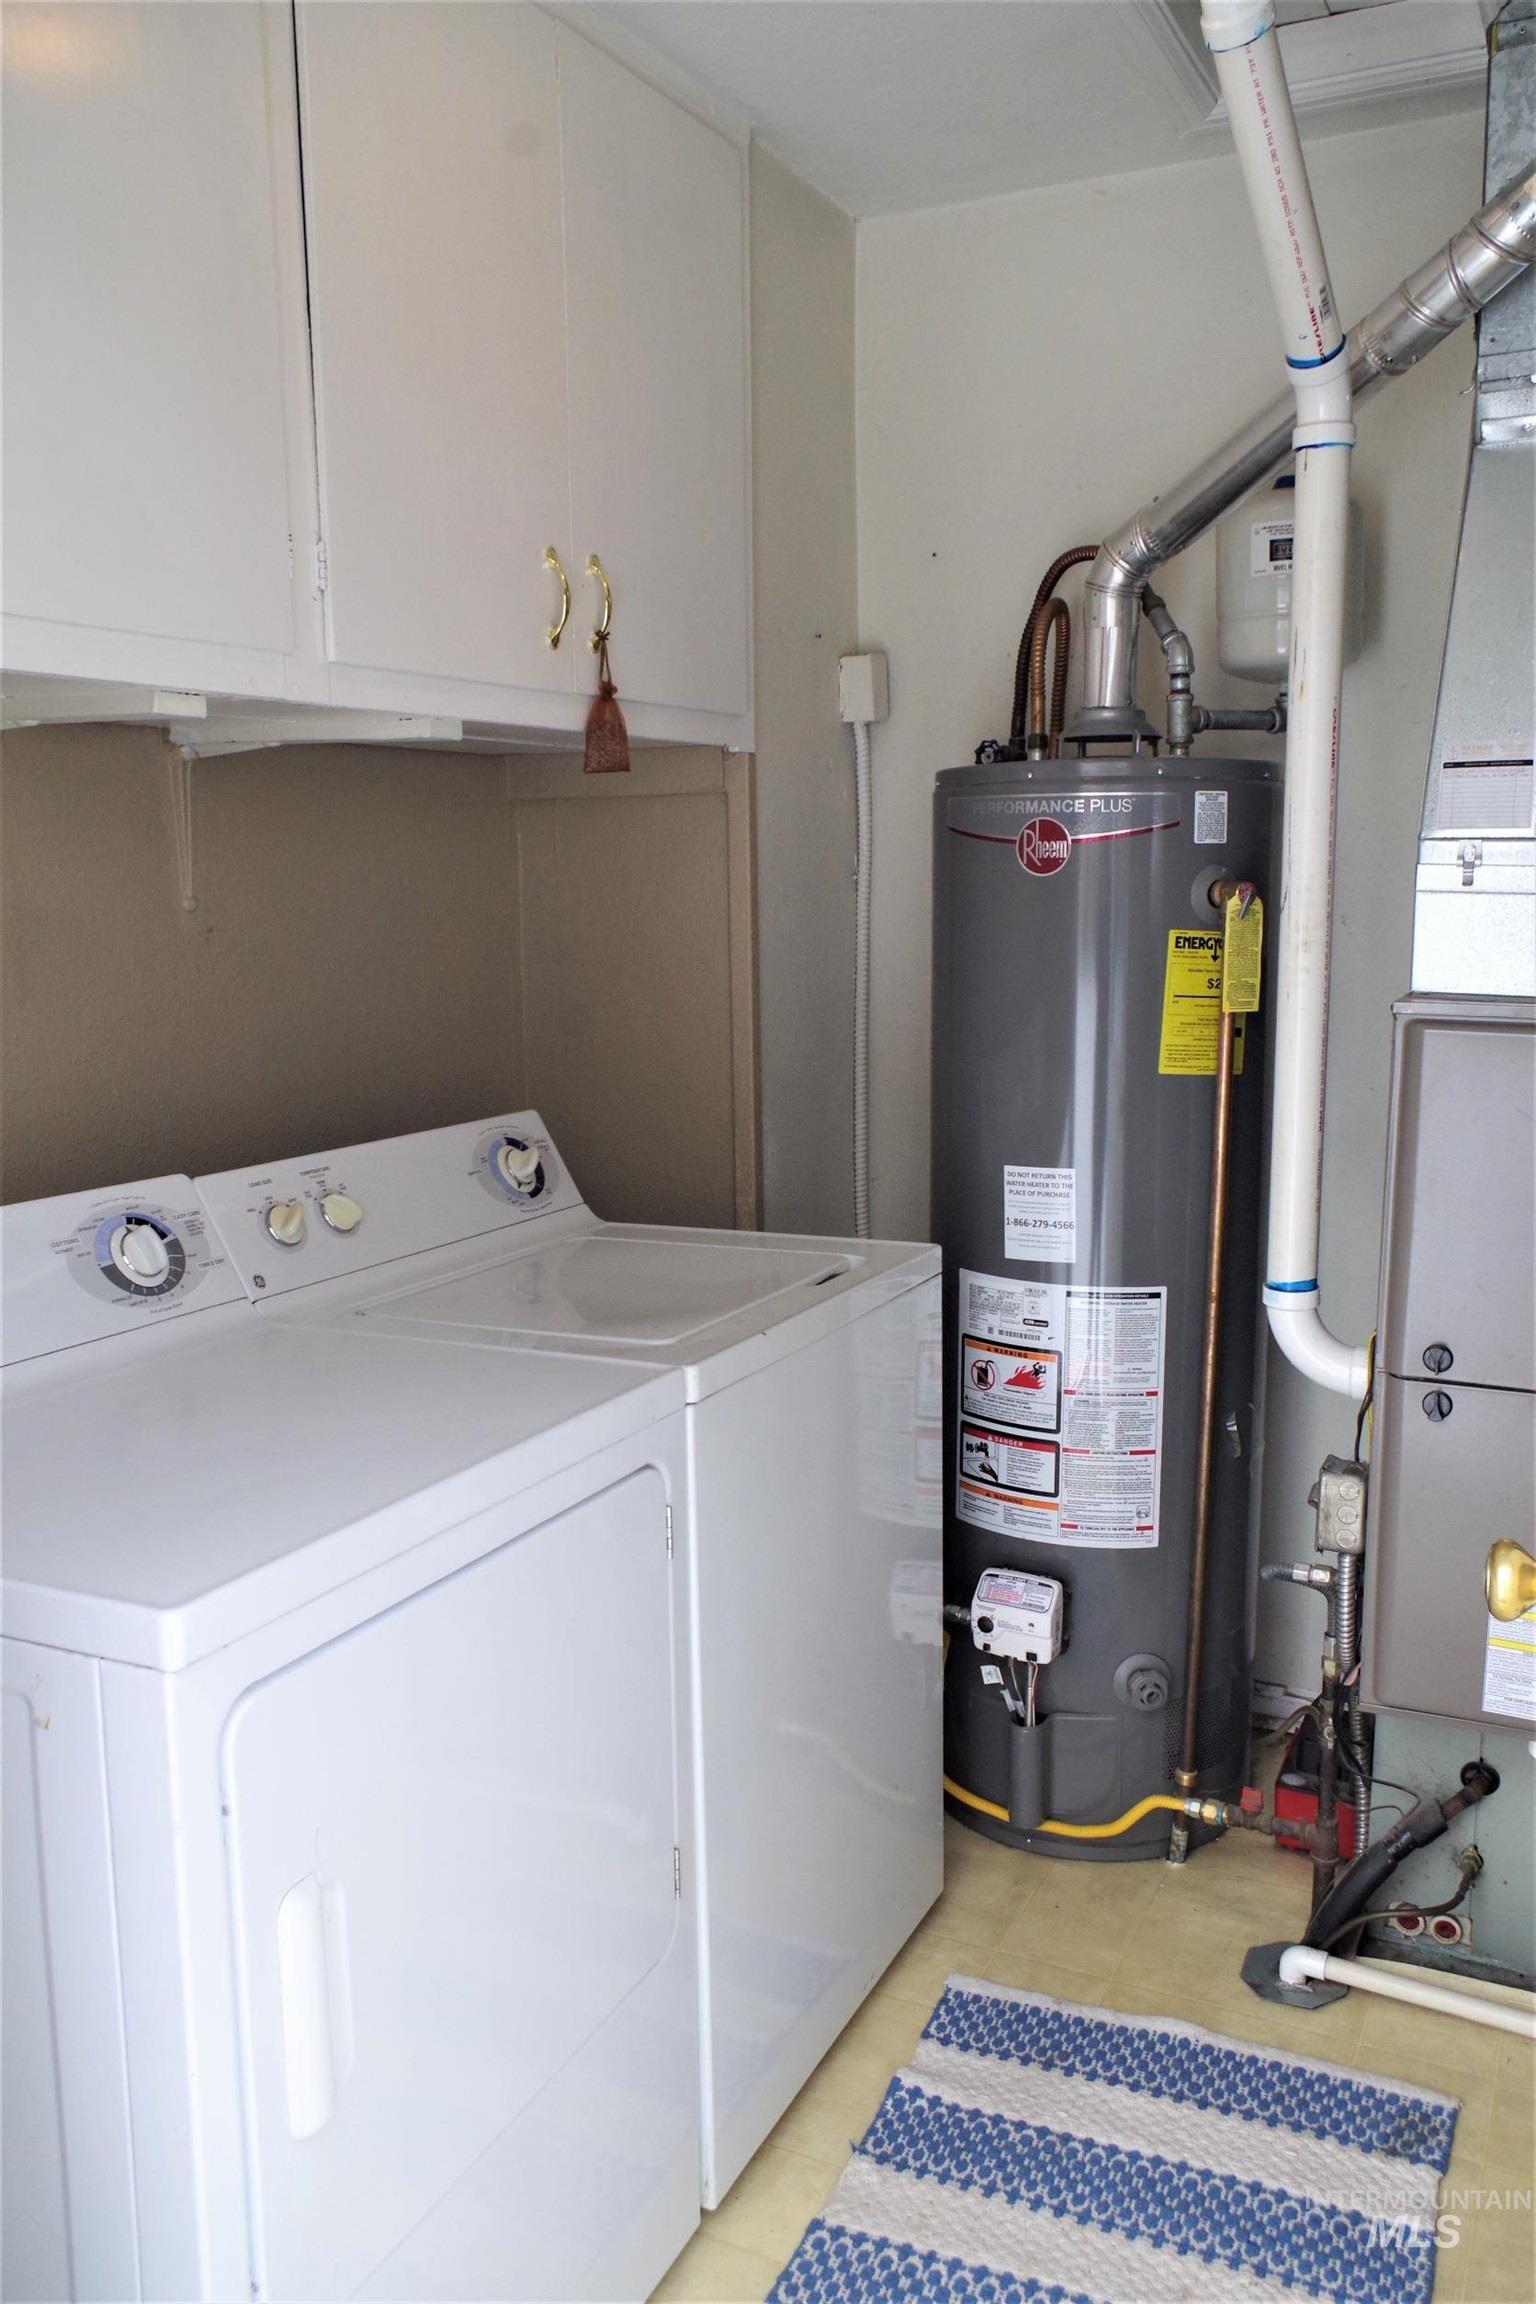
White overhead cabinetry
-
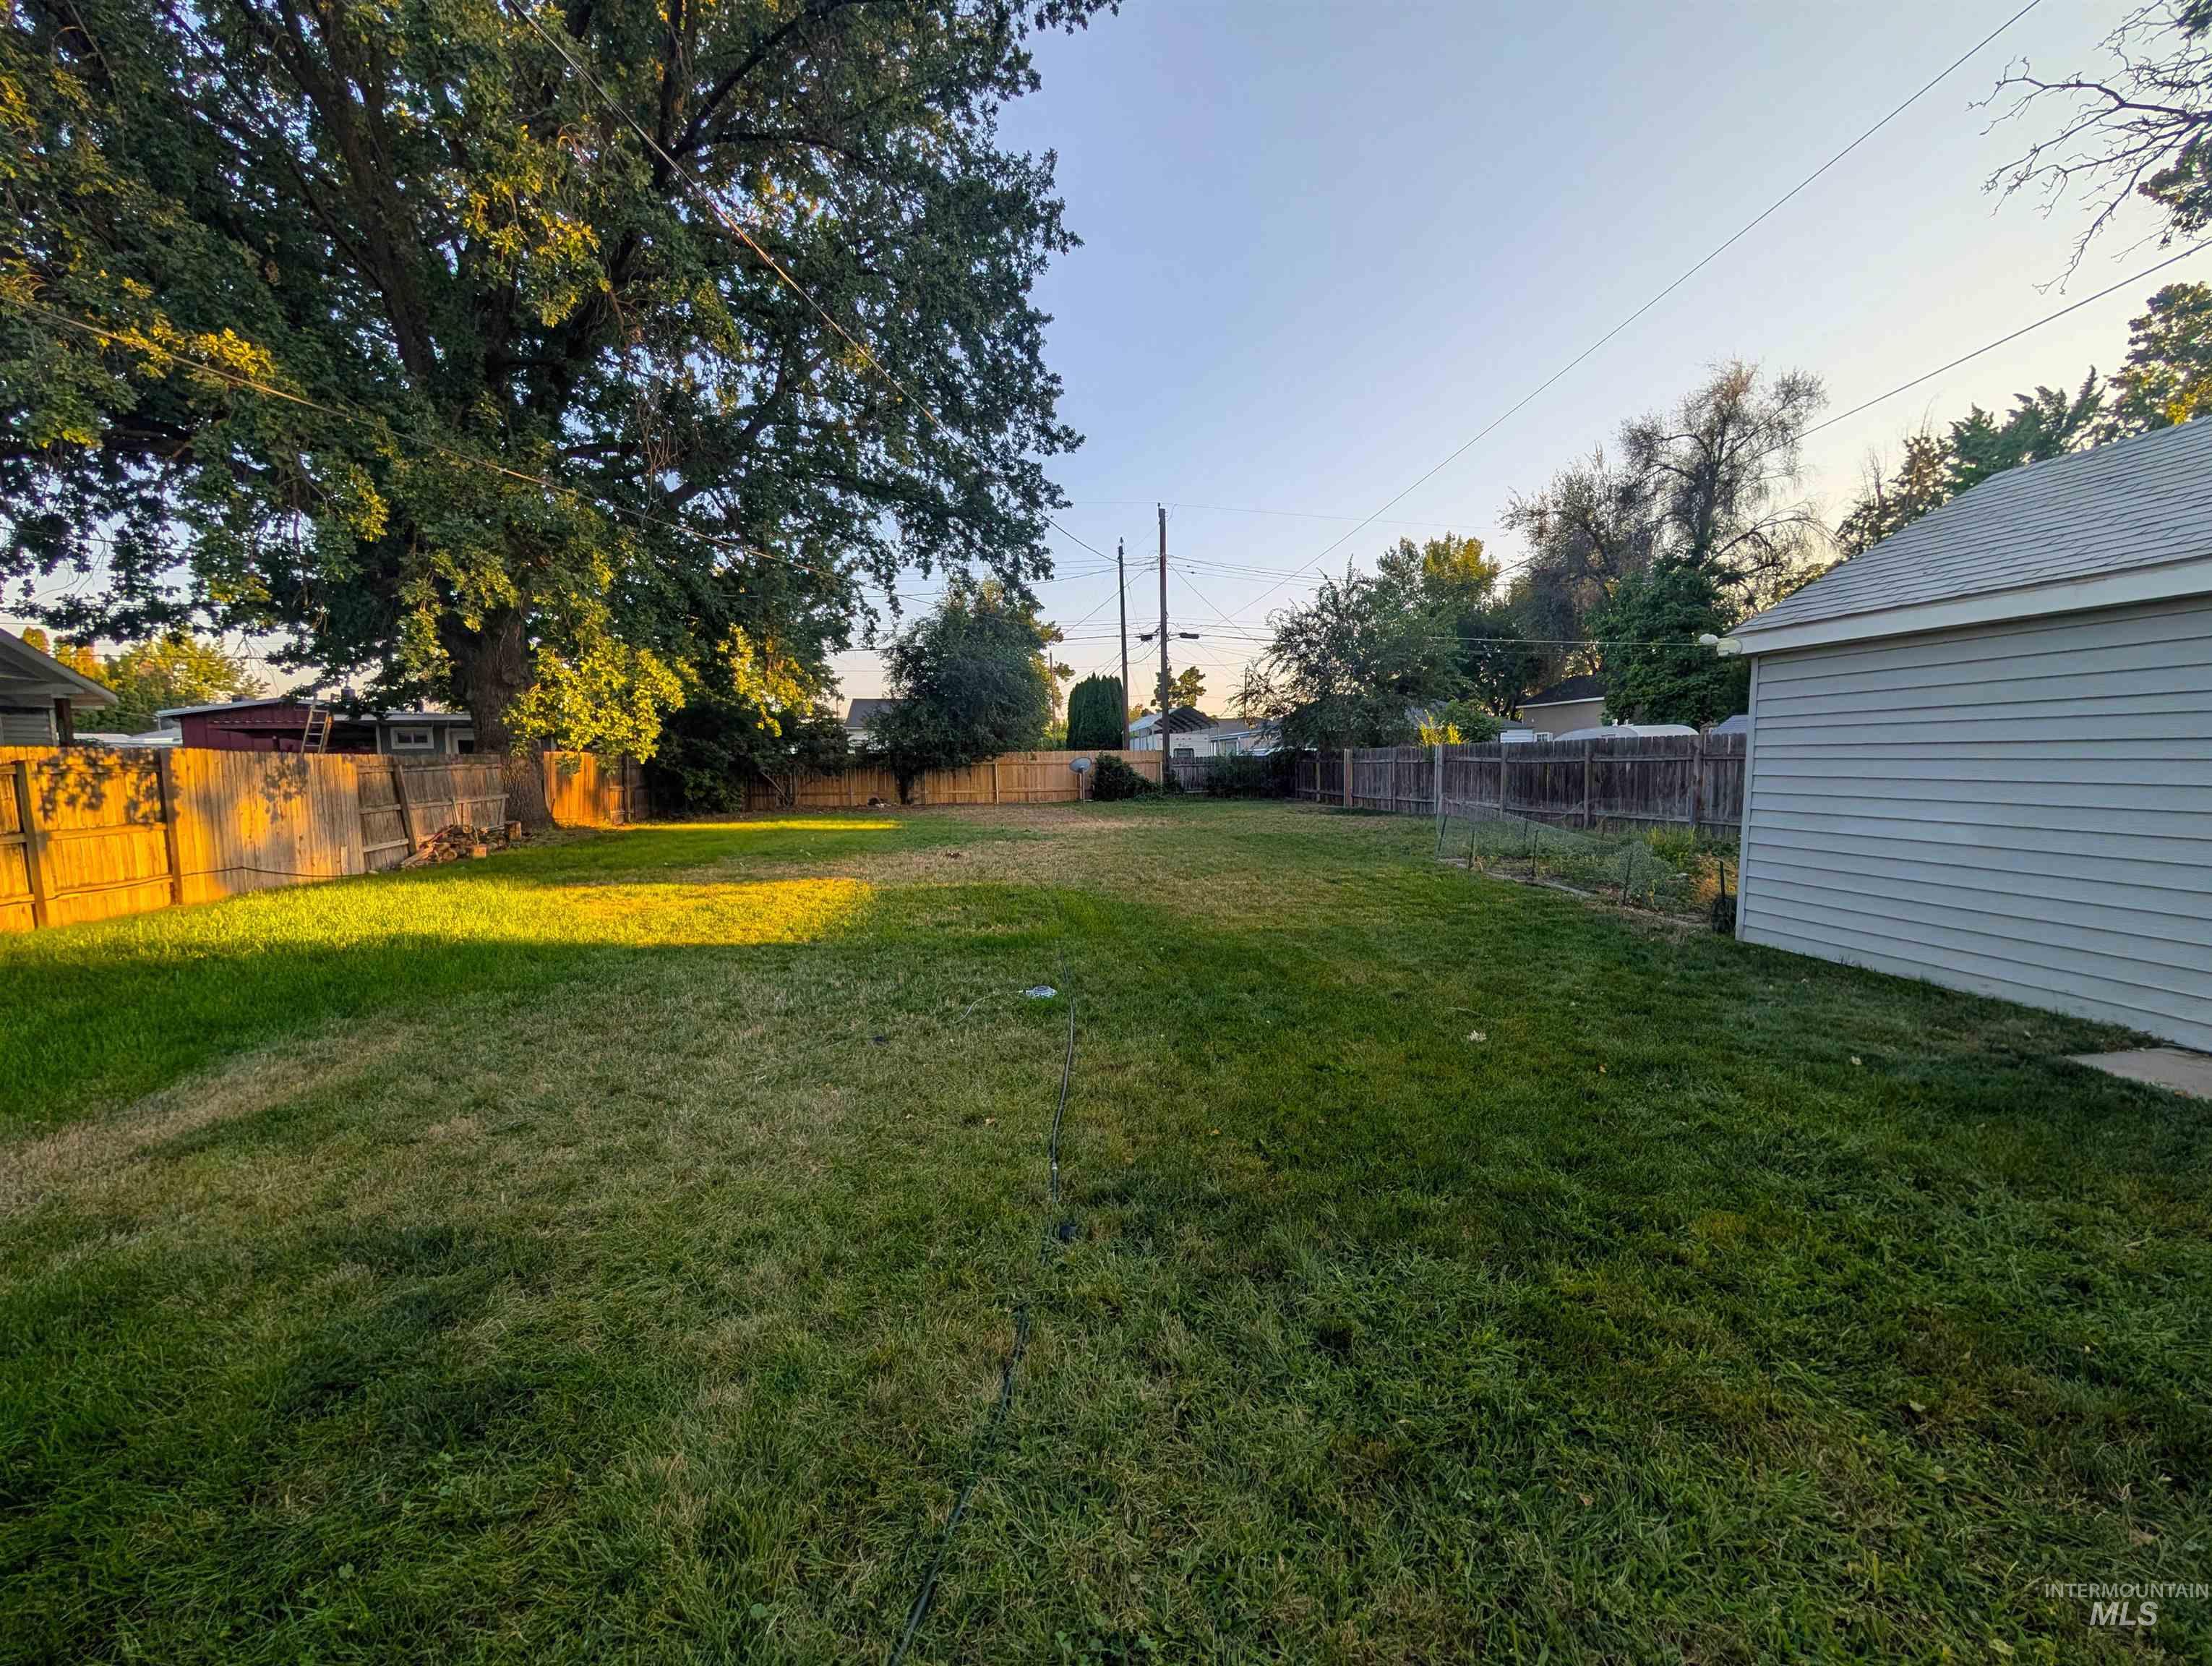
Expansive lawn area, perimeter fencing, mature tree, and a detached building with siding exterior
-
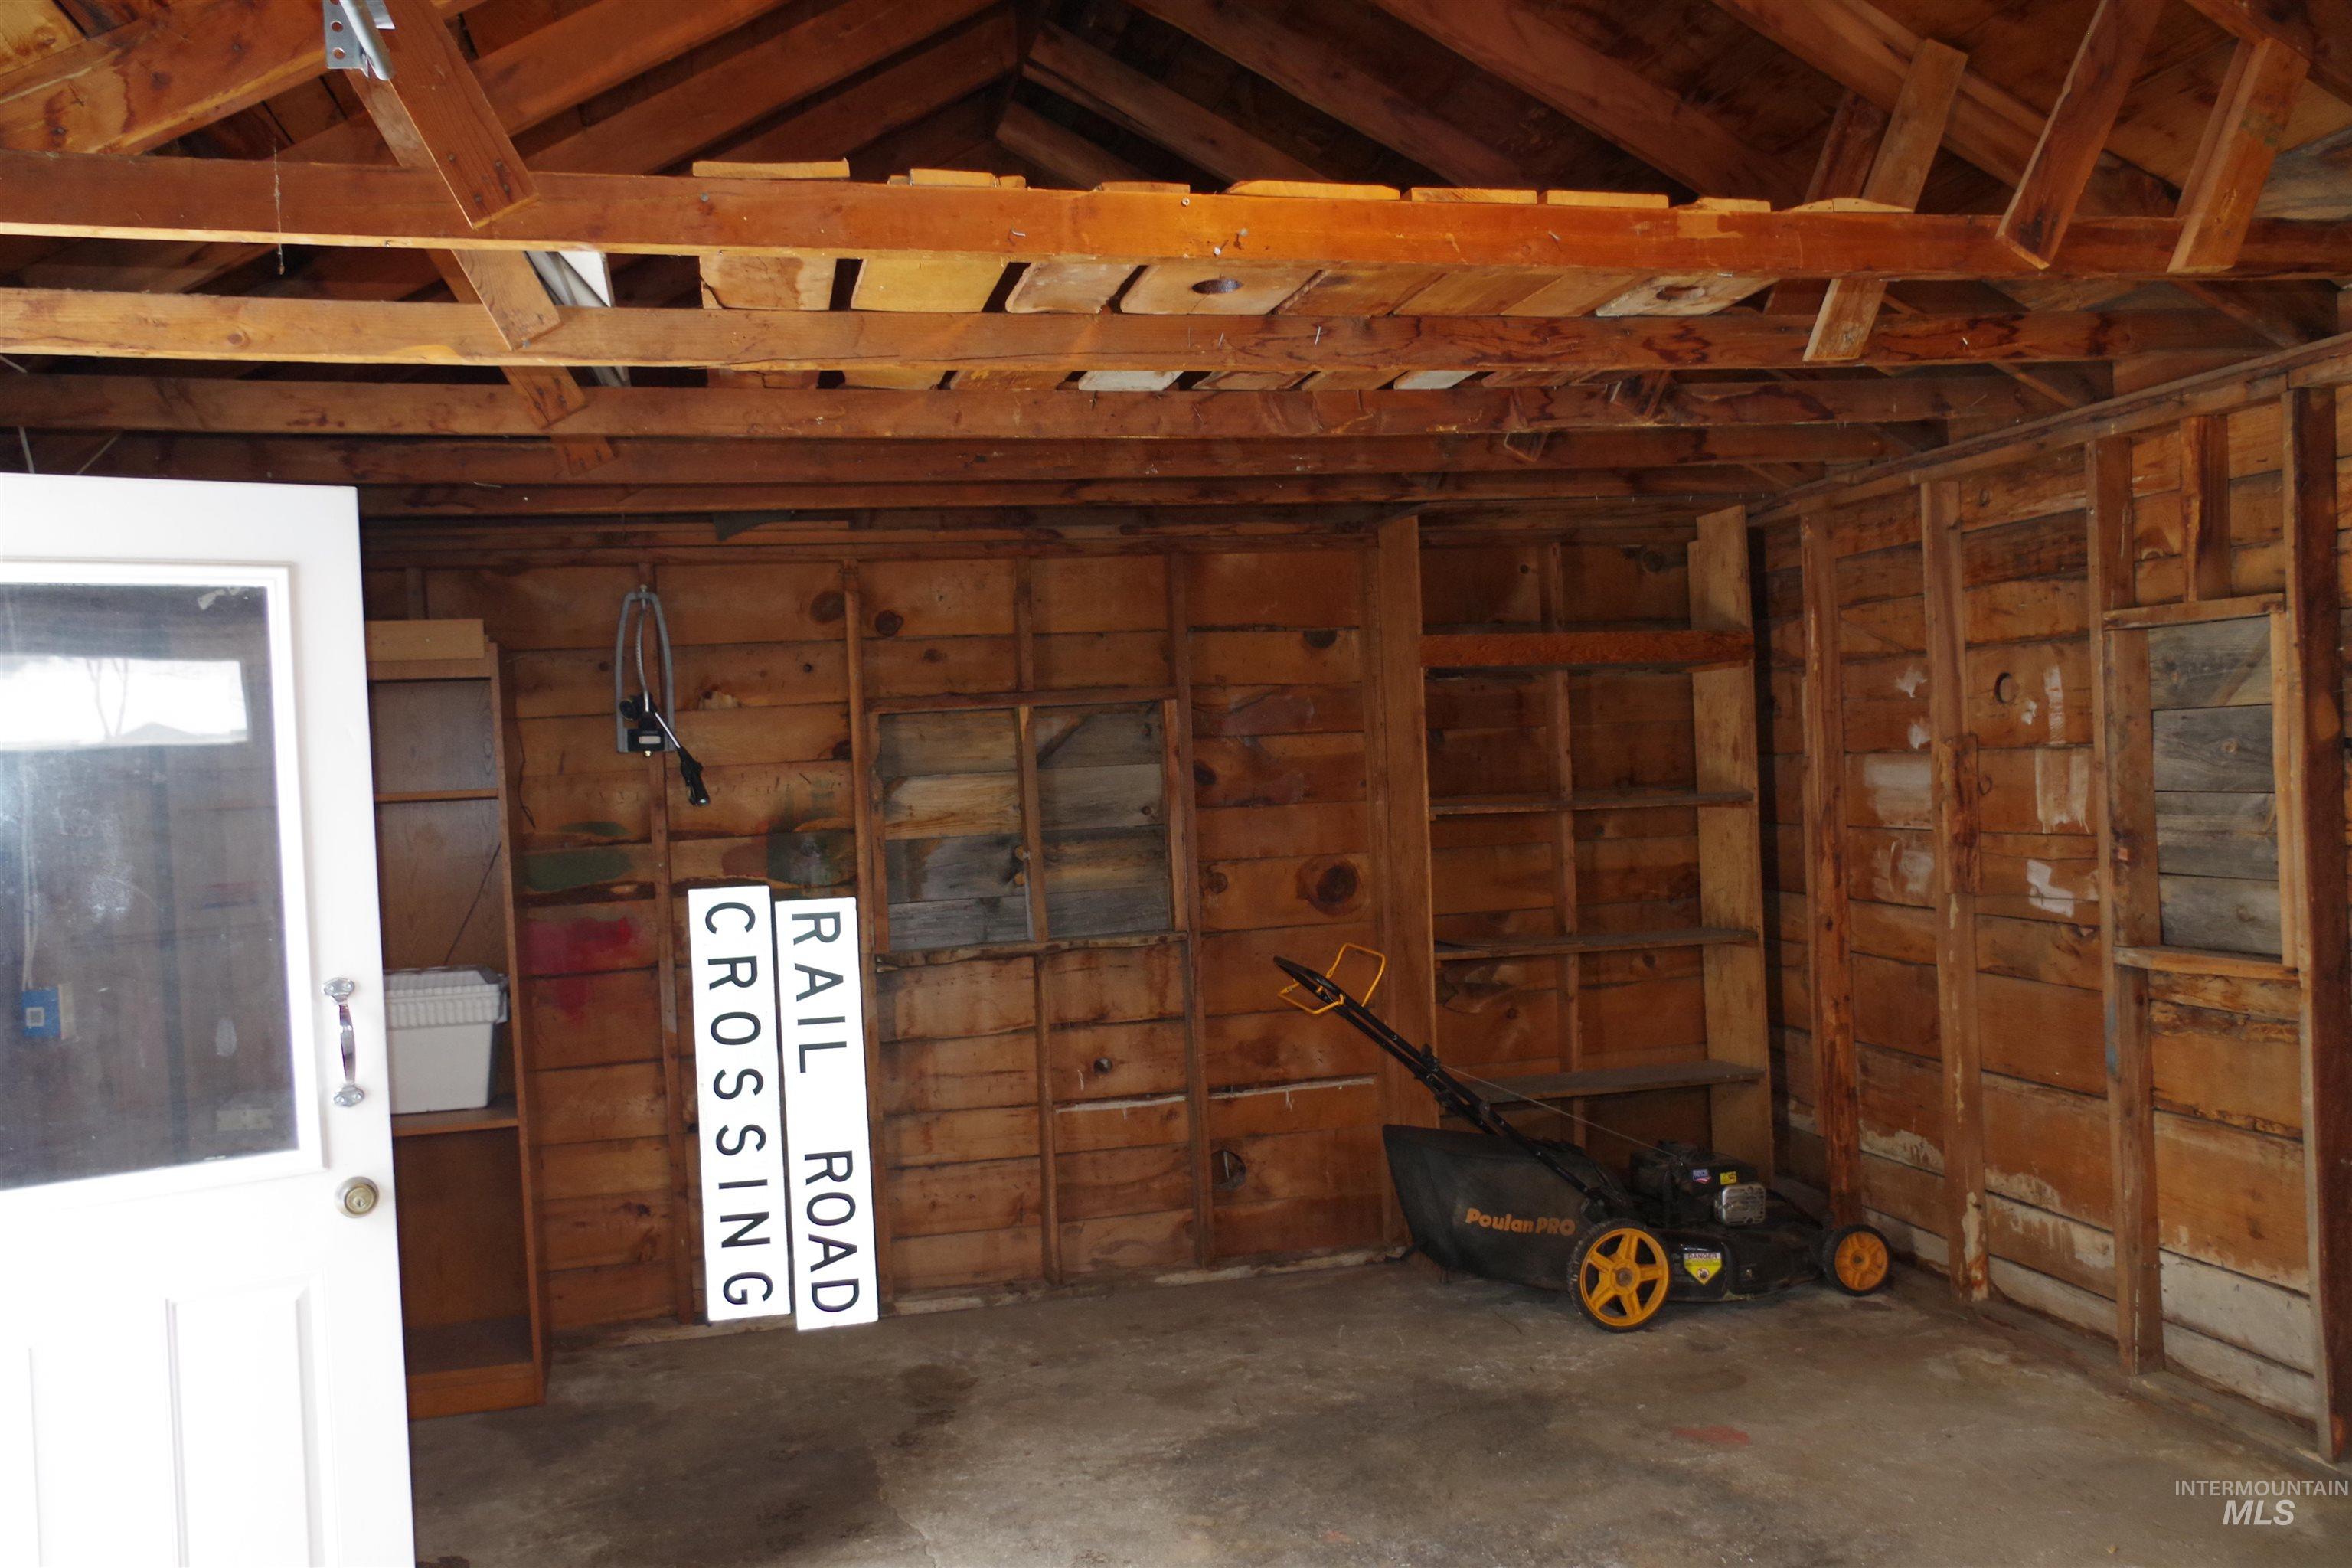
Exposed ceiling joists, wood-paneled walls, concrete flooring, and an entry door with a glass panel
-
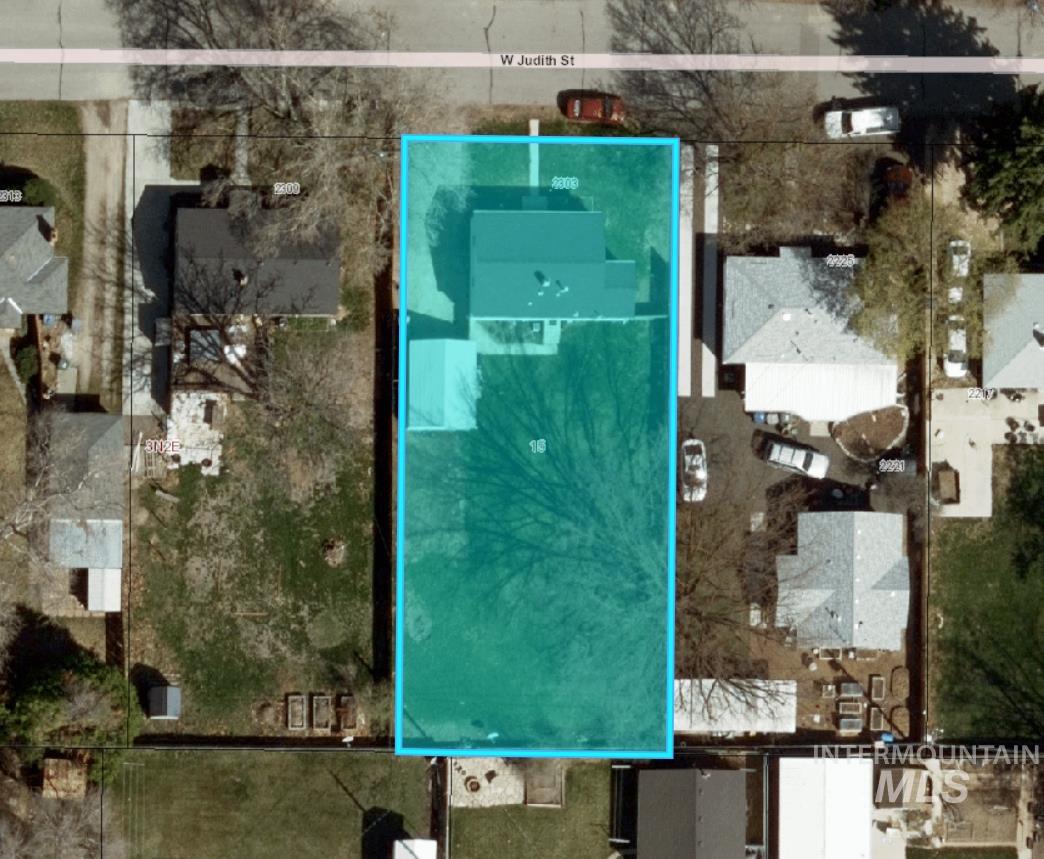
Aerial map. Displaying the boundaries of the property at W Judith St
Property Description
Welcome to the Depot Bench! Positioned in a central Boise Bench neighborhood, this home offers quick and easy access to Downtown Boise, the Boise River, BSU, and everything the Treasure Valley has to offer. Situated on nearly a quarter-acre lot, this urban home provides versatile outdoor space that is hard to find. Whether you are dreaming of building an ADU or planting a garden, there is plenty of room to bring your vision to life. The home offers beautiful hardwood floors throughout, large picture windows, an updated kitchen and a dedicated laundry room. The detached 300 sq. ft. garage is ideal for hobbies and additional storage. Don’t miss out on the unique home in a cherished Boise neighborhood.
Features
- Heating:
- Forced Air, Gas
- Cooling:
- Central air
- Garage Capacity:
- 1
Address Map
- Country:
- US
- State:
- ID
- City:
- Boise
- Zipcode:
- 83705
- Street:
- 2303 W Judith St
- Longitude:
- W117° 47' 23.6''
- Latitude:
- N43° 35' 28.1''
Rooms
- Master Bedroom Level:
- Main
- Bedroom 2 Level:
- Main
- Bedroom 3 Level:
- Main
- Kitchen Level:
- Main
- Living Room Level:
- Main
Schools
- School District:
- Boise School District #1
- Elementary School:
- Hawthorne
- Middle School:
- South (Boise)
- High School:
- Borah
Additional Details
- Status:
- New
- Type:
- Single Family
- Level:
- Single
- Tax Year:
- 2025
- Taxes:
- $3,402
- Potential Short Sale:
- No
- Age:
- 51 - 80 Years
- Auction:
- No
- Flood Ins Required:
- No
- HUD Owned:
- No
- In Foreclosure:
- No
- Land Size:
- 10000 SF - .49 AC
- Home Owner Exempt:
- No
- HOA Frequency:
- Not Applicable
- Irrigation District:
- New York Irrigation
- Virtual Tour:
- https://tours.tourfactory.com/tours/tour.asp?t=3251654&r=https%3A%2F%2Fpowerhouse%2Etourfactory%
- Inc Kitchen Features:
- Dishwasher, Microwave, Refrigerator, Washer, Dryer, Countertop-laminate
- Lot Features:
- Garden Space
- Water:
- City service
- Land Use:
- Single
Residential For Sale
2303 W Judith St, Boise, Idaho 83705
3 Bedrooms
1 Bathrooms
851 SqFt
Visits : 8 in 1 days
$375,000
Listing ID #98999263
Basic Details
- Property Type :
- Residential
- Listing Type :
- For Sale
- Status :
- Active
- Listing ID :
- 98999263
- Price :
- $375,000
- Bedrooms :
- 3
- Bathrooms :
- 1
- Apx SqFt :
- 851 SqFt
- Year Built :
- 1949
- Lot Area :
- 0.23 Acres
- Subdivision :
- Sunny Sub
- Update Date :
- 09/01/2026 13:12:05
Agent info


Contact Agent
Mortgage Calculator

