
-
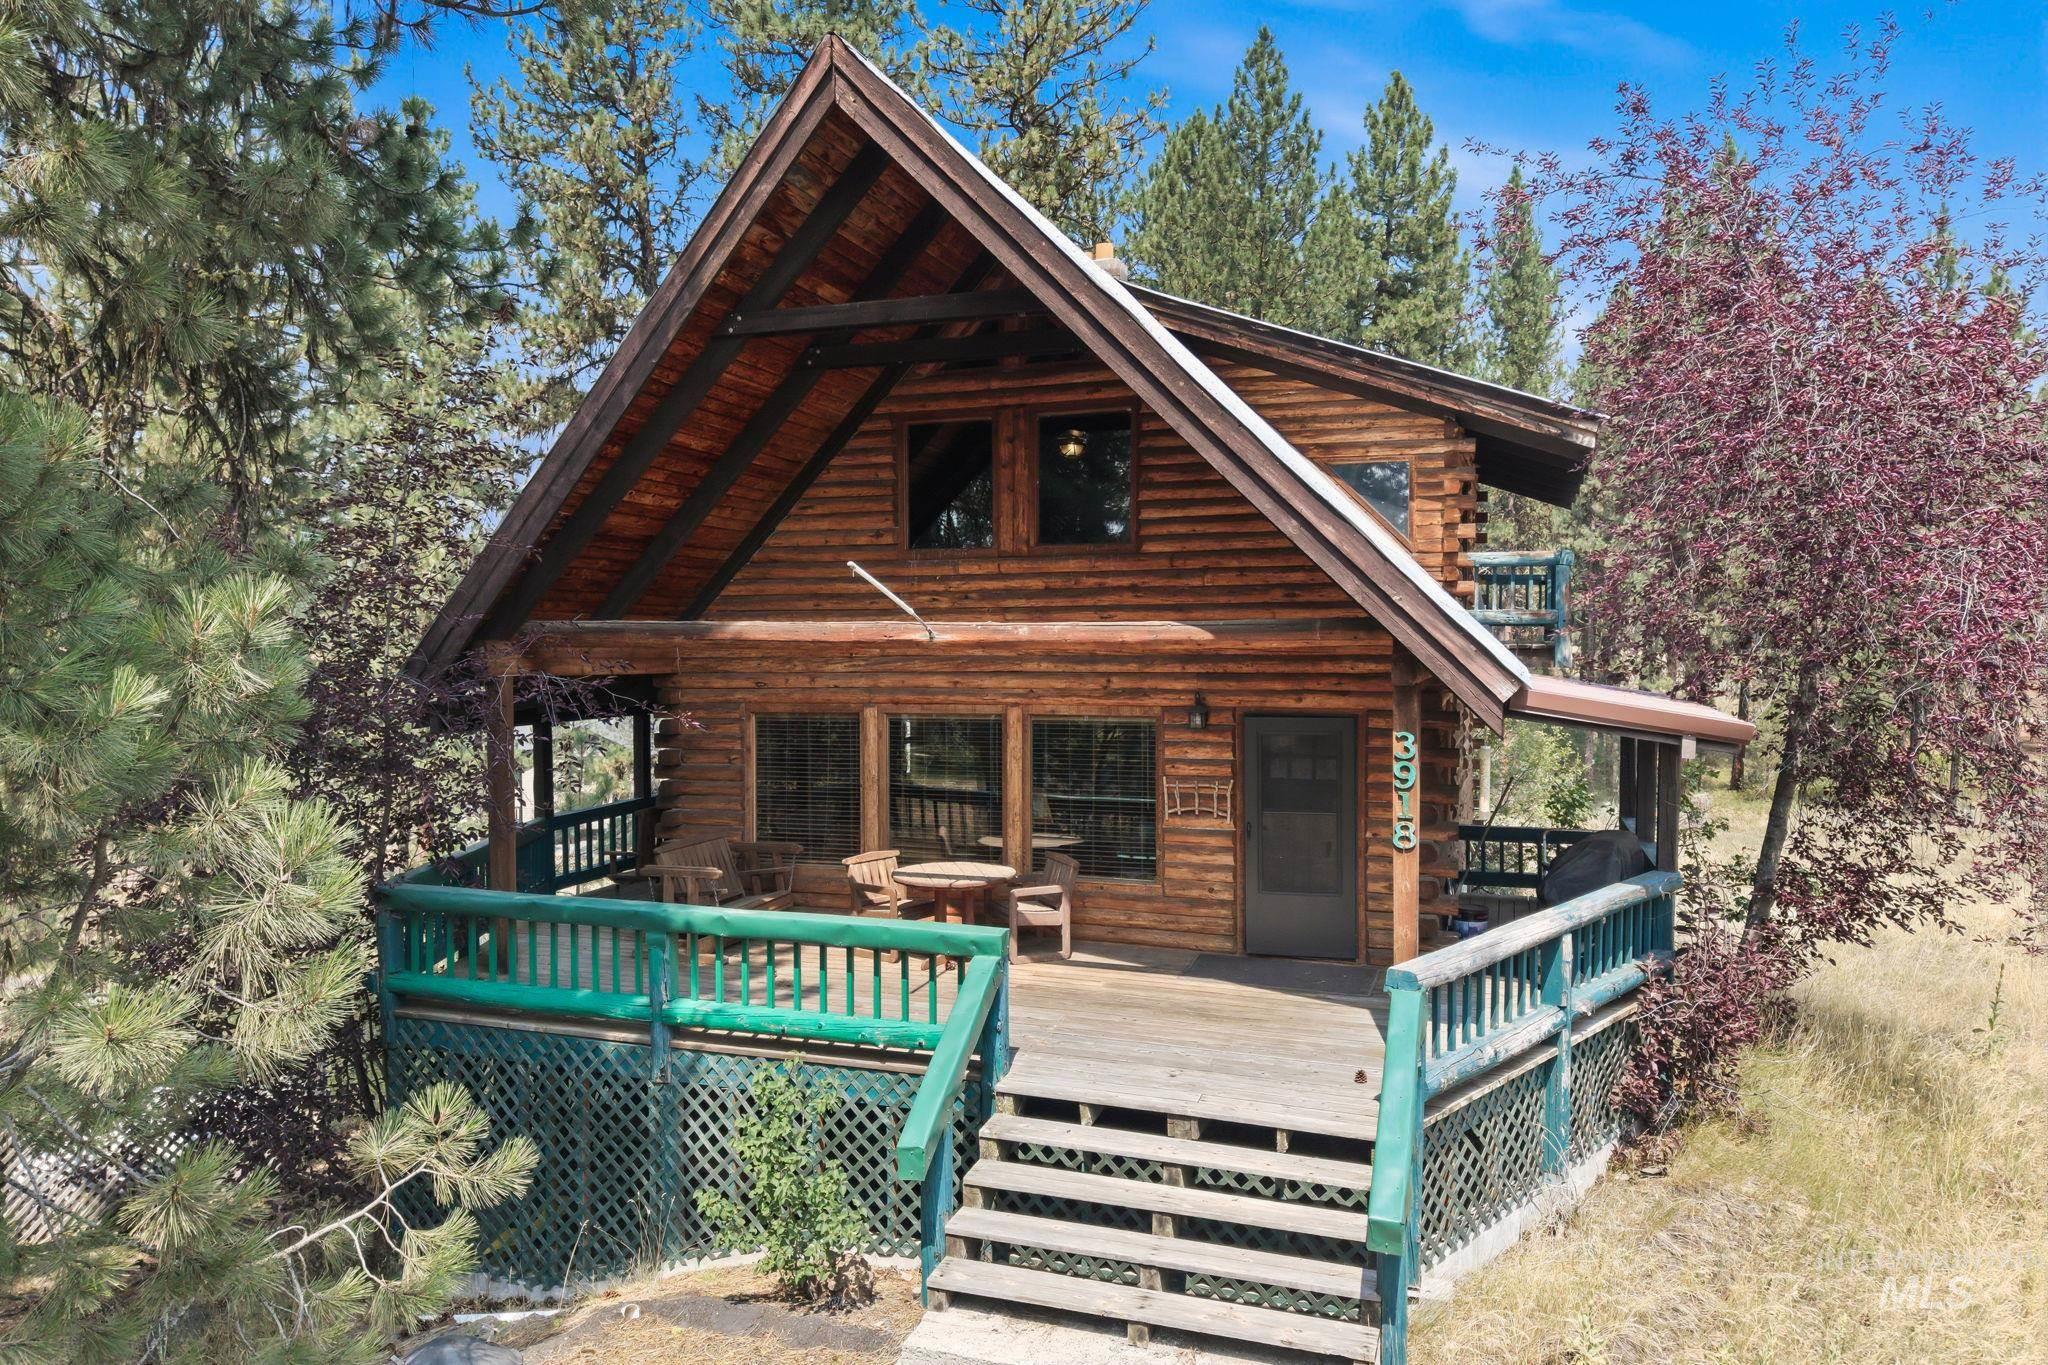
Log construction home featuring an A-frame roofline, an expansive exterior deck with green railing, and a covered porch area
-

Log cabin exterior with an A-frame roof and a covered porch
-

Log cabin-style exterior with wood siding
-

Log cabin exterior with an expansive wooden deck, green railings, and multiple windows
-

Wood-paneled interior featuring exposed beams, multiple windows, a paneled door, and wood-finish flooring
-

Vaulted wood plank ceiling with exposed wood beams, stone-clad fireplace with cast iron stove, wood plank walls, and wood-finish flooring
-

Wood-paneled walls and ceilings featuring exposed beams
-

Vaulted wood plank ceilings with exposed beams, wood-paneled walls, dark wood-finish flooring, a stone-clad fireplace, and multiple windows
-

Wood-paneled walls and ceiling featuring exposed structural beams
-

Exposed wood-beam ceilings, wood-paneled walls, stone-clad fireplace, dark wood-finish flooring, and a second-story open-rail balcony
-

Vaulted wood-paneled ceiling with exposed beams, wood-finish flooring, and expansive windows
-

Vaulted wood-paneled ceilings with exposed beams, wood-finish flooring, a freestanding wood-burning stove, and multiple windows with blinds
-

Stone-clad wood-burning stove with a metal flue
-

Hardwood flooring, wood-beamed ceiling, stone-clad fireplace with wood stove, wood staircase with railing, and wood cabinetry
-

Wood-paneled interior featuring exposed ceiling beams and dark wood-finish flooring
-

Kitchen featuring wood cabinetry, stone countertops, stainless steel appliances, and a wood-paneled ceiling with track lighting
-

Kitchen featuring wood-finish flooring, wood cabinetry, a built-in microwave, and track lighting
-

Kitchen featuring wood-finish flooring, wood cabinetry, a built-in microwave, and a tile backsplash
-

Wood-paneled ceiling with exposed beams, wood-finish cabinetry, stainless steel appliances, tile backsplash, and a central wood island
-

Wood-finish cabinetry, stainless steel appliances, dual basin sink, wood ceiling, and exposed wood beams
-

Wood-finish ceiling with exposed beams, wood cabinetry, stainless steel appliances, and a tile backsplash
-

Wood-finish cabinetry, stainless steel range, stainless steel microwave, stainless steel dishwasher, and a double basin sink
-

Wood-finish cabinetry, stainless steel appliances, dual basin sink, tile backsplash, and a wood-paneled ceiling
-

Wood-paneled walls and ceiling with exposed wood beams
-

Wood-finish cabinetry and countertops in the kitchen area
-

Wood-tone cabinetry with complementary countertops, stainless steel appliances, tile backsplash, and wood plank ceiling with exposed beams
-

Kitchen featuring wood-finish cabinetry, stainless steel appliances, a built-in cooktop, and an undermount sink
-

Tongue and groove wood paneling, wood-beamed ceiling, built-in window with horizontal blinds, and a wood-finish floor
-

Bathroom featuring wood-paneled walls, a single window, built-in cabinetry, a vanity with a dark countertop, and an oval undermount sink
-

Frosted glass shower enclosure with a metal handle, mosaic tile accents, and wood-finish wall paneling
-

Wood-paneled ceilings with exposed beams, wood-finish flooring, built-in shelving, and a glass door leading to an outdoor area
-

Vaulted wood-paneled ceiling with exposed beams, interior stone column, wood flooring, and wood railing
-

Sloped wood-paneled ceiling with exposed beams, wood-paneled walls, window with roller shades, and a built-in wall heater
-

Built-in storage cabinetry, wood-finish wall paneling, vanity with a rectangular basin, stone countertop, and mosaic tile backsplash
-

Staircase featuring wood-finish treads and risers, wood banister, and a stone-clad wall
-

Wood-paneled ceiling with exposed wood beams, track lighting, and tile flooring
-

Wood-paneled ceiling with exposed beams, track lighting, and a built-in fireplace featuring a stone-look chimney and wood mantel
-

Exposed wood beam ceiling, wood plank ceiling, window with blinds, wood-trim window frame, and neutral wall paint
-

Built-in wood shelving, wood ceiling with exposed beams, track lighting, and wood-finish door frame
-

Vanity with integrated sink, wood-finish cabinetry, and a framed mirror
-

Additional content
-

Log cabin residence featuring a gabled roof, a covered porch, and exterior wood siding
-

Wood-sided residence with a metal roof, featuring multiple balconies, a covered porch, and a surrounding natural landscape with mature trees
-

Wood-sided exterior with a metal roof
-

Wooded landscape featuring multiple structures, including a log cabin with a metal roof and a contemporary residence with a multi-level roofline
-

Metal roof structure among mature trees, featuring a natural landscape
-

Extensive golf course property featuring a large clubhouse, multiple tennis courts, and mature evergreen trees
-

Expansive golf course setting featuring manicured fairways and a water hazard
-

Expansive golf course setting featuring multiple greens, fairways, and water hazards
Welcome to mountain living at its best in the MeadowCreek subdivision! Nestled on a spacious .72-acre lot, this distinctive 4-bedroom, 3-bath log home captures the warmth and character of a classic Idaho mountain retreat. The inviting interior features beautiful exposed timber beams, vaulted wood ceilings, rich wood flooring, warm log walls, and a striking stone surround with a wood-burning stove that creates a cozy gathering space. With three levels and a bathroom on each level, the home offers plenty of flexibility for family, guests, or weekend getaways. Step outside onto the generous covered front deck and enjoy the peaceful wooded setting and natural beauty surrounding the property. The MeadowCreek subdivision offers an exceptional recreational lifestyle with golf, tennis, pickleball, swimming, hiking, and easy access to year-round outdoor adventures. This property is the perfect place to relax, reconnect, and enjoy all that Idaho mountain living has to offer. Whether you’re looking for a full-time residence, vacation getaway, or investment opportunity, this charming mountain home is ready to welcome you.
- Heating:
- Wall, Wood, Electric, Propane
- Cooling:
- Window/Wall Unit
- Fireplace:
- Wood Stove, Propane, Insert, Two
- Country:
- US
- State:
- ID
- City:
- New Meadows
- Zipcode:
- 83654
- Street:
- 3918 Baneberry Drive
- Longitude:
- W117° 42' 16.5''
- Latitude:
- N45° 0' 30.8''
- Master Bedroom Level:
- Main
- Master Bedroom Size:
- 10x9
- Bedroom 2 Level:
- Upper
- Bedroom2 Size:
- 15x11
- Bedroom 3 Level:
- Down
- Bedroom3 Size:
- 11x10
- Bedroom 4 Level:
- Down
- Bedroom4 Size:
- 10x13
- Kitchen Level:
- Main
- Kitchen Size:
- 14x10
- Living Room Level:
- Main
- Living Room Size:
- 11x15
- School District:
- Meadows Valley District #11
- Elementary School:
- Meadow Valley
- Middle School:
- Meadow Valley
- High School:
- Meadows Valley
- Status:
- New
- Type:
- Single Family
- Level:
- Two Story w/ Below Grade
- Tax Year:
- 2025
- Taxes:
- $2,017
- Potential Short Sale:
- No
- Age:
- 31 - 50 Years
- Auction:
- No
- Flood Ins Required:
- No
- HUD Owned:
- No
- In Foreclosure:
- No
- Land Size:
- 1/2 - .99 AC
- Home Owner Exempt:
- No
- HOA Frequency:
- Annual
- HOA Fees:
- $1,771
- Virtual Tour:
- https://listings.snaphouse.io/sites/3918-baneberry-dr-new-meadows-id-83654-27035827/branded
- Inc Kitchen Features:
- Breakfast bar, Dishwasher, Disposal, Microwave, Oven/range freestanding, Refrigerator, Washer, Dryer, Island, Water softener own, Countertop-granite, Counter-wood/butcher Blk
- Lot Features:
- Private Road, Golf Course, Cul-De-Sac, Tennis court, Finished Driveway, Wooded, Pond Community
- Water:
- Community service
- Land Use:
- Single
Residential For Sale
3918 Baneberry Drive, New Meadows, Idaho 83654
- Property Type :
- Residential
- Listing Type :
- For Sale
- Status :
- Active
- Listing ID :
- 98999131
- Price :
- $639,900
- Bedrooms :
- 4
- Bathrooms :
- 3
- Apx SqFt :
- 1,918 SqFt
- Year Built :
- 1983
- Lot Area :
- 0.72 Acres
- Subdivision :
- Meadowcreek (Adams County)
- Update Date :
- 08/31/2026 14:37:32



