
-
-
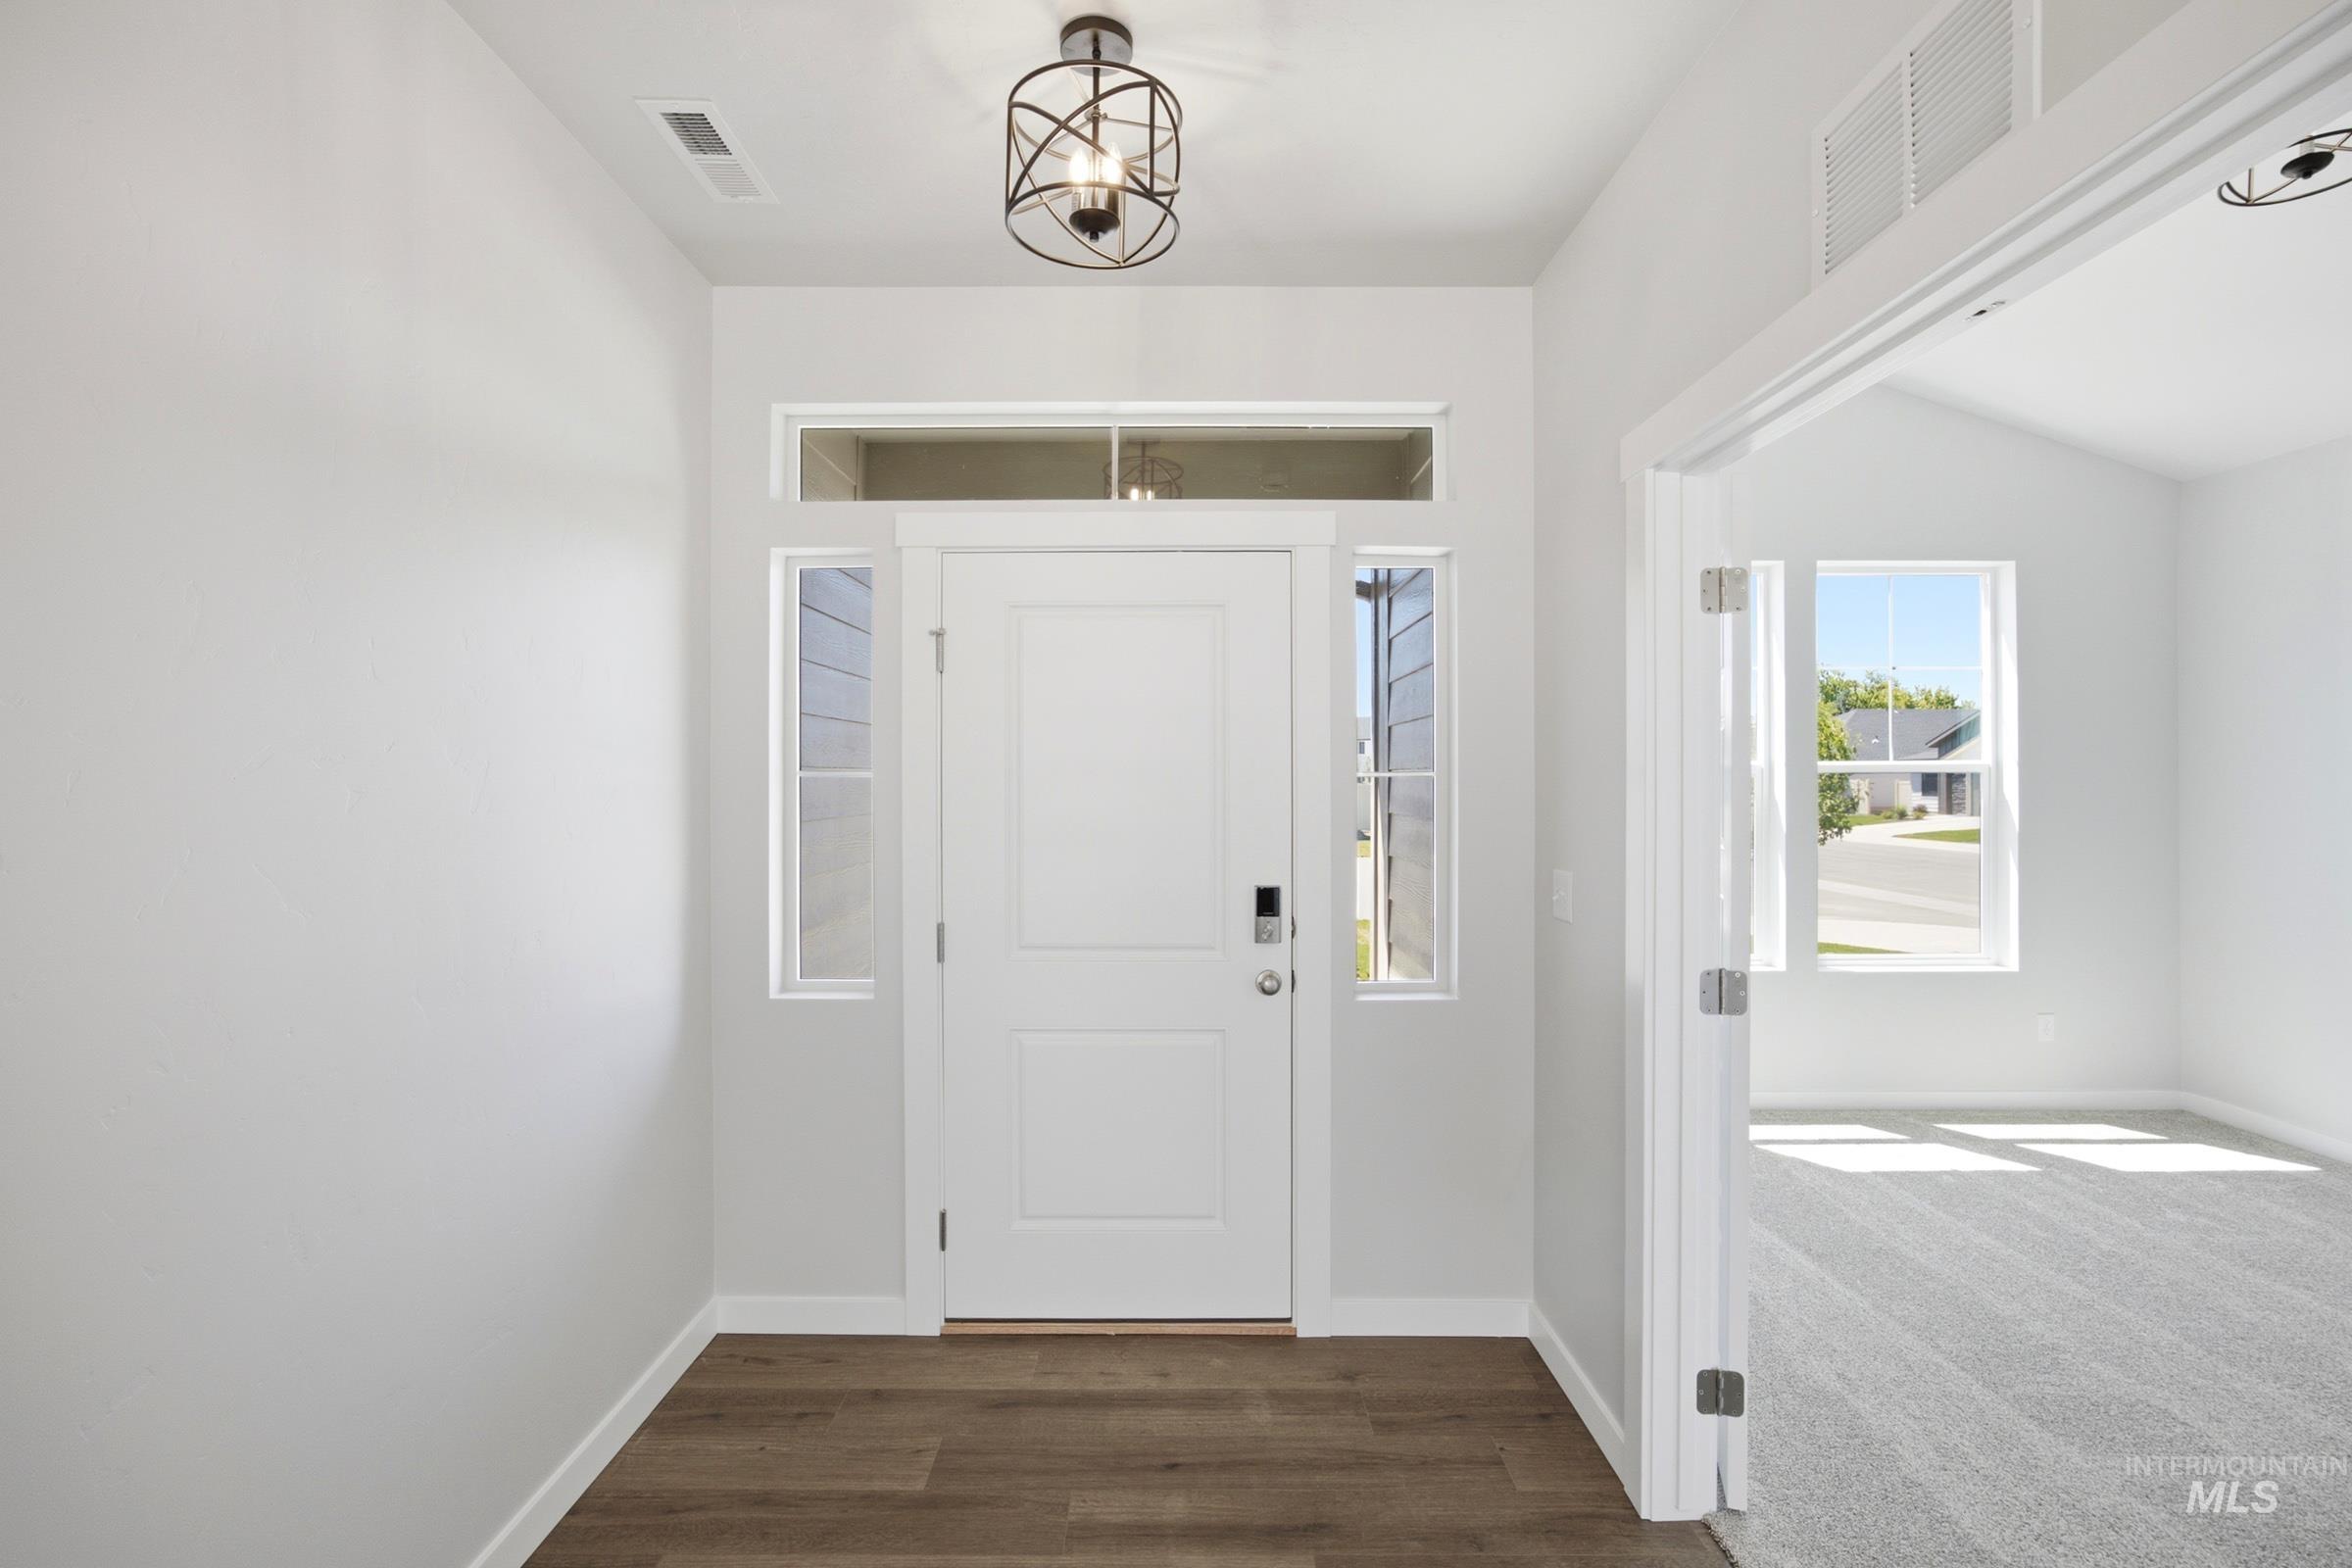
Entryway featuring wood-finish flooring, a contemporary ceiling light fixture, and a white paneled door with sidelight windows and a transom
-
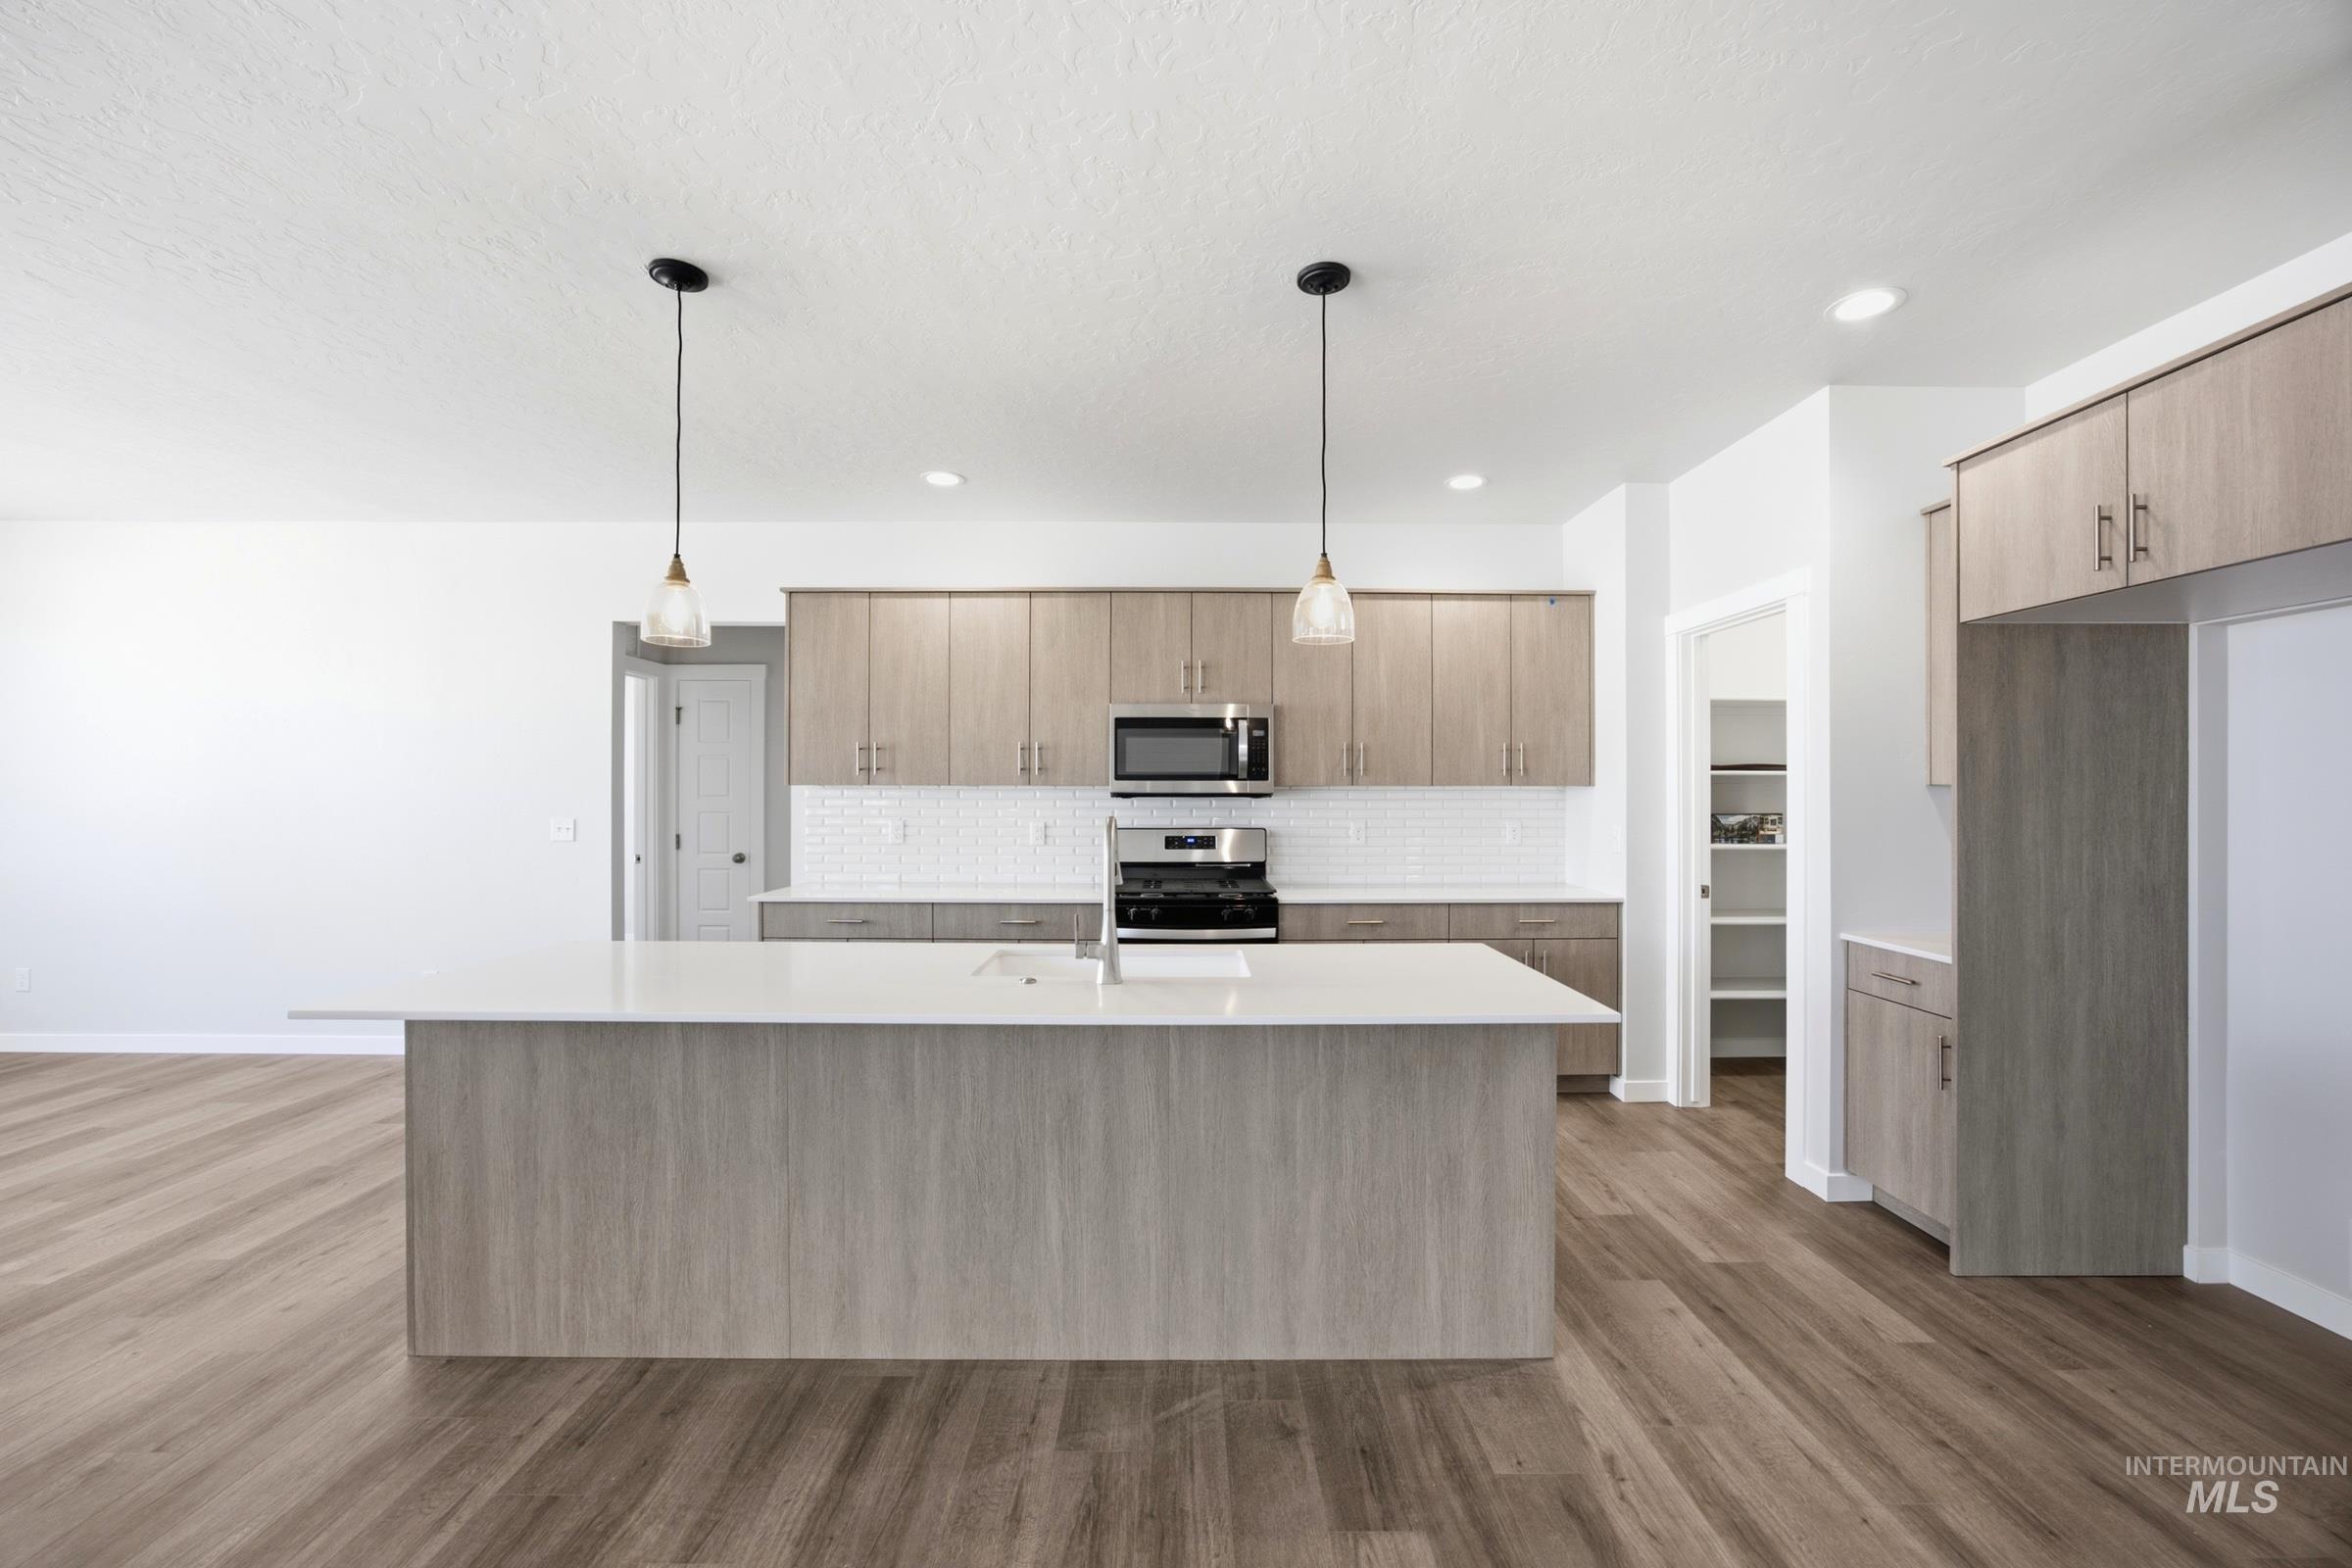
Wood-finish flooring throughout, kitchen island with solid surface countertop, stainless steel appliances, shaker-style cabinetry, and pendant lighting
-
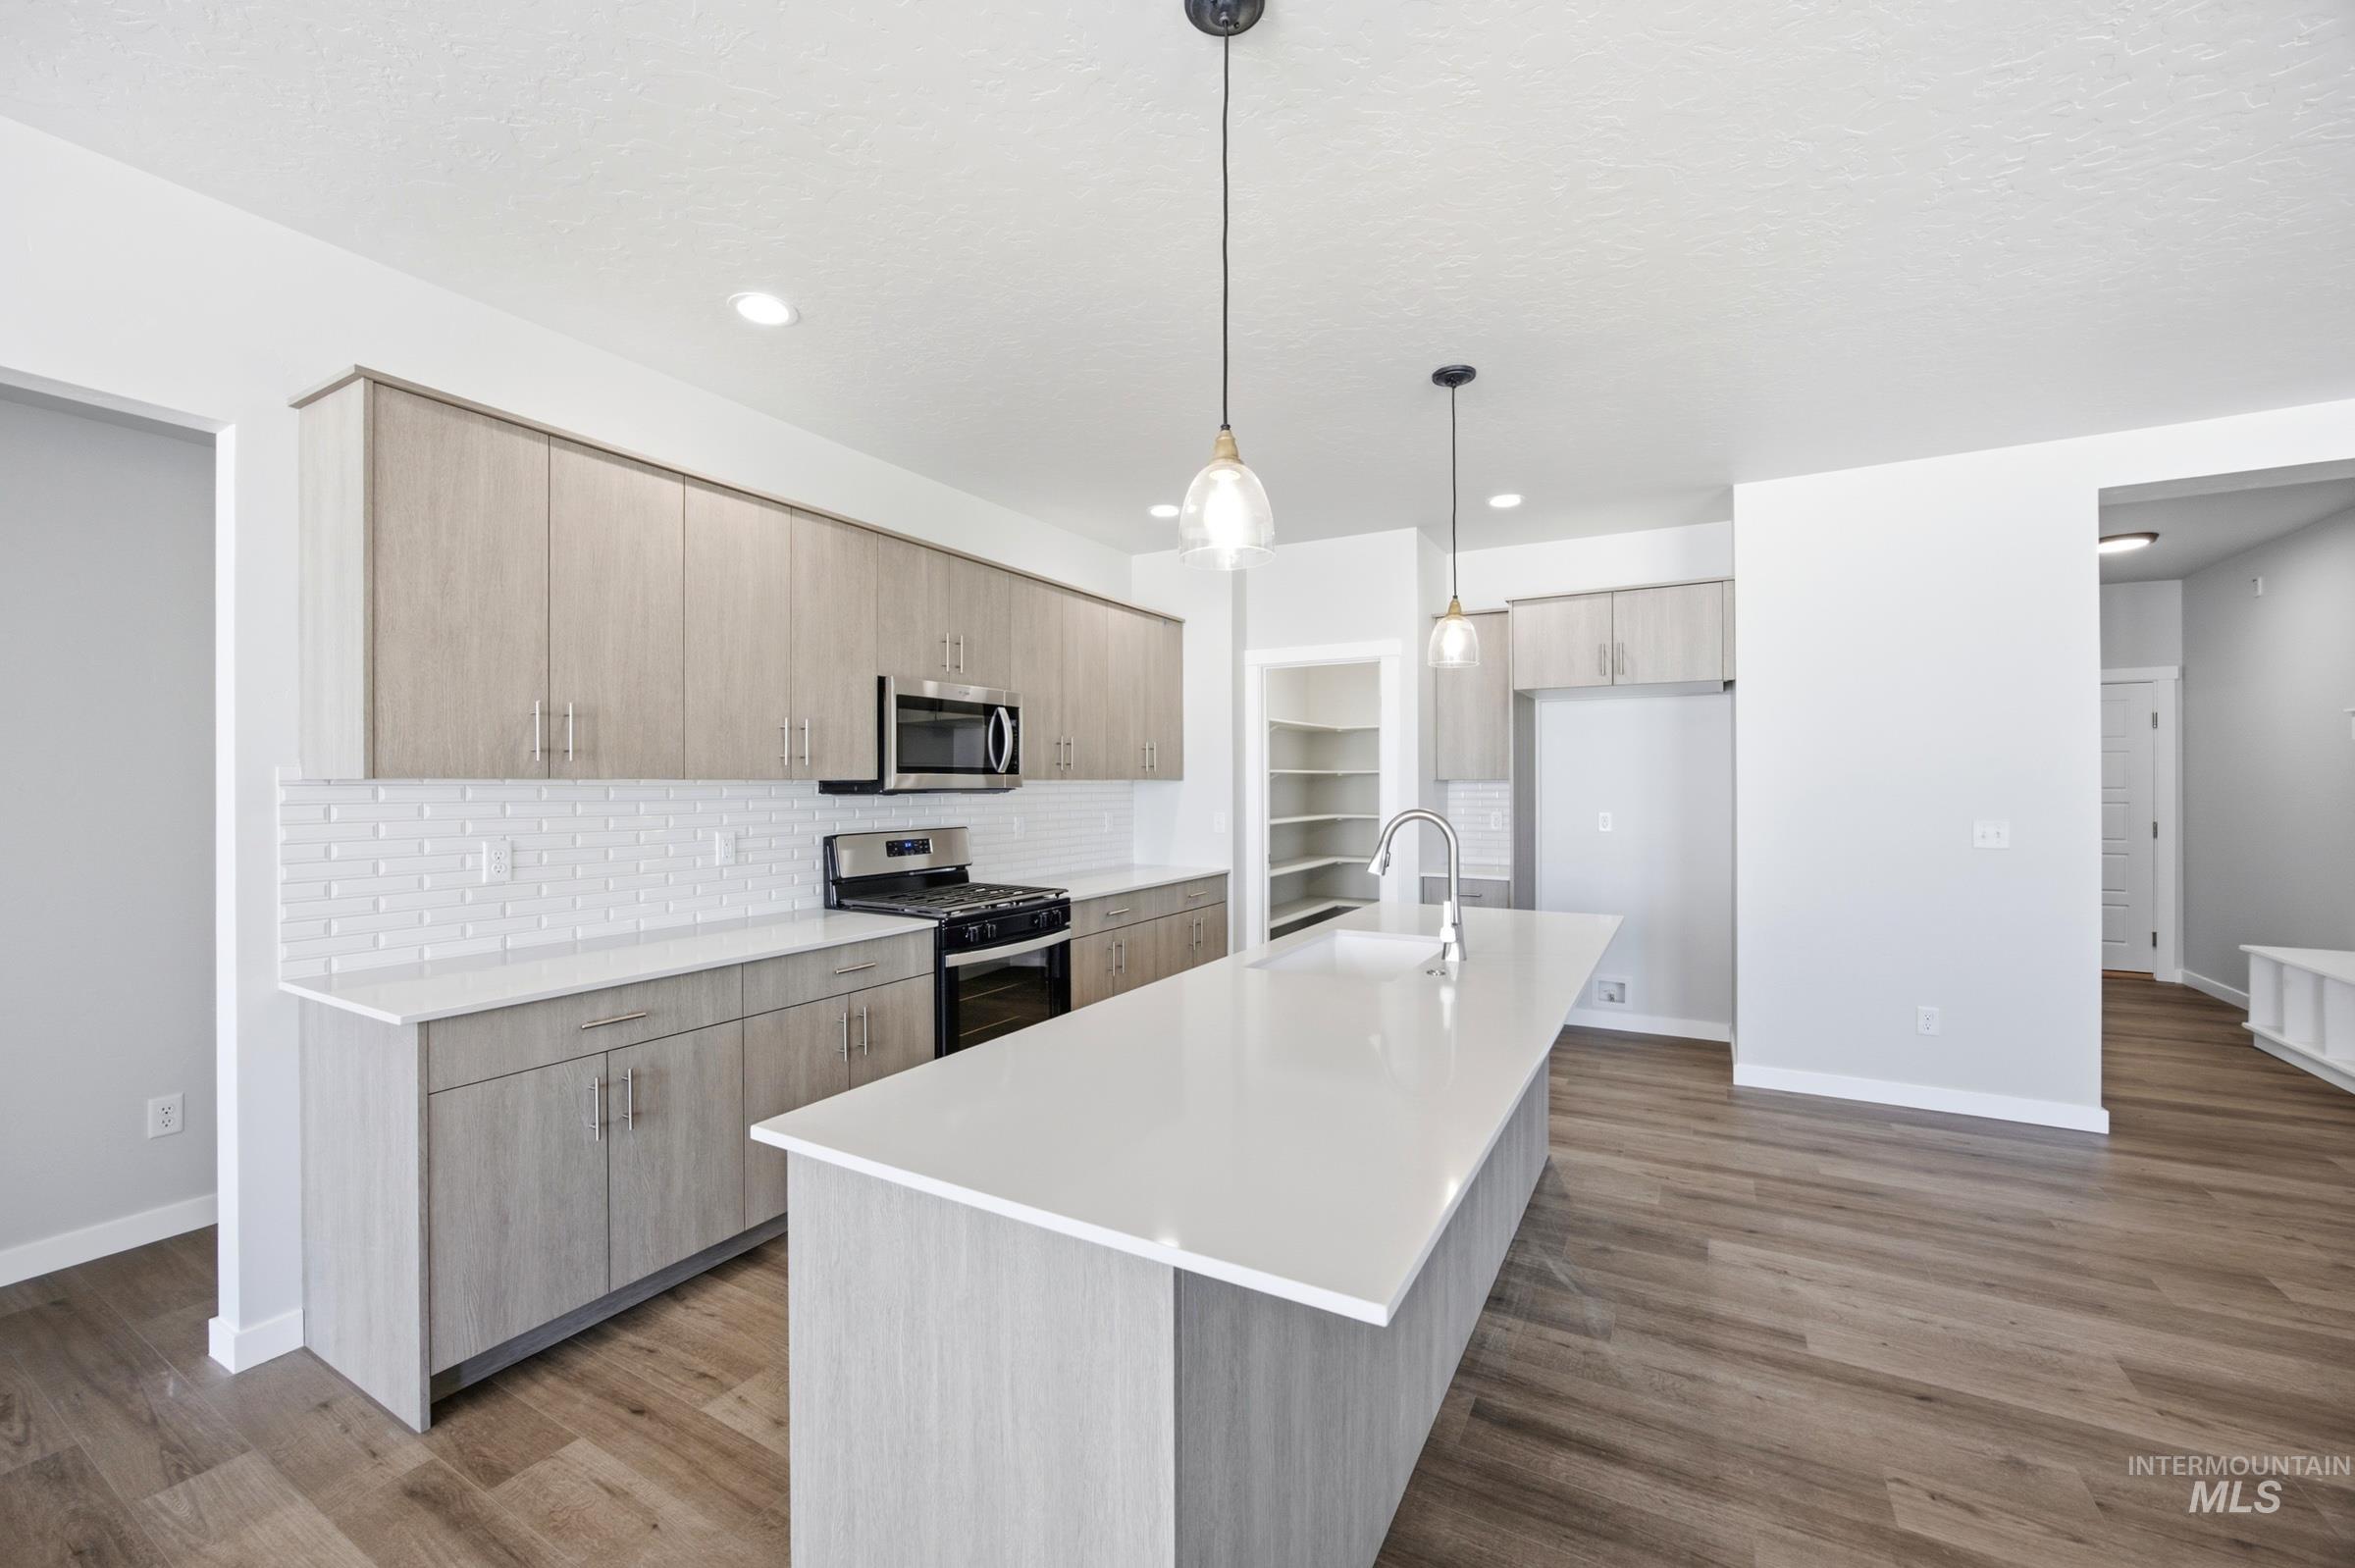
Open-concept kitchen featuring an island, stainless steel appliances, wood-finish flooring, and light-toned cabinetry
-
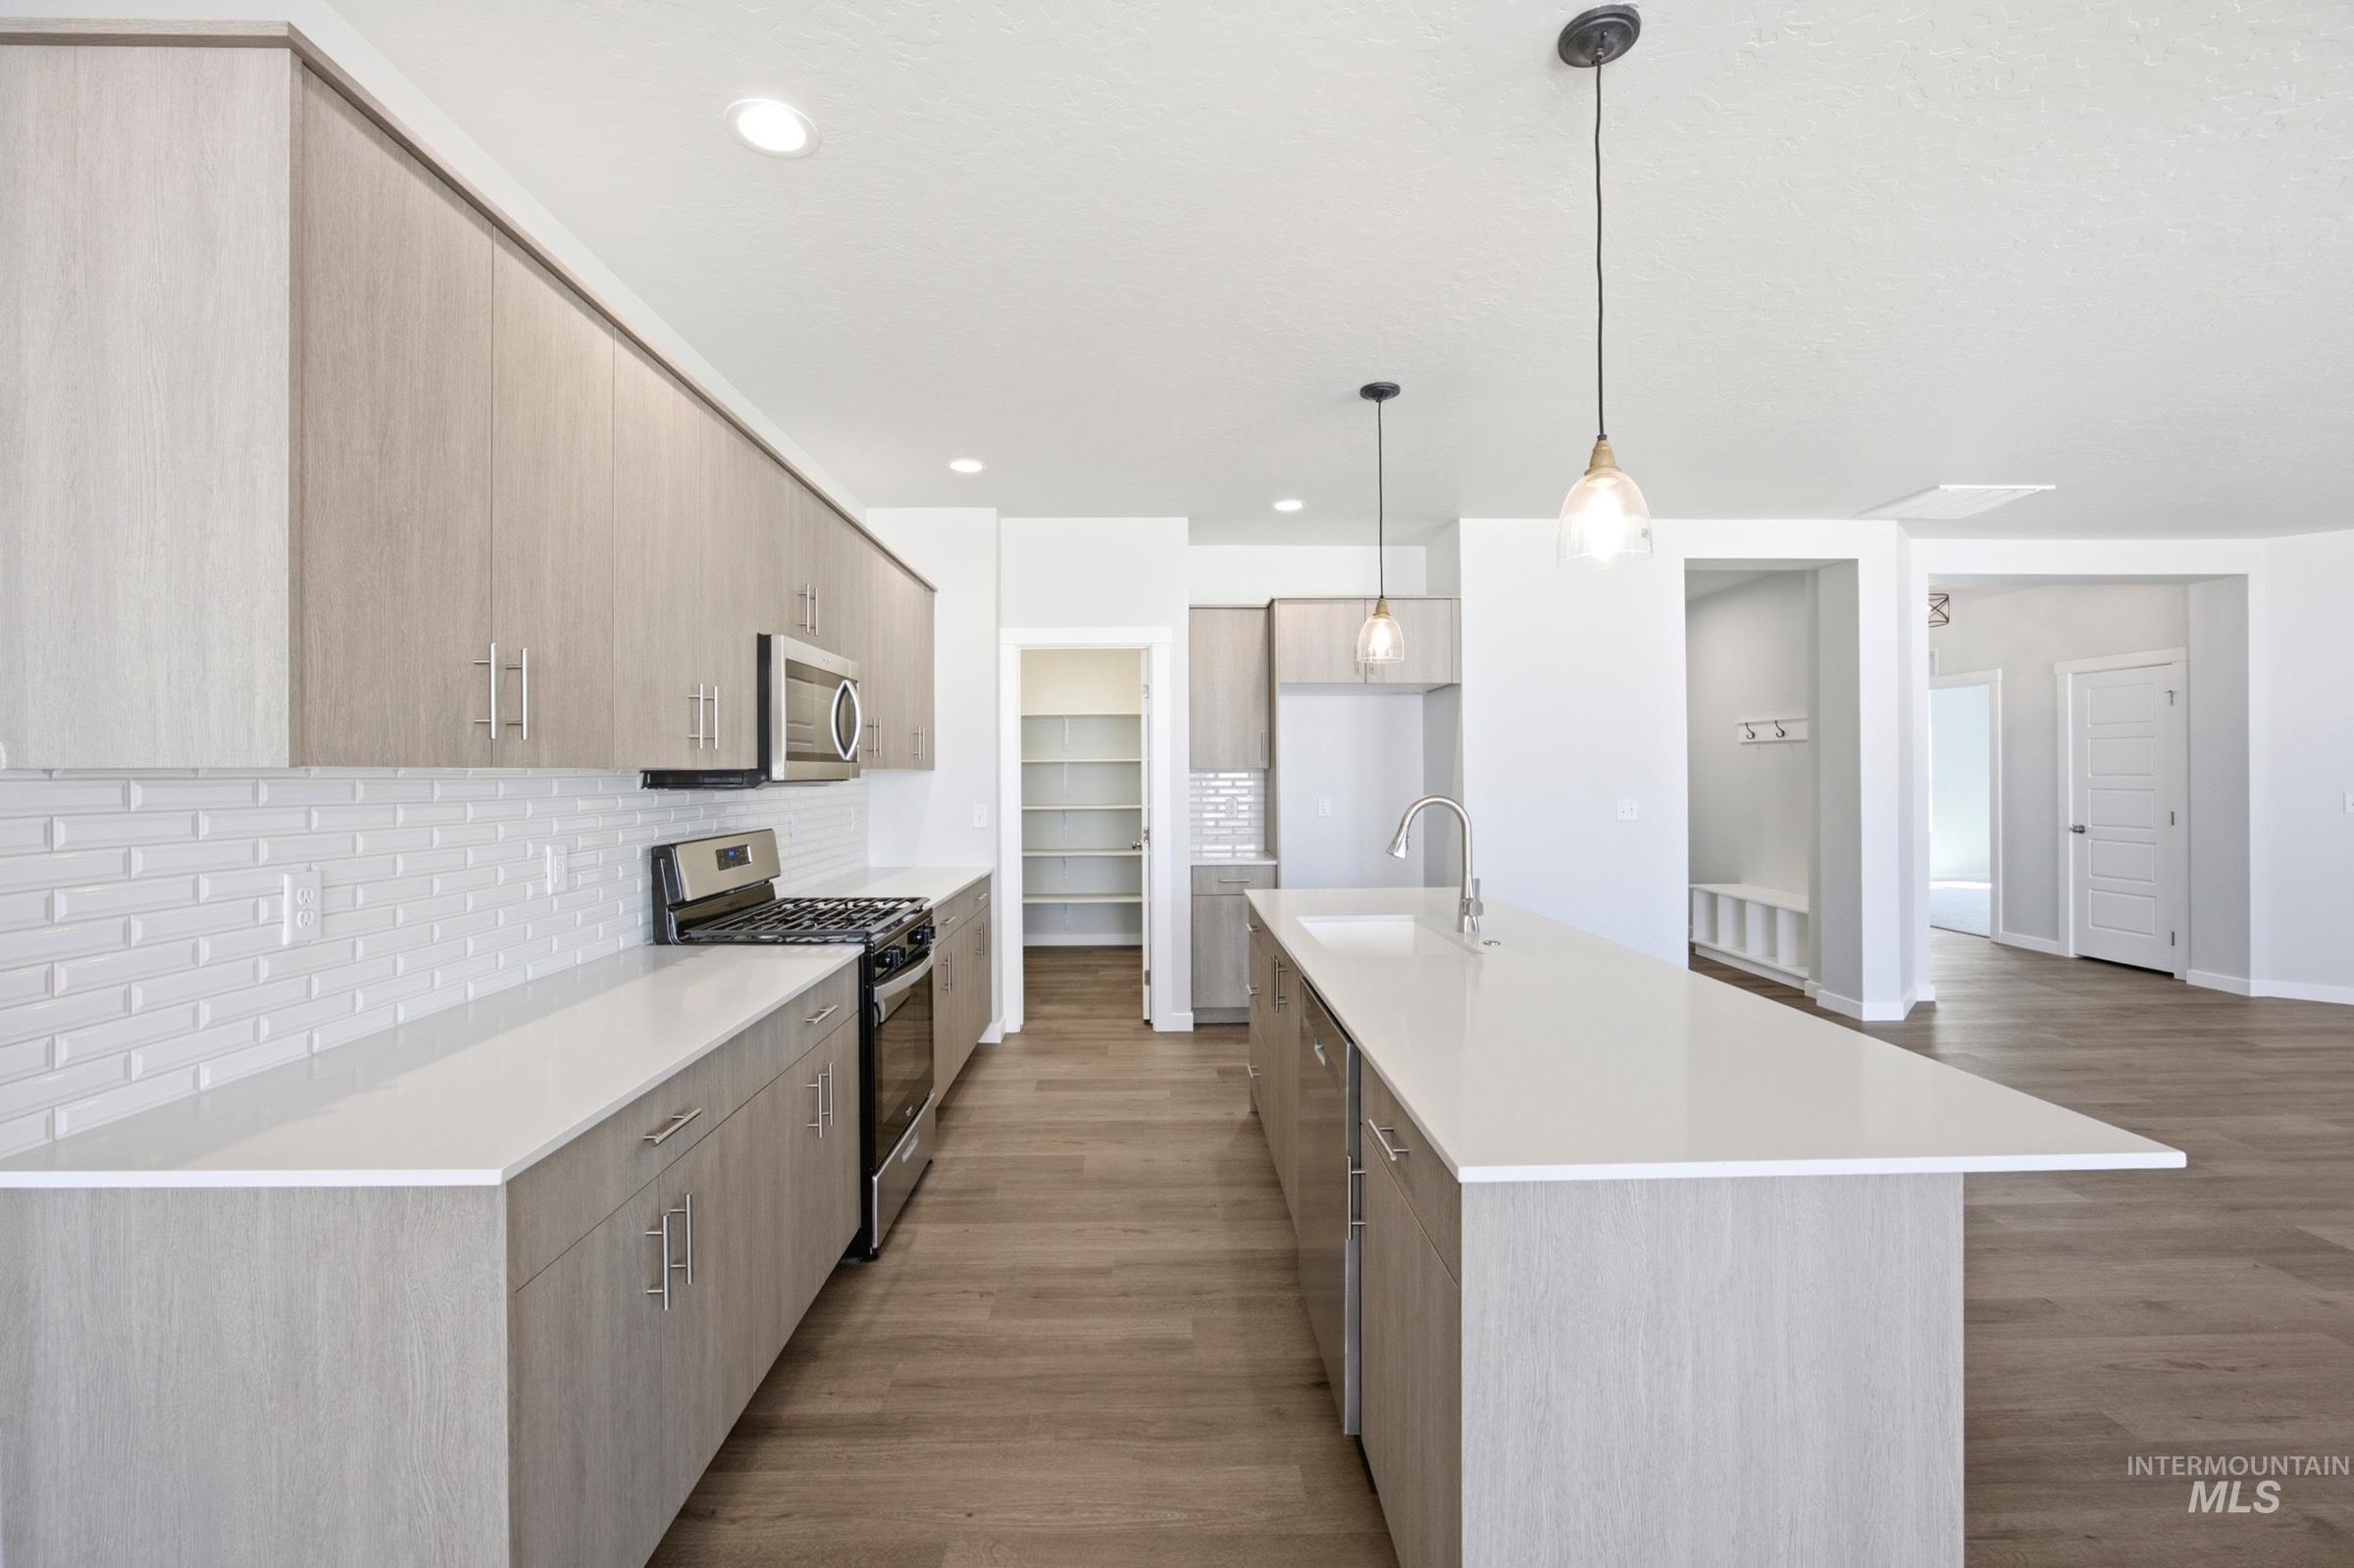
Modern kitchen featuring light wood-finish cabinetry, white countertops, a subway tile backsplash, and stainless steel appliances
-
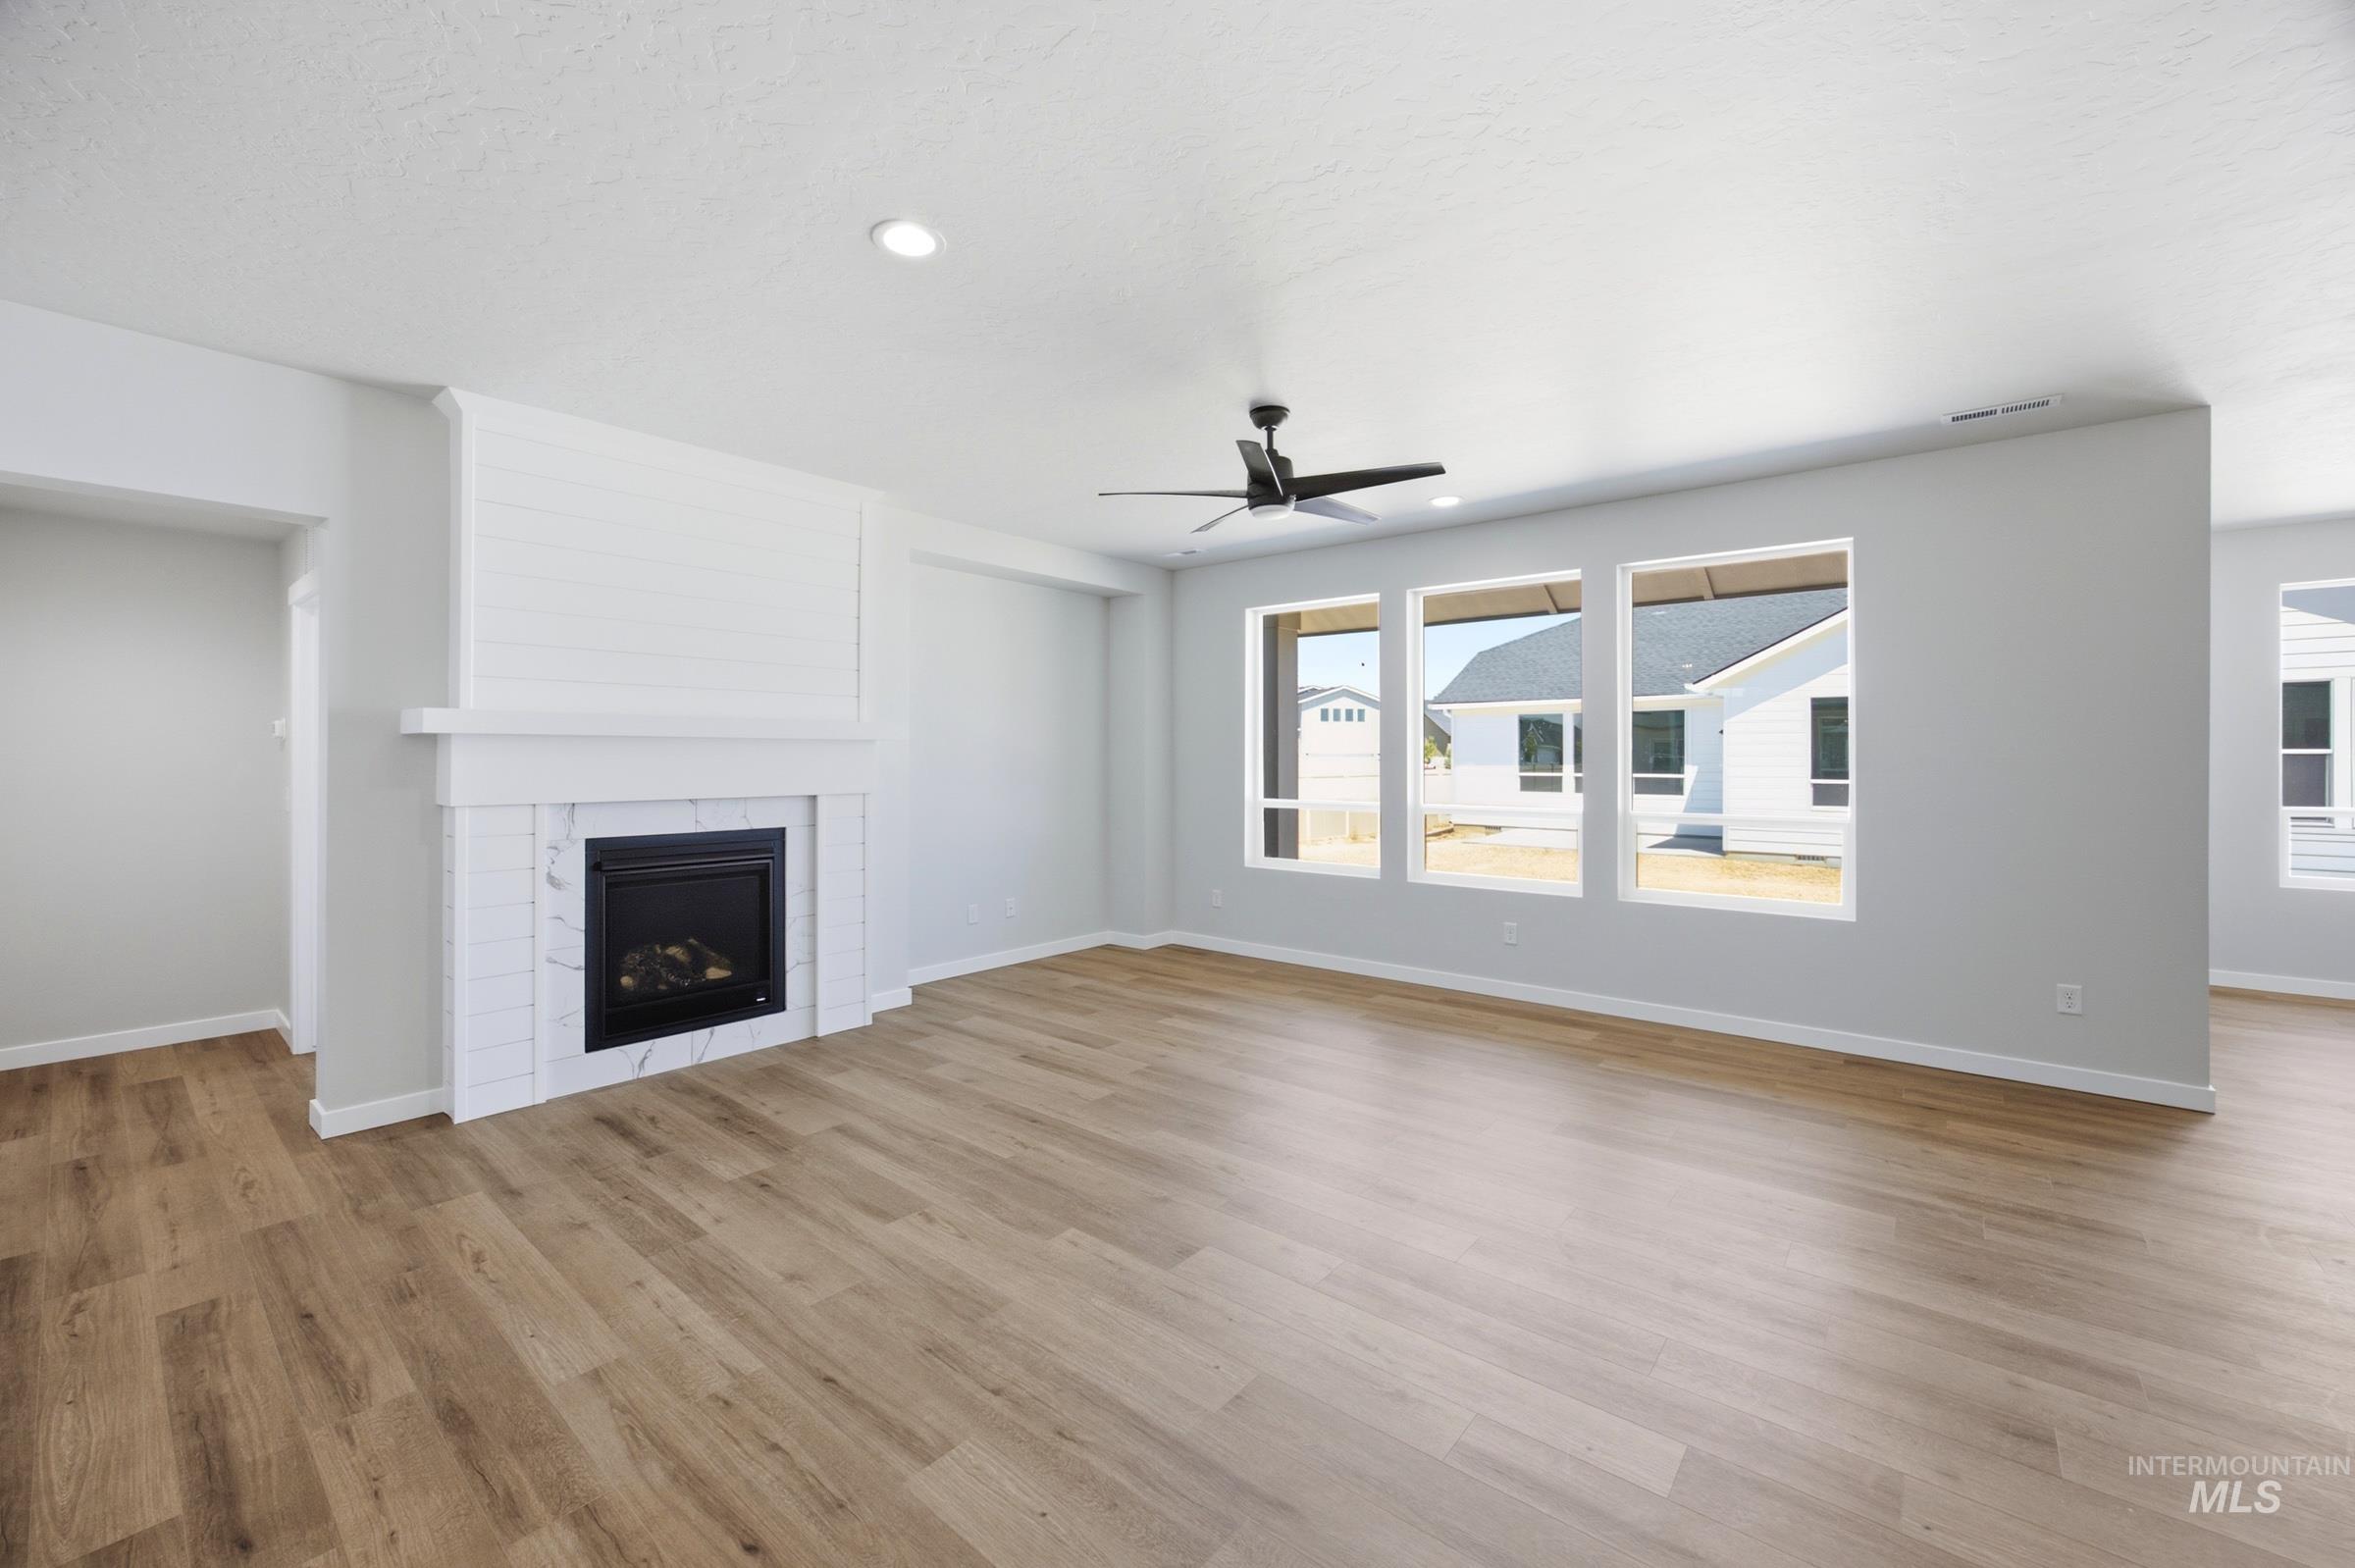
Wood-finish flooring, recessed lighting, and a ceiling fan
-
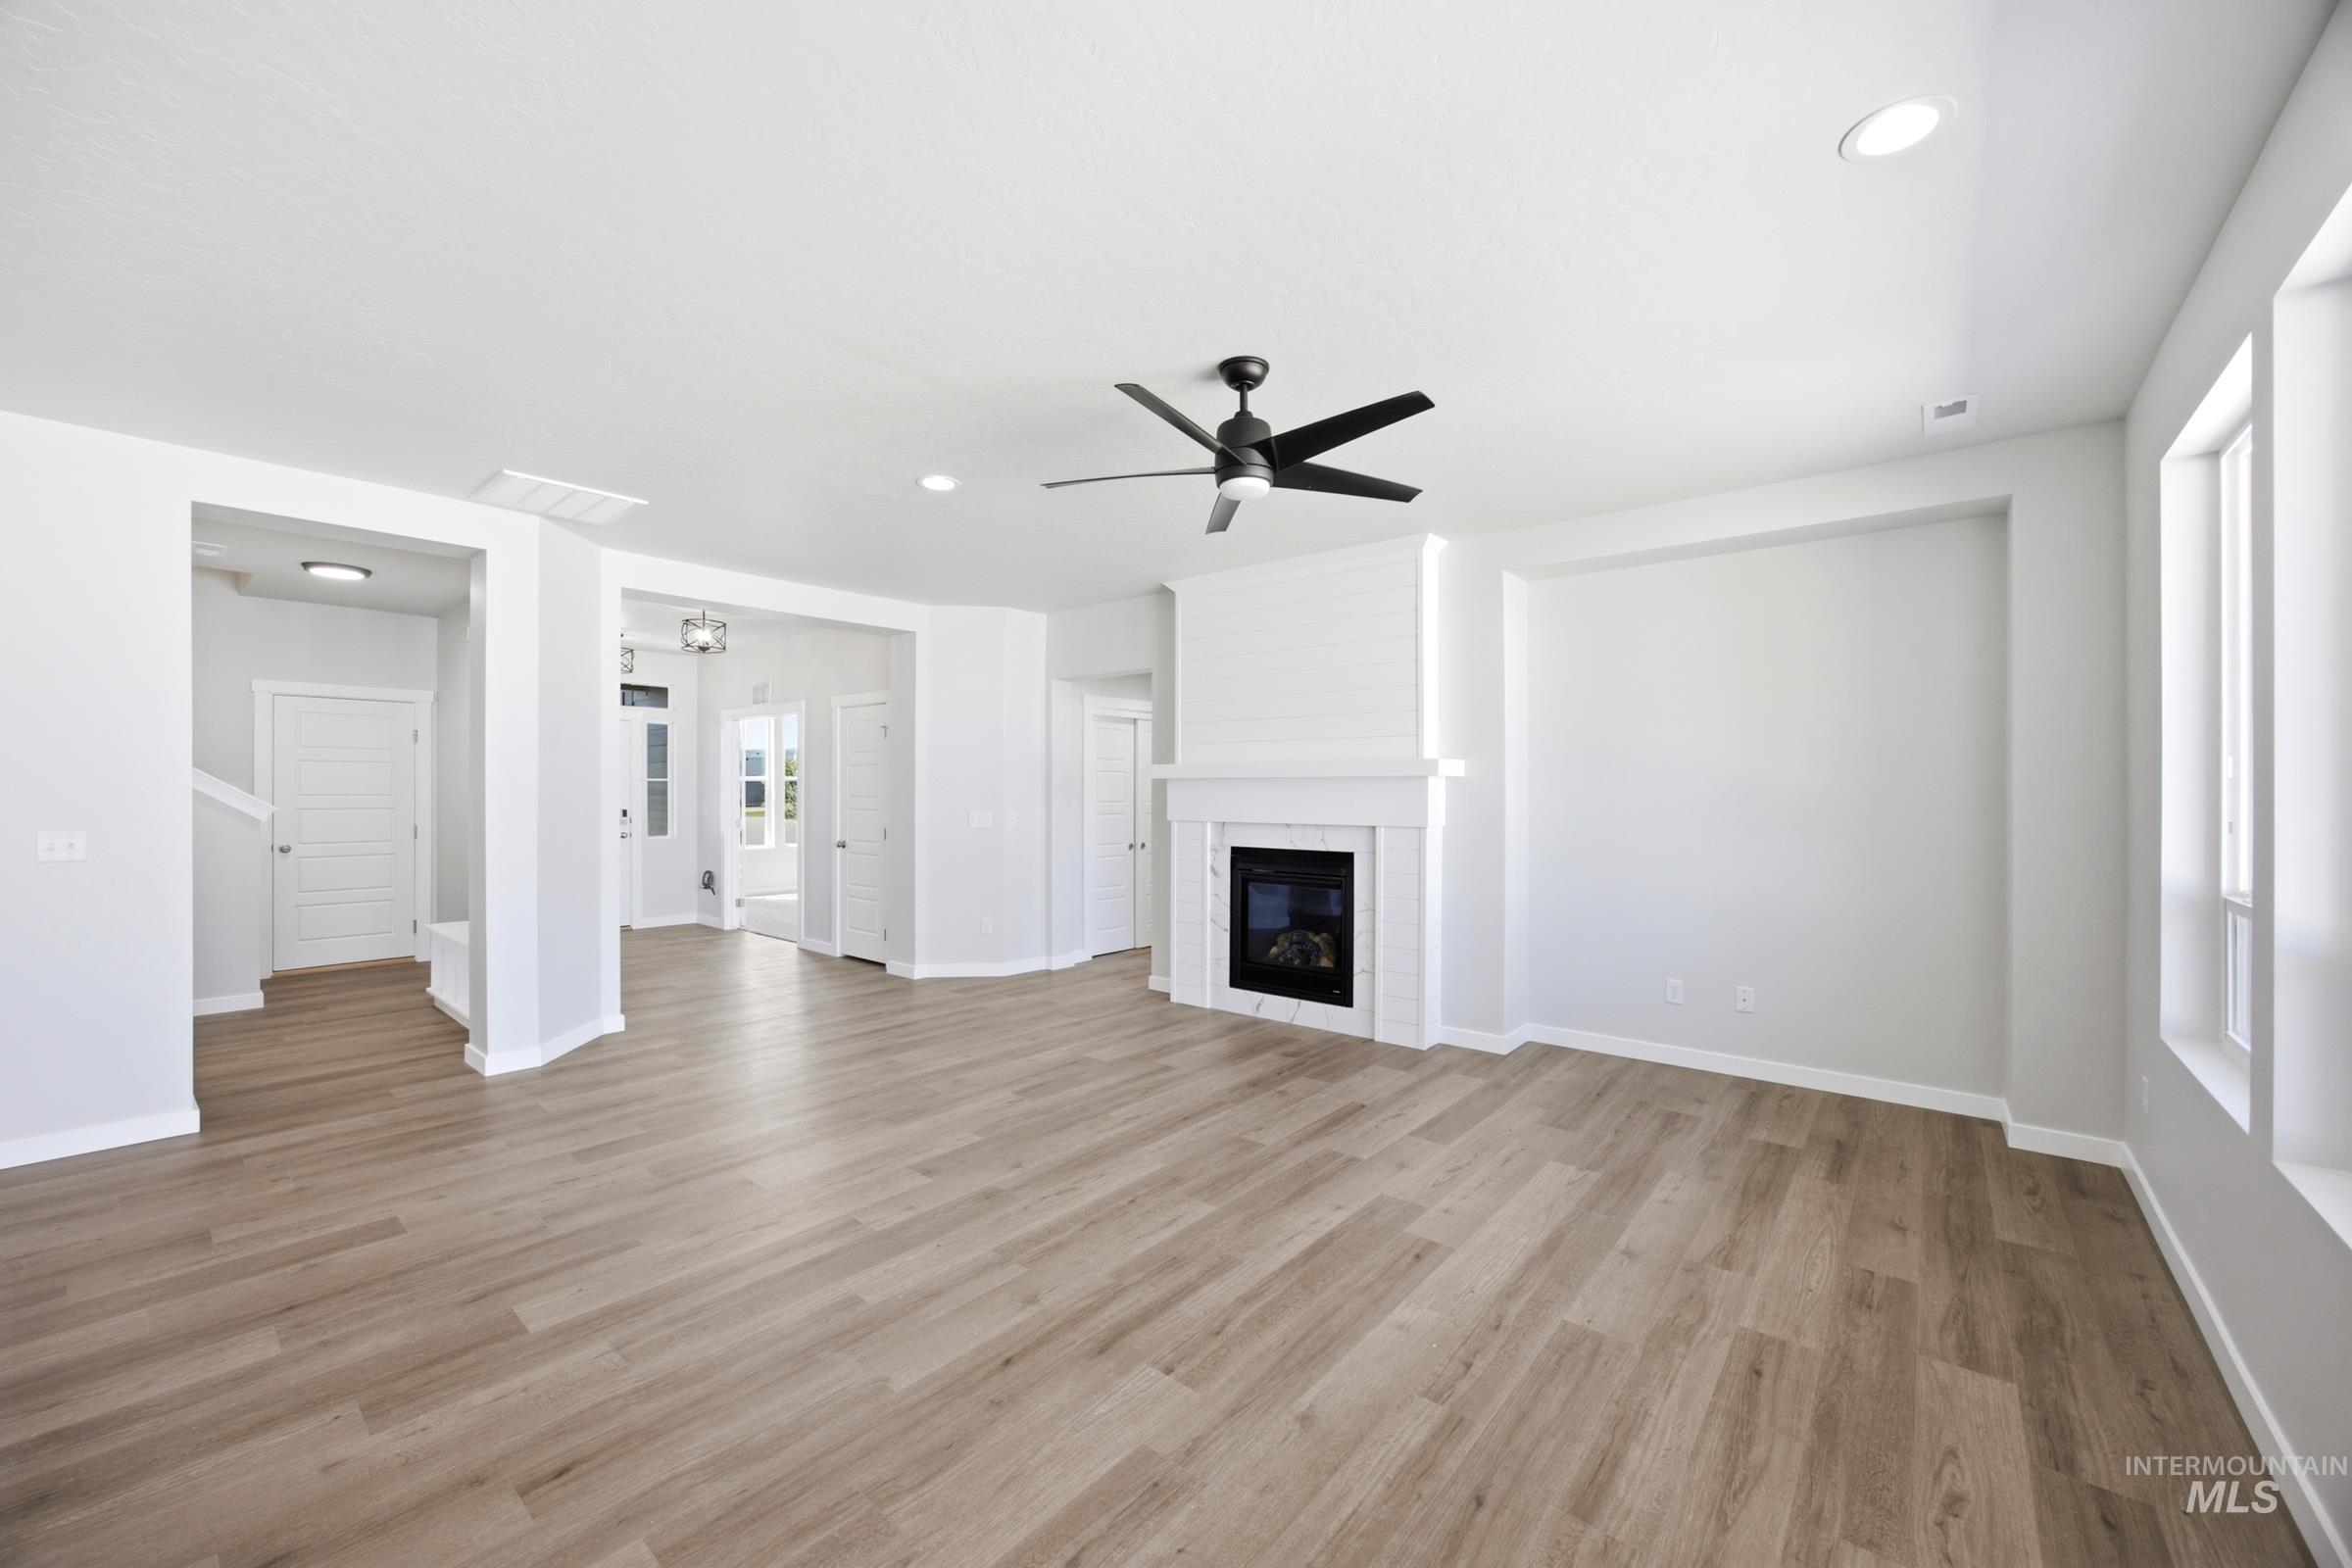
Spacious interior with wood-finish flooring, a contemporary fireplace, and a ceiling fan with integrated lighting
-
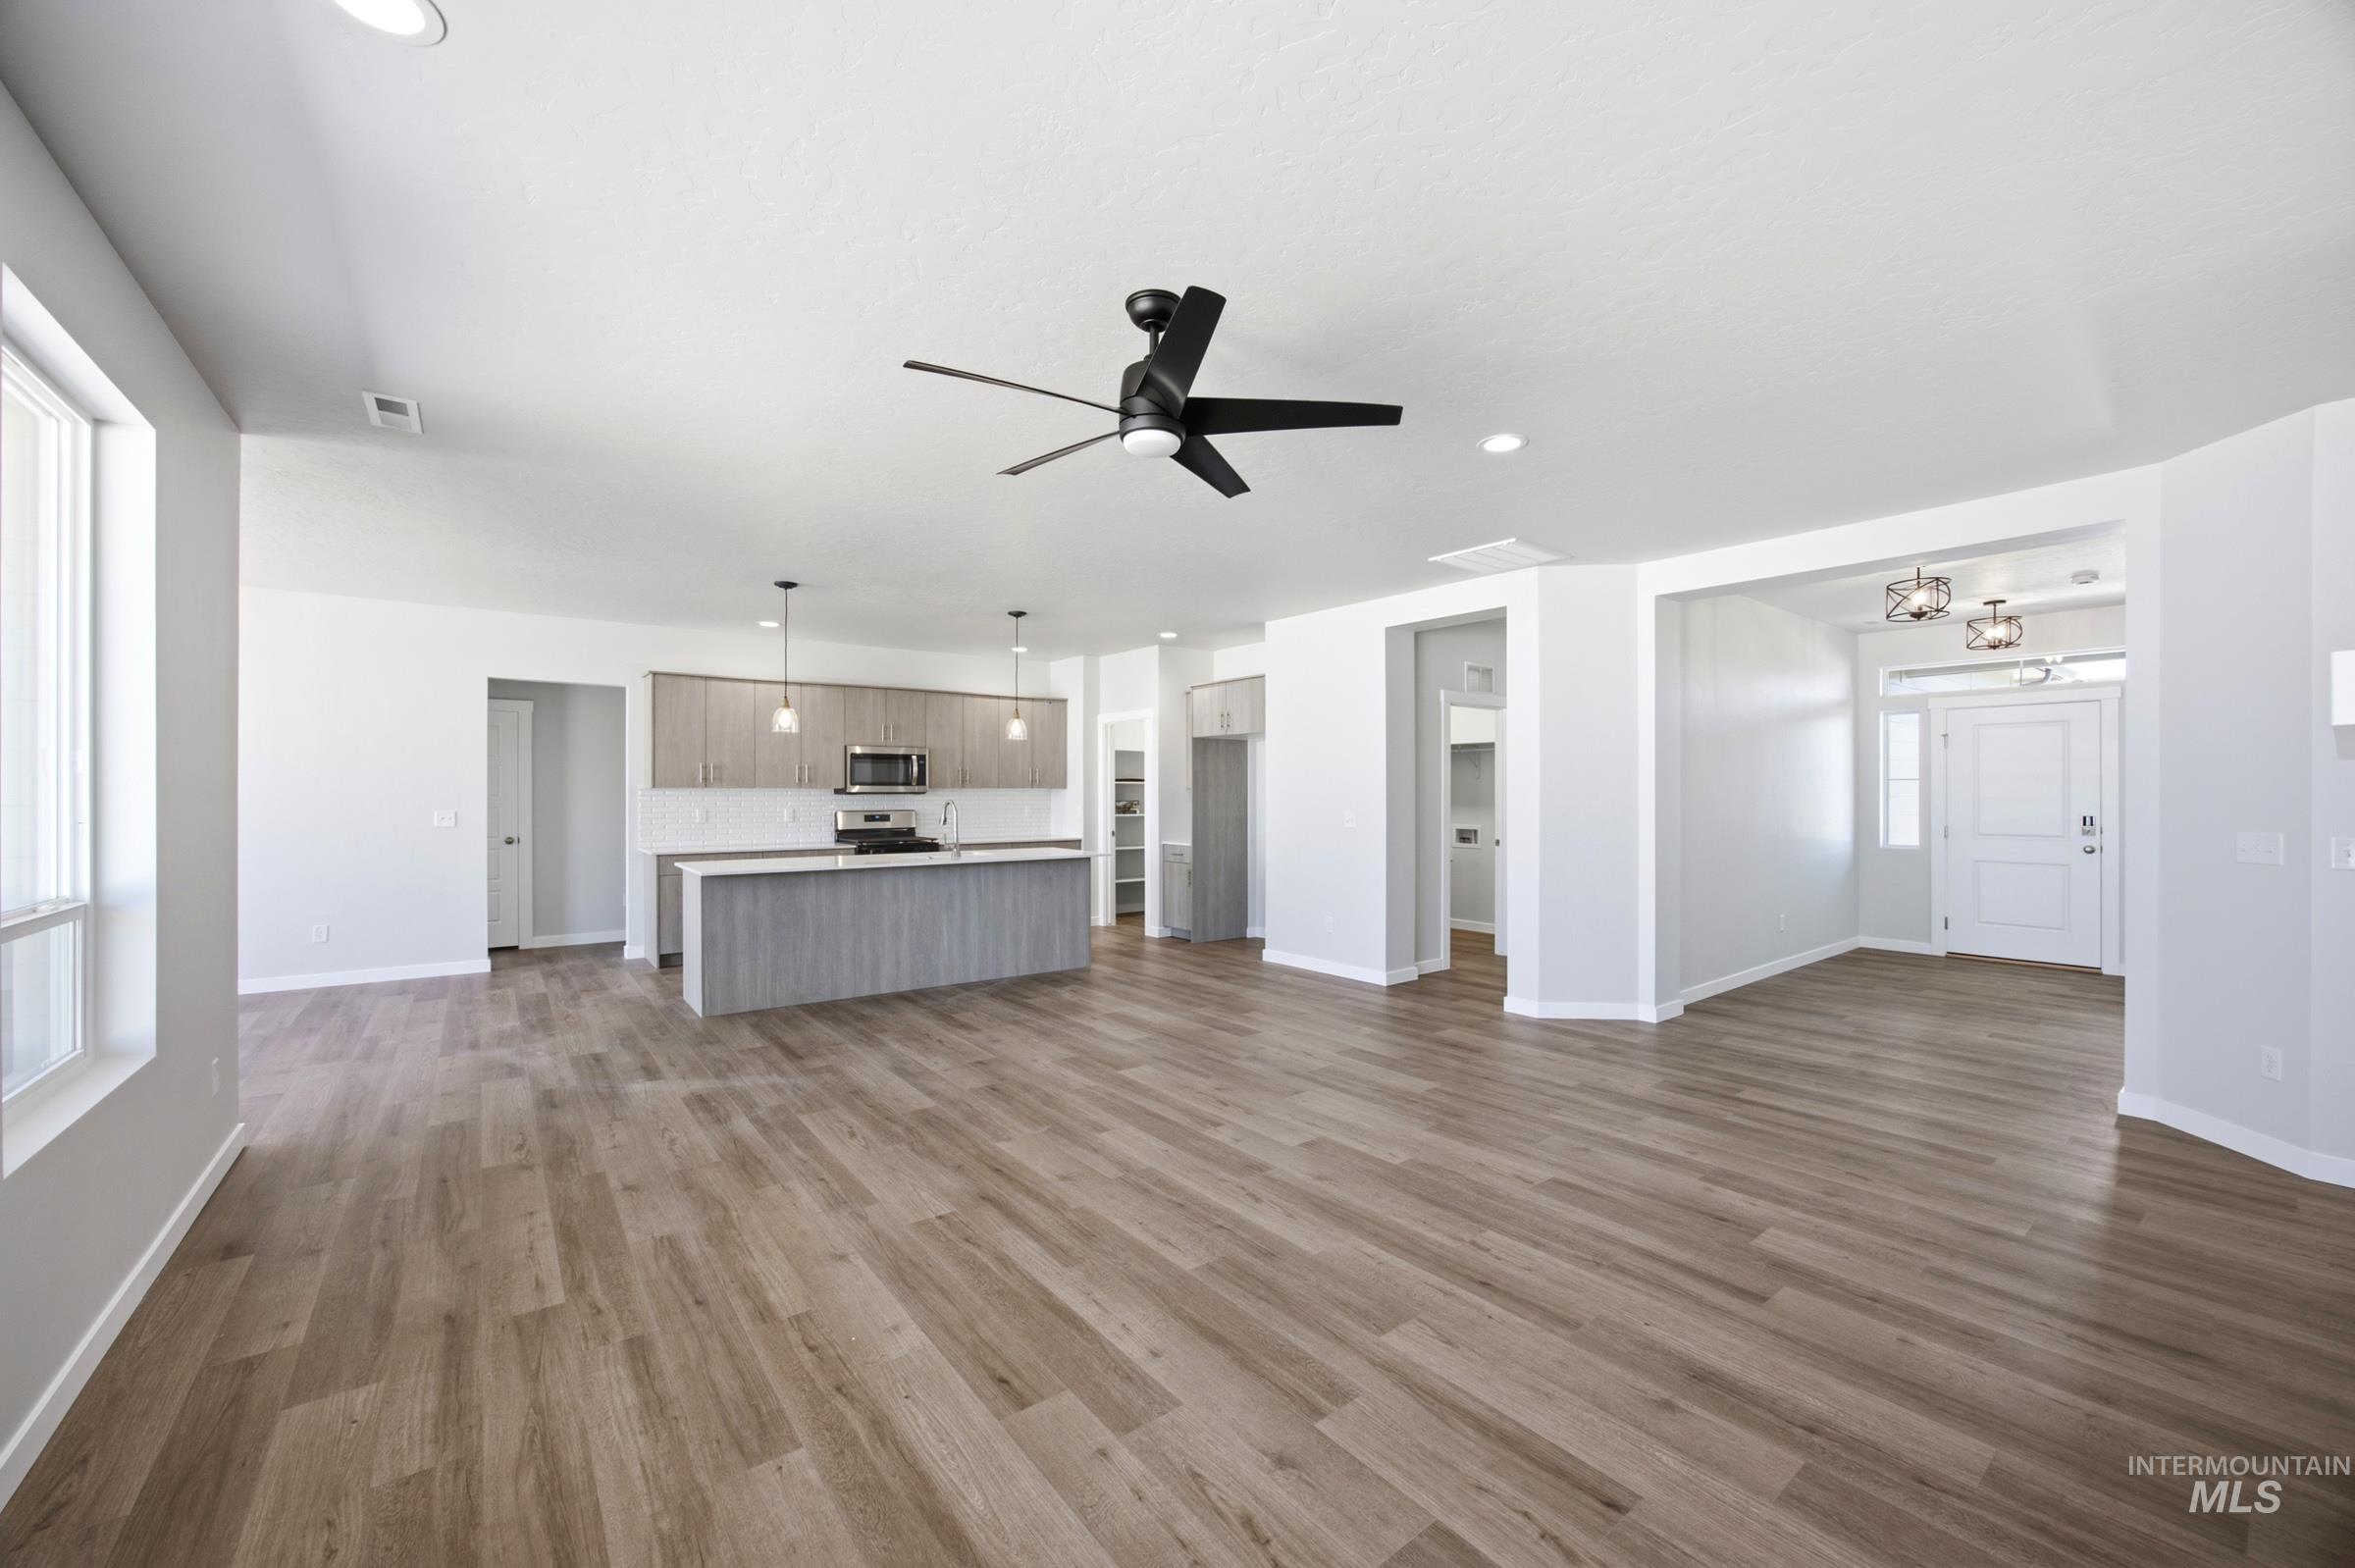
Open-concept living area featuring wood-finish flooring throughout, recessed ceiling lighting, and a ceiling fan
-
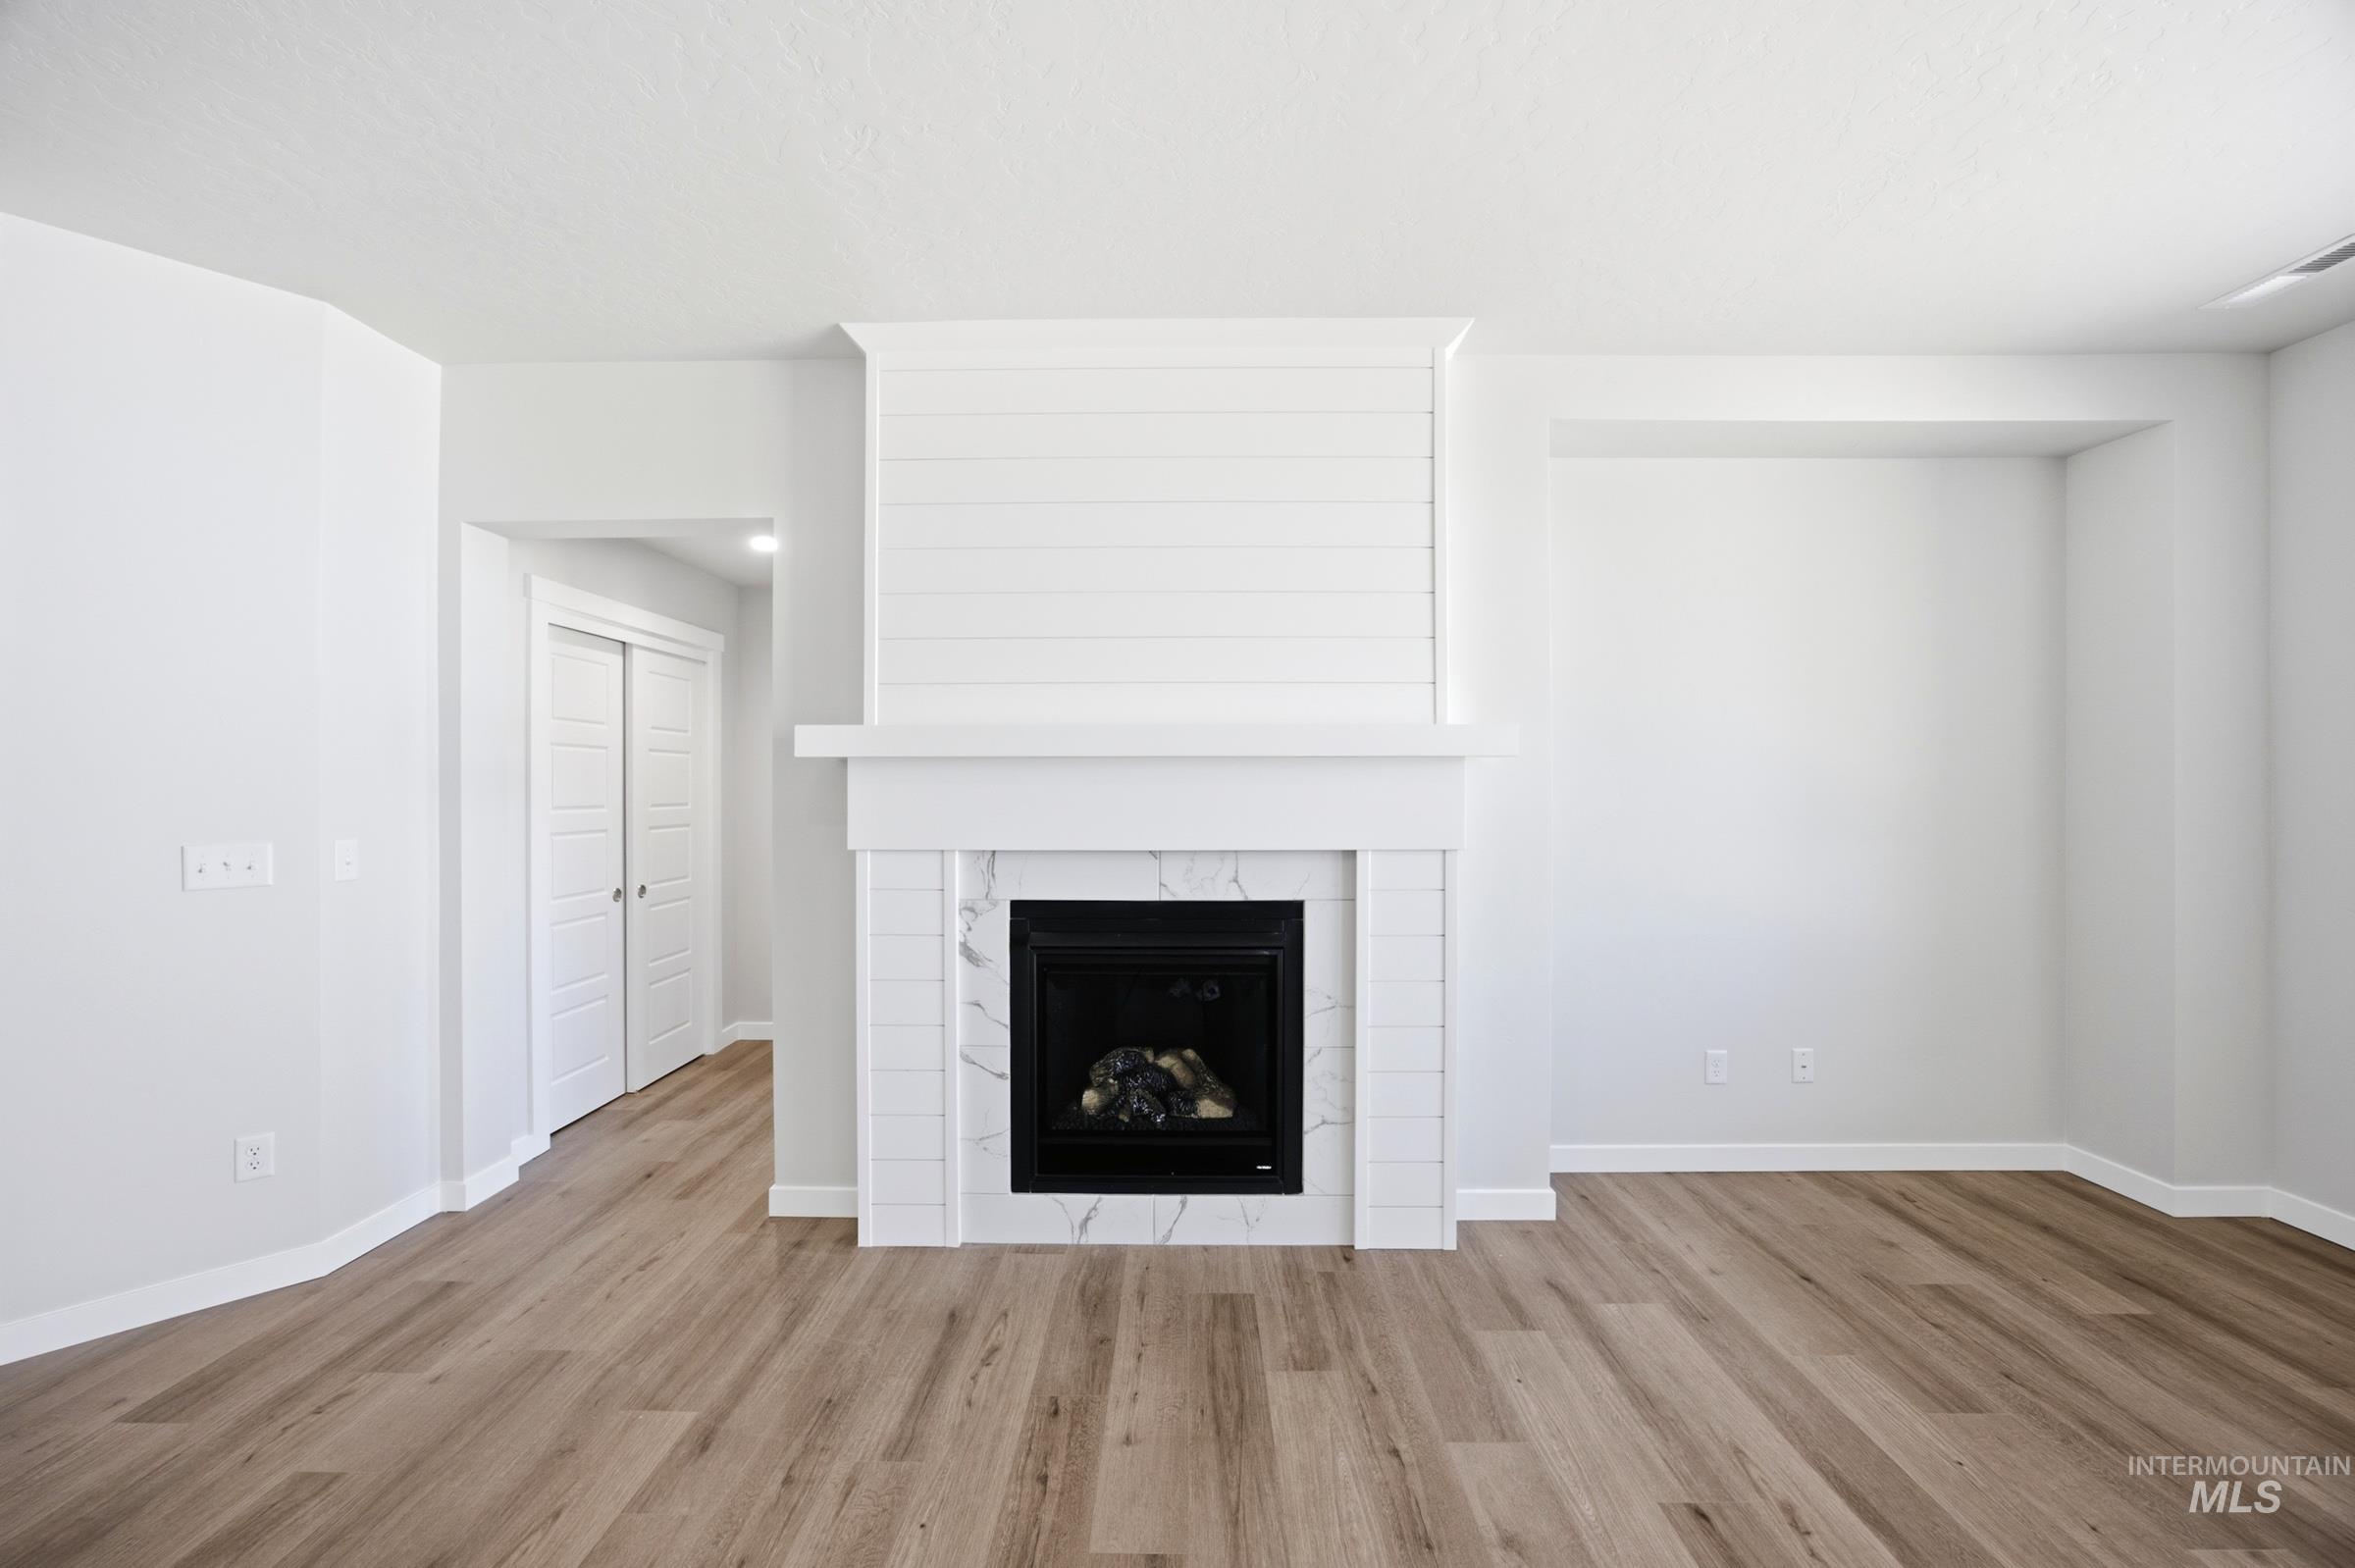
Fireplace with marble-look surround, shiplap detailing, and a substantial mantel
-
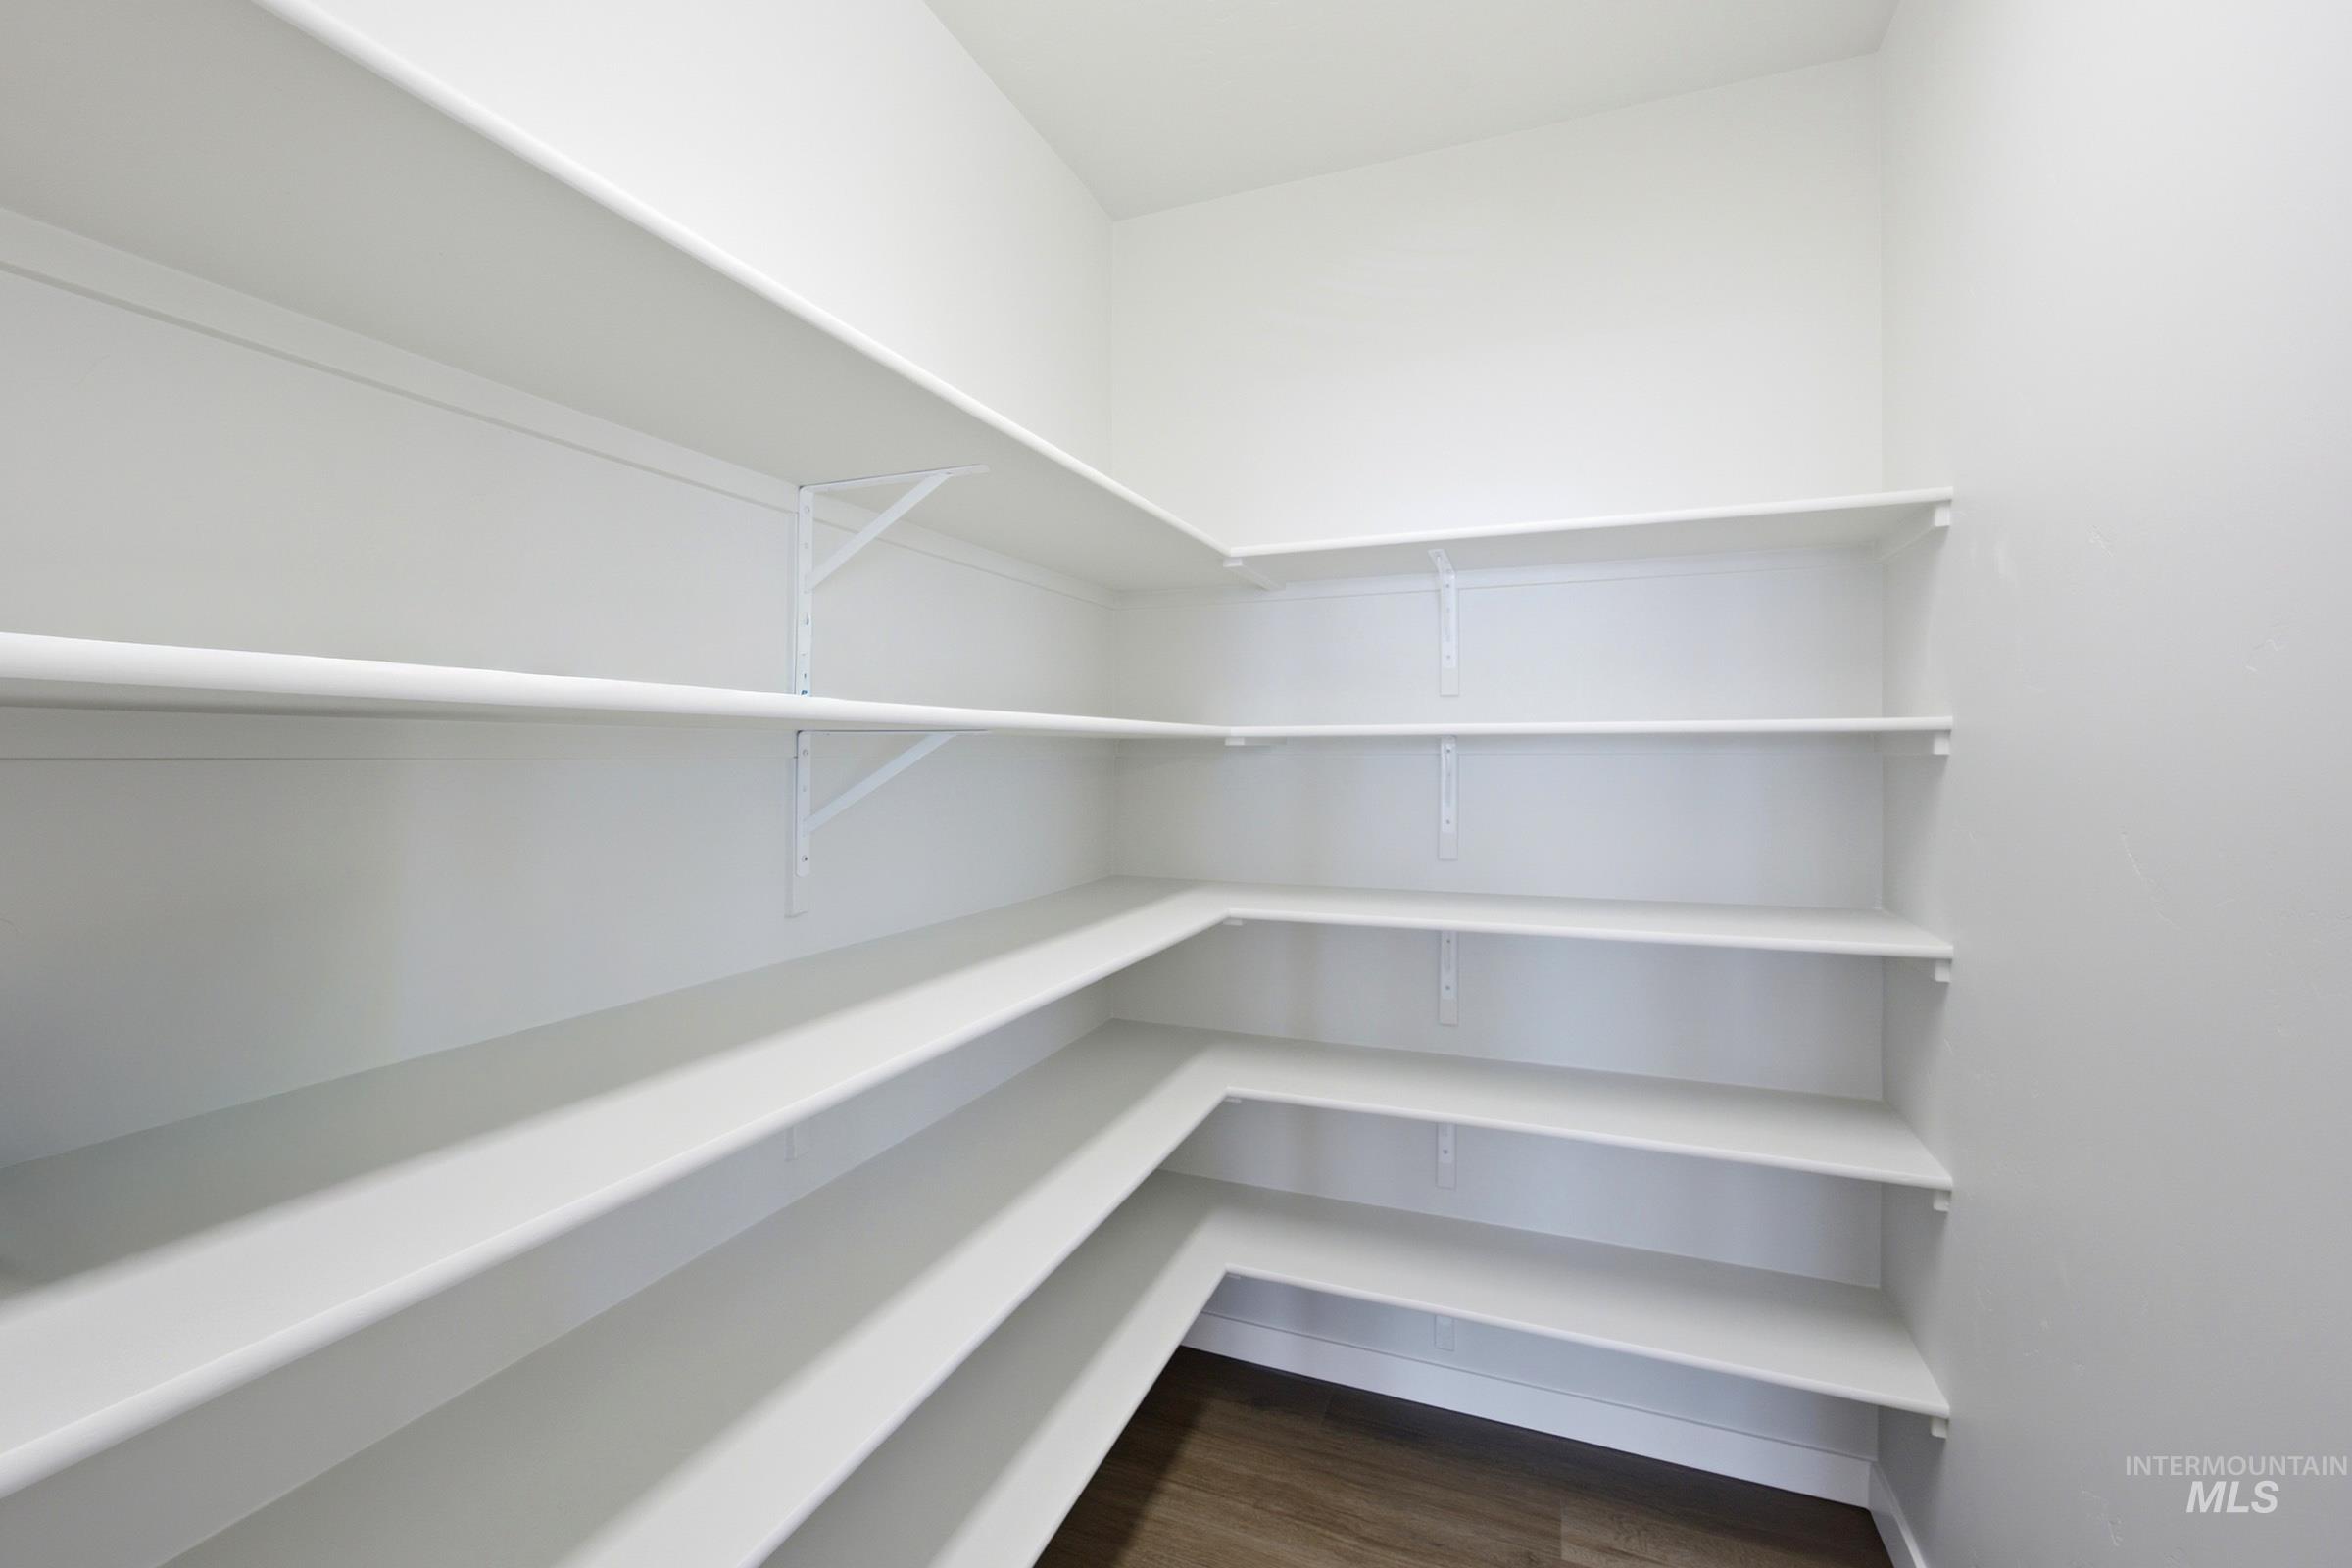
Walk-in pantry featuring white walls, multi-level shelving, wood-finish flooring, and white trim
-
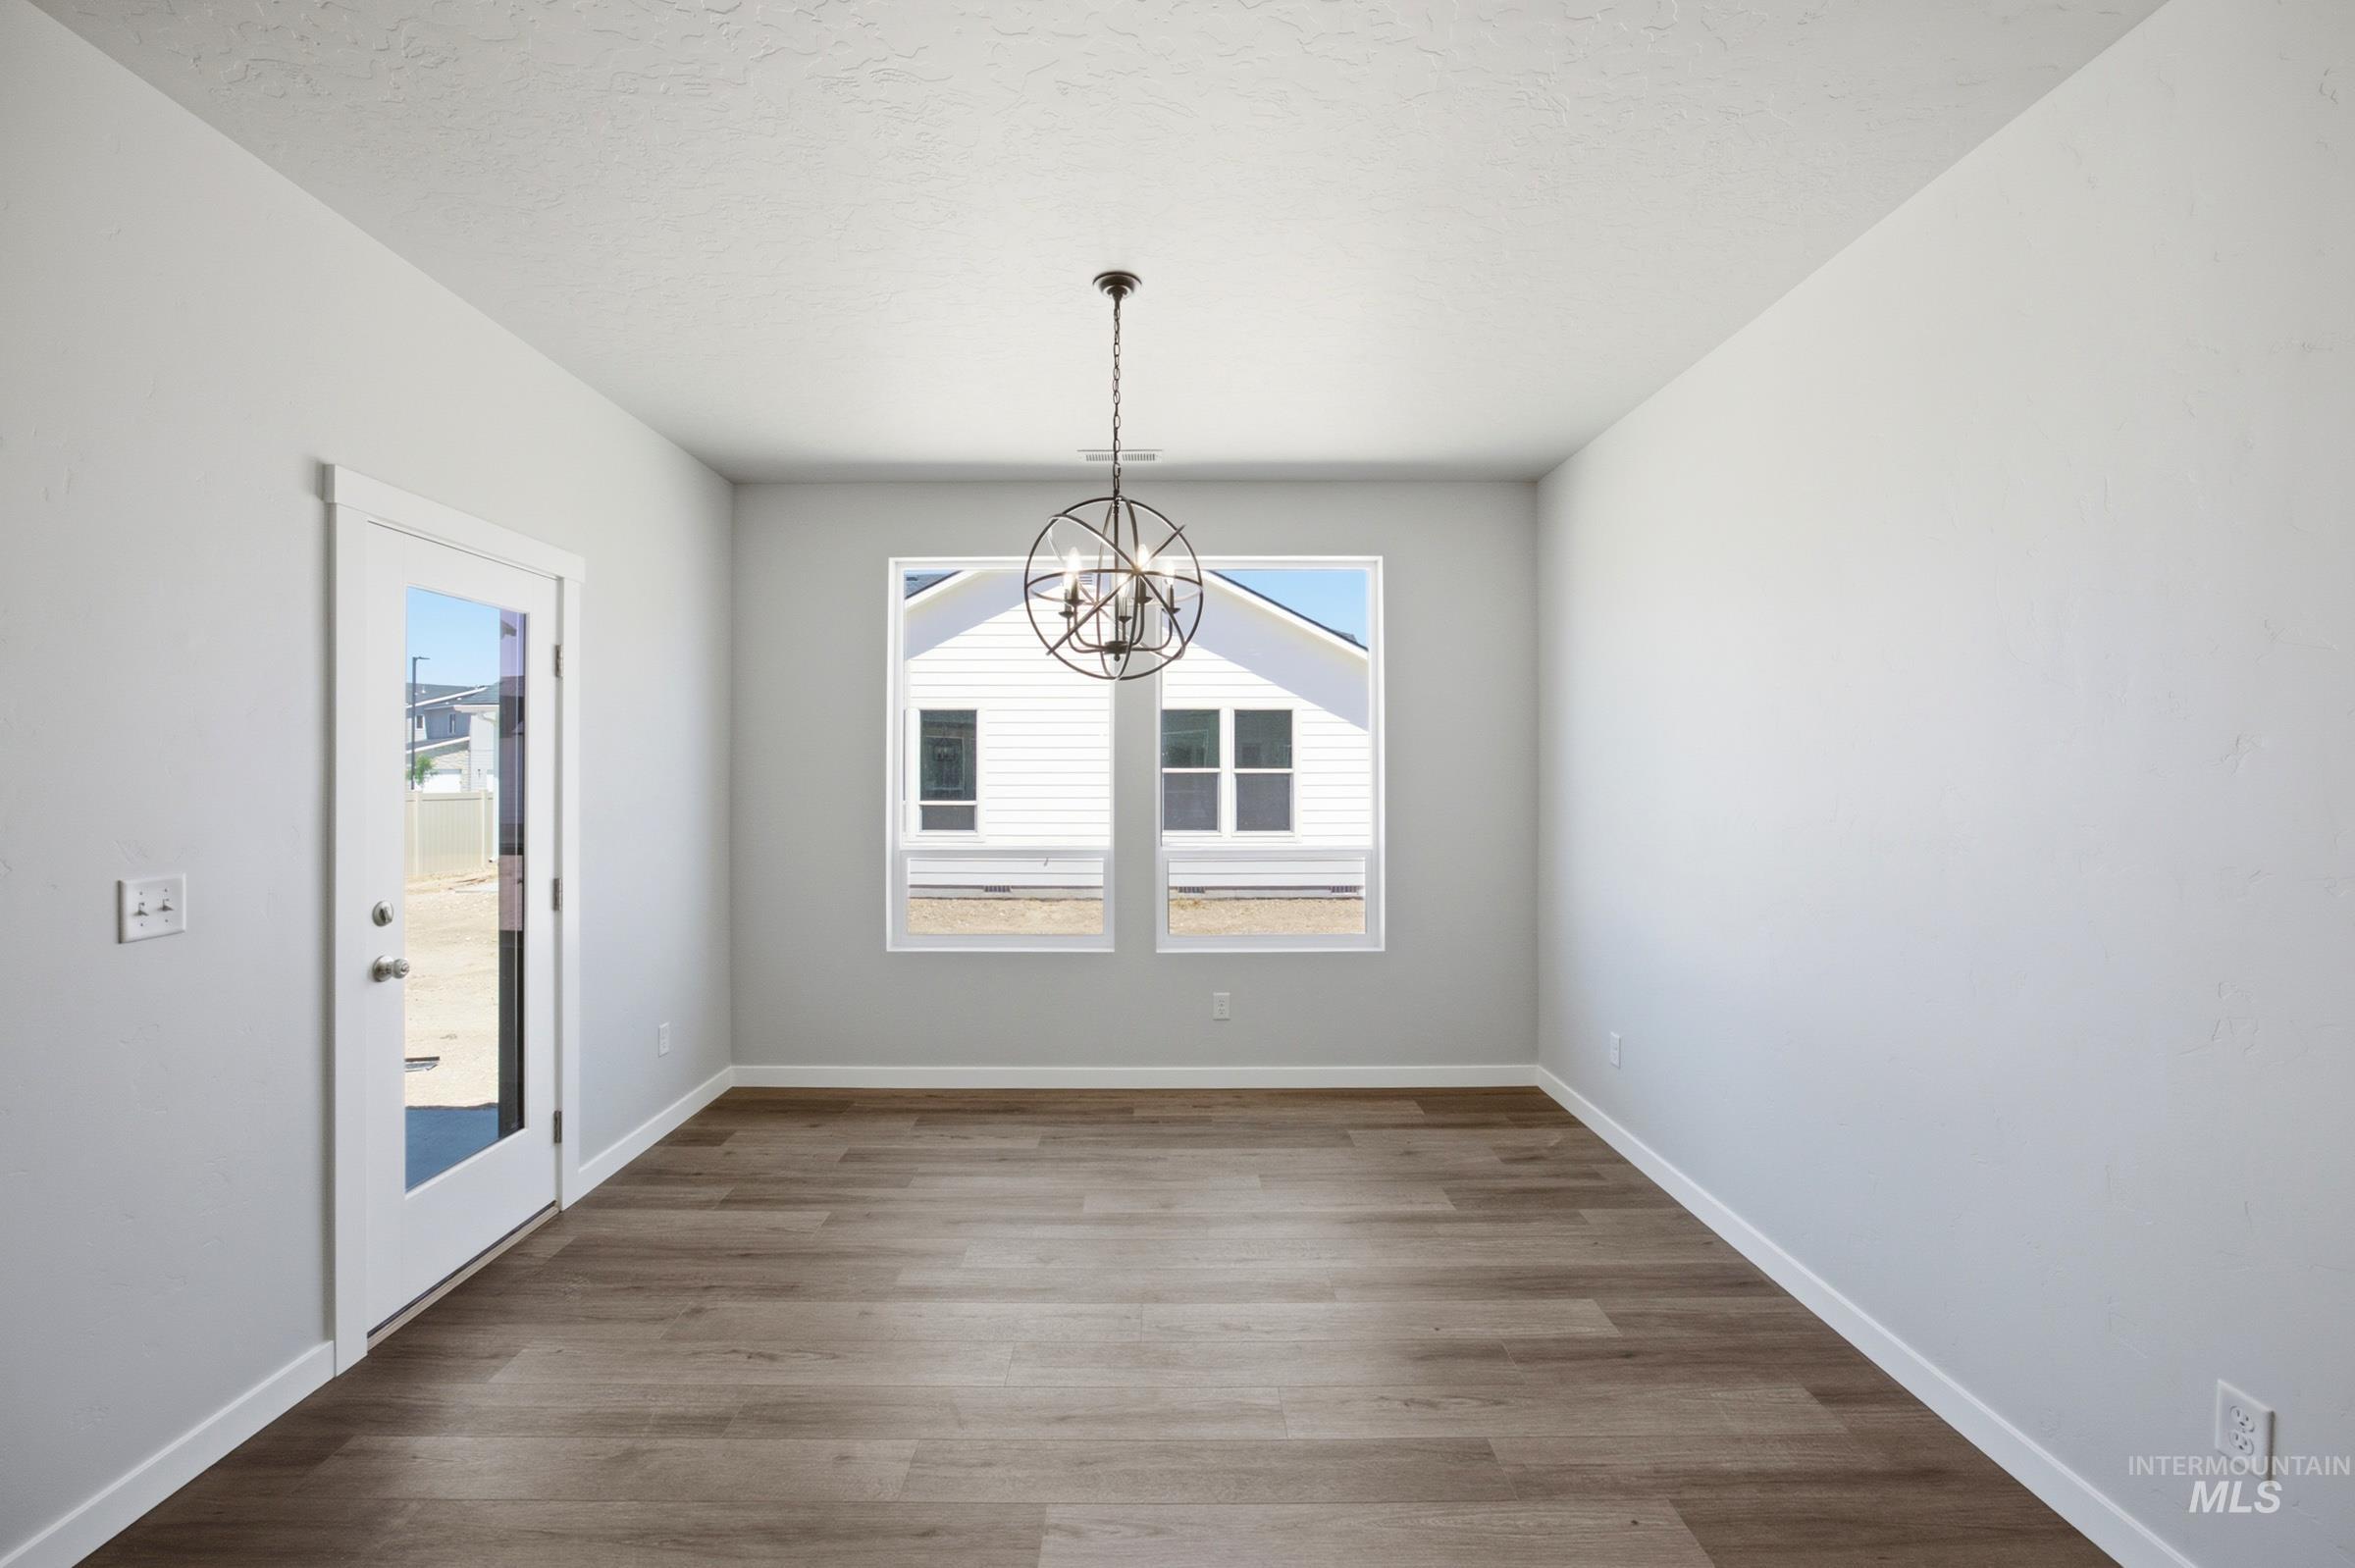
Wood-finish flooring, white walls, and a contemporary light fixture
-
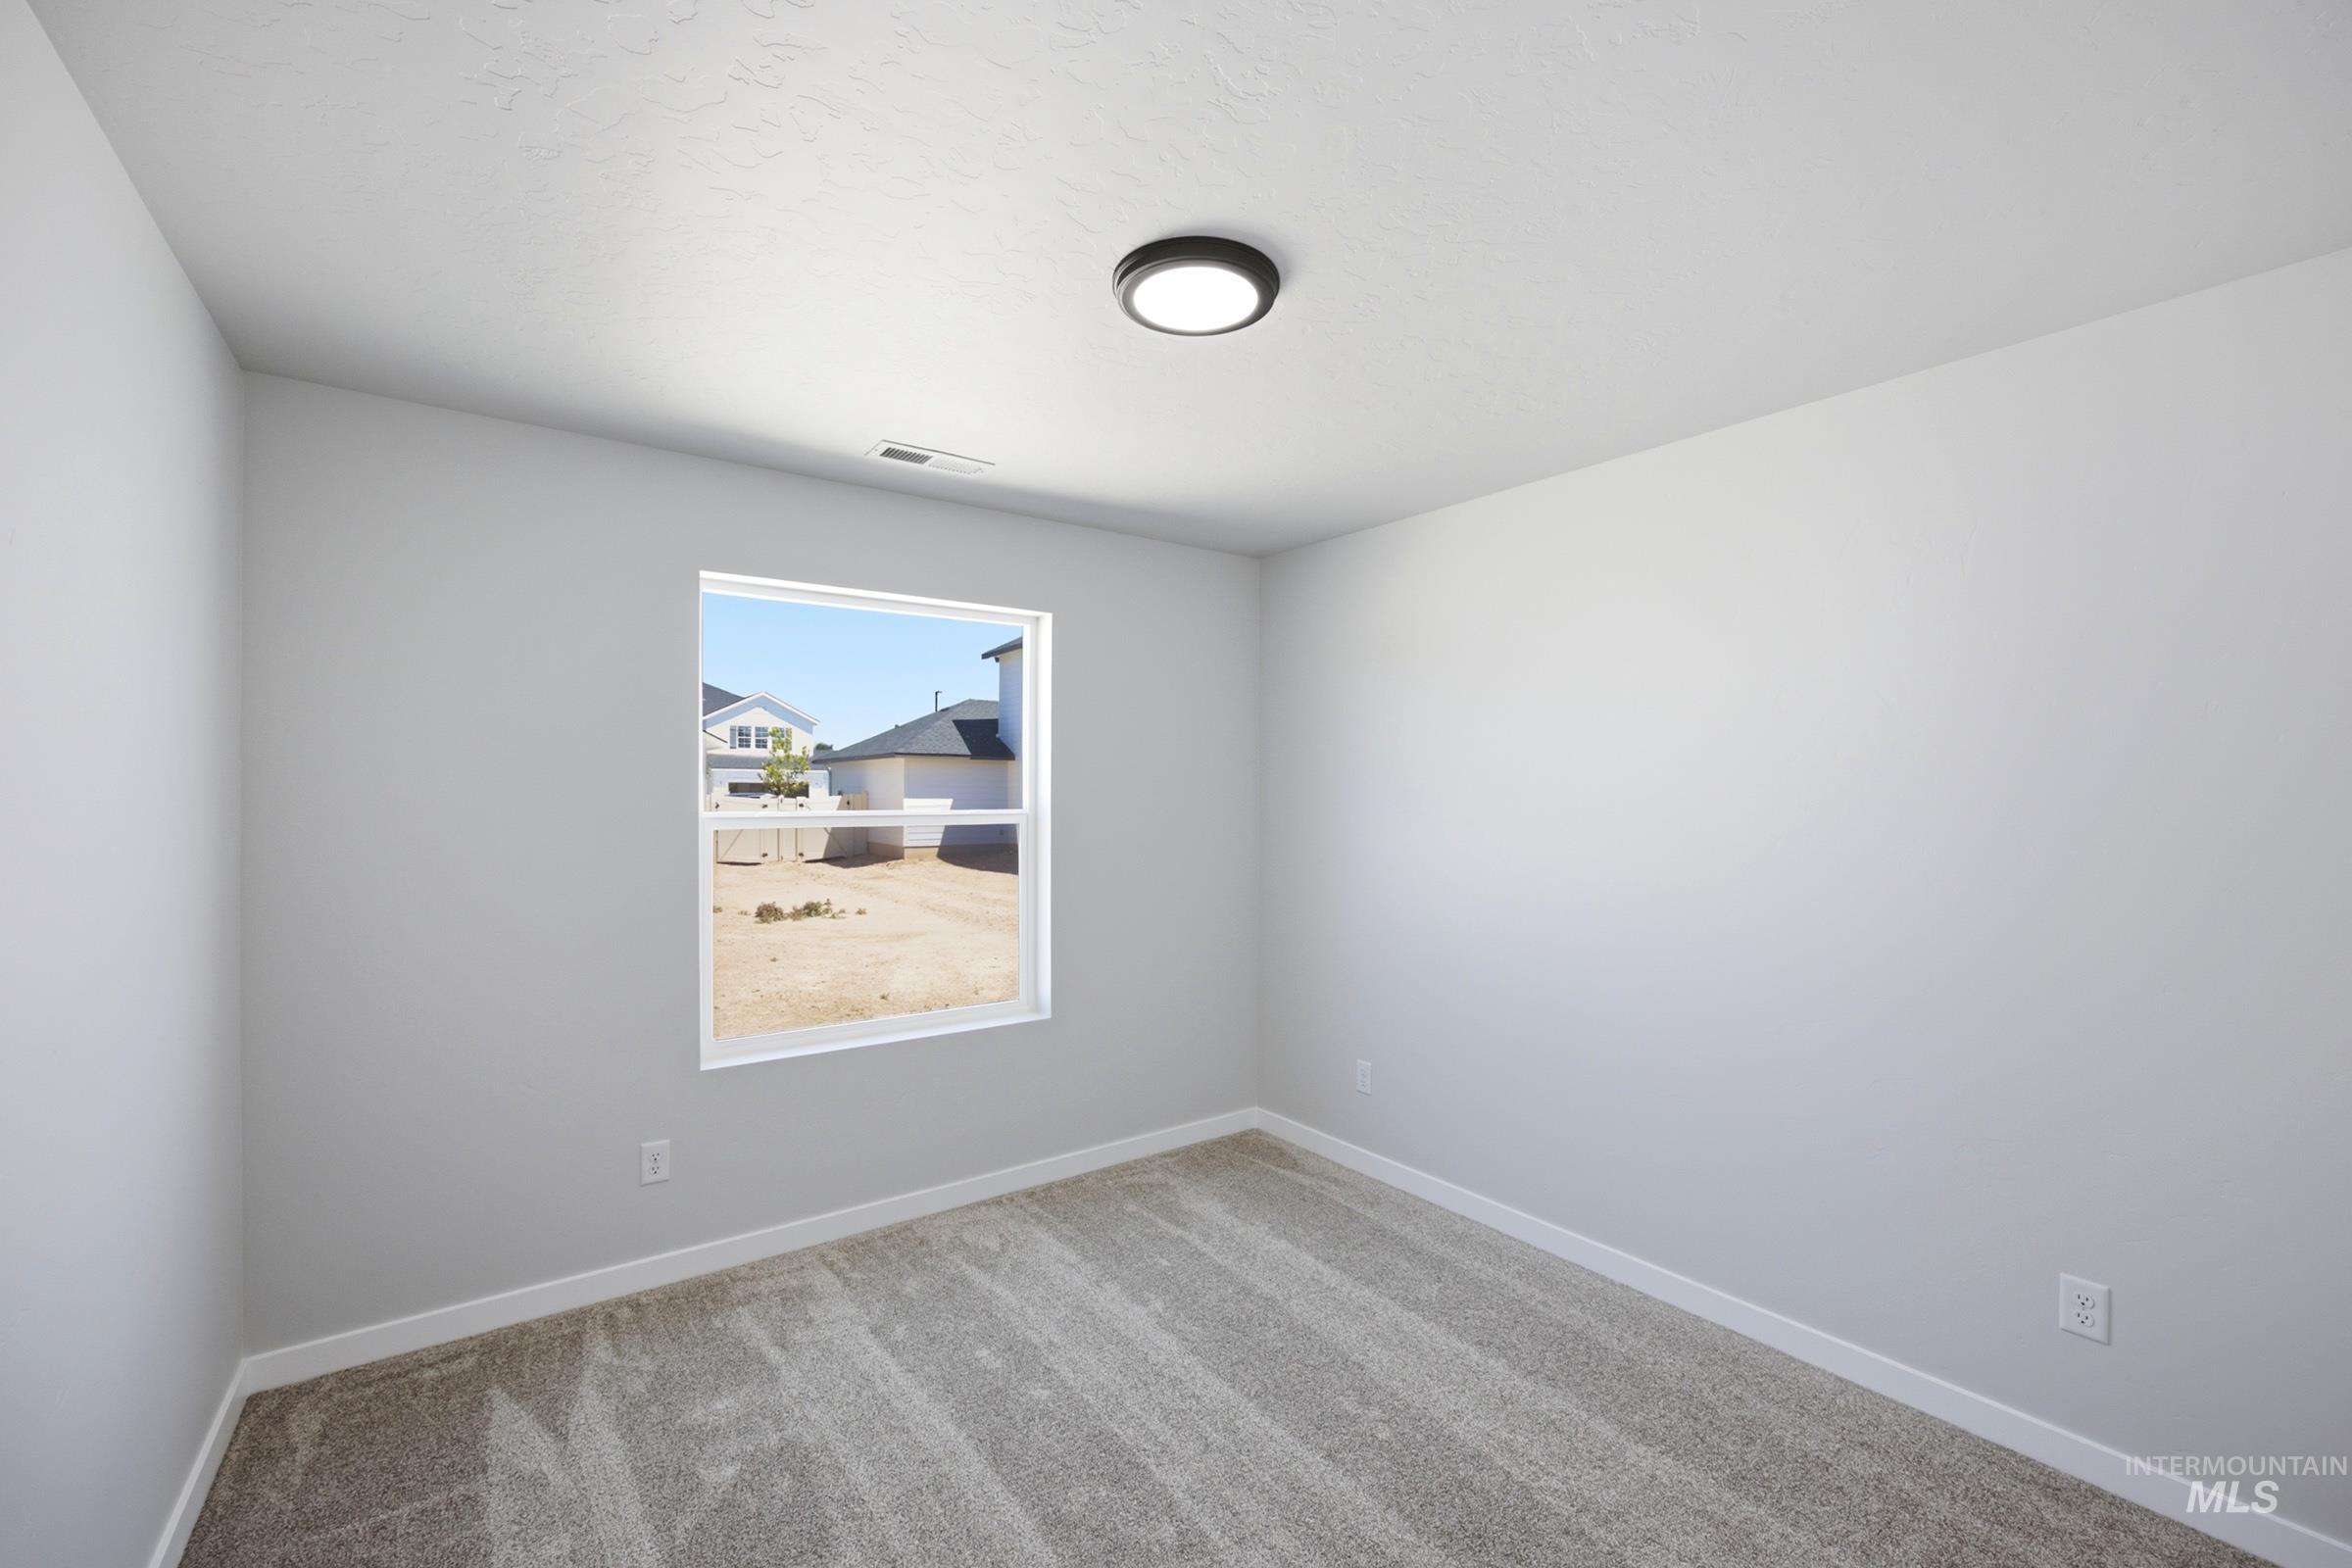
Neutral wall color, carpet flooring, window with white trim, and a flush-mount ceiling light
-
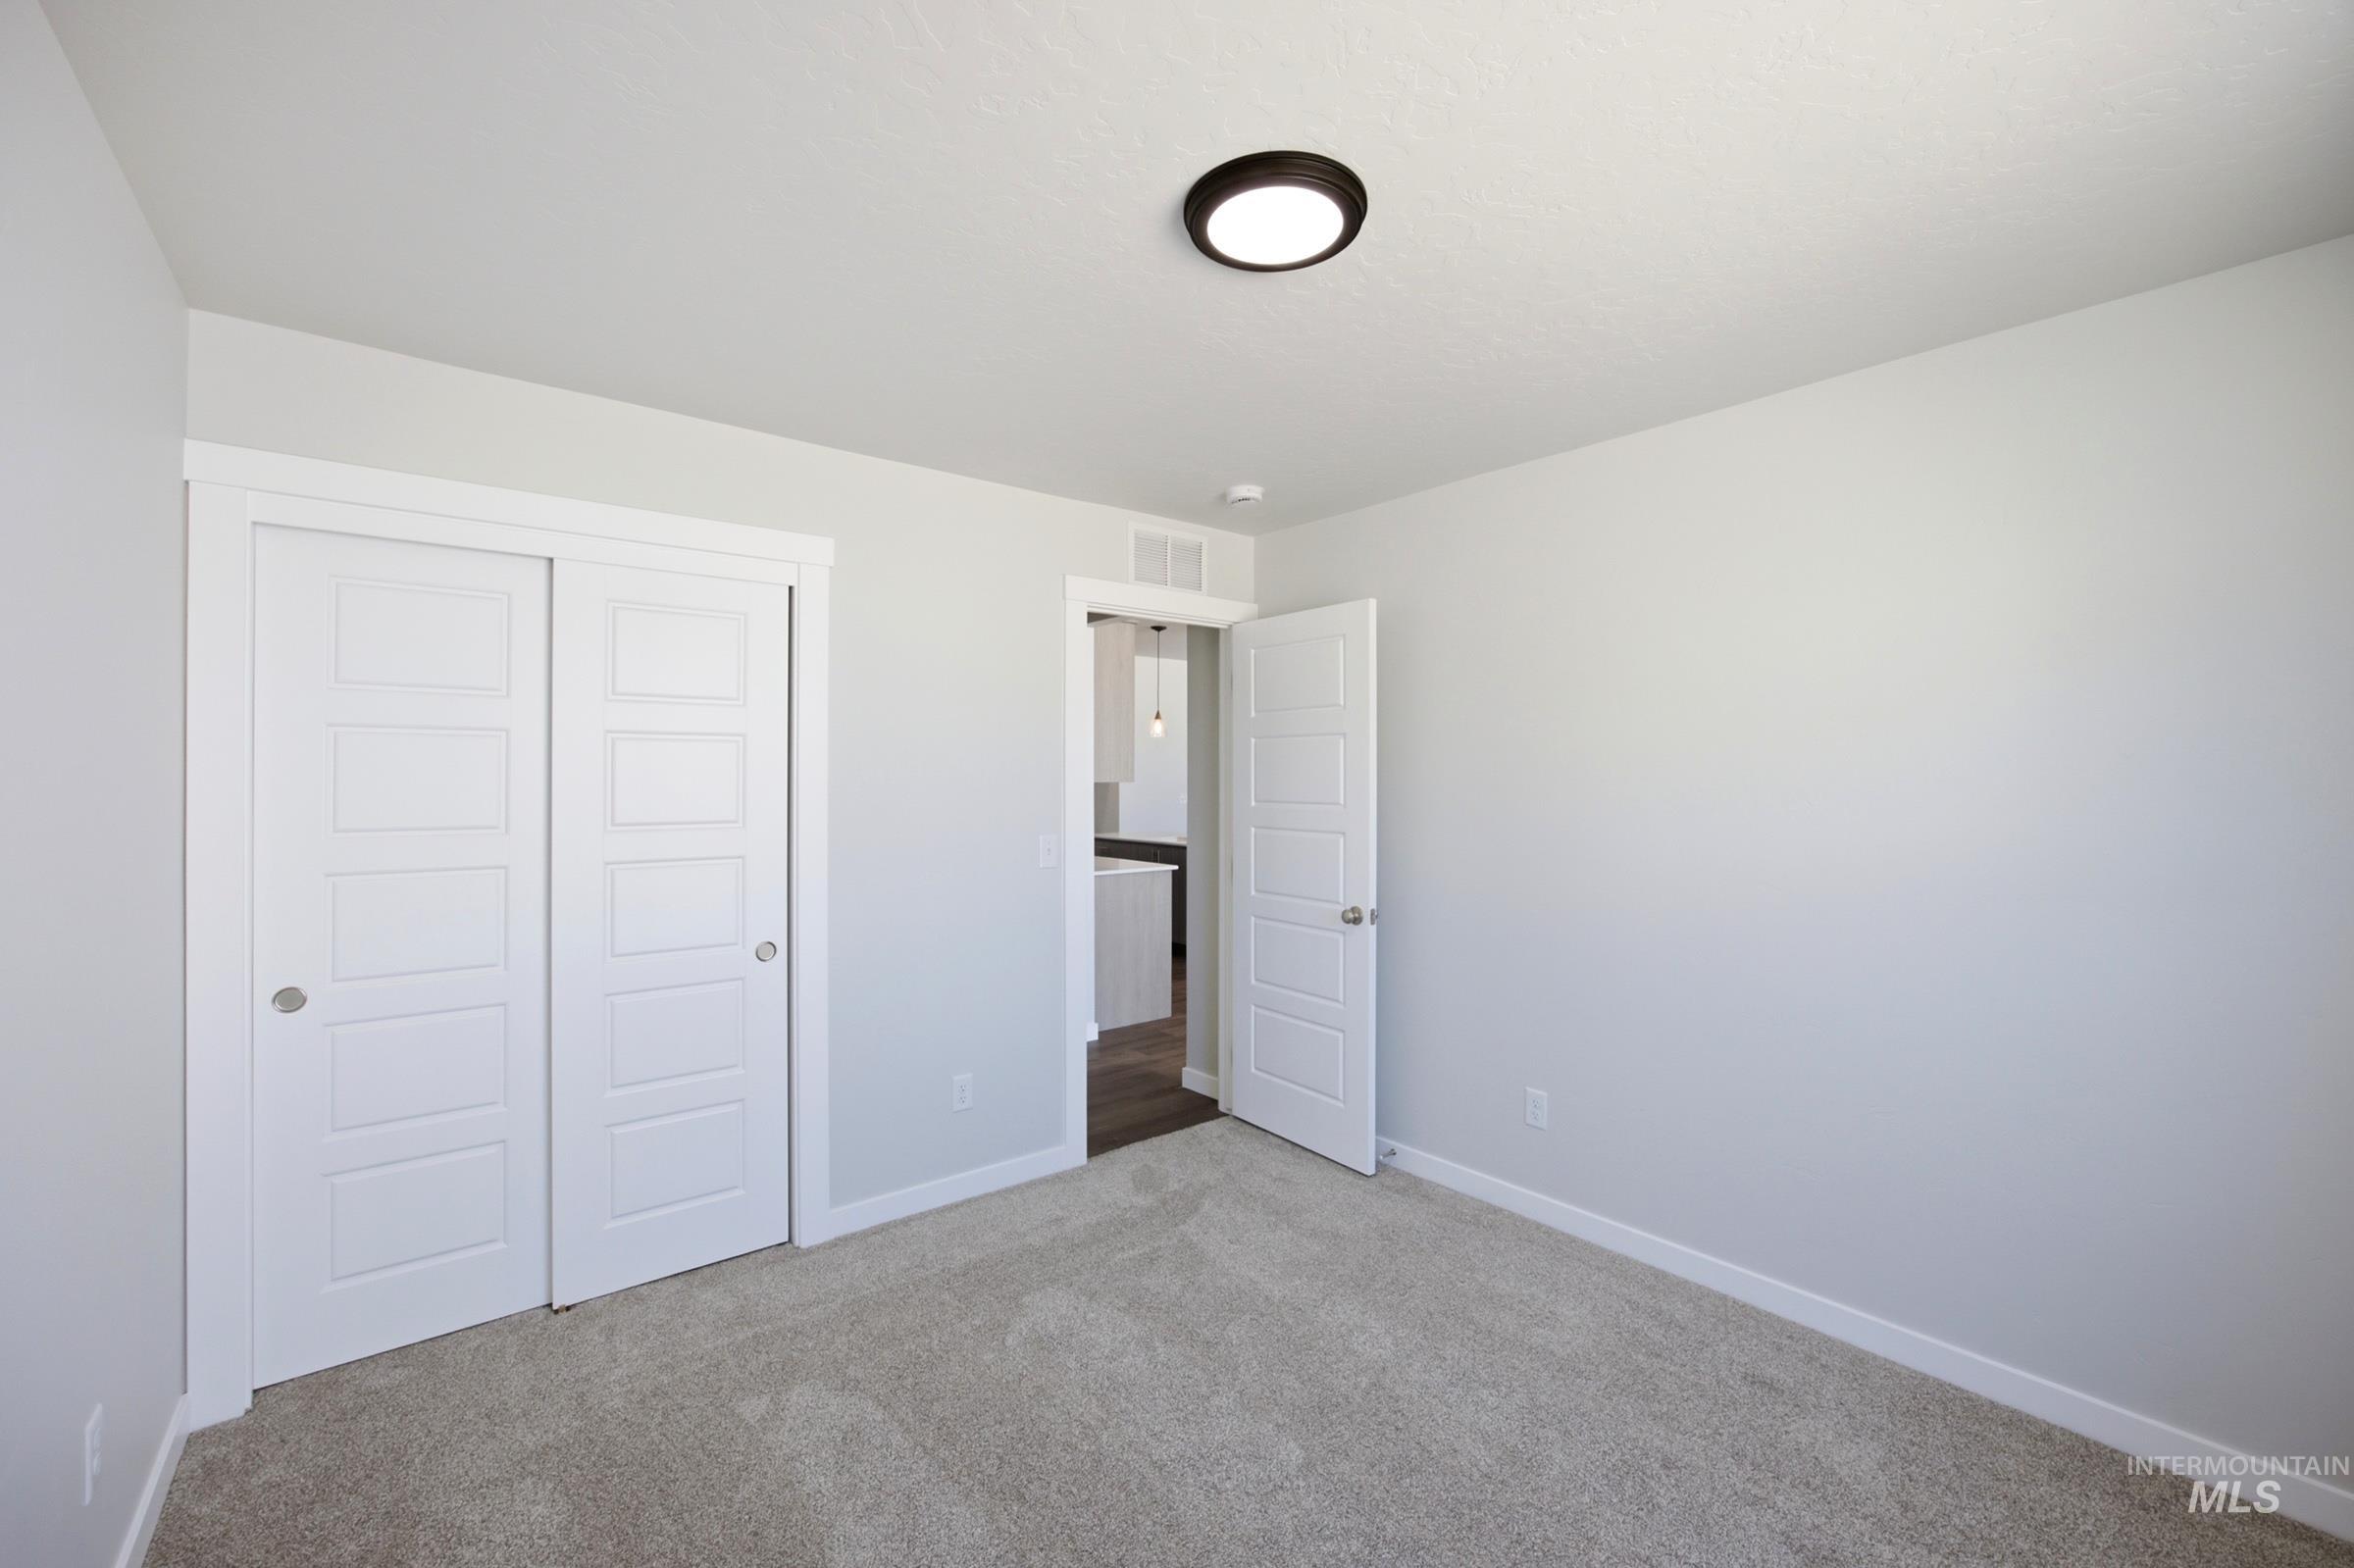
Light gray wall finish with a white ceiling, light gray carpet flooring, and a flush mount ceiling light
-
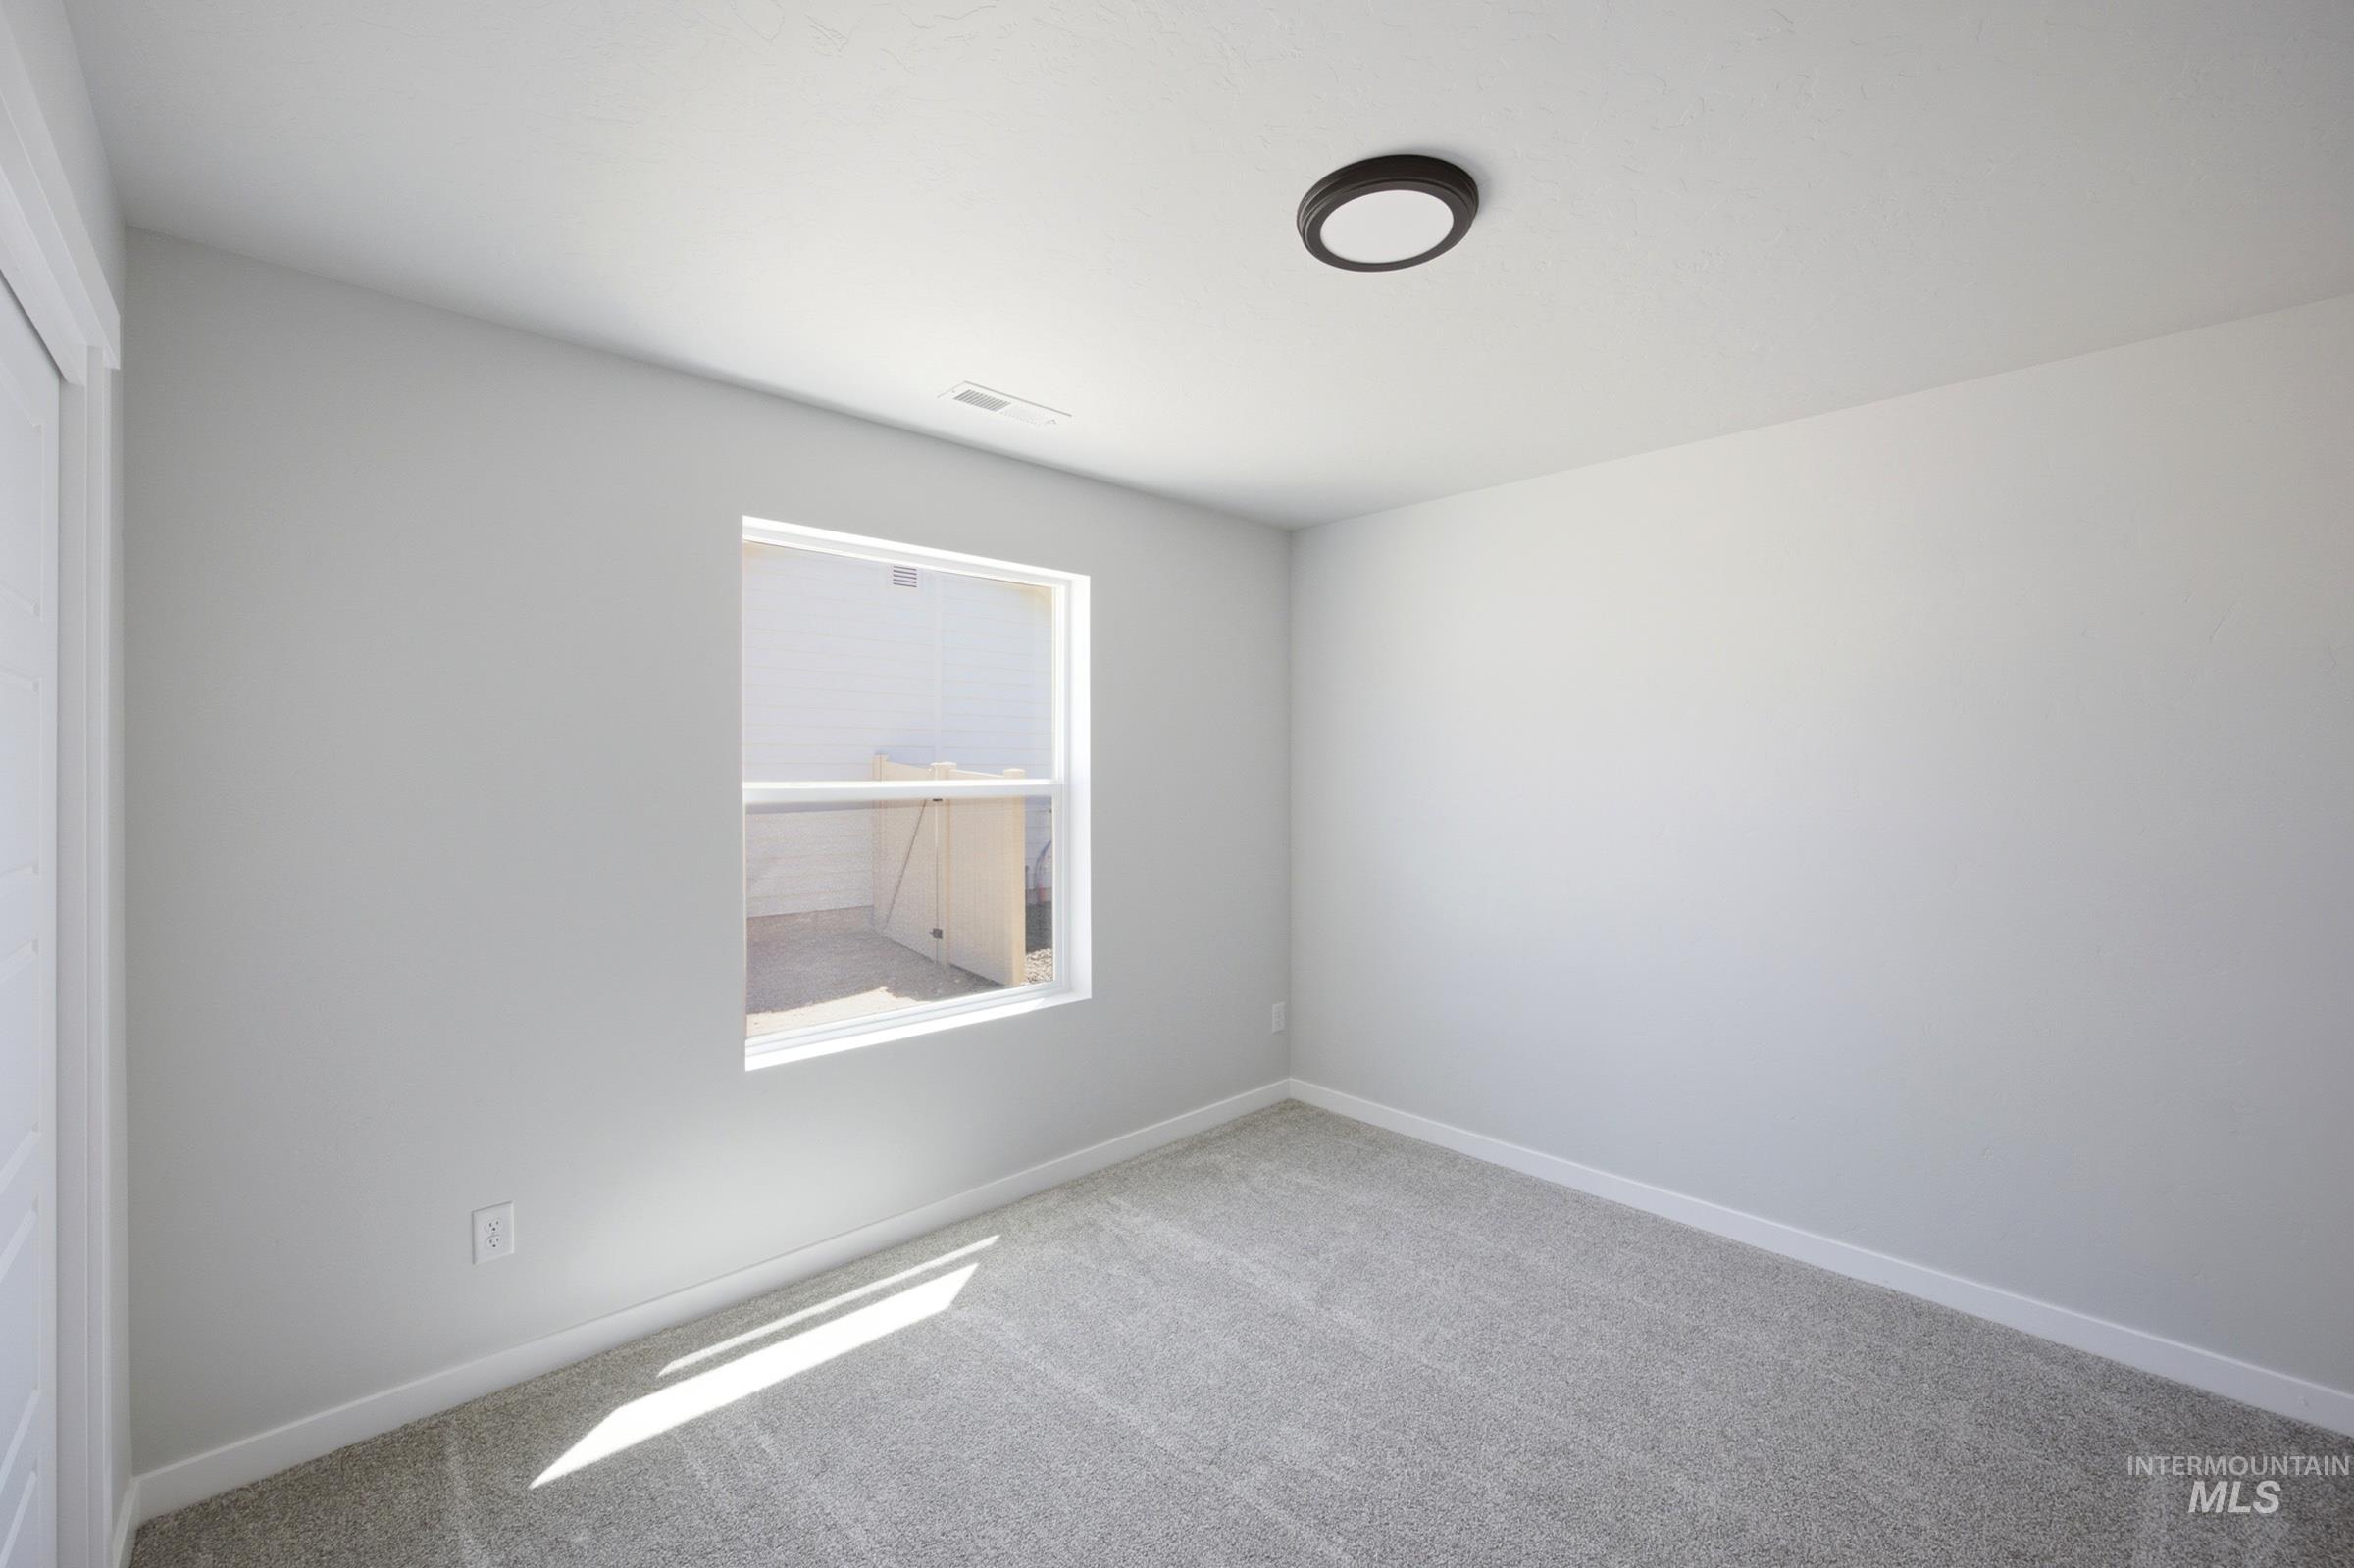
Bright secondary bedroom with recessed ceiling lighting, large window with natural light, neutral wall finishes, and carpeted flooring throughout
-
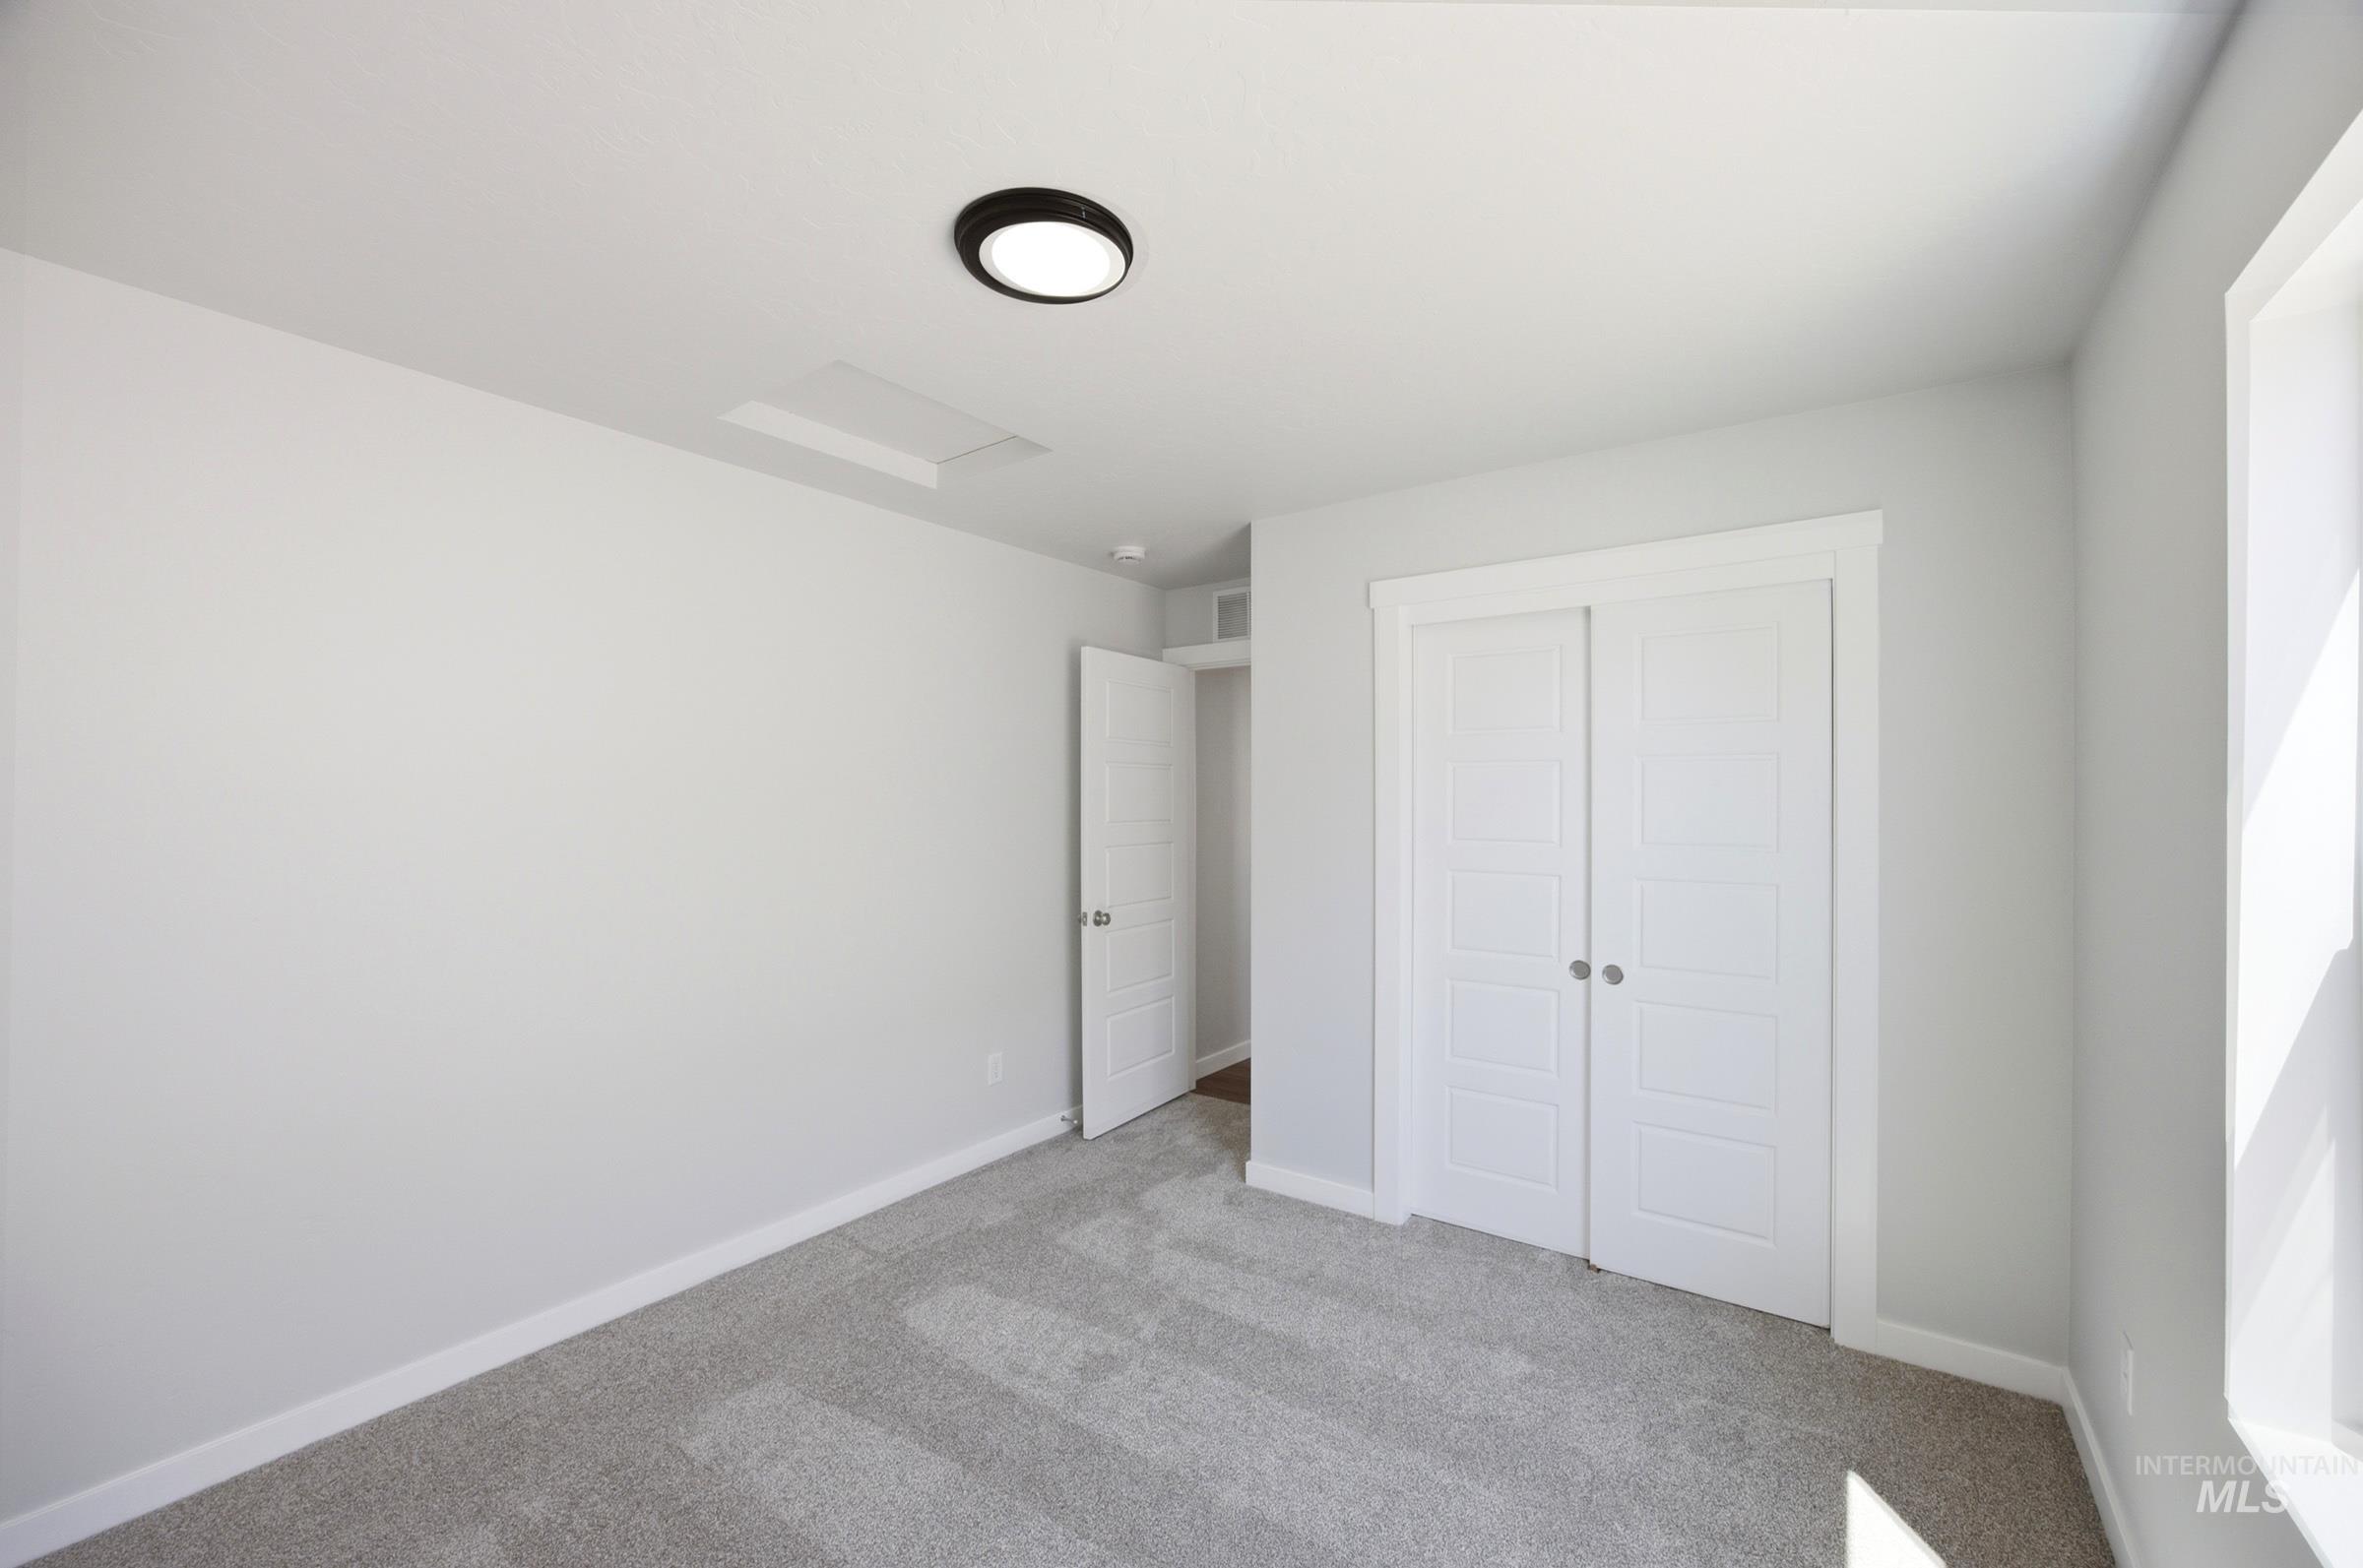
Bright secondary bedroom showcasing neutral wall finishes, recessed ceiling lighting, dual closets with white panel doors, and neutral-tone carpet flooring
-
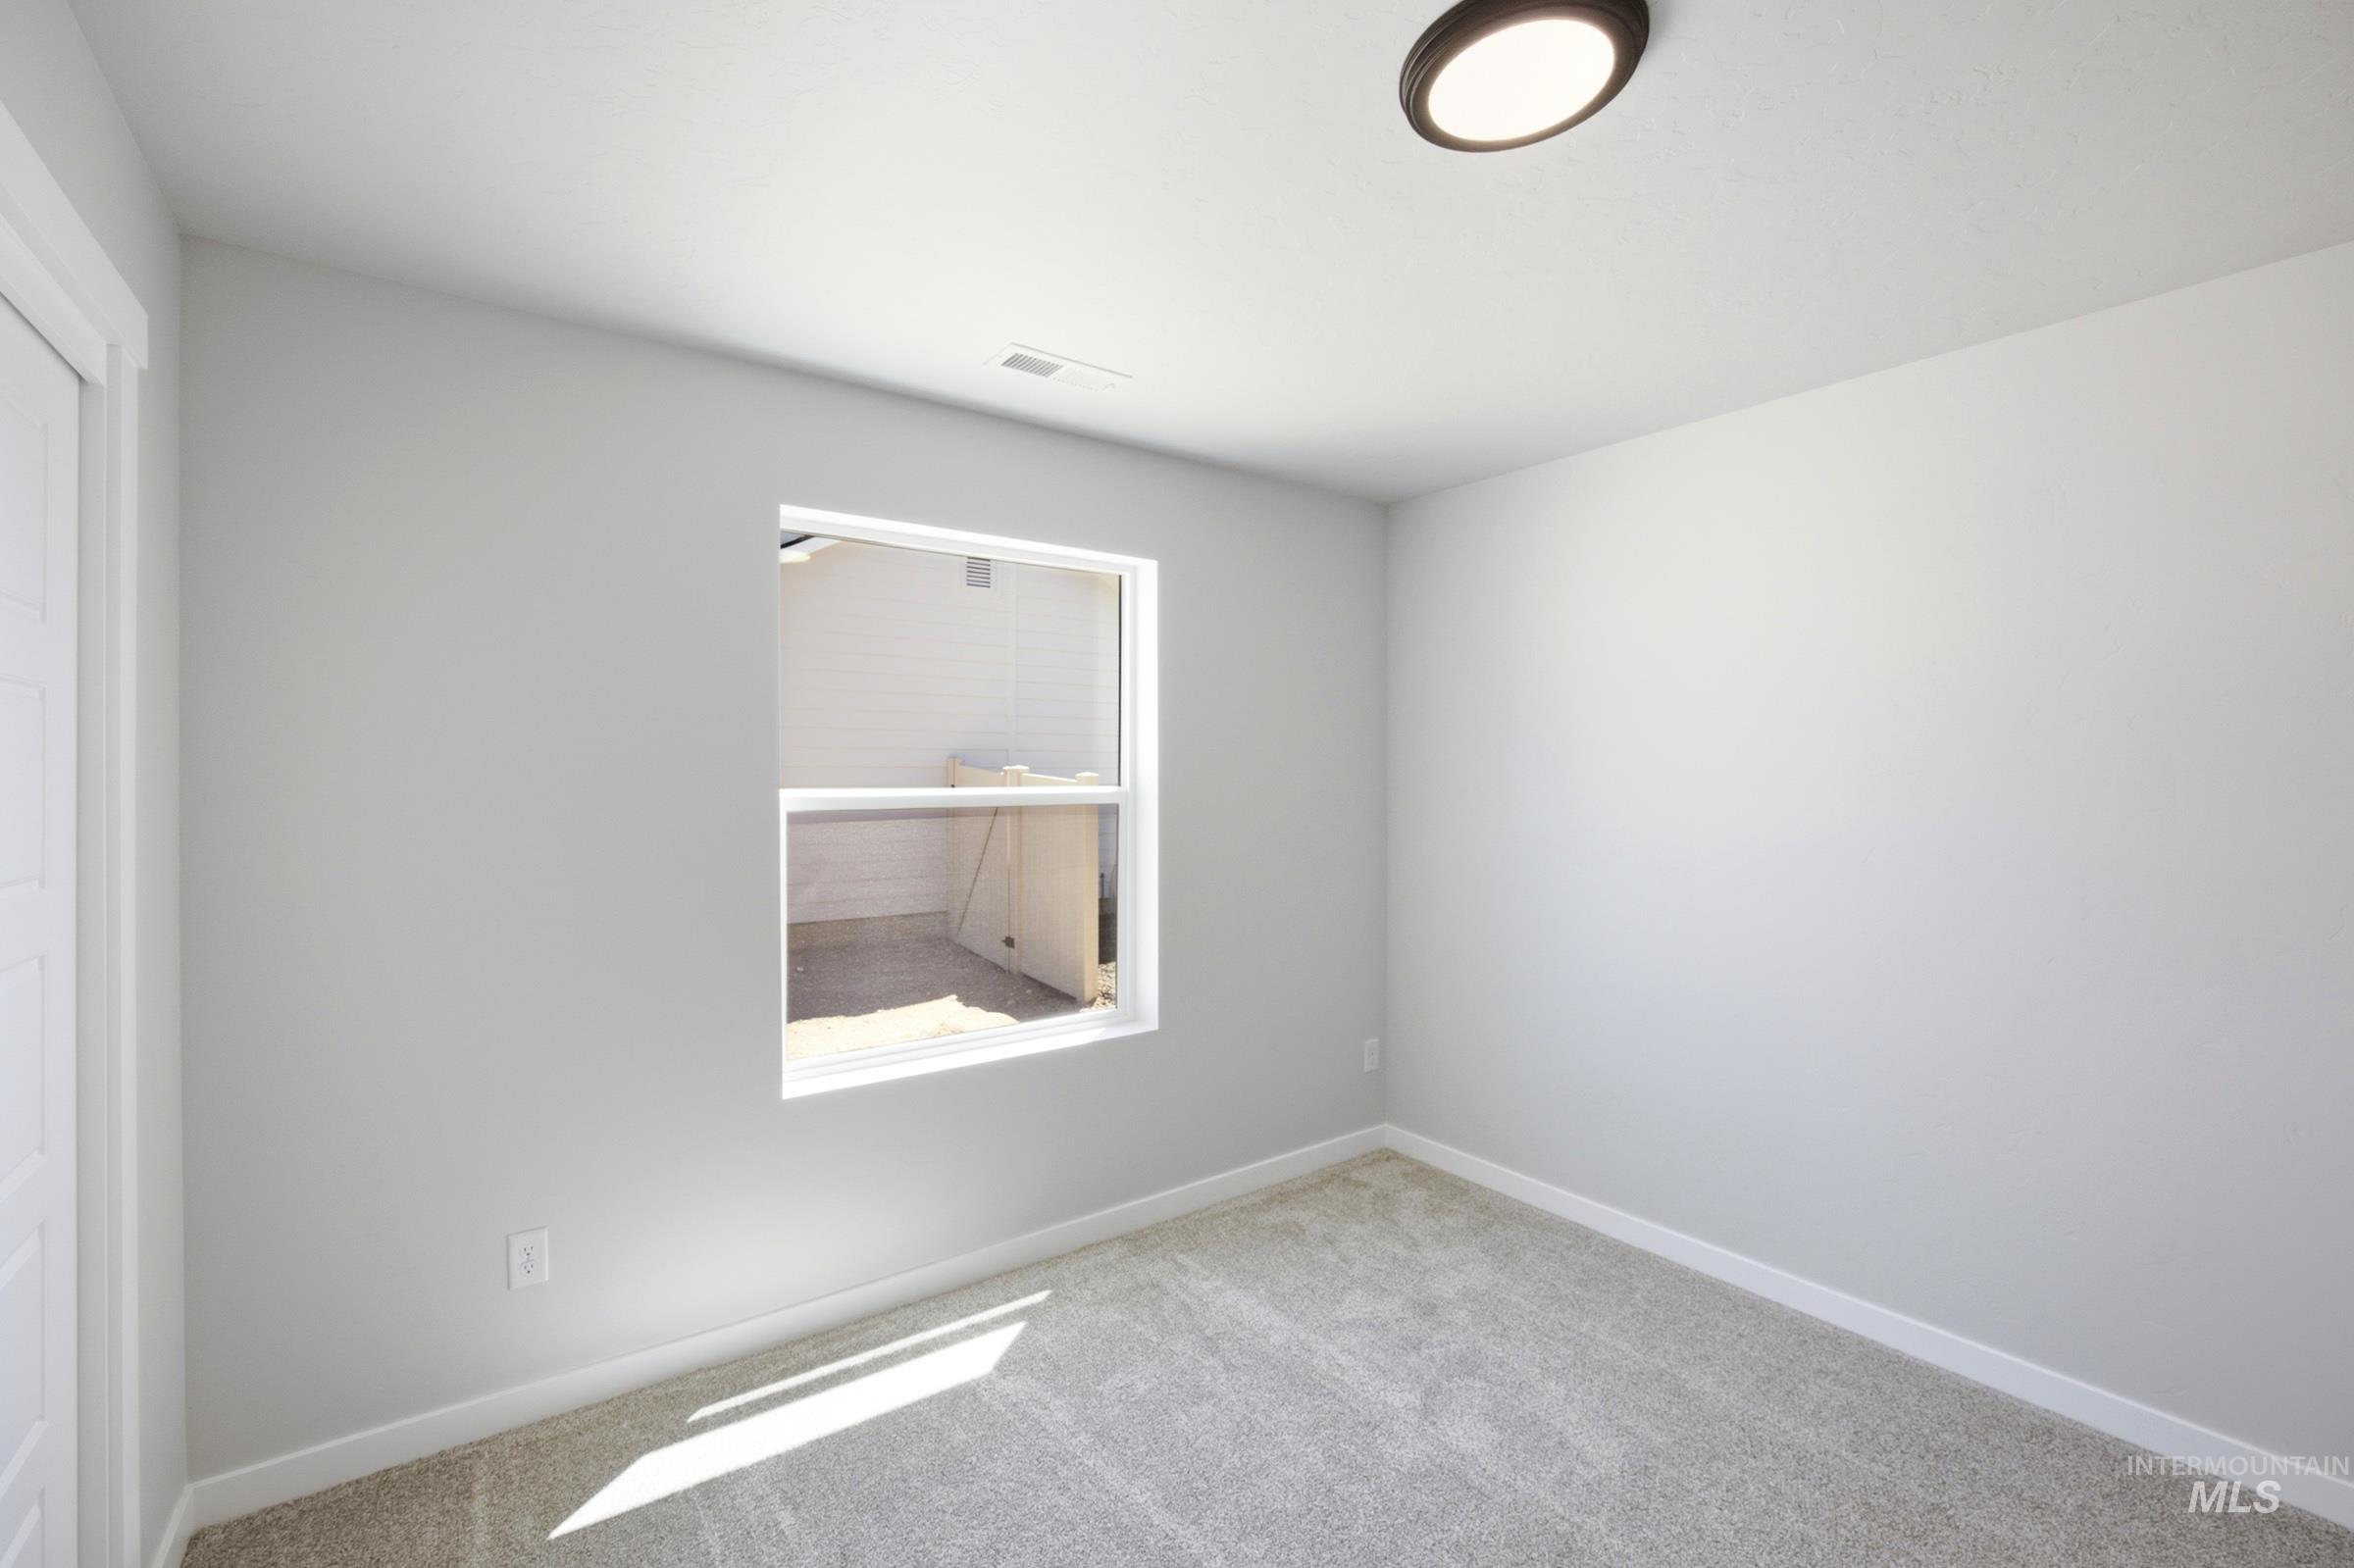
Freshly painted walls, flush mount ceiling light, white trim, and light-colored carpeting
-
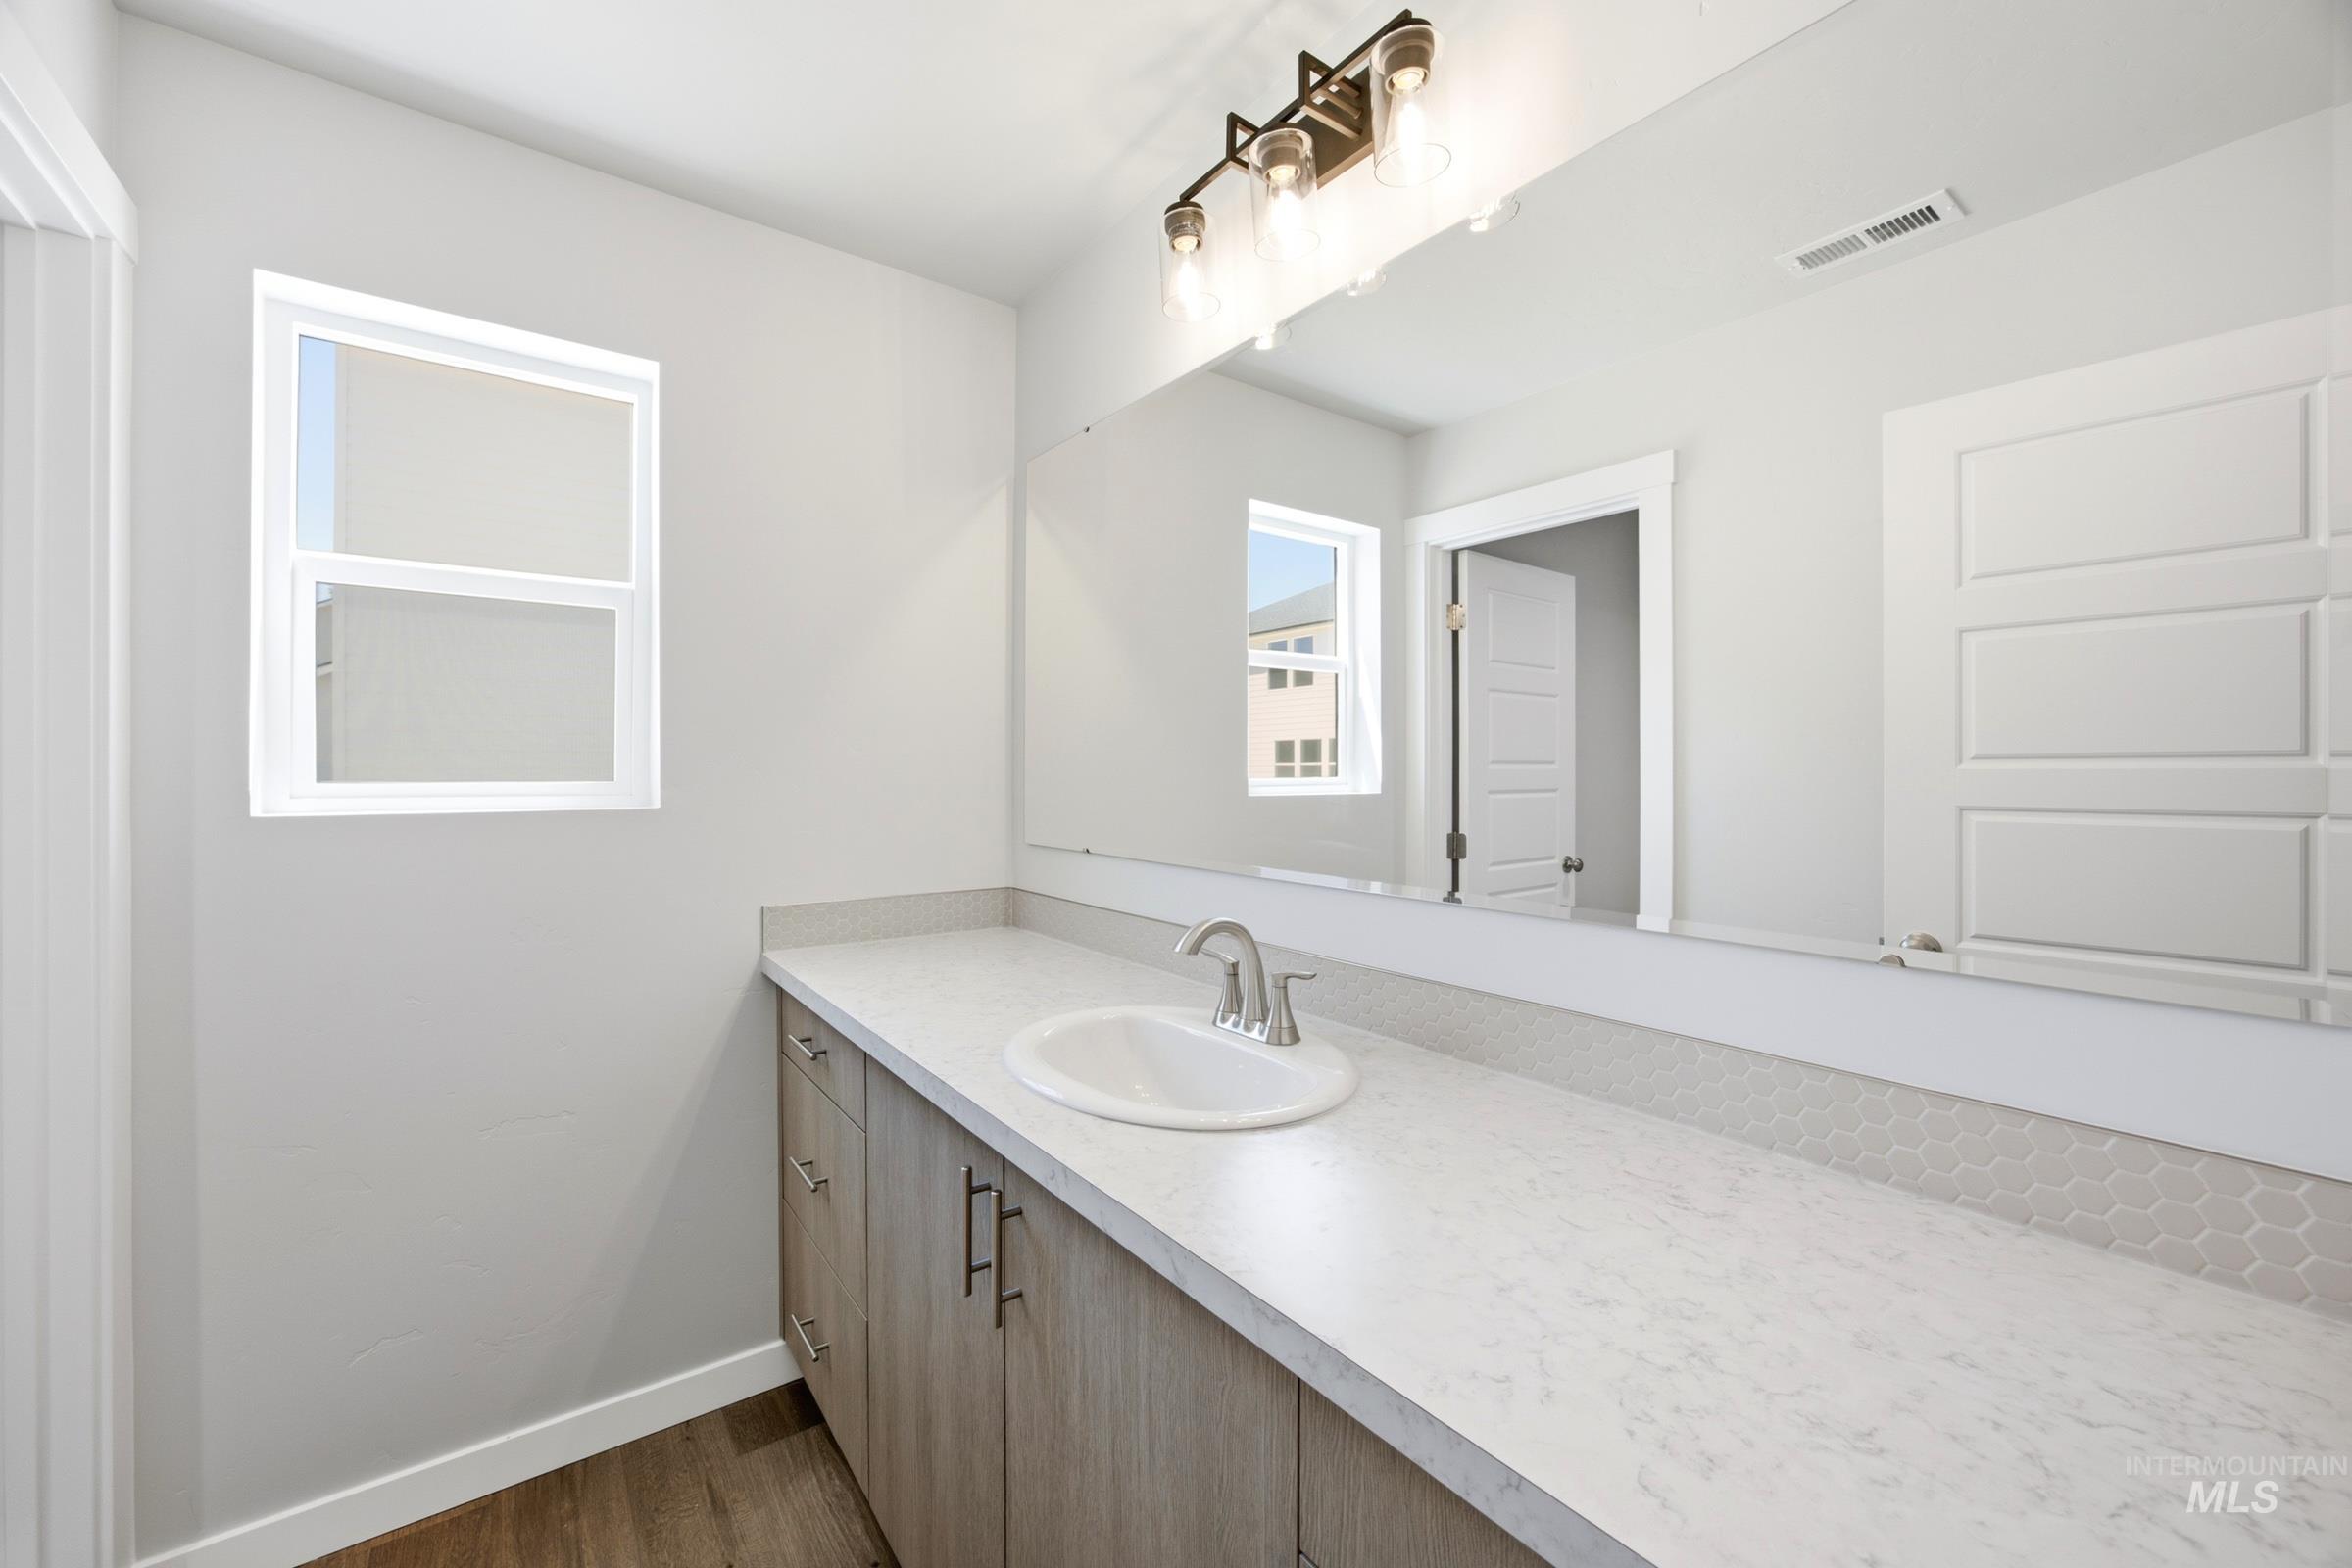
Contemporary vanity with wood-finish cabinetry, light-toned countertop, and integrated sink
-
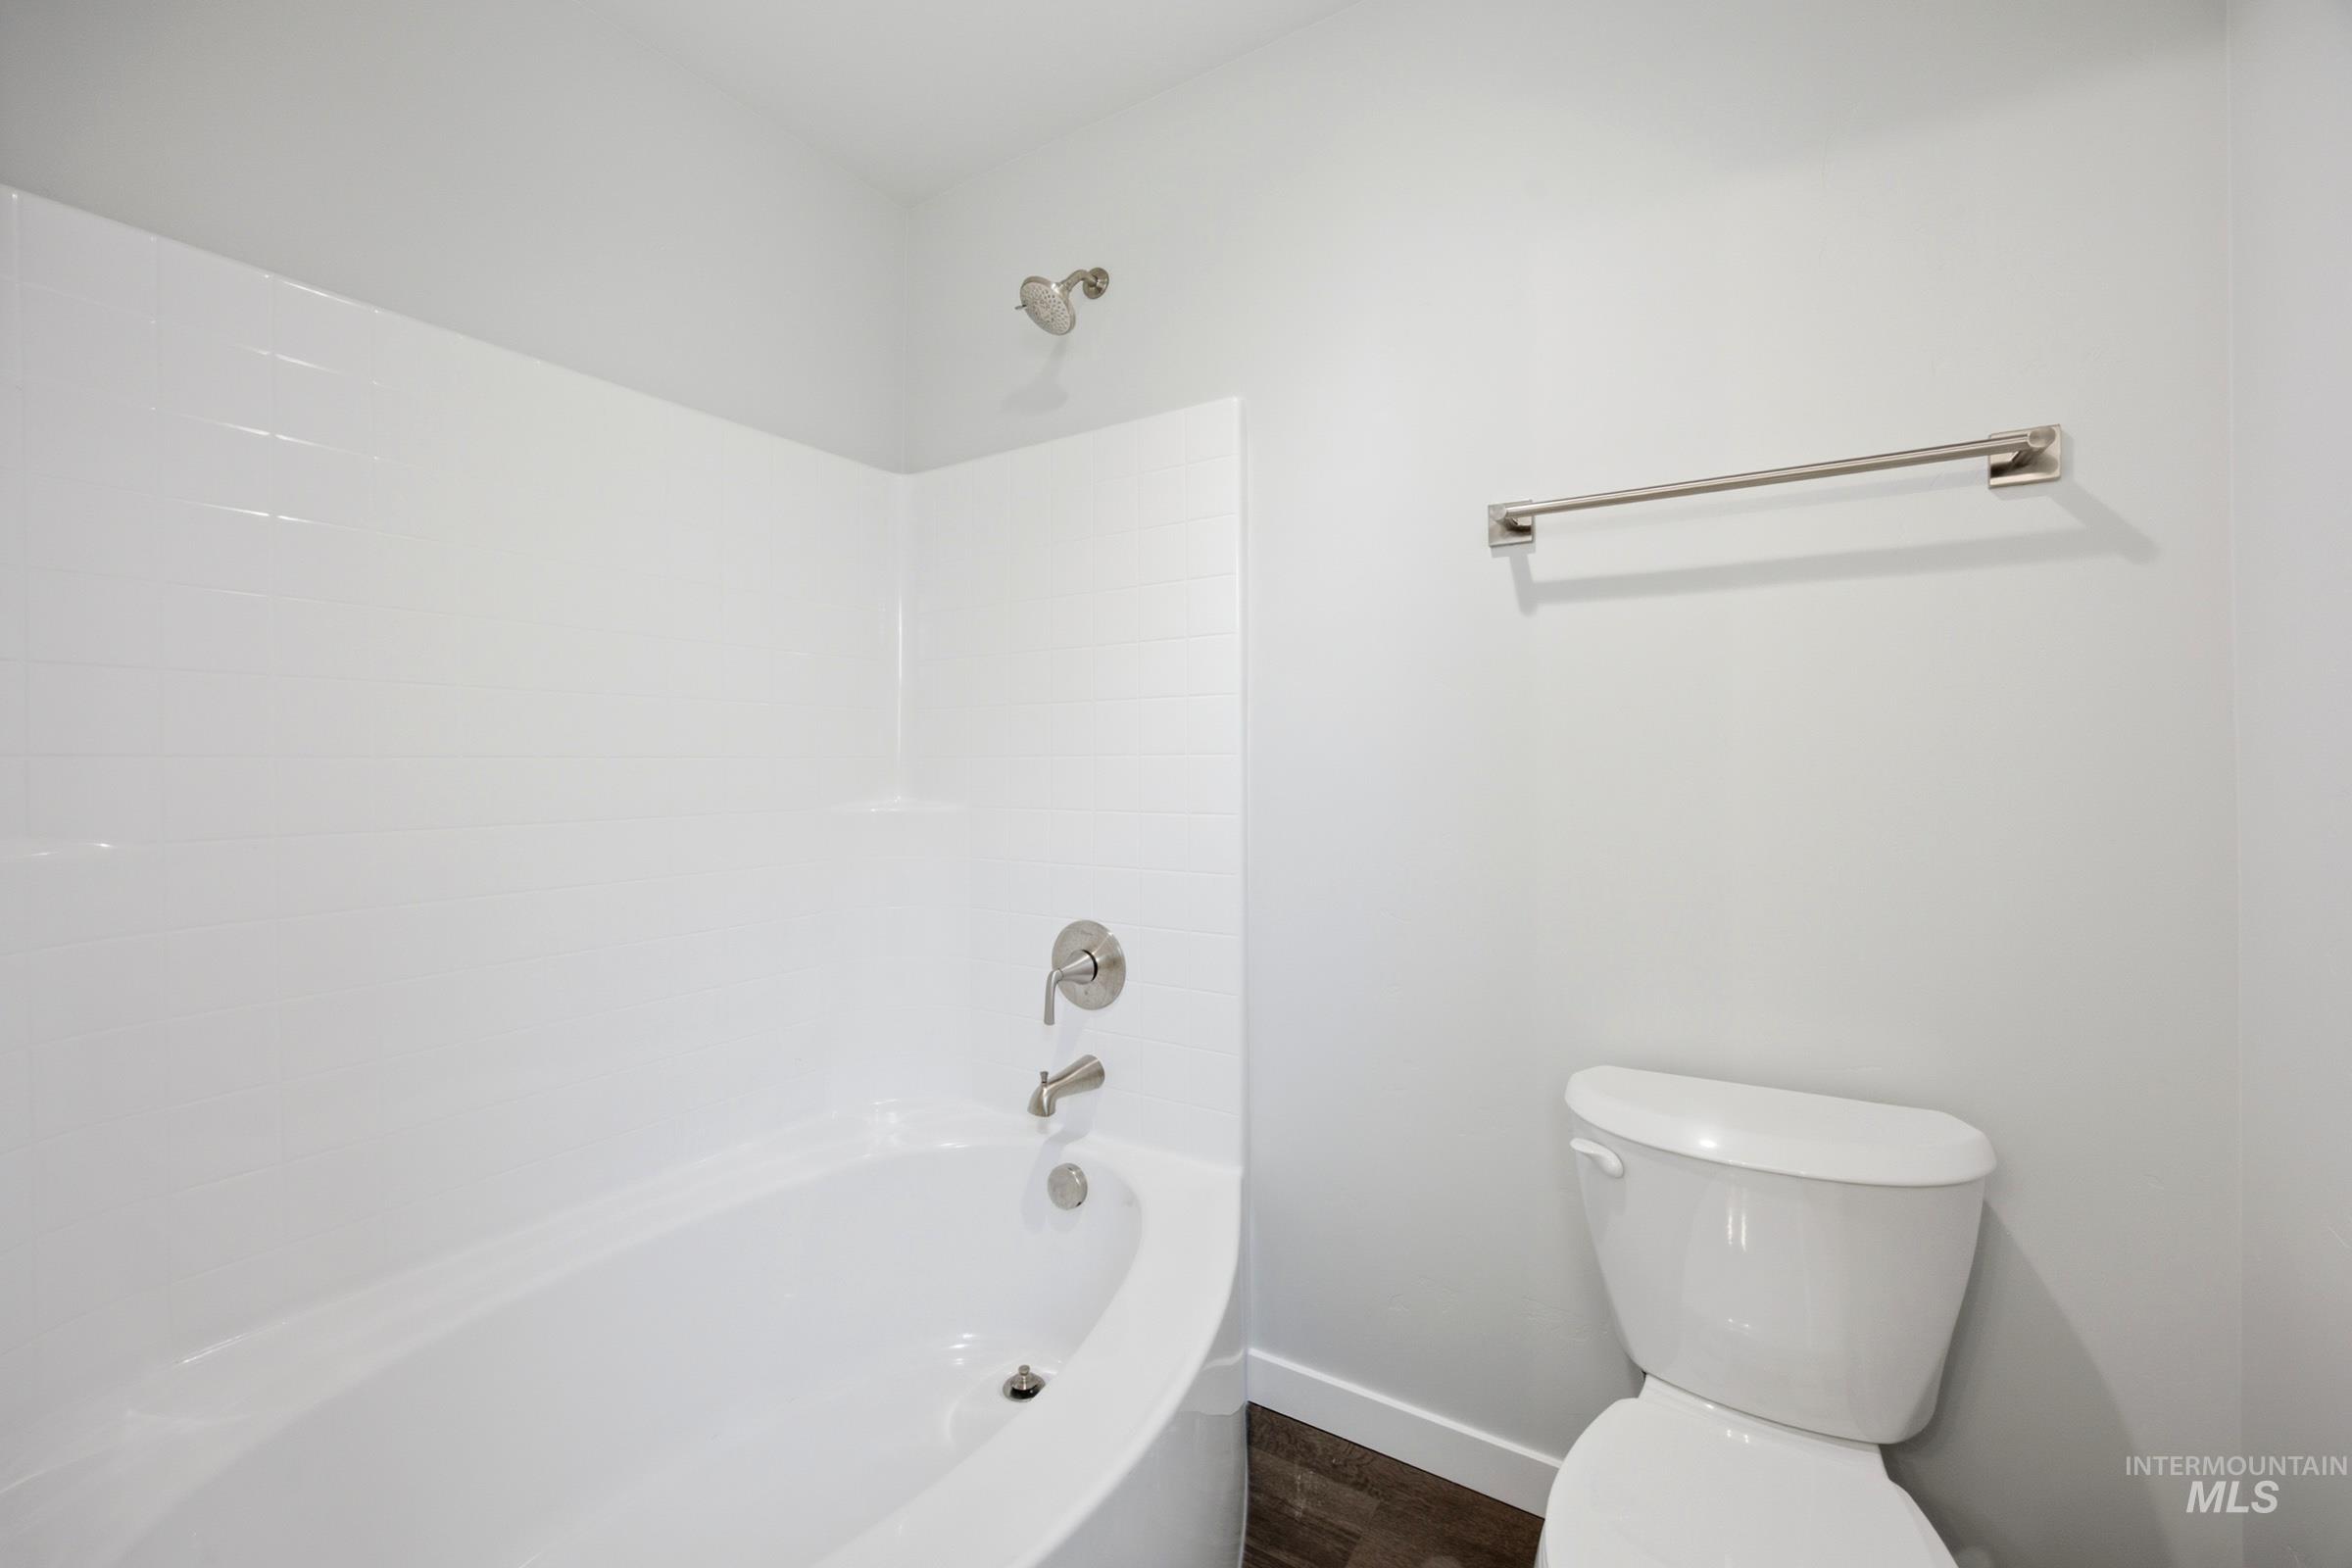
Bathtub with white subway tile surround, brushed nickel showerhead and fixtures, and a white toilet
-
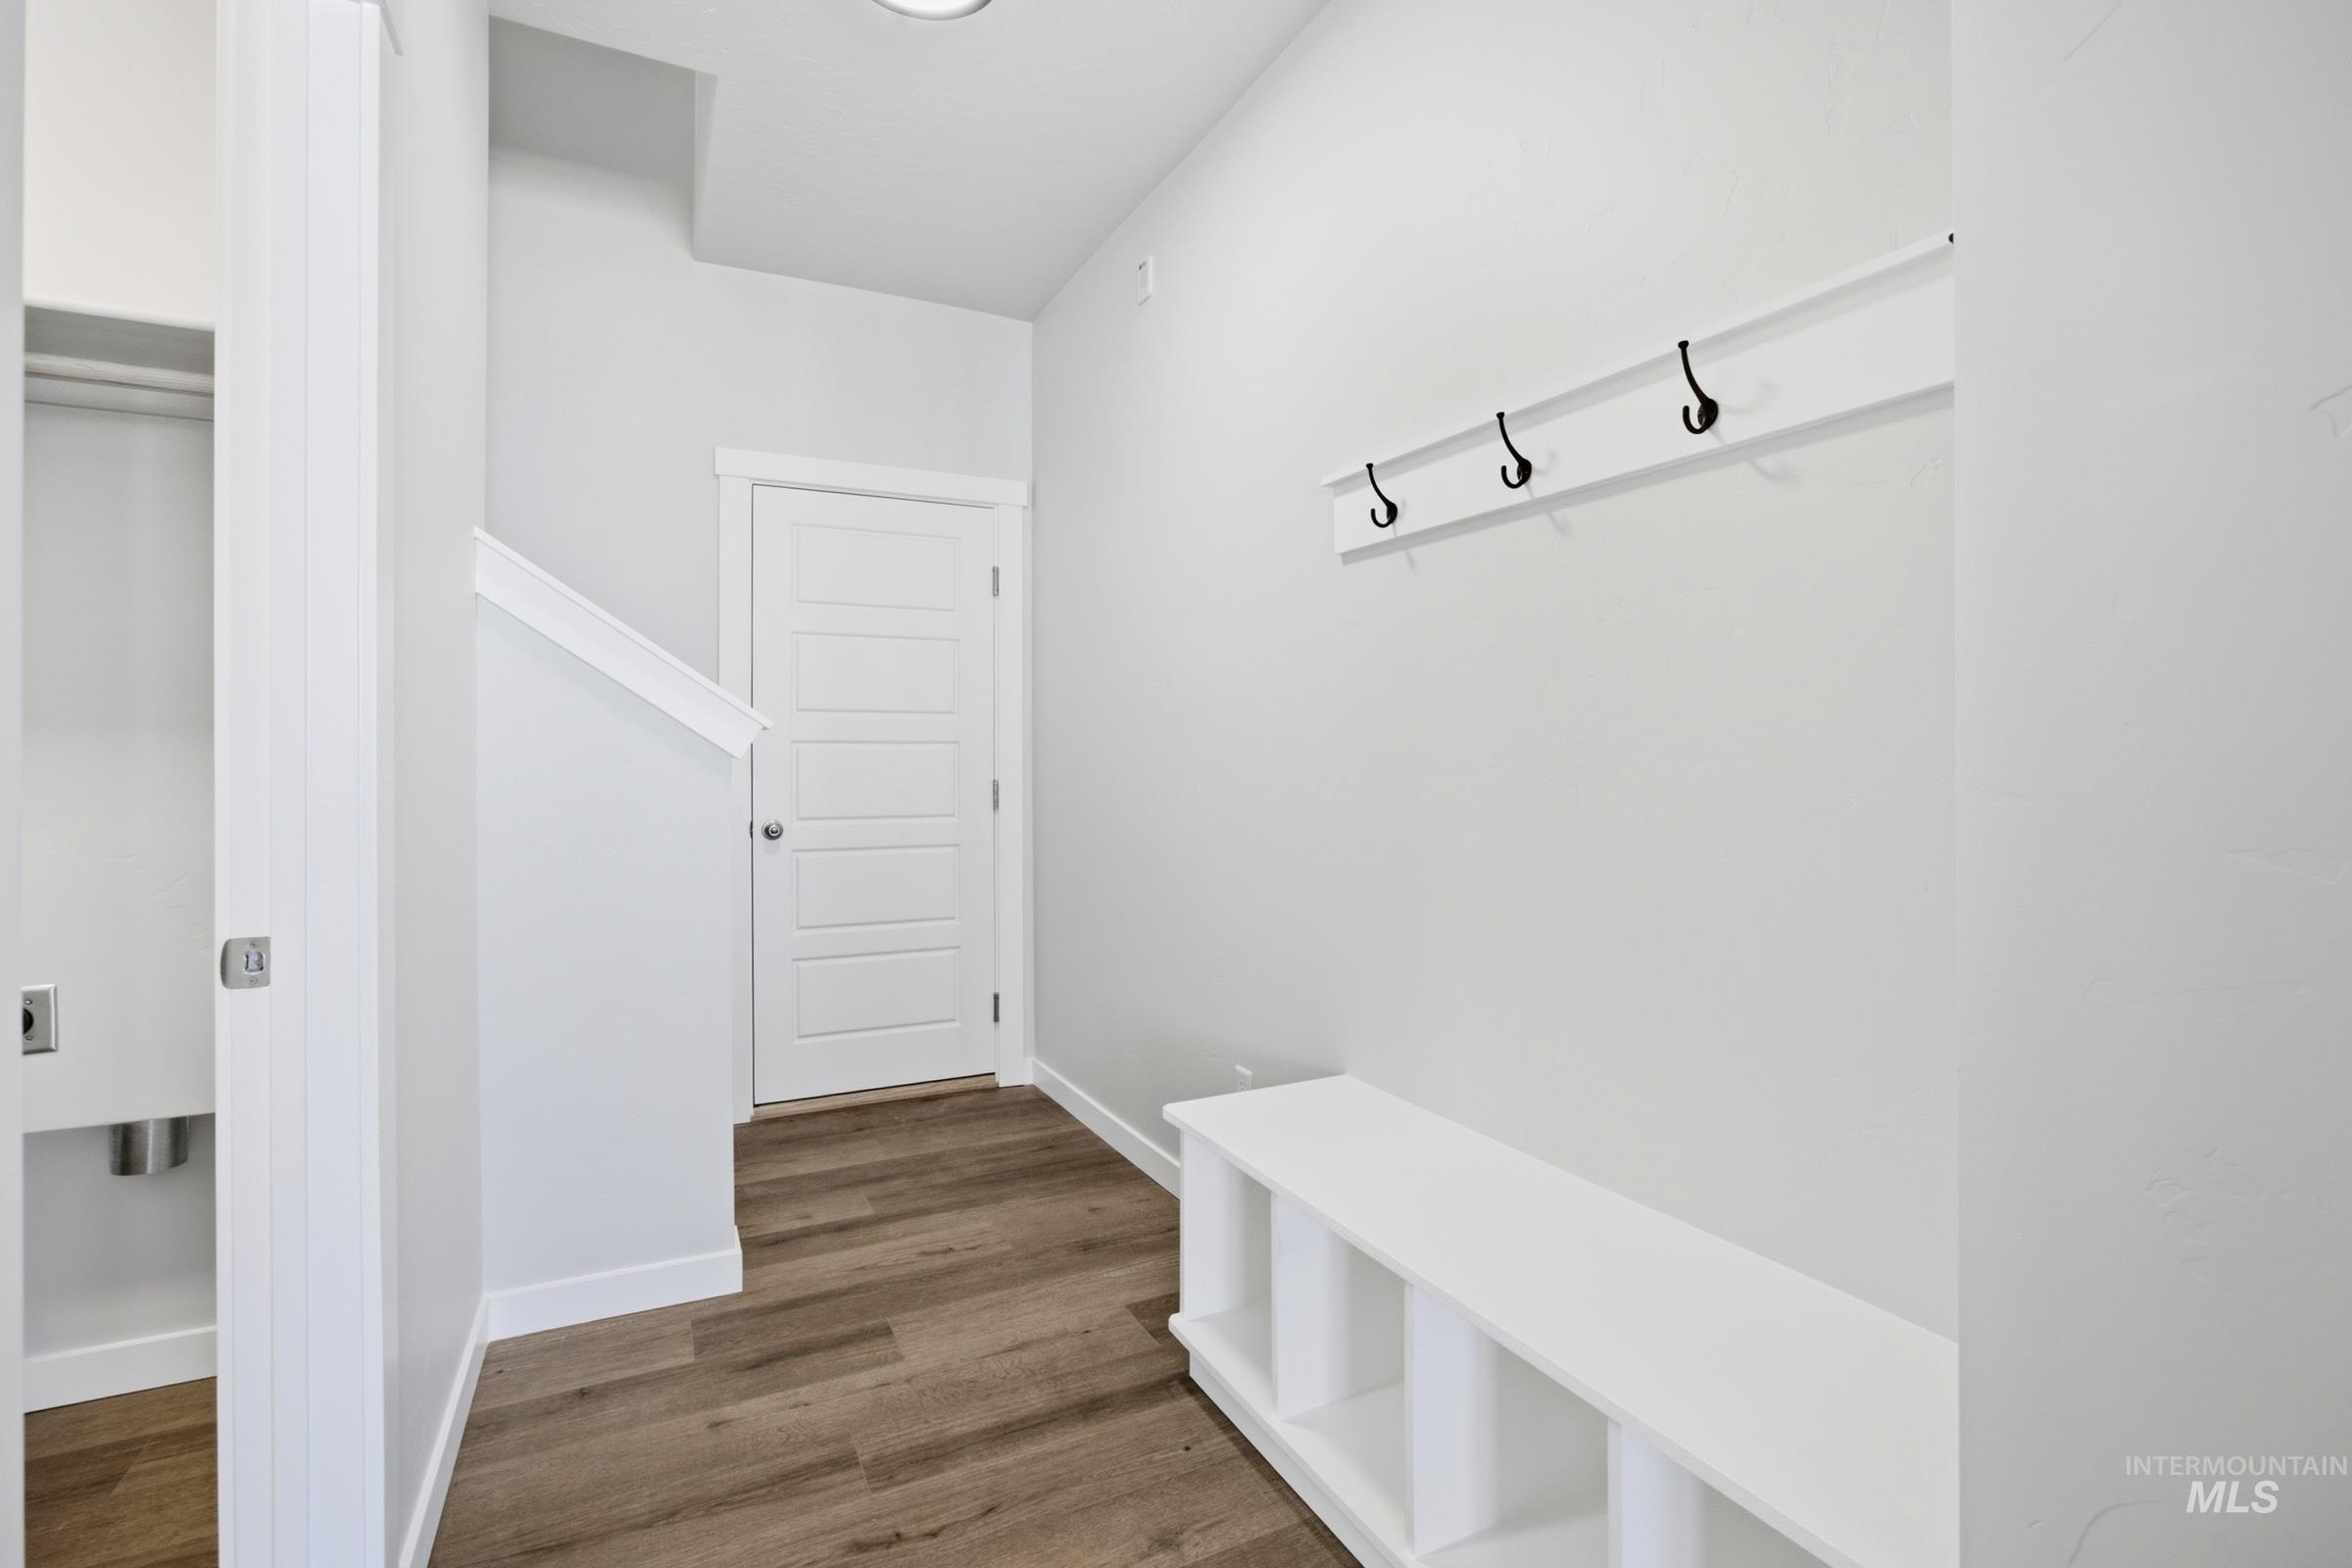
Wood-finish flooring, recessed ceiling lighting, a built-in storage bench, and wall-mounted coat hooks
-
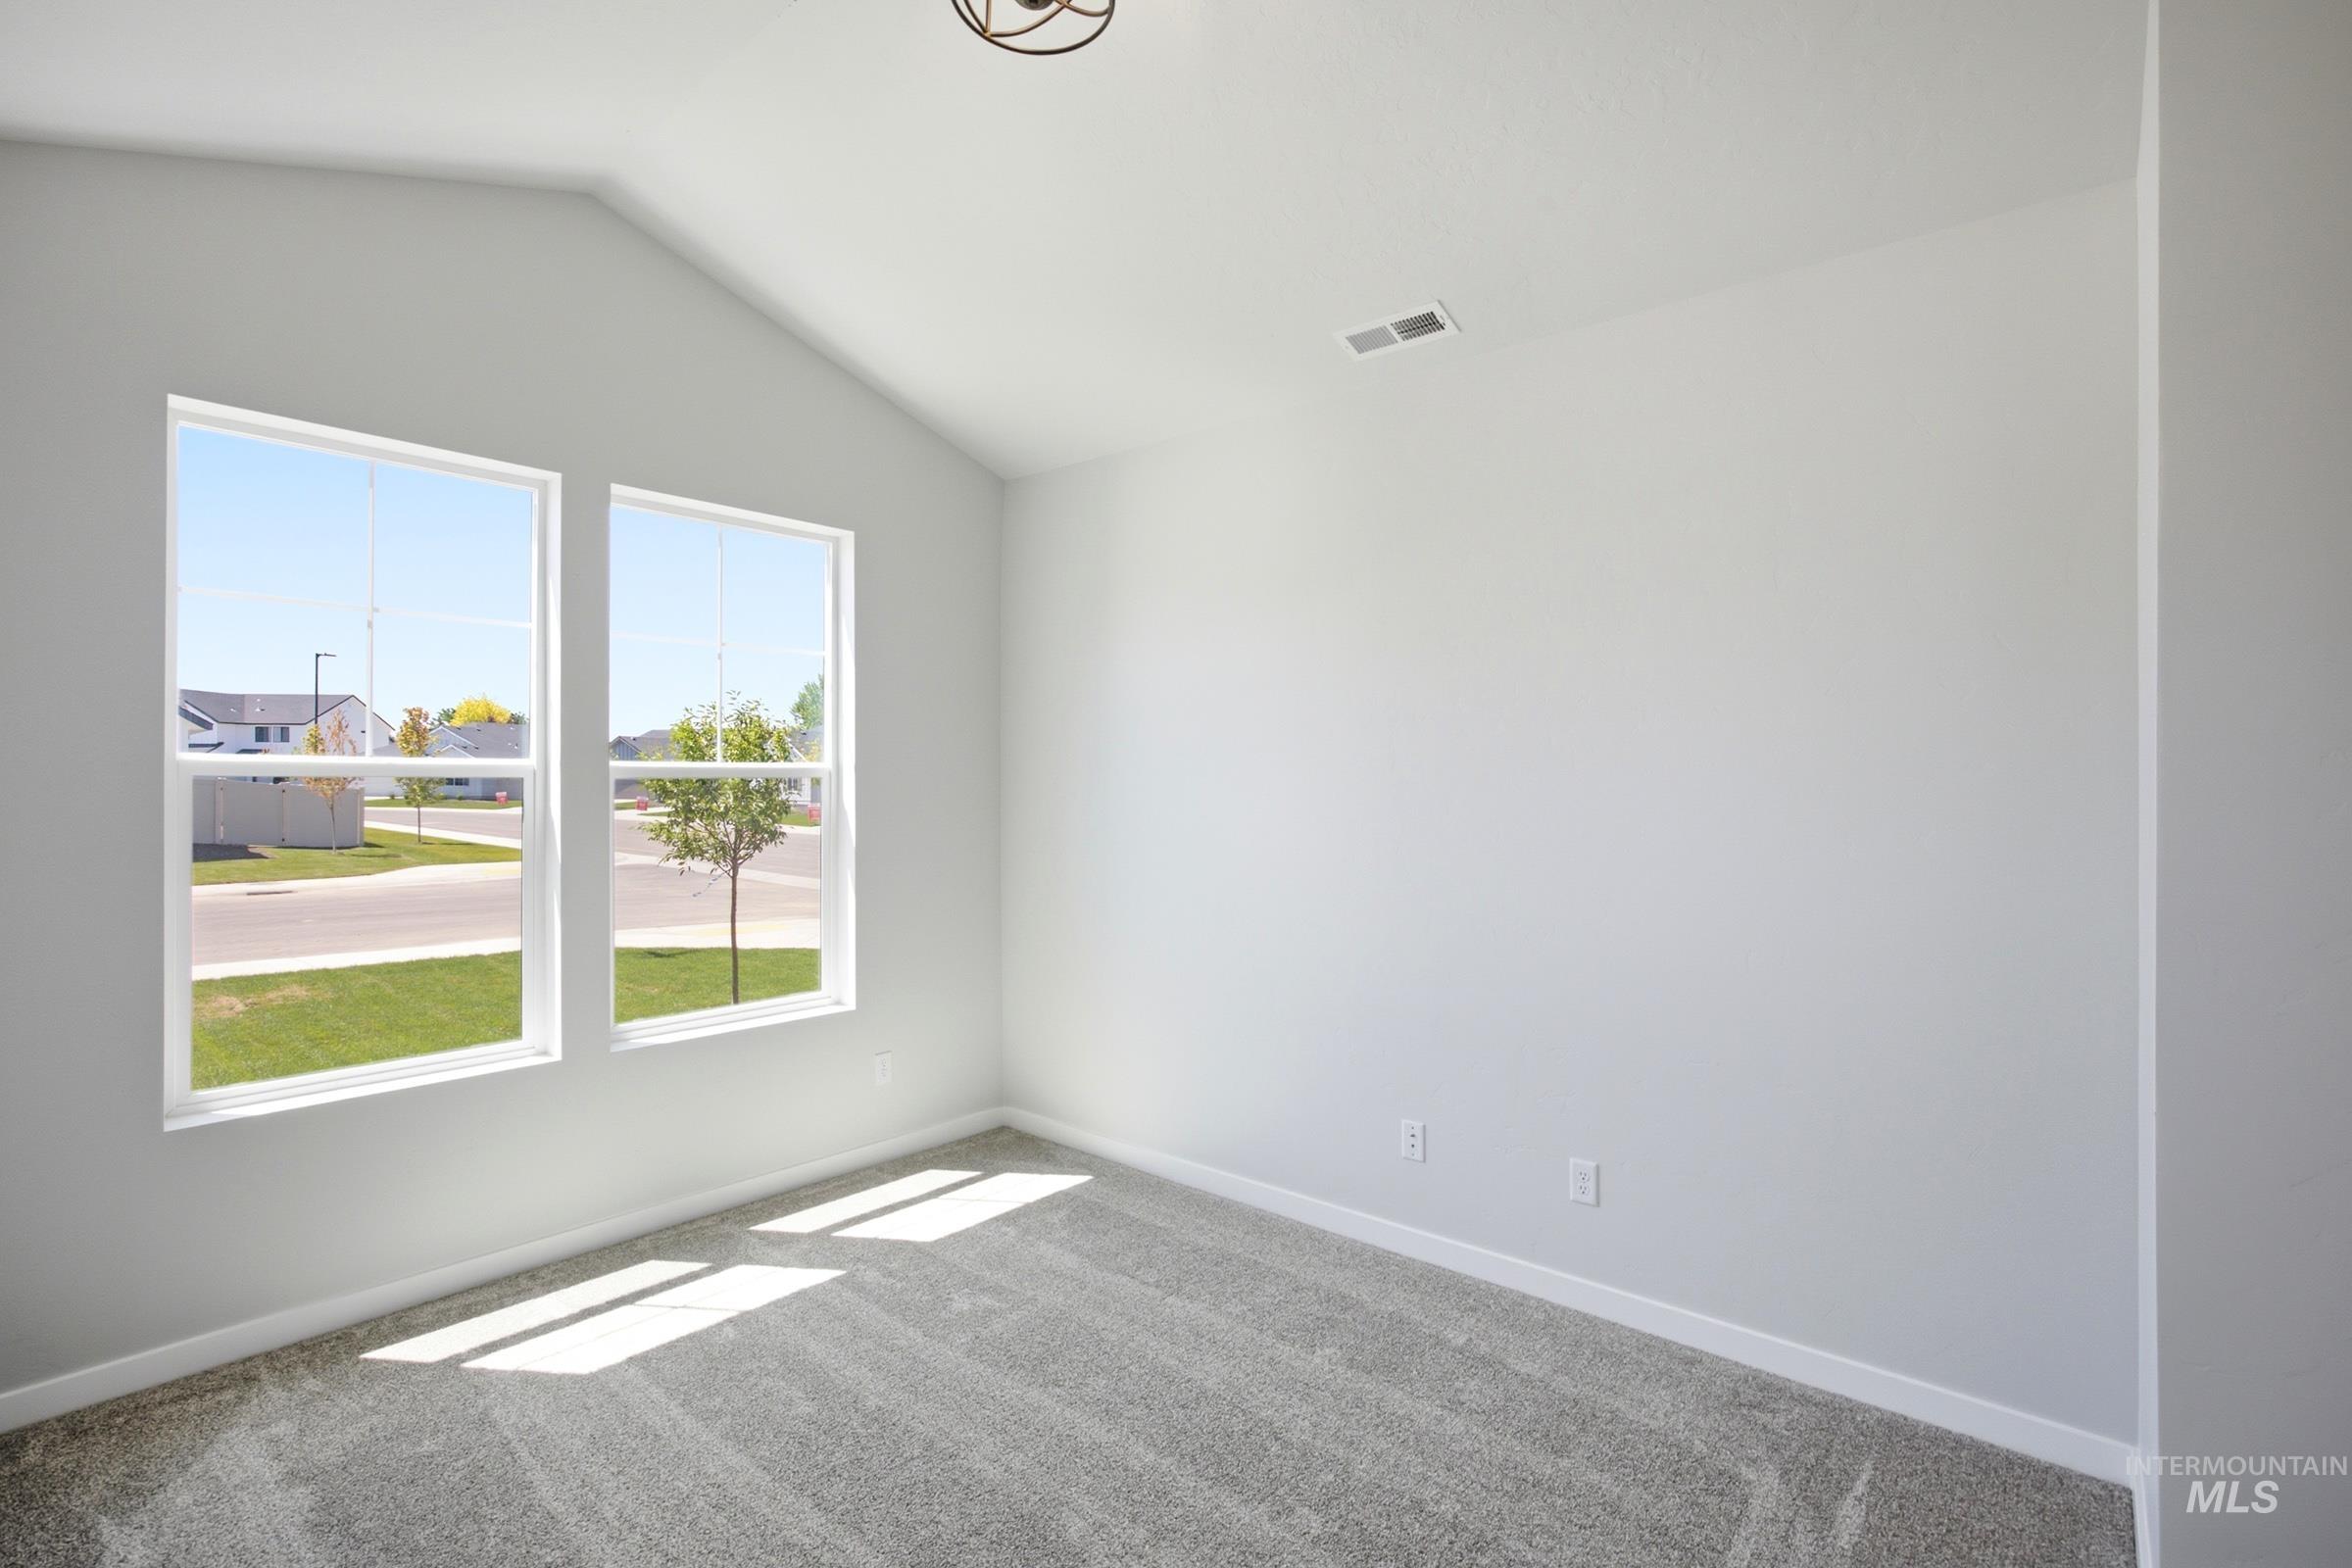
Vaulted ceiling, two vertical windows, light gray carpet, white walls, and a ceiling-mounted light fixture
-
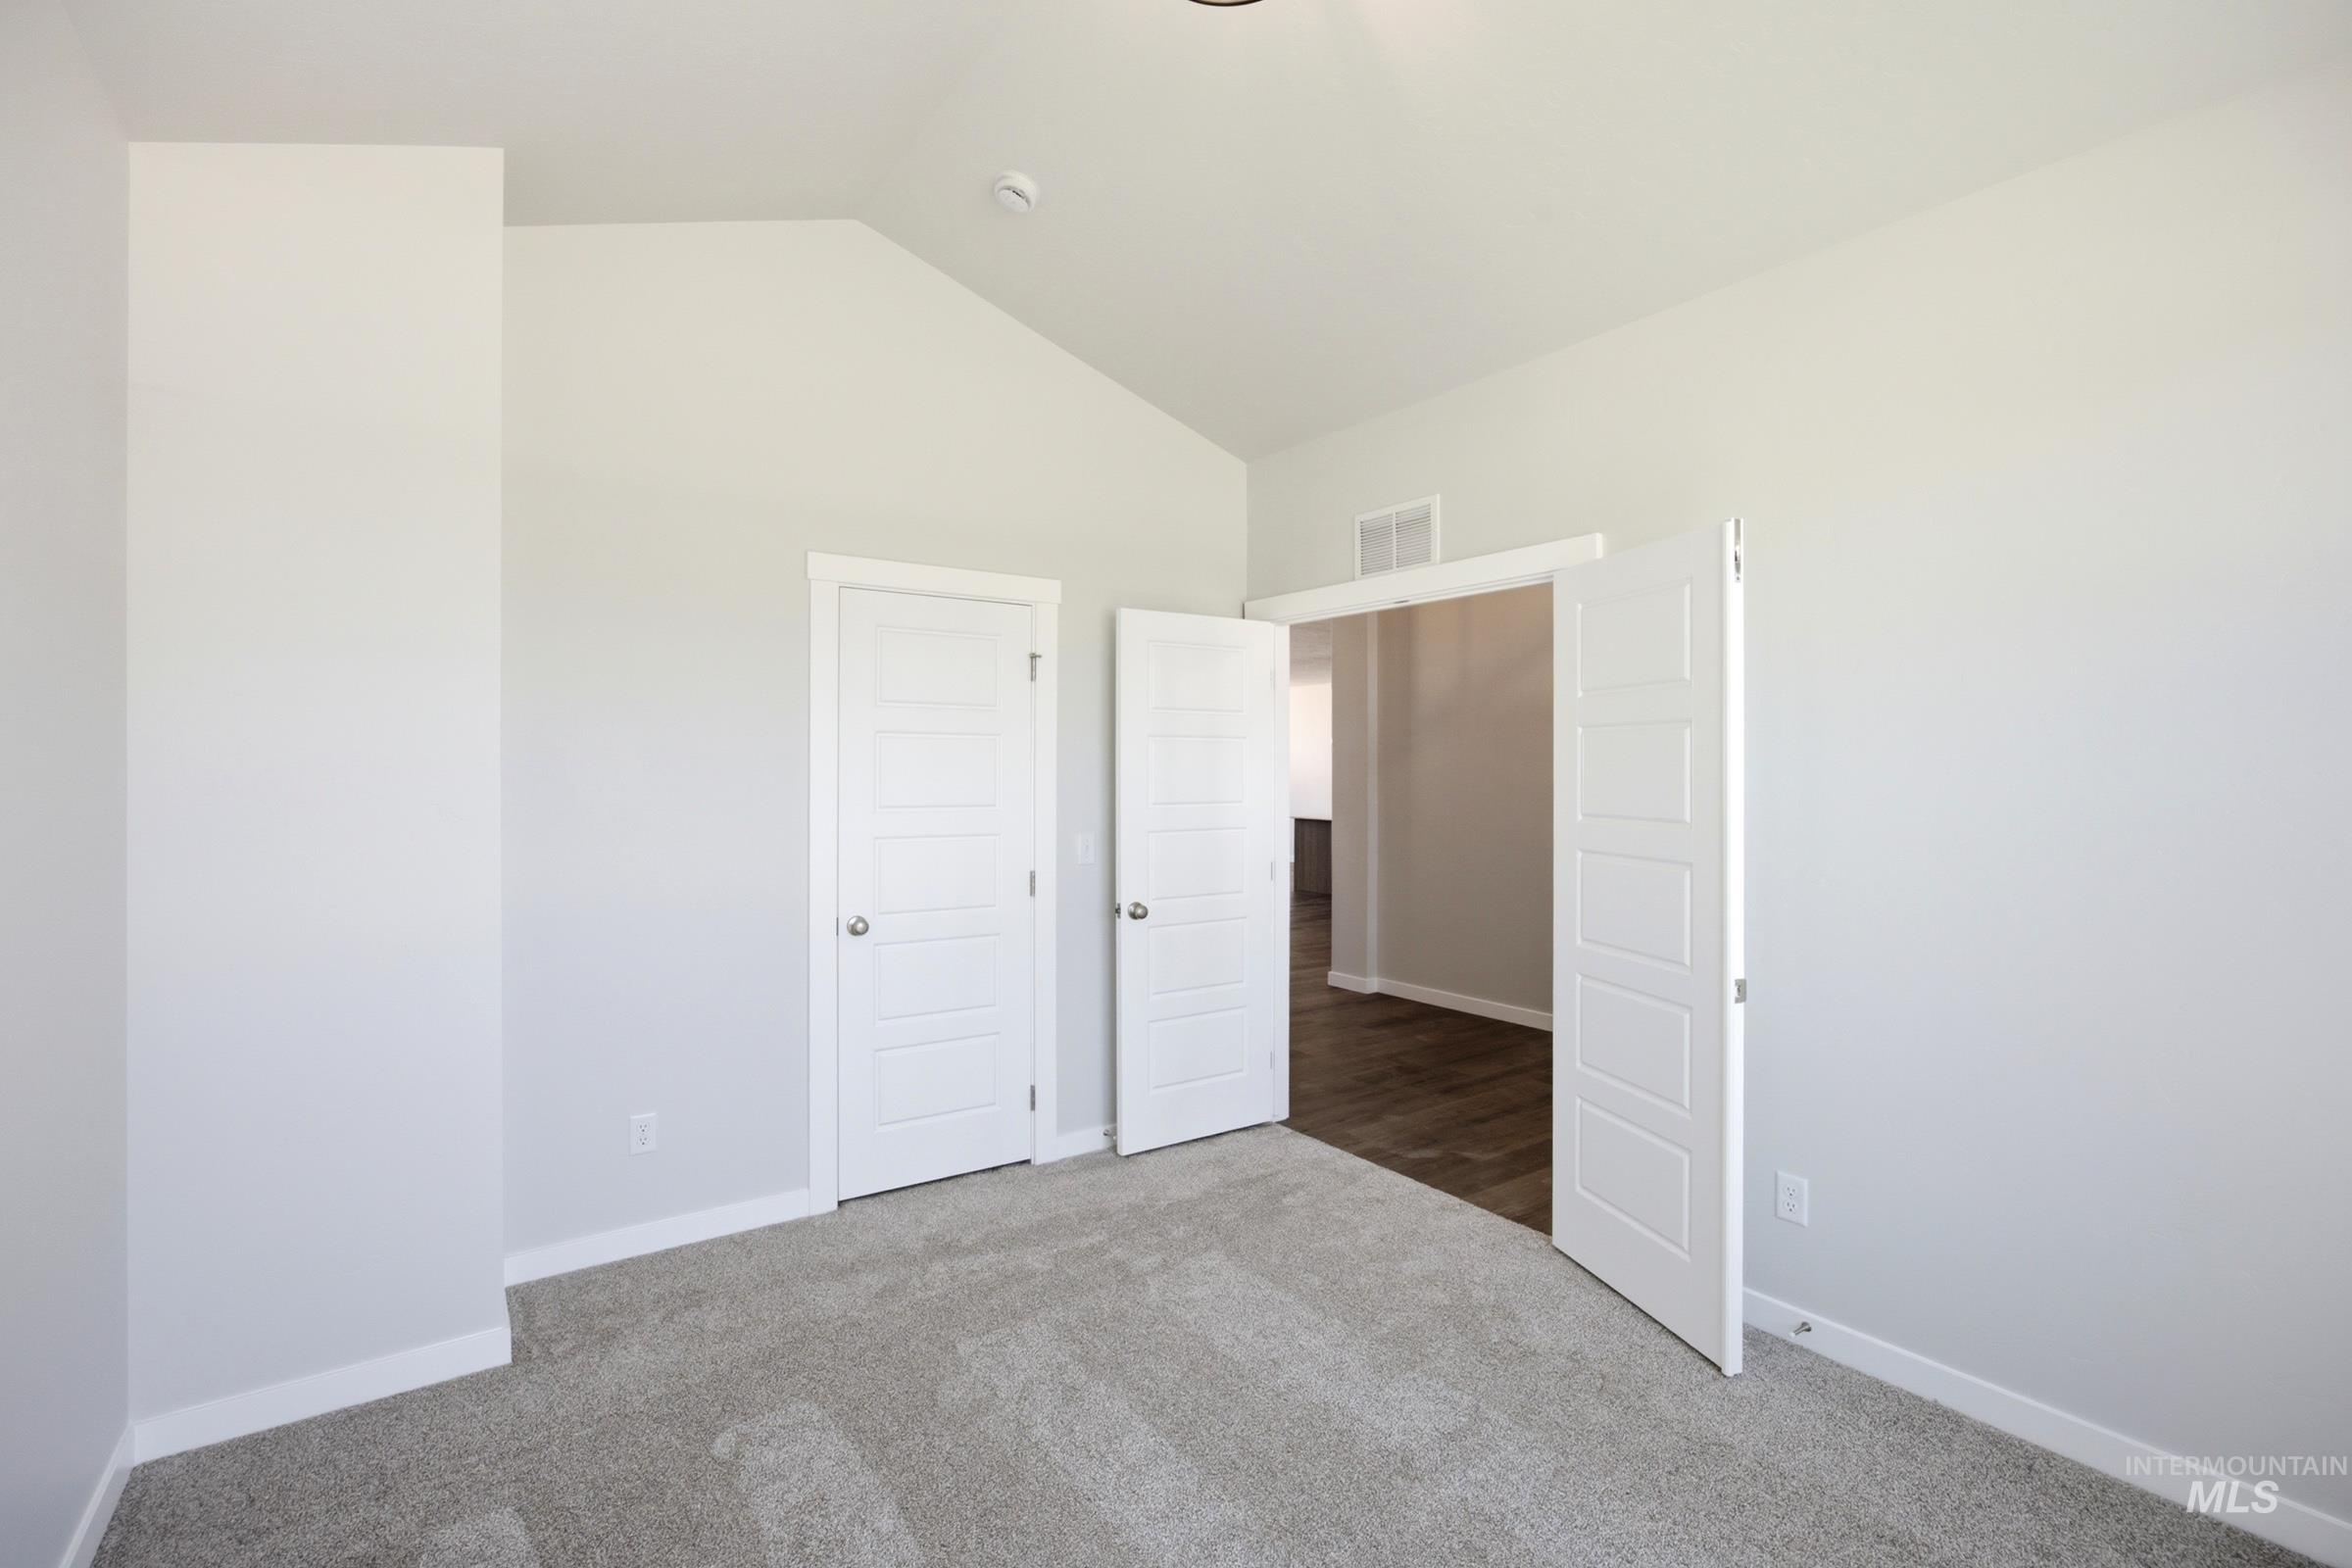
Vaulted ceiling with a flush-mount light fixture, light gray walls, light gray carpet flooring, and white panel doors
-
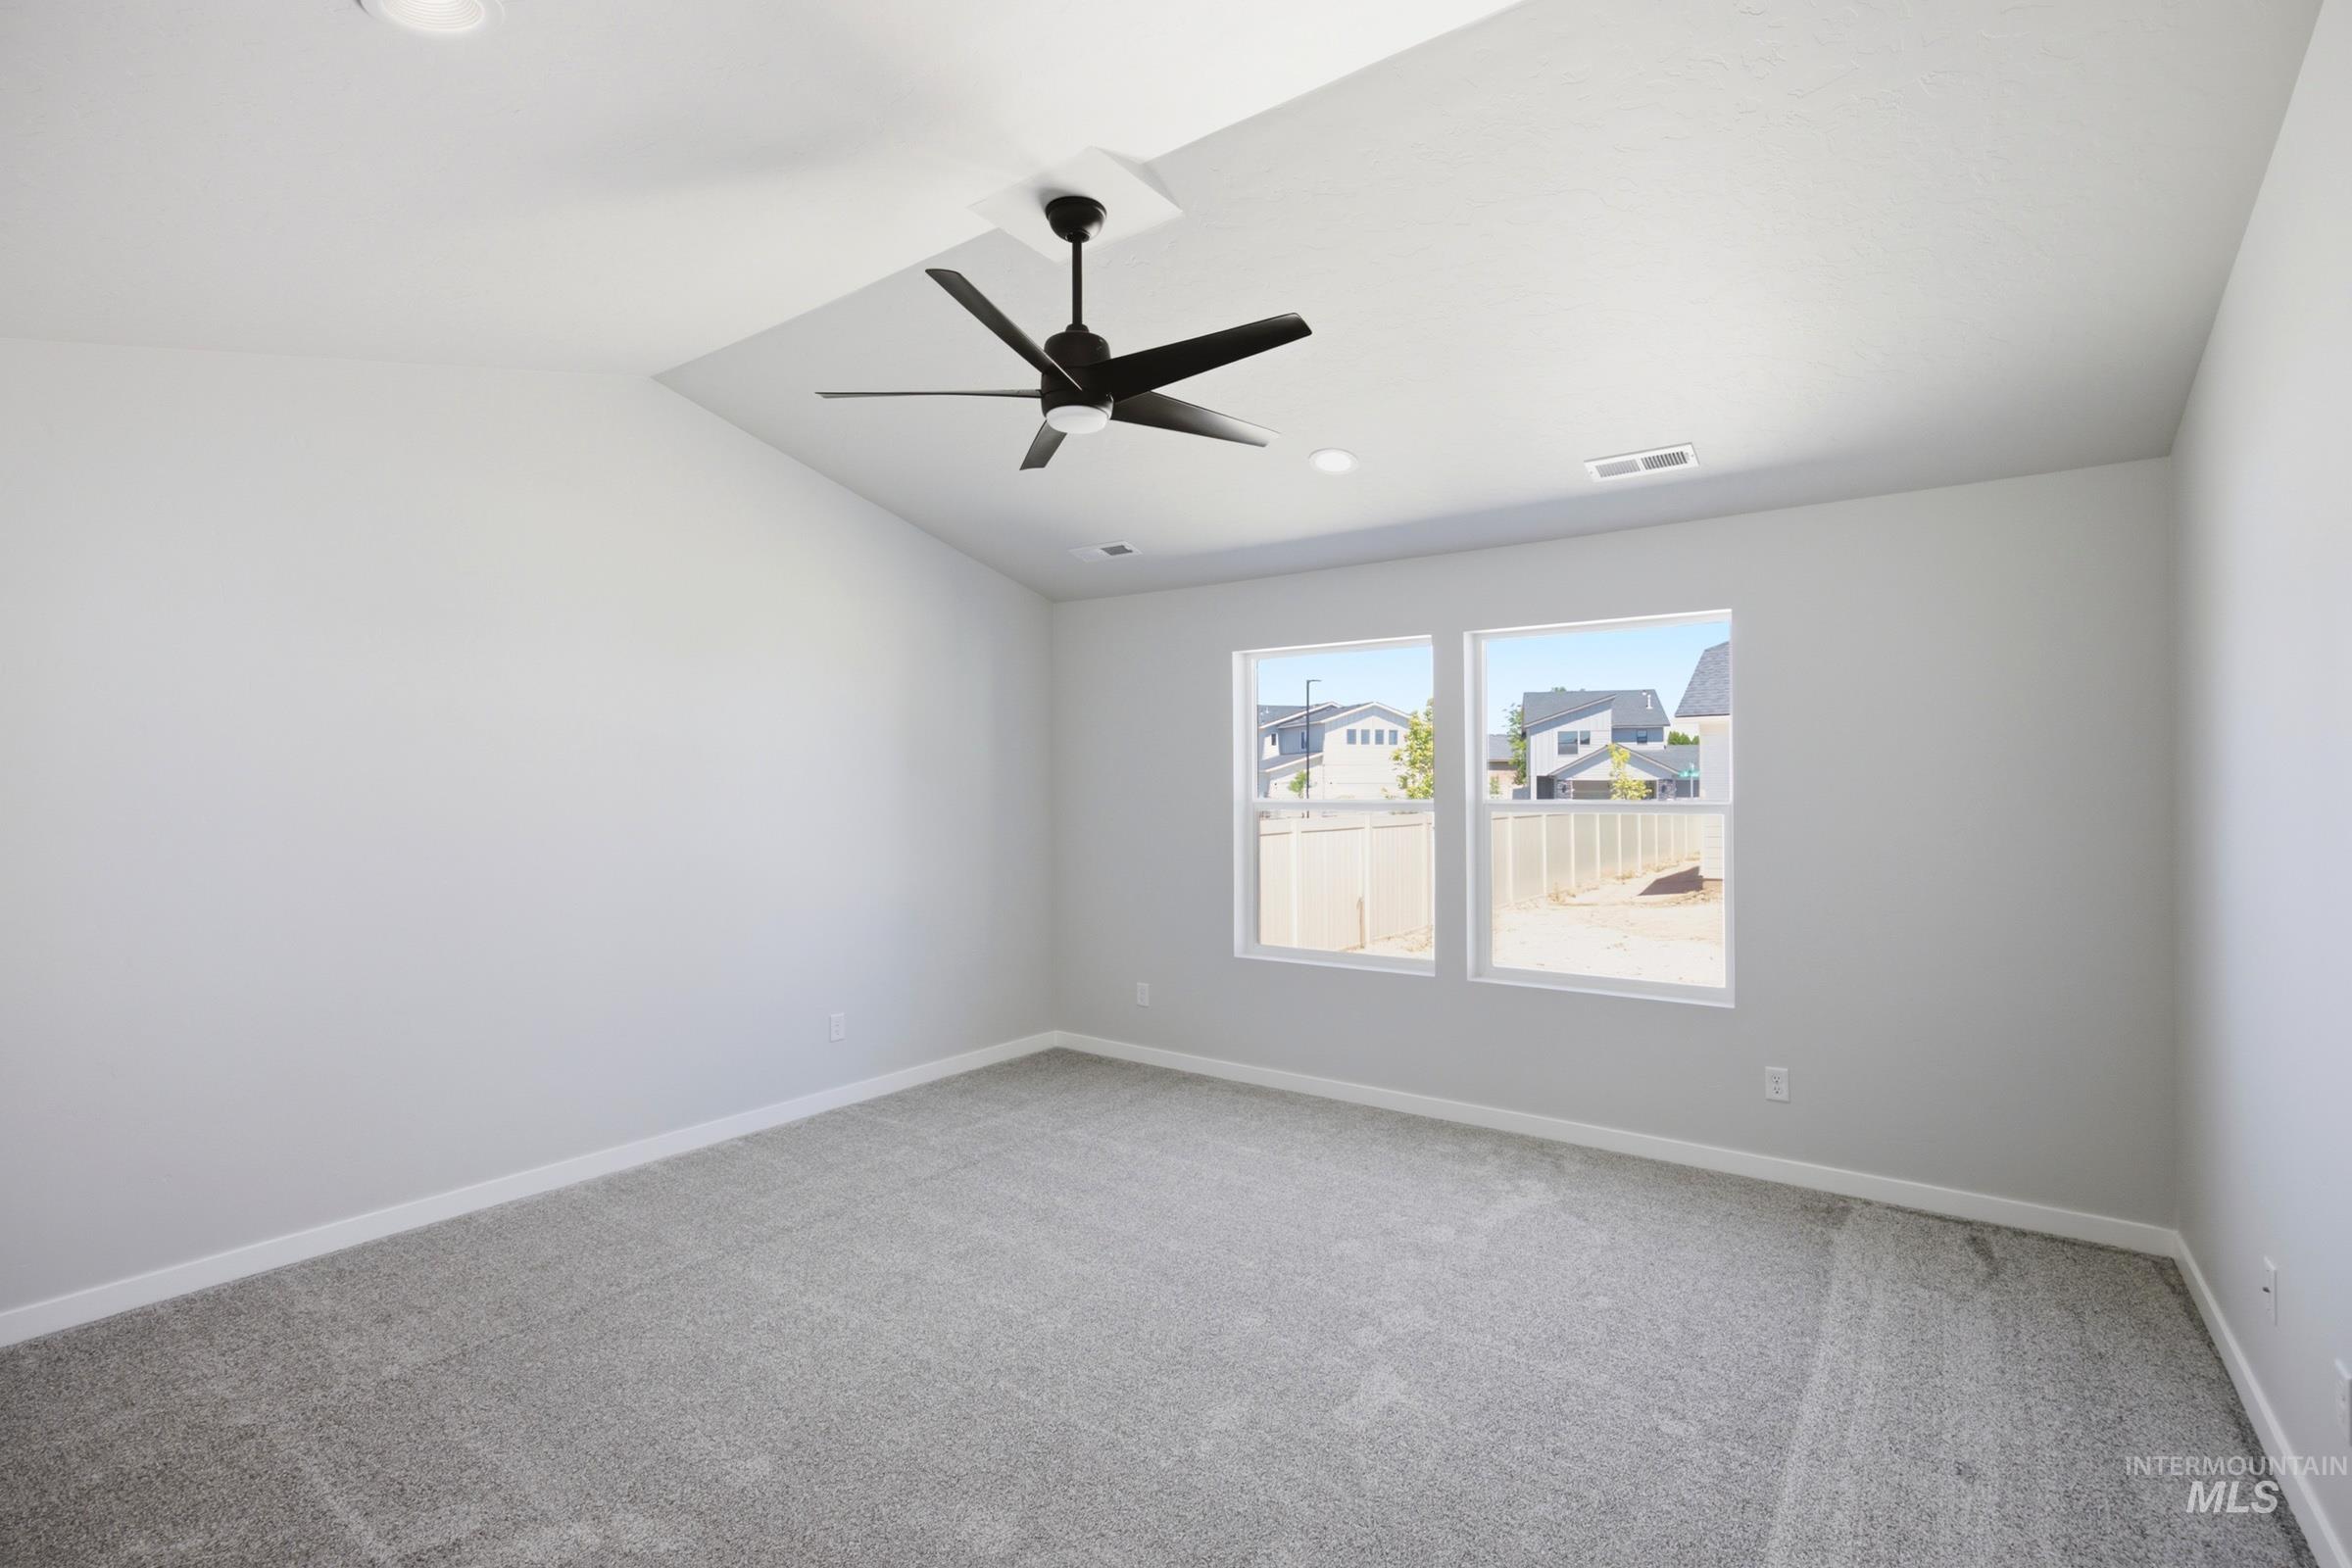
Tray ceiling with recessed lighting and a ceiling fan, dual windows, and wall-to-wall carpeting
-
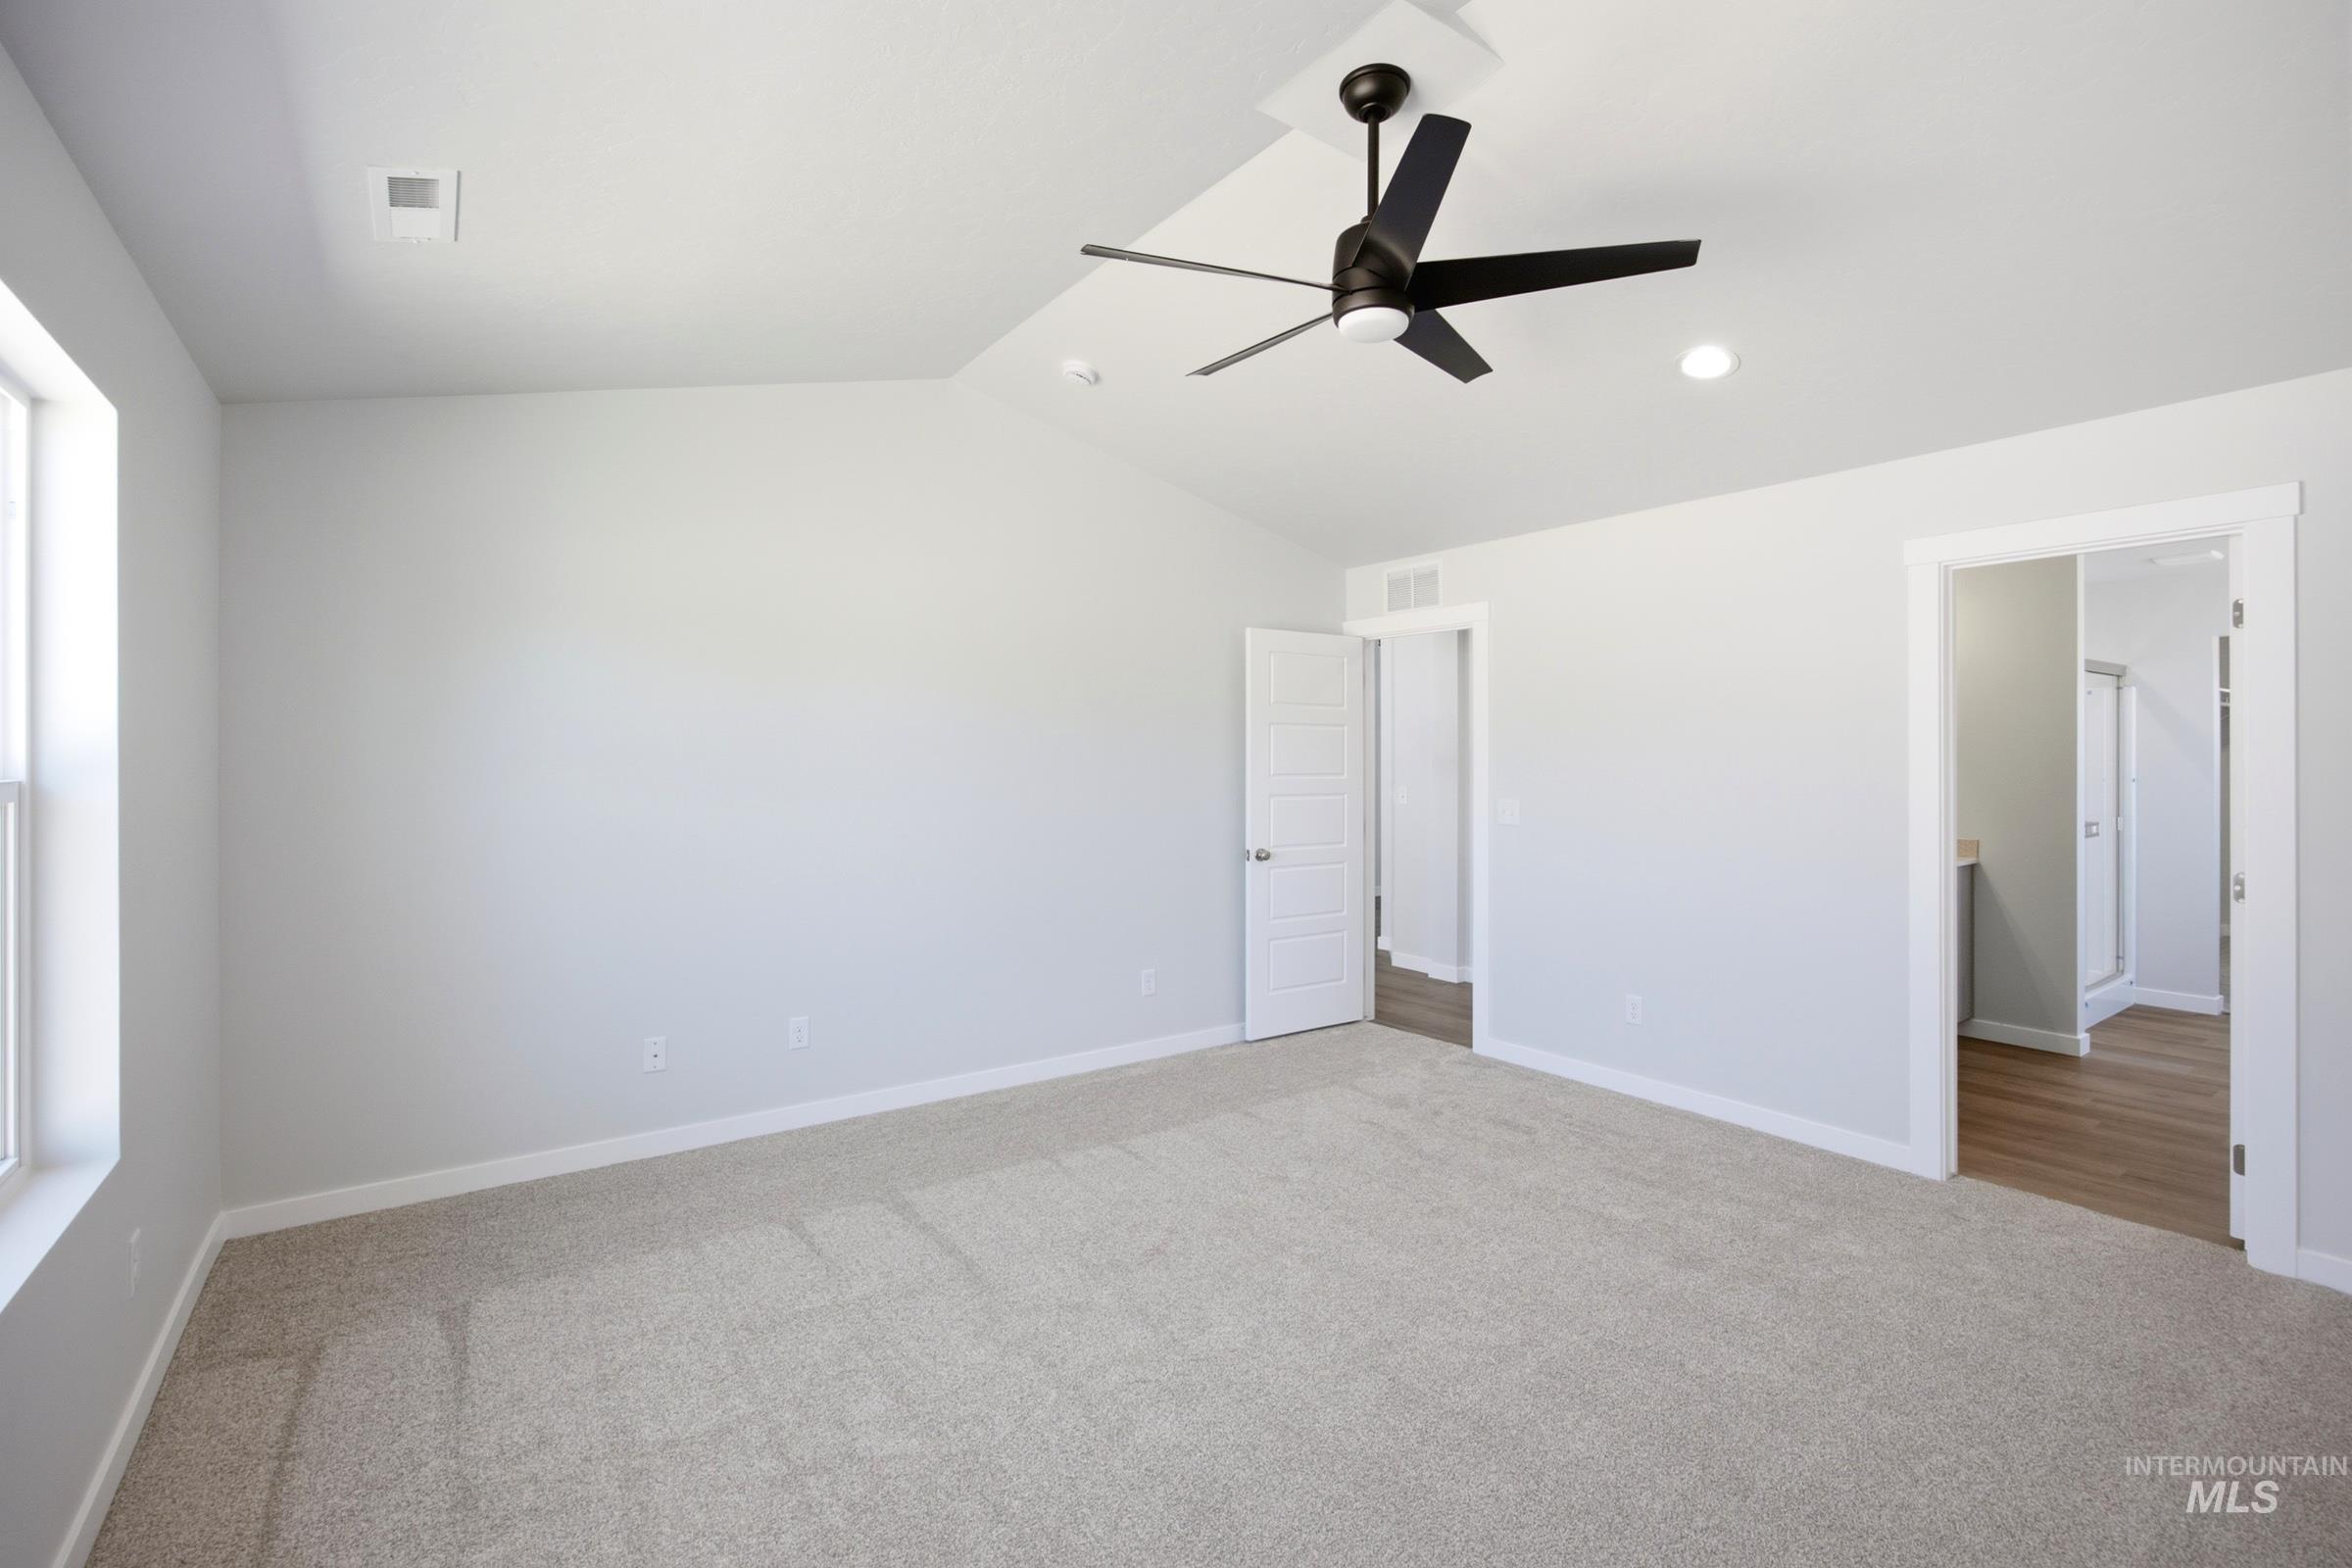
Spacious bedroom with neutral wall finishes, abundant natural light from large windows, ceiling fan with integrated lighting, and wood-finish flooring throughout
-
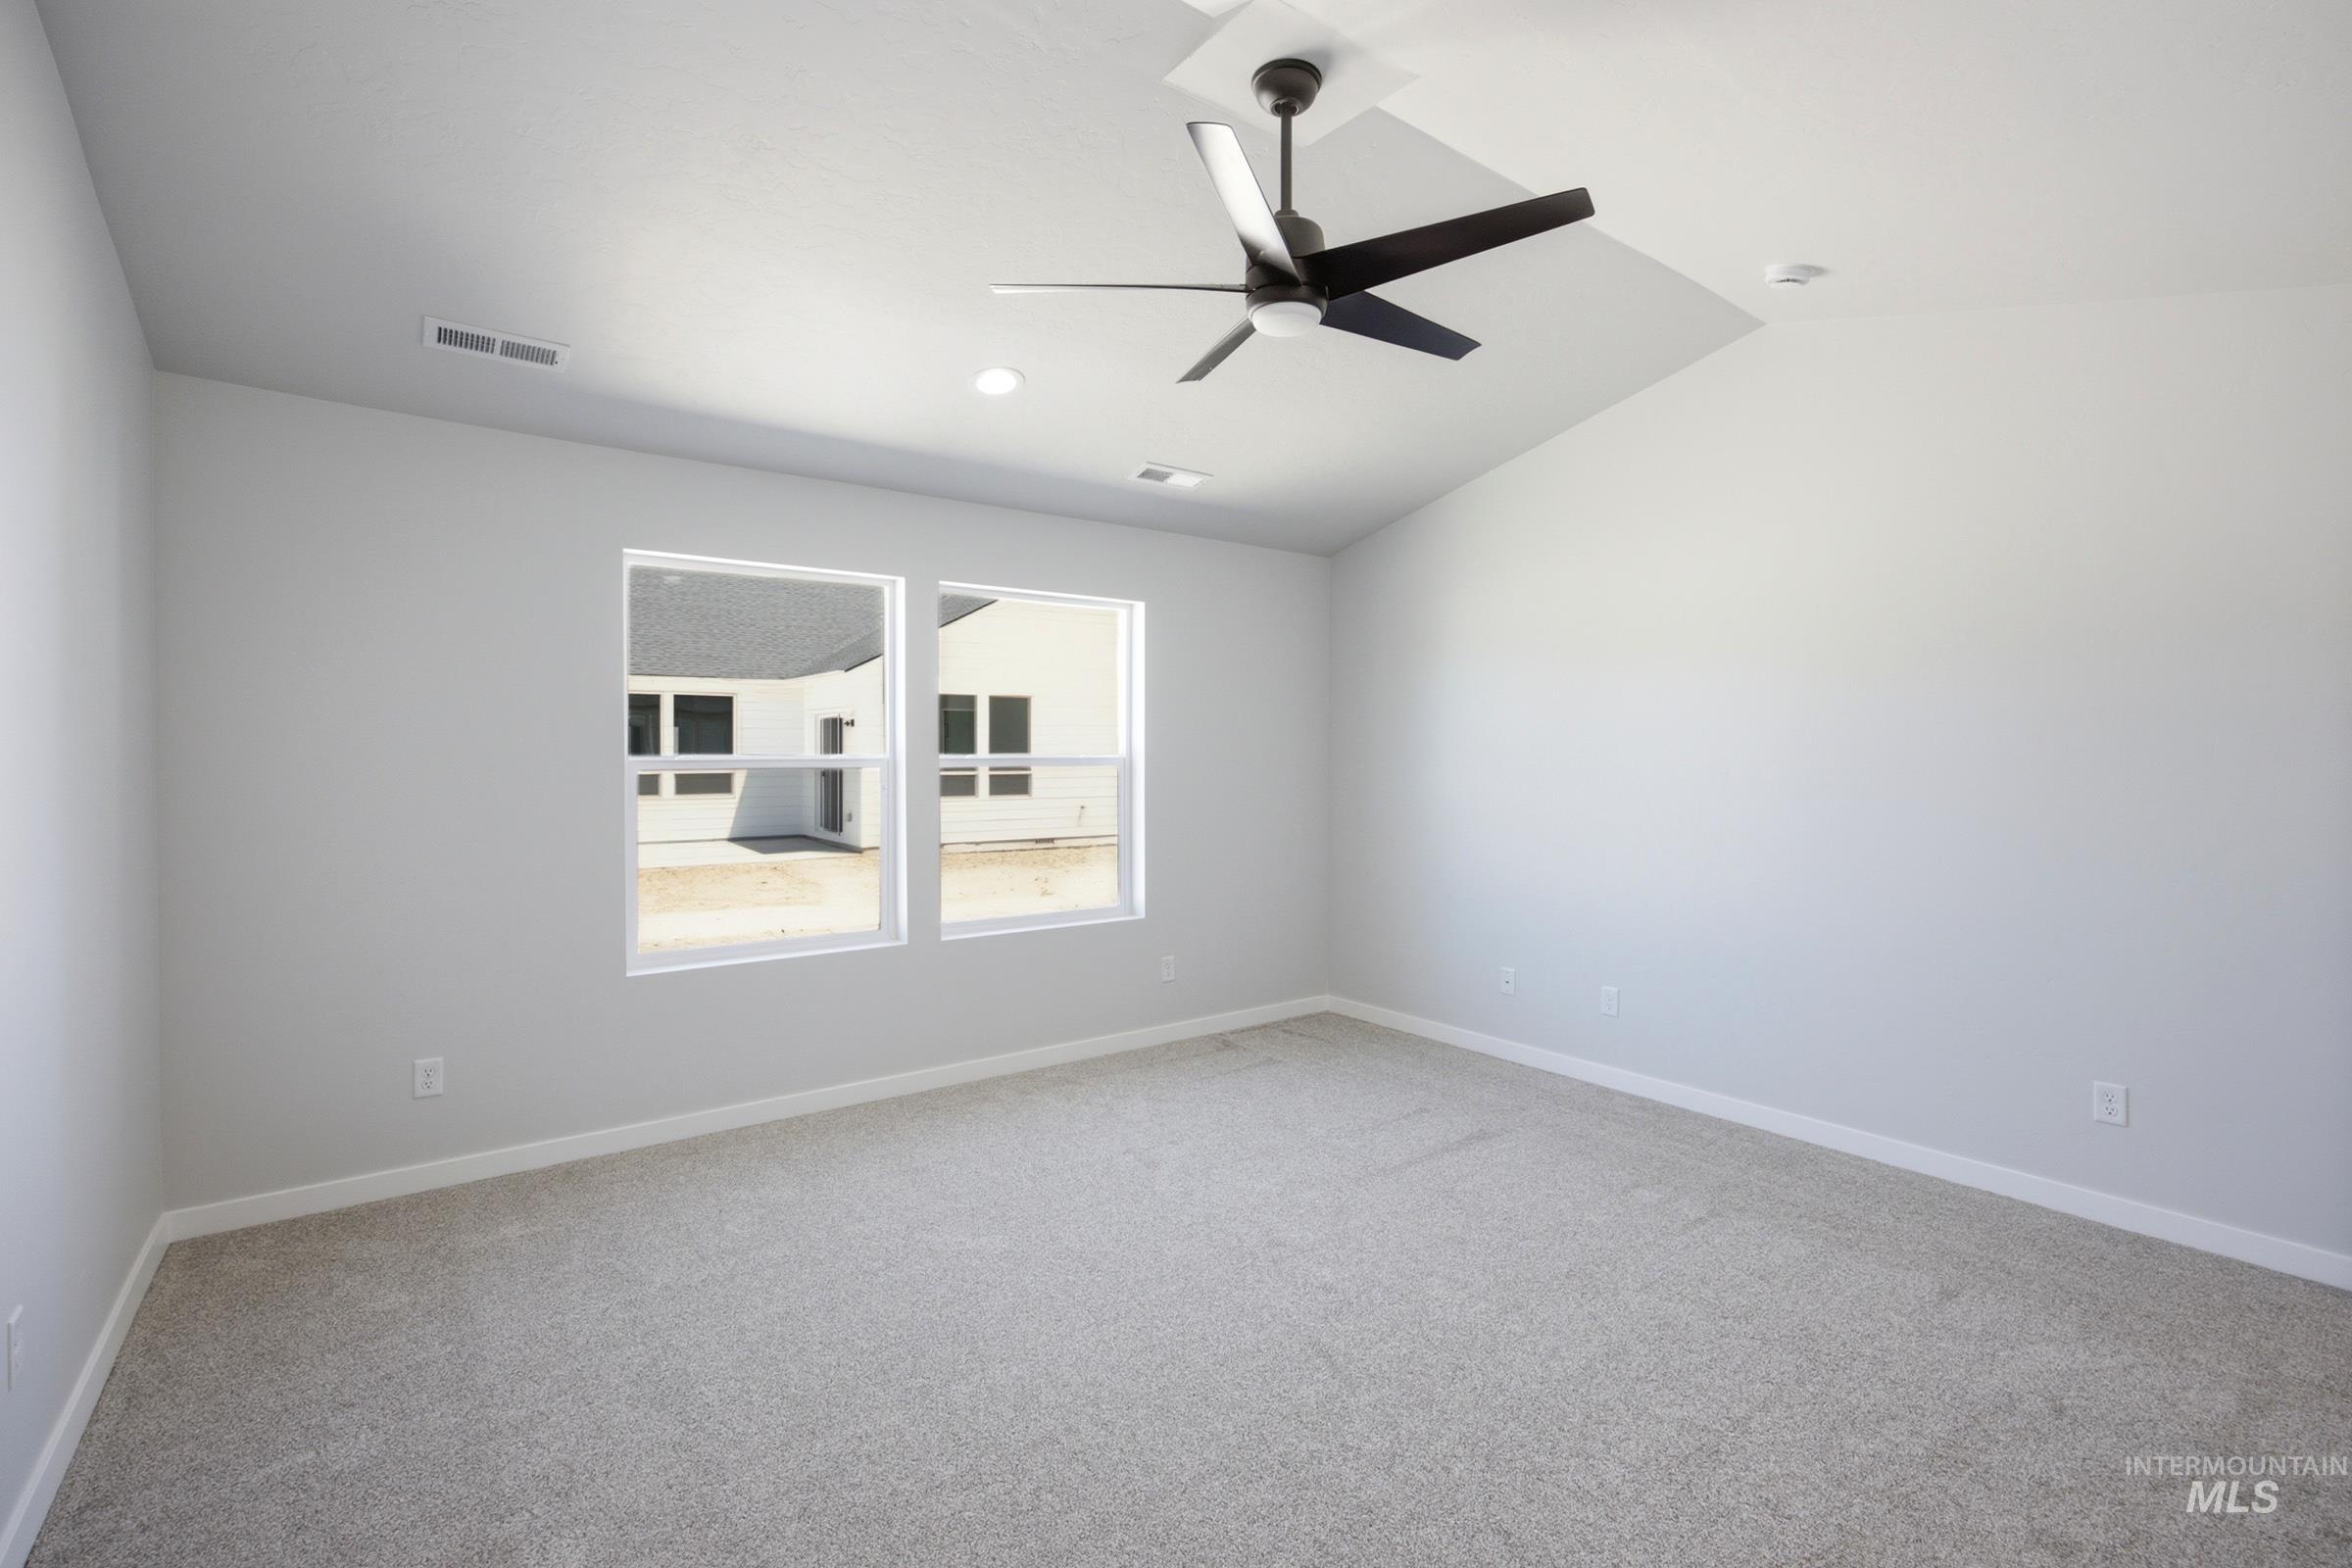
Vaulted ceiling with a contemporary ceiling fan, recessed lighting, and two large windows
-
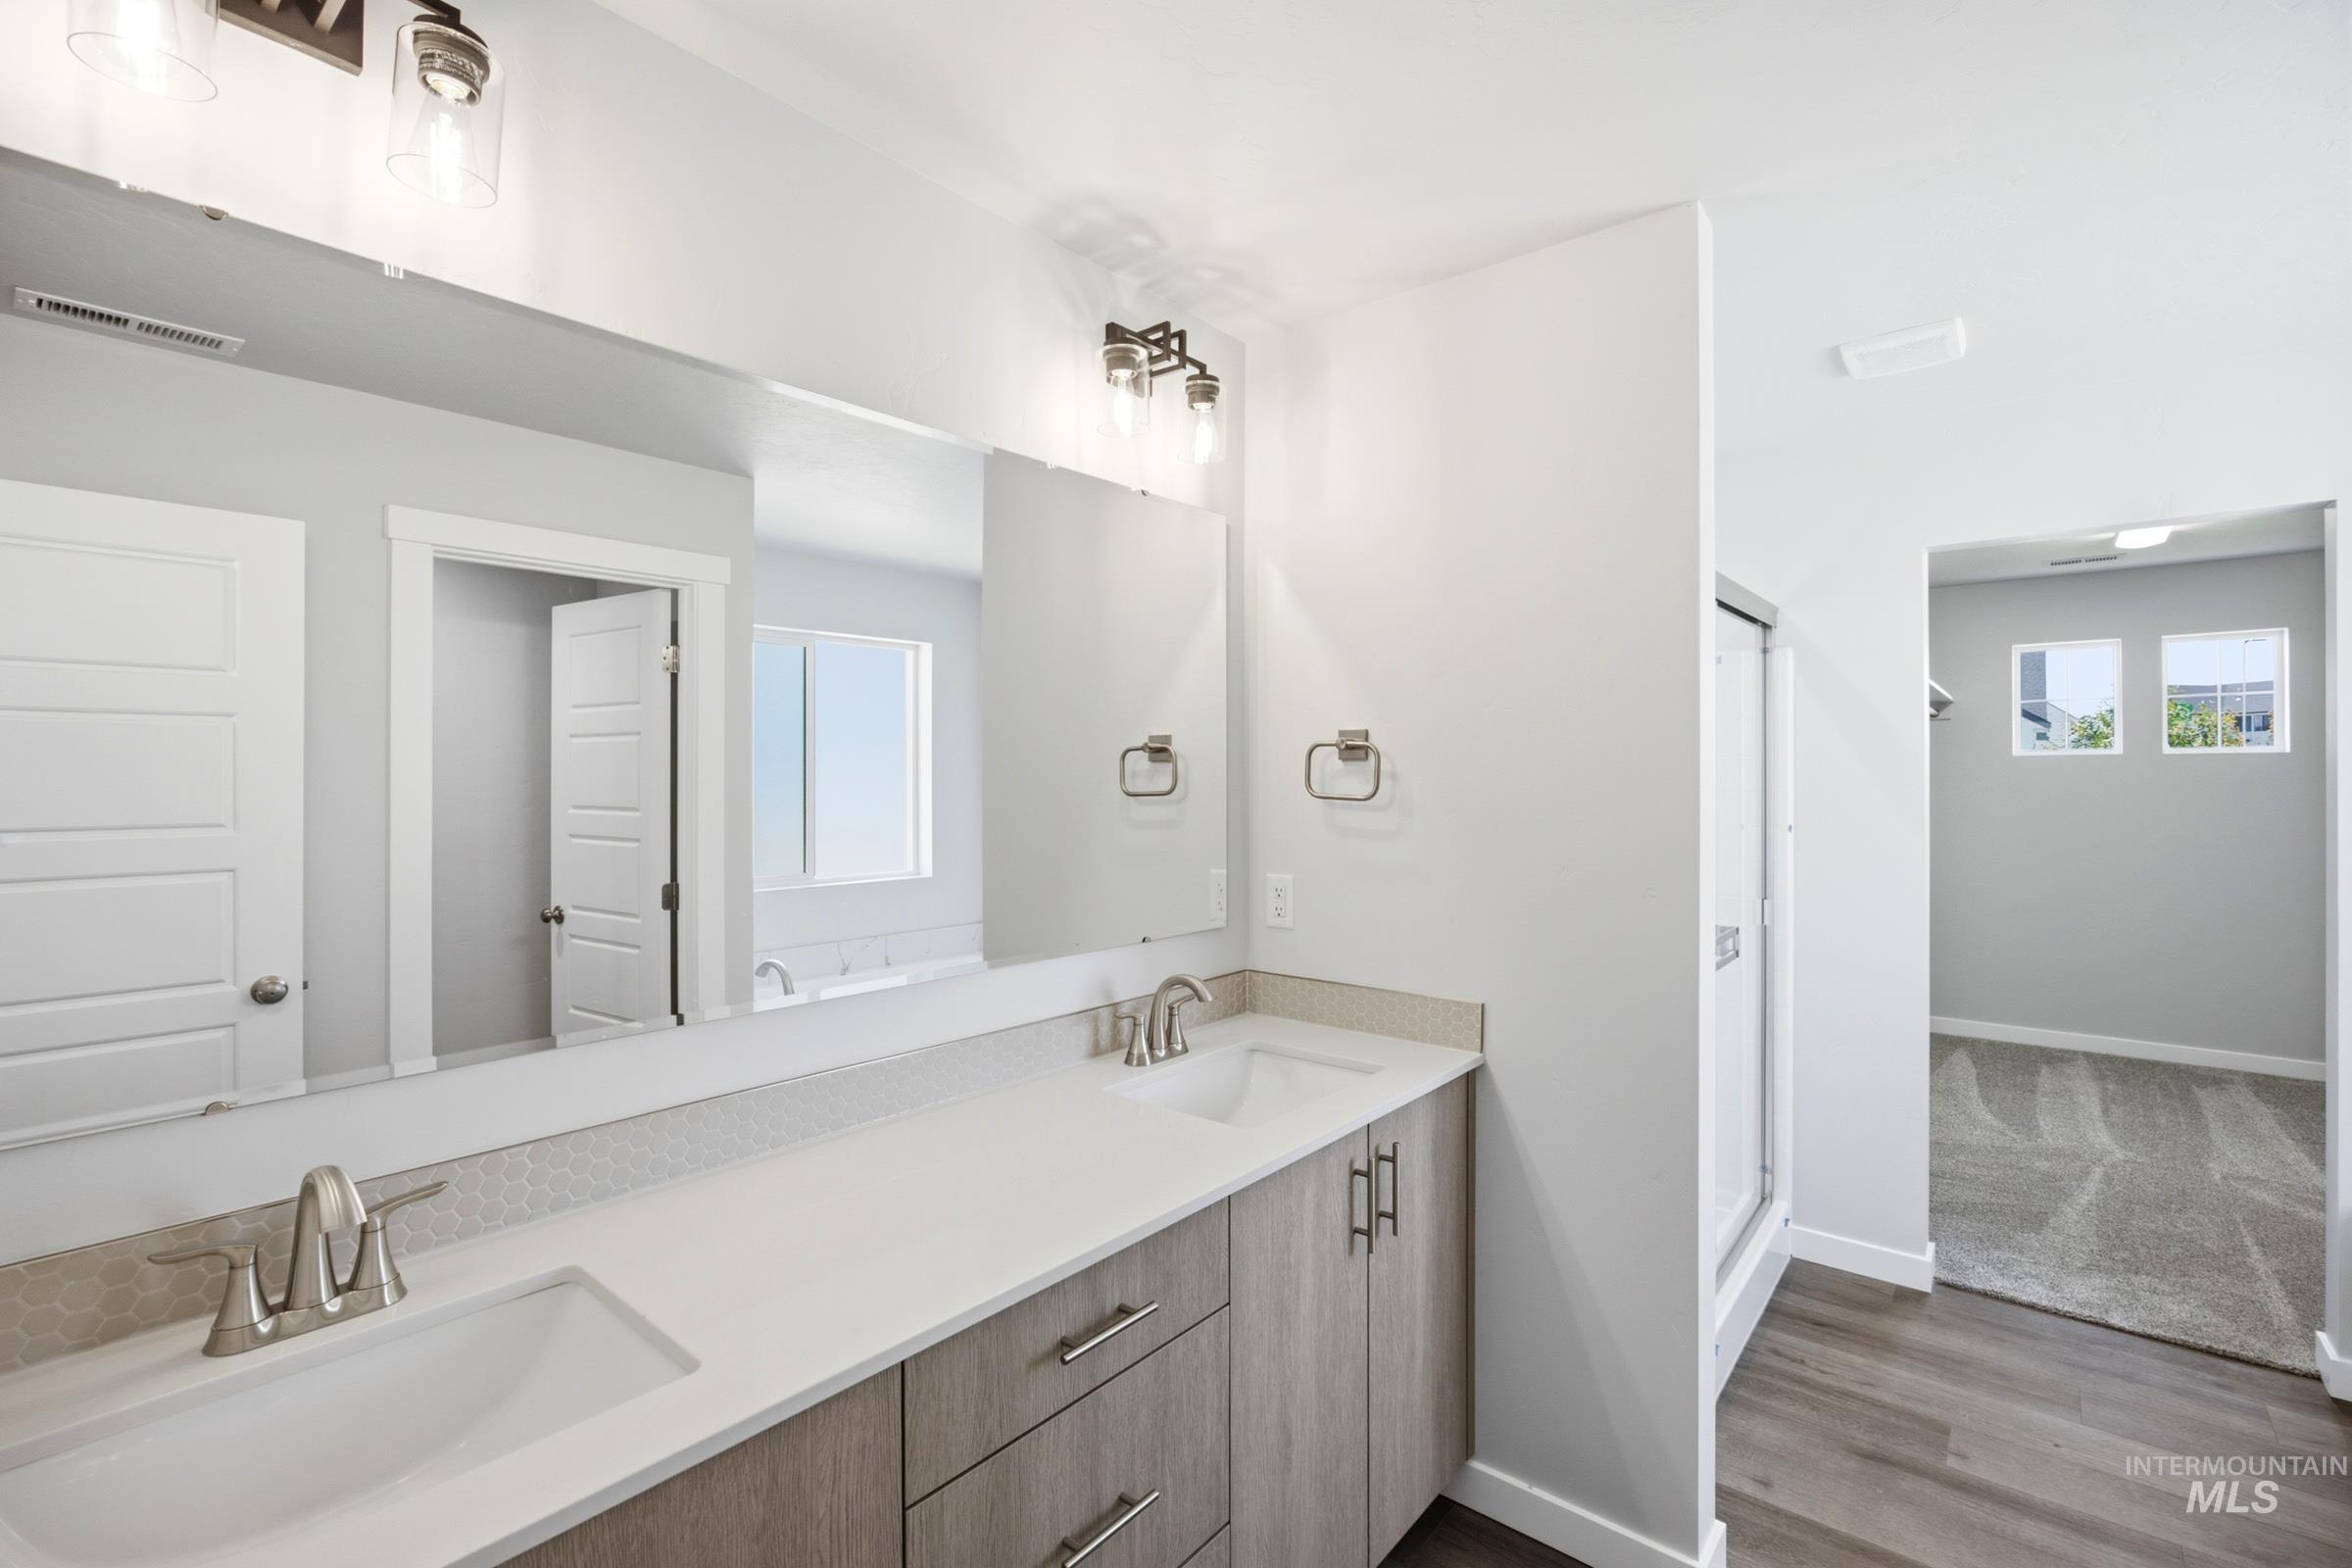
Double vanity with undermount sinks, single-handle faucets, and light wood-finish cabinetry
-
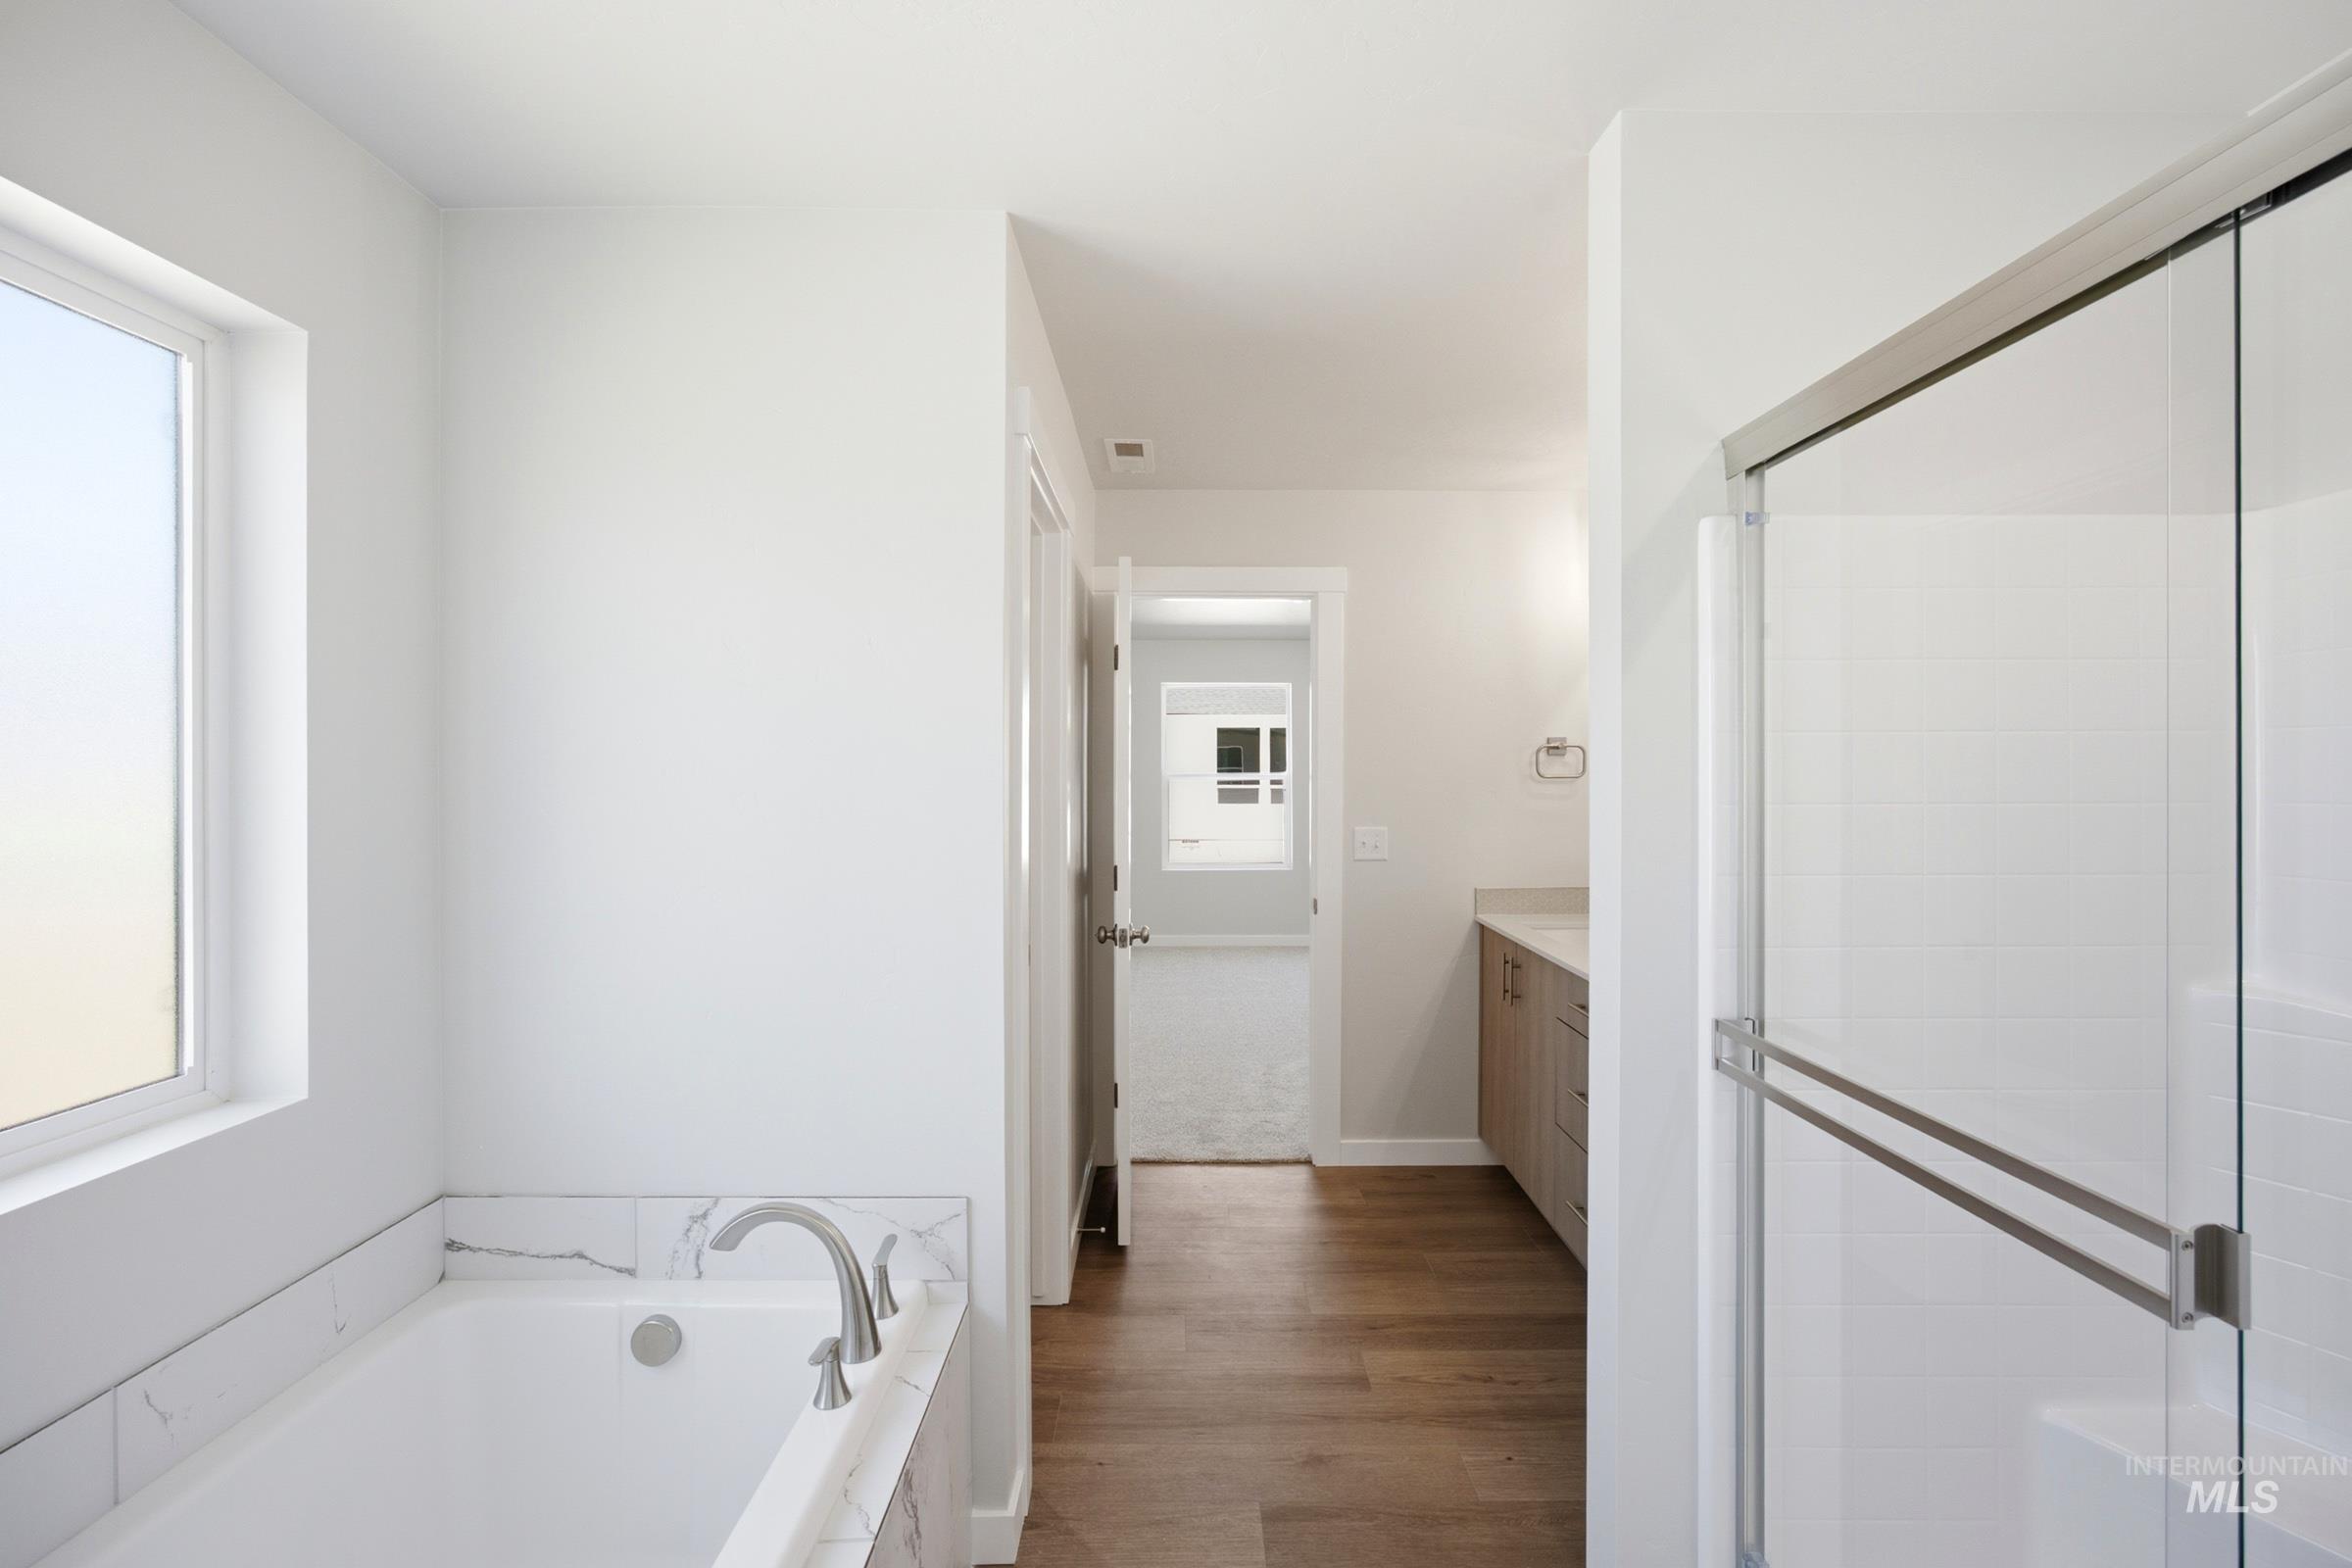
Soaking tub with tile surround, wood-finish flooring, glass-enclosed shower, and a vanity with an integrated sink
-
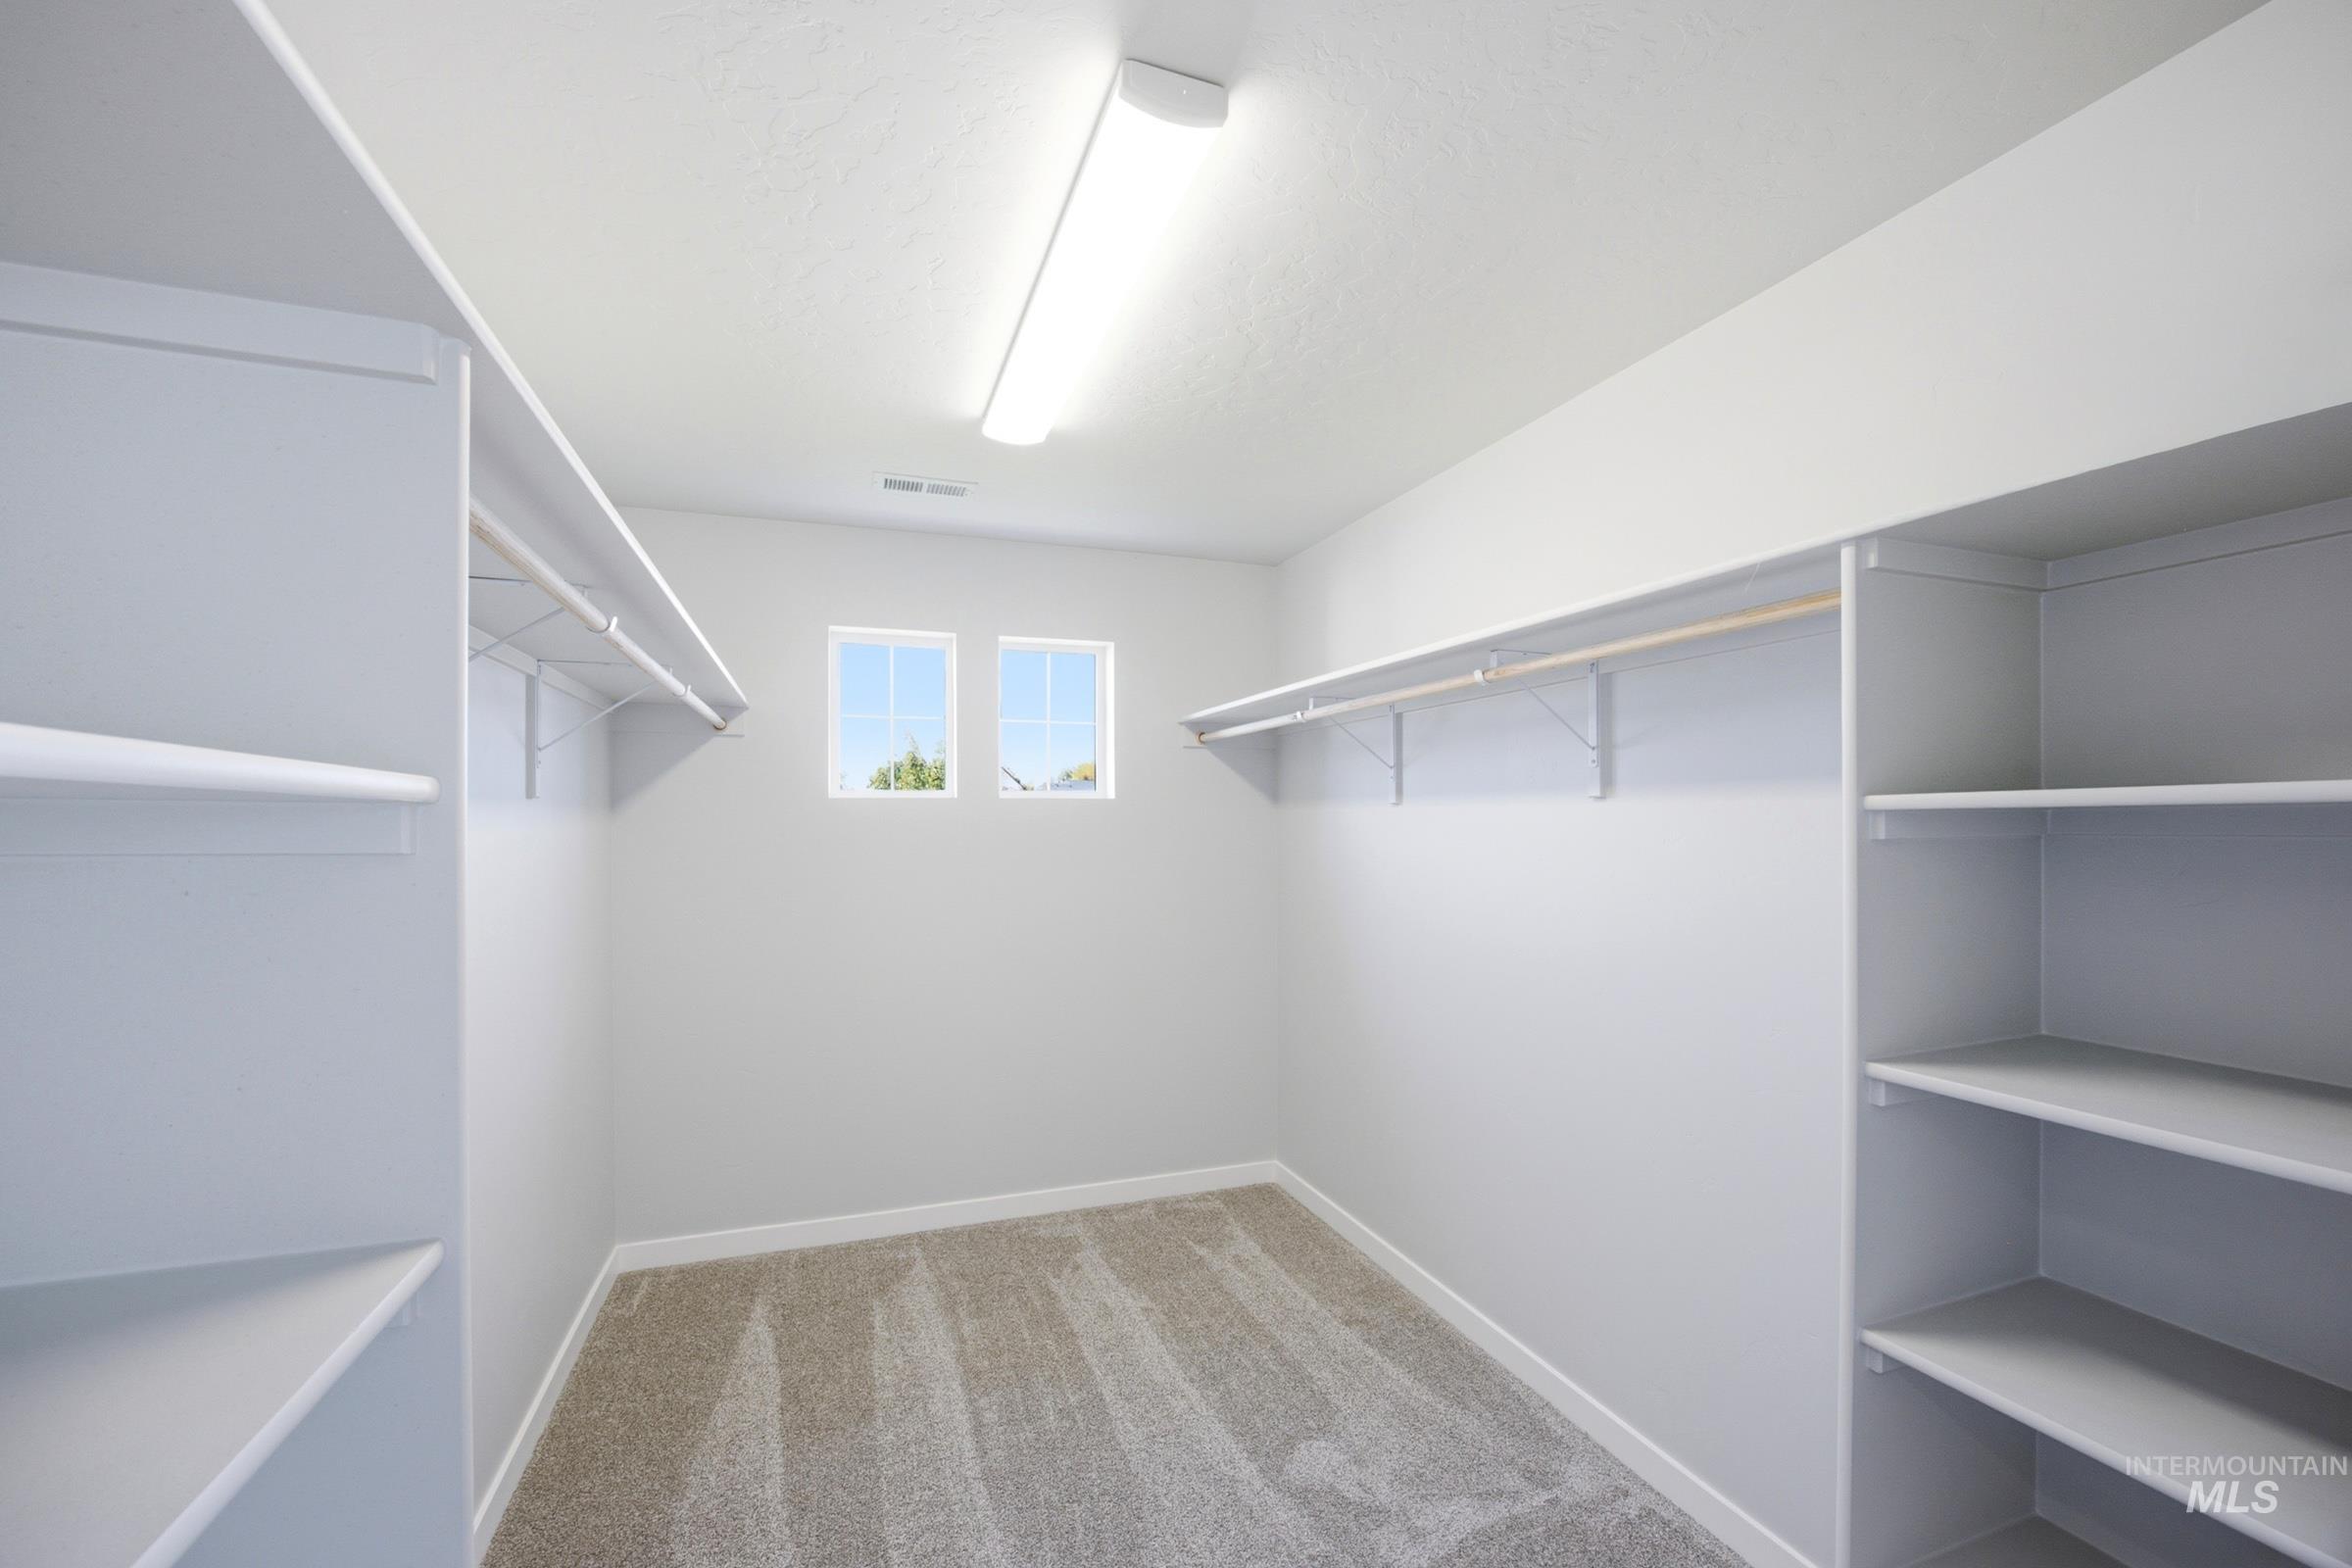
Built-in shelving, hanging rods, two windows, and carpet flooring
-
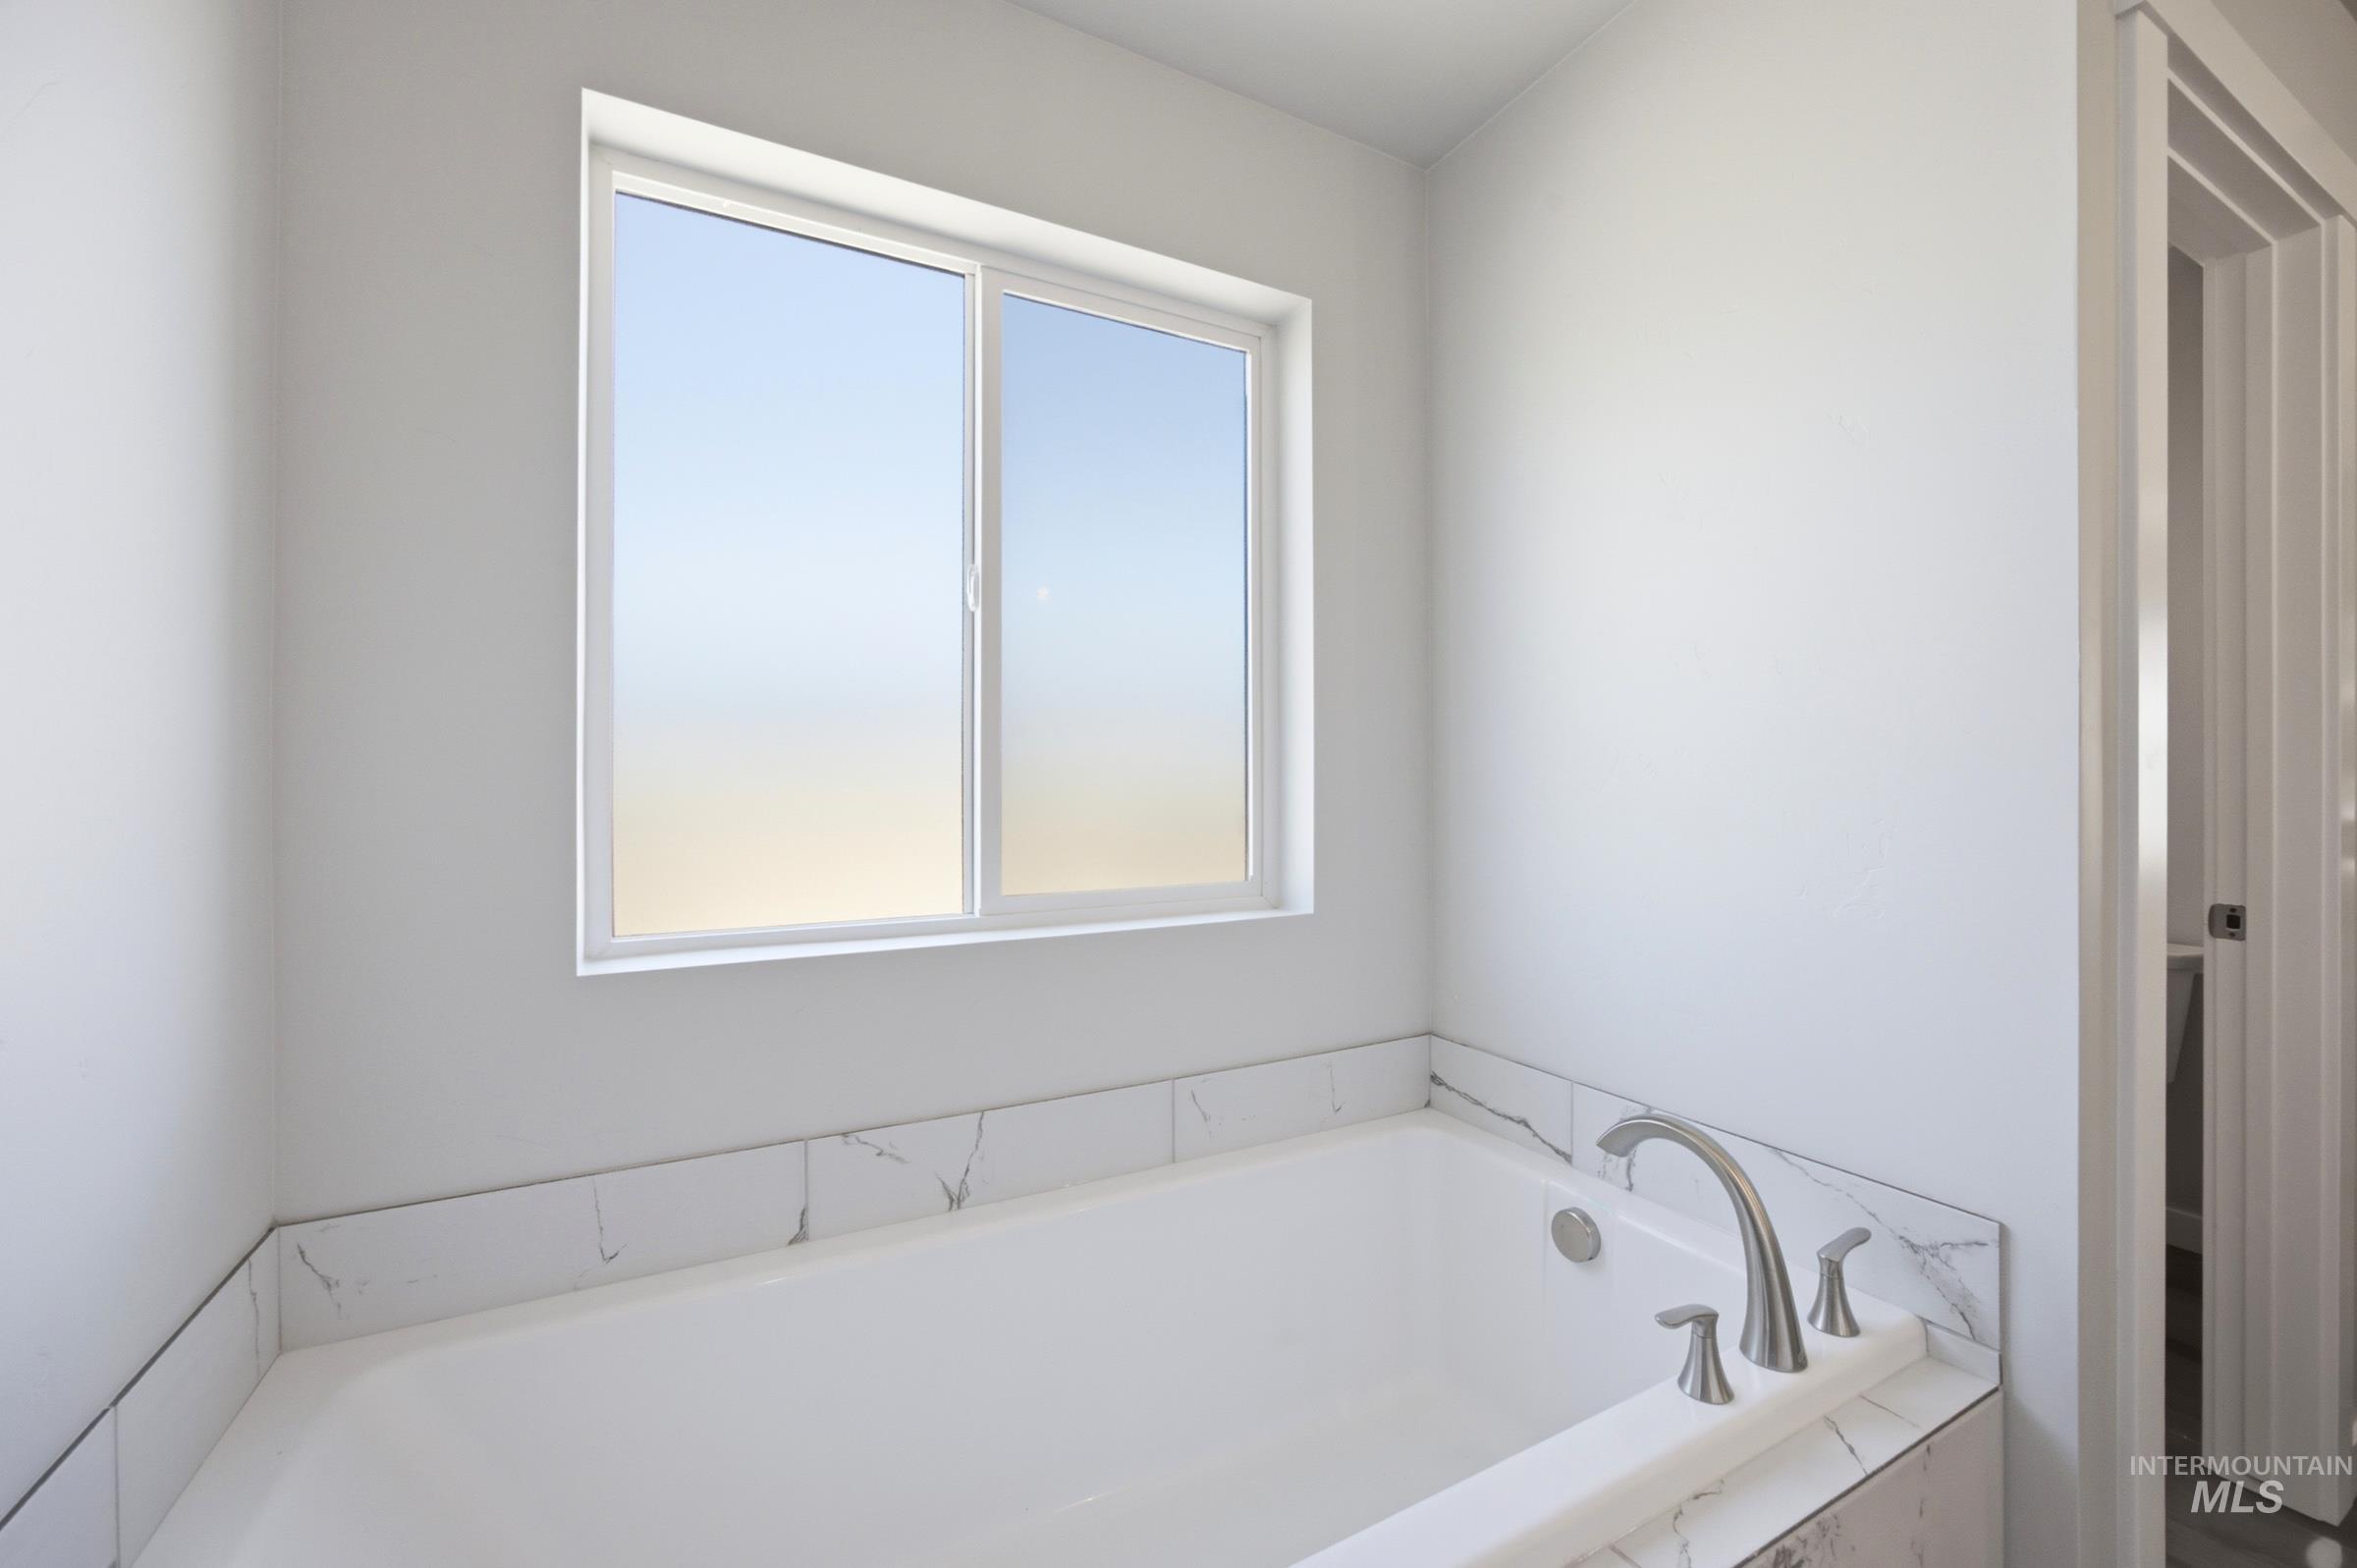
Built-in soaking tub with a tiled surround, brushed nickel fixtures, and a sliding window
-
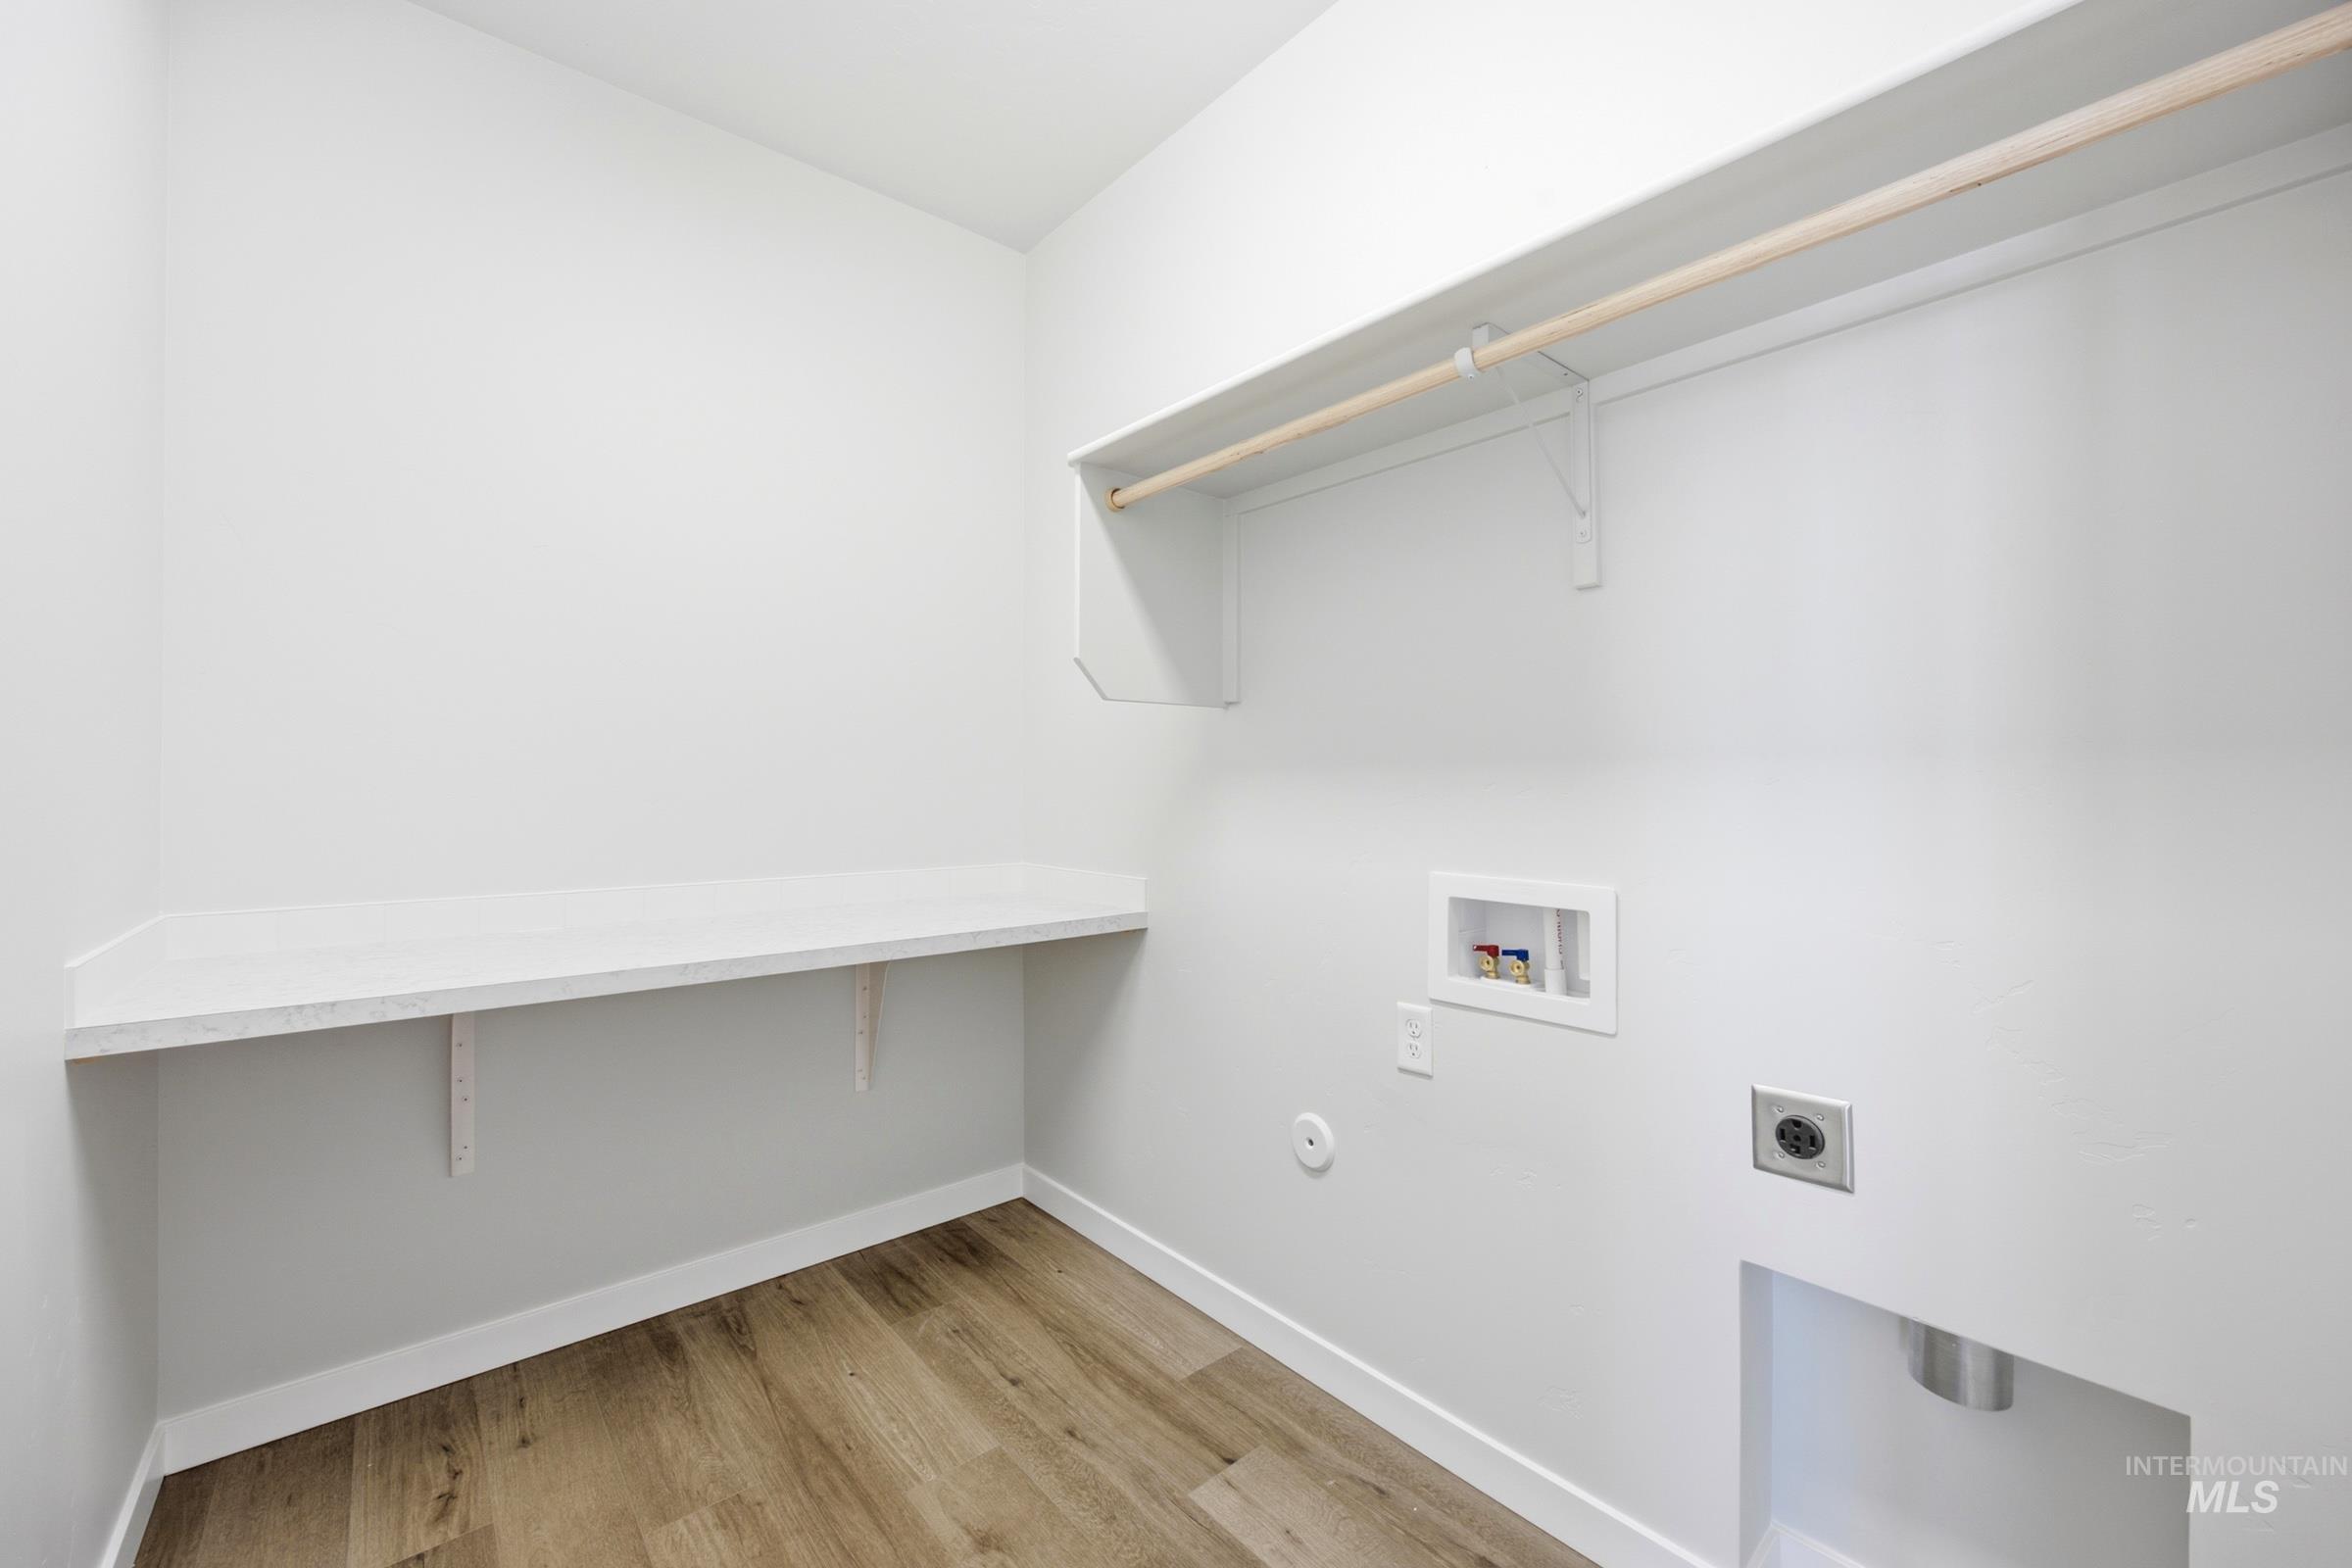
Wood-finish flooring, built-in shelving, white walls, and a clothes hanging rod
-
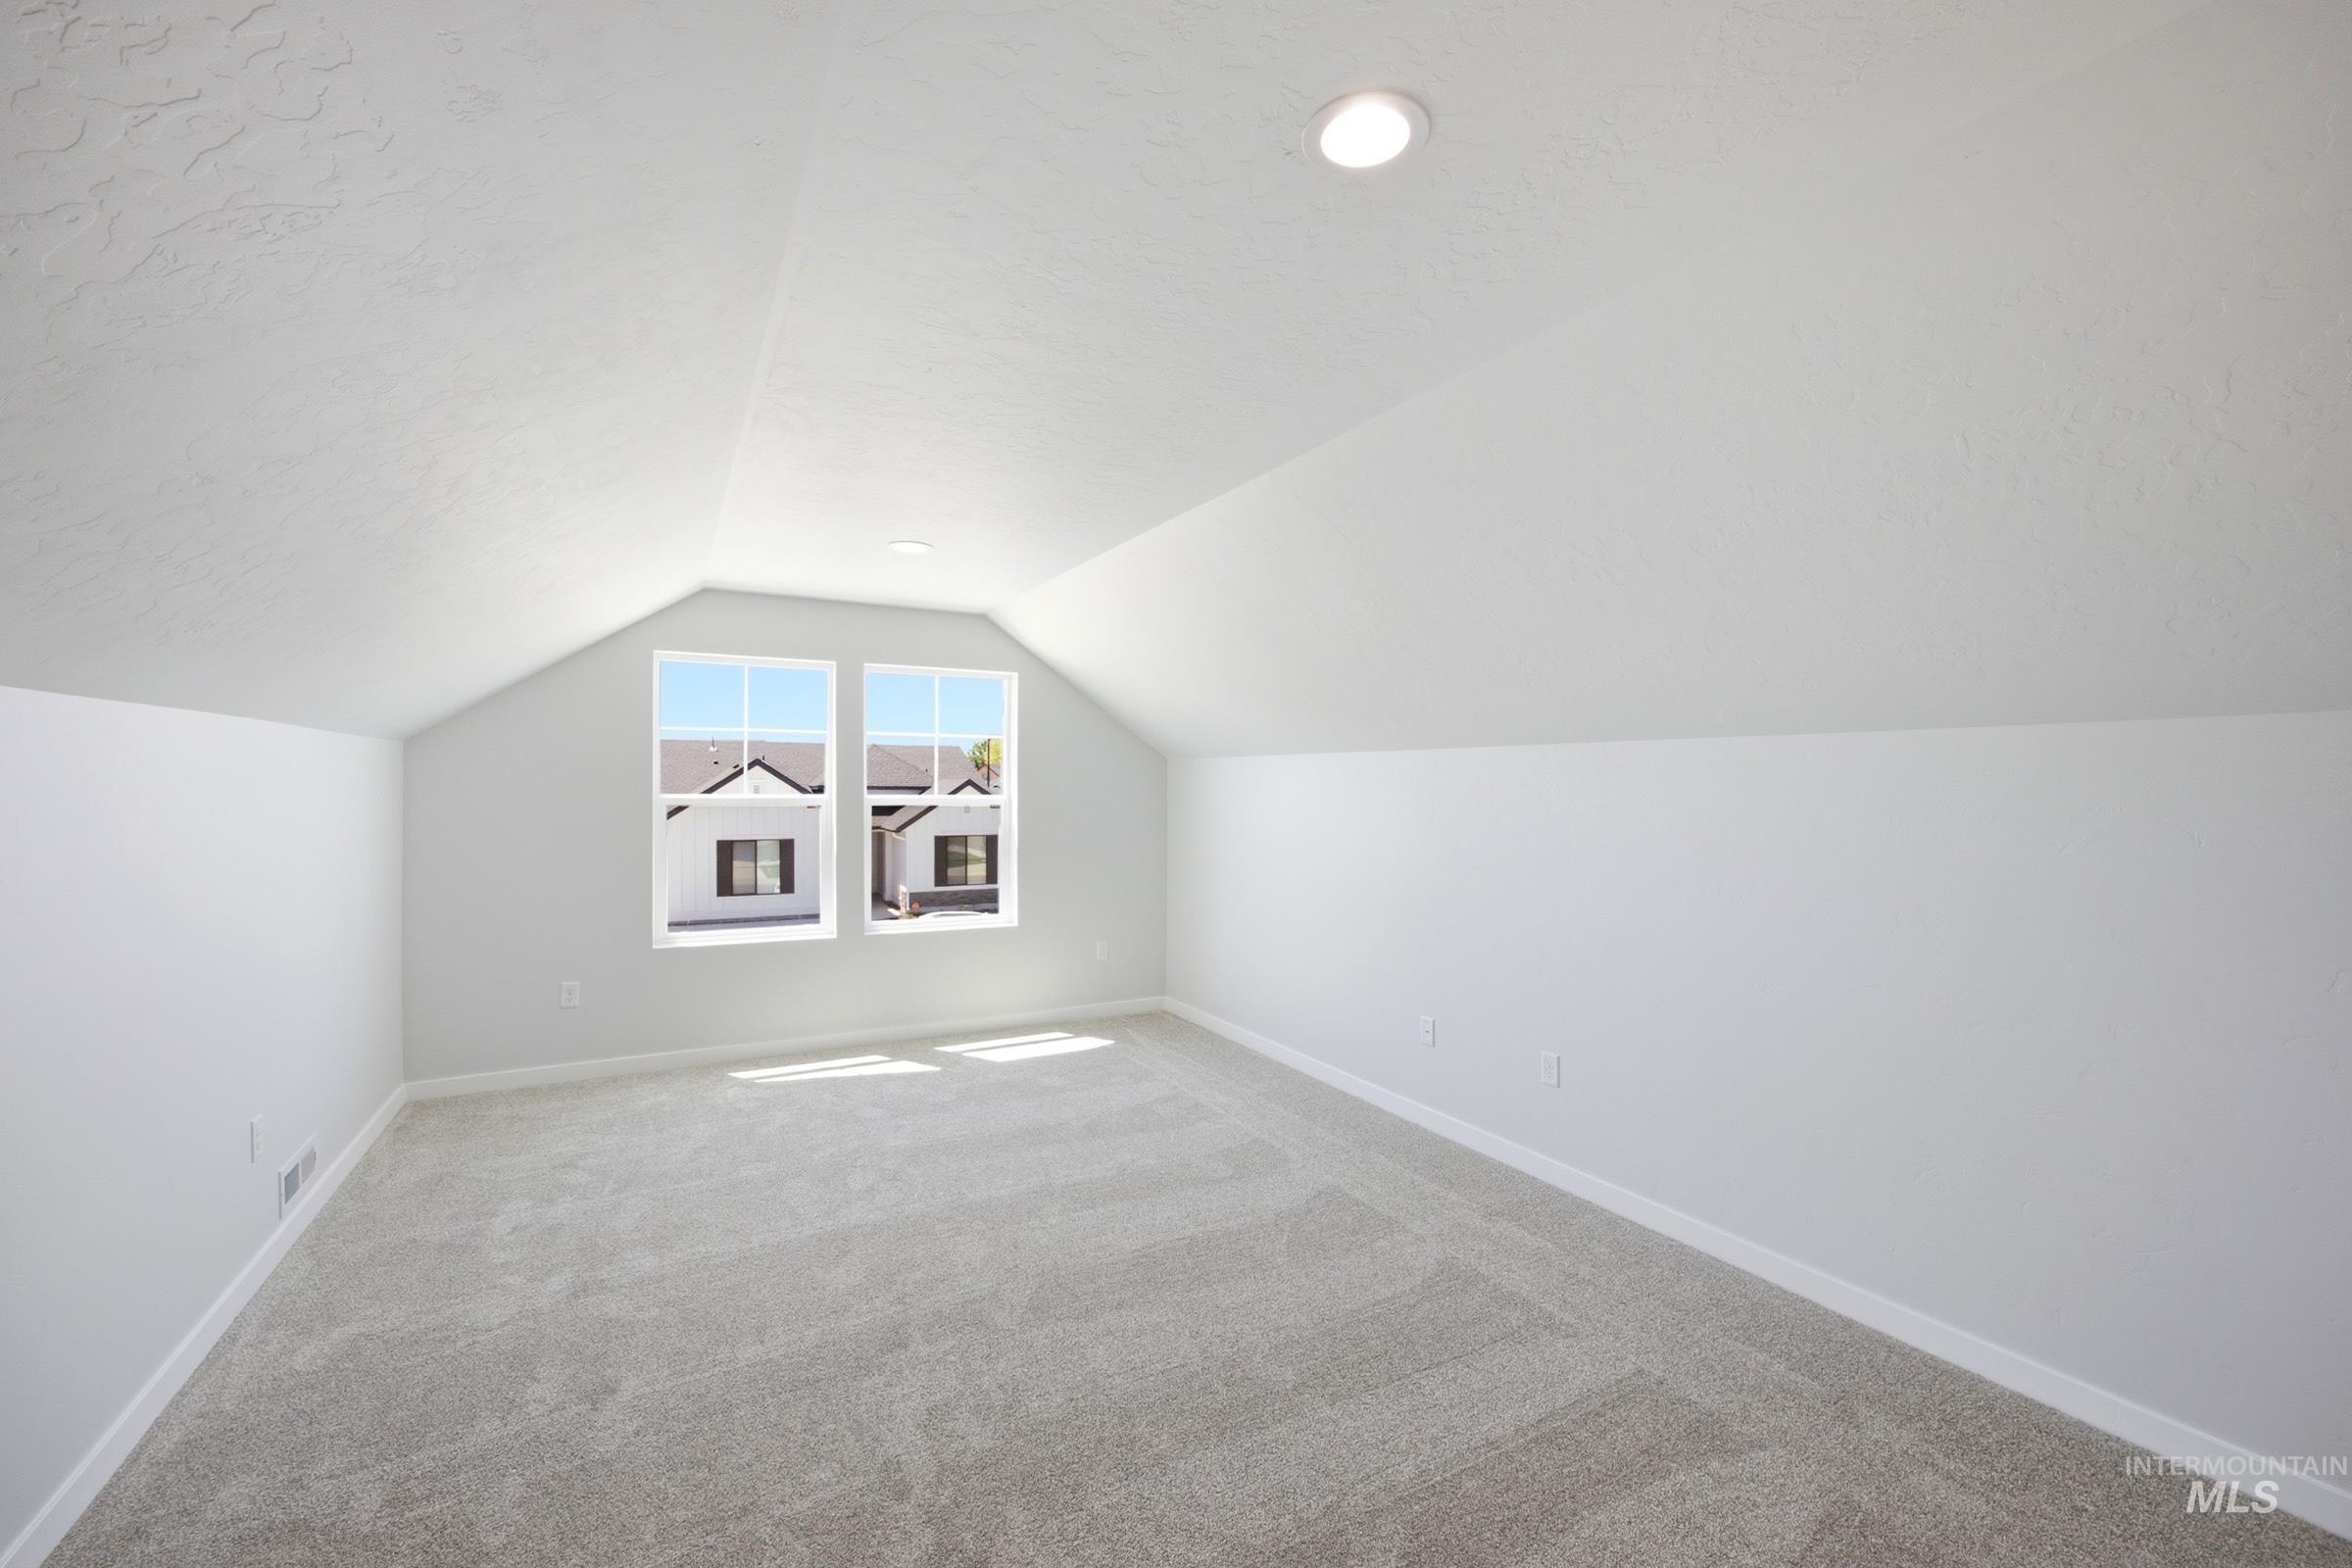
Vaulted ceiling with recessed lighting, light-toned carpeting, and two large windows
-
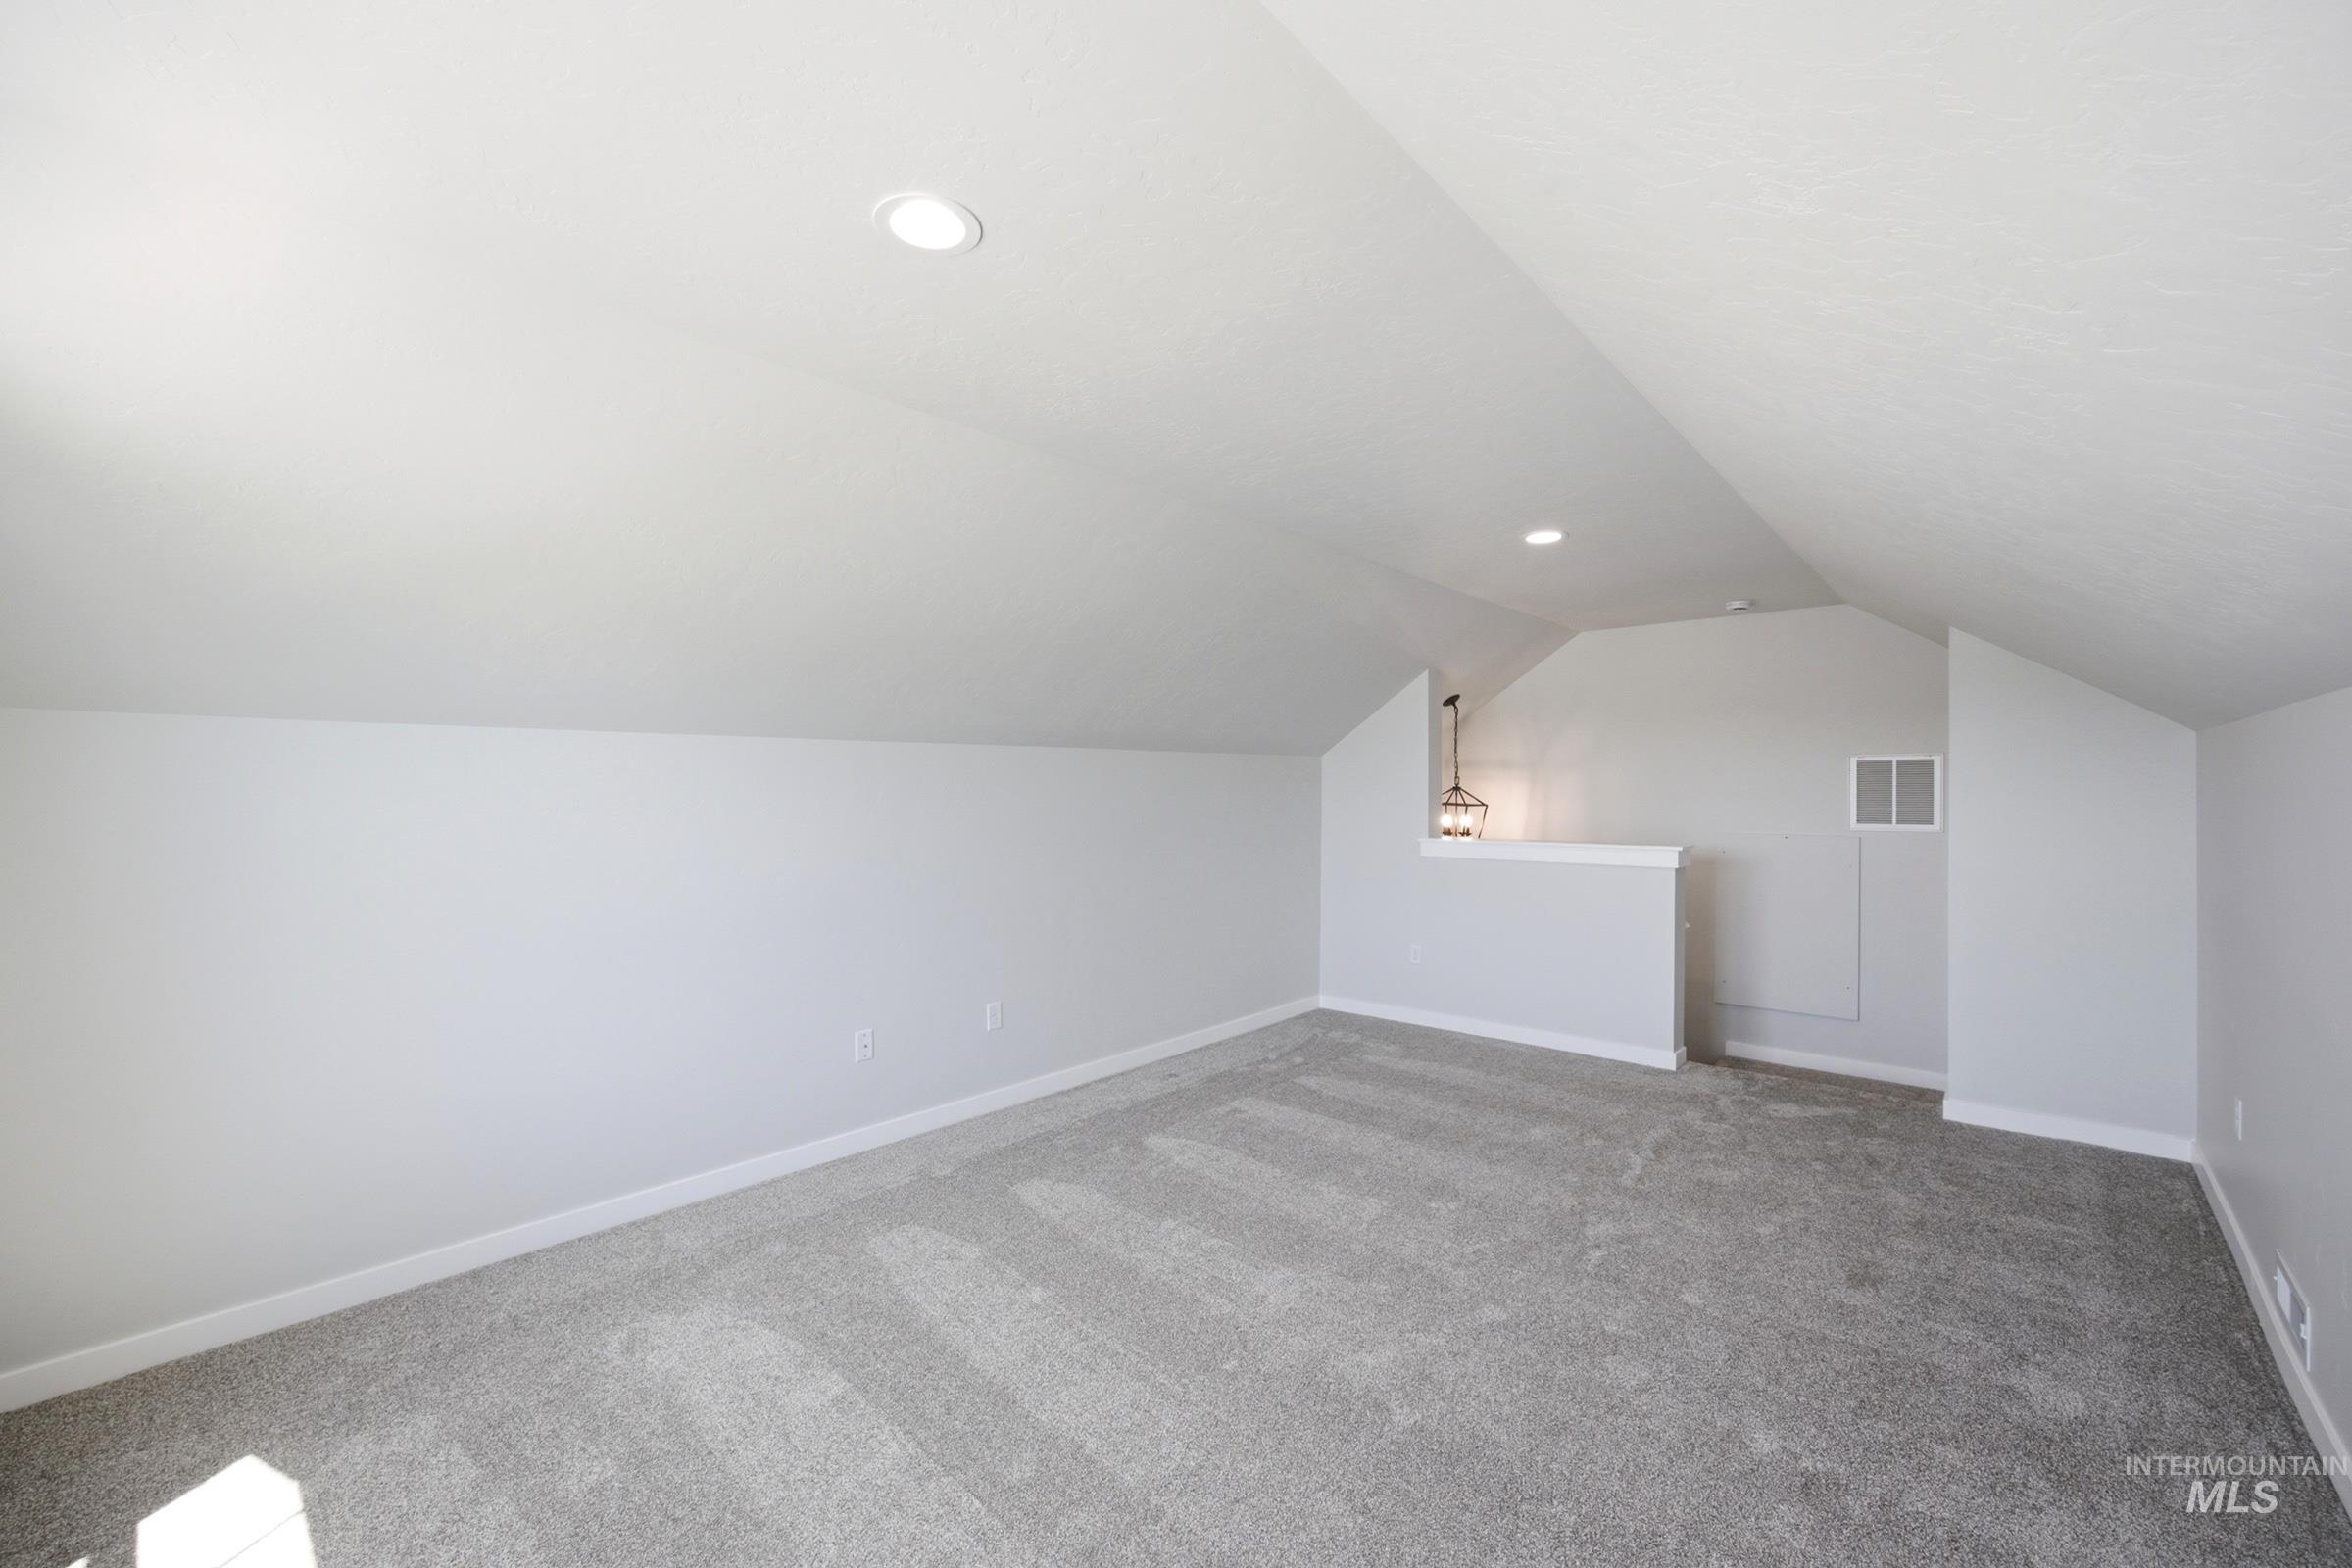
Spacious carpeted room featuring a partial wall, sloped ceilings, and recessed lighting
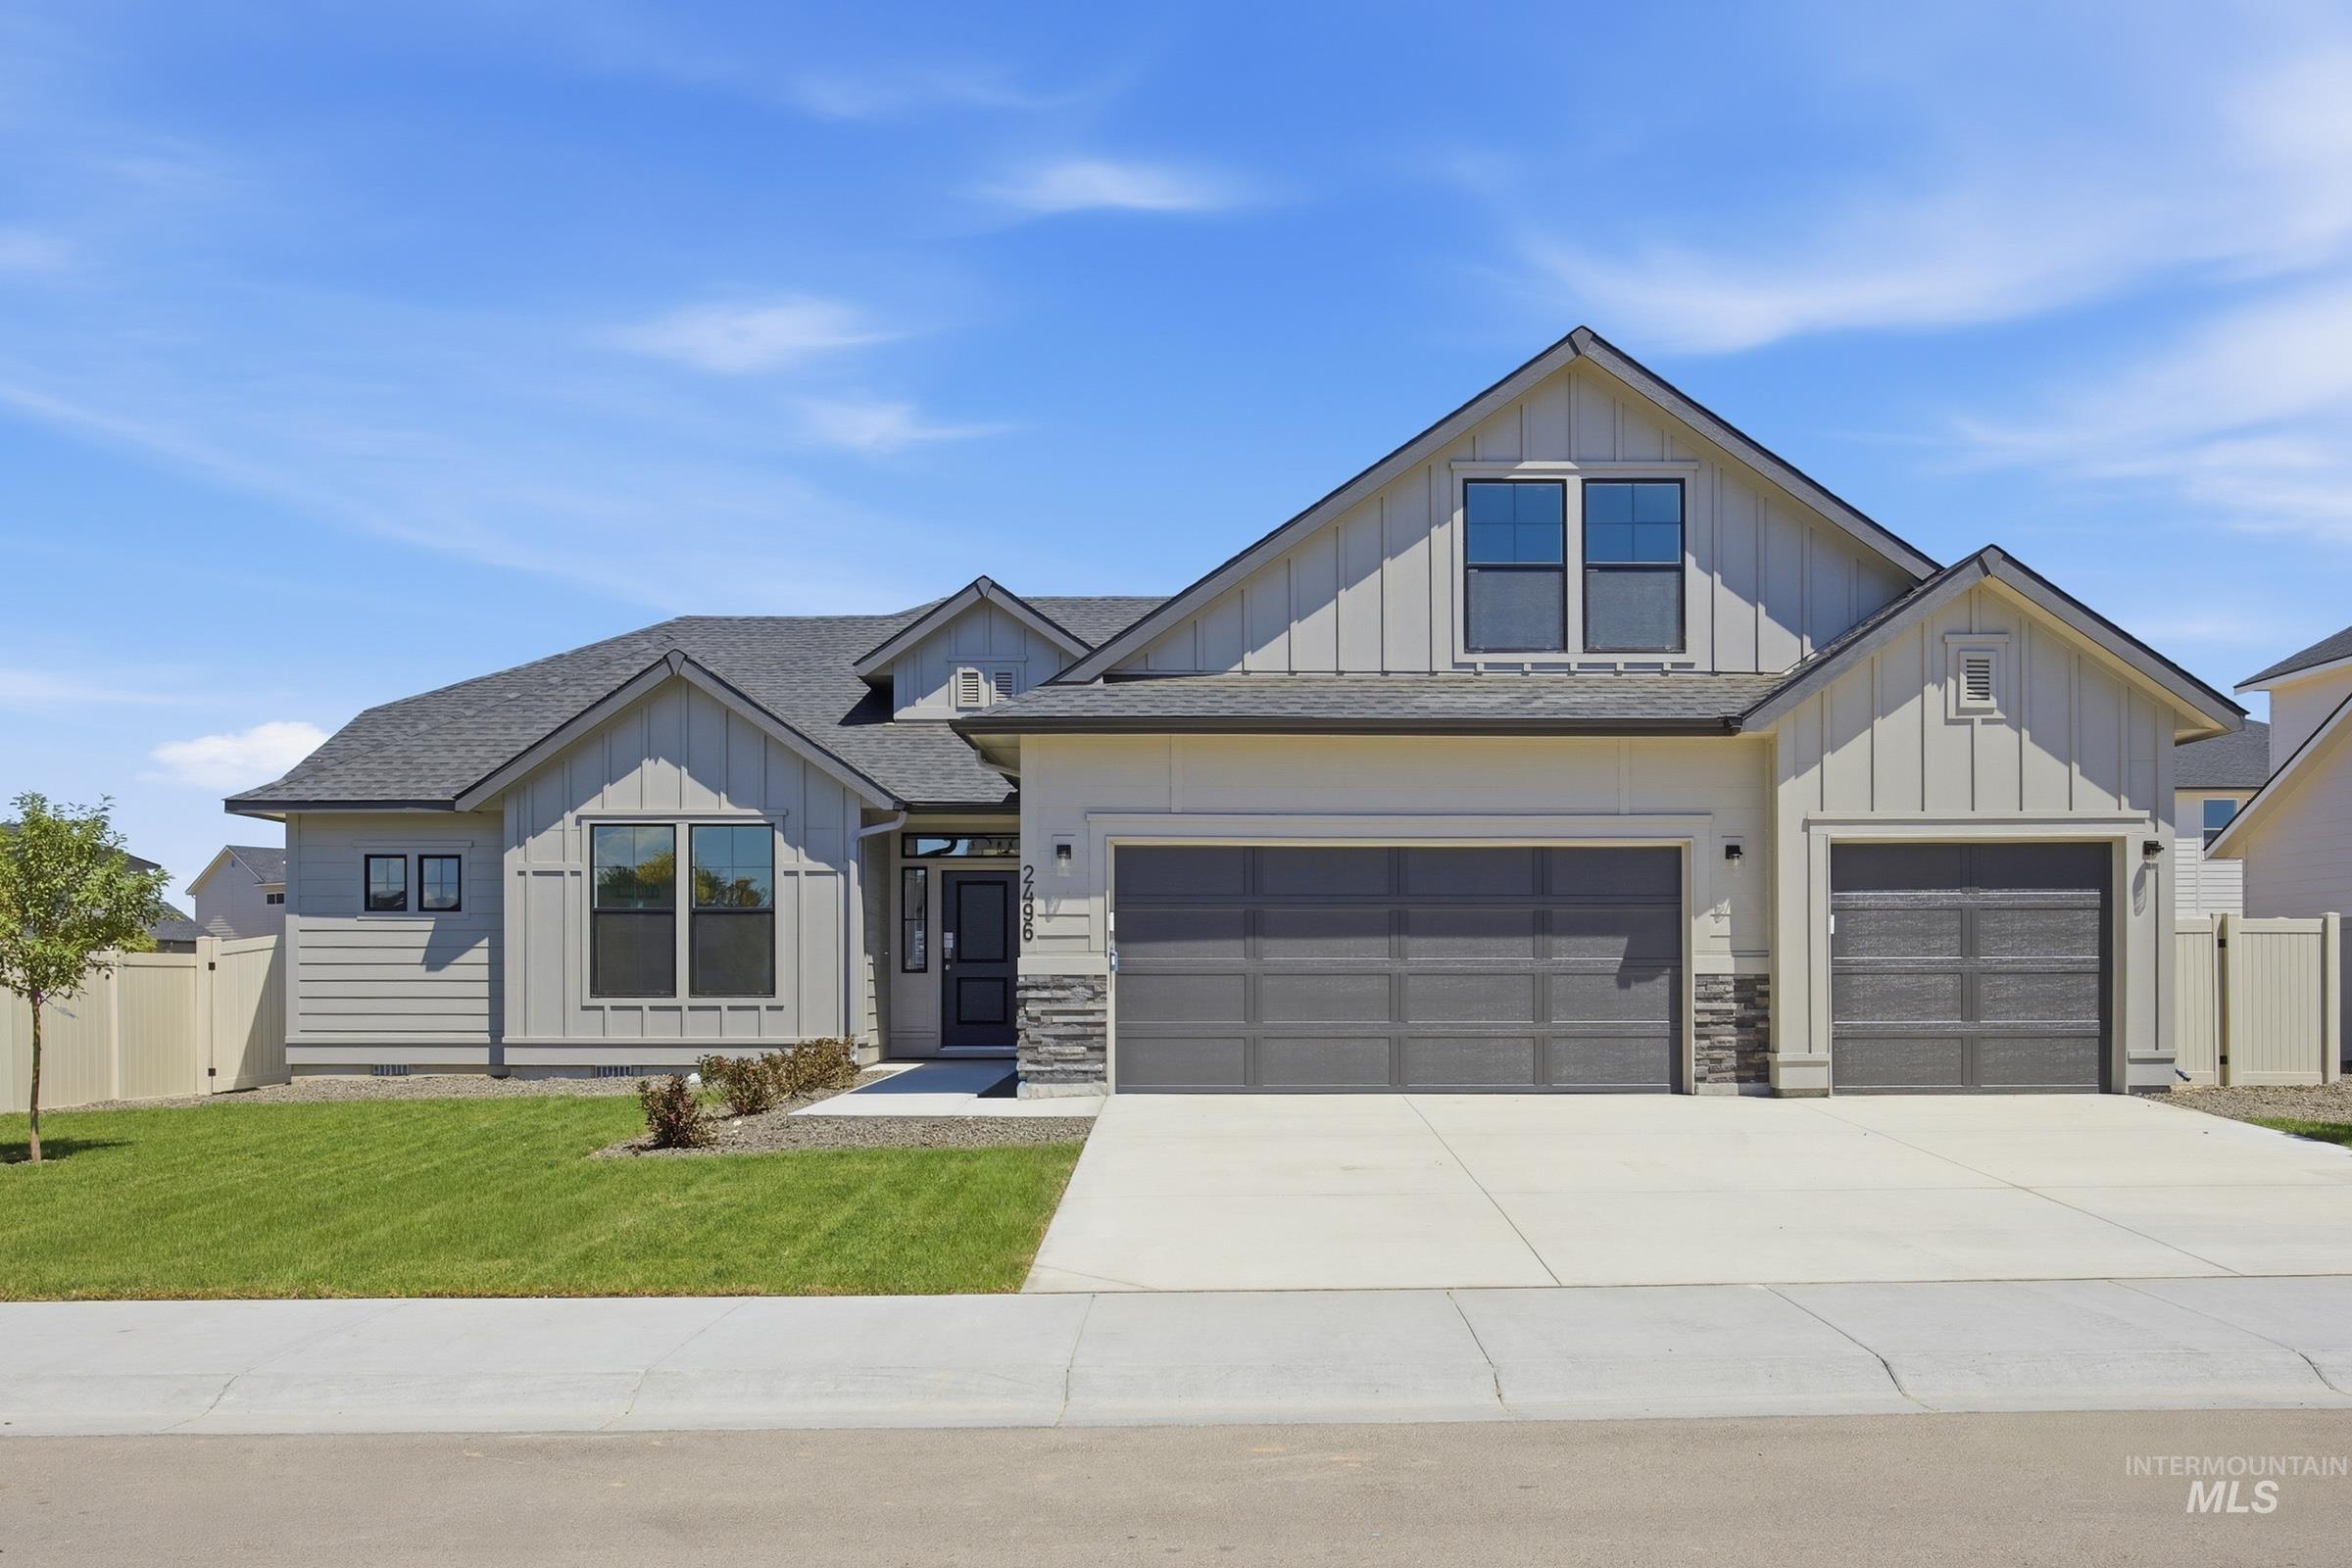
Unlock your “Summer of Yes” with 25k now through August 31st! Ask a Sales Specialist for details. Embrace the comforts of a brand new home in Meridian, Idaho. Indulge yourself with the single level plus bonus room you have been dreaming of in the Sonoma 2539. Pass through the bright and airy entryway to enjoy a modern great room design where the large kitchen overlooks a spacious living area, creating an effortless flow for hosting or unwinding. The kitchen boasts upgraded finishes, including stainless steel appliances, a gas range, and stylish solid surface countertops. Large windows fill the space with natural light, enhancing the warm and inviting atmosphere. The primary suite is an escape worthy retreat with a shower and a separate soaker tub. Upstairs, the bonus room offers endless potential to become your ideal office, media space, or creative zone. With ample storage and thoughtful design throughout, the Sonoma delivers both comfort and convenience. **PHOTOS ARE SIMILAR**. All selections are subject to change without notice, please call to verify.
- Heating:
- Forced Air, Gas
- Cooling:
- Central air
- Fireplace:
- One, Insert, Gas
- Garage Capacity:
- 3
- Country:
- US
- State:
- ID
- City:
- Meridian
- Zipcode:
- 83642
- Street:
- 5098 S Bleachfield Ave
- Longitude:
- W117° 39' 36.6''
- Latitude:
- N43° 33' 30.6''
- Master Bedroom Level:
- Main
- Master Bedroom Size:
- 15x15
- Bedroom 2 Level:
- Main
- Bedroom2 Size:
- 10x11
- Bedroom 3 Level:
- Main
- Bedroom3 Size:
- 10x11
- Bedroom 4 Level:
- Main
- Bedroom4 Size:
- 11x13
- Kitchen Level:
- Main
- Kitchen Size:
- 12x16
- Living Room Level:
- Main
- Living Room Size:
- 18x19
- Bonus Room Size:
- 13x18
- School District:
- West Ada School District
- Elementary School:
- Hillsdale
- Middle School:
- Lake Hazel
- High School:
- Mountain View
- Status:
- New
- Type:
- Single Family
- Level:
- Single w/ upstairs bonus room
- Tax Year:
- 2026
- Potential Short Sale:
- No
- Age:
- Under Construction
- Auction:
- No
- Flood Ins Required:
- No
- HUD Owned:
- No
- In Foreclosure:
- No
- Land Size:
- Standard Lot 6000-9999 SF
- Home Owner Exempt:
- No
- HOA Frequency:
- Annual
- HOA Fees:
- $700
- Virtual Tour:
- https://youriguide.com/sonoma_2539
- Video Tour:
- https://unbranded.youriguide.com/sonoma_2539
- Inc Kitchen Features:
- Breakfast bar, Dishwasher, Disposal, Microwave, Oven/range freestanding, Pantry, Island, Countertop-solid Surface, Gas Range
- Lot Features:
- Sidewalks, Irrigation Available
- Water:
- City service
- Land Use:
- Single
- Sprinkler System:
- Auto,Partial,Pressurized Irrigation
Residential For Sale
5098 S Bleachfield Ave, Meridian, Idaho 83642
- Property Type :
- Residential
- Listing Type :
- For Sale
- Status :
- Active
- Listing ID :
- 98999190
- Price :
- $662,990
- Bedrooms :
- 4
- Bathrooms :
- 2
- Apx SqFt :
- 2,539 SqFt
- Year Built :
- 2026
- Lot Area :
- 0.22 Acres
- Subdivision :
- Centerville
- Builder Name :
- CBH Homes
- Update Date :
- 08/31/2026 17:45:32



