
-
-
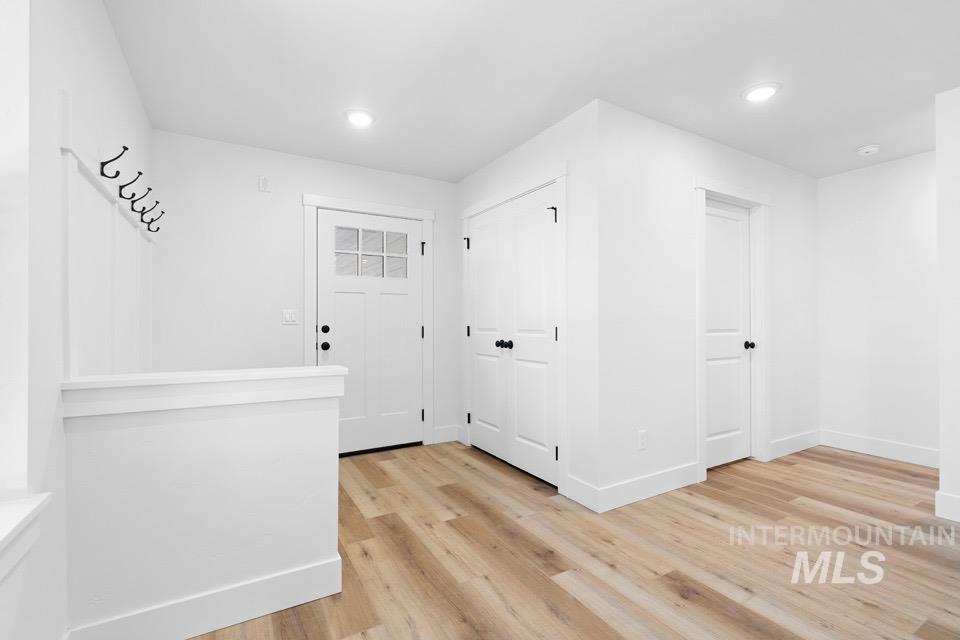
Entryway featuring wood-finish flooring and a white paneled door with glass inserts
-
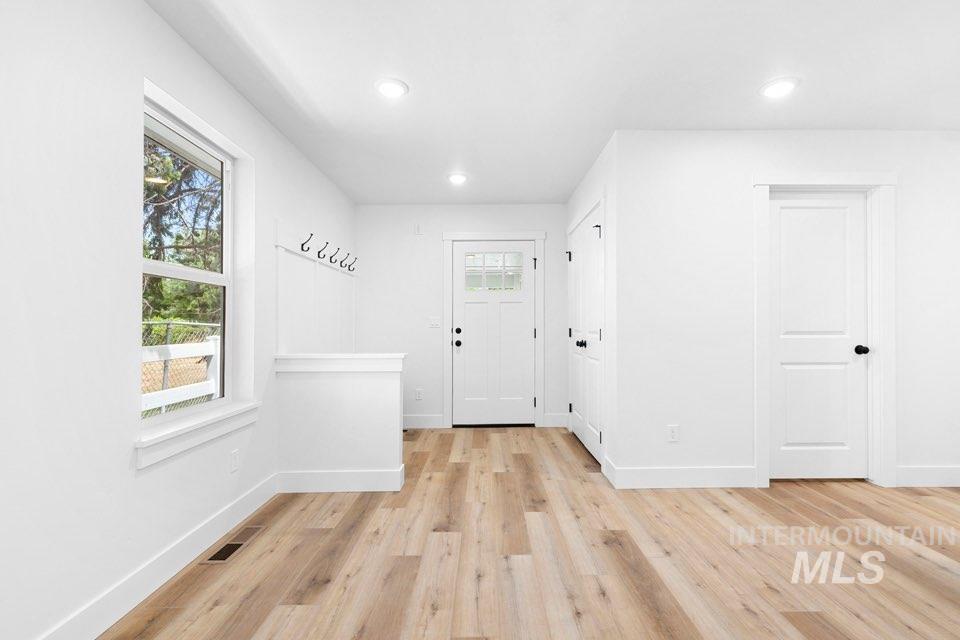
Recessed lighting illuminating the entryway with wood-finish flooring
-

Bright interiors with wood-finish flooring, a contemporary chandelier, and a sliding glass door offering direct outdoor access
-

Open-concept kitchen and living area featuring wood-finish flooring, recessed lighting, and a kitchen island with a dark-finish faucet
-
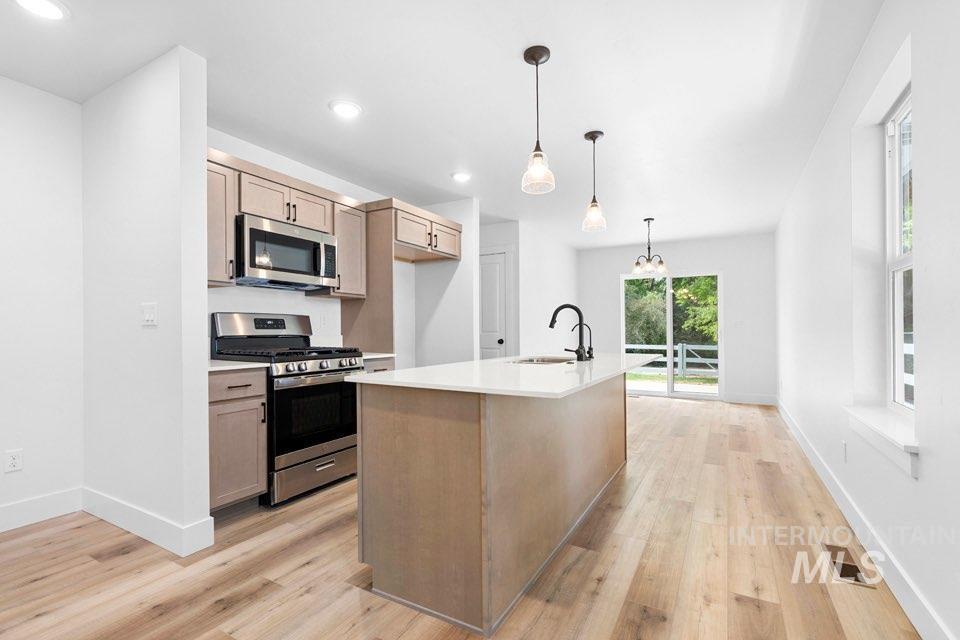
Open-concept kitchen with wood-finish flooring, stainless steel appliances, a center island with sink, pendant lighting, and recessed ceiling lights
-

Light wood-finish flooring, recessed lighting, and a ceiling fan with integrated light
-

Kitchen featuring light wood-finish cabinetry, stainless steel appliances, a white countertop, and a stainless steel sink with a matte black faucet
-

Bright interiors with wood-finish flooring, a contemporary chandelier, and a sliding glass door offering direct outdoor access
-

Open-concept living space featuring wood-finish flooring, recessed lighting, a ceiling fan, and a kitchen island with a white countertop
-
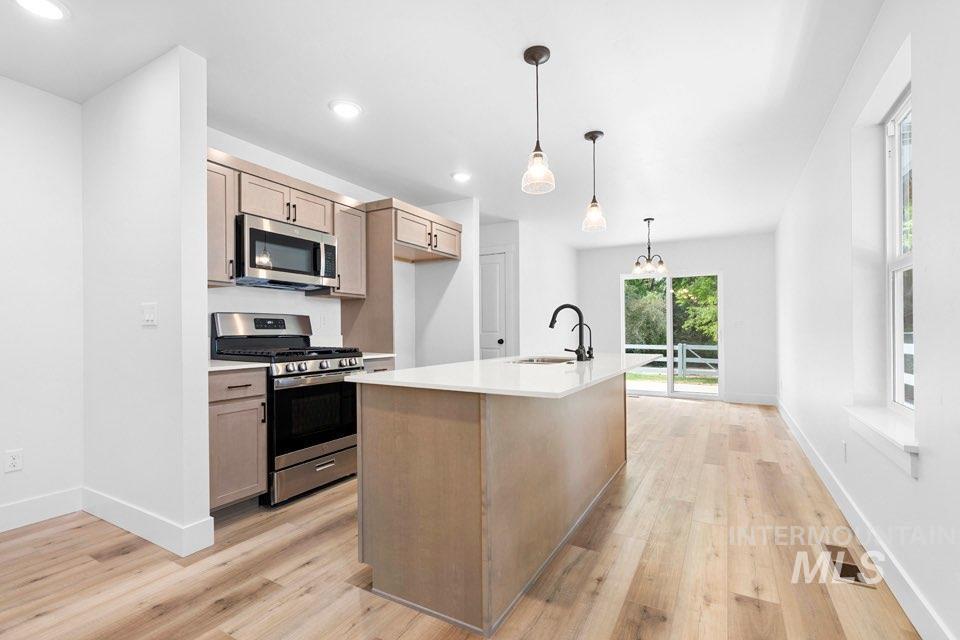
Open-concept kitchen with wood-finish flooring, stainless steel appliances, a center island with sink, pendant lighting, and recessed ceiling lights
-

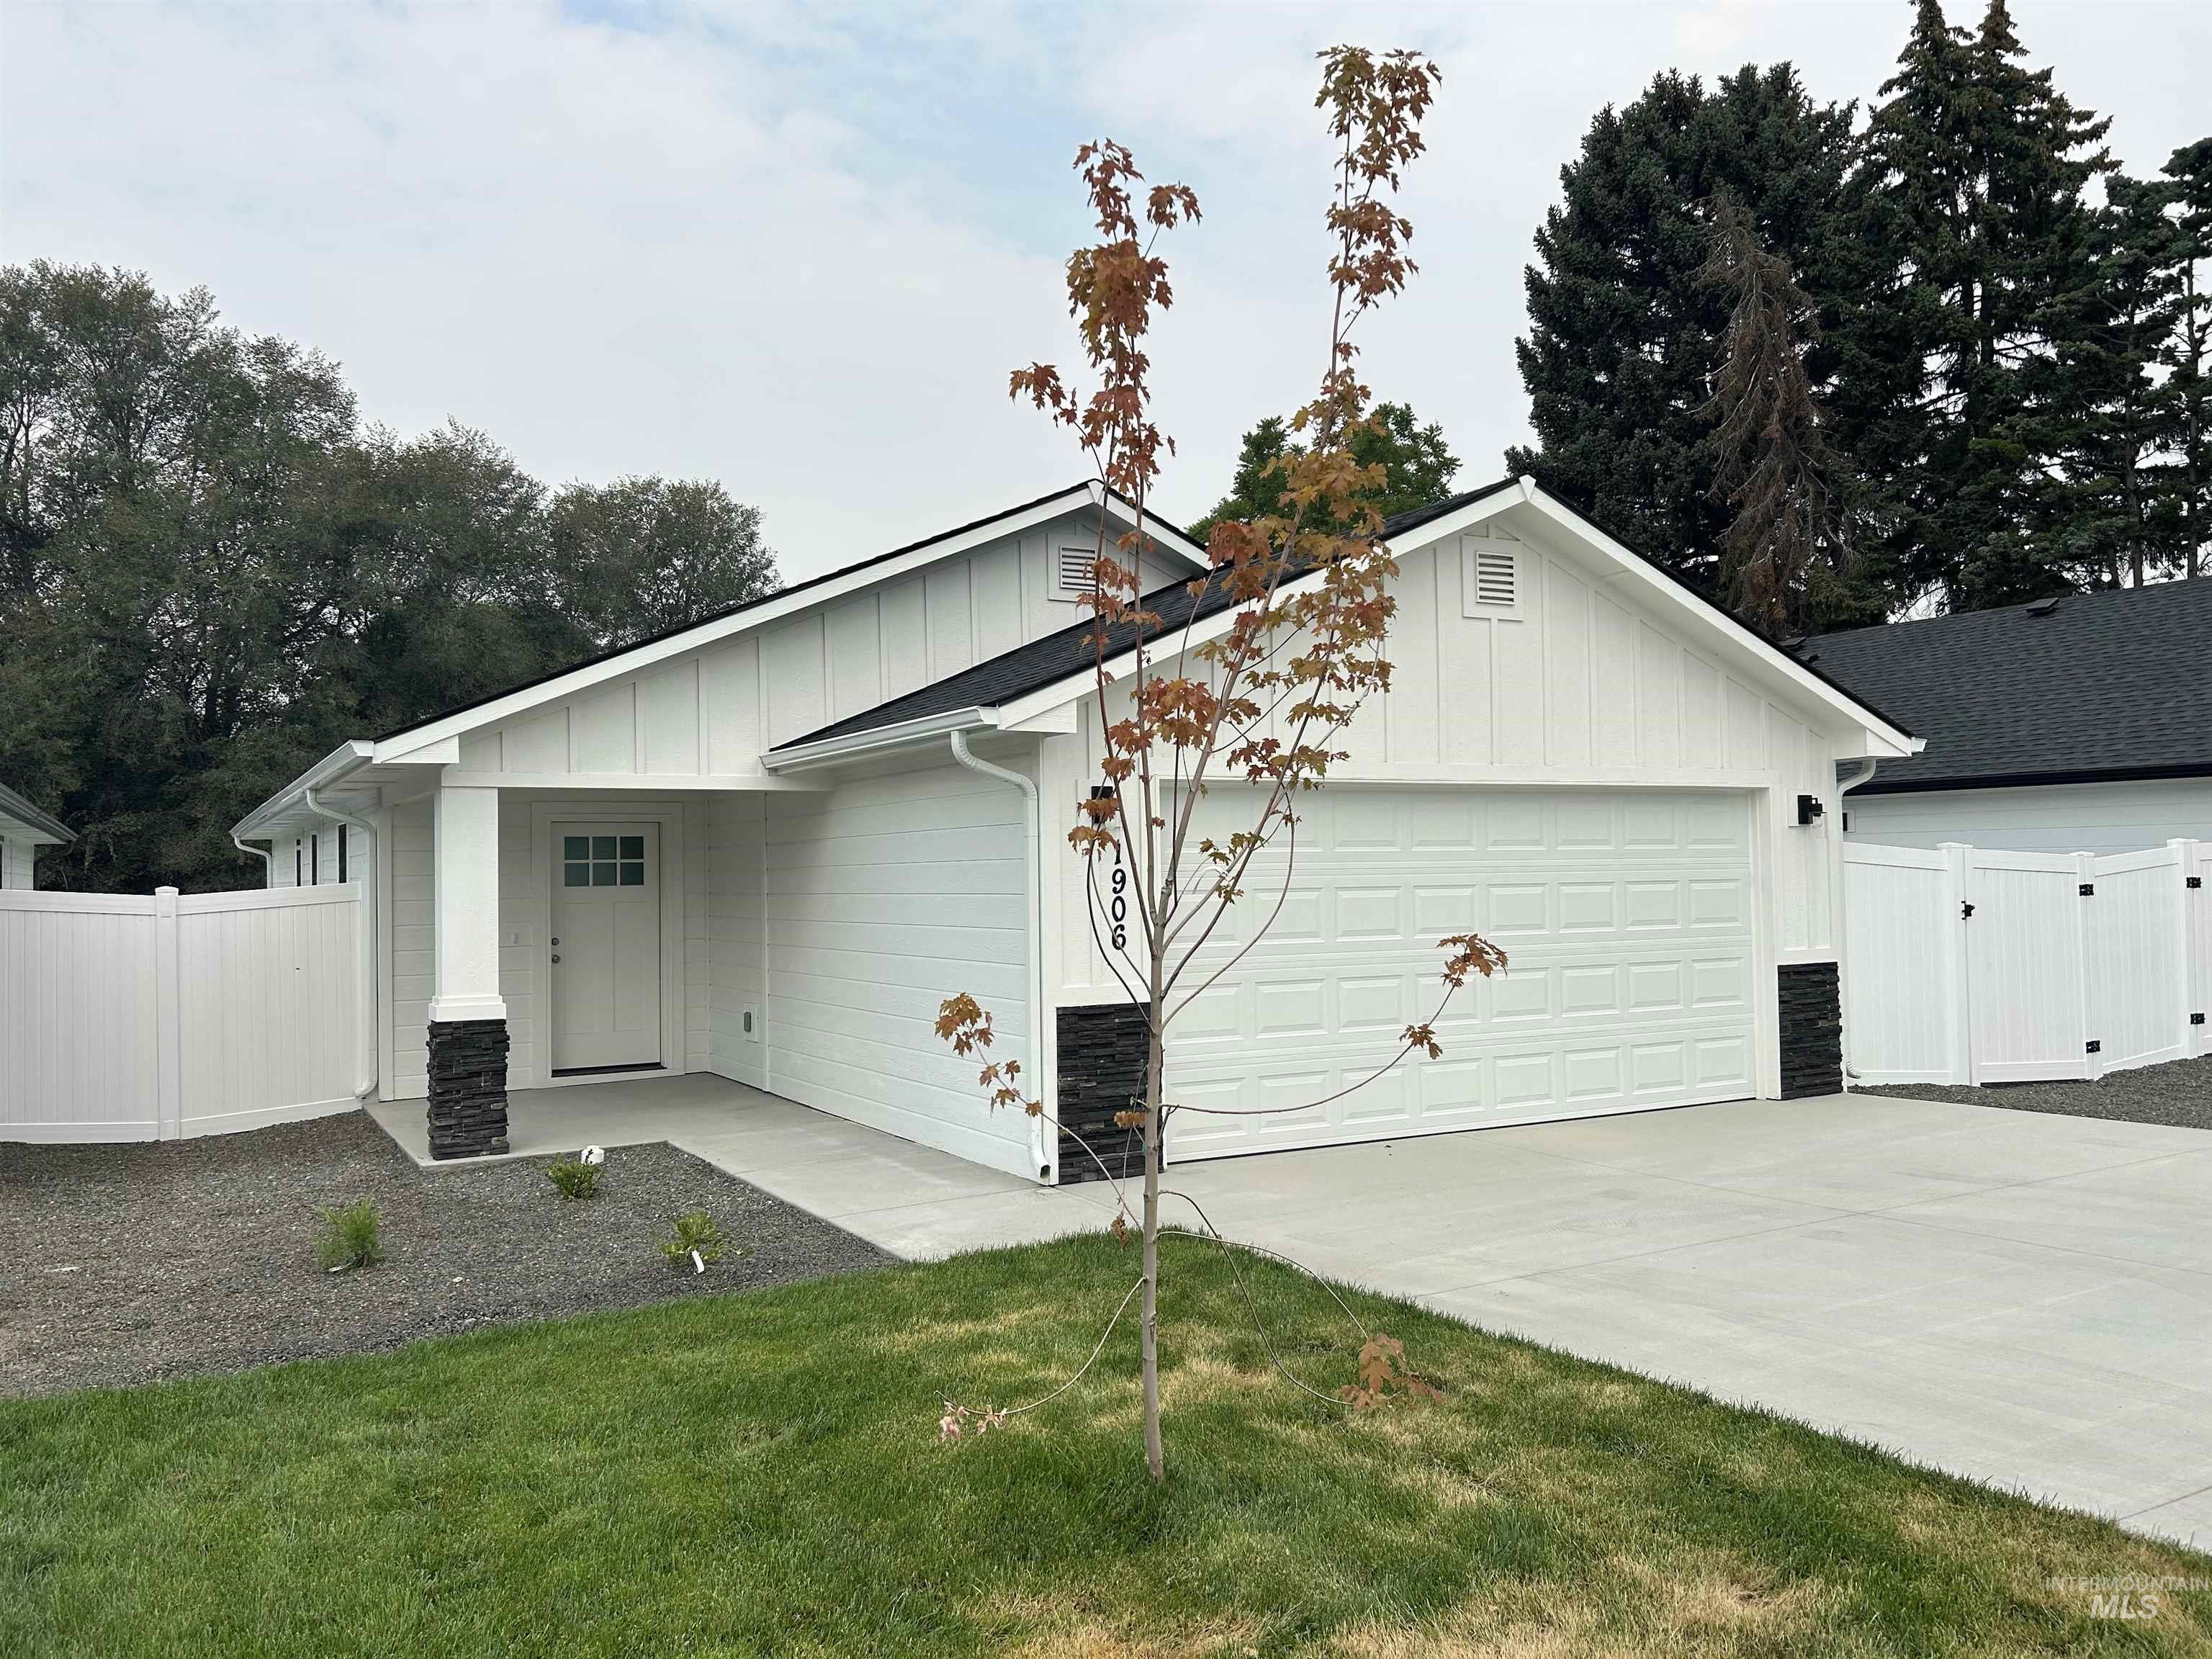
Modern farmhouse exterior with crisp white siding, dark trim accents, stone veneer columns, a two-car garage, and a concrete driveway
-

Modern farmhouse exterior with white siding, black trim accents, a single-car garage, covered entry porch, and partial white fence
-
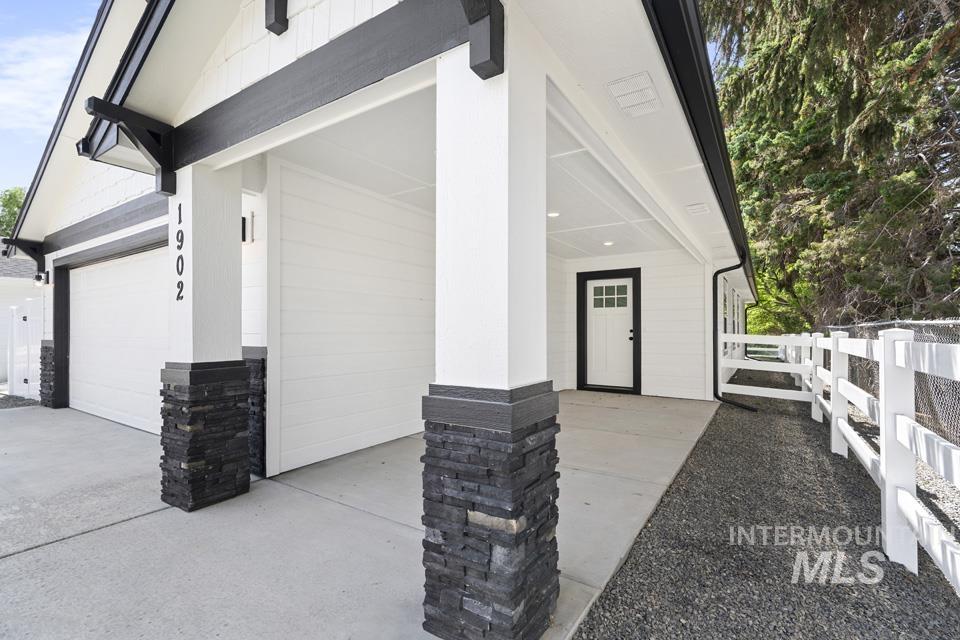
Covered entry with stone veneer accents, white siding, and a white front door with lites
-

Expansive backyard featuring a manicured lawn, white vinyl fencing, and a concrete patio
-

Manicured lawn, white vinyl privacy fence, white split-rail fence, white siding exterior, dark-framed window
-
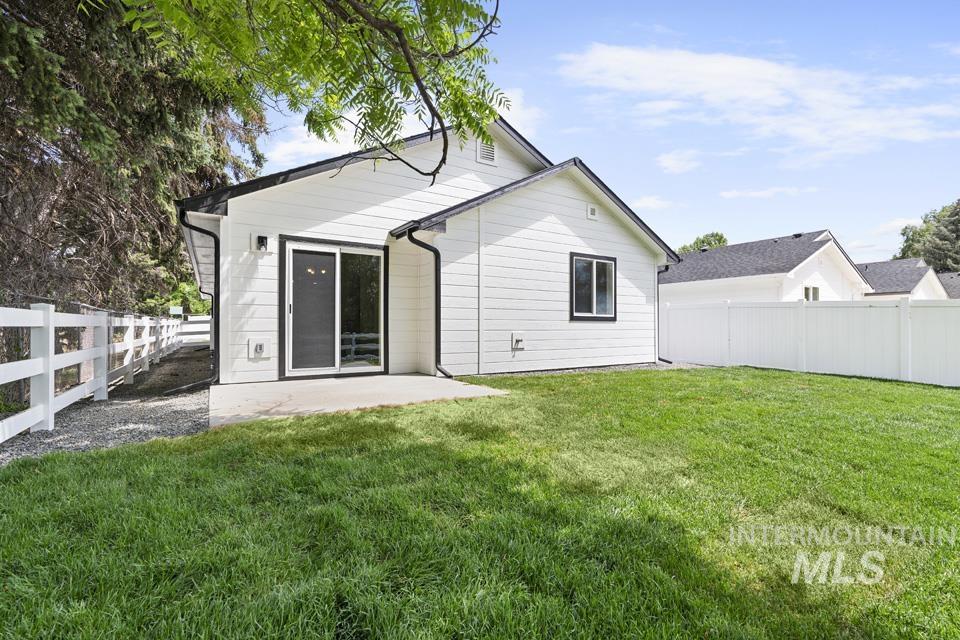
White siding exterior with black trim, concrete patio, sliding glass door, and a white fence
-
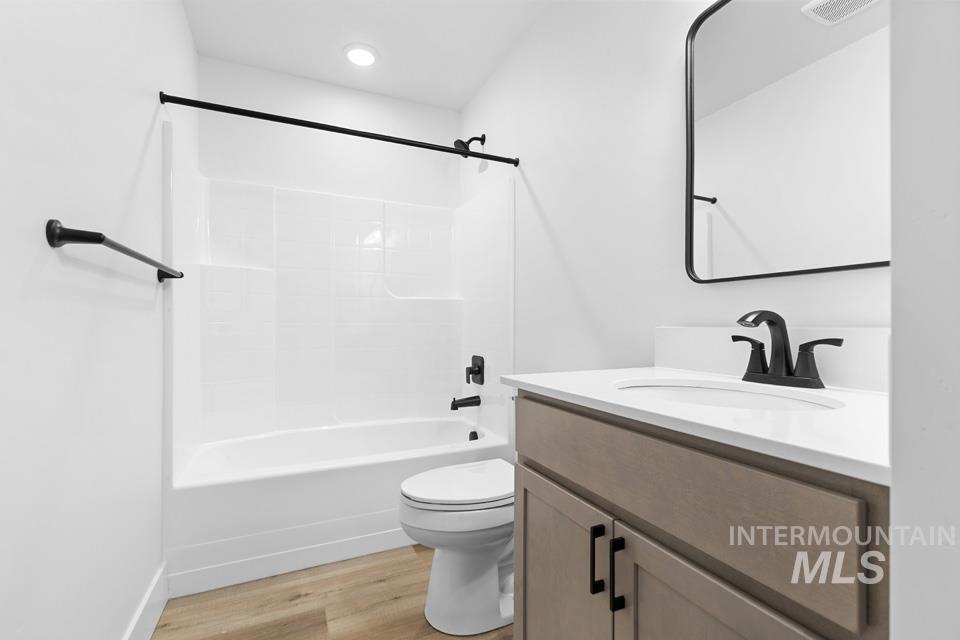
Bathroom featuring a white bathtub, wood-finish flooring, and a vanity with a white countertop
-

Vanity with a white countertop and integrated sink, matte black faucet, and framed mirror
Buyer incentives Whether you’re buying your first home or adding a solid investment to your portfolio, this brand-new single-level home is an opportunity you won’t want to miss. Offering 3 bedrooms, 2 bathrooms, and a thoughtfully designed open floor plan, The bright, open living, dining, and kitchen areas create a comfortable space for gathering with family and friends. The kitchen is finished with beautiful quartz countertops, quality cabinetry, and ample workspace—perfect for daily living or attracting future tenants. The private primary suite features a spacious walk-in closet and an en-suite bath, while two additional bedrooms provide flexibility for family, guests, a home office, or rental versatility. An attached garage, dedicated laundry area, and generous storage add convenience and value. Located in a quiet, newer subdivision, this low-maintenance new construction offers the confidence of modern systems, energy-efficient features, and minimal upkeep for years to come. Whether you’re looking to stop renting, build equity, or purchase a strong investment property, this move-in-ready home checks all the boxes. Seller will consider all offers, ask about sellers’ concession
- Heating:
- Forced Air, Gas
- Cooling:
- Central air
- Garage Capacity:
- 2
- Country:
- US
- State:
- ID
- City:
- Caldwell
- Zipcode:
- 83605
- Street:
- 1915 Oregon Avenue
- Longitude:
- W117° 18' 43.5''
- Latitude:
- N43° 39' 9.8''
- Master Bedroom Level:
- Main
- Master Bedroom Size:
- 13x13
- Bedroom 2 Level:
- Main
- Bedroom2 Size:
- 10x10
- Bedroom 3 Level:
- Upper
- Bedroom3 Size:
- 10x9
- Kitchen Level:
- Main
- Kitchen Size:
- 12x10
- Living Room Level:
- Main
- Living Room Size:
- 15x13
- School District:
- Caldwell School District #132
- Elementary School:
- Wilson Elem
- Middle School:
- Jefferson
- High School:
- Caldwell
- Status:
- Active
- Type:
- Single Family
- Level:
- Single
- Tax Year:
- 2026
- Potential Short Sale:
- No
- Age:
- Under Construction
- Auction:
- No
- Flood Ins Required:
- No
- HUD Owned:
- No
- In Foreclosure:
- No
- Land Size:
- Sm Lot 5999 SF
- Home Owner Exempt:
- No
- HOA Frequency:
- Not Applicable
- Irrigation District:
- Caldwell
- Inc Kitchen Features:
- Breakfast bar, Dishwasher, Disposal, Microwave, Oven/range freestanding, Pantry, Countertop-quartz, Gas Oven, Gas Range
- Lot Features:
- Cul-De-Sac, Finished Driveway
- Water:
- City service
- Land Use:
- Single
- Sprinkler System:
- Auto,Full
Residential For Sale
1915 Oregon Avenue, Caldwell, Idaho 83605
- Property Type :
- Residential
- Listing Type :
- For Sale
- Status :
- Active
- Listing ID :
- 98994681
- Price :
- $379,900
- Bedrooms :
- 3
- Bathrooms :
- 2
- Apx SqFt :
- 1,242 SqFt
- Year Built :
- 2026
- Lot Area :
- 0.02 Acres
- Days on Market :
- 47
- Subdivision :
- Oregon Commons
- Builder Name :
- Z&H Construction
- Update Date :
- 09/04/2026 19:40:53



