
-
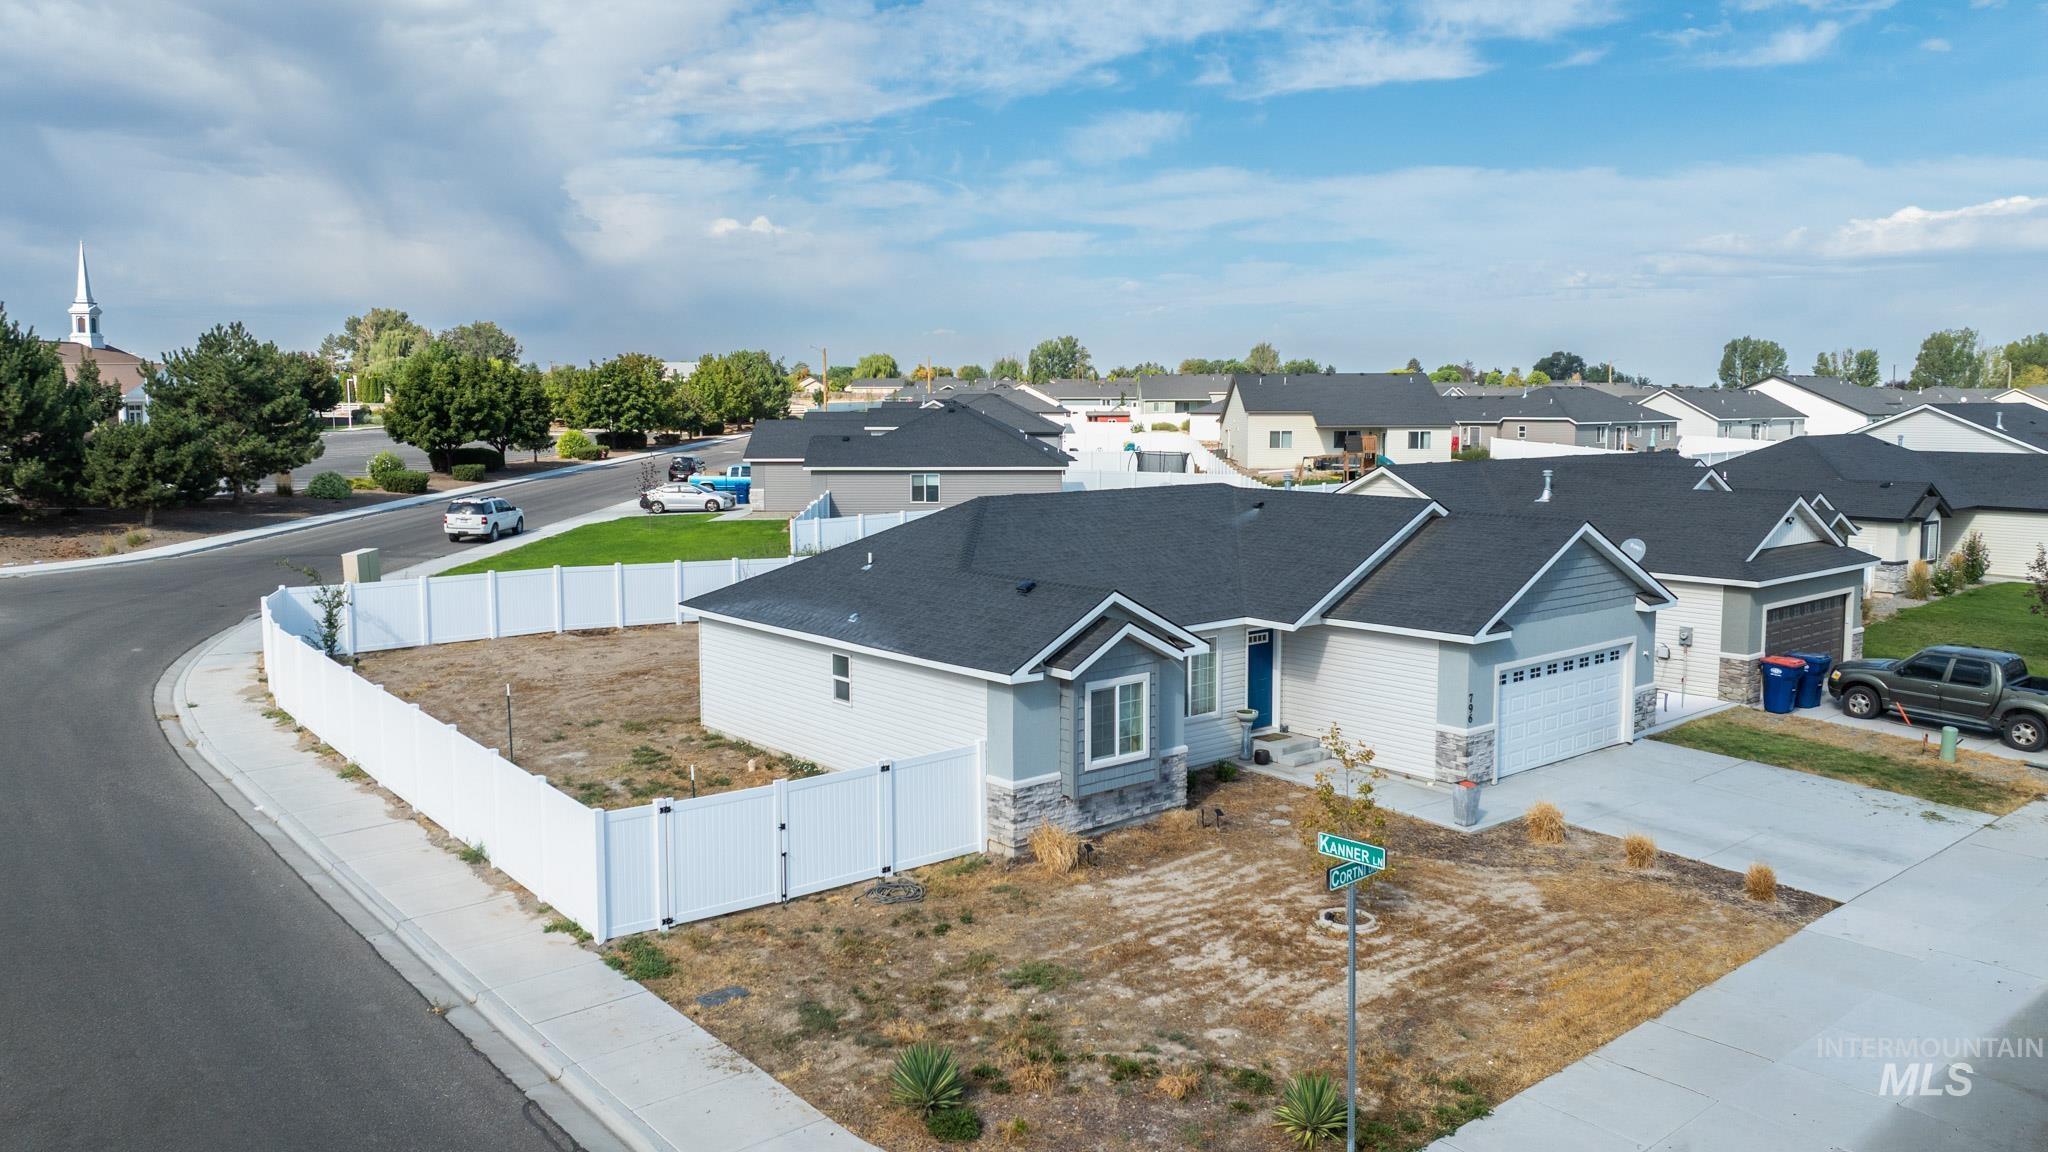
Contemporary residence with a dark shingle roof, light-colored siding, stone-clad accents, and an attached garage
-
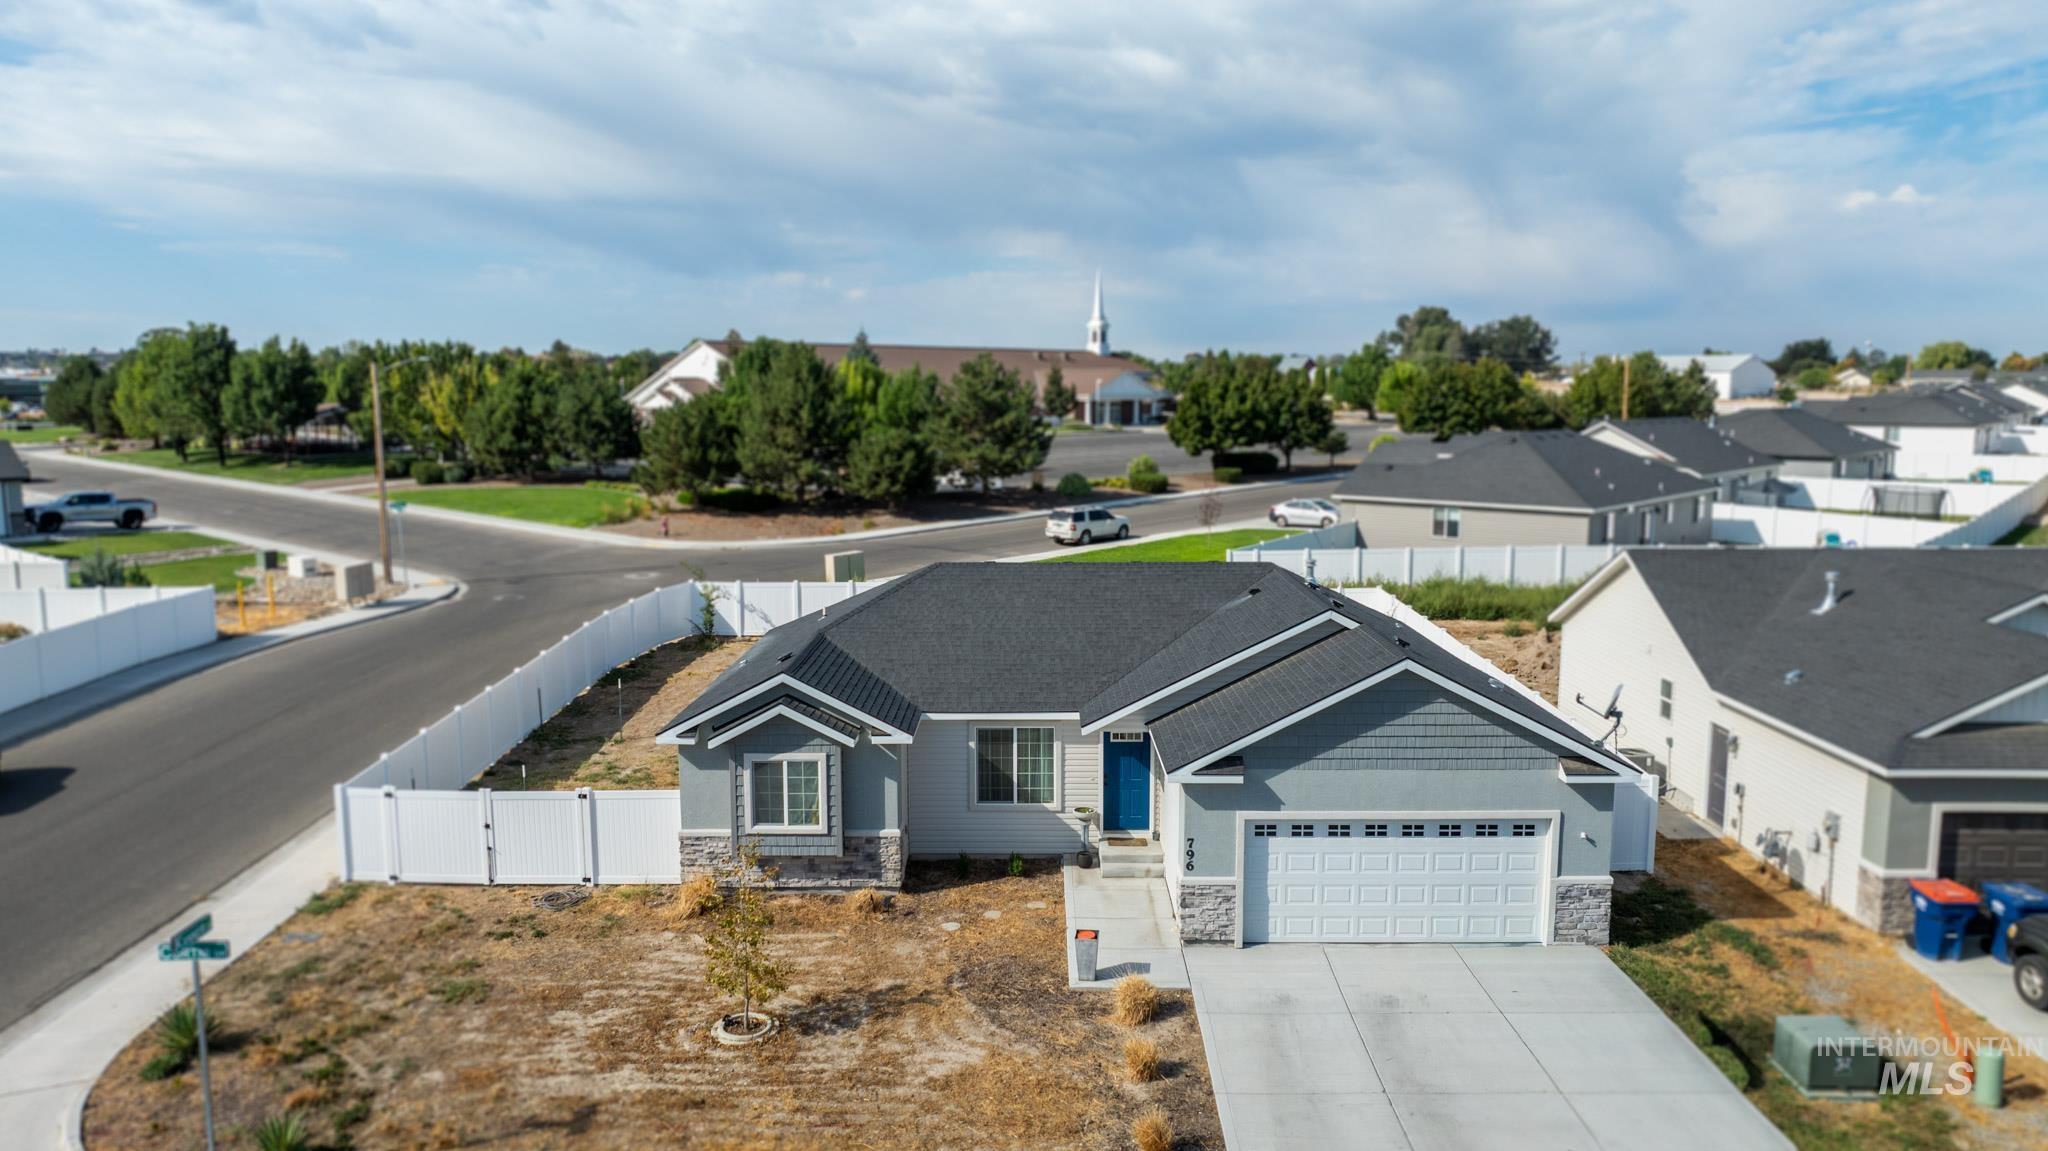
Single-story residence featuring a gray exterior with stone accents and a dark roof
-
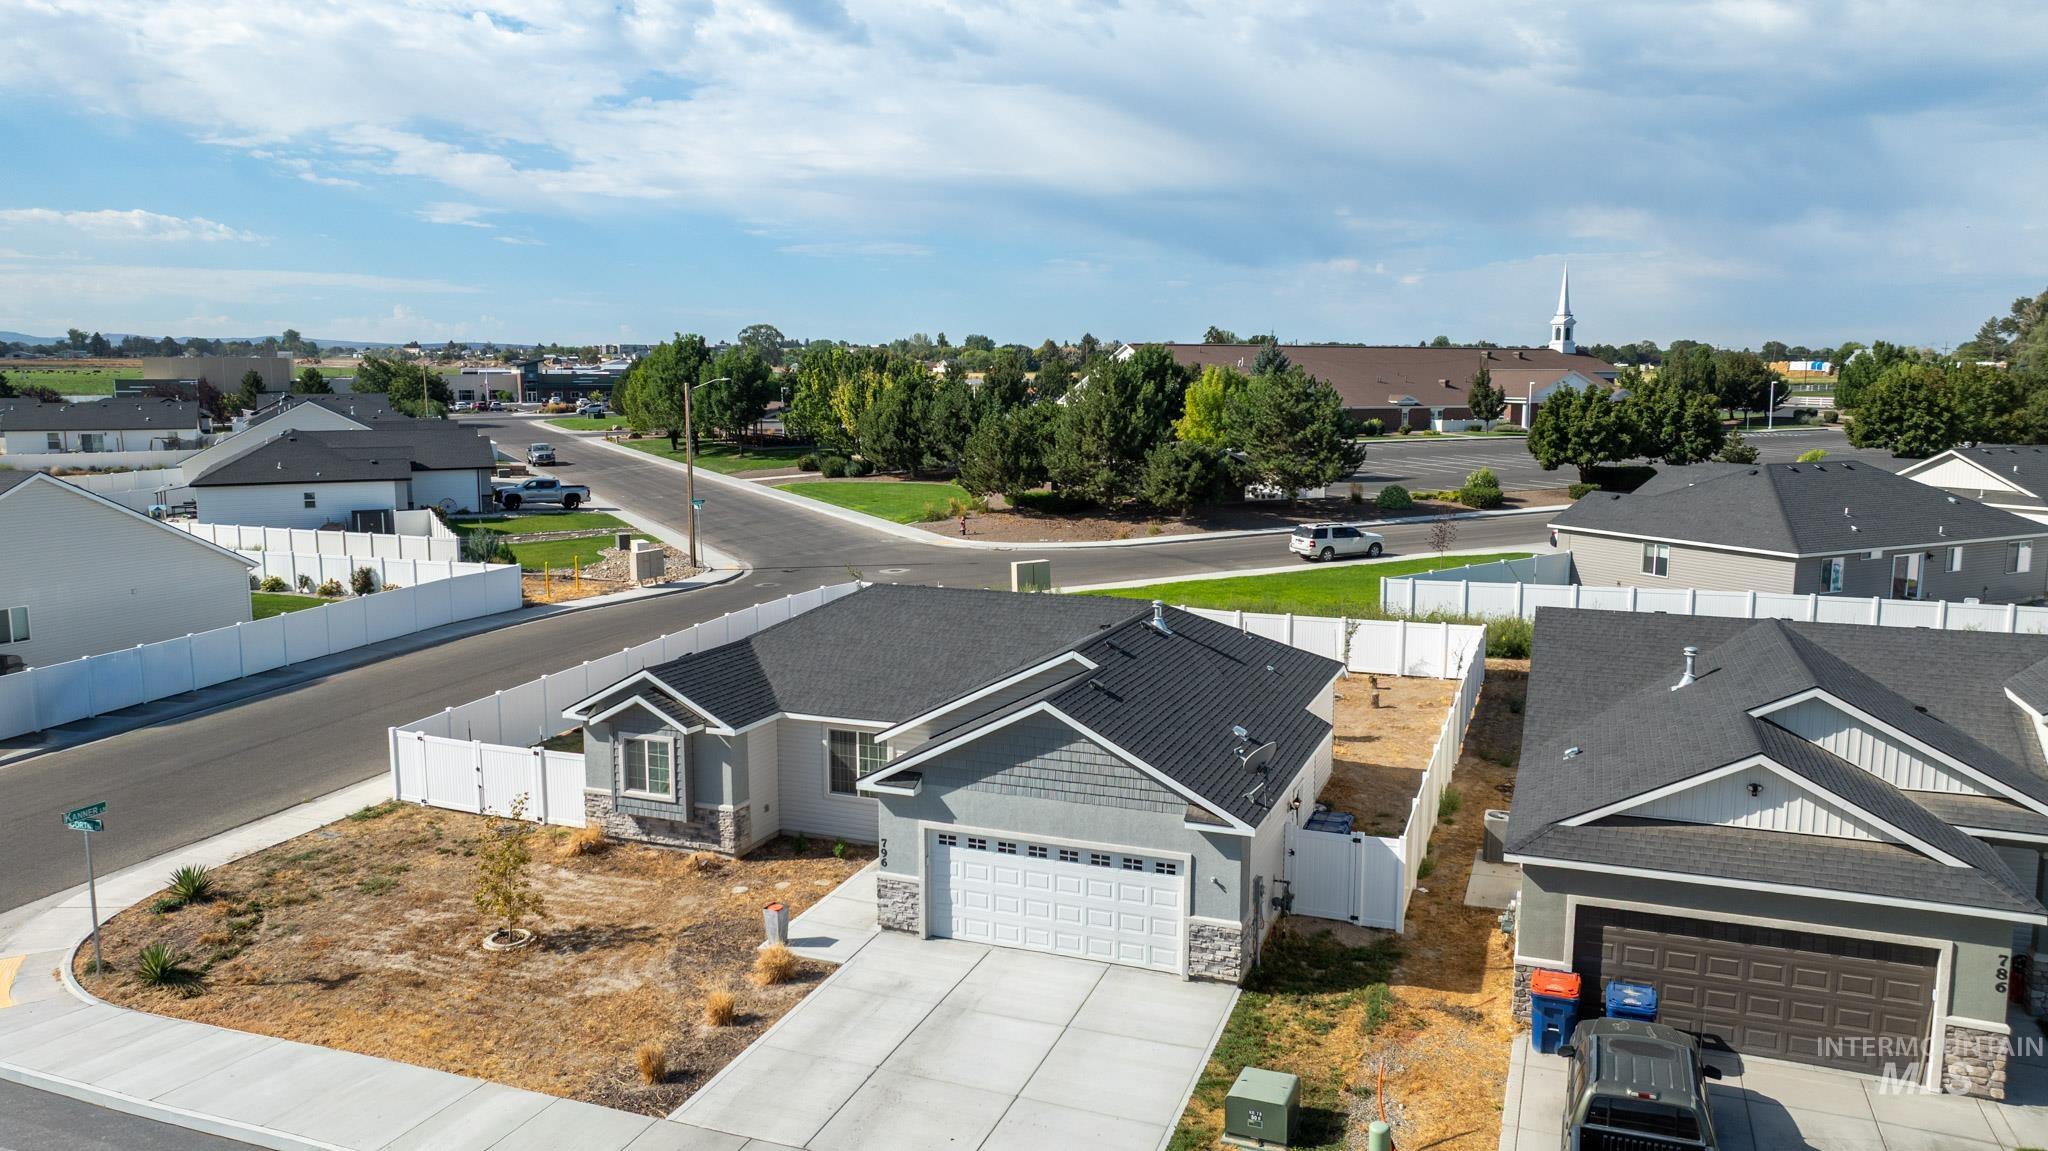
Contemporary single-story residence featuring a two-car garage, partial stone facade, and horizontal siding
-
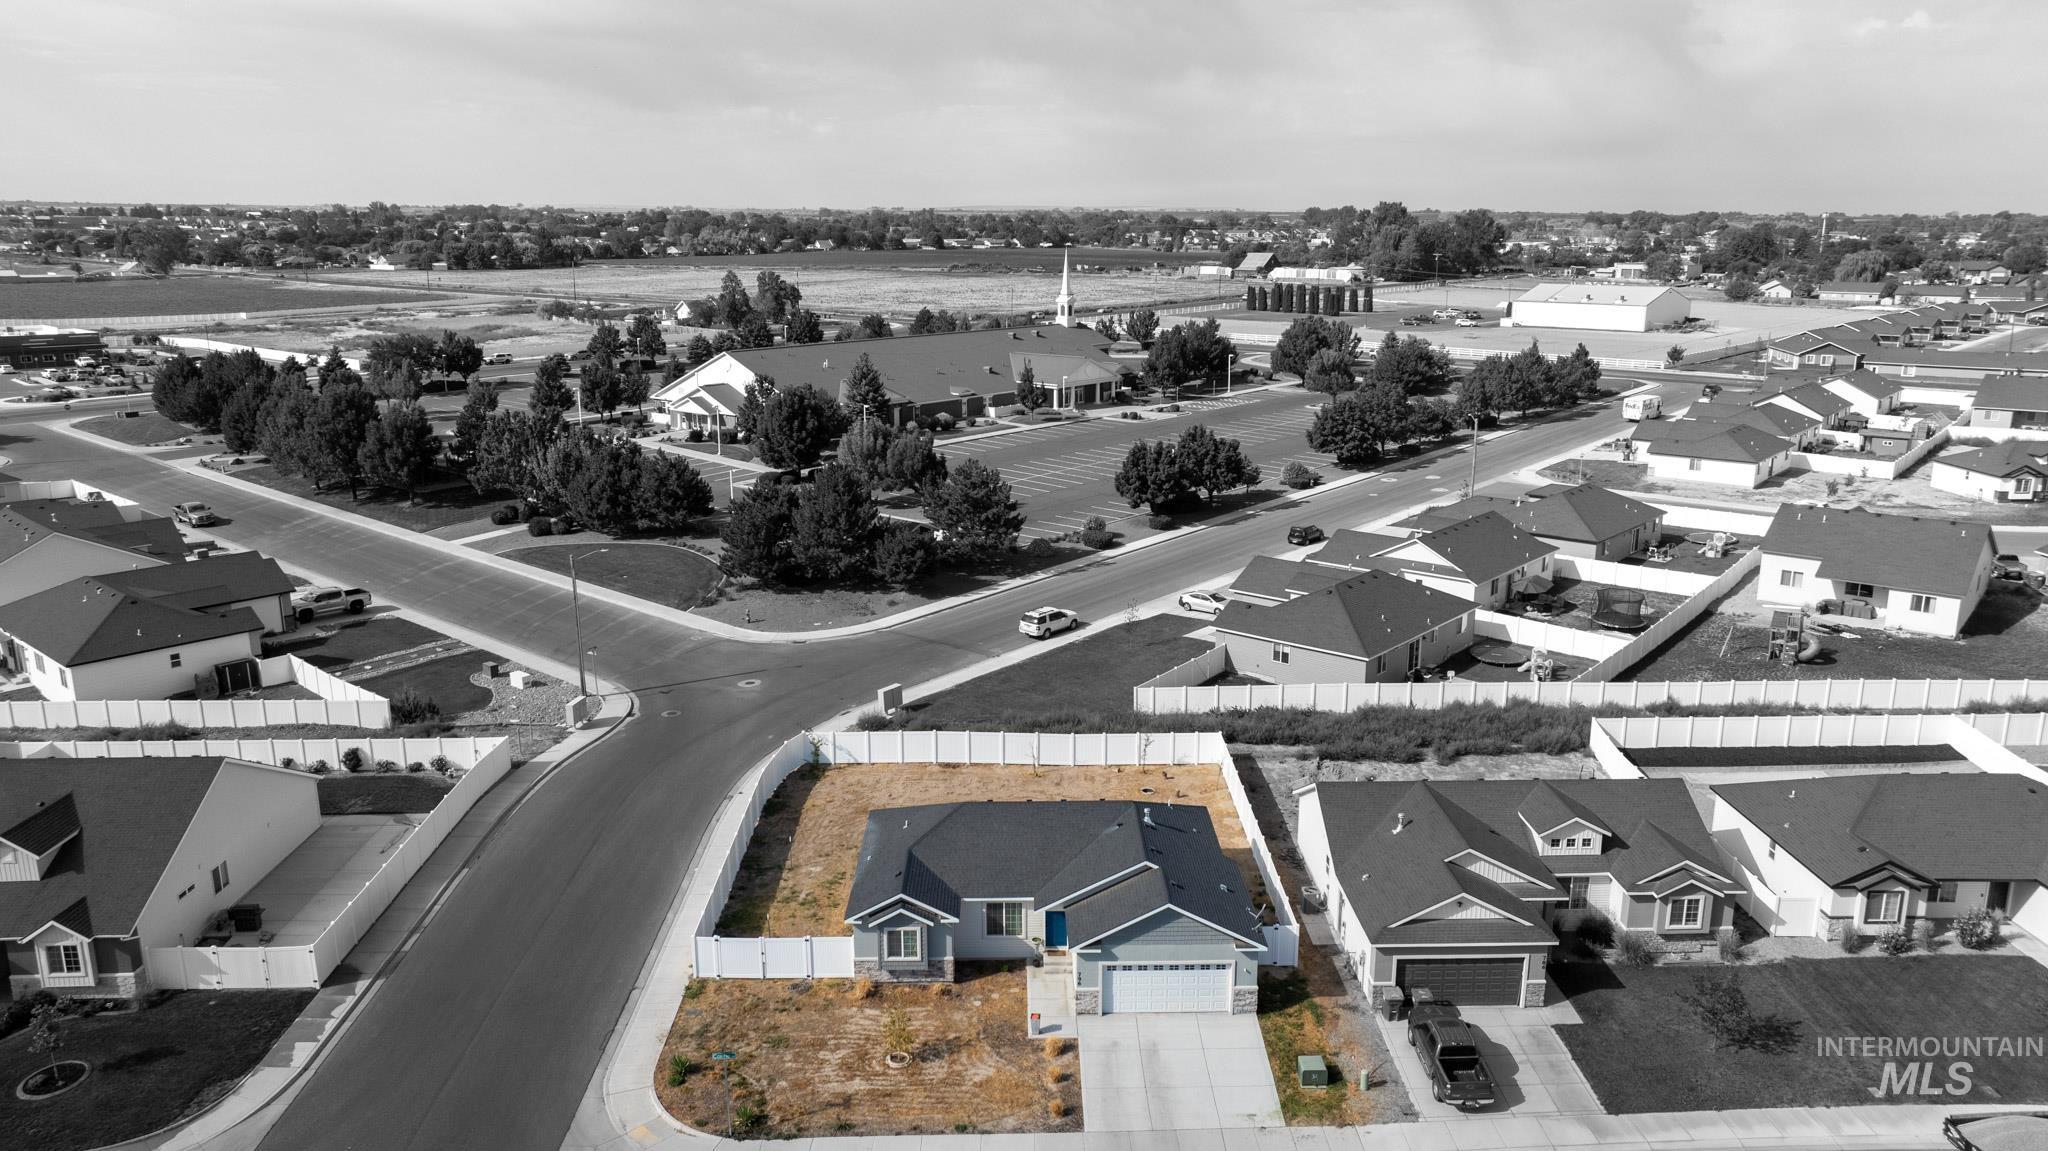
Single-story residence with a light blue exterior, attached garage, and dark shingle roof
-
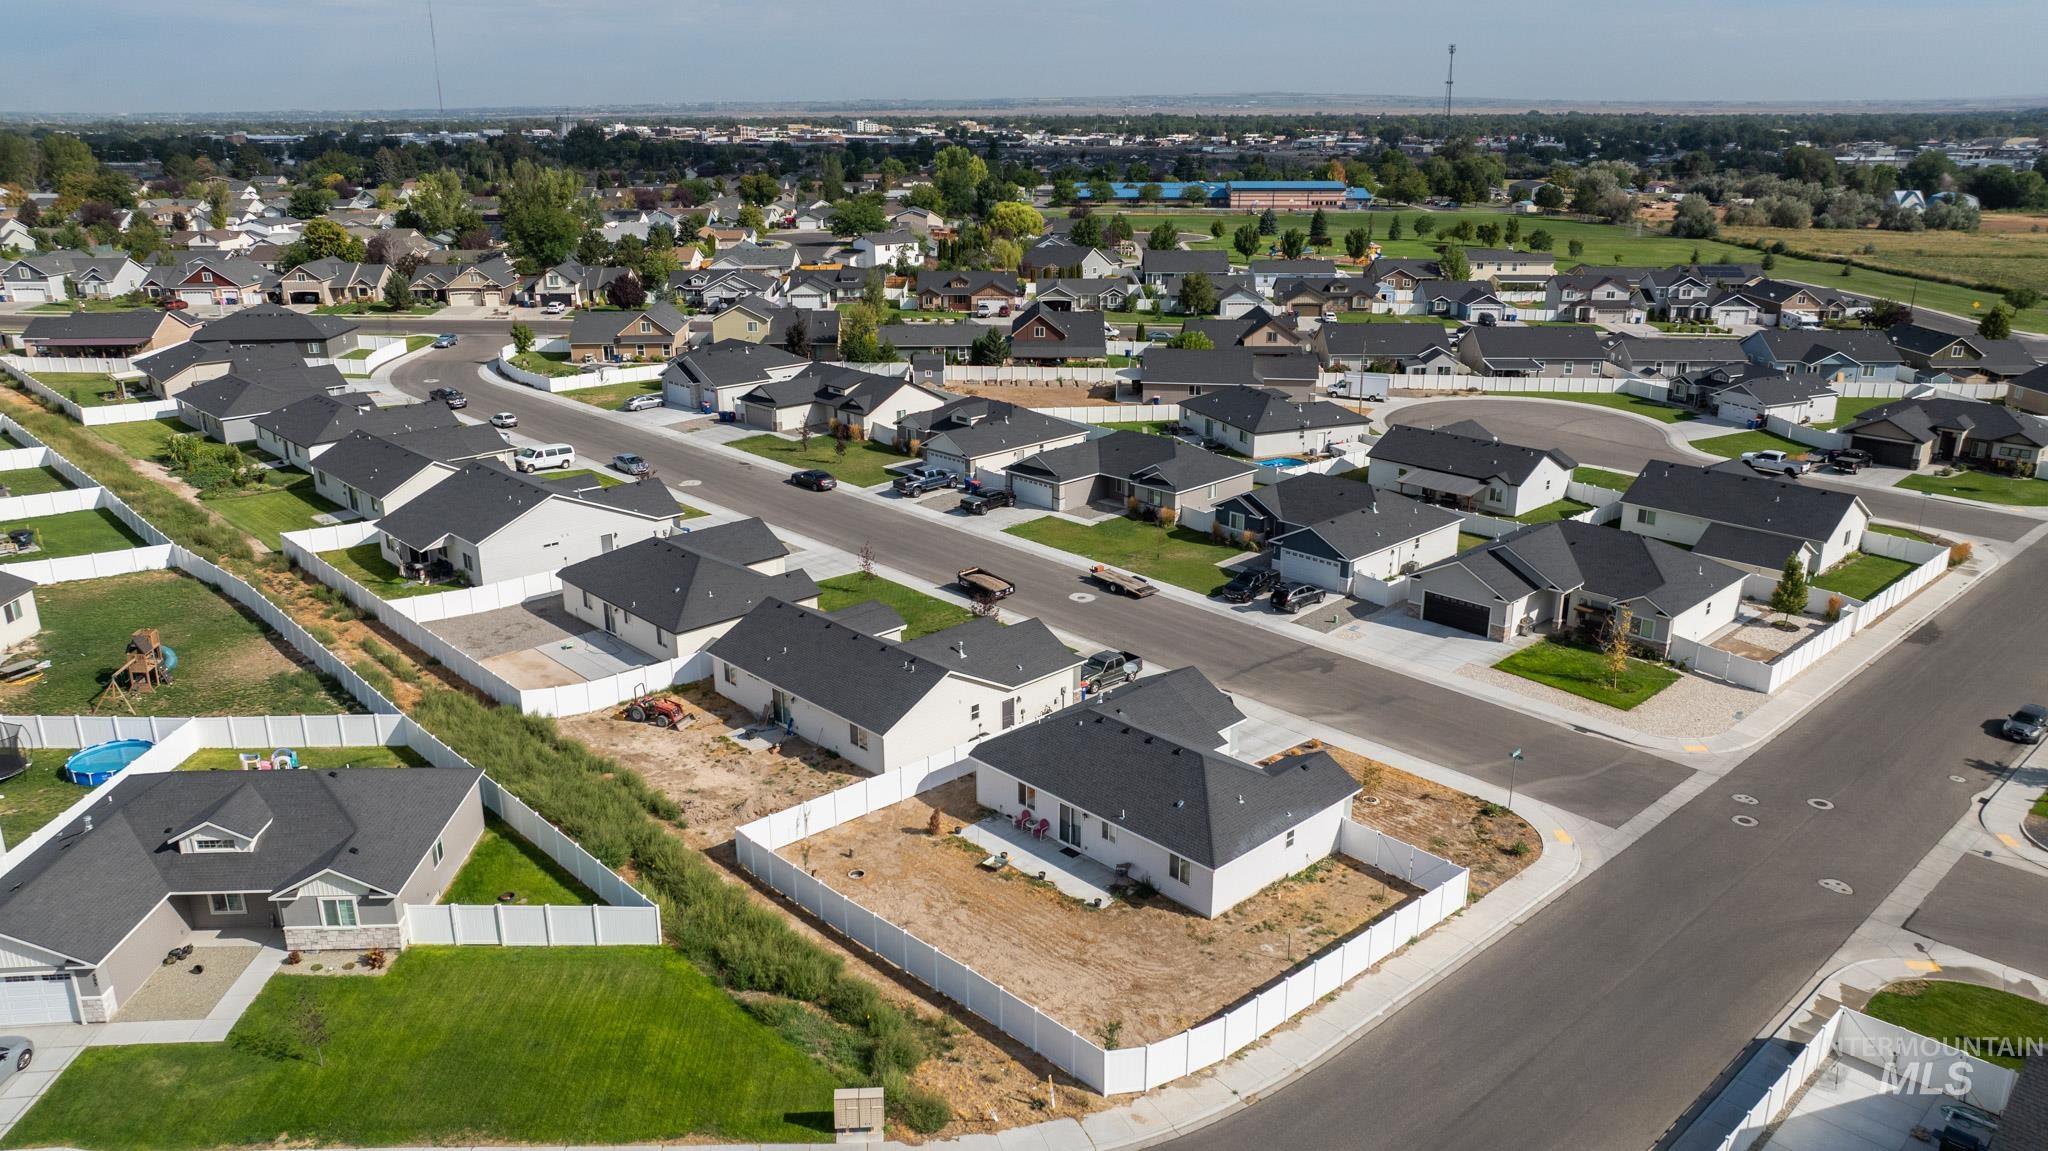
Residential neighborhood featuring paved streets and sidewalks, with varied single-story homes, dark-toned roofs, and private fenced yards
-
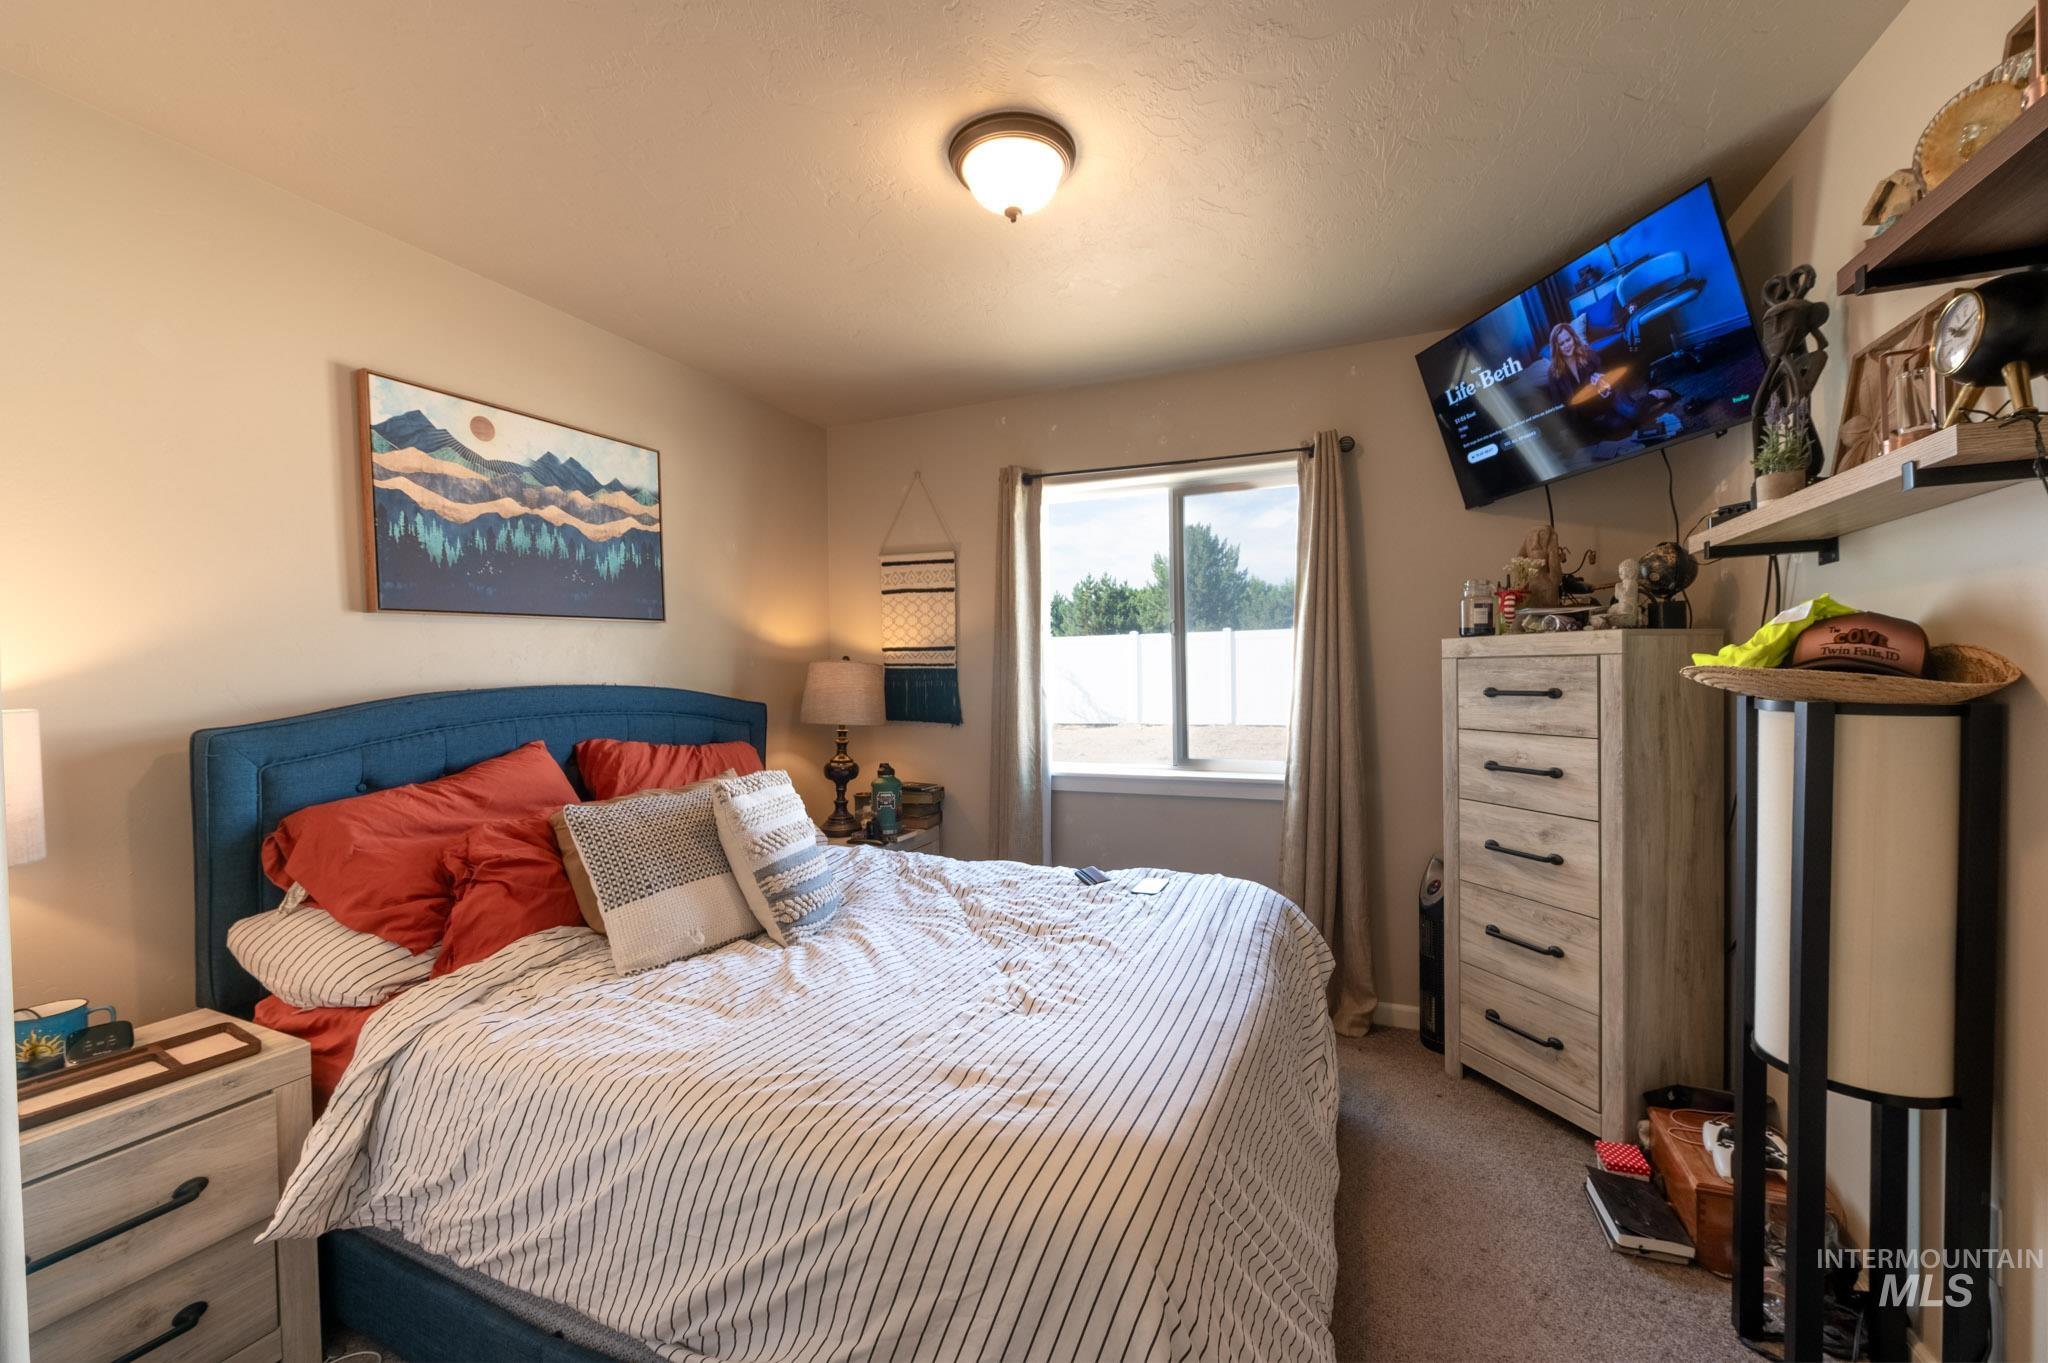
Carpeted flooring, a window with curtains, and a built-in ceiling light fixture
-
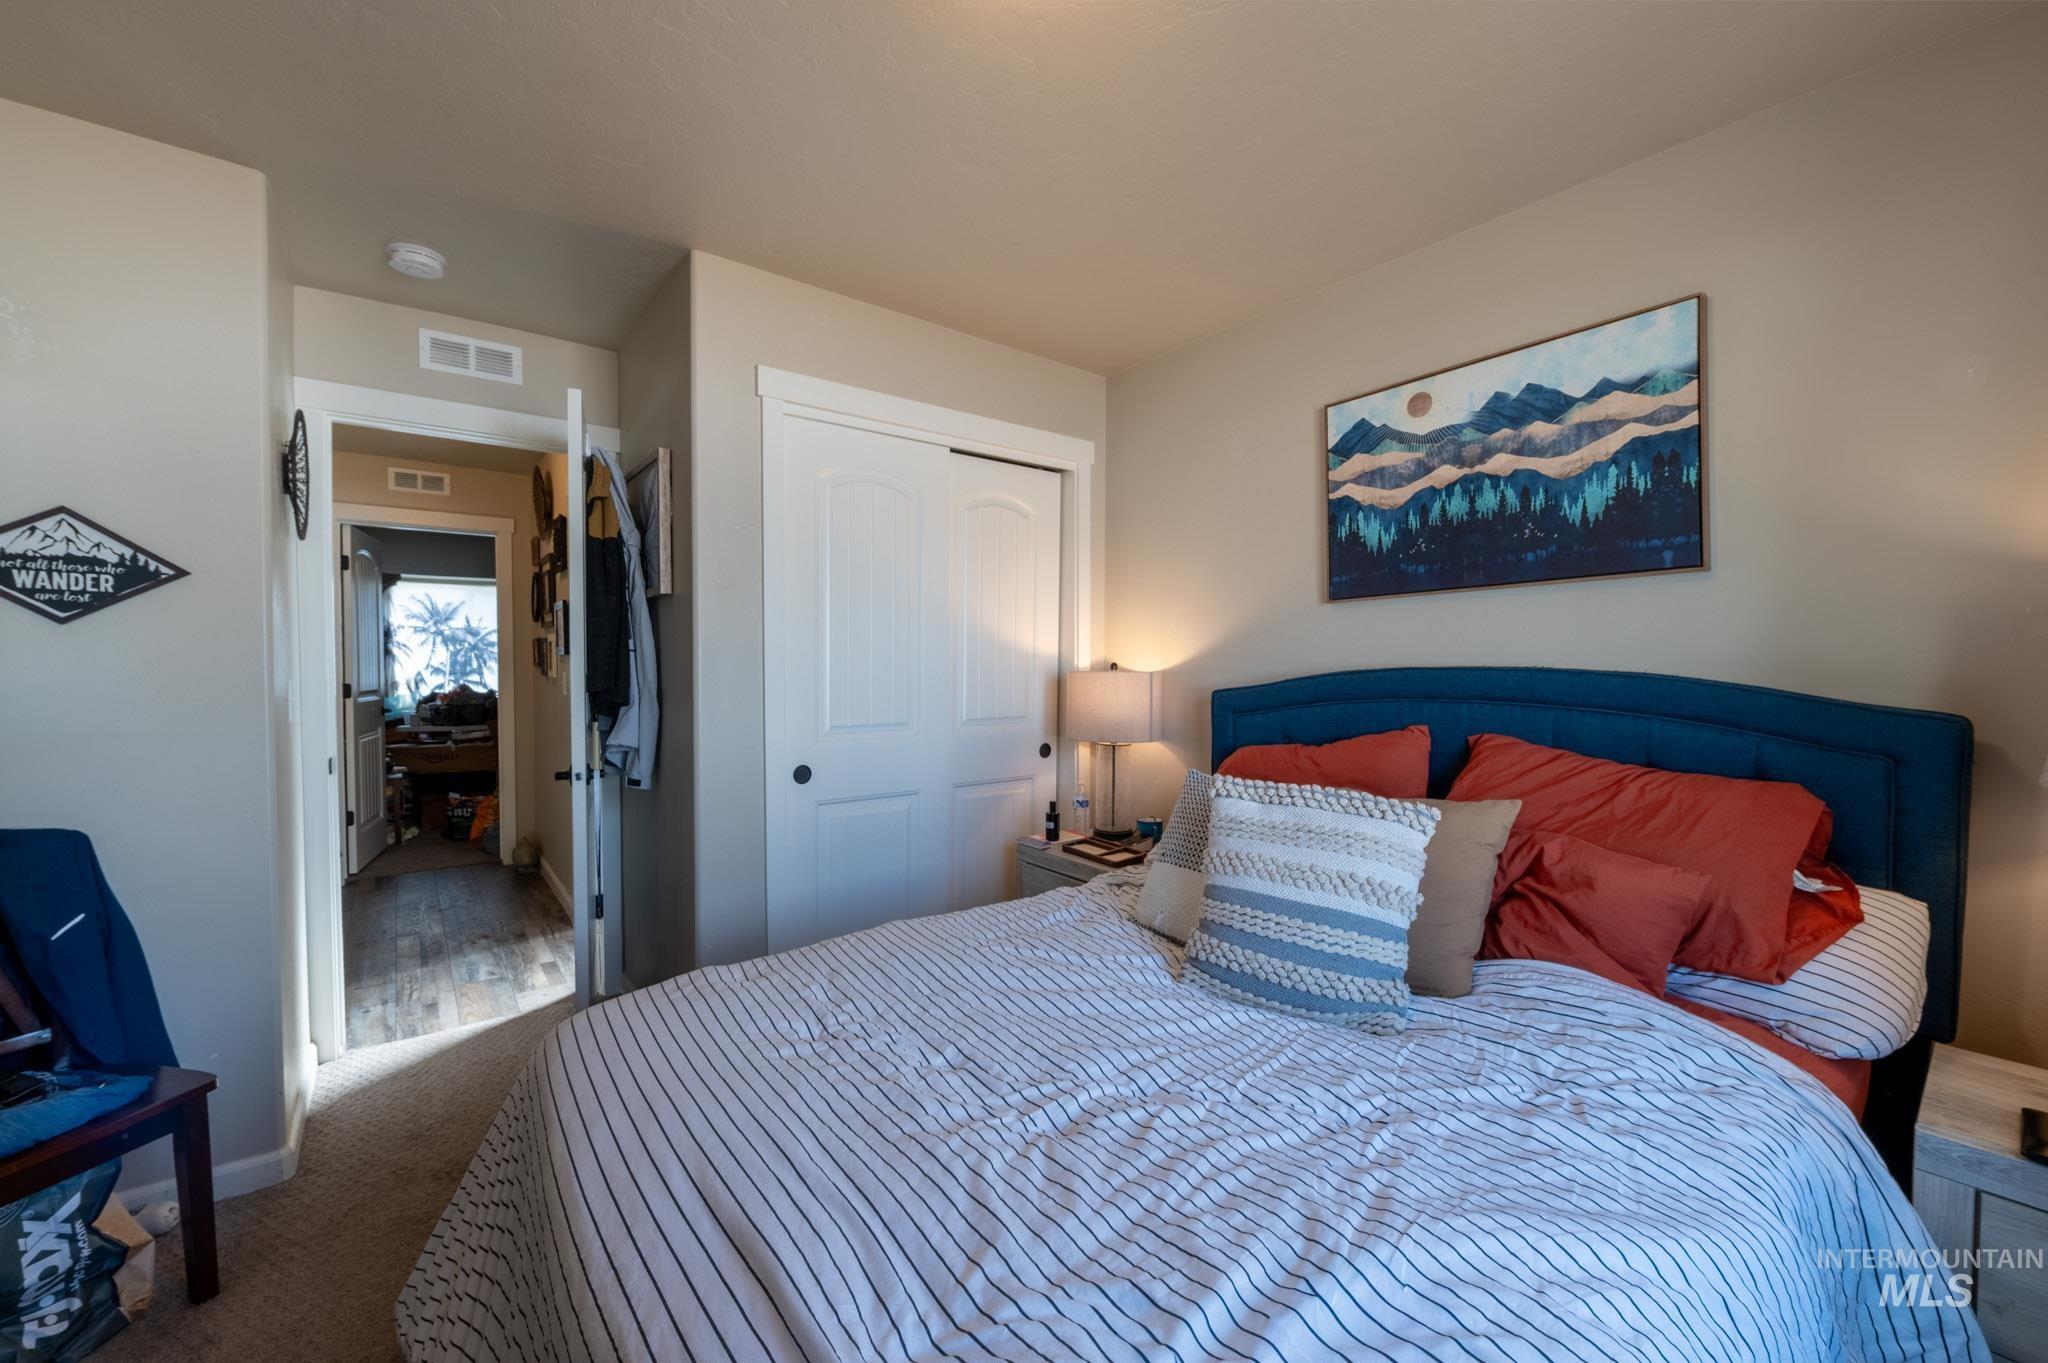
Neutral wall color, wall-to-wall carpeting, white bi-fold closet doors, and recessed lighting
-
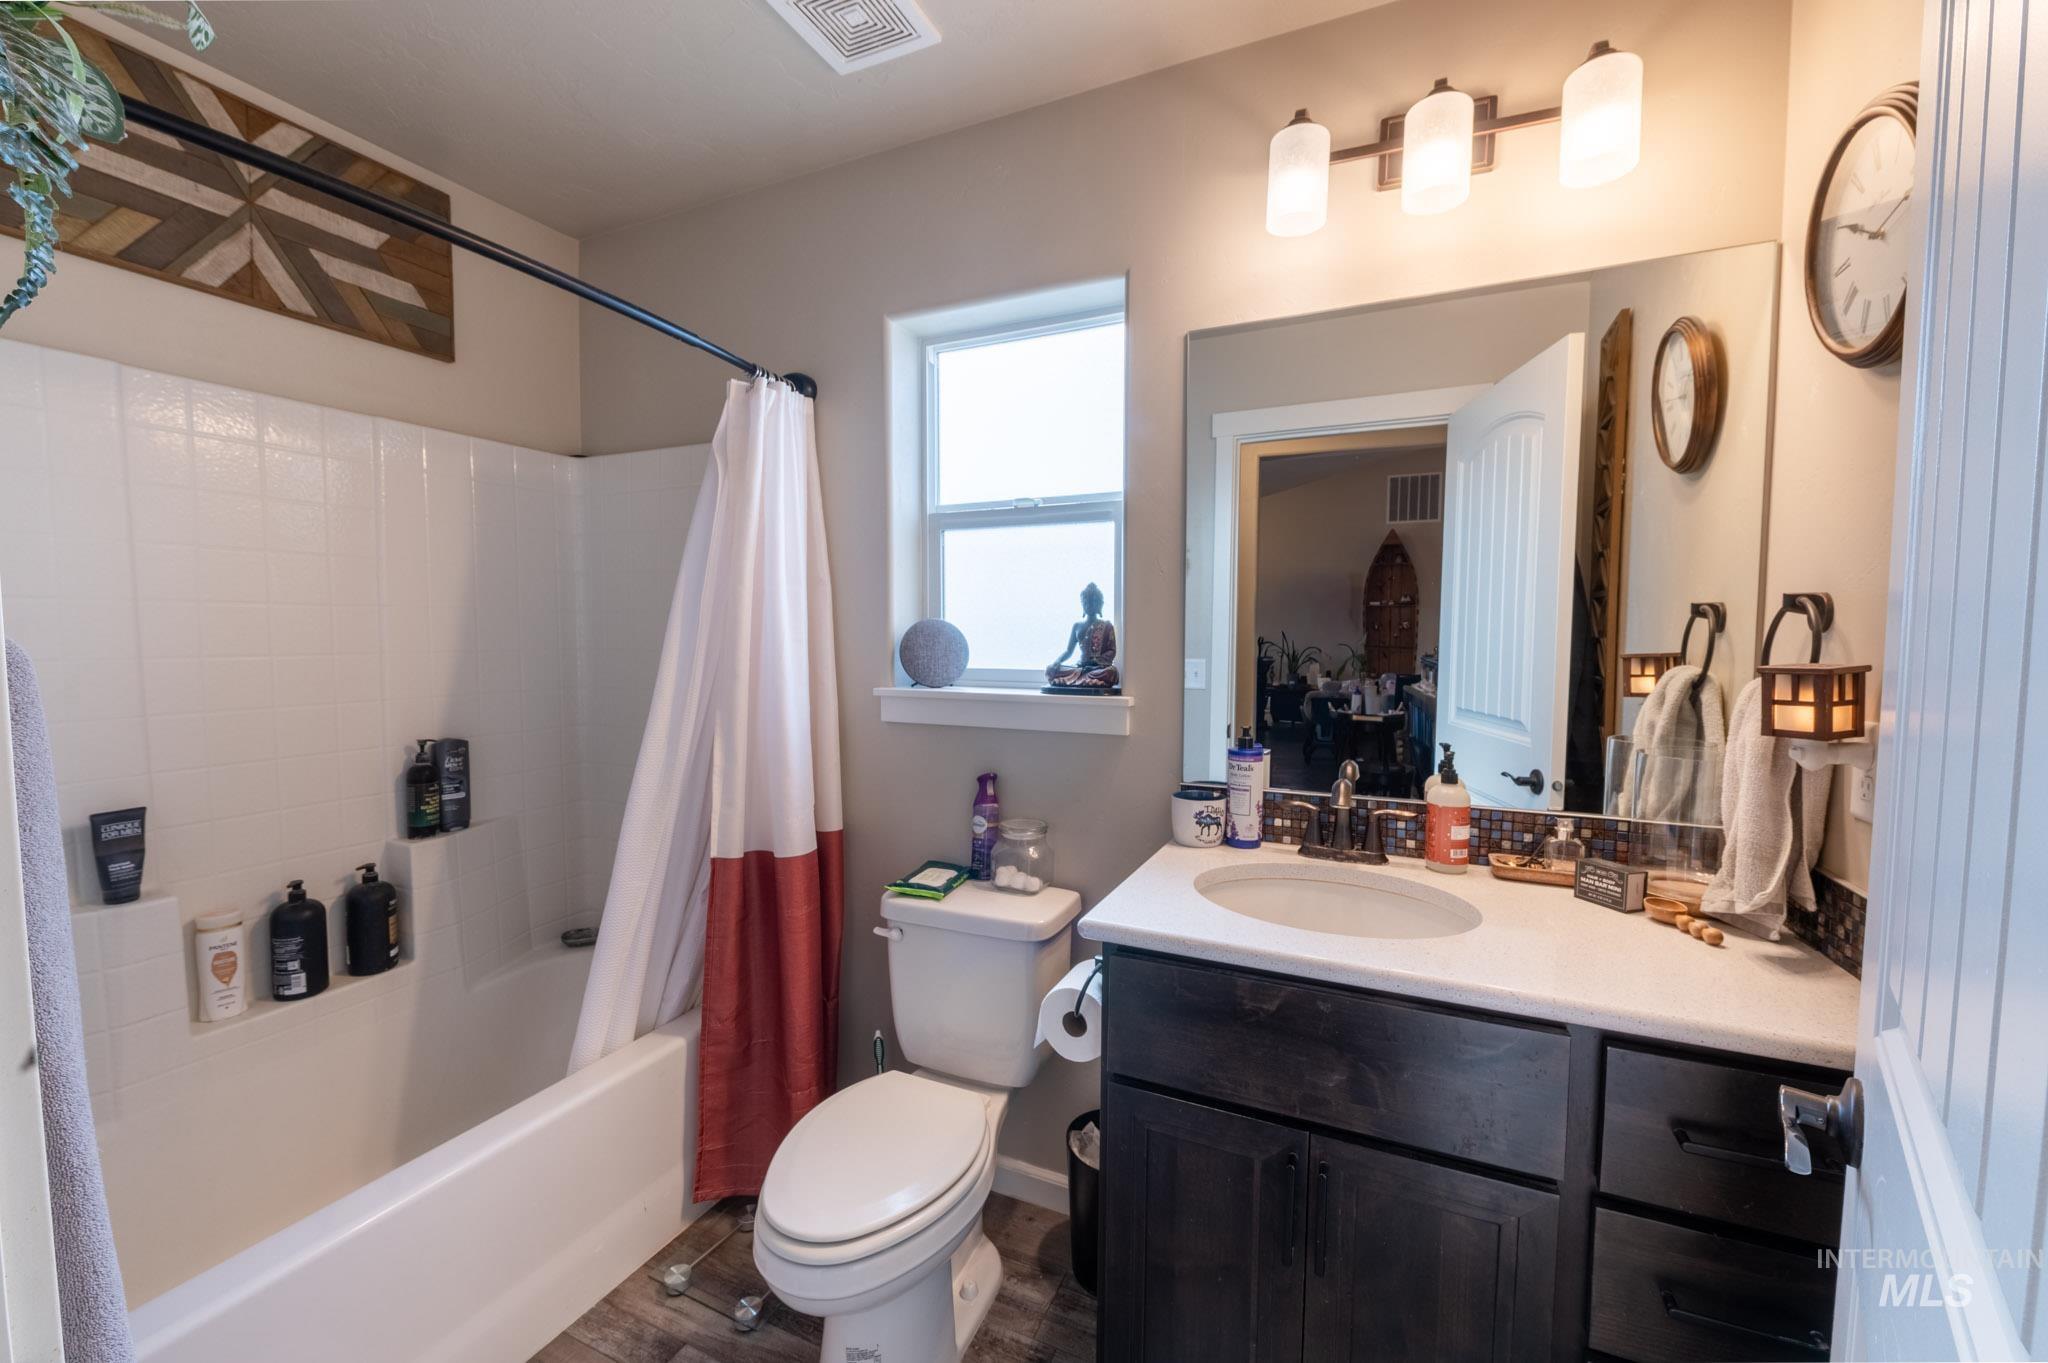
White tub and shower combination with integrated shelving, dark wood-finish vanity with an undermount sink, and a large mirror with a three-light fixture
-
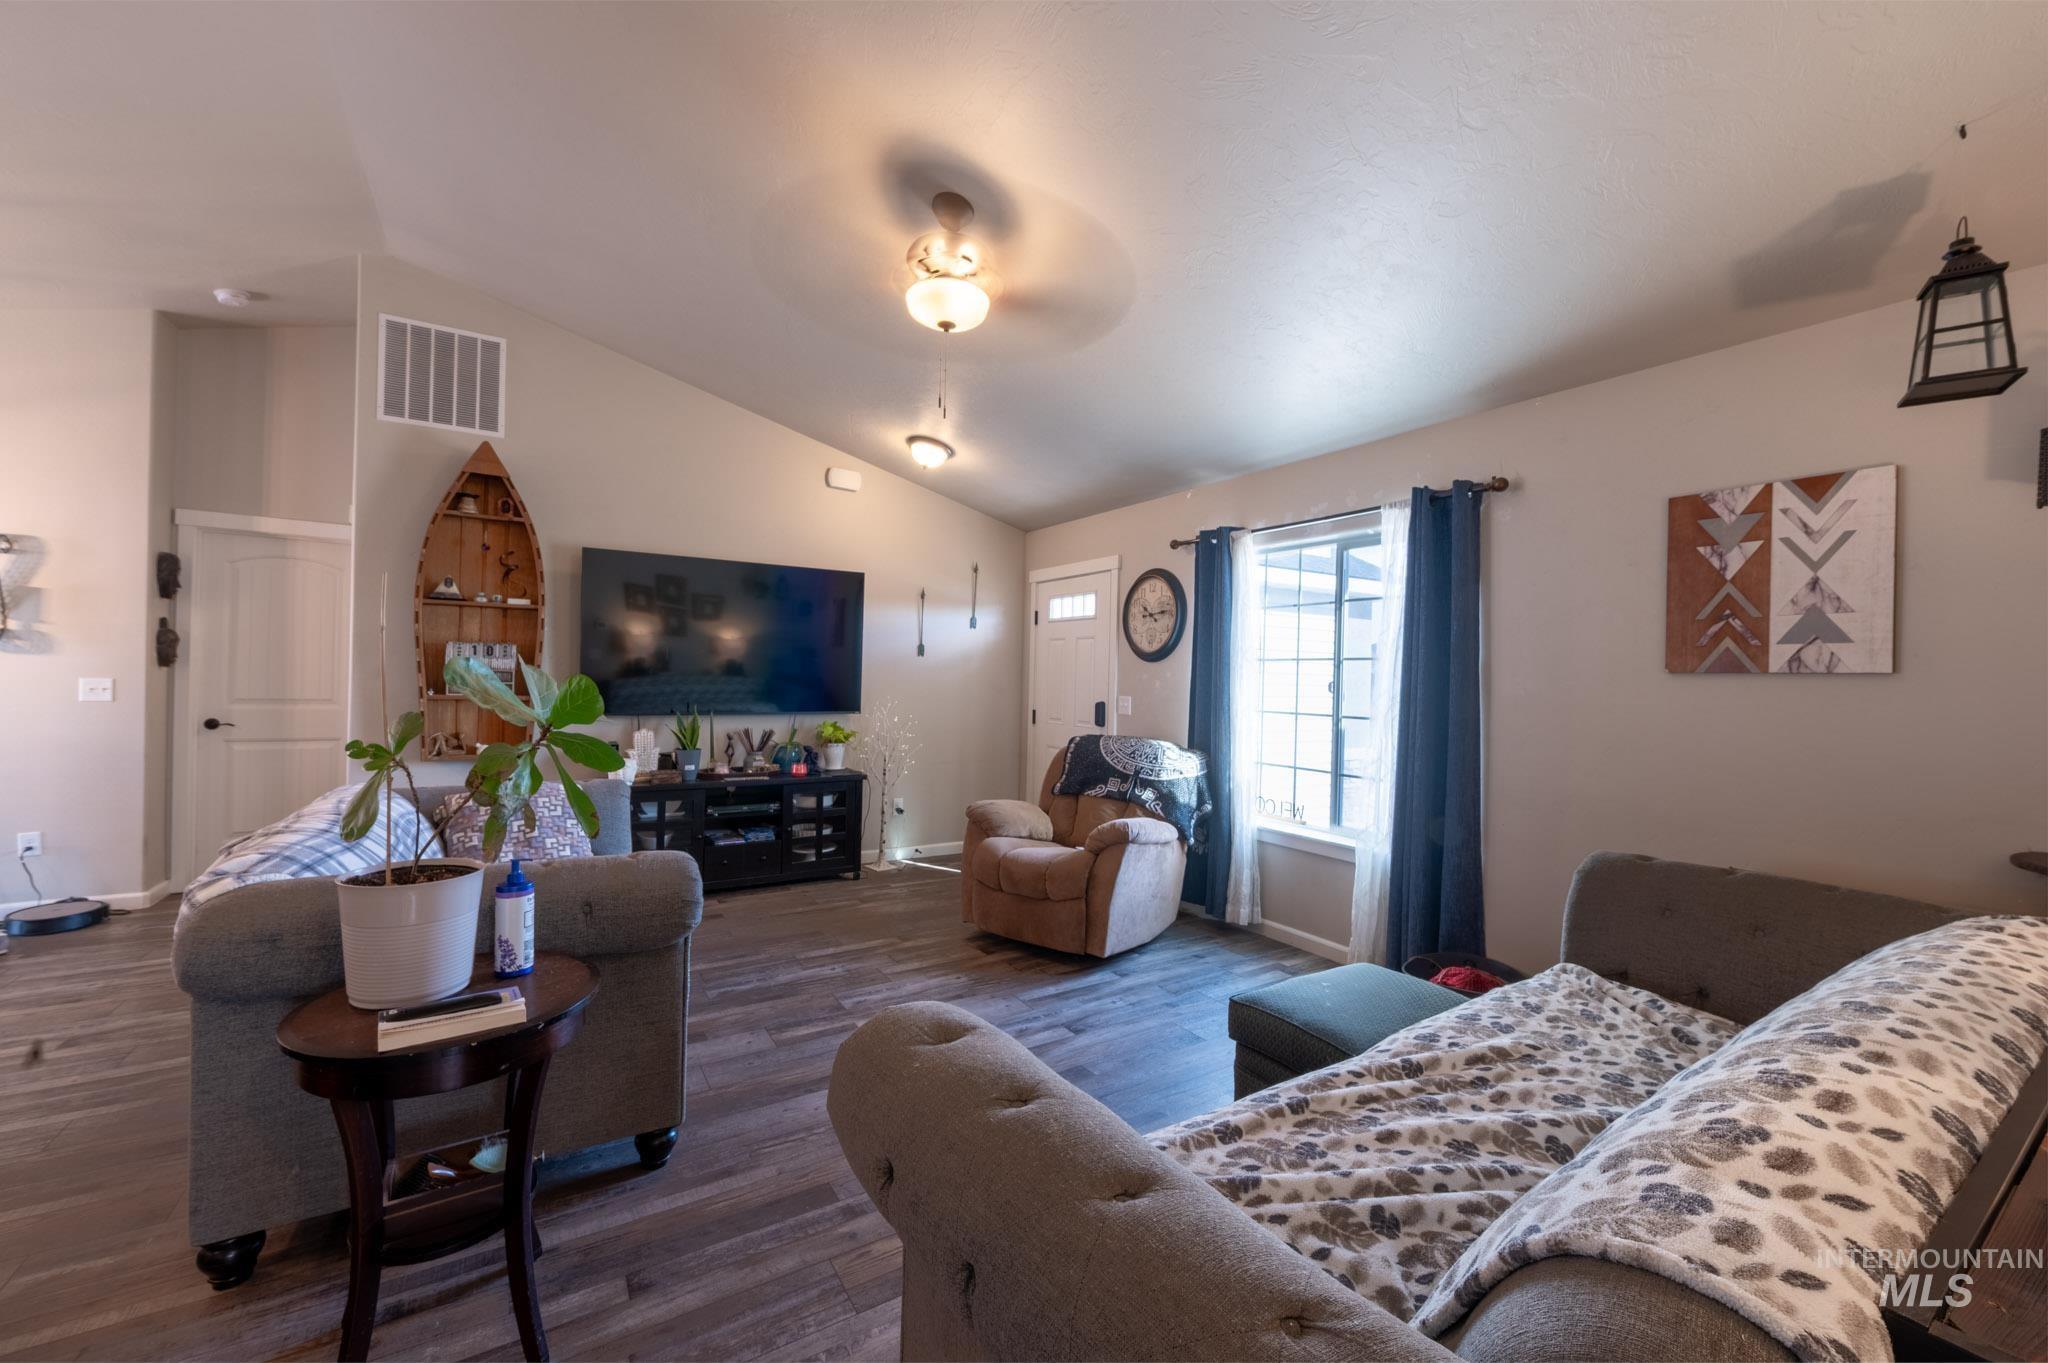
Vaulted ceilings, wood-finish flooring, and natural light via a large window
-
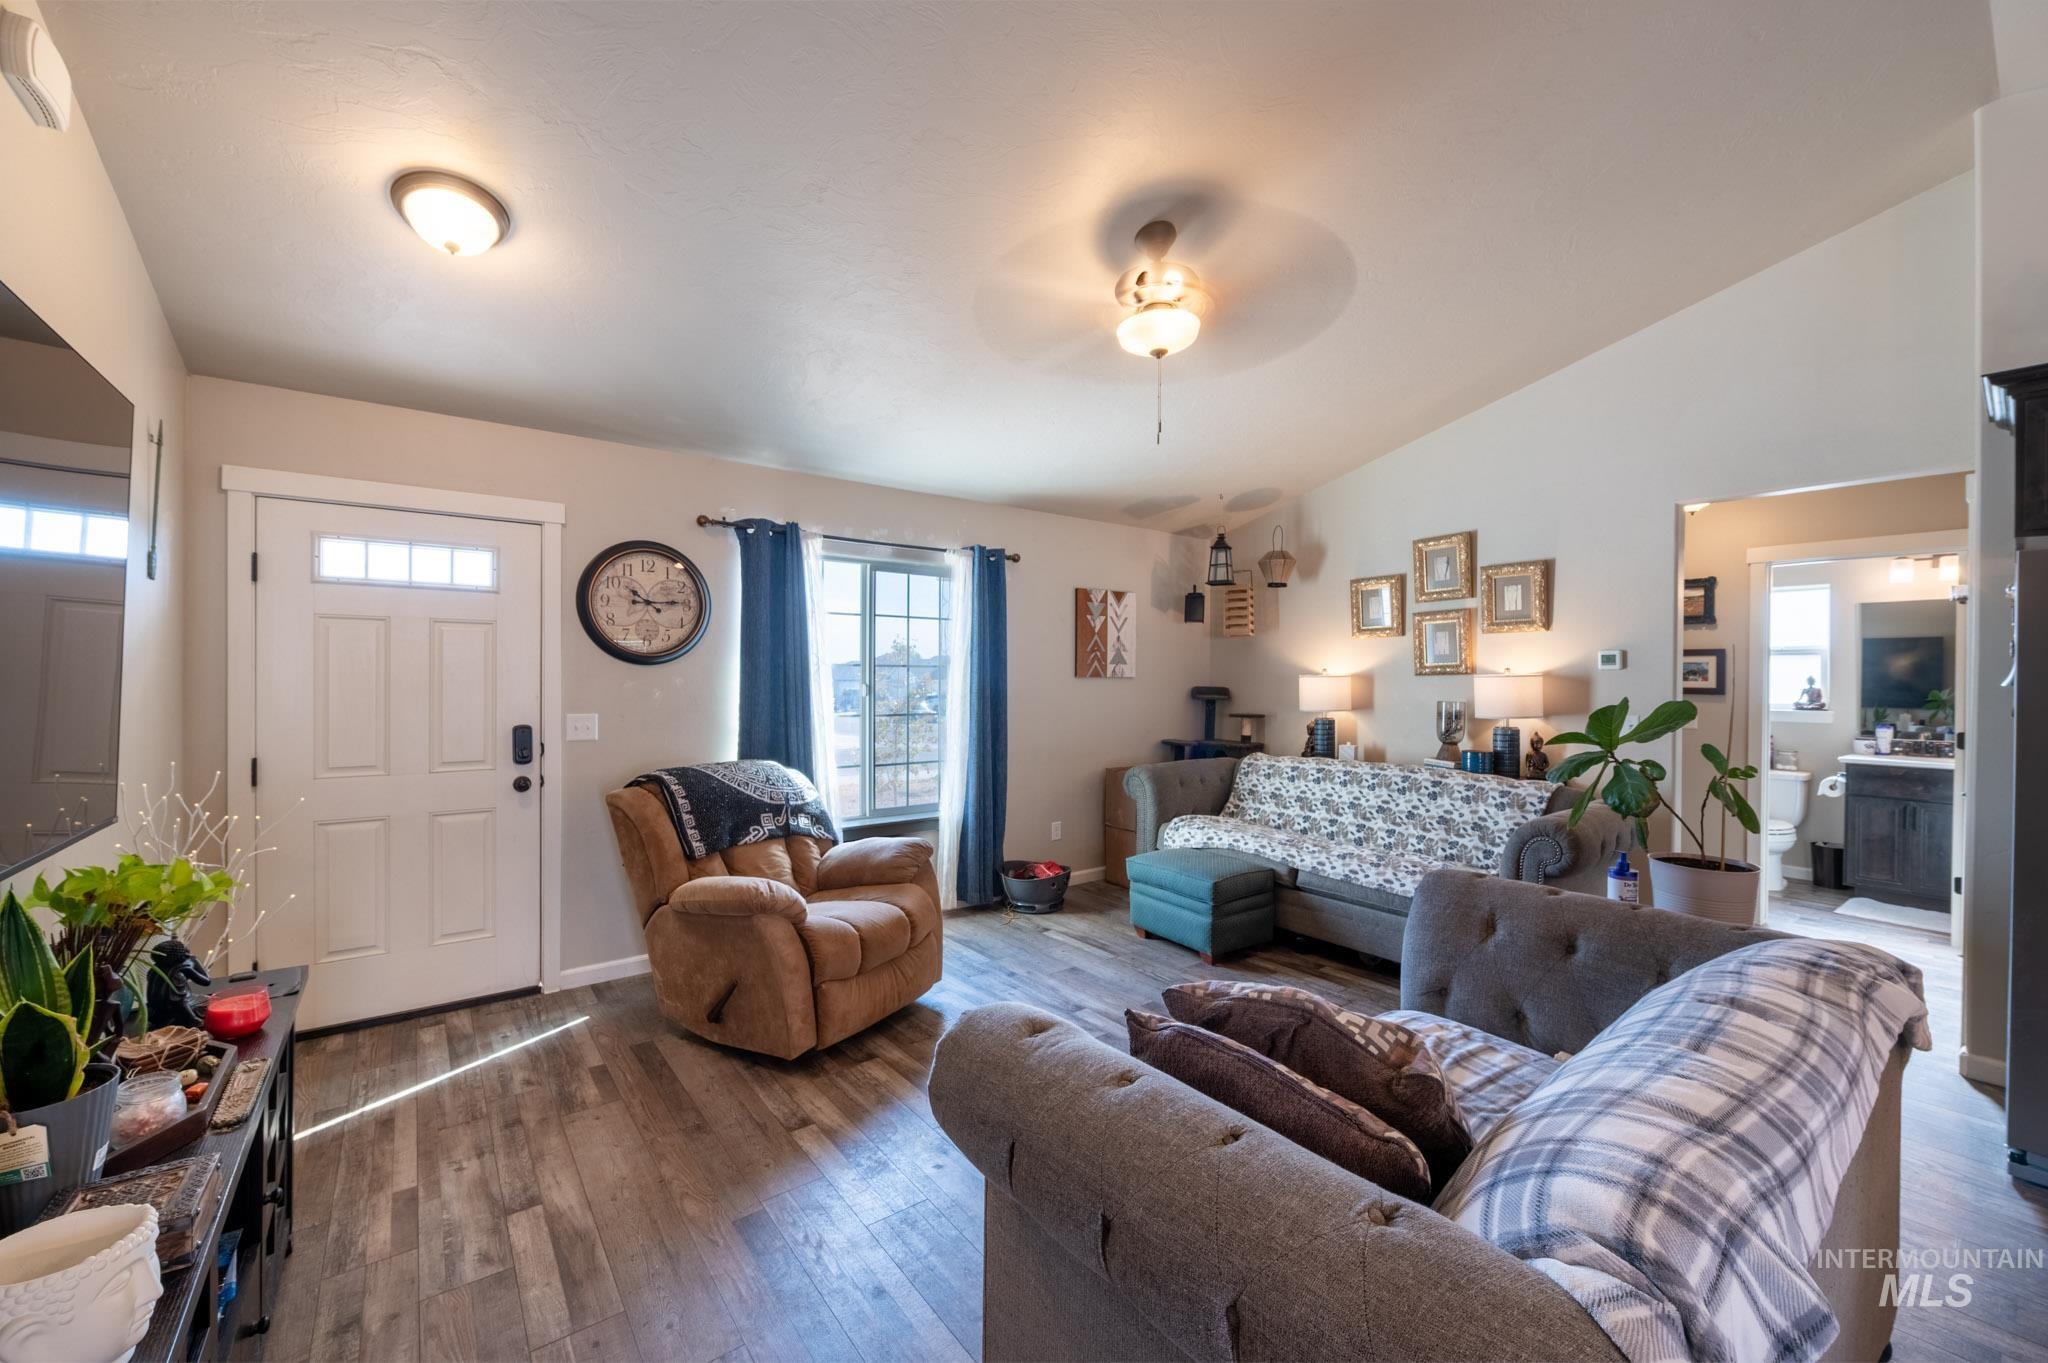
Spacious living area featuring wood-finish flooring, a vaulted ceiling, and recessed lighting
-
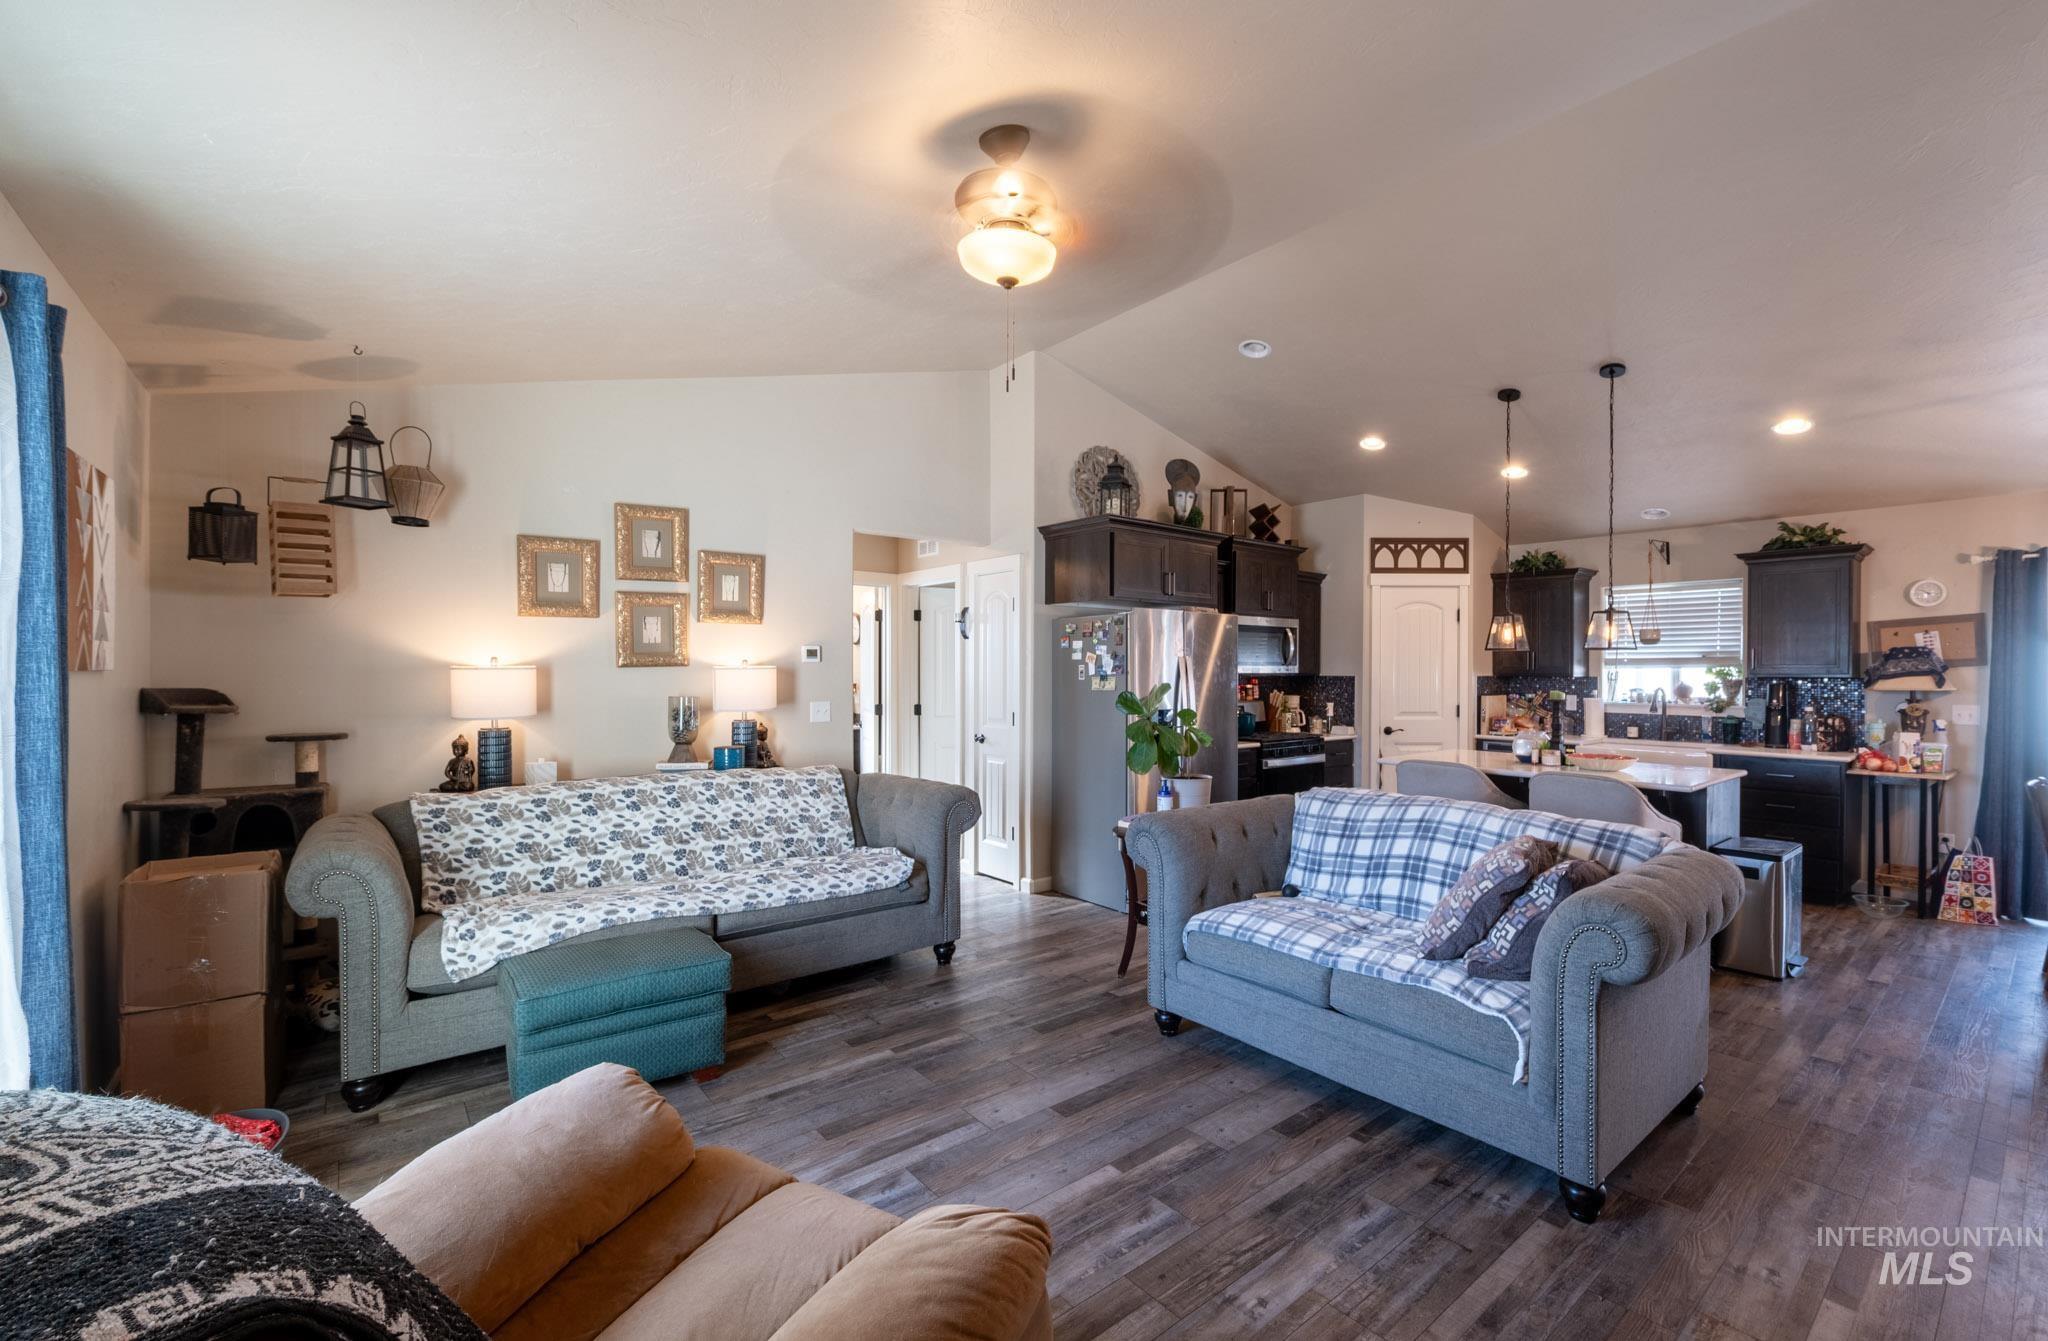
Vaulted ceilings, wood-finish flooring, recessed lighting, kitchen island with seating, and dark wood cabinetry
-
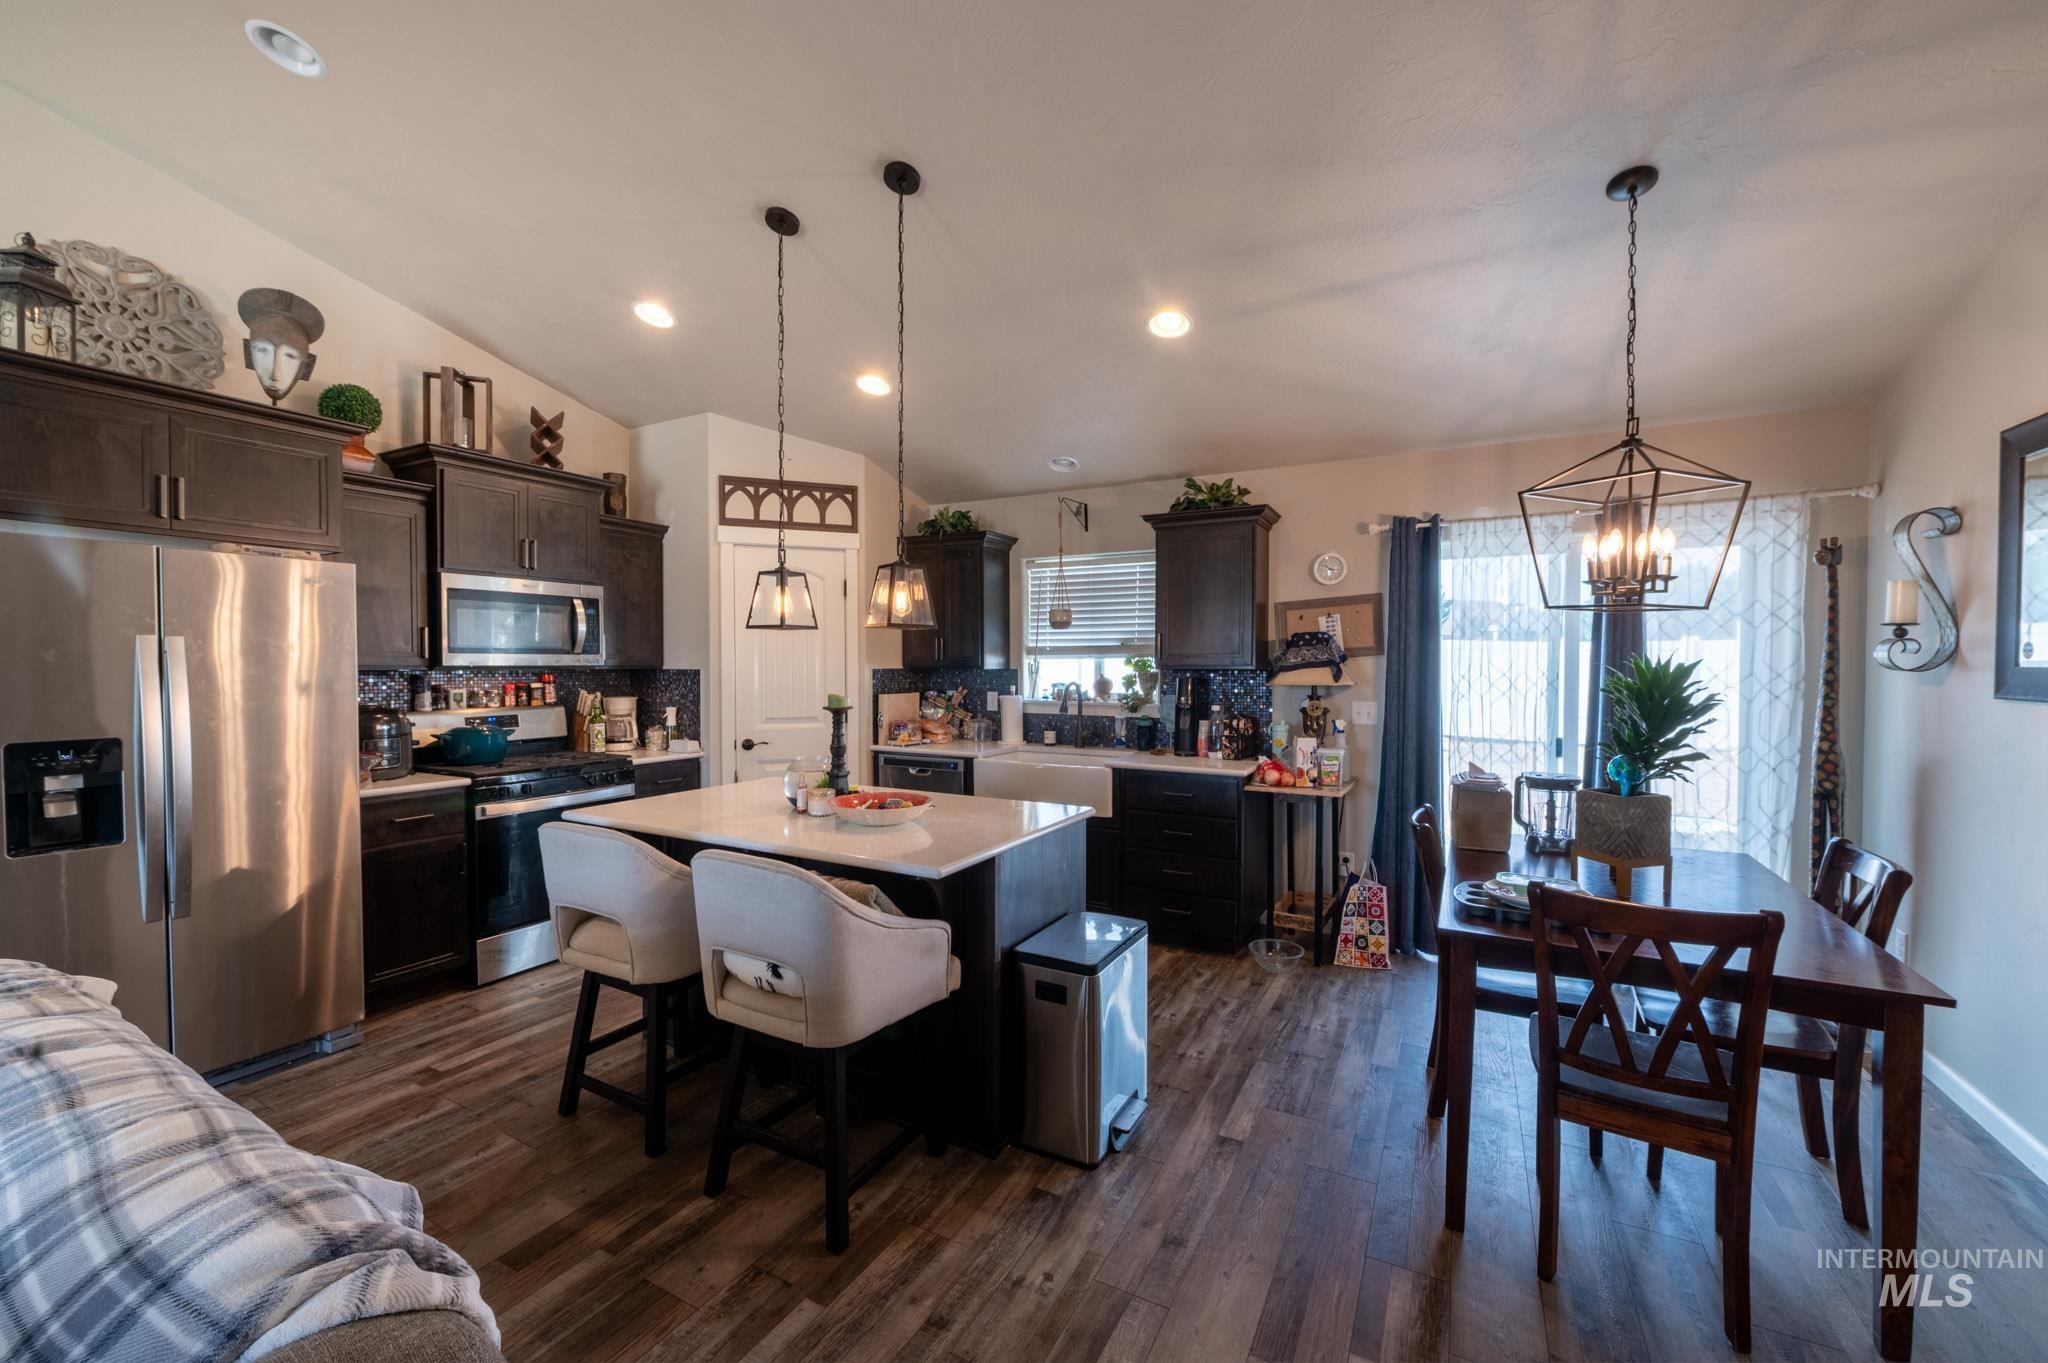
Open-concept kitchen and dining area featuring wood-finish flooring, recessed lighting, and dark wood-finish cabinetry
-
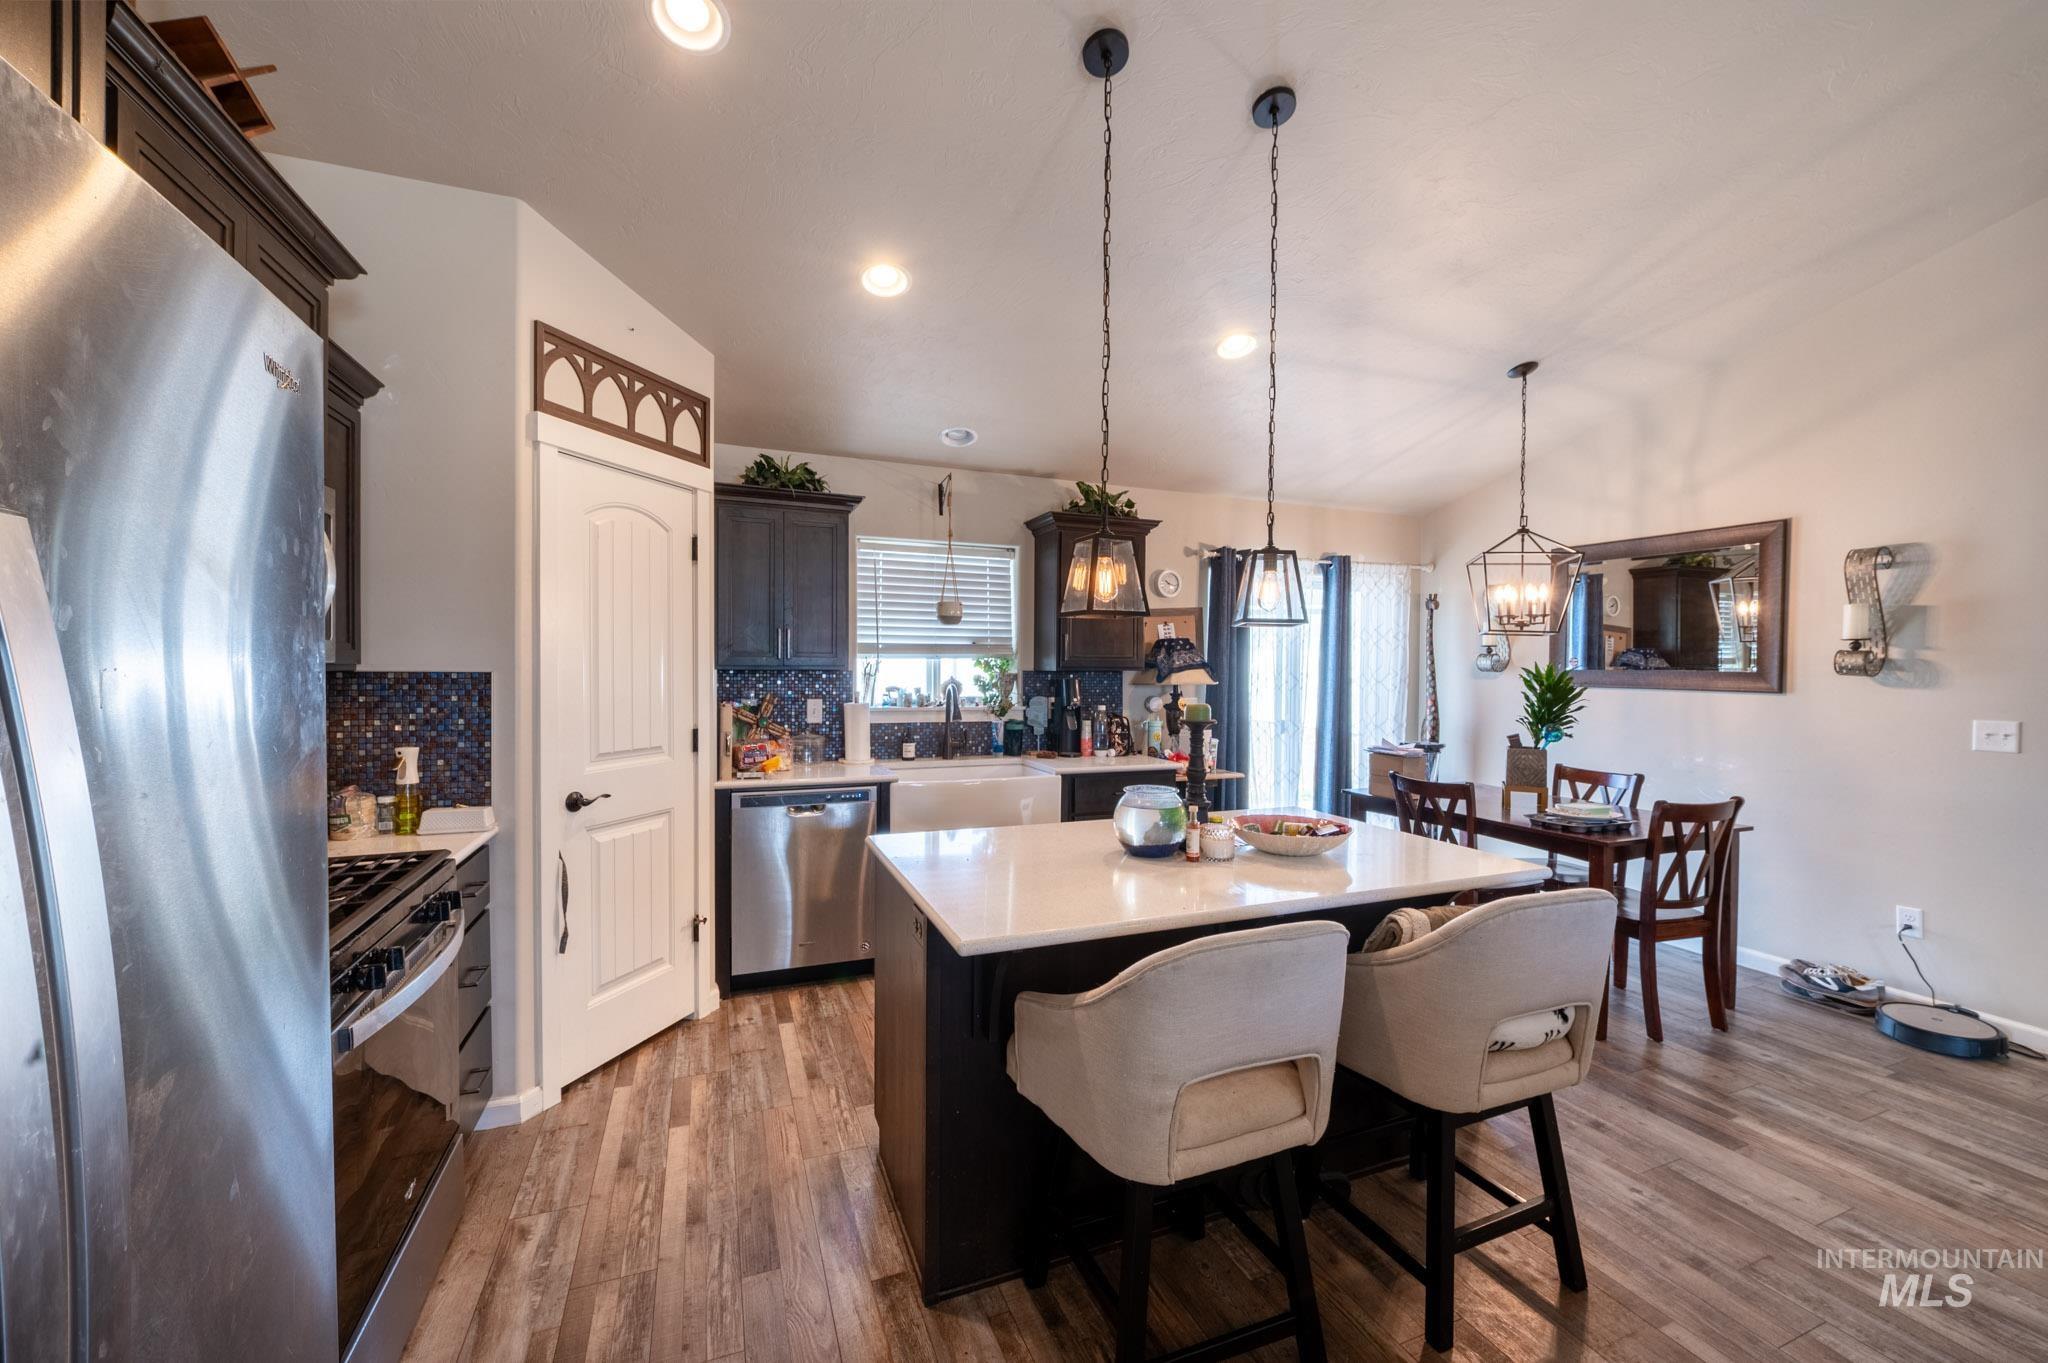
Kitchen featuring wood-finish flooring, dark wood cabinetry, stainless steel appliances, a center island with a light-toned countertop, and recessed lighting
-
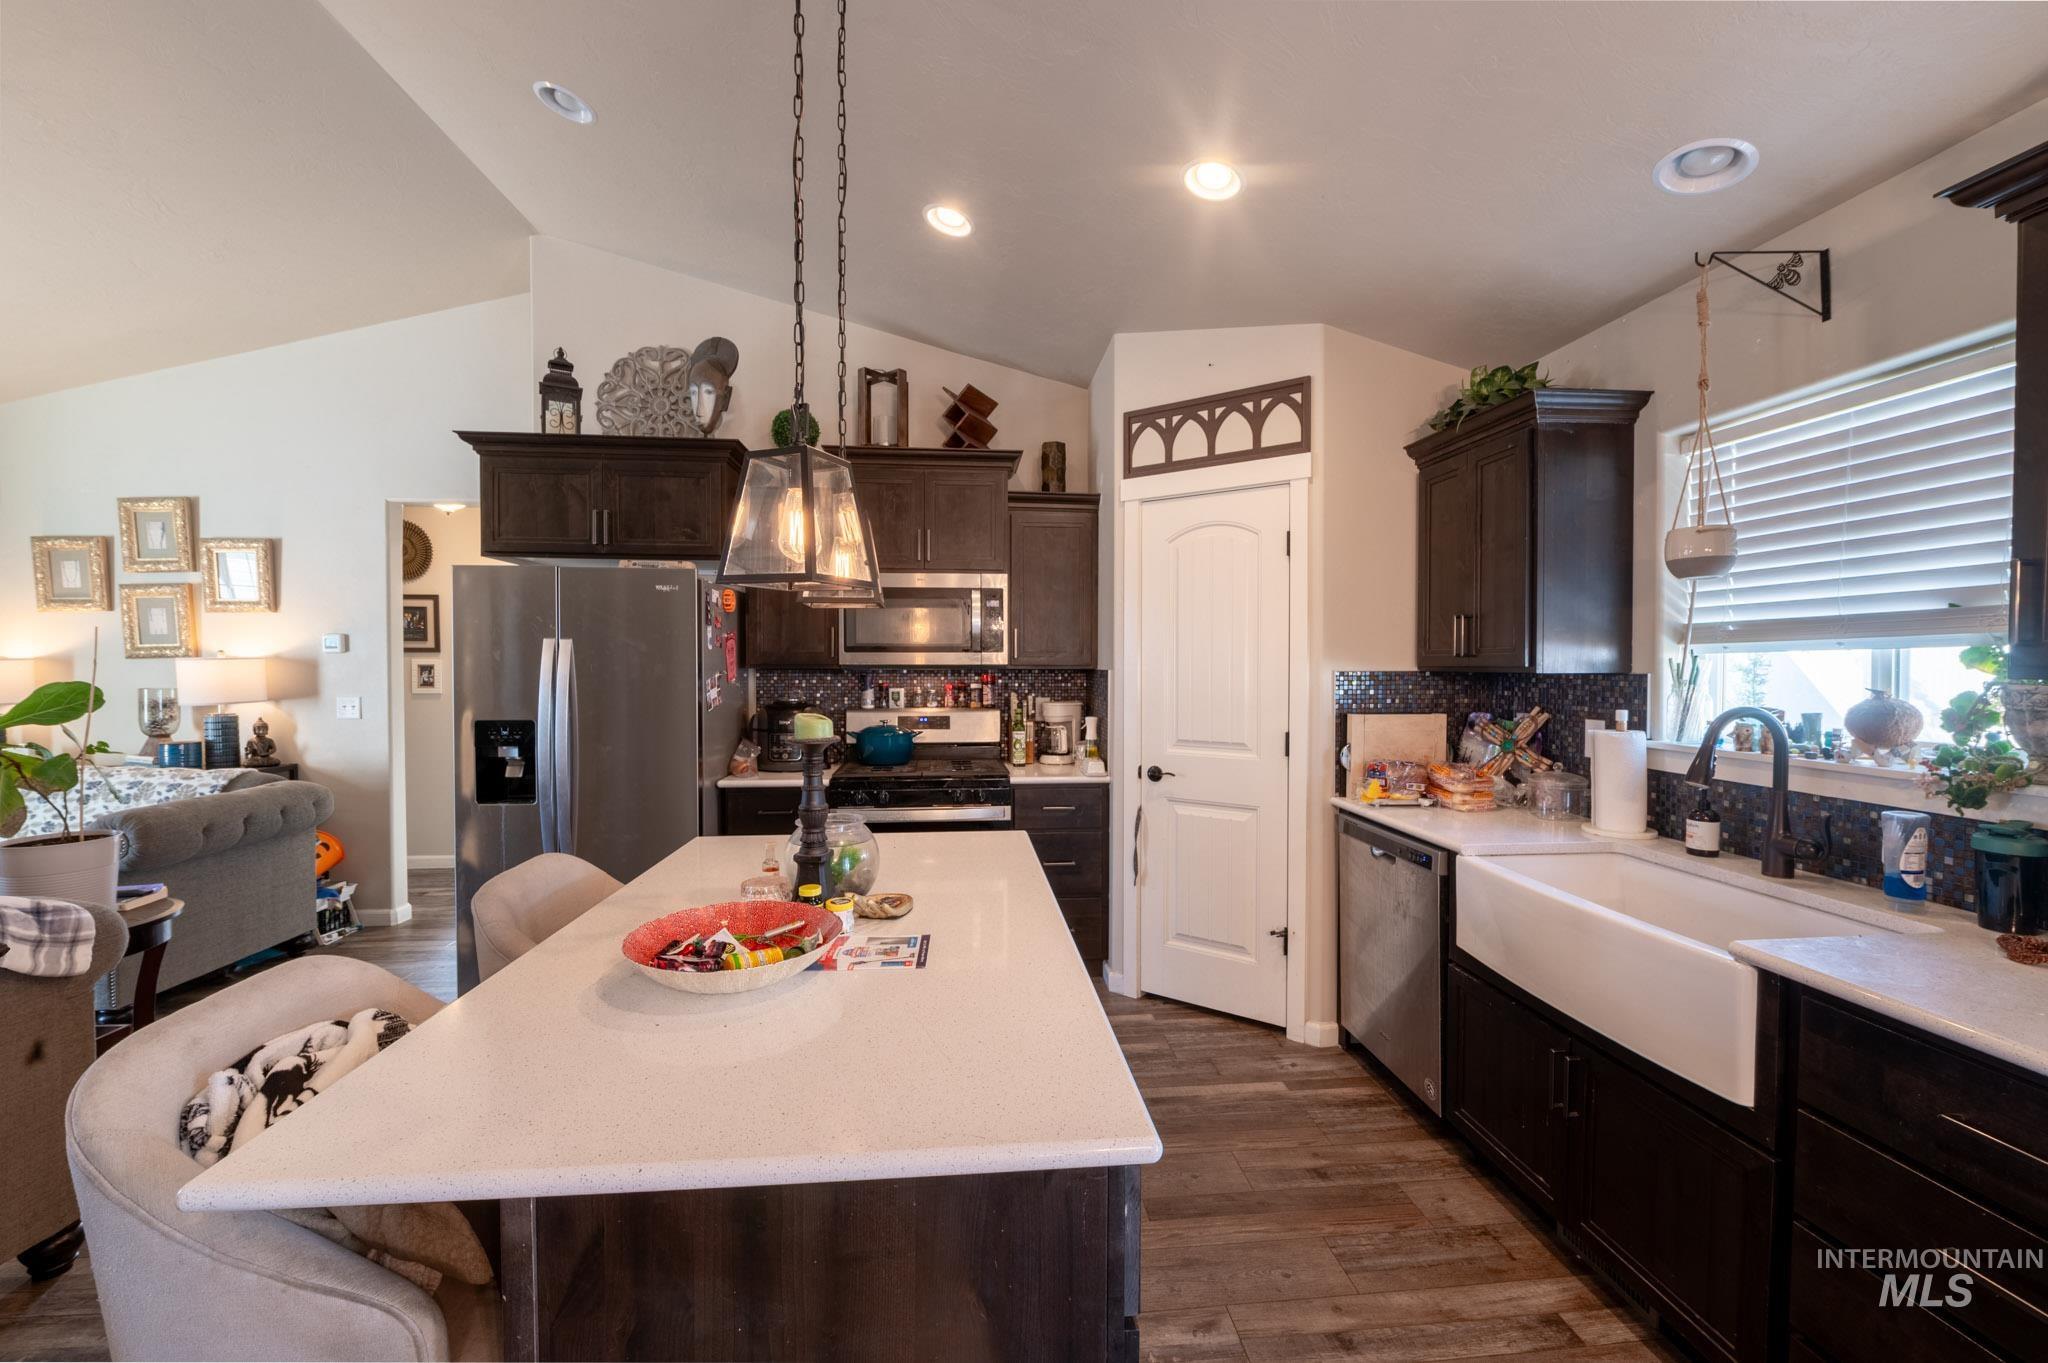
Kitchen featuring dark wood-finish cabinetry, stainless steel appliances, a large white farmhouse sink, and a center island with a light-toned countertop
-
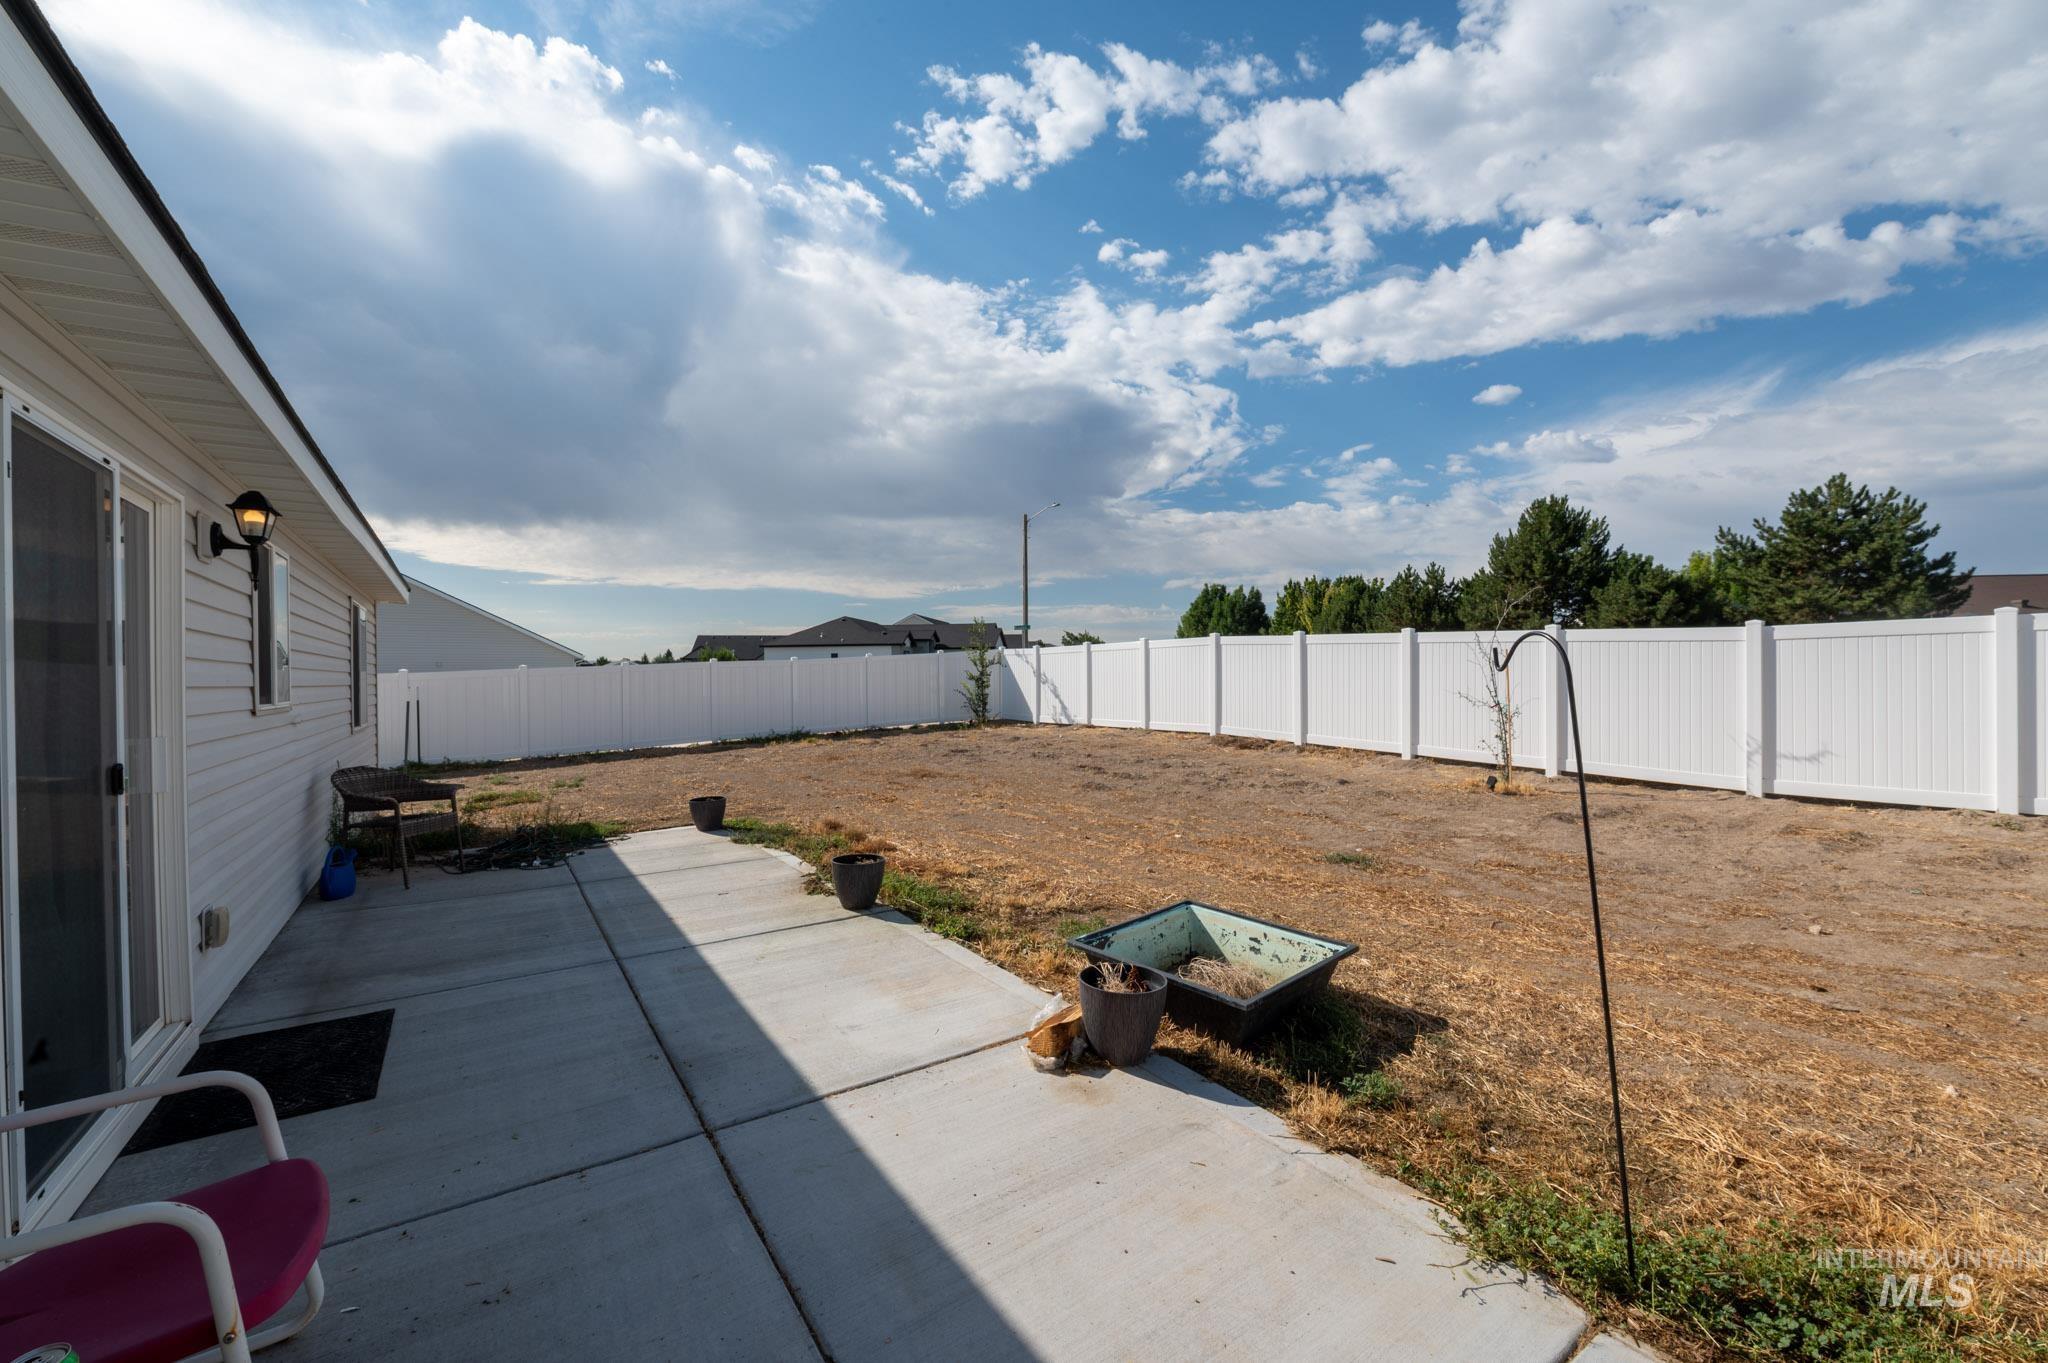
Expansive backyard with a white privacy fence, concrete patio, and exterior wall-mounted light fixture
-
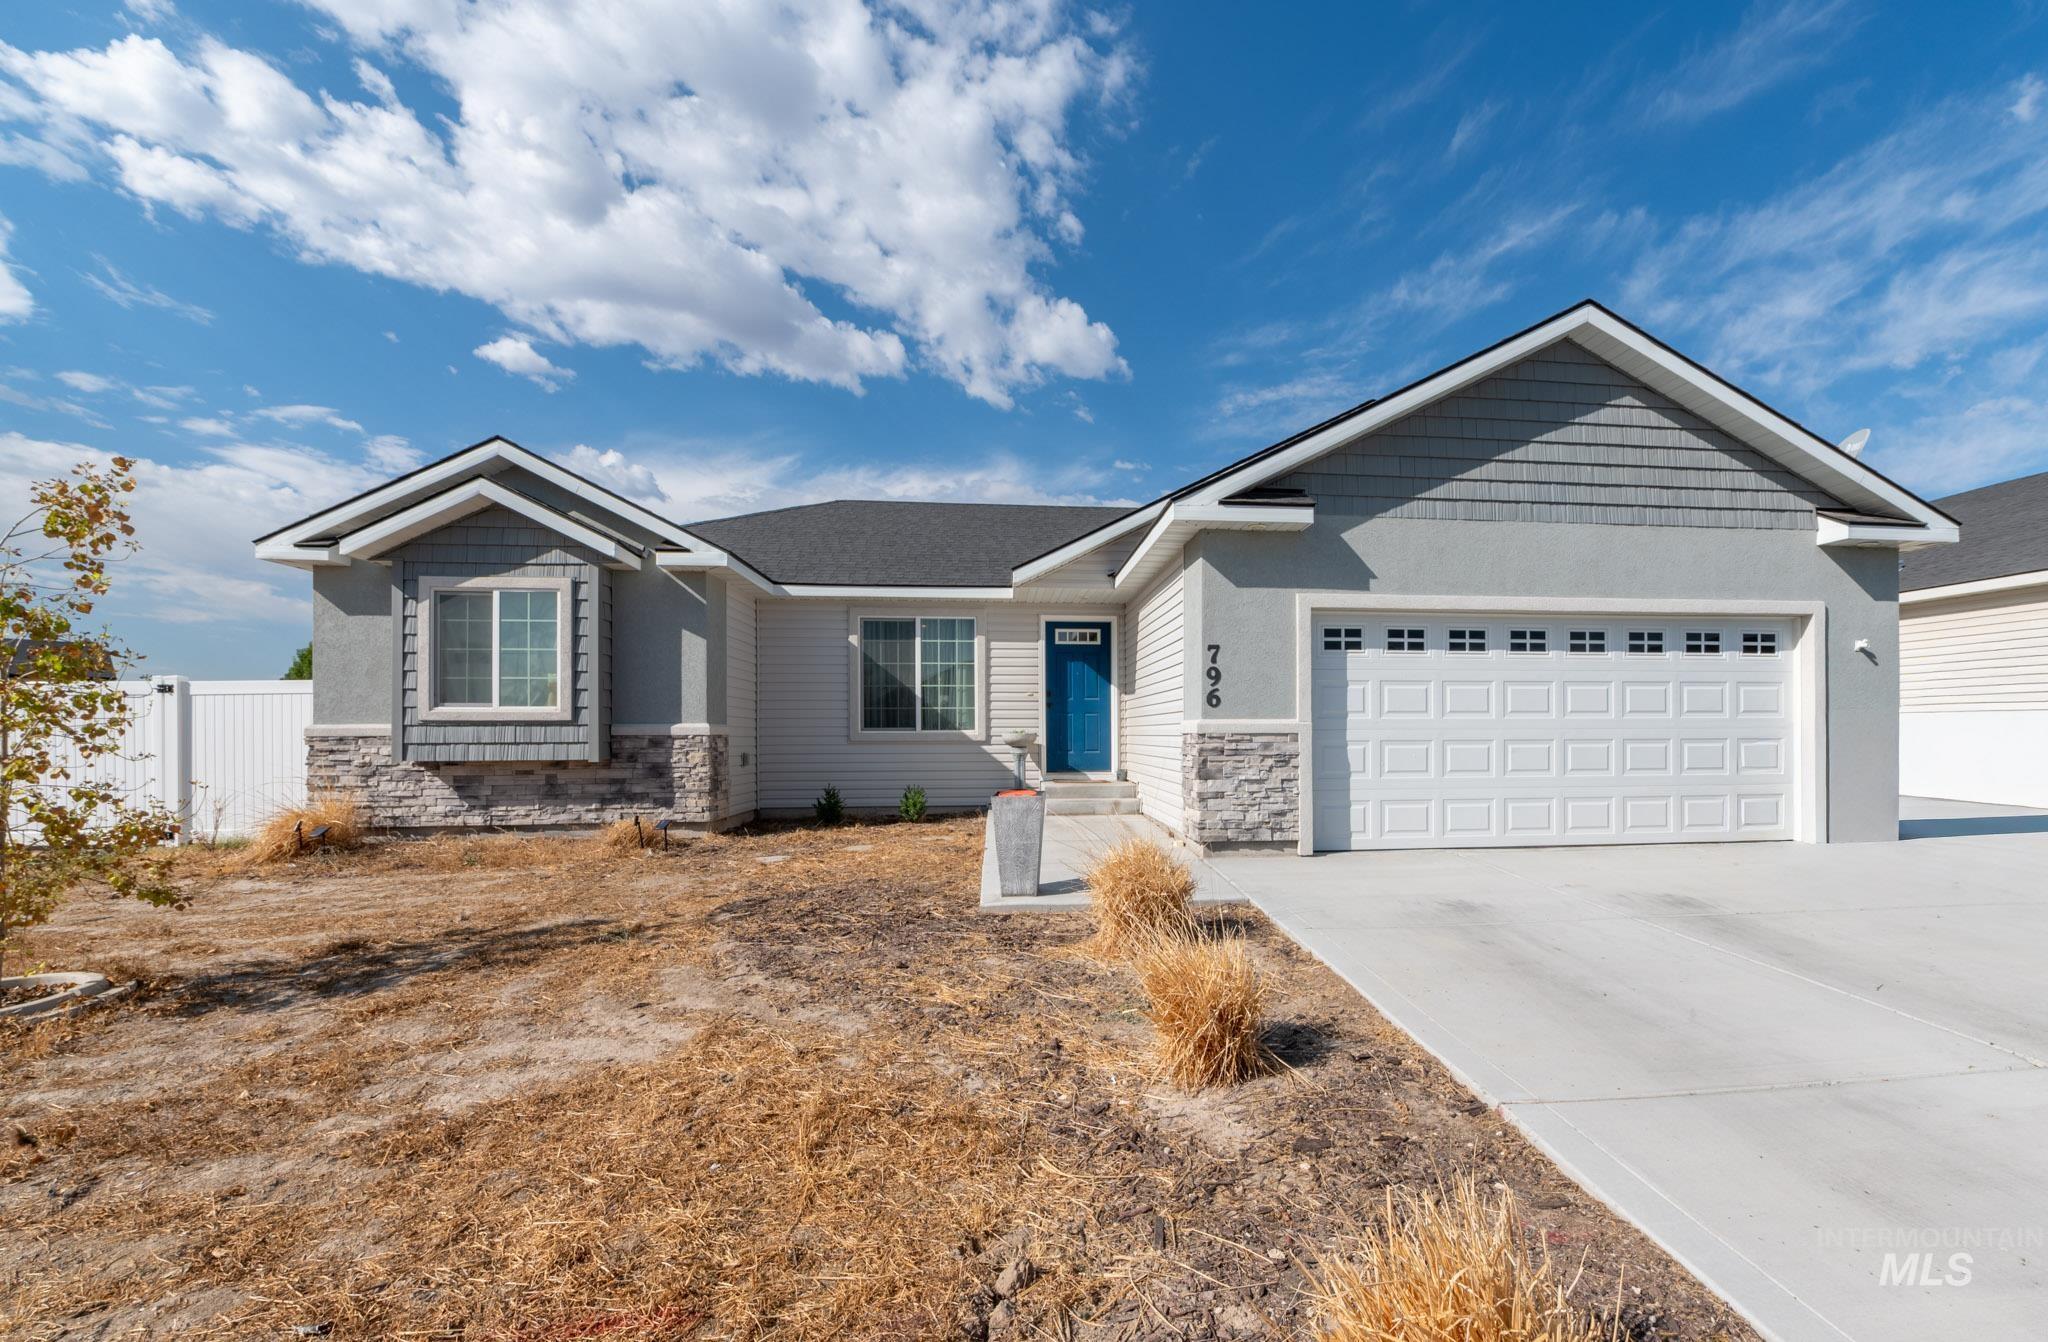
Contemporary exterior with mixed siding and stone accents, featuring a two-car garage, bay window, and a vibrant blue front door
-
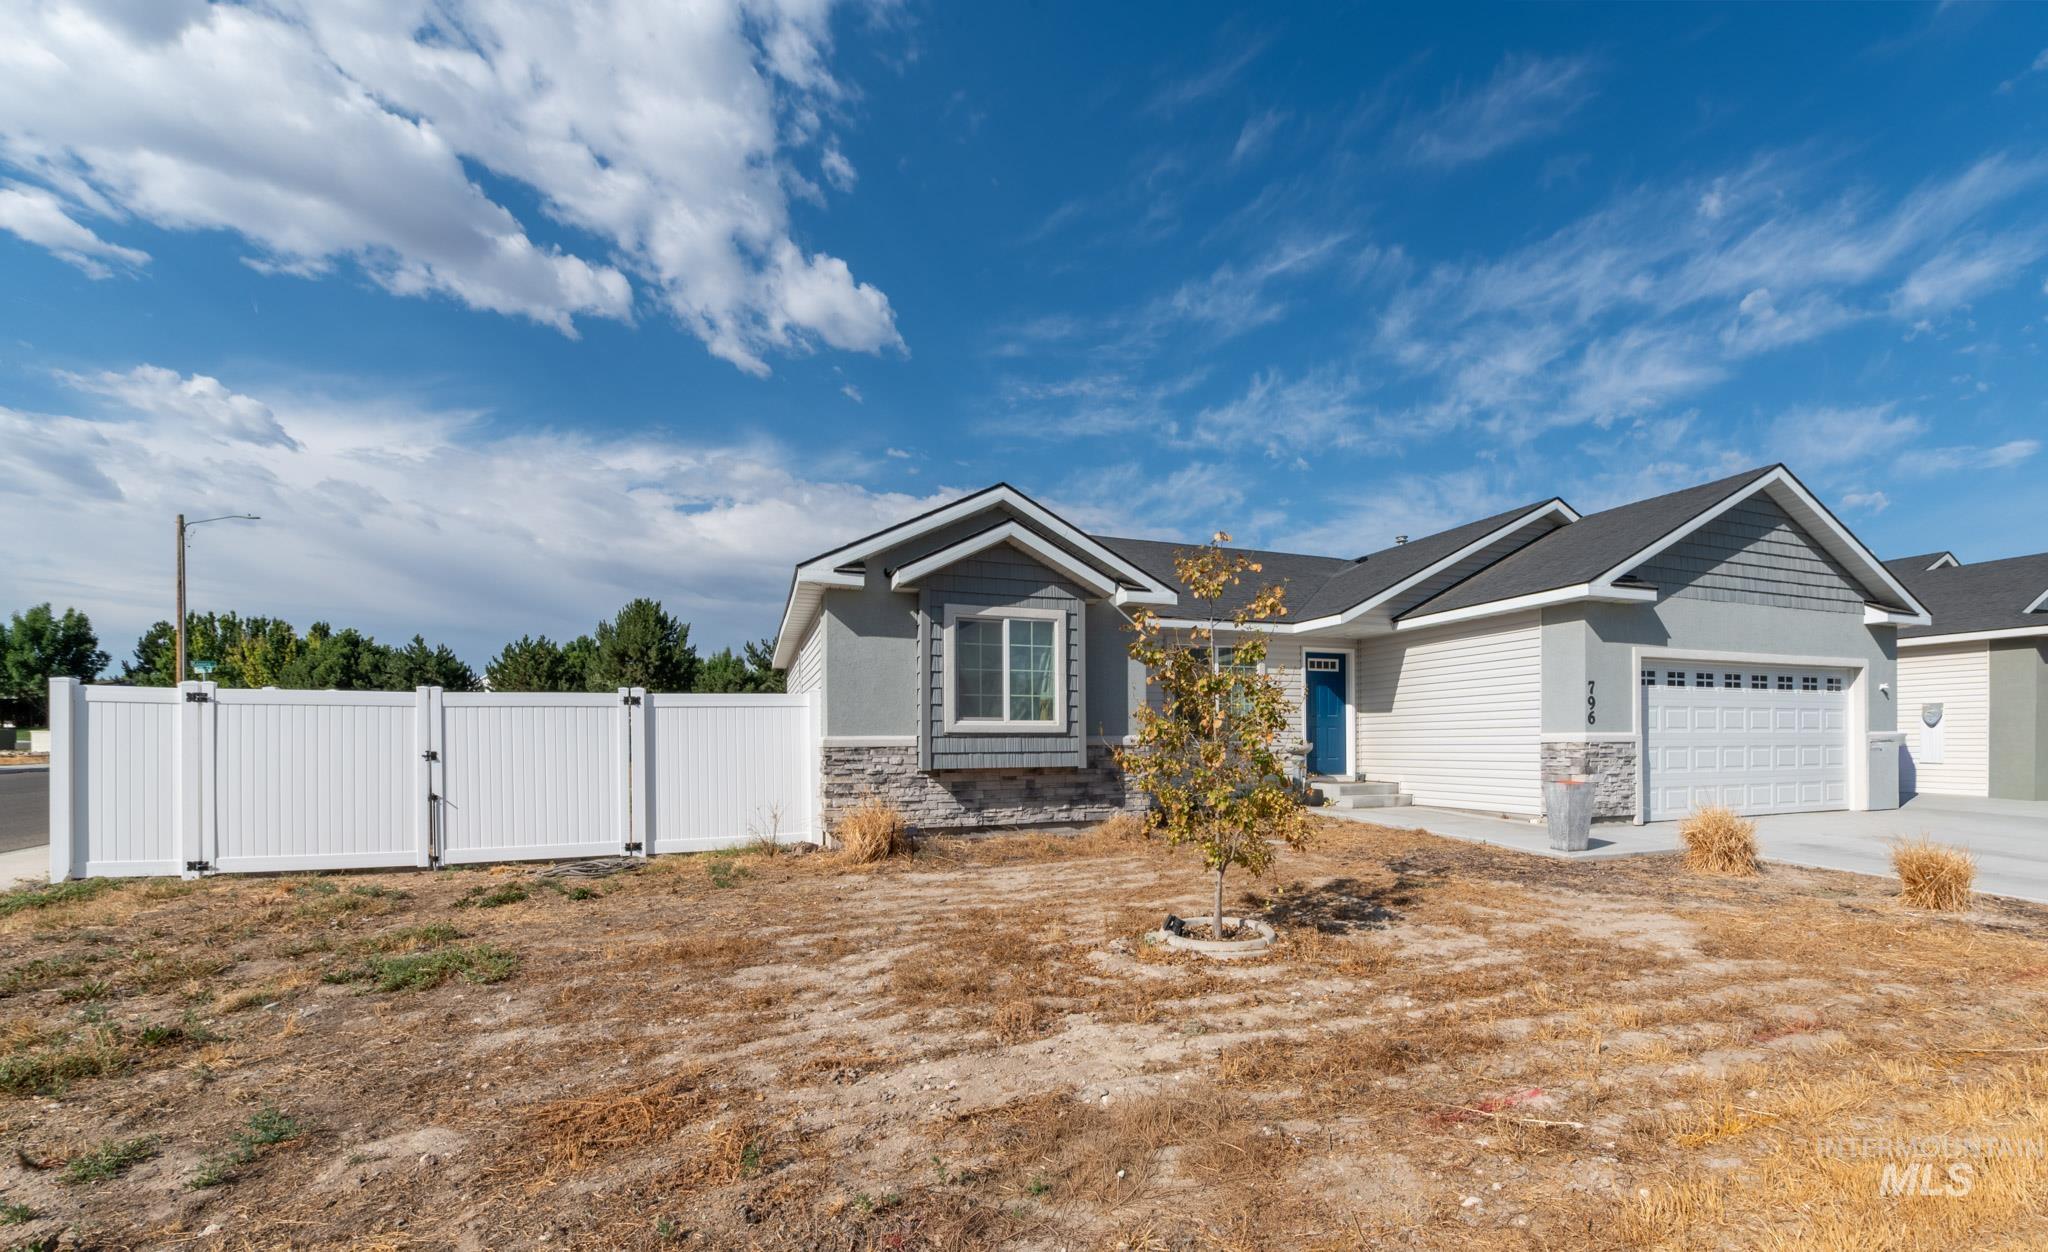
Single-story residence featuring a two-car garage, stone façade accents, and a blue entry door
Property Description
Ready for your personal touch, this move-in ready home offers stylish finishes and a functional layout: Kitchen & Living: Beautiful dark cabinetry paired with a farmhouse sink, spacious island, and stainless steel appliances (gas stove, microwave, fridge and dishwasher). Flooring: Durable LVP flooring runs throughout all main living areas, with cozy carpet featured in the bedrooms. Bedrooms & Baths: 3 spacious bedrooms, including a primary suite with elegant tray/cove ceilings and an en-suite bath designed to feel like a private spa retreat. Exterior & Yard: Fully enclosed with a new vinyl fence, offering convenient RV parking and plenty of space for a garden.
Features
- Heating:
- Forced Air, Gas
- Cooling:
- Central air
- Garage Capacity:
- 2
Address Map
- Country:
- US
- State:
- ID
- City:
- Twin Falls
- Zipcode:
- 83301
- Street:
- 796 Cortni Dr
- Longitude:
- W115° 20' 26.3''
- Latitude:
- N44° 23' 21.5''
Rooms
- Master Bedroom Level:
- Main
- Bedroom 2 Level:
- Main
- Bedroom 3 Level:
- Main
- Kitchen Level:
- Main
Schools
- School District:
- Twin Falls School District #411
- Elementary School:
- Oregon Trail
- Middle School:
- South Hills
- High School:
- Canyon Ridge
Additional Details
- Status:
- Active
- Type:
- Single Family
- Level:
- Single
- Unit #:
- 1
- Tax Year:
- 2025
- Taxes:
- $1,908
- Potential Short Sale:
- No
- Age:
- 1 -5 Years
- Auction:
- No
- Flood Ins Required:
- No
- HUD Owned:
- No
- In Foreclosure:
- No
- Land Size:
- Standard Lot 6000-9999 SF
- Home Owner Exempt:
- Yes
- HOA Frequency:
- Not Applicable
- Inc Kitchen Features:
- Dishwasher, Disposal, Microwave, Oven/range freestanding, Refrigerator, Island, Countertop-granite, Gas Range
- Lot Features:
- Sidewalks, Garden Space, Public Road, Corner Lot, Finished Driveway, RV Parking
- Water:
- City service
- Land Use:
- Single
Residential For Sale
796 Cortni Dr, Twin Falls, Idaho 83301
3 Bedrooms
2 Bathrooms
1,187 SqFt
Visits : 53 in 27 days
$365,000
Listing ID #98999068
Basic Details
- Property Type :
- Residential
- Listing Type :
- For Sale
- Status :
- Active
- Listing ID :
- 98999068
- Price :
- $365,000
- Bedrooms :
- 3
- Bathrooms :
- 2
- Apx SqFt :
- 1,187 SqFt
- Year Built :
- 2021
- Lot Area :
- 0.18 Acres
- Days on Market :
- 4
- Subdivision :
- Twin Falls South Estates
- Update Date :
- 09/01/2026 06:01:06
Agent info


Contact Agent
Mortgage Calculator

