
-
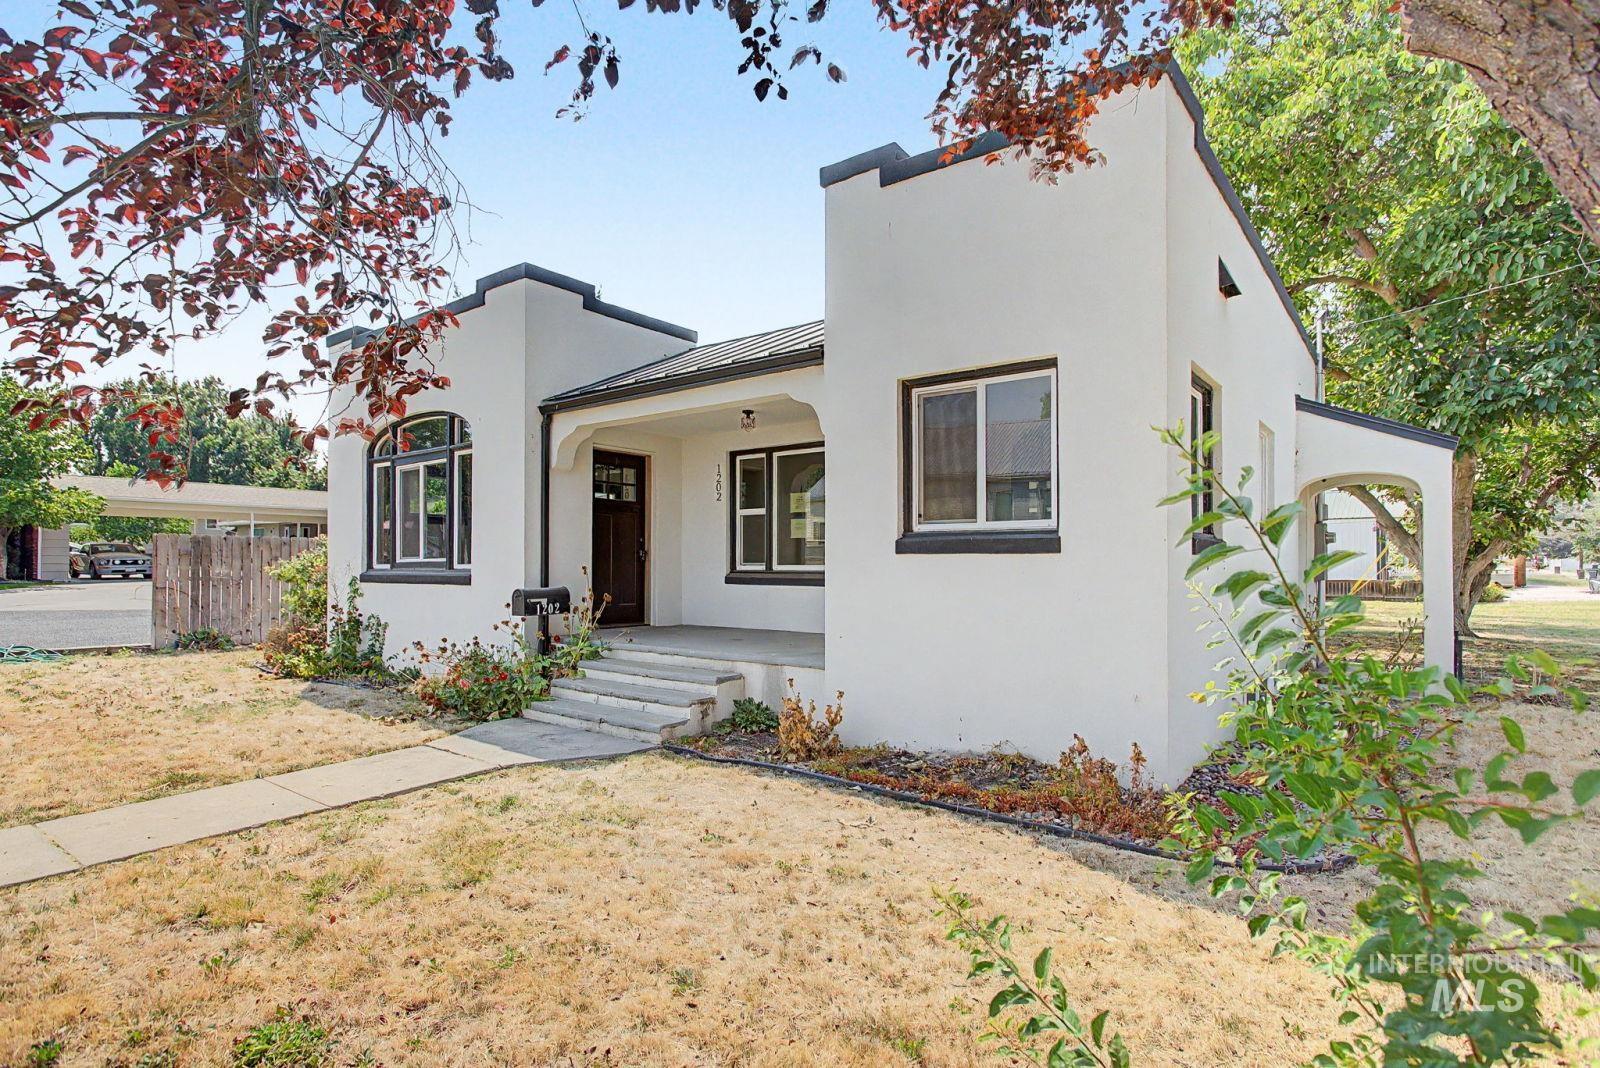
White stucco exterior with dark trim accents, covered entry porch, multiple window styles, concrete pathway, and mature trees
-
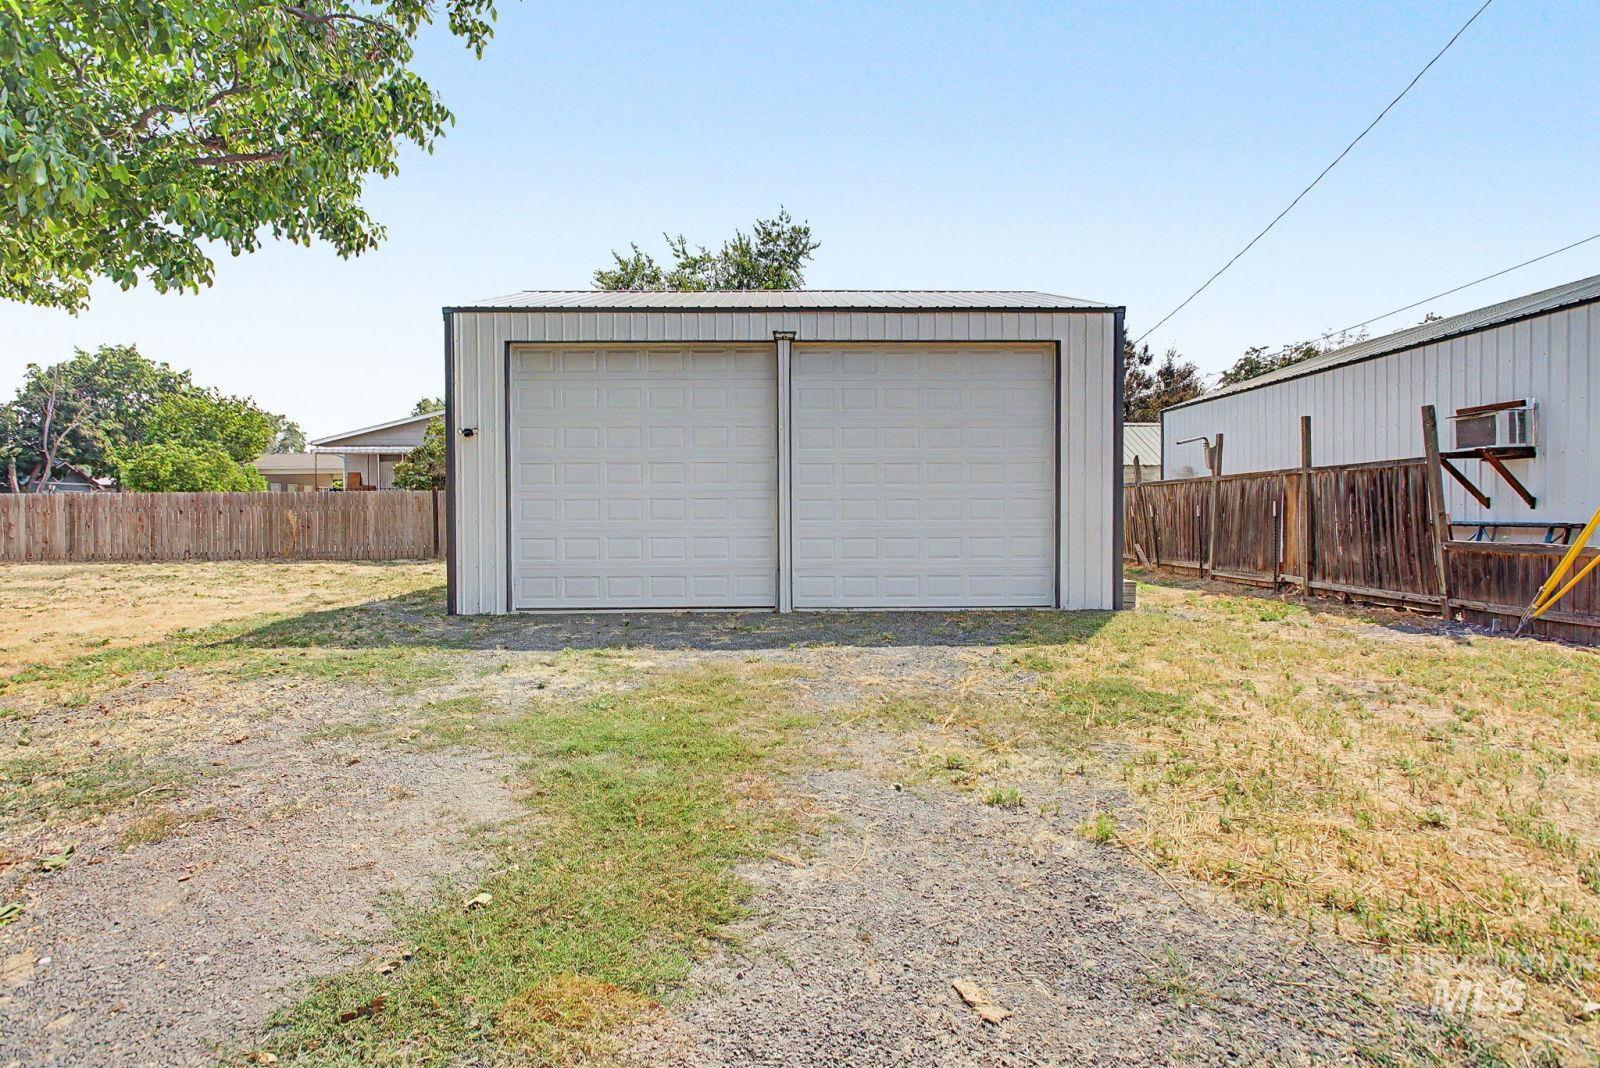
Detached metal garage with two roll-up doors, gravel driveway, and wood fencing
-
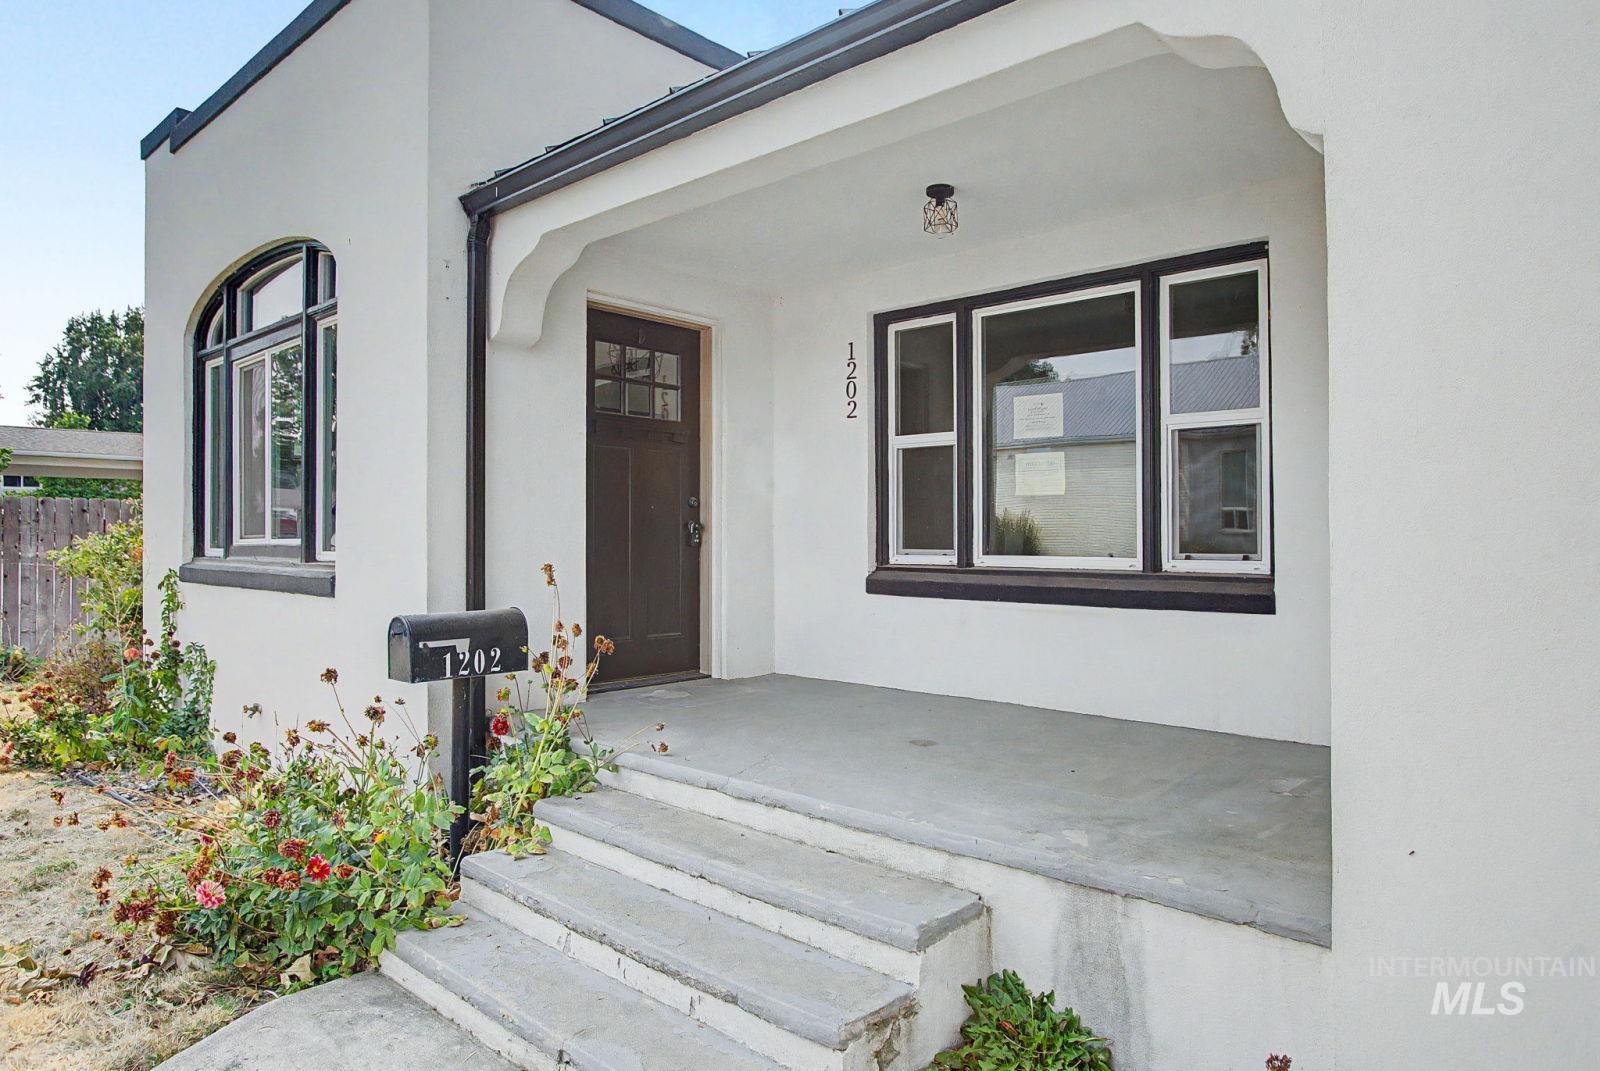
Modern home entry featuring a clean white exterior with dark-trimmed windows and doors, concrete stepped entry platform, and fresh landscaping with flowering plants flanking the approach
-
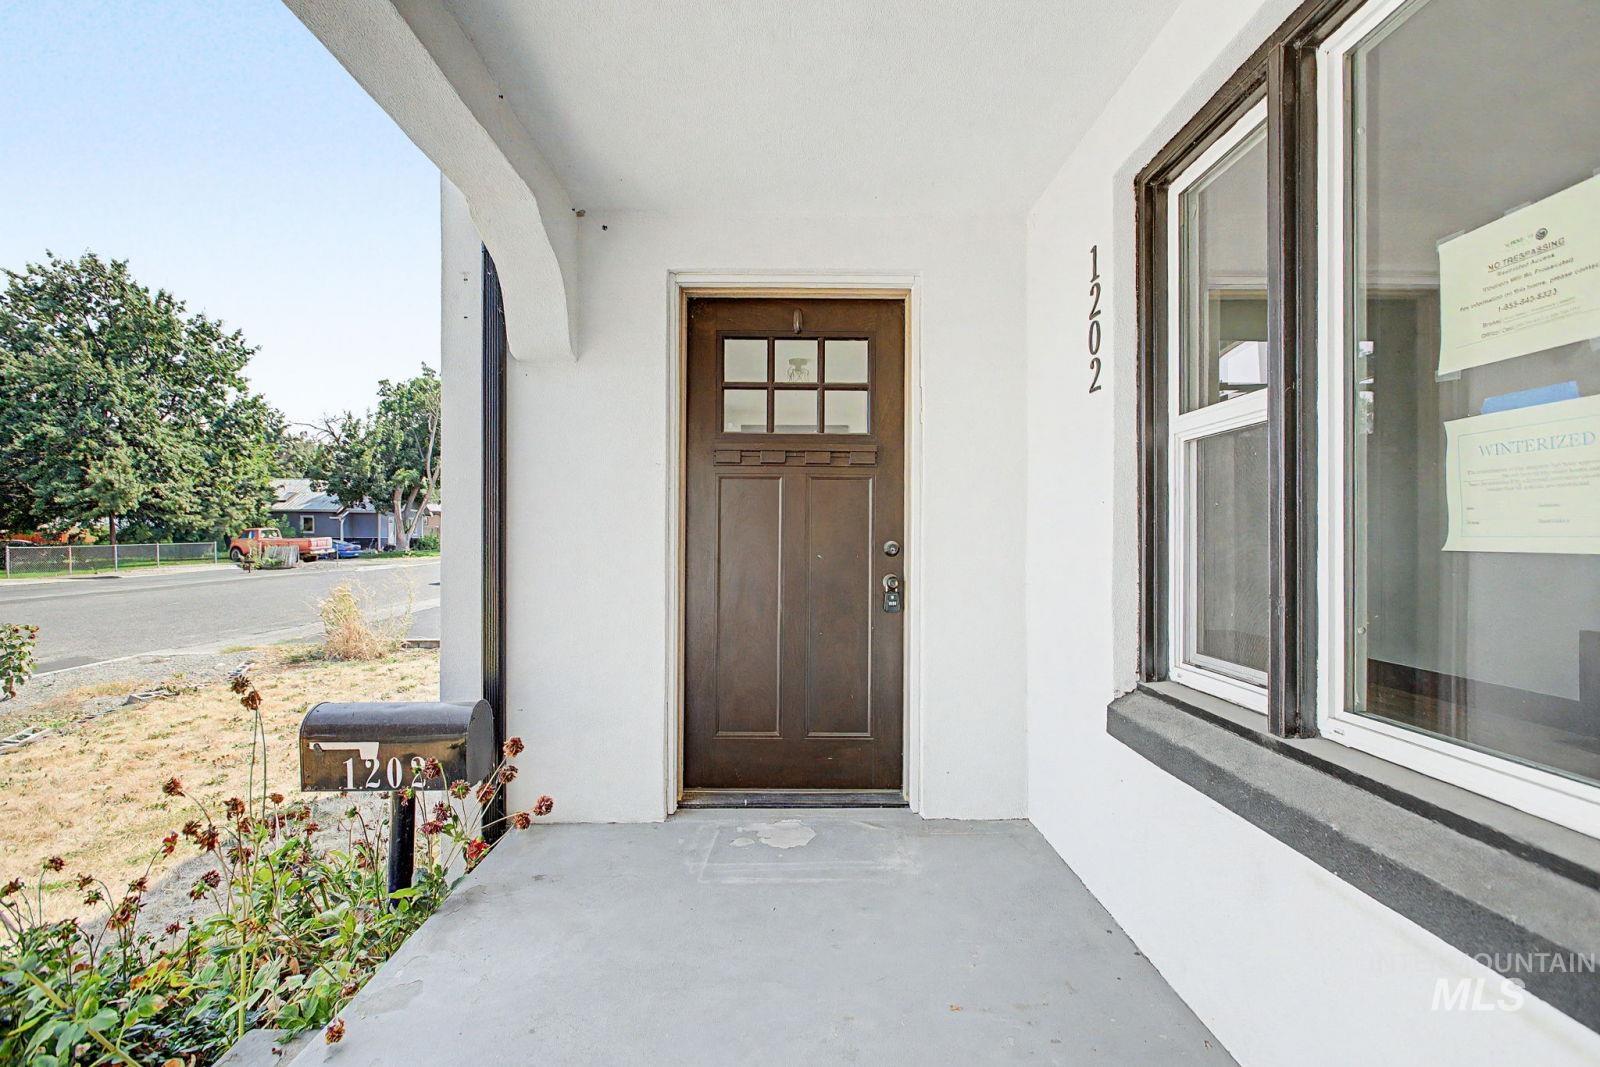
Covered concrete porch with white stucco exterior, wood-finish entry door with clear glass lites, and large multi-pane window
-
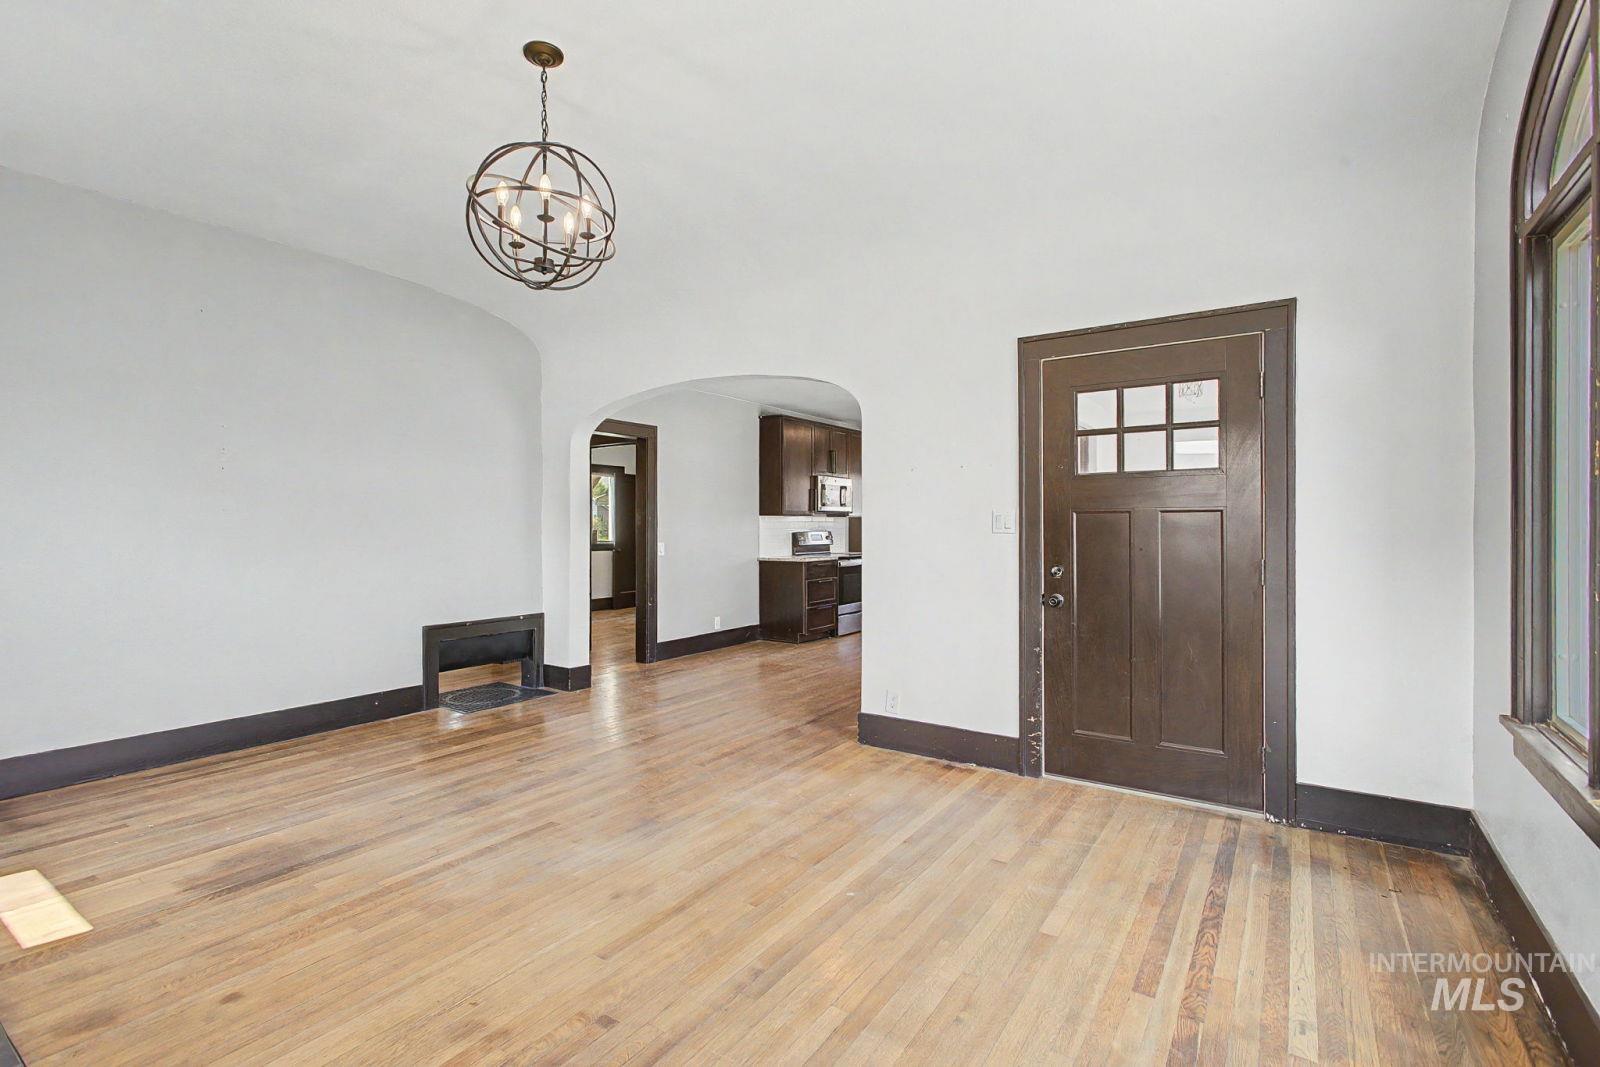
Hardwood flooring, arched doorway, craftsman-style door with glass panels, decorative spherical chandelier, and arched window
-
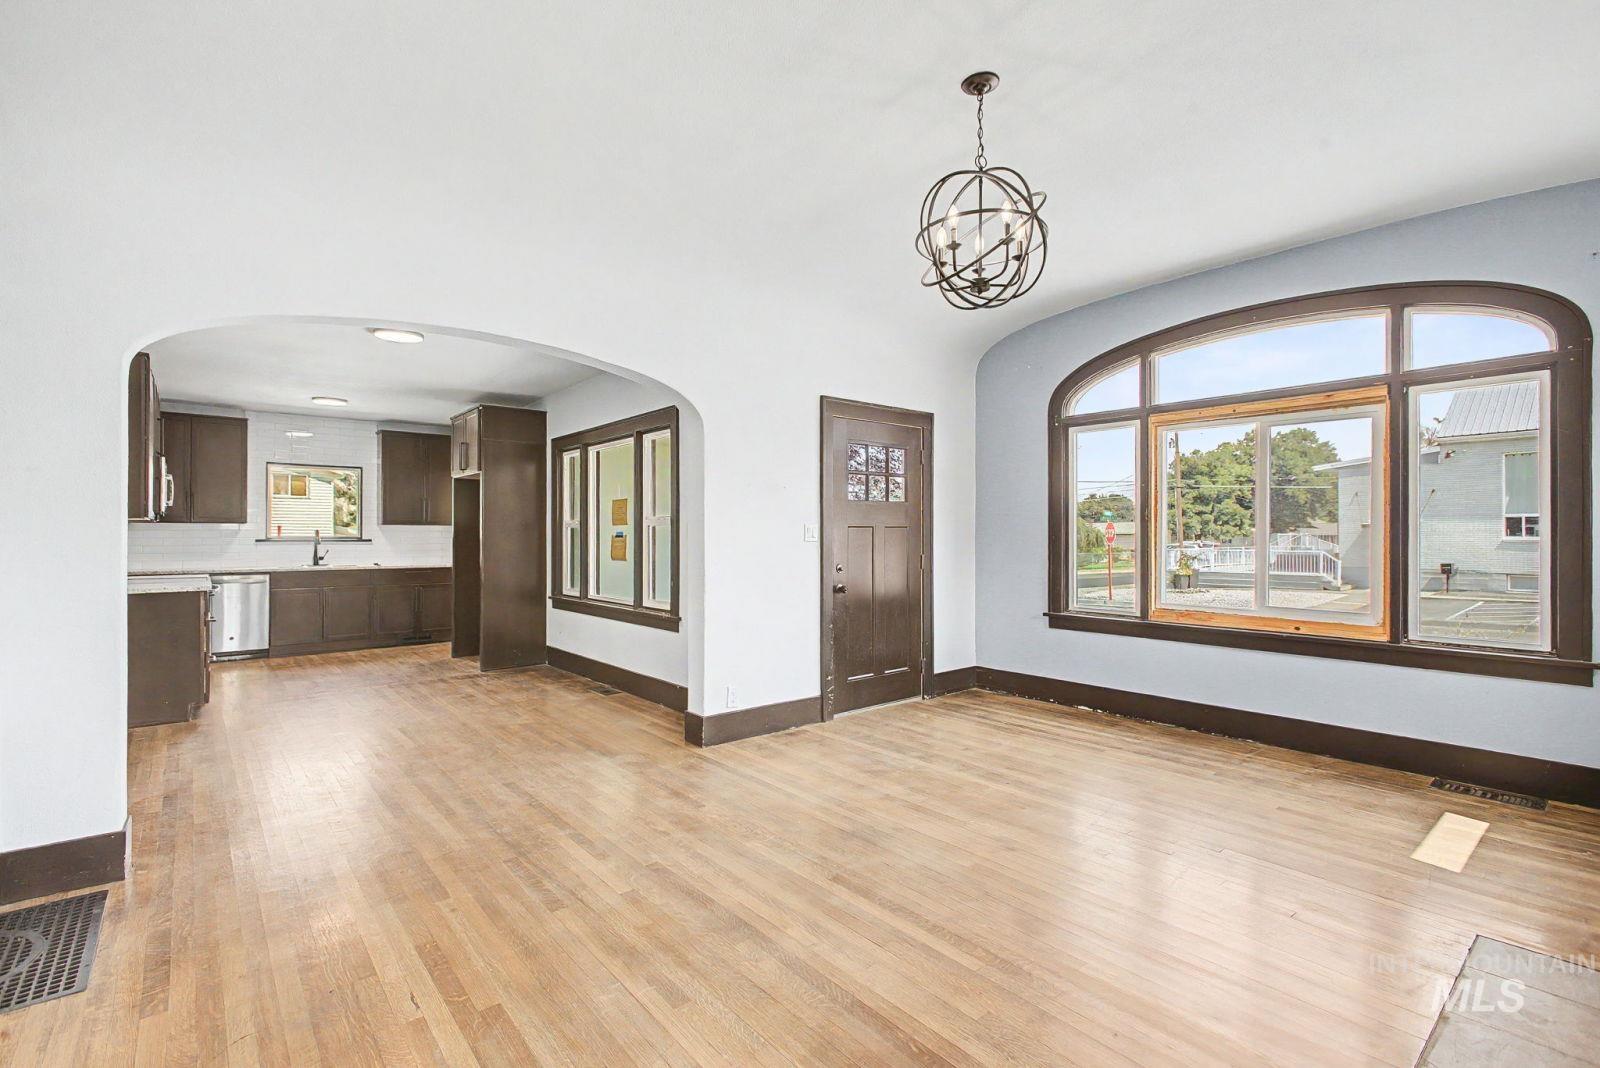
Hardwood flooring throughout, arched doorway, kitchen with dark wood-finish cabinetry, stainless steel appliances, and a large arched window
-
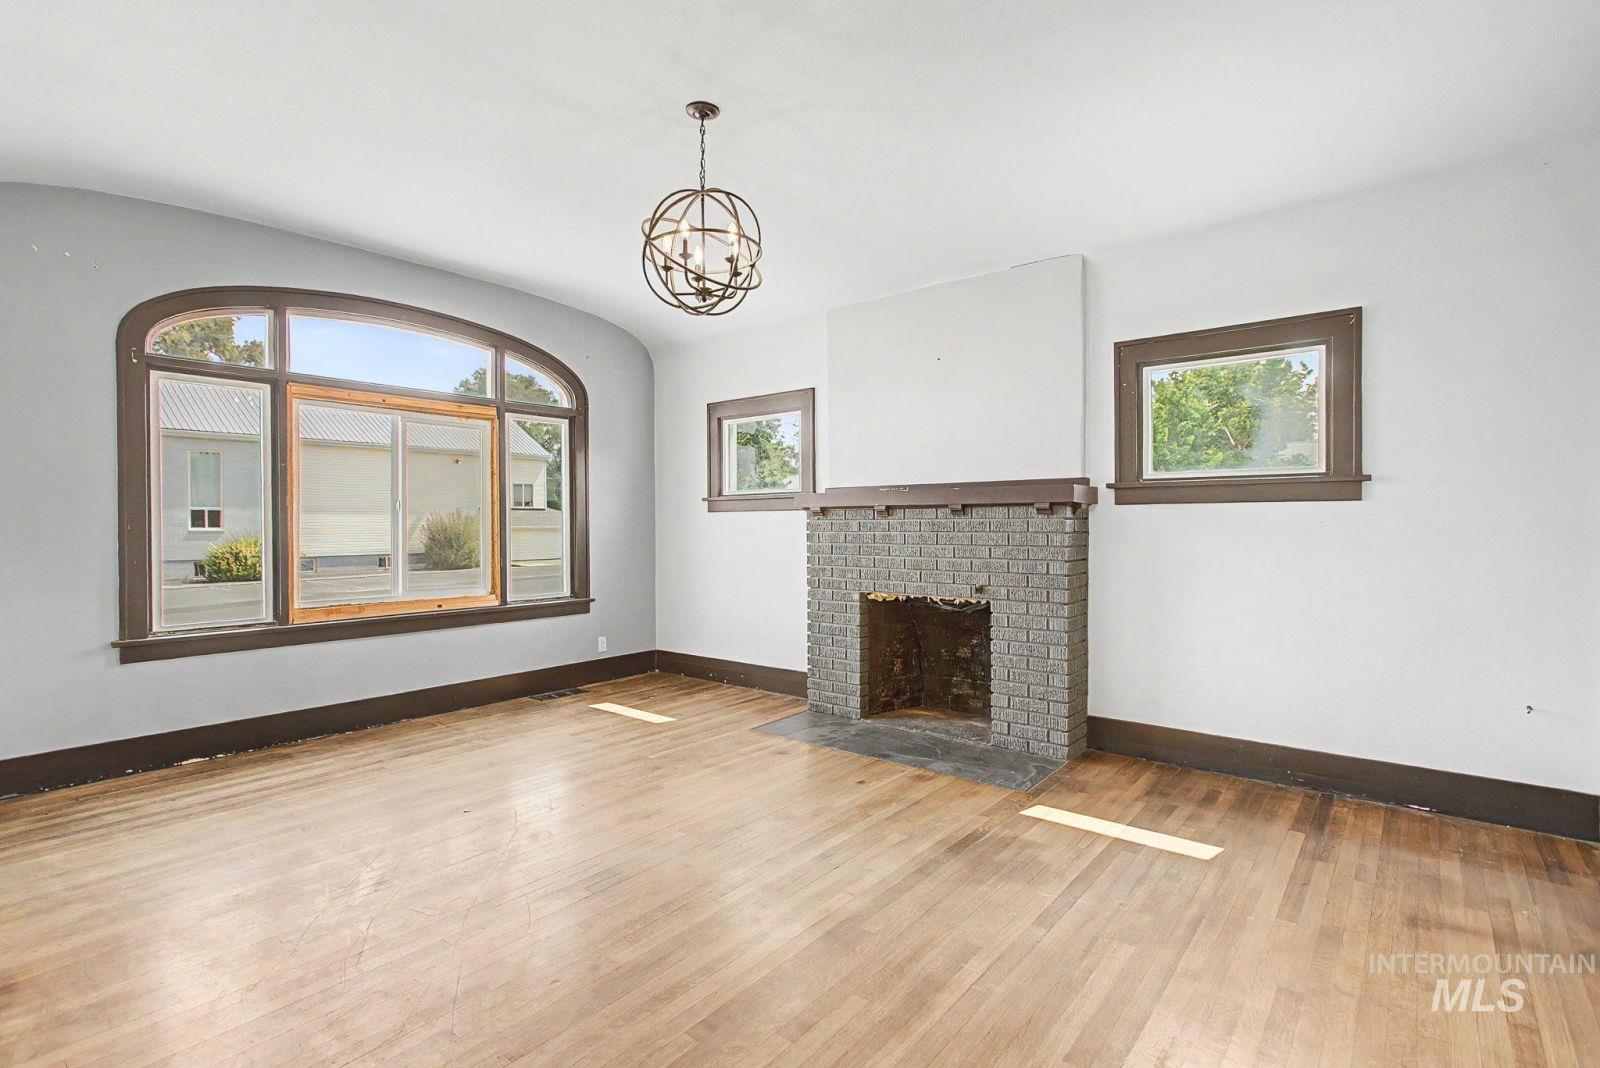
Wood-finish flooring, arched window, brick fireplace, spherical chandelier, and white wall finishes
-
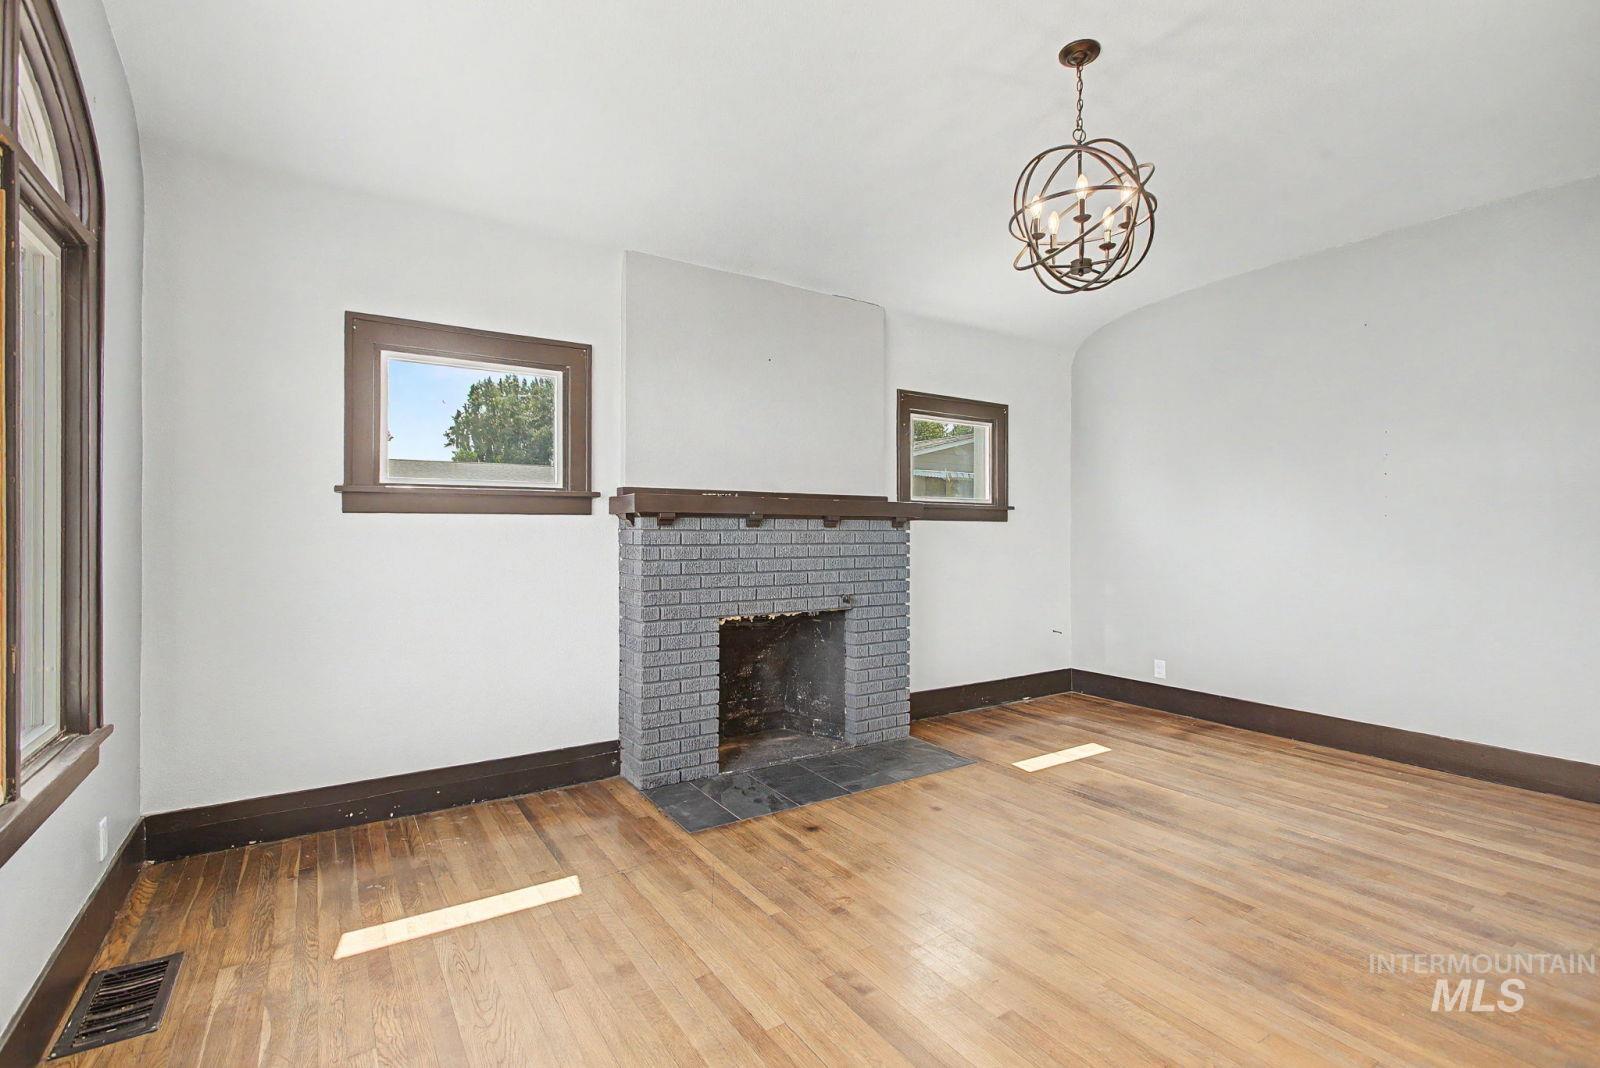
Hardwood flooring, brick fireplace with stone hearth, dark wood trim, arched window, and a spherical chandelier
-
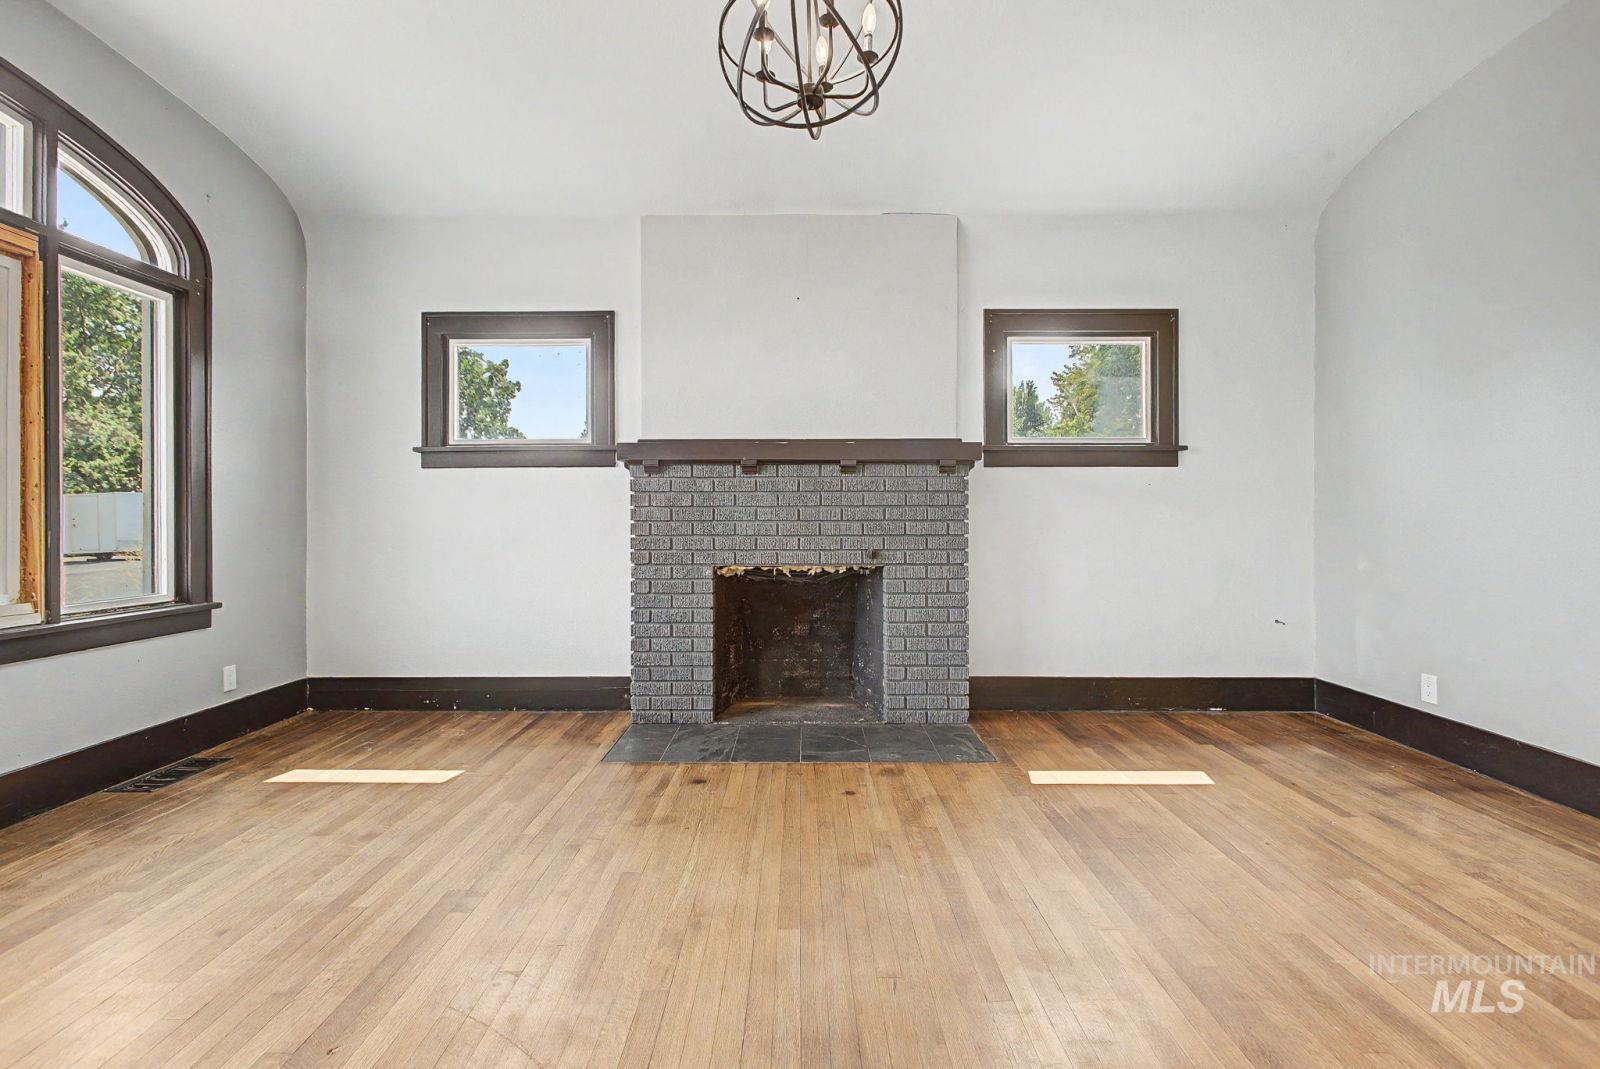
Hardwood flooring throughout, a brick fireplace with a dark wood mantel, and an arched window provide architectural interest
-
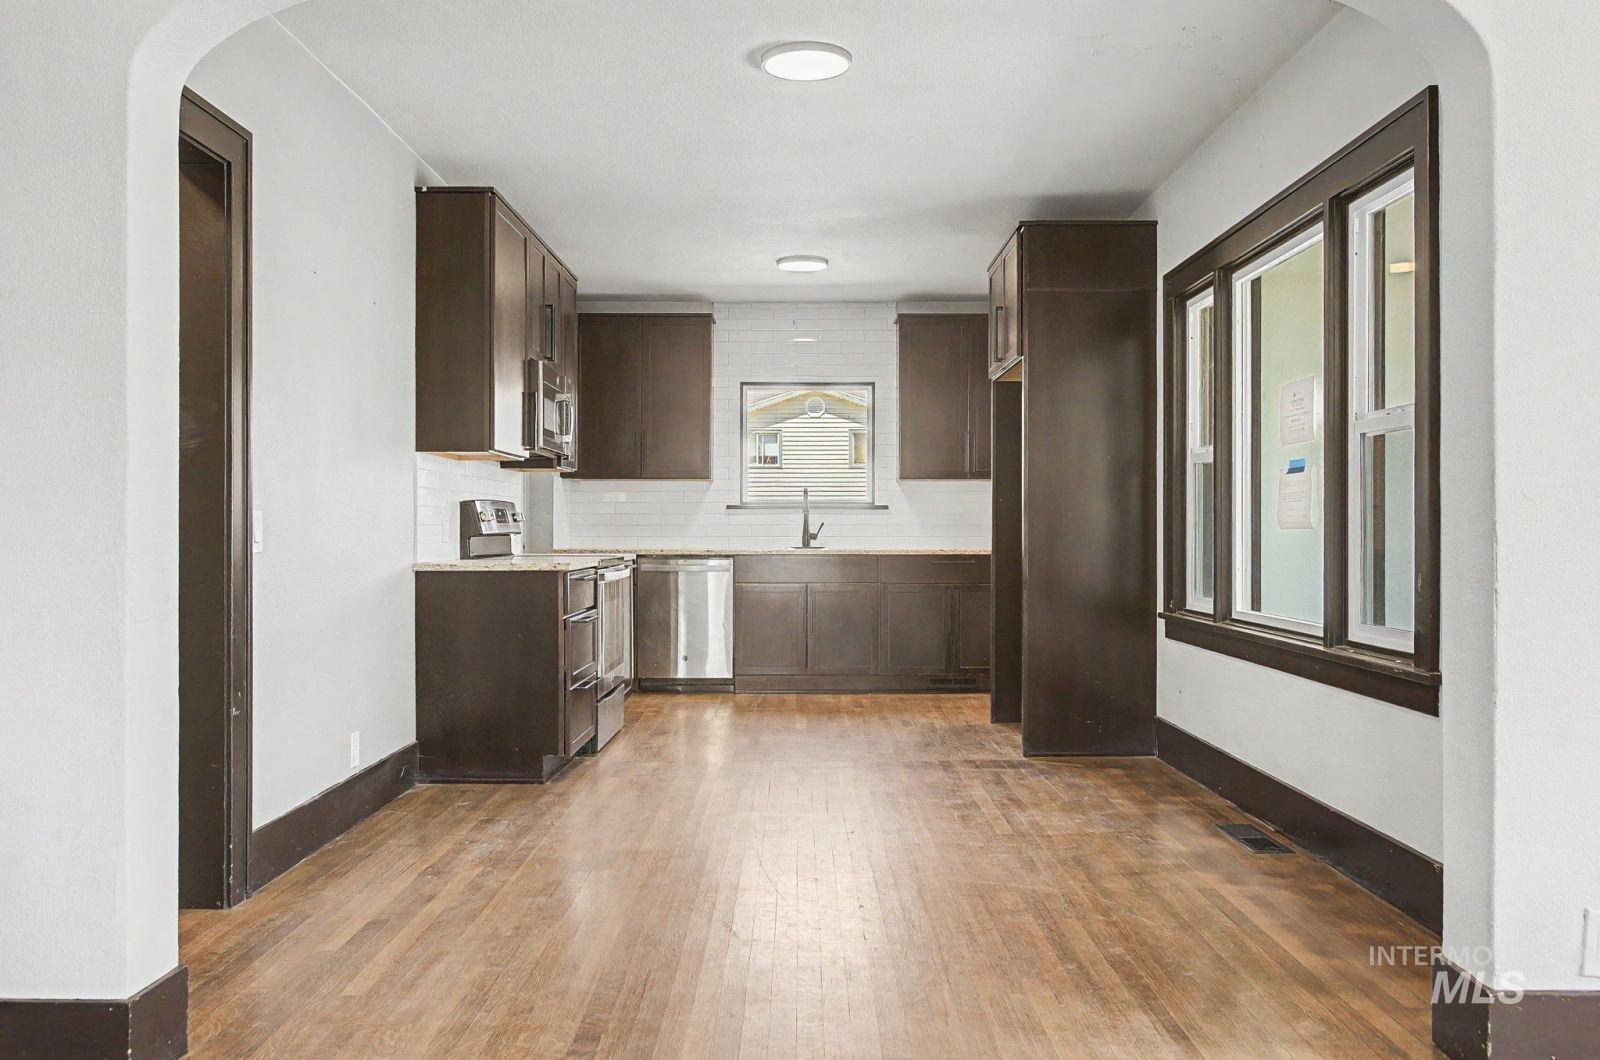
Rich wood-finish flooring, dark wood cabinetry, stainless steel appliances, white tile backsplash, and recessed lighting
-
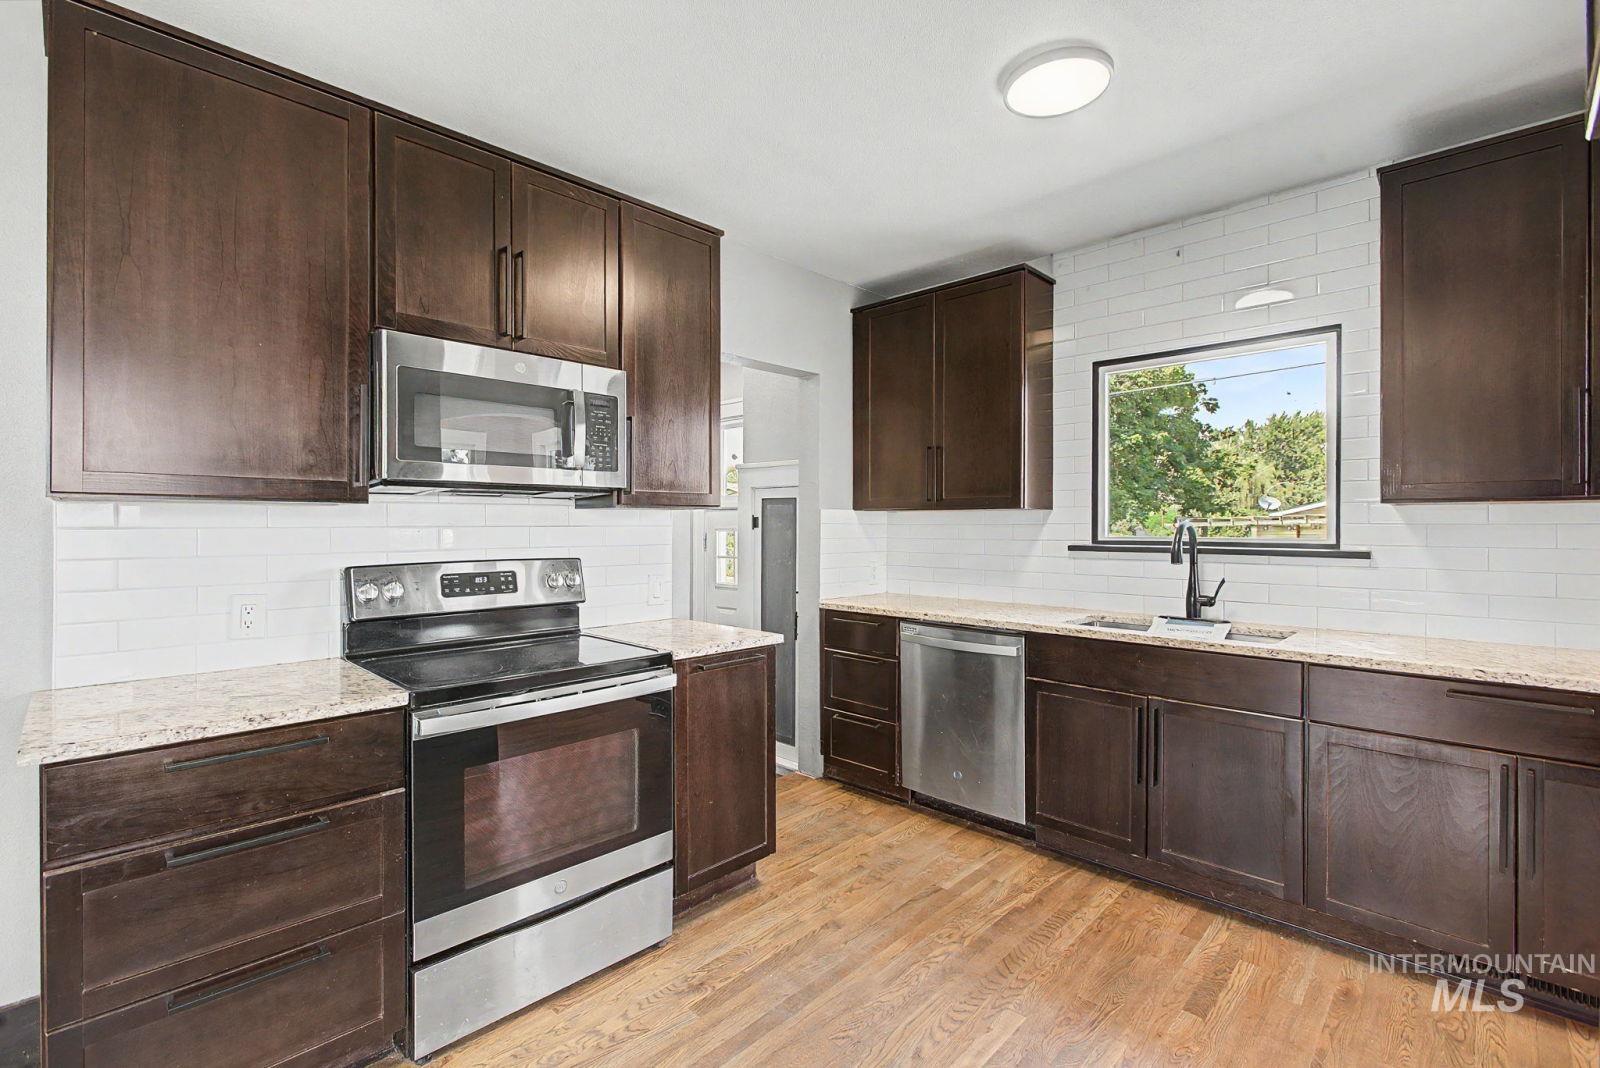
Wood-finish flooring, dark wood cabinetry, white subway tile backsplash, granite-style countertops, and a black faucet
-
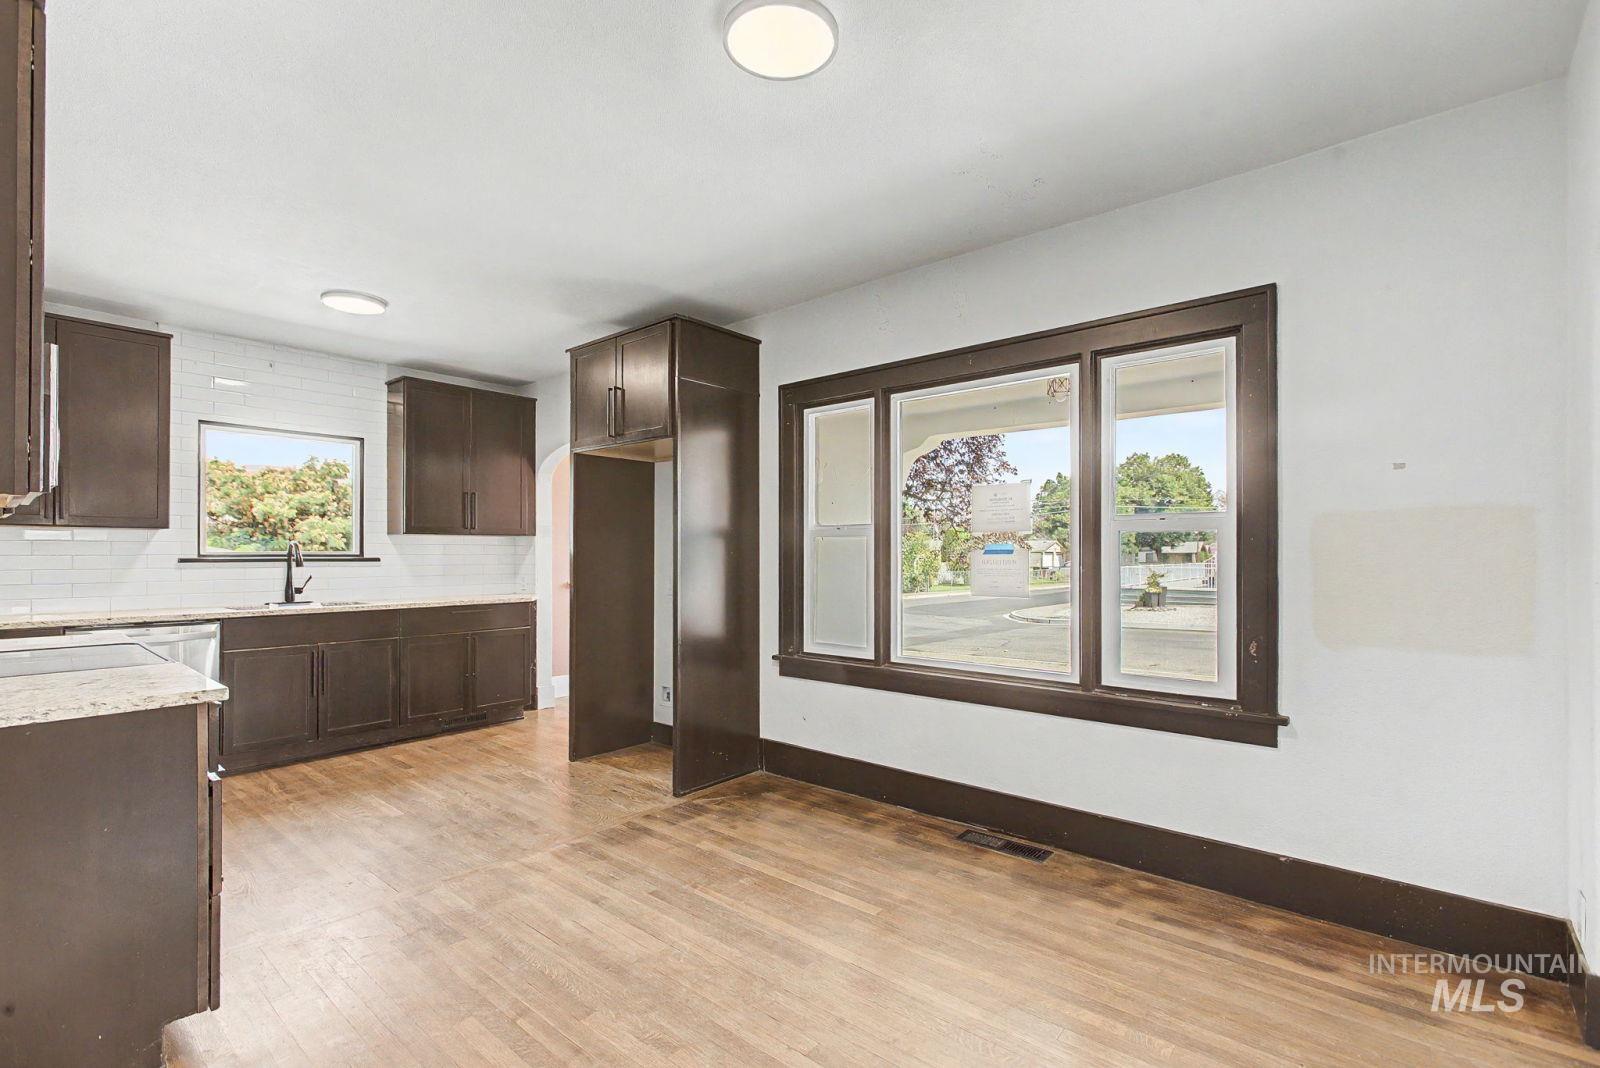
Kitchen featuring wood-finish flooring, dark wood cabinetry, light-toned countertops, and a white subway tile backsplash
-
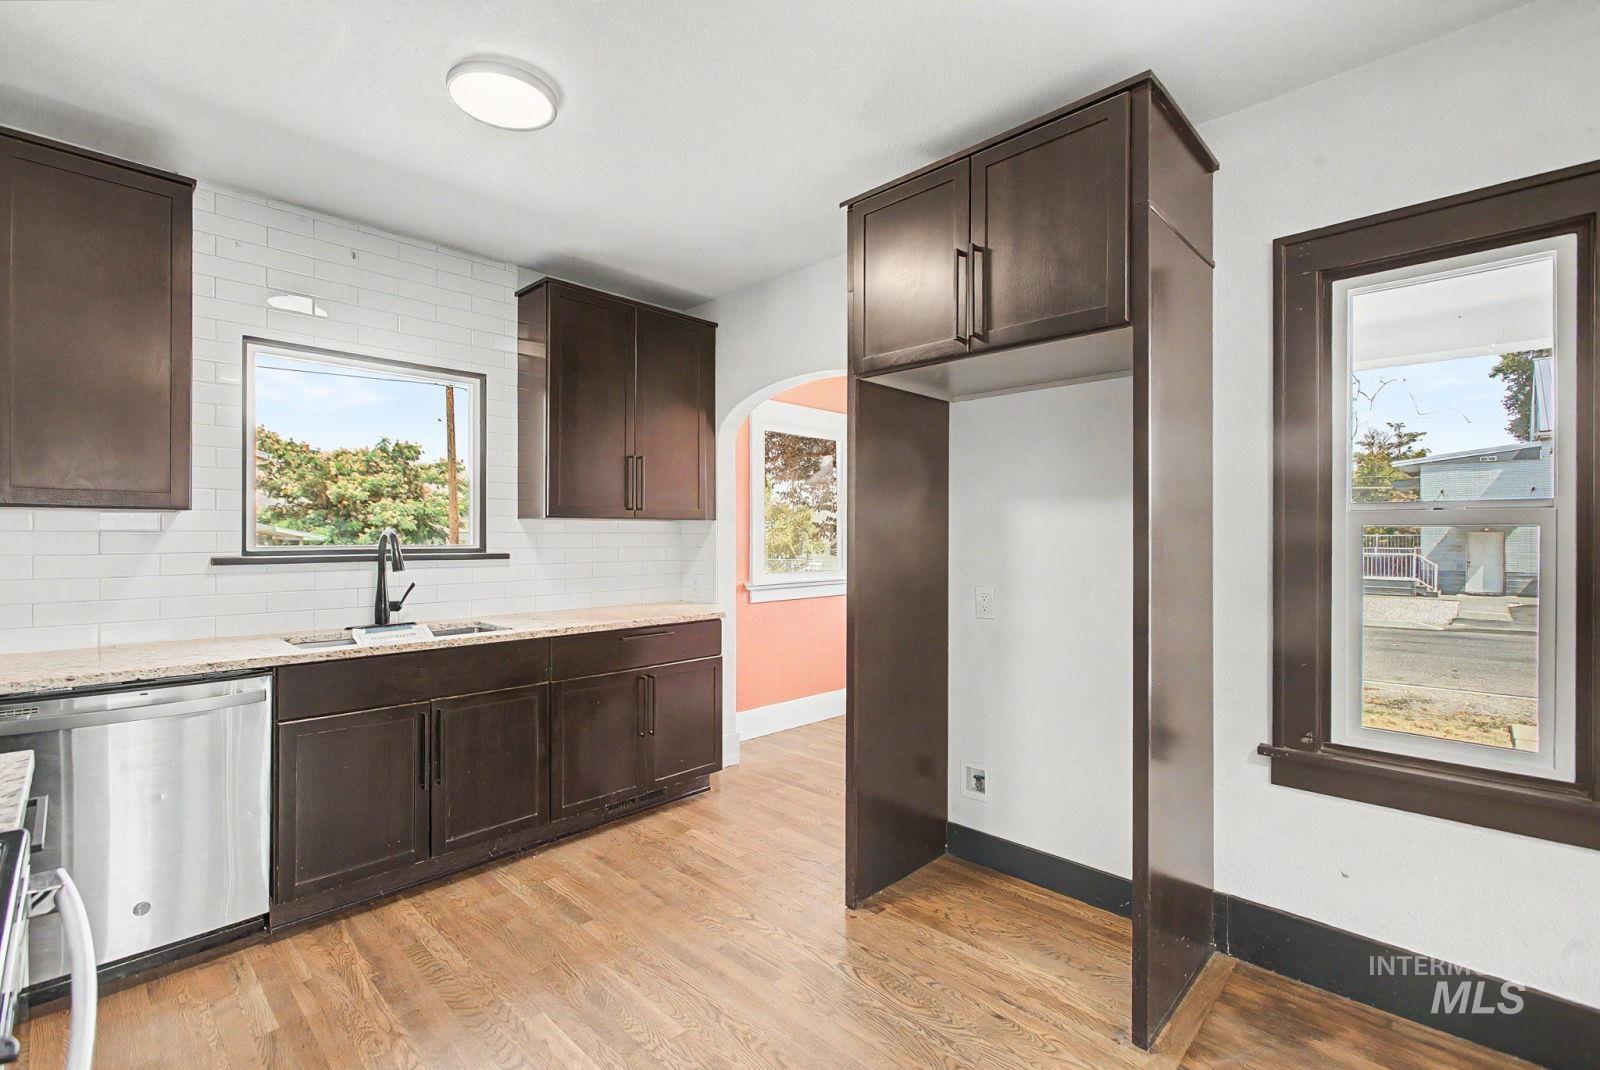
Contemporary kitchen featuring dark cabinetry with brushed metal hardware, white subway tile backsplash, and wood-finish flooring throughout
-
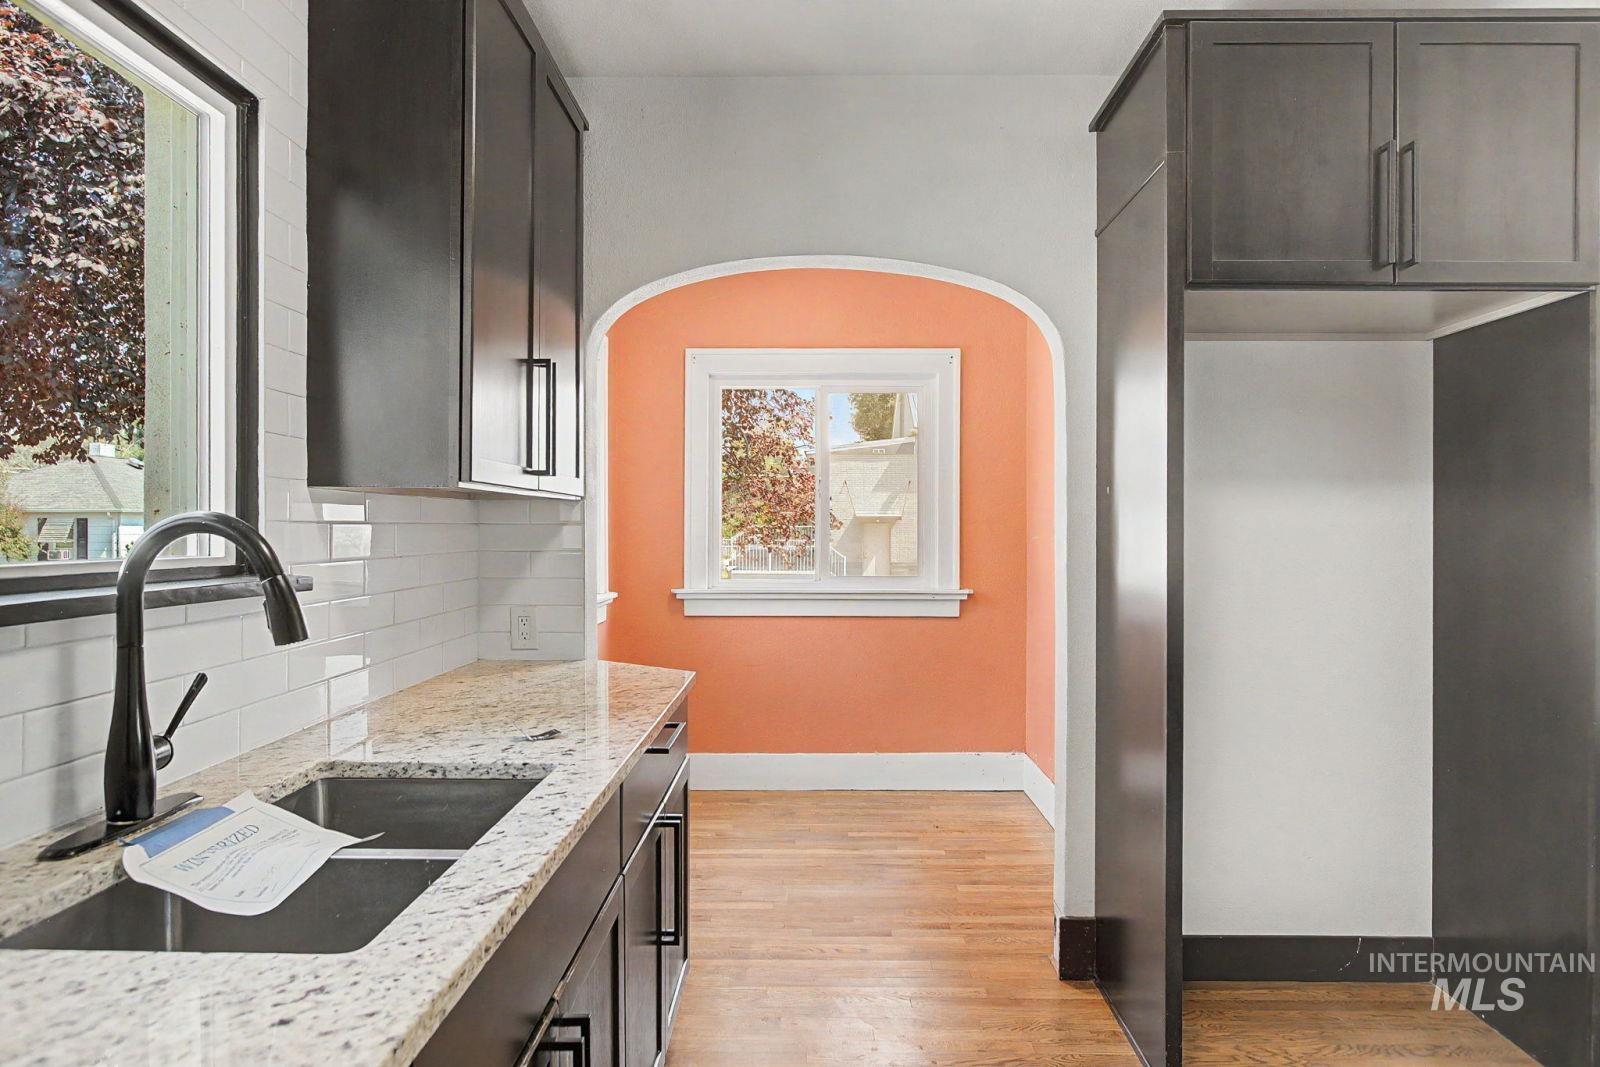
Contemporary kitchen featuring dark cabinetry with brushed metal hardware, quartz countertops, and a black pull-down faucet
-
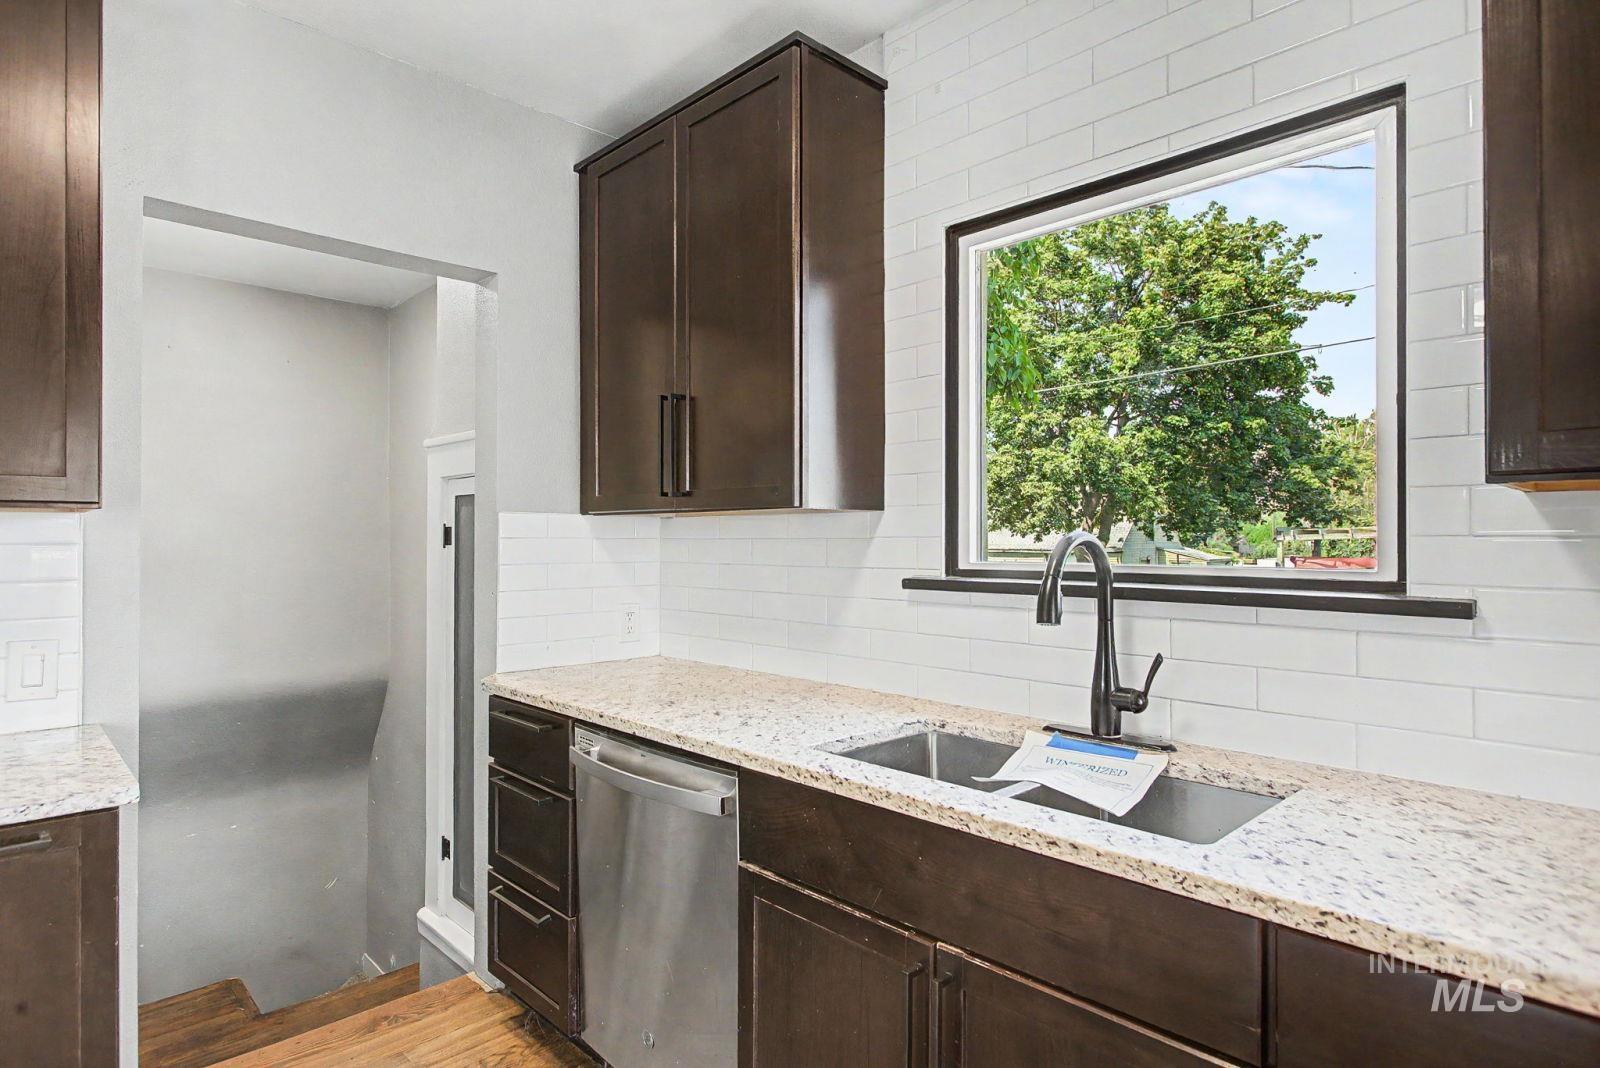
Stainless steel double basin sink with a matte black high-arc faucet, granite-finish countertops, wood-finish cabinetry, and white subway tile backsplash
-
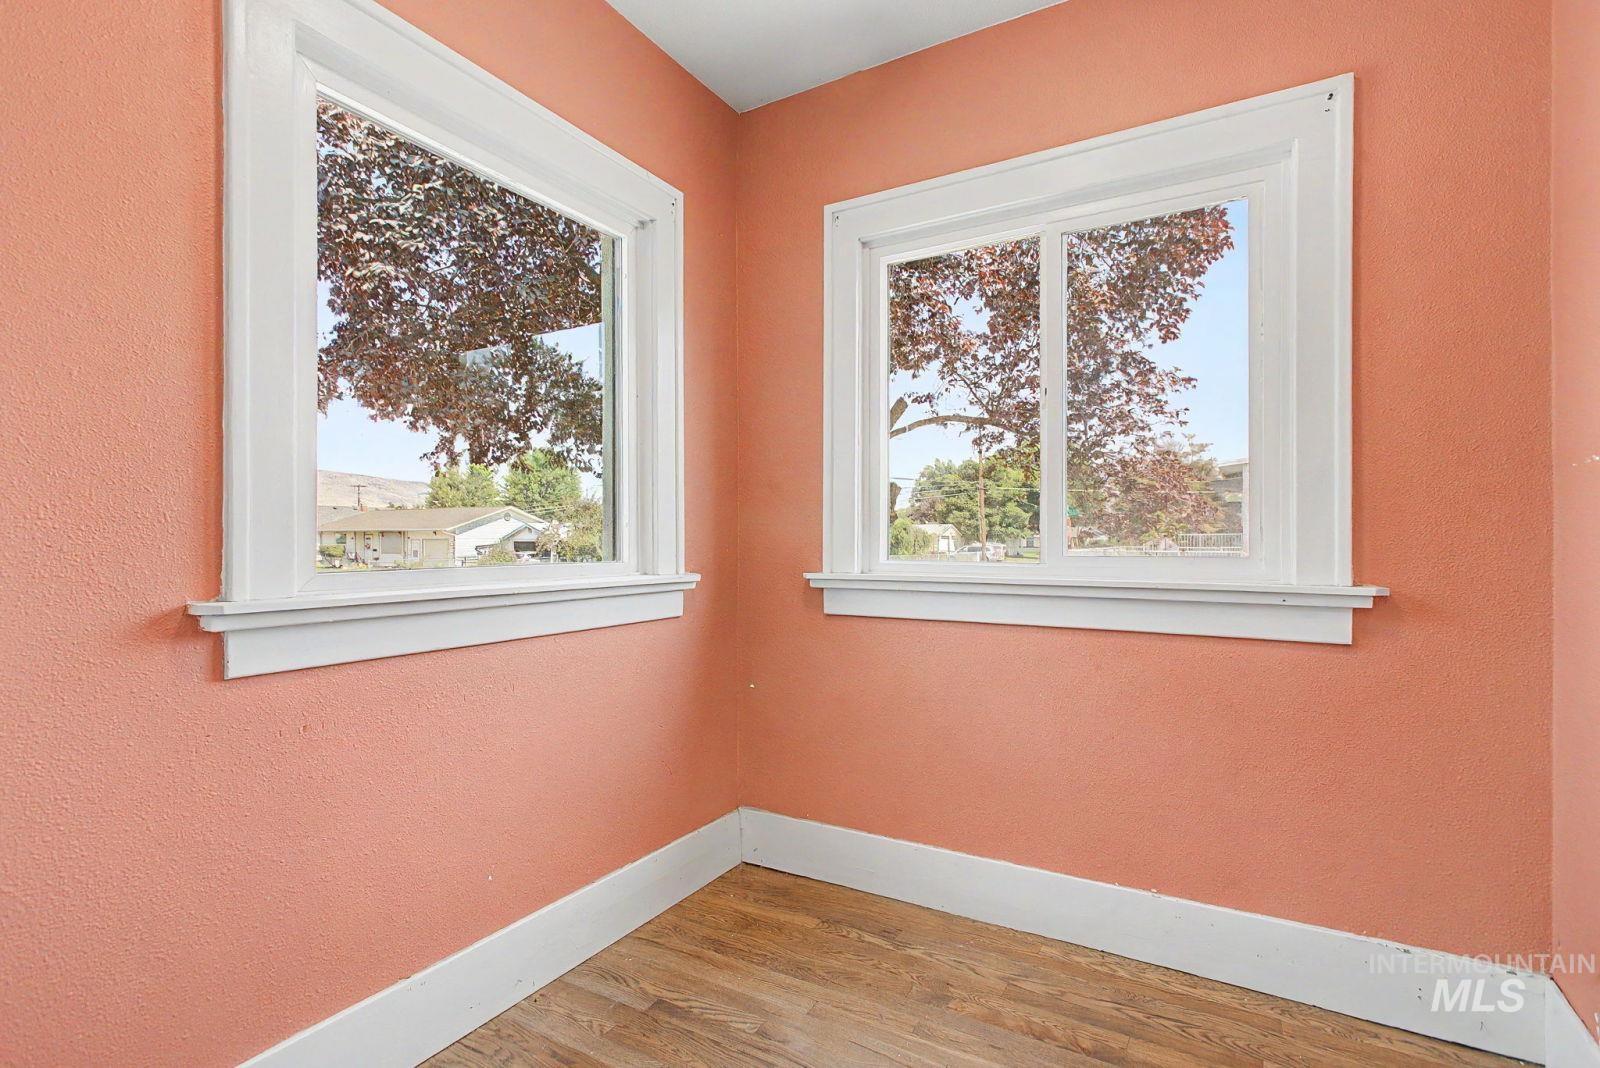
Two pane windows with white trim, wood-finish flooring, and textured coral walls
-
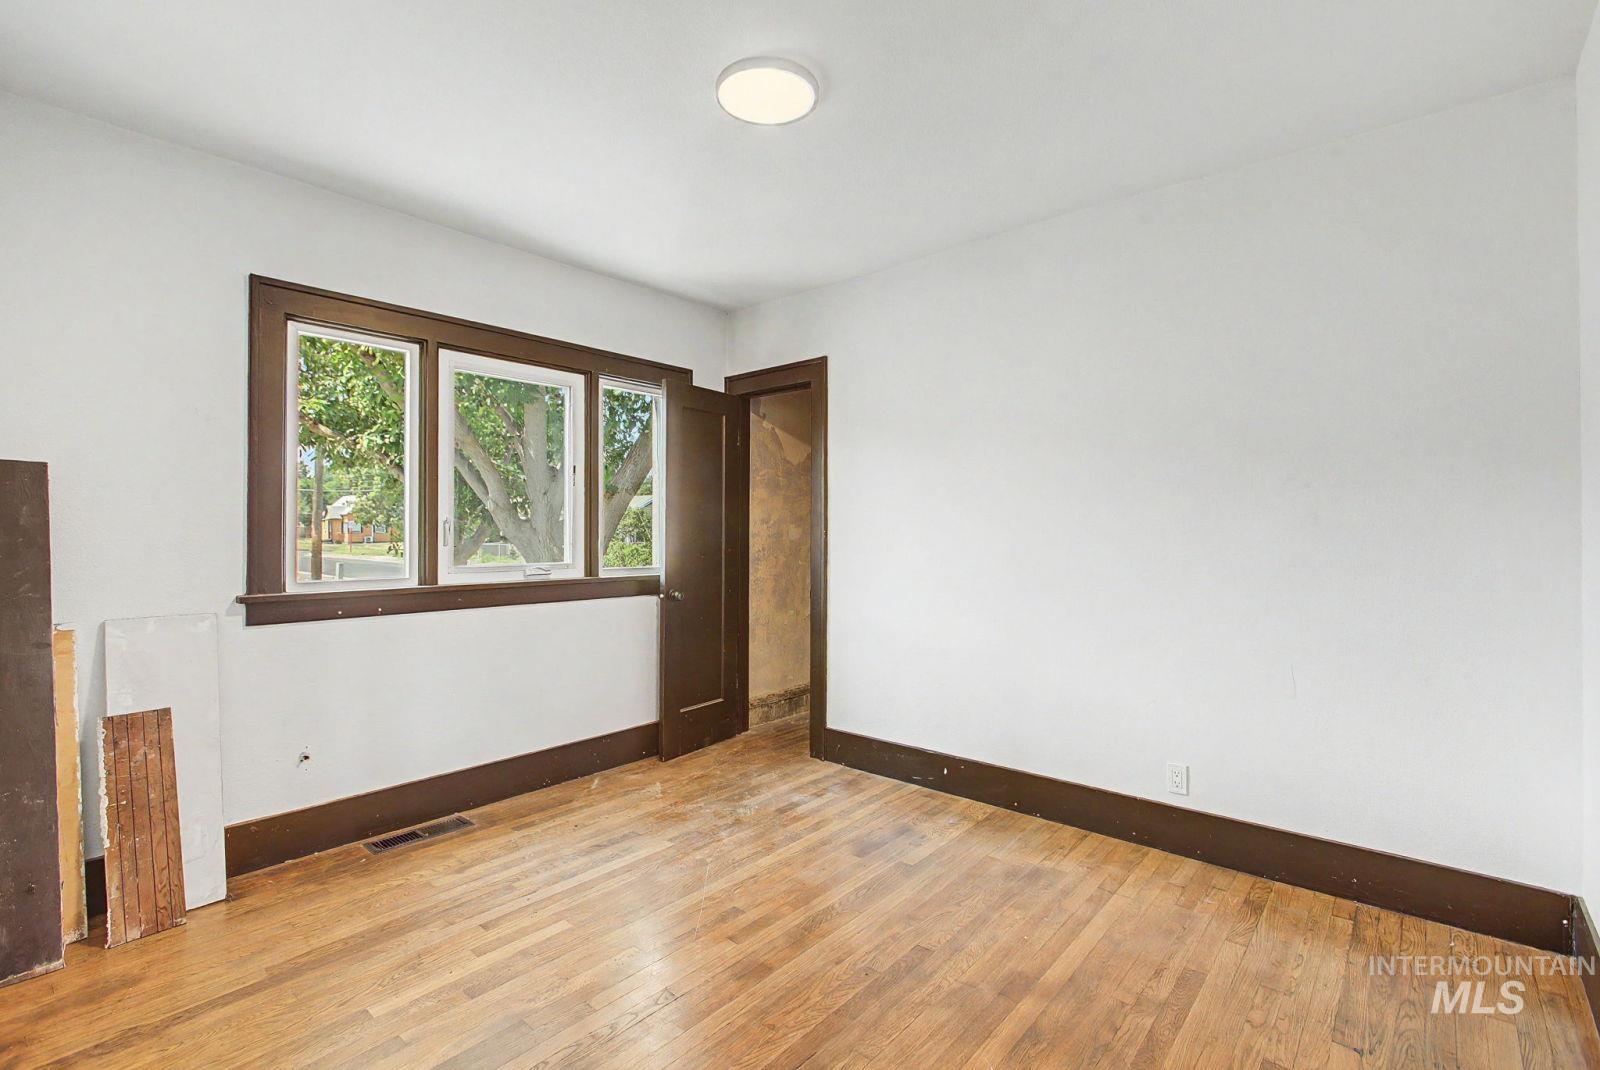
Hardwood flooring, painted white walls, dark wood trim, window with multiple panes, and a flush mount ceiling light
-
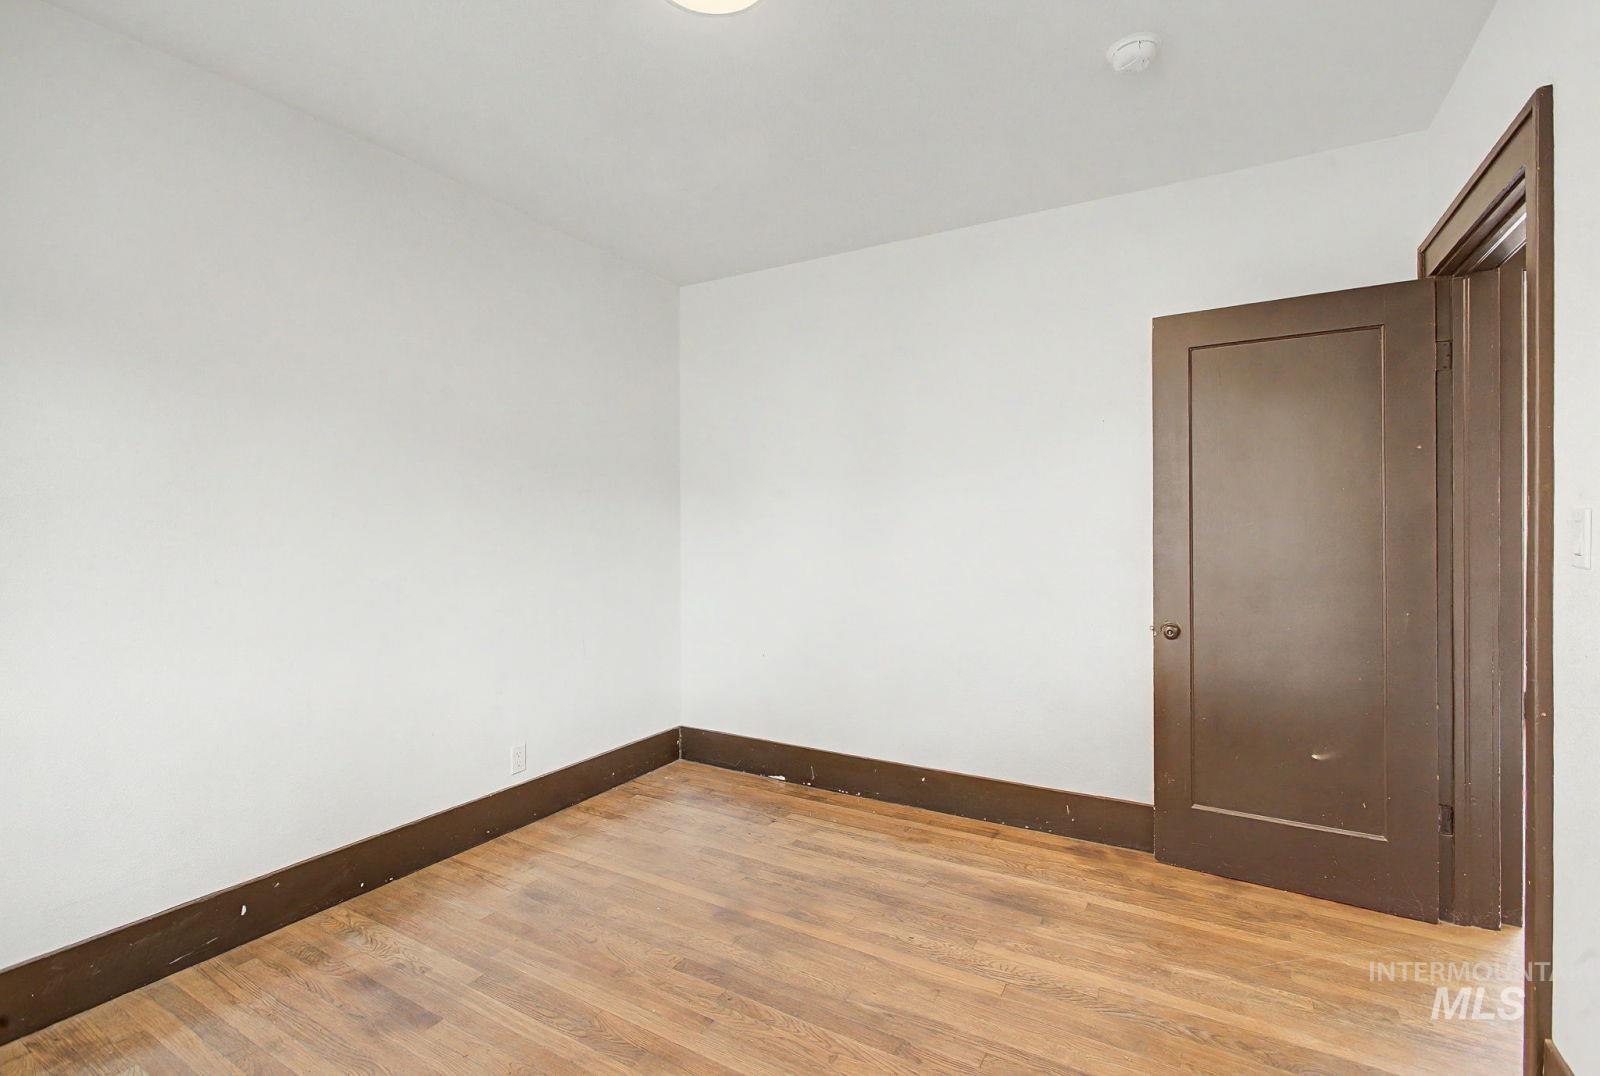
Hardwood flooring, painted white walls, dark wood-finish trim, and a recessed ceiling light
-
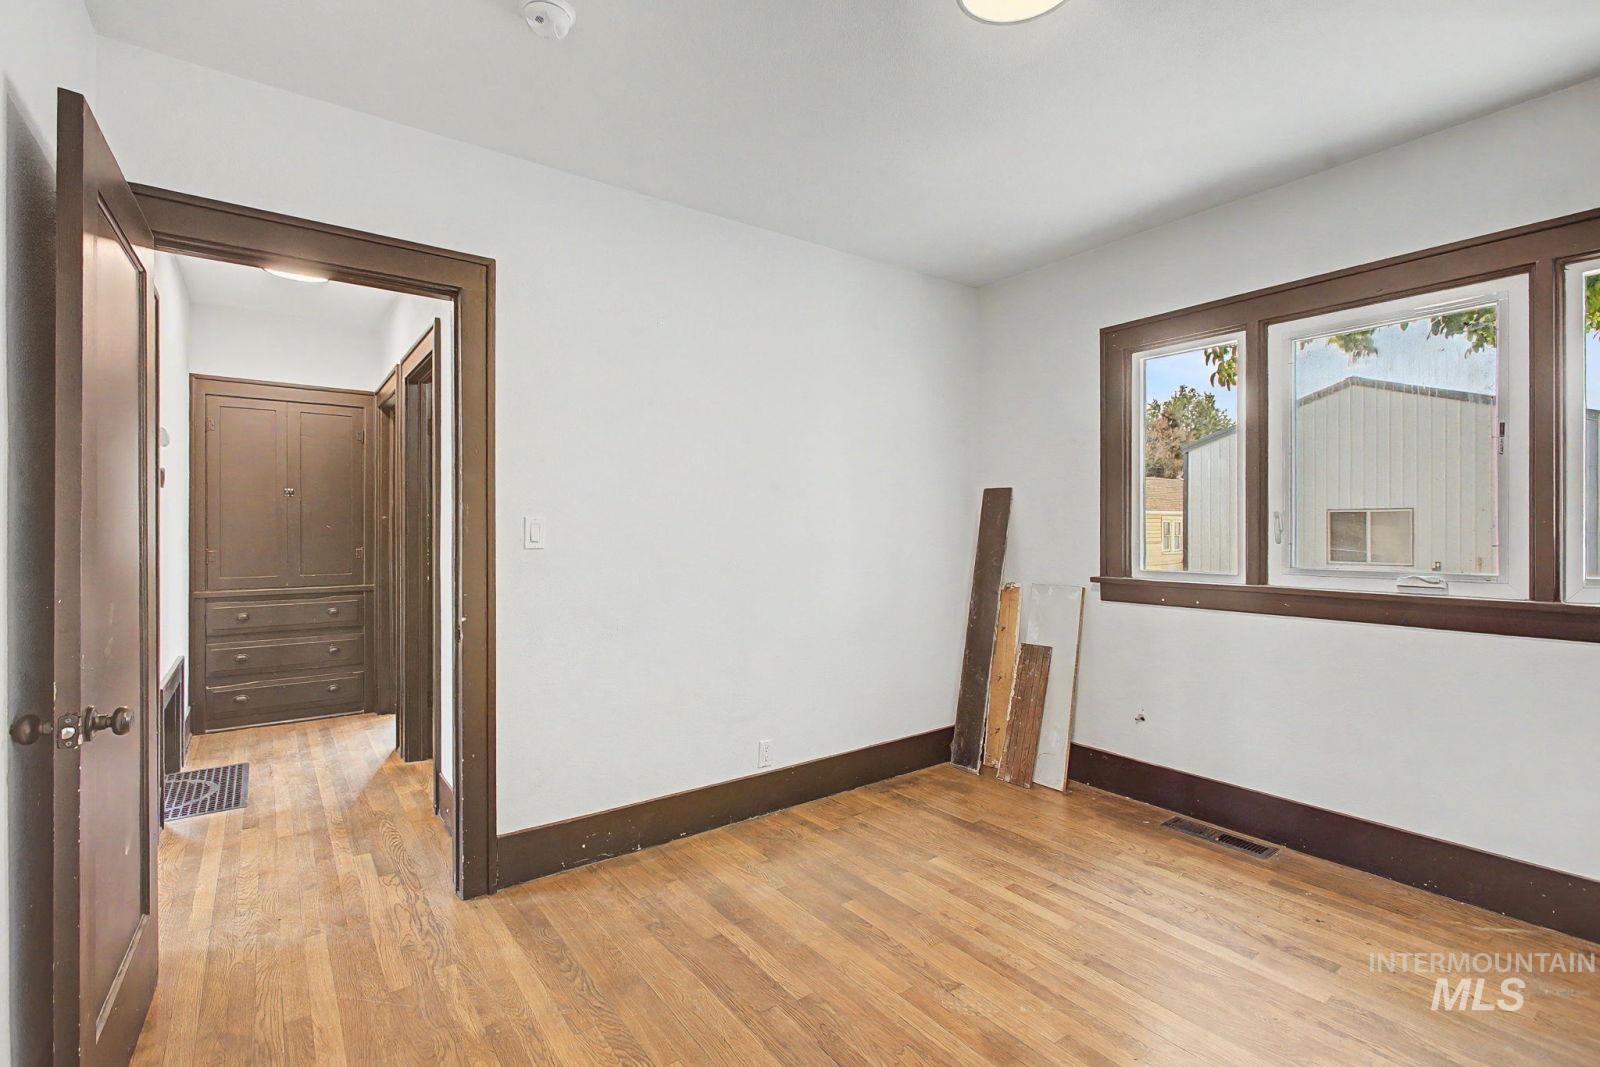
Hardwood flooring, painted trim, painted walls, multiple windows, built-in cabinetry
-
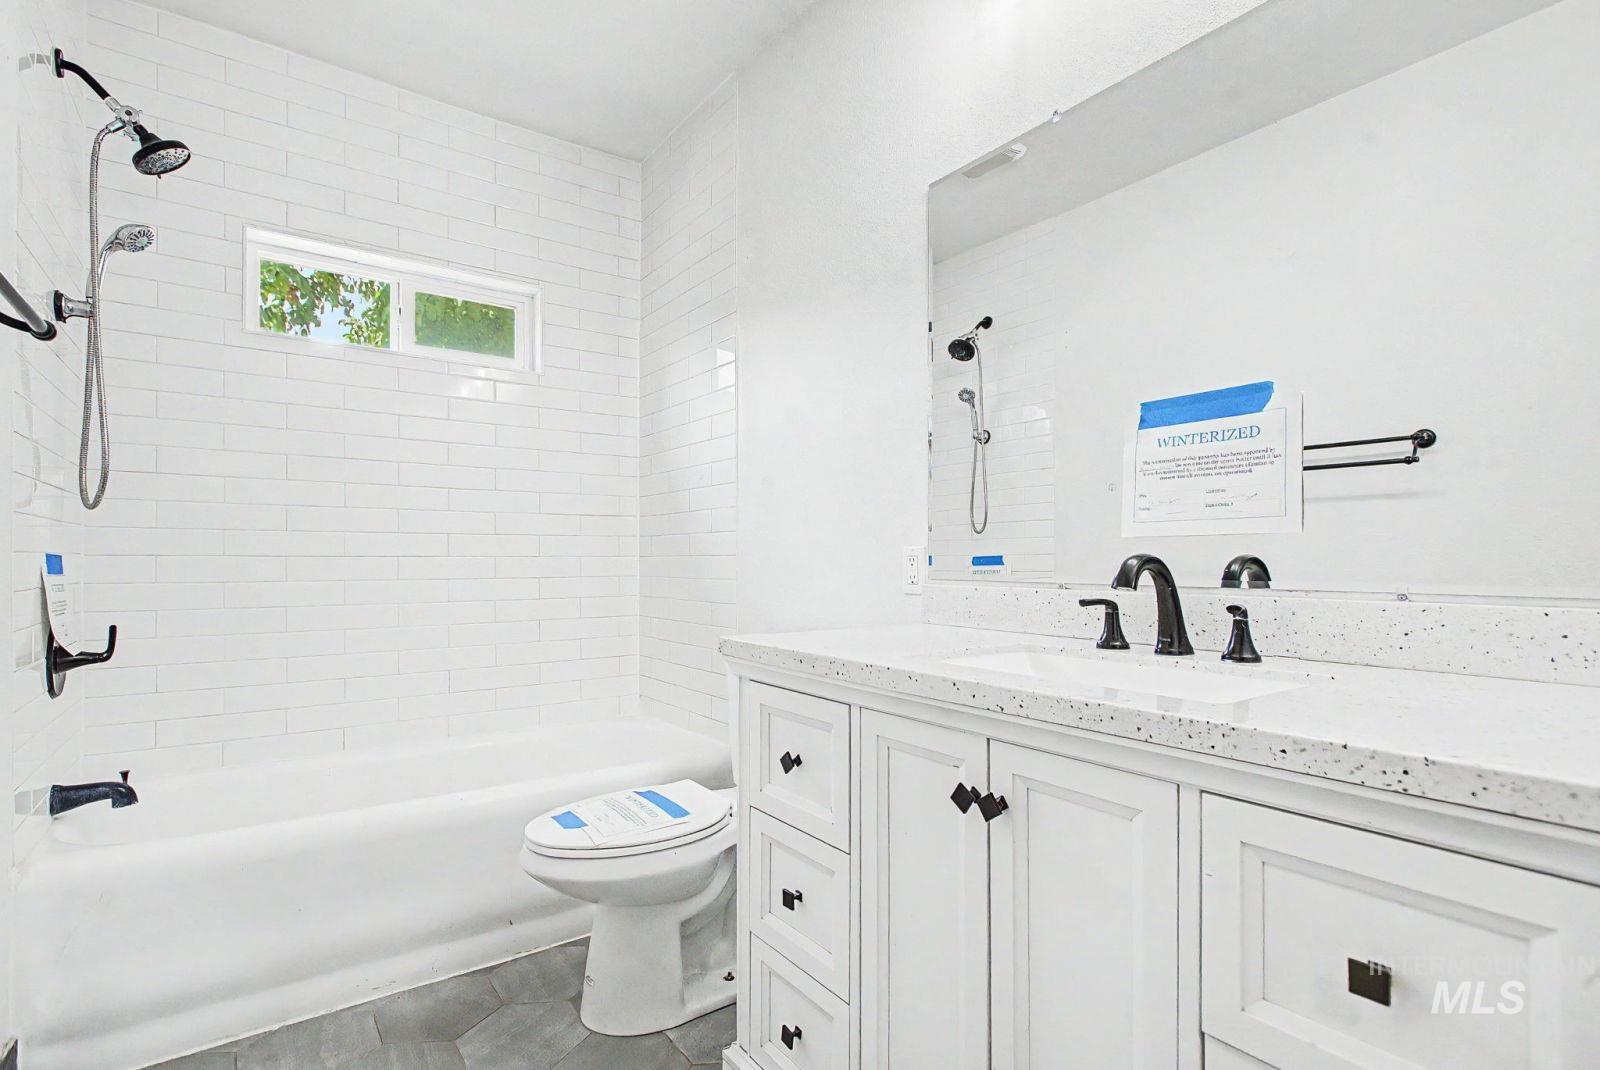
White subway tile shower surround, window above the bathtub, white vanity with integrated sink, speckled white countertop, and dark-finished fixtures
-
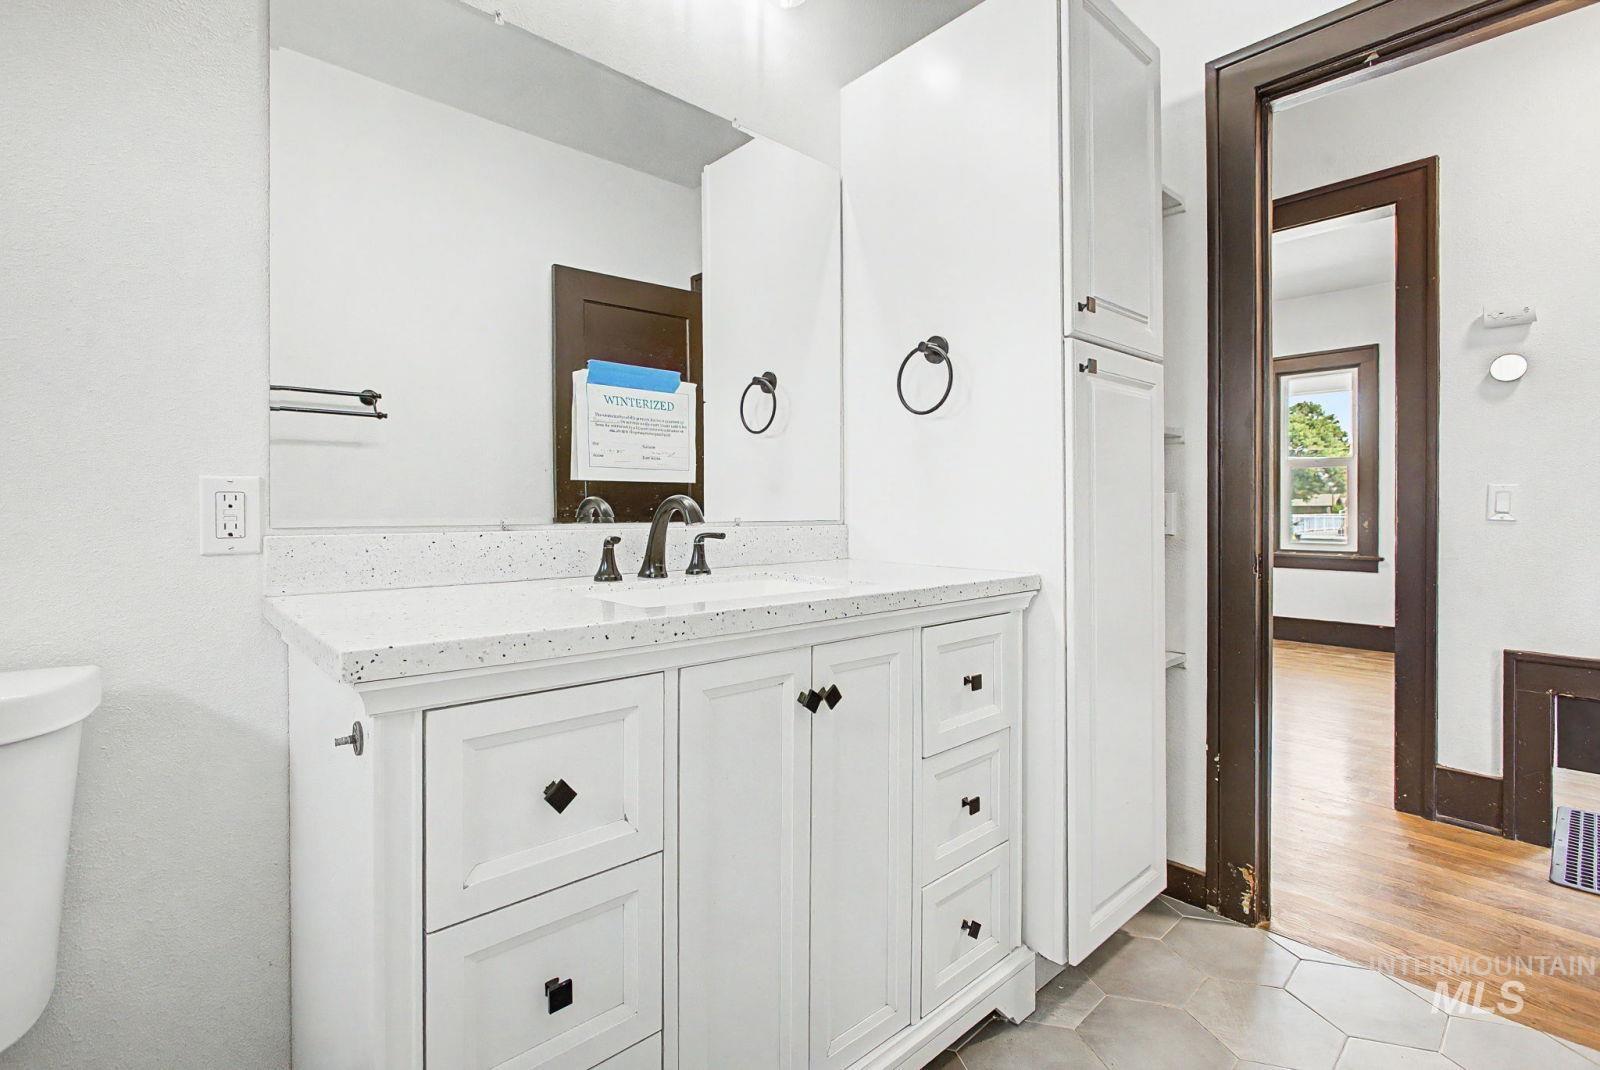
White vanity with black hardware, white countertop, dark bronze-finish faucet, wall mirror, and hexagon tile flooring
-
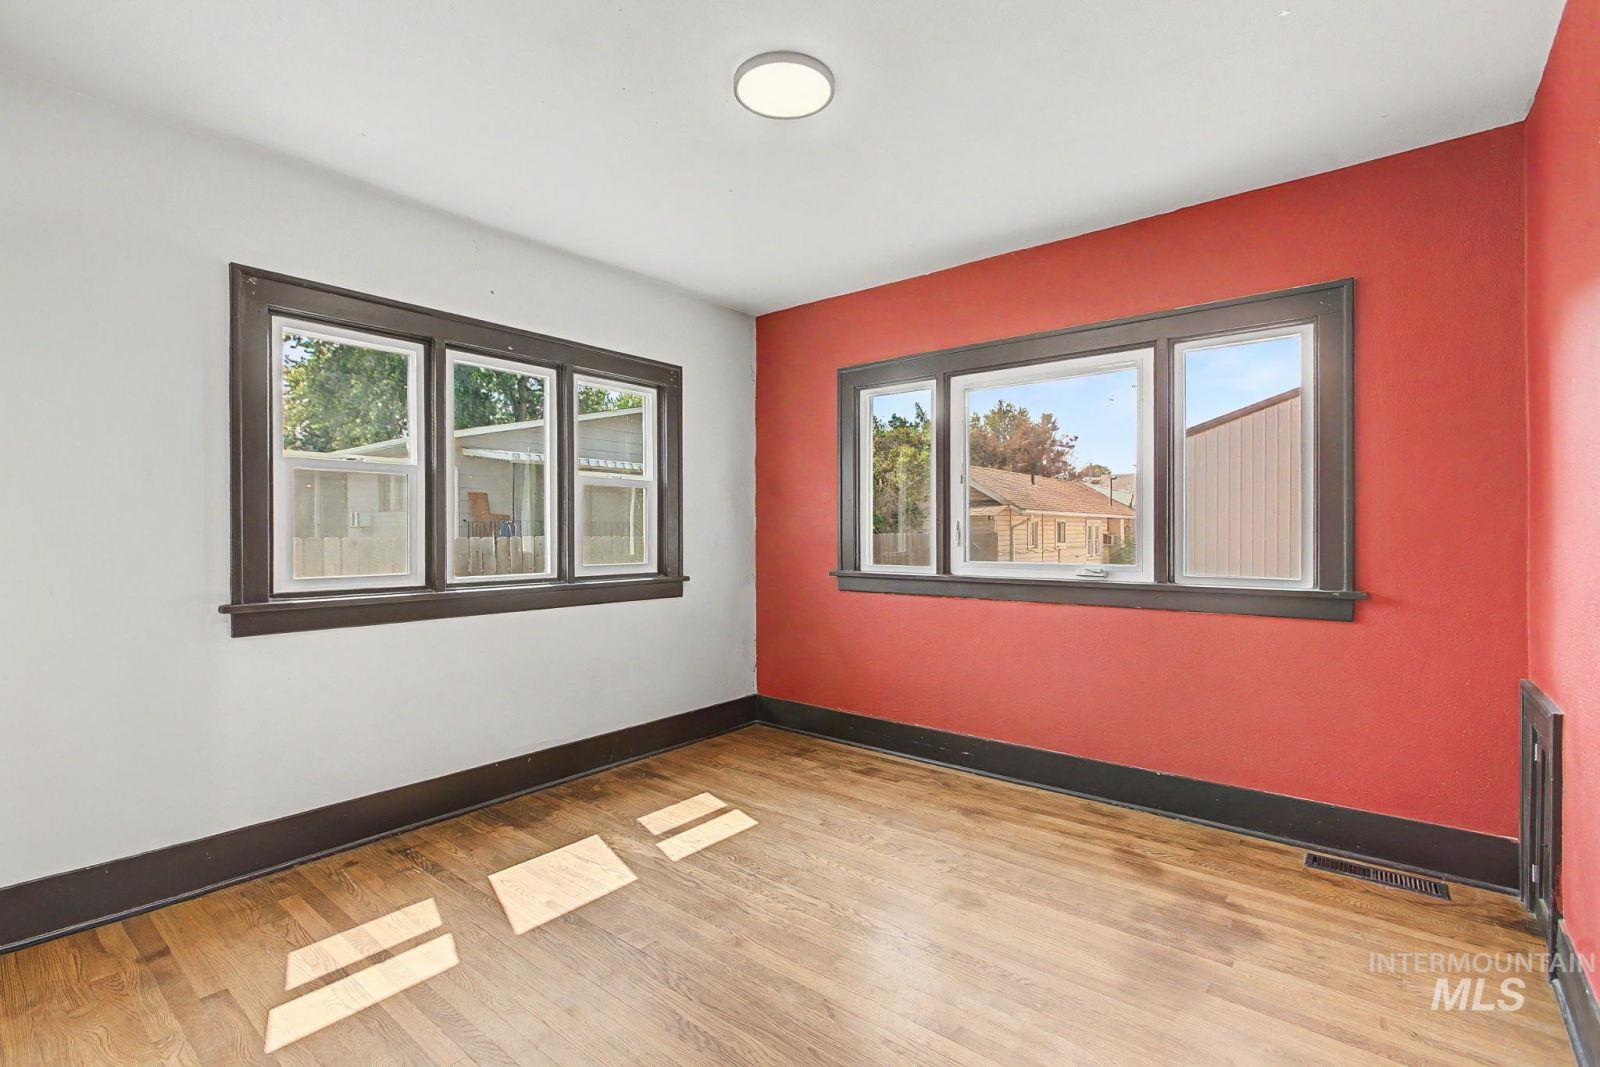
Wood-finish flooring with dark trim, featuring multiple windows with dark framing
-
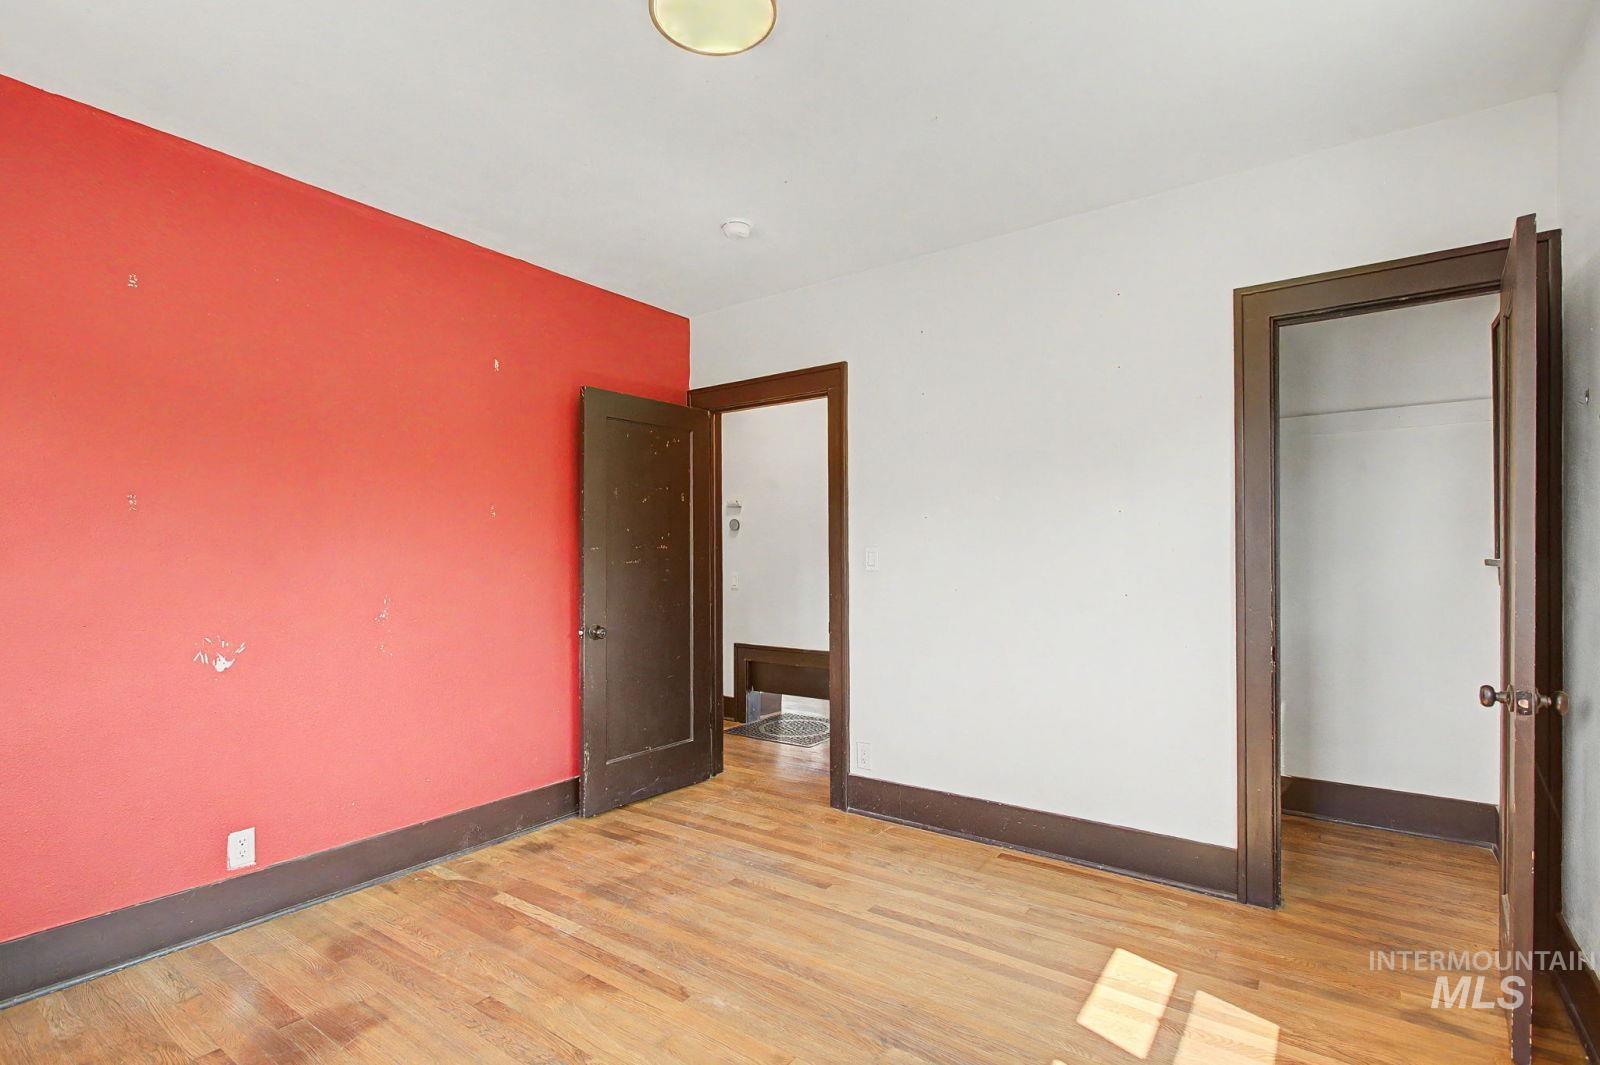
Hardwood flooring, painted walls, and dark wood trim
-
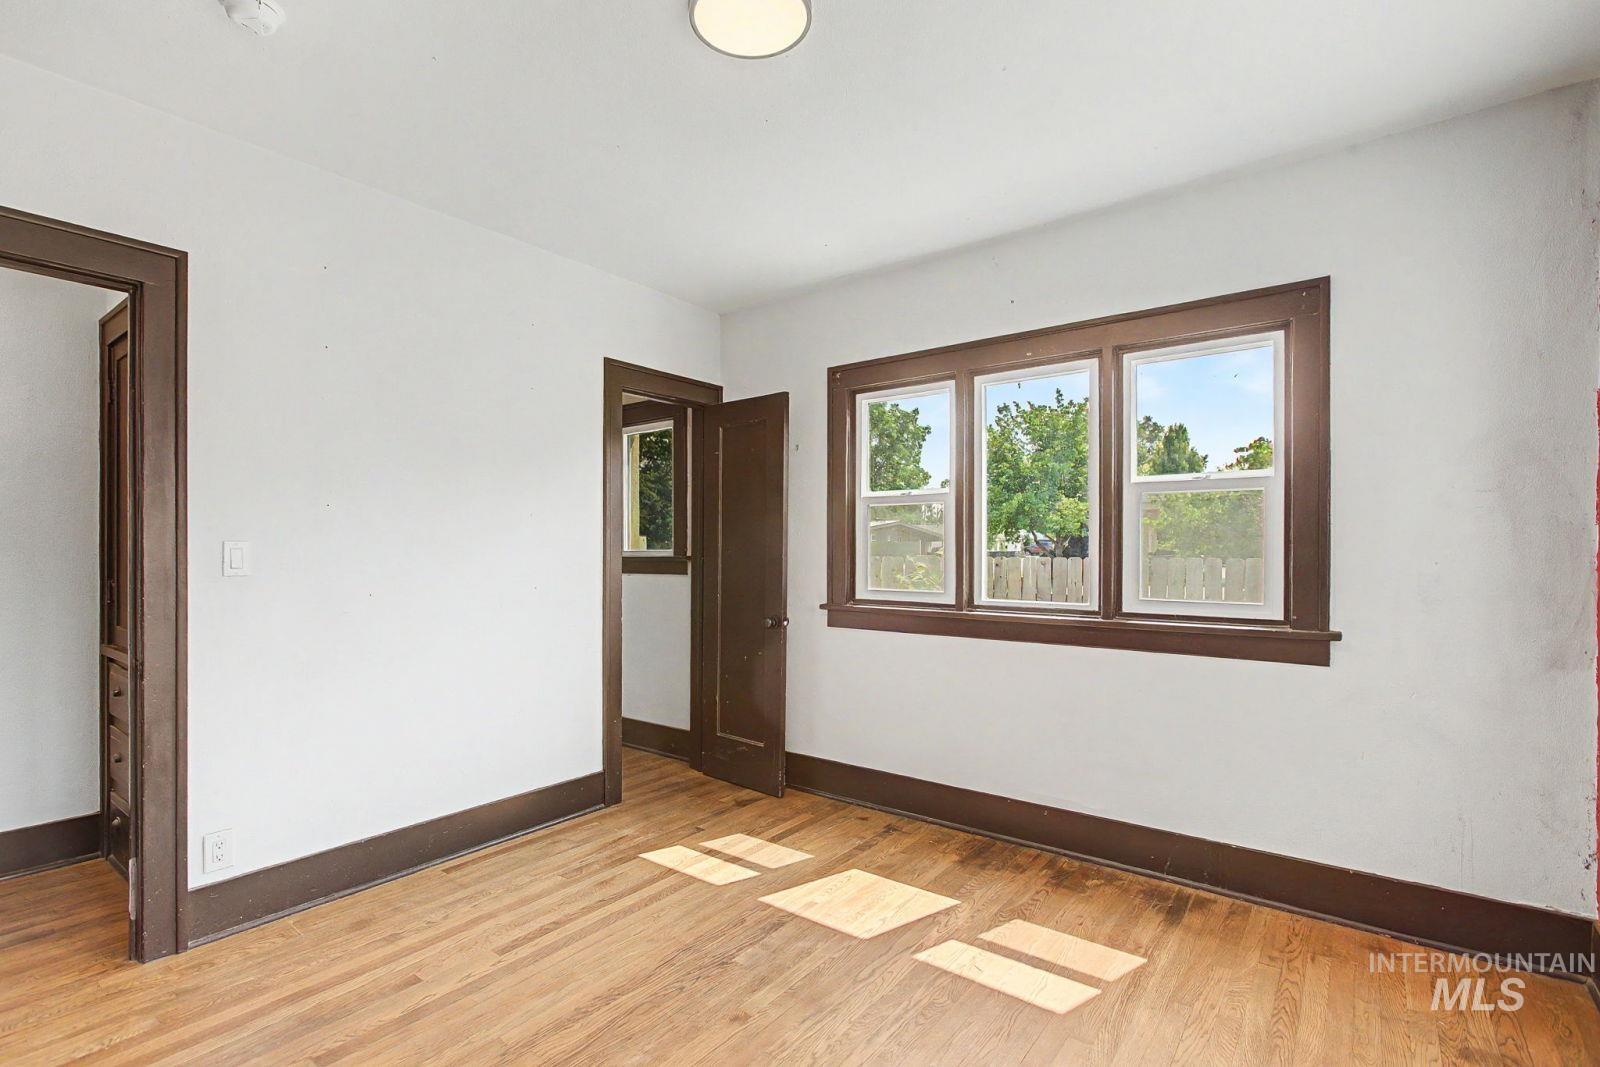
Wood-finish flooring, white walls, and dark wood trim
-
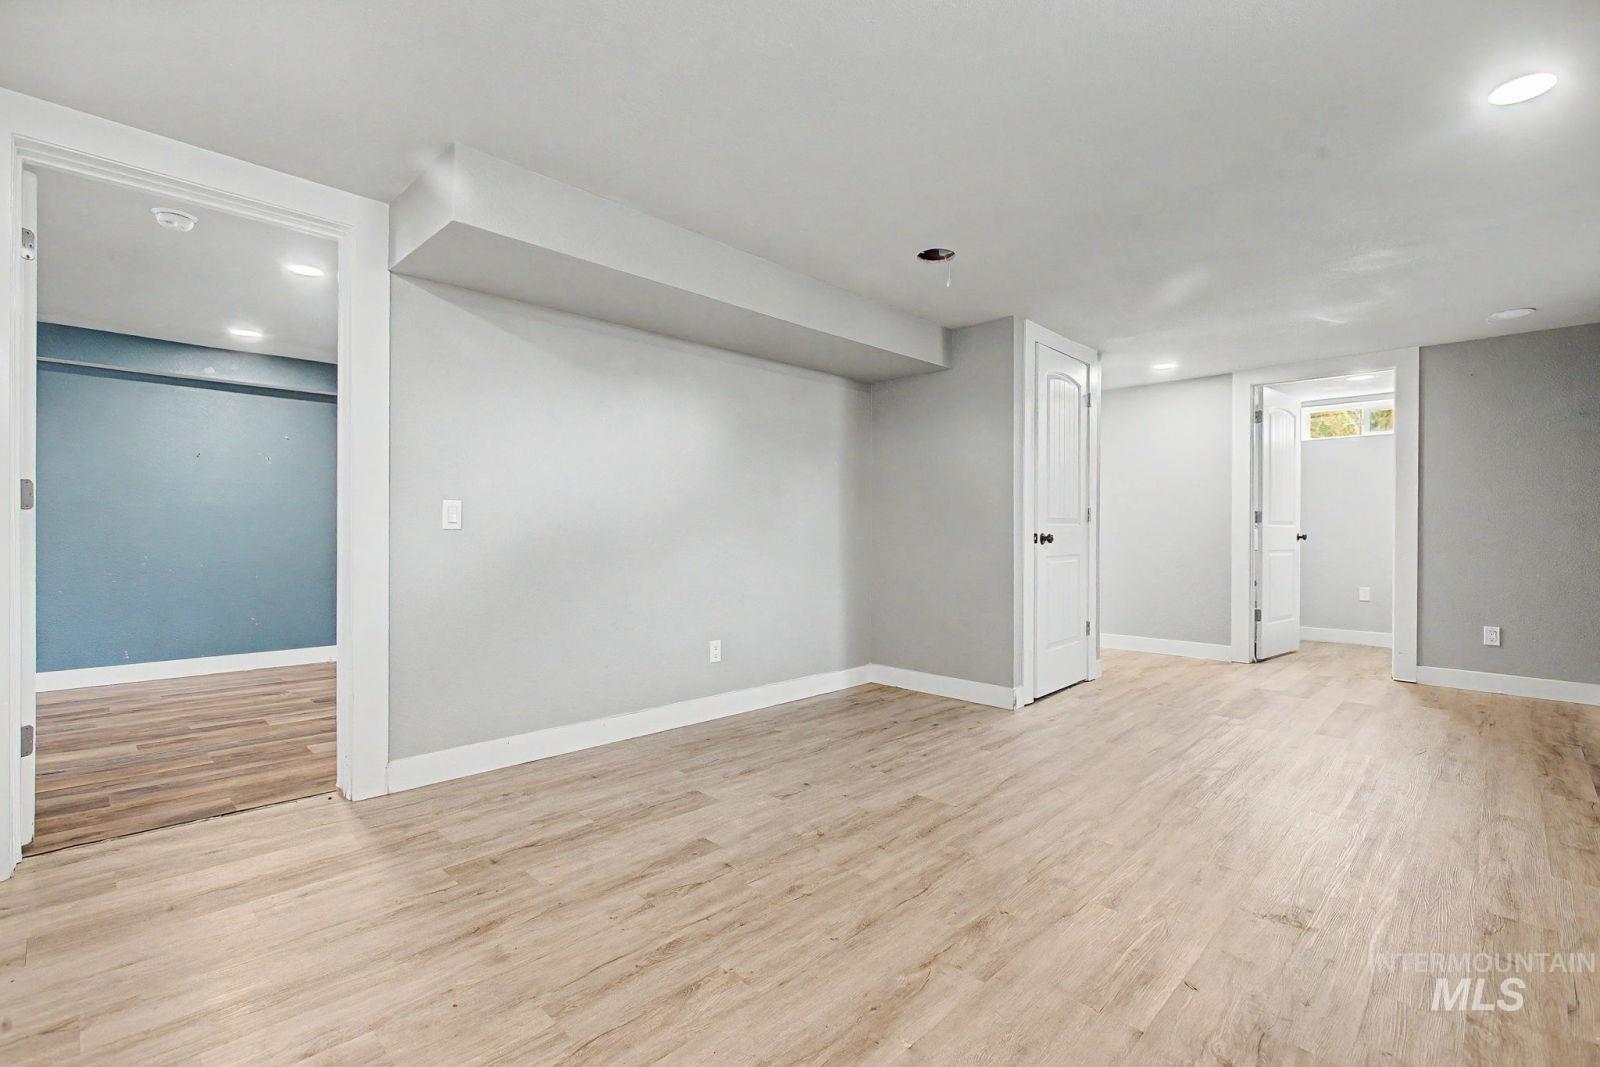
Spacious open floor plan with engineered wood-finish flooring throughout, recessed lighting, and white painted walls
-
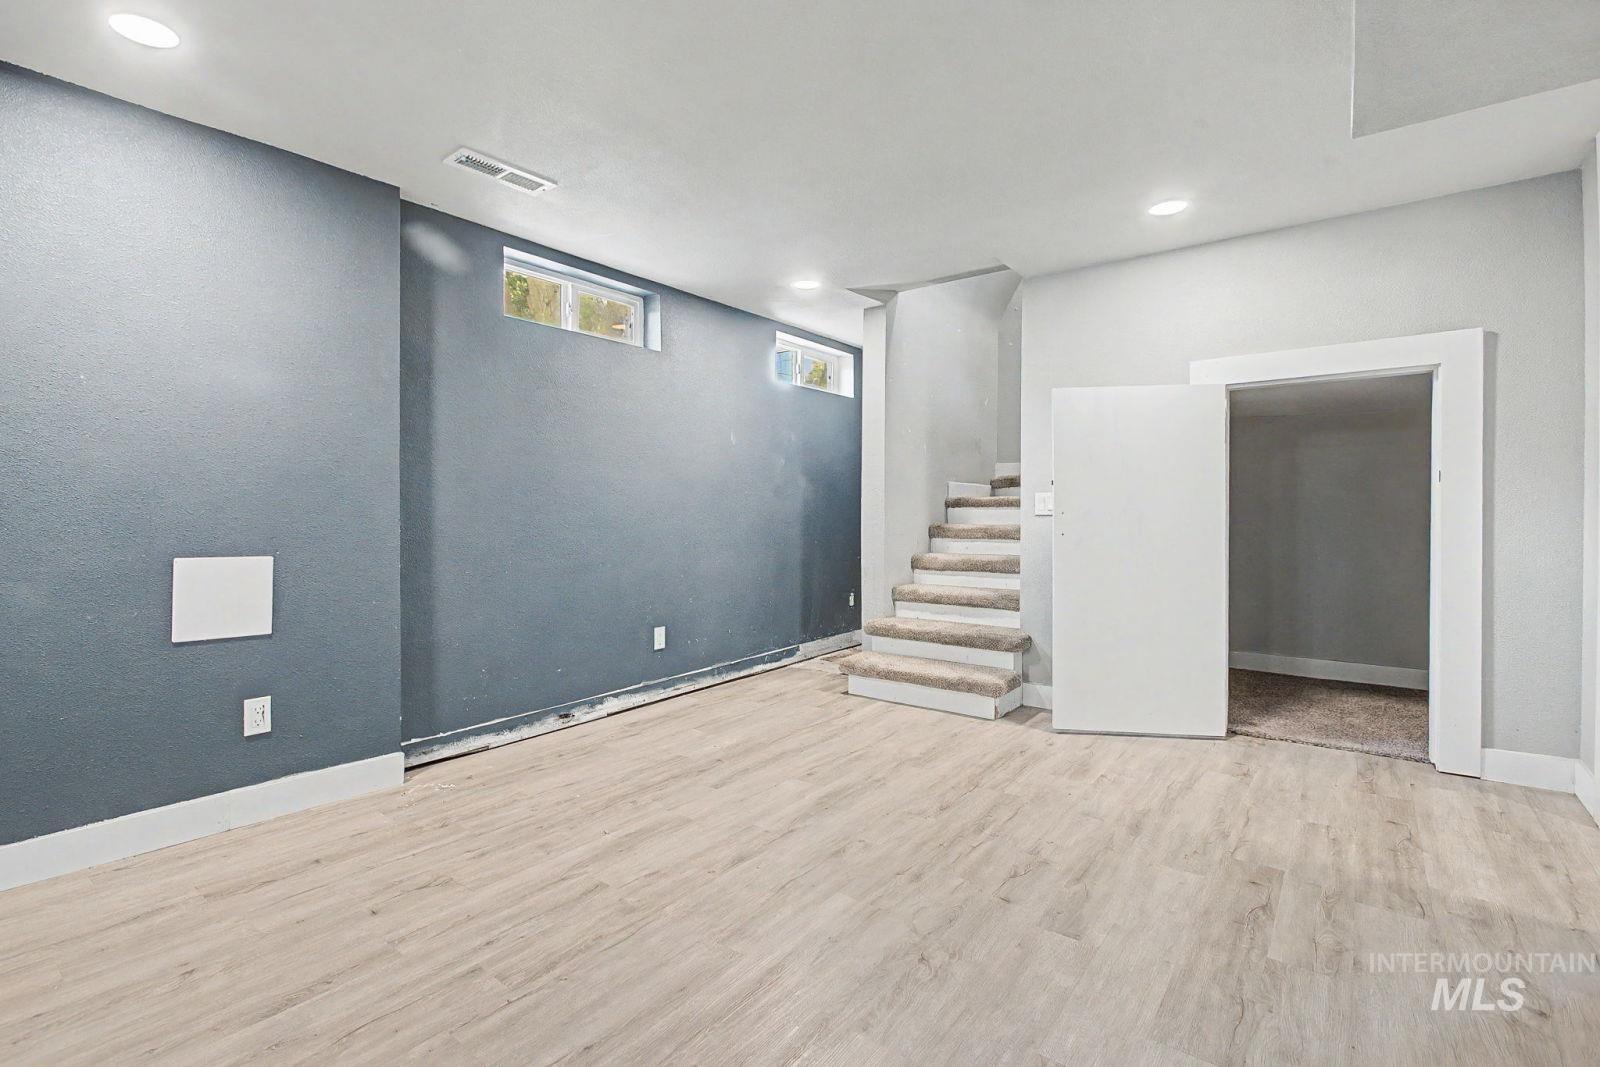
Recessed lighting, wood-finish flooring, carpeted stairs, and multiple windows
-
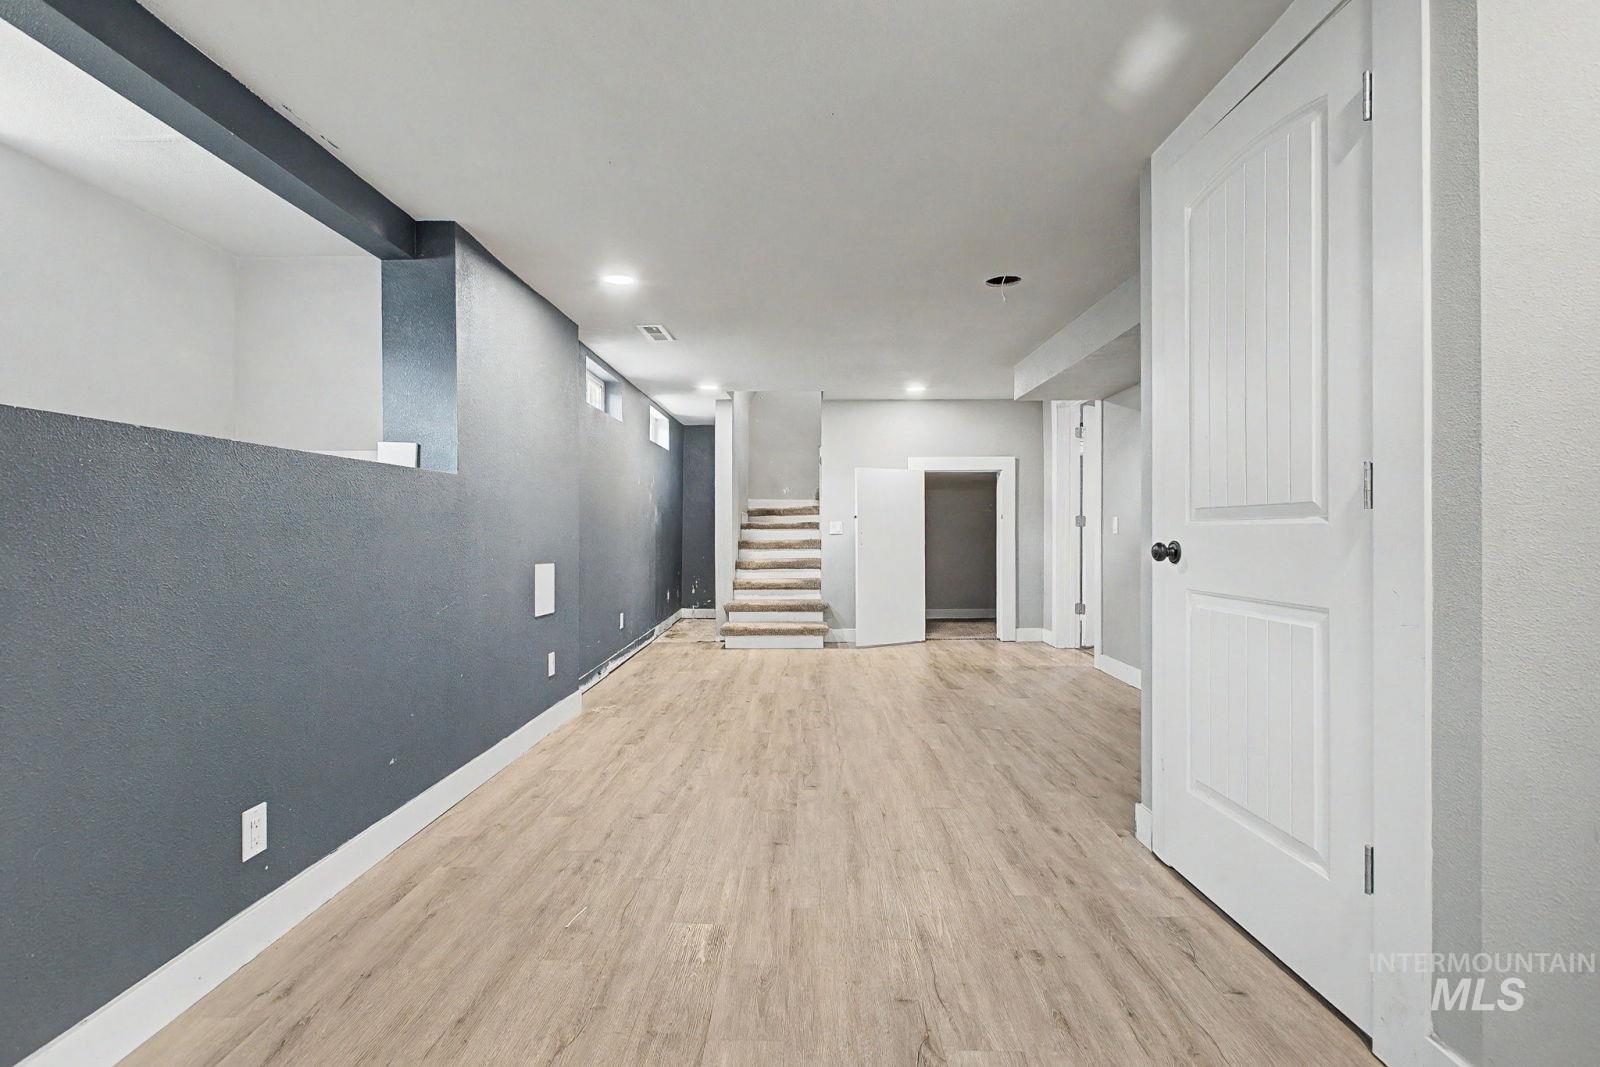
Spacious basement featuring wood-finish flooring, recessed lighting, and fresh white painted walls
-
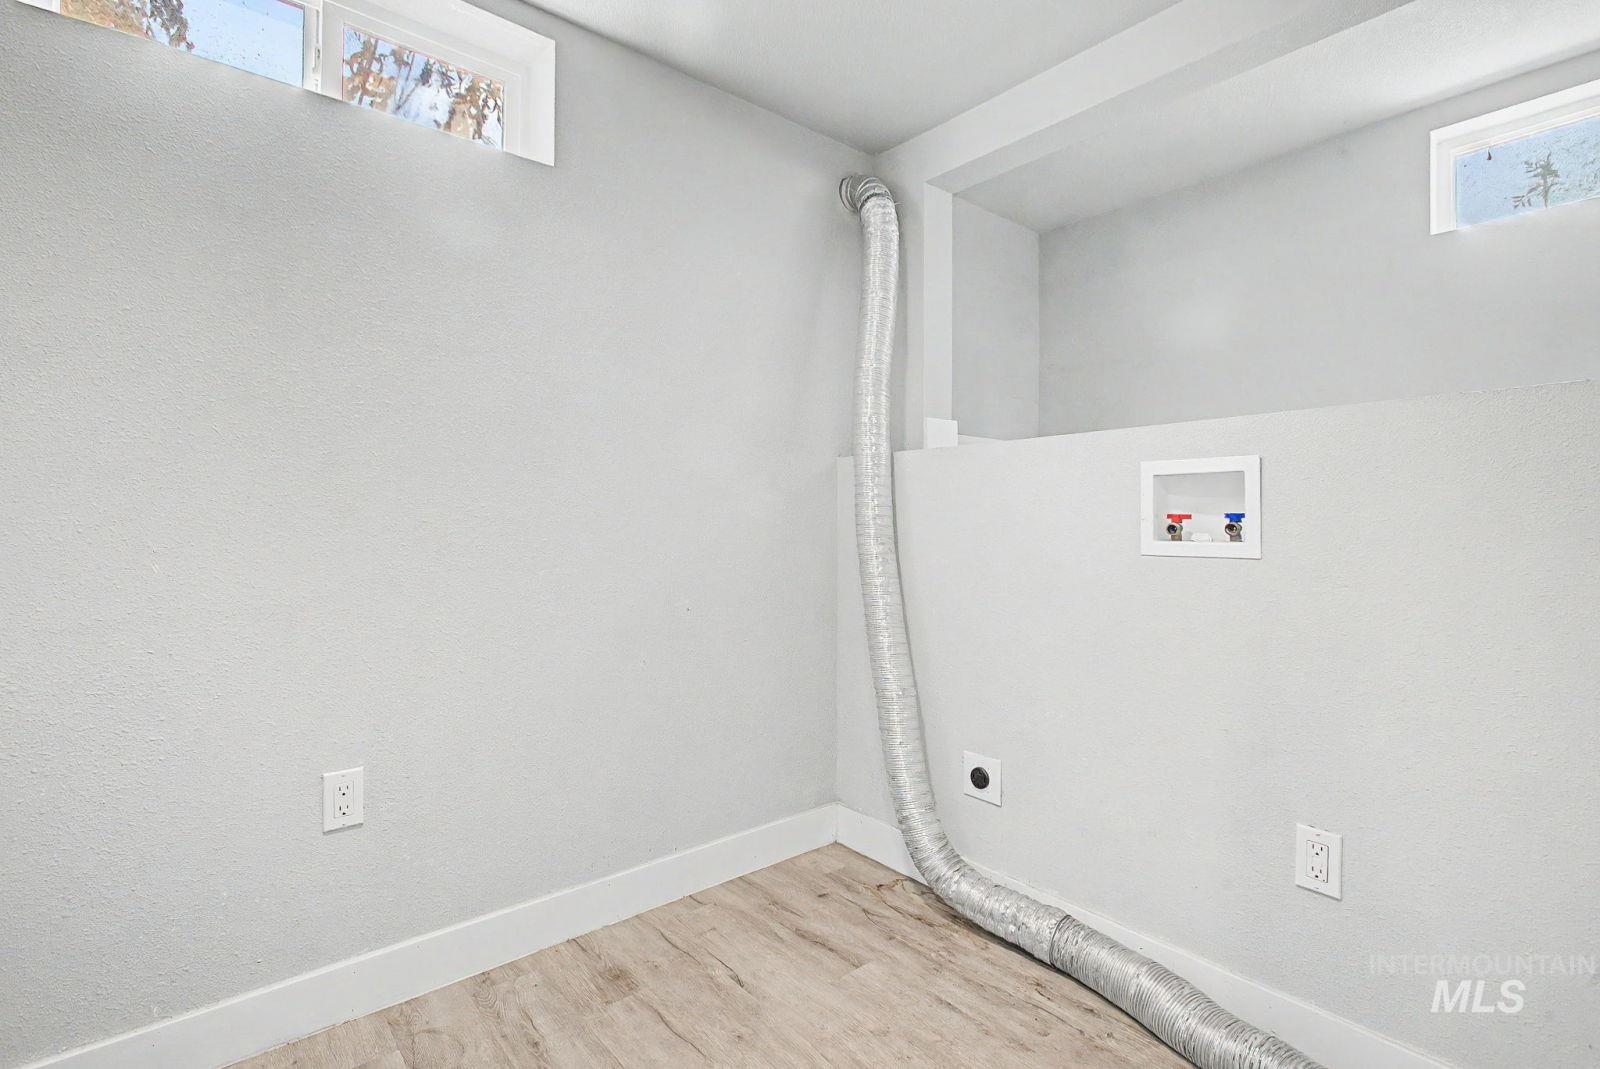
Dedicated laundry area featuring wood-finish flooring, white walls, and an integrated washer hookup
-
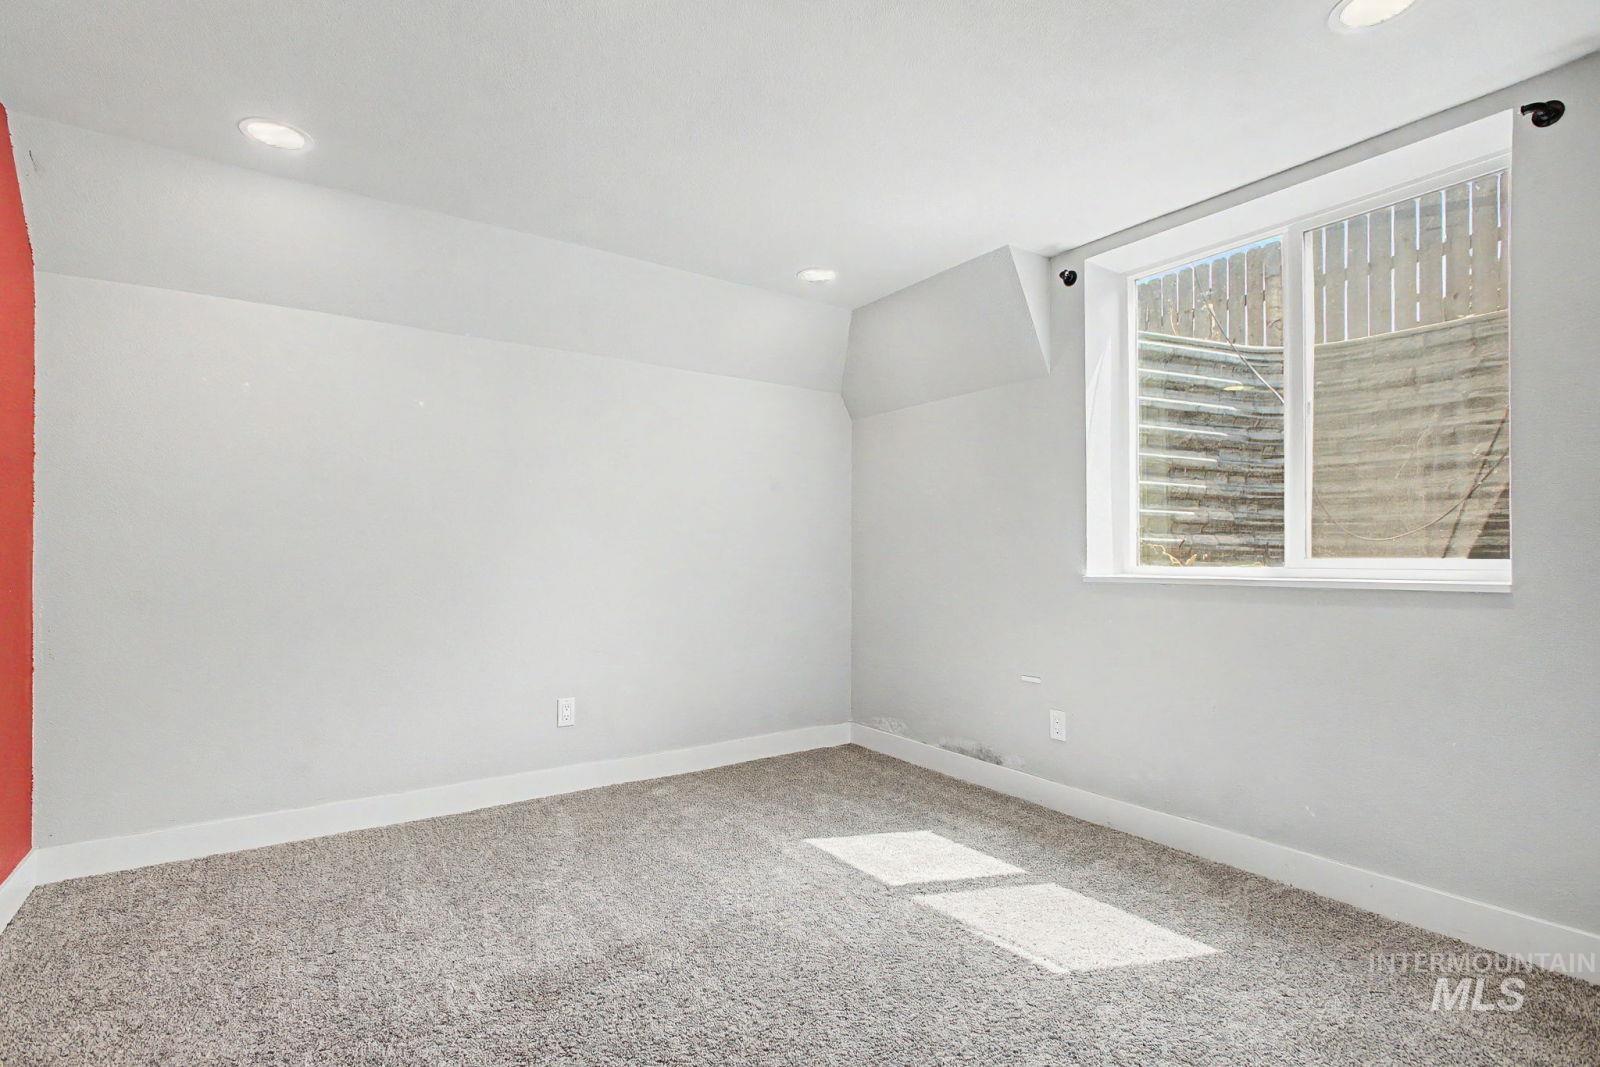
Recessed ceiling lighting, gray carpeting, white window trim, and white walls
-
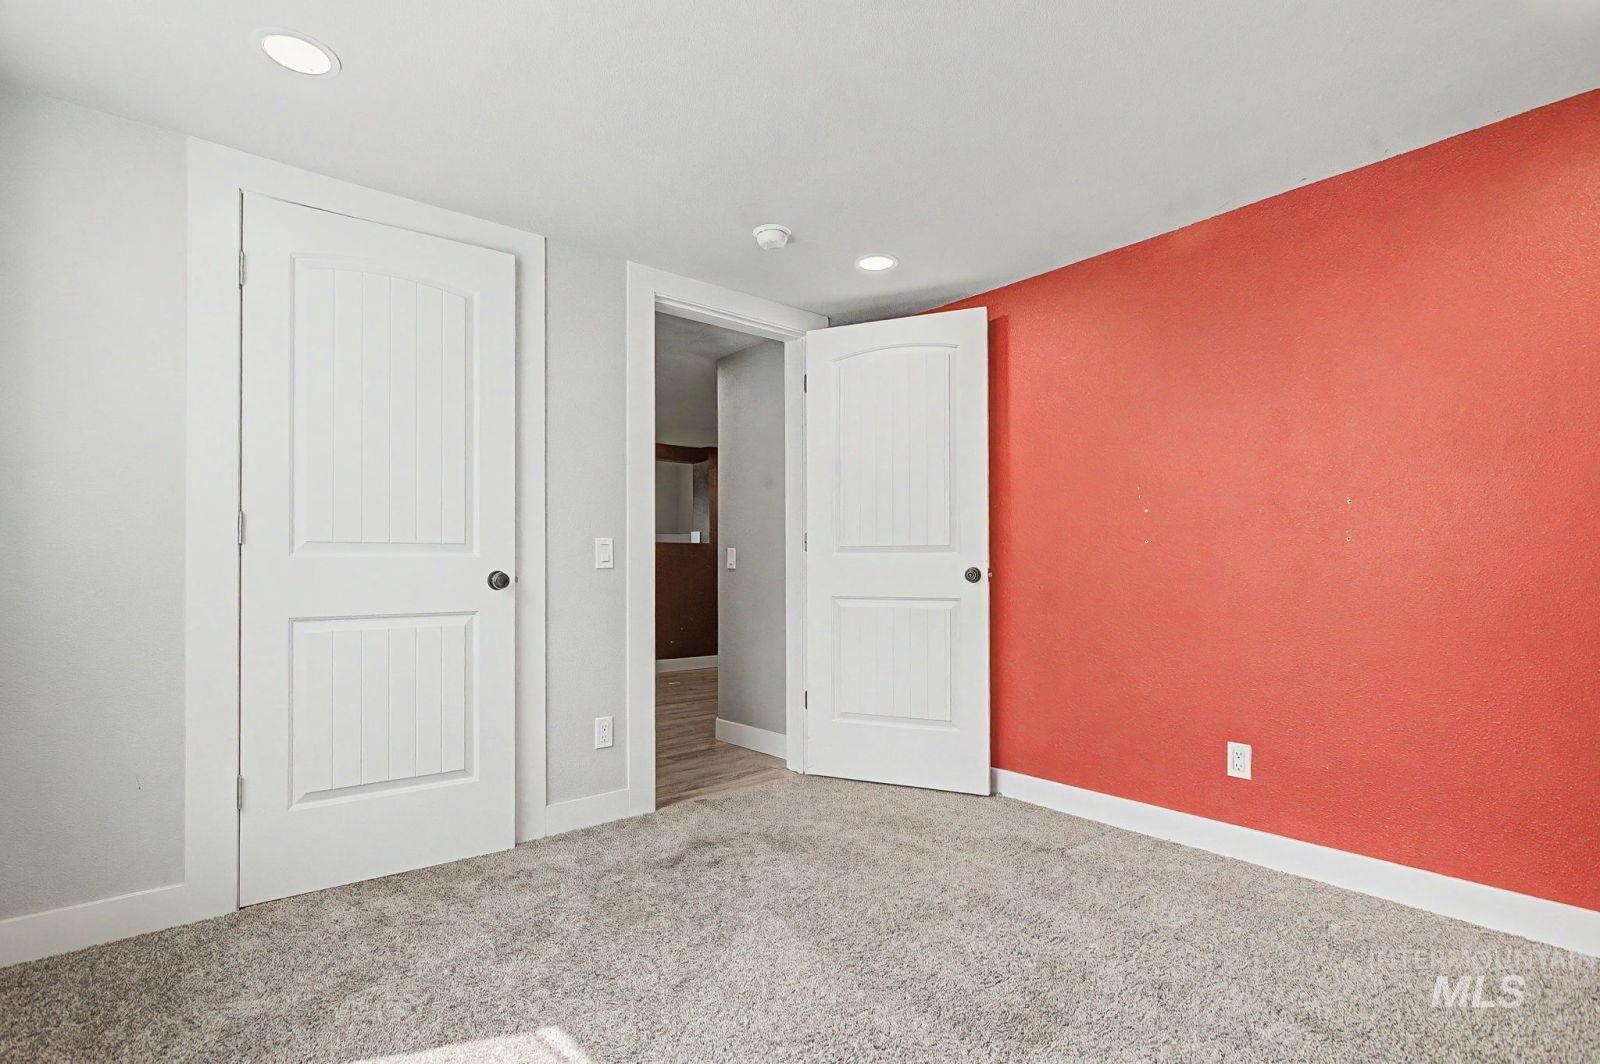
Recessed ceiling lighting, paneled interior doors, and plush carpeting
-
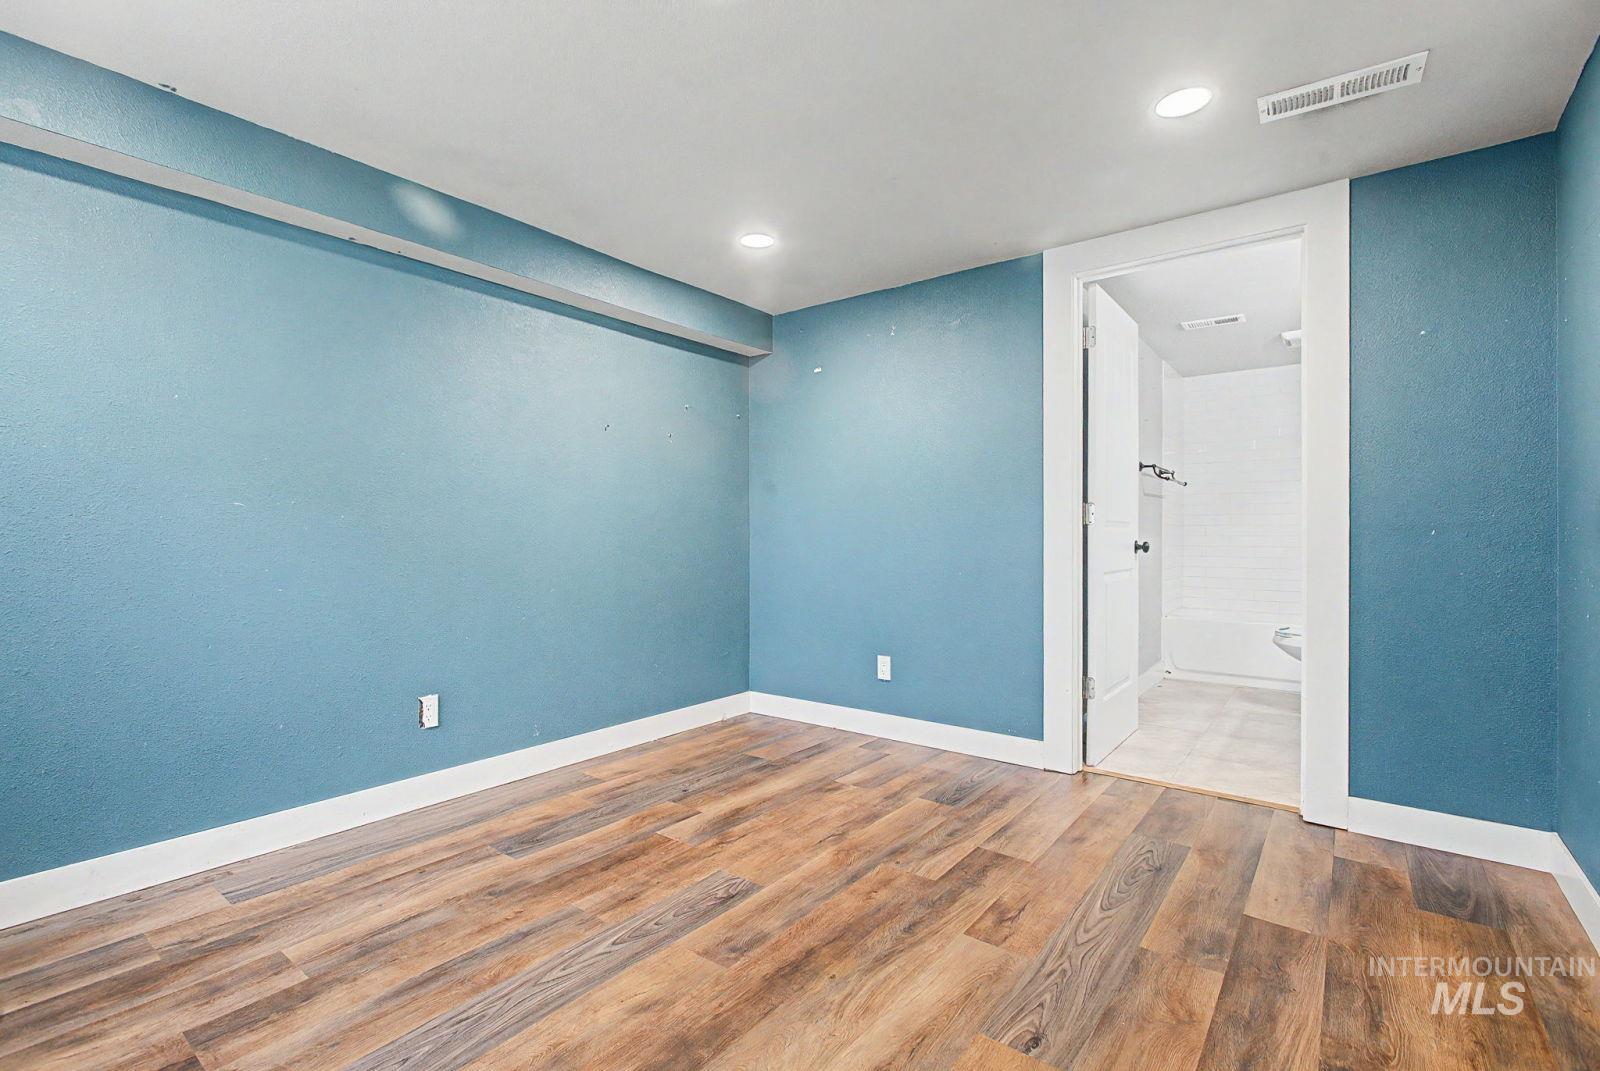
Wood-finish flooring with white trim and recessed lighting
-
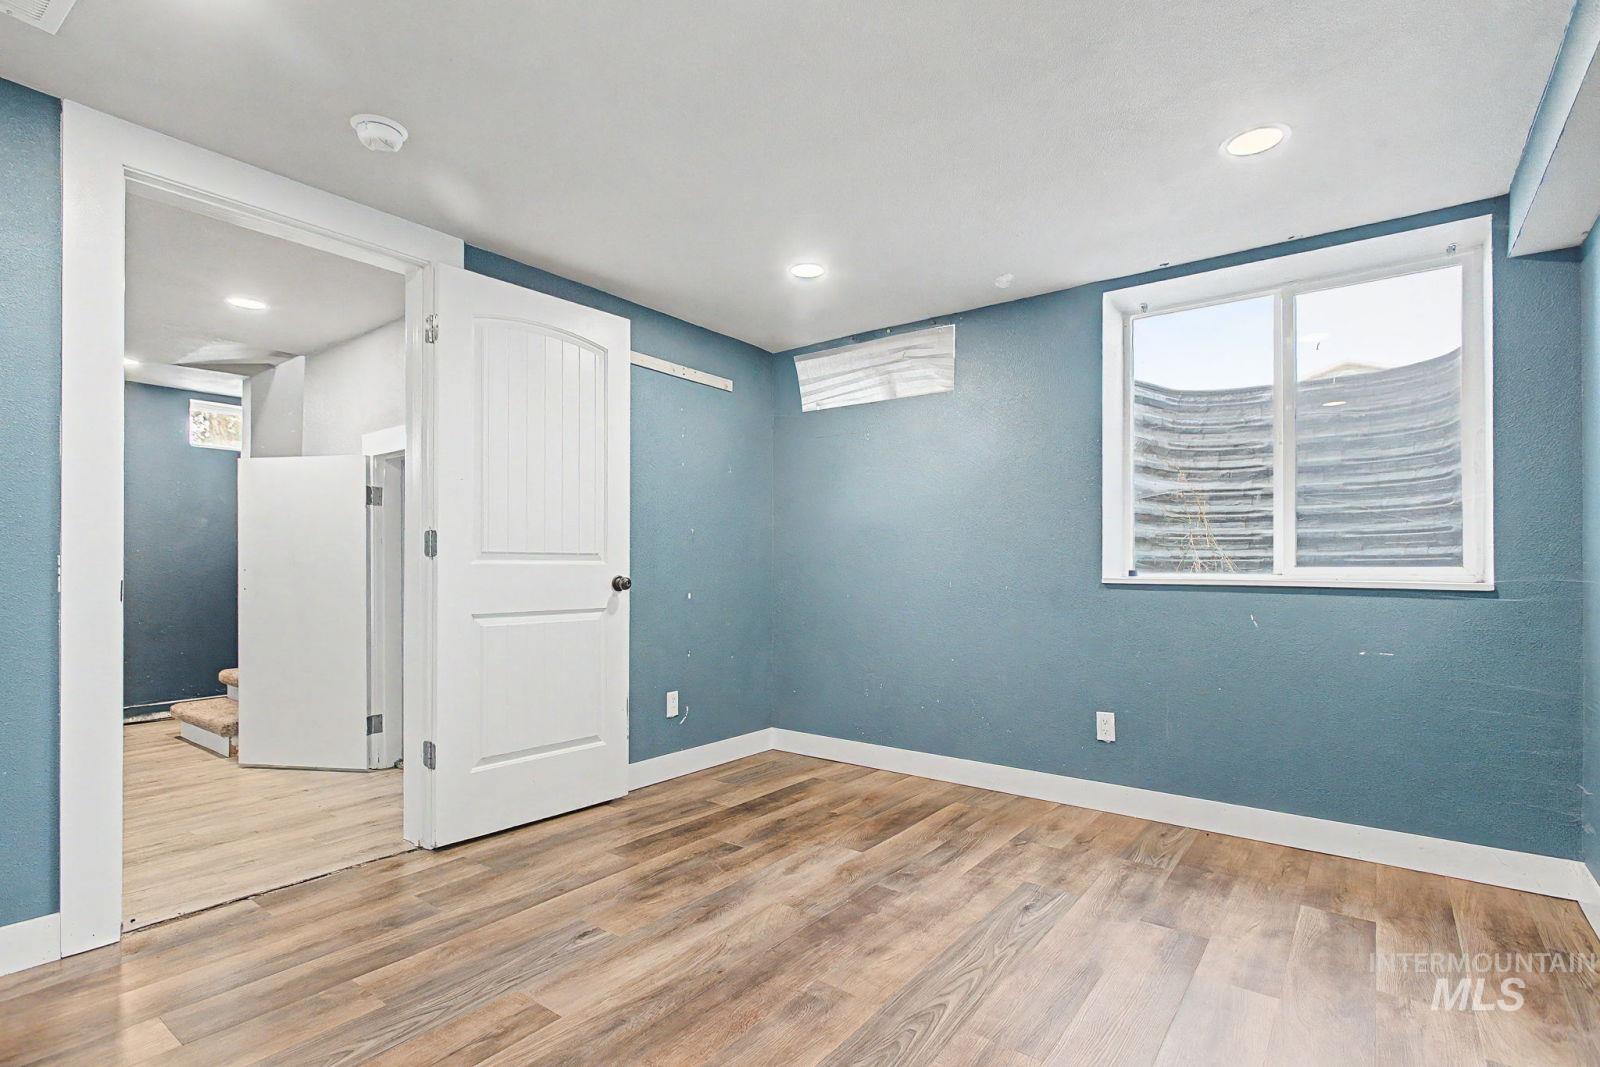
Wood-finish flooring, recessed ceiling lights, a white trim window, and a paneled interior door
-
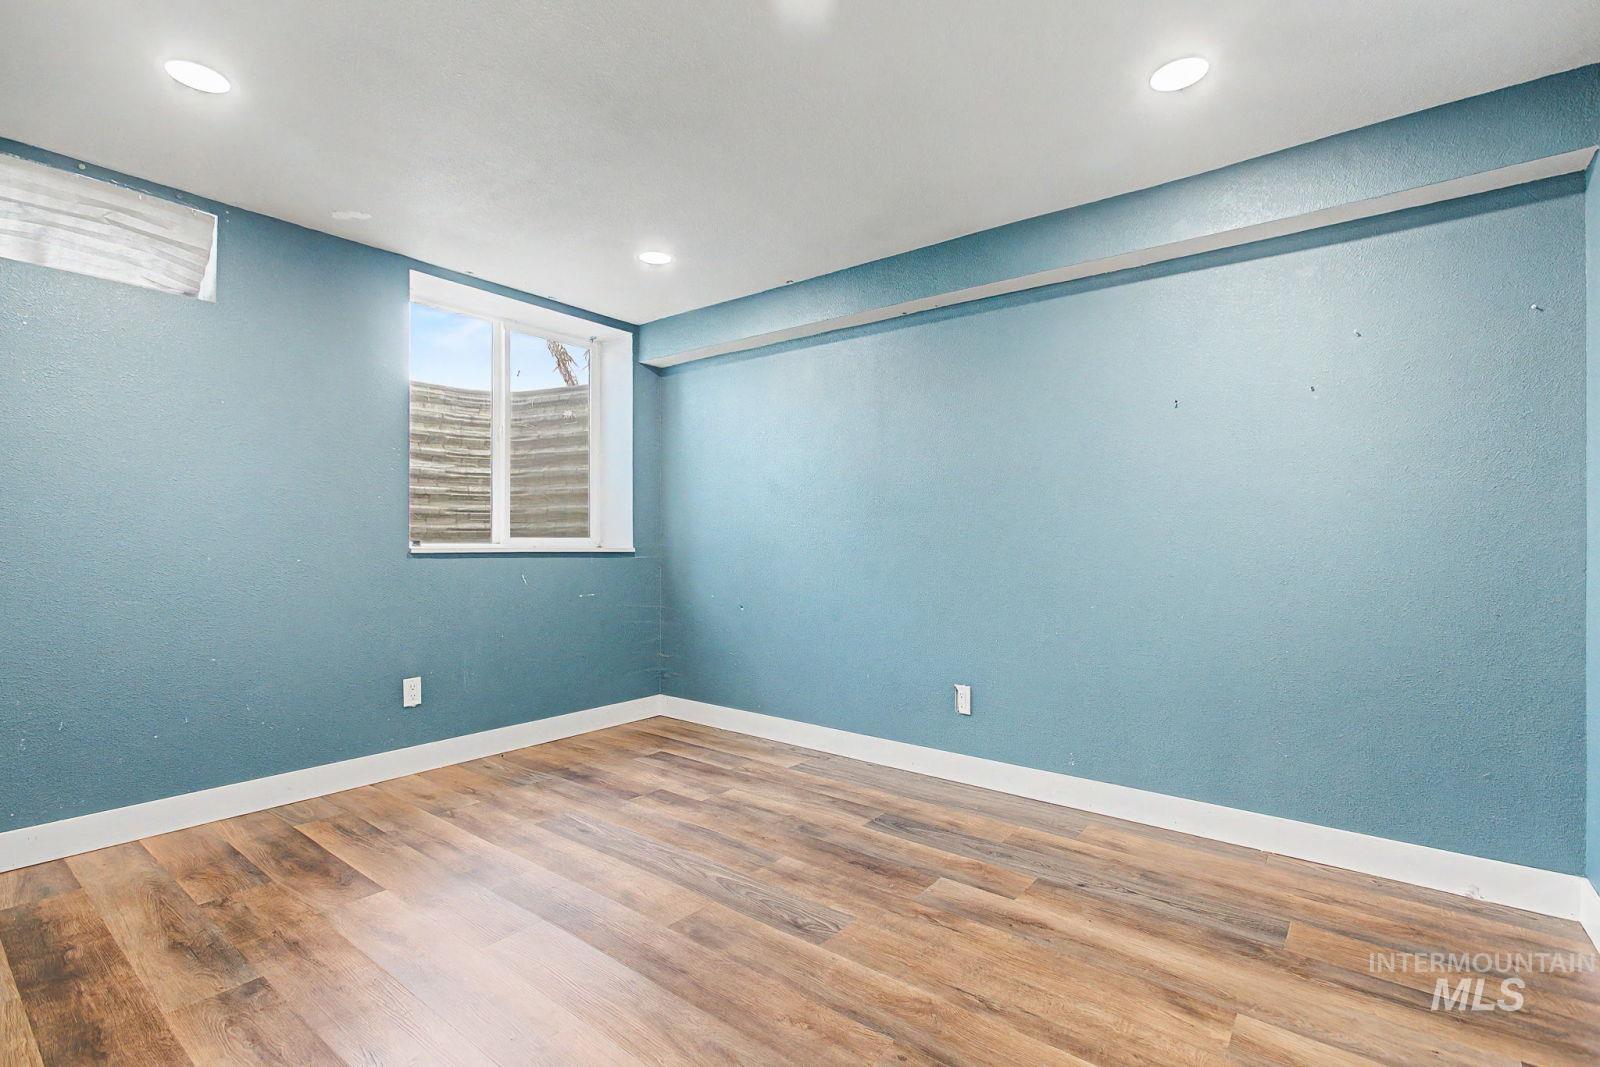
Recessed ceiling lighting, wood-finish flooring, and a window with a window well
-
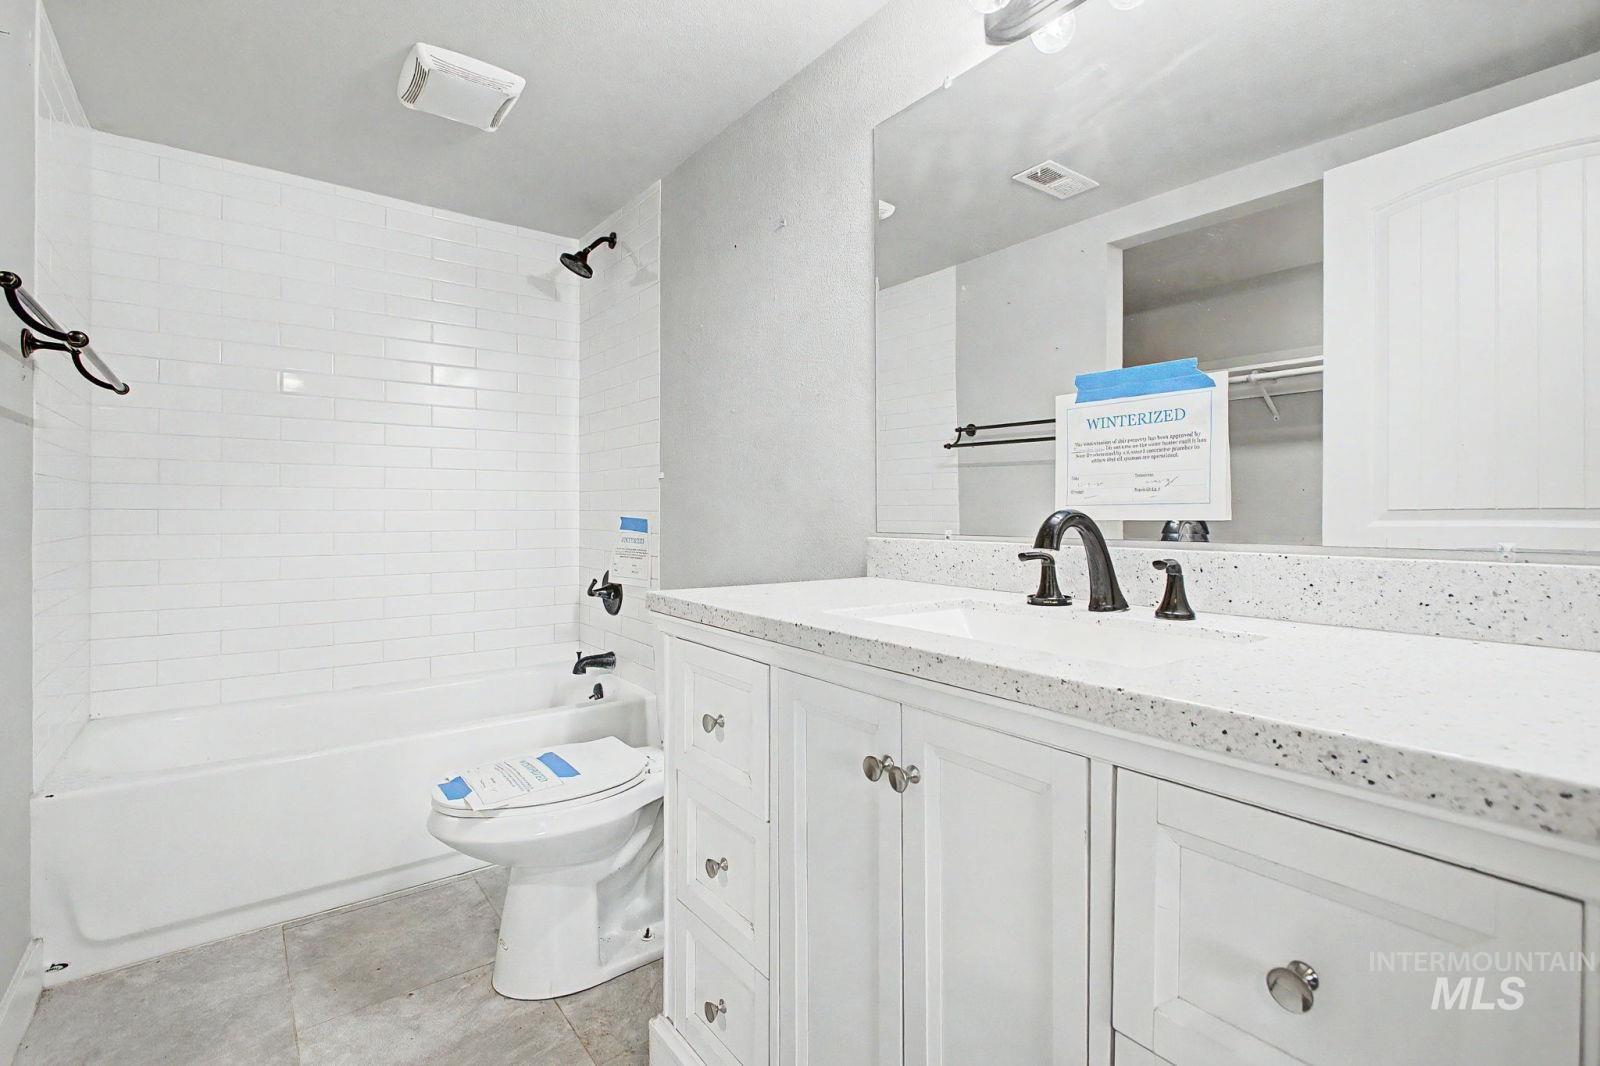
White subway tile shower surround with black fixtures
-
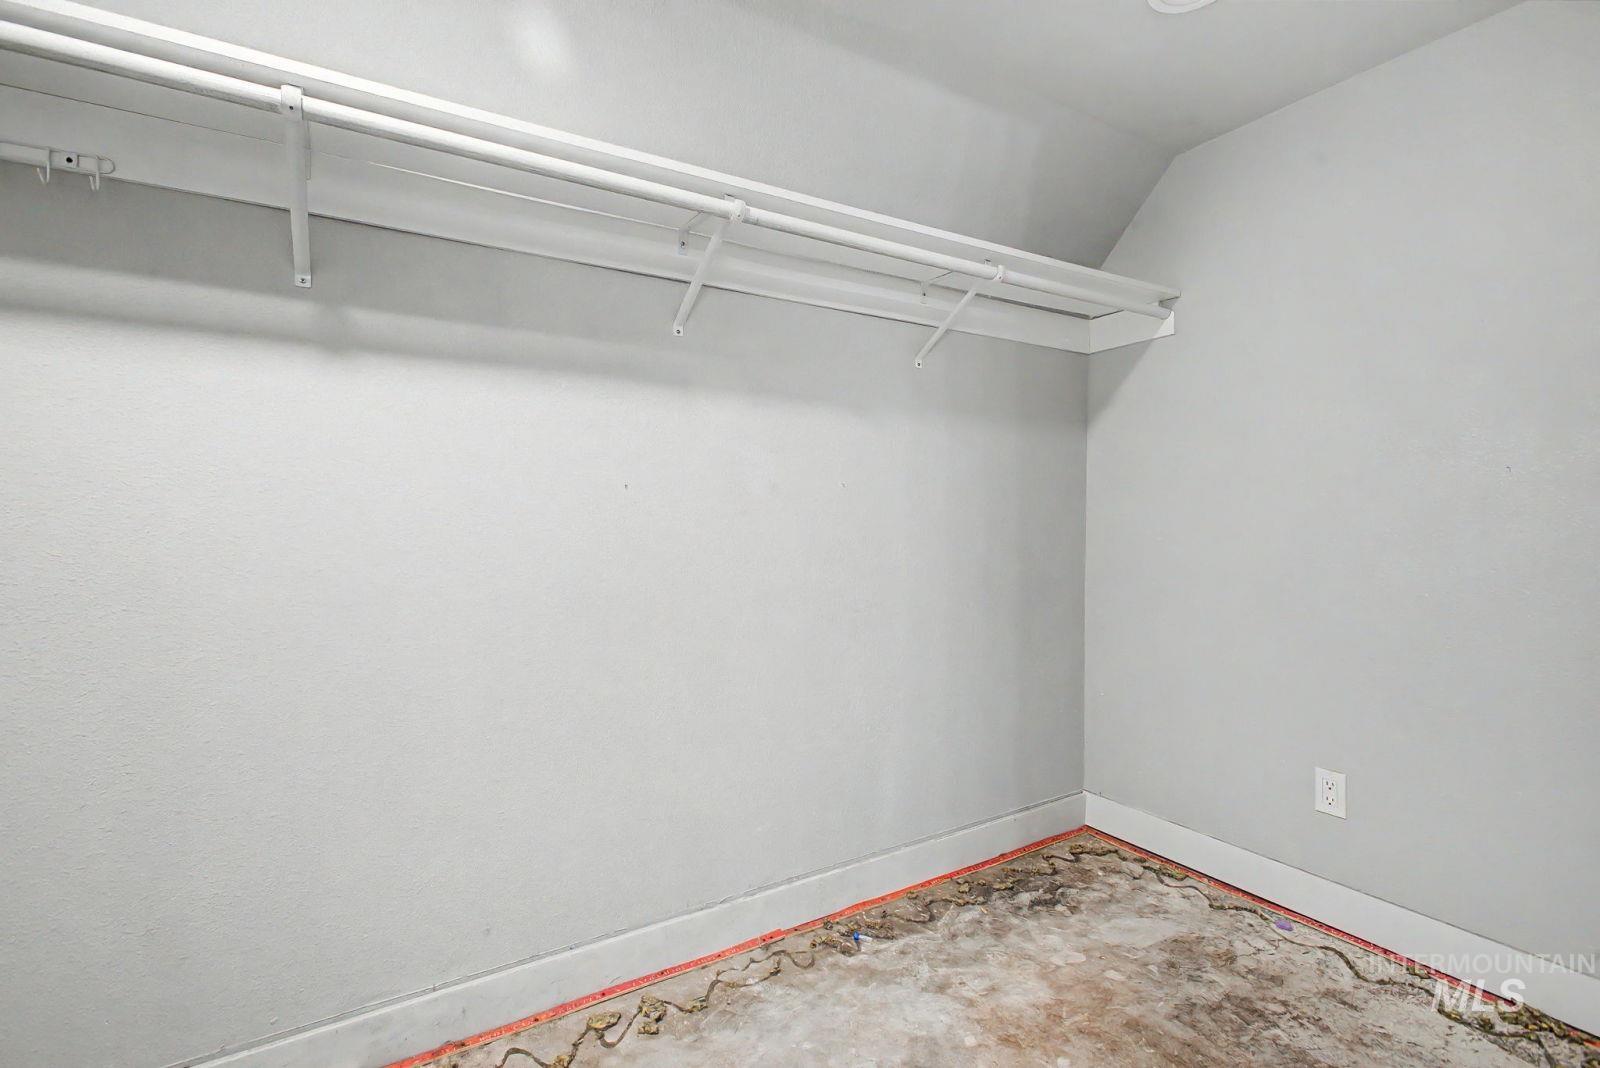
Built-in shelving and hanging rods
-
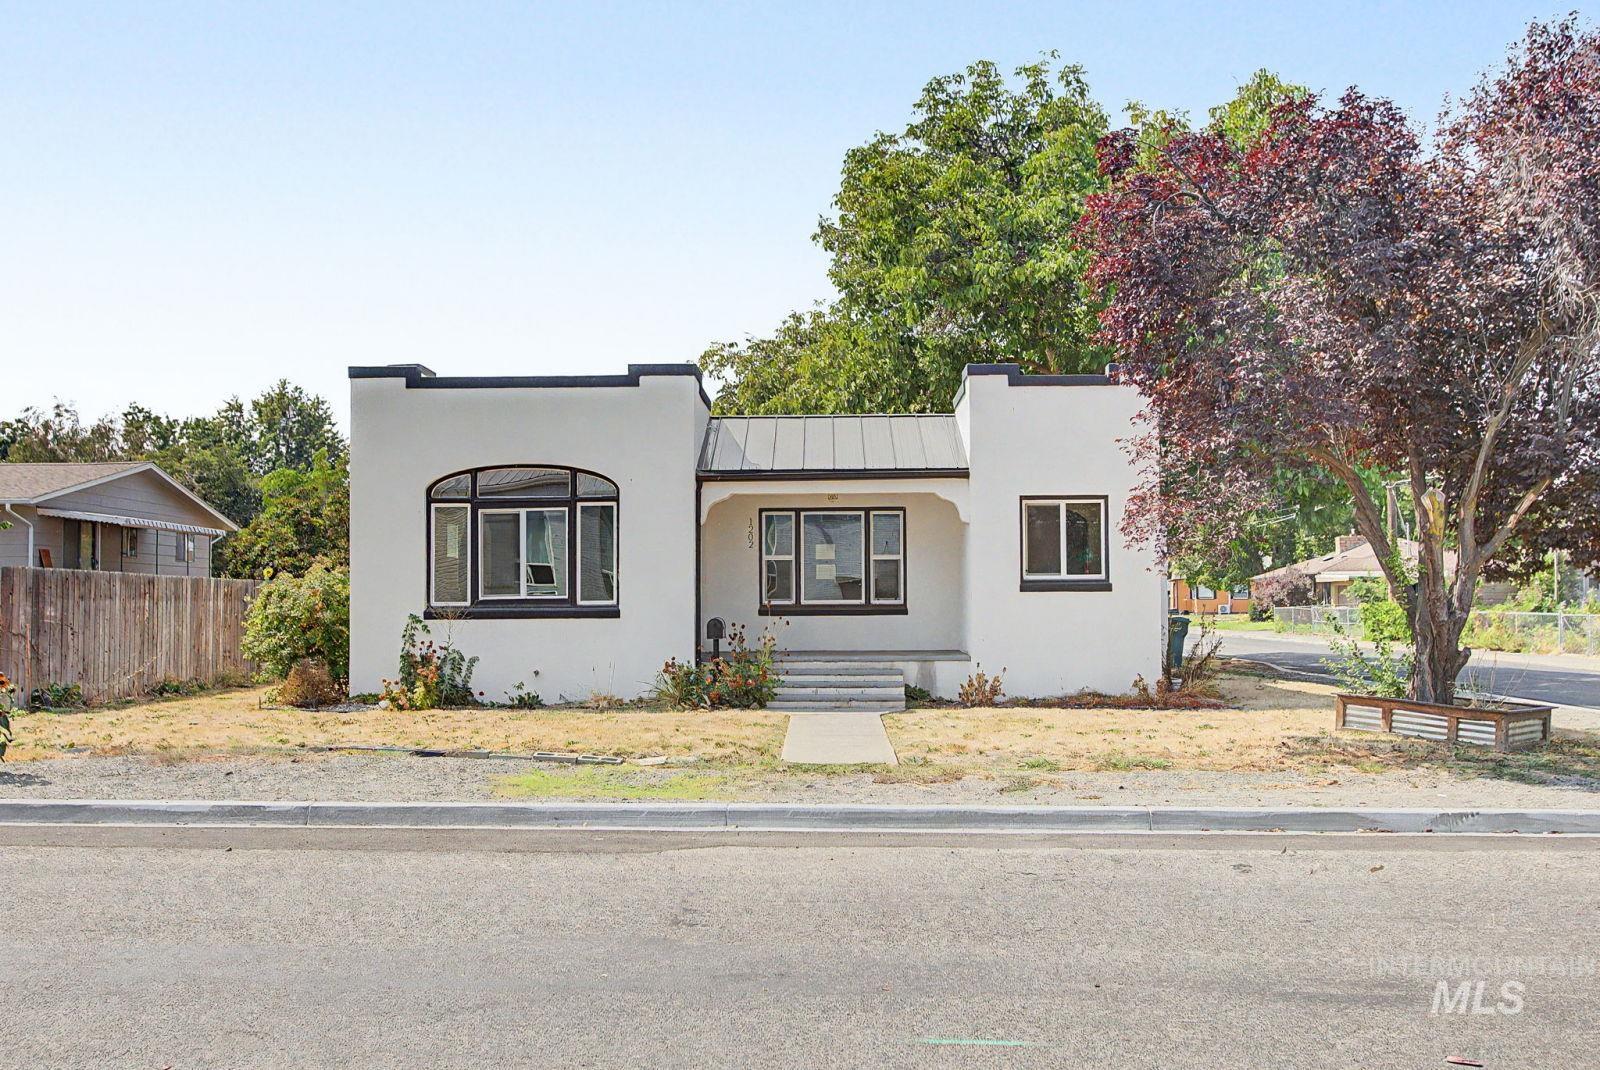
Contemporary single-story stucco residence with a corrugated metal roof accent
-
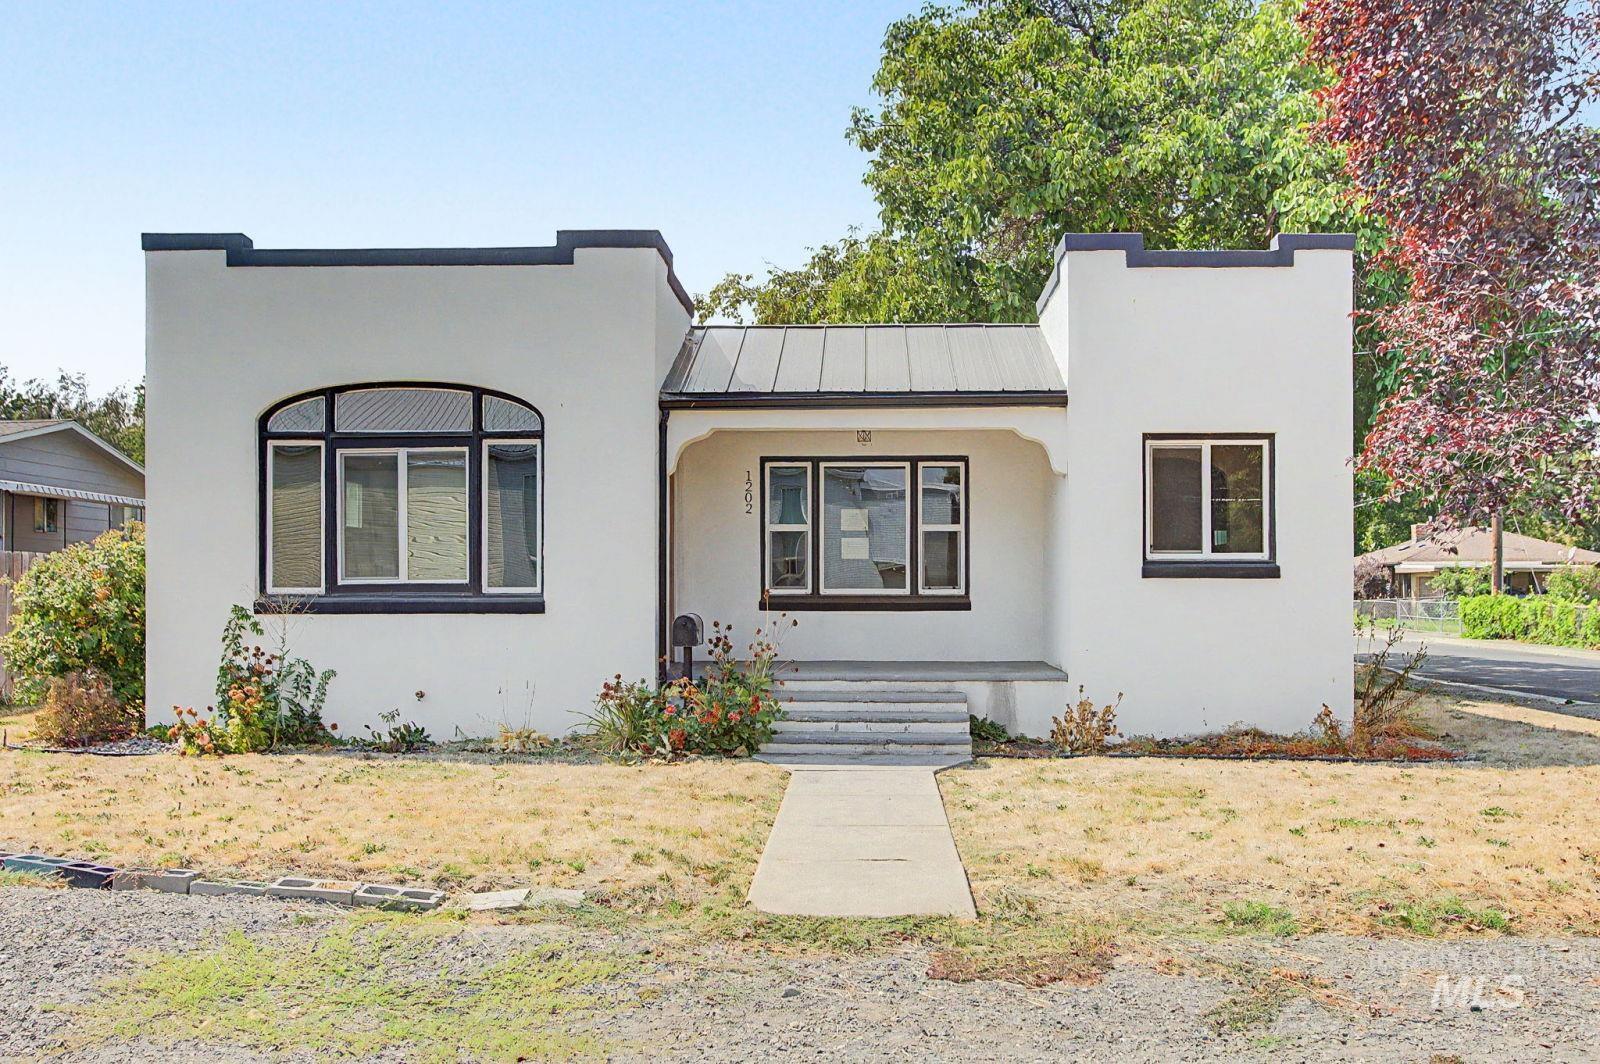
Stucco exterior with contrasting trim, arched window feature, metal roof, and covered porch entry
-
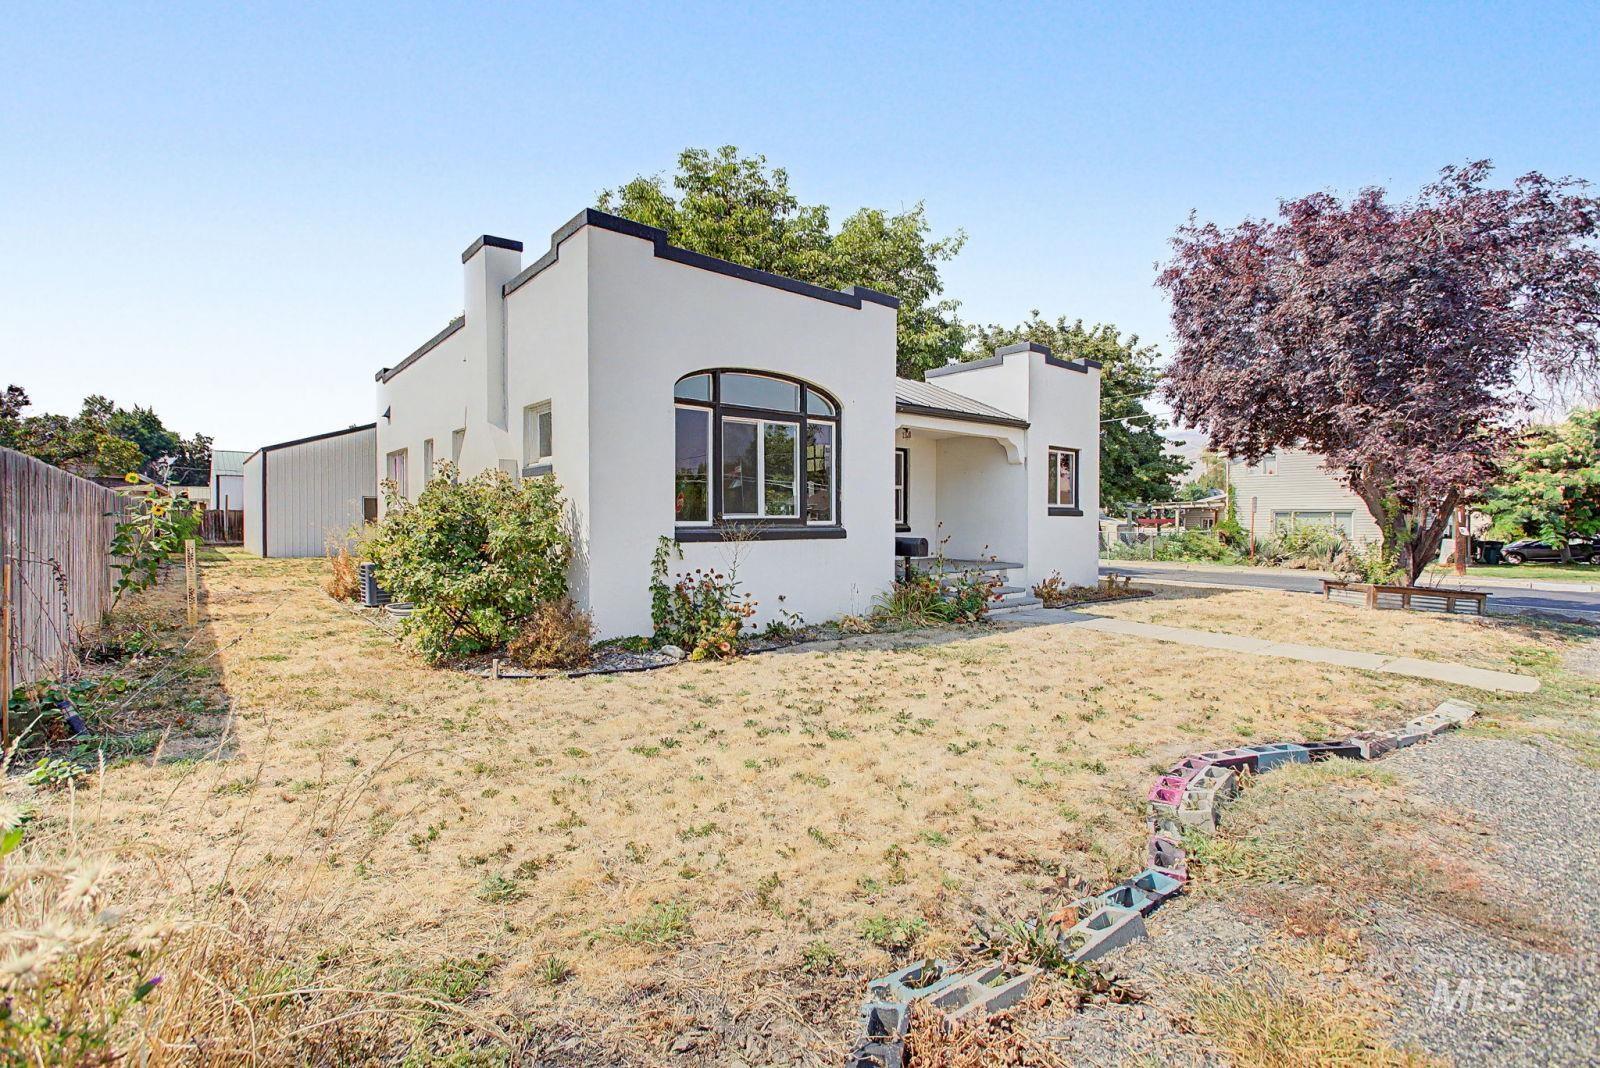
White stucco exterior with black trim, arched window, covered entry, and an attached metal outbuilding
-
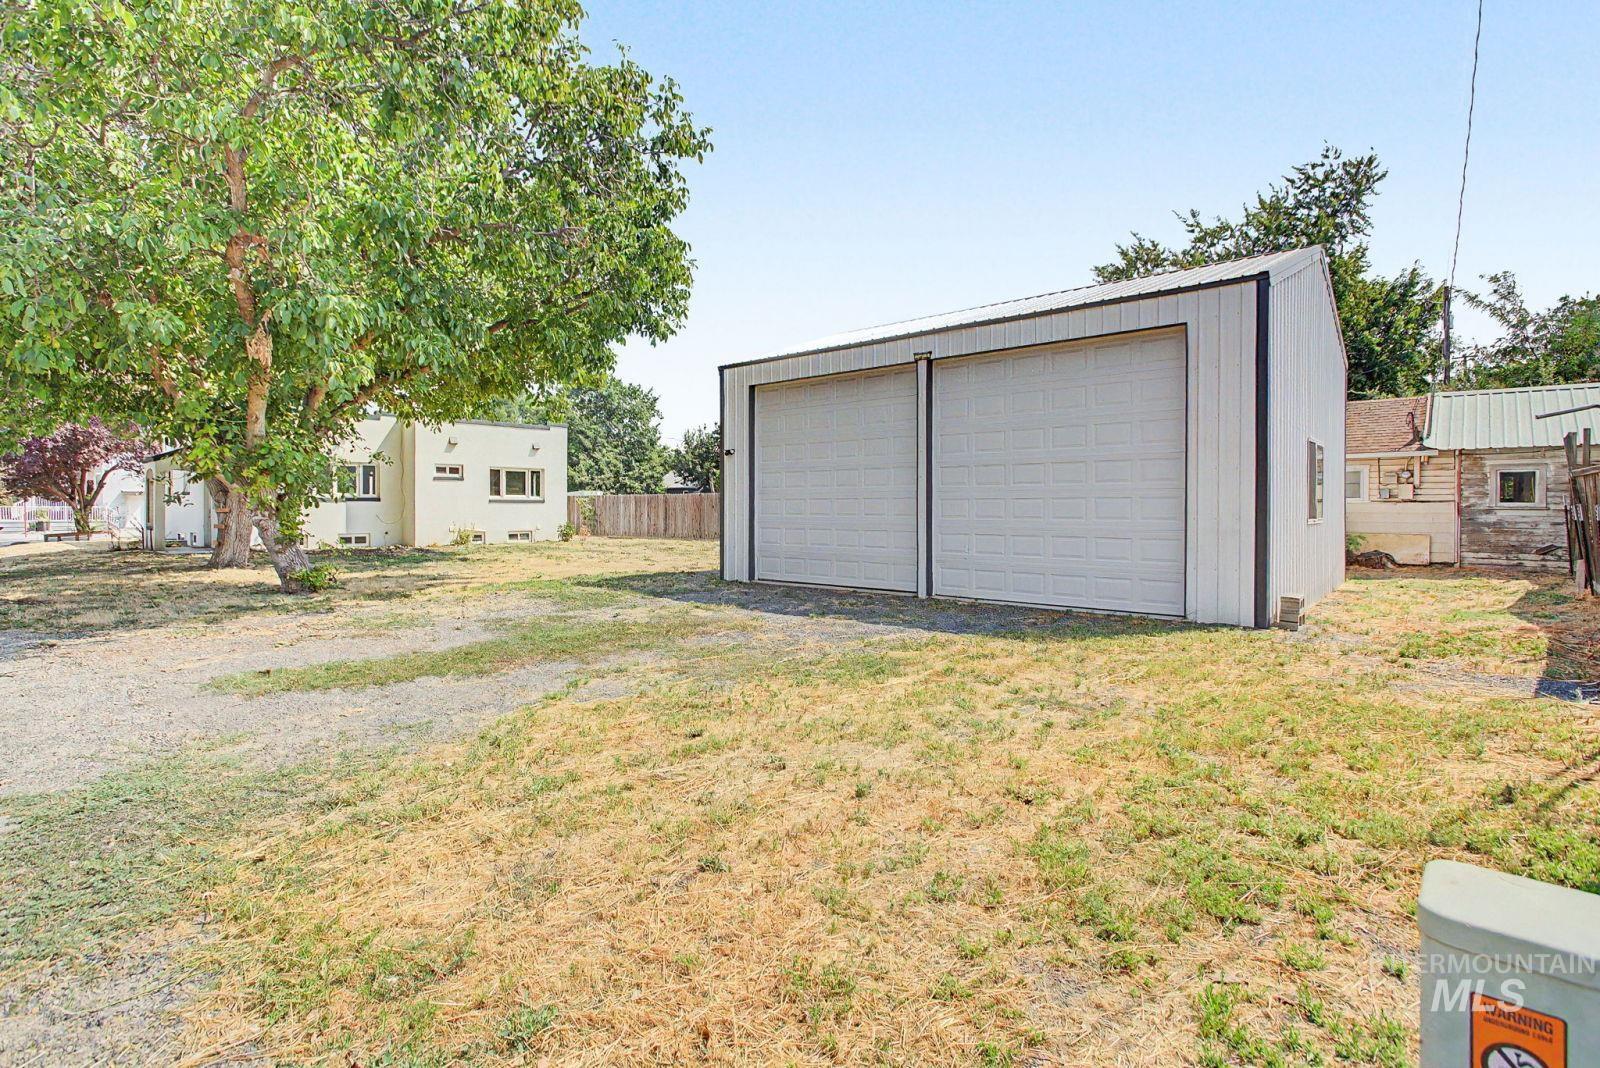
Detached garage with two roll-up doors and a metal roof
-
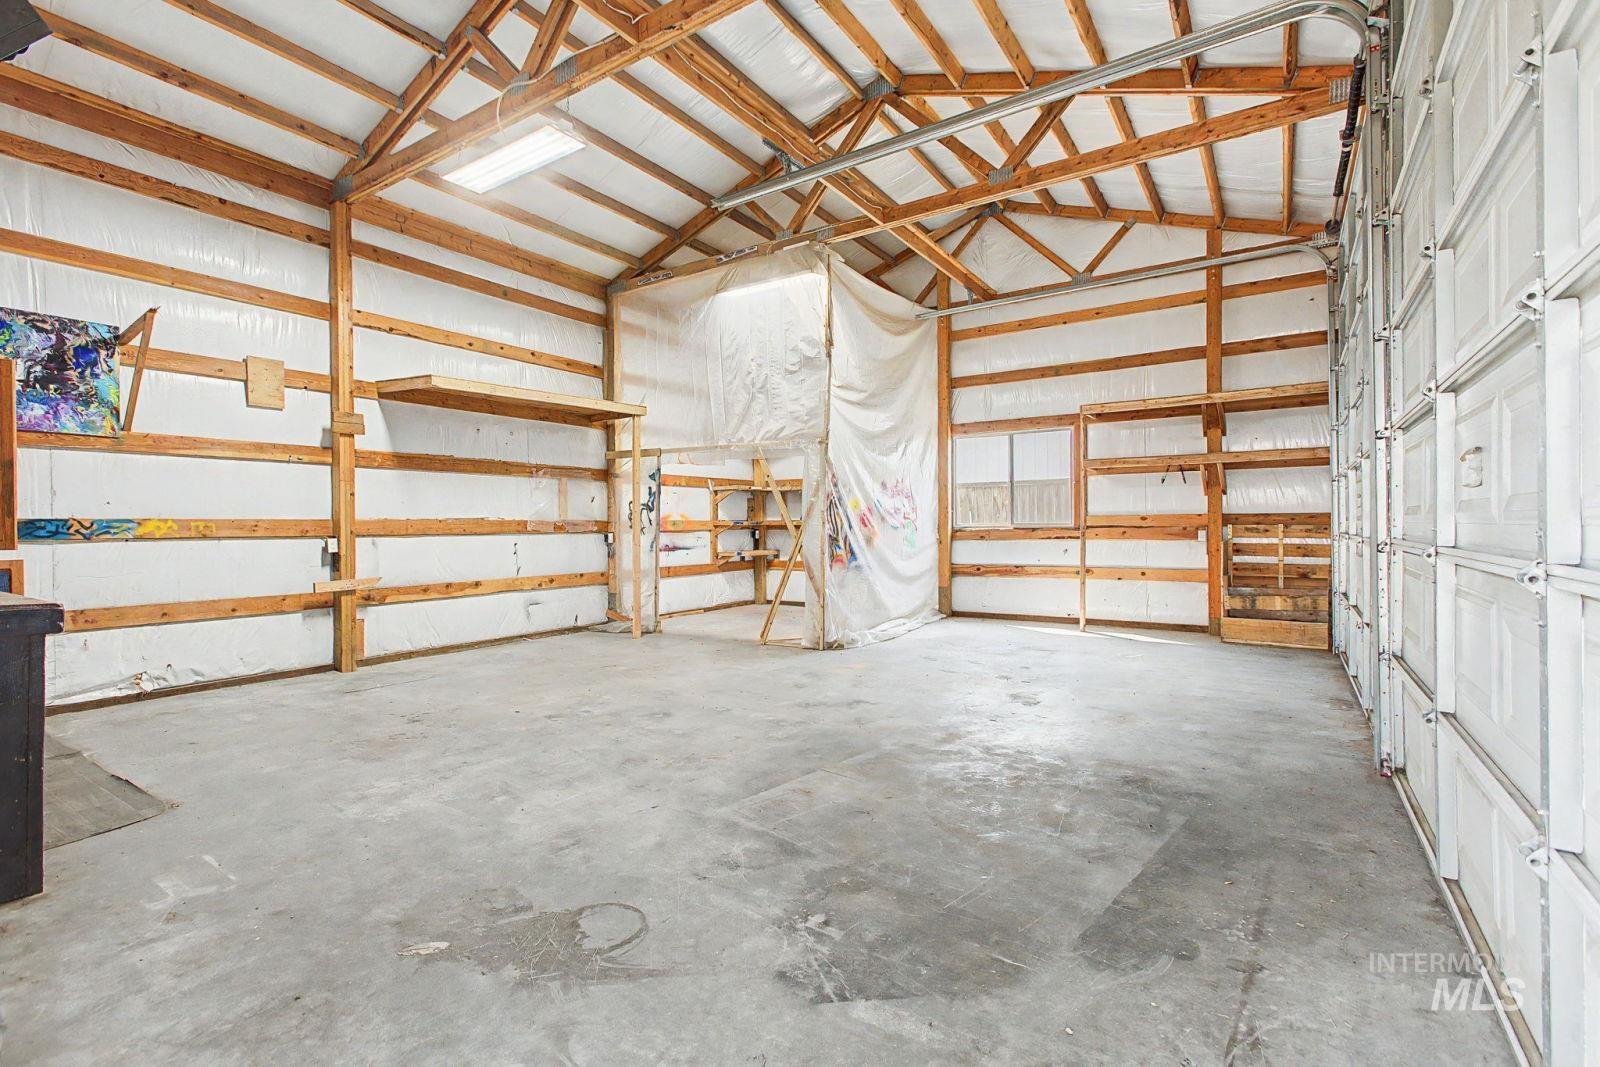
Spacious garage area featuring an exposed beam ceiling, concrete flooring, and a large overhead door
-
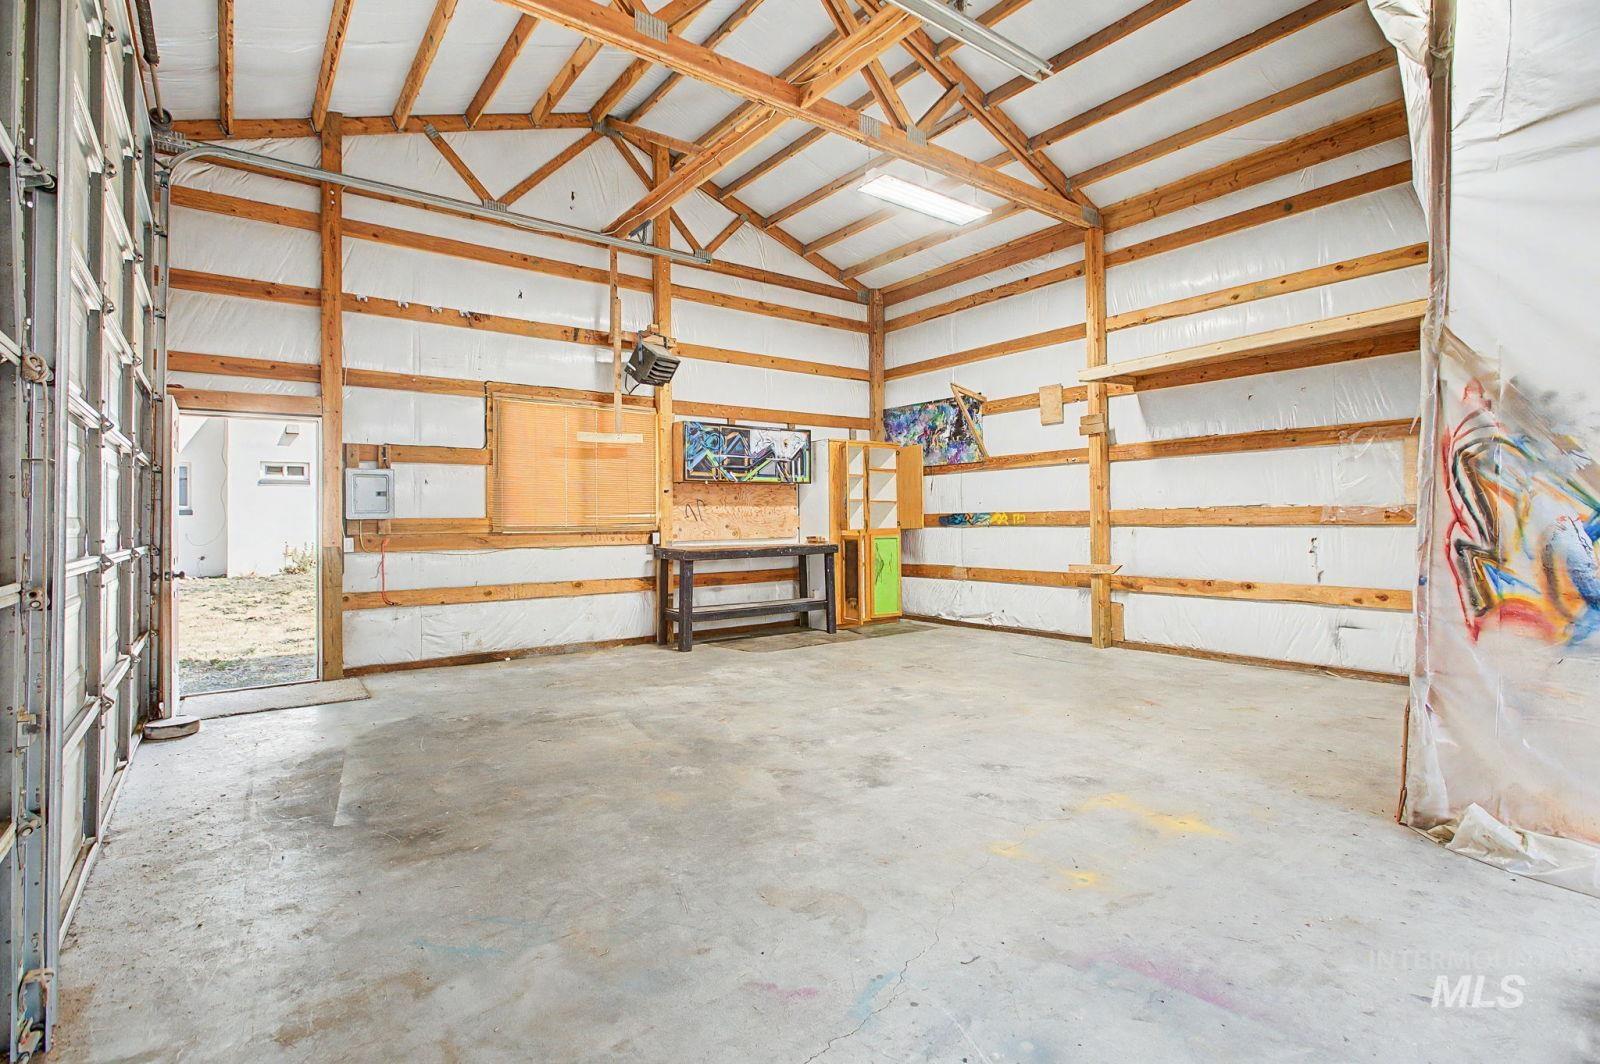
Spacious garage featuring exposed wood-beam ceiling construction, concrete flooring, and ample natural light from overhead panels
-
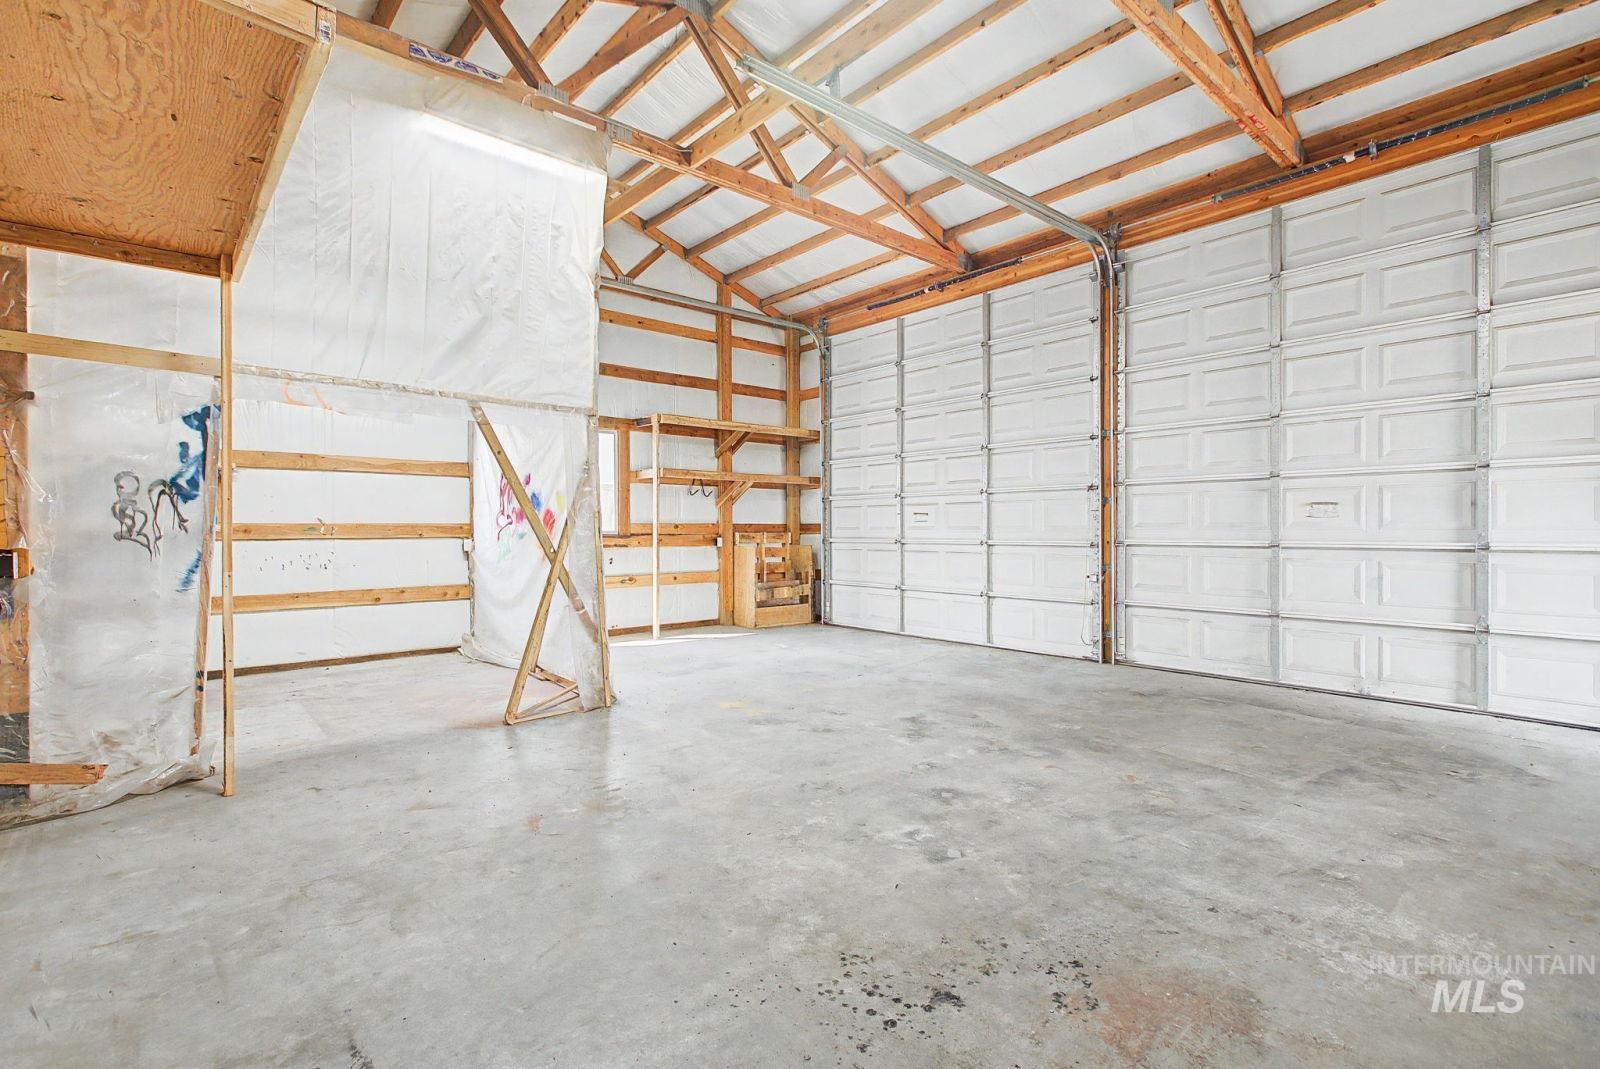
Expansive concrete flooring with exposed wood beam ceiling
-
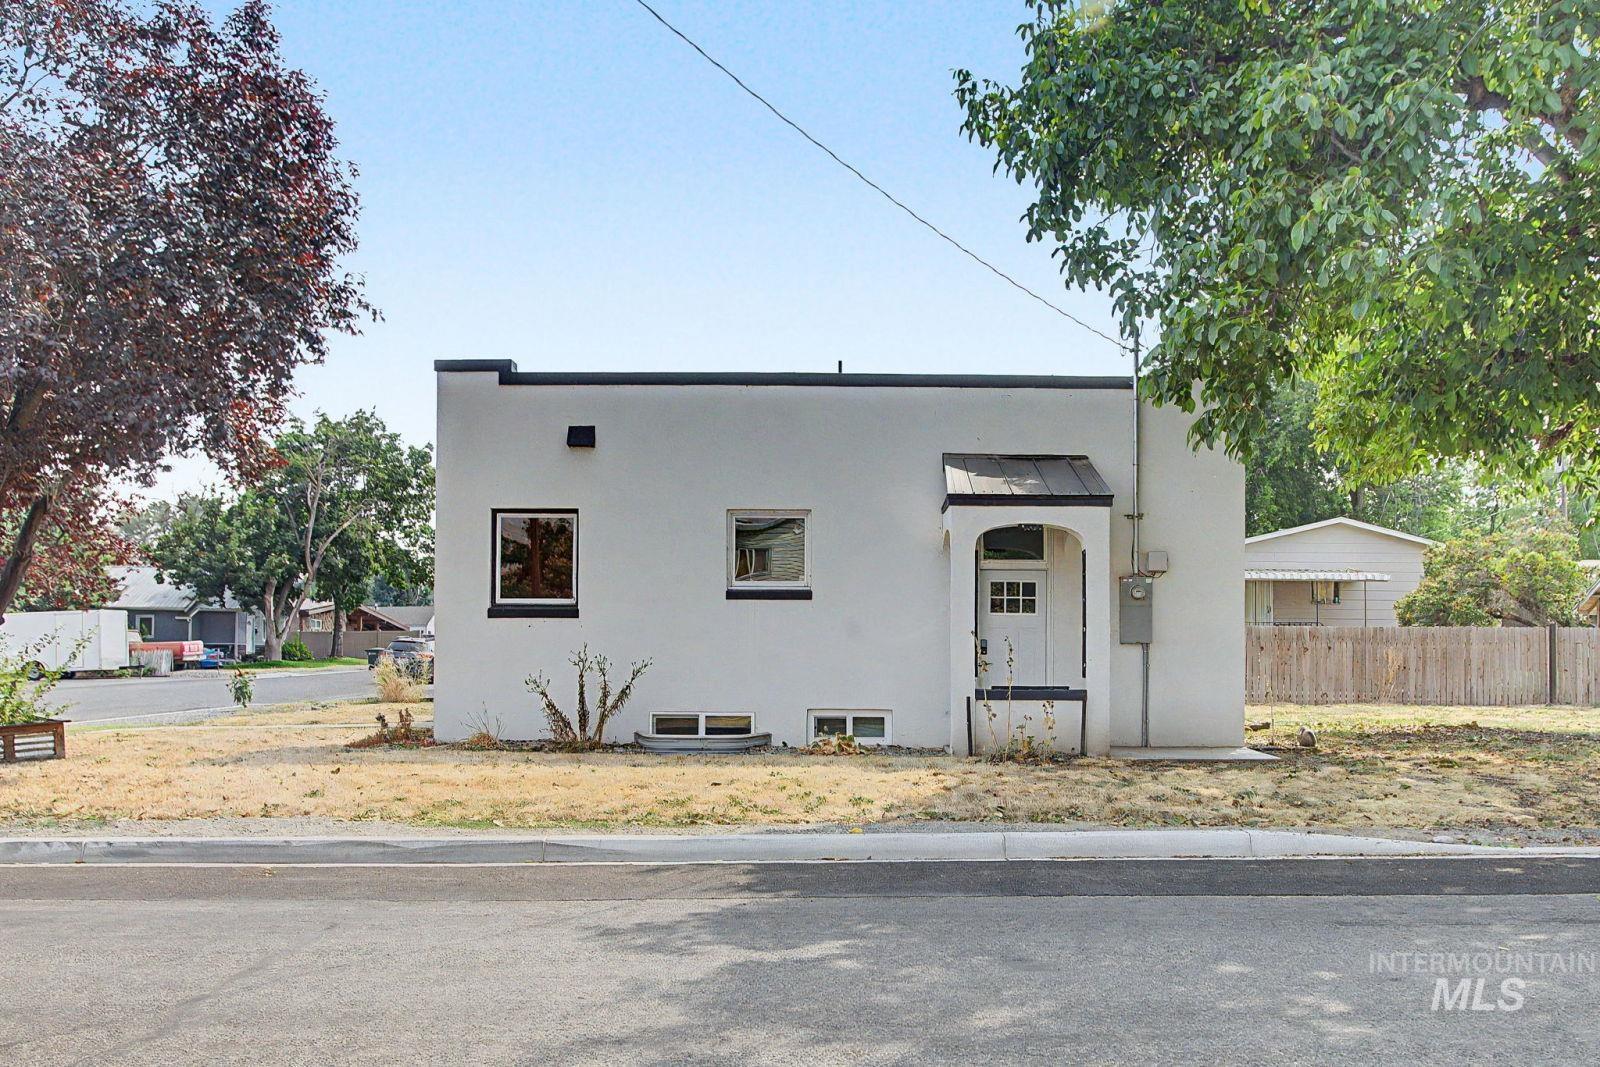
Charming single-story residence featuring a clean, modern exterior with fresh white siding and a flat roofline
-
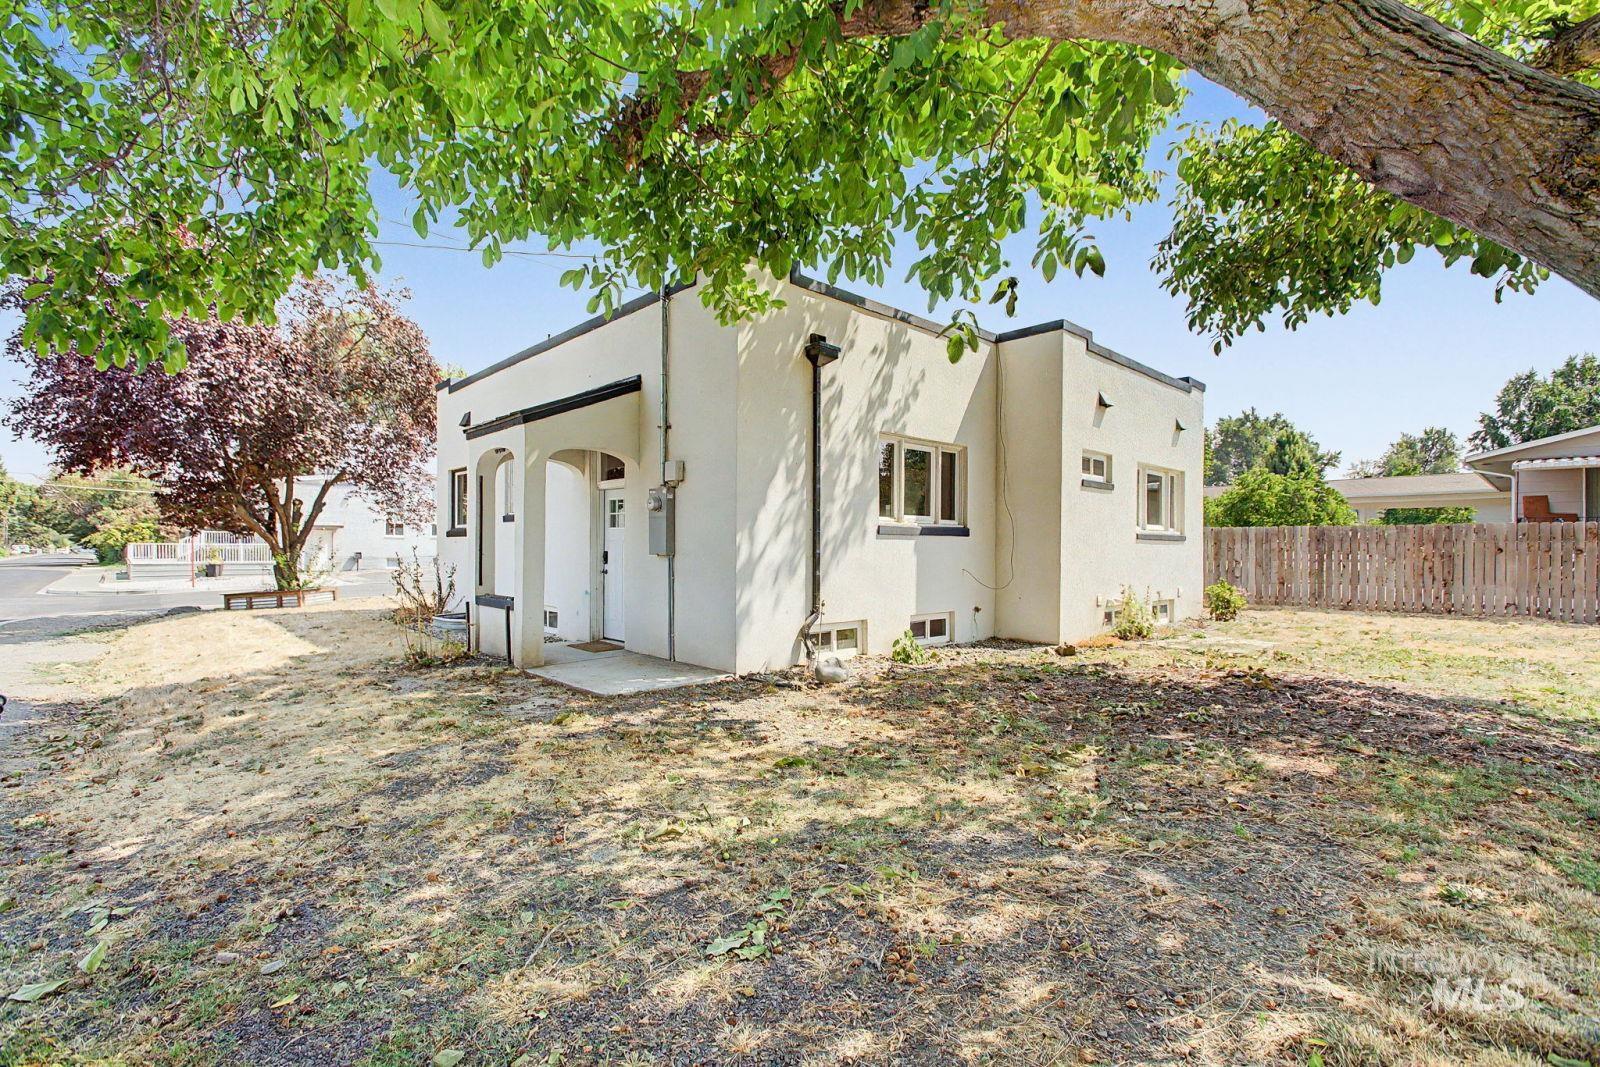
Stucco exterior with arched entry, multi-pane windows, and a partially fenced yard
-
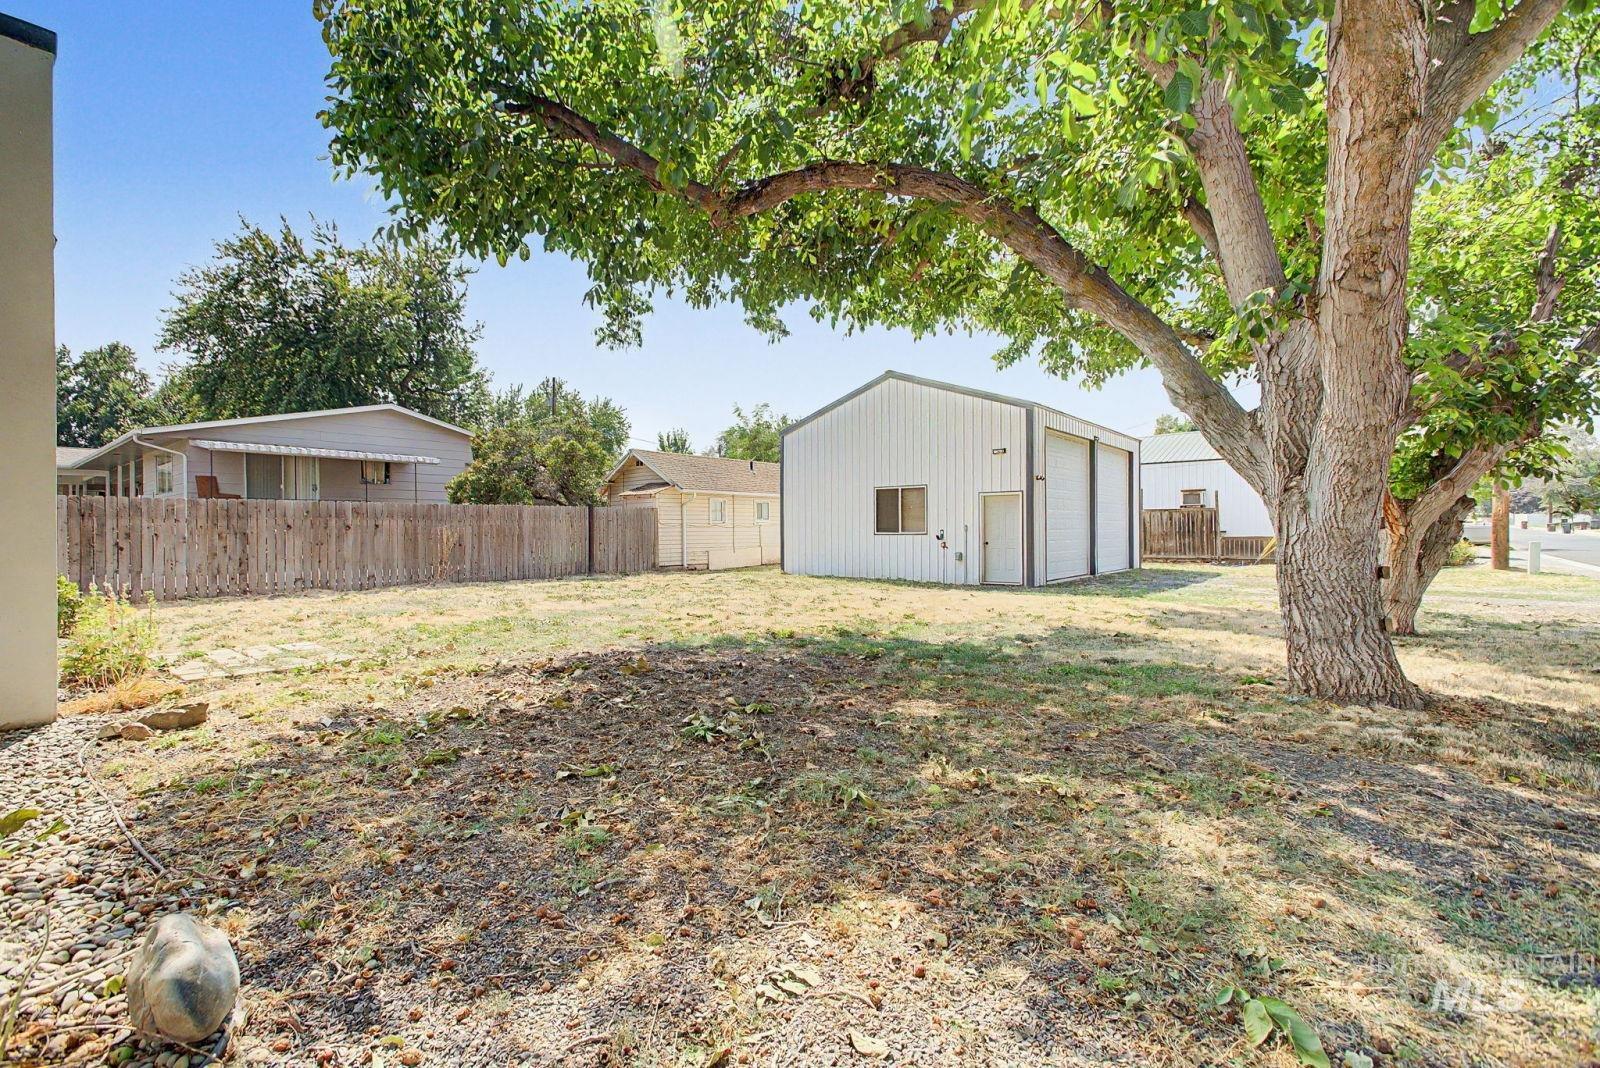
Detached metal building with two garage doors and a service door
-
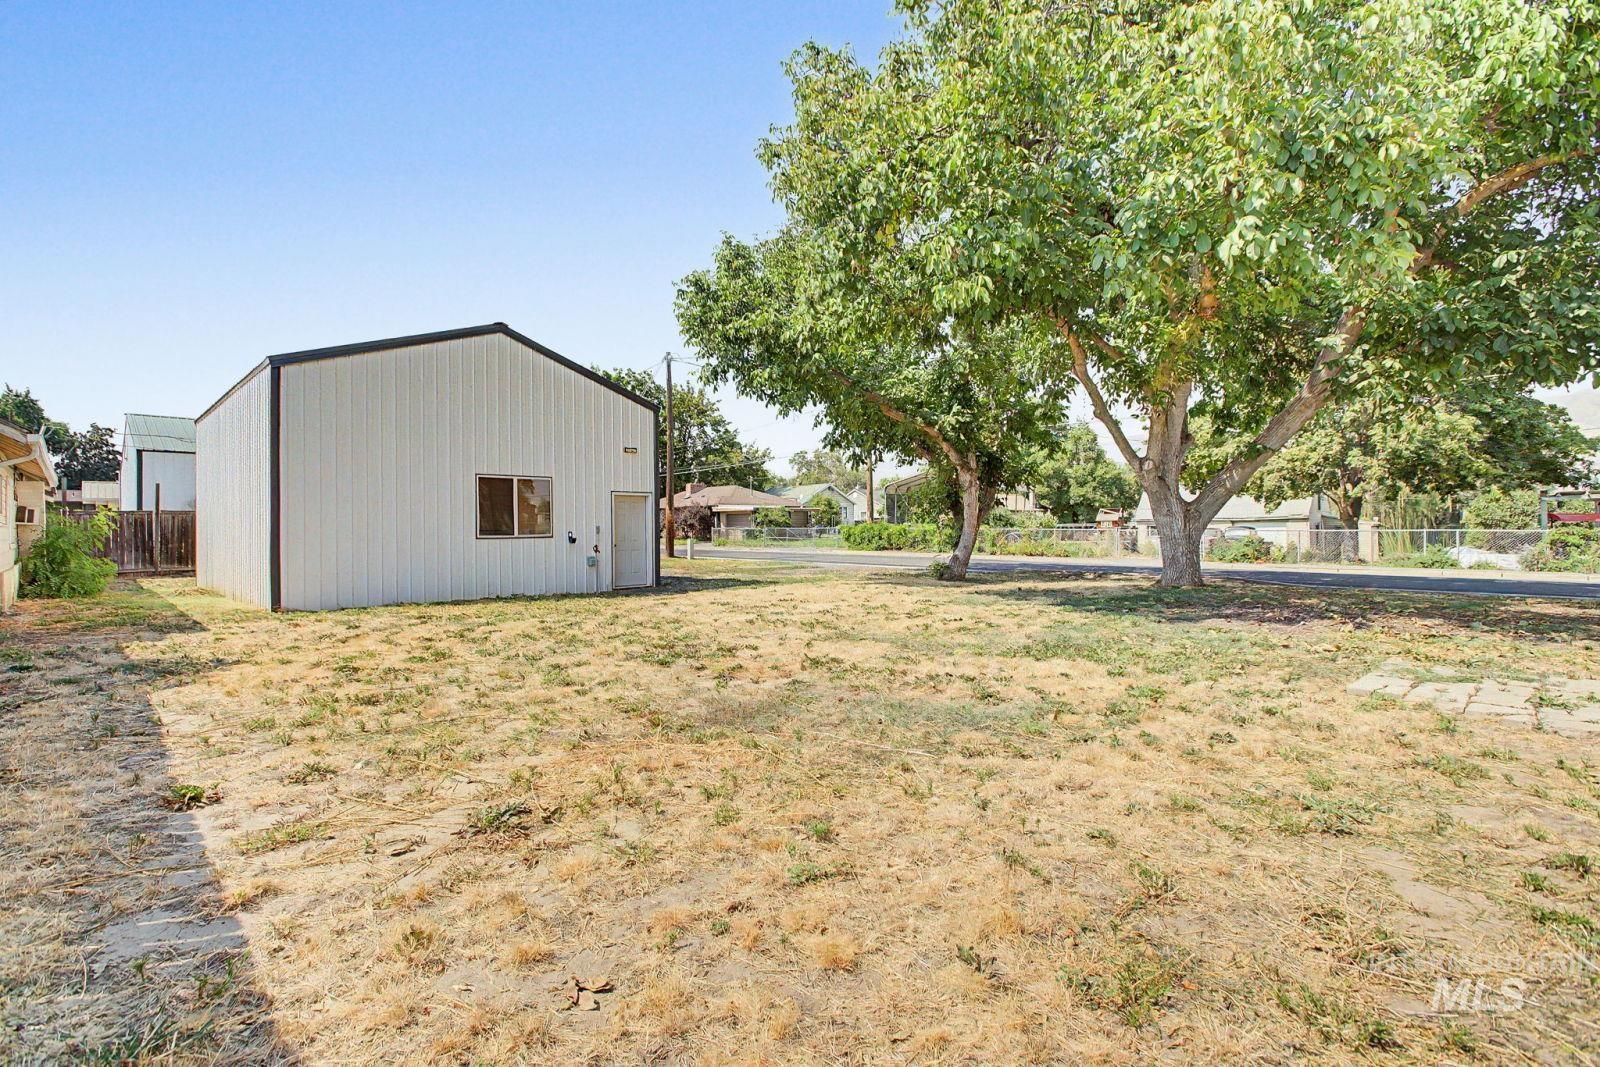
White metal-sided auxiliary structure with a dark trim roofline
-
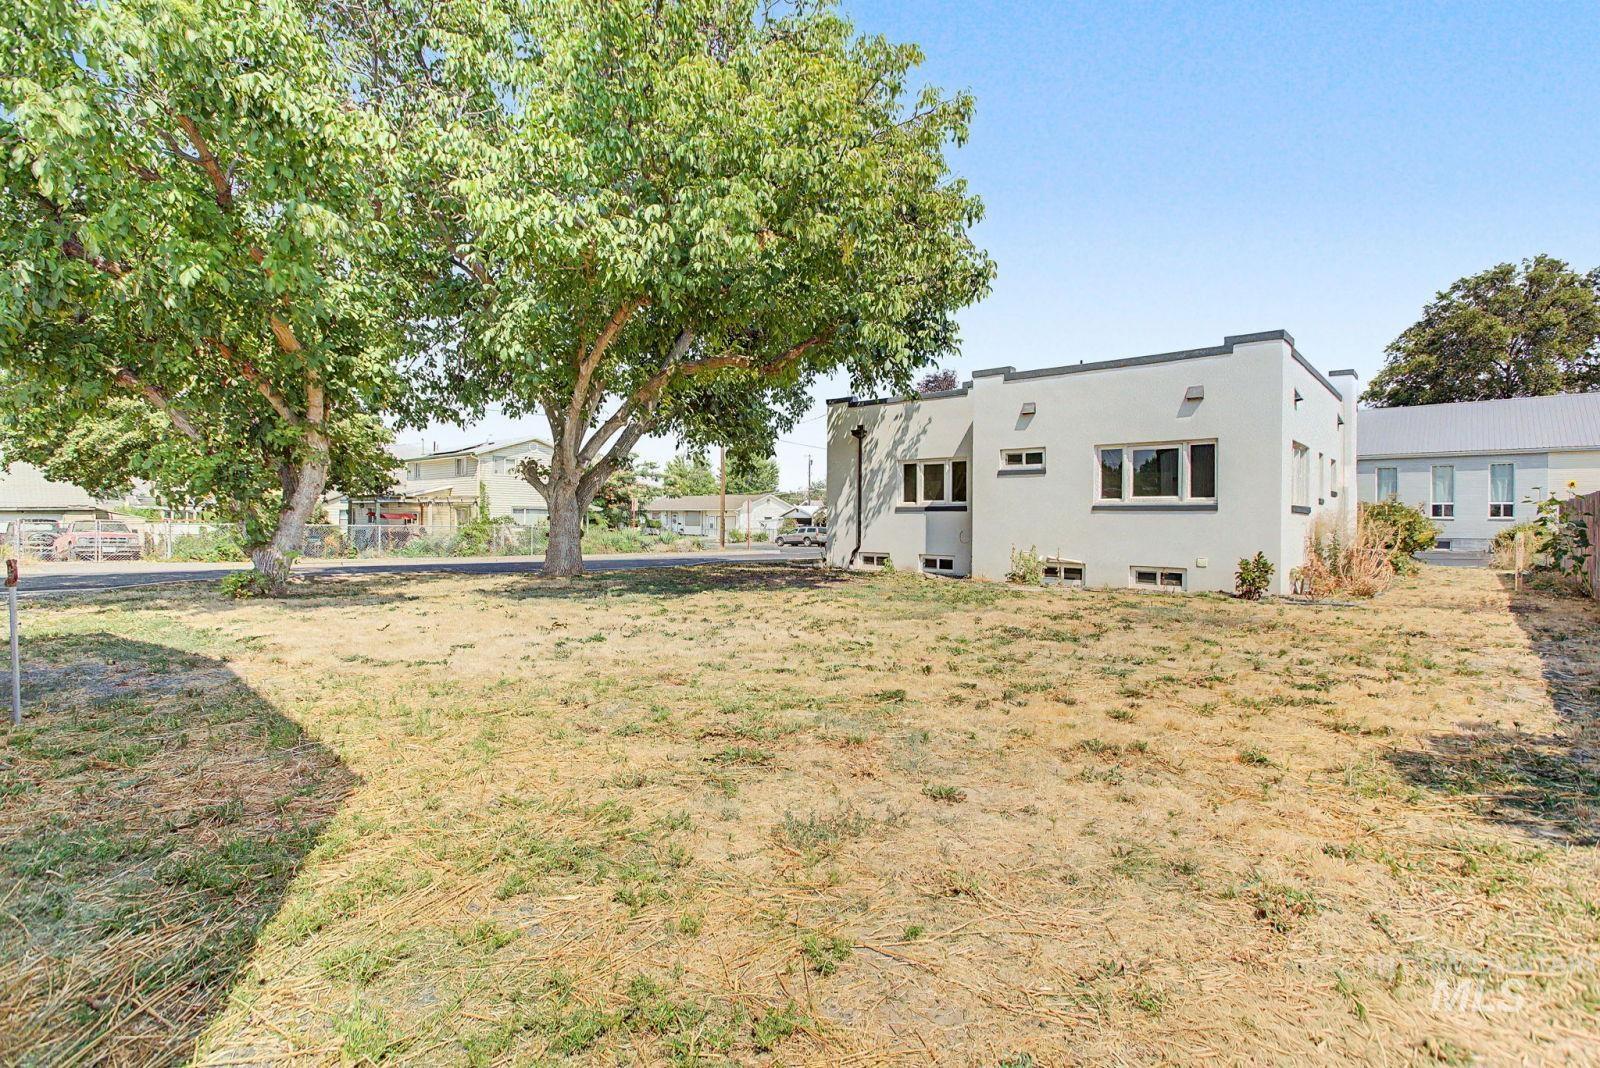
Exterior featuring a stucco finish, multiple windows, and a flat roofline
-
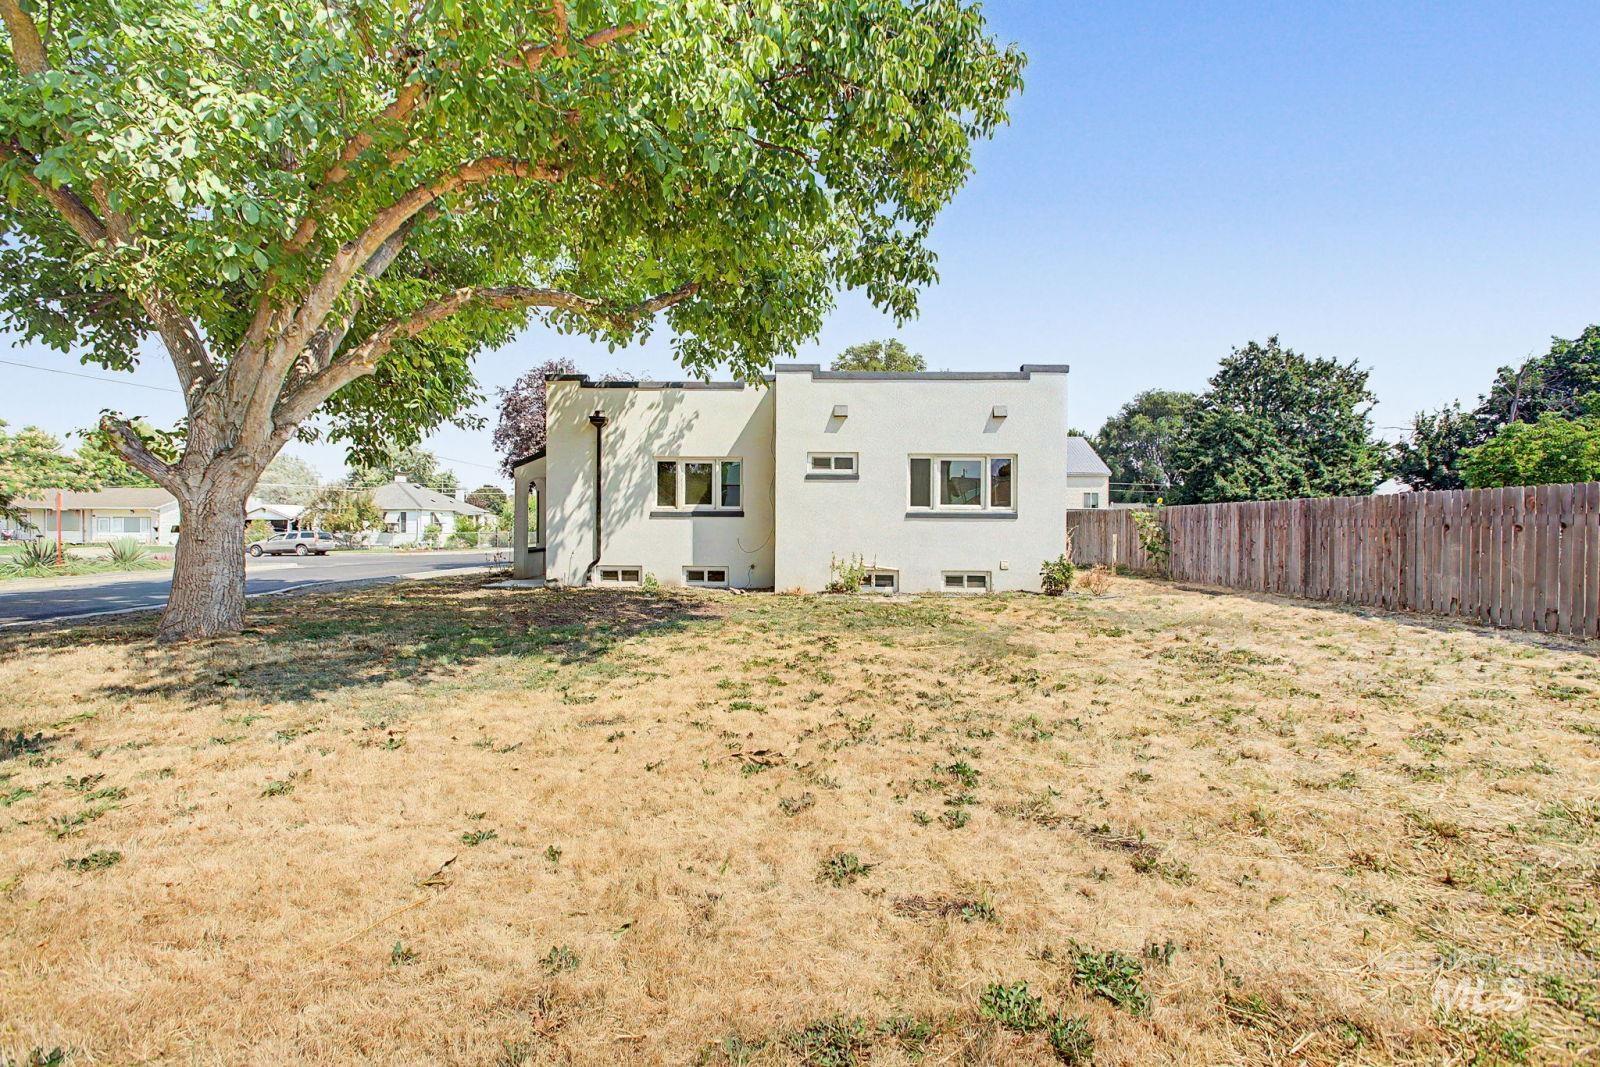
Stucco exterior with multiple windows, complemented by a wood-fenced property line and a mature tree
Beautifully updated Clarkston home offering a spacious layout and an impressive 24×30 insulated shop. The home features 4 bedrooms, including a master suite with walk-in closet and private full bath. The kitchen features stainless steel appliances, updated cabinetry and granite countertops. Additional improvements from the prior renovation included updated plumbing and electrical, roof, windows, furnace, central A/C and water heater. The large insulated shop provides concrete floors, LED lighting, power outlets and plenty of room for projects, storage or vehicles. Conveniently located in downtown Clarkston with easy access to shopping, dining, schools and other amenities. This VA-owned property offers an opportunity to bring a previously remodeled home back to its full potential.
- Heating:
- Forced Air, Gas
- Cooling:
- Central air
- Fireplace:
- One
- Country:
- US
- State:
- WA
- City:
- Clarkston
- Zipcode:
- 99403
- Street:
- 1202 9th Street
- Longitude:
- W118° 57' 0.9''
- Latitude:
- N46° 24' 25.6''
- Master Bedroom Level:
- Down
- Bedroom 2 Level:
- Main
- Bedroom 3 Level:
- Main
- Bedroom 4 Level:
- Down
- Kitchen Level:
- Main
- Living Room Level:
- Main
- School District:
- Clarkston
- Elementary School:
- Parkway
- Middle School:
- Lincoln (Clarkston)
- High School:
- Clarkston
- Status:
- New
- Type:
- Single Family
- Level:
- Single with Below Grade
- Tax Year:
- 2026
- Taxes:
- $2,582
- Potential Short Sale:
- No
- Age:
- 81+ Years
- Auction:
- No
- Flood Ins Required:
- No
- HUD Owned:
- No
- In Foreclosure:
- No
- Land Size:
- Standard Lot 6000-9999 SF
- Home Owner Exempt:
- No
- HOA Frequency:
- Not Applicable
- Inc Kitchen Features:
- Dishwasher, Microwave, Oven/range freestanding, Countertop-granite
- Lot Features:
- Public Road, Corner Lot
- Water:
- City service
Residential For Sale
1202 9th Street, Clarkston, Washington 99403
- Property Type :
- Residential
- Listing Type :
- For Sale
- Status :
- Active
- Listing ID :
- 98999060
- Price :
- $339,000
- Bedrooms :
- 4
- Bathrooms :
- 2
- Apx SqFt :
- 2,200 SqFt
- Year Built :
- 1927
- Lot Area :
- 0.20 Acres
- Days on Market :
- 1
- Subdivision :
- 0 Not Applicable
- Update Date :
- 08/29/2026 03:21:48



