
-
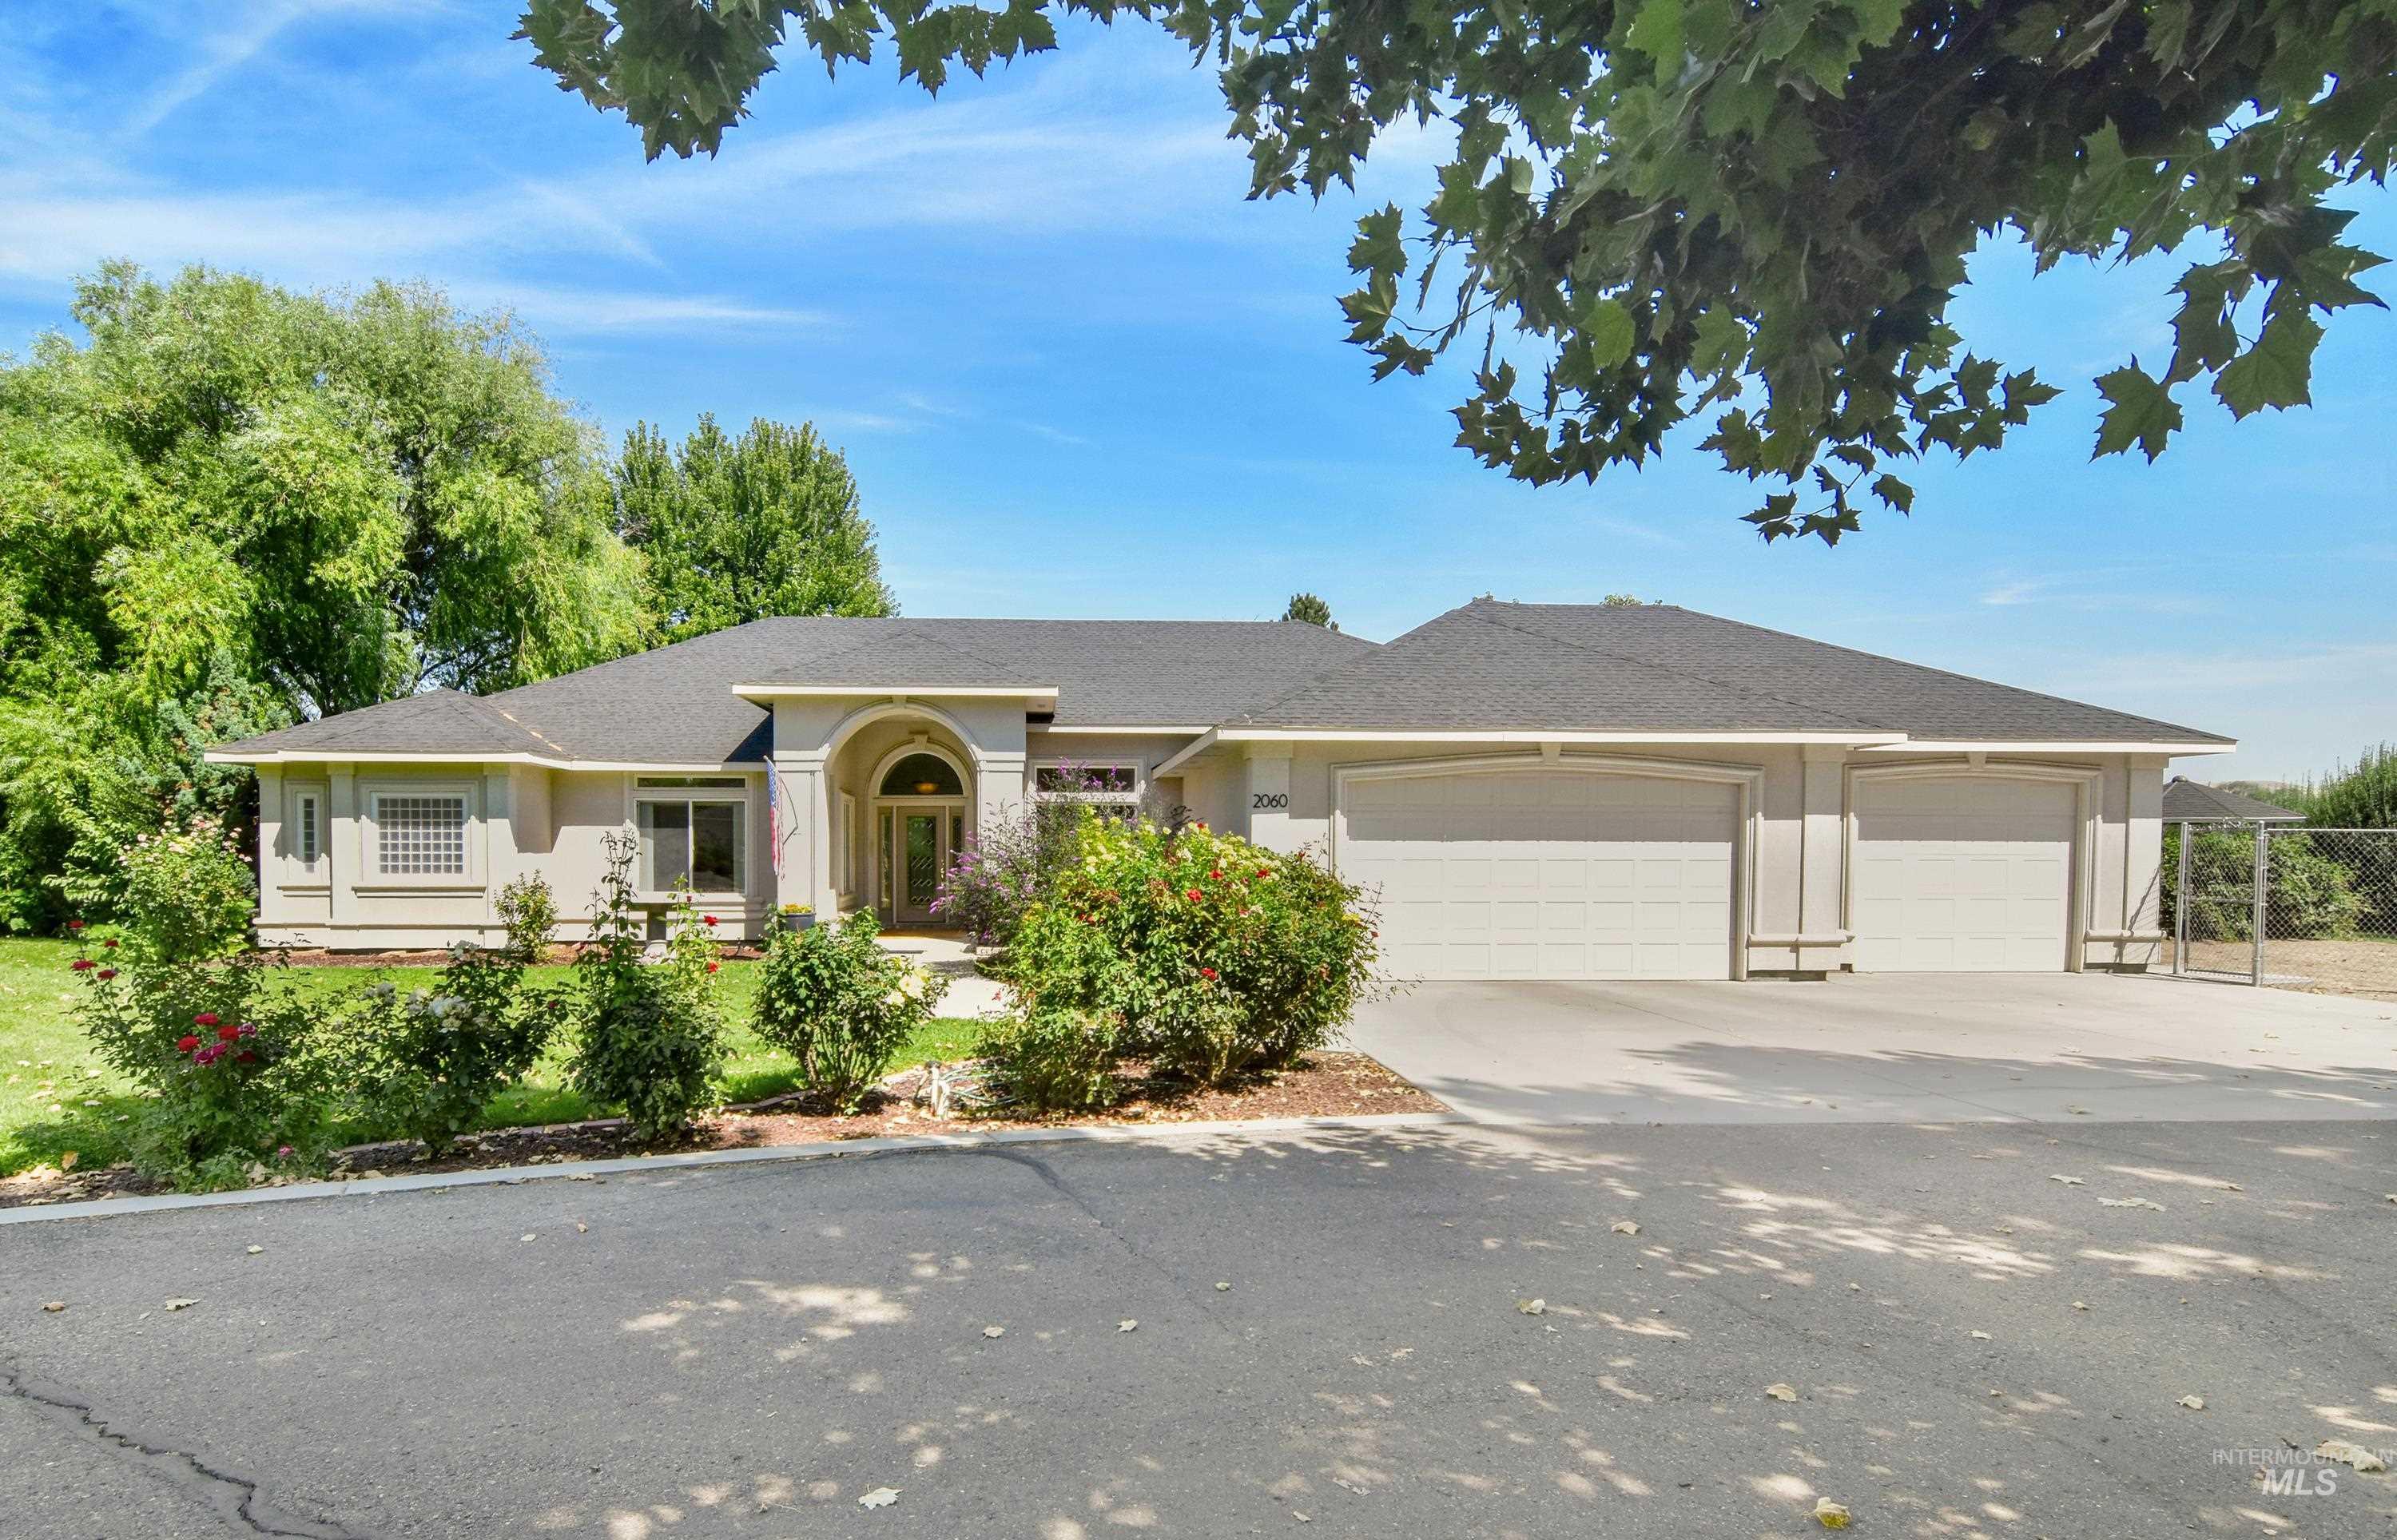
Stucco exterior with an arched entry, a dark shingle roof, and an attached three-car garage
-
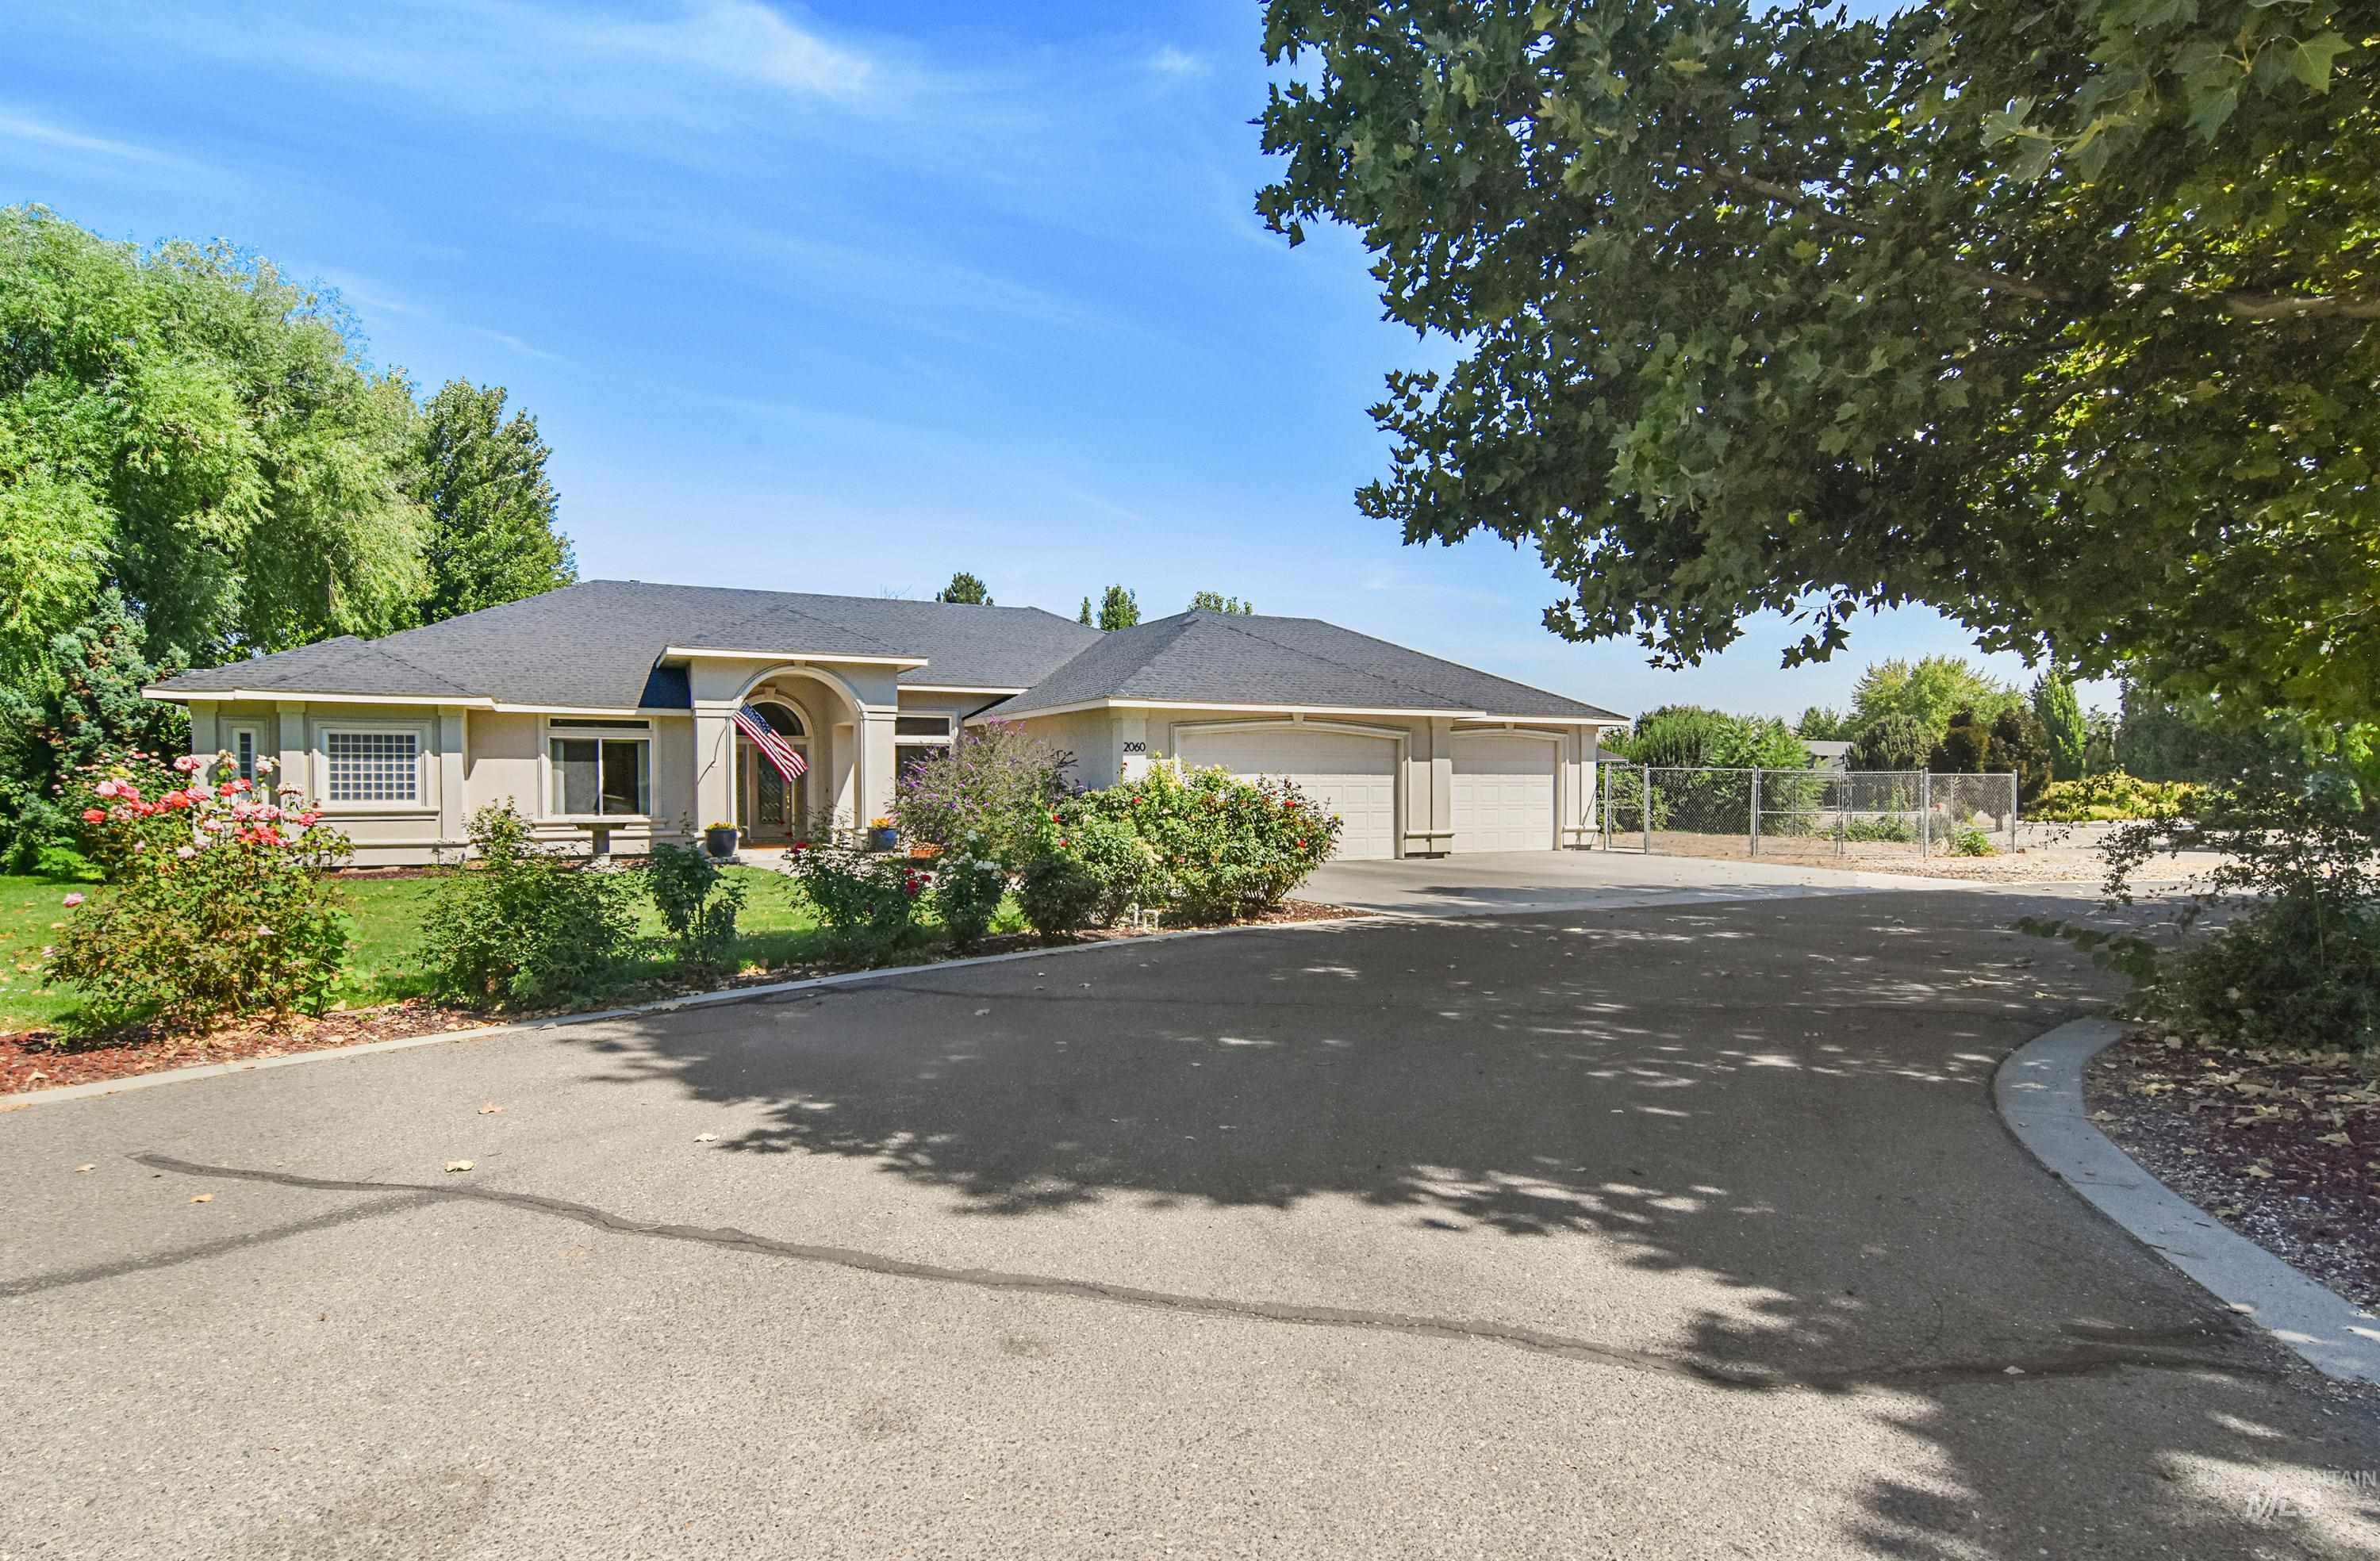
Exterior featuring a paved circular driveway, attached multi-car garage, established landscaping, and mature trees
-
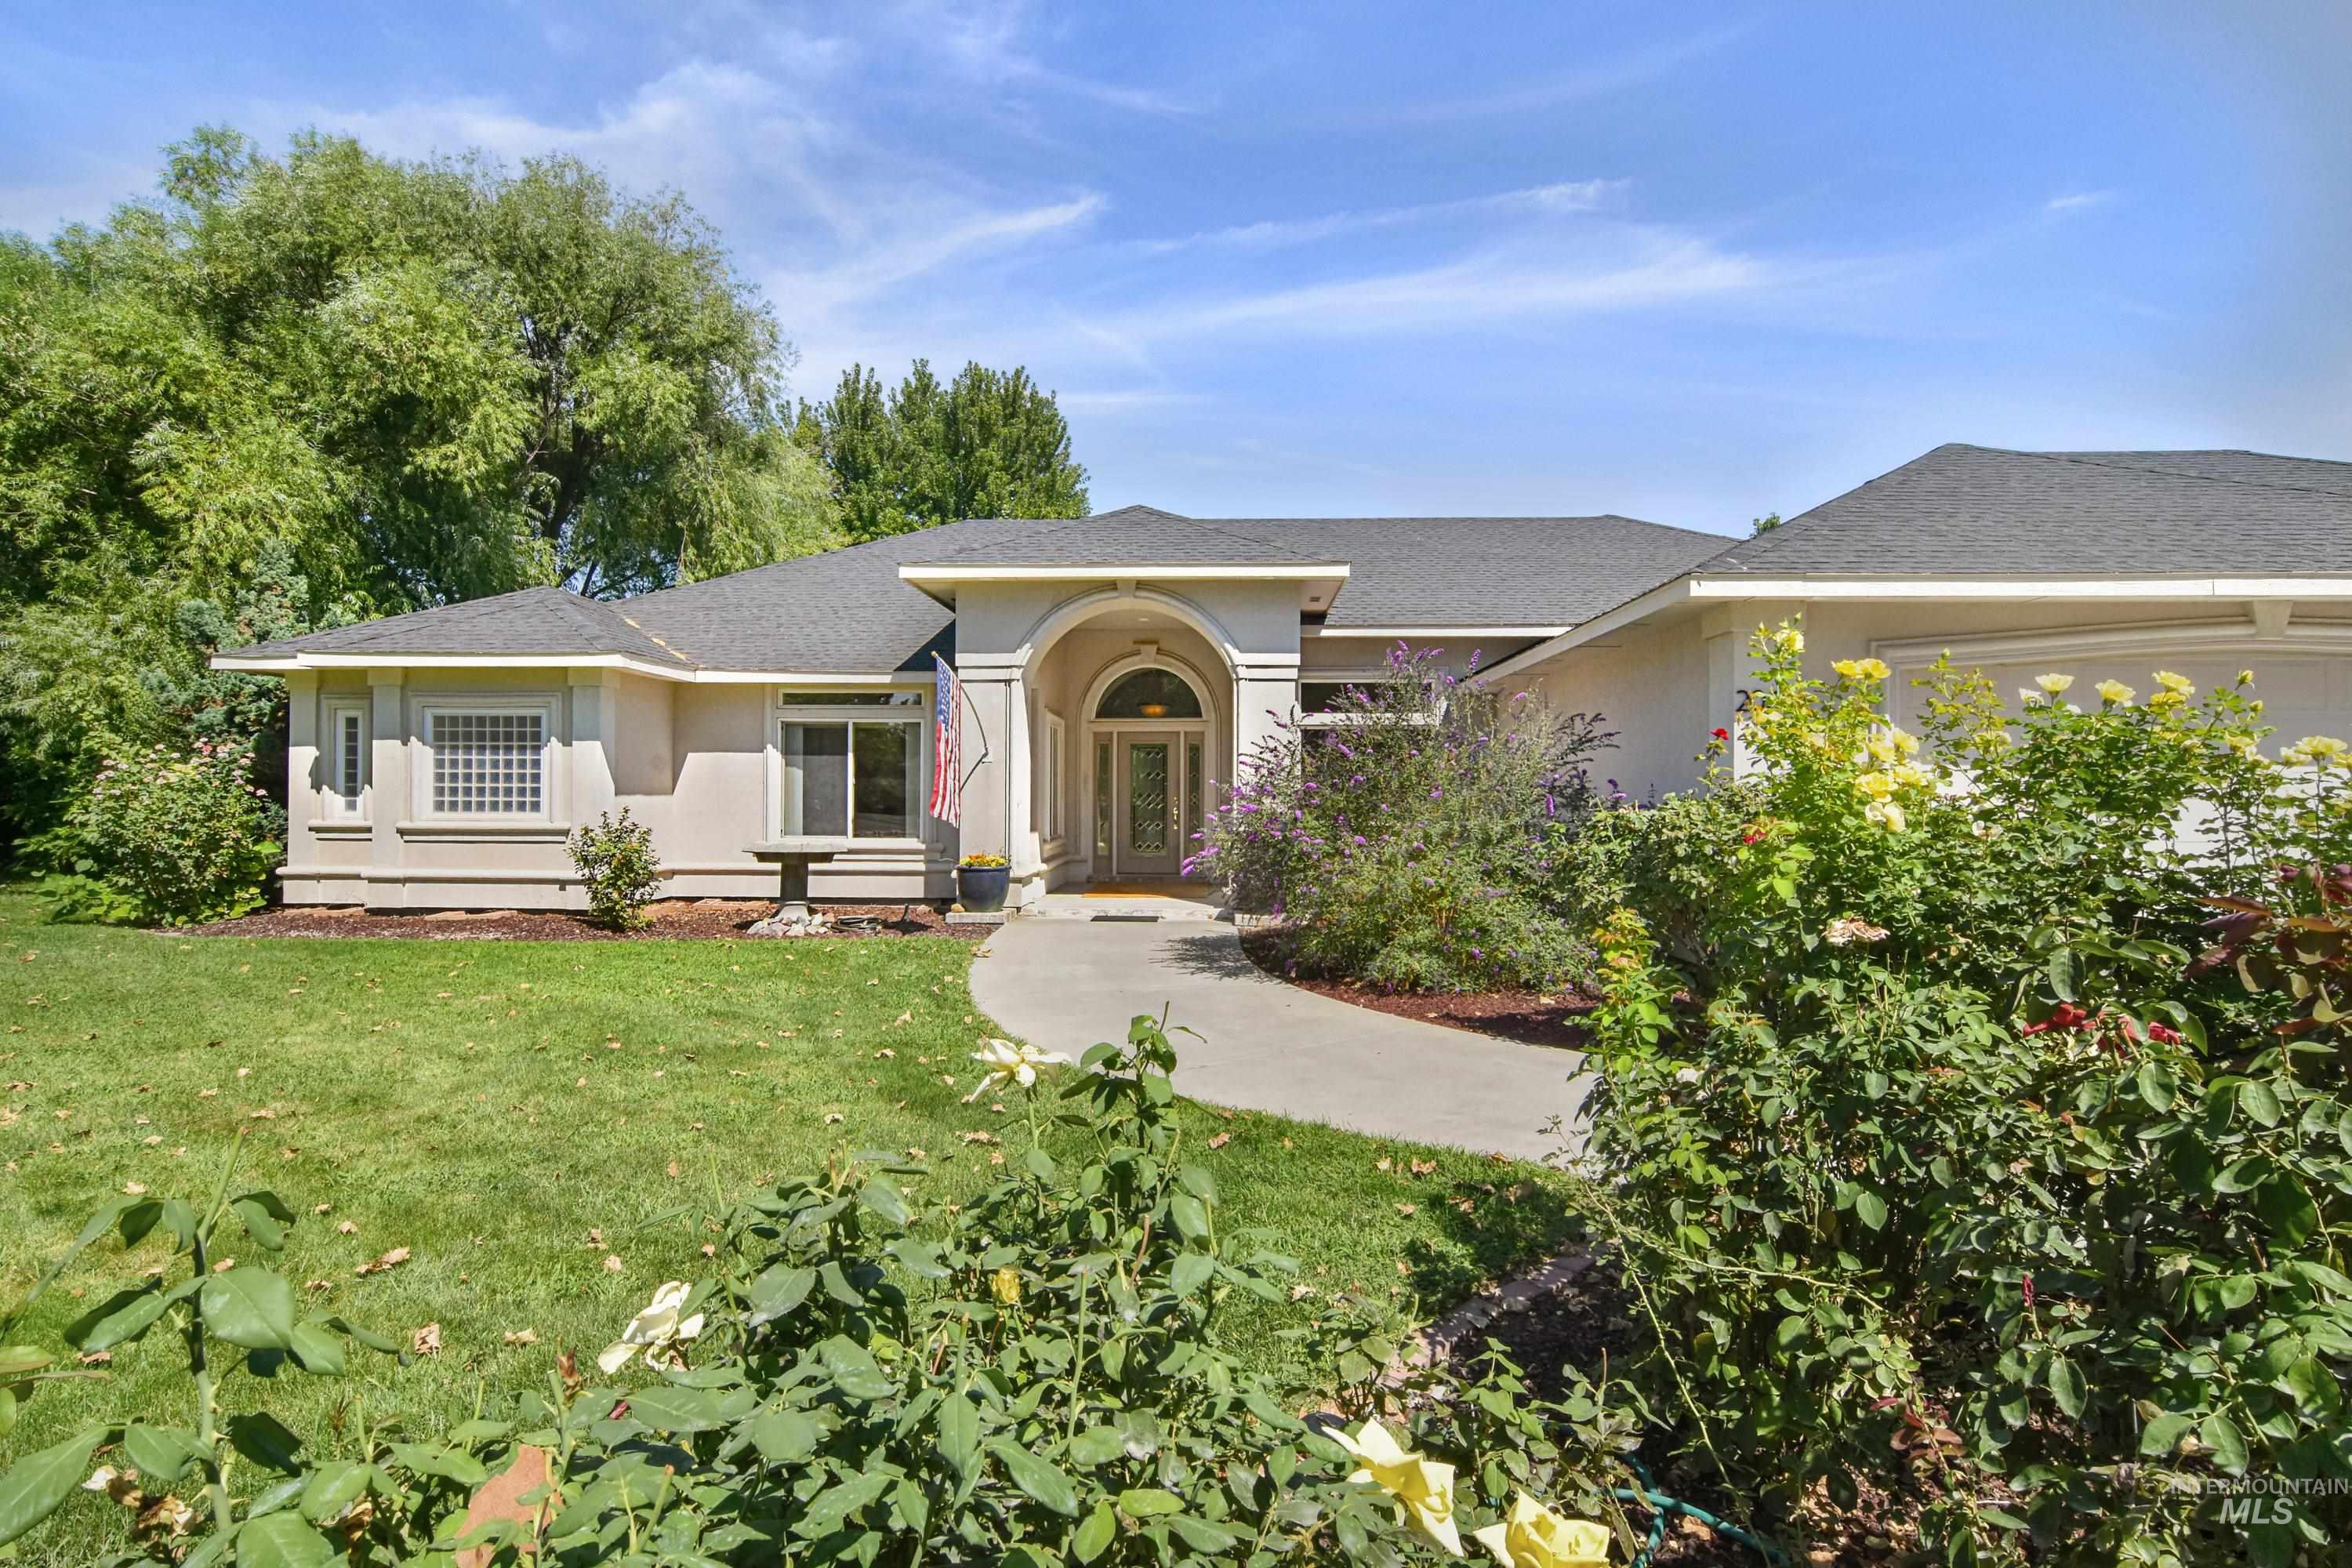
Stucco exterior with a tiled roof, arched entryway, decorative glass block window, and an attached garage
-
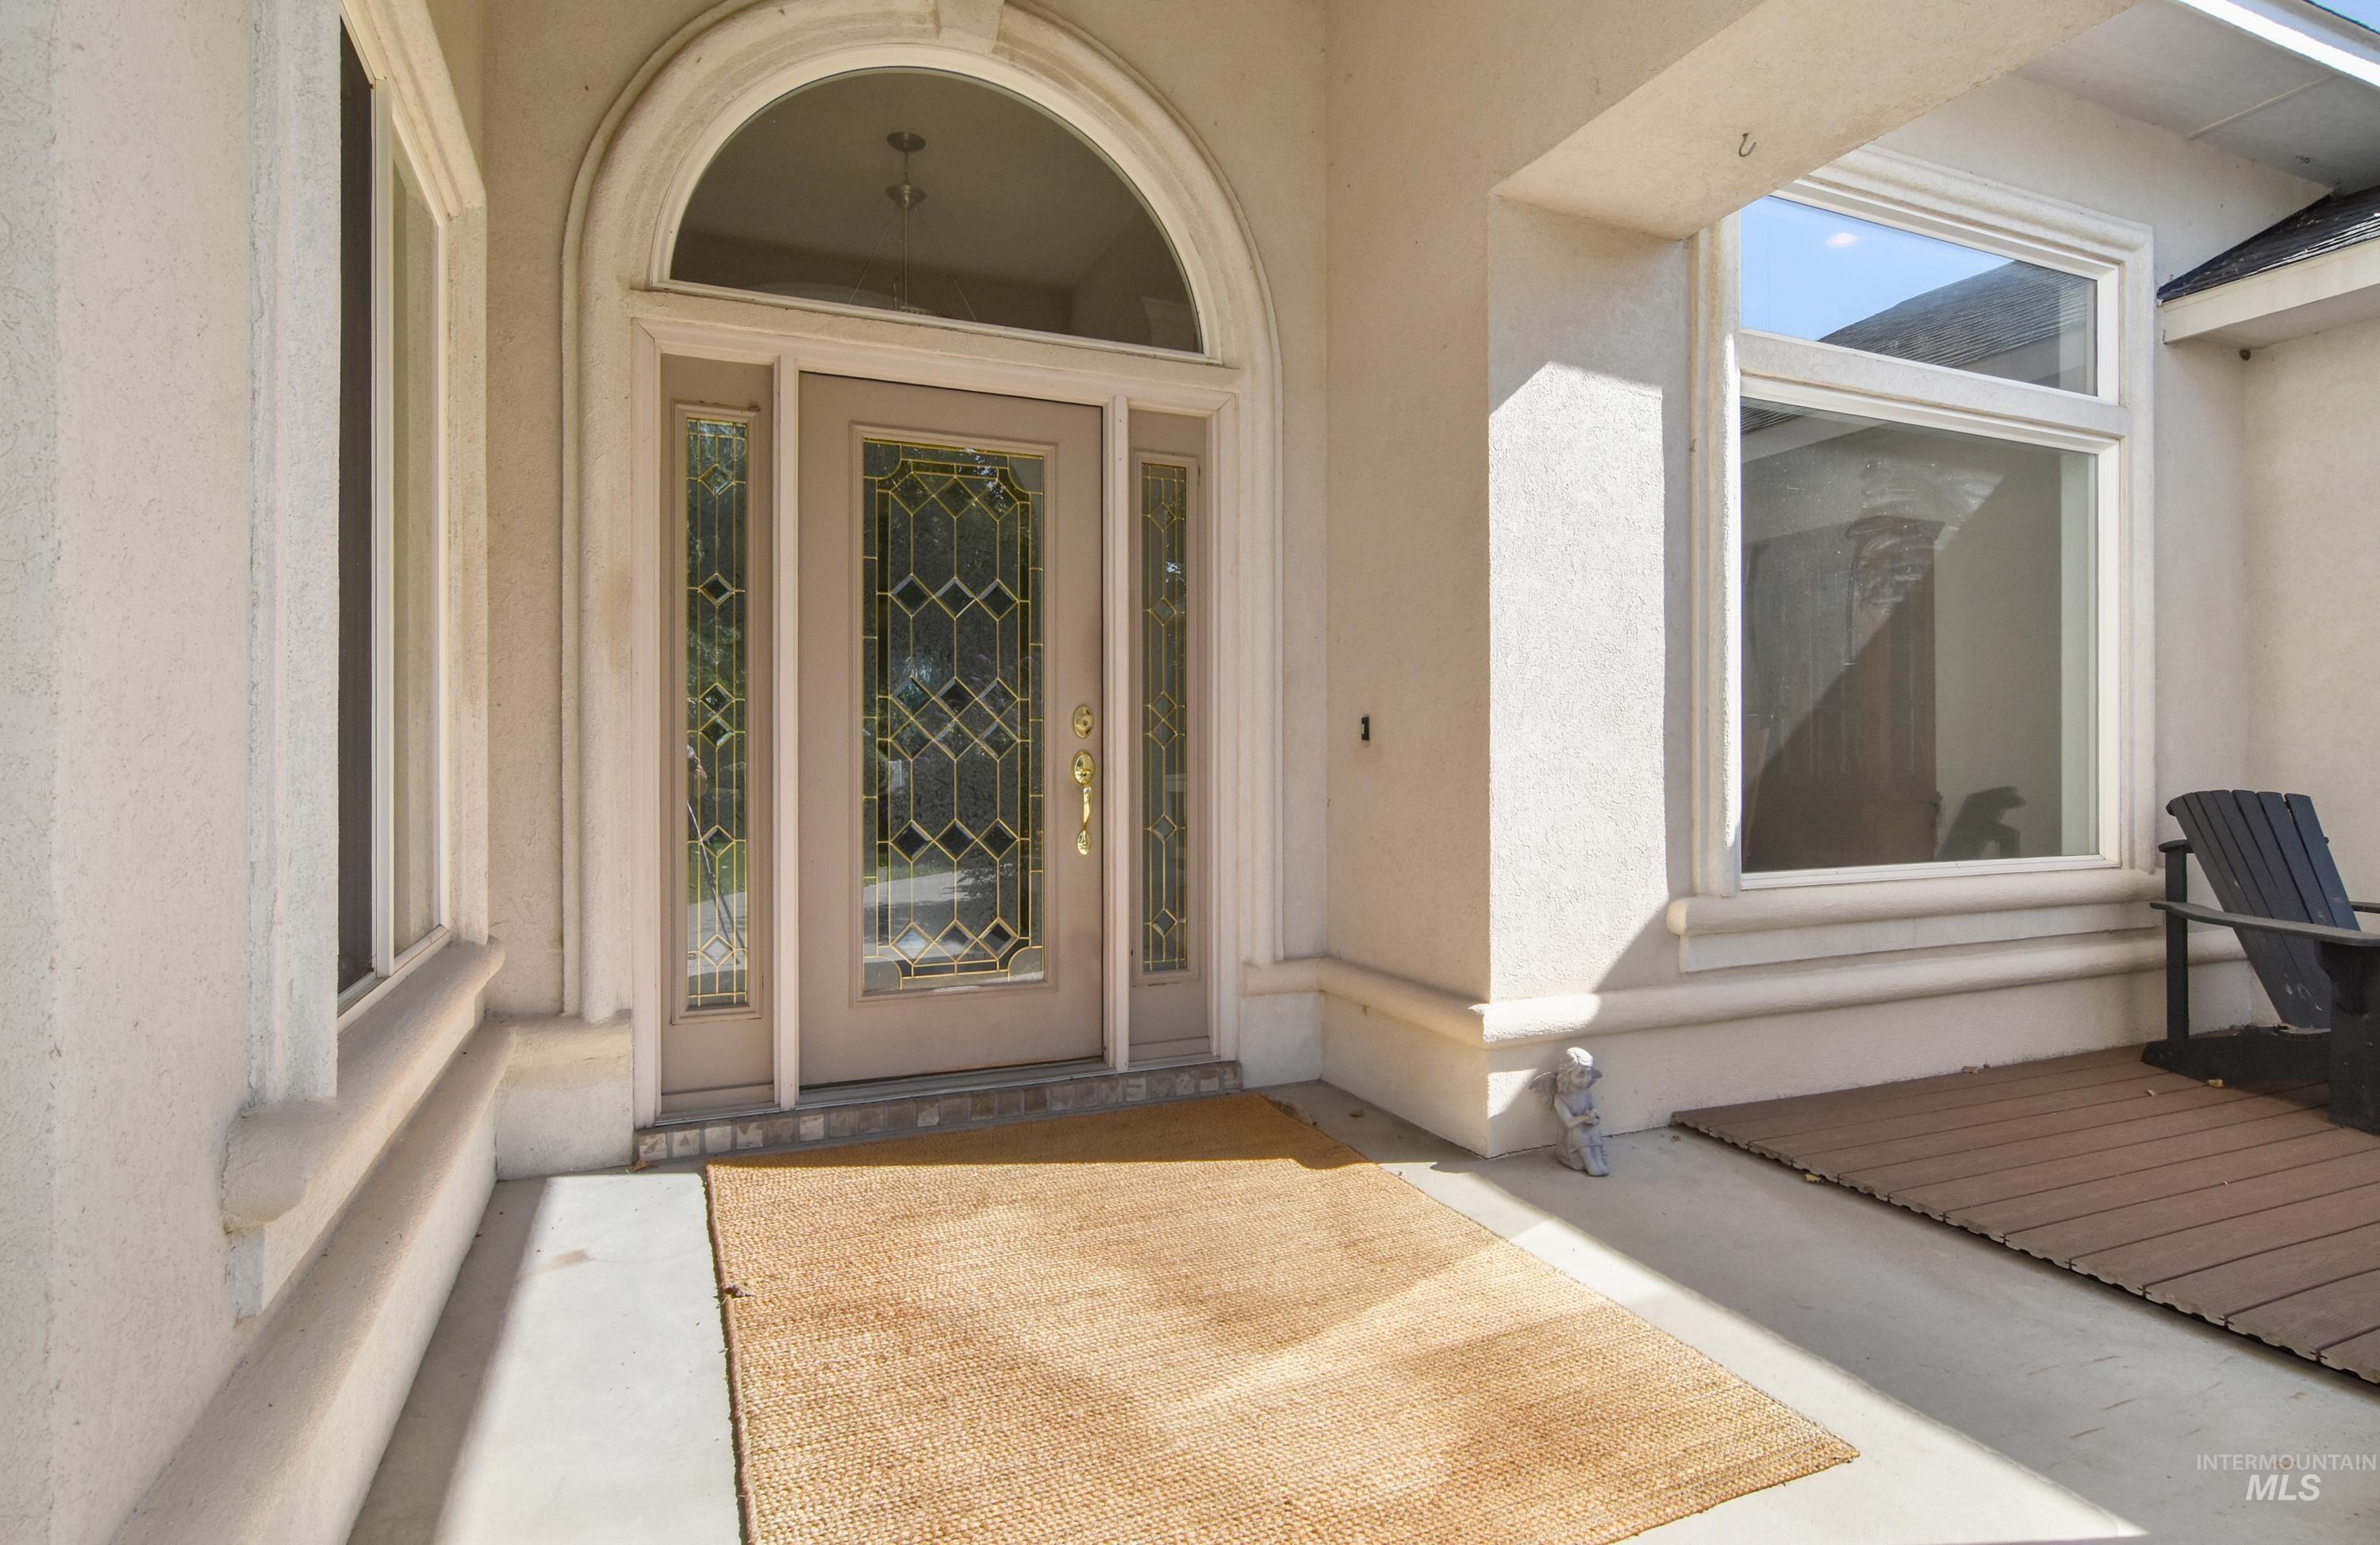
Arched transom window over a front entry door with decorative glass side panels
-
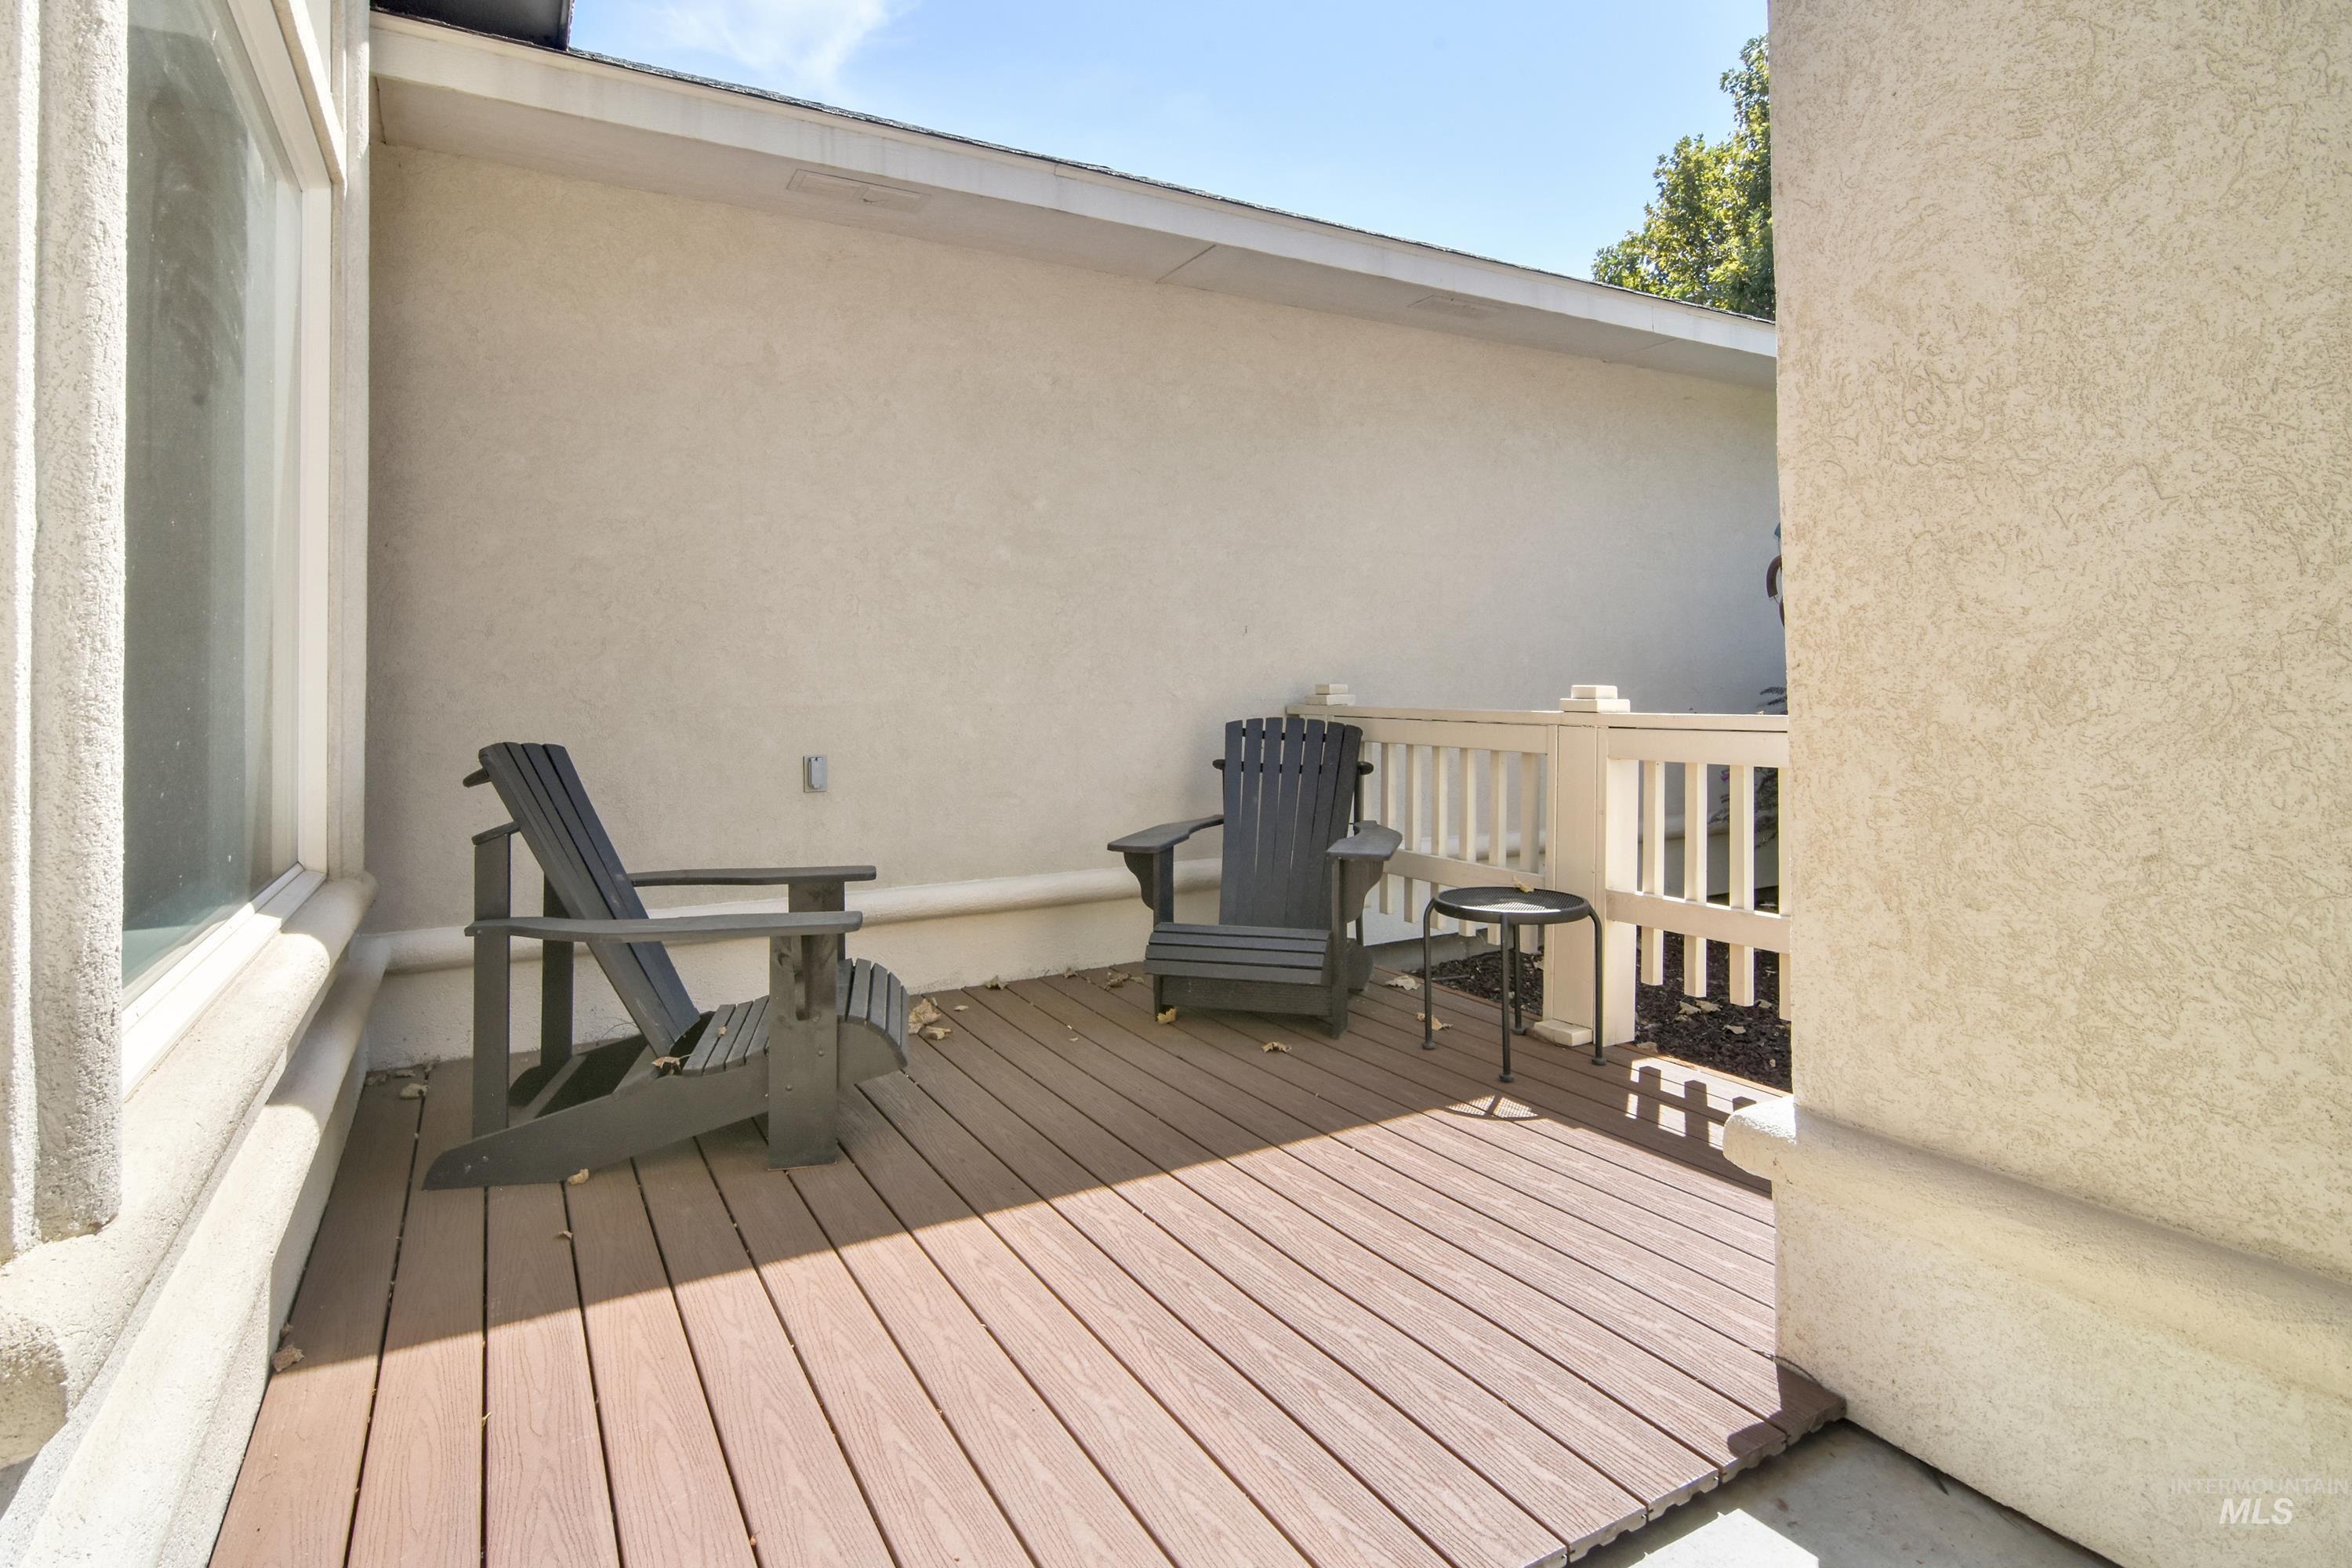
Outdoor deck with wood-look flooring and a white railing
-
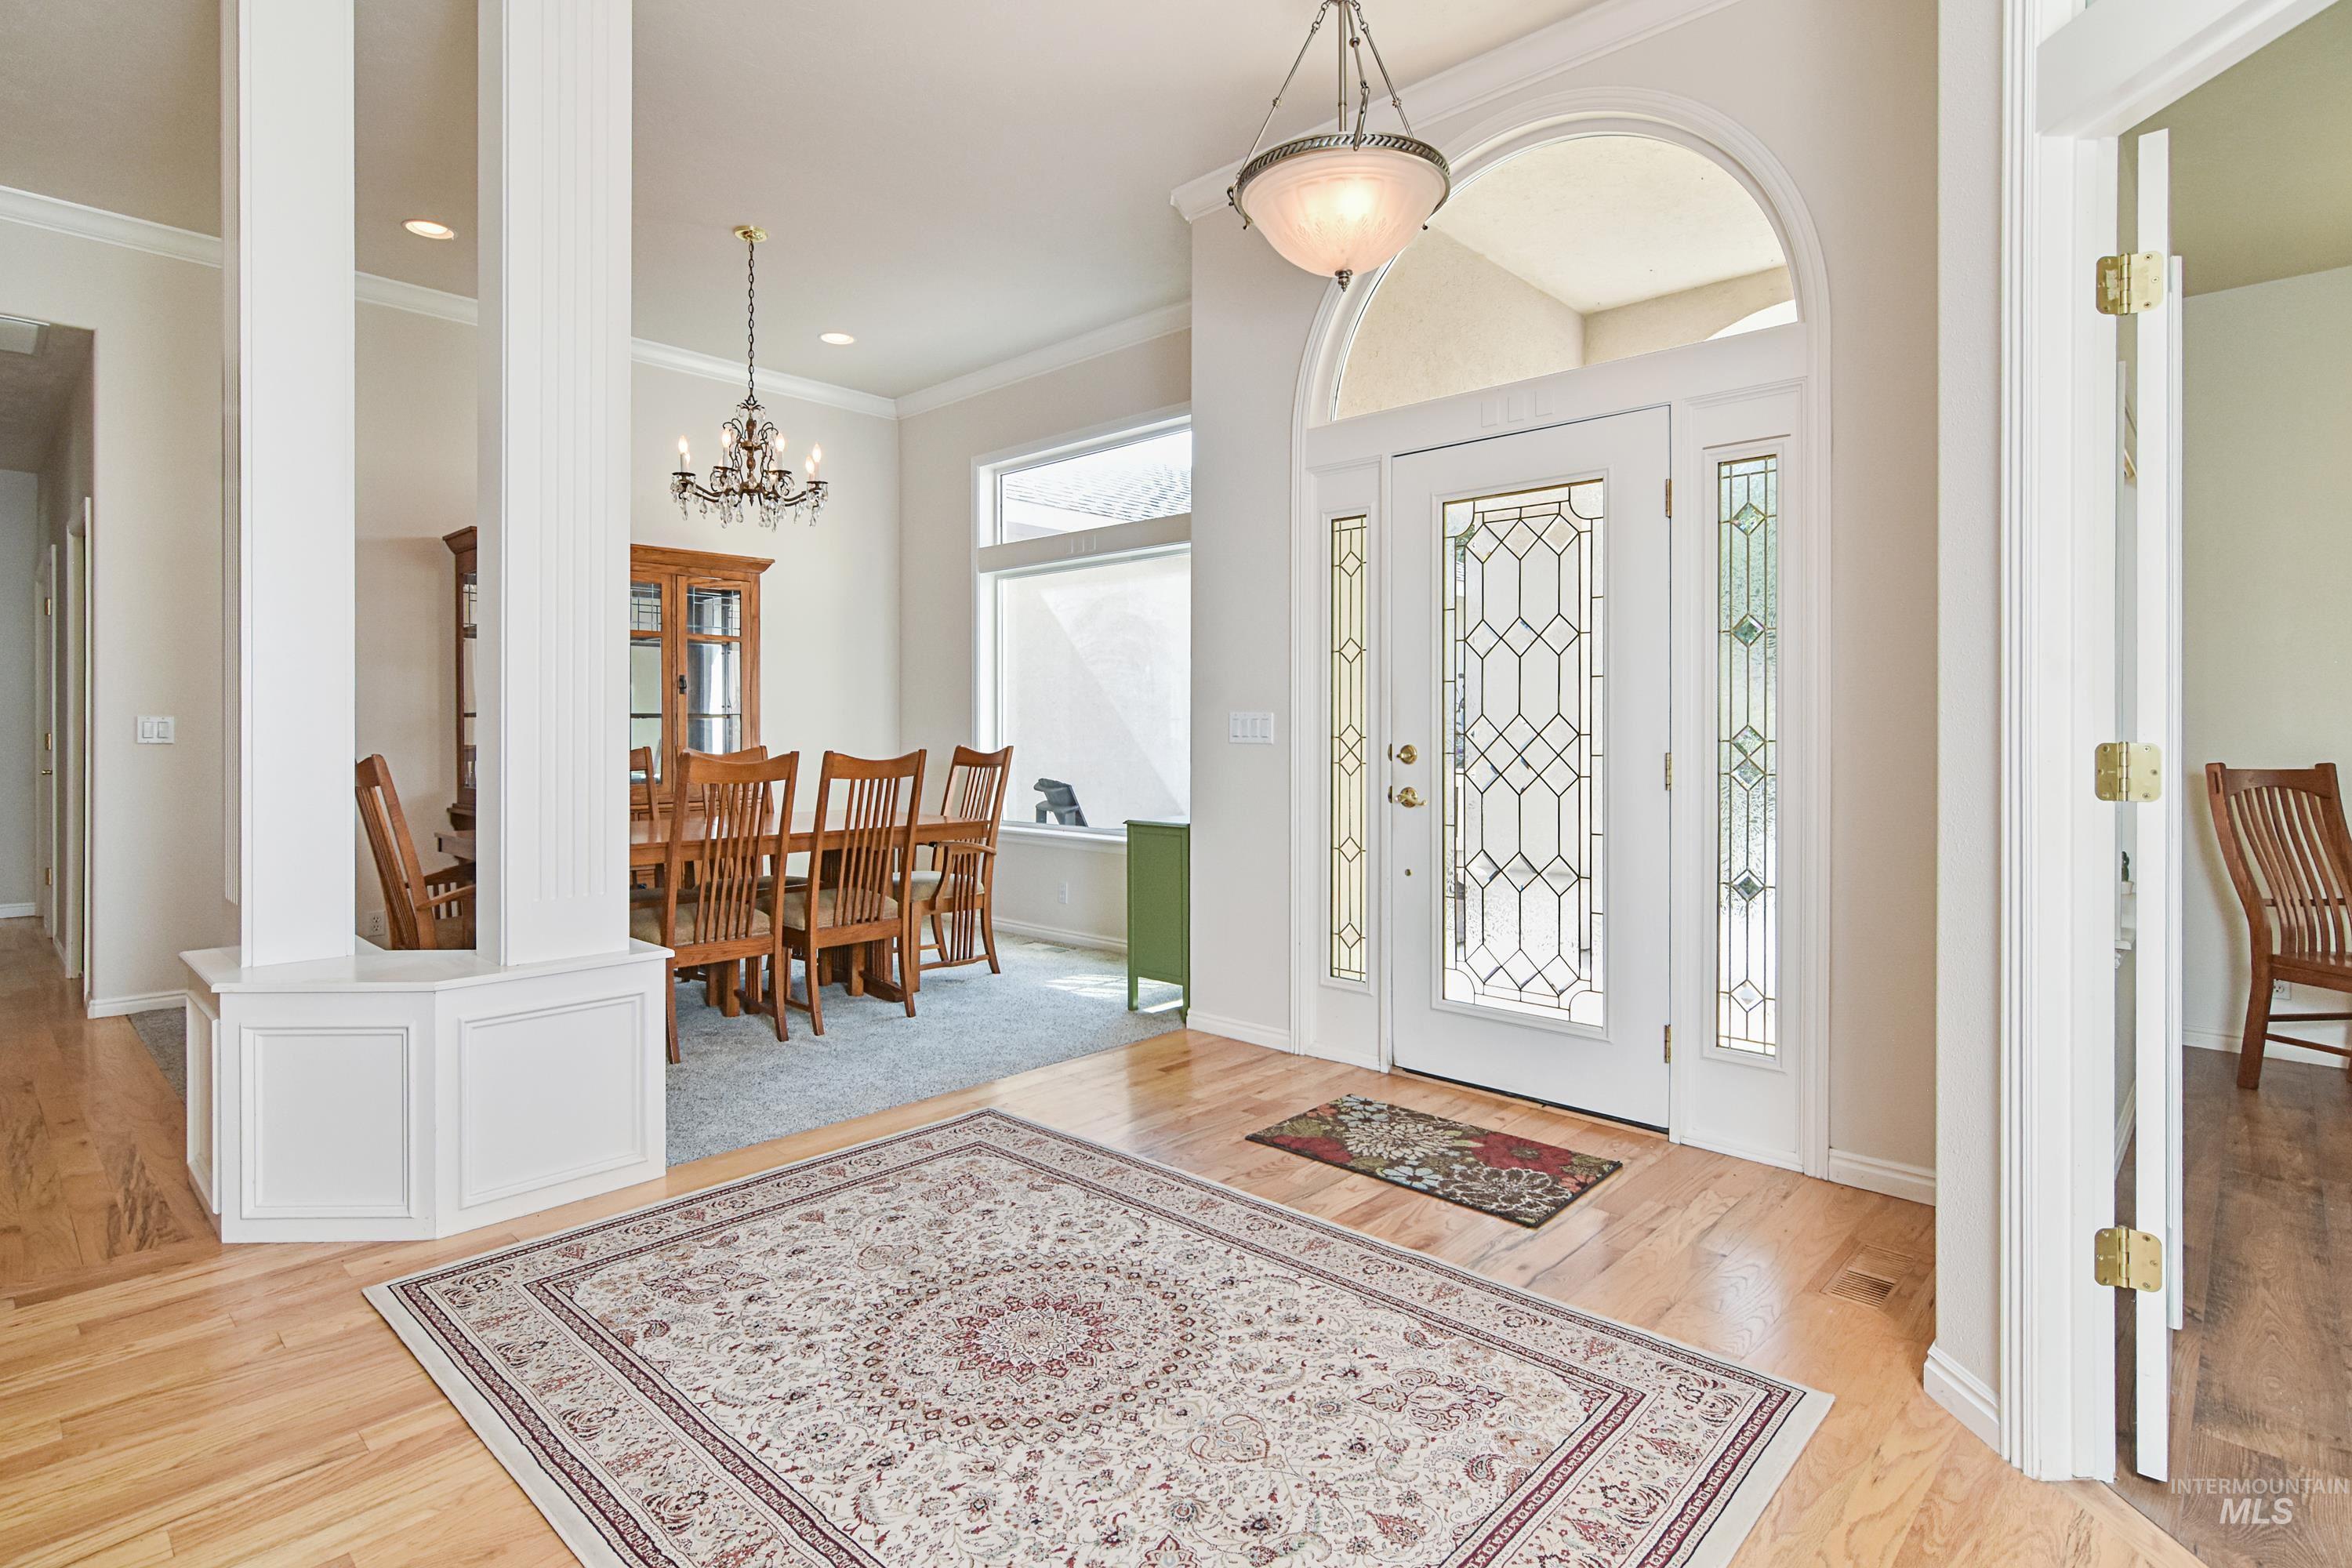
Entryway with hardwood flooring and leaded glass front door with sidelights
-
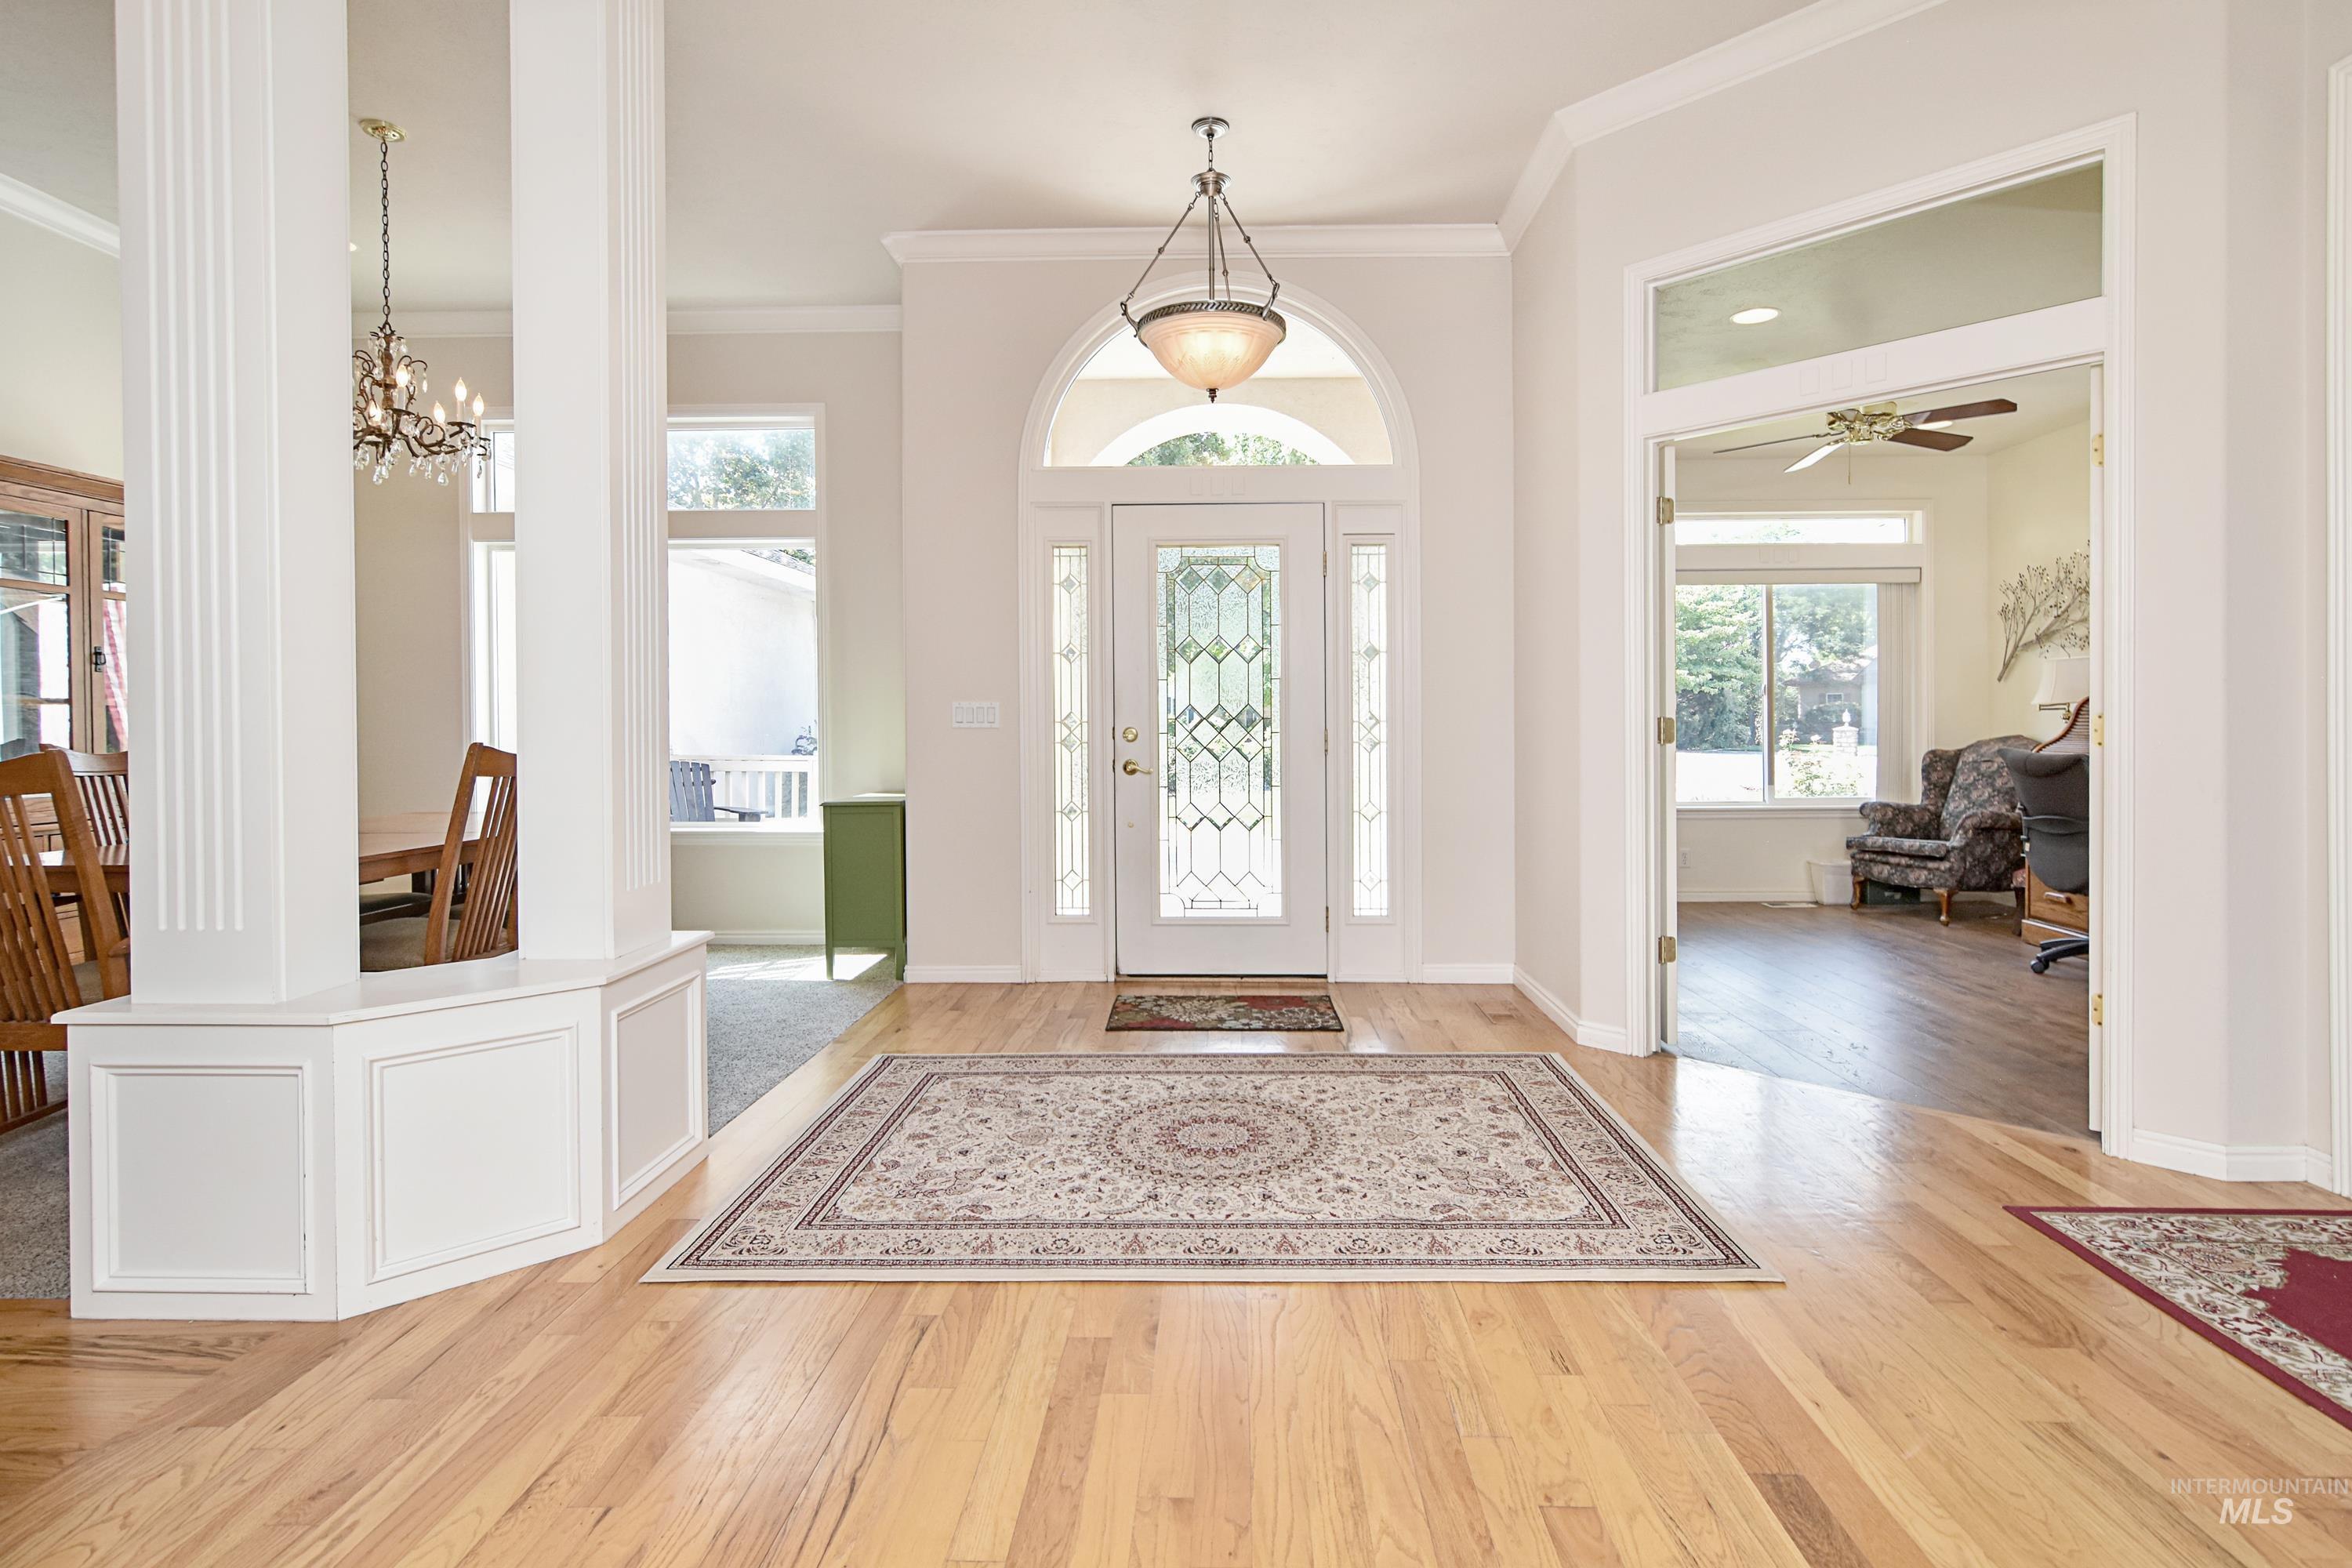
Hardwood flooring in the entryway, decorative glass panel front door with transom window, fluted columns with wainscoting, and a chandelier lighting fixture
-
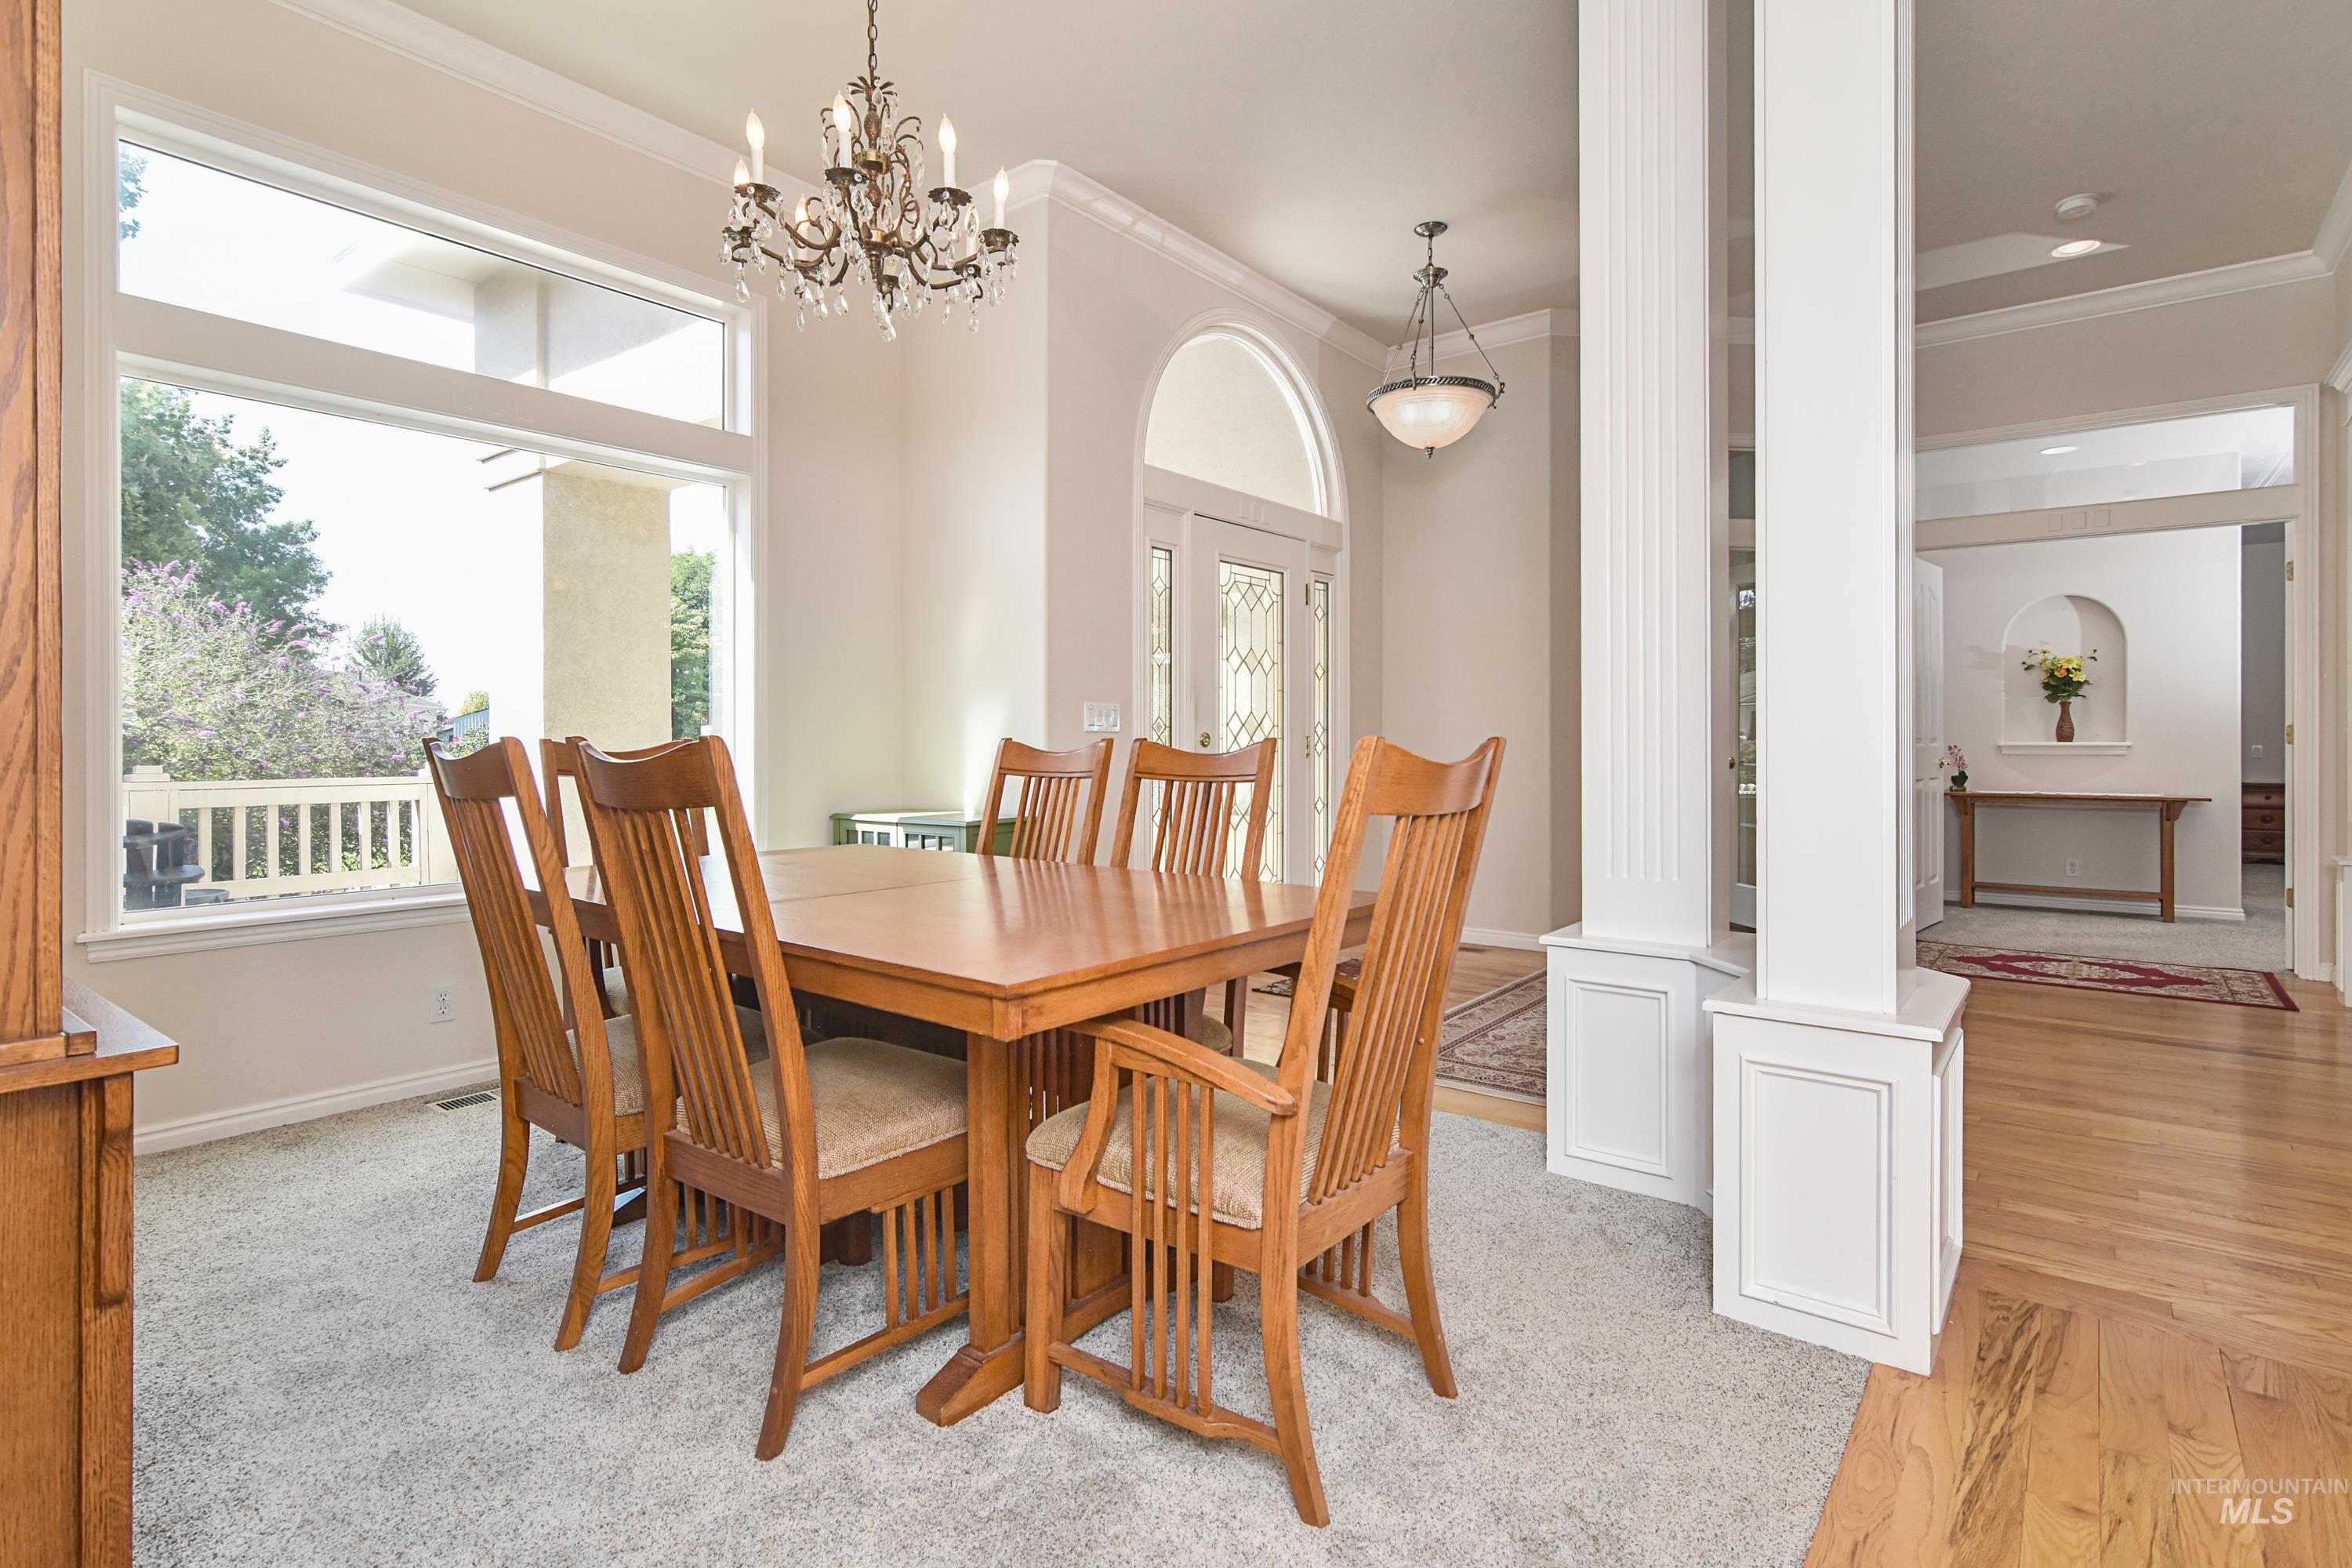
Cased opening with decorative columns, large windows, chandelier lighting, and hardwood flooring
-
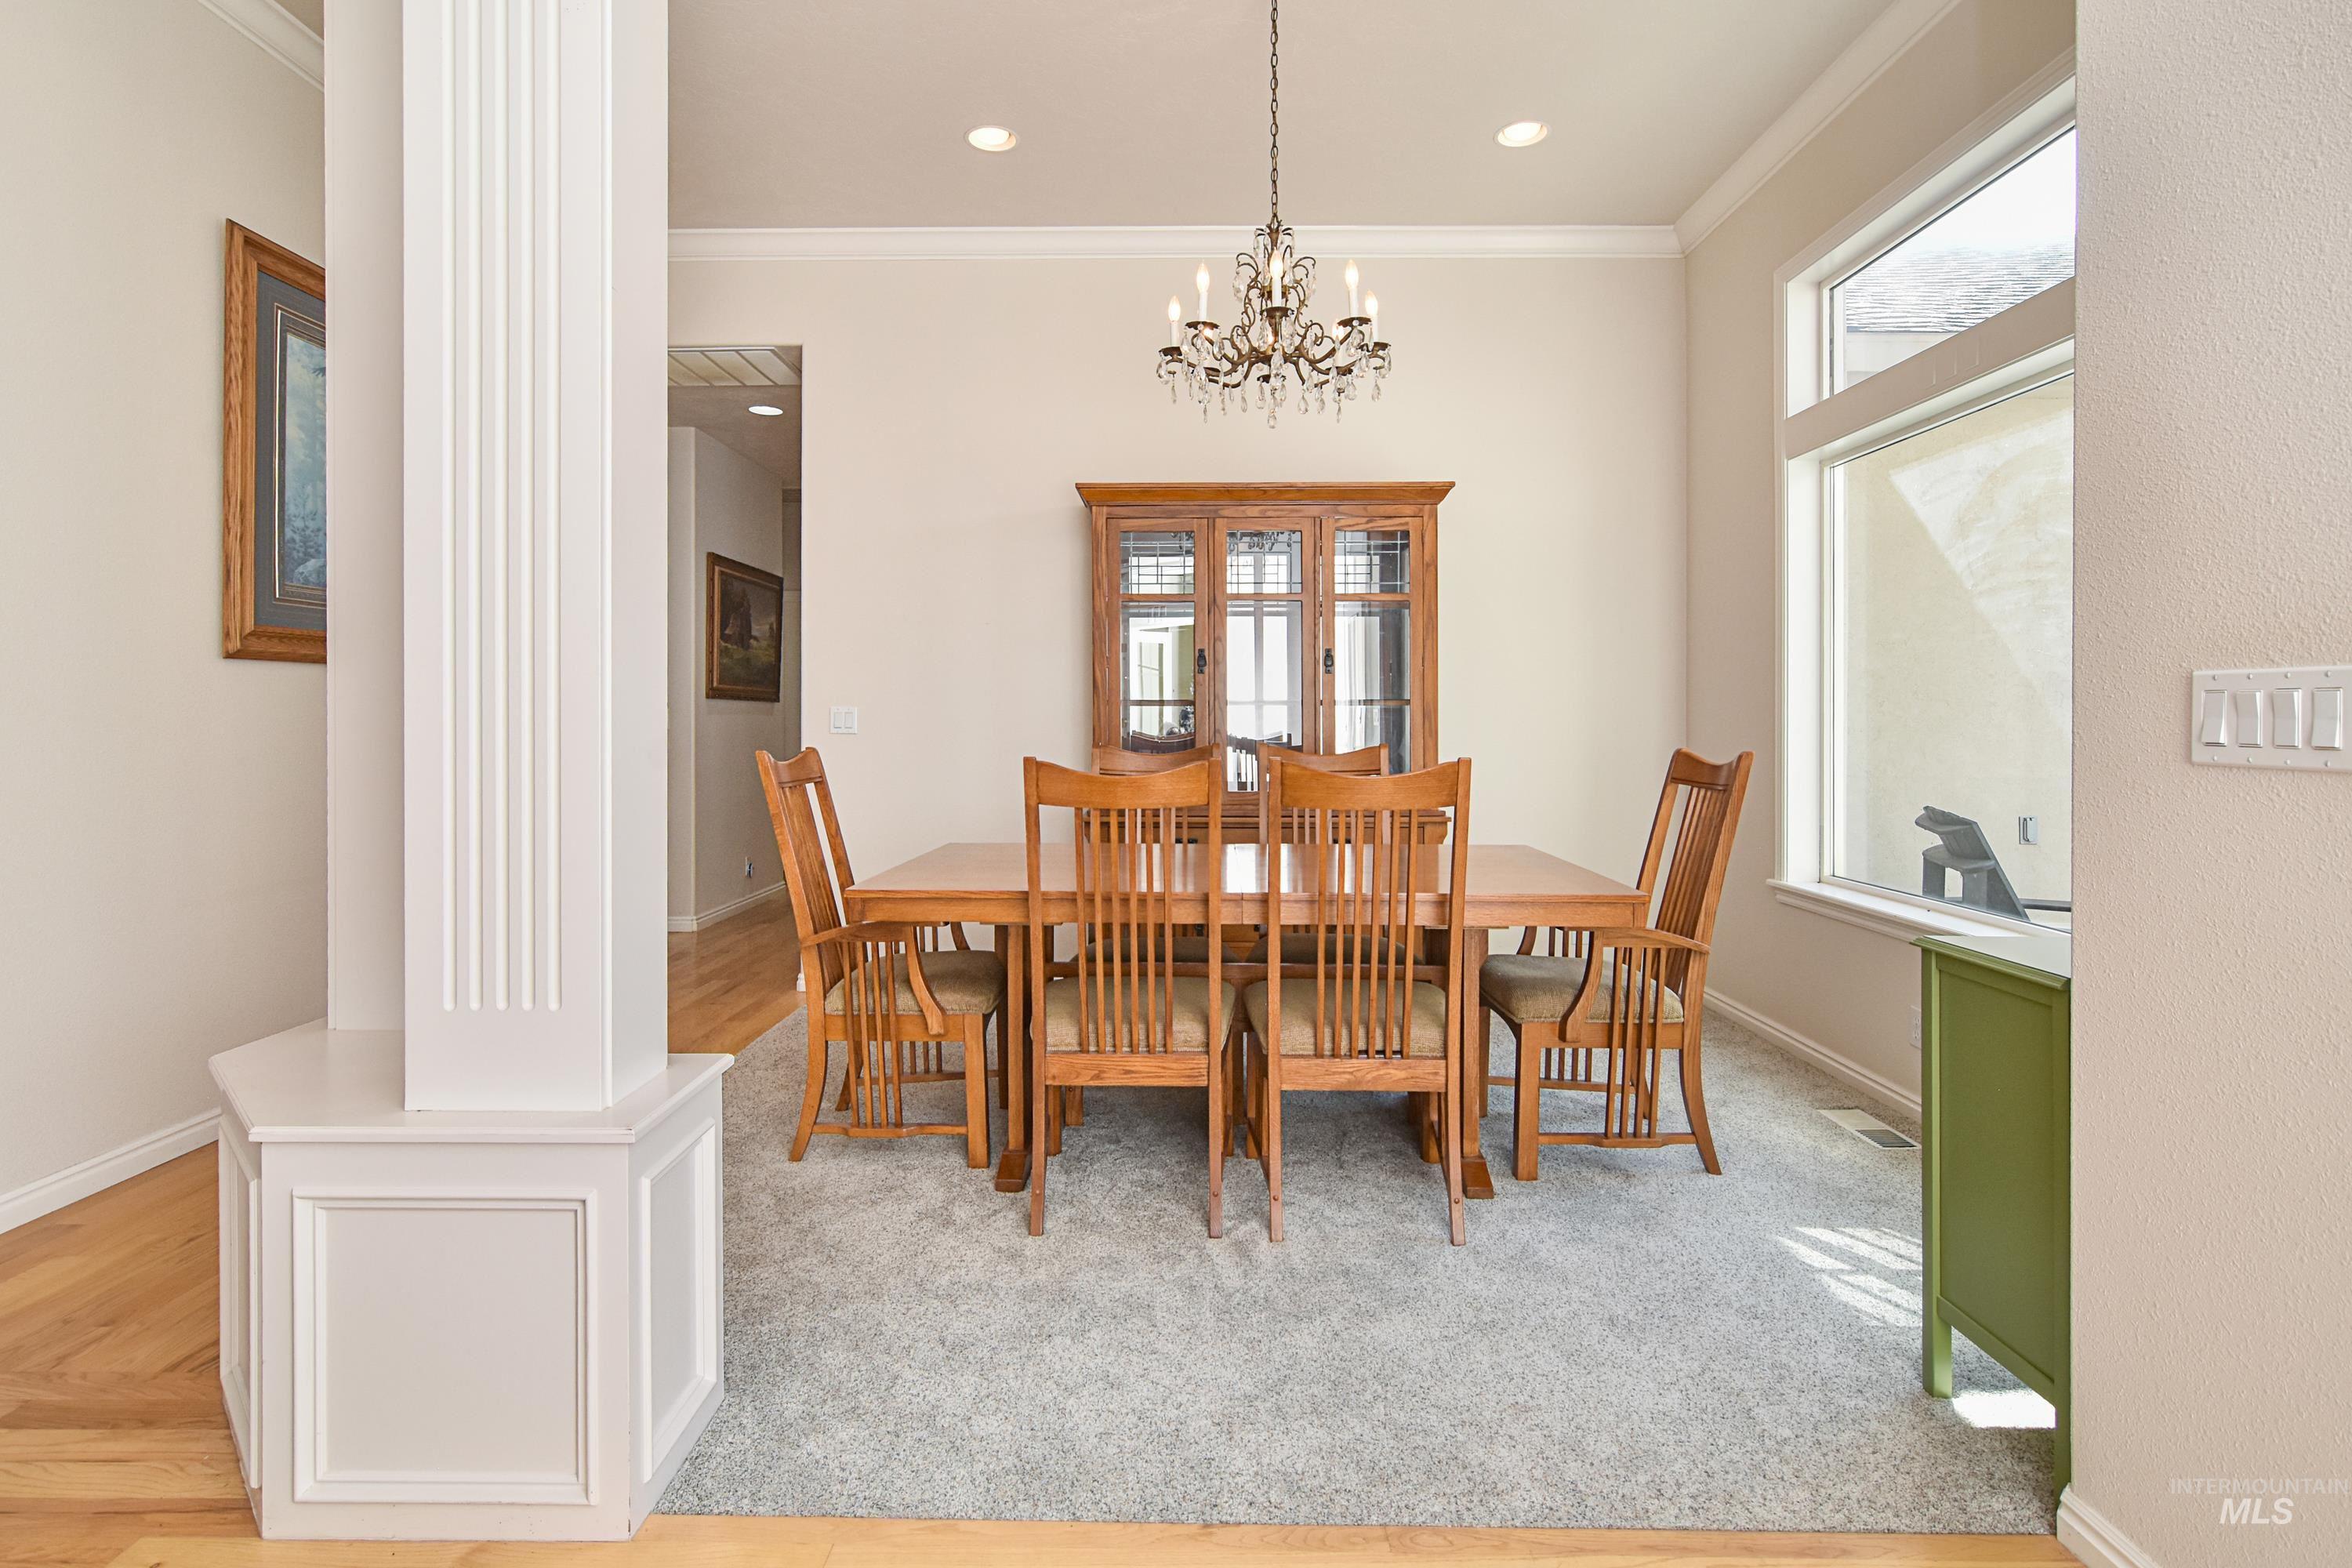
Recessed lighting, chandelier, crown molding, large window, and wood-finish flooring
-
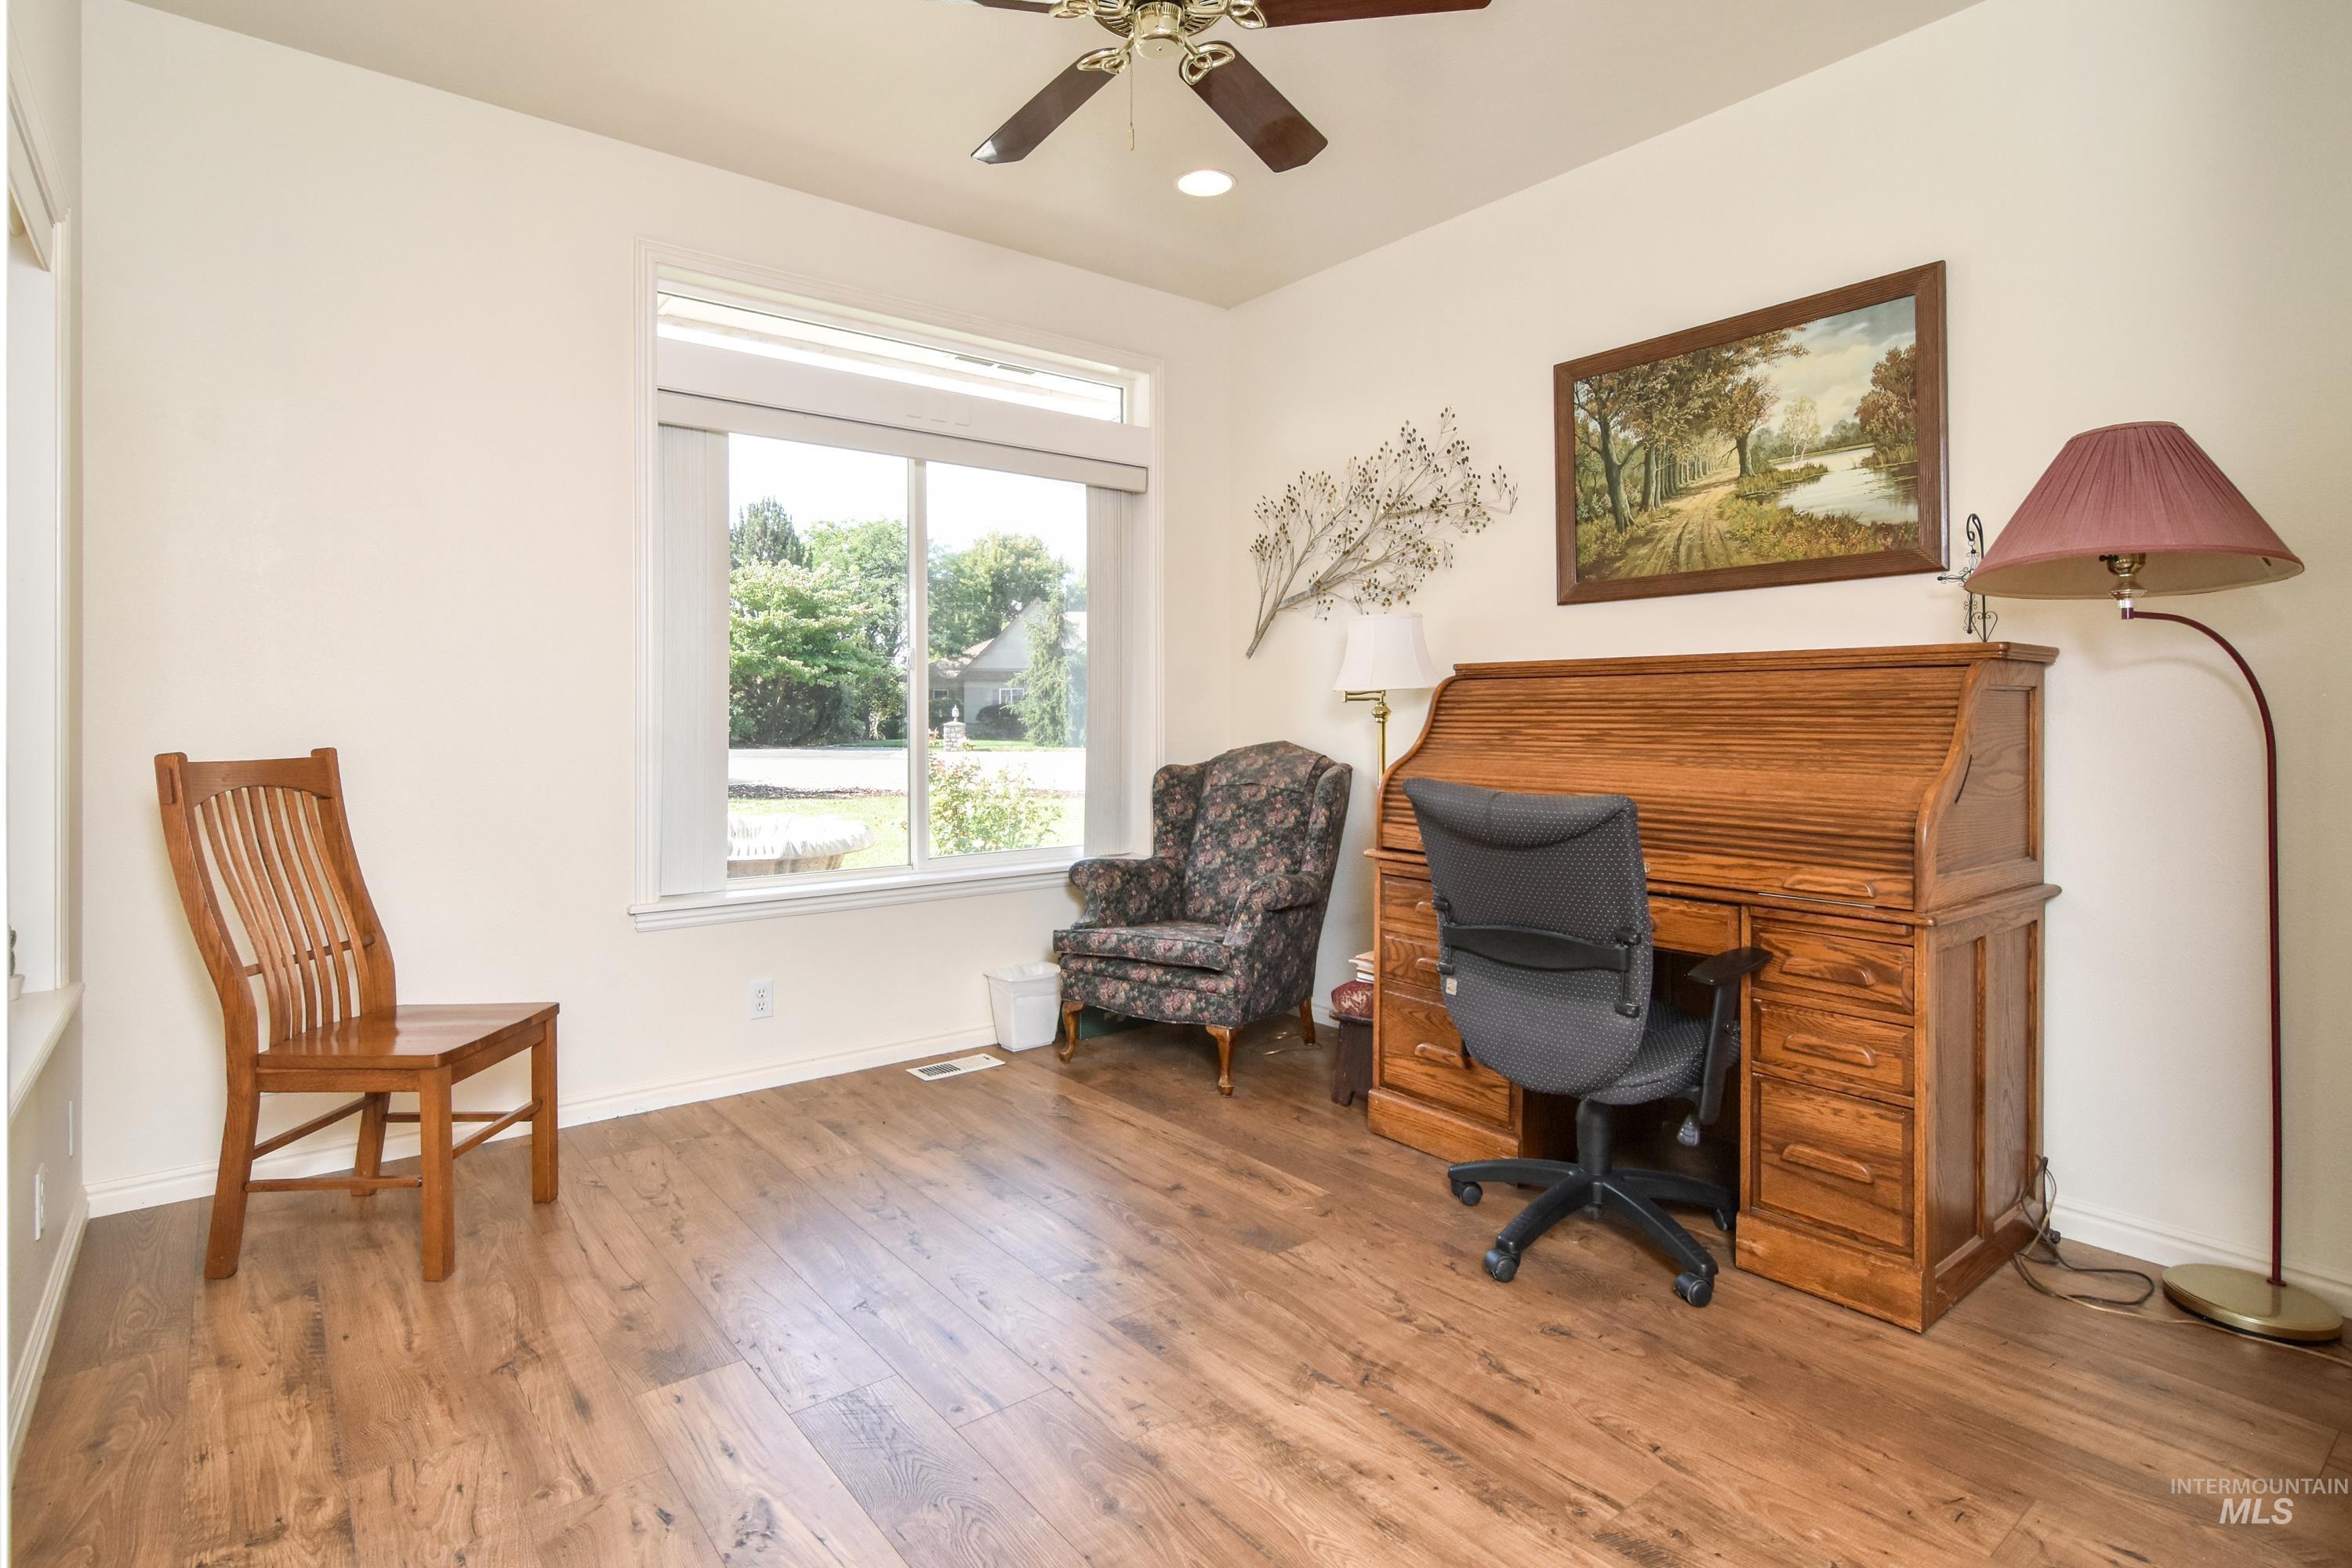
Wood-finish flooring, white walls, large window with blinds, ceiling fan with light fixture
-
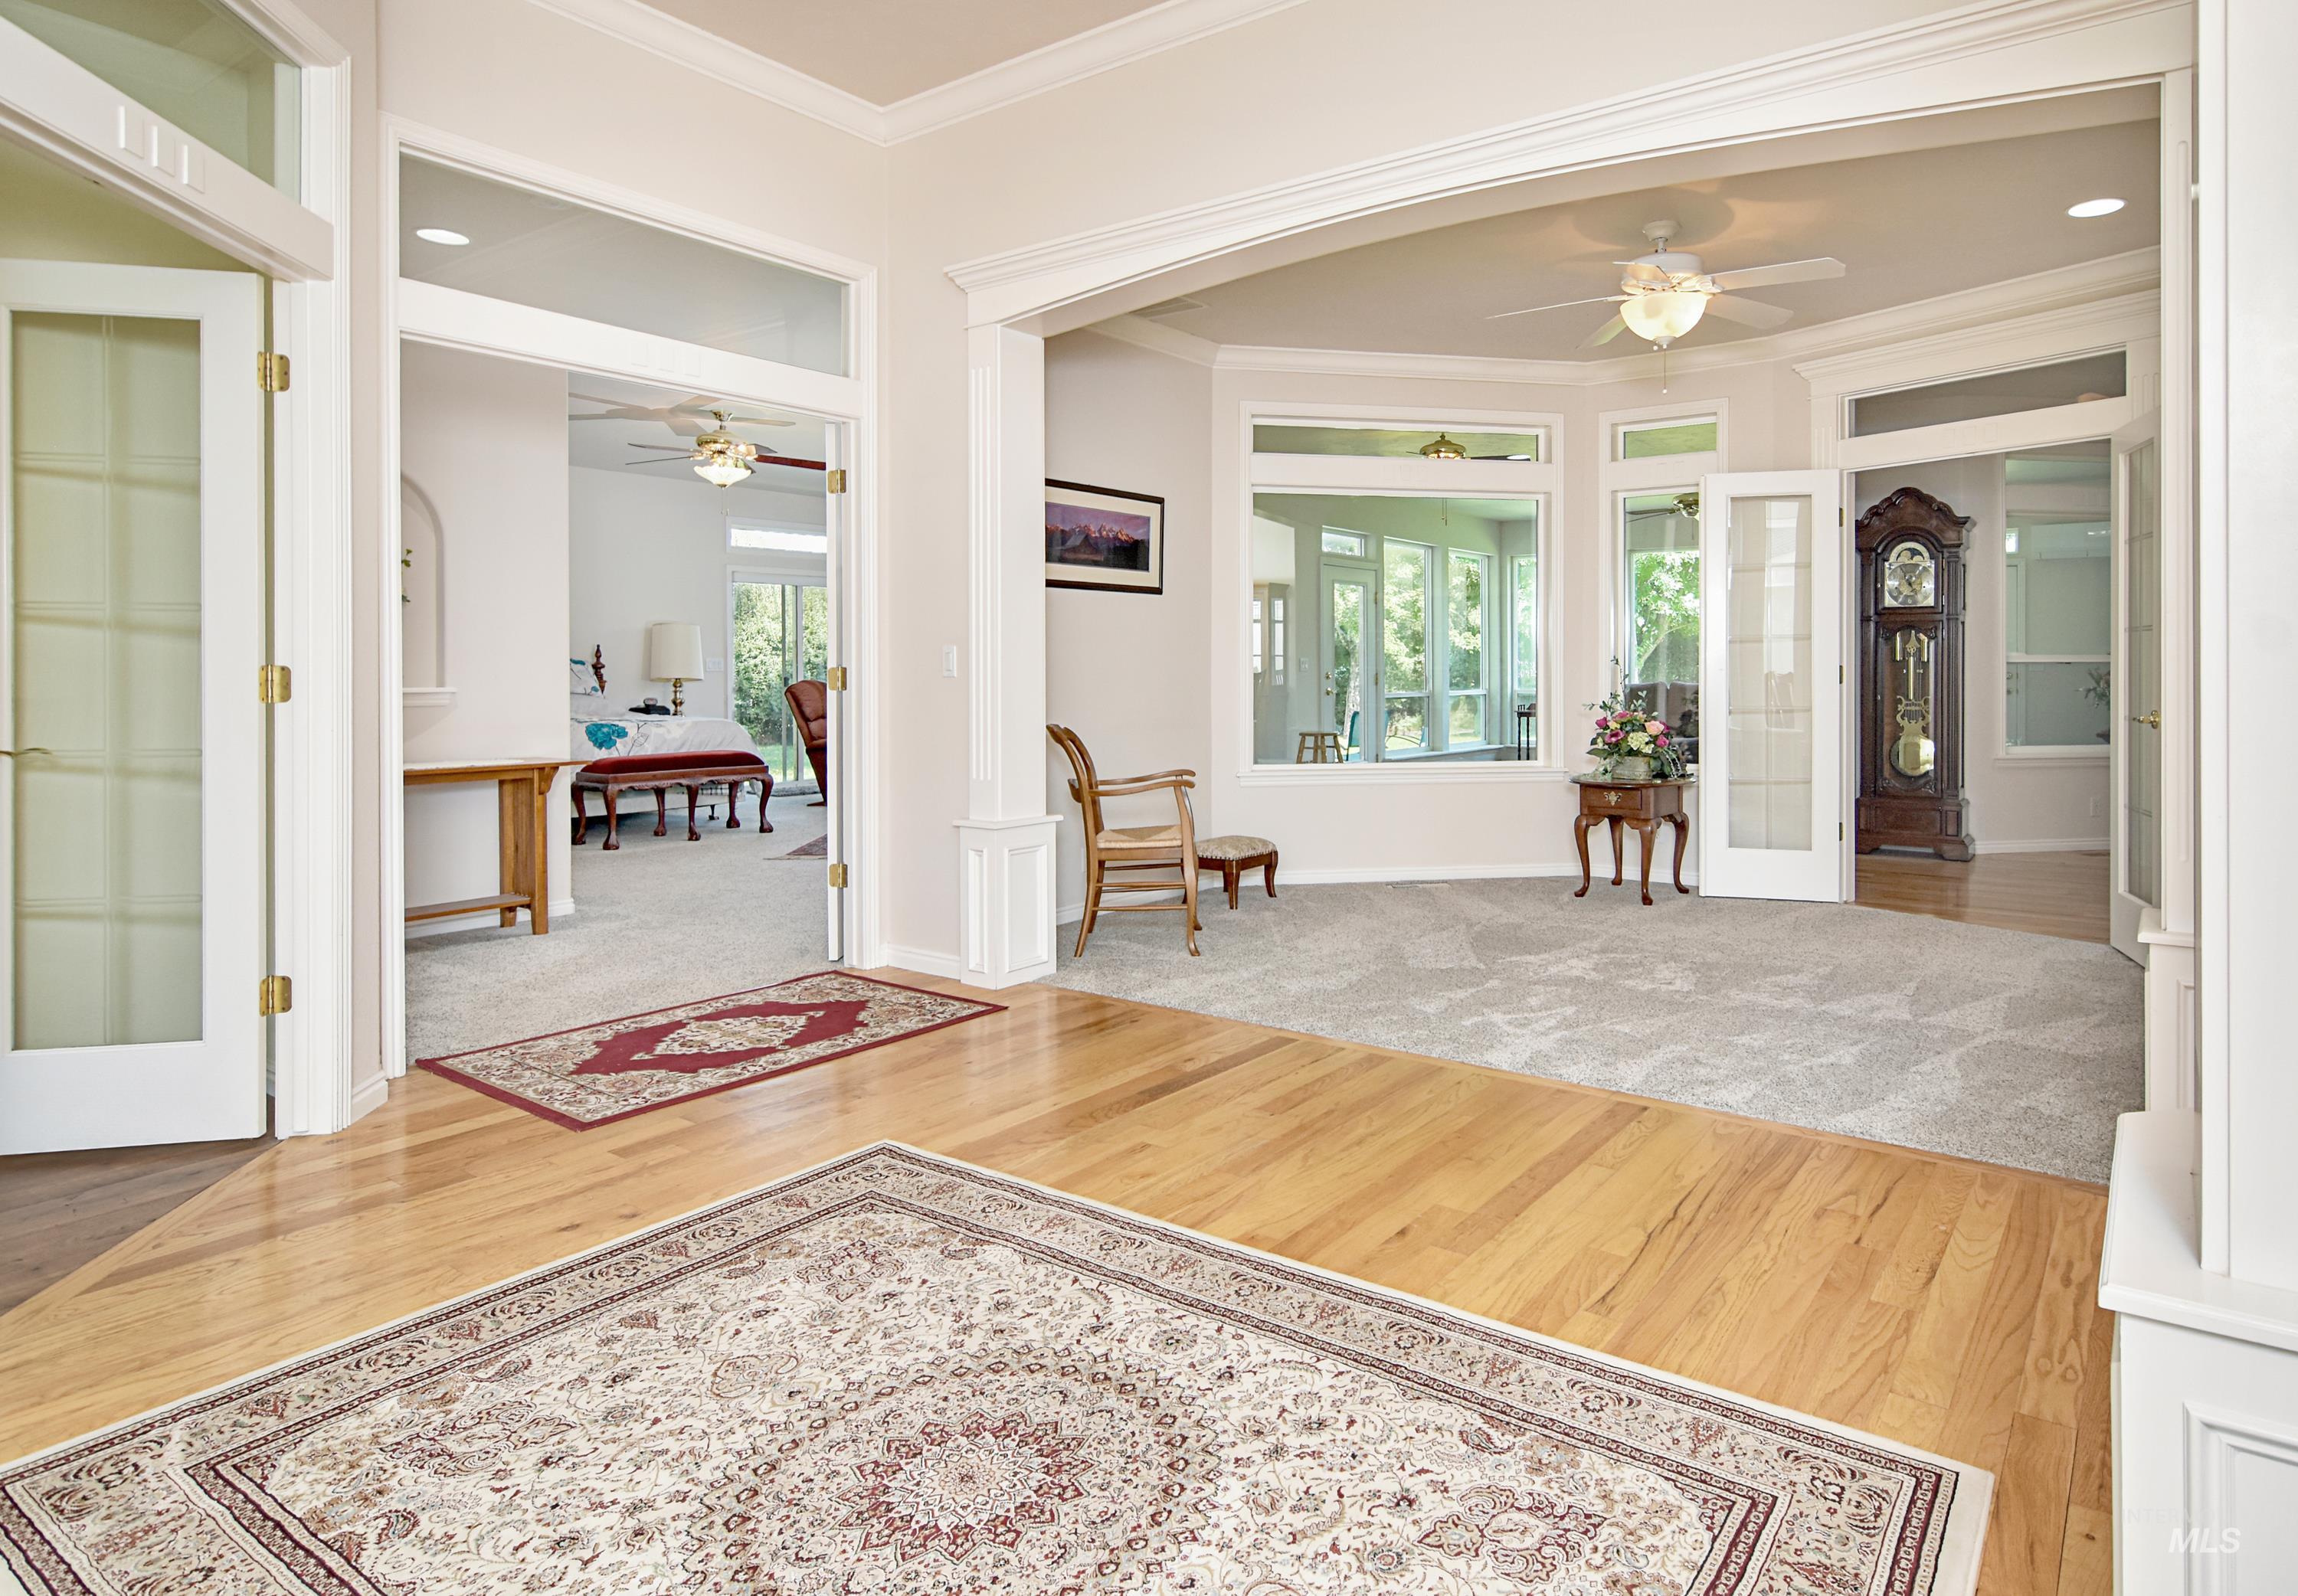
Hardwood flooring, arched entryway, bay windows, ceiling fan, and French doors
-
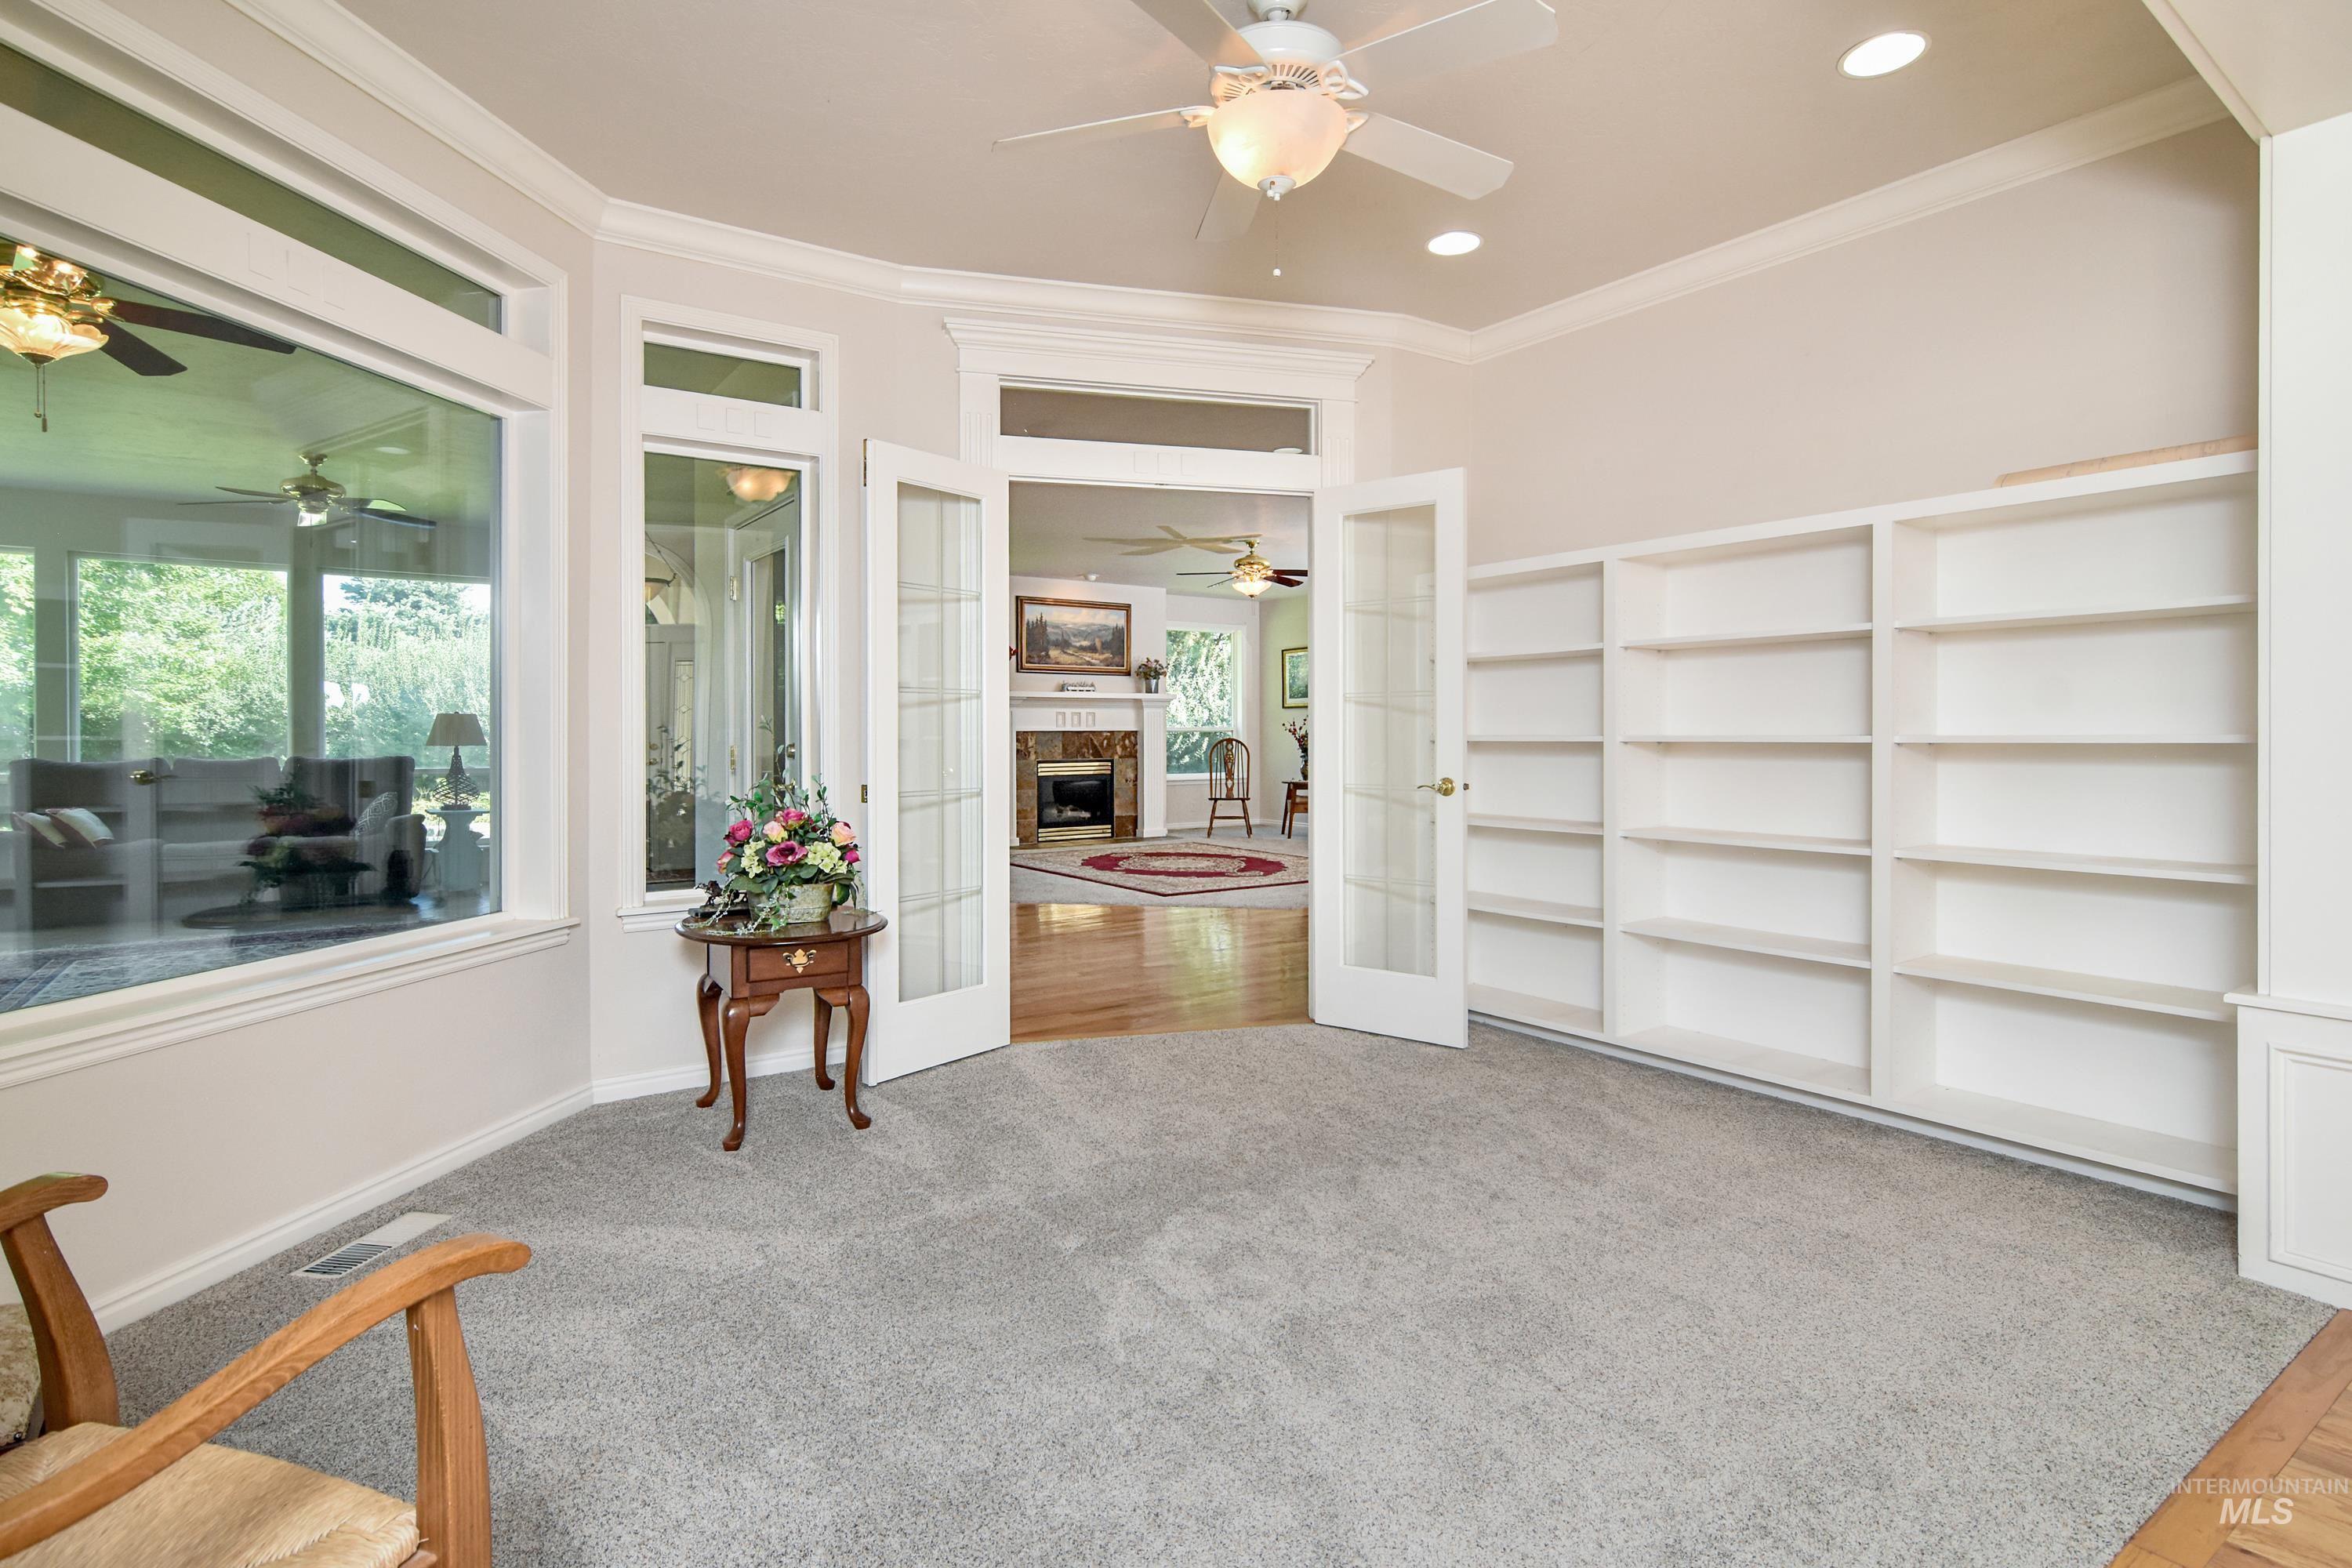
Recessed lighting, built-in shelving, soaring ceiling, large windows, and French doors
-
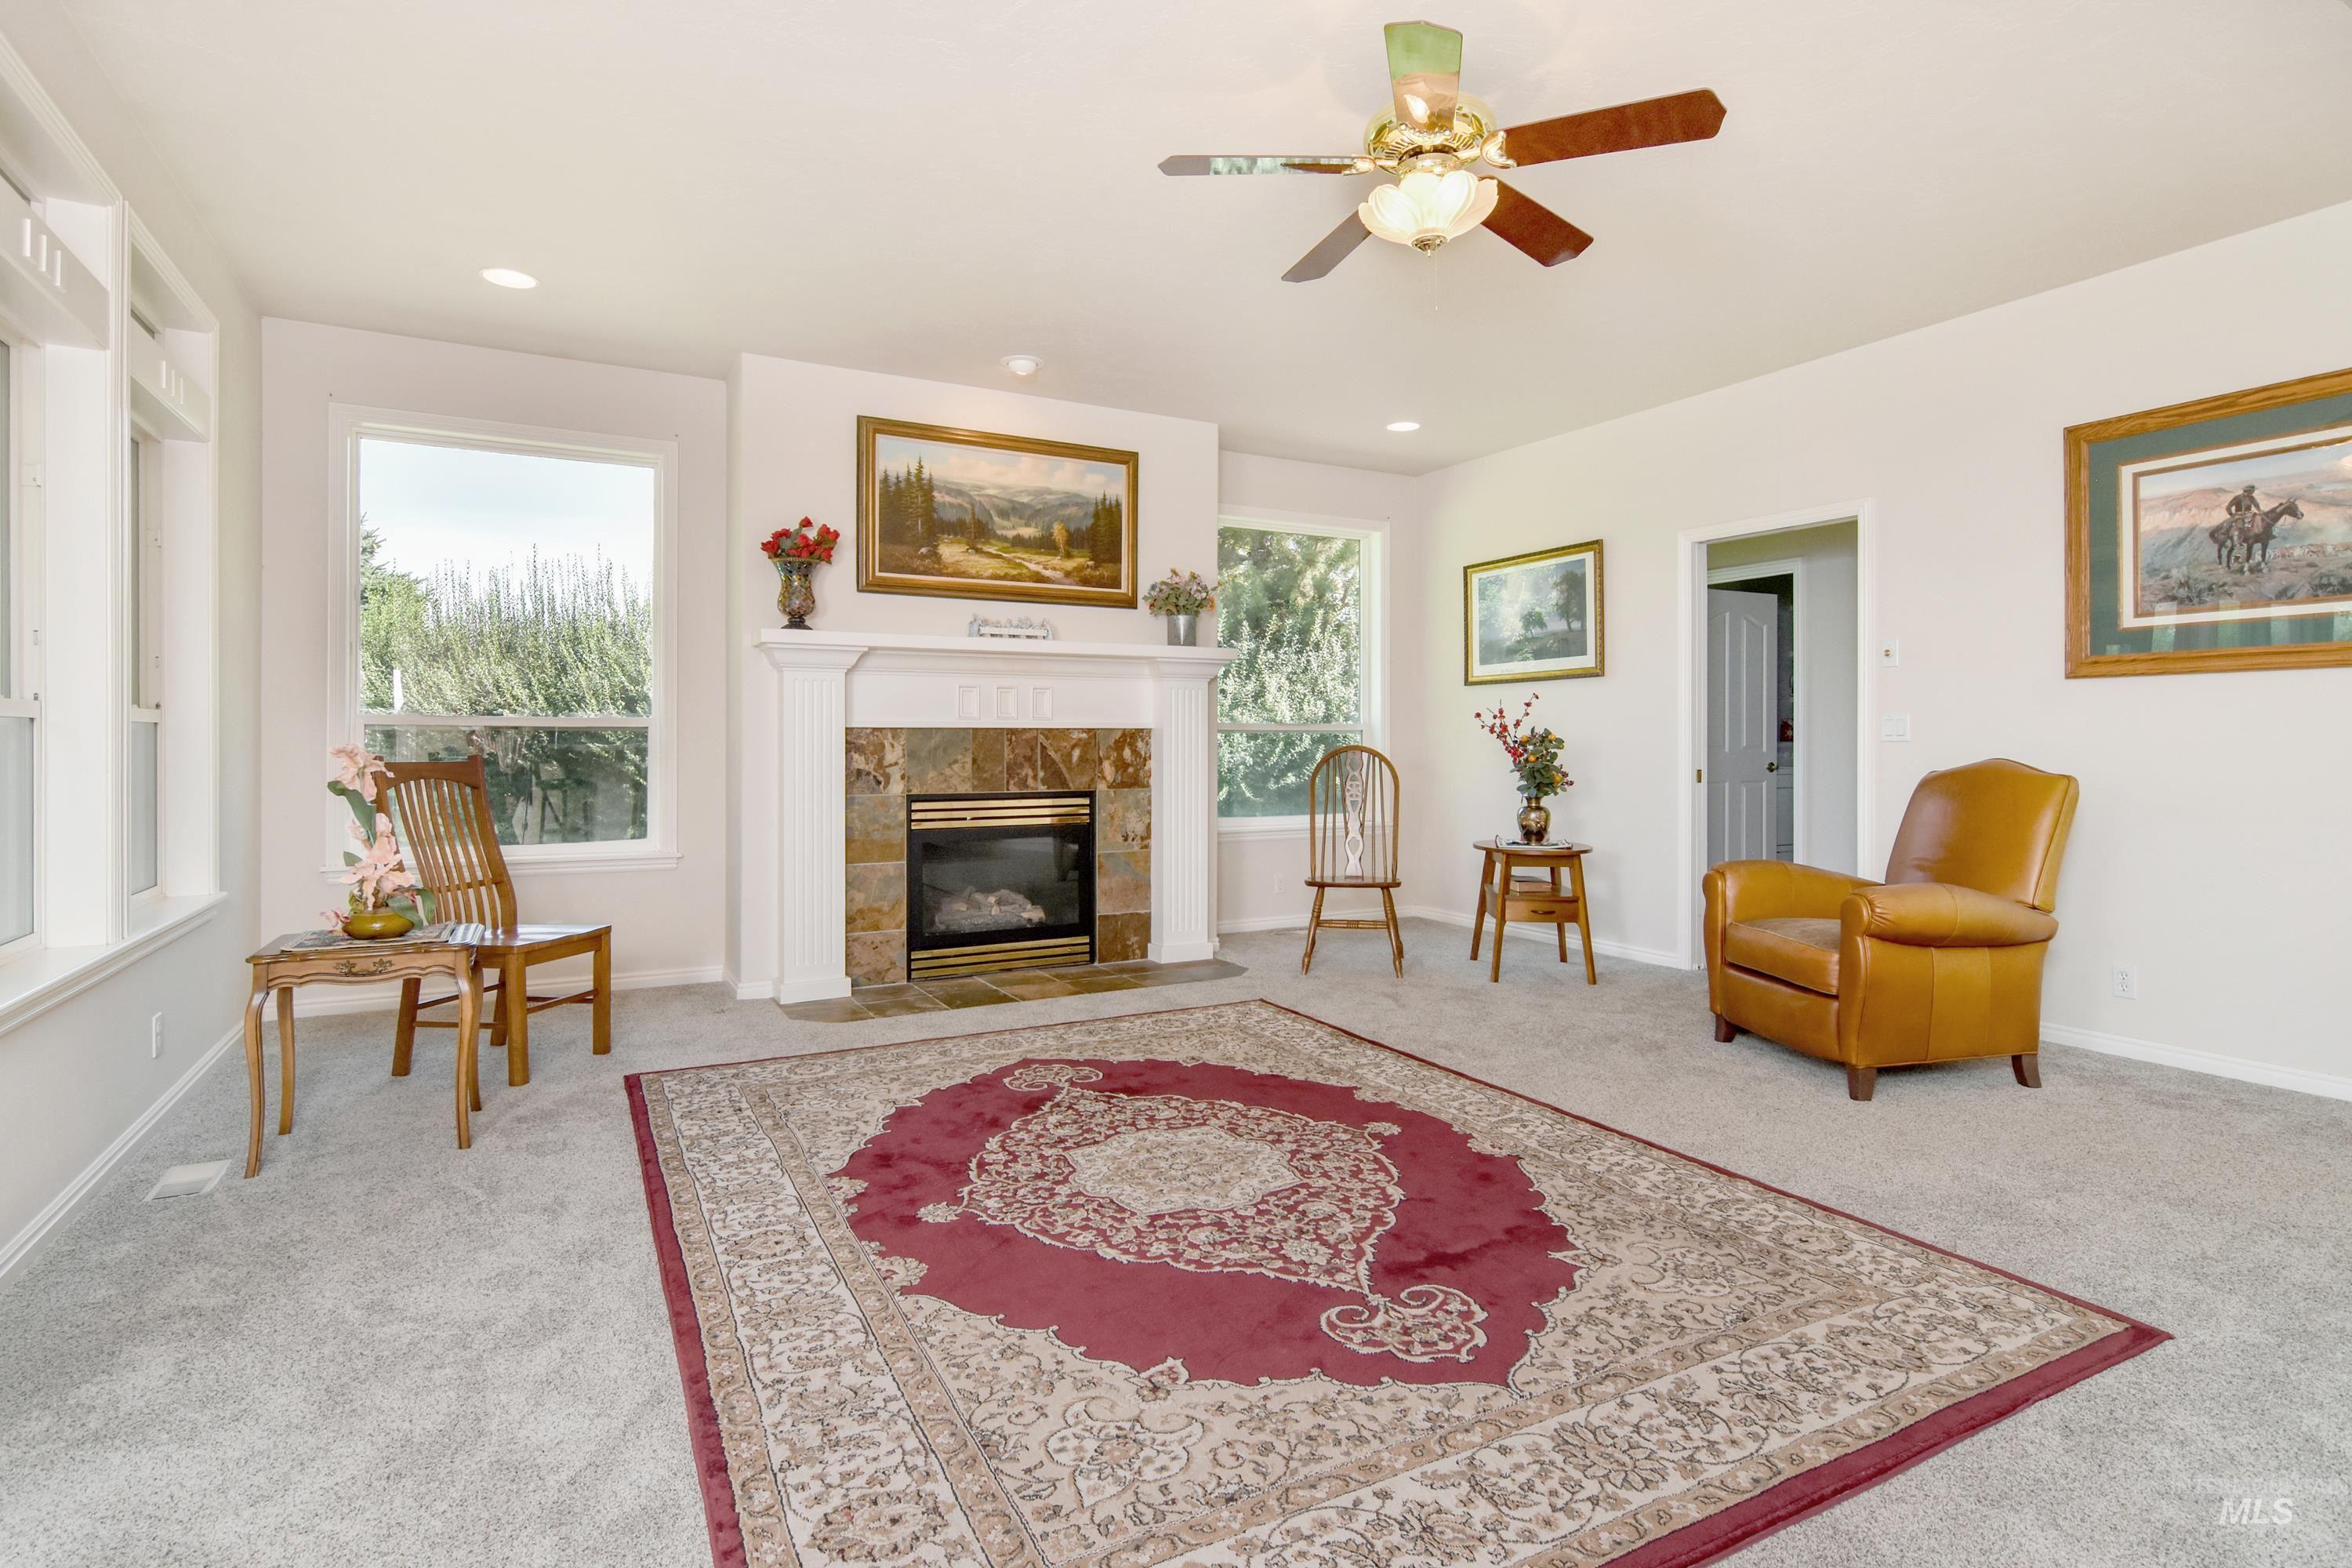
Carpeted living area featuring a fireplace with stone surround and white mantel, multiple windows, recessed lighting, and a ceiling fan
-
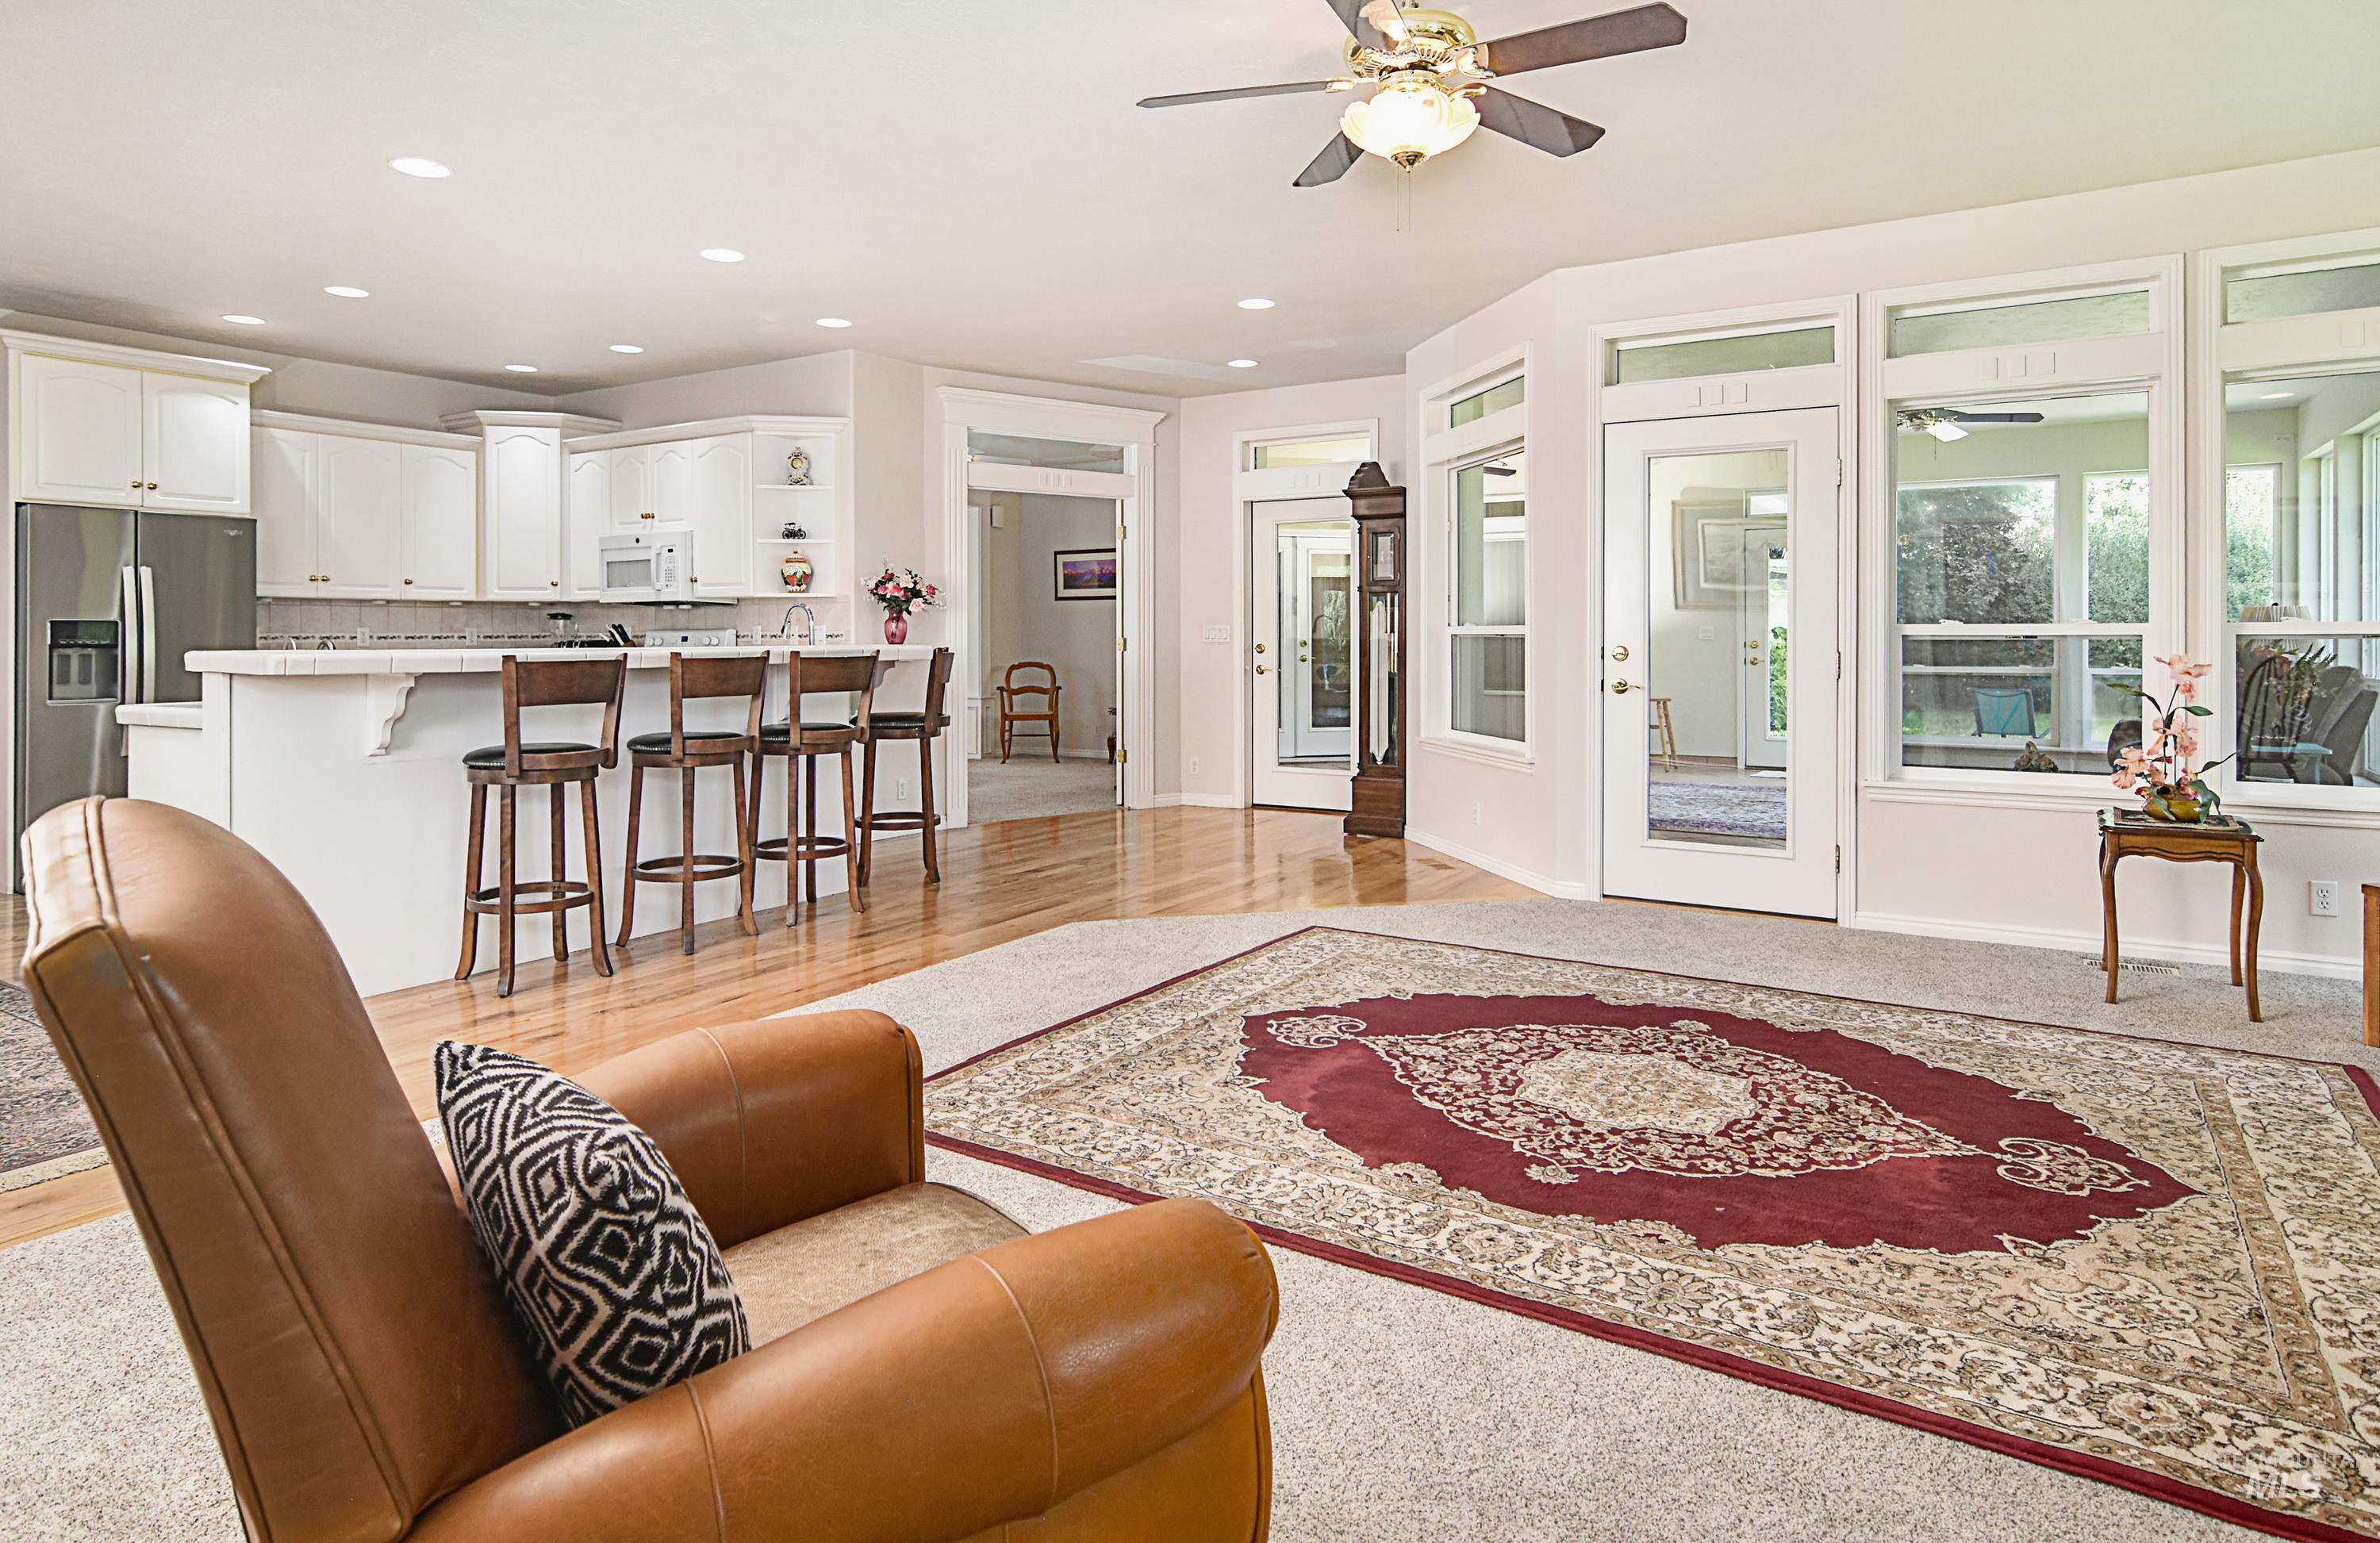
Open-concept living area with hardwood-finish flooring, recessed lighting, and a ceiling fan
-
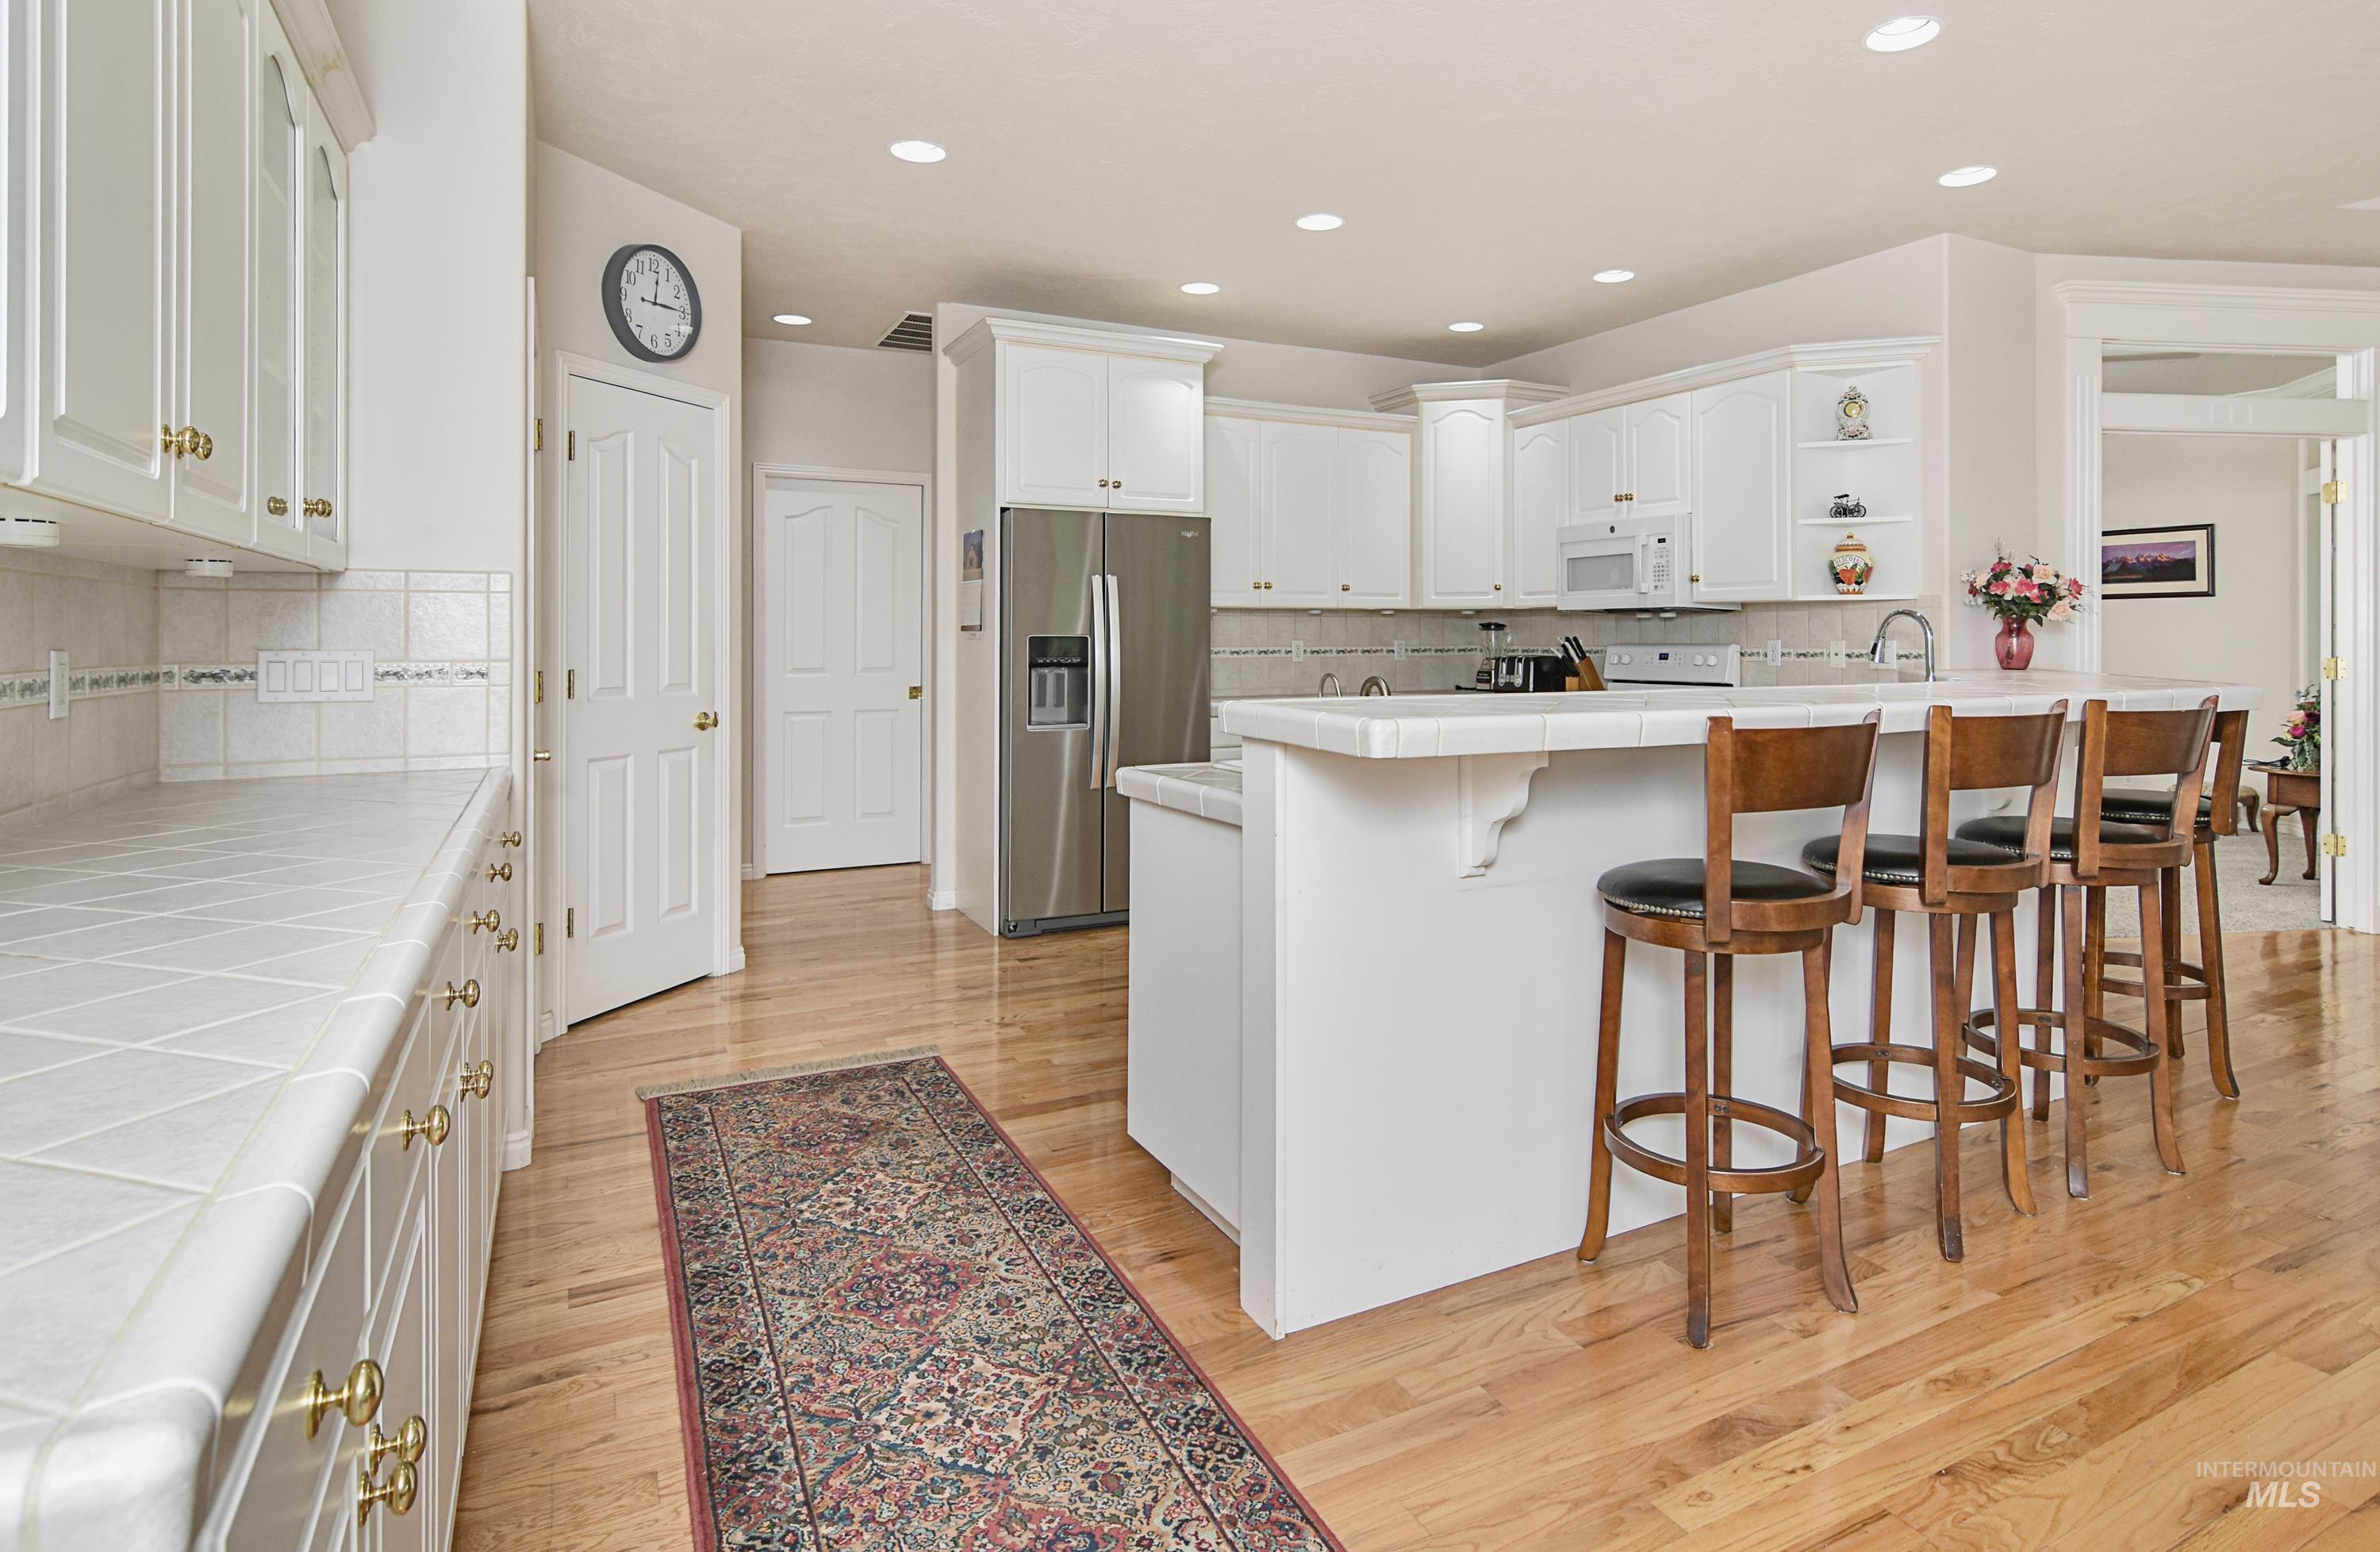
White cabinetry with brass hardware, tile countertops, stainless steel appliances, wood-finish flooring, and recessed lighting
-
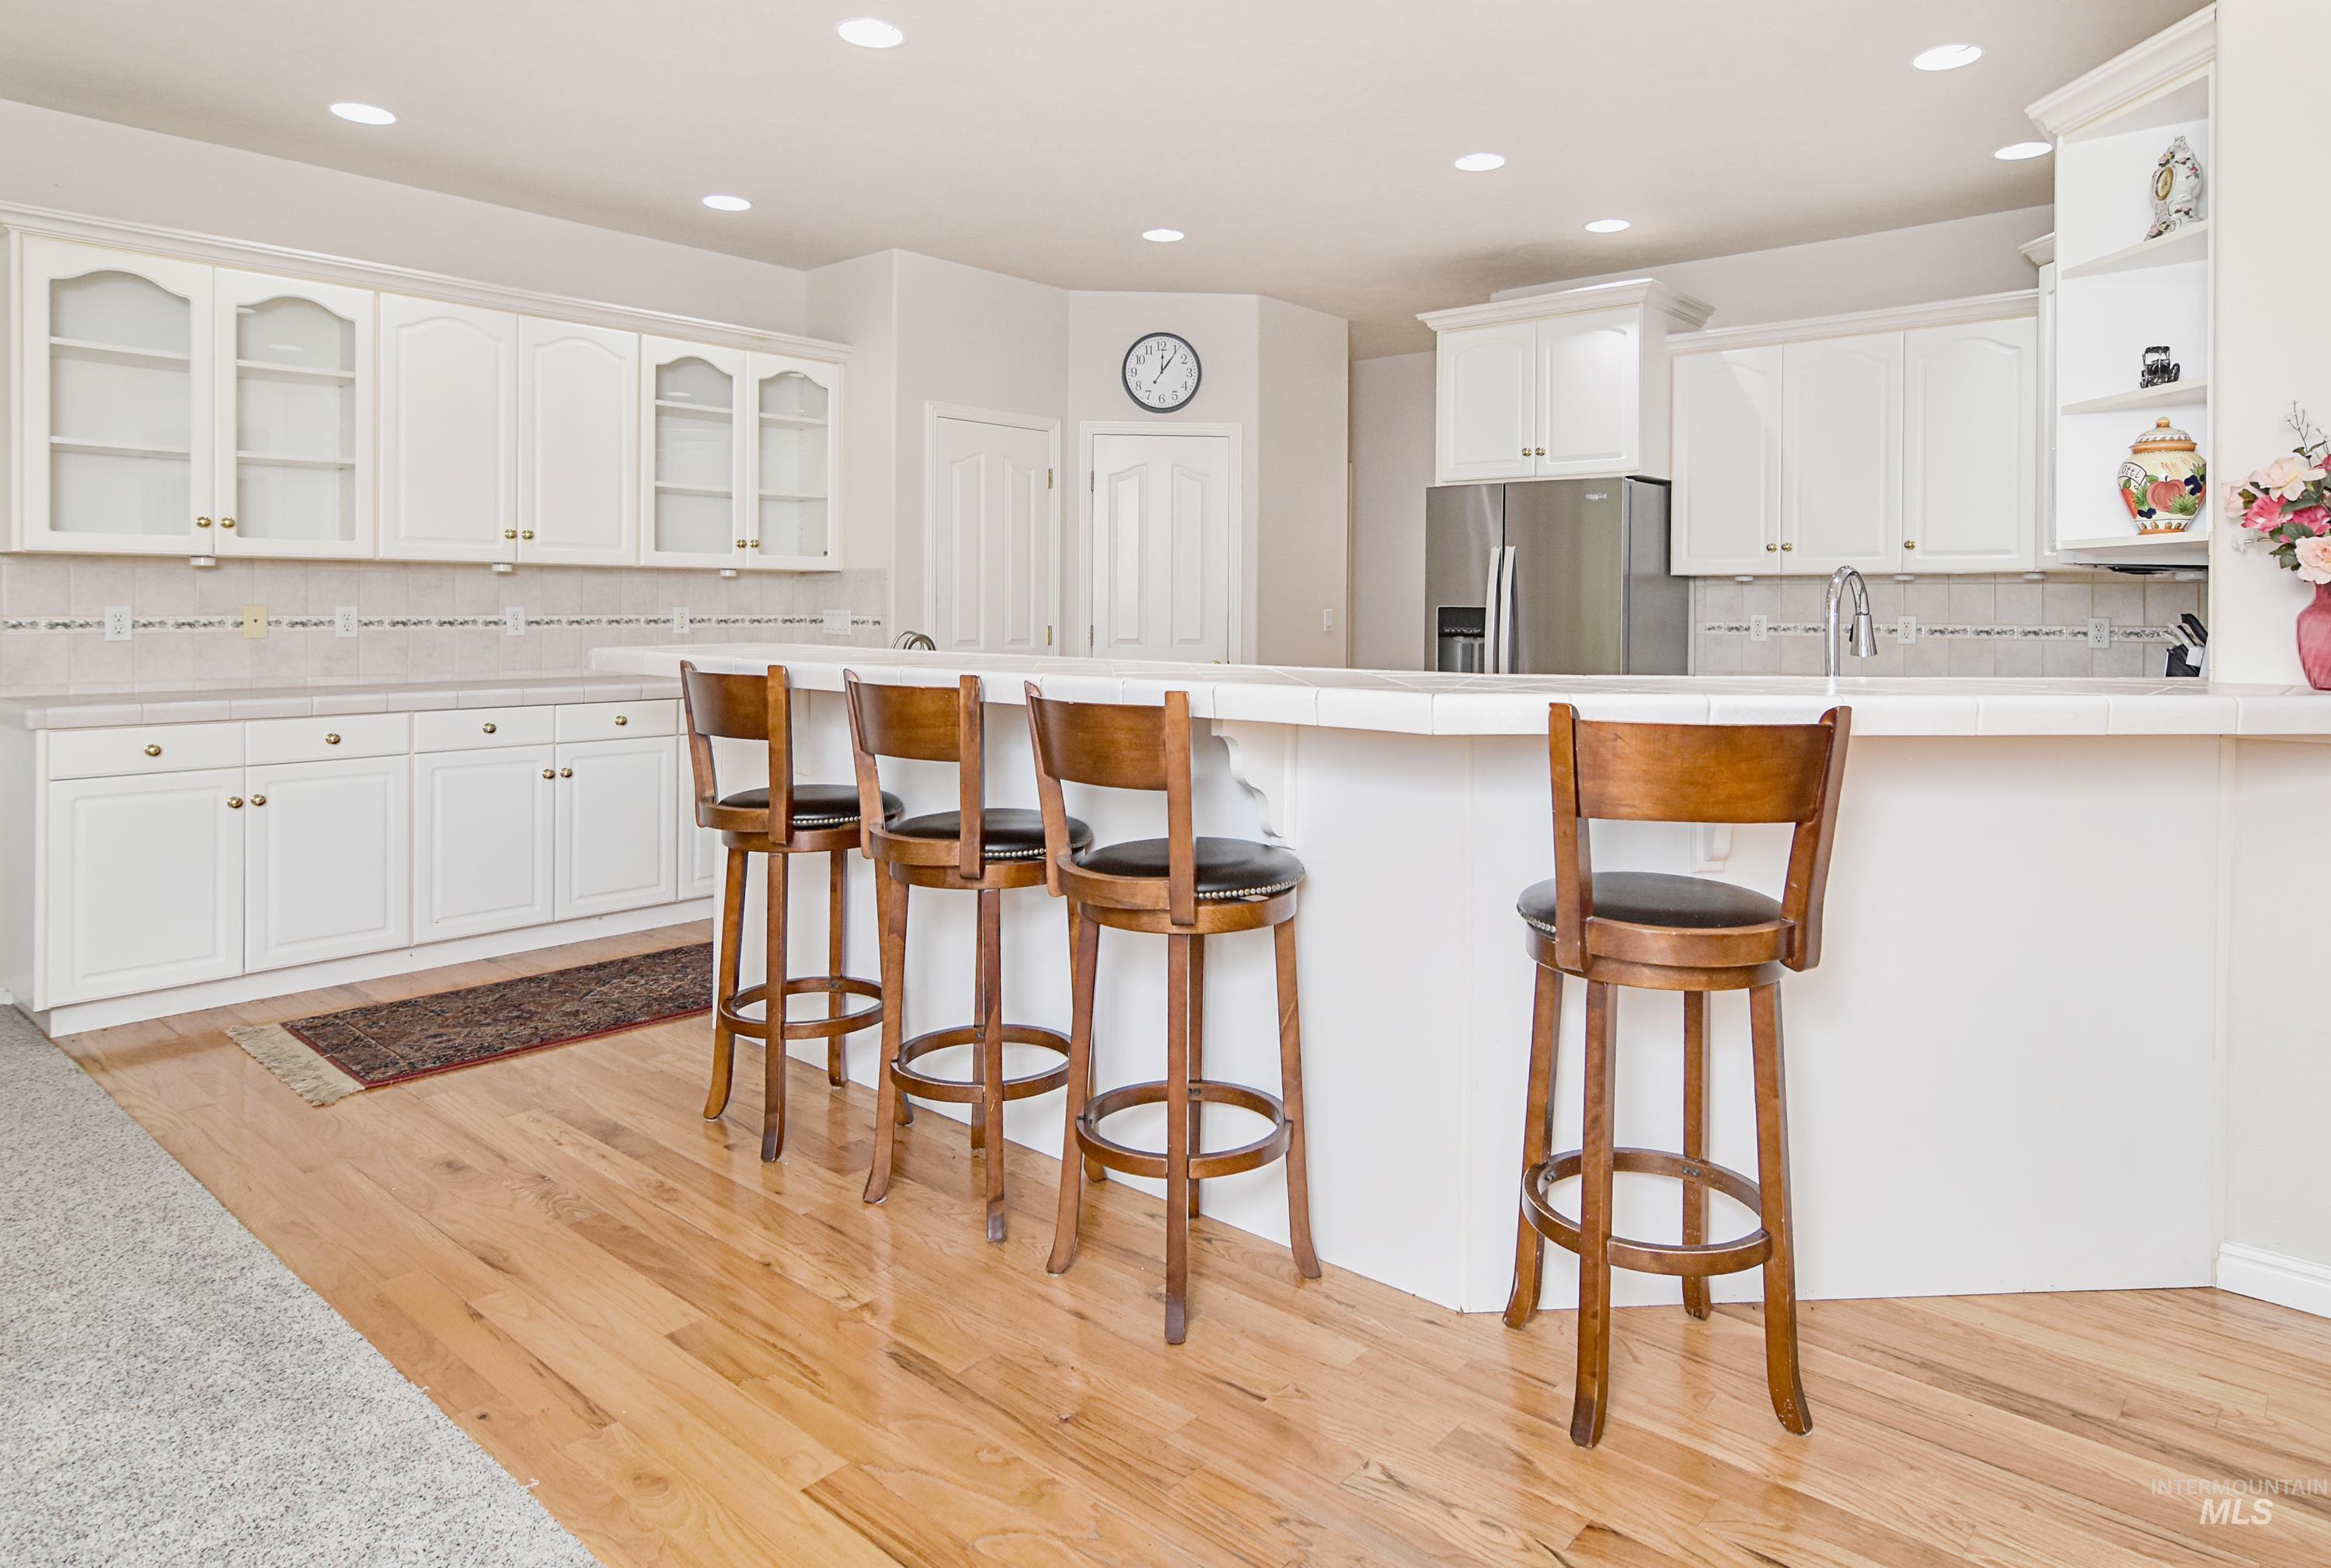
Kitchen featuring white cabinetry, light-toned countertops, a stainless steel refrigerator, a large breakfast bar, and wood-finish flooring
-
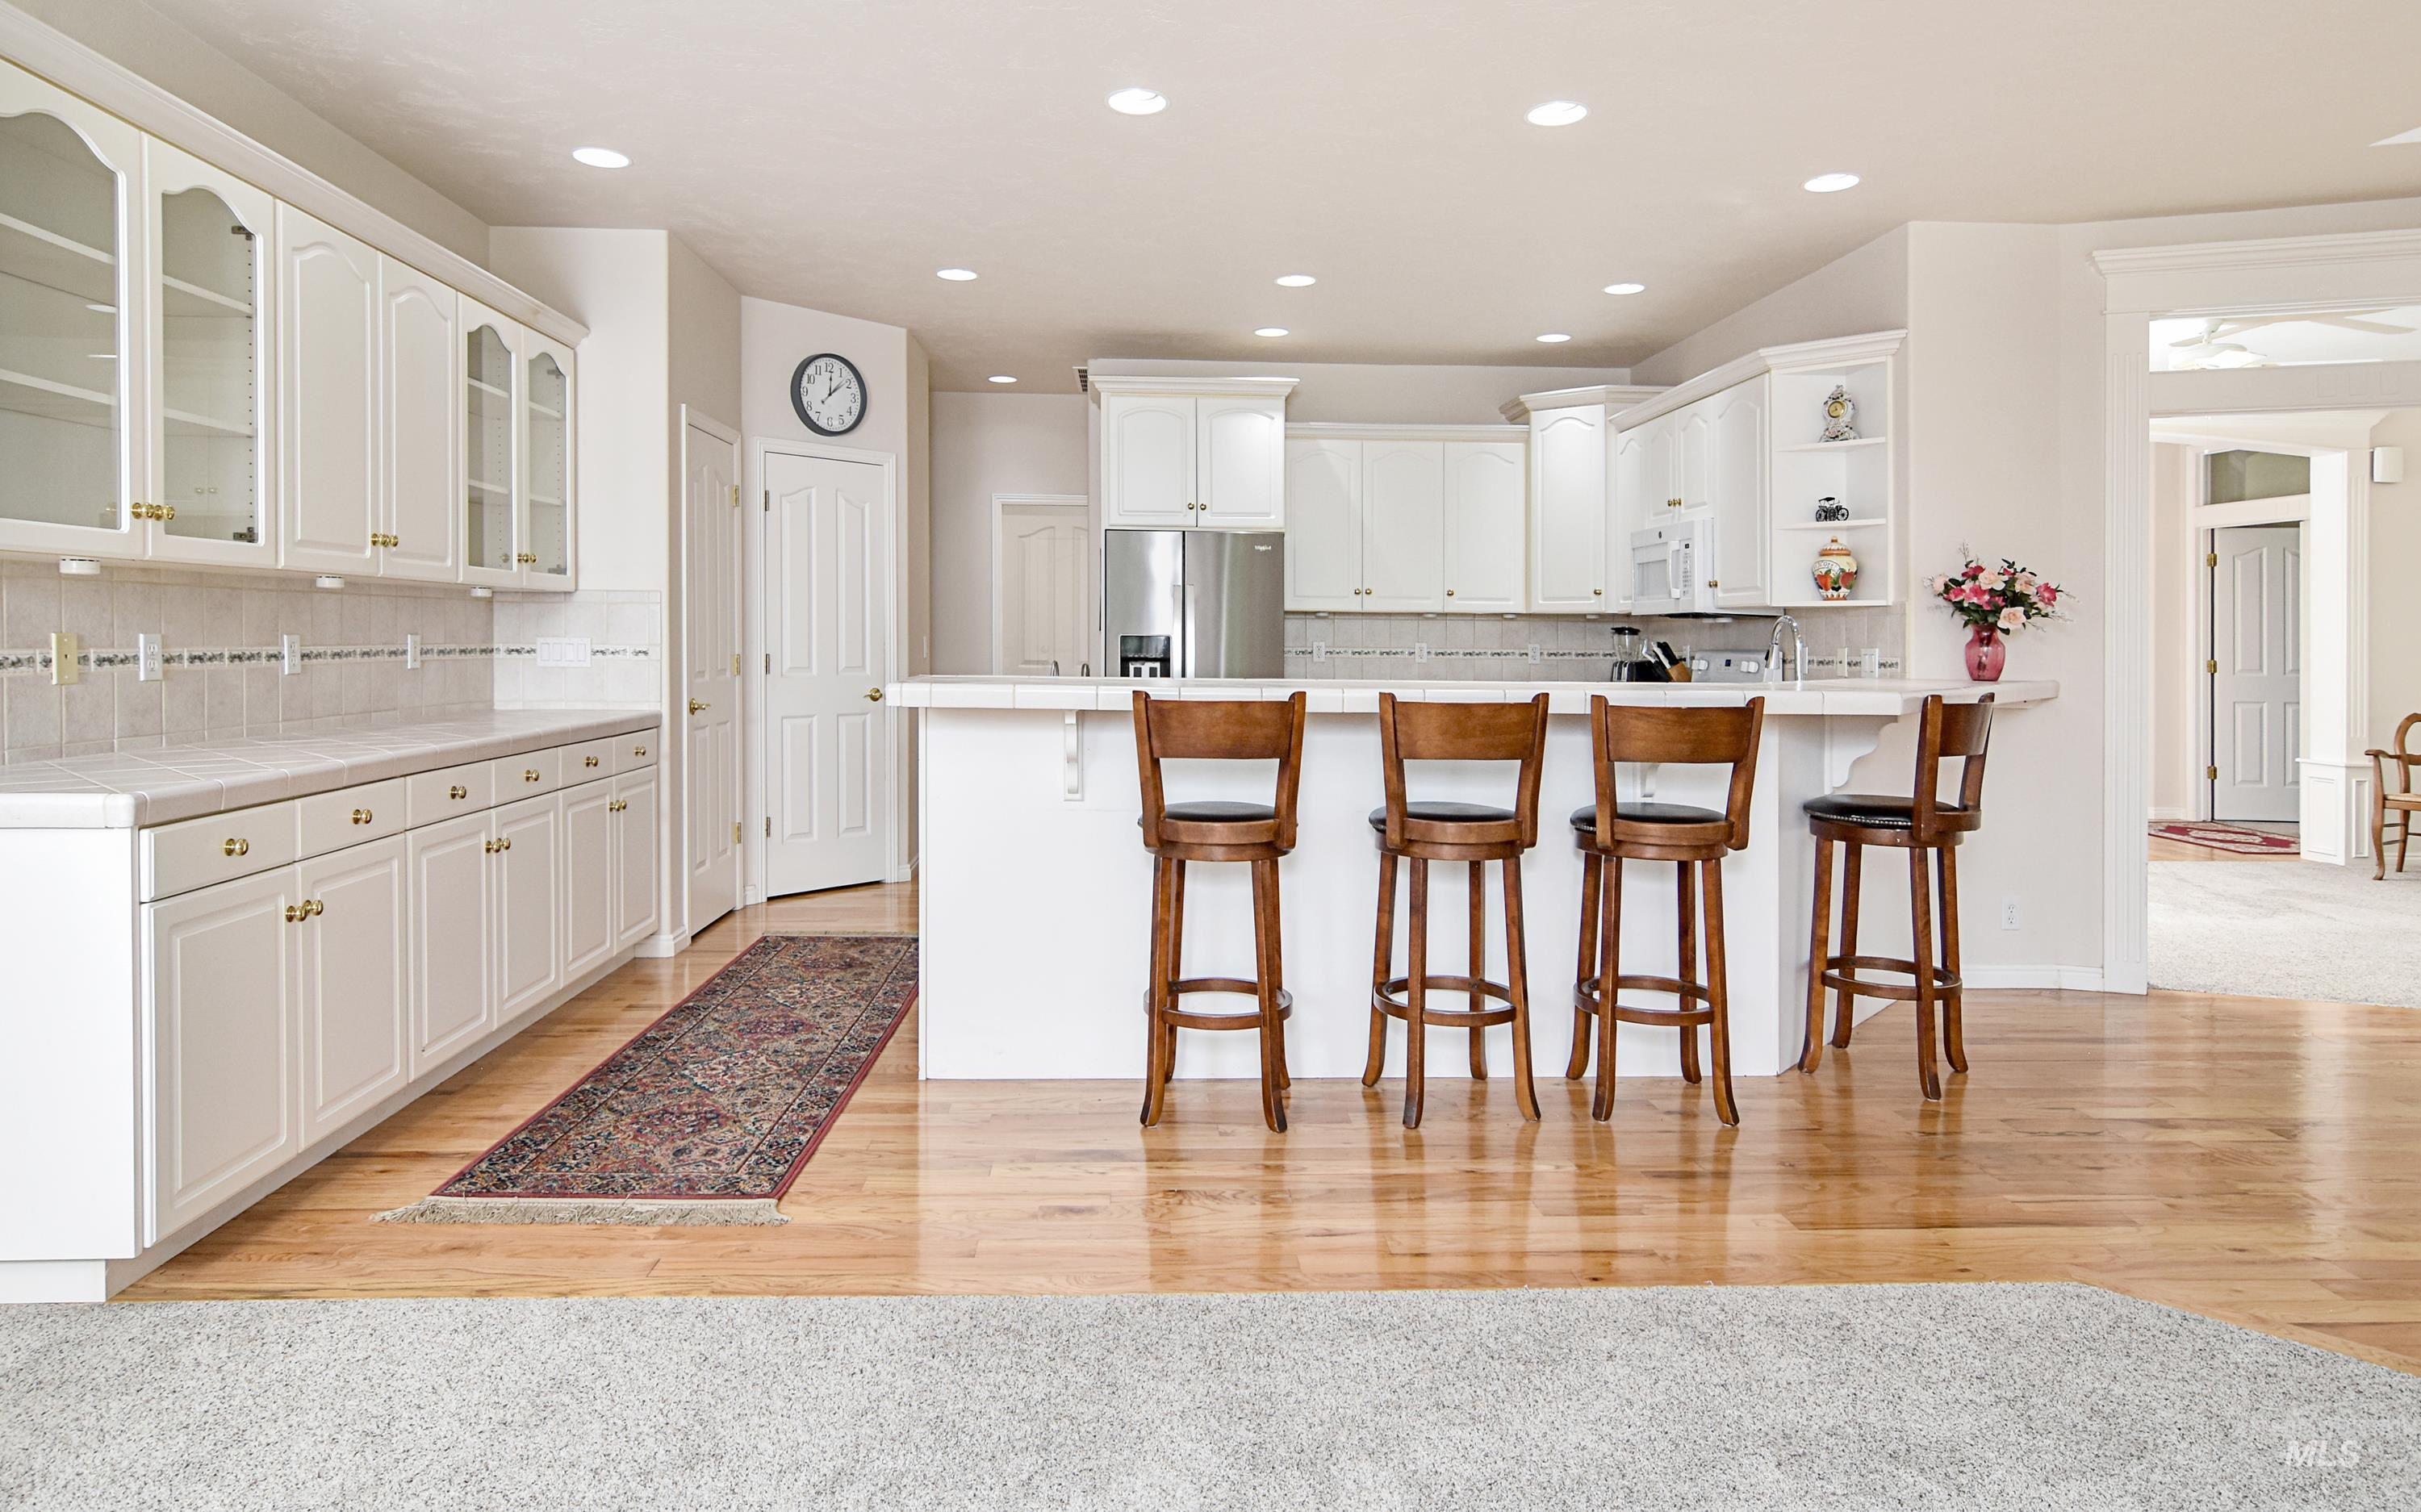
Kitchen featuring white cabinetry, light-toned countertops, a built-in kitchen island, recessed lighting, and wood-finish flooring
-
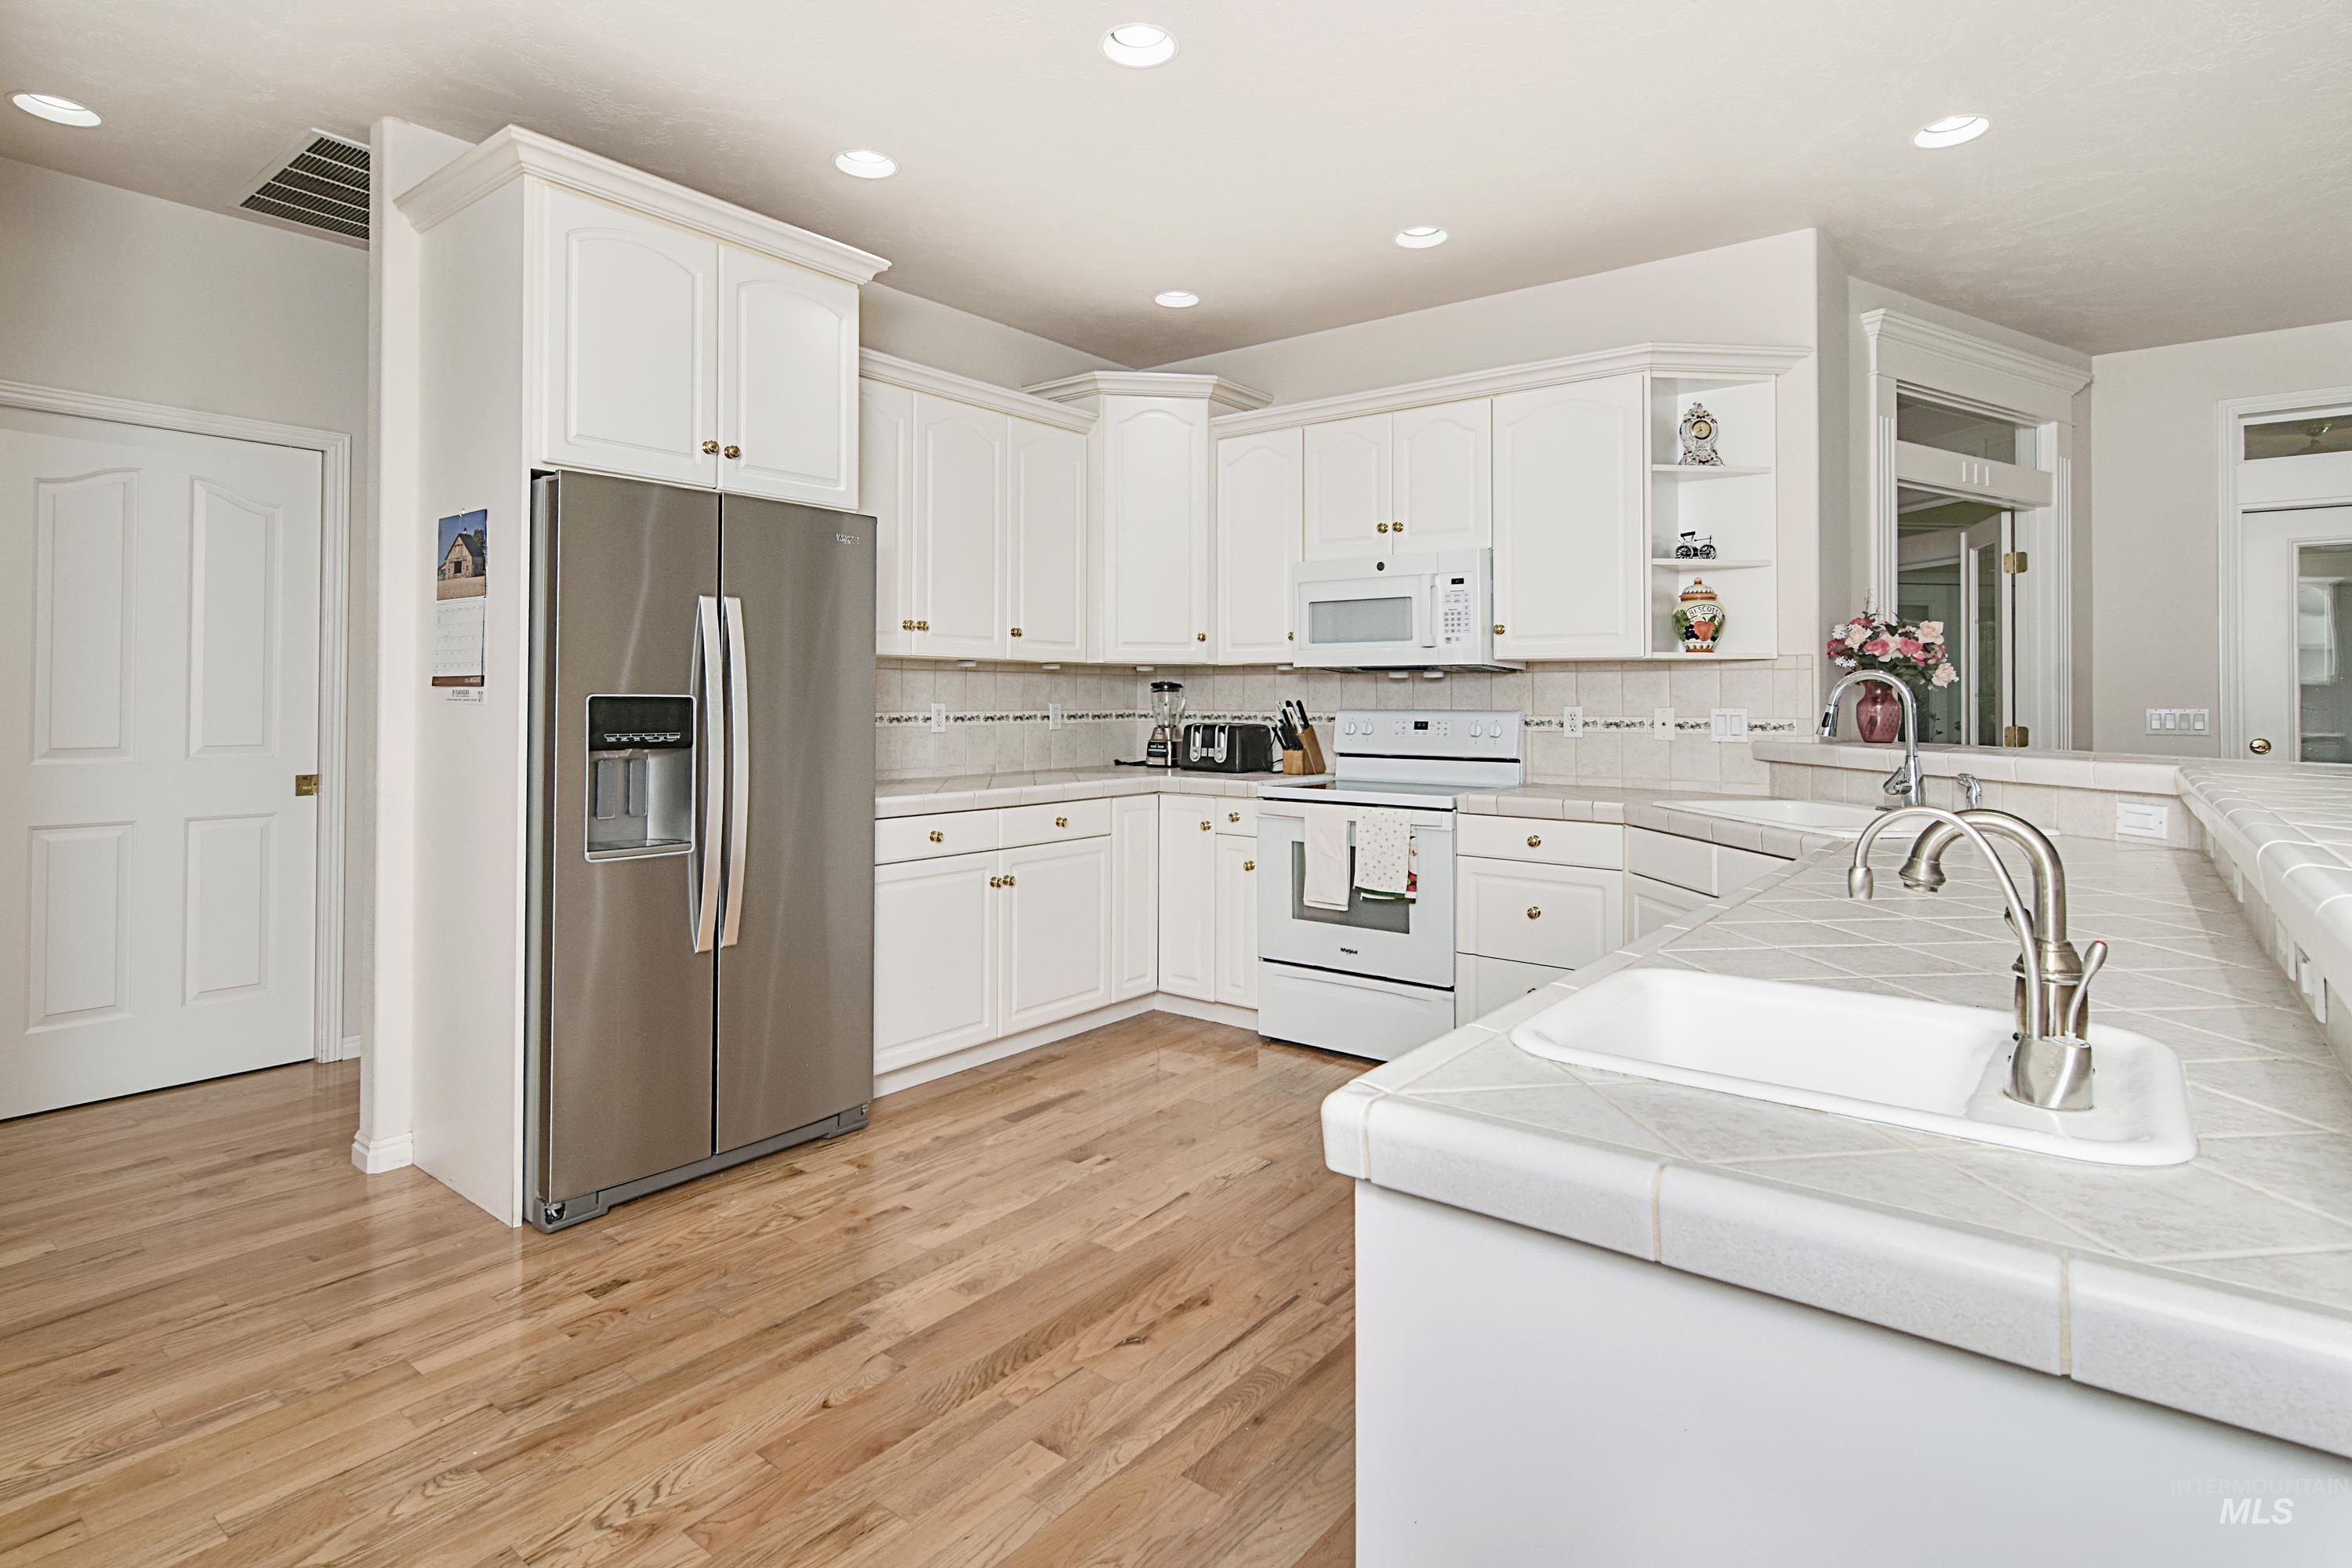
Kitchen featuring white cabinetry, stainless steel appliances, wood-finish flooring, and a tile countertop with an integrated sink
-
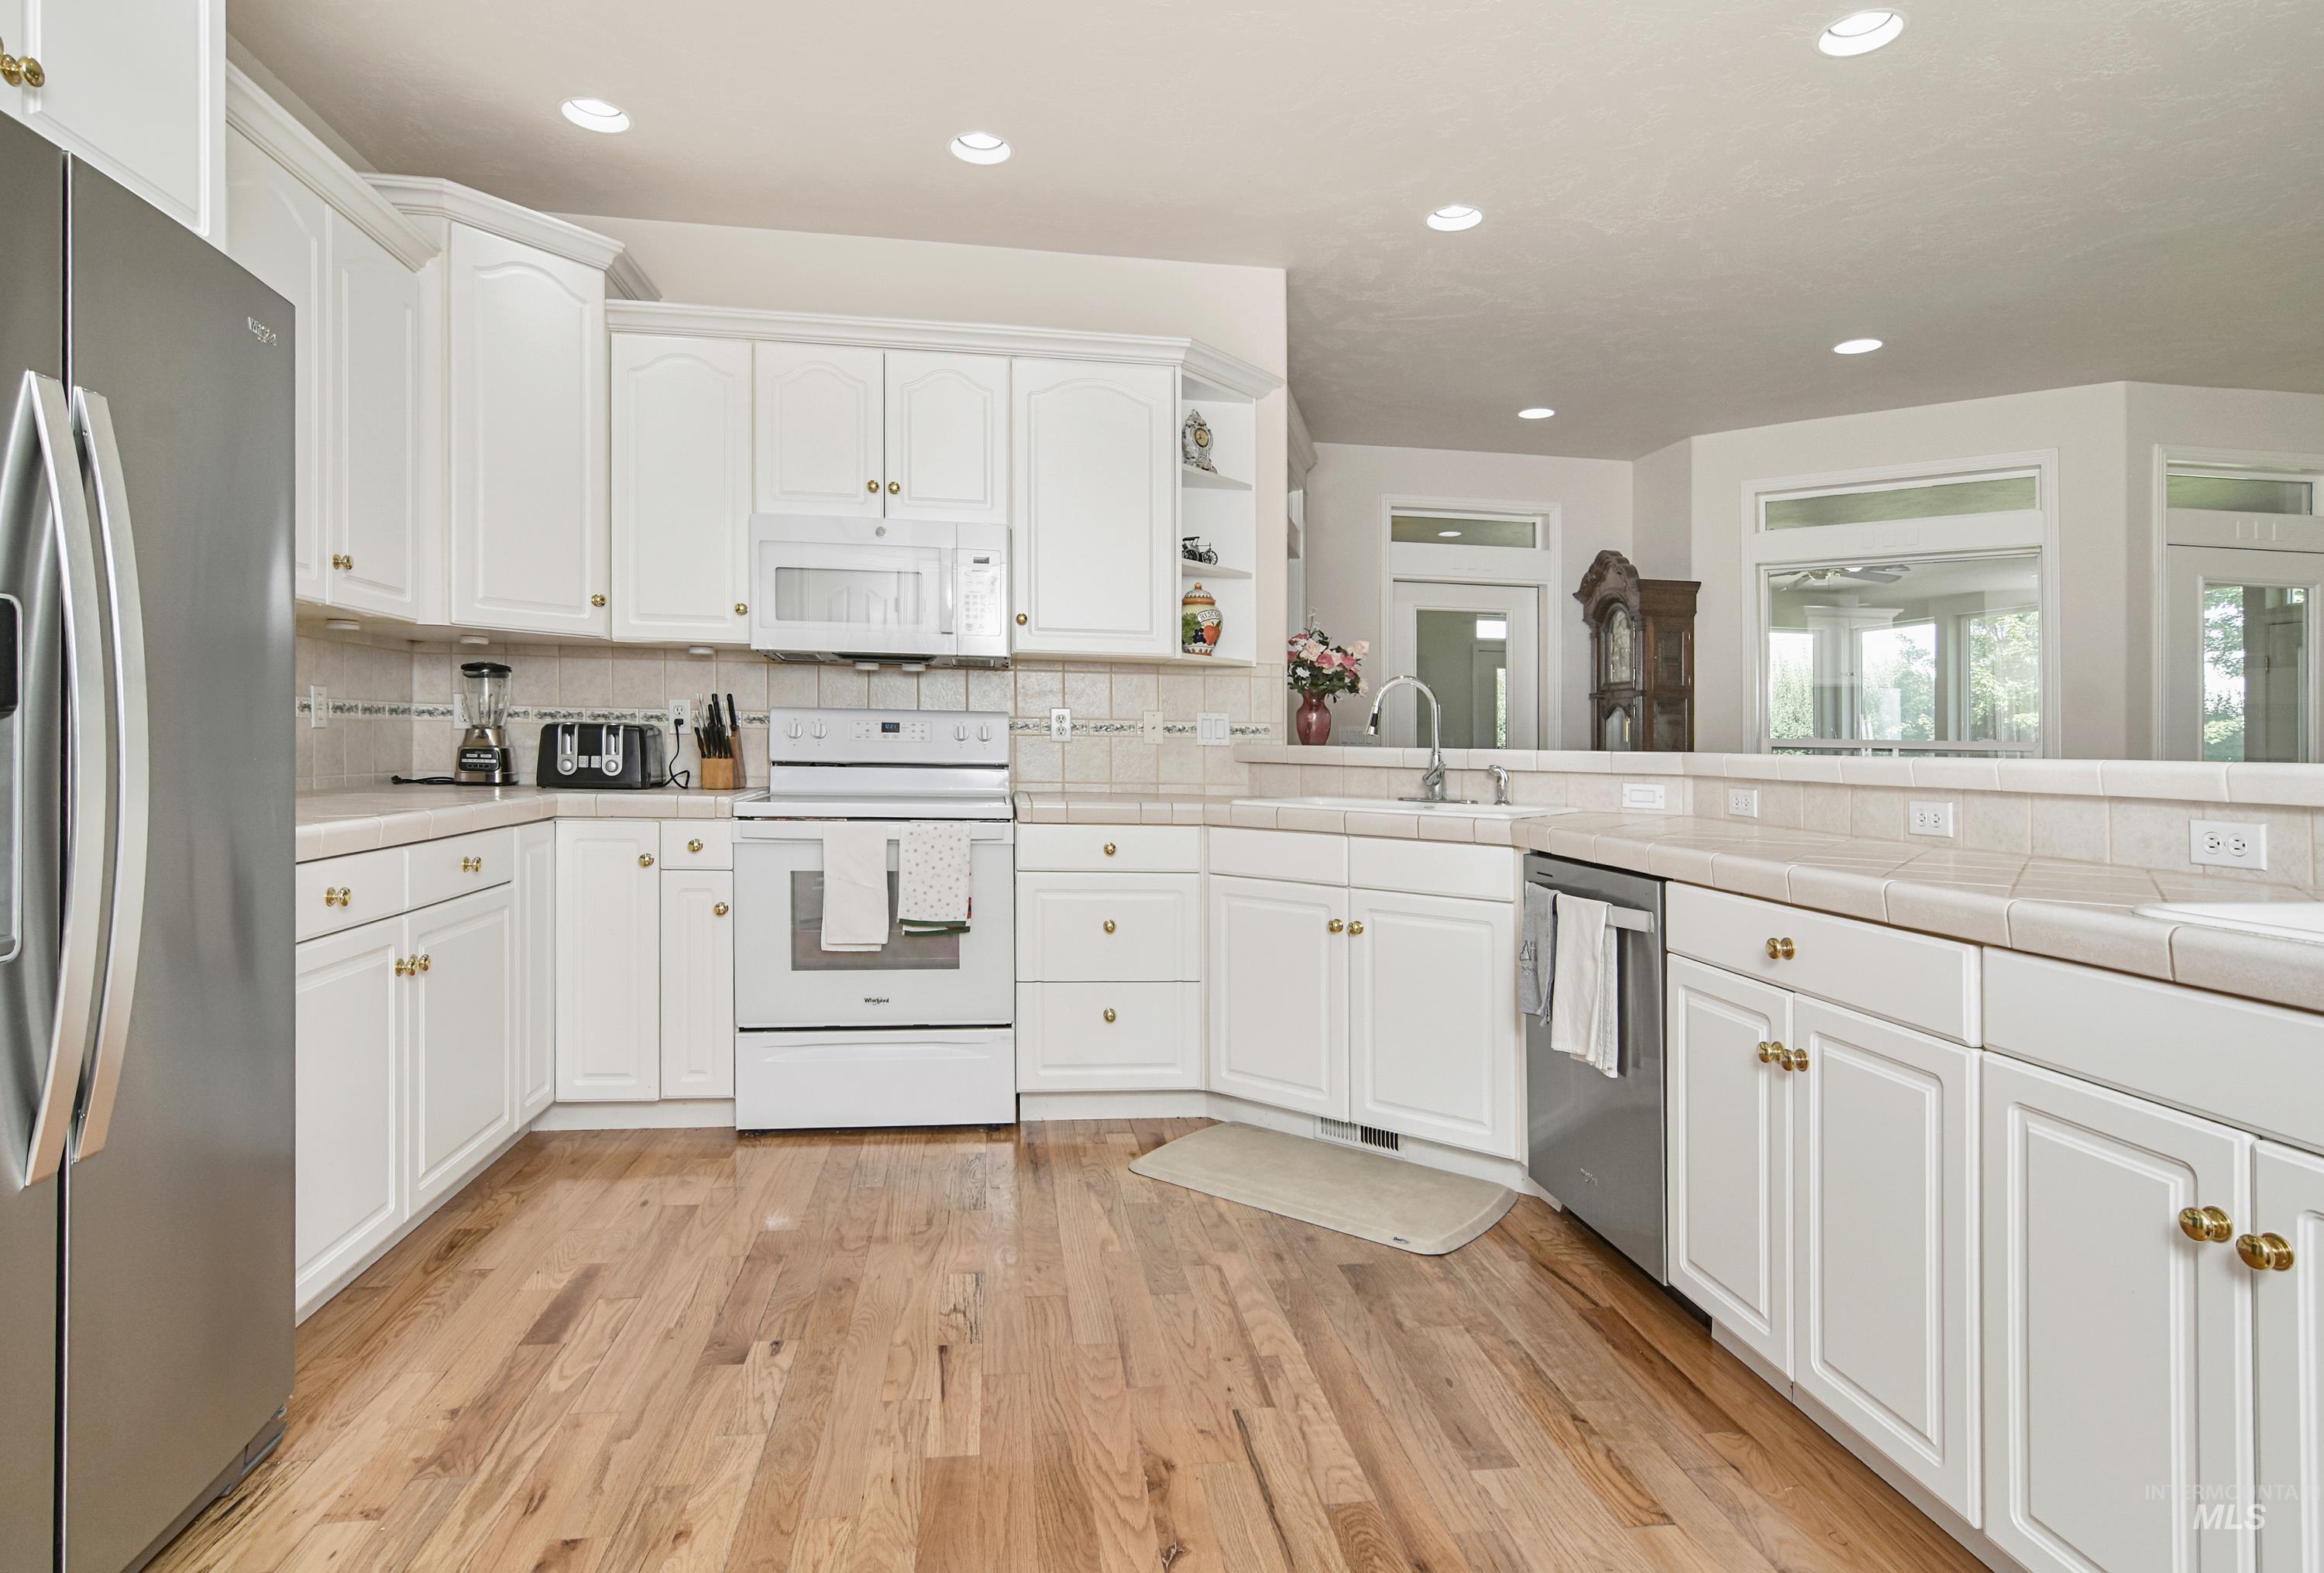
Kitchen featuring white cabinetry with brass hardware, wood-finish flooring, tile countertops, and a tile backsplash
-
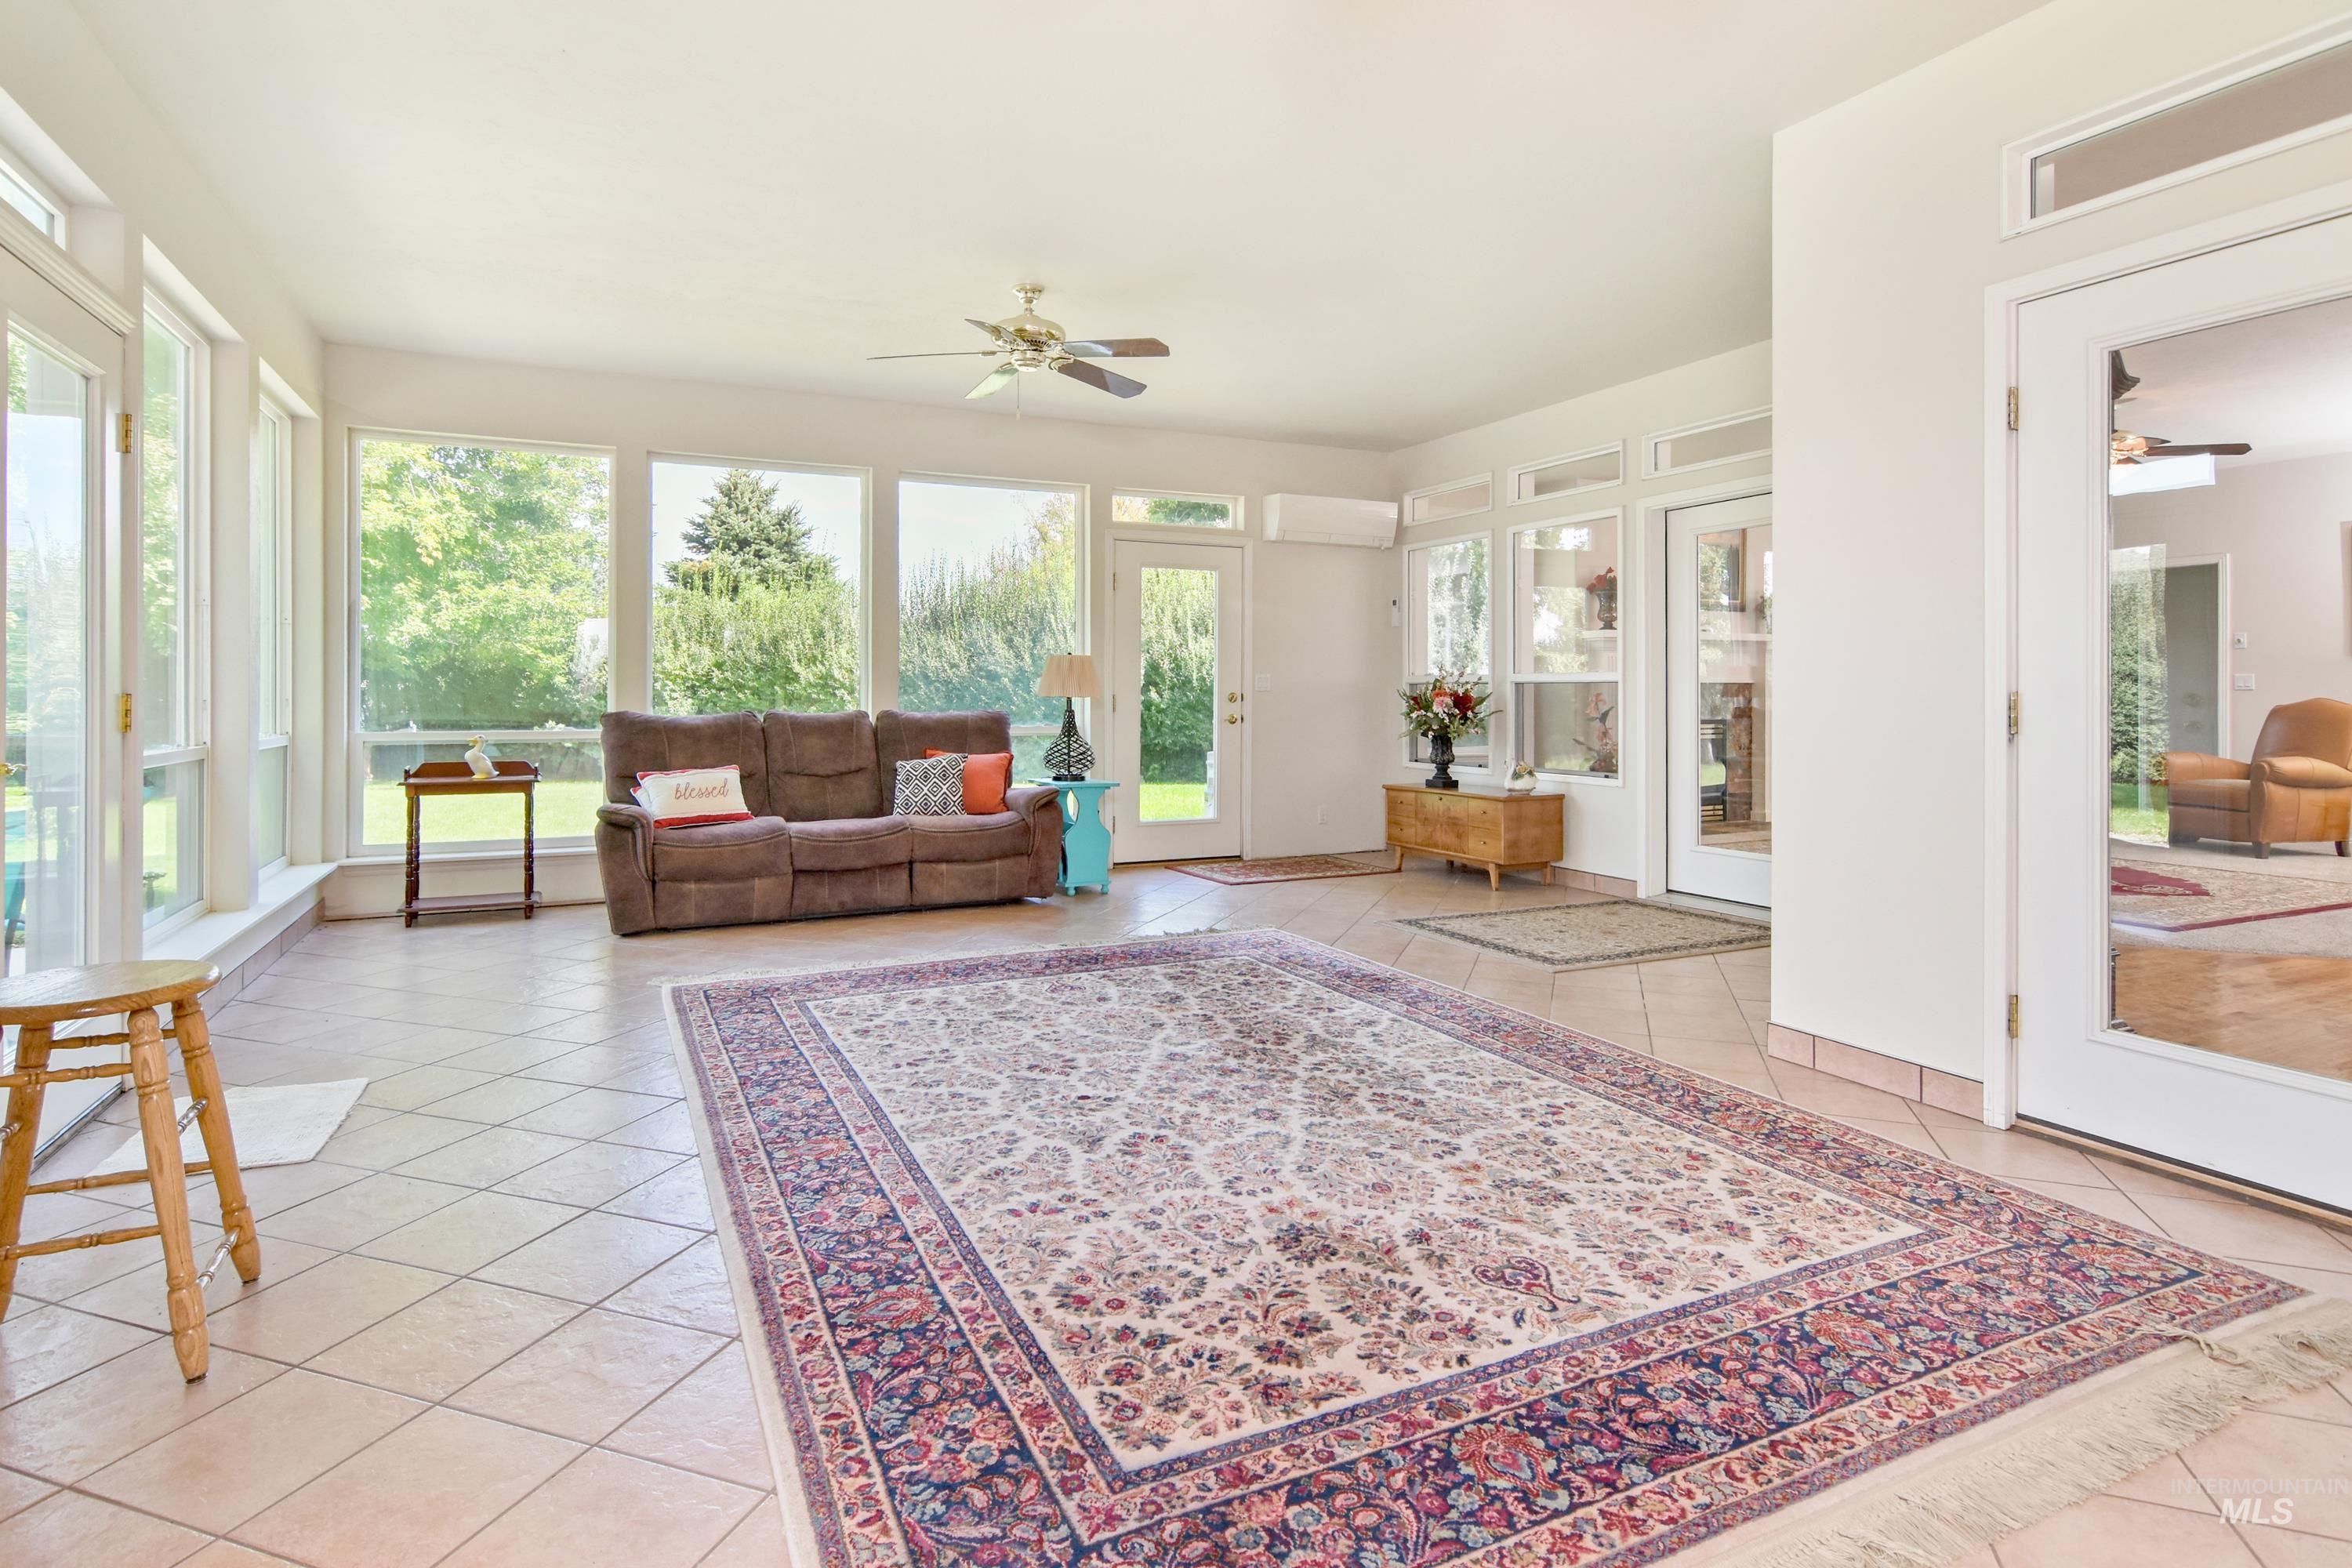
Spacious sunroom featuring tile flooring, multiple windows providing abundant natural light, a ceiling fan, and French doors
-
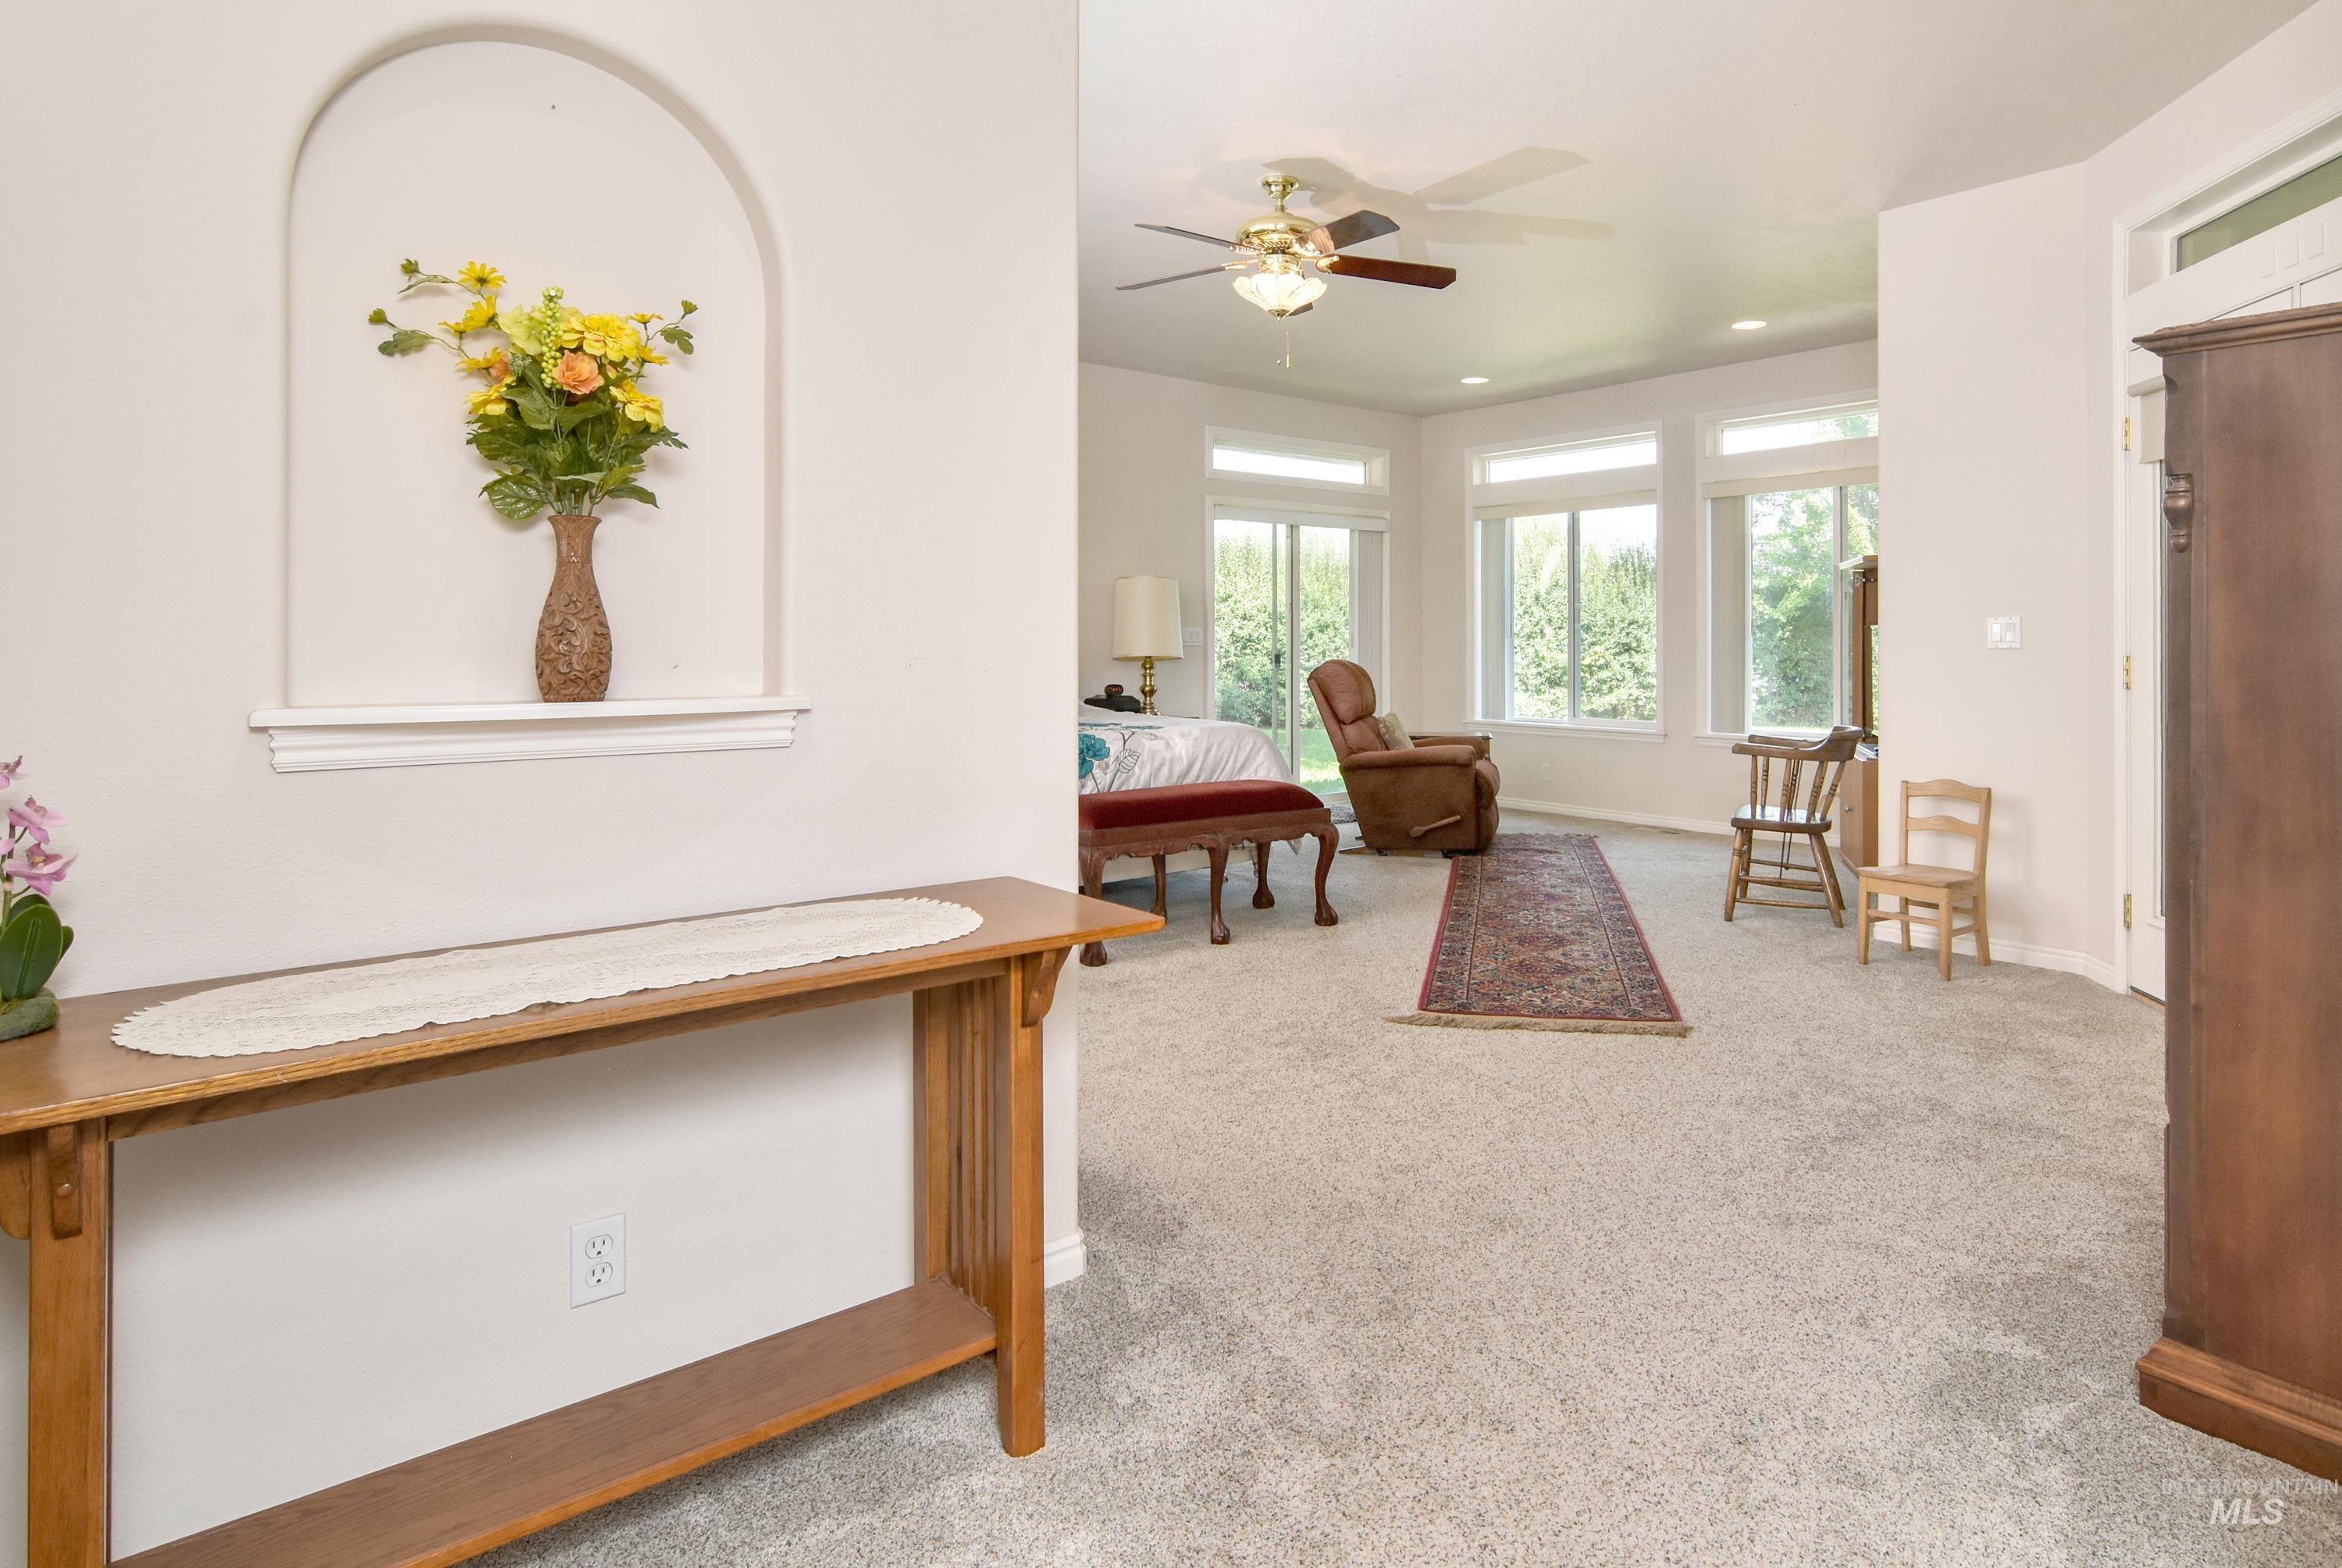
Recessed arch wall niche, large windows, ceiling fan, and light-toned carpeting
-
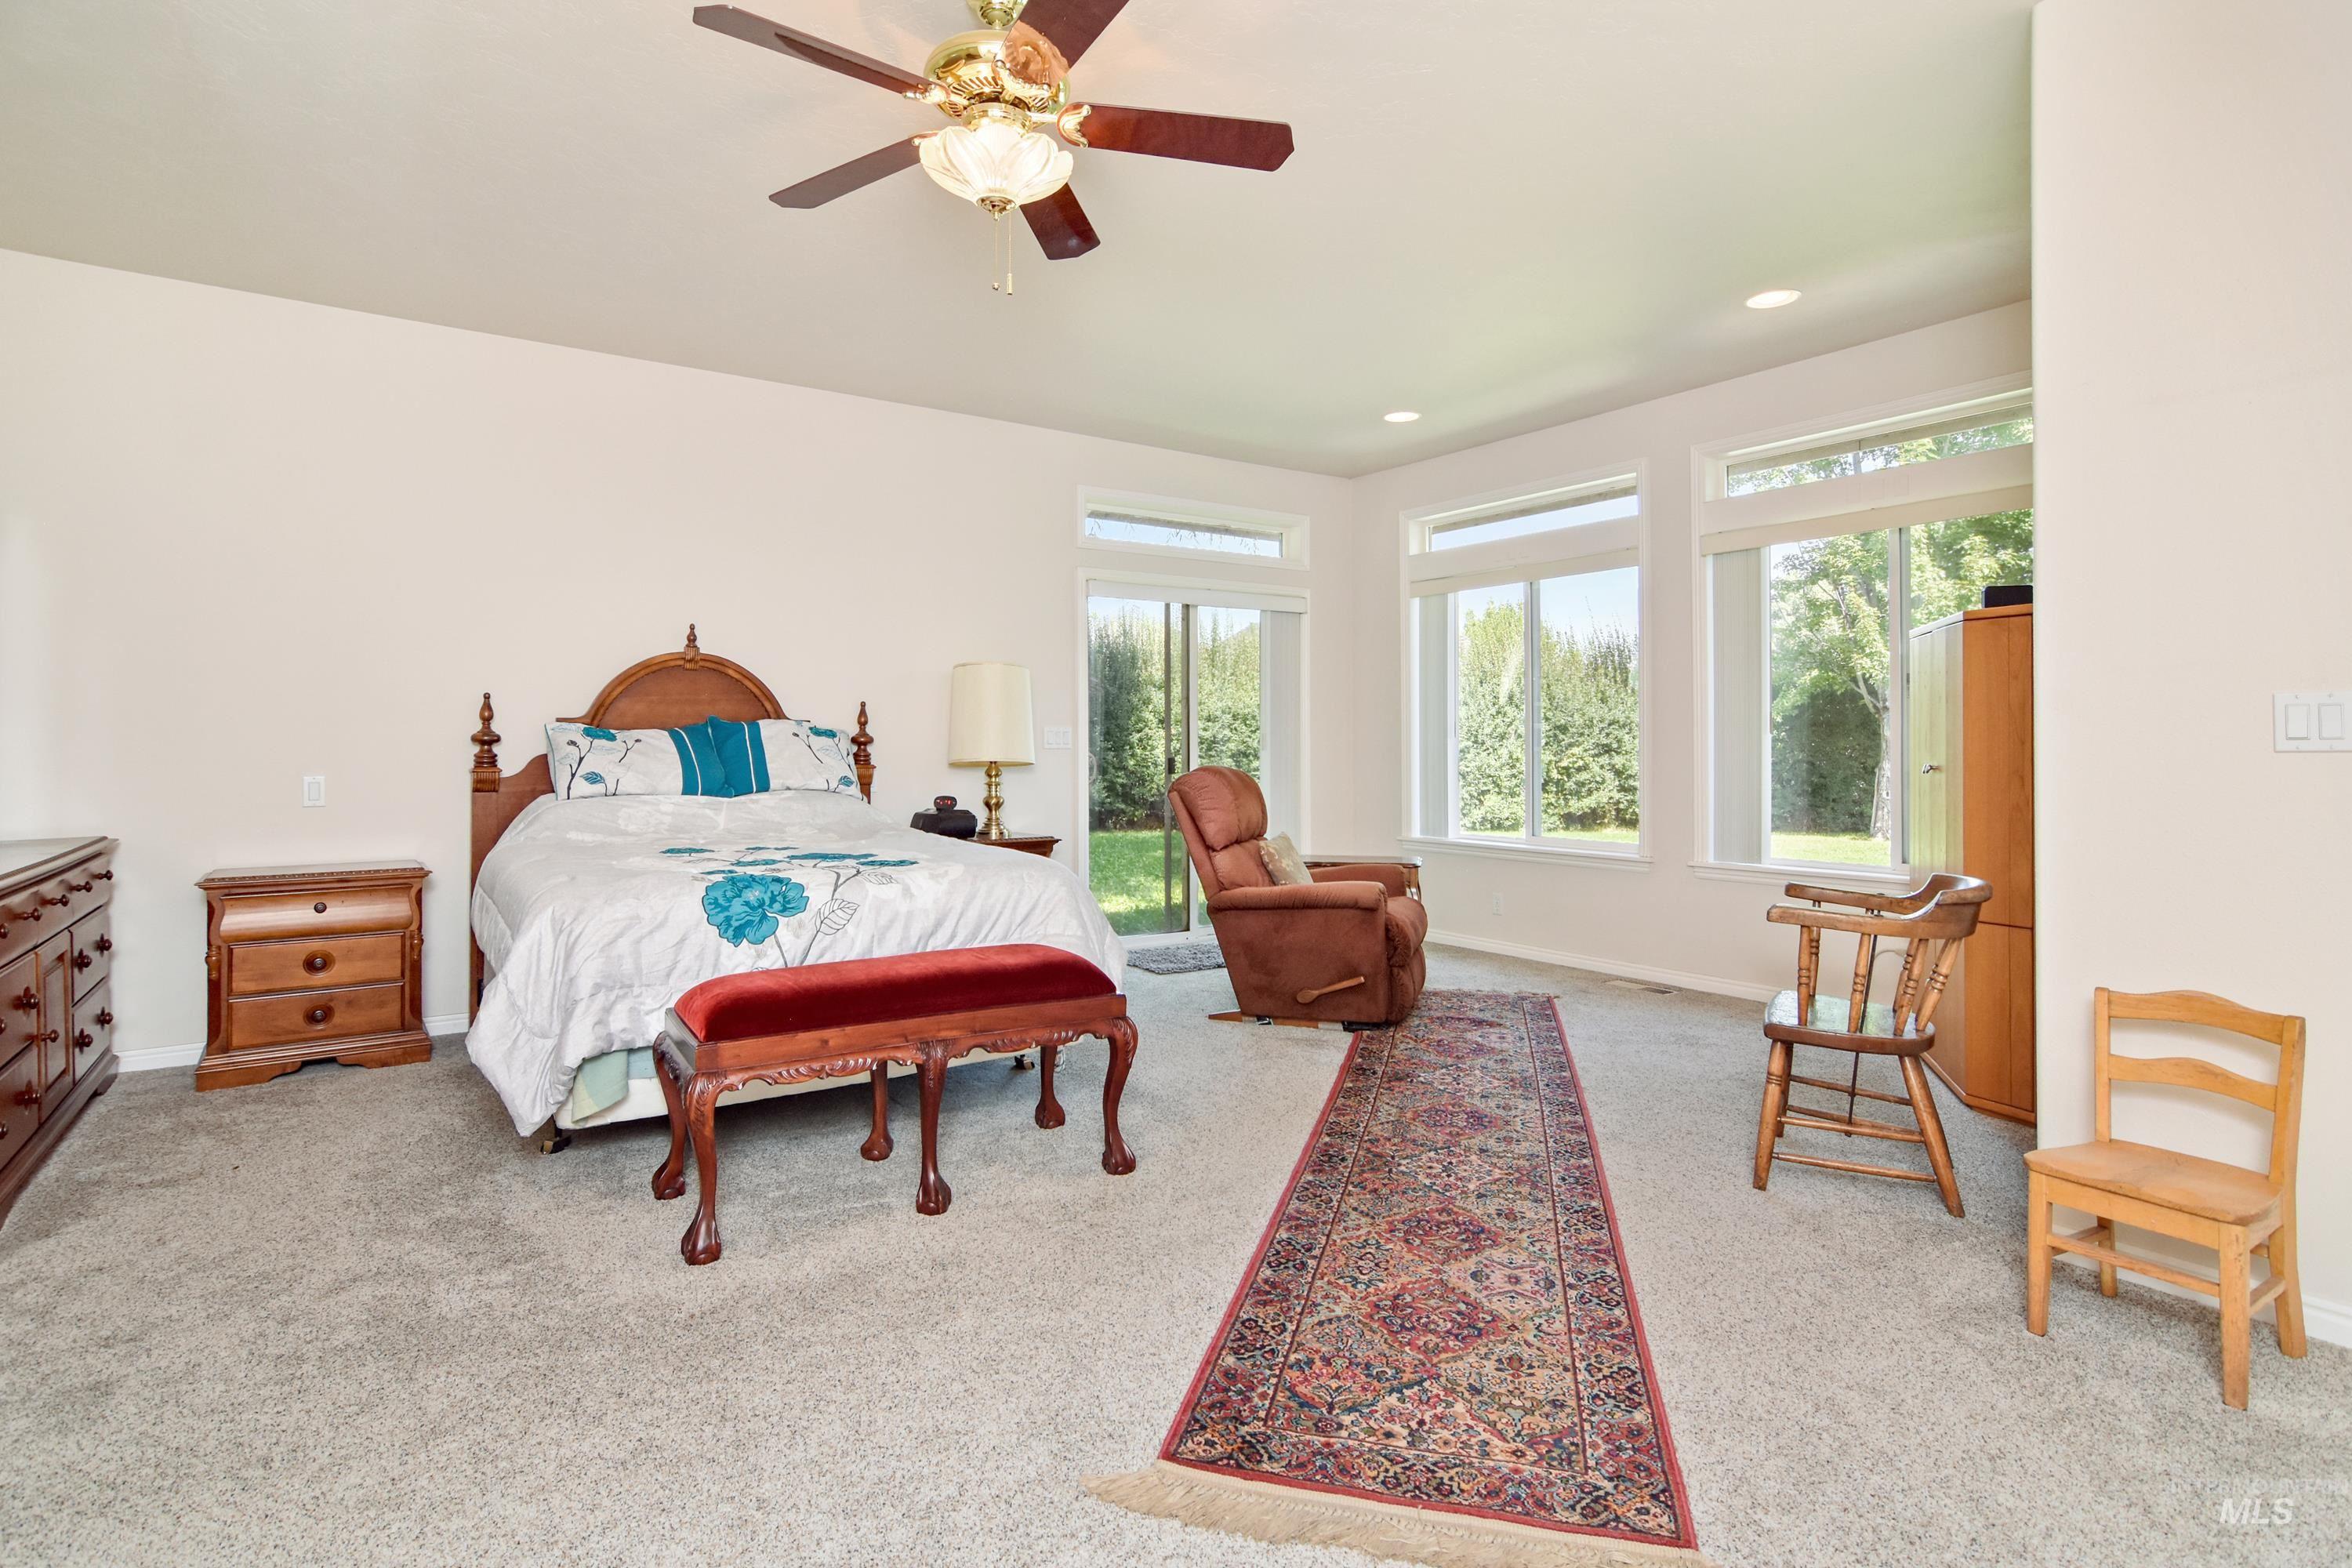
Carpeted flooring, ceiling fan, and multiple large windows with transom details
-
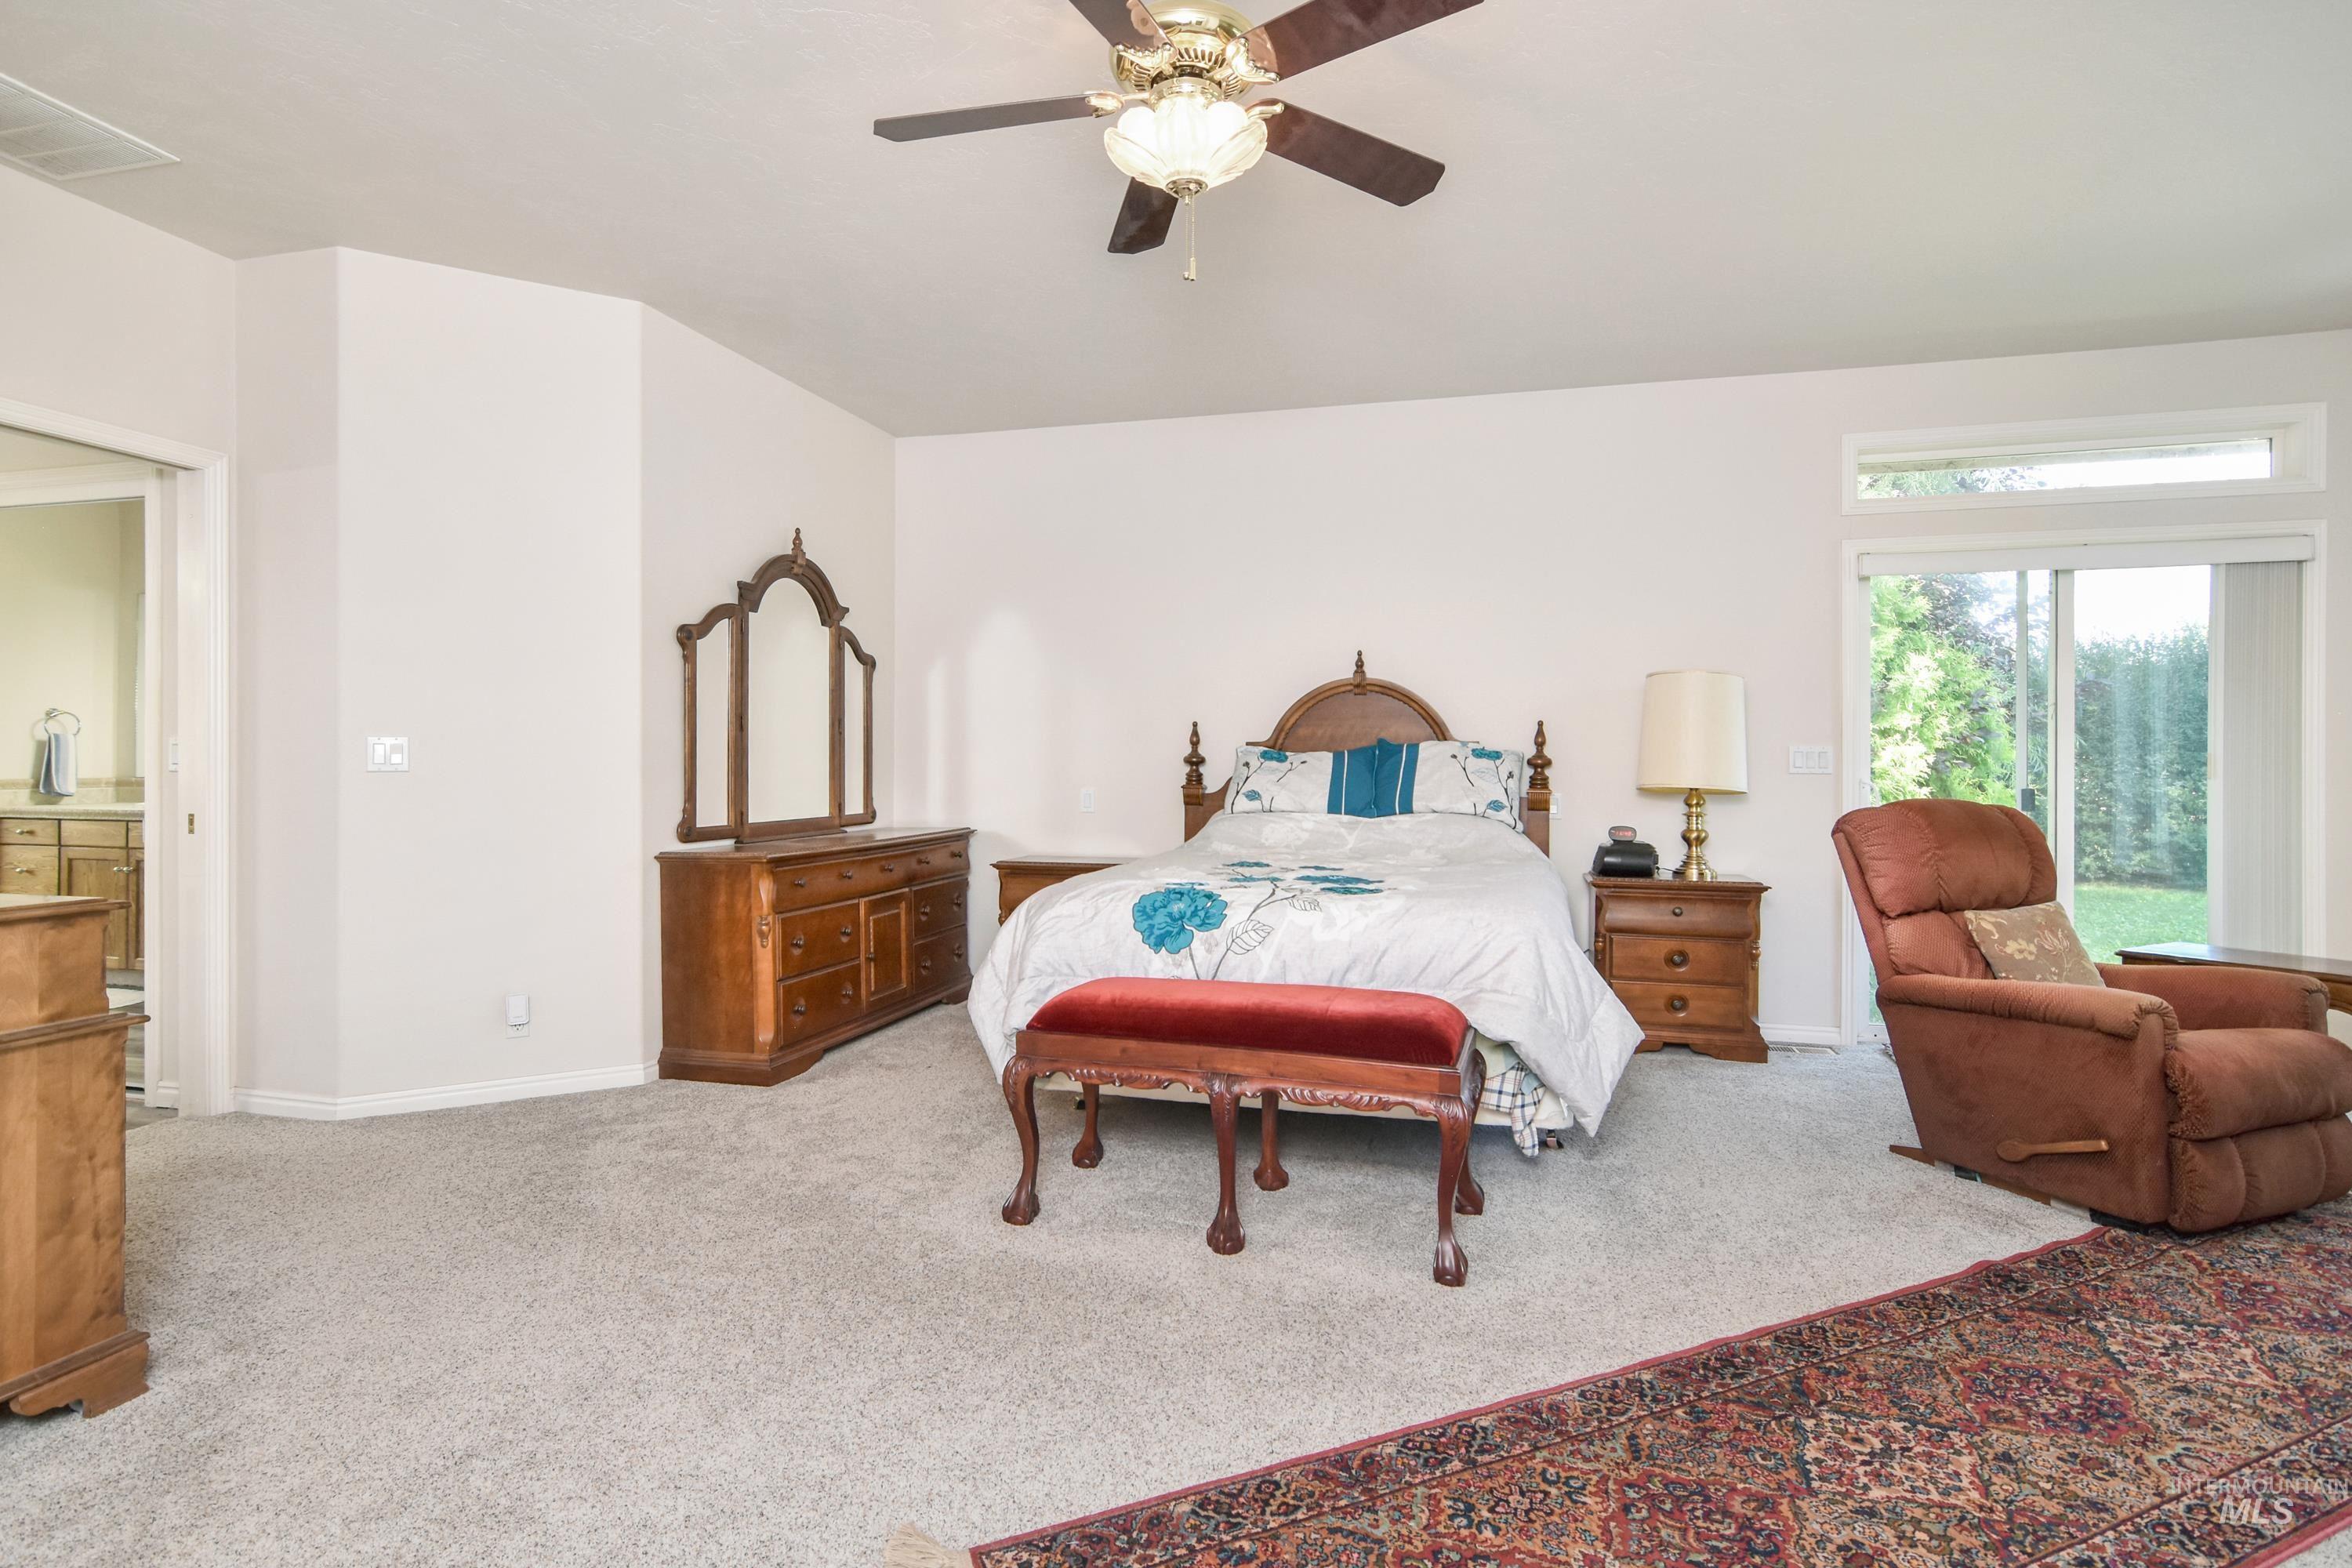
Recessed lighting, ceiling fan with integrated light fixture, light-colored carpet, sliding glass door, and an interior door
-
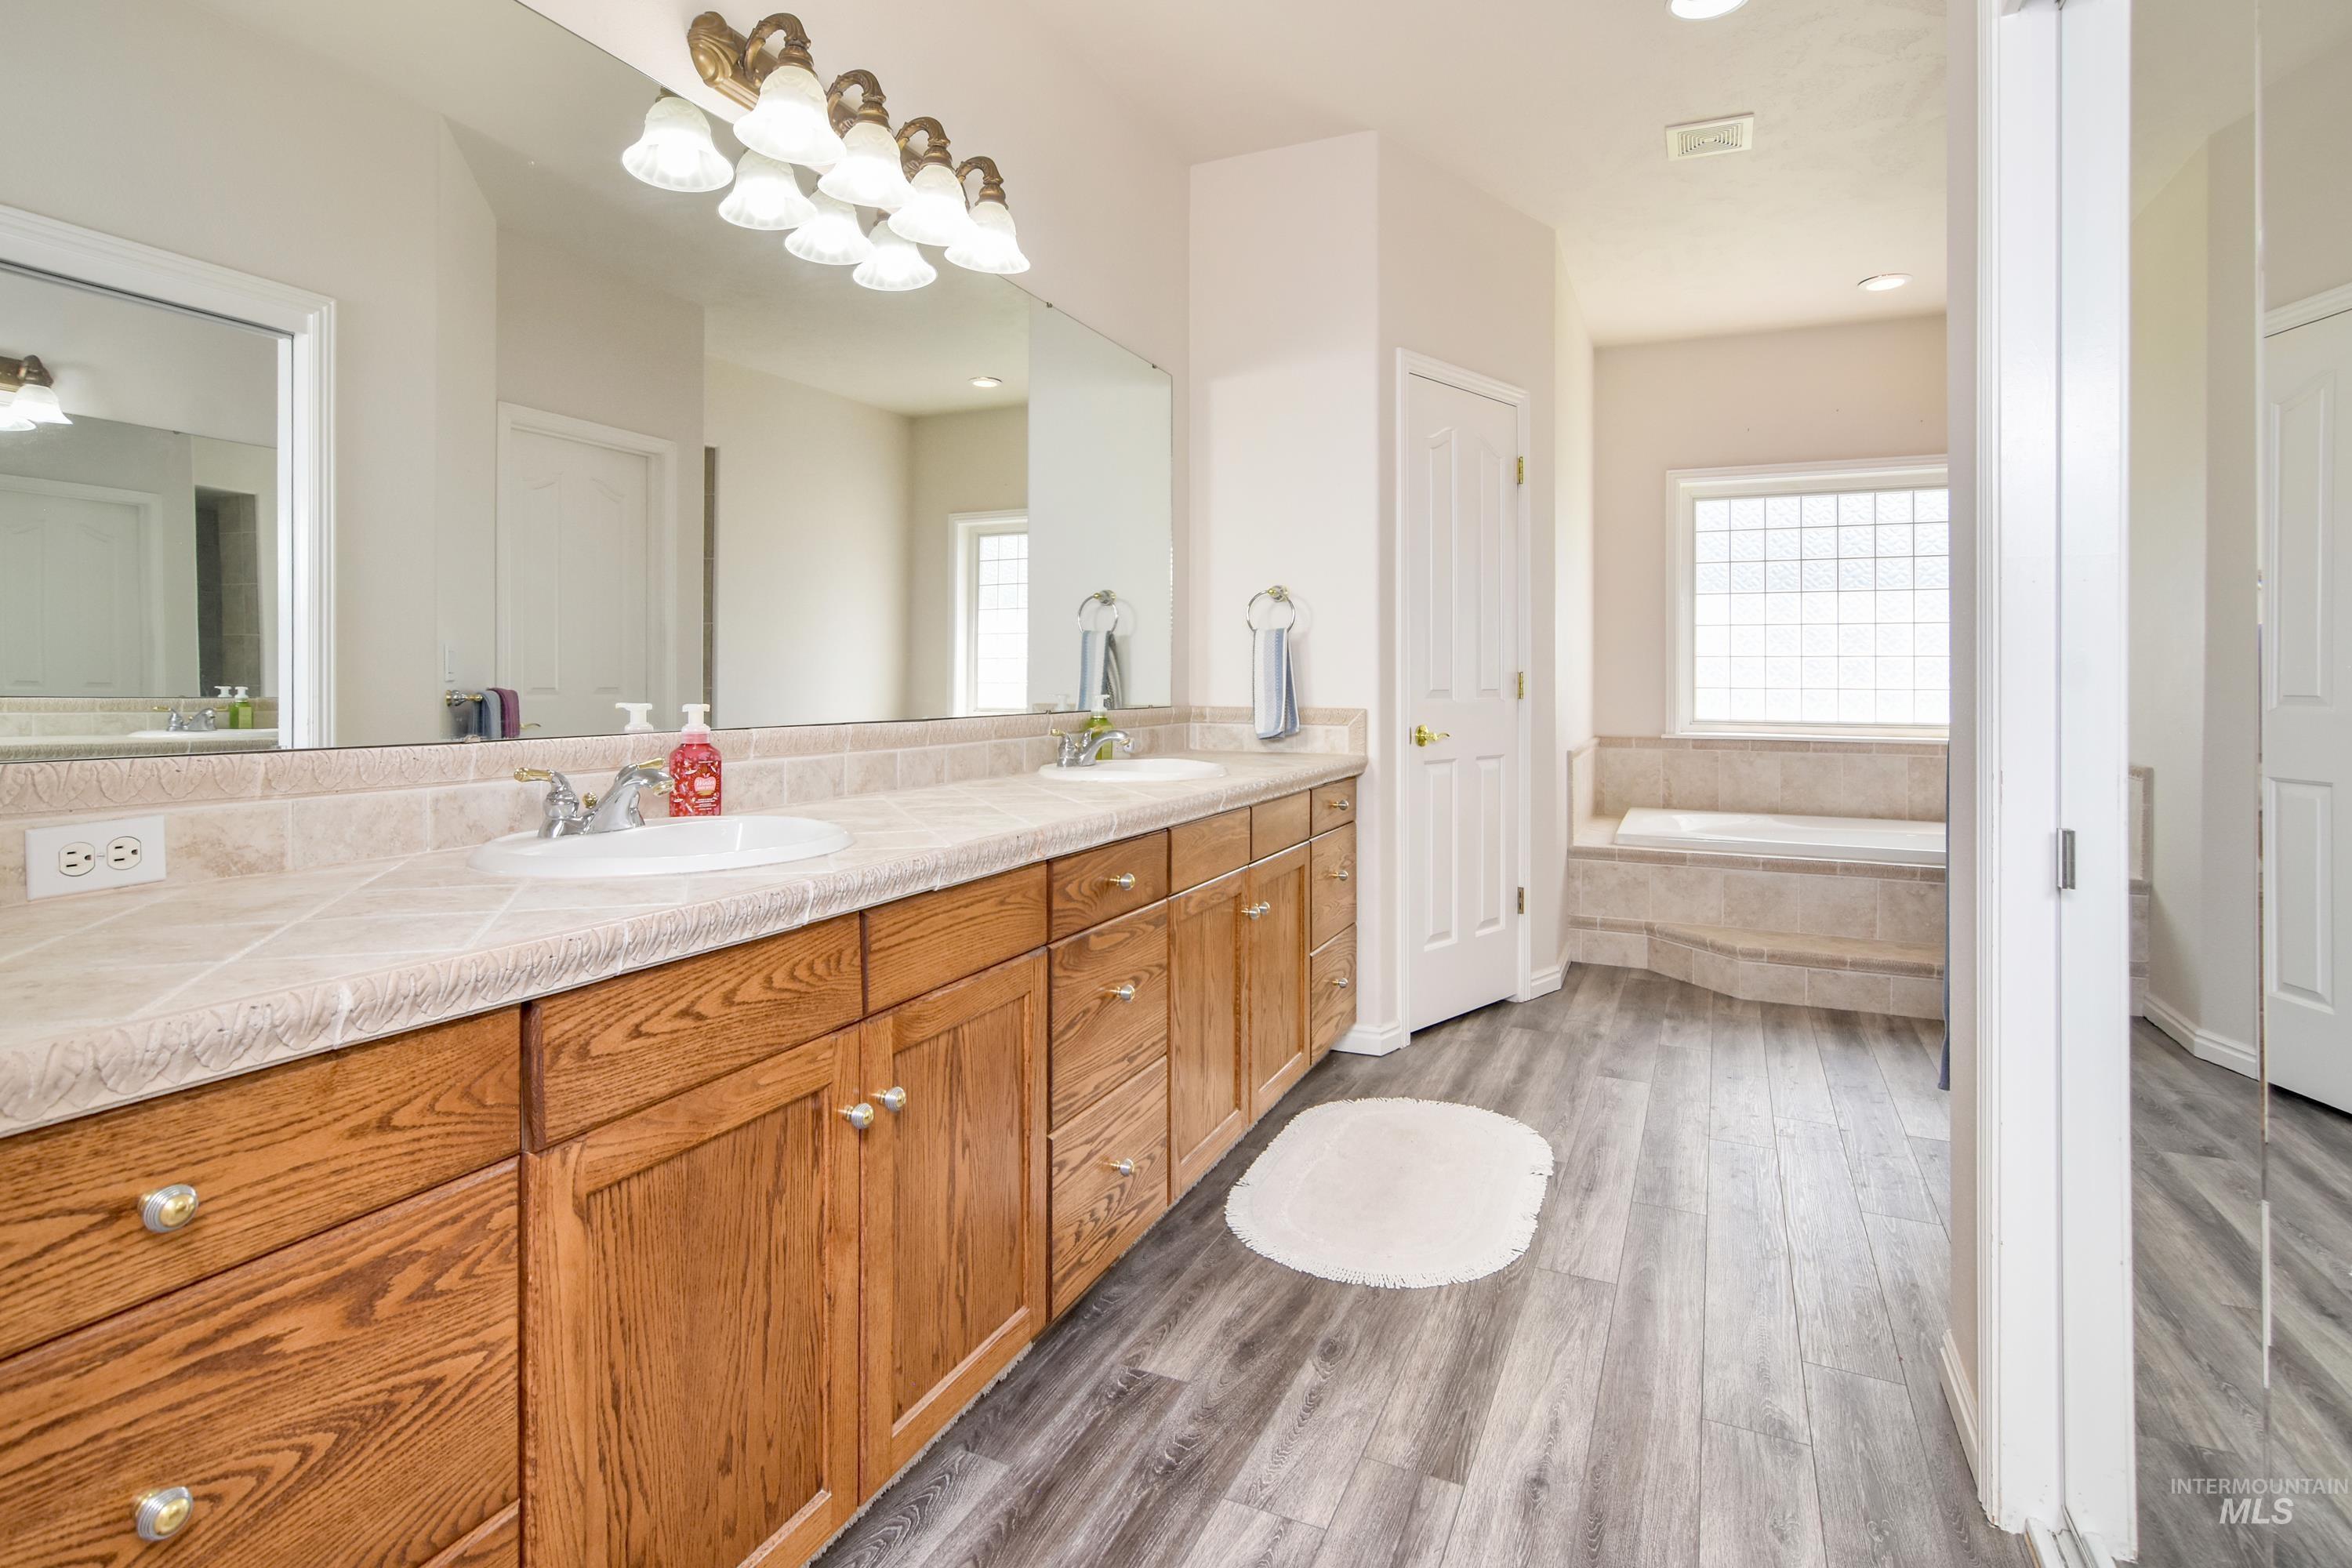
Dual vanity with integrated sinks, wood-finish cabinetry, a large wall-mounted mirror, and tile backsplash
-
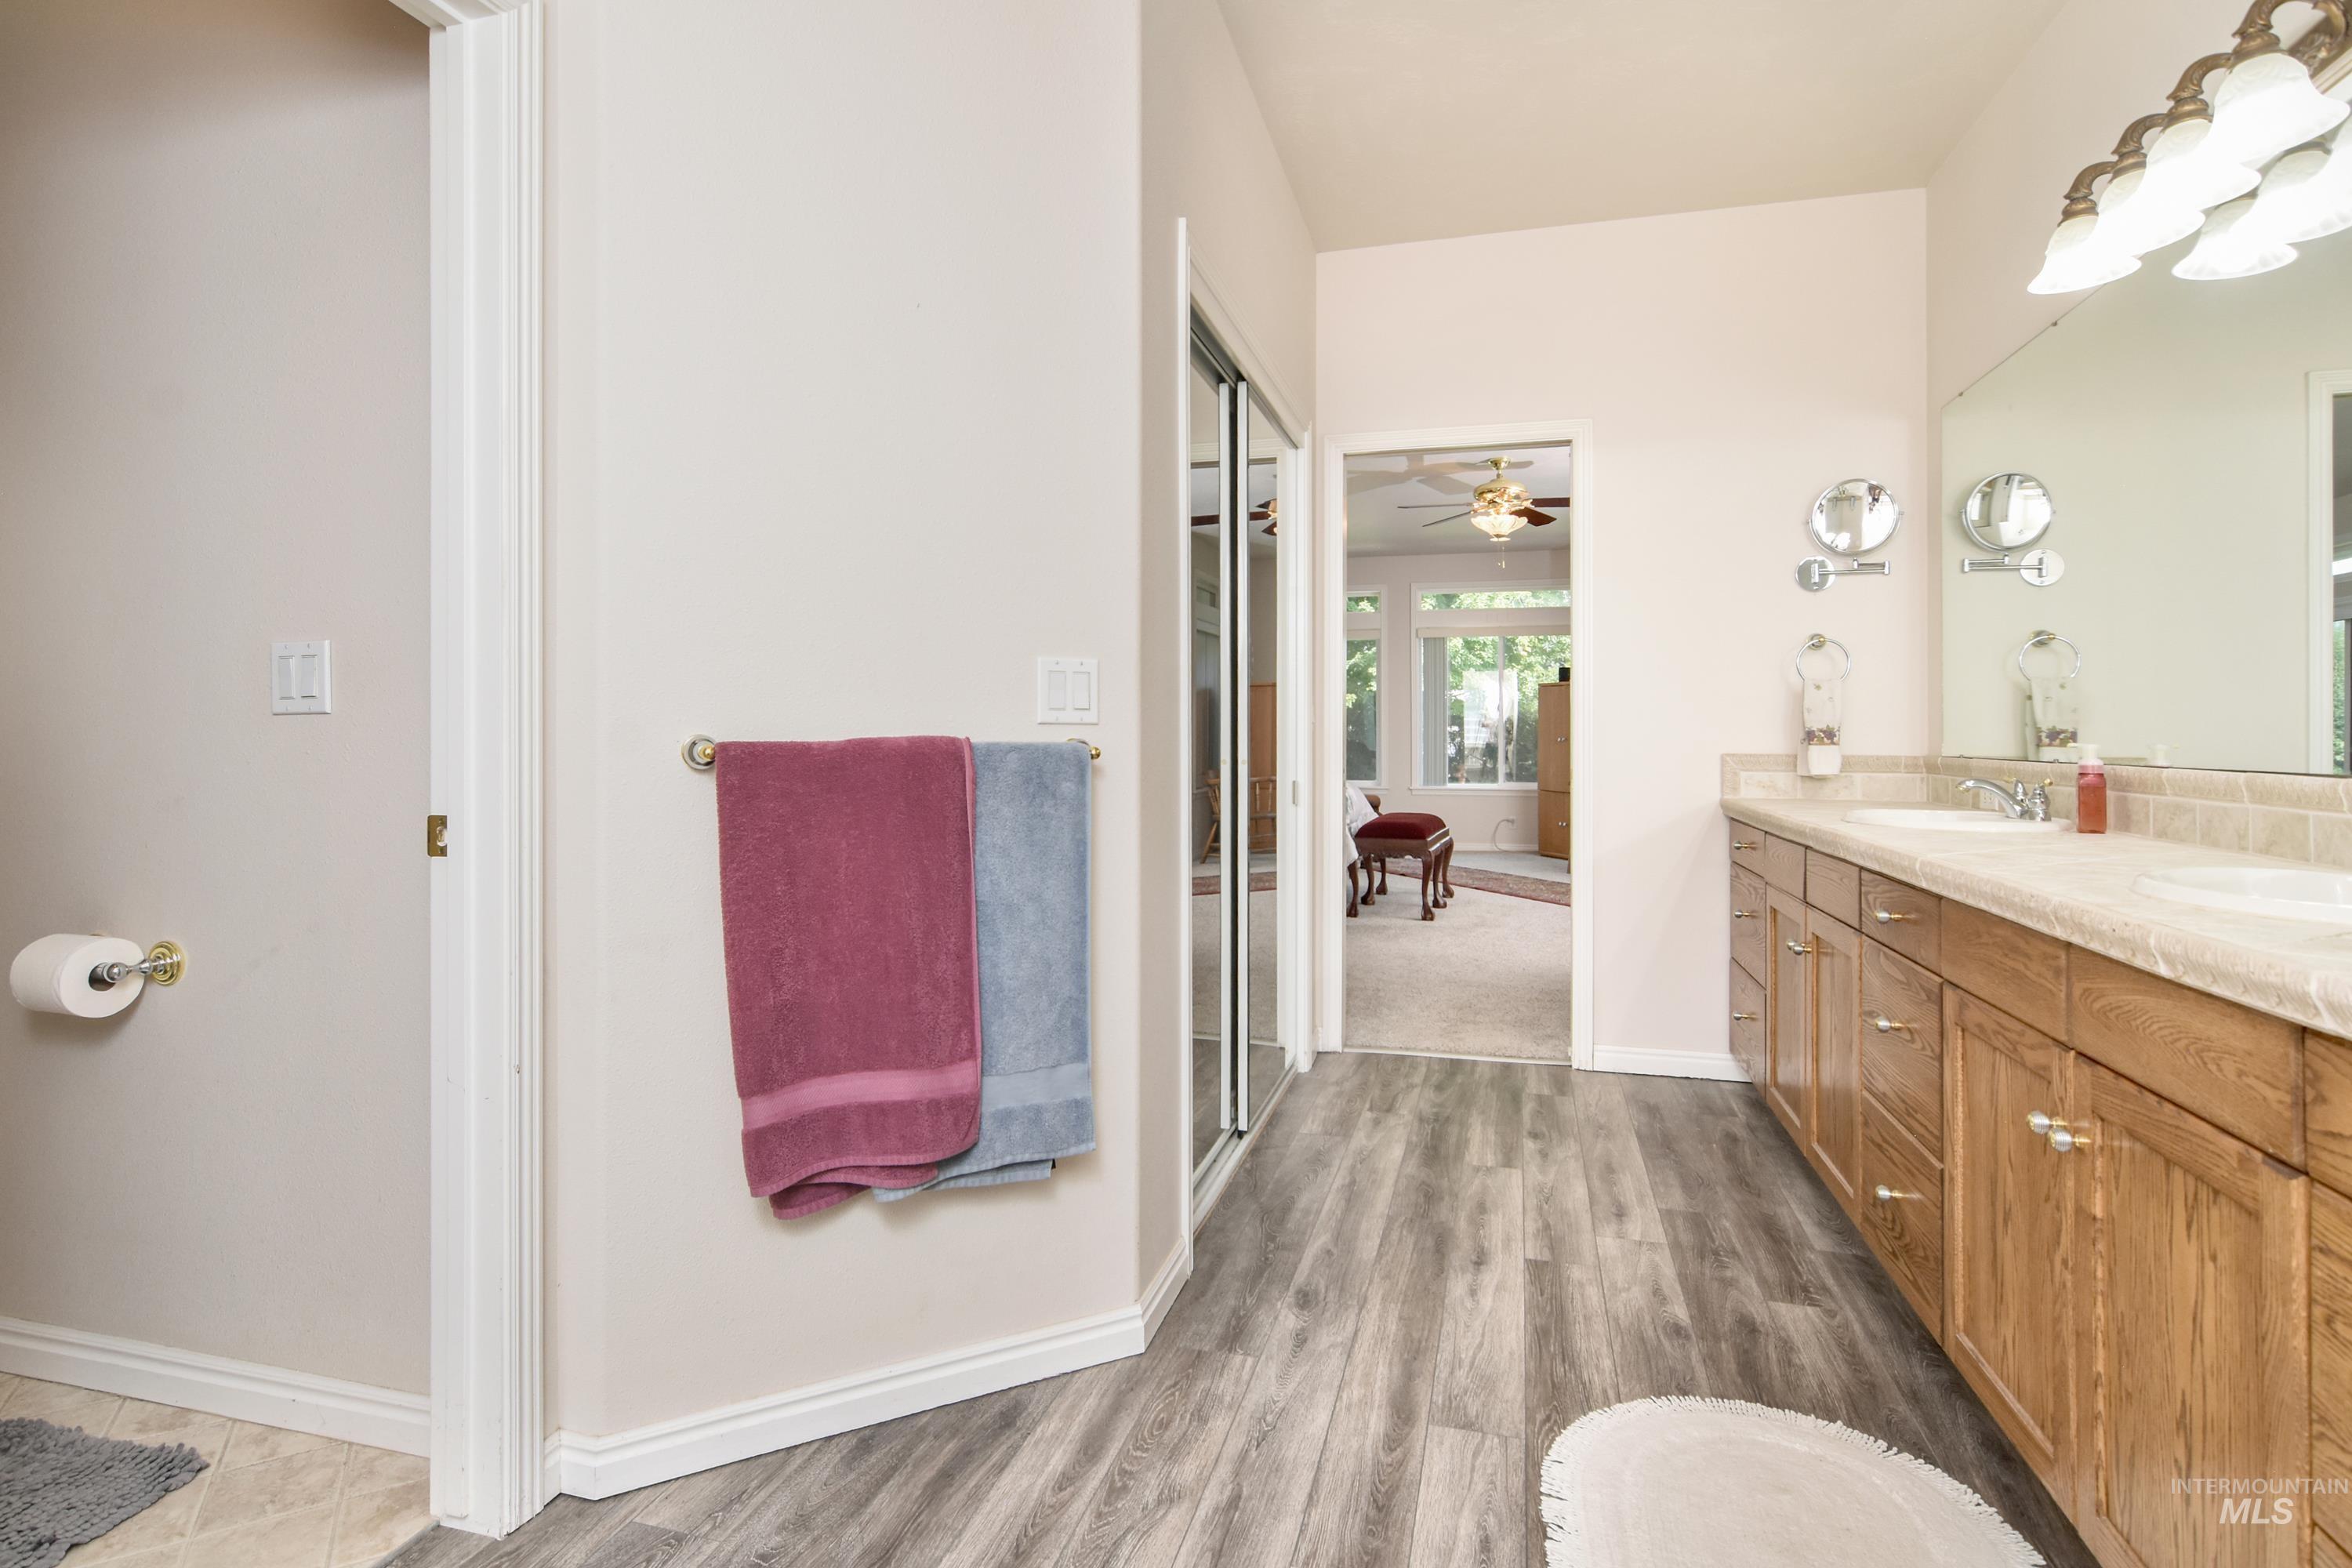
Wood-finish flooring, dual vanity with undermount sinks, and a large wall-mounted mirror
-
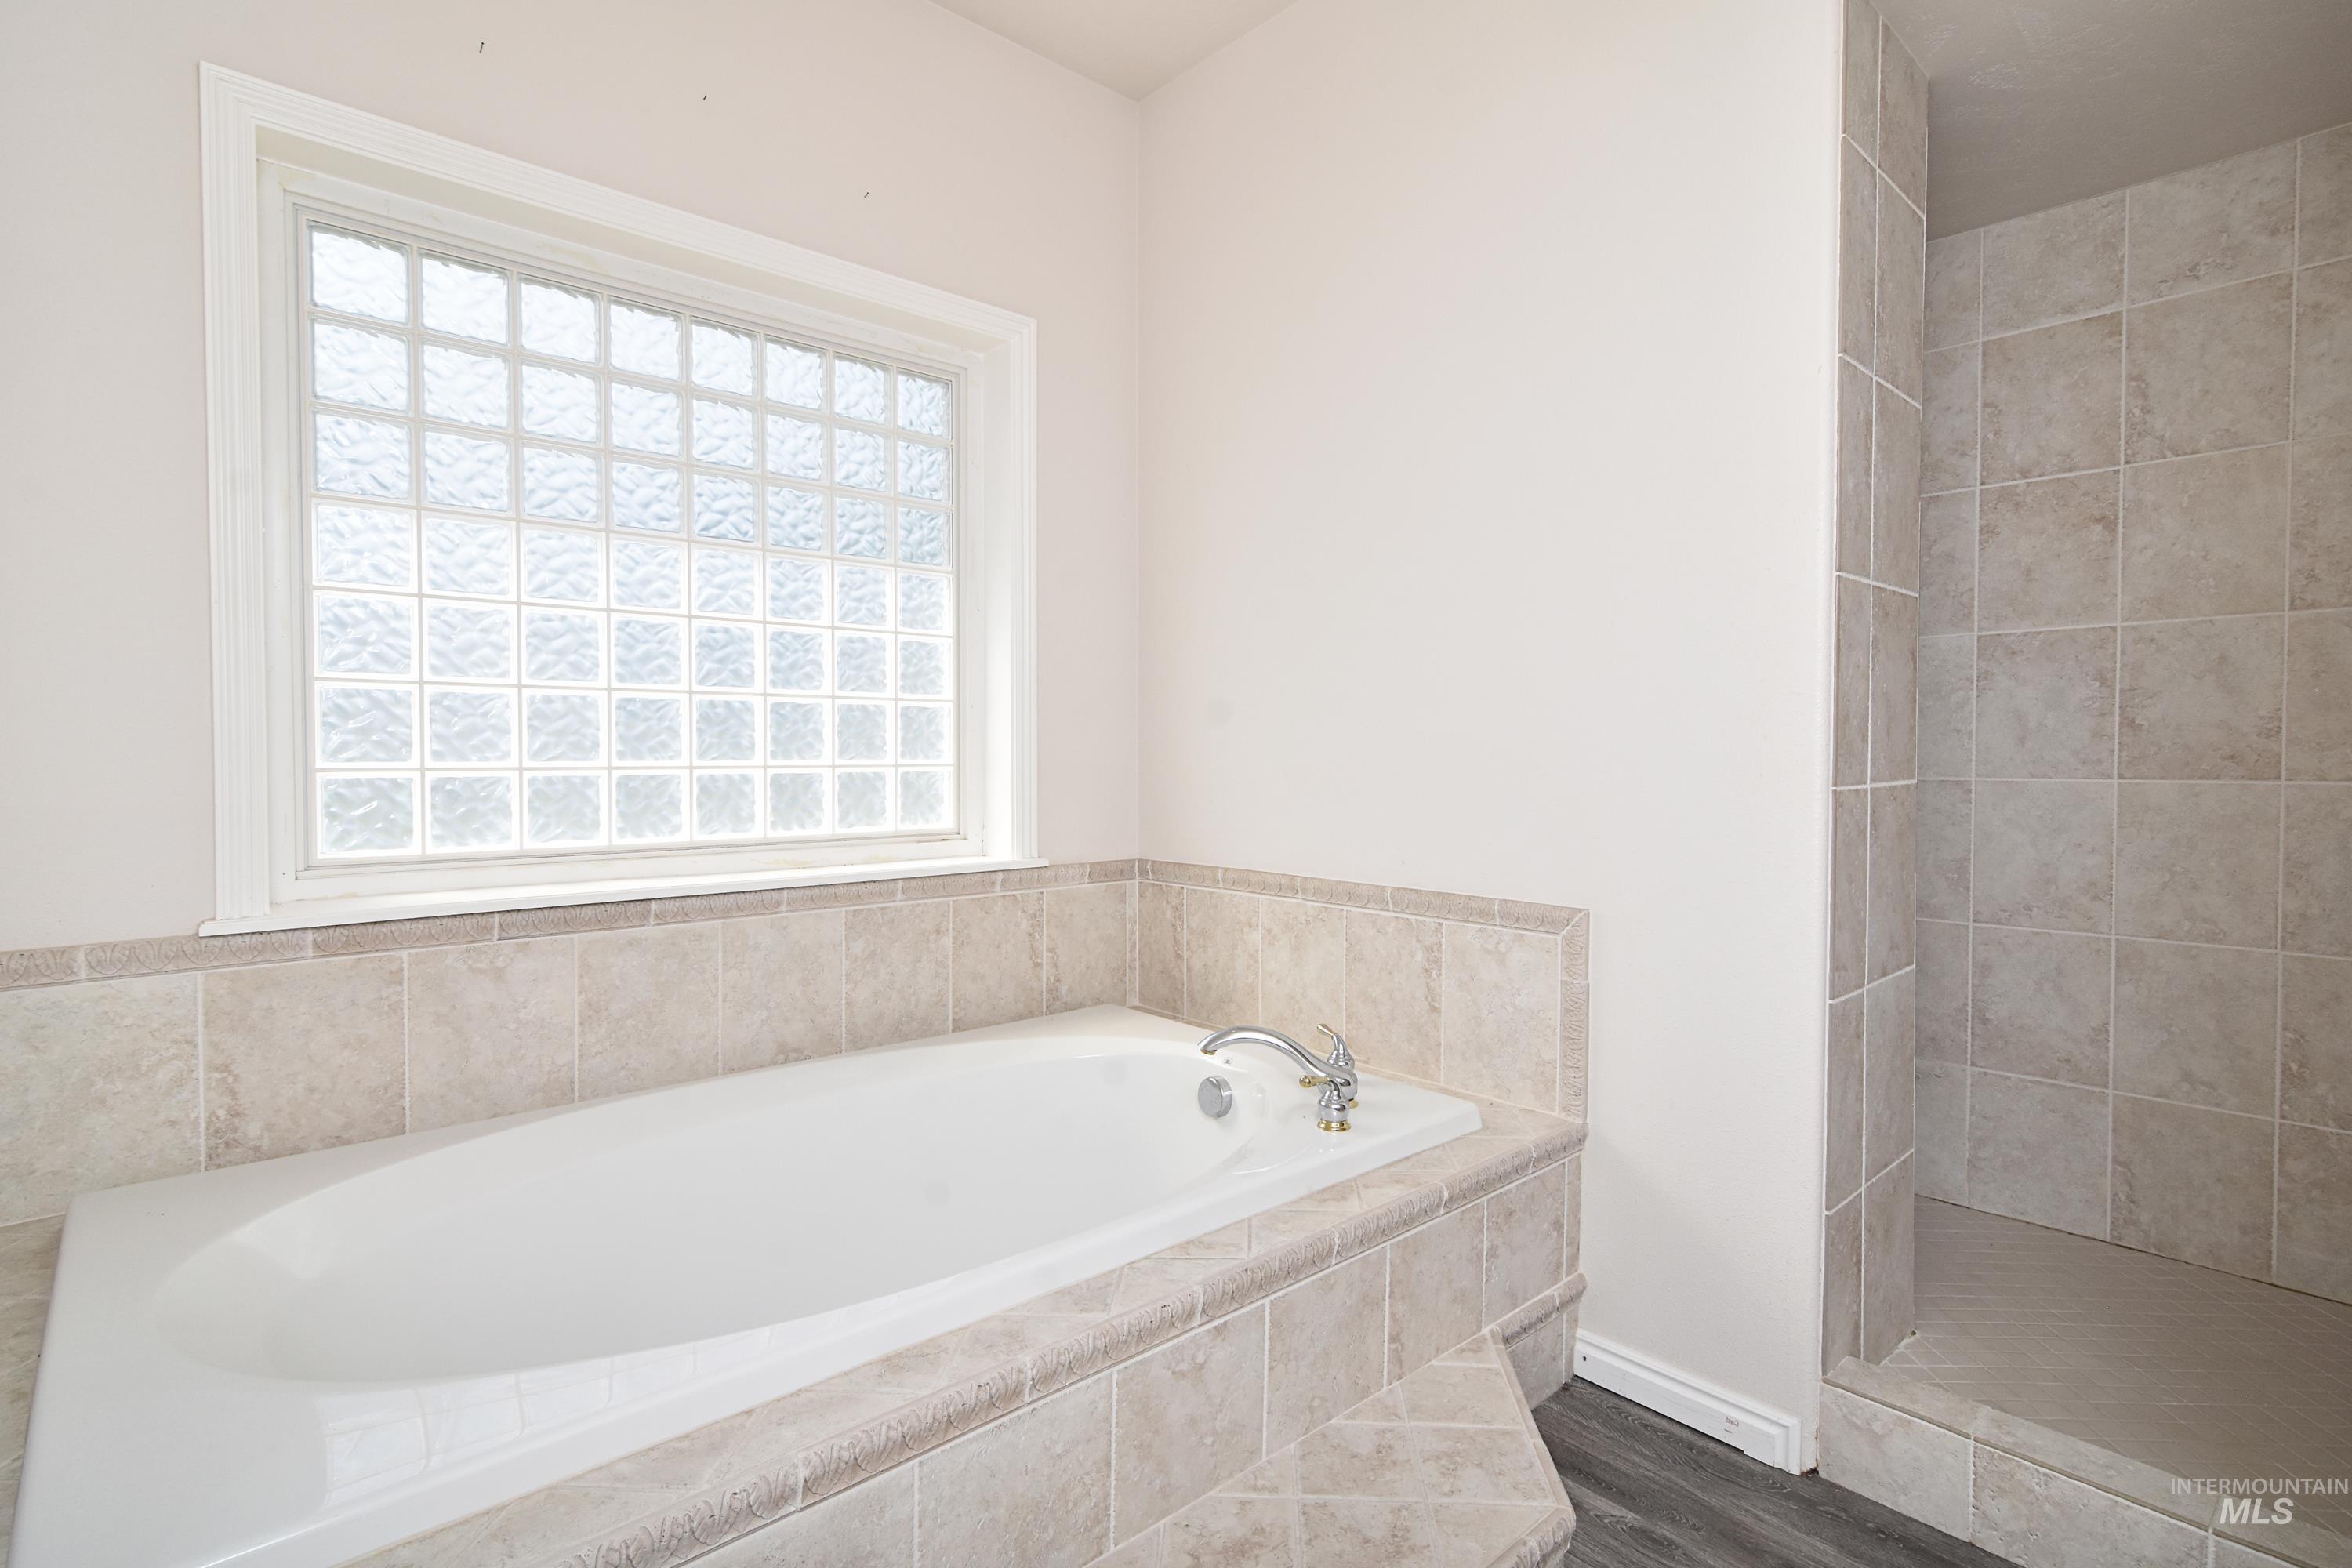
Built-in soaking tub with tile surround, glass block window, and adjacent tiled shower
-
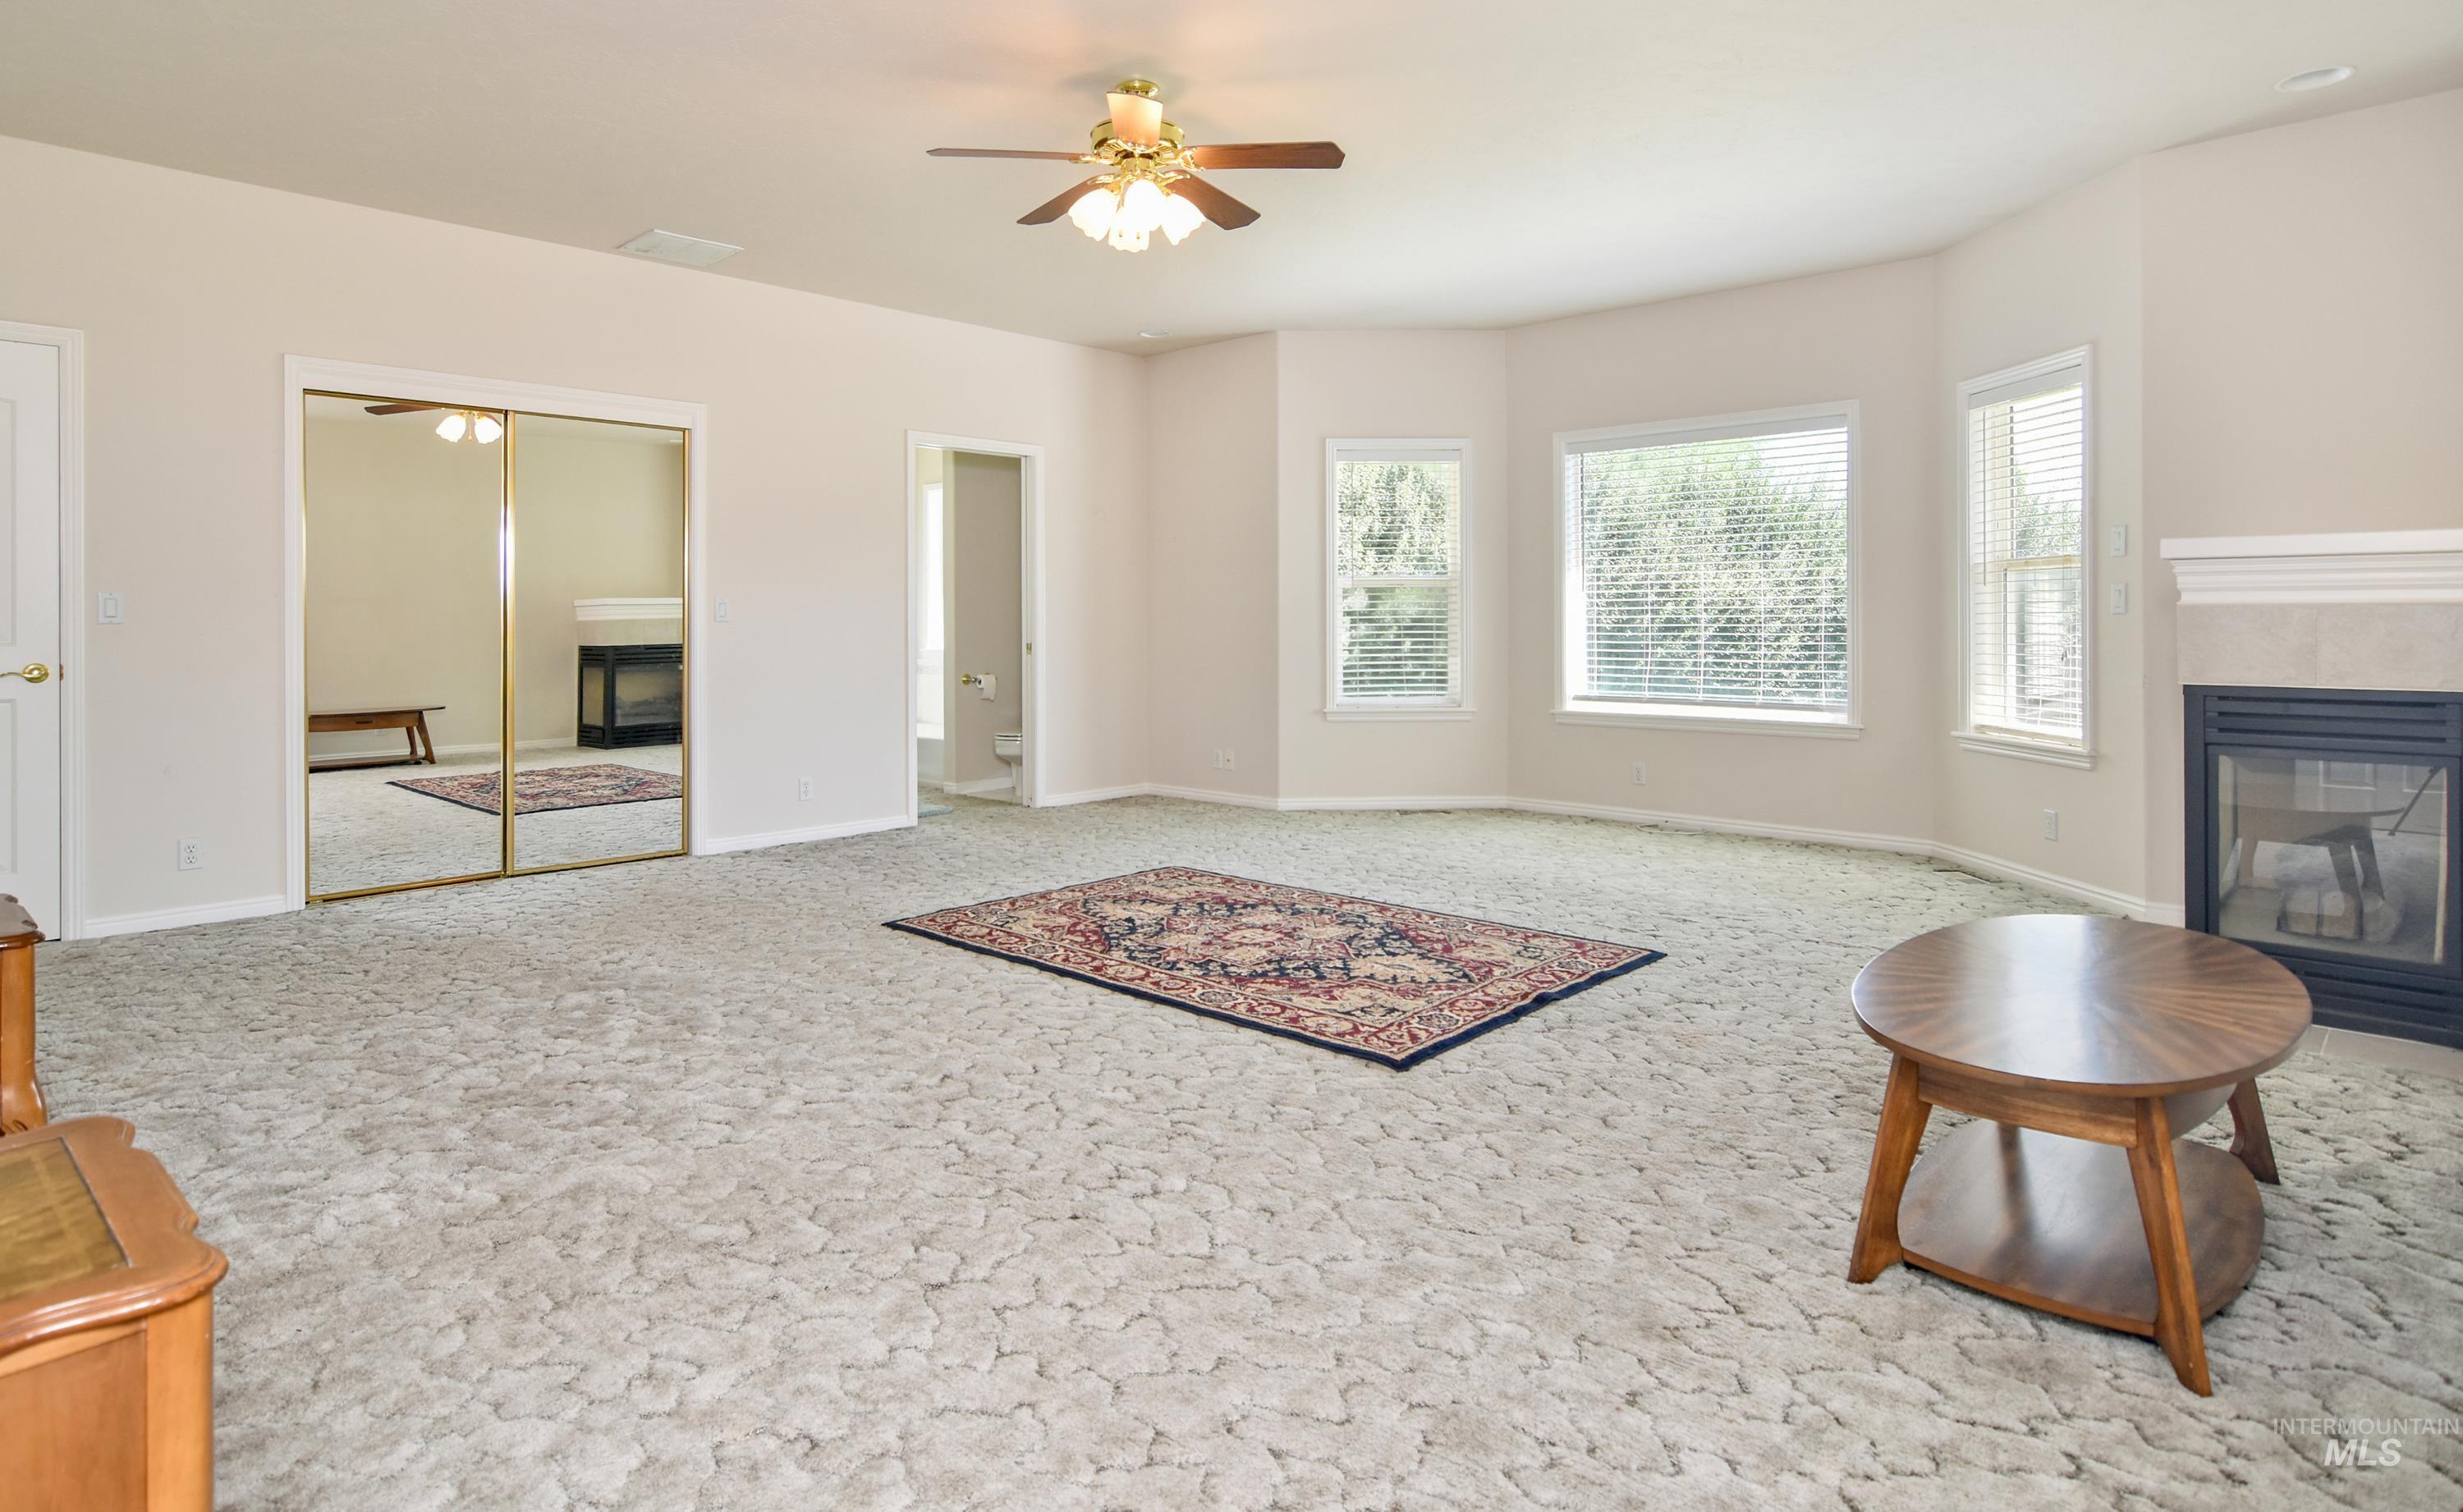
Spacious room featuring a ceiling fan, mirrored closet doors, multiple windows with blinds, and a fireplace with a mantel
-
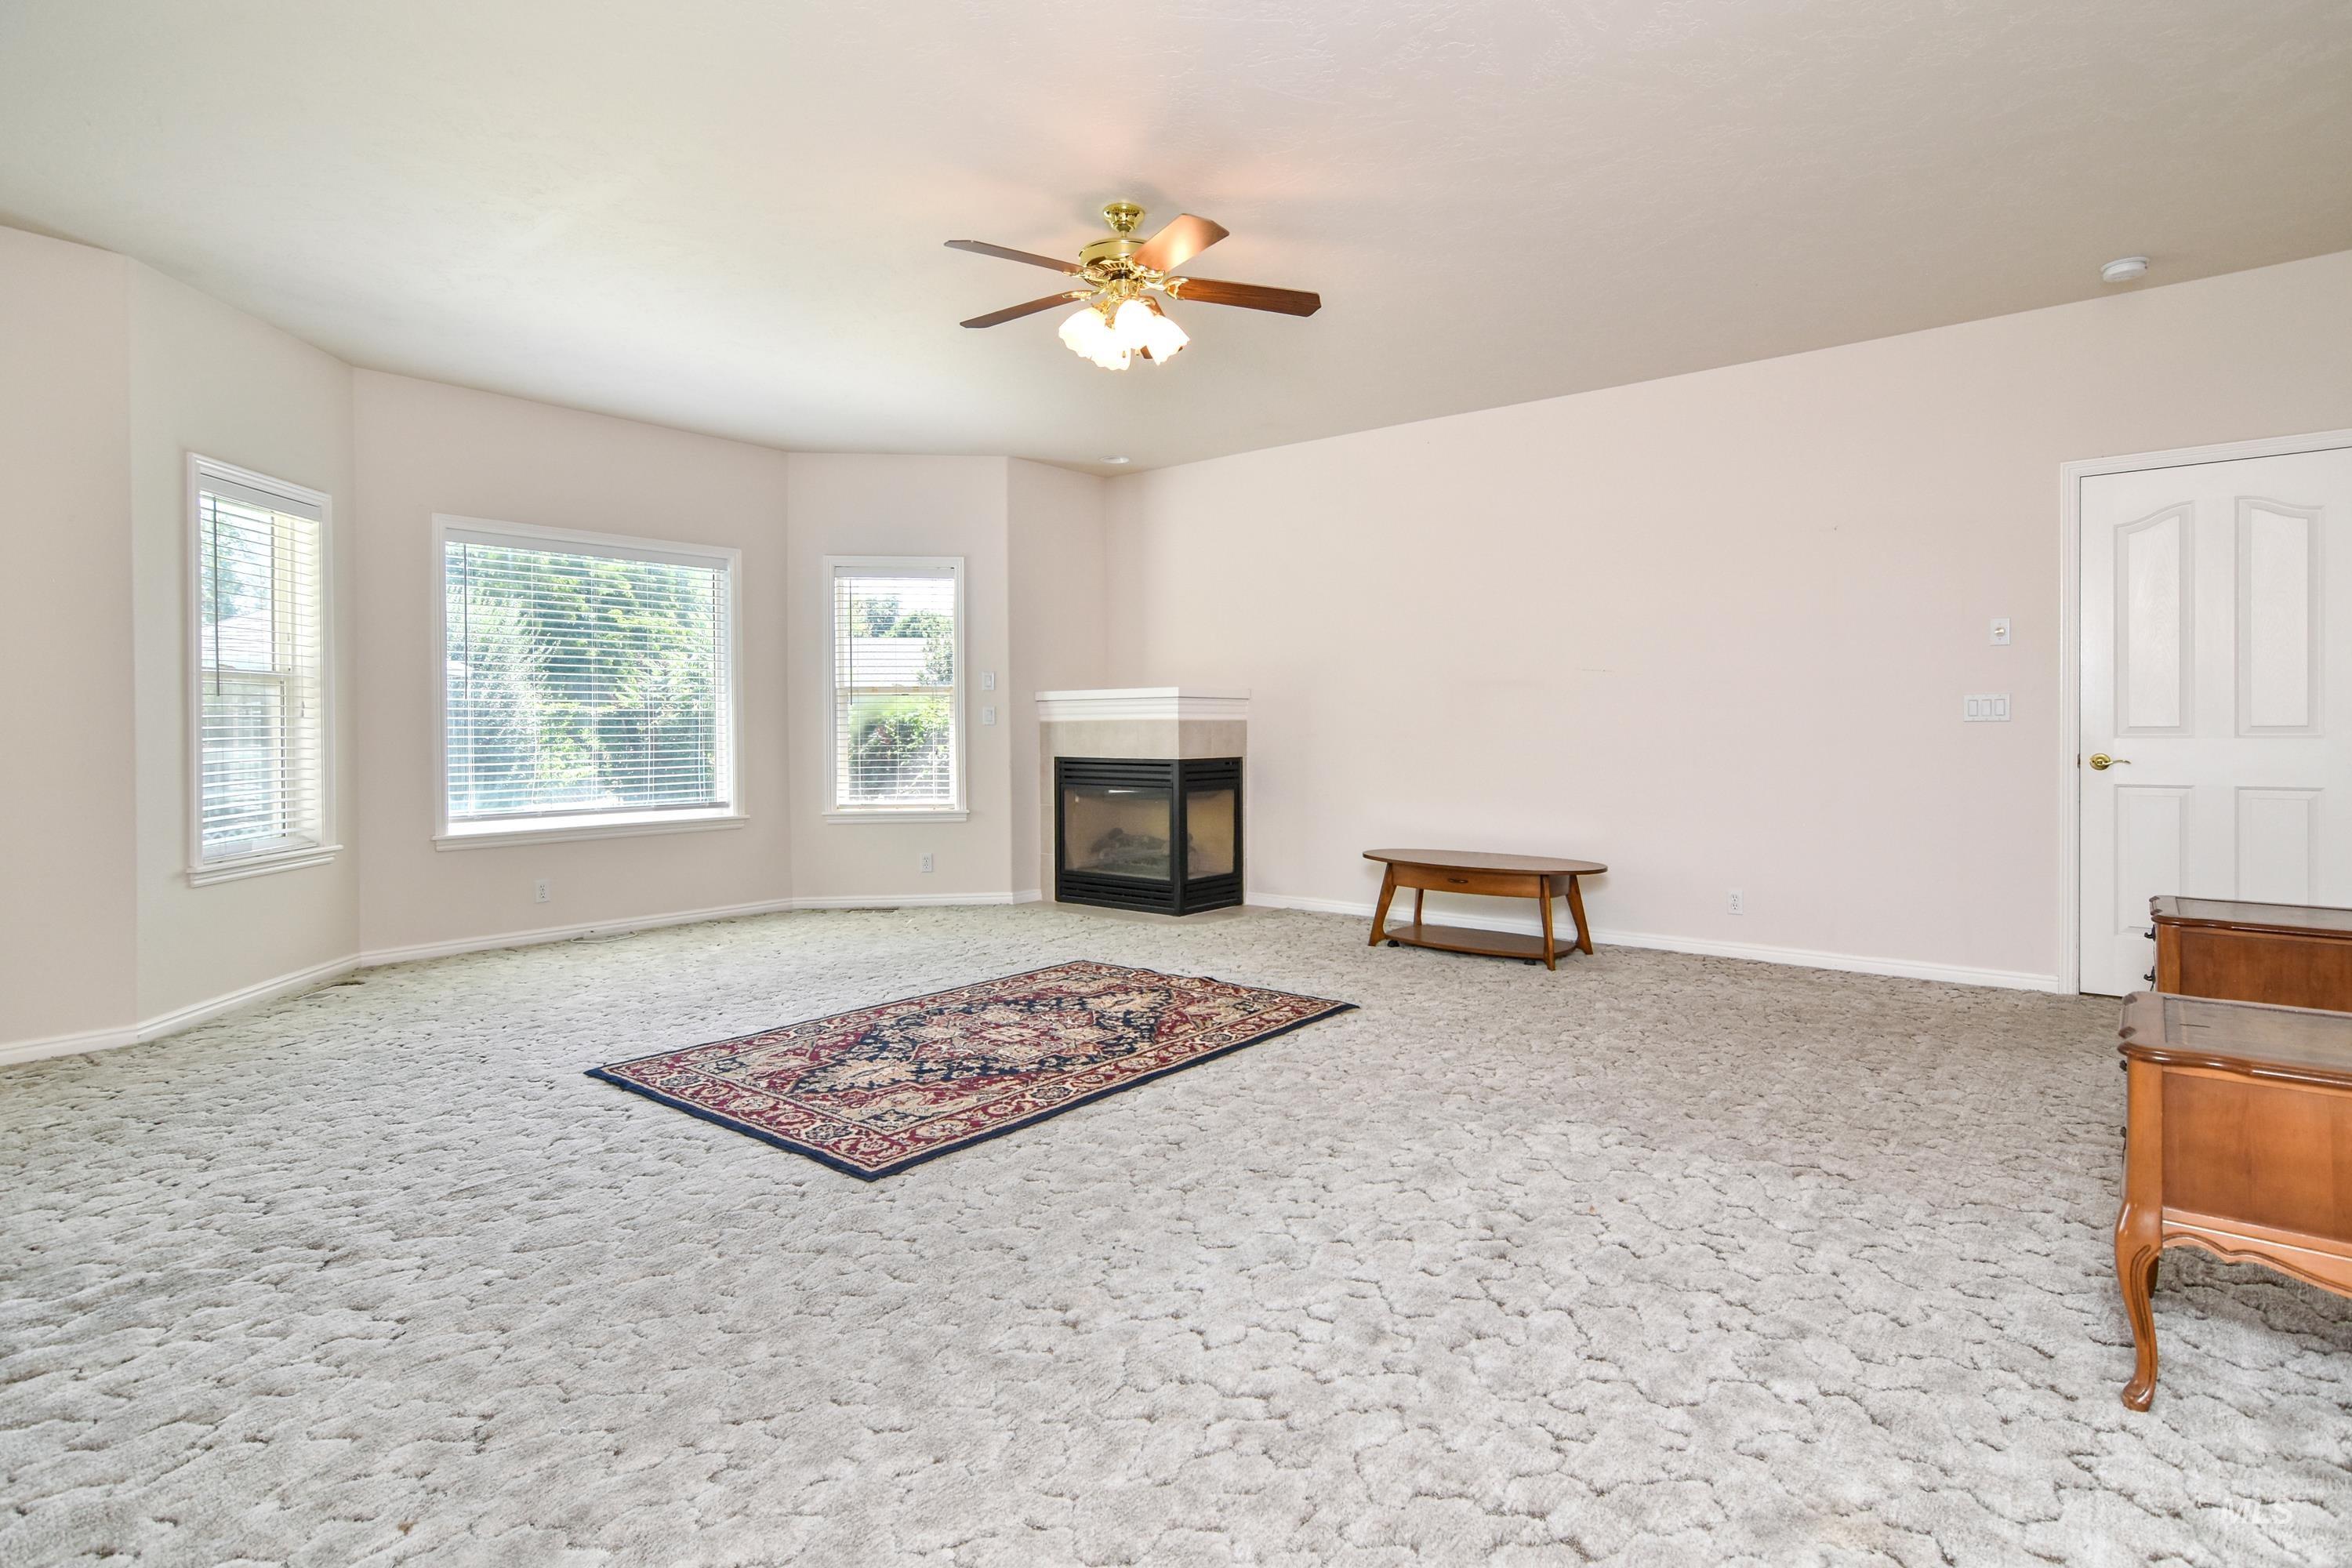
Bay window, ceiling fan, carpet flooring, and a built-in fireplace with a mantel
-
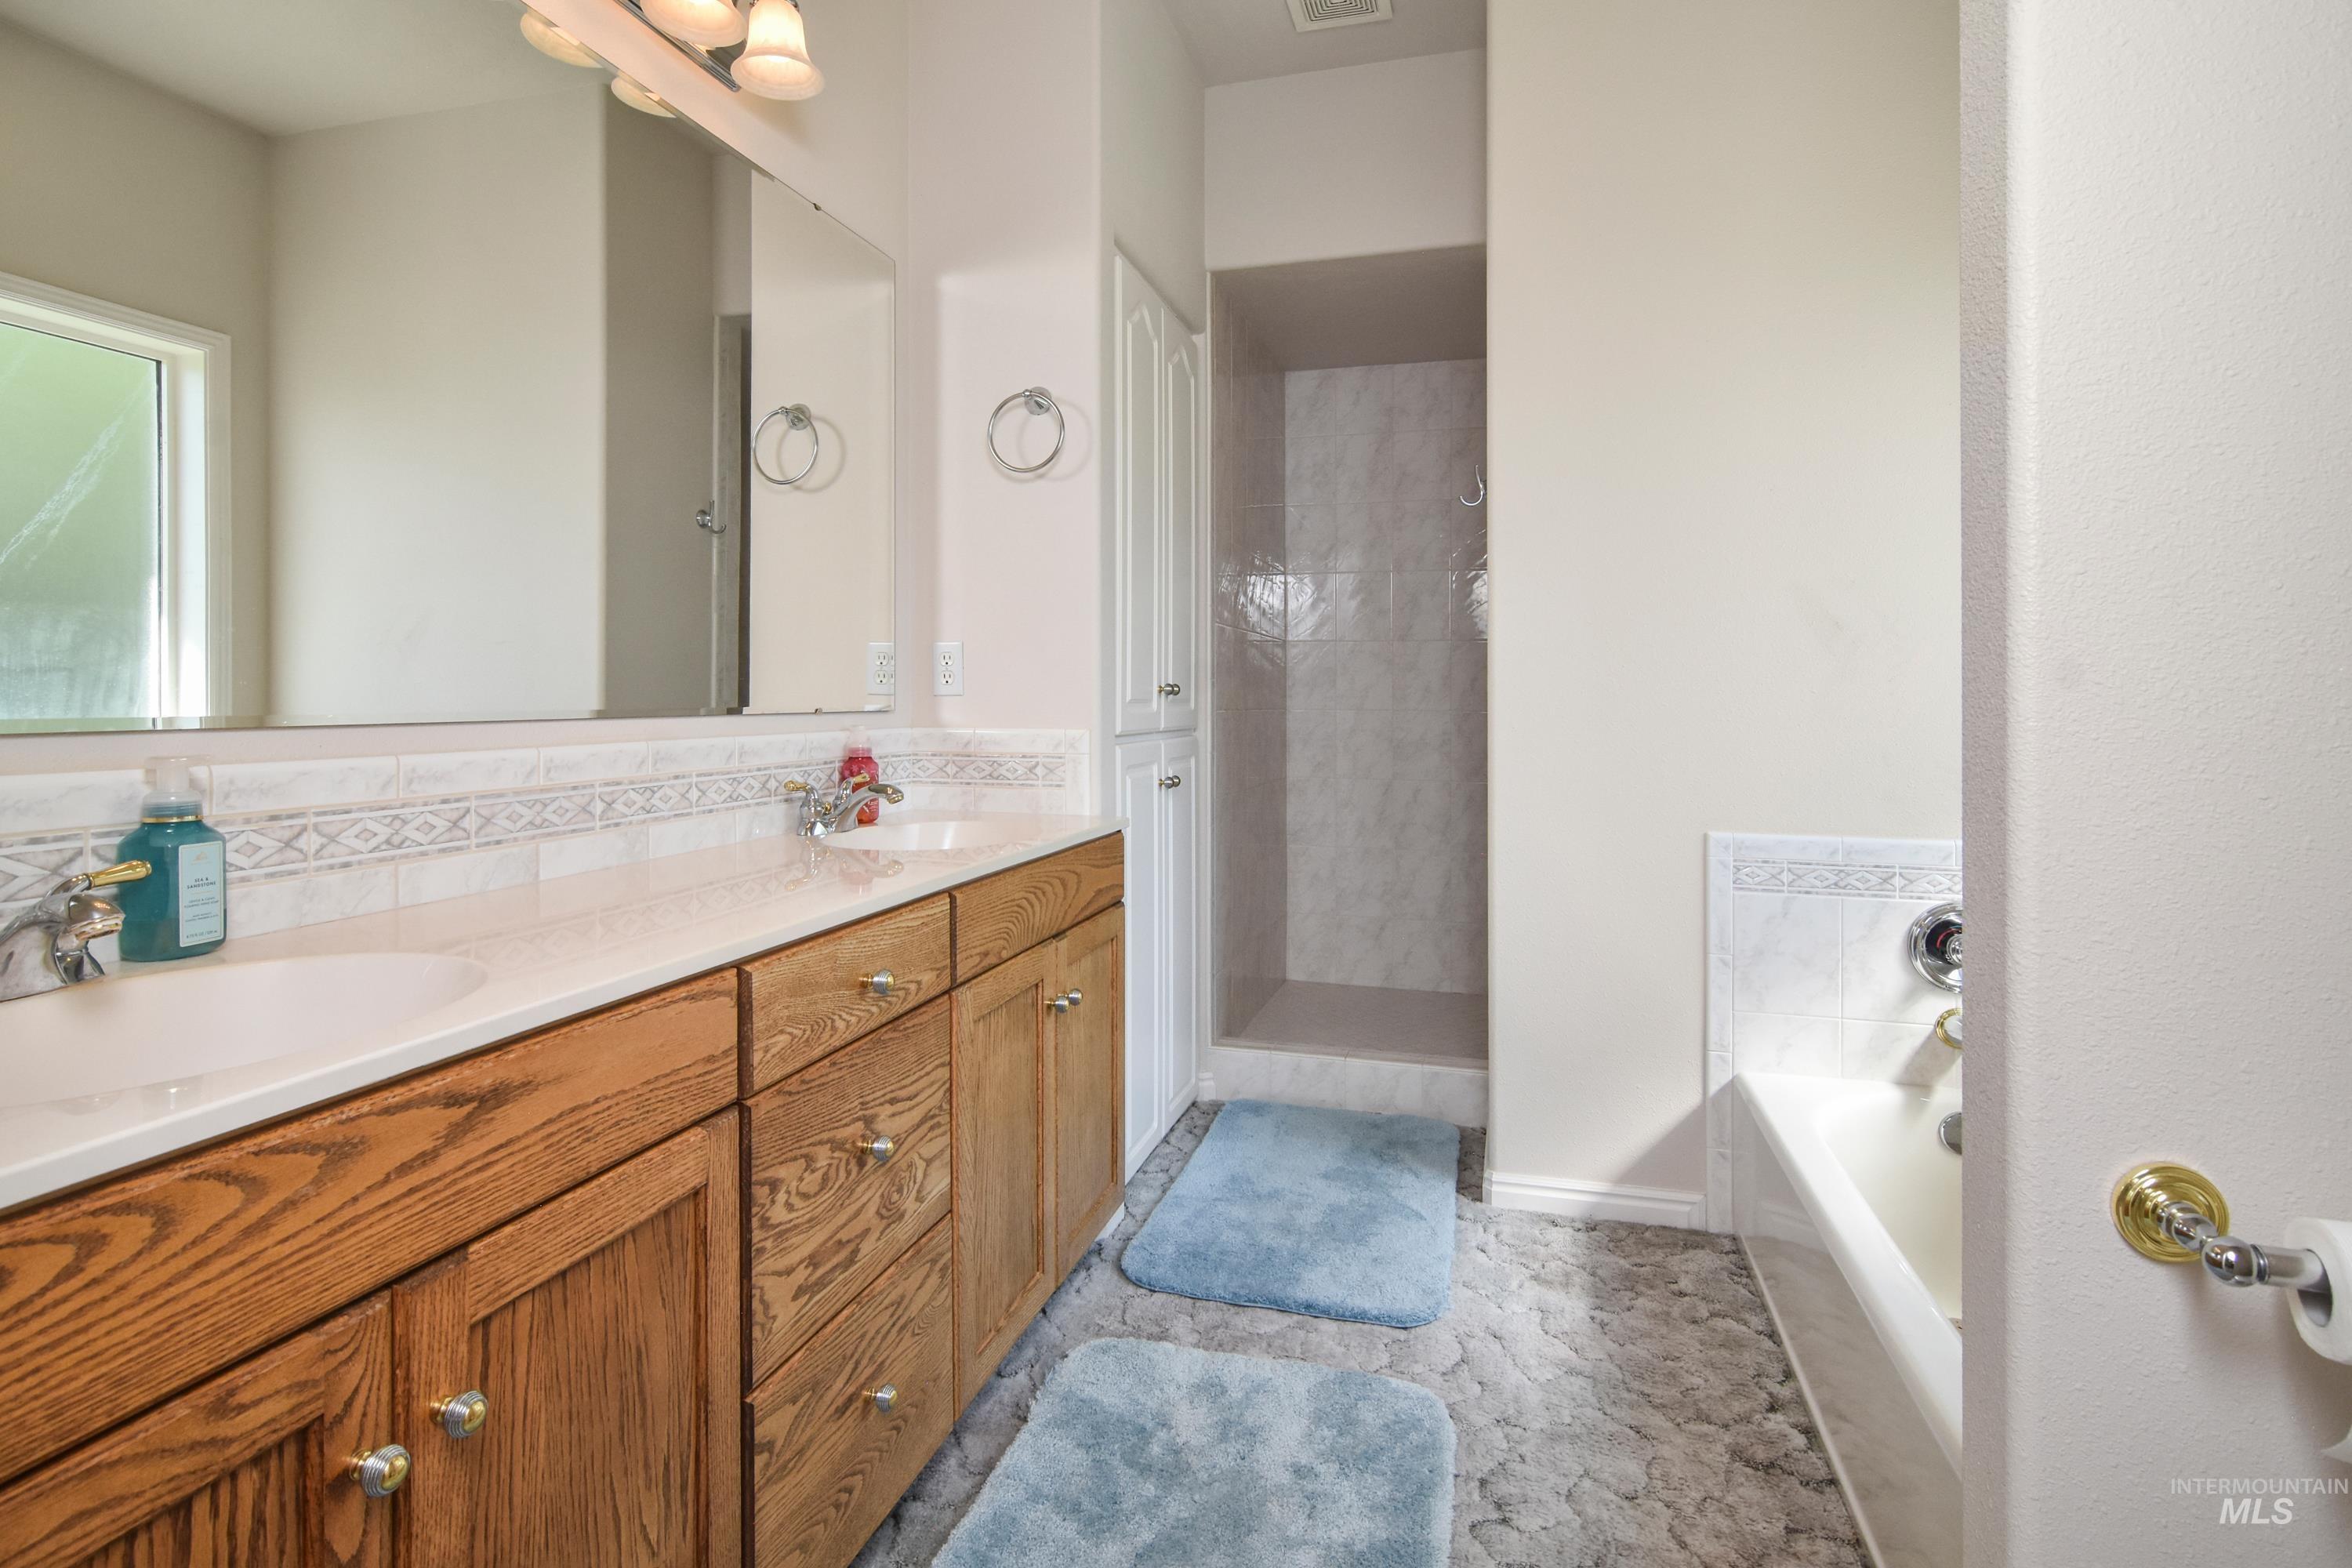
Double vanity with wood-finish cabinetry and white countertop, full-width mirror, tile shower, and built-in bathtub
-
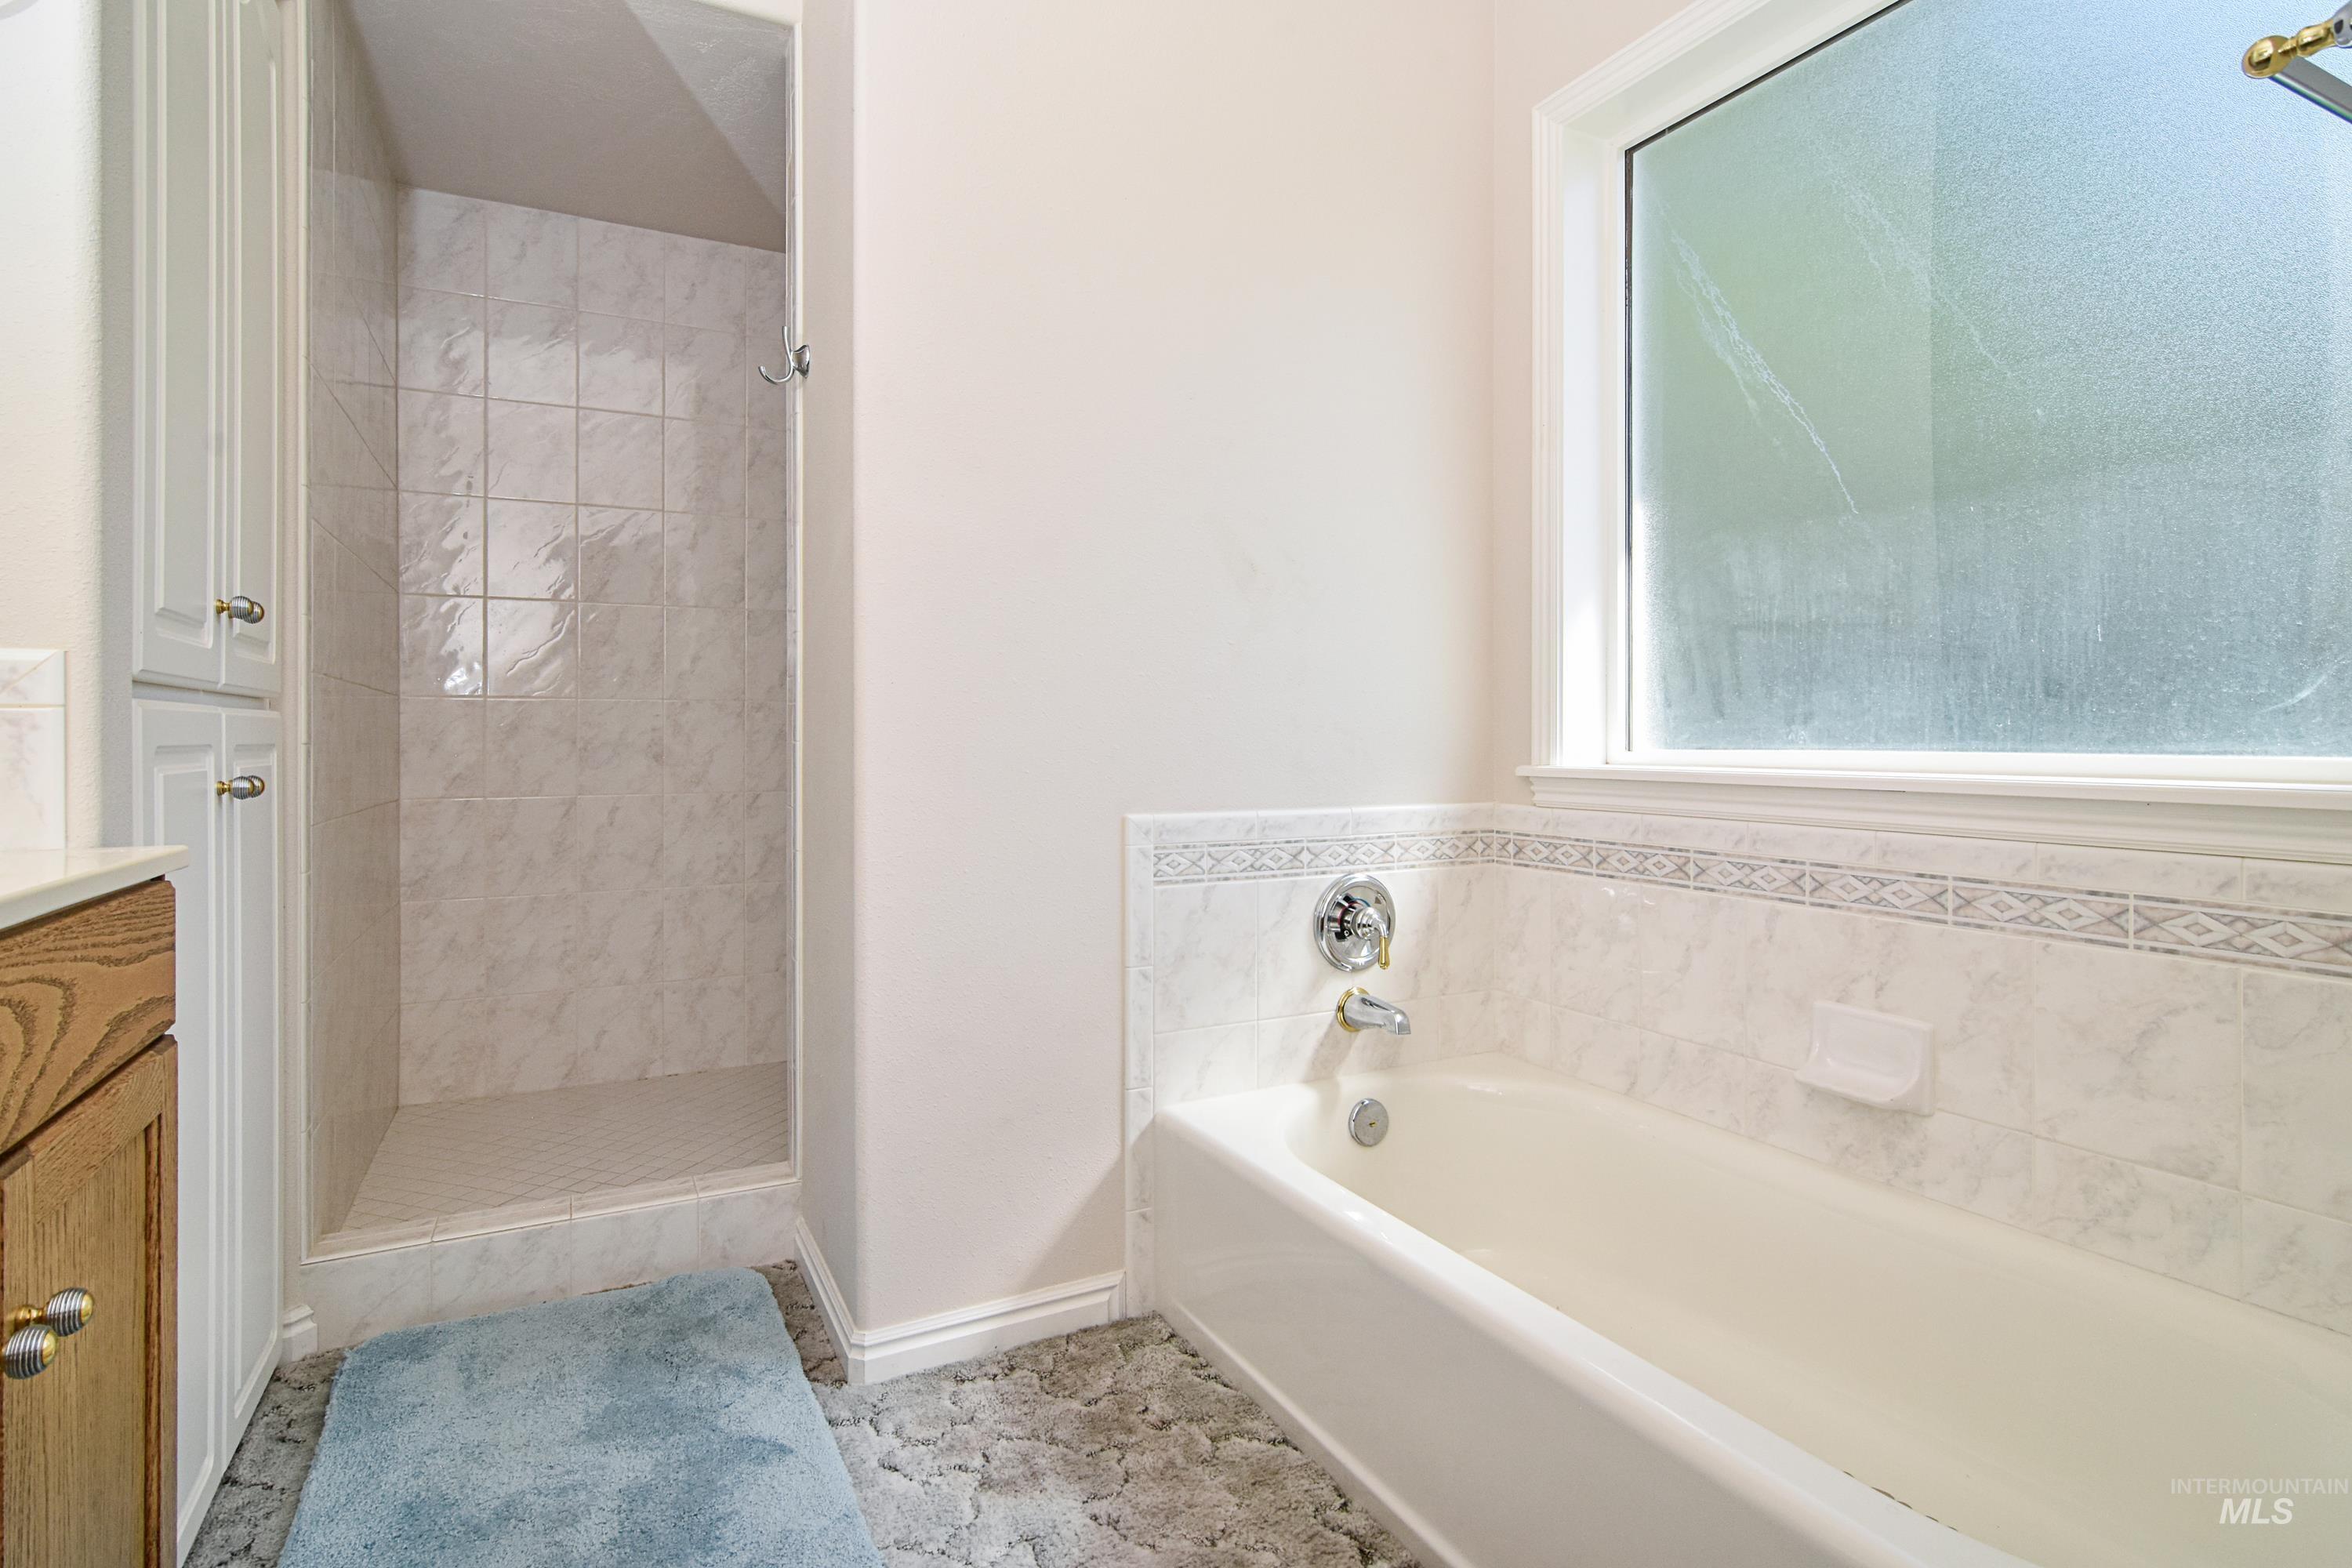
Built-in tub with chrome fixtures, tiled surround with decorative accent, and a frosted window
-
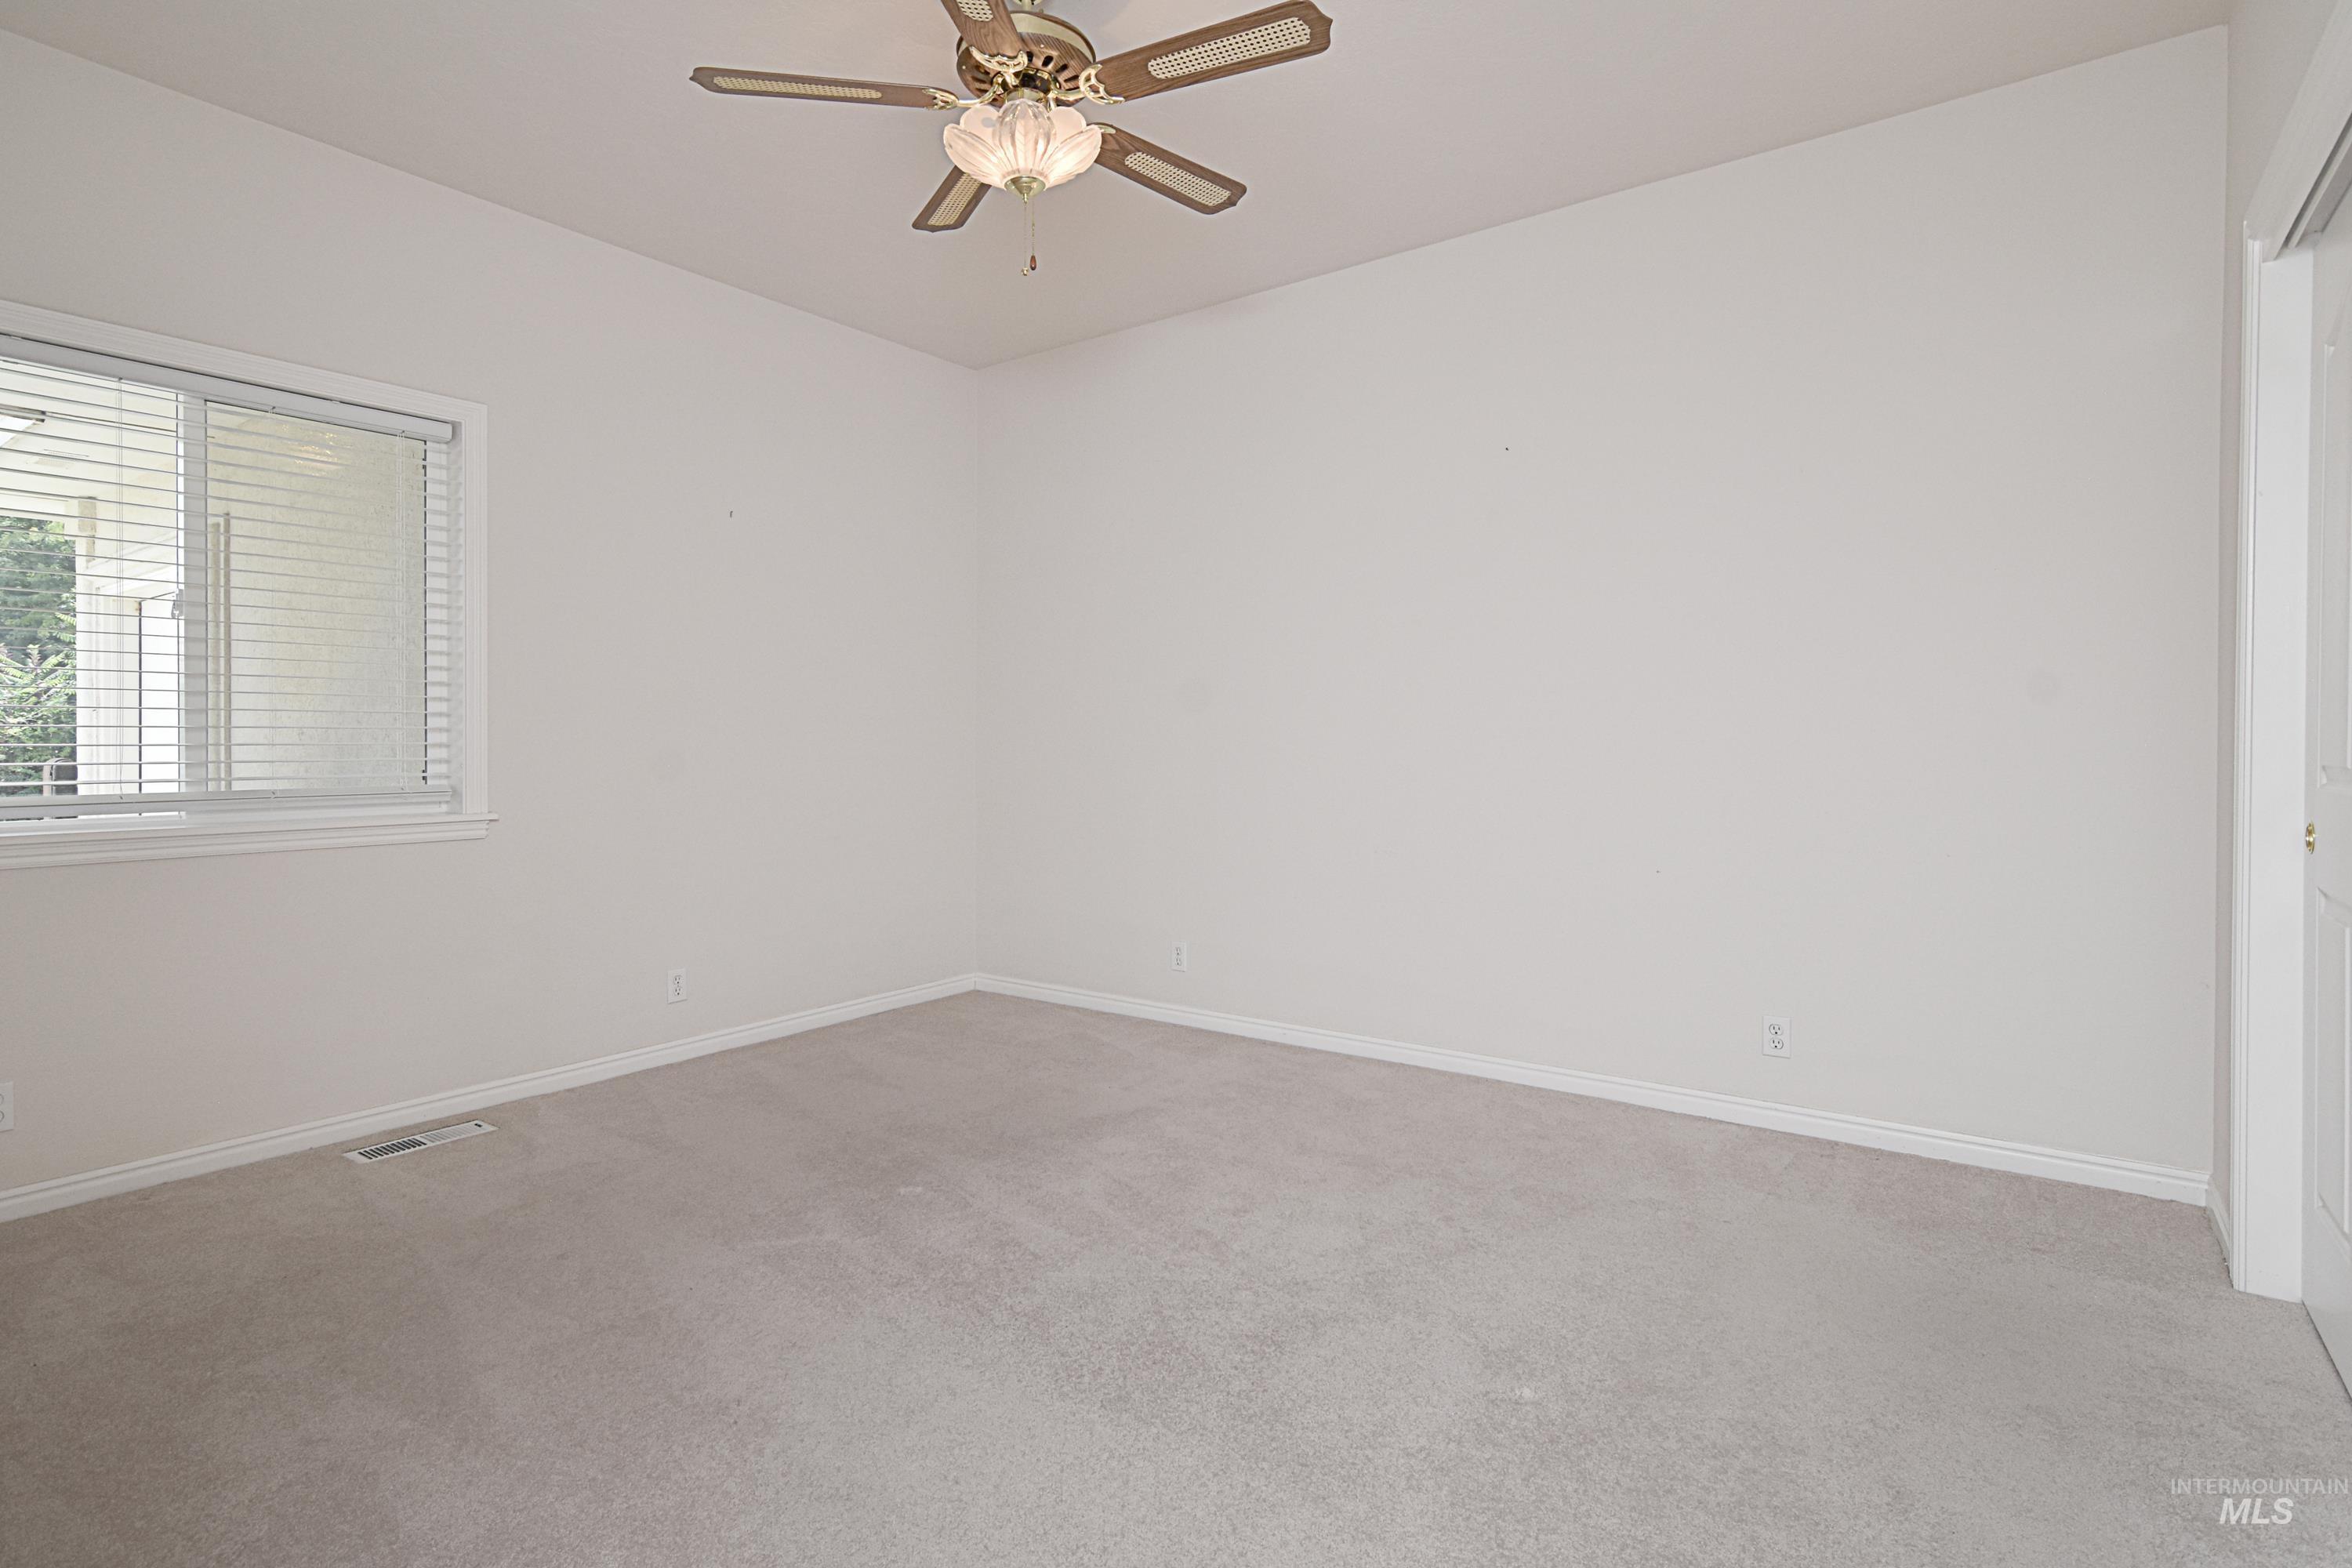
Wall-to-wall carpeting, window with blinds, ceiling fan with integrated lighting, and white trim
-
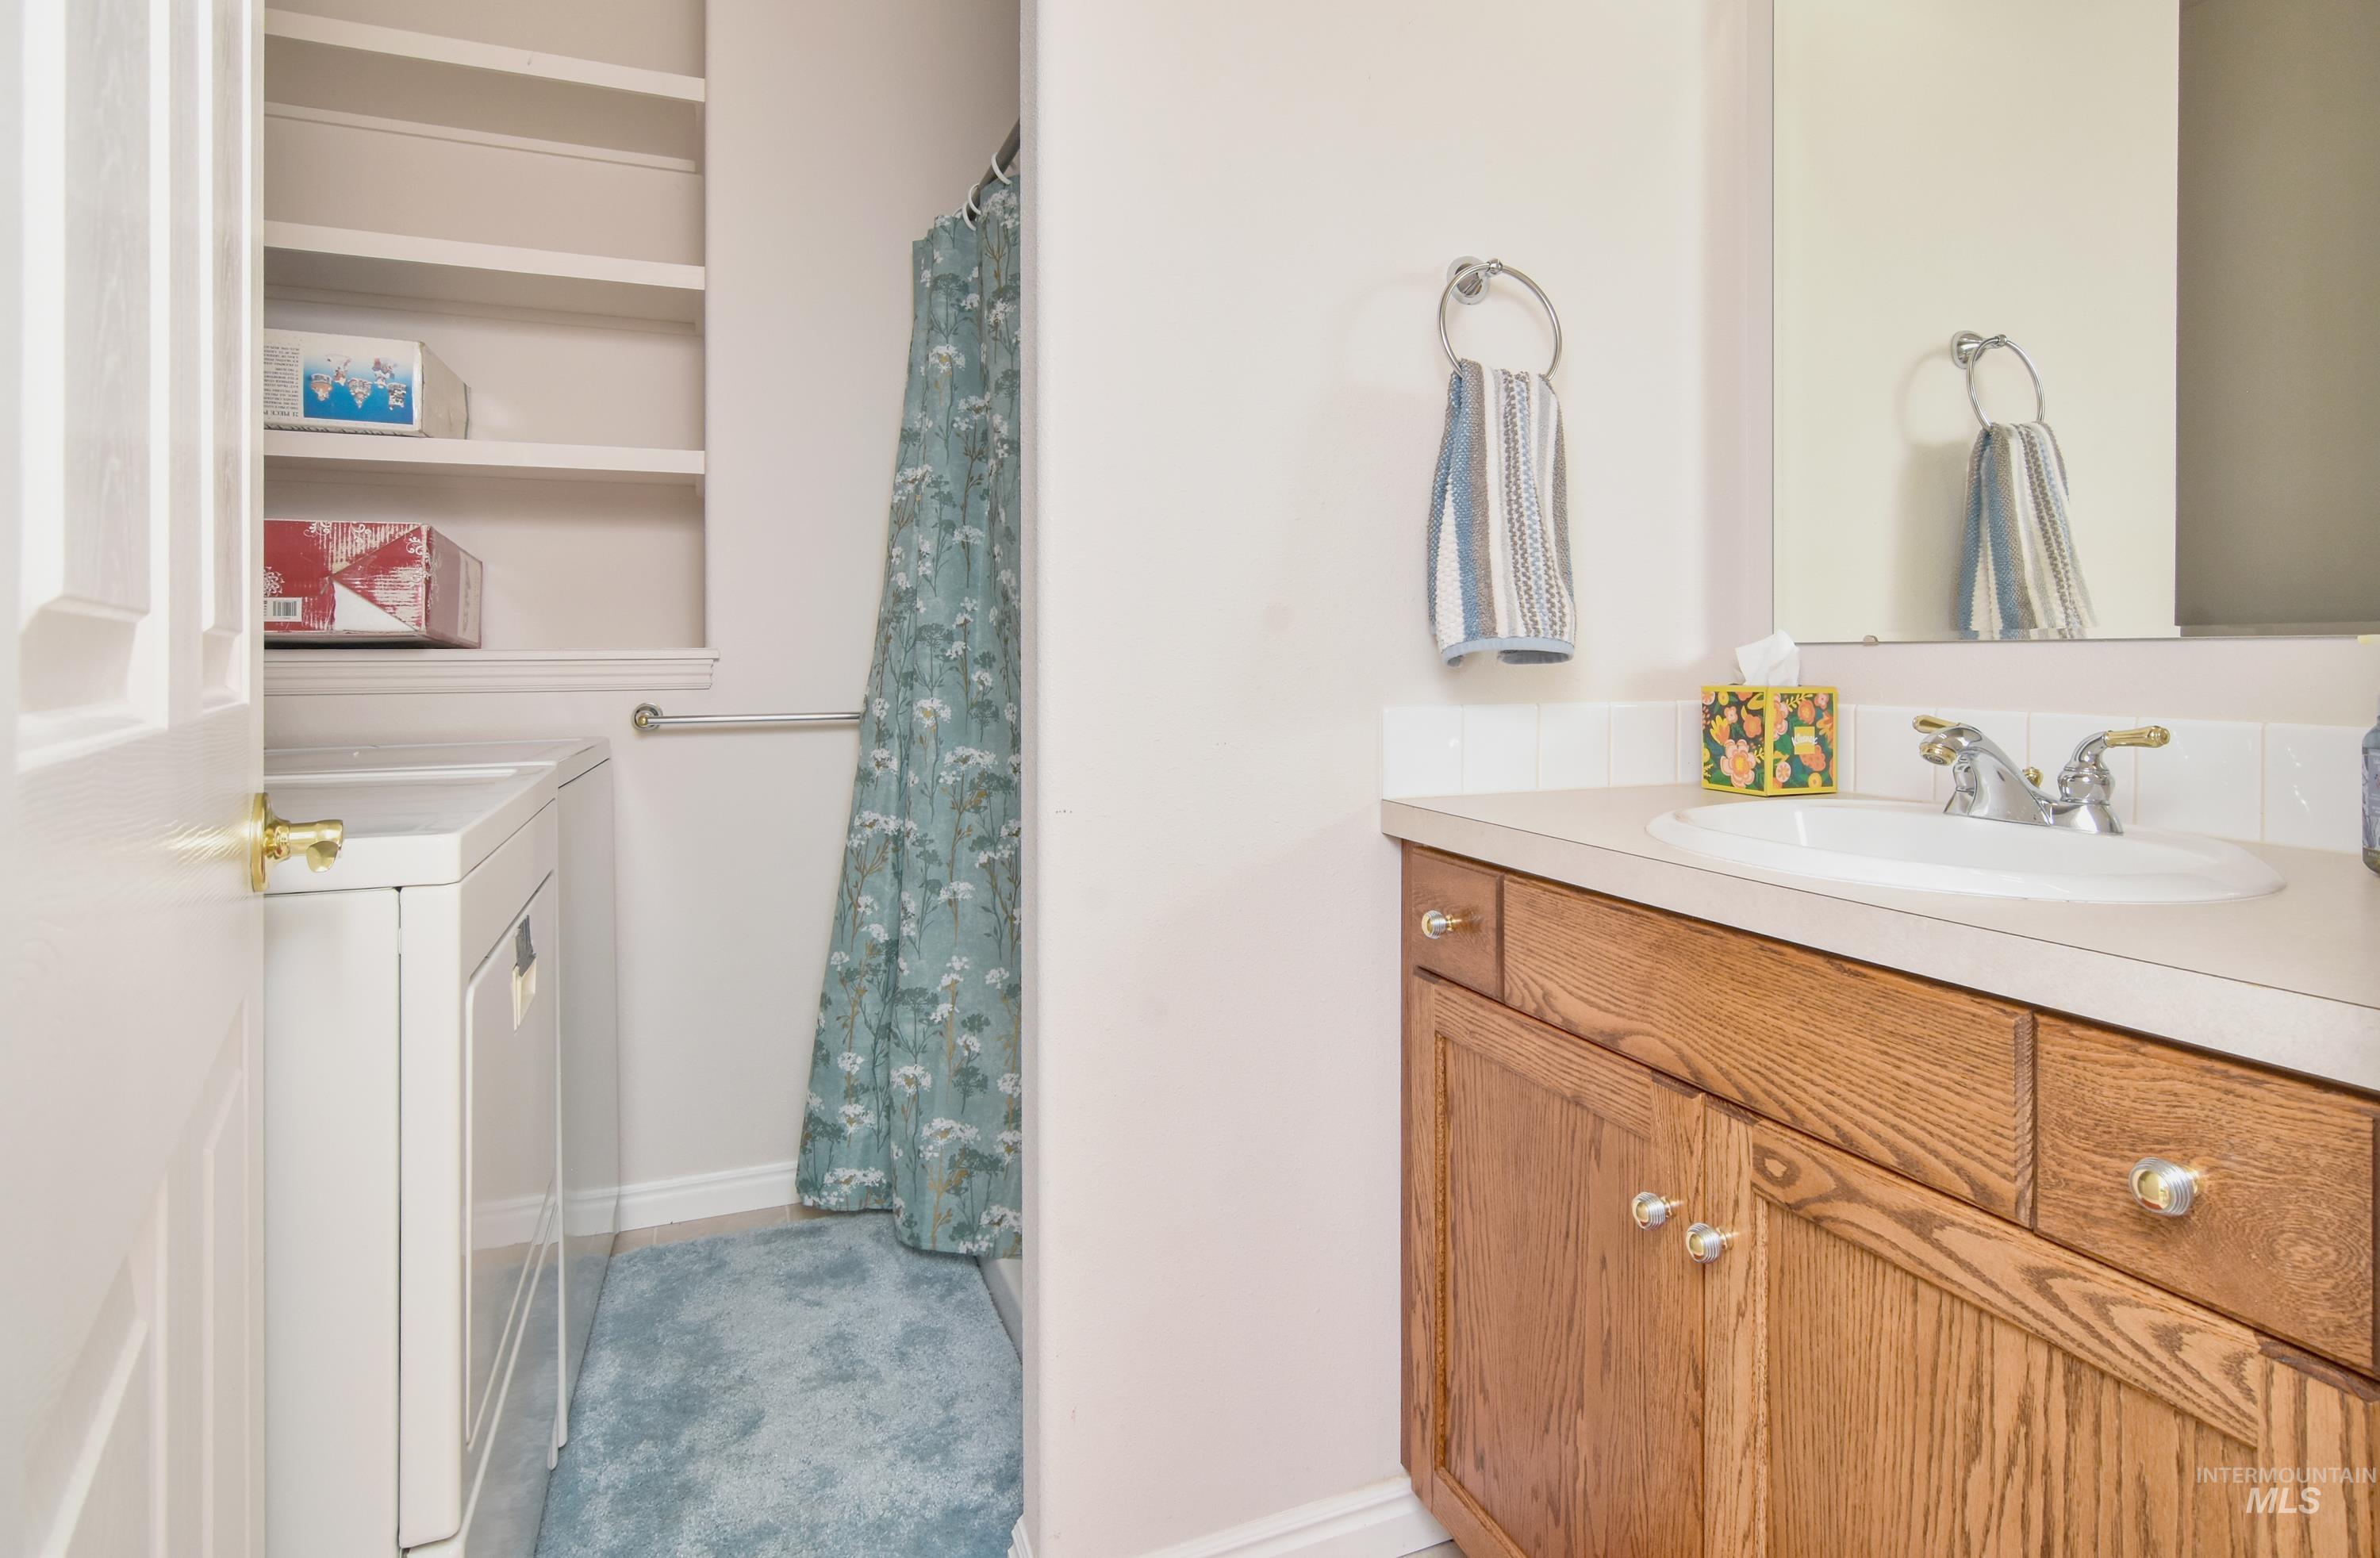
Wood-finish vanity with an integrated sink and mirror
-
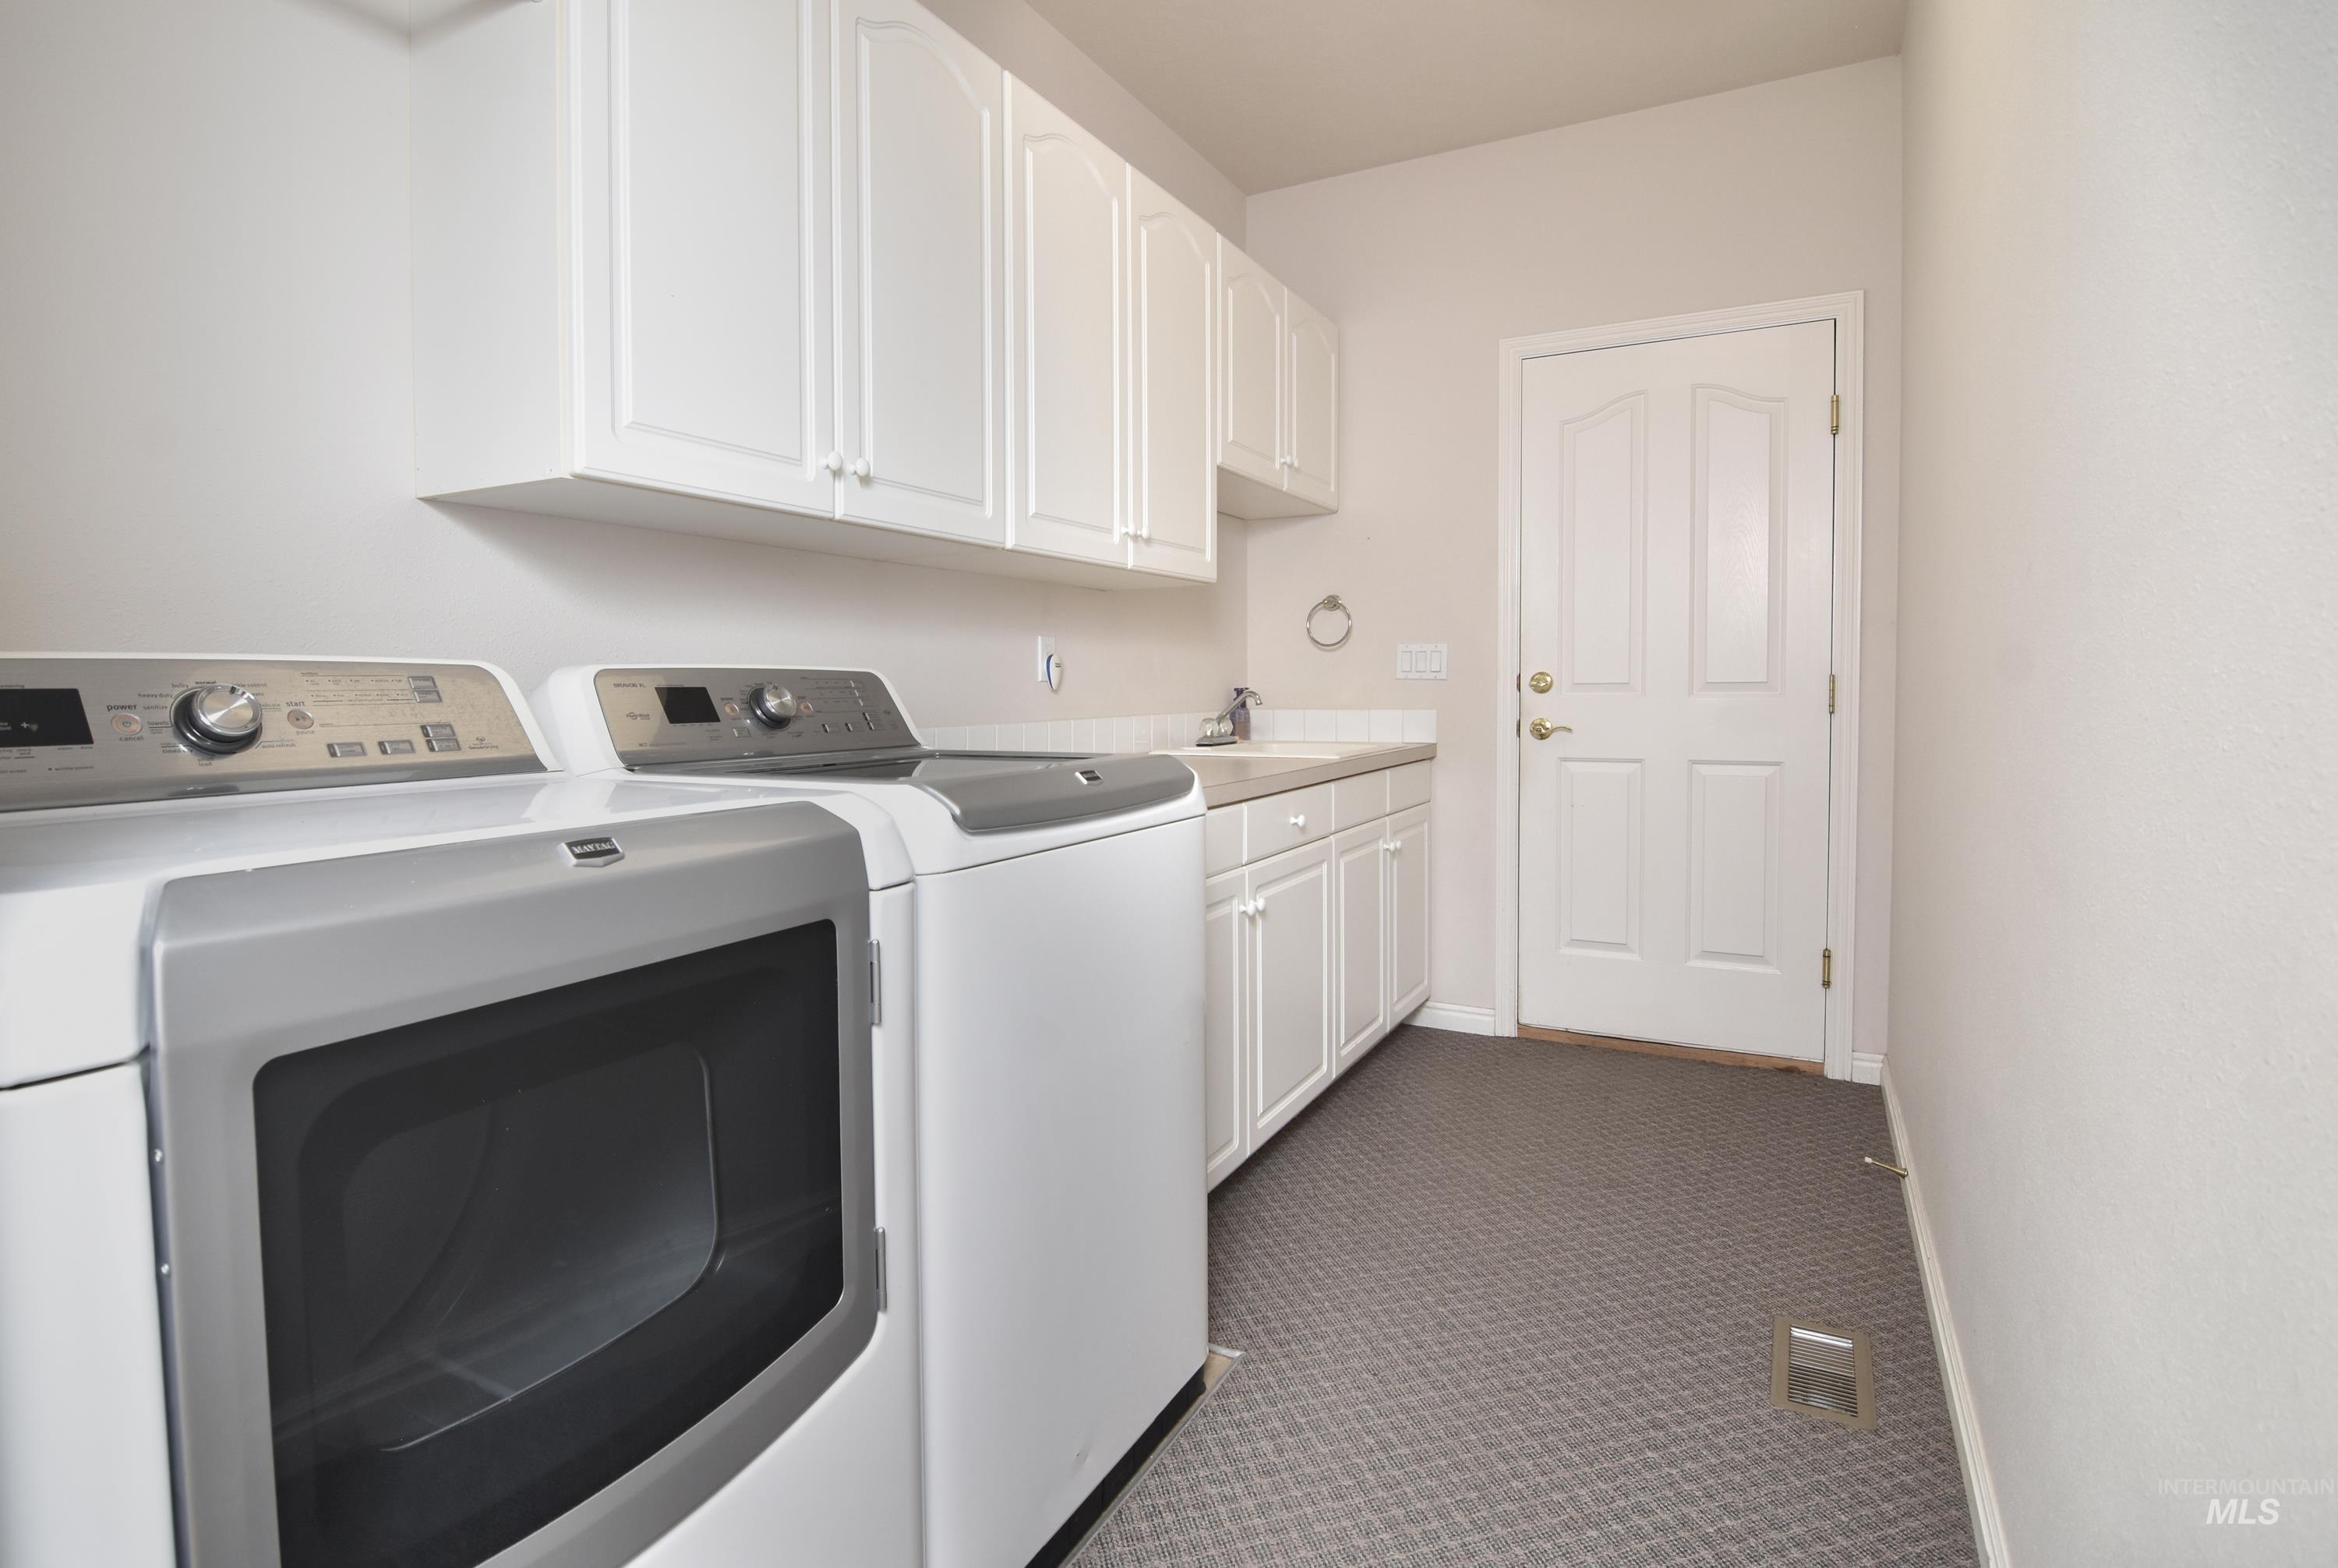
White upper and lower cabinetry, integrated sink, and white countertops
-
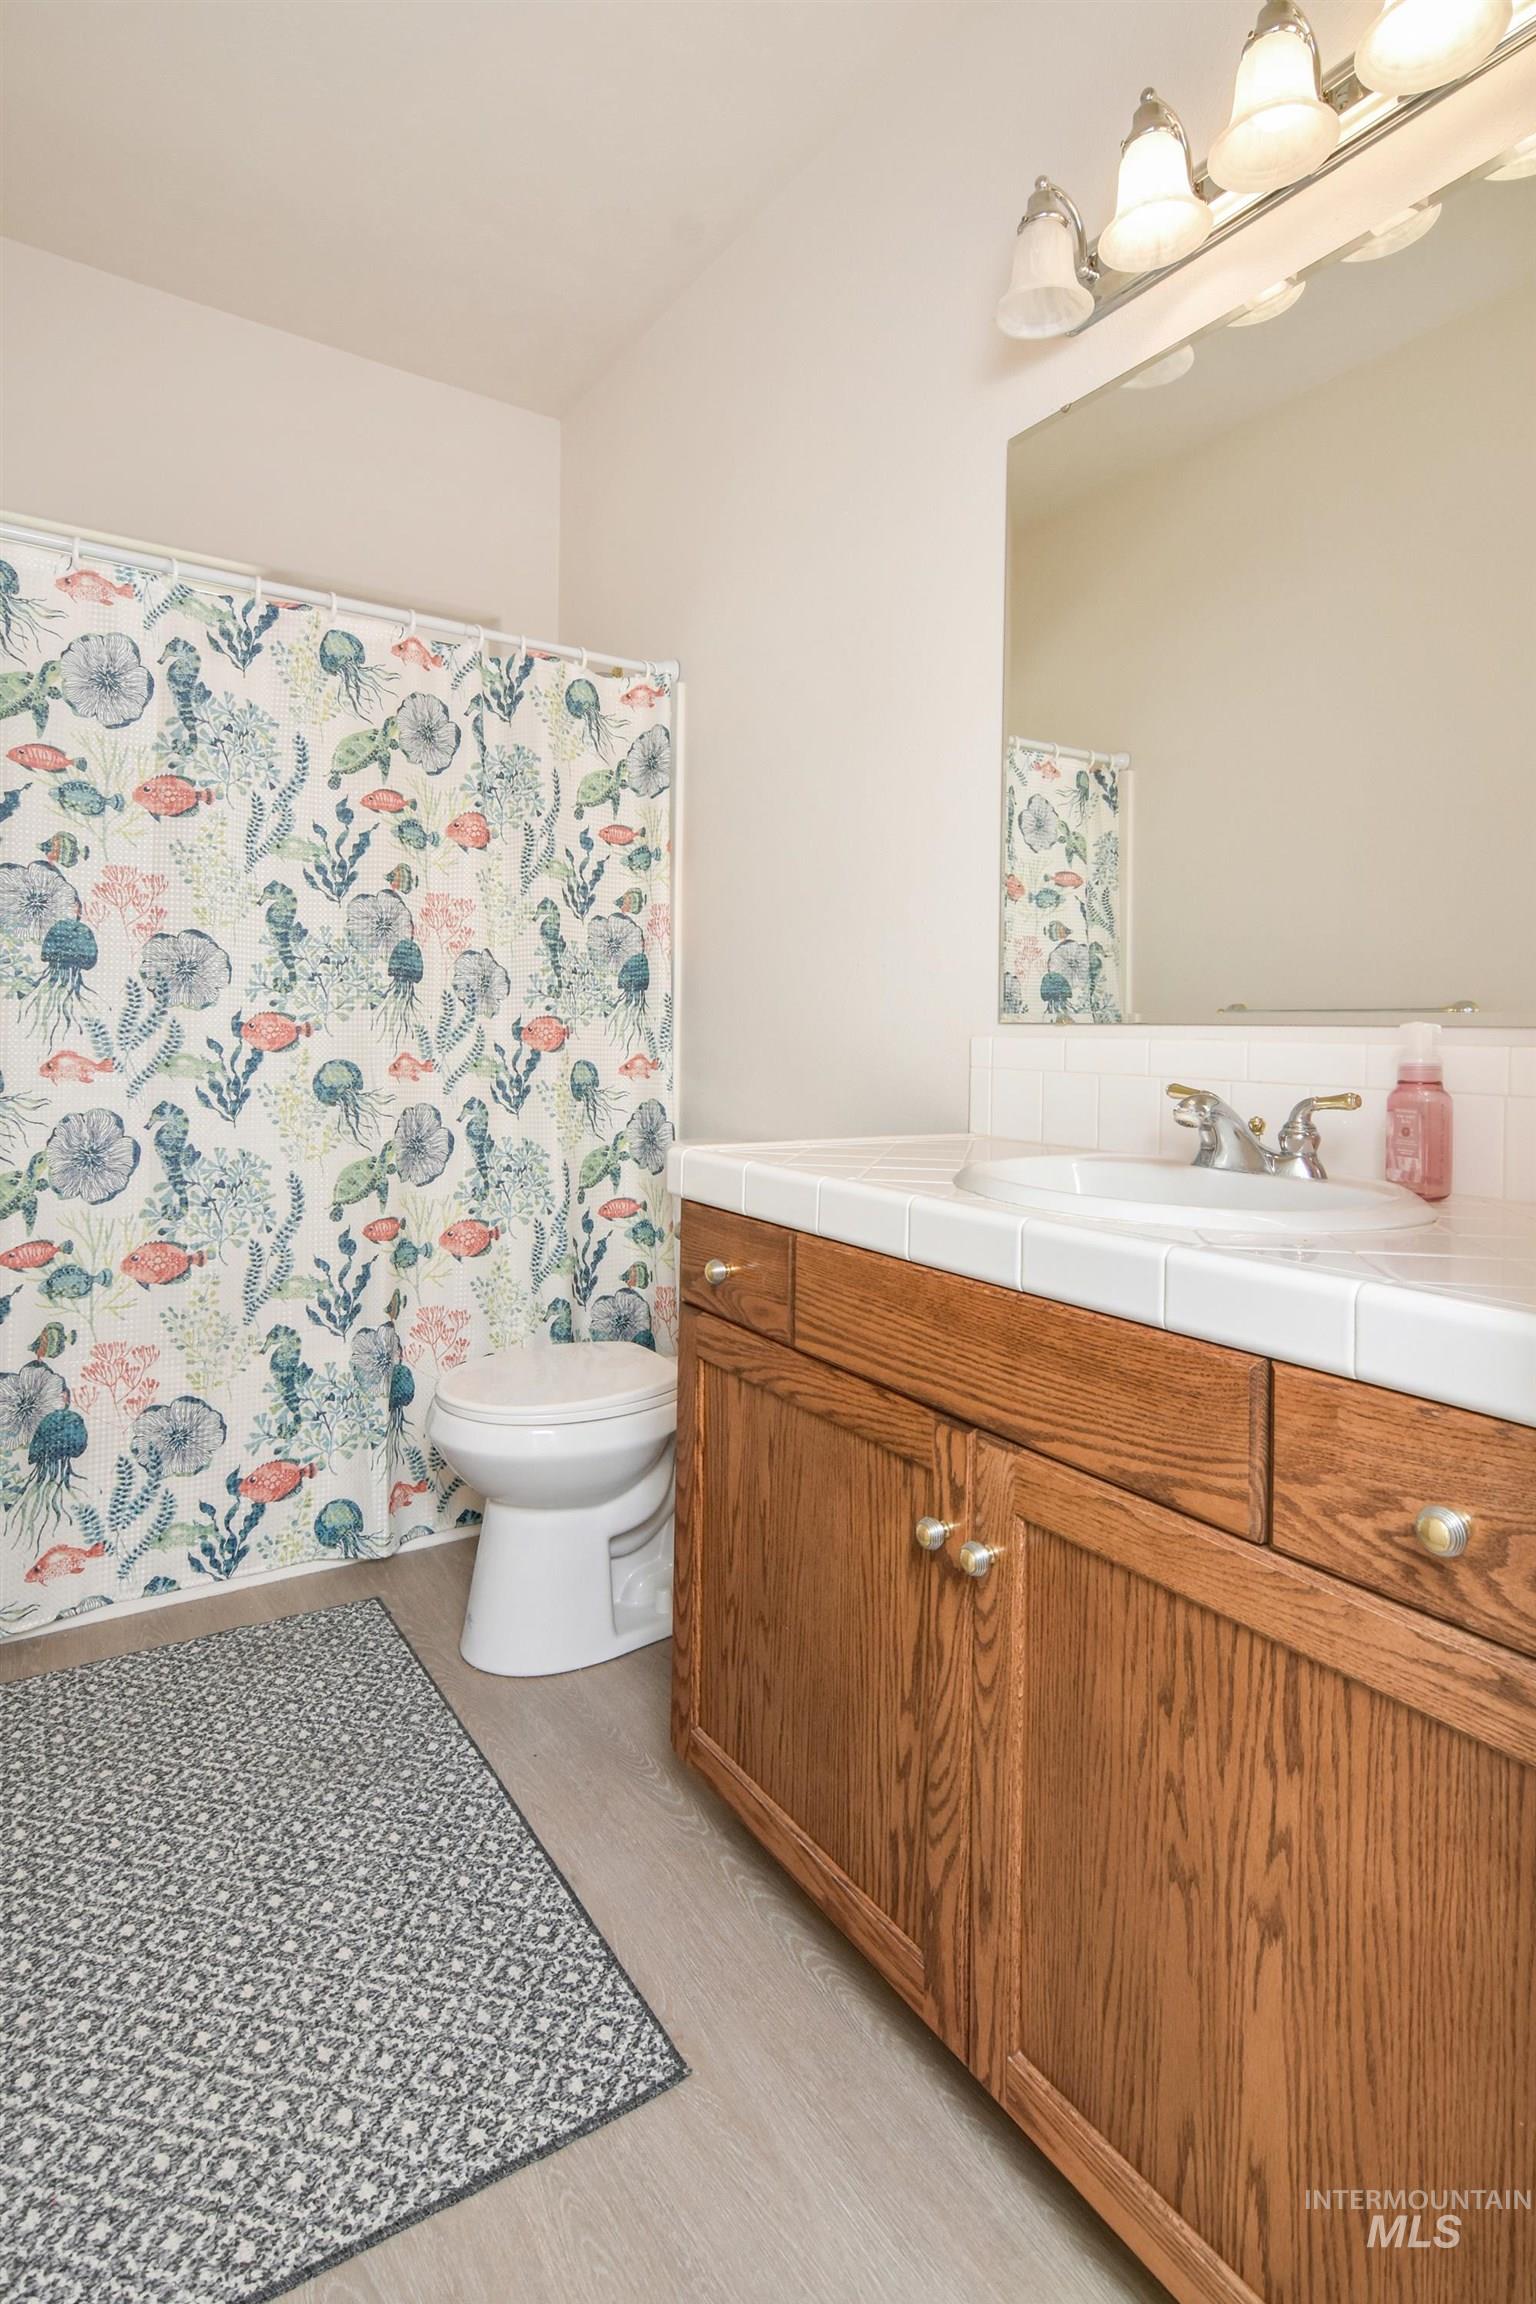
Wood-finish flooring, wood cabinetry, built-in vanity, surface-mount sink, and tiled countertop
-
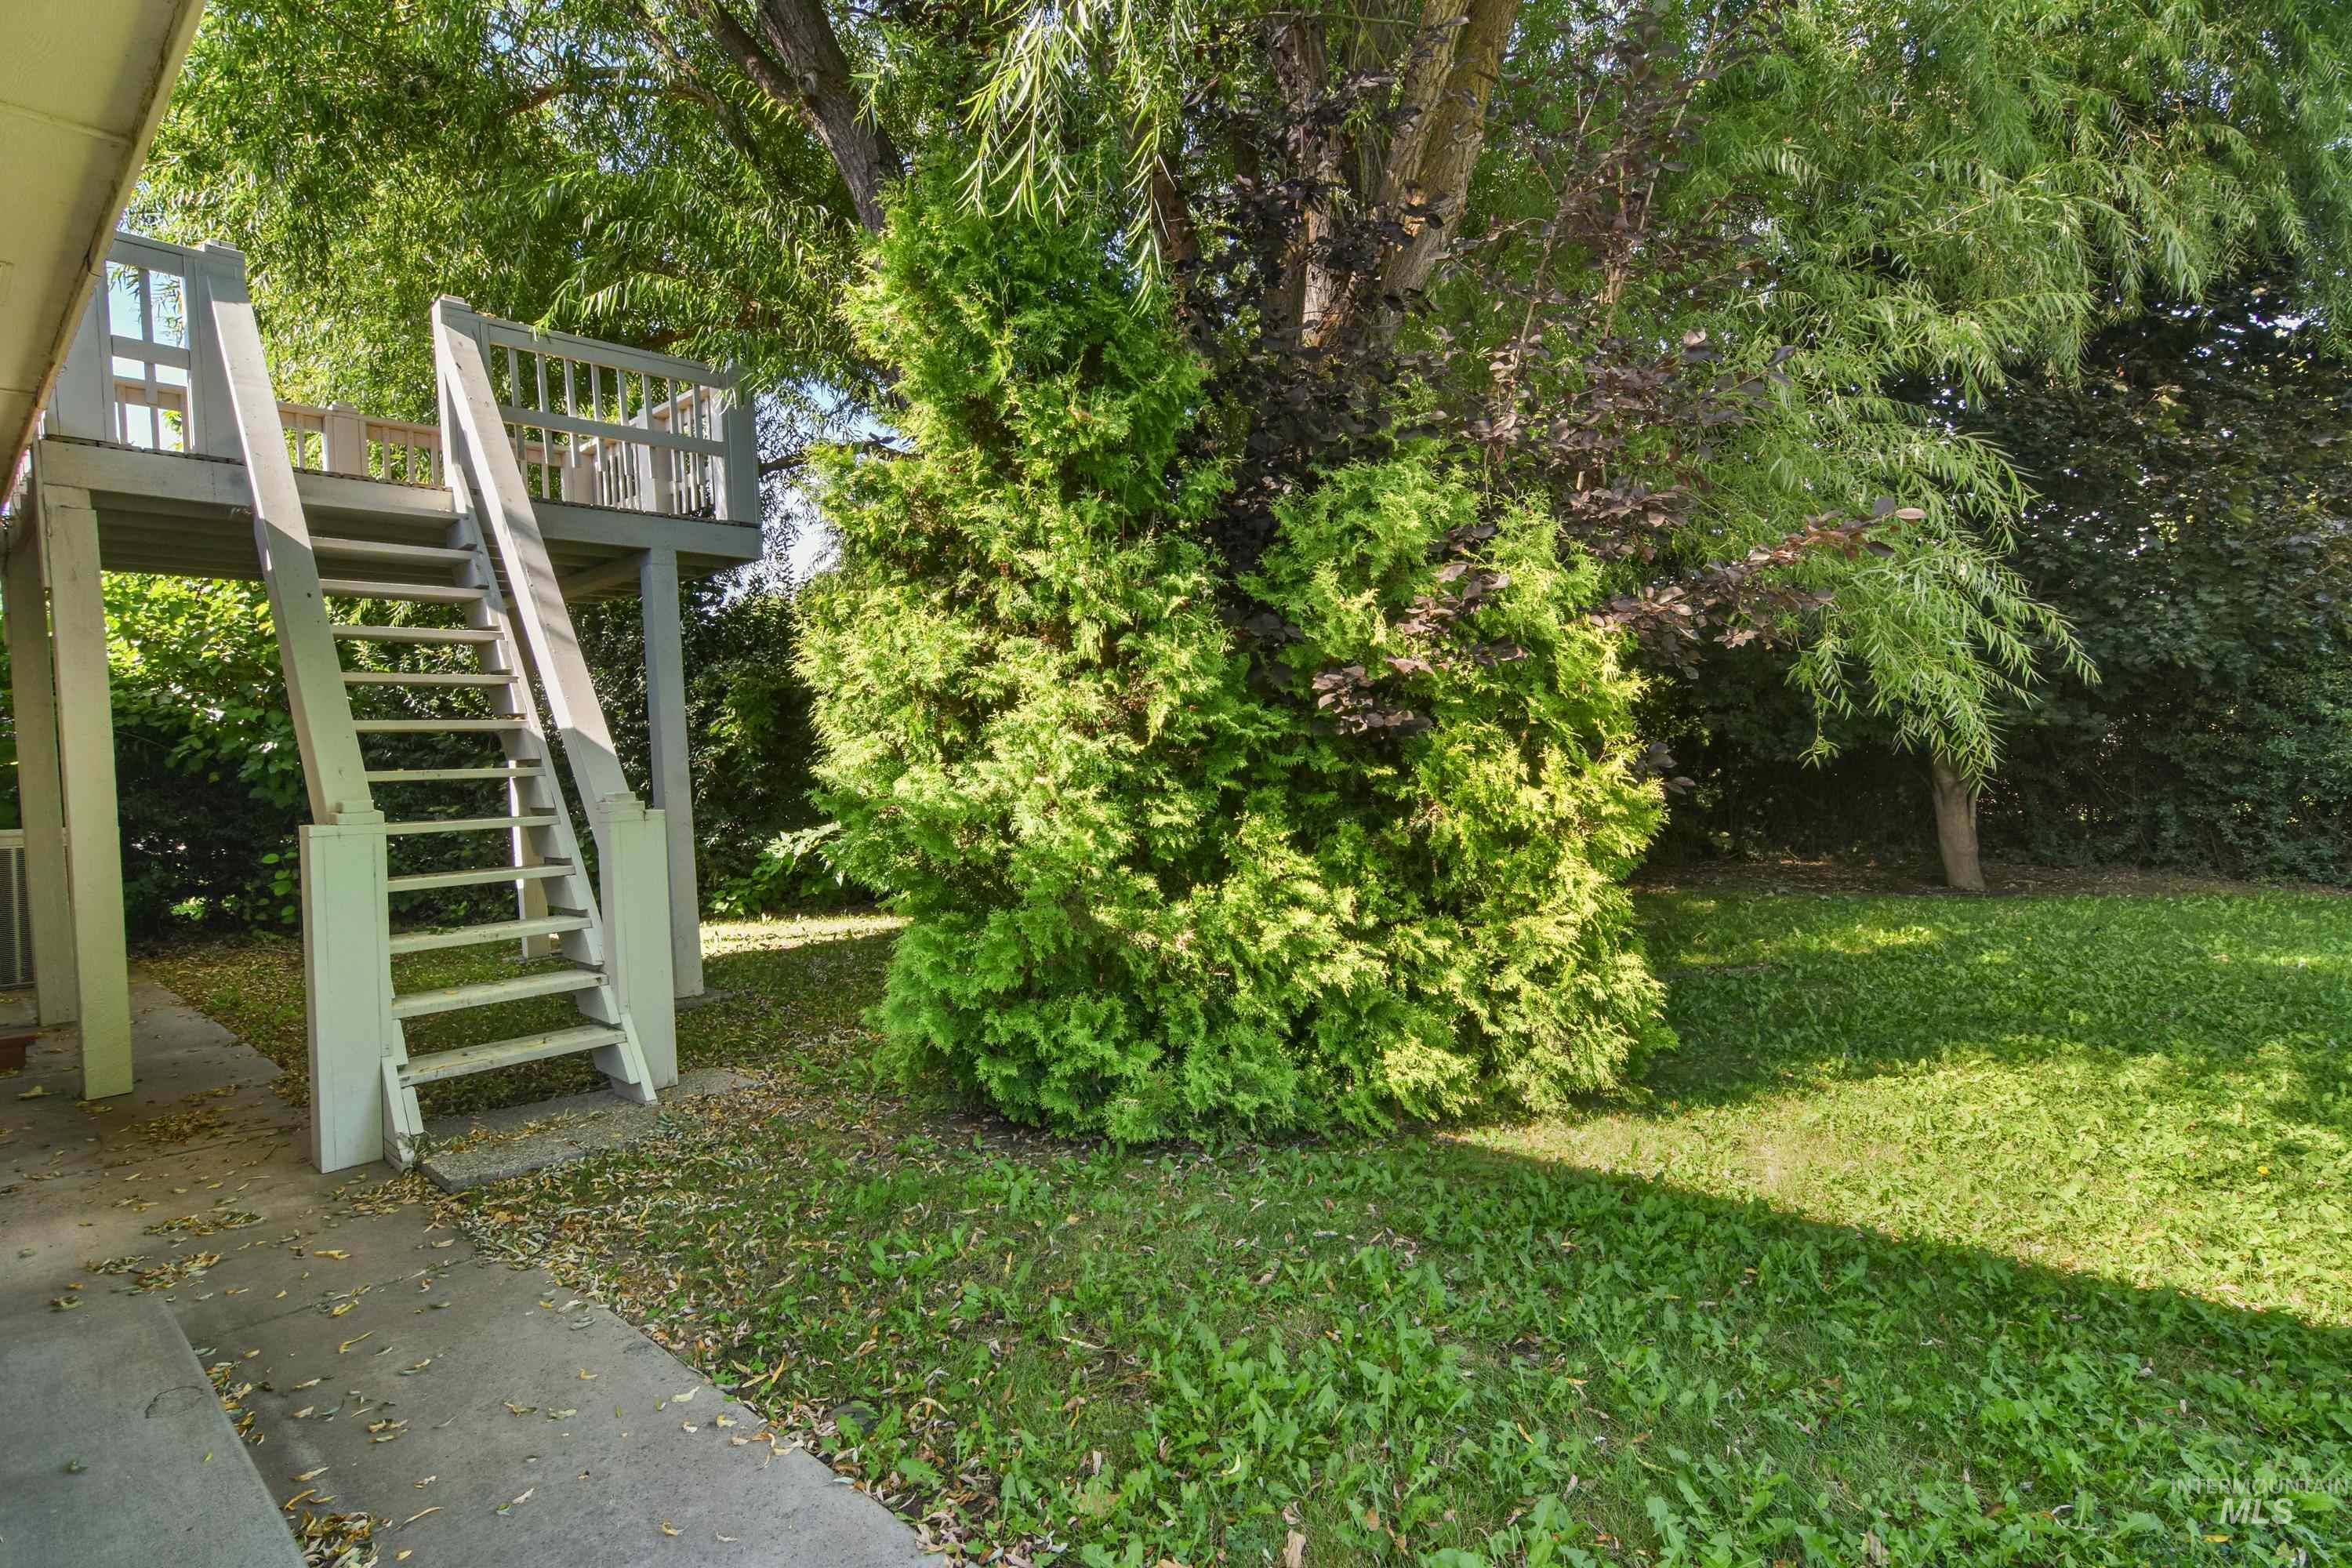
Raised wooden platform with stairs, surrounded by established trees and shrubs, concrete patio base
-
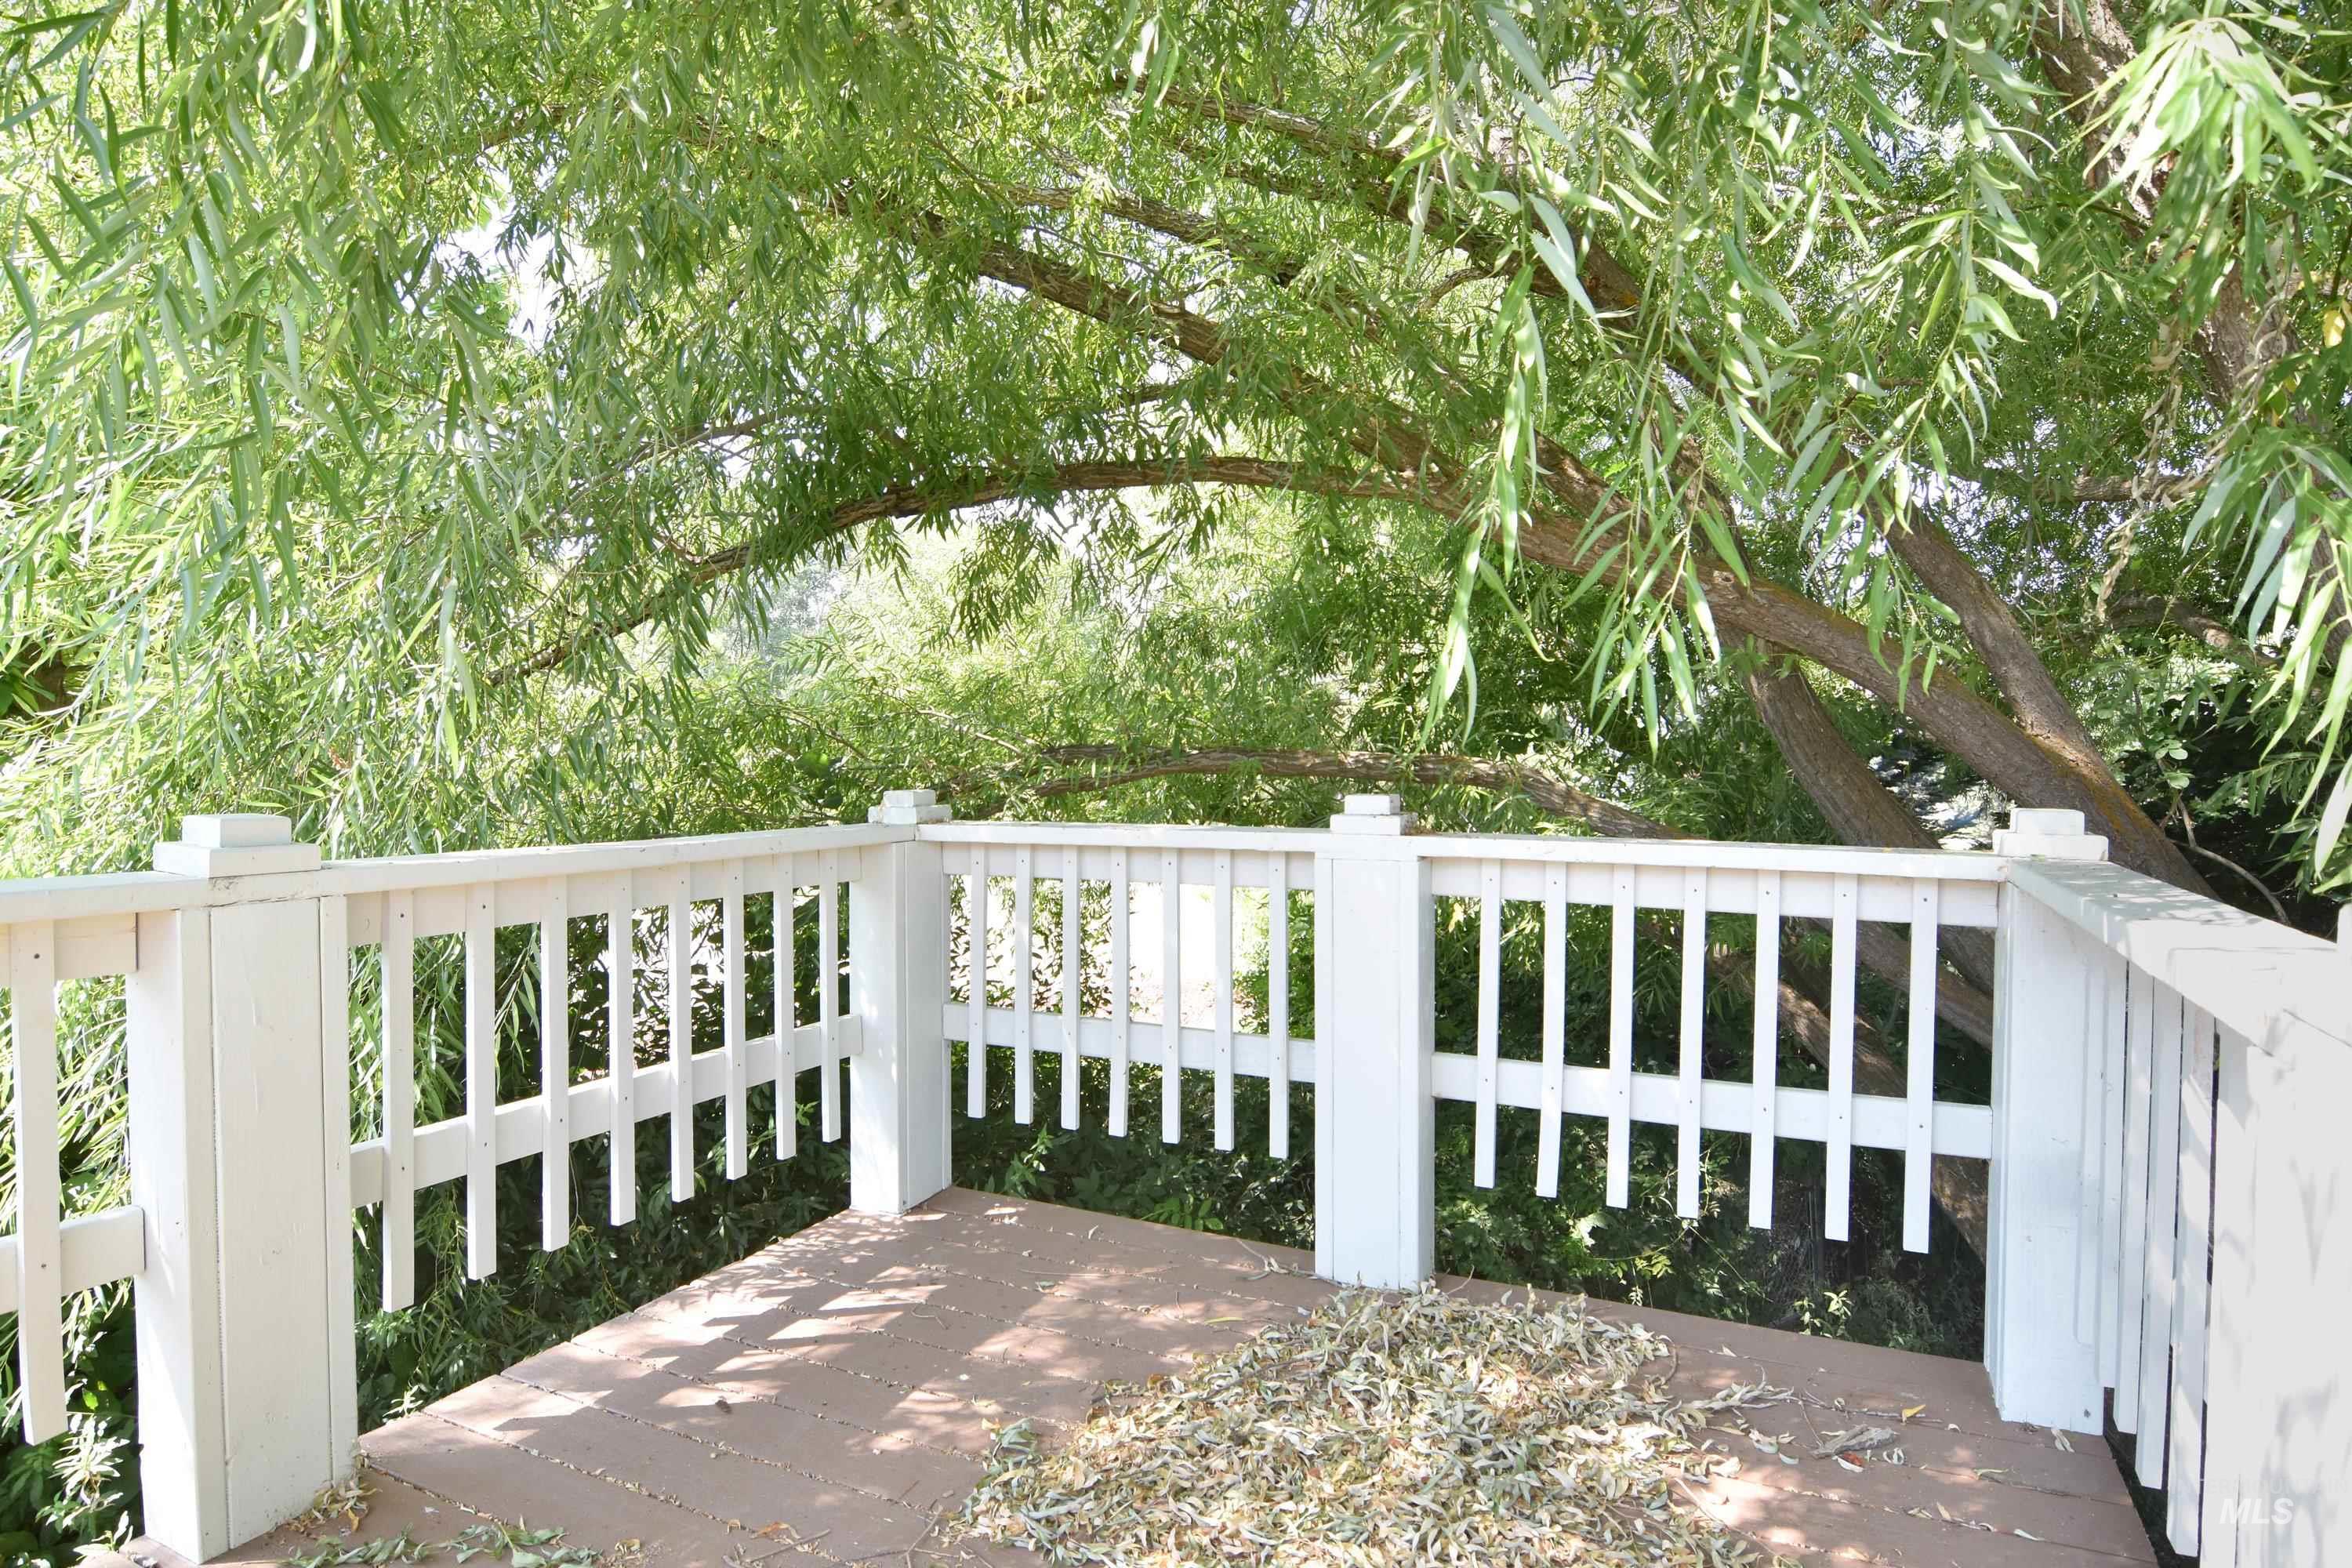
Outdoor deck with white painted railing and textured decking
-
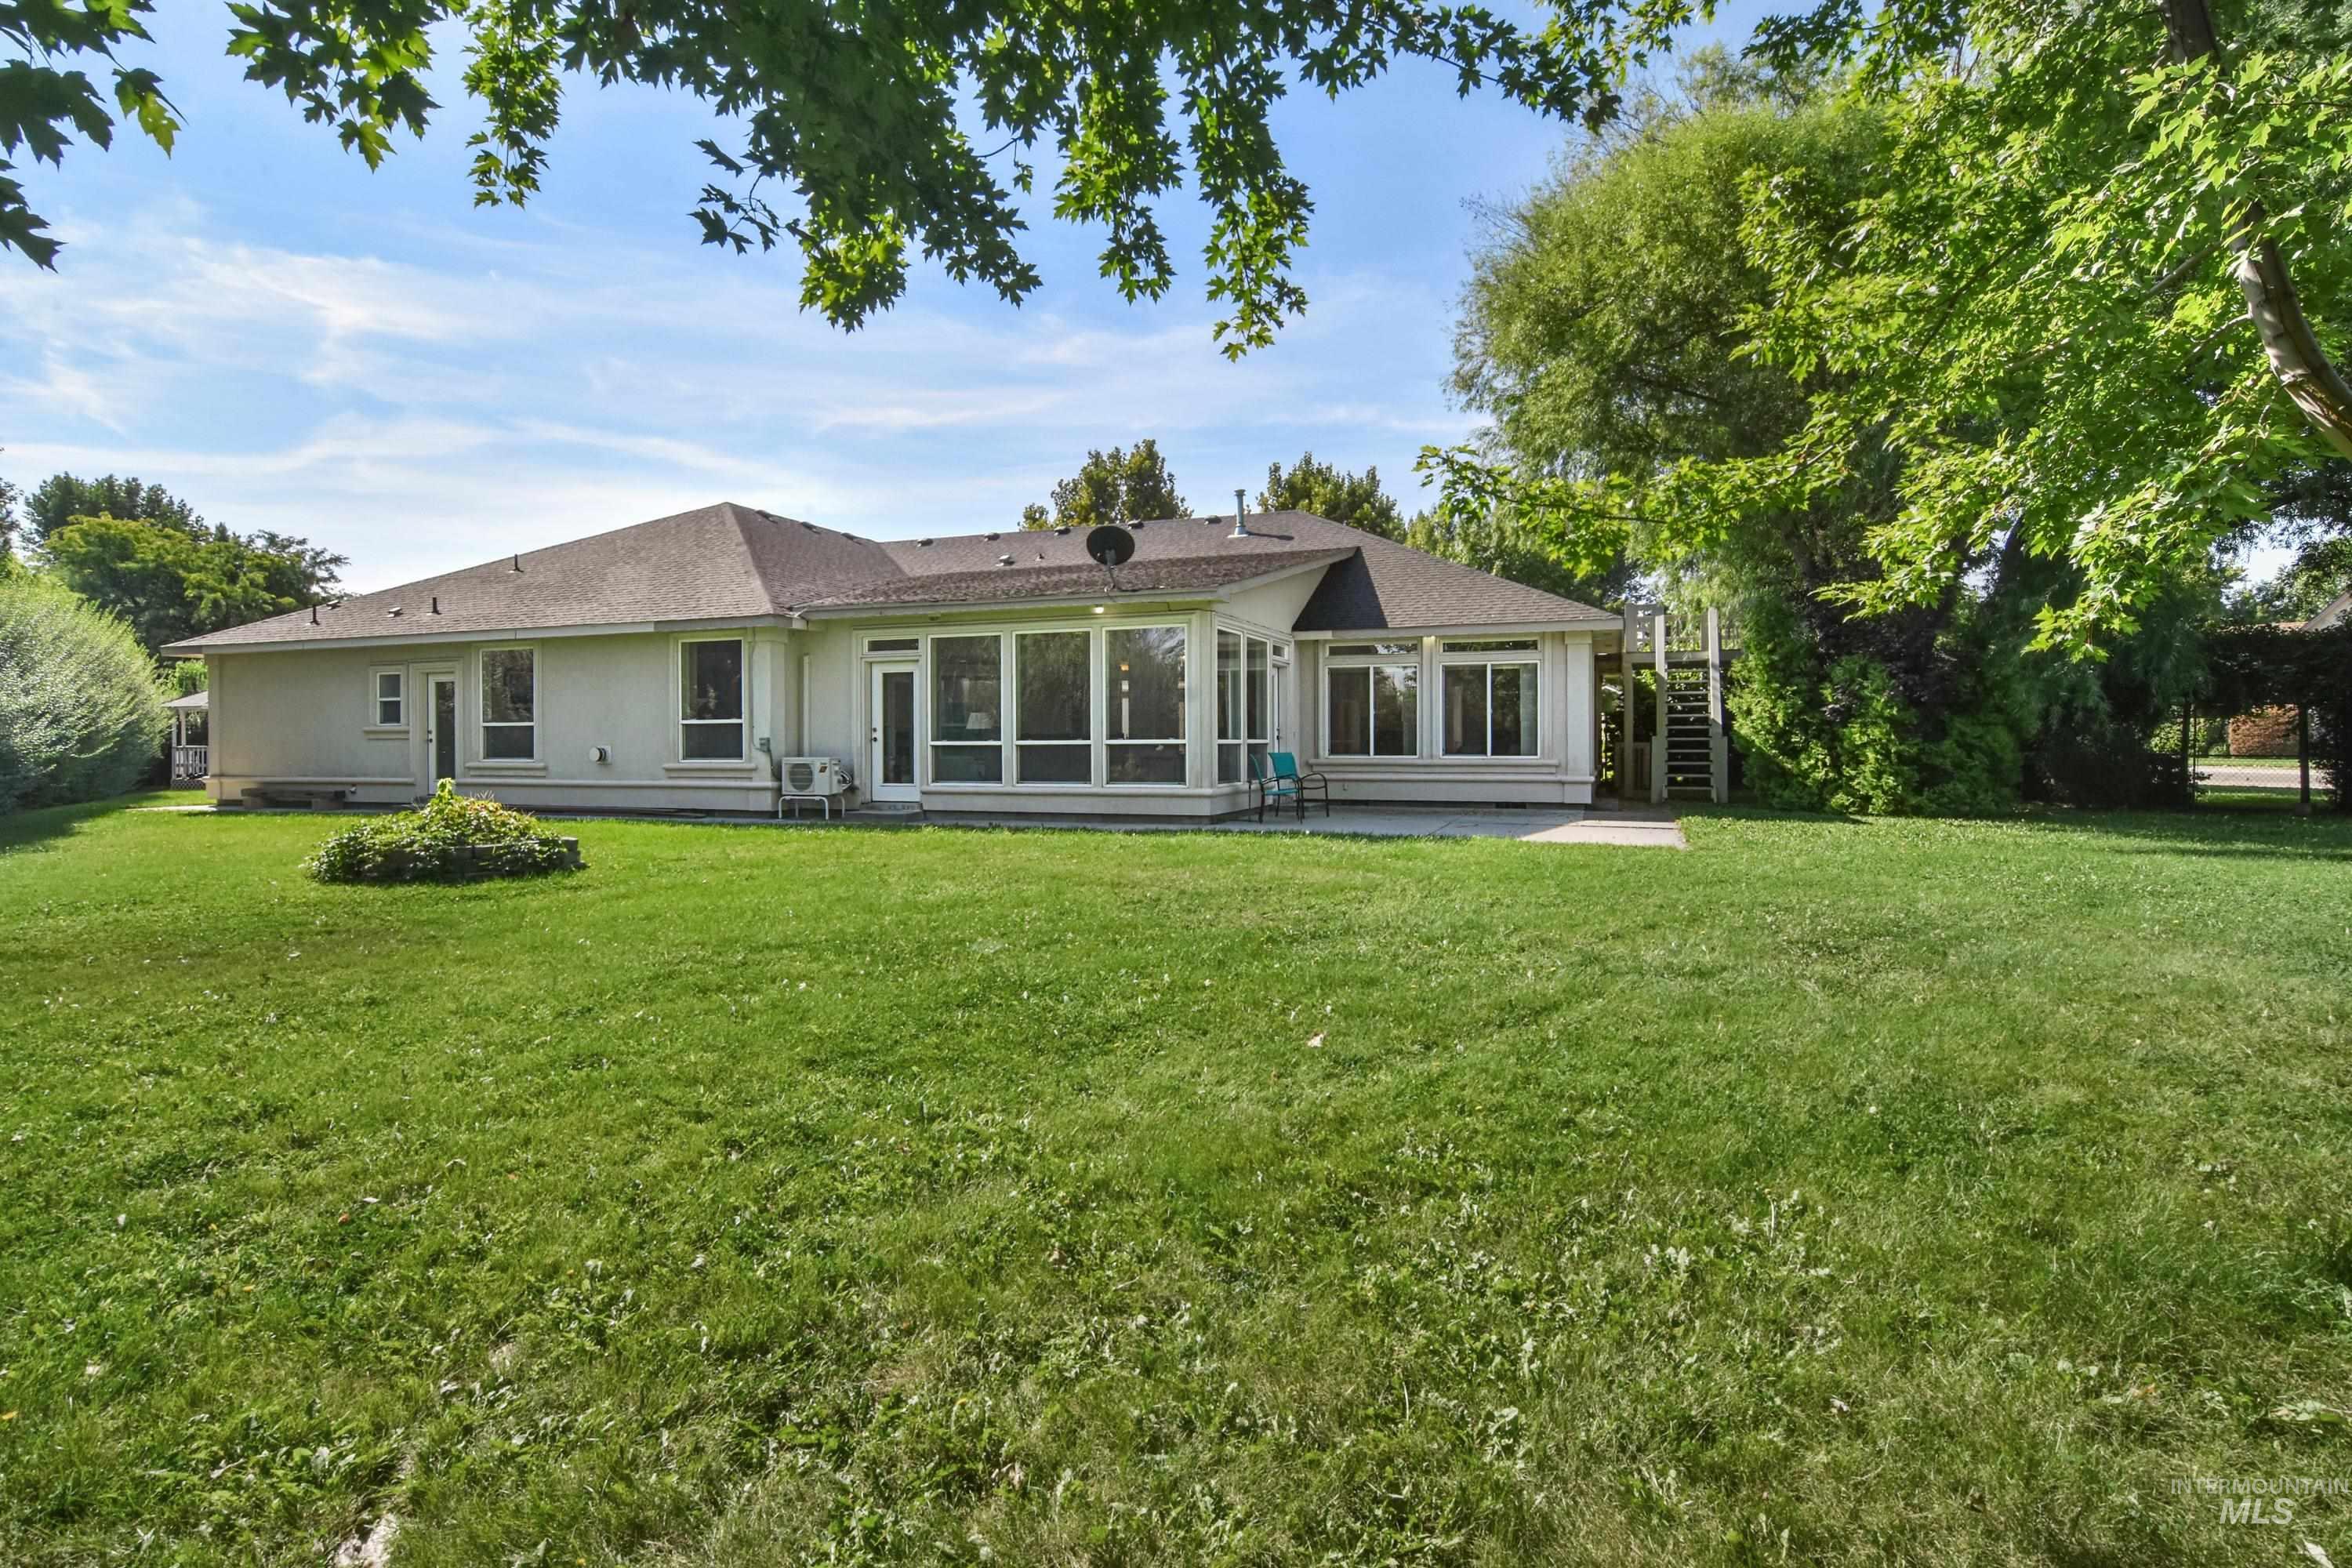
Expansive green lawn with a sunroom, multiple windows, and a paved patio area
-
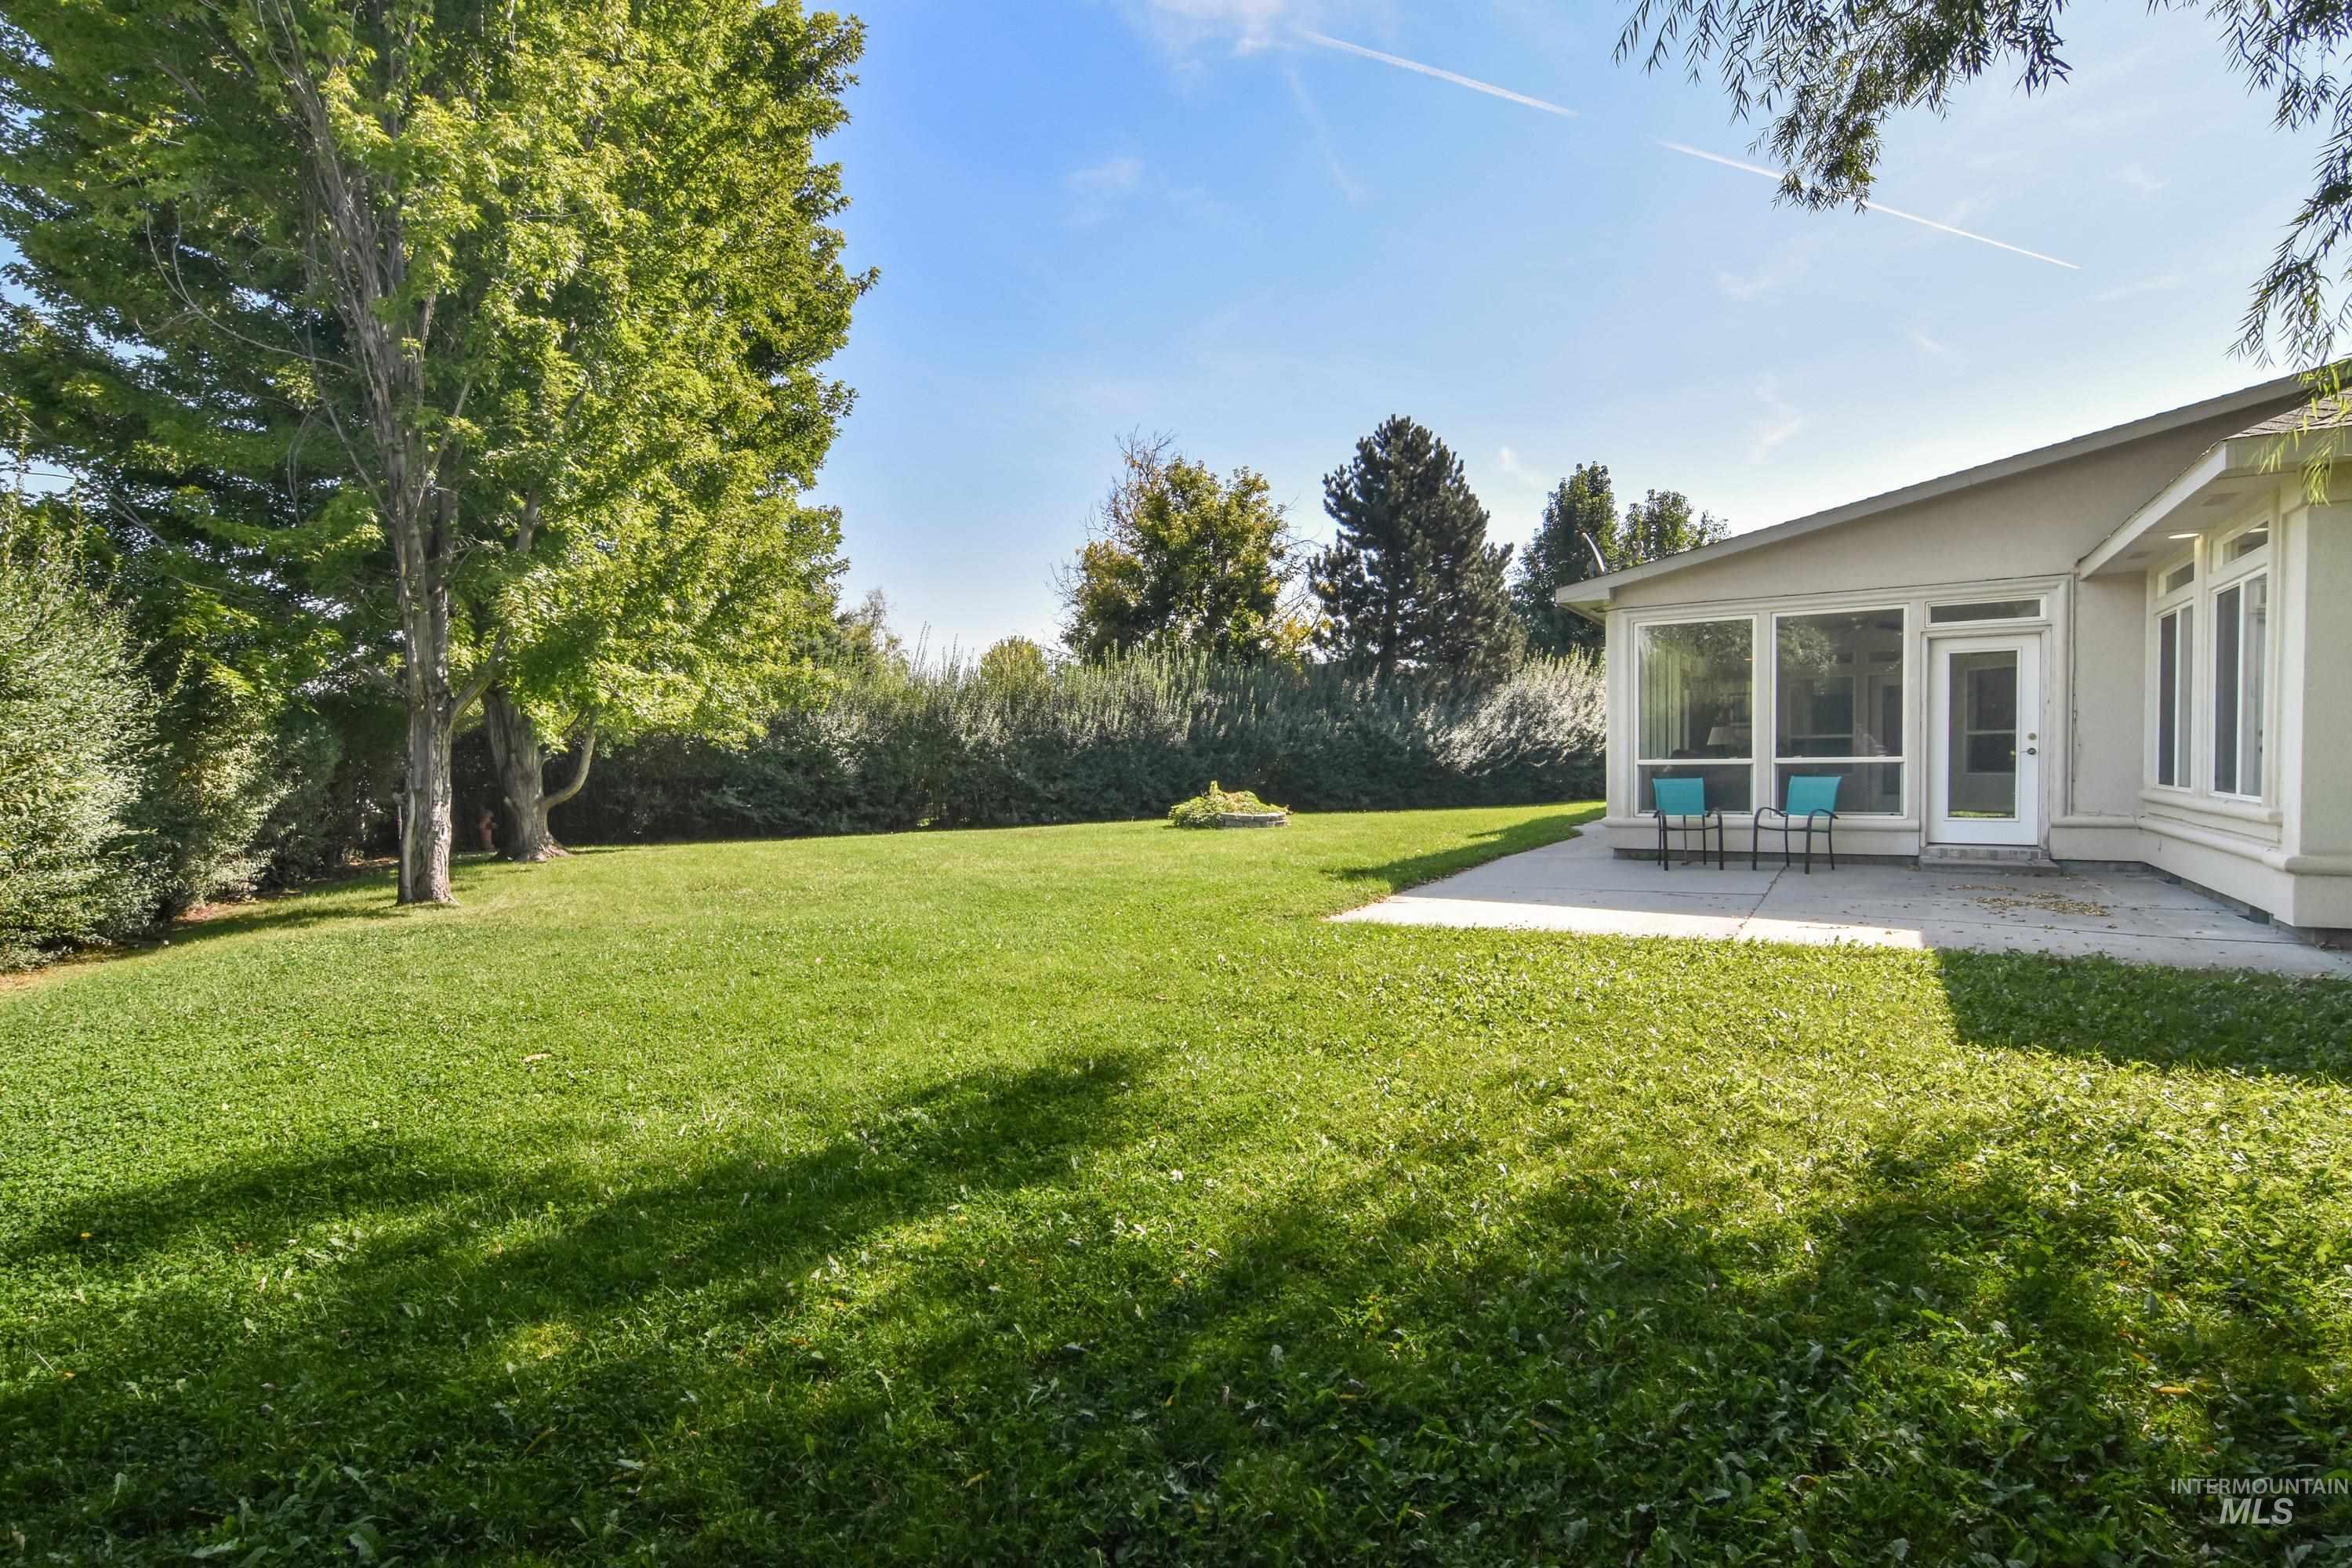
Expansive lawn area with mature trees, a concrete patio, and a sunroom with large windows
-
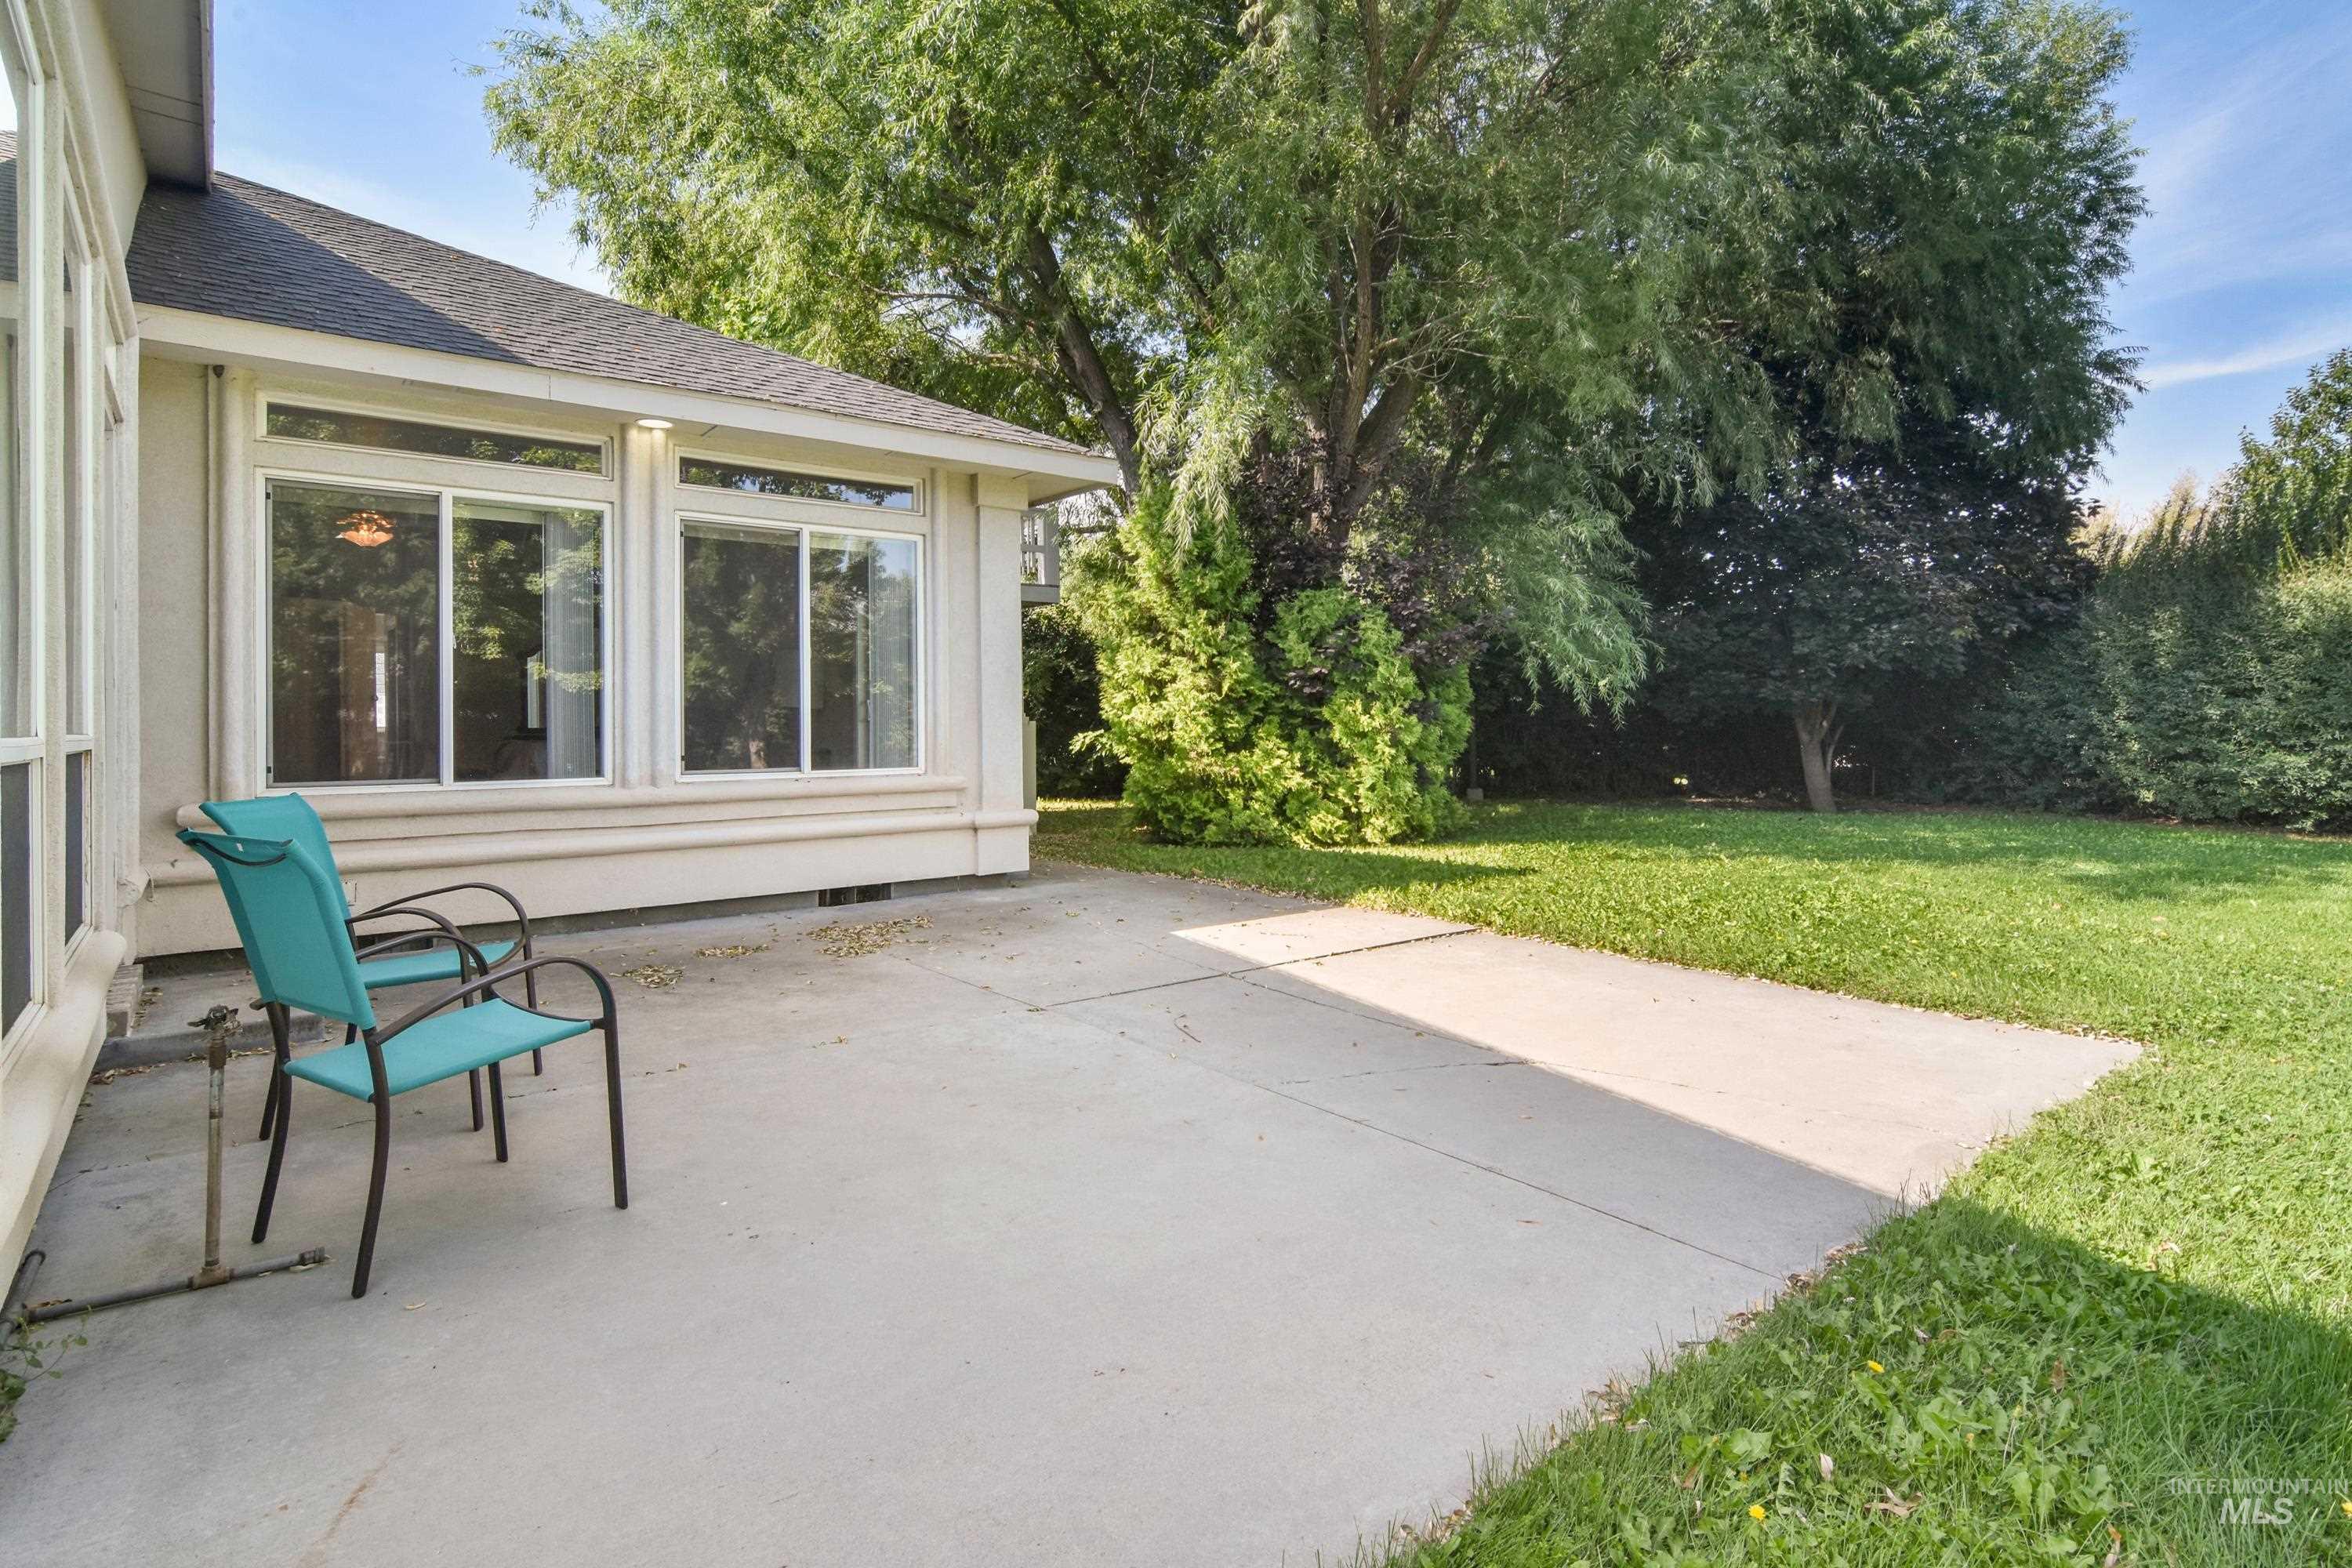
Expansive concrete patio with direct access to interior spaces through large windows
-
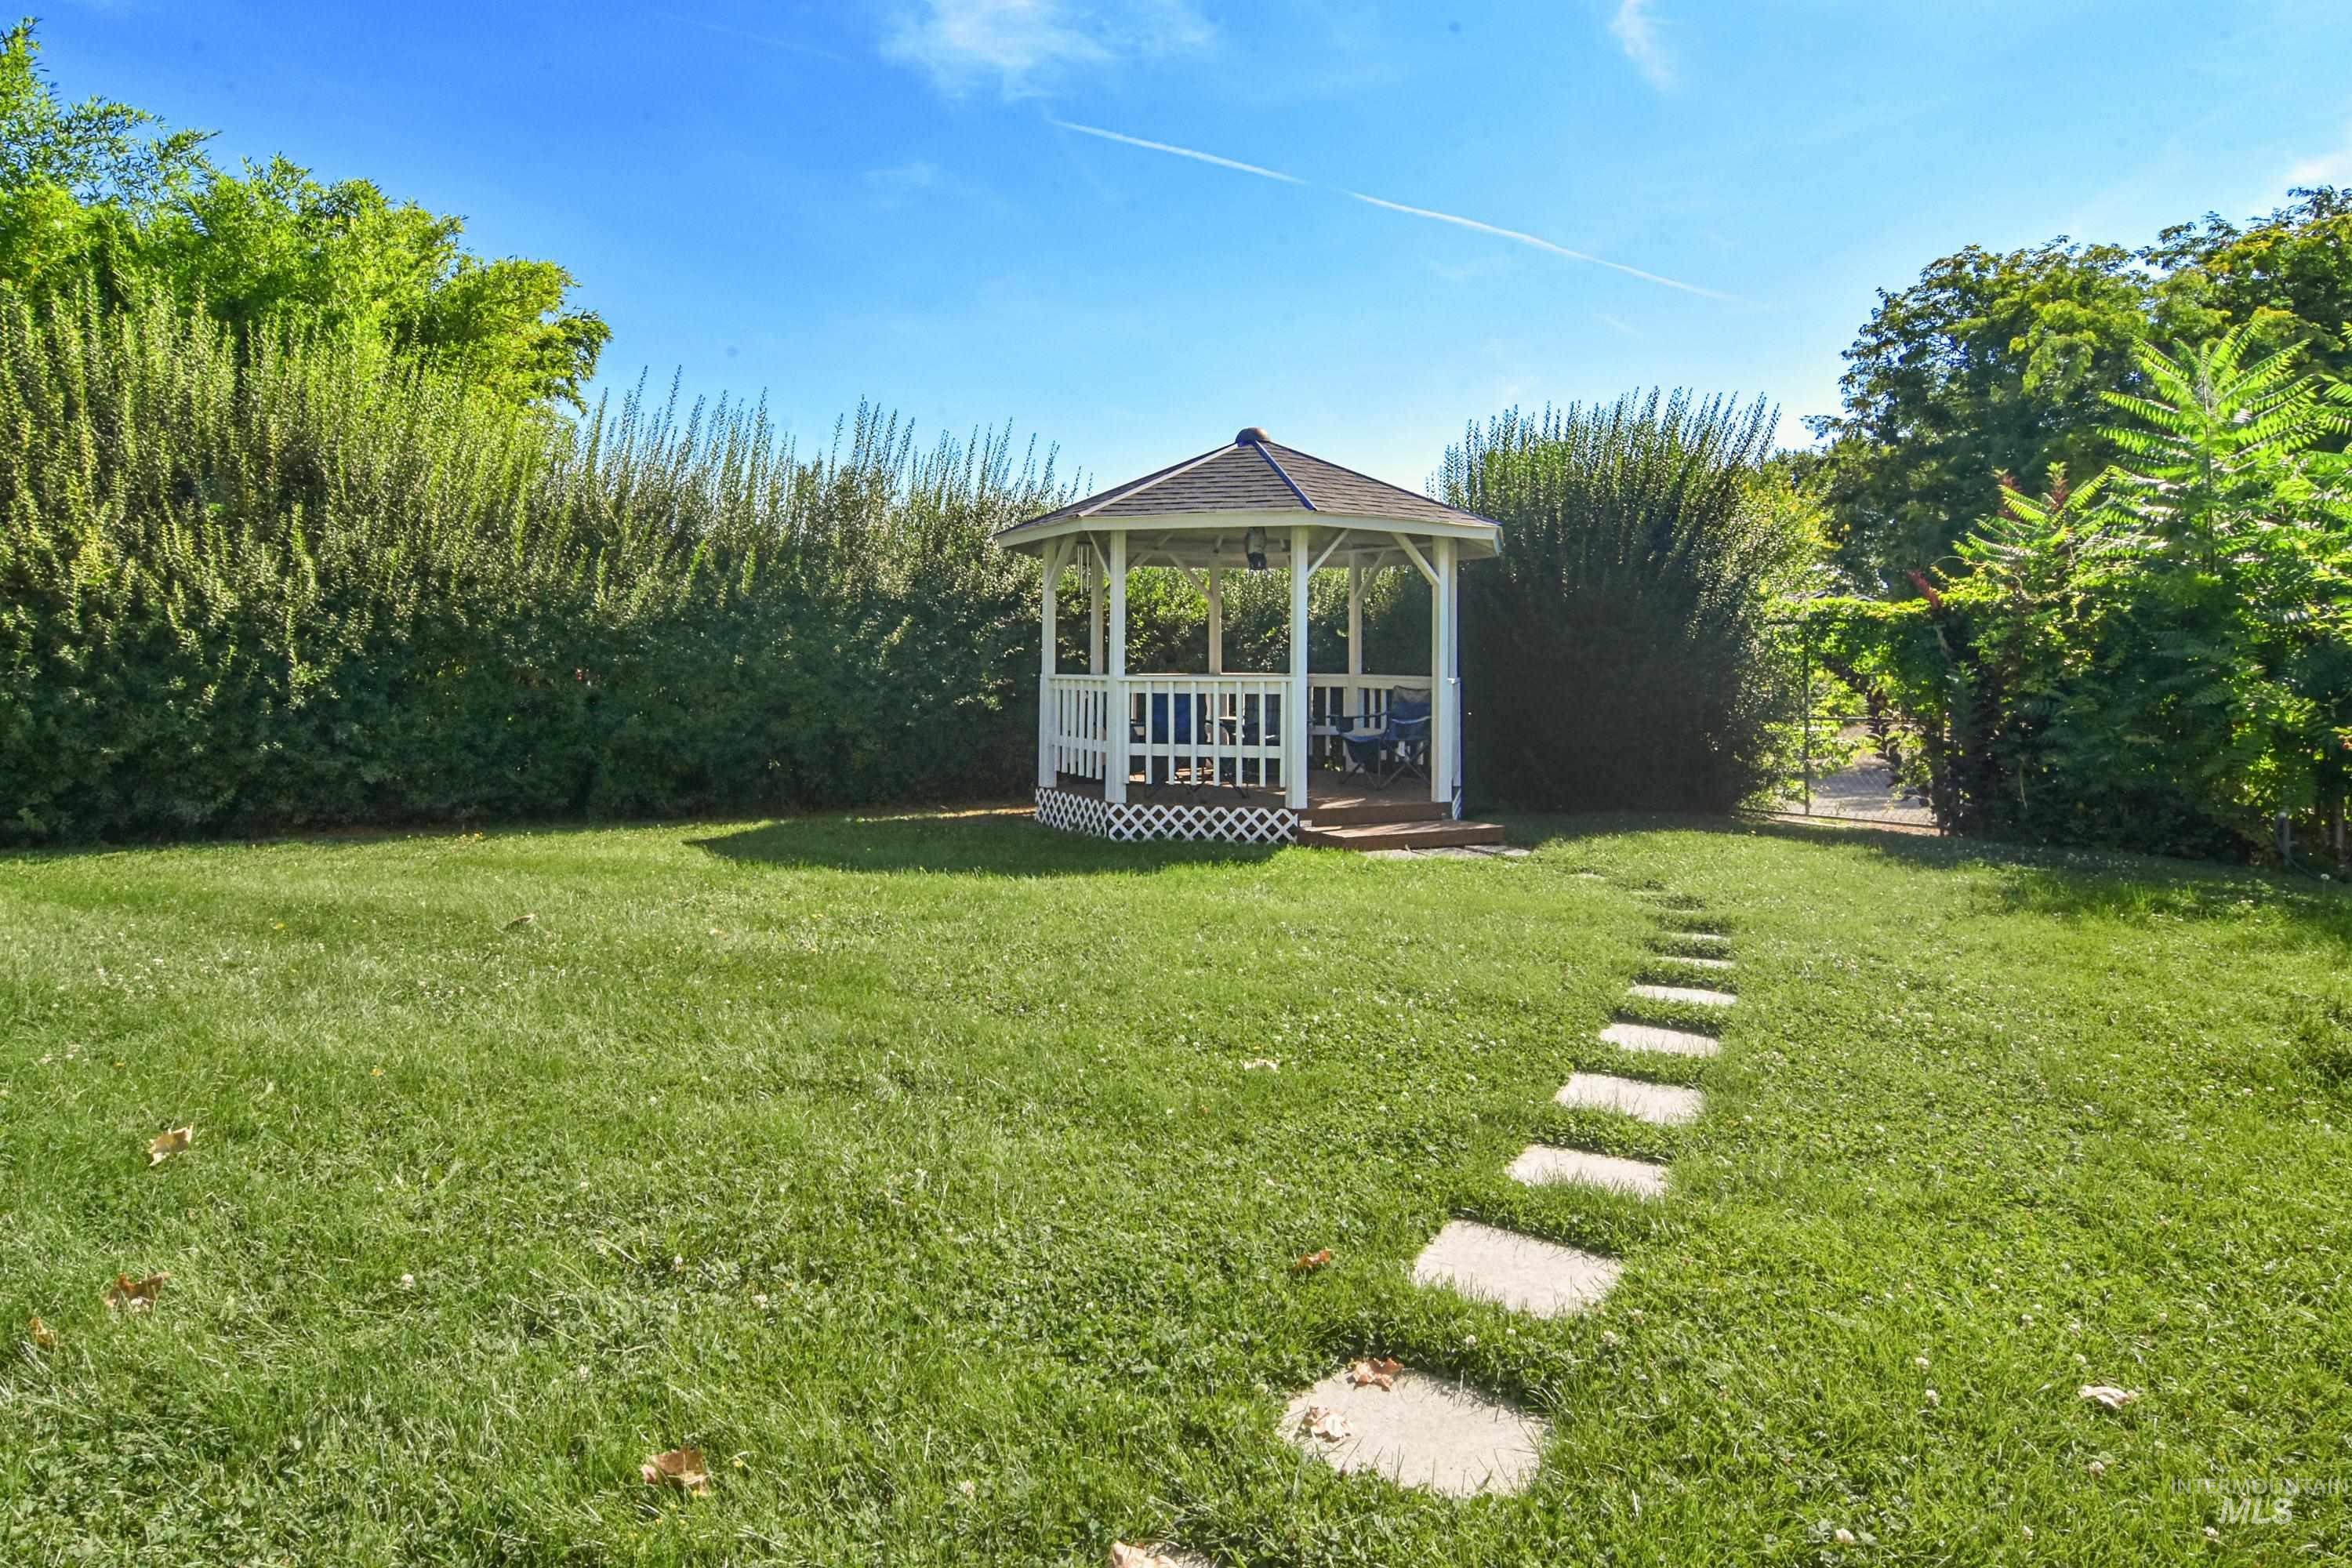
Expansive lawn featuring a white gazebo with a dark roof, decorative lattice, and an integrated wood deck
-
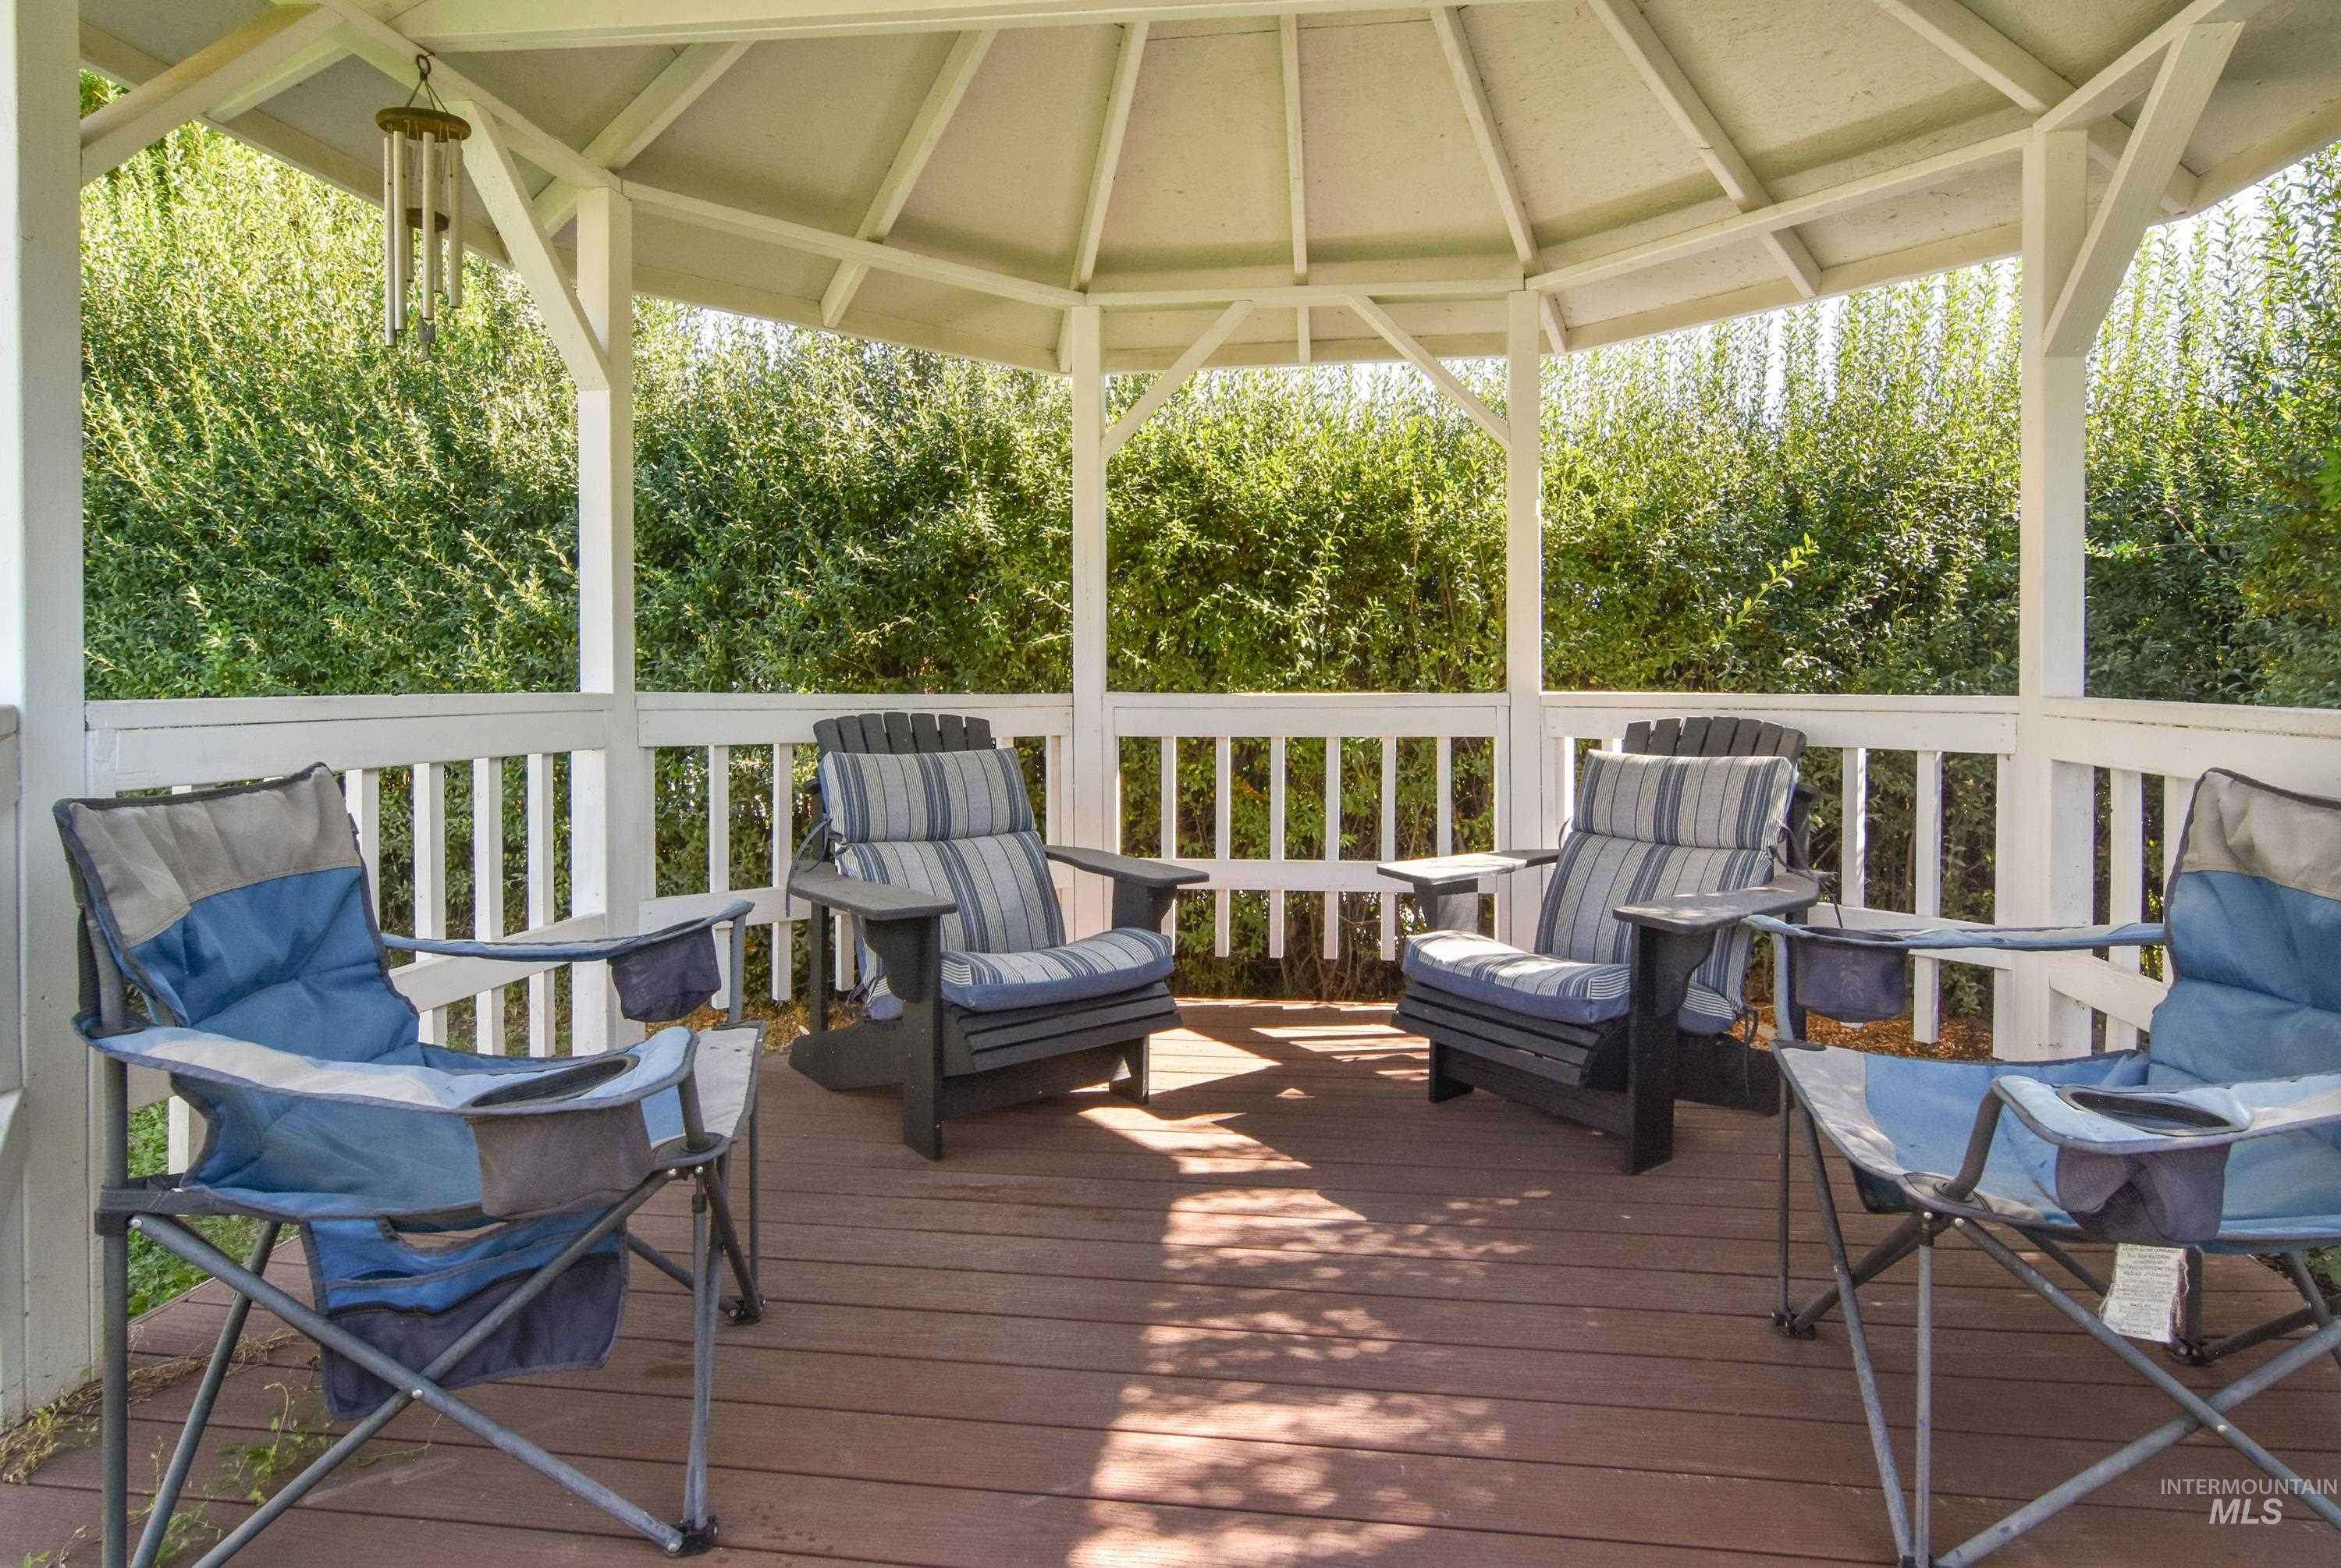
White wooden gazebo with a multi-level roof structure and baluster railing
-
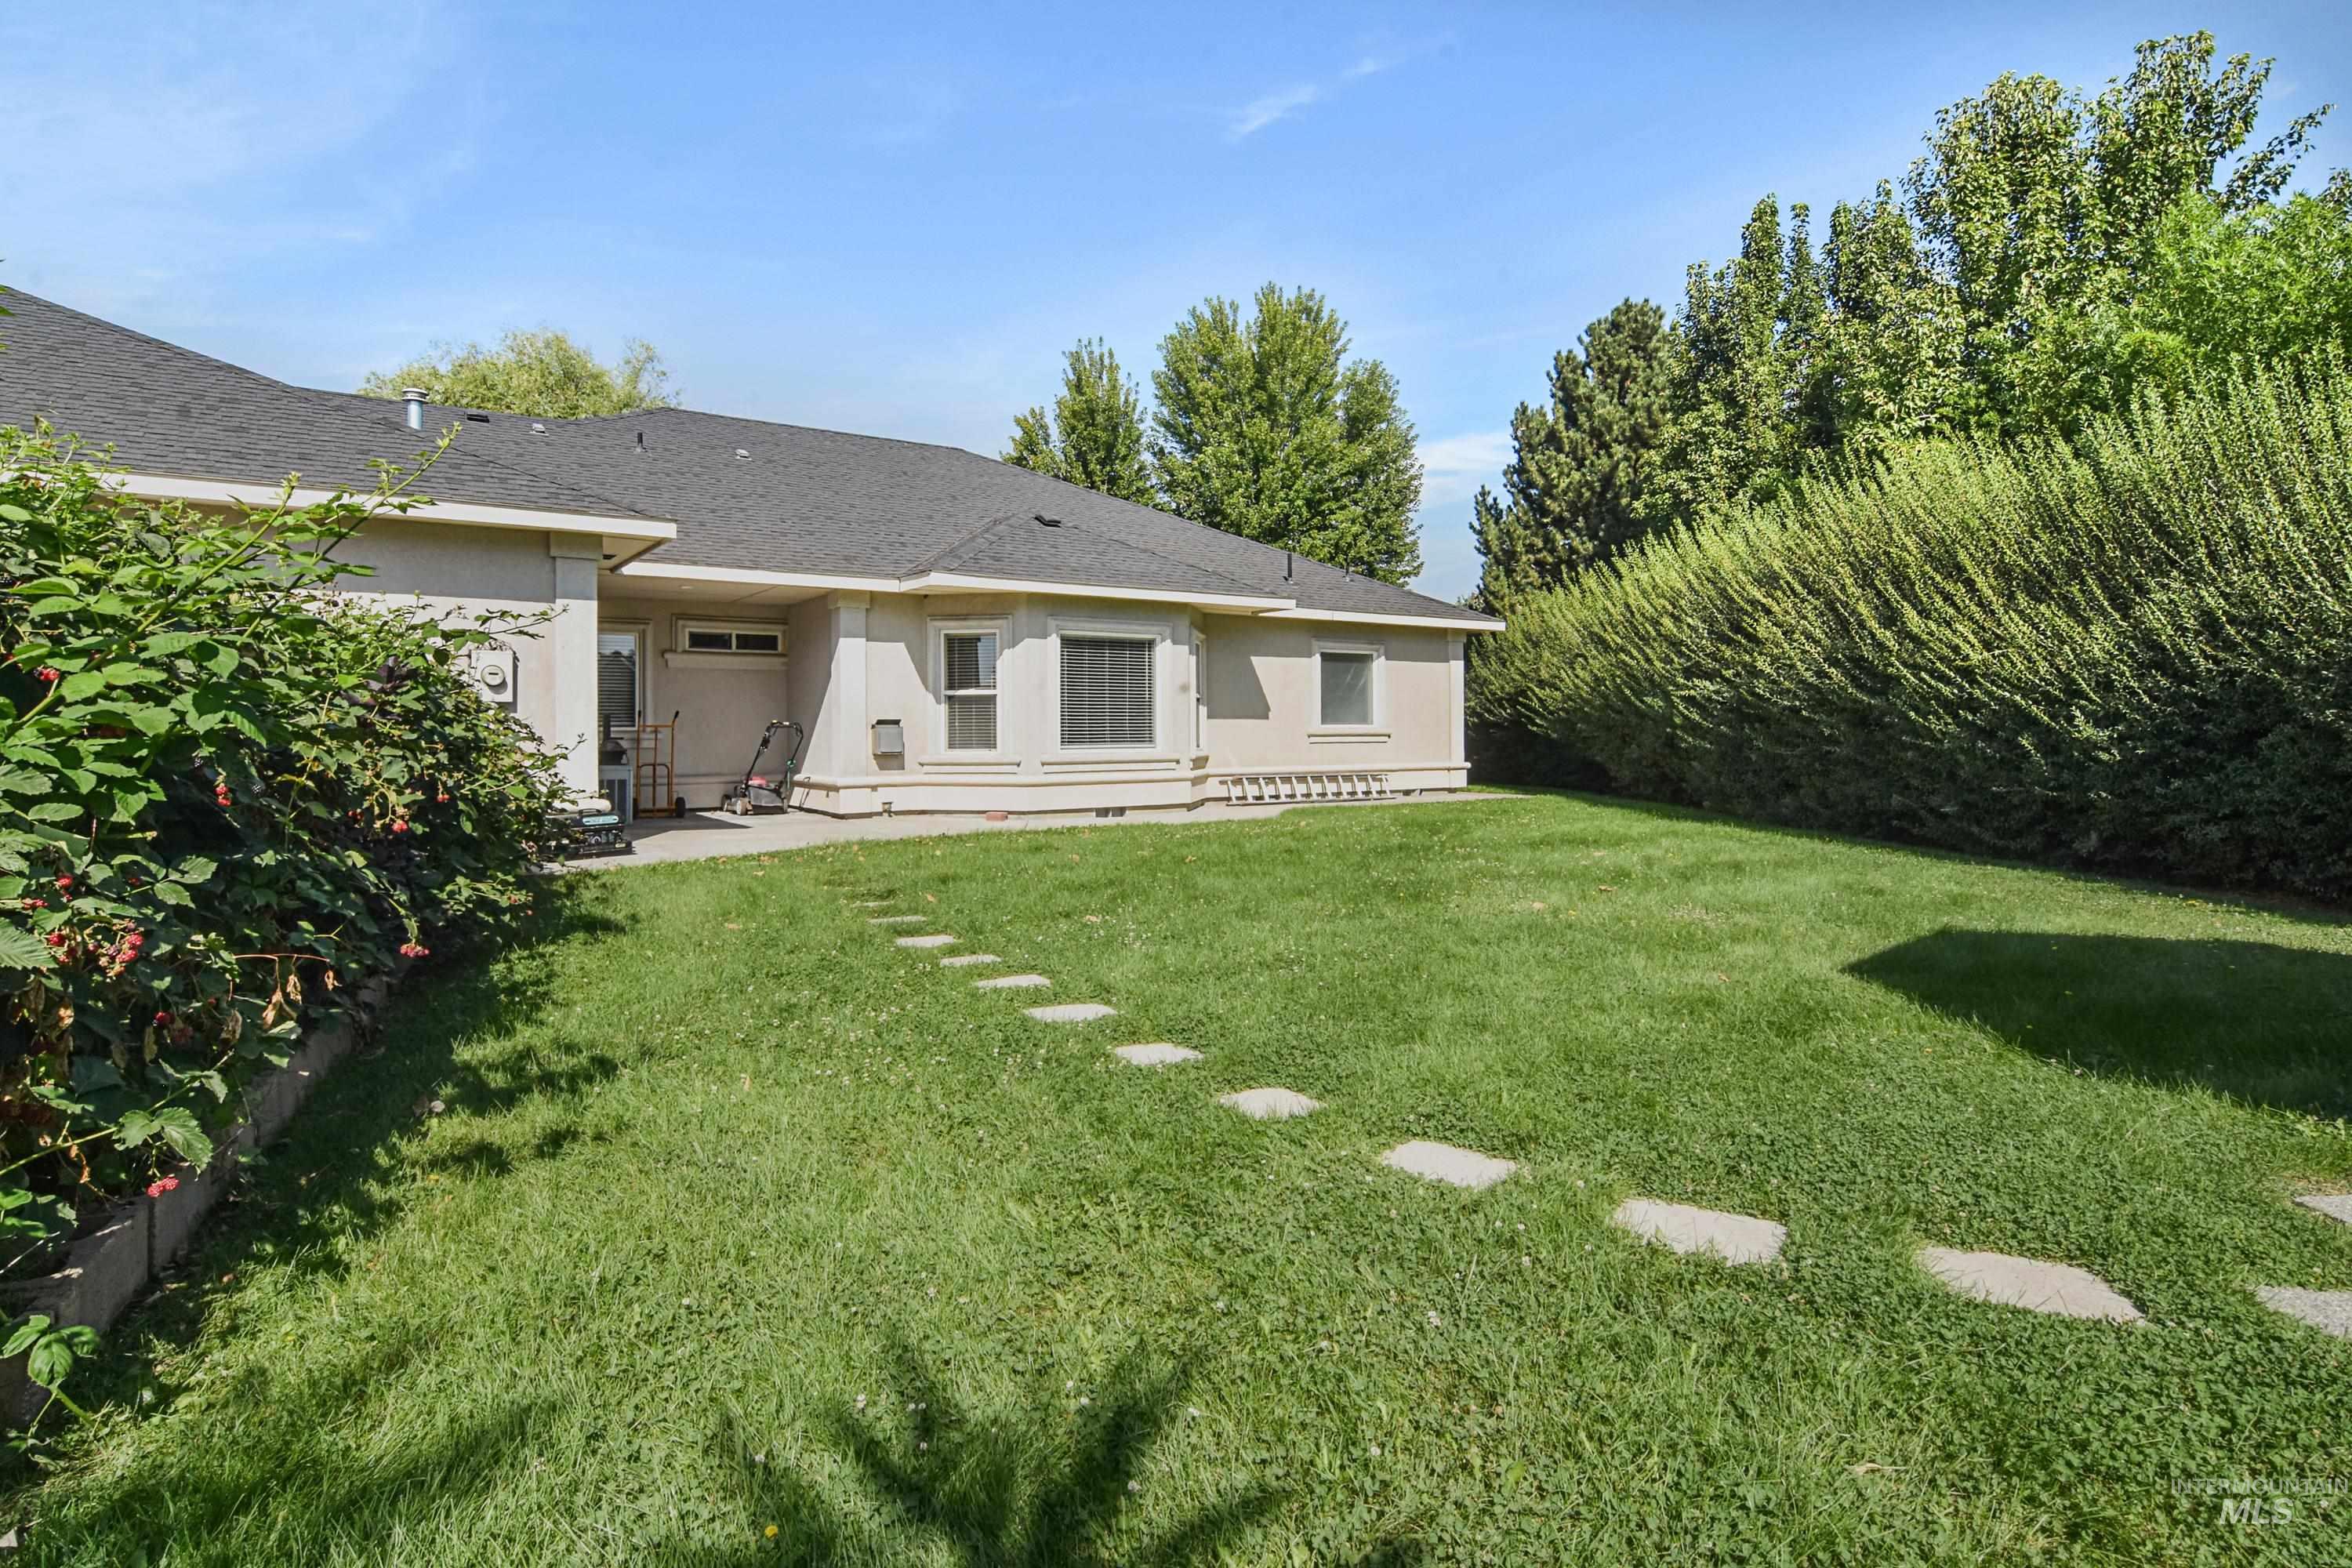
Expansive green lawn with a stepping stone path, complemented by mature perimeter trees and a dense privacy hedge
-
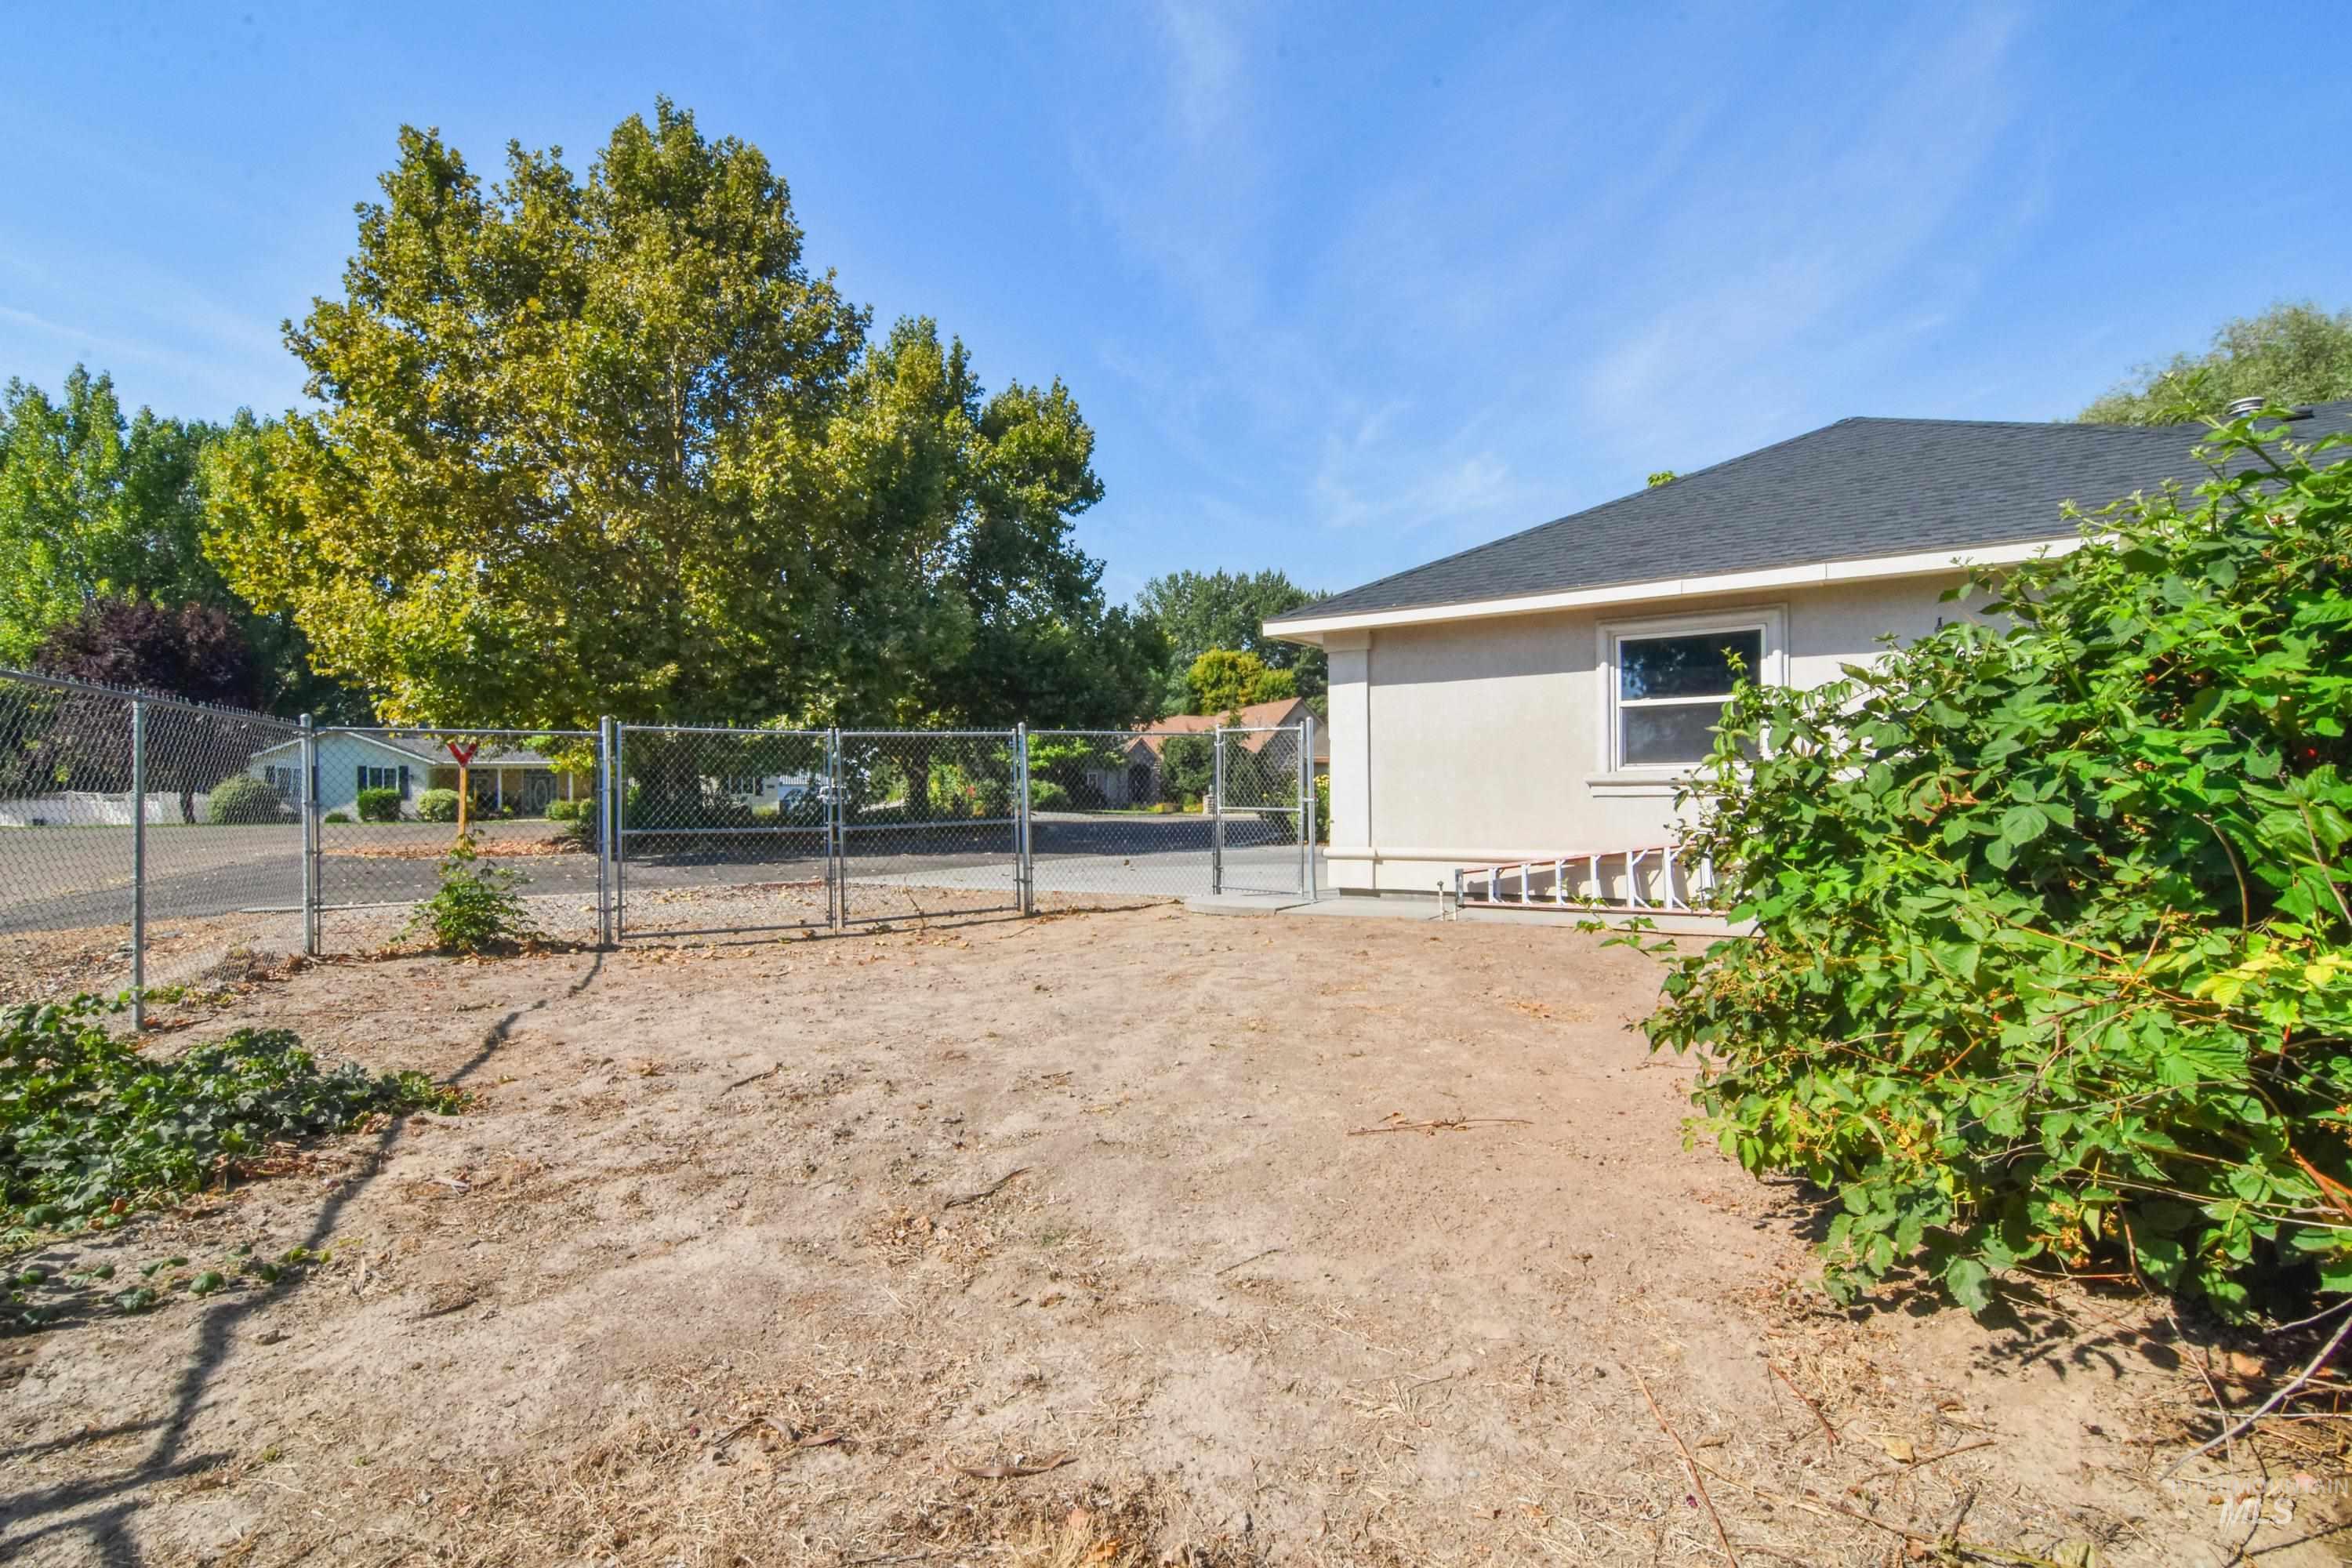
Chain-link fencing with a gate, stucco exterior, and a shingle roof
-
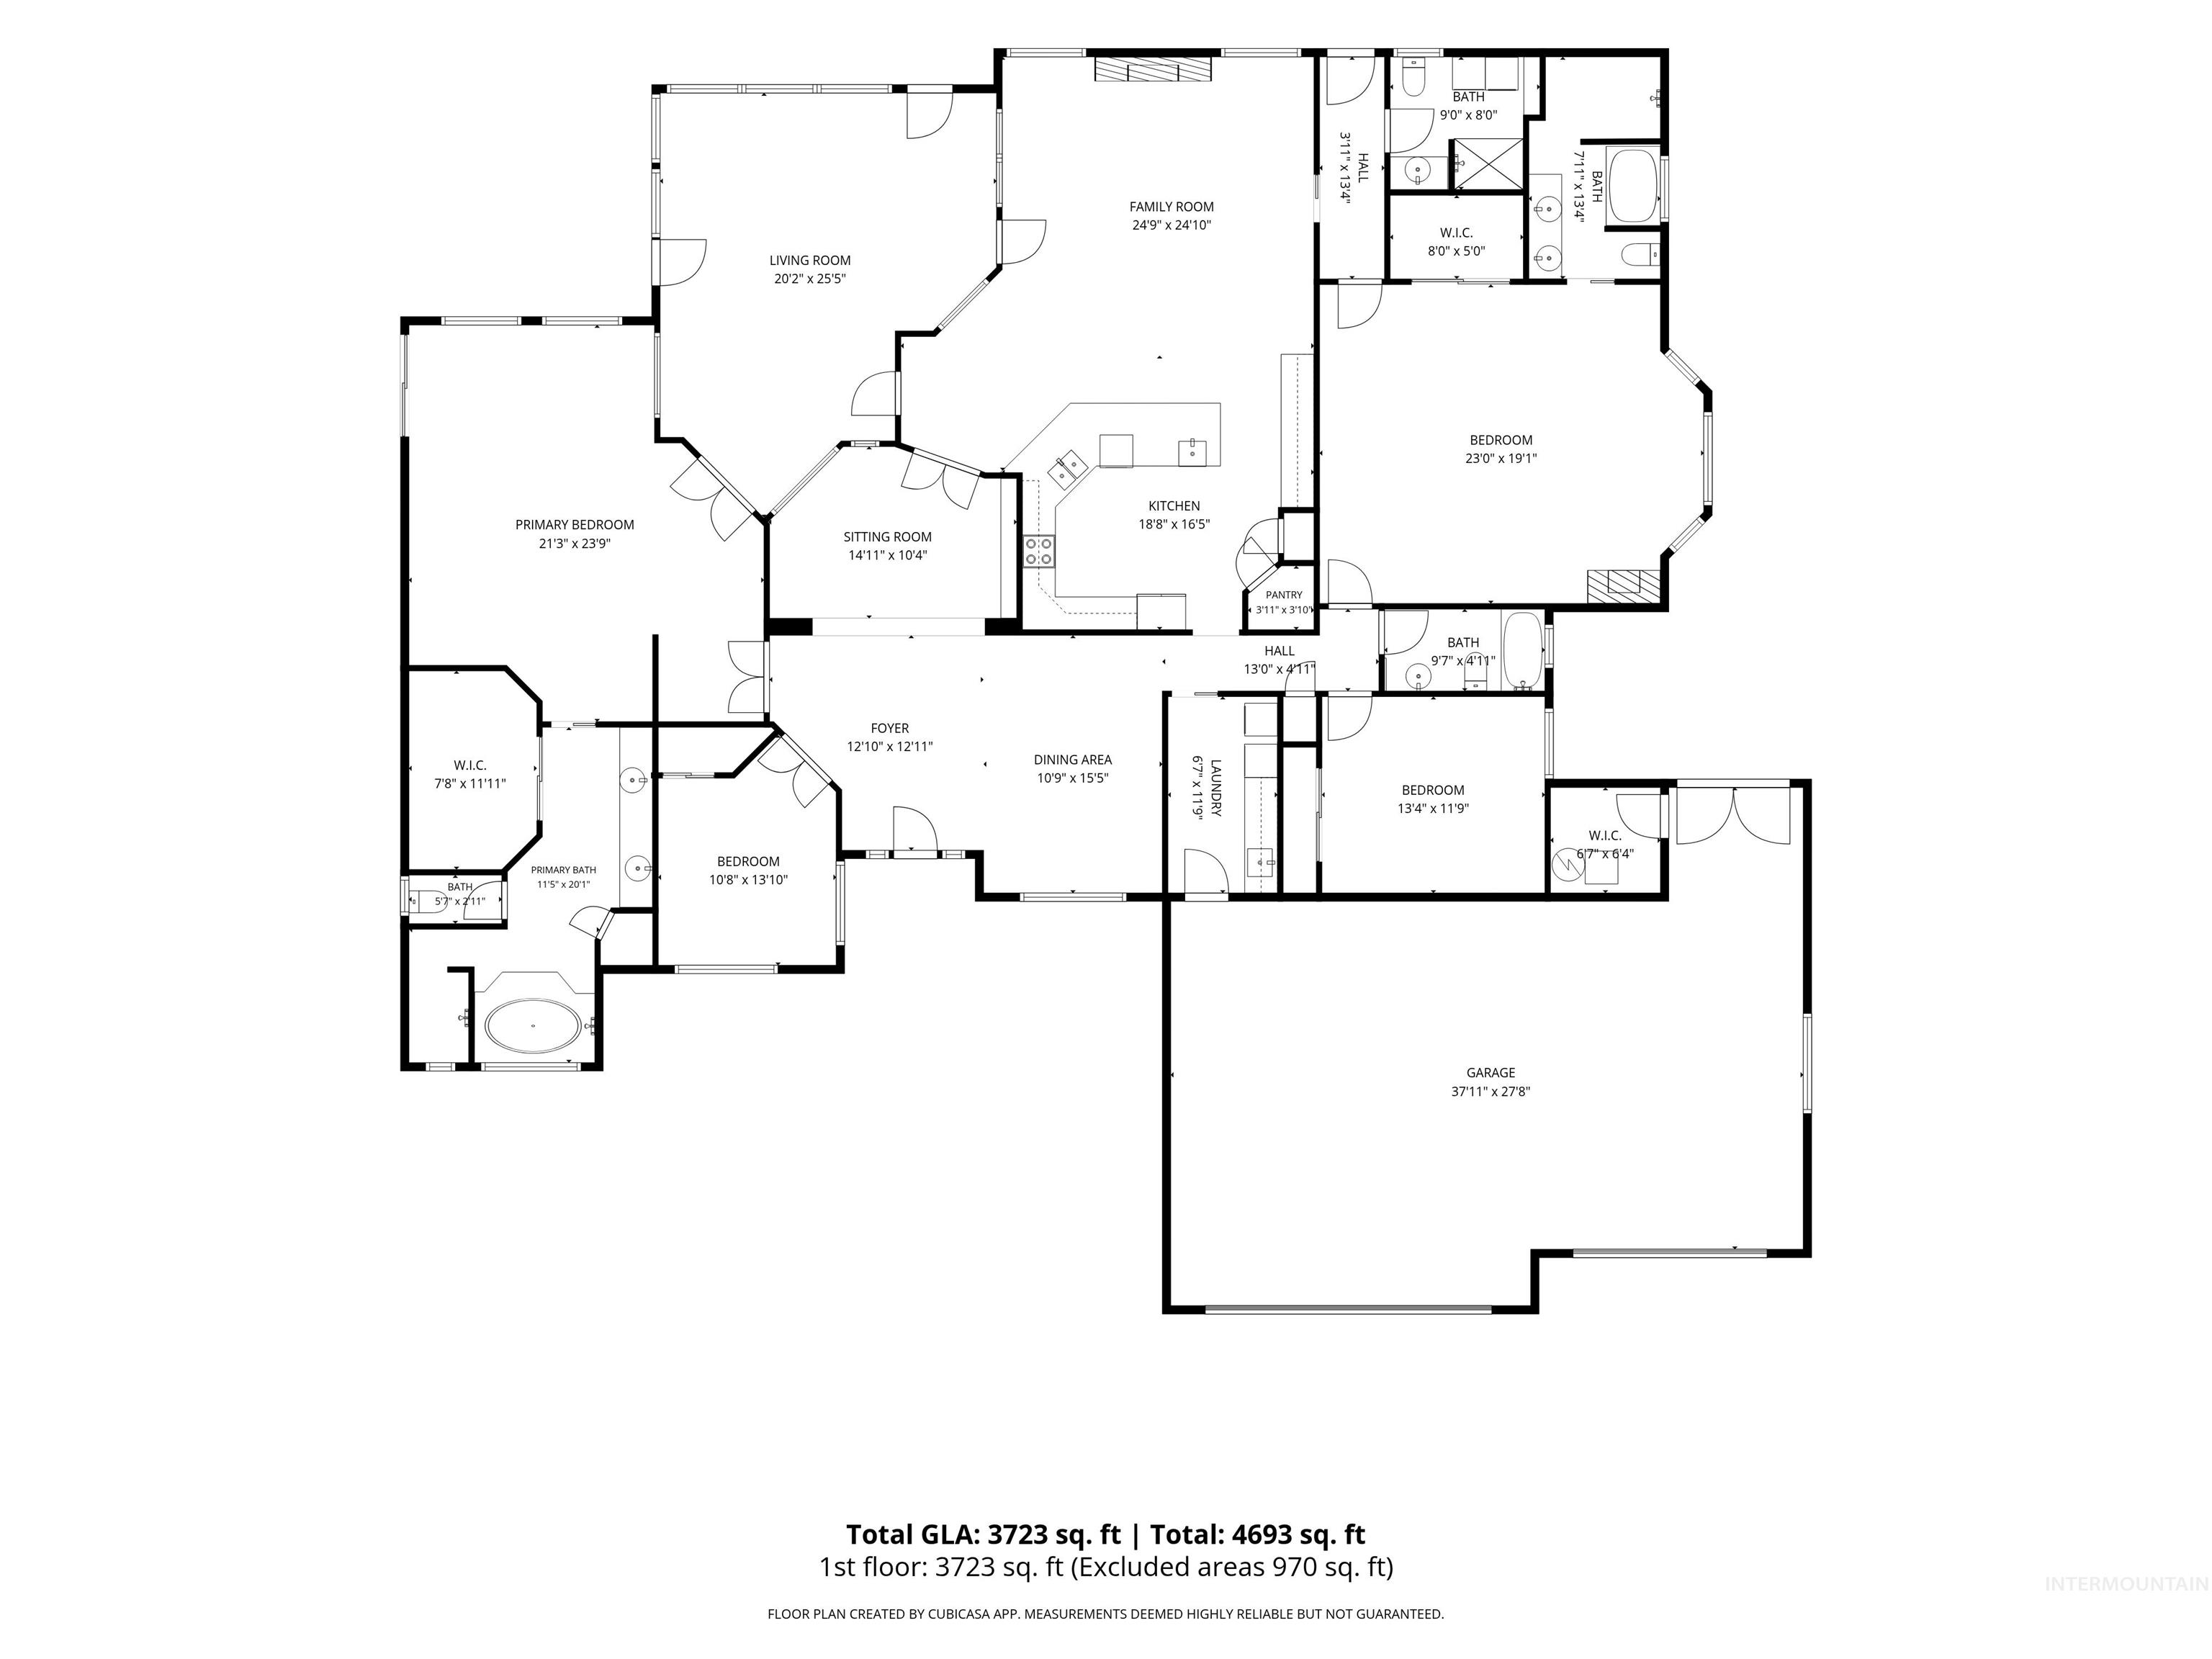
Floor plan
Spacious single-level home in Payette offering approximately 3,394 sq. ft. on a .56-acre lot. This 3-bedroom, 4-bath home features an open floor plan, abundant natural light, multiple living areas, and a flexible layout designed for a variety of living needs. A standout feature is the dual primary suite configuration, offering excellent potential for multi-generational living, extended guests, or separate private living spaces. The kitchen provides generous cabinetry and counter space and opens to the surrounding living areas, creating an easy flow for everyday living and entertaining. Additional highlights include a fireplace, formal dining area, large windows, spacious rooms, mature landscaping, established trees, garden areas, and a large attached garage with plenty of parking and storage. Enjoy the space and convenience of single-level living with room both inside and out. A unique Payette property combining size, flexibility, privacy, and an open-concept design.
- Cooling:
- Central air, Ductless/mini Split
- Garage Capacity:
- 3
- Country:
- US
- State:
- ID
- City:
- Payette
- Zipcode:
- 83661
- Street:
- 2060 Shelley dr
- Longitude:
- W117° 5' 33.7''
- Latitude:
- N44° 5' 13.8''
- Master Bedroom Level:
- Main
- Master Bedroom Size:
- 21x24
- Bedroom 2 Level:
- Main
- Bedroom2 Size:
- 23x19
- Bedroom 3 Level:
- Main
- Bedroom3 Size:
- 13x12
- Kitchen Level:
- Main
- Kitchen Size:
- 19x16
- Bonus Room Size:
- 11x14
- School District:
- Payette School District #371
- Elementary School:
- Payette
- Middle School:
- Payette Lakes
- High School:
- Payette
- Status:
- New
- Type:
- Single Family
- Level:
- Single
- Tax Year:
- 2025
- Taxes:
- $3,571
- Potential Short Sale:
- No
- Age:
- 21 - 30 Years
- Auction:
- No
- Flood Ins Required:
- Unknown
- HUD Owned:
- No
- In Foreclosure:
- No
- Land Size:
- 1/2 - .99 AC
- Home Owner Exempt:
- Yes
- HOA Frequency:
- Annual
- HOA Fees:
- $370
Residential For Sale
2060 Shelley dr, Payette, Idaho 83661
- Property Type :
- Residential
- Listing Type :
- For Sale
- Status :
- Active
- Listing ID :
- 98998994
- Price :
- $650,000
- Bedrooms :
- 3
- Bathrooms :
- 4
- Apx SqFt :
- 3,394 SqFt
- Year Built :
- 2001
- Lot Area :
- 0.56 Acres
- Days on Market :
- 1
- Subdivision :
- Vistair Sub
- Update Date :
- 08/28/2026 21:07:11



