
-

Exterior featuring horizontal siding, multiple windows with white trim, a gabled roofline, and stone-clad porch columns
-
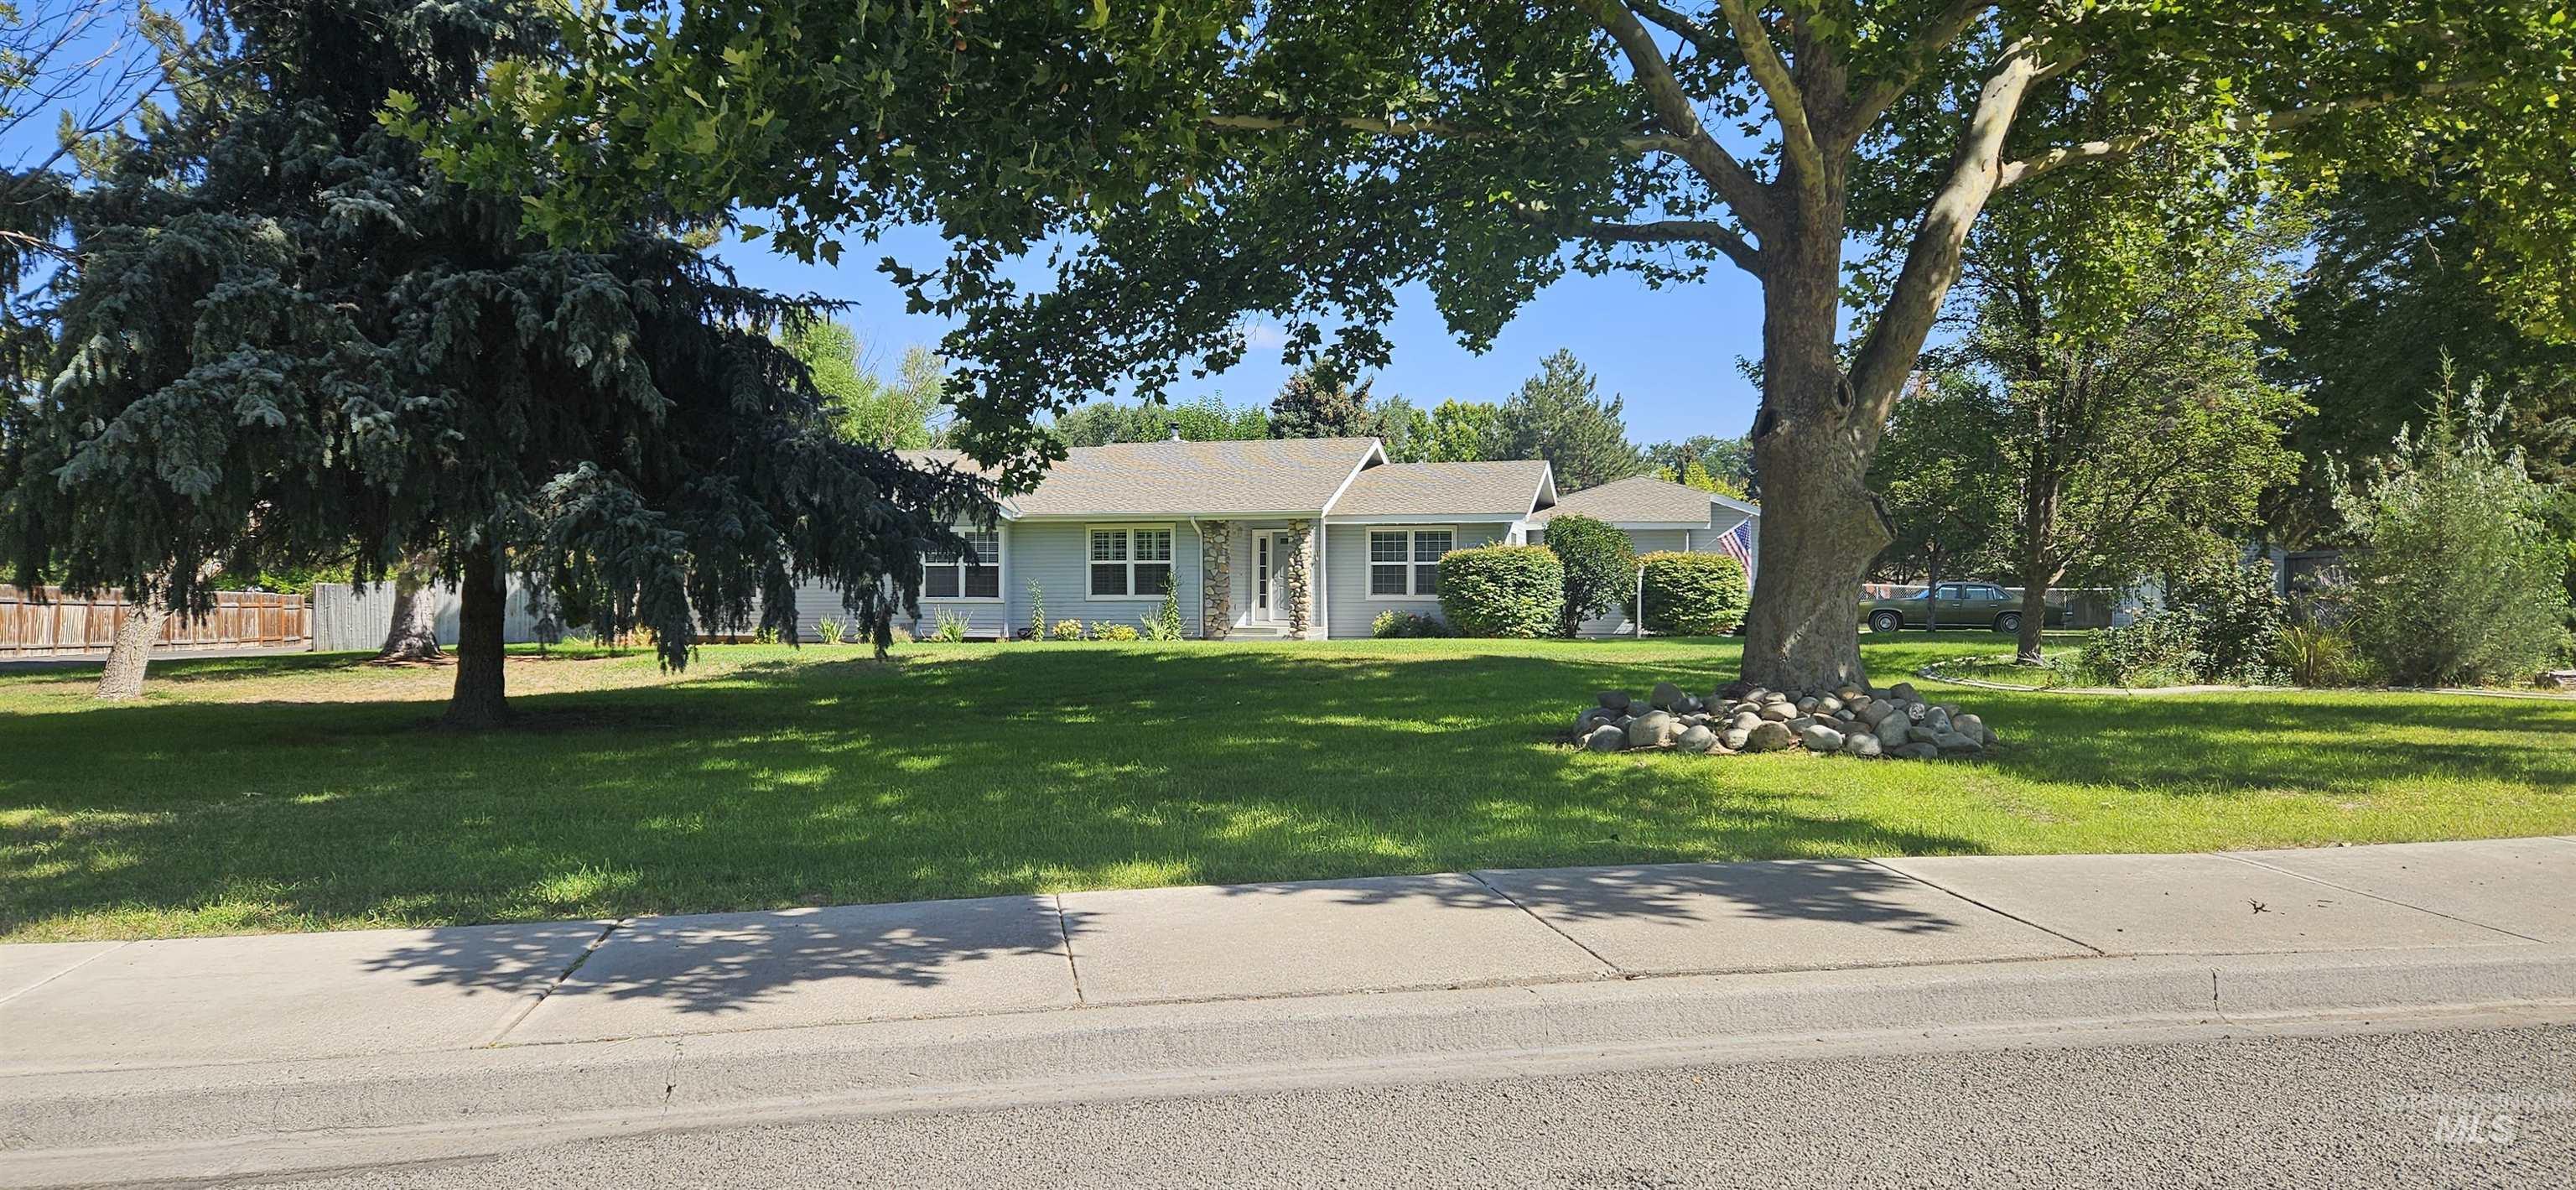
Single-story residence featuring light-colored siding, a stone facade entry, and a pitched roof
-
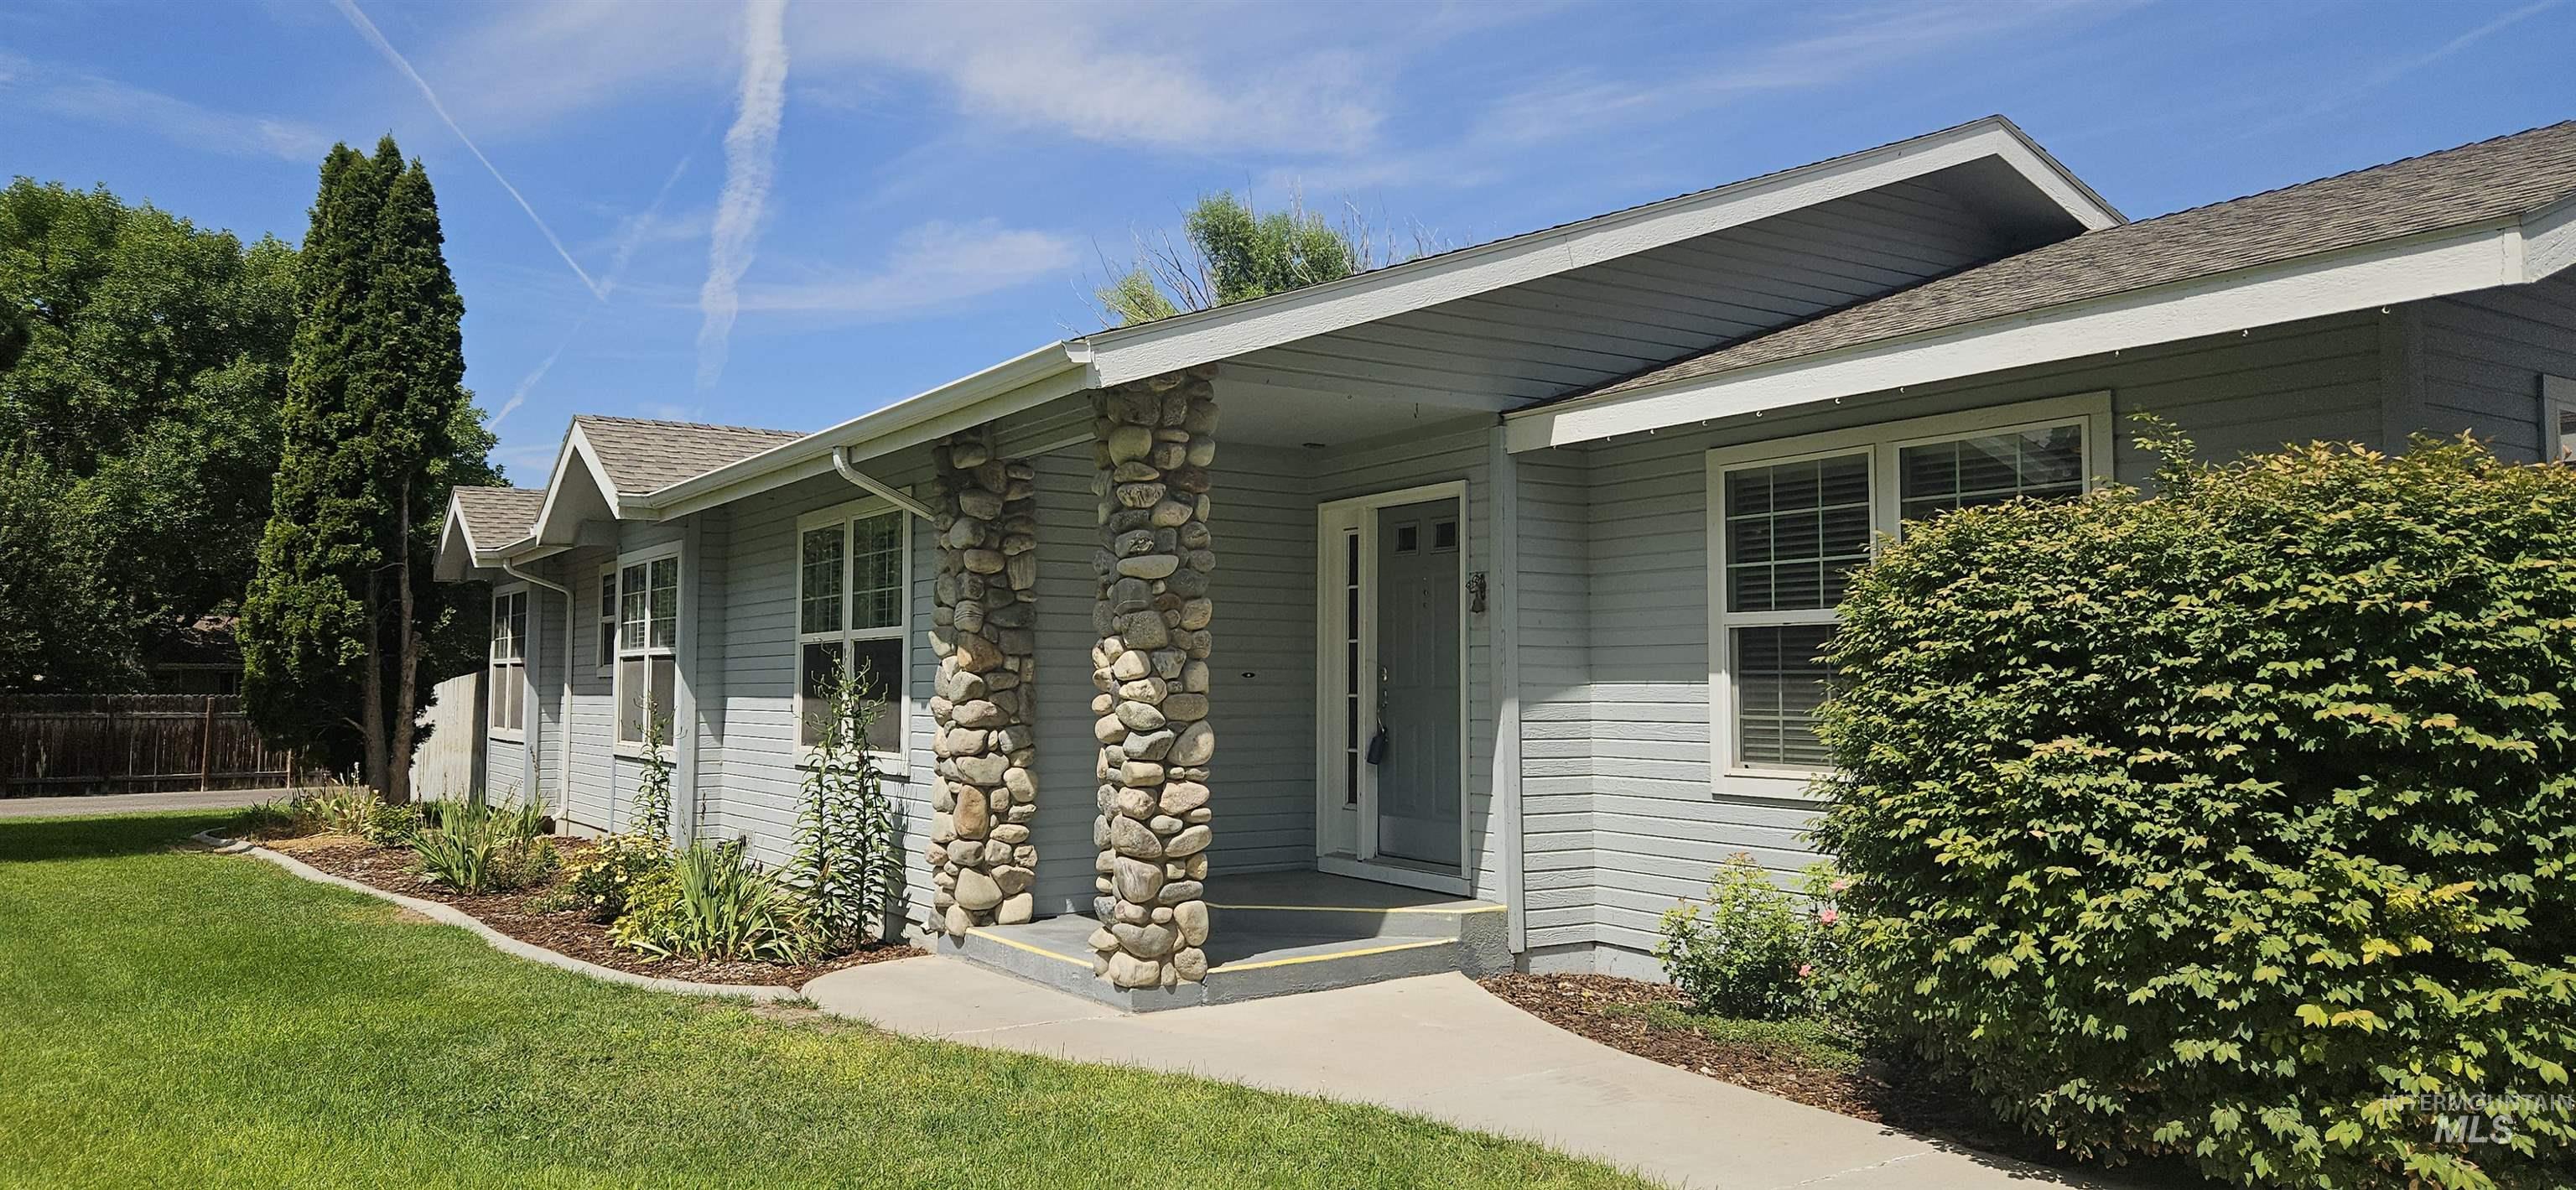
Stone column accents, light-toned siding, and a shingled roofline
-
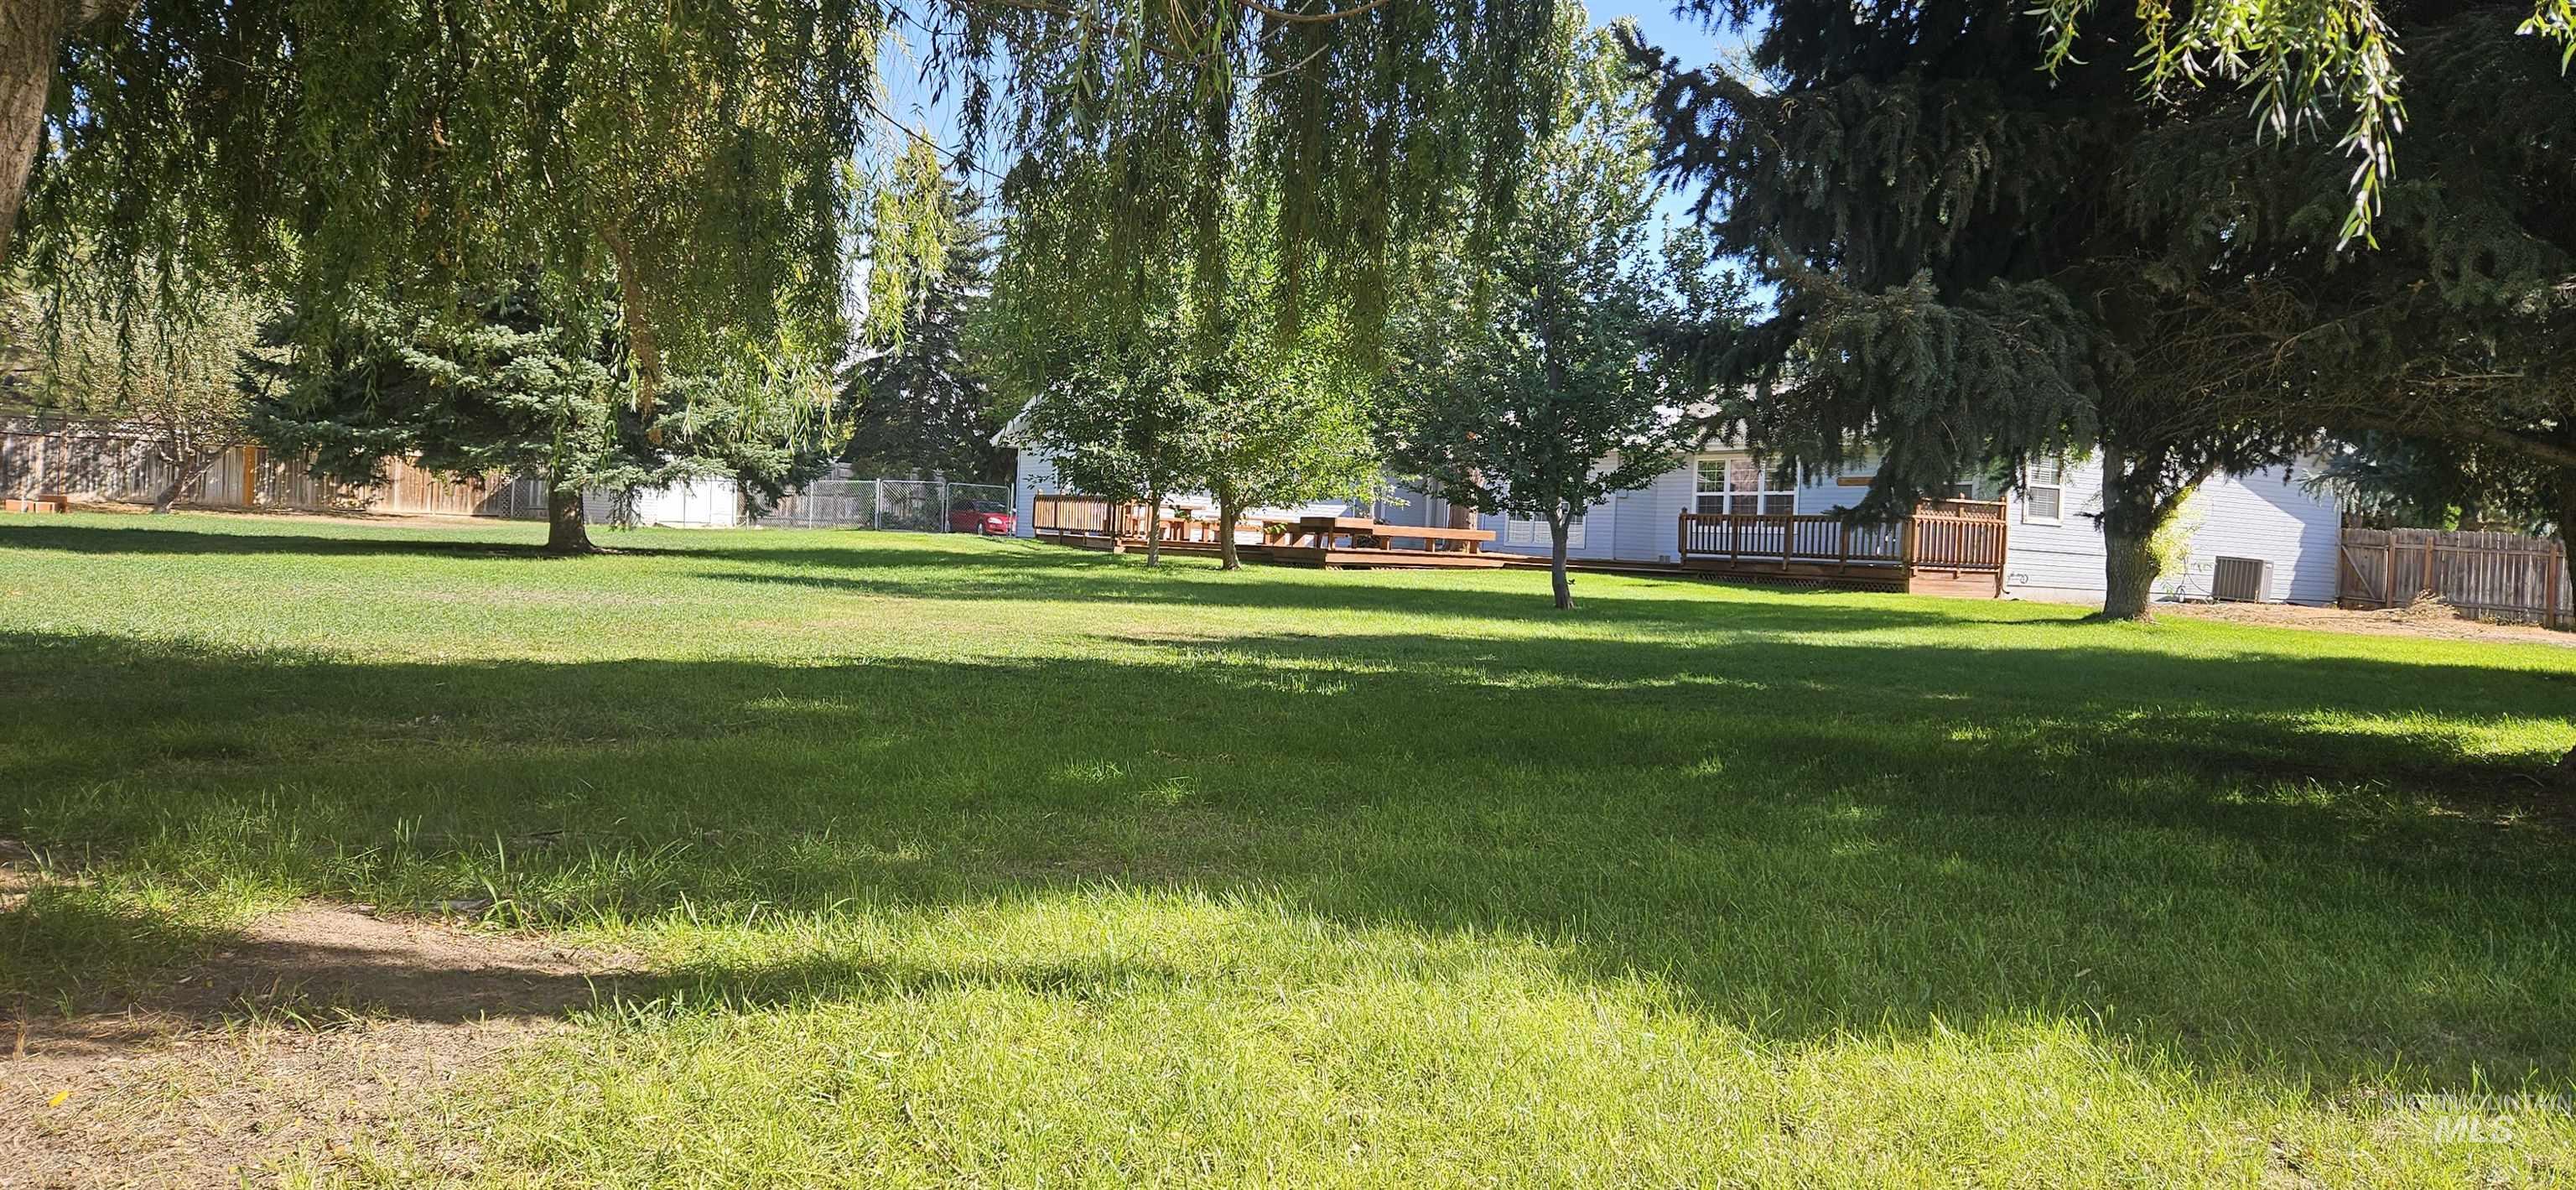
Expansive lawn area with mature trees, a wood deck, and a privacy fence
-
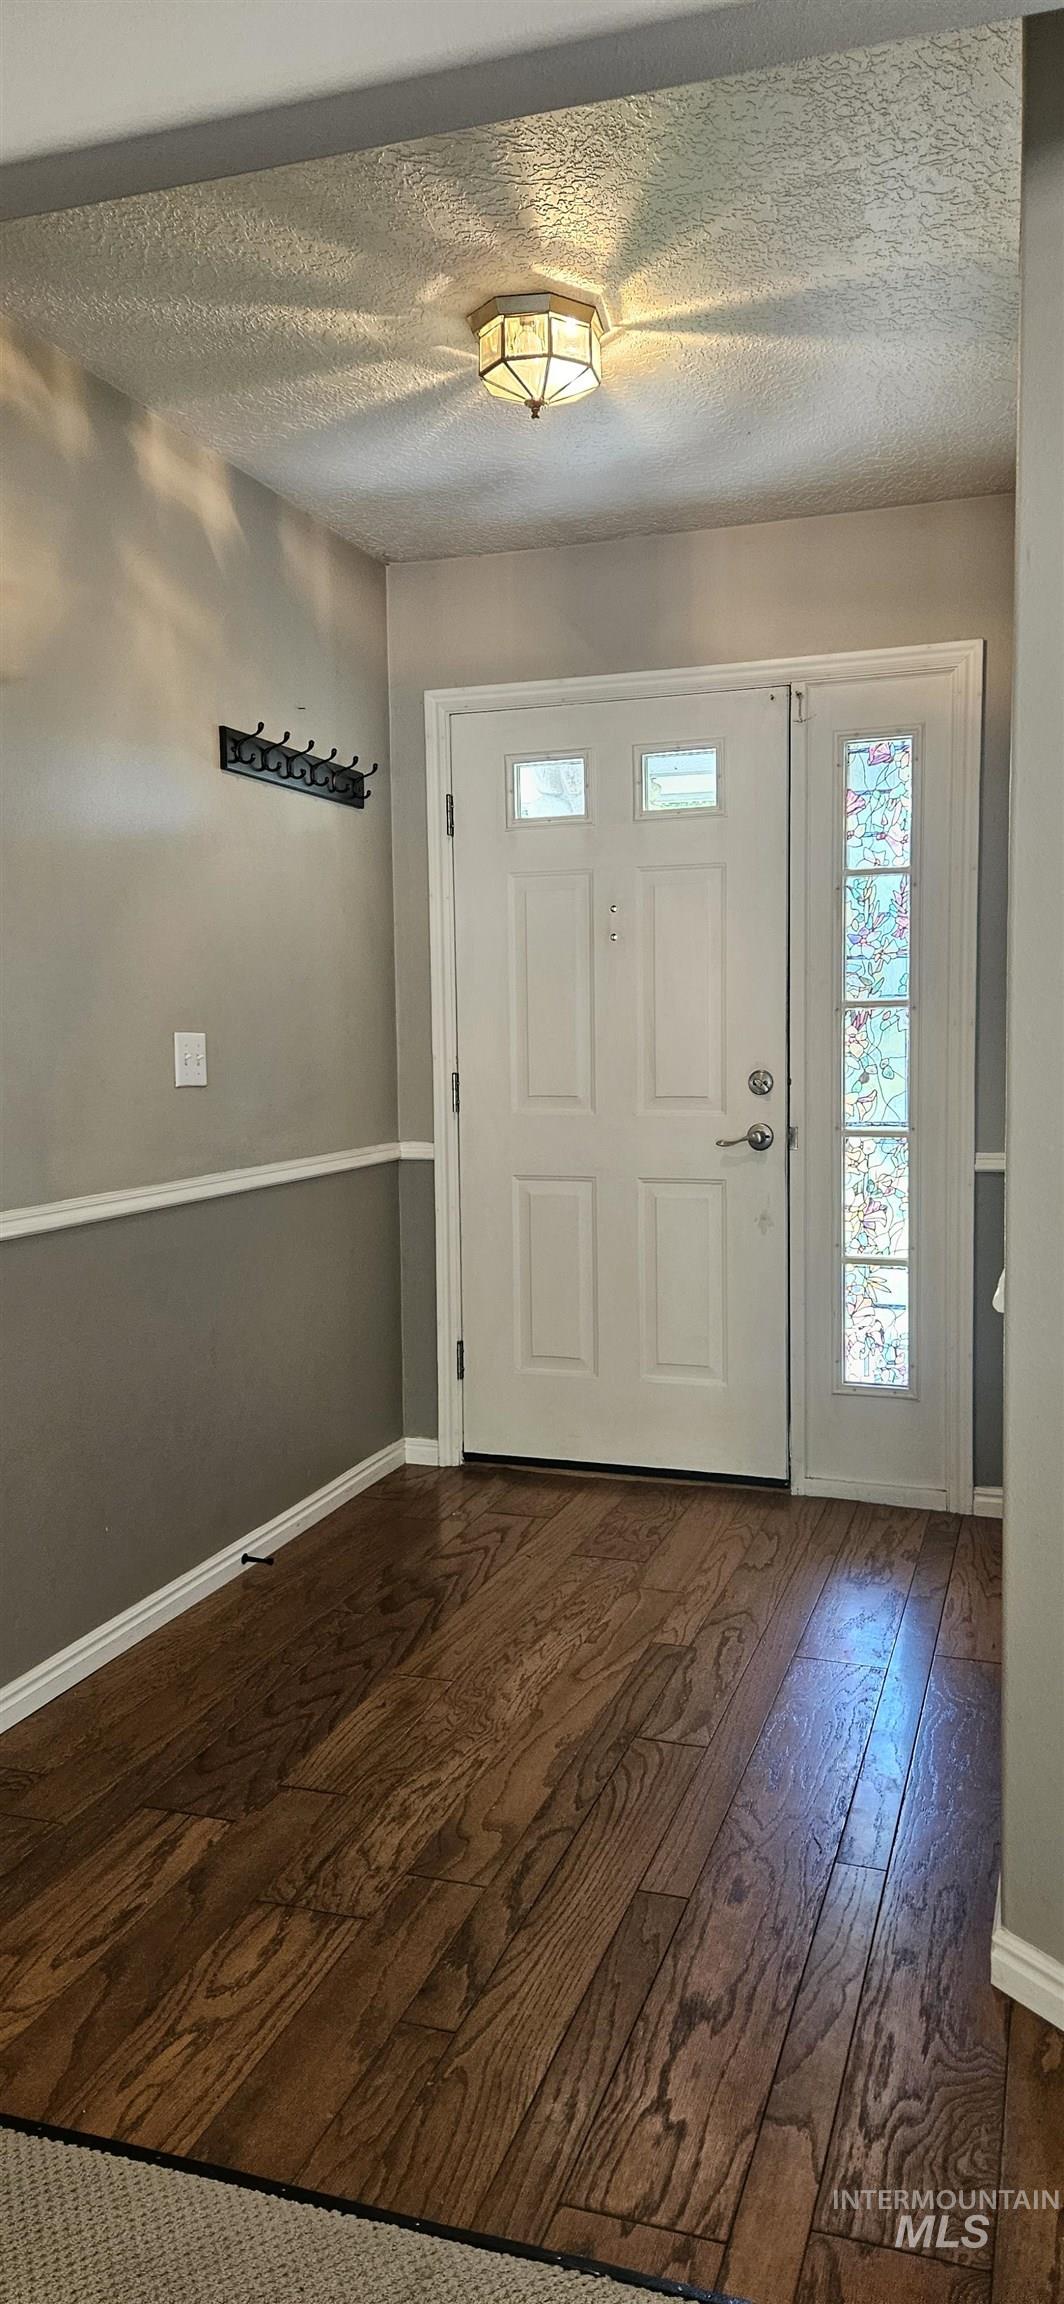
Entryway featuring wood-finish flooring, a white paneled door
-
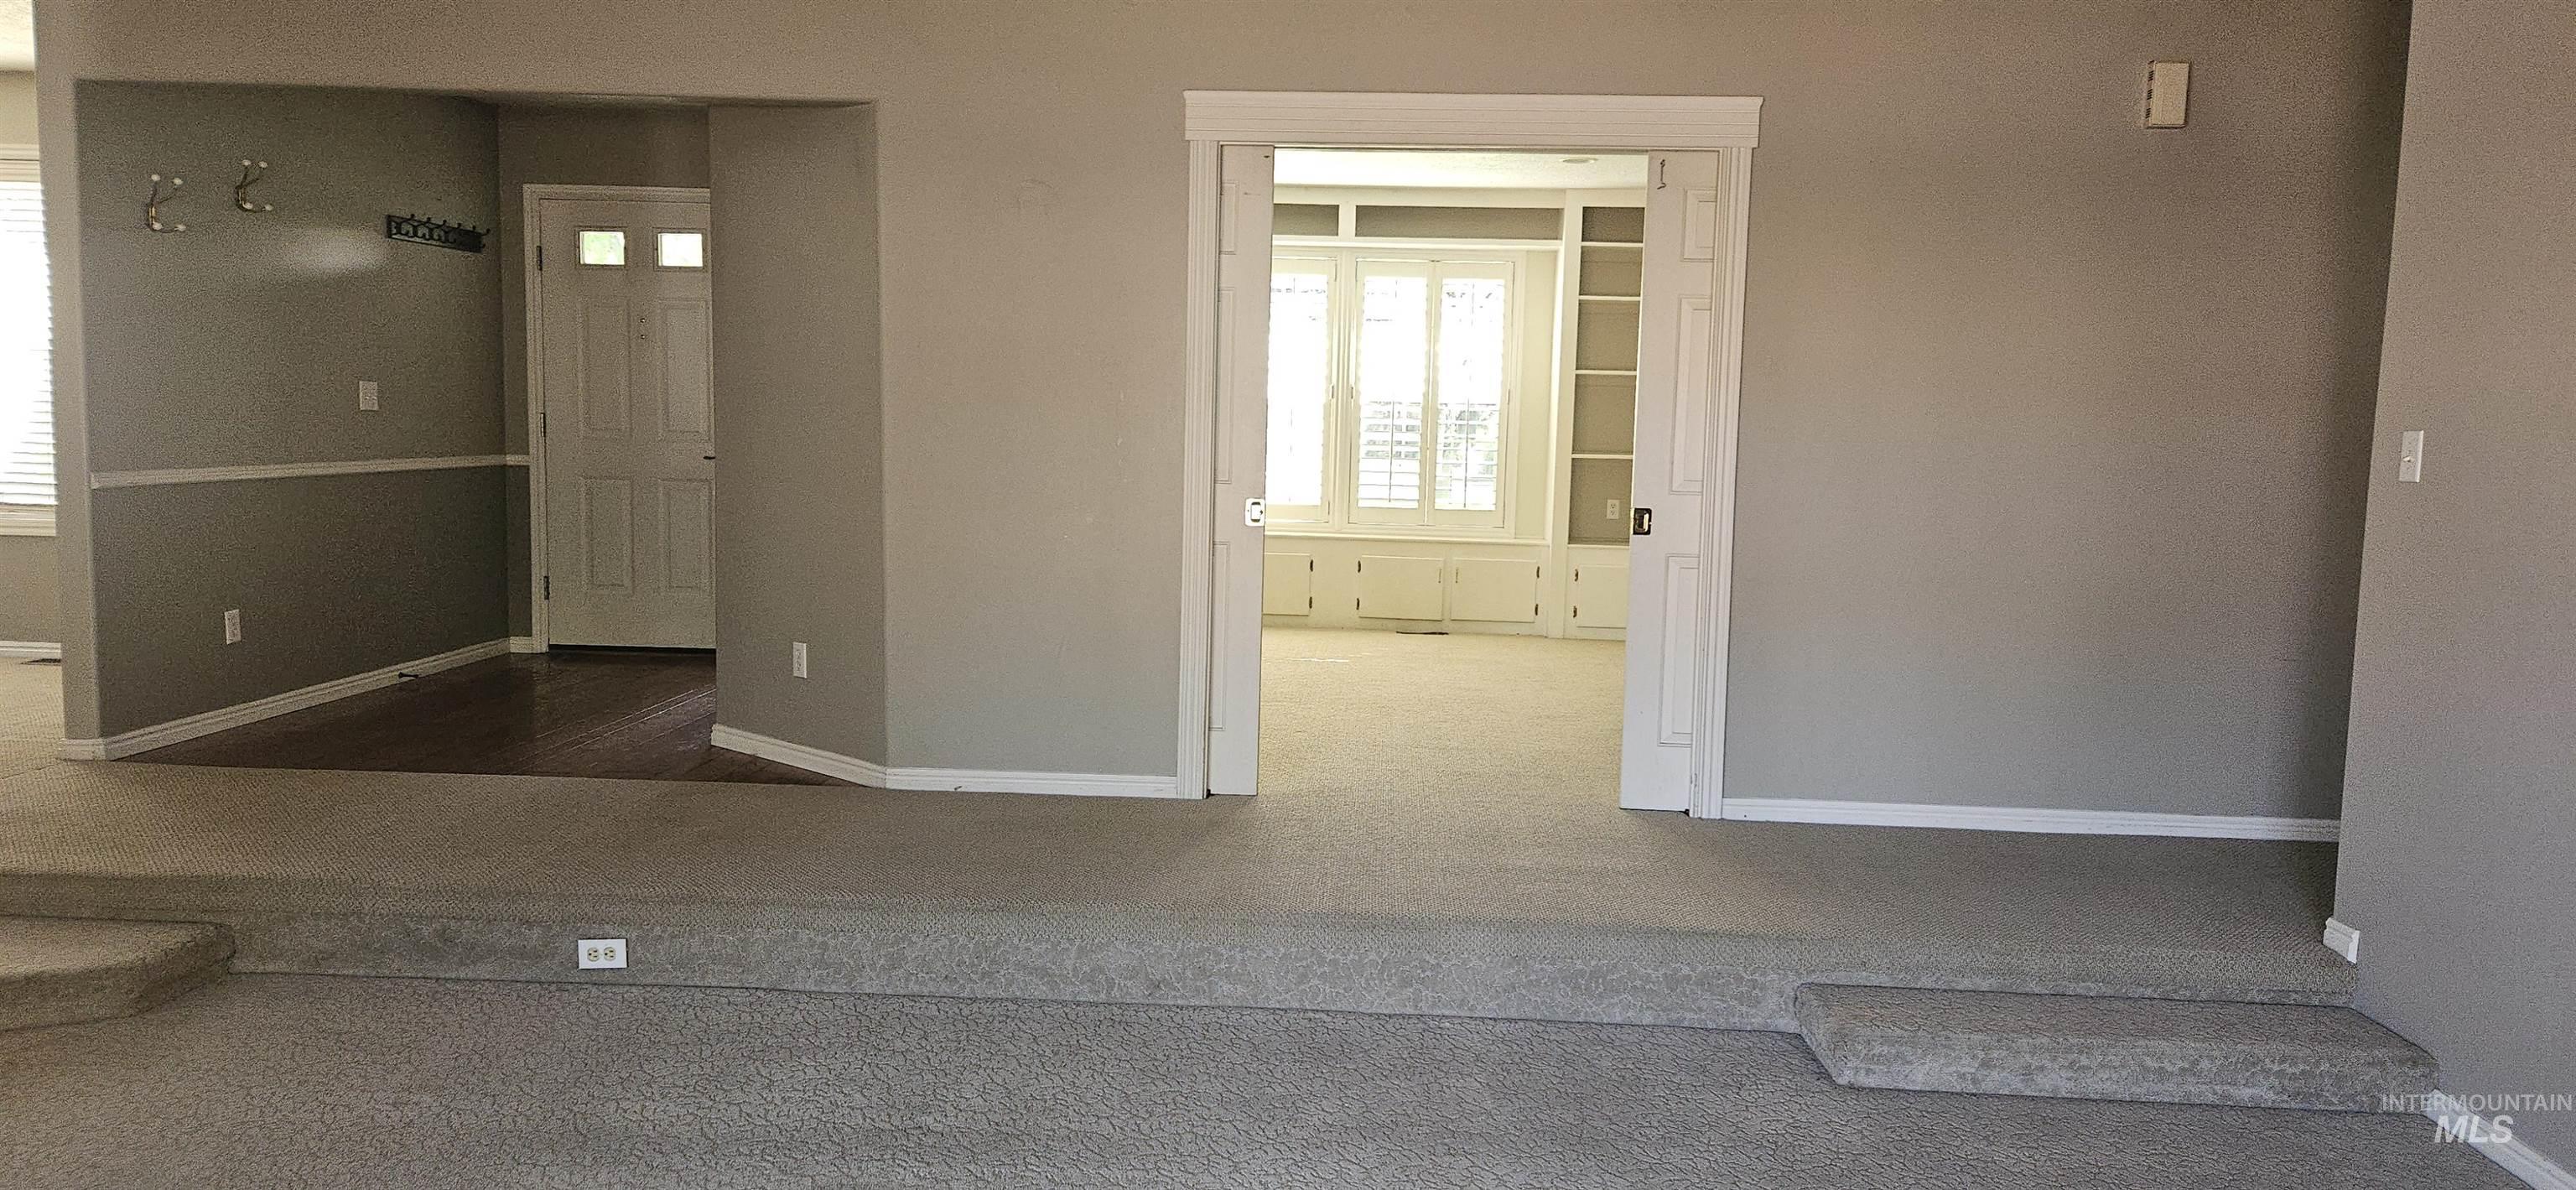
Entry to Living Room with entrance to Bonus room for media, office, den, or your choosing
-
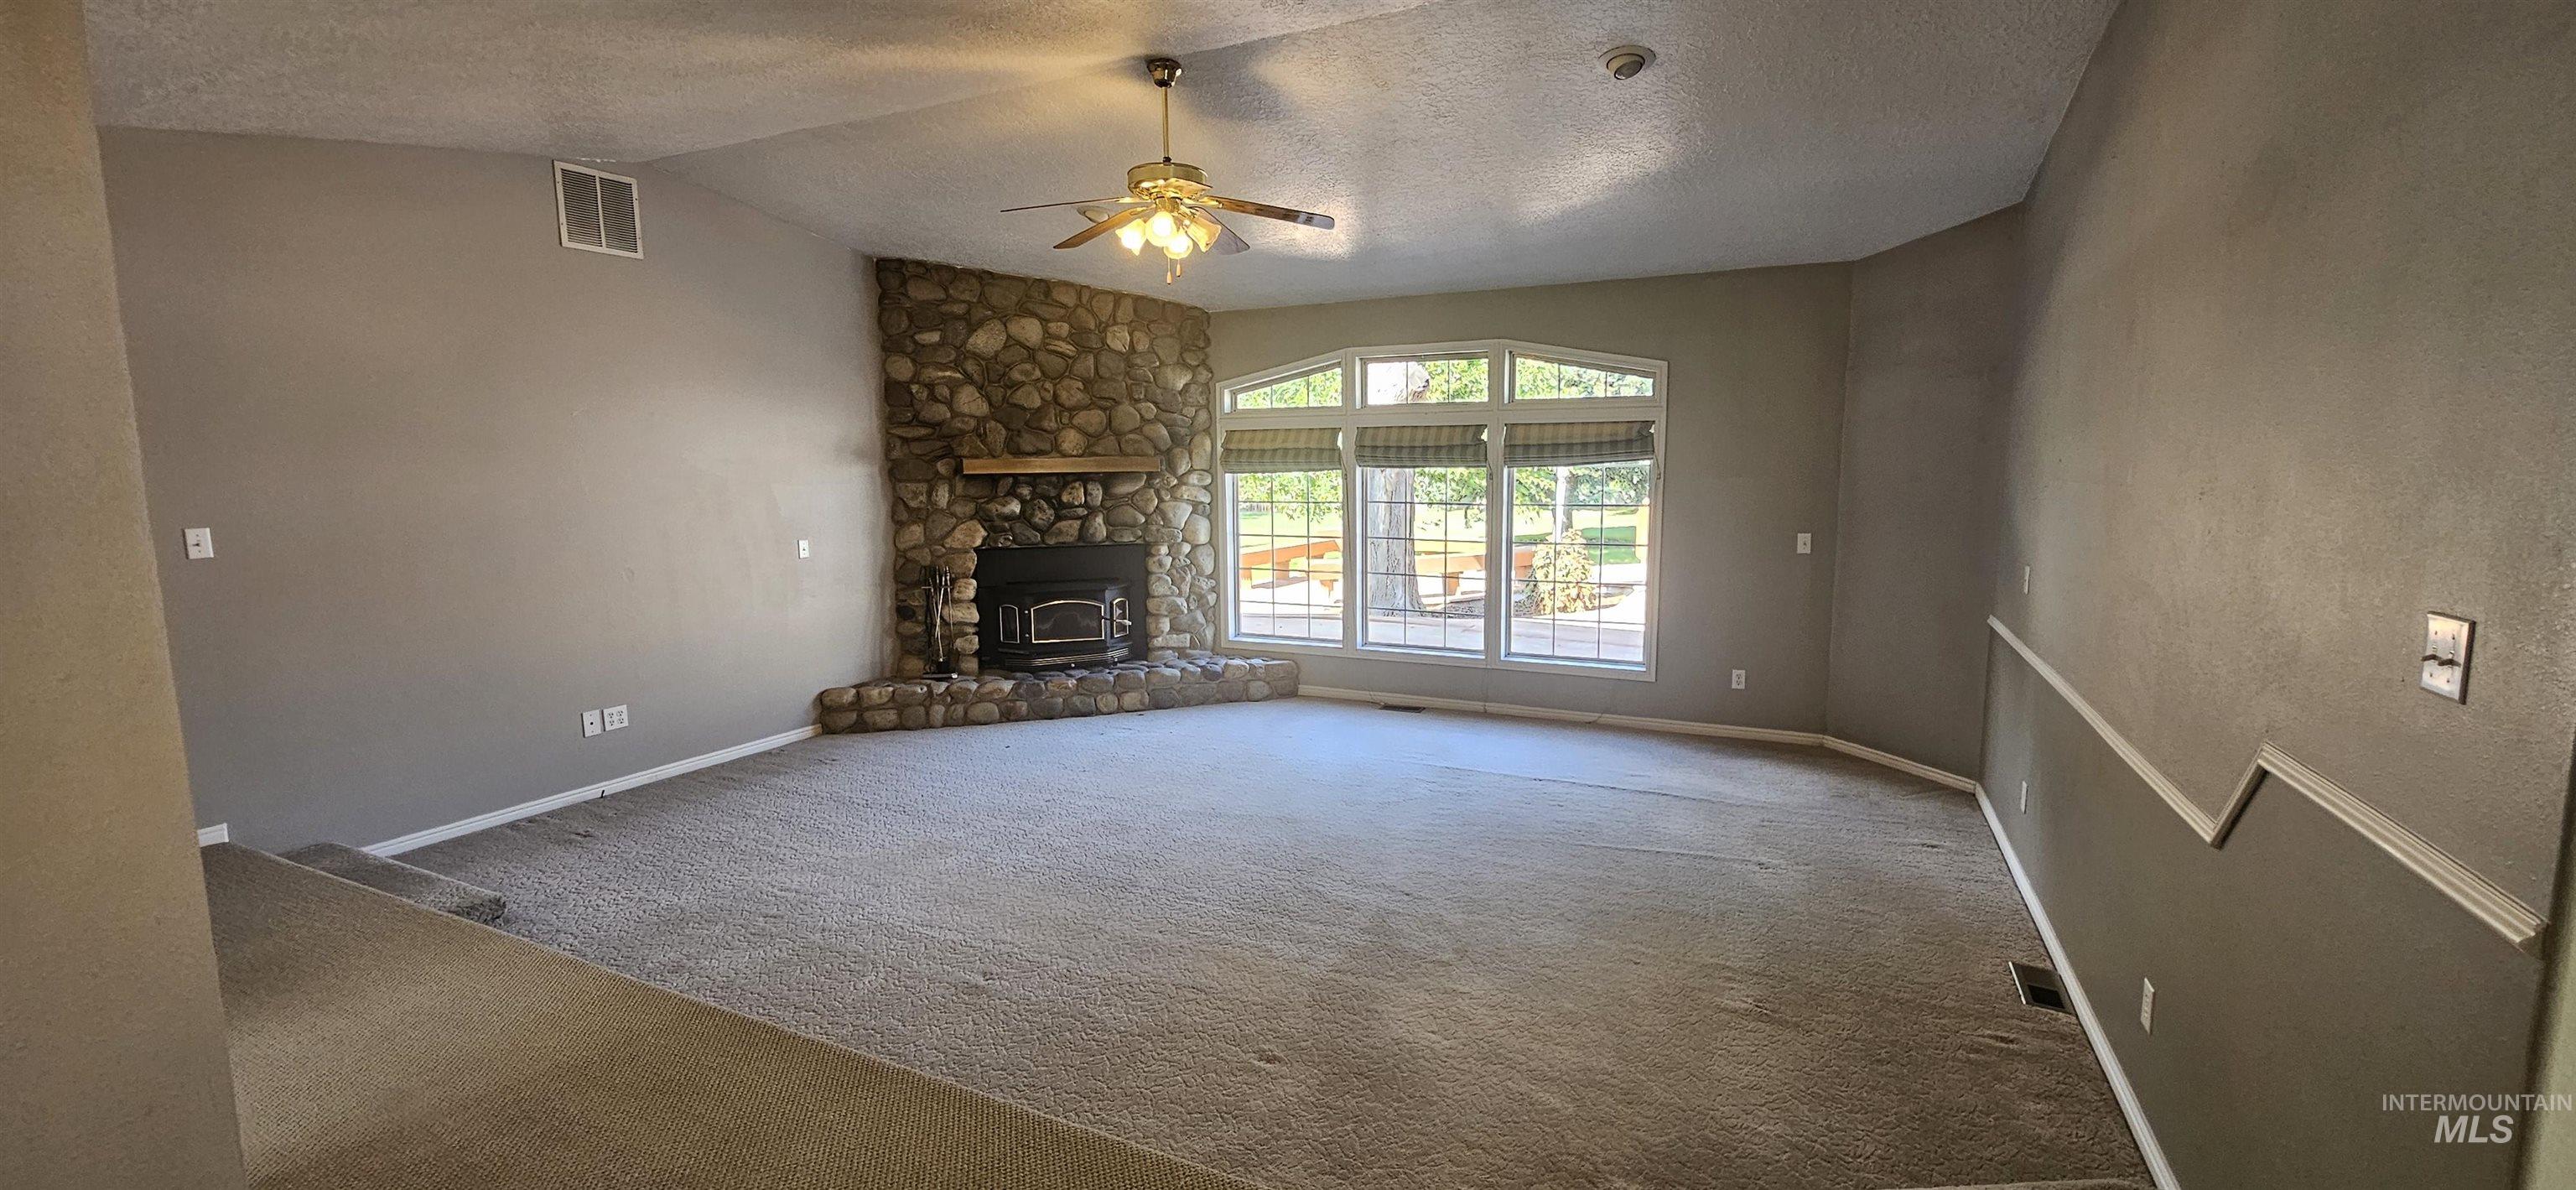
Spacious living area featuring a corner stone-clad fireplace with hearth, a wood-burning stove insert, large picture windows, and a ceiling fan
-
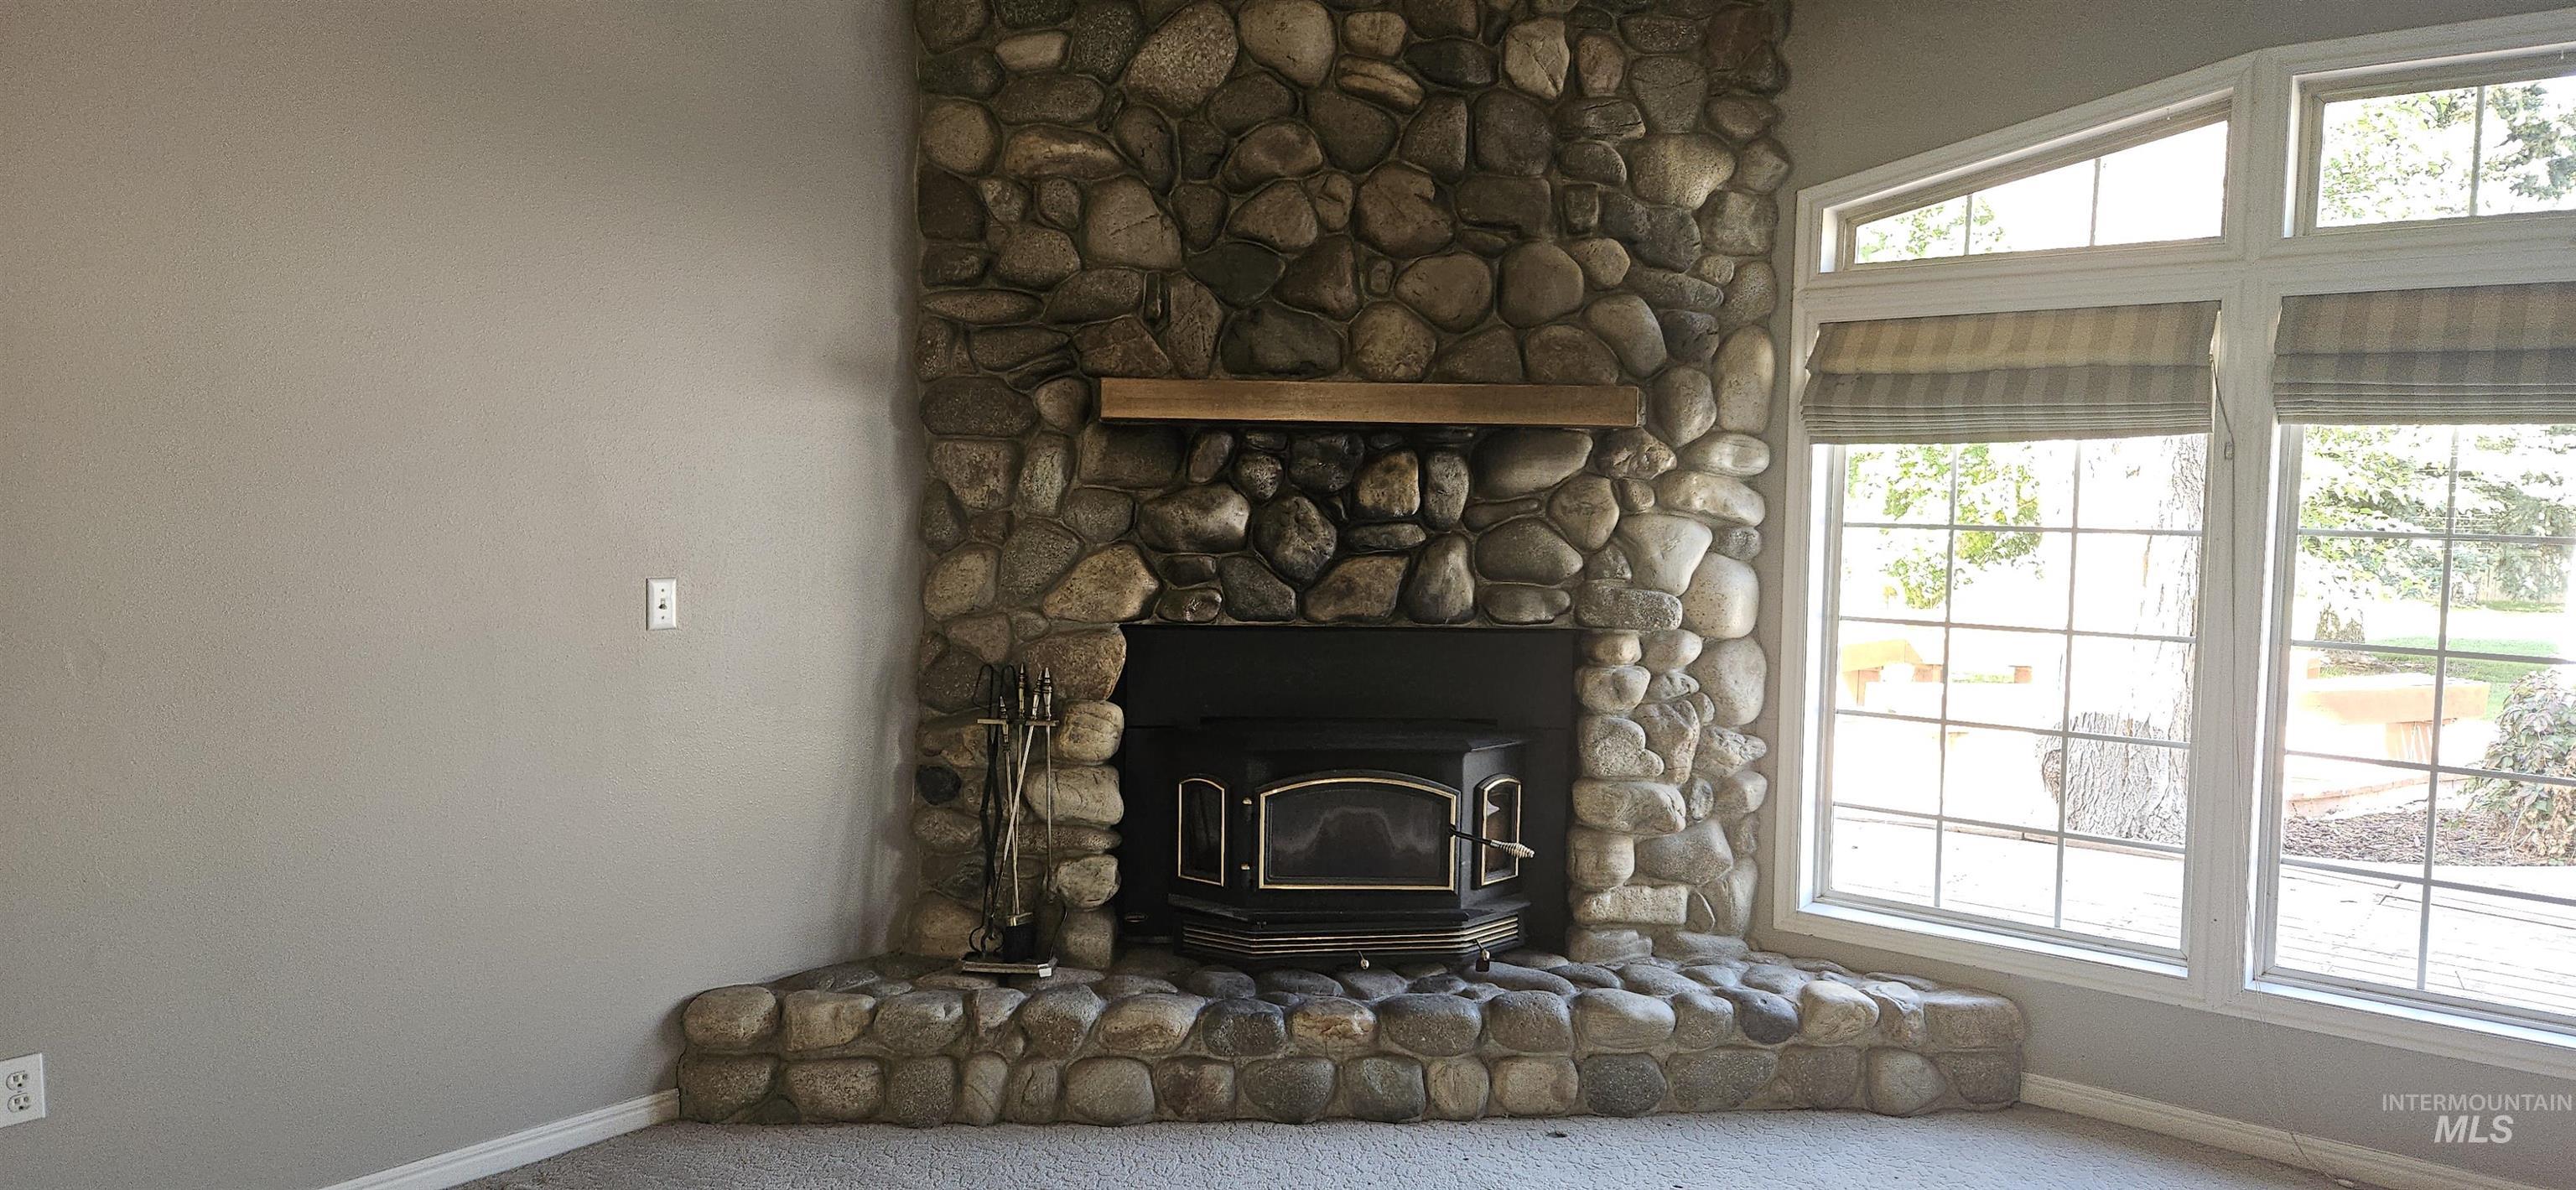
Stone-clad fireplace with wood-burning stove, solid wood mantel, and expansive windows
-
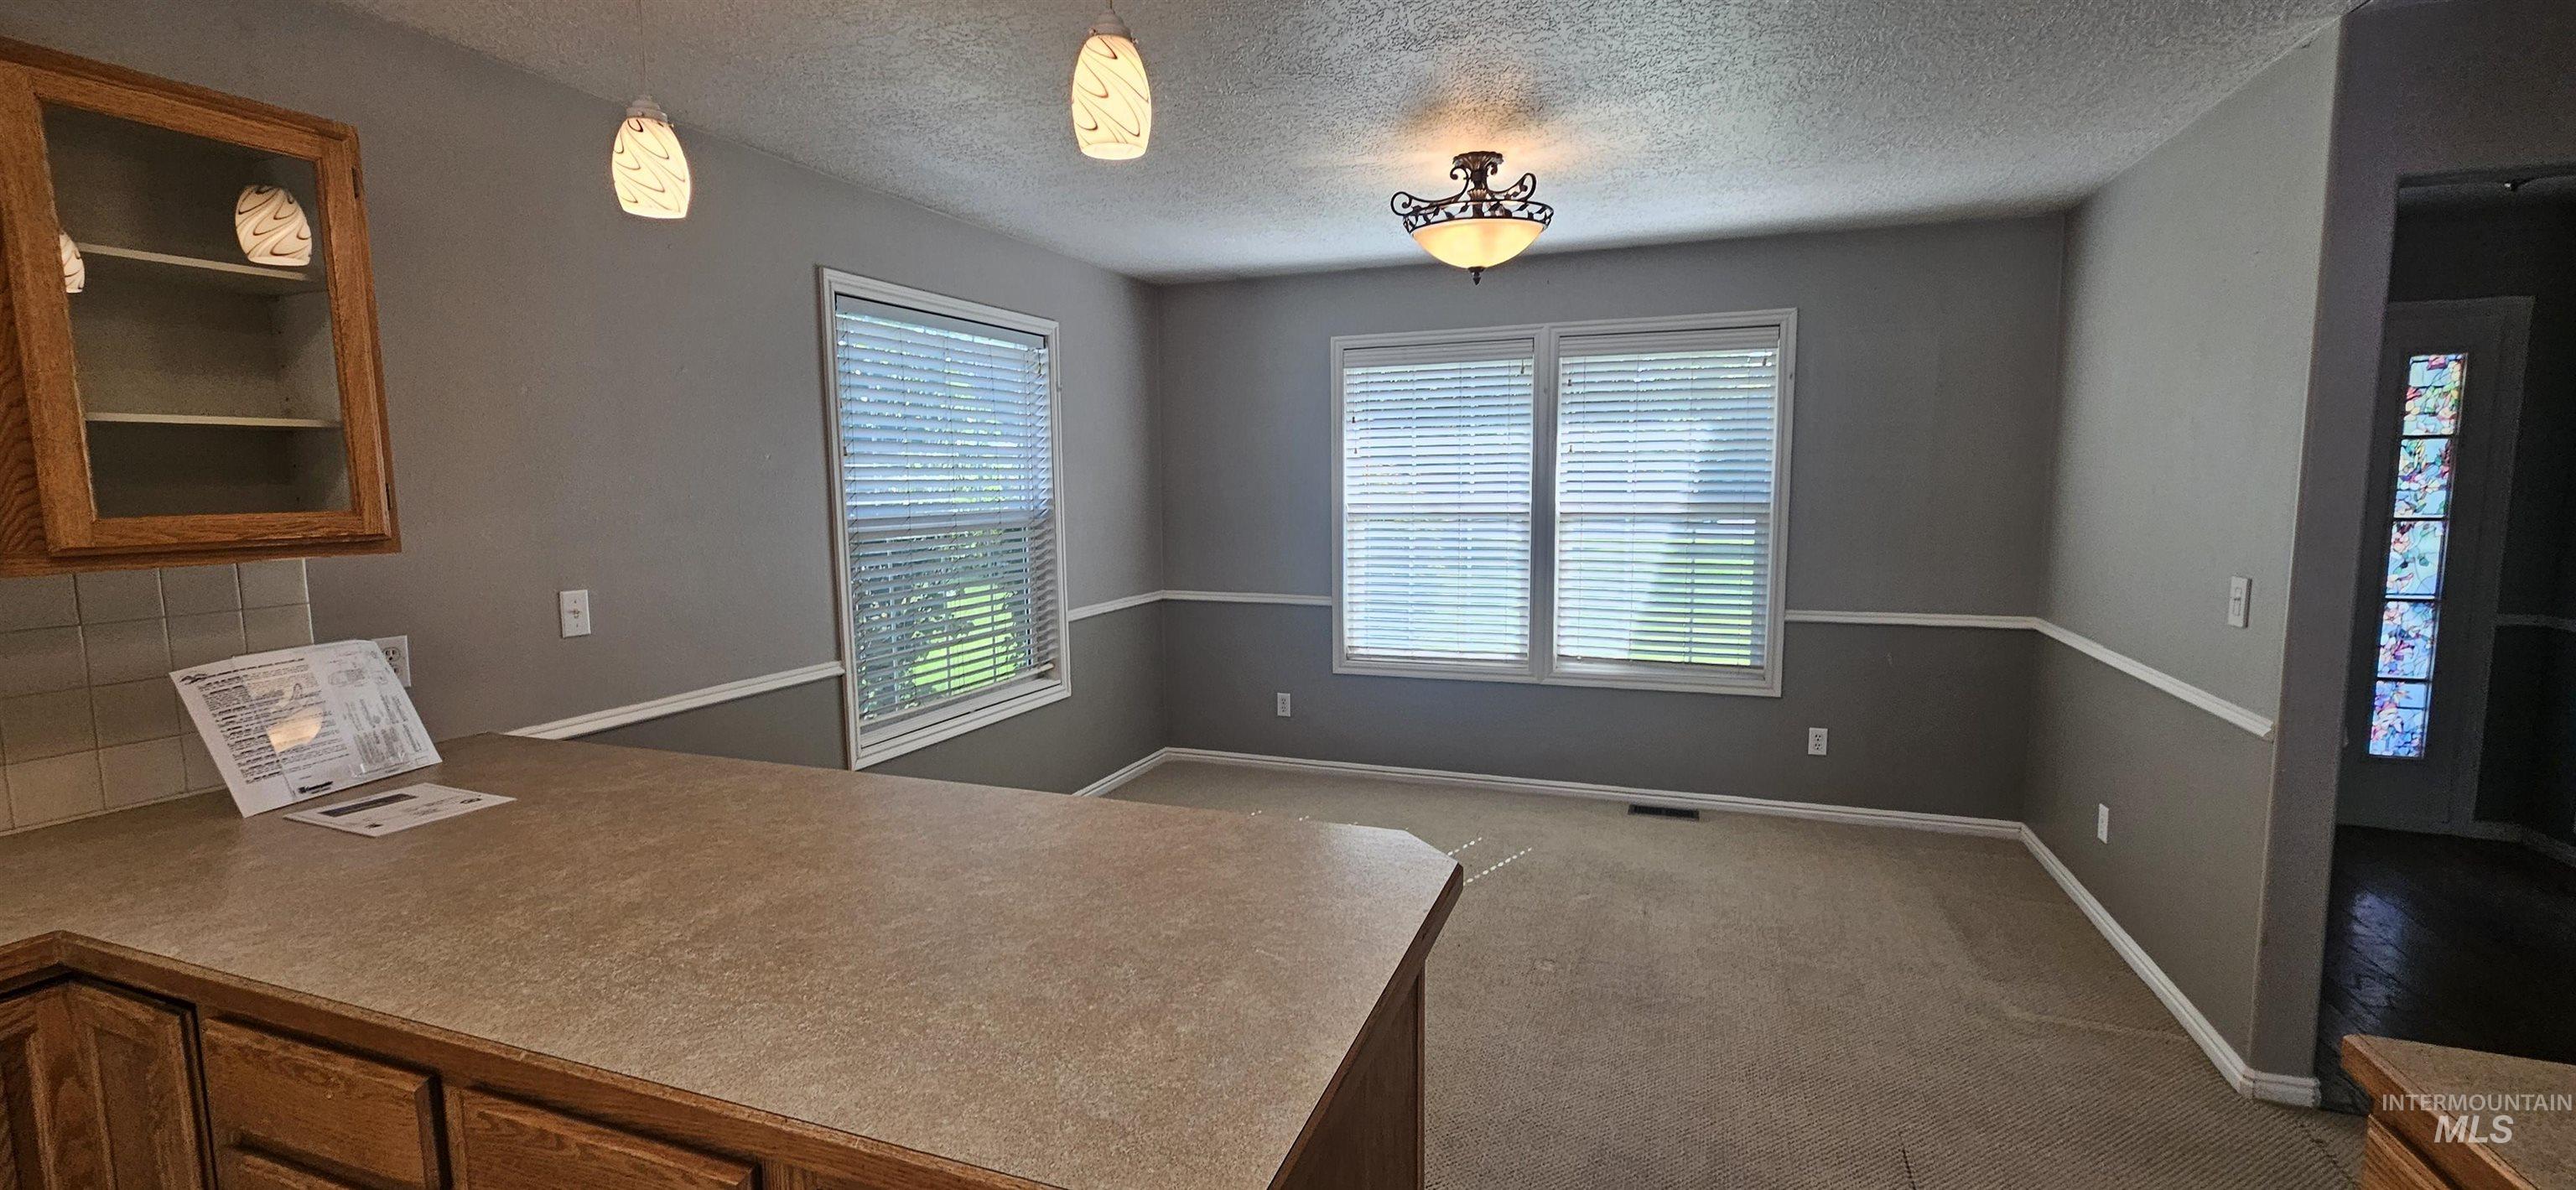
Kitchen counter with light wood-finish cabinetry, tile backsplash, and two suspended pendant lights
-
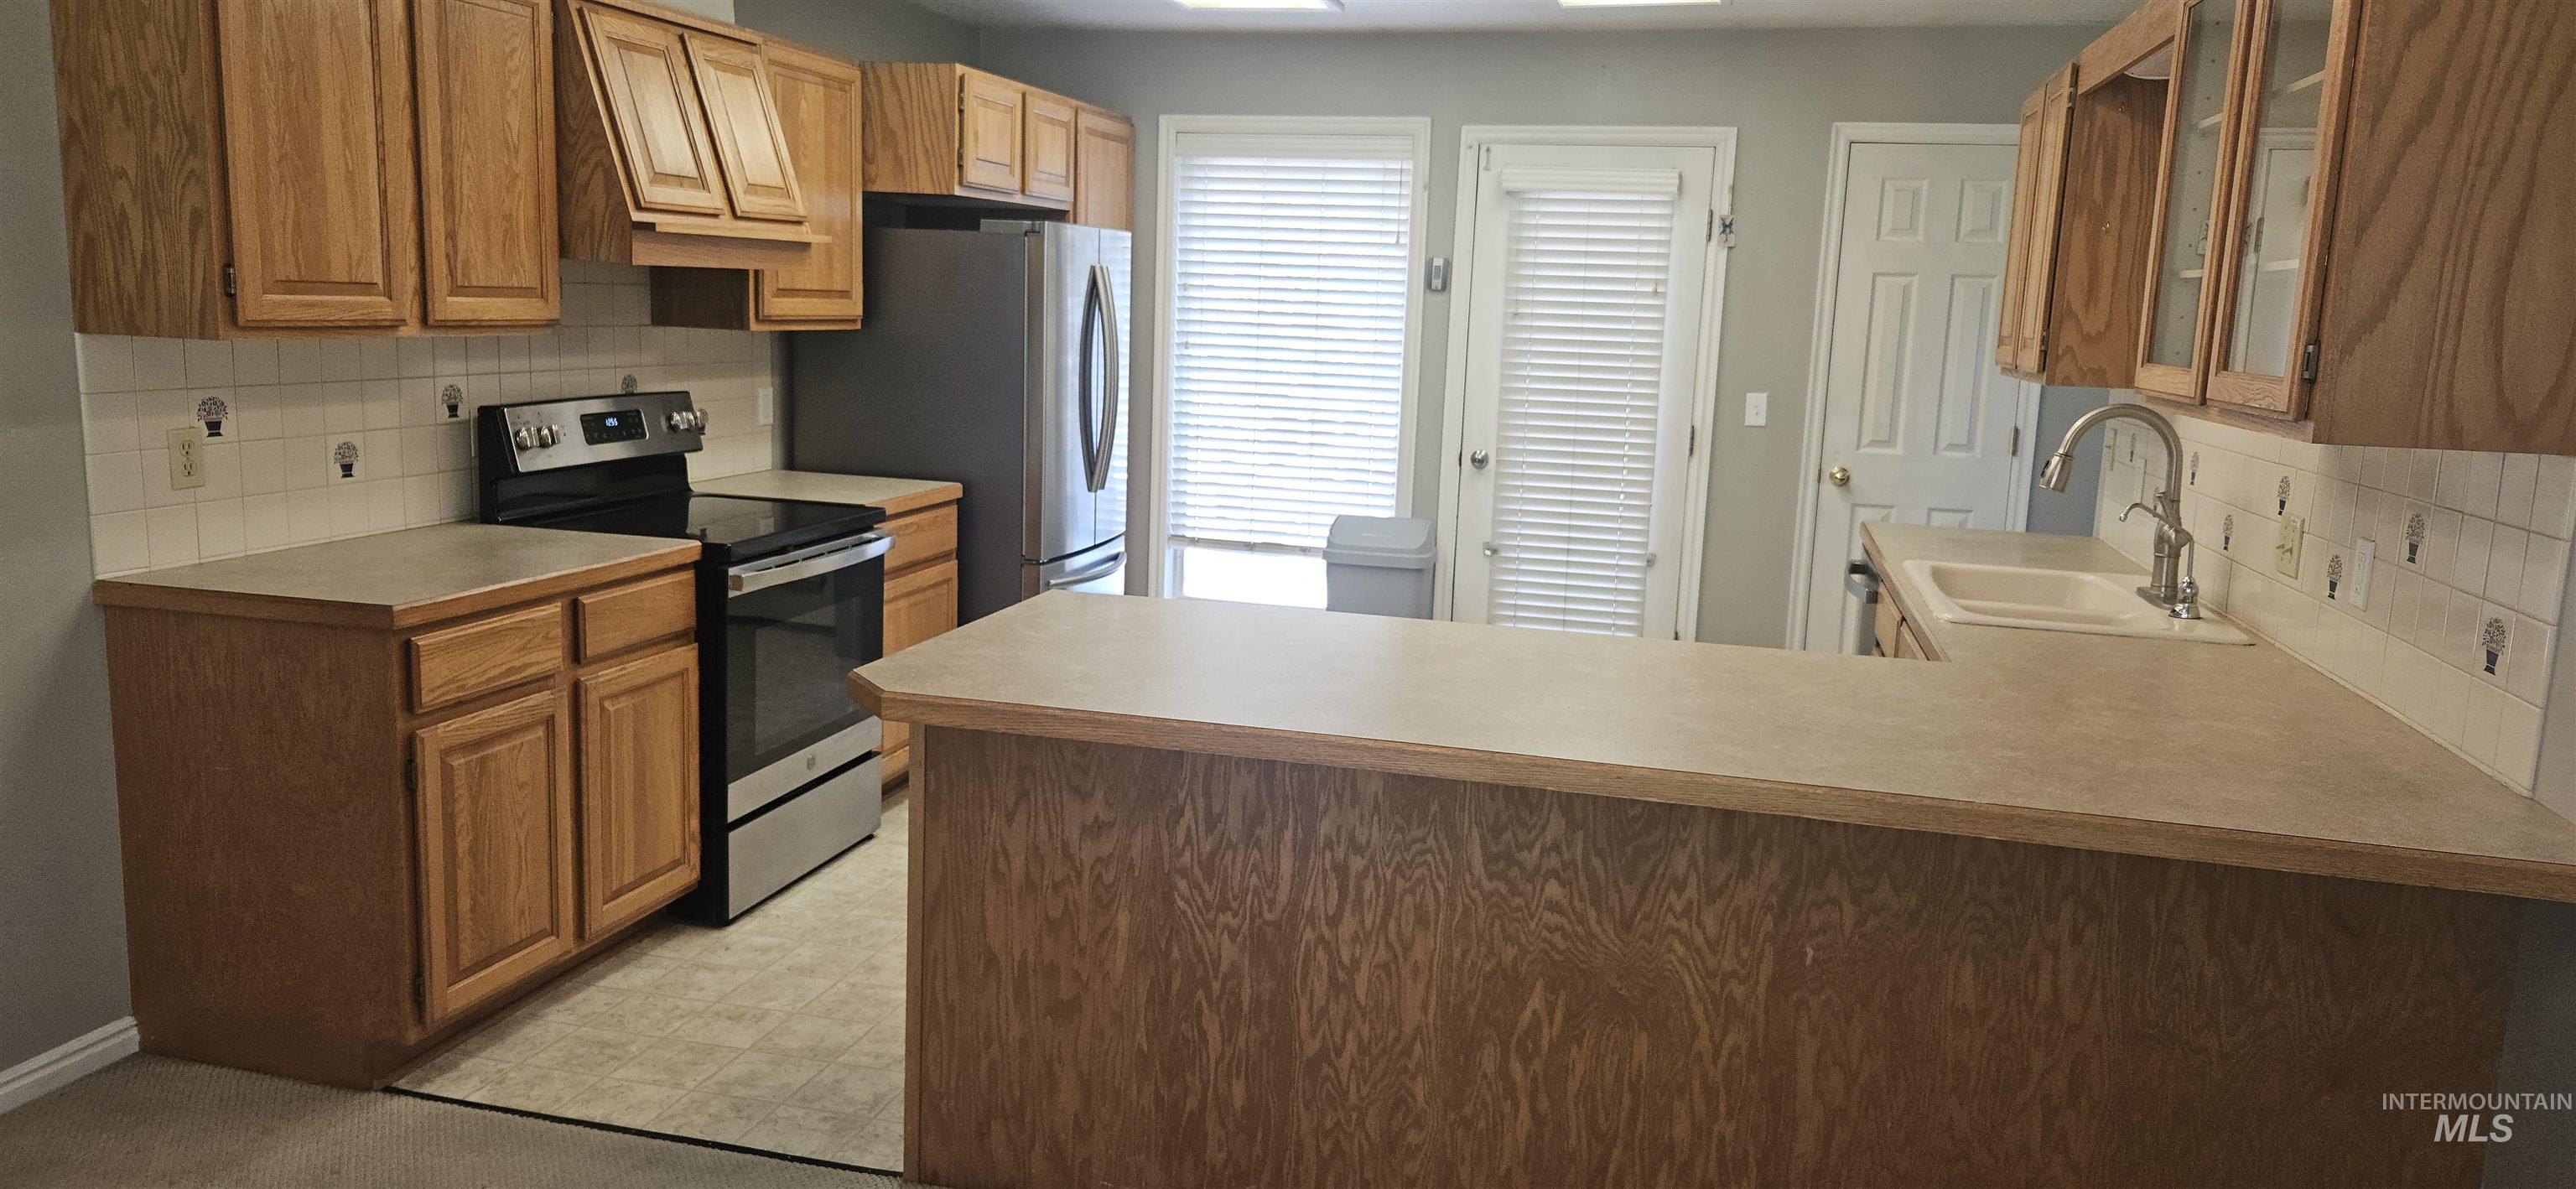
Kitchen featuring wood-finish cabinetry, stainless steel appliances, a breakfast bar, and a tile backsplash
-
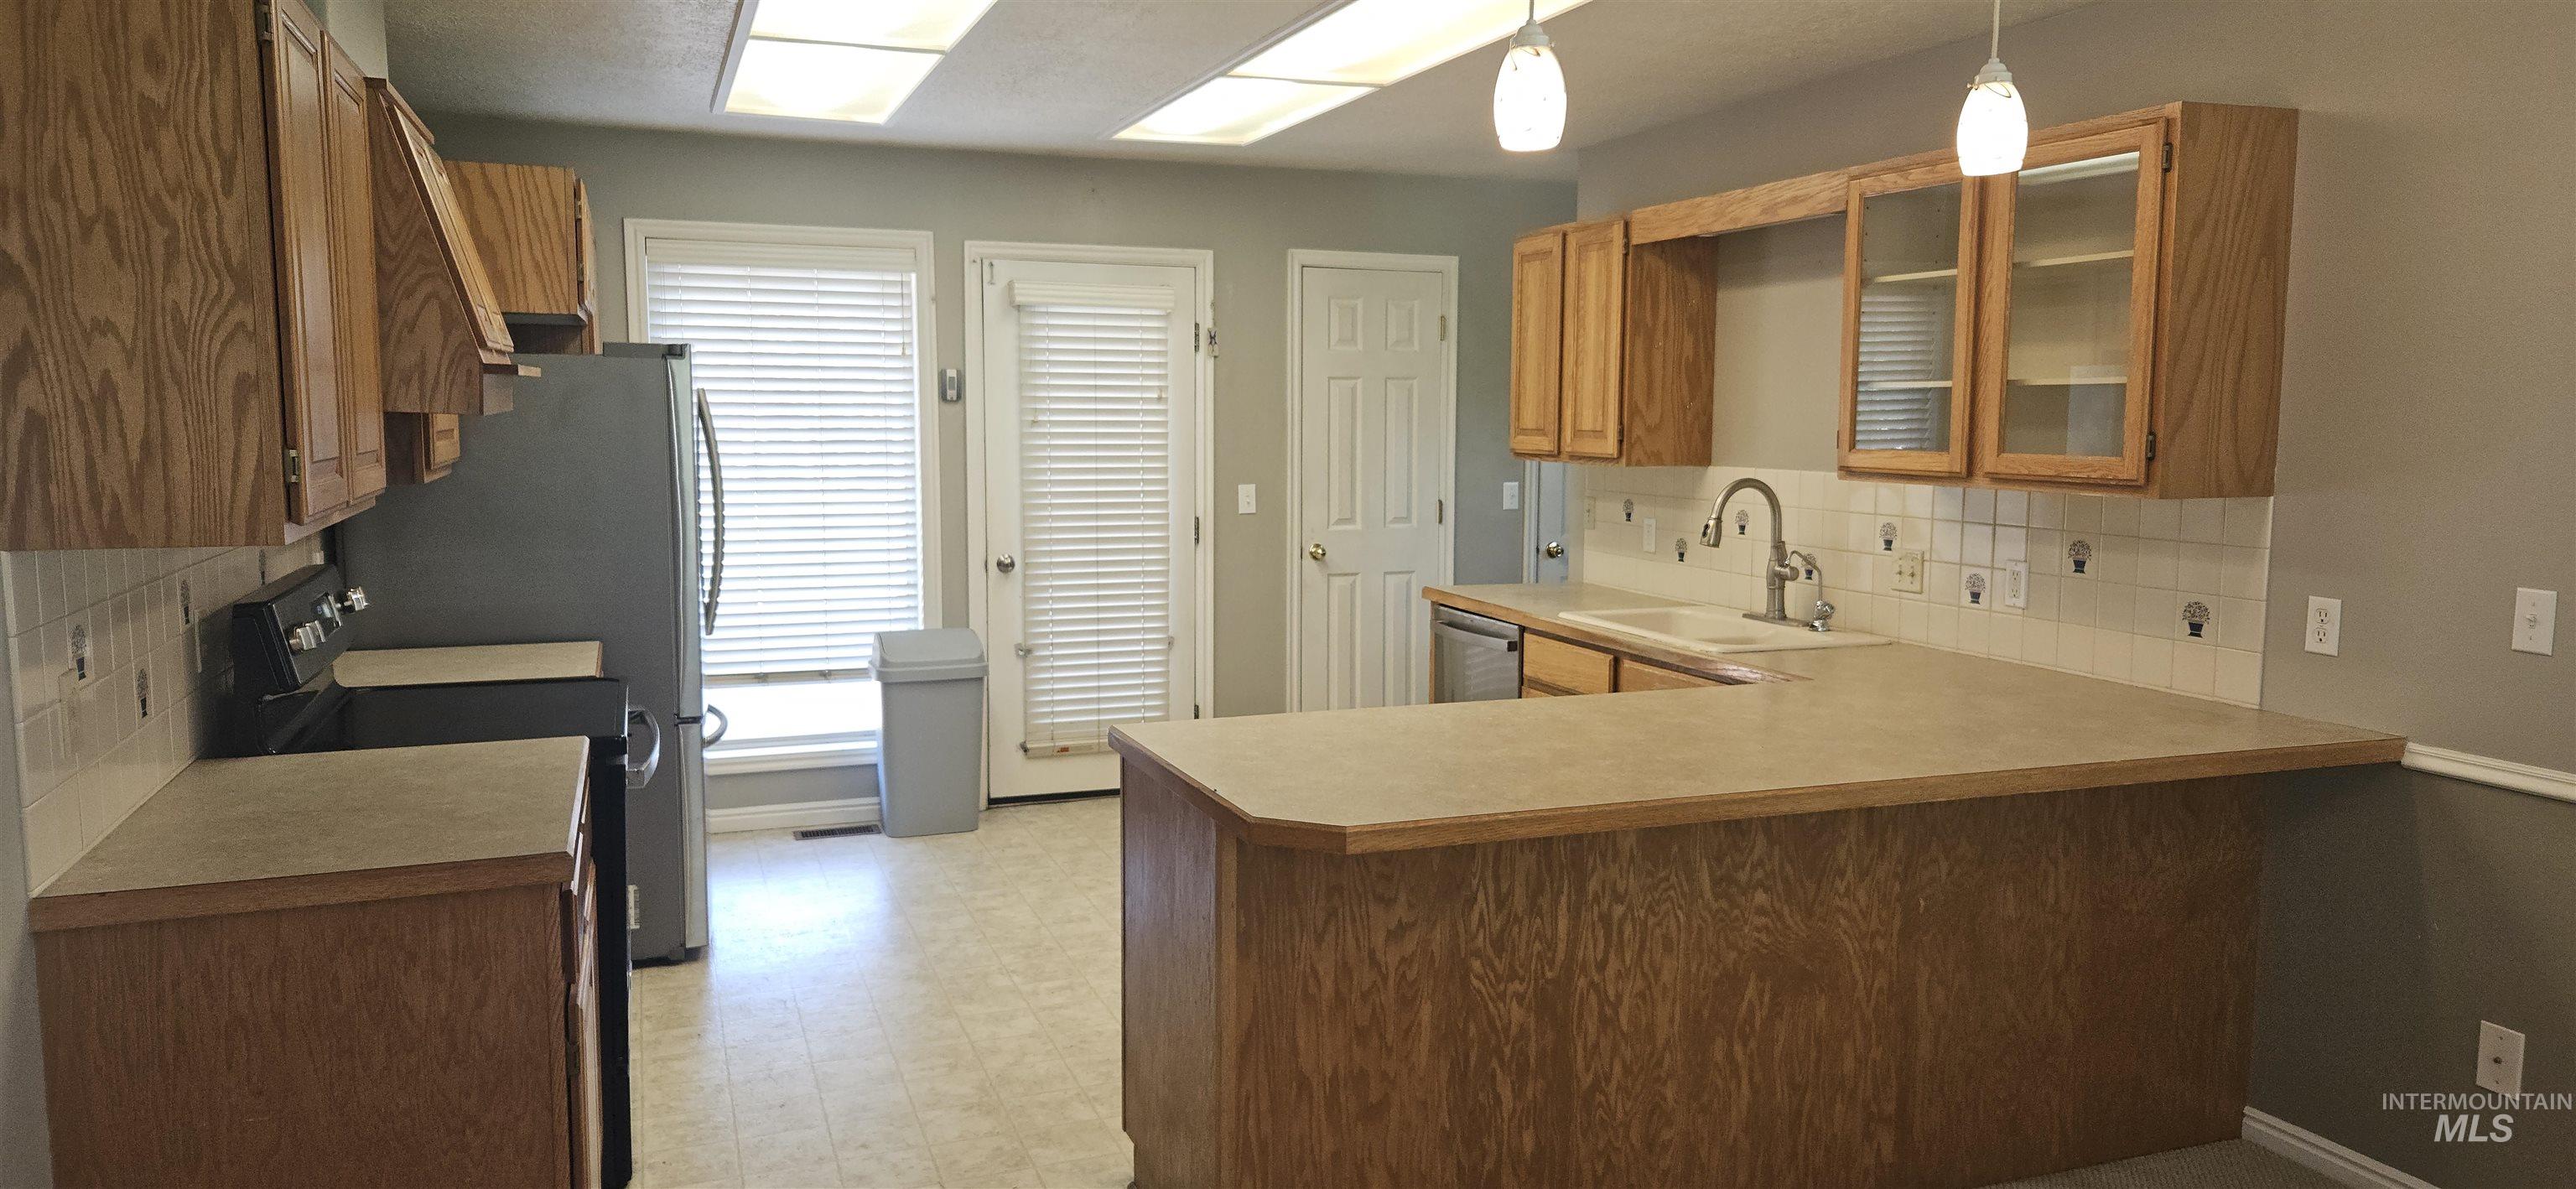
Wood-finish cabinetry, expansive countertop space, integrated double-basin sink, tile backsplash, and recessed ceiling lighting
-
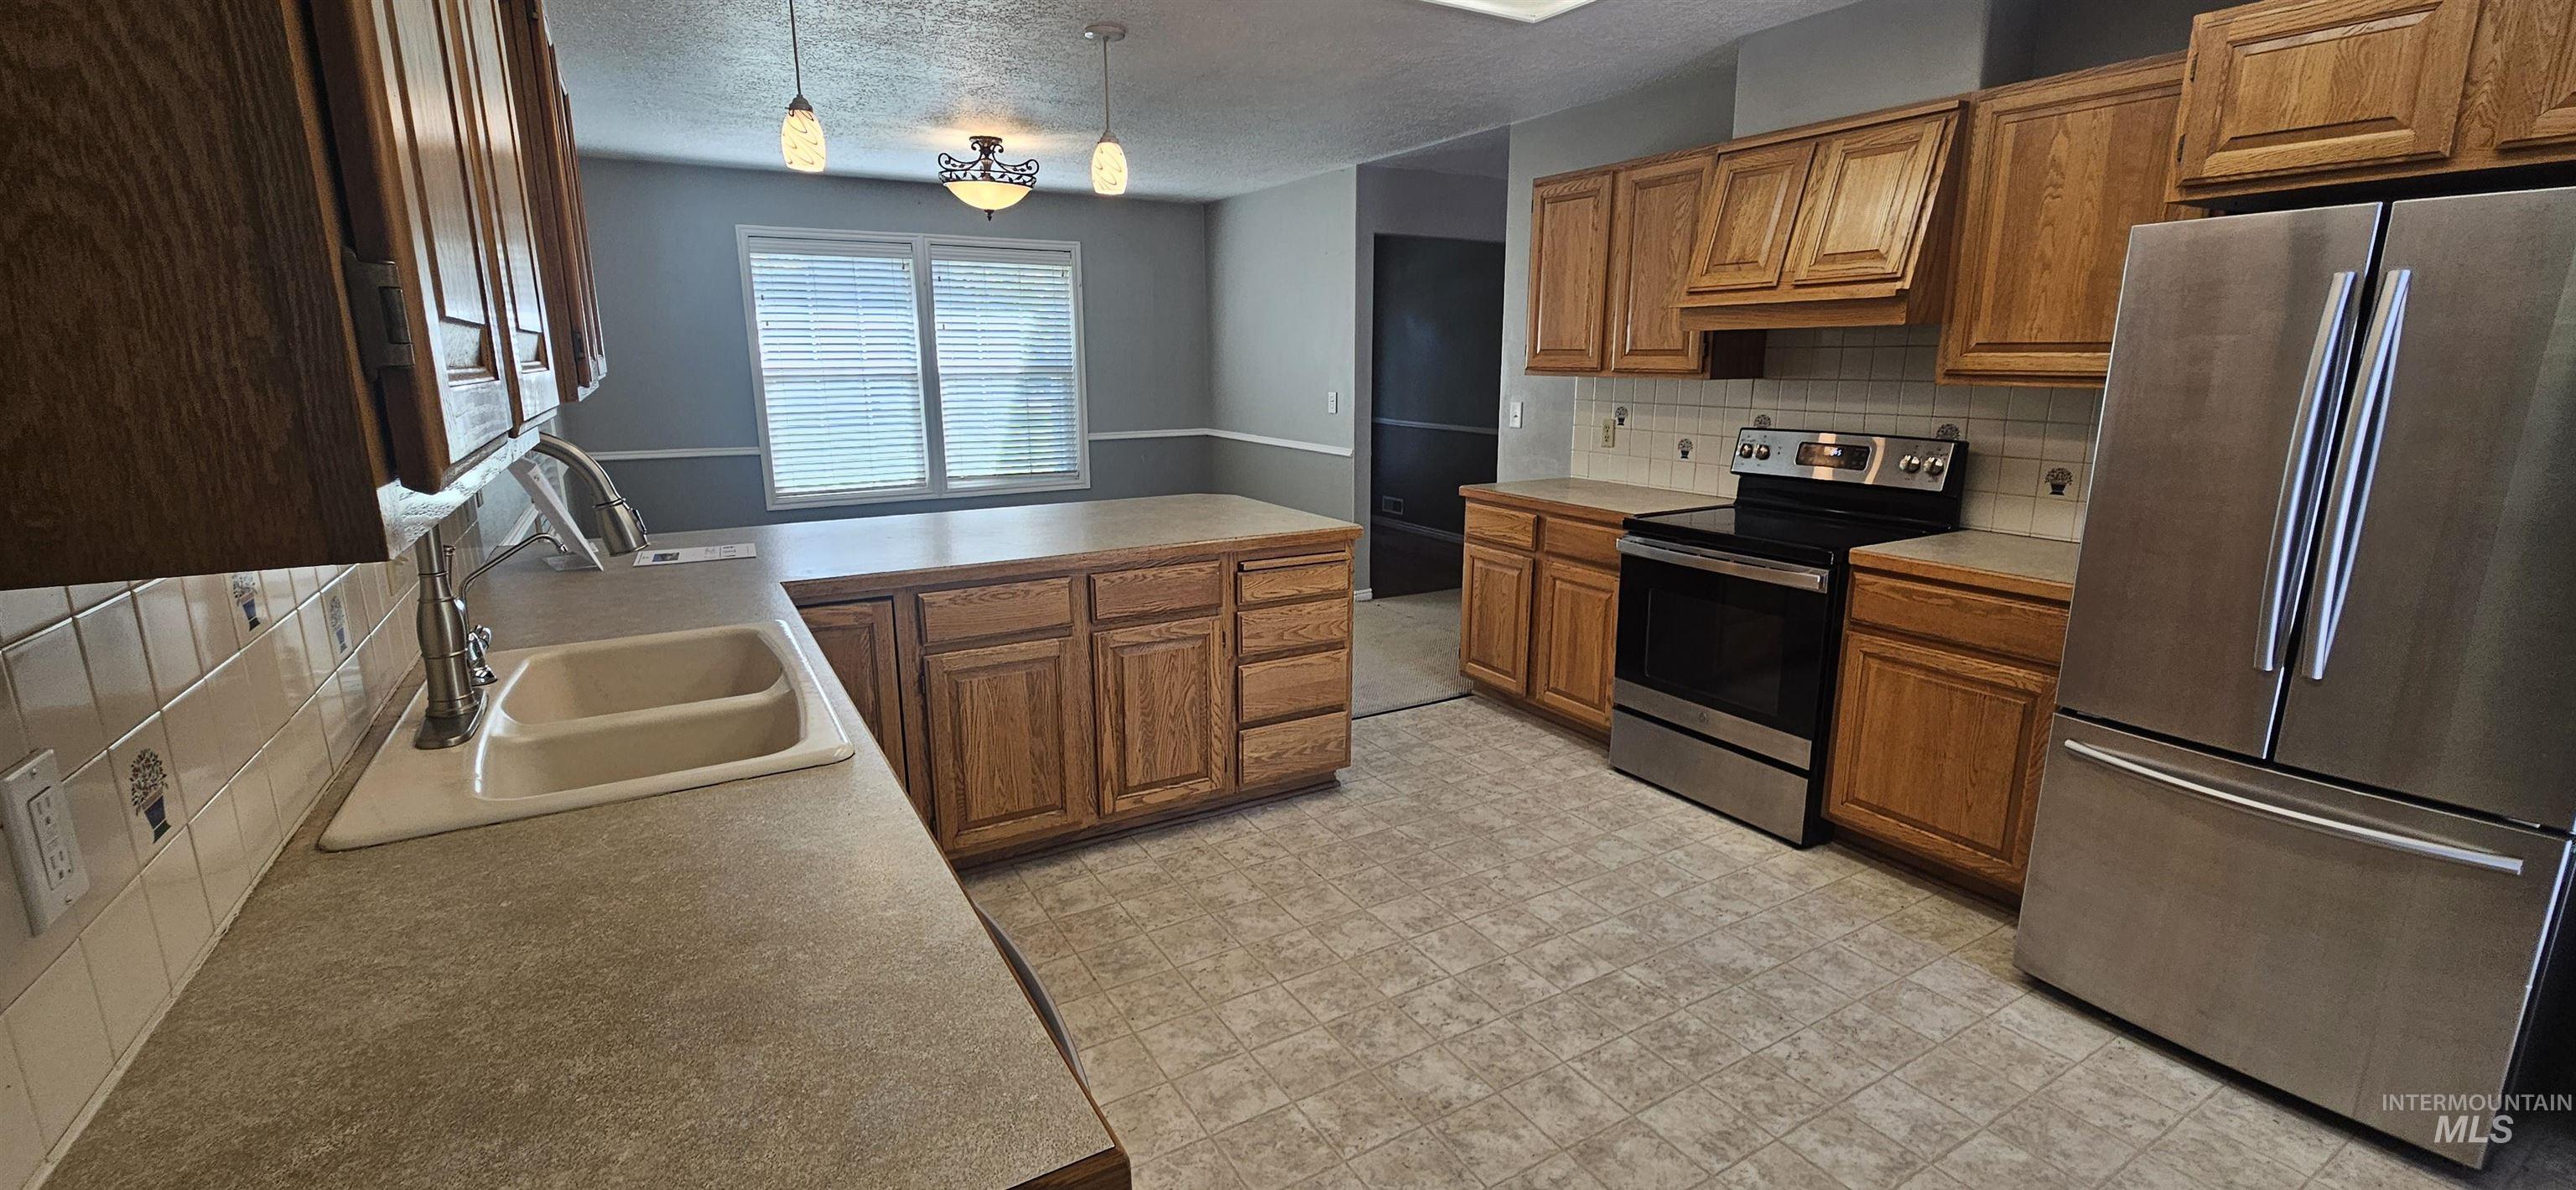
Kitchen featuring wood cabinetry, stainless steel appliances, a dual-basin sink, and overhead lighting
-
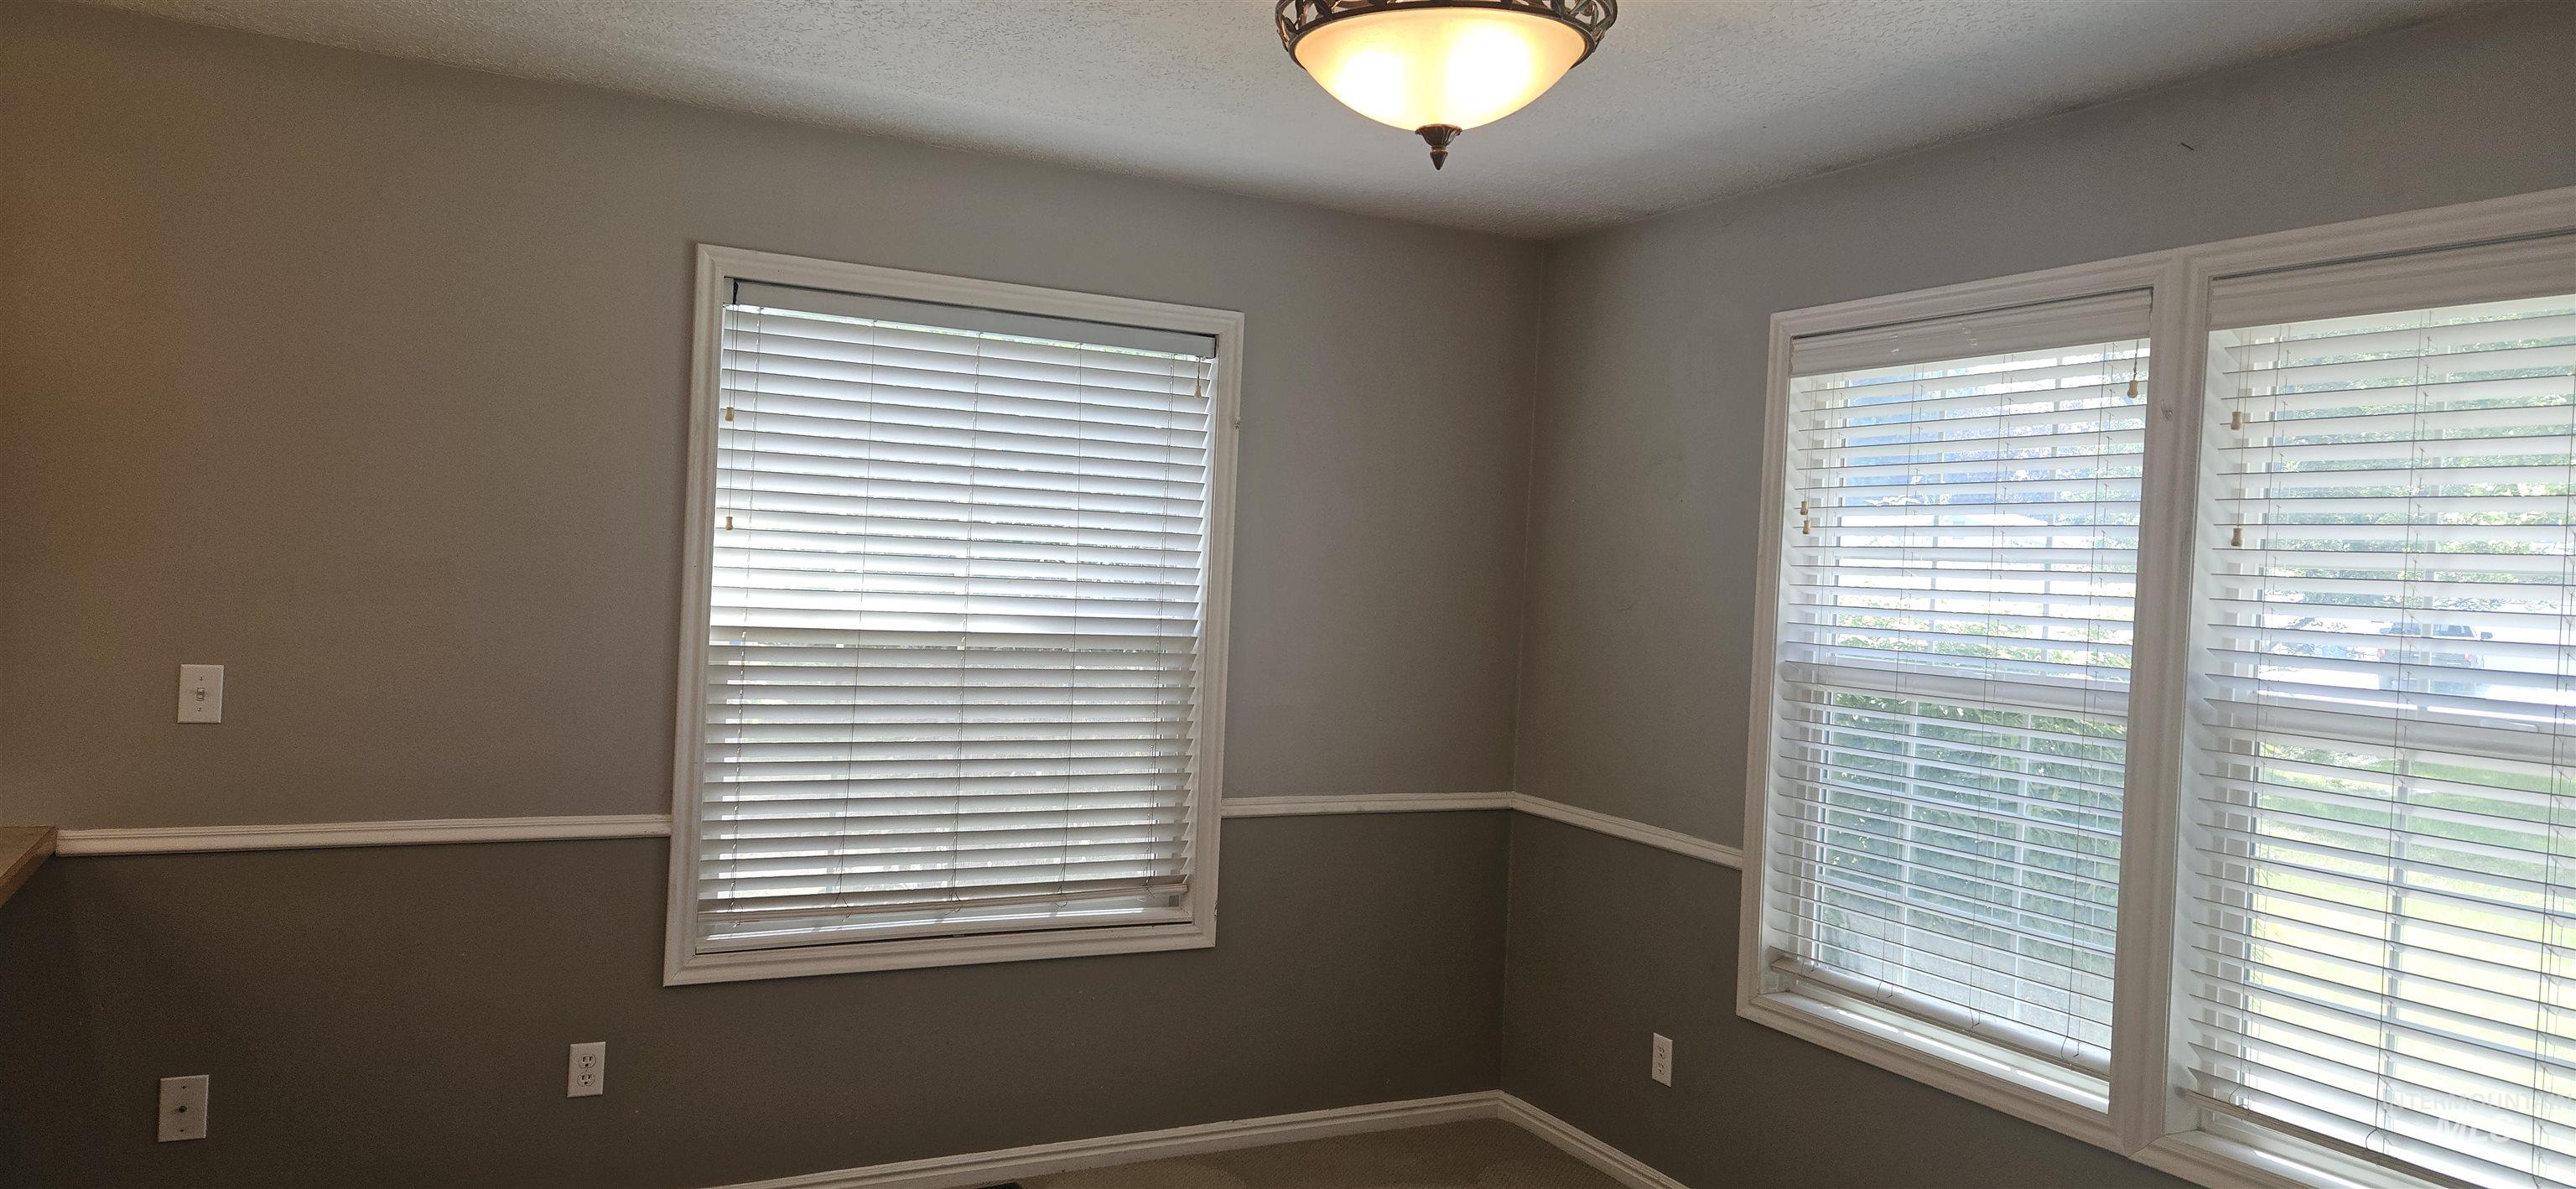
Dual windows with horizontal blinds, neutral painted walls with chair rail molding, and a ceiling-mounted light fixture
-
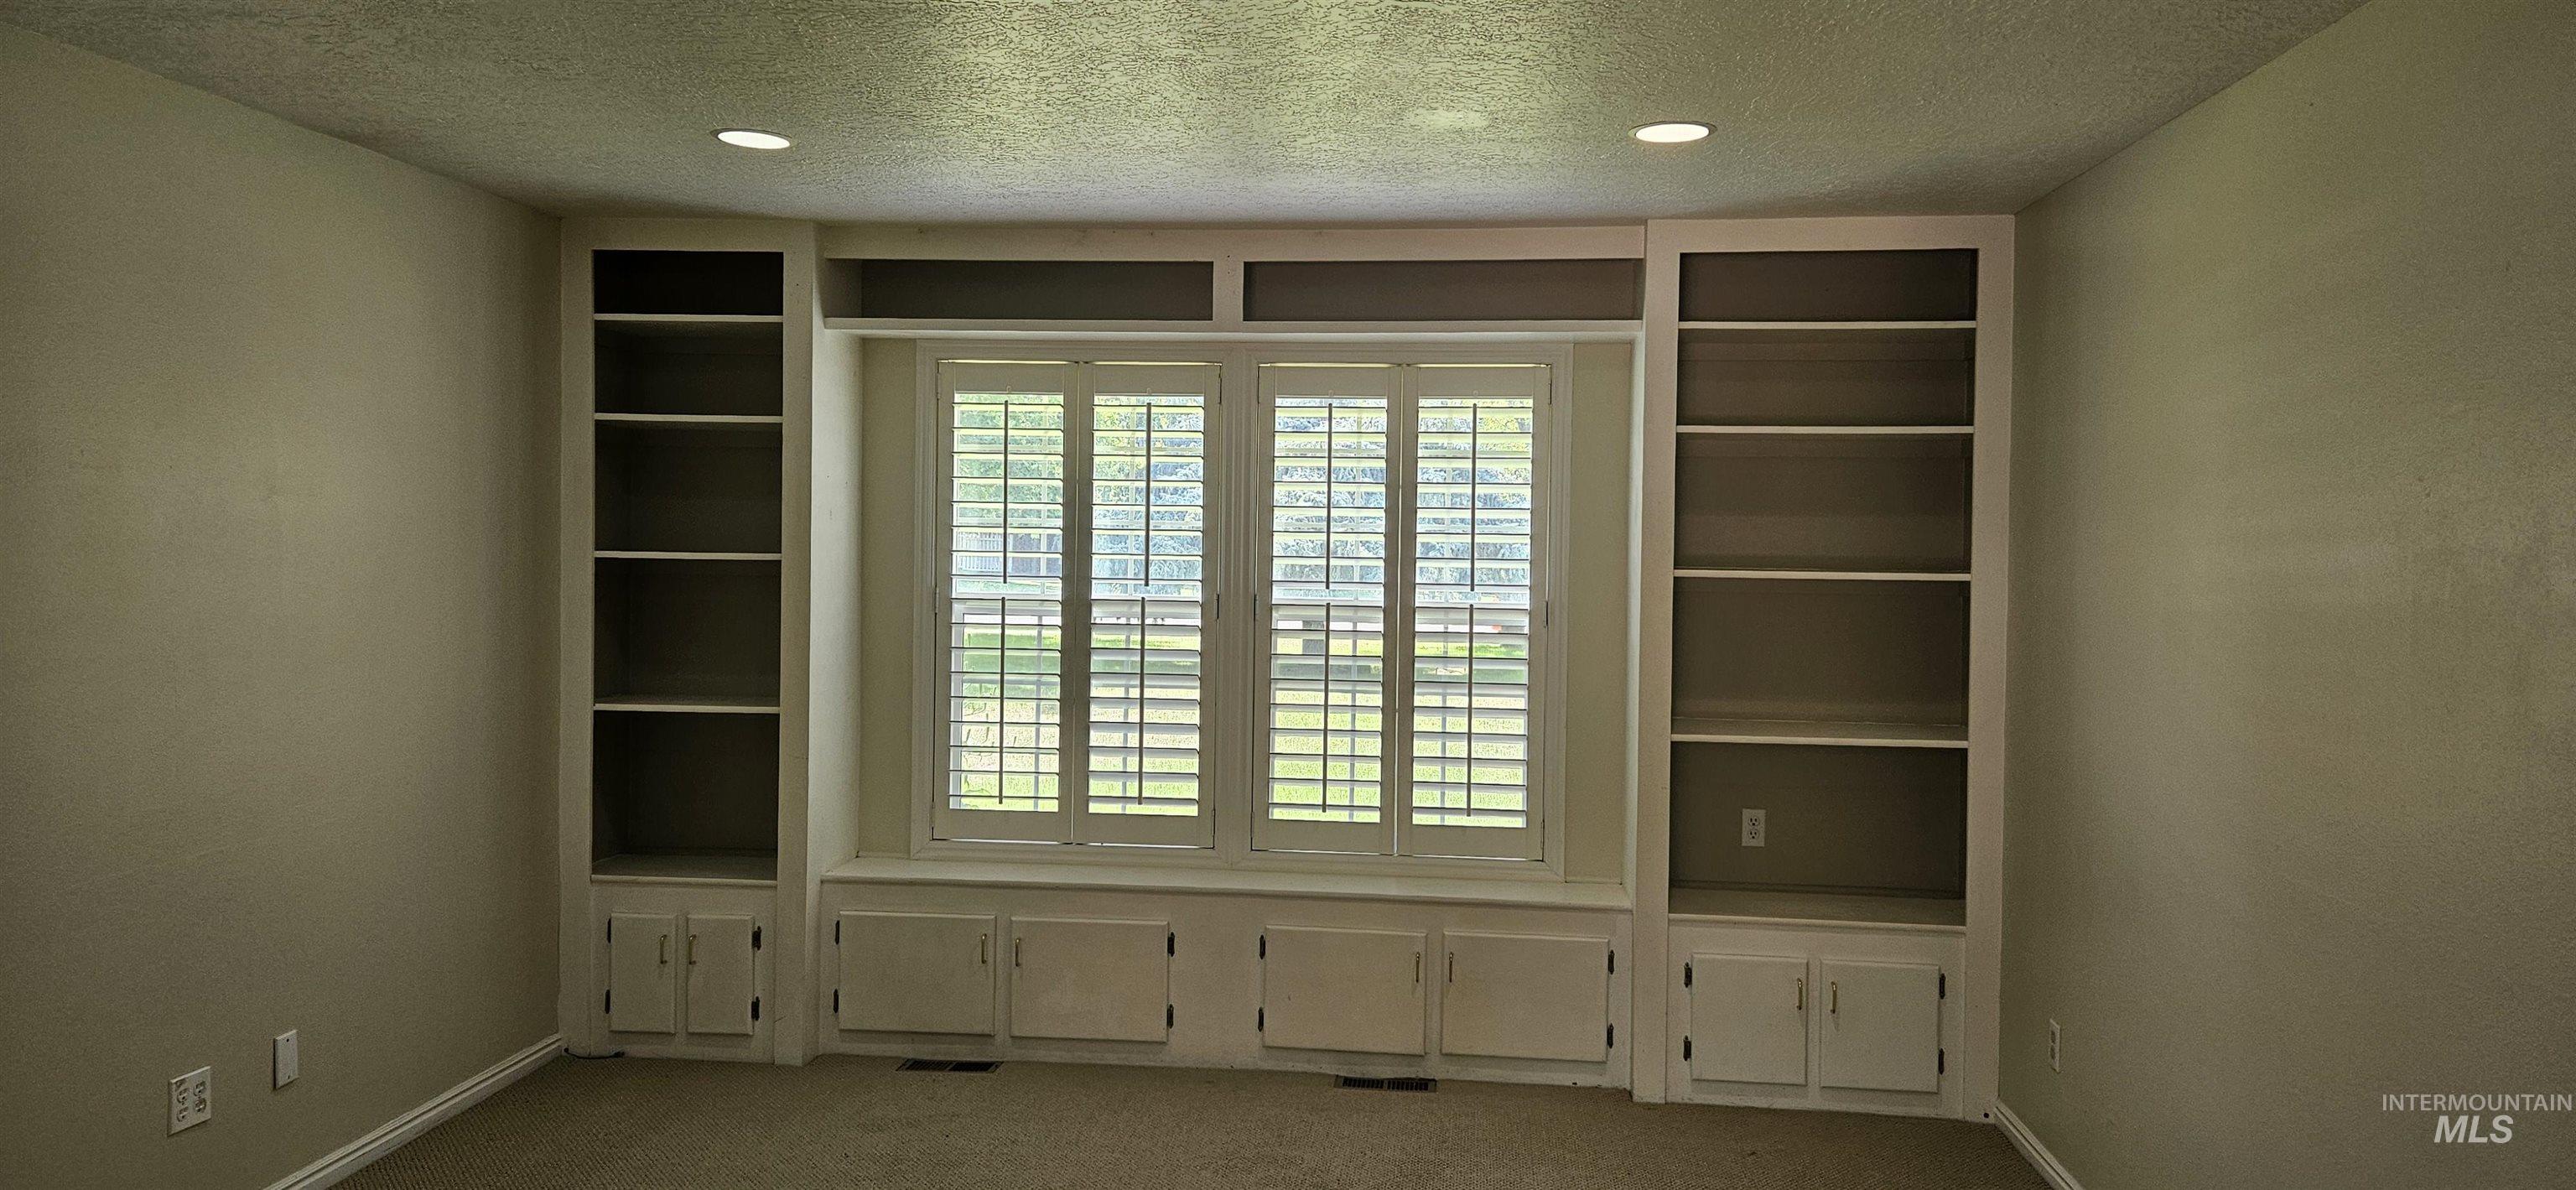
Bonus Room for many uses, Built-in shelving flanking a window with plantation shutters, integrated cabinetry, and recessed lighting
-
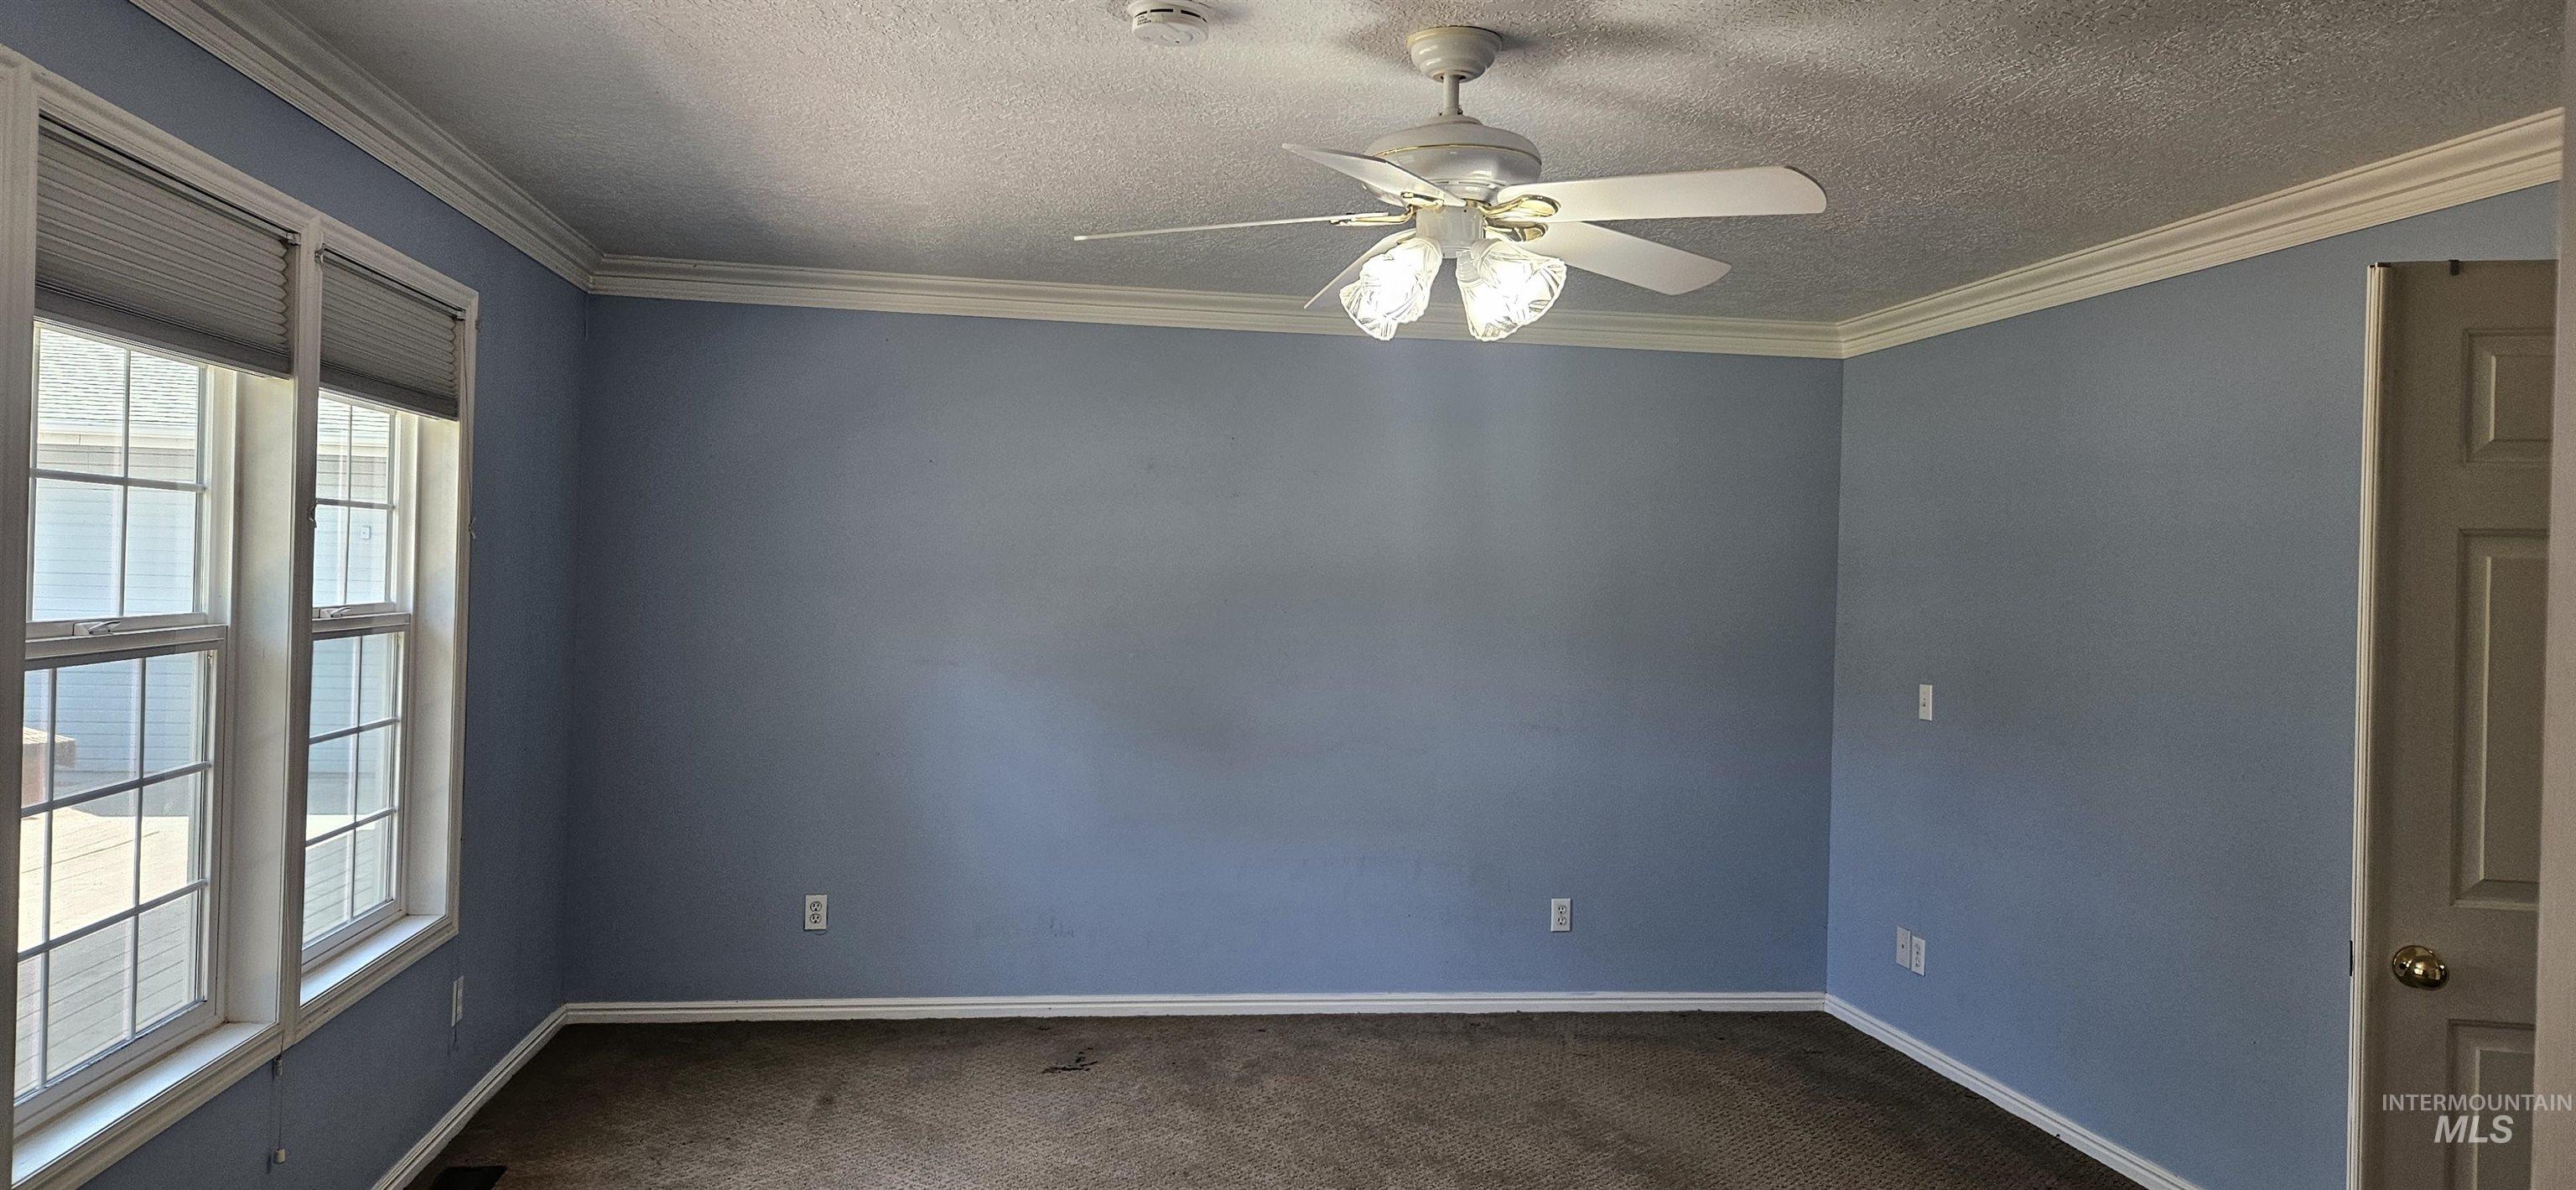
Expansive window ensemble, crown molding, ceiling fan with integrated lighting, and neutral carpeting
-
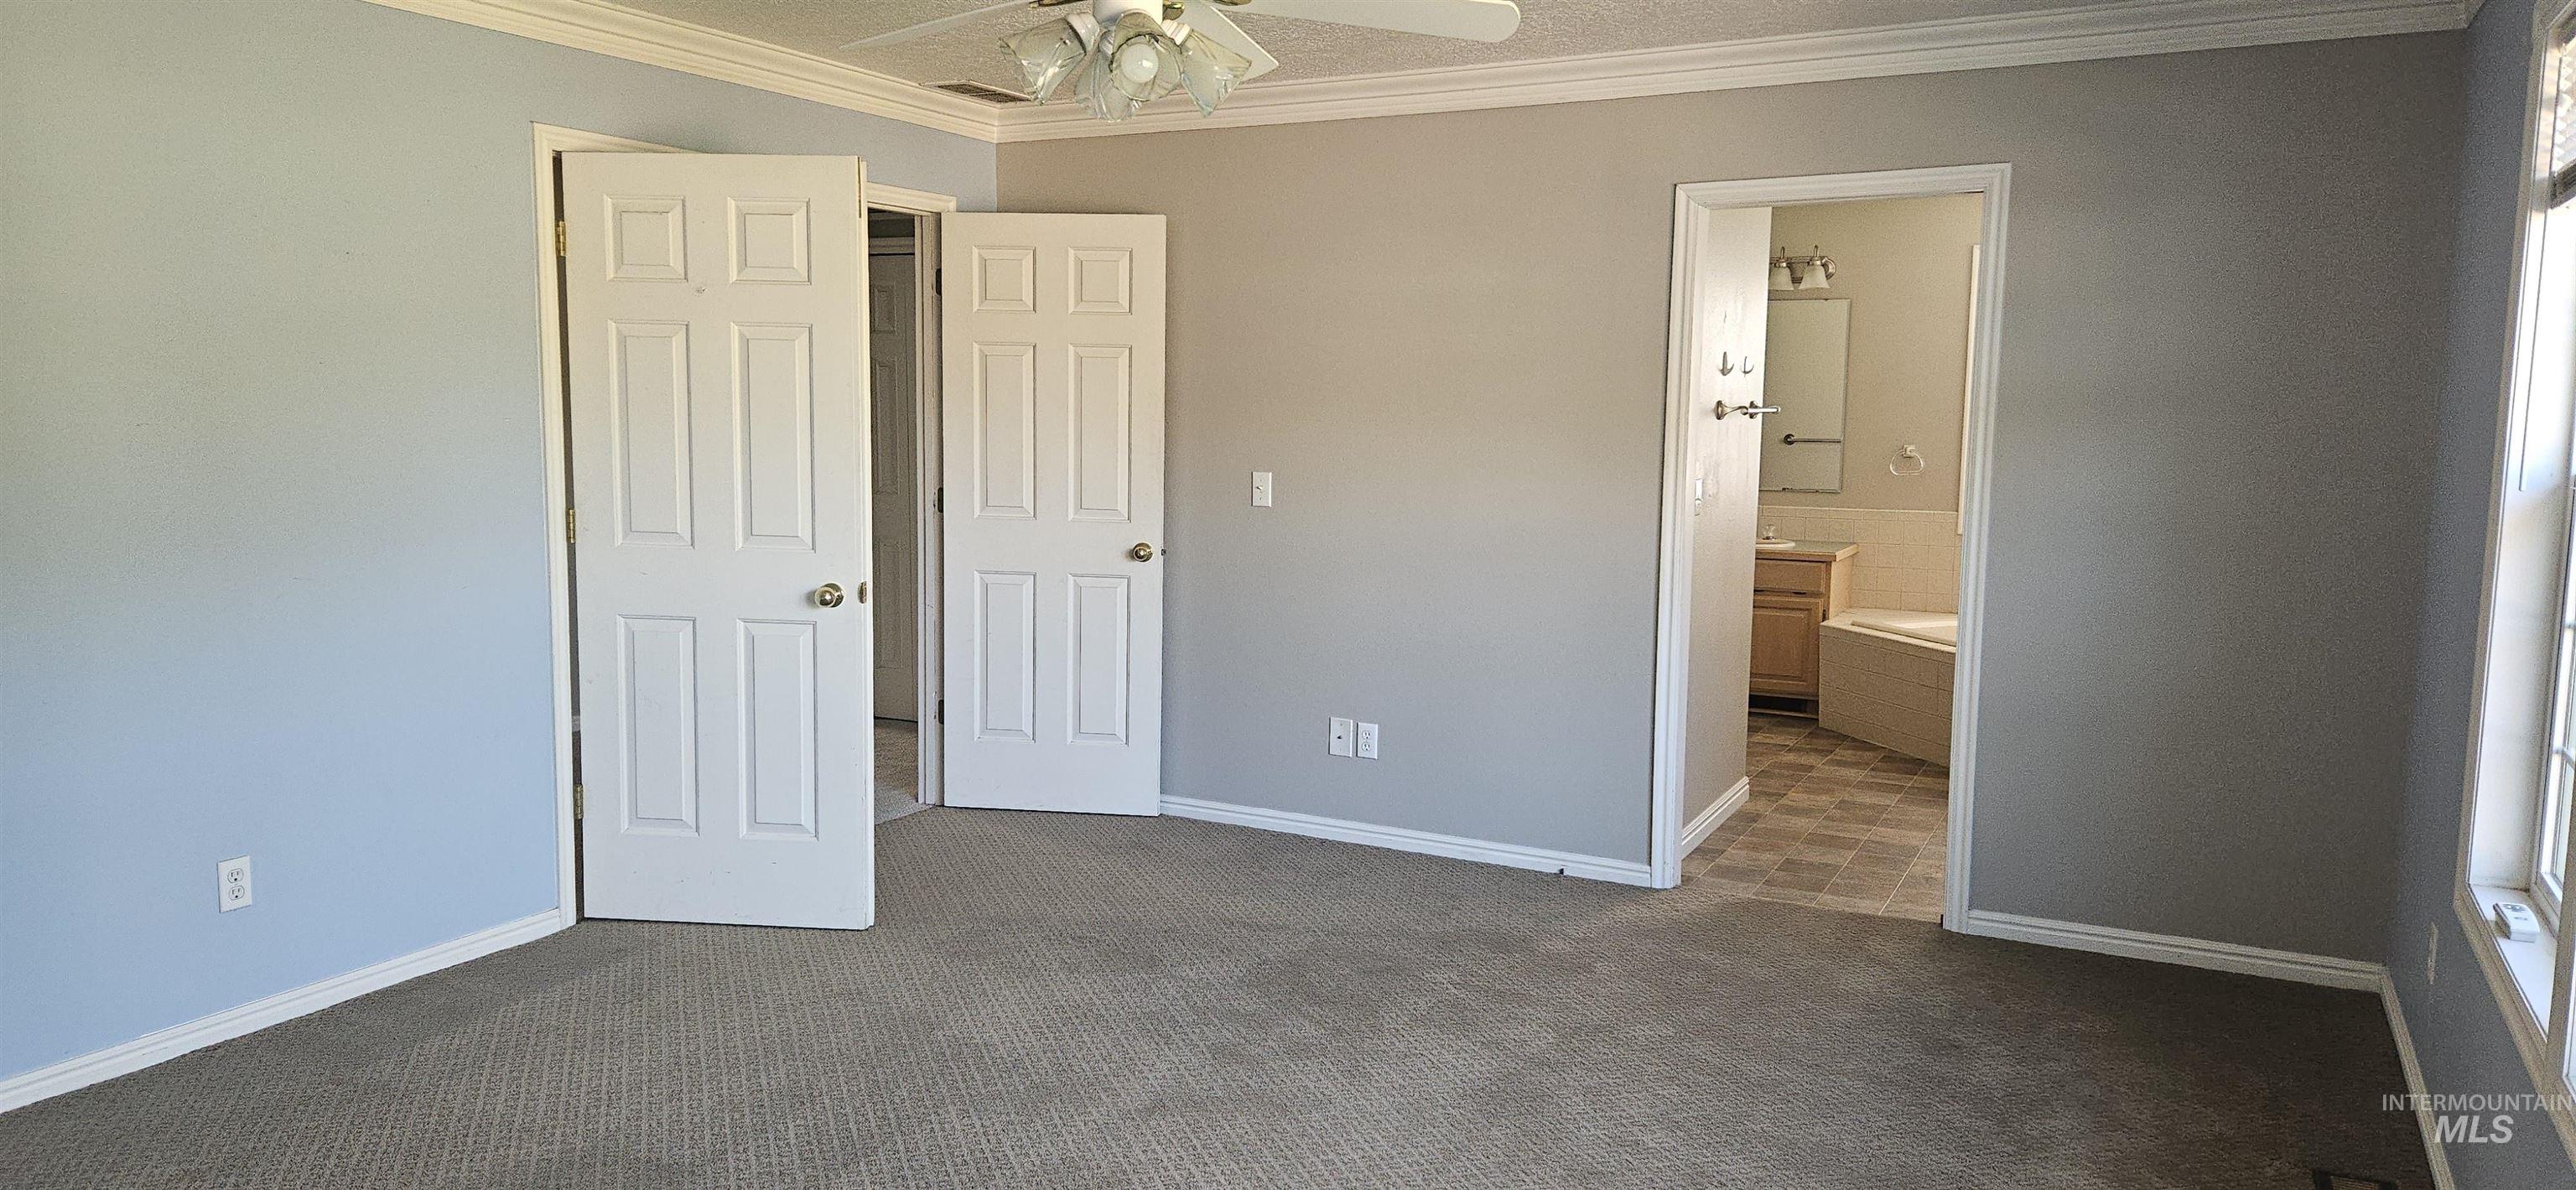
Double door entry to Master Bedroom from hall and entry to master bath
-
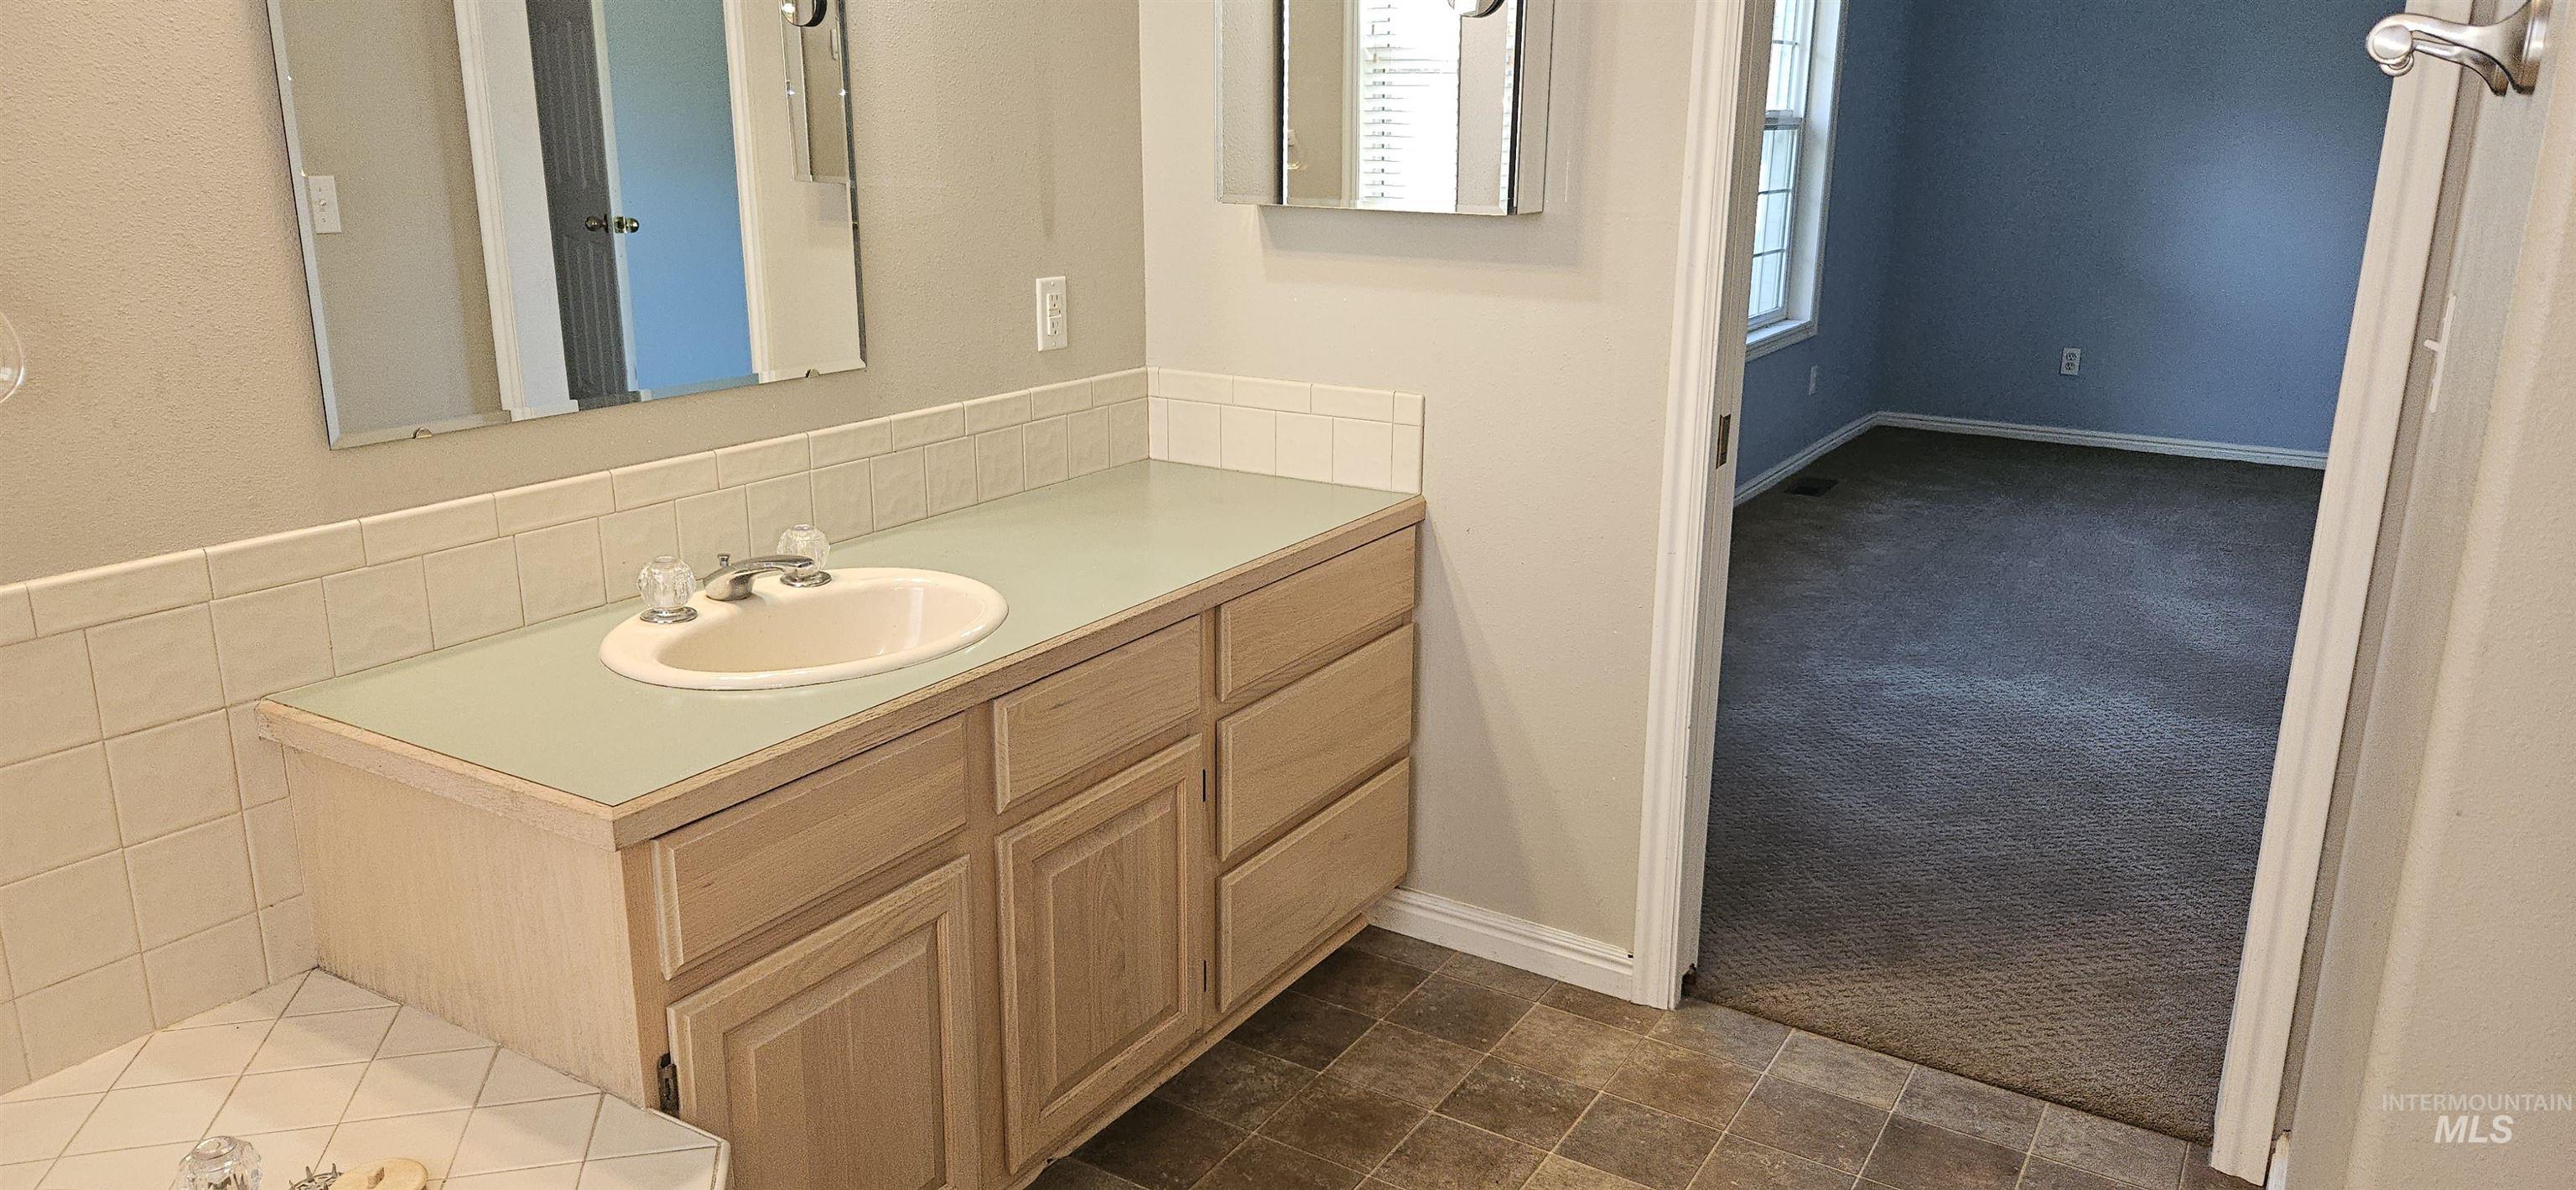
One of two vanities and entry to master bedroom
-
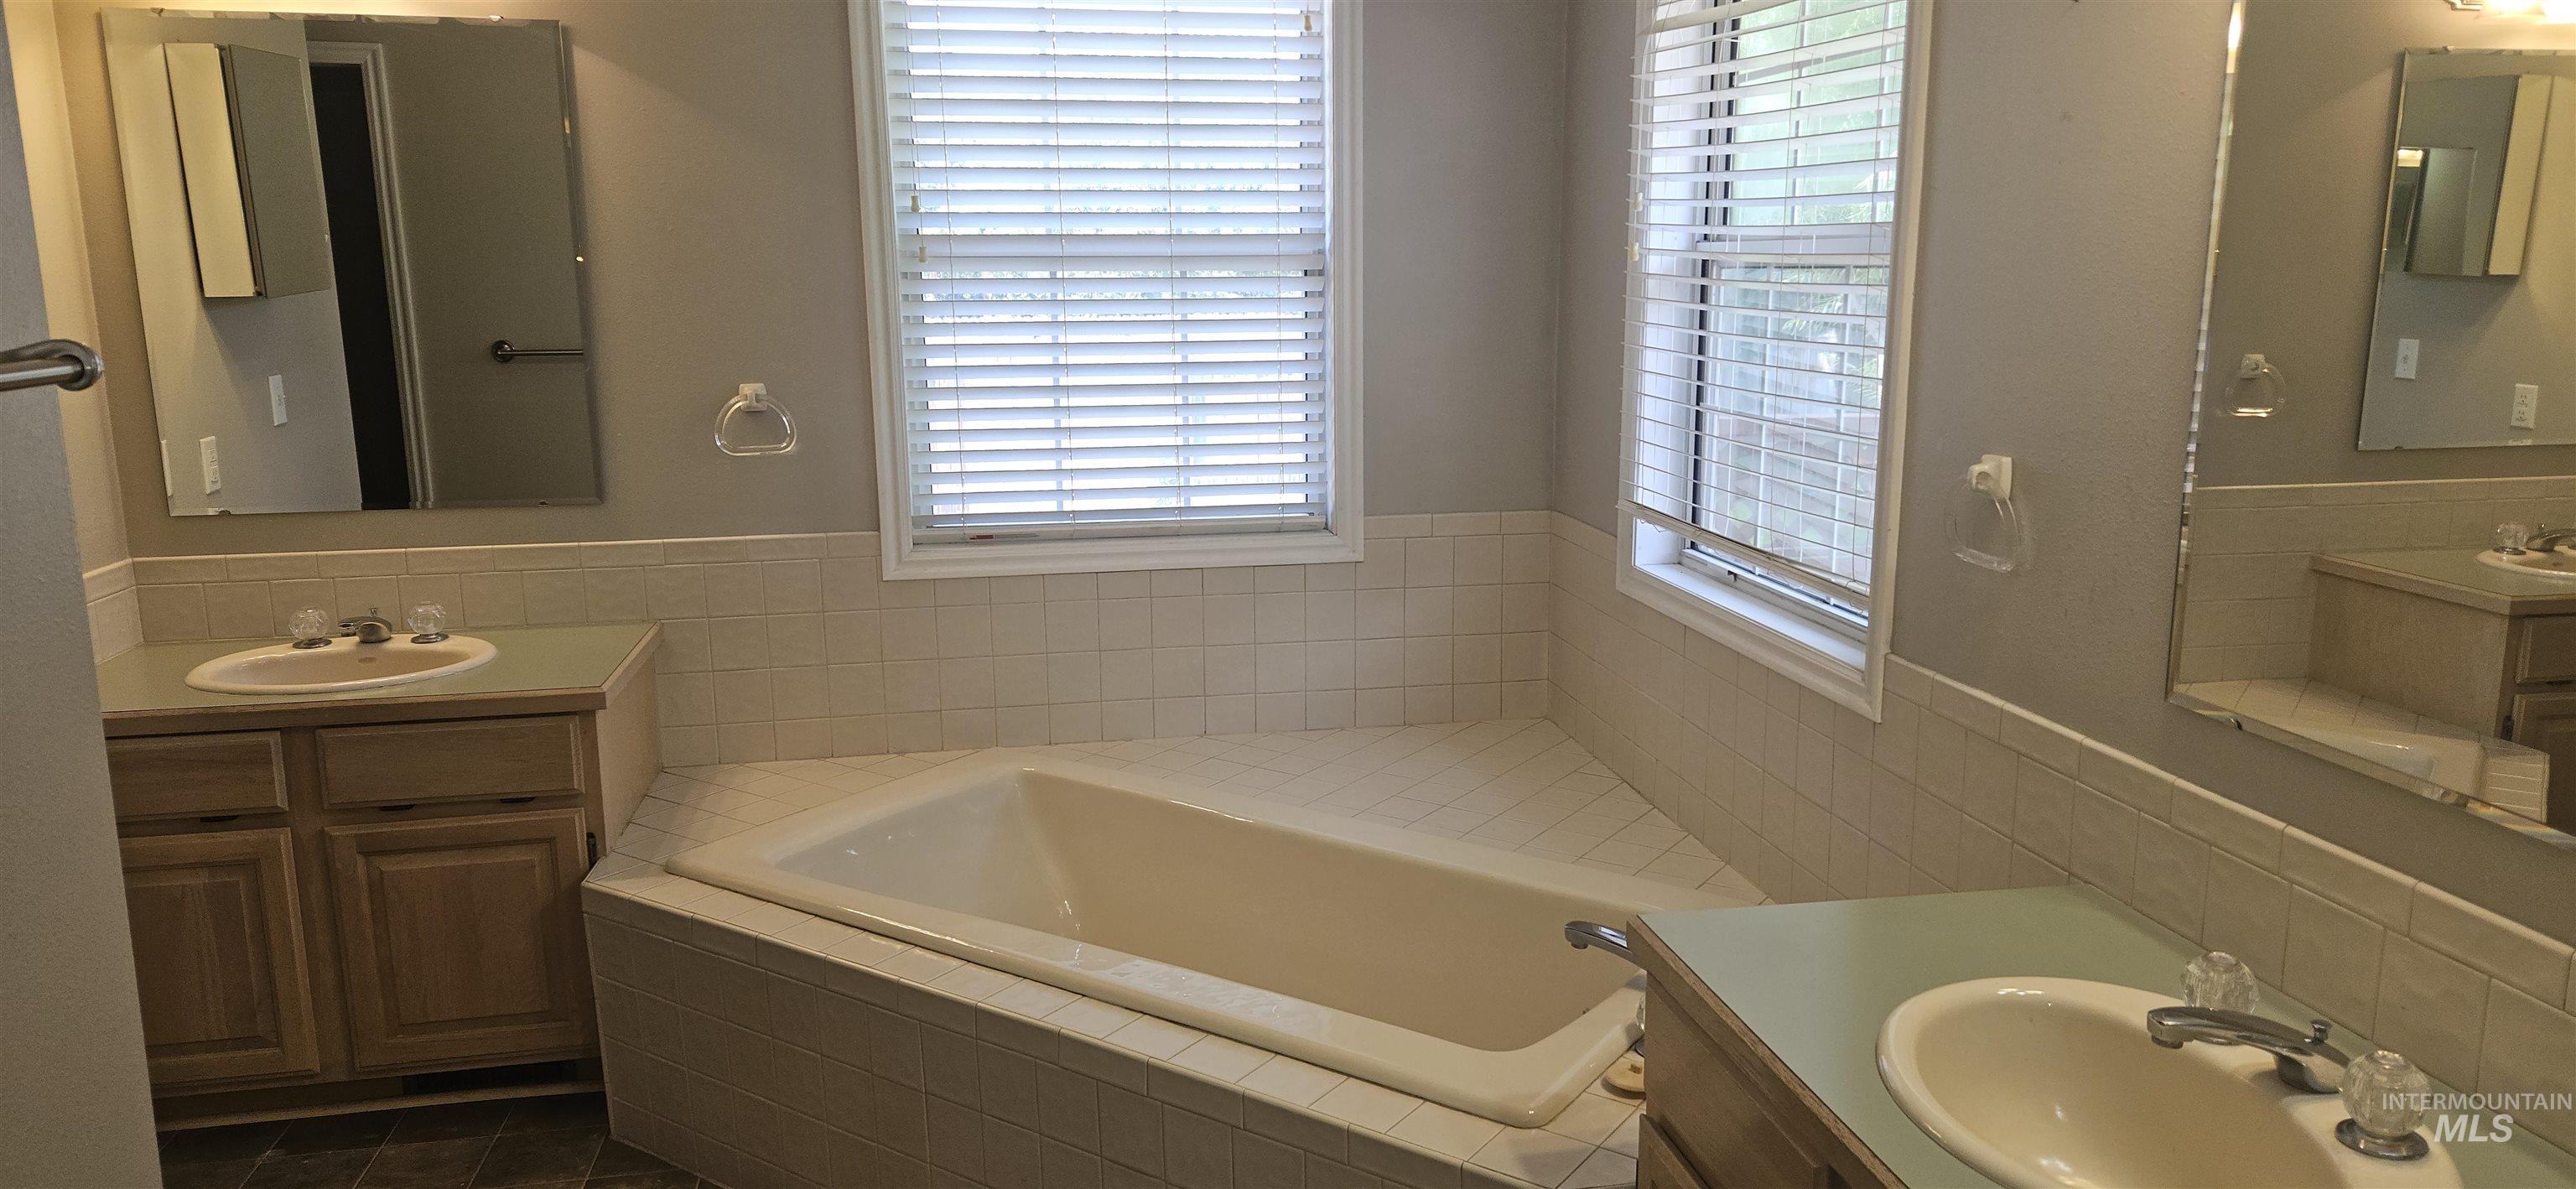
Corner soaking tub with surrounding tiled deck, vanities on each side of corner soaking tub, and overhead mirrors
-
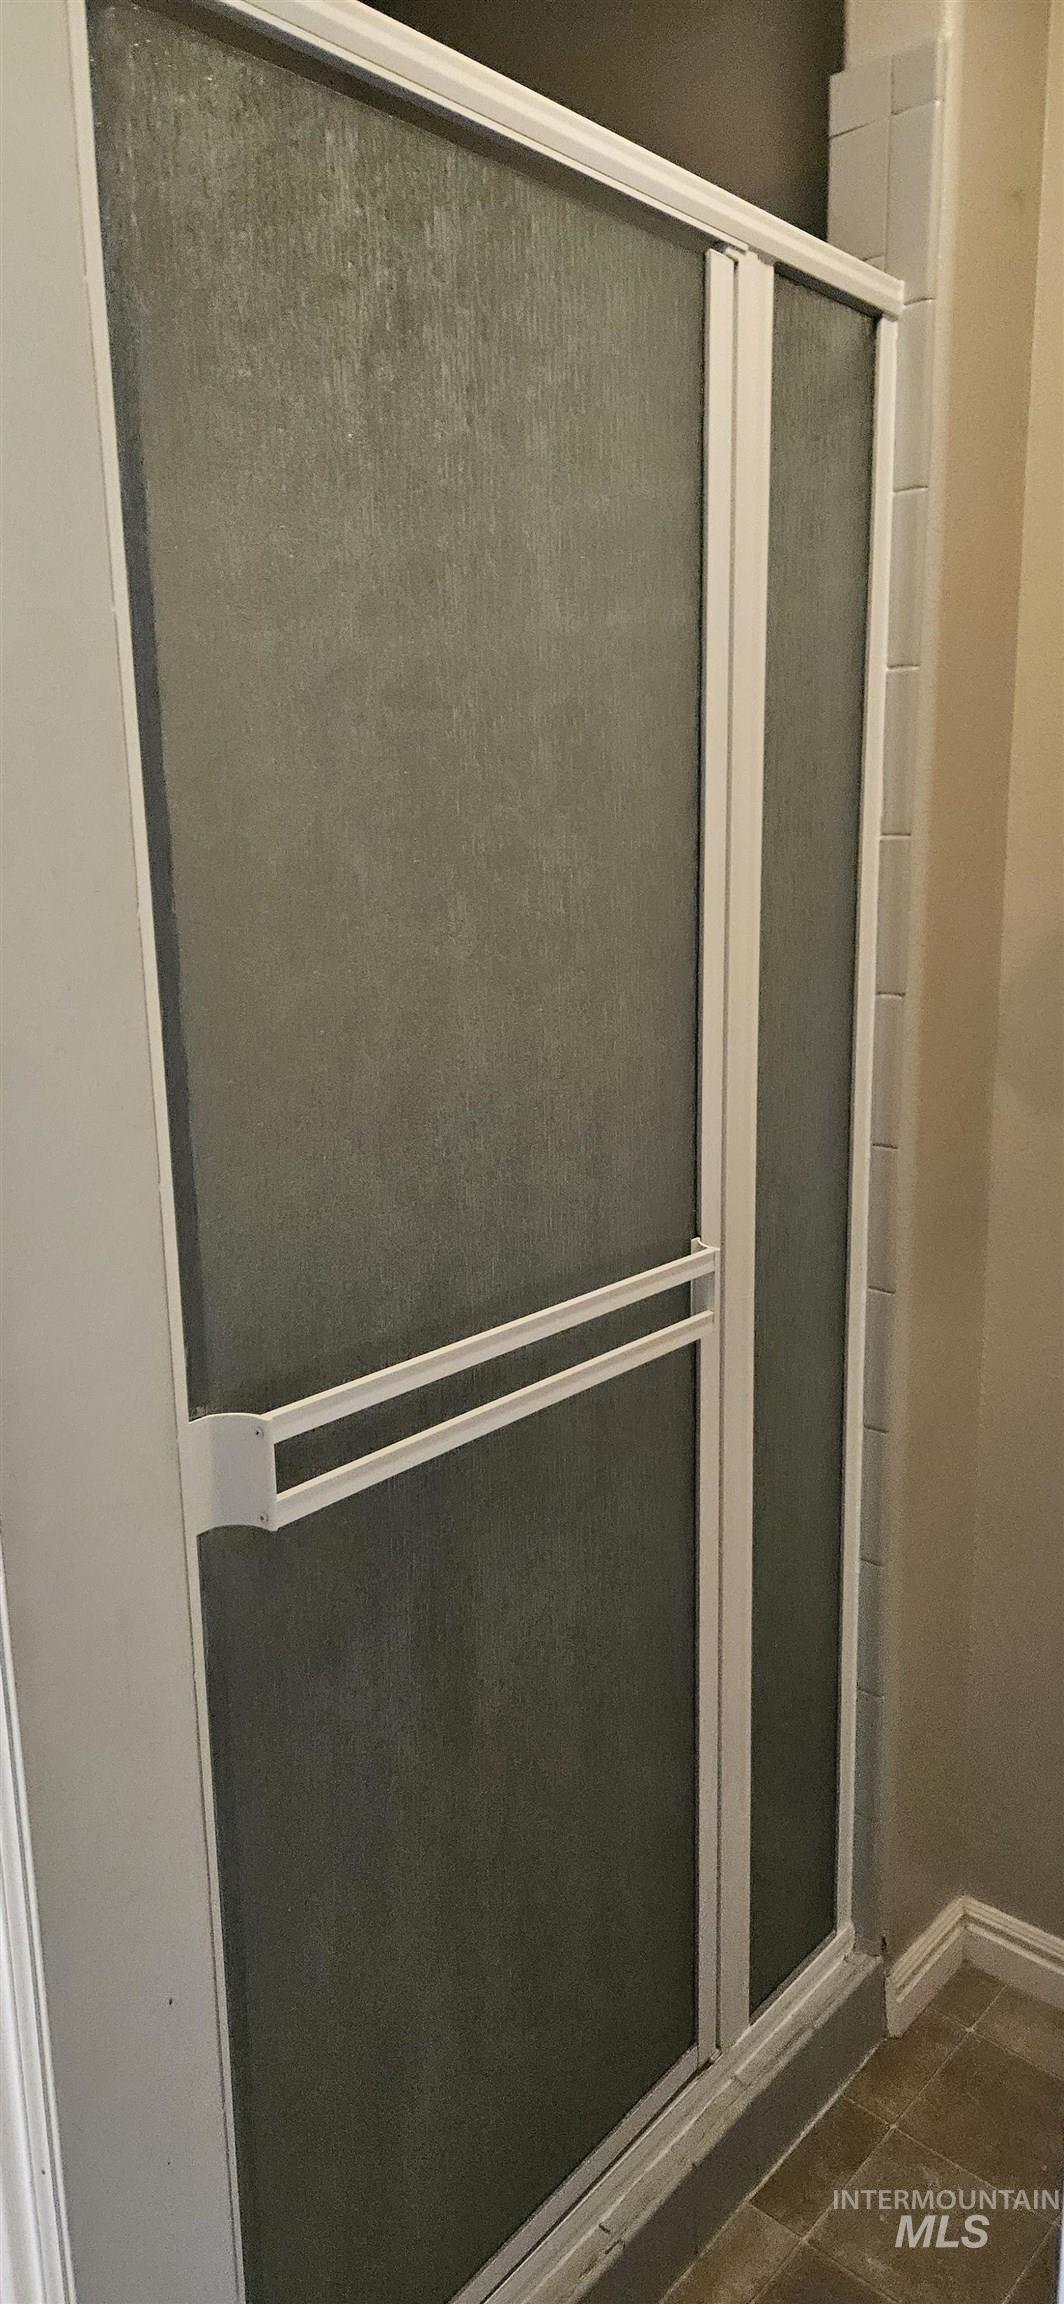
Frosted glass shower enclosure with tile shower, white framing, integrated towel bar
-
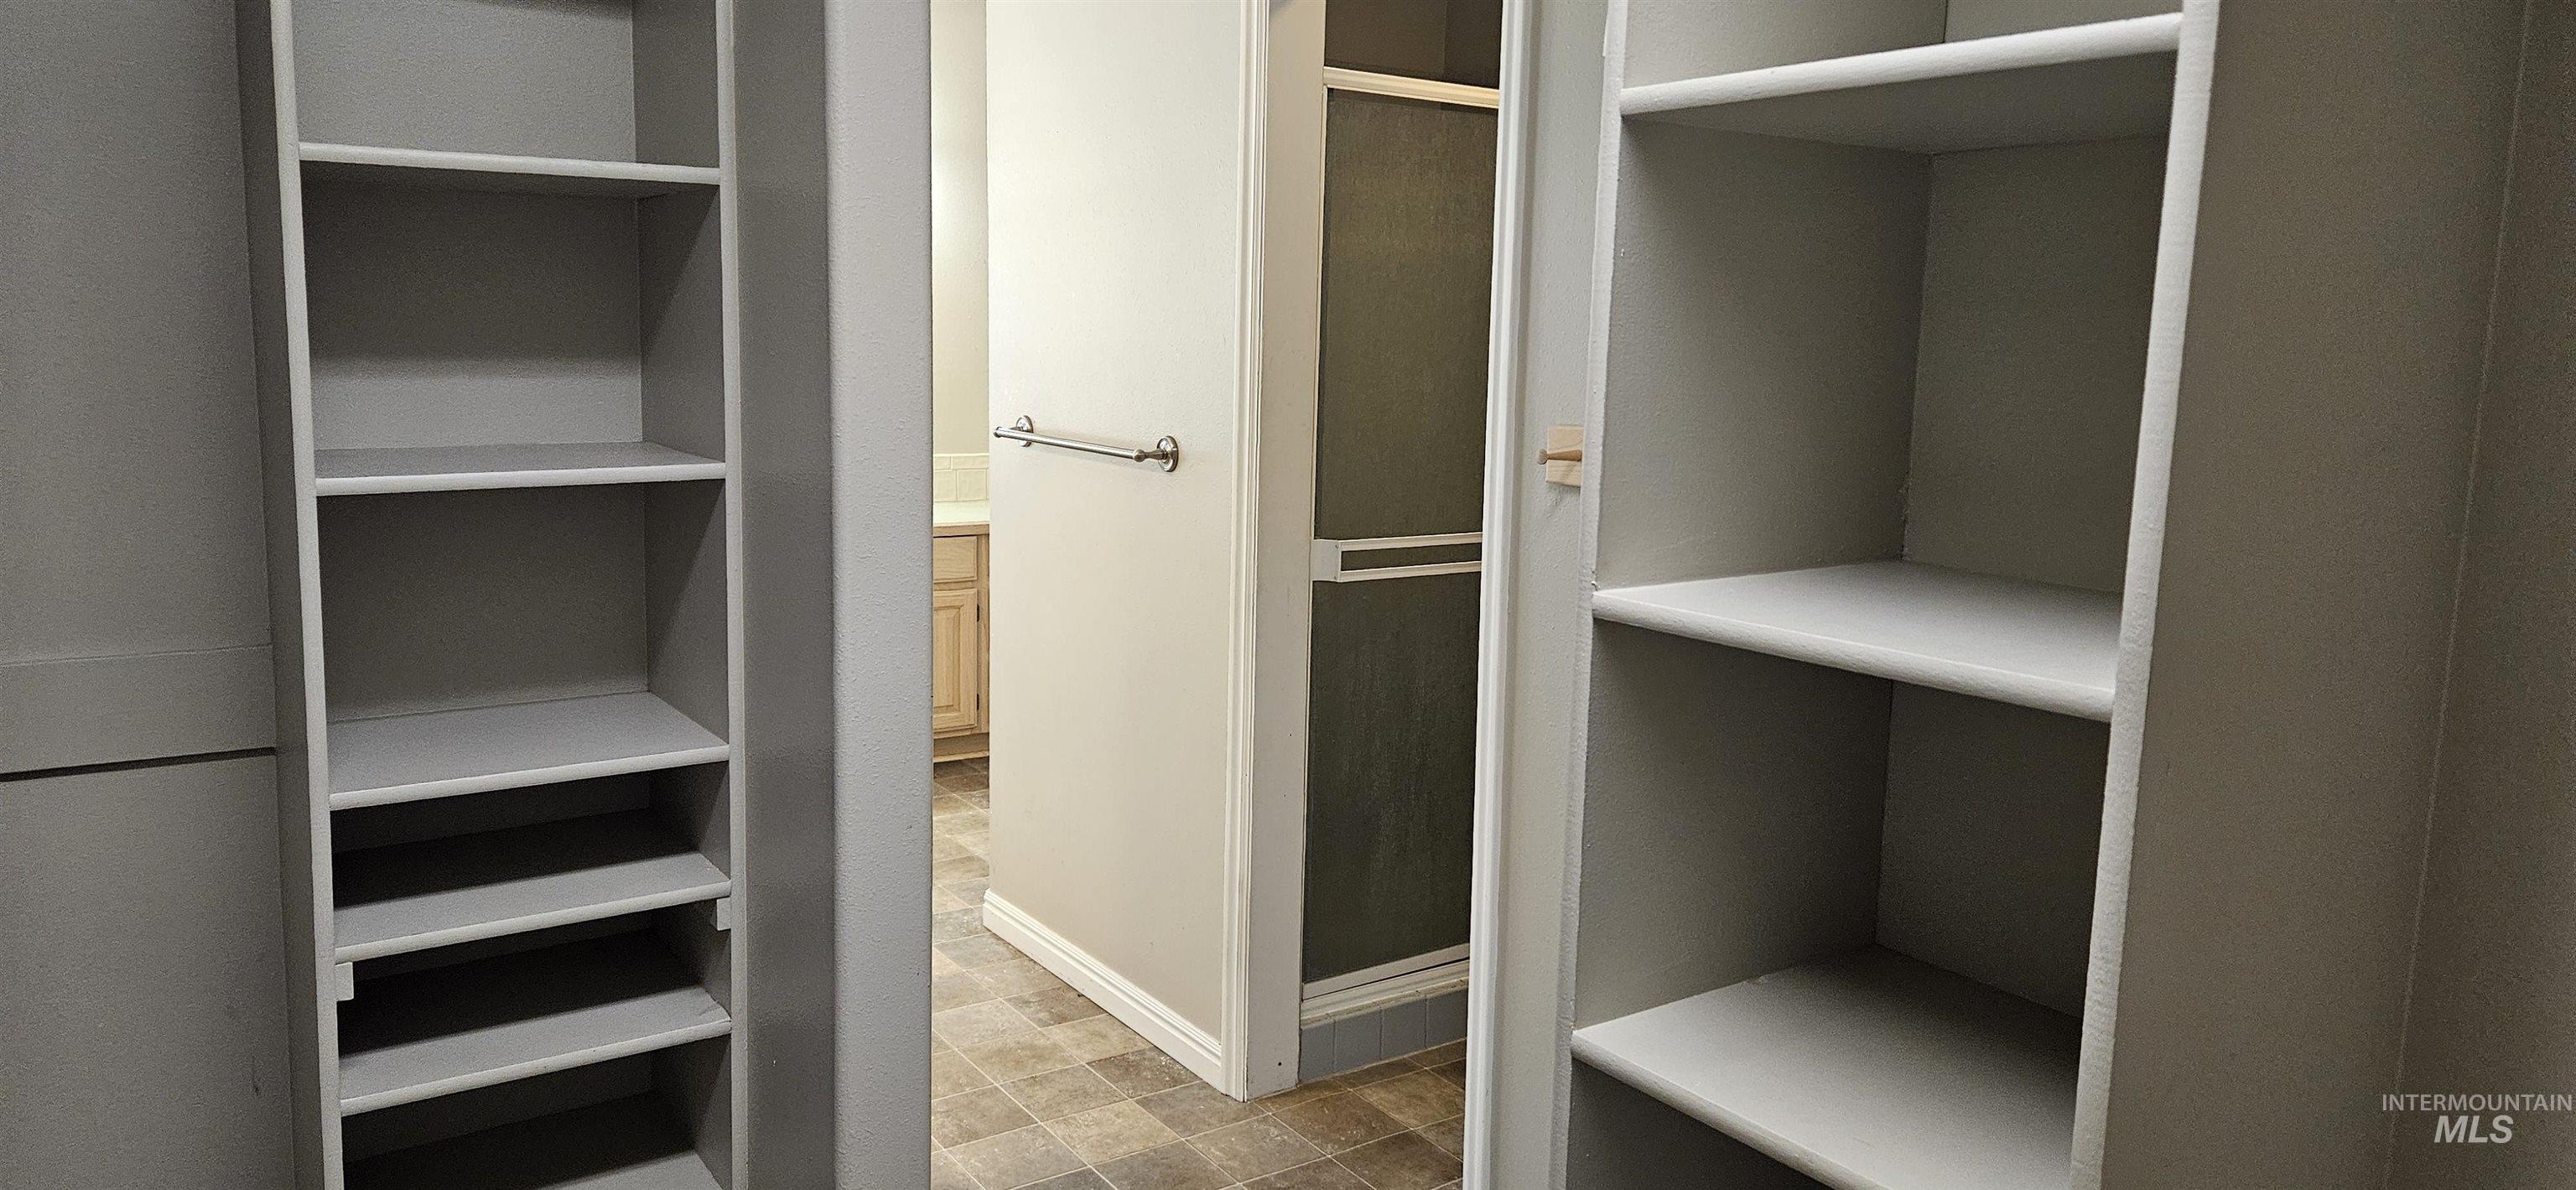
Built-in shelving units, light-toned wall paint
-
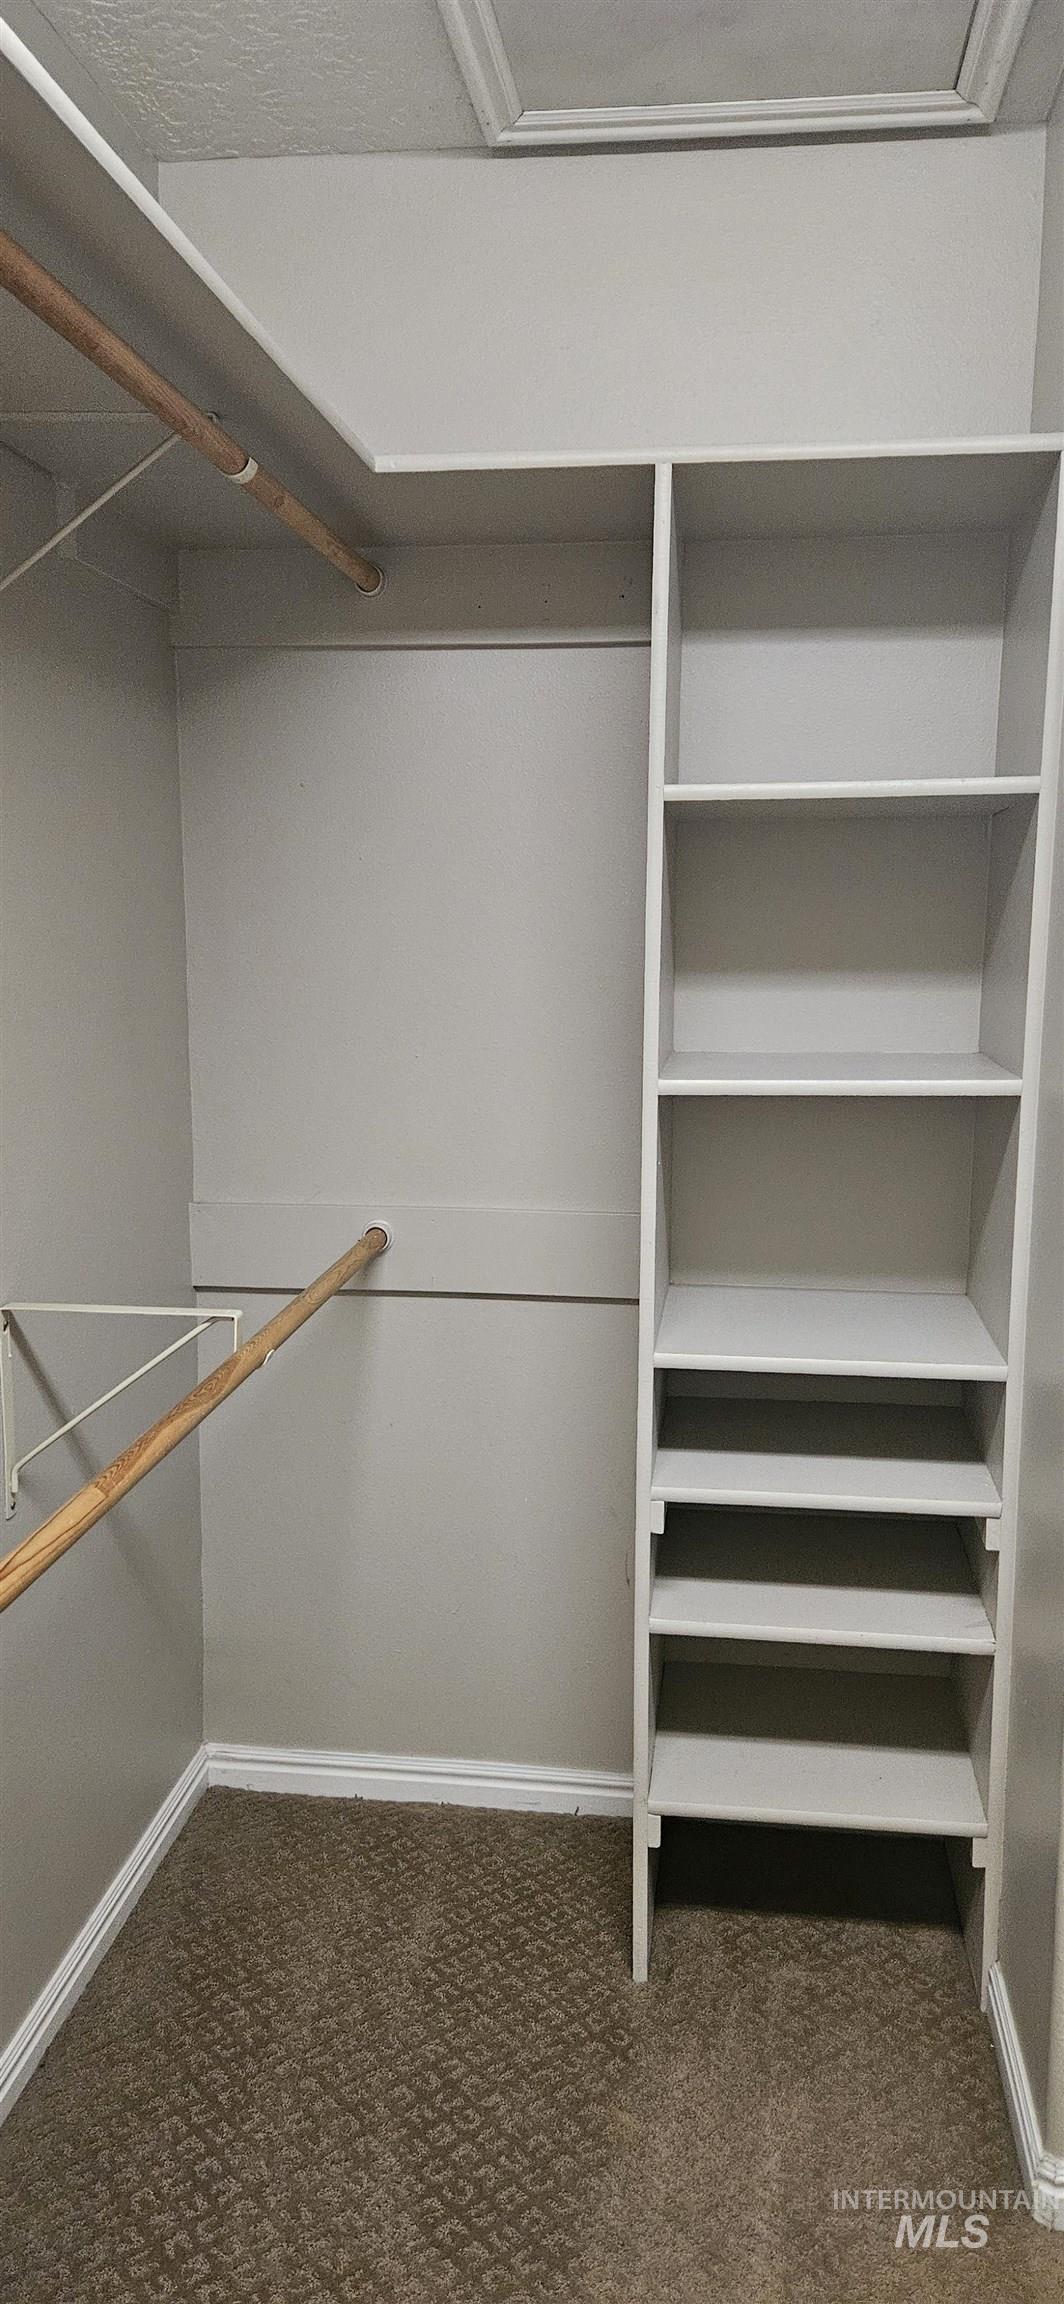
Built-in shelving, two hanging rods, and patterned carpeting
-
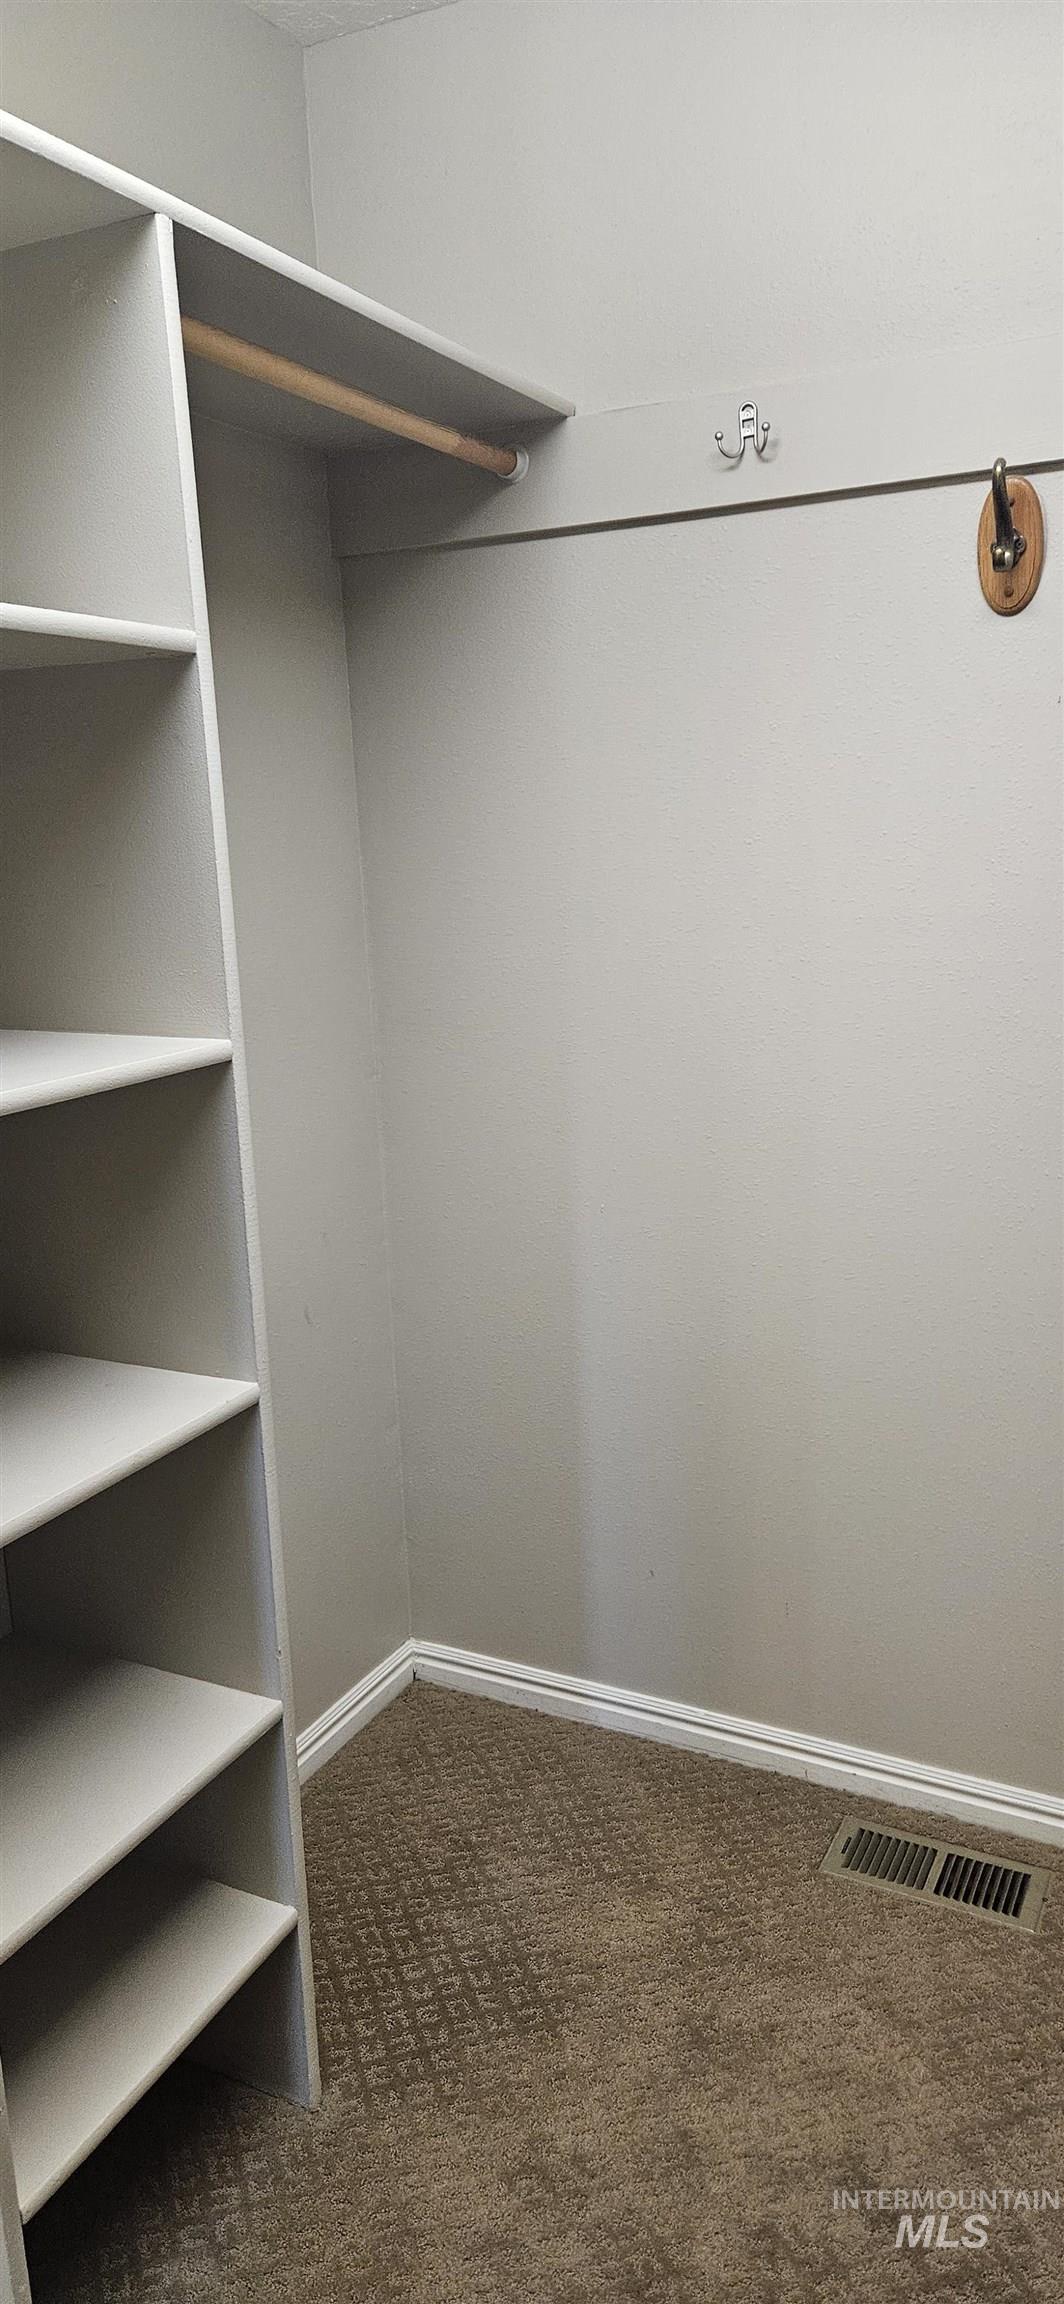
Custom shelving with multiple storage levels
-
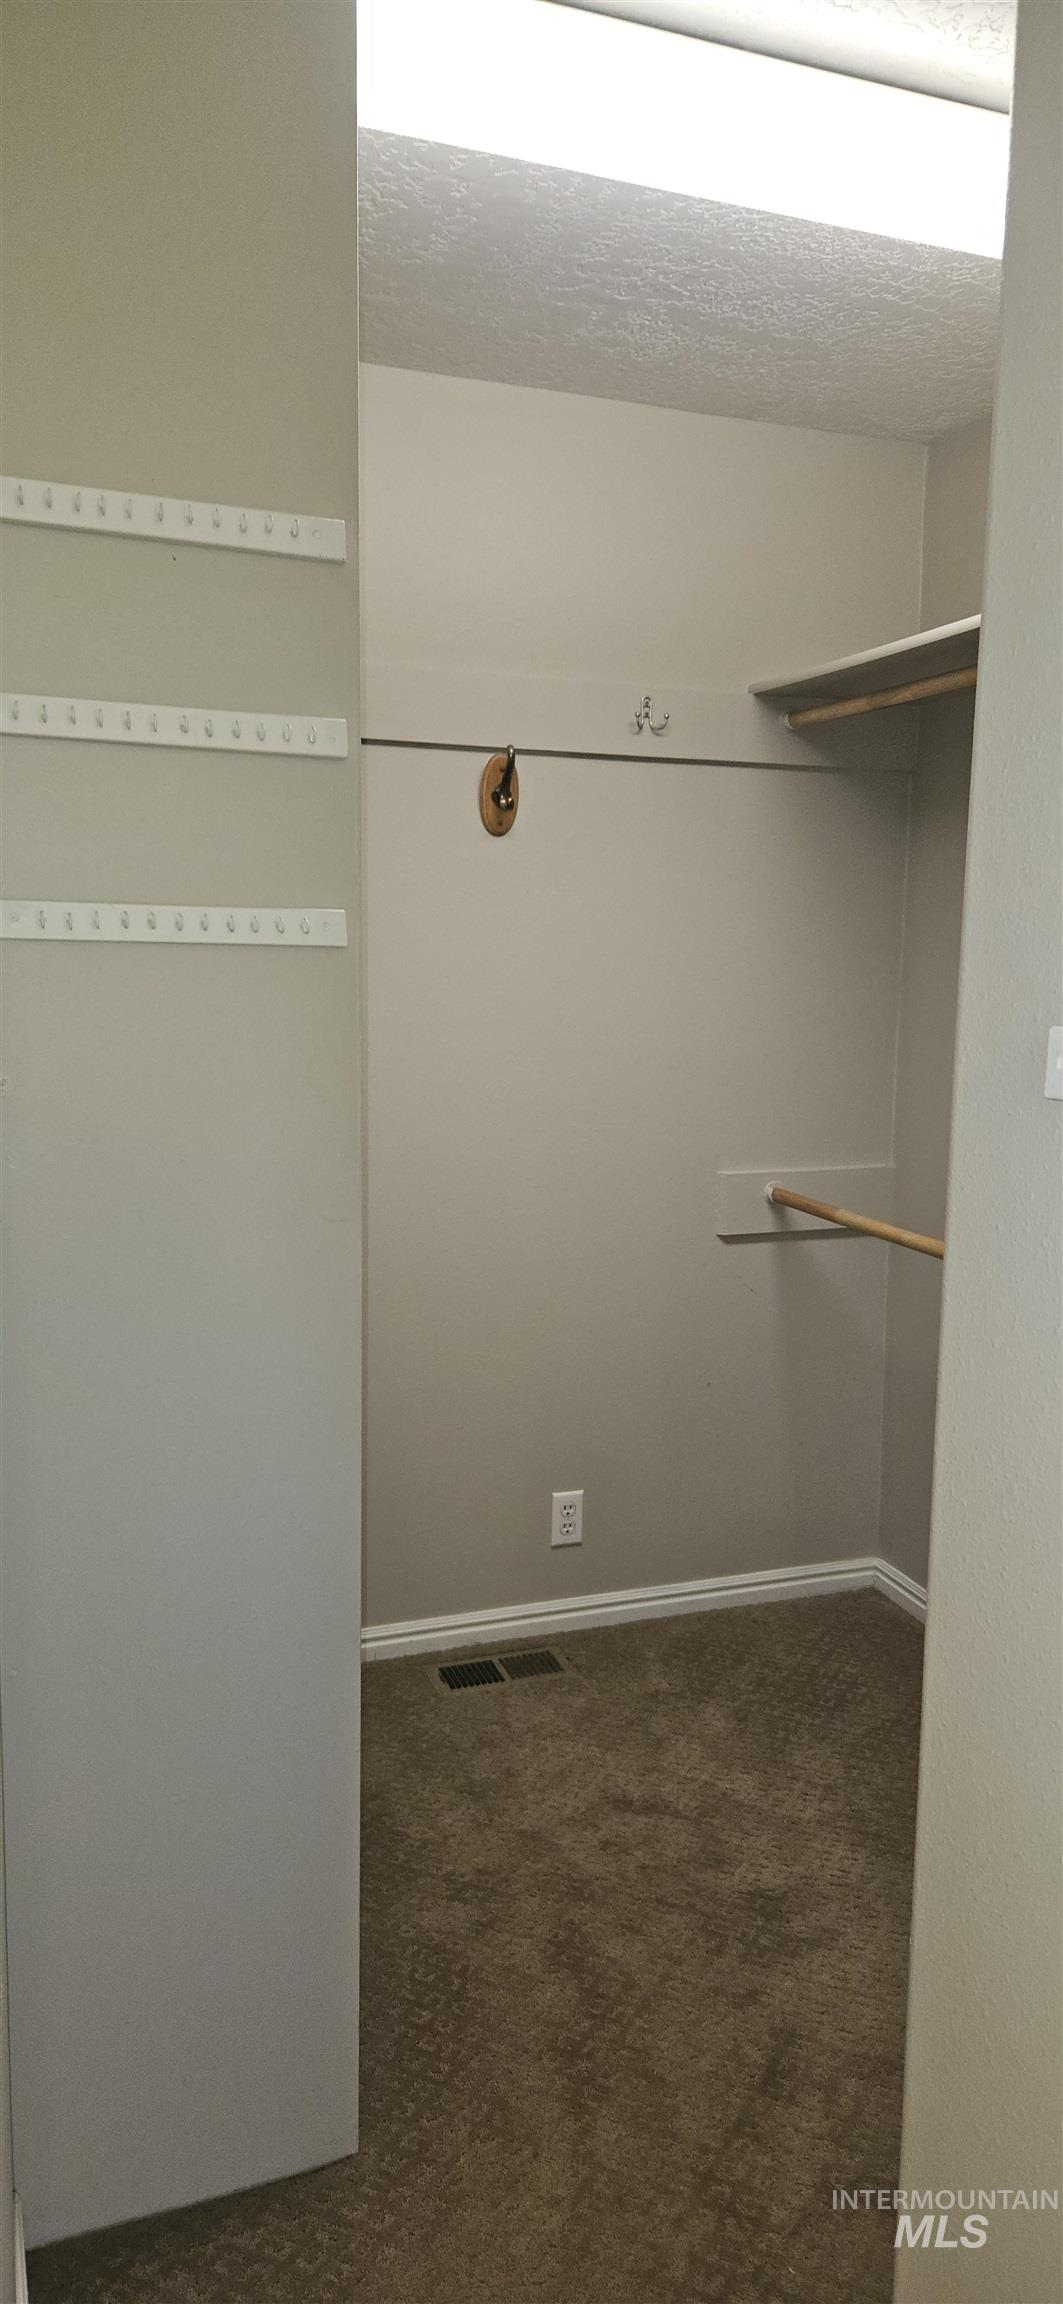
Walk-in closet featuring shelving, clothing rods, and wall-mounted storage racks
-
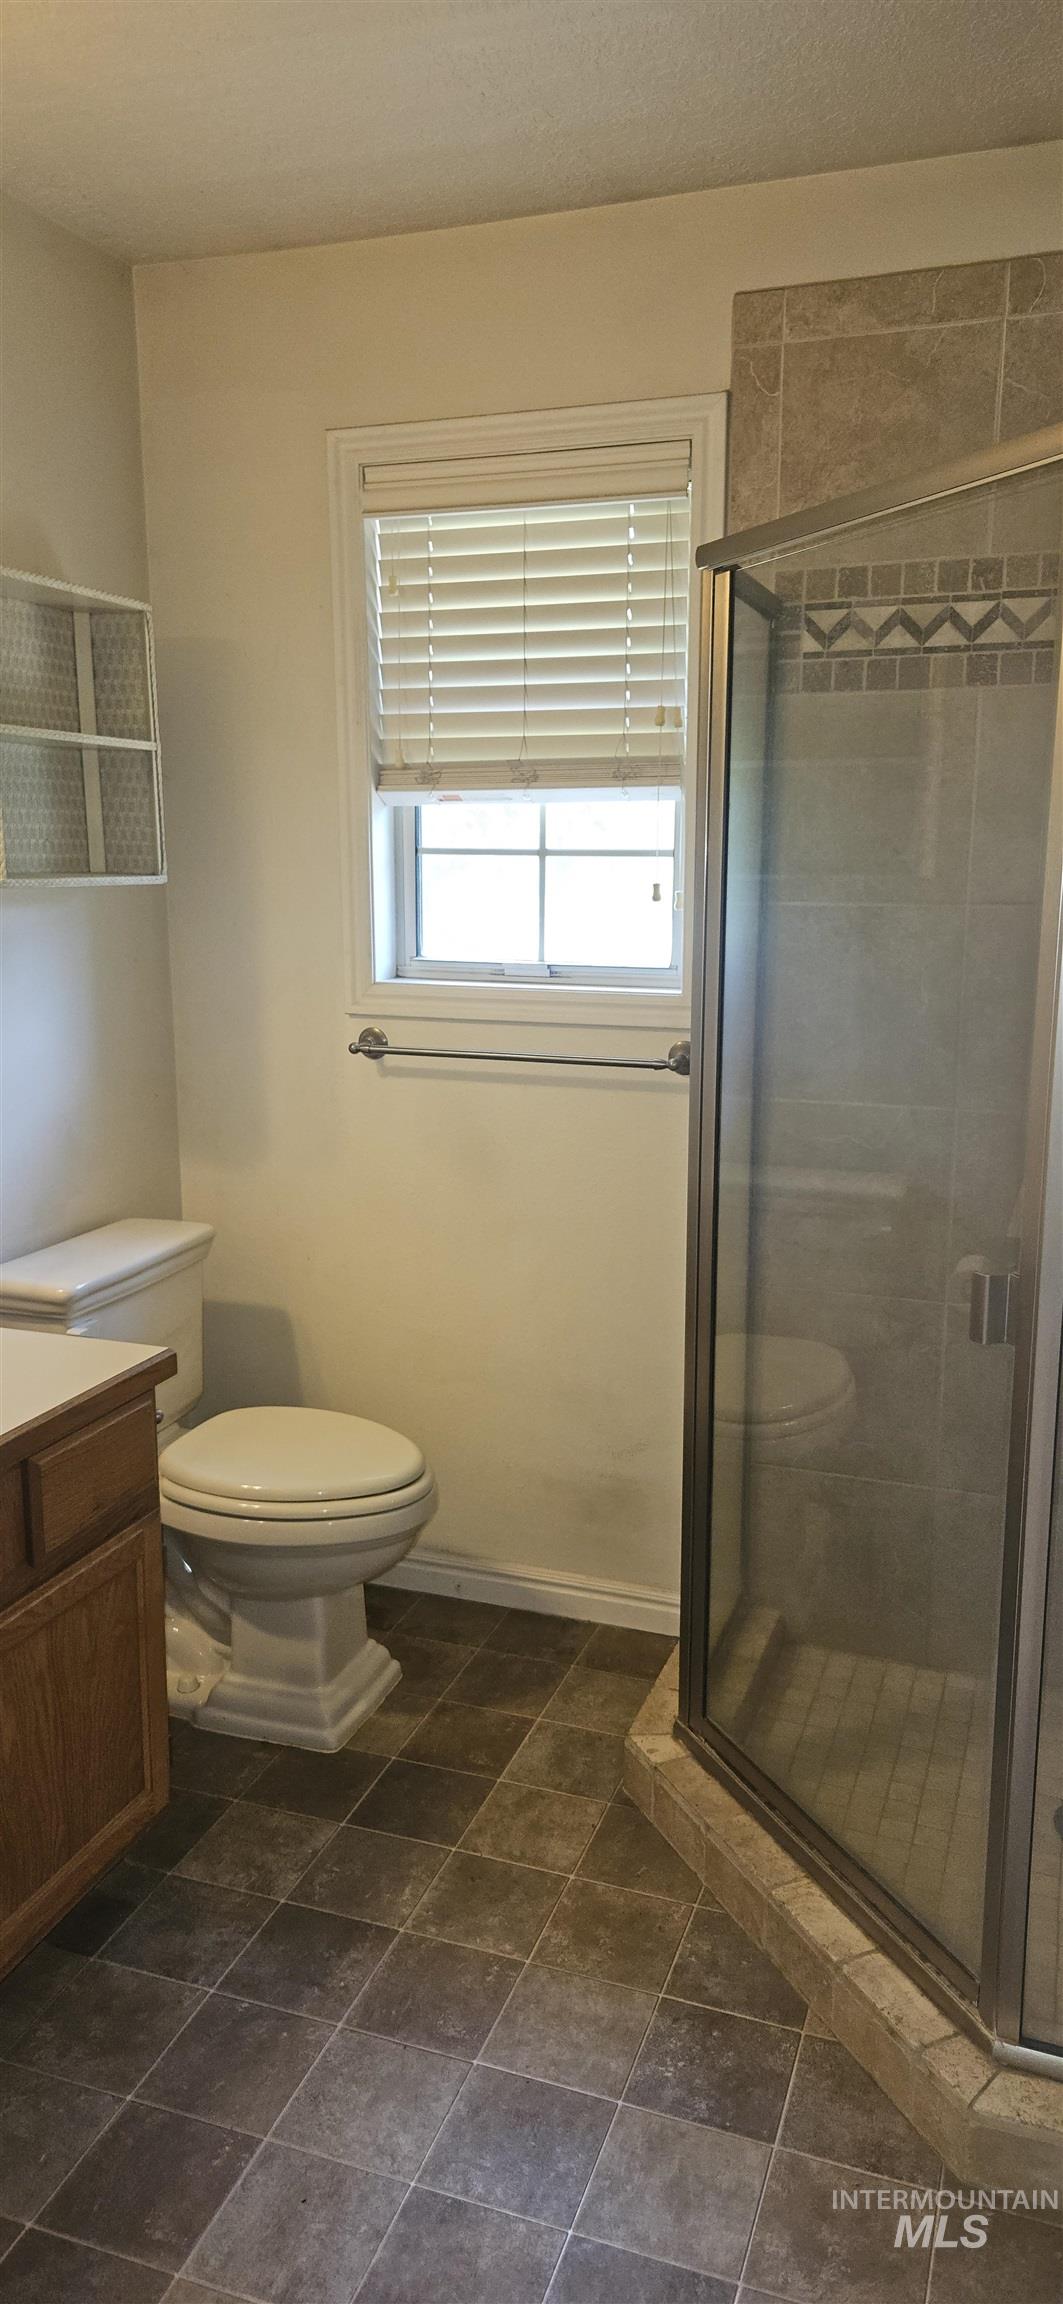
Tiled flooring, glass-enclosed shower with tiled surround, wood-finish vanity, pedestal toilet, and white framed window
-
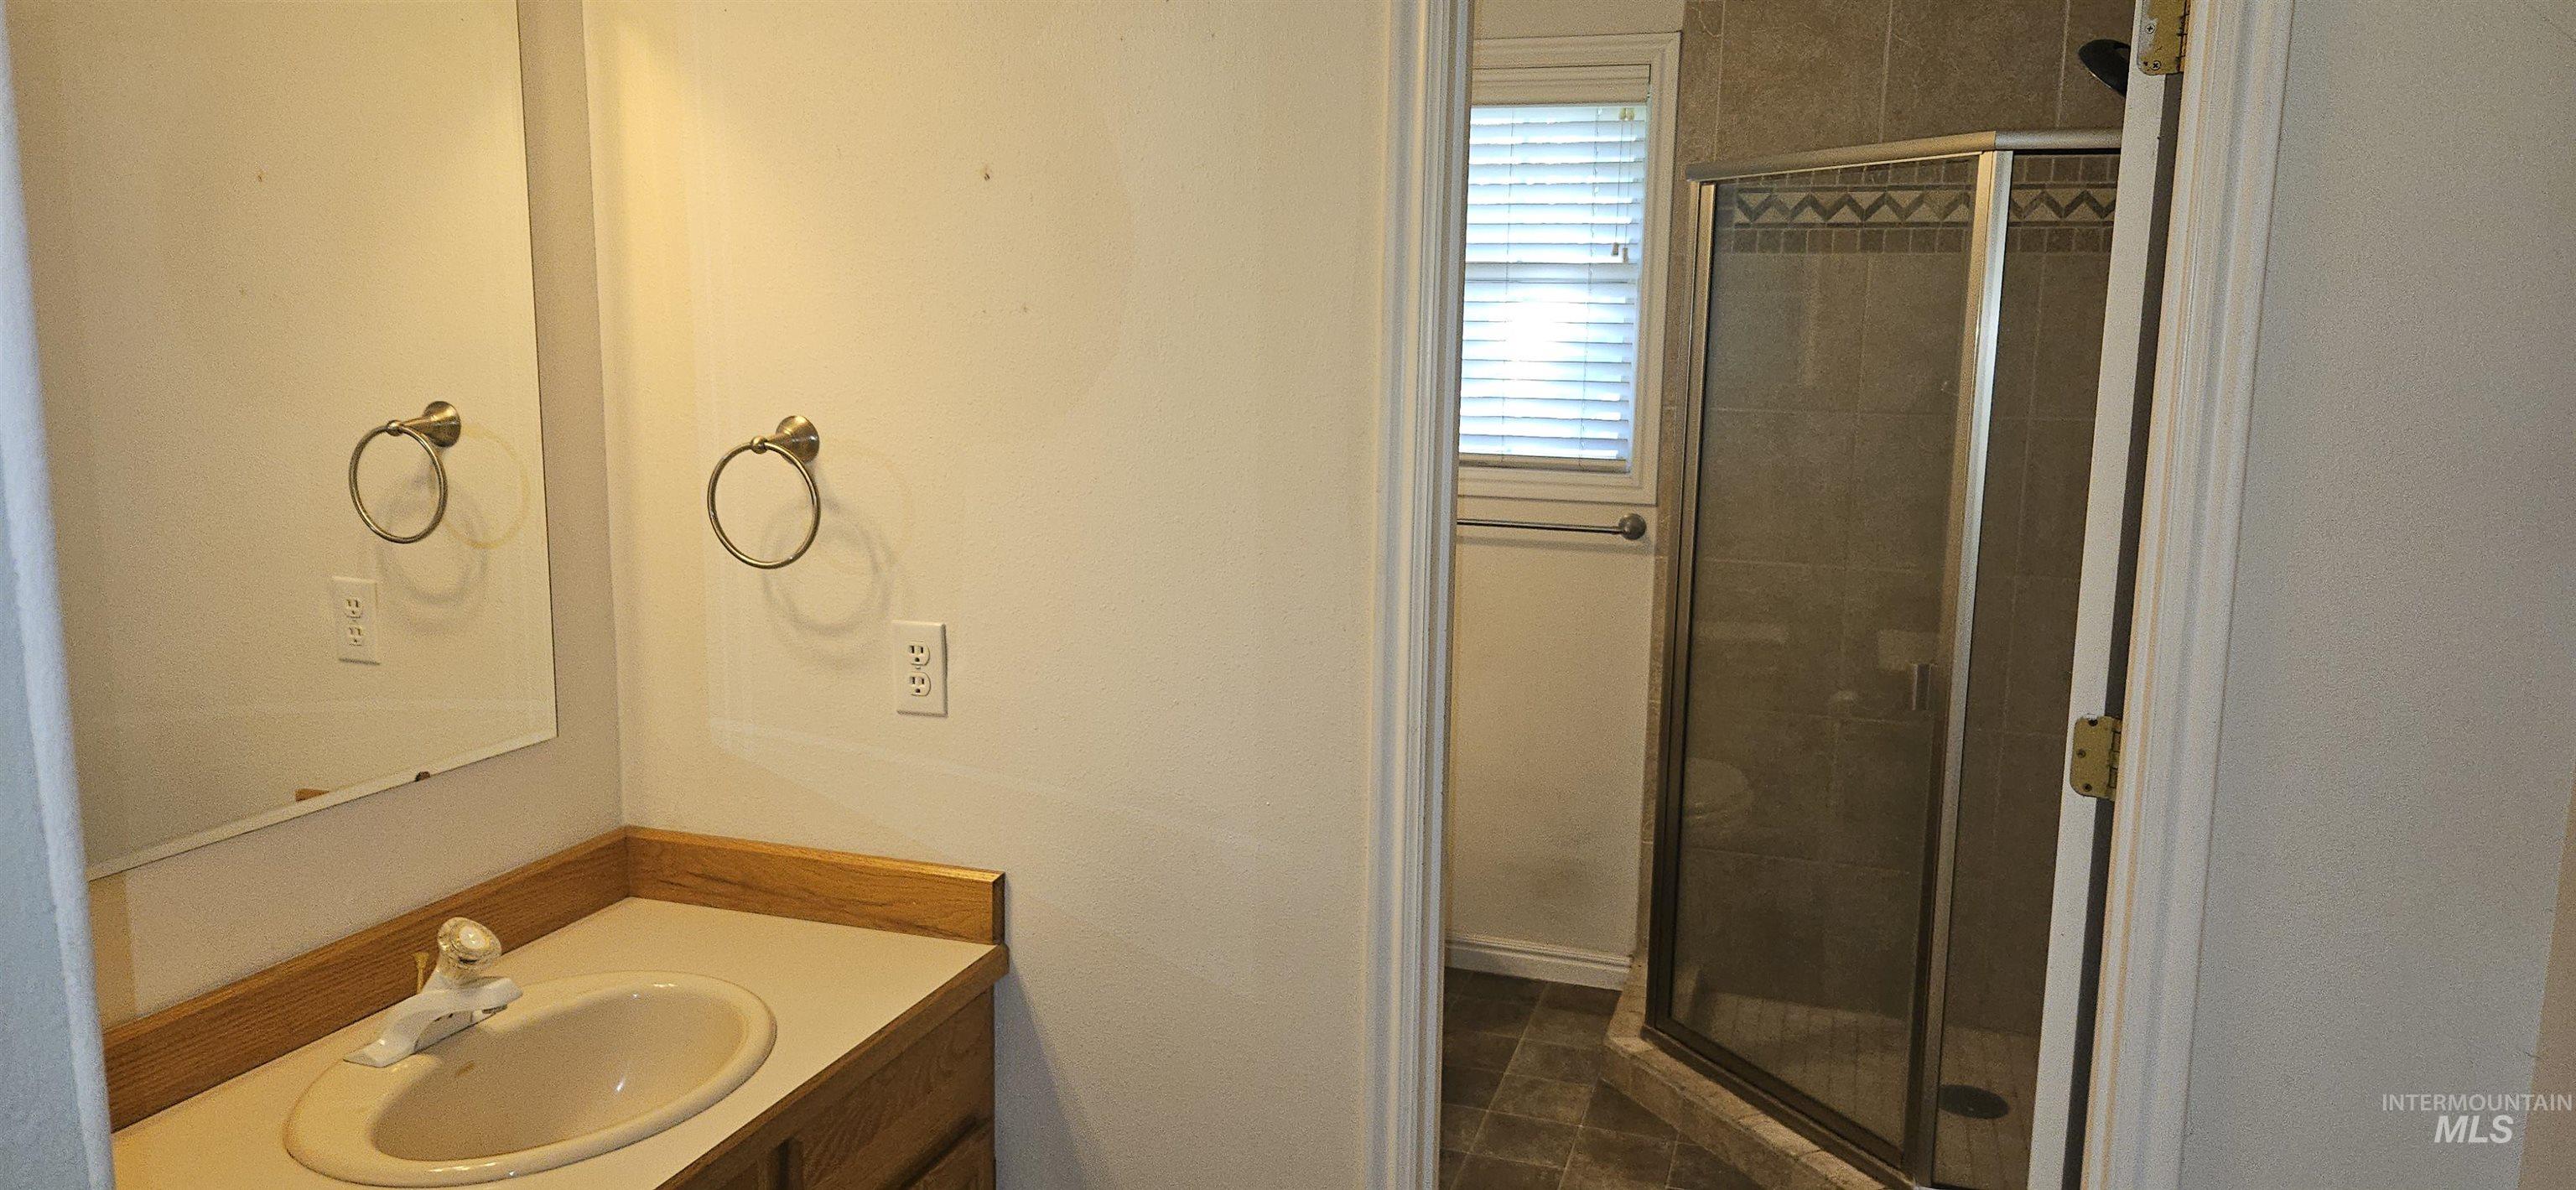
Another Vanity before entering bathroom with an integrated sink and towel ring
-
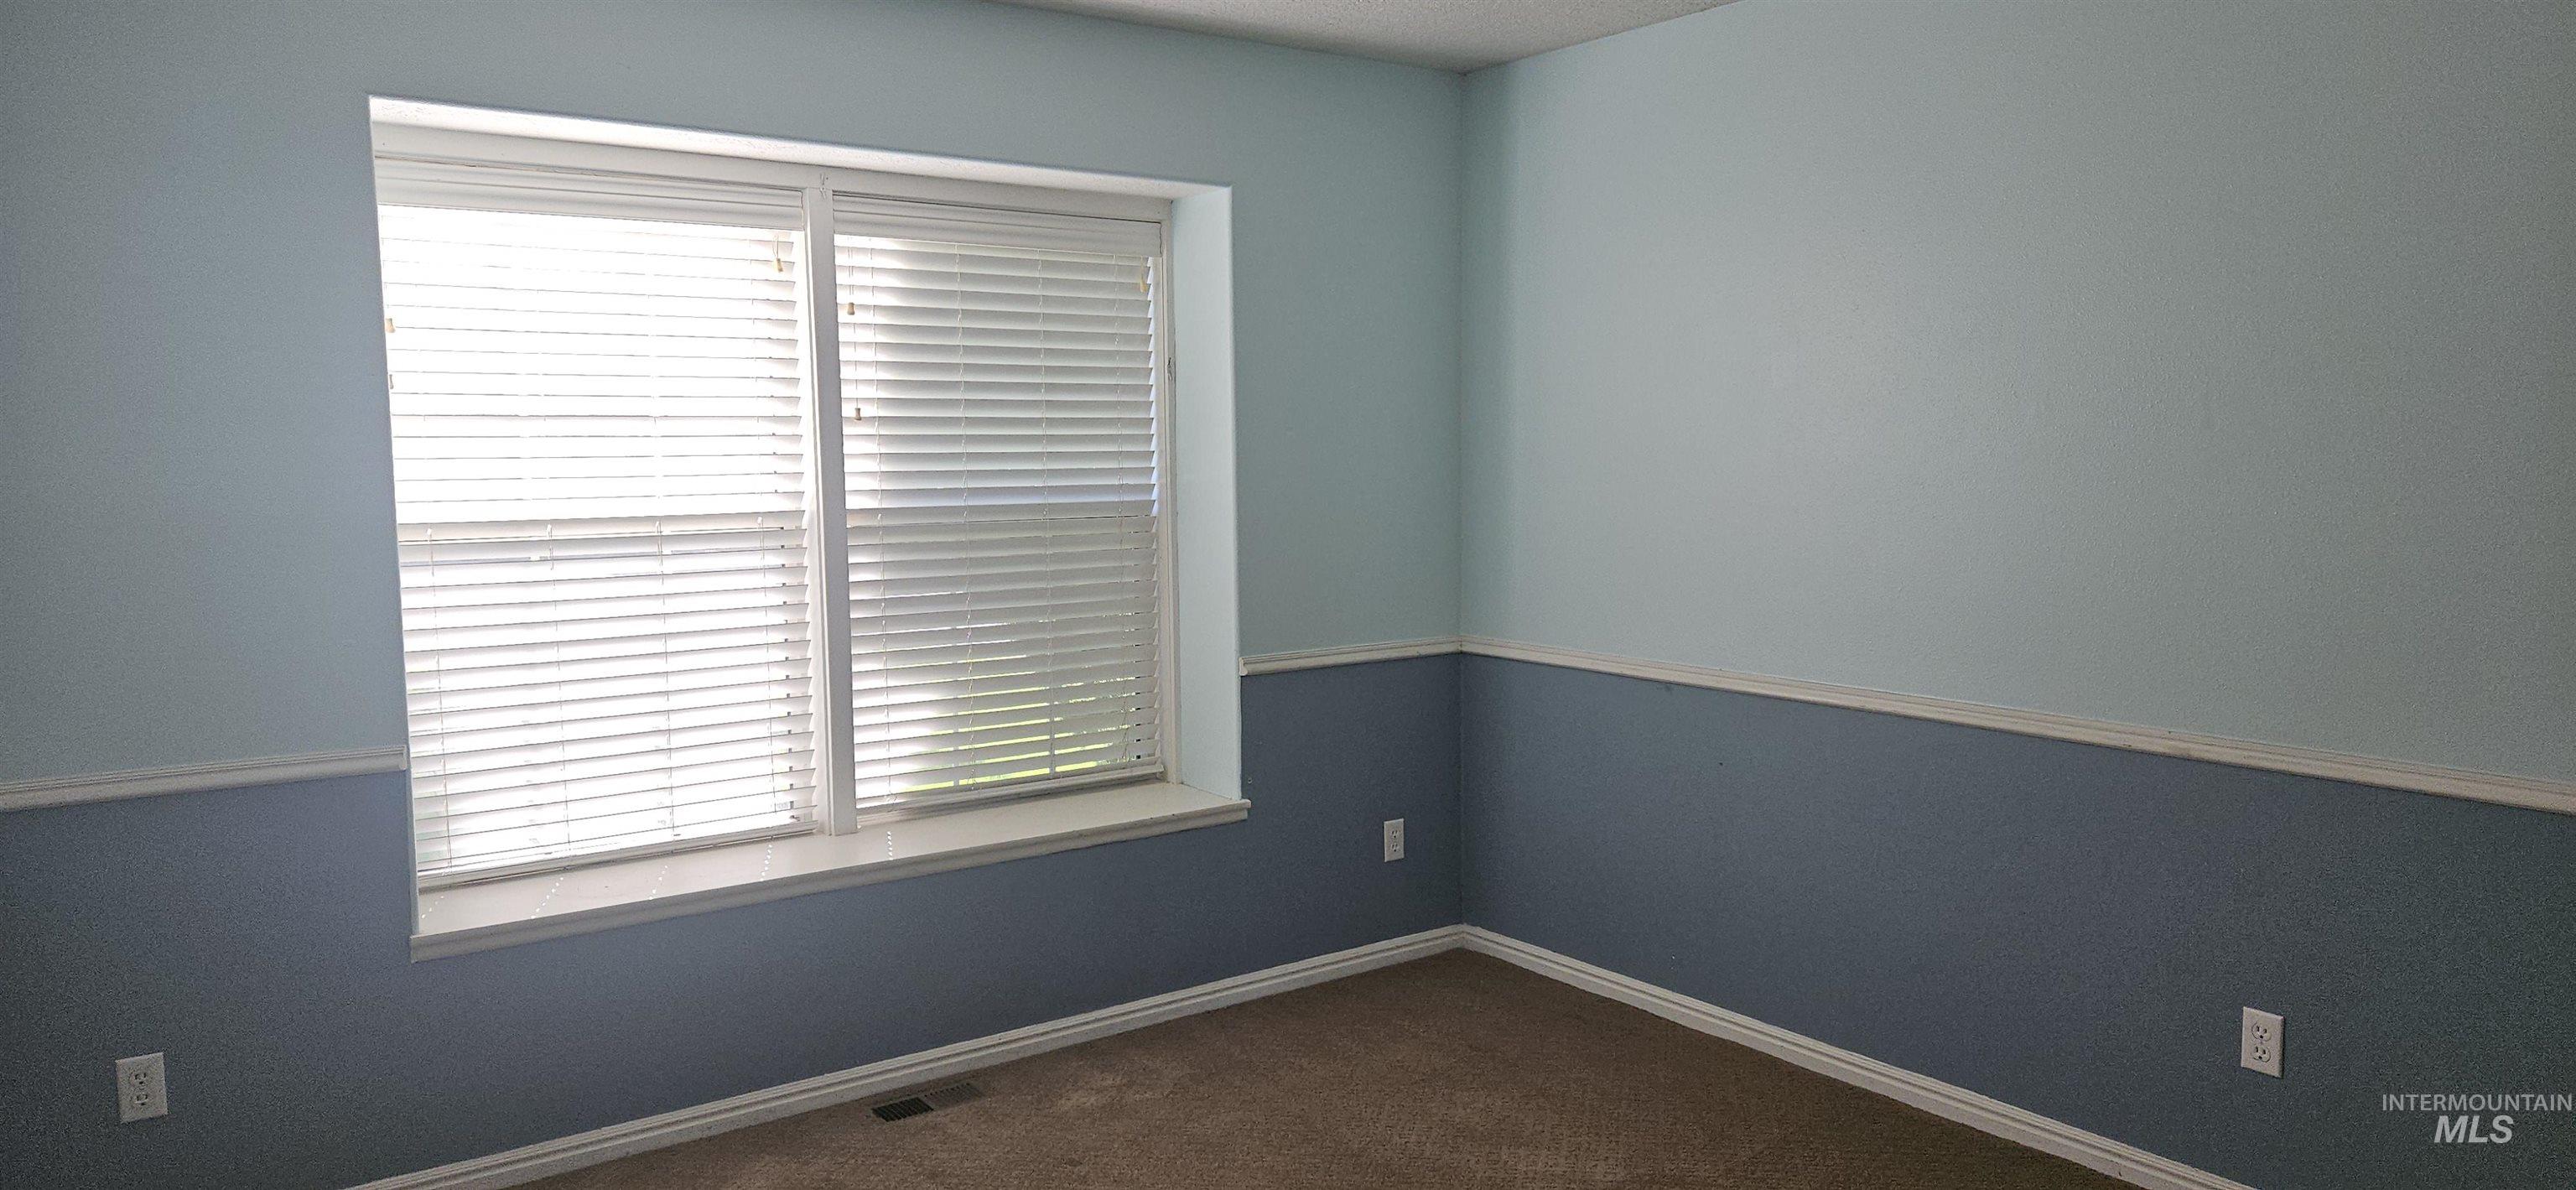
Carpeted flooring with painted walls featuring a chair rail
-
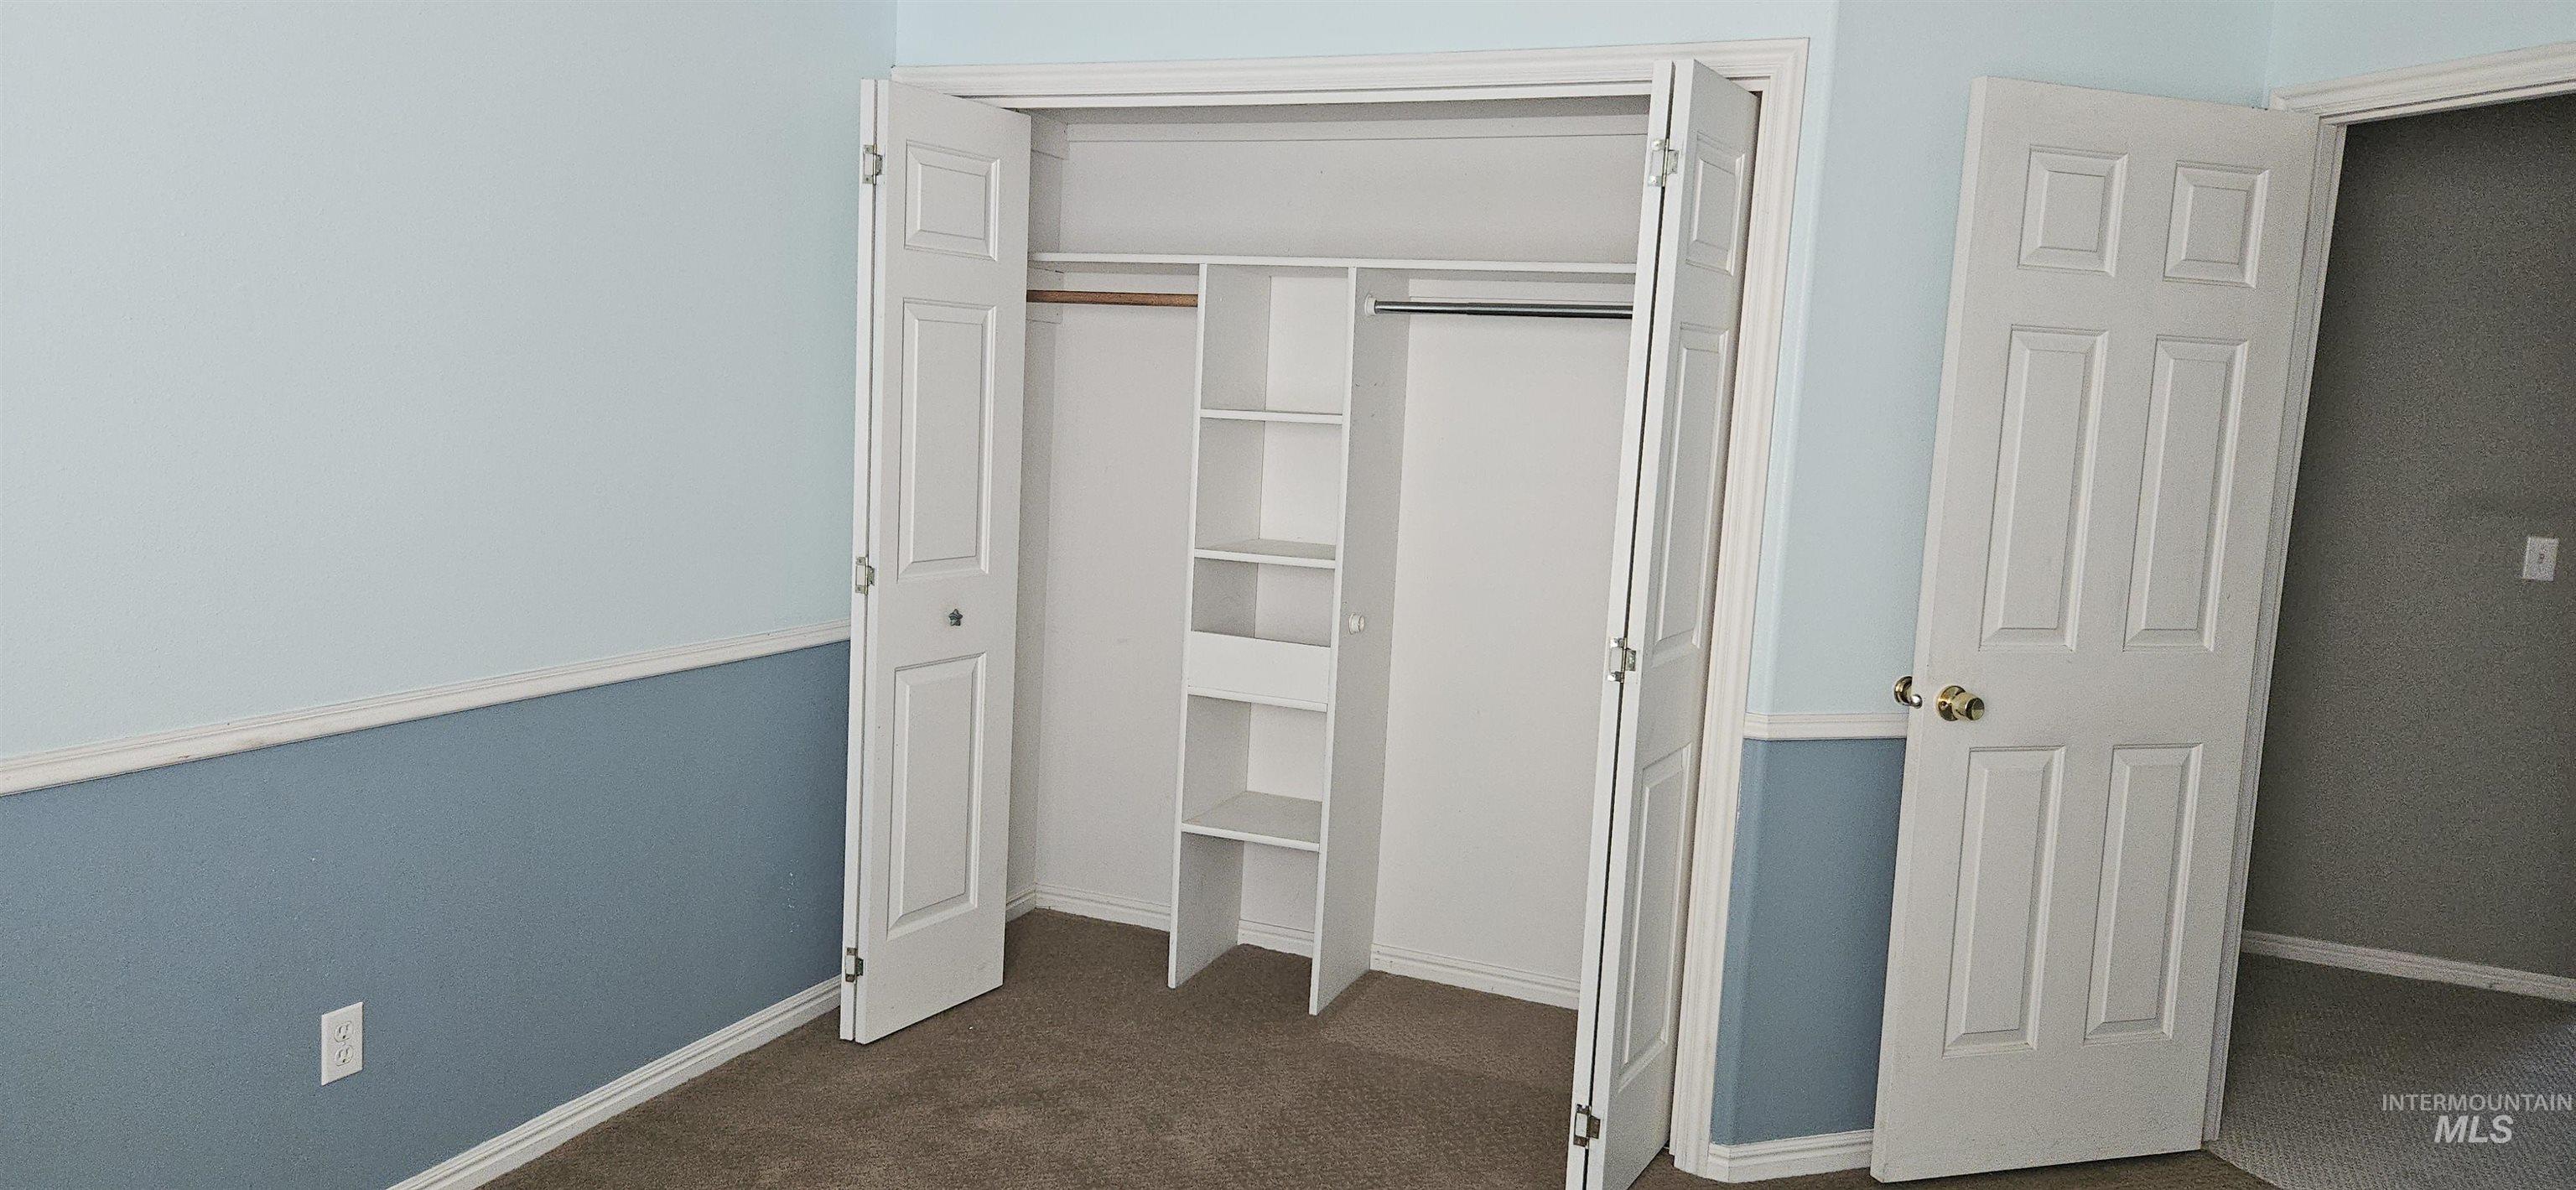
Built-in closet shelving system, two clothes hanging rods, white bi-fold closet doors, white six-panel door, and two-tone wall treatment
-
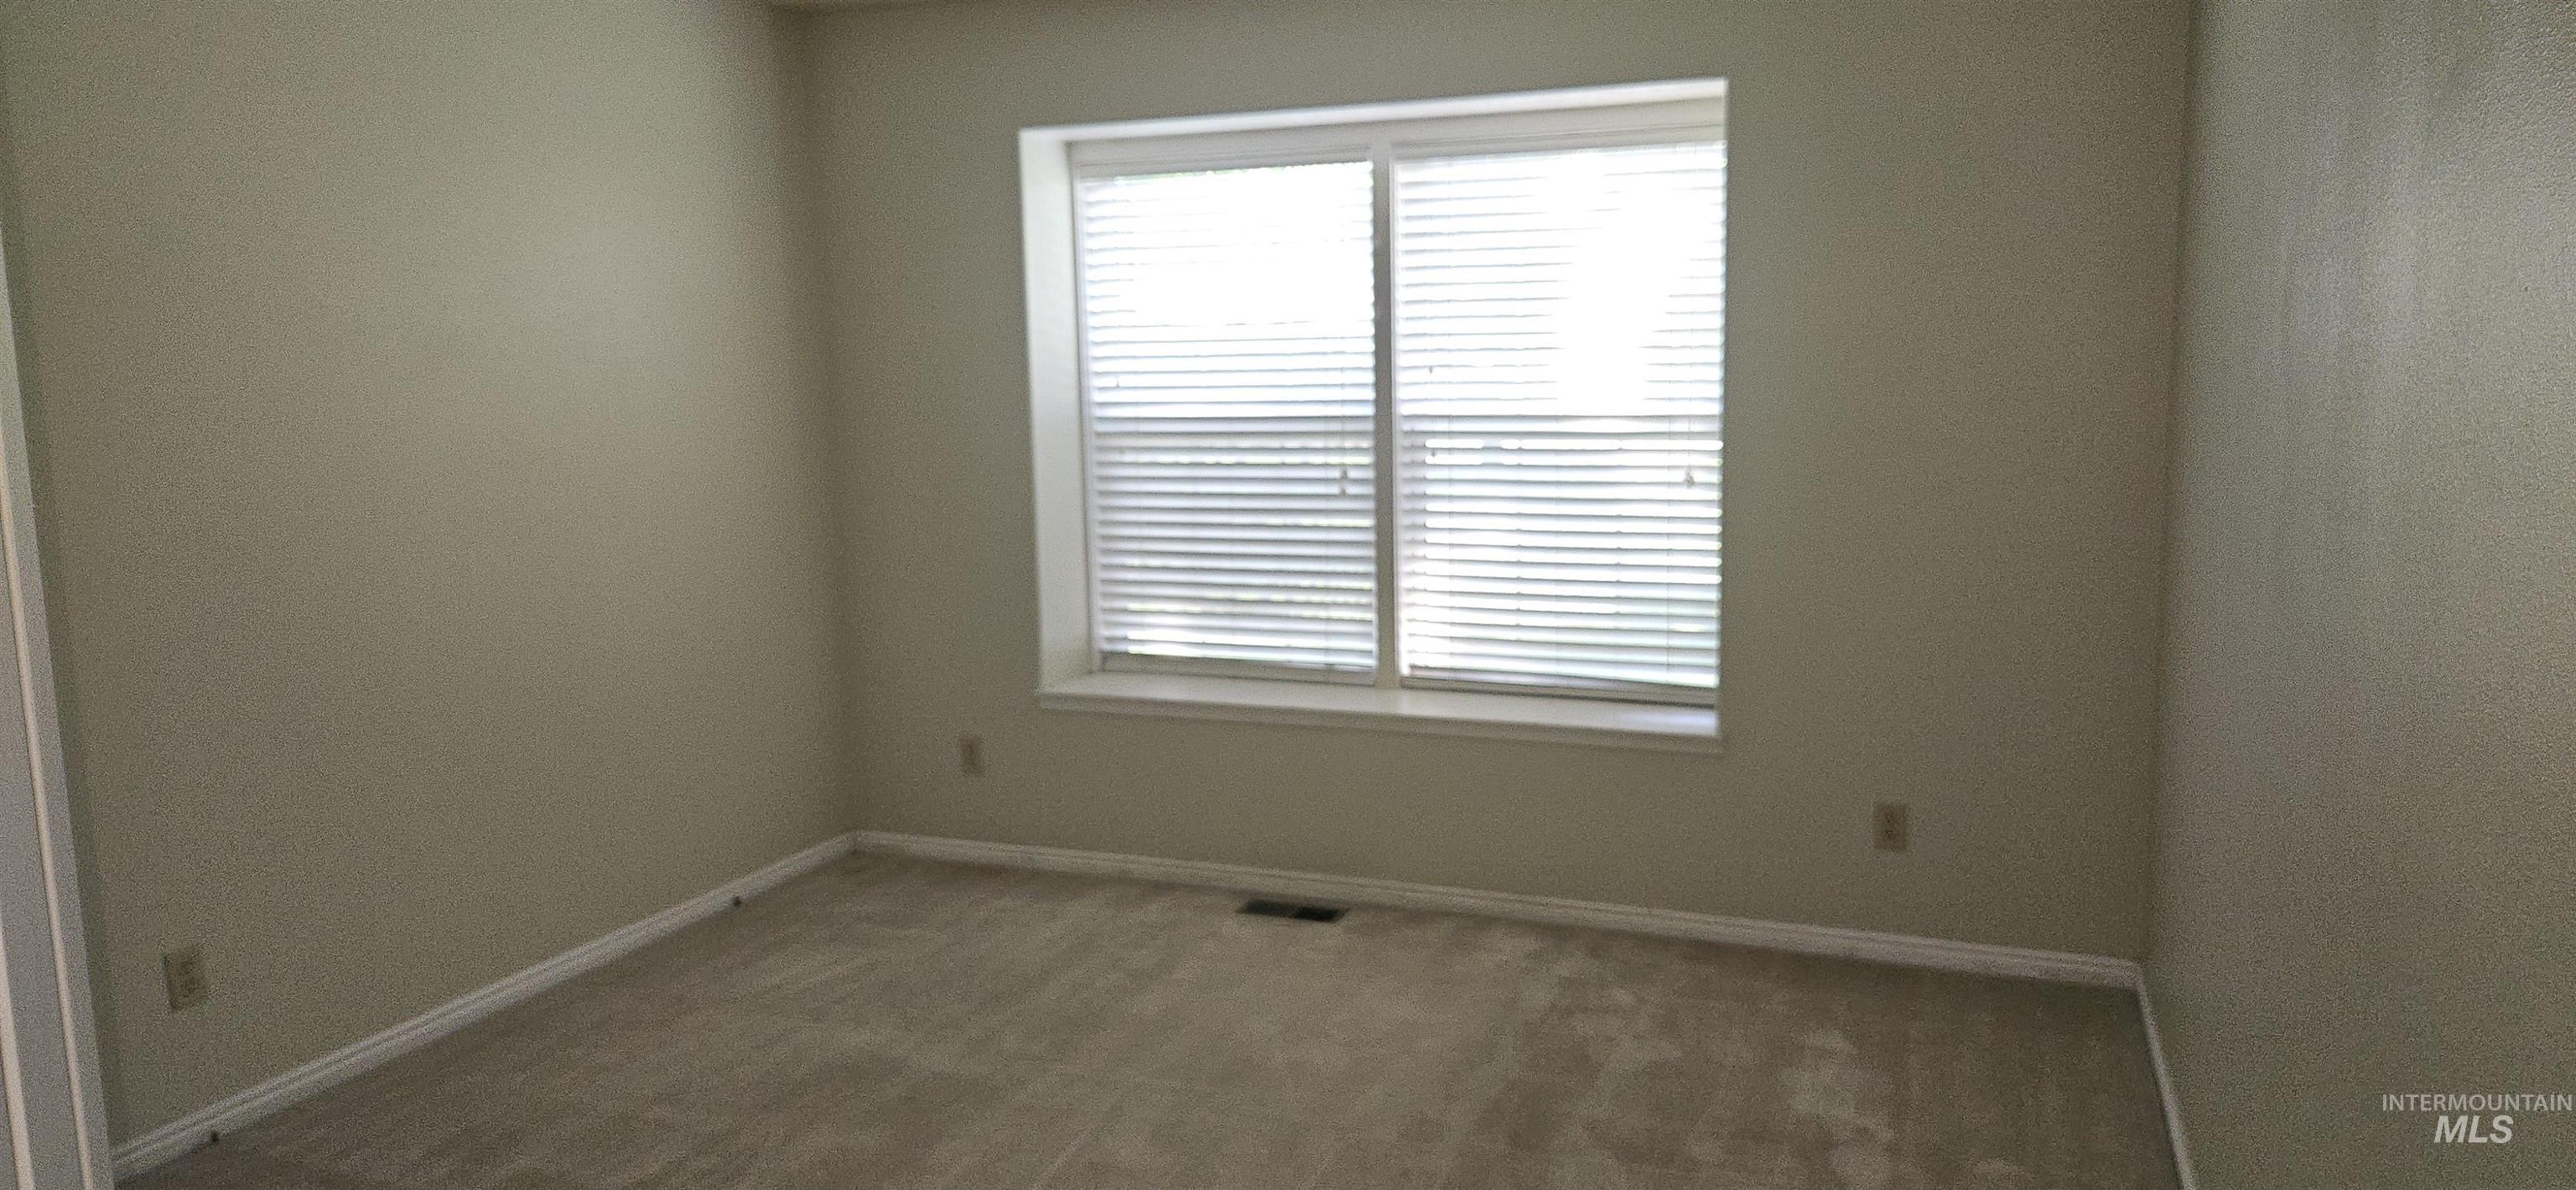
Window with blinds, wall-to-wall carpeting, light-colored walls
-
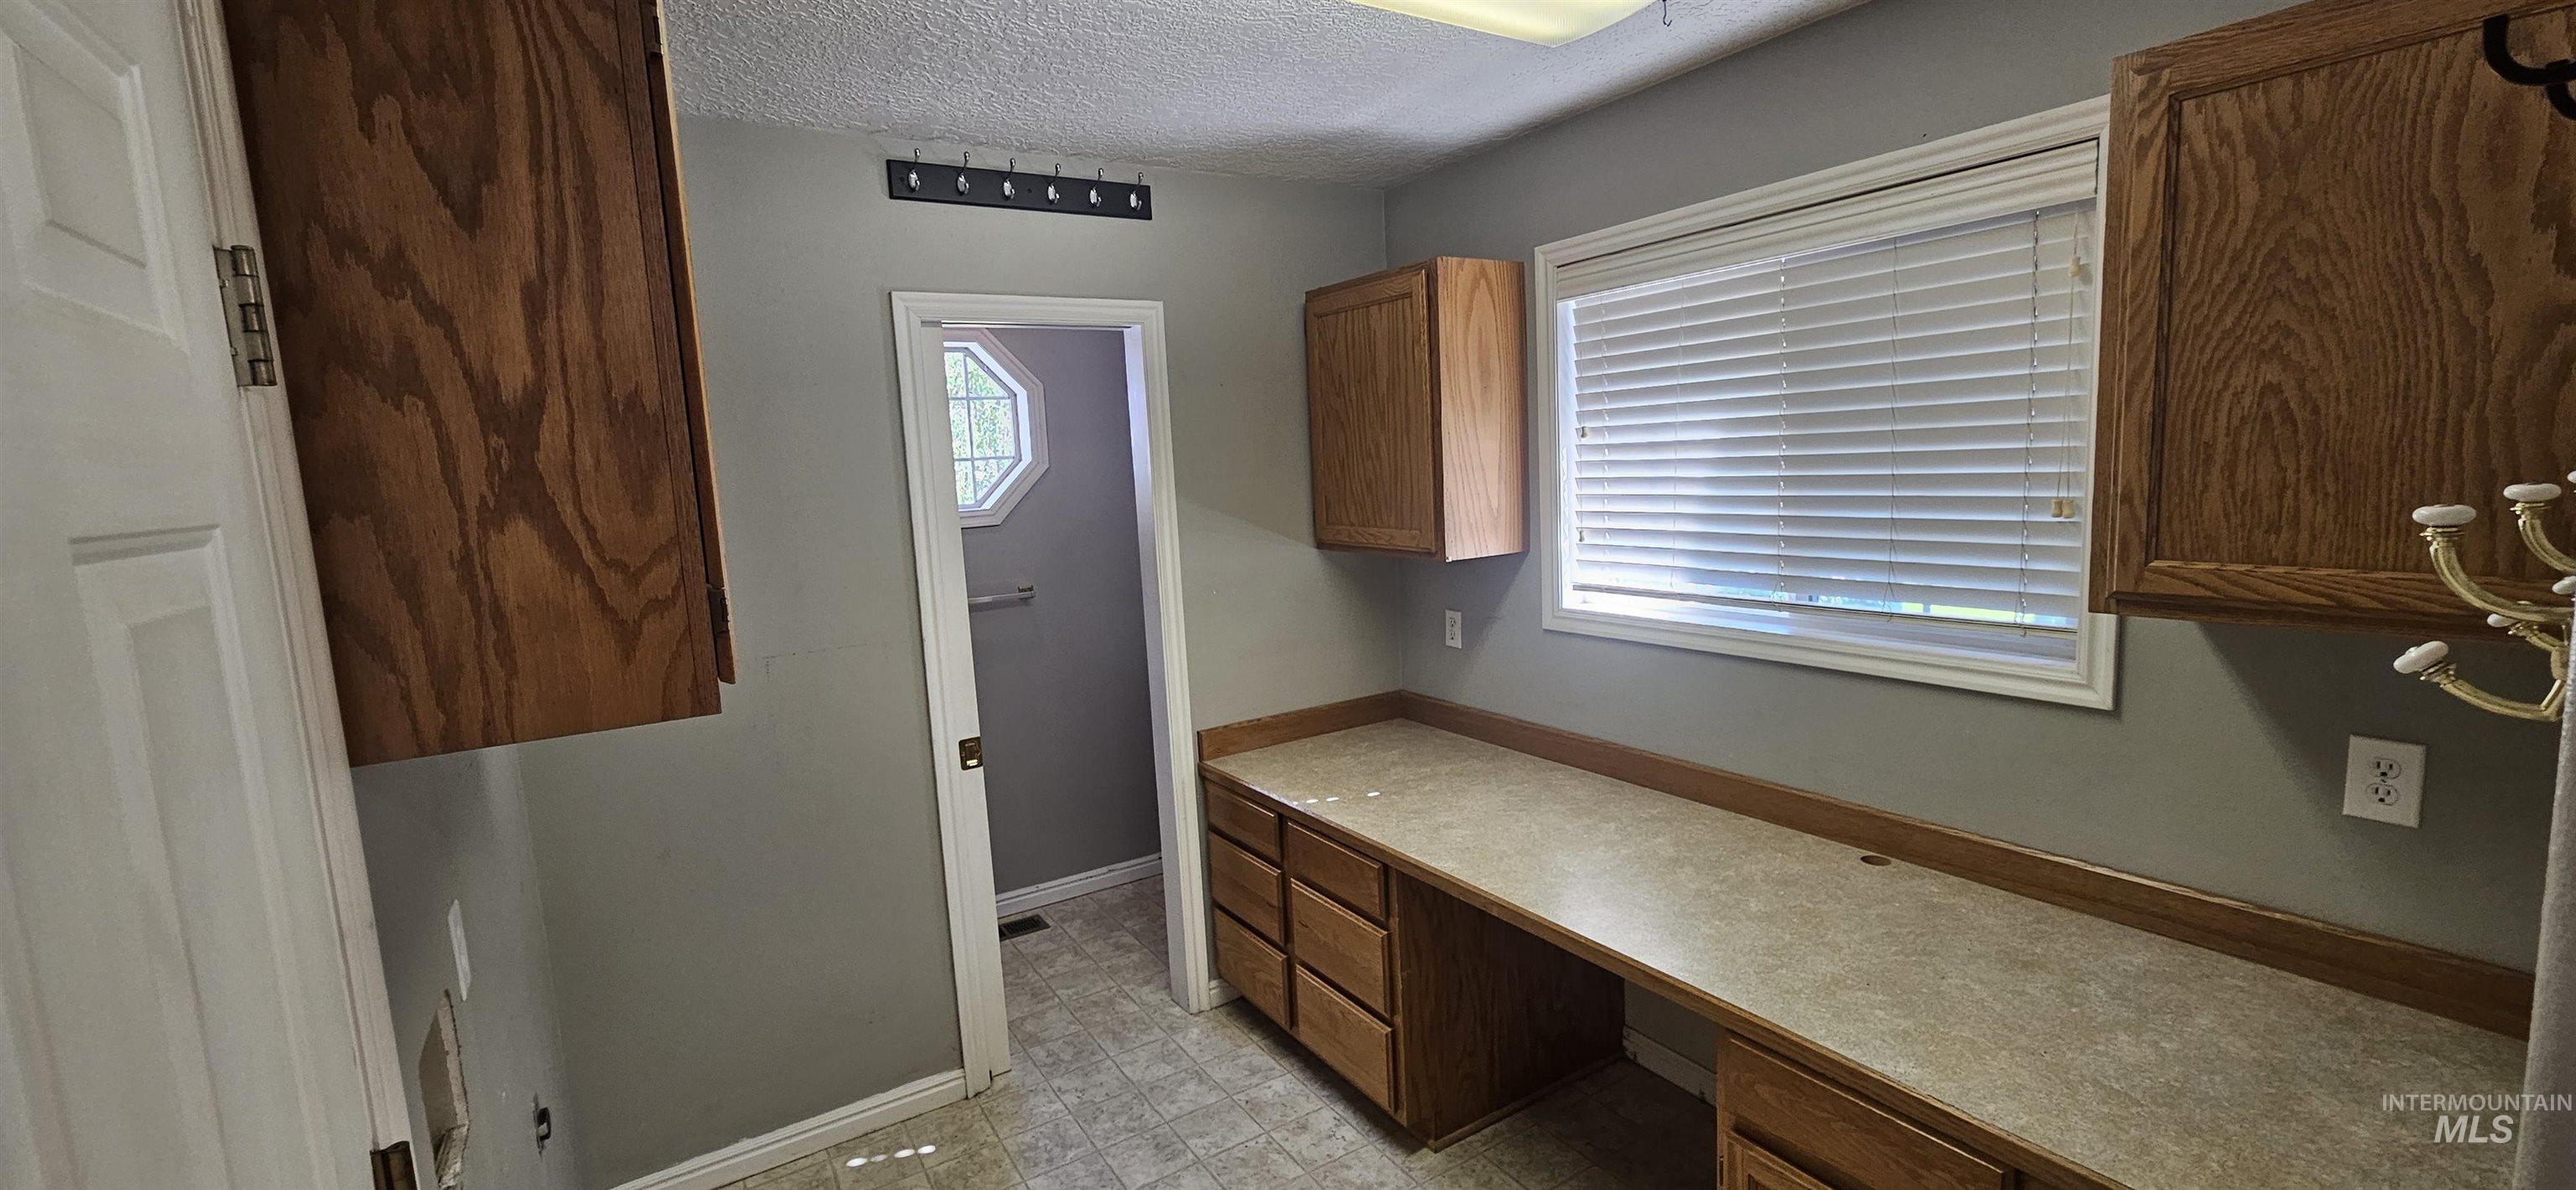
Built-in with laminate countertop, wood-finish cabinetry, and half bathroom off the laundry room.
-
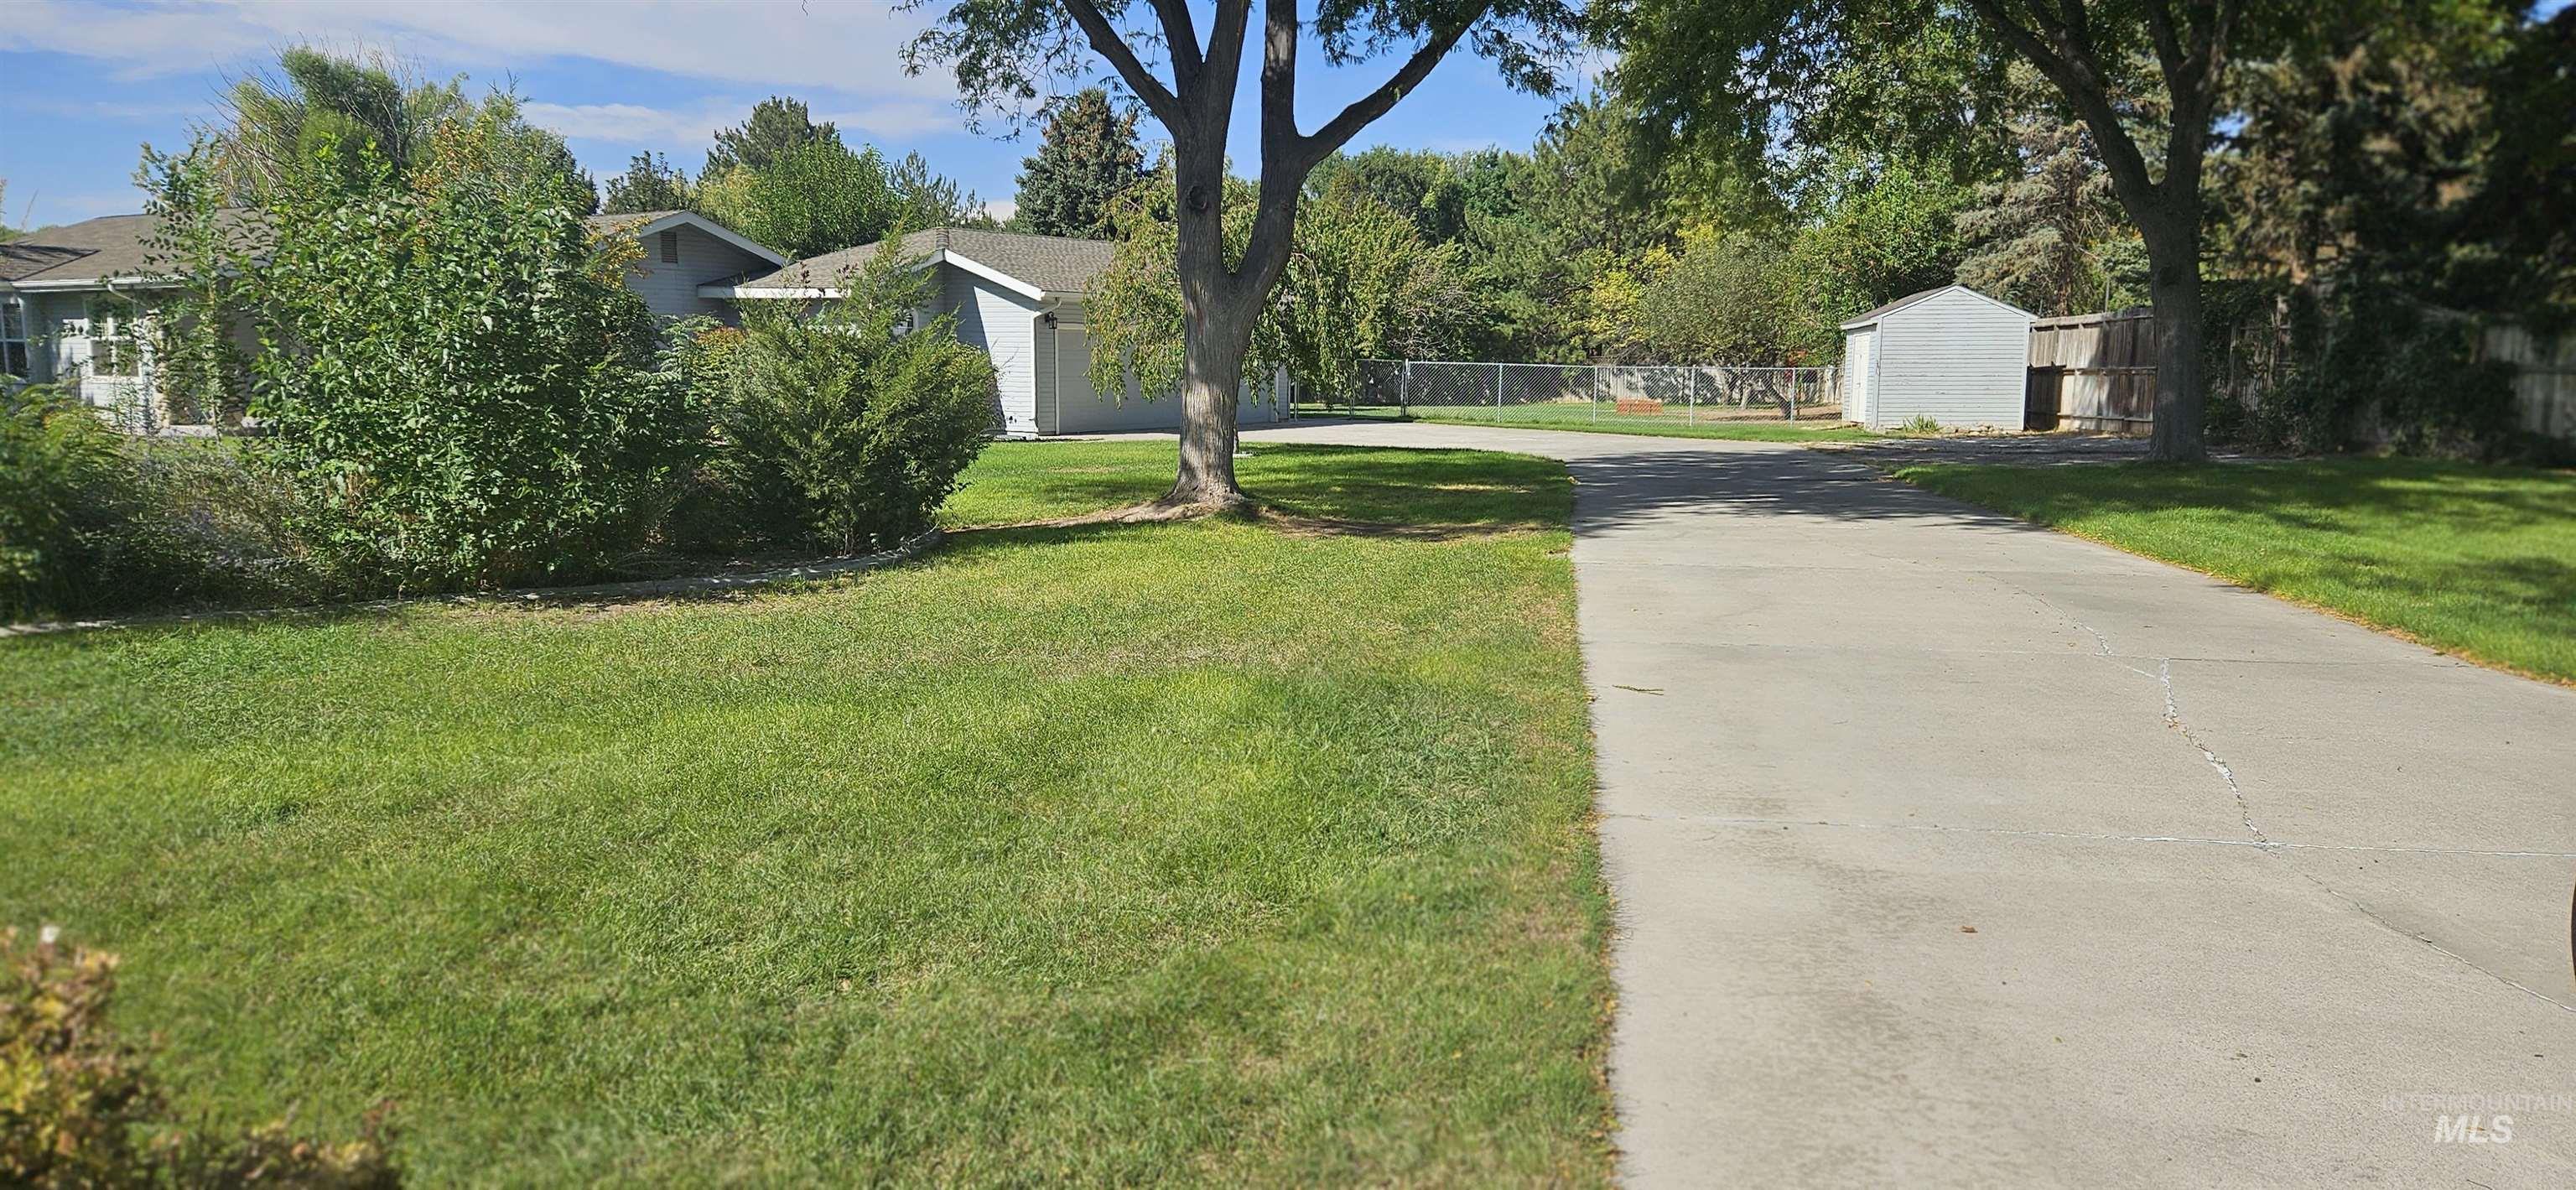
Concrete driveway, extra parking, and detached storage shed
-
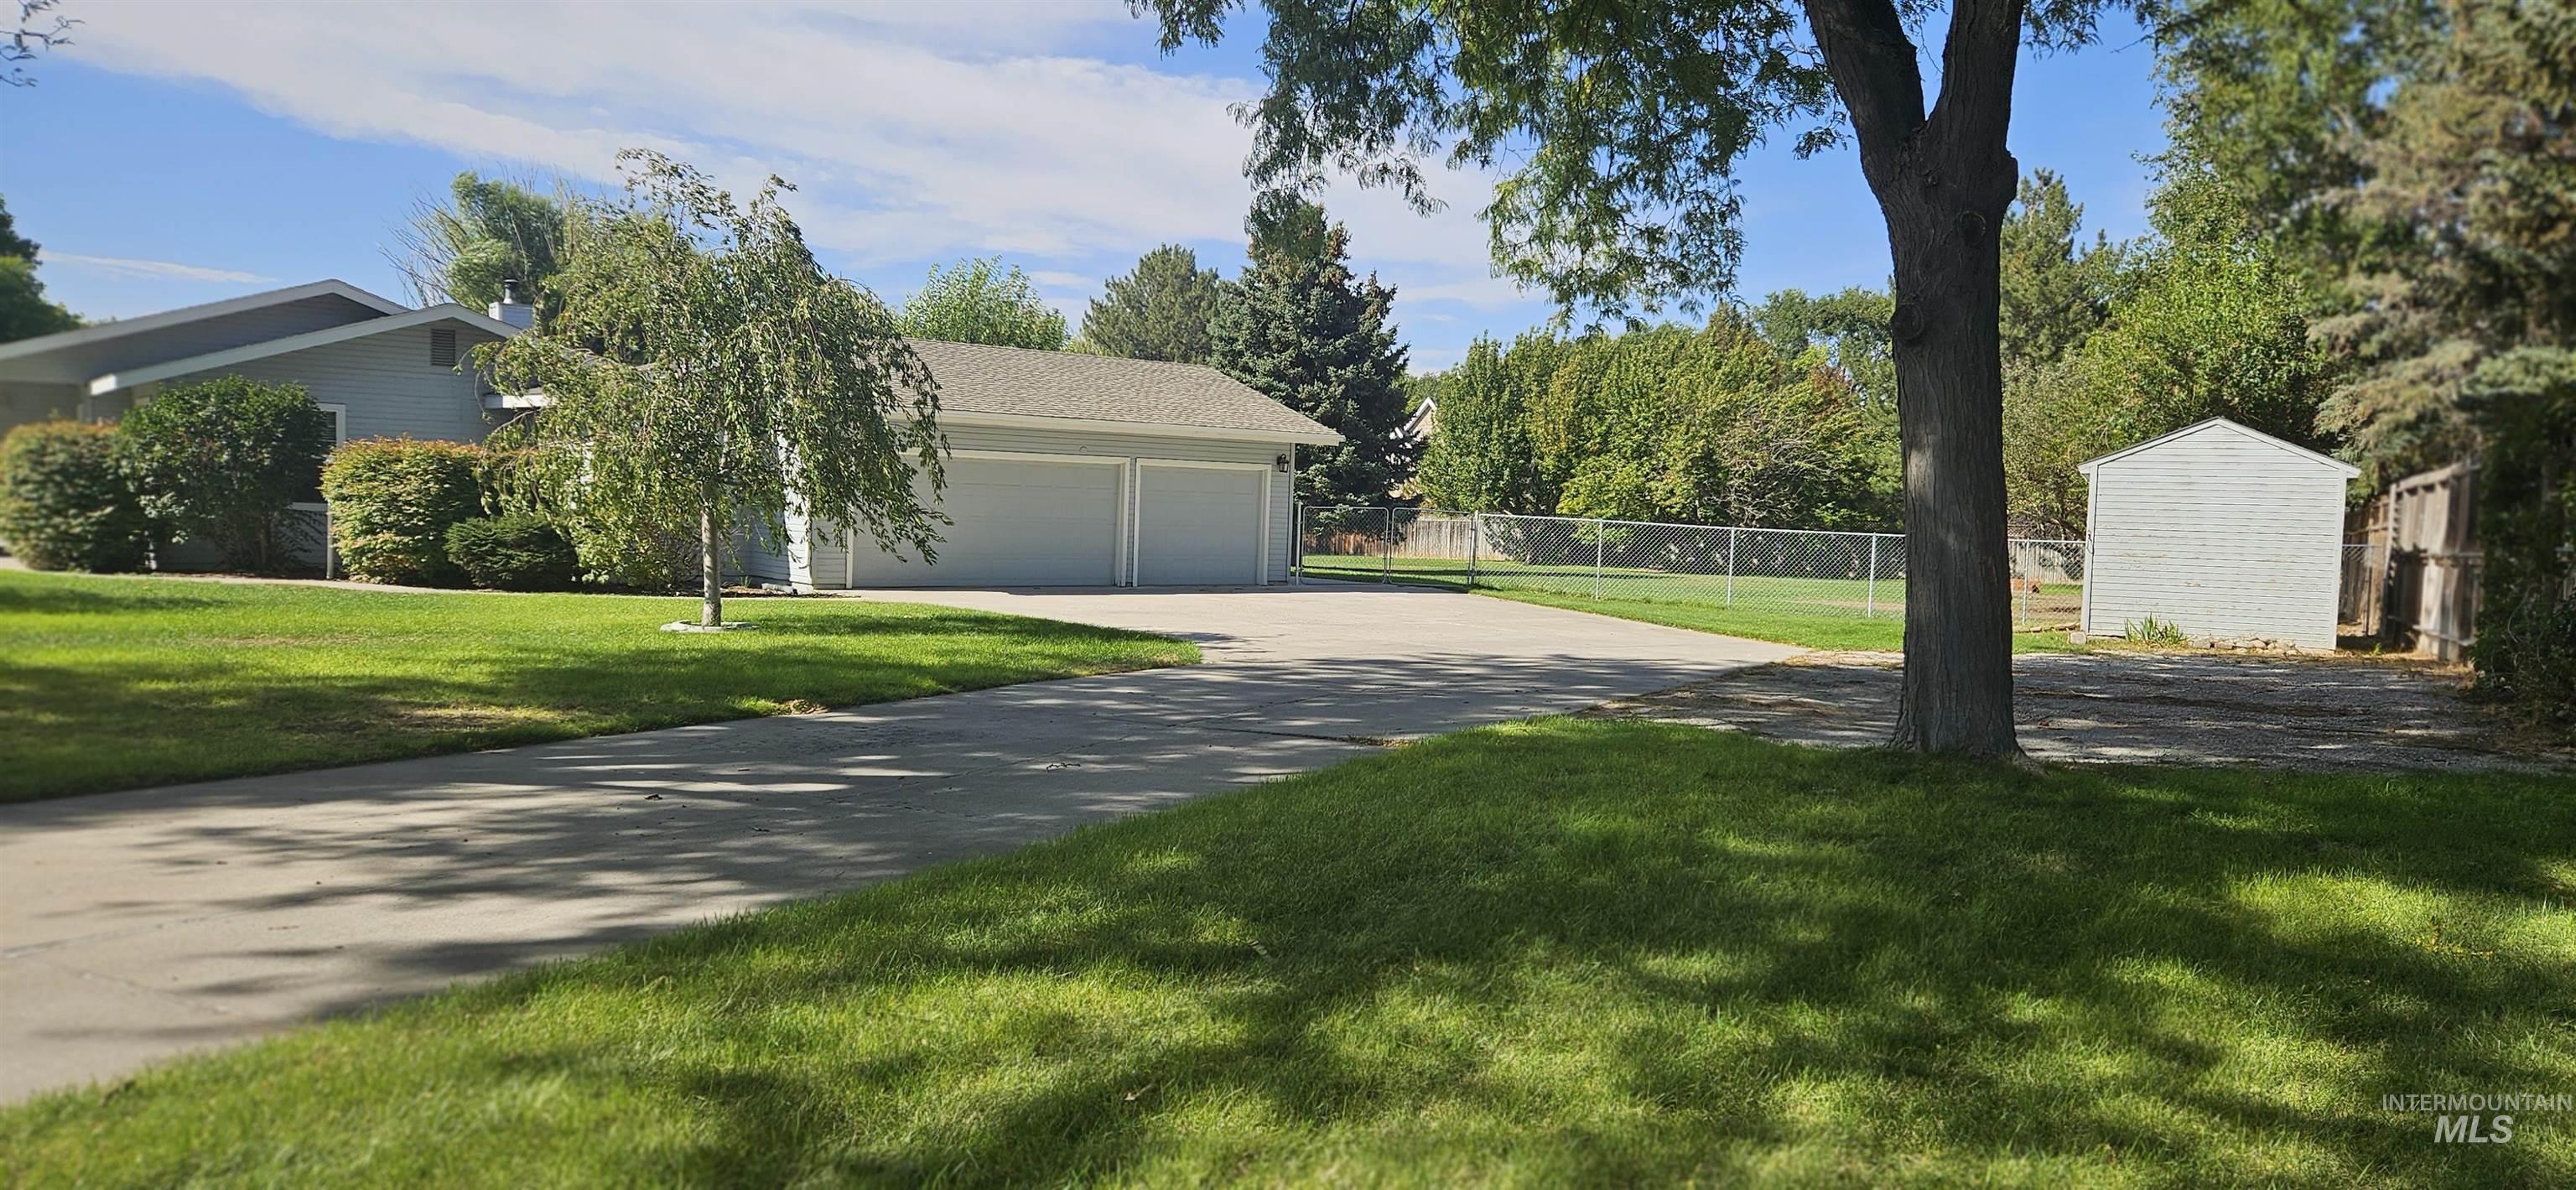
Expansive green lawn, mature trees, paved driveway, detached three car garage, and storage shed
-
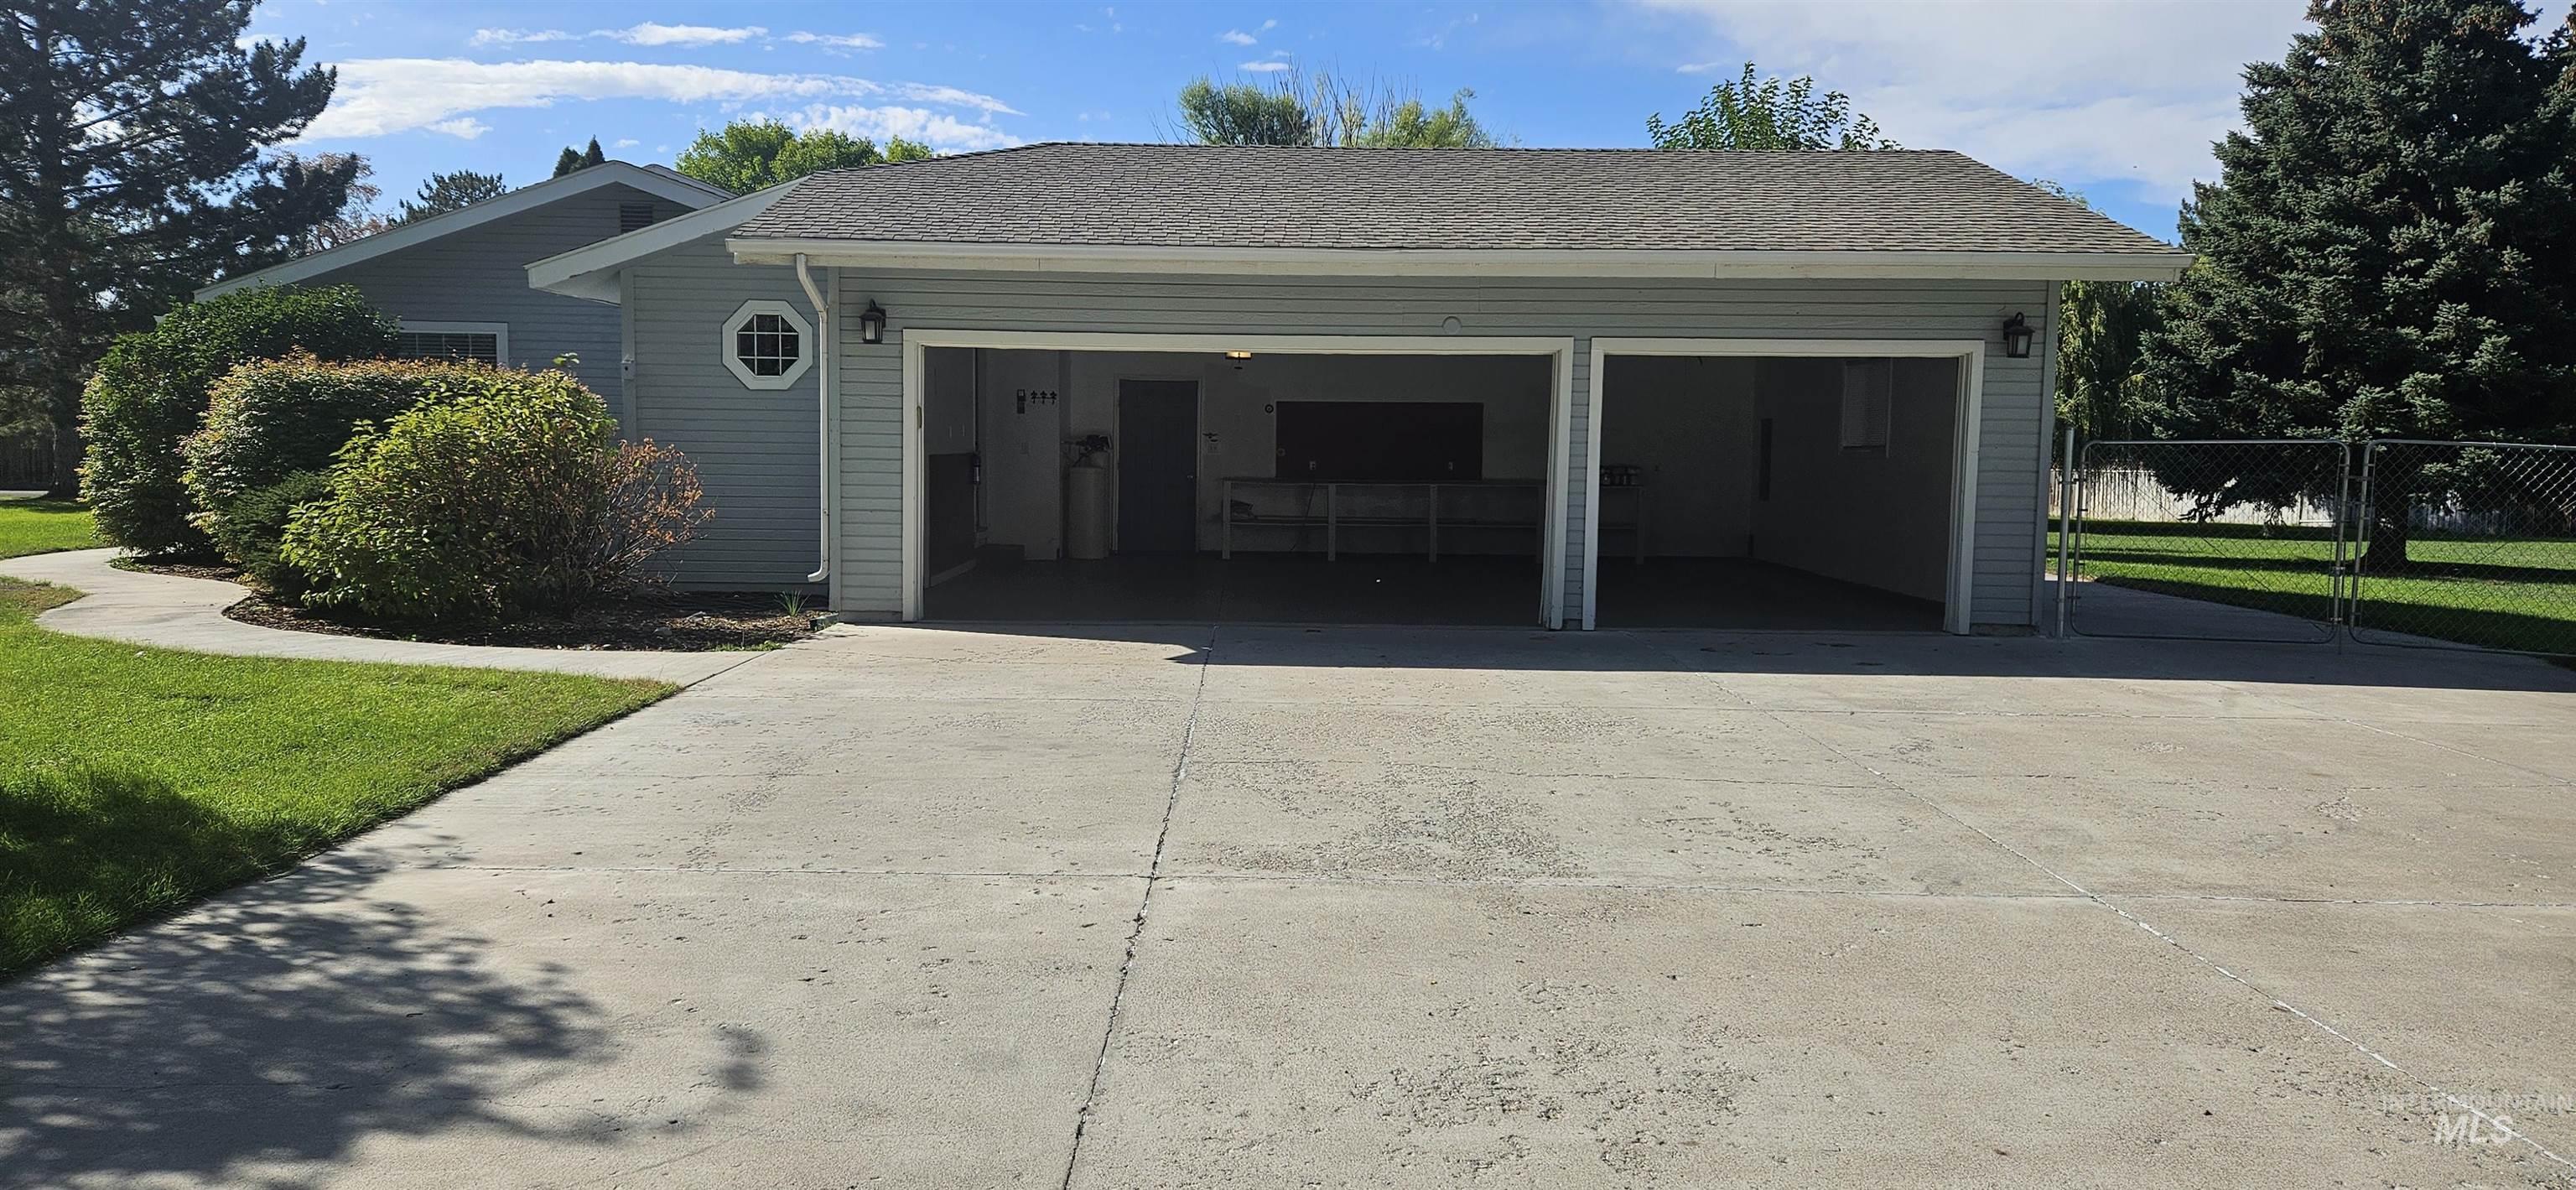
Three car garage with overhead lighting, concrete driveway, and light siding
-
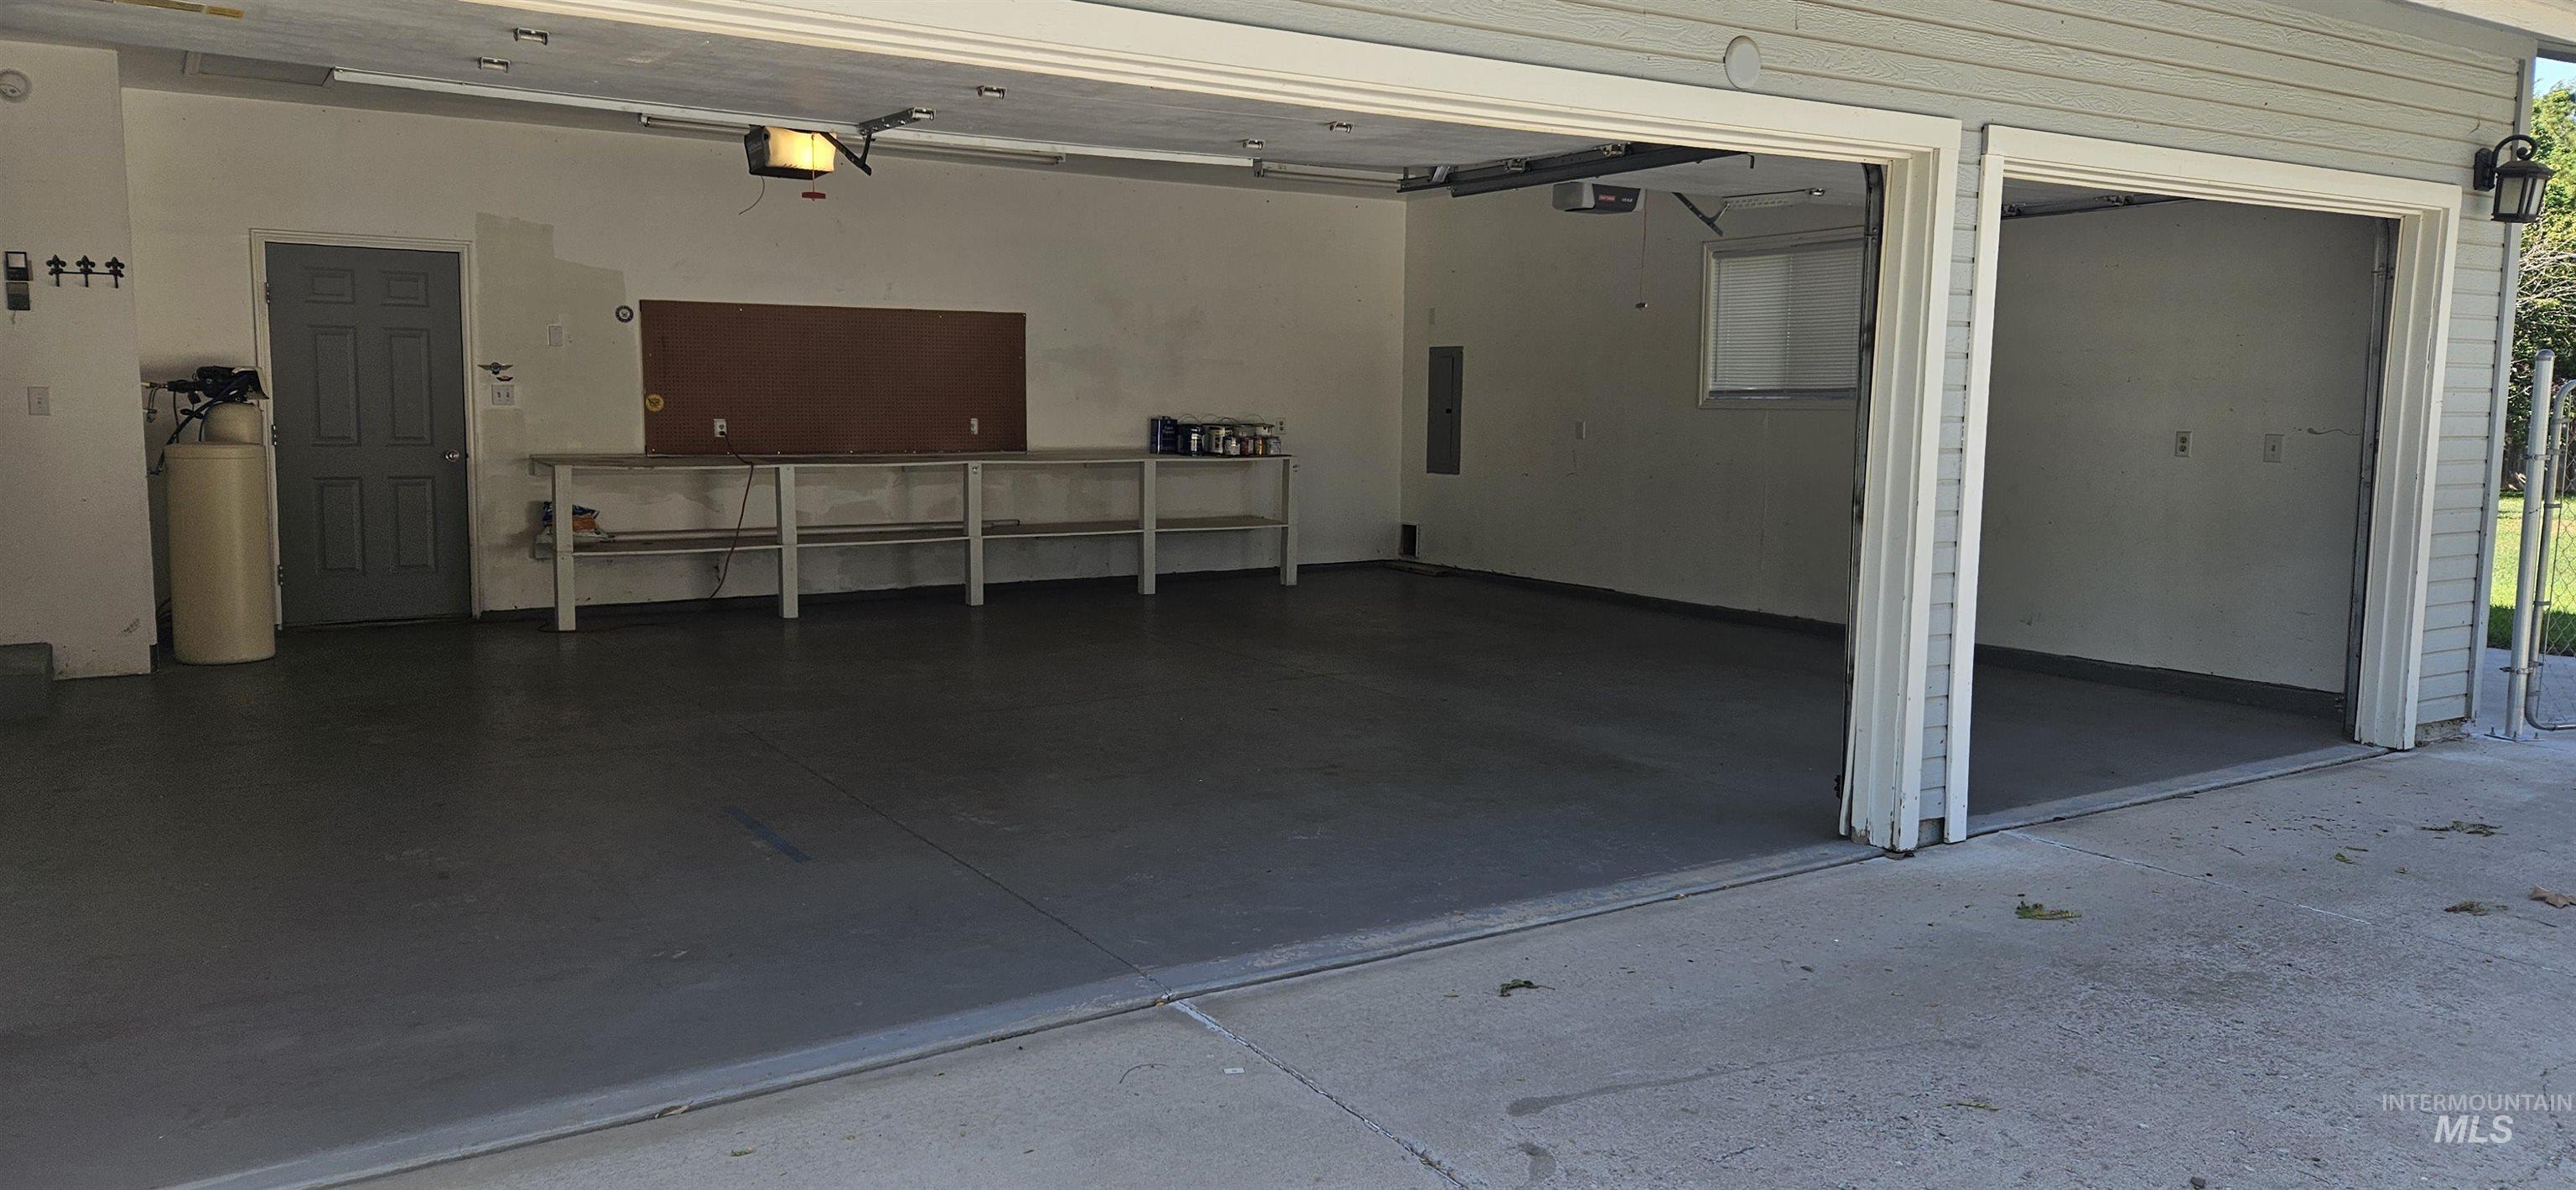
Attached Three car garage featuring a workbench
-
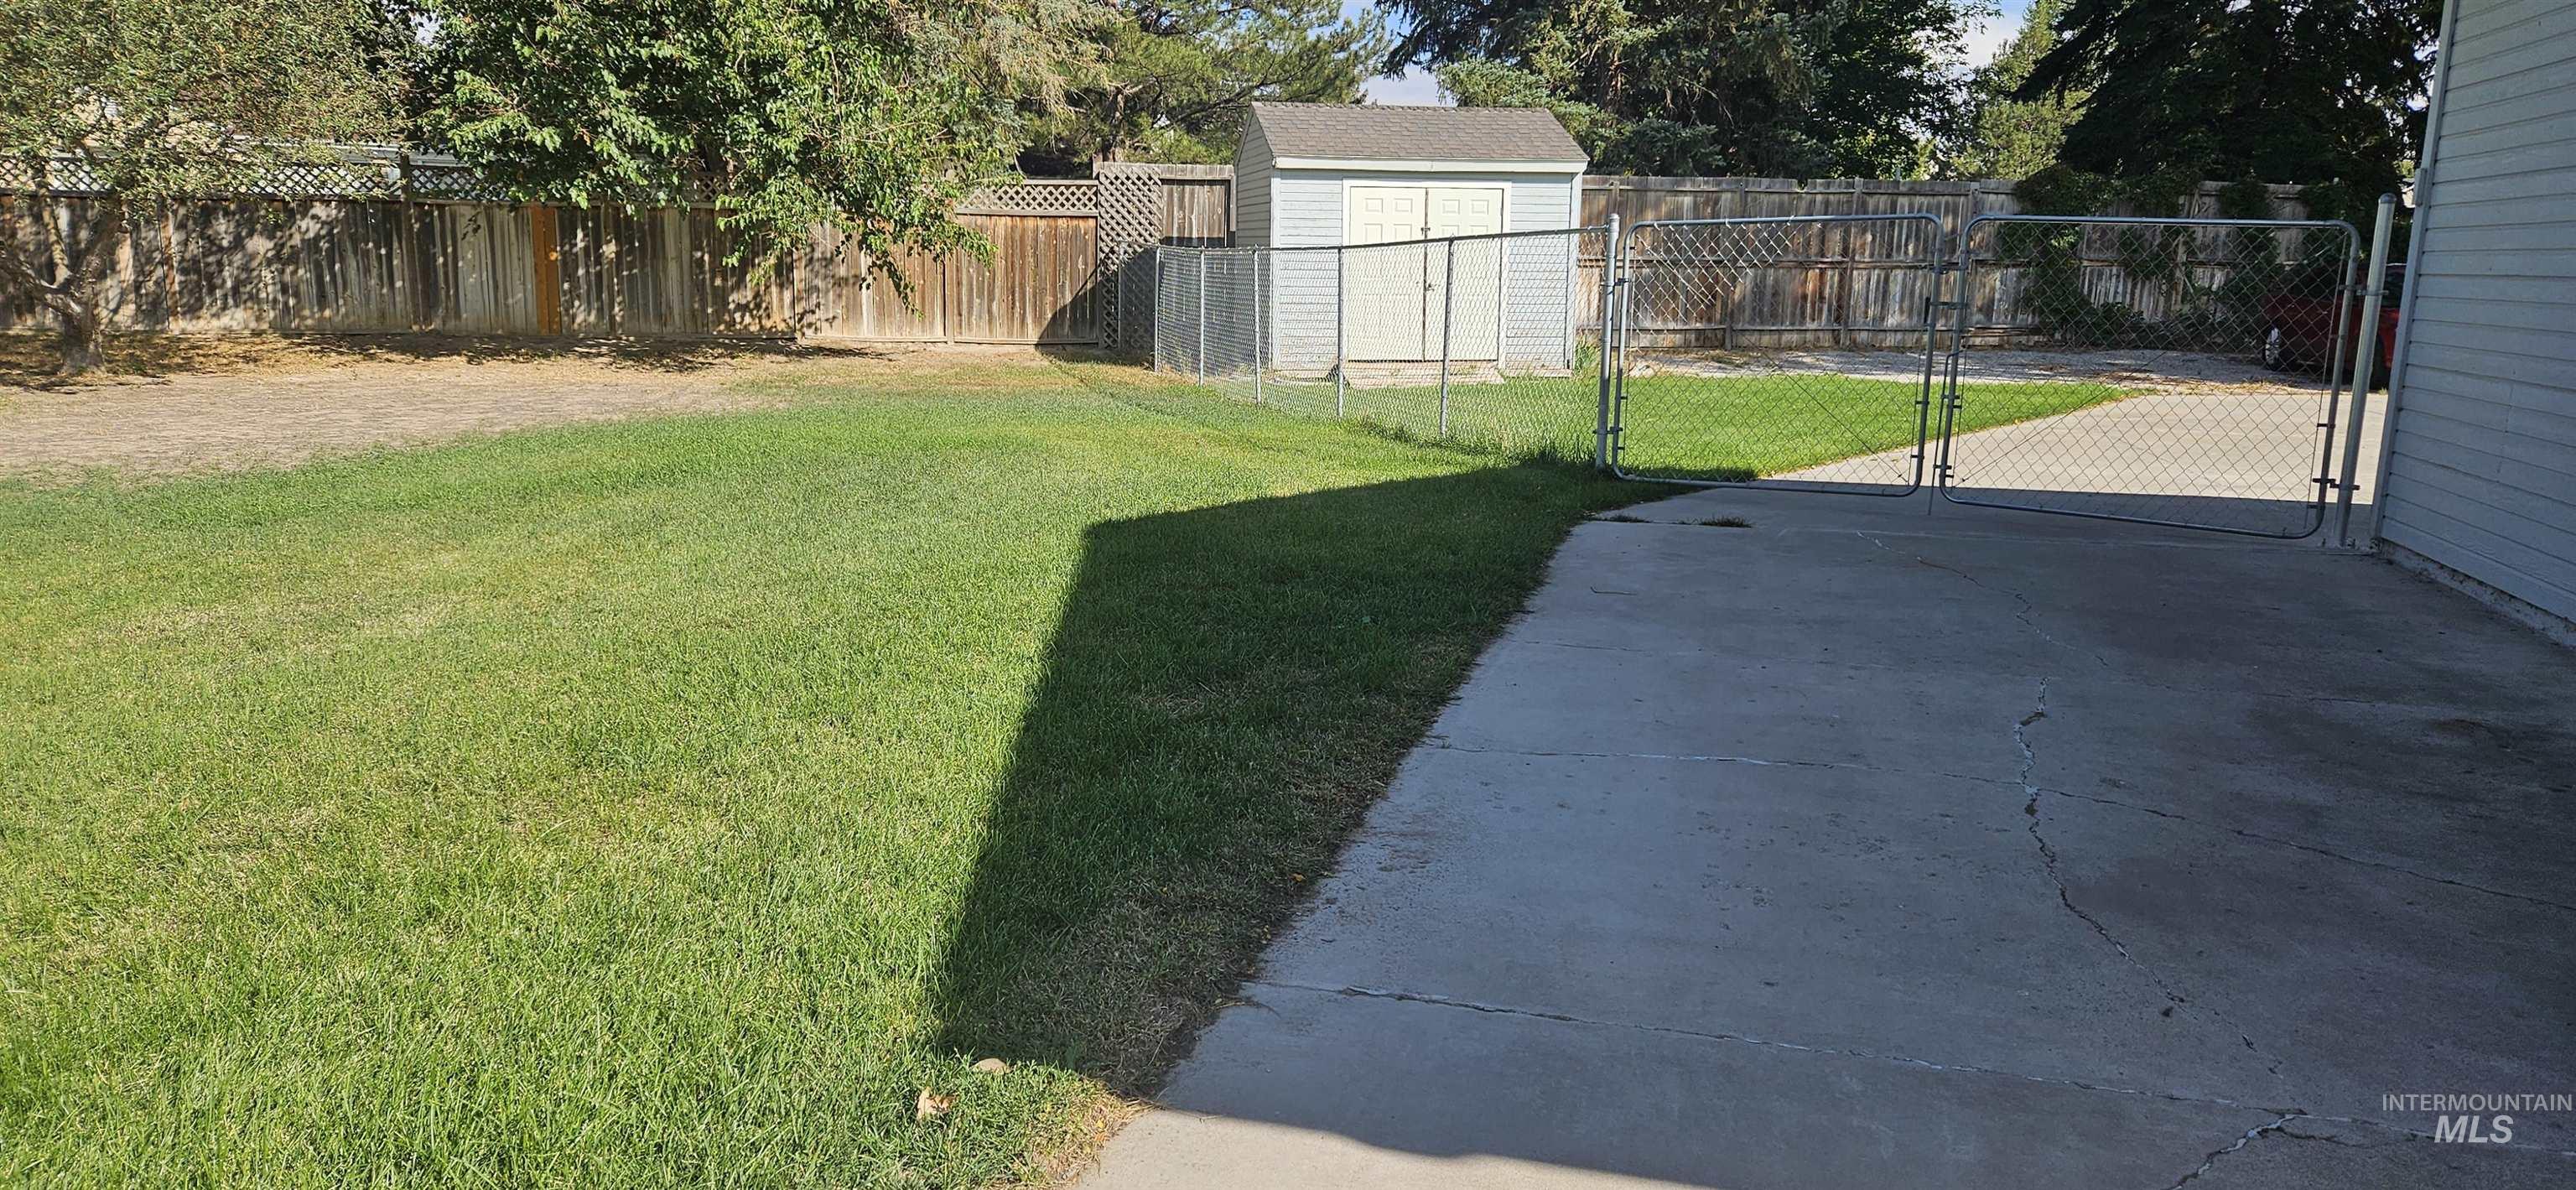
RV Parking dedicated concrete pad, behind chain-link fencing, and a storage shed
-
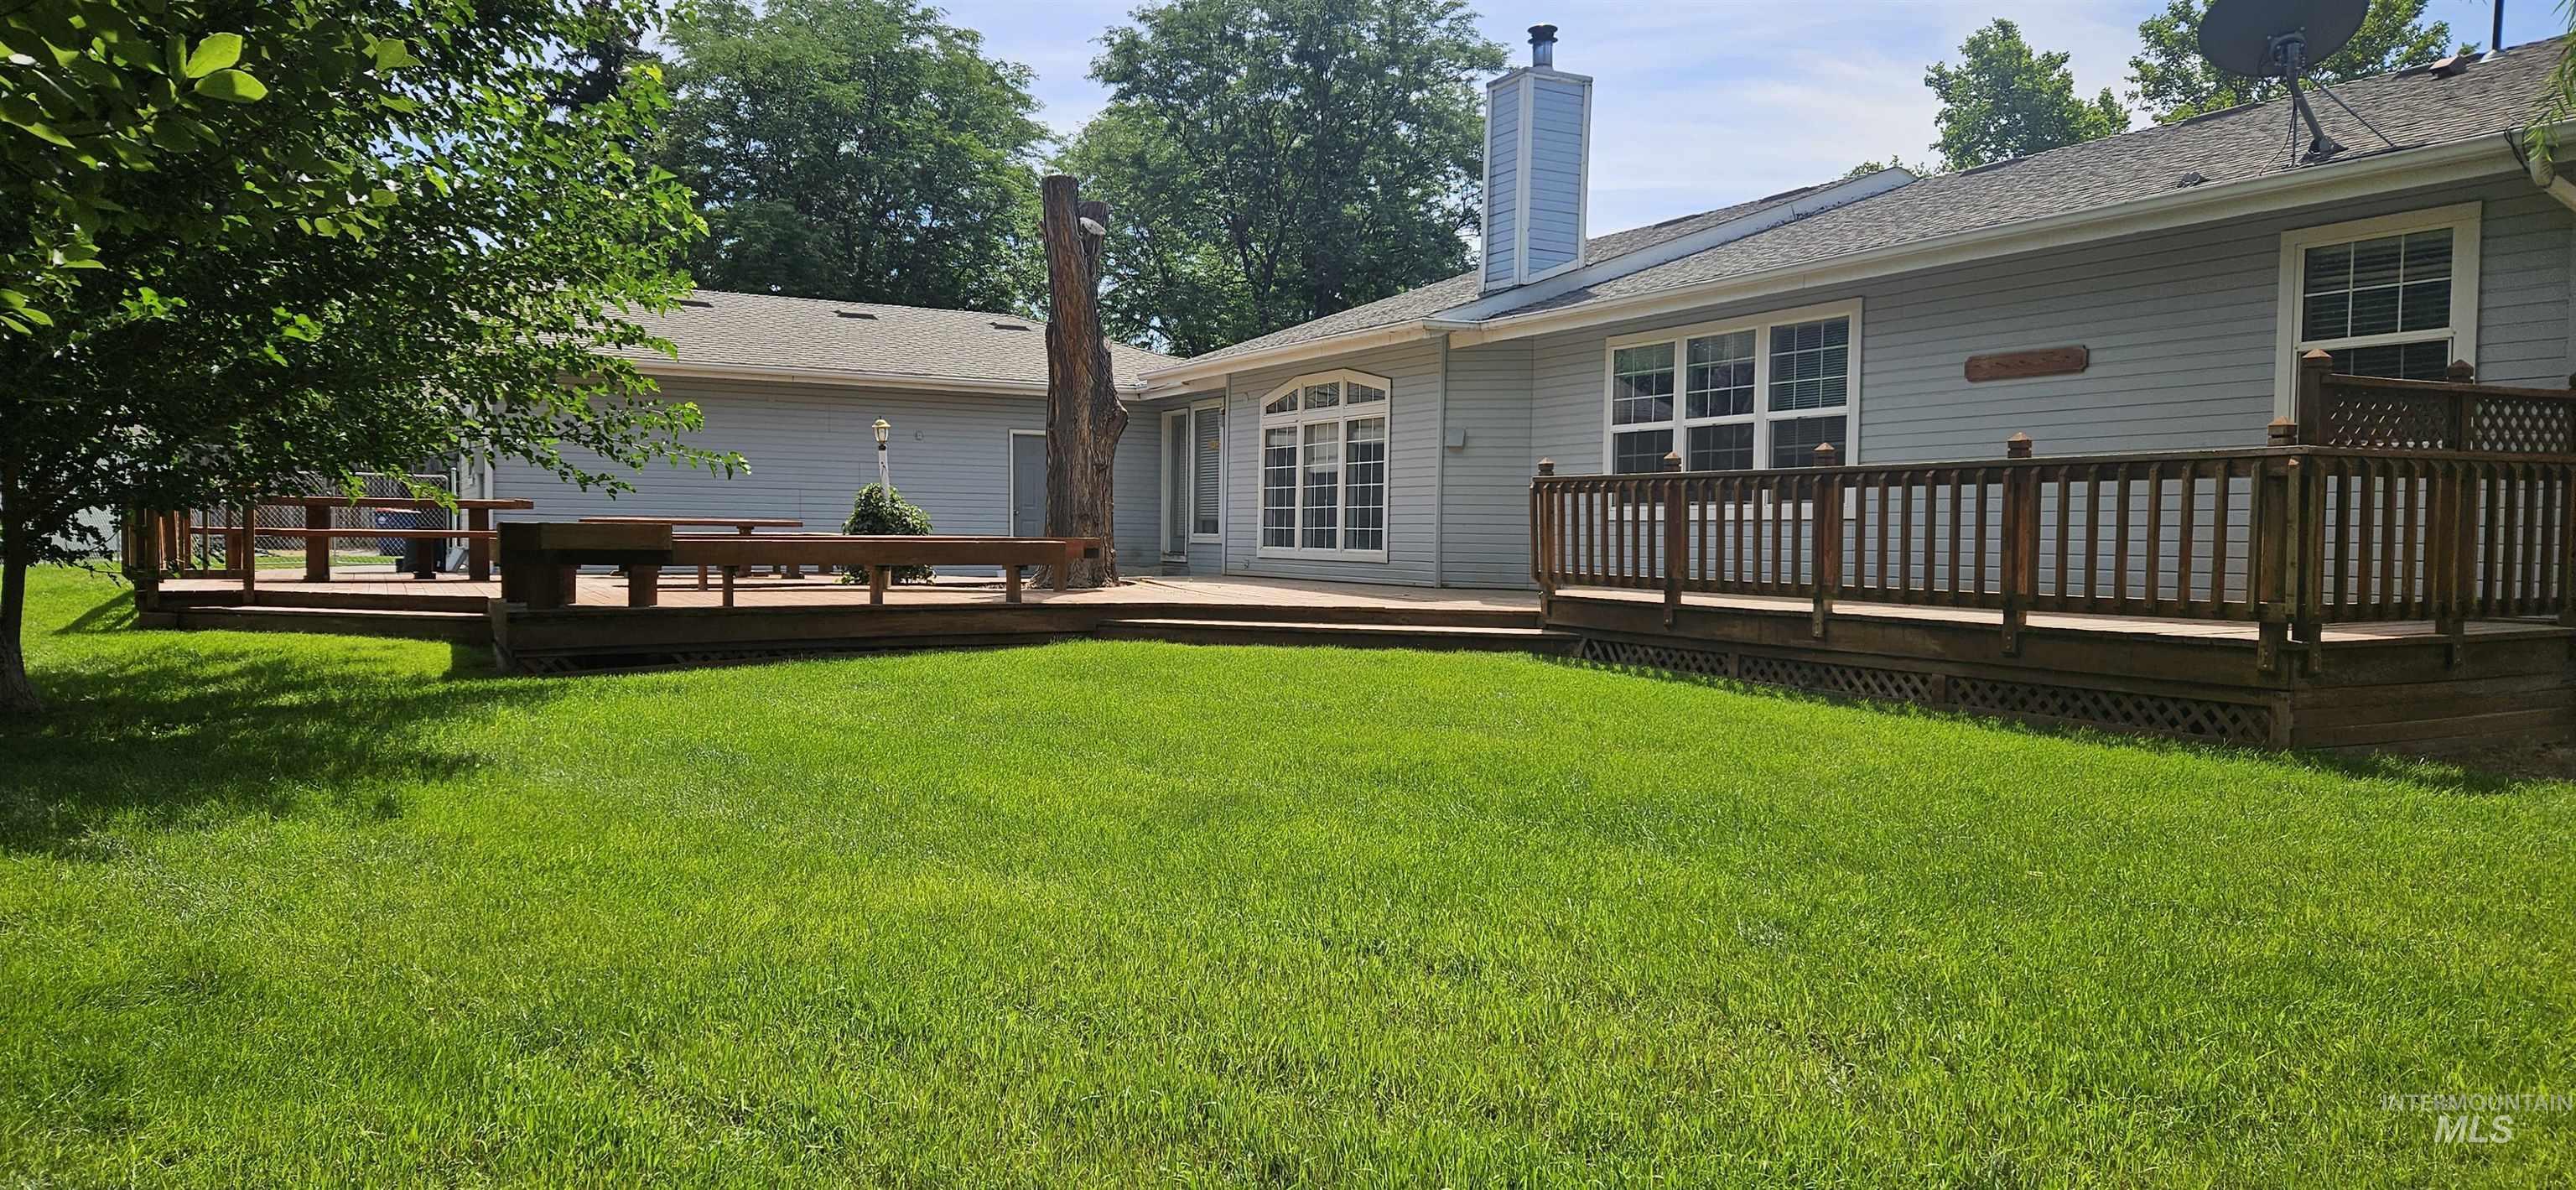
Expansive backyard featuring a manicured lawn, multi-level wood deck, and mature trees
-
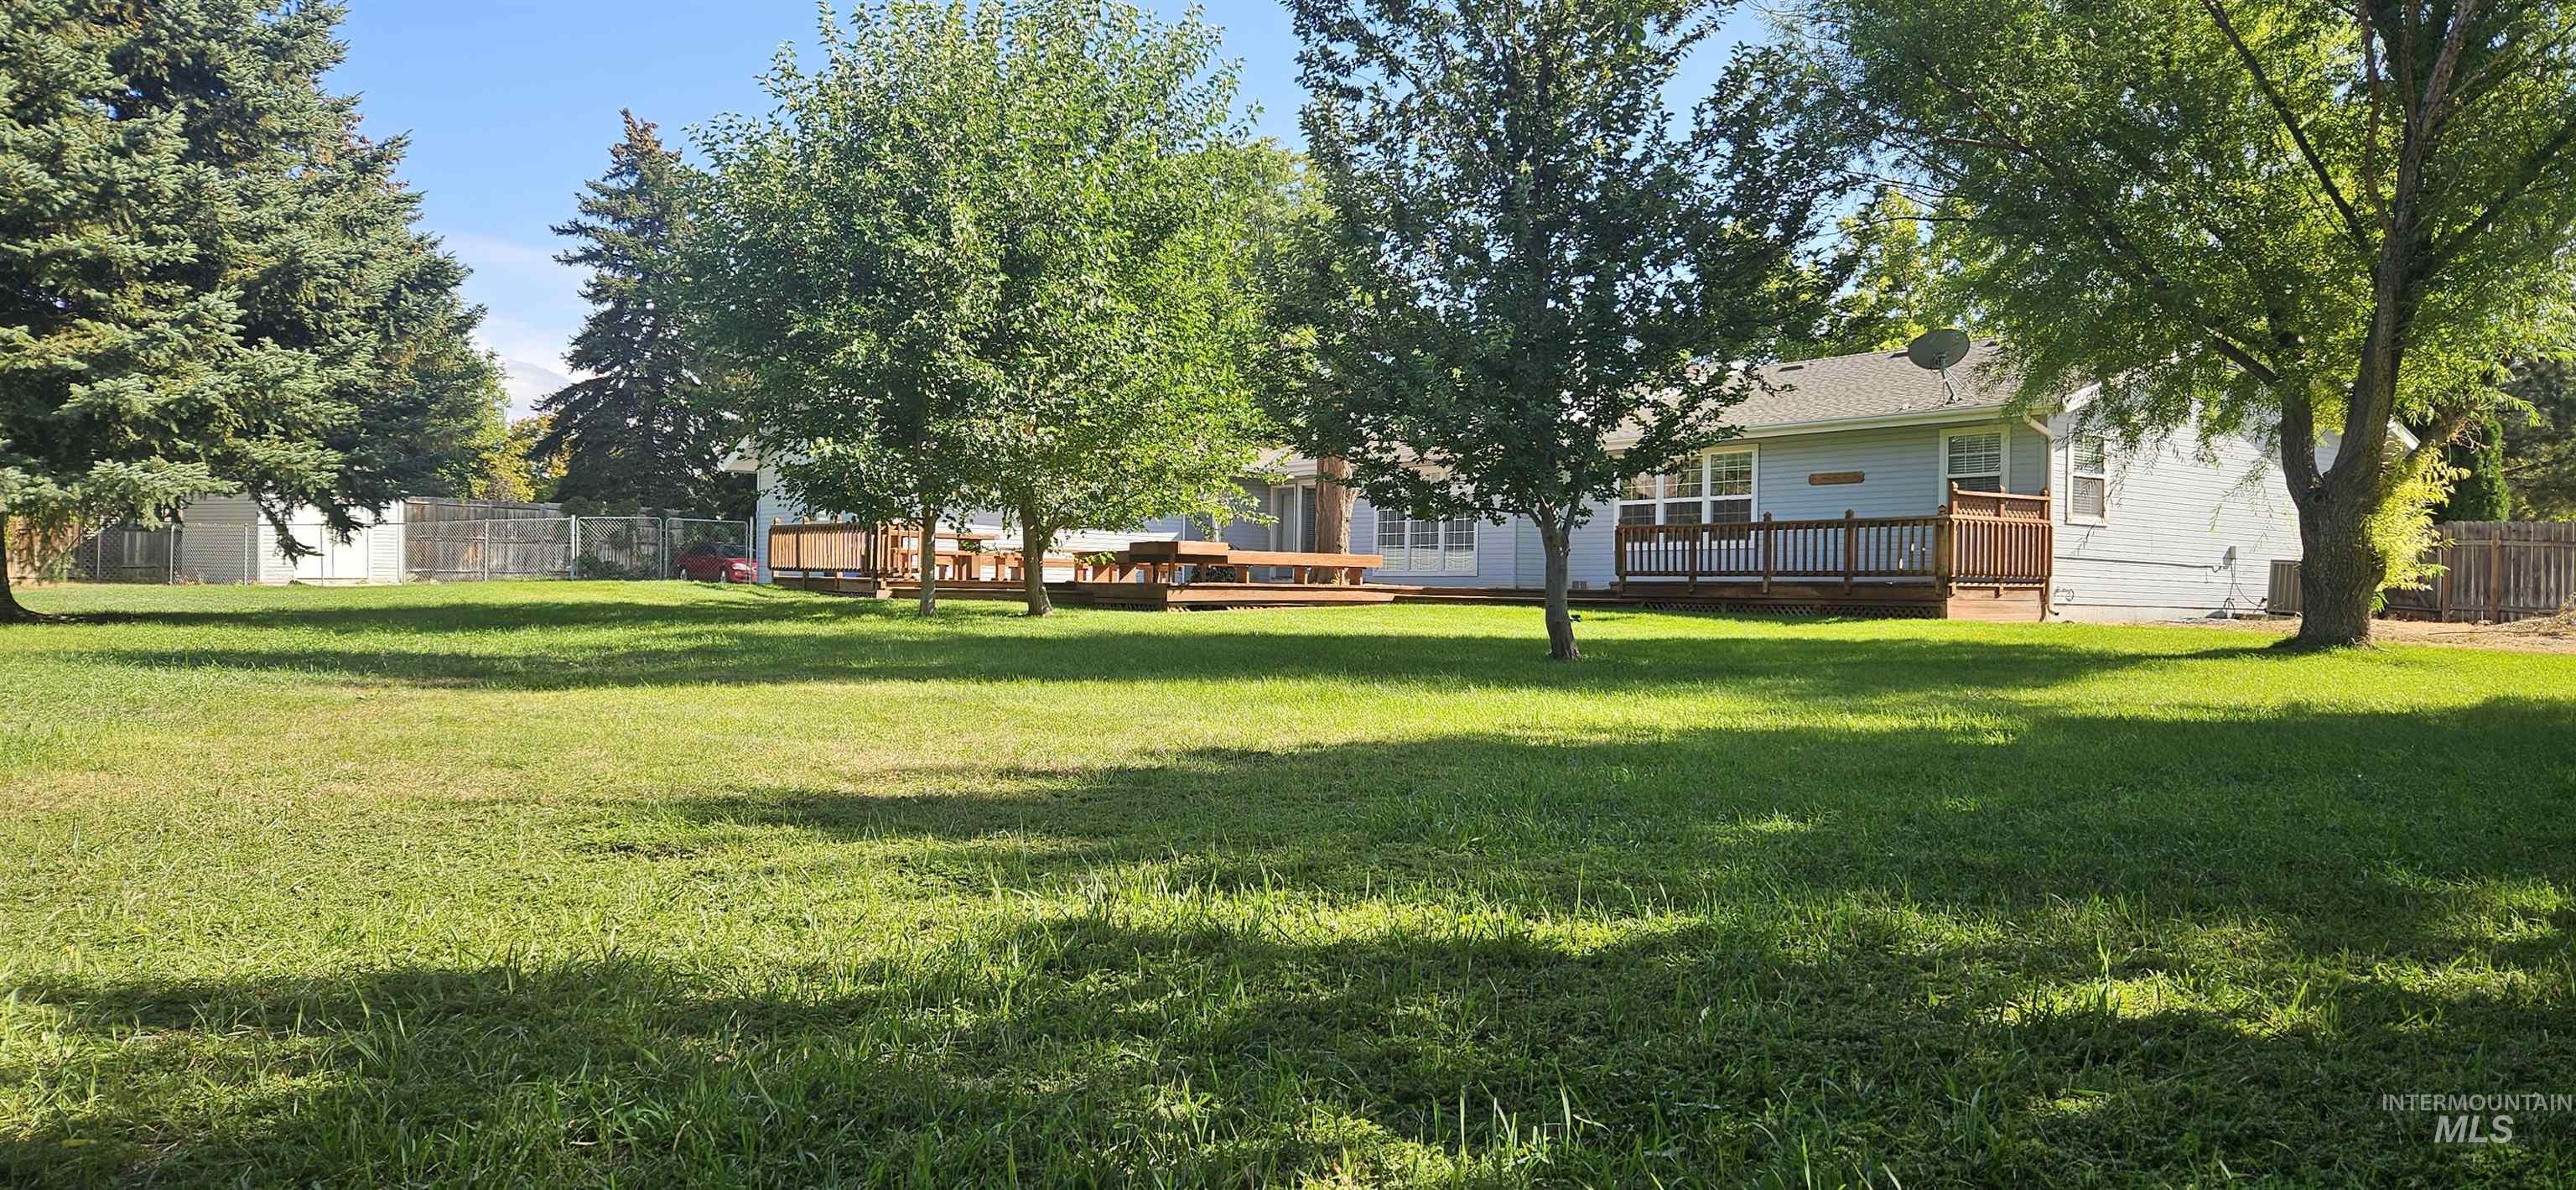
Expansive grassy yard featuring mature trees and a multi-level wood deck
-
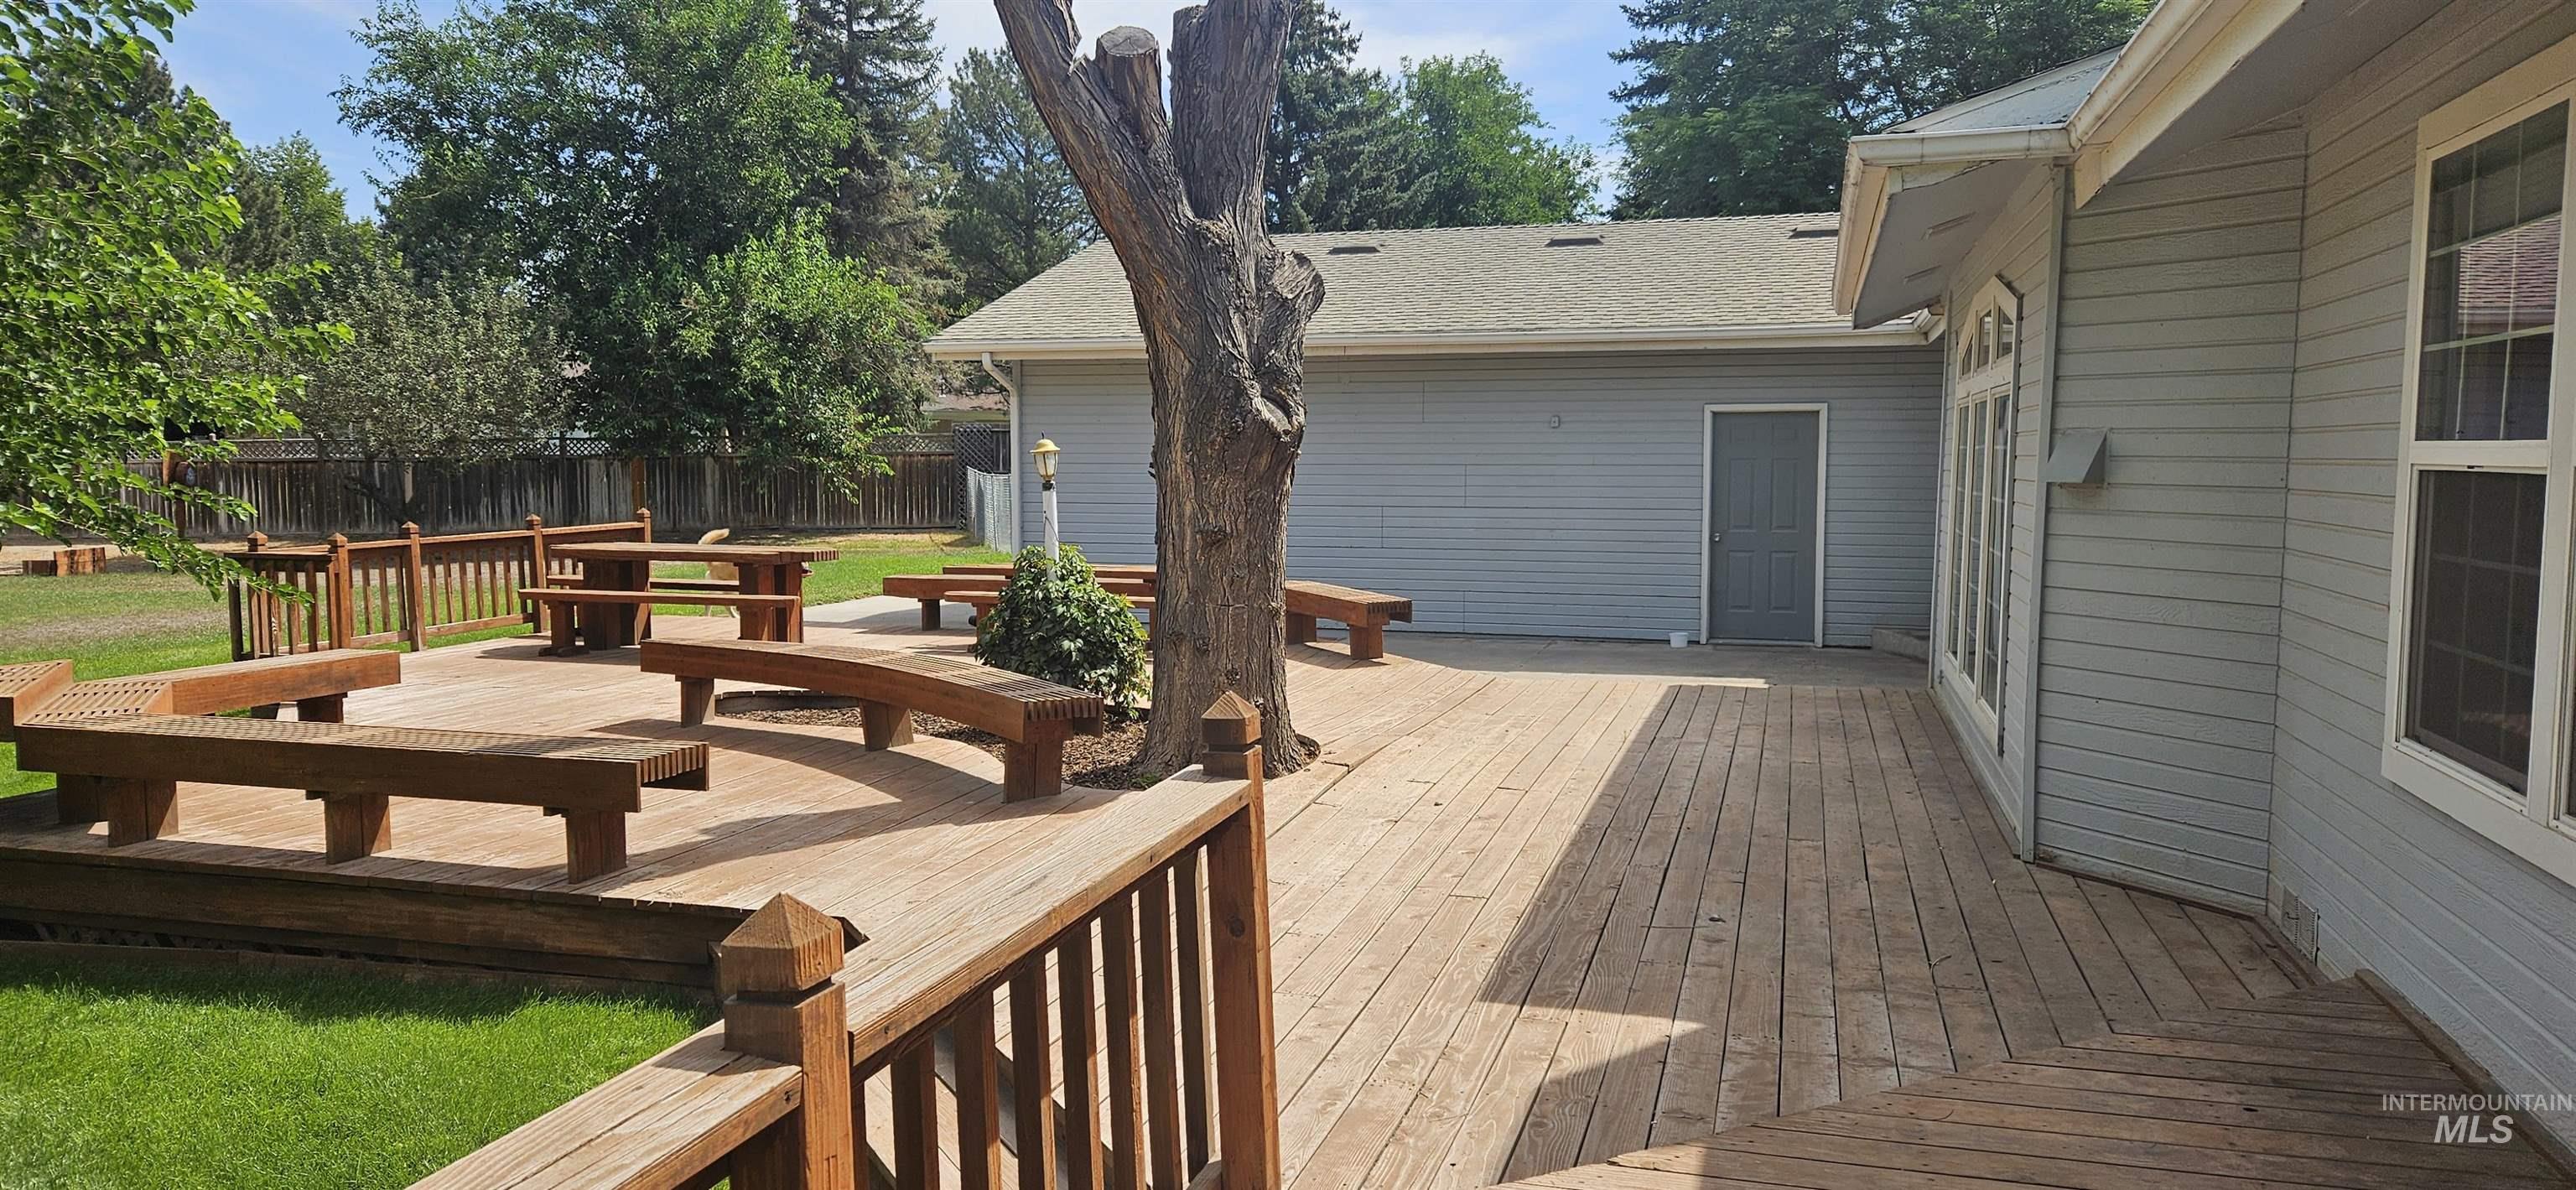
Expansive wood-finish deck with built-in bench seating
-
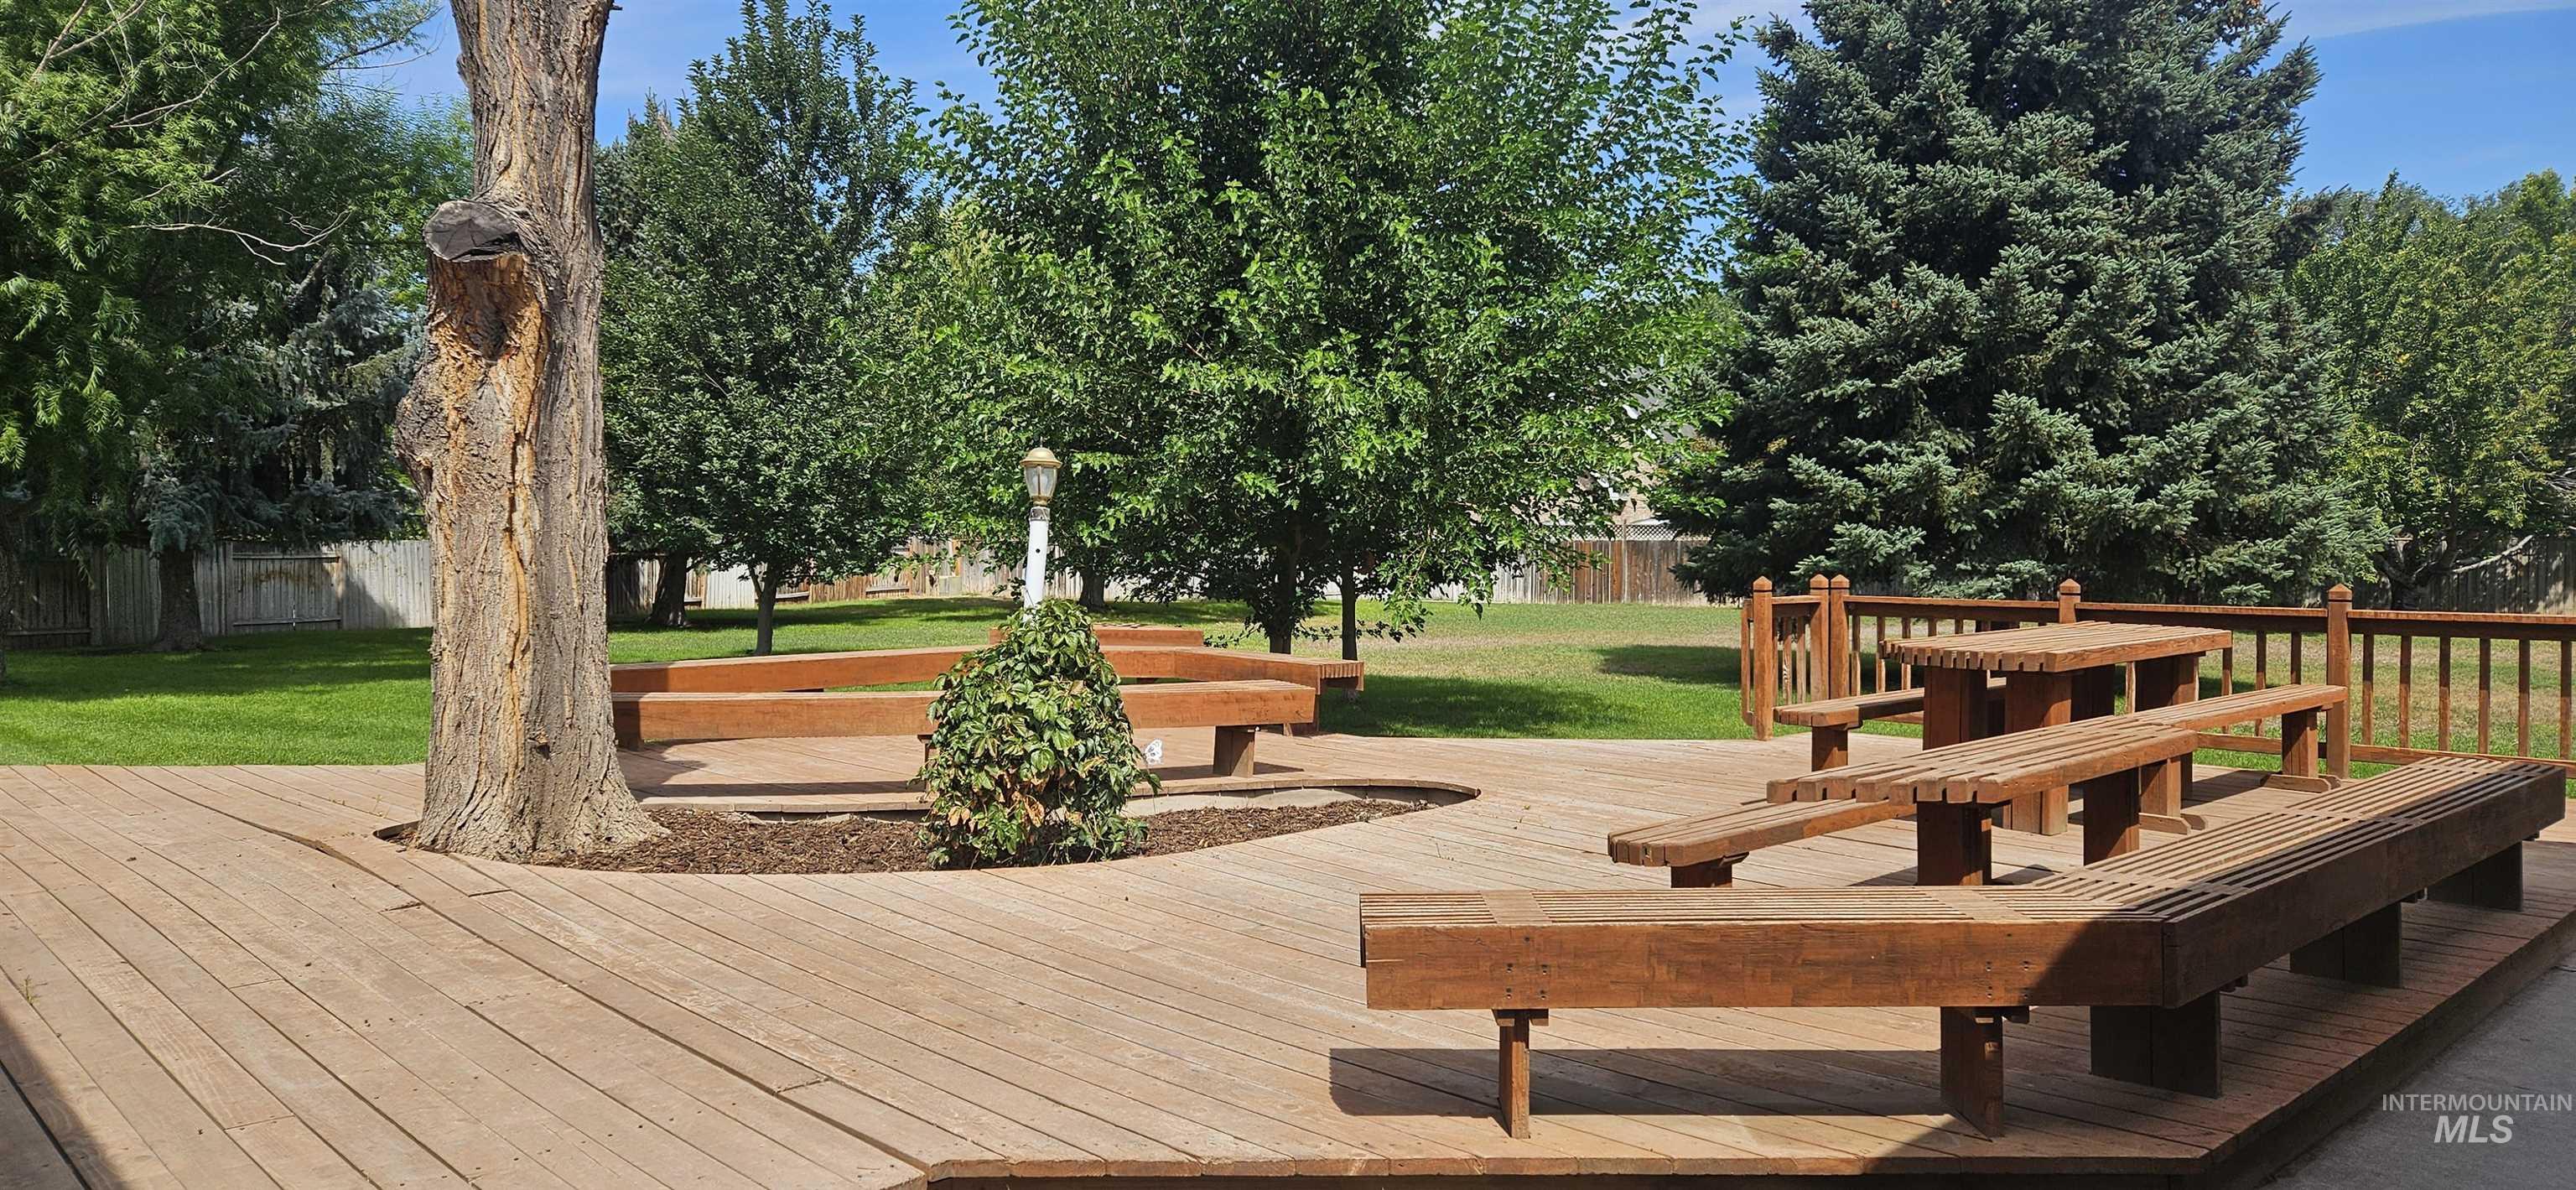
Spacious outdoor deck with built-in wooden seating, integrated planter, and mature trees
-
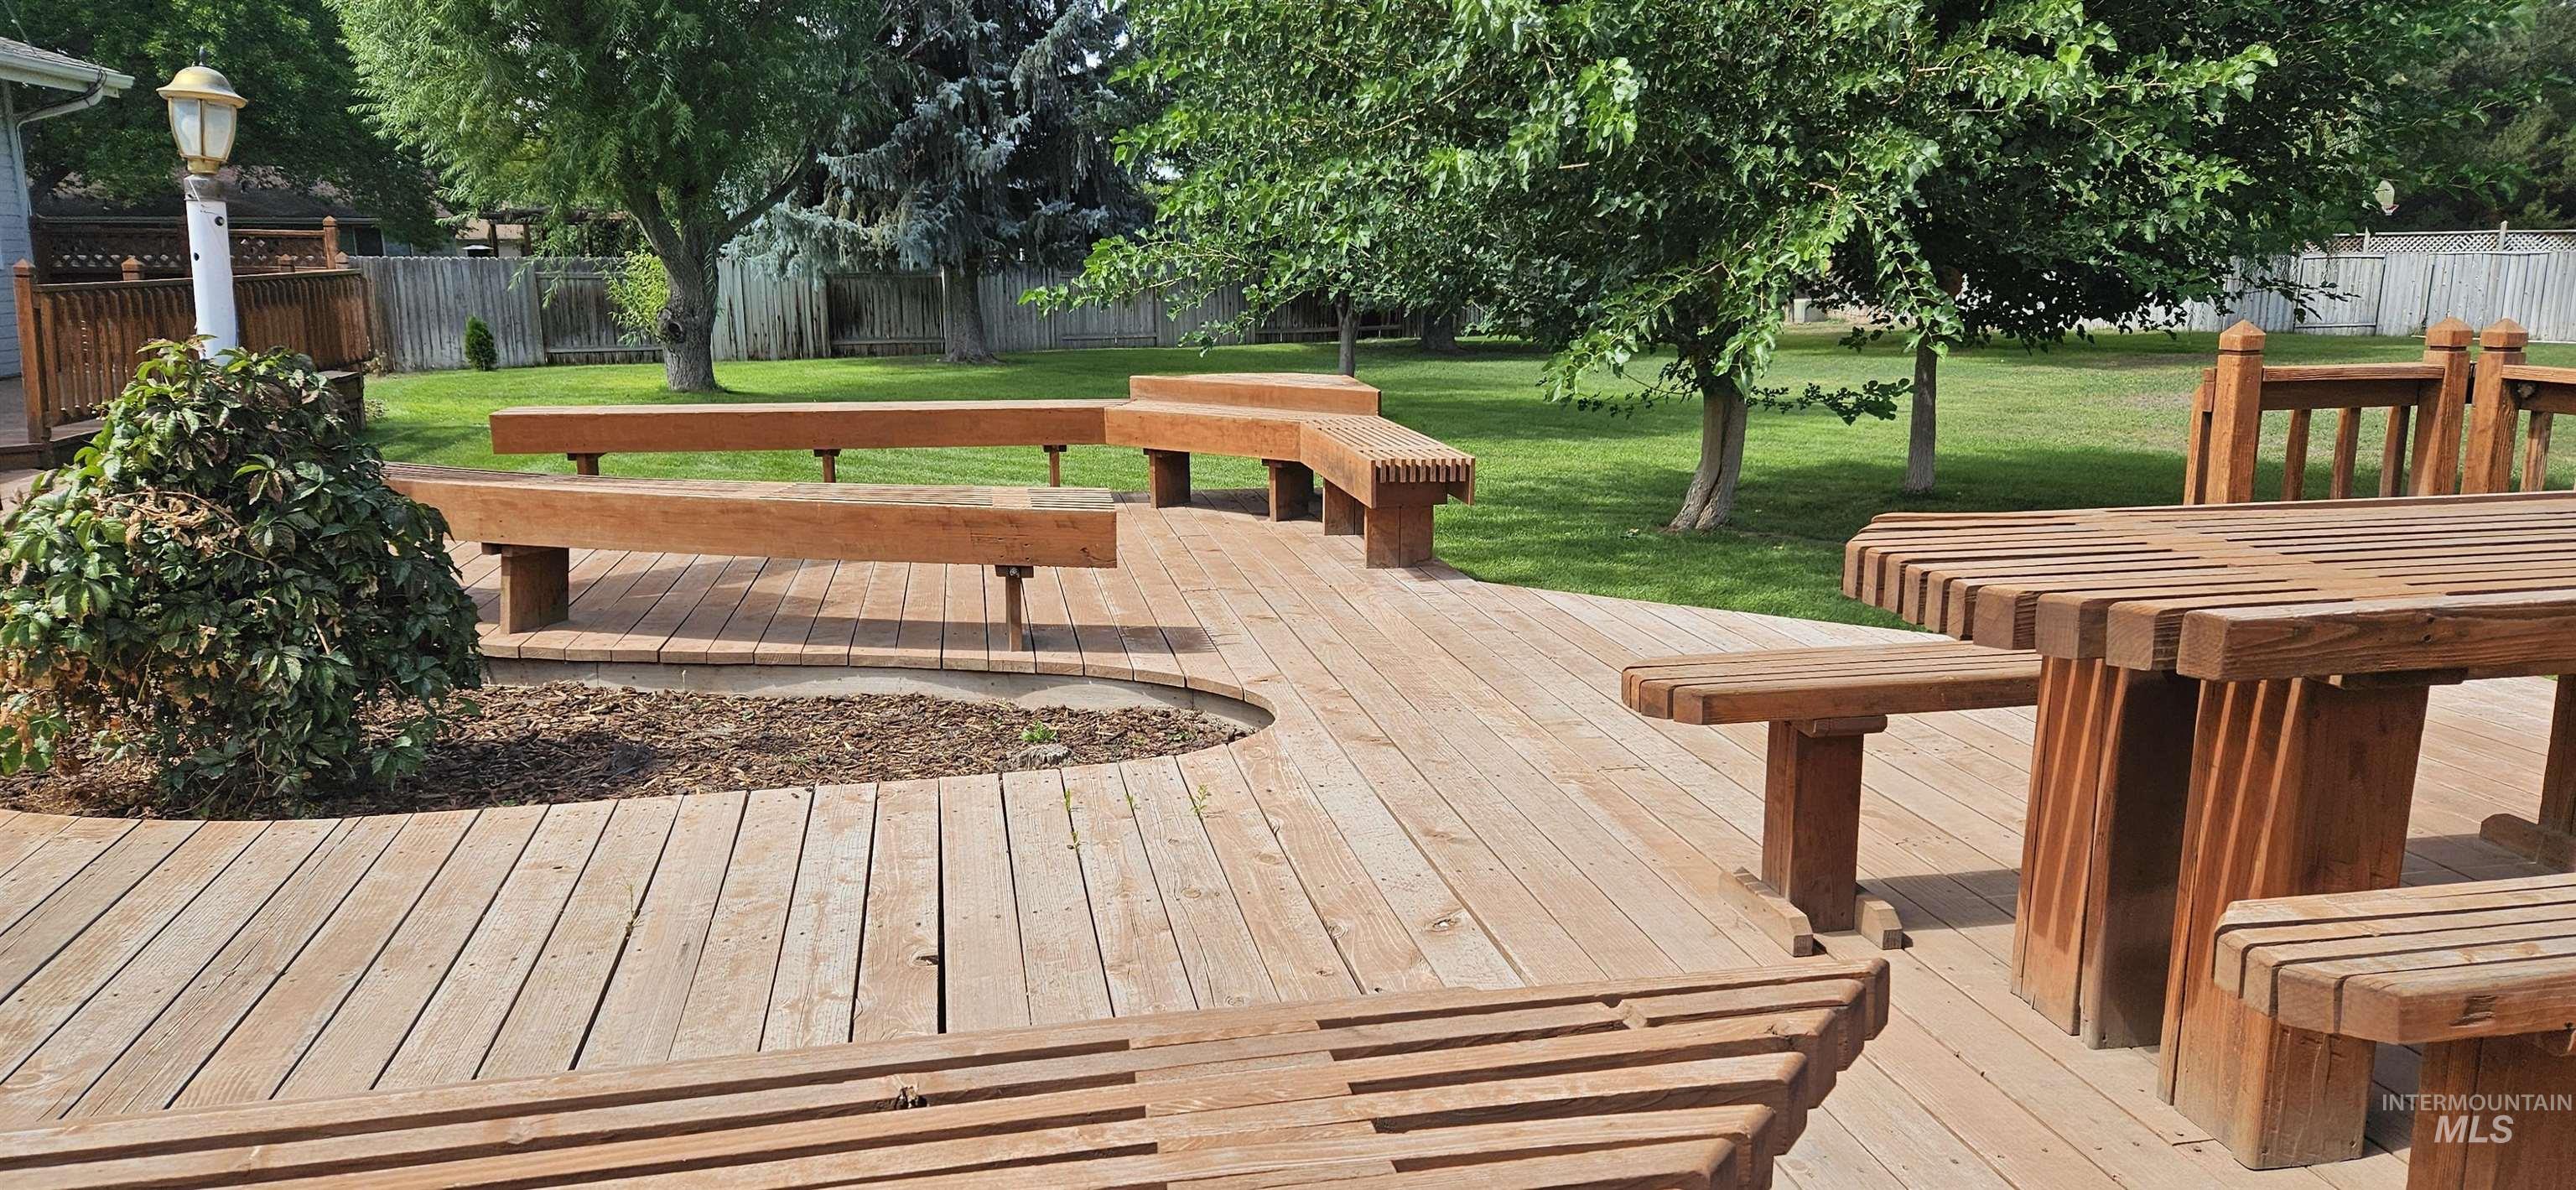
Expansive wood deck with built-in seating, integrated planter, and wood-slat outdoor dining set
-
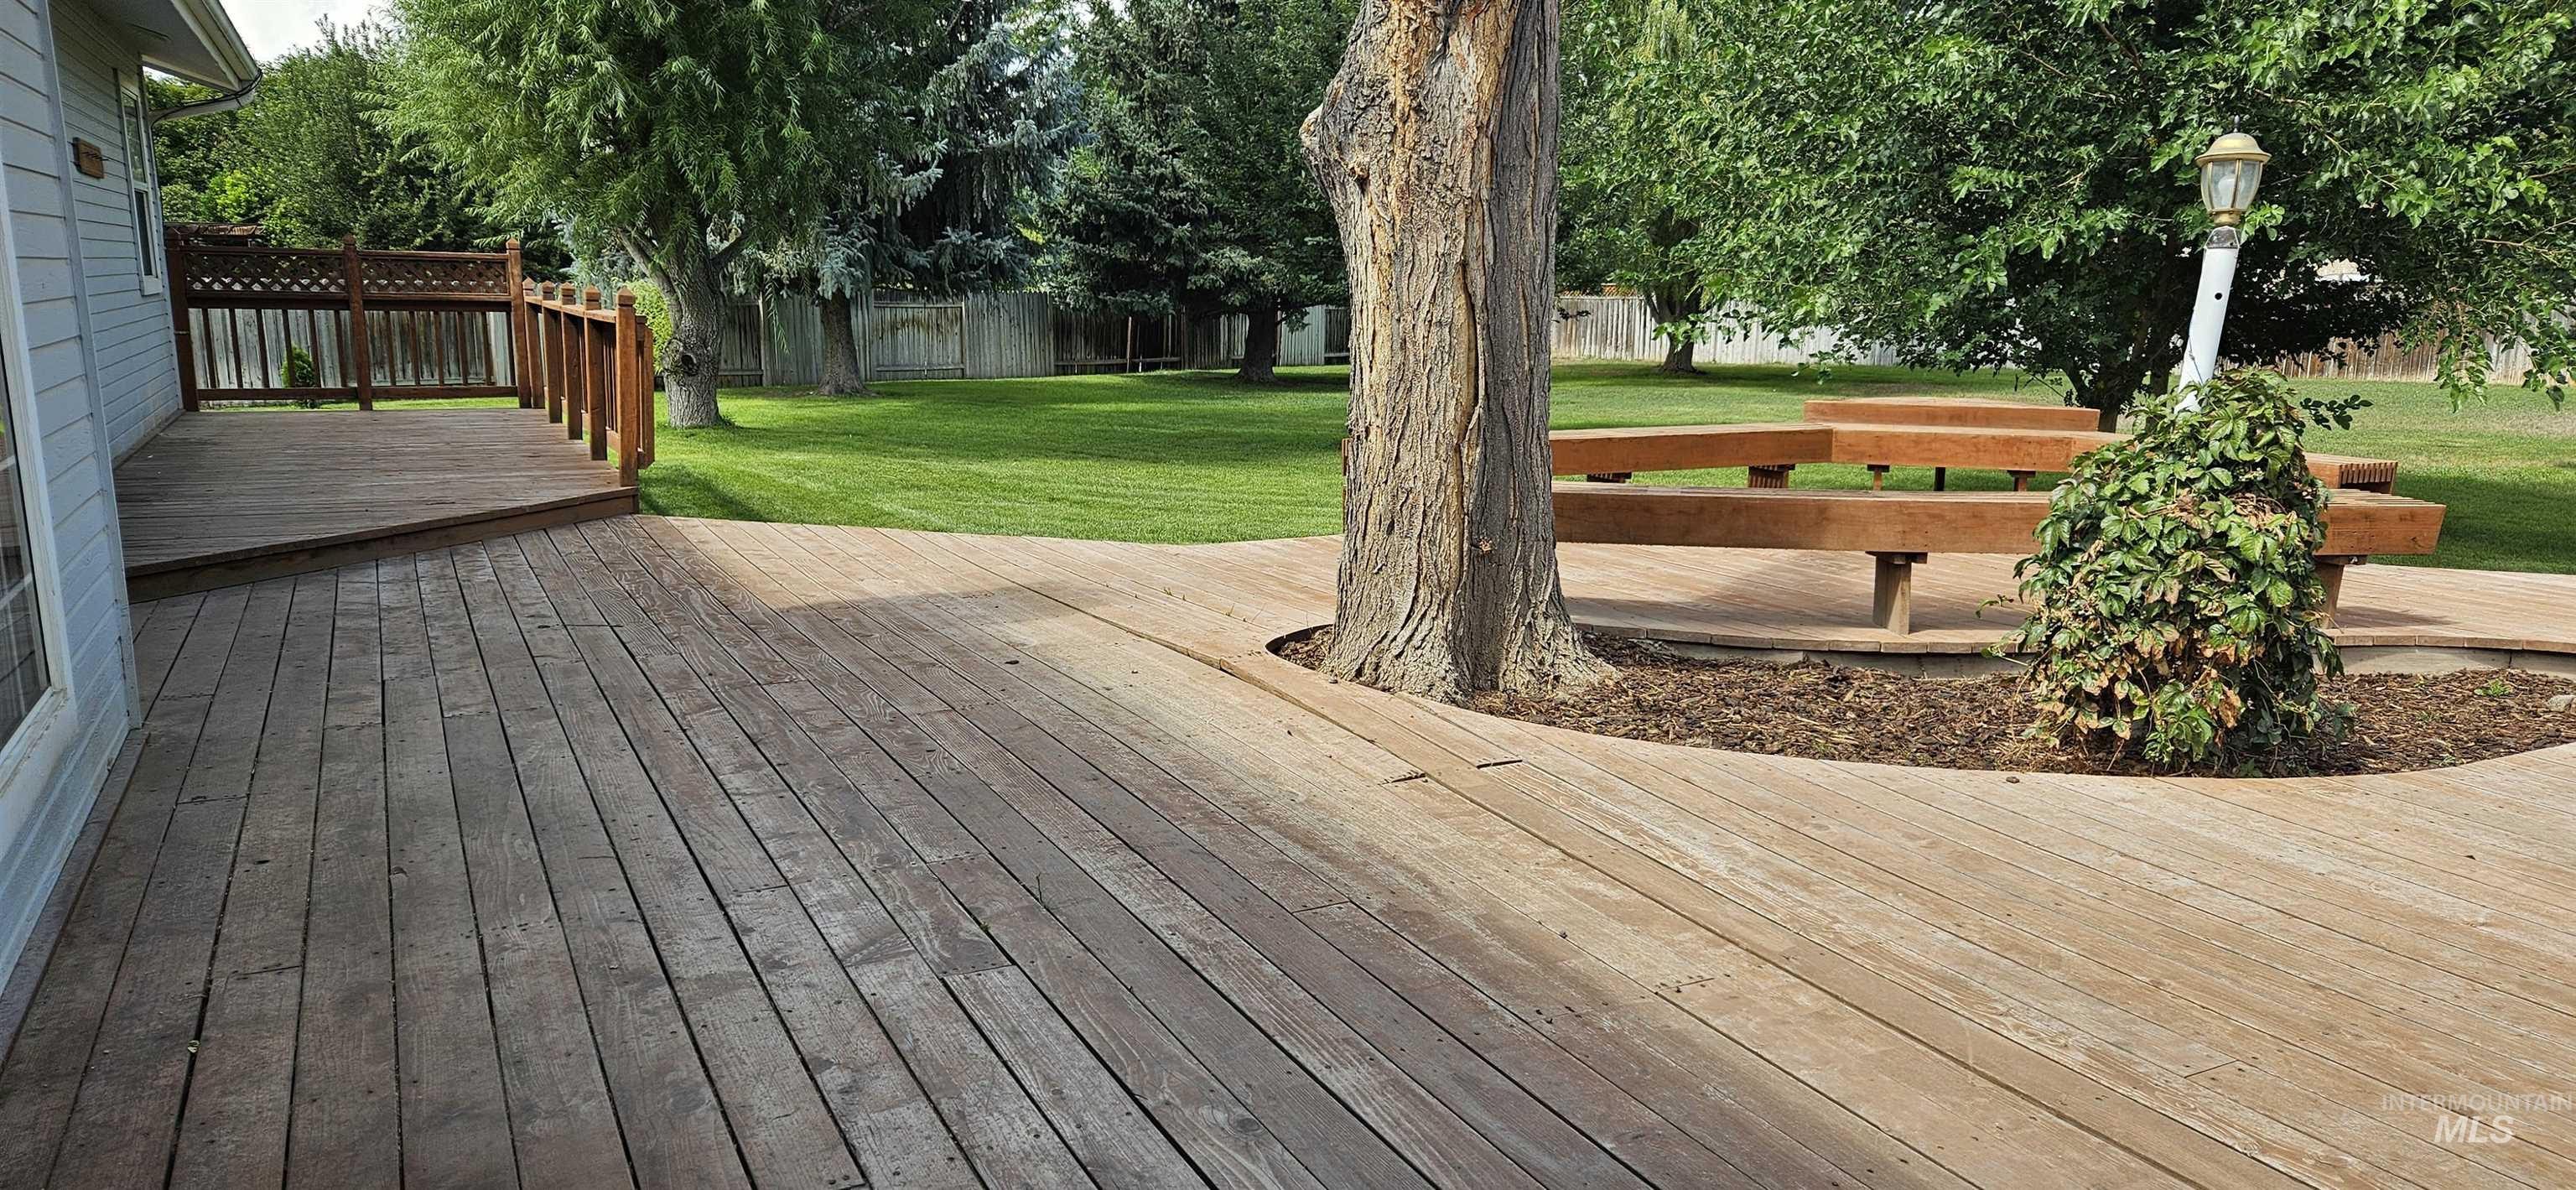
Expansive wood deck with built-in seating, mature trees, and a spacious lawn
-
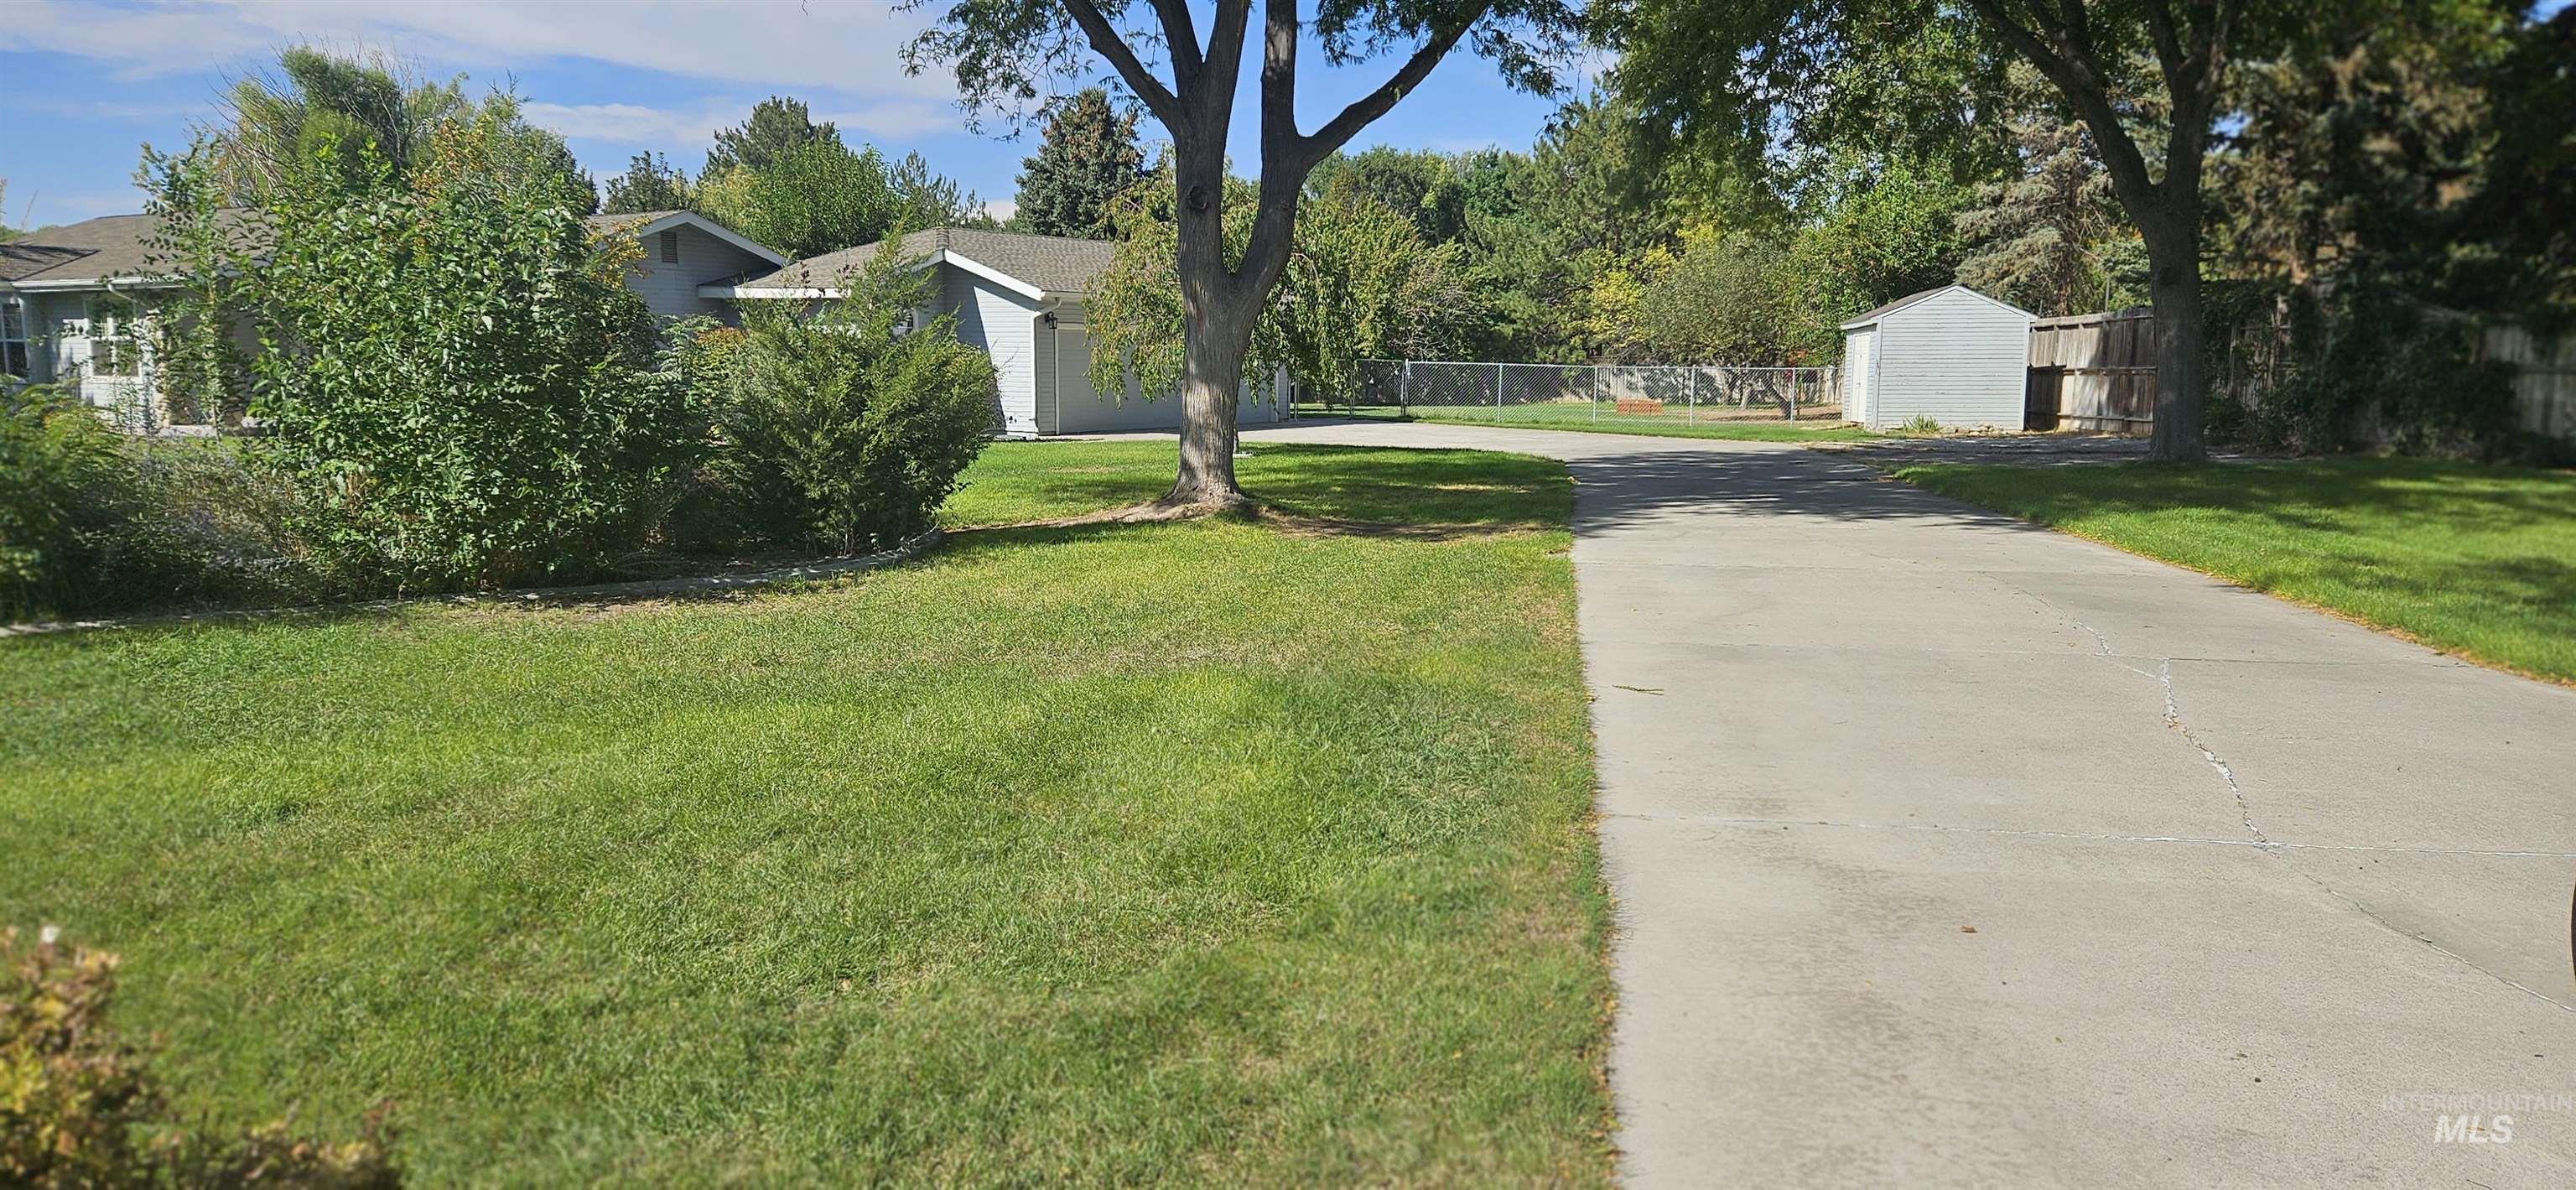
Expansive lawn, mature tree, concrete driveway, and detached storage shed
-
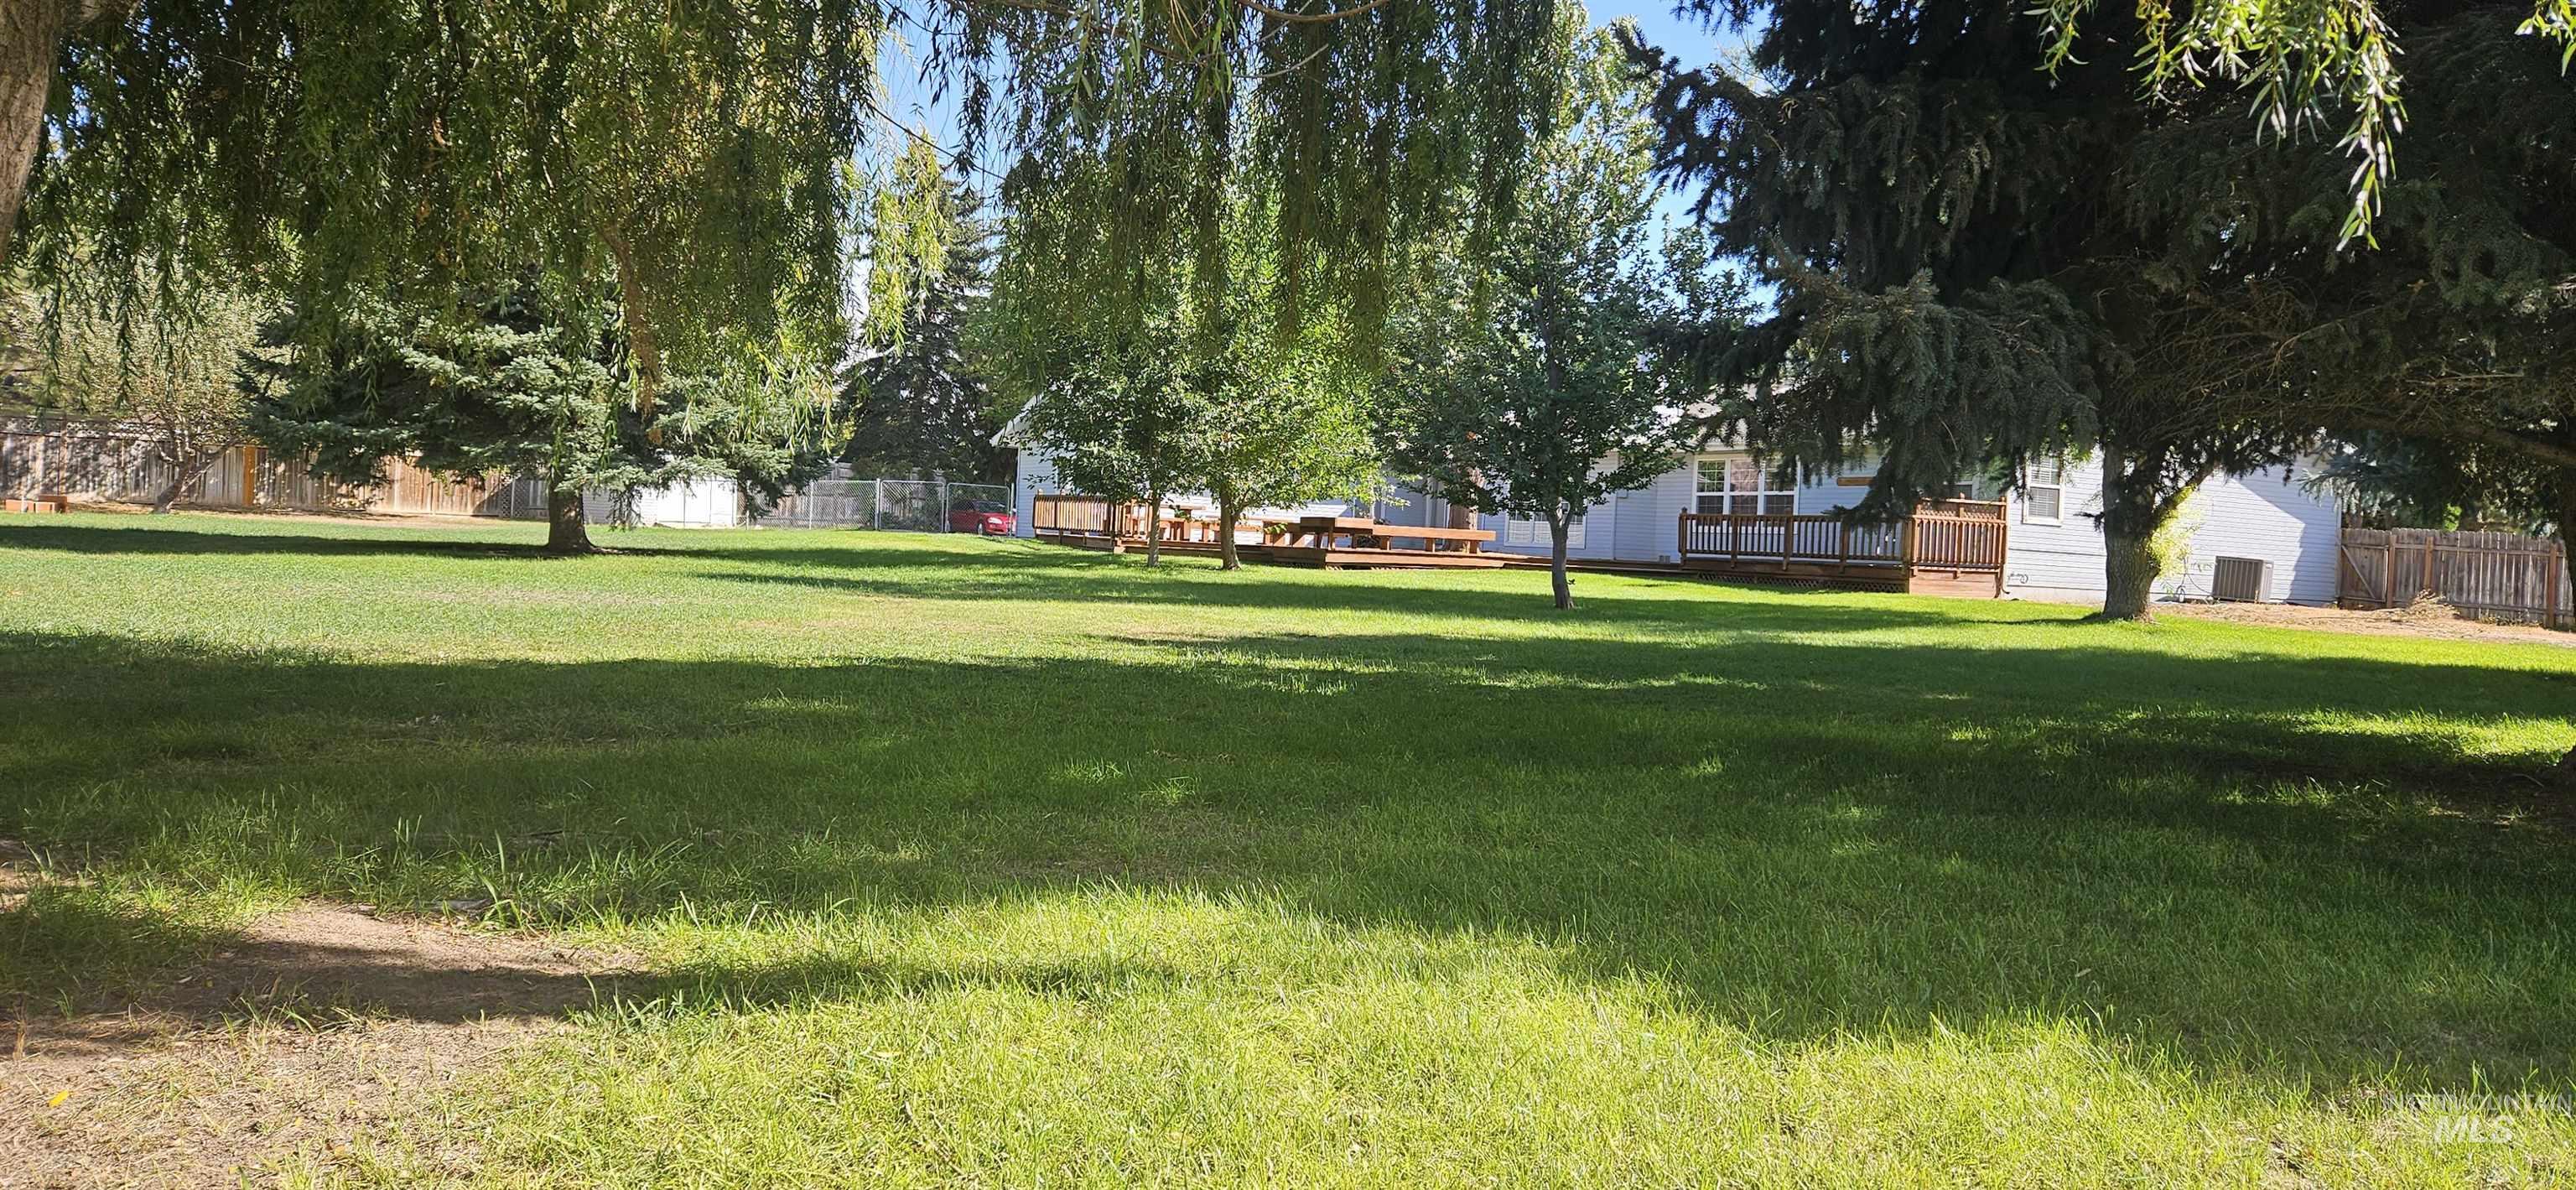
Expansive lawn area with mature trees, a wood deck, and a privacy fence
-
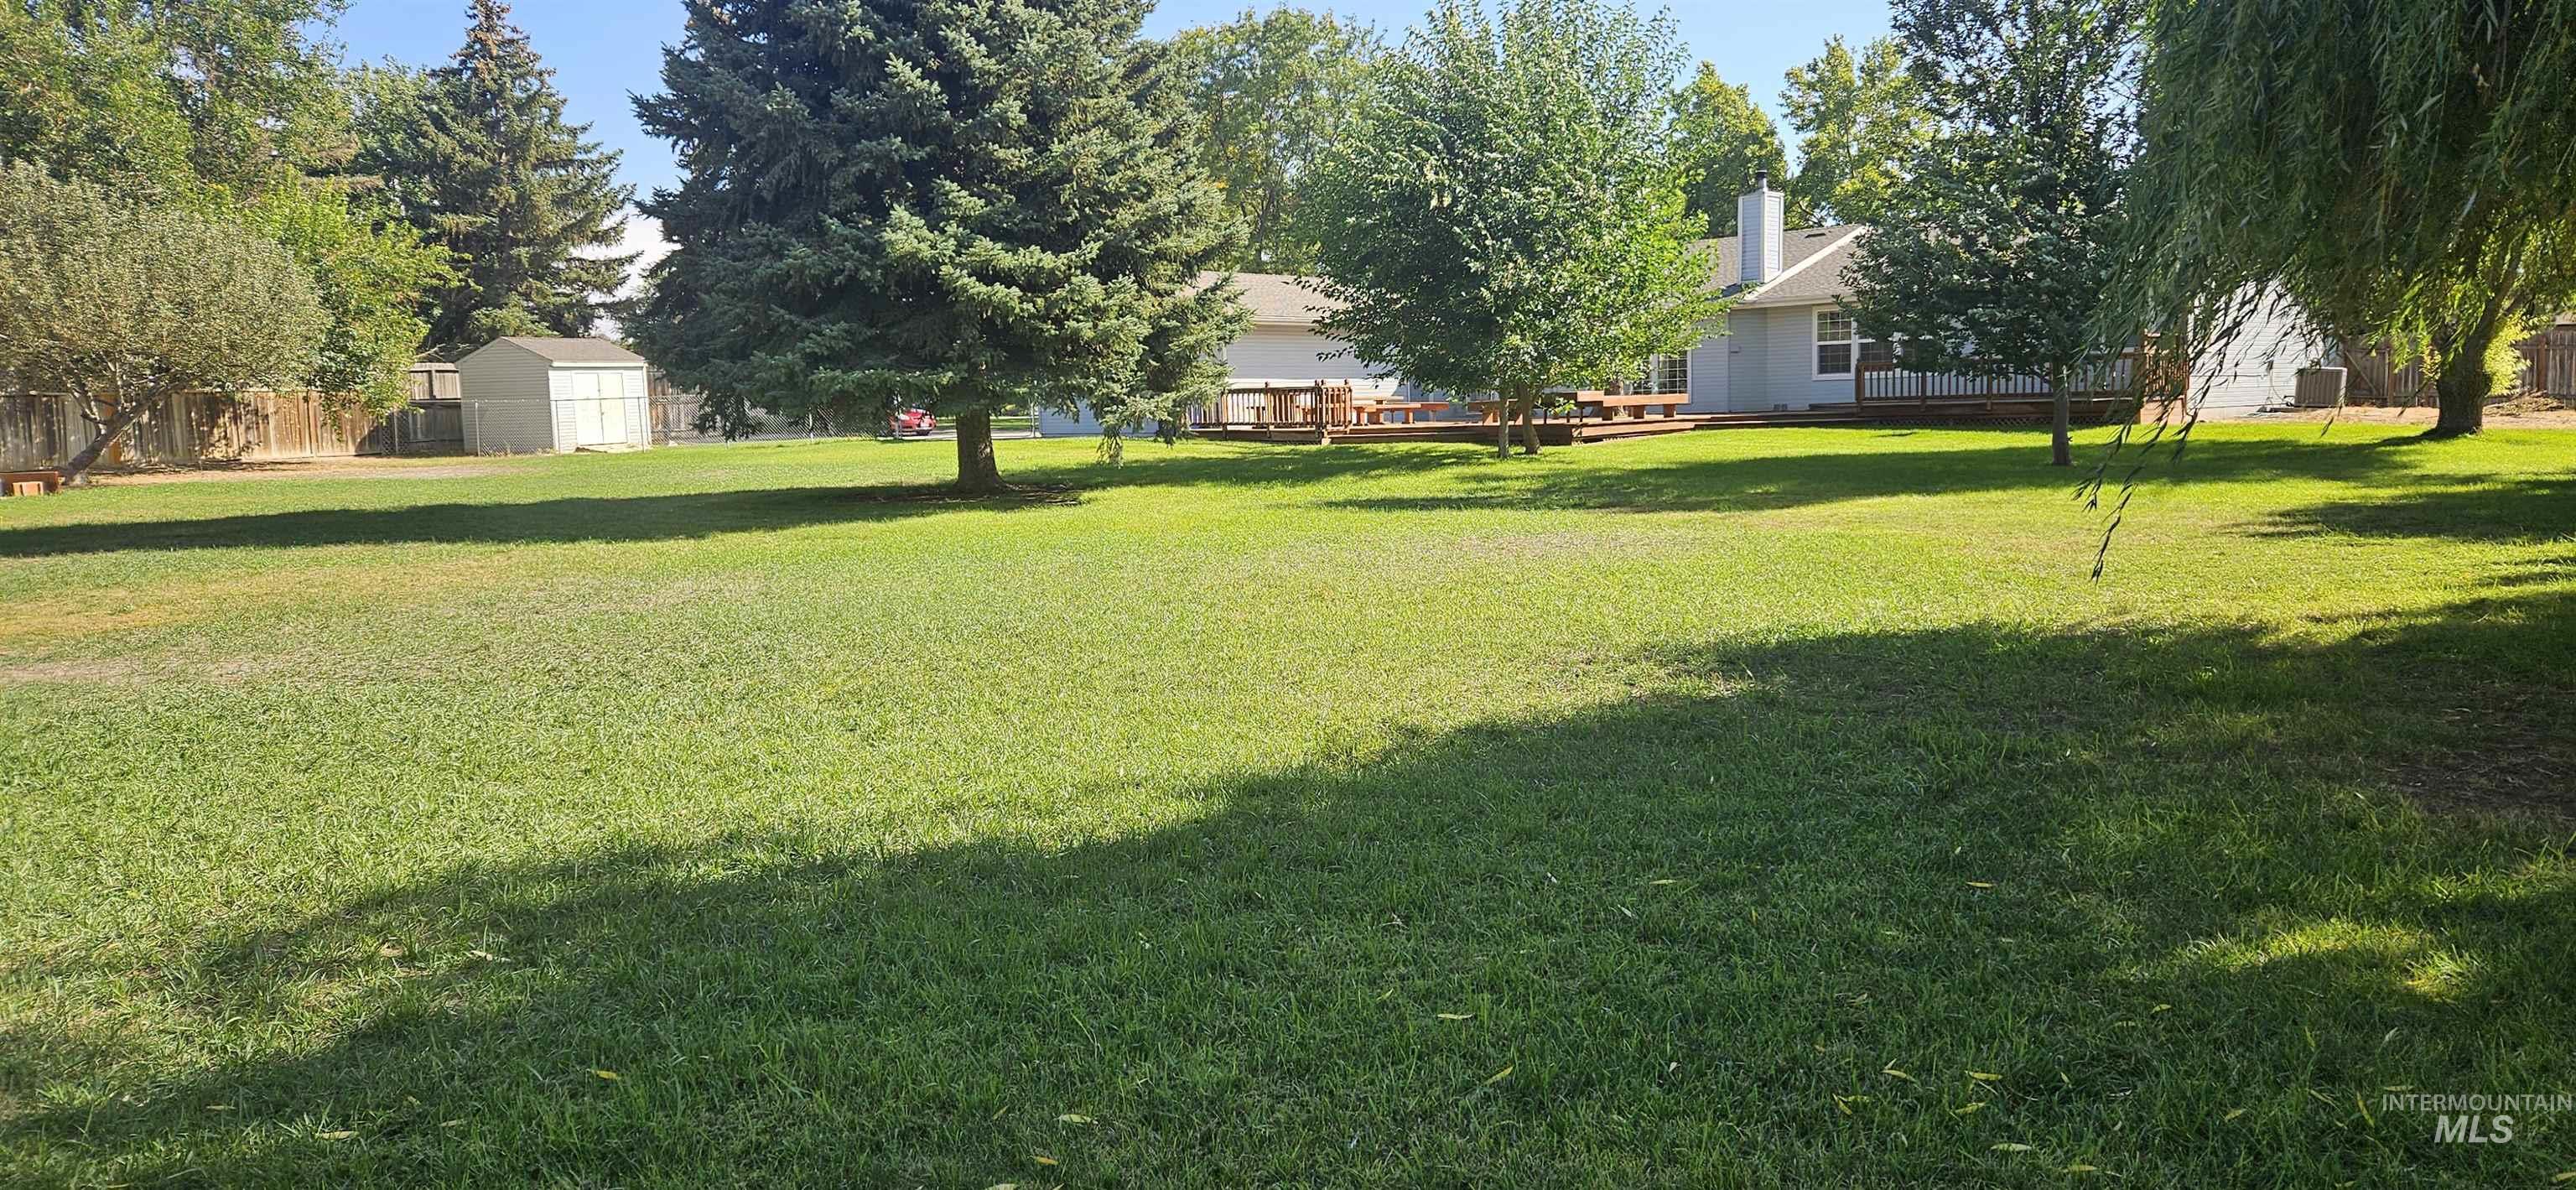
Expansive lawn area with mature trees, a detached storage shed, and a rear deck
-
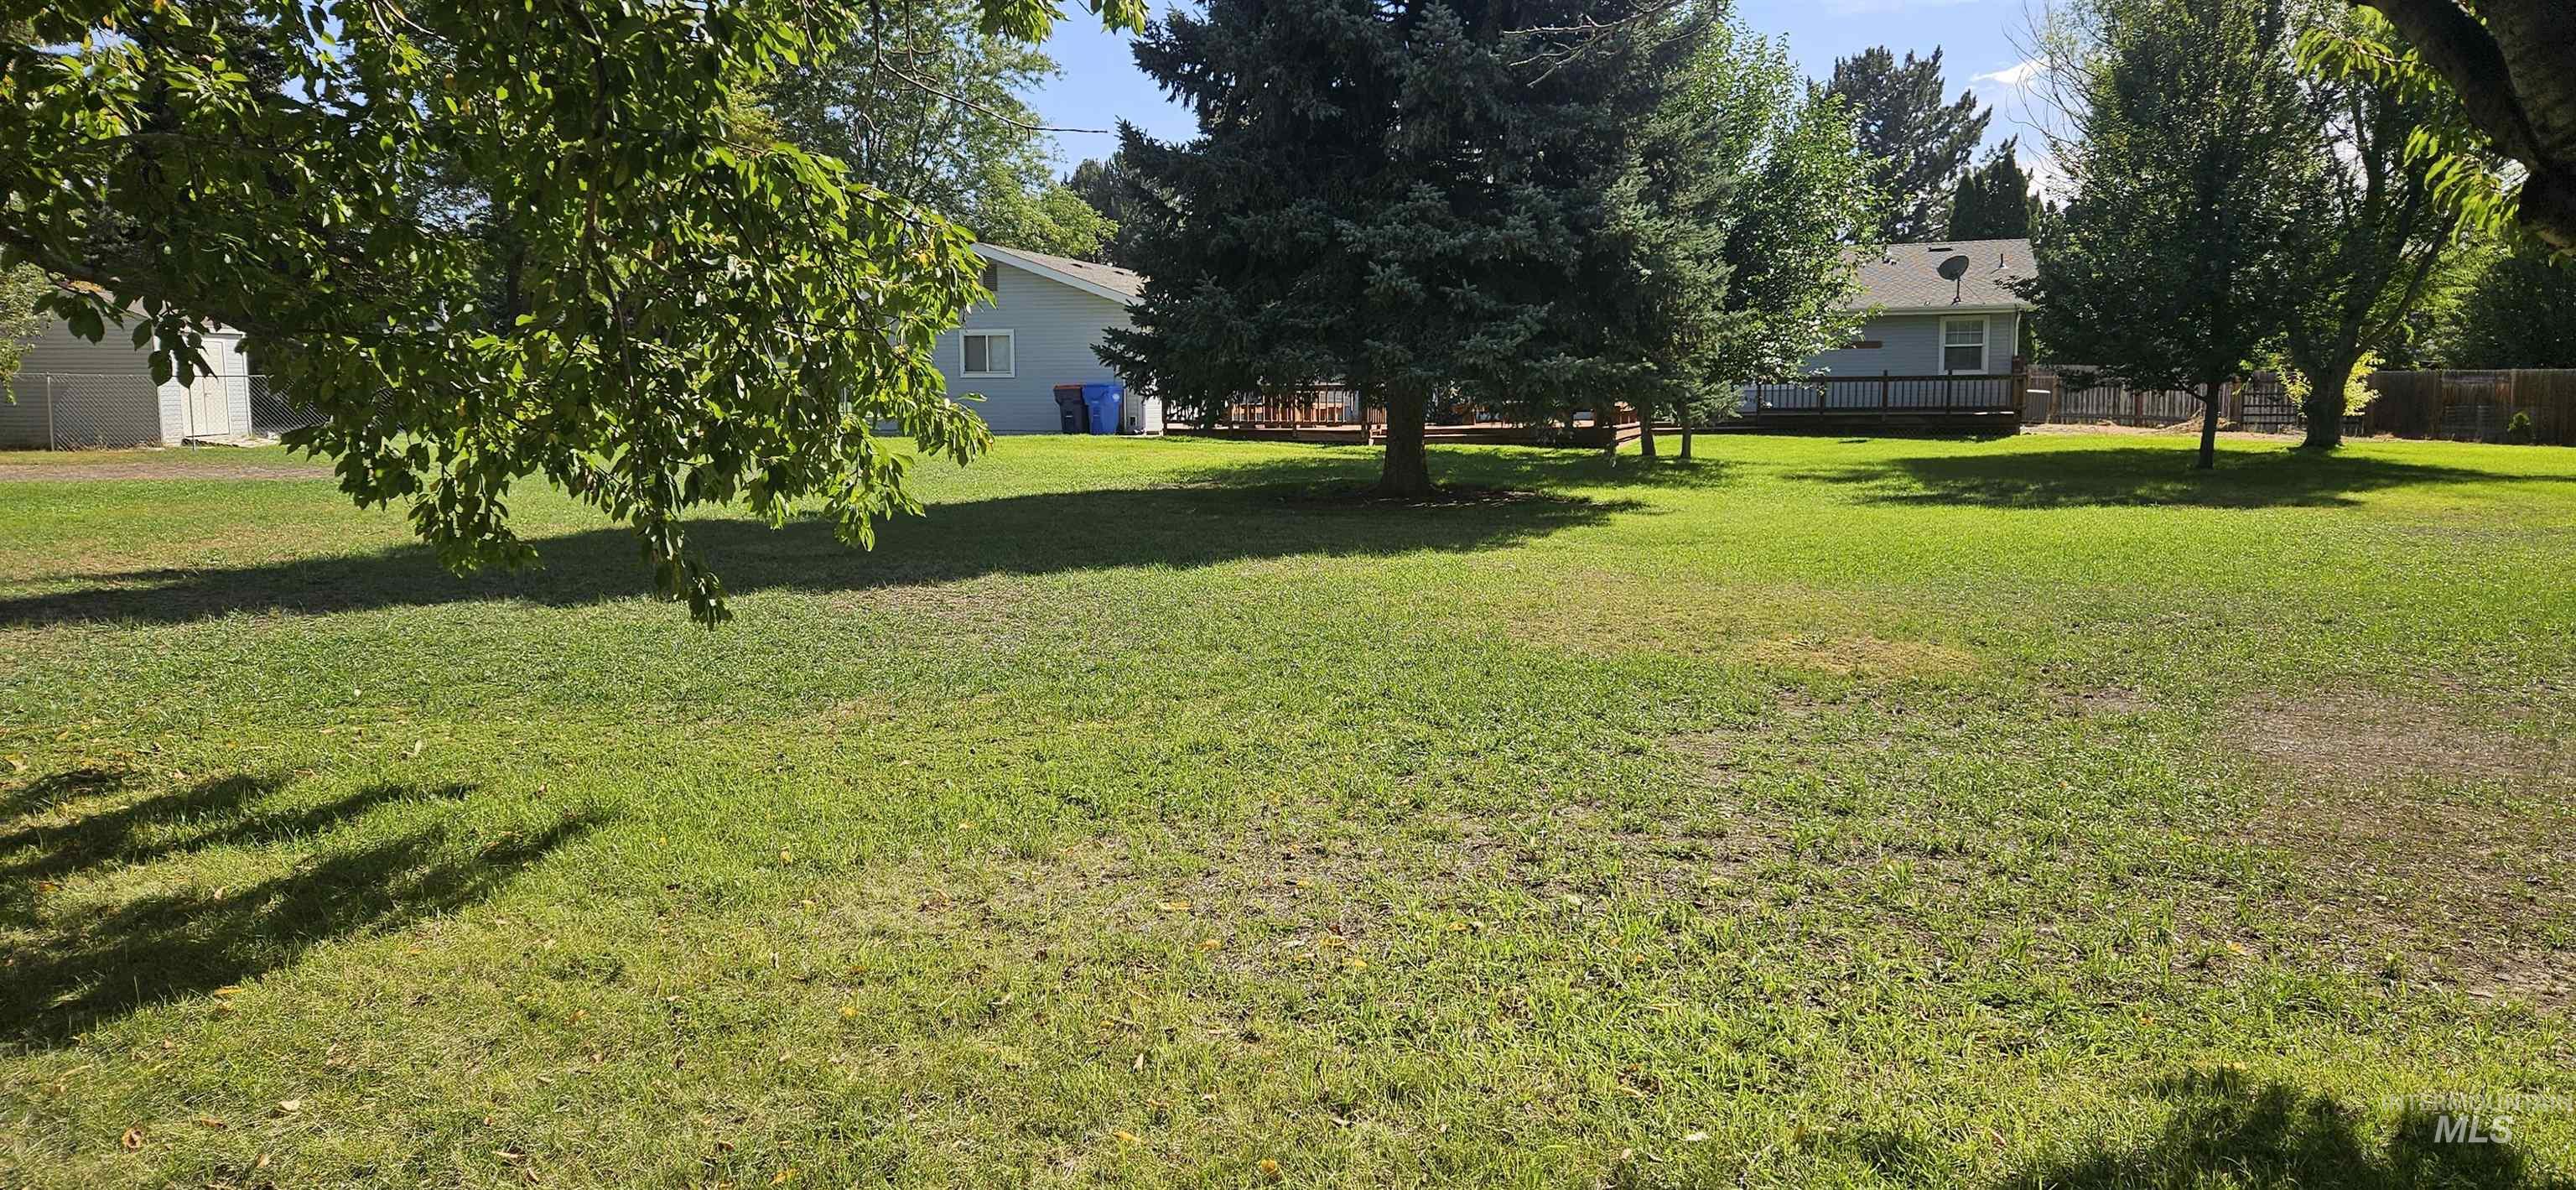
Expansive grassy area with mature trees and fencing
-
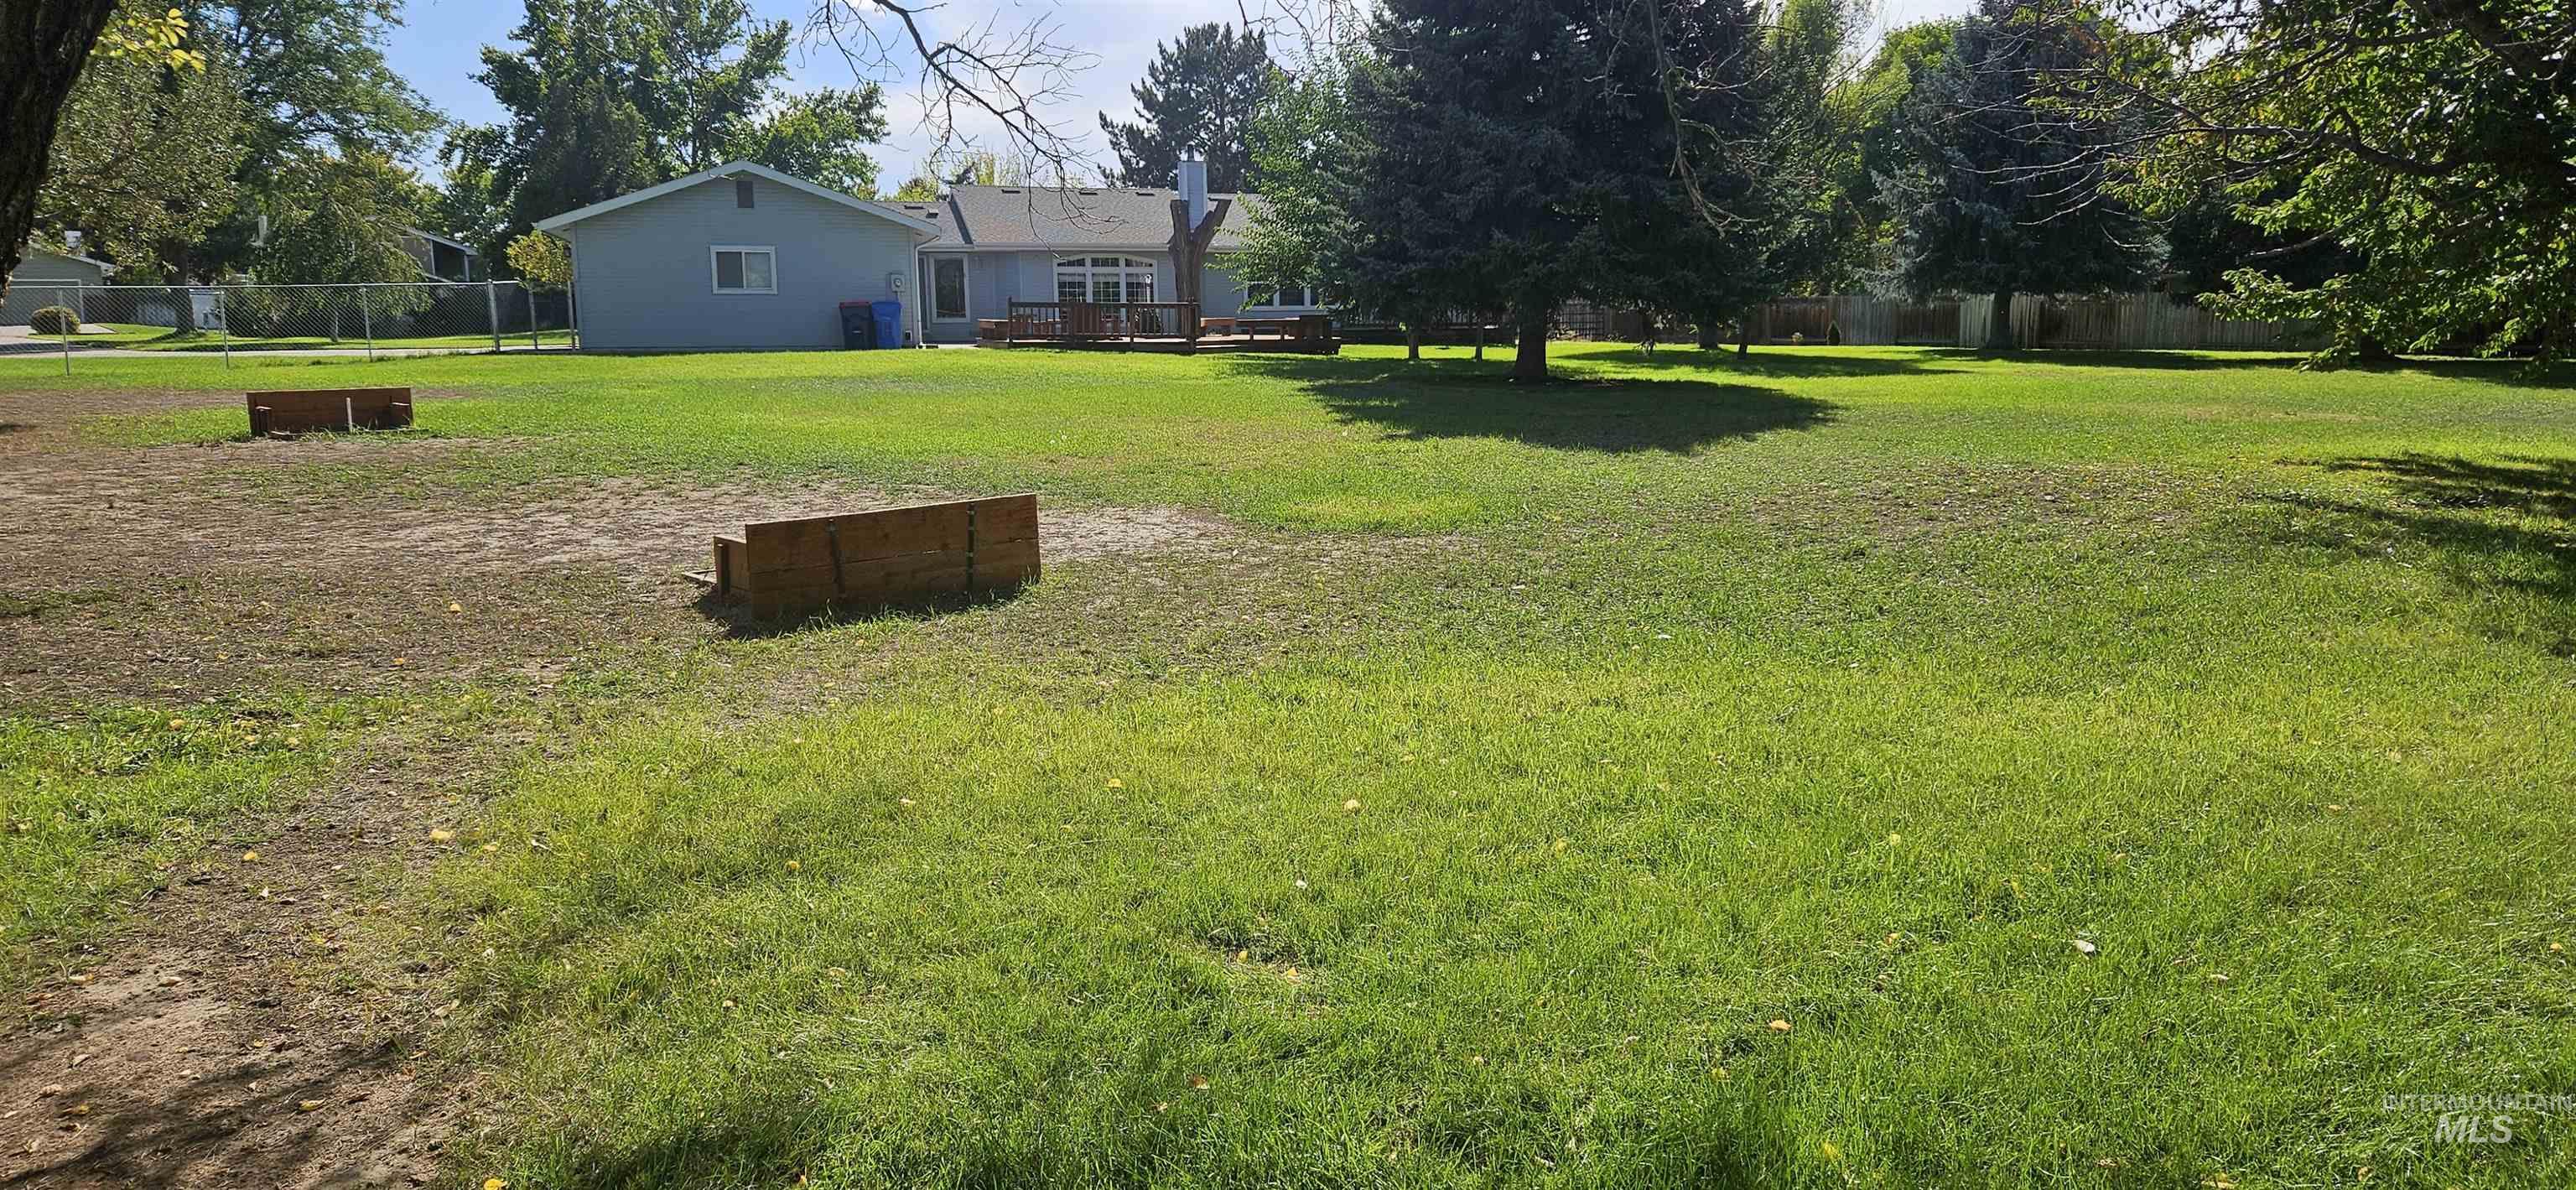
back yard with horse shoe pit
-
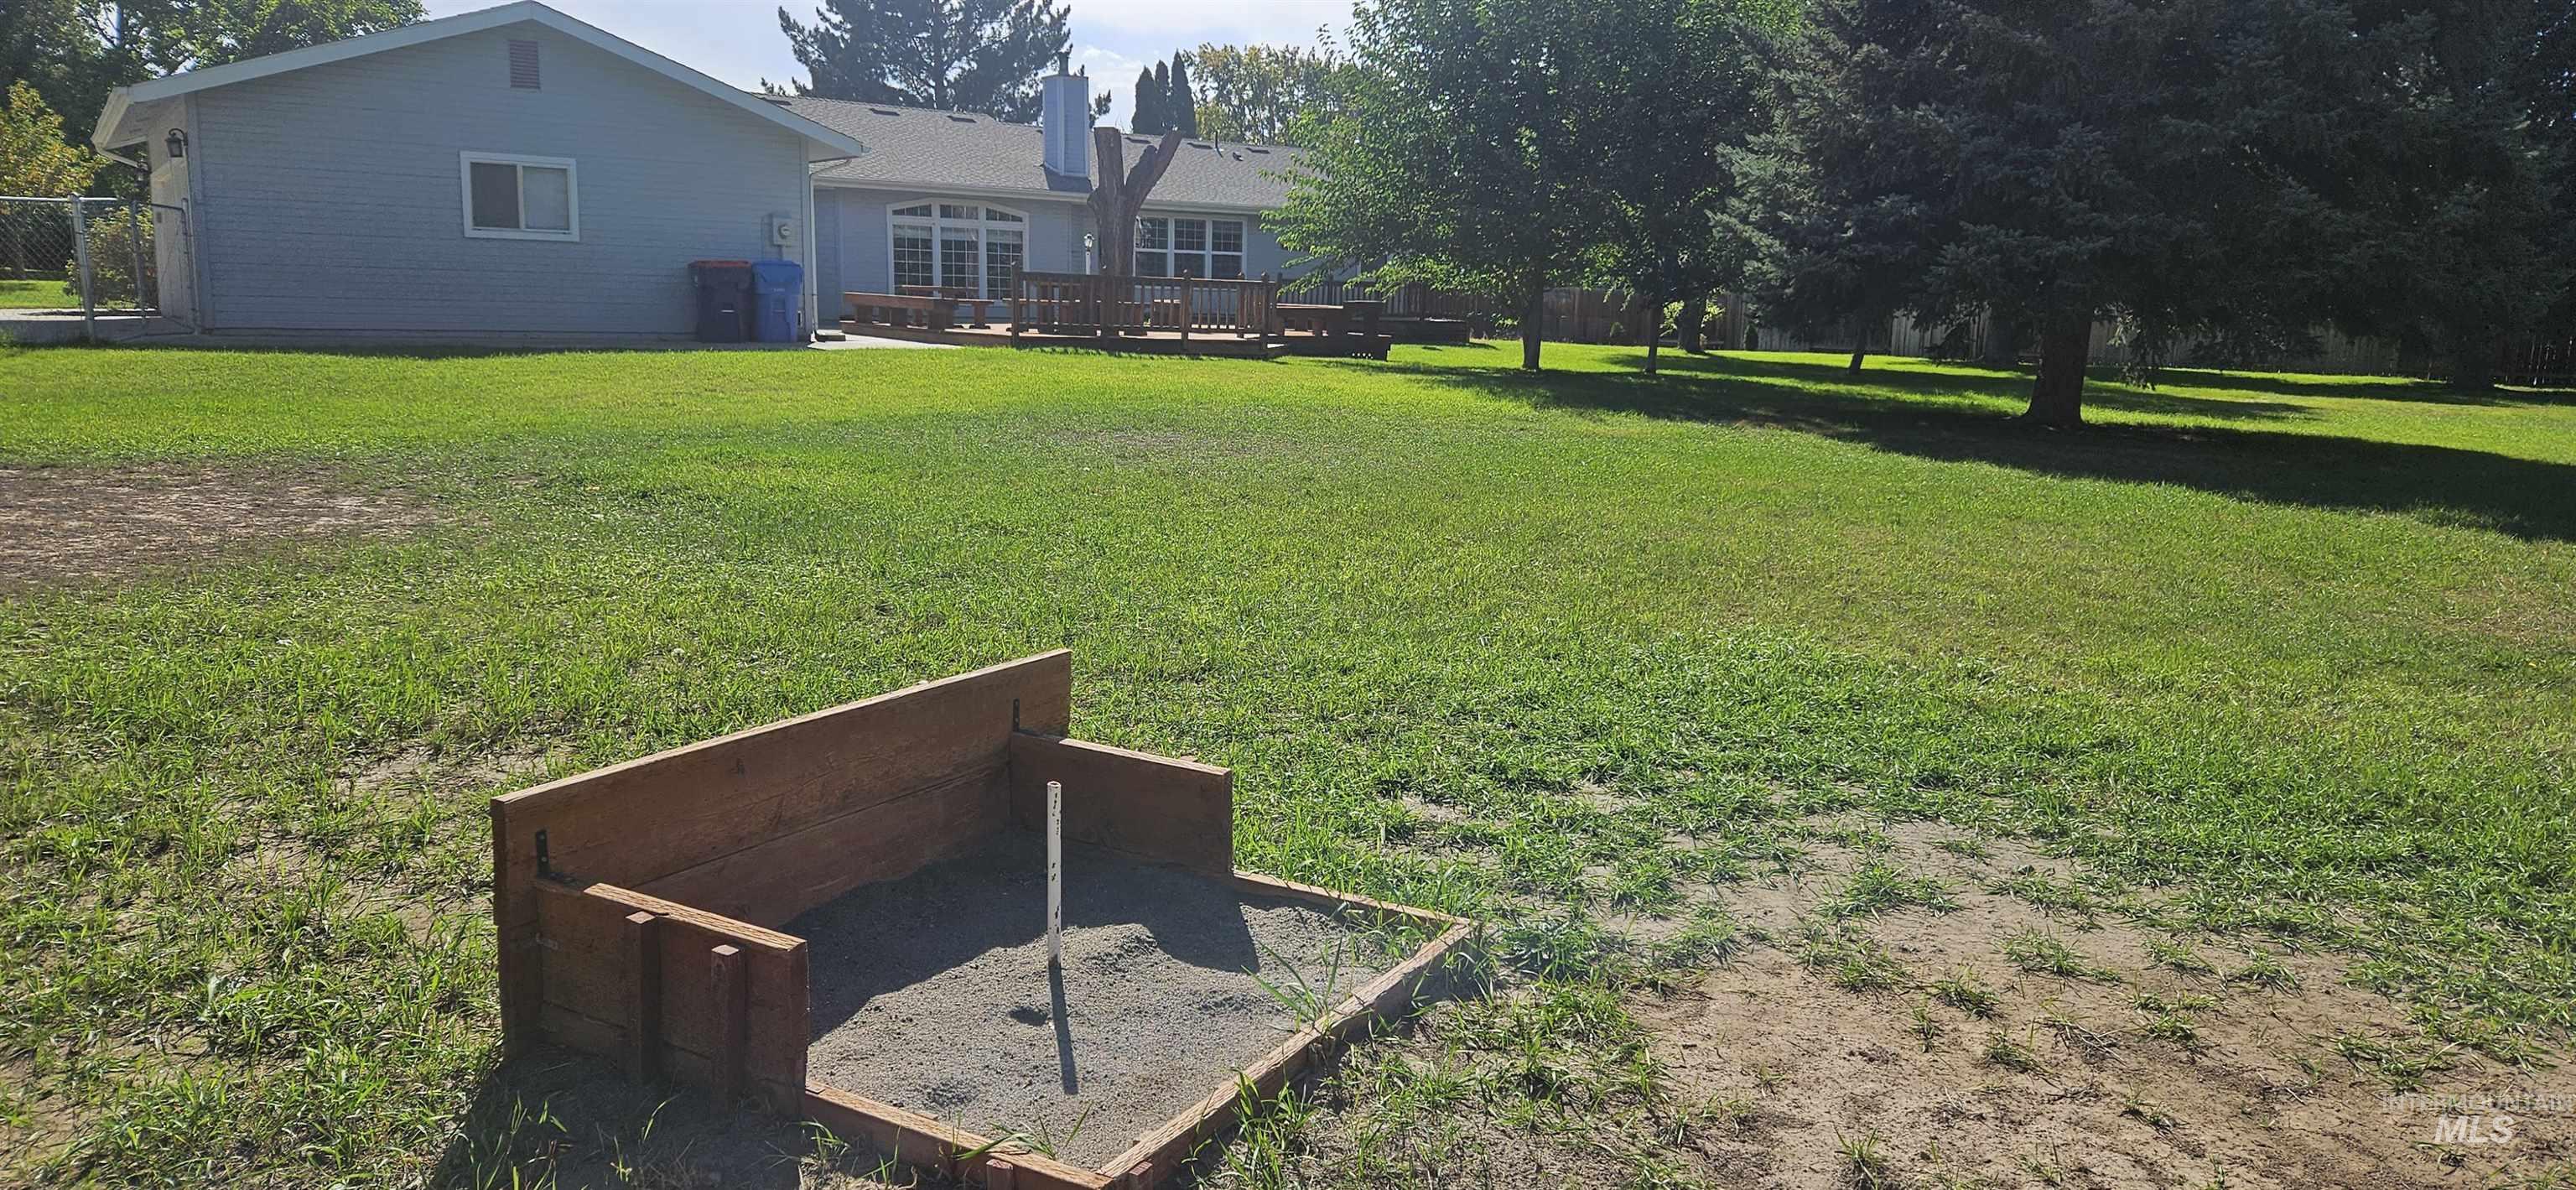
Expansive green lawn featuring mature trees and a wooden horseshoe pit
-
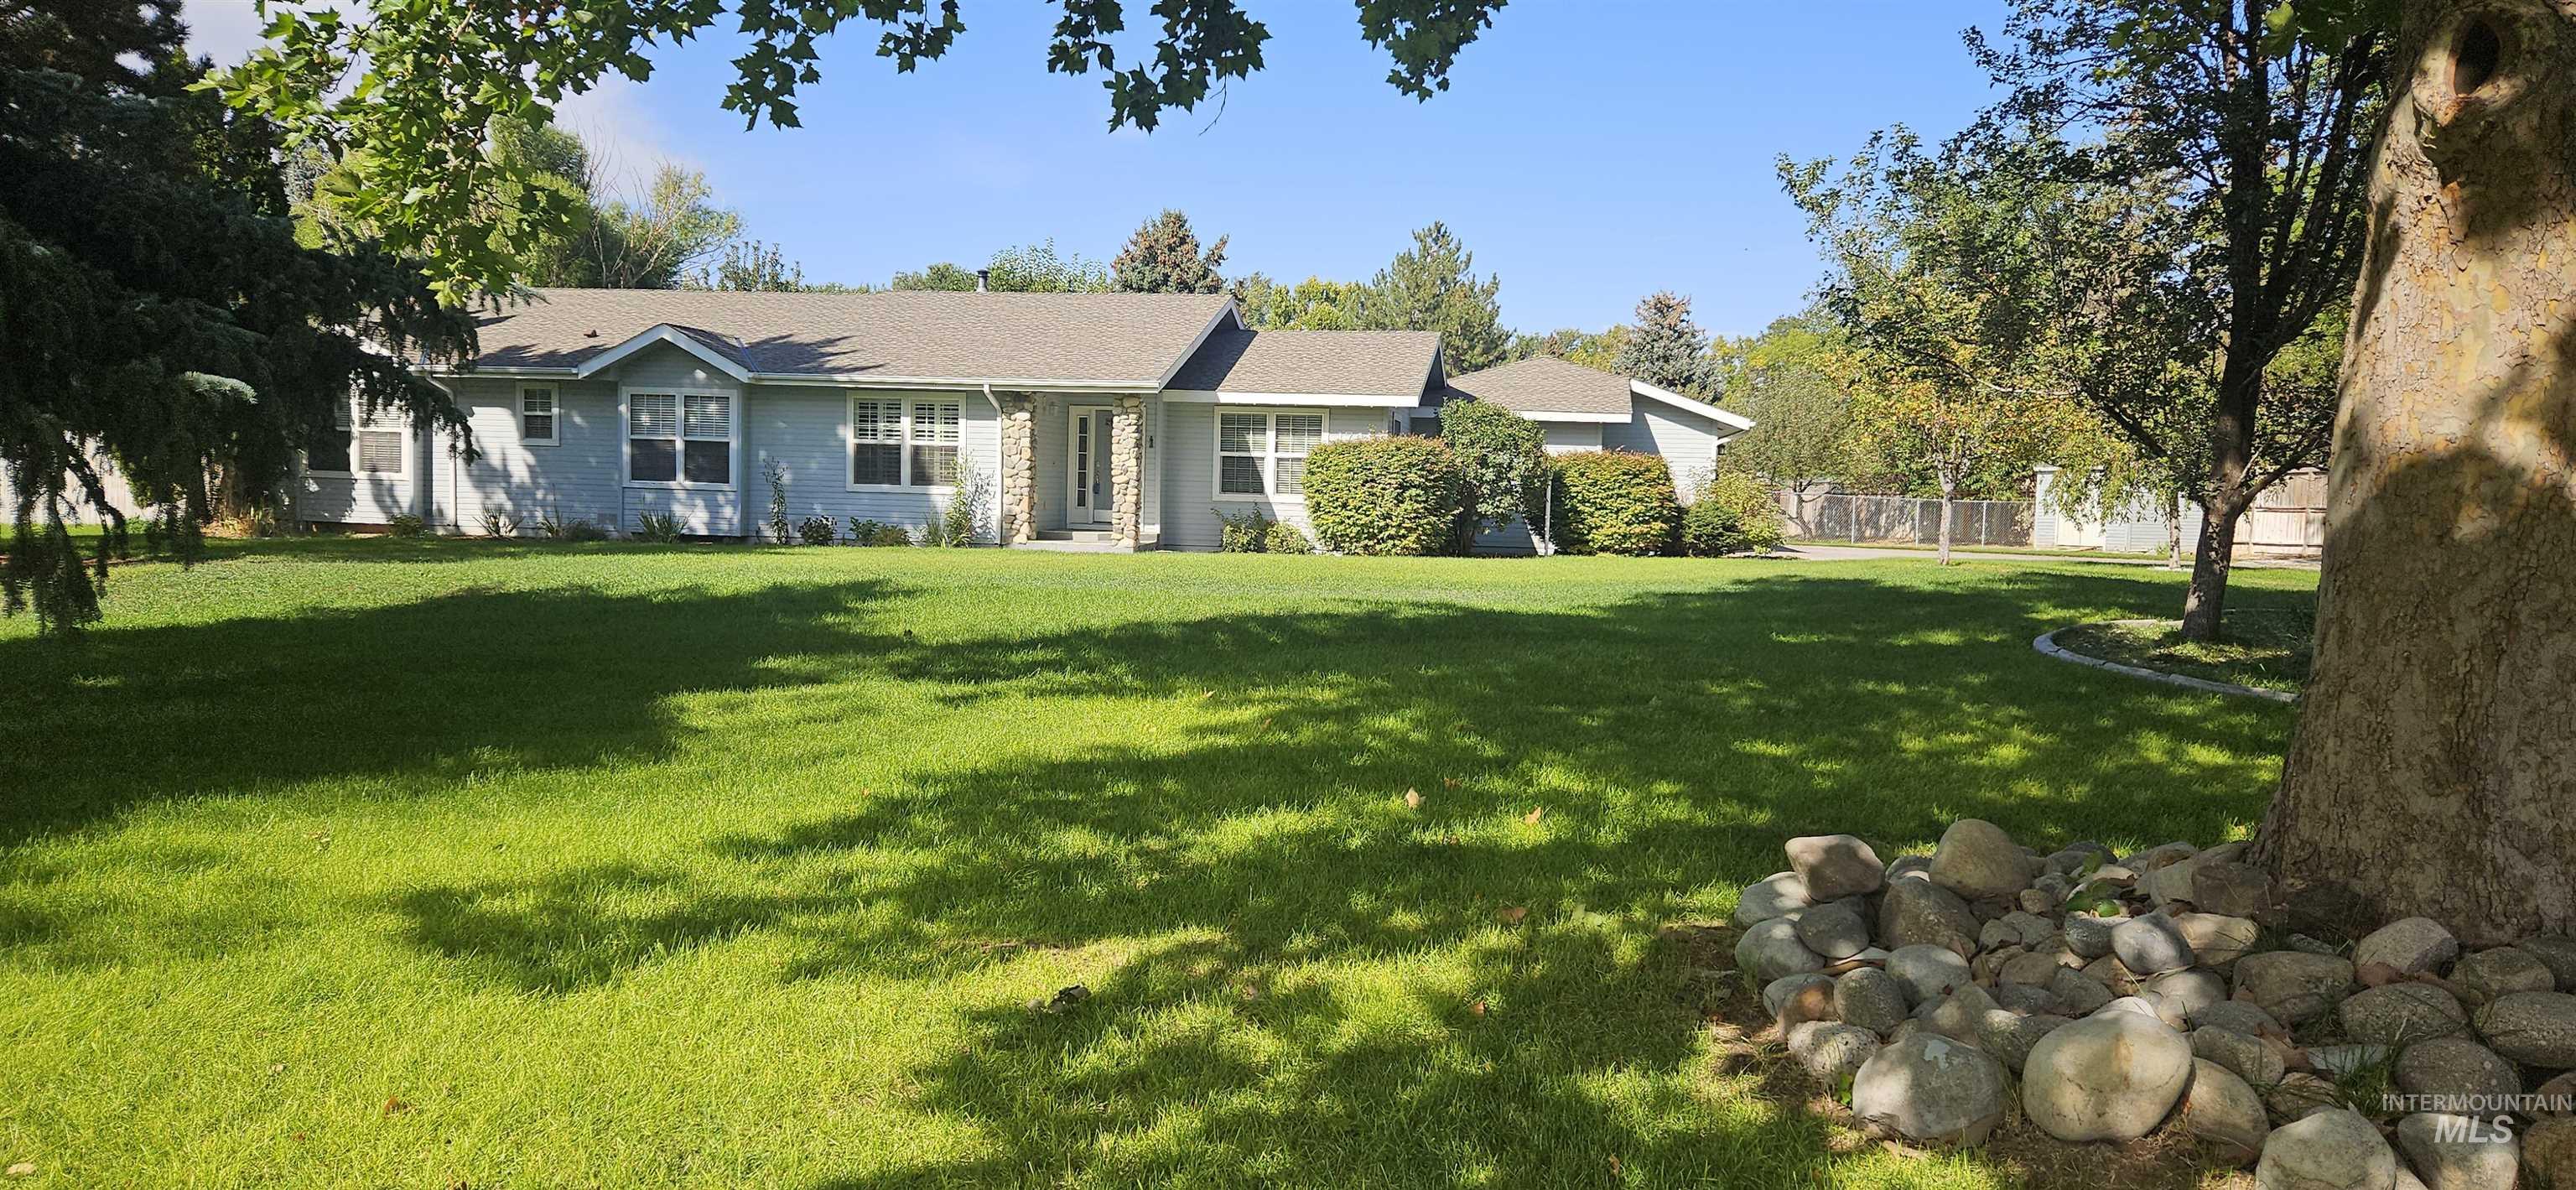
Expansive front lawn with mature trees and stone landscaping accents
-
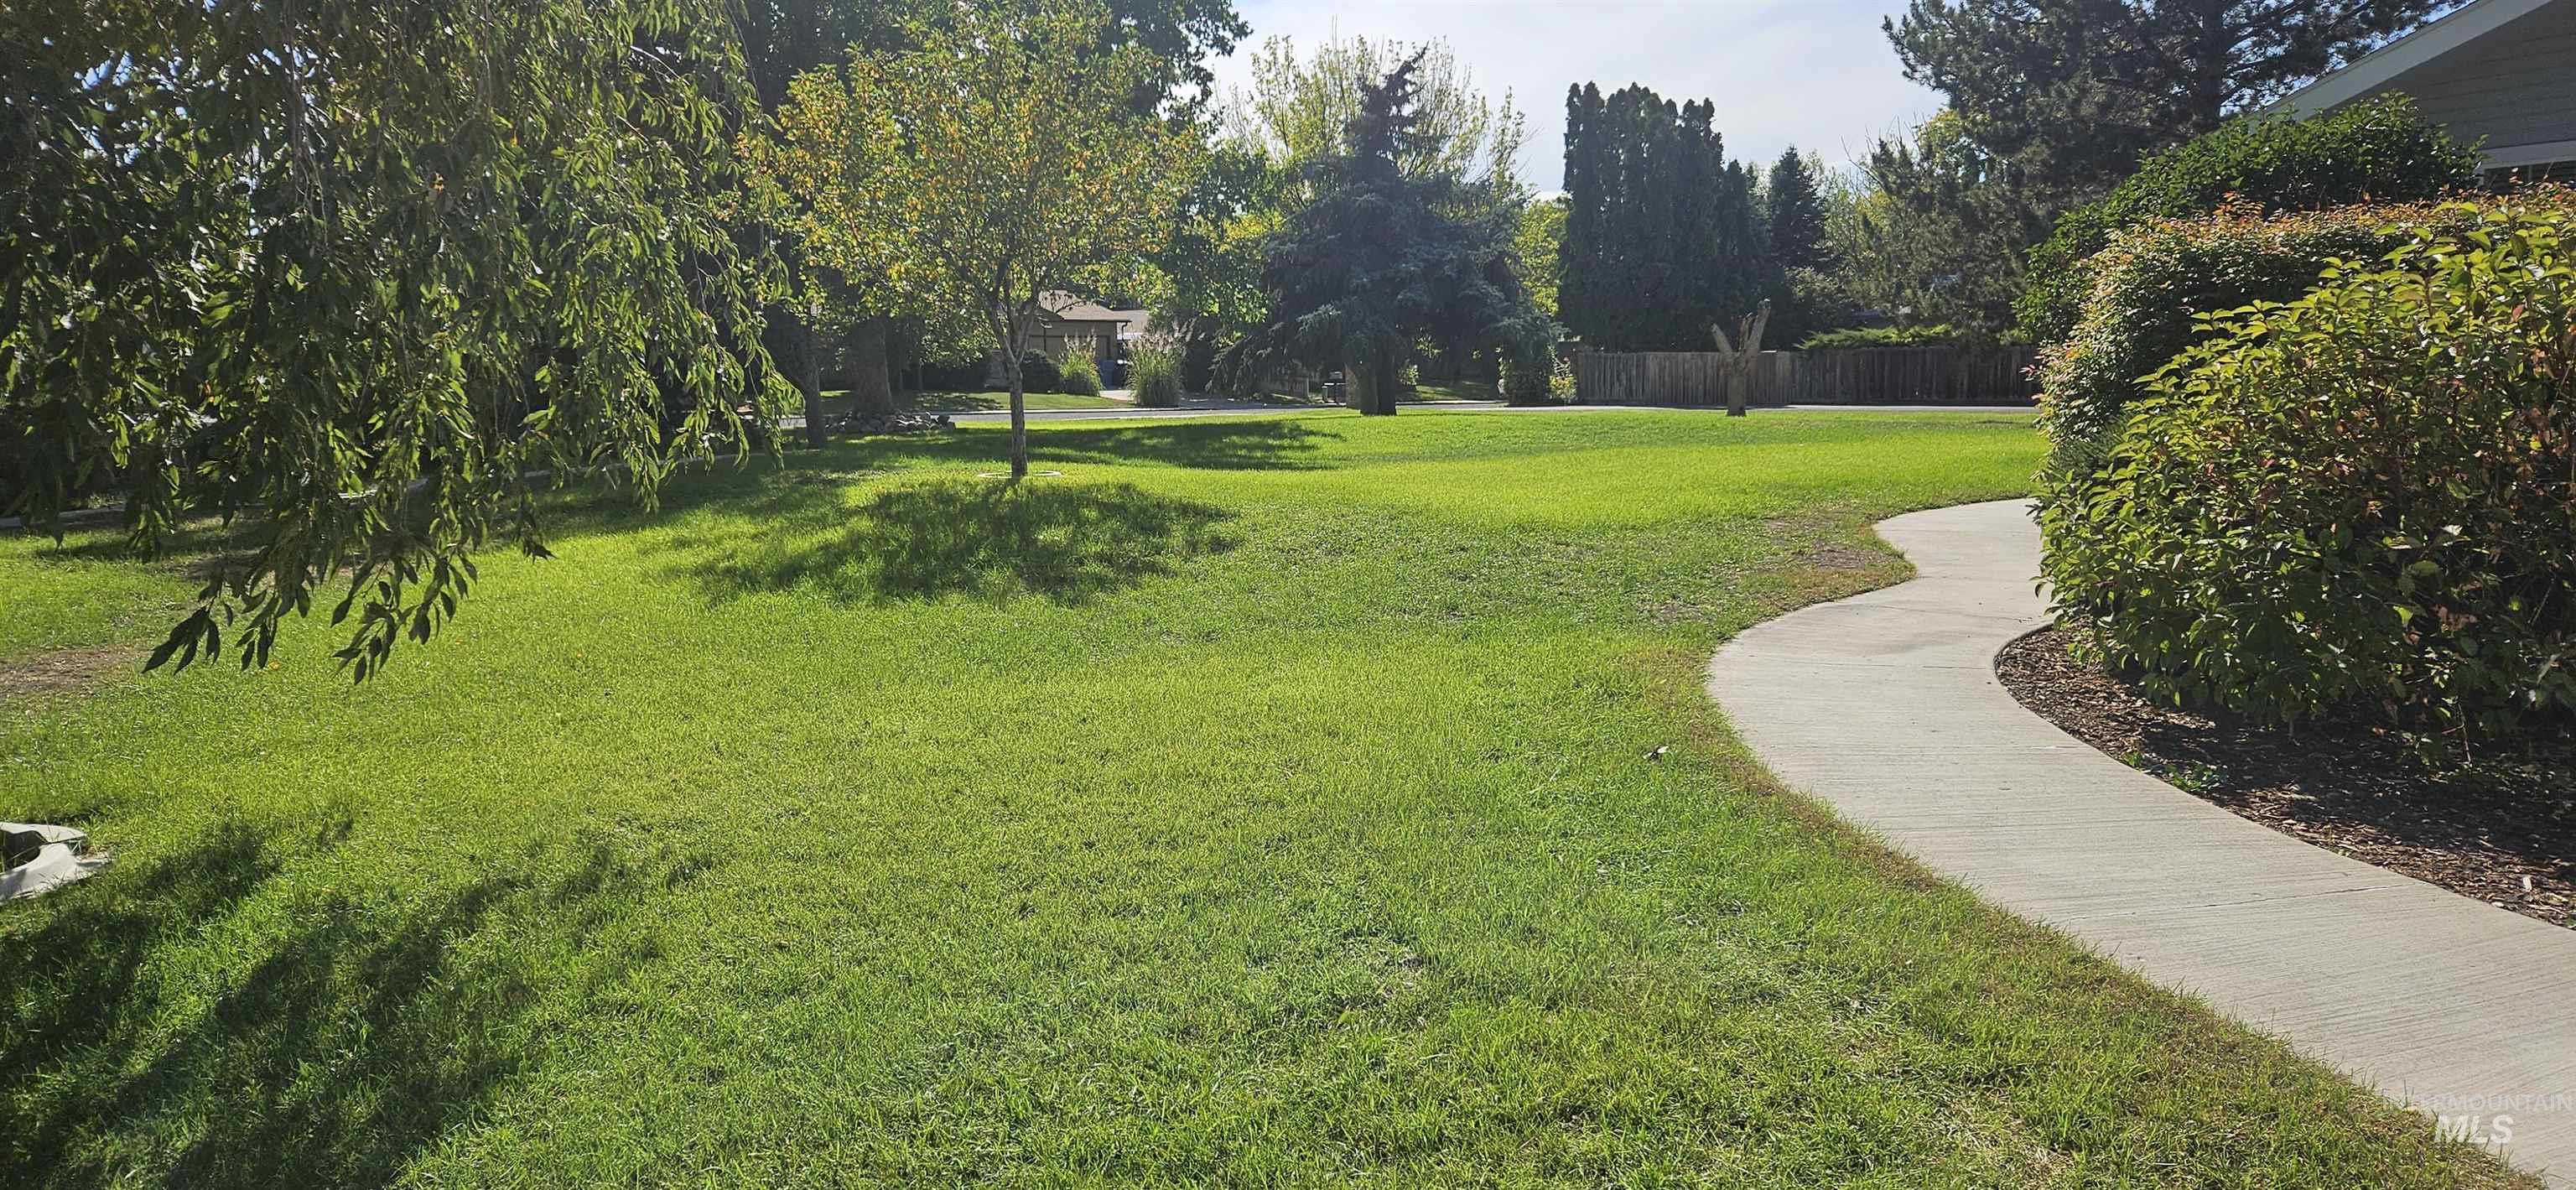
Curved concrete pathway to front door
-
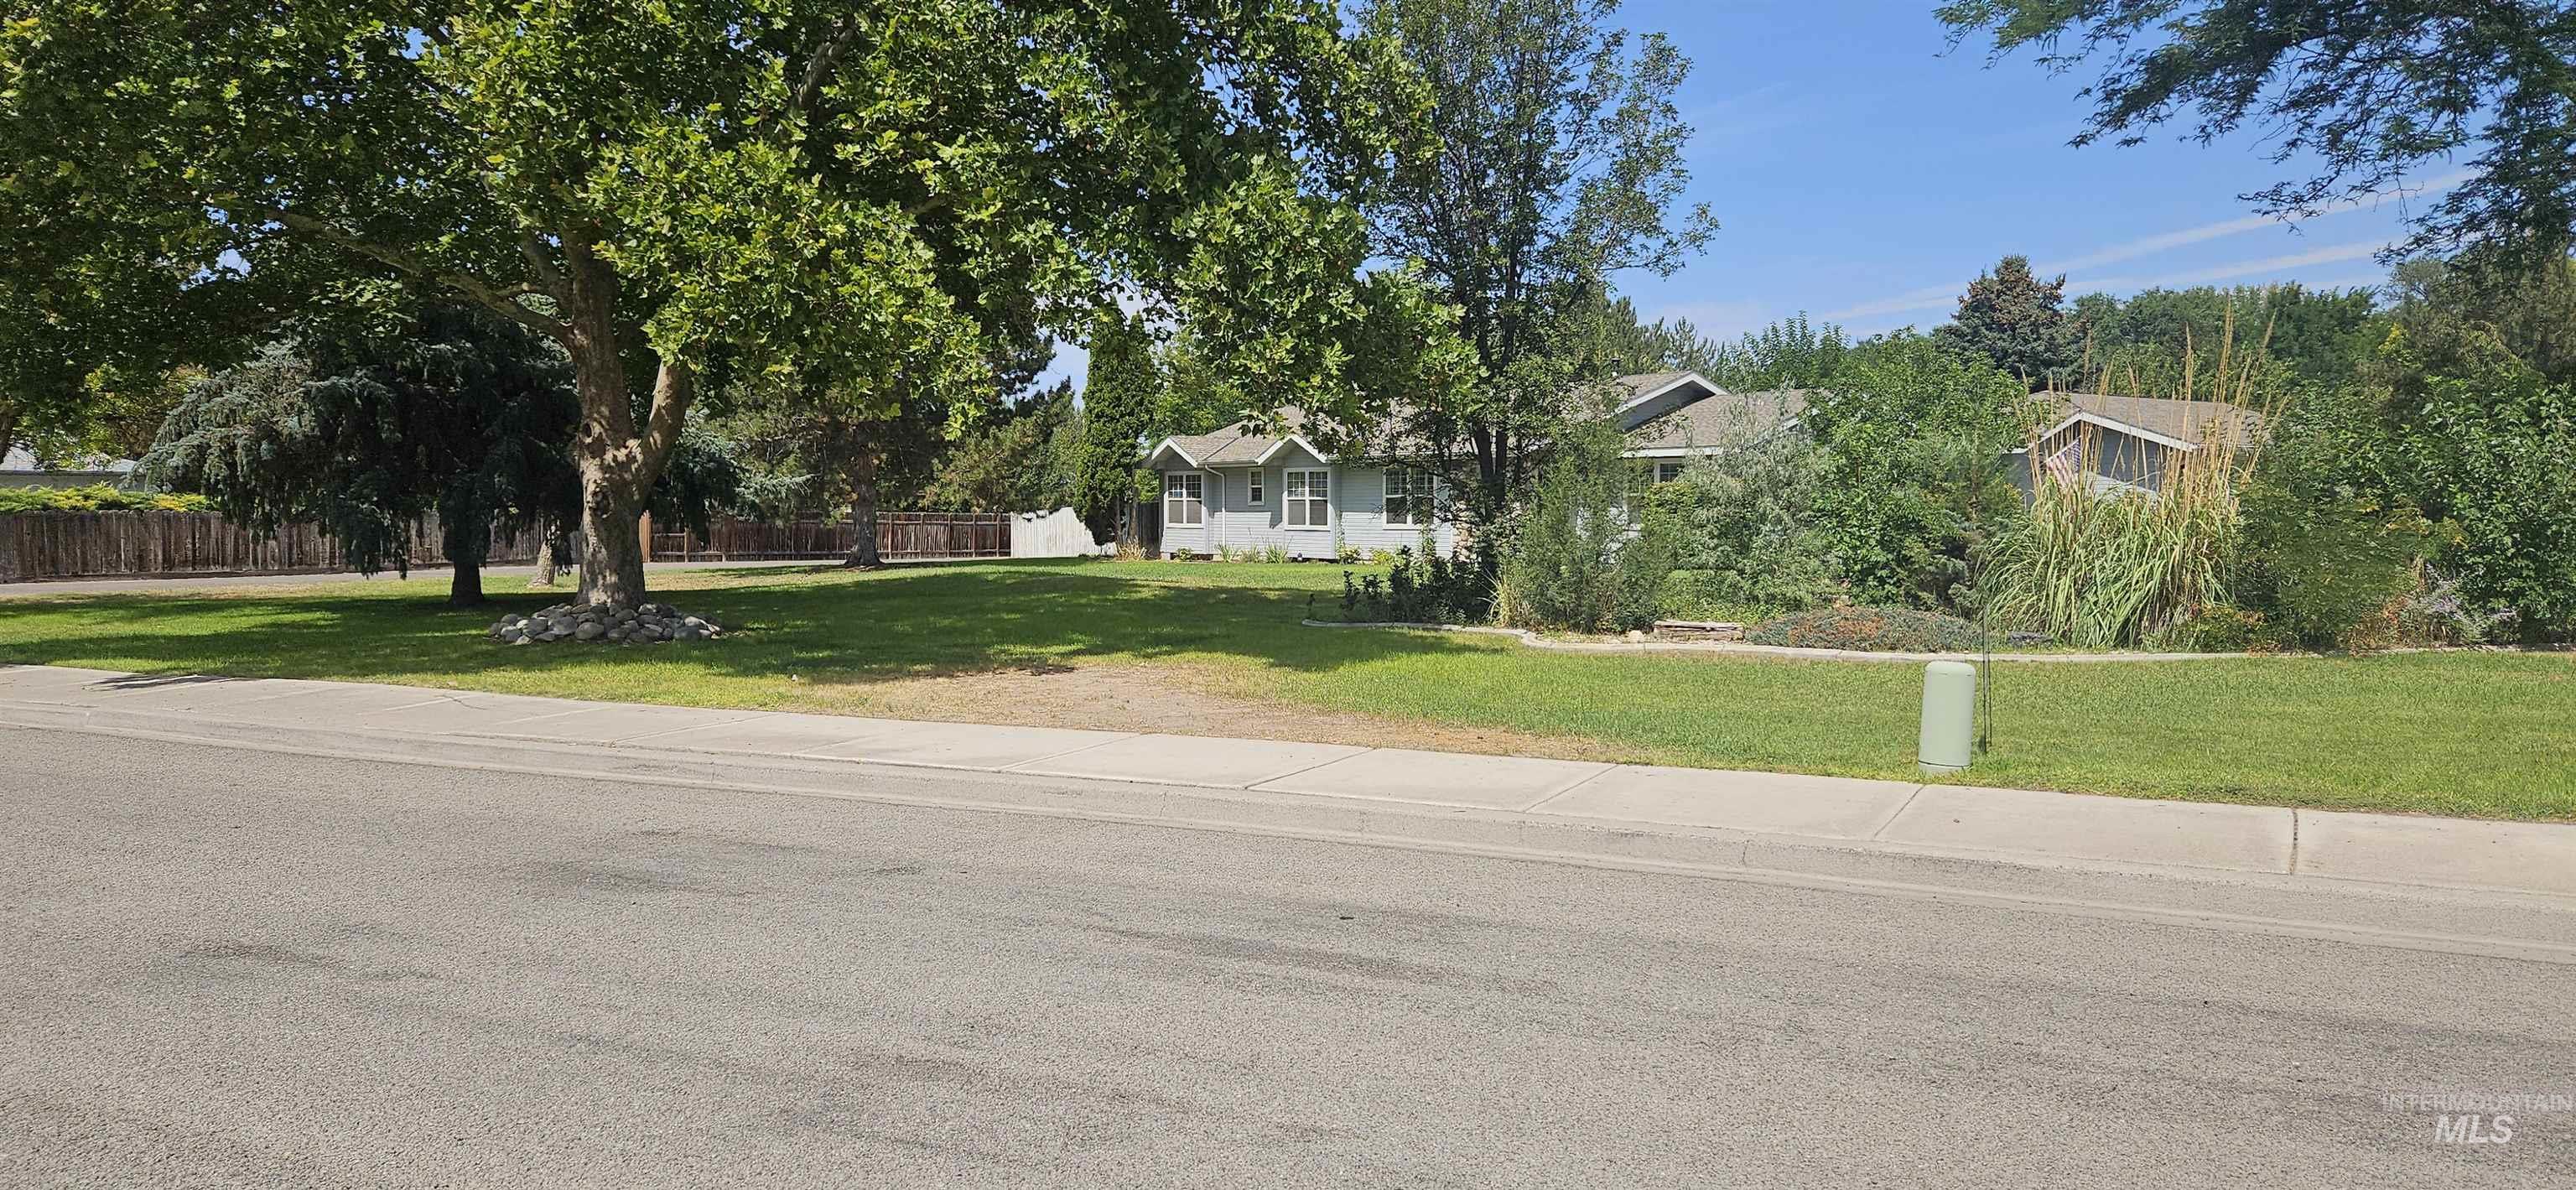
Additional content
-
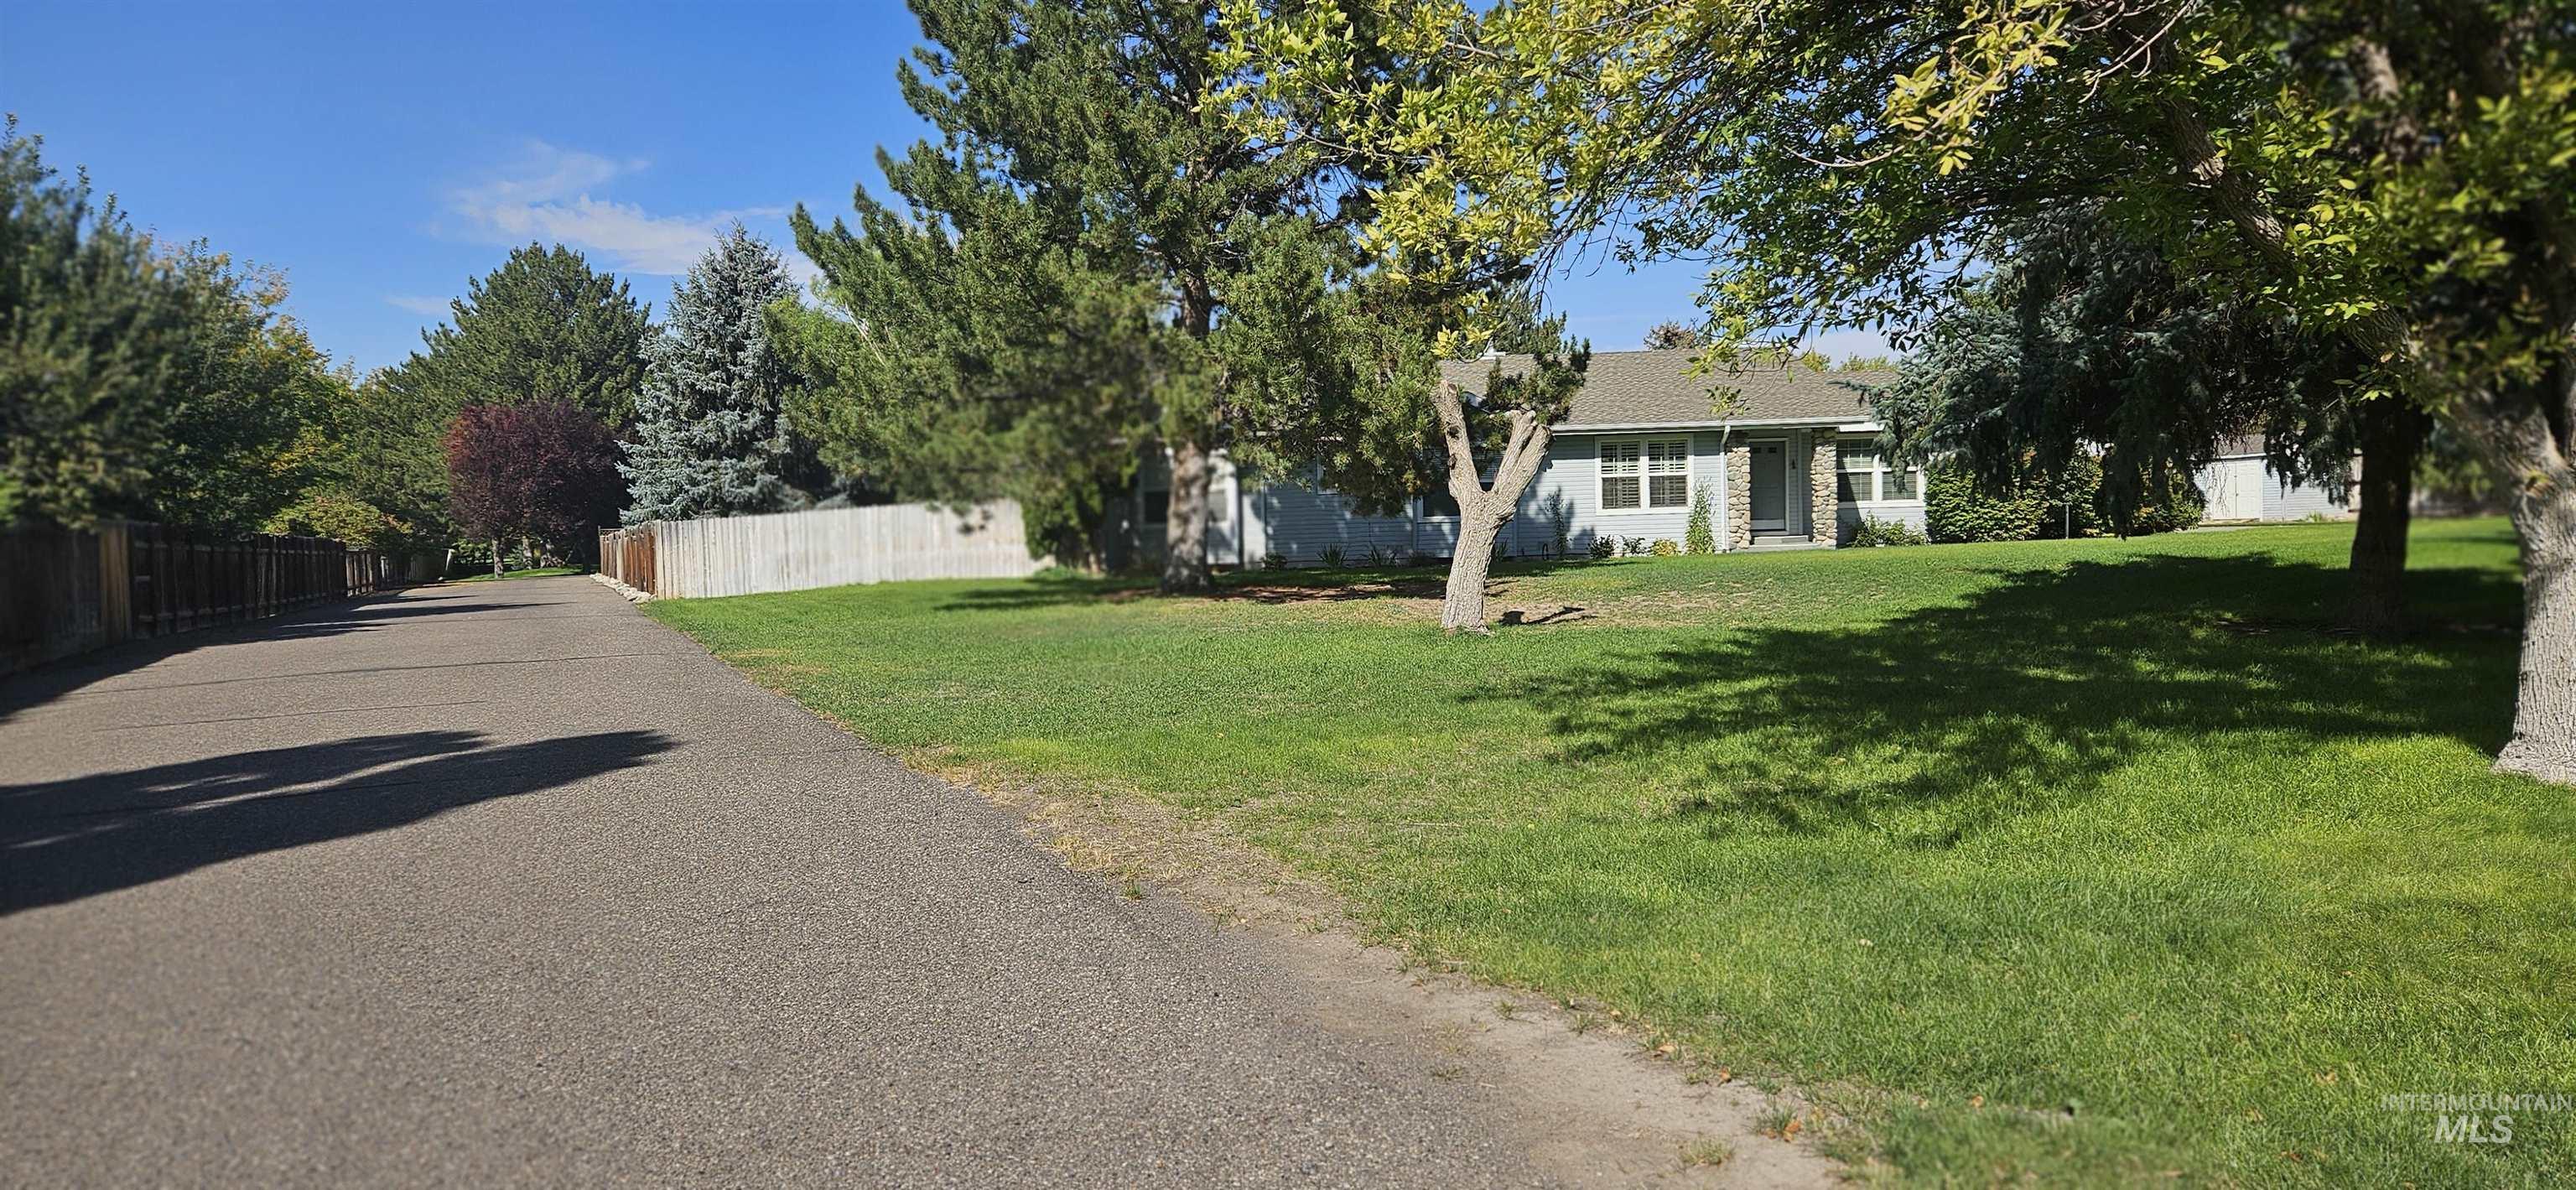
West Easement driveway to back neighbor
Property Description
1.3 acres in Twin Falls North east side! Single level 3 bedrooms, 2.5 baths, 3 car garage! River Rock fireplace. Vaulted Ceilings. Kitchen has newer appliances. Master bedroom with crown molding, has separate soaker tub, separate shower, 2 separate vanities, walk in closet. Immense DECK!!! NO HOA Other room den/family/office/other appx 14×13 size room. Enjoy the back yard on private Redwood deck with park like setting. Enjoy Your Back Yard!
Features
- Heating:
- Forced Air, Electric
- Cooling:
- Central air
- Fireplace:
- Insert
- Garage Capacity:
- 3
Address Map
- Country:
- US
- State:
- ID
- City:
- Twin Falls
- Zipcode:
- 83301
- Street:
- 1741 Pomerelle Drive
- Longitude:
- W115° 32' 52.7''
- Latitude:
- N42° 34' 58.3''
Rooms
- Master Bedroom Level:
- Main
- Master Bedroom Size:
- 17x14
- Bedroom 2 Level:
- Main
- Bedroom2 Size:
- 13x11
- Bedroom 3 Level:
- Main
- Bedroom3 Size:
- 13x11
- Kitchen Level:
- Main
- Kitchen Size:
- 12x12
- Living Room Level:
- Main
- Living Room Size:
- 20x16
Schools
- School District:
- Twin Falls School District #411
- Elementary School:
- Sawtooth
- Middle School:
- O'Leary
- High School:
- Twin Falls
Additional Details
- Status:
- Active
- Type:
- Single Family w/ Acreage
- Level:
- Single
- Tax Year:
- 2025
- Taxes:
- $4,584
- Potential Short Sale:
- No
- Age:
- 31 - 50 Years
- Auction:
- No
- Flood Ins Required:
- Unknown
- HUD Owned:
- No
- In Foreclosure:
- No
- Land Size:
- 1 - 4.99 AC
- Home Owner Exempt:
- Yes
- HOA Frequency:
- Not Applicable
- Inc Kitchen Features:
- Breakfast bar, Dishwasher, Oven/range freestanding, Refrigerator, Water softener own, Countertop-laminate
- Lot Features:
- Sidewalks, Public Road
- Water:
- City service
- Land Use:
- Single
- Sprinkler System:
- Auto,Full
Residential For Sale
1741 Pomerelle Drive, Twin Falls, Idaho 83301
3 Bedrooms
2.5 Bathrooms
2,185 SqFt
Visits : 40 in 30 days
$630,000
Listing ID #98998890
Basic Details
- Property Type :
- Residential
- Listing Type :
- For Sale
- Status :
- Active
- Listing ID :
- 98998890
- Price :
- $630,000
- Bedrooms :
- 3
- Bathrooms :
- 2.5
- Apx SqFt :
- 2,185 SqFt
- Year Built :
- 1990
- Lot Area :
- 1.30 Acres
- Days on Market :
- 26
- Subdivision :
- 0 Not Applicable
- Update Date :
- 09/21/2026 23:11:52
Agent info


Contact Agent
Mortgage Calculator

