
-
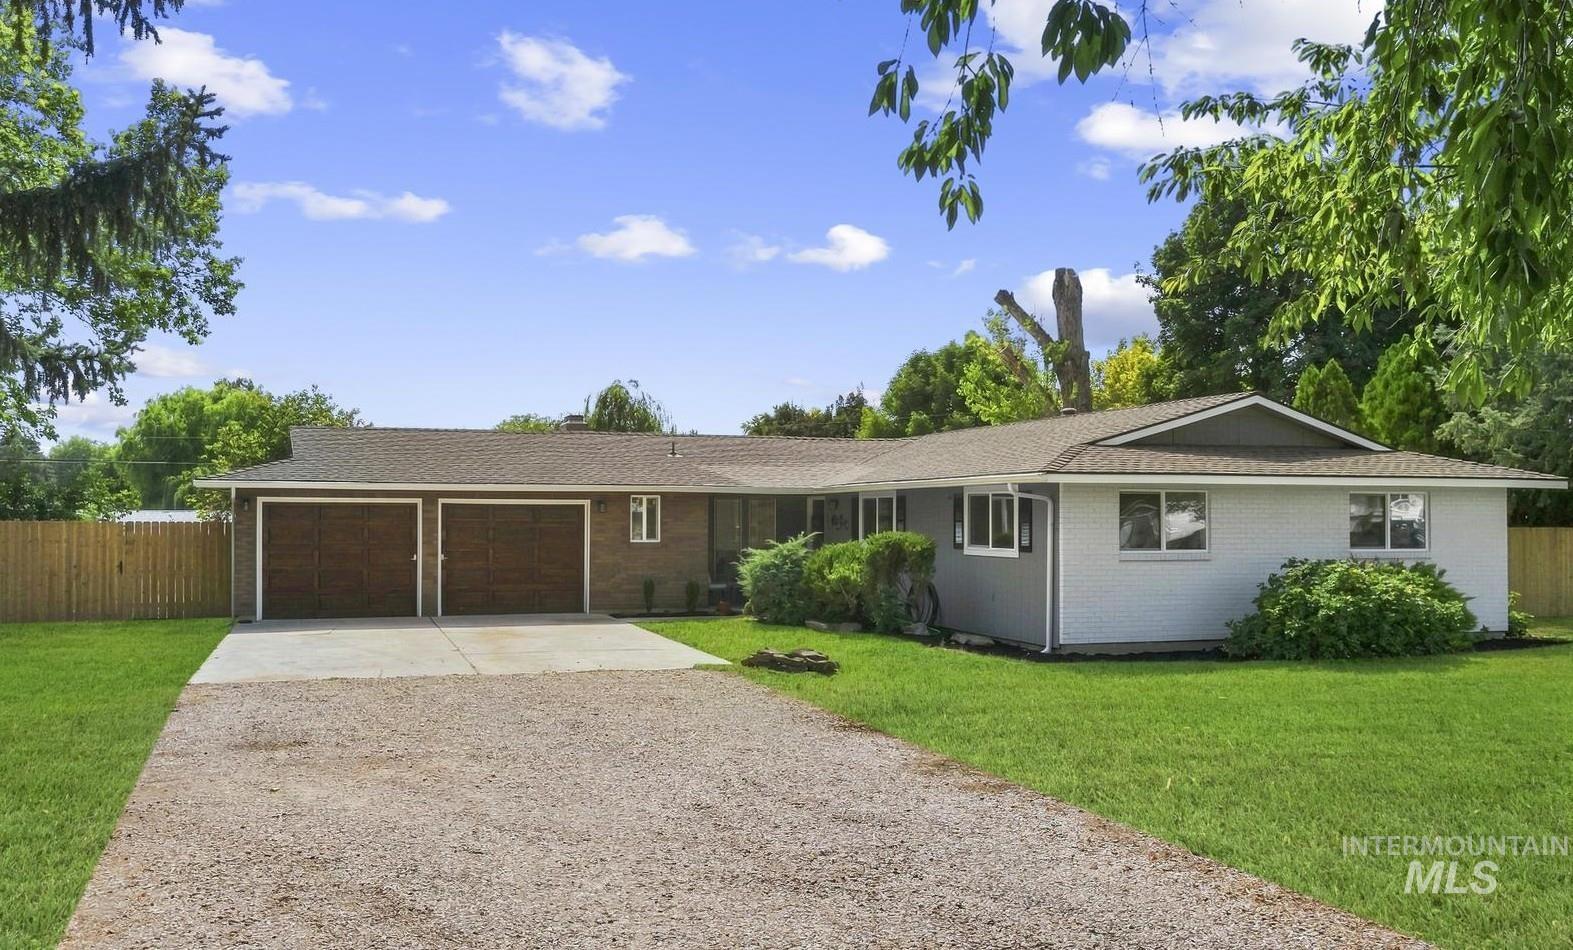
Exterior featuring a light gray facade, a two-car garage with wood-finish doors, a shingle roof, and a gravel driveway
-

Brick and painted exterior with a covered entry
-

Covered entryway with brick siding and paneling, featuring a dark blue entry door with side windows
-

Navy paneled entry door with decorative glass inlay
-

Open-concept kitchen featuring an island, white cabinetry, stainless steel appliances, and light wood-finish flooring
-

White cabinetry, stainless steel appliances, white subway tile backsplash, white countertop island, and recessed lighting
-

Vaulted ceiling with exposed wood beam, white brick fireplace with wood mantel, light wood-finish flooring, sliding glass door, and recessed lighting
-

White-painted brick fireplace with an arched firebox and dark wood mantel
-

Recessed lighting illuminates this bright room, featuring light wood-finish flooring and multiple windows
-

Integrated cabinetry with a wine rack, subway tile backsplash, and a large windows
-

Light gray walls, crisp white trim, two windows, and light wood-finish flooring
-

Spacious vanity with a white countertop and gold-finish fixtures, large mirror with decorative lighting, and a walk-in shower featuring gray tile with a hexagonal mosaic accent and matte black shower fixtures
-

Light-filled room featuring two large windows, wood-finish flooring, a contemporary flush-mount ceiling light, and crisp white trim
-

Laminate flooring with white trim
-

Dual sink vanity with white countertop, brass fixtures, and a tiled backsplash
-

Bathtub with tiled surround, built-in shelving, and matte black fixtures
-

White shaker-style cabinetry with brushed nickel hardware
-

Rear exterior with a wood fence, a large composite deck, and a brick chimney
-

Expansive brown composite deck with a sliding glass door and a single exterior door
-

Ranch-style residence featuring a gray exterior and a covered porch
-

Expansive lot featuring a single-story residence, mature trees, and outbuildings
-

fenced lot featuring a red shed with a metal roof and a willow tree
-

Additional content
-

Additional content
-

Aerial overview of a residential area with varied lot sizes and mature trees
-

Recessed lighting, wood-finish flooring, and crown molding
-

Glass-enclosed shower with matte black fixtures and a tiled niche
-

Expansive green lawn, mature trees, wood-look garage doors, paved driveway, and established foundation plantings
Welcome to your dream home on a specious 0.91-acre lot. This stunning property has been fully remodeled from top to bottom, features 3 bedrooms, 2 bathrooms, living room and a family/dining area. The completely remodeled kitchen is designed for both style and functionality, featuring quartz counter tops, new cabinets, new appliances, and a walk-in pantry. Enjoy piece of mind with new HVAC system and cozy up around wood-burning fireplace on cold, rainy days. Every detail has been professionally updated -including New interior texture and paint, new laminate flooring, fully renovated bathrooms, new light fixtures throughout the house, newer windows. Step outside onto the new deck and enjoy your morning coffee while taking in the beautiful views of the park-like backyard. The property extends into a pasture area, offering plenty of space for your animals including horses, a garden, or an orchard. With plenty of room for a shop or ADU. Plenty of space for RV, boat or toys access. Also, Partial new wood fence from both side neighbors provides plenty of privacy. Convenient location, professionally remodeled home, nearly an acre, no HOA, animal friendly space is truly a rare opportunity you won’t want to miss. Come see it for yourself!
- Heating:
- Forced Air, Gas
- Cooling:
- Central air
- Fireplace:
- Other
- Garage Capacity:
- 2
- Country:
- US
- State:
- ID
- City:
- Boise
- Zipcode:
- 83709
- Street:
- 10905 W Arabian Way
- Longitude:
- W117° 40' 54.7''
- Latitude:
- N43° 33' 49''
- Master Bedroom Level:
- Main
- Master Bedroom Size:
- 12x14
- Bedroom 2 Level:
- Main
- Bedroom2 Size:
- 10x12
- Bedroom 3 Level:
- Main
- Bedroom3 Size:
- 10x10
- Kitchen Level:
- Main
- Kitchen Size:
- 9x13
- Living Room Level:
- Main
- Living Room Size:
- 13x16
- School District:
- Boise School District #1
- Elementary School:
- Amity
- Middle School:
- West Boise Jr
- High School:
- Borah
- Status:
- Active
- Type:
- Single Family
- Level:
- Single
- Tax Year:
- 2025
- Taxes:
- $2,830
- Potential Short Sale:
- No
- Age:
- 51 - 80 Years
- Auction:
- No
- Flood Ins Required:
- No
- HUD Owned:
- No
- In Foreclosure:
- No
- Land Size:
- 1/2 - .99 AC
- Home Owner Exempt:
- Yes
- HOA Frequency:
- Not Applicable
- Irrigation District:
- New York Irrigation
- Inc Kitchen Features:
- Dishwasher, Disposal, Microwave, Oven/range freestanding, Pantry, Refrigerator, Washer, Island, Countertop-quartz, Countertop-tile
- Lot Features:
- Horses, Storage Shed, Irrigation Available, Chickens, Irrigation Canal/ditch
- Water:
- Individual well
- Land Use:
- Single
- Sprinkler System:
- Irrigation,Manual
Residential For Sale
10905 W Arabian Way, Boise, Idaho 83709
- Property Type :
- Residential
- Listing Type :
- For Sale
- Status :
- Active
- Listing ID :
- 98998879
- Price :
- $695,000
- Bedrooms :
- 3
- Bathrooms :
- 2
- Apx SqFt :
- 1,694 SqFt
- Year Built :
- 1973
- Lot Area :
- 0.91 Acres
- Days on Market :
- 14
- Subdivision :
- Five Mile Estates
- Update Date :
- 09/09/2026 15:20:36



