
-
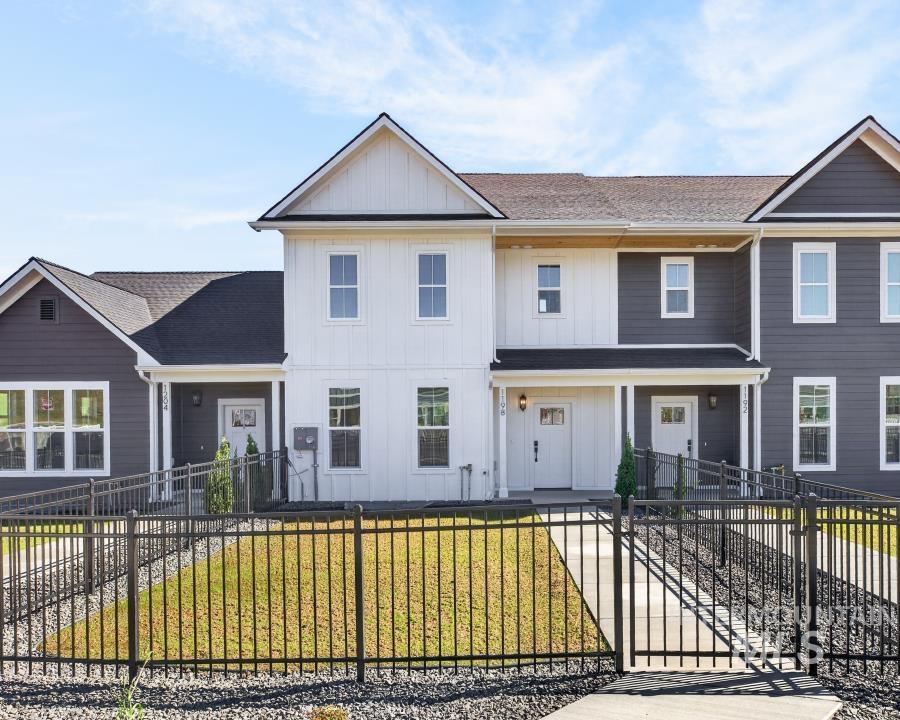
Modern multi-level facade featuring dark and light siding, prominent gables, and individual covered entryways
-
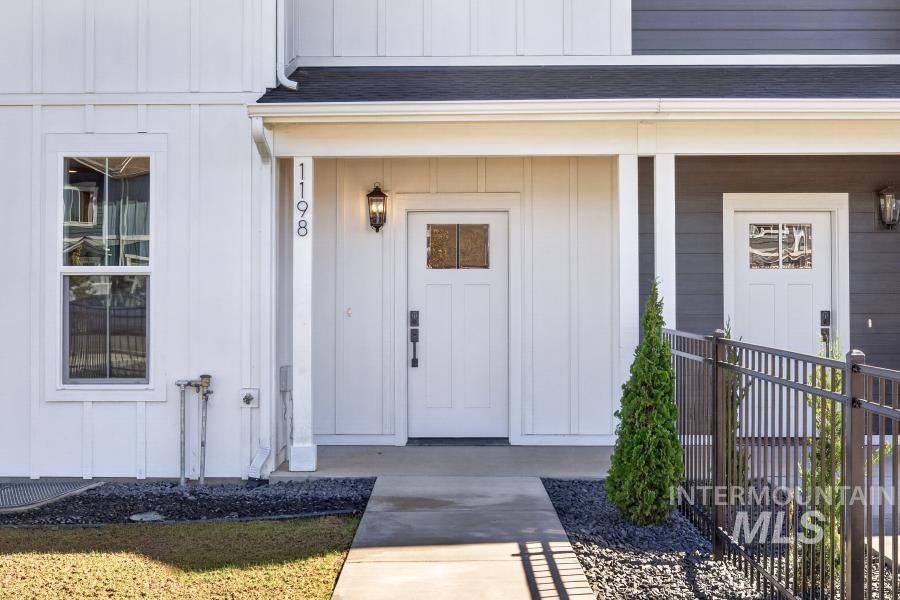
White exterior siding with board and batten accents
-
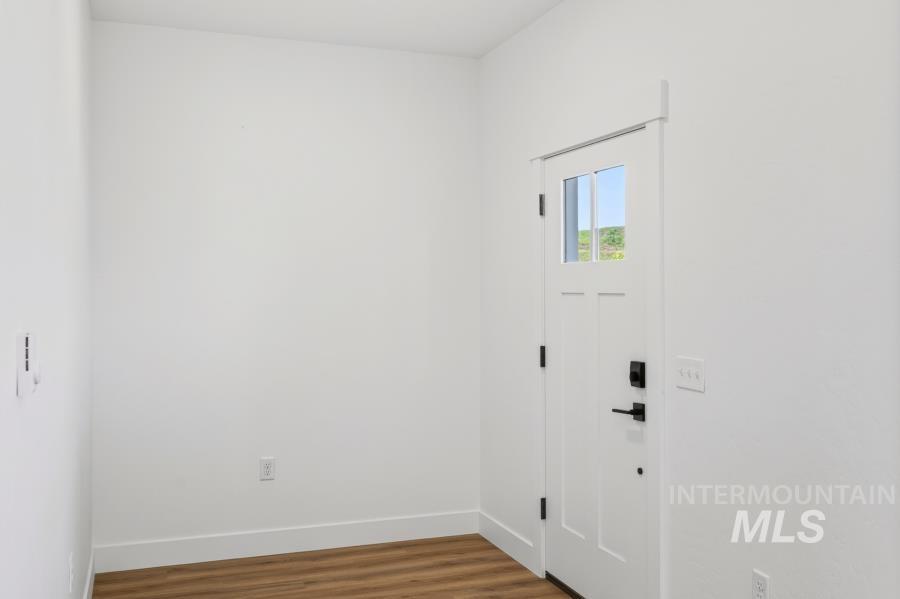
White paneled door with glass inserts and matte black hardware, set against light-toned walls and wood-finish flooring
-
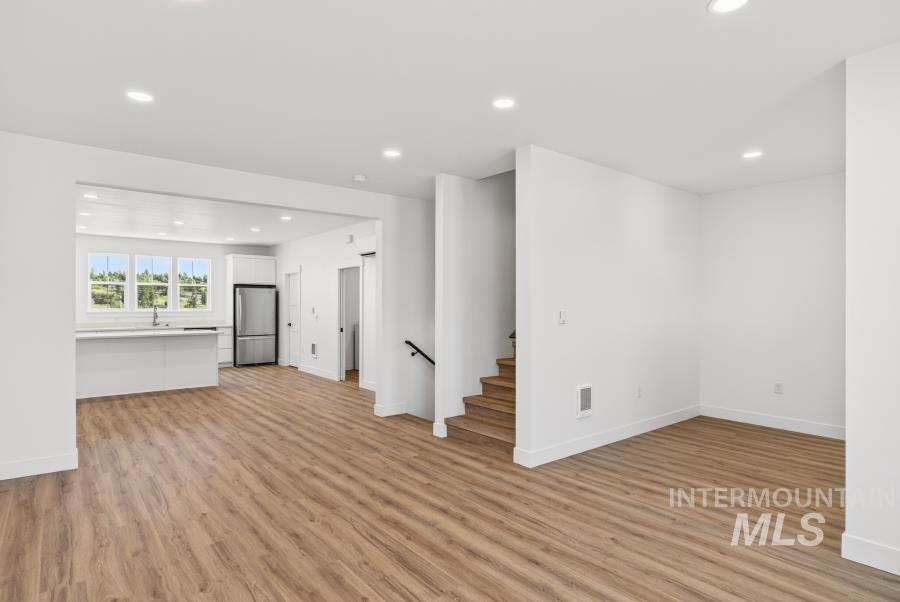
Open-concept layout featuring wood-finish flooring, recessed lighting, and a kitchen with white cabinetry, a center island, and stainless steel appliances
-
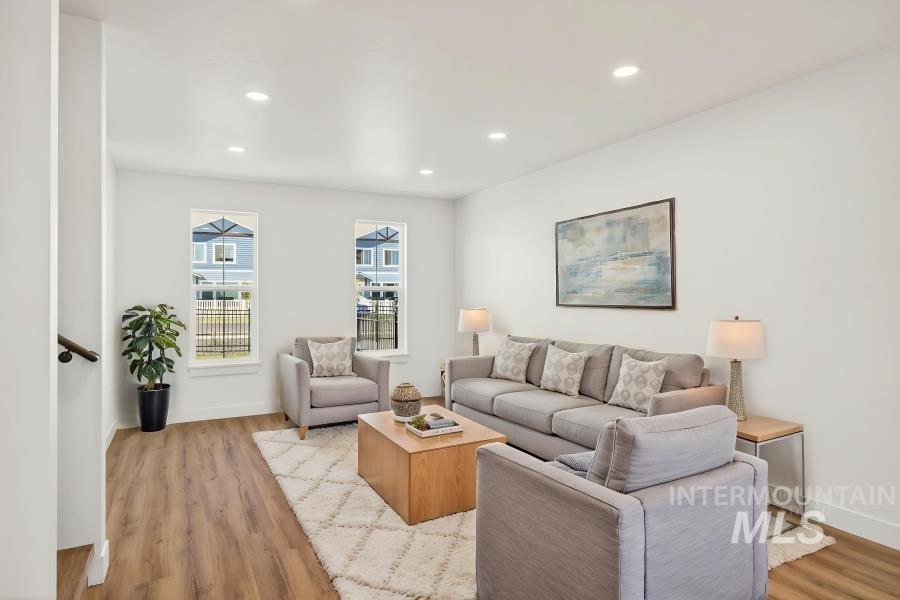
Recessed lighting, wood-finish flooring, white walls, and two windows with white trim
-
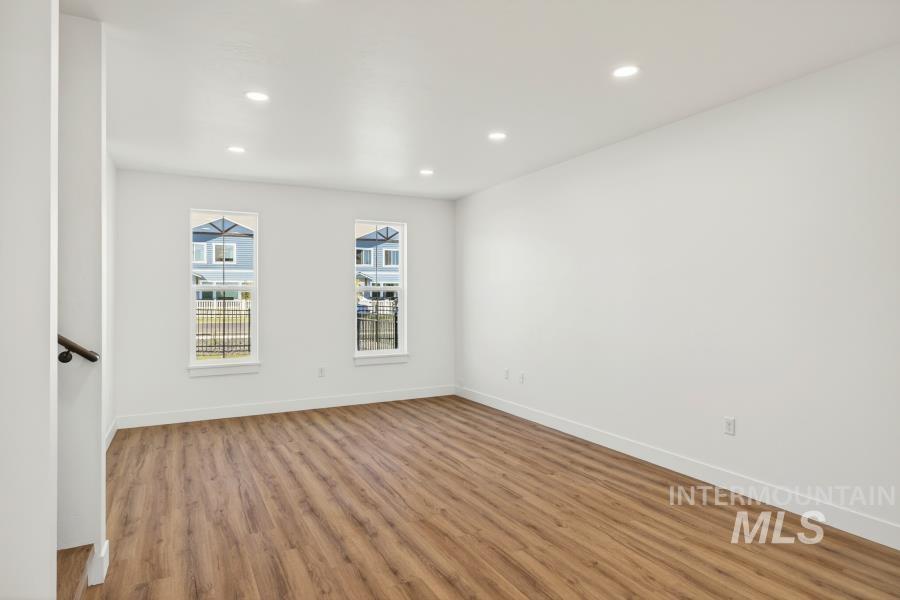
Wood-finish flooring with white walls and recessed ceiling lighting
-
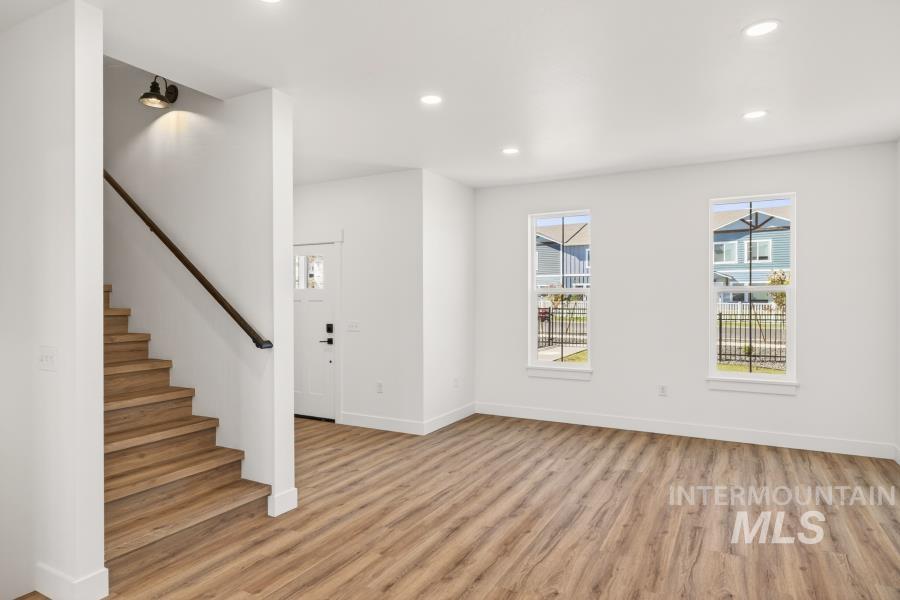
Wood-finish flooring throughout, white walls, recessed ceiling lighting, and a staircase with a dark wood handrail
-
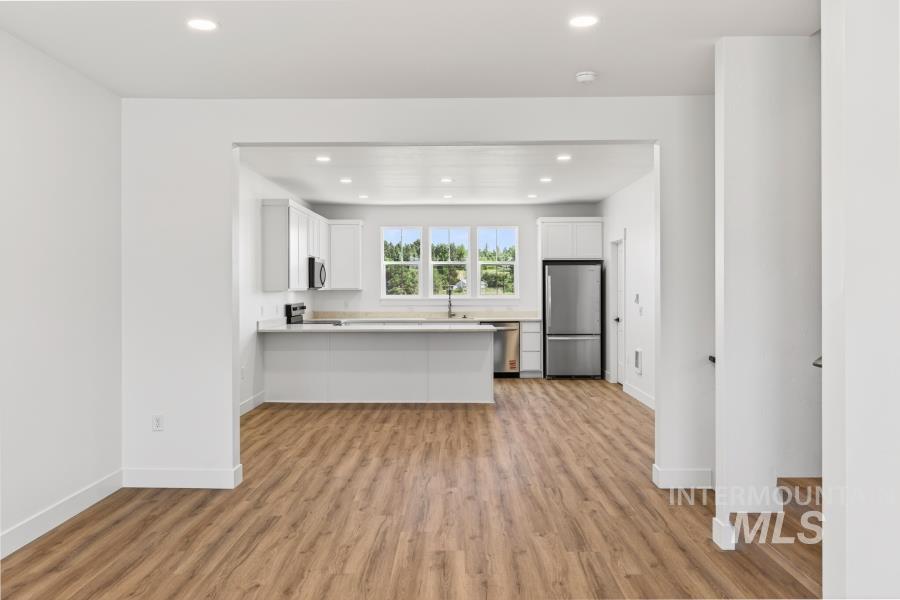
Contemporary kitchen featuring white cabinetry, stainless steel appliances, light countertops, and recessed lighting
-
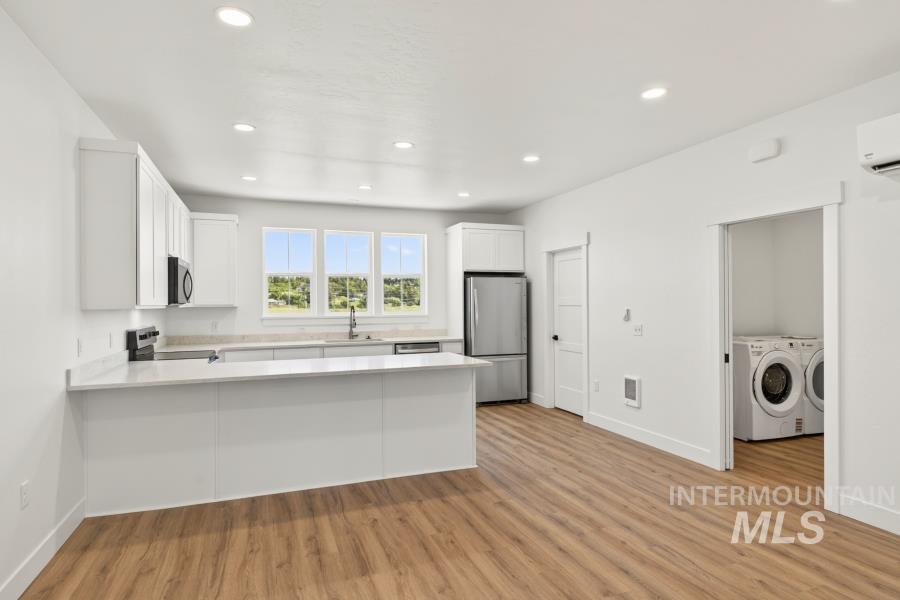
Kitchen featuring white cabinetry, stainless steel appliances, and a breakfast bar
-
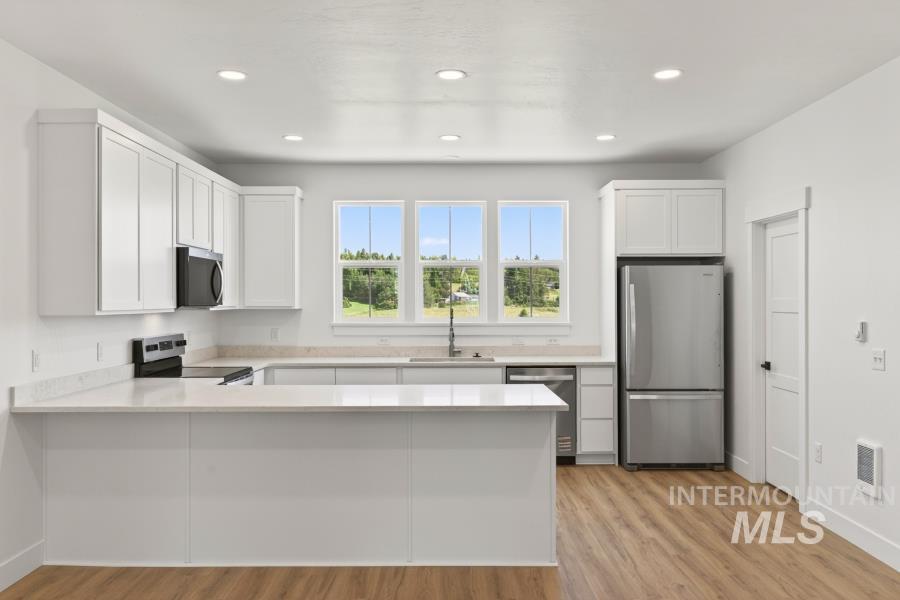
Kitchen featuring white shaker cabinetry, stainless steel appliances, light-toned countertops, and wood-finish flooring
-
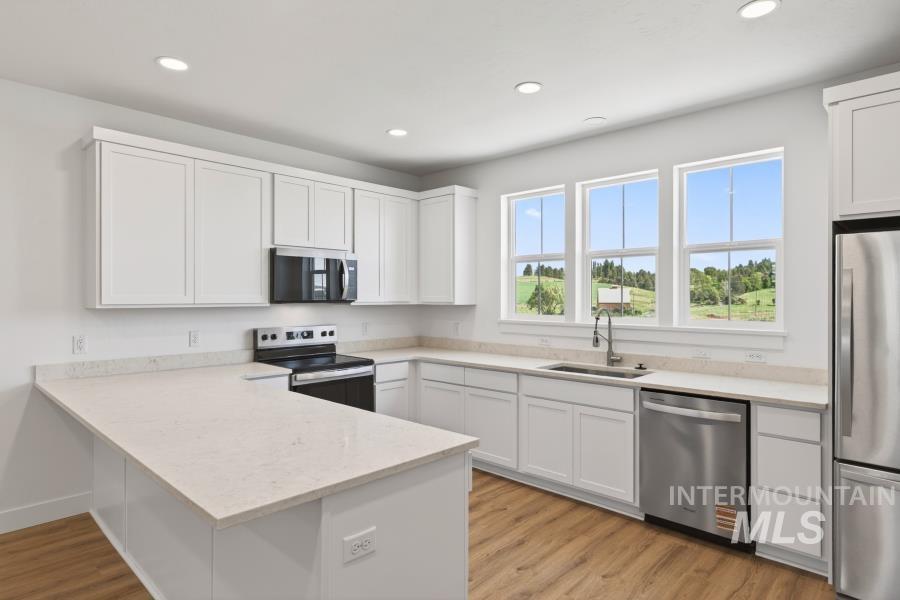
U-shaped kitchen with white cabinetry, light-toned countertops, wood-finish flooring, and stainless steel appliances
-
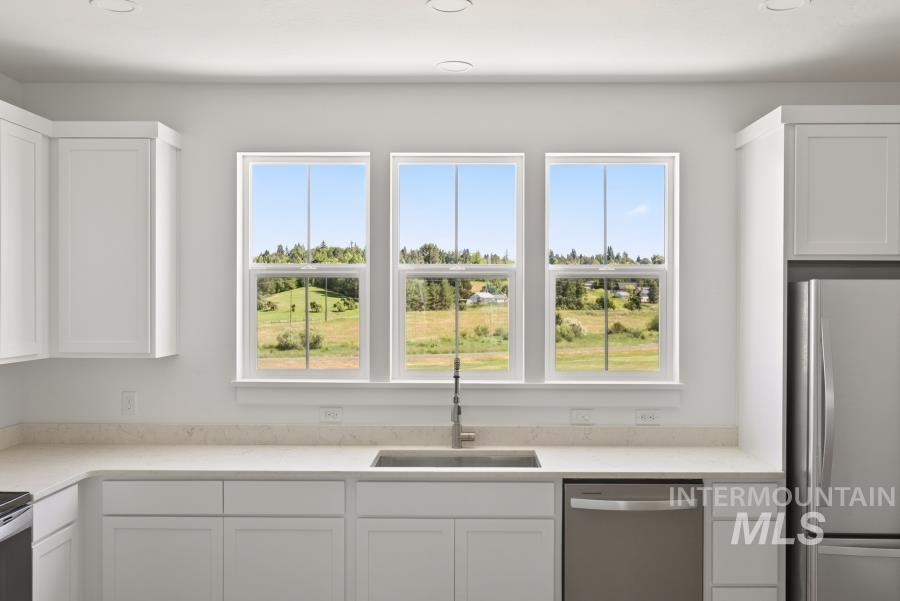
Kitchen featuring white shaker cabinetry, light-toned countertops, stainless steel appliances, and a stainless steel sink with a gooseneck faucet
-
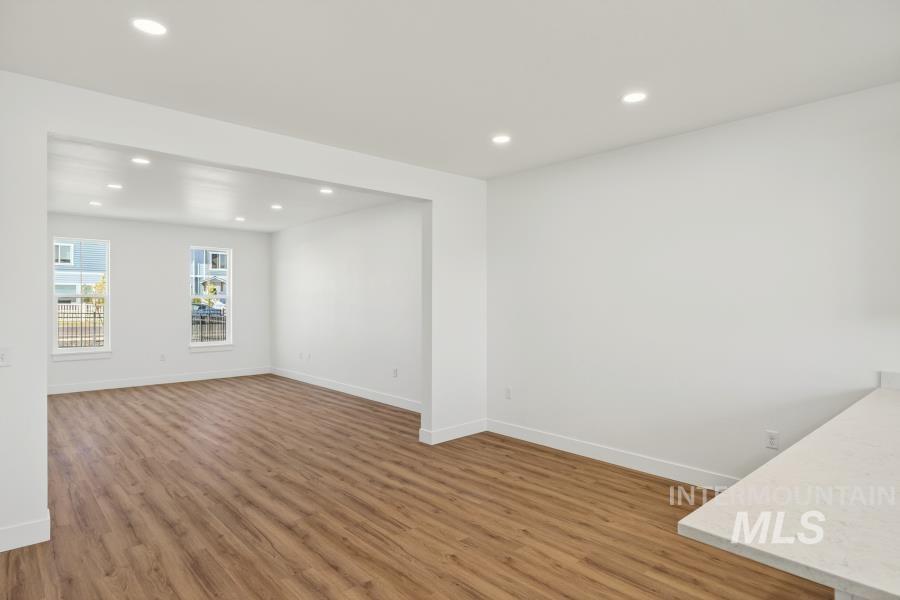
Wood-finish flooring throughout, recessed lighting, and bright white walls
-
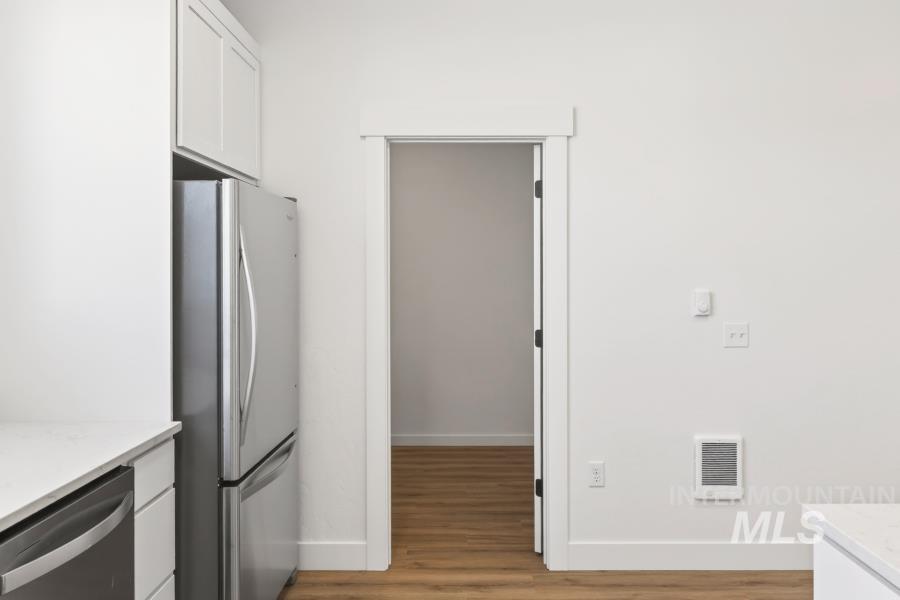
Stainless steel appliances with coordinating cabinetry, wood-finish flooring, and white countertops
-
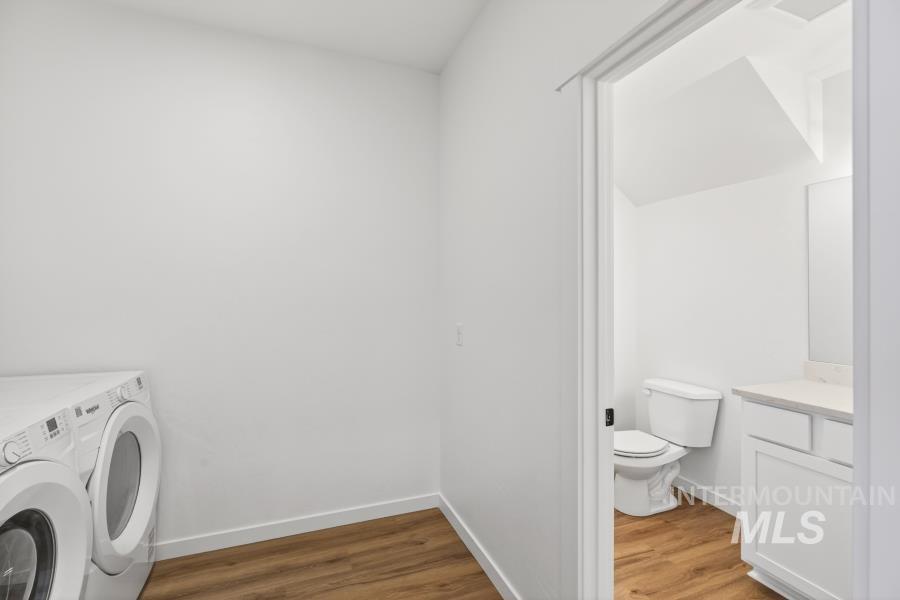
Wood-finish flooring throughout, white baseboards, and a powder room with a vanity and toilet
-
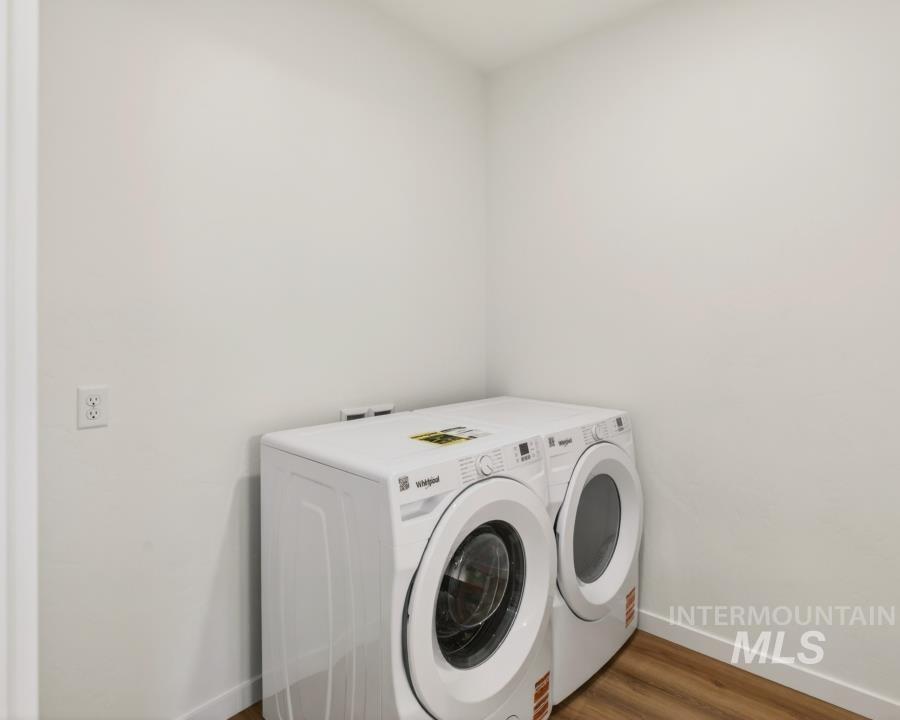
Laundry area featuring wood-finish flooring
-
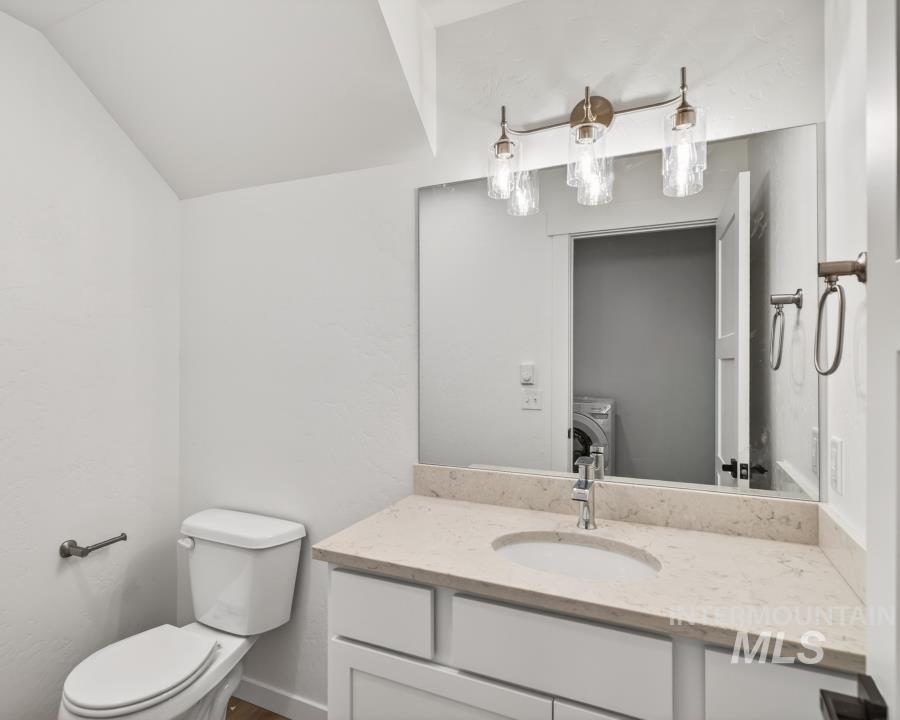
White vanity with a single basin, light-toned countertop, and brushed nickel faucet
-
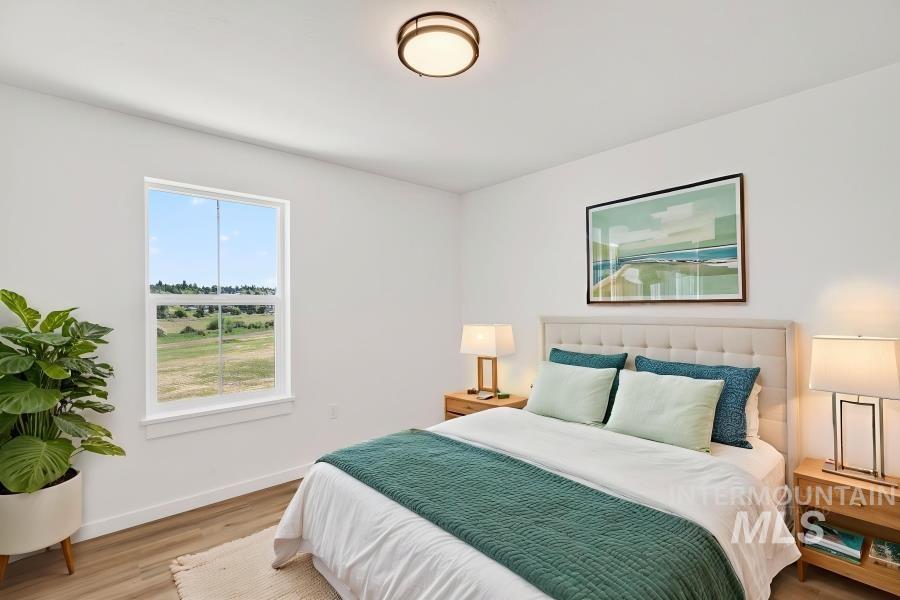
Window with a white frame, wood-finish flooring, and a flush mount ceiling light
-
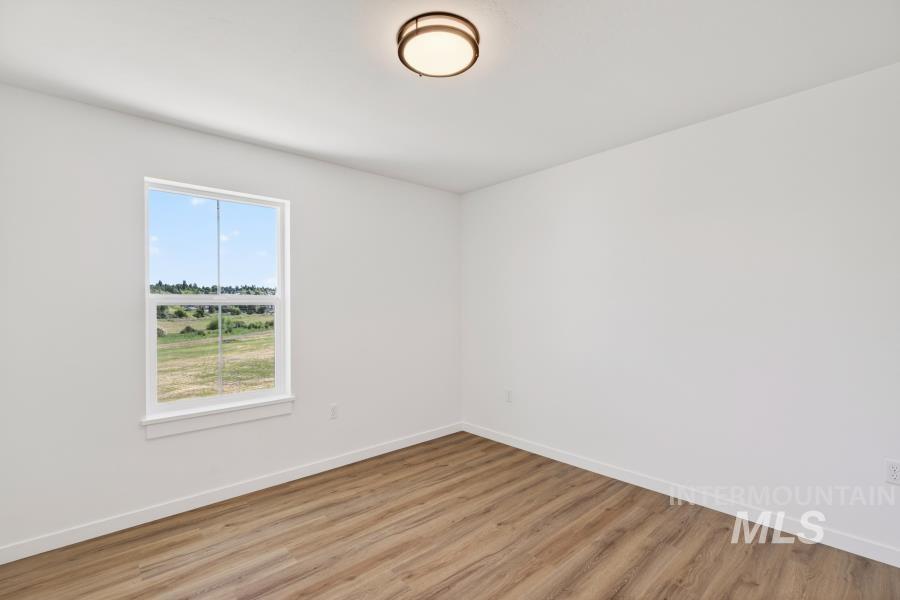
Wood-finish flooring, white walls, and a window with white trim, complemented by an overhead flush-mount light fixture
-
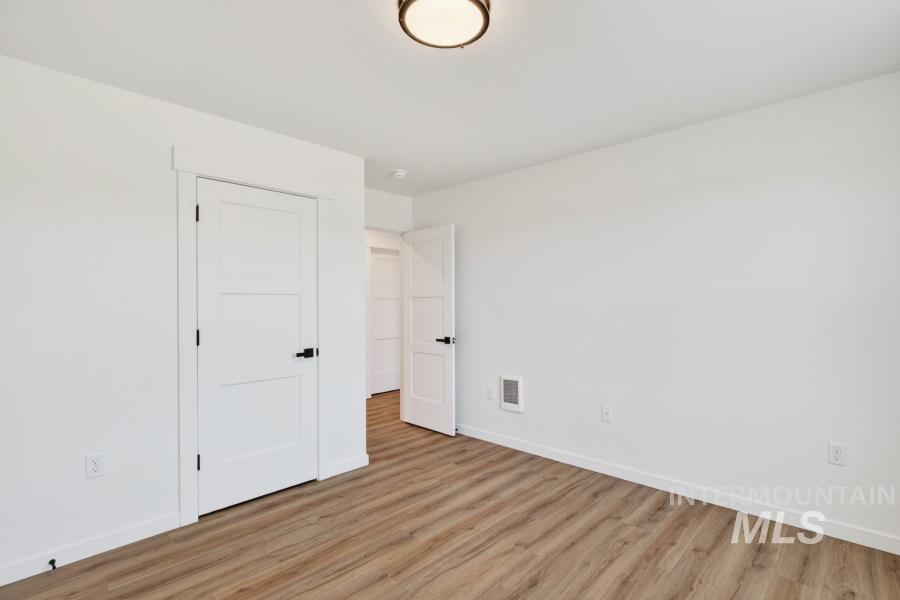
Wood-finish flooring, white walls, and a contemporary ceiling light fixture
-
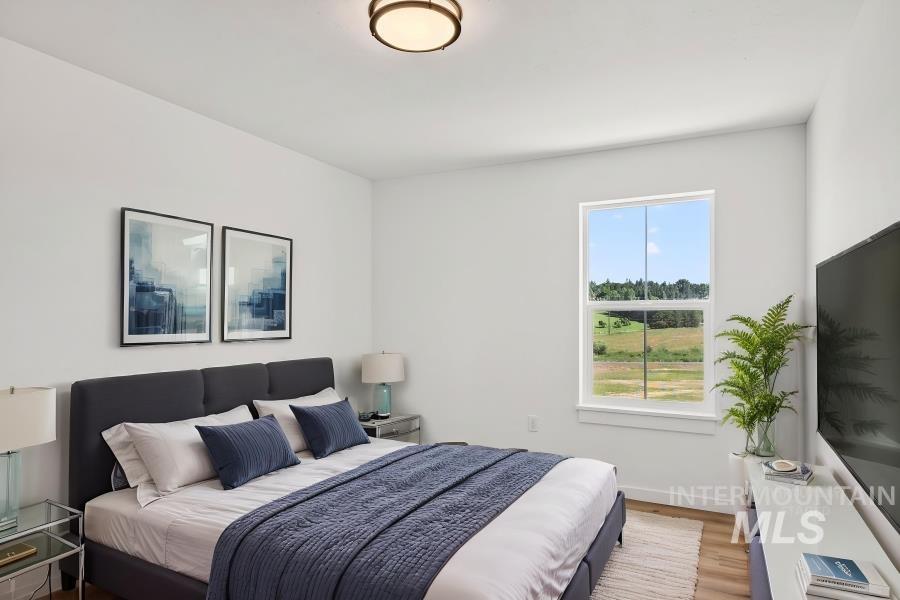
Recessed ceiling lighting, large window with expansive outdoor scenery, and wood-finish flooring
-
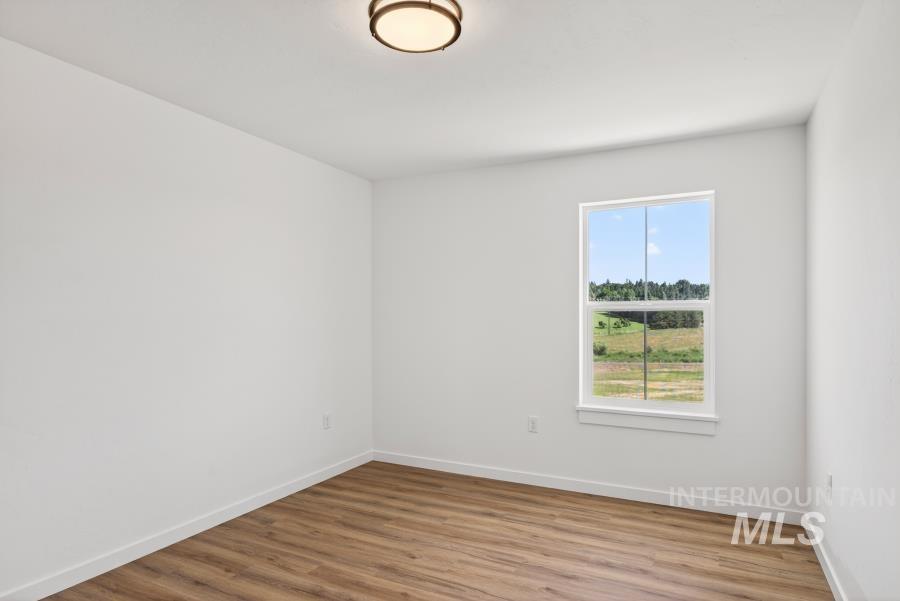
Wood-finish flooring, white walls, white window trim, and a flush-mount ceiling light
-
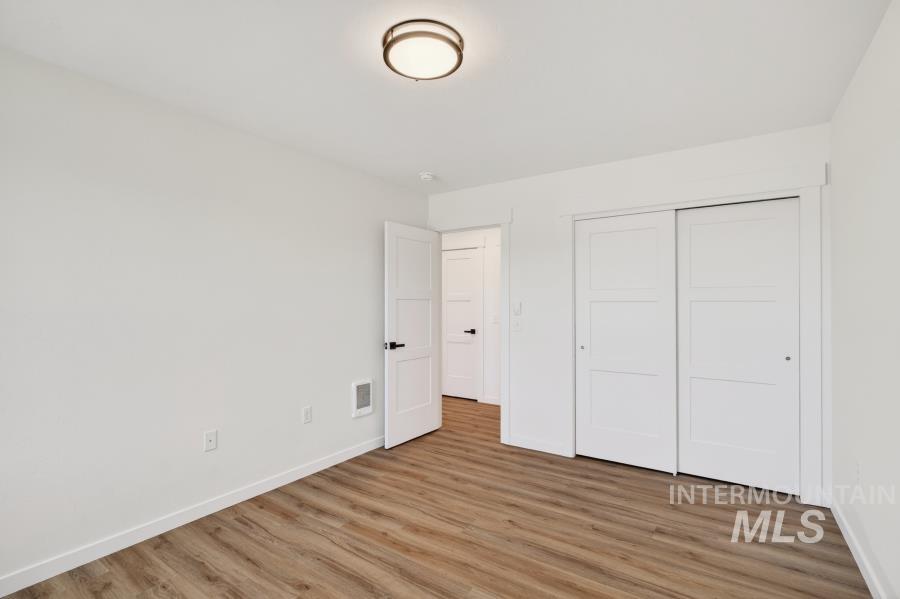
Wood-finish flooring throughout, white walls, and a modern flush-mount ceiling light
-
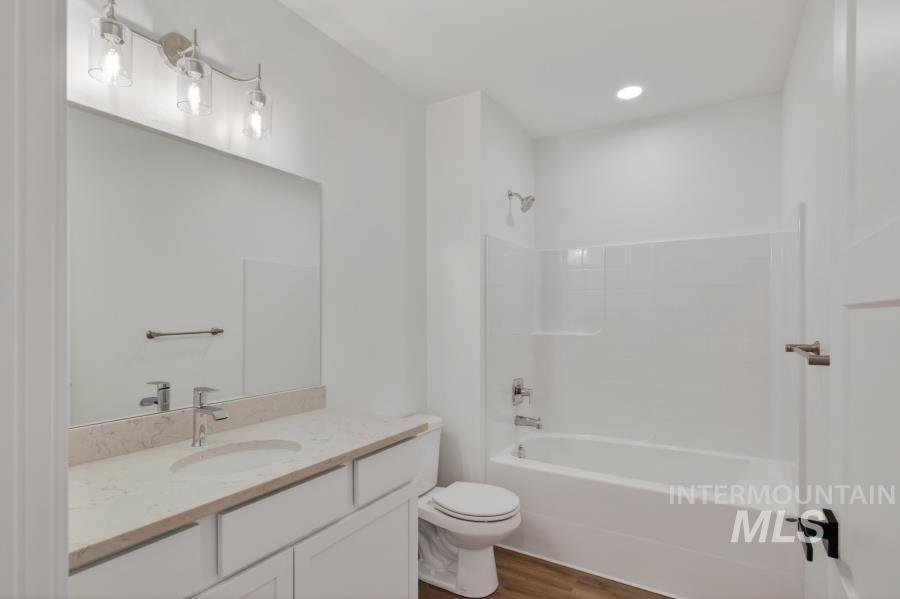
White vanity with an undermount sink and light-toned countertop
-
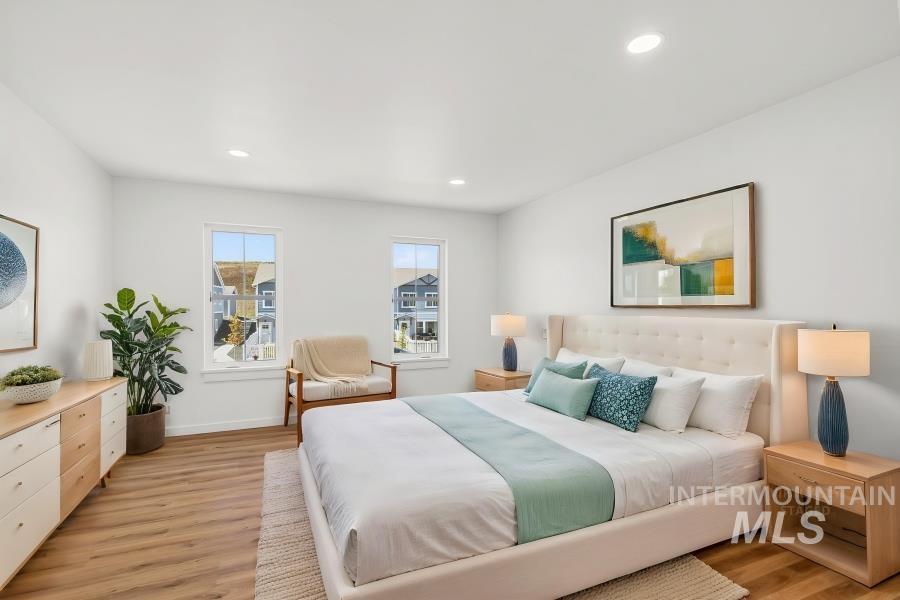
Recessed lighting, light wood-finish flooring, and multiple windows
-
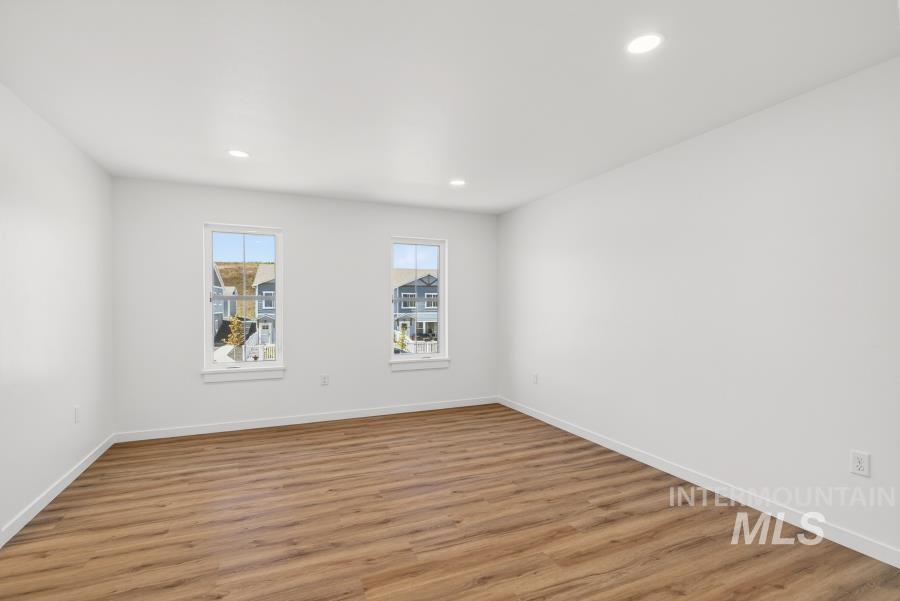
Wood-finish flooring, recessed lighting, and two double-hung windows
-
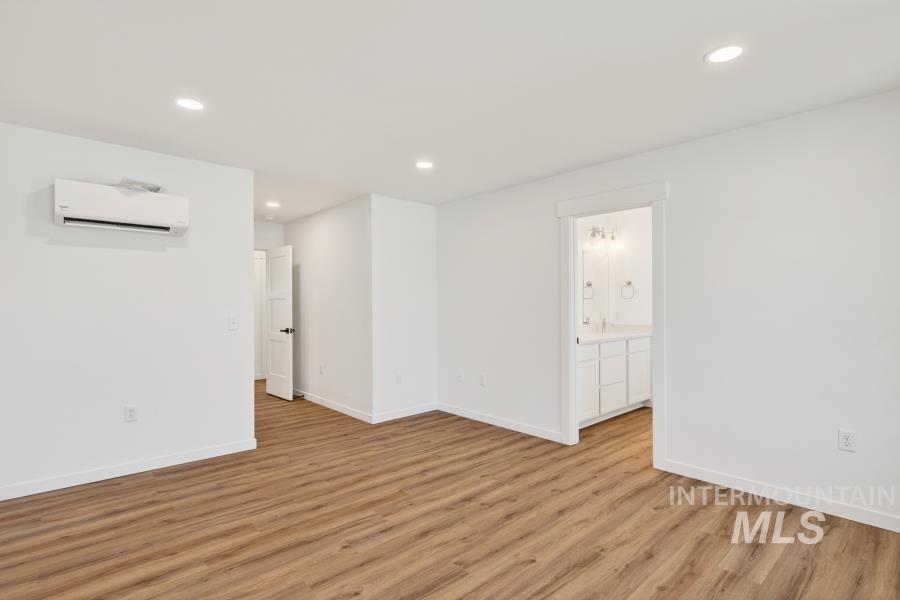
Wood-finish flooring, recessed lighting, and a wall-mounted climate control unit
-
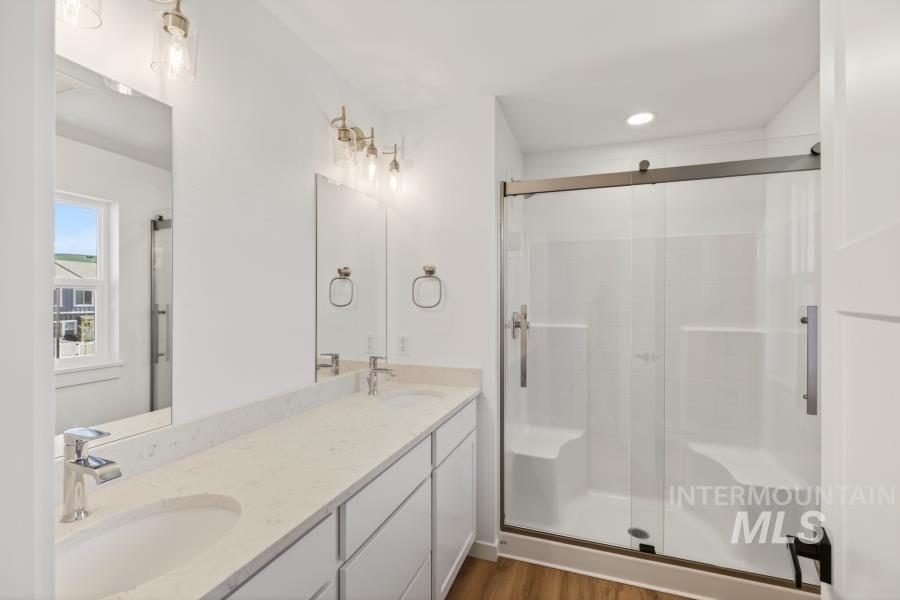
Dual vanity with undermount sinks and light-toned countertops
-
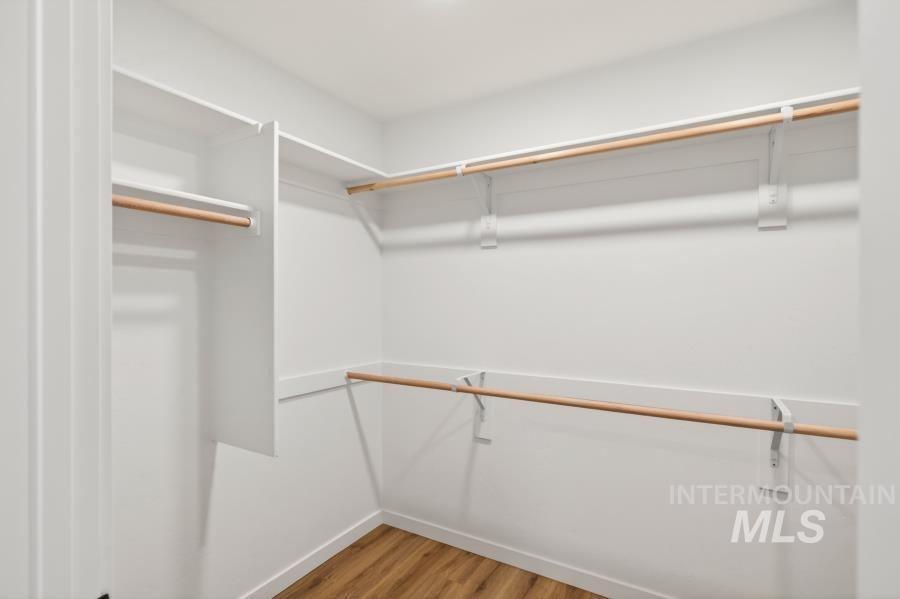
Walk-in closet featuring white walls, wood-finish flooring, and multiple wooden hanging rods with white shelving
-
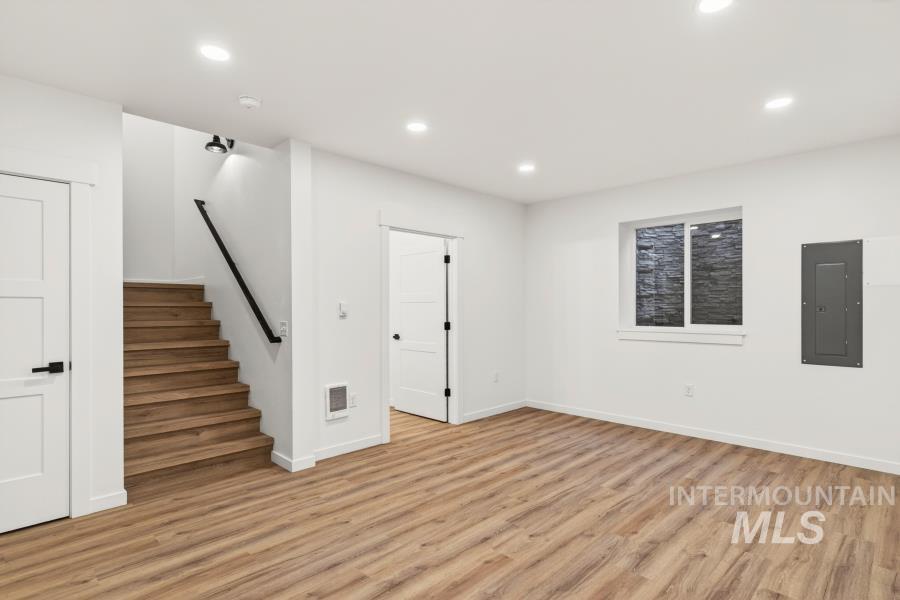
Wood-finish flooring, recessed lighting, and a white interior paint scheme
-
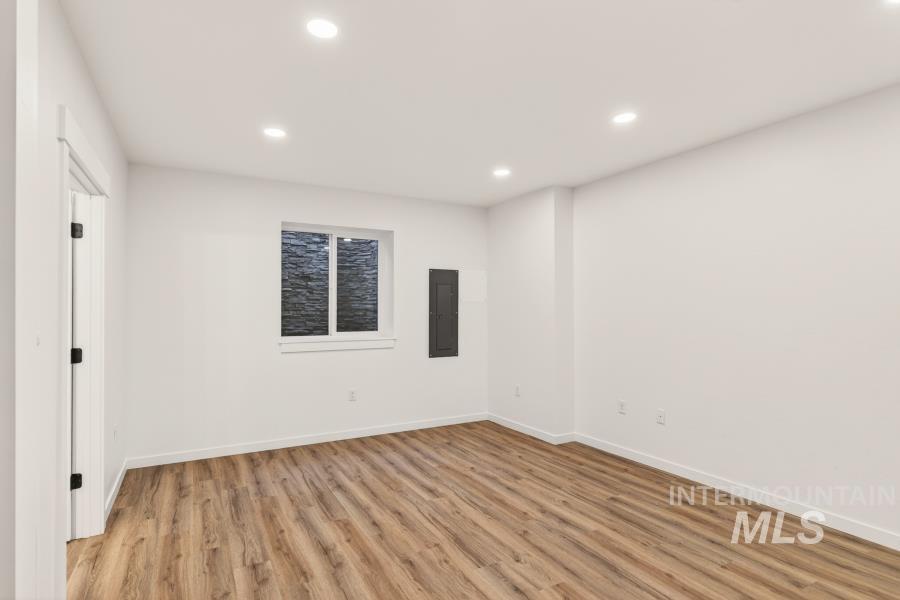
Recessed ceiling lighting, wood-finish flooring, white walls, and a window with white trim
-
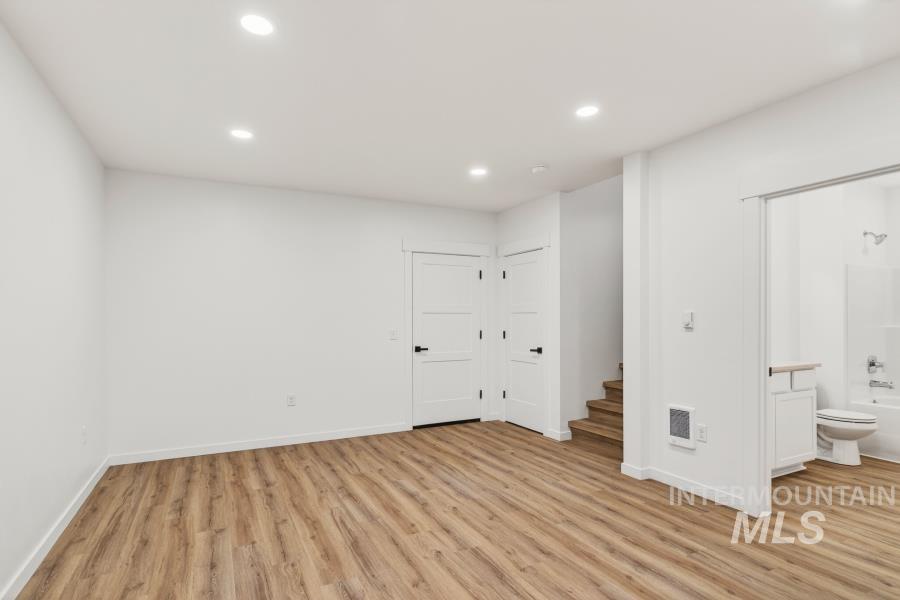
Recessed ceiling lighting illuminates a spacious room featuring wood-finish flooring
-
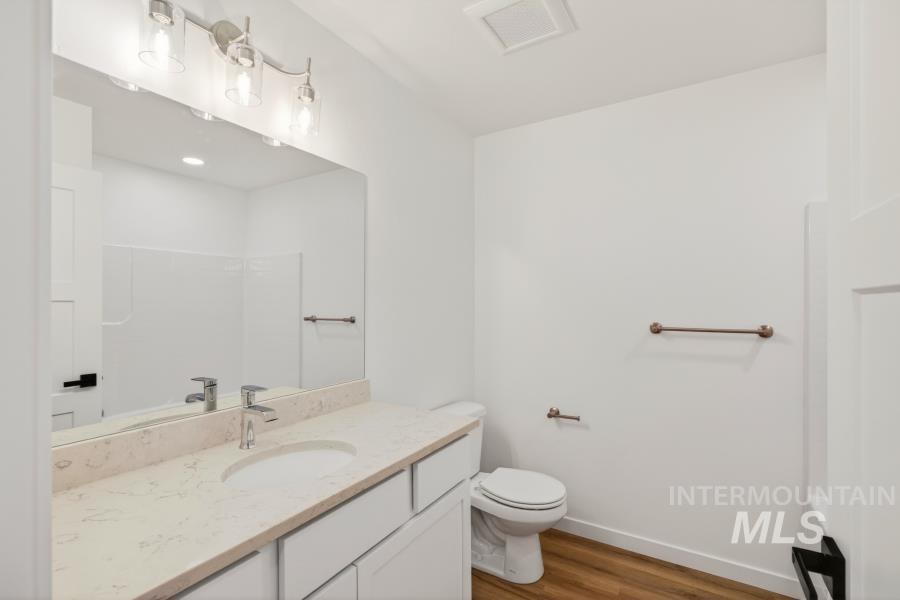
Vanity with a light-toned countertop, undermount sink, and polished chrome faucet
-
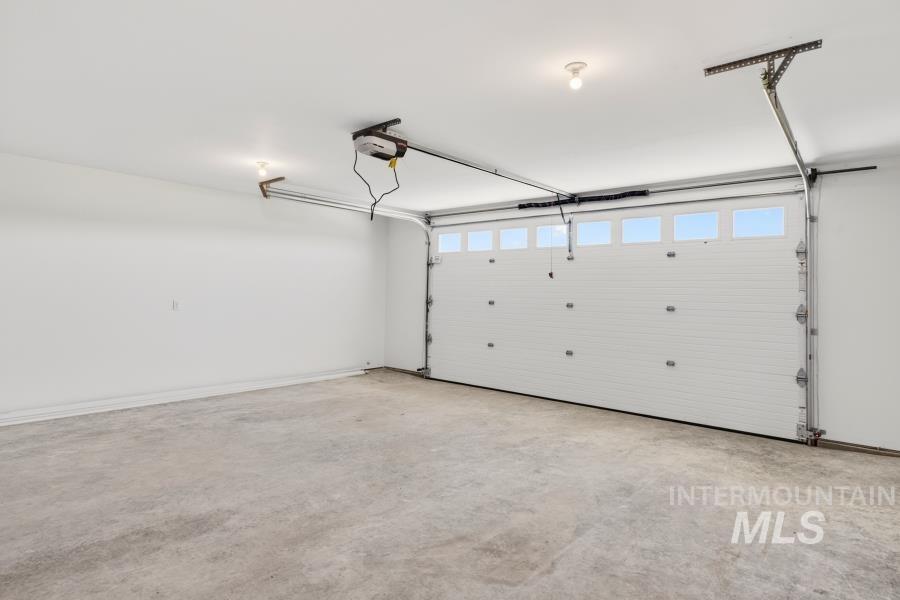
Spacious garage with concrete flooring, overhead lighting, and an automatic garage door opener
-
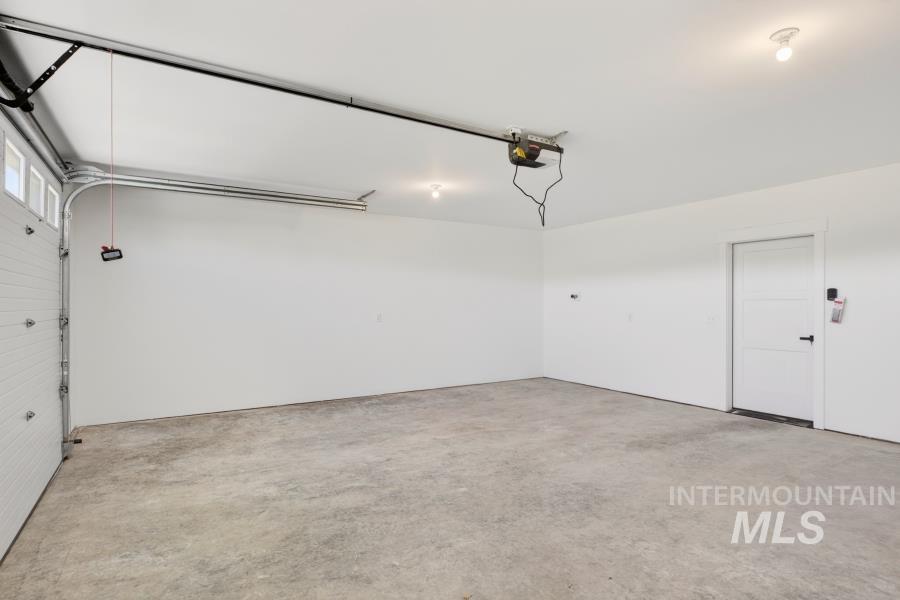
Attached garage featuring a concrete floor, white walls, and overhead lighting
Property Description
Brand-new townhouse in the Edington Subdivision, featuring 3 bedrooms and 3.5 bathrooms with a smart, functional layout. The main level offers a bright, open feel with a large kitchen and peninsula island that connects easily to the dining area, perfect for everyday living or entertaining guests. Upstairs you’ll find 3 bedrooms and 2 bathrooms, including a comfortable primary suite, while the downstairs adds flexibility with a bonus room and full bathroom that can easily become a home office, gym, media space, guest area, or whatever fits your lifestyle! Whether you’re looking for a place to call home or seeking an investment opportunity, this property offers excellent versatility.
Features
- Heating:
- Electric, Ductless/mini Split
- Cooling:
- Ductless/mini Split
- Garage Capacity:
- 2
Address Map
- Country:
- US
- State:
- ID
- City:
- Moscow
- Zipcode:
- 83843
- Street:
- 1198 Edington
- Longitude:
- W118° 58' 55''
- Latitude:
- N46° 42' 41.5''
Rooms
- Master Bedroom Level:
- Upper
- Bedroom 2 Level:
- Upper
- Bedroom 3 Level:
- Upper
Schools
- School District:
- Moscow School District #281
- Elementary School:
- West Park and Russell Elementary
- Middle School:
- Moscow
- High School:
- Moscow
Additional Details
- Status:
- Active
- Type:
- Townhouse
- Level:
- Tri-level w/ below grade
- Tax Year:
- 2025
- Taxes:
- $699
- Potential Short Sale:
- No
- Age:
- New-Never Occupied
- Auction:
- No
- Flood Ins Required:
- No
- HUD Owned:
- No
- In Foreclosure:
- No
- Land Size:
- Sm Lot 5999 SF
- Home Owner Exempt:
- No
- HOA Frequency:
- Monthly
- HOA Fees:
- $50
- Inc Kitchen Features:
- Pantry
- Sprinkler System:
- Irrigation
Residential For Sale
1198 Edington, Moscow, Idaho 83843
3 Bedrooms
3.5 Bathrooms
2,299 SqFt
Visits : 20 in 30 days
$499,000
Listing ID #98998858
Basic Details
- Property Type :
- Residential
- Listing Type :
- For Sale
- Status :
- Active
- Listing ID :
- 98998858
- Price :
- $499,000
- Bedrooms :
- 3
- Bathrooms :
- 3.5
- Apx SqFt :
- 2,299 SqFt
- Year Built :
- 2026
- Lot Area :
- 0.06 Acres
- Days on Market :
- 18
- Subdivision :
- Edington
- Update Date :
- 09/13/2026 19:17:49
Agent info


Contact Agent
Mortgage Calculator

