
-
-
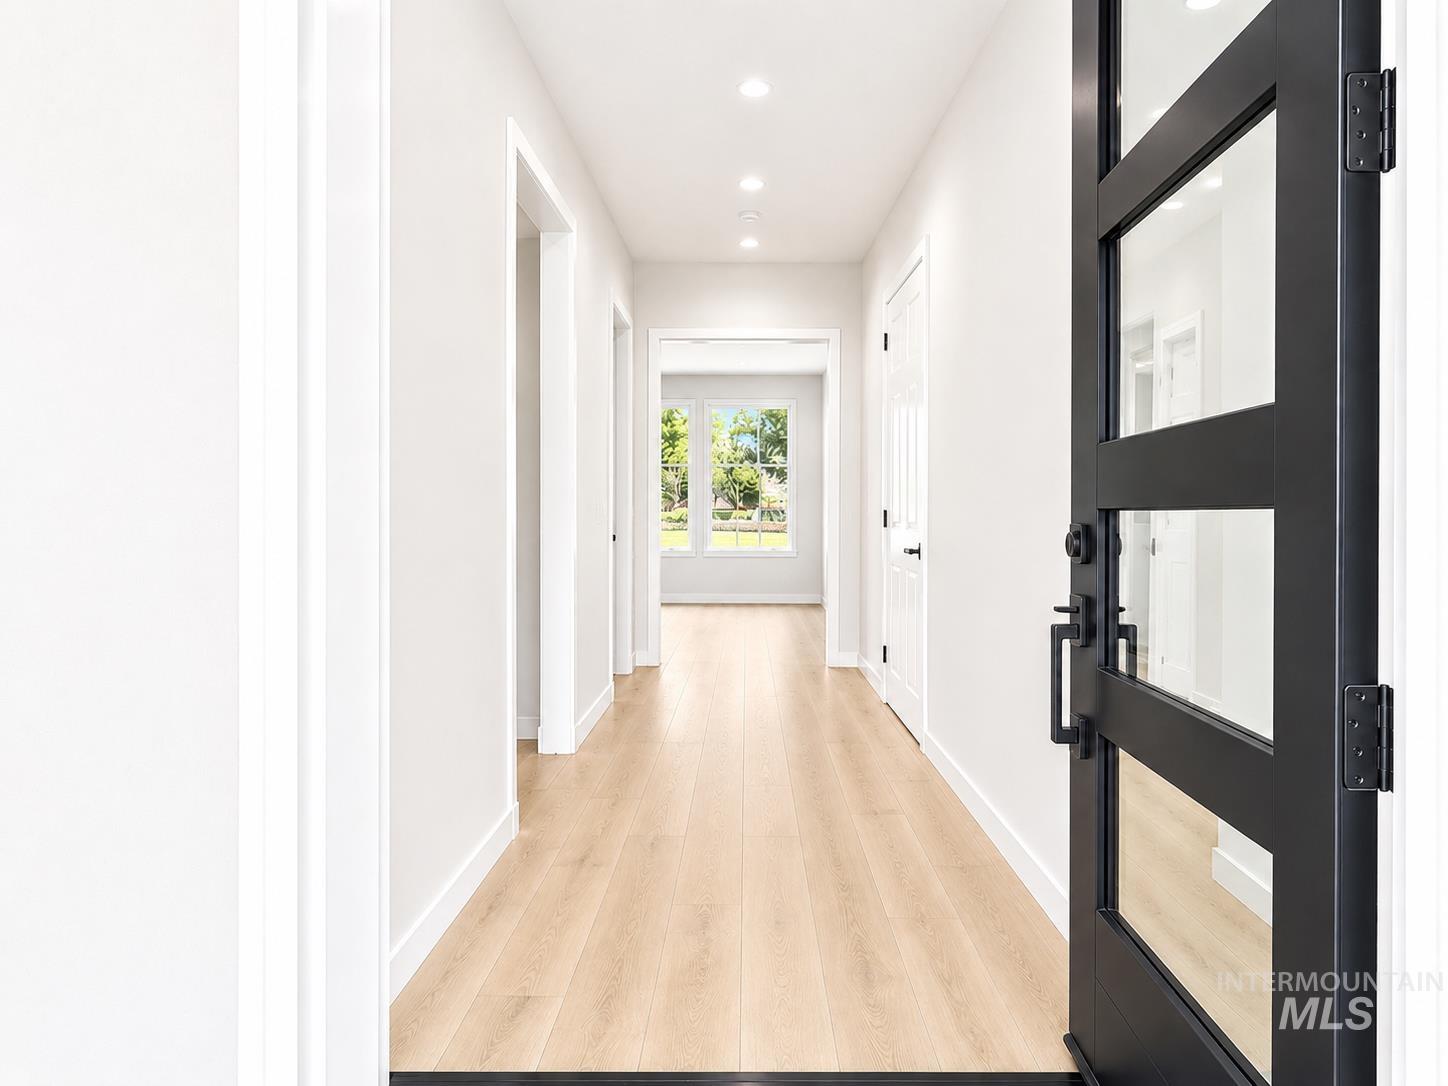
Entryway featuring a black-framed glass panel door, light wood-finish flooring, white walls, and recessed lighting
-
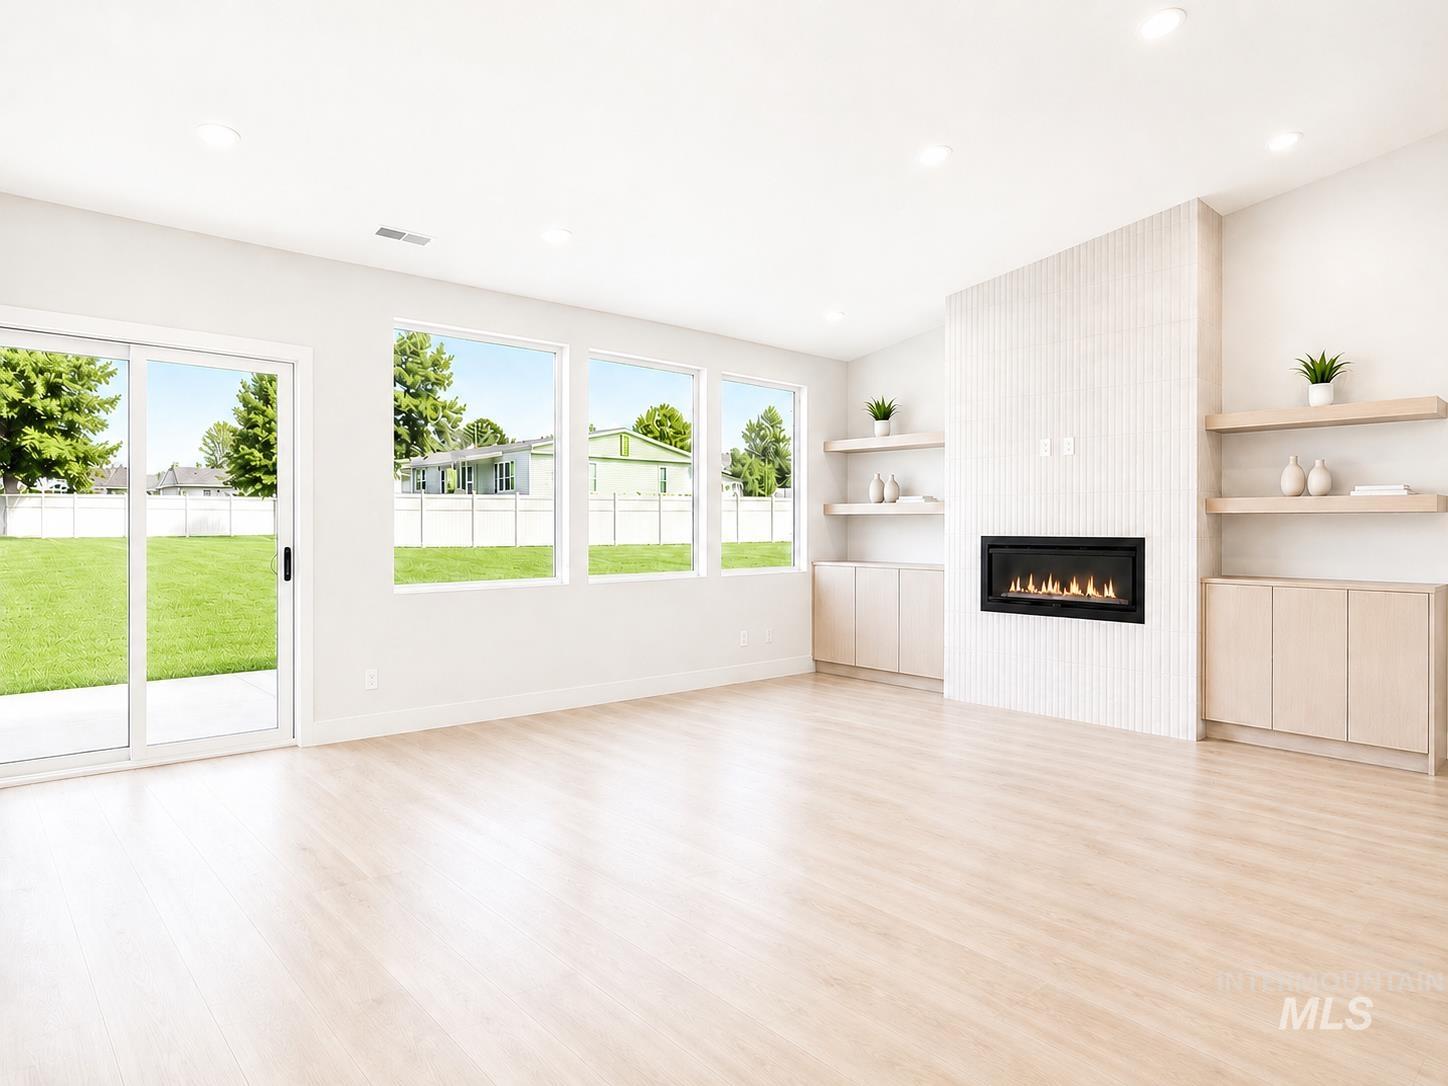
Spacious interior with wood-finish flooring, recessed lighting, and a linear fireplace
-
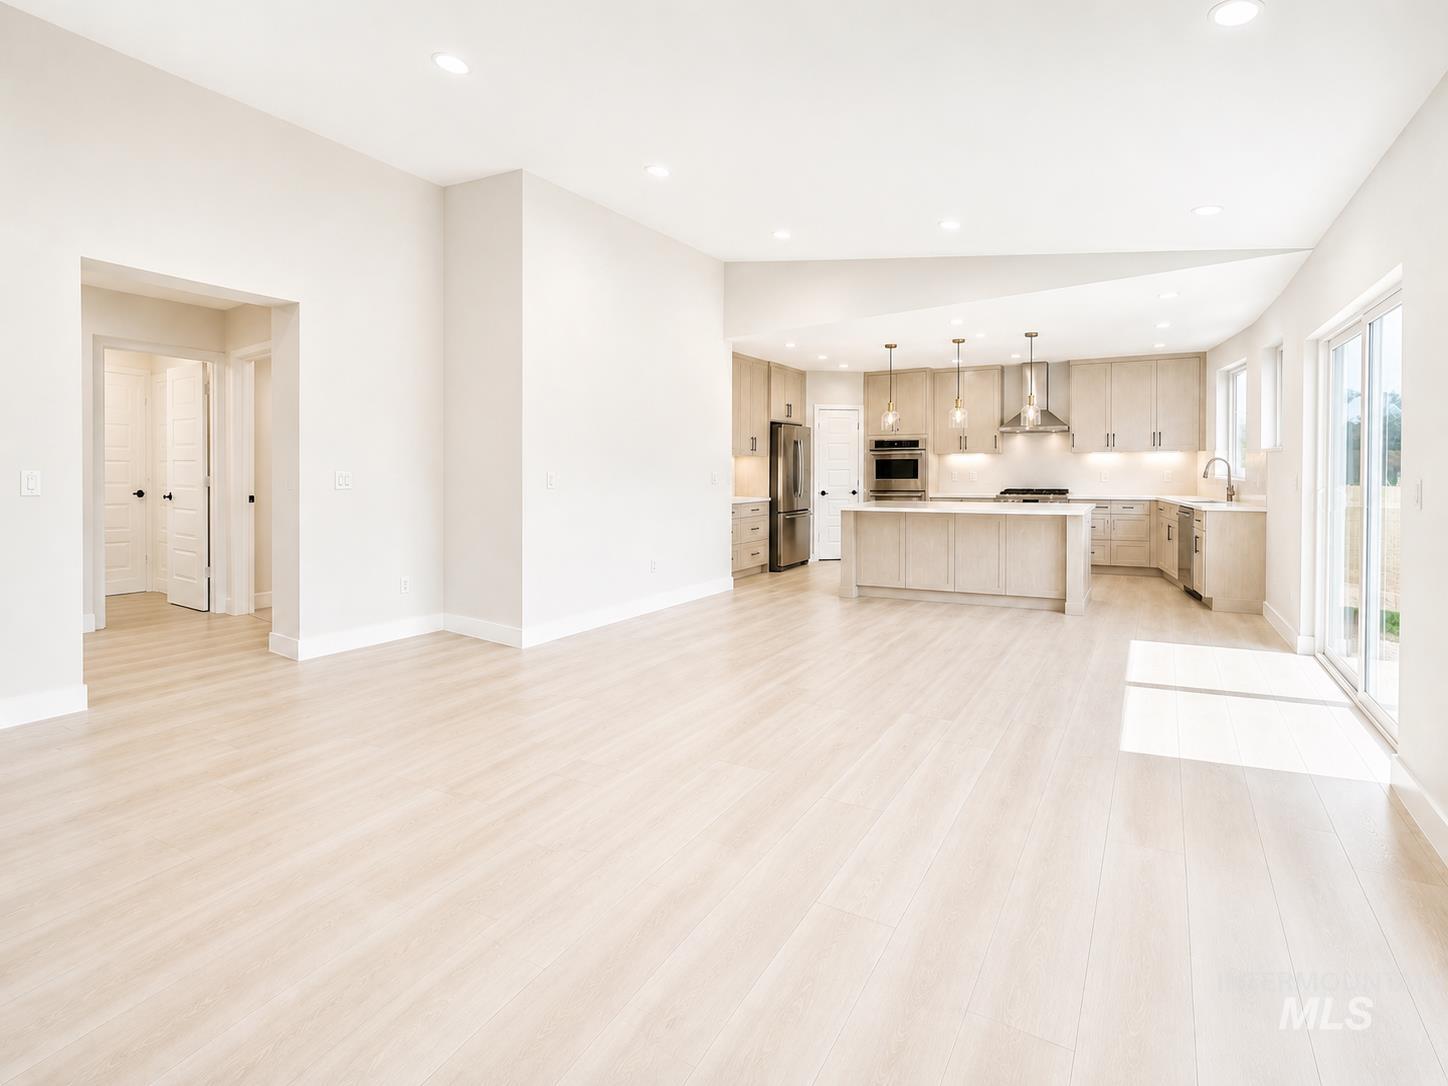
Wood-finish flooring, recessed lighting, and a modern kitchen featuring stainless steel appliances, light-toned cabinetry, and an island with pendant lighting
-
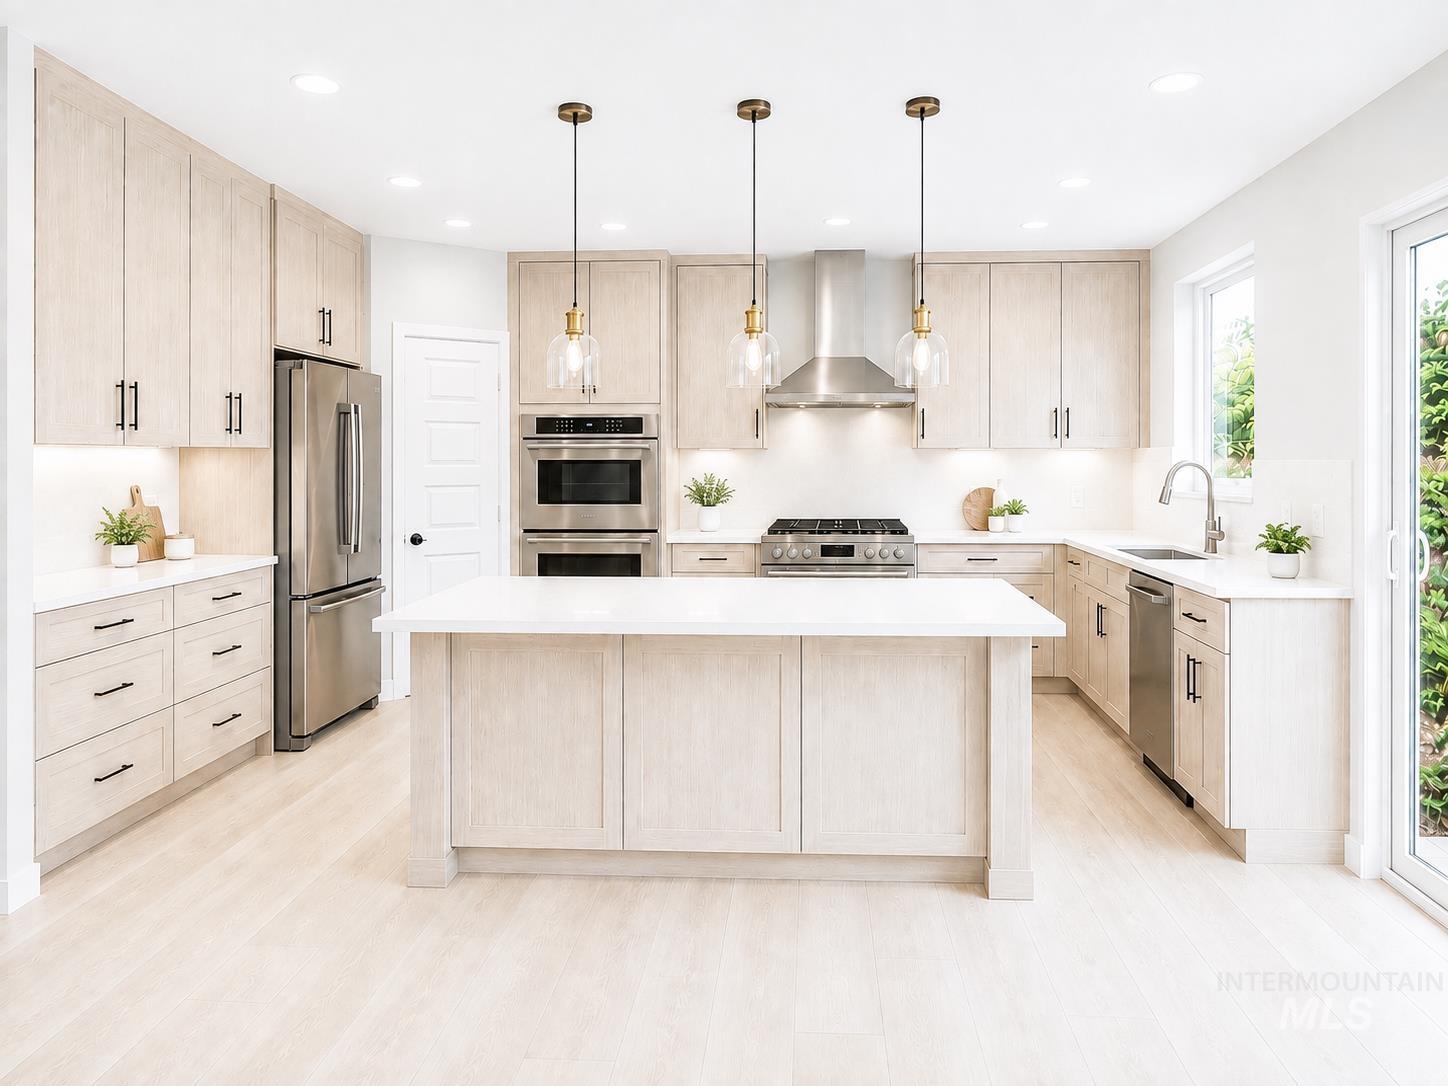
Kitchen featuring light wood-finish cabinetry, stainless steel appliances, a center island with a white countertop, recessed lighting, and wood-finish flooring
-
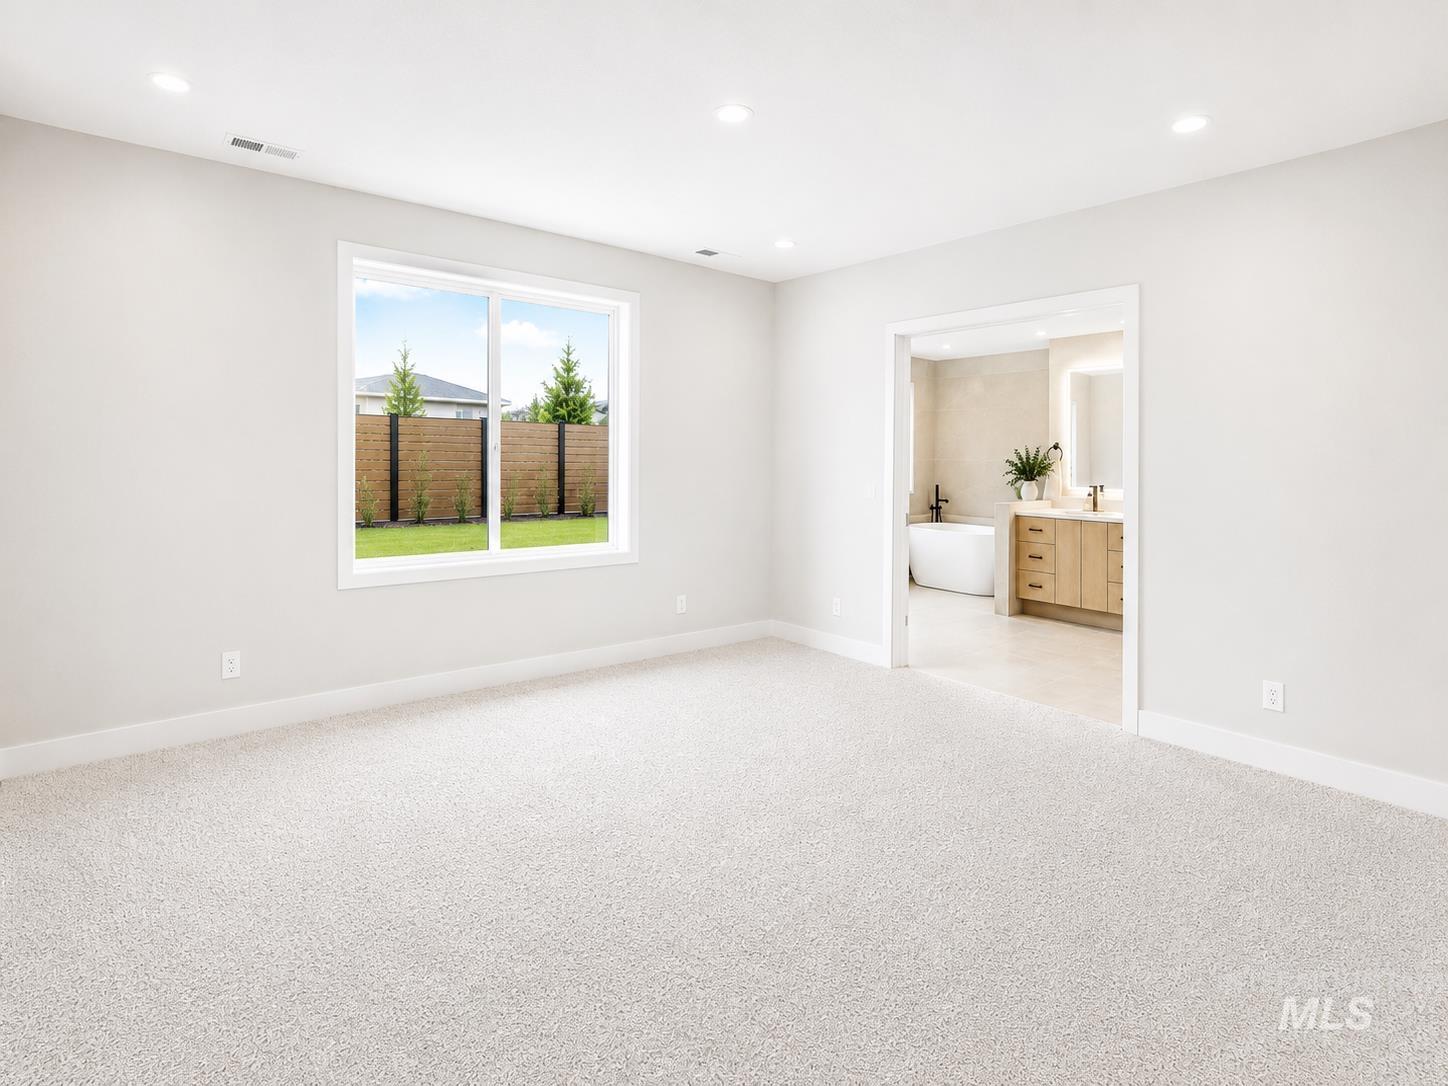
Light-colored carpeting, recessed lighting, and a large window with a backyard outlook
-
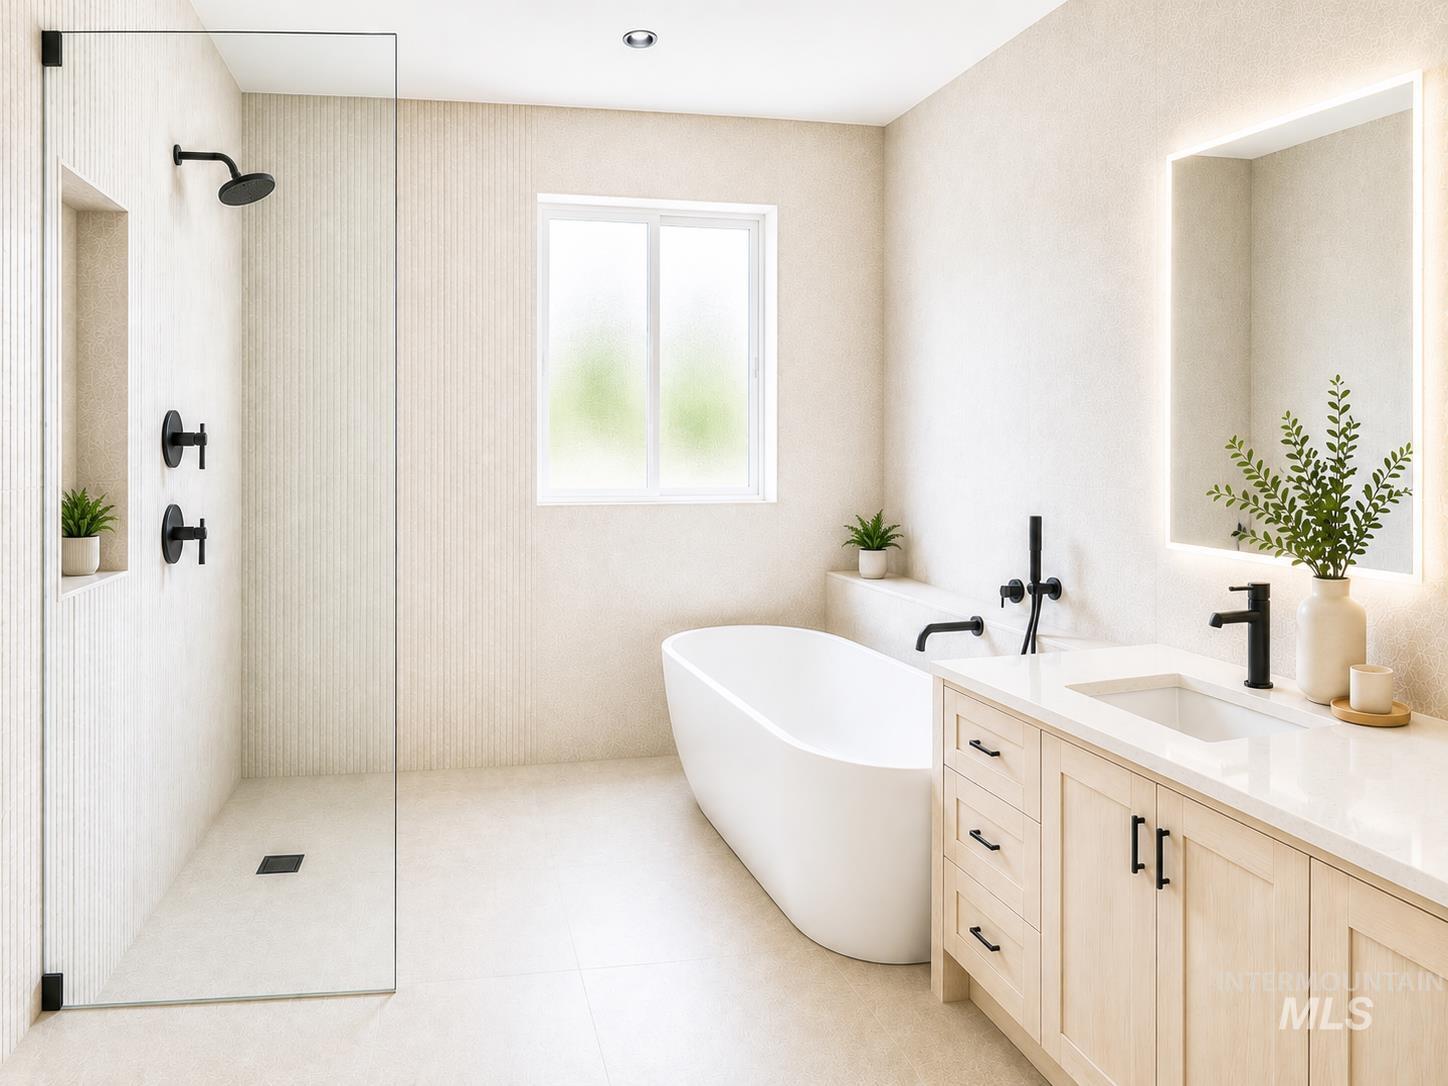
Walk-in shower with clear glass panel, freestanding soaking tub, wood-finish vanity with countertop, integrated sink, and illuminated mirror
-
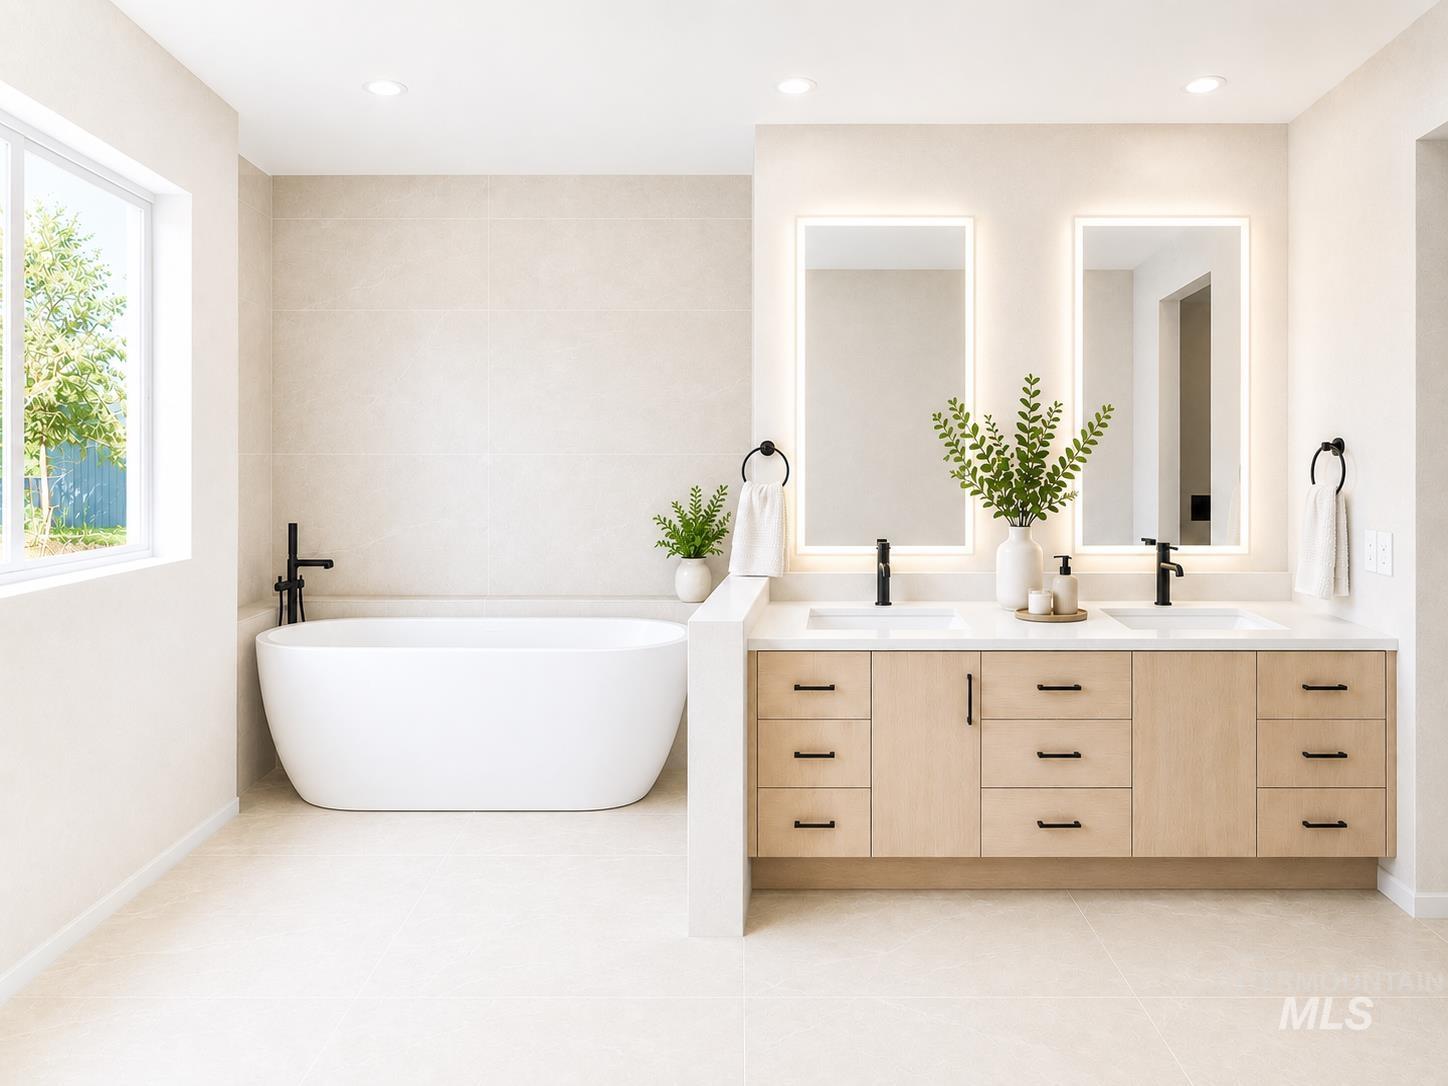
Spacious bathroom featuring a freestanding tub, dual vanity with light wood-finish cabinetry, illuminated mirrors, and a large window
-
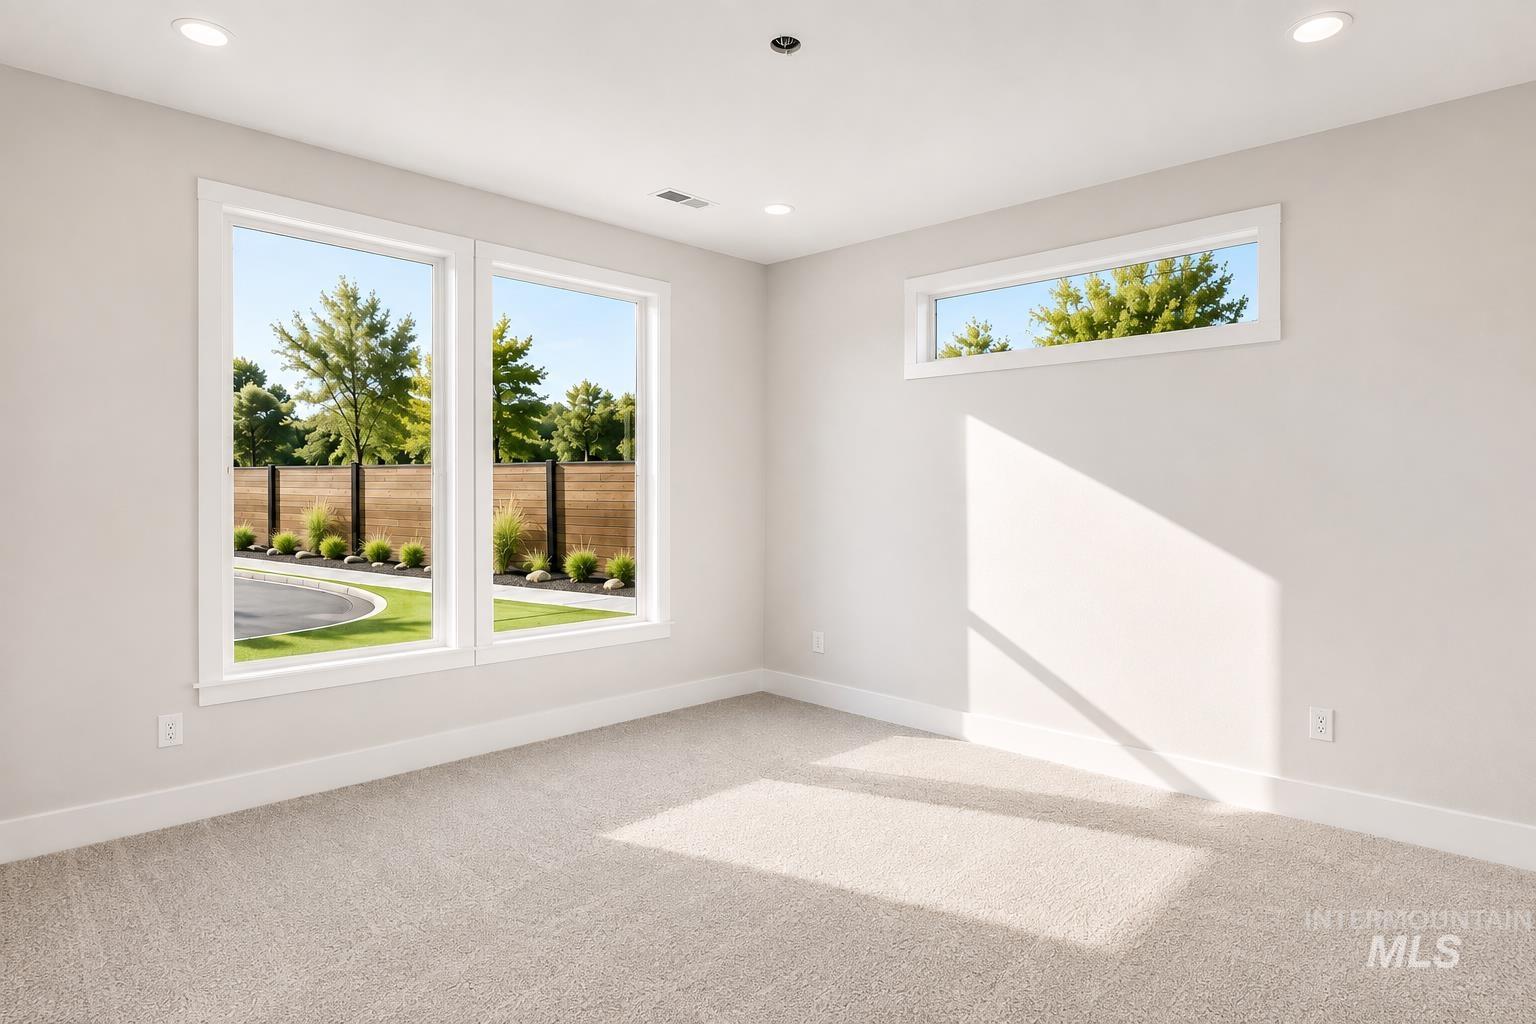
Recessed lighting illuminates neutral-toned carpeting and light-colored walls
-
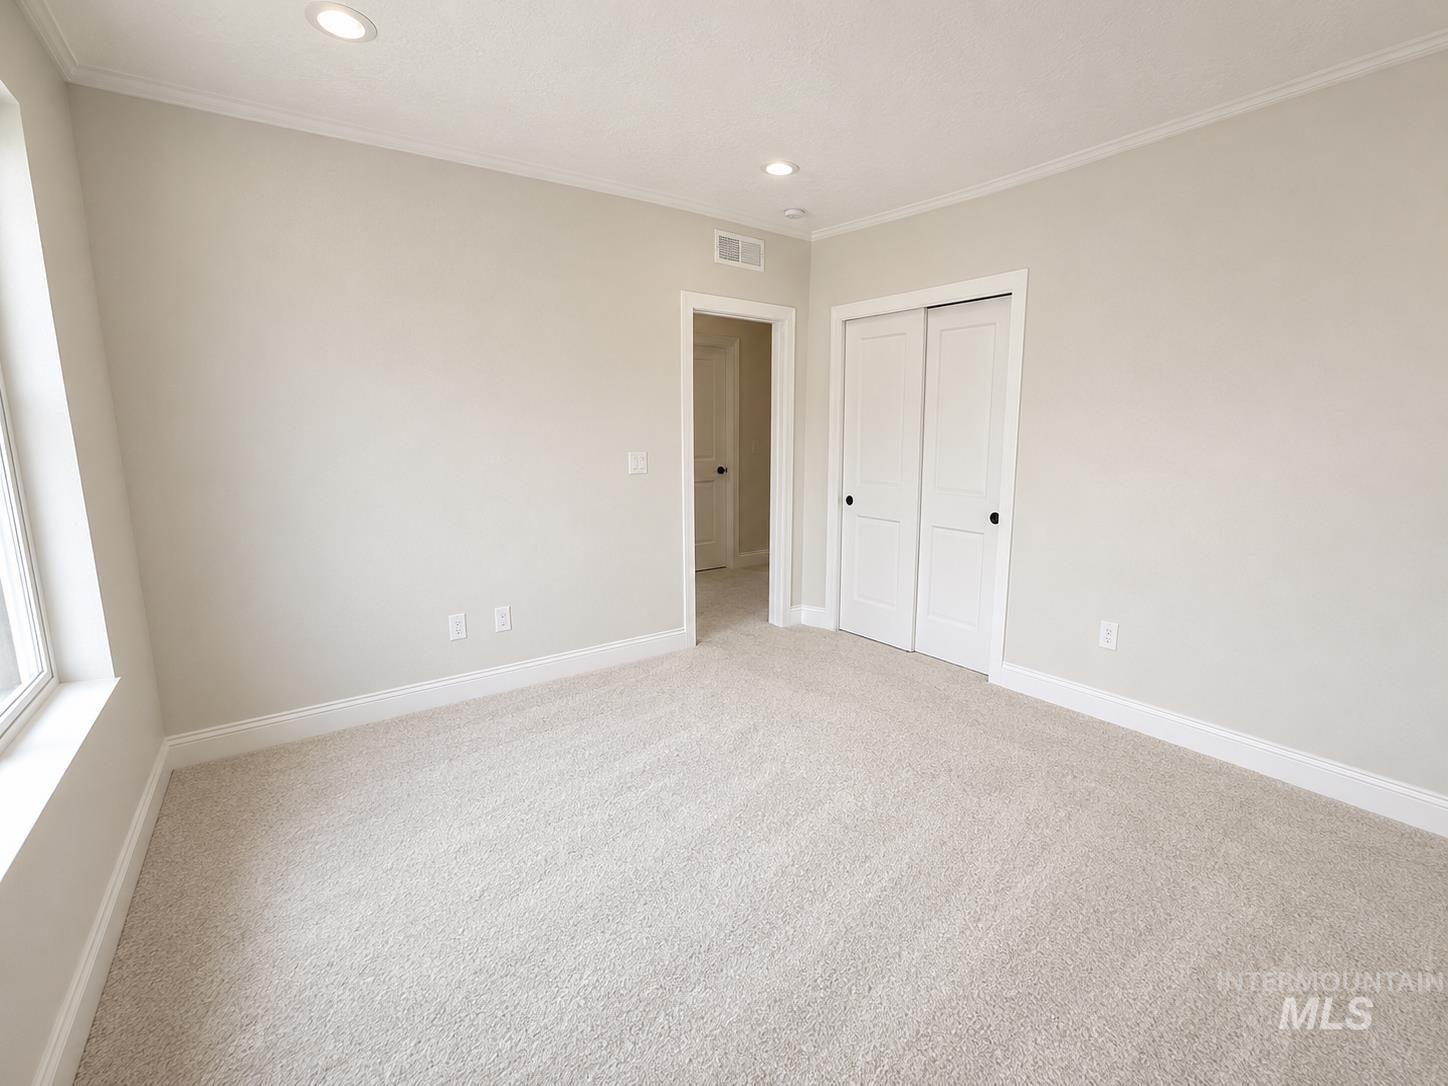
Plush carpeting, recessed lighting, crown molding, white trim, and a white sliding closet door
-
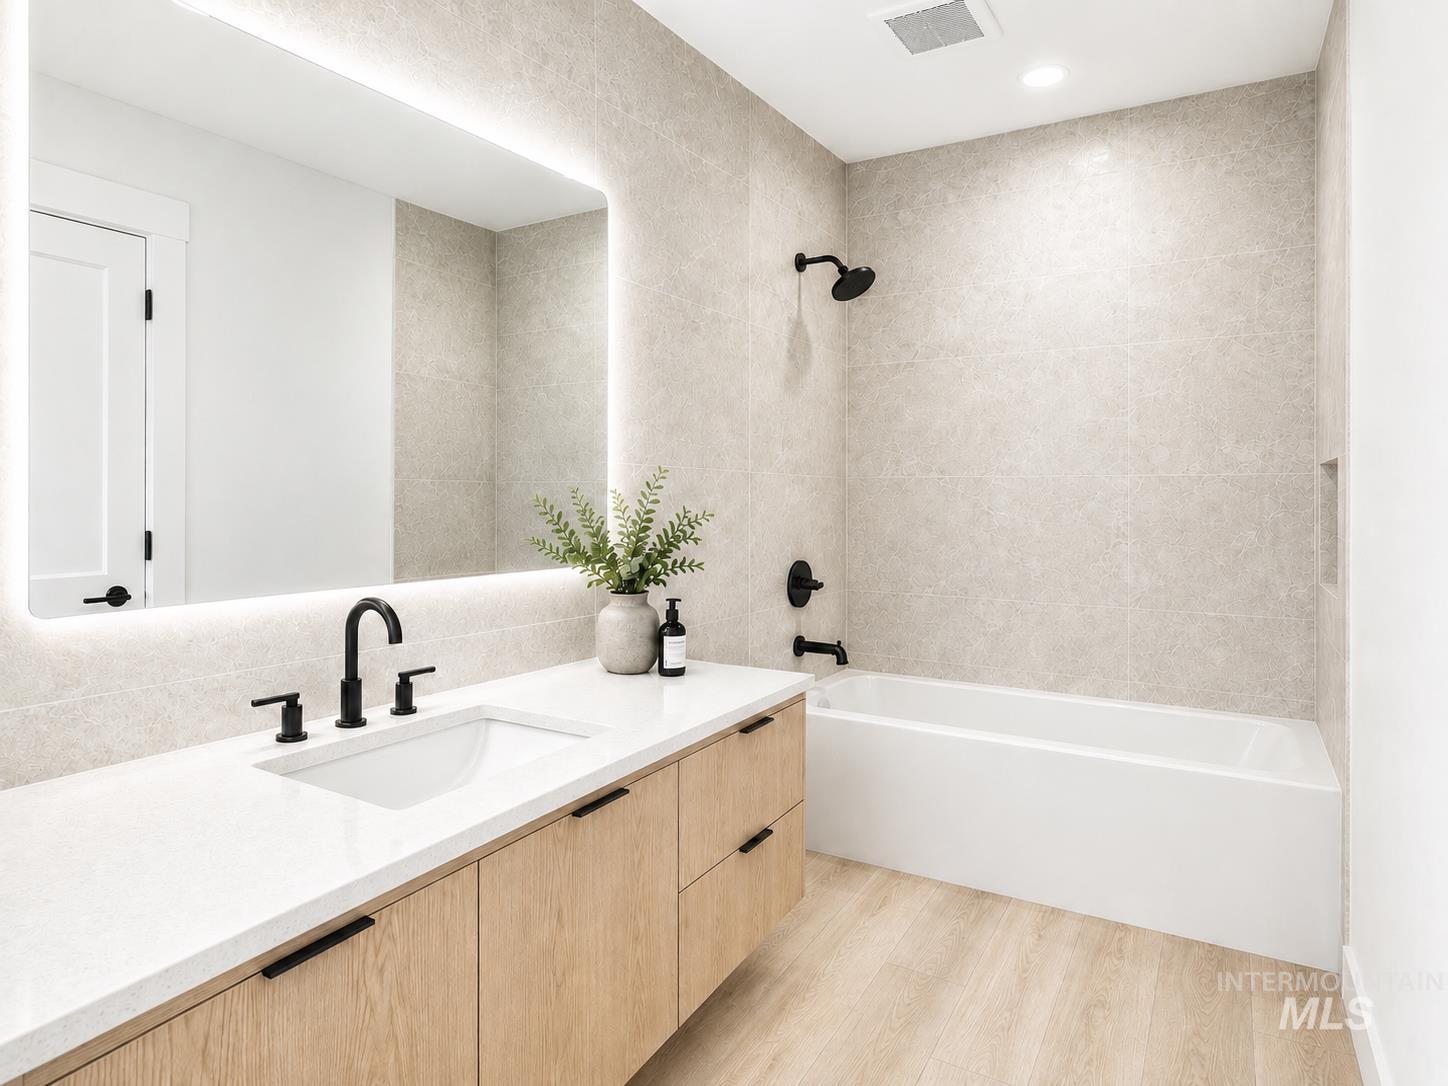
Illuminated mirror over a single vanity with a white countertop and natural wood-finish cabinetry
-
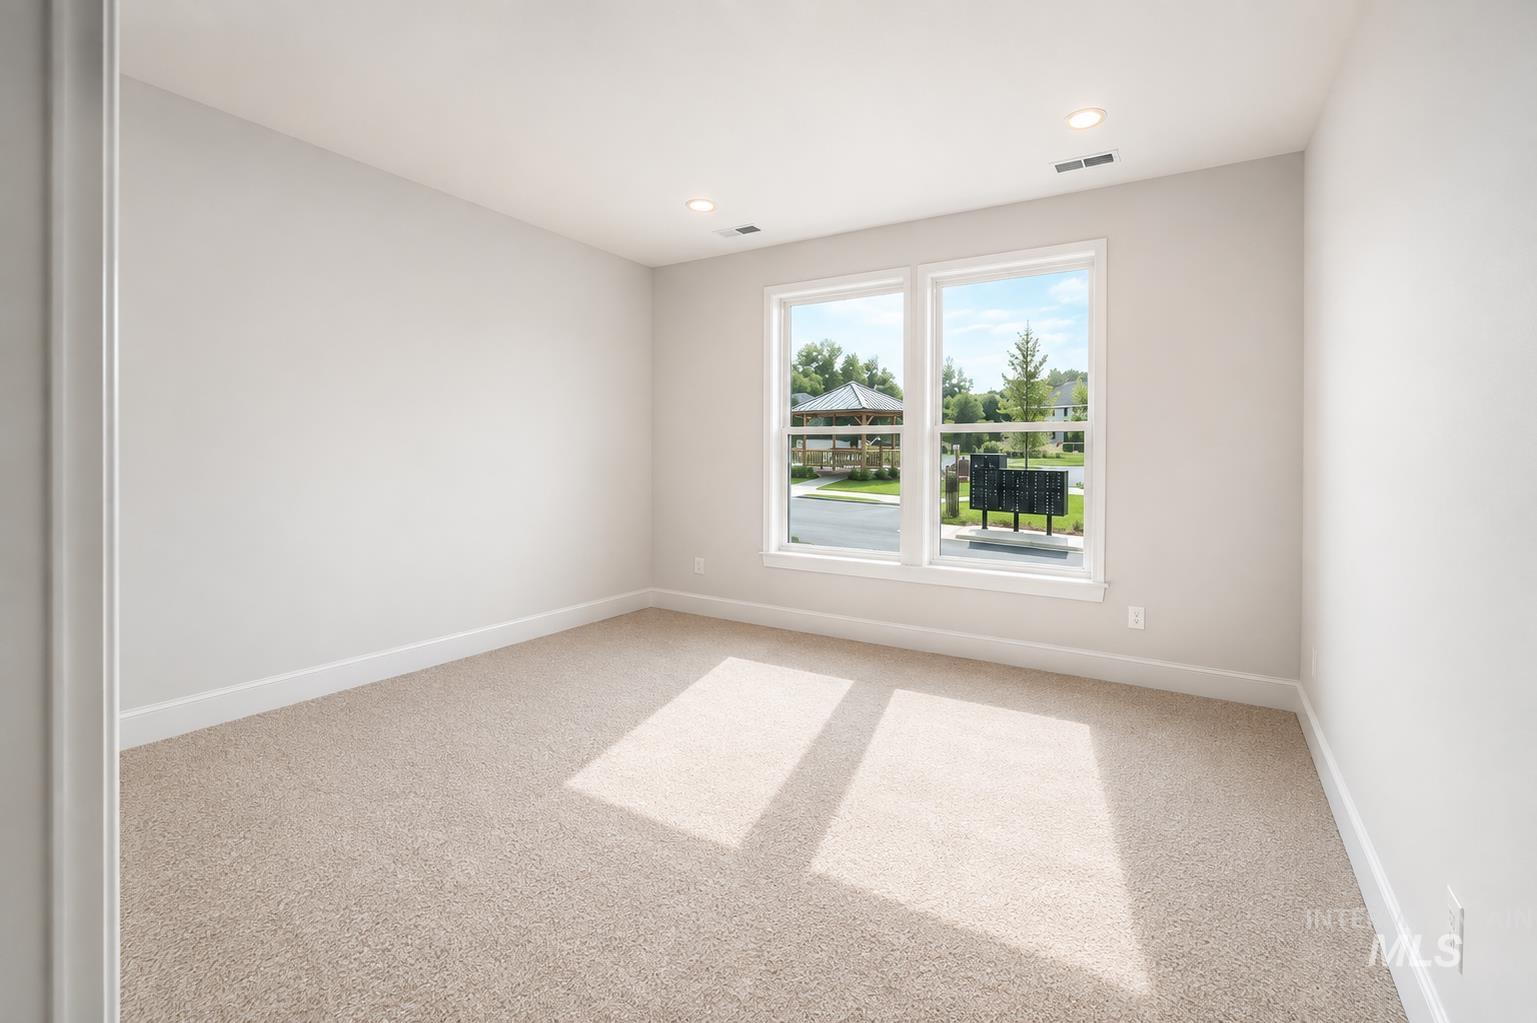
Recessed lighting, neutral wall finishes, carpeted flooring, and a double window
-
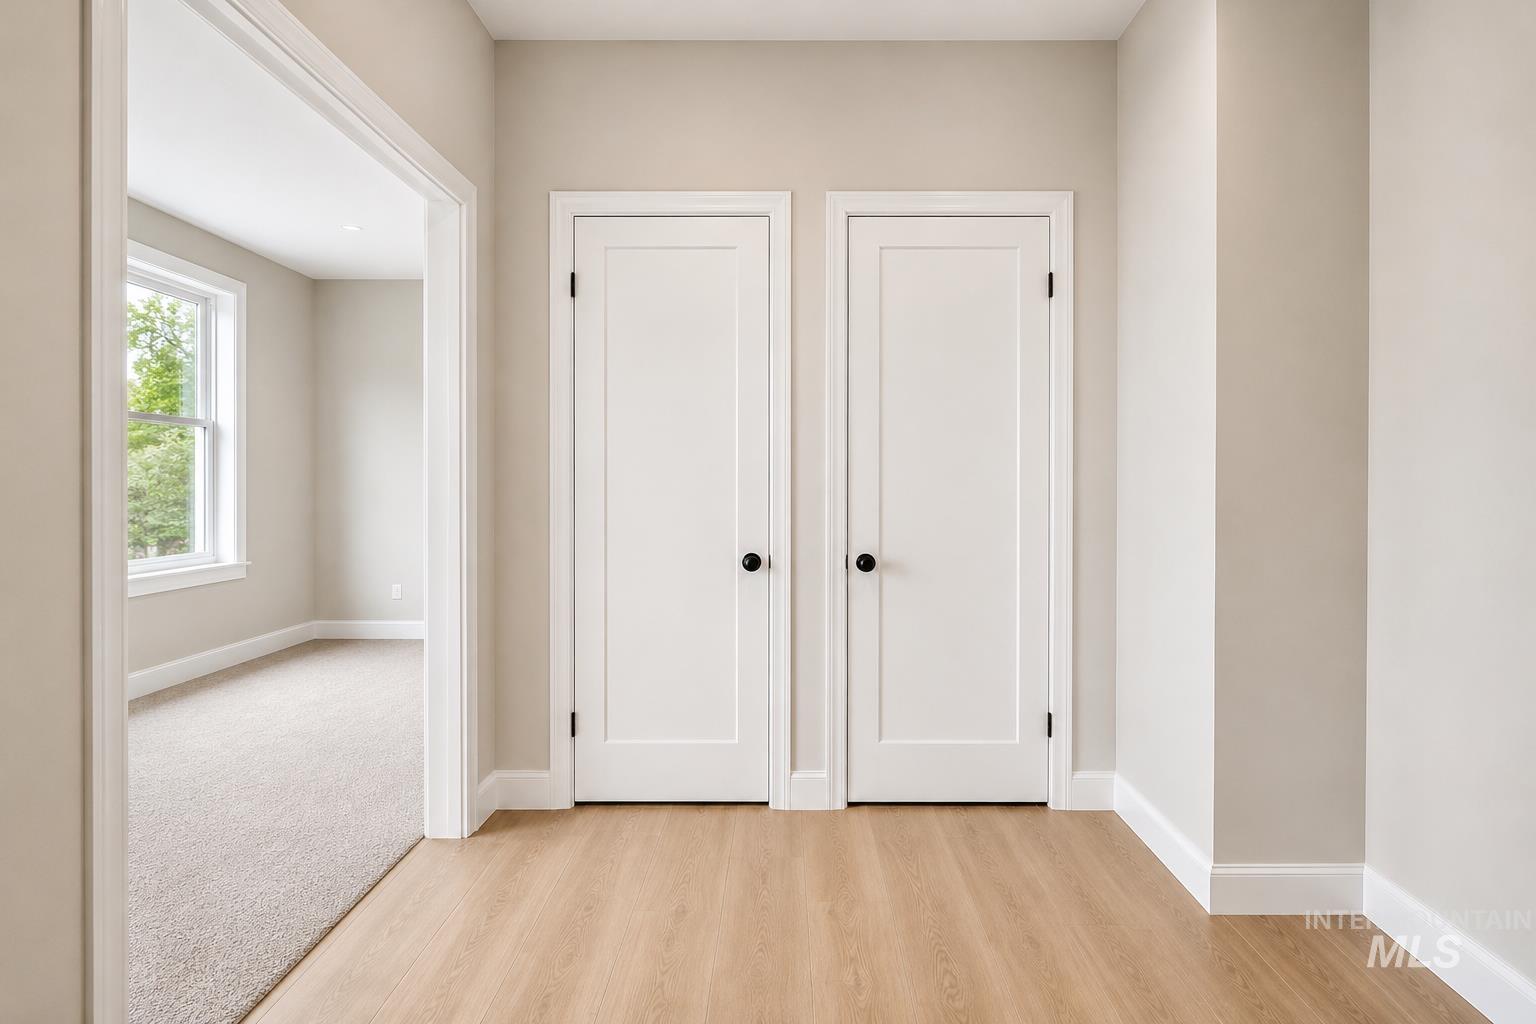
Wood-finish flooring, white paneled doors with matte black hardware, and light neutral wall paint
-
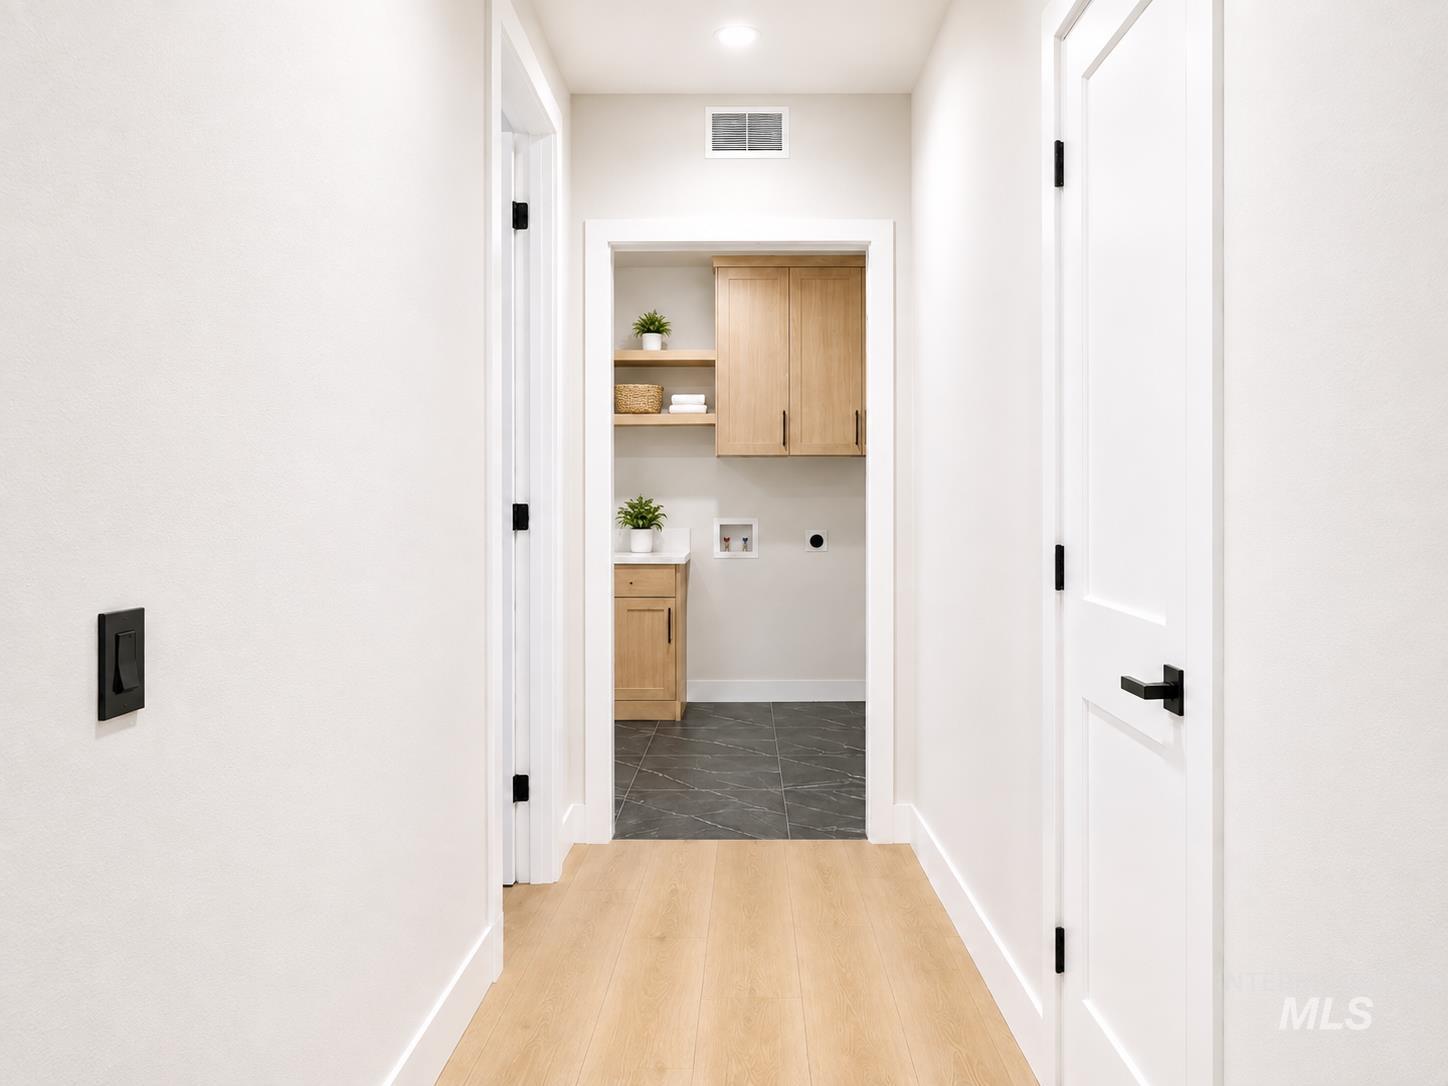
Hardwood-style flooring in hallway, leading to a utility space with wood cabinetry, open shelving, and dark-toned floor tiling
-
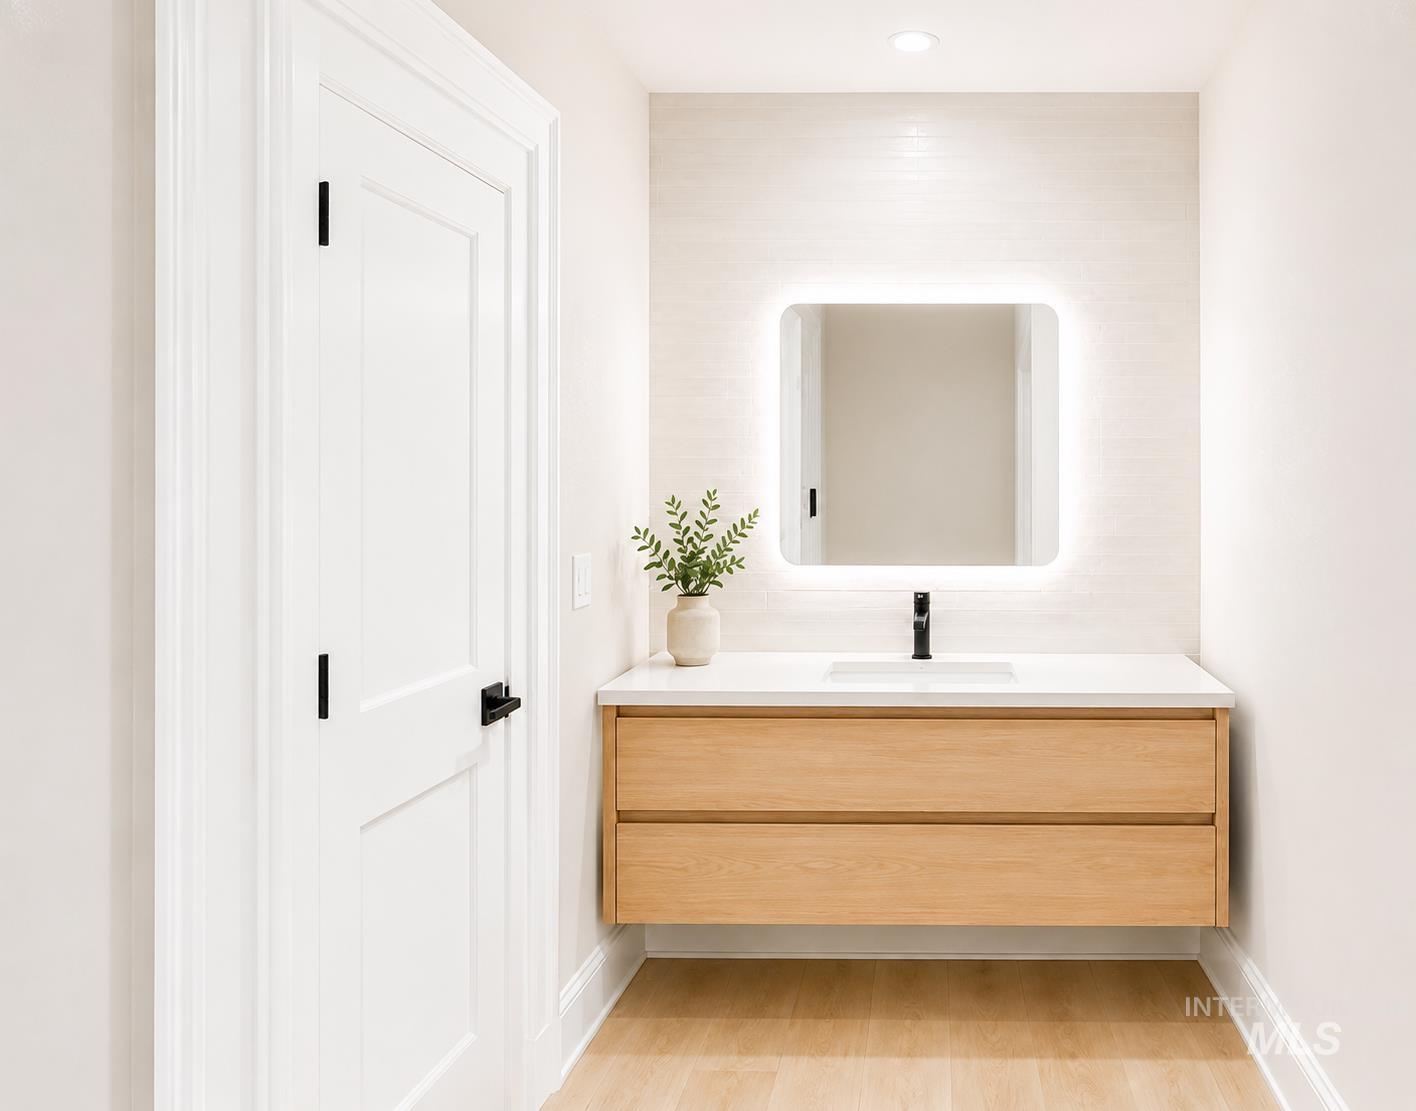
Floating wood-finish vanity with two drawers, integrated rectangular sink, and matte black faucet
-
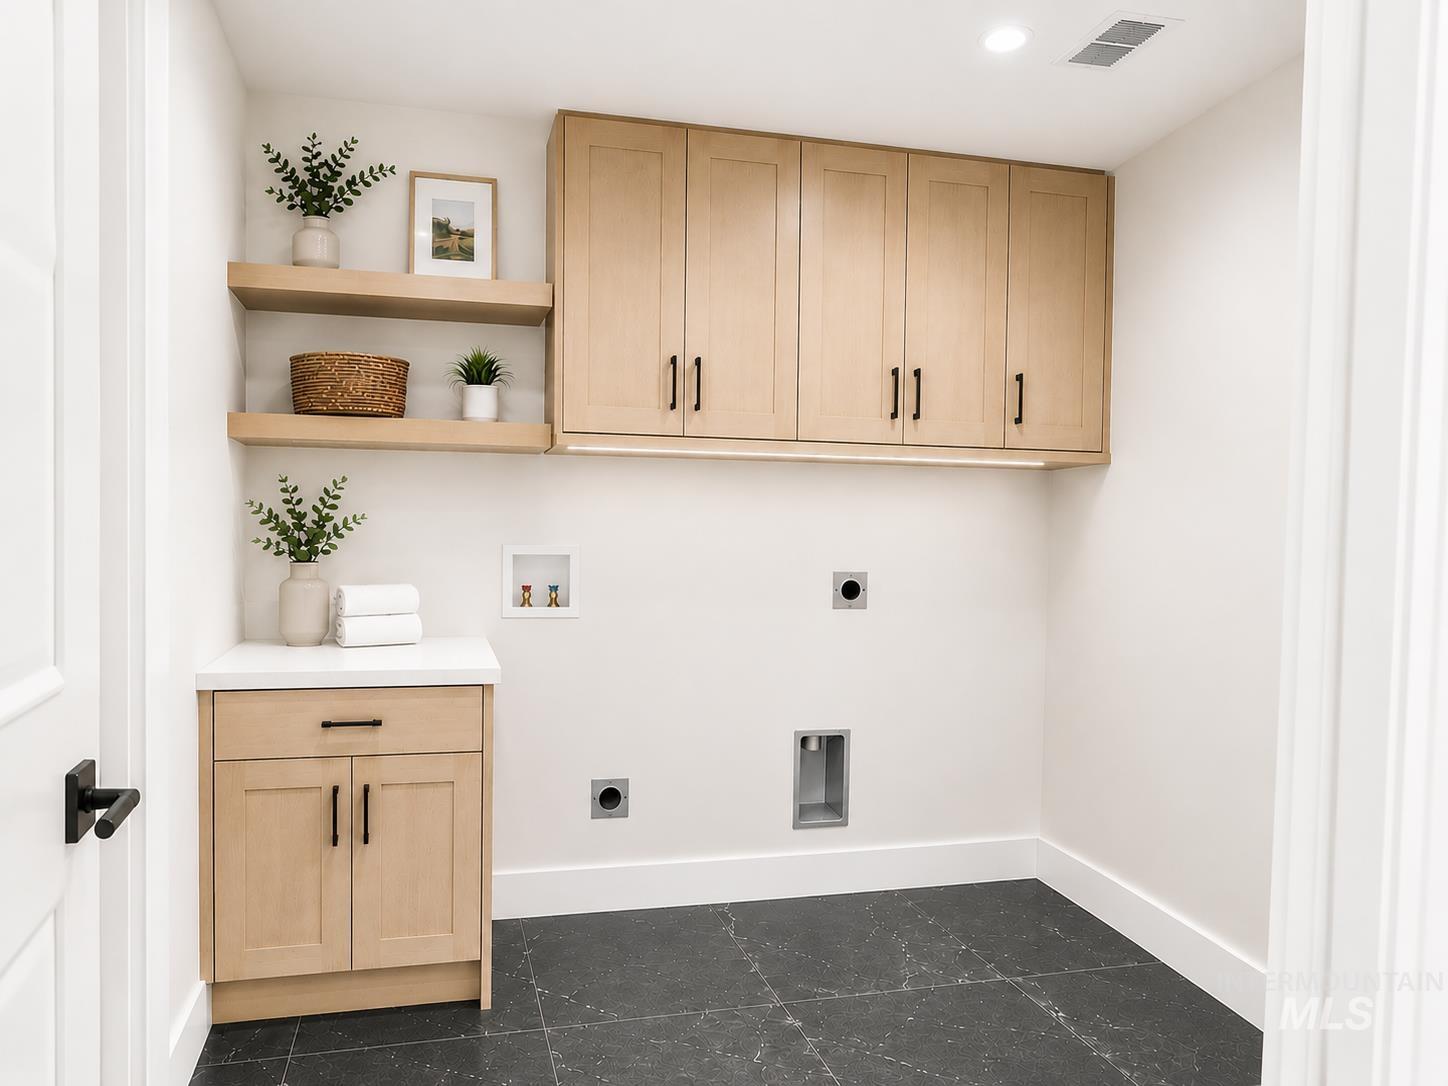
Light wood-finish cabinetry, floating wood-finish shelves, white countertop, and dark tiled flooring
-
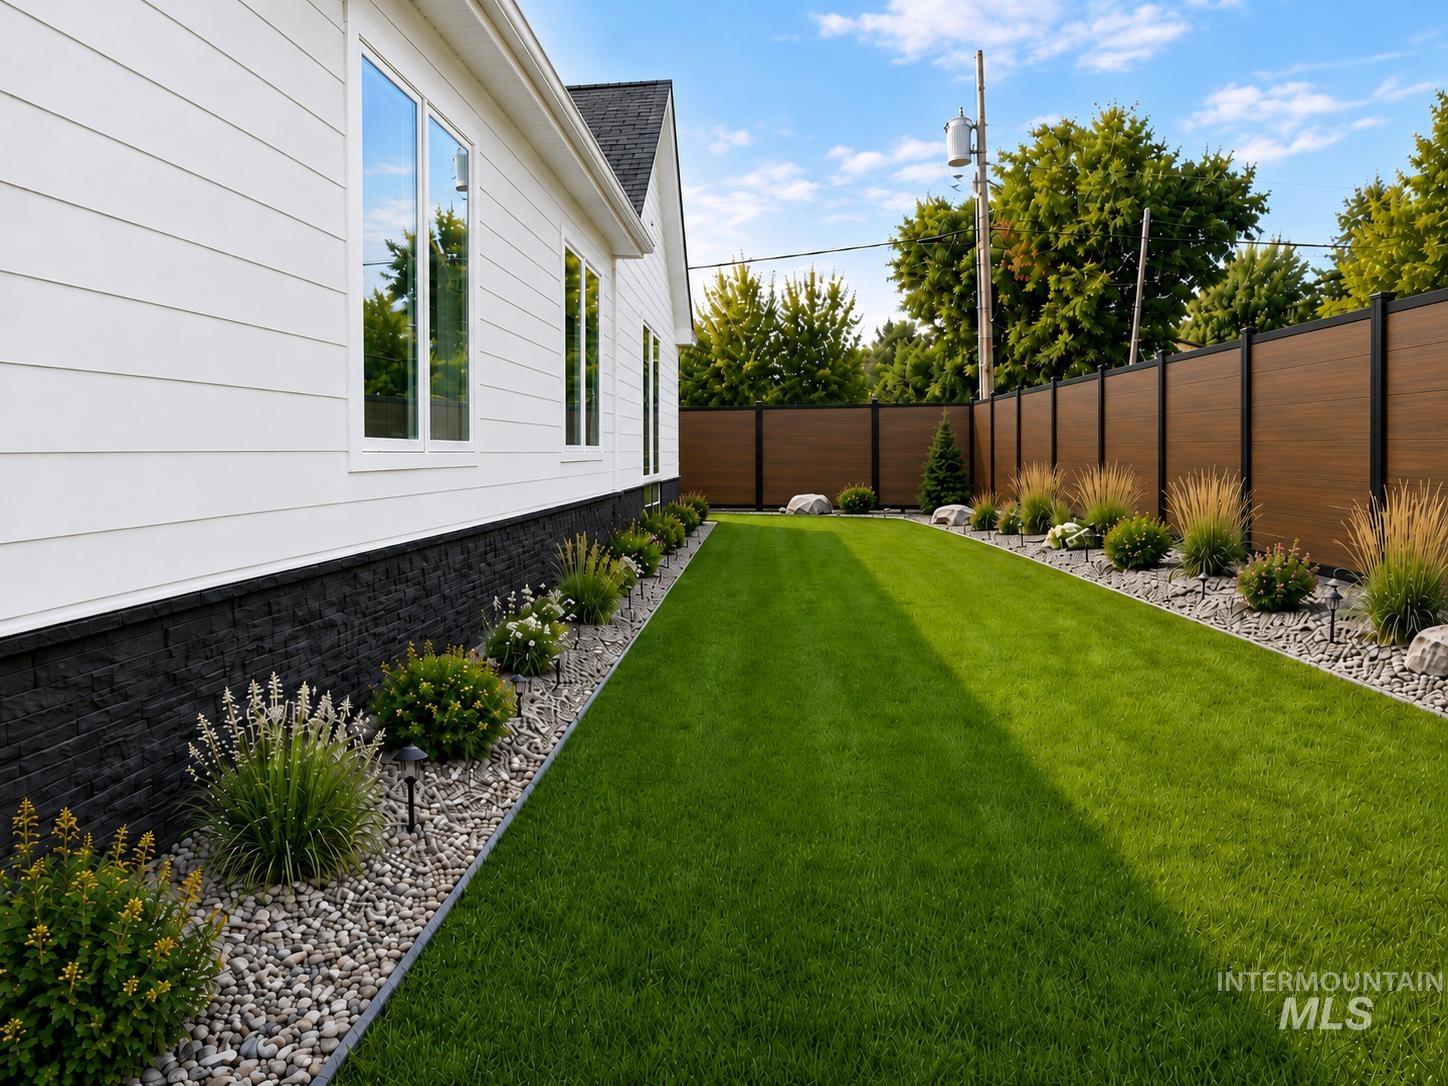
Expansive lawn bordered by a wood-panel fence and a landscaped rock garden with various plantings
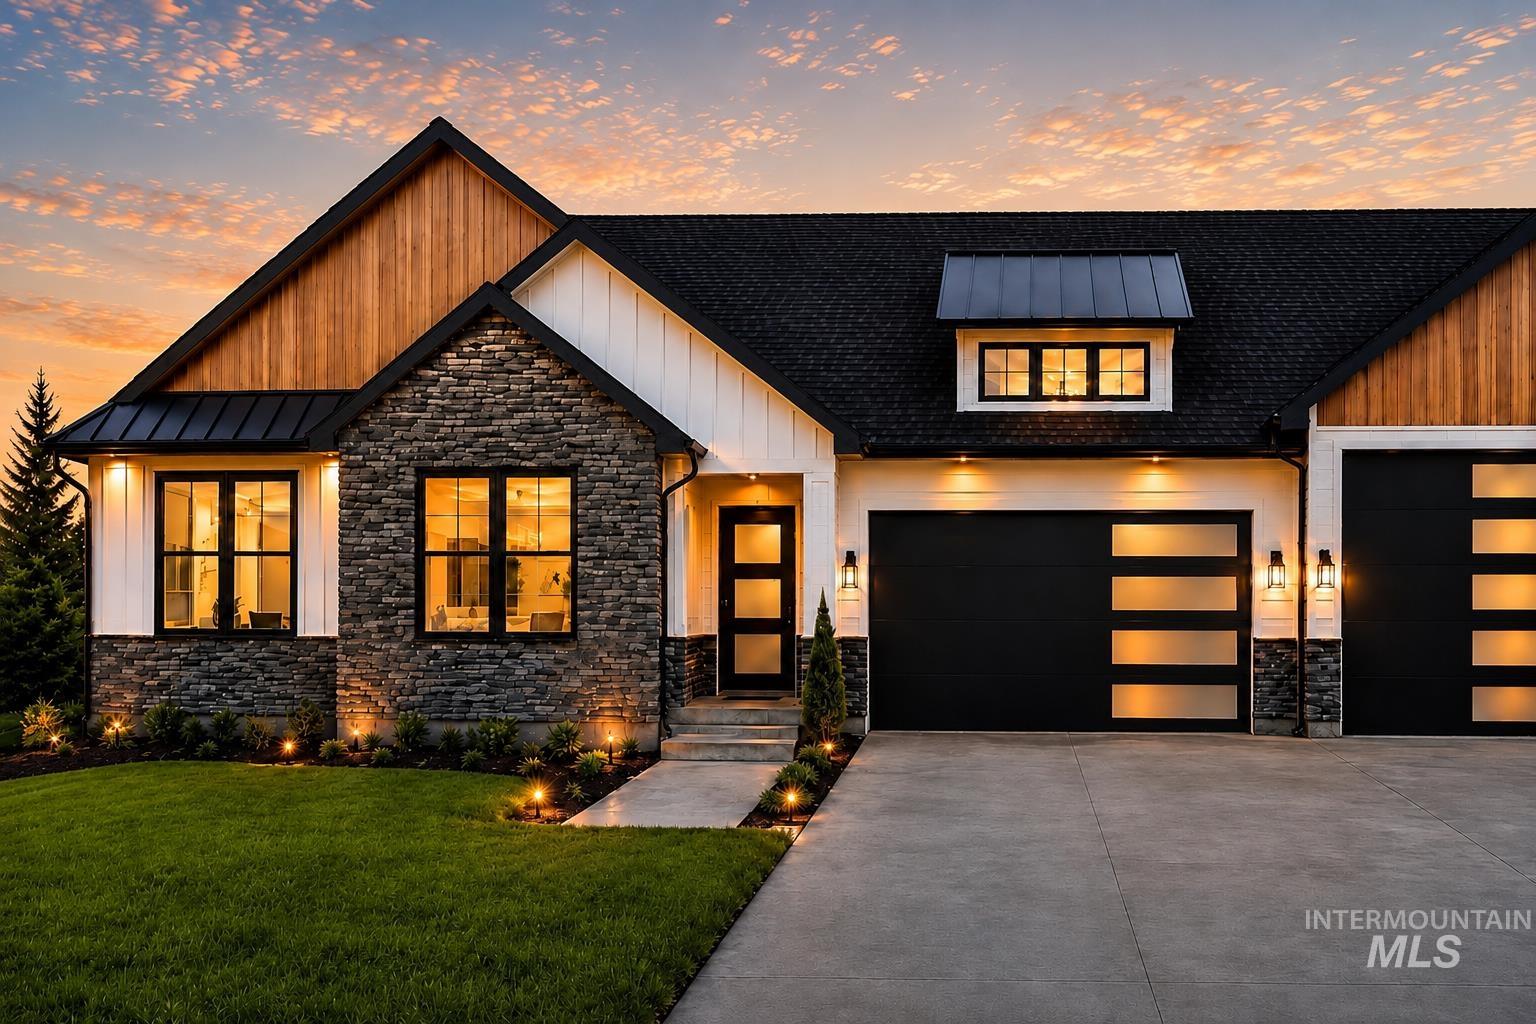
Welcome to Dovetail, where luxury meets effortless living in the heart of Eagle. These brand-new townhomes offer the rare combination of four bedrooms, 2.5 bathrooms, main-level living, and an oversized three-car garage. Inside, enjoy abundant natural light, a dramatic floor-to-ceiling fireplace, designer-selected finishes, and elevated details throughout. Spacious backyards provide exceptional outdoor living for a townhome, while the HOA maintains the front and backyard landscaping, exterior siding, and roofing—creating a true lock-and-leave lifestyle. Located blocks from Life Time Fitness, approximately one block from Downtown Eagle, near restaurants, dining, new construction, and just a few blocks from the Boise River Greenbelt. Dovetail delivers luxury, location, low-maintenance living, and the space you have been searching for.
- Heating:
- Forced Air, Gas
- Cooling:
- Central air
- Garage Capacity:
- 3
- Country:
- US
- State:
- ID
- City:
- Eagle
- Zipcode:
- 83616
- Street:
- 2056 E Dunyon St
- Longitude:
- W117° 40' 15.9''
- Latitude:
- N43° 41' 21.2''
- Master Bedroom Level:
- Main
- Bedroom 2 Level:
- Main
- Bedroom 3 Level:
- Main
- Bedroom 4 Level:
- Main
- Kitchen Level:
- Main
- School District:
- West Ada School District
- Elementary School:
- Seven Oaks
- Middle School:
- Eagle Middle
- High School:
- Eagle
- Status:
- Active
- Type:
- Townhouse
- Level:
- Two Story
- Unit #:
- 1
- Tax Year:
- 2025
- Taxes:
- $1,728
- Potential Short Sale:
- No
- Age:
- Under Construction
- Auction:
- No
- Flood Ins Required:
- No
- HUD Owned:
- No
- In Foreclosure:
- No
- Land Size:
- Standard Lot 6000-9999 SF
- Home Owner Exempt:
- No
- HOA Frequency:
- Monthly
- HOA Fees:
- $175
- Inc Kitchen Features:
- Dishwasher, Disposal, Microwave, Oven/range freestanding, Pantry, Island, Countertop-quartz, Gas Range
- Lot Features:
- Public Road
- Water:
- City service
- Land Use:
- Condo/townhouse
Residential For Sale
2056 E Dunyon St, Eagle, Idaho 83616
- Property Type :
- Residential
- Listing Type :
- For Sale
- Status :
- Active
- Listing ID :
- 98998729
- Price :
- $849,900
- Bedrooms :
- 4
- Bathrooms :
- 2.5
- Apx SqFt :
- 2,136 SqFt
- Year Built :
- 2026
- Lot Area :
- 0.15 Acres
- Days on Market :
- 17
- Subdivision :
- 0 Not Applicable
- Update Date :
- 09/11/2026 03:29:14



