
-
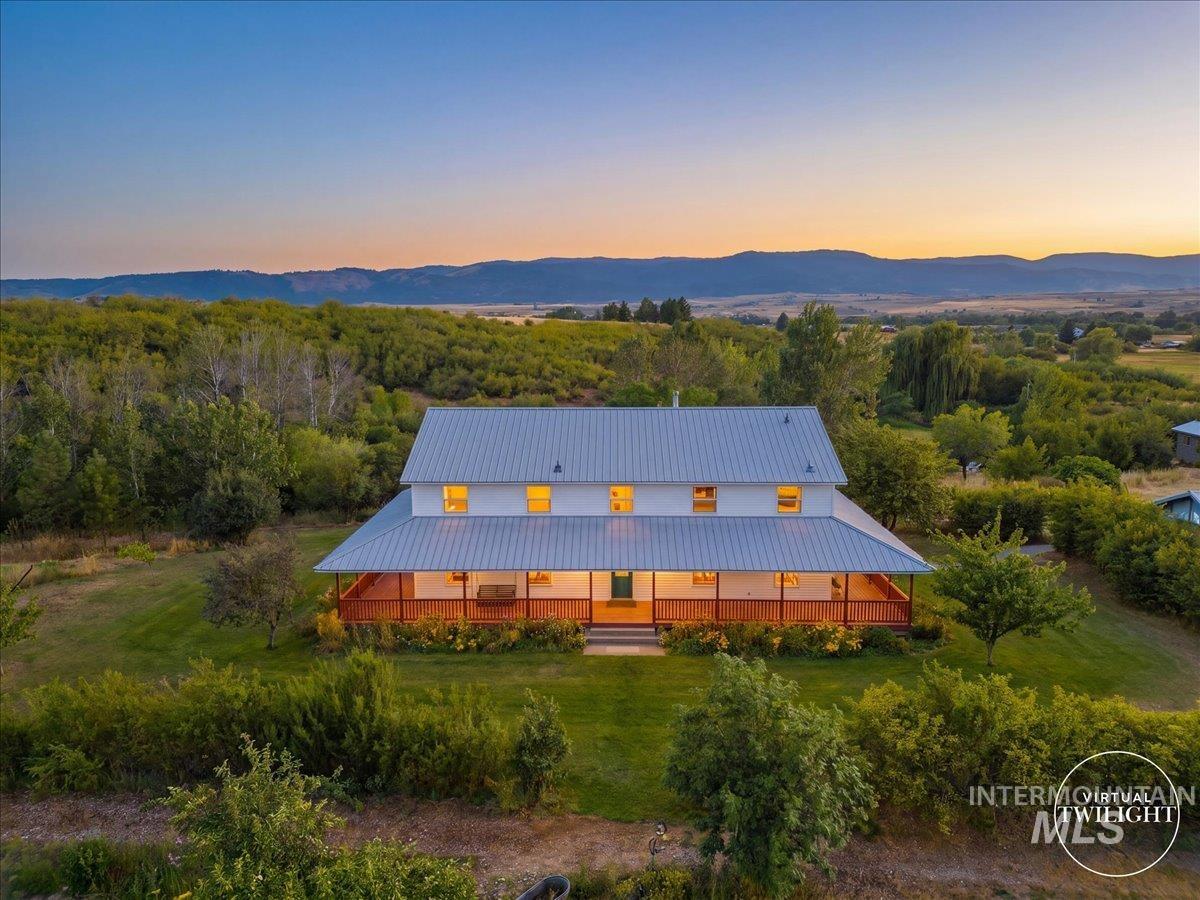
Two-story farmhouse with a metal roof and a spacious wrap-around porch
-
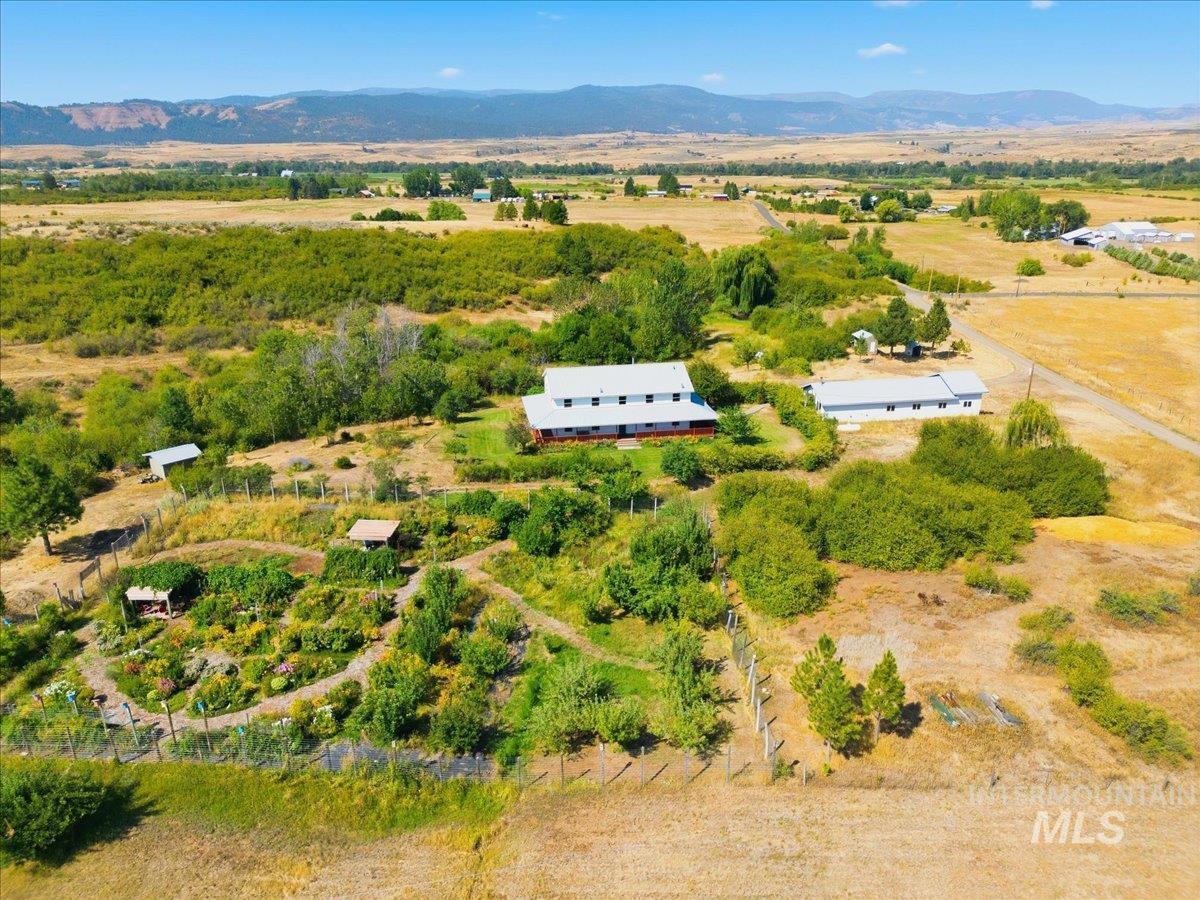
Expansive property featuring a main residence, an additional auxiliary structure, extensive landscaping, and a fenced garden area
-
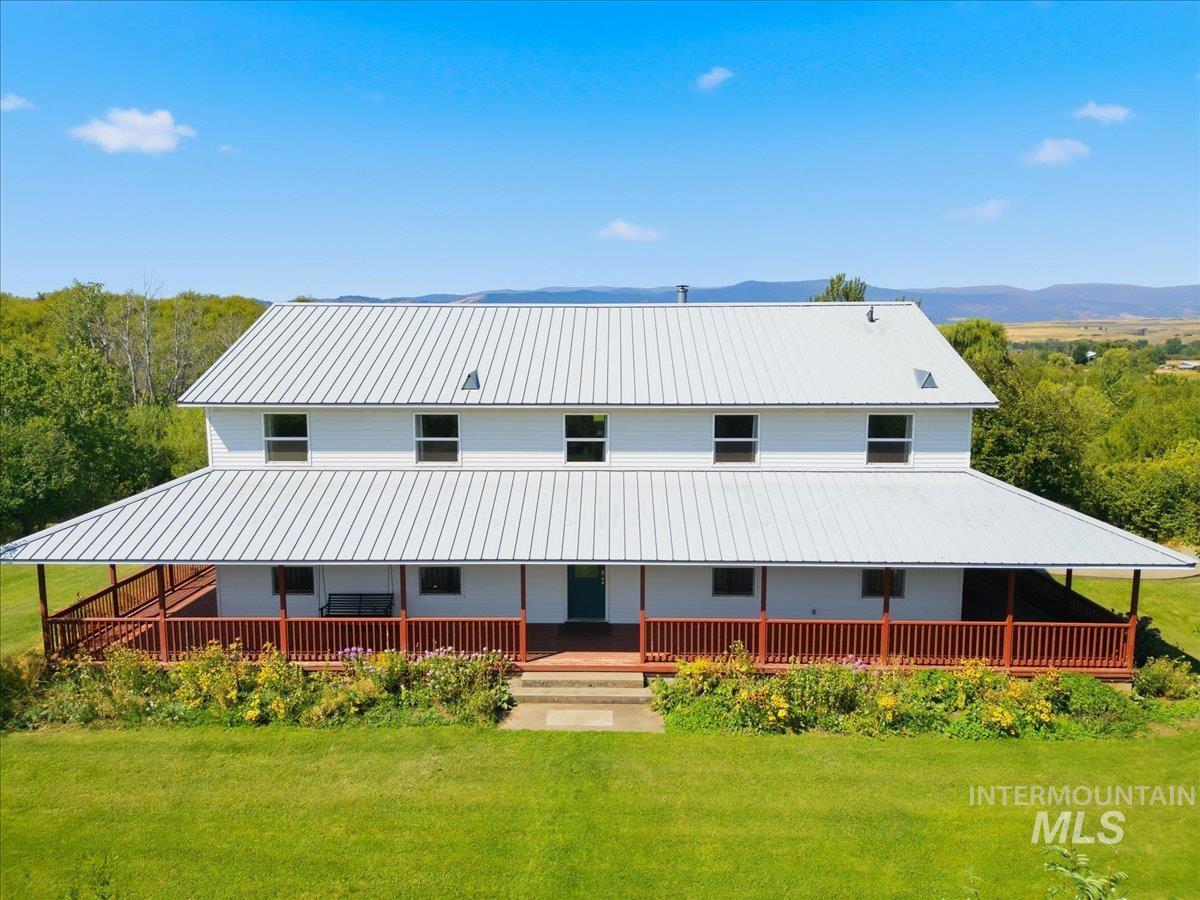
Two-story exterior with a white siding facade and a metal roof
-
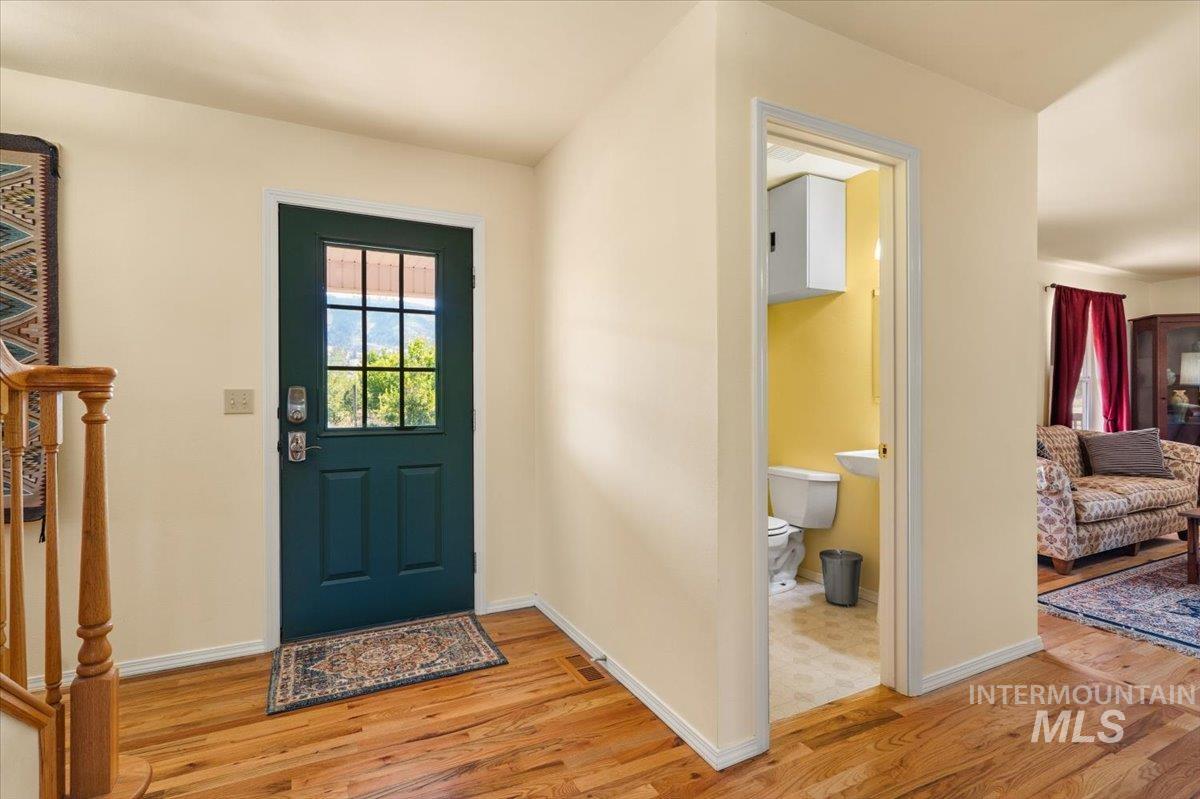
Wood-finish flooring throughout the entry
-
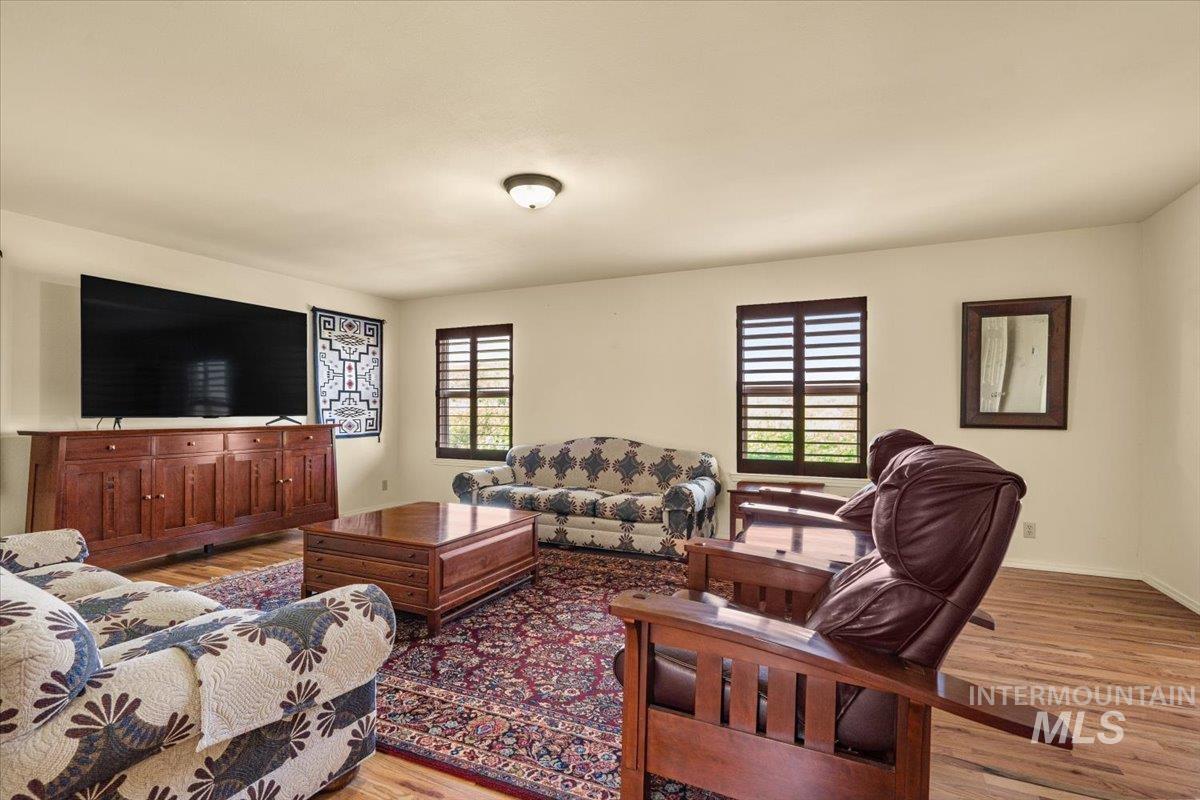
Hardwood-finish flooring, recessed ceiling lighting, and plantation shutters
-
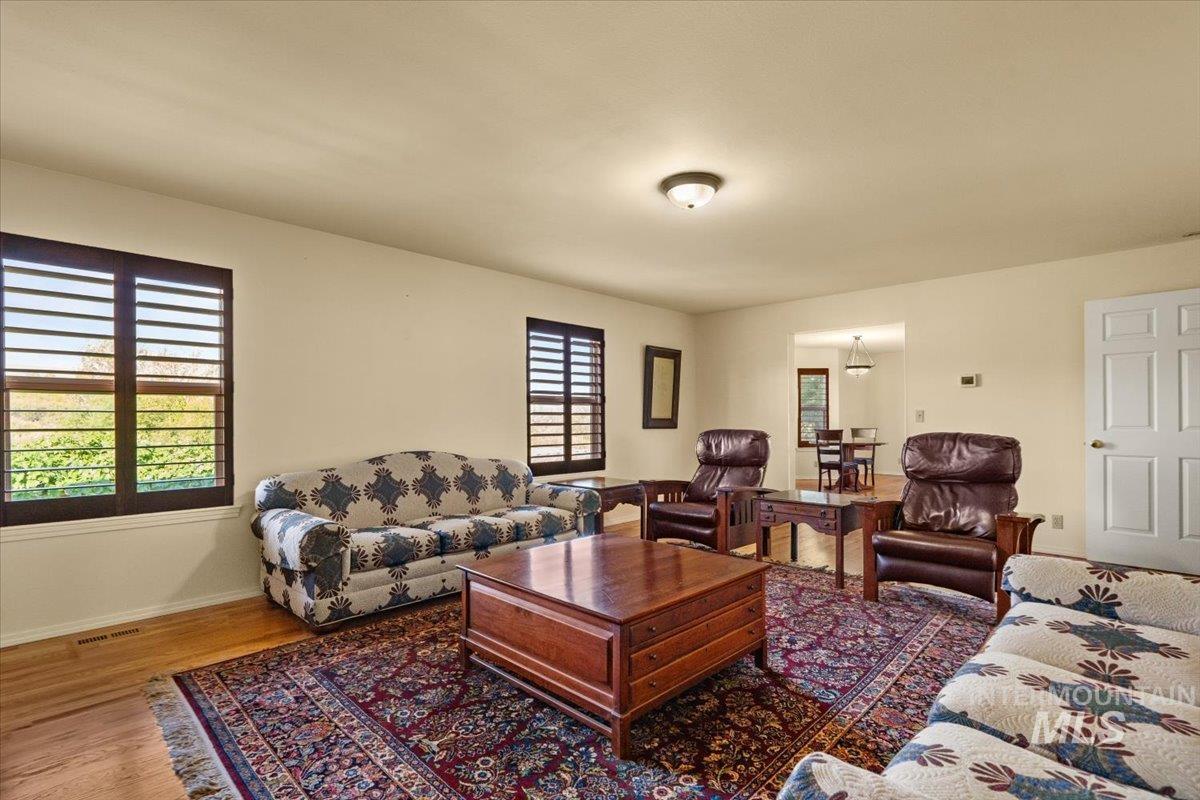
Hardwood-style flooring, white paneled door, recessed lighting, dark wood window shutters, and a cased opening
-
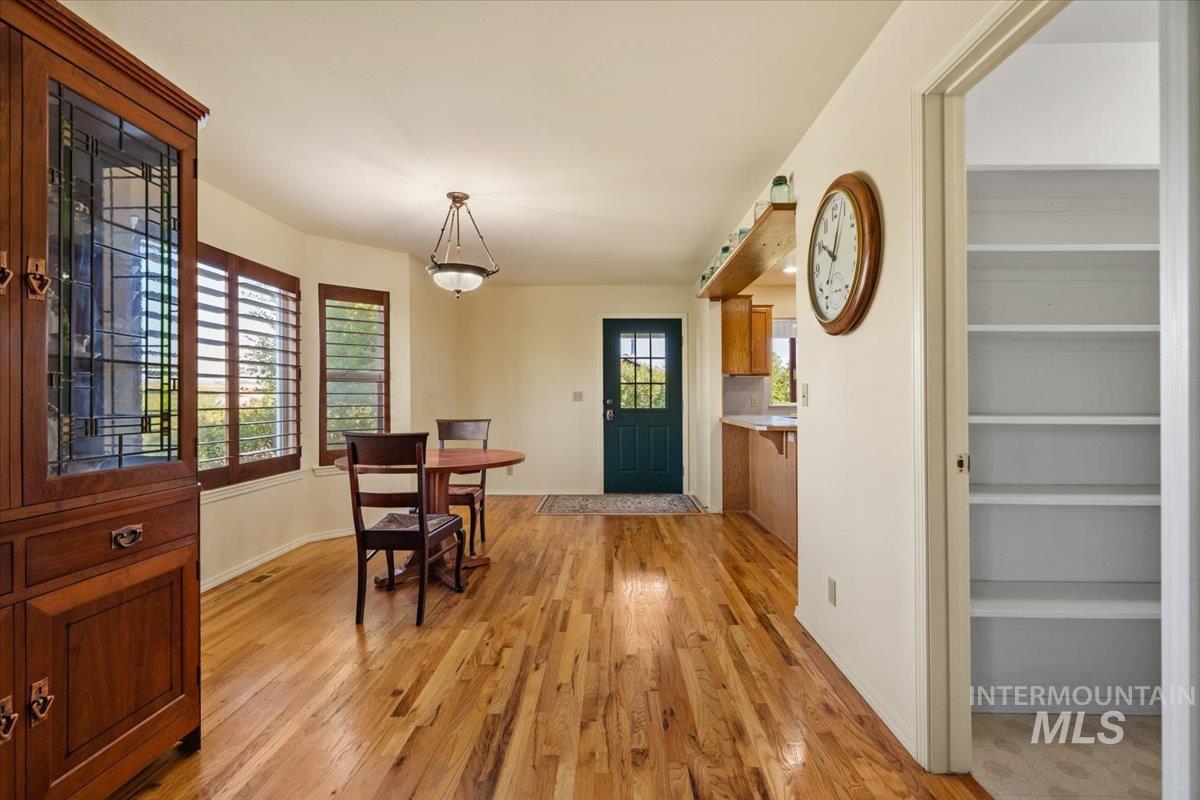
Hardwood flooring, bay window with plantation shutters, built-in shelving, decorative overhead lighting, and a solid panel door with glass inserts
-
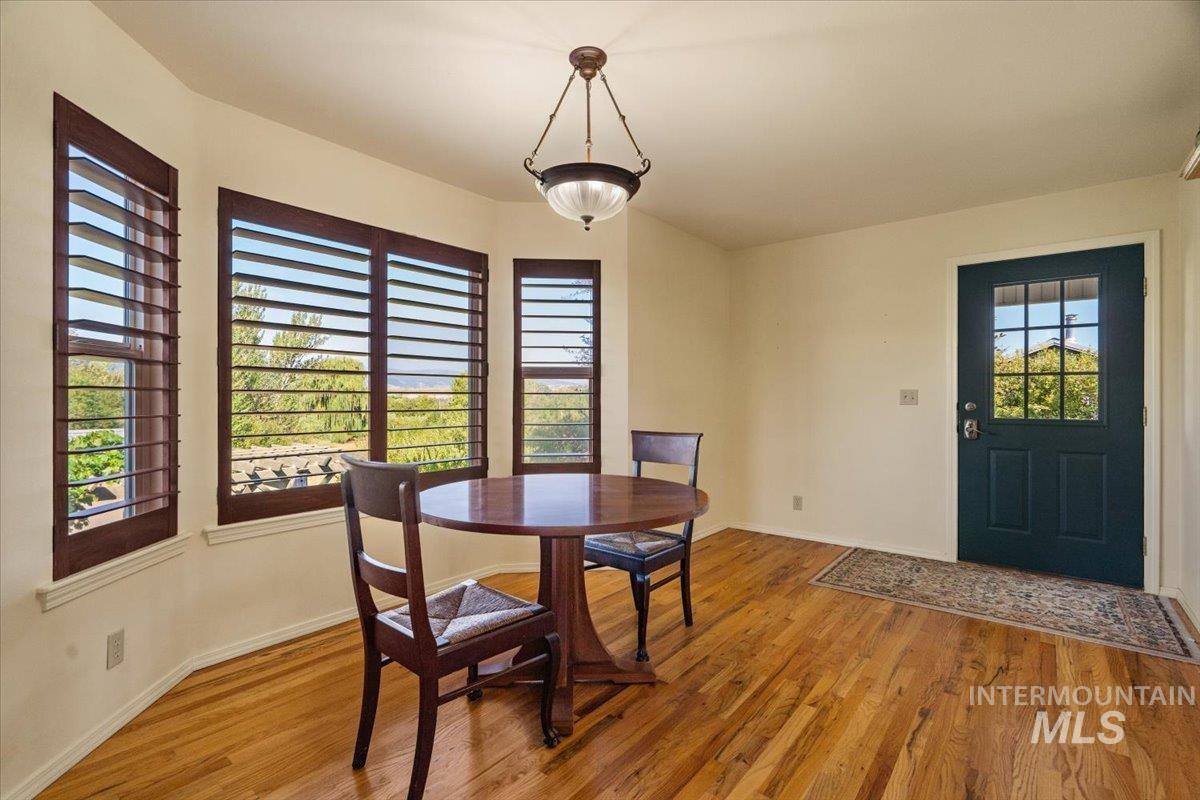
Bay window with dark wood plantation shutters, wood-finish flooring, and a dark paneled door with glass inserts
-
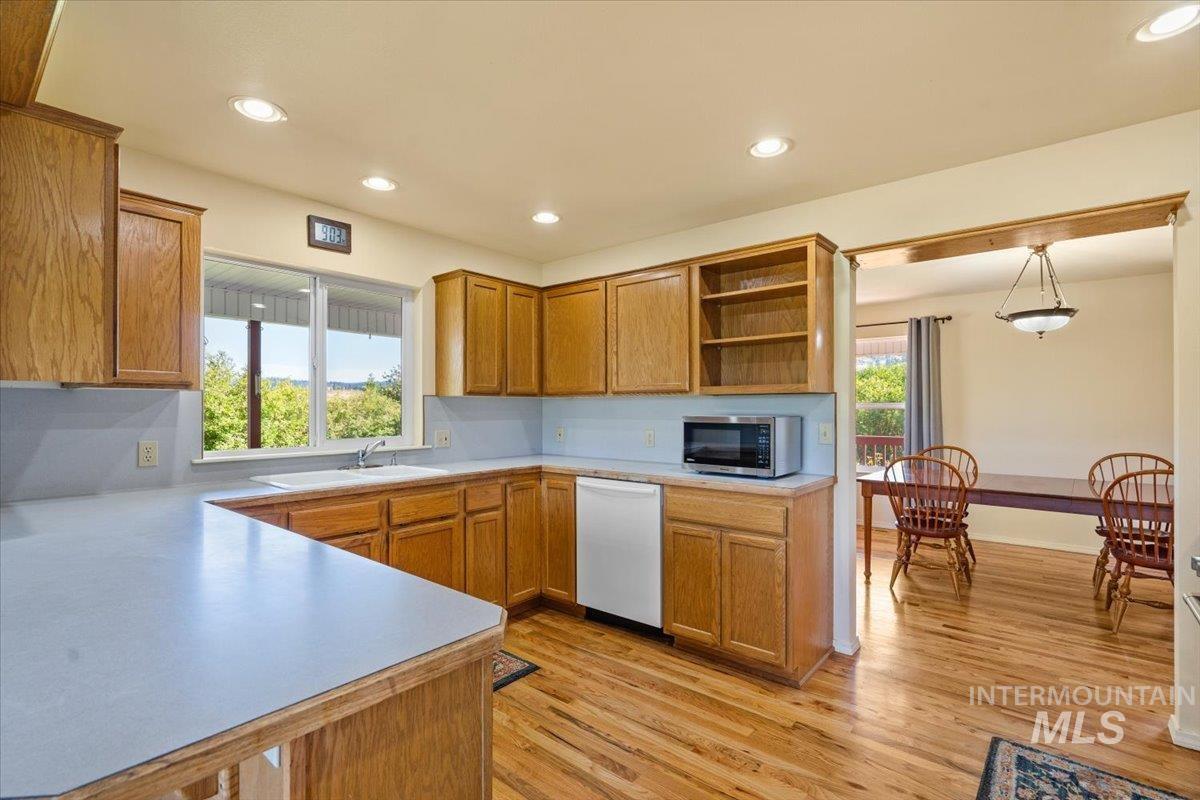
Kitchen featuring wood-finish cabinetry, light-toned countertops, and a white sink
-
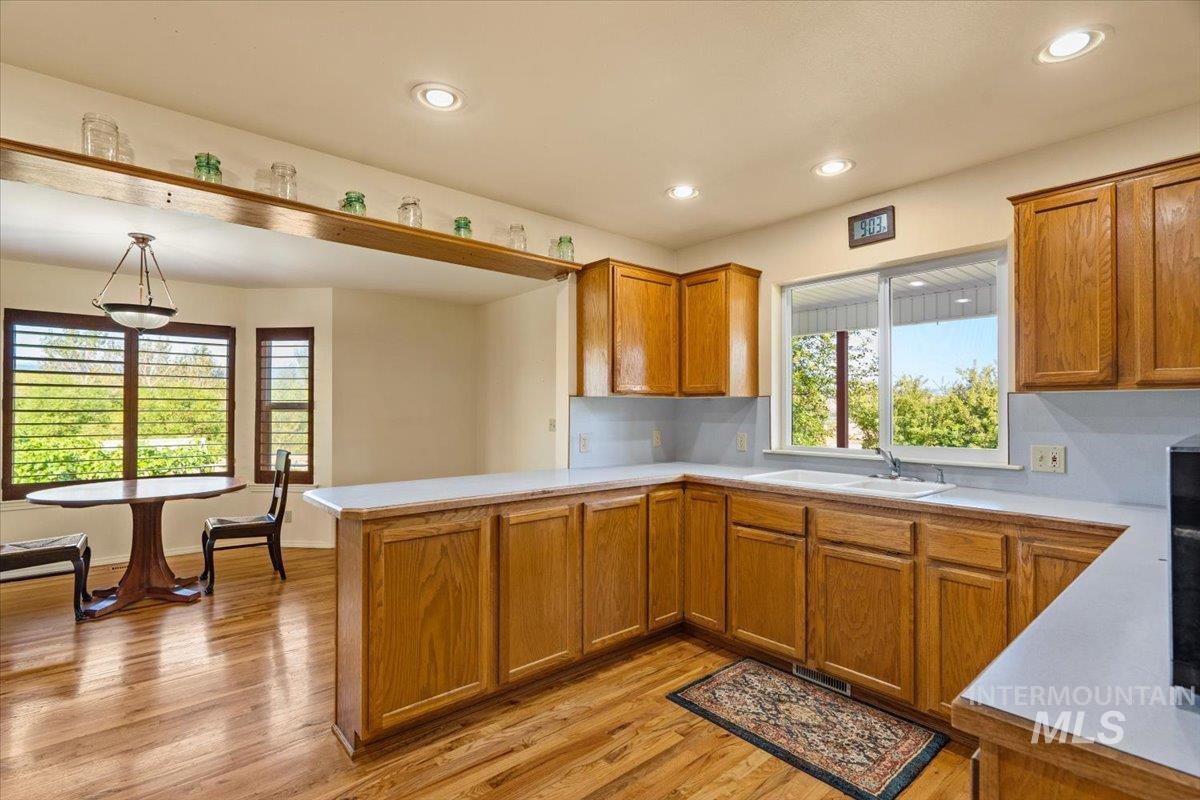
Kitchen featuring wood-finish cabinetry, light-toned countertops, and a double-basin sink
-
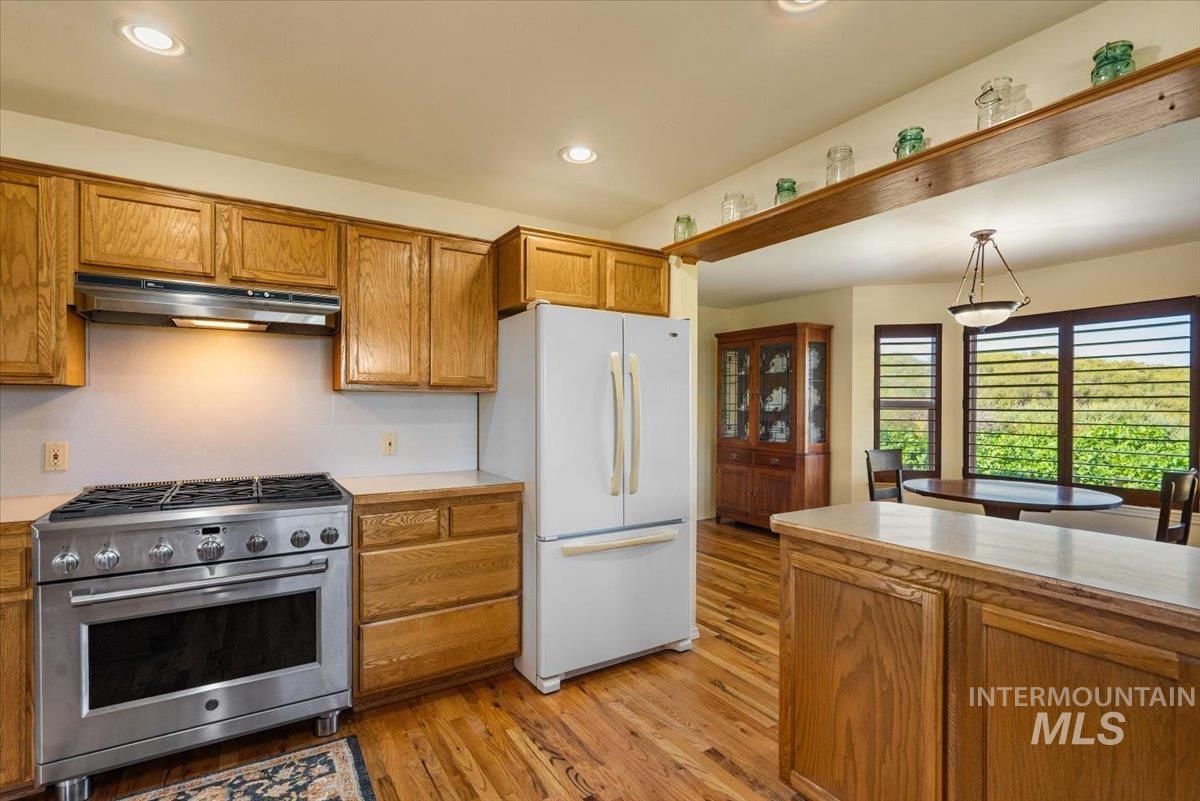
Kitchen featuring wood-finish cabinetry, stainless steel range with hood, and wood-finish flooring
-
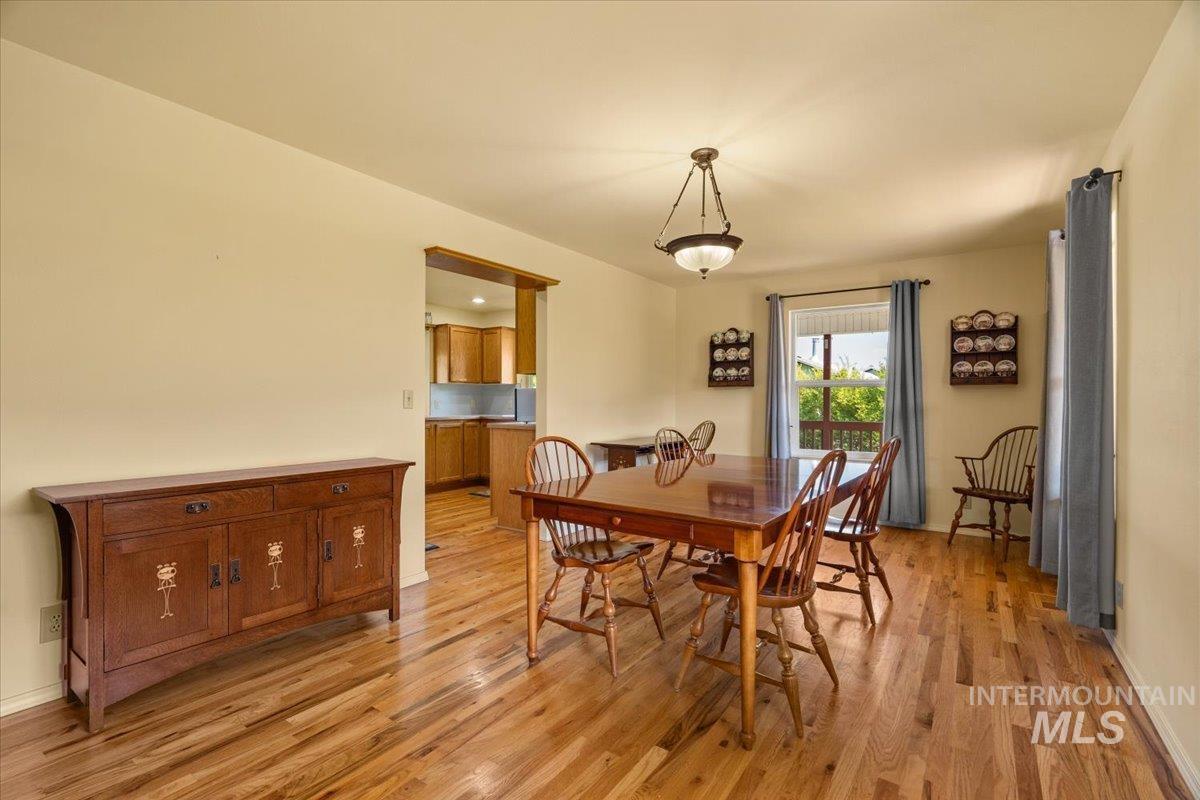
Hardwood flooring and light-toned walls create a neutral palette
-
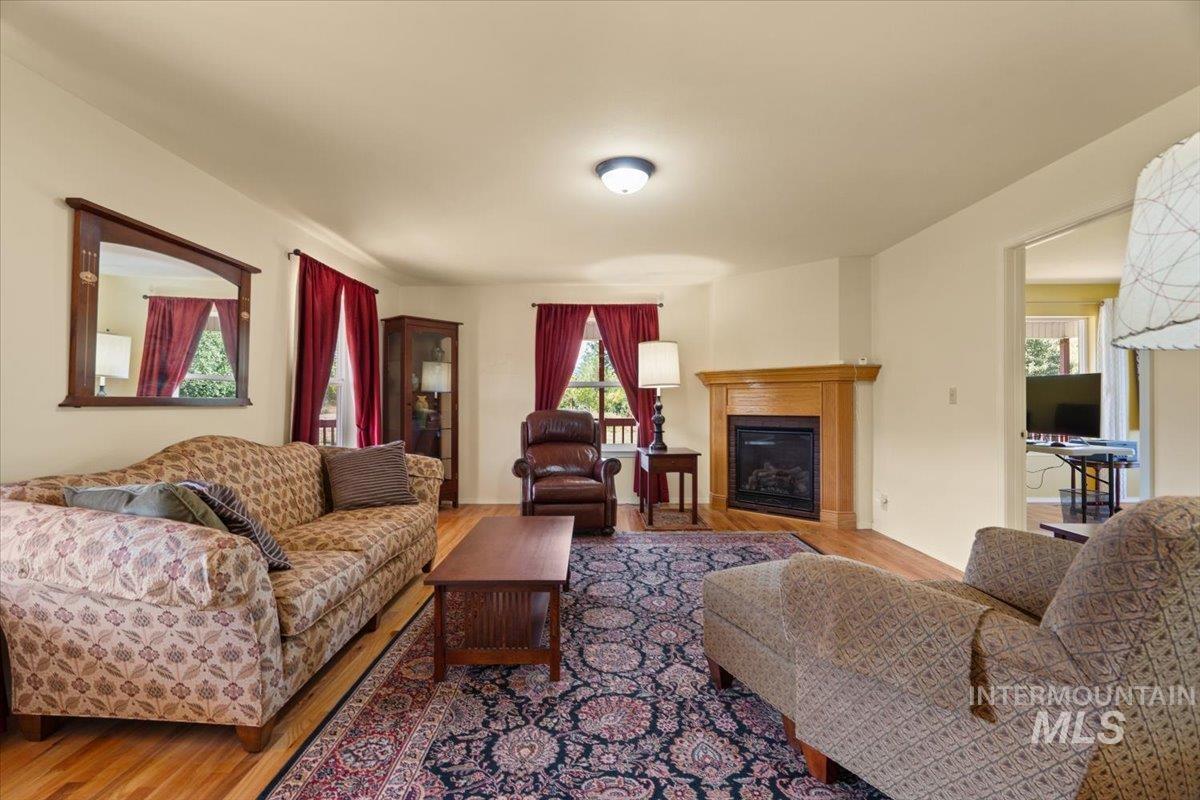
Corner fireplace with a wood mantel, wood-finish flooring, and recessed lighting
-
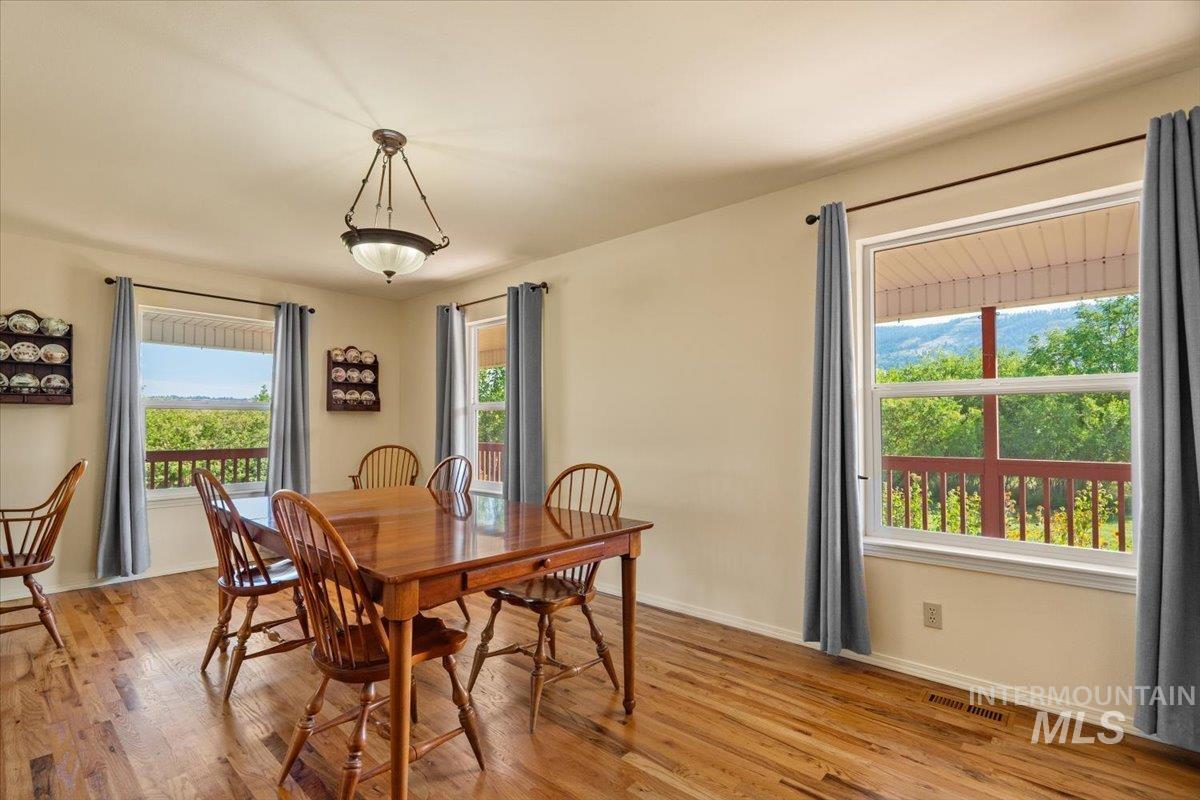
Hardwood flooring throughout, multiple windows, bronze-finish ceiling light fixture, and neutral wall tones
-
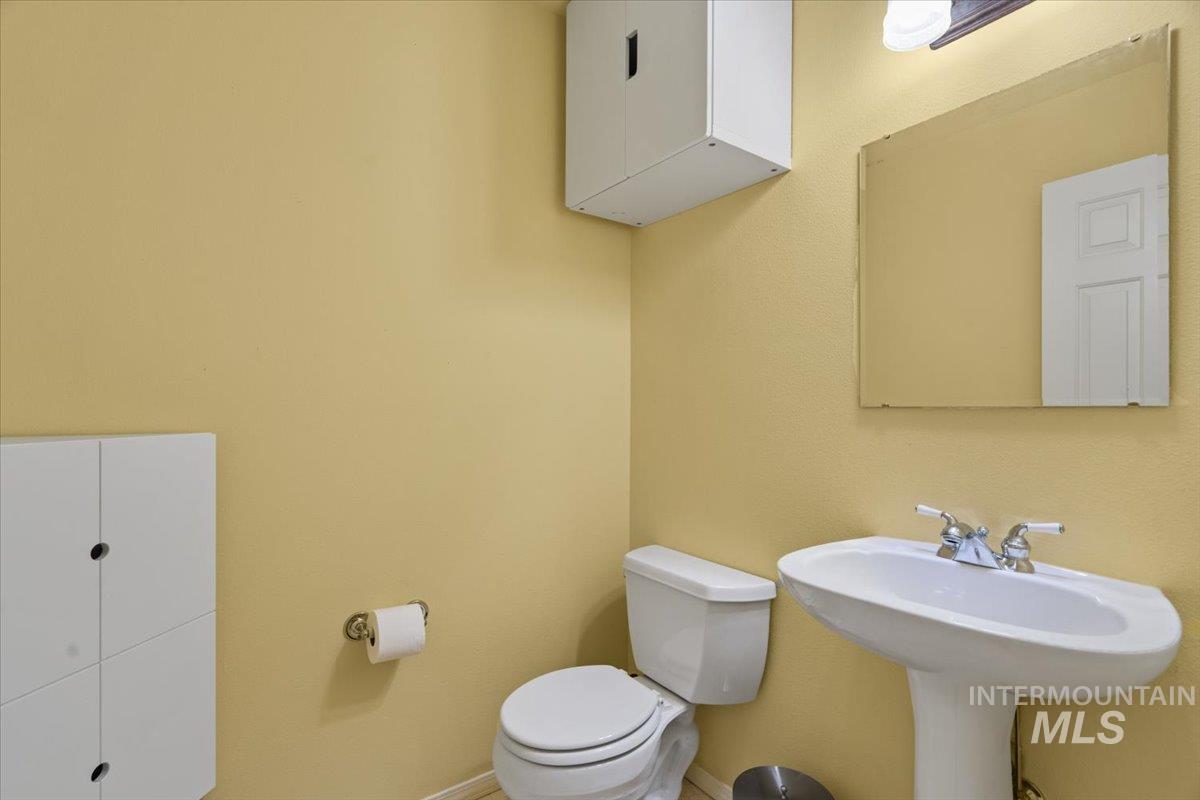
Pedestal sink with chrome fixtures, wall-mounted mirror, and white toilet
-
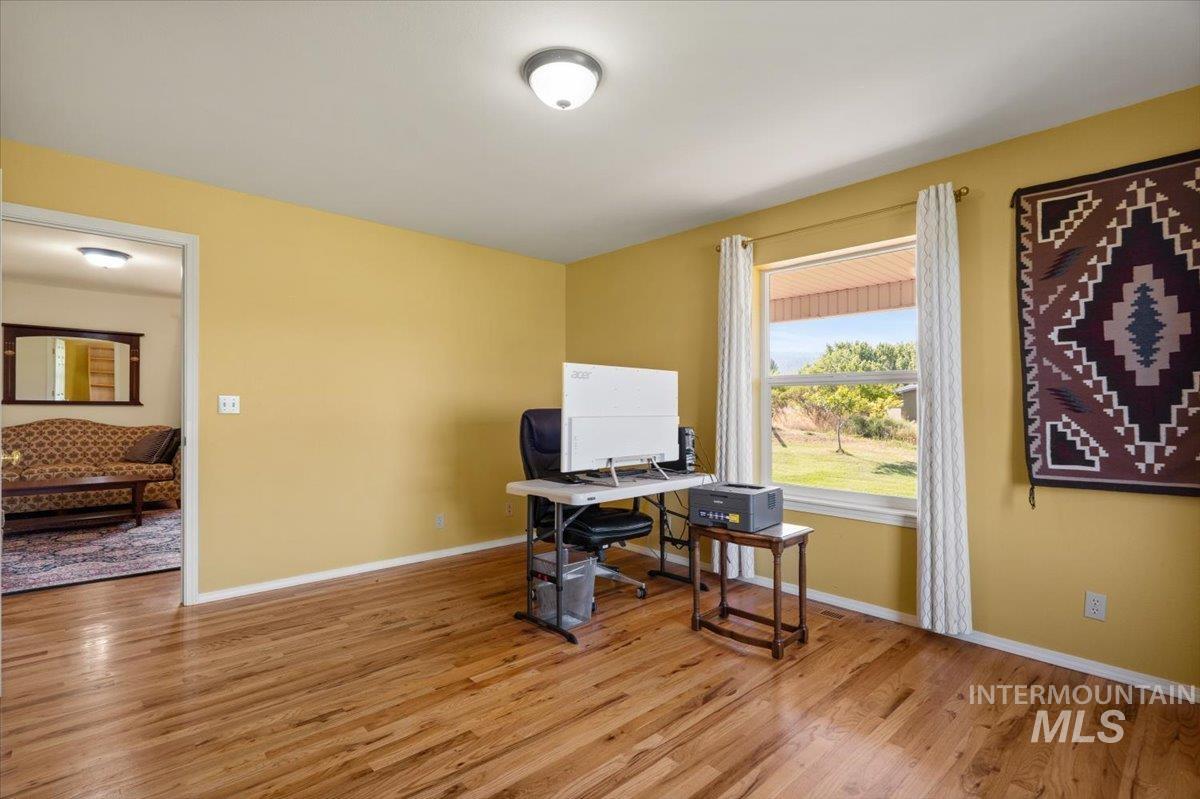
Hardwood flooring, painted walls, ceiling-mounted light fixture, and a window with outdoor landscaping
-
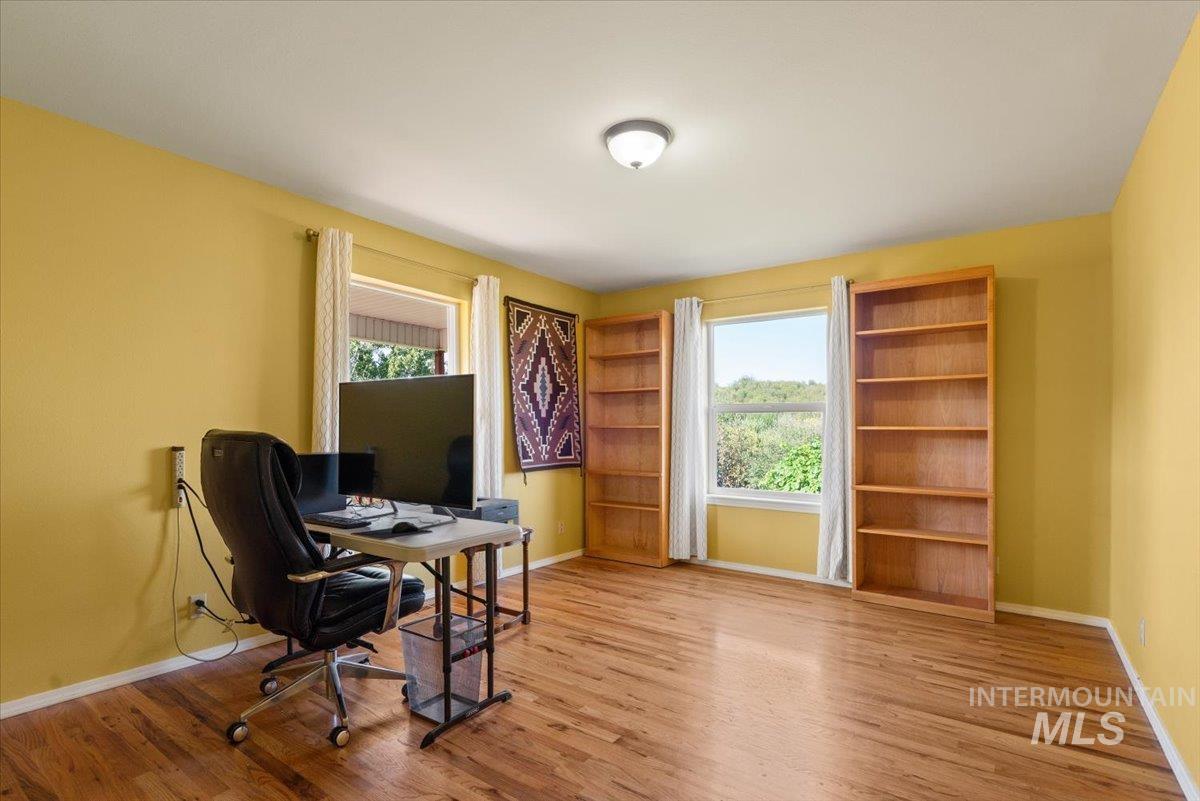
Hardwood flooring, multiple windows with natural light, two built-in shelving units, and a semi-flush mount ceiling light fixture
-
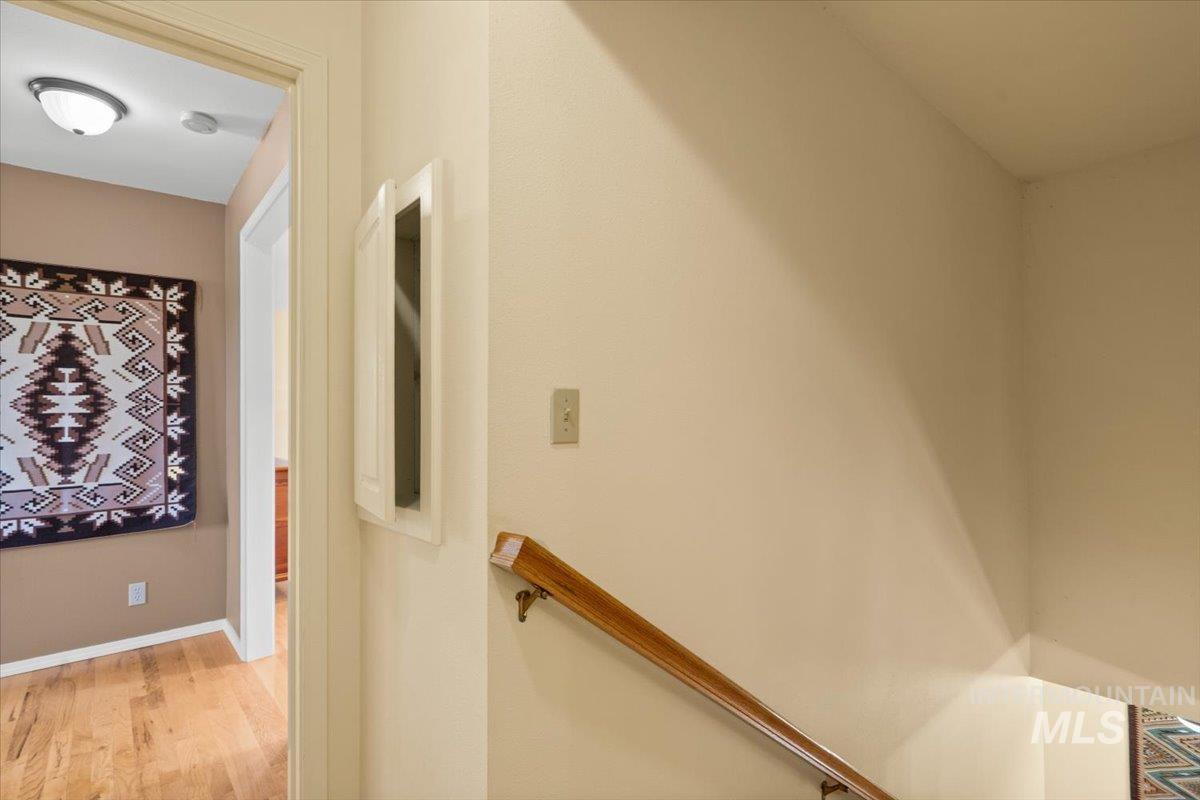
Wood-finish flooring in hallway with overhead flush-mount lighting
-
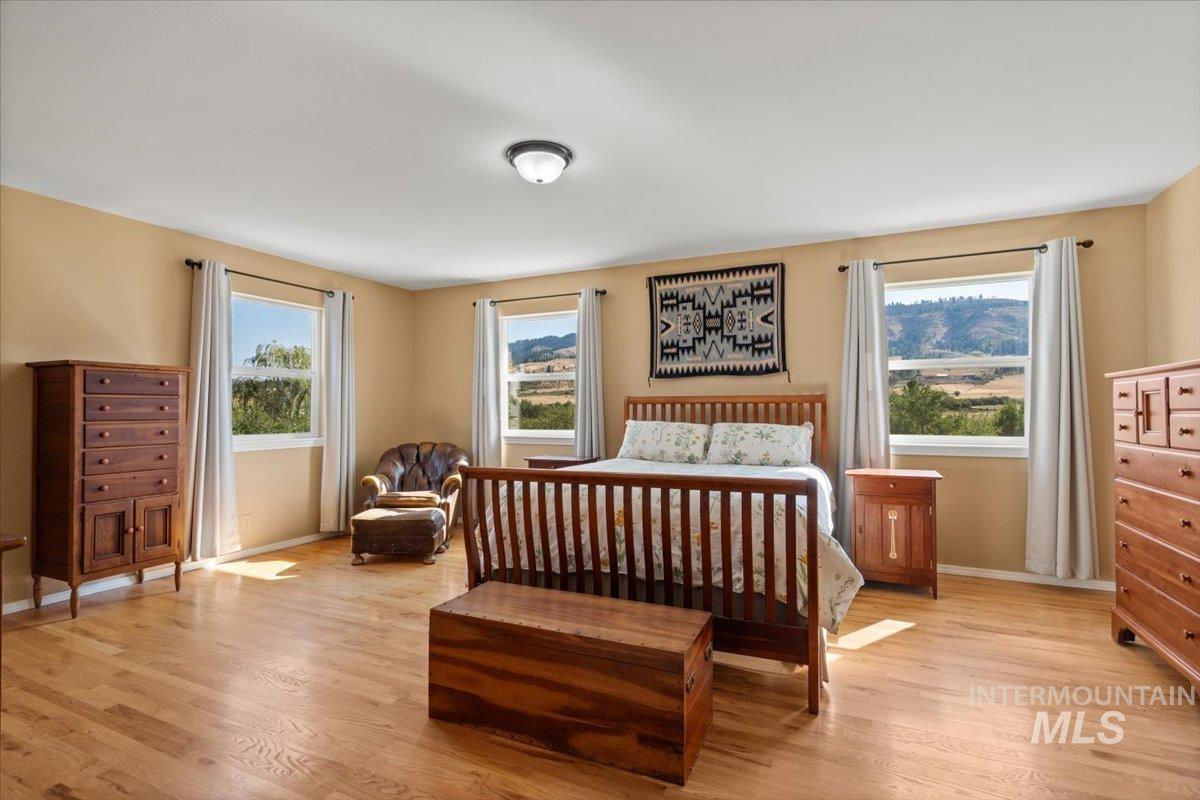
Spacious room featuring light wood-finish flooring, multiple windows, and a flush mount ceiling light fixture
-
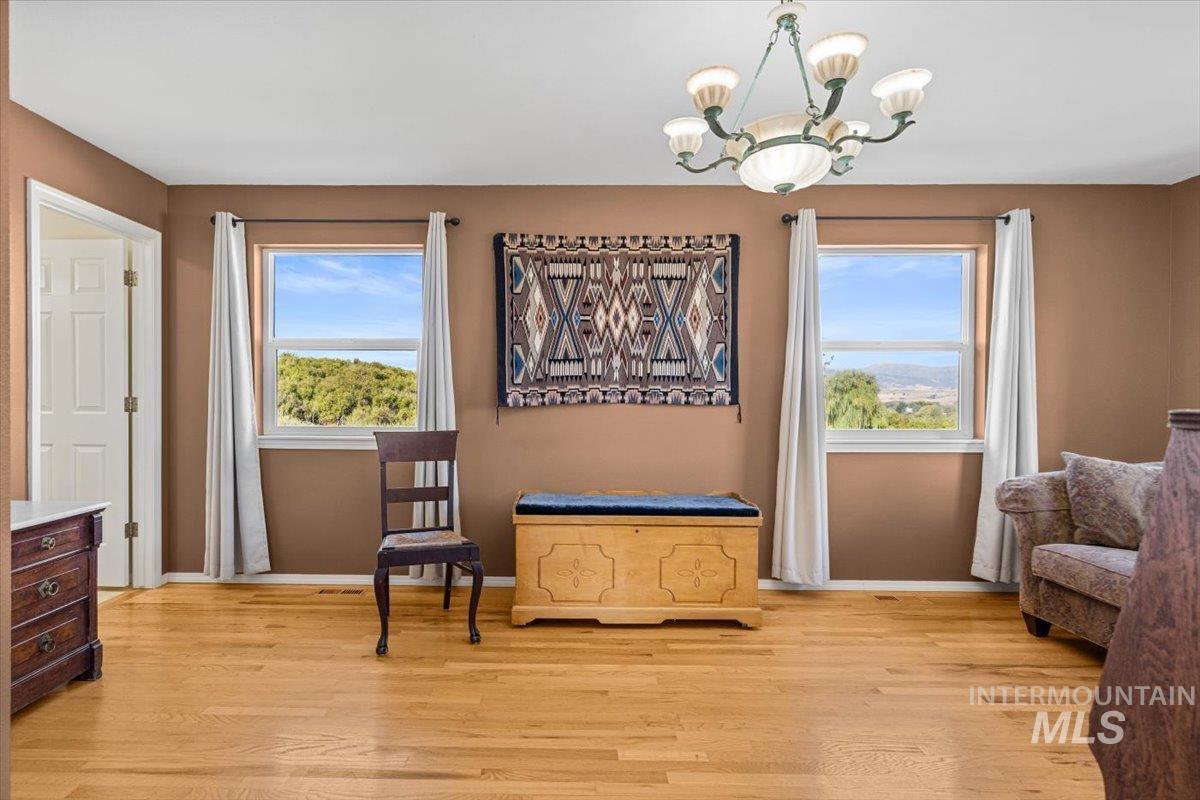
Hardwood flooring throughout, two large windows, overhead chandelier, and a white interior door with a paneled design
-
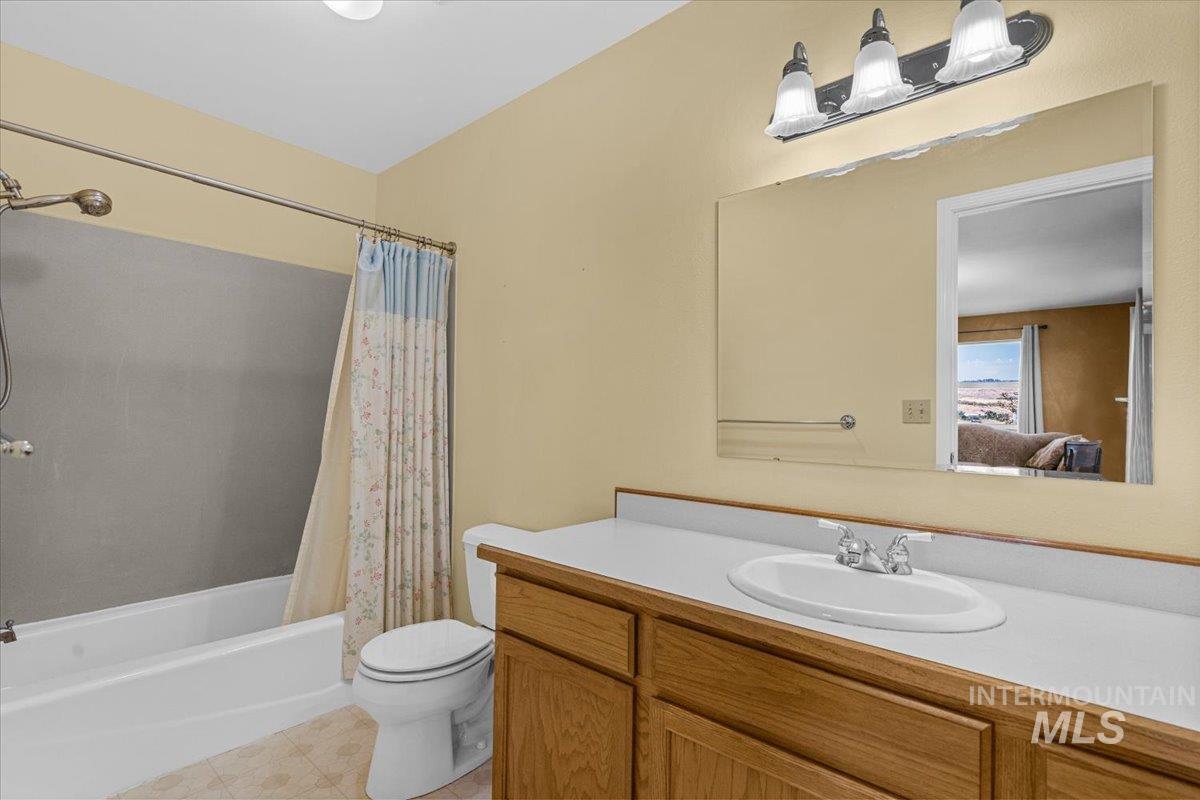
Bathroom featuring a vanity with an integrated sink, a wood-finish cabinet, and a wall-mounted mirror
-
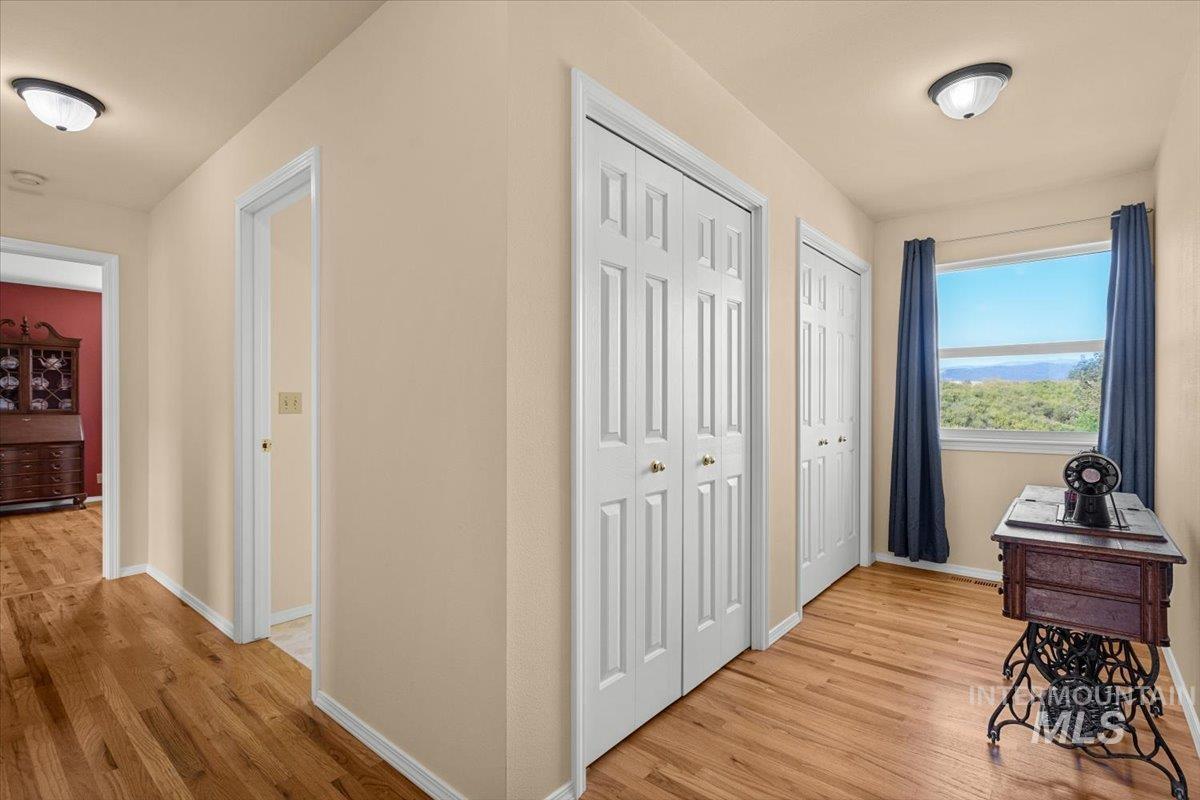
Hardwood flooring, multiple panel doors, and a window with exterior scenery
-
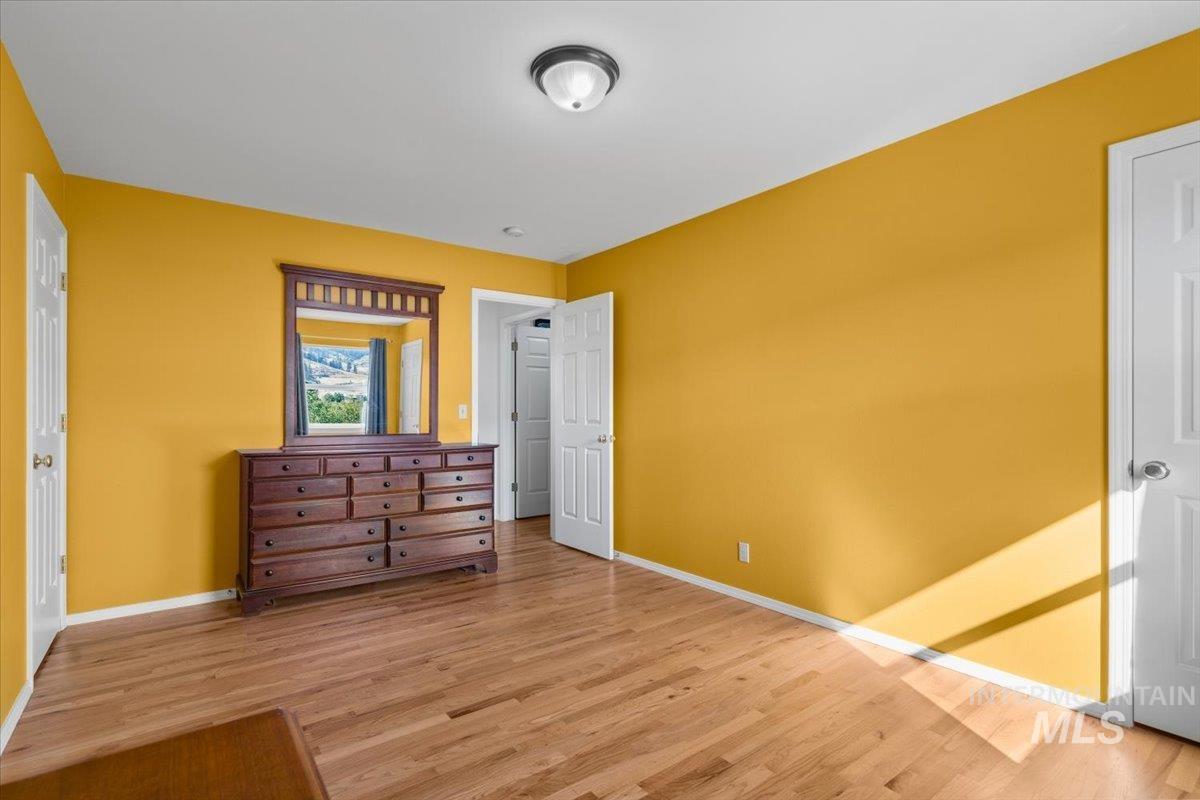
Hardwood flooring, painted walls, white trim, and a flush mount light fixture
-
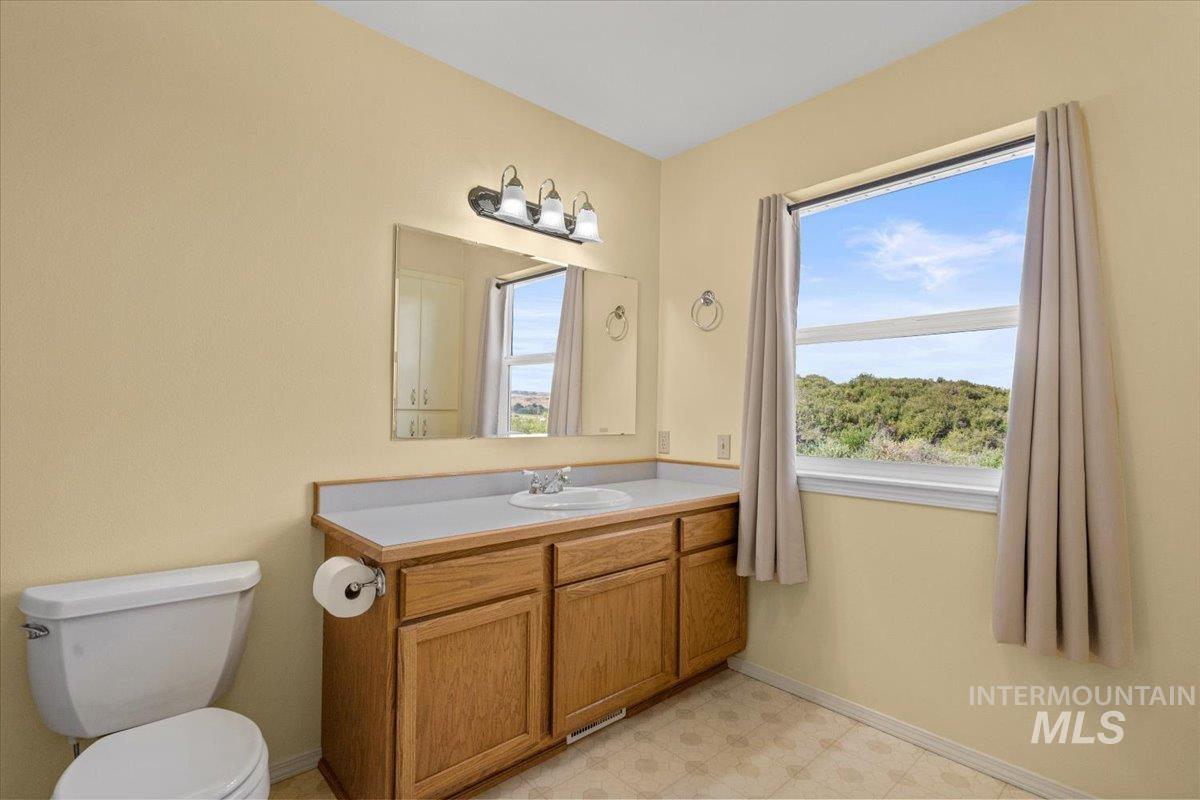
Single vanity with a white countertop and integrated sink
-
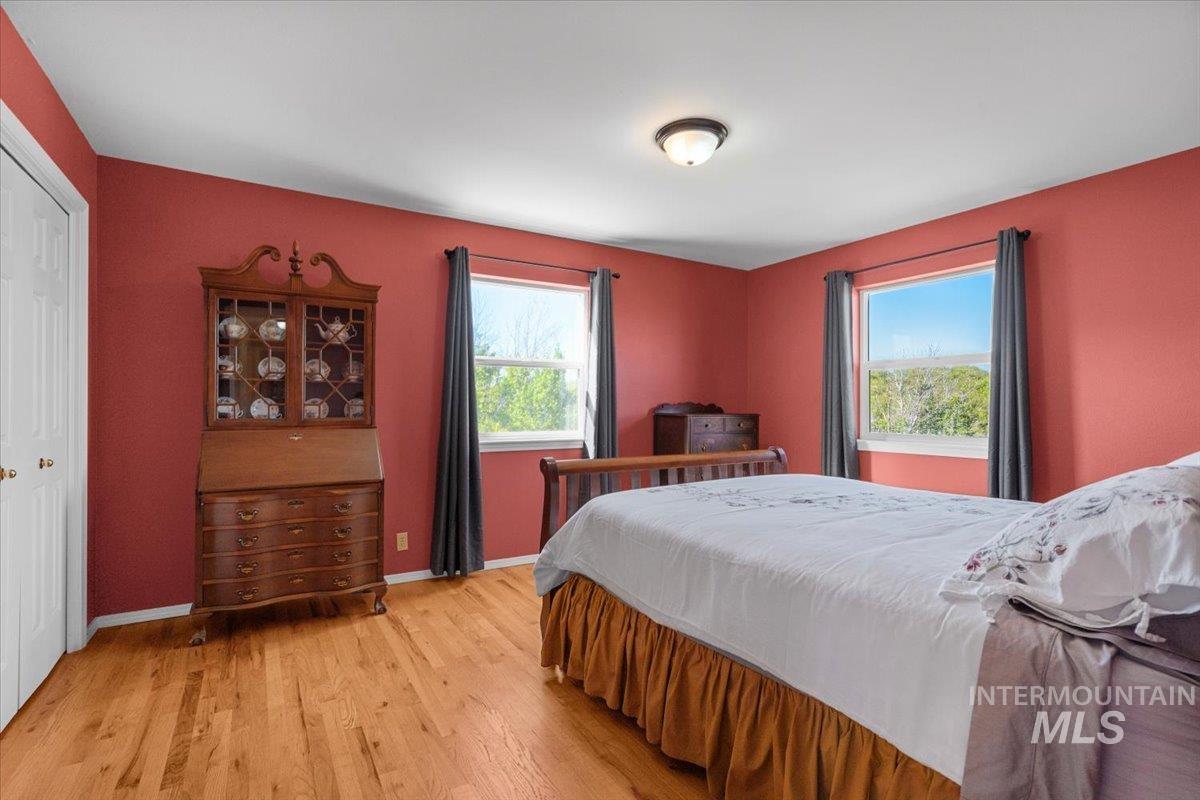
Hardwood flooring, dual windows, ceiling-mounted light fixture, and white closet doors
-
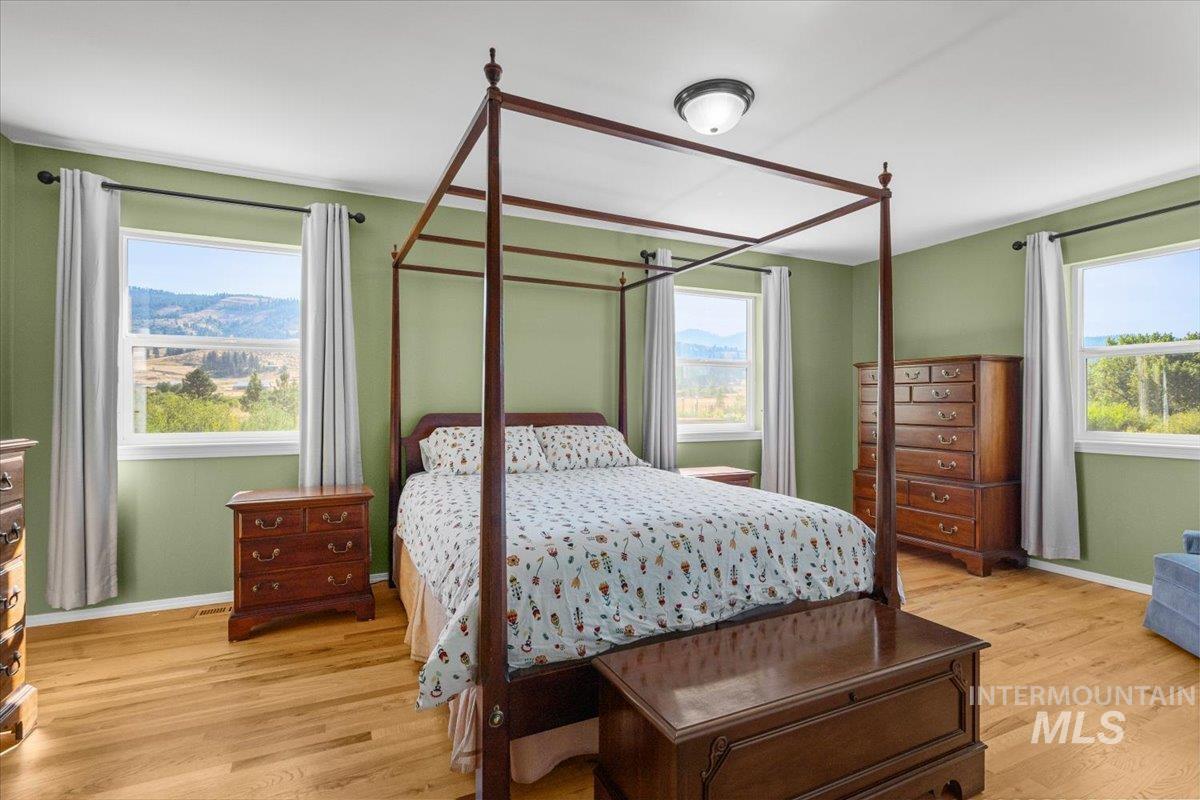
Expansive room with natural light, wood-finish flooring, a flush-mount ceiling light, and multiple windows showcasing a scenic mountain backdrop
-
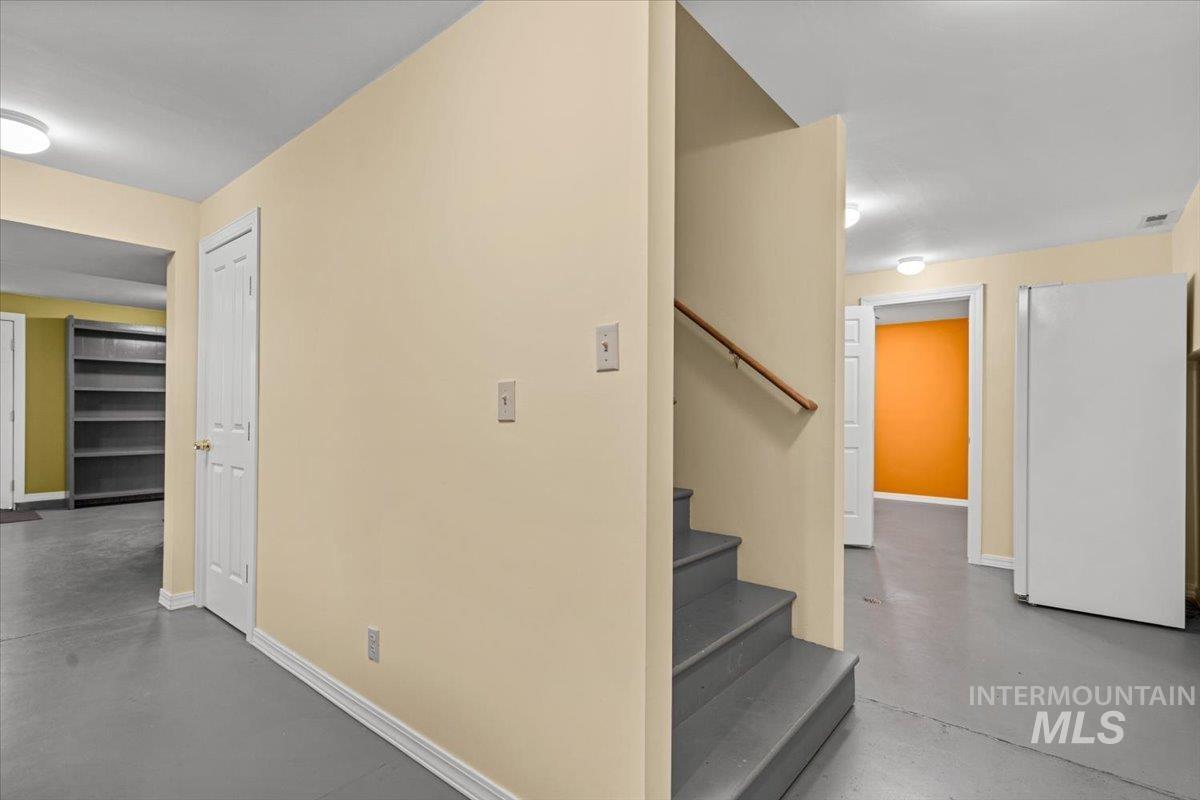
Interior space featuring painted flooring, painted walls, a built-in staircase with a wood handrail, and multiple doorways
-
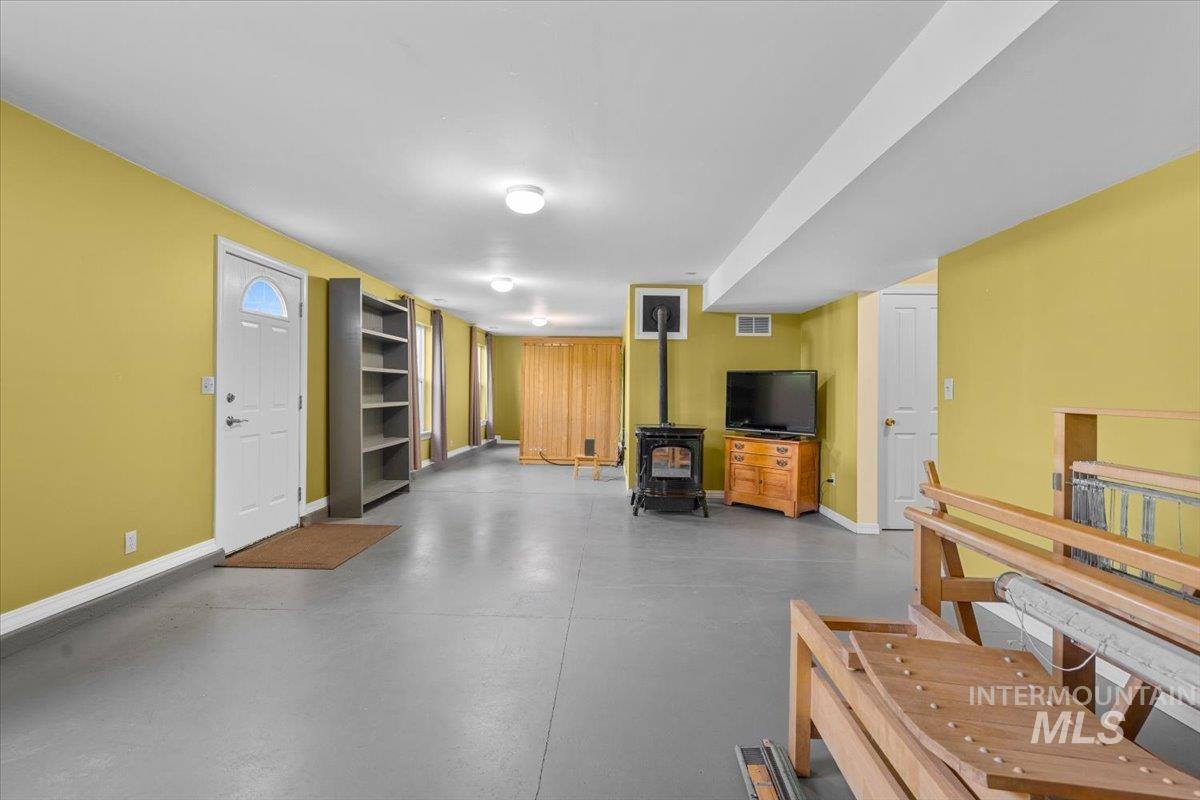
Spacious room featuring a wood-burning stove, recessed lighting, built-in shelving, and multiple doors
-
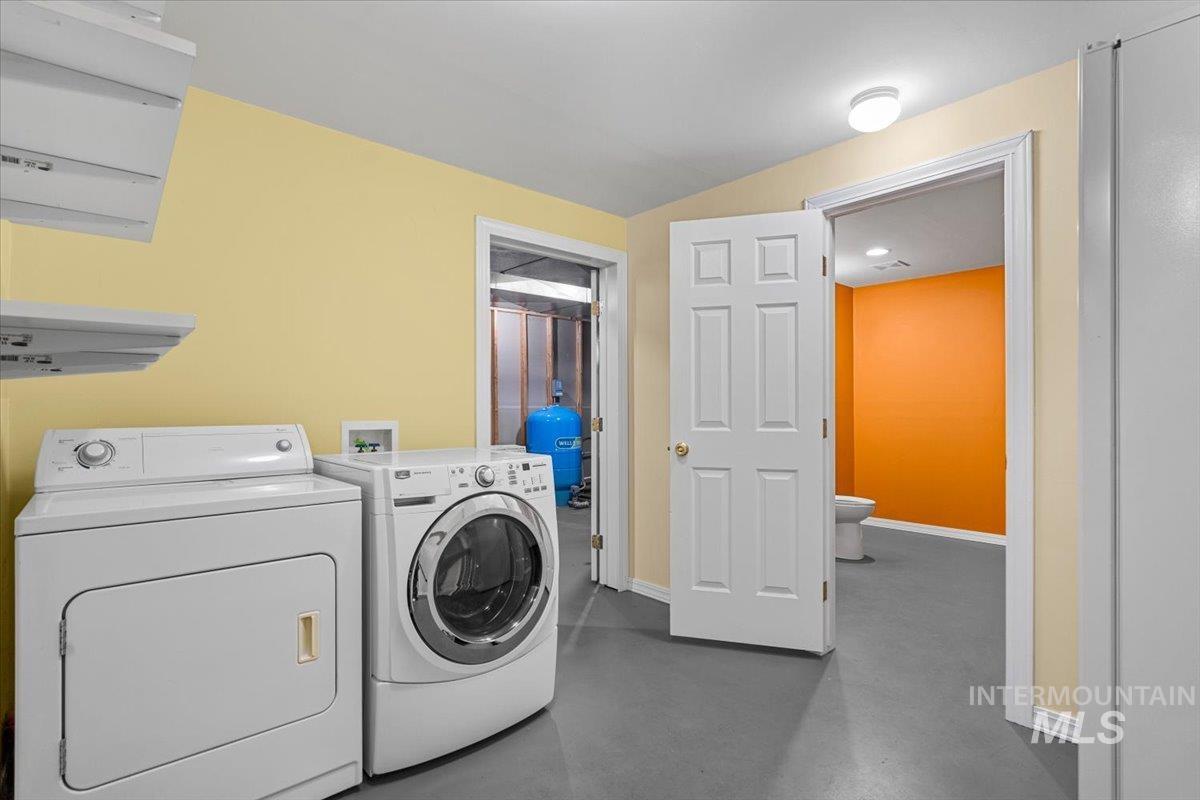
Laundry area featuring built-in shelving, a neutral wall color, and durable flooring
-
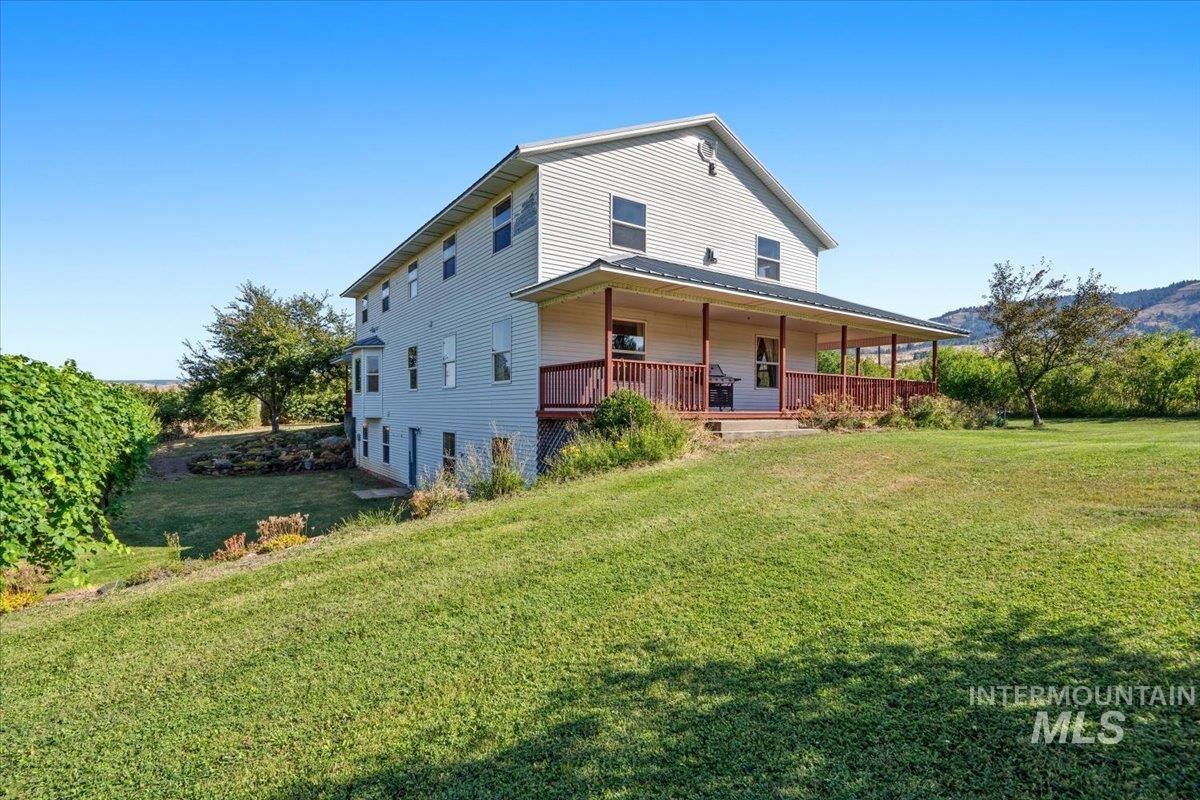
Three-story residence with light-colored siding, a covered front porch, and a bay window
-
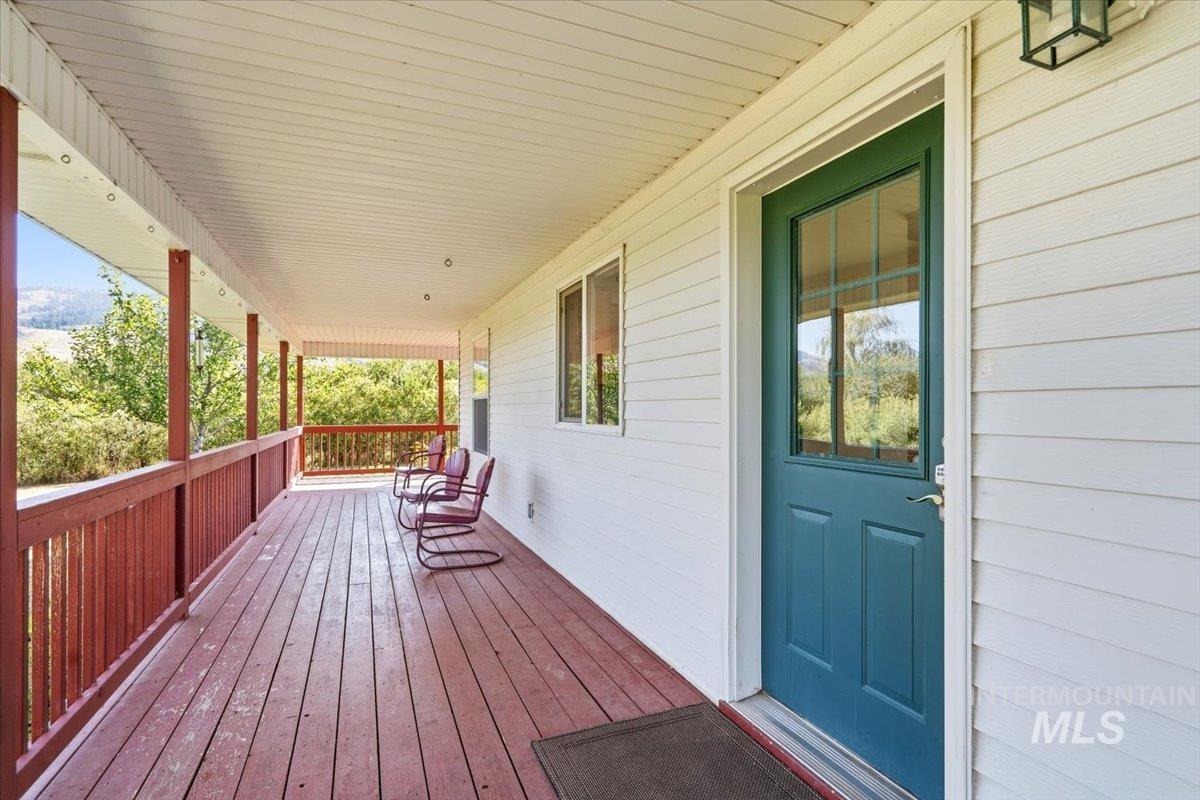
Expansive covered porch with wood decking and painted railings
-
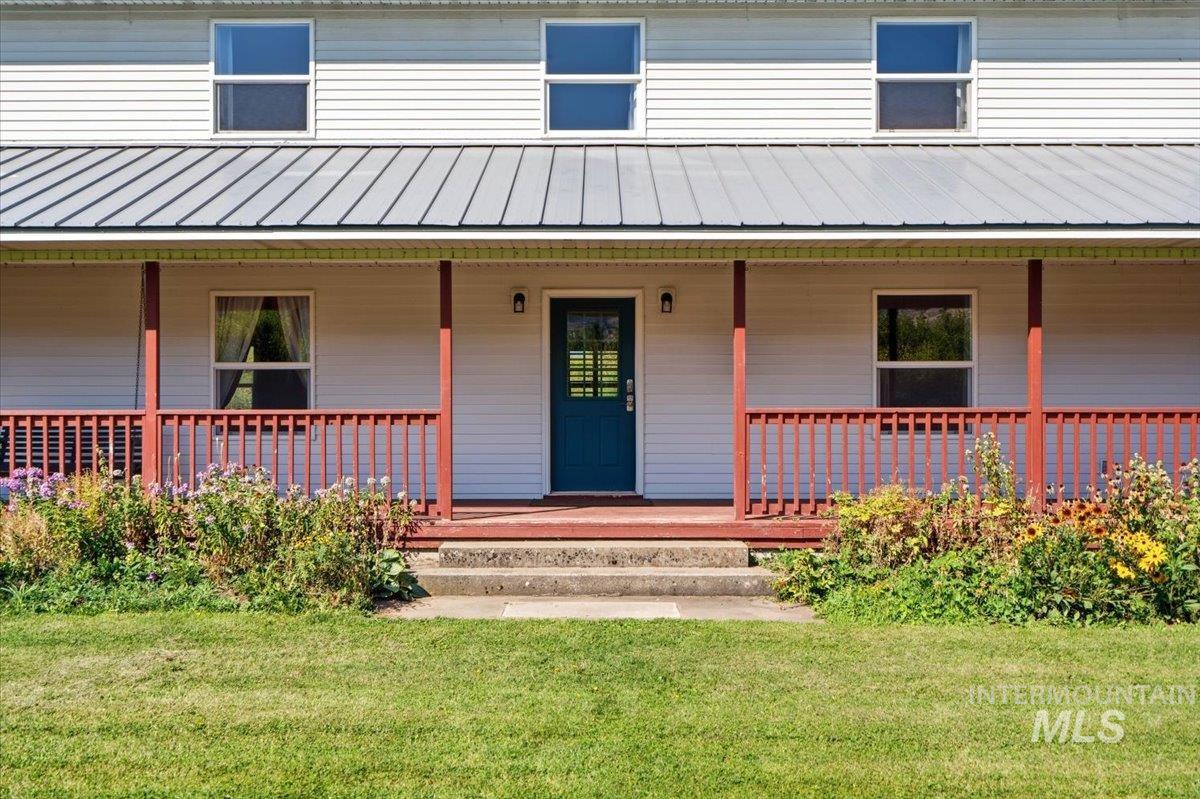
Exterior featuring white horizontal siding, a metal roof, an expansive front porch with a red railing, and a blue front door
-
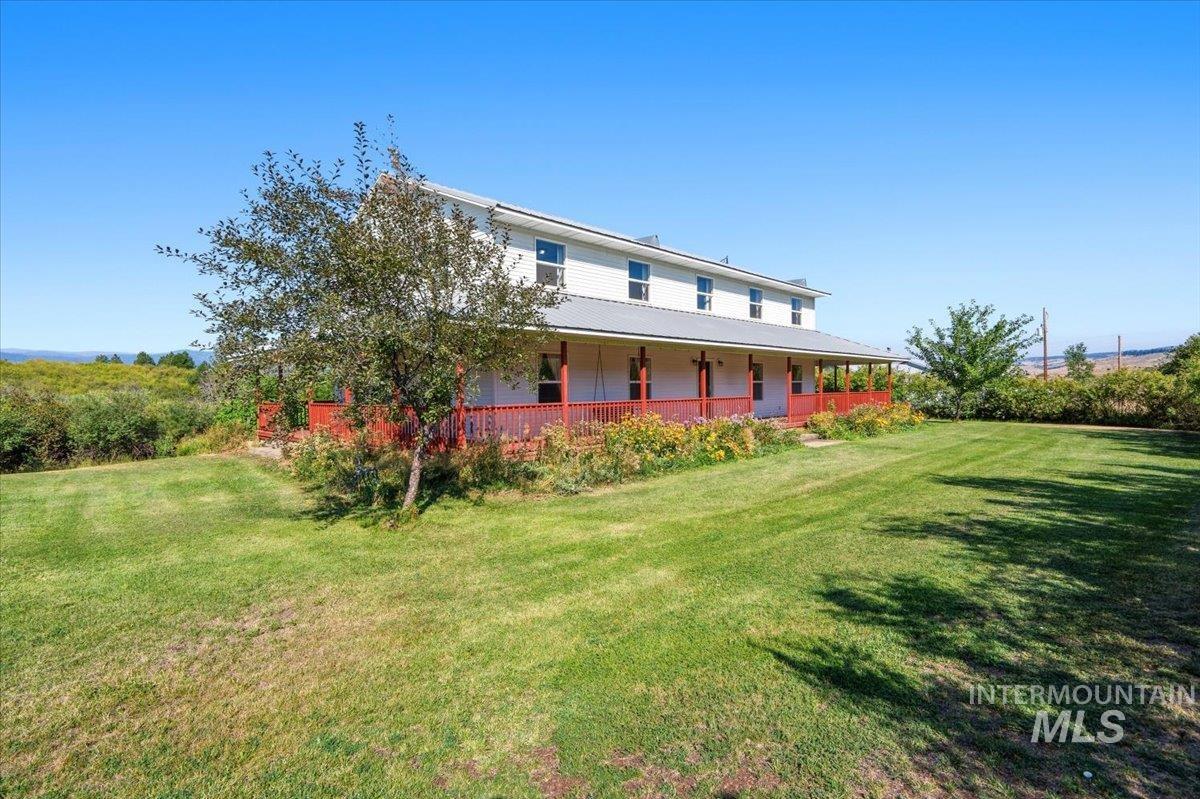
Two-story residence featuring a metal roof, white siding, and a full-width covered porch with red railings
-
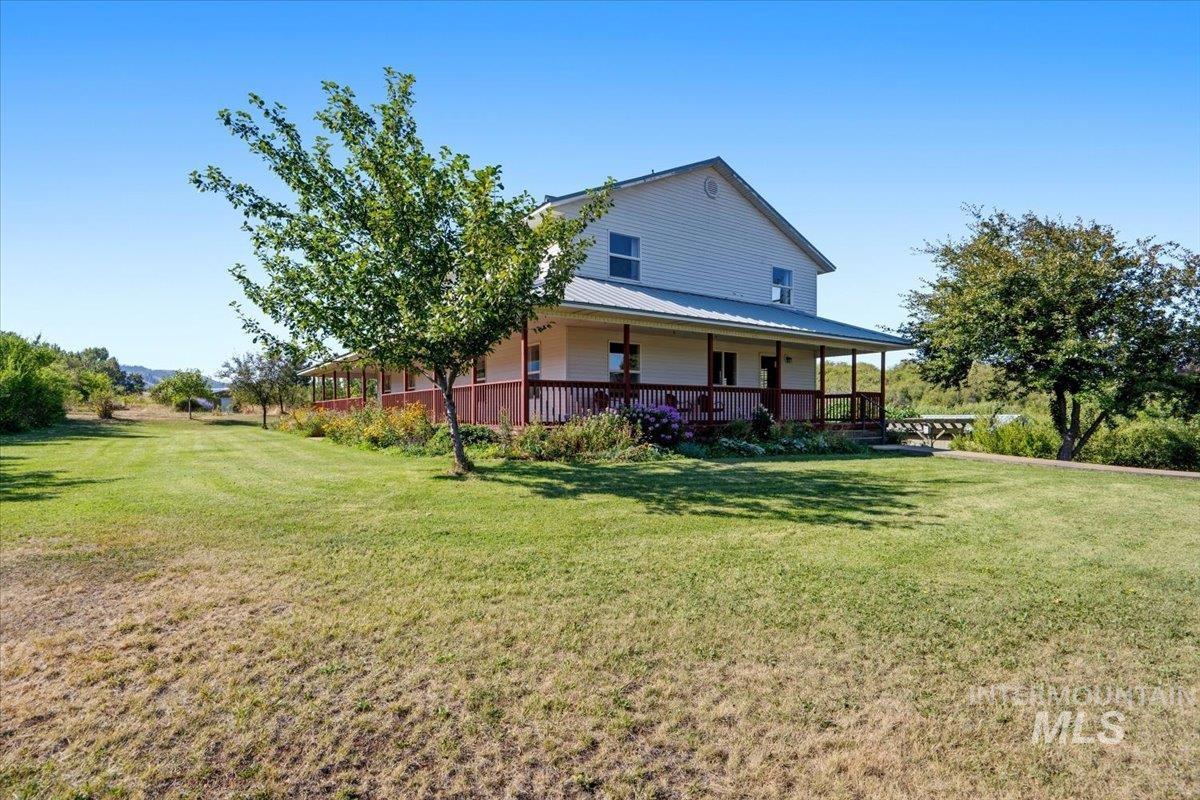
Two-story residence with a wraparound porch and a metal roof
-
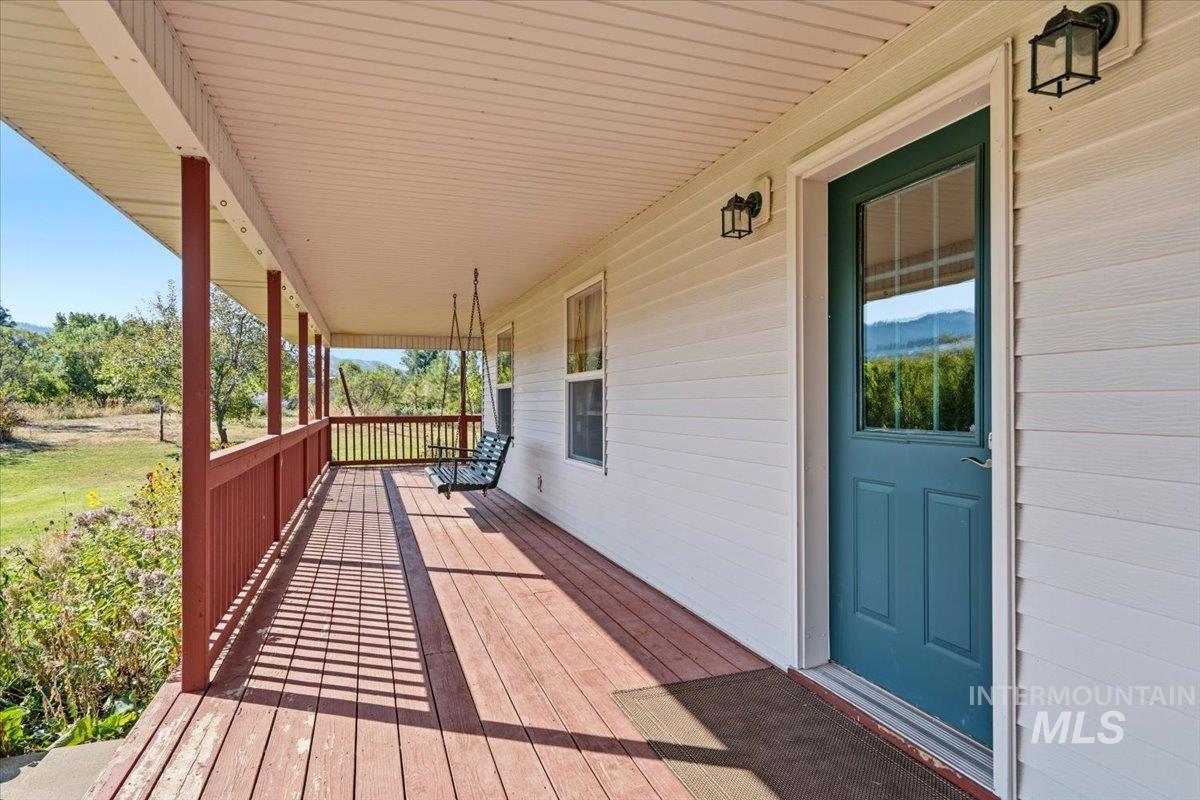
Expansive covered front porch featuring wood-finish decking, painted railing, and an exterior wall lantern
-
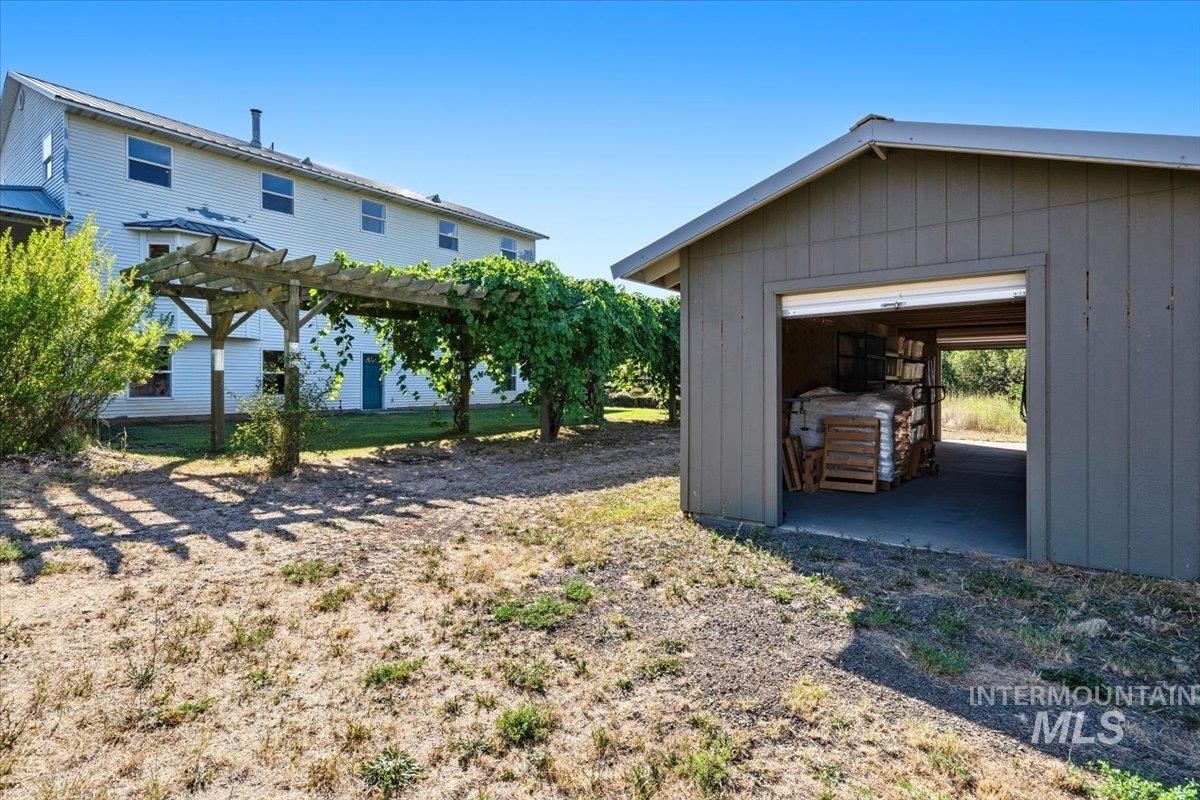
Detached outbuilding with roll-up door, wood pergola with mature vines, and a multi-story structure with siding and multiple windows
-
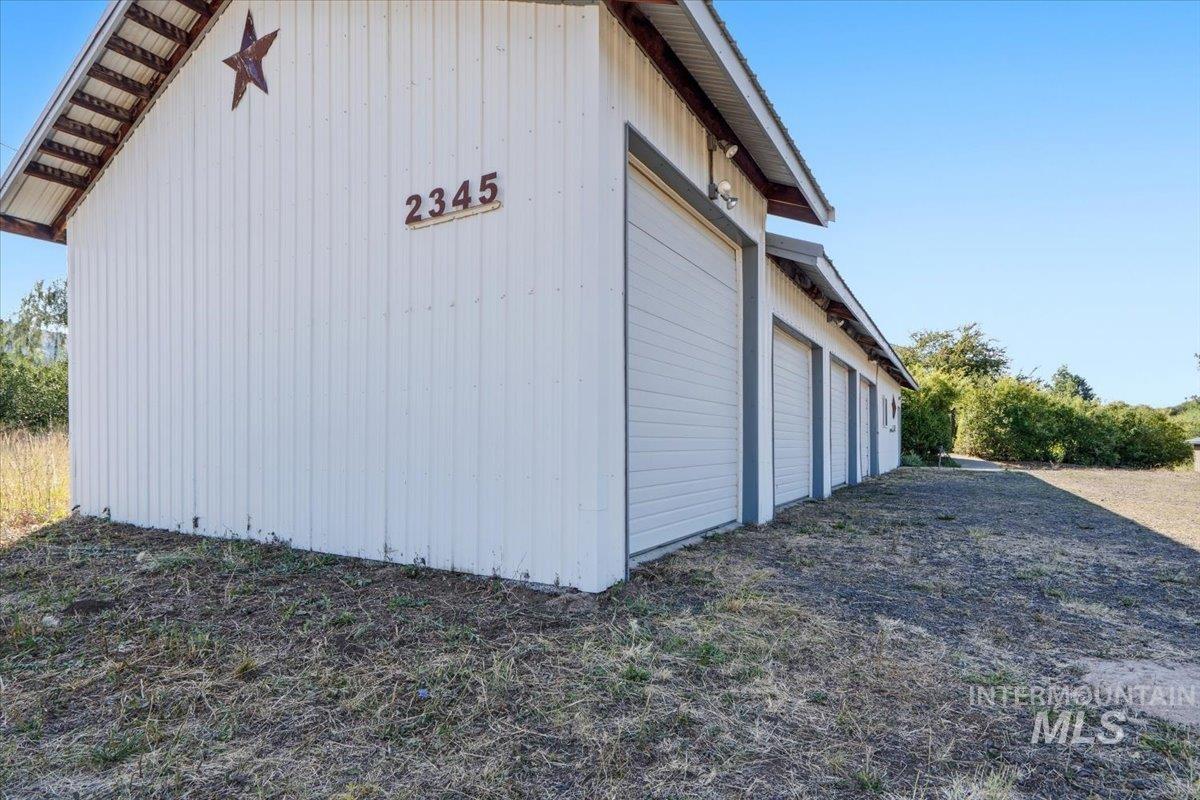
Metal-sided structure featuring multiple roll-up garage doors and exterior lighting
-
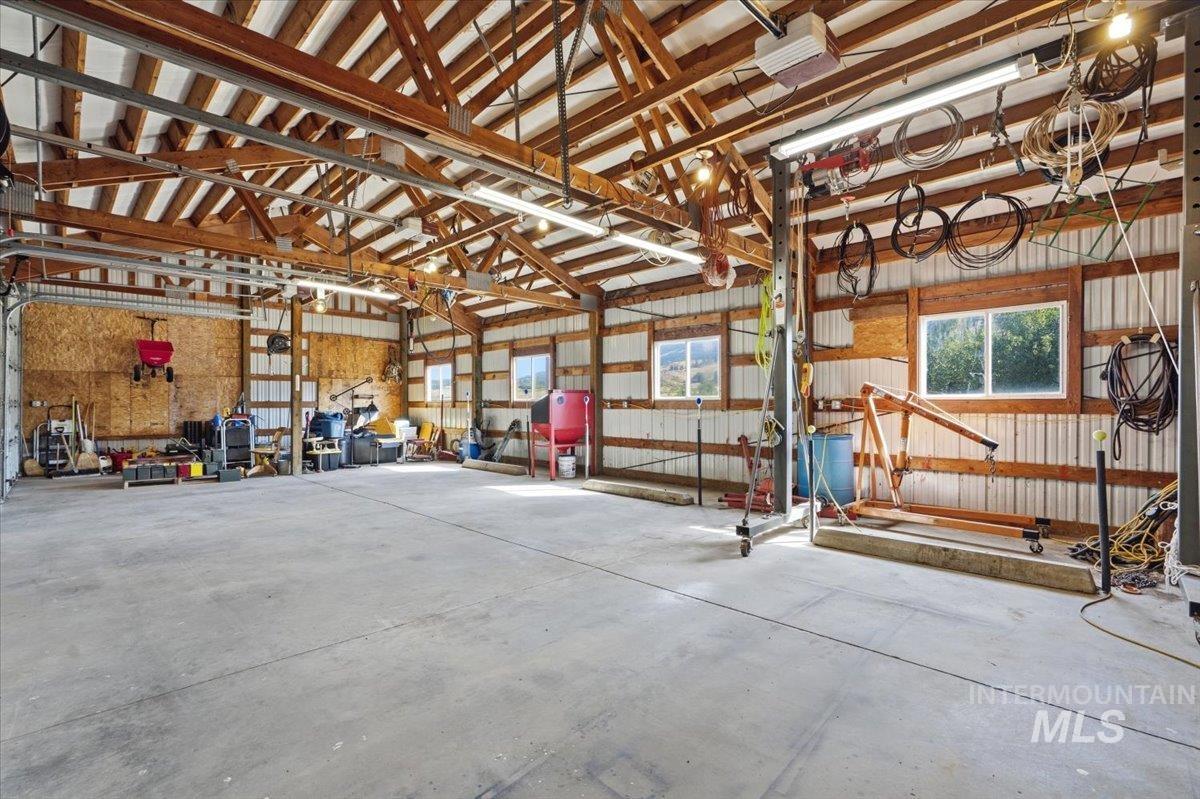
Spacious open interior with exposed wood beam ceiling, concrete flooring, and multiple windows
-
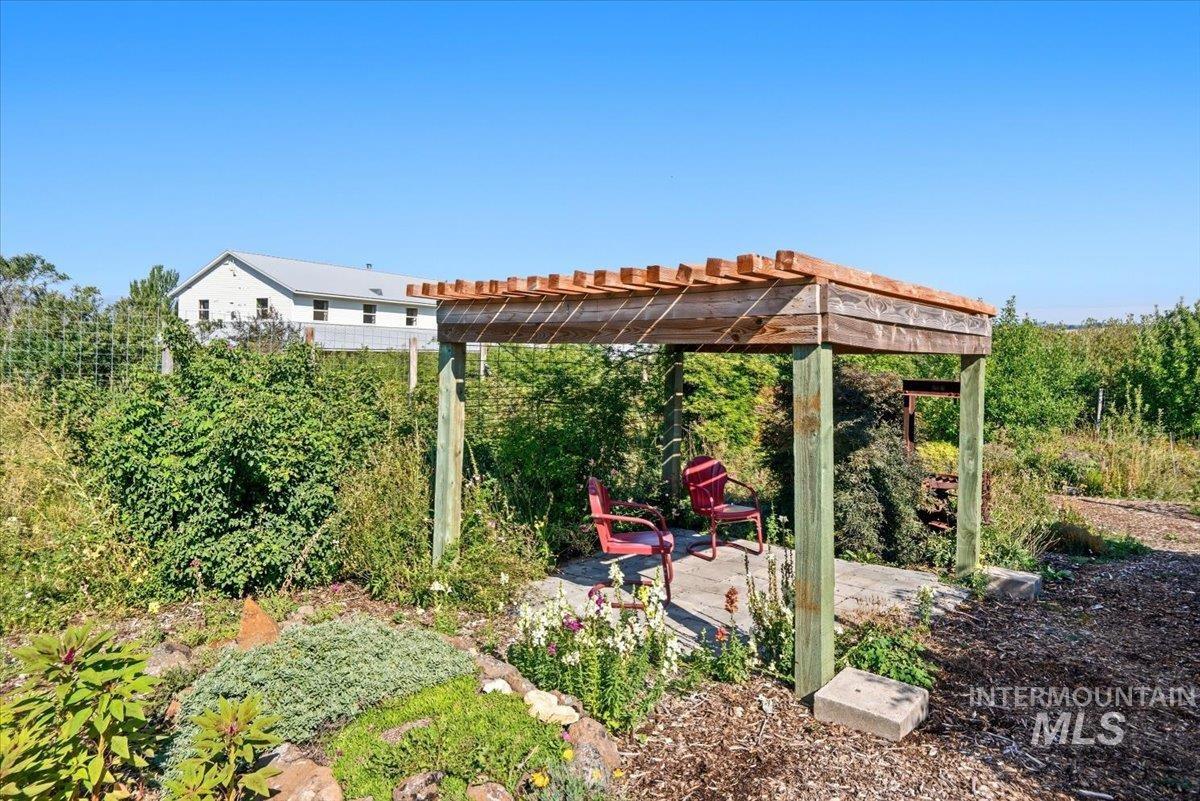
Additional content
-
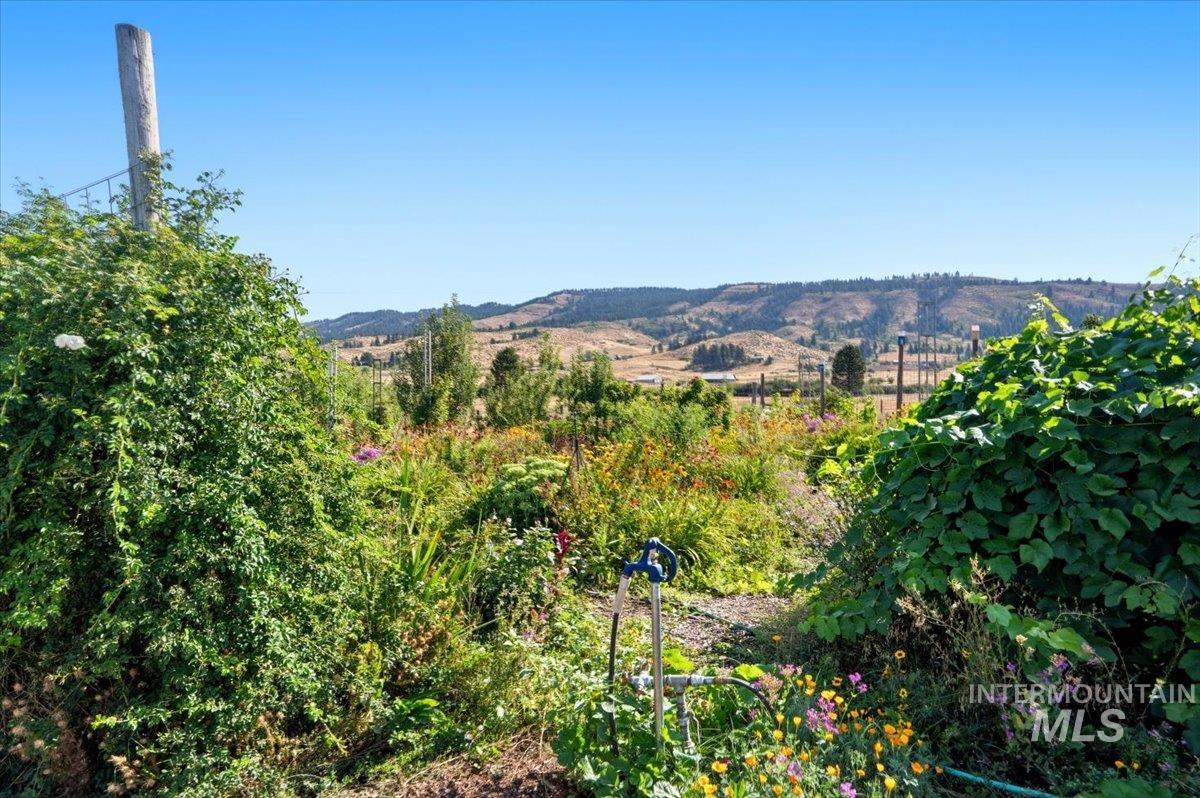
Expansive garden area featuring diverse plant life and a mountainous backdrop
-
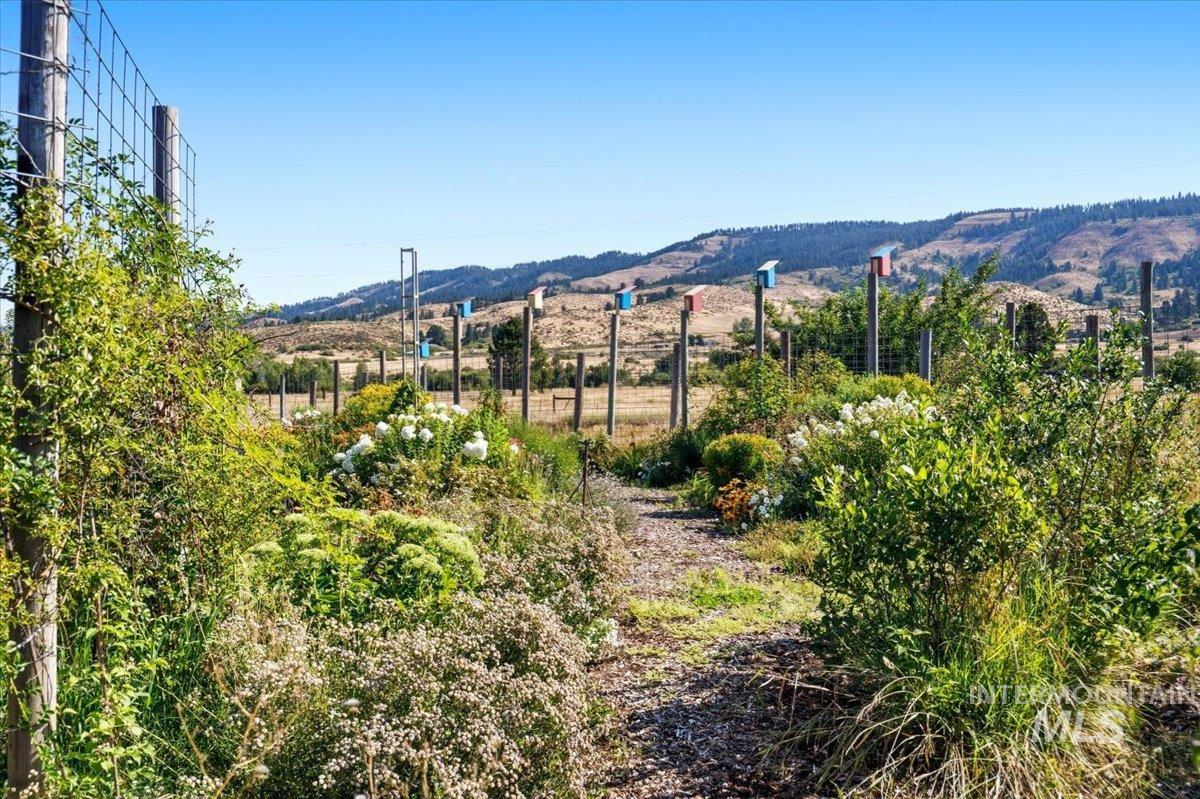
Manicured garden beds, established perimeter fencing, and a clear walking path
-
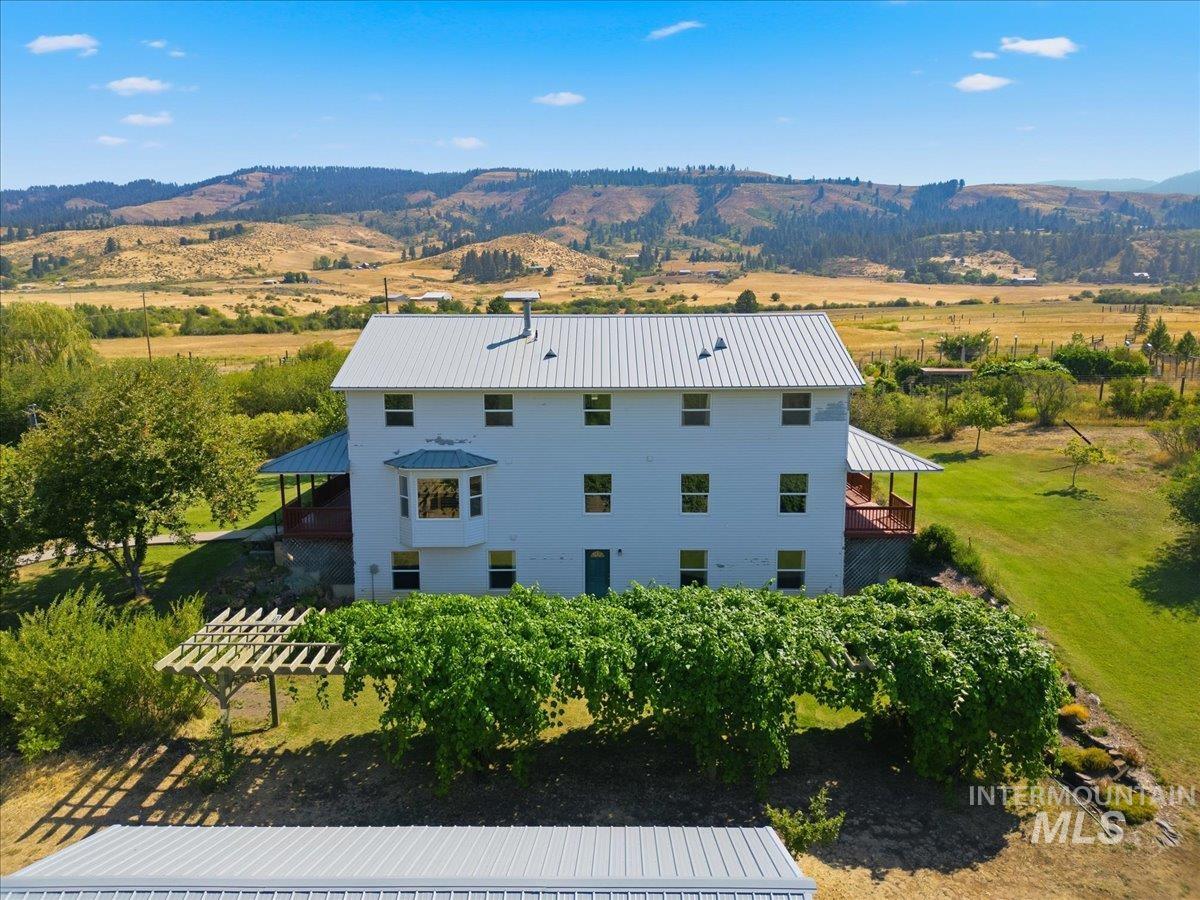
Three-story residential structure with a metal roof and a bay window
-
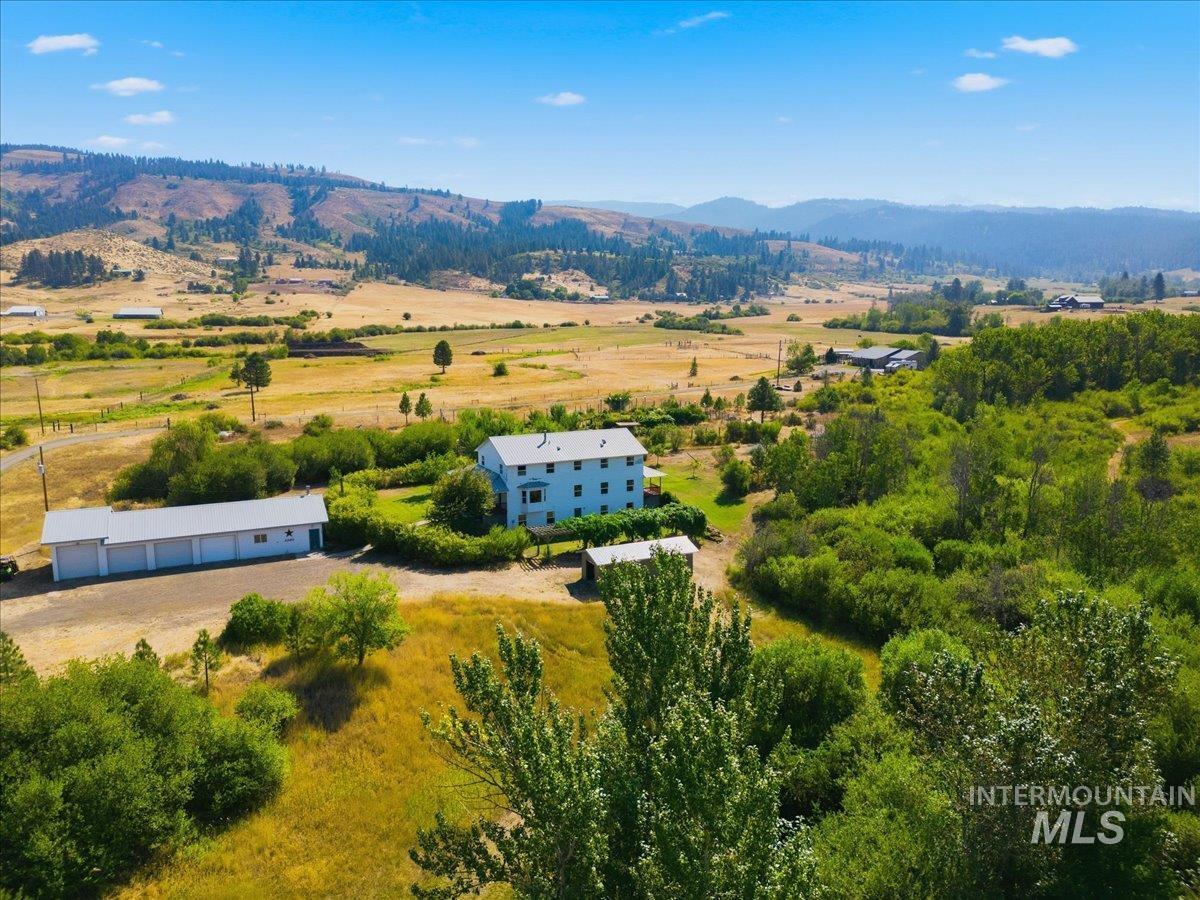
Expansive property featuring a multi-story residence, separate detached garage structure with multiple bays, and surrounding natural landscape
-
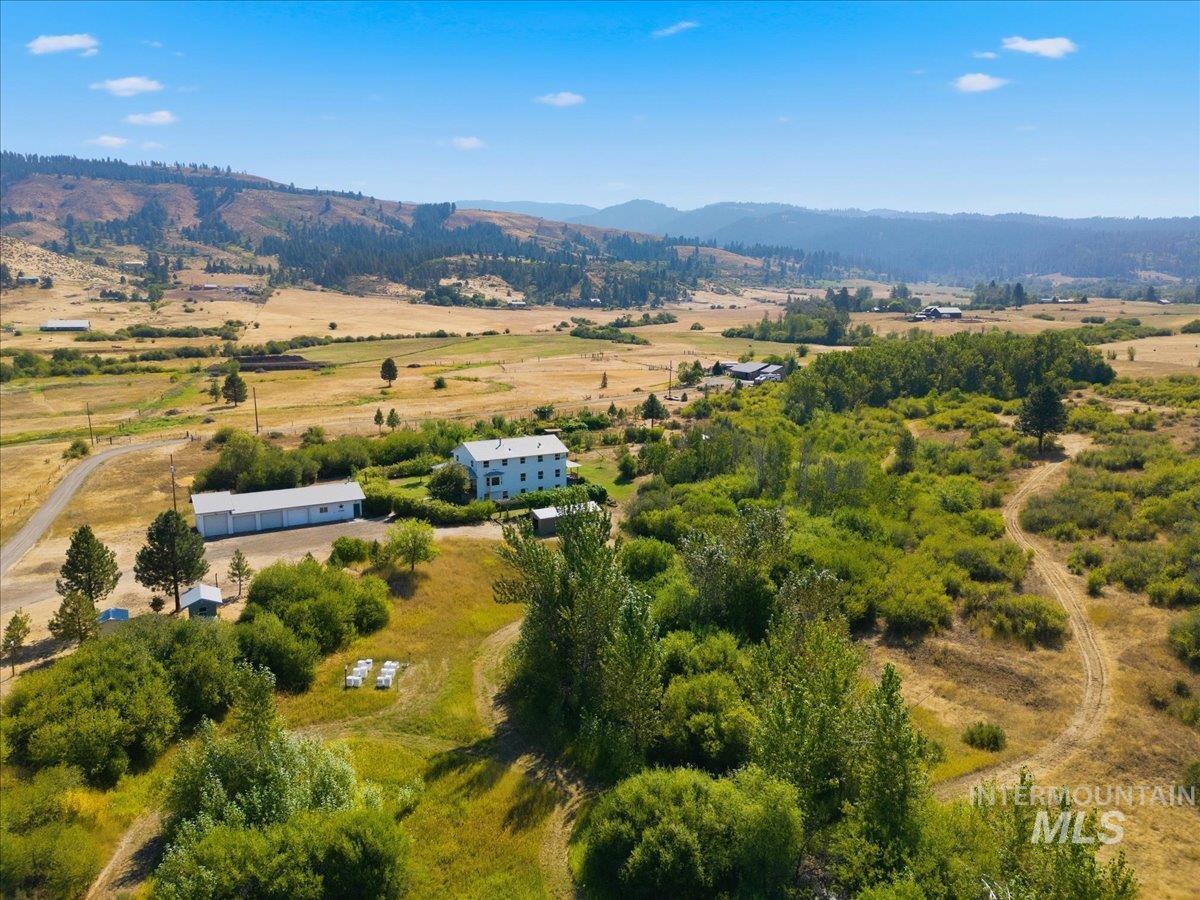
Expansive property with a multi-story residence, a large detached outbuilding, and significant undeveloped land
-
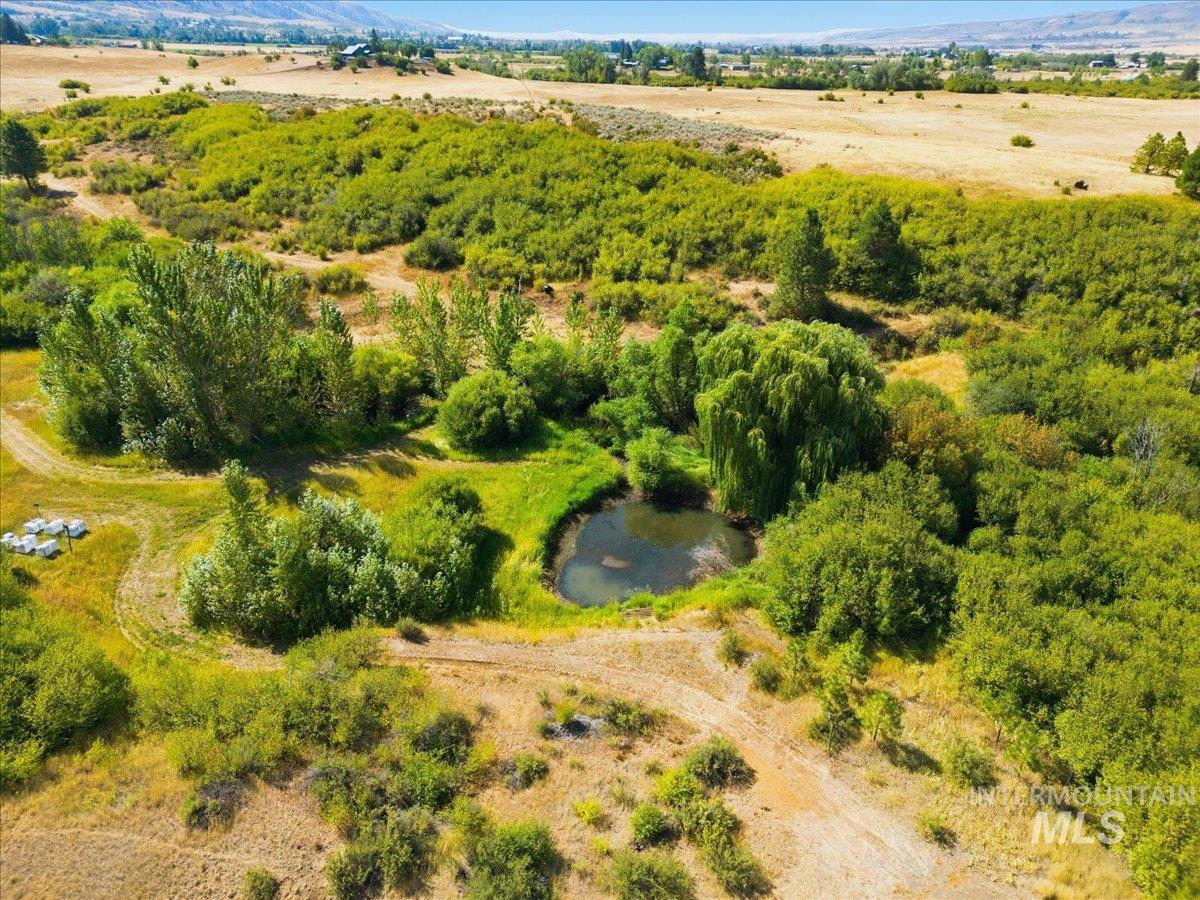
Natural pond with surrounding mature trees and varied foliage
-
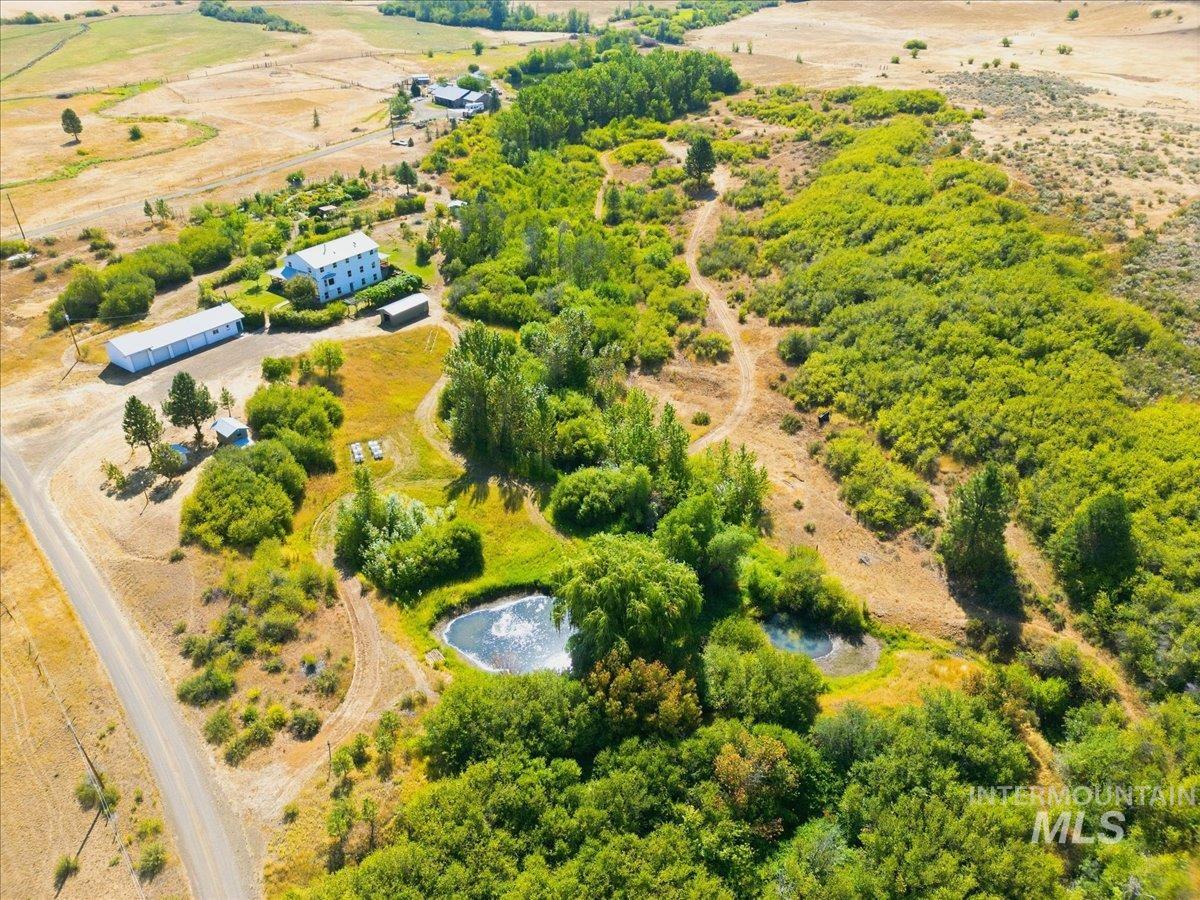
Expansive property featuring multiple outbuildings, established landscaping, and natural water features
-
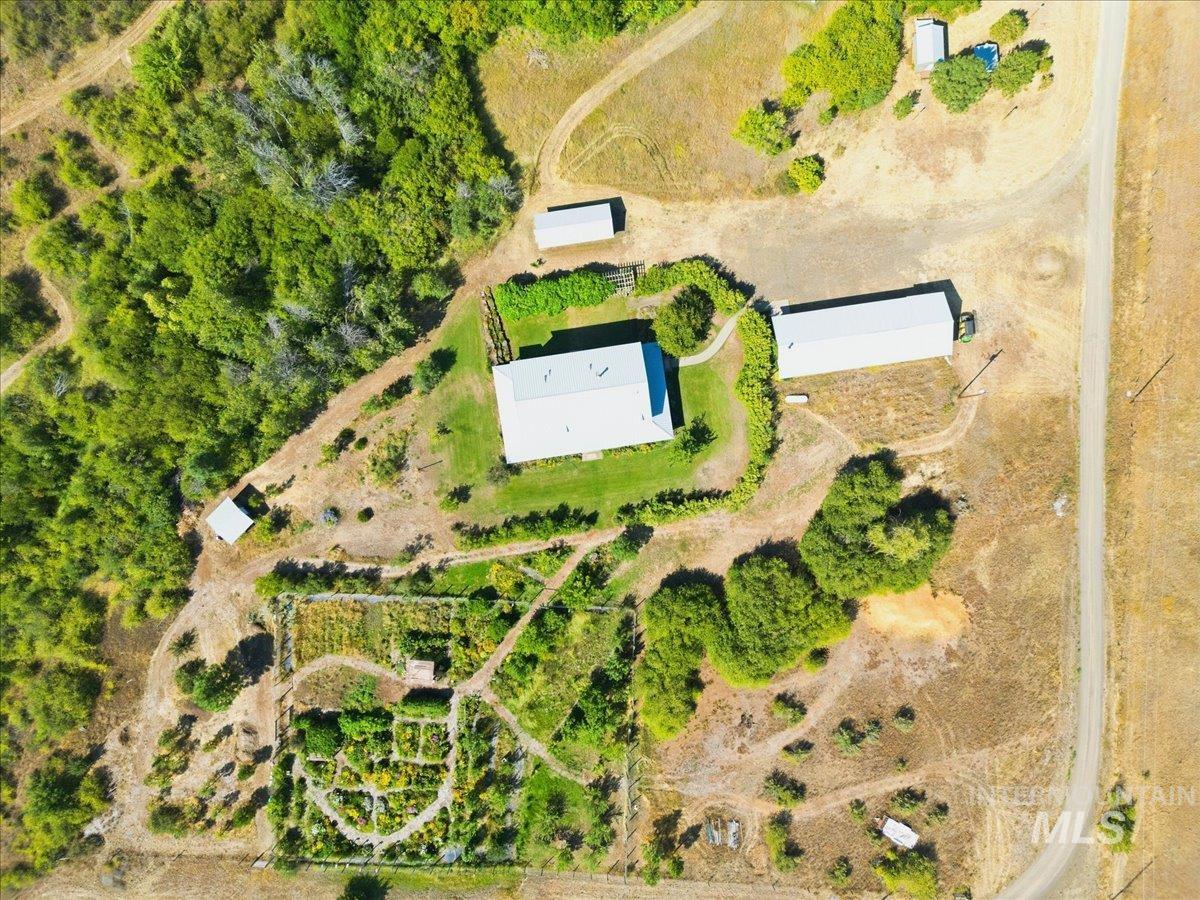
Expansive property featuring multiple outbuildings with metal roofs, extensive landscaped garden areas, and established perimeter vegetation
-
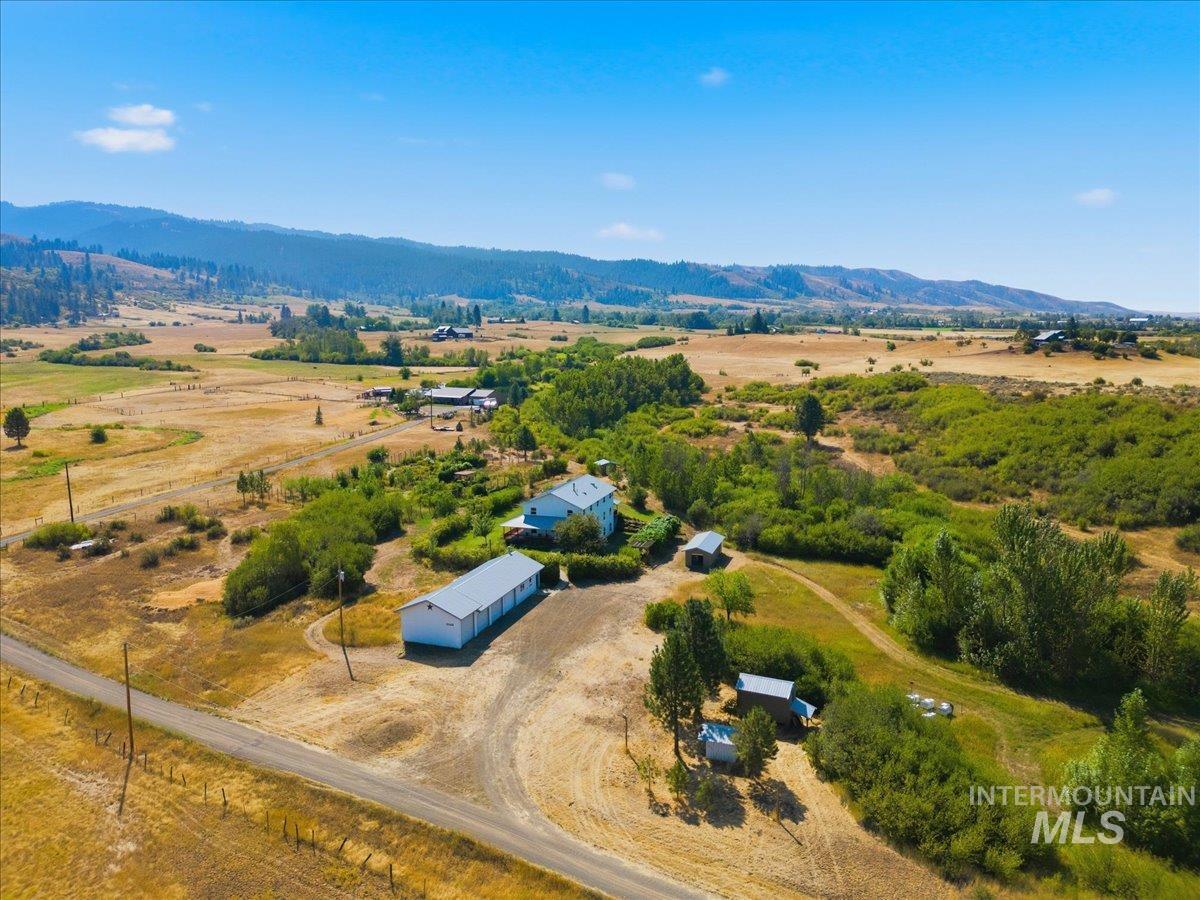
Expansive property featuring a main residence, multiple auxiliary structures, and surrounding natural landscaping
-
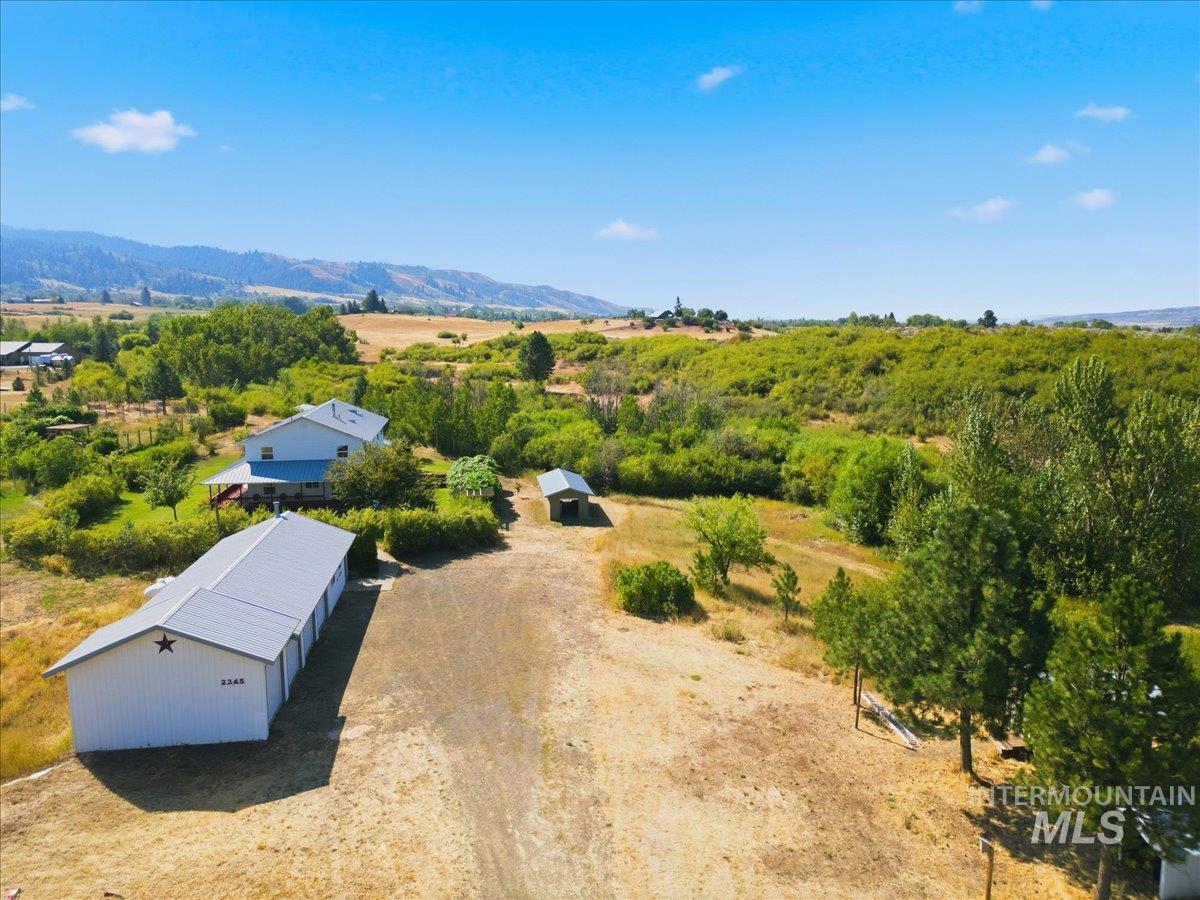
Expansive property featuring a white residence with a gabled roof, a large white outbuilding with a metal roof, a smaller accessory structure, mature trees, and a distant mountainous backdrop
-
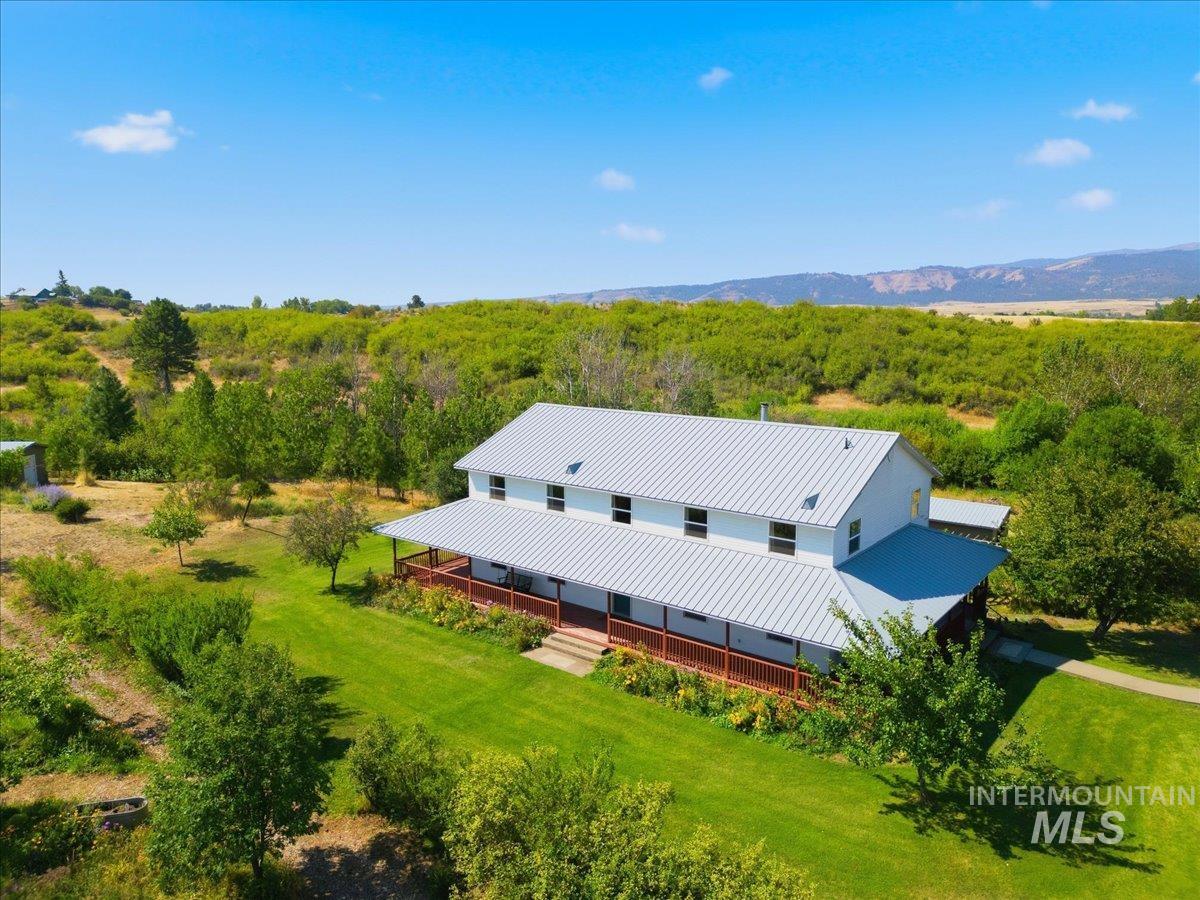
Expansive property featuring a two-story residence with a light-colored metal roof and a wrap-around porch
Set on 18.7 acres just outside Council, this property offers the space, improvements and versatility to embrace the rural Idaho lifestyle. The substantial 5-bedroom home provides approximately 4,811 finished square feet with 2 full and 2 half baths, hardwood floors, a formal living room with propane fireplace, separate family room, formal dining area and breakfast nook. The spacious kitchen includes a breakfast bar and pantry, while the walkout basement adds flexible living and recreation space with a pellet stove and half bath rough-plumbed for a future shower. A wide porch wraps around three sides of the home, creating an inviting place to relax, entertain and take in the mountain views. Outside, a private pond and creek, established perennial gardens, orchard, grapes and generous garden space create a setting made for growing your own food, keeping chickens, raising horses or simply enjoying the privacy and freedom of nearly 19 acres. A detached 4-car garage with attached shop, large wood/storage shed, large garden shed and chicken coop provide exceptional space for equipment, projects, hobbies and recreational toys. With year-round access near Council, this is an ideal homestead for hunting, fishing, hiking, riding and exploring the abundant public lands and four-season recreation of west-central Idaho.
- Heating:
- Forced Air
- Fireplace:
- Pellet, Propane
- Garage Capacity:
- 4
- Country:
- US
- State:
- ID
- City:
- Council
- Zipcode:
- 83612
- Street:
- 2345 Spring Creek Lane
- Longitude:
- W117° 34' 44.3''
- Latitude:
- N44° 46' 50.5''
- Master Bedroom Level:
- Upper
- Bedroom 2 Level:
- Upper
- Bedroom 3 Level:
- Upper
- Bedroom 4 Level:
- Upper
- Bedroom 5 Level:
- Down
- Kitchen Level:
- Main
- Living Room Level:
- Main
- School District:
- Council School District #13
- Elementary School:
- Council
- Middle School:
- Council Jr High
- High School:
- Council
- Status:
- Active
- Type:
- Single Family w/ Acreage
- Level:
- Tri-level w/ below grade
- Tax Year:
- 2025
- Taxes:
- $2,571
- Potential Short Sale:
- No
- Age:
- 21 - 30 Years
- Auction:
- No
- Flood Ins Required:
- No
- HUD Owned:
- No
- In Foreclosure:
- No
- Land Size:
- 10 - 19.9 Acres
- Home Owner Exempt:
- Yes
- HOA Frequency:
- Not Applicable
- Inc Kitchen Features:
- Breakfast bar, Dishwasher, Microwave, Oven/range freestanding, Pantry, Refrigerator, Washer, Dryer, Countertop-laminate, Gas Range
- Lot Features:
- Garden Space, Horses, Waterfront, Storage Shed, View, Chickens, Wooded, Winter Access, Creek/stream, Pond Private
- Land Use:
- Single, Recreation, Farm & Ranch
Residential For Sale
2345 Spring Creek Lane, Council, Idaho 83612
- Property Type :
- Residential
- Listing Type :
- For Sale
- Status :
- Active
- Listing ID :
- 98998725
- Price :
- $985,000
- Bedrooms :
- 5
- Bathrooms :
- 3
- Apx SqFt :
- 5,376 SqFt
- Year Built :
- 1997
- Lot Area :
- 18.70 Acres
- Days on Market :
- 5
- Subdivision :
- 0 Not Applicable
- Update Date :
- 08/29/2026 06:01:38



