
-
-

Open-concept living space featuring a stone-clad fireplace, wood-finish flooring, recessed lighting, and multiple windows for natural light
-

Expansive living area featuring a stone-clad fireplace, wood-finish flooring, recessed lighting, and large sliding glass doors
-

Open-concept living space featuring wood-finish flooring, recessed lighting, and a white color palette
-

Open-concept living space featuring wood-finish flooring, recessed lighting, a modern chandelier, and a kitchen with white cabinetry and a central island
-

Spacious kitchen featuring white cabinetry, a large island with a light-toned countertop, and recessed lighting
-

Modern kitchen featuring white shaker cabinetry, stainless steel appliances, light-toned wood-finish flooring, white countertops, and a patterned tile backsplash
-

White shaker cabinetry, light-toned wood-finish flooring, hexagon tile backsplash, stainless steel gas range, and a kitchen island with stone countertops
-

Recessed ceiling lighting, two large windows, white walls, and carpet flooring
-

Dual vanity with white cabinetry and integrated sinks, a large framed mirror, and light-toned wood-finish flooring
-

White vanity with chrome hardware, an integrated rectangular sink, a polished chrome faucet, and a large wall-mounted mirror
-

Dual window set with white trim, light-toned carpeting, and a neutral wall palette
-

White vanity with integrated rectangular sink and polished chrome faucet, quartz-finish countertop, white-framed mirror, white subway-style tiled shower surround, and a white soaking tub
-

Built-in white cabinetry and desk with integrated drawers
-

White panel doors, wood-finish flooring, built-in bench with storage, built-in desk, and built-in cabinetry
-

White shaker-style cabinetry, stainless steel sink with a gooseneck faucet, light-toned hexagon tile backsplash, light wood-finish flooring, and white countertops
-

-

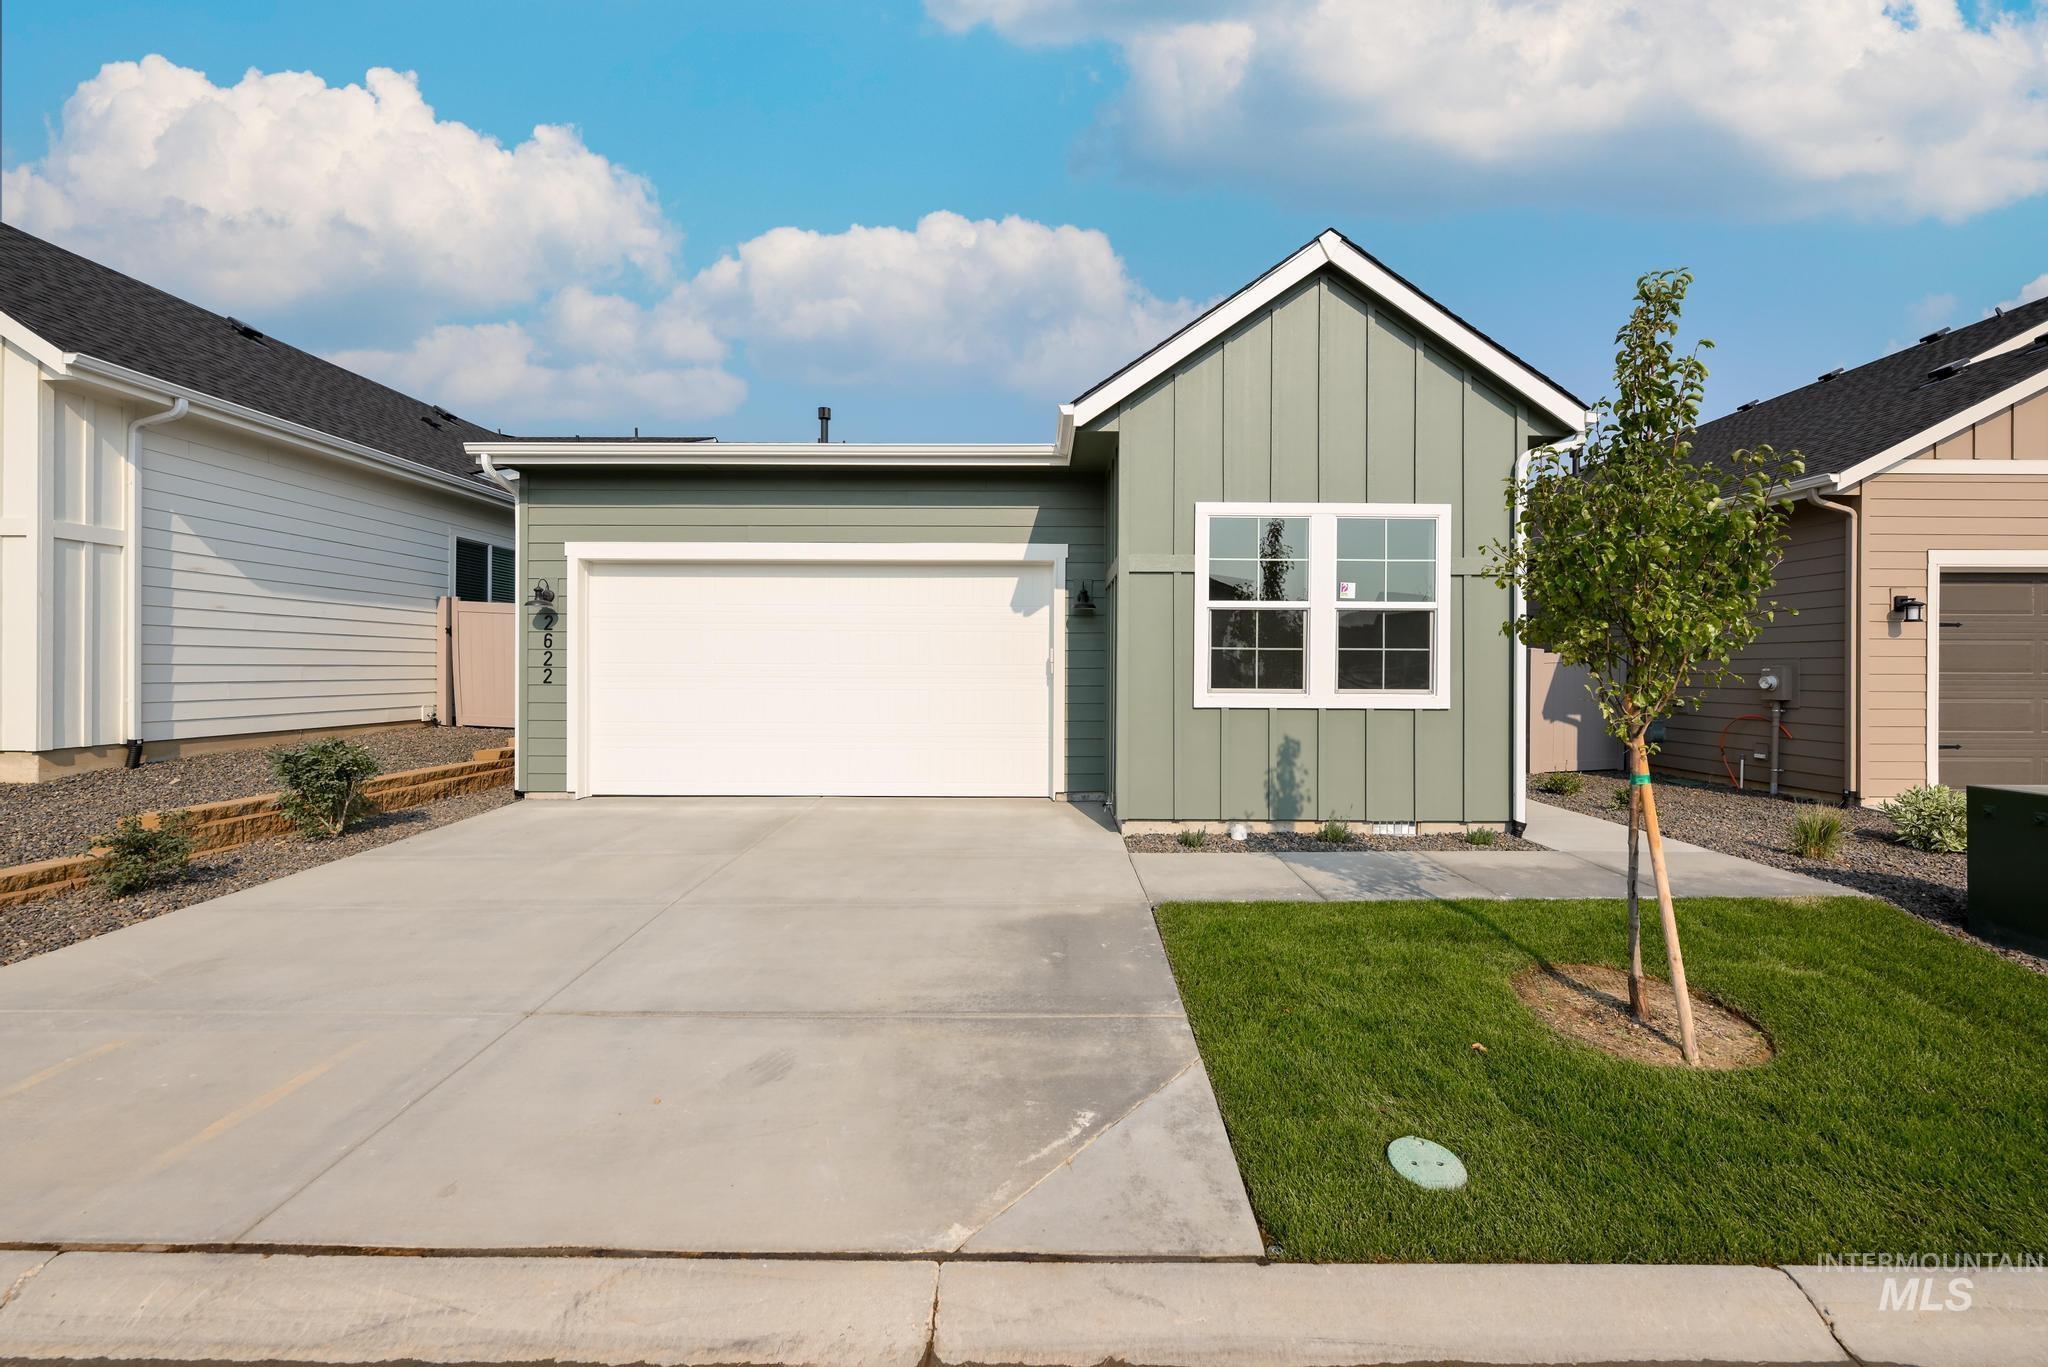
Modern farmhouse exterior with board and batten and horizontal siding, a two-car garage, and a covered entry
-

Marketing Brochure, Exterior Selections. Displaying the property's exterior color palette and design features
-

Floor plan
-

Designer Appointed Features, Interior Selections. Detailing home finishes and design elements for the property
-

Design Specification Sheet. Detailing the selected features and finishes for the kitchen area of the property
-

Kitchen Appliance Specifications. Listing the specific models and manufacturers for the microwave hood, gas range, and dishwasher within the property
-

Designer Appointed Features, Primary Bathroom. Listing specific finishes and fixtures for the property's primary bathroom
-

Designer Appointed Features, Secondary Bathroom. Detailing specific components and finishes for the property's secondary bathroom
-

Designer Appointed Features, Fireplace section. Displaying a gas firebox and full height stone with specific material and color details for the property
“The Cecil.” Discover the Regency difference at this premier new home community for 55+ active adults. Ideally located in tranquil Star close to hiking and biking trails, the Boise River greenbelt, and shopping, dining, and entertainment, Regency at Milestone Ranch is where luxury and lifestyle meet in exquisite fashion. Enjoy a stunning home built to the highest standards and personalized to your style, and a world of resort amenities just beyond your door. Events and activities create a true sense of connection and exciting opportunities to socialize with neighbors and friends. The Cecil offers 2 spacious bedrooms, 2 bathrooms, laundry room, convenient workspace and 2 car garage. Front and rear landscape included. Briar homesite #132 BTVAI
- Heating:
- Forced Air, Gas
- Cooling:
- Central air
- Fireplace:
- One, Gas
- Garage Capacity:
- 2
- Country:
- US
- State:
- ID
- City:
- Star
- Zipcode:
- 83669
- Street:
- 2622 N Leatherwood Ave
- Longitude:
- W117° 32' 26.3''
- Latitude:
- N43° 42' 56''
- Master Bedroom Level:
- Main
- Bedroom 2 Level:
- Main
- Kitchen Level:
- Main
- School District:
- West Ada School District
- Elementary School:
- Eagle Hills
- Middle School:
- Eagle Middle
- High School:
- Eagle
- Status:
- Active
- Type:
- Single Family
- Level:
- Single
- Tax Year:
- 2025
- Taxes:
- $155
- Potential Short Sale:
- No
- Age:
- New-Never Occupied
- Auction:
- No
- Flood Ins Required:
- No
- HUD Owned:
- No
- In Foreclosure:
- No
- Land Size:
- Sm Lot 5999 SF
- Home Owner Exempt:
- No
- HOA Frequency:
- Quarterly
- HOA Fees:
- $950
- Inc Kitchen Features:
- Breakfast bar, Dishwasher, Disposal, Microwave, Oven/range freestanding, Pantry, Island, Countertop-quartz
- Lot Features:
- Alley Access
- Land Use:
- Over 55 community
- Sprinkler System:
- Irrigation
Residential For Sale
2622 N Leatherwood Ave, Star, Idaho 83669
- Property Type :
- Residential
- Listing Type :
- For Sale
- Status :
- Active
- Listing ID :
- 98998718
- Price :
- $564,000
- Bedrooms :
- 2
- Bathrooms :
- 2
- Apx SqFt :
- 1,815 SqFt
- Year Built :
- 2026
- Lot Area :
- 0.11 Acres
- Days on Market :
- 28
- Subdivision :
- Milestone Ranch
- Builder Name :
- Toll Brothers
- Update Date :
- 09/22/2026 22:13:11



