
-

Contemporary single-story residence with stone and vertical siding accents, featuring an attached garage with a dark gray door, concrete driveway, and a front lawn with young trees
-

Contemporary siding facade with stone veneer accents, a dark gray garage door, and a concrete driveway
-

Single-story residence featuring light gray siding, dark gray garage door, and stone facade accents
-

Recessed lighting, light wood-finish flooring, white walls, and white trim throughout
-

Expansive living area with wood-finish flooring, recessed lighting, and white walls
-

Open-concept living space featuring wood-finish flooring, recessed lighting, and expansive sliding glass doors
-

Open-concept kitchen and dining area featuring light wood-finish flooring, white cabinetry, a large kitchen island with counter seating, and recessed lighting
-

White shaker cabinetry, light-toned wood-finish flooring, central island with seating, geometric tile backsplash, and recessed lighting
-

Painted cabinetry, stainless steel range, built-in microwave, geometric tile backsplash, and light-toned countertops
-

Stainless steel dishwasher integrated below a light-toned countertop, featuring white cabinetry with brushed nickel hardware and a gooseneck faucet
-

Stainless steel pull-down faucet over an undermount sink, white cabinetry with silver hardware, quartz countertop, and geometric tile backsplash
-

White countertop with subtle veining
-

White cabinetry with brushed nickel hardware, stainless steel appliances, light wood-finish flooring, and a stone-finish countertop with an undermount sink
-
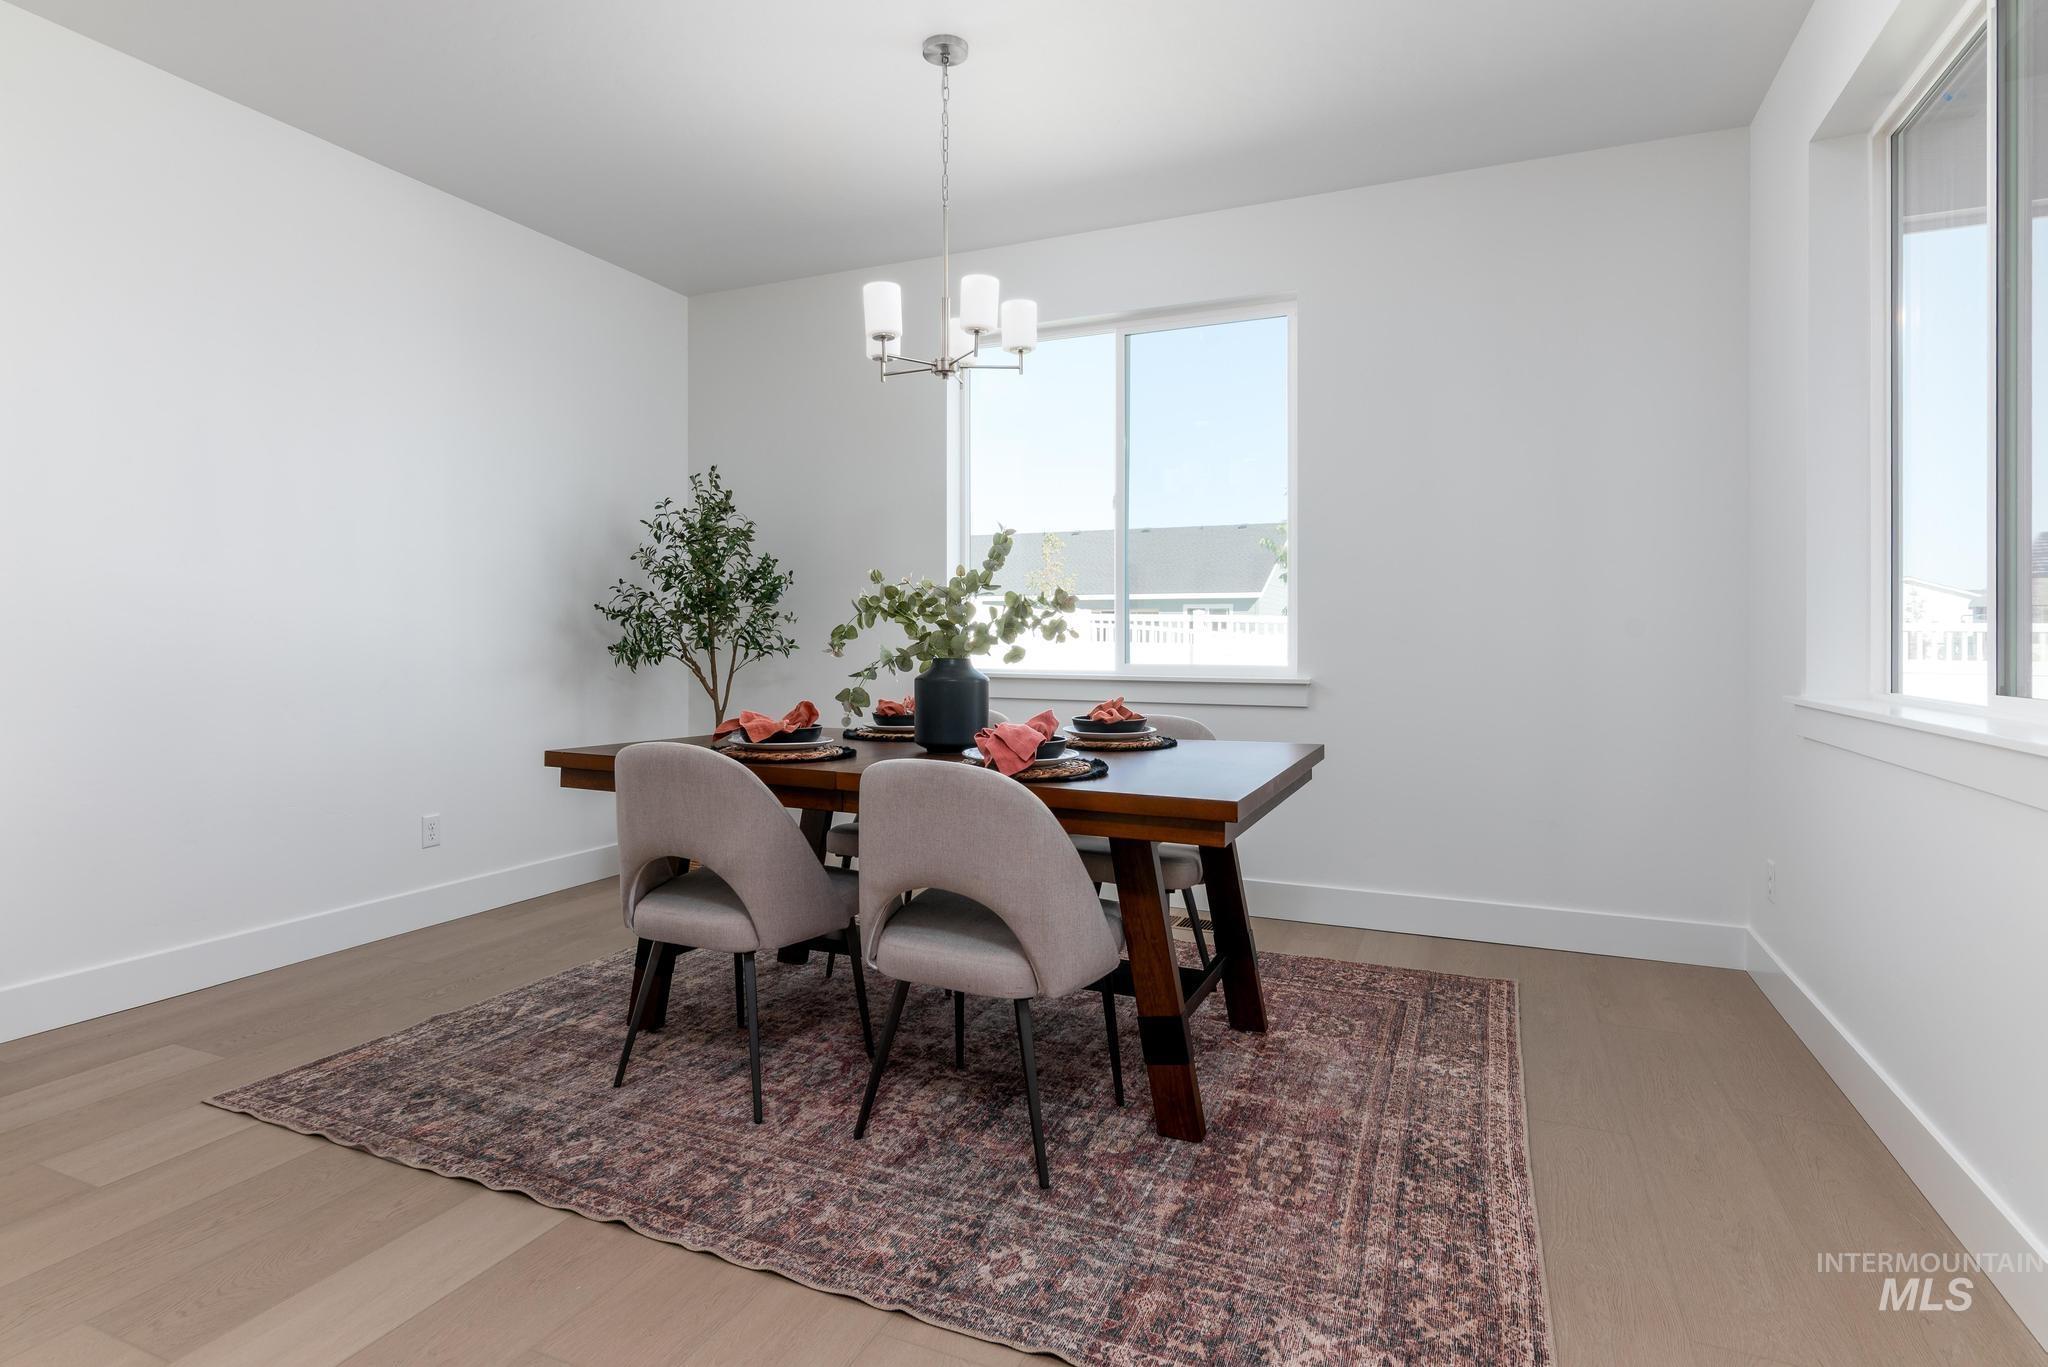
White walls, light wood-finish flooring, and multiple windows
-

Recessed lighting, large window, neutral wall tones, and light-toned carpeting
-

Recessed lighting illuminates the room, featuring a gold-toned metal bed frame and light-toned carpeting
-
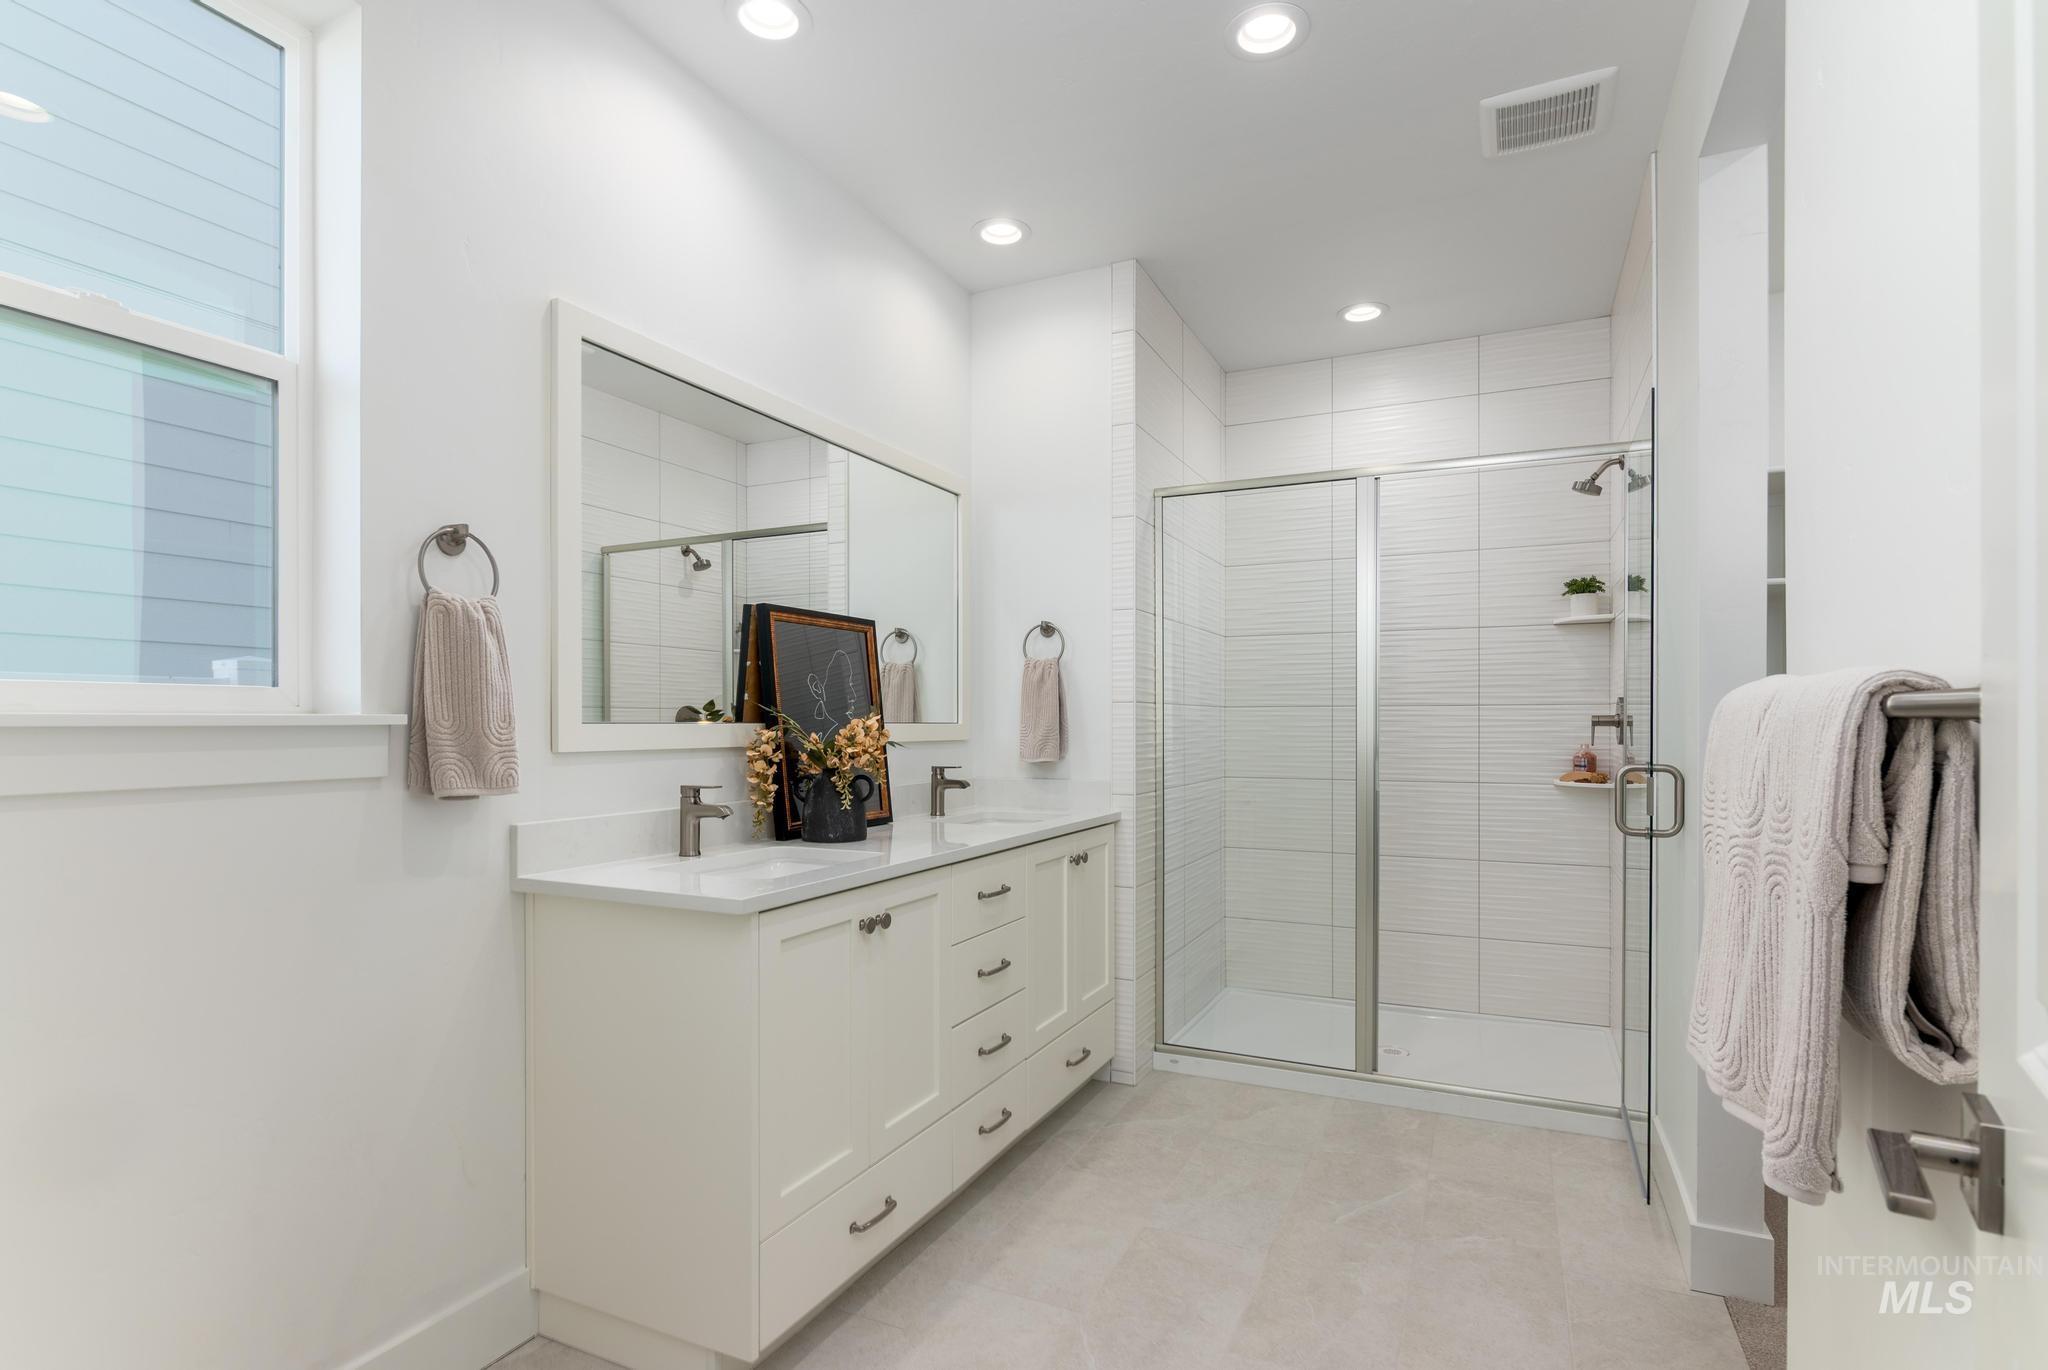
Dual vanity with white cabinetry and chrome hardware, white solid surface countertops, frameless glass shower enclosure with white tile surround, and recessed lighting
-

Two large double-hung windows, neutral-toned carpeting, and a flush-mount ceiling light fixture
-

Bright interior space with a large window, light-toned carpeting, and a neutral wall finish
-

White horizontal tile tub/shower surround with dark bronze fixtures
-

Dedicated laundry area with upper cabinetry and wood-finish flooring
-

White shaker-style cabinetry with silver hardware, white countertop, stainless steel sink with chrome faucet, hexagonal tile backsplash, and light wood-finish flooring
-

Expansive backyard featuring a manicured lawn, white vinyl fencing, and a concrete patio
-

Expansive backyard featuring a lush lawn, privacy fencing, and a concrete patio
-

Expansive backyard featuring a lush lawn, white vinyl fencing, and a gravel border
-

Expansive green lawn enclosed by a white privacy fence, featuring a gravel perimeter strip
-
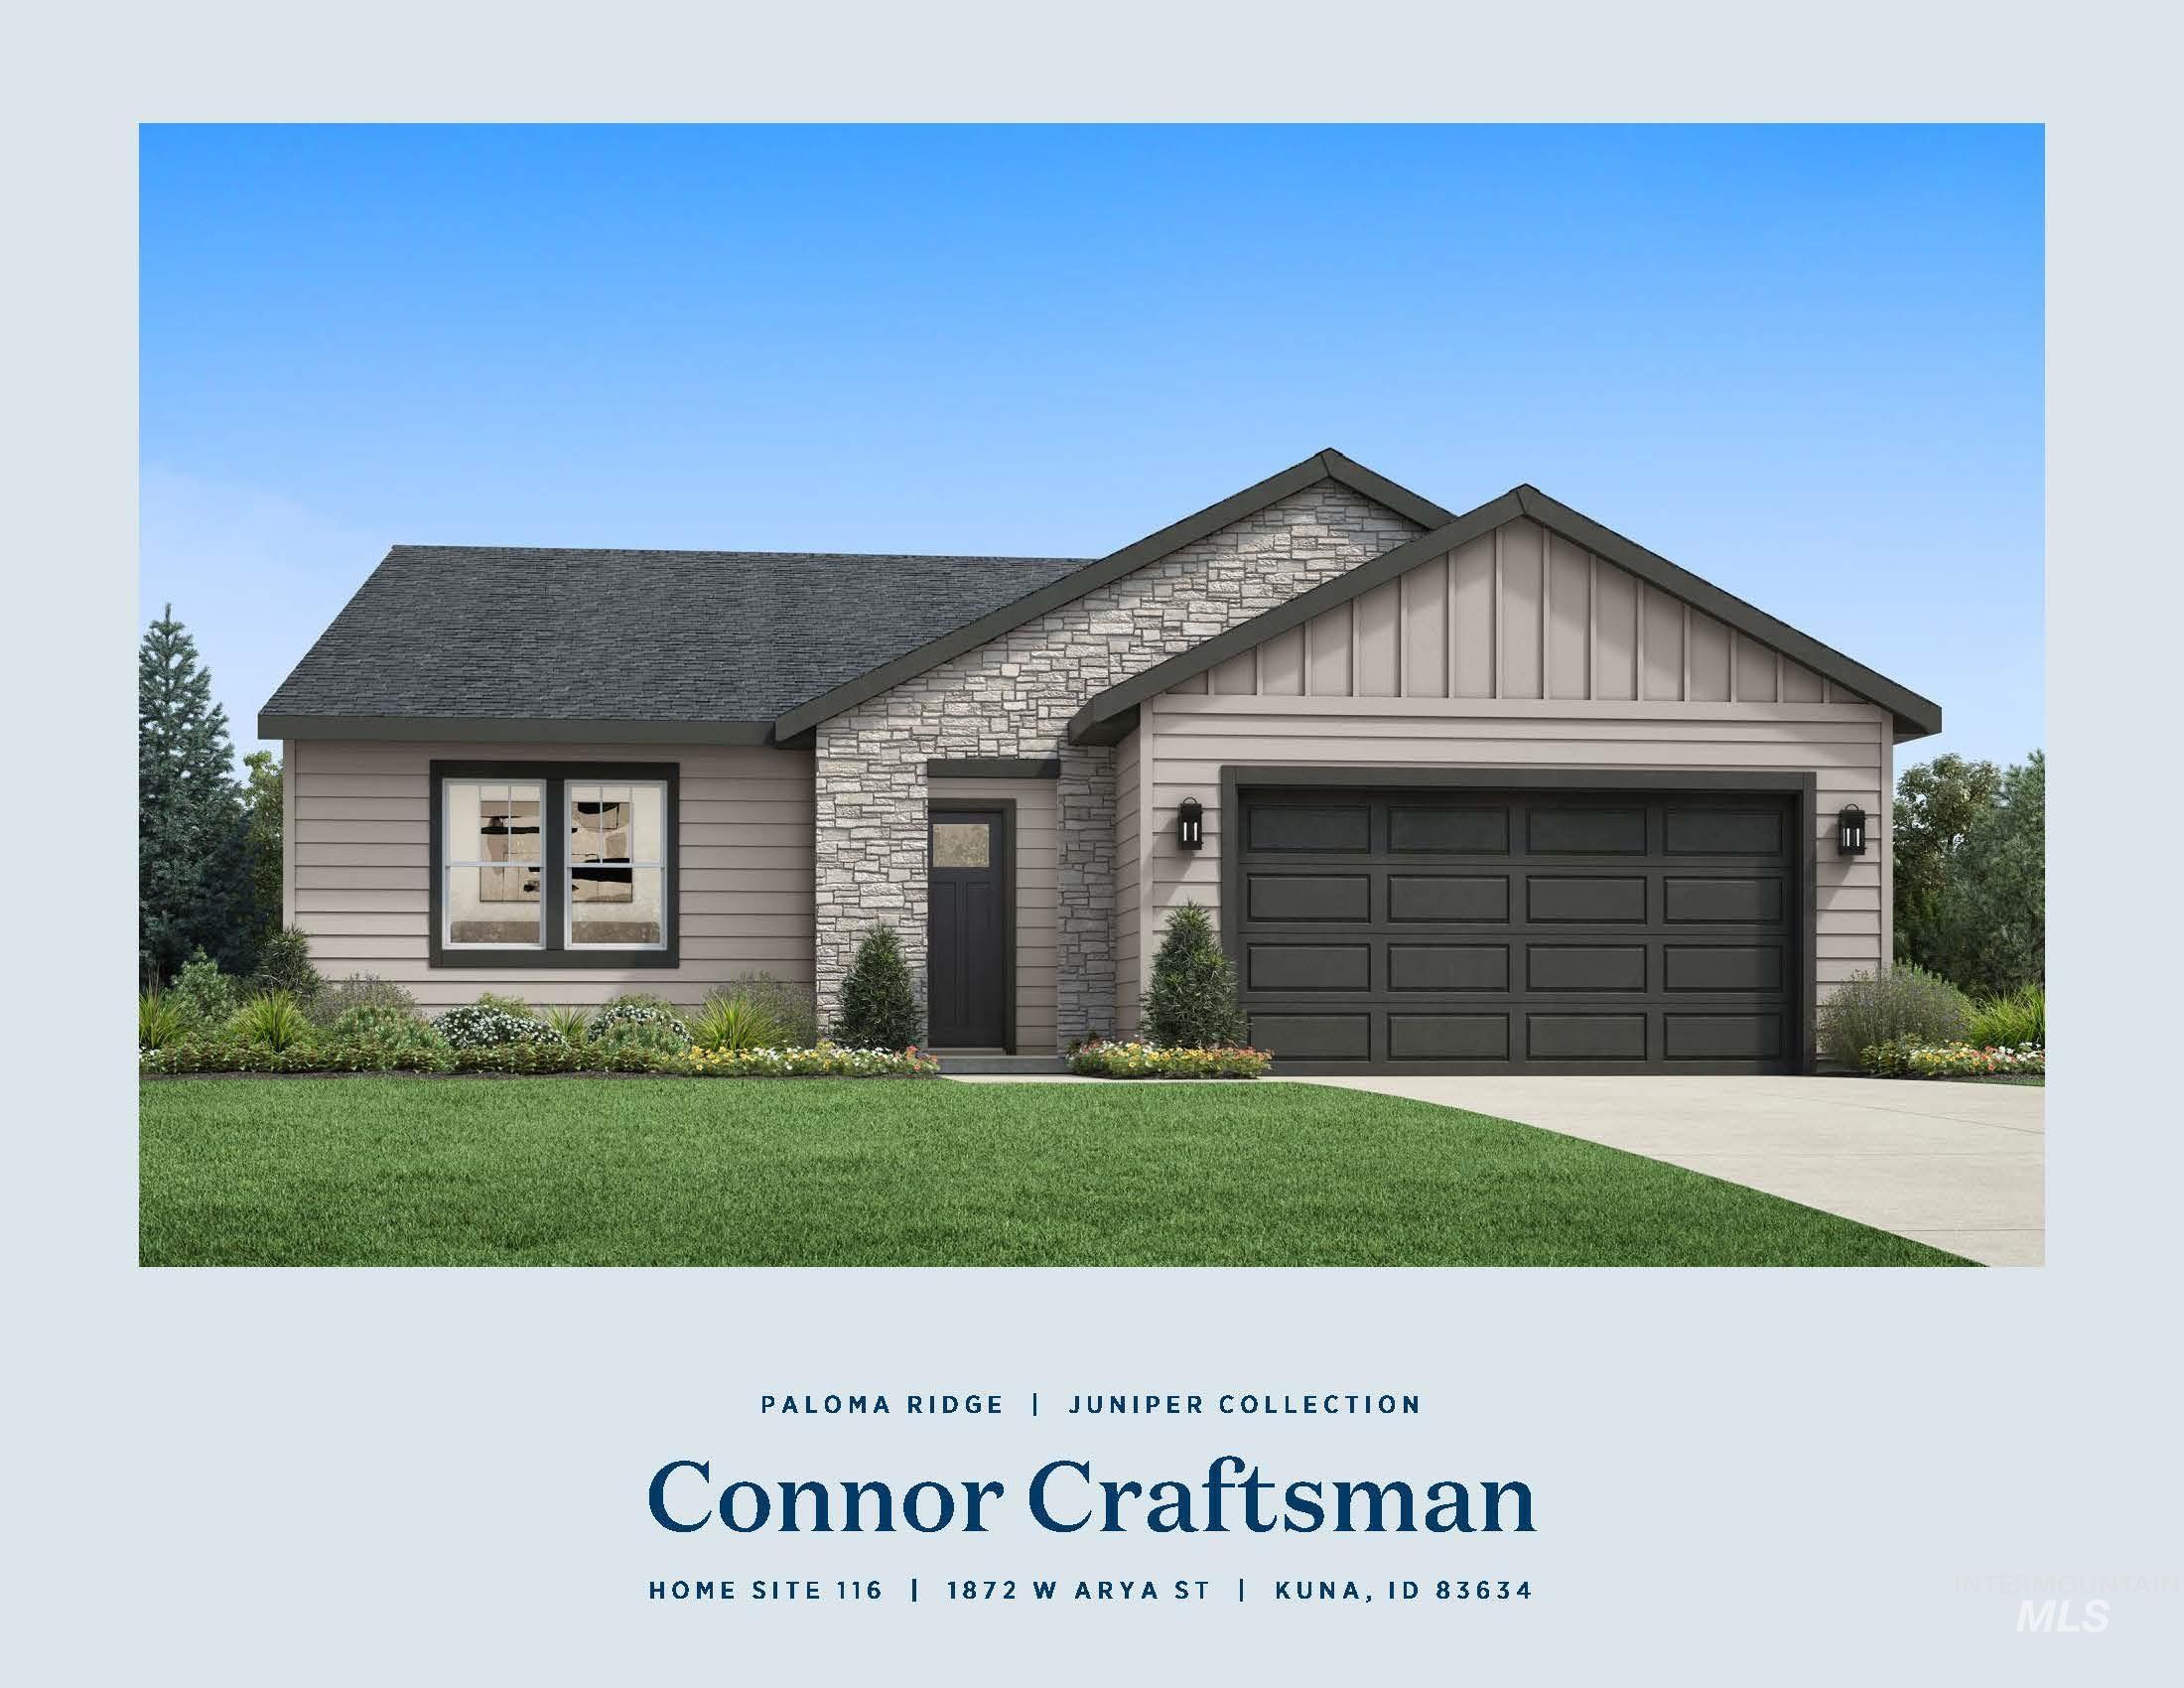
Single-story exterior with a combination of stone and siding finishes, featuring an attached two-car garage, manicured lawn, and established landscaping
-

Designer Appointed Features, Exterior Selections. Detailing the selected exterior components for the property
-

Floor plan
-

Interior Selection Sheet. Detailing specified materials and finishes for the property
-

Designer Appointed Features, Kitchen Section. Detailing specific finishes and fixtures for the property's kitchen area
-

Designer Appointed Features, Kitchen Appliances. Document outlining the specific kitchen appliances included in the property
-

Designer Appointed Features, Primary Bathroom. Detailing the fixtures and finishes selected for the property's primary bathroom
-

Designer Appointed Features, Secondary Bathroom. Detailing the specifications for the bathroom components and finishes
“The Connor” Single family home featuring an open floor plan that maximizes space and functionality. As soon as one enters through the foyer, they are greeted by a great room that impresses beyond measure with access to the covered patio you can enjoy all year long. Adjacent to this is an exquisite casual dining area and kitchen equipped with a large island perfect for preparing gourmet meals. A walk-in pantry provides ample storage for all your cooking needs while the everyday entry and laundry ensures convenience in every aspect of life. A primary suite complete with dual sink vanity, luxurious shower, private water closet and walk-in closet. Located off the foyer are two secondary bedrooms and a shared hall bath. Front and rear landscaping included. 3 car garage. BTVAI
- Heating:
- Forced Air
- Cooling:
- Central air
- Garage Capacity:
- 3
- Country:
- US
- State:
- ID
- City:
- Kuna
- Zipcode:
- 83634
- Street:
- 1872 W Arya St
- Longitude:
- W117° 34' 57.9''
- Latitude:
- N43° 31' 37.6''
- Master Bedroom Level:
- Main
- Bedroom 2 Level:
- Main
- Bedroom 3 Level:
- Main
- Kitchen Level:
- Main
- School District:
- Kuna School District #3
- Elementary School:
- Silver Trail
- Middle School:
- Fremont
- High School:
- Kuna
- Status:
- Active
- Type:
- Single Family
- Level:
- Single
- Tax Year:
- 2024
- Potential Short Sale:
- No
- Age:
- New-Never Occupied
- Auction:
- No
- Flood Ins Required:
- No
- HUD Owned:
- No
- In Foreclosure:
- No
- Land Size:
- Standard Lot 6000-9999 SF
- Land Lease:
- No
- Home Owner Exempt:
- No
- HOA Frequency:
- Quarterly
- HOA Fees:
- $248
- Irrigation District:
- Settlers
- Inc Kitchen Features:
- Breakfast bar, Dishwasher, Disposal, Microwave, Oven/range freestanding, Pantry, Island, Countertop-quartz, Gas Range
- Lot Features:
- Sidewalks
- Water:
- City service
- Land Use:
- Single
- Sprinkler System:
- Auto,Partial,Pressurized Irrigation
Residential For Sale
1872 W Arya St, Kuna, Idaho 83634
- Property Type :
- Residential
- Listing Type :
- For Sale
- Status :
- Active
- Listing ID :
- 98998714
- Price :
- $529,000
- Bedrooms :
- 3
- Bathrooms :
- 2
- Apx SqFt :
- 1,857 SqFt
- Year Built :
- 2026
- Lot Area :
- 0.16 Acres
- Days on Market :
- 28
- Subdivision :
- Paloma Ridge
- Builder Name :
- Toll Brothers
- Update Date :
- 09/22/2026 22:11:50



