
-
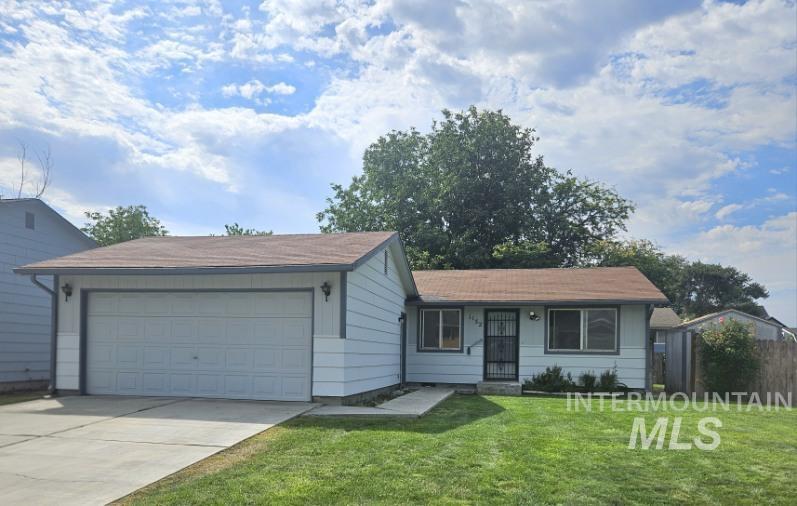
Single-story residence with light-colored siding
-
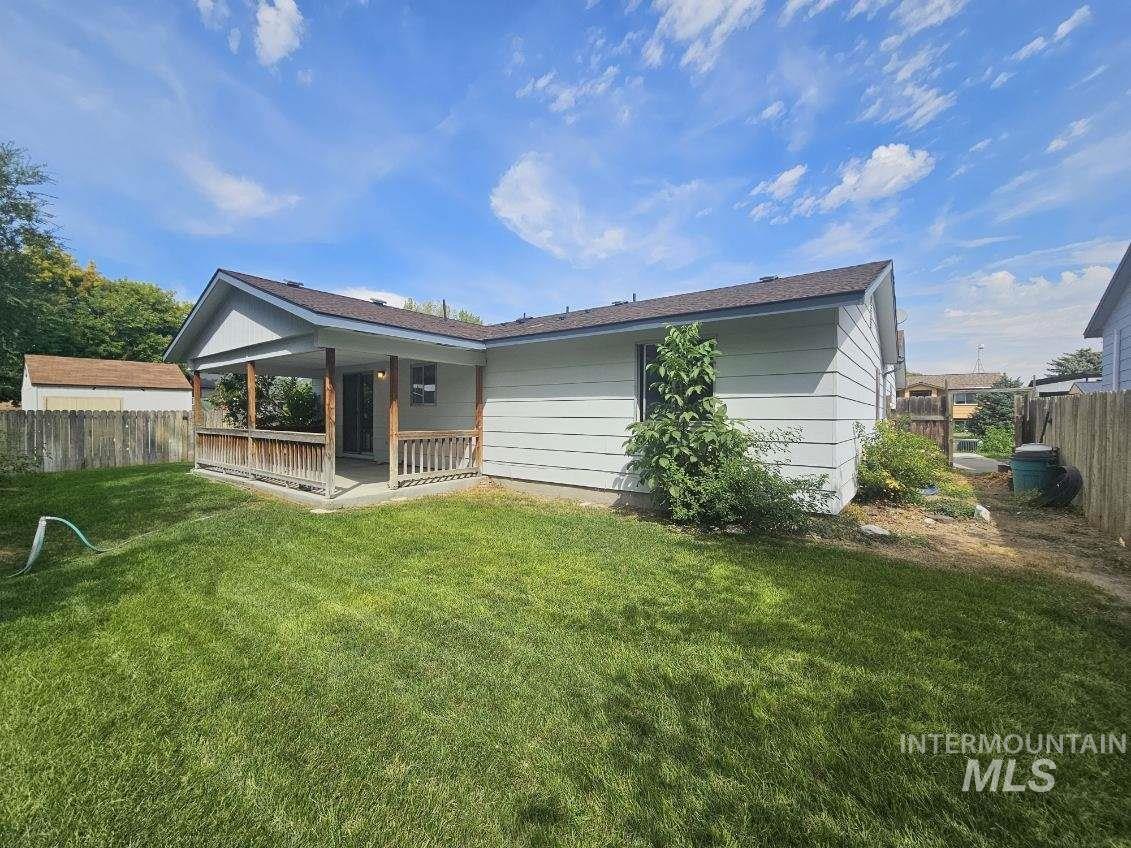
Expansive lawn with a covered porch featuring wooden railings, a concrete patio, and a privacy fence
-
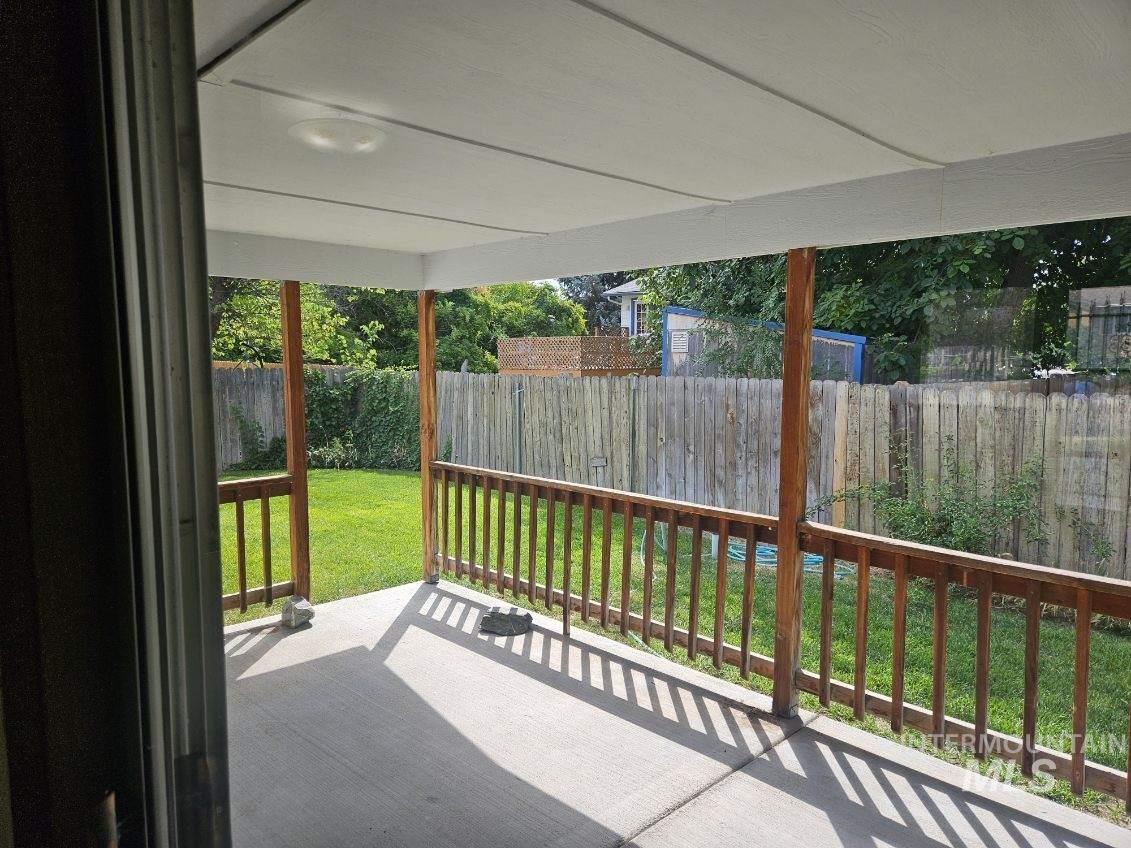
Covered concrete patio with wood railing, leading to a fenced yard with established greenery
-
Additional content
-
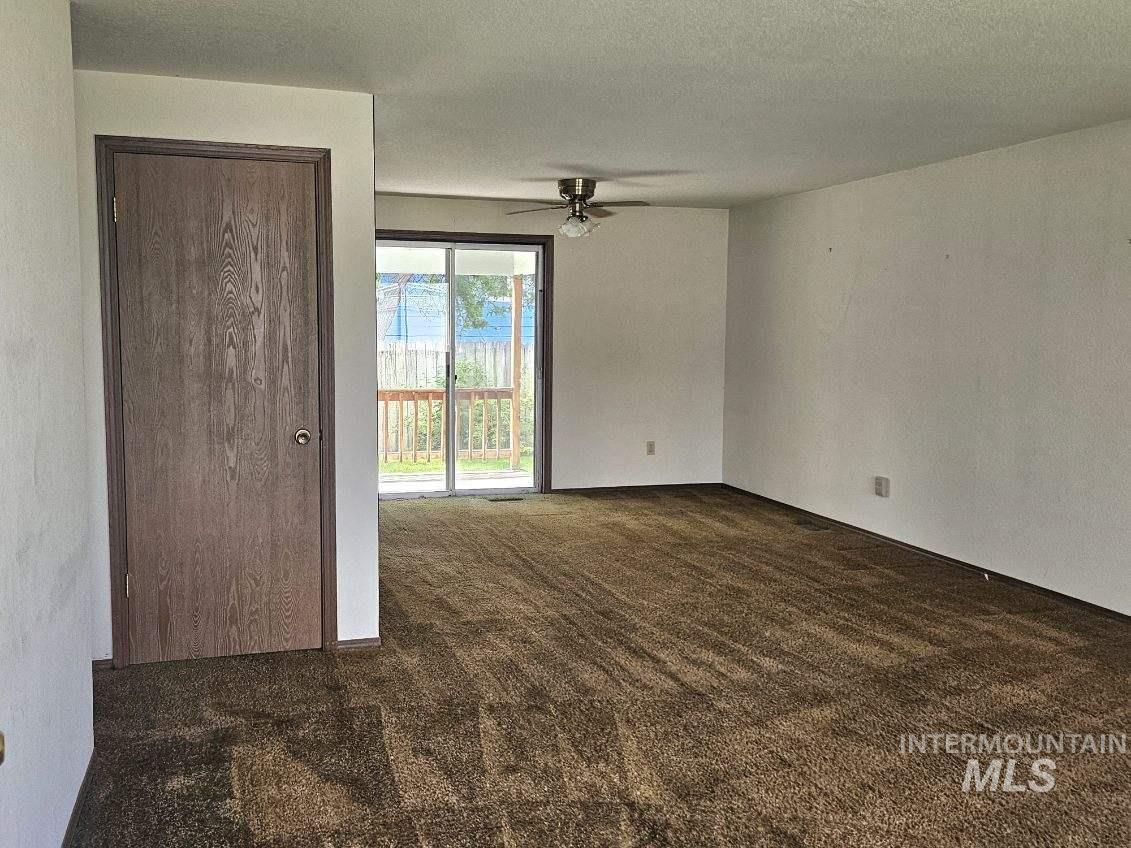
Sliding glass door leading to an outdoor deck
-
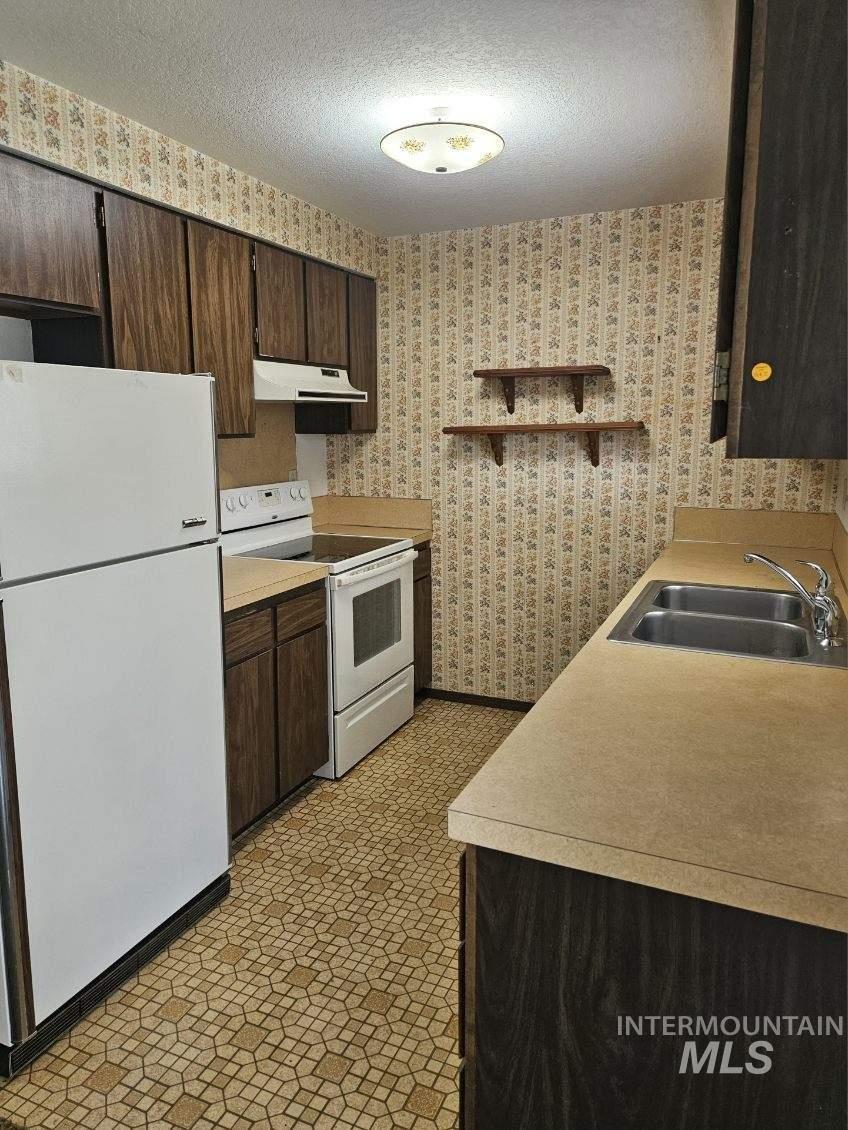
Kitchen featuring dark wood-finish cabinetry, white appliances, dual basin stainless steel sink, and patterned flooring
-
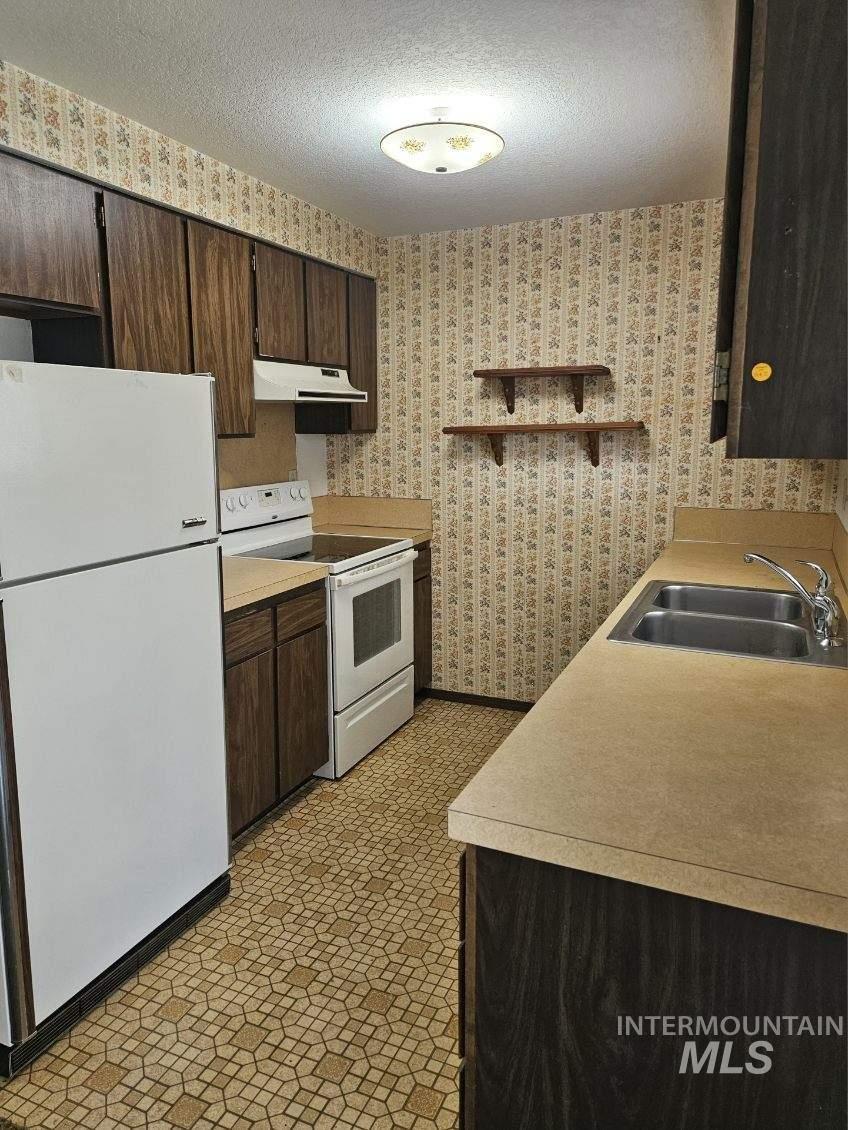
Kitchen featuring dark wood-finish cabinetry, white appliances, dual basin stainless steel sink, and patterned flooring
-
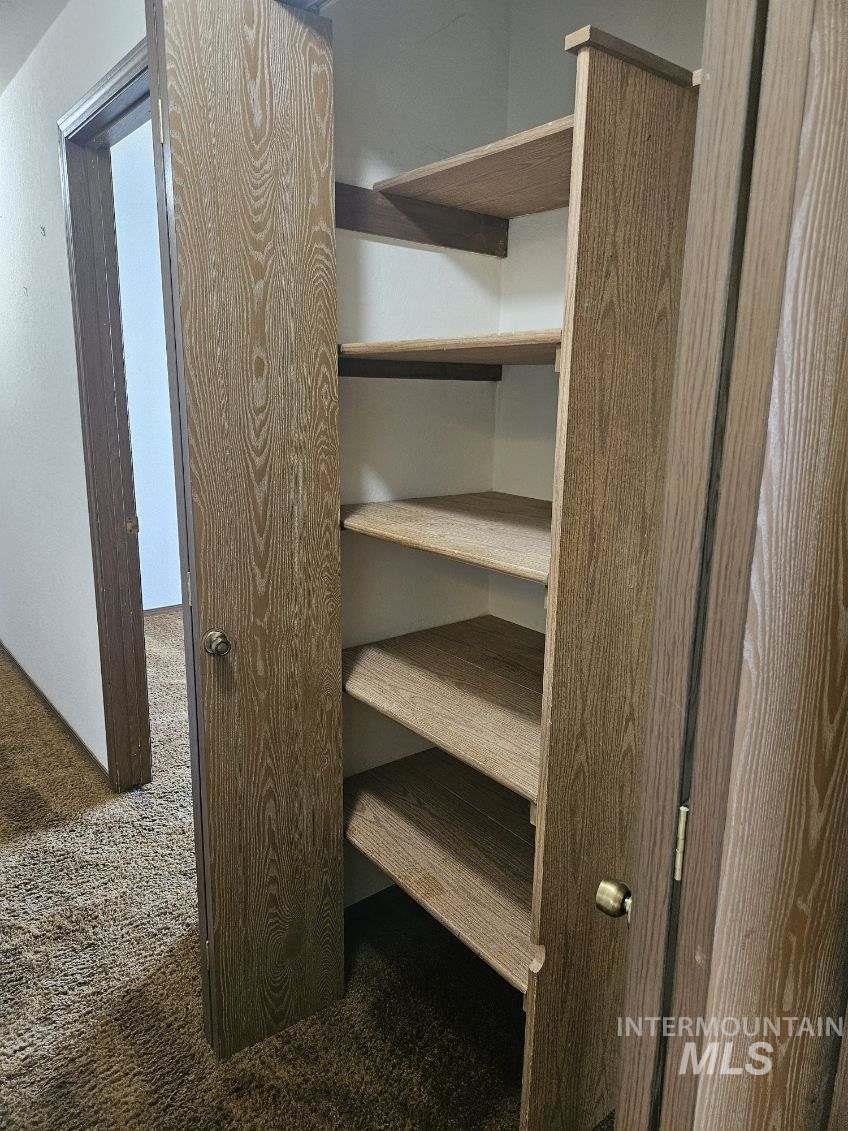
Built-in shelving with wood-finish doors and brass hardware
-
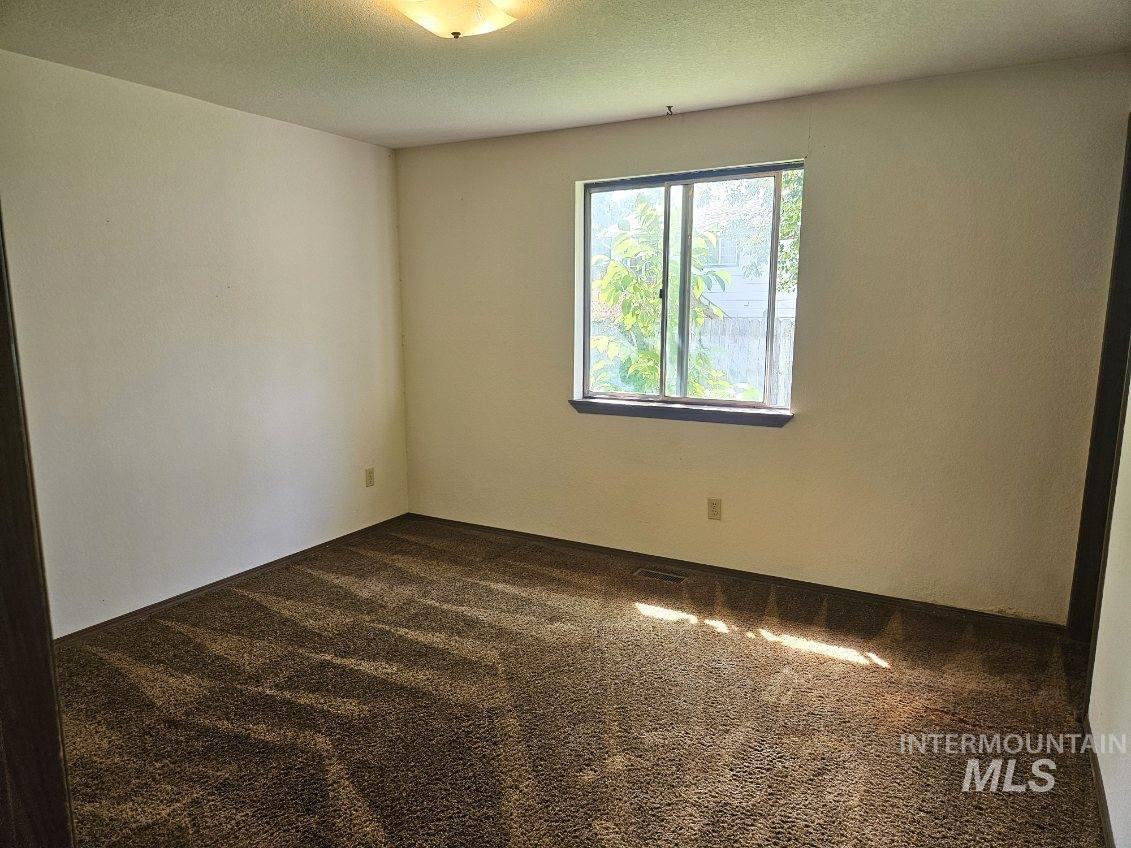
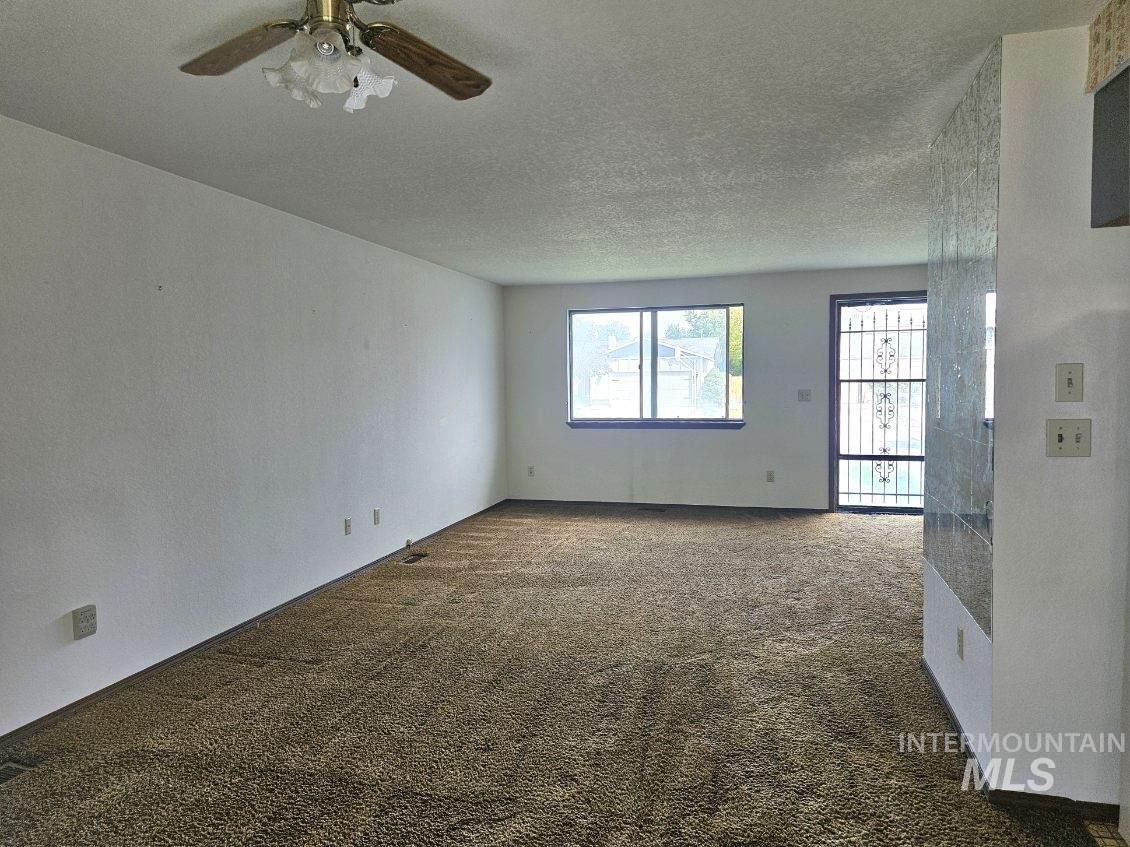
Wall-to-wall carpeting with a geometric pattern, wall-mounted light fixture, and a window with a dark frame
-
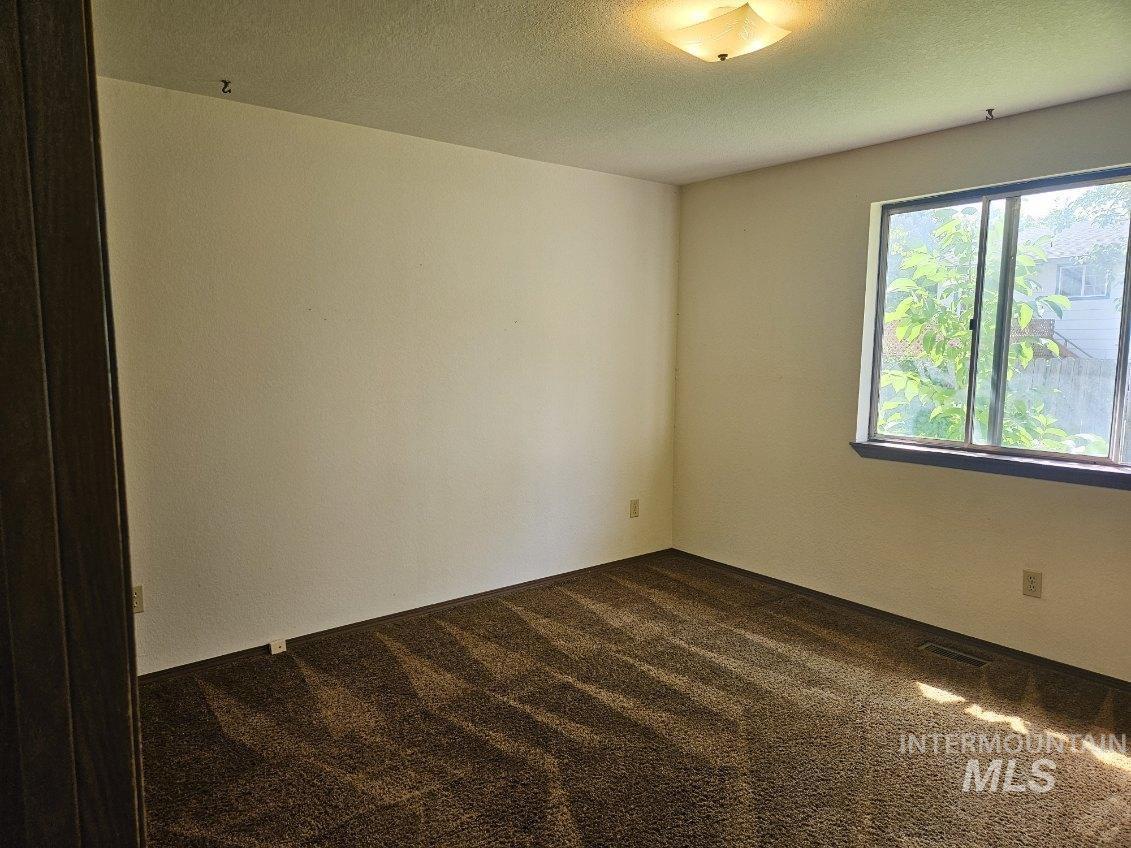
Carpeted flooring, white painted walls, window with dark trim, flush mount ceiling light fixture
-
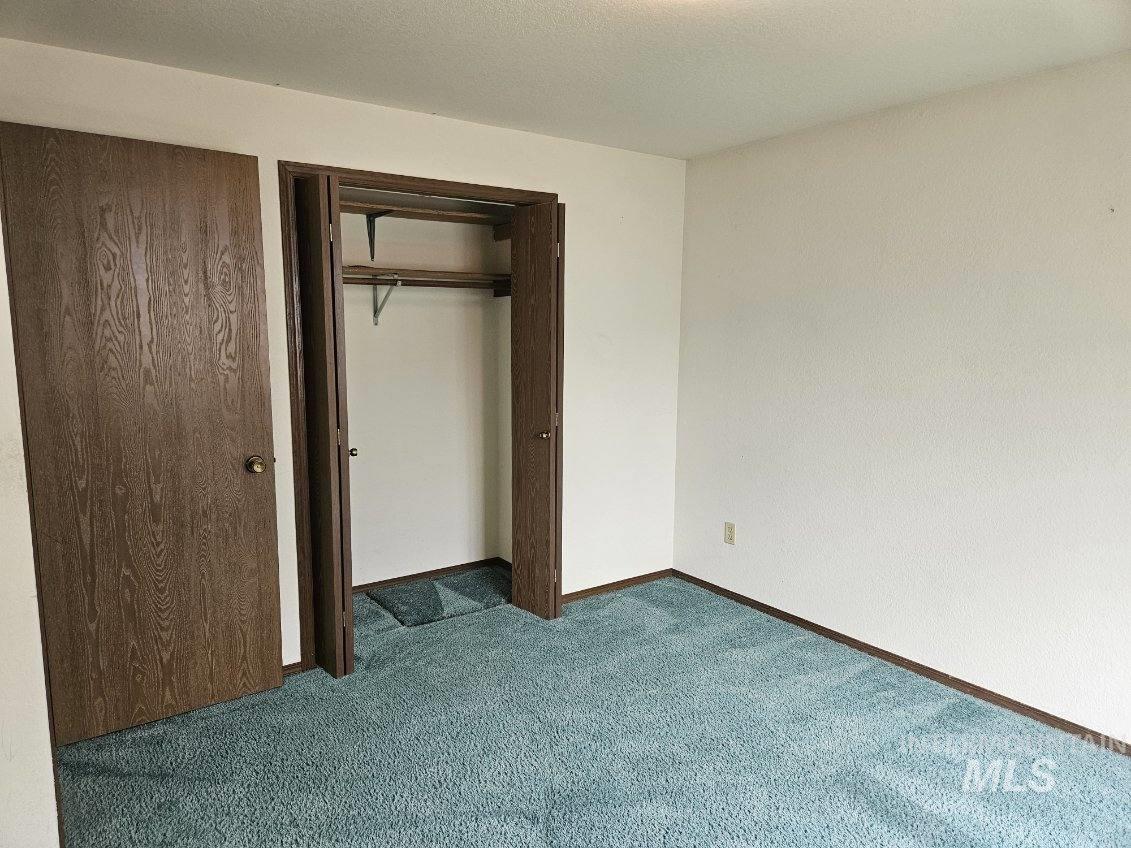
Bedroom featuring wall-to-wall carpeting, white walls, wood-finish doors, and a built-in closet with shelving and a hanging rod
-
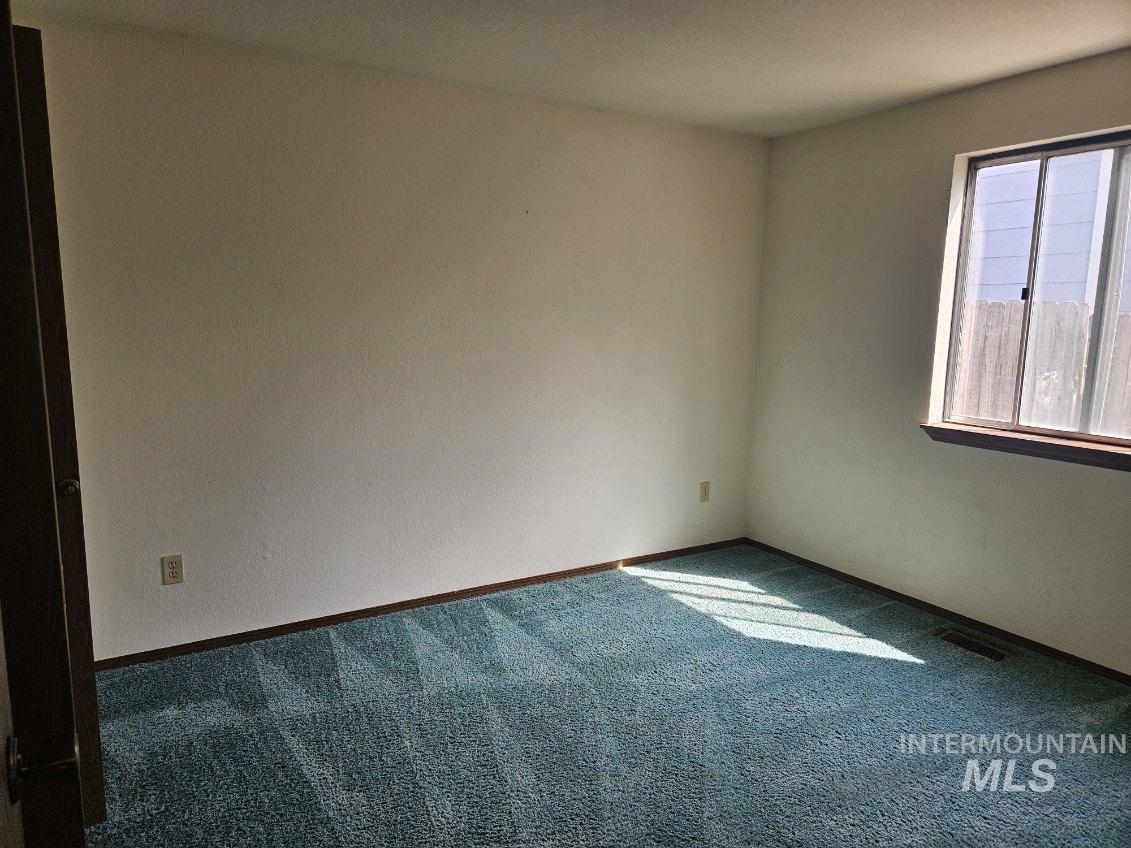
Wall-to-wall carpeting with geometric pattern, white walls, and a window with dark trim
-
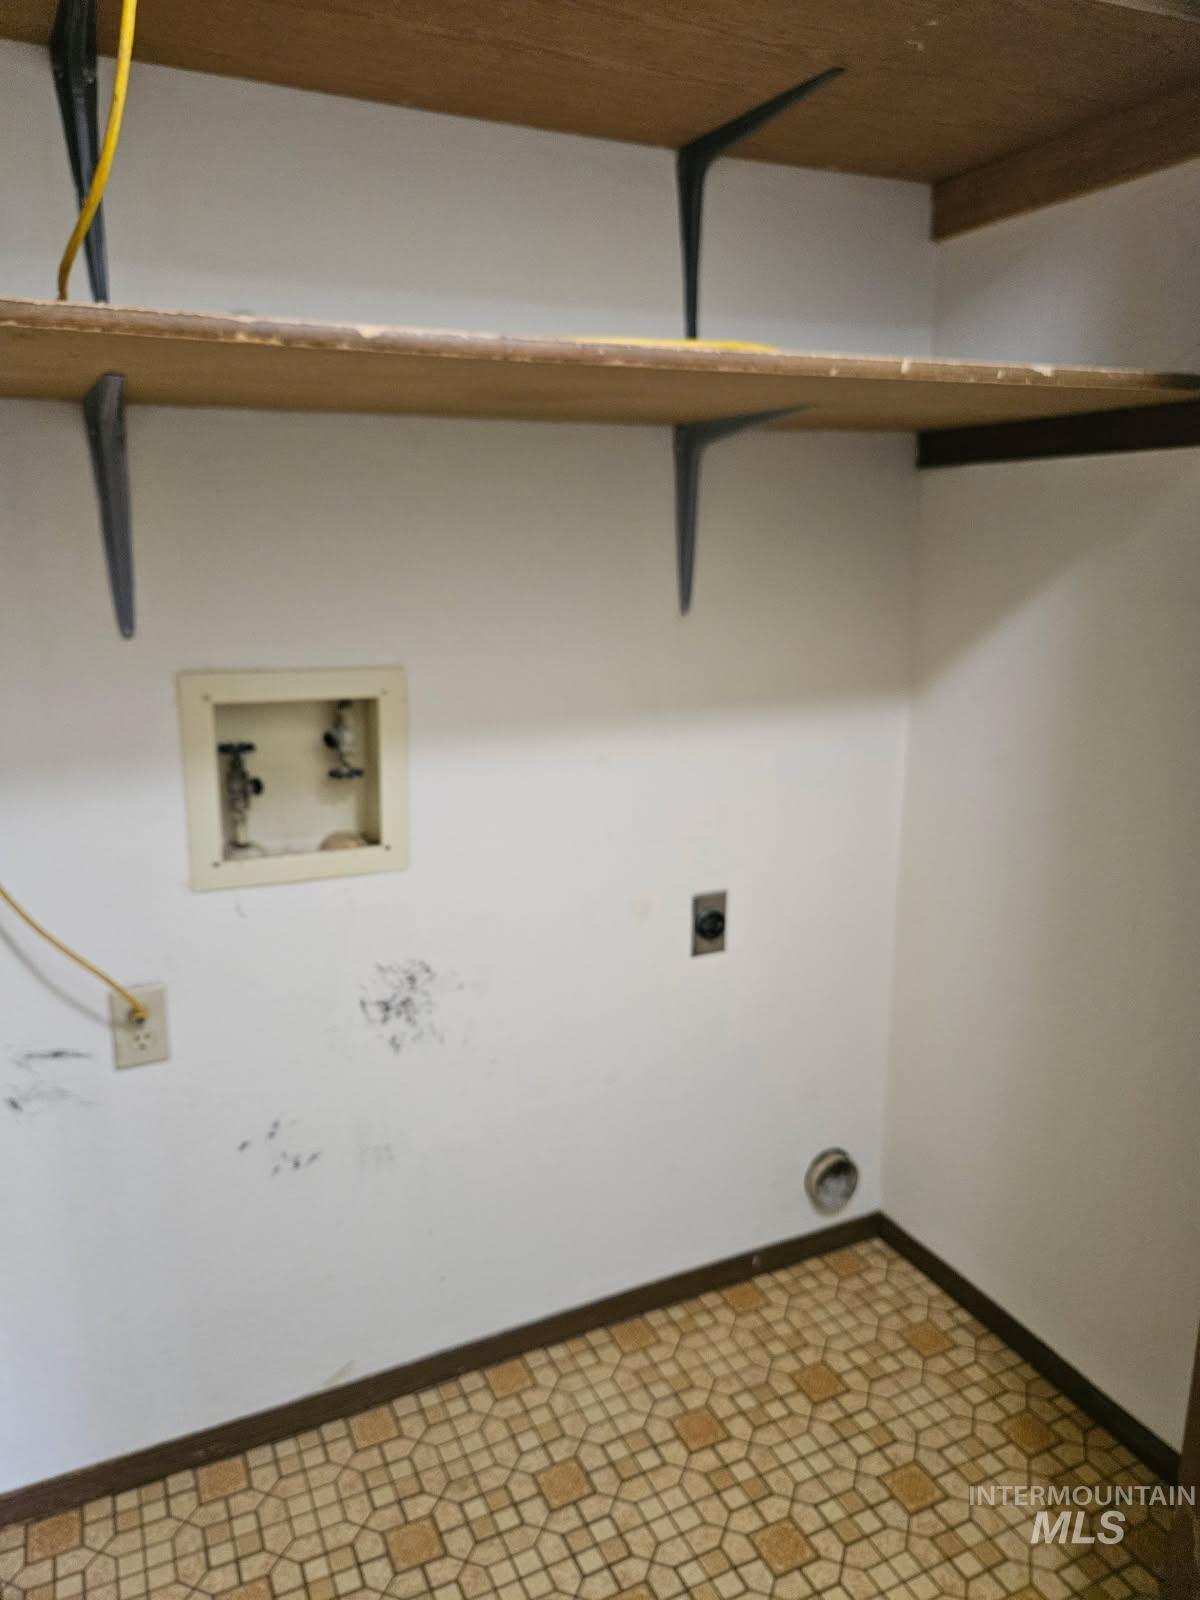
Additional content
-
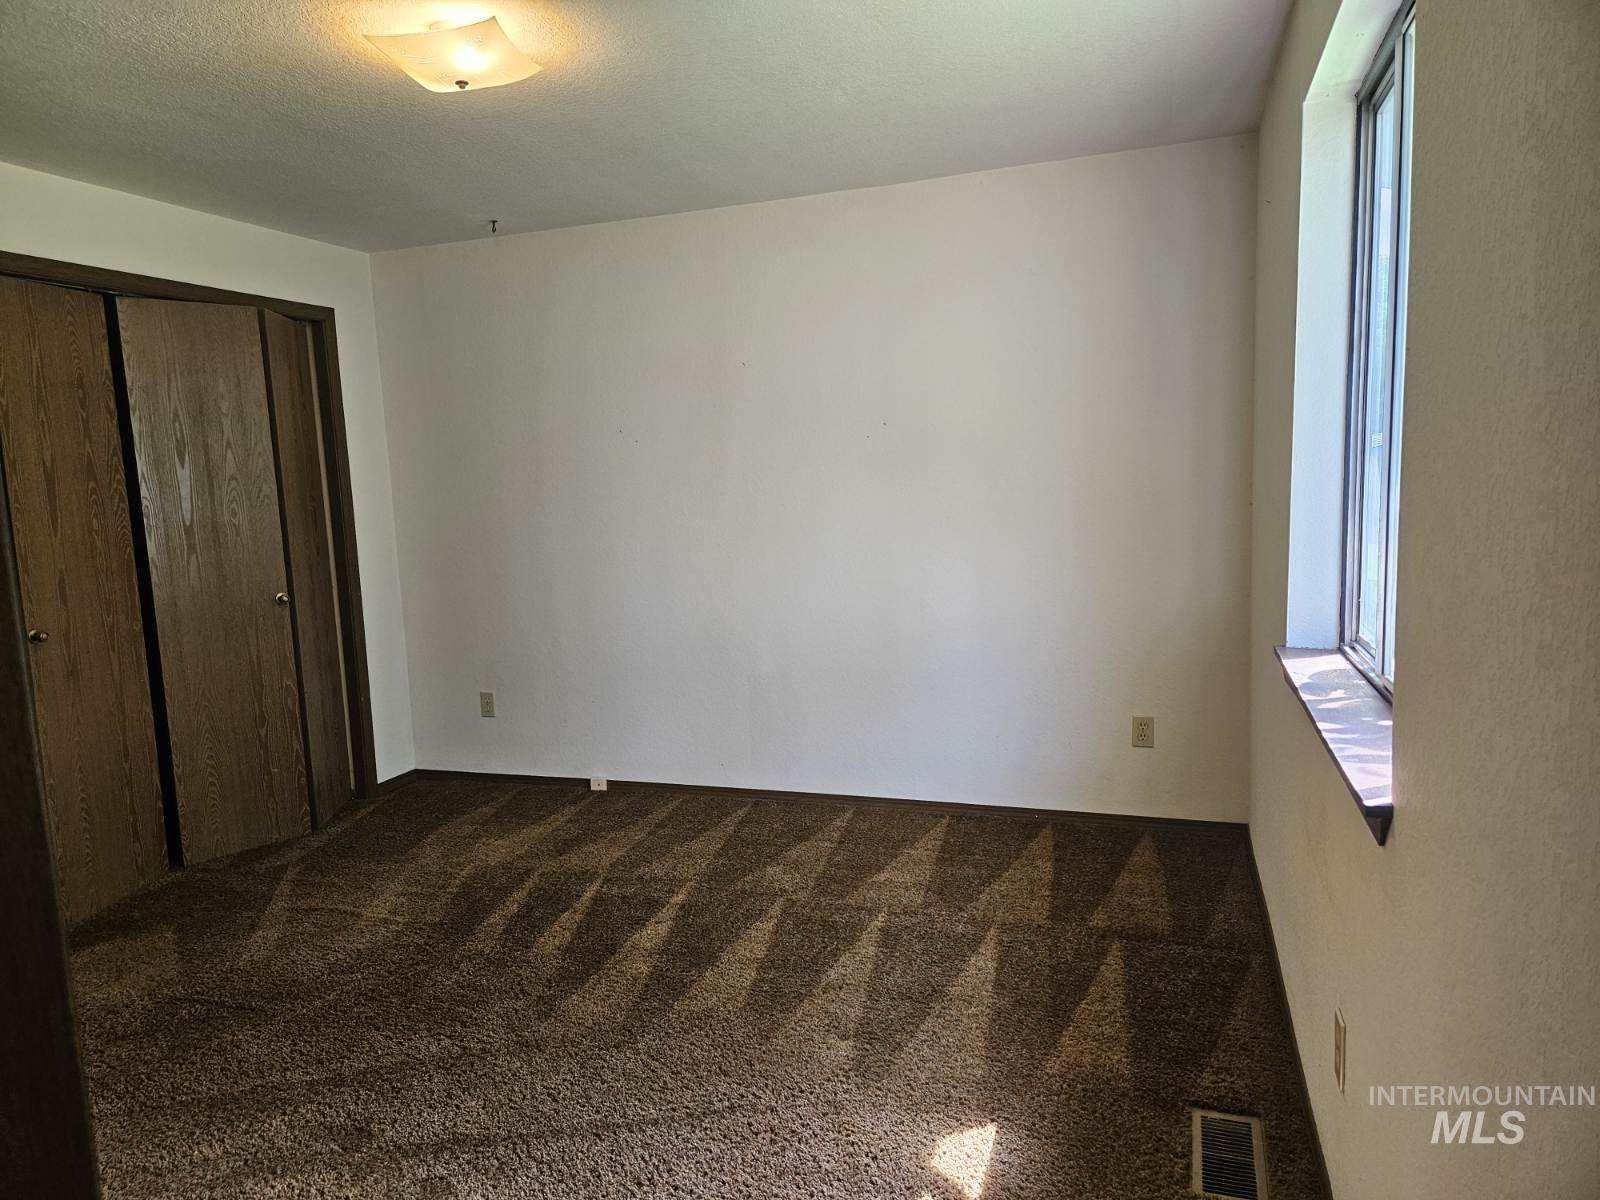
Recessed window, brown patterned carpeting, wood-finish bi-fold closet doors, and a ceiling-mounted light fixture
-
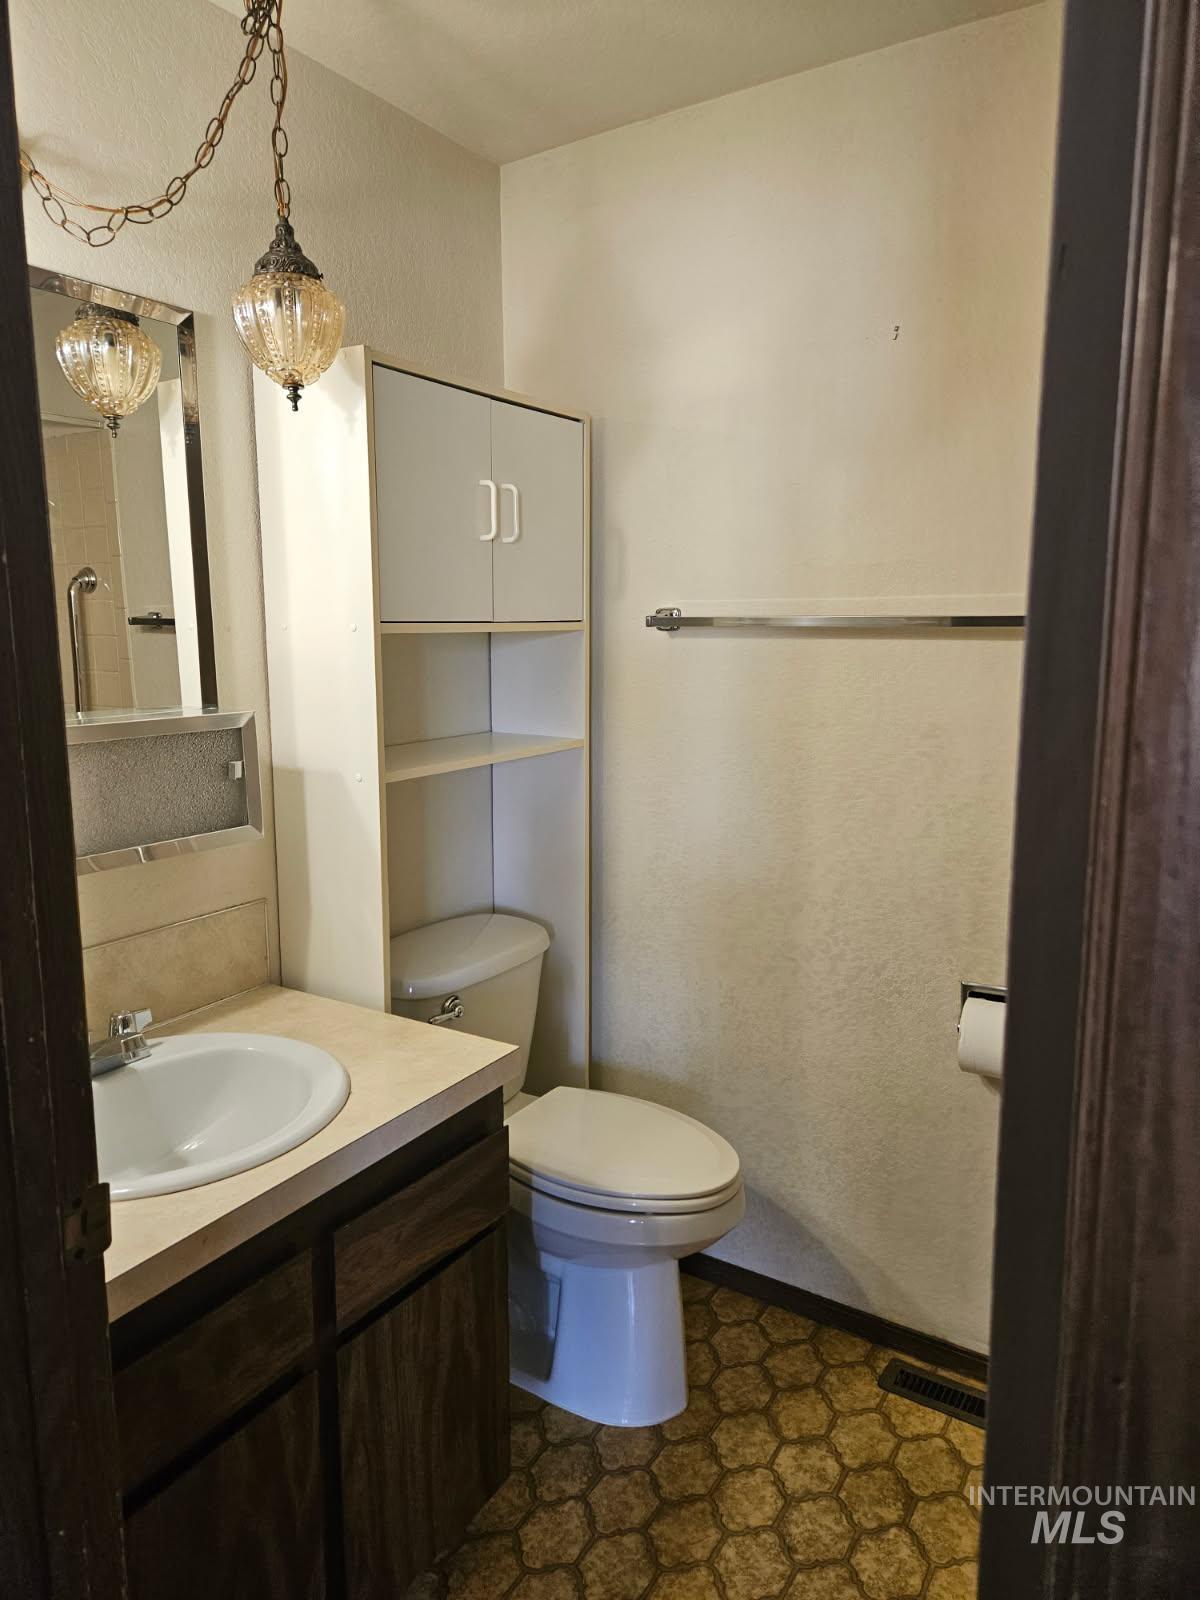
Vanity with integrated sink, built-in storage cabinet, and honeycomb pattern flooring
-
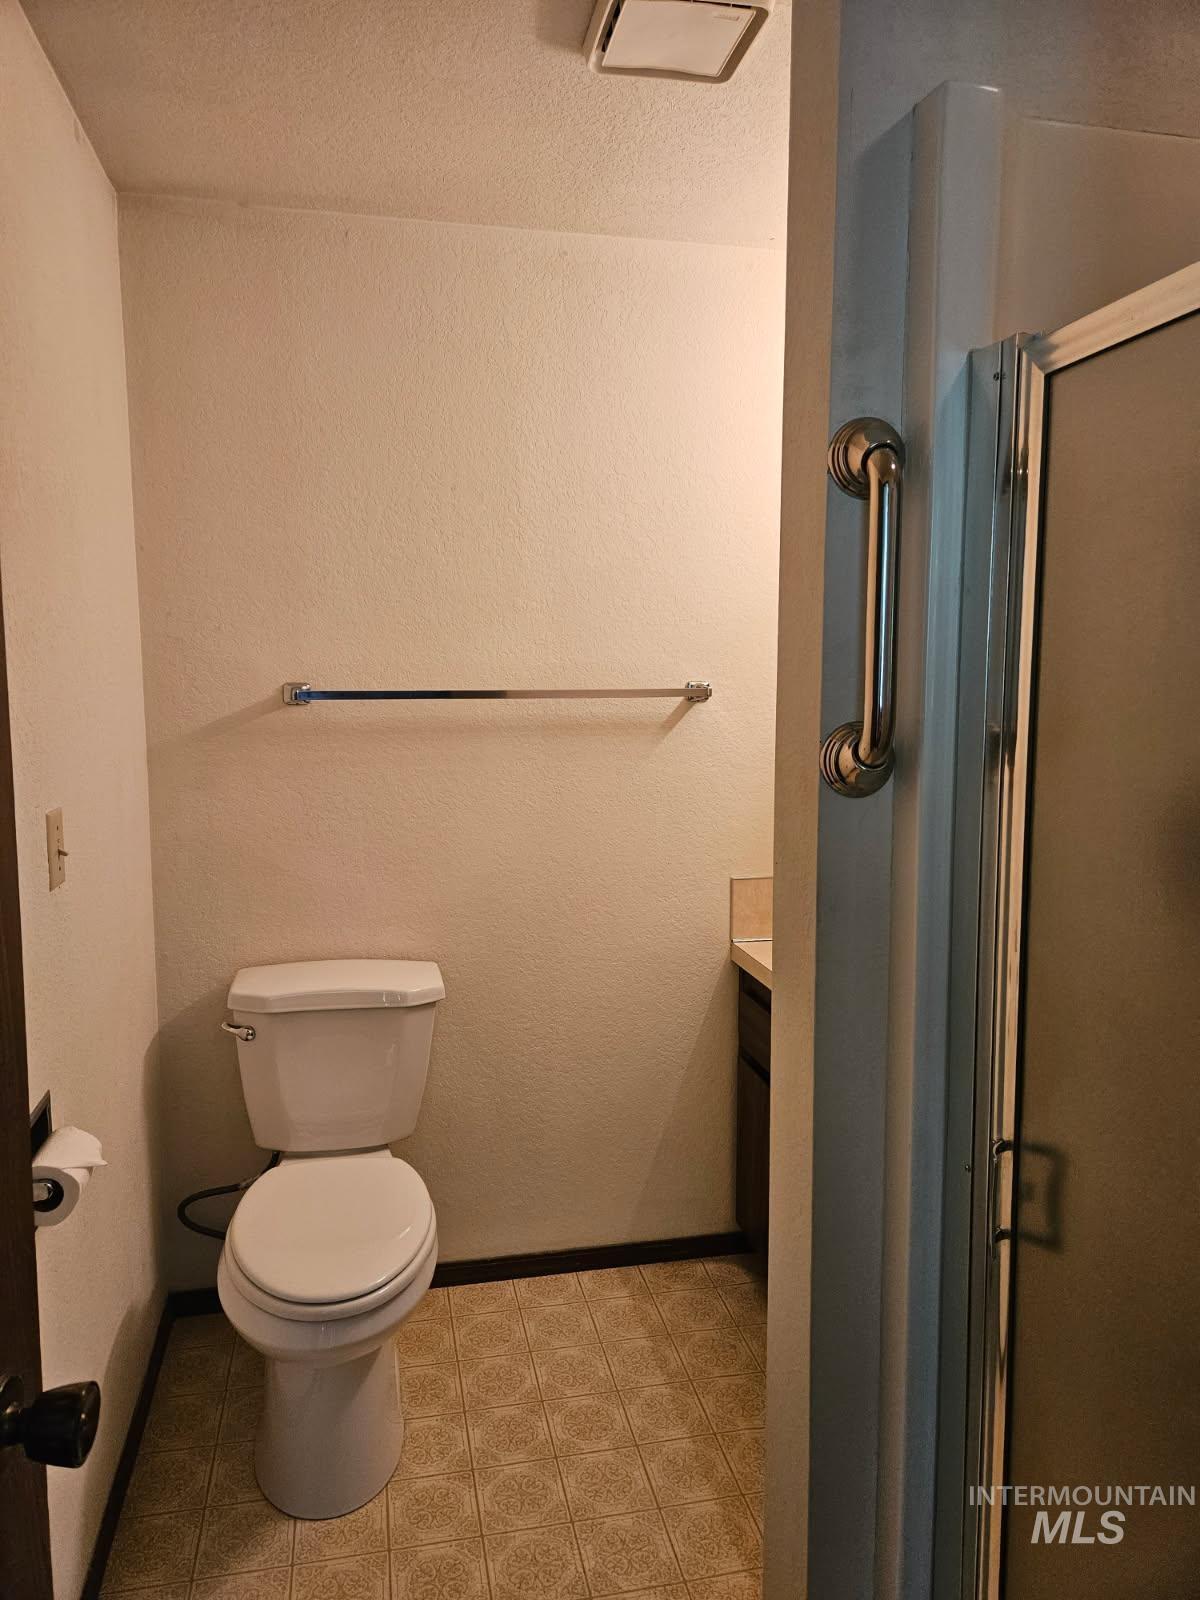
Compact bathroom featuring a shower enclosure with a grab bar, a white toilet, and patterned flooring
-
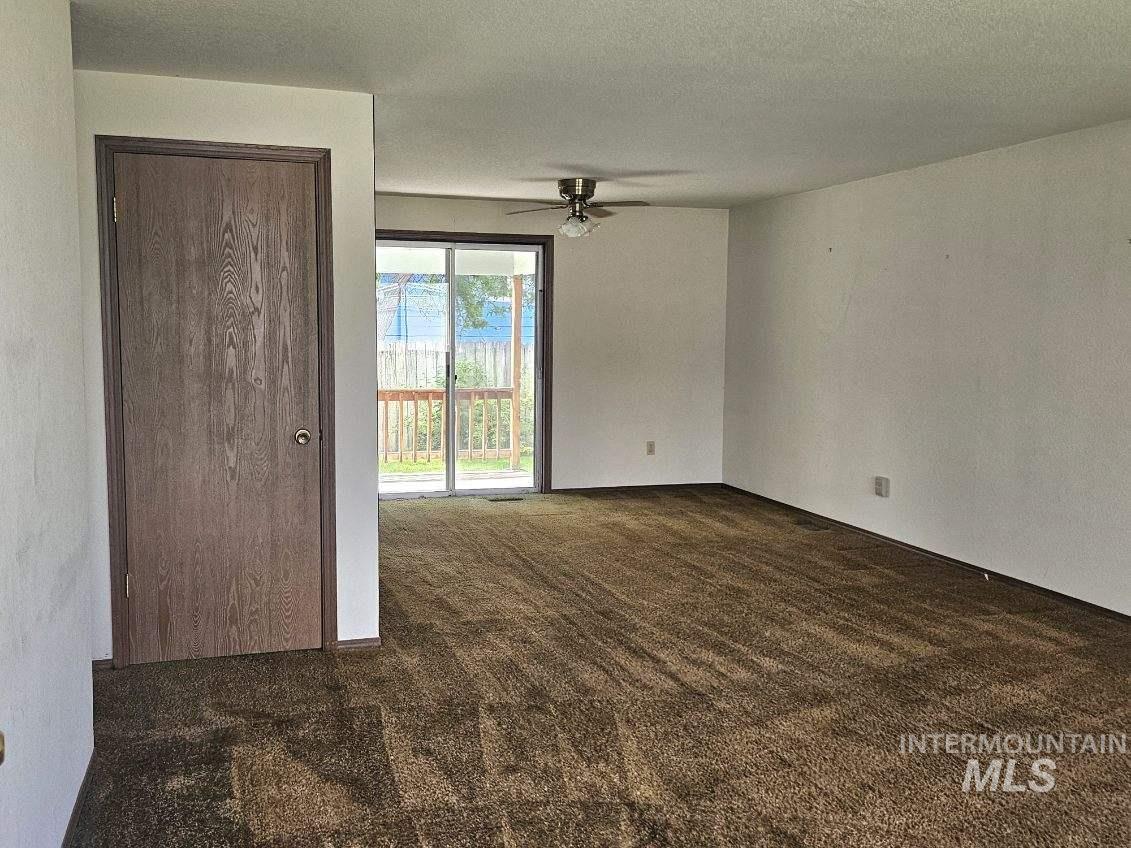
Sliding glass door leading to an outdoor deck
-
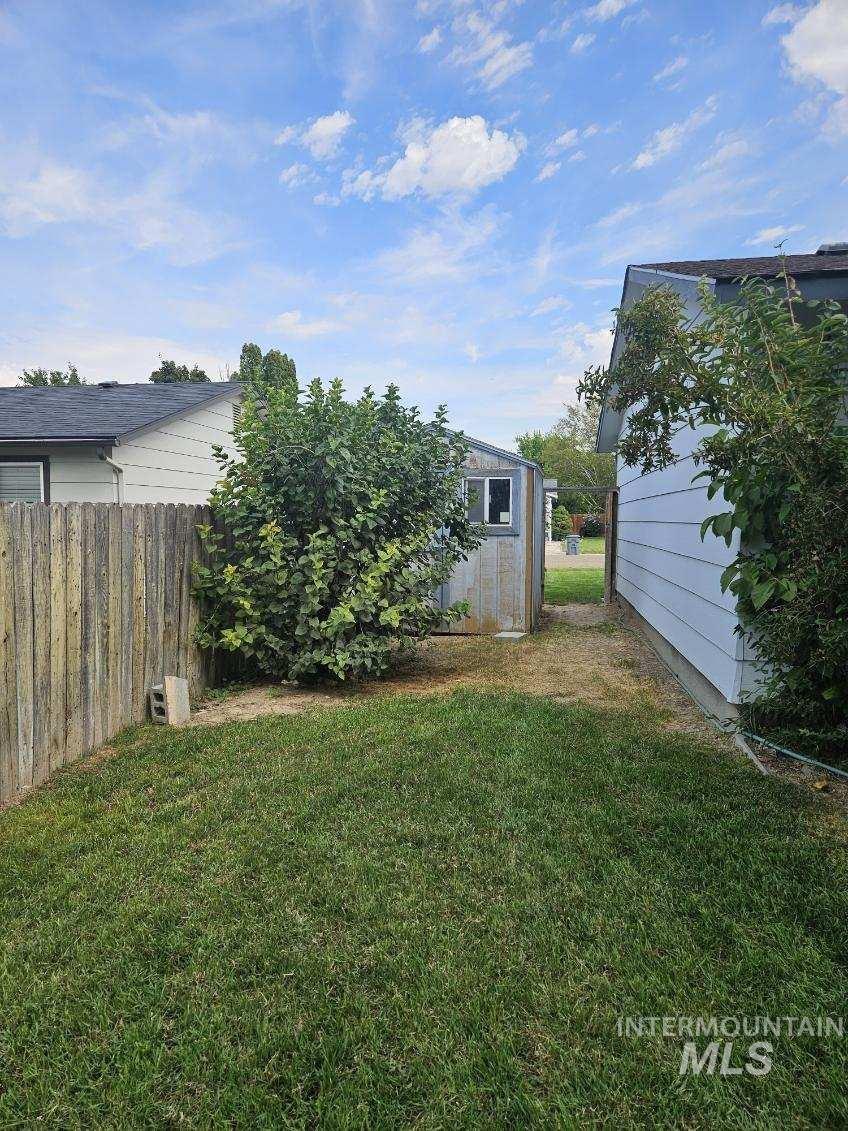
Backyard featuring a wooden privacy fence, a storage shed, and a mature shrub
-
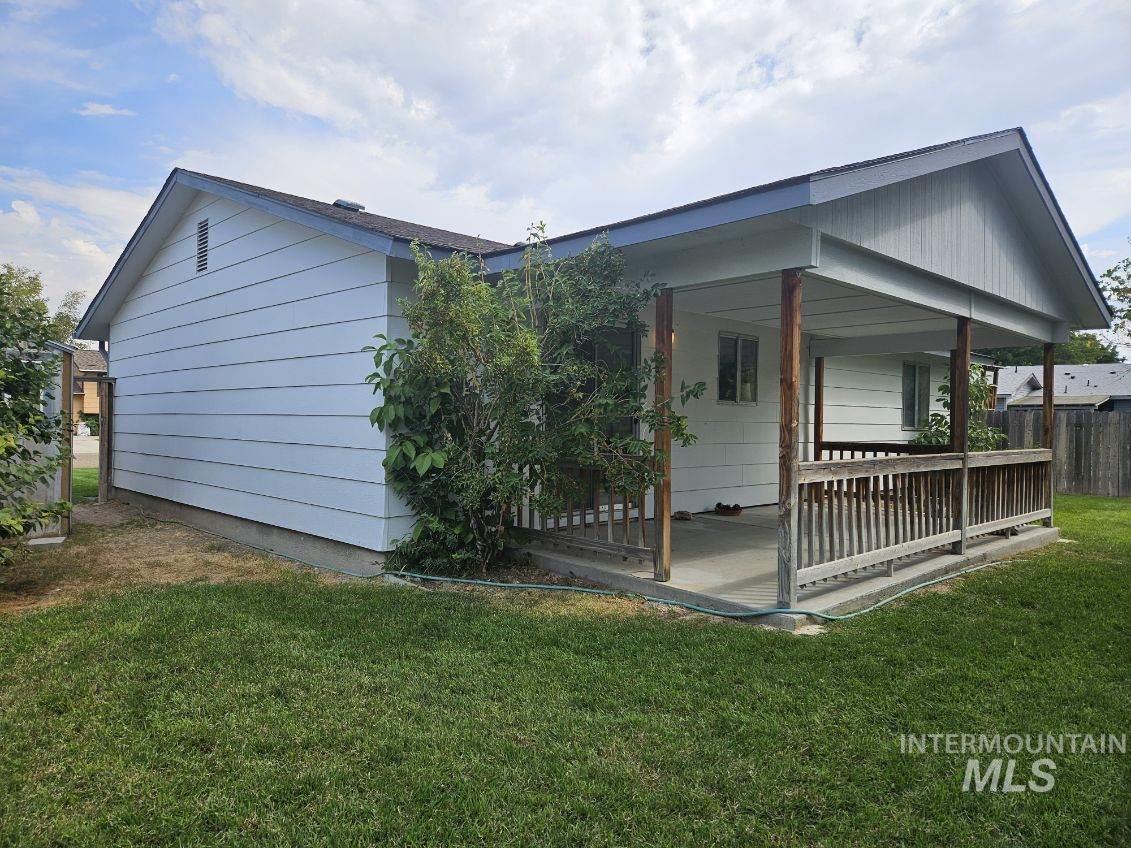
Covered patio with a wood railing and support posts, offering access to the exterior
-
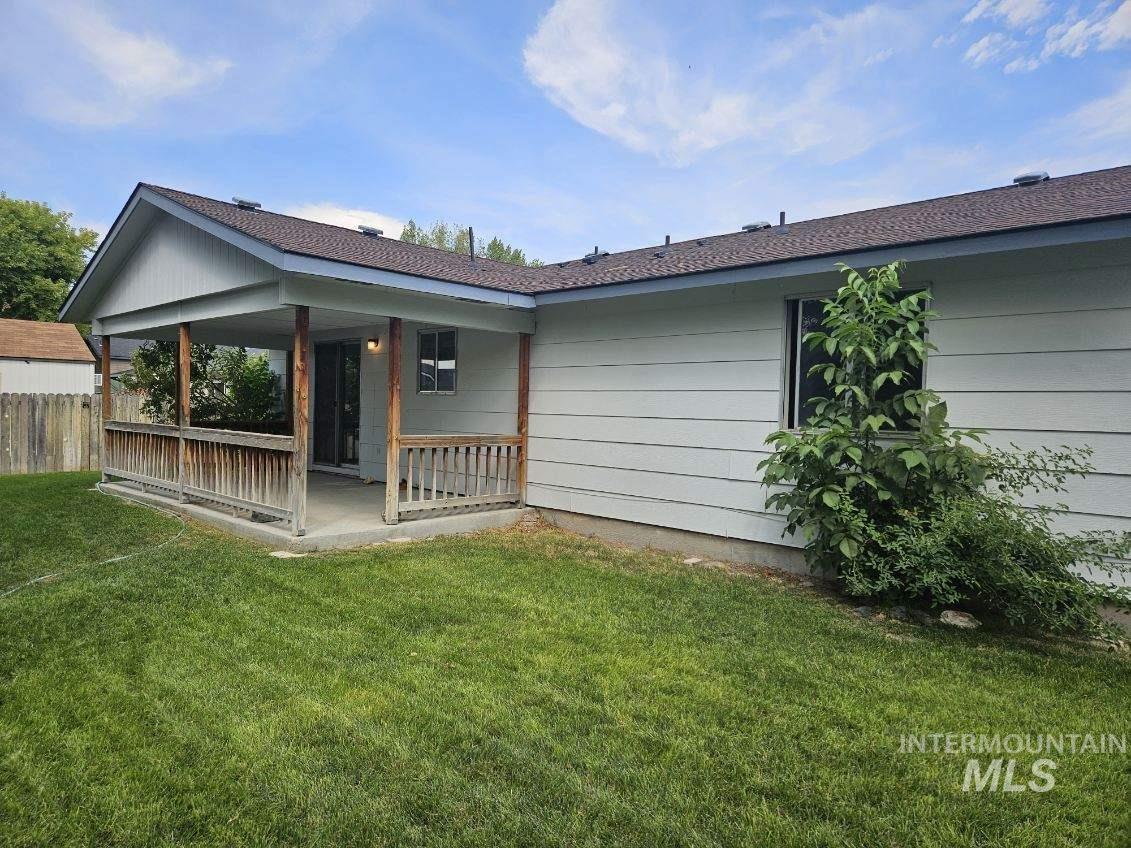
Covered patio with wood railing, concrete flooring, and a sliding glass door
Property Description
Fixer Upper that should actually go FHA lending and is perfect for the buyer looking for a well priced home that they can live in while making updates. This single level 3 bedroom, 2 bath home with a spacious garage sits on a large .20 acre lot that is fully fenced and has gates on both sides, plus boasts a covered back porch and a storage shed. Includes a storm door, ceiling fan in living room, attic fan, refrigerator, dishwasher, disposal, forced air electric heat, and central air. No HOA dues; no CCRs. Note: Taxes reflect a circuit breaker. Home is being sold in AS-IS condition, so any inspection is for buyer’s informational purposes.
Features
- Heating:
- Forced Air, Electric
- Cooling:
- Central air
- Garage Capacity:
- 1
Address Map
- Country:
- US
- State:
- ID
- City:
- Nampa
- Zipcode:
- 83651
- Street:
- 1152 Sweetwood Cir
- Longitude:
- W117° 24' 12.7''
- Latitude:
- N43° 34' 46.9''
Rooms
- Master Bedroom Level:
- Main
- Master Bedroom Size:
- 12x12
- Bedroom 2 Level:
- Main
- Bedroom2 Size:
- 11x11
- Bedroom 3 Level:
- Main
- Bedroom3 Size:
- 10x10
- Kitchen Level:
- Main
- Kitchen Size:
- 9x8
- Living Room Level:
- Main
- Living Room Size:
- 15x17
Schools
- School District:
- Nampa School District #131
- Elementary School:
- Willow Creek
- Middle School:
- Lone Star
- High School:
- Nampa
Additional Details
- Status:
- New
- Type:
- Single Family
- Level:
- Single
- Tax Year:
- 2025
- Taxes:
- $115
- Potential Short Sale:
- No
- Age:
- 31 - 50 Years
- Auction:
- No
- Flood Ins Required:
- No
- HUD Owned:
- No
- In Foreclosure:
- No
- Land Size:
- Standard Lot 6000-9999 SF
- Home Owner Exempt:
- Yes
- HOA Frequency:
- Not Applicable
- Inc Kitchen Features:
- Dishwasher, Disposal, Refrigerator, Countertop-laminate
- Lot Features:
- Public Road, Storage Shed, Finished Driveway
- Water:
- City service
- Land Use:
- Single
Residential For Sale
1152 Sweetwood Cir, Nampa, Idaho 83651
3 Bedrooms
2 Bathrooms
1,092 SqFt
Visits : 5 in 1 days
$282,500
Listing ID #98998700
Basic Details
- Property Type :
- Residential
- Listing Type :
- For Sale
- Status :
- Active
- Listing ID :
- 98998700
- Price :
- $282,500
- Bedrooms :
- 3
- Bathrooms :
- 2
- Apx SqFt :
- 1,092 SqFt
- Year Built :
- 1982
- Lot Area :
- 0.20 Acres
- Days on Market :
- 1
- Subdivision :
- Warnock-Blaser
- Update Date :
- 08/26/2026 21:32:10
Agent info


Contact Agent
Mortgage Calculator

