
-
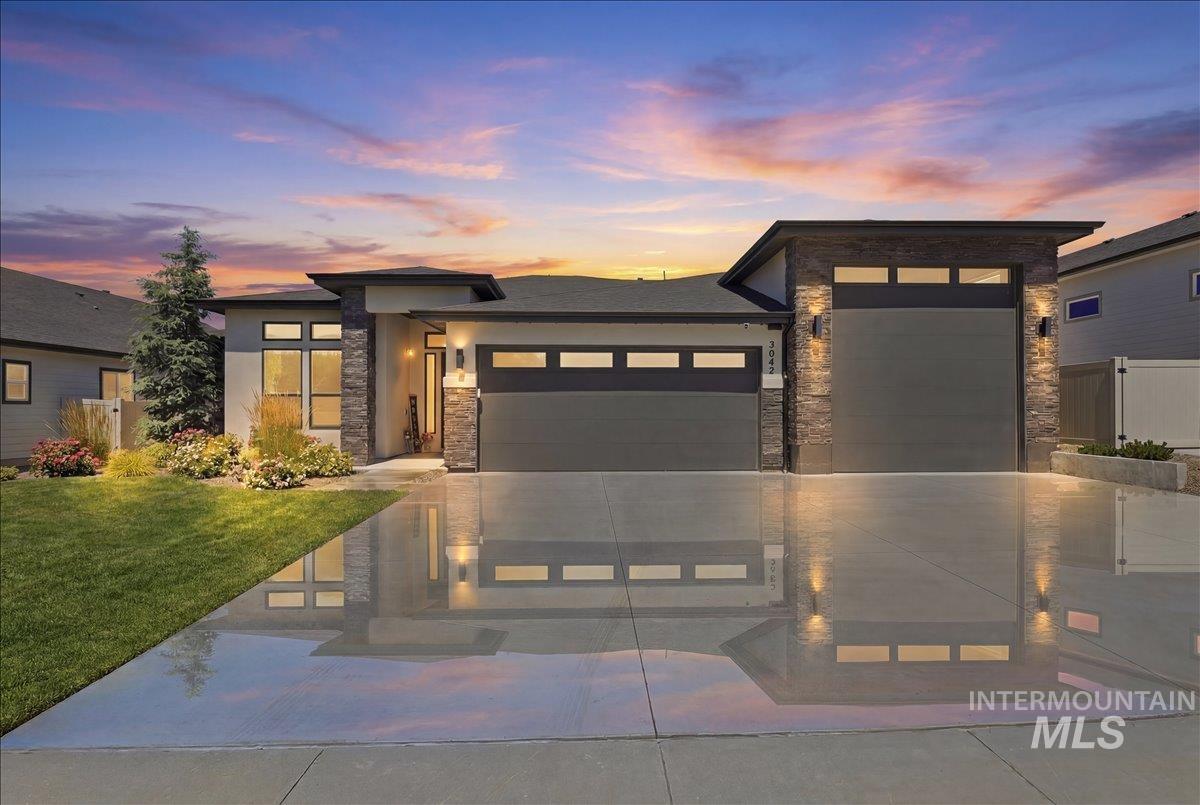
Front house
-
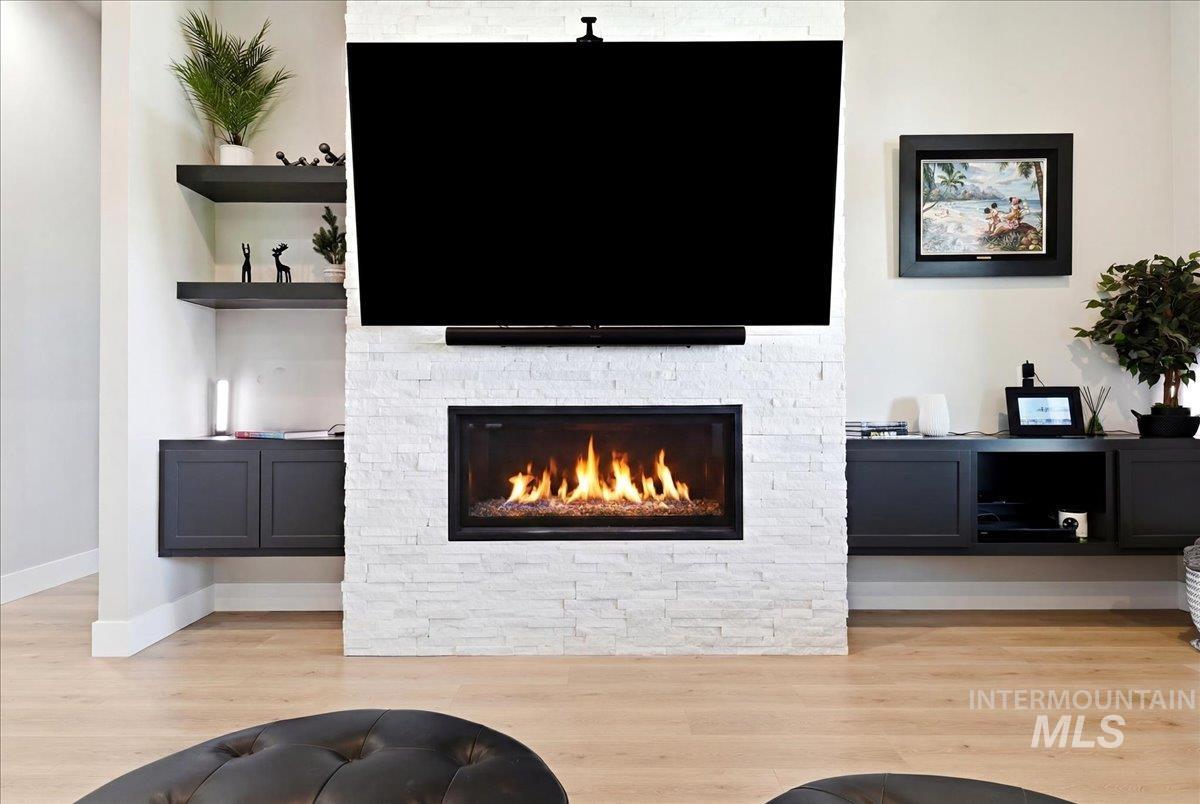
Contemporary fireplace featuring a stacked white stone surround and a black gas insert
-
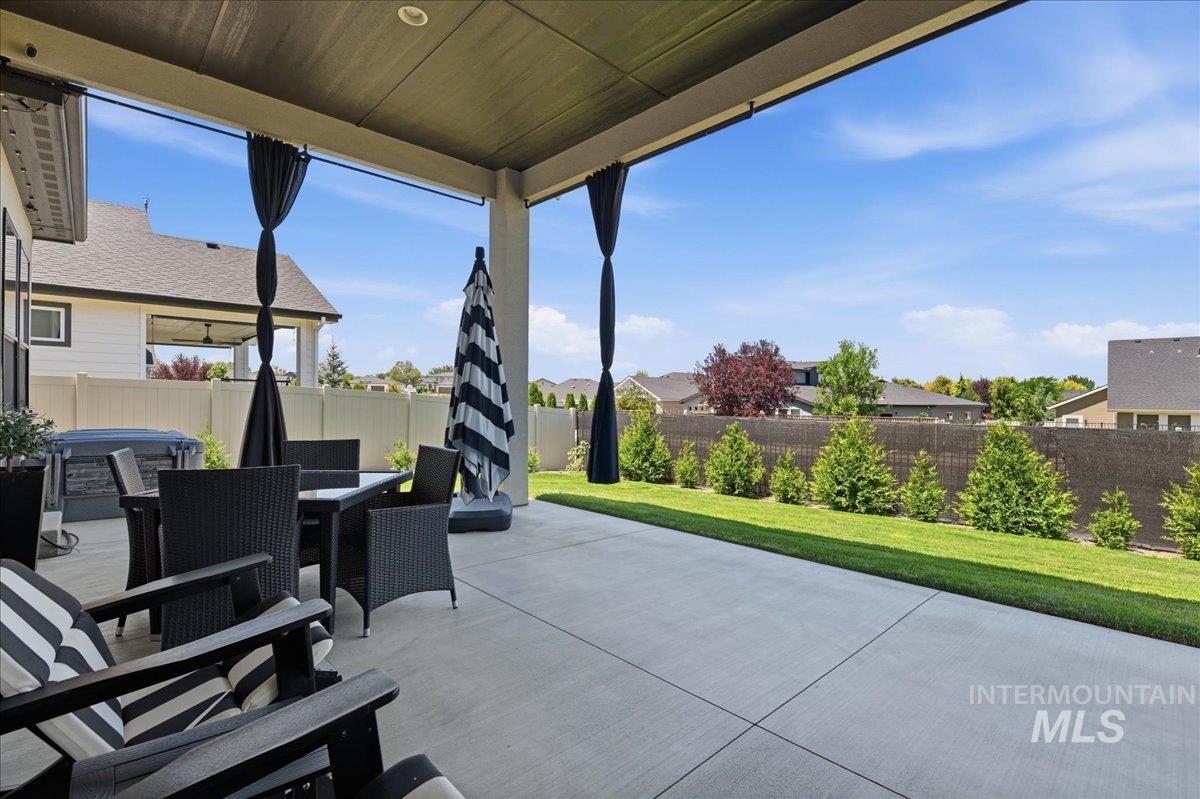
Patio terrace
-
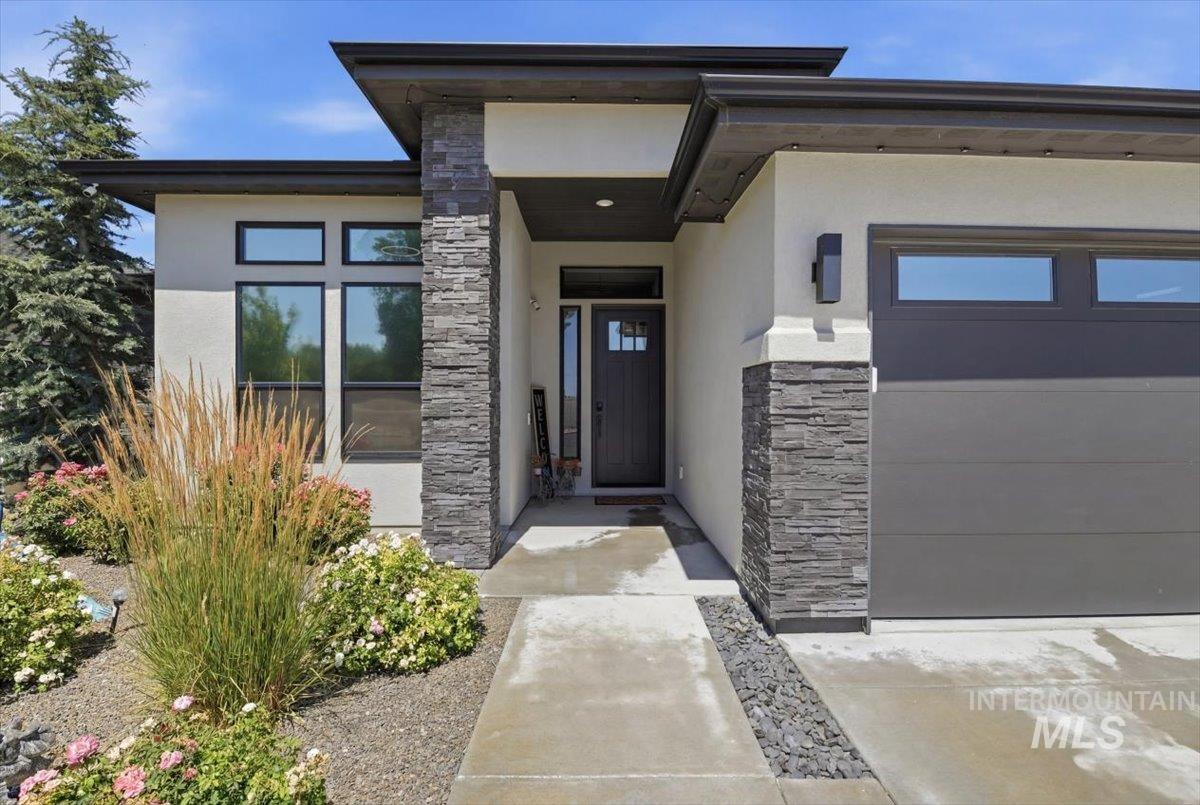
Modern exterior with stucco finish and stacked stone accents
-
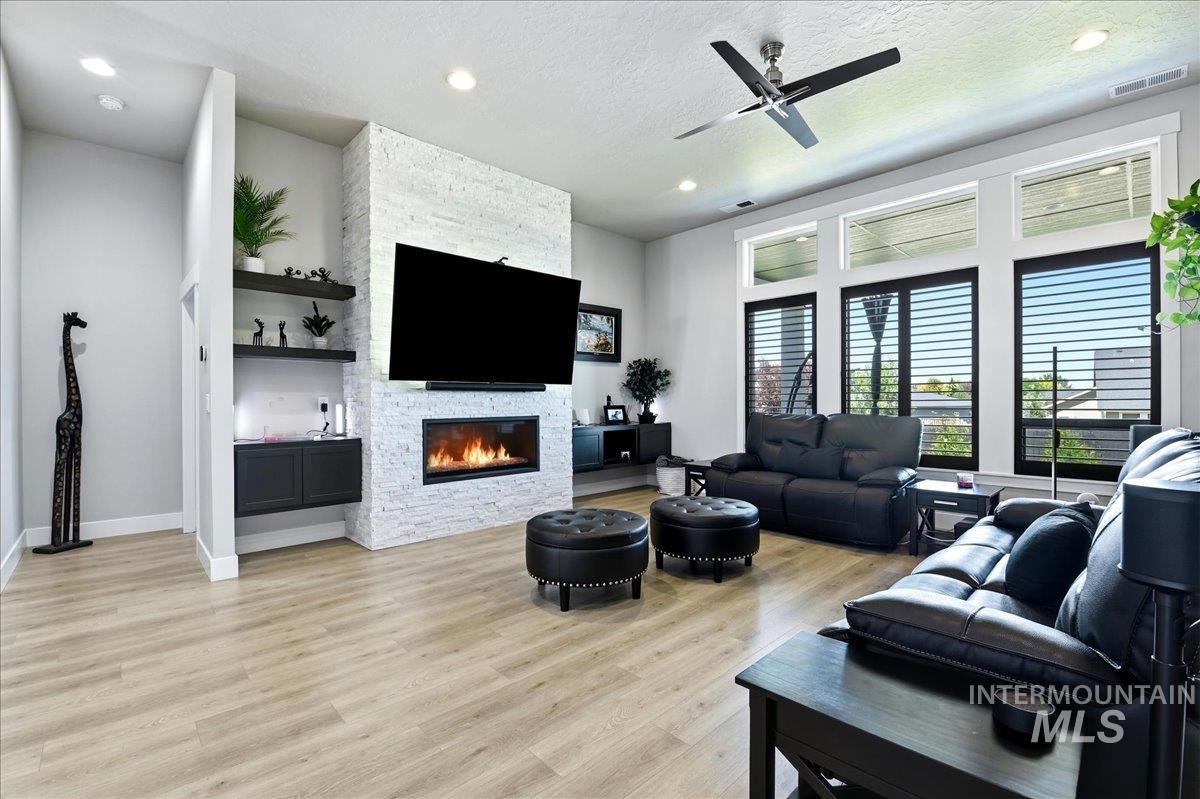
Living area featuring wood-finish flooring, a contemporary fireplace with a stone surround, and built-in shelving
-
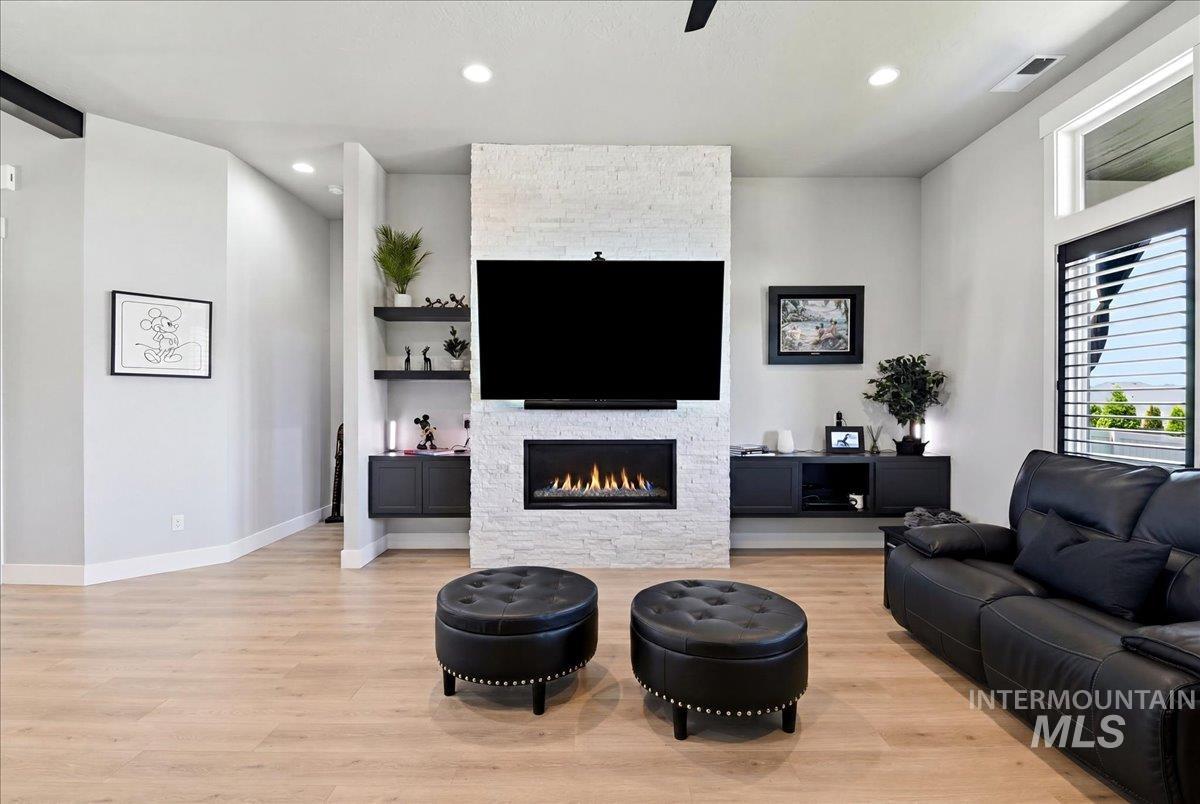
Living area featuring a floor-to-ceiling white stone-clad fireplace with an integrated linear gas insert, light wood-finish flooring, recessed lighting, and a dark ceiling fan
-
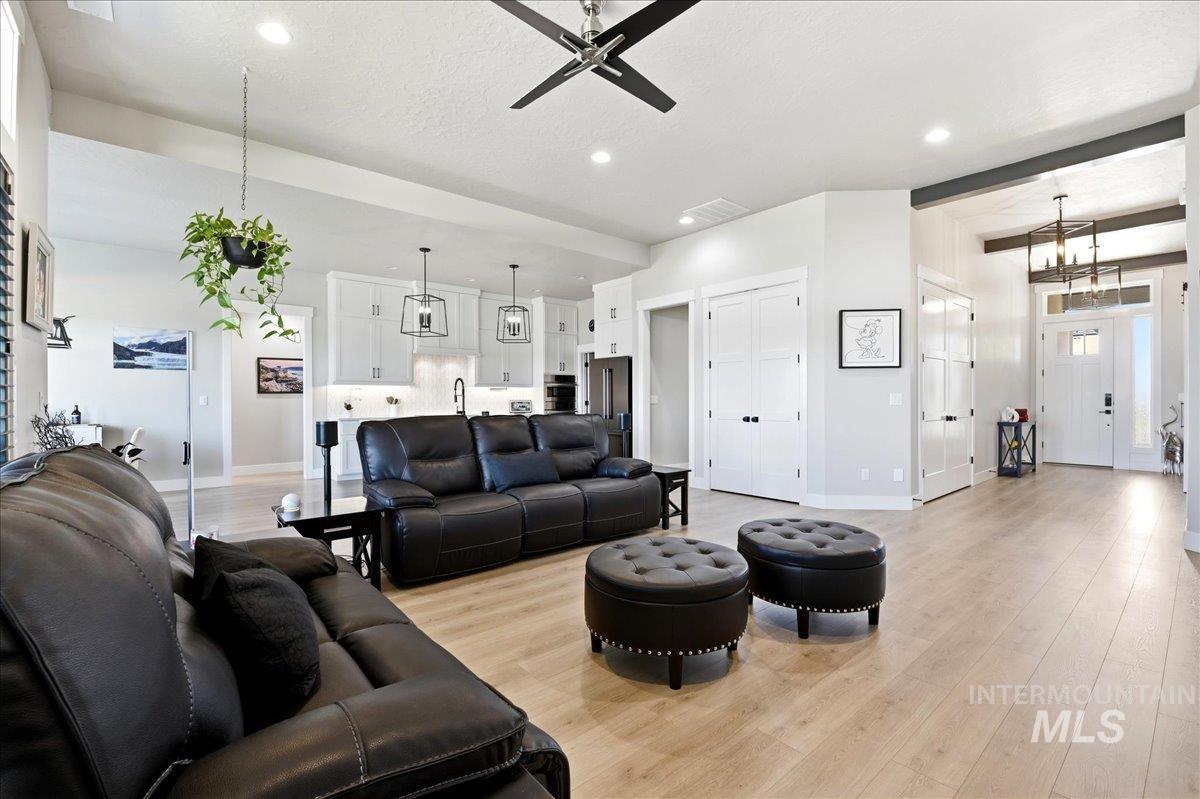
Open-concept living area featuring light wood-finish flooring throughout
-
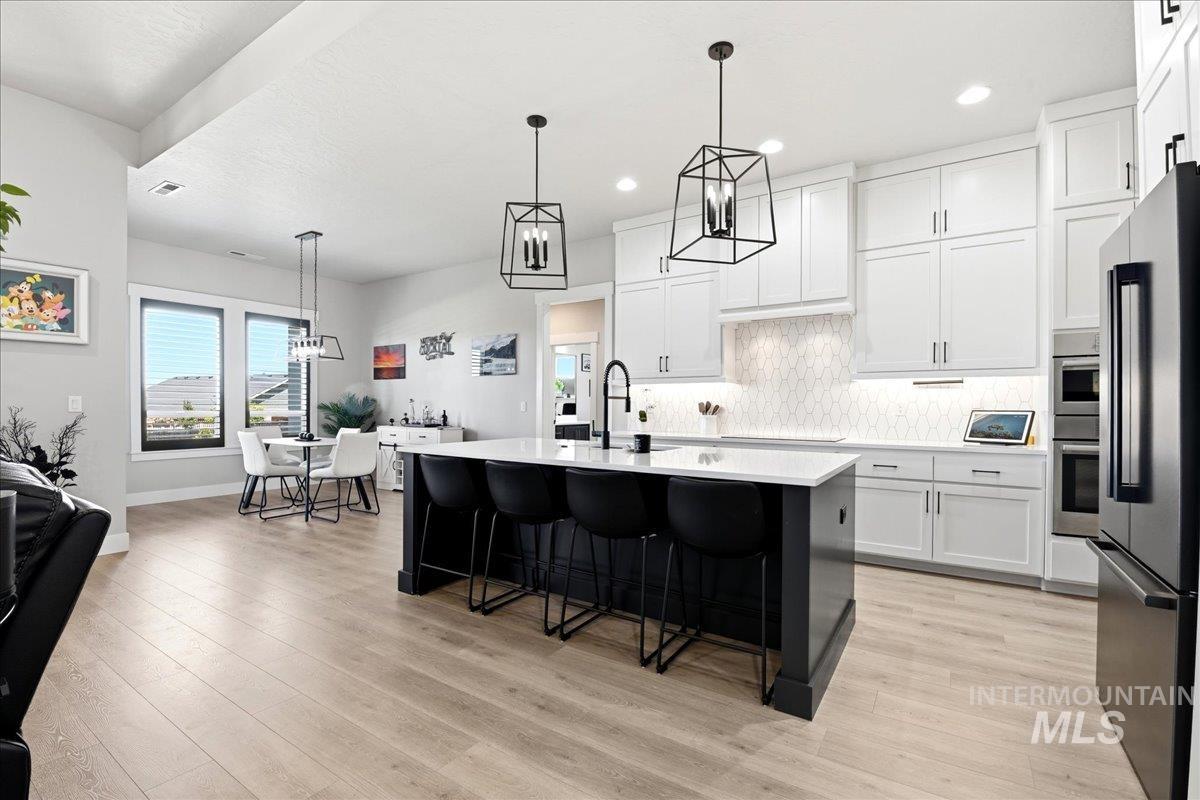
Contemporary kitchen featuring a large island with seating, white cabinetry, integrated stainless steel appliances, and wood-finish flooring
-
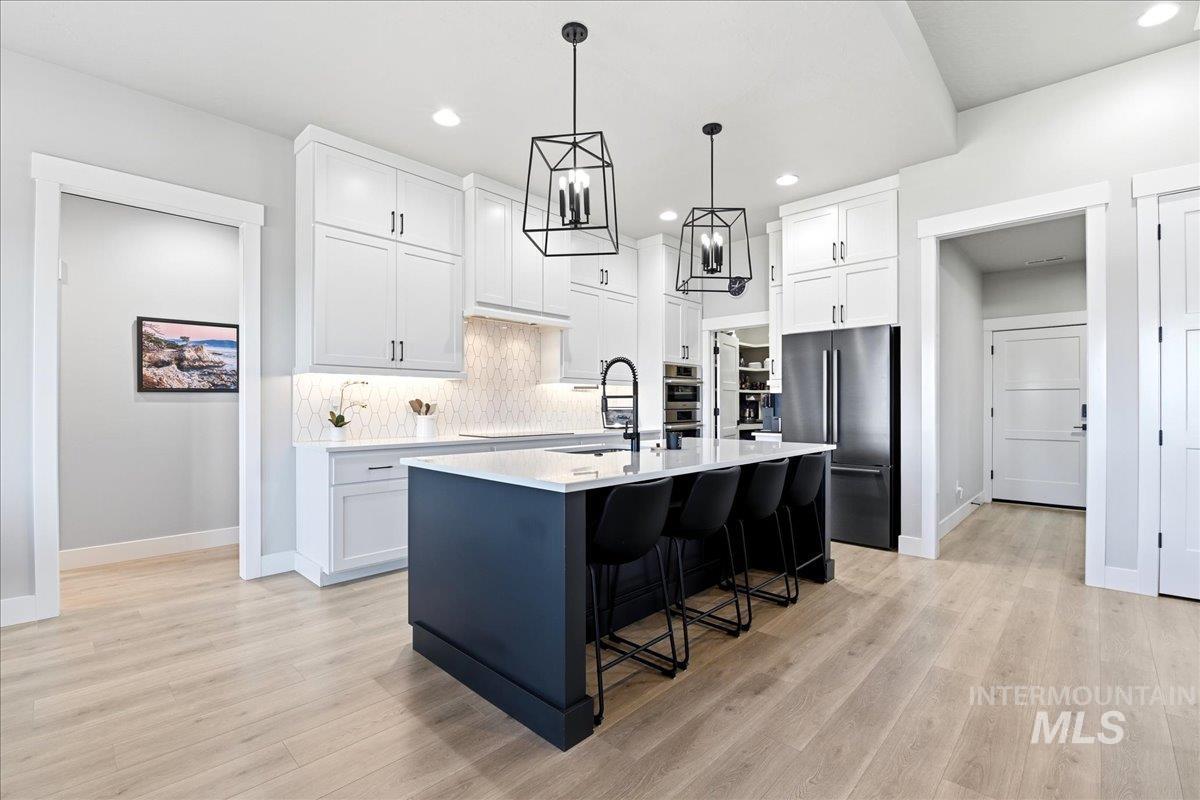
Modern kitchen featuring an expansive dark-toned island with seating, white cabinetry, a light-toned wood-finish flooring, and two geometric pendant lights
-
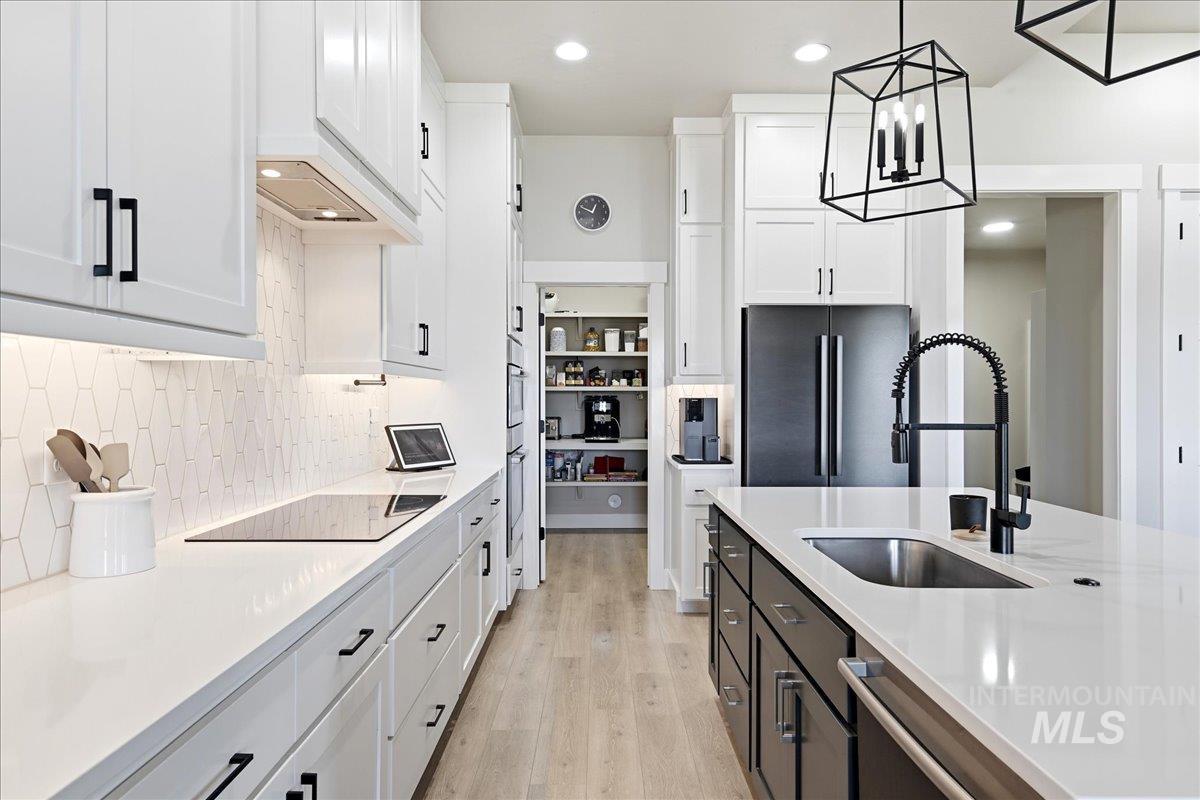
Modern kitchen featuring a large island with an undermount sink and matte black faucet, surrounded by white cabinetry with contrasting black hardware, and a built-in cooktop
-
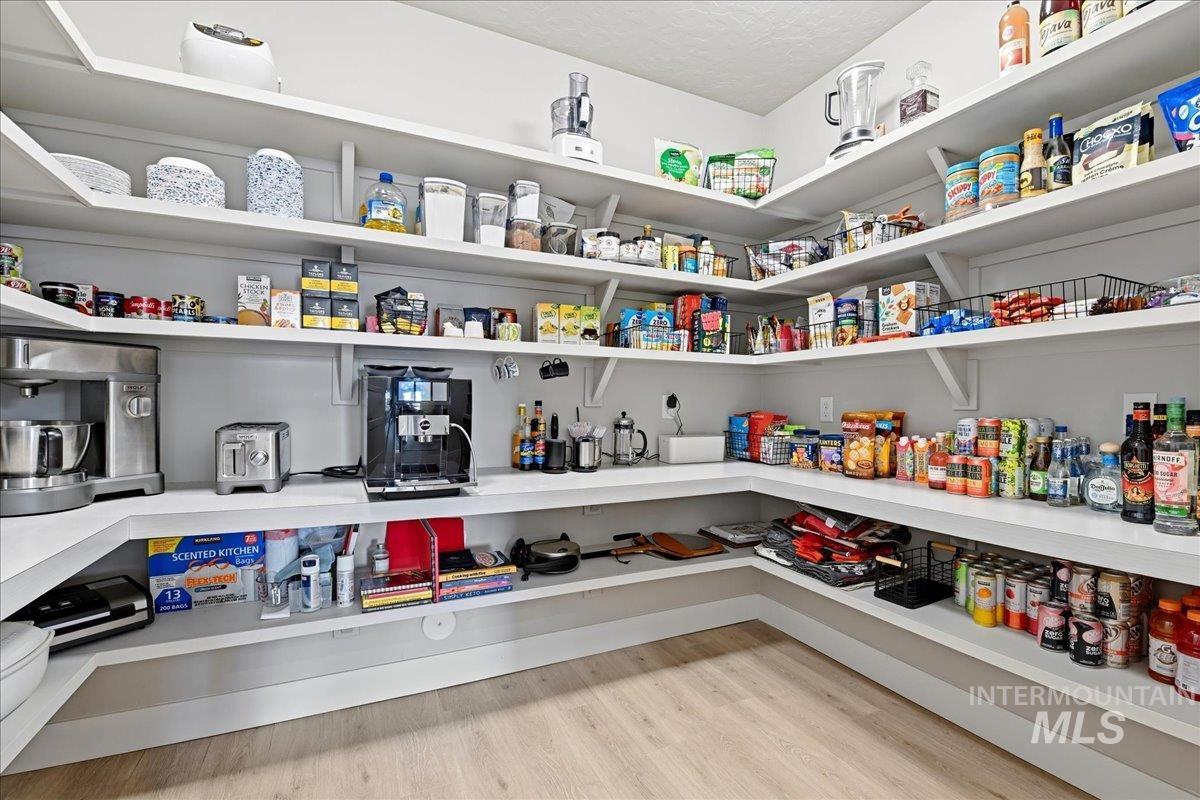
Walk-in pantry featuring extensive white built-in shelving, wood-finish flooring, and ample storage capacity
-
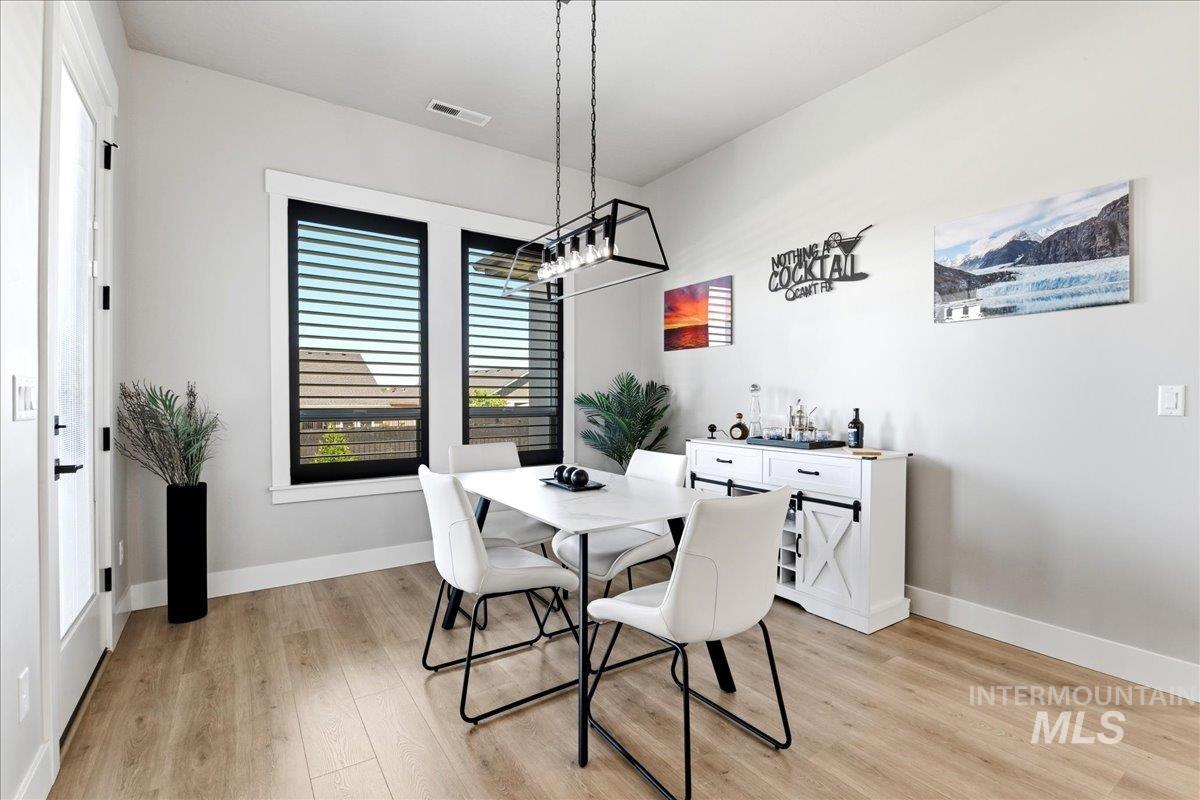
Dining area featuring wood-finish flooring, white baseboards, and light gray wall paint
-
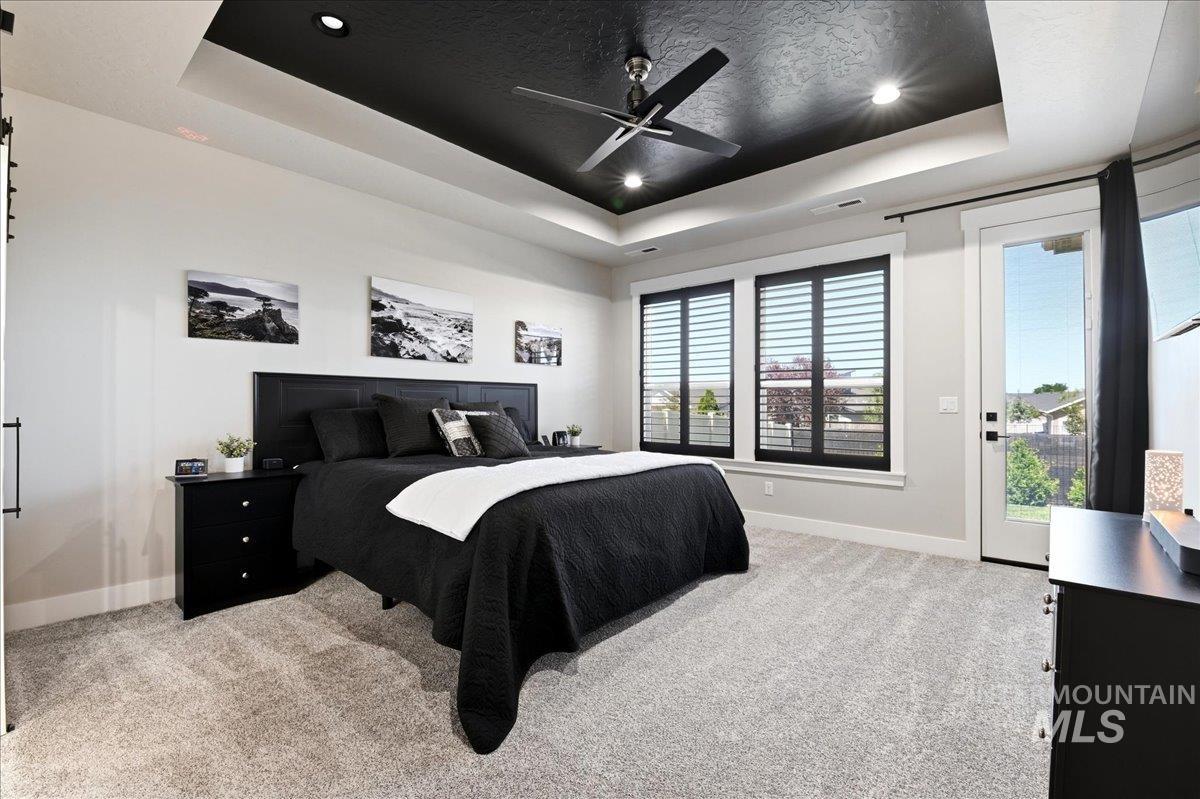
Recessed tray ceiling with dark finish, ceiling fan, and integrated lighting
-
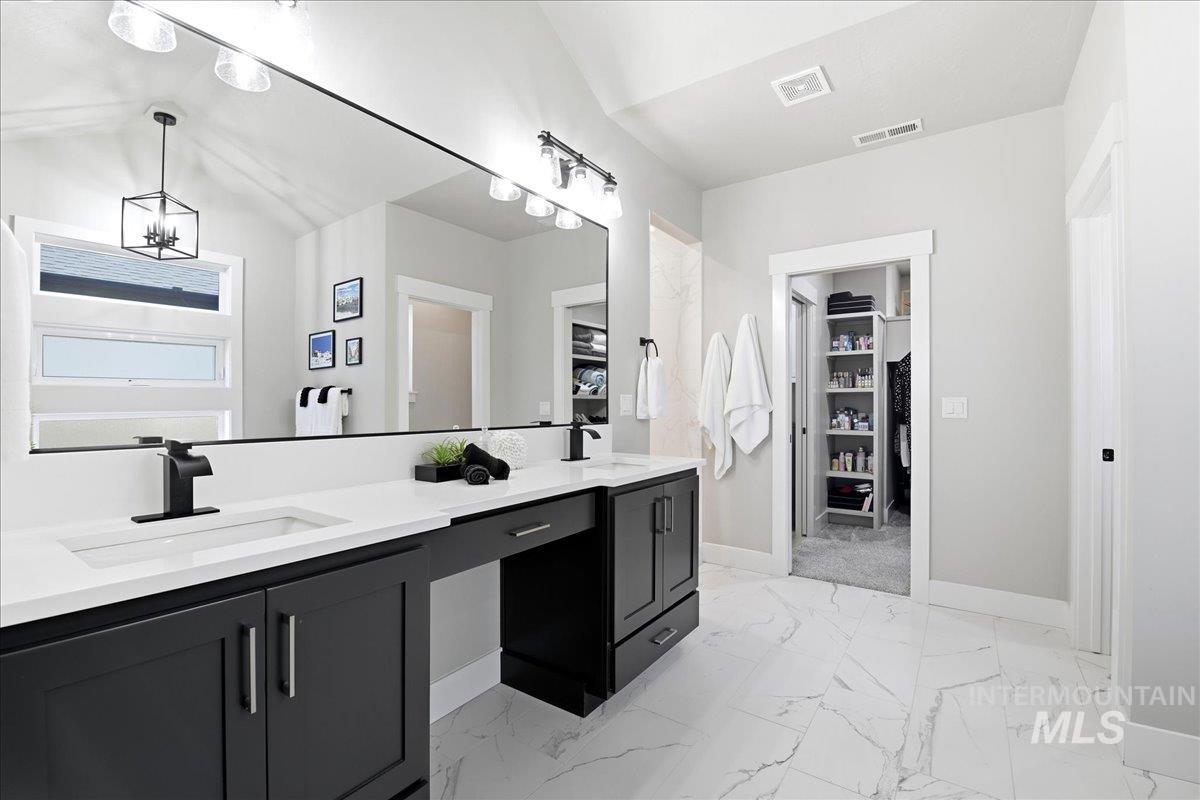
Dual vanity with dark cabinetry, white countertops, and matte black fixtures
-
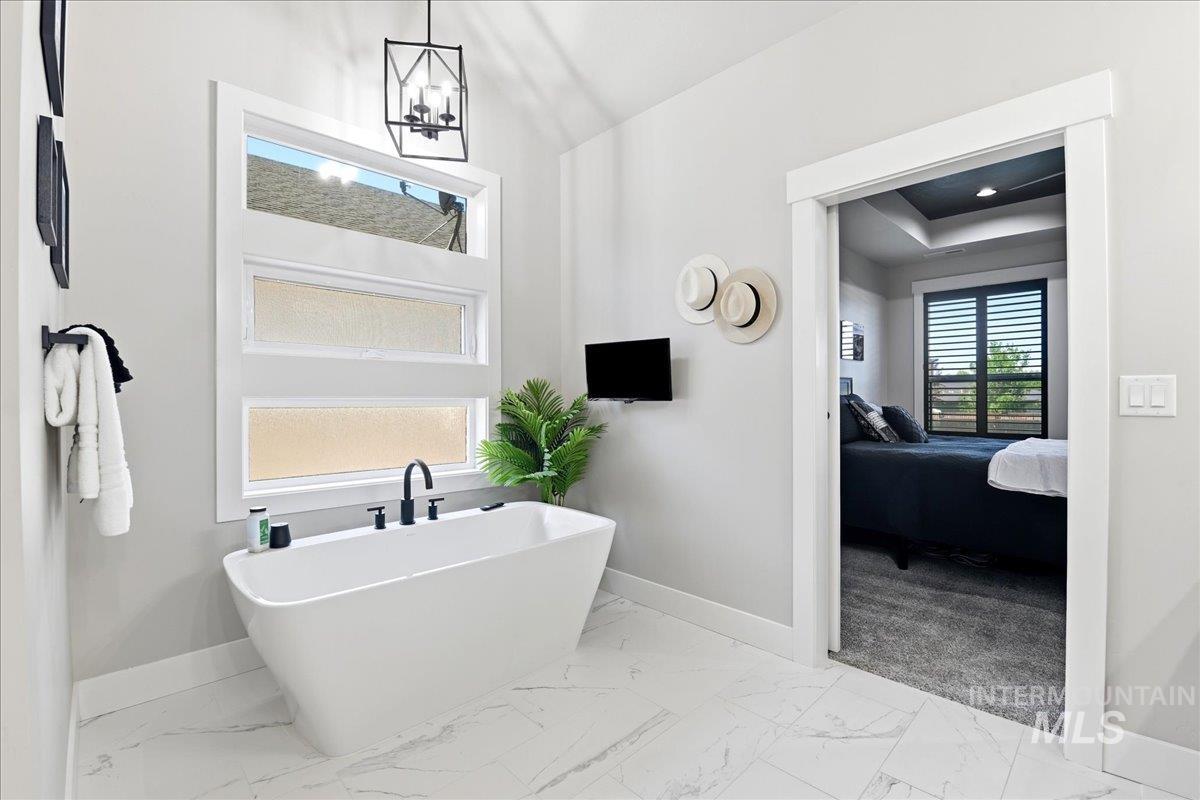
Freestanding soaking tub with a matte black faucet, set against a window wall
-
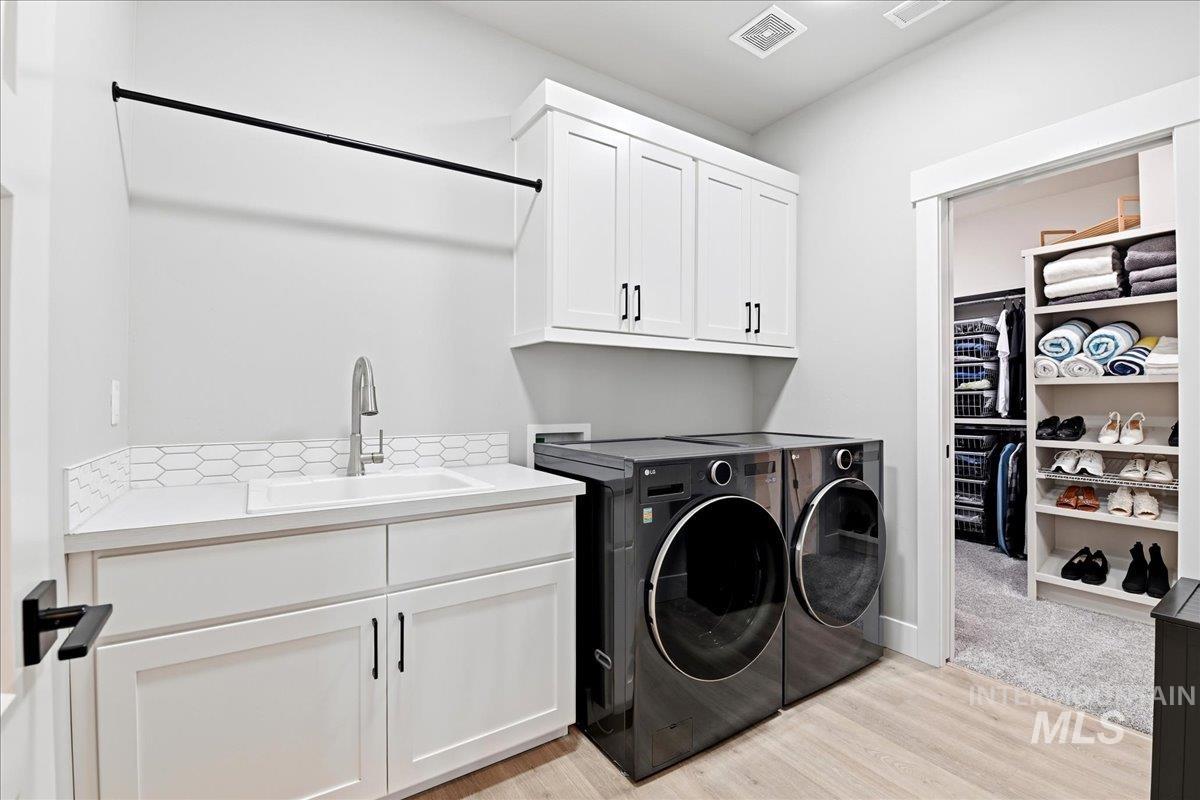
Laundry area featuring light wood-finish flooring, white cabinetry, a built-in sink with a gooseneck faucet, and a black hanging rod
-
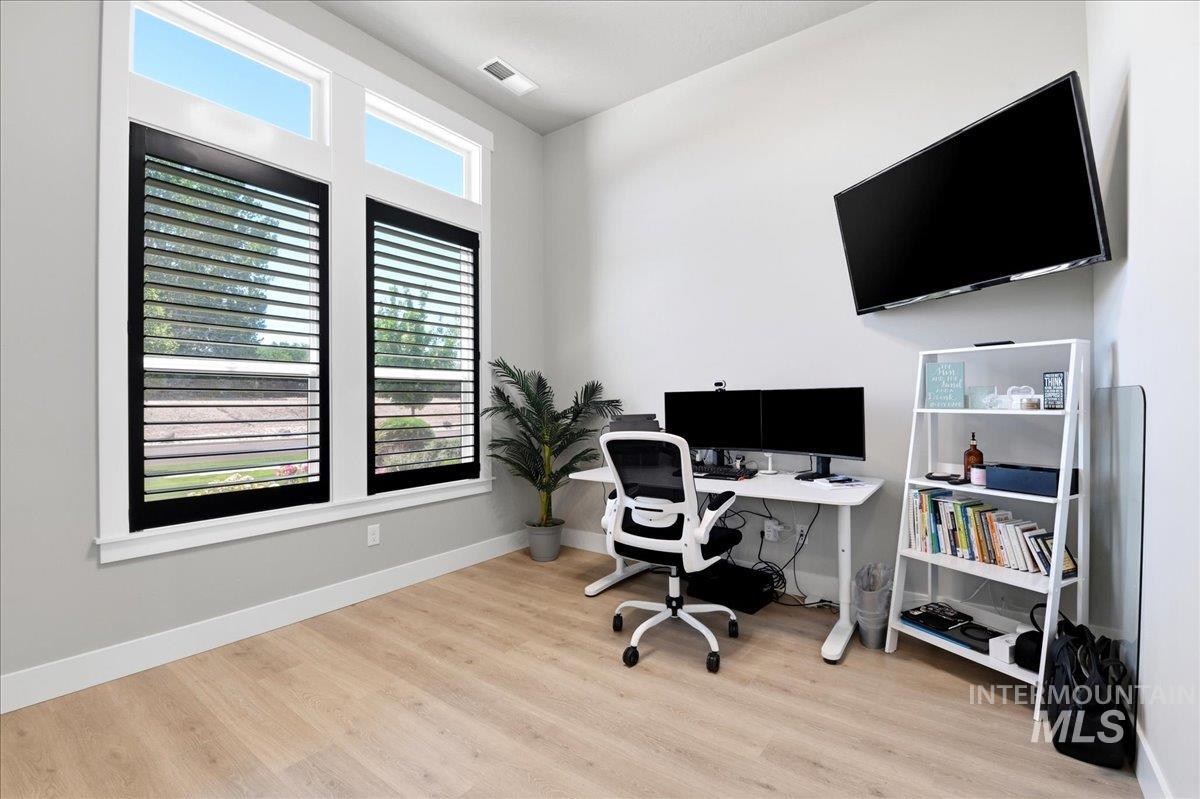
Room featuring light wood-finish flooring and light gray painted walls
-
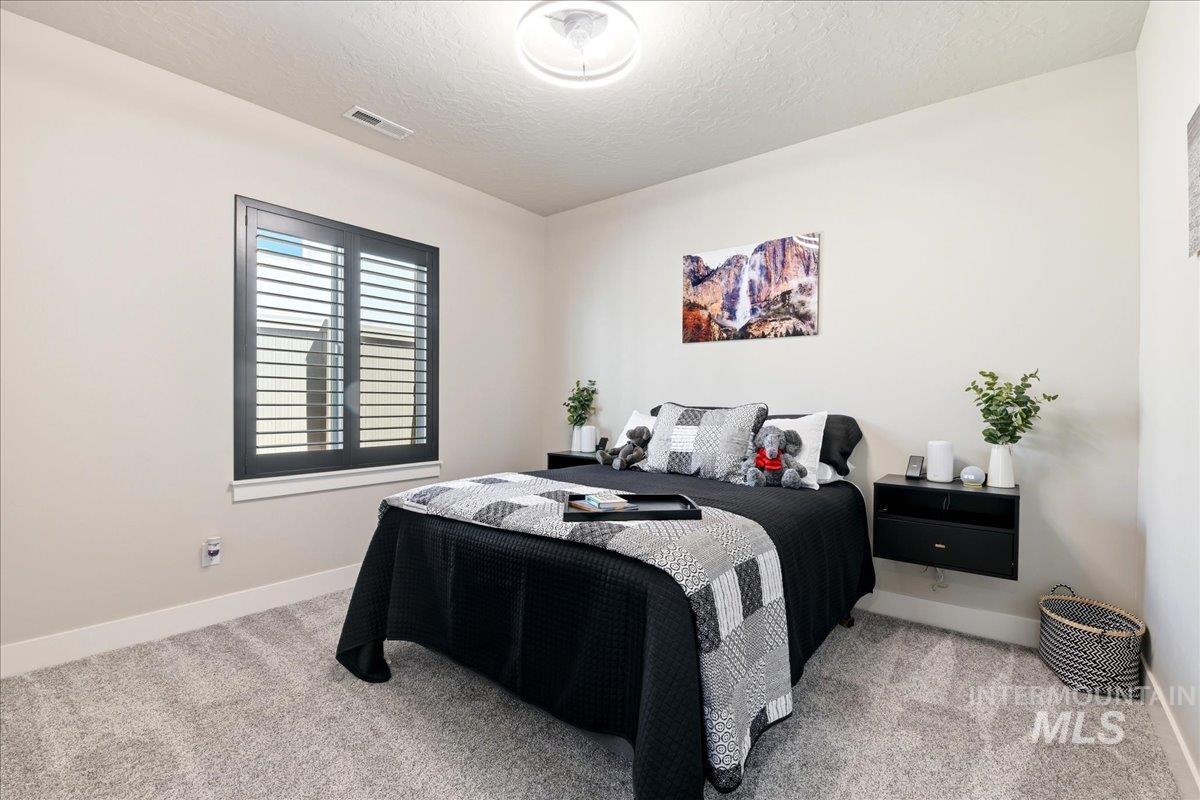
Bright room featuring light gray carpeting, a window with dark louvered shutters, and a flush-mount ceiling light fixture
-
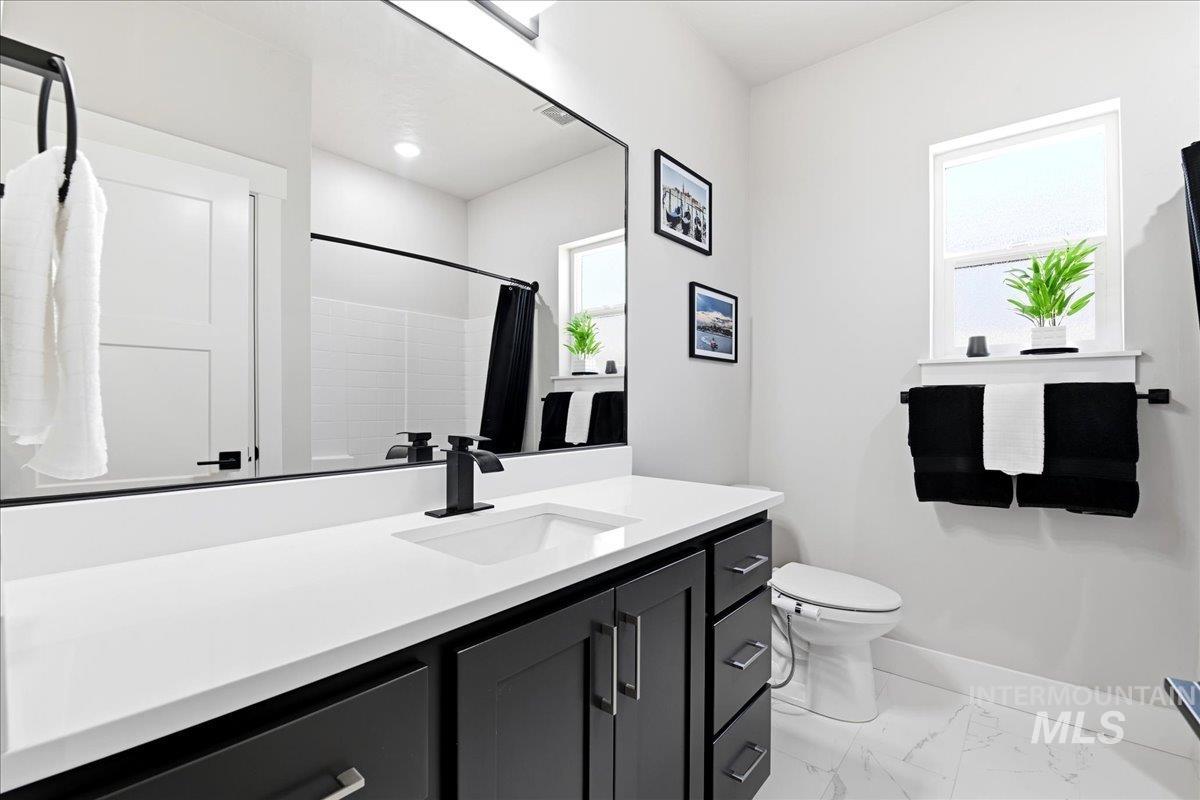
Vanity with dark cabinetry and a white countertop, featuring an undermount sink and matte black faucet
-
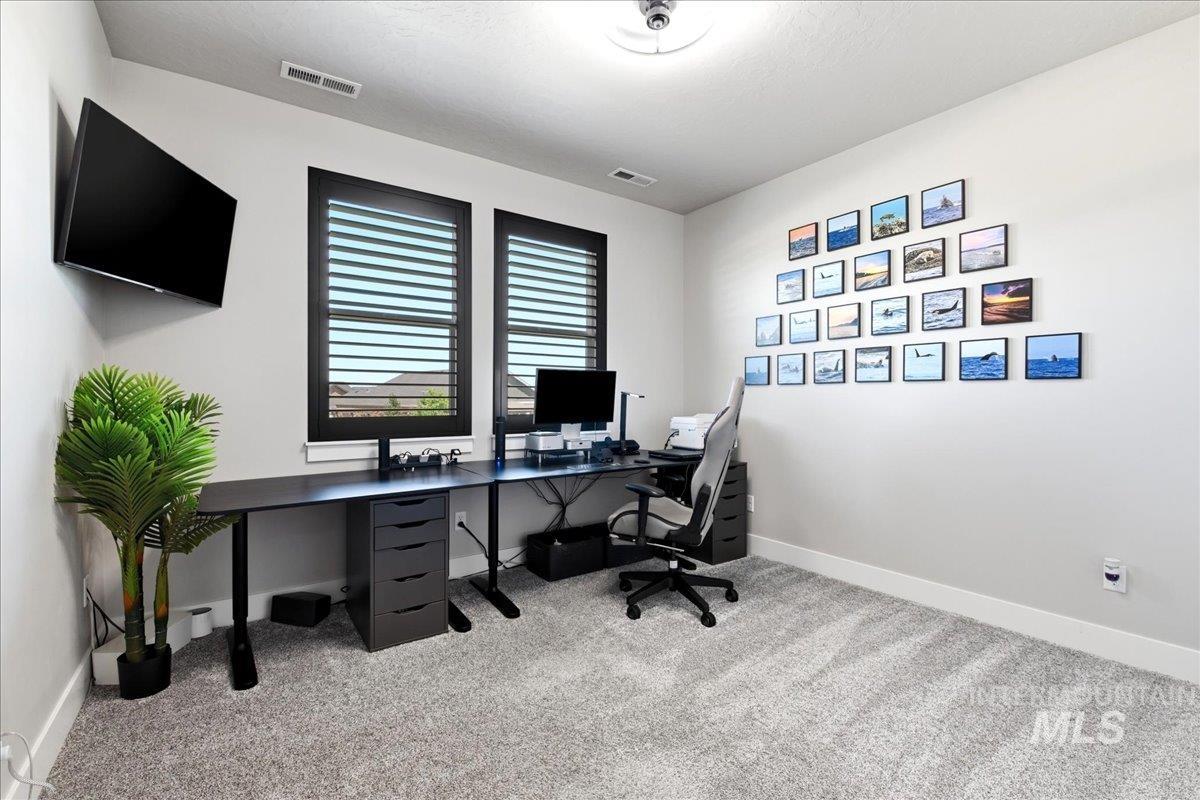
Dedicated room featuring light gray wall paint, textured gray carpeting, two dark-framed windows with louvered blinds, and a flush-mount ceiling light fixture
-
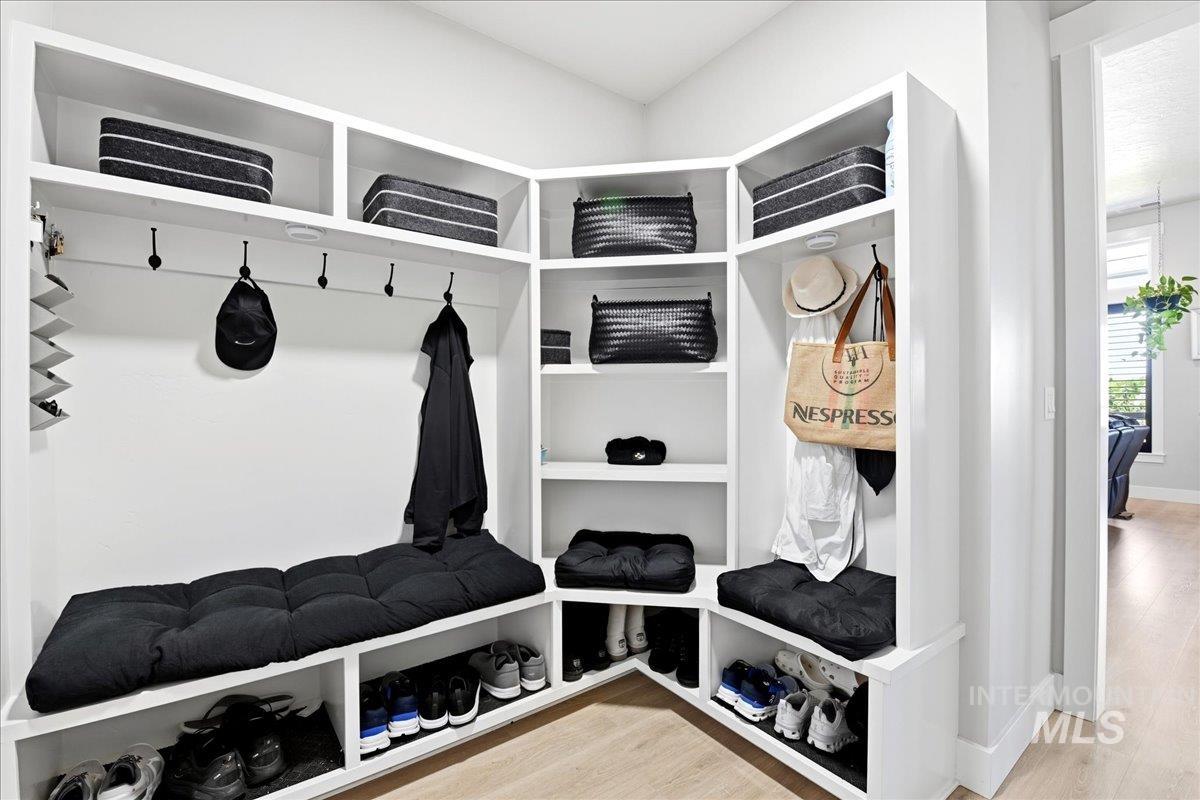
Built-in mudroom storage system featuring open shelving, integrated bench seating, and multiple coat hooks
-
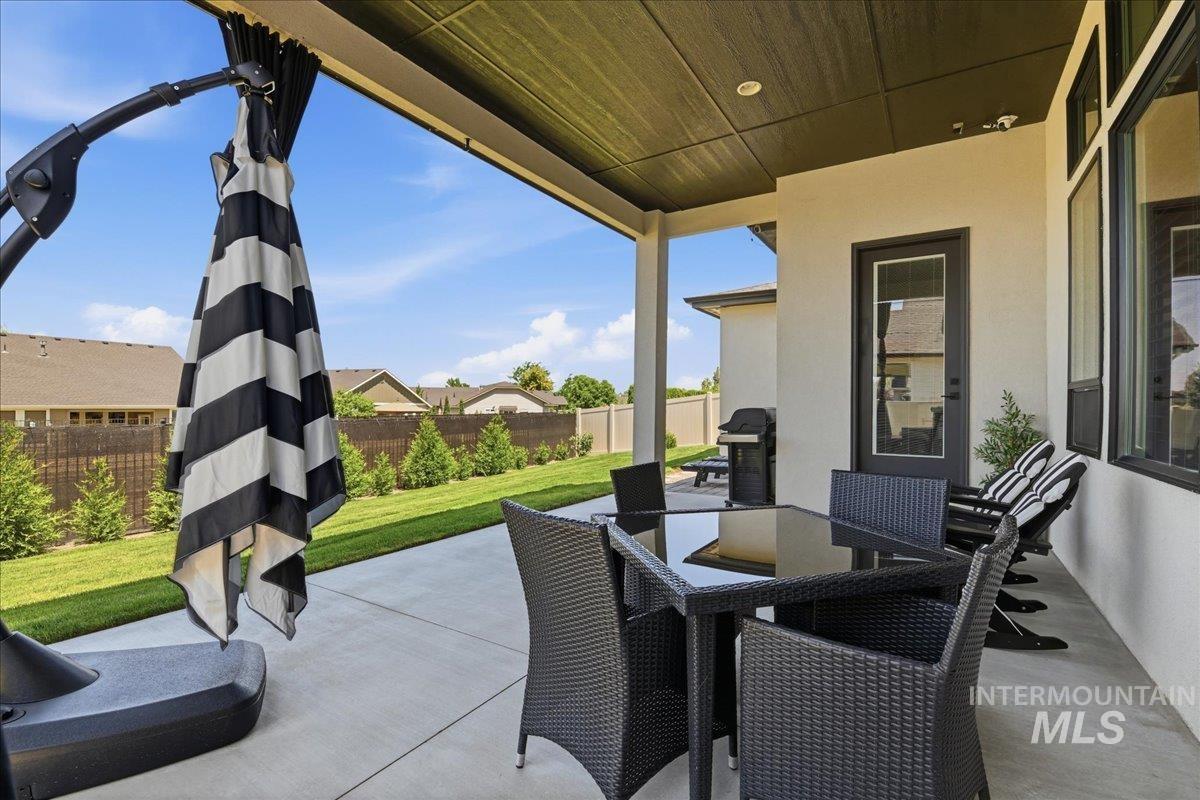
Covered patio featuring a concrete surface and a dark ceiling
-
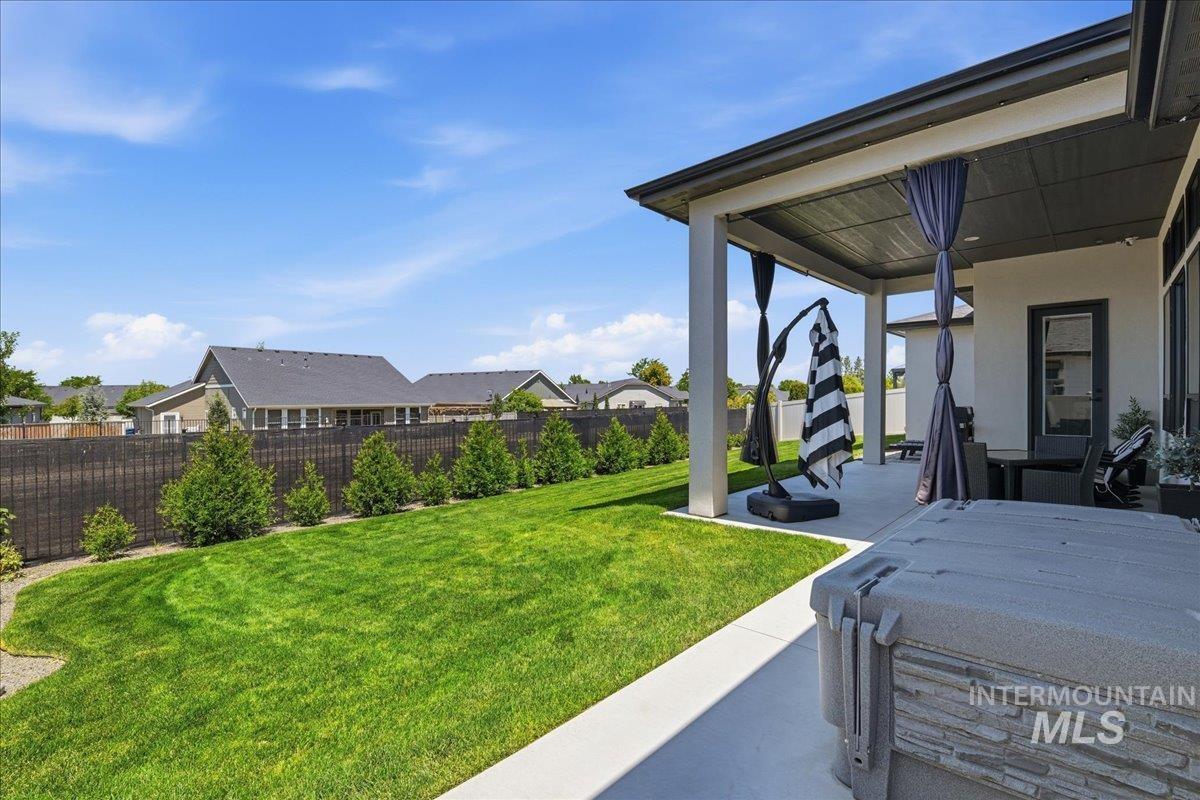
Expansive backyard featuring a lush lawn, concrete patio, and a covered outdoor living area
-
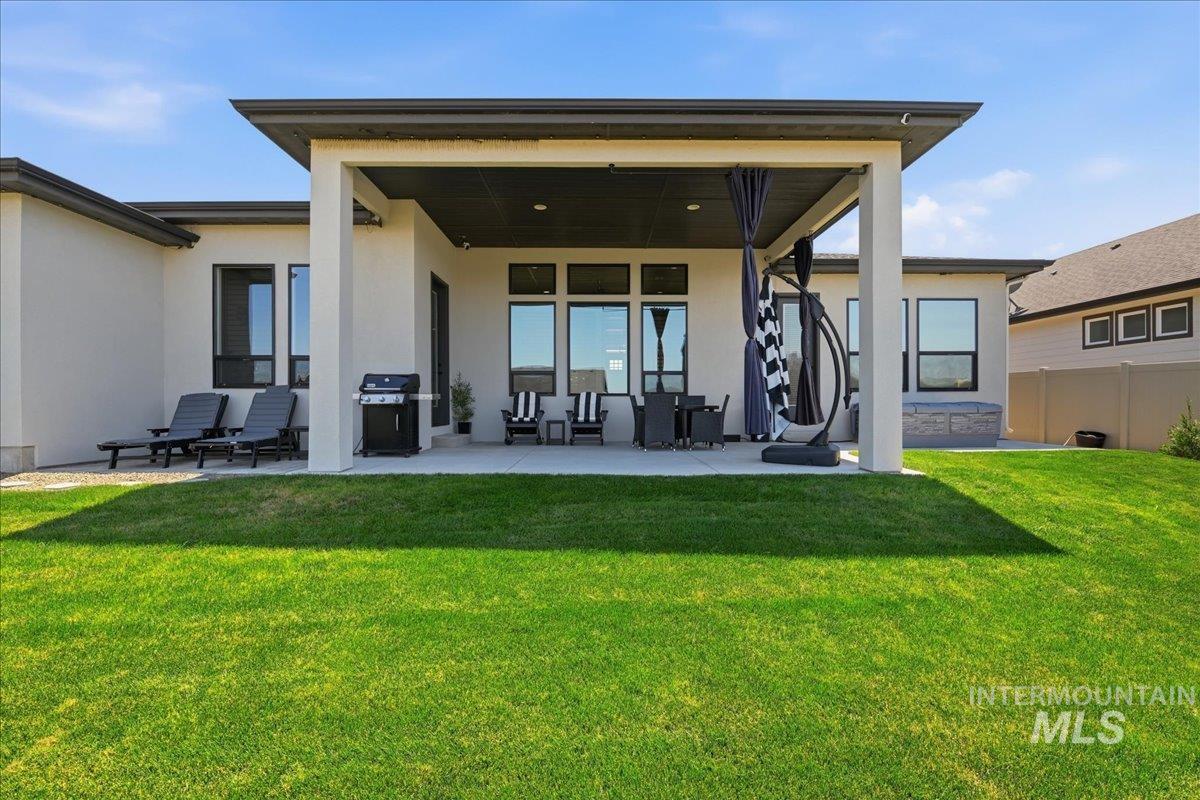
Expansive backyard featuring a manicured lawn, covered patio, and concrete hardscaping
-
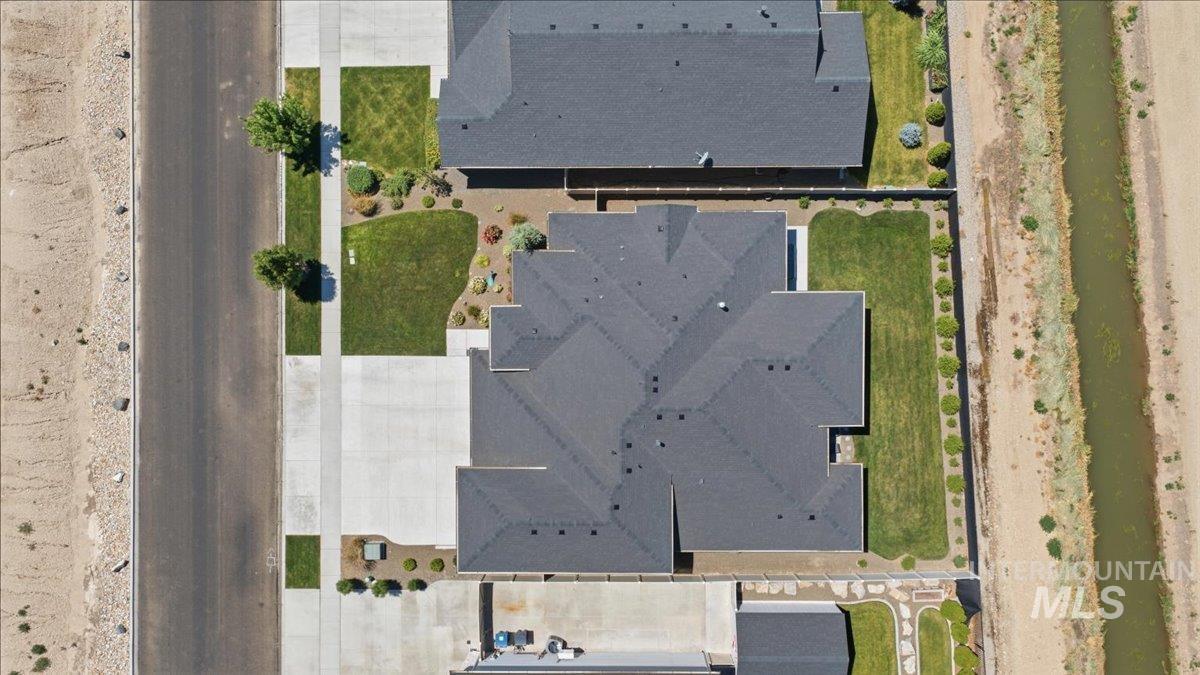
Expansive property featuring a multi-gabled roofline, concrete driveway, and a landscaped front yard with mature greenery
-
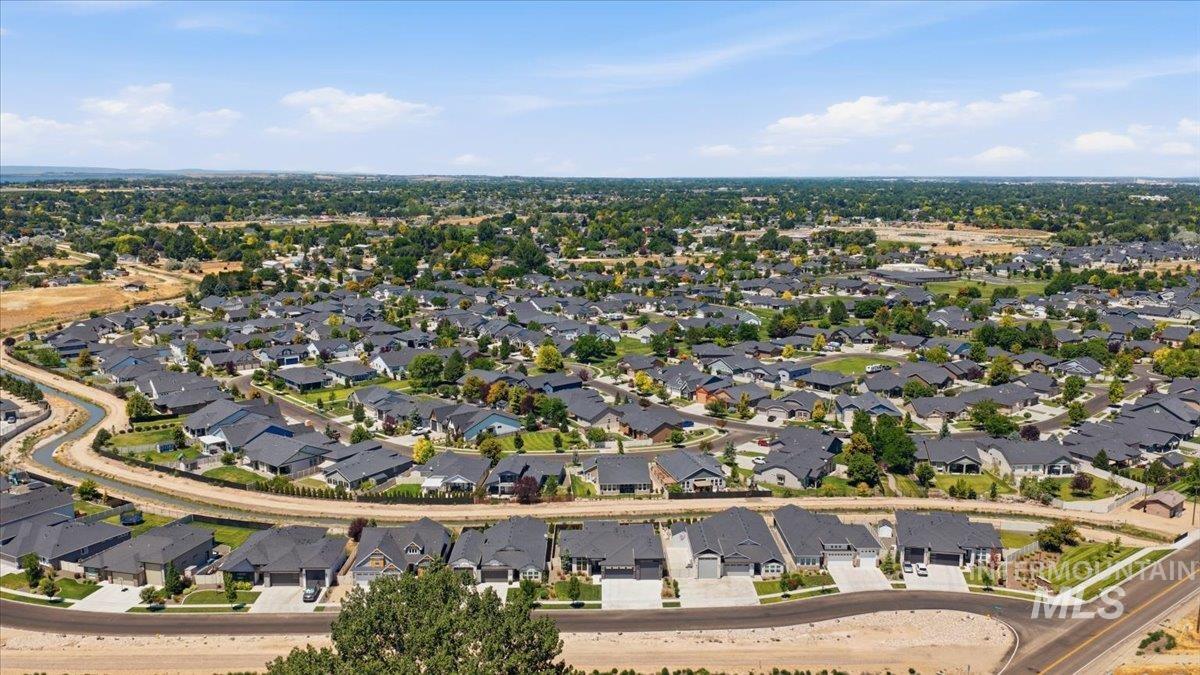
Expansive residential development featuring numerous single-story homes with dark pitched roofs
-

Stone monument sign featuring a dark panel with "LAVA SPRINGS" lettering
-
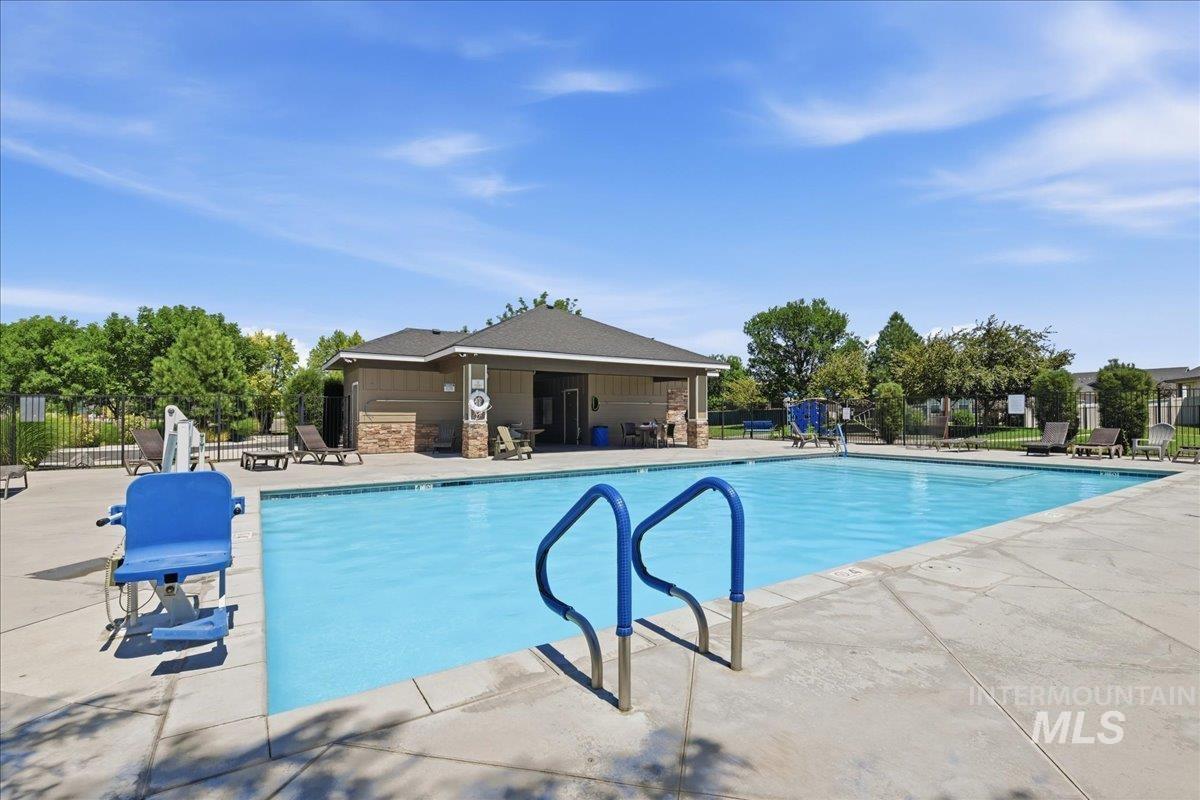
Outdoor swimming pool with concrete decking, surrounding lounge chairs, and a pool house featuring stone accents
-
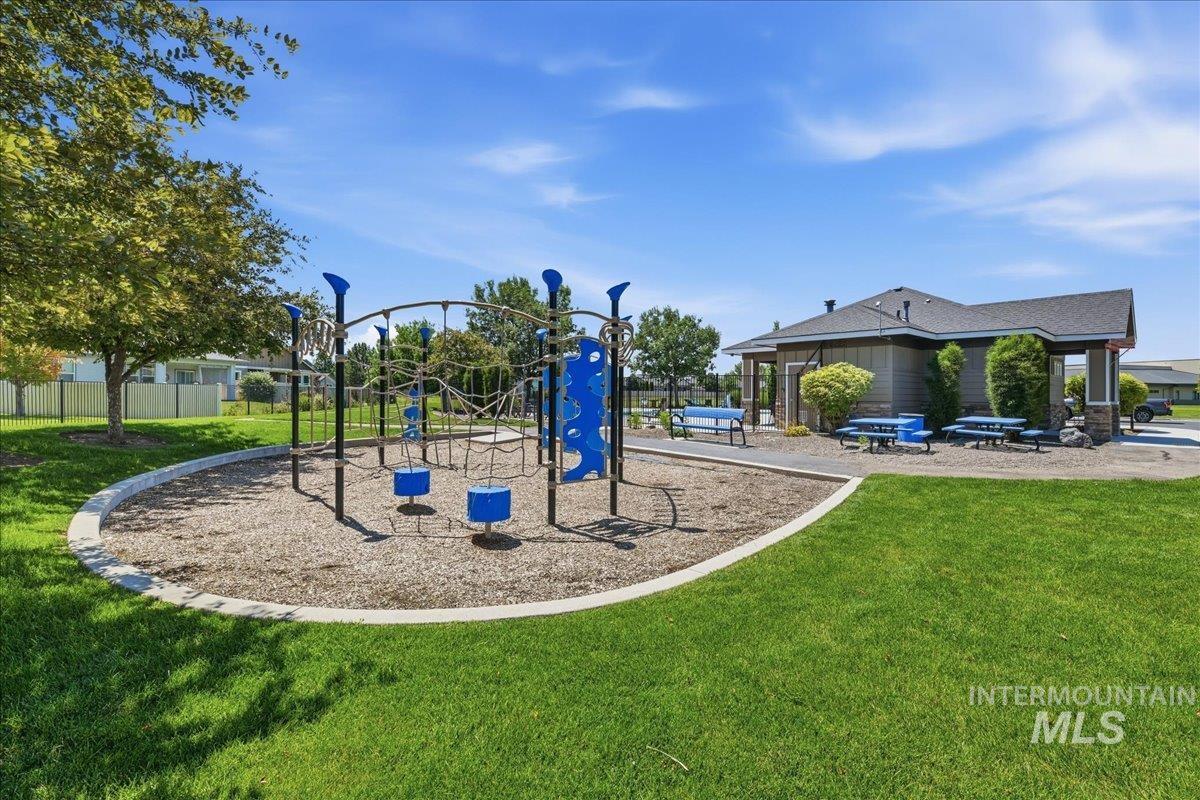
Outdoor recreation area featuring a modern play structure, expansive lawn, and picnic tables
-
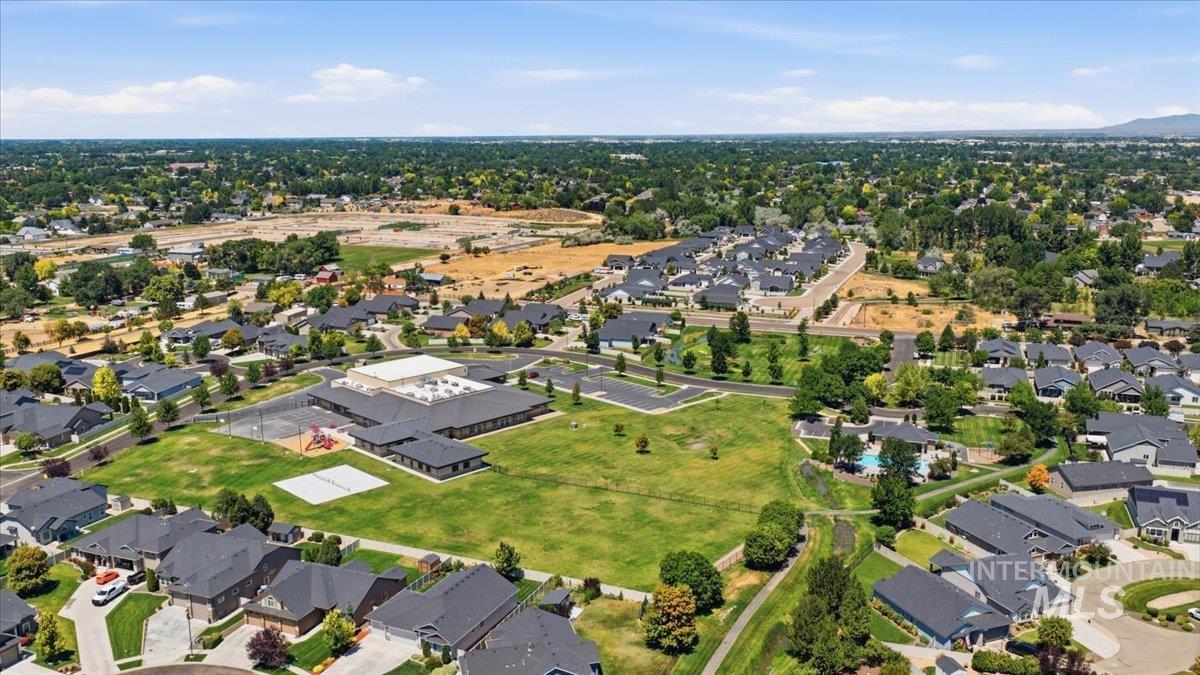
Better than new and impeccably maintained, this stunning home is tucked within a private cul-de-sac in the sought-after Lava Springs sub. Situated on a premium estate lot backing to a canal with no rear neighbors, enjoy peaceful views from the spacious NW-facing covered patio. Inside, soaring 11′ ceilings, black windows, plantation shutters, custom carpentry, quartz countertops, and a striking stack stone fireplace create a timeless design. The open split-bedroom floor plan offers privacy, while the dedicated office provides the flexibility to serve as a fourth bedroom, home gym, or additional space. The chef’s kitchen features an induction cooktop (easily converted back to gas), generous pantry, and mudroom with built-in bench. Unwind in the spa-inspired primary suite with a soaking tub, dual-head tile shower, dual vanities, and makeup station. The 1,043 sqft garage with RV bay provides exceptional storage. Permanent holiday lighting included! Community amenities include parks, pool, greenbelt access, and on-site Legacy Charter School. This is one you won’t want to miss!
- Heating:
- Forced Air, Gas
- Cooling:
- Central air
- Fireplace:
- One, Gas
- Garage Capacity:
- 4
- Country:
- US
- State:
- ID
- City:
- Nampa
- Zipcode:
- 83686
- Street:
- 3042 E Columbus River Court
- Longitude:
- W117° 27' 57.9''
- Latitude:
- N43° 31' 31.5''
- Master Bedroom Level:
- Main
- Master Bedroom Size:
- 15x16
- Bedroom 2 Level:
- Main
- Bedroom2 Size:
- 11x13
- Bedroom 3 Level:
- Main
- Bedroom3 Size:
- 11x12
- Bedroom4 Size:
- 11x11
- School District:
- Nampa School District #131
- Elementary School:
- Lake Ridge
- Middle School:
- South Middle (Nampa)
- High School:
- Skyview
- Status:
- New
- Type:
- Single Family
- Level:
- Single
- Tax Year:
- 2025
- Taxes:
- $3,451
- Potential Short Sale:
- No
- Age:
- 1 -5 Years
- Auction:
- No
- Flood Ins Required:
- No
- HUD Owned:
- No
- In Foreclosure:
- No
- Land Size:
- Standard Lot 6000-9999 SF
- Home Owner Exempt:
- Yes
- HOA Frequency:
- Annual
- HOA Fees:
- $700
- Irrigation District:
- Nampa & Meridian Irr
- Virtual Tour:
- https://www.zillow.com/view-imx/755d21bf-92b9-4a30-88e9-9a1a42538223?initialViewType=pano
- Video Tour:
- https://www.zillow.com/view-imx/755d21bf-92b9-4a30-88e9-9a1a42538223?wl=true&setAttribution=mls&
- Inc Kitchen Features:
- Dishwasher, Disposal, Microwave, Pantry, Refrigerator, Washer, Dryer, Island, Water softener own, Oven/range built-in, Countertop-quartz
- Lot Features:
- Sidewalks, Cul-De-Sac, Irrigation Available, Irrigation Canal/ditch, RV Parking
- Water:
- City service
- Land Use:
- Single
- Sprinkler System:
- Auto,Drip,Full,Irrigation
Residential For Sale
3042 E Columbus River Court, Nampa, Idaho 83686
- Property Type :
- Residential
- Listing Type :
- For Sale
- Status :
- Active
- Listing ID :
- 98998635
- Price :
- $724,900
- Bedrooms :
- 3
- Bathrooms :
- 2
- Apx SqFt :
- 2,412 SqFt
- Year Built :
- 2021
- Lot Area :
- 0.21 Acres
- Subdivision :
- Lava Springs
- Update Date :
- 08/26/2026 15:18:55



