
-
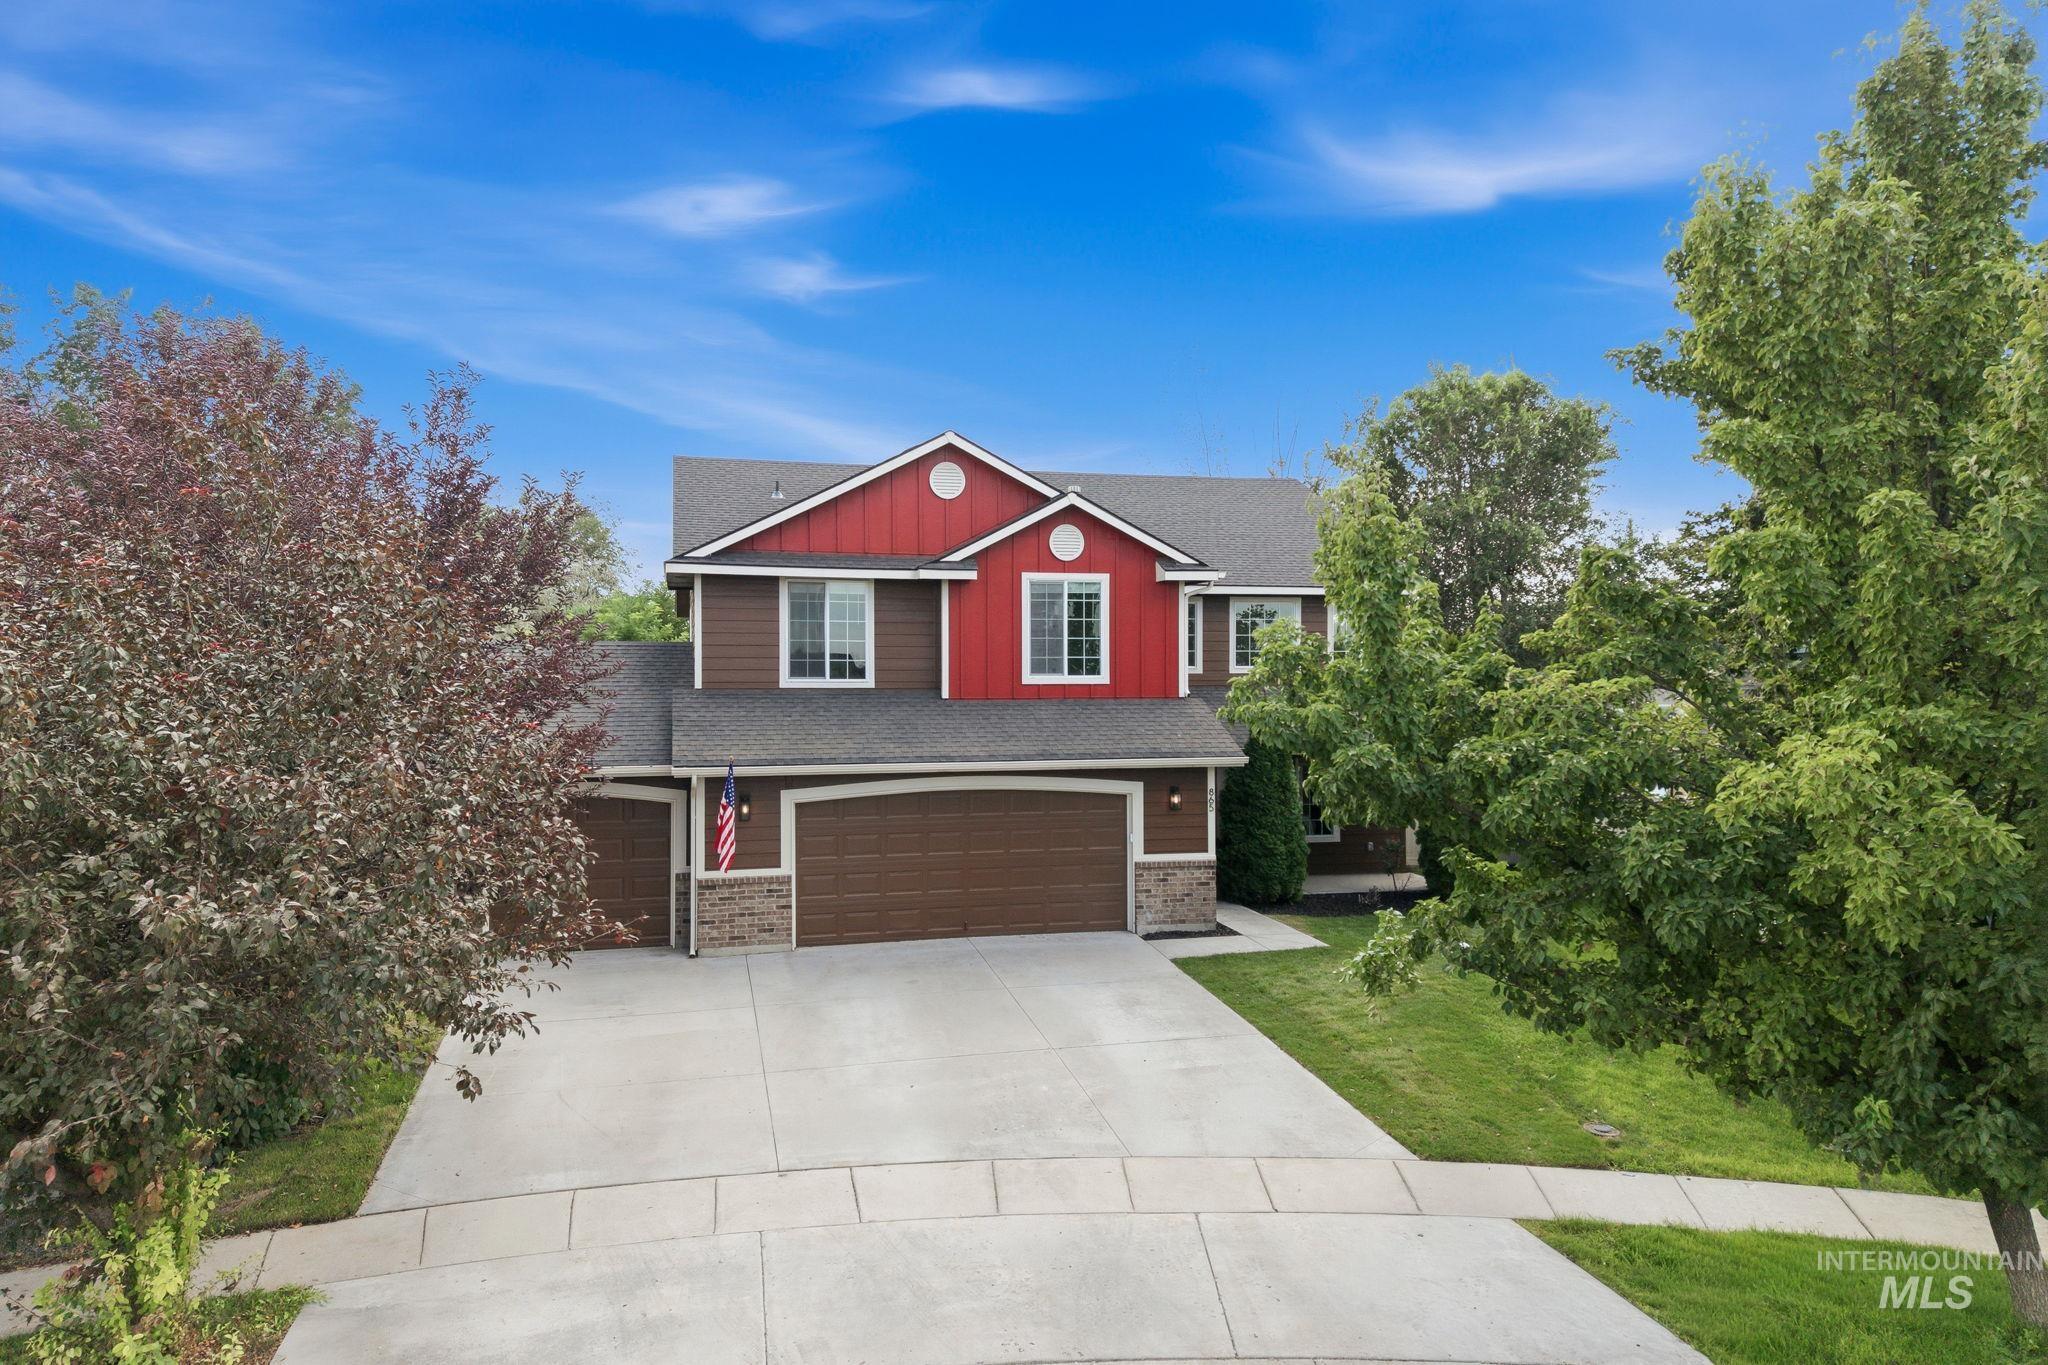
Multi-story exterior with a red and brown facade, prominent gable accents, and a two-car garage
-
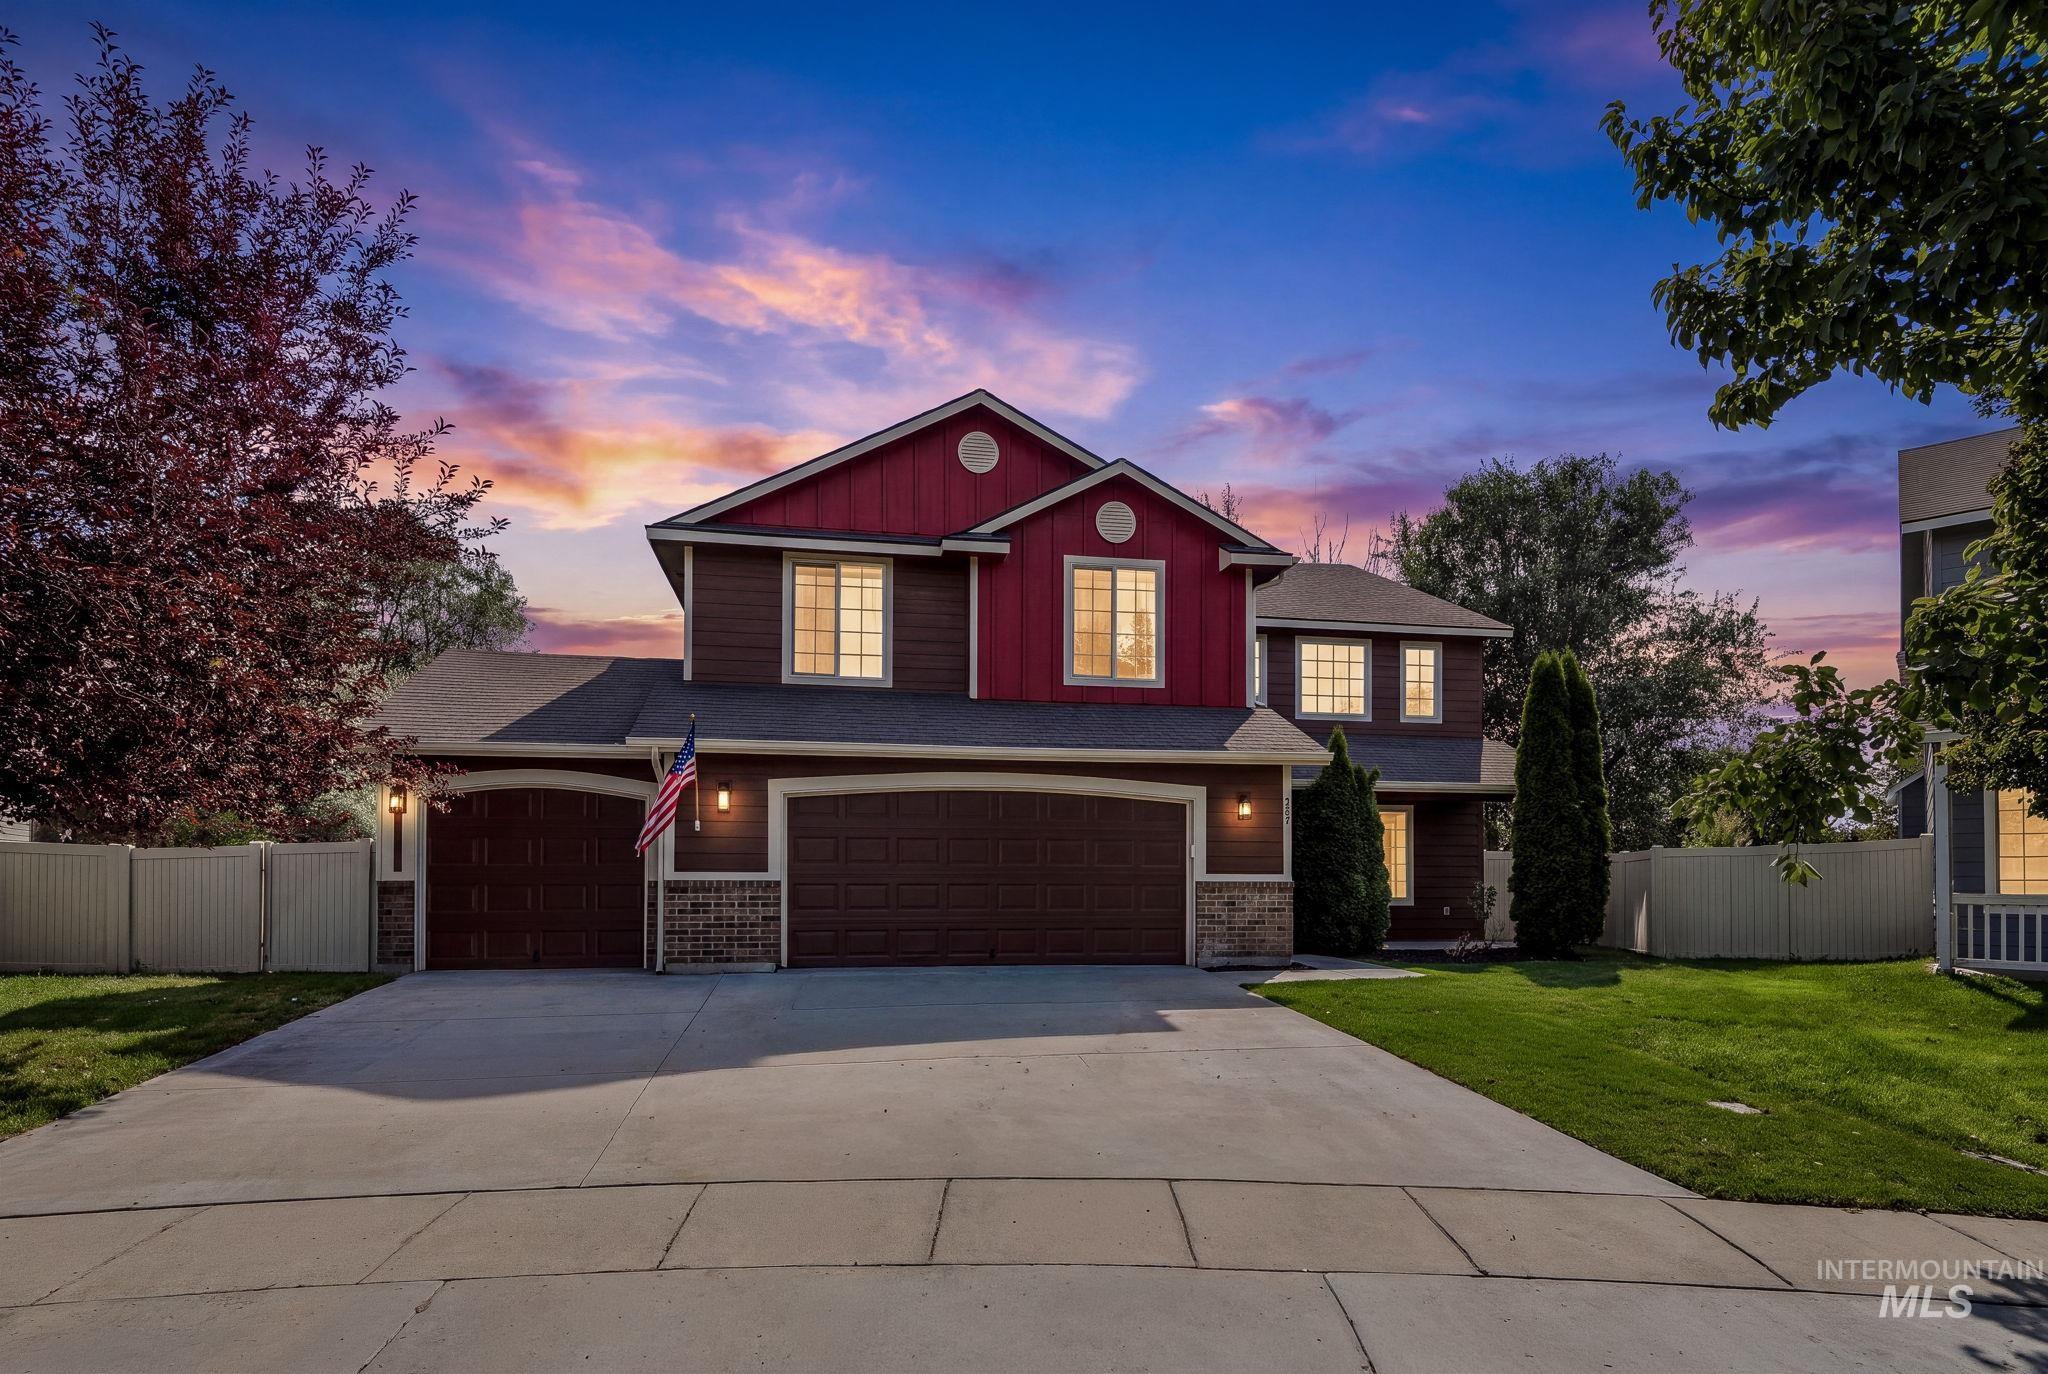
Two-story residence with a multi-tone facade and stone accents
-
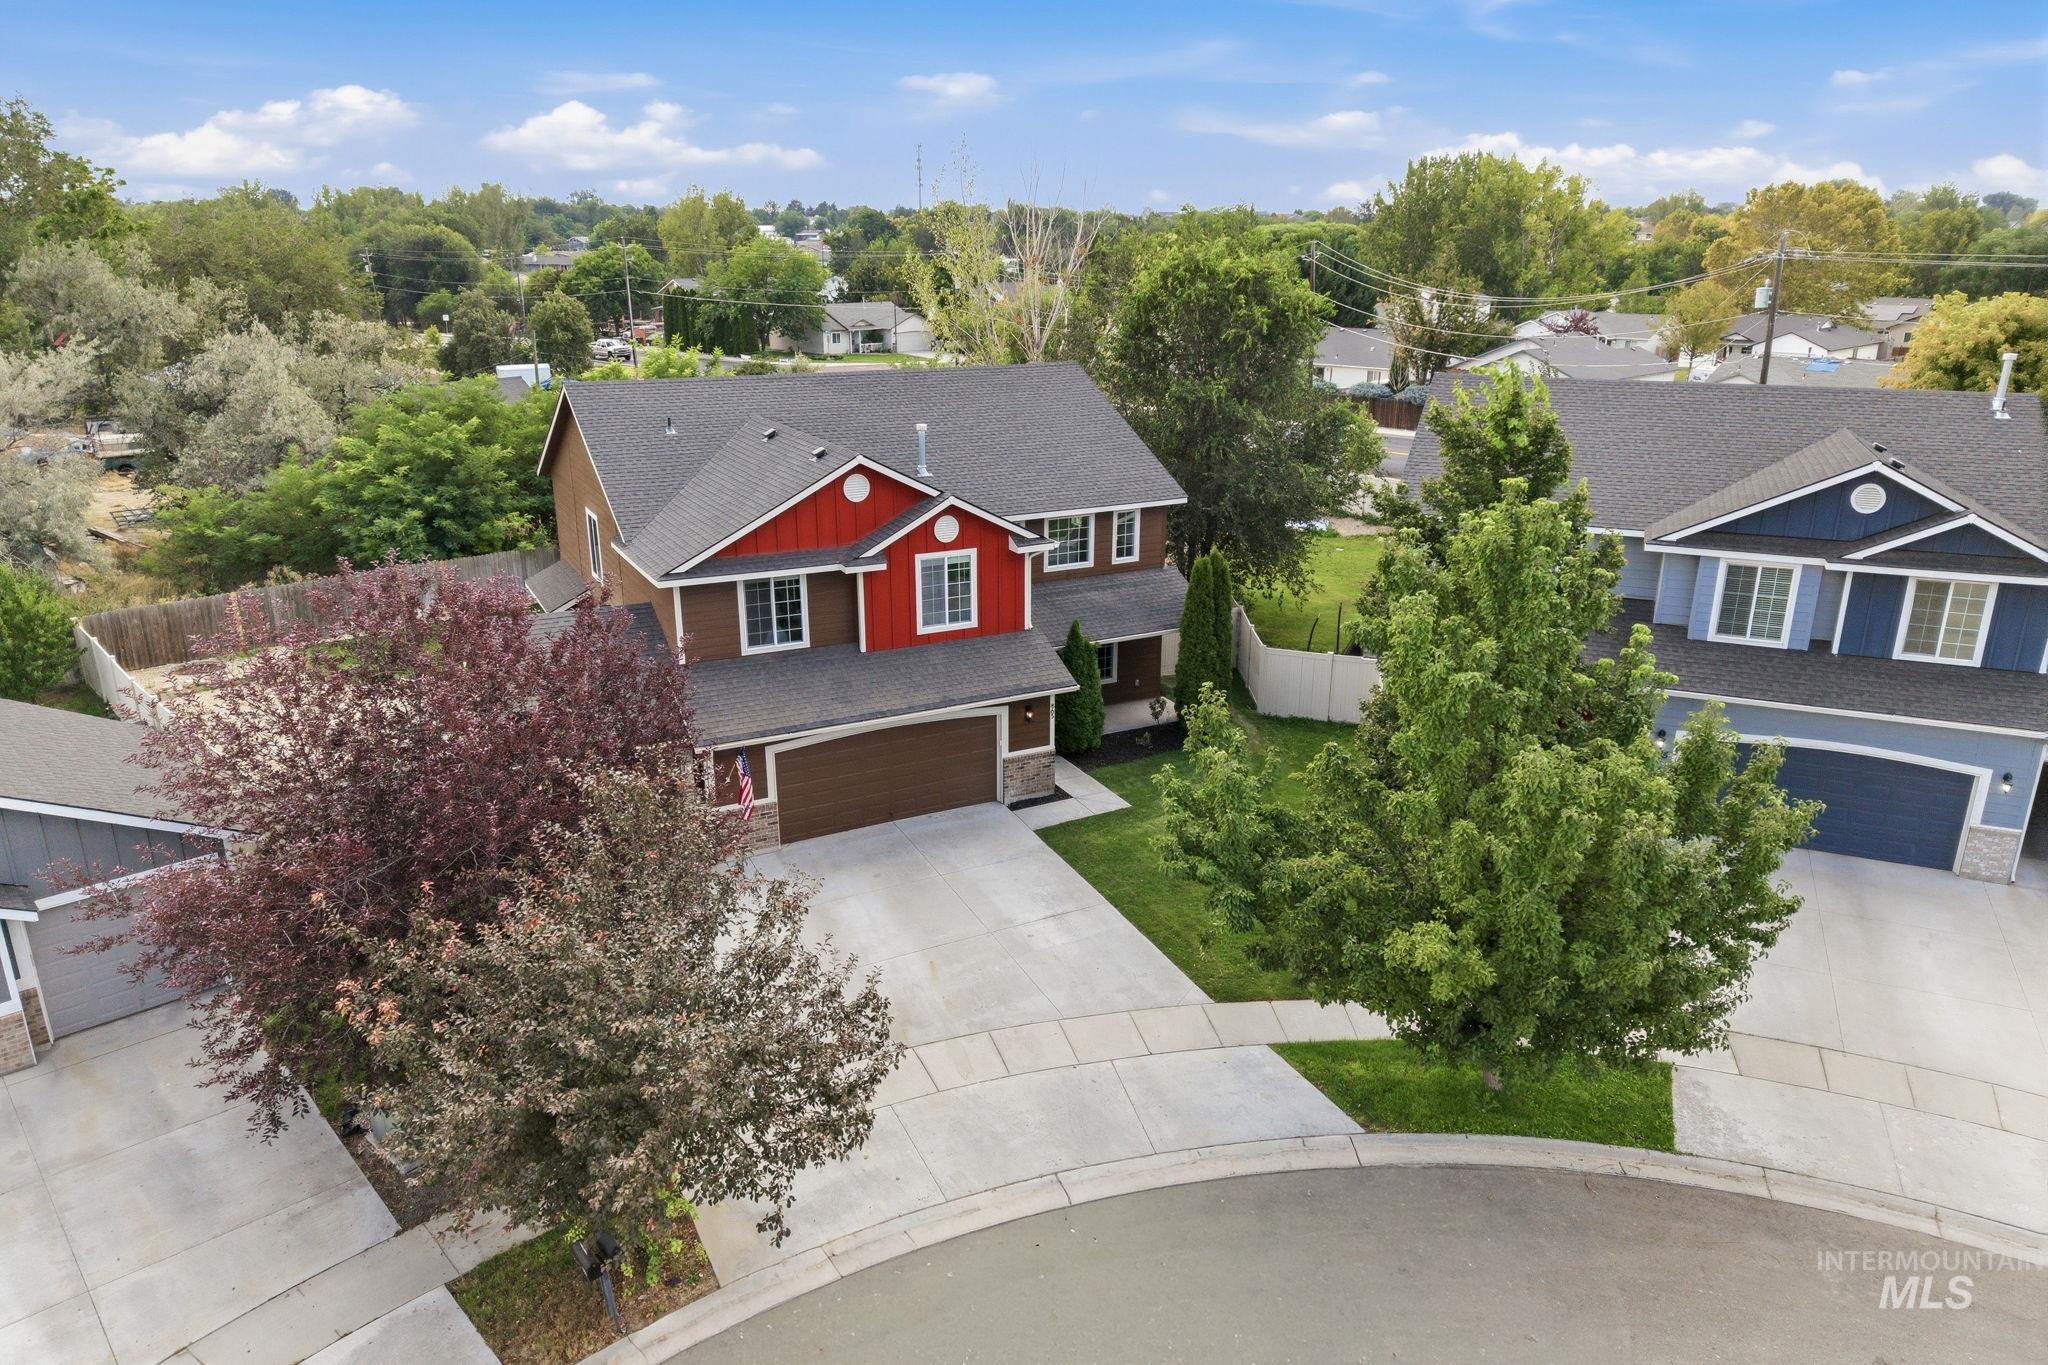
Two-story residence featuring a brown and red exterior, an attached two-car garage, and a concrete driveway
-
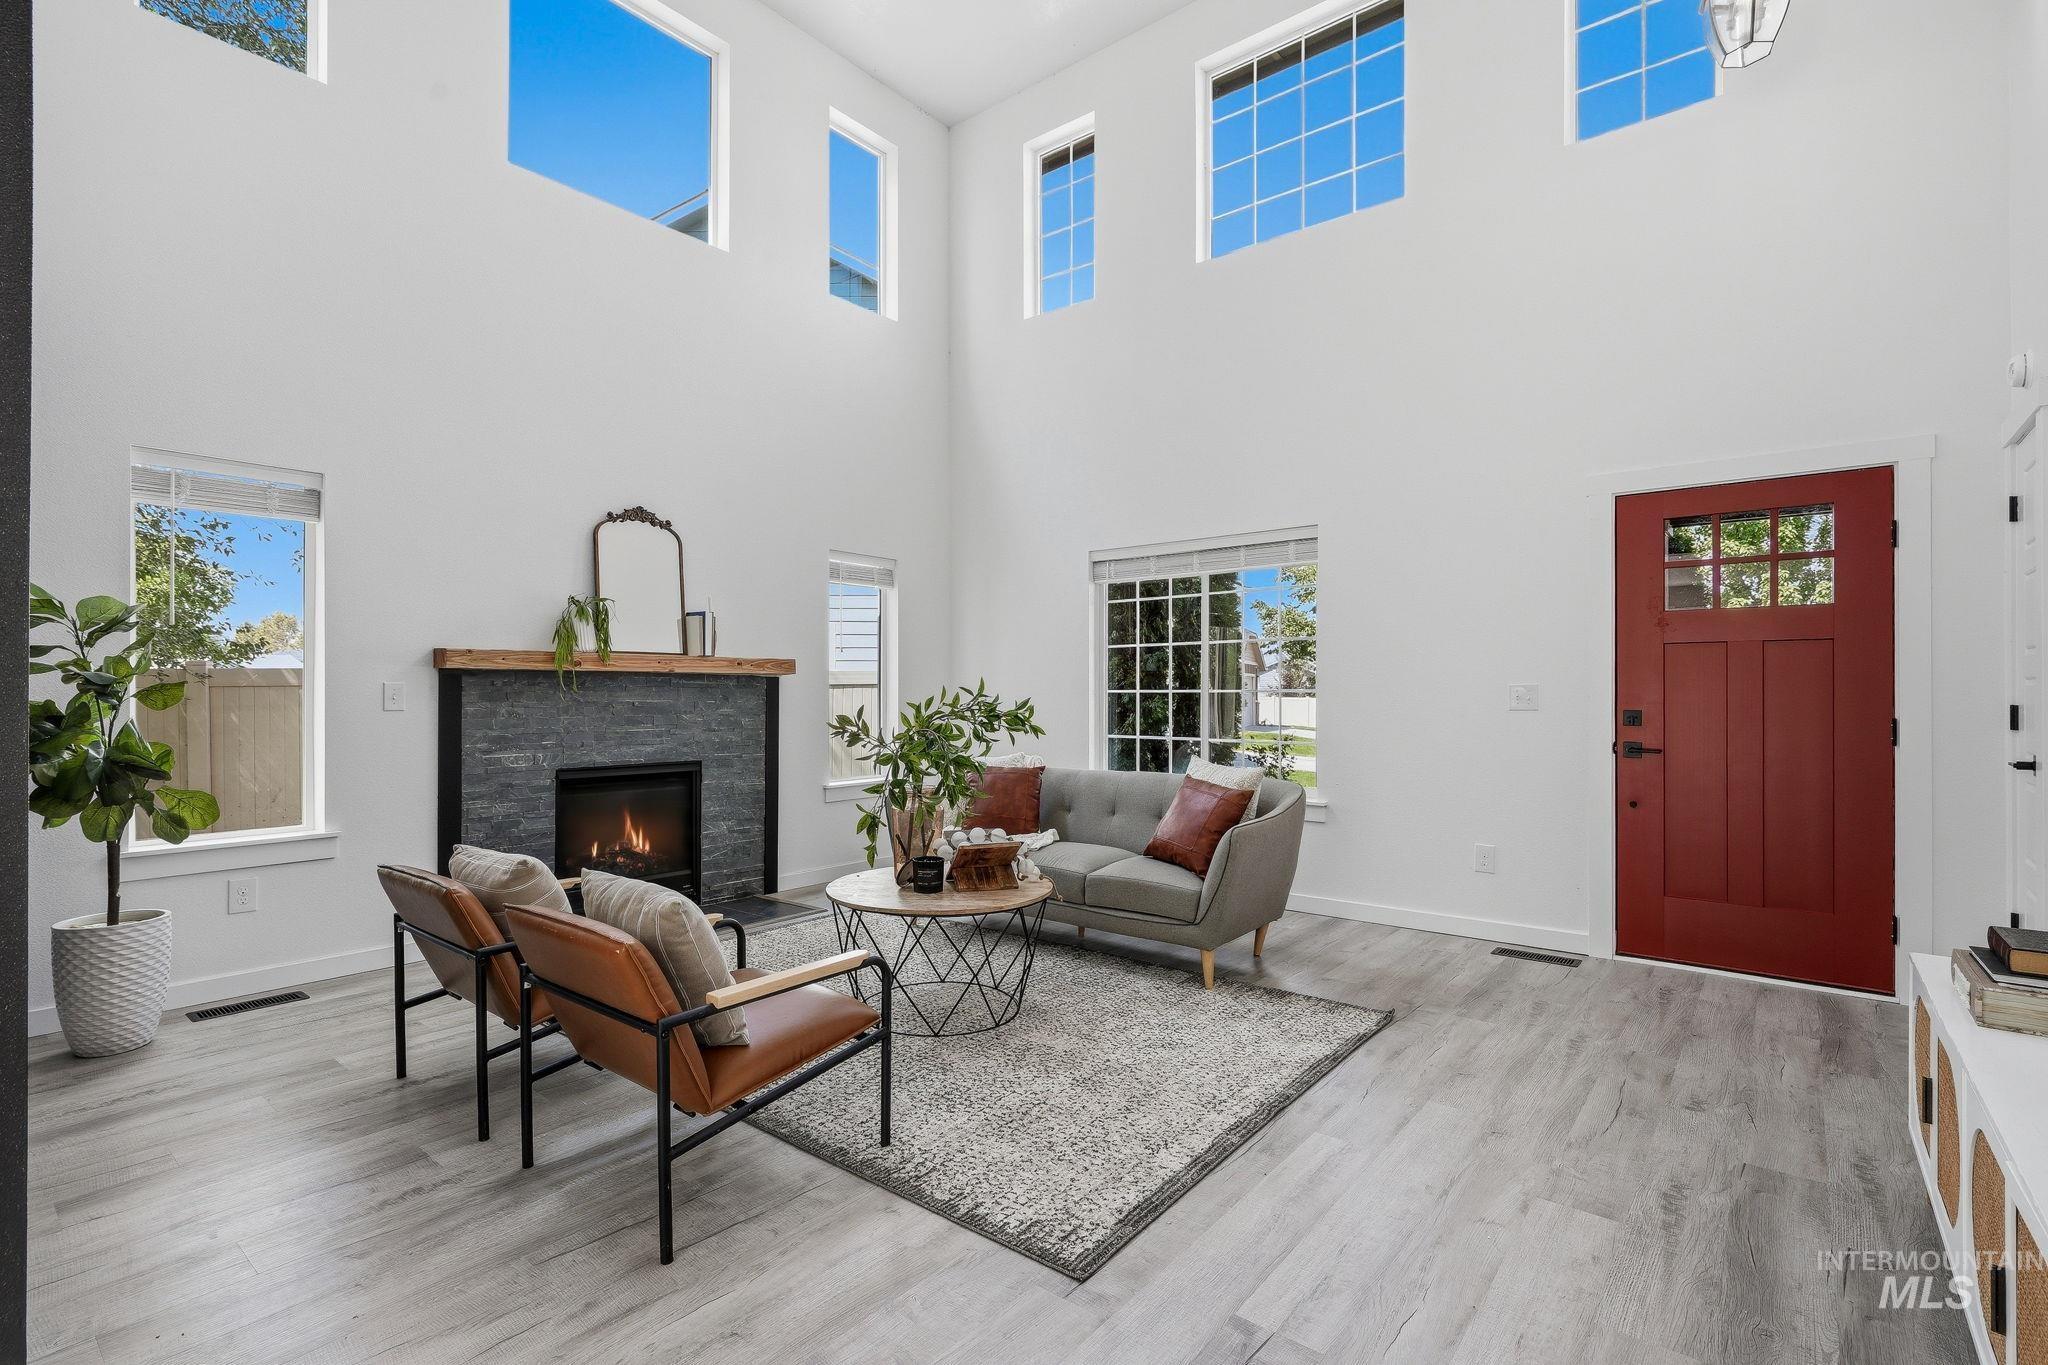
Two-story ceiling height with high-set windows, dark stacked stone fireplace with wood mantel, light wood-finish flooring, and a red paneled entry door with transom windows
-
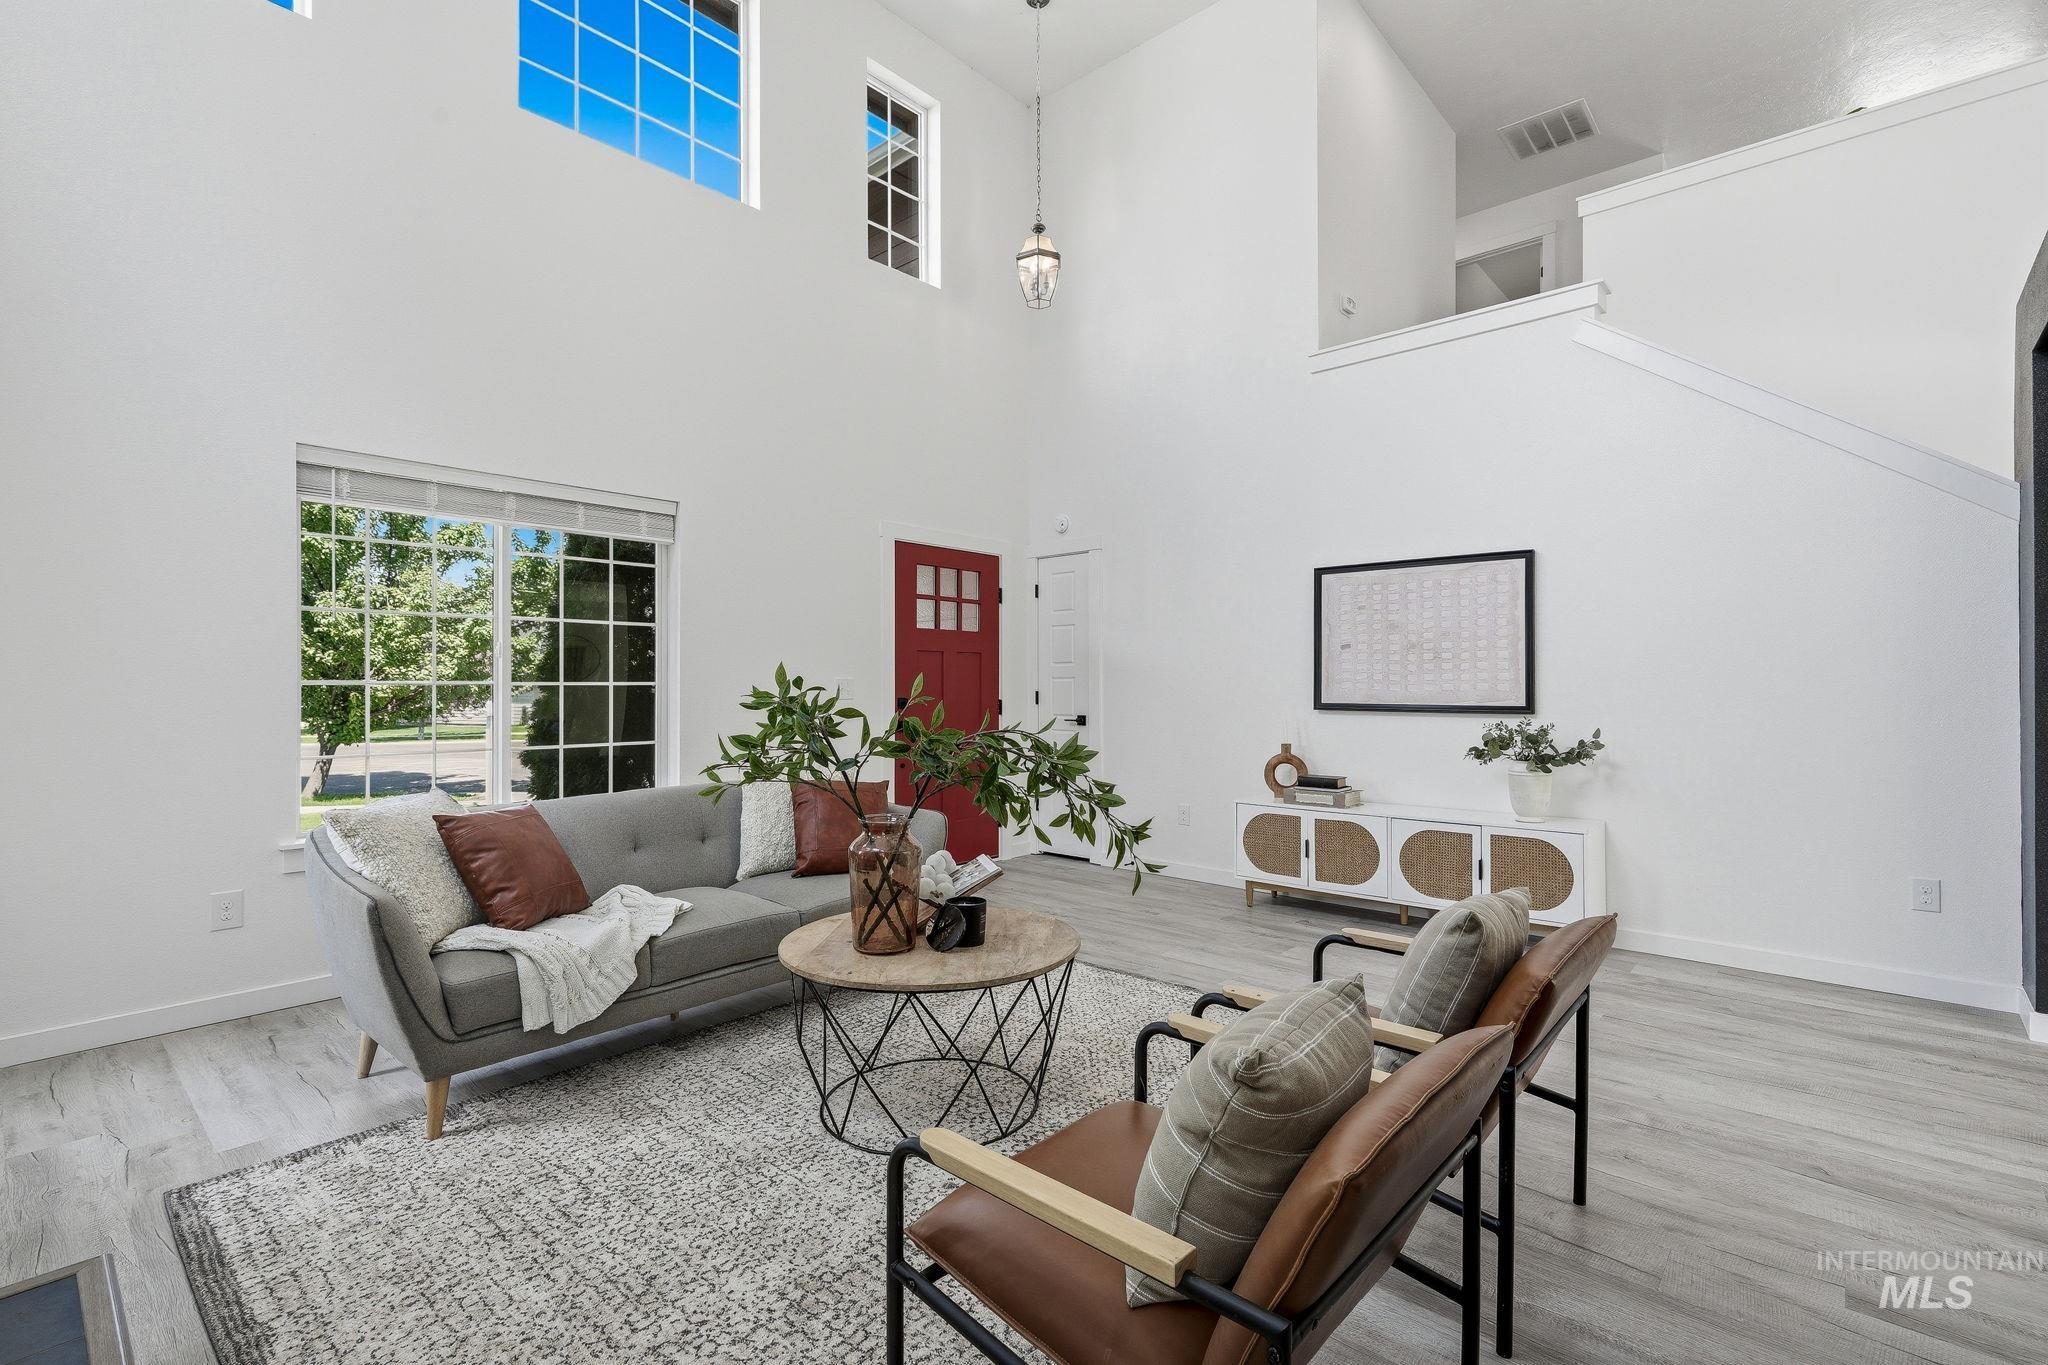
Soaring ceiling with high windows, main level windows, red entry door, wood-finish flooring, and white wall finishes
-
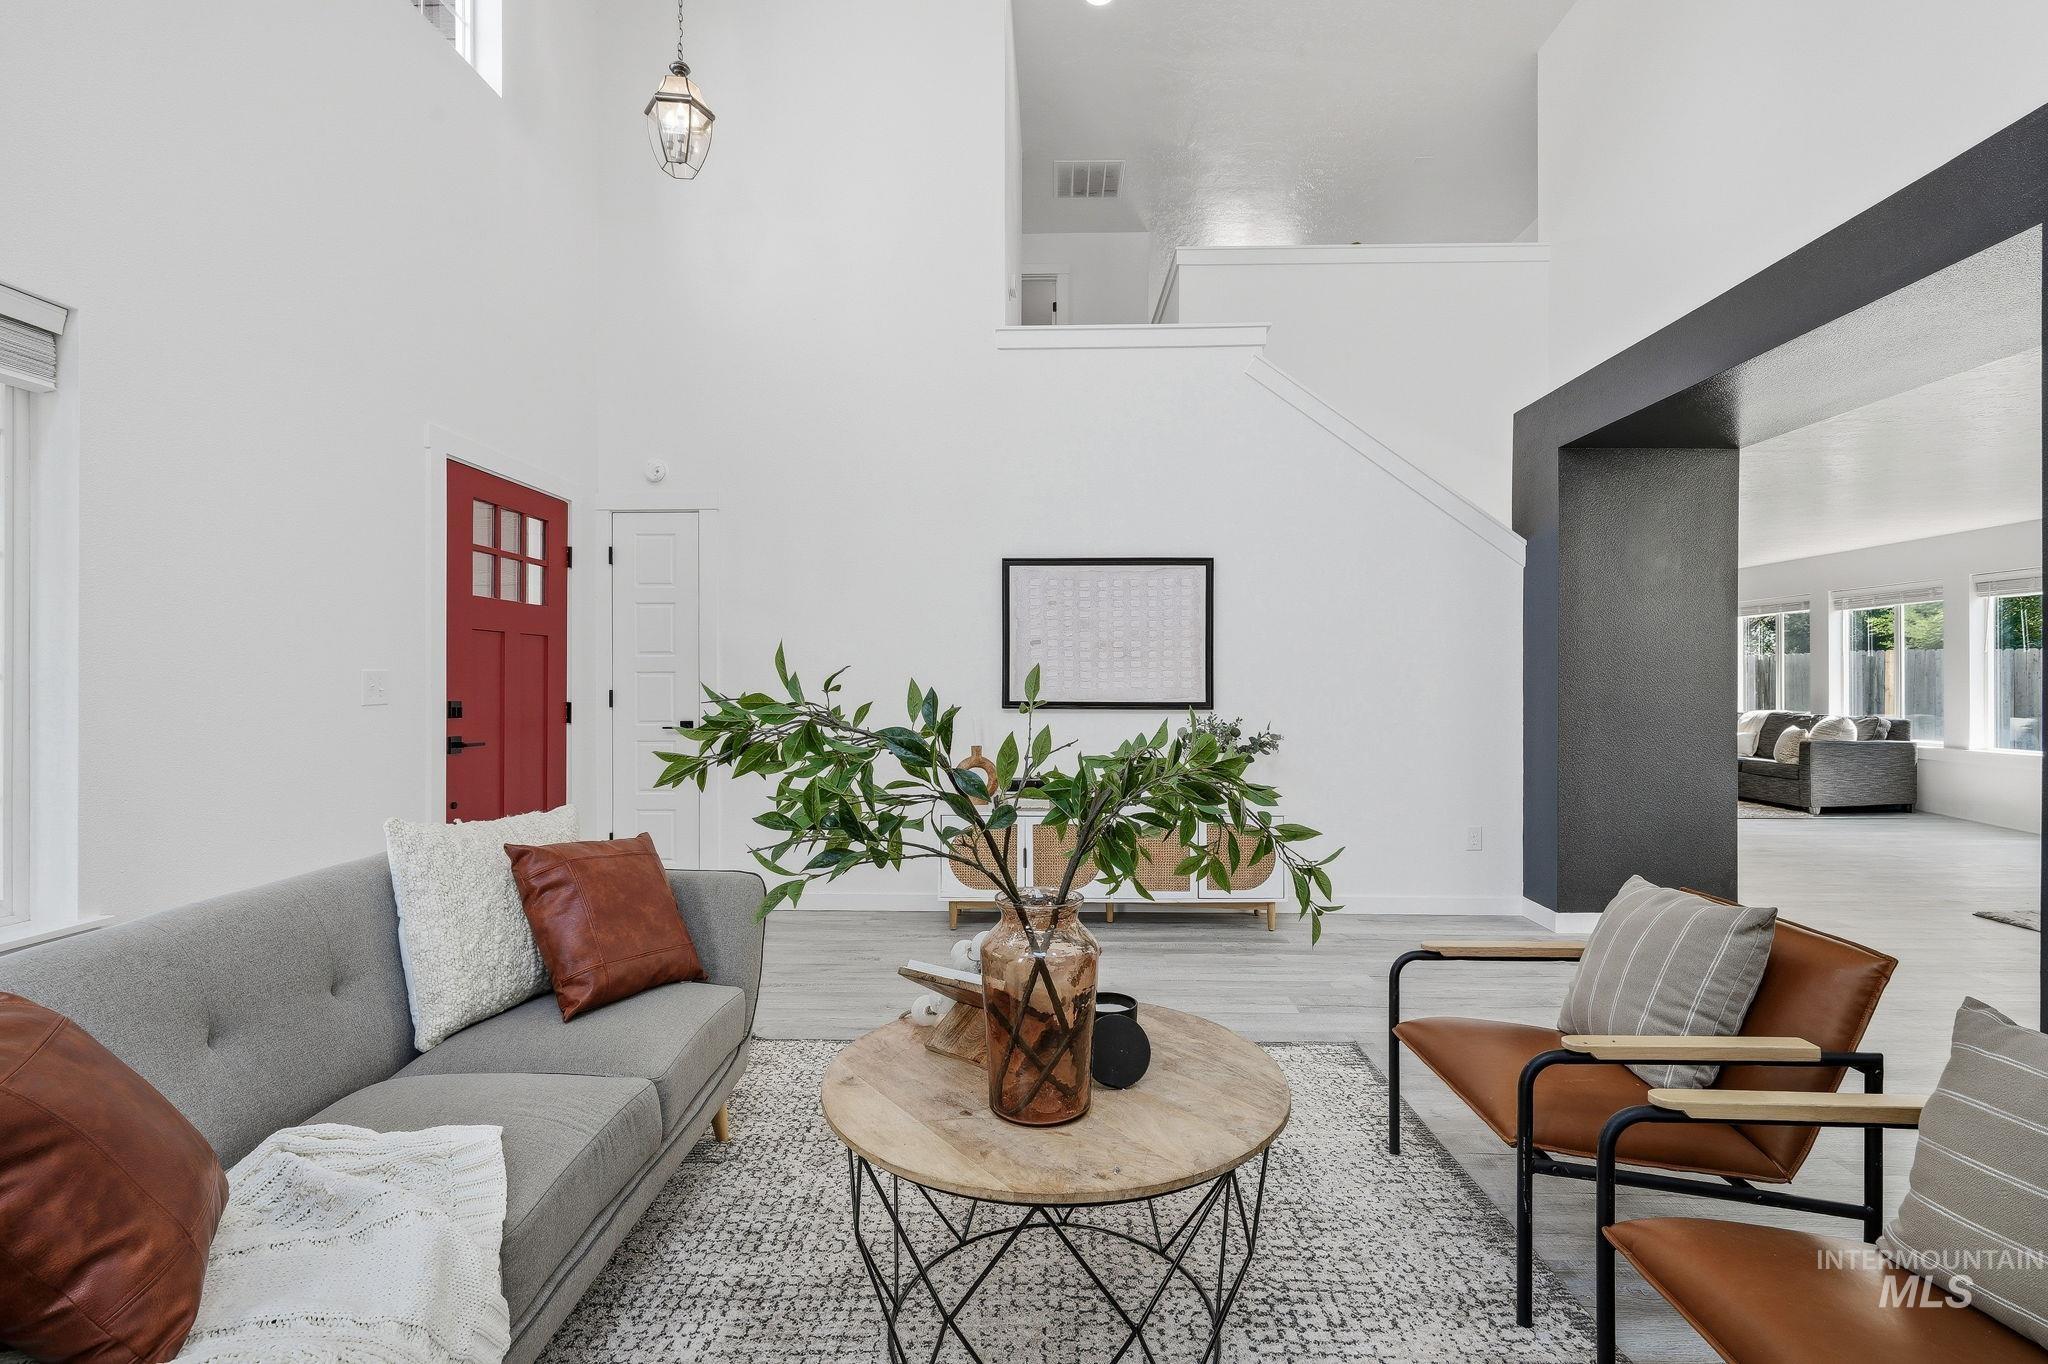
Soaring vaulted ceilings with a prominent hanging light fixture
-
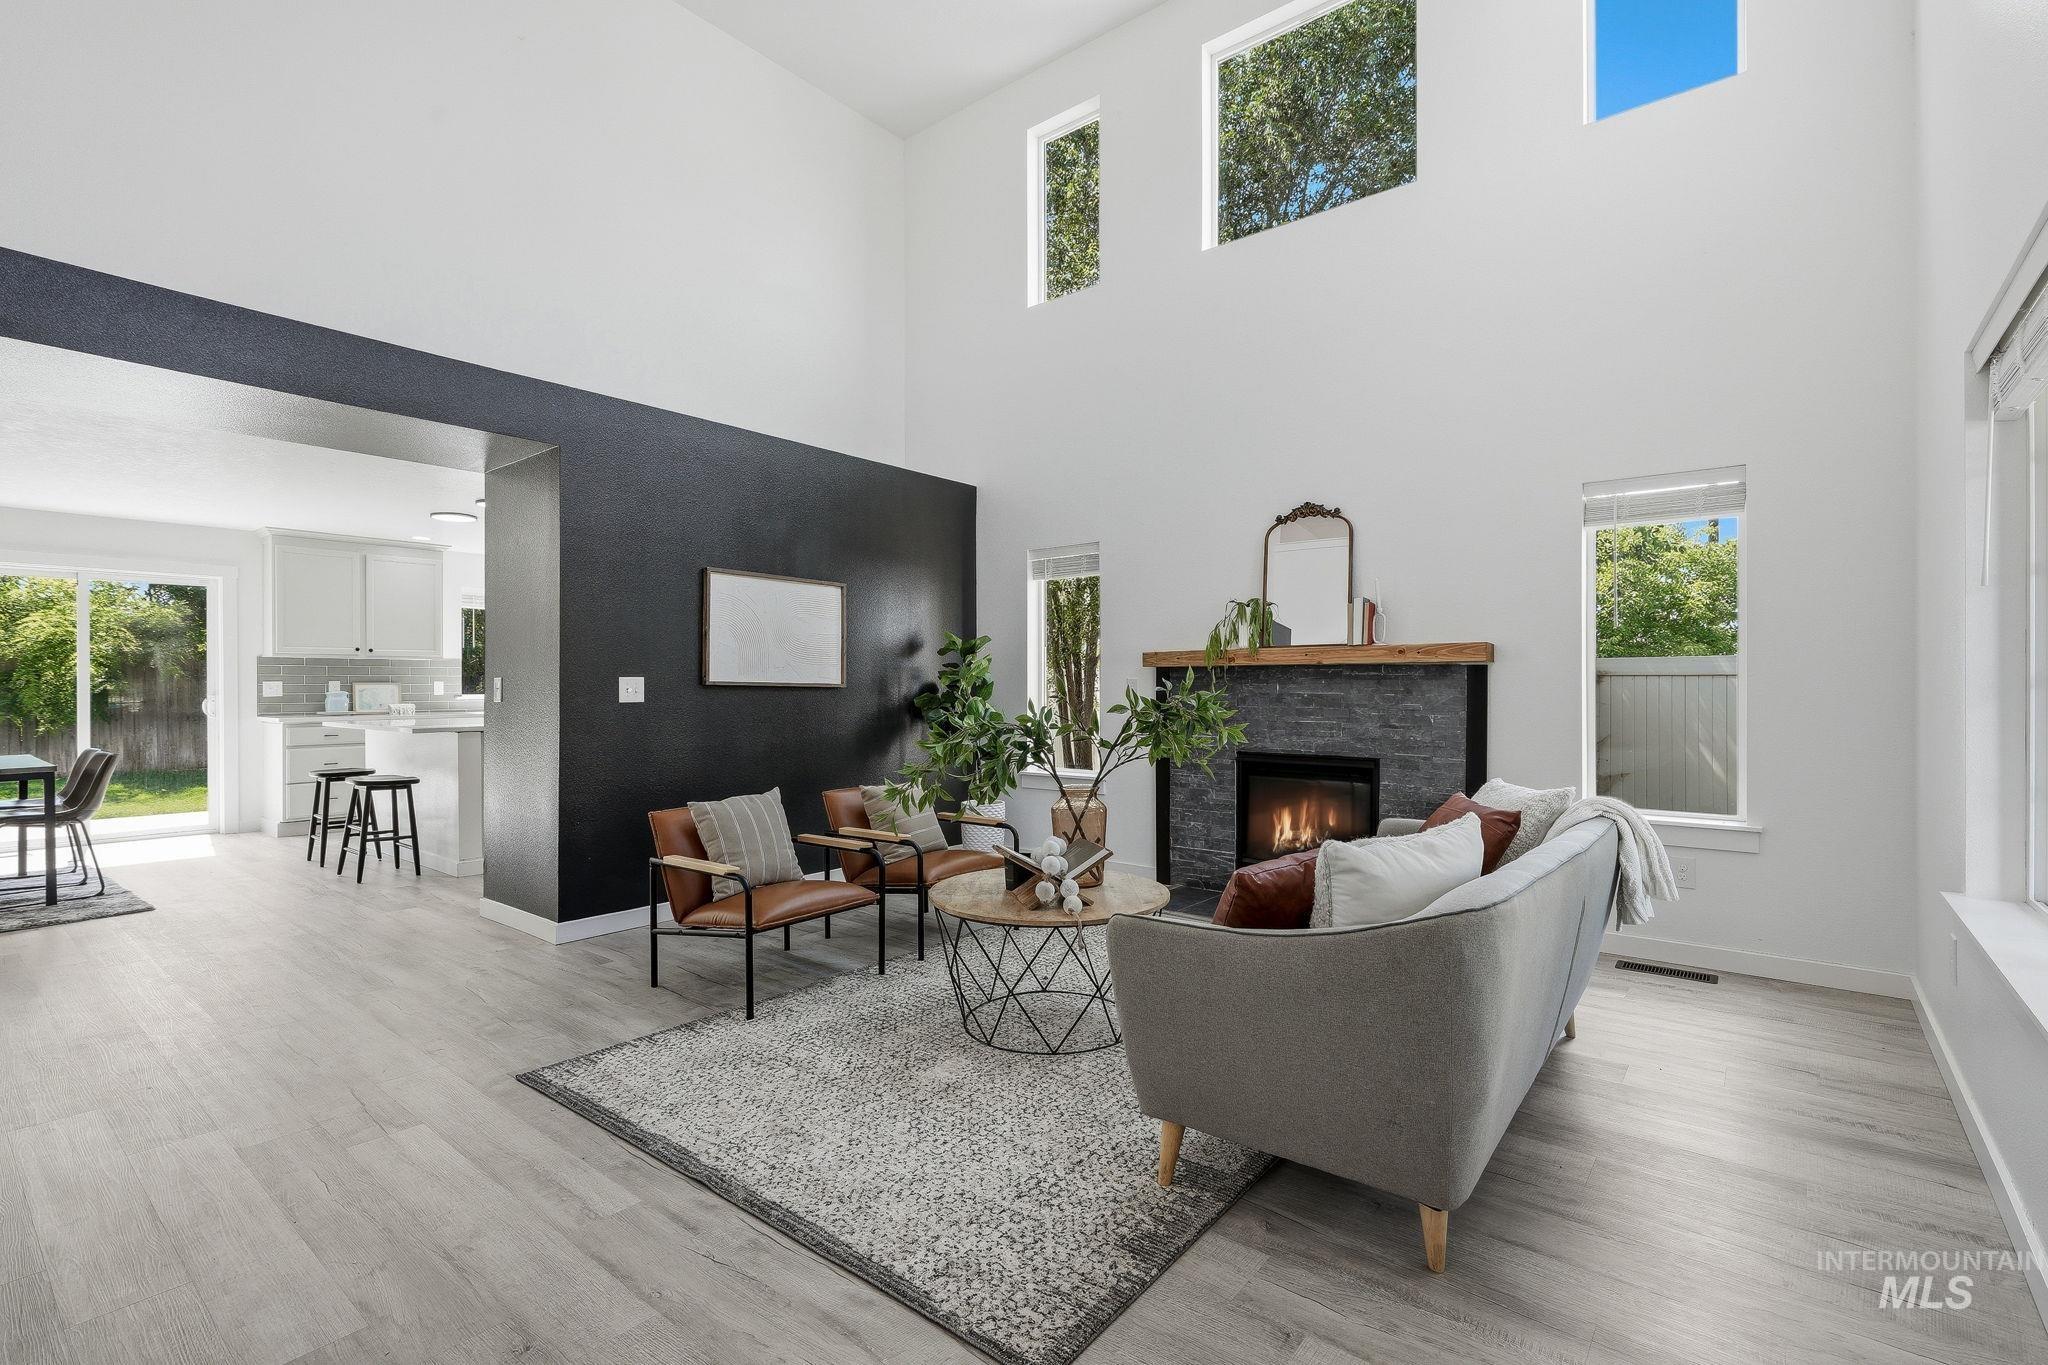
Two-story living area with high ceilings, light wood-finish flooring, and a stone-clad fireplace with a wood mantel
-
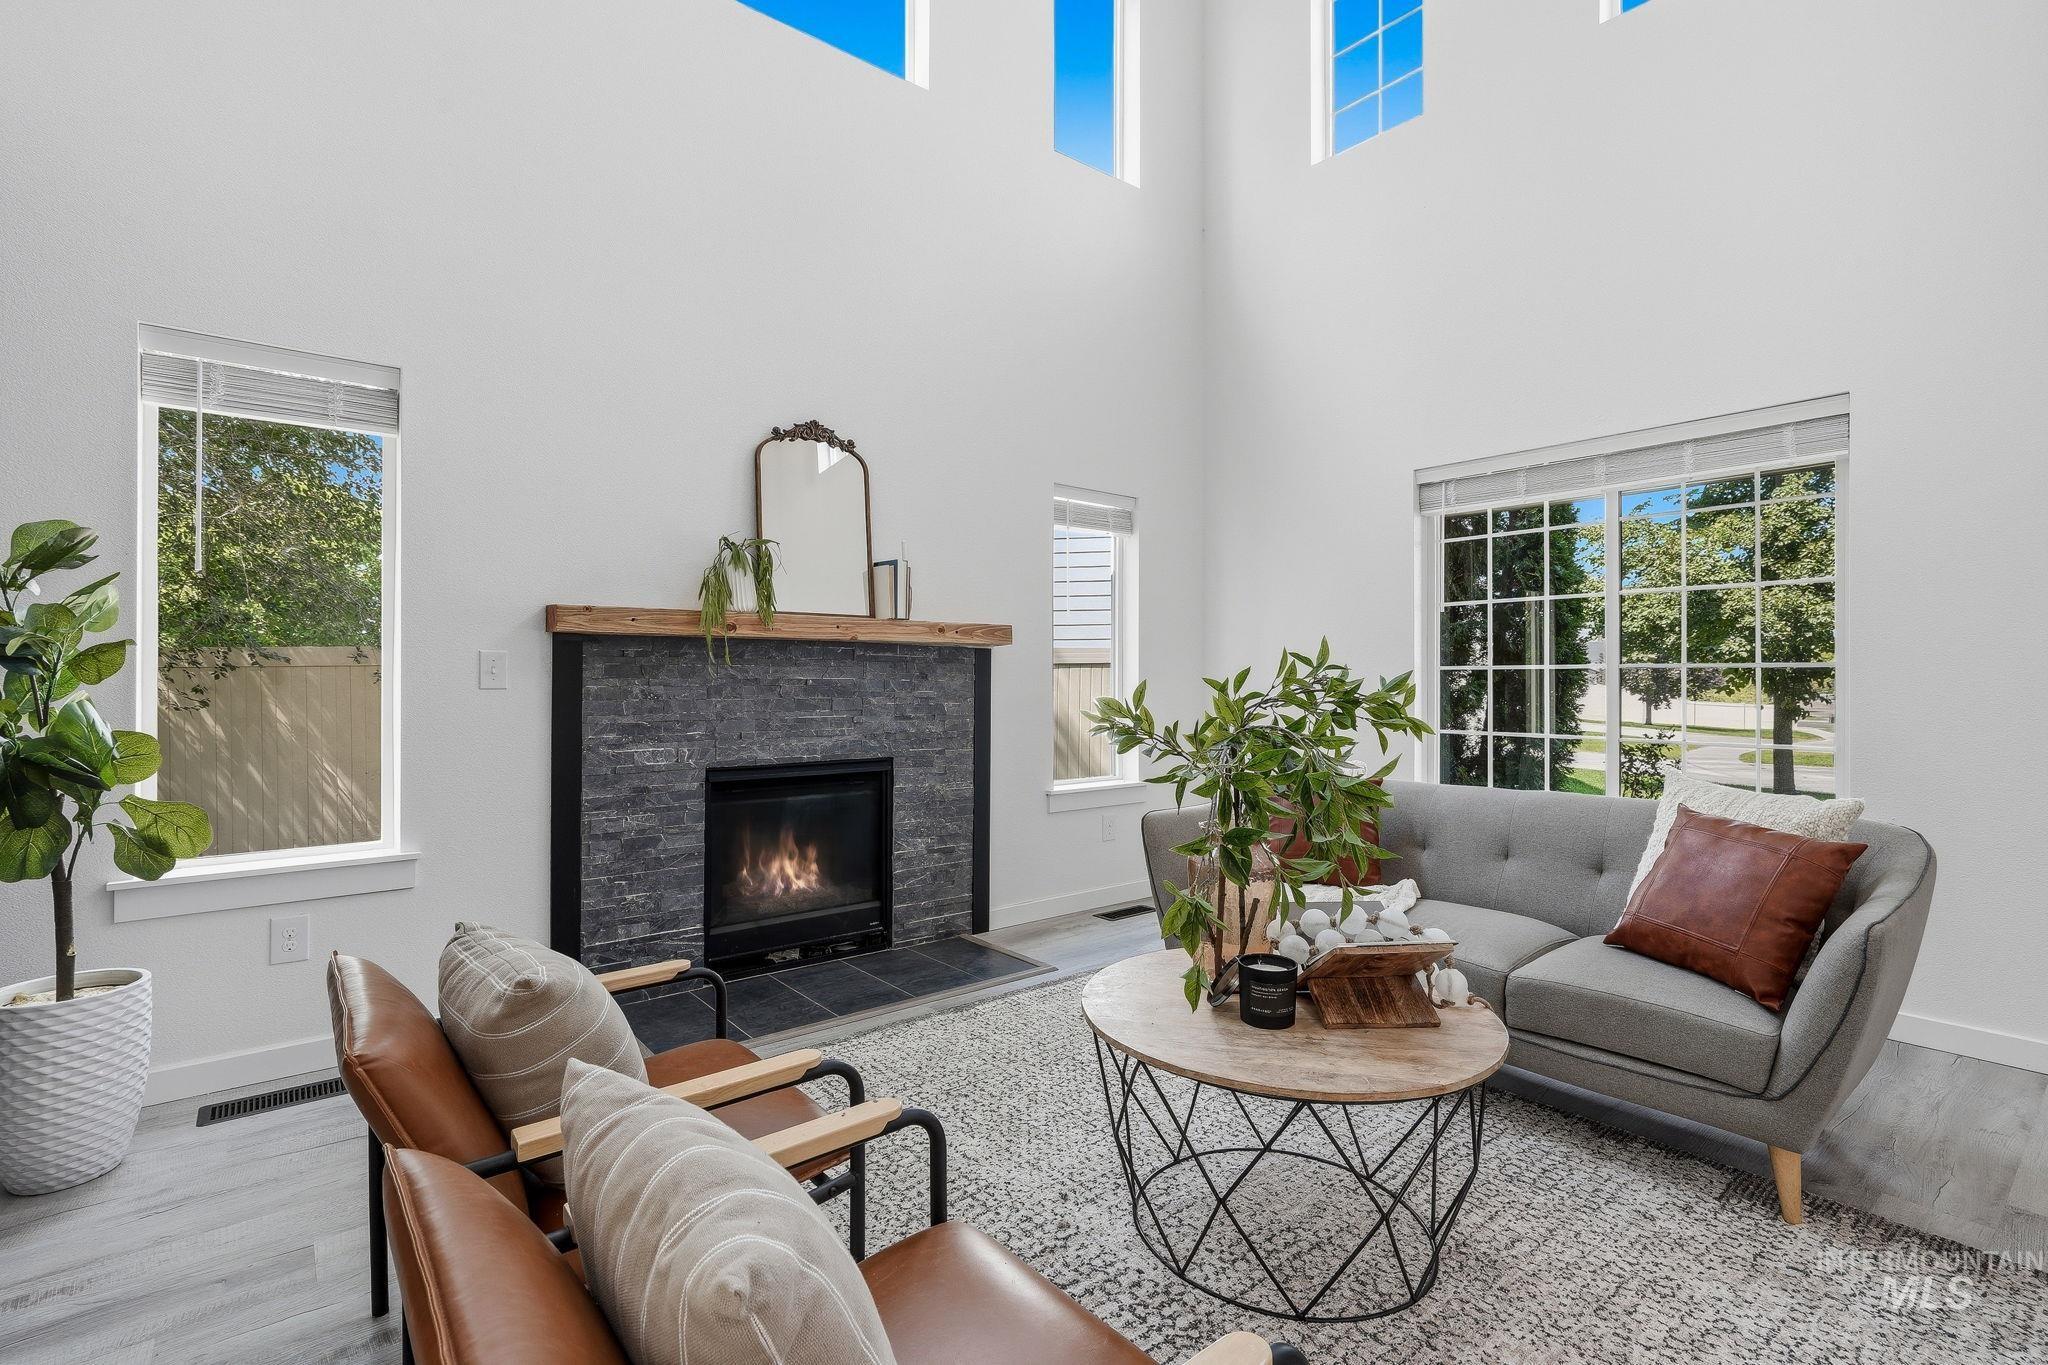
Two-story living area with high ceilings, multiple large windows, and an integrated fireplace with a wood mantle and stone tile surround
-
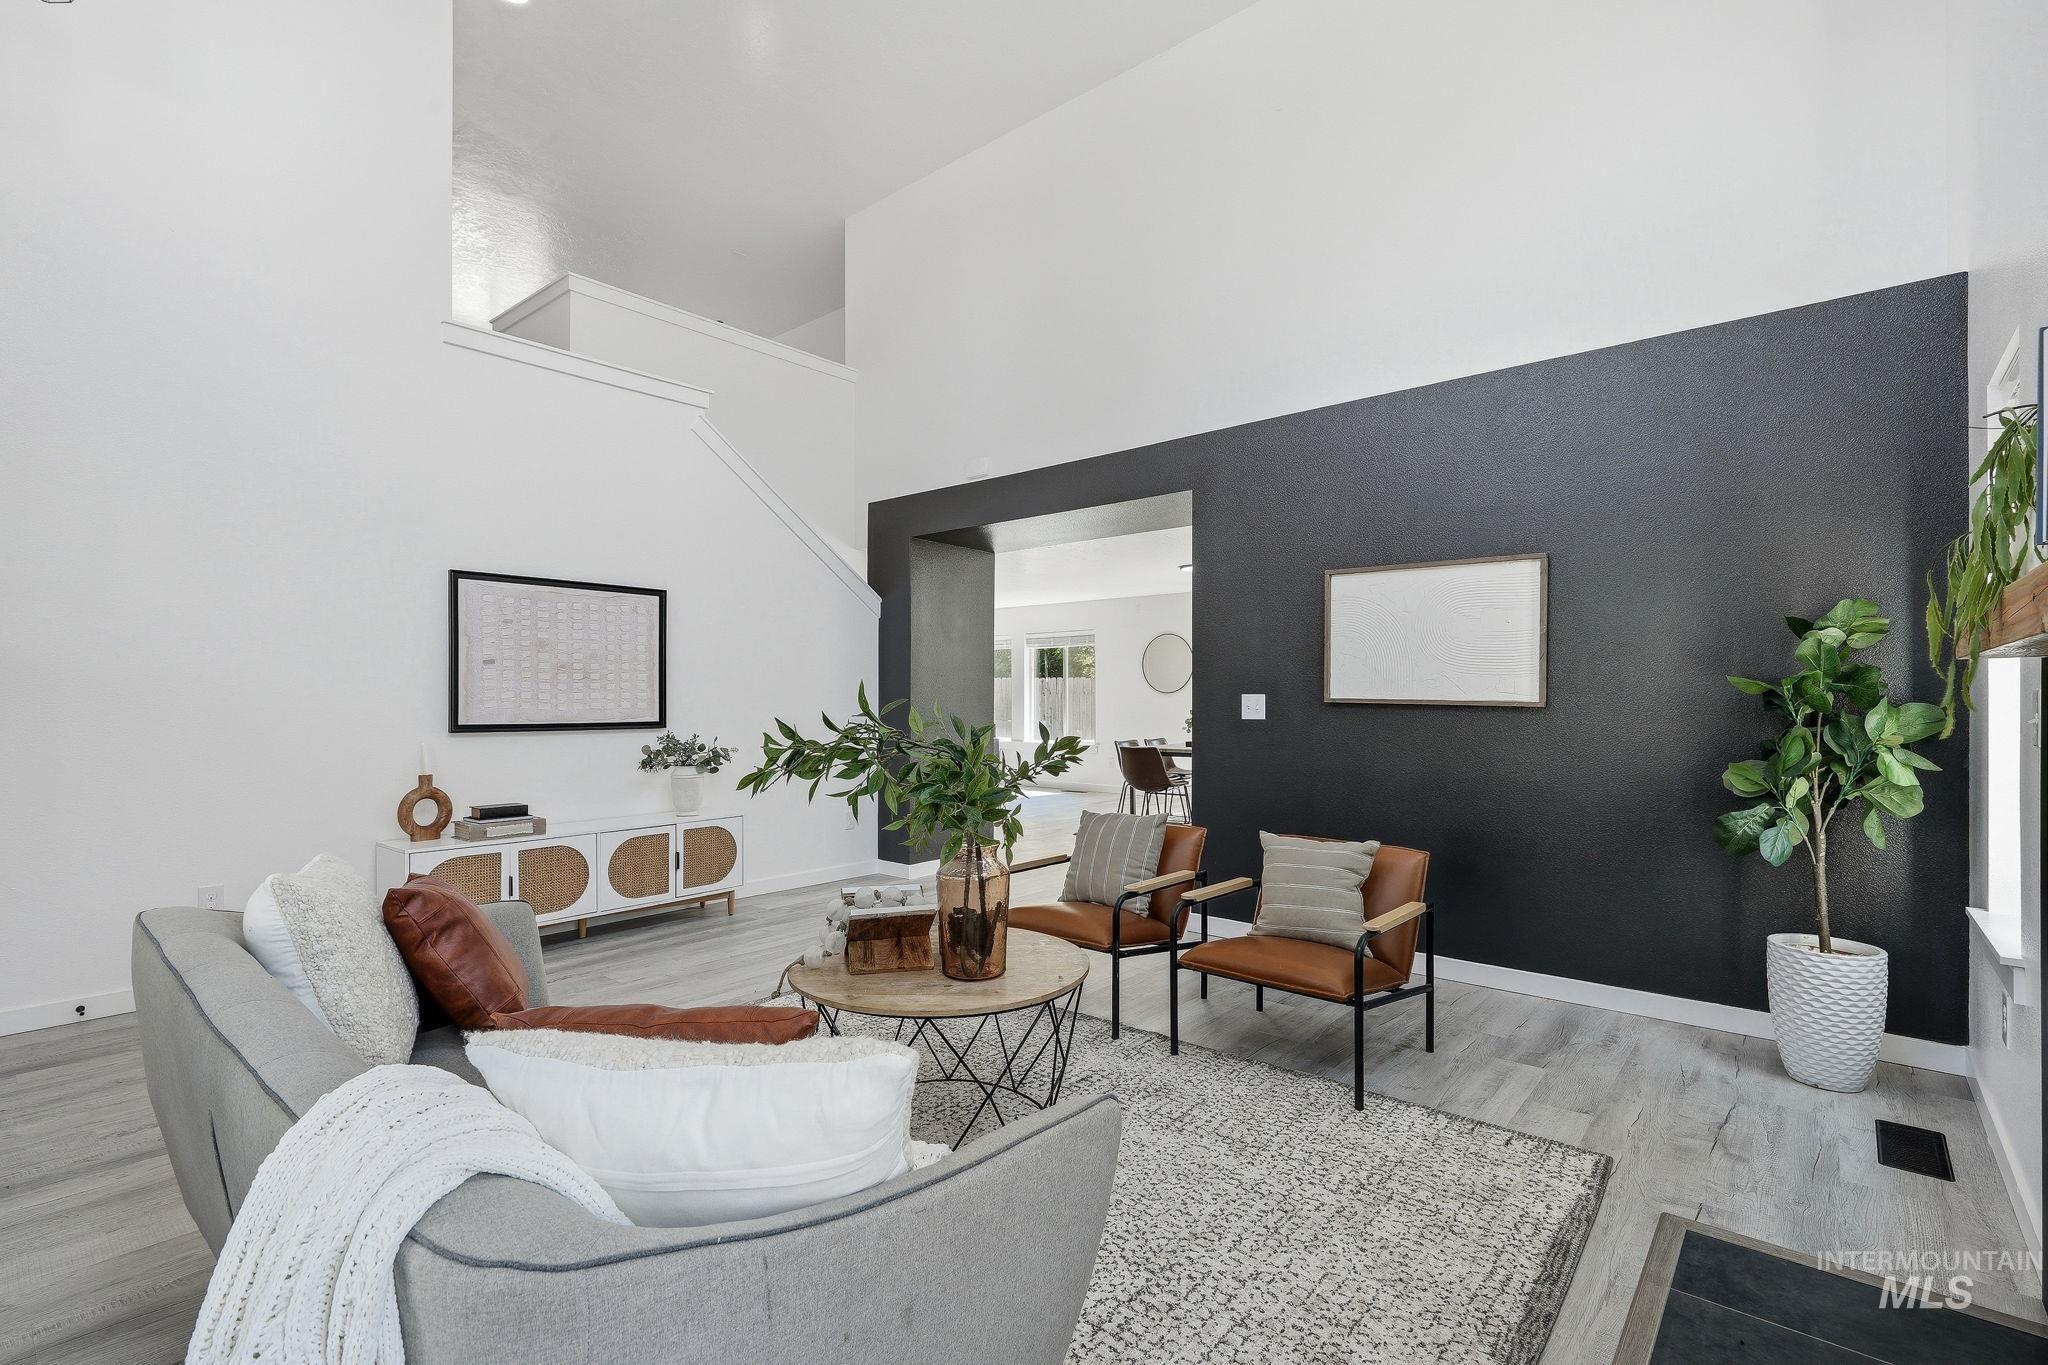
Vaulted ceilings, wood-finish flooring, two-tone wall design, recessed lighting, and a built-in fireplace
-
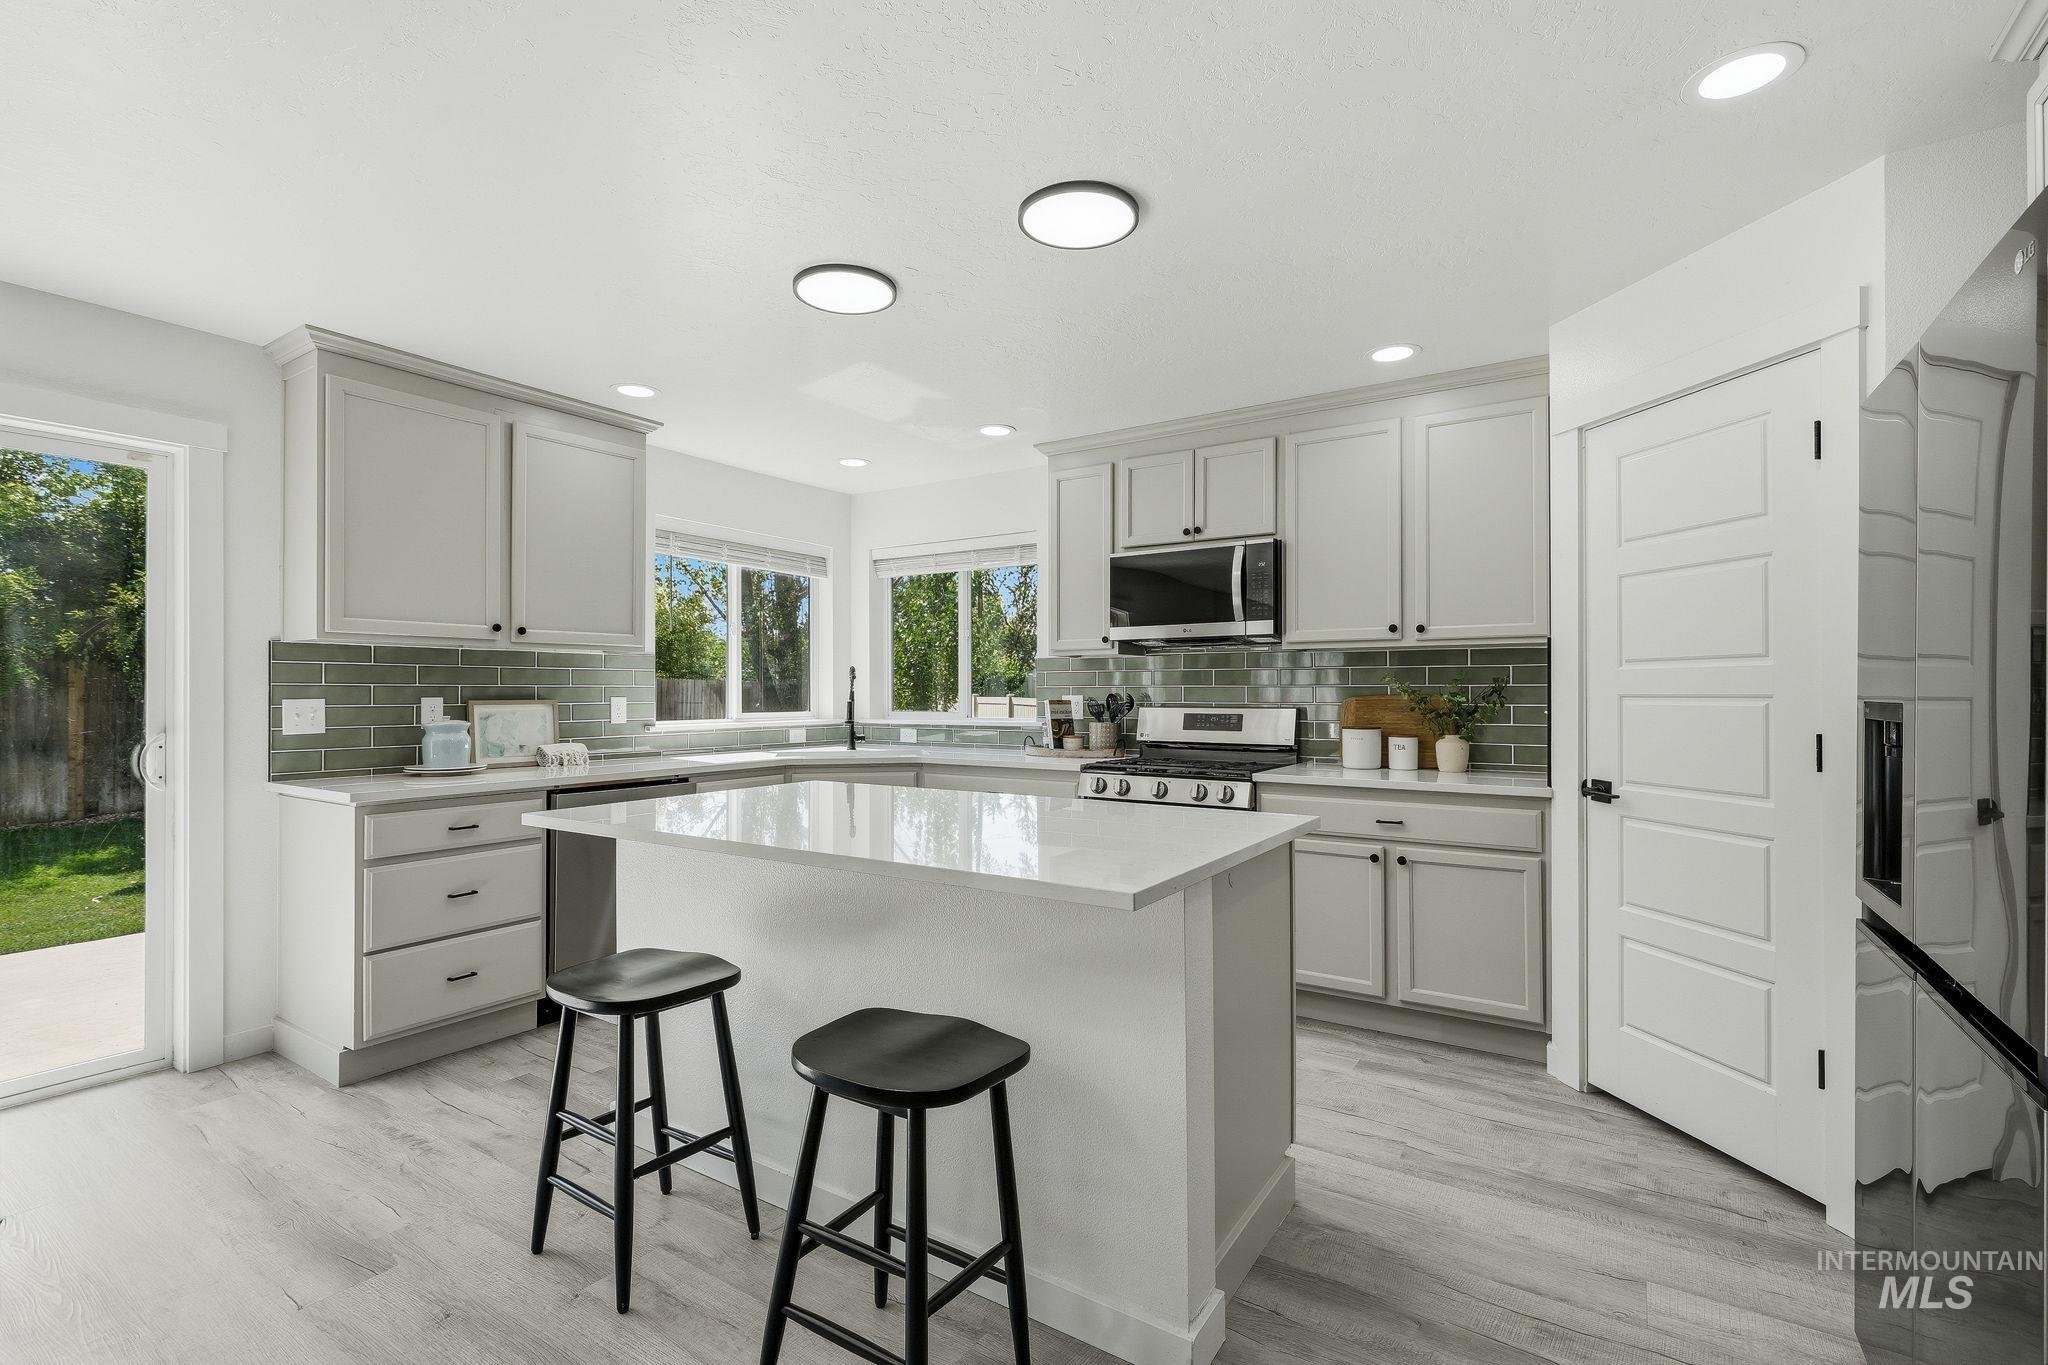
Kitchen featuring light gray cabinetry, subway tile backsplash, a center island with countertop, stainless steel appliances, and wood-finish flooring
-
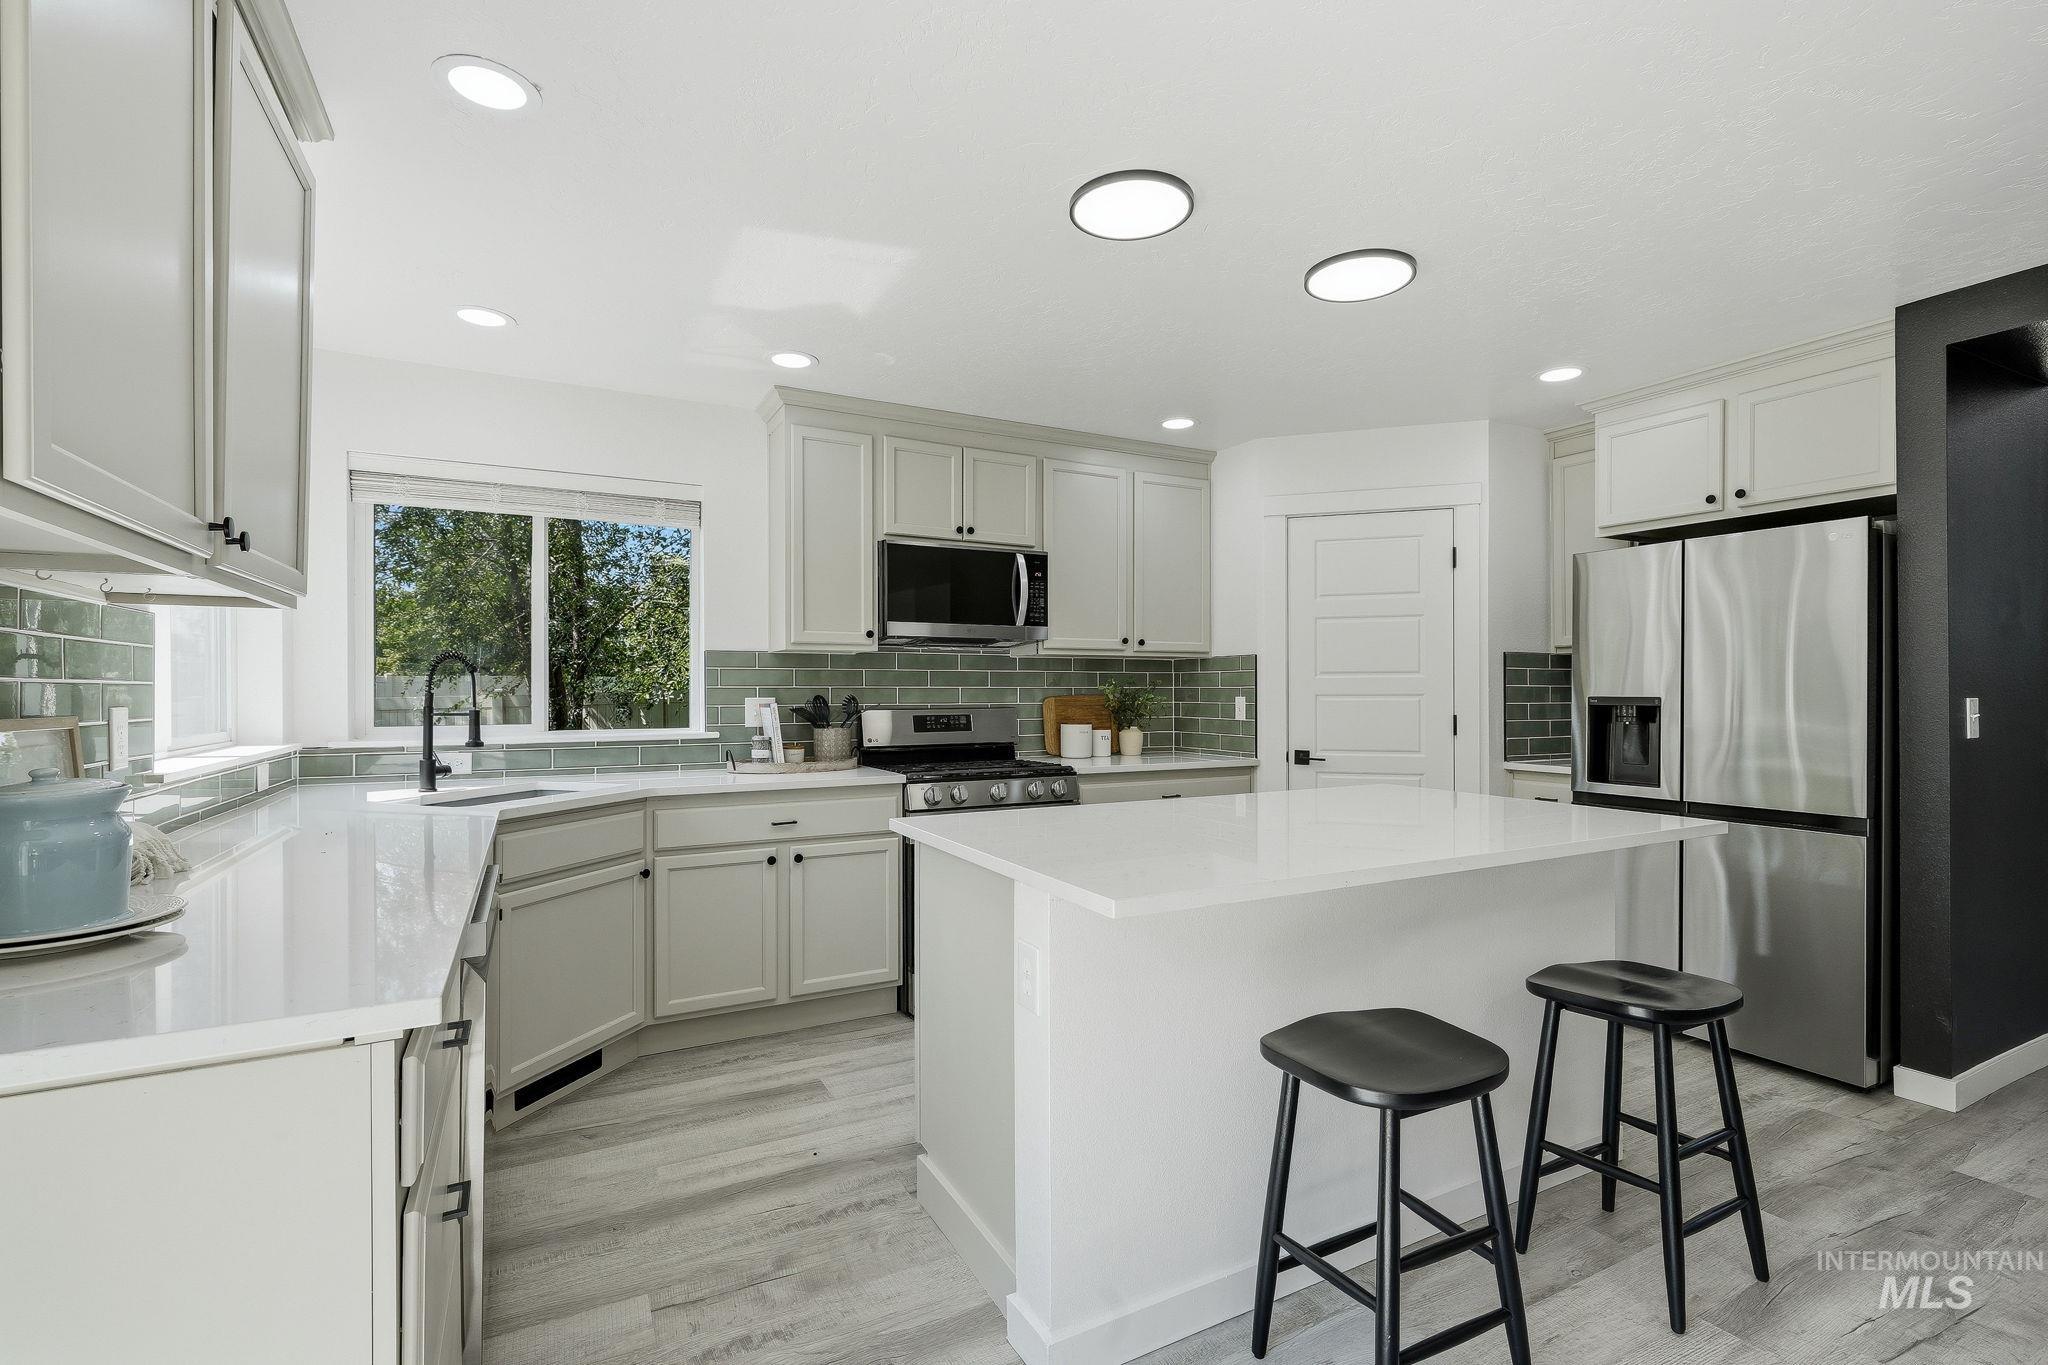
Modern kitchen featuring light cabinetry, a central island with a solid surface countertop, stainless steel appliances, and wood-finish flooring
-
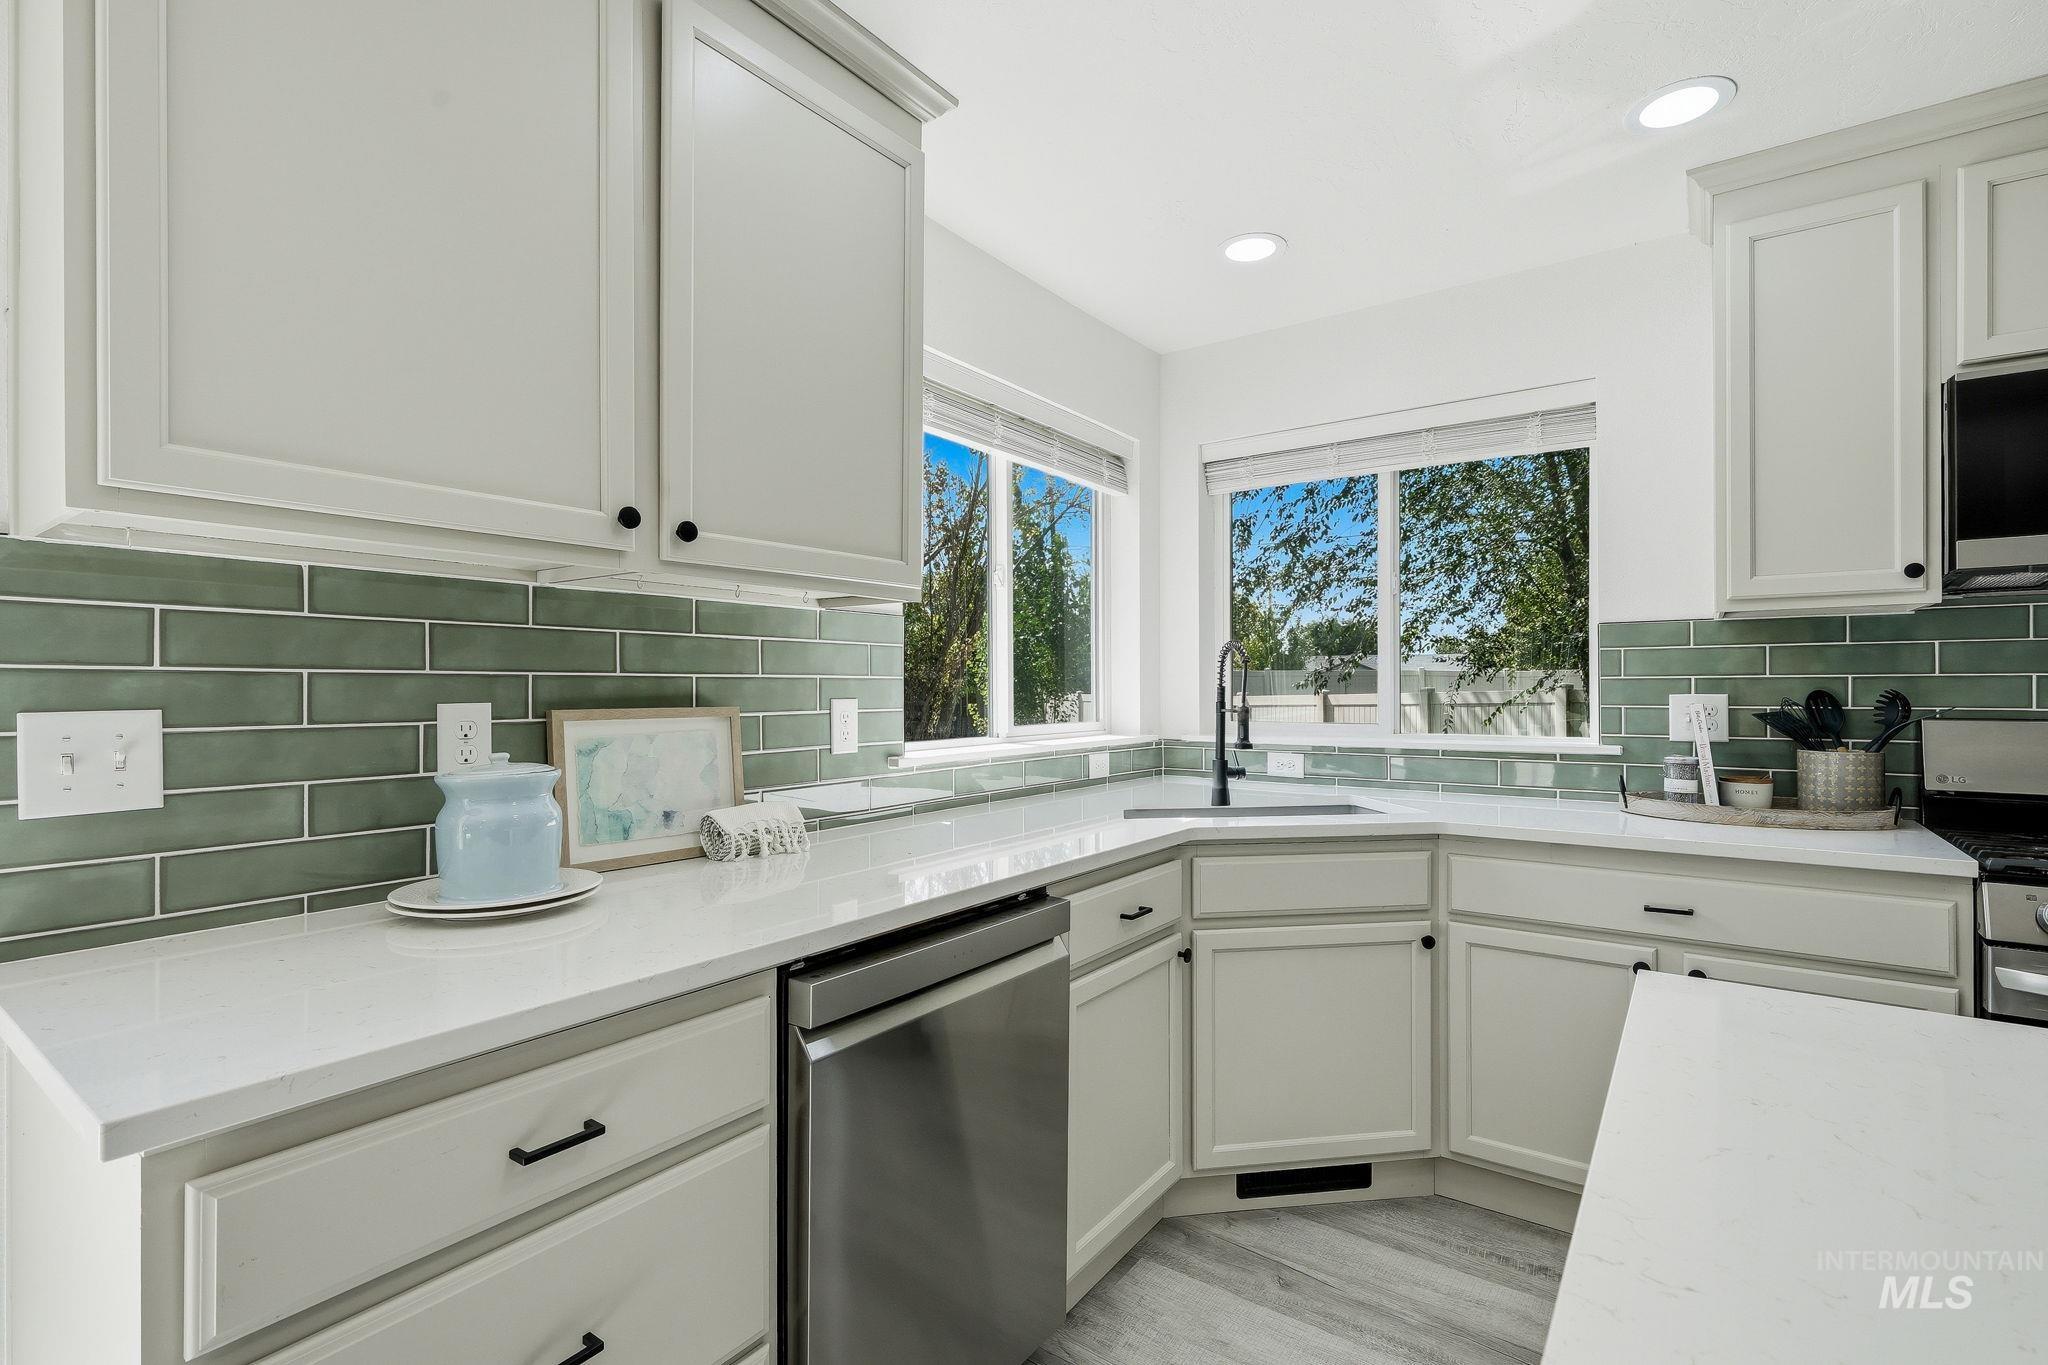
White shaker-style cabinetry, light-toned countertops, a subway tile backsplash, stainless steel appliances, and wood-finish flooring
-
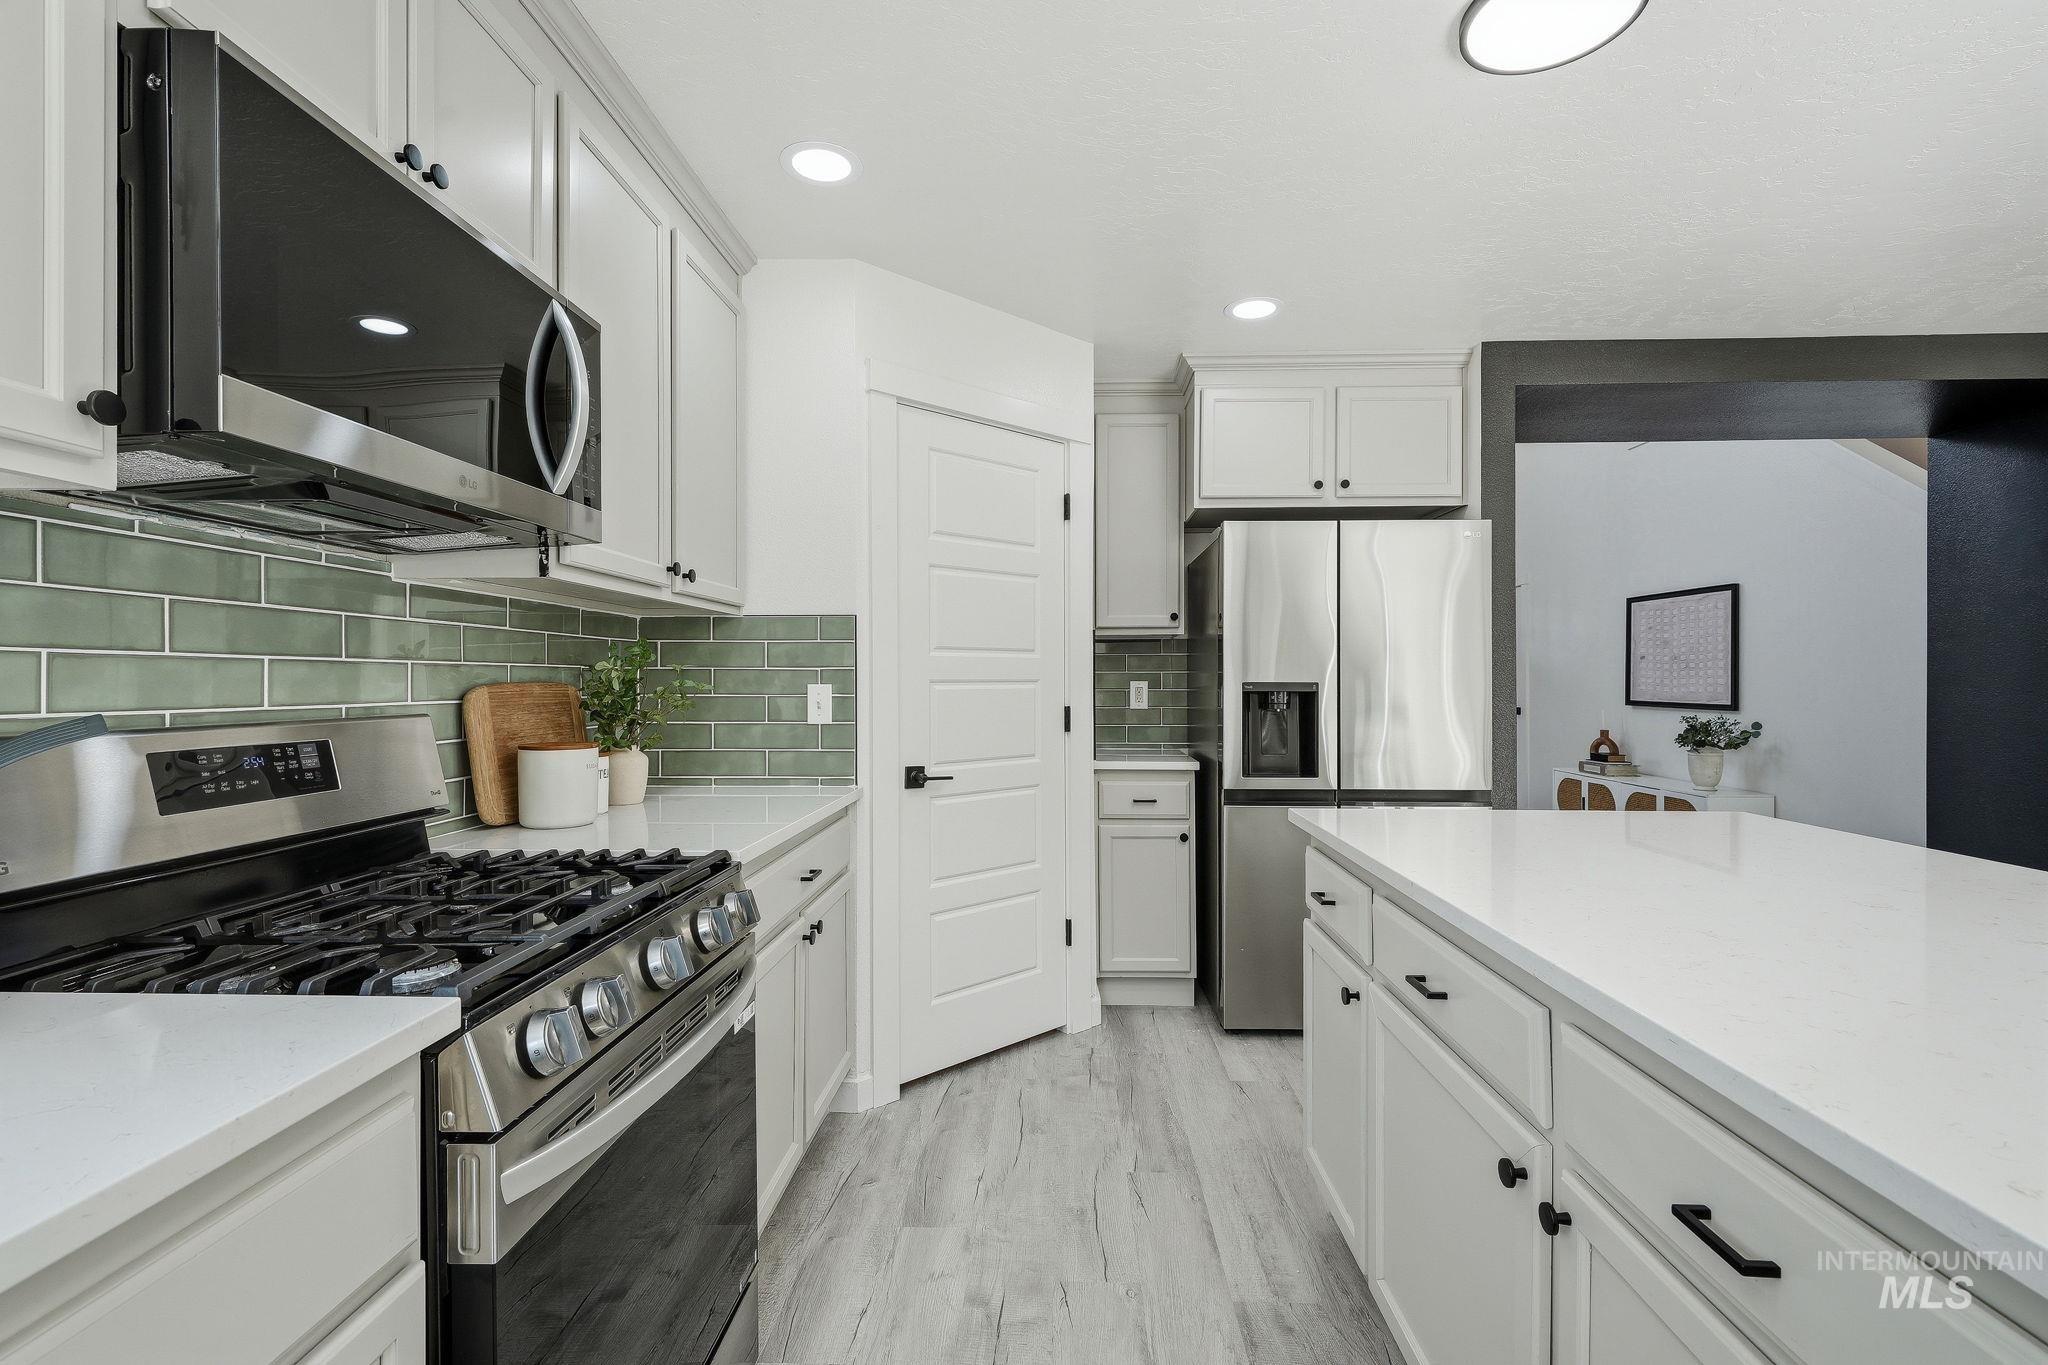
White cabinetry with black hardware, light wood-finish flooring, white countertops, and stainless steel appliances
-
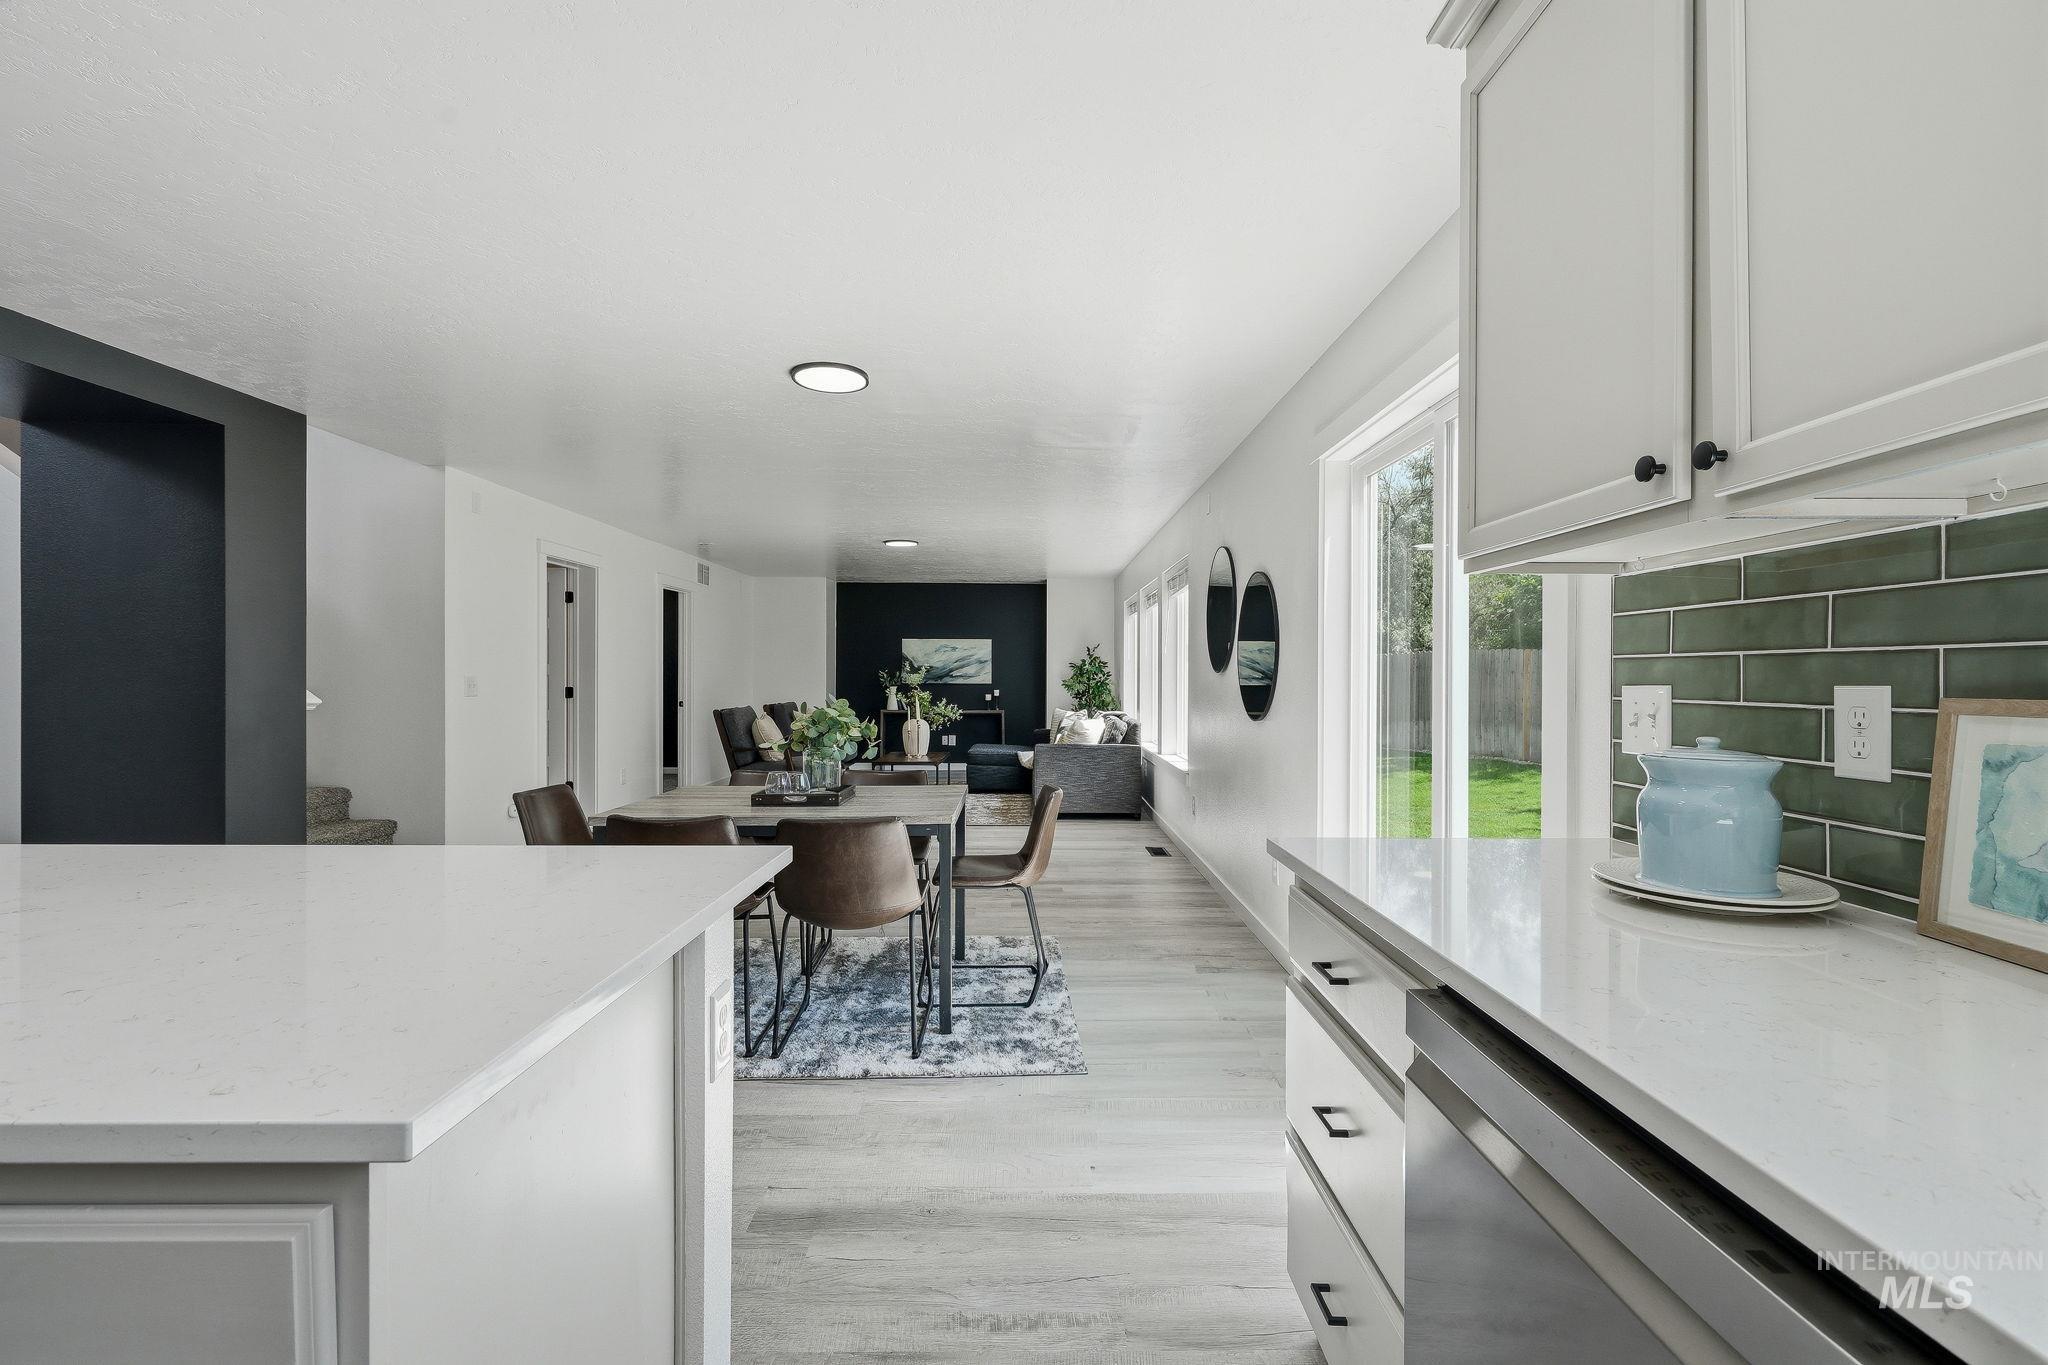
White cabinetry, light-toned wood-finish flooring, white countertops, green subway tile backsplash, and recessed lighting
-
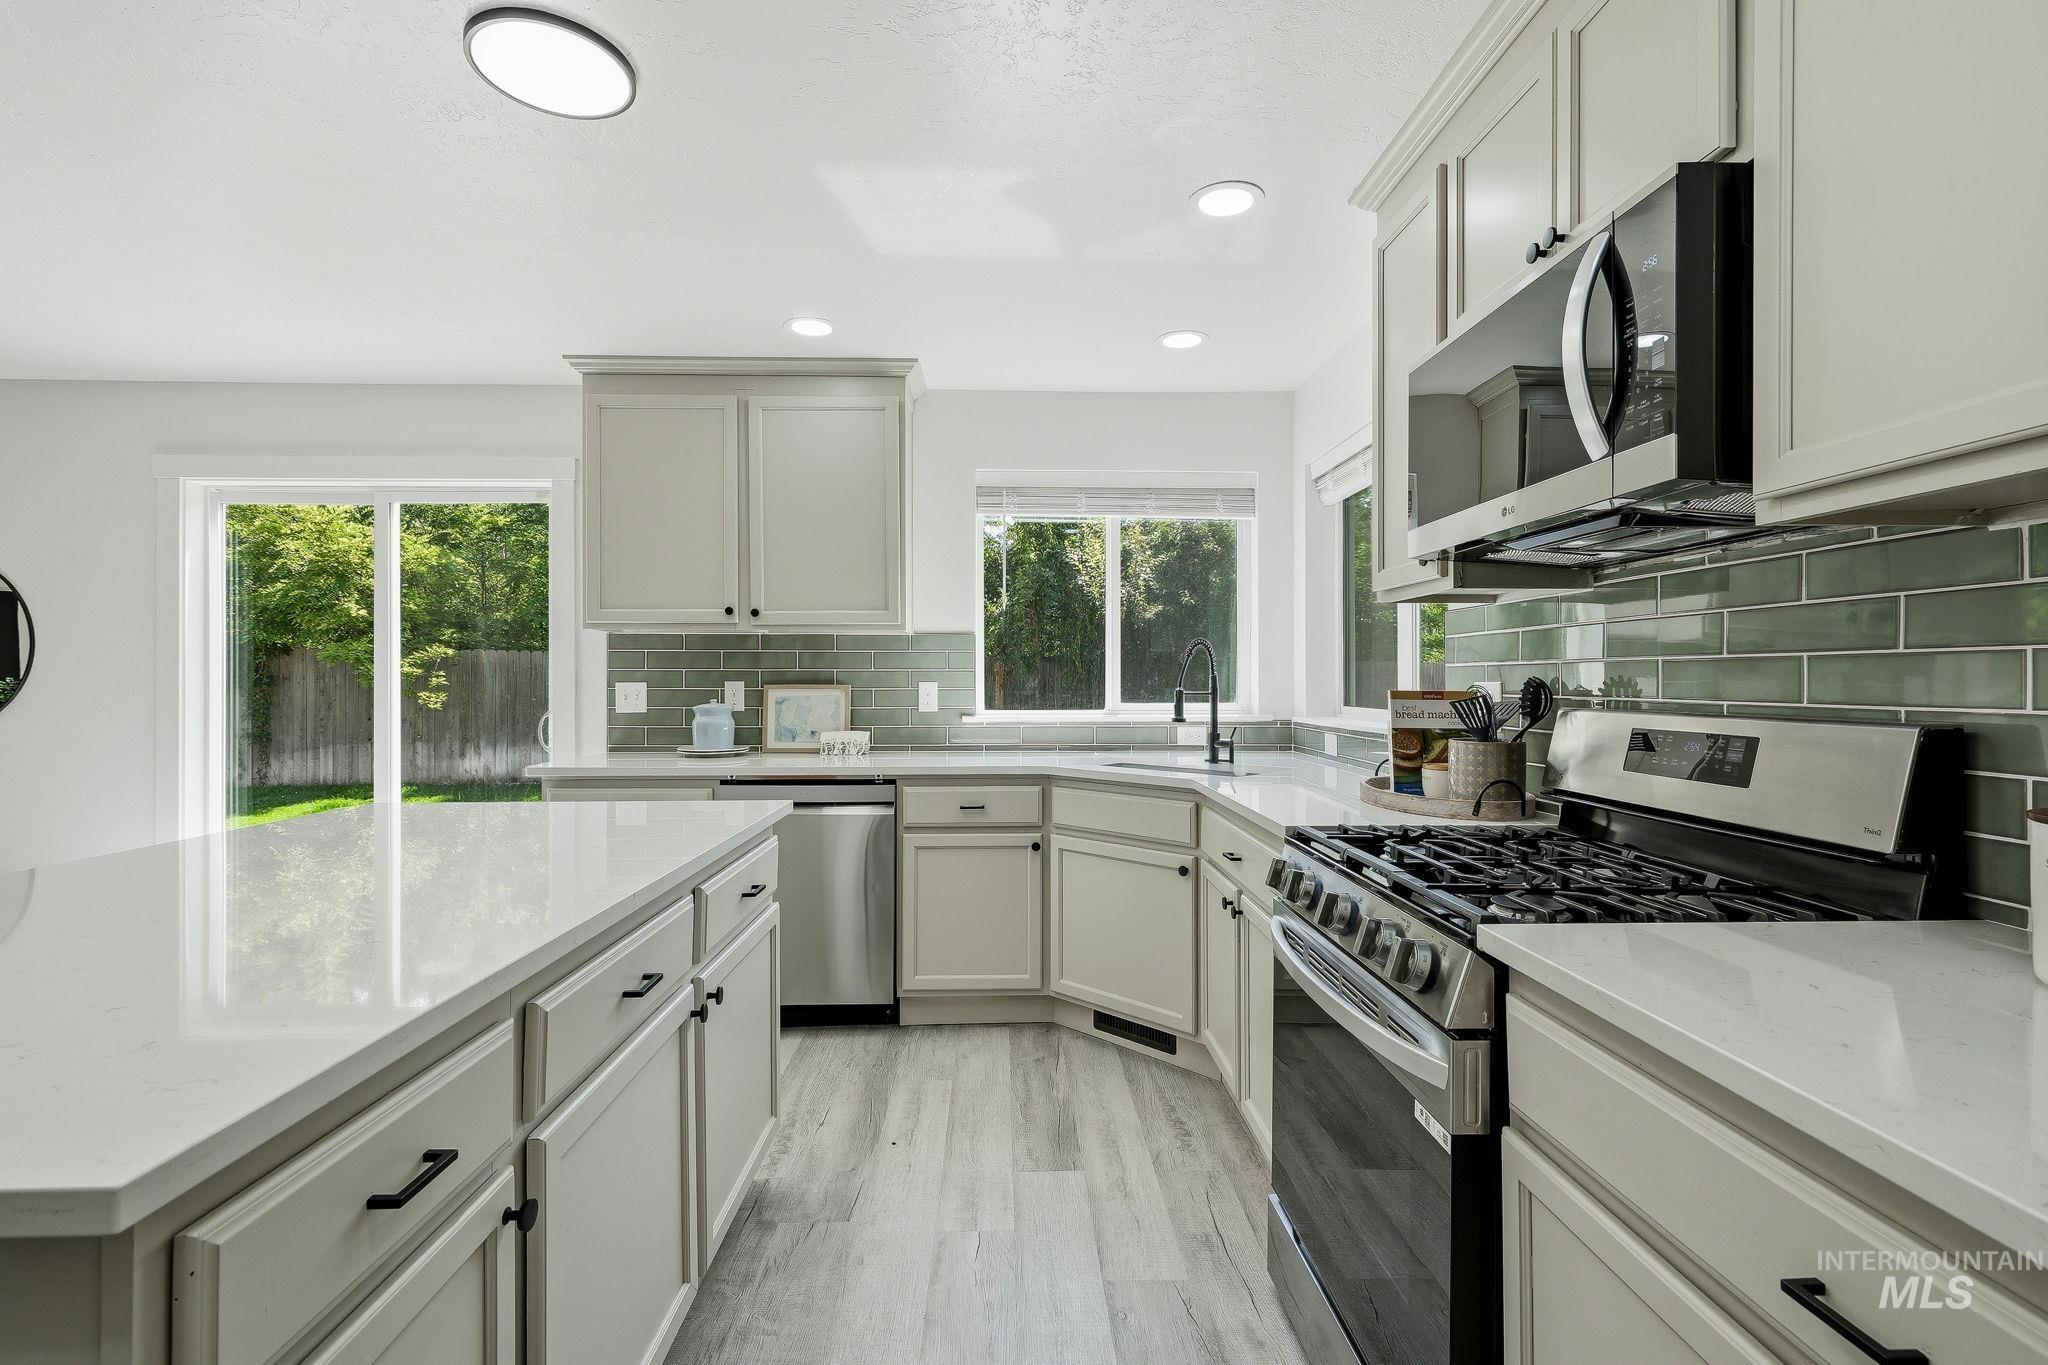
Kitchen featuring stainless steel appliances, light gray cabinetry, quartz countertops, a green subway tile backsplash, and wood-finish flooring
-
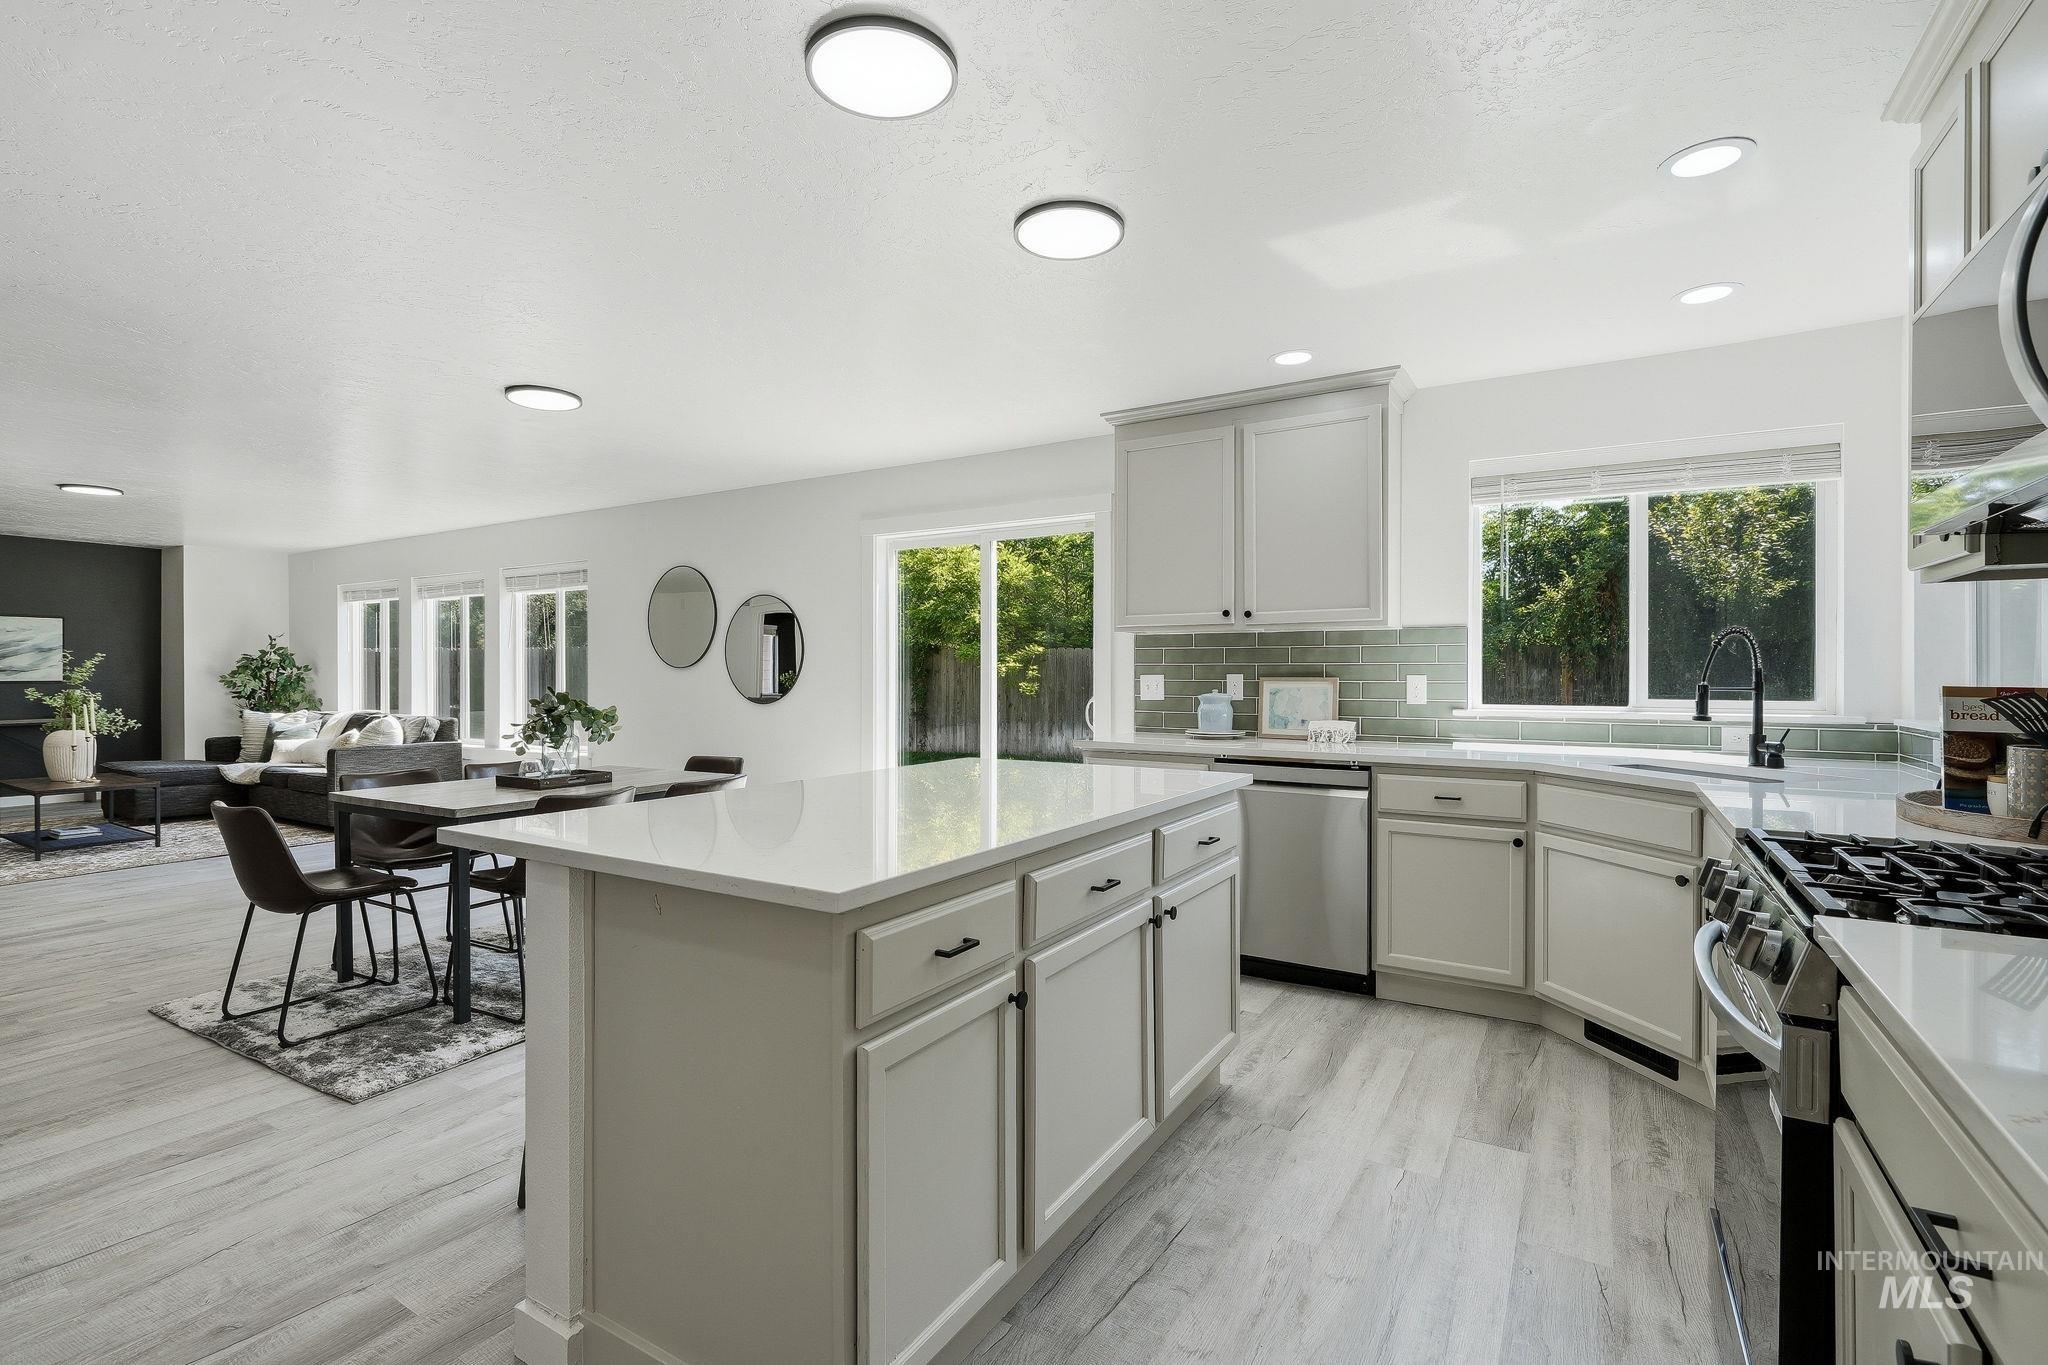
Expansive kitchen with a large central island, white cabinetry, integrated stainless steel appliances, and wood-finish flooring
-
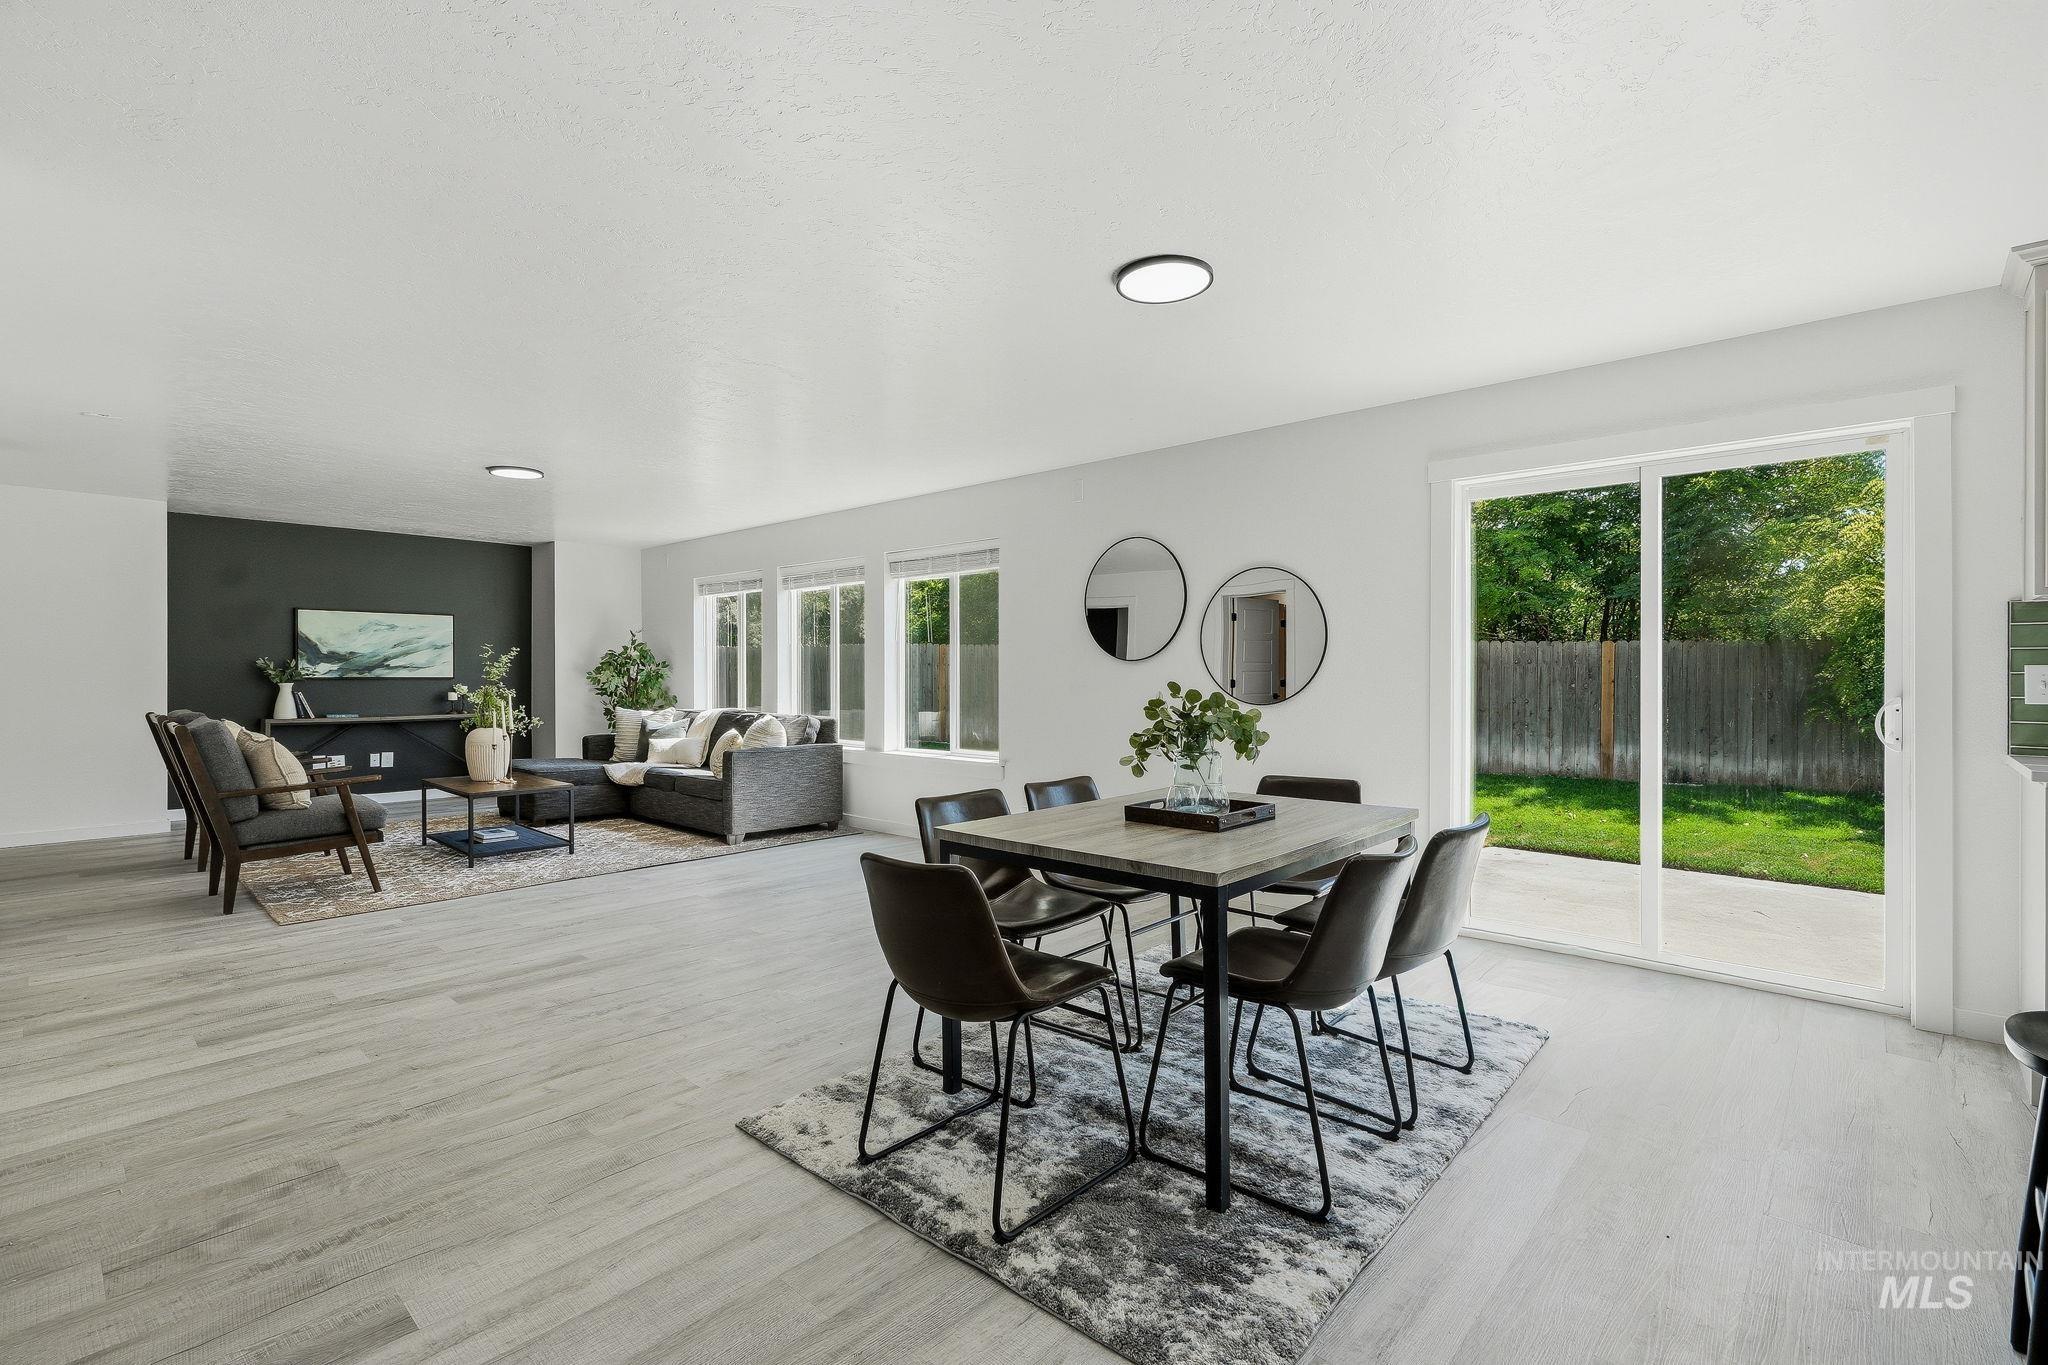
Open-concept living and dining areas featuring wood-finish flooring, recessed lighting, and multiple windows
-
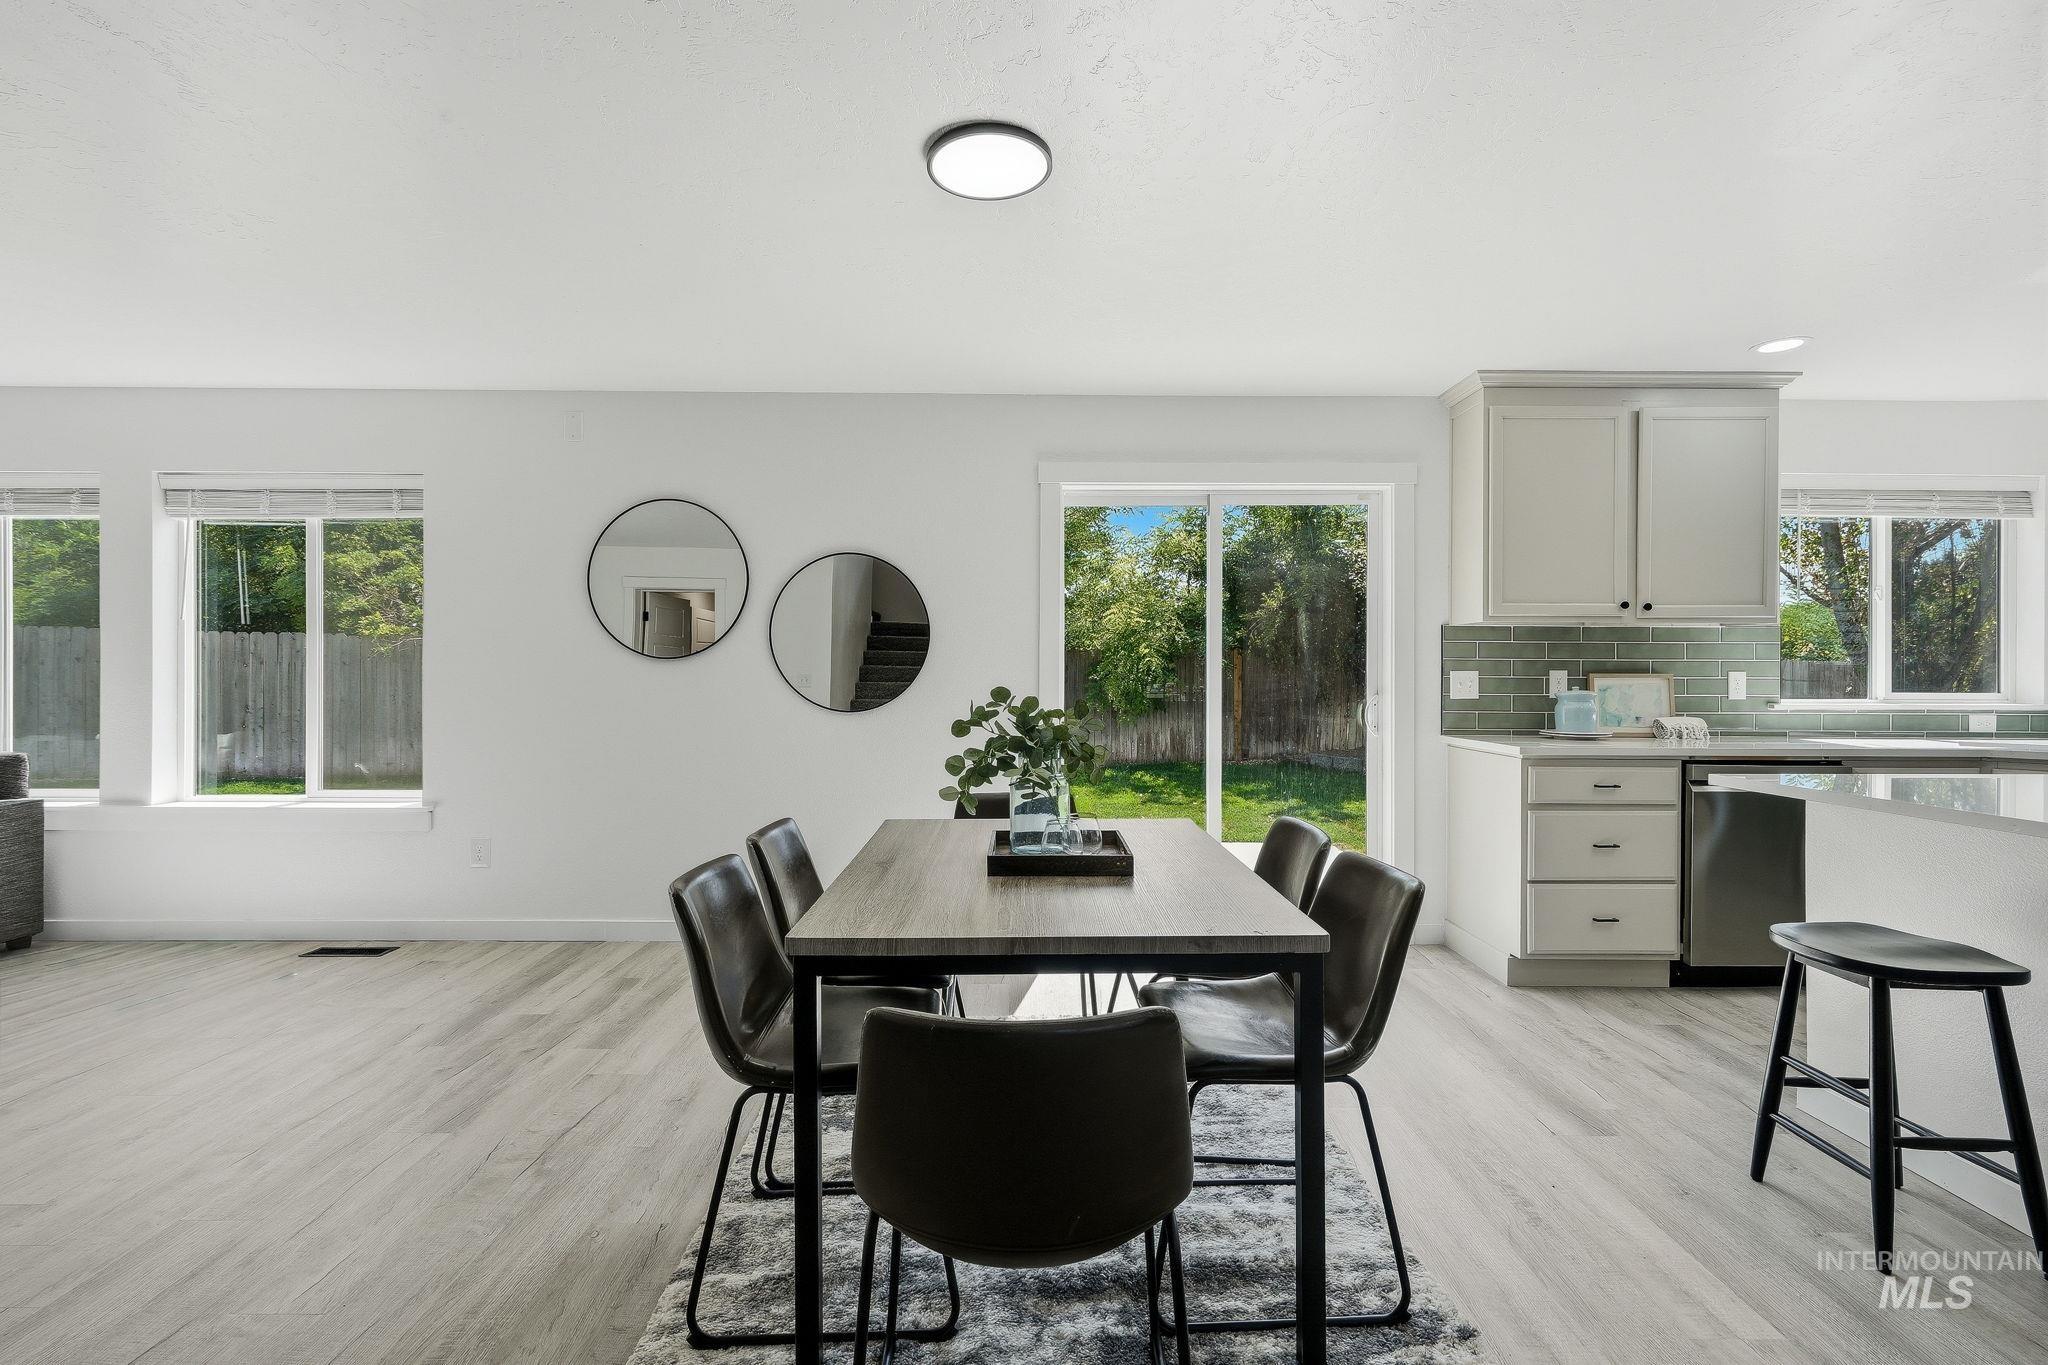
Modern kitchen featuring light gray cabinetry, stainless steel appliances, and a tiled backsplash
-
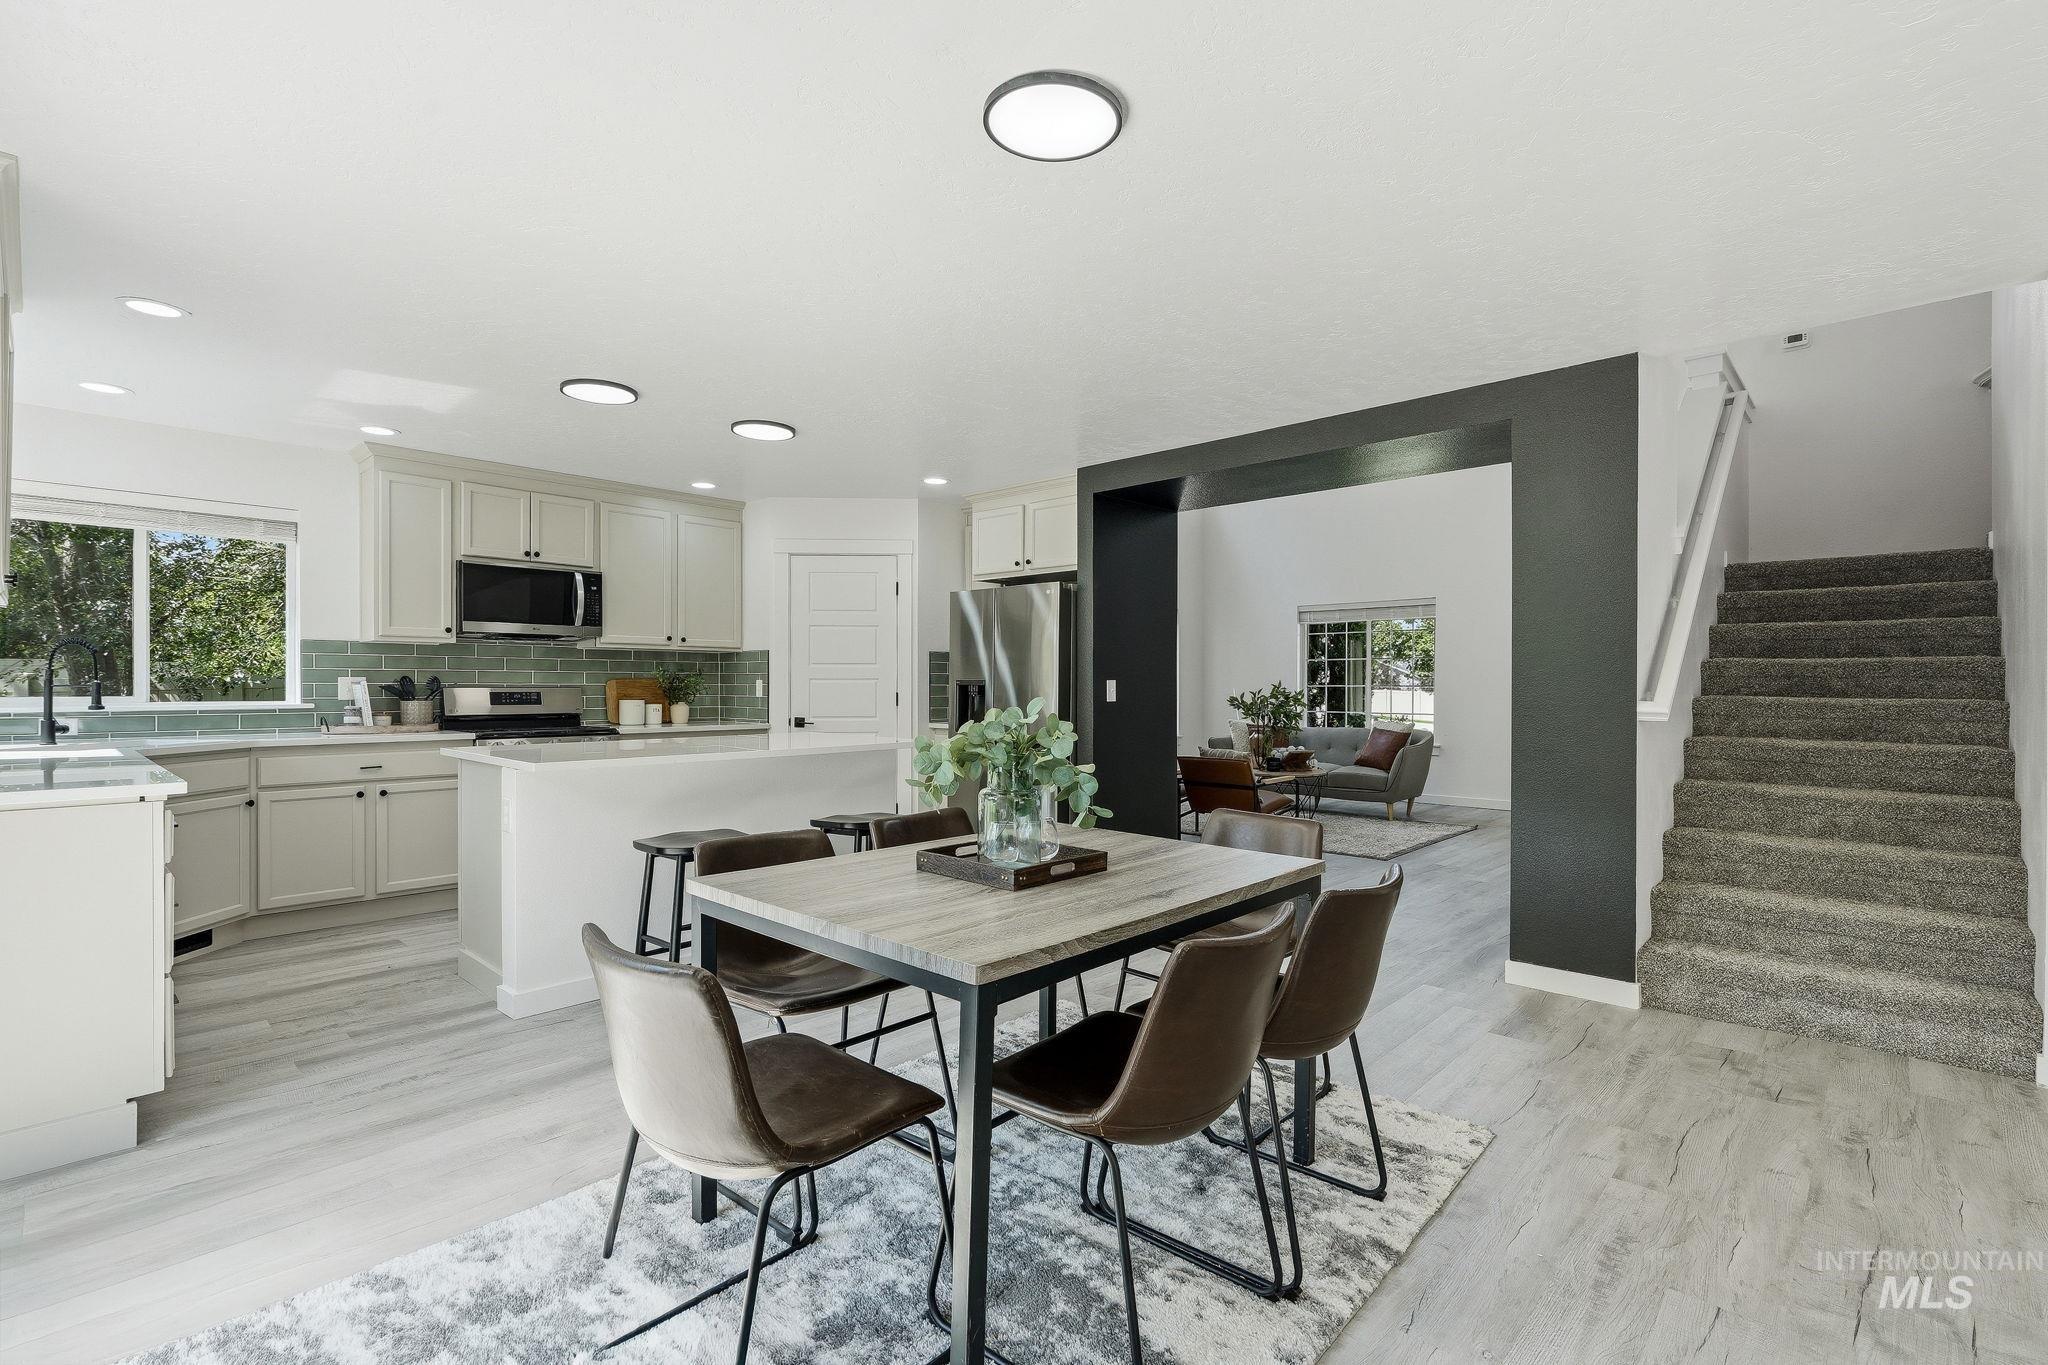
Open-concept living space with light wood-finish flooring
-
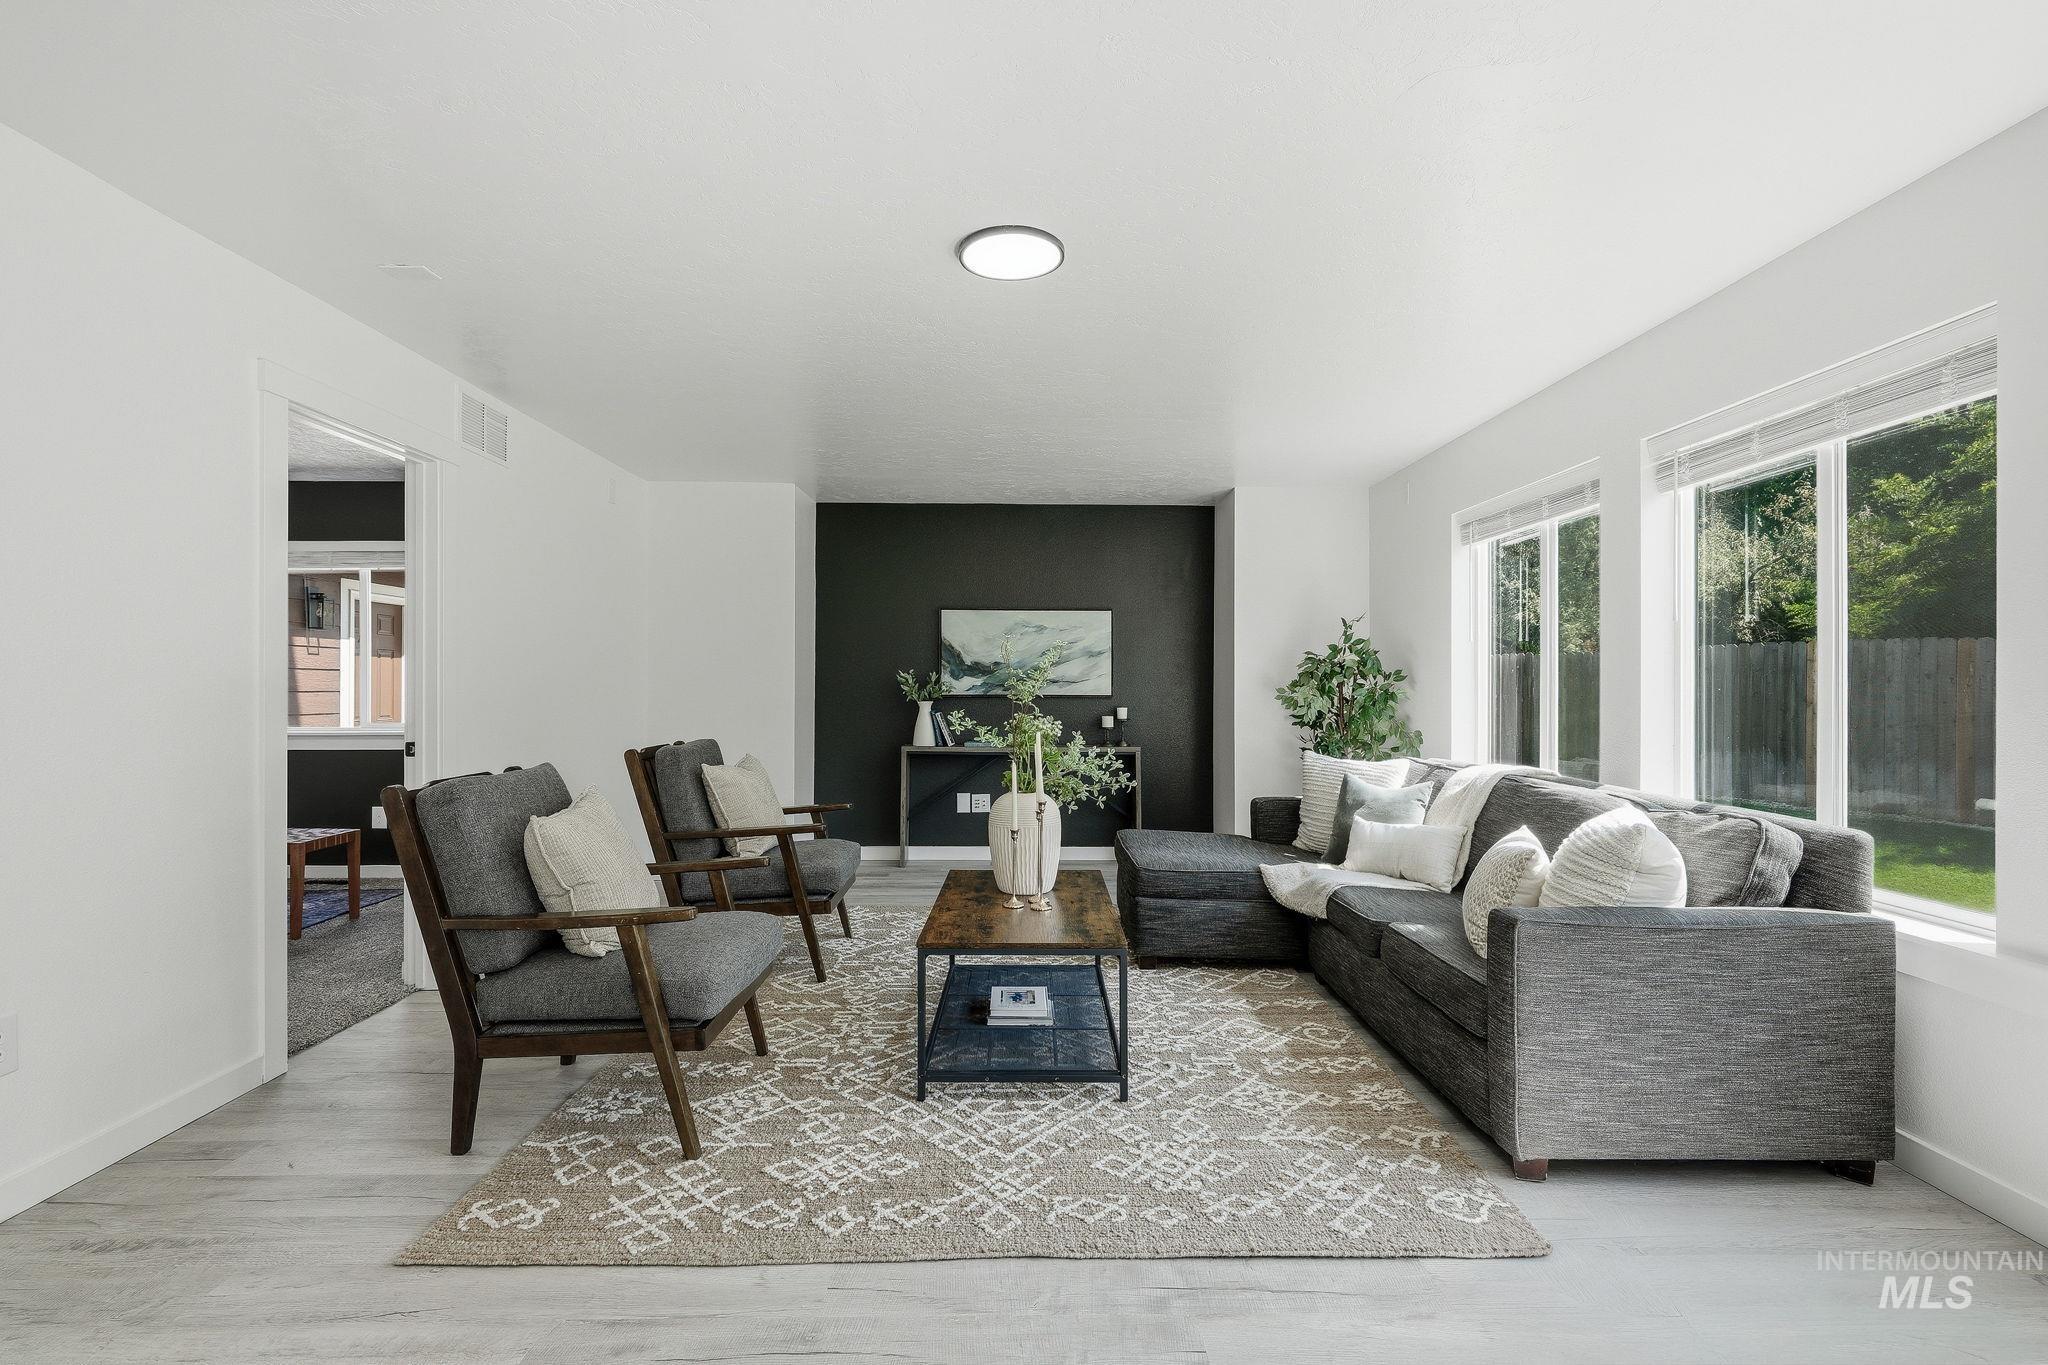
Bright interior with light wood-finish flooring, white walls, and a dark accent wall
-
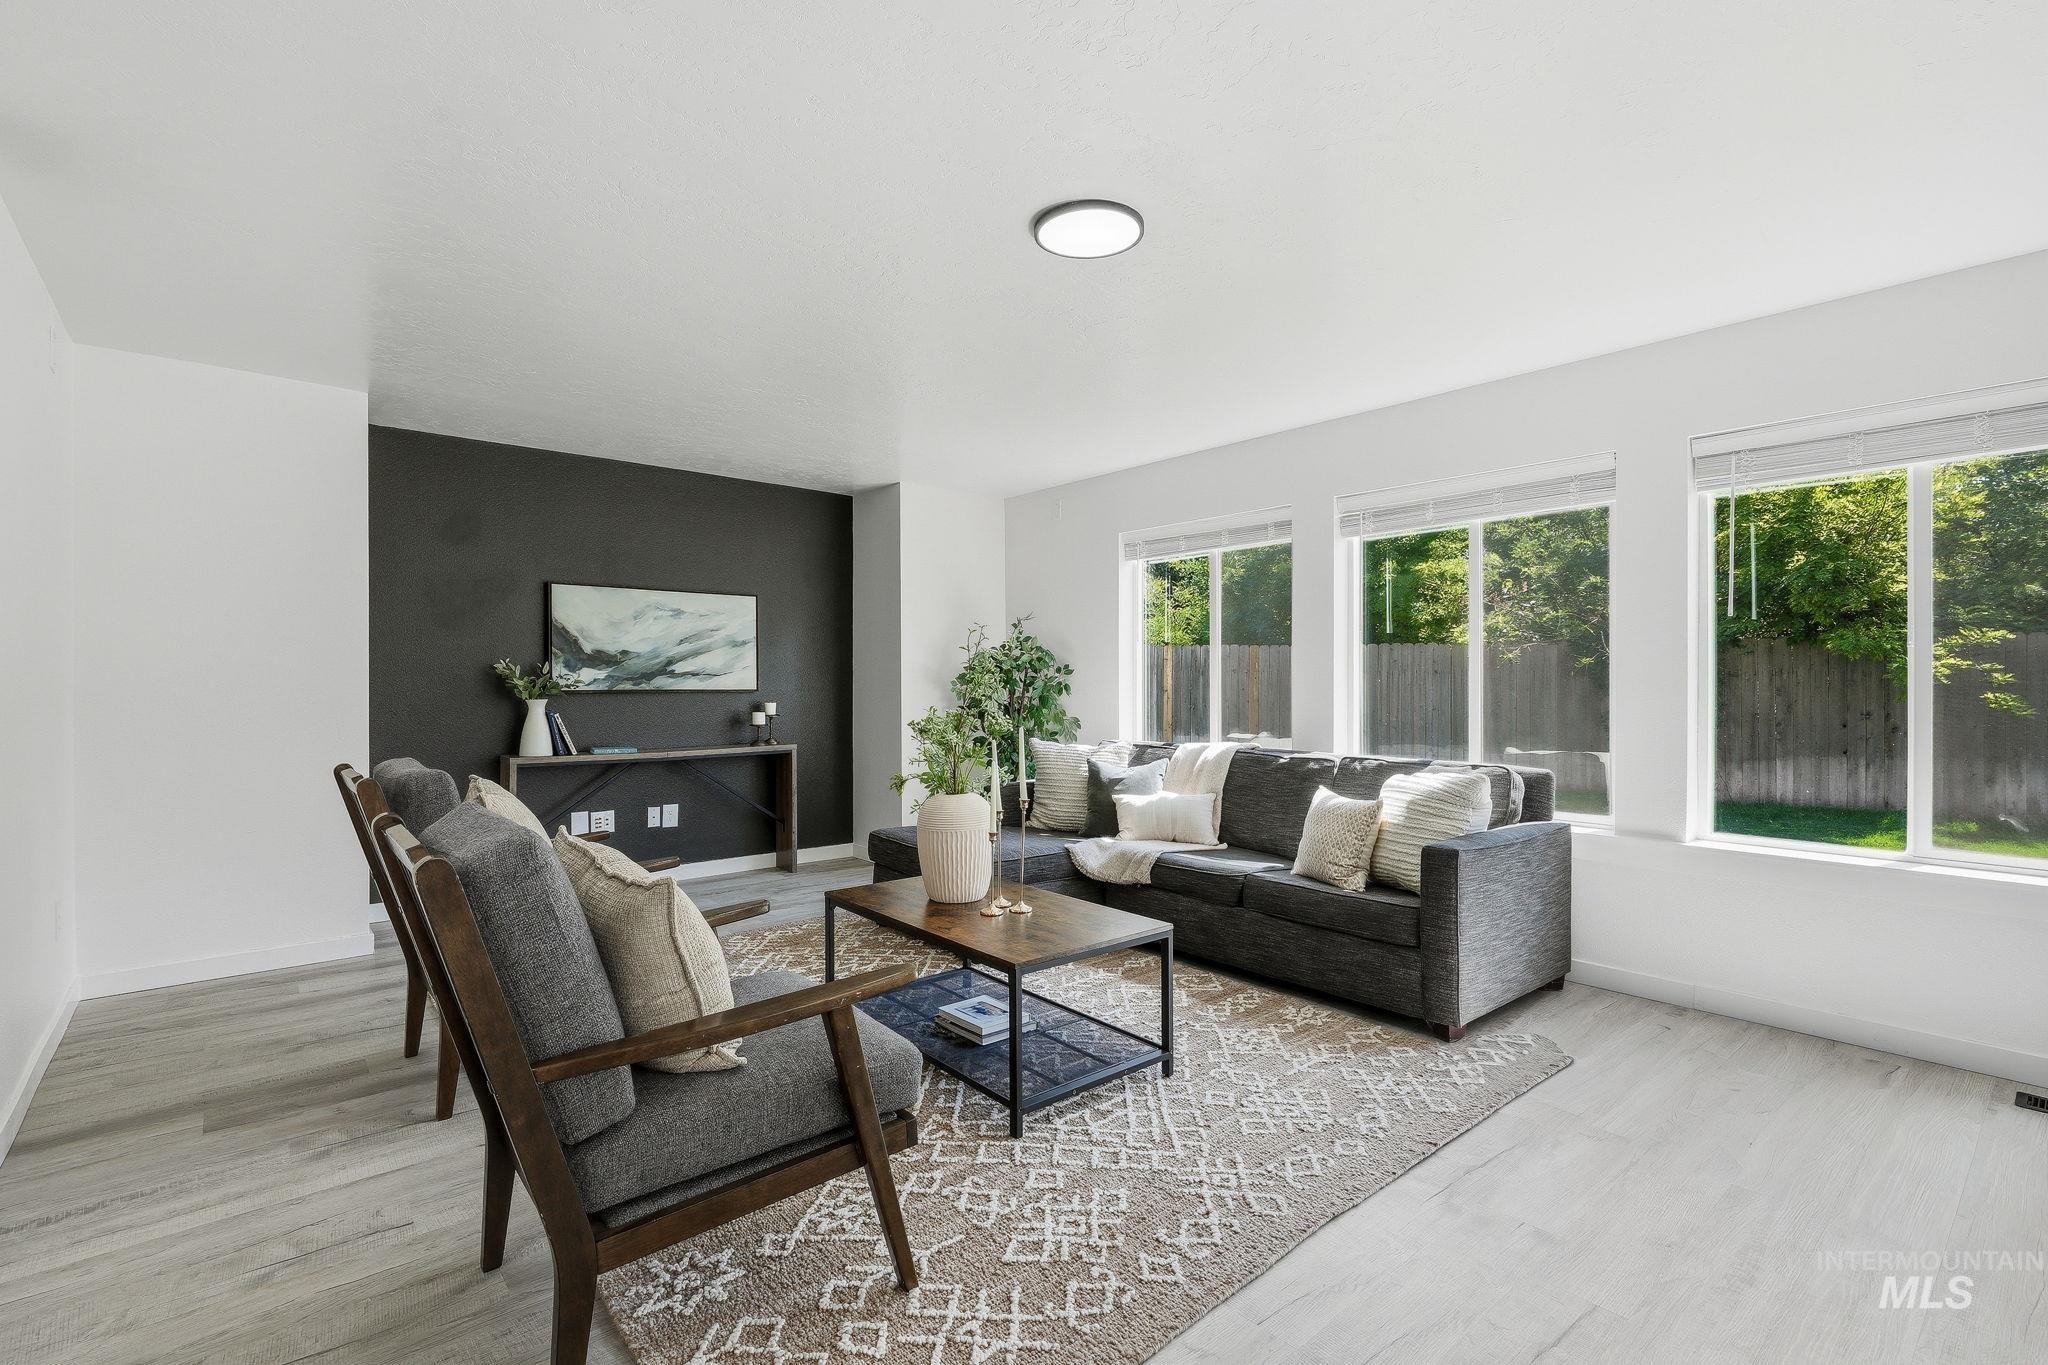
Recessed ceiling lighting, three large windows, light wood-finish flooring, and a dark accent wall
-
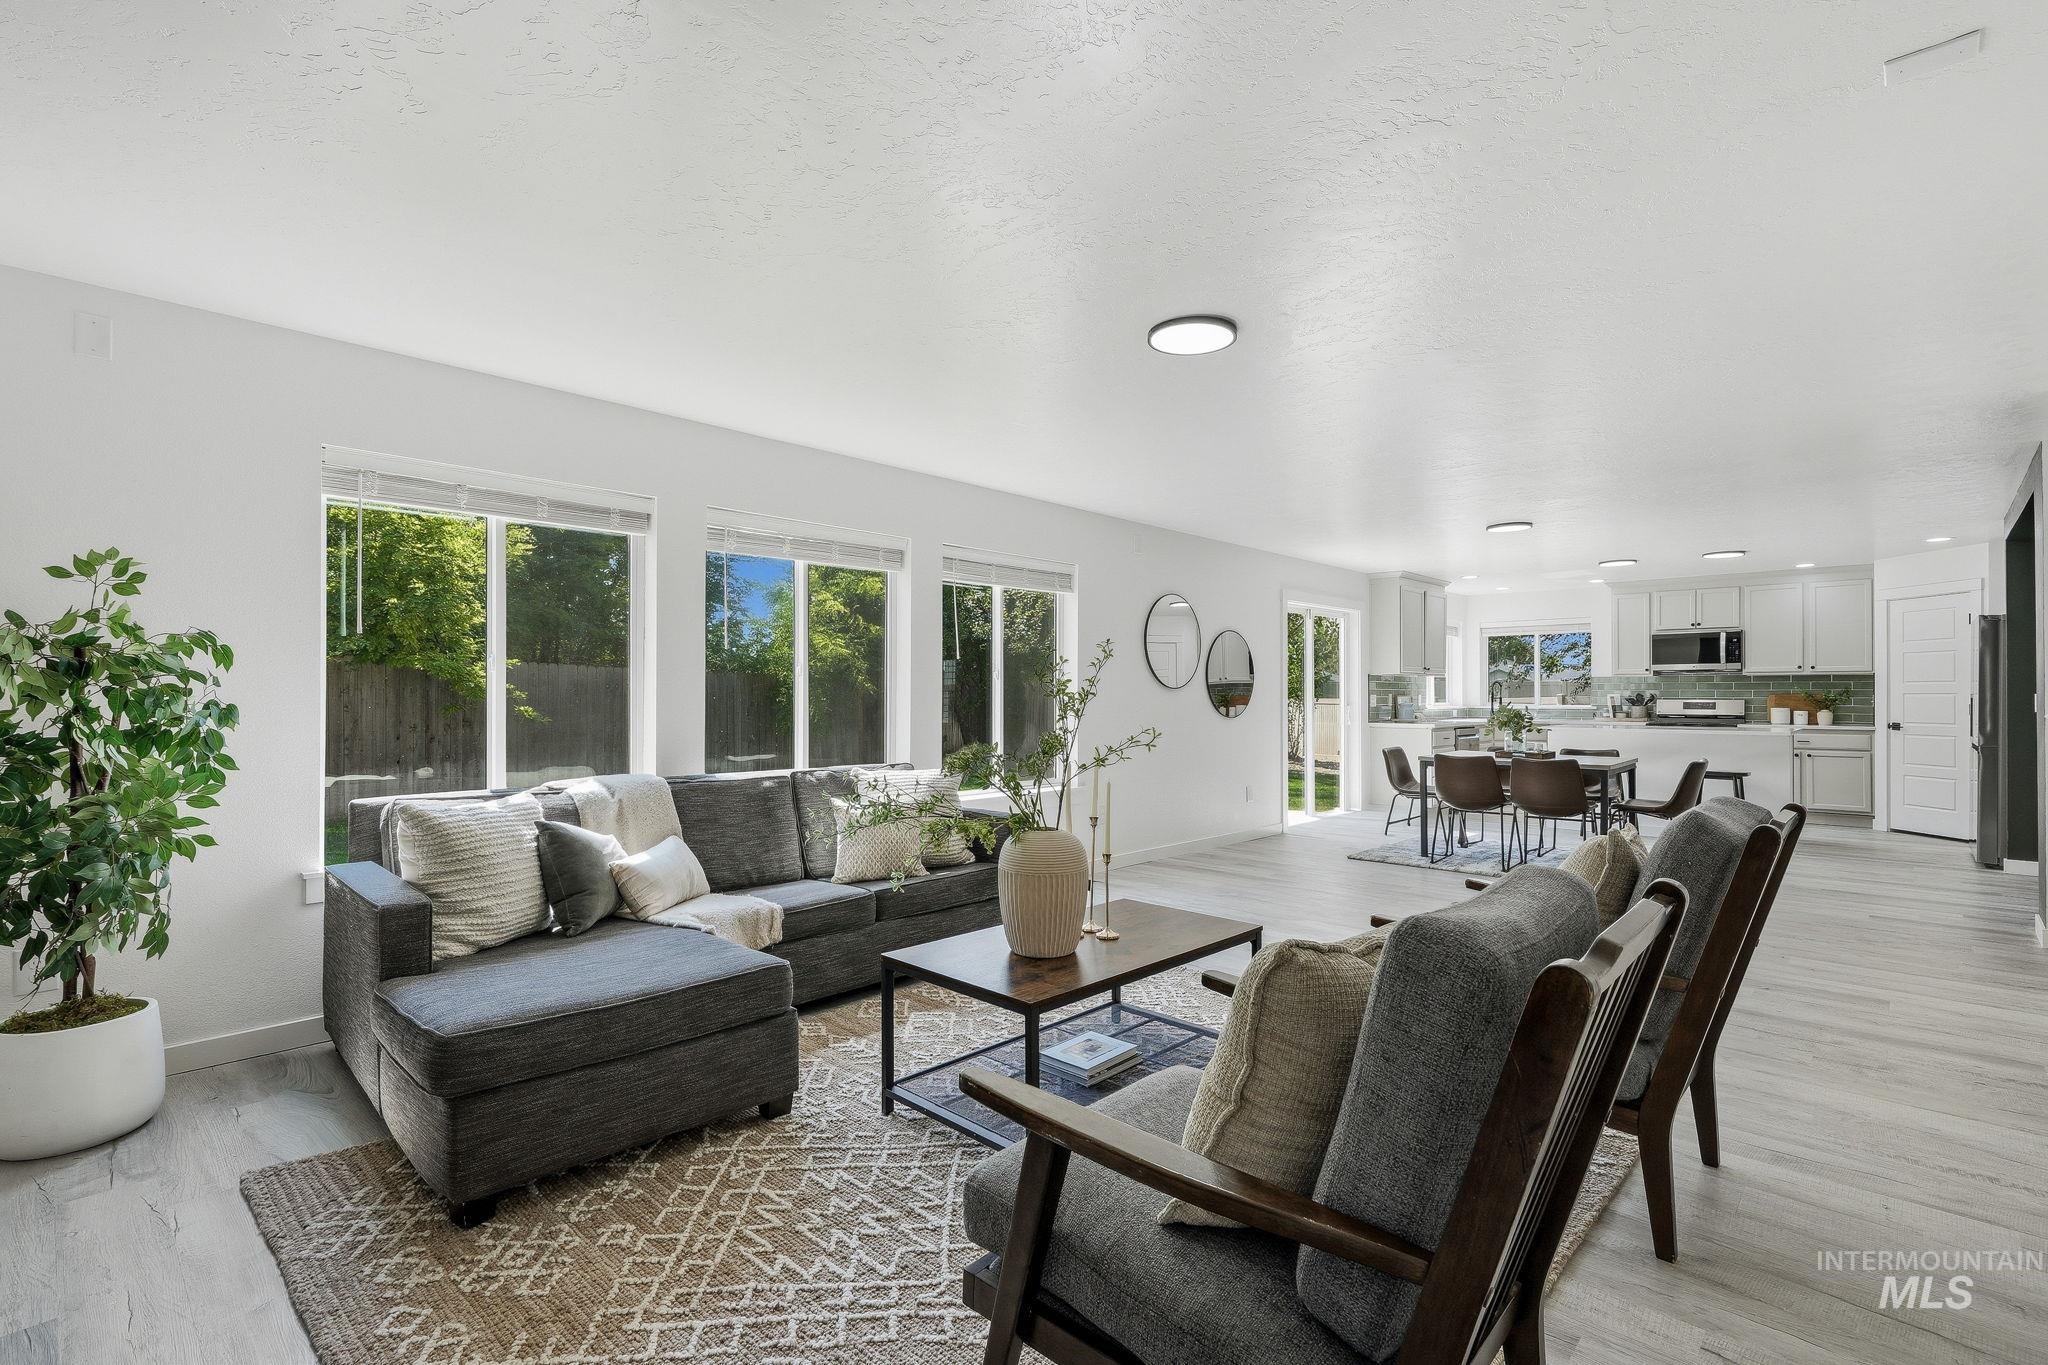
Light wood-finish flooring throughout, bright white walls, multiple large windows, recessed and flush-mount lighting, and a sliding glass patio door
-
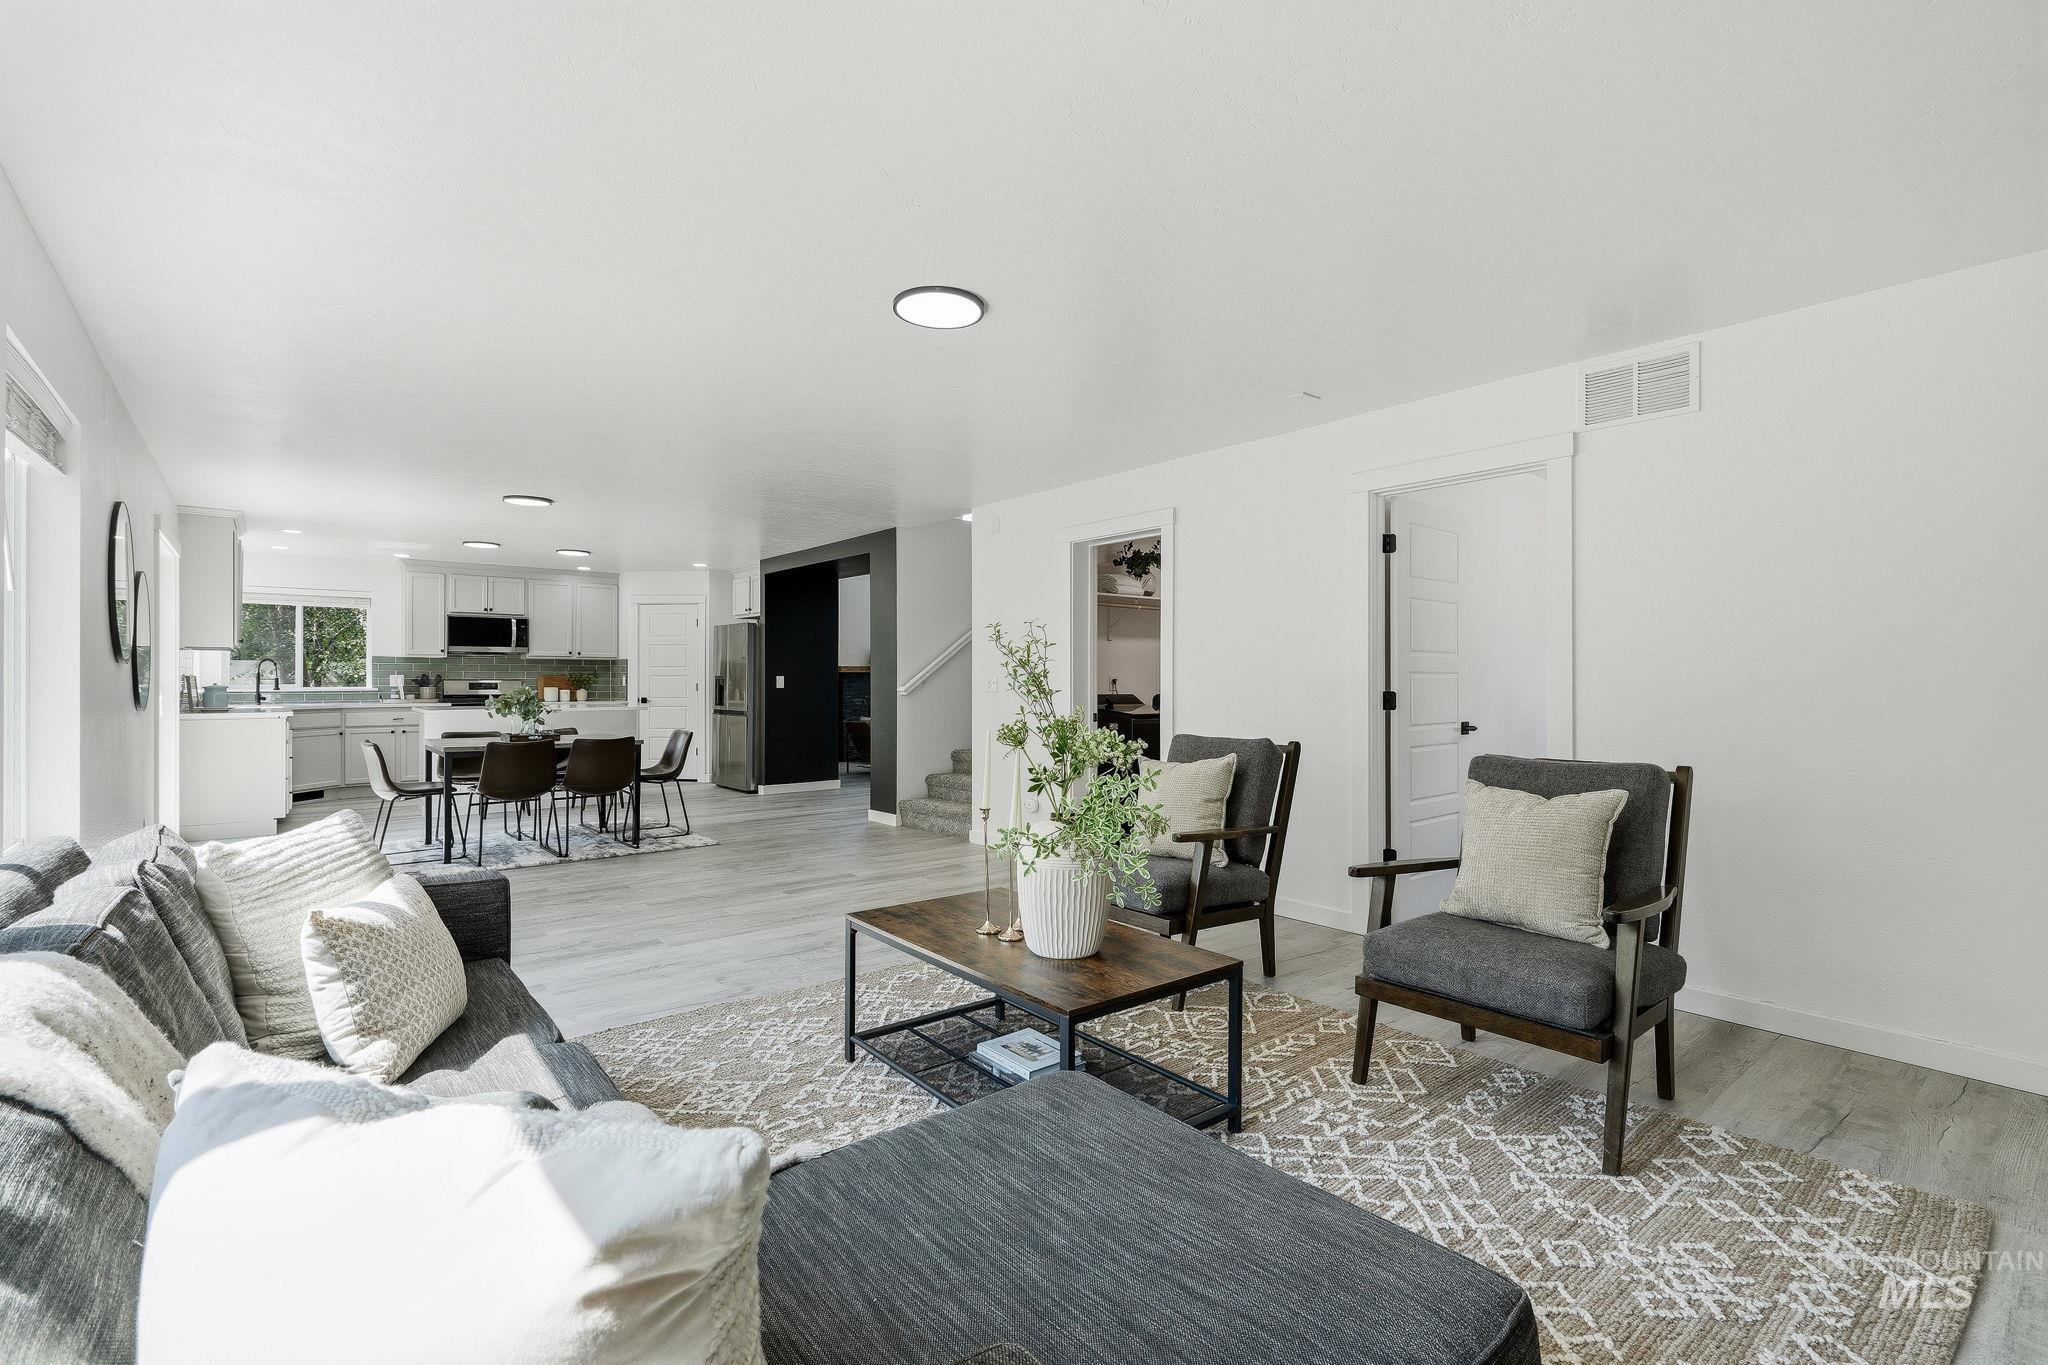
Open-concept living space featuring wood-finish flooring, recessed lighting, white cabinetry, and stainless steel appliances
-
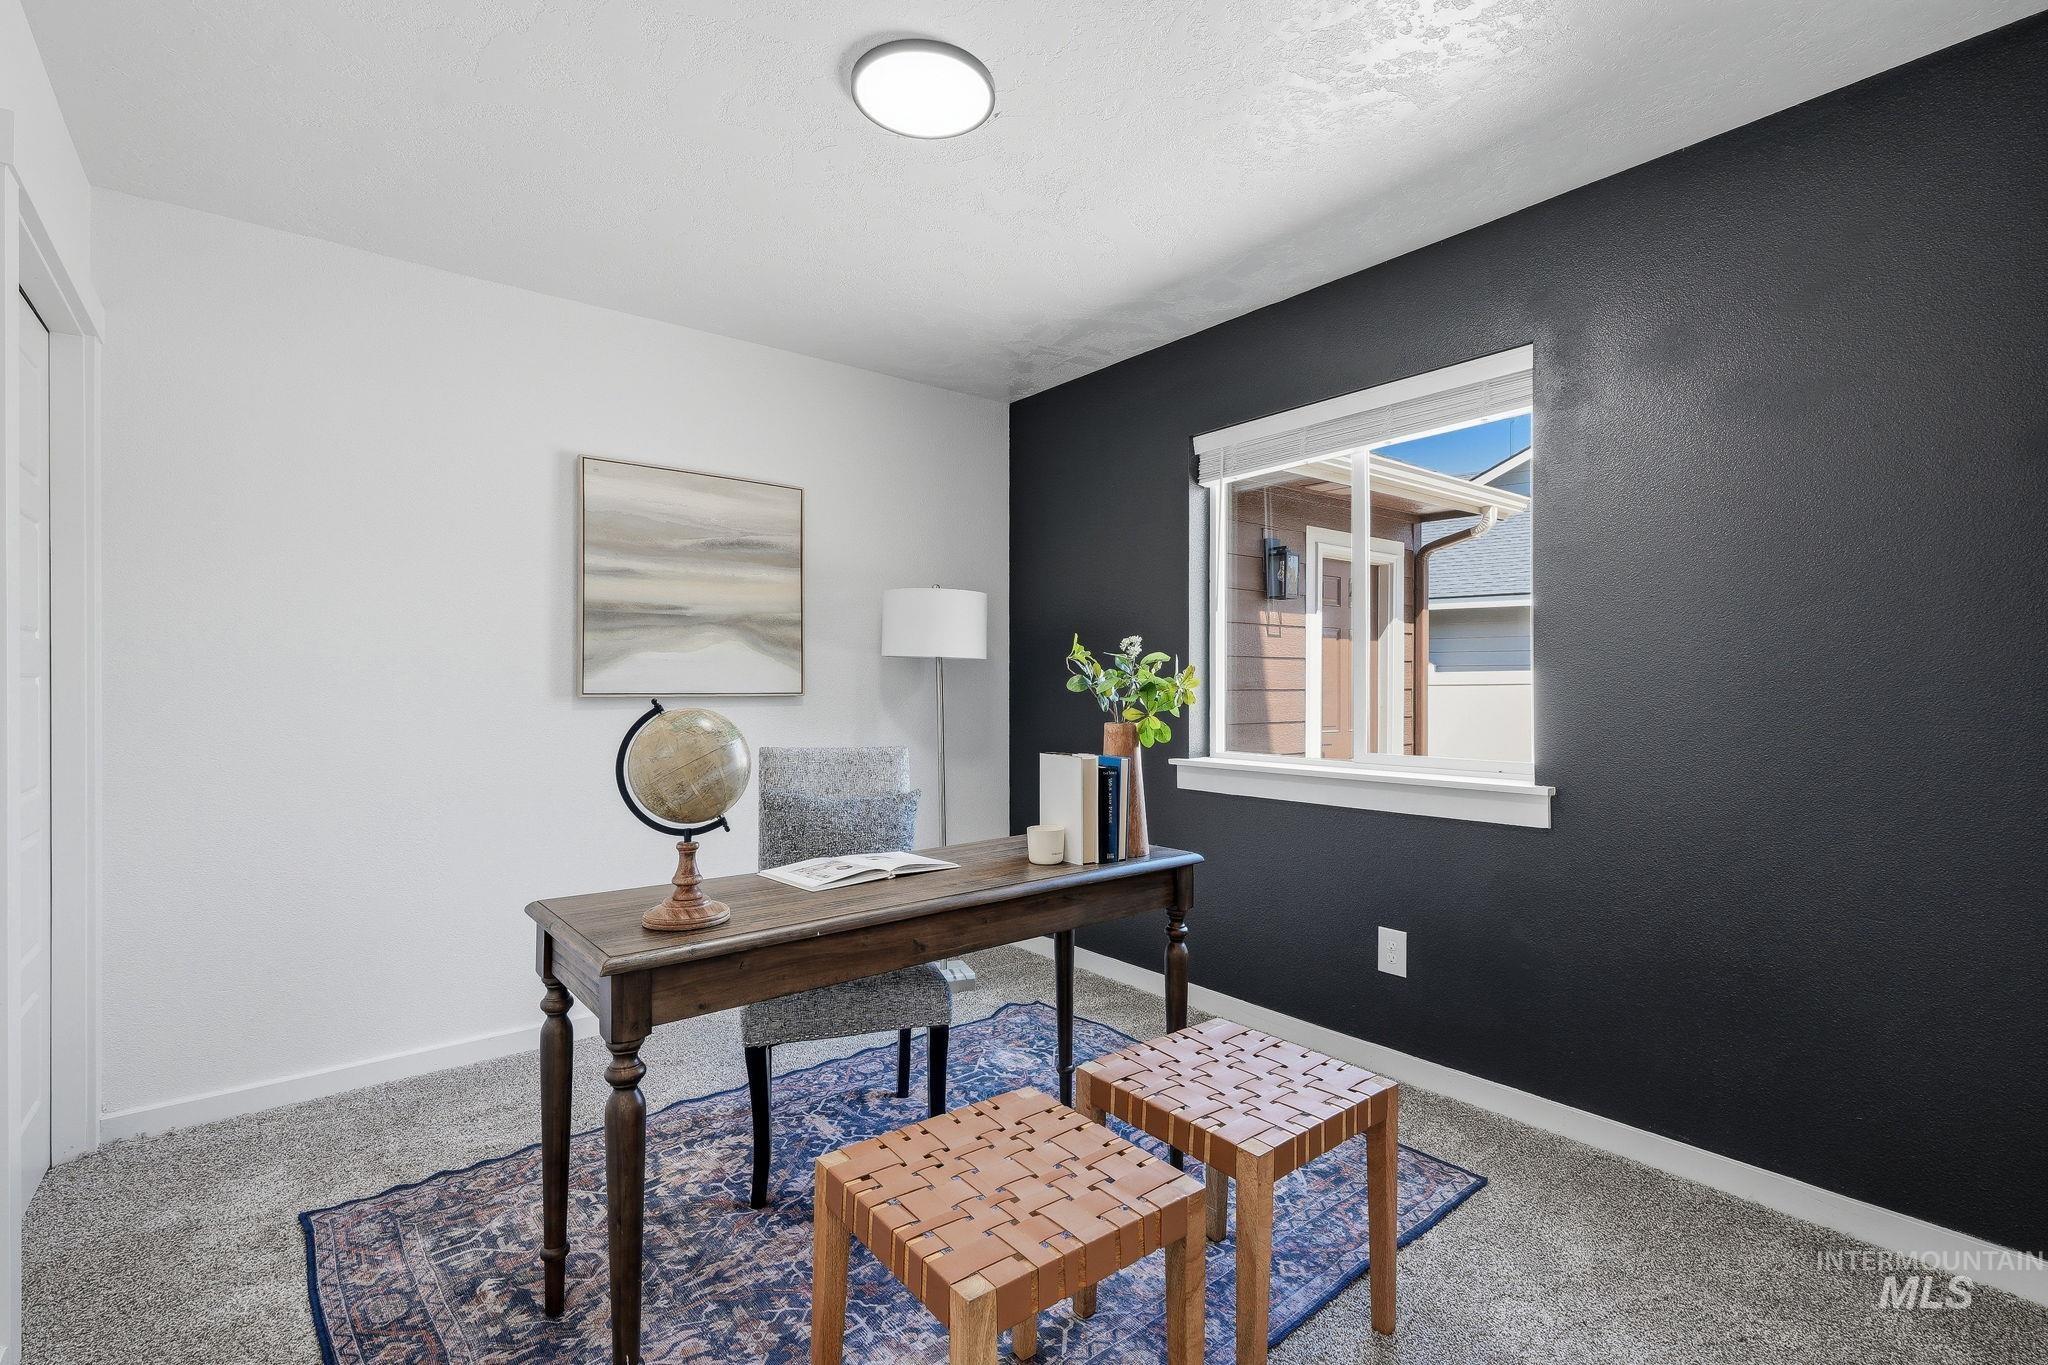
Carpeted flooring, a window with white trim, a flush-mount ceiling light, and a two-tone wall design
-
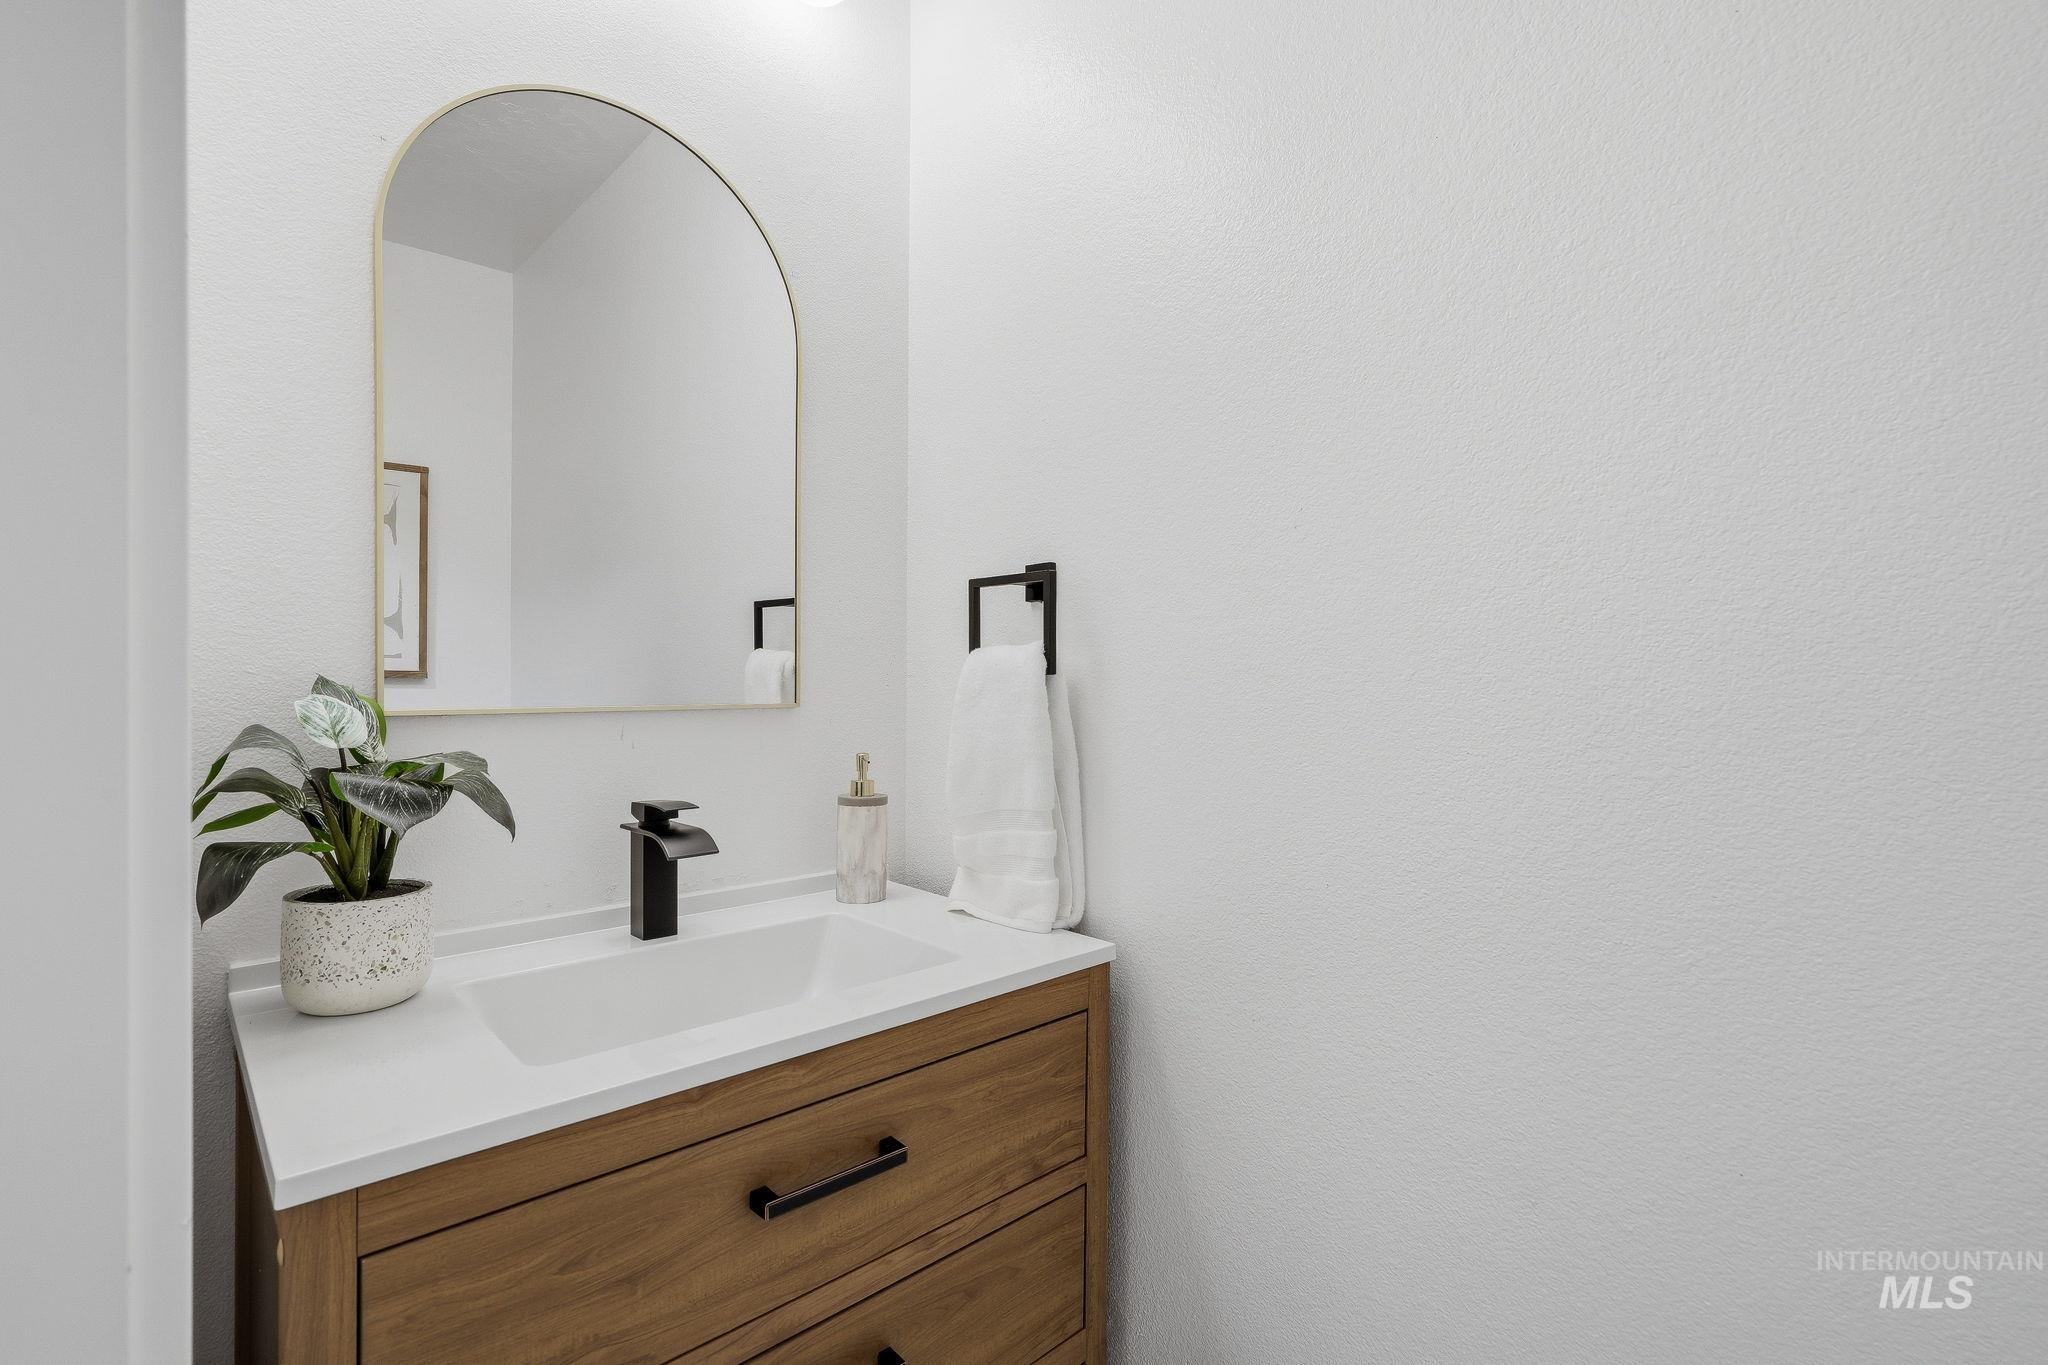
Wood-finish vanity with drawer storage, white countertop, integrated rectangular sink, and matte black single-handle faucet
-
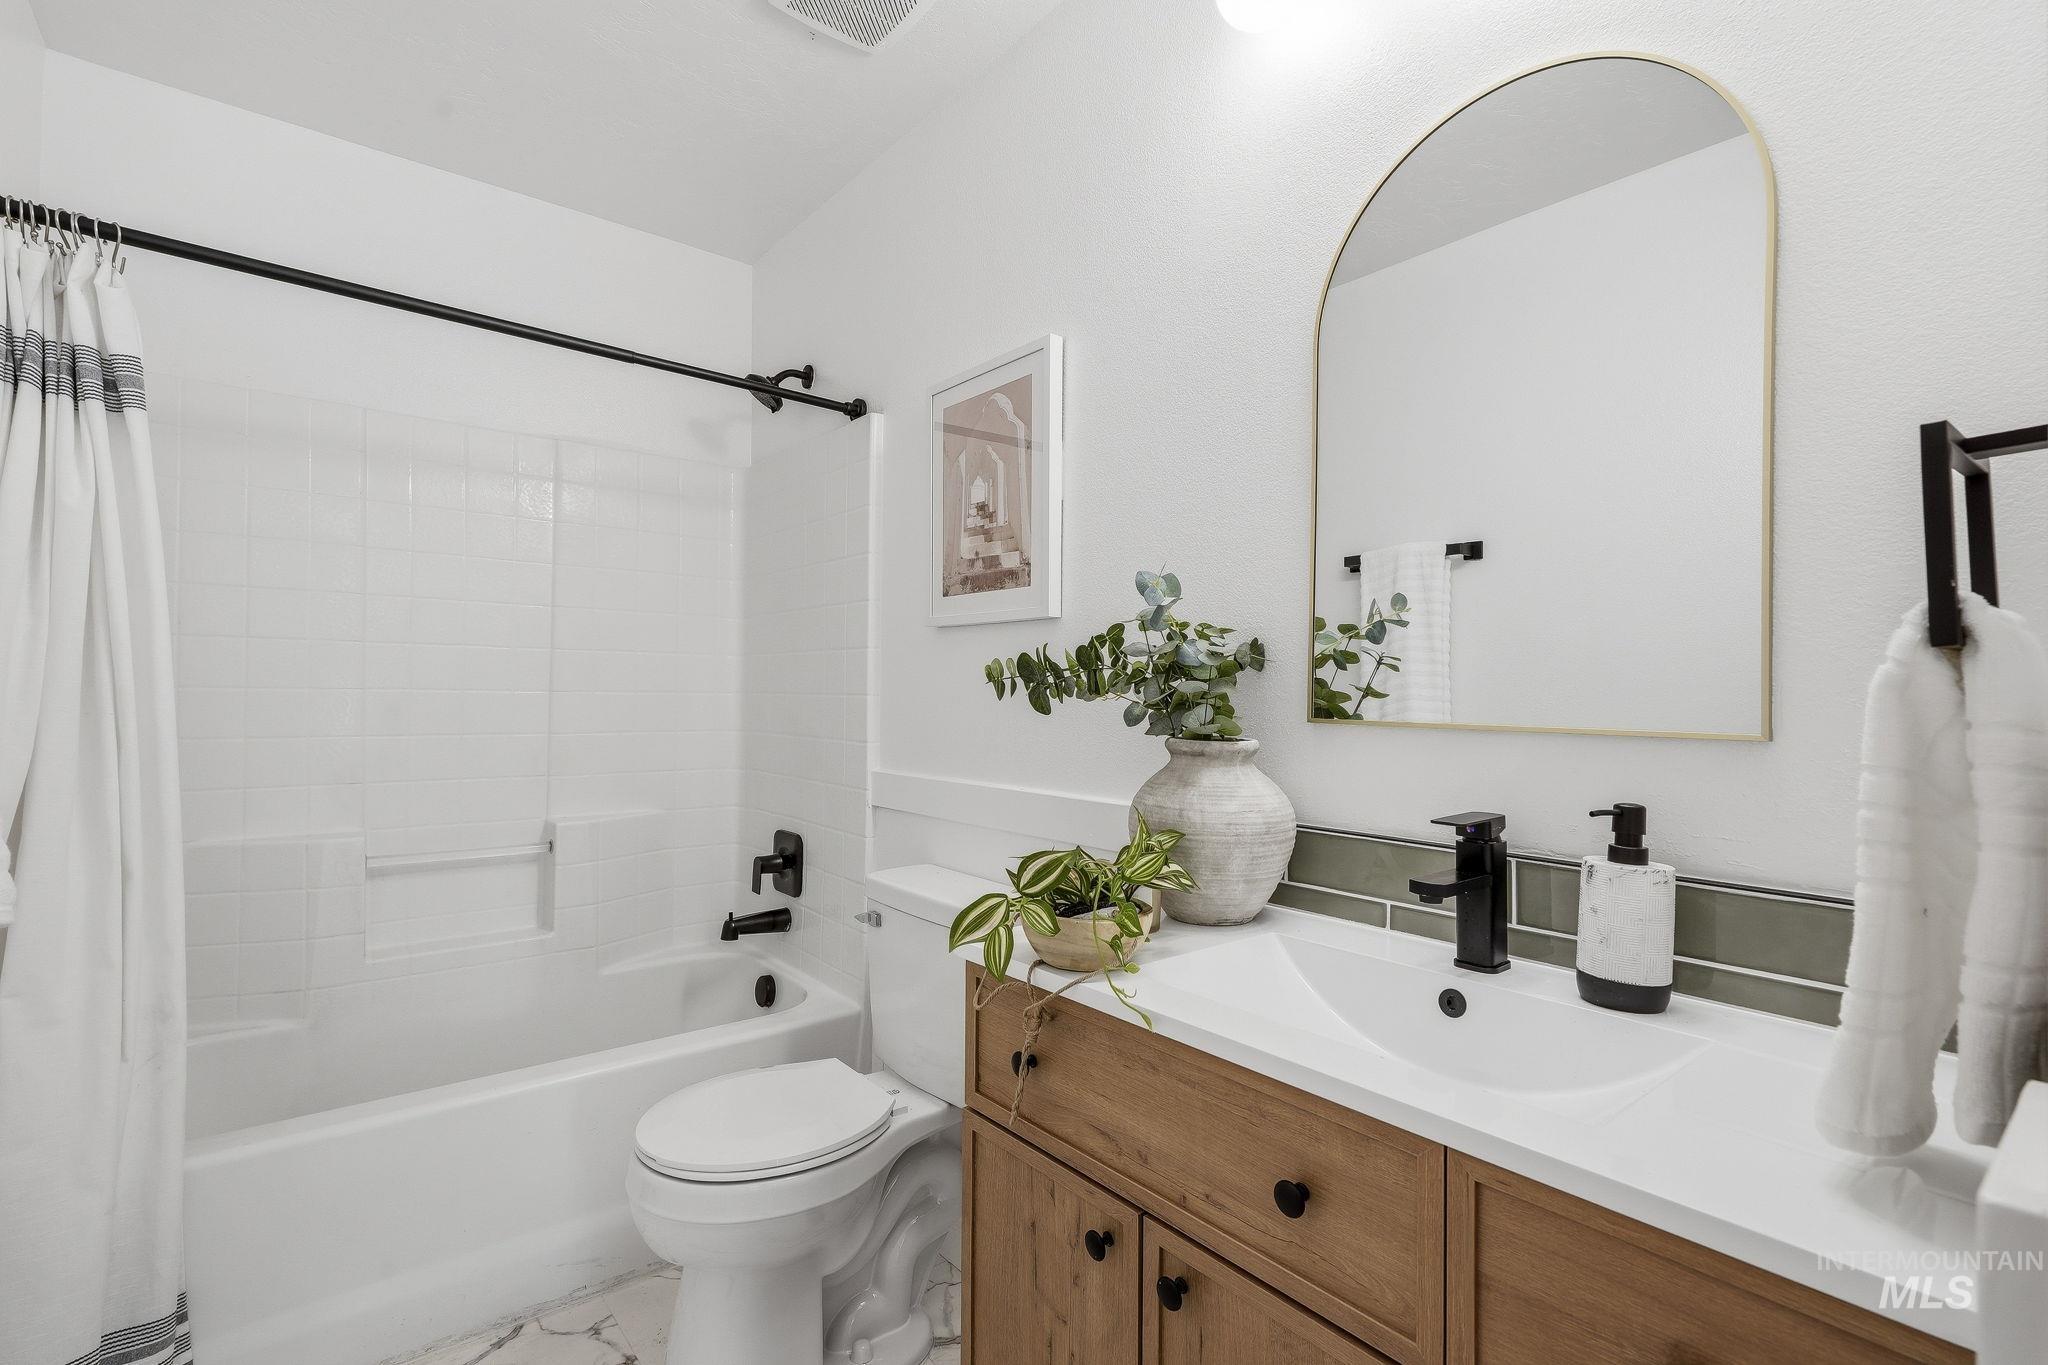
White subway tile shower surround with black fixtures
-
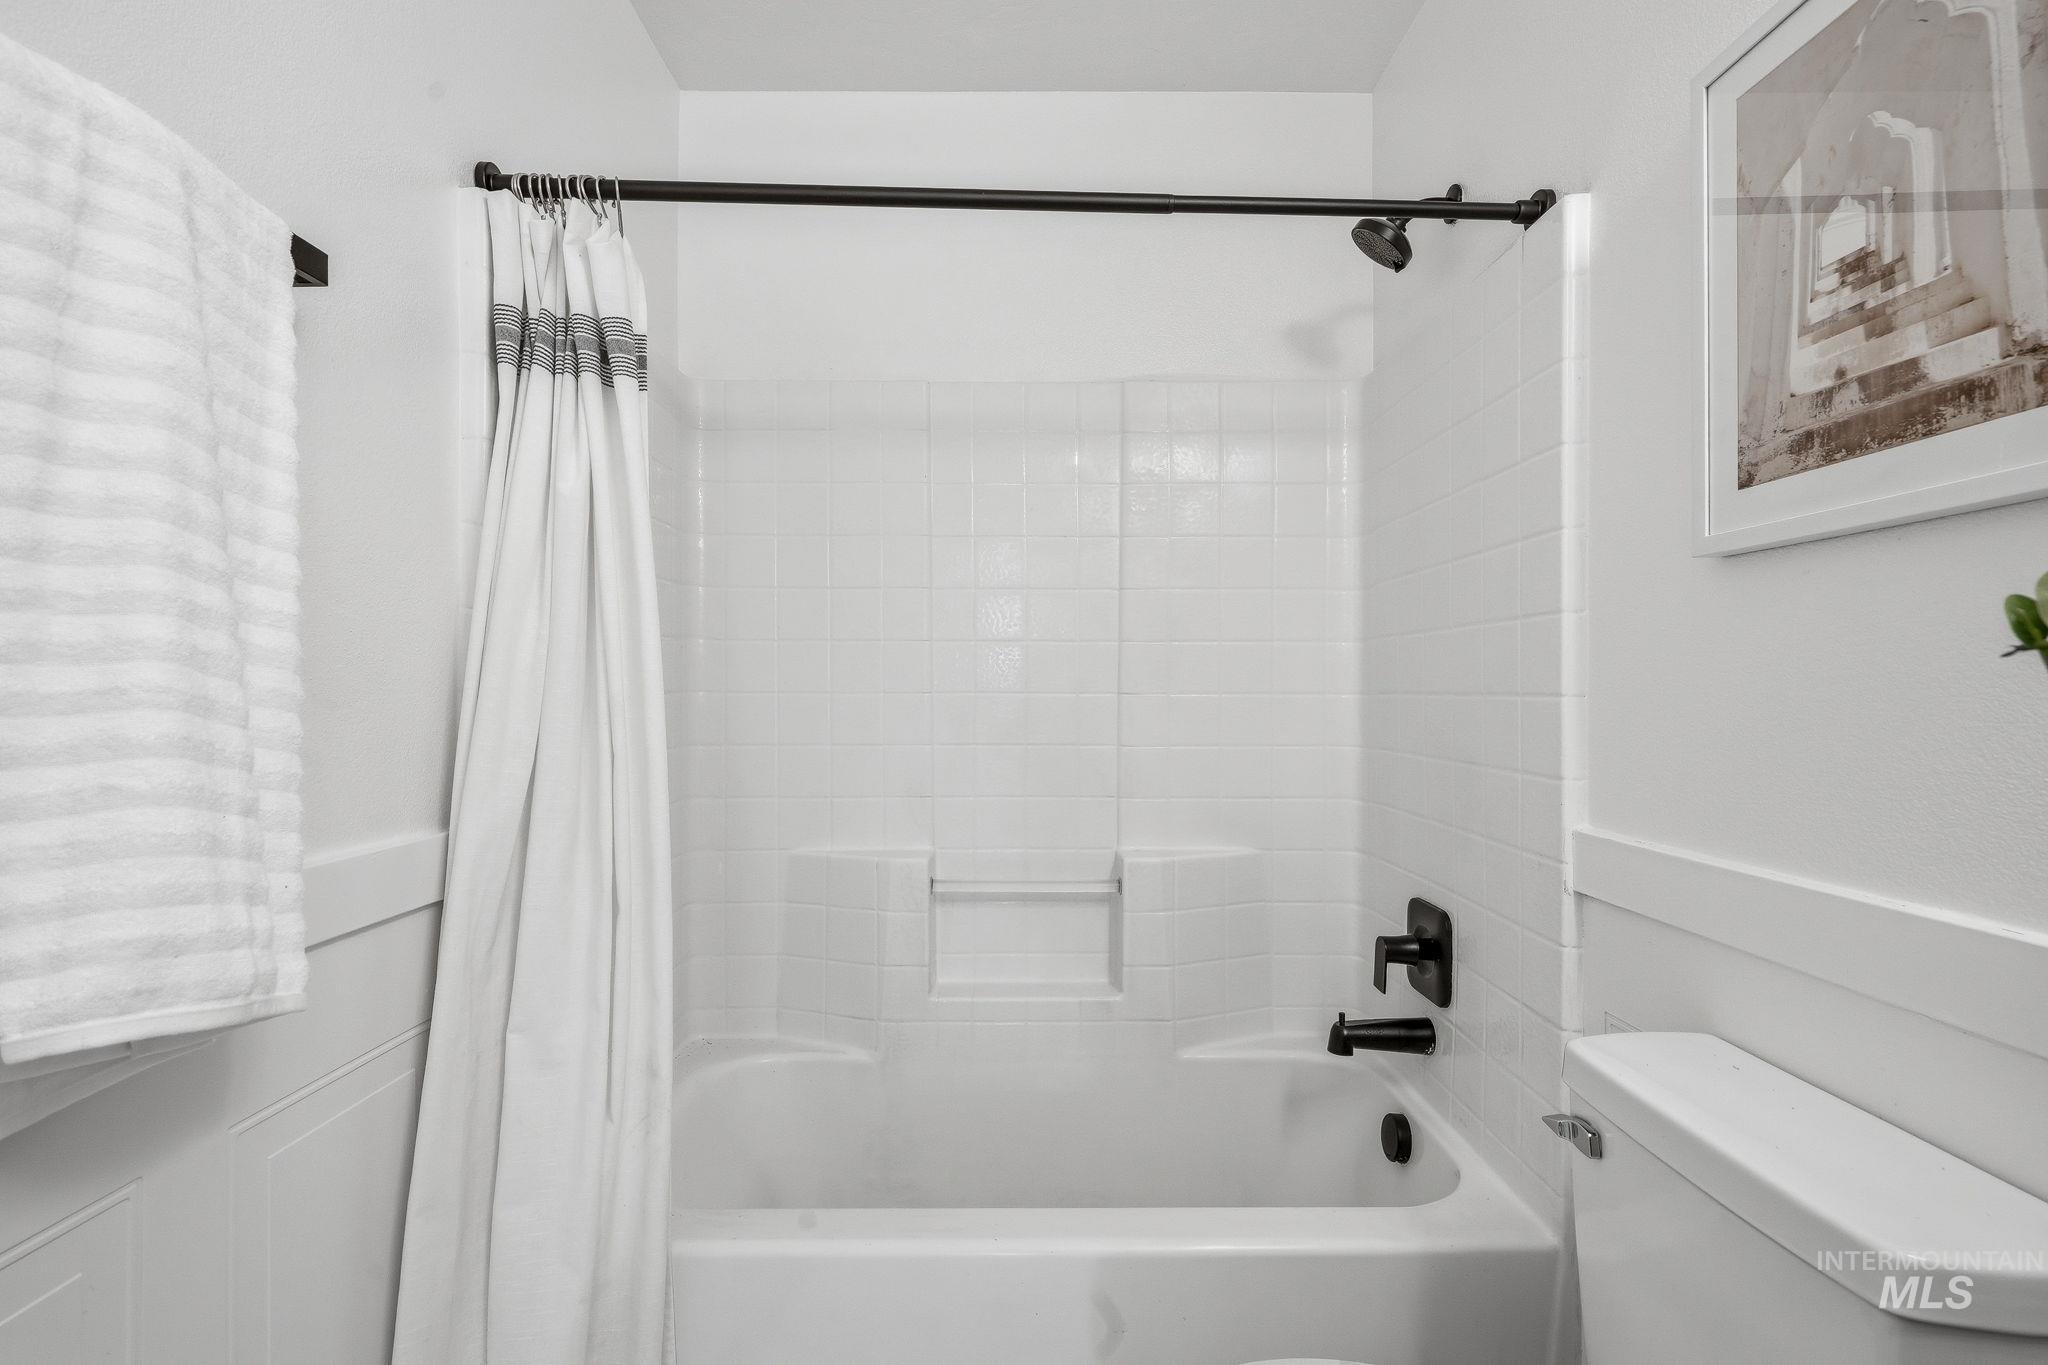
White tiled shower surround, integrated bathtub, and matte black fixtures
-
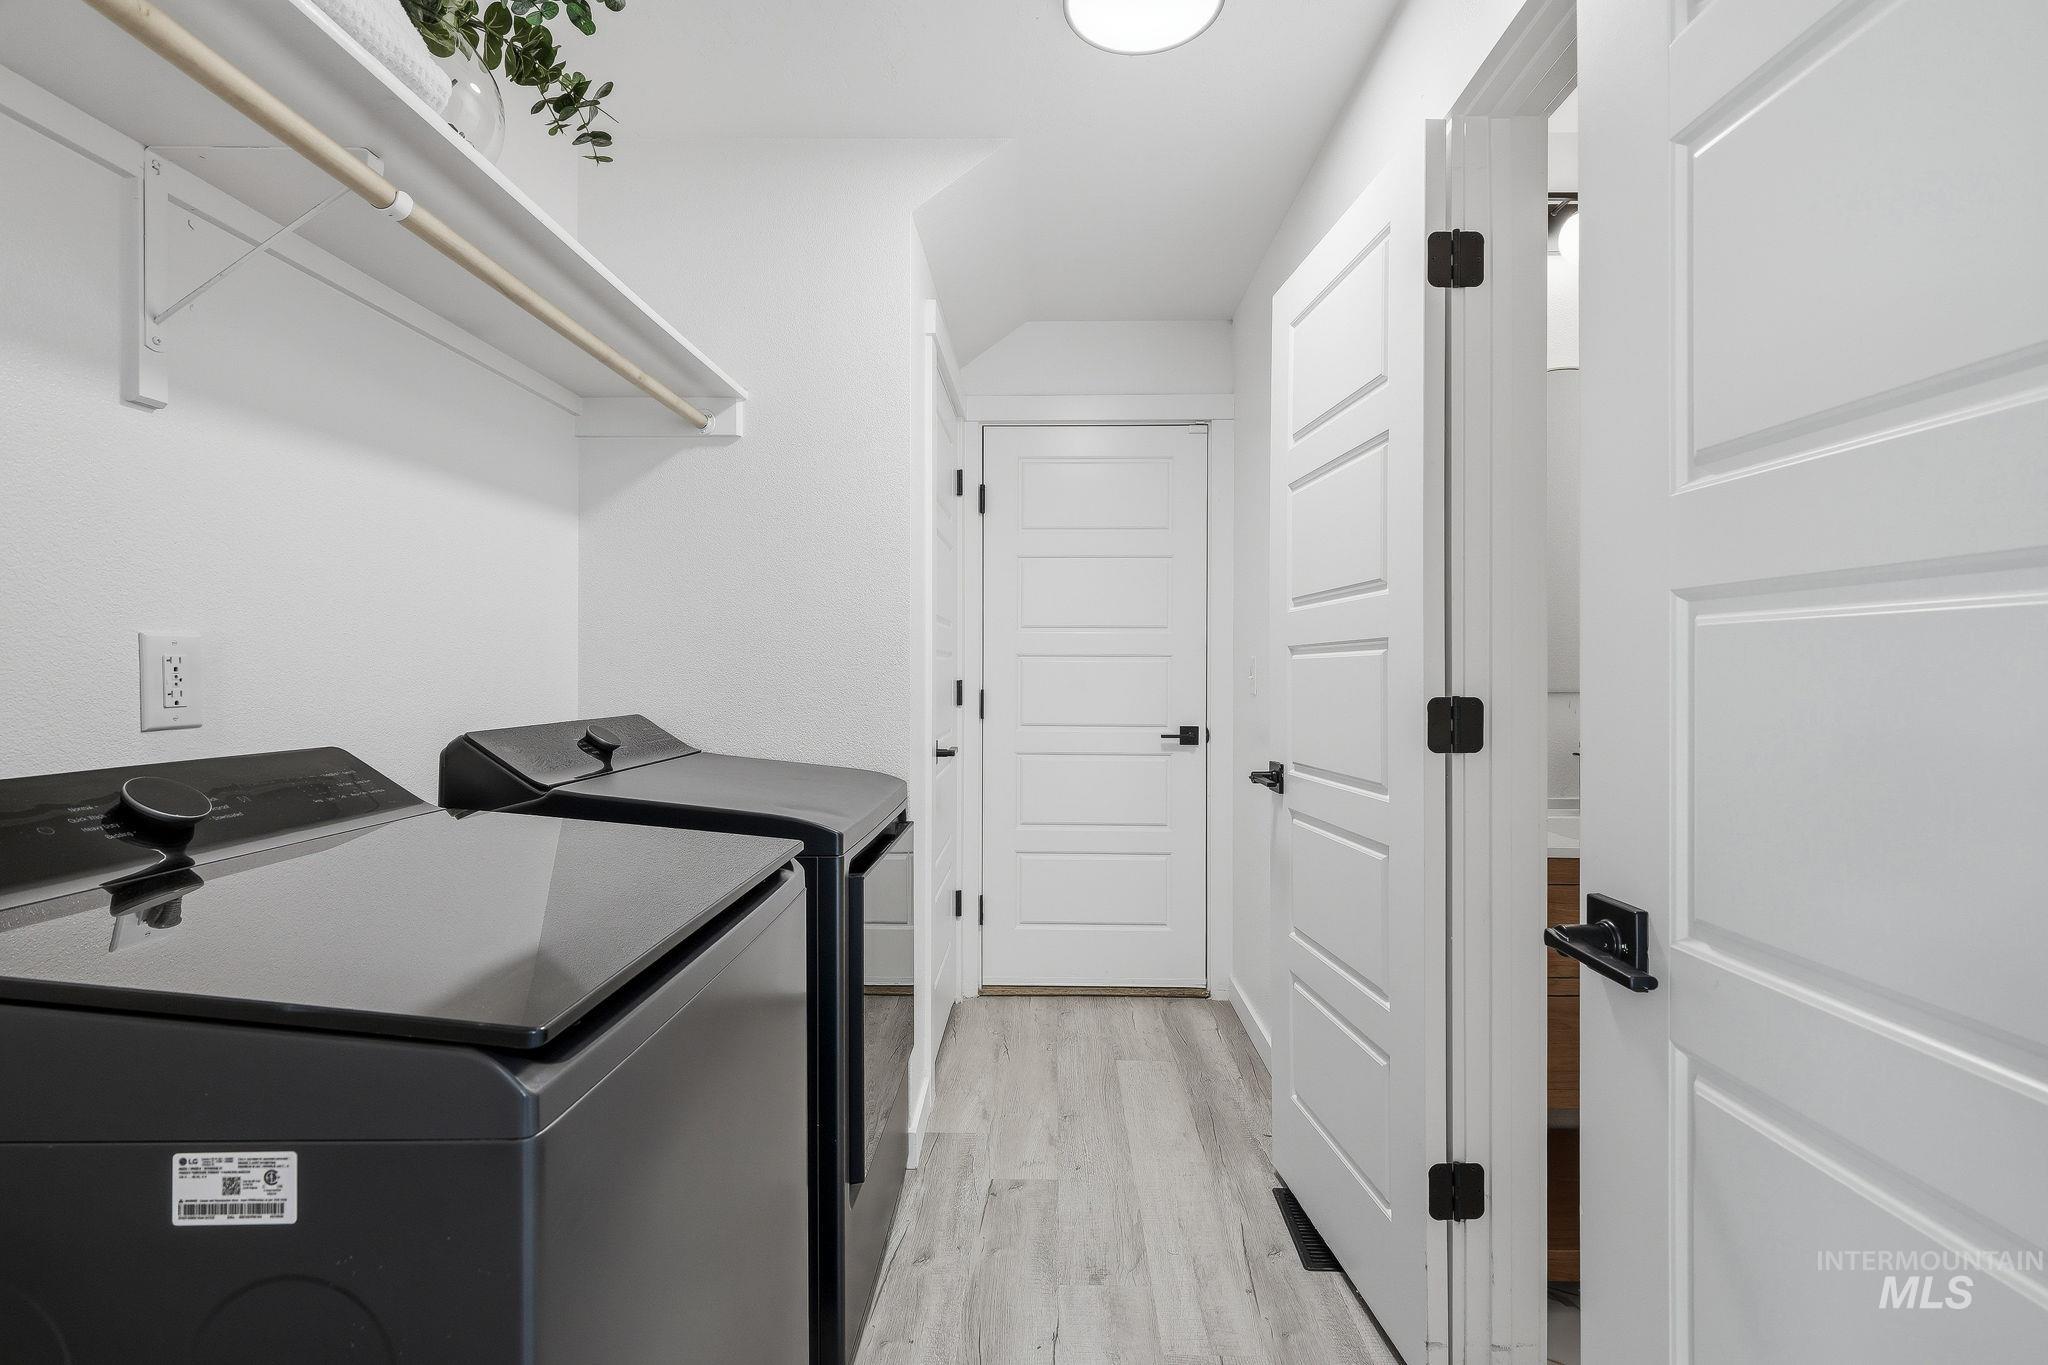
Laundry area featuring wood-finish flooring, a wall-mounted shelving unit, and multiple panel doors with matte black hardware
-
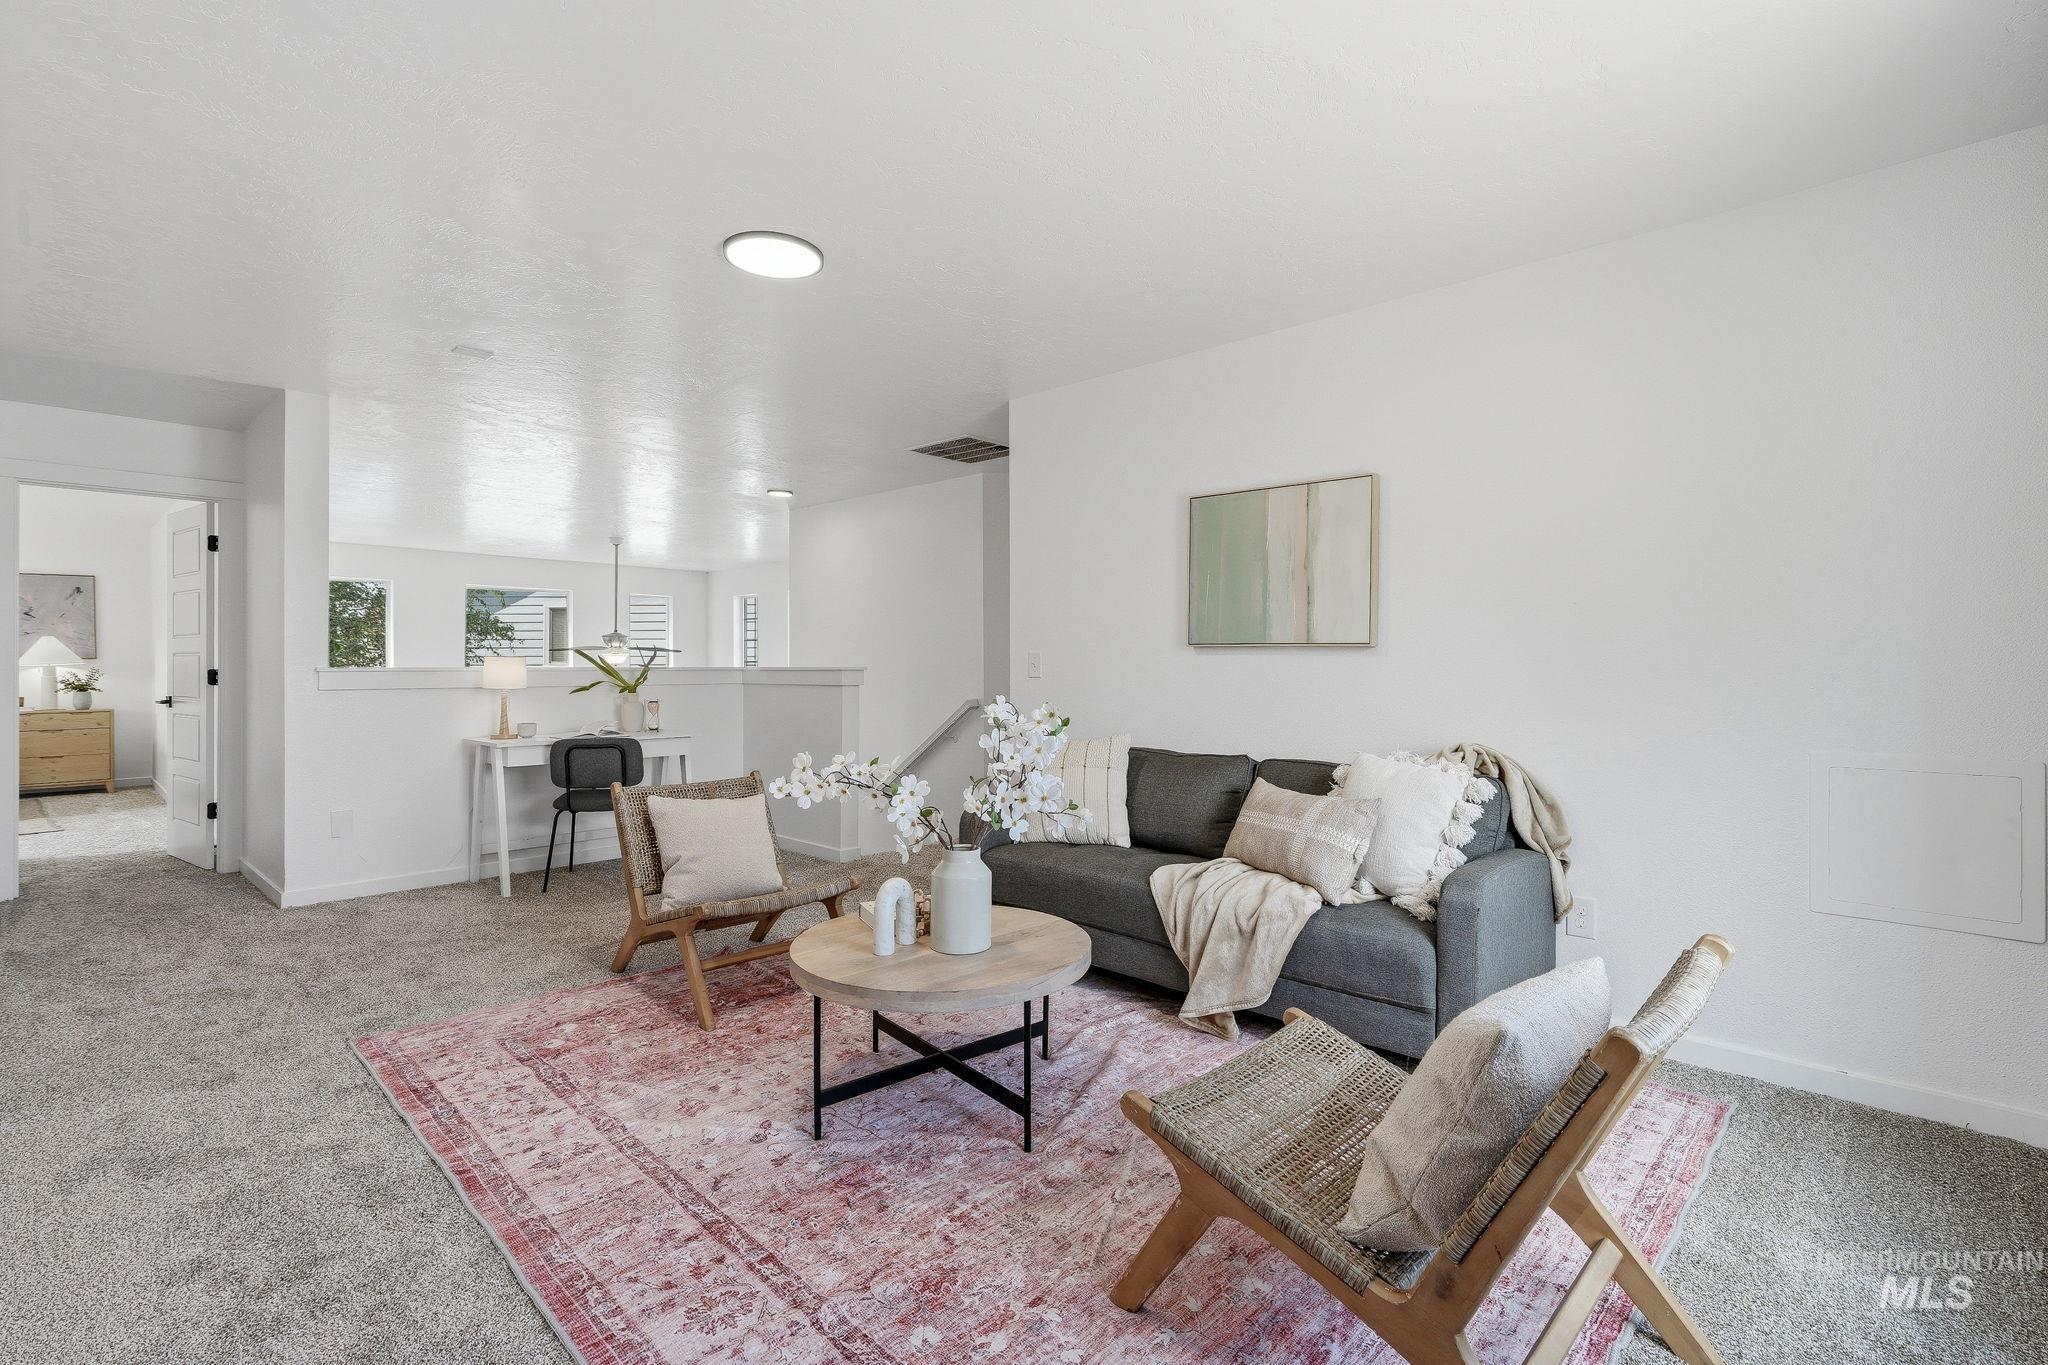
Textured carpeting, recessed lighting, and a partial wall with integrated windows
-
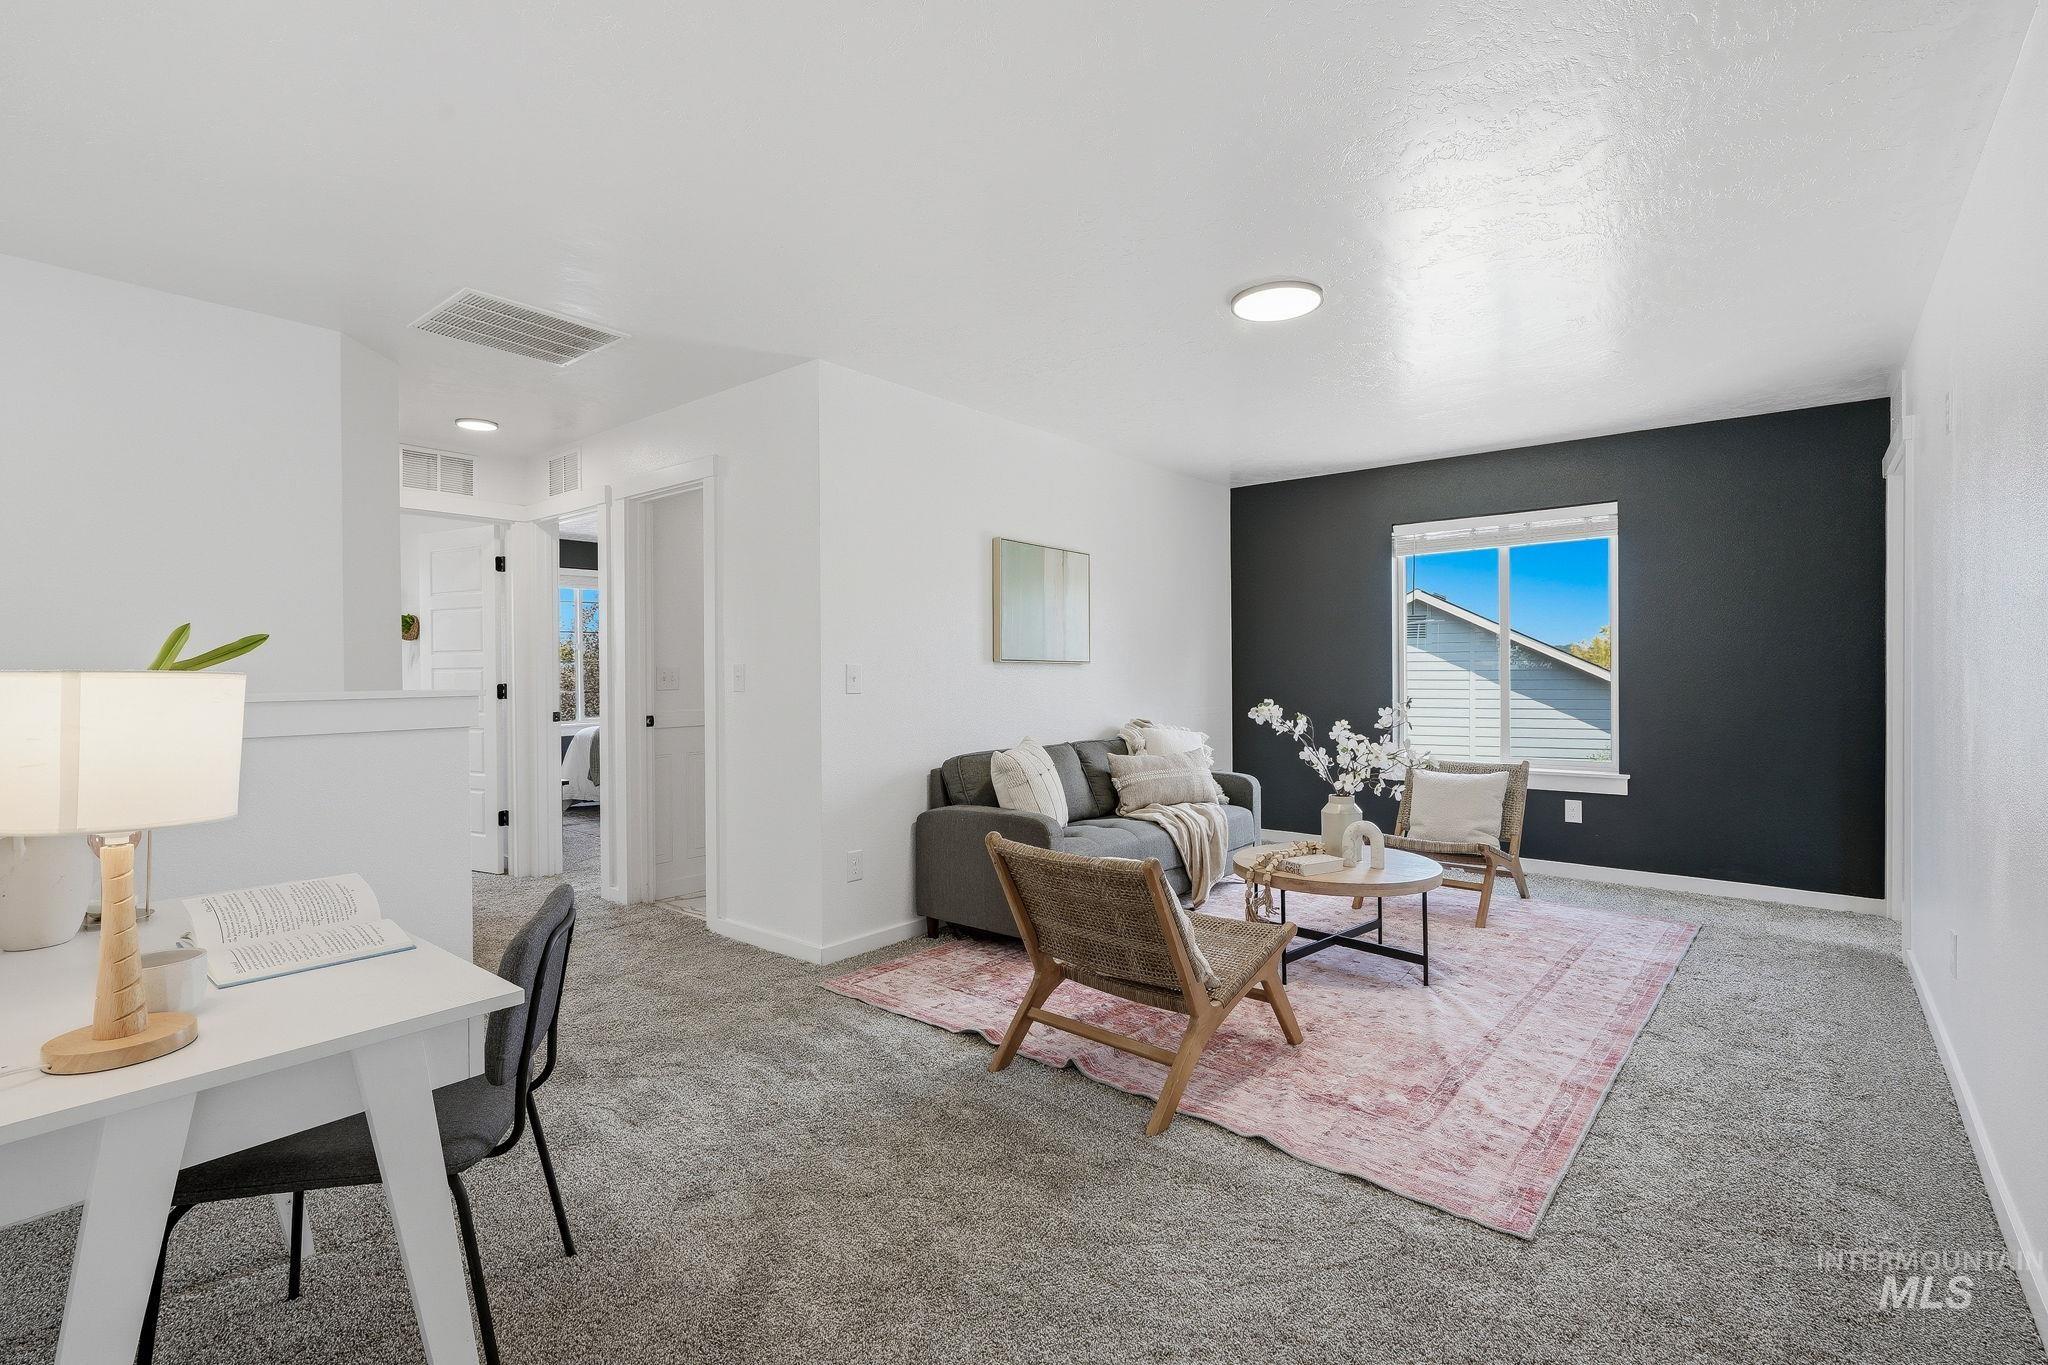
Carpeted living area with a dark accent wall and a window
-
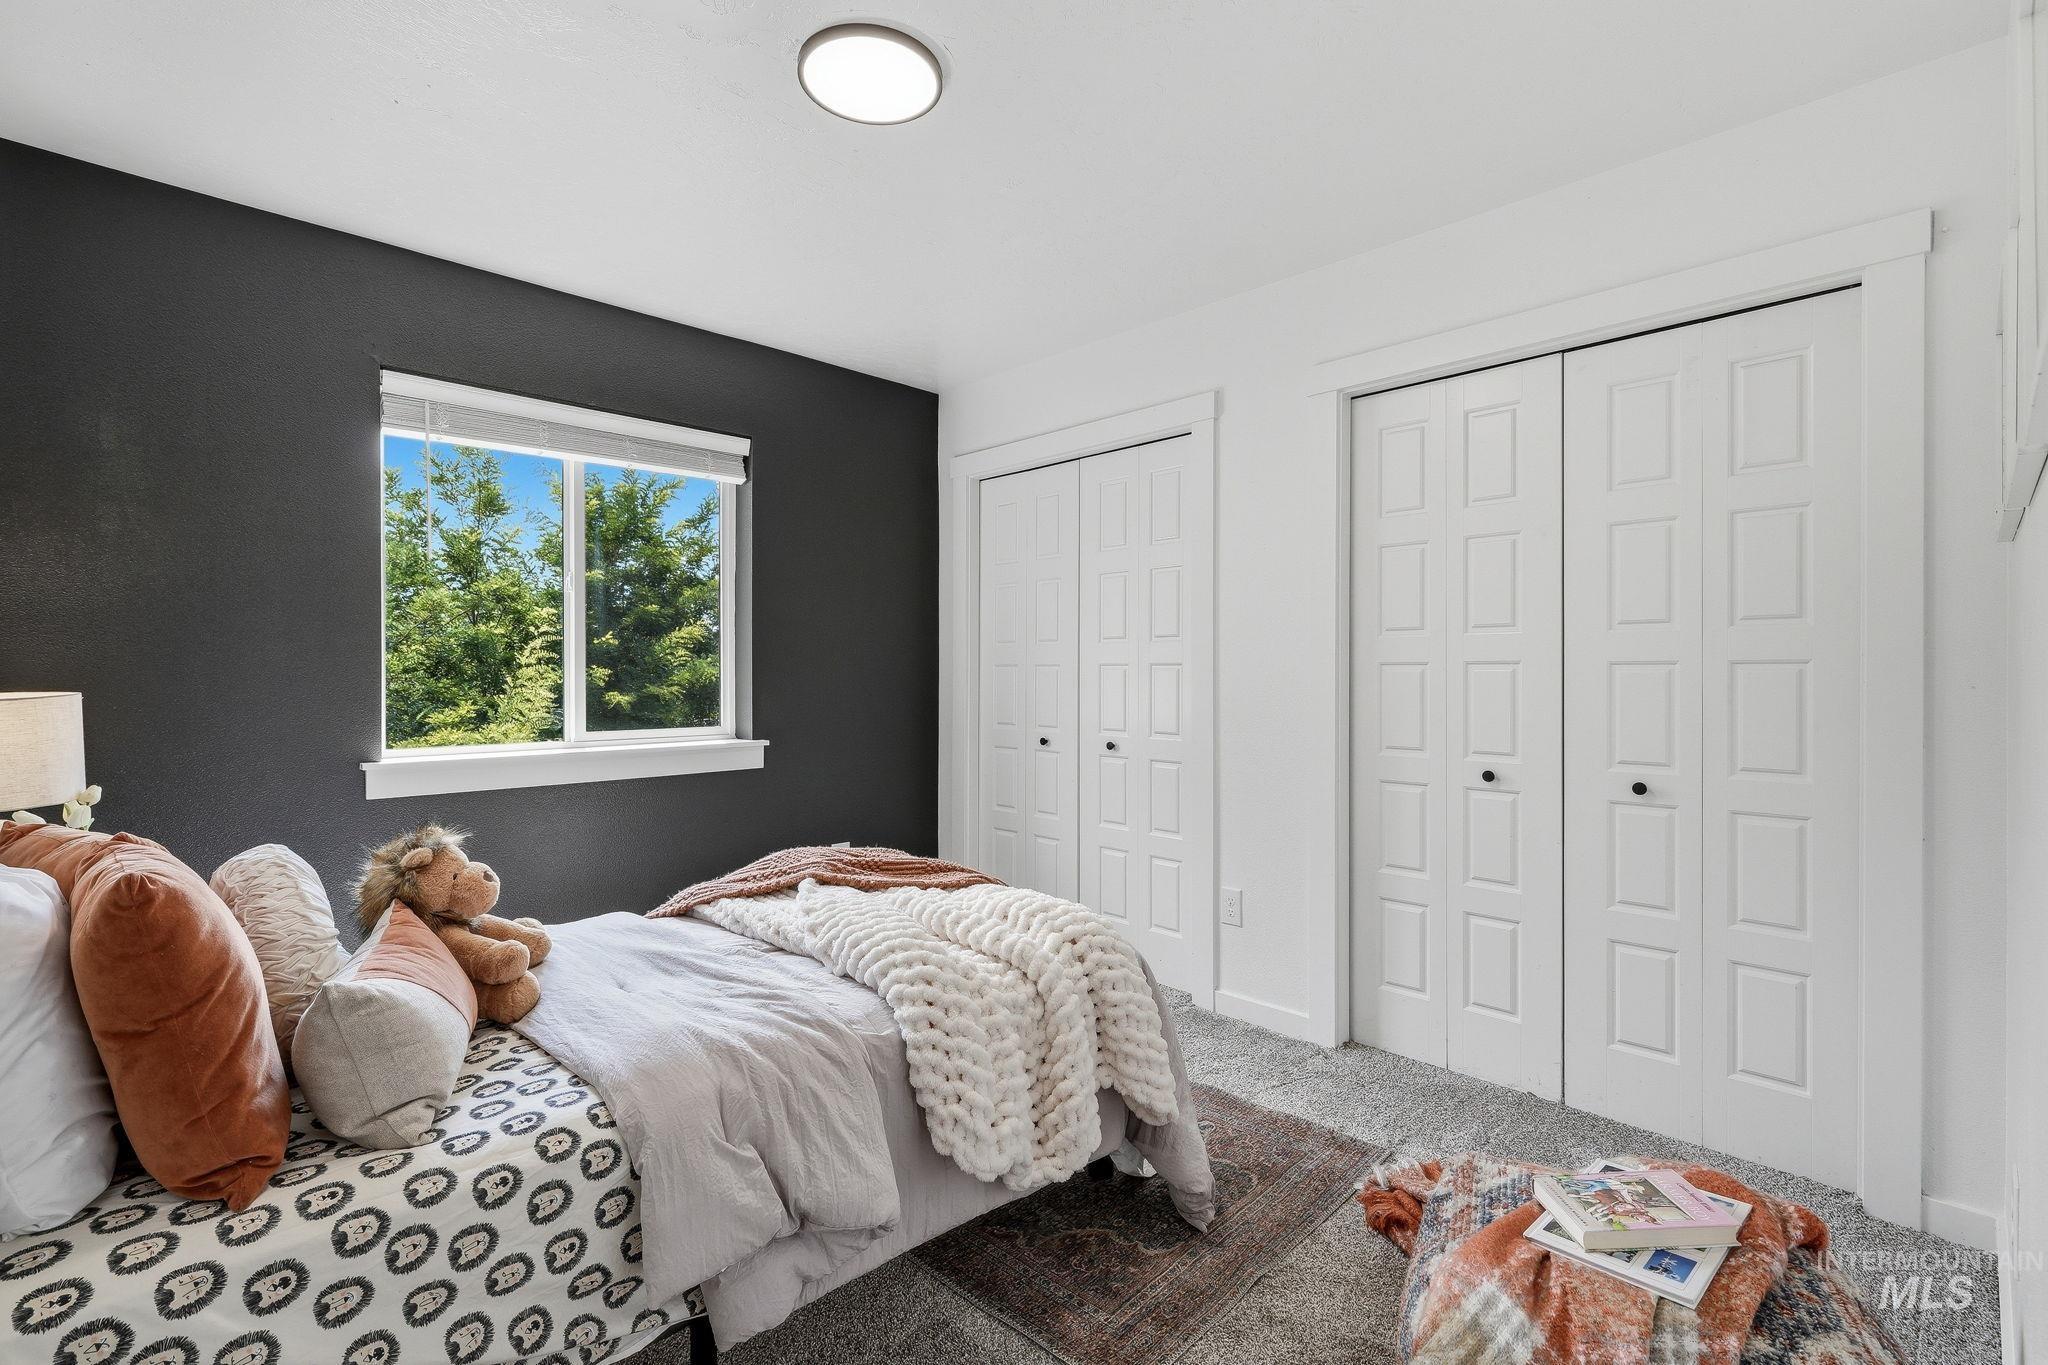
Bright room featuring a window, two bi-fold panel doors, and a flush mount ceiling light
-
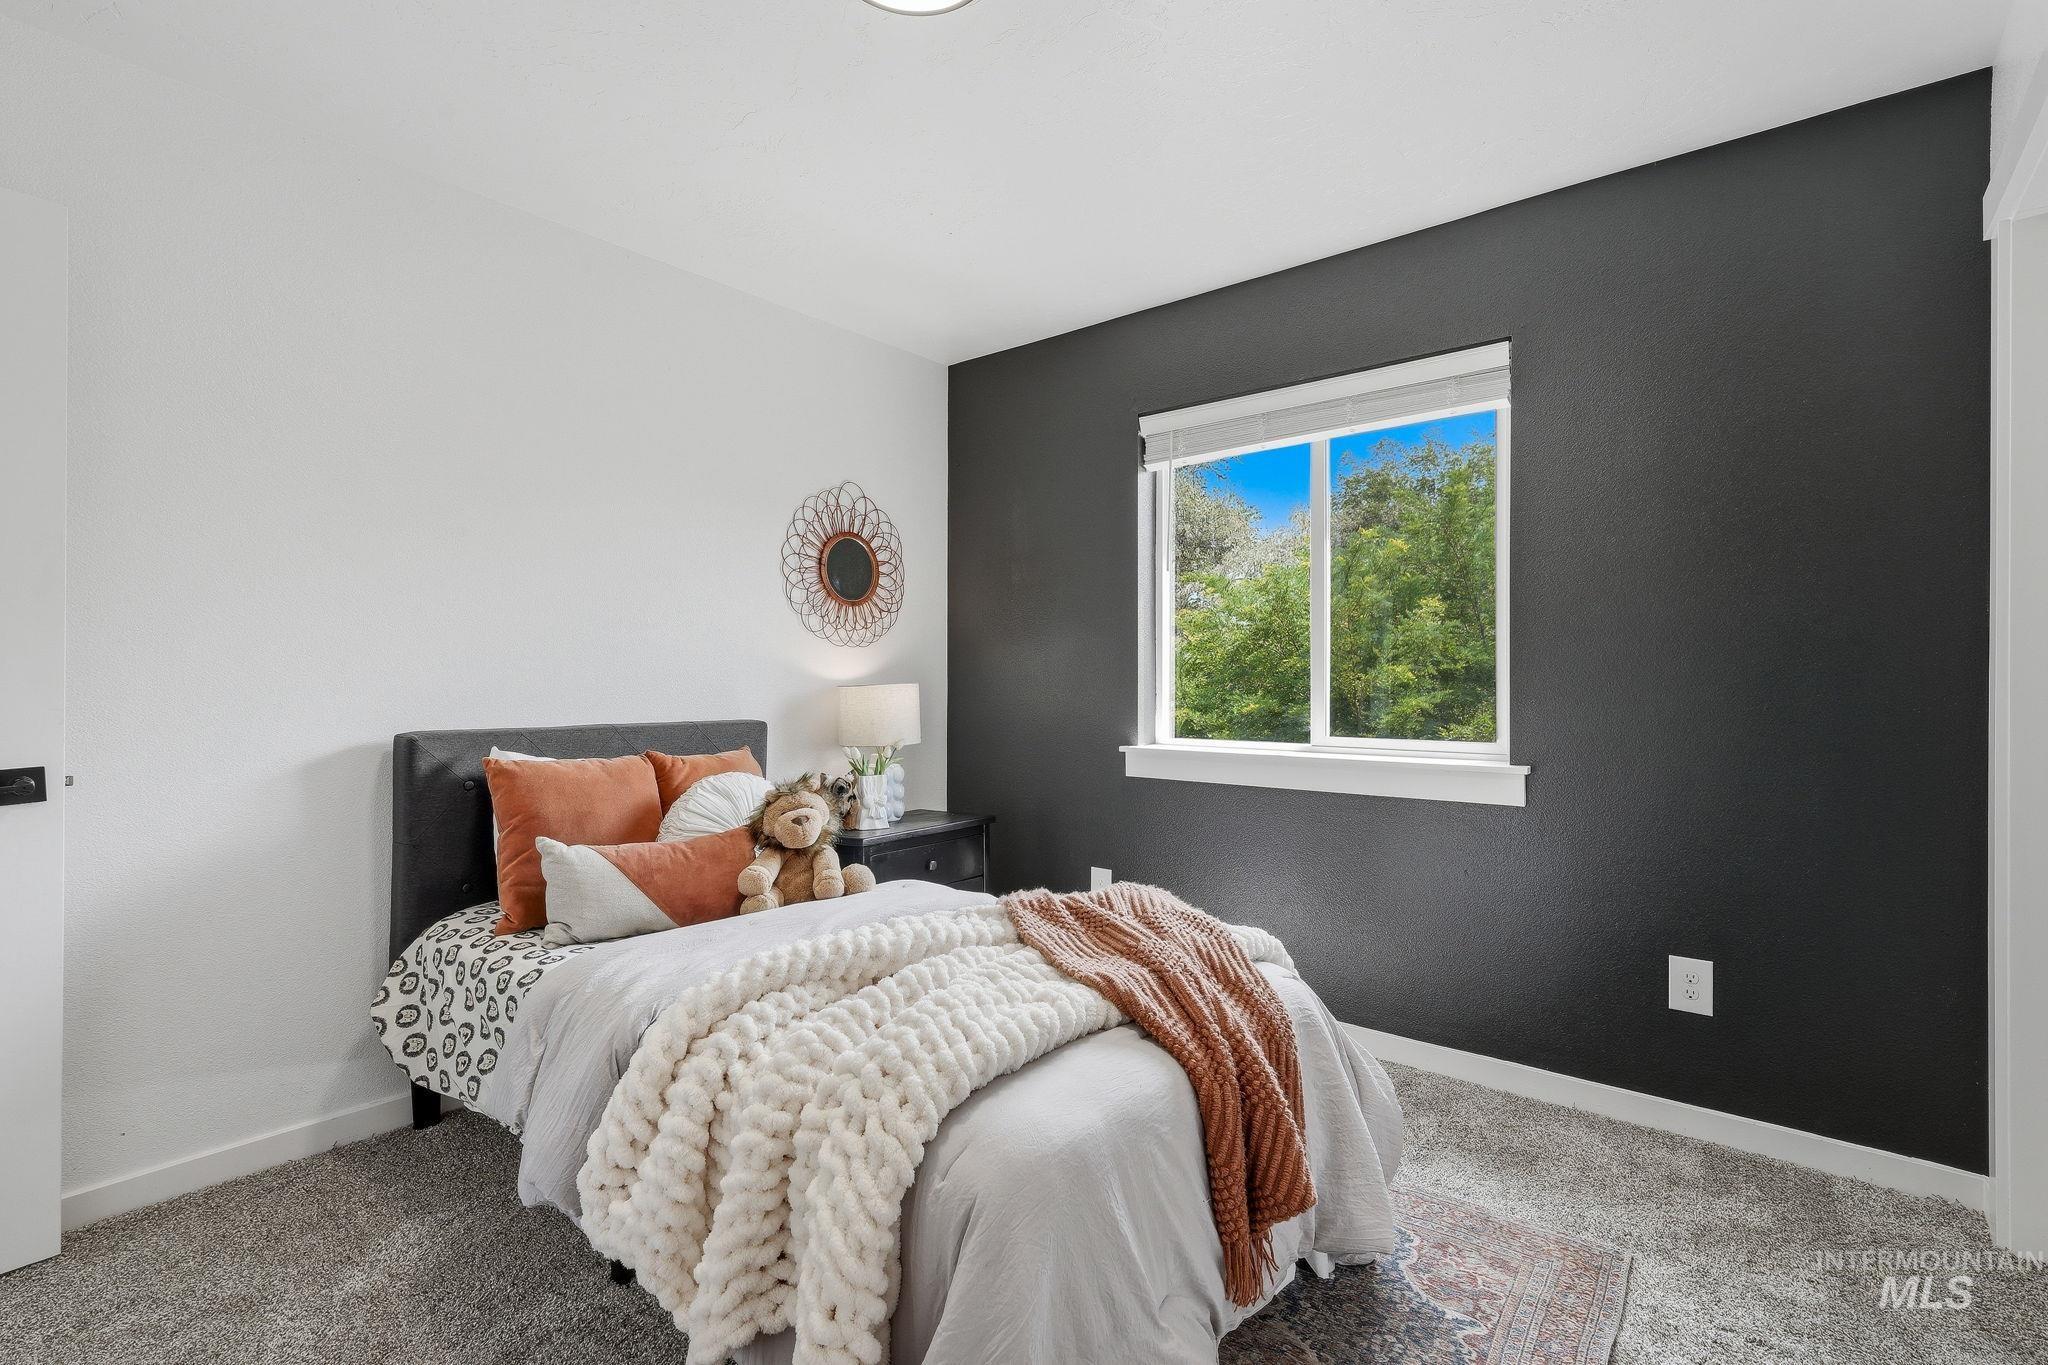
Window with white trim
-
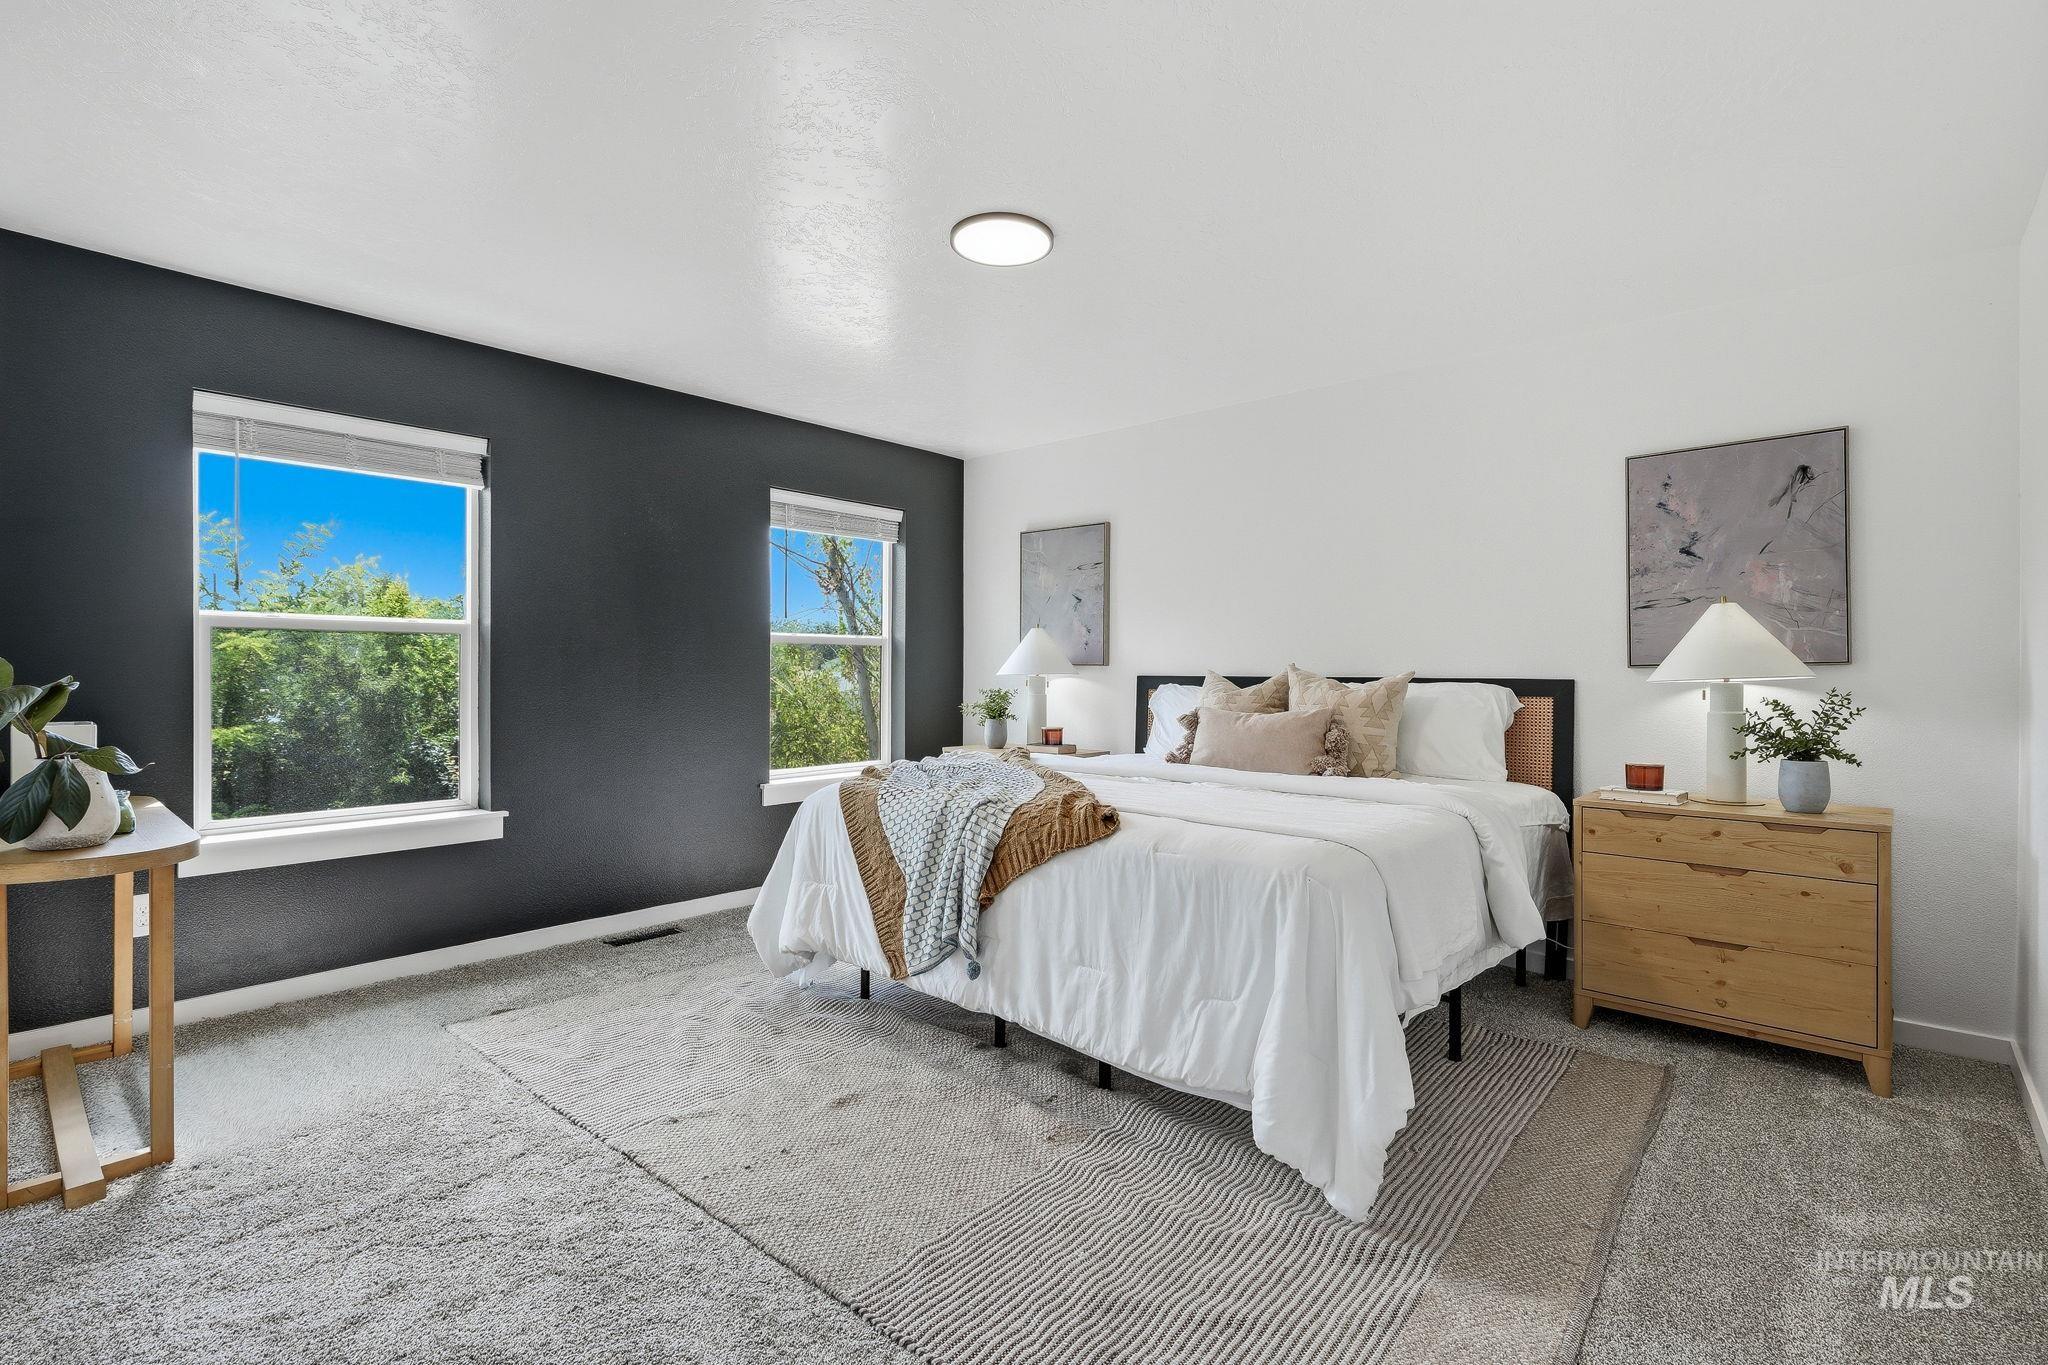
Carpeted flooring, recessed lighting, and dual windows
-
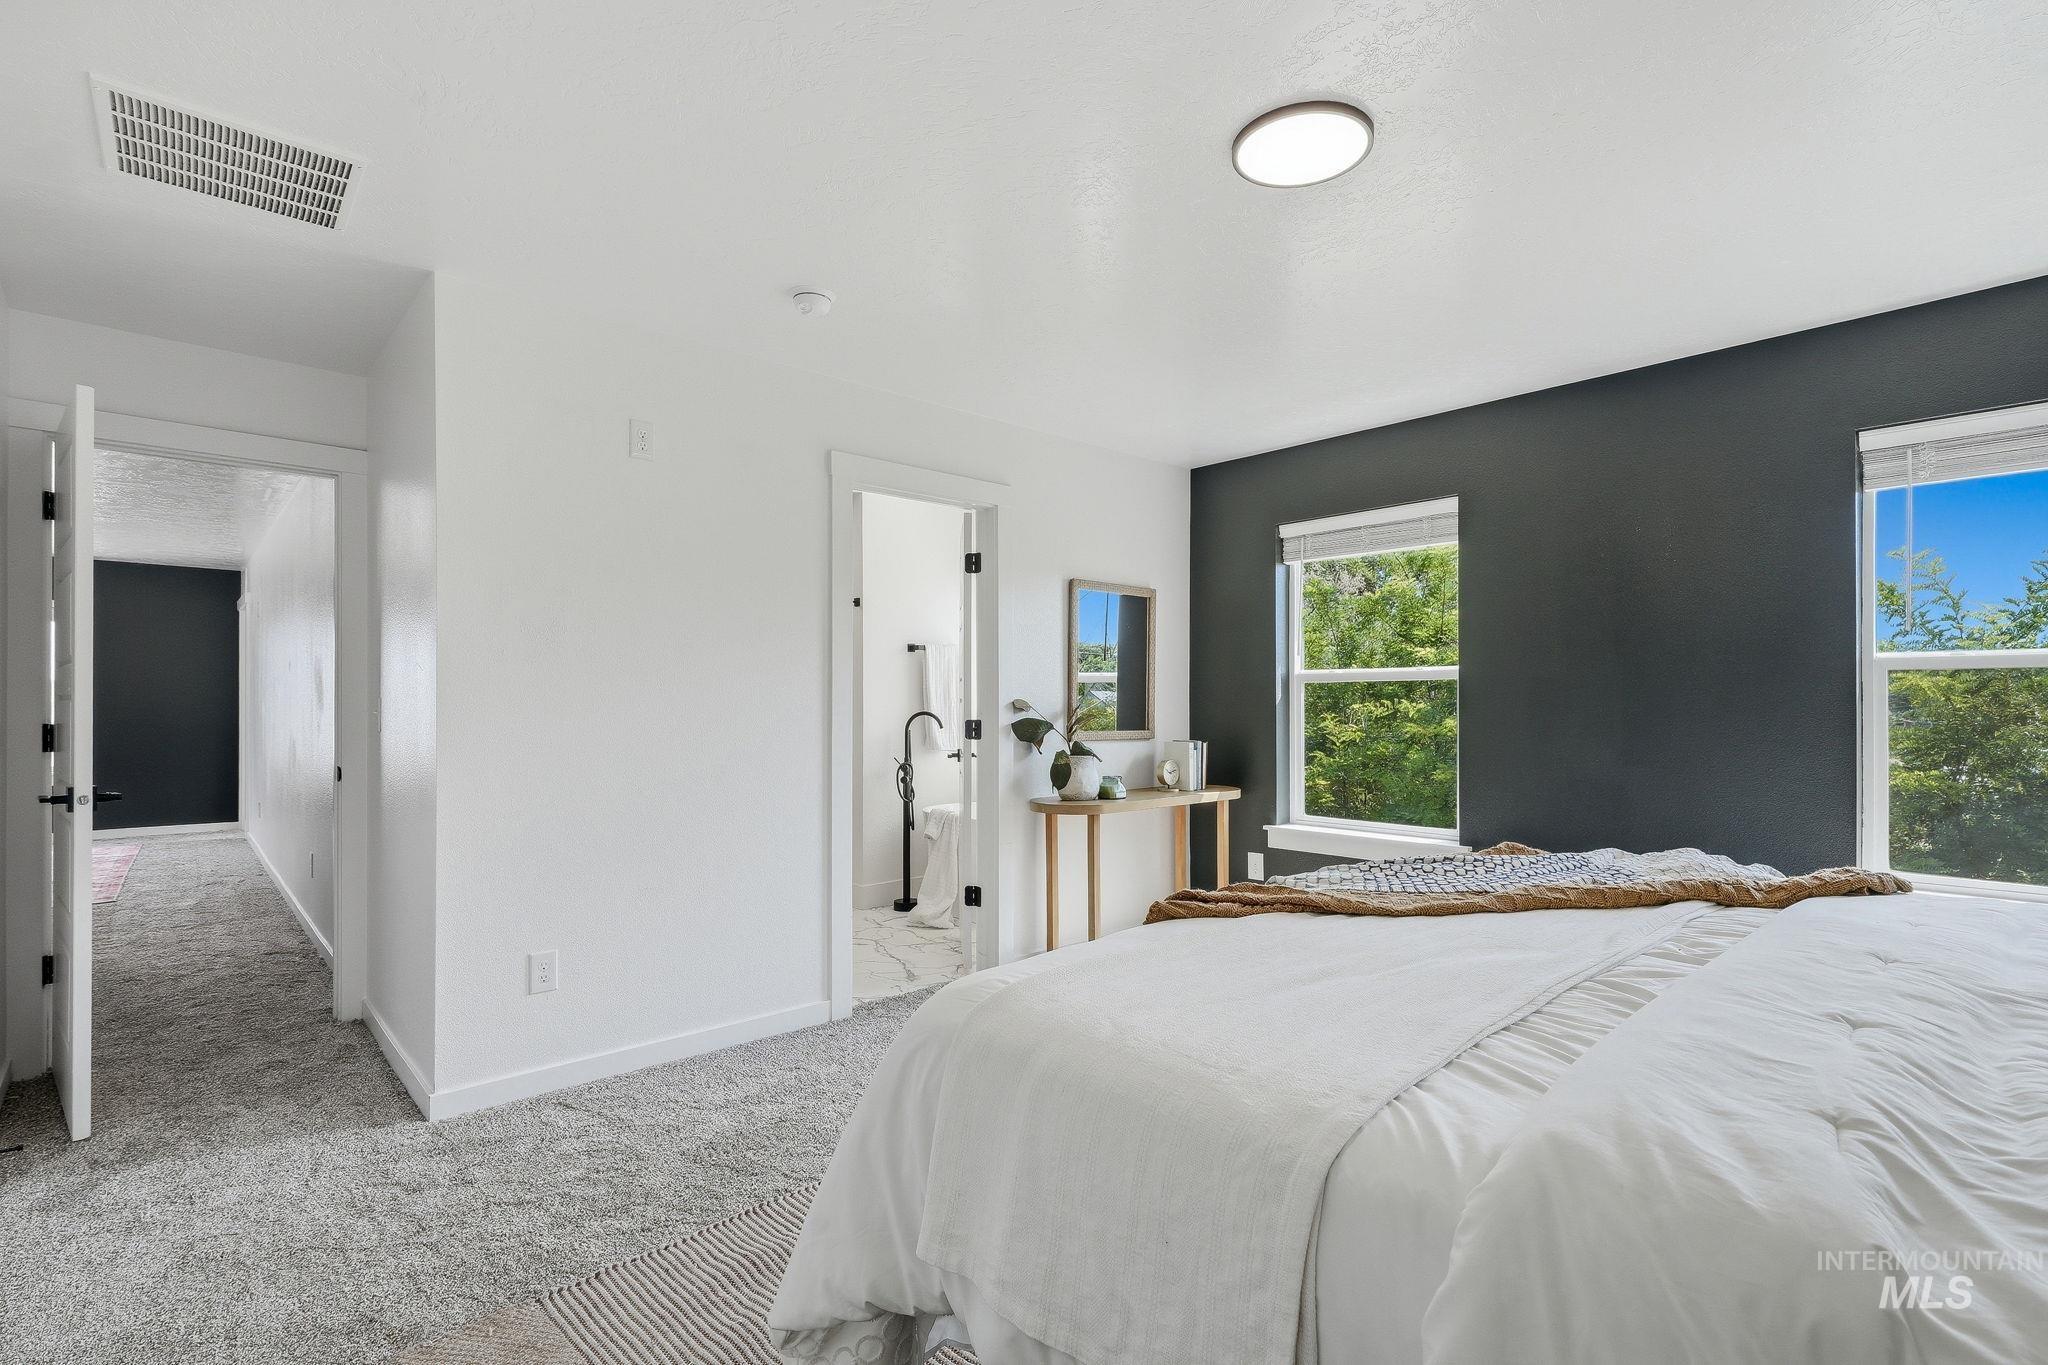
Wall-to-wall carpeting with a contrasting accent wall
-
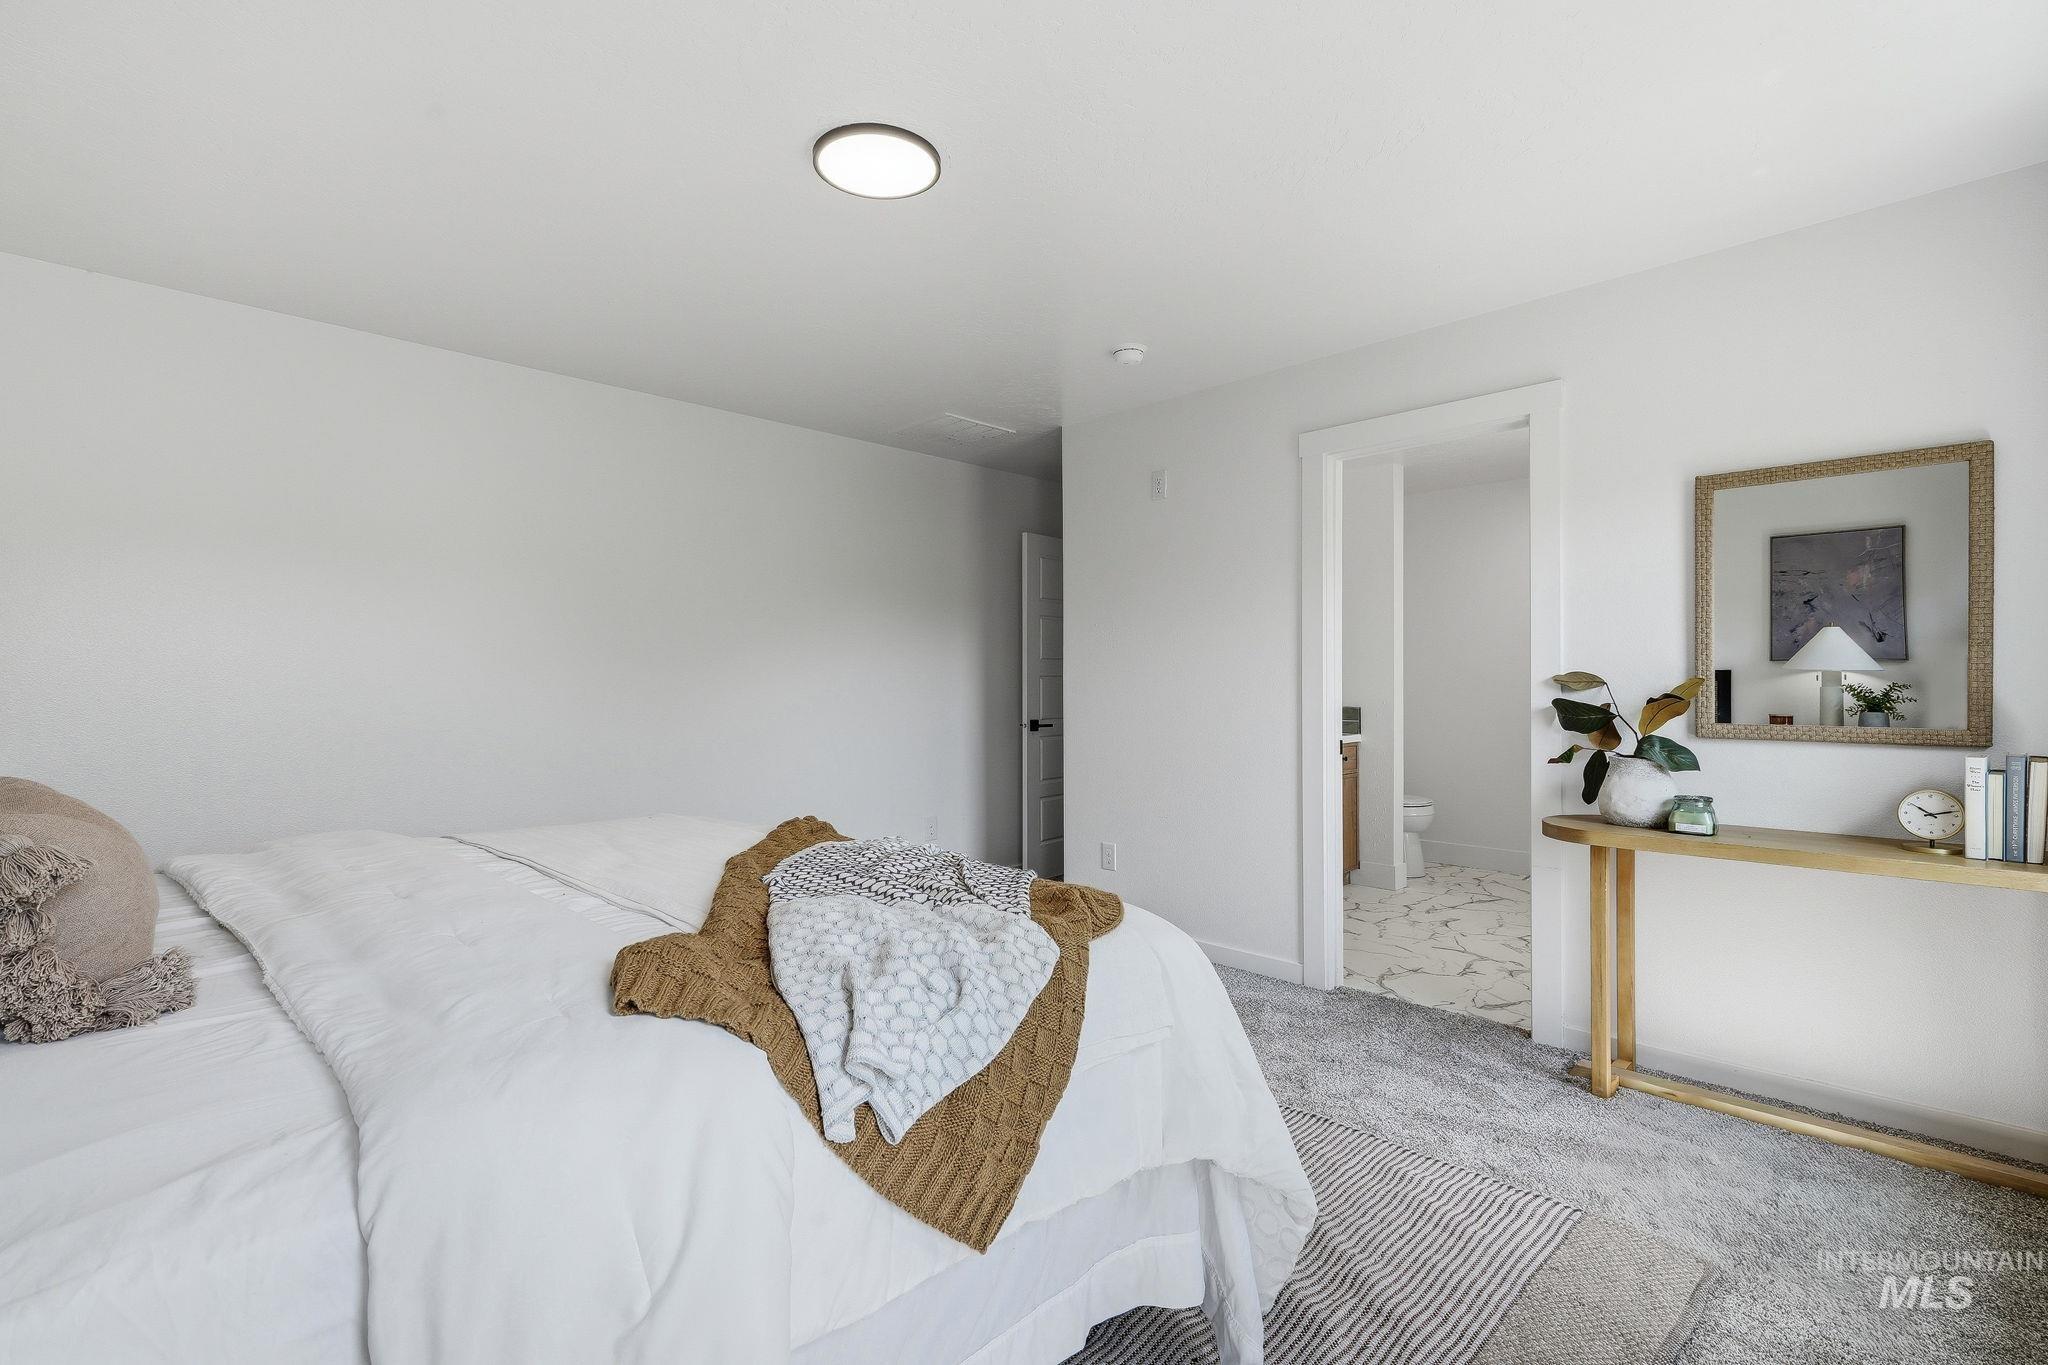
Recessed ceiling light, neutral wall colors, carpet flooring, pocket door, and a decorative console table
-
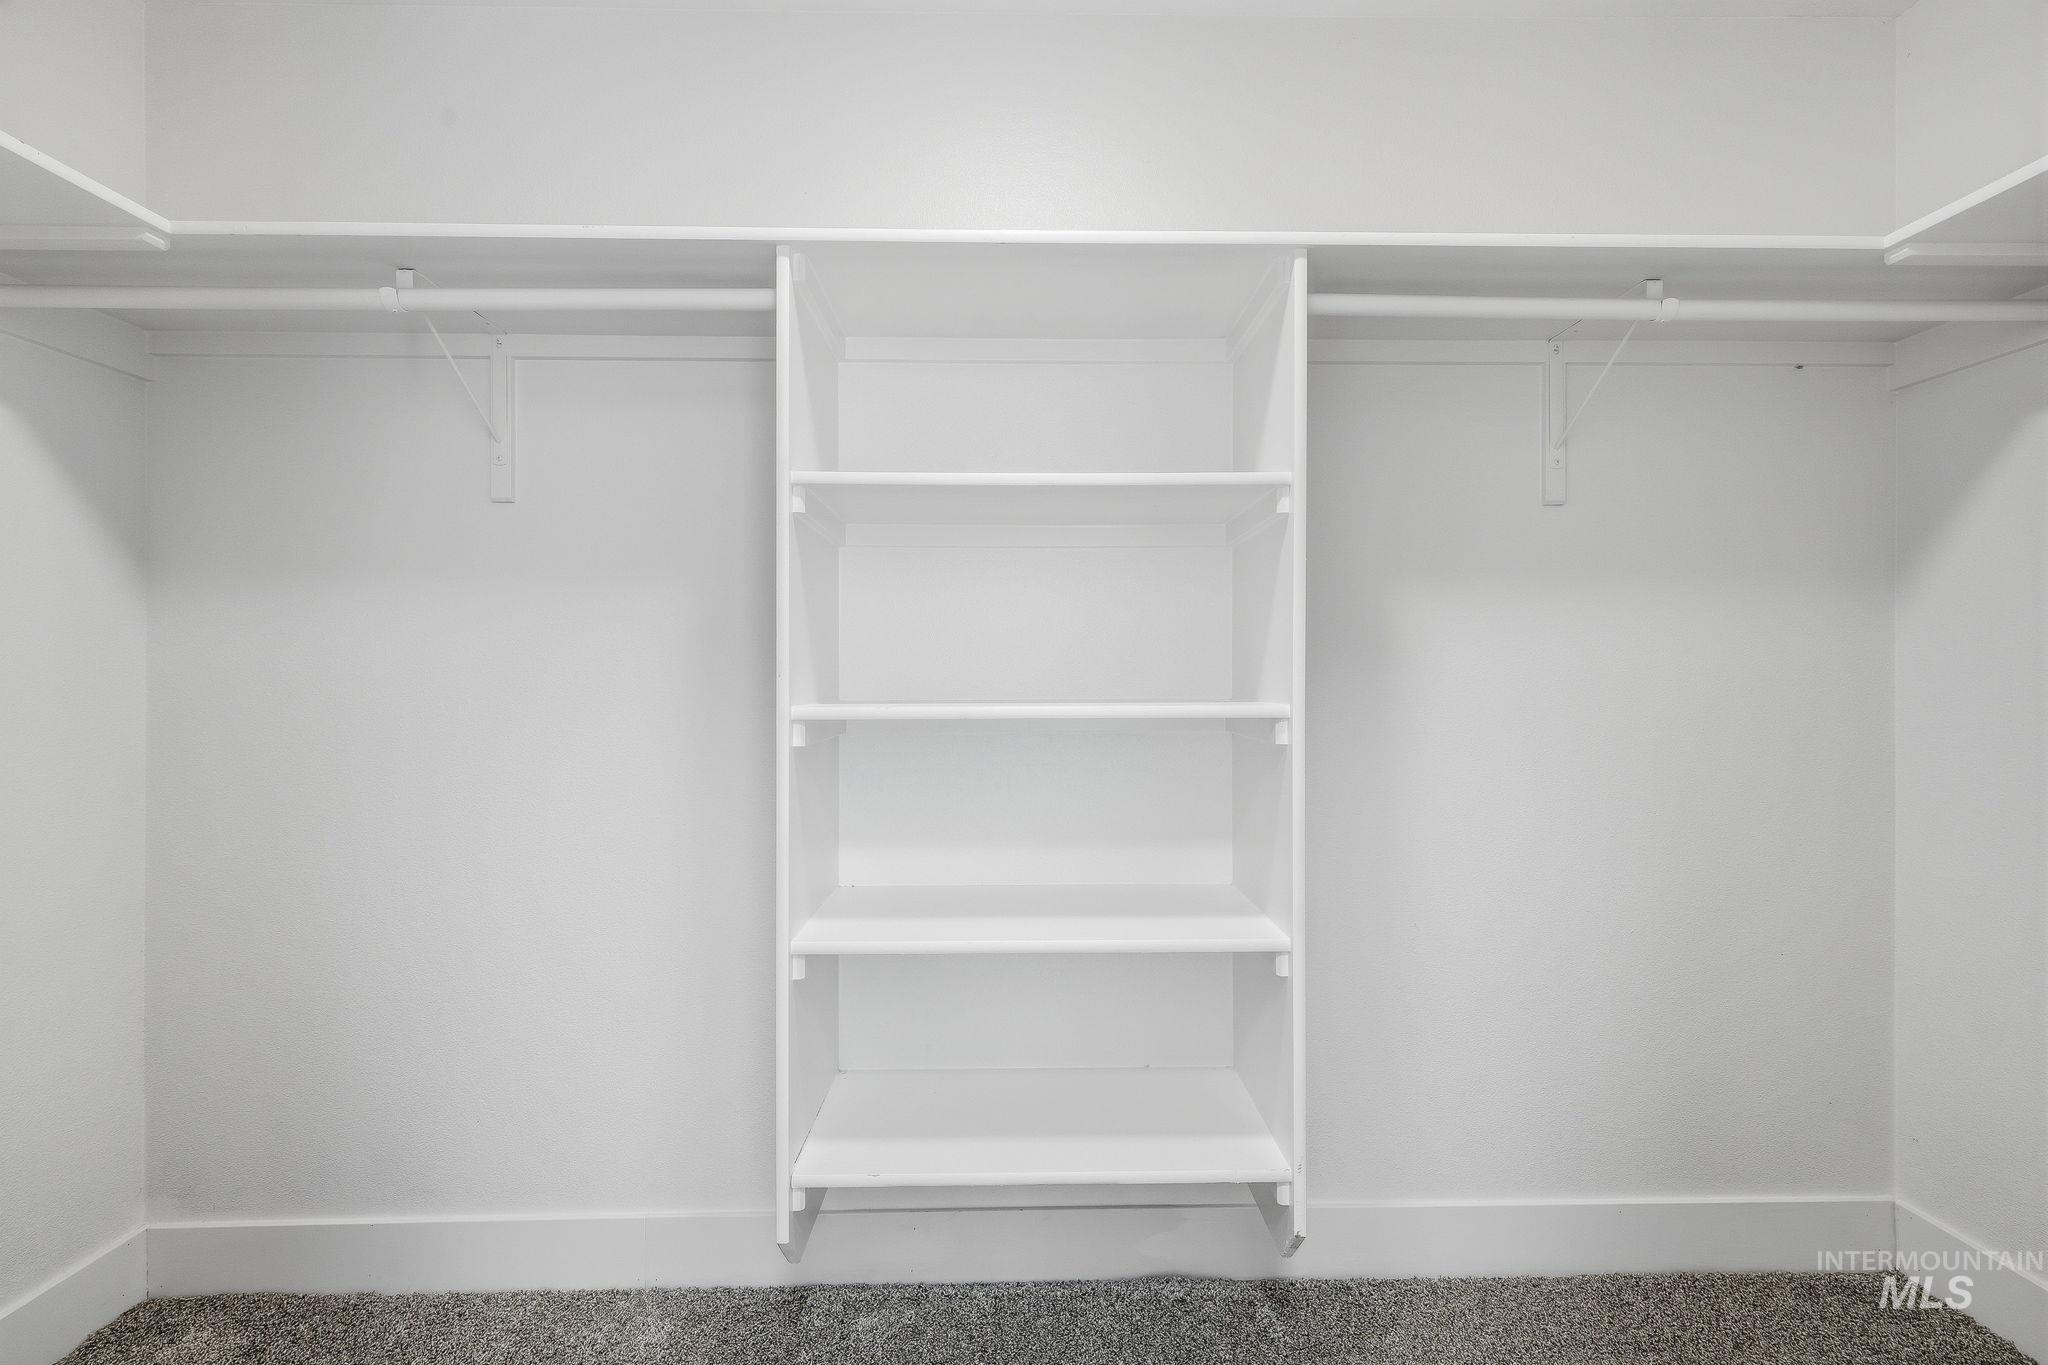
White closet system featuring integrated shelving and hanging rods
-
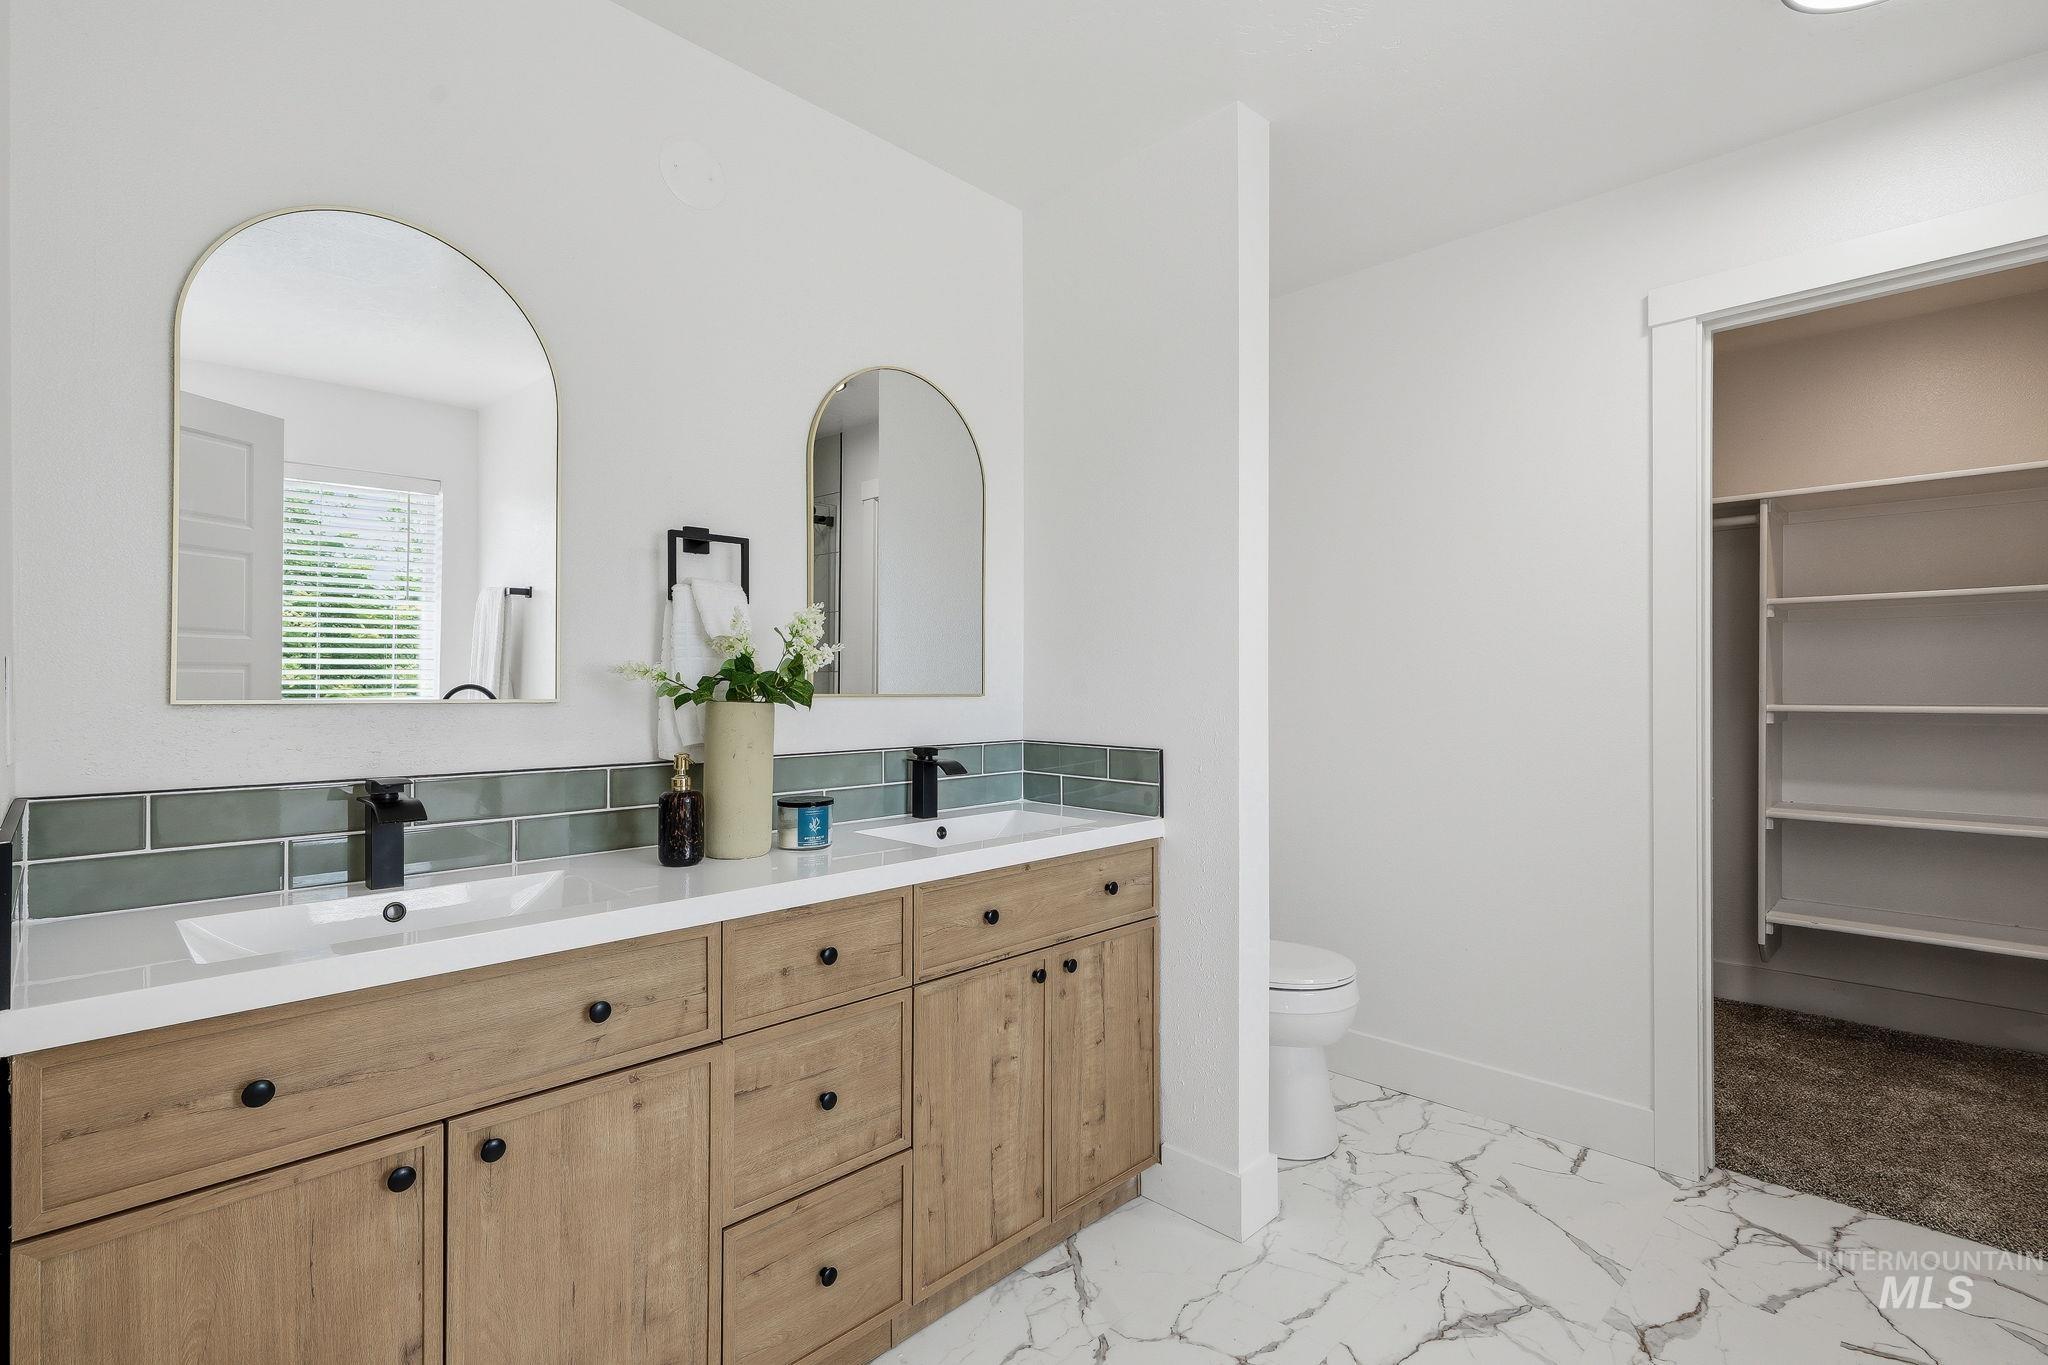
Dual vanity with rectangular undermount sinks, quartz countertop, and wood-finish cabinetry
-
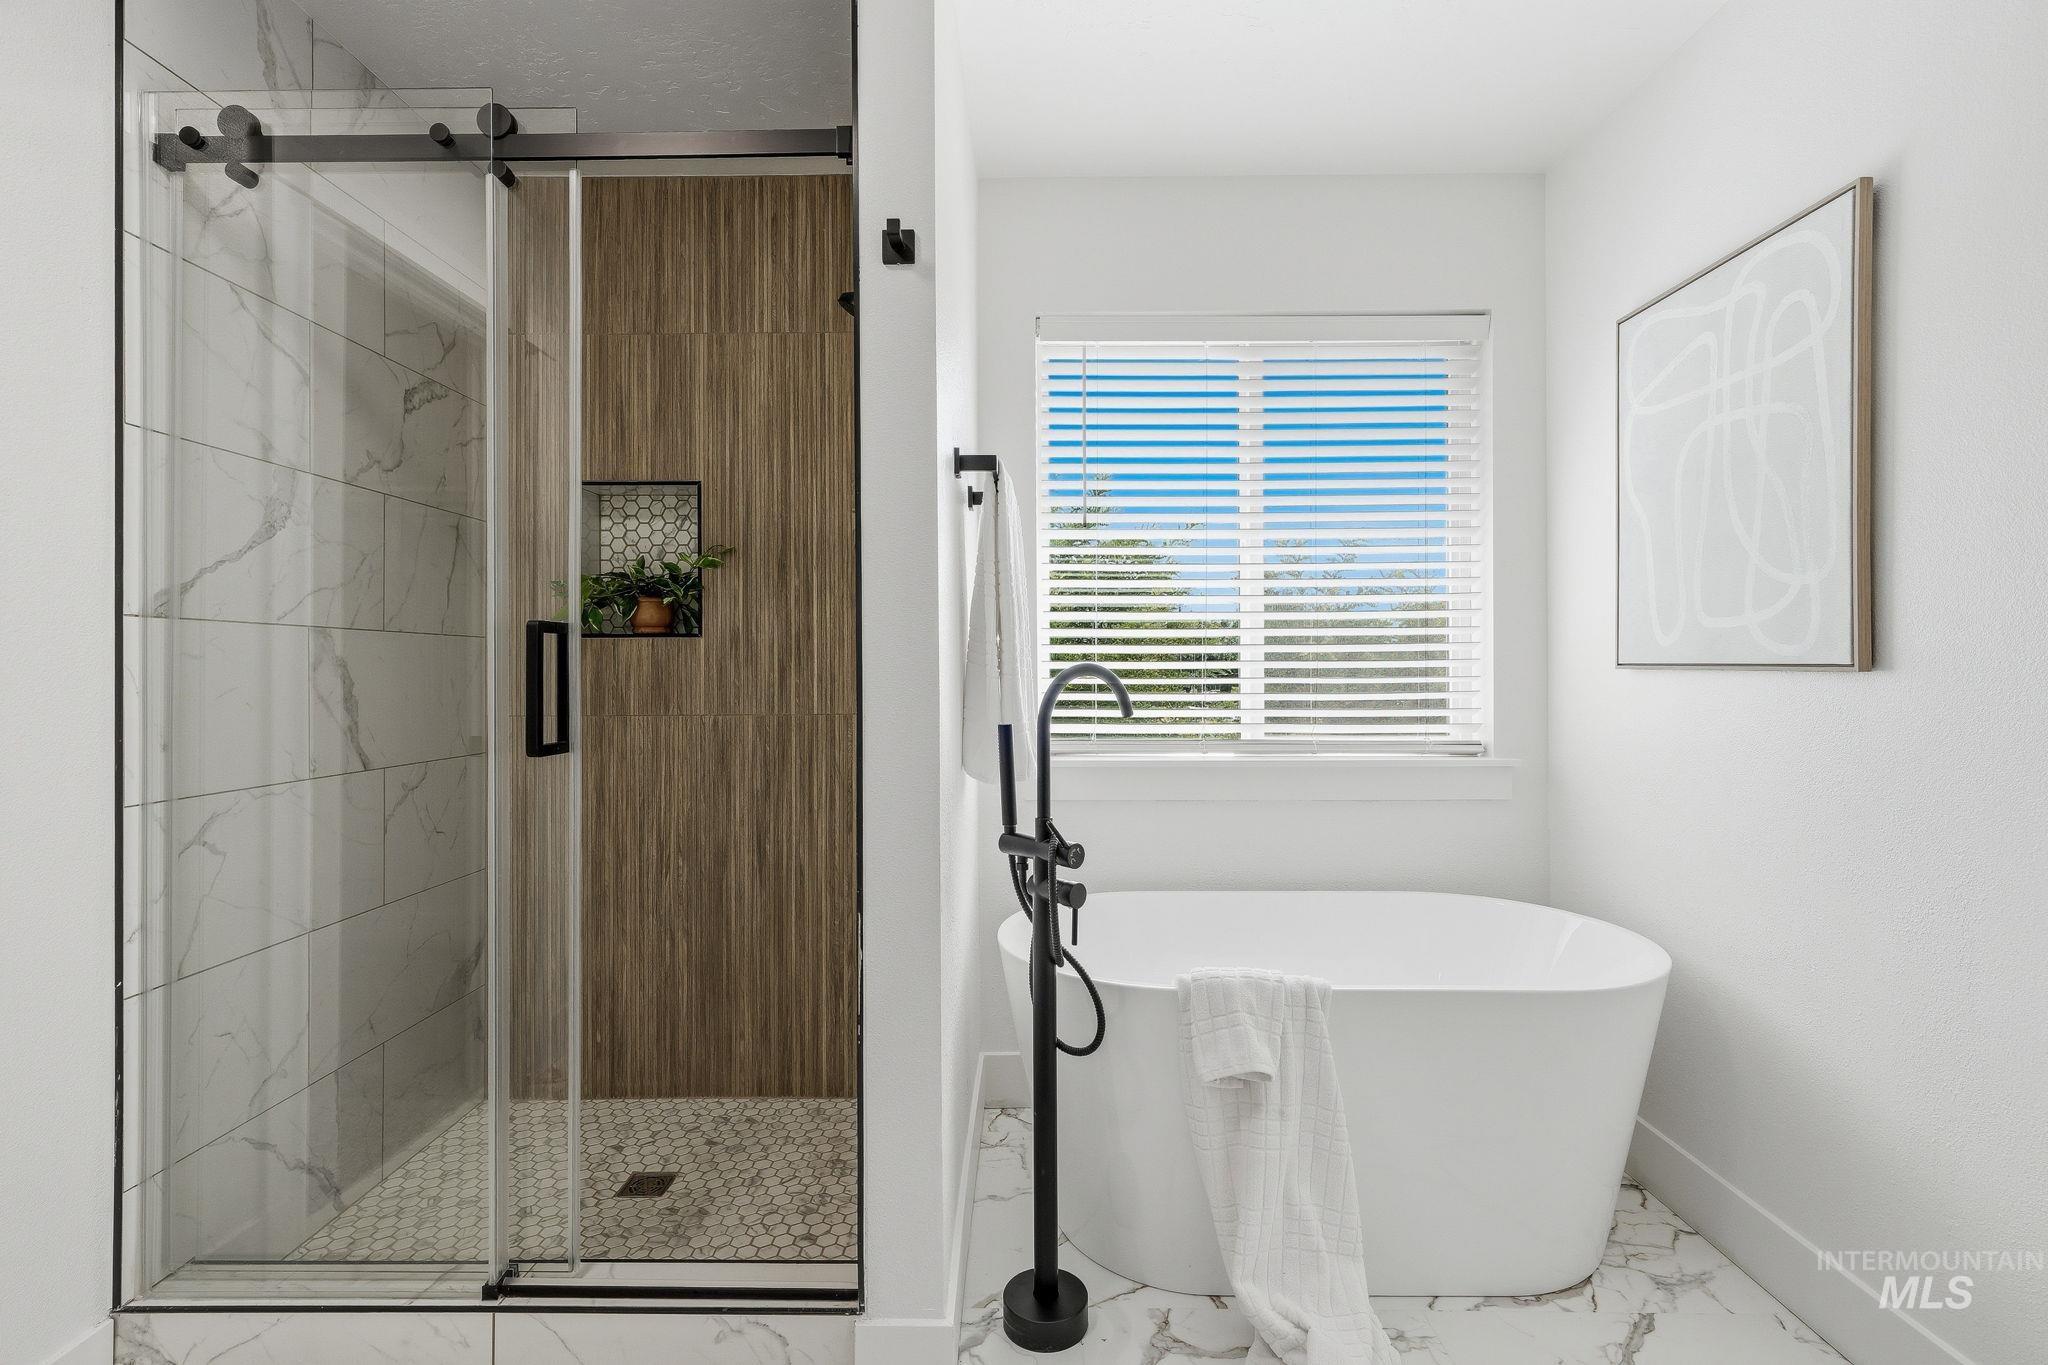
Freestanding soaking tub with a floor-mounted matte black faucet
-
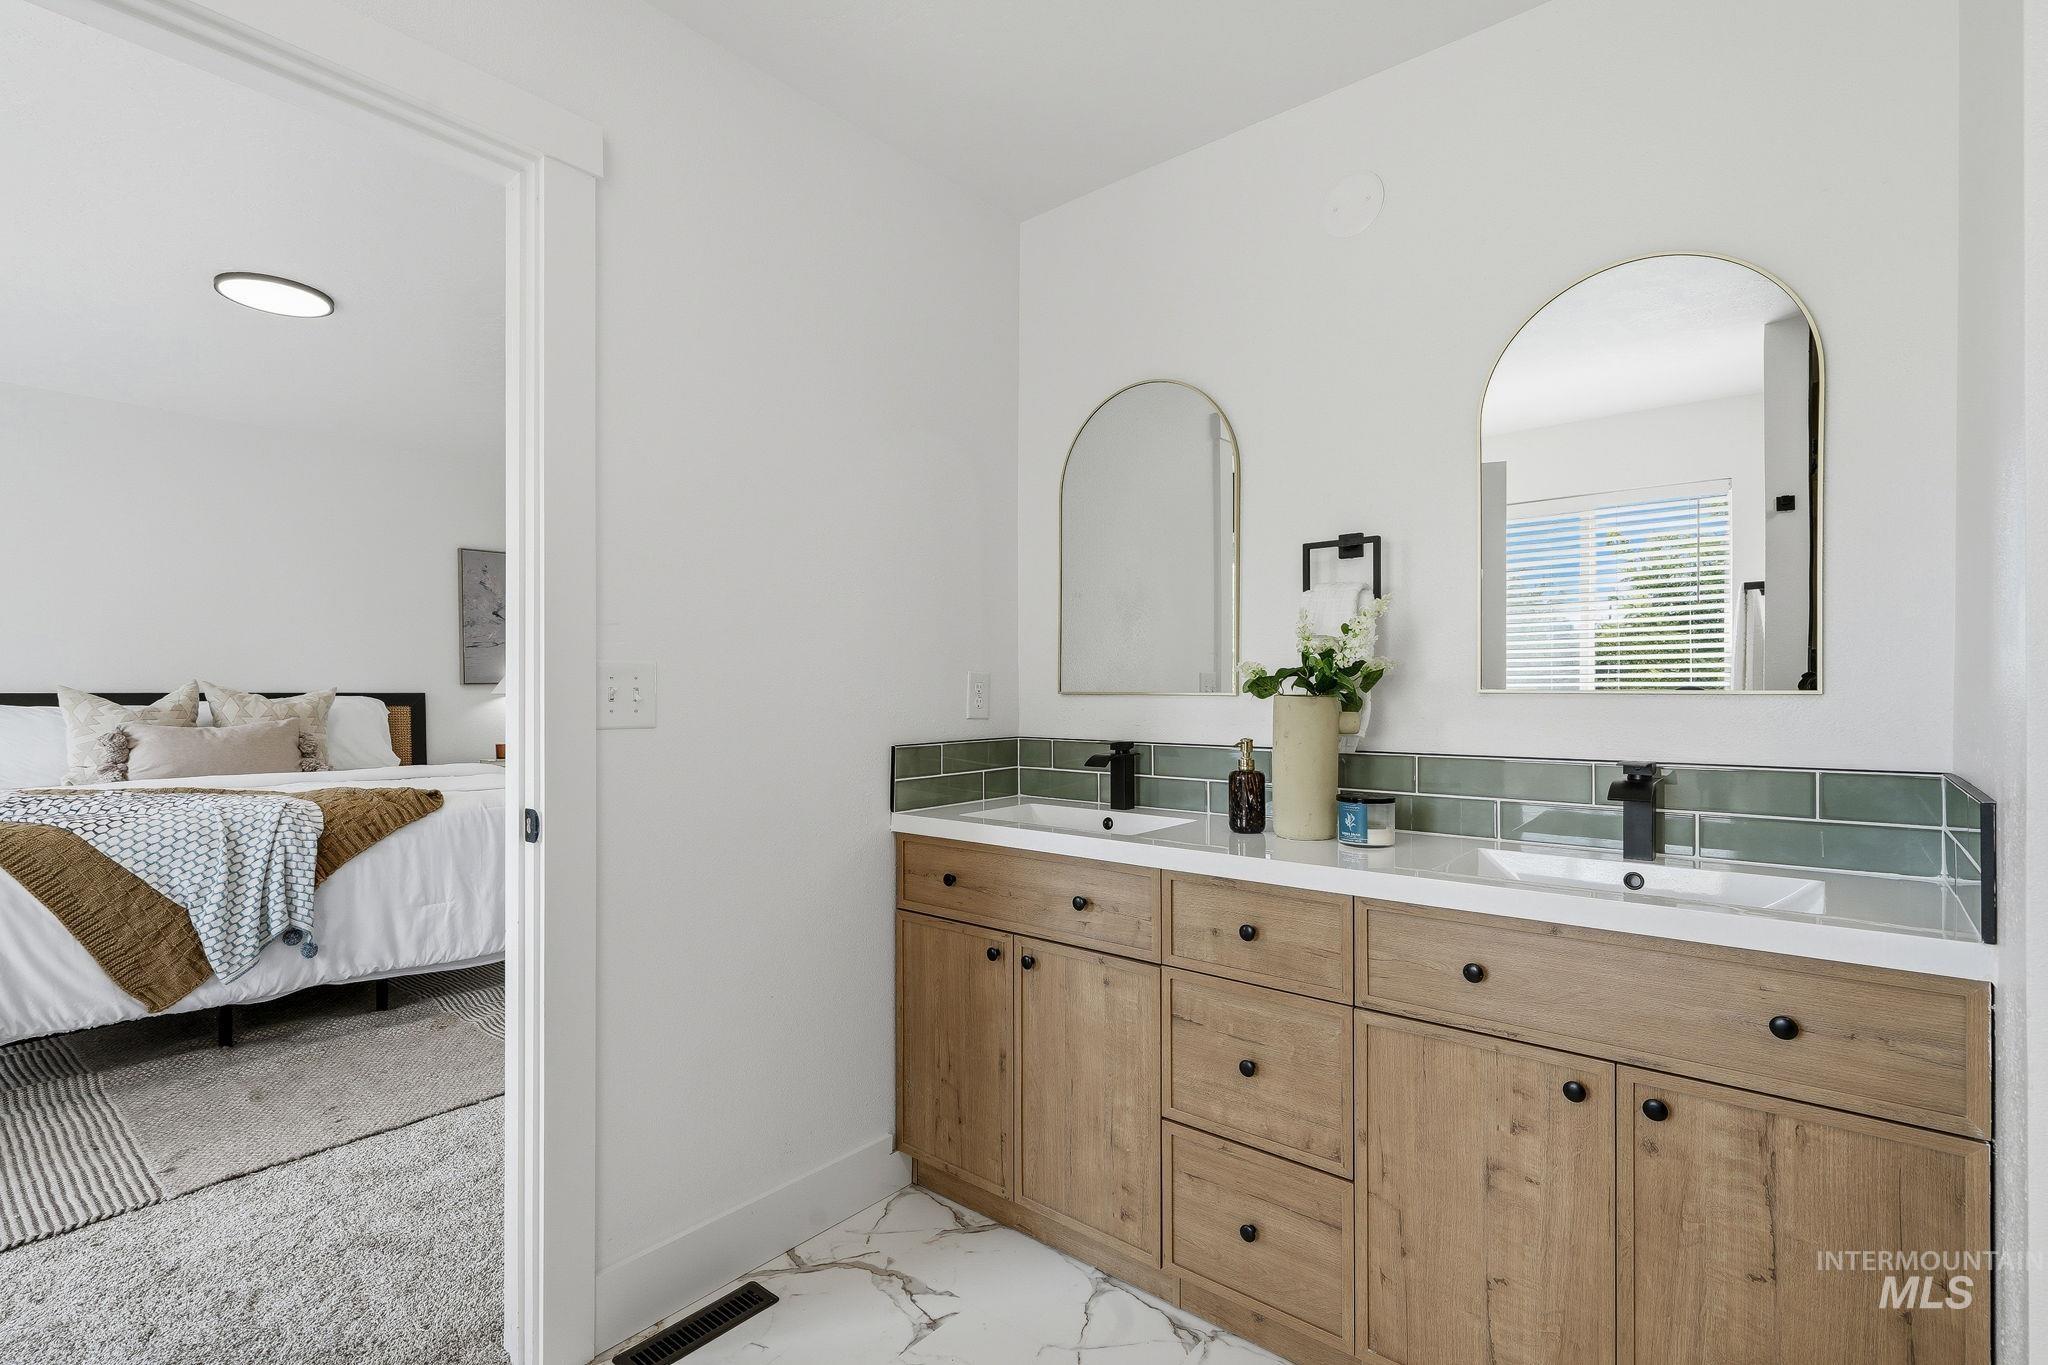
Double vanity with wood-finish cabinetry, black hardware, and integrated sinks
-
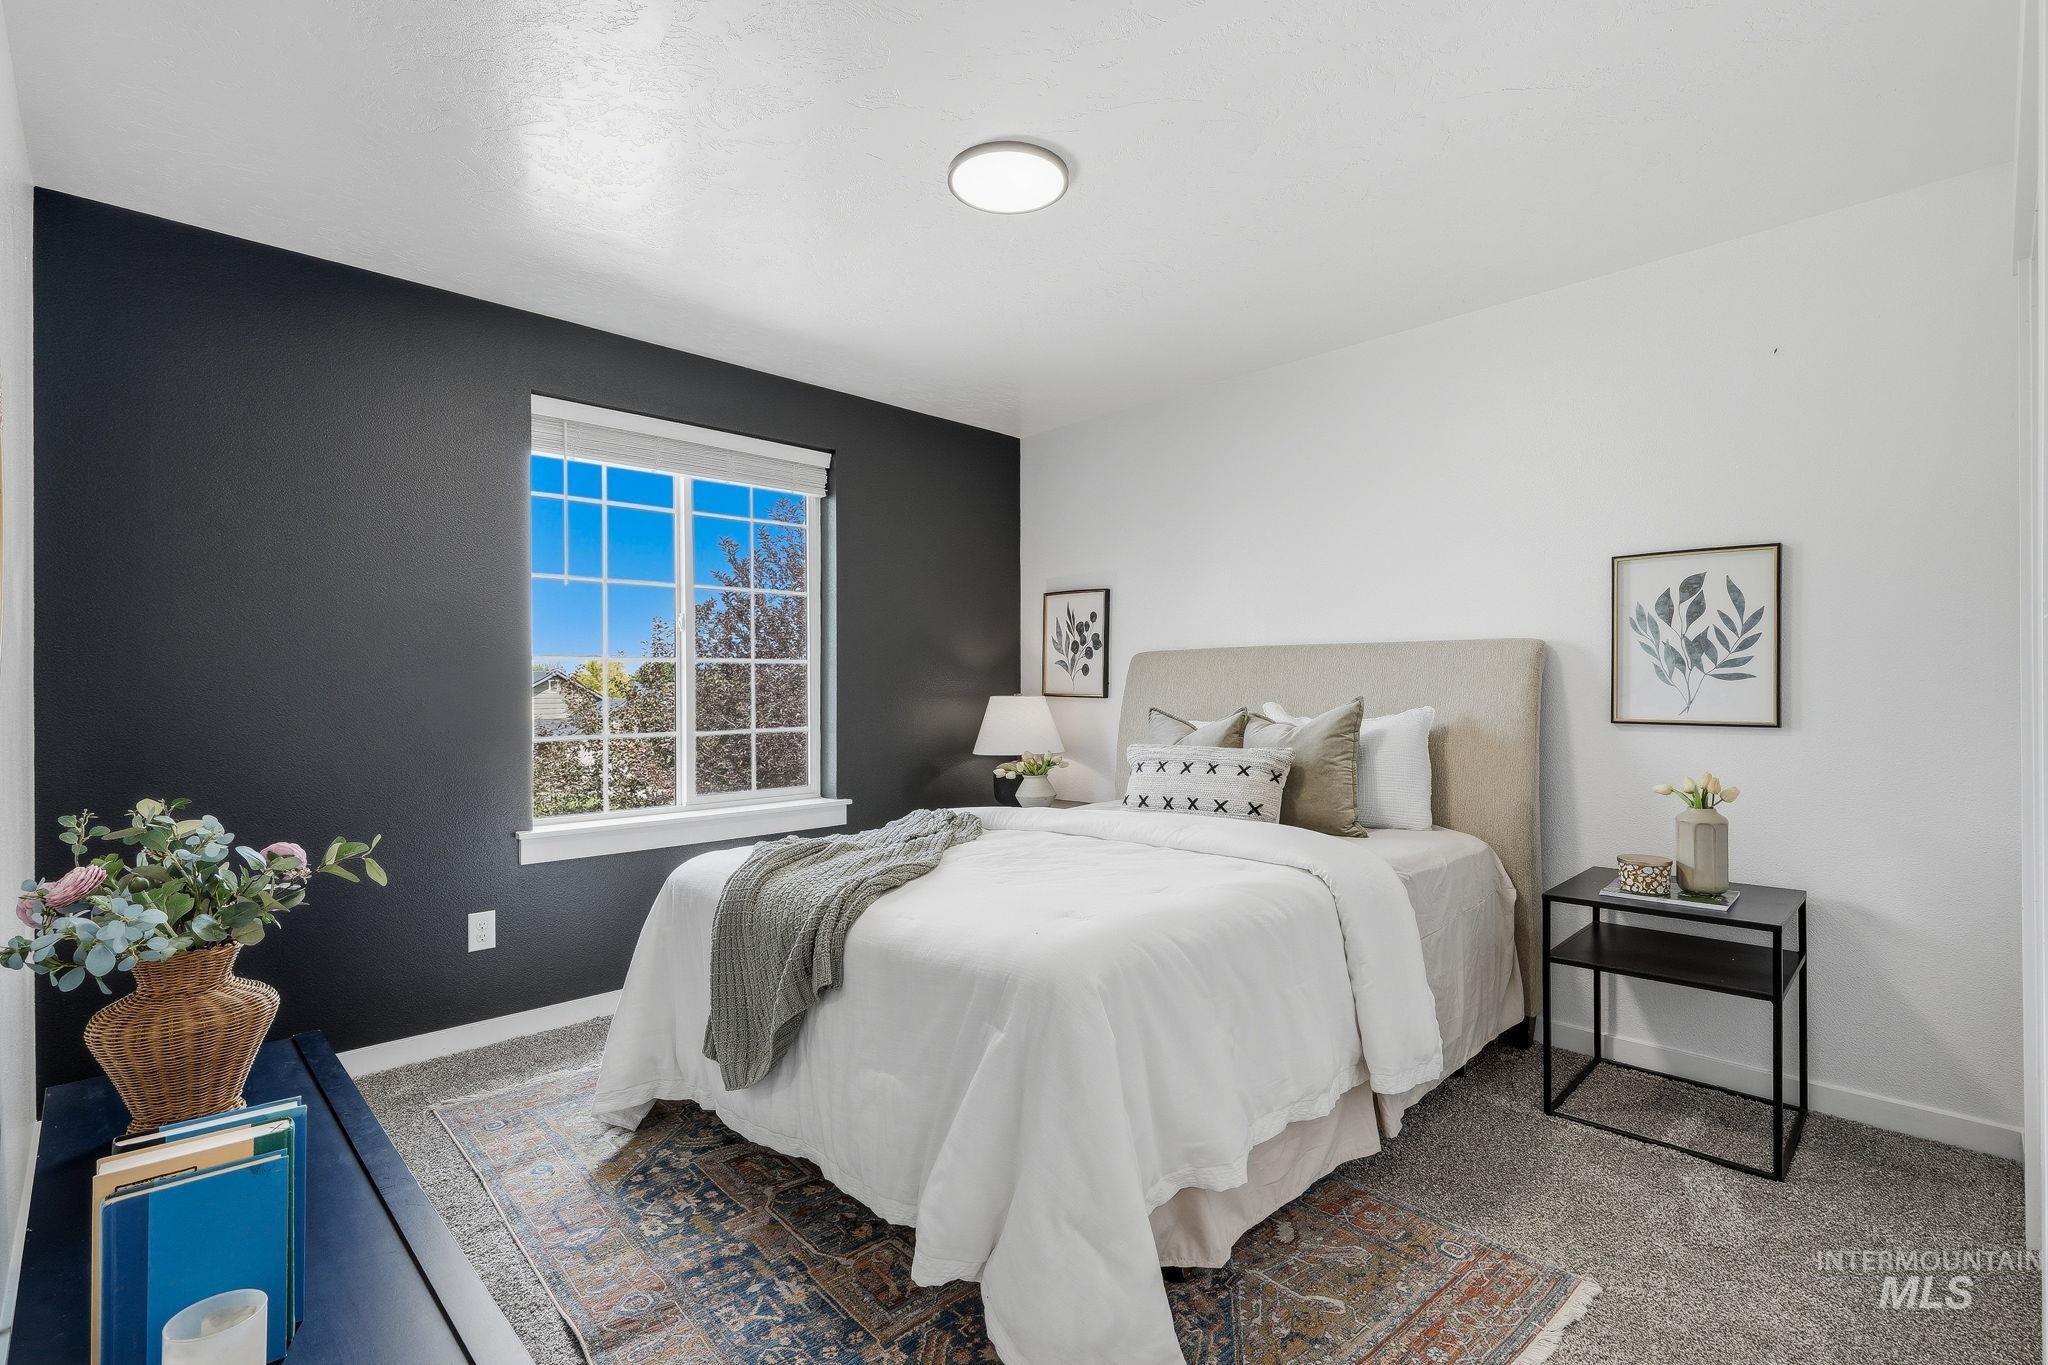
Recessed ceiling lighting, white window trim, contrasting accent wall, upholstered headboard, and carpeted flooring
-
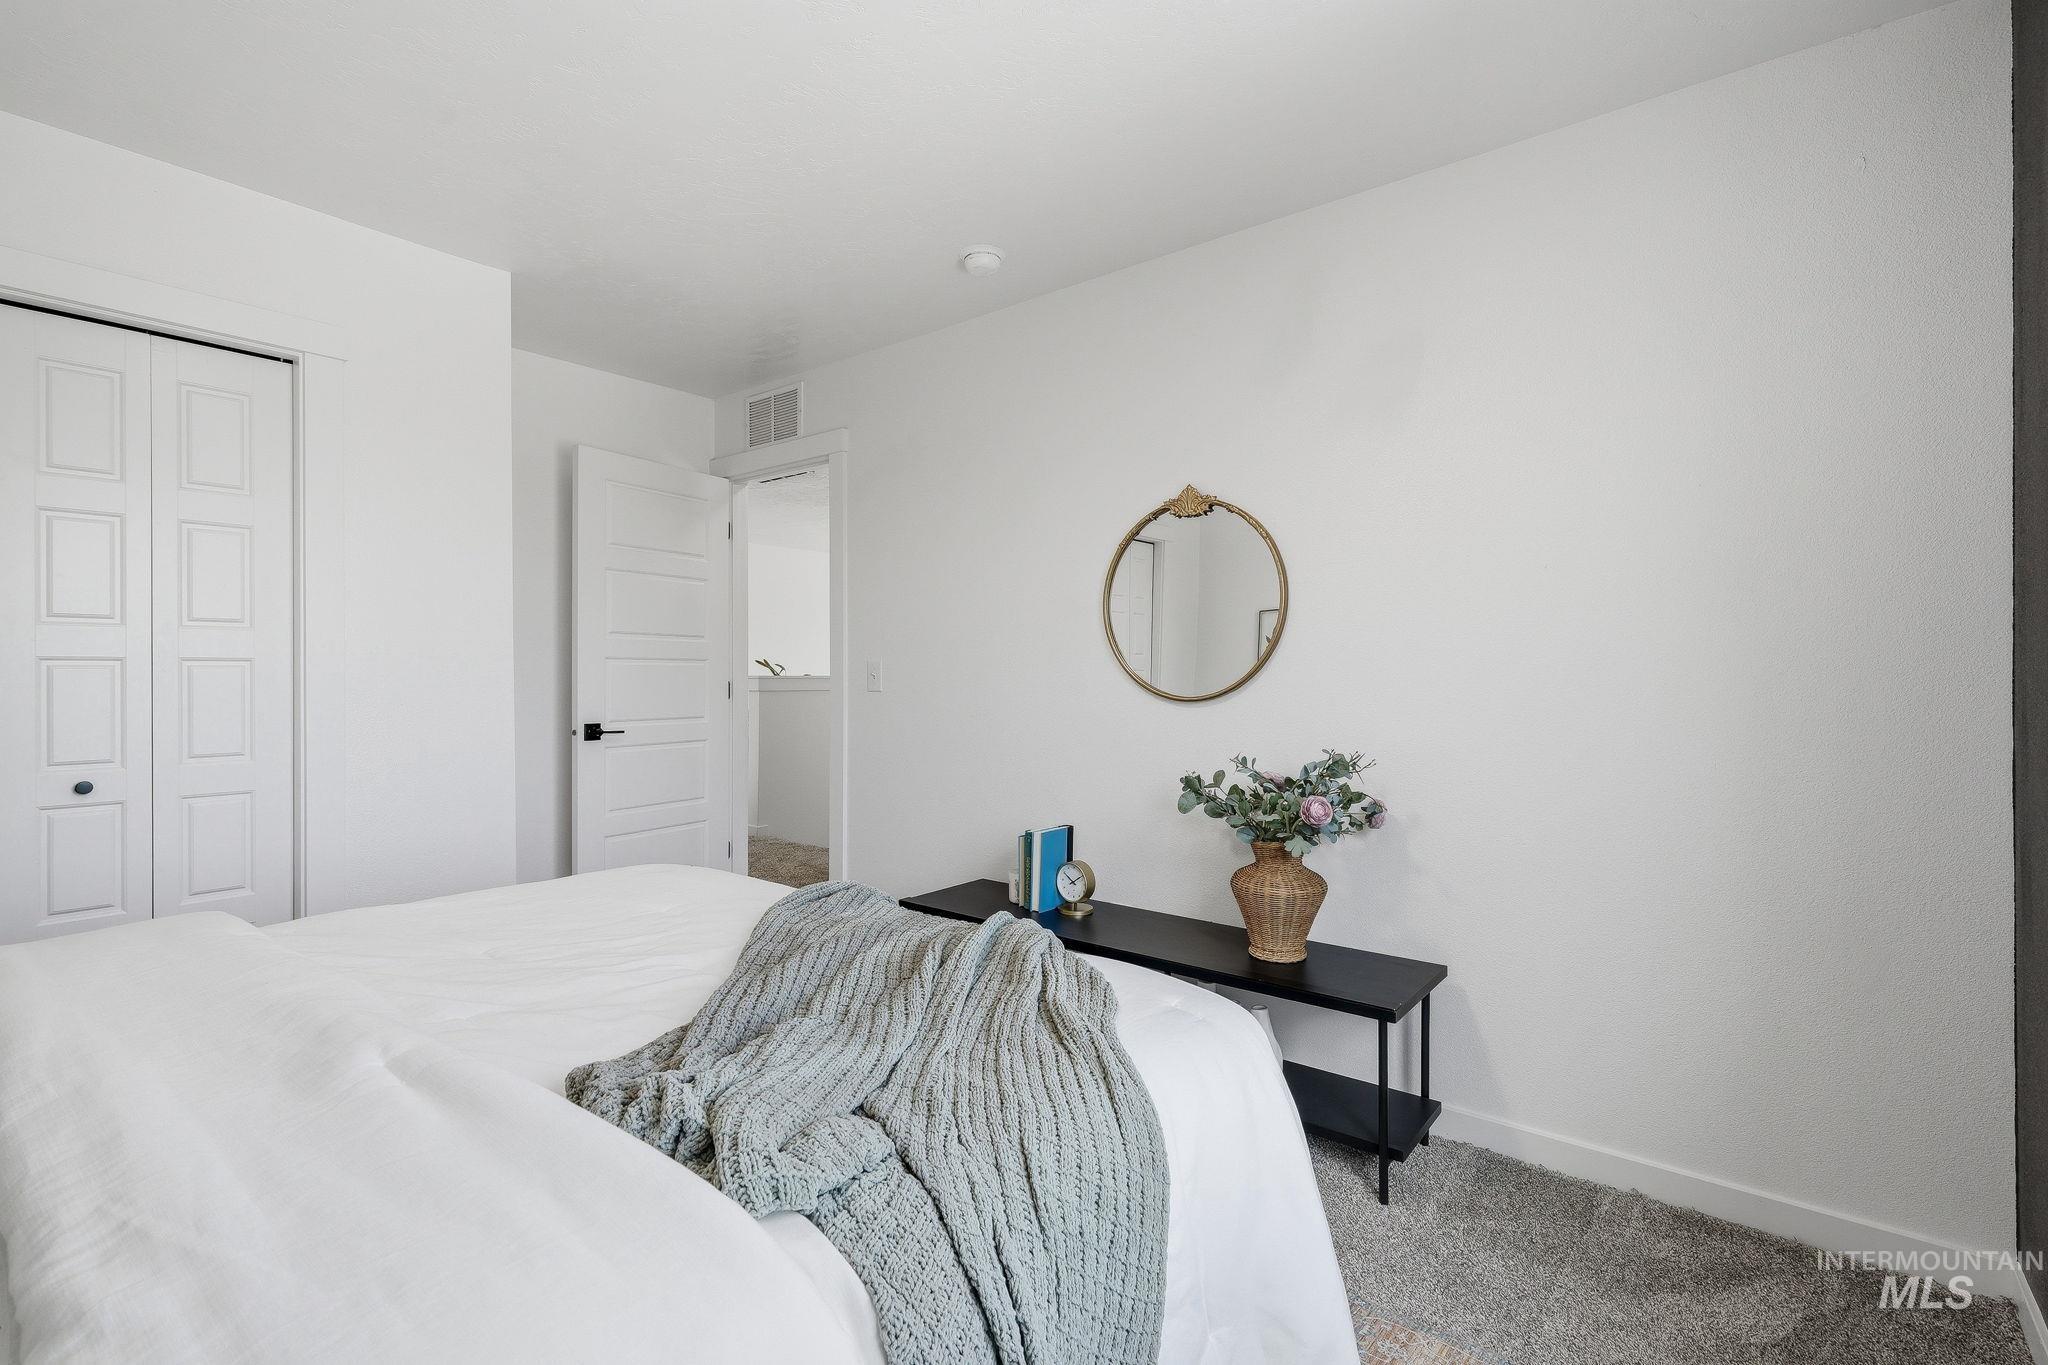
Textured wall-to-wall carpeting, white walls, and a modern interior door with matte black hardware
-
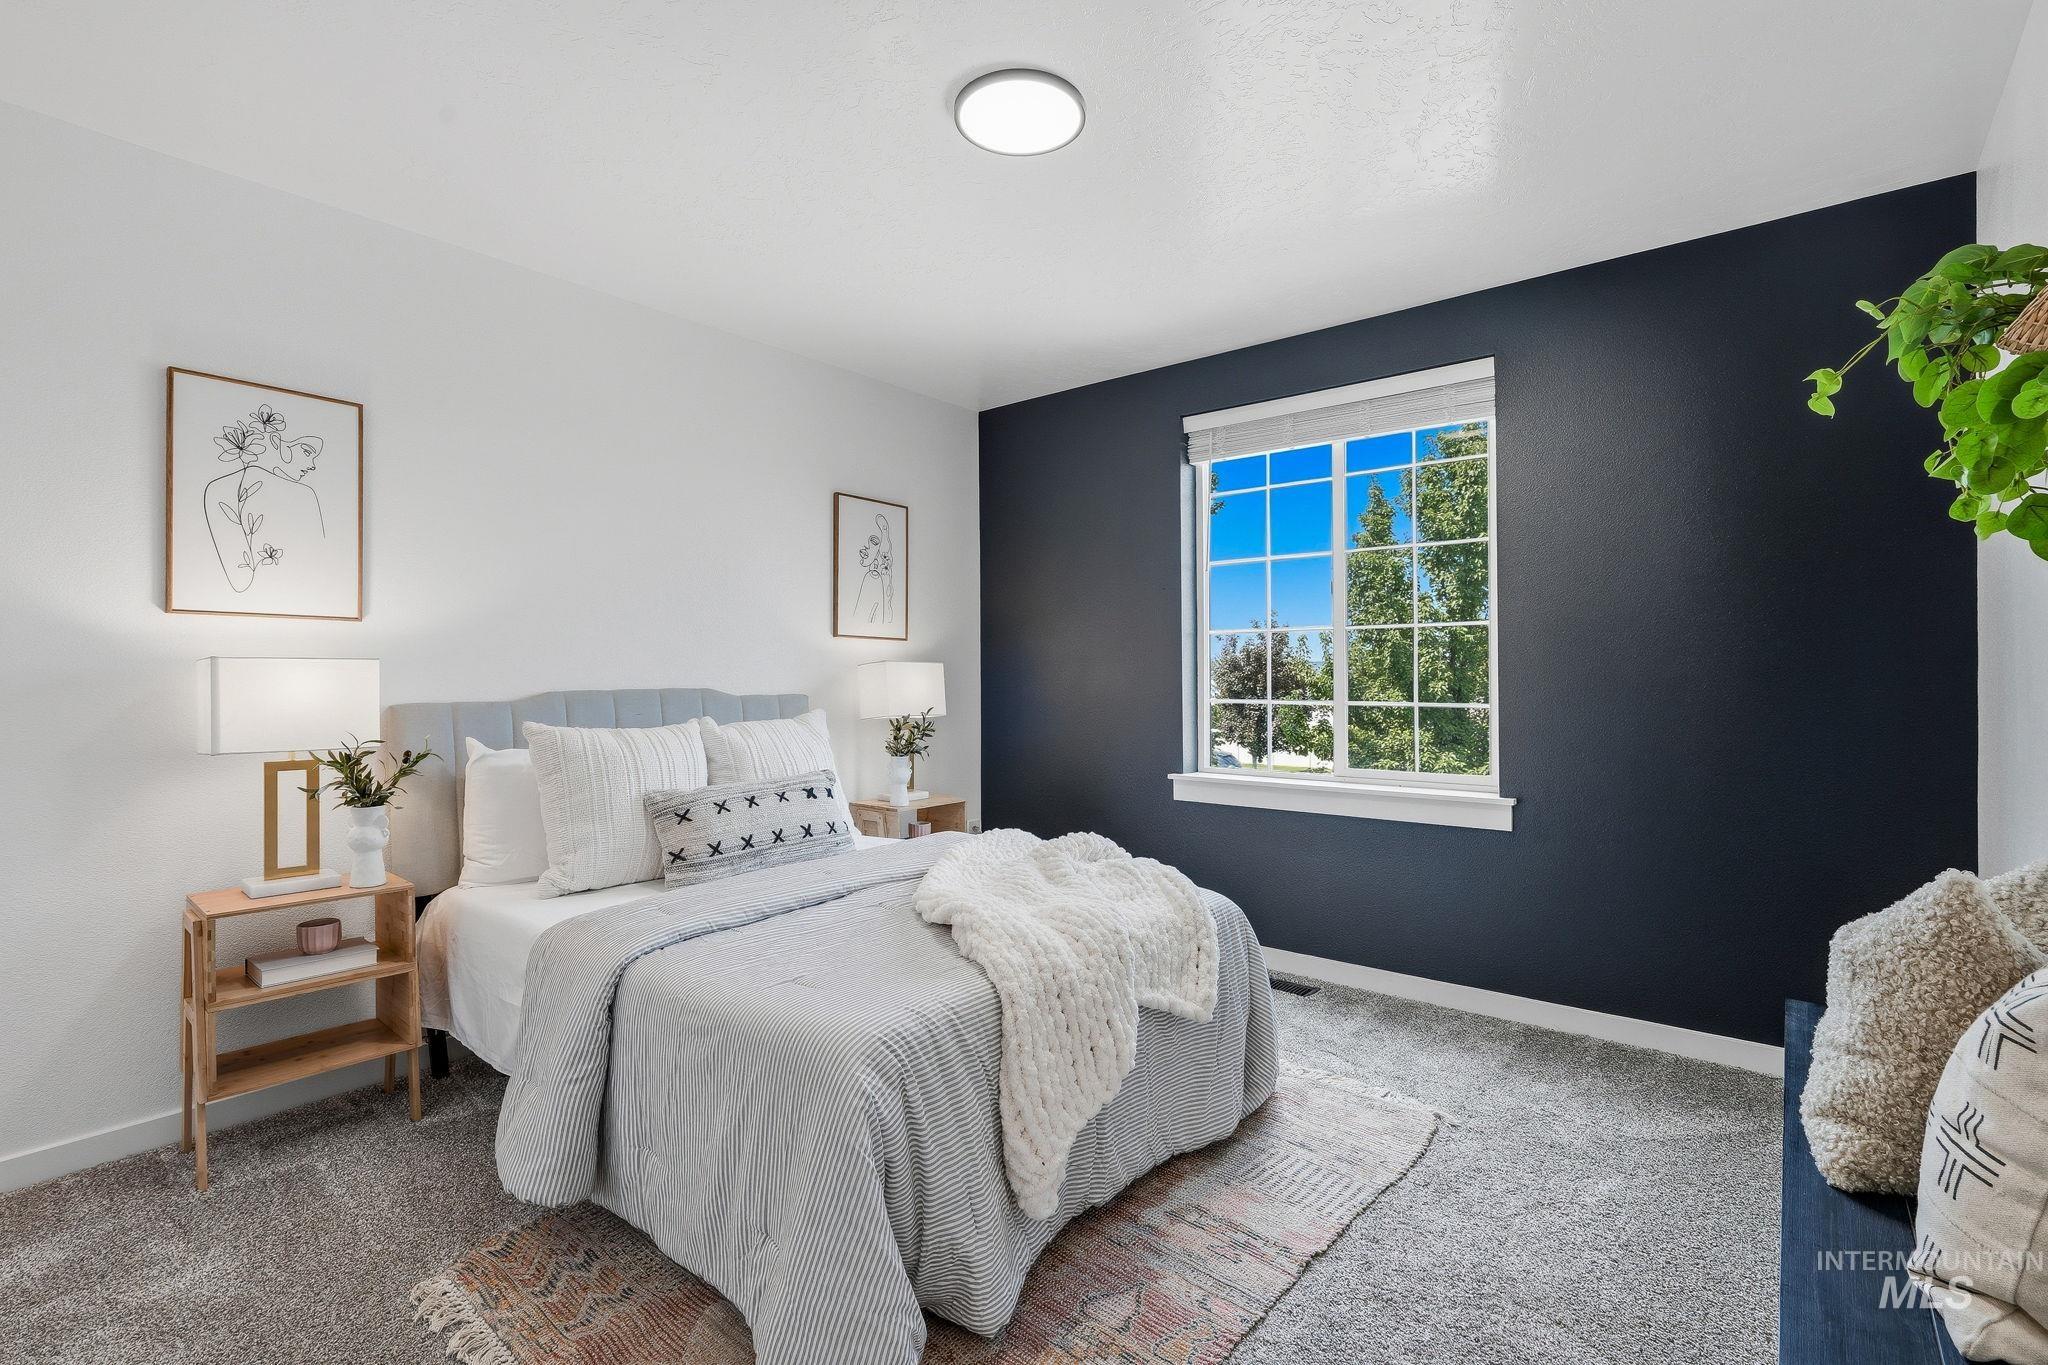
Carpeted flooring, window with white trim, recessed lighting, and accent wall
-
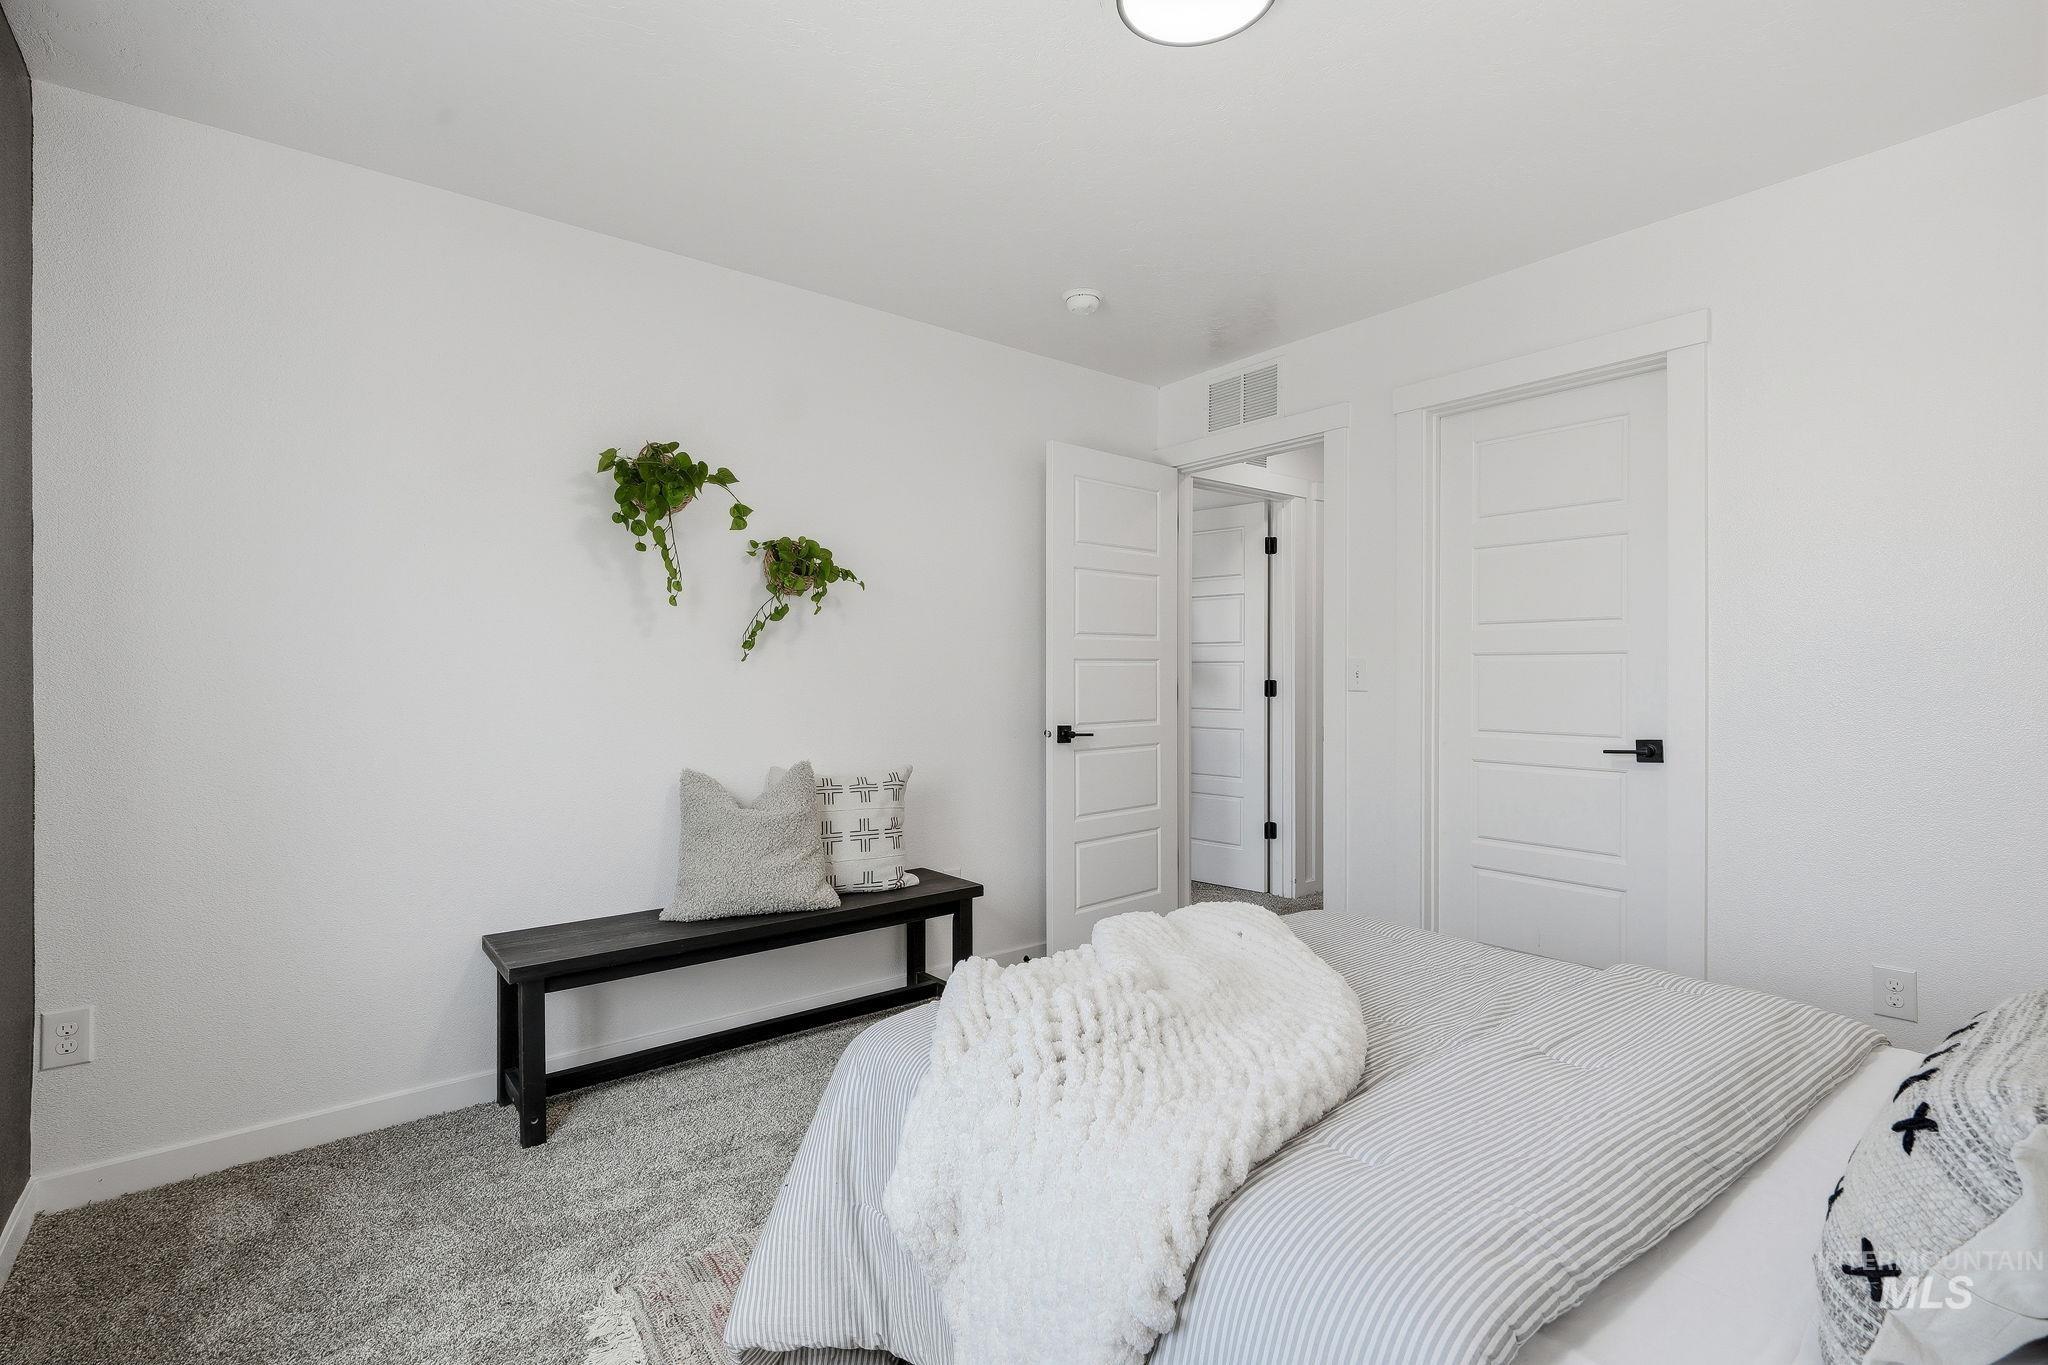
White walls, recessed lighting, and carpet flooring
-
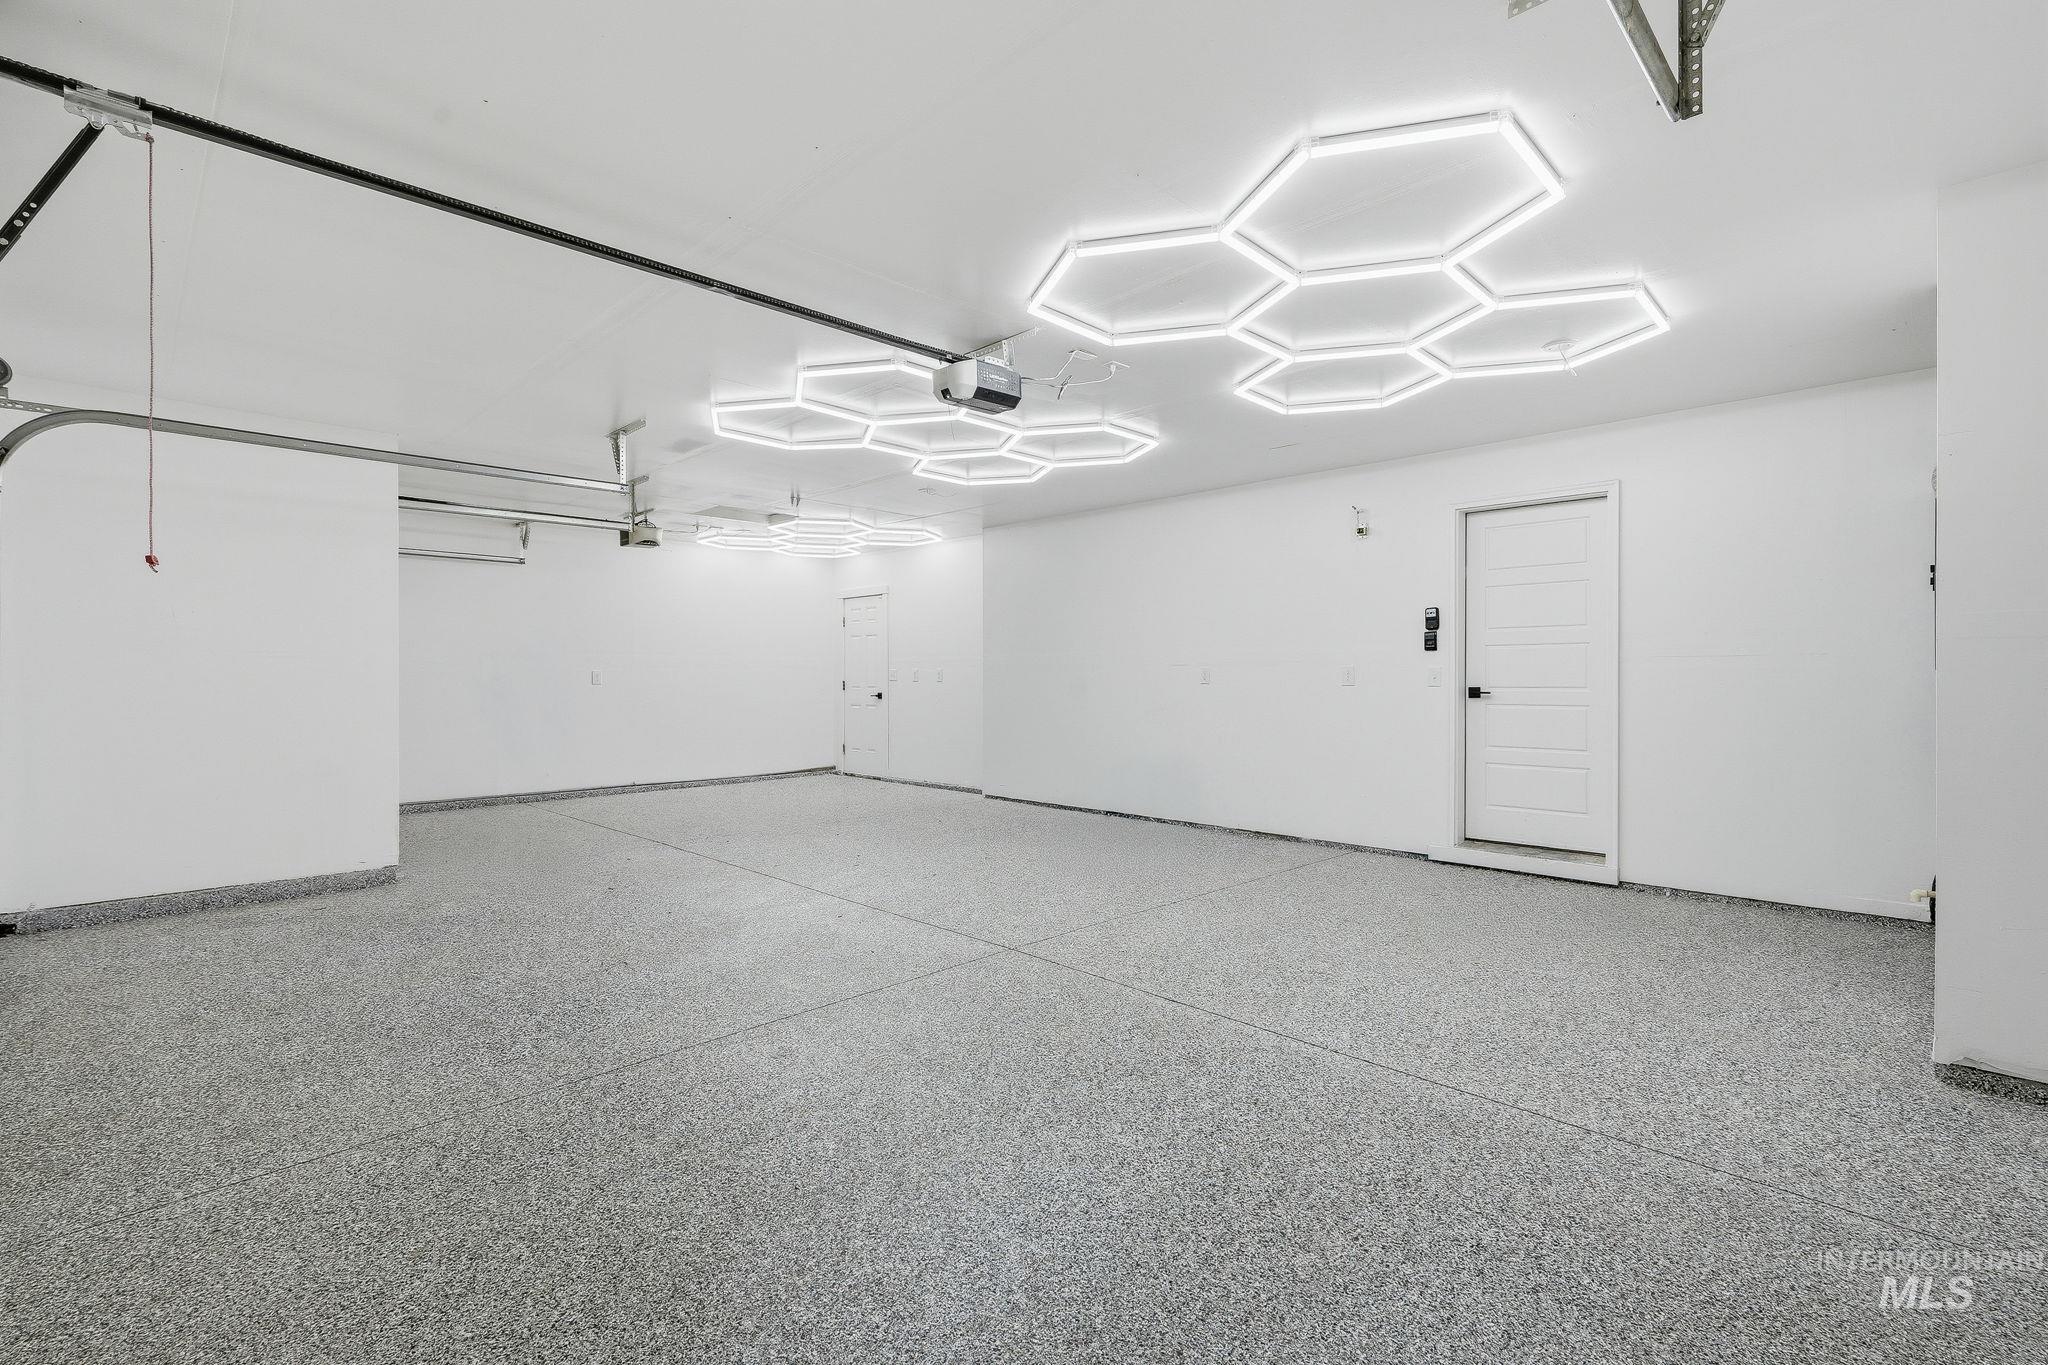
Spacious garage featuring a durable epoxy floor finish, integrated ceiling lighting, and a paneled interior door
-
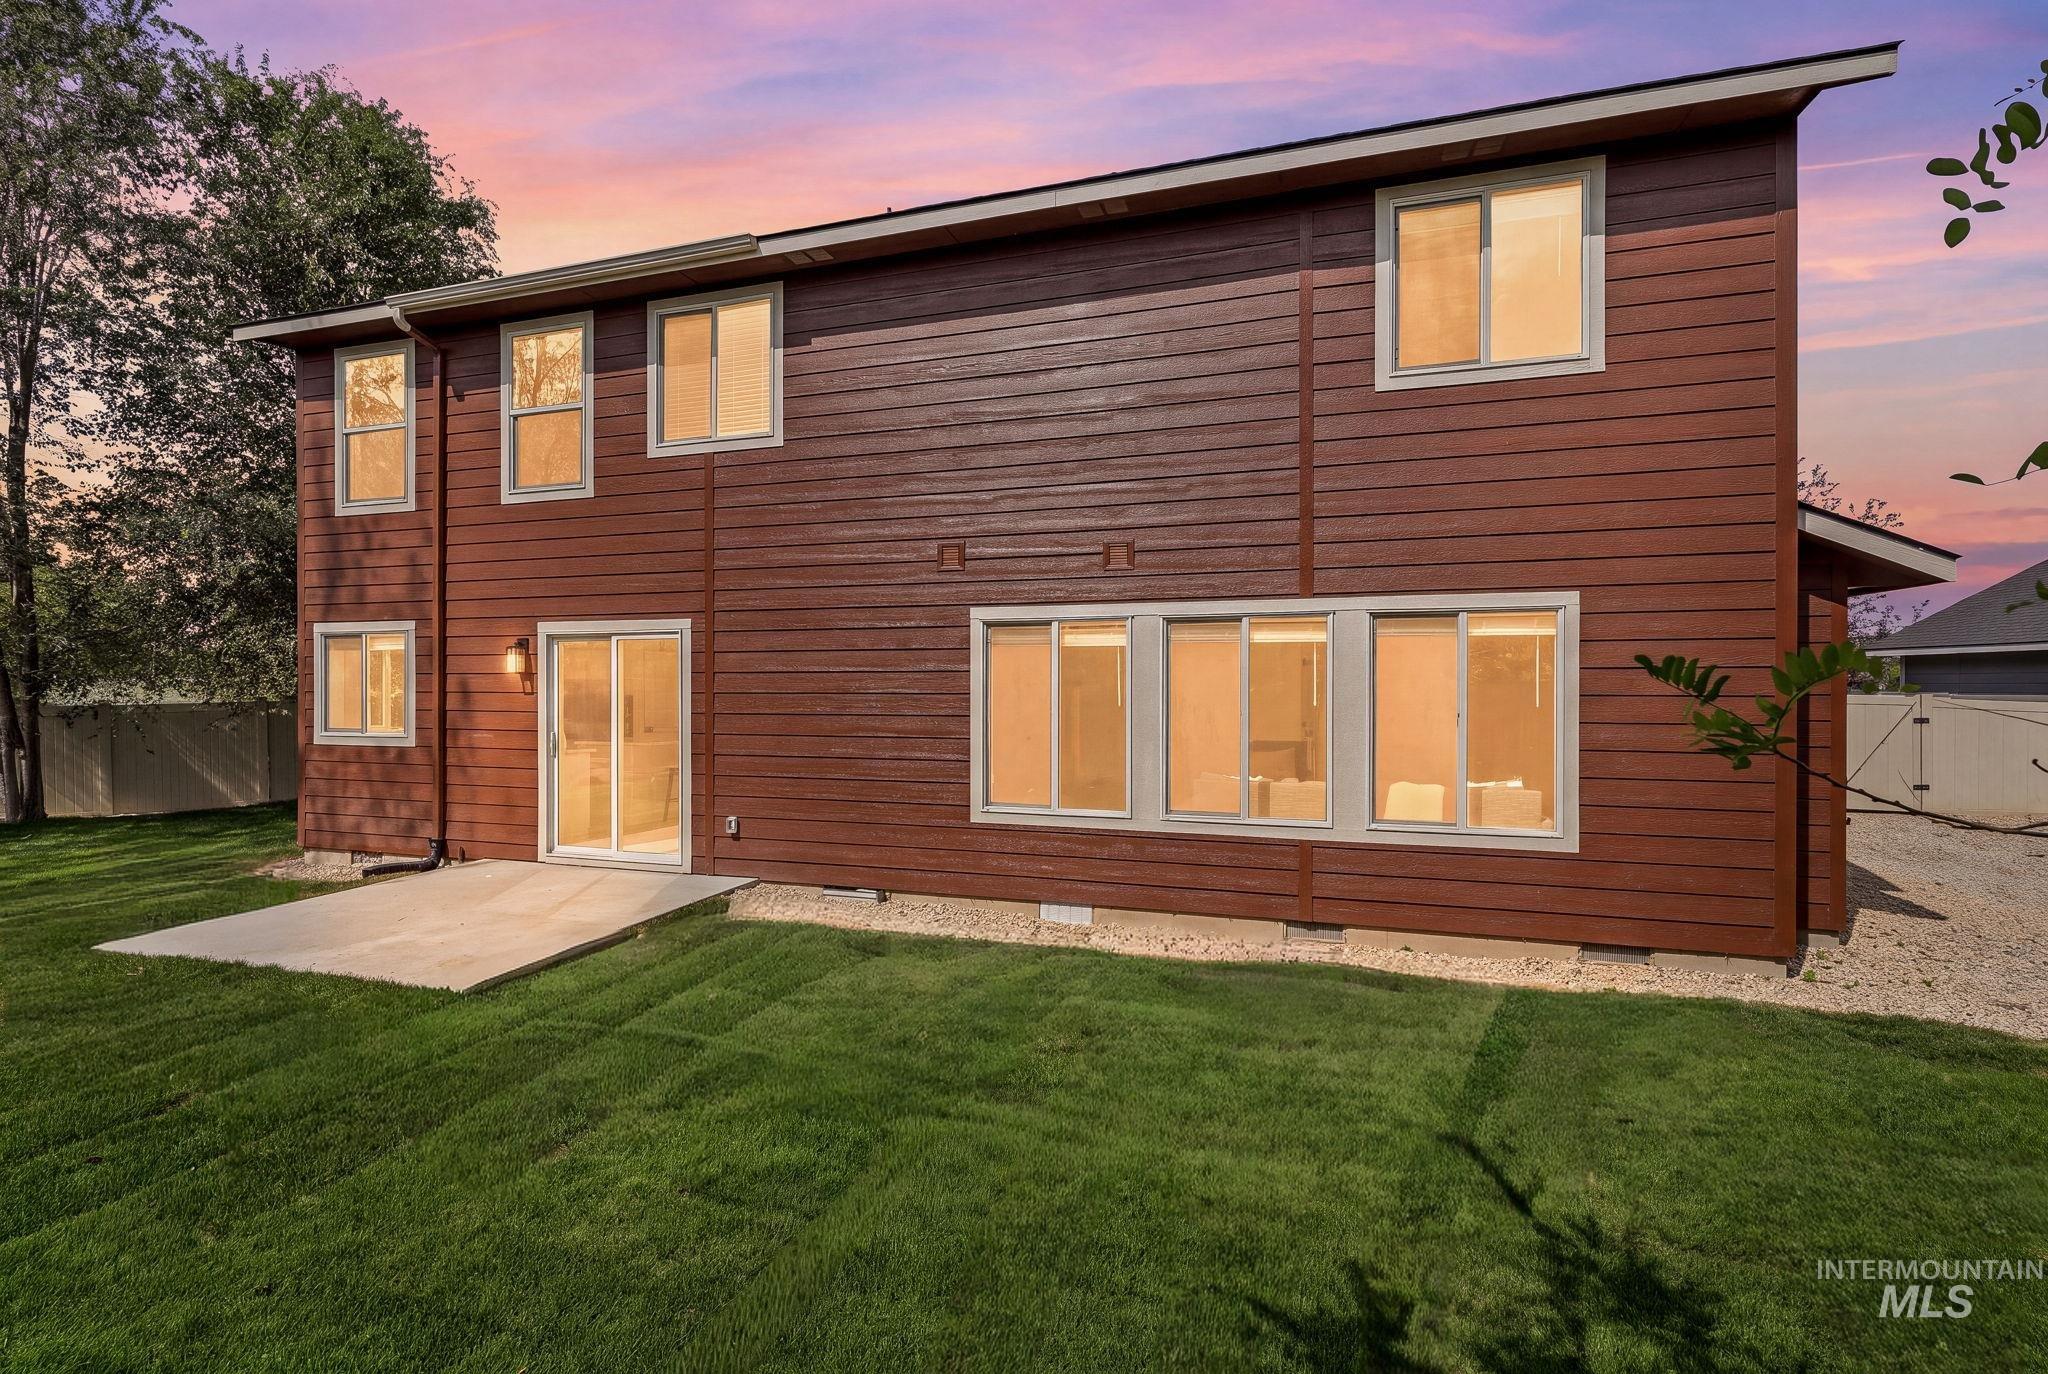
Expansive green lawn with a concrete patio, wood-paneled exterior, multiple windows, and a sliding glass door
-
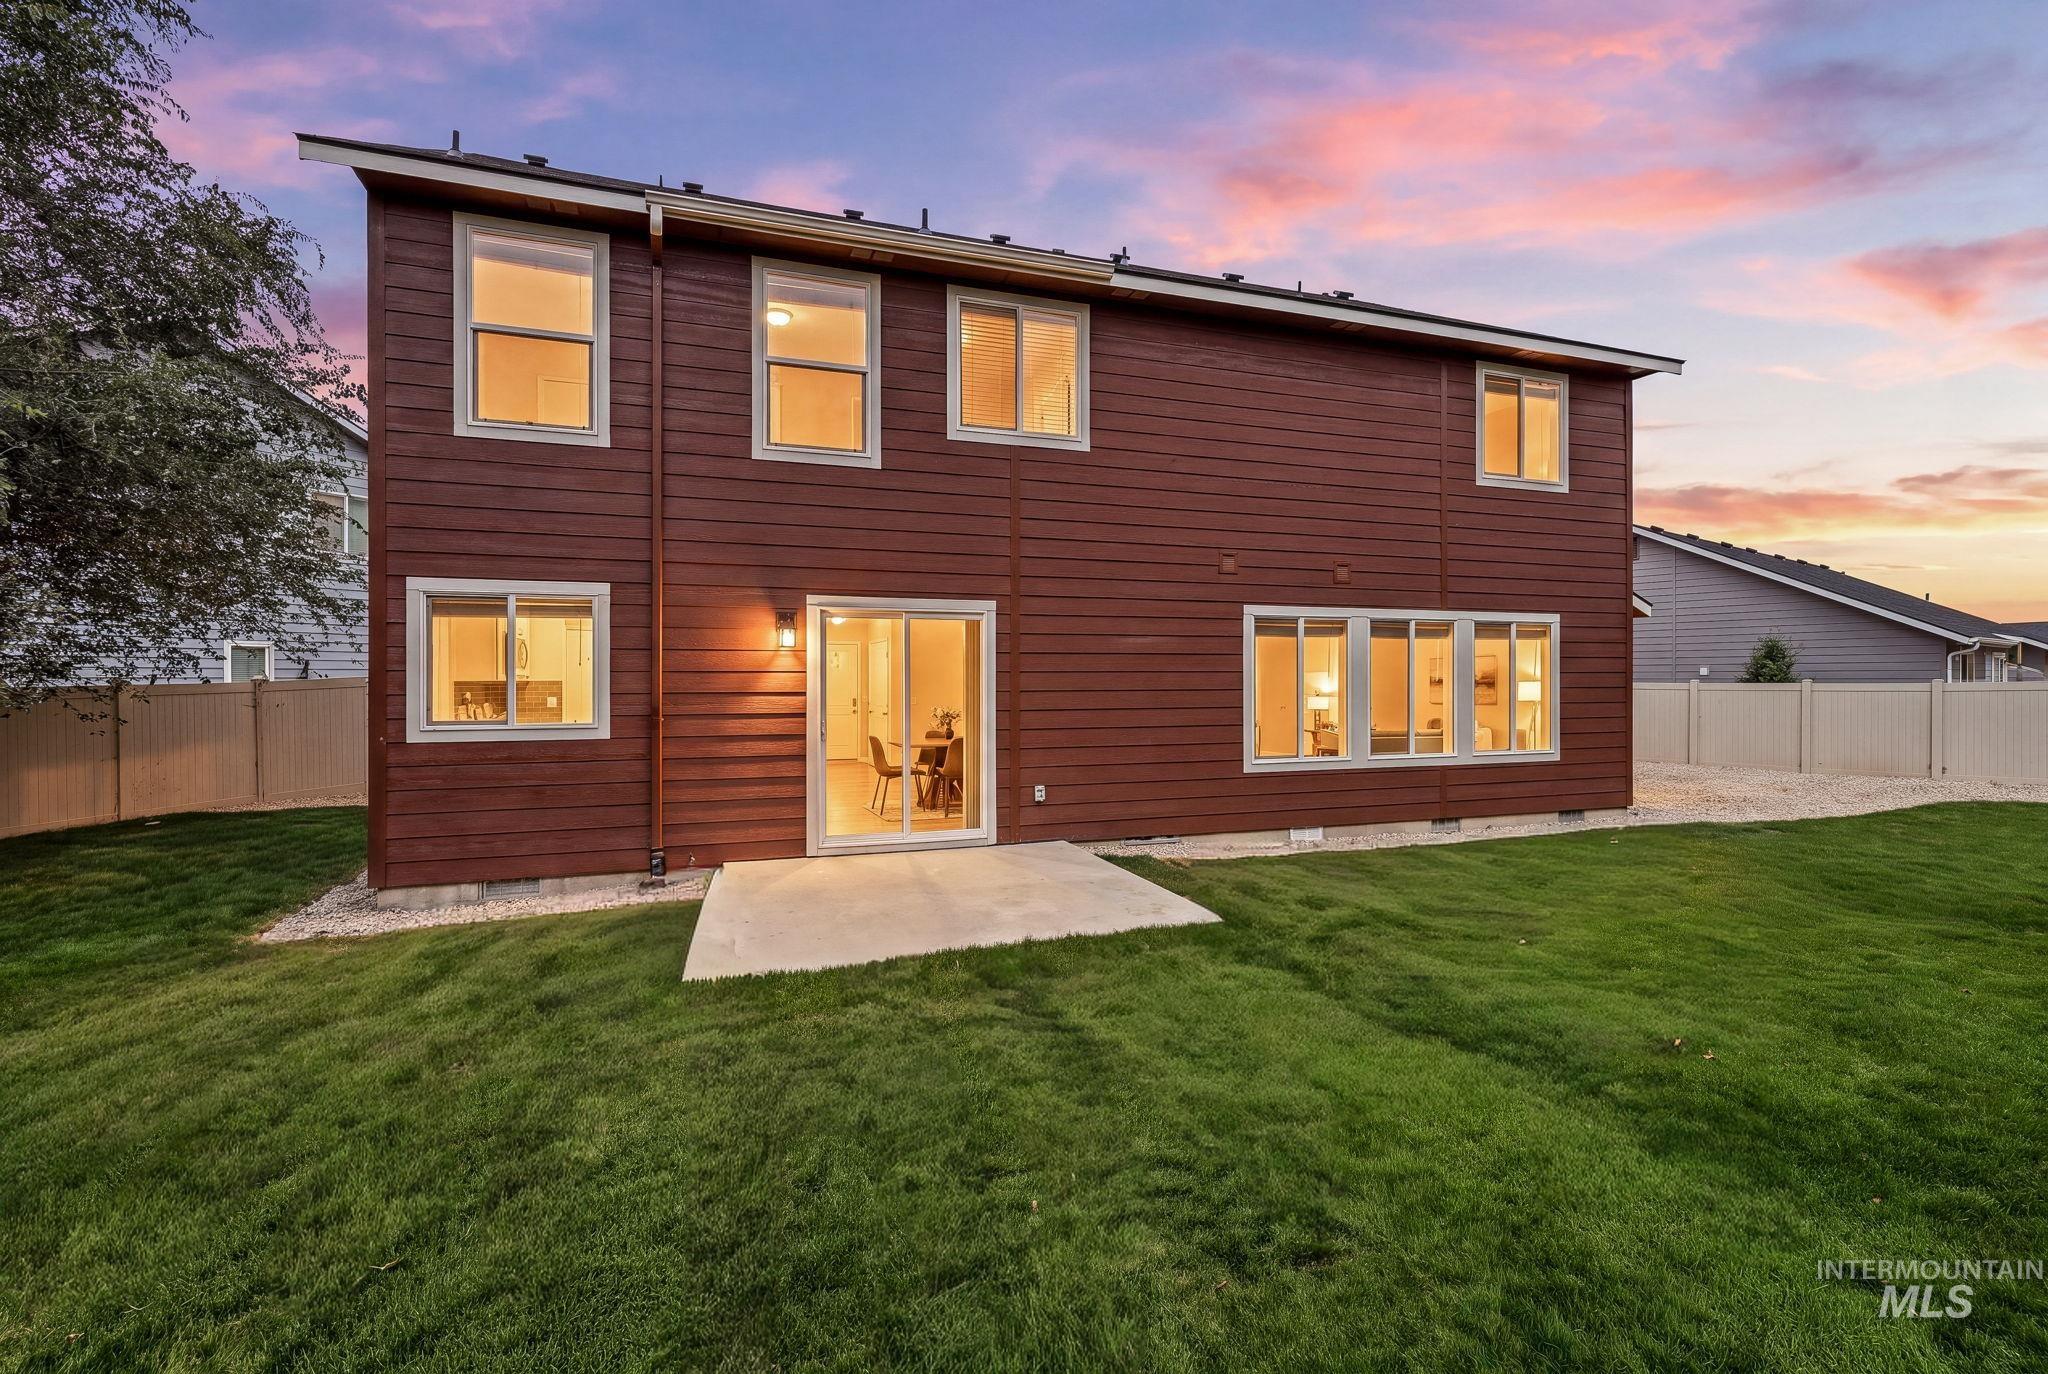
Red siding exterior with multiple windows, concrete patio, and a sliding glass door
-
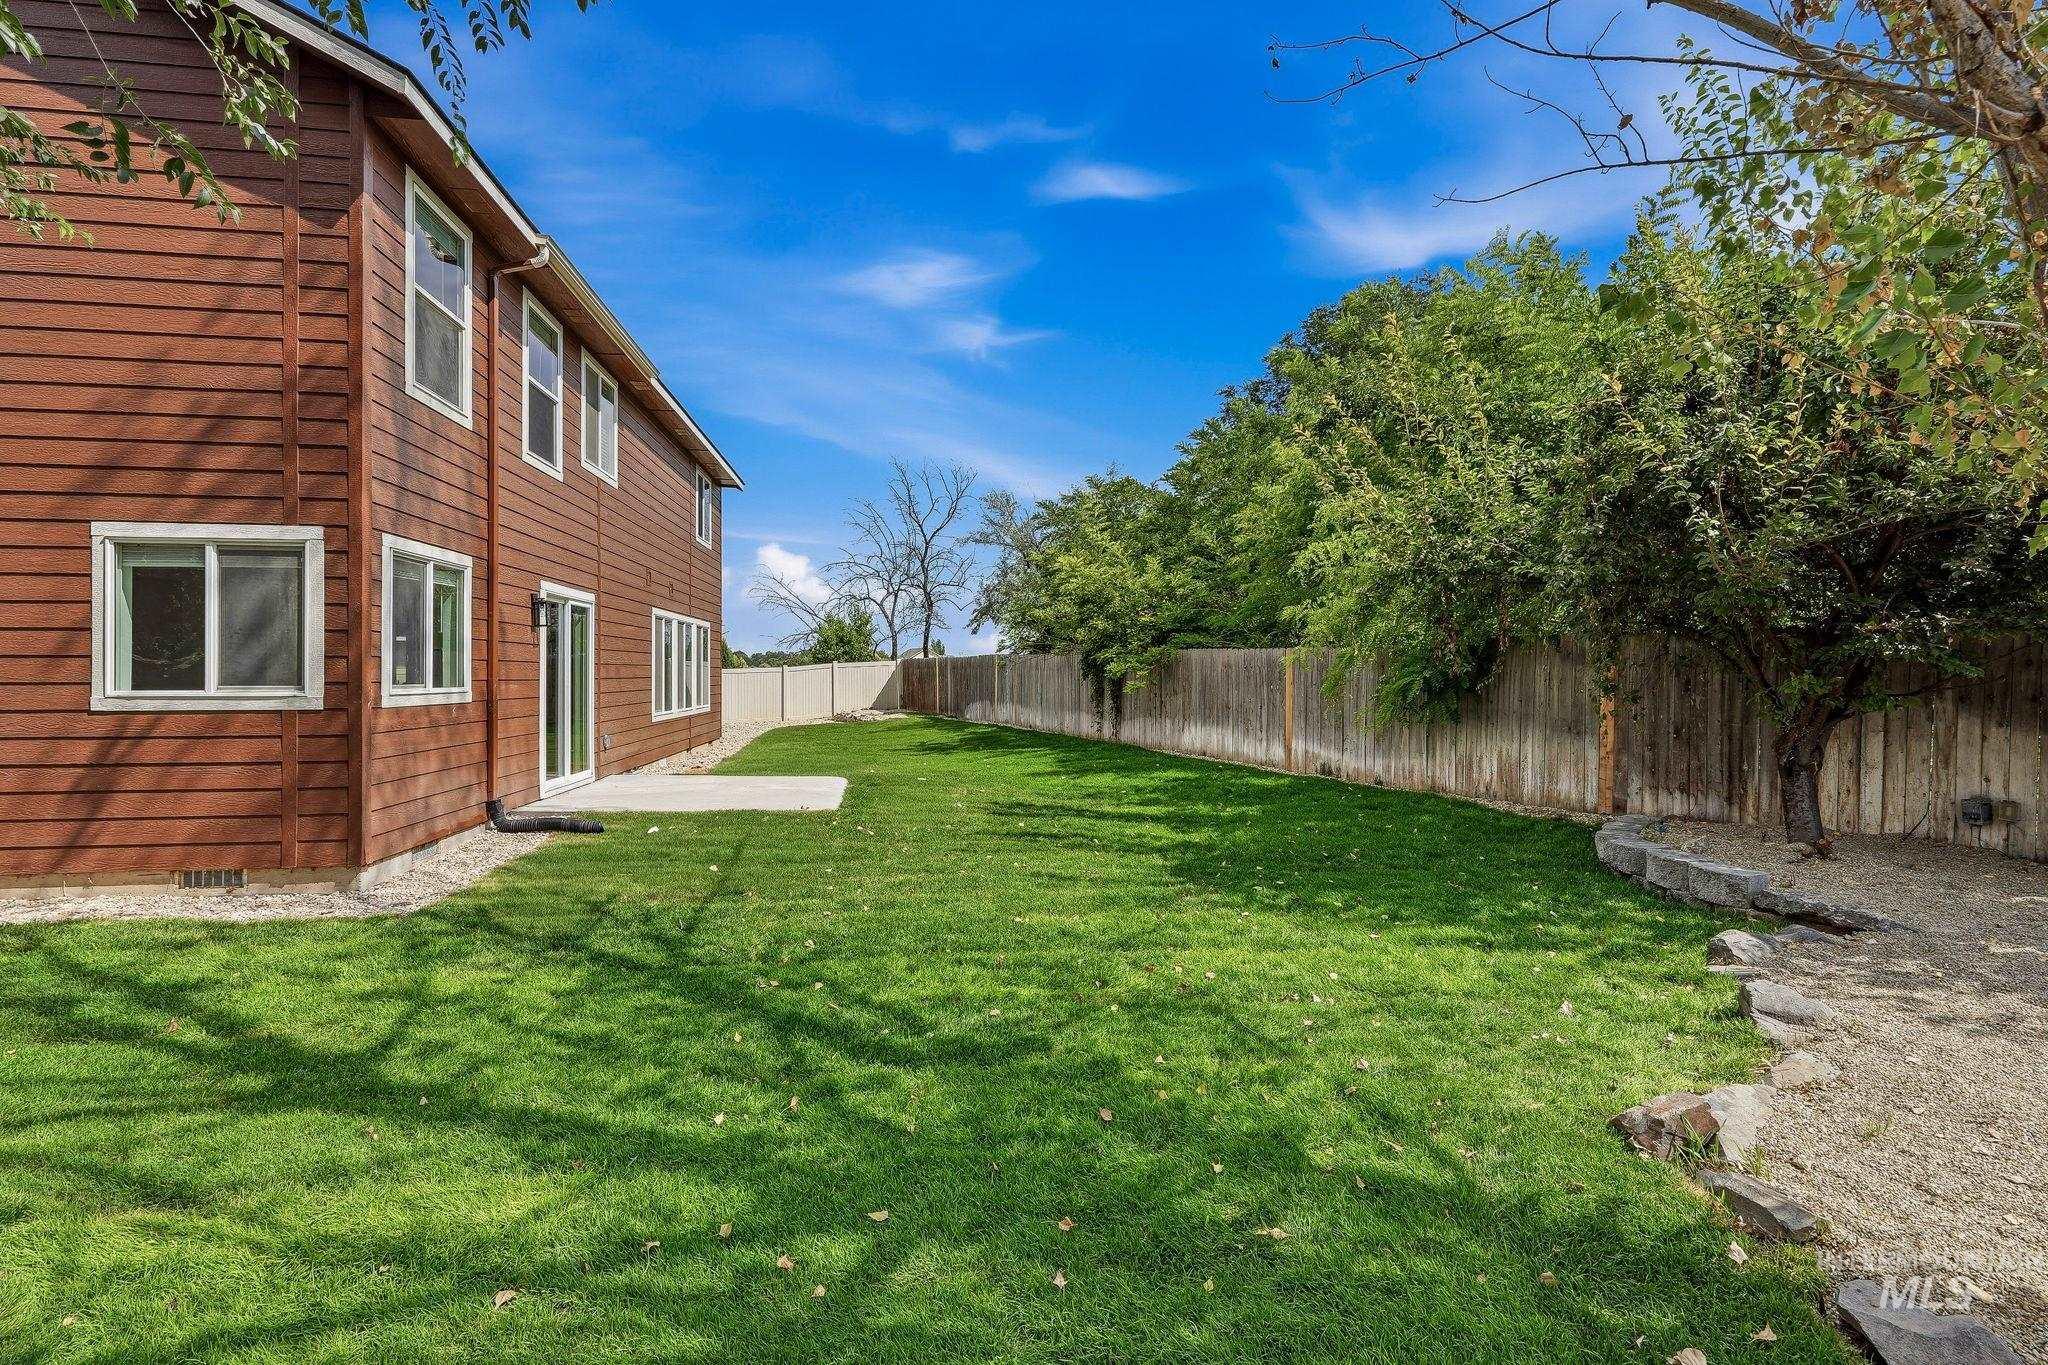
Expansive lawn area with a concrete patio, wood-paneled siding, multiple windows, and a privacy fence
-
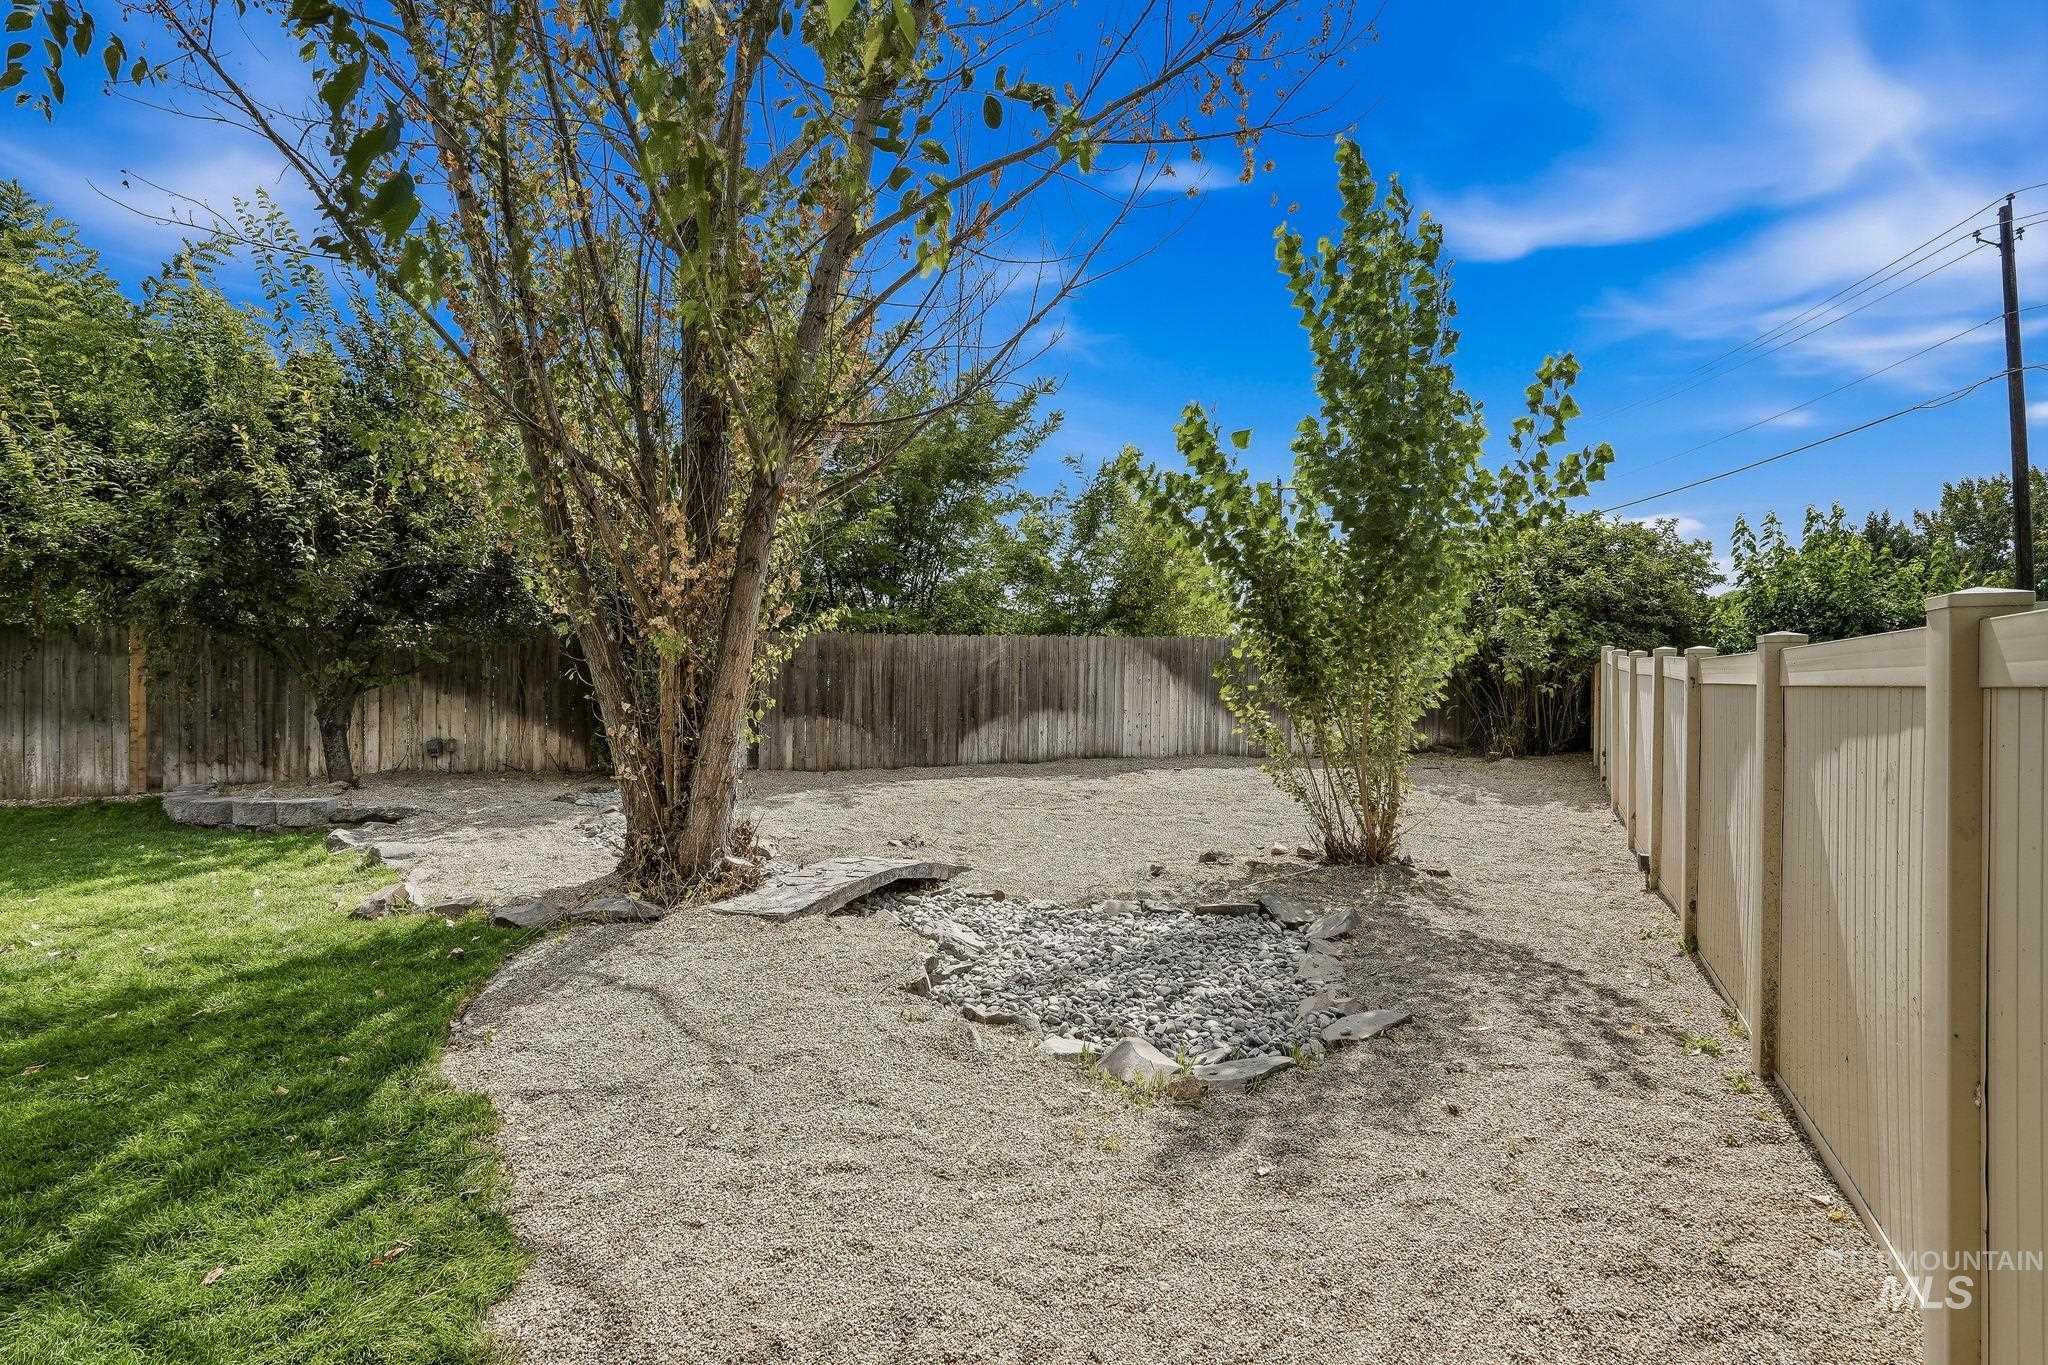
Expansive yard featuring a gravel-covered area, a section of manicured lawn, established trees, and a privacy fence
-
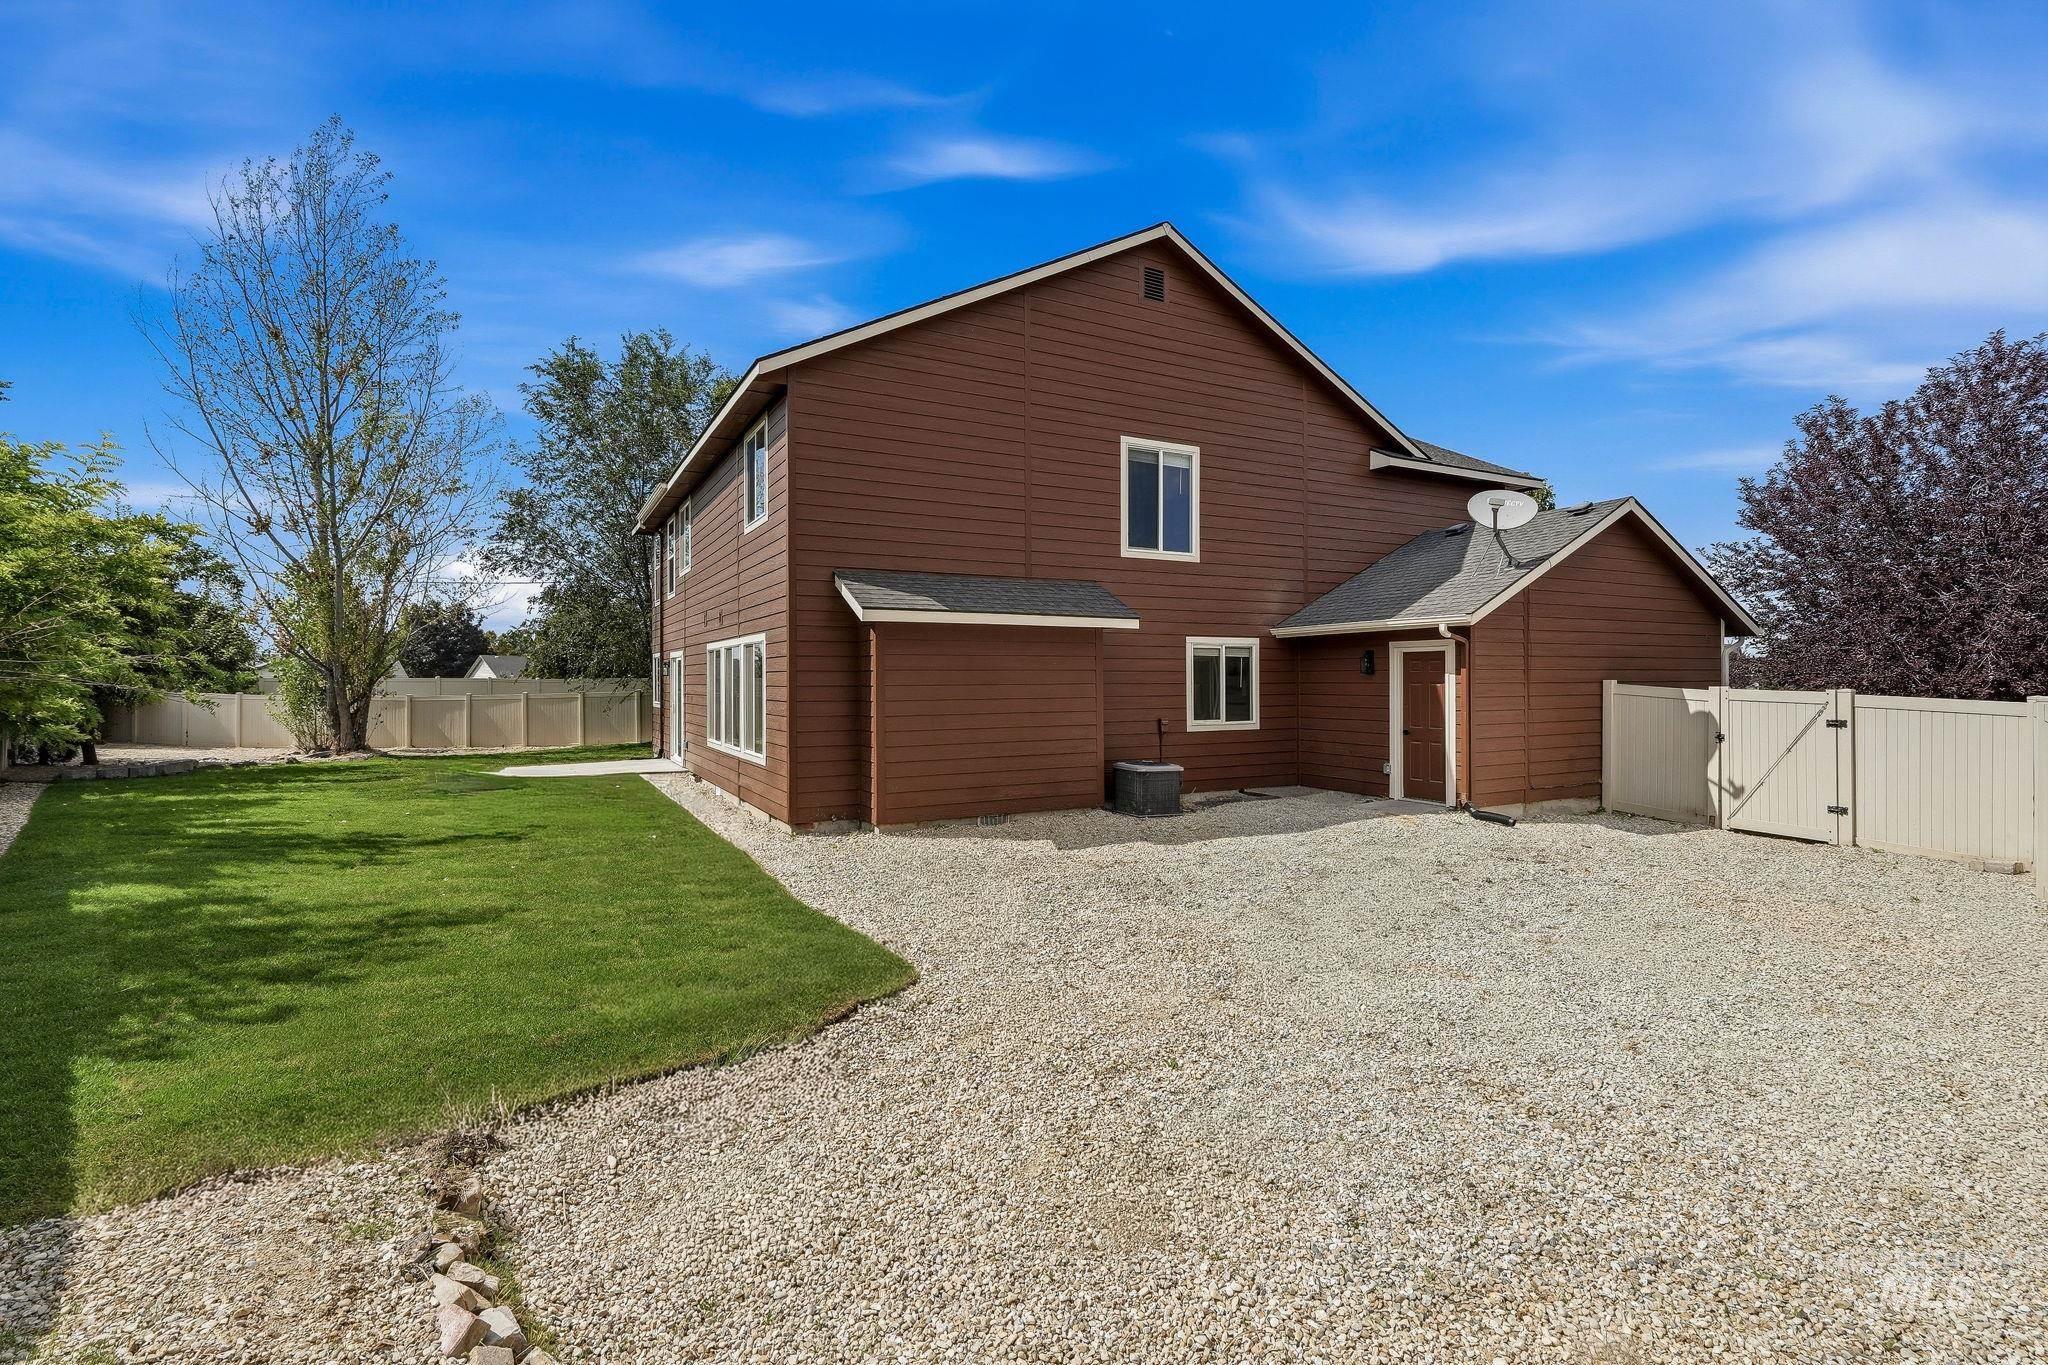
Brown siding exterior with multiple windows, extensive gravel hardscaping, a manicured lawn, and a light-colored privacy fence with a gated entry
-

Promotional Material. Displaying information about a home warranty service and contact details for sales executives
Highly upgraded and packed with style, this spacious home makes an impression the moment you step inside with soaring 20-foot ceilings and a large, open floor plan featuring three separate living areas—two downstairs and one upstairs. Situated on an oversized pie-shaped corner lot, the exterior has been refreshed with updated paint, landscaping, a newly installed and adjusted sprinkler system, and a unique pond feature. The oversized 3-car garage is a standout with motors on both doors, finished drywall and paint, epoxy floors, and modern hex lighting. Inside, enjoy new LVP and carpet throughout, updated doors and trim, refreshed stacked stone on the fireplace, and a beautifully updated kitchen featuring new quartz countertops, sink, faucet, trendy green tile backsplash, plus the refrigerator, washer, and dryer included. A main-level bedroom adds flexibility for guests, an office, or multi-generational living. Upstairs, the showpiece primary suite features a spa-inspired en-suite with custom tile, glass-enclosed shower, standalone soaking tub with custom faucet, and gorgeous double-sink white oak vanities. With generous living spaces, thoughtful upgrades, and an impressive combination of style and function, this home delivers exceptional value and is ready for its new owners.
- Heating:
- Forced Air, Gas
- Cooling:
- Central air
- Fireplace:
- One, Insert, Gas
- Garage Capacity:
- 3
- Country:
- US
- State:
- ID
- City:
- Nampa
- Zipcode:
- 83686
- Street:
- 865 E Rose Island Dr
- Longitude:
- W117° 26' 16.1''
- Latitude:
- N43° 32' 14.8''
- Master Bedroom Level:
- Upper
- Bedroom 2 Level:
- Upper
- Bedroom 3 Level:
- Upper
- Bedroom 4 Level:
- Upper
- Bedroom 5 Level:
- Upper
- Kitchen Level:
- Main
- Living Room Level:
- Main
- School District:
- Nampa School District #131
- Elementary School:
- Iowa
- Middle School:
- South Middle (Nampa)
- High School:
- Skyview
- Status:
- New
- Type:
- Single Family
- Level:
- Two Story
- Tax Year:
- 2025
- Taxes:
- $1,982
- Potential Short Sale:
- No
- Age:
- 11 - 20 Years
- Auction:
- No
- Flood Ins Required:
- No
- HUD Owned:
- No
- In Foreclosure:
- No
- Land Size:
- Standard Lot 6000-9999 SF
- Home Owner Exempt:
- Yes
- HOA Frequency:
- Annual
- HOA Fees:
- $300
- Inc Kitchen Features:
- Breakfast bar, Dishwasher, Disposal, Microwave, Oven/range freestanding, Pantry, Refrigerator, Dryer, Island, Countertop-quartz, Gas Oven, Gas Range
- Lot Features:
- Sidewalks, Garden Space, Dog Run, Irrigation Available, Corner Lot, Finished Driveway
- Water:
- City service
- Land Use:
- Single
- Sprinkler System:
- Auto,Full,Irrigation,Pressurized Irrigation
Residential For Sale
865 E Rose Island Dr, Nampa, Idaho 83686
- Property Type :
- Residential
- Listing Type :
- For Sale
- Status :
- Active
- Listing ID :
- 98998625
- Price :
- $525,000
- Bedrooms :
- 5
- Bathrooms :
- 2.5
- Apx SqFt :
- 2,603 SqFt
- Year Built :
- 2014
- Lot Area :
- 0.21 Acres
- Subdivision :
- Lighthouse Estates
- Update Date :
- 08/26/2026 14:19:43



