
-
-
-
-
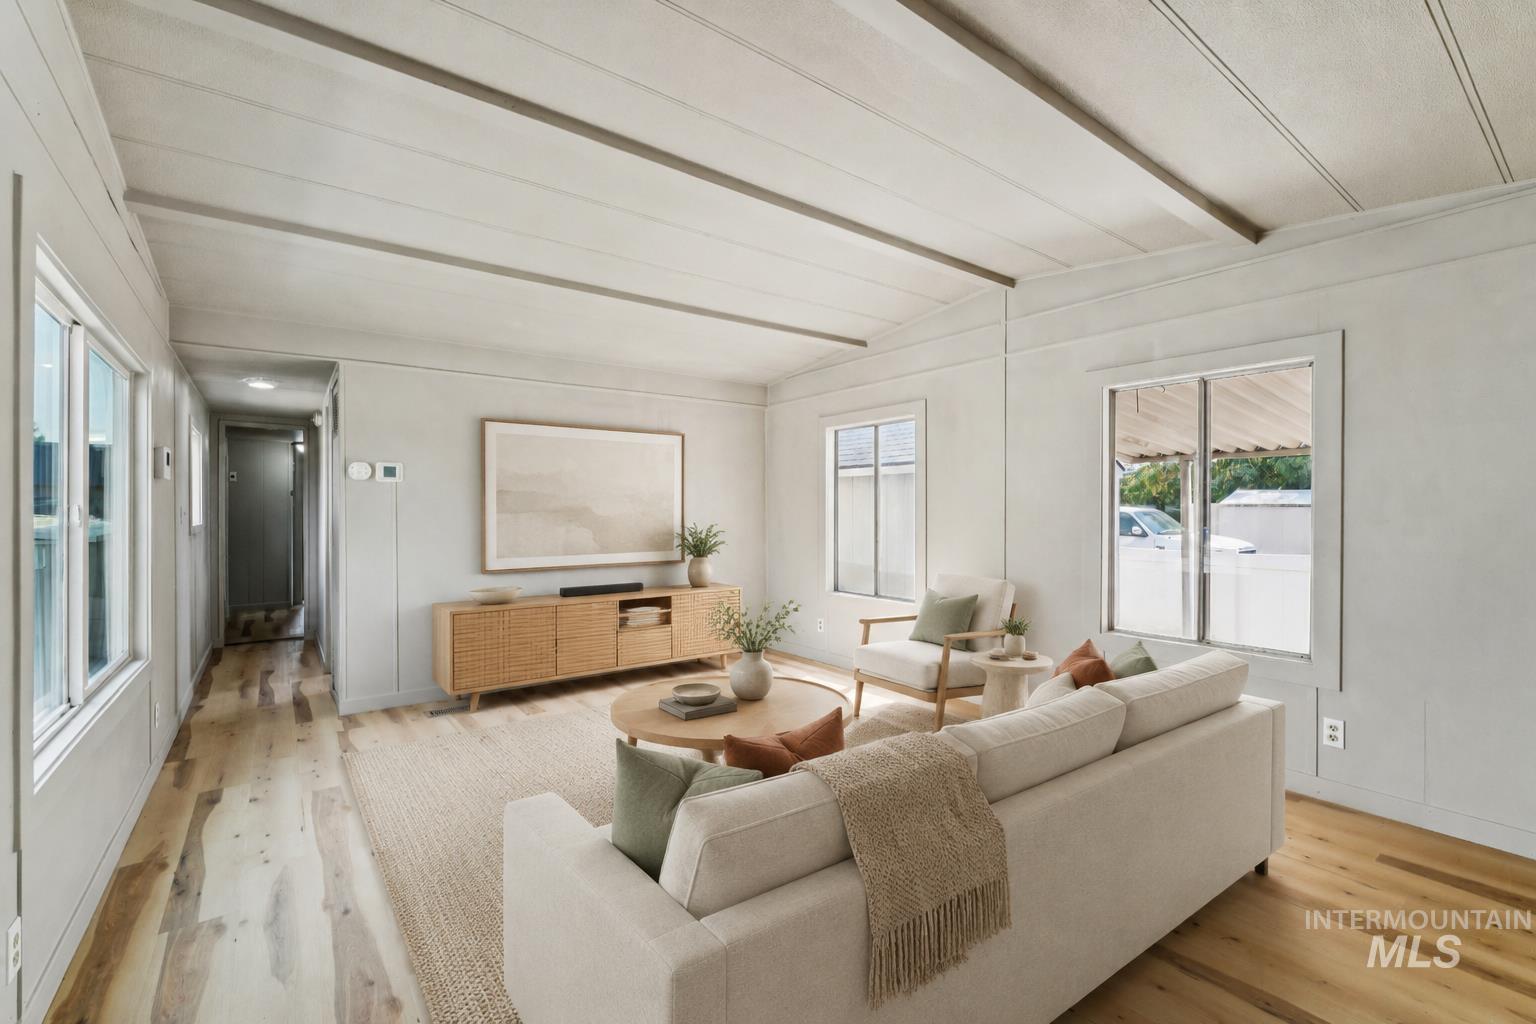
Bright and airy living room showcasing soaring coffered ceilings, abundant natural light from multiple glass doors and windows, wide-plank wood-finish flooring throughout, and a spacious open layout with built-in wood cabinetry and a fireplace
-
-
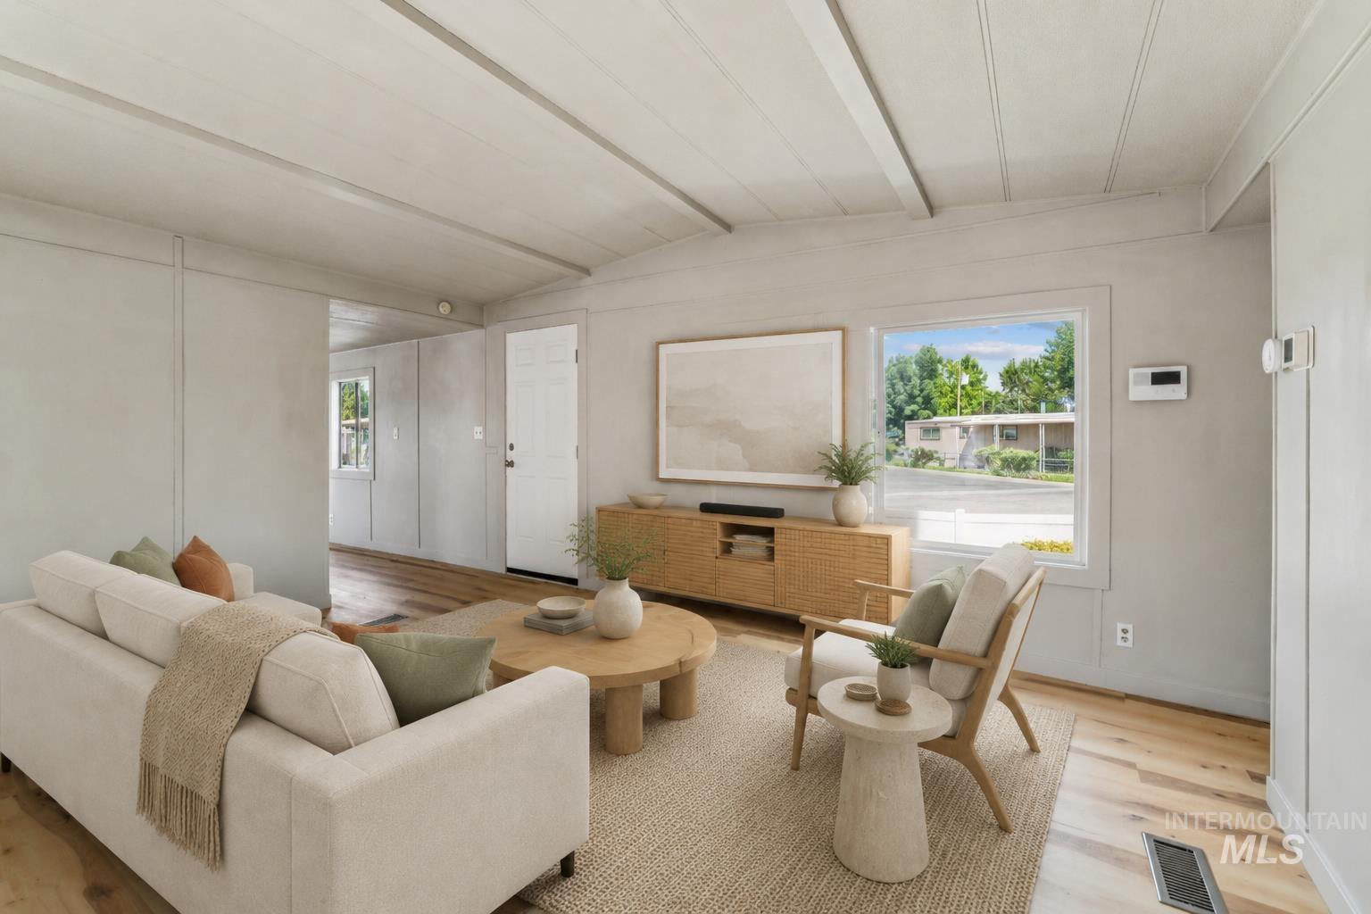
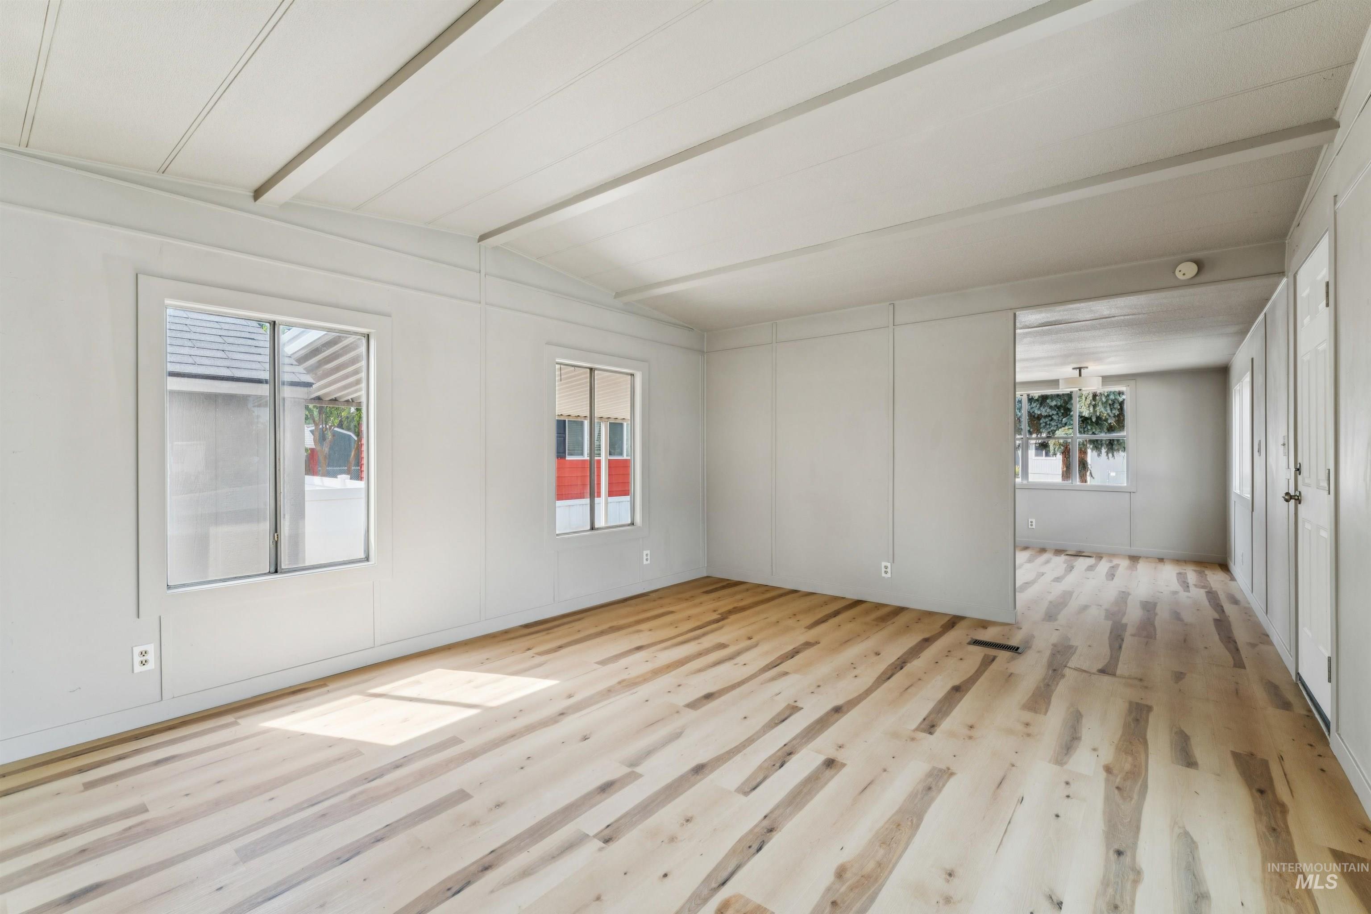
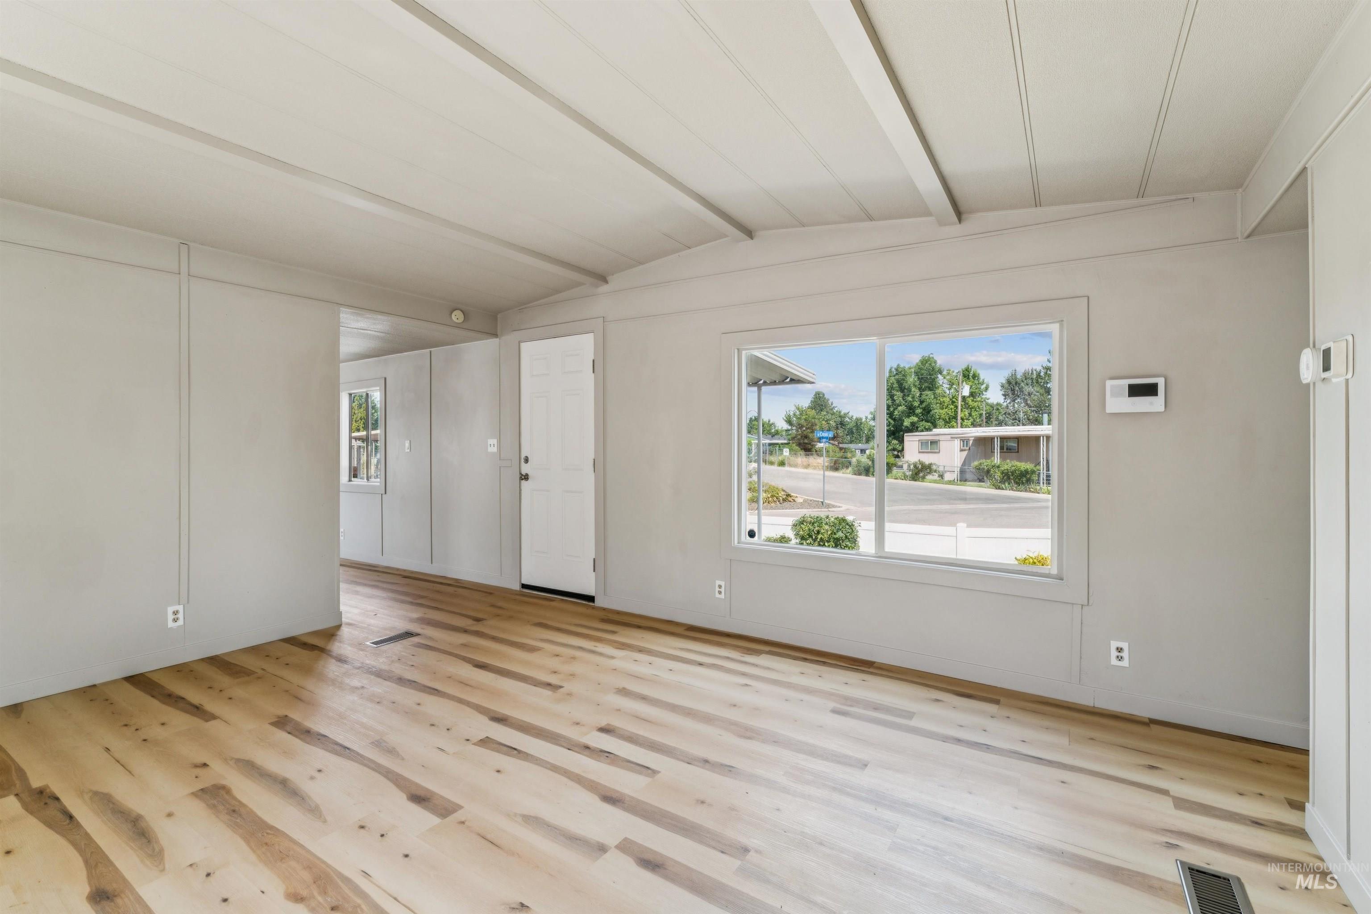
Bright, open-concept living space featuring a wood-finish plank floor, coffered ceiling with integrated recessed lighting, and expansive windows framing natural light
-
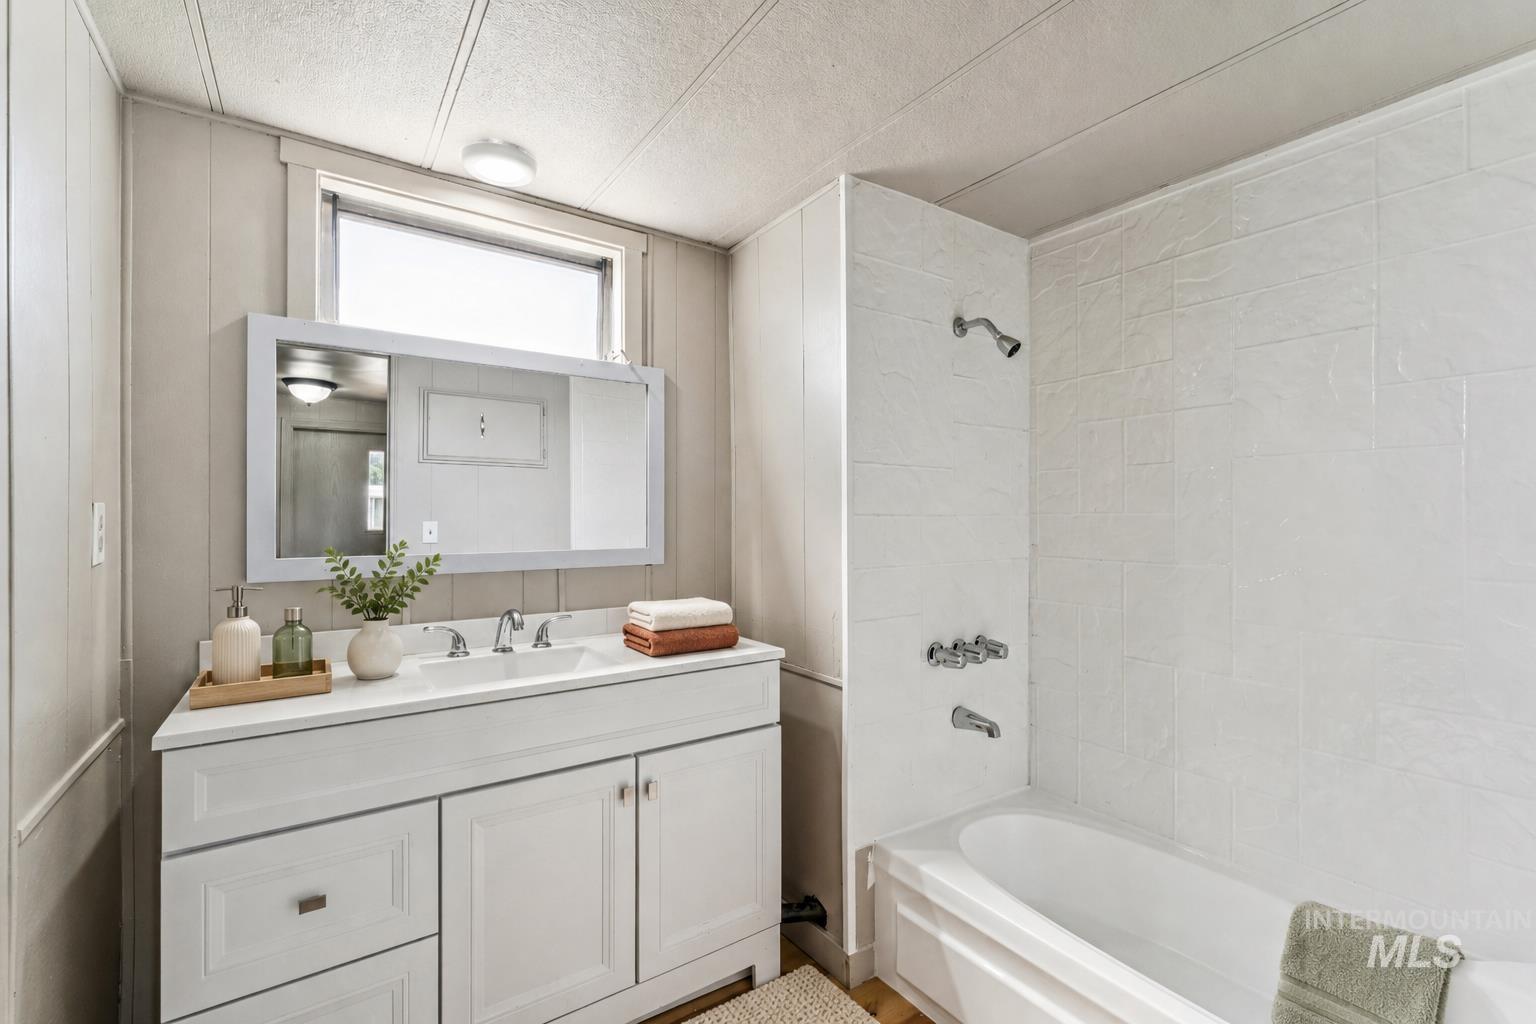
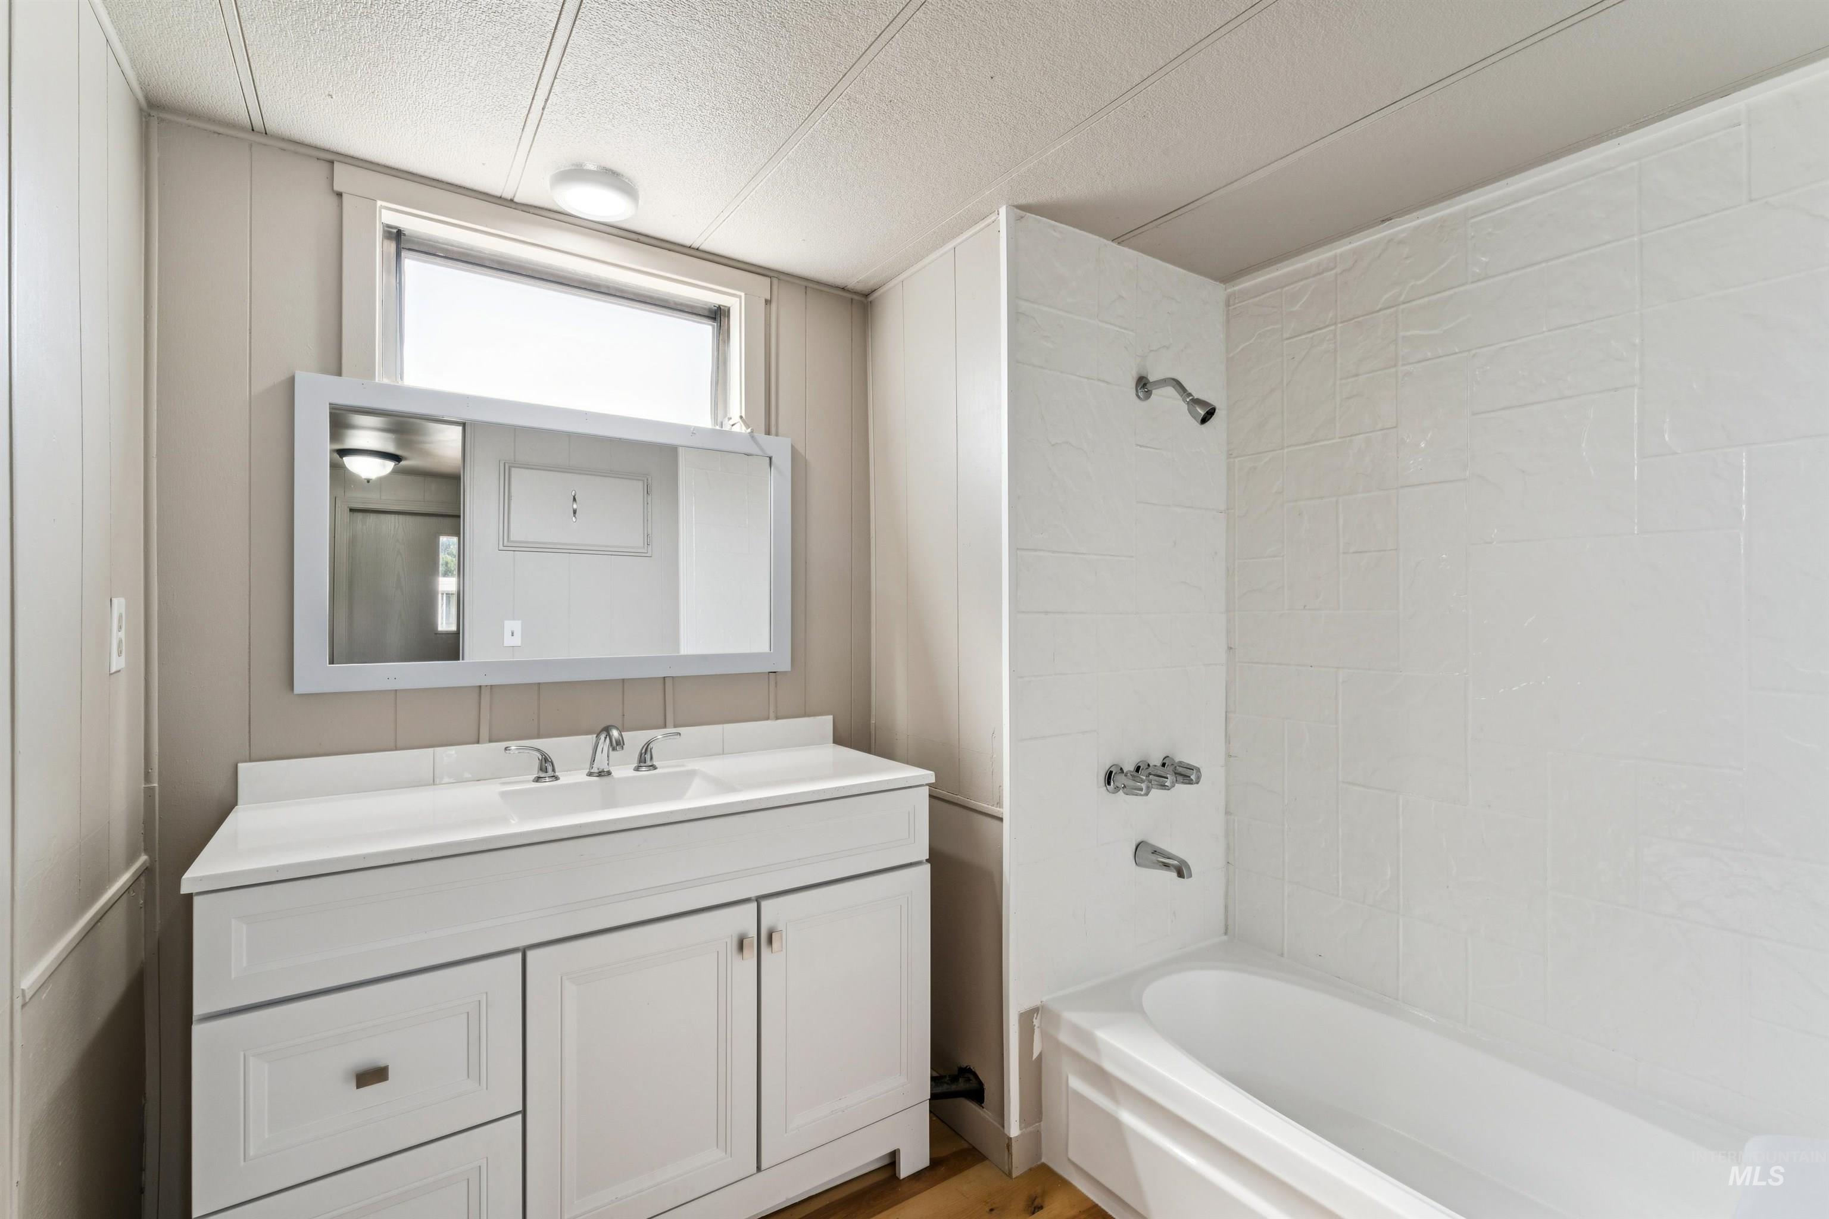
Bright, updated bathroom featuring a white vanity with ample storage and countertop space, framed mirror with integrated lighting, ceramic tile surround, and an alcove tub with shower combination
-
-
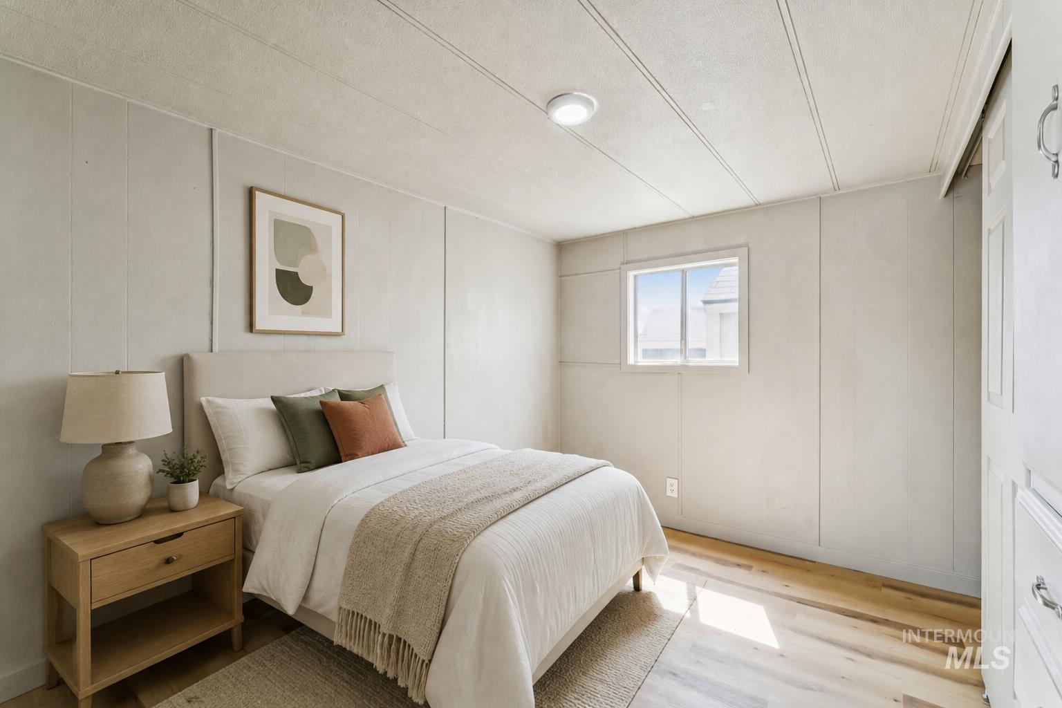
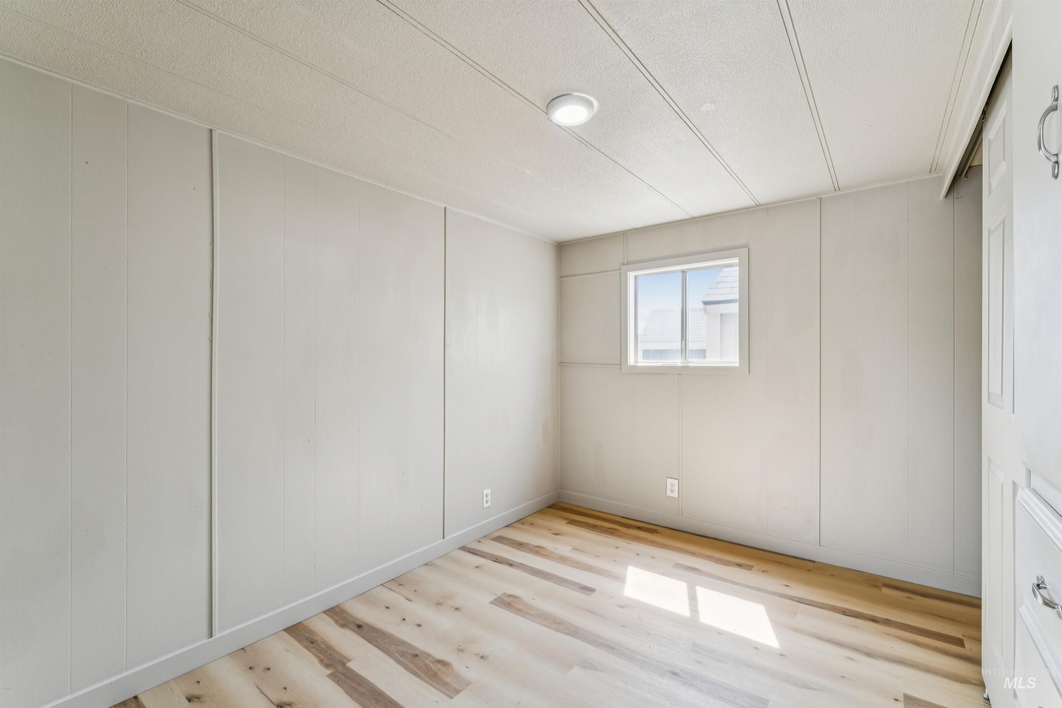
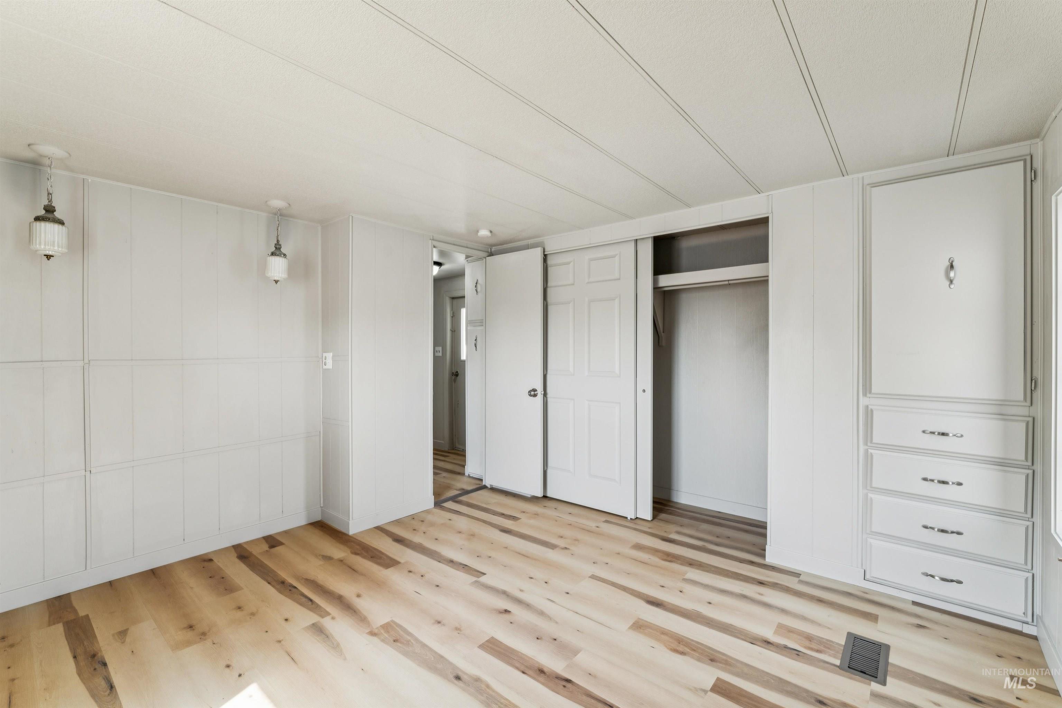
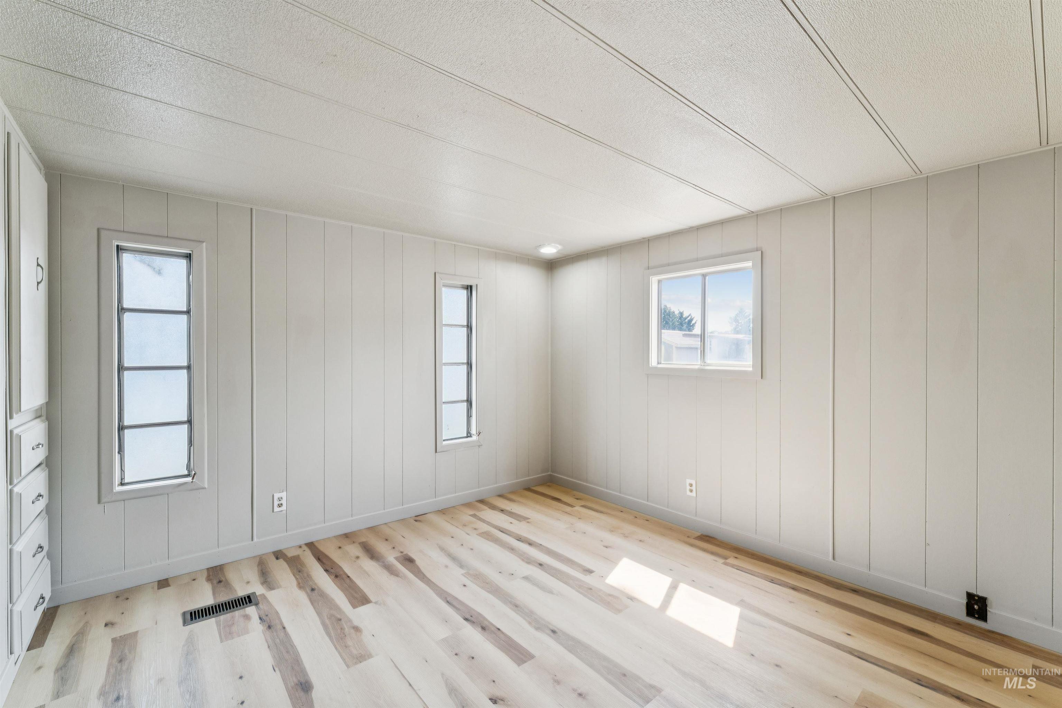
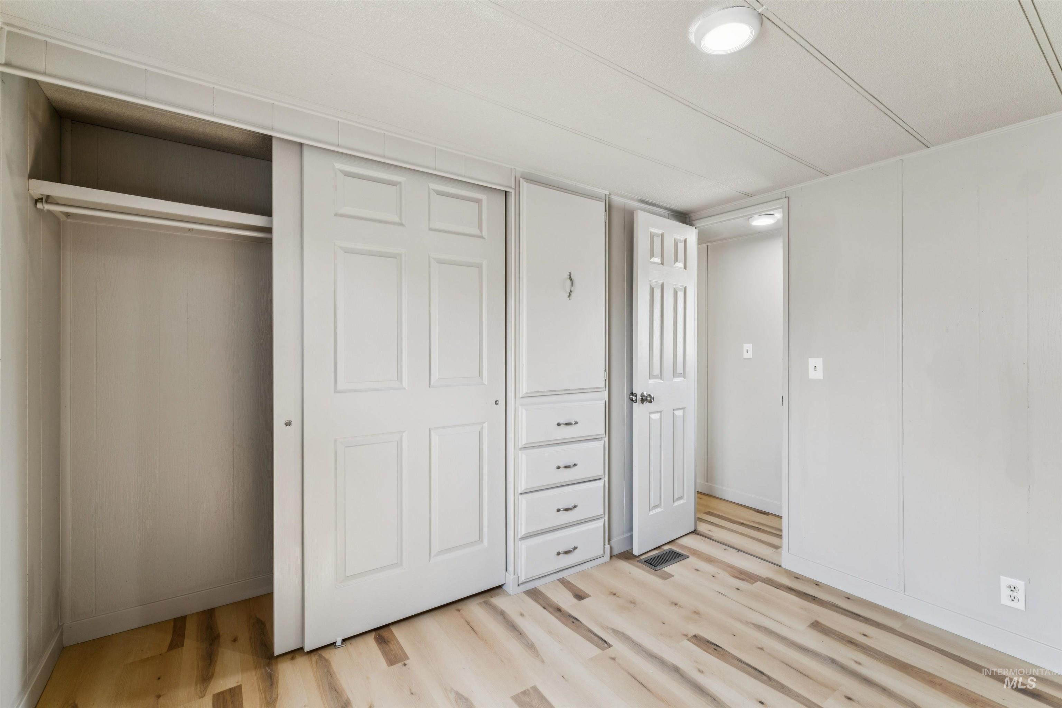
Bright bedroom featuring hardwood flooring, recessed ceiling lighting, and a large window allowing natural light
-
-
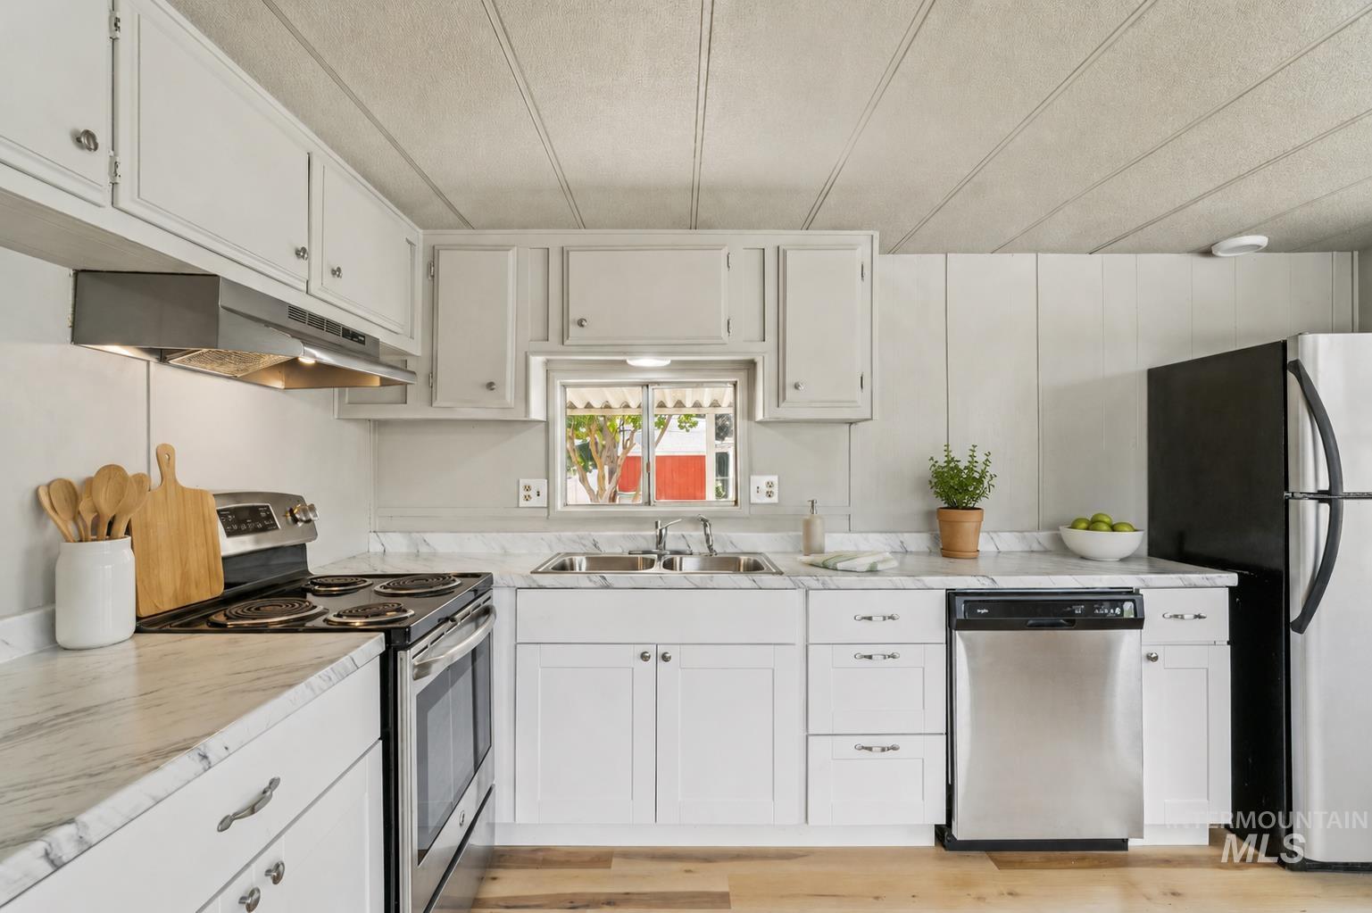
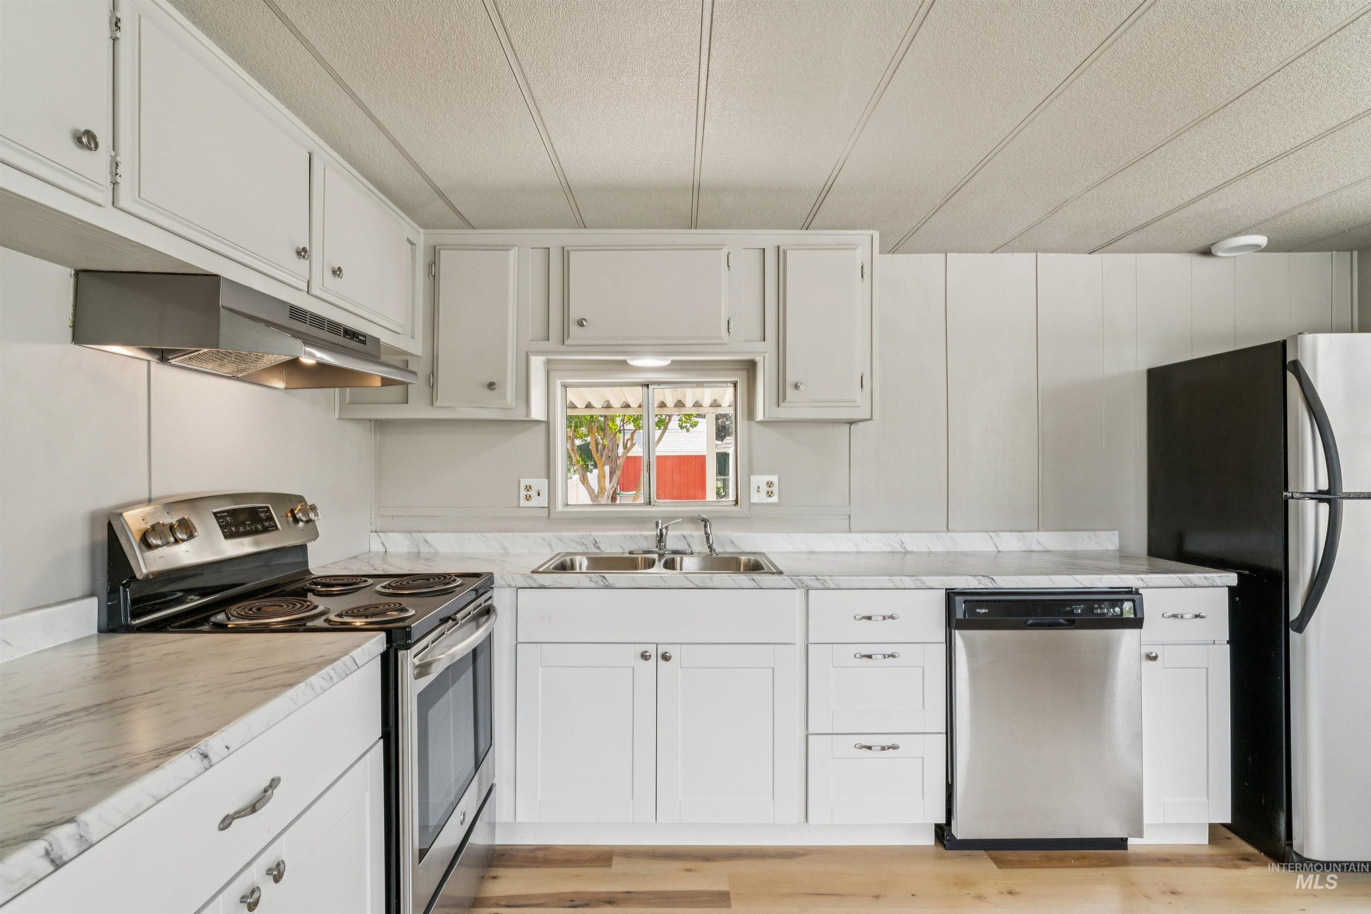
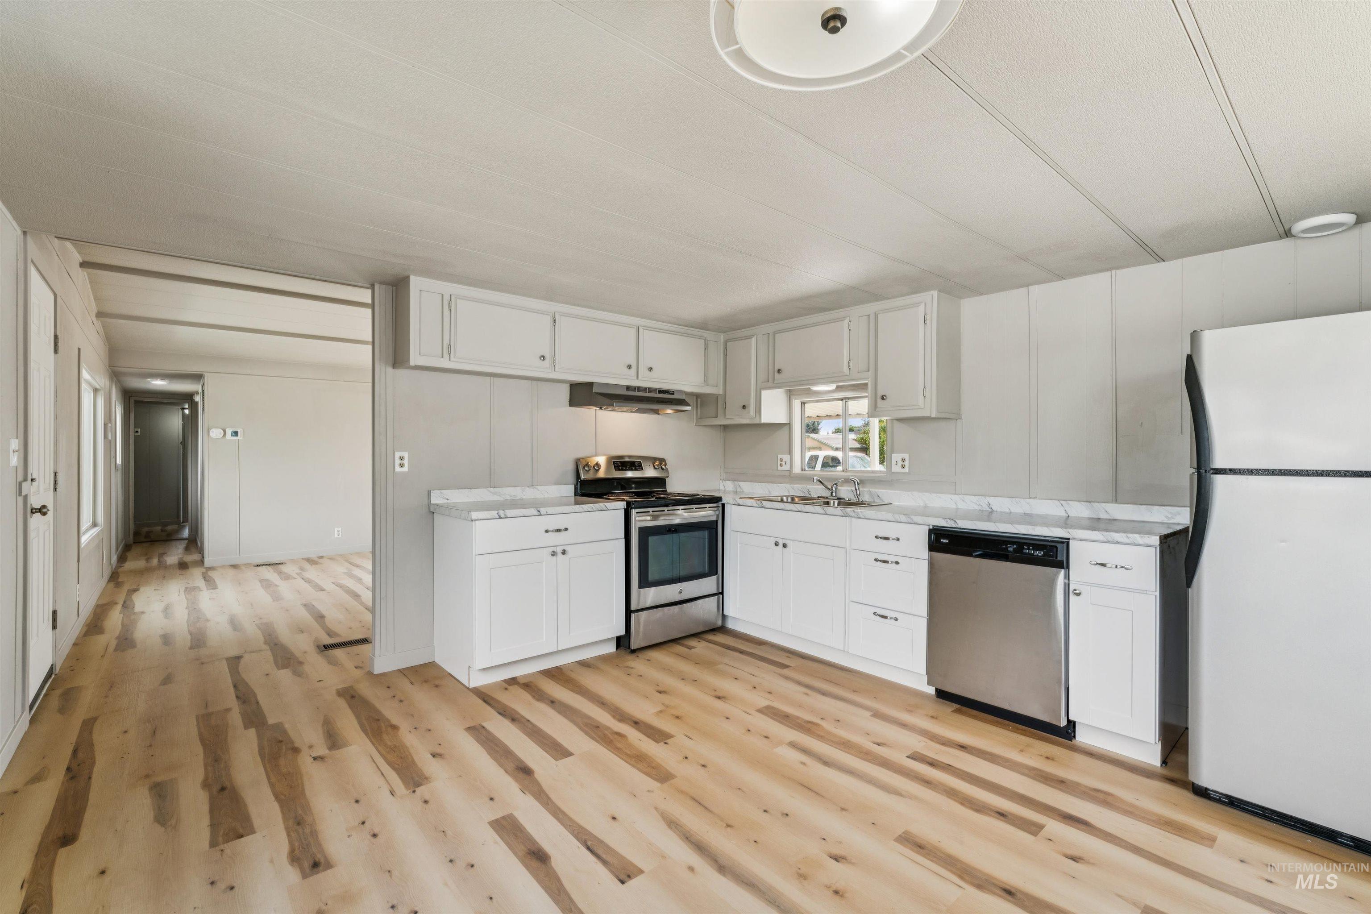
Kitchen featuring white cabinetry, wood-finish flooring, stainless steel dishwasher, white countertops, and a window
-
-
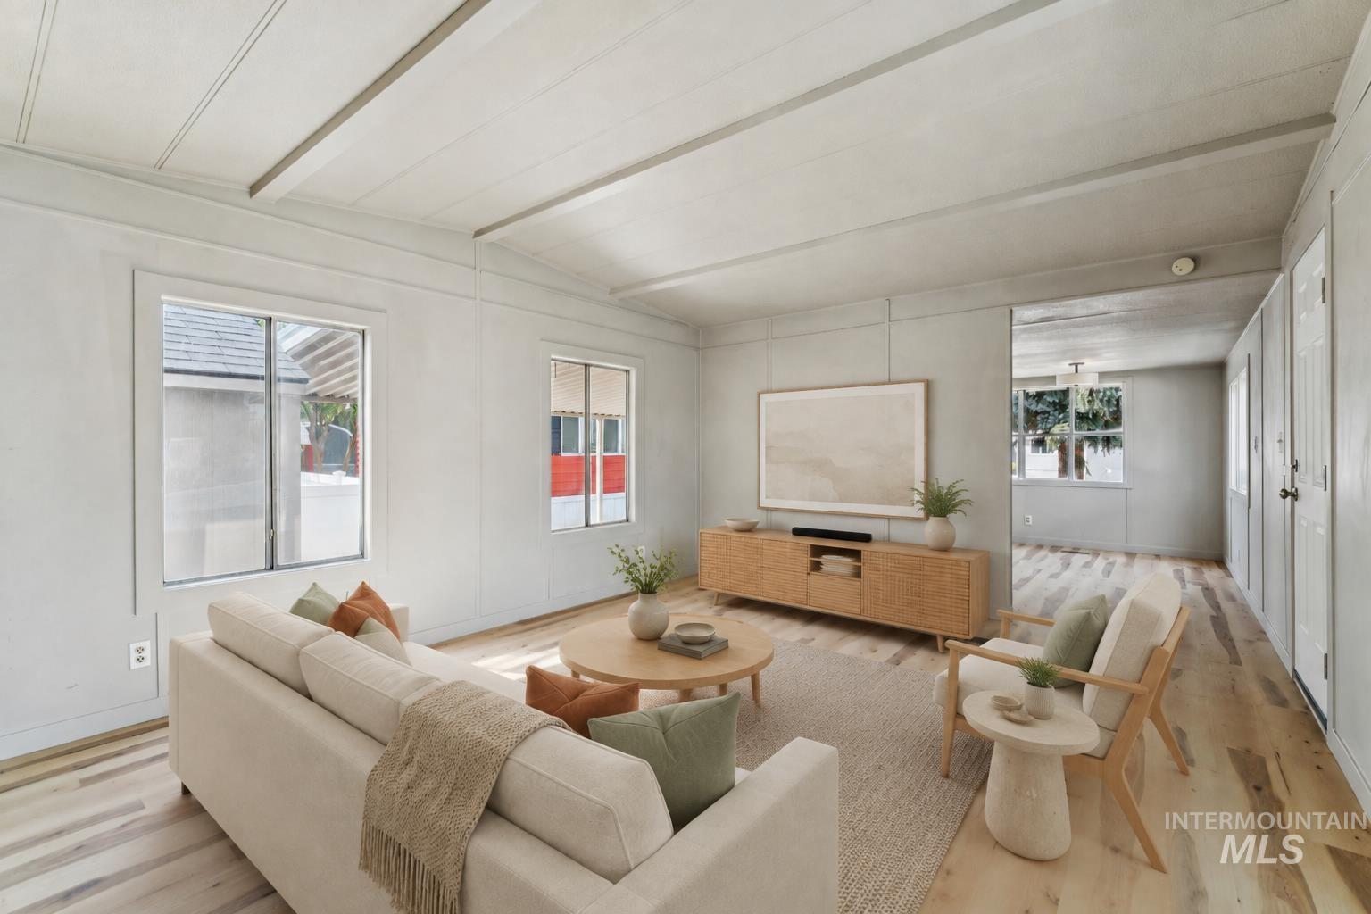
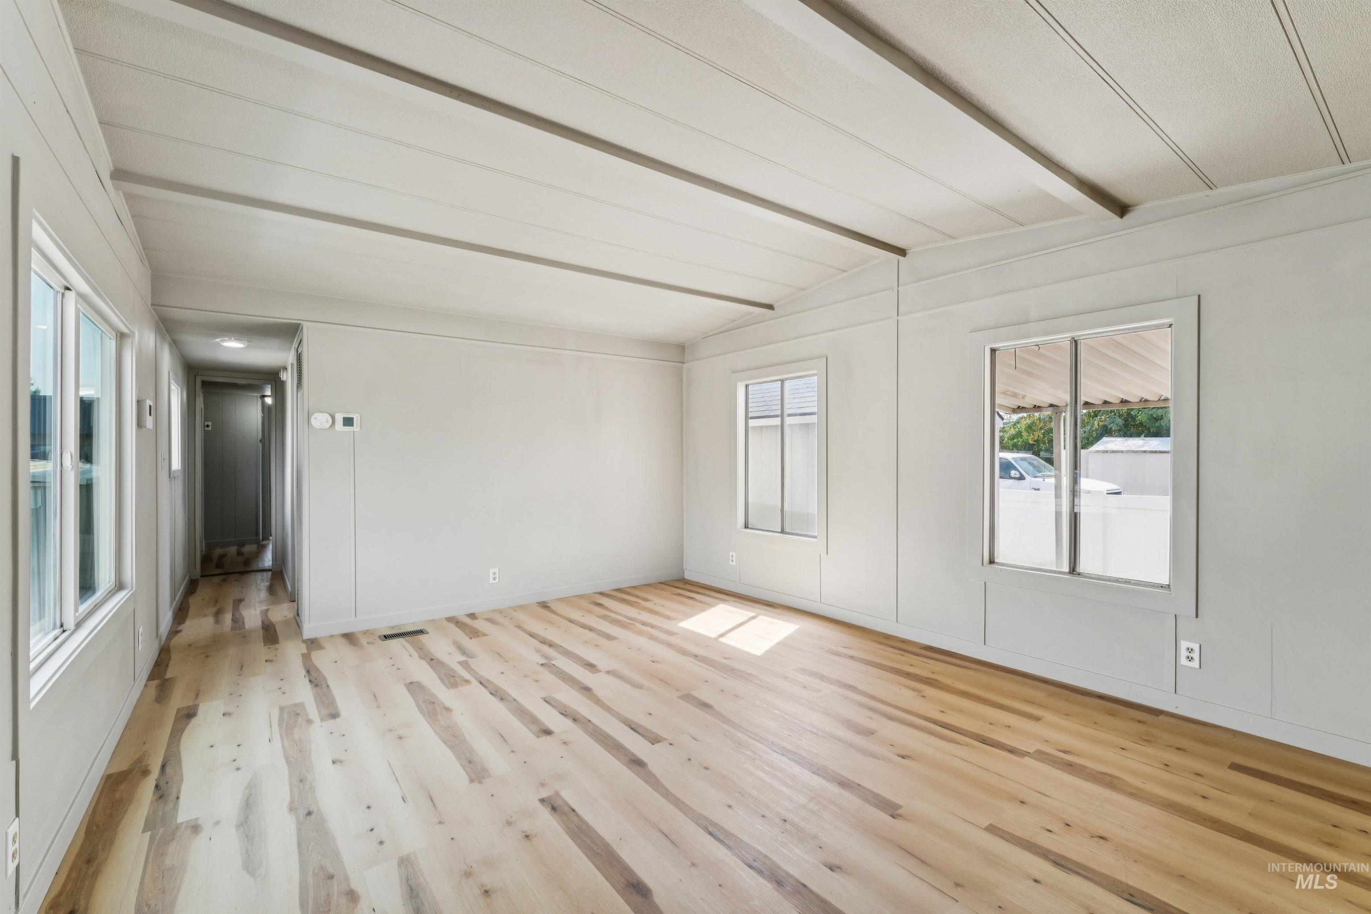
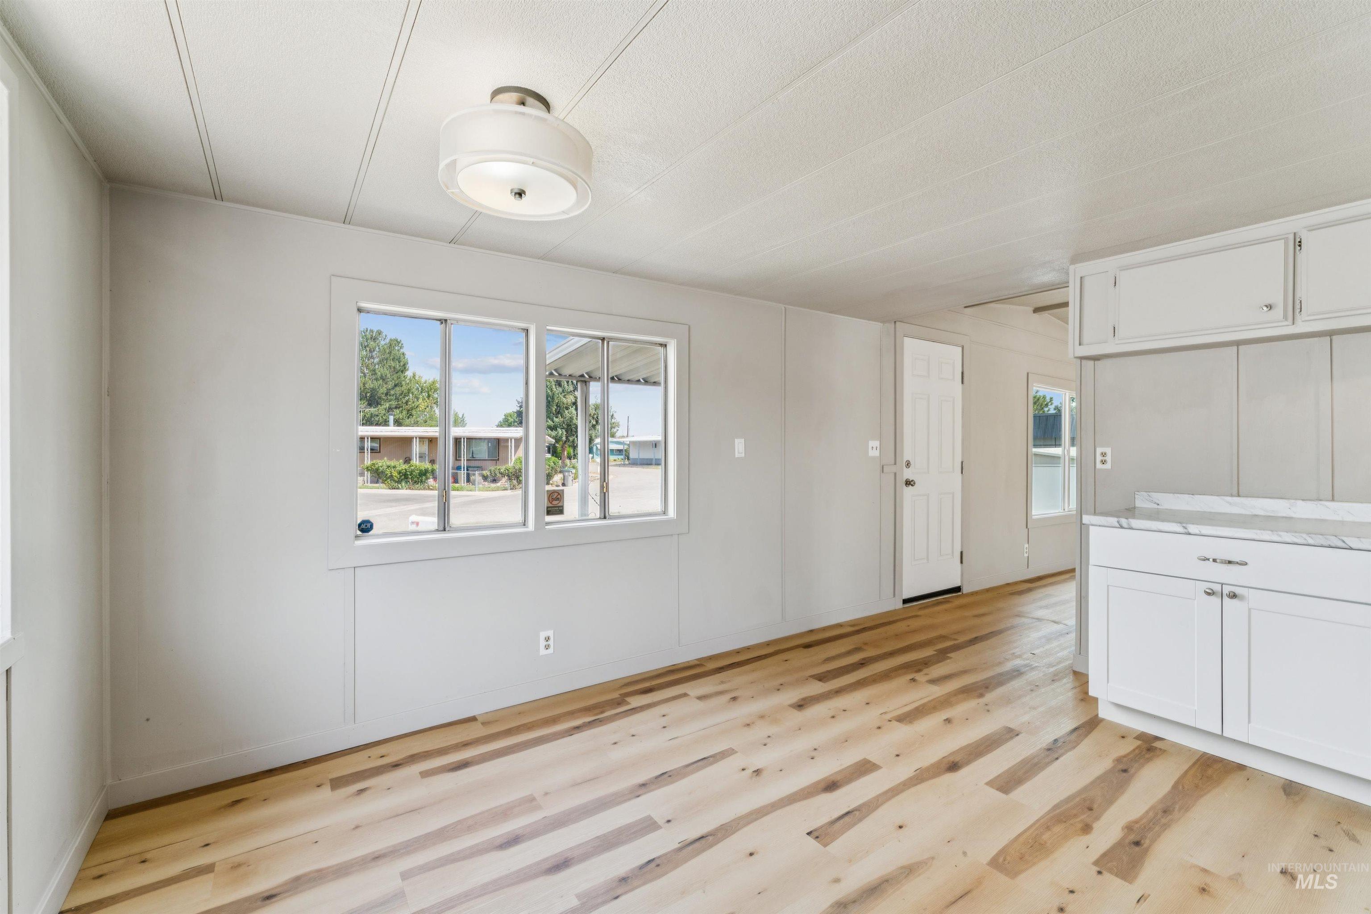
Light wood-finish flooring, exposed ceiling beams, and multiple windows
-
-
-
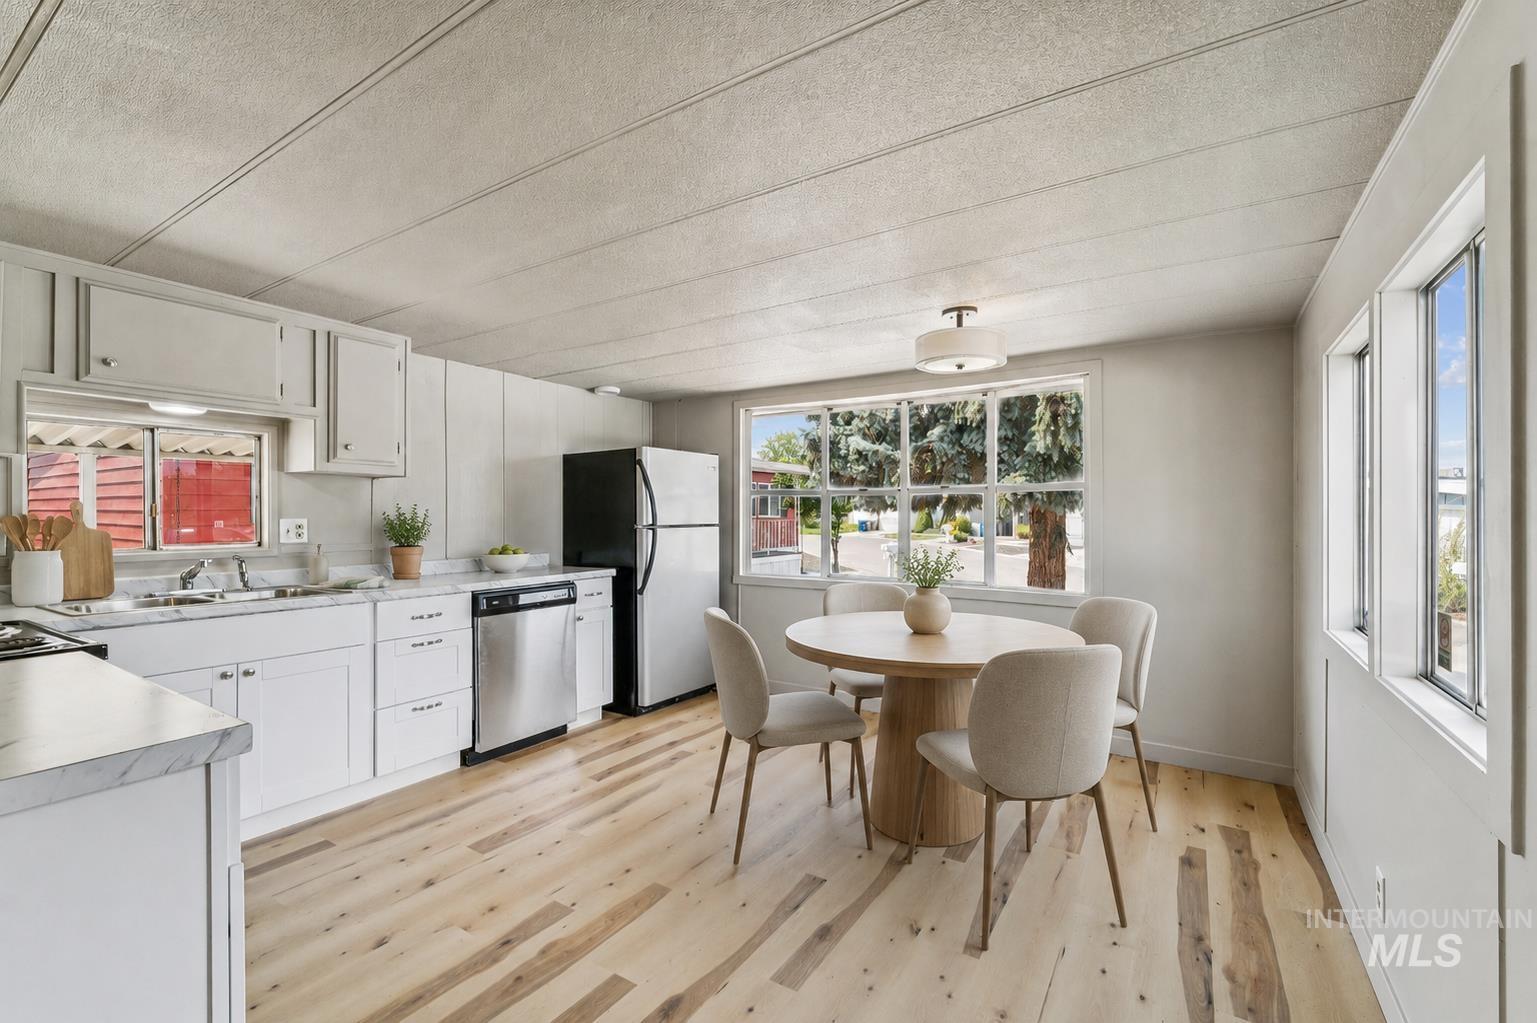
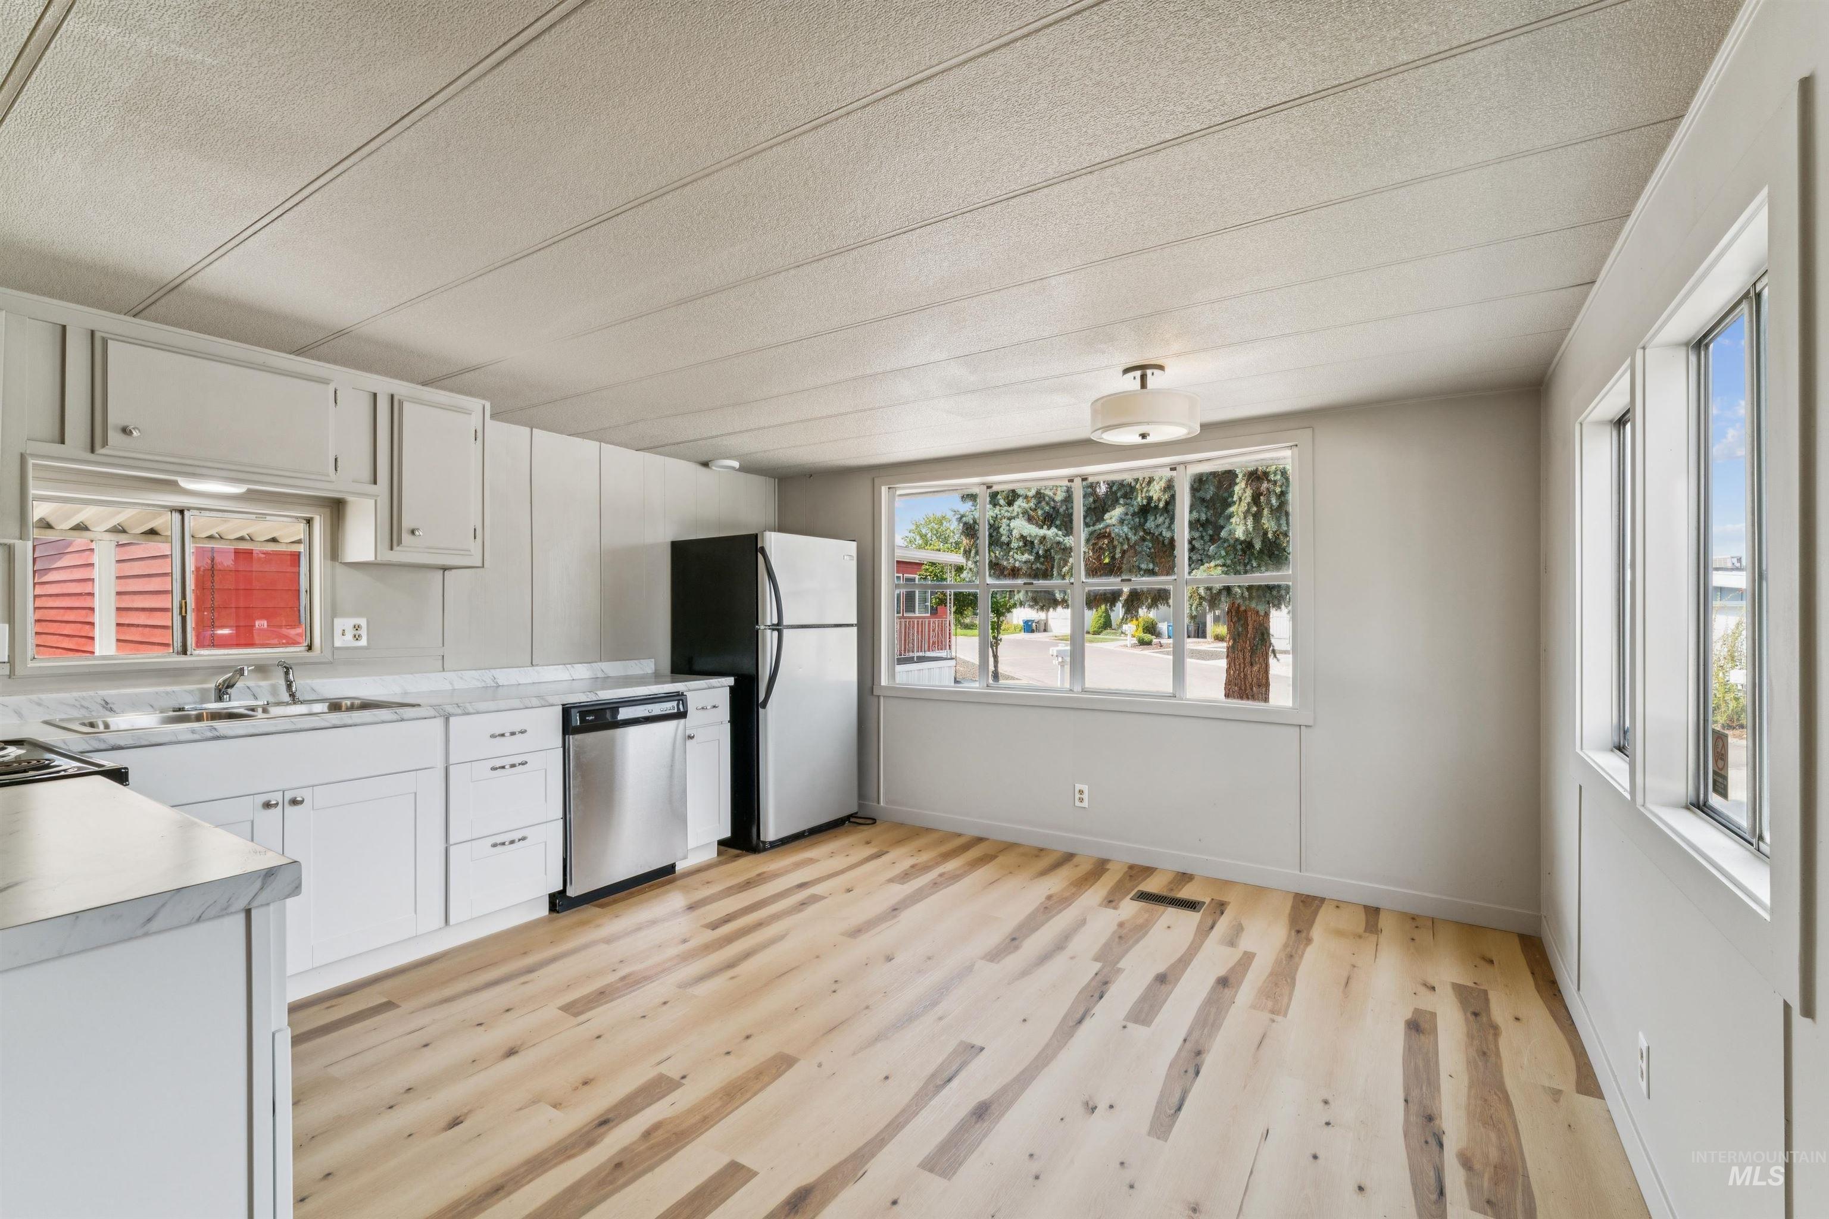
Kitchen featuring wood-finish flooring, white cabinetry, stainless steel dishwasher, and a built-in sink
-
-
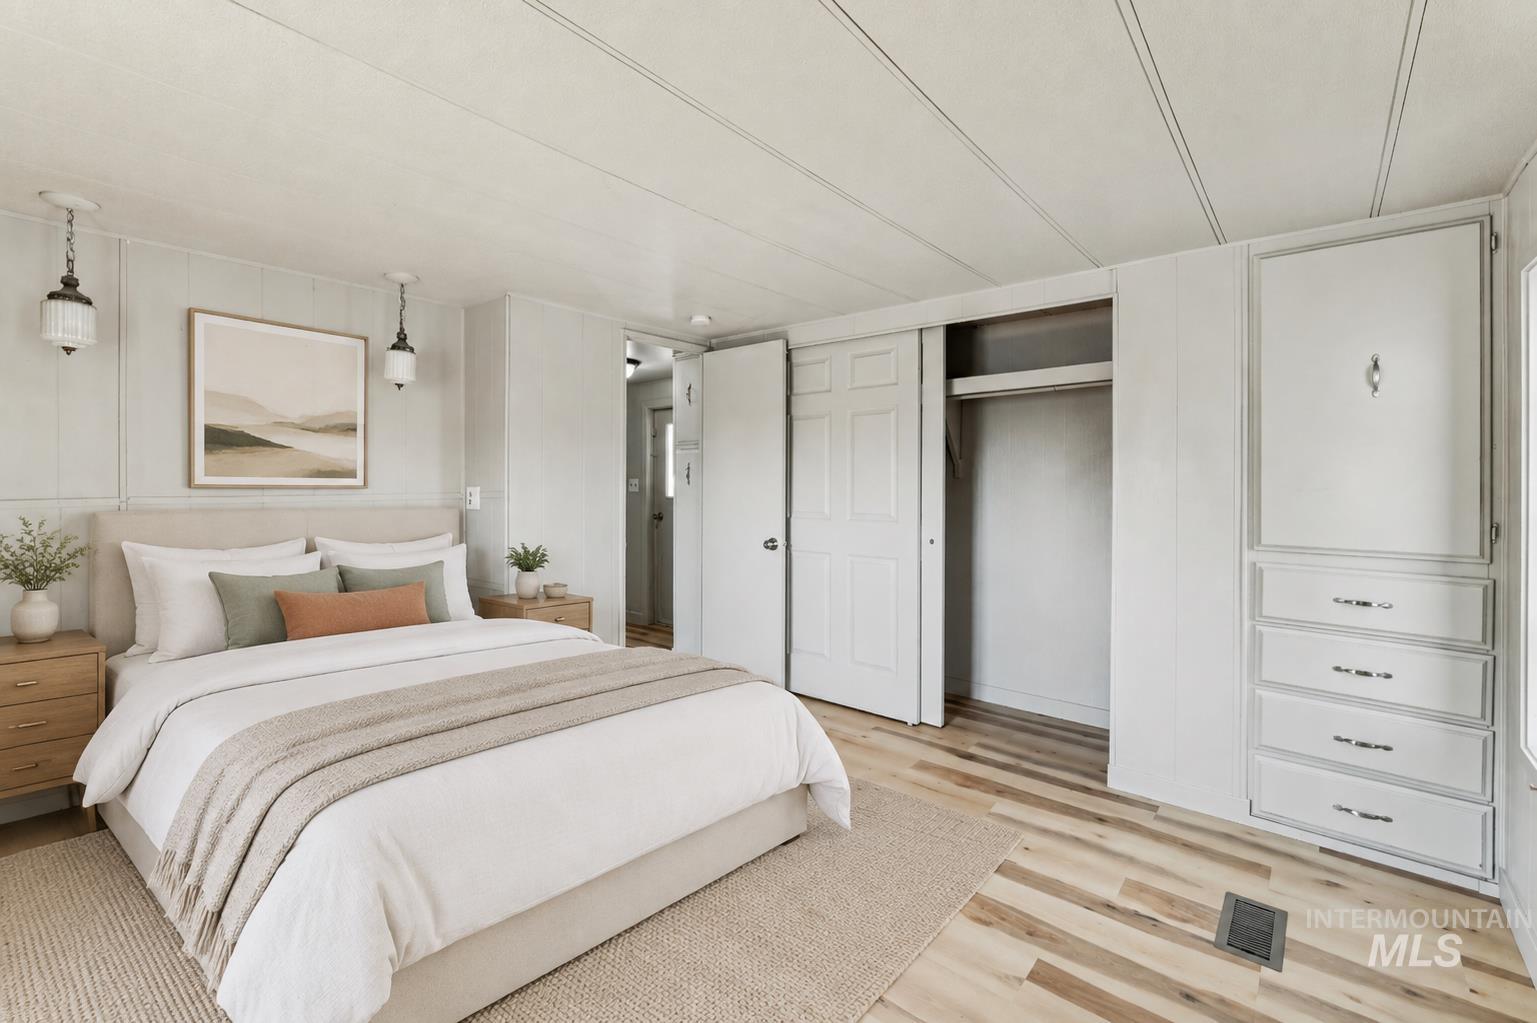
Spacious primary bedroom showcasing a wood-finish platform bed, dual wood-finish nightstands with pendant lighting, and abundant natural light from windows
-
-
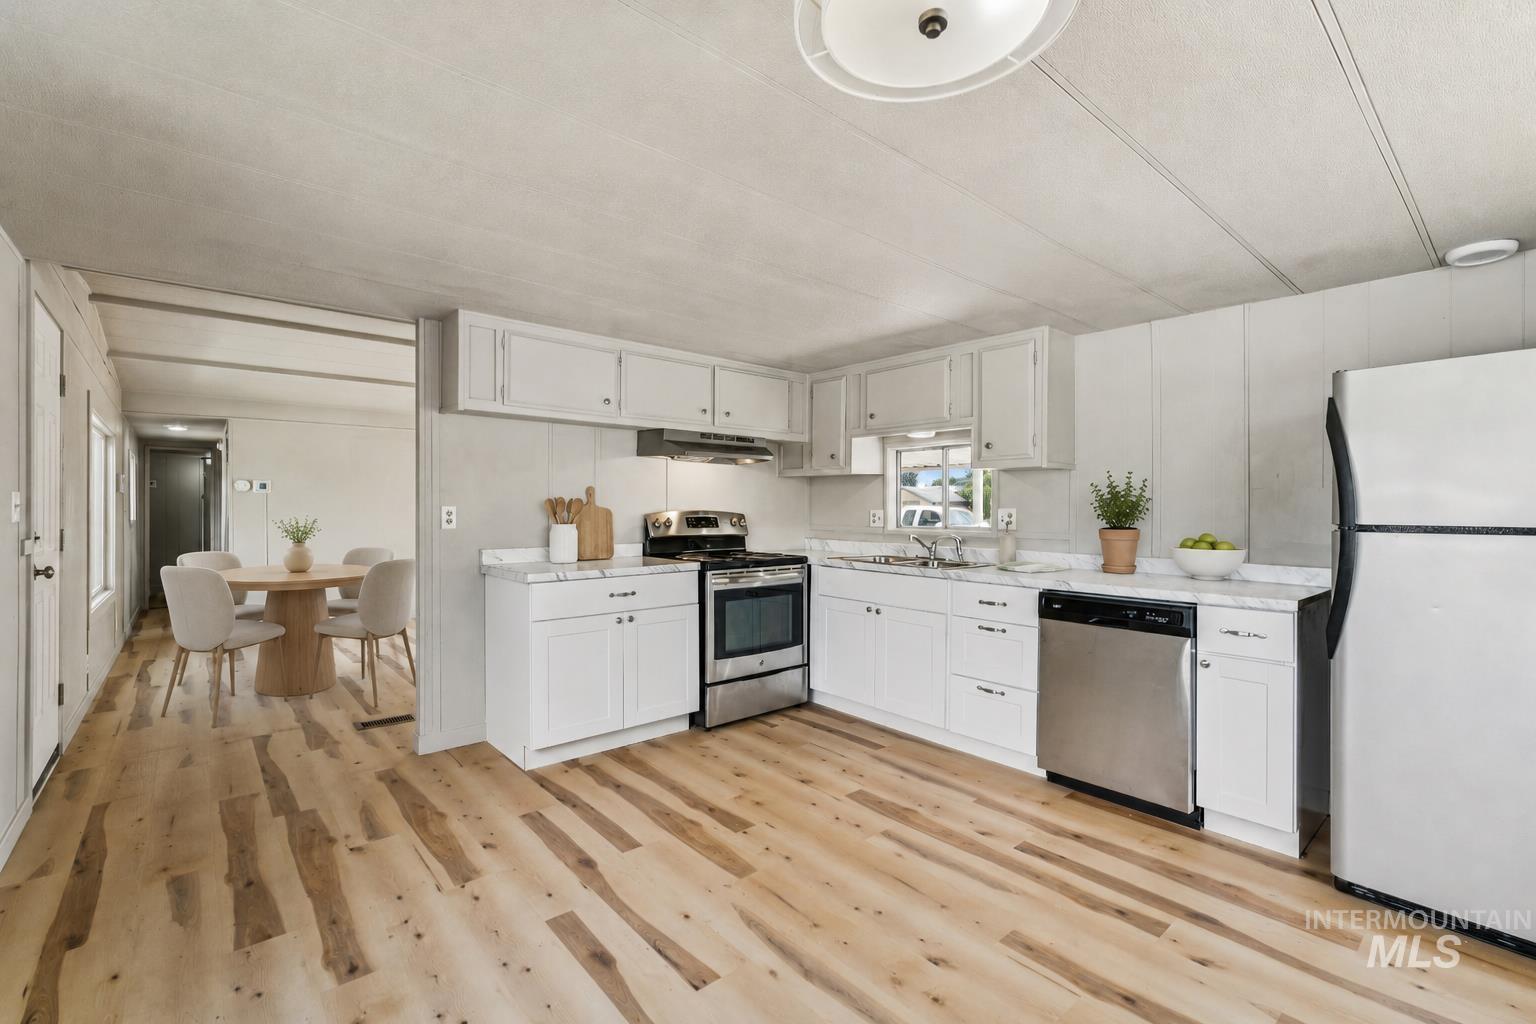
Kitchen featuring light-toned wood-finish flooring, white cabinetry, stainless steel dishwasher, and white countertops
-
-
-
-
-
-
-
-
-
-
-
-
-
-
-
-
-
-
-
-
-
-
-
-
-
-
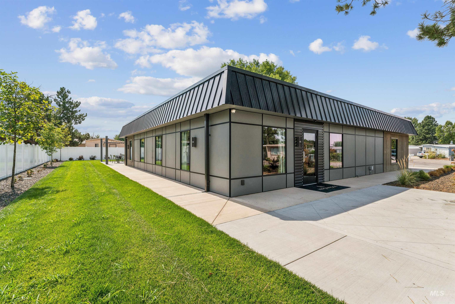
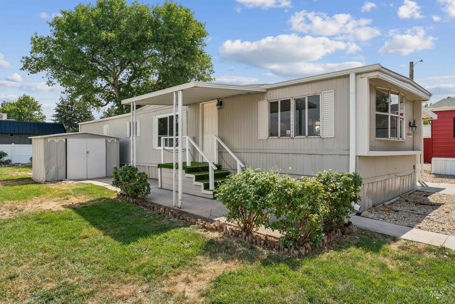
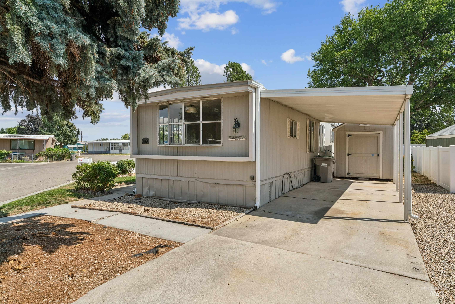
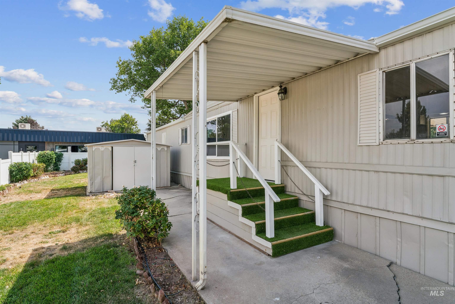
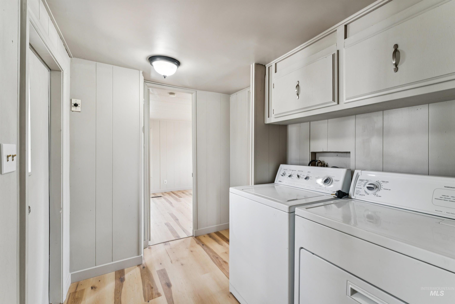
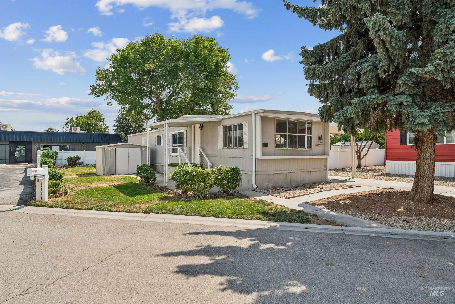
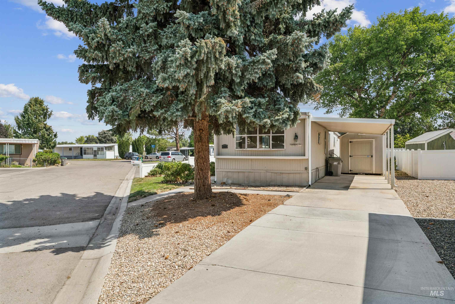
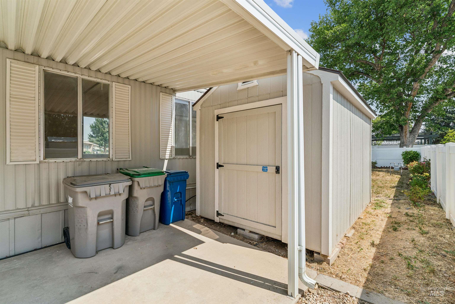
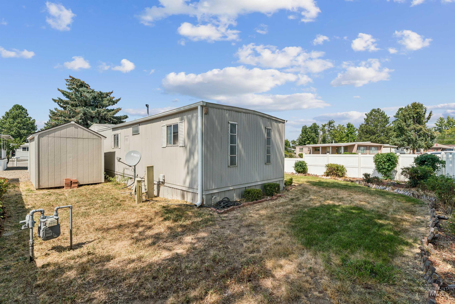
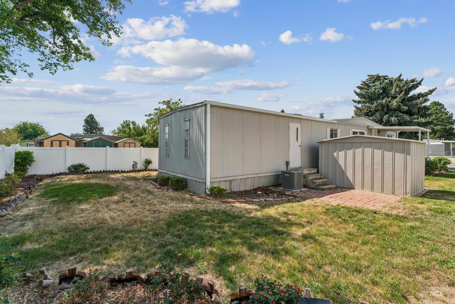
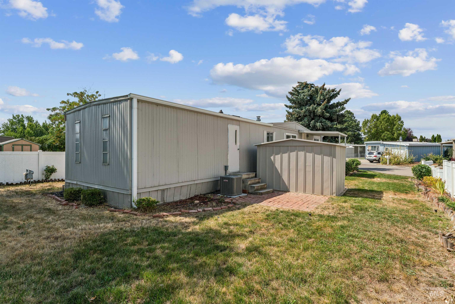
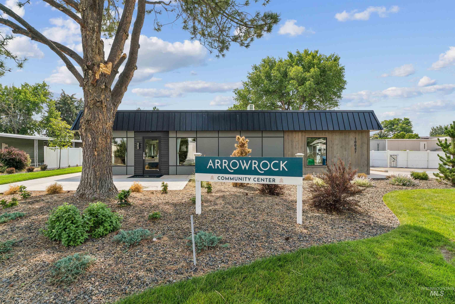
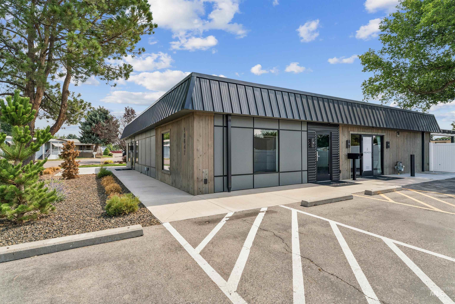
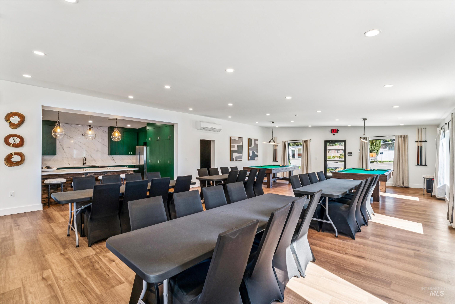
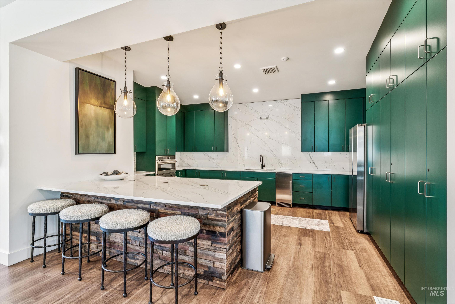
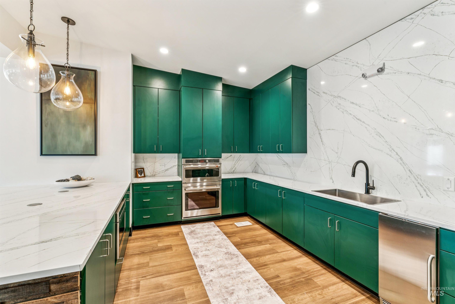
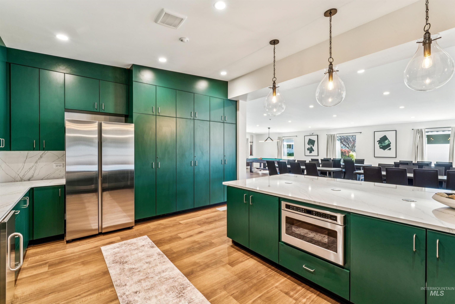
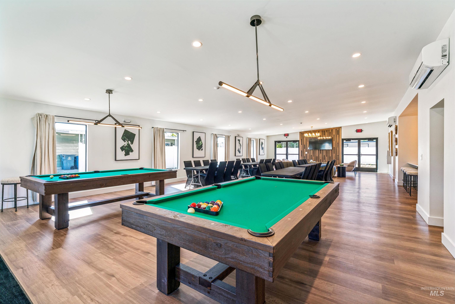
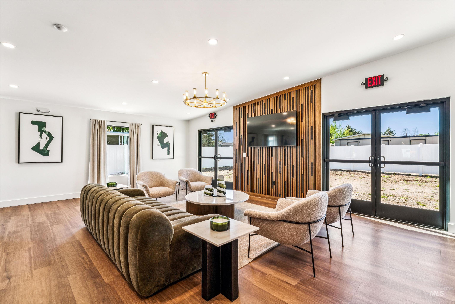
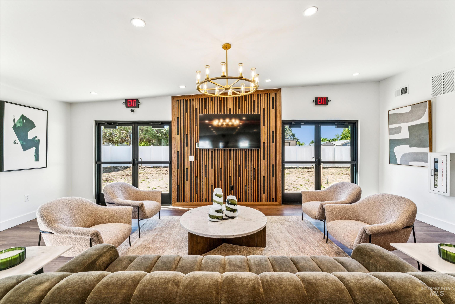
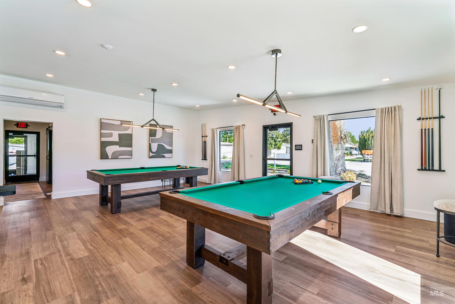
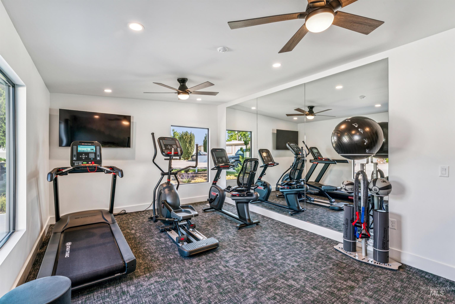
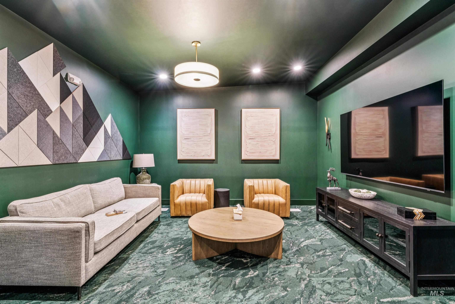
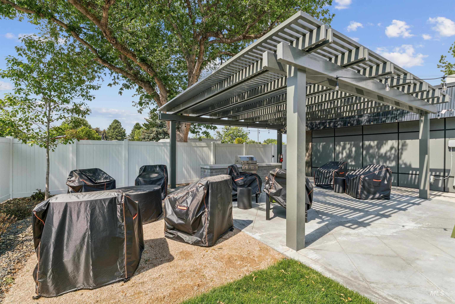
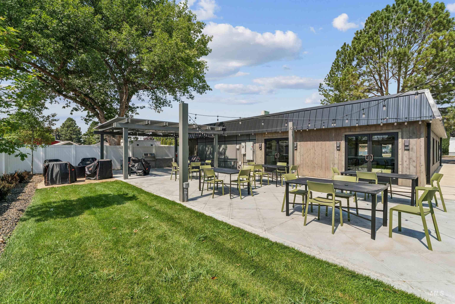
Move-in ready and beautifully renovated manufactured home in Arrowrock! This home features updated LVP flooring, stainless steel appliances, and a refreshed interior with a comfortable, modern feel. The fully fenced outdoor space offers additional privacy, while the covered carport and two storage sheds provide excellent parking and storage. Buyer will also receive 3 MONTHS OF SPACE RENT FREE AT CLOSING! Arrowrock offers an impressive remodeled community center designed for gathering, recreation, and entertainment. Amenities include a full kitchen, spacious gathering and dining areas, billiards/game area, dedicated theater room, workout room, and beautifully designed indoor lounge spaces. Outside, residents can enjoy a landscaped recreation area with covered pergola, patio seating, and outdoor grill—an excellent extension of the community center. Convenient Boise location with shopping, dining, services, and recreation nearby. Space rent is $1,130/month + water & sewer. A great opportunity to own an updated home while enjoying an exceptional community amenity package.
- Heating:
- Forced Air, Gas, Electric
- Cooling:
- Central air
- Country:
- US
- State:
- ID
- City:
- Boise
- Zipcode:
- 83713
- Street:
- 2664 N Citrus Lane
- Longitude:
- W117° 40' 58.6''
- Latitude:
- N43° 37' 45.7''
- Master Bedroom Level:
- Main
- Bedroom 2 Level:
- Main
- Kitchen Level:
- Main
- School District:
- West Ada School District
- Elementary School:
- Ustick
- Middle School:
- Lewis and Clark
- High School:
- Centennial
- Status:
- New
- Type:
- Mobile/Manu Rented Lot
- Level:
- Single
- Unit #:
- 53
- Tax Year:
- 2025
- Potential Short Sale:
- No
- Age:
- 51 - 80 Years
- Auction:
- No
- Flood Ins Required:
- No
- HUD Owned:
- No
- In Foreclosure:
- No
- Land Size:
- None
- Home Owner Exempt:
- No
- HOA Frequency:
- Not Applicable
- Water:
- City service
Residential For Sale
2664 N Citrus Lane, Boise, Idaho 83713
- Property Type :
- Residential
- Listing Type :
- For Sale
- Status :
- Active
- Listing ID :
- 98998592
- Price :
- $75,999
- Bedrooms :
- 2
- Bathrooms :
- 1
- Apx SqFt :
- 840 SqFt
- Year Built :
- 1971
- Days on Market :
- 1
- Subdivision :
- 0 Not Applicable
- Update Date :
- 08/25/2026 21:59:58



