
-
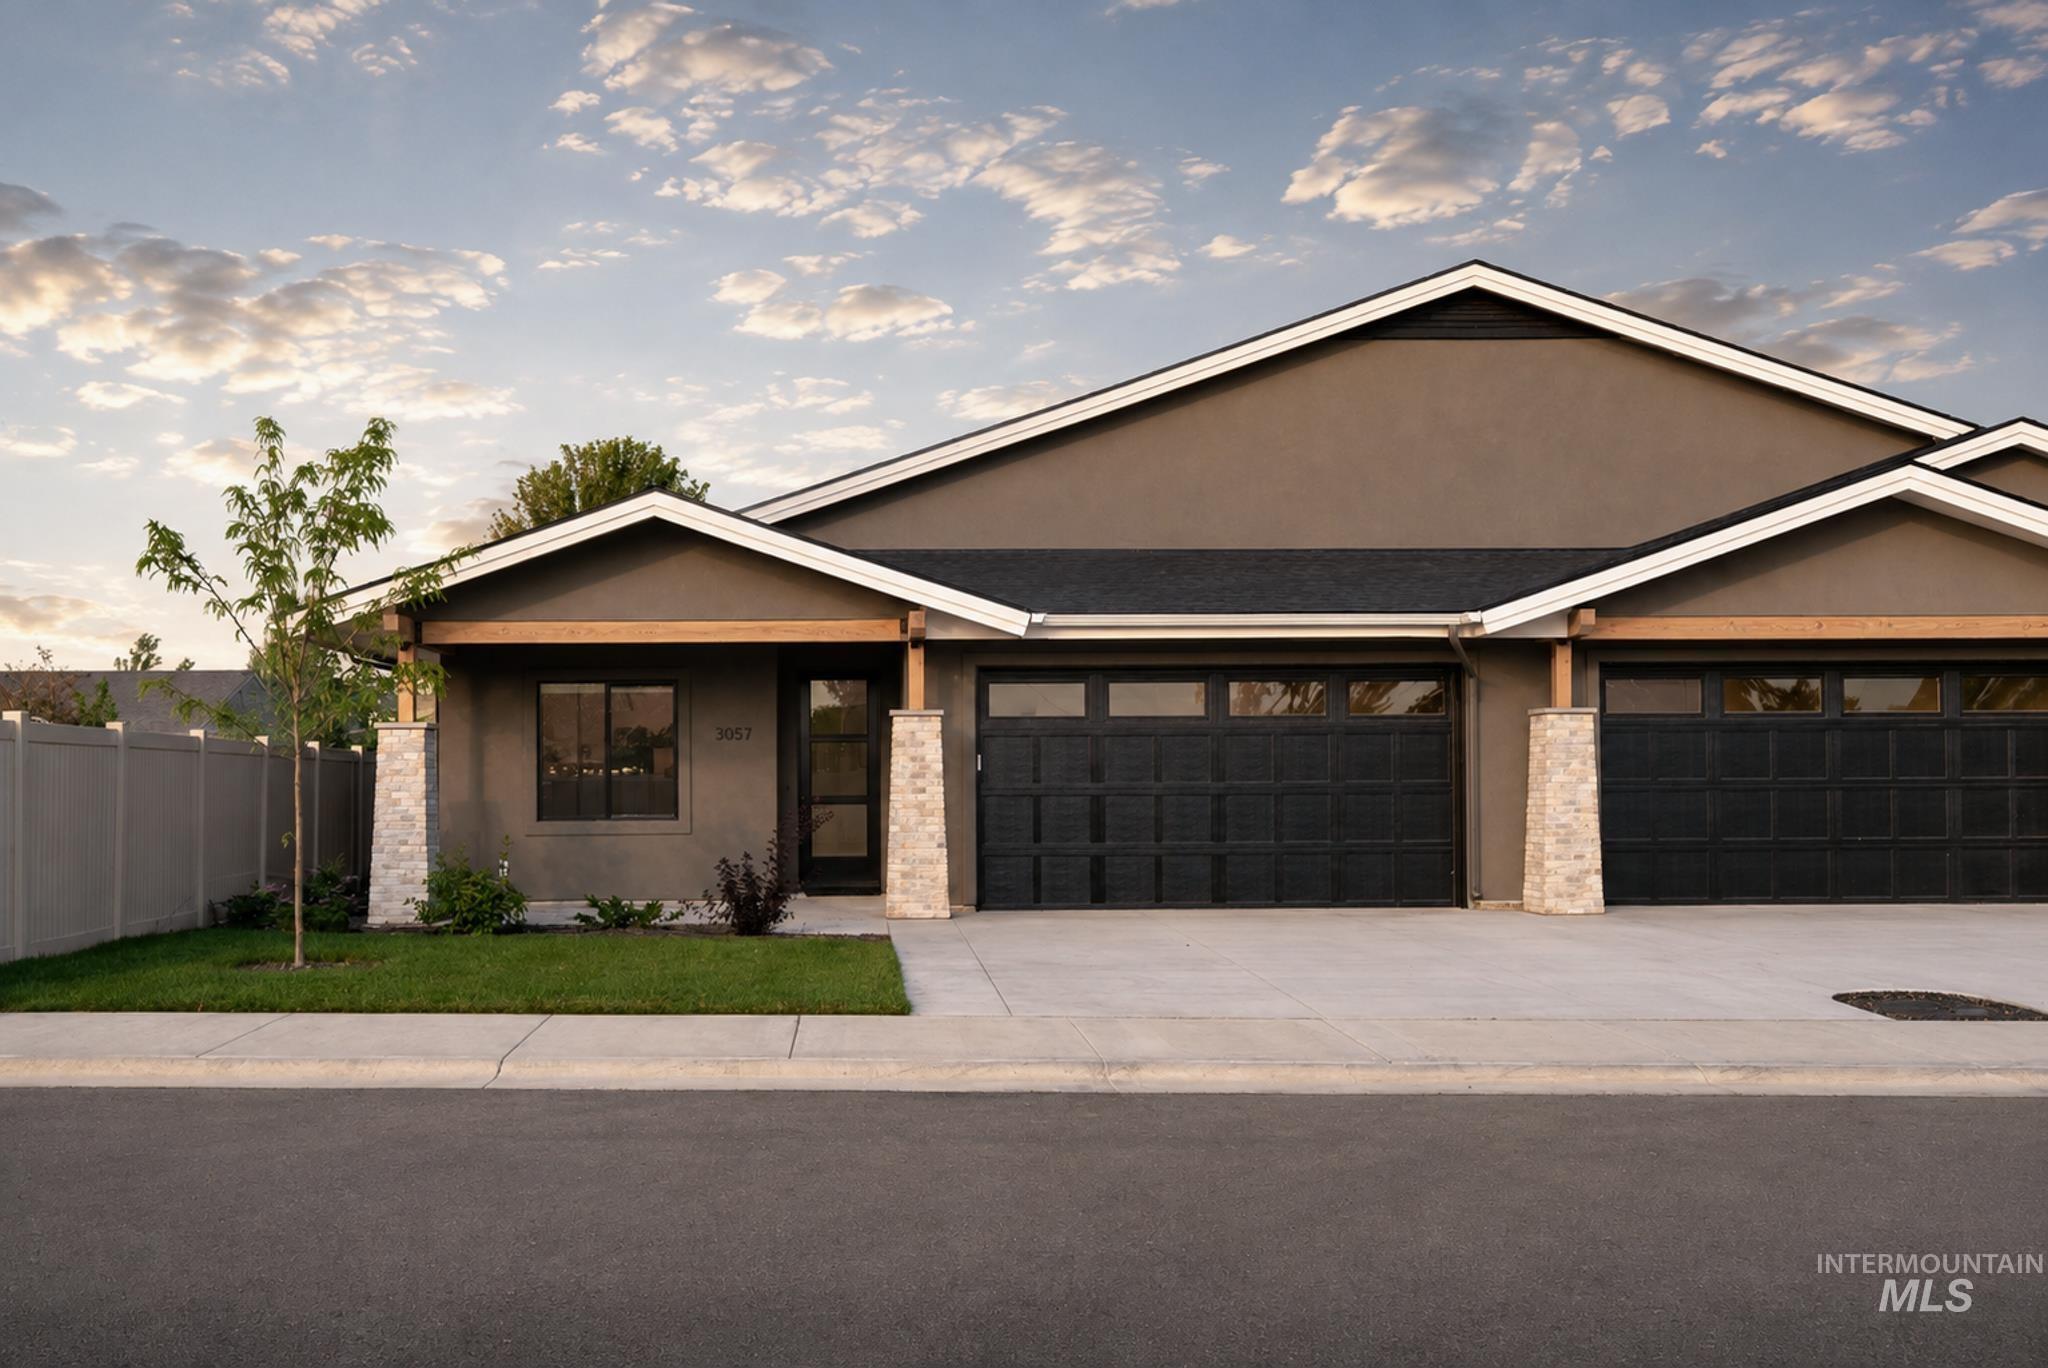
Contemporary facade with a stucco finish, stone column accents, and dark-paneled garage doors
-
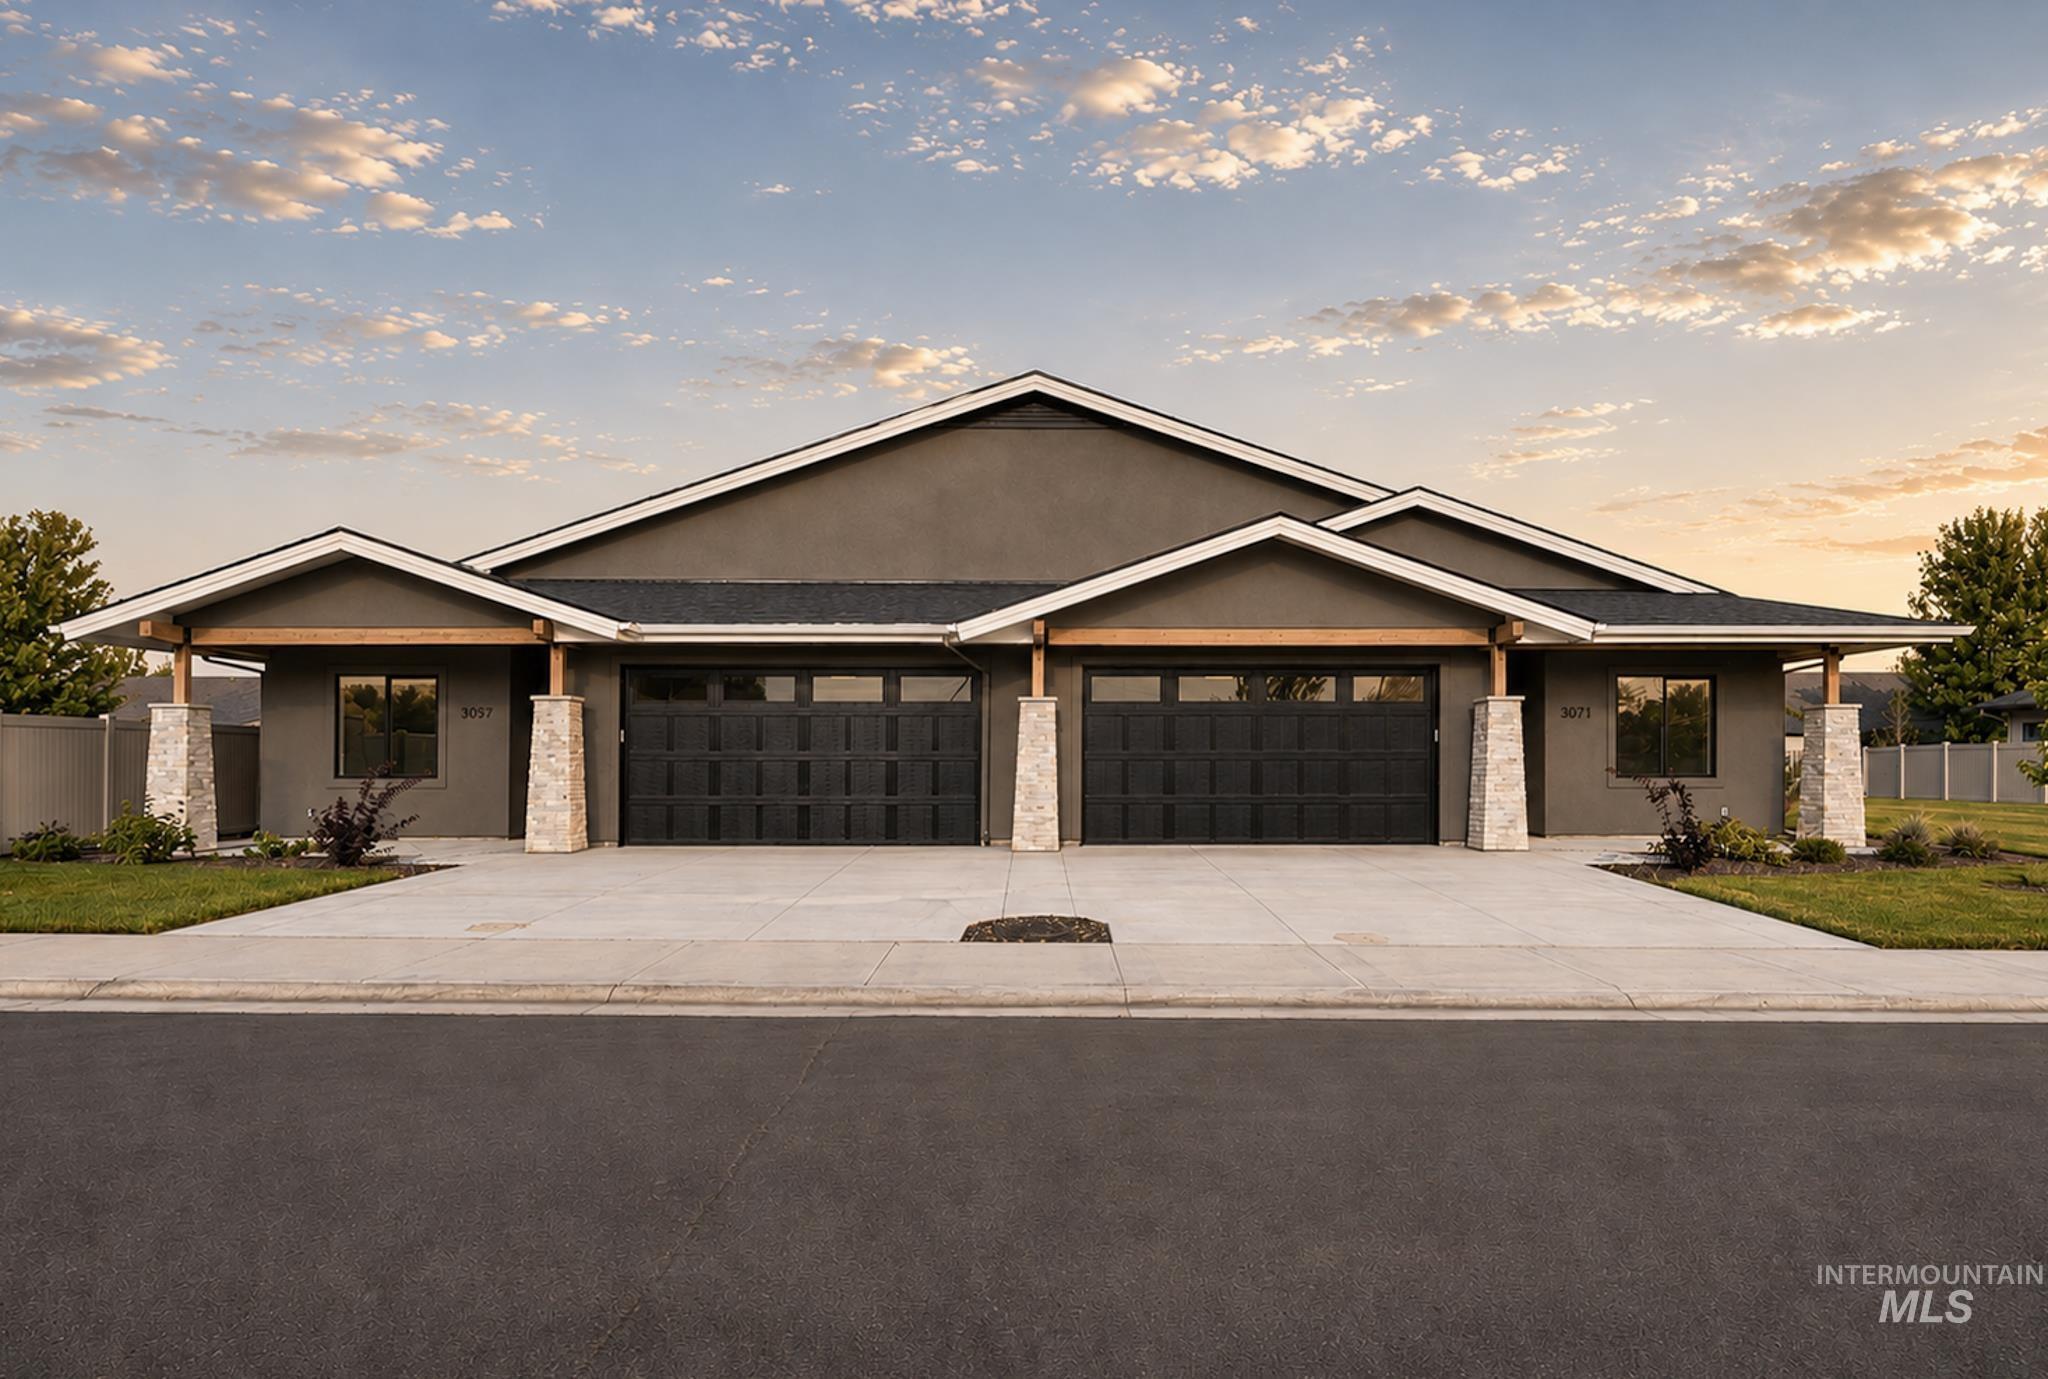
Contemporary duplex with a dark stucco exterior, stone-clad columns, black garage doors, and a concrete driveway
-

Frosted glass panel door with black trim
-

Recessed lighting, large window, and light-toned walls
-

Light-filled room featuring a wooden desk, white walls, and a round overhead light fixture
-

Hardwood-style flooring throughout, recessed lighting, and a modern pendant fixture
-

Hallway featuring wood-finish flooring, recessed lighting, and a modern black entry door with frosted glass panels
-

White vanity with dark countertop, white toilet, and tile flooring
-

Crisp white walls, white two-panel doors with matte black hardware, and wood-finish flooring visible through the doorway
-

White walls with a single window, a flush-mount light fixture, and a white paneled door with black hardware
-

Integrated vanity with undermount sink, dark countertop, and brushed nickel faucet
-

White walls, wood-finish flooring, and white trim
-

Recessed lighting, wood-finish flooring, a linear fireplace with a stone surround, and an integrated dark wood mantel
-

Recessed lighting, wood-finish flooring, linear gas fireplace with marble-look surround, dark wood mantel, and large picture windows
-

Open-concept living space featuring a modern linear fireplace with a marble-look surround, wood-finish flooring, and recessed lighting
-

Open-concept living area with wood-finish flooring
-

White cabinetry paired with stainless steel appliances
-

White shaker-style cabinetry, stainless steel appliances, integrated kitchen island with sink, black countertops, and a white tile backsplash
-

Open concept living space featuring a central island with a sink, white cabinetry, integrated stainless steel appliances, and wood-finish flooring
-

Kitchen featuring a central island, white cabinetry, stainless steel appliances, wood-finish flooring, and pendant lighting
-

White shaker cabinetry, under-cabinet lighting, stainless steel refrigerator, stainless steel gas cooktop, and dark countertops
-

Kitchen island with integrated stainless steel sink, white cabinetry, and pendant lighting
-

Wood-finish flooring throughout, with a dining area featuring a contemporary chandelier and sliding glass door
-

Built-in pantry shelving and dark countertops, wood-finish flooring, and white cabinetry with dark pulls
-

Wood-finish flooring throughout, bright white walls, and a contemporary drum pendant light fixture
-

Wood-finish flooring throughout, featuring a built-in wet bar with white cabinetry and an under-cabinet light, stainless steel refrigerator, and recessed lighting
-

Recessed window, white walls, carpeted flooring, and a ceiling-mounted light fixture
-

Recessed lighting, light-colored carpeting, a single window, and a connected bathroom with white cabinetry
-

Recessed ceiling light, white wall finishes, neutral-toned carpeting, and an adjacent bathroom with a vanity
-

Recessed lighting, ceiling-mounted light fixture, white interior door with black hardware, built-in shelving, carpet flooring
-

Dual vanity with integrated sinks, white cabinetry, and brushed nickel fixtures
-

Shower enclosure with frosted glass panels, brushed nickel fixtures, and white tile surround
-

White interior doors with black hardware, recessed shelving, and a prominent window
-

Walk-in closet with built-in shelving, chrome hanging rods, and recessed lighting
-

Laundry area featuring white cabinetry, a dark countertop, and an adjacent closet with built-in shelving
-

Built-in storage solutions, white flat-panel cabinetry, wood-finish flooring, and a solid-core door with black hardware
-

Integrated laundry area with wood-finish flooring and white cabinetry
-

Built-in black bench with integrated storage, wall-mounted coat rack, and wood-finish flooring
-

Expansive backyard featuring a manicured lawn, established landscaping, and a white panel fence
-

Rear exterior with stucco finish, covered patio with wood columns, privacy fencing, and lush lawn
-

Expansive lawn, covered patio with wood columns, stucco exterior, and white privacy fencing
-

Modern exterior with dark siding, prominent gables, covered entryways, and multiple garage doors
-

Attached two-car garage with concrete flooring, stone veneer columns, and stucco exterior
-
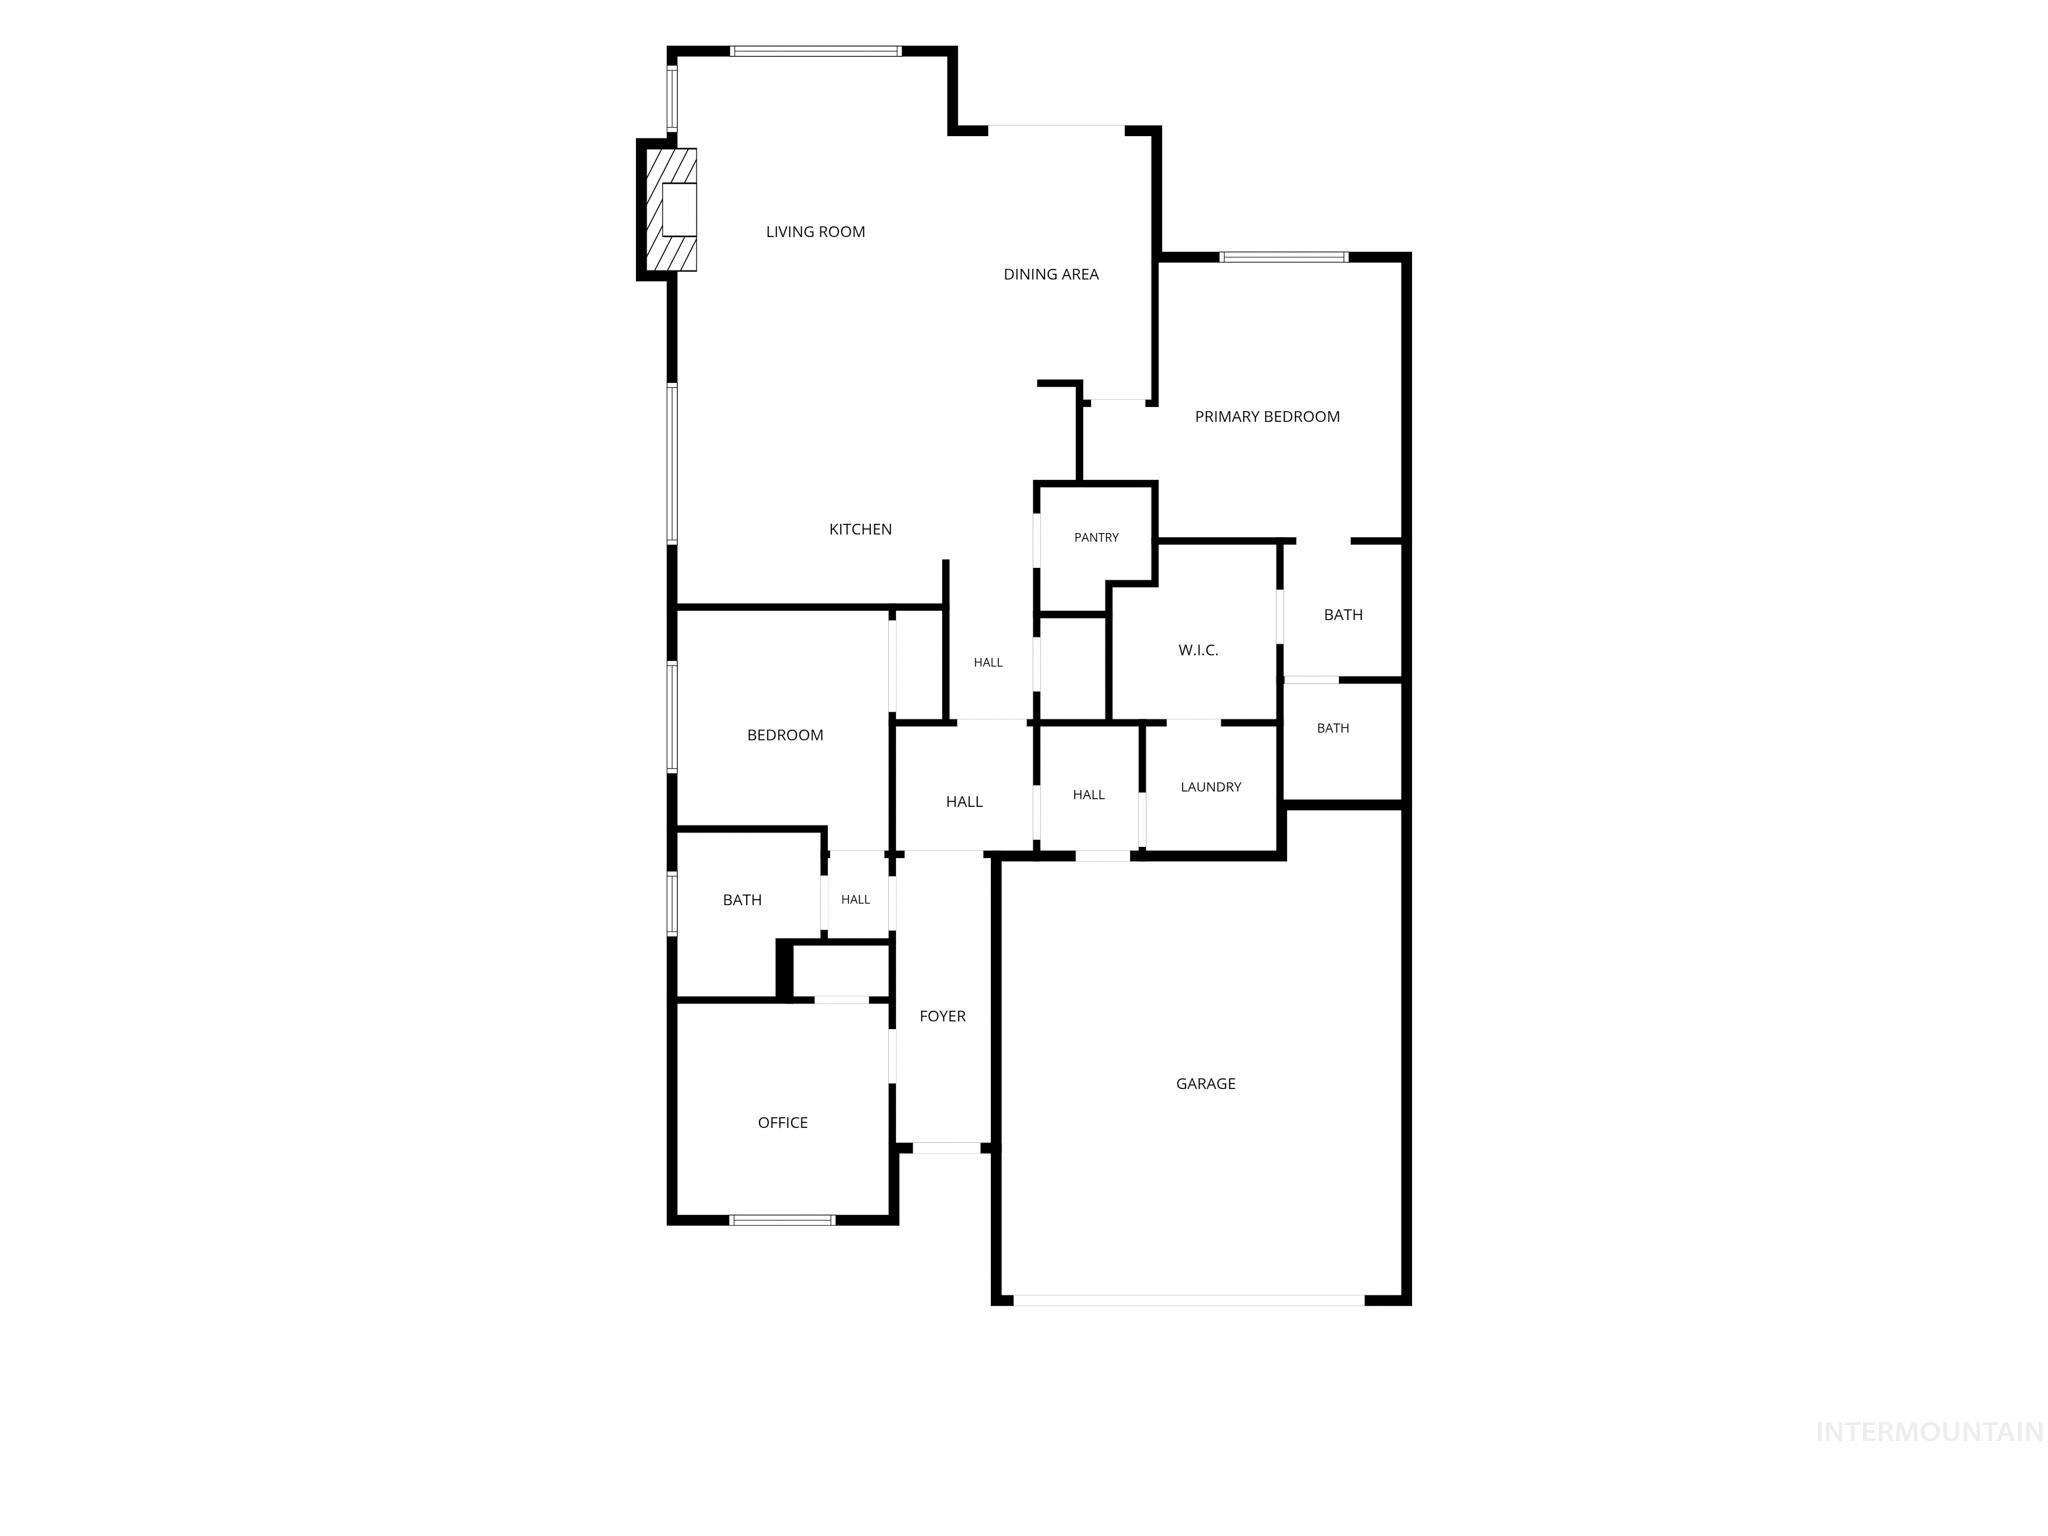
Floor plan
This home is for those who value quiet luxury: solid construction, enduring materials, thoughtful design, and exceptional quality. The builder, Visser Building, is behind some of the Treasure Valley’s most distinguished custom homes, built for clients who expect an uncompromising level of craftsmanship. That same attention to detail and insistence on quality has been brought to this community at a more attainable price point. Full stucco and masonry exteriors provide substance, durability, and a timeless architectural presence. Inside, curated finishes are paired with a premium KitchenAid appliance package, double ovens, a built-in gas range, an electric fireplace, and a wet bar designed for effortless entertaining. The community is ideally positioned in Meridian near The Village, with dining, shopping, parks, and healthcare all close by. And with the HOA maintaining all exterior landscaping, you get the quality and presence of a beautifully finished home with the ease of low-maintenance living.
- Heating:
- Forced Air, Gas
- Cooling:
- Central air
- Fireplace:
- One, Other
- Garage Capacity:
- 2
- Country:
- US
- State:
- ID
- City:
- Meridian
- Zipcode:
- 83646
- Street:
- 3057 N Lapis
- Longitude:
- W117° 38' 4.4''
- Latitude:
- N43° 37' 57.5''
- Master Bedroom Level:
- Main
- Master Bedroom Size:
- 16x14
- Bedroom 2 Level:
- Main
- Bedroom2 Size:
- 10x11
- Bedroom 3 Level:
- Main
- Bedroom3 Size:
- 10x10
- Kitchen Level:
- Main
- Kitchen Size:
- 13x11
- Living Room Level:
- Main
- Living Room Size:
- 13x16
- School District:
- West Ada School District
- Elementary School:
- River Valley
- Middle School:
- Lewis and Clark
- High School:
- Centennial
- Status:
- Active
- Type:
- Townhouse
- Level:
- Single
- Tax Year:
- 2025
- Potential Short Sale:
- No
- Age:
- New-Never Occupied
- Auction:
- No
- Flood Ins Required:
- No
- HUD Owned:
- No
- In Foreclosure:
- No
- Land Size:
- Sm Lot 5999 SF
- Home Owner Exempt:
- No
- HOA Frequency:
- Monthly
- HOA Fees:
- $125
- Virtual Tour:
- https://www.zillow.com/view-imx/2f406a1c-060e-4f18-b493-632b9244207b?setAttribution=mls&wl=true&
- Inc Kitchen Features:
- Breakfast bar, Dishwasher, Disposal, Microwave, Pantry, Refrigerator, Island, Double oven, Countertop-quartz
- Lot Features:
- Sidewalks, Public Road, Irrigation Available, Finished Driveway
- Water:
- City service
- Land Use:
- Single
- Sprinkler System:
- Auto,Full,Pressurized Irrigation
Residential For Sale
3057 N Lapis, Meridian, Idaho 83646
- Property Type :
- Residential
- Listing Type :
- For Sale
- Status :
- Active
- Listing ID :
- 98998556
- Price :
- $539,900
- Bedrooms :
- 3
- Bathrooms :
- 2
- Apx SqFt :
- 1,571 SqFt
- Year Built :
- 2025
- Lot Area :
- 0.10 Acres
- Days on Market :
- 18
- Subdivision :
- Rimview
- Builder Name :
- Visser Building
- Update Date :
- 09/11/2026 16:22:24



