
-
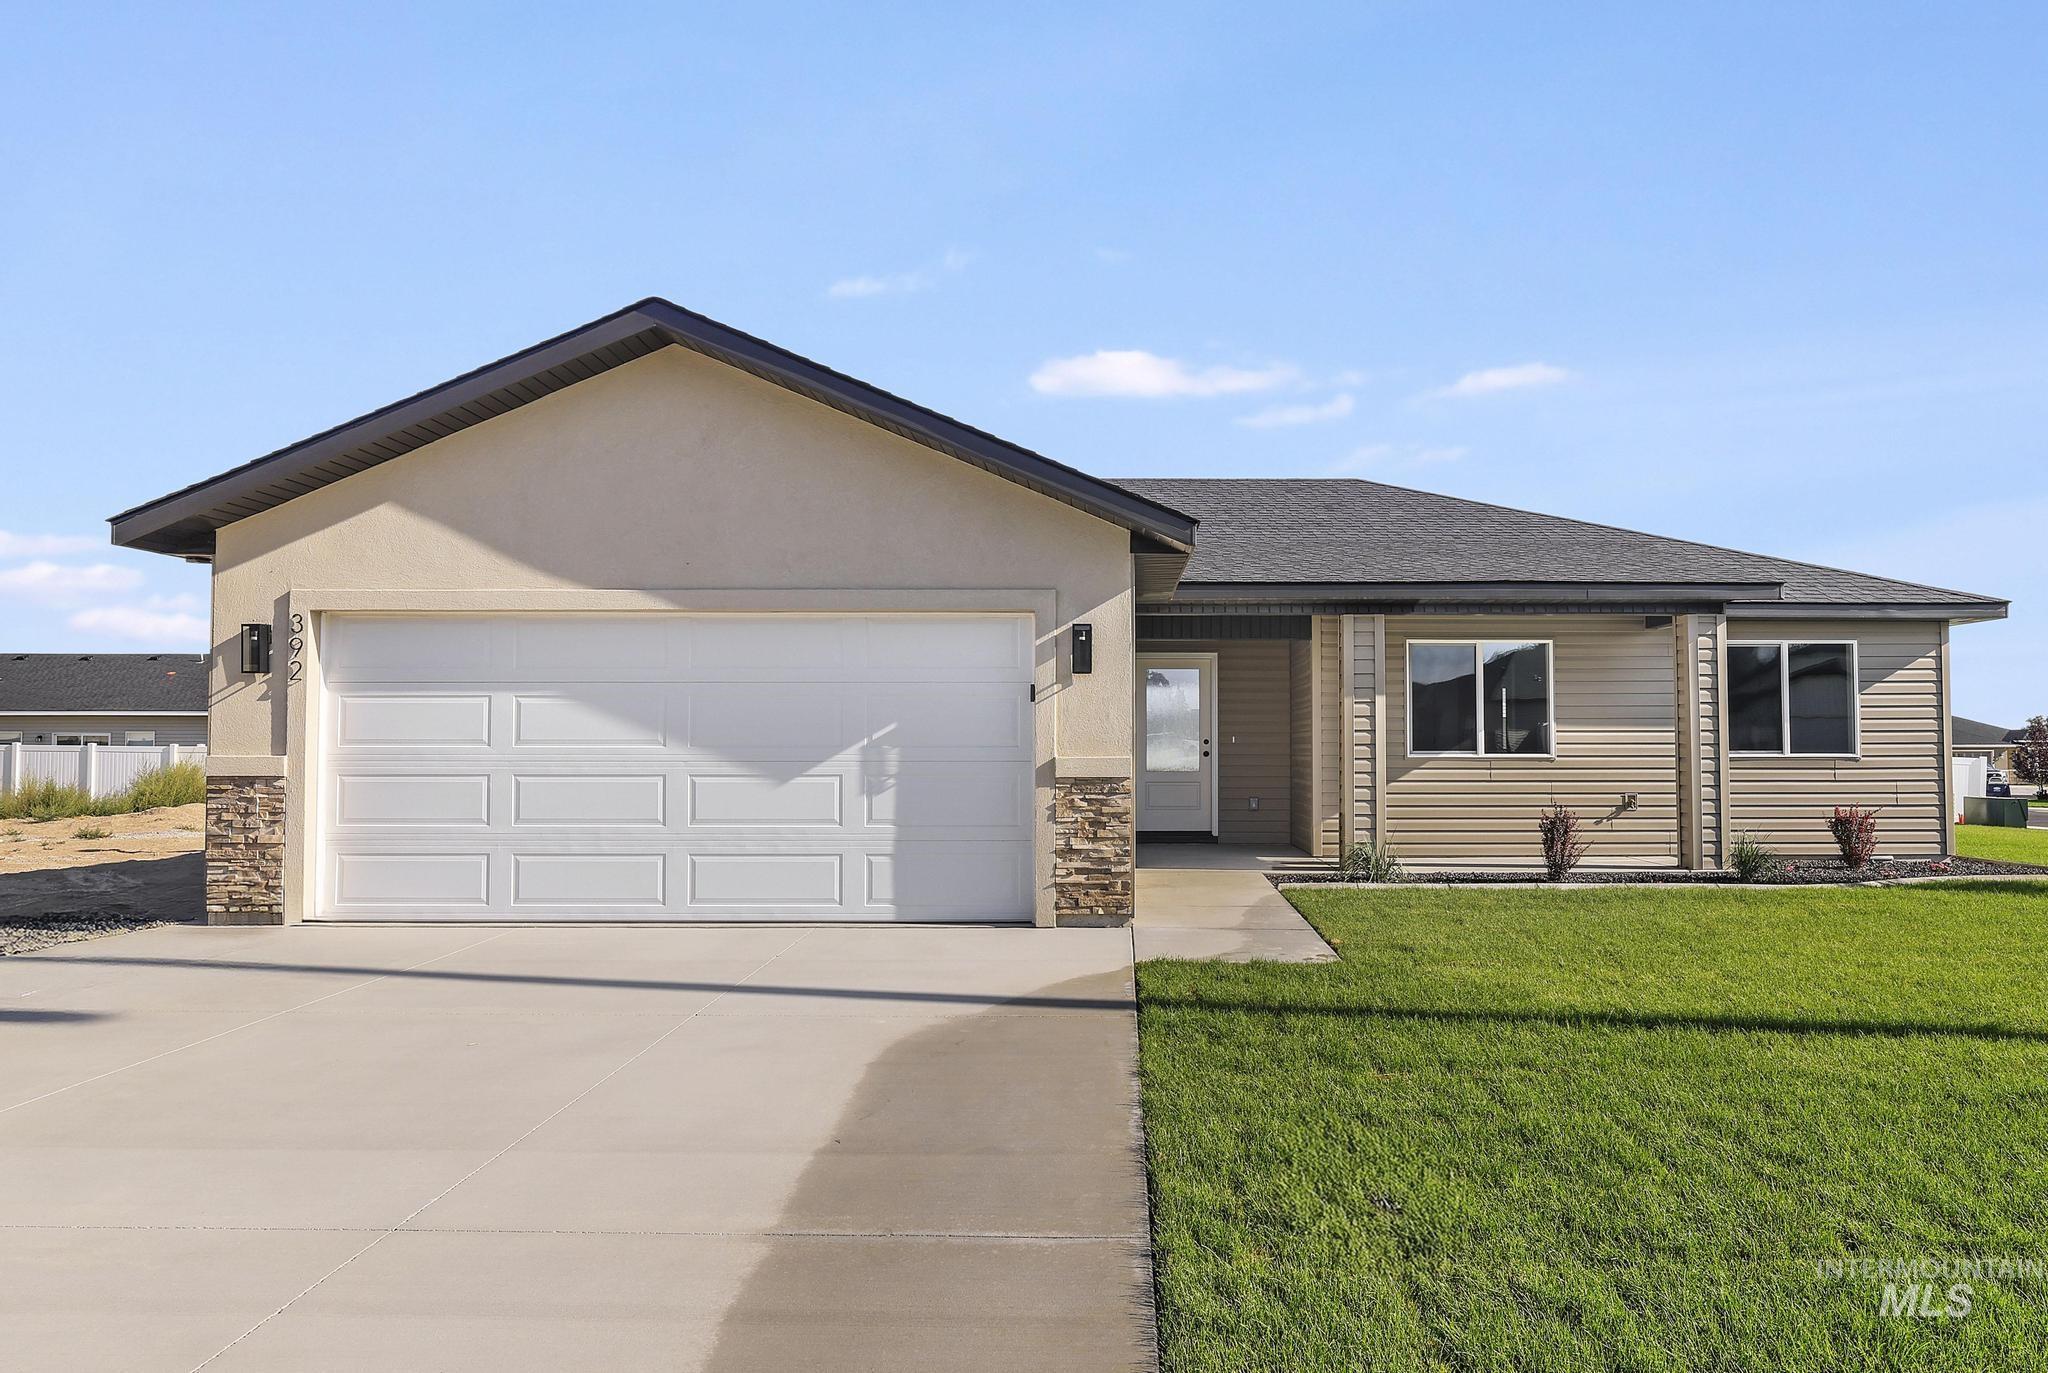
Exterior featuring a stucco and siding finish, an attached garage, a paved driveway, and a front walkway
-
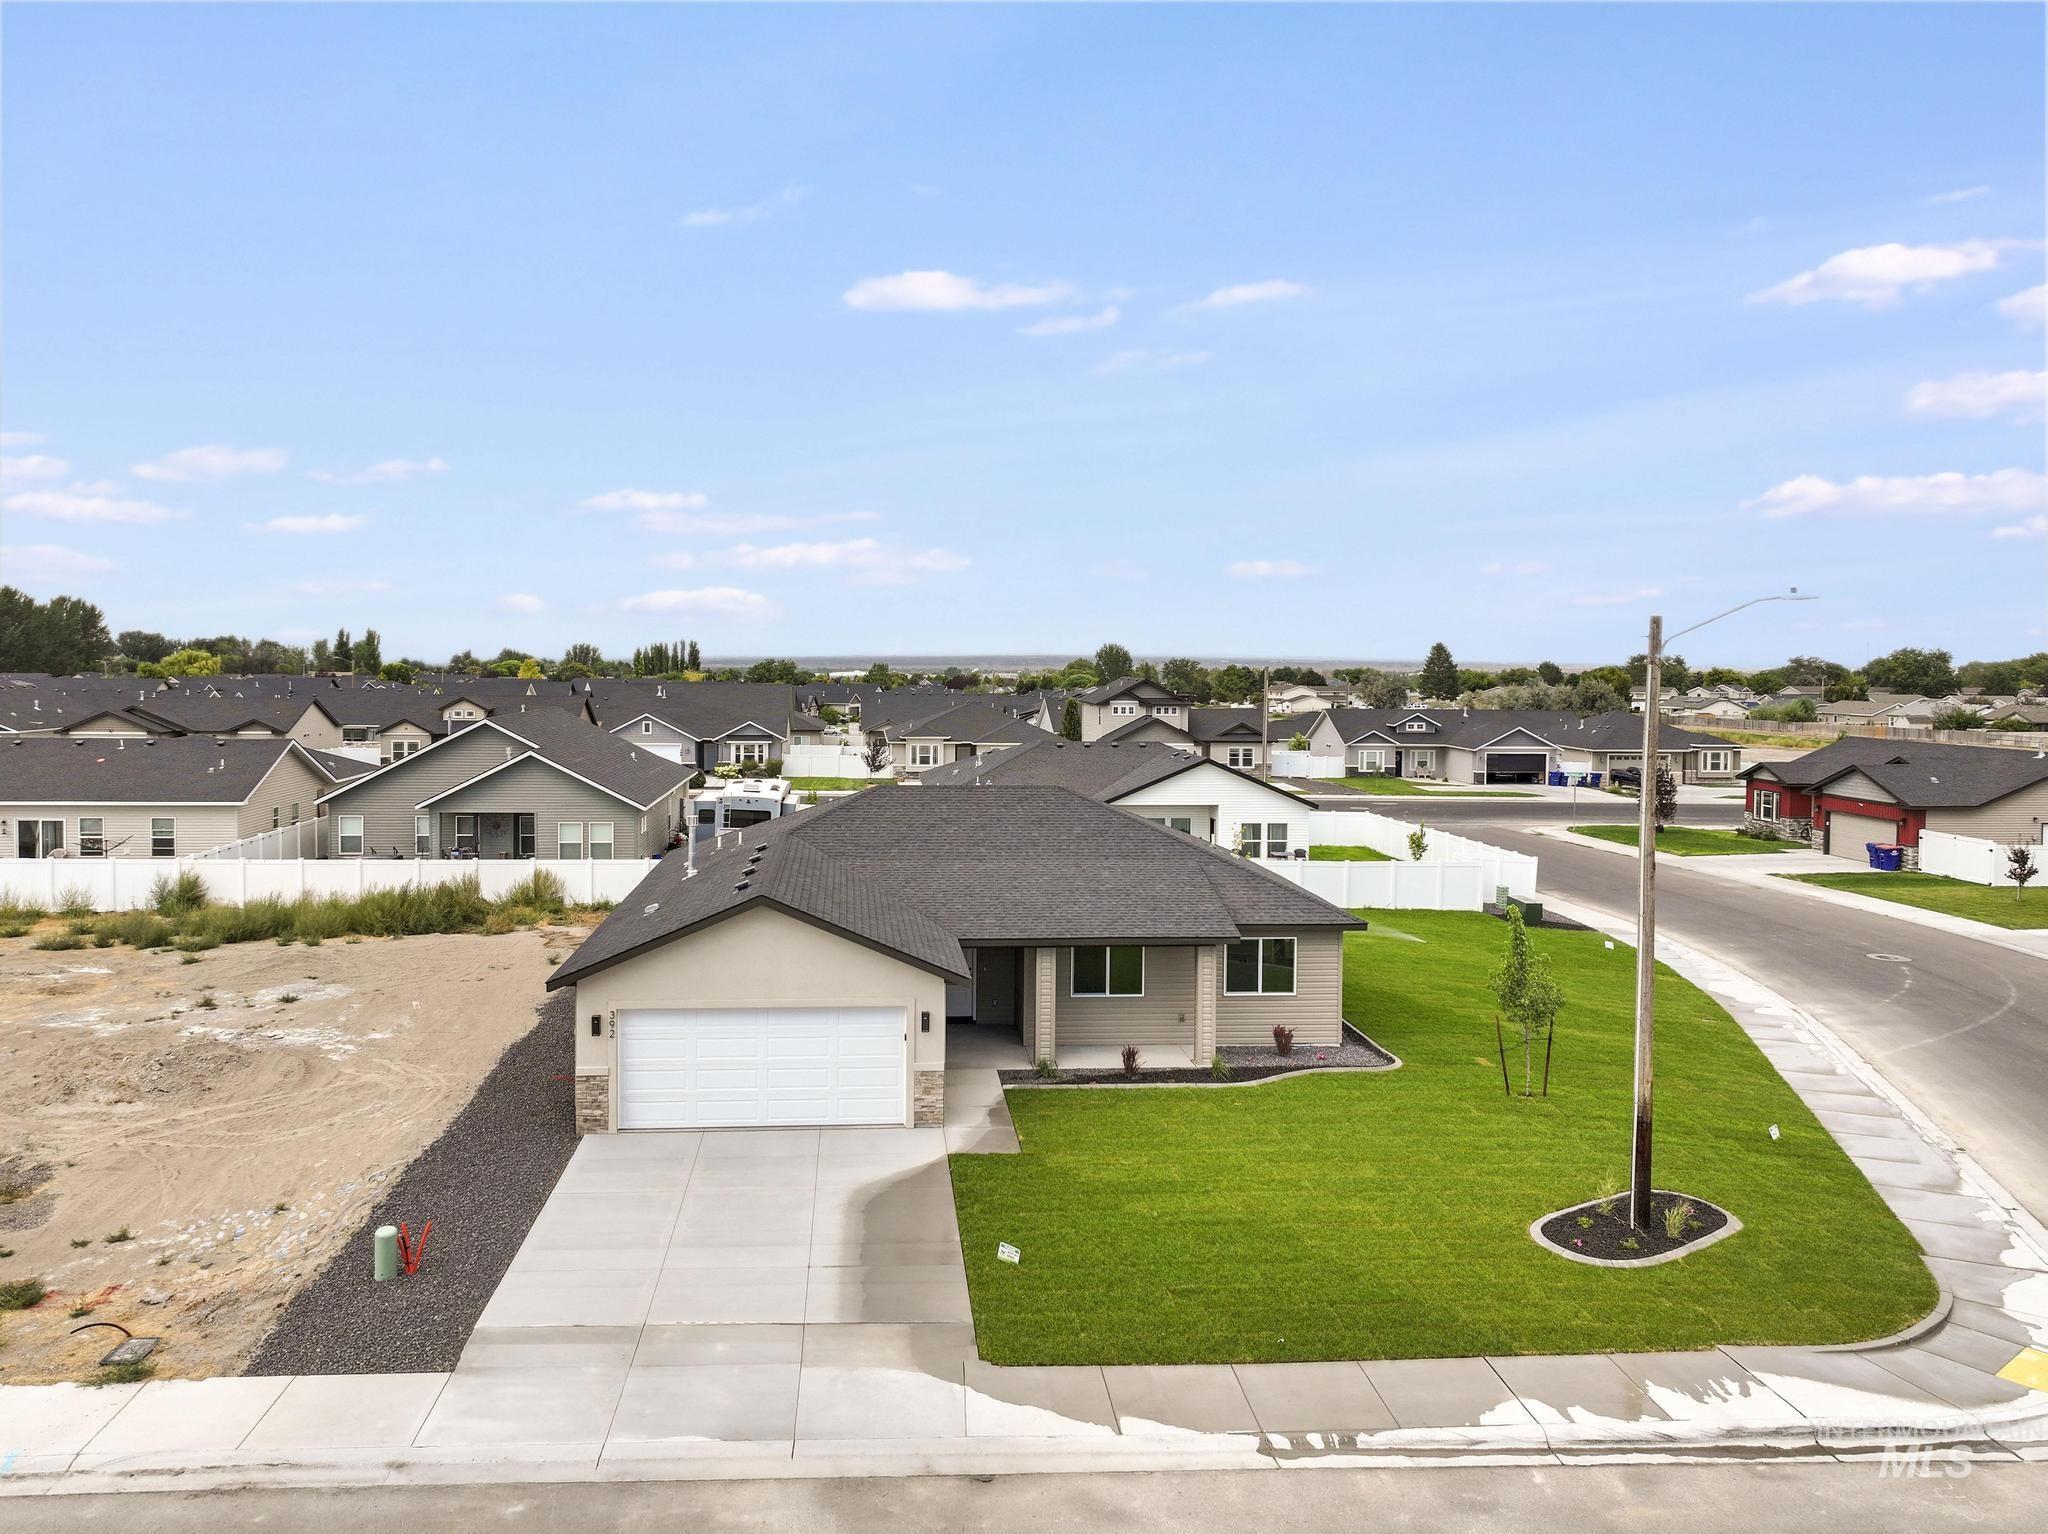
Single-story residence featuring a two-car garage, concrete driveway, and a landscaped front yard with a manicured lawn
-
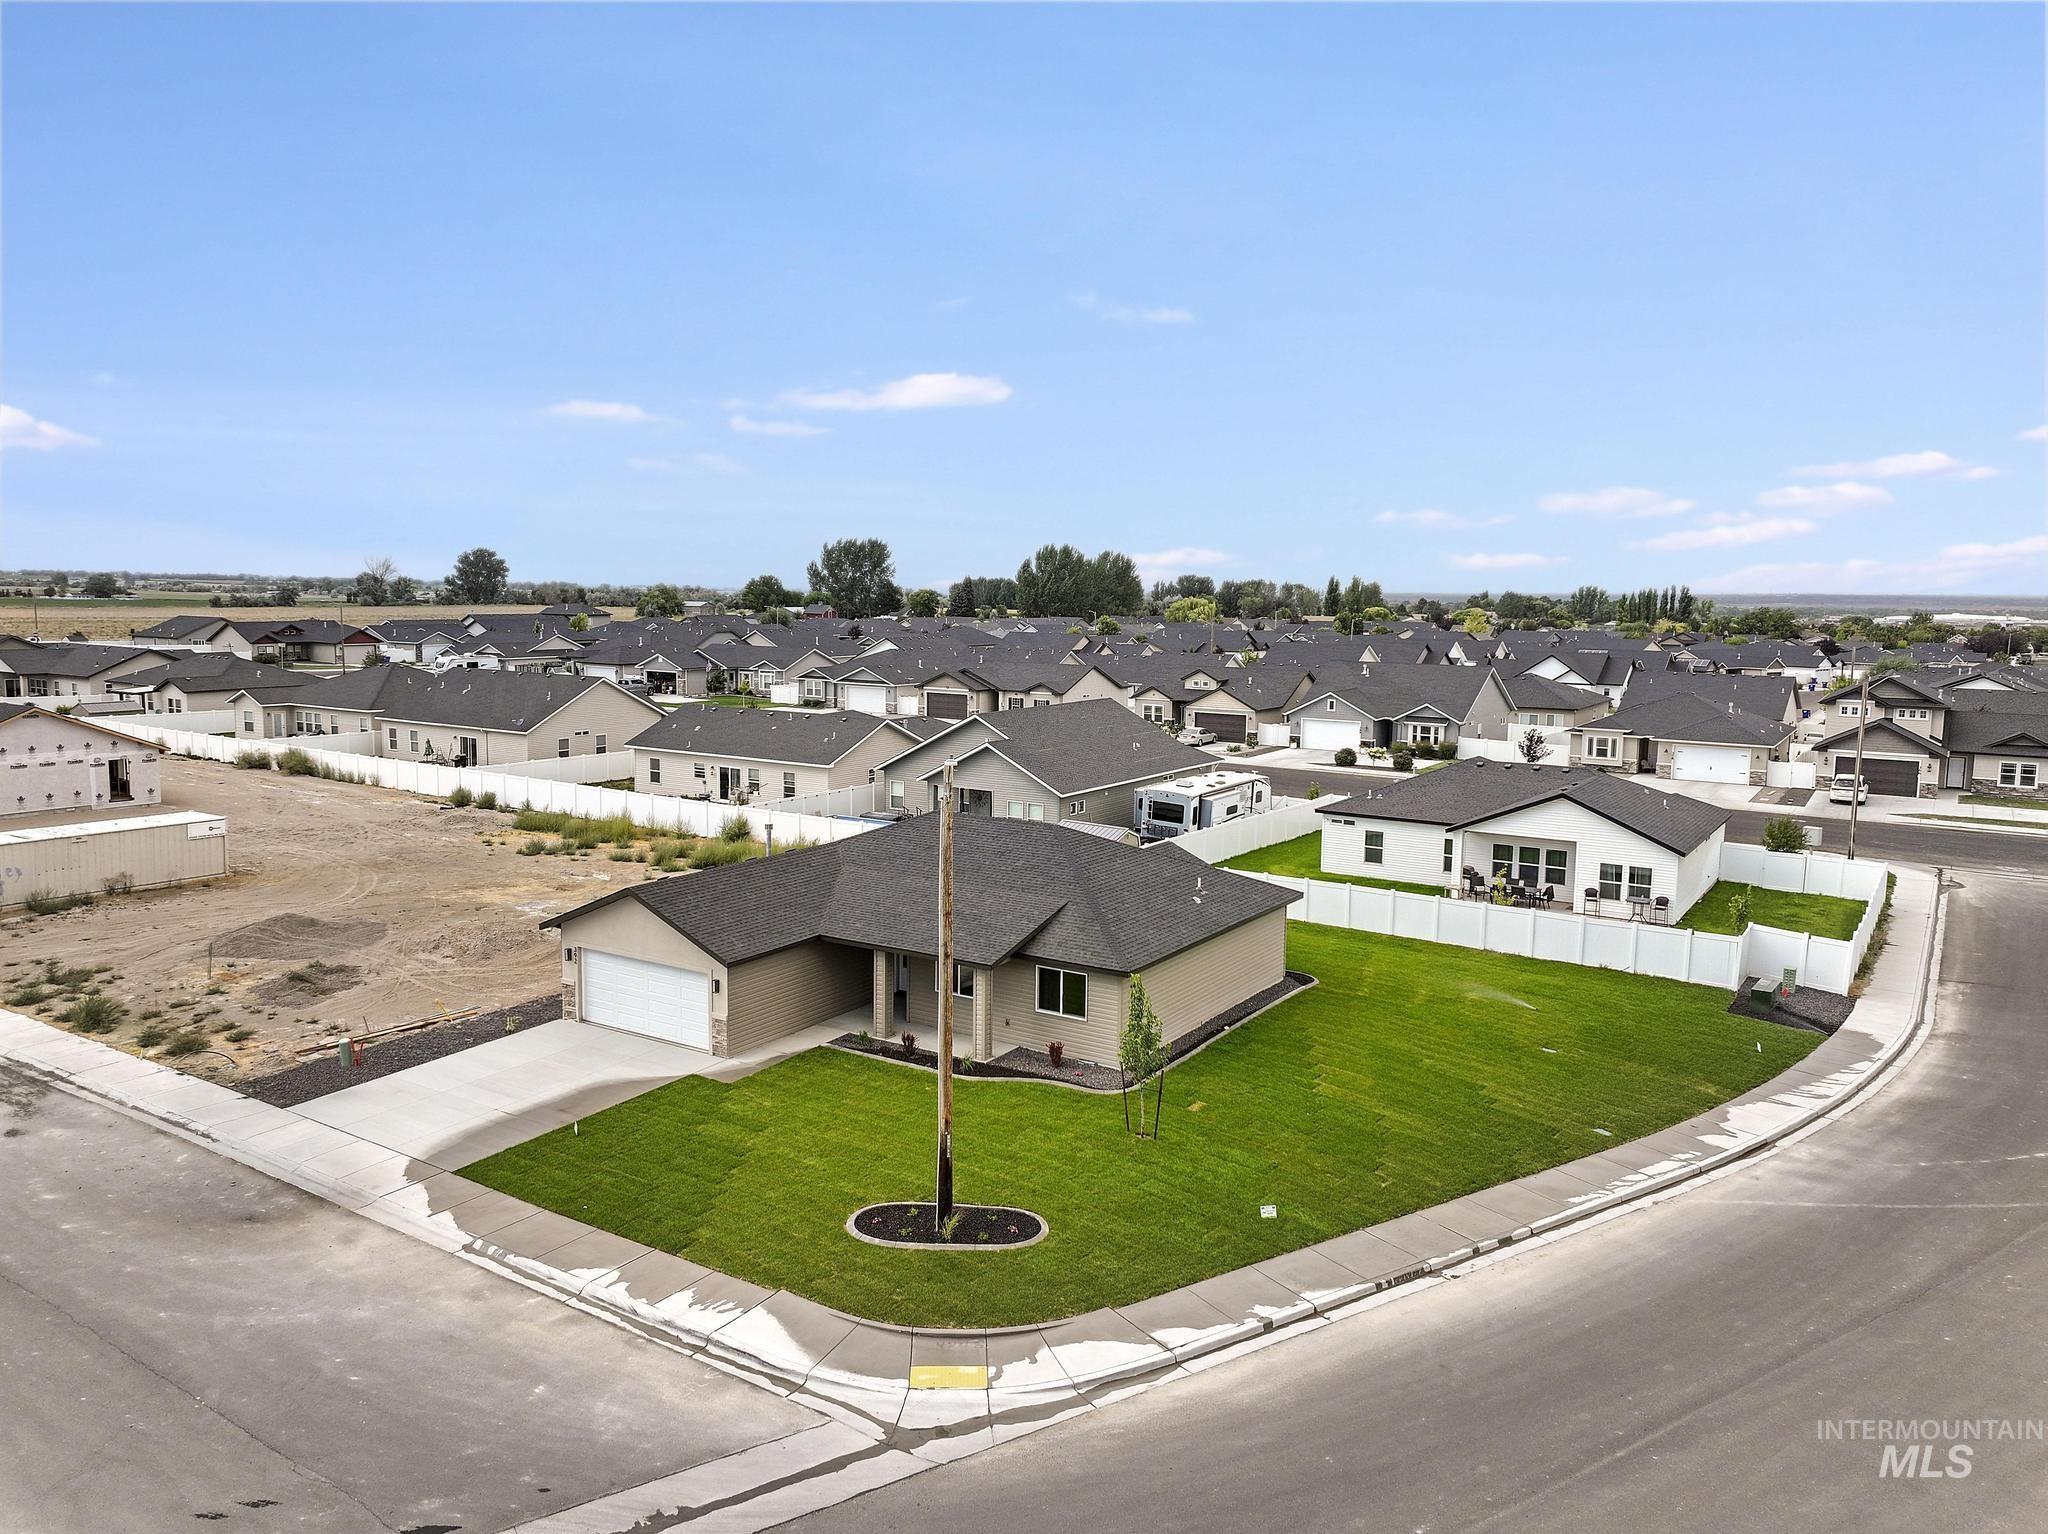
Corner lot property featuring a manicured lawn, established landscaping, and a concrete driveway
-
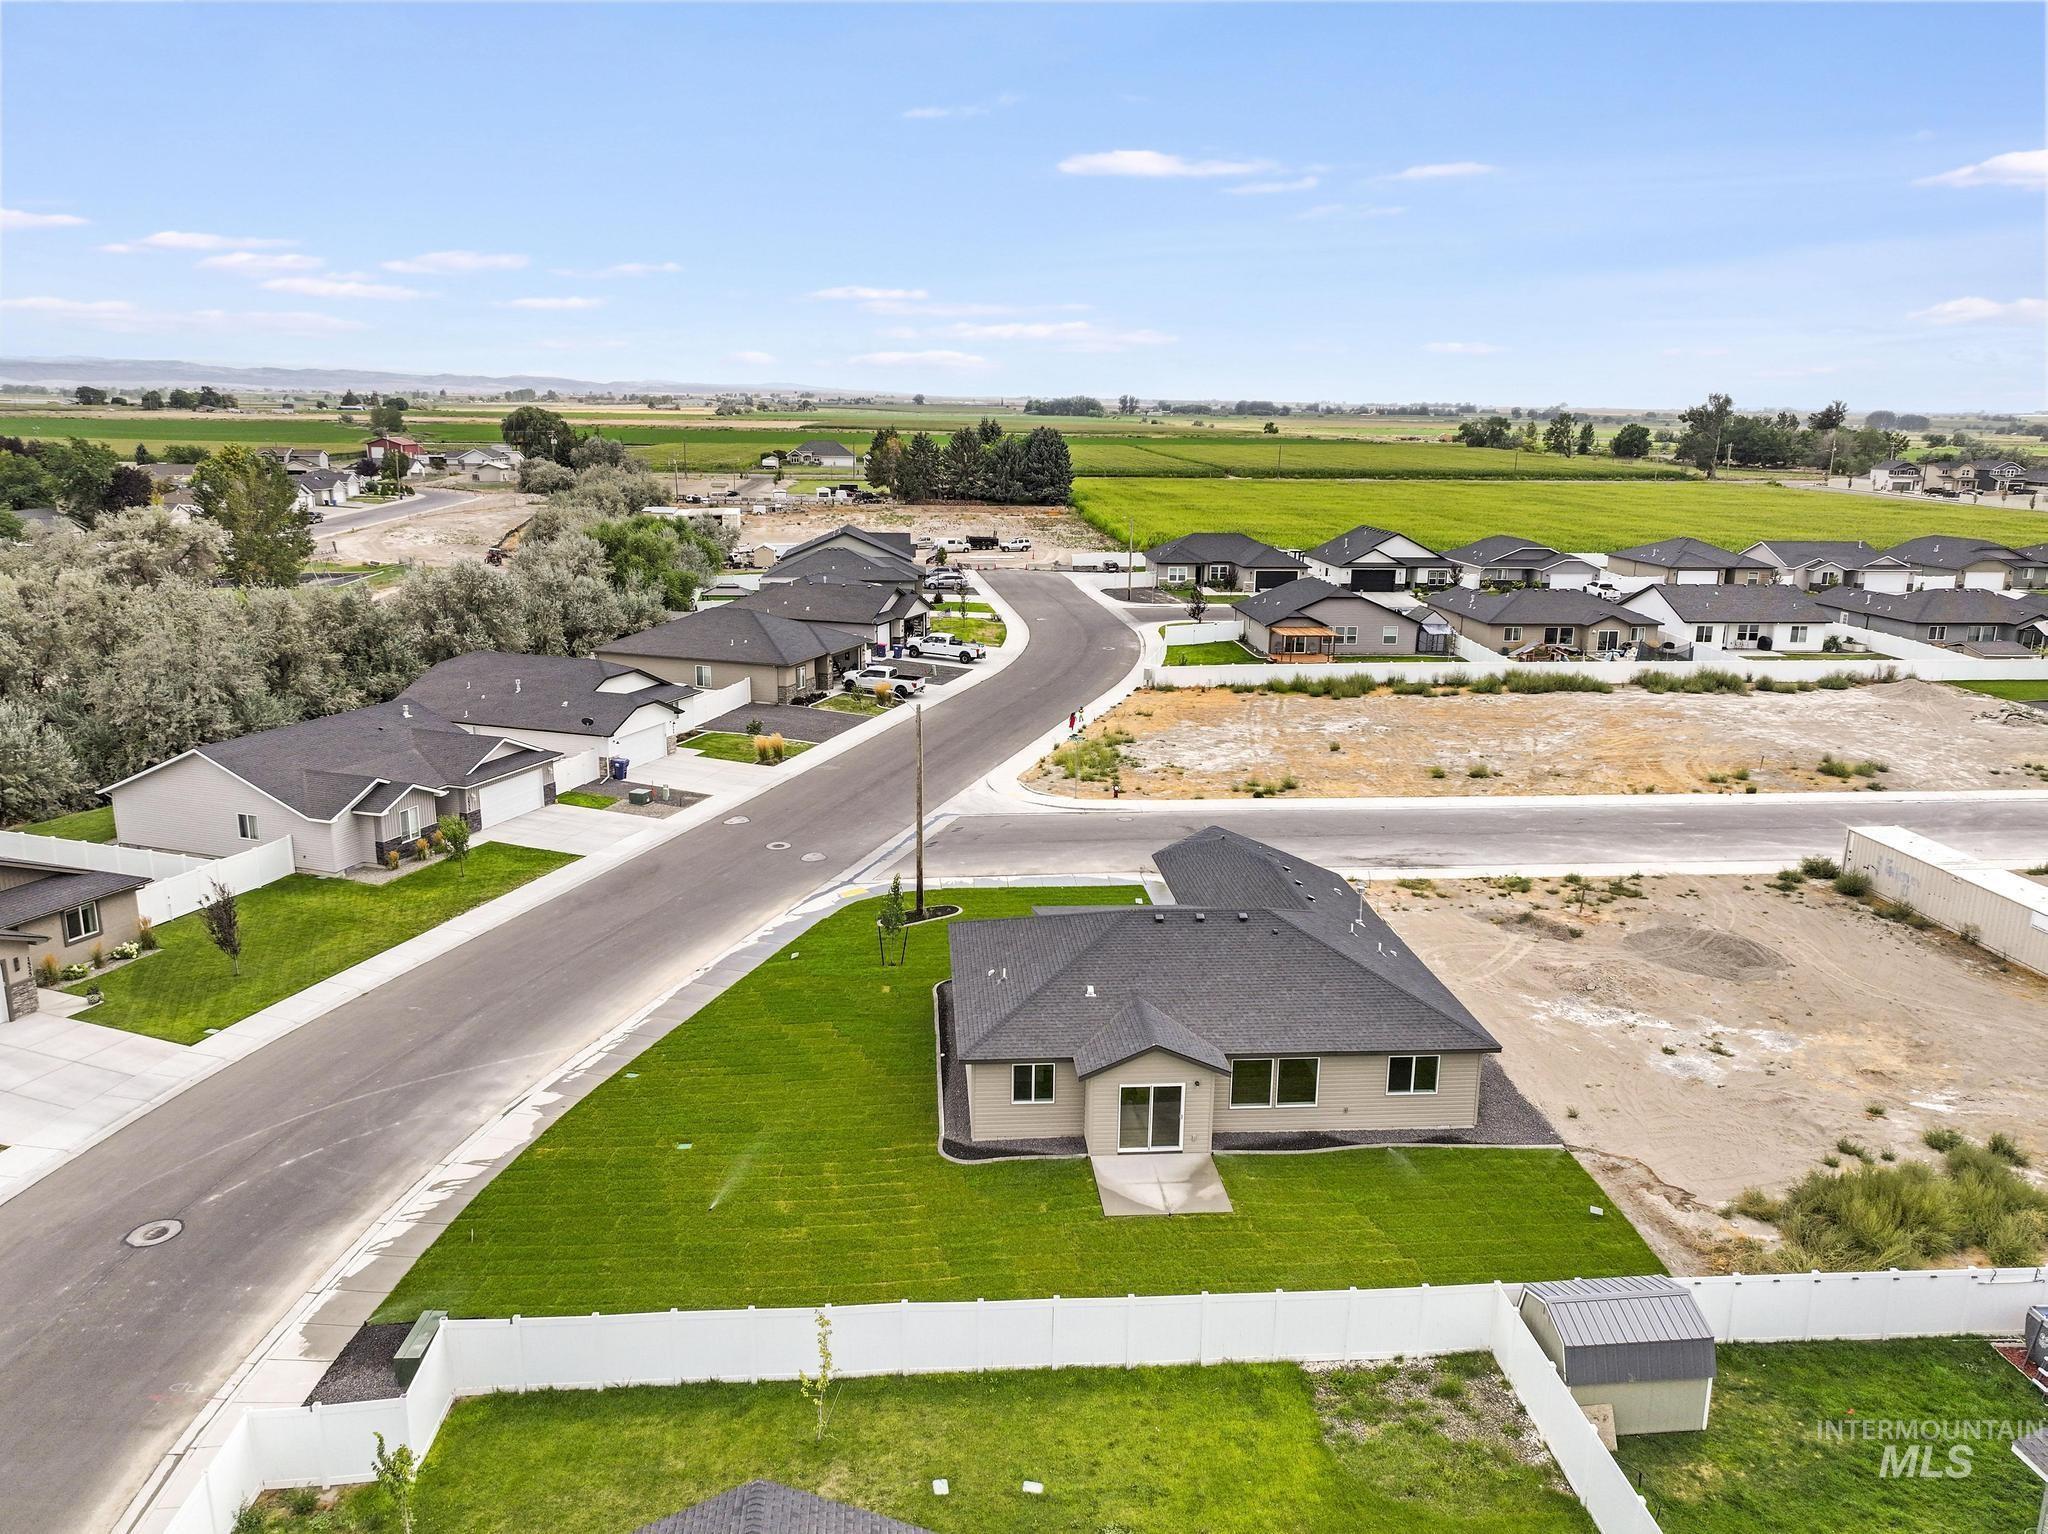
Newly constructed residence featuring a dark shingle roof, light-colored exterior siding, and a manicured lawn
-
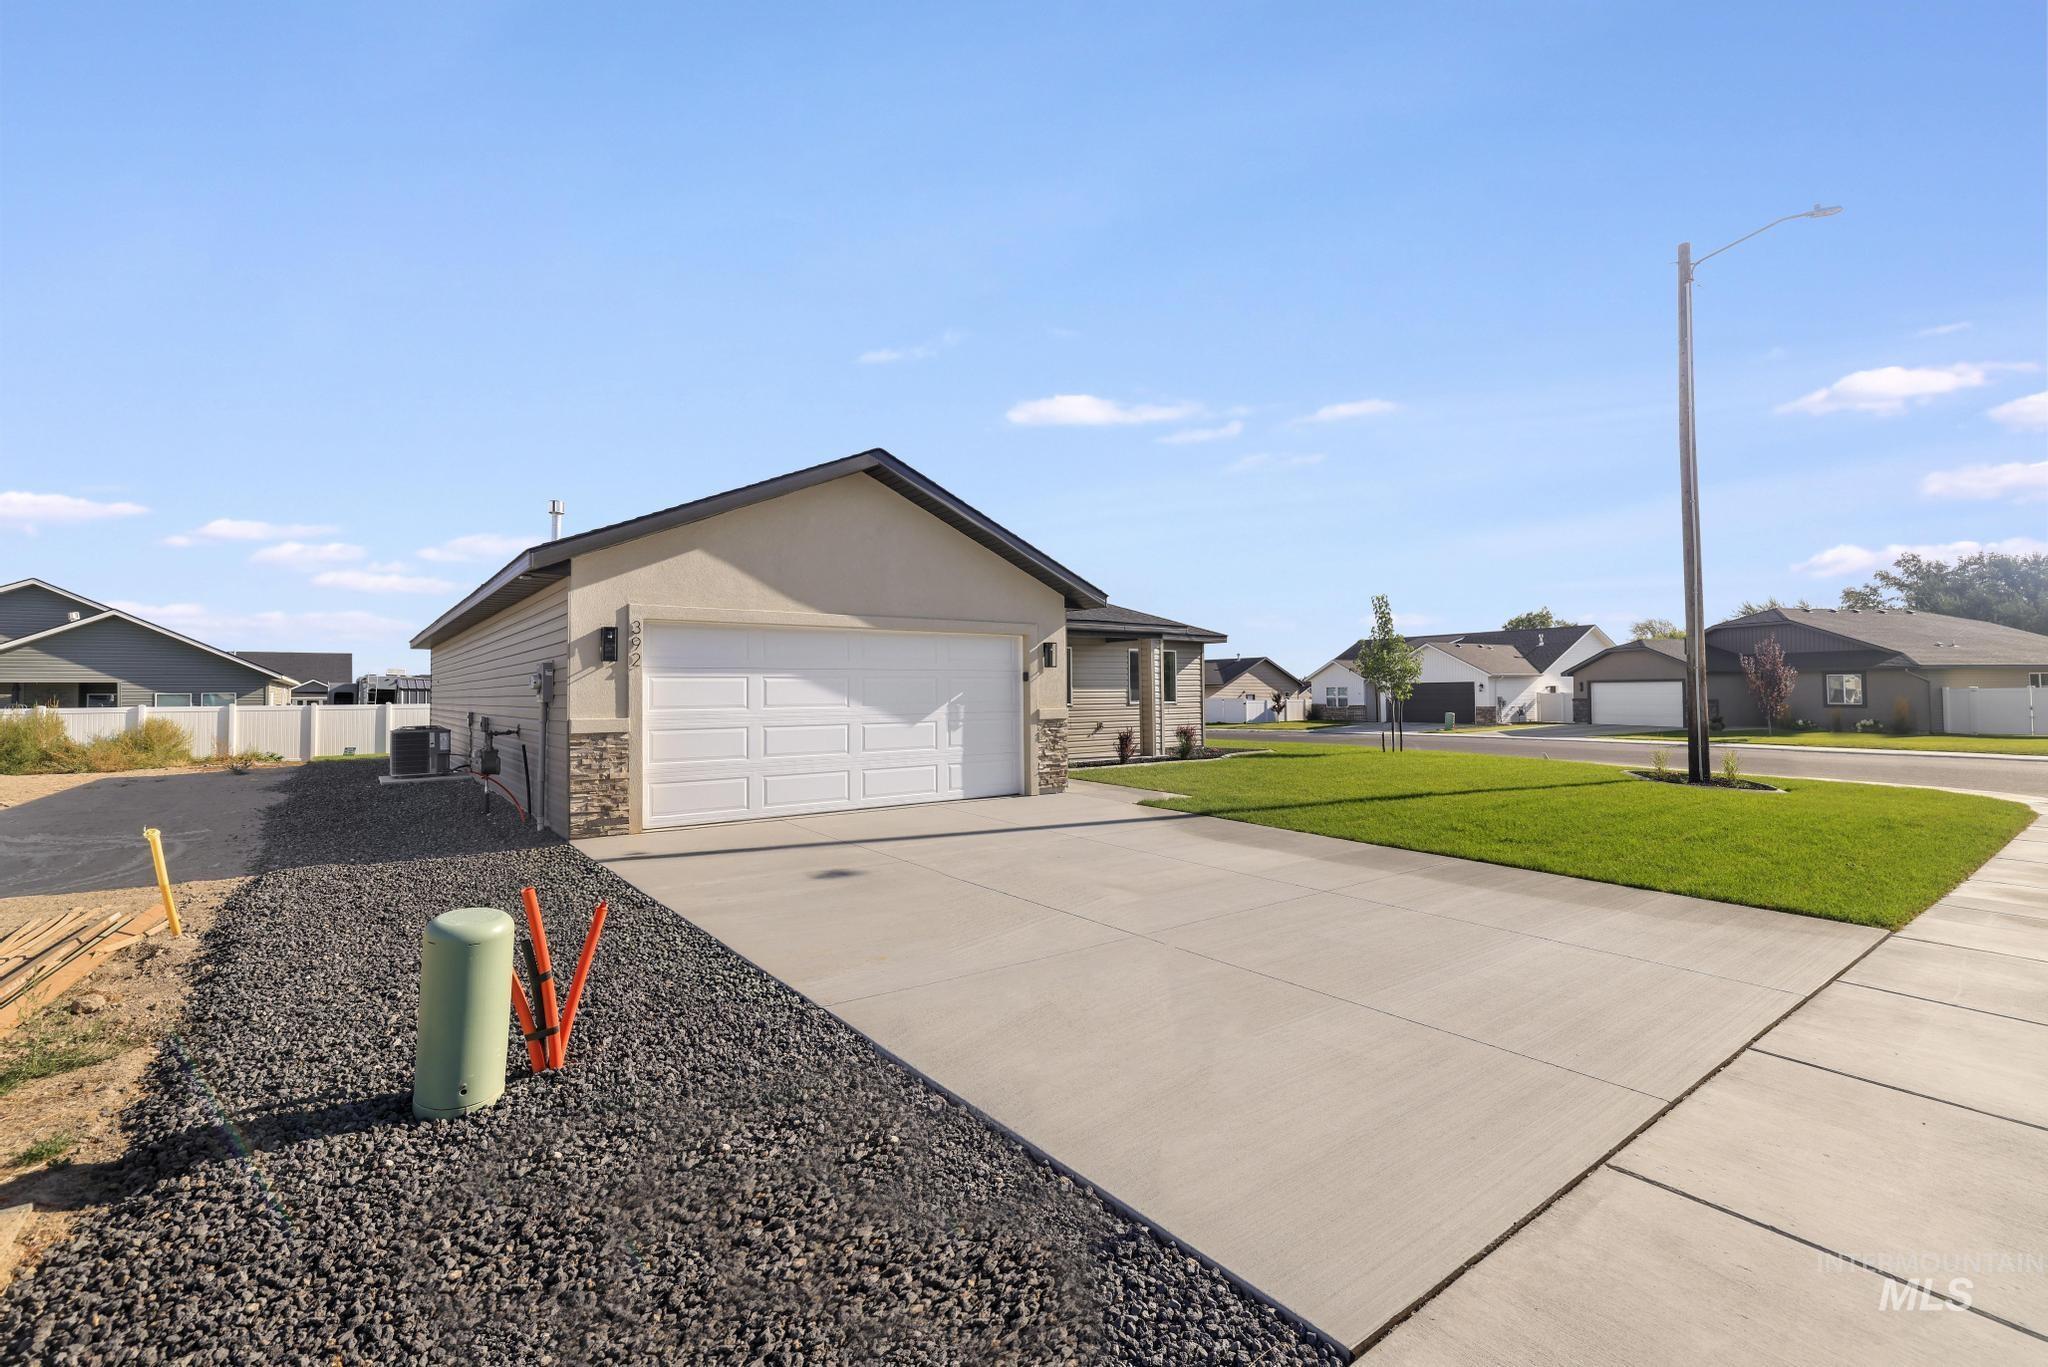
Single-story residence featuring a stucco and stone exterior, an attached two-car garage, and a concrete driveway
-
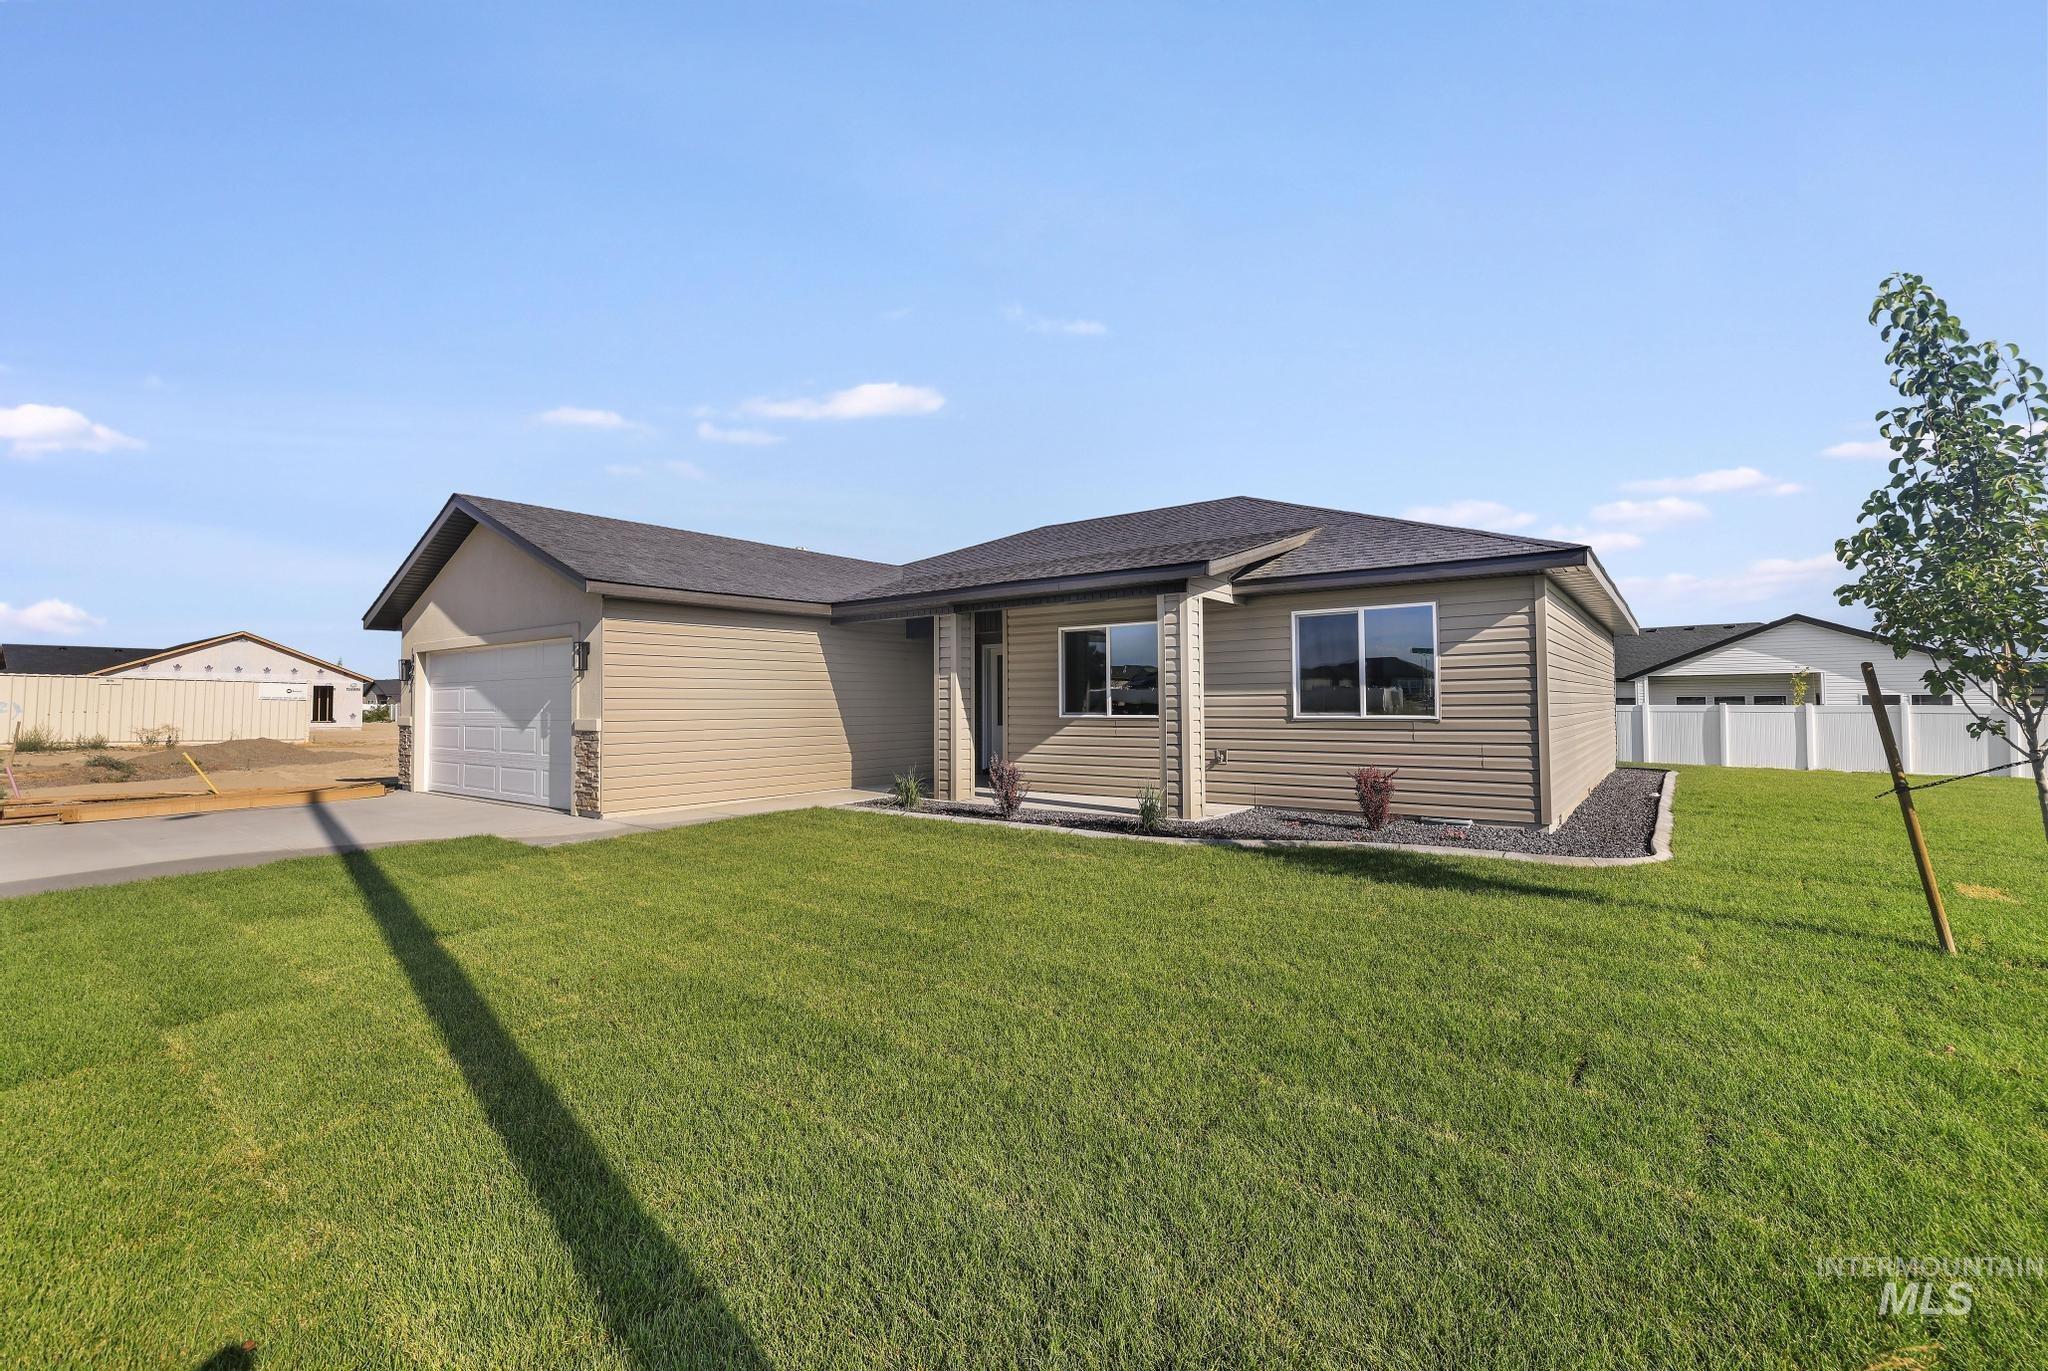
Contemporary ranch-style residence featuring a prominent two-car garage, durable siding exterior, and stone accents
-
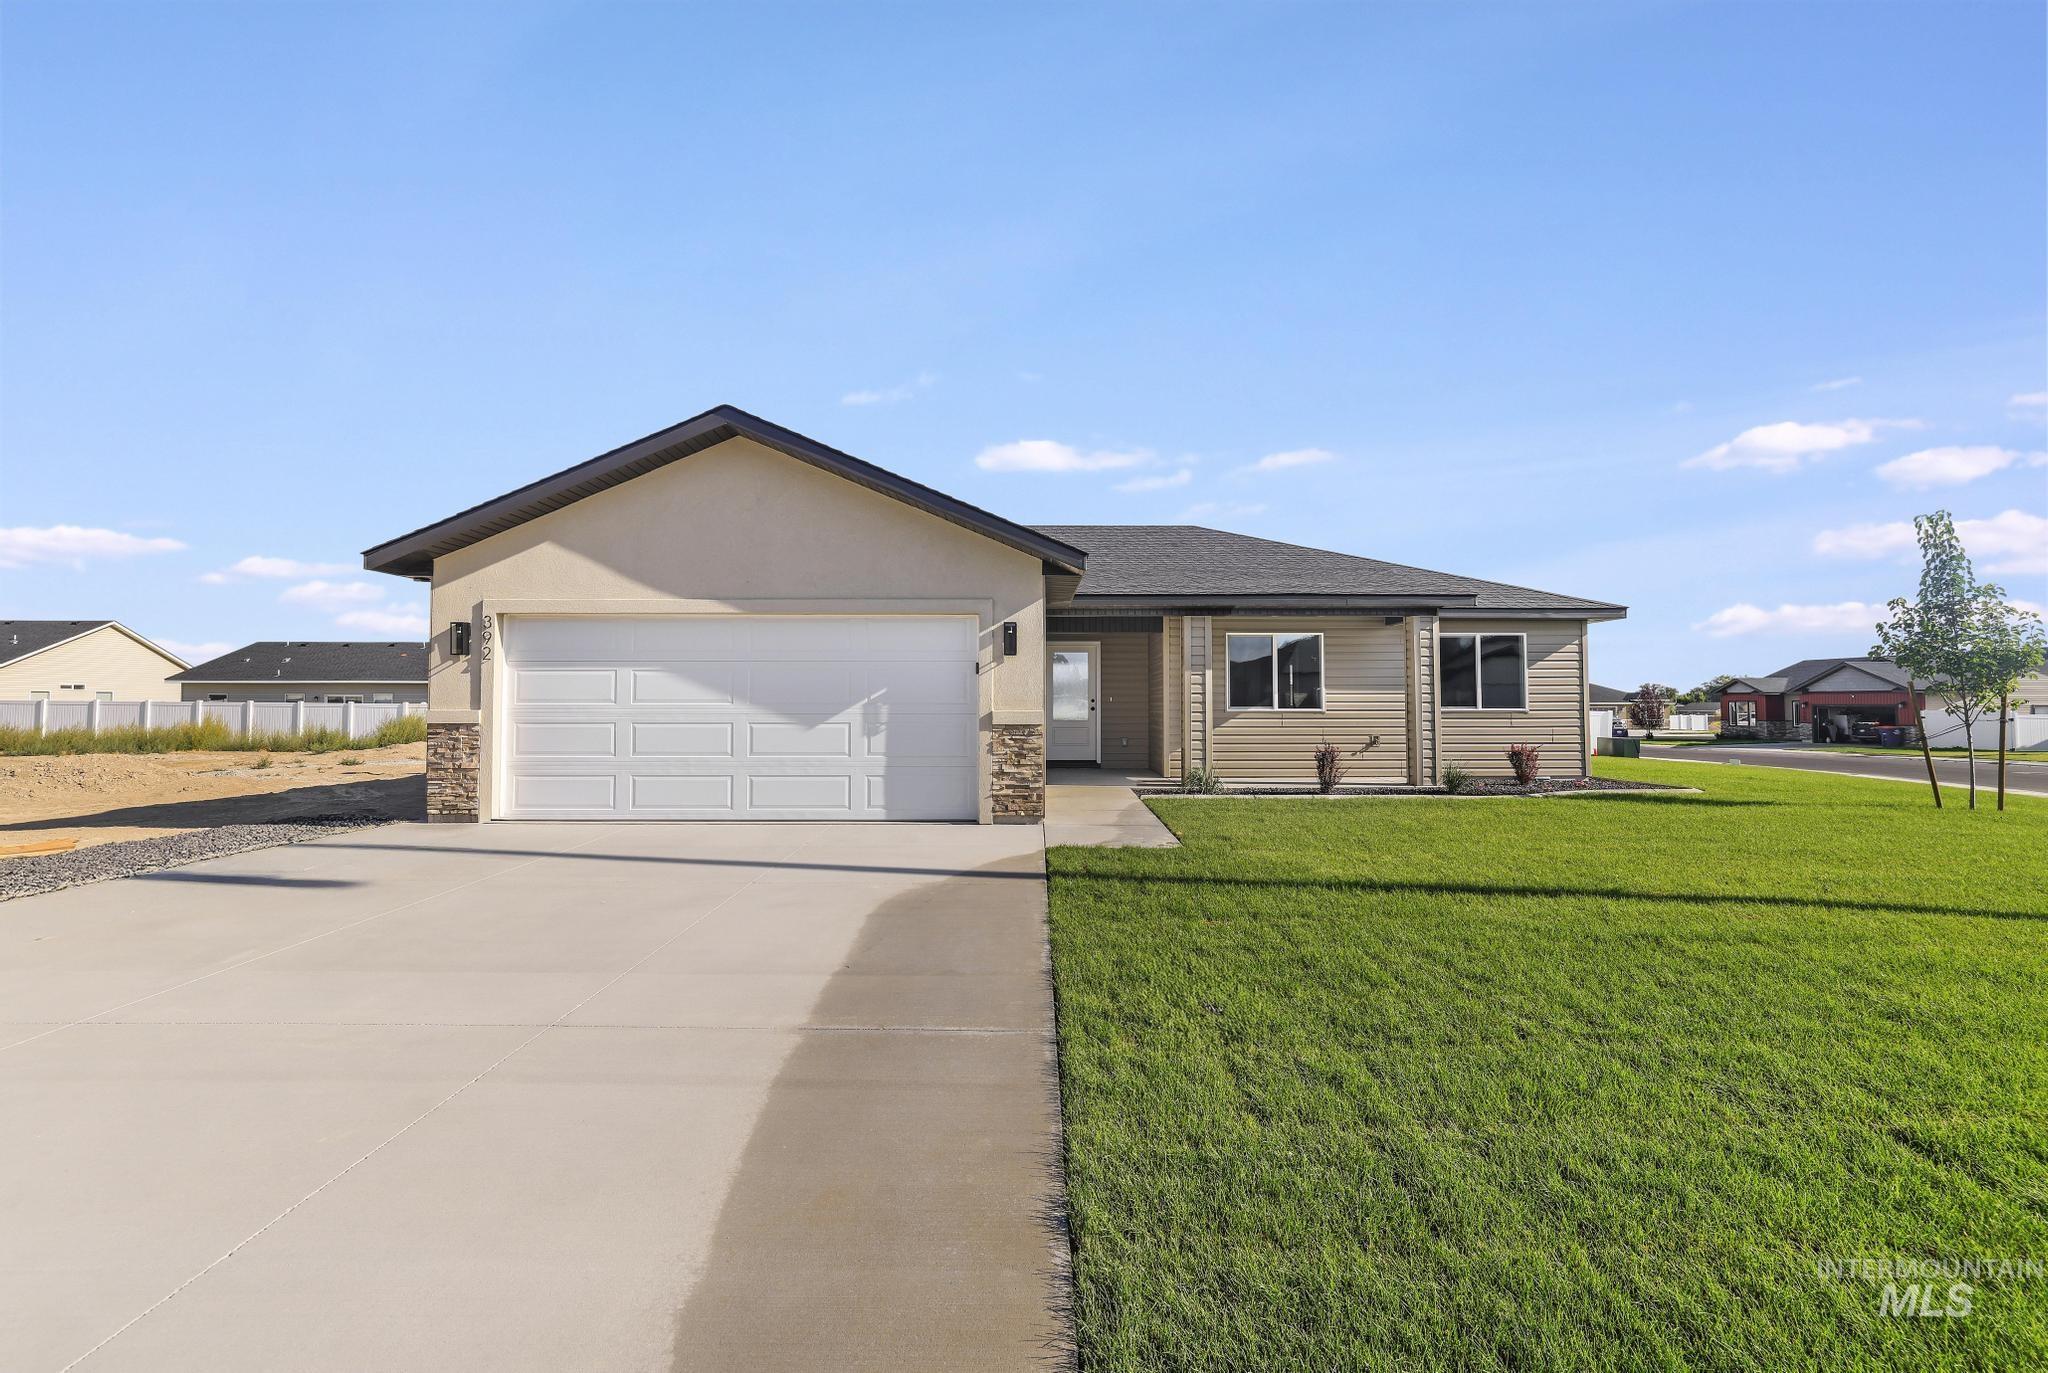
Single-story residence featuring a concrete driveway, attached garage, stone accents, siding exterior, and a manicured lawn
-
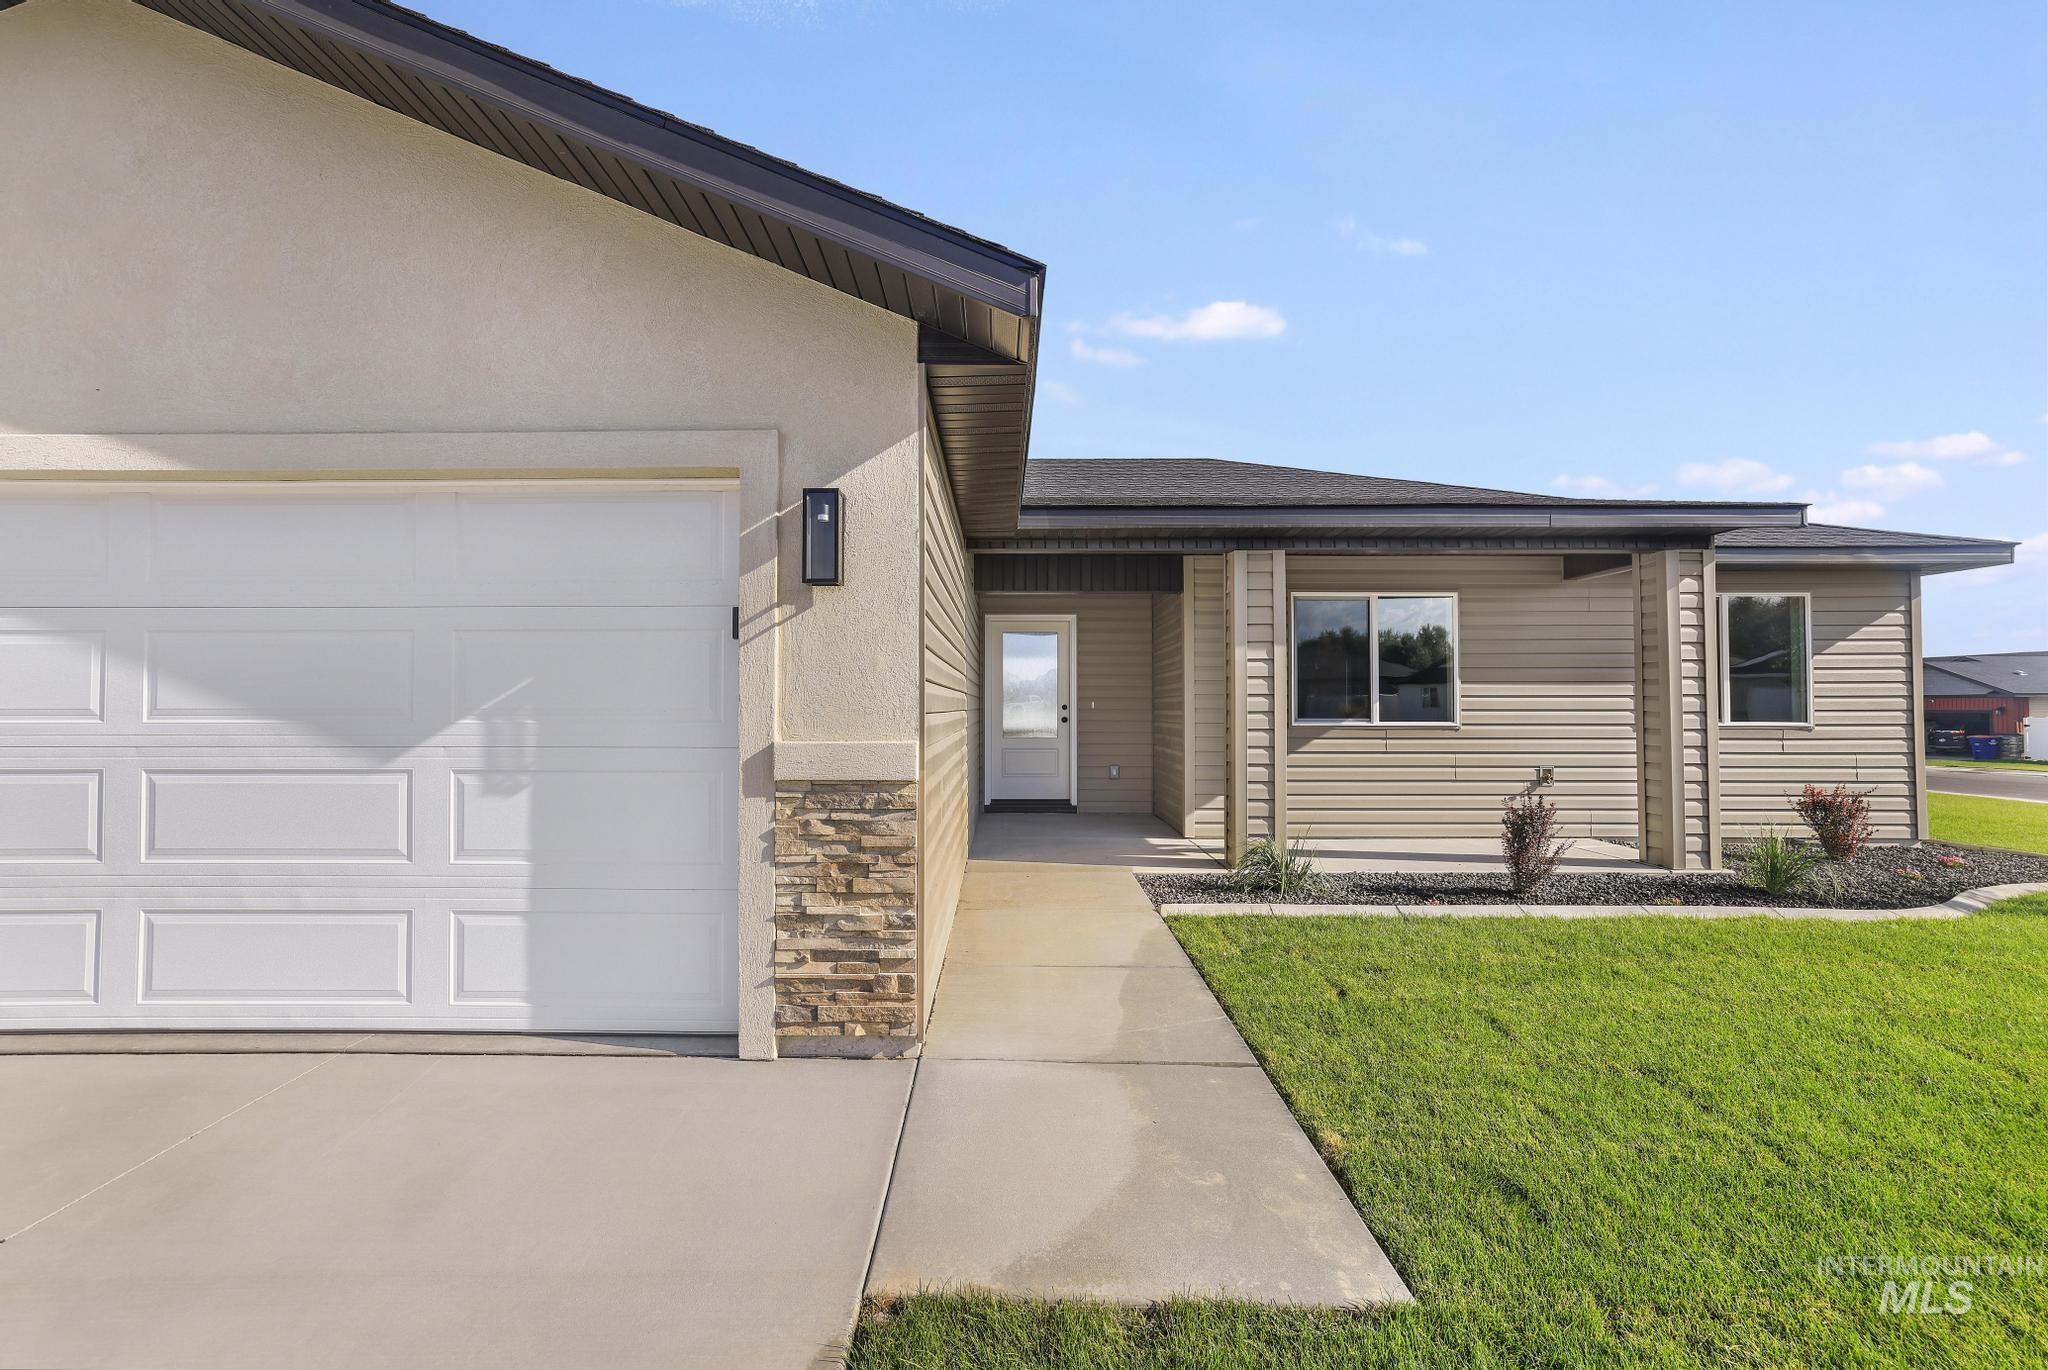
Attached garage with panel door, stone accents on exterior facade, and dark roof shingles
-
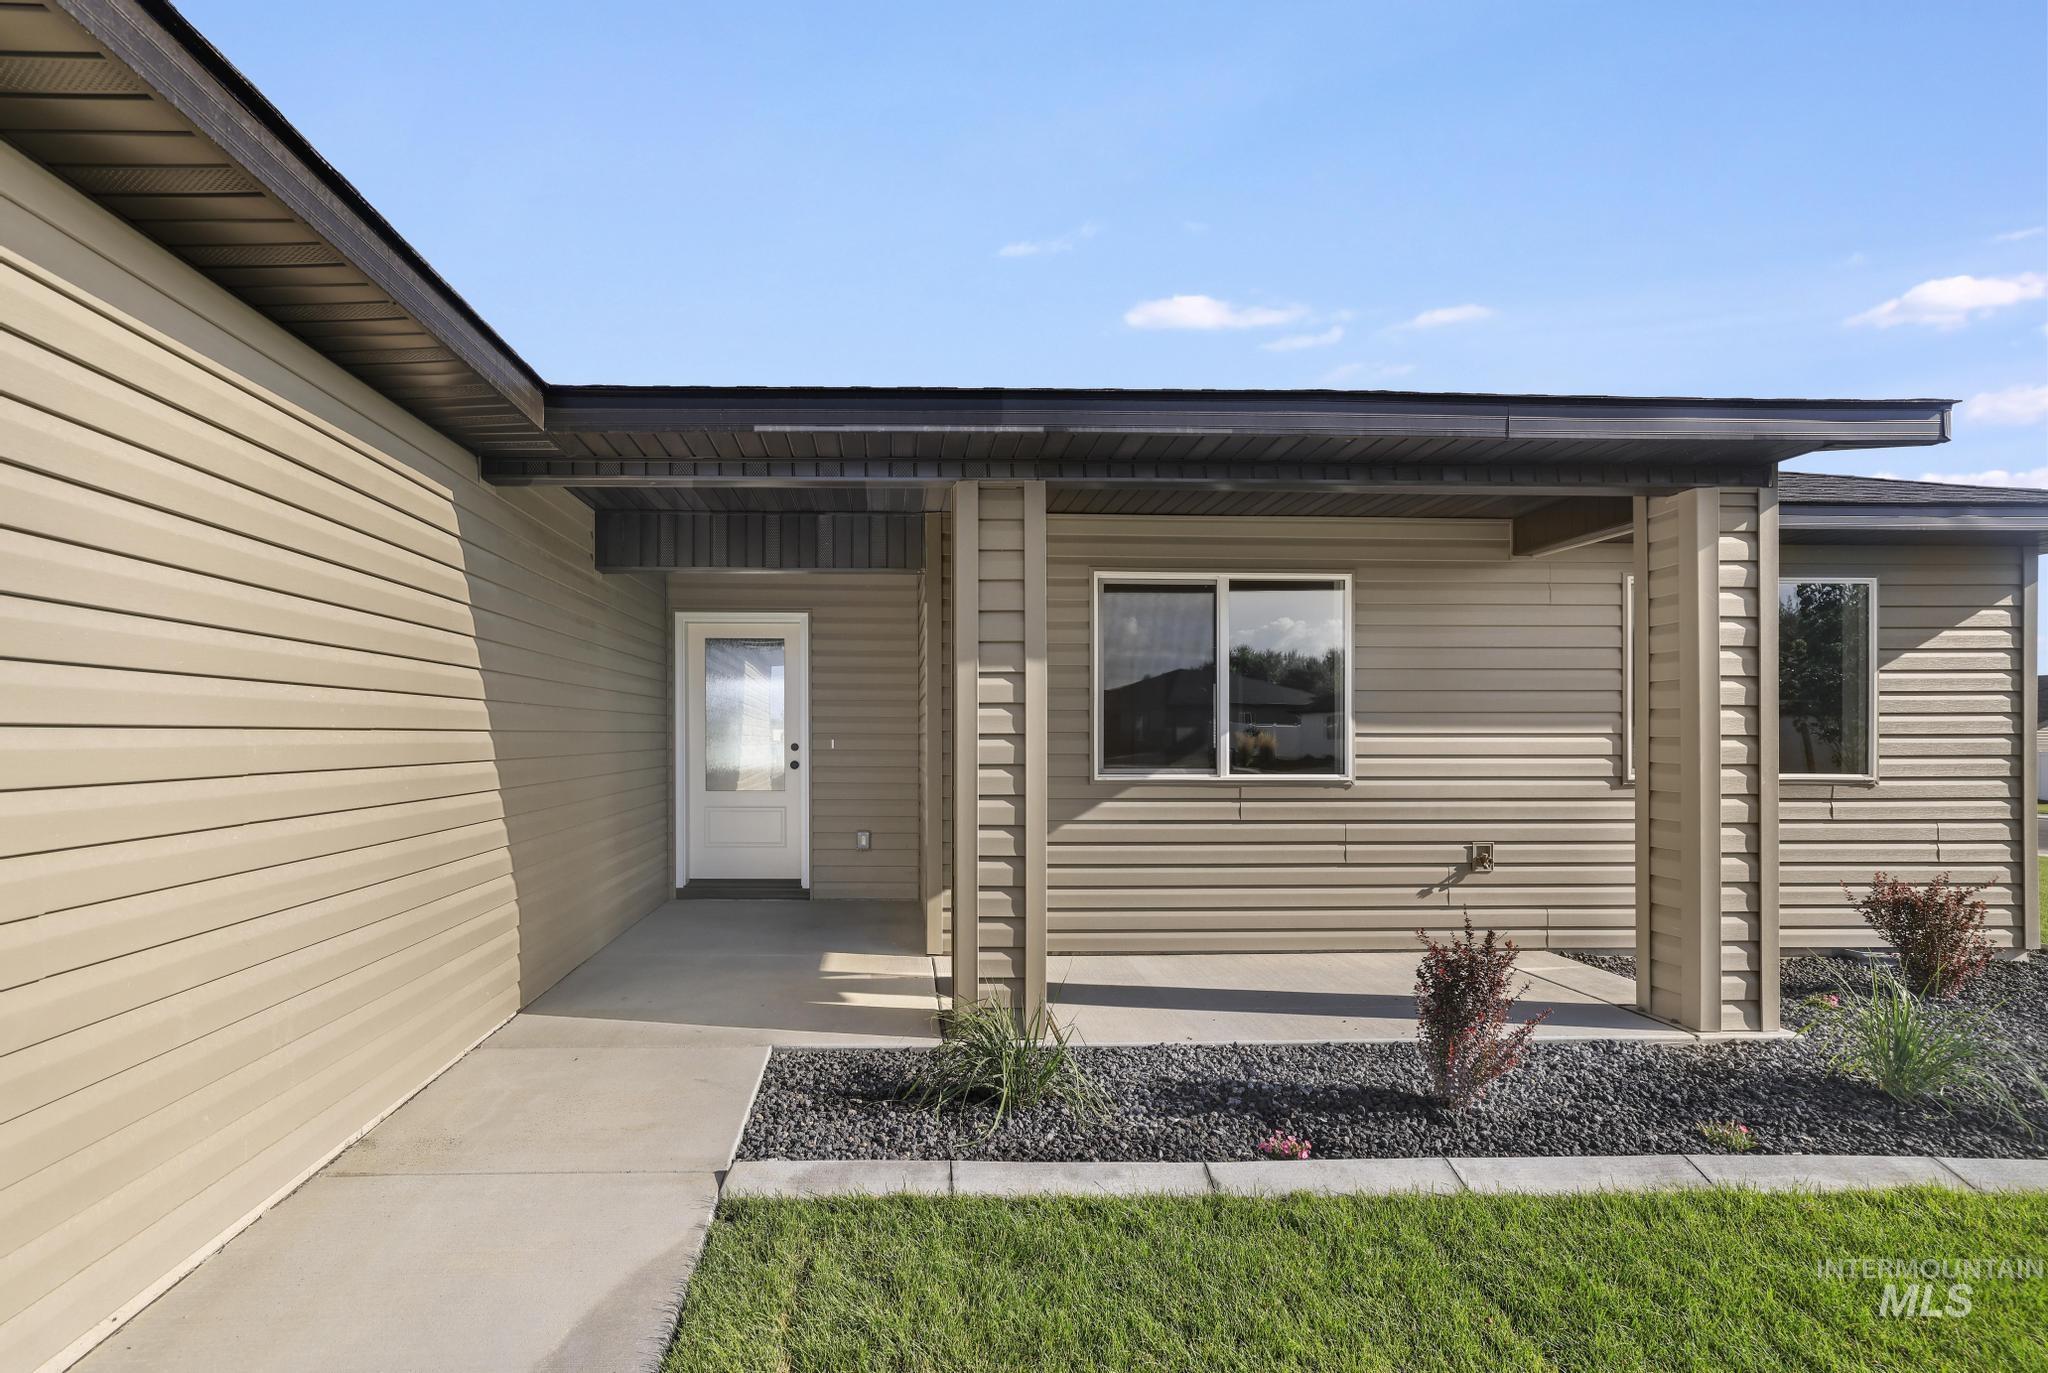
Exterior featuring horizontal siding, covered entry, concrete walkway, and landscaped garden beds with decorative rock
-
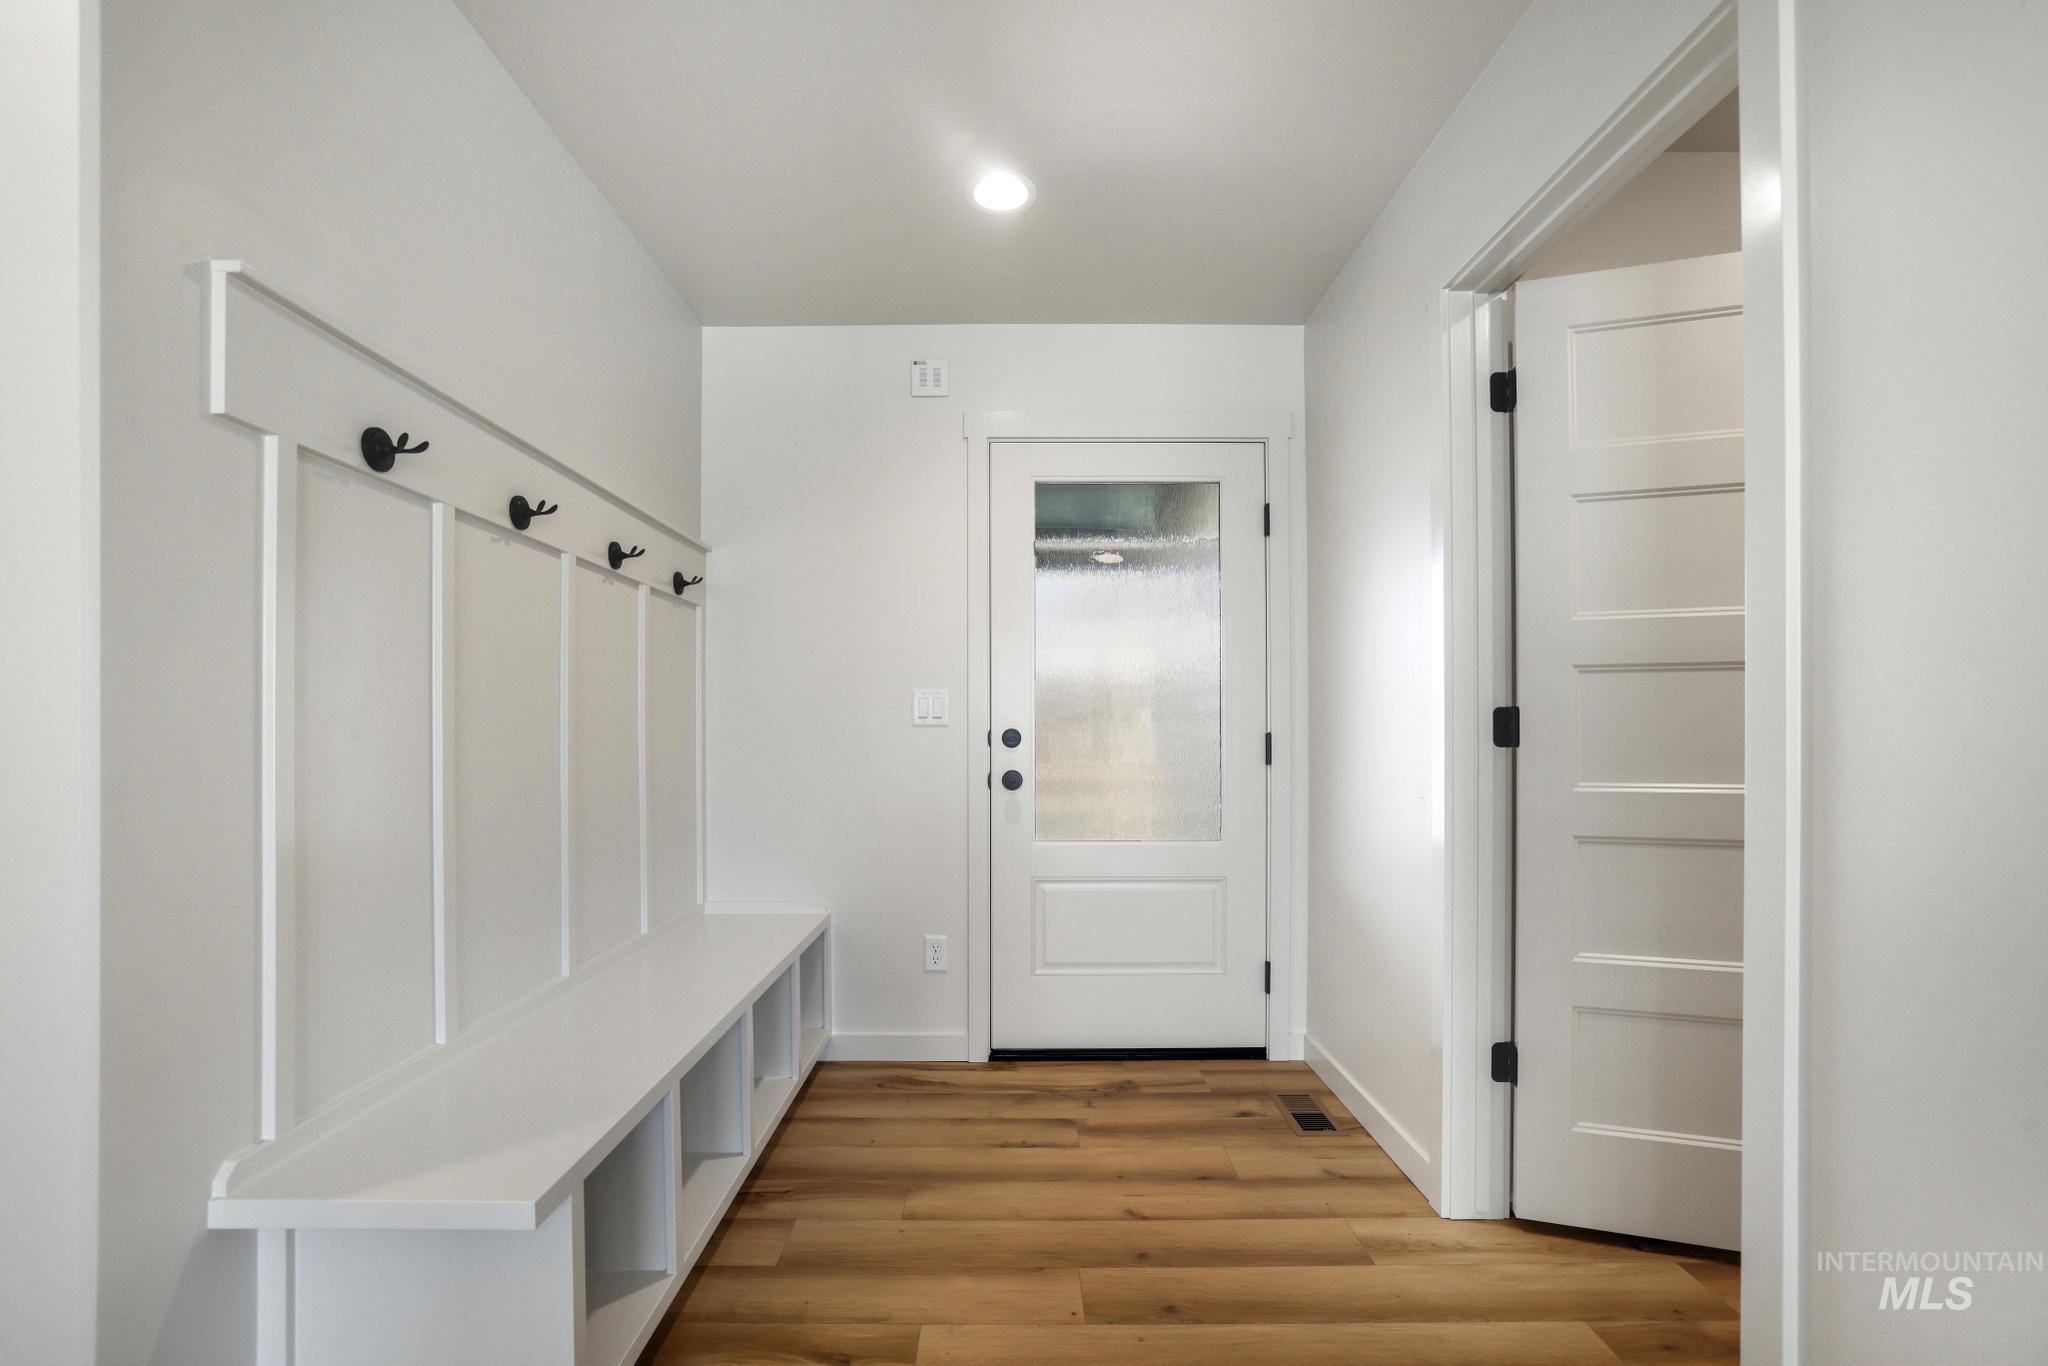
Built-in bench with cubby storage, board and batten wall paneling, matte black coat hooks, wood-finish flooring, and a door with frosted glass
-
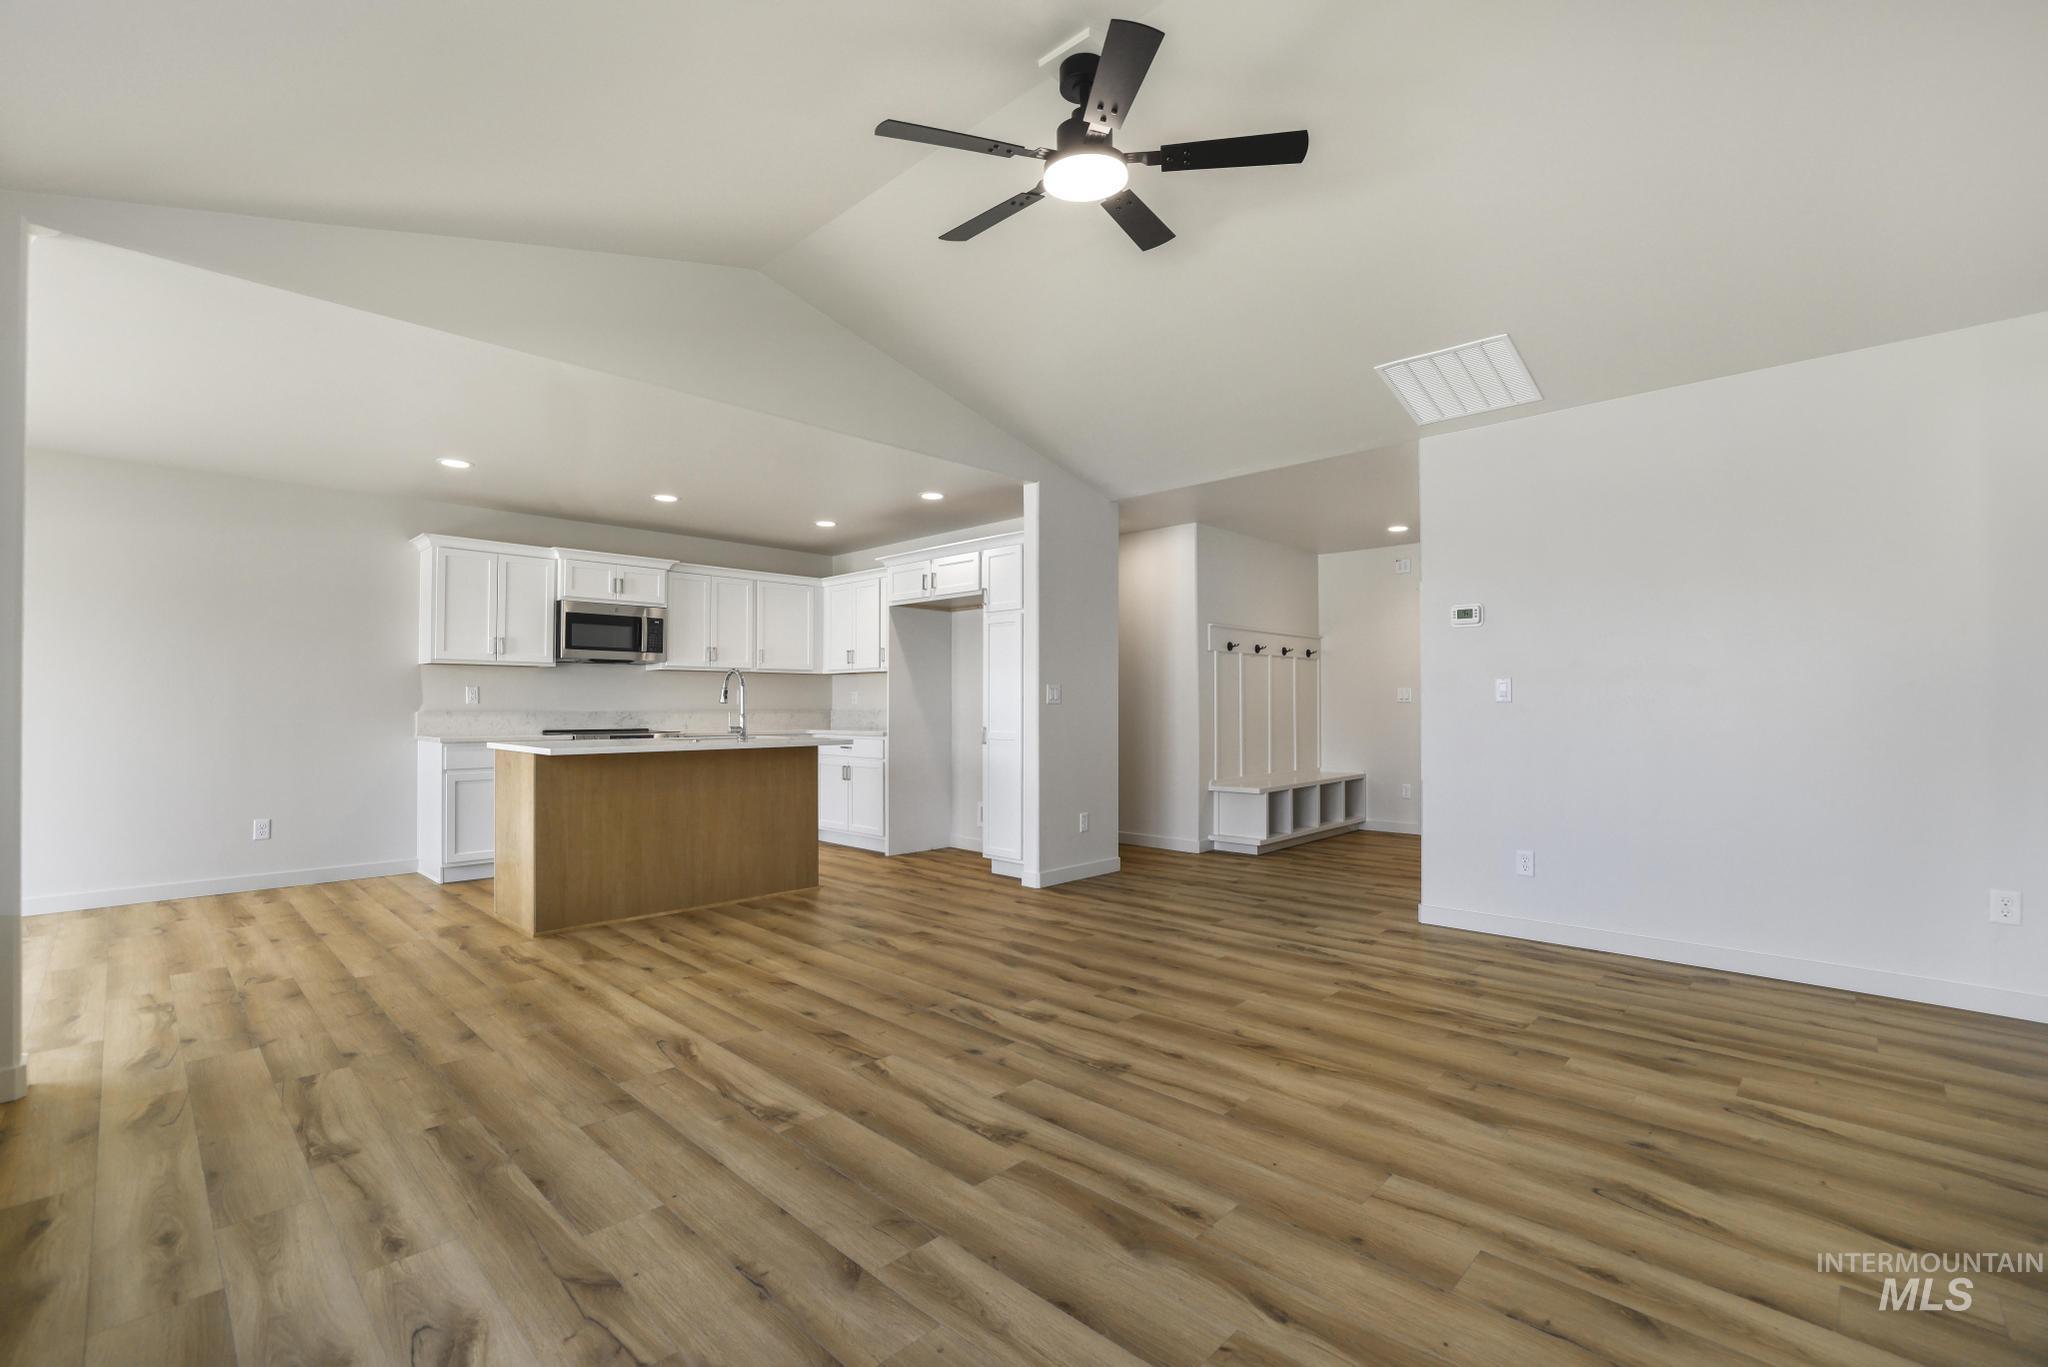
Vaulted ceilings with a ceiling fan, wood-finish flooring, white cabinetry, a kitchen island with a sink, and built-in entry seating
-
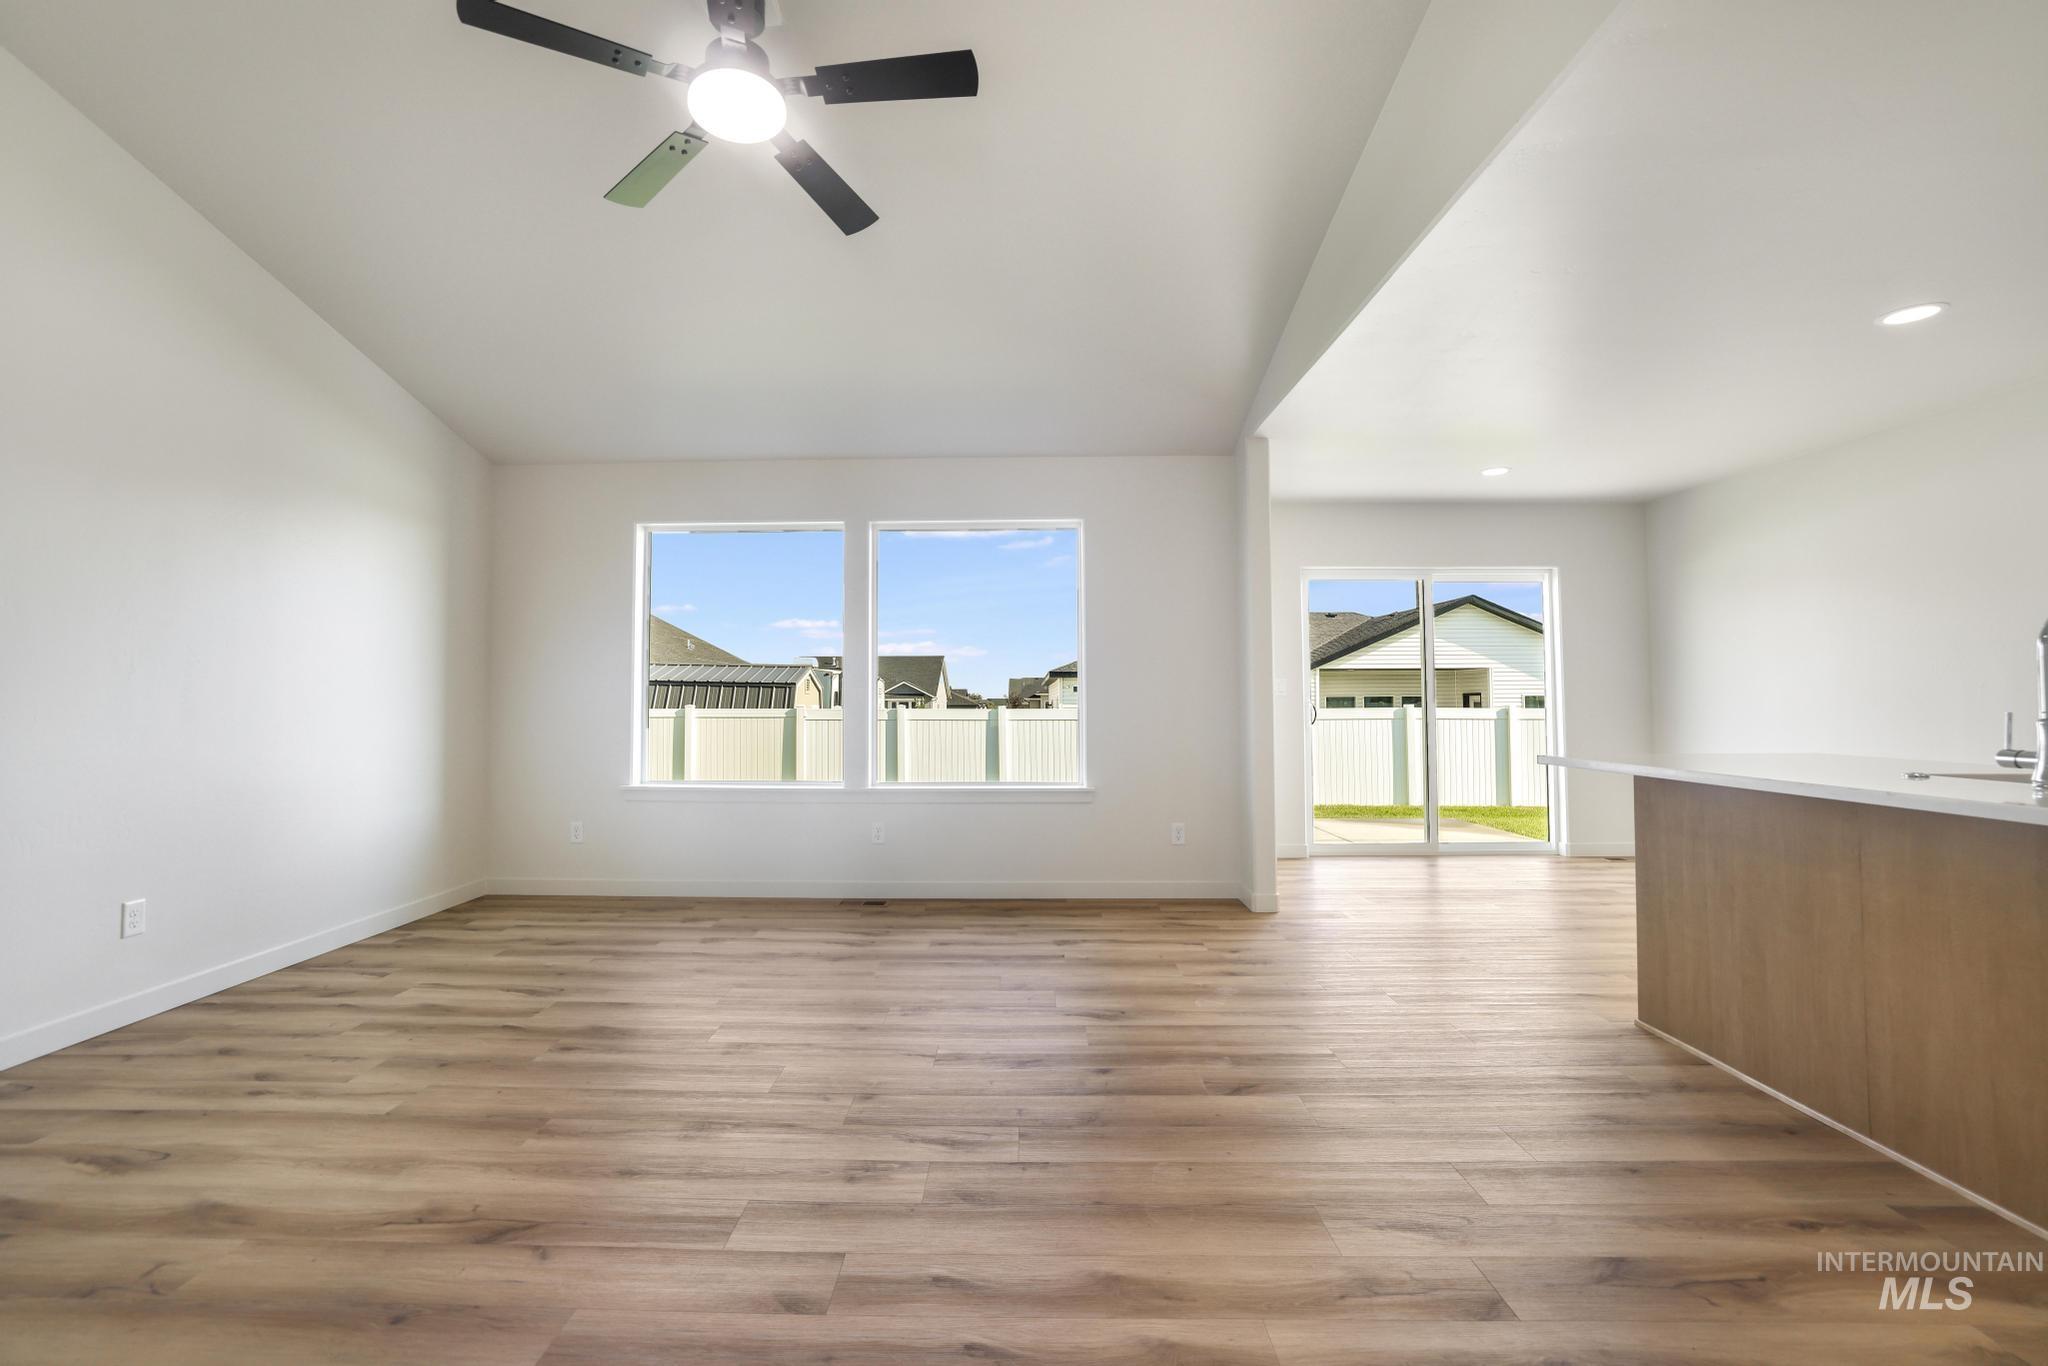
Vaulted ceiling with a ceiling fan, wood-finish flooring, dual windows, and a sliding glass door
-
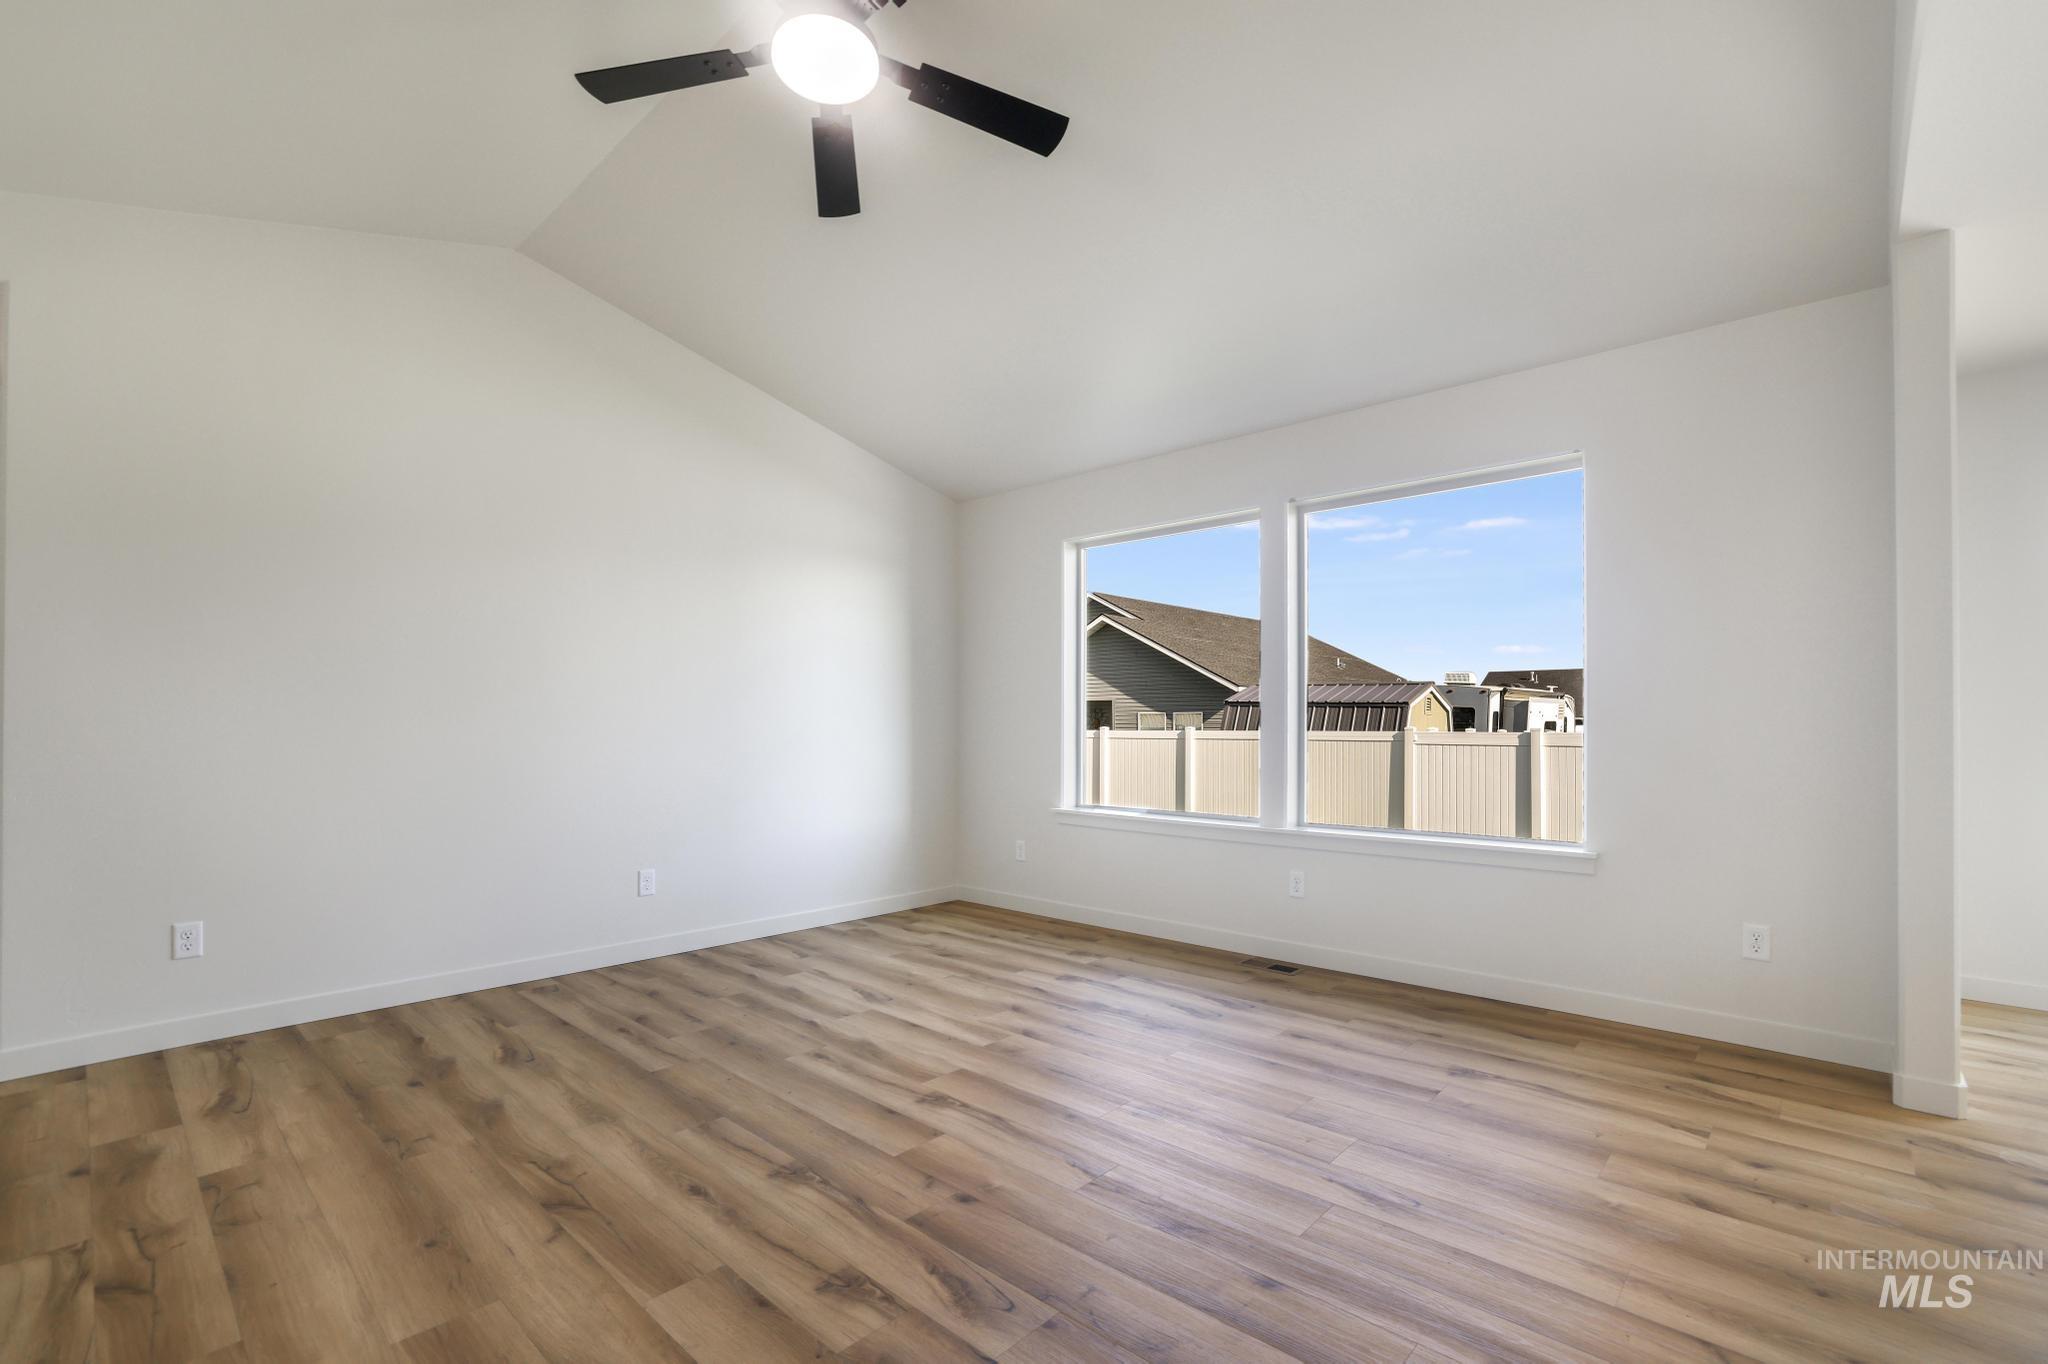
Vaulted ceiling, two large windows, wood-finish flooring, and a ceiling fan
-
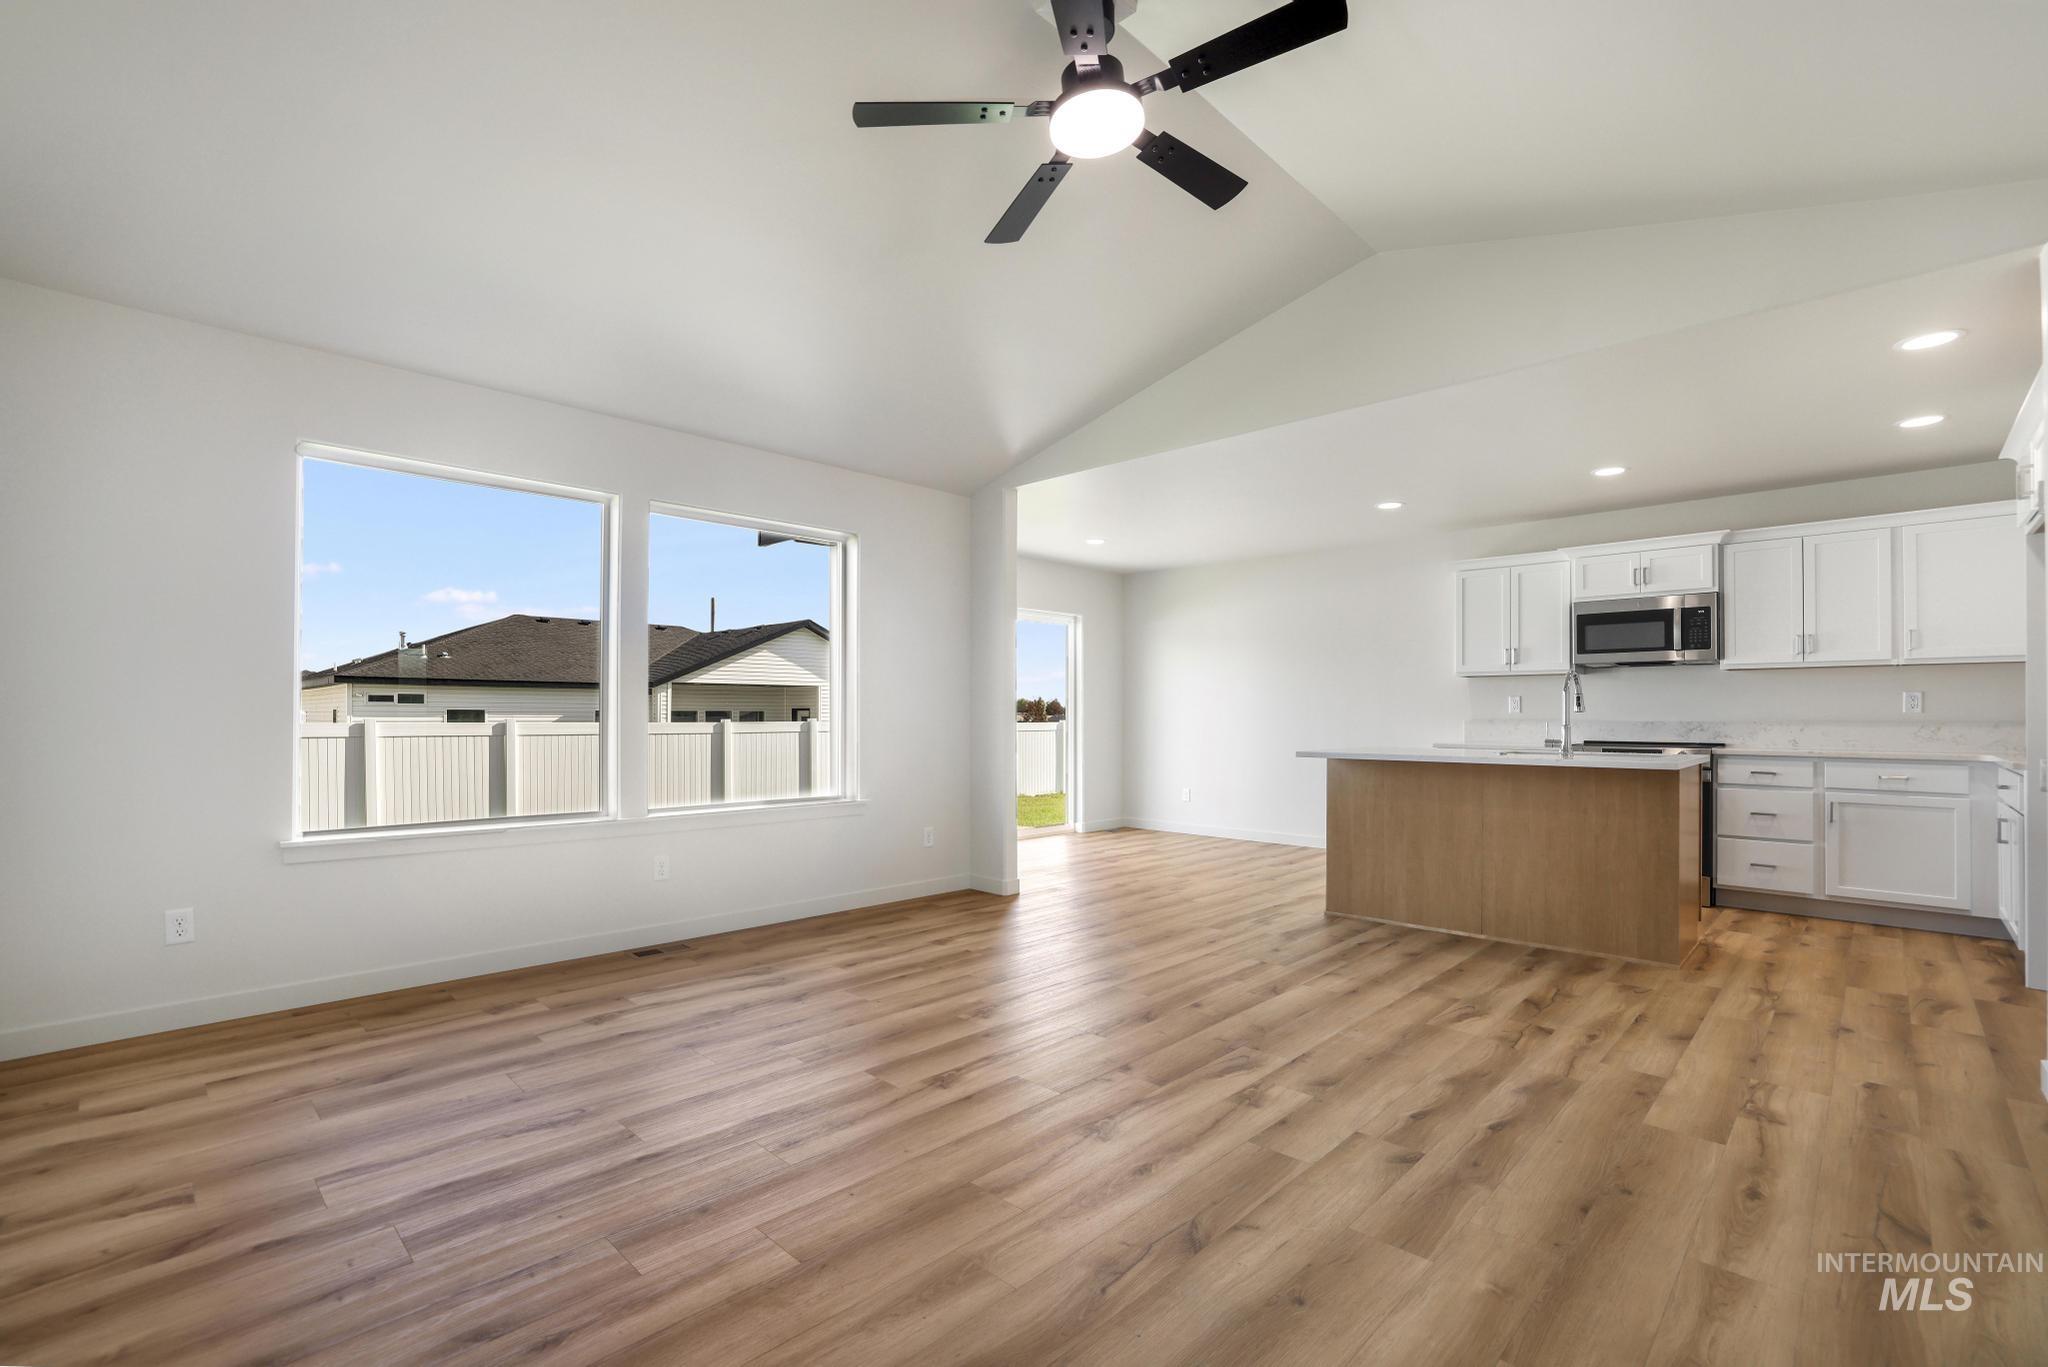
Vaulted ceilings with a ceiling fan, wood-finish flooring, multiple windows, a kitchen island, and white cabinetry
-
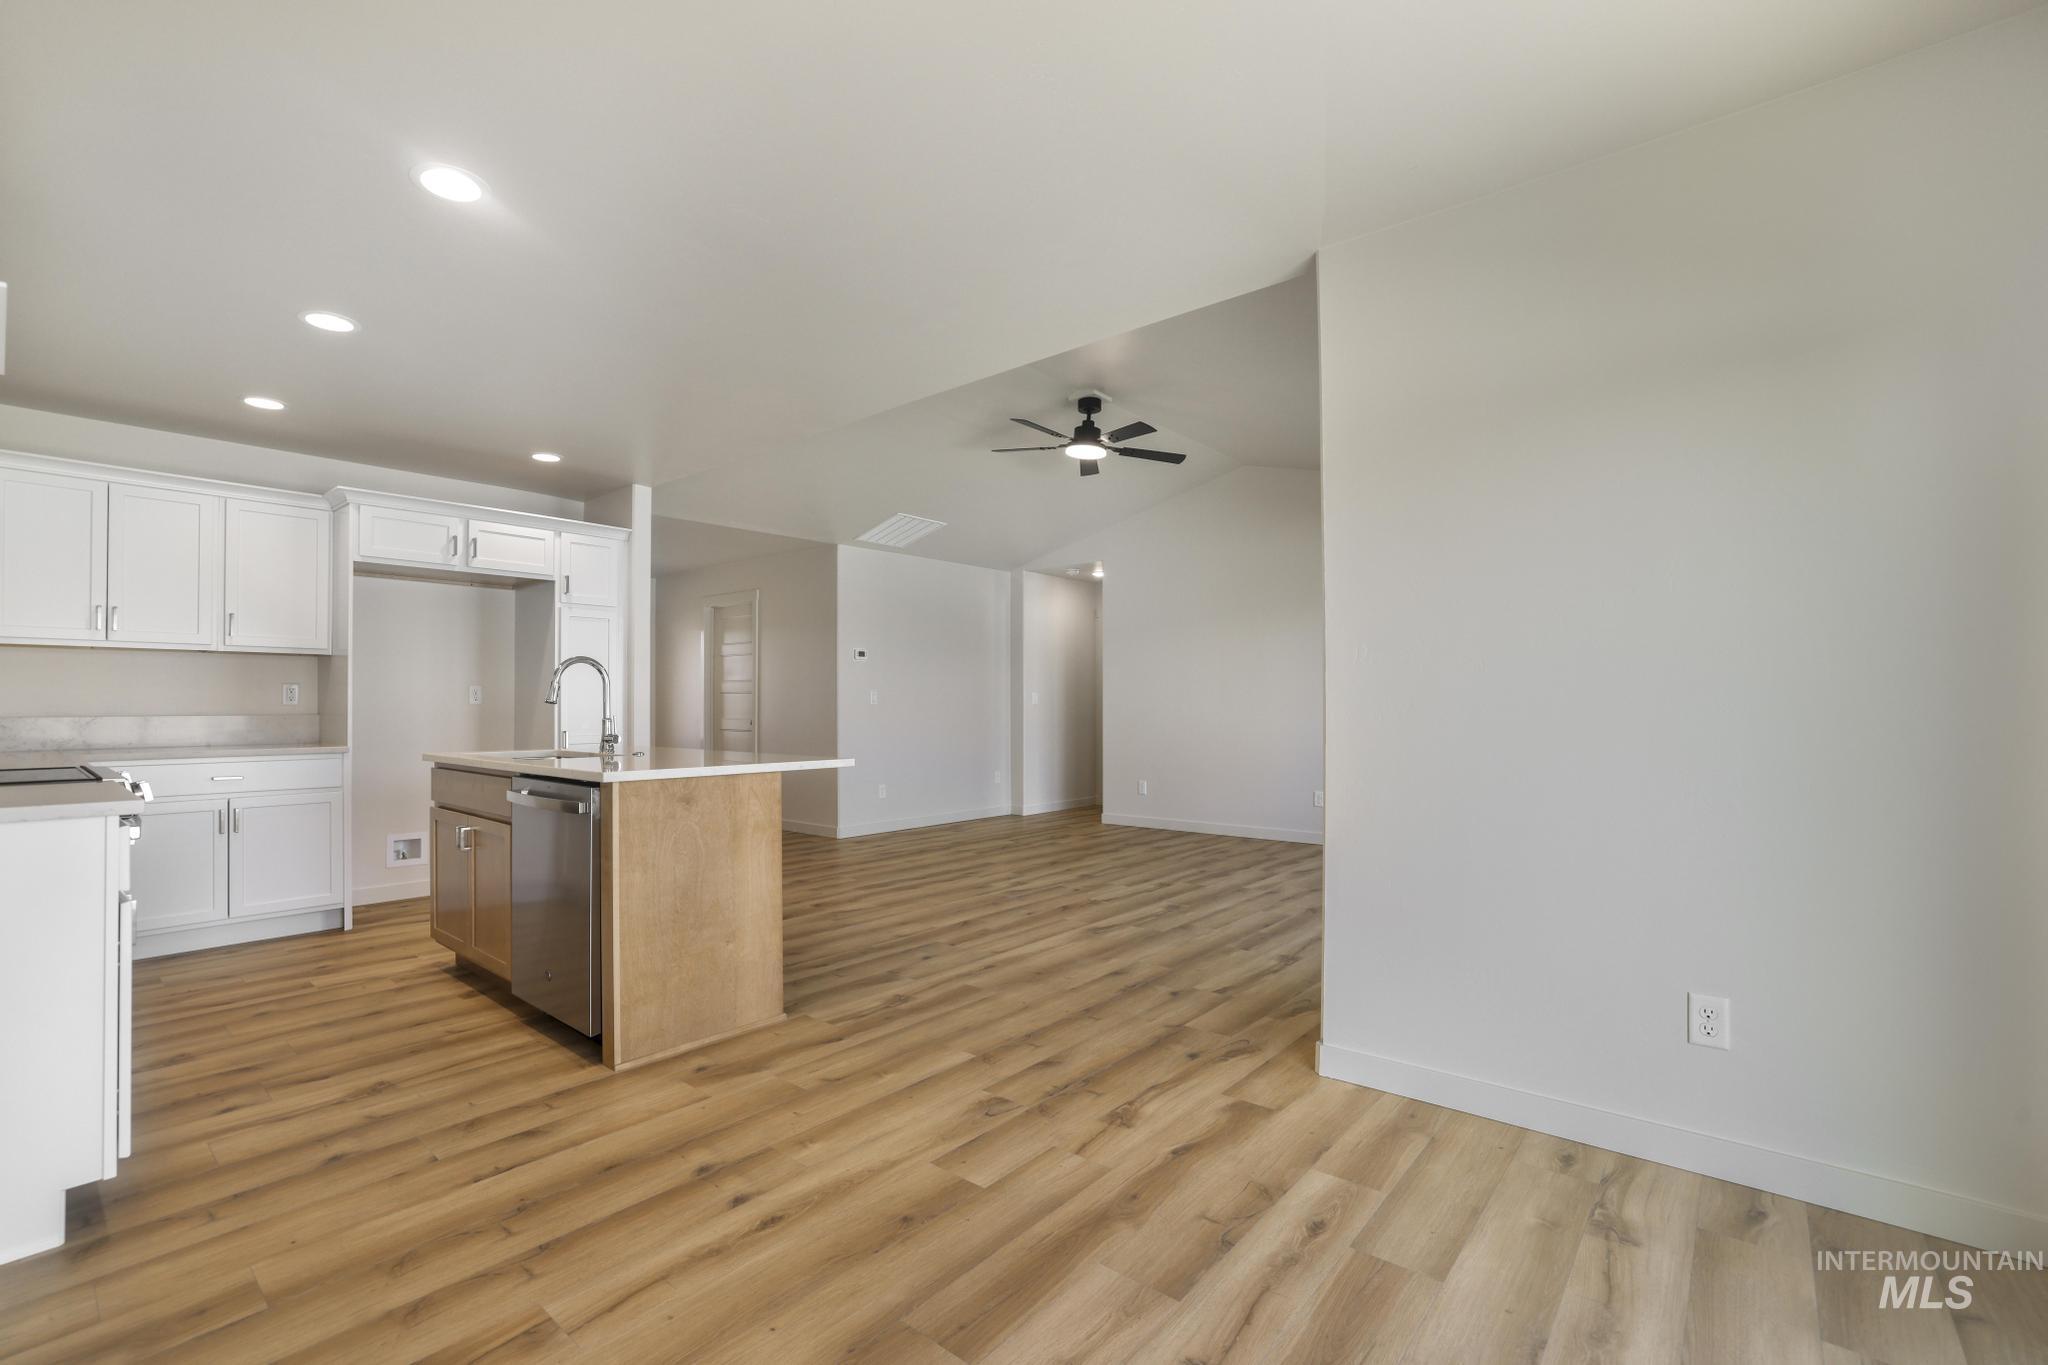
Kitchen island with a stainless steel sink, wood-finish flooring, white cabinetry, and recessed lighting
-
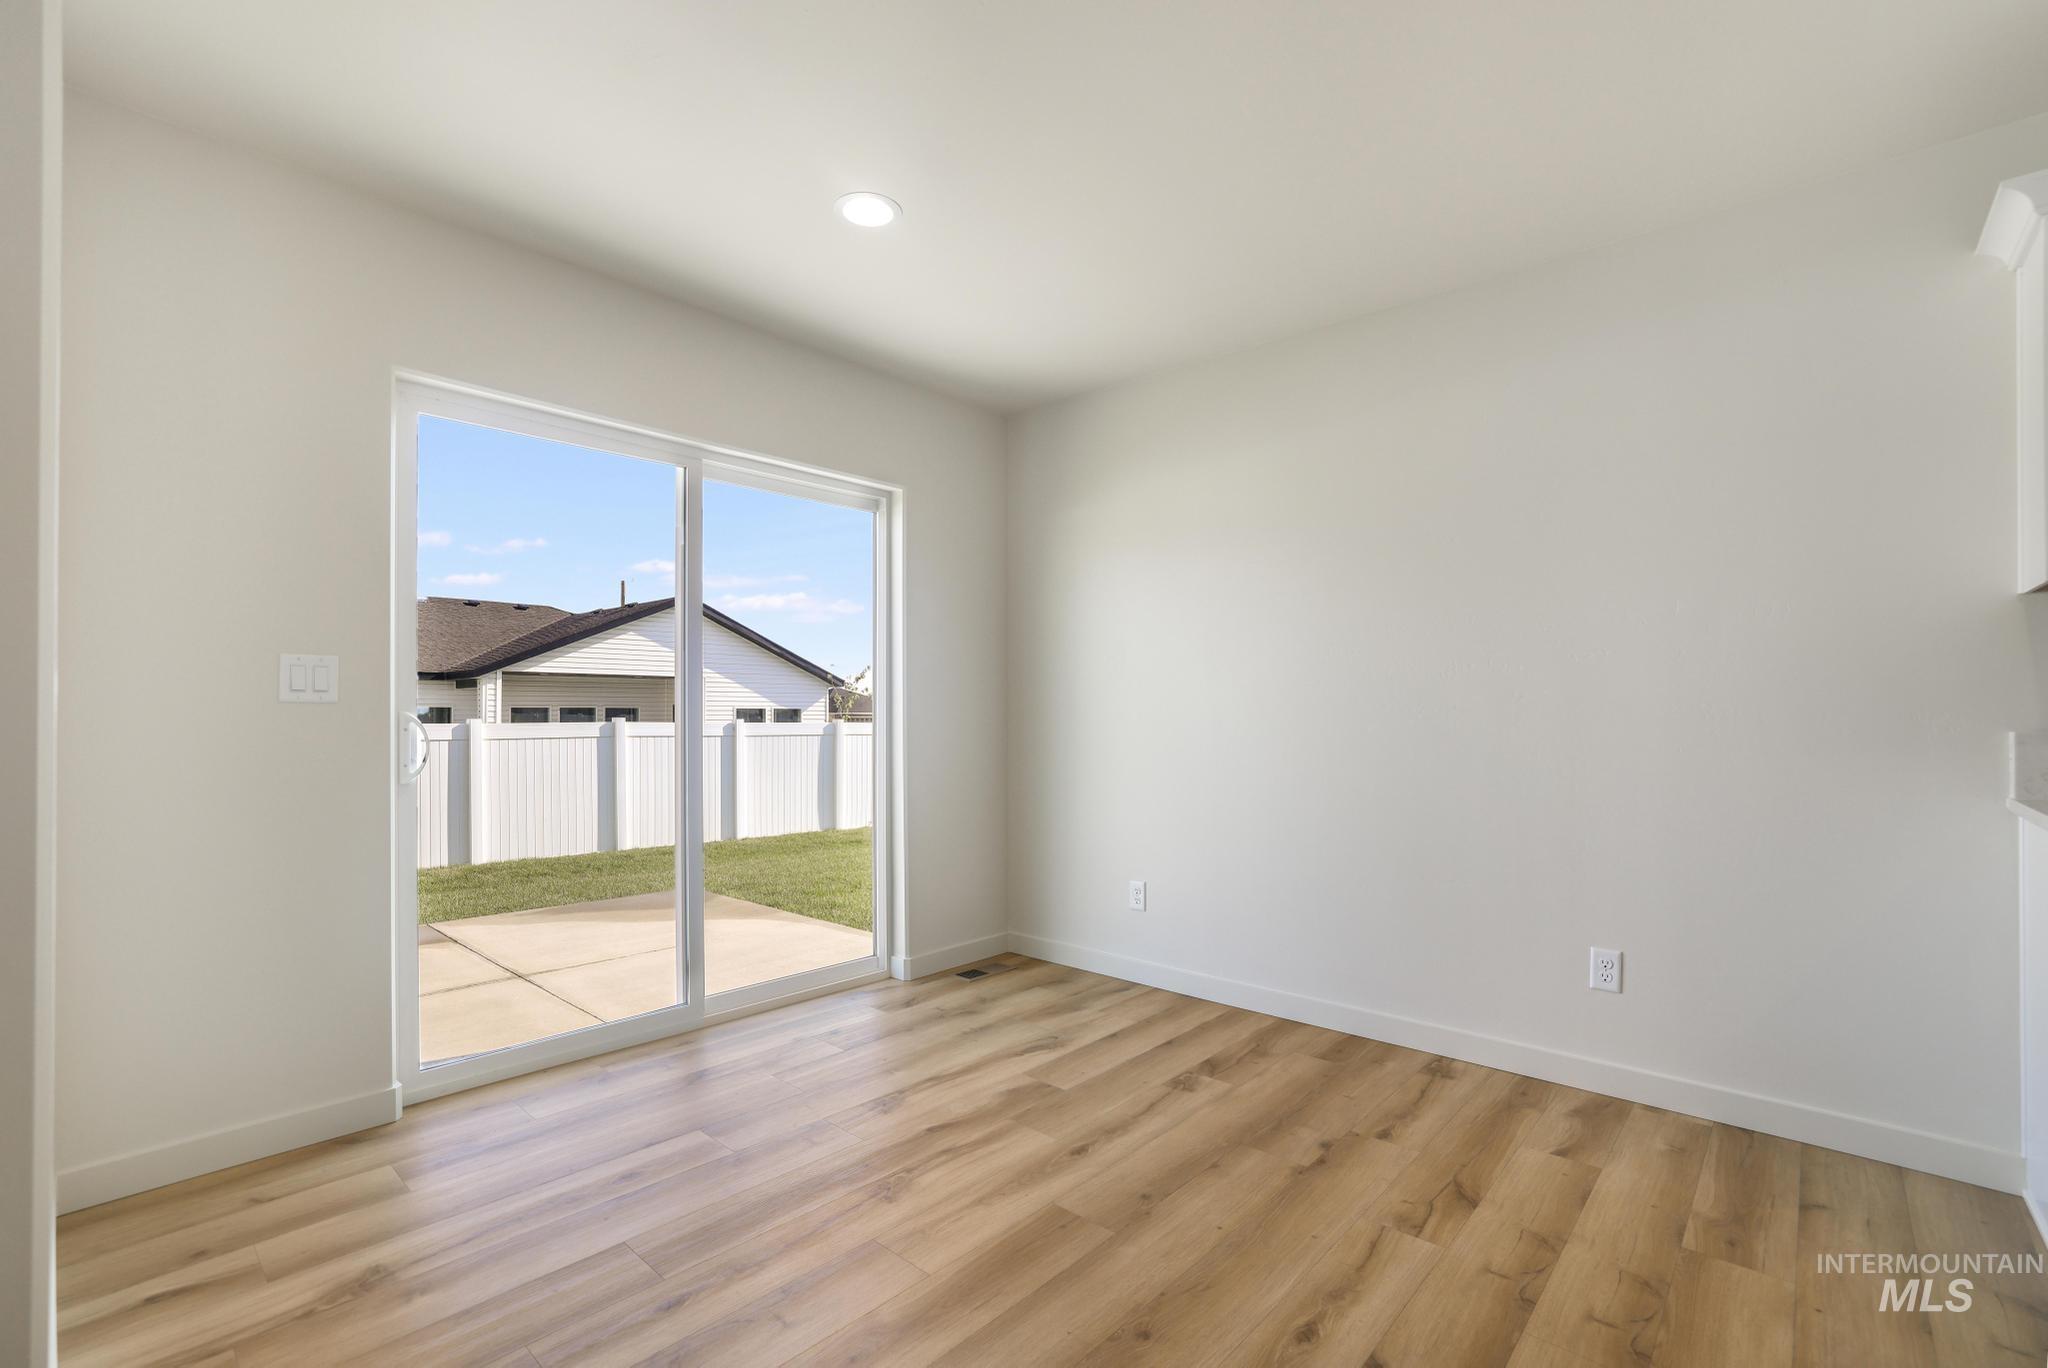
Sliding glass door opening to a concrete patio and a fenced backyard, recessed ceiling lighting, and wood-finish flooring
-
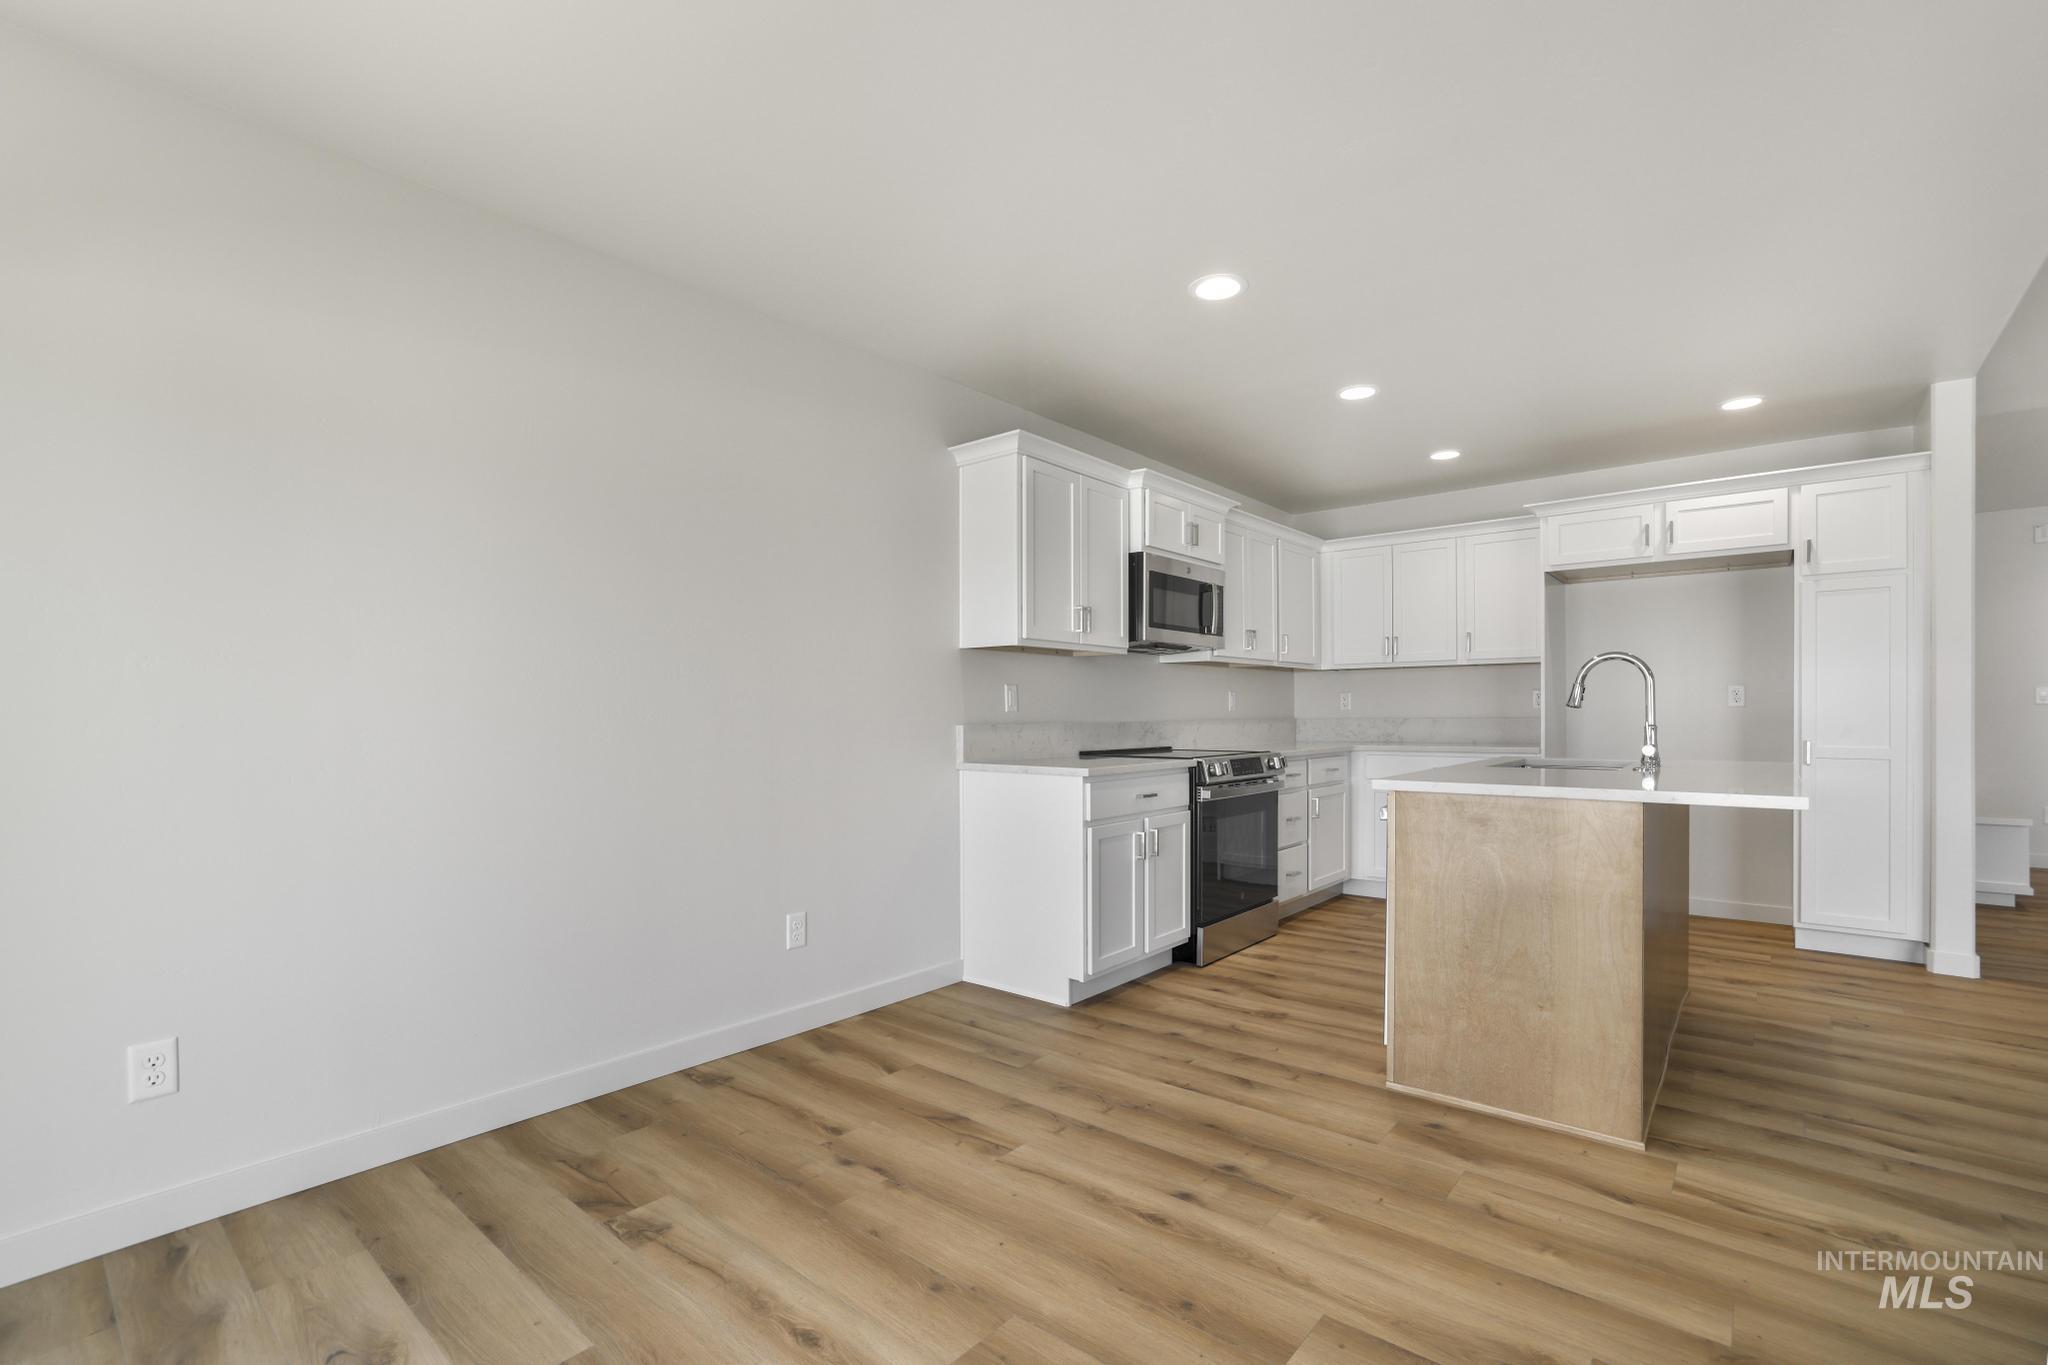
Kitchen featuring white cabinetry, stainless steel appliances, a center island with a sink, and wood-finish flooring
-
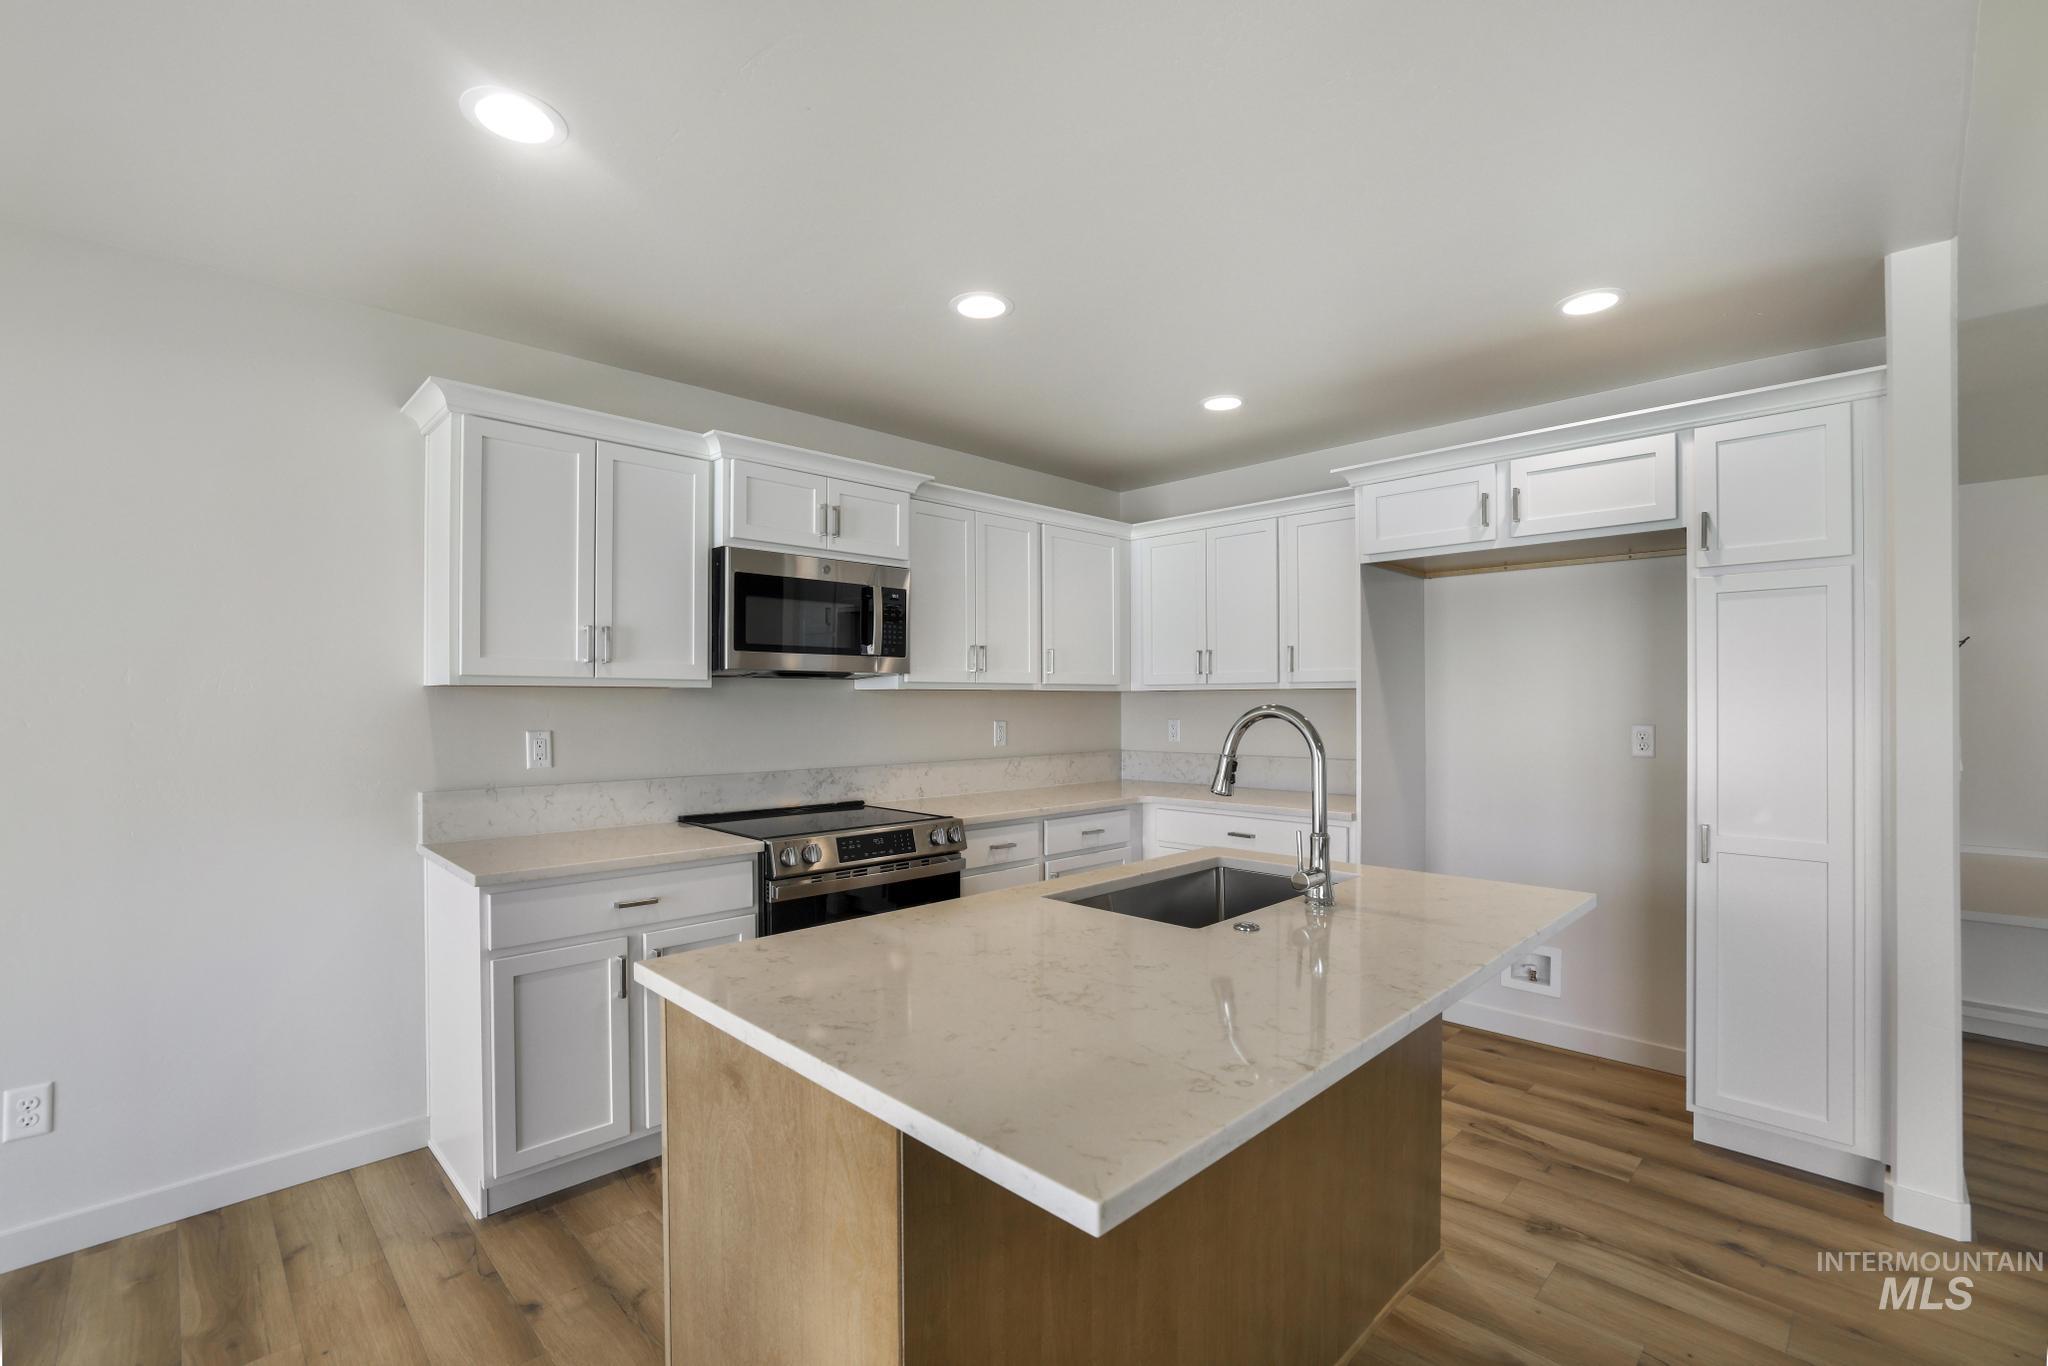
White shaker cabinetry, light-toned countertops, stainless steel appliances, wood-finish flooring, and a central island with an undermount sink
-
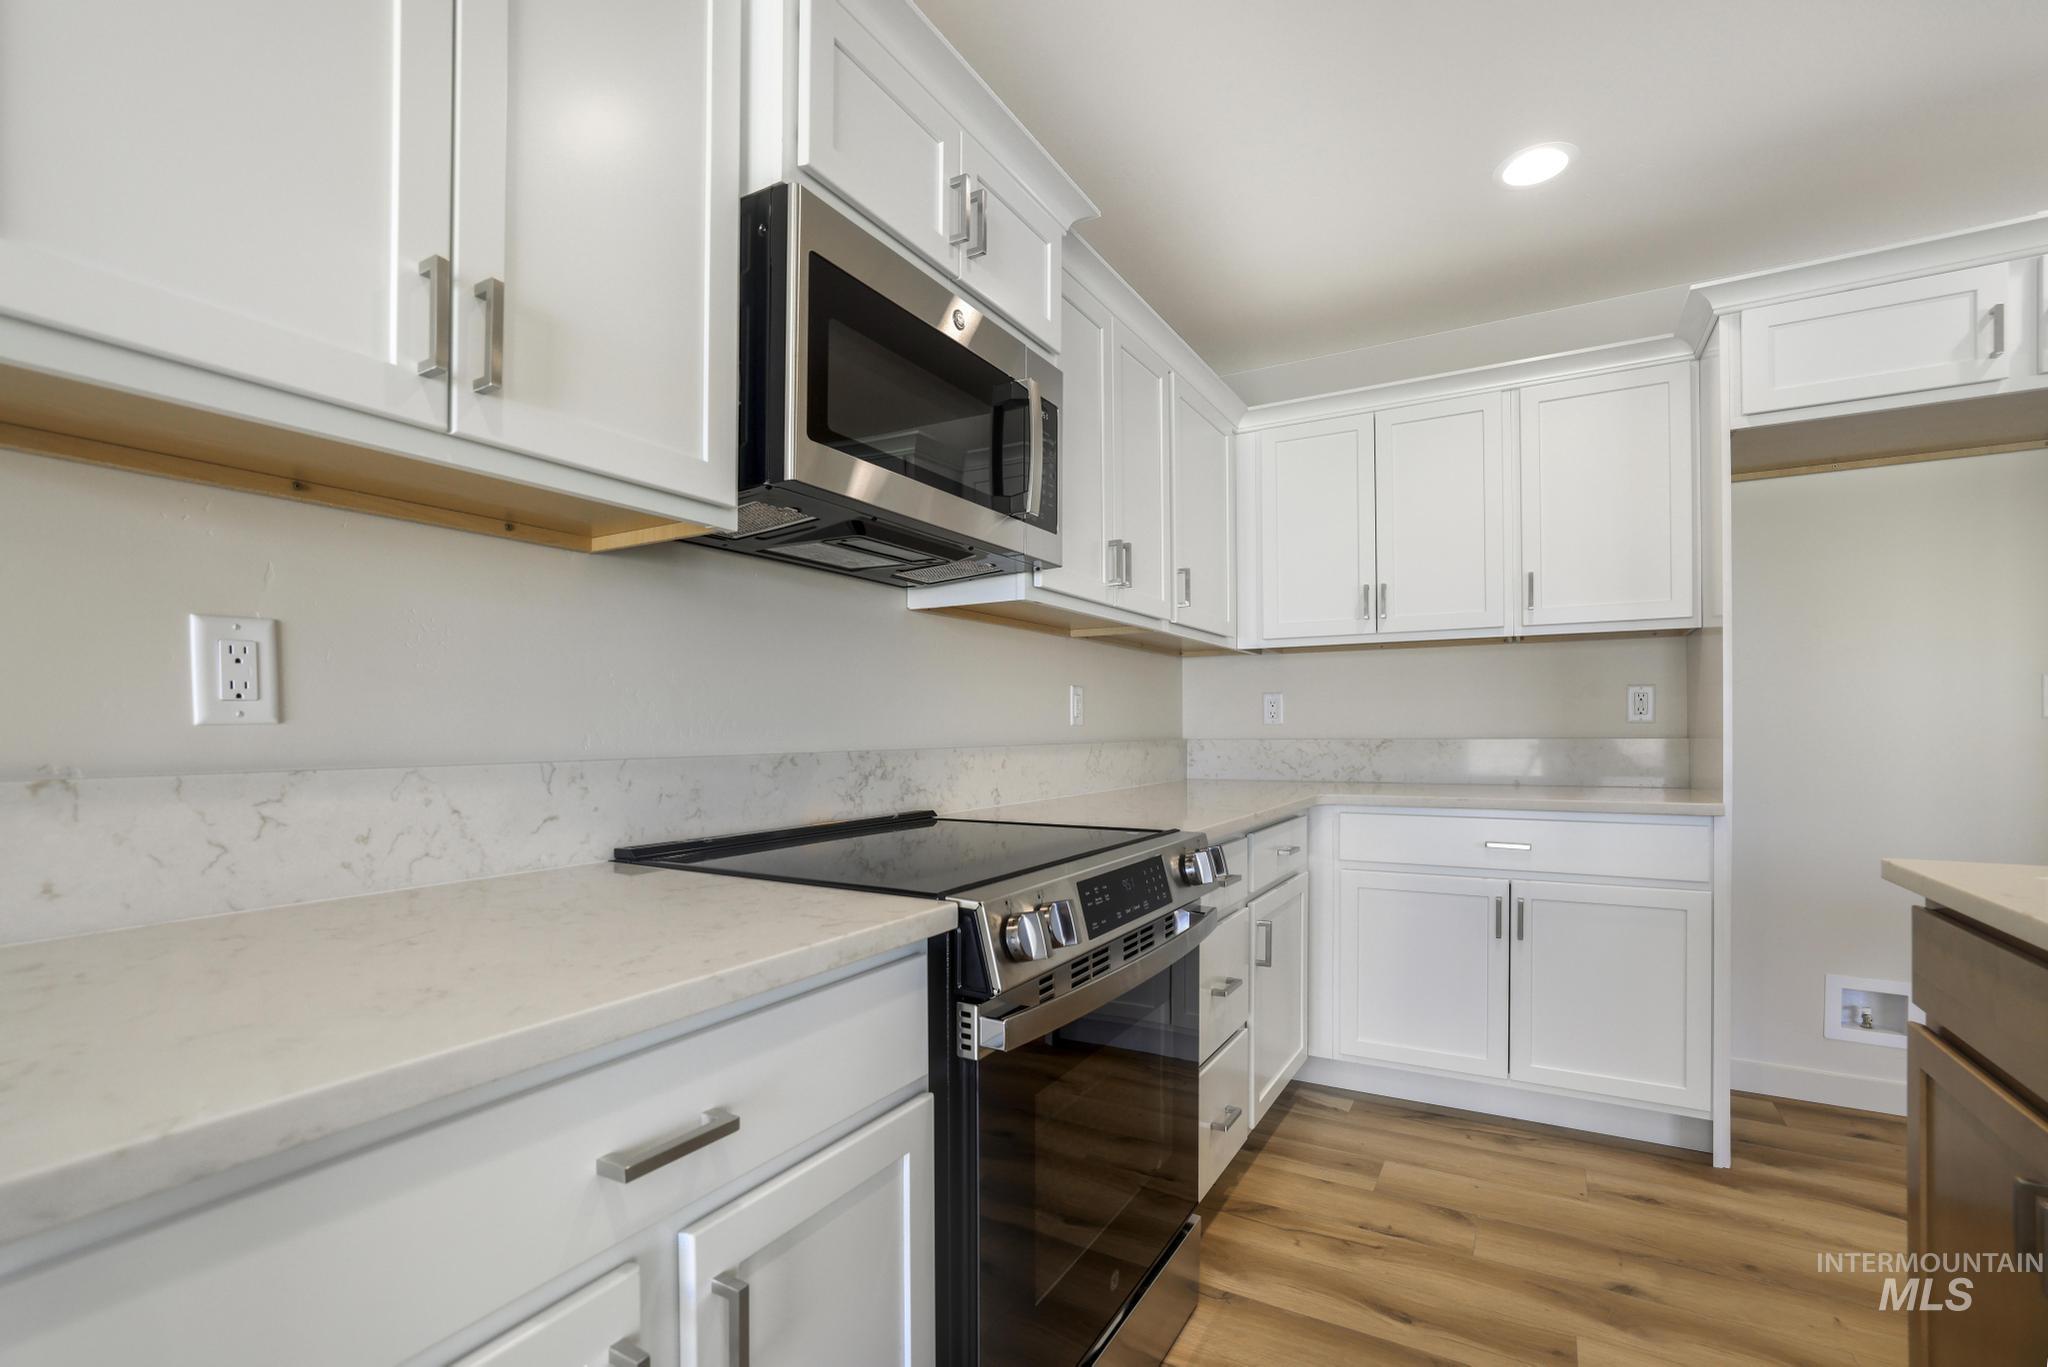
White shaker-style cabinetry with brushed nickel hardware, light-toned countertops, stainless steel range, and wood-finish flooring
-
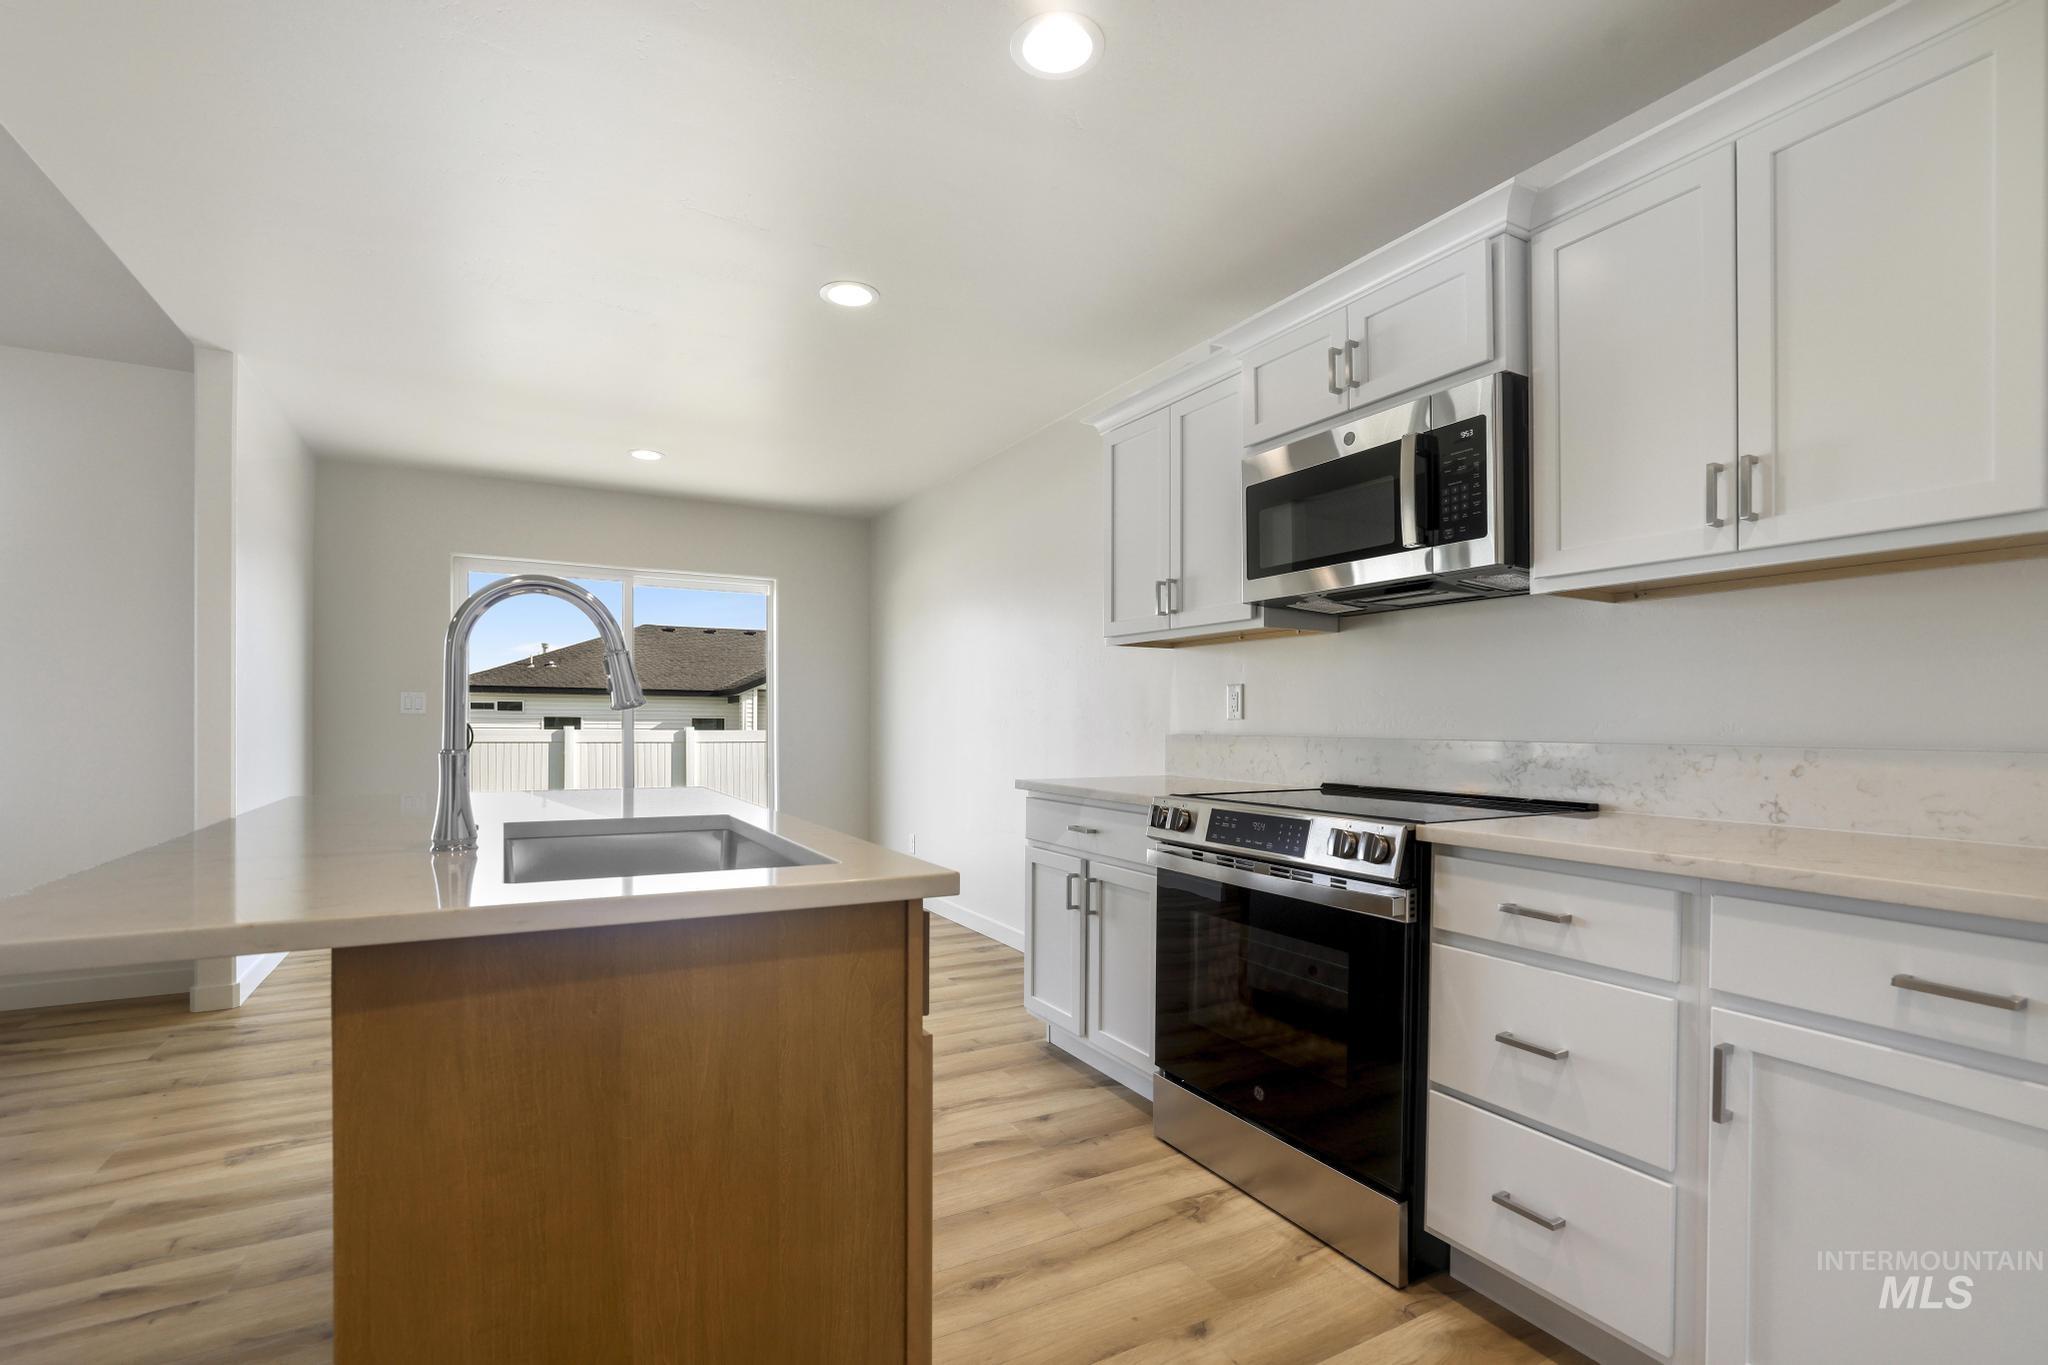
Kitchen featuring light wood-finish flooring, white cabinetry, integrated stainless steel appliances, a center island with an undermount sink, and light-toned countertops
-
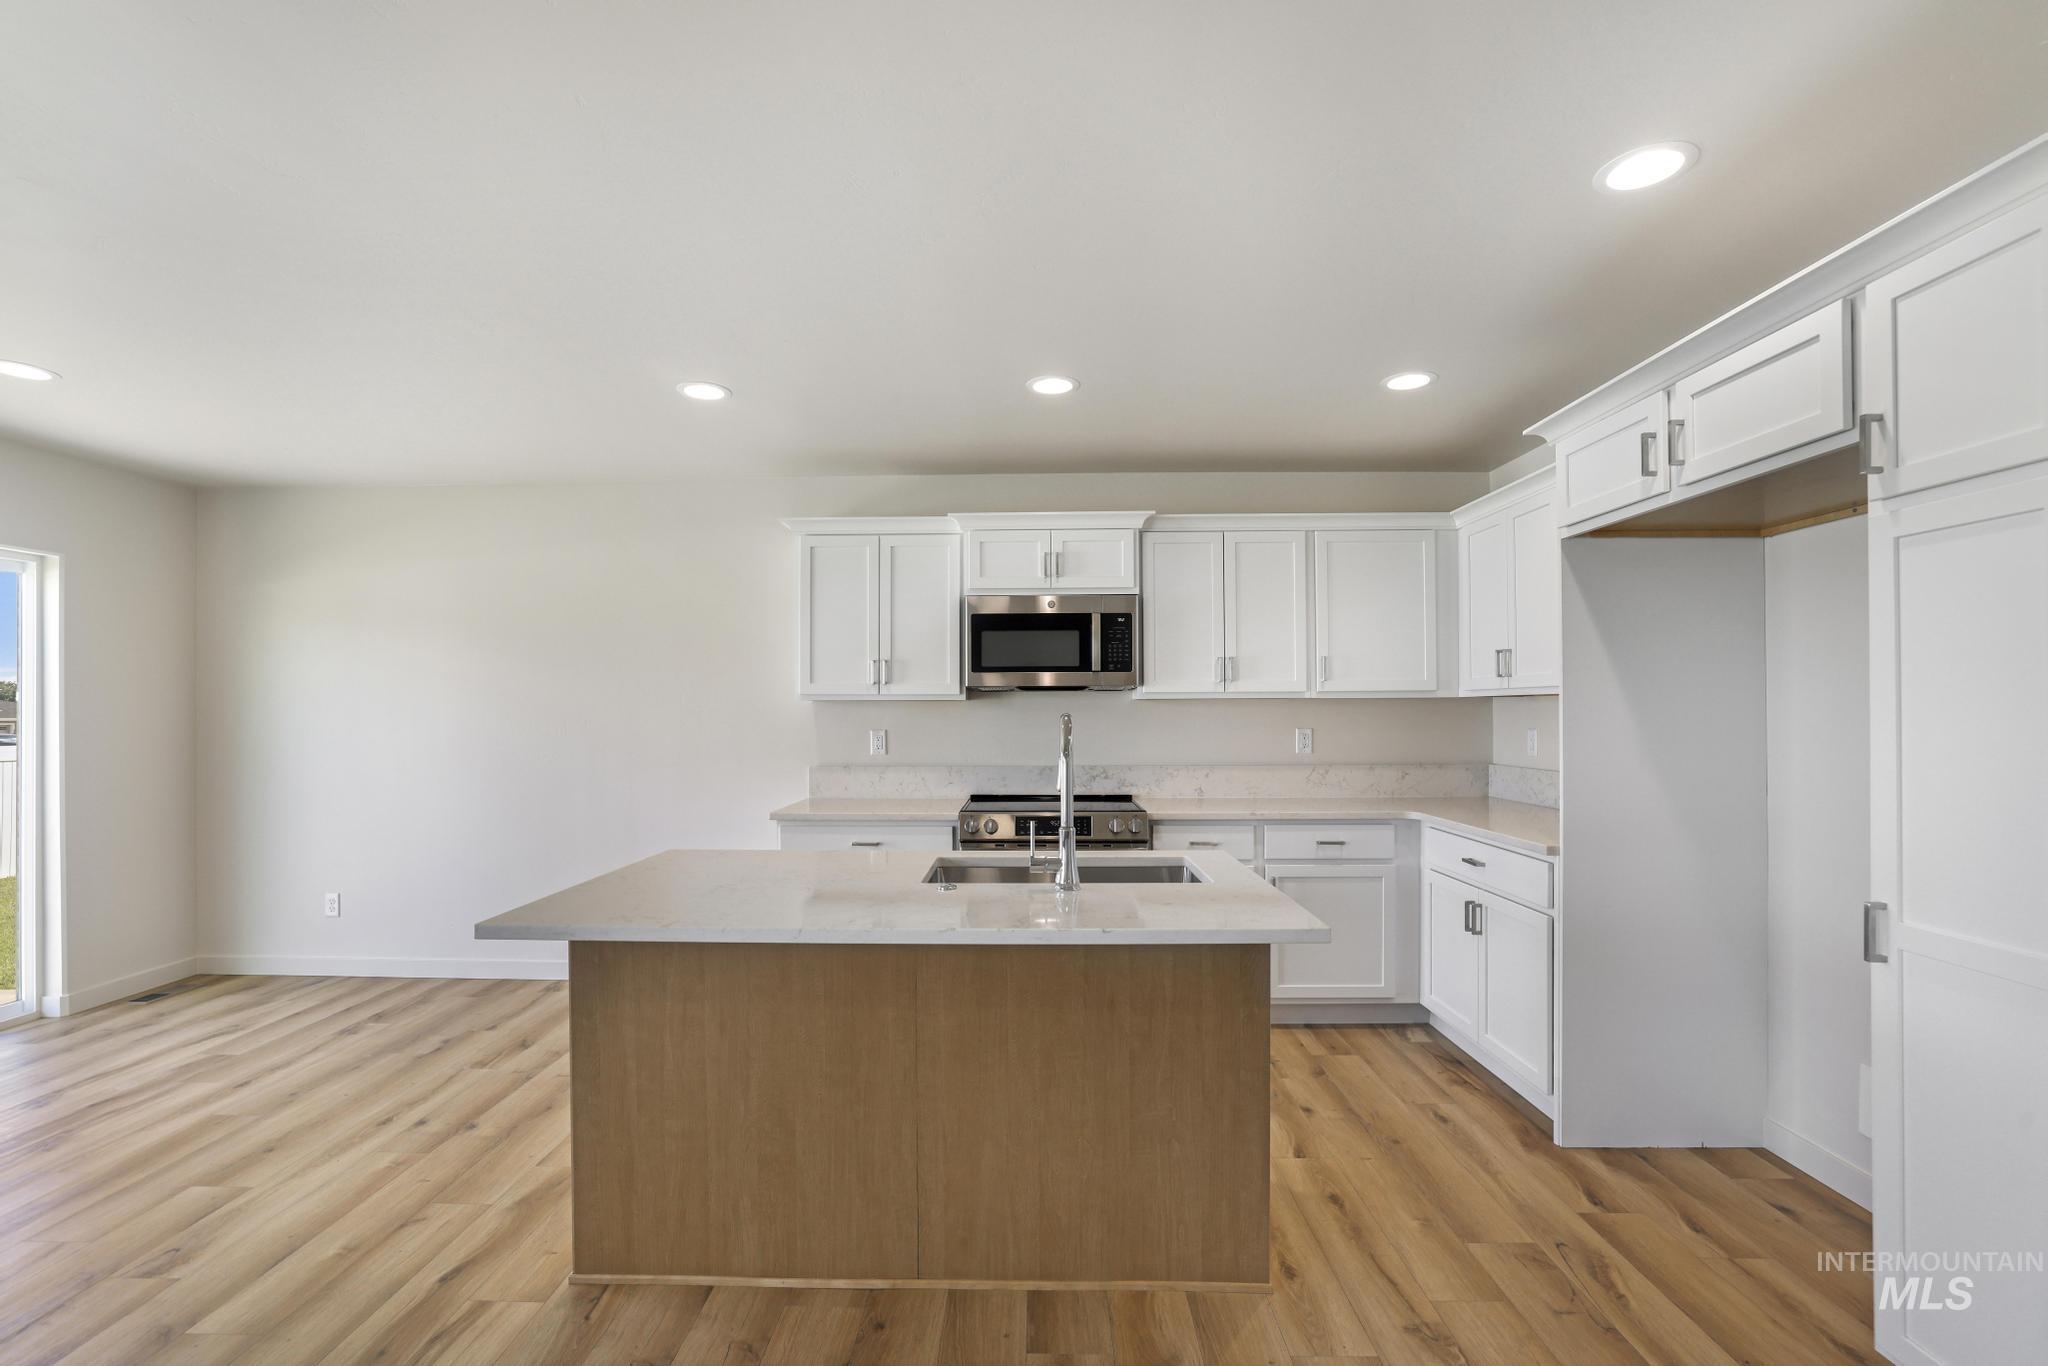
Kitchen featuring an island with a stainless steel sink, white cabinetry, integrated microwave, and wood-finish flooring
-
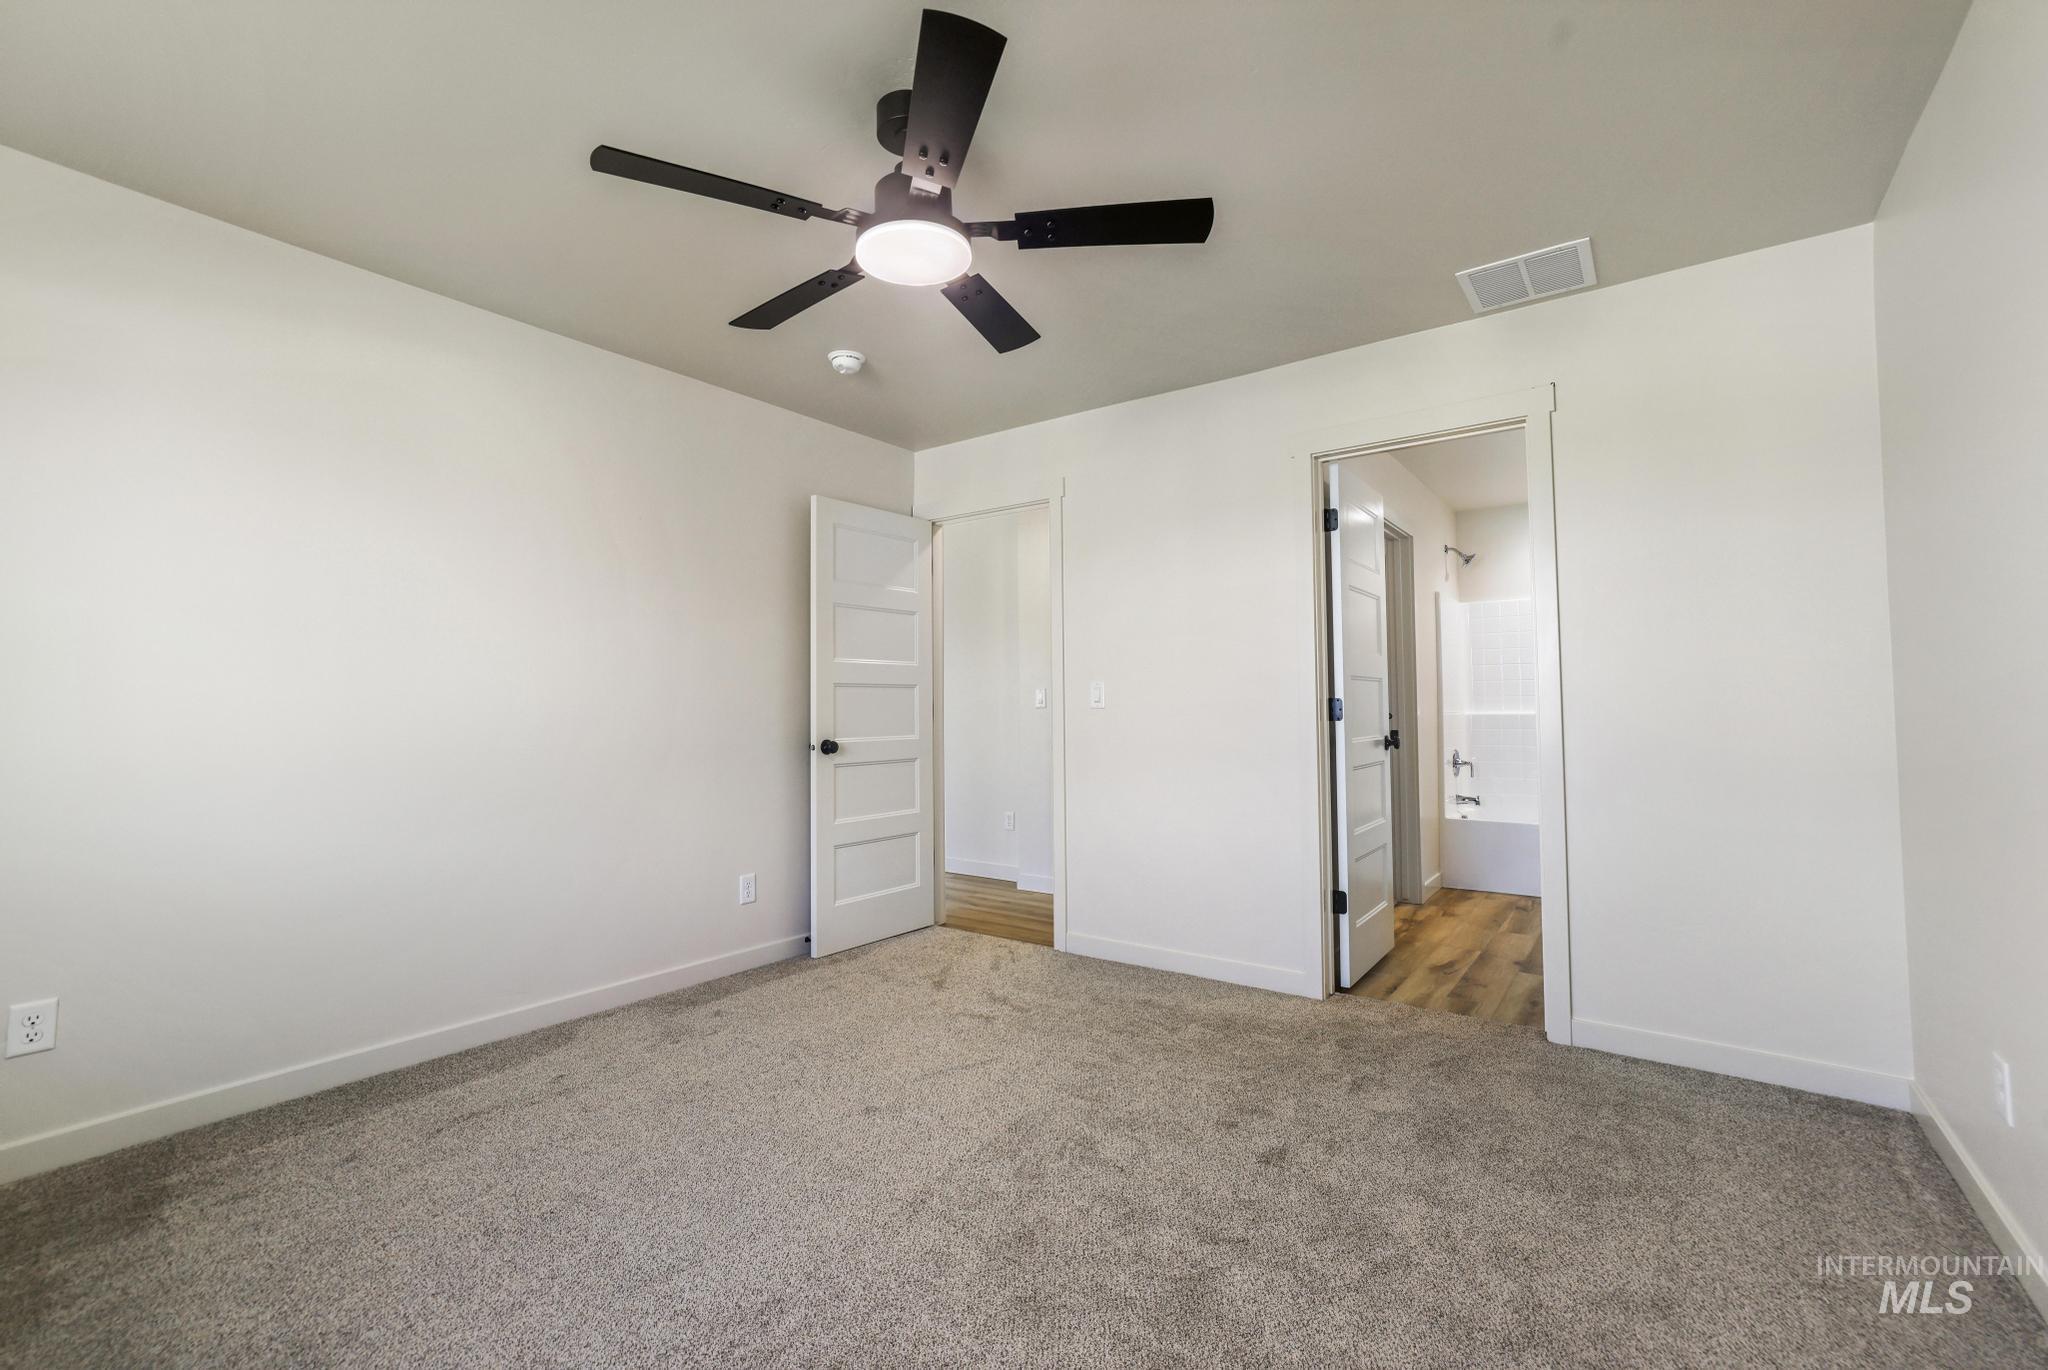
Carpeted flooring, white interior doors with black hardware, and a ceiling fan with integrated lighting
-
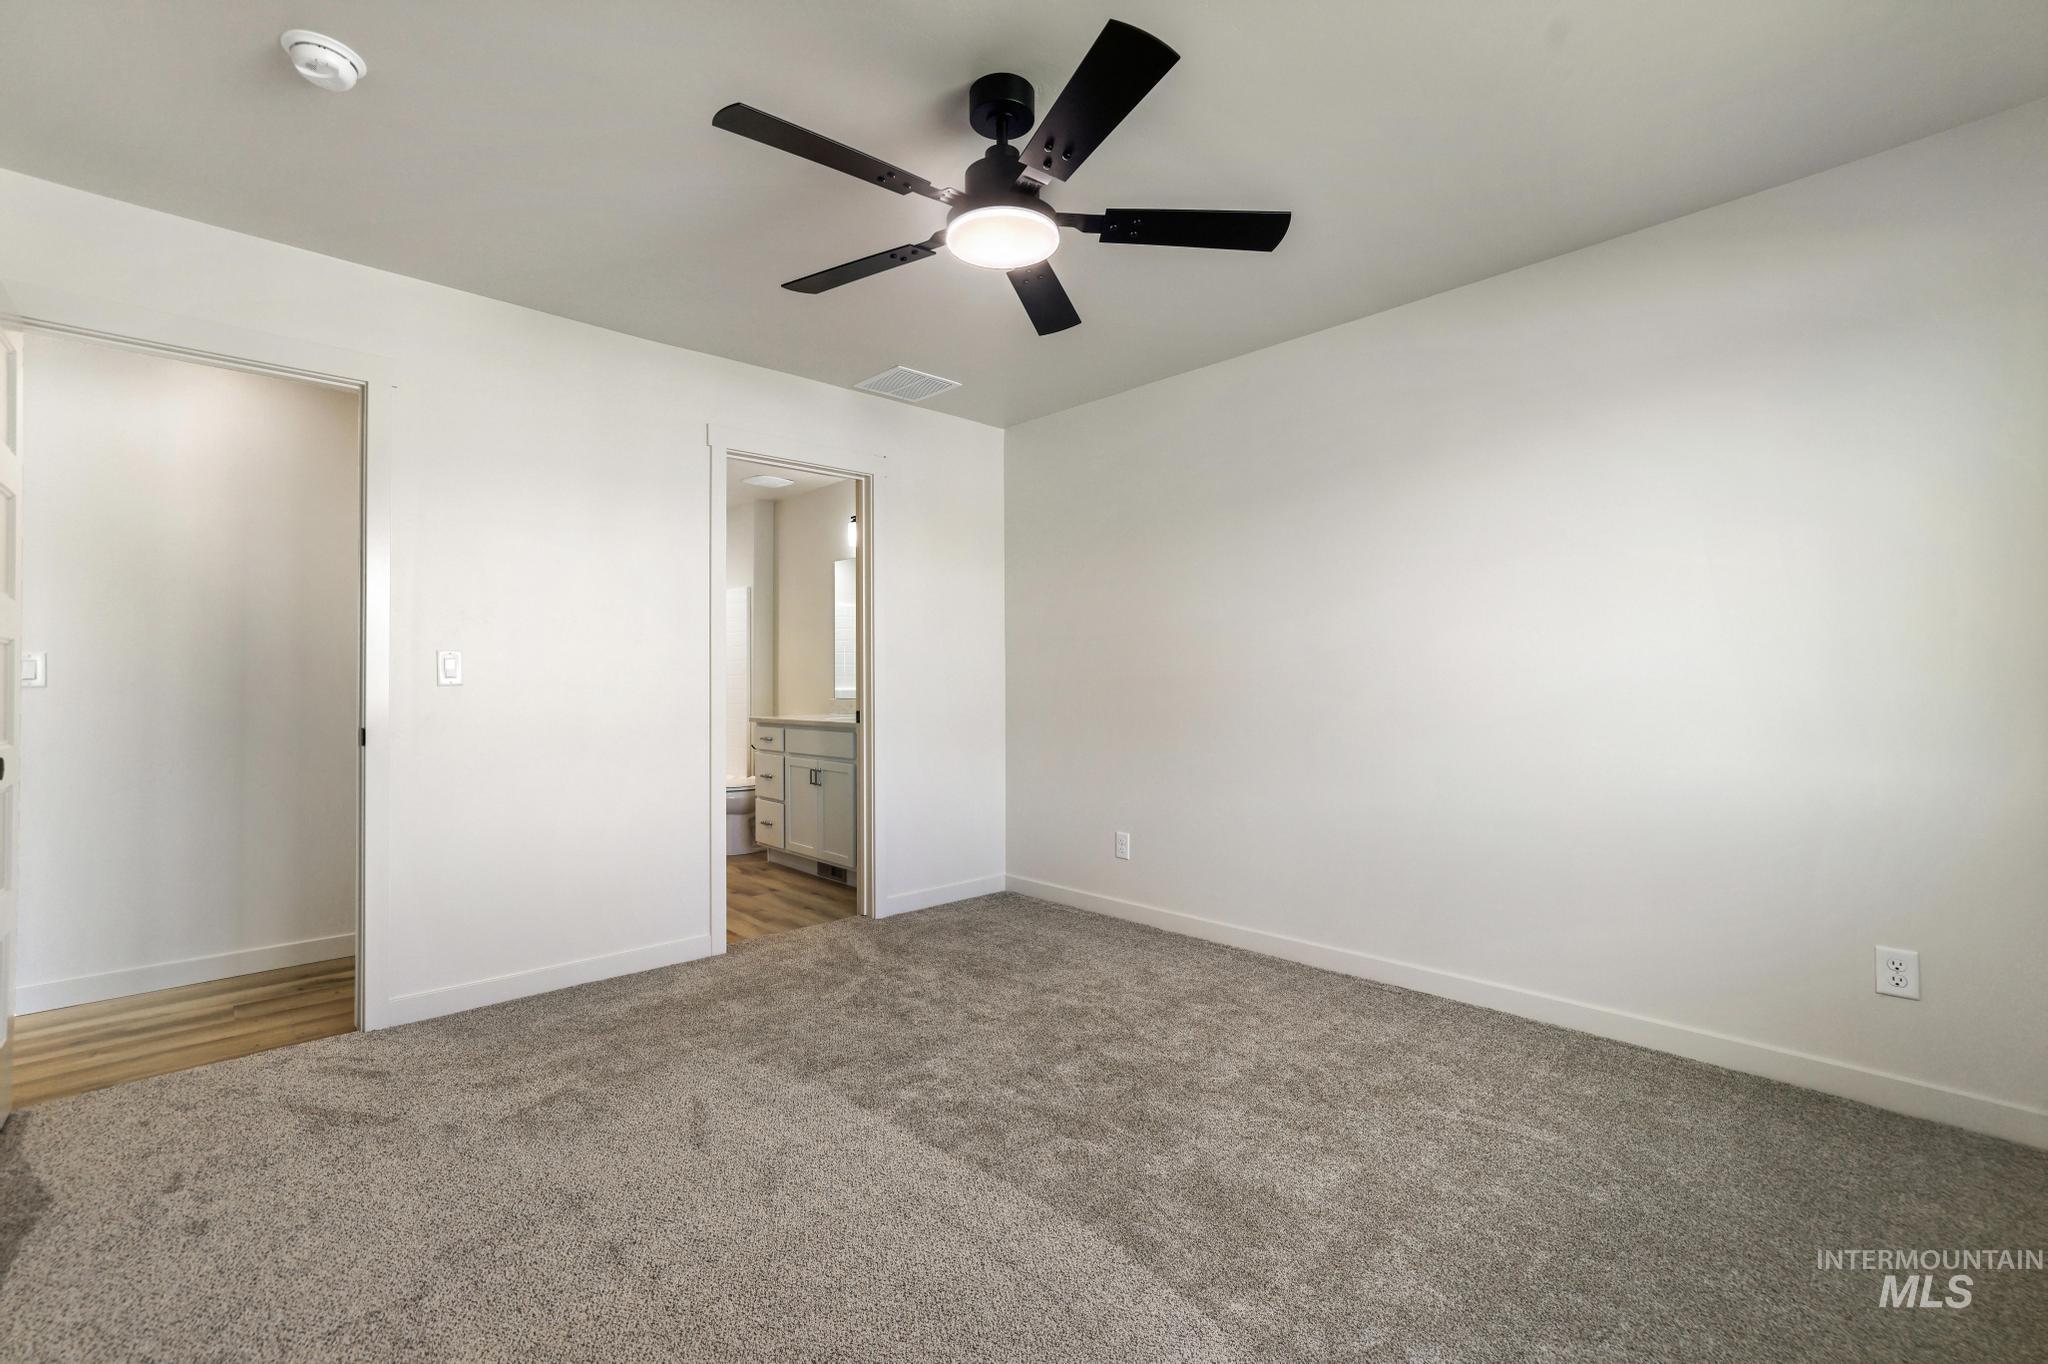
Neutral wall paint, ceiling fan with integrated lighting, gray carpet flooring, wood-finish flooring in adjacent area, and white trim
-
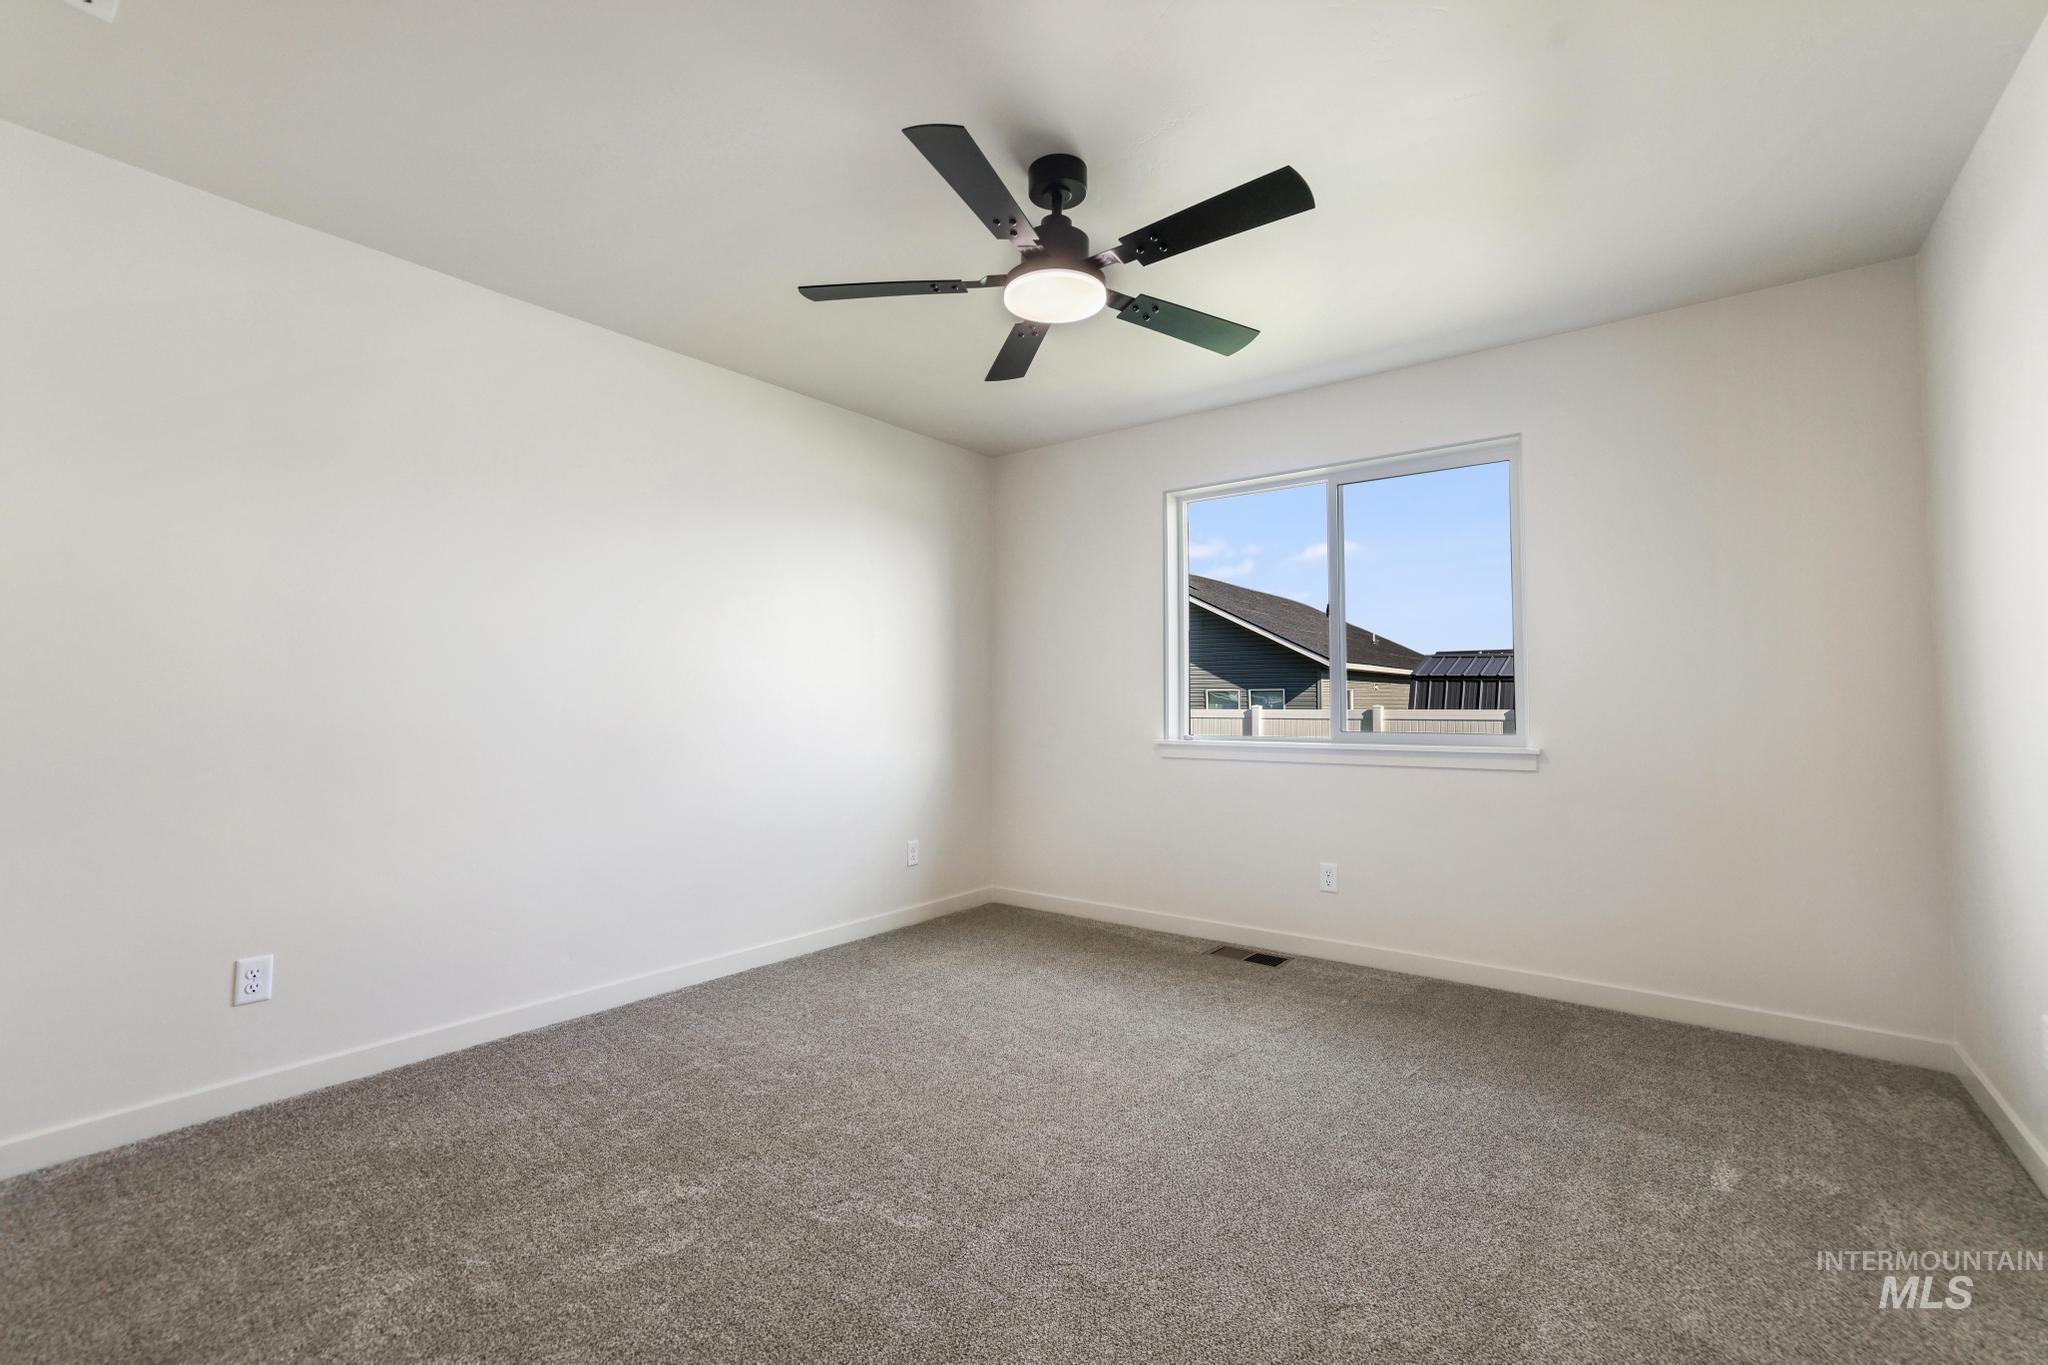
Recessed window with white trim, gray carpet, and a ceiling fan with integrated lighting
-
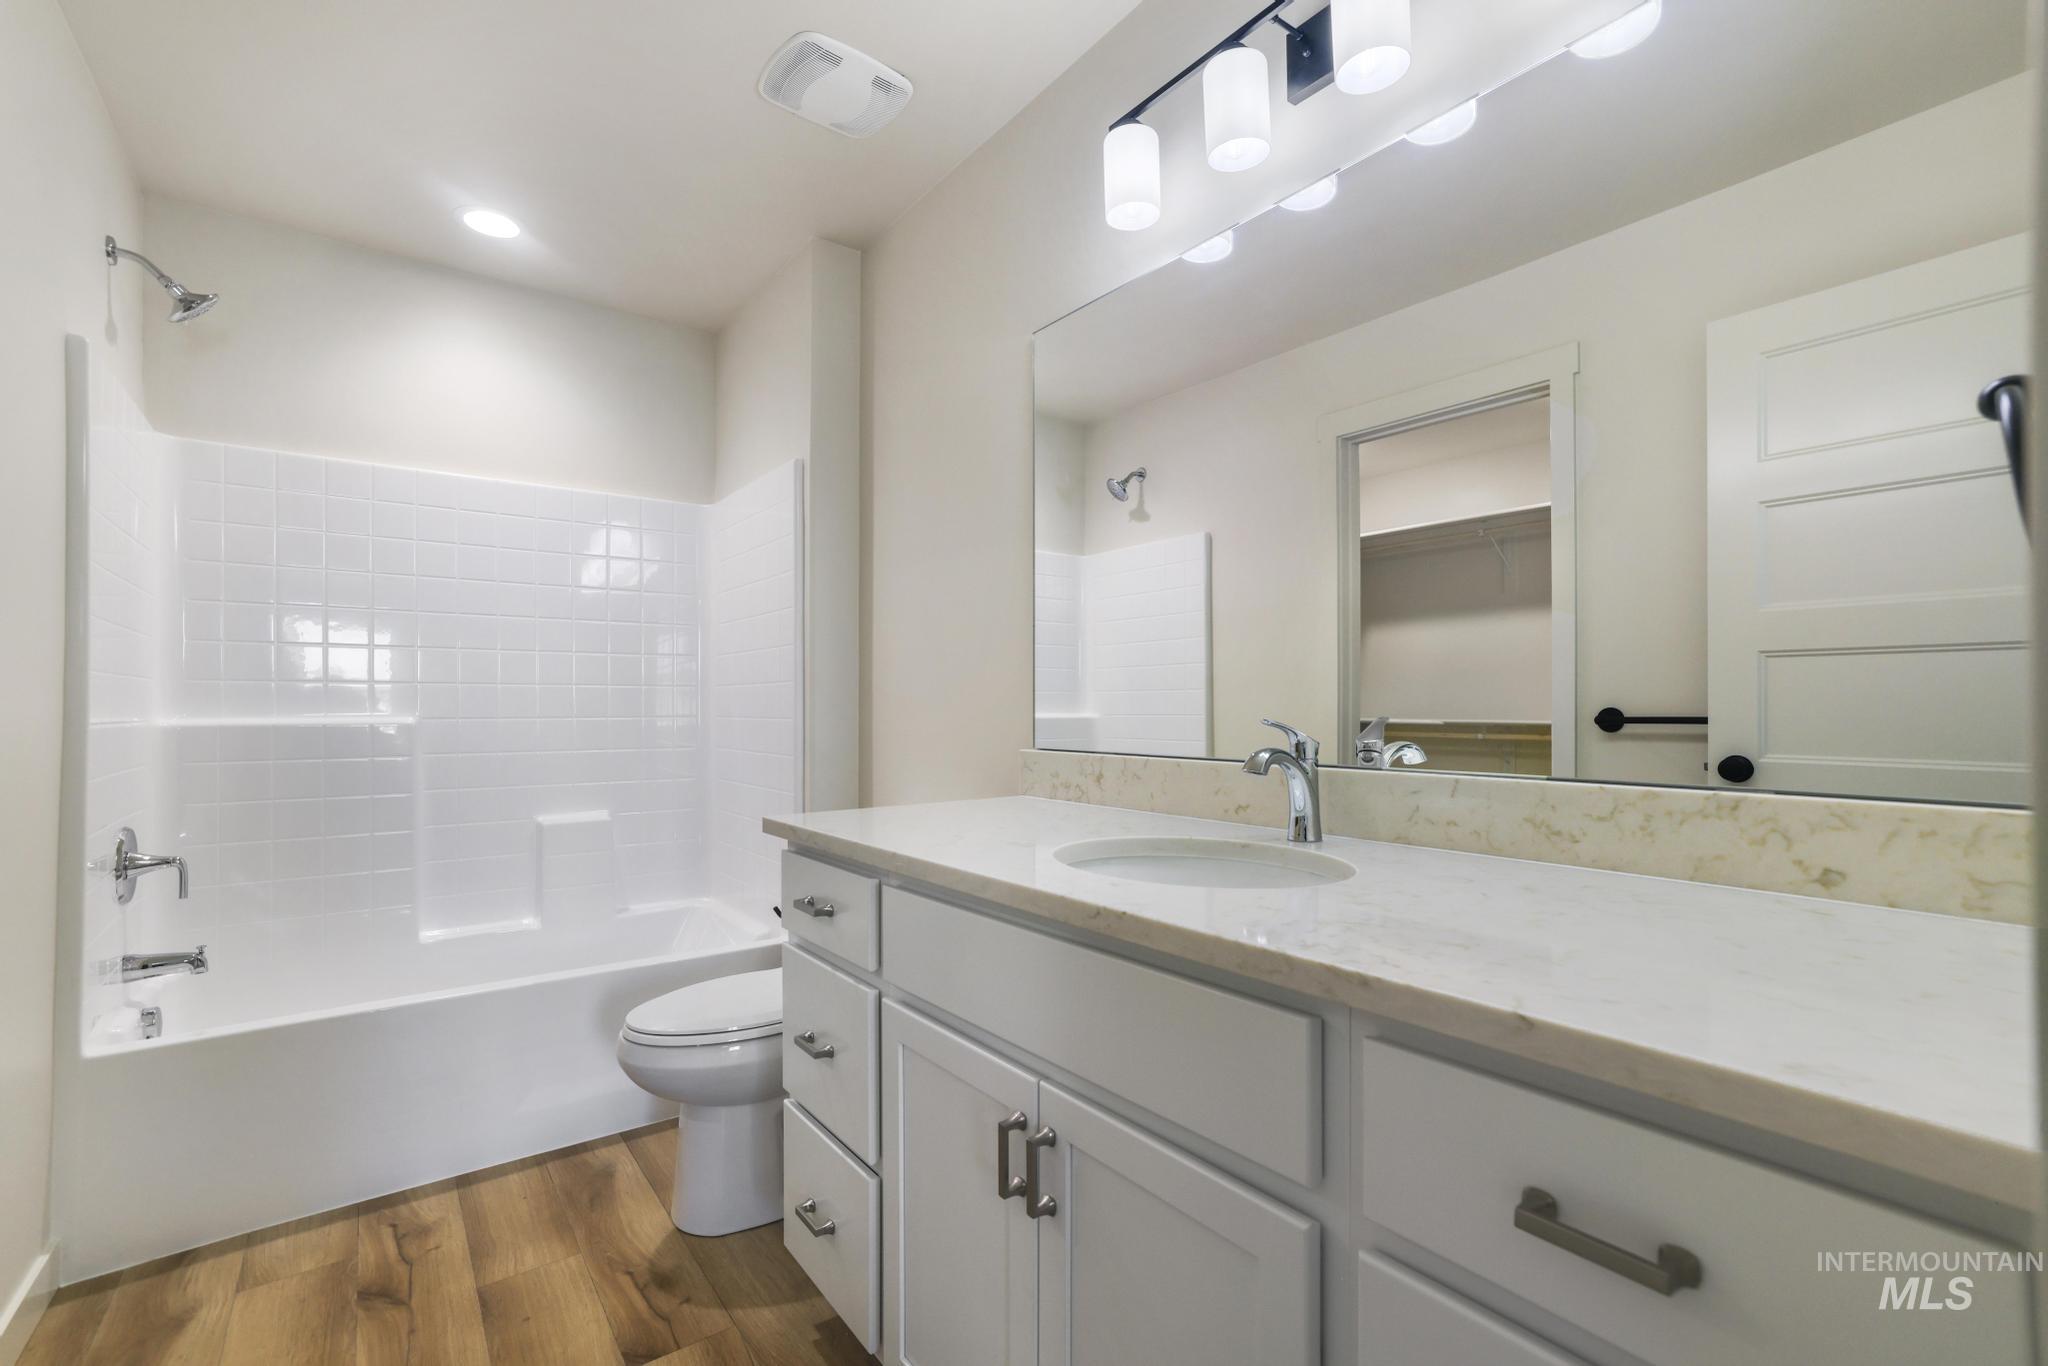
White subway tile shower surround with chrome fixtures, wood-finish flooring, white vanity with stone countertop, rectangular undermount sink, and a multi-bulb vanity light
-
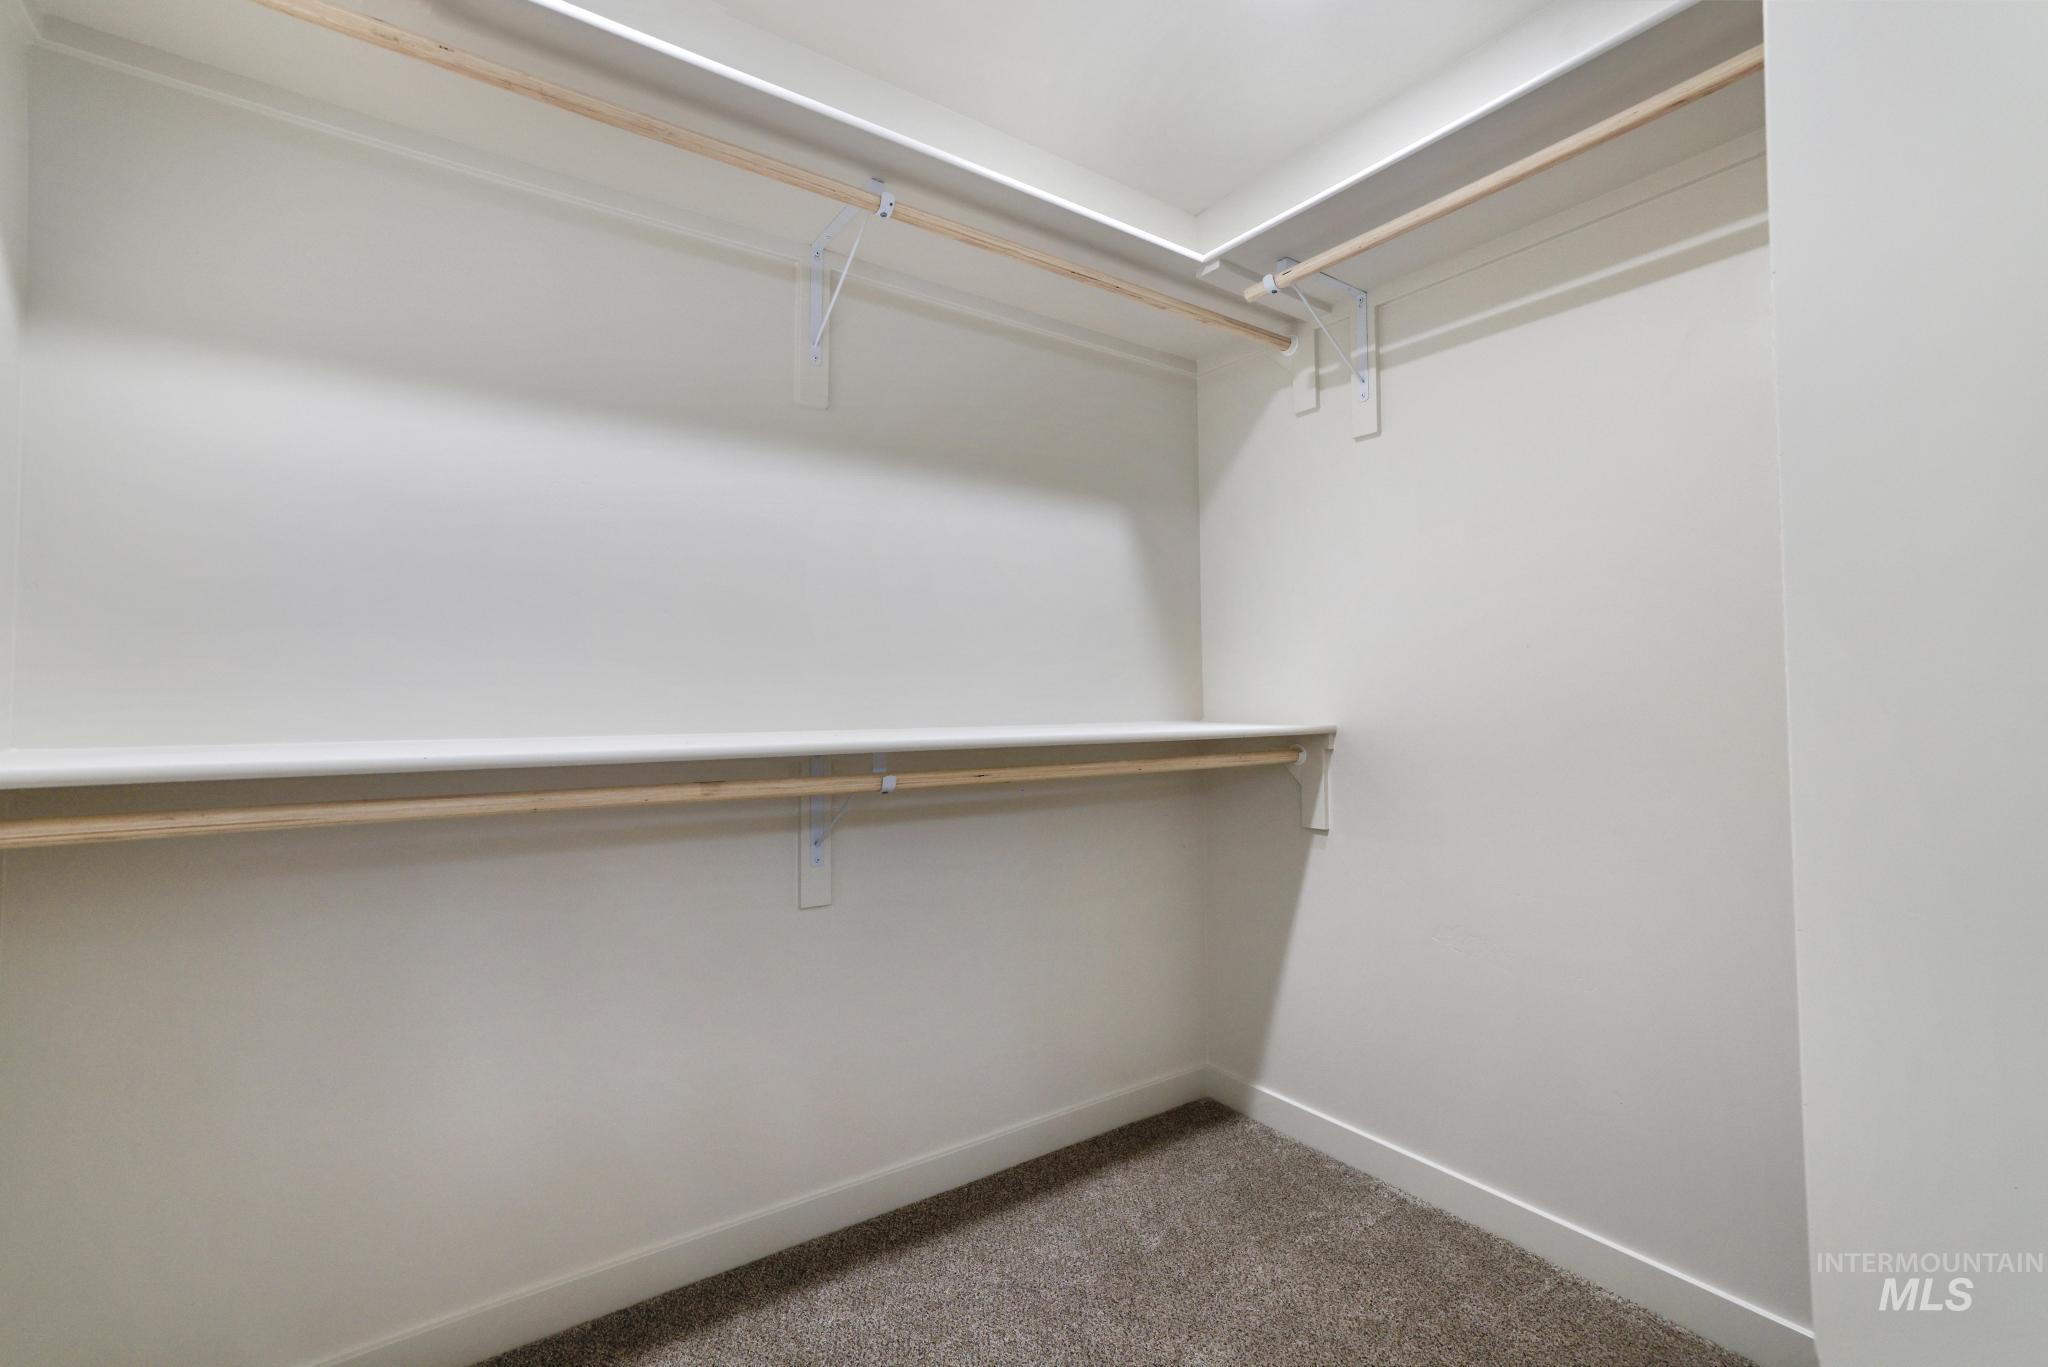
Walk-in closet featuring built-in shelving, hanging rods, and carpet flooring
-
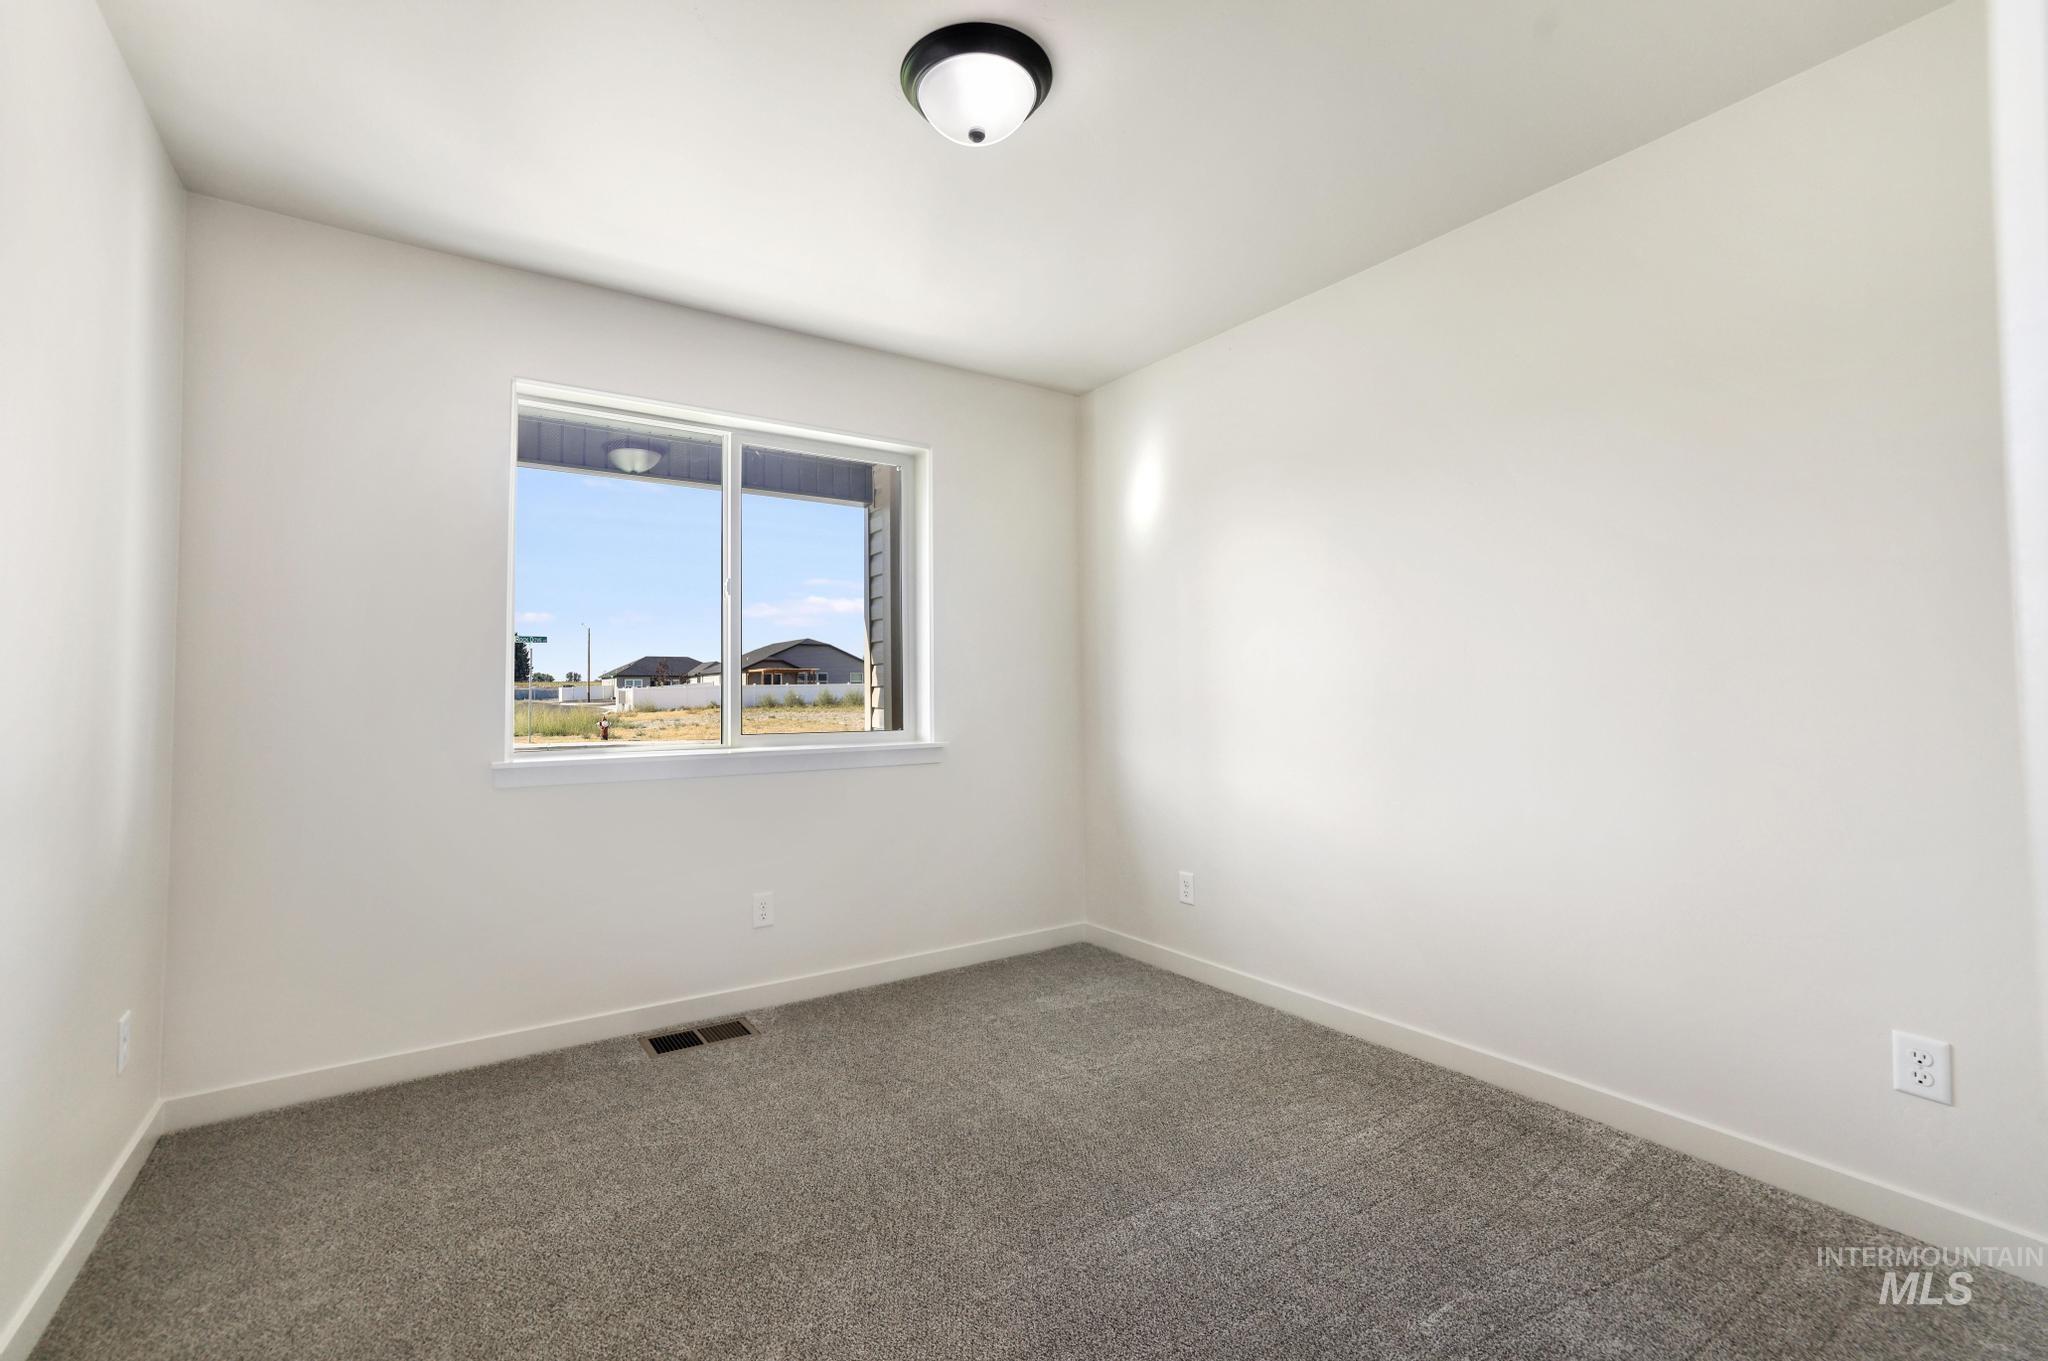
Neutral-toned walls complement the gray carpeting
-
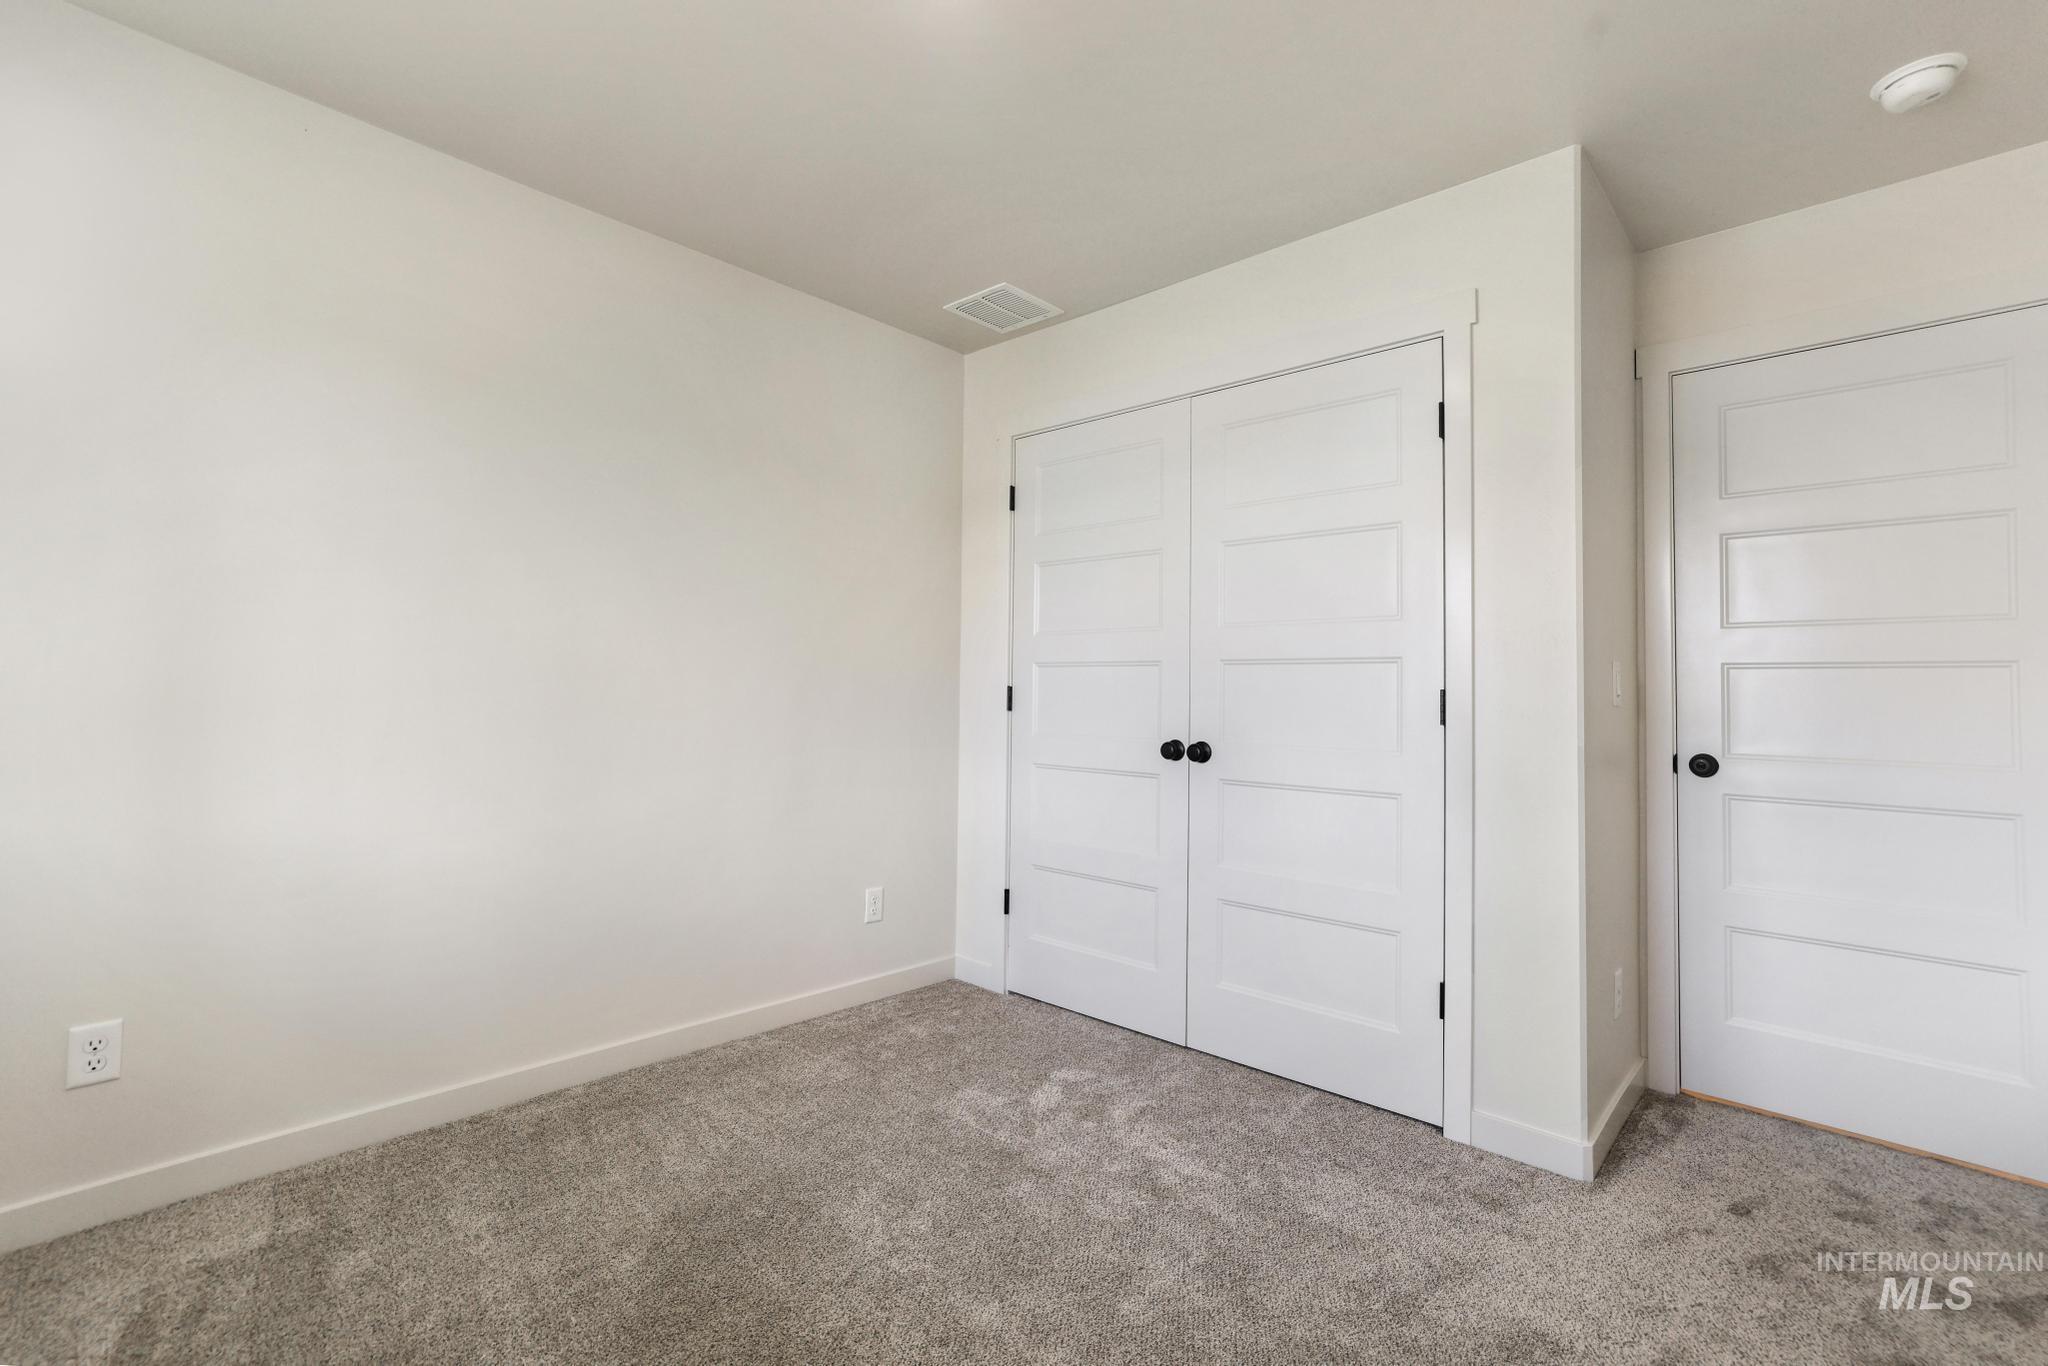
Neutral wall color, light gray carpeting, crisp white trim, two white four-panel doors with matte black hardware, and an additional white four-panel door with matte black hardware
-
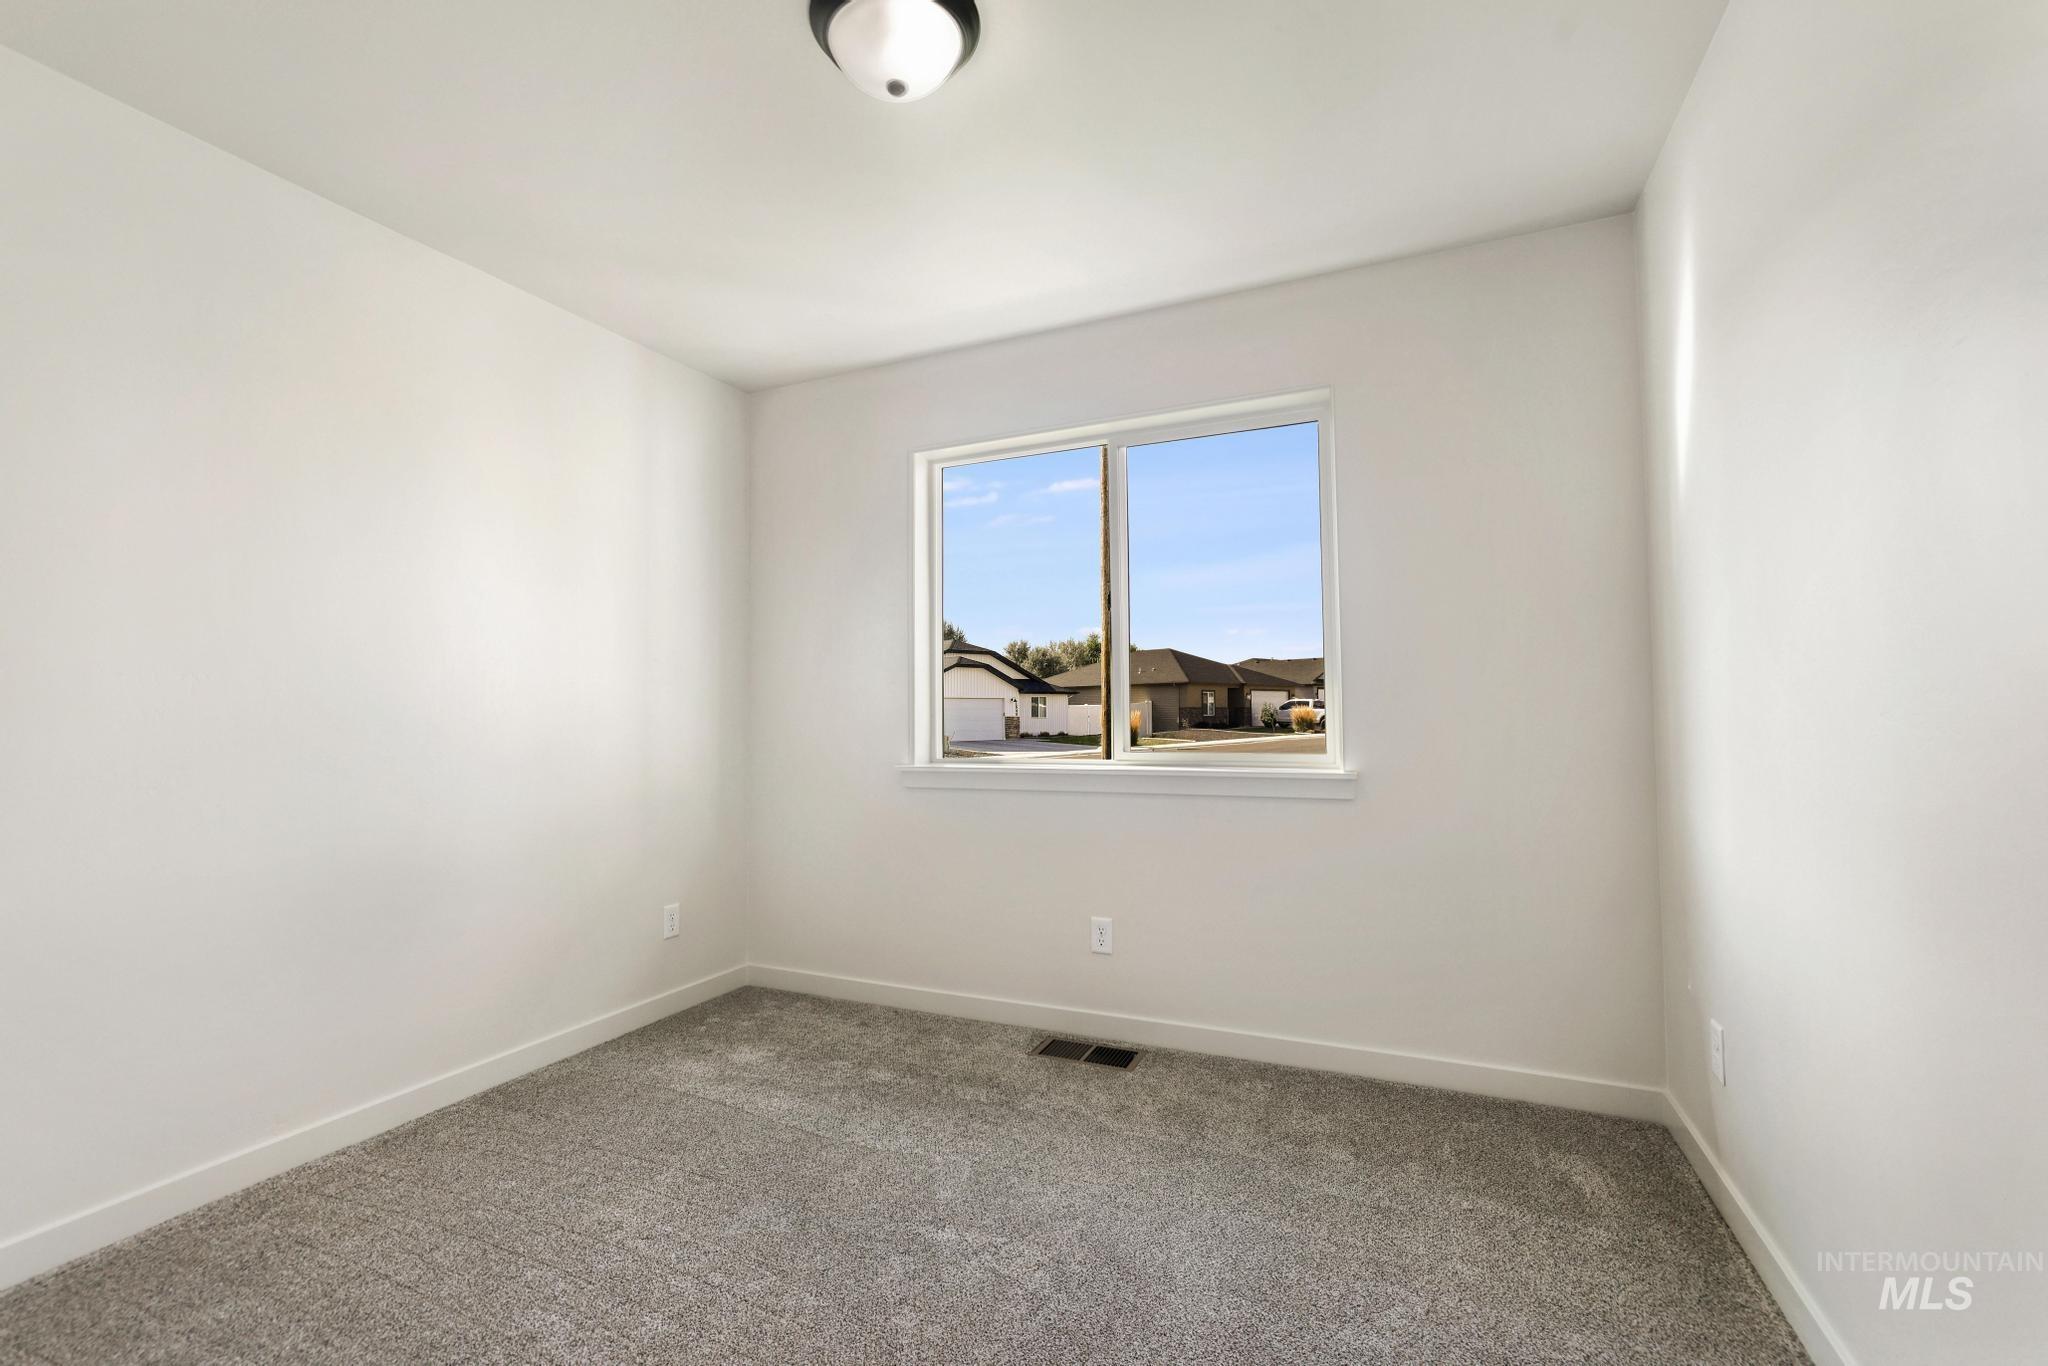
Plush gray carpeting, white painted walls, and a double-pane window with white trim
-
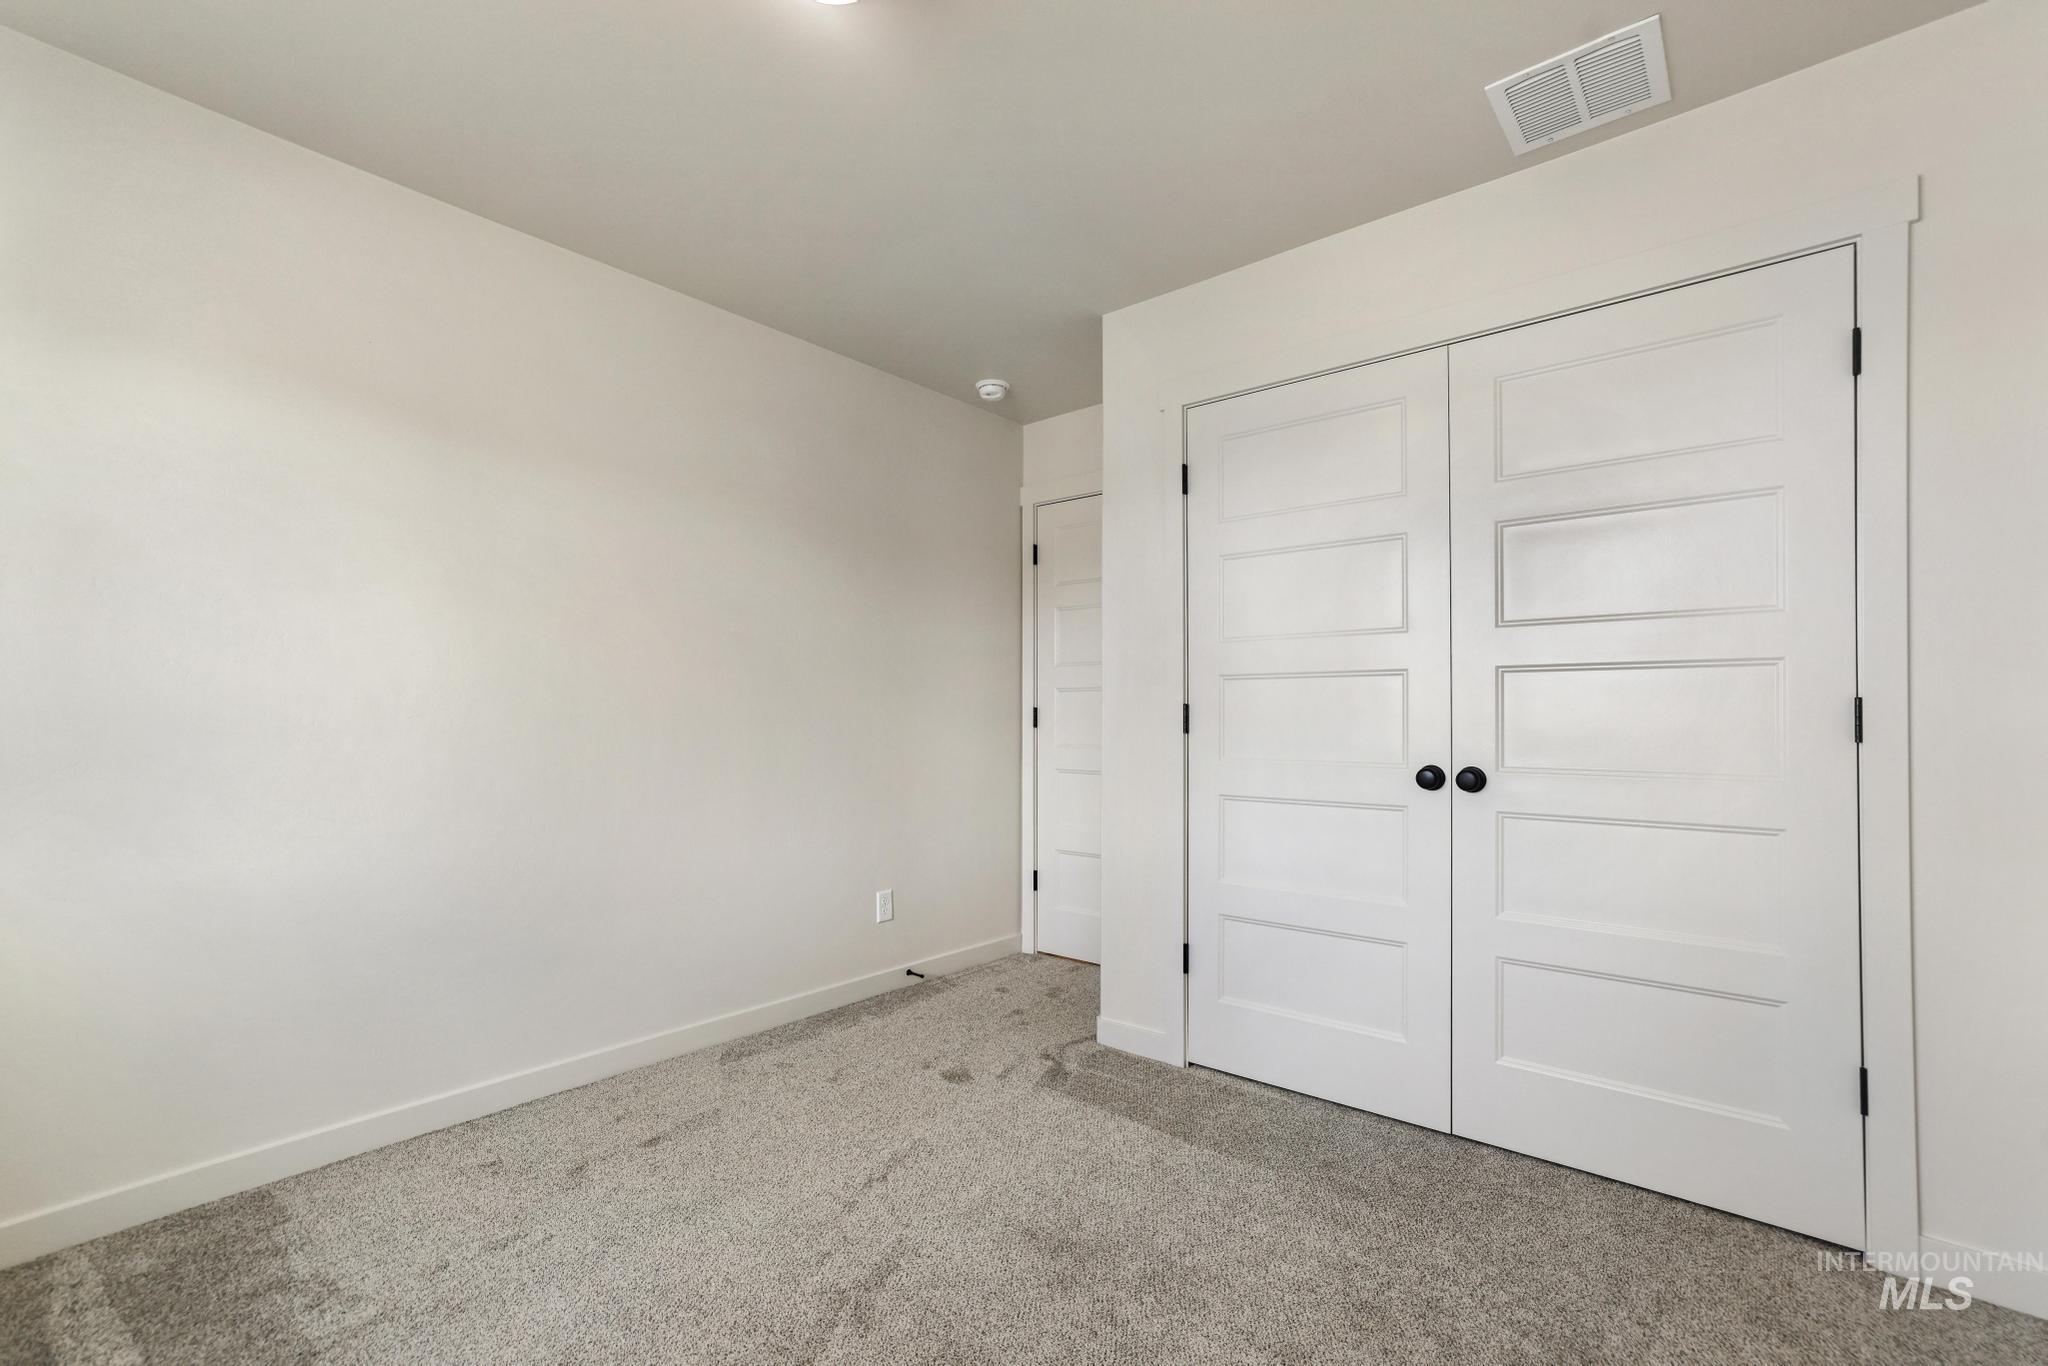
Neutral-toned walls complement the gray carpeting
-
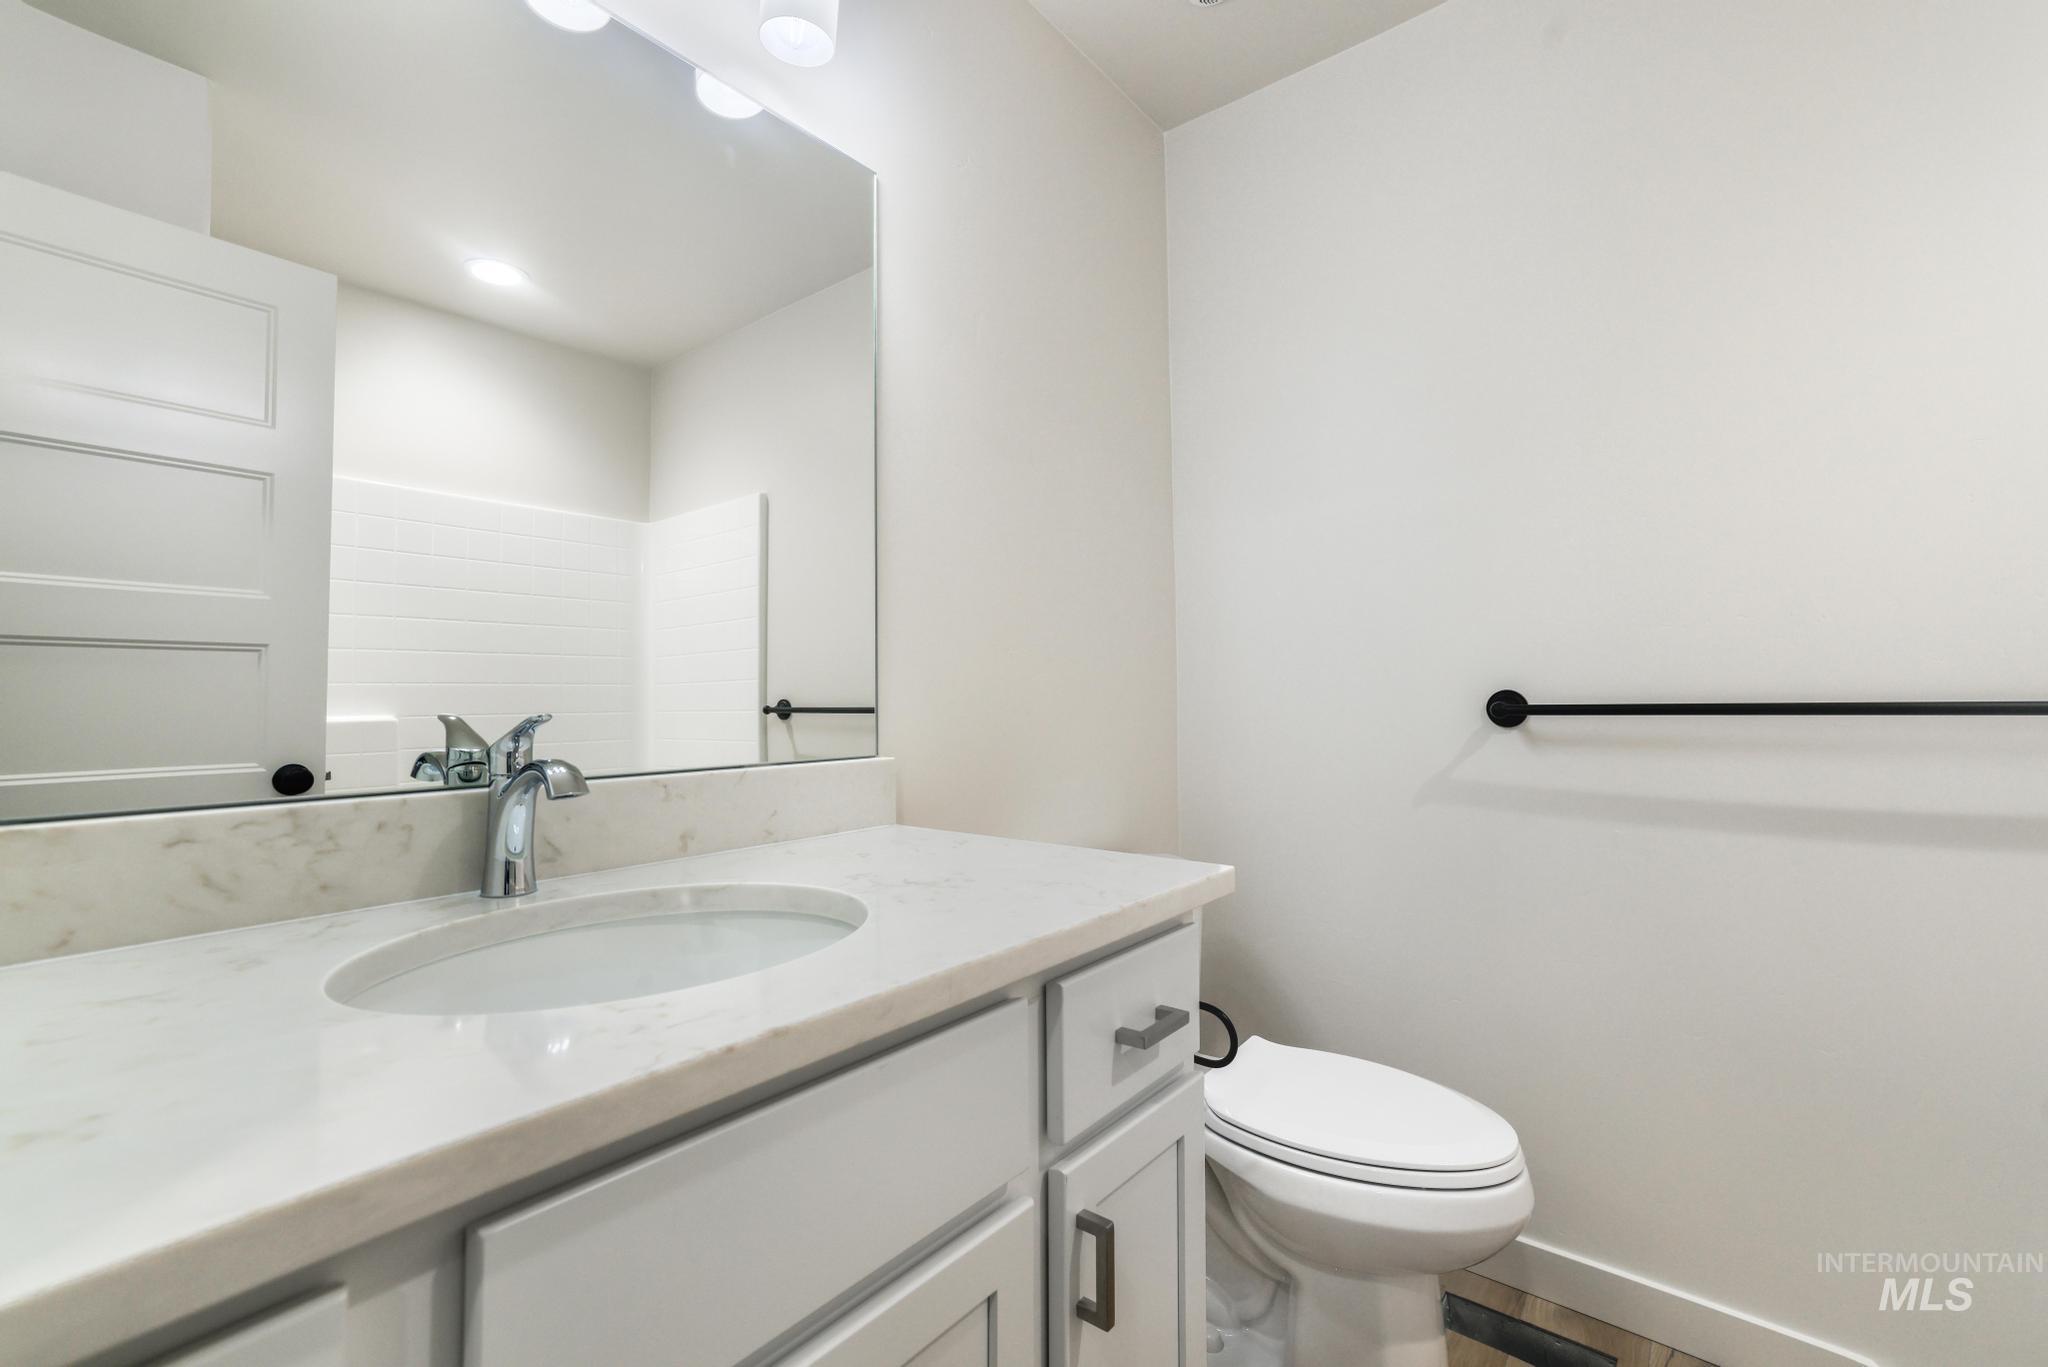
Modern bathroom featuring a white vanity with dual-sink configuration, quartz countertop, and polished chrome faucet
-
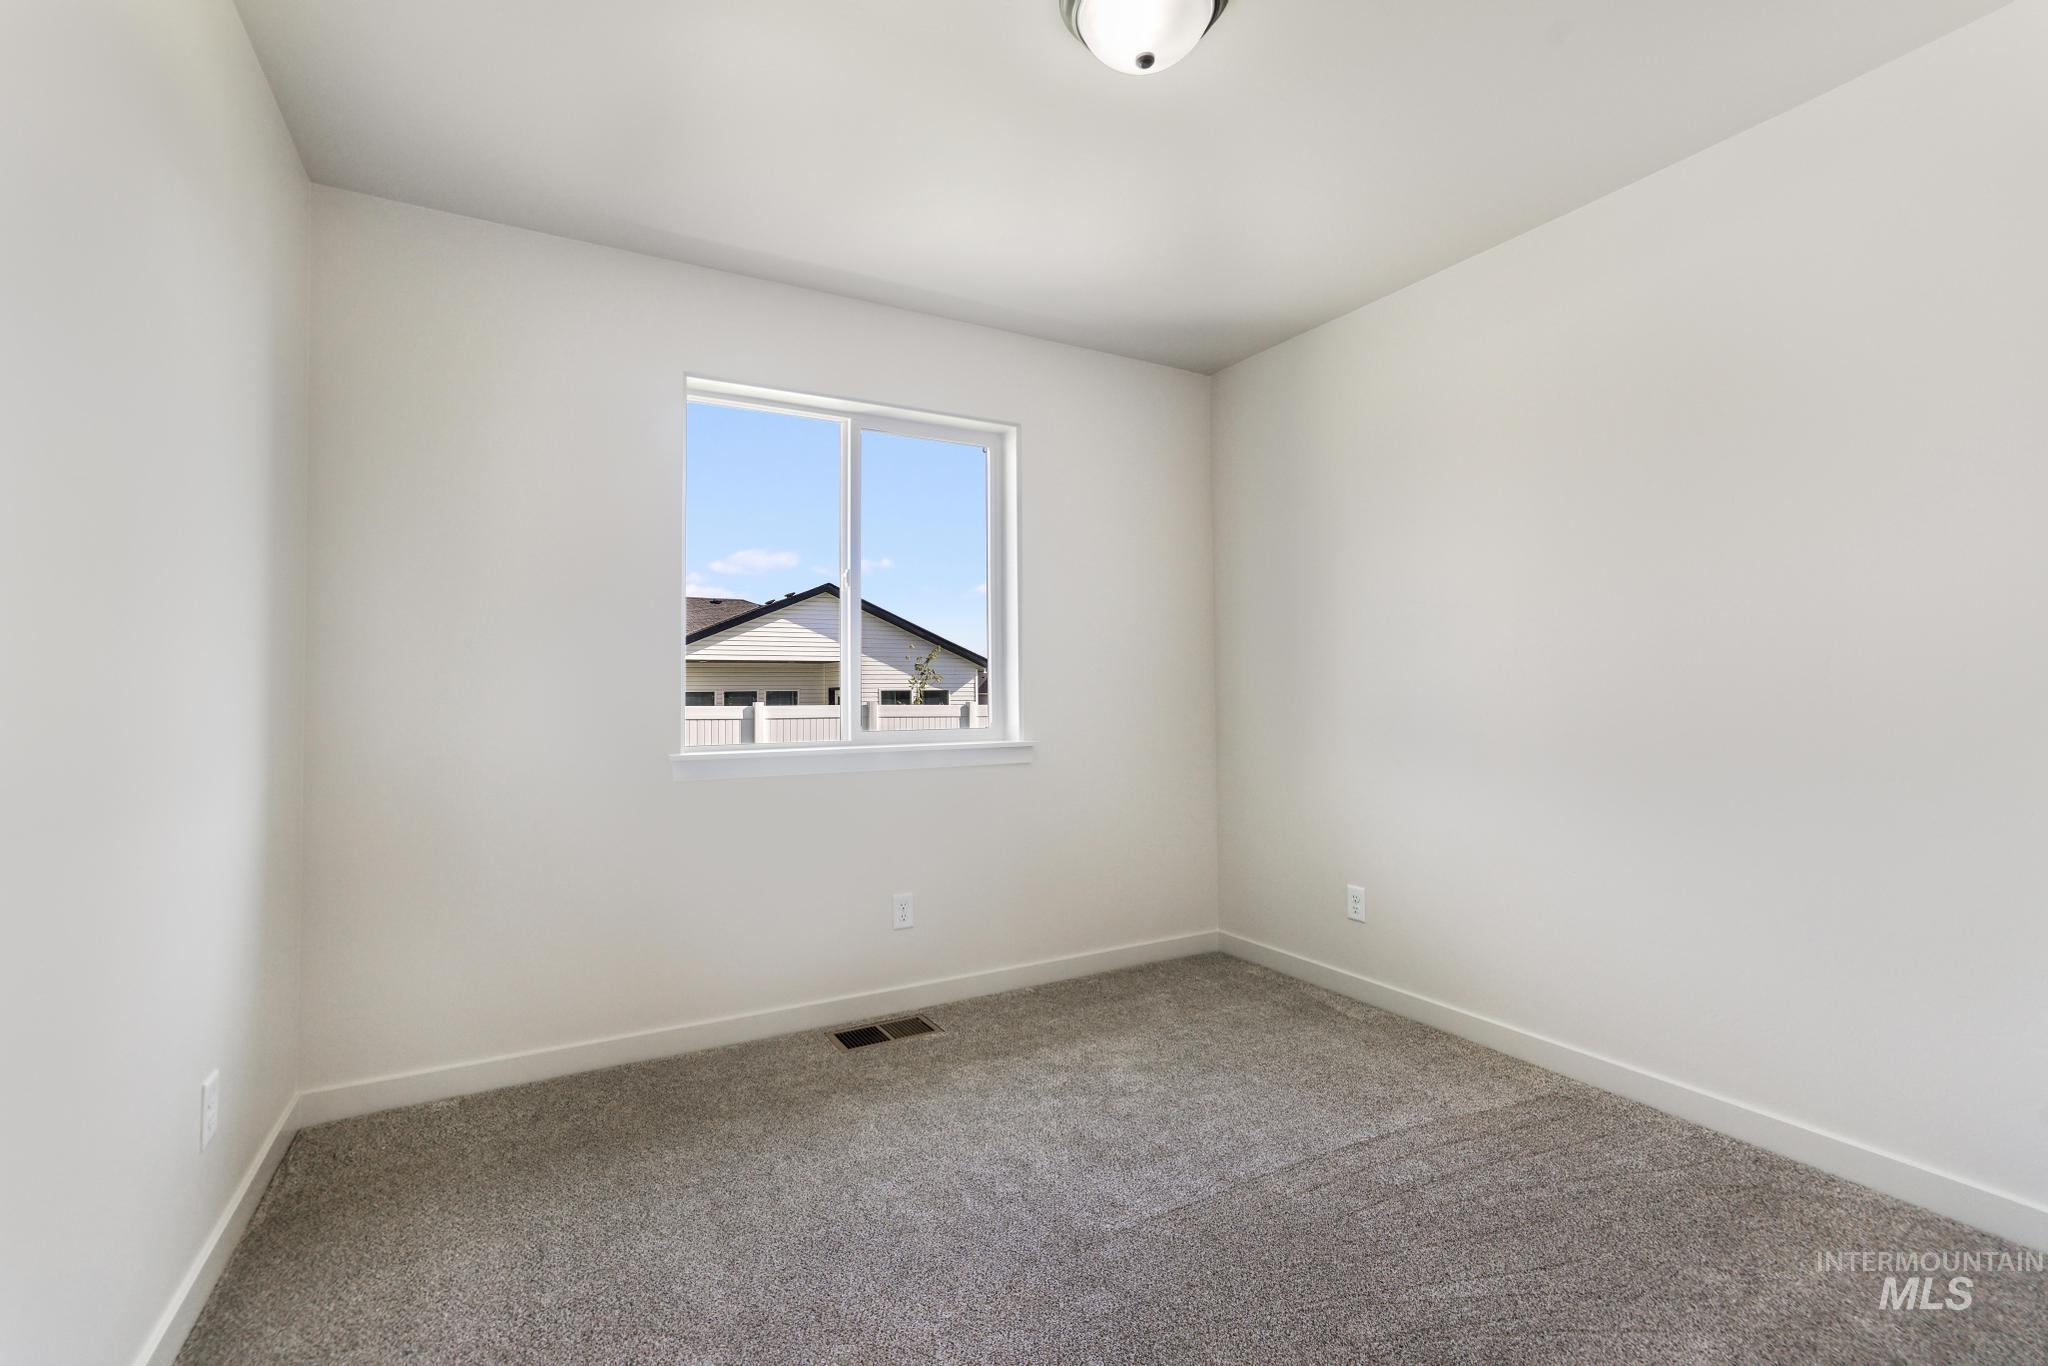
Bright interior featuring a window, neutral wall paint, and gray carpeting
-
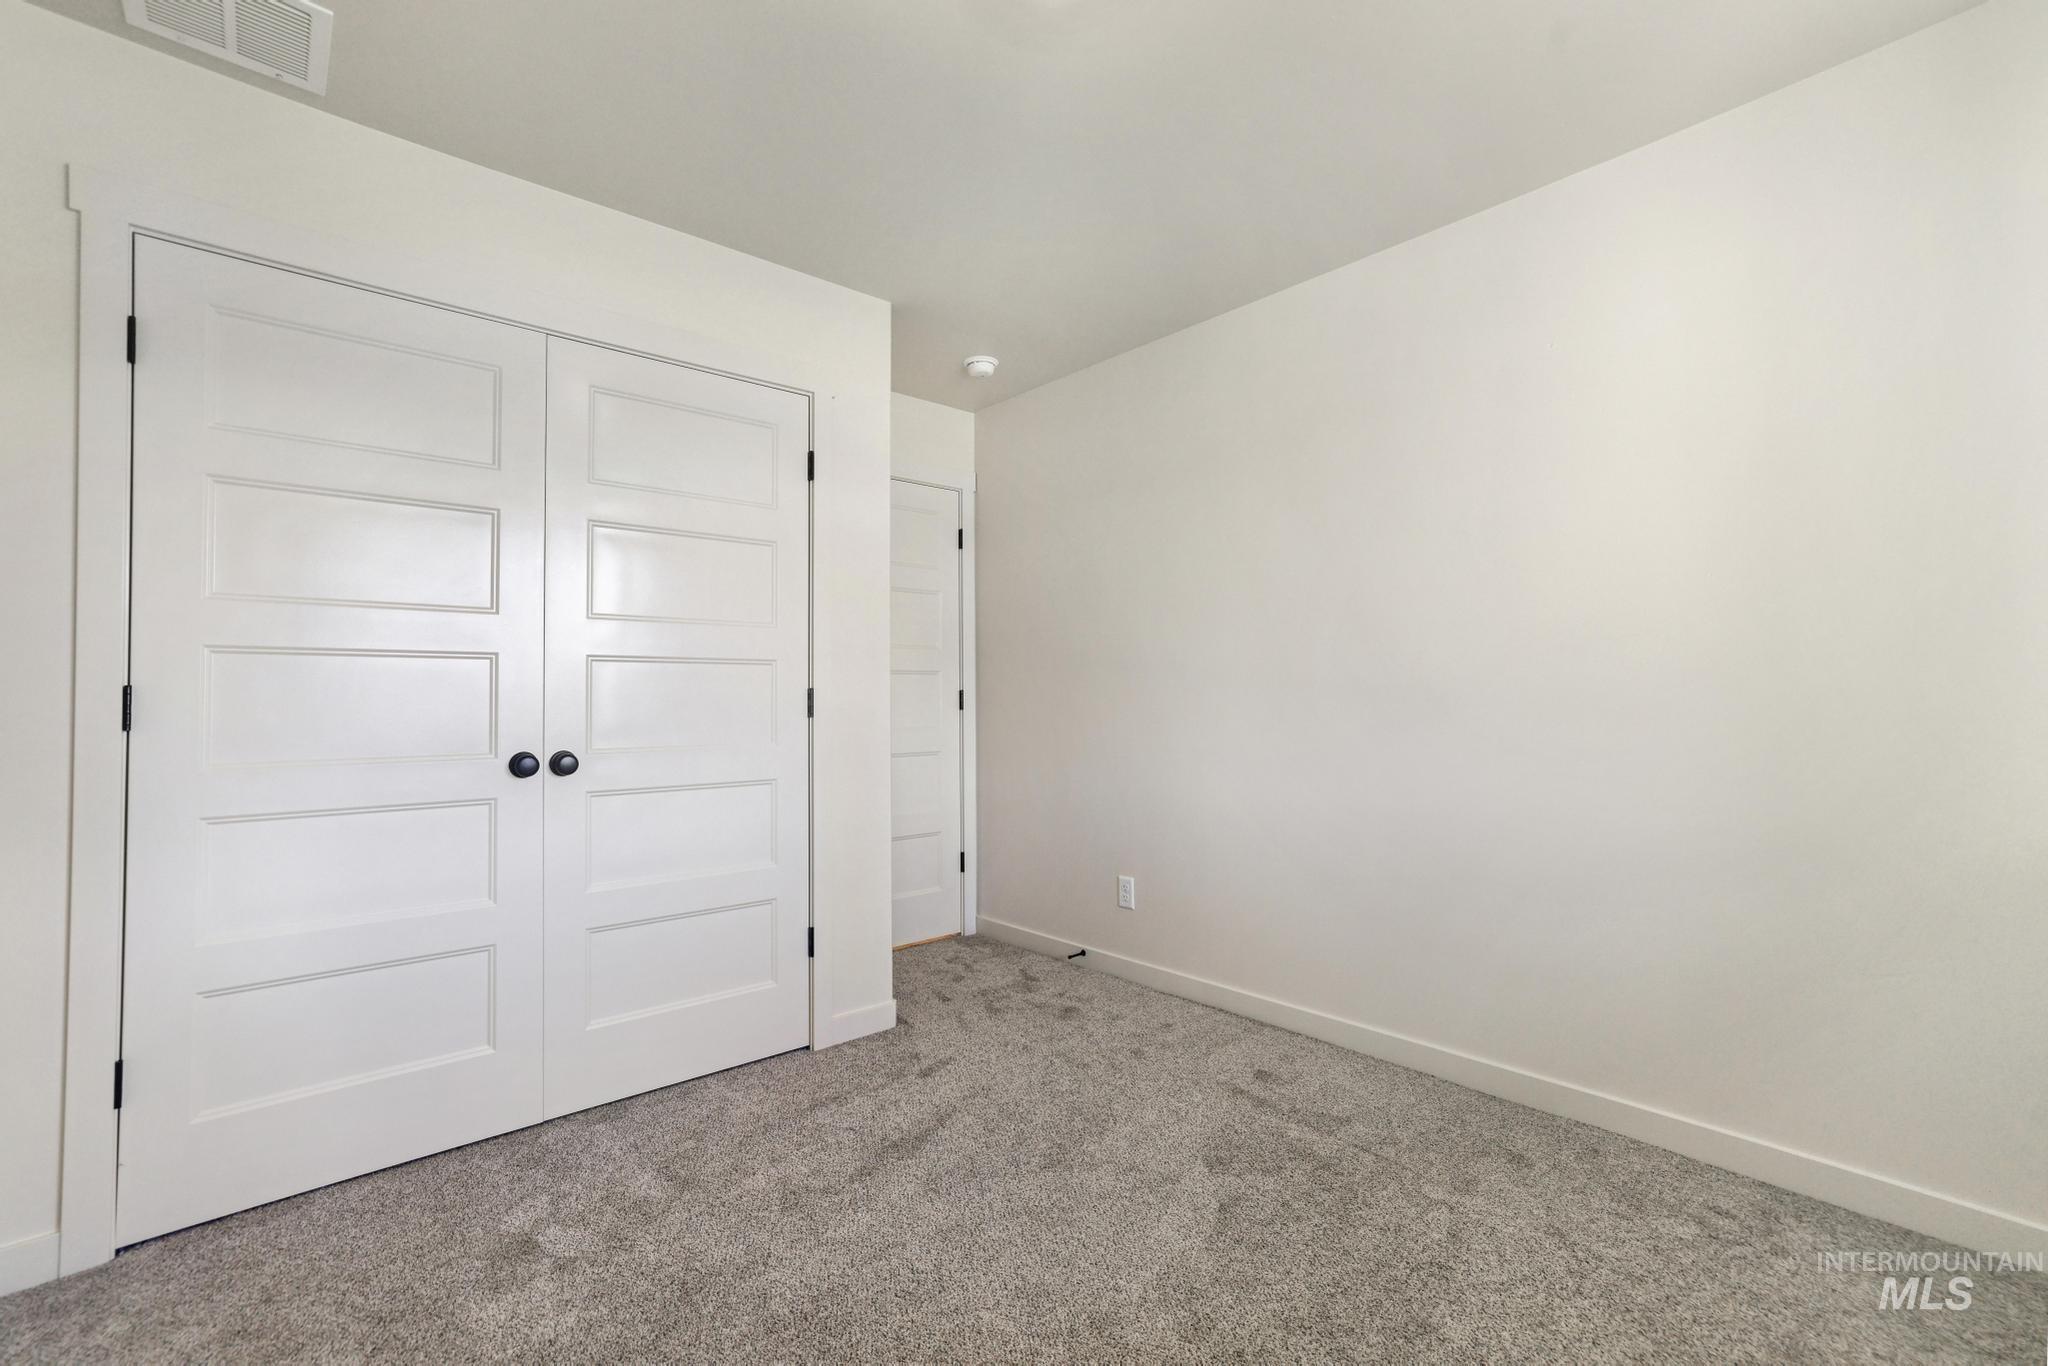
Wall-to-wall carpeting, white interior doors, and a neutral wall color
-
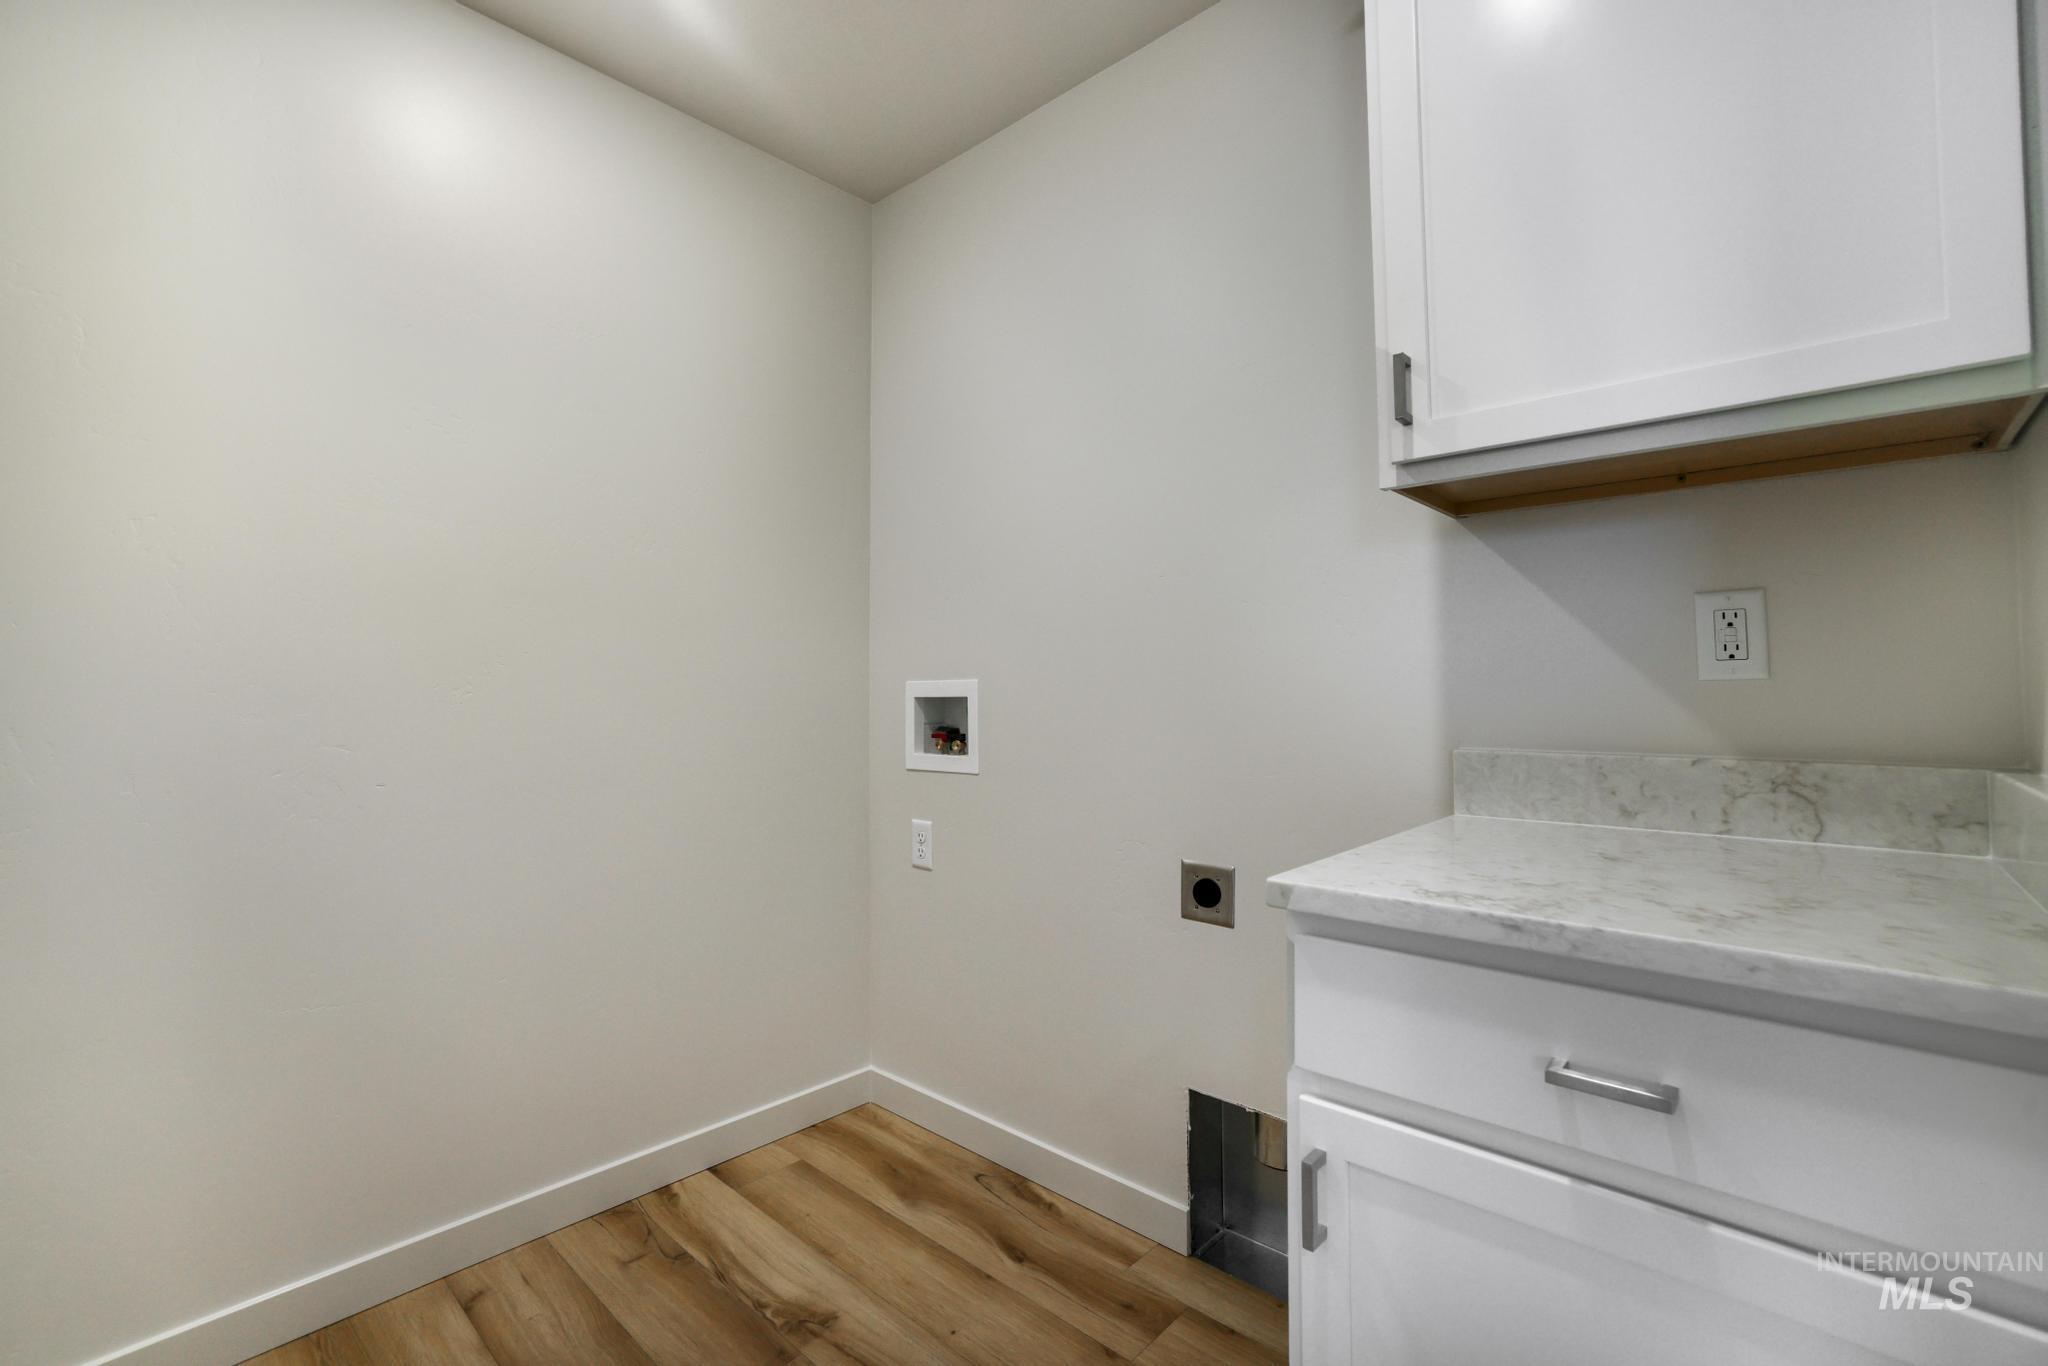
Wood-finish flooring, white cabinetry, integrated sink hookups, and a light-toned countertop
-
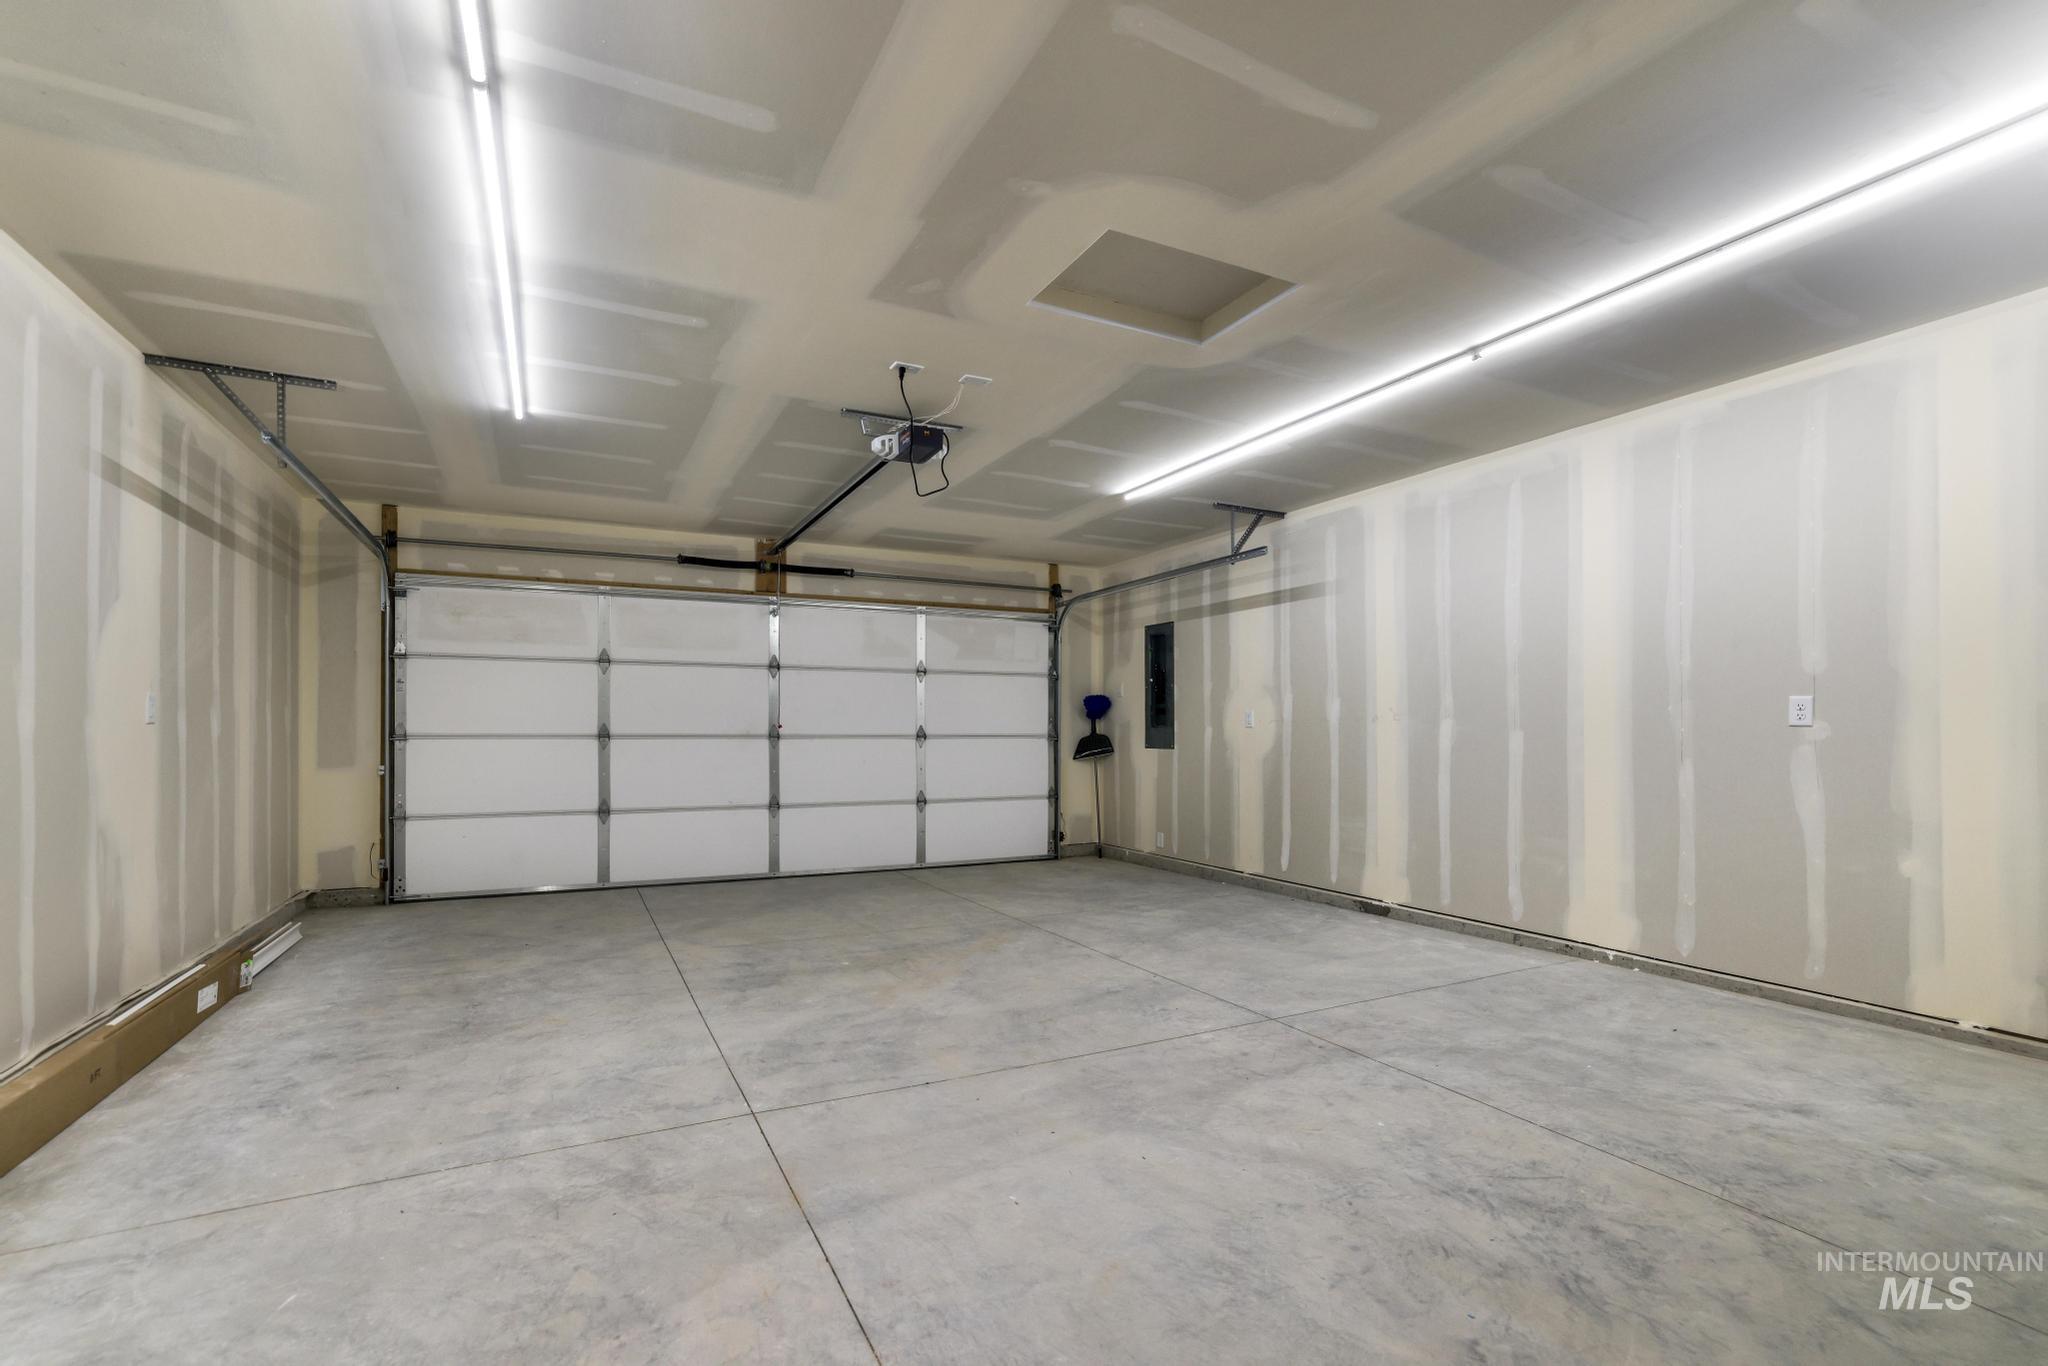
Concrete flooring, overhead lighting, automatic garage door opener, panel garage door
-
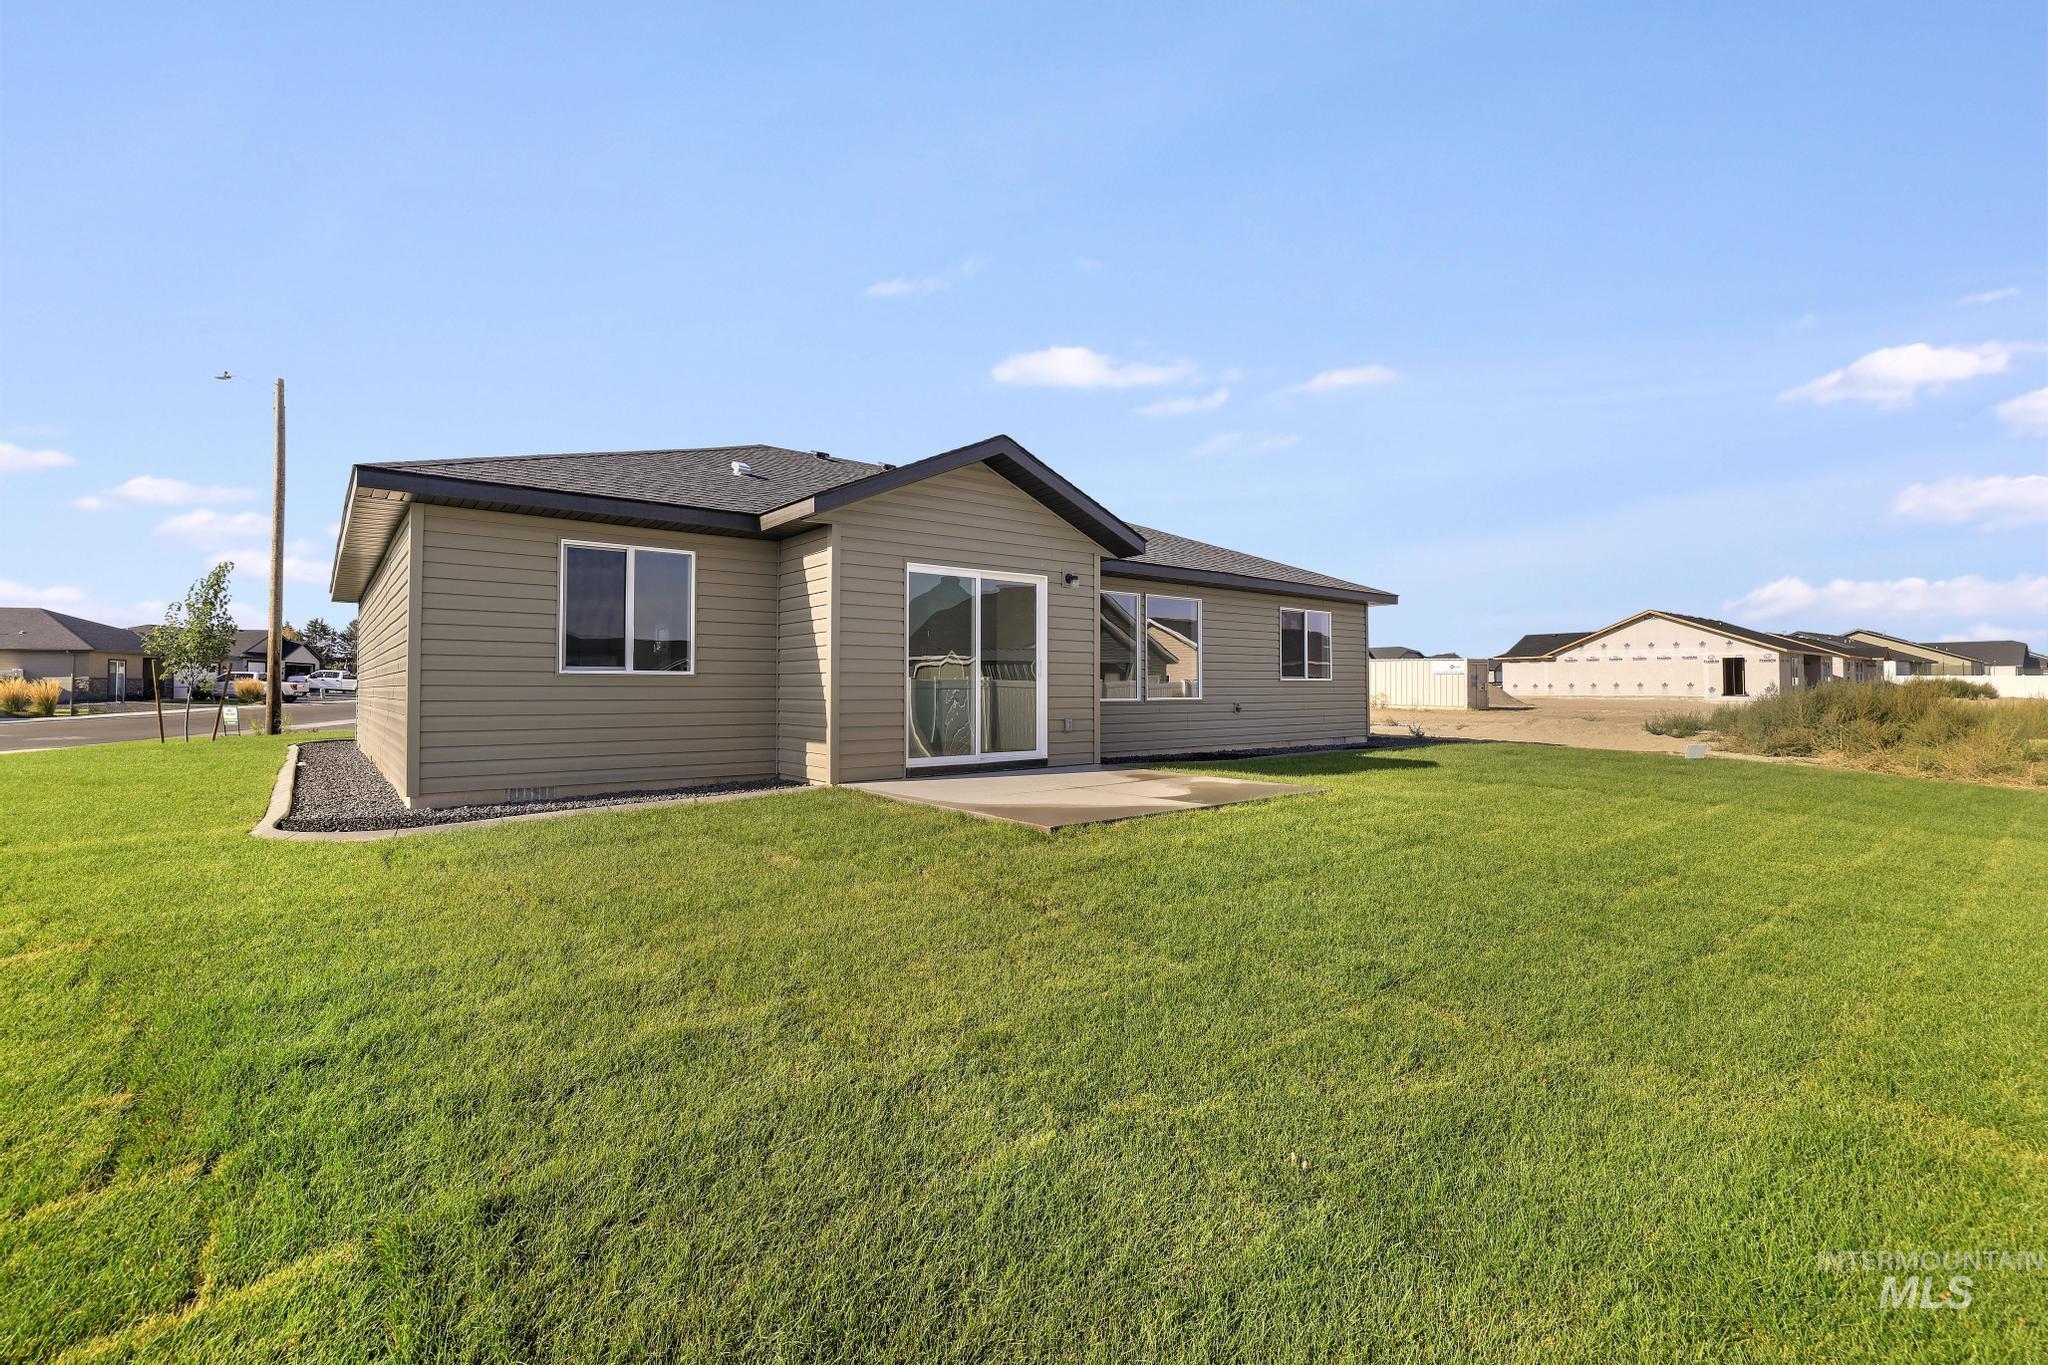
Rear exterior with sliding glass doors, multiple windows, and a concrete patio
-
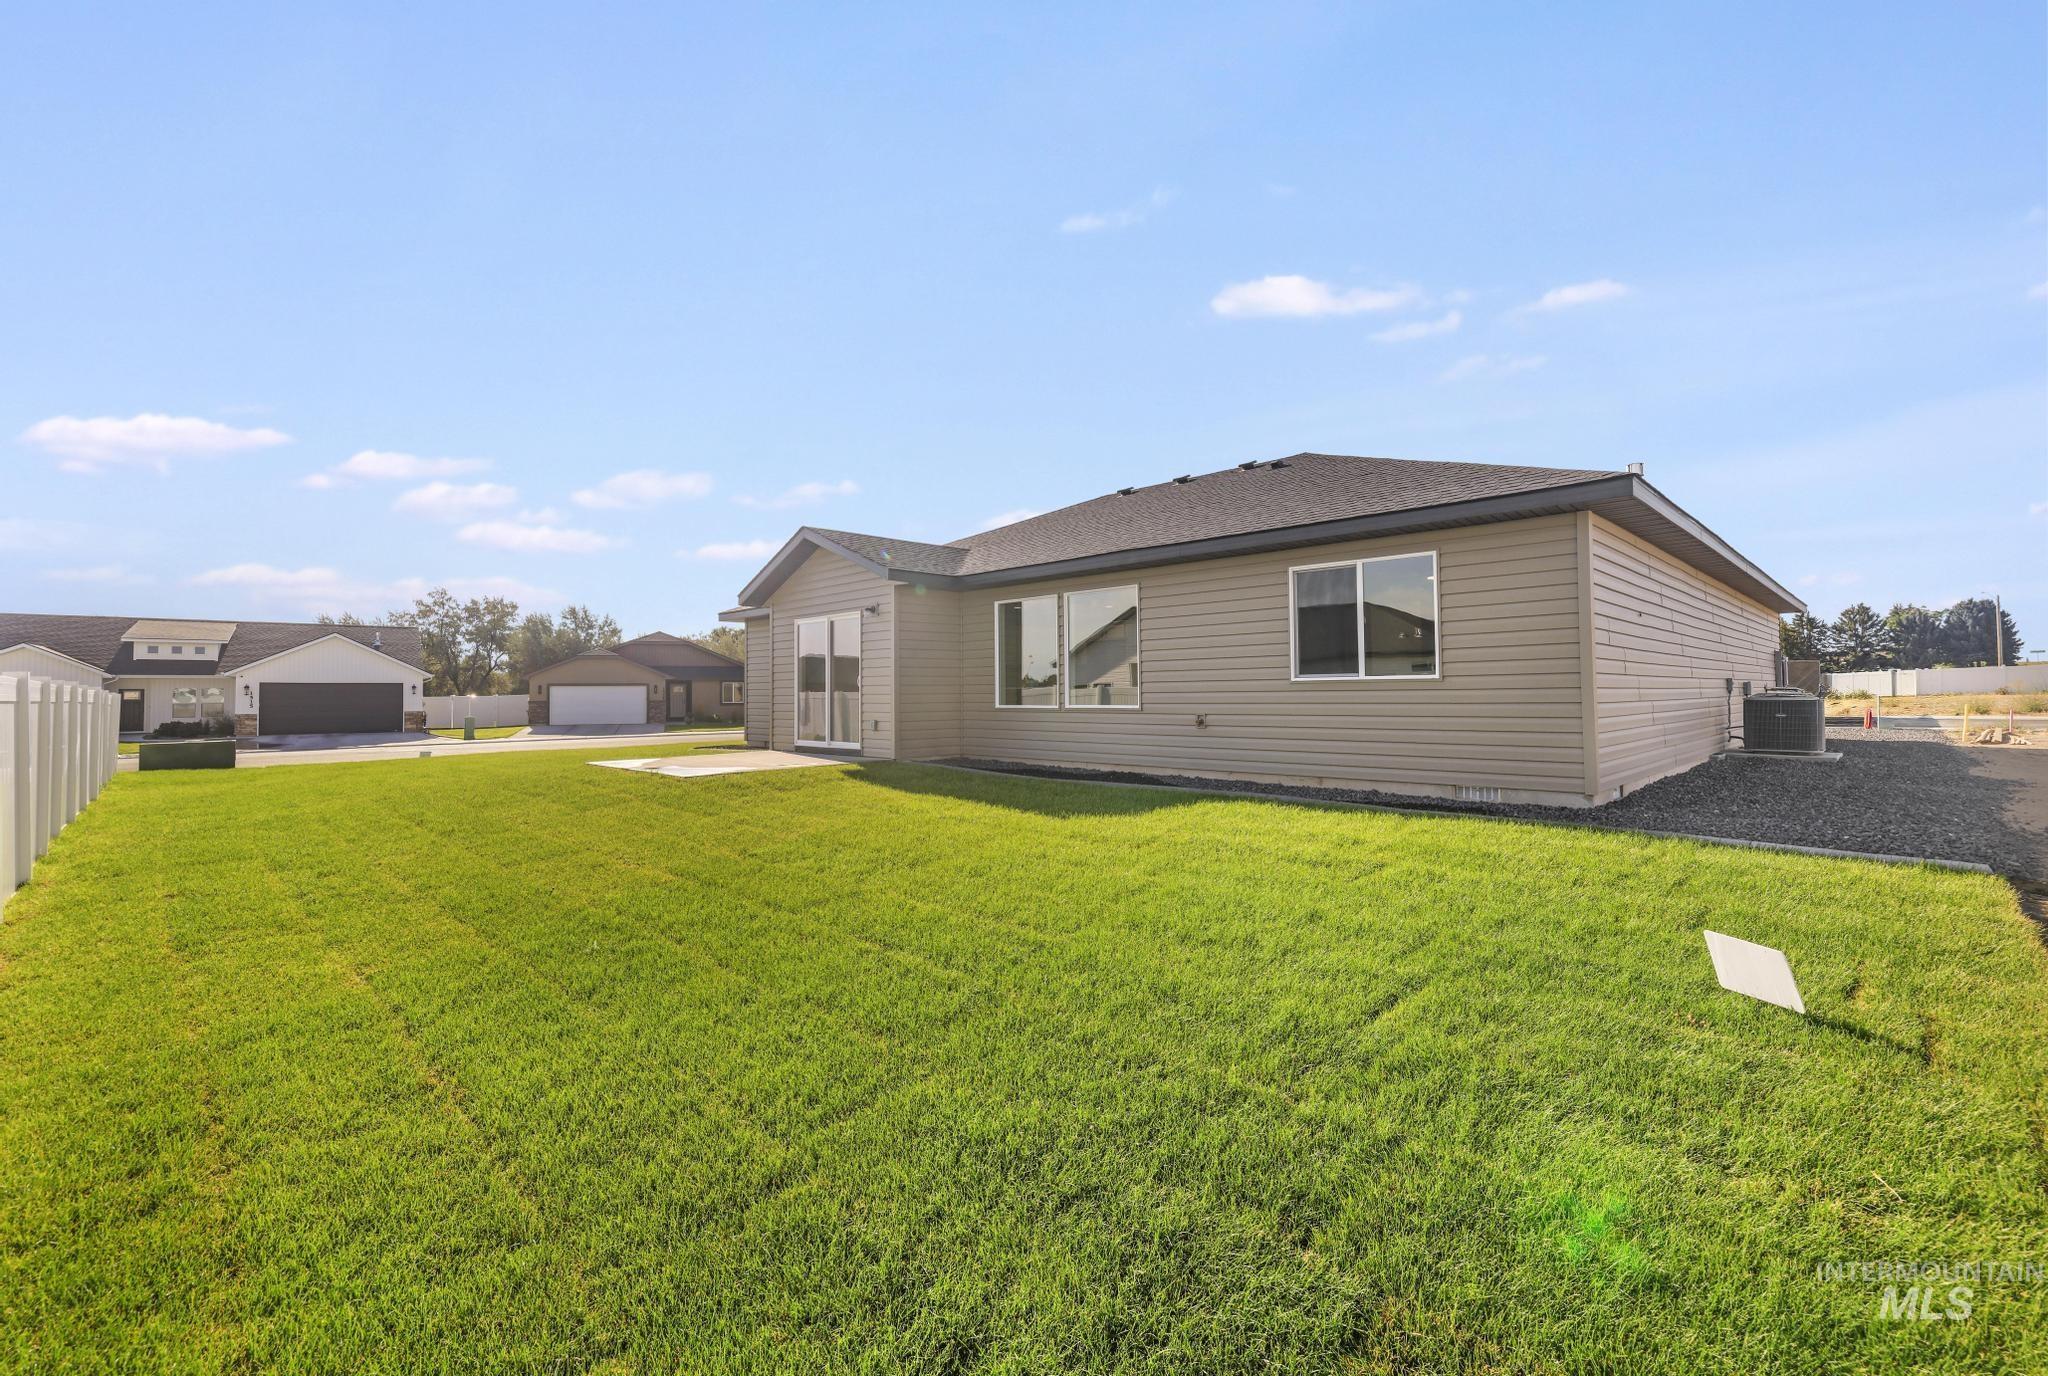
Expansive lawn and concrete patio with a white privacy fence
-
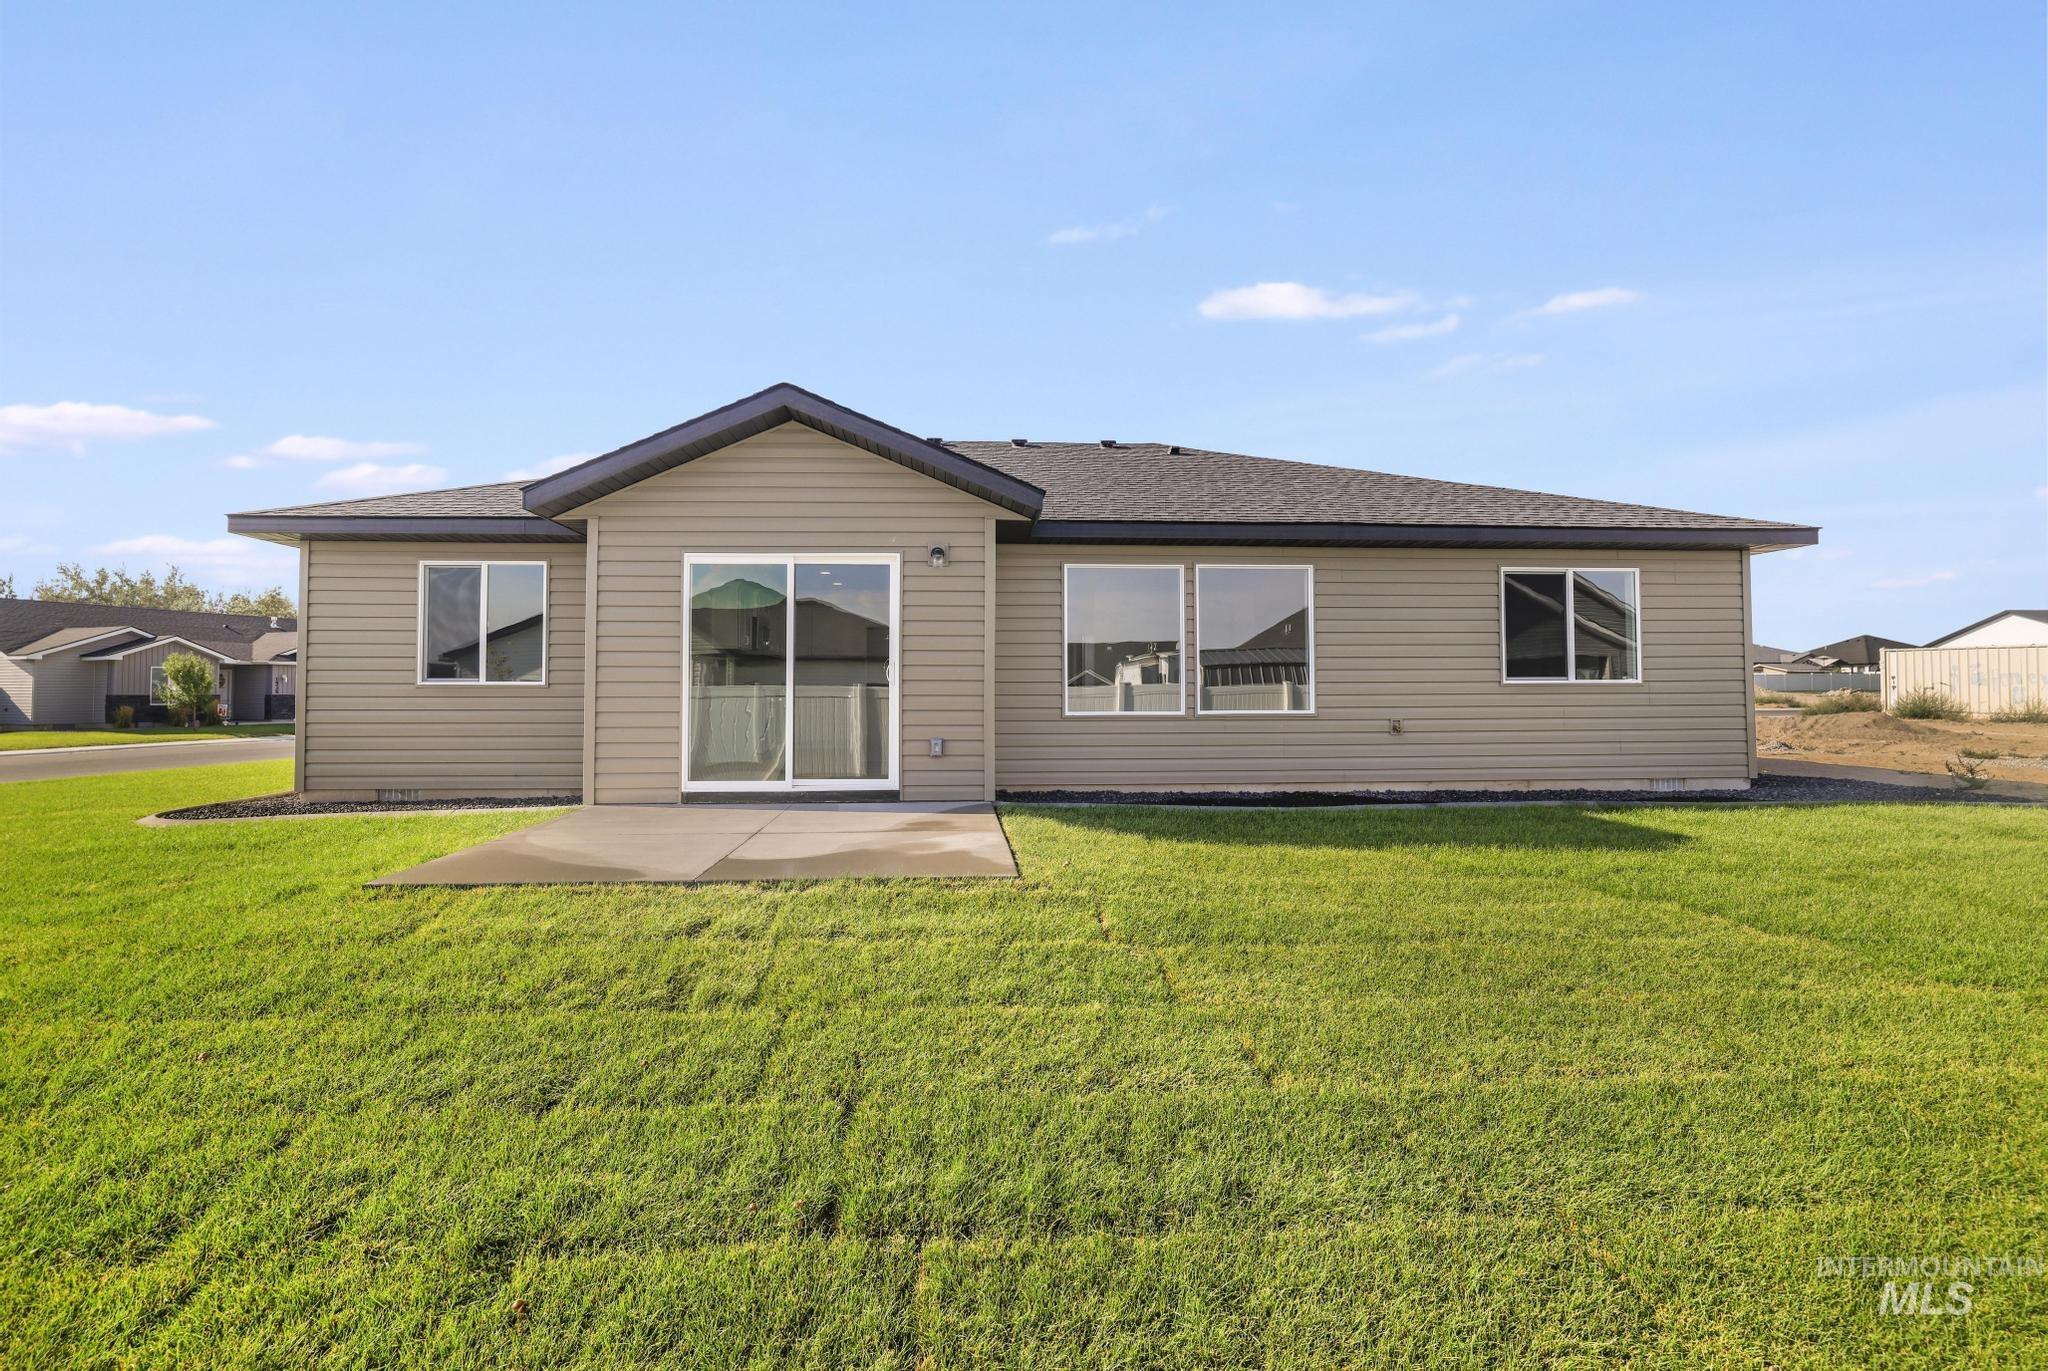
Rear exterior with horizontal siding, multiple windows, and a sliding glass door
-
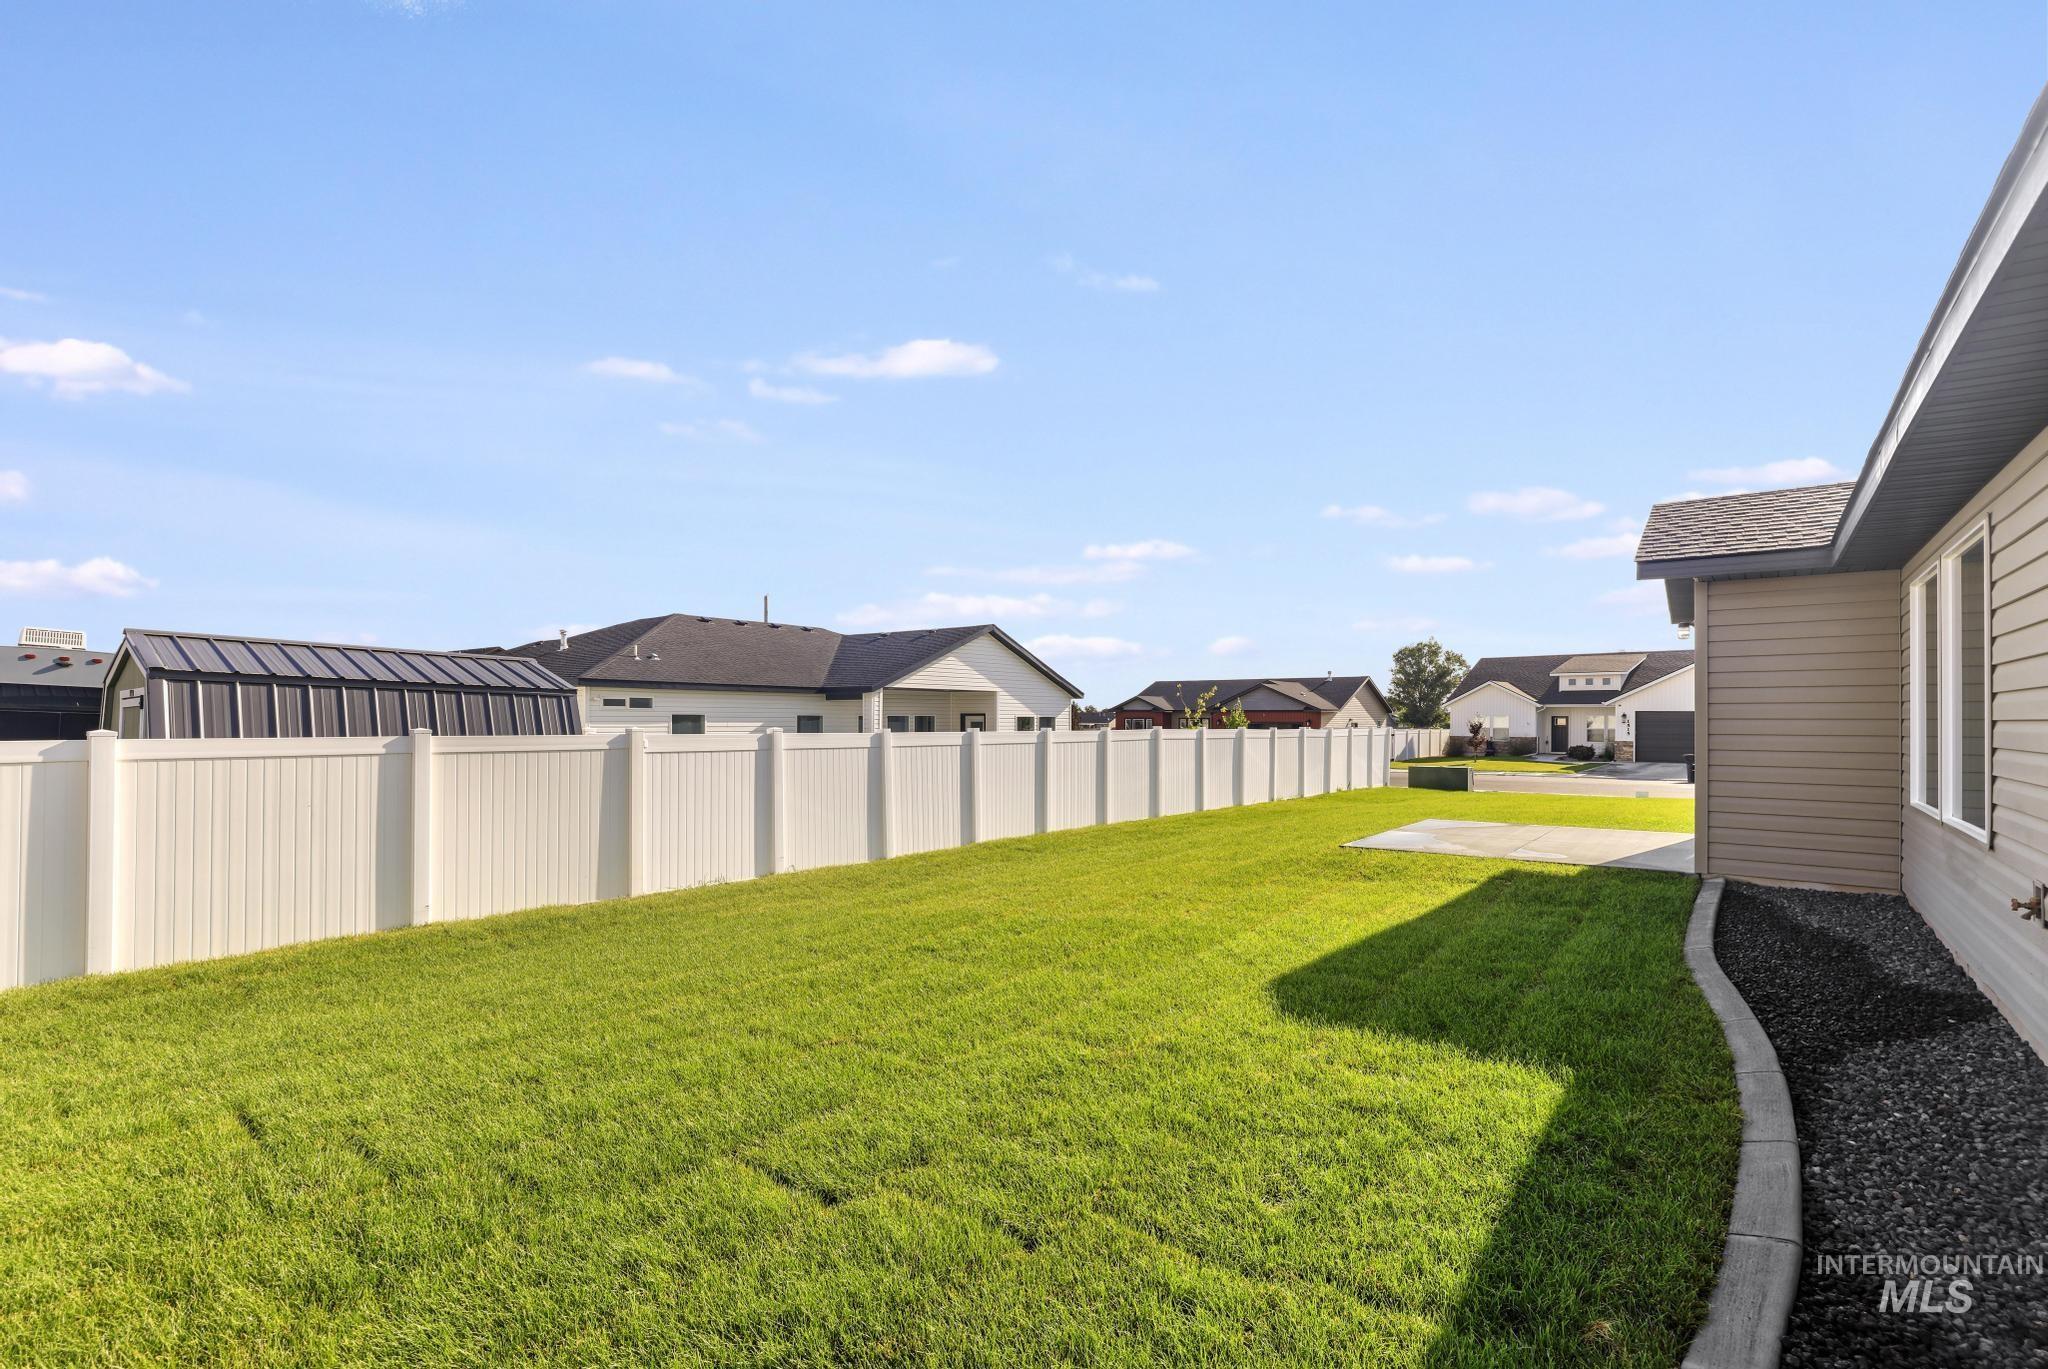
Expansive backyard with lush, manicured lawn and vinyl privacy fencing
-
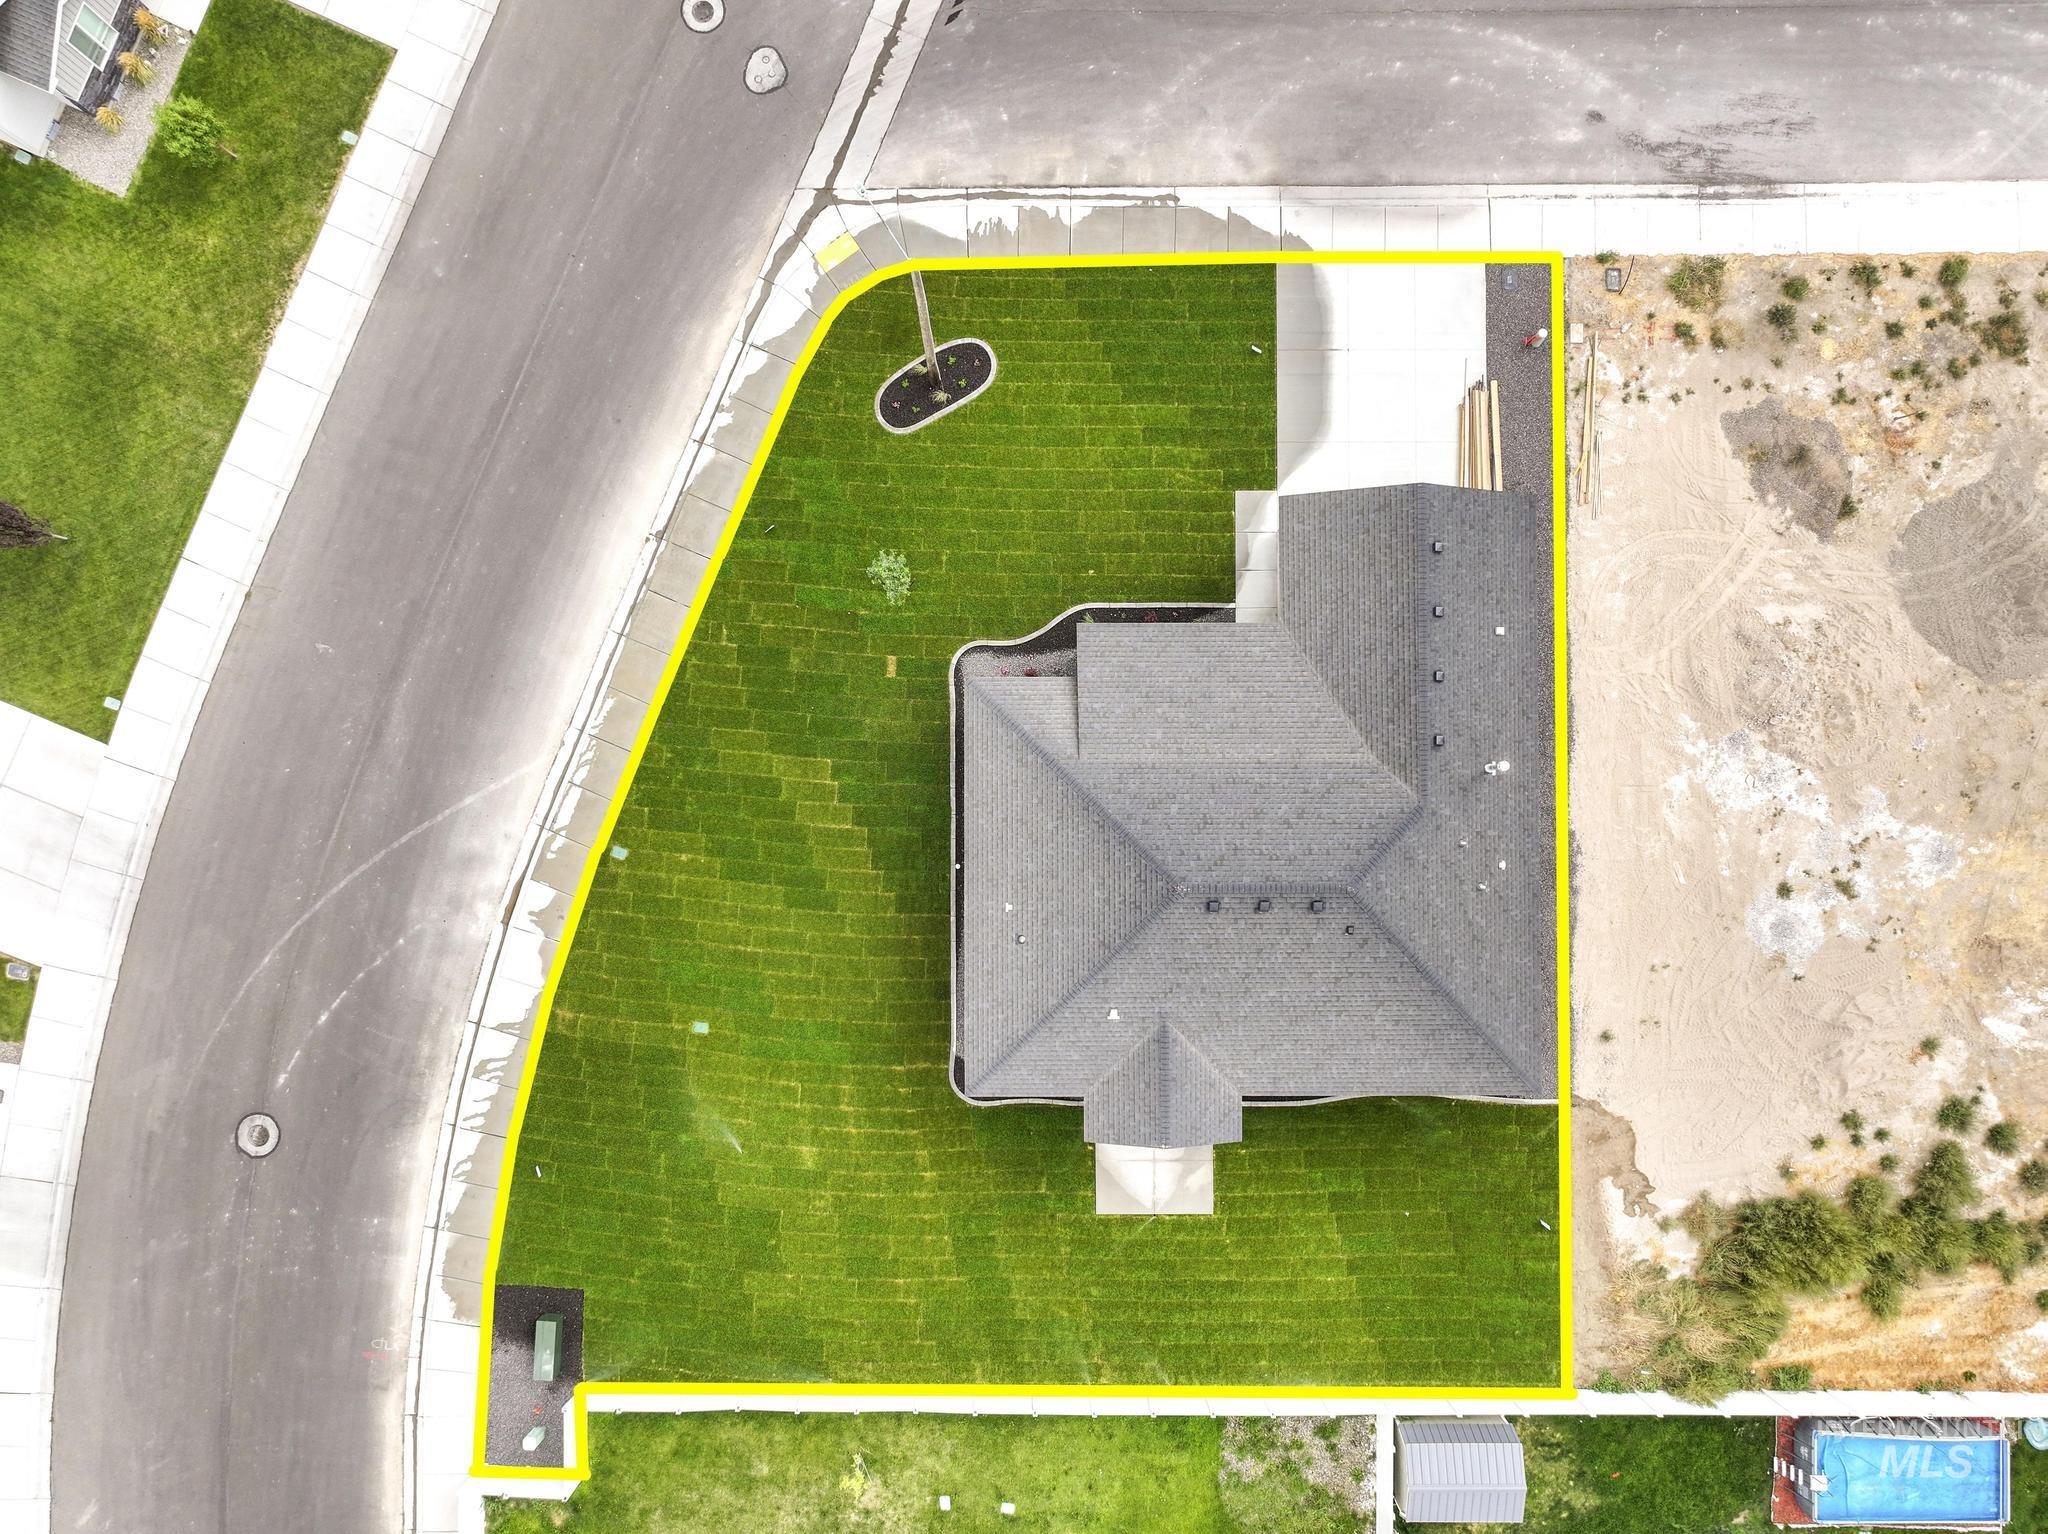
Expansive lot featuring a large green lawn, concrete driveway, and asphalt shingle roof
-
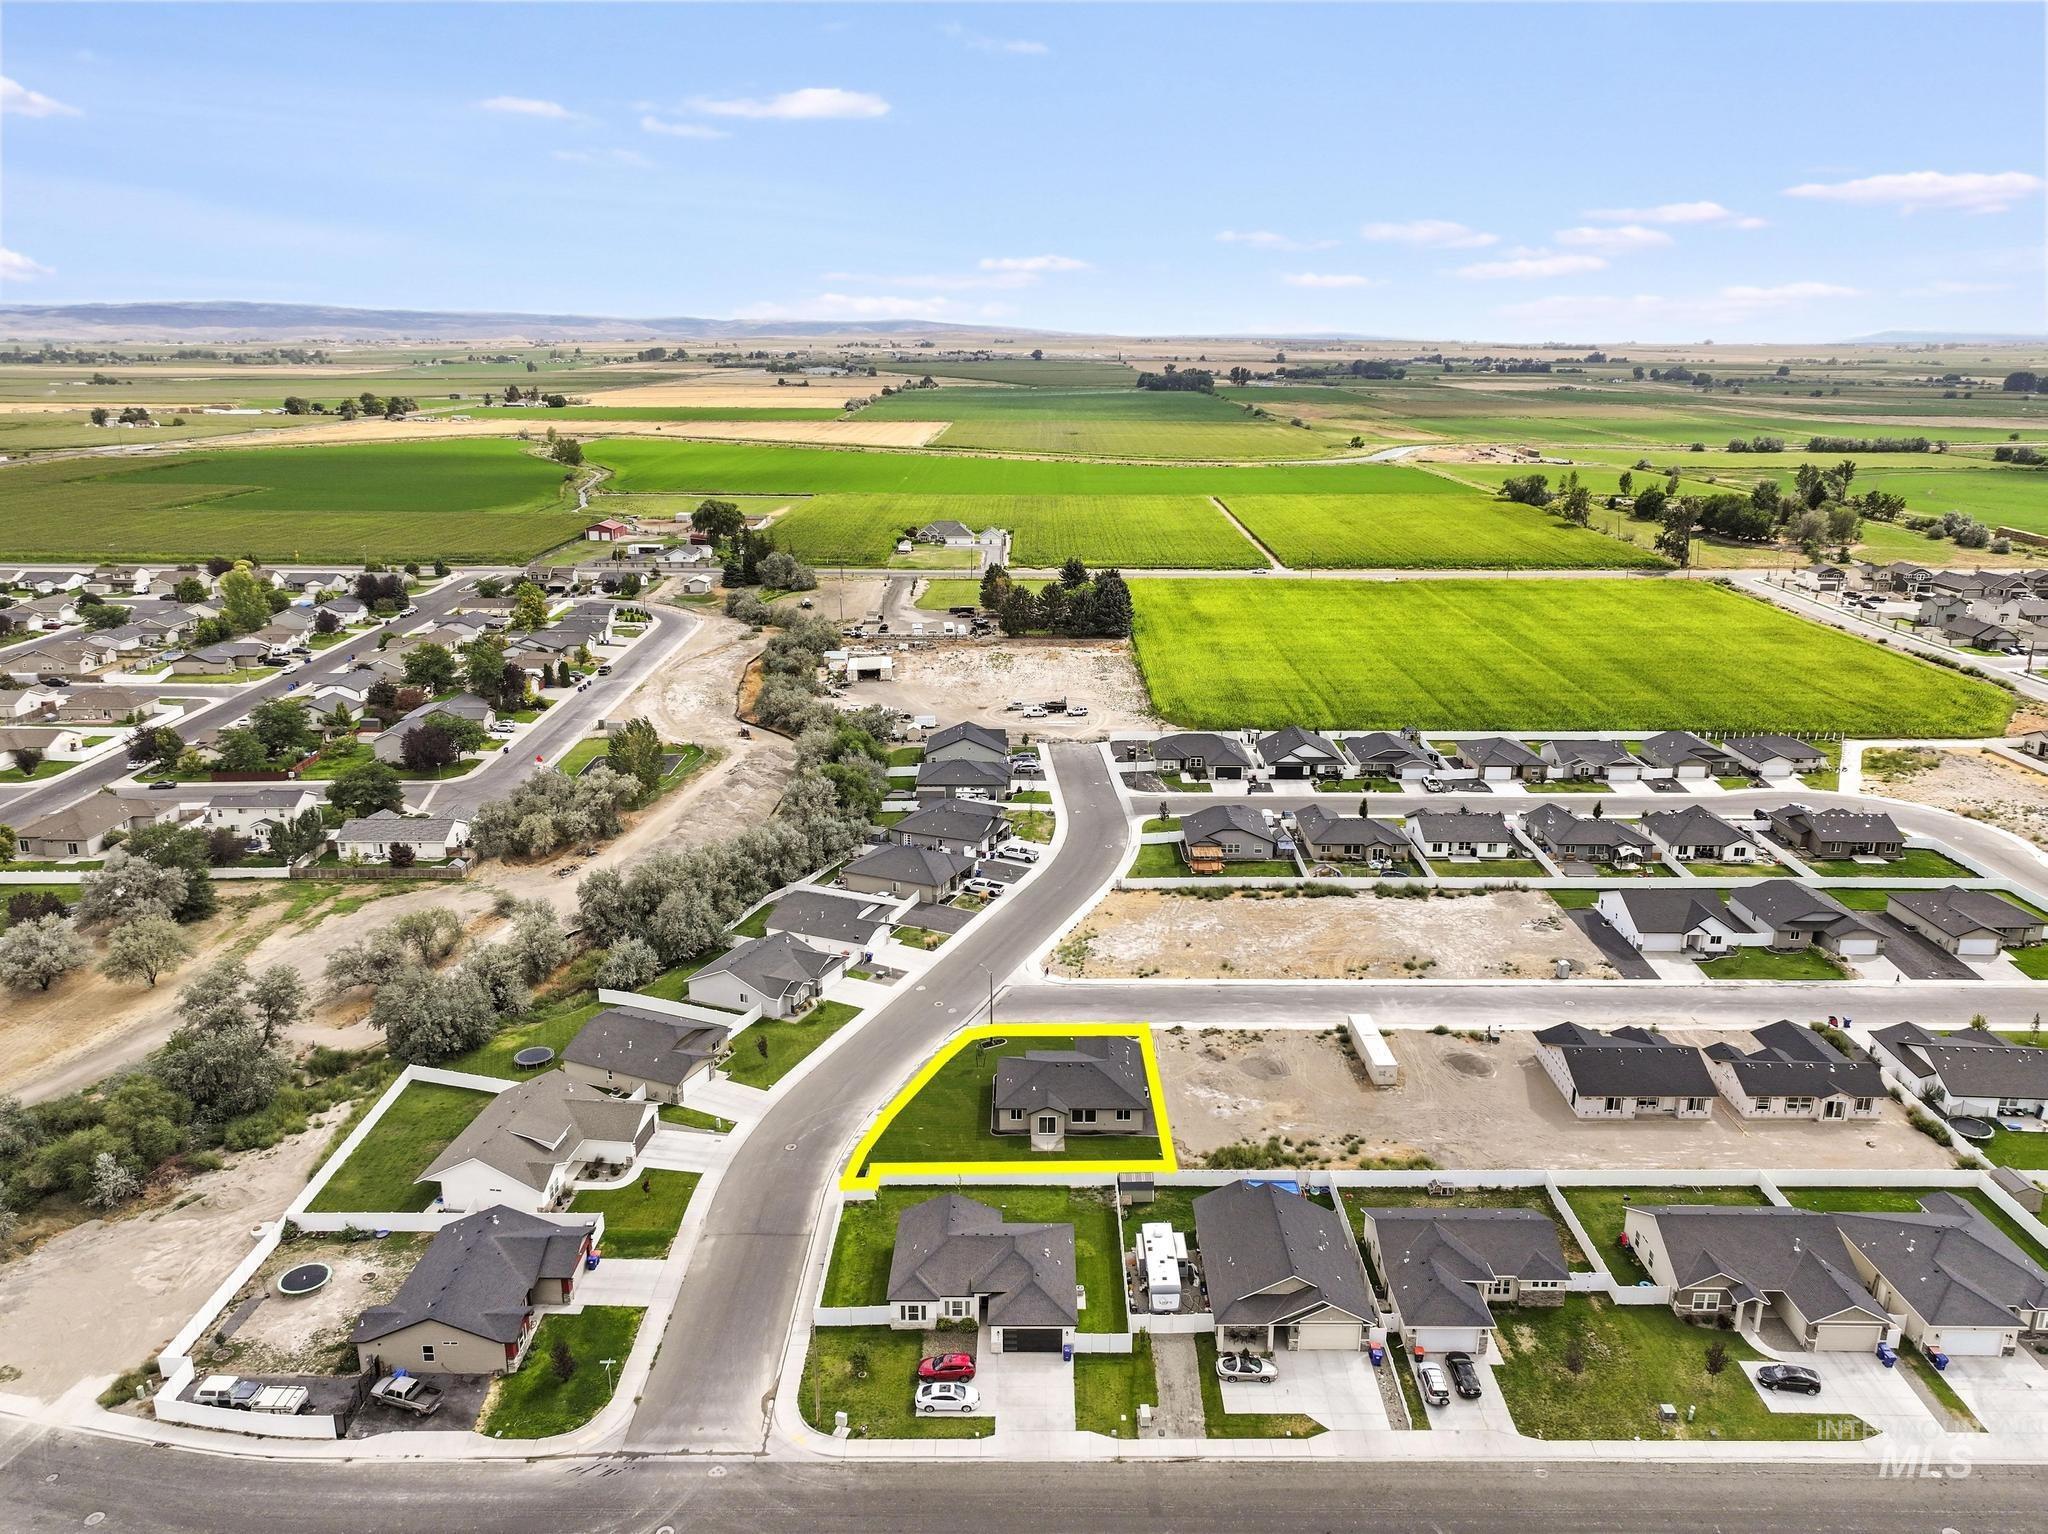
Aerial perspective featuring a residential neighborhood, paved streets, and a green landscape
-
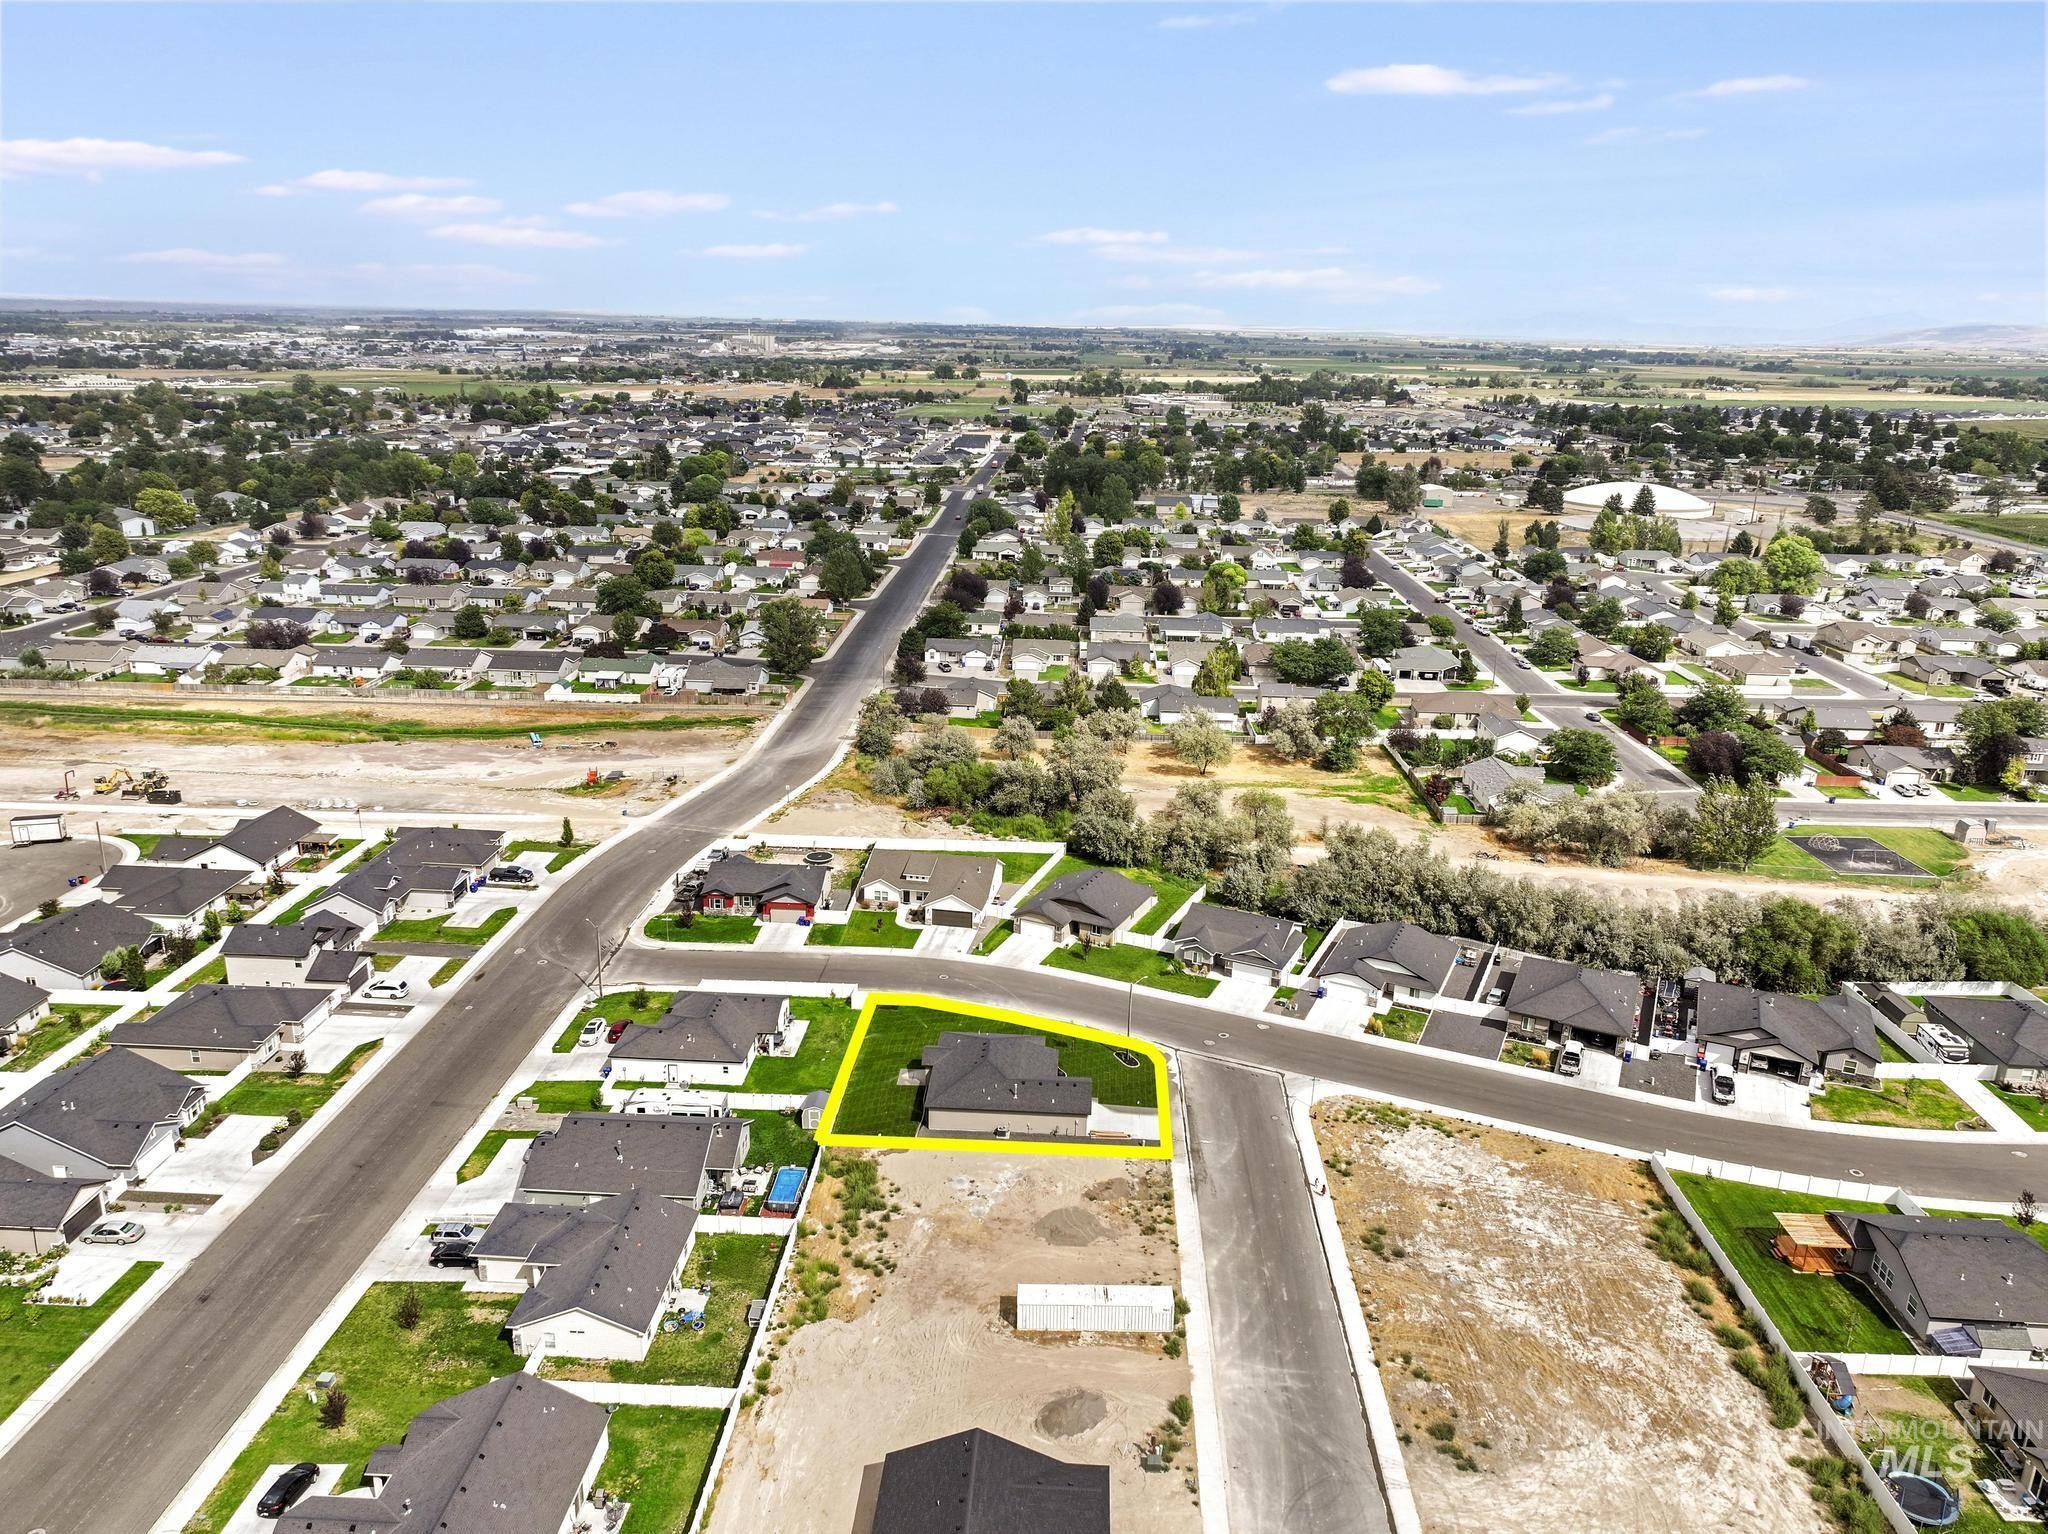
Additional content
Brand new, without the new construction to-do list. Built by Synergy Builders, this 4-bedroom, 2-bath home sits on a spacious 0.214-acre corner lot and is already finished inside and out. Skip the dirt yard and landscaping projects, because the fresh sod, sprinkler system, shrubs, tree, decorative gravel, and professional curbing are all in place and ready to enjoy. Inside, thoughtful details make everyday living easier. A built-in mud bench with hooks and storage greets you just inside the front door, creating the perfect drop zone for shoes, bags, and everything that comes through the door with you. The vaulted living room ceiling gives the main gathering space an open, airy feel, while quartz countertops throughout provide a clean, elevated finish. Fresh, functional, fully landscaped, and truly move-in ready; this is new construction you can simply move into and start enjoying.
- Heating:
- Forced Air, Gas
- Cooling:
- Central air
- Garage Capacity:
- 2
- Country:
- US
- State:
- ID
- City:
- Twin Falls
- Zipcode:
- 83301
- Street:
- 392 Rock Dove Loop
- Longitude:
- W115° 30' 48.5''
- Latitude:
- N42° 31' 25.1''
- Master Bedroom Level:
- Main
- Bedroom 2 Level:
- Main
- Bedroom 3 Level:
- Main
- Bedroom 4 Level:
- Main
- Kitchen Level:
- Main
- Living Room Level:
- Main
- School District:
- Twin Falls School District #411
- Elementary School:
- Lincoln
- Middle School:
- South Hills
- High School:
- Canyon Ridge
- Status:
- New
- Type:
- Single Family
- Level:
- Single
- Tax Year:
- 2025
- Taxes:
- $211
- Potential Short Sale:
- No
- Age:
- New-Never Occupied
- Auction:
- No
- Flood Ins Required:
- Unknown
- HUD Owned:
- No
- In Foreclosure:
- No
- Land Size:
- Standard Lot 6000-9999 SF
- Land Lease:
- No
- Home Owner Exempt:
- No
- HOA Frequency:
- Annual
- HOA Fees:
- $50
- Irrigation District:
- NA
- Inc Kitchen Features:
- Dishwasher, Disposal, Microwave, Oven/range freestanding, Island, Countertop-quartz
- Lot Features:
- Sidewalks, Public Road, Corner Lot, Finished Driveway
- Water:
- City service
- Land Use:
- Single
- Sprinkler System:
- Auto,Full,Pressurized Irrigation
Residential For Sale
392 Rock Dove Loop, Twin Falls, Idaho 83301
- Property Type :
- Residential
- Listing Type :
- For Sale
- Status :
- Active
- Listing ID :
- 98998550
- Price :
- $386,900
- Bedrooms :
- 4
- Bathrooms :
- 2
- Apx SqFt :
- 1,460 SqFt
- Year Built :
- 2026
- Lot Area :
- 0.21 Acres
- Days on Market :
- 1
- Subdivision :
- Pheasant Meadows
- Builder Name :
- Synergy Builders, LLC
- Update Date :
- 08/25/2026 18:55:58



