
-

Single-story residence with a light yellow exterior, dark shingle roof, and an attached garage
-

Single-story exterior with light-colored siding, an attached garage, a dark shingle roof, and a concrete driveway
-

Entry door with decorative leaded glass paneling, flanked by two coordinating sidelights
-

Additional content
-

Entryway with a frosted glass panel door, vaulted ceiling, and a multi-light chandelier
-

Additional content
-

Neutral-toned wall-to-wall carpeting, white painted walls, and a ceiling fan with integrated lighting
-

Recessed lighting illuminates a spacious room featuring a ceiling fan, plush carpeting, and large windows with privacy coverings
-

Neutral-toned wall-to-wall carpeting, white painted walls, and a ceiling fan with integrated lighting
-

Kitchen featuring wood-finish cabinetry, a double basin stainless steel sink with a chrome faucet, and ample countertop space
-

Kitchen with wood-finish cabinetry, white countertops, built-in microwave, white range, and tile flooring
-
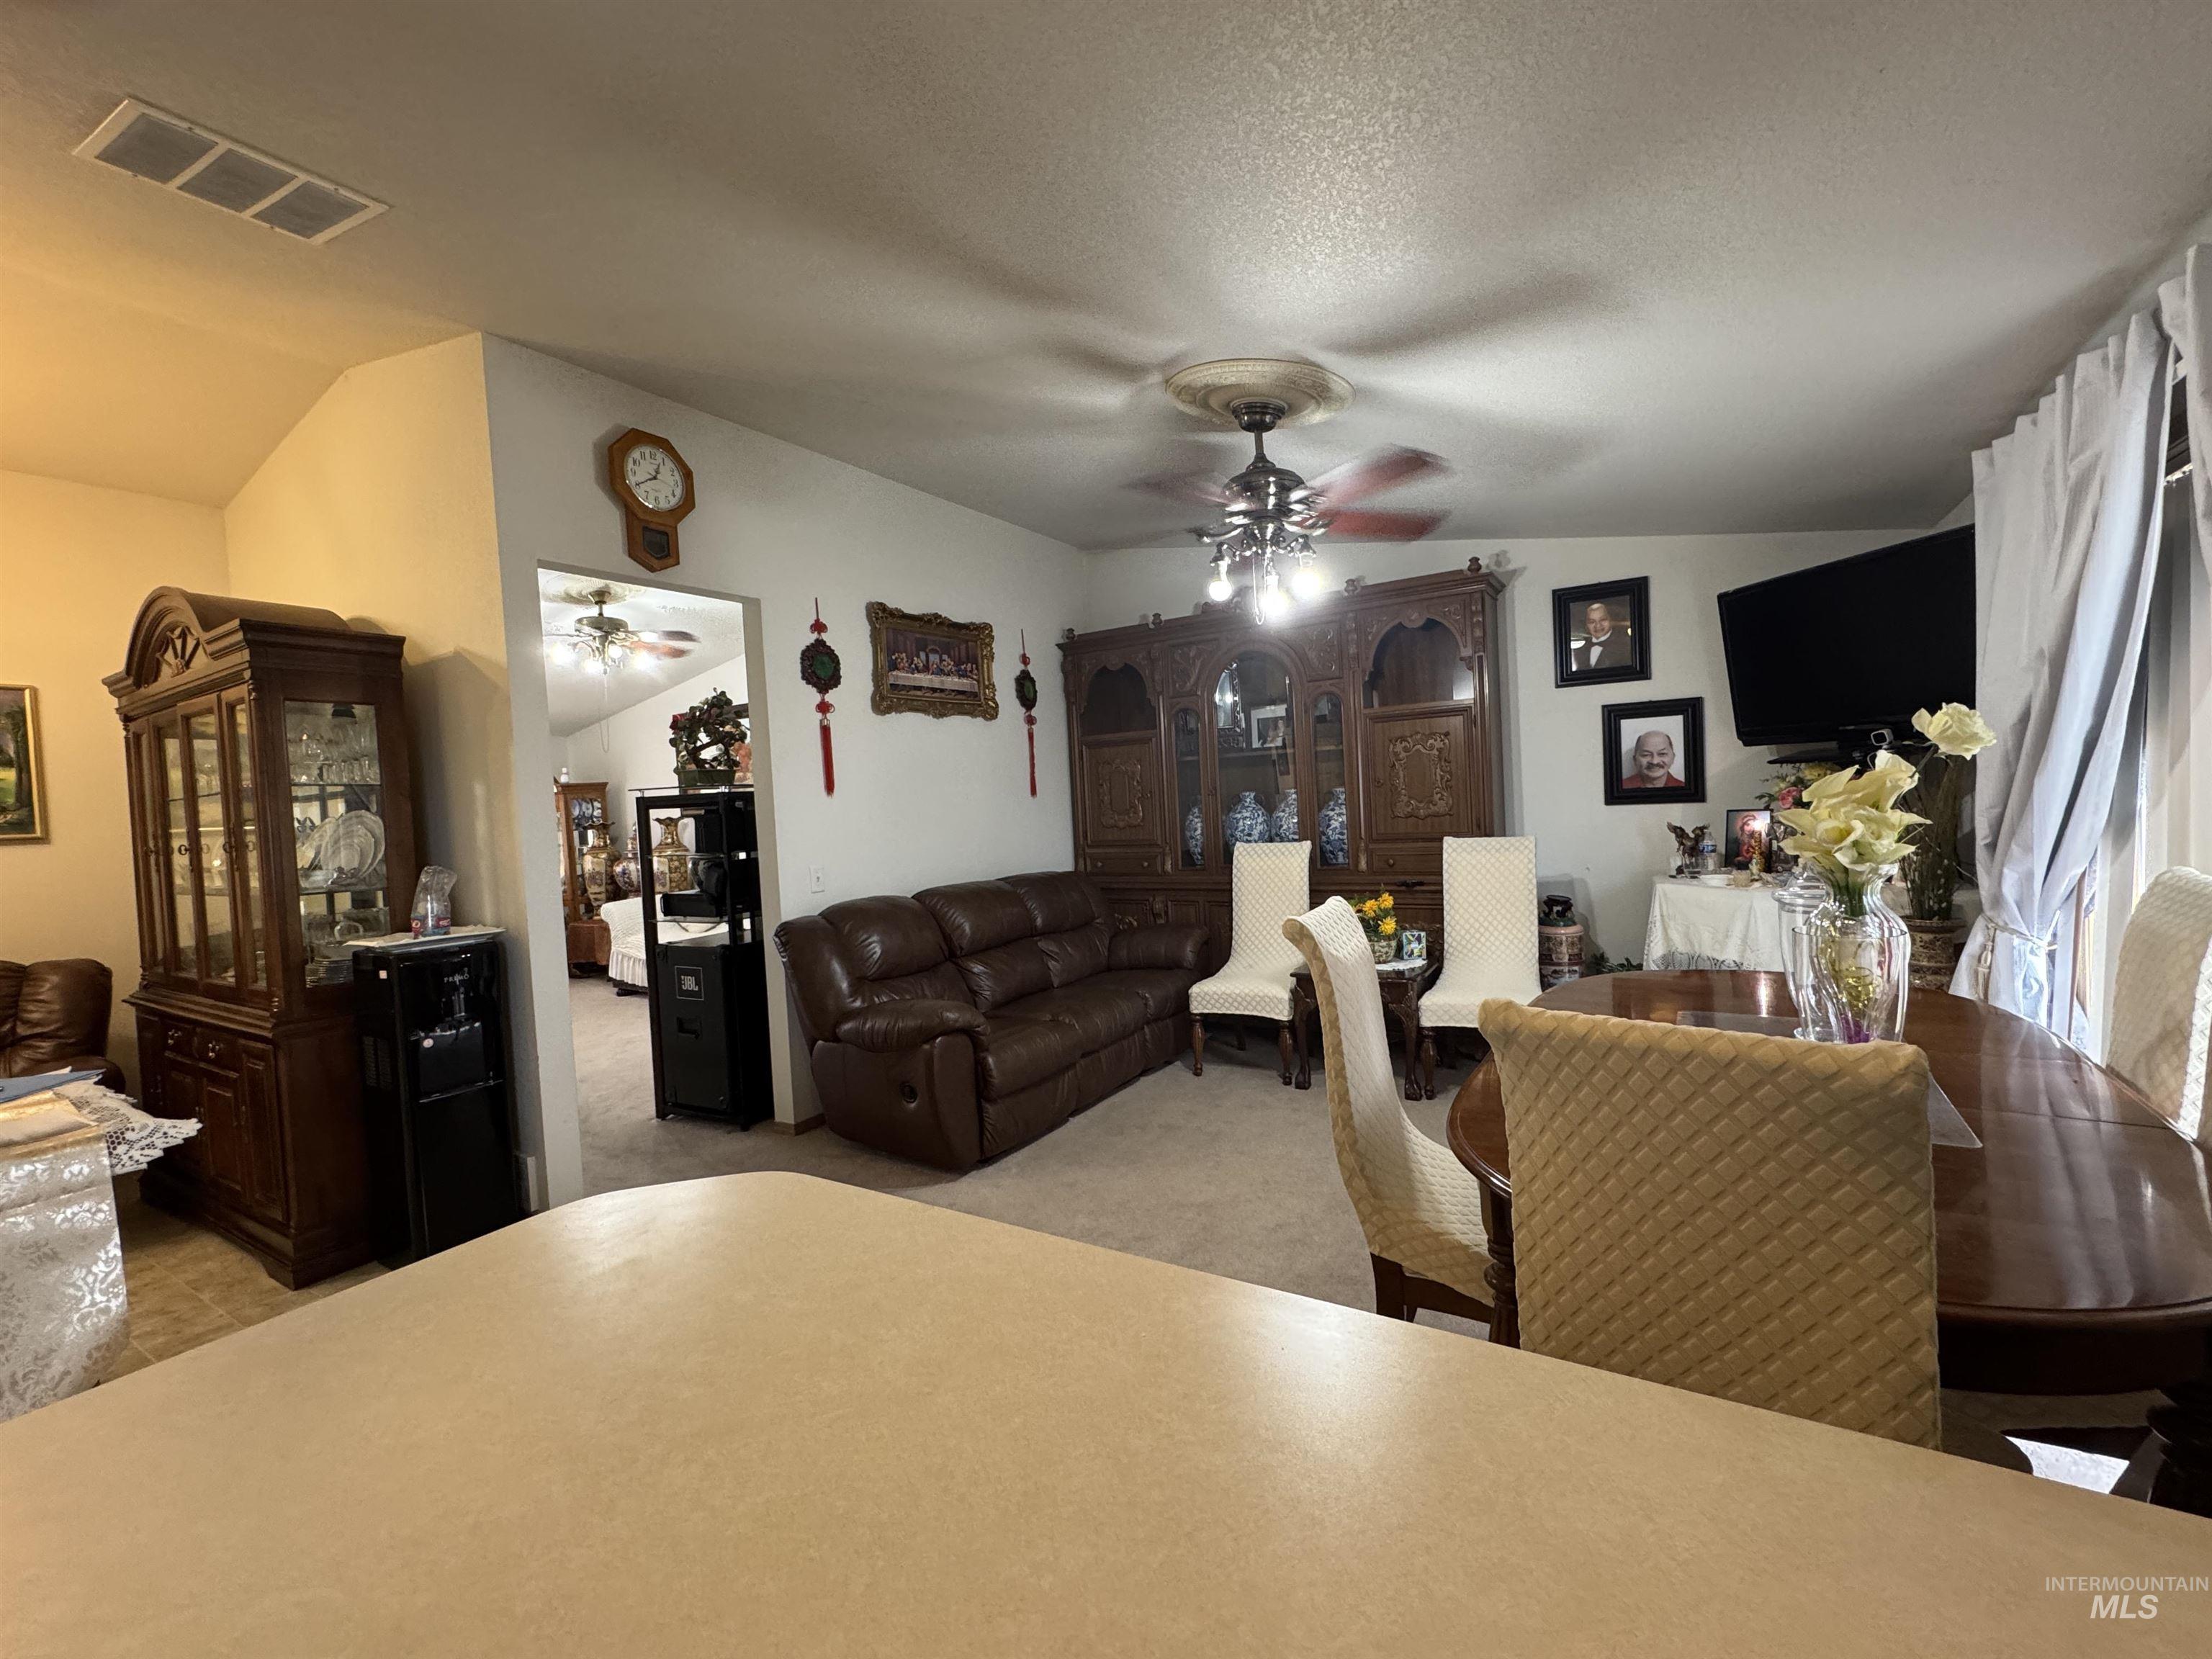
Vaulted ceilings, a ceiling fan with integrated lighting, and carpeted flooring
-
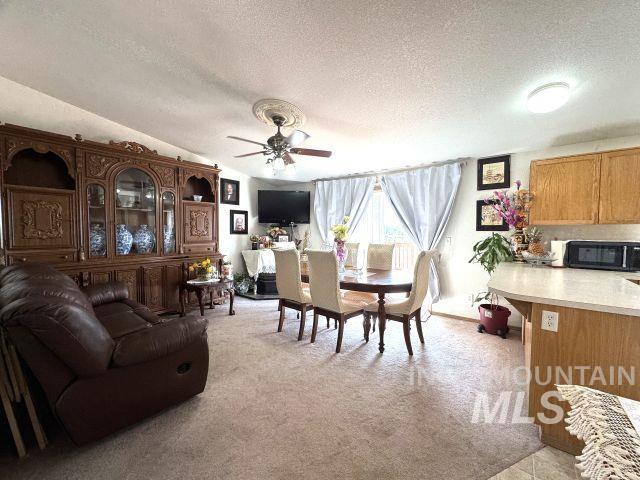
Additional content
-
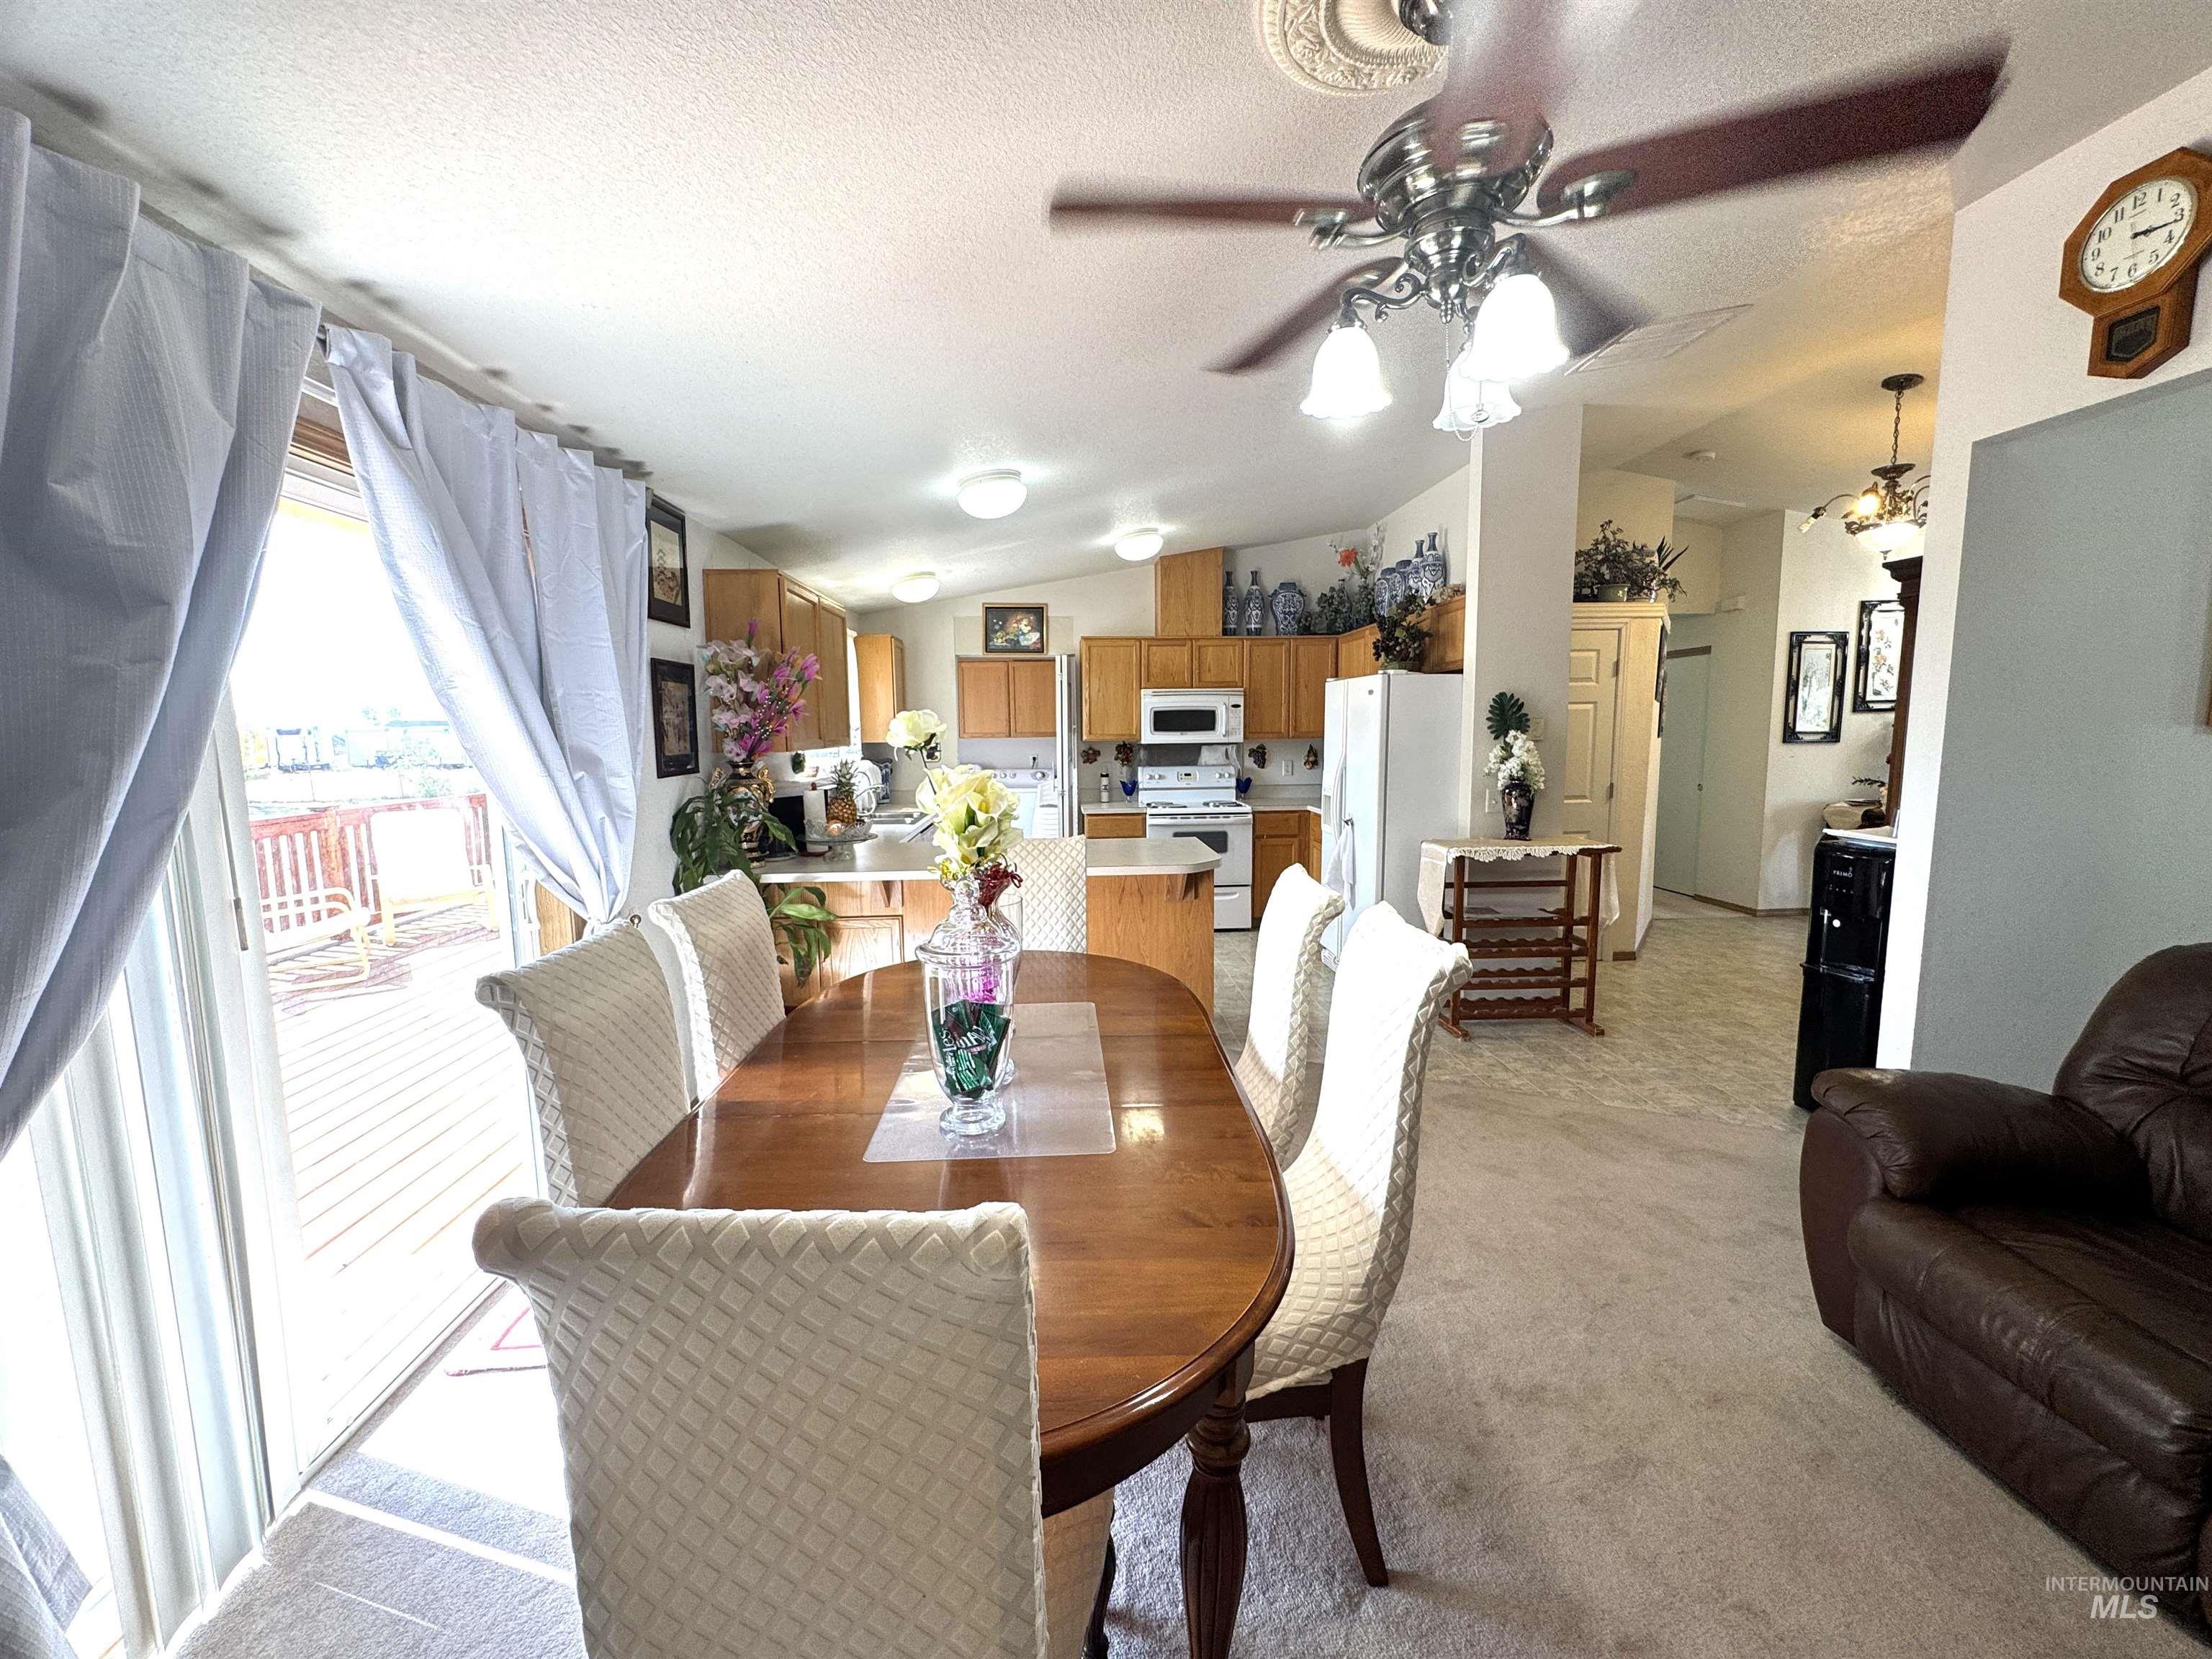
Sliding glass door leading to an outdoor deck, recessed ceiling lighting, ceiling fan with integrated lighting, kitchen featuring wood-finish cabinetry and white appliances, and a built-in pantry
-
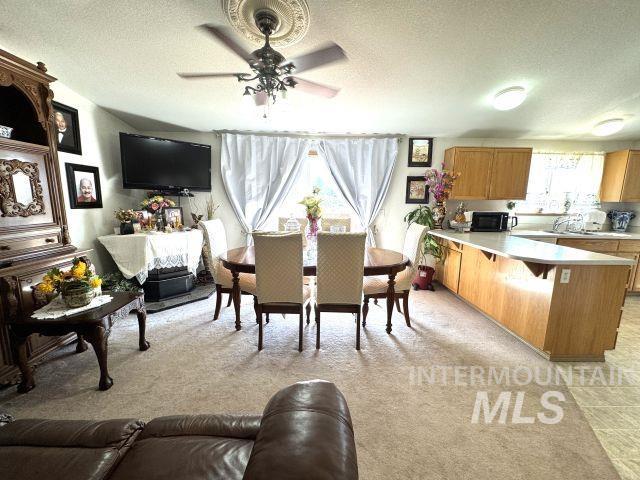
Open-concept room featuring a functional kitchen island, wood-finish cabinetry, recessed lighting, a ceiling fan with intricate detailing, and window treatments providing natural illumination
-
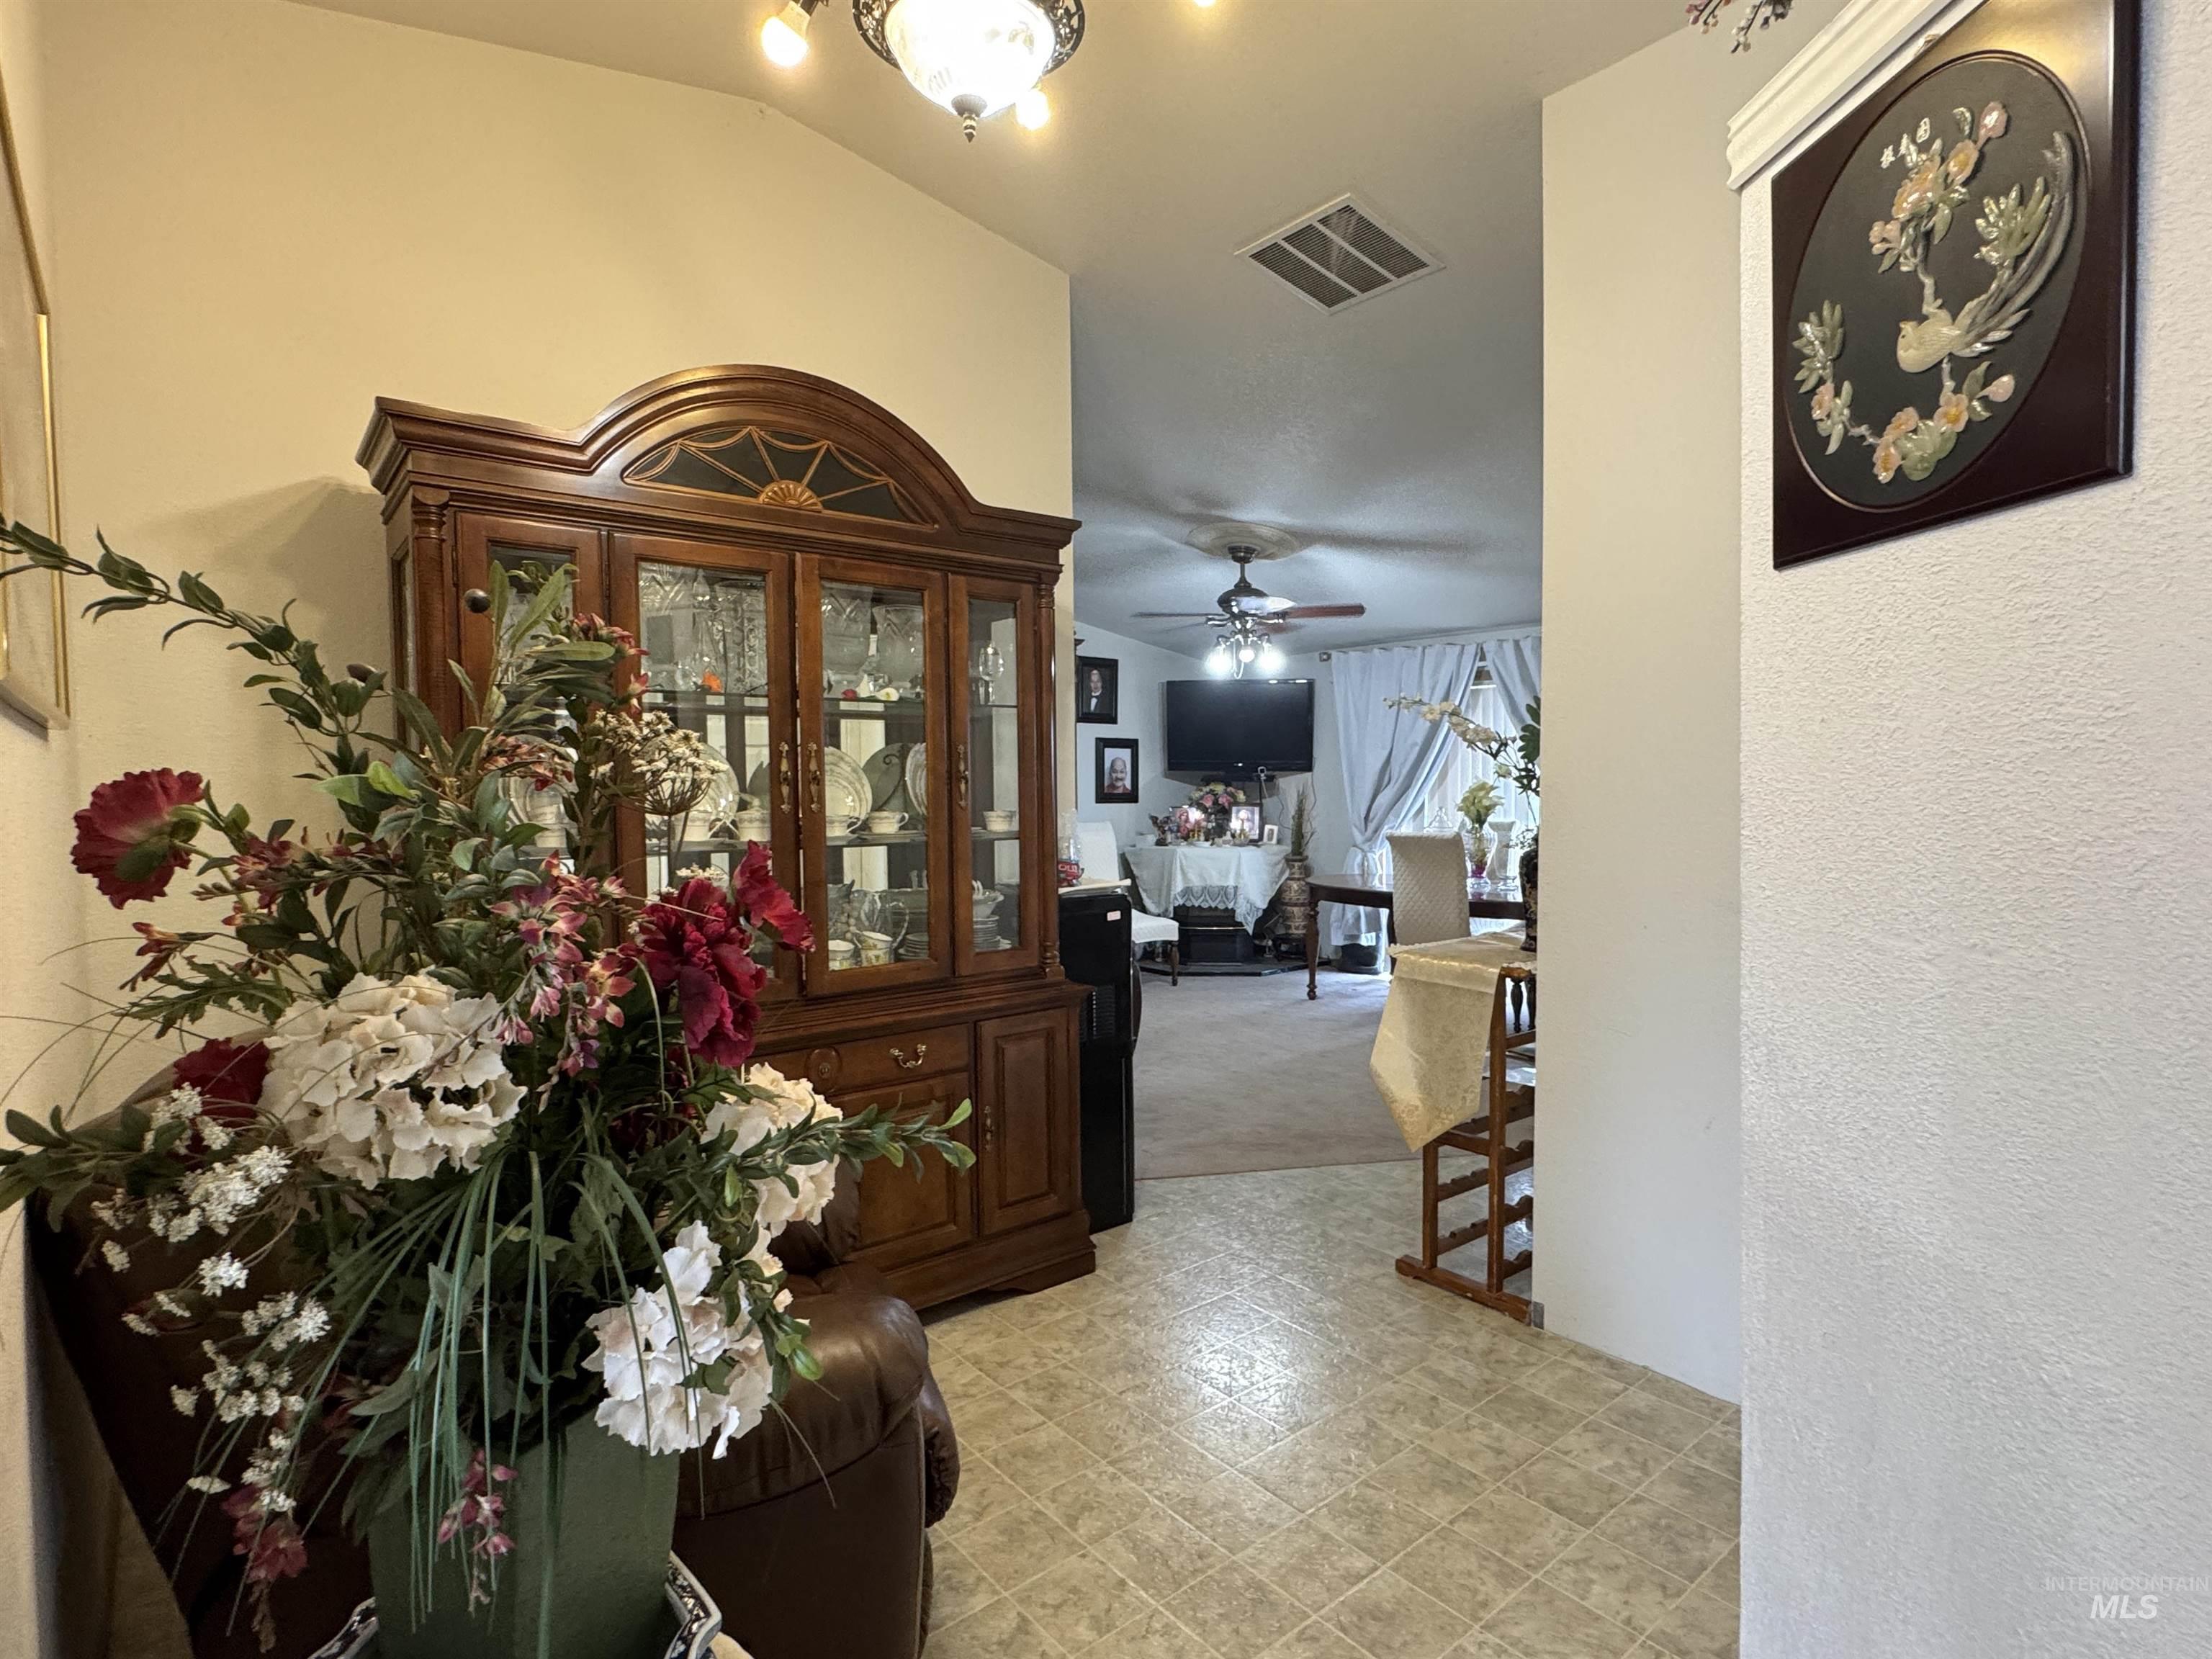
Tile flooring leading to carpeted areas, vaulted ceiling with a semi-flush mount light fixture, and textured walls
-
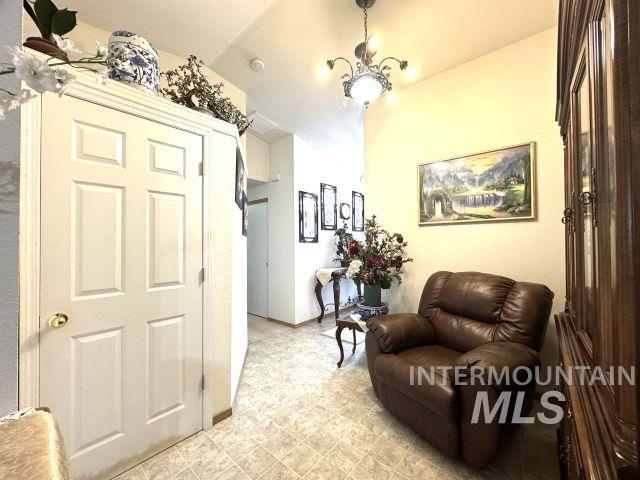
Tile flooring, recessed lighting, and a decorative ceiling light fixture
-
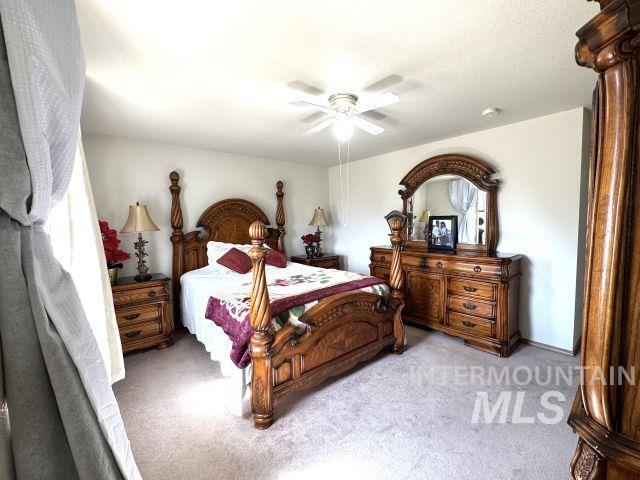
Recessed lighting, ceiling fan, and light-toned wall finishes
-
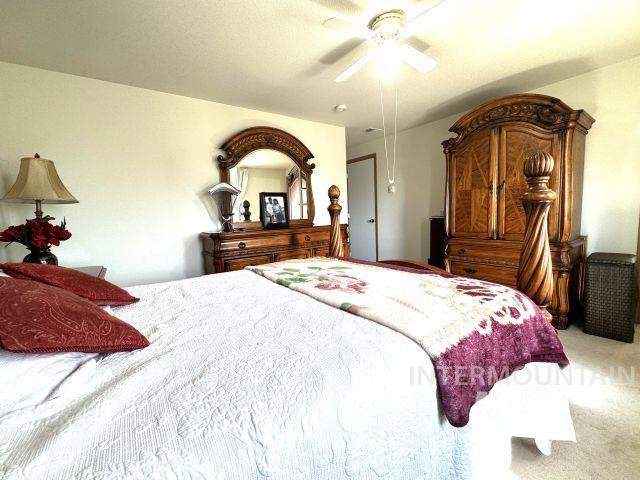
Ceiling fan with integrated lighting, neutral wall paint, and light-toned carpeting
-
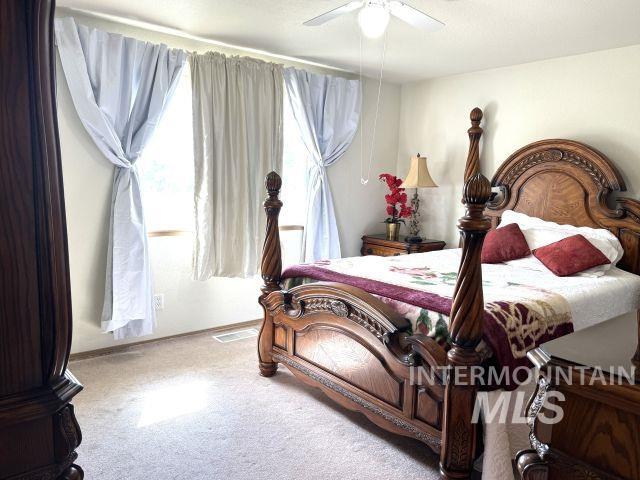
Room featuring carpeted flooring and multiple windows with curtains
-
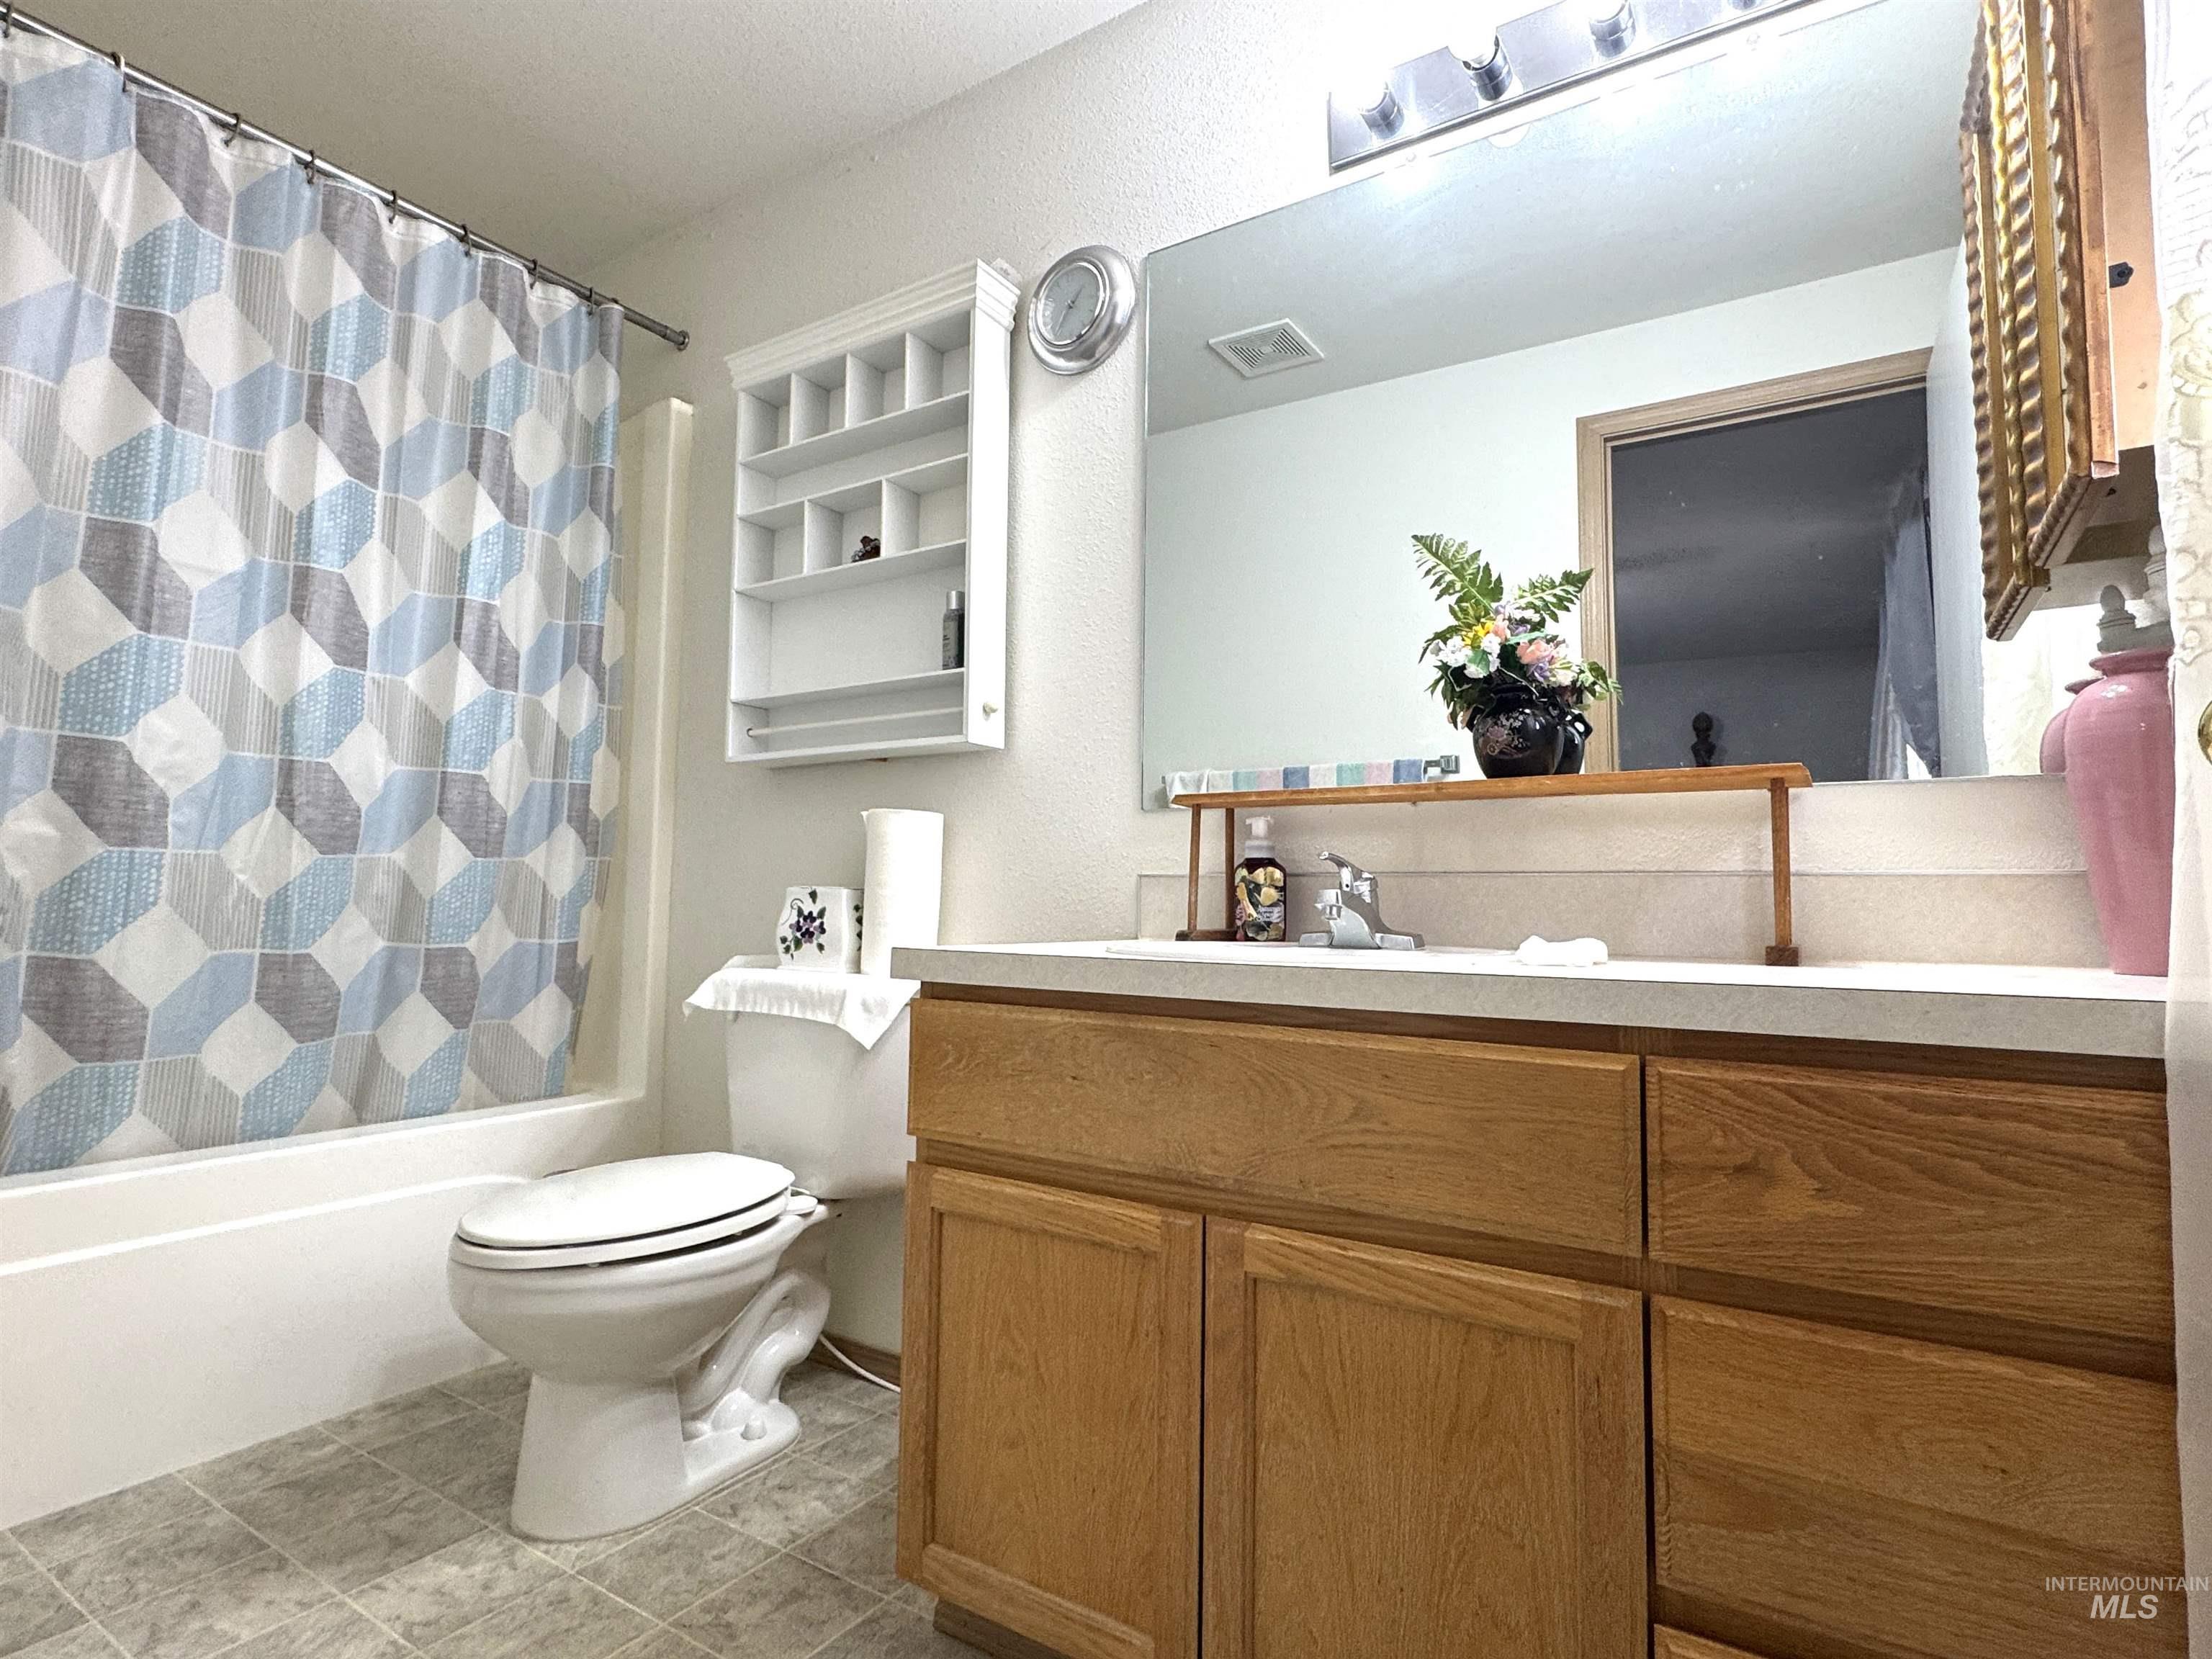
Bathroom featuring a full vanity with wood-finish cabinetry, a built-in tub with shower, and a wall-mounted medicine cabinet
-
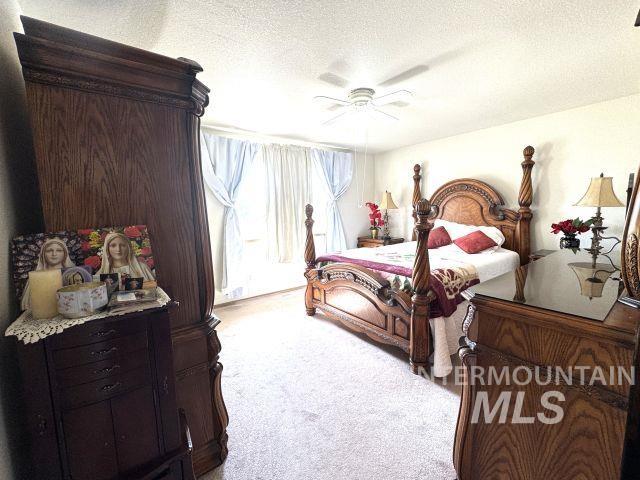
Wall-to-wall carpeting with a ceiling fan overhead
-
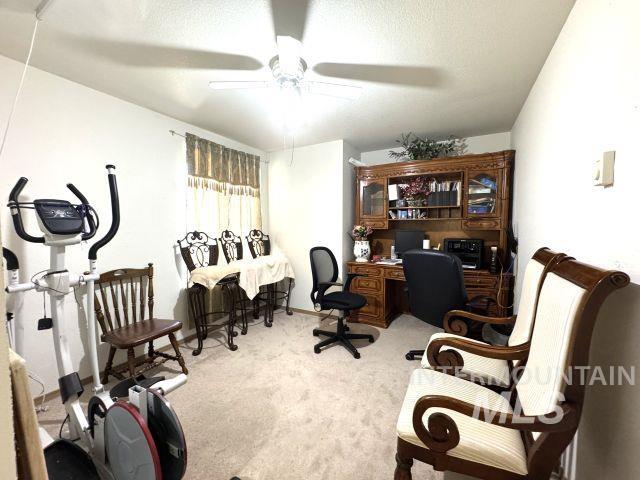
Recessed lighting fixture with a ceiling fan, wall-to-wall carpeting, and a built-in wooden desk with upper cabinetry
-
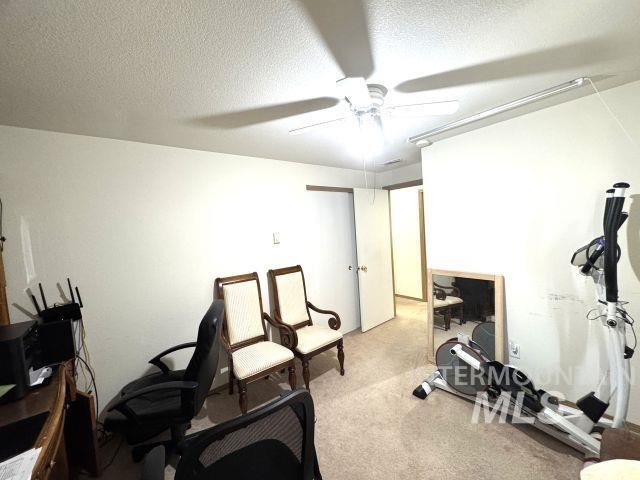
Carpeted room with a ceiling fan light fixture and a textured ceiling
-
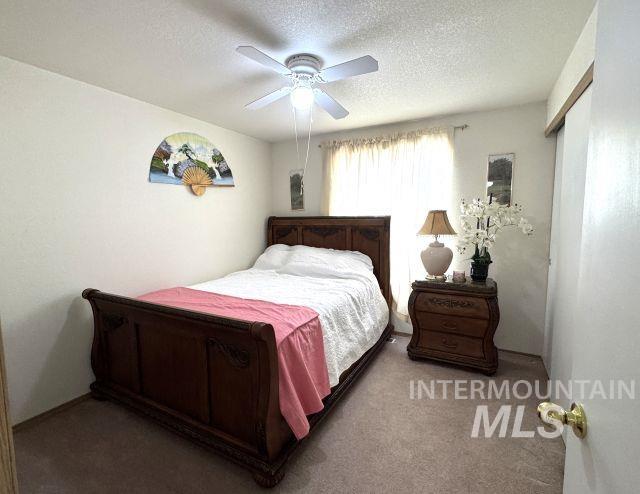
Neutral color palette, ceiling fan with integrated lighting, window with drapes, carpeted flooring, and a solid door
-
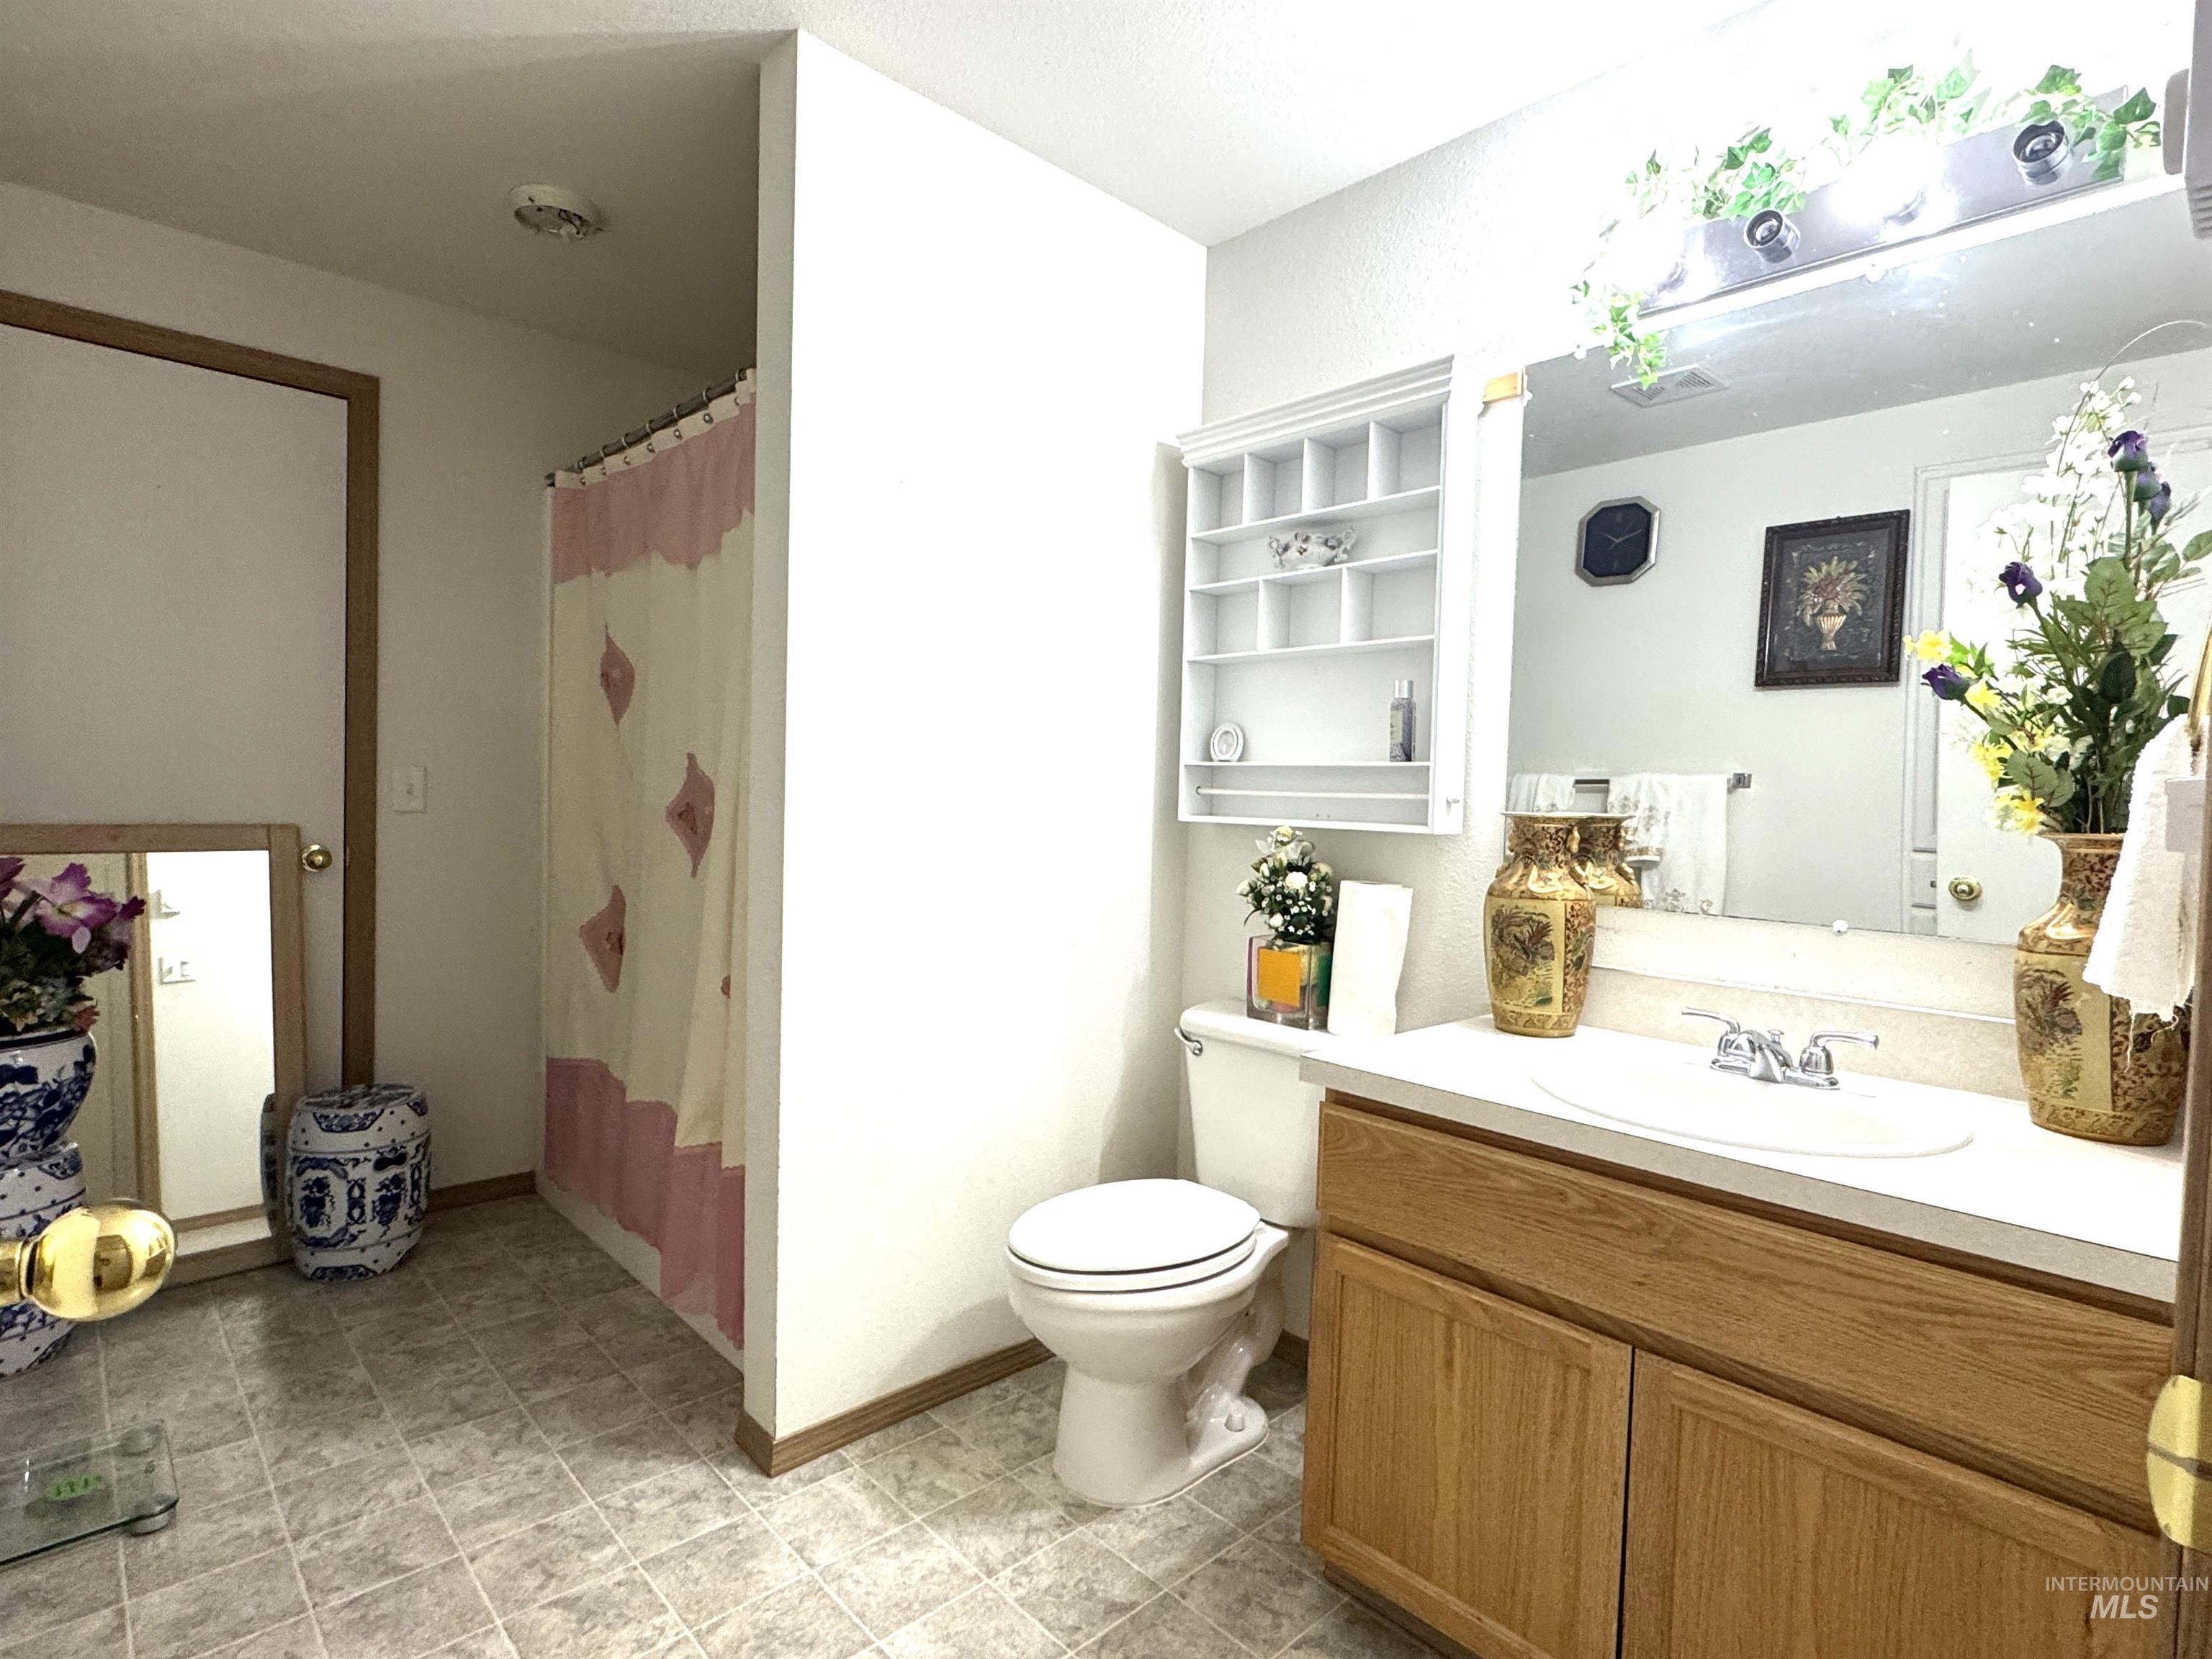
Bathroom featuring a vanity with a white countertop and wood-finish cabinetry, a wall-mounted mirror with integrated lighting, and mosaic-style flooring
-
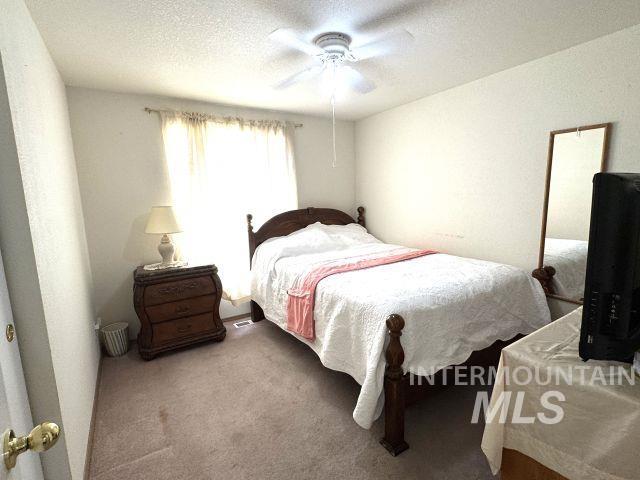
Window with sheer curtains, ceiling fan, and carpeted flooring
-
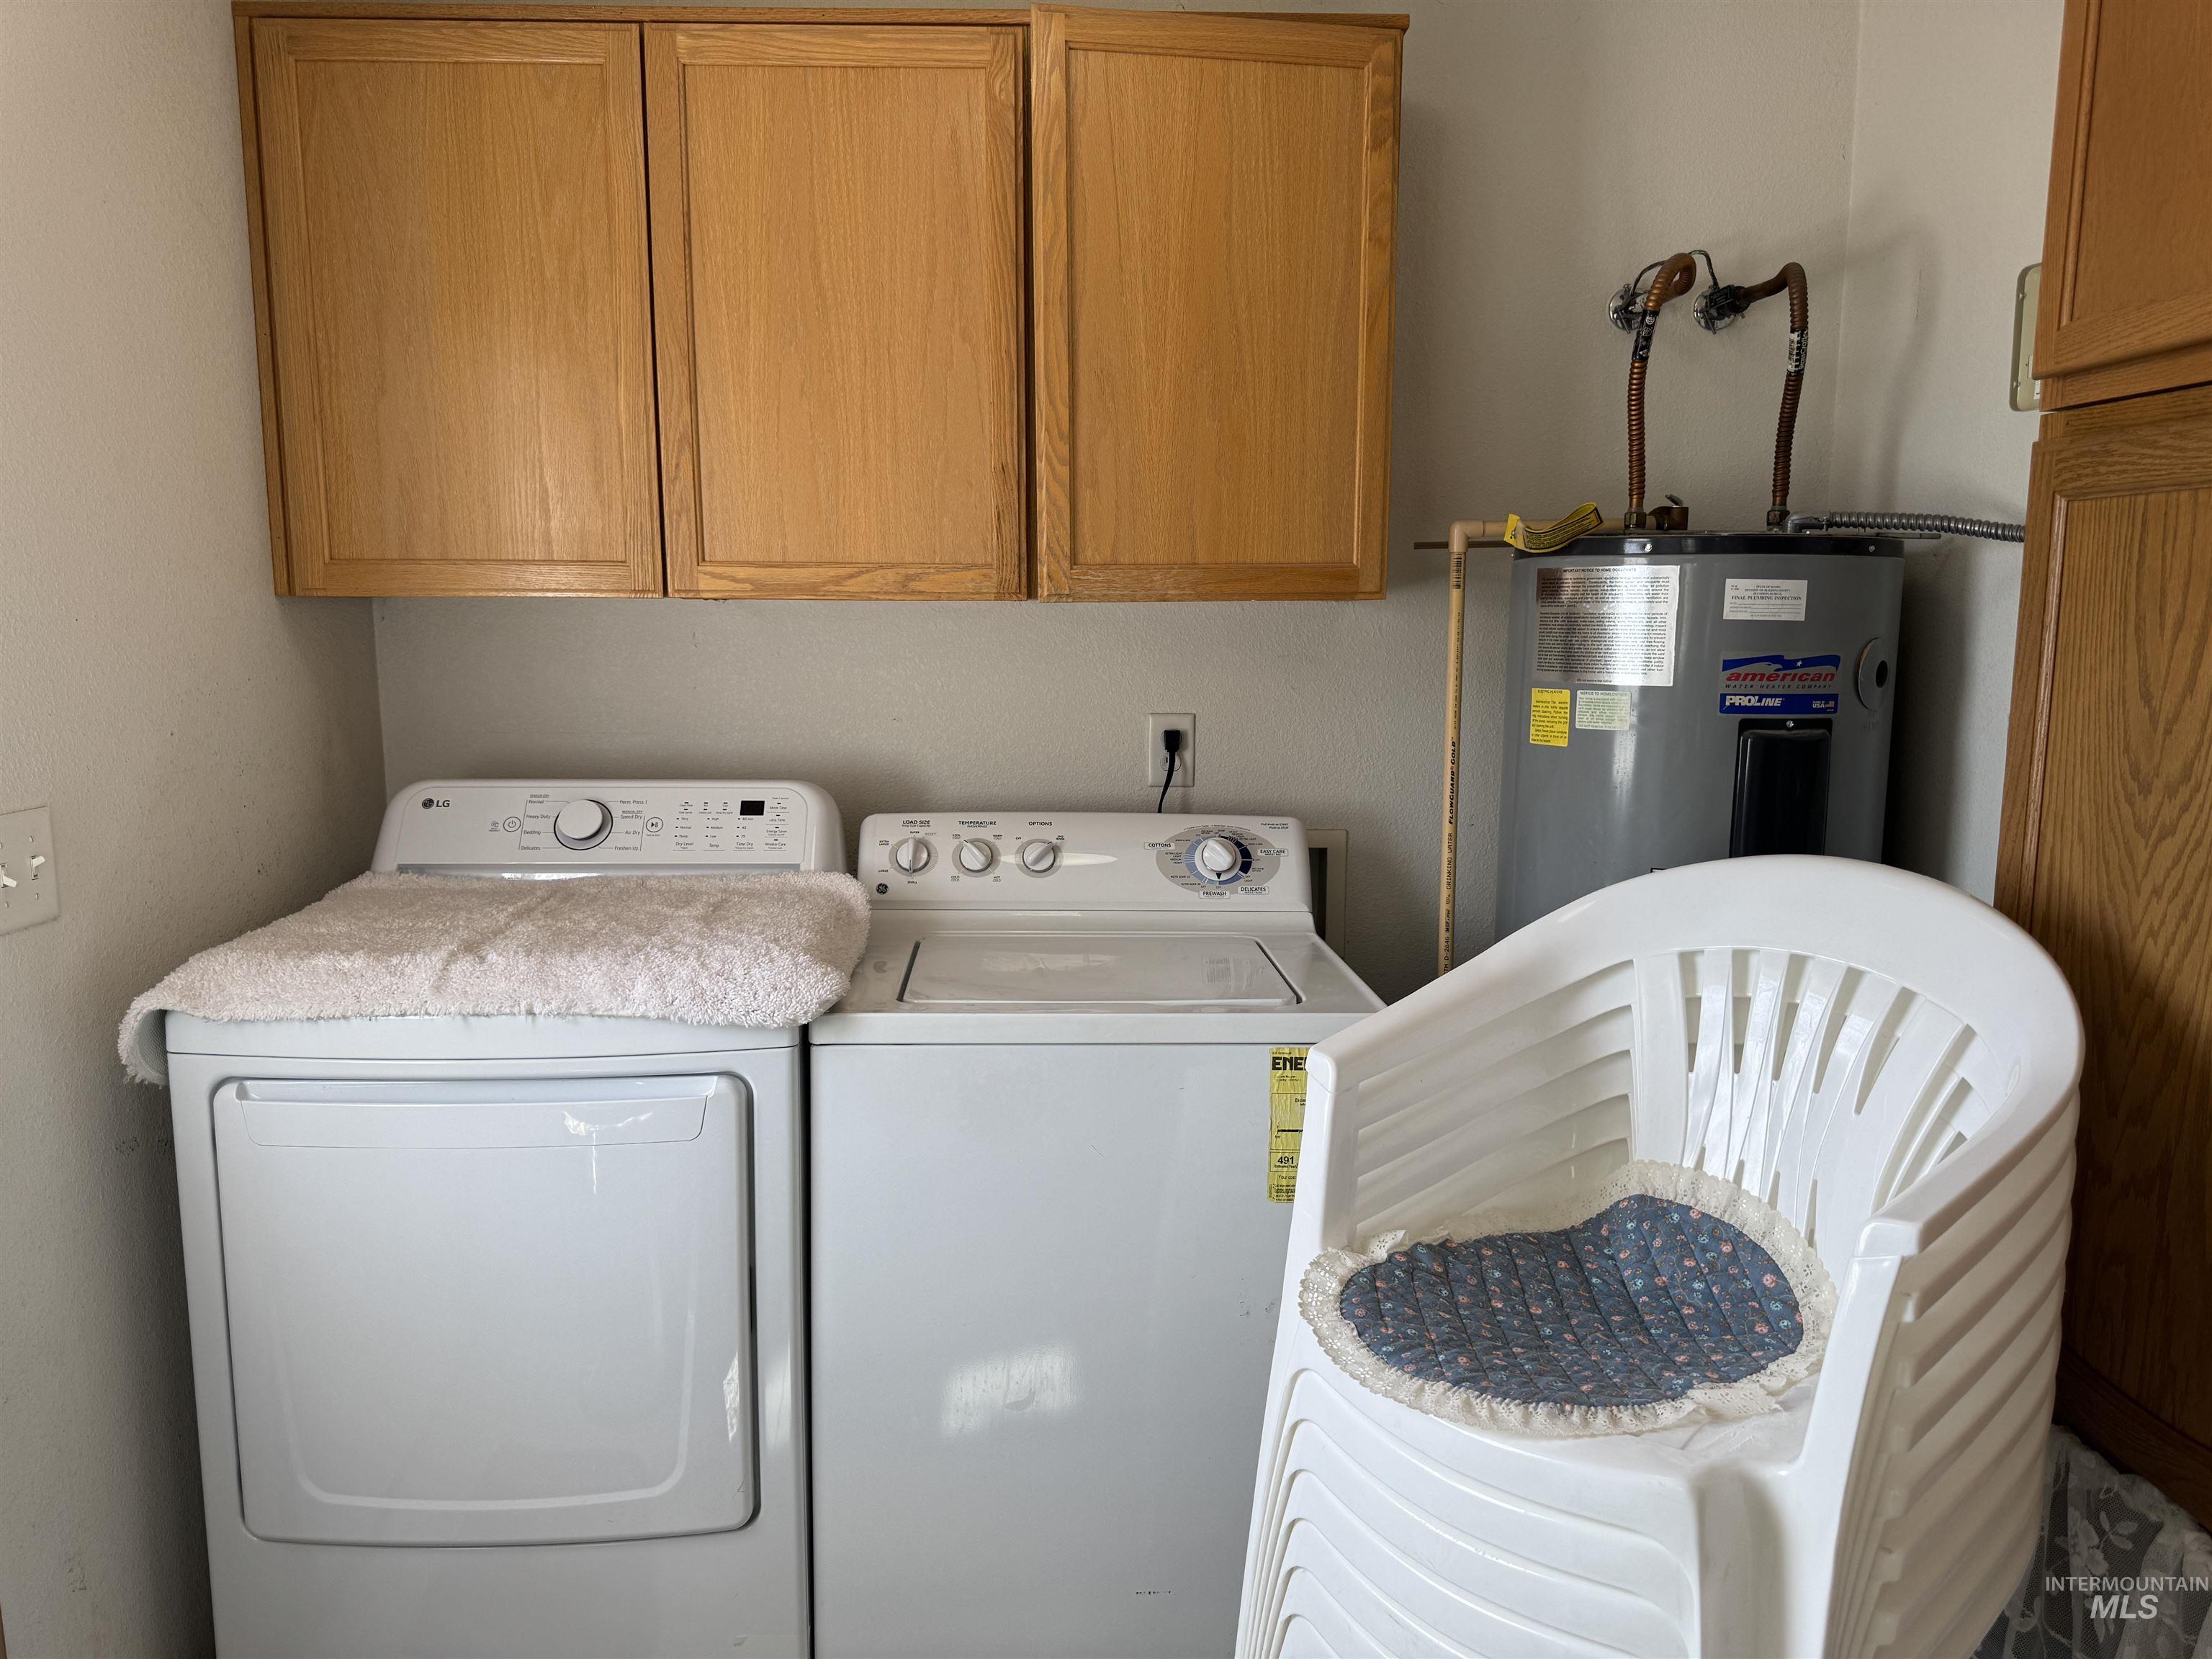
Laundry area with overhead wood cabinetry and water heater
-
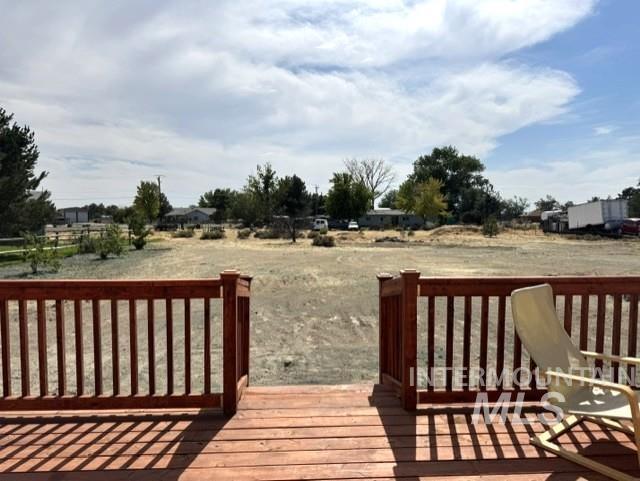
Expansive exterior deck featuring wood-finish flooring and a wood-finish railing
-
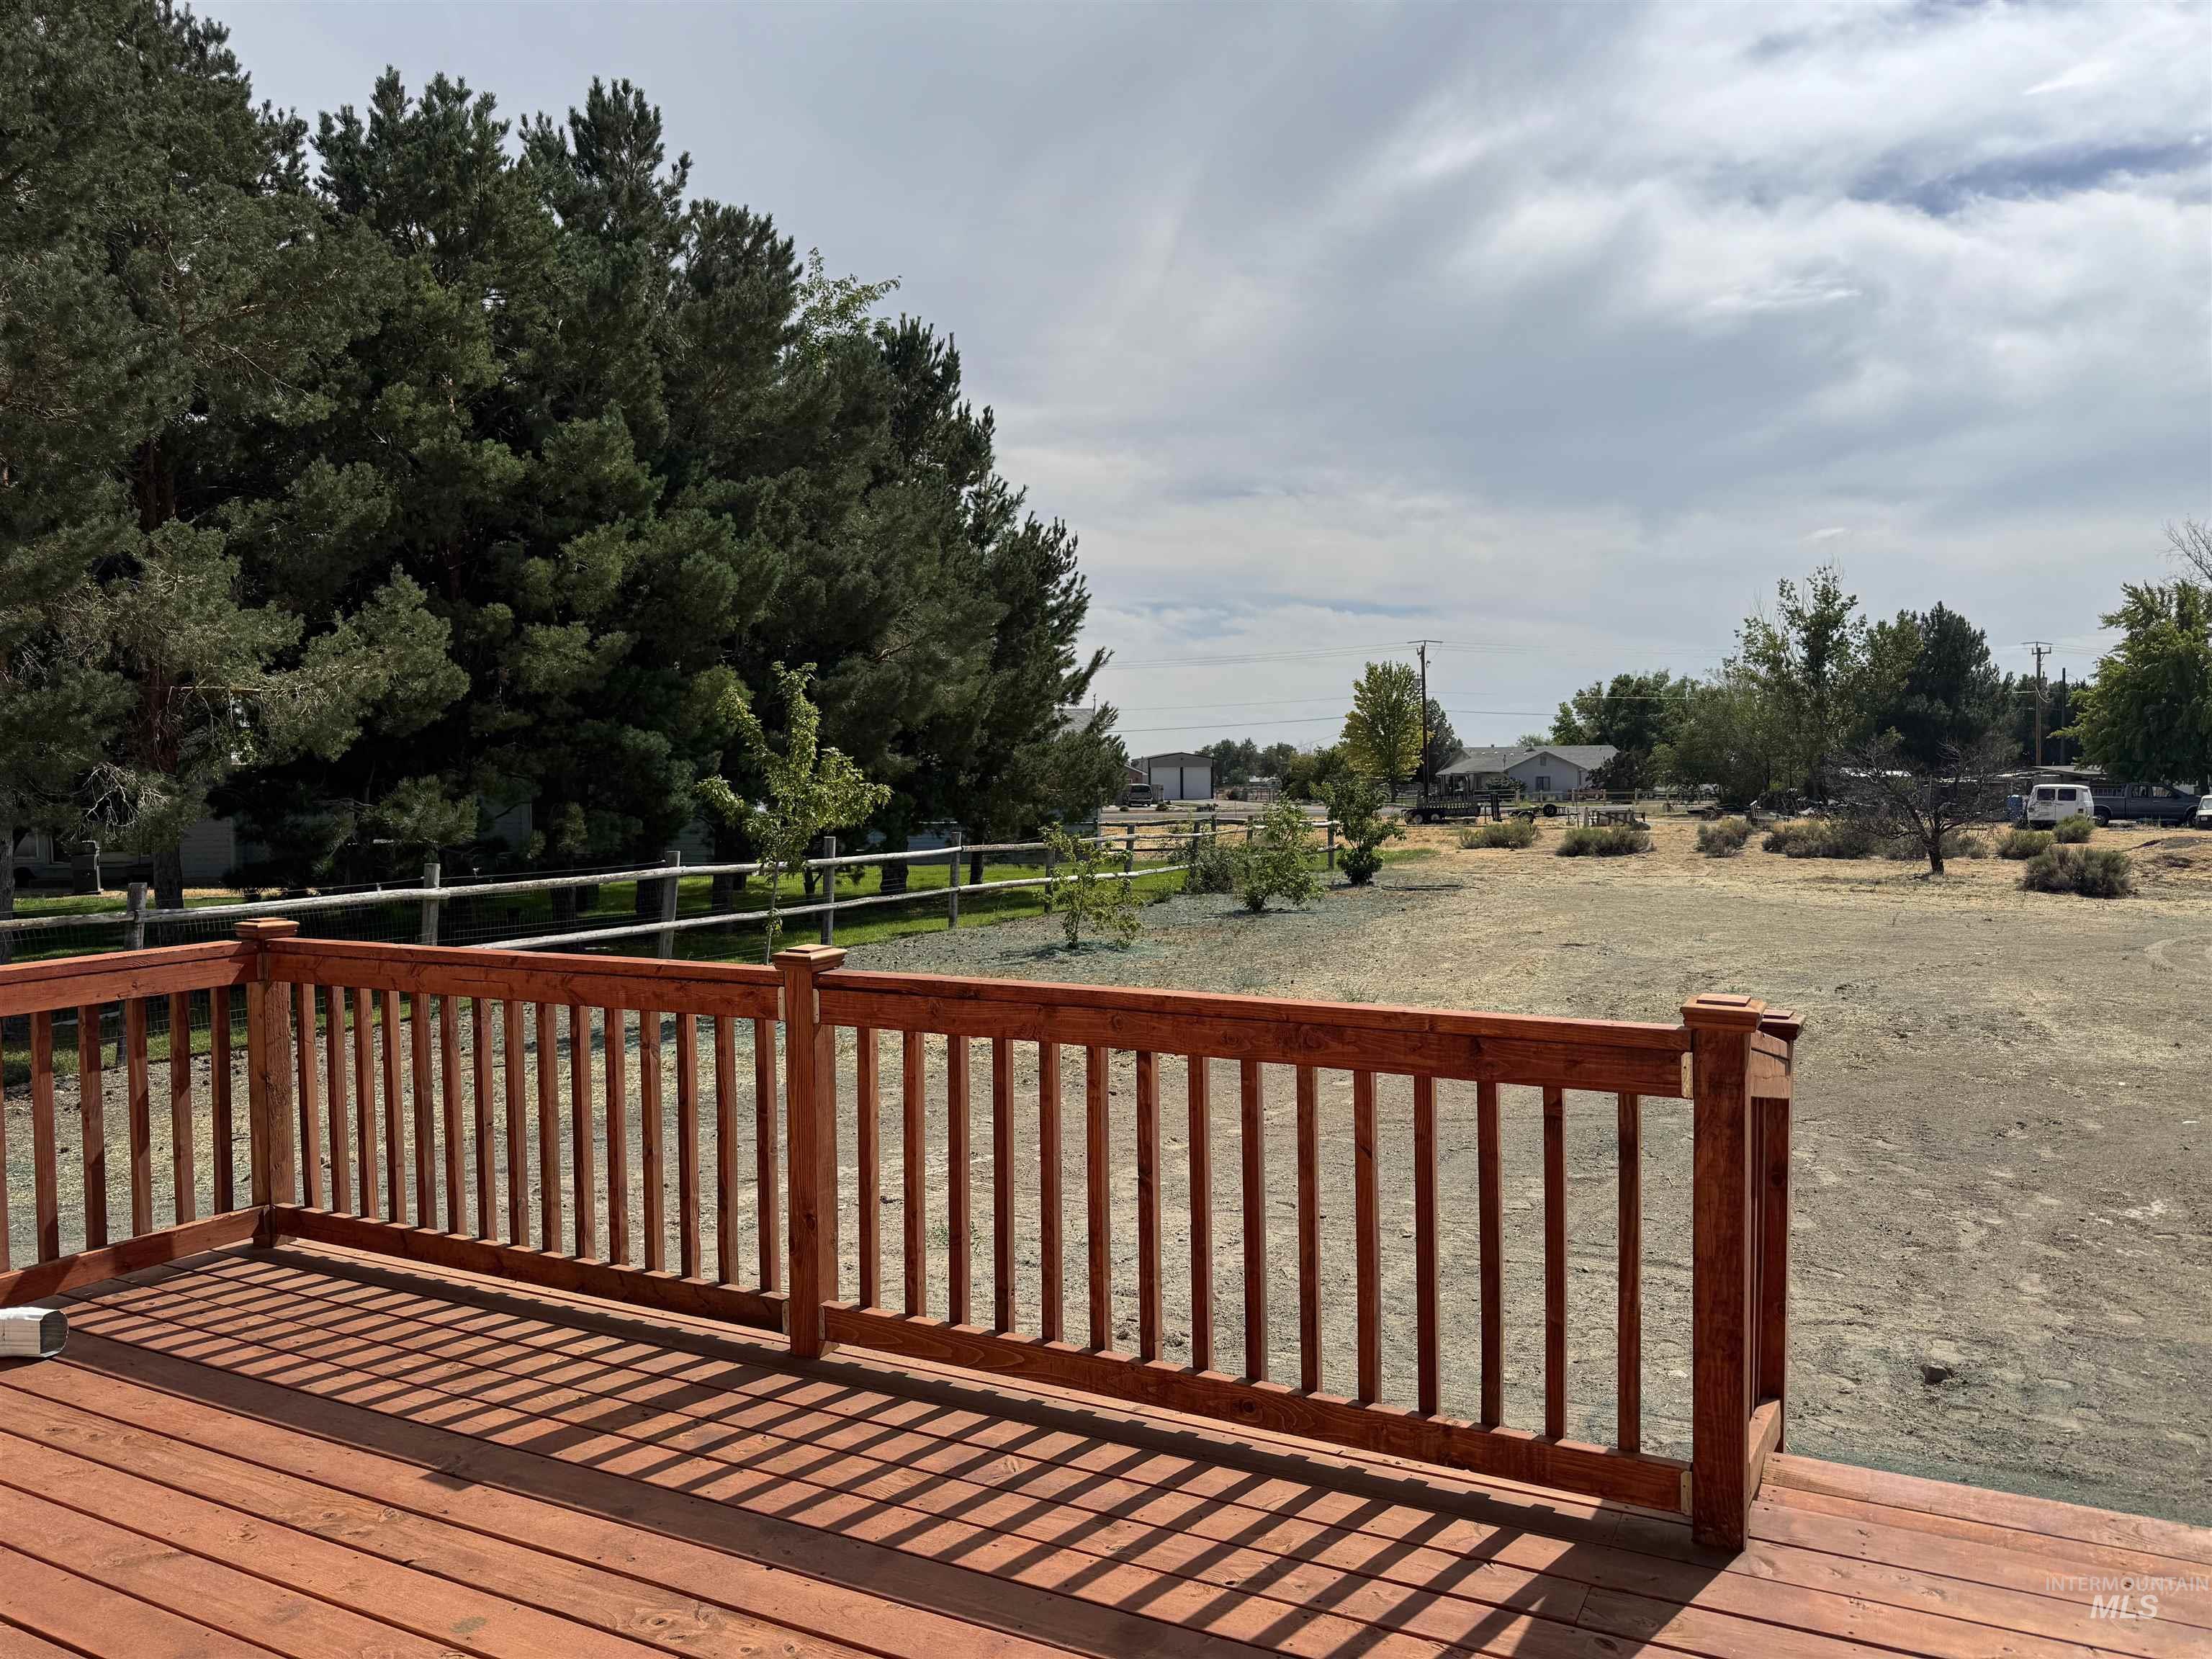
Wood-finish deck with a matching wood railing
-
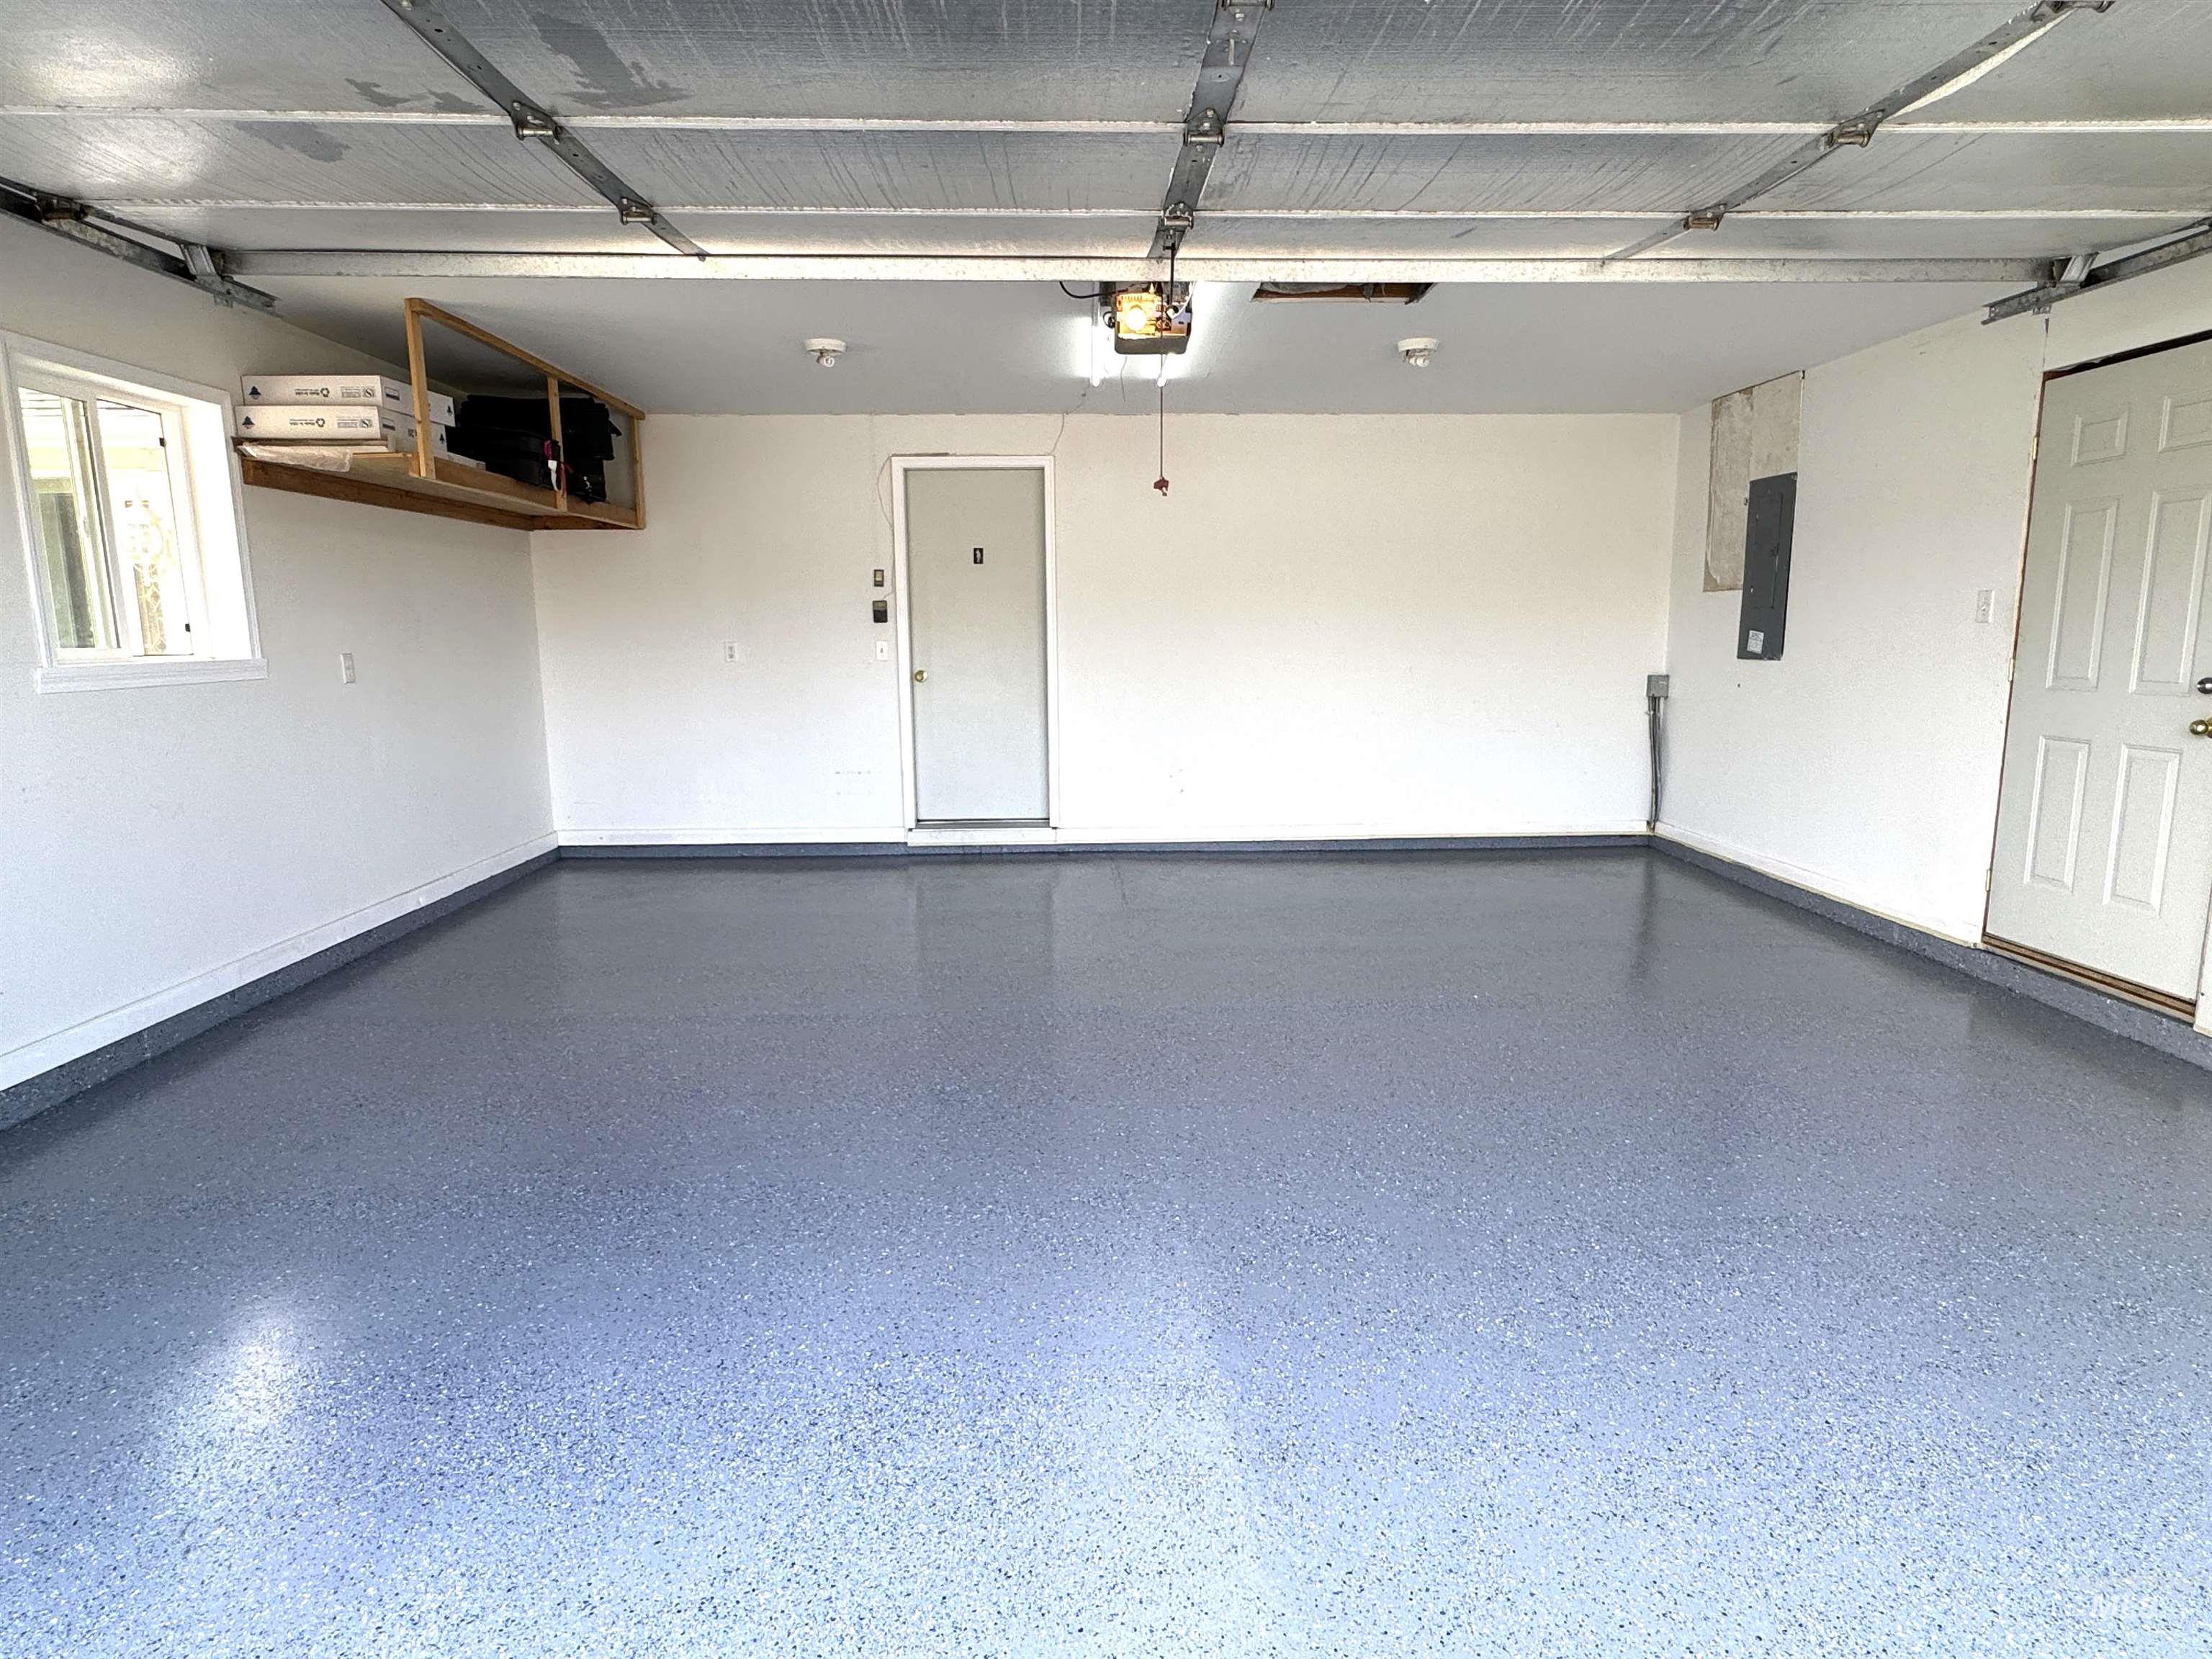
Garage with a speckled epoxy floor, white painted walls, and built-in overhead storage
-
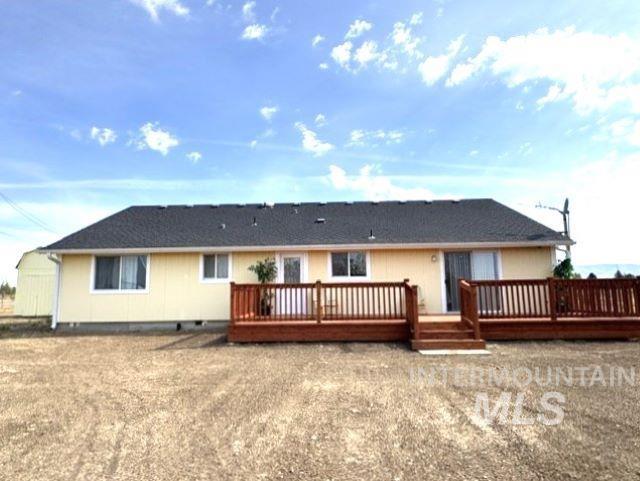
Expansive wood-tone deck with railing, light-colored siding, multiple windows, and a sliding glass door
-
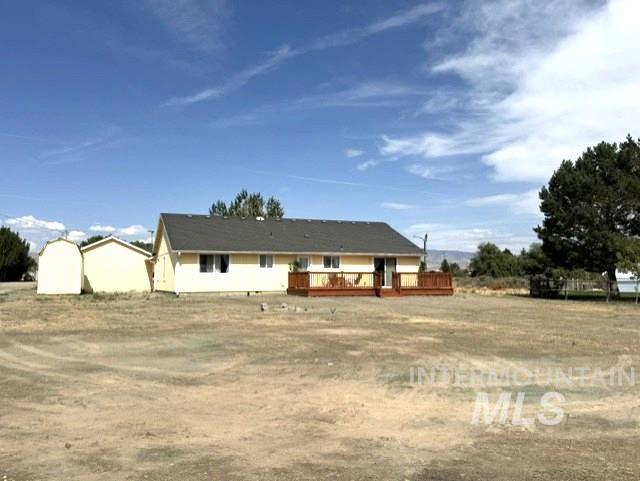
Single-story residence with a light-colored exterior and dark roof
-
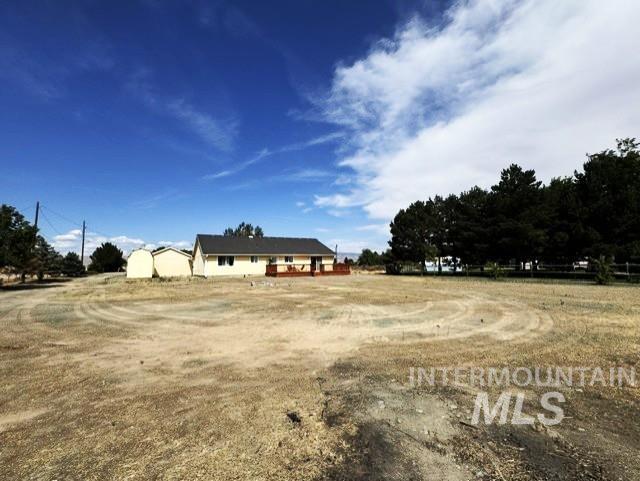
Single-story residence with a dark roof and light-colored siding, accompanied by an auxiliary structure
Experience the beauty of Idaho living with expansive views to the east and west, where you can watch the sunrise from your front windows and unwind in the evenings as the sun sets beyond your back porch. Clear night skies make this the perfect place for late-evening stargazing and quiet moments outdoors. Inside, the home is filled with natural light thanks to abundant windows throughout. The spacious living room opens seamlessly into an equally generous dining area, creating an inviting space for gatherings. A pellet stove adds warmth and comfort on cold winter days. This home does have electric heat an air conditioning. This 4-bedroom, 2-bath home features a large master closet, a private well and septic, and a new epoxy floor in the garage. An unfinished 16′ x 22′ (approximate) flex room offers endless possibilities—use it as a storage area, workshop, craft room, or whatever suits your needs.
- Heating:
- Forced Air, Electric
- Cooling:
- Central air
- Fireplace:
- Pellet
- Garage Capacity:
- 2
- Country:
- US
- State:
- ID
- City:
- Mountain Home
- Zipcode:
- 83647
- Street:
- 2621 NW Doris Dr
- Longitude:
- W116° 19' 33''
- Latitude:
- N43° 9' 36.4''
- Master Bedroom Level:
- Main
- Bedroom 2 Level:
- Main
- Bedroom 3 Level:
- Main
- Bedroom 4 Level:
- Main
- School District:
- Mountain Home School District #1
- Elementary School:
- Mountain Home
- Middle School:
- Mtn Home
- High School:
- Mountain Home
- Status:
- Active
- Type:
- Single Family w/ Acreage
- Level:
- Single
- Tax Year:
- 2025
- Taxes:
- $752
- Potential Short Sale:
- No
- Age:
- 21 - 30 Years
- Auction:
- No
- Flood Ins Required:
- No
- HUD Owned:
- No
- In Foreclosure:
- No
- Land Size:
- 1 - 4.99 AC
- Home Owner Exempt:
- Yes
- HOA Frequency:
- Not Applicable
- Inc Kitchen Features:
- Breakfast bar, Dishwasher, Disposal, Oven/range freestanding, Refrigerator, Countertop-laminate
- Lot Features:
- Garden Space
- Water:
- Individual well
- Land Use:
- Single
Residential For Sale
2621 NW Doris Dr, Mountain Home, Idaho 83647
- Property Type :
- Residential
- Listing Type :
- For Sale
- Status :
- Active
- Listing ID :
- 98998427
- Price :
- $700,000
- Bedrooms :
- 4
- Bathrooms :
- 2
- Apx SqFt :
- 1,920 SqFt
- Year Built :
- 2004
- Lot Area :
- 1.25 Acres
- Days on Market :
- 20
- Subdivision :
- Duffy Acres 2
- Update Date :
- 09/12/2026 02:14:07



