
-

Two-story property with light green siding and a dark gray shingle roof
-
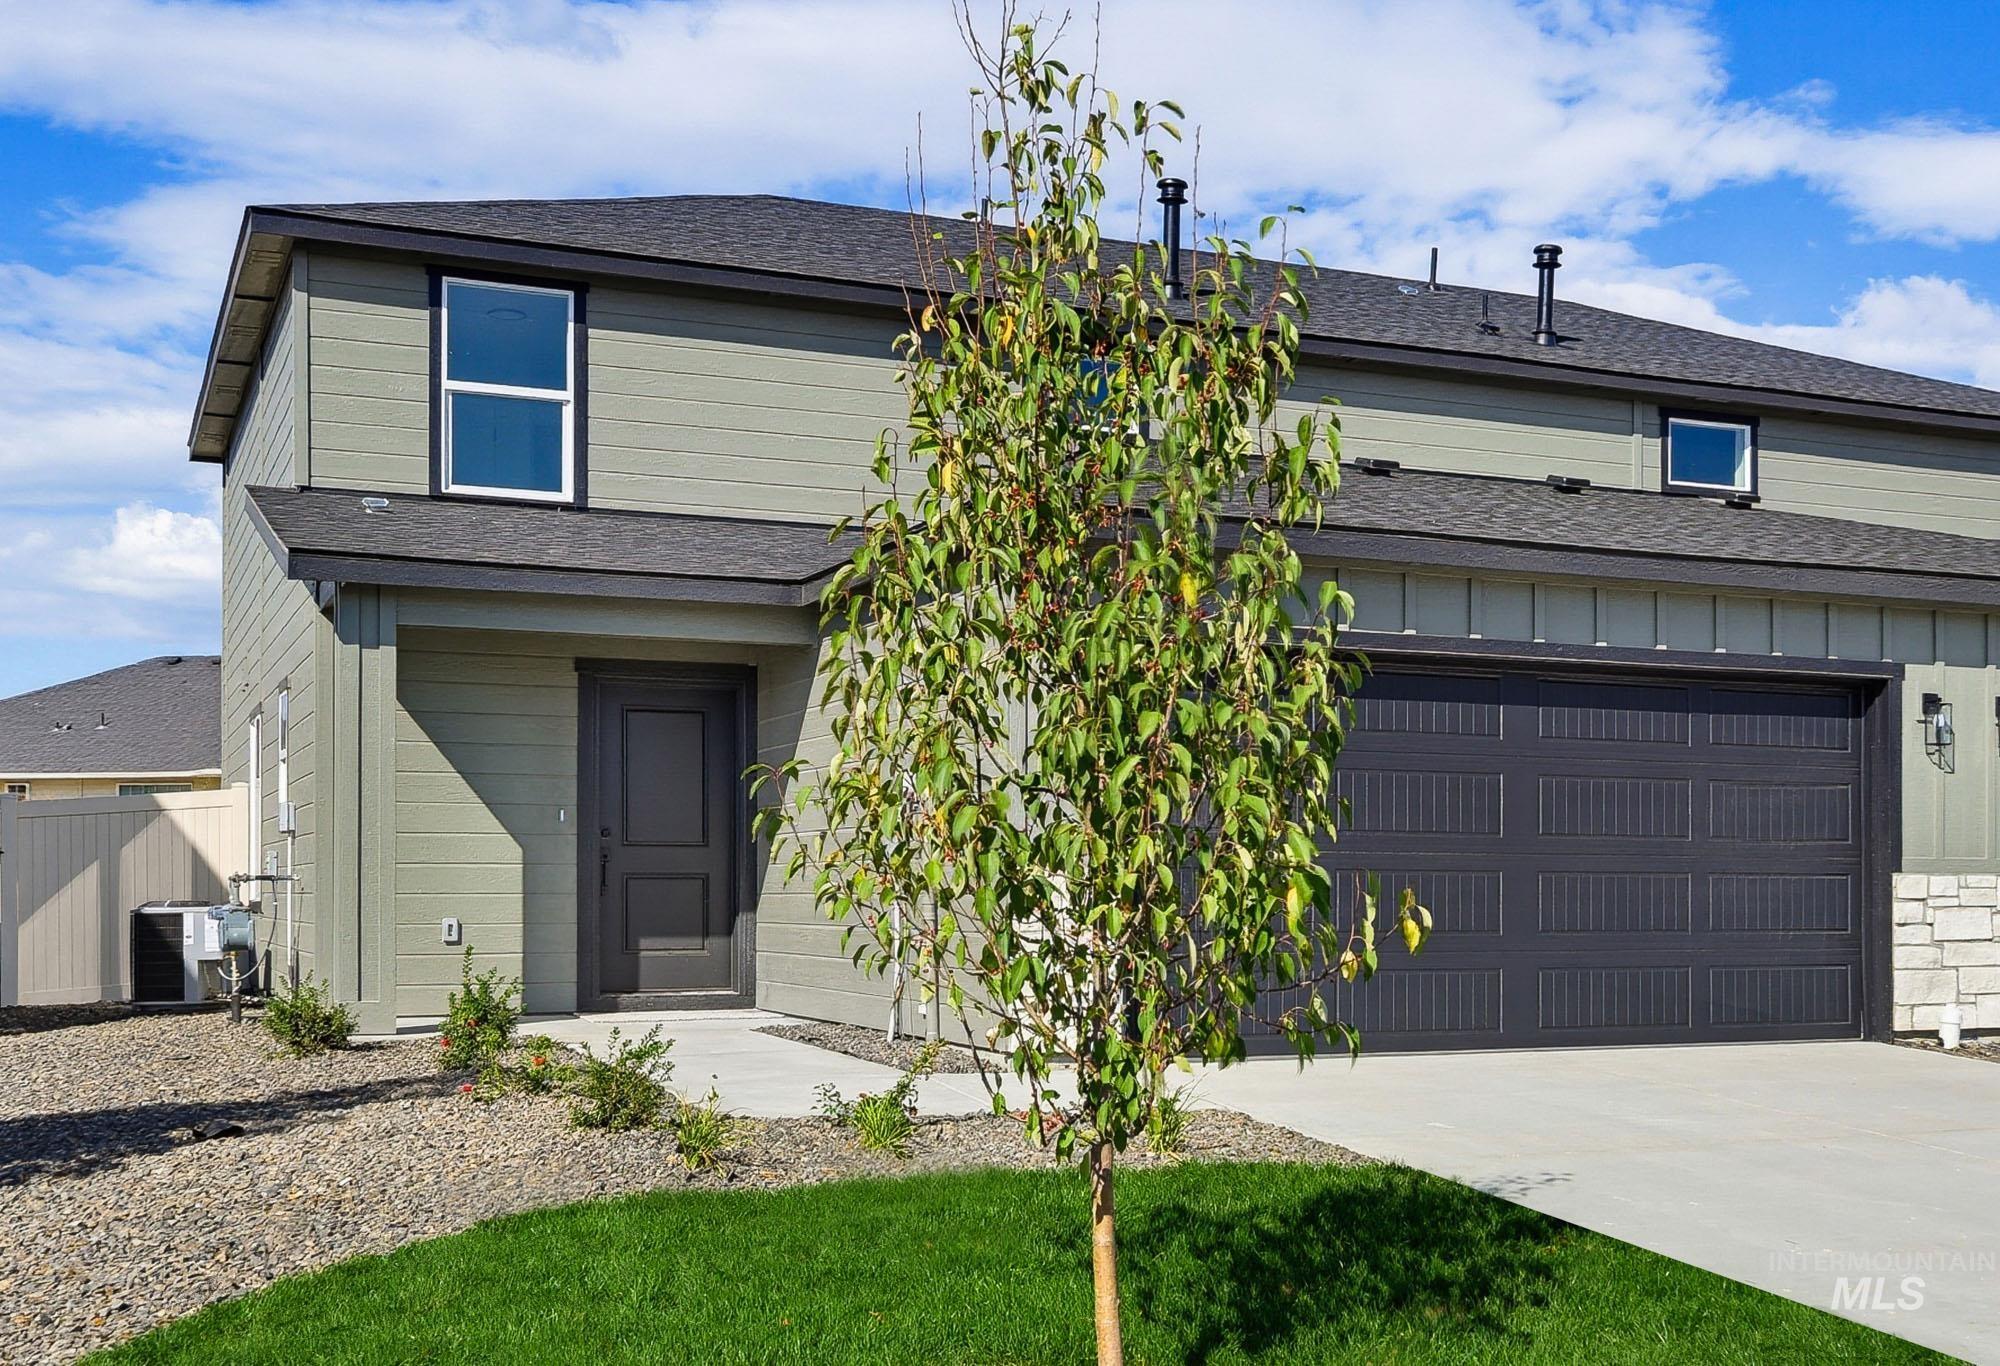
Contemporary exterior with green siding and dark trim, featuring a dark panel garage door, a concrete driveway, and a welcoming front entrance
-
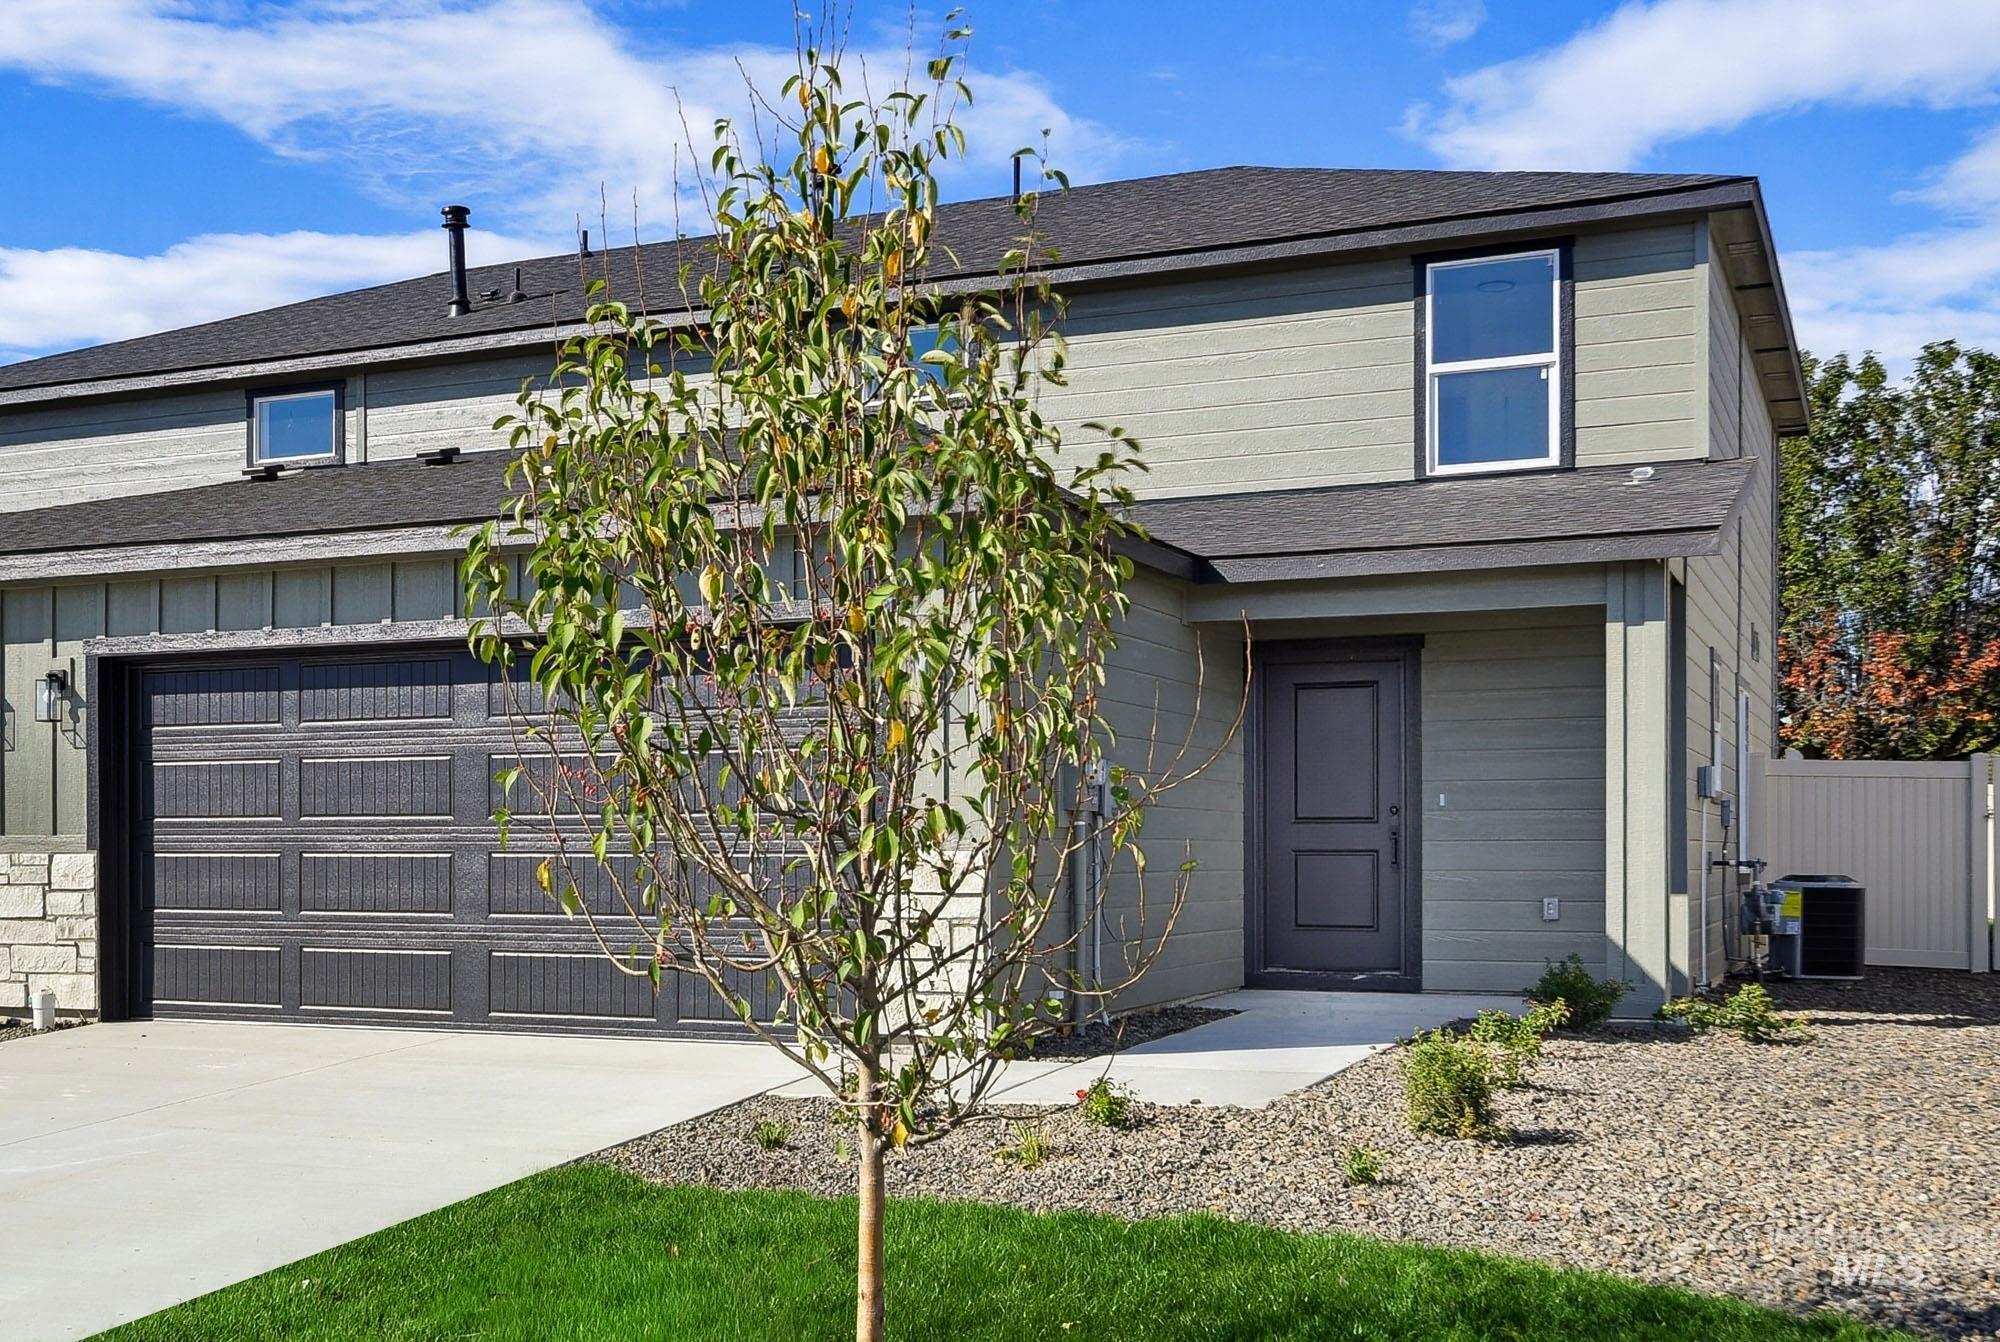
Two-story exterior with horizontal siding, a dark gray sectional garage door, and a concrete driveway
-
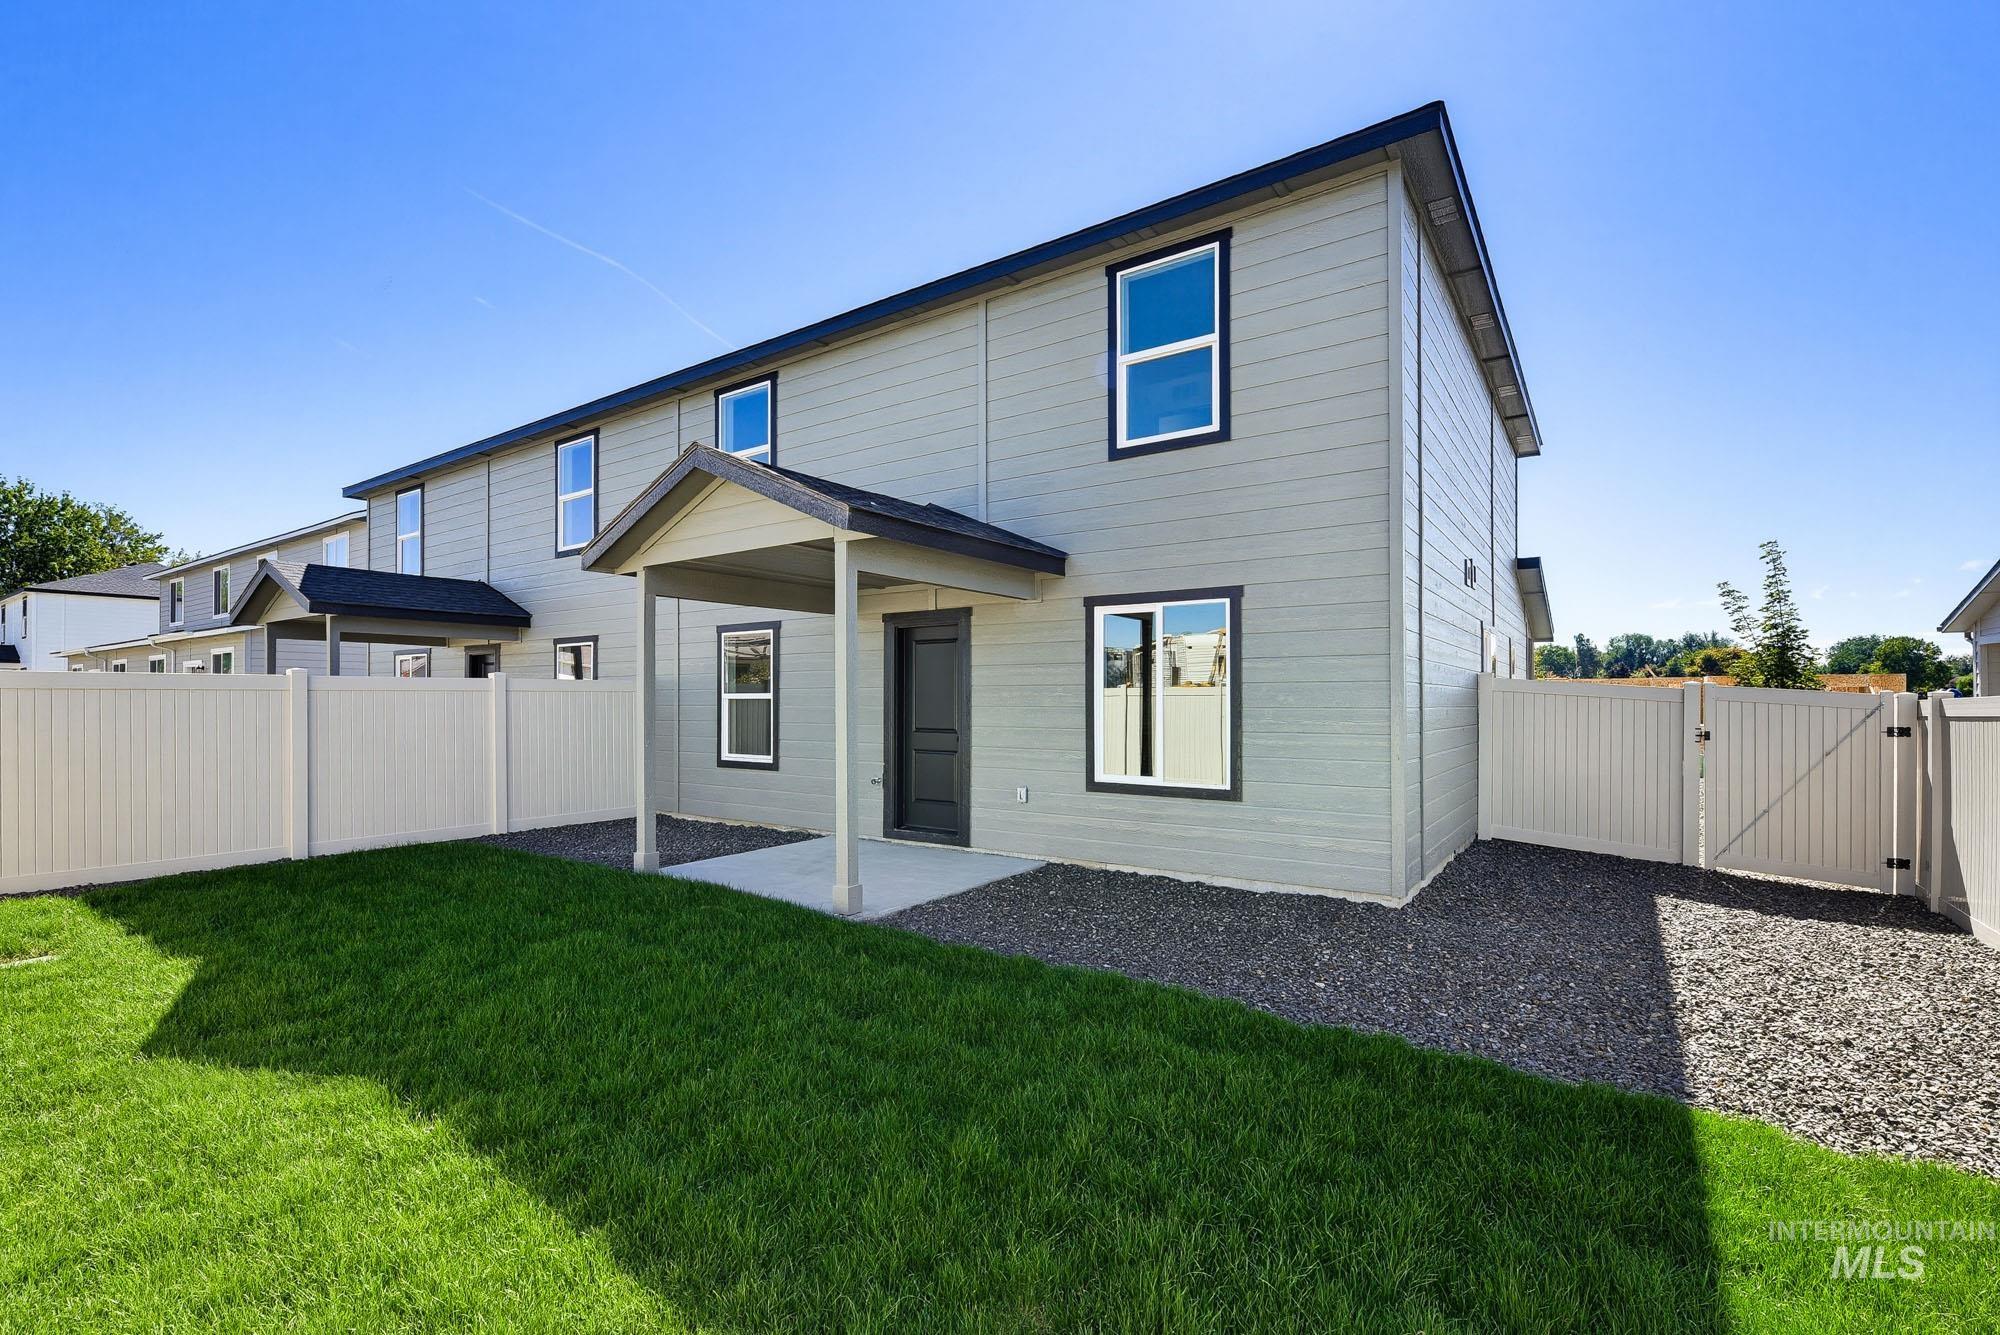
Two-story exterior with light gray siding, black trim windows, a covered entry, a privacy fence, and a gravel perimeter
-
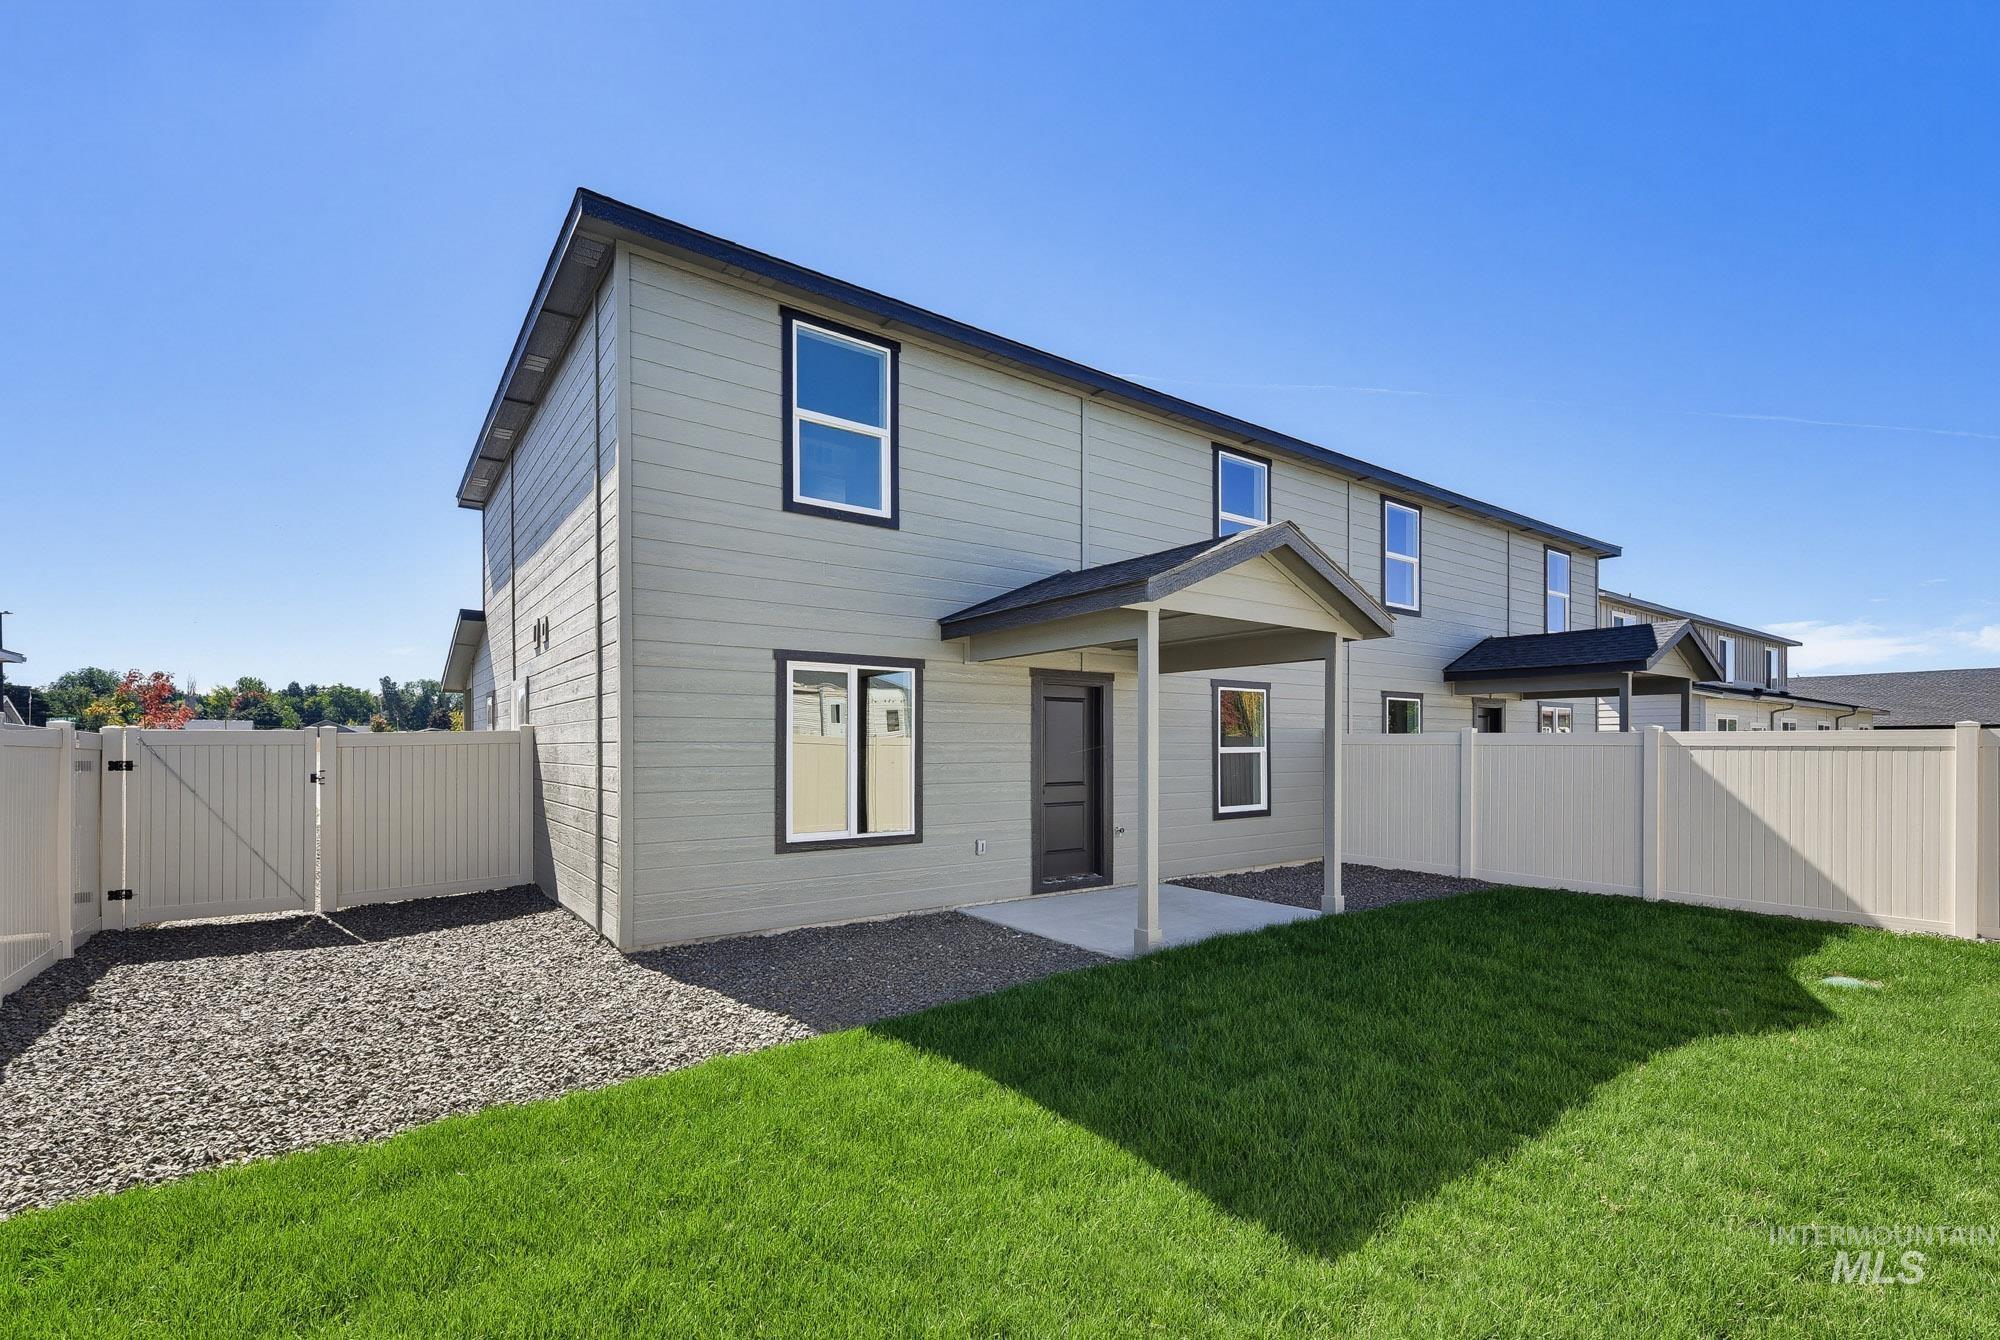
Two-story exterior with light-toned siding, a covered entry, and individual fenced yard areas
-
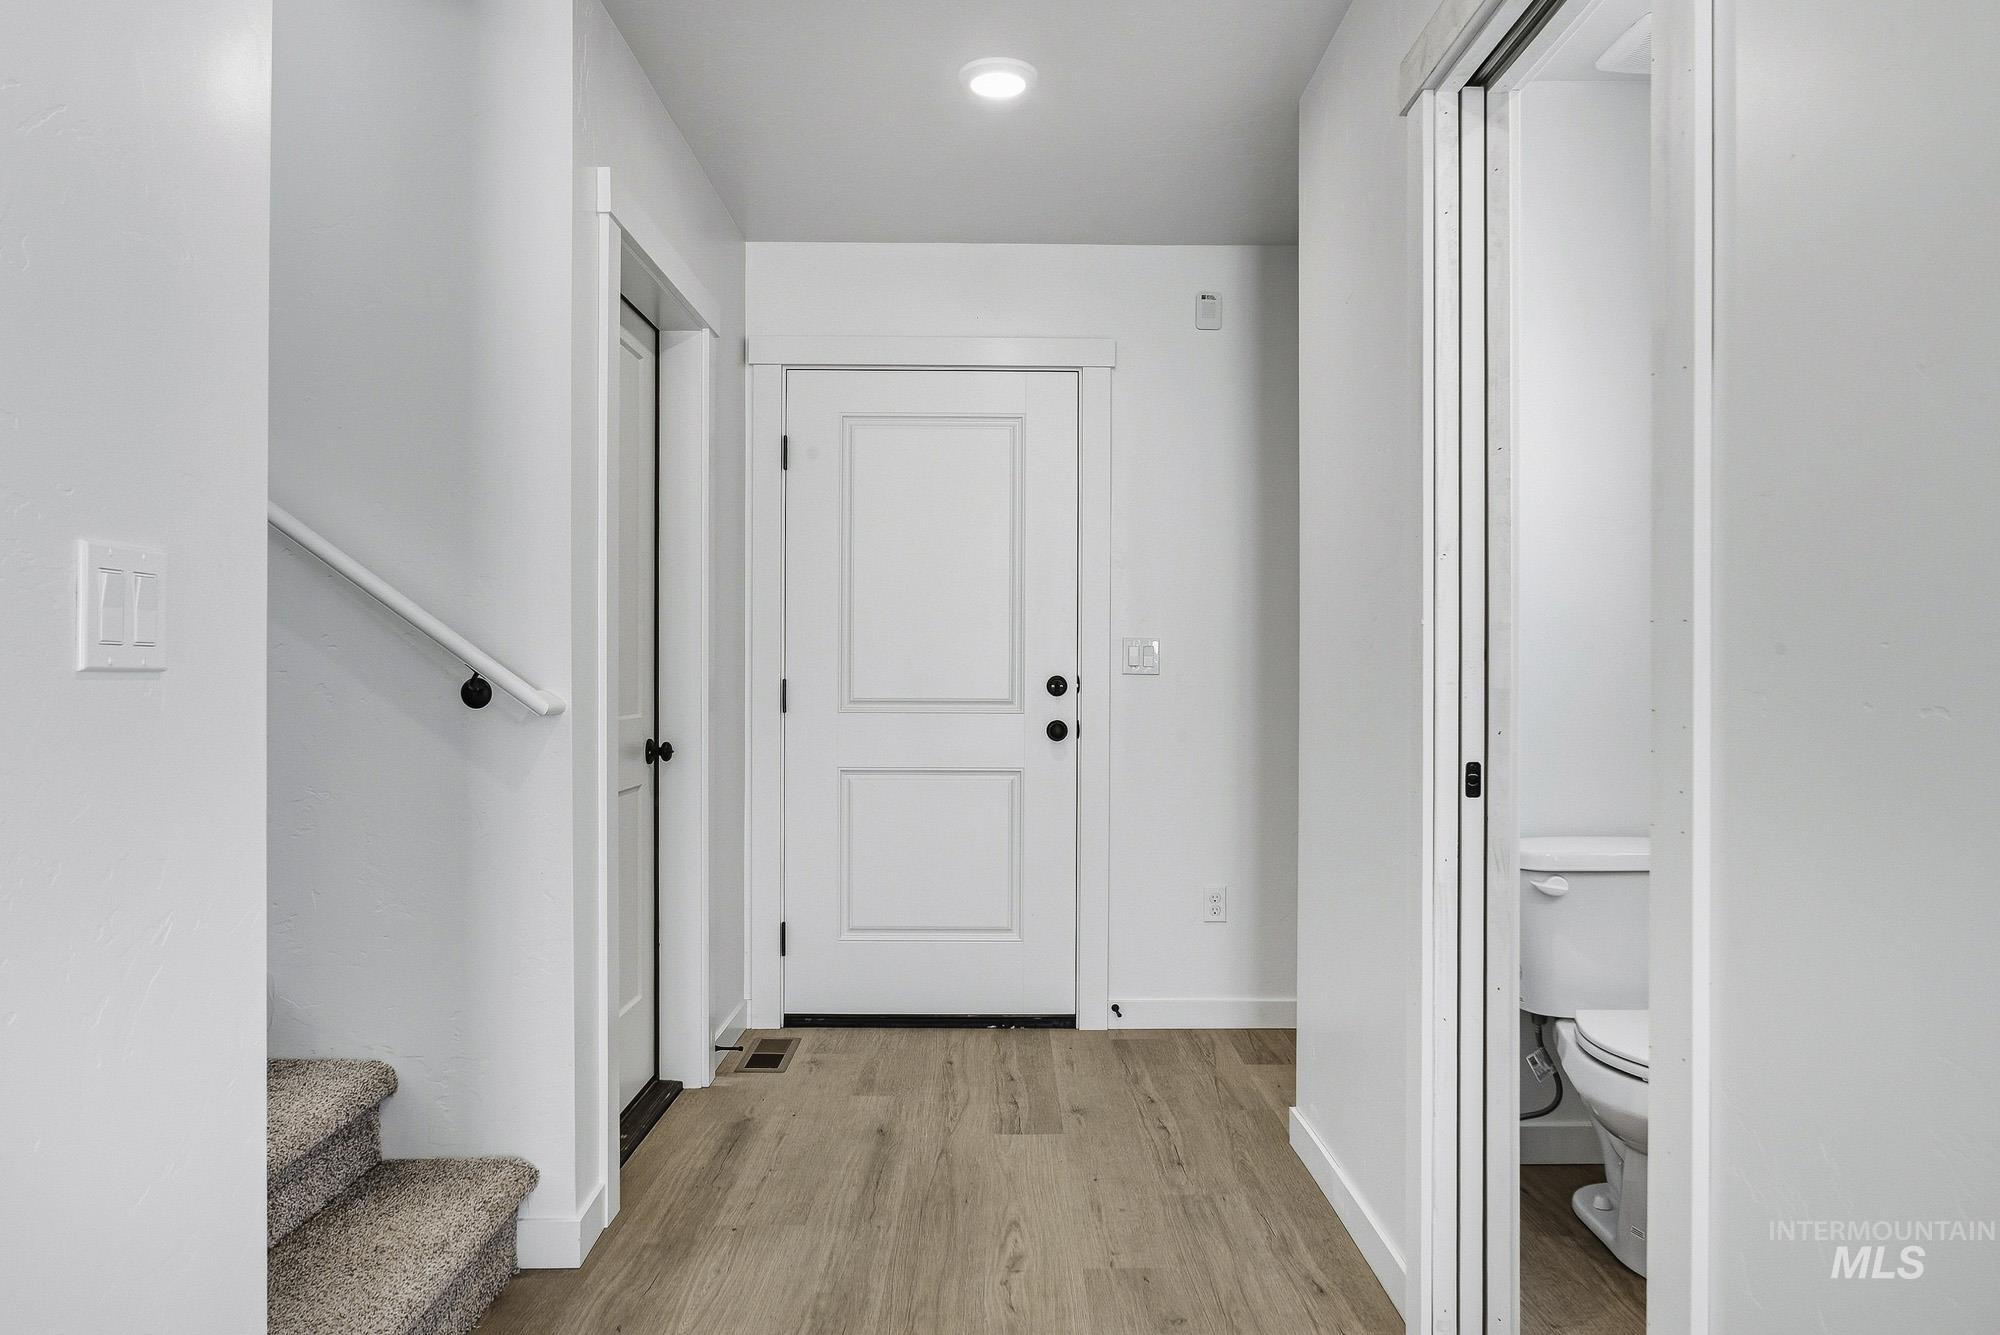
Wood-finish flooring throughout the entryway
-
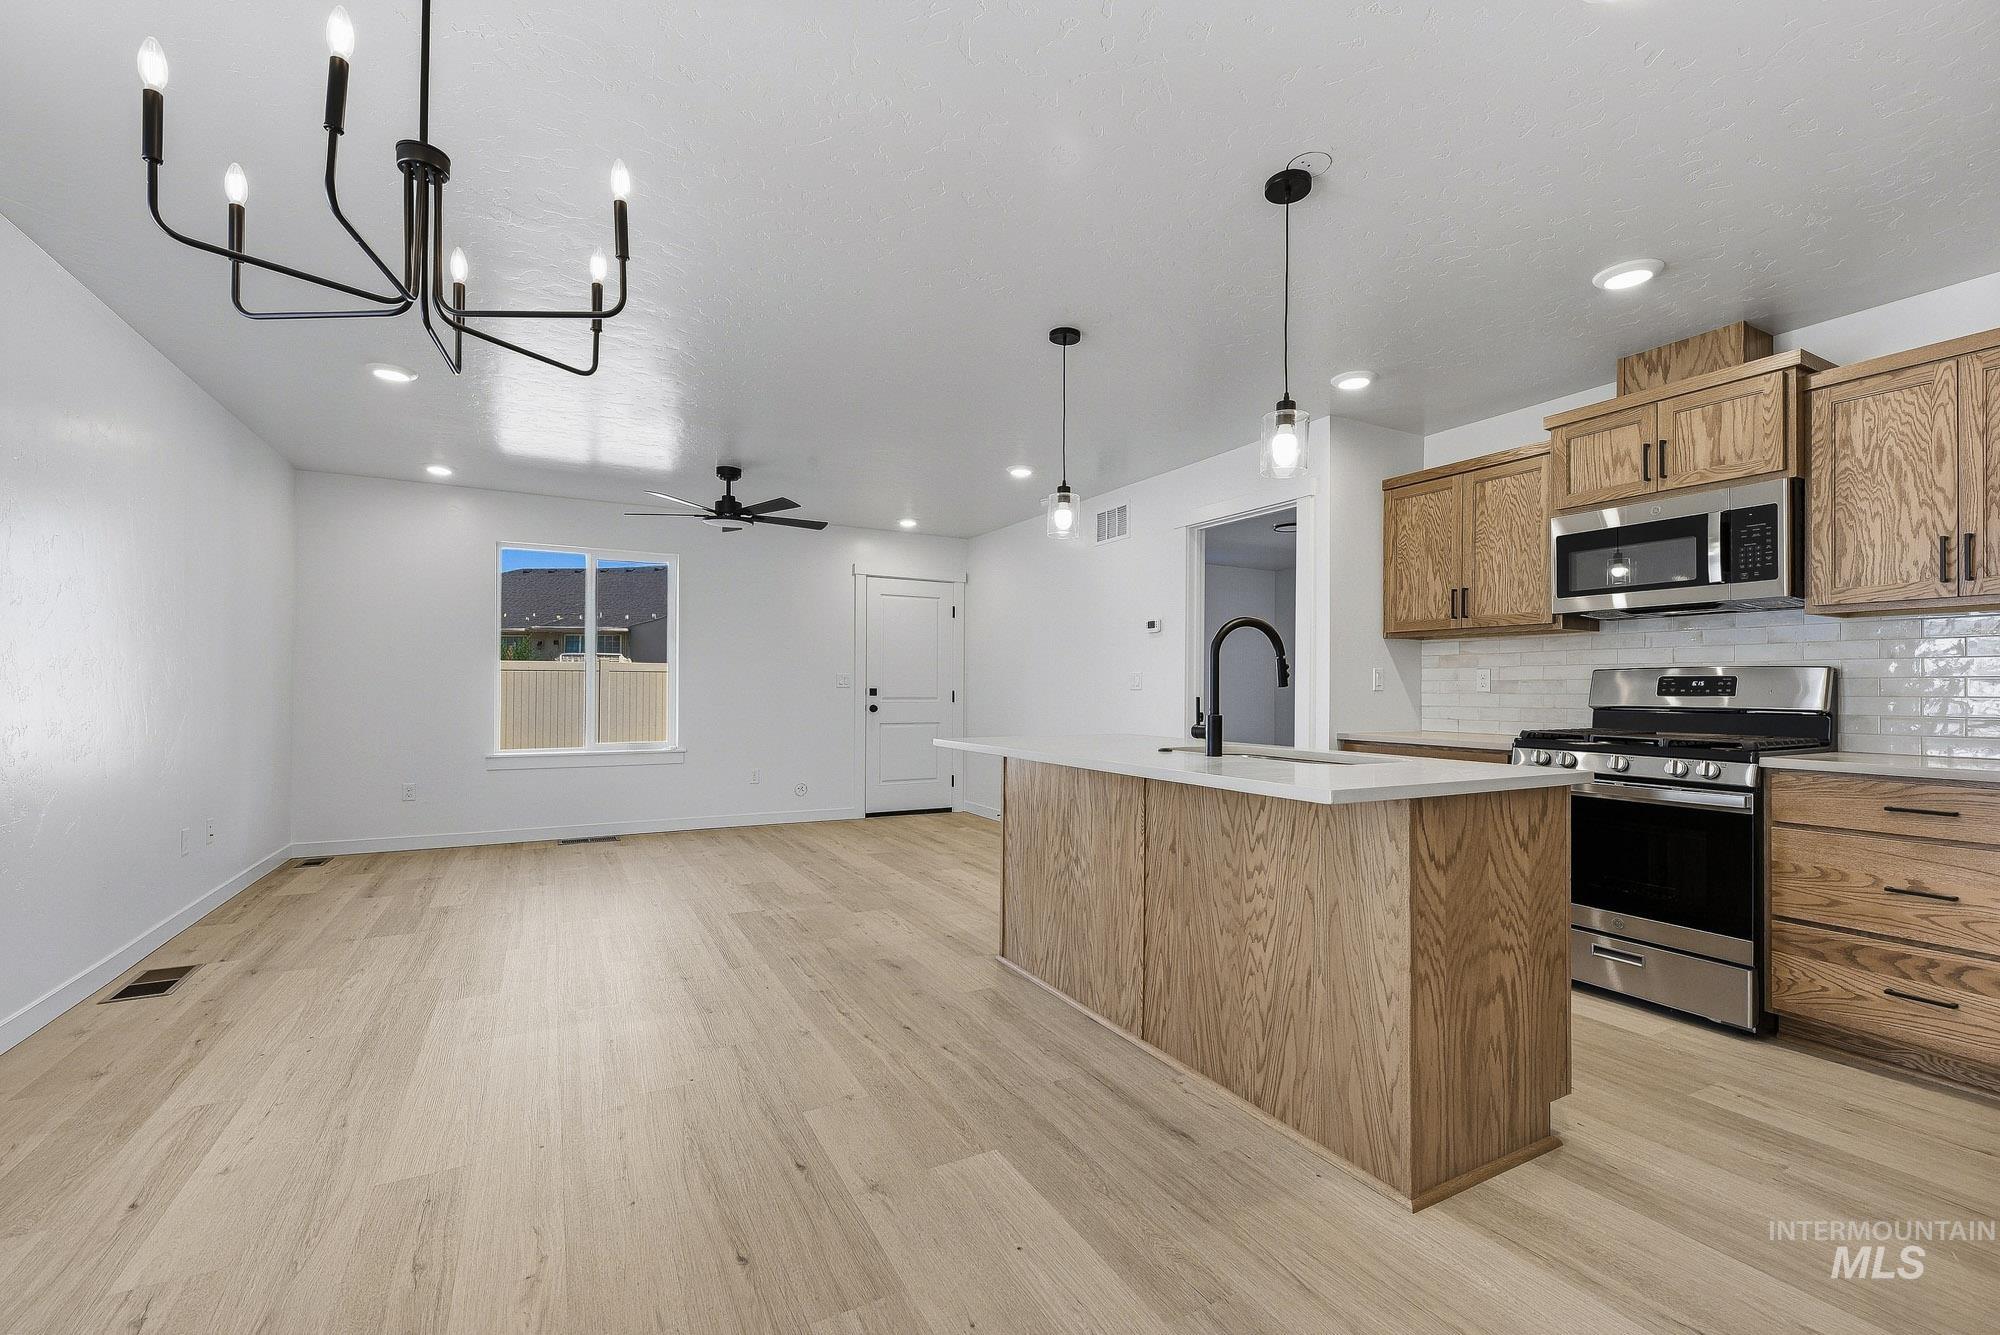
Open-concept living space with wood-finish flooring, a modern chandelier, and recessed lighting
-
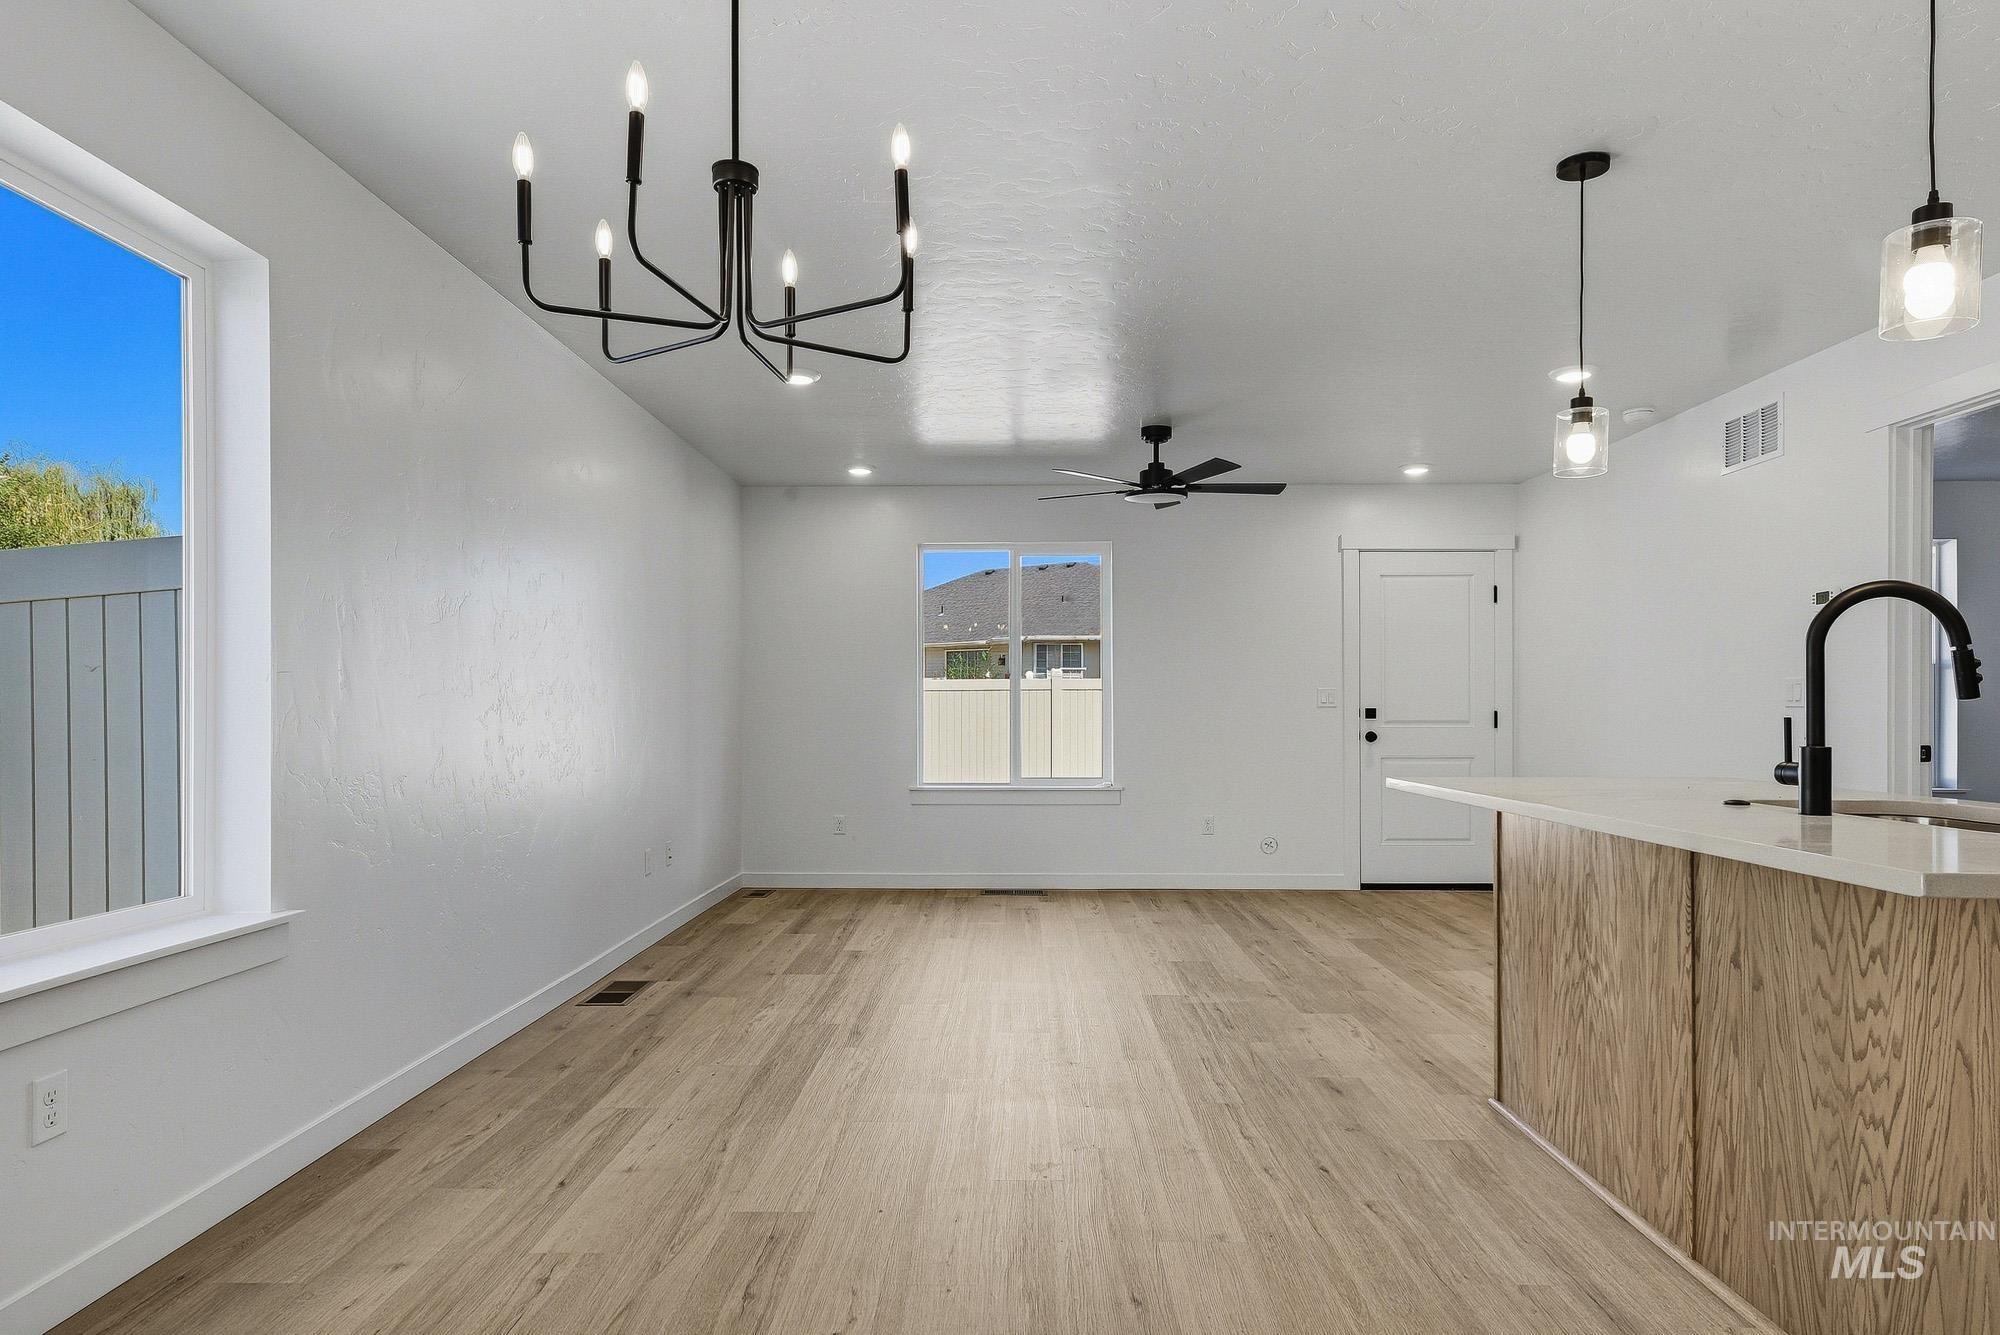
Open-concept living space featuring wood-finish flooring, recessed lighting, and a modern chandelier
-
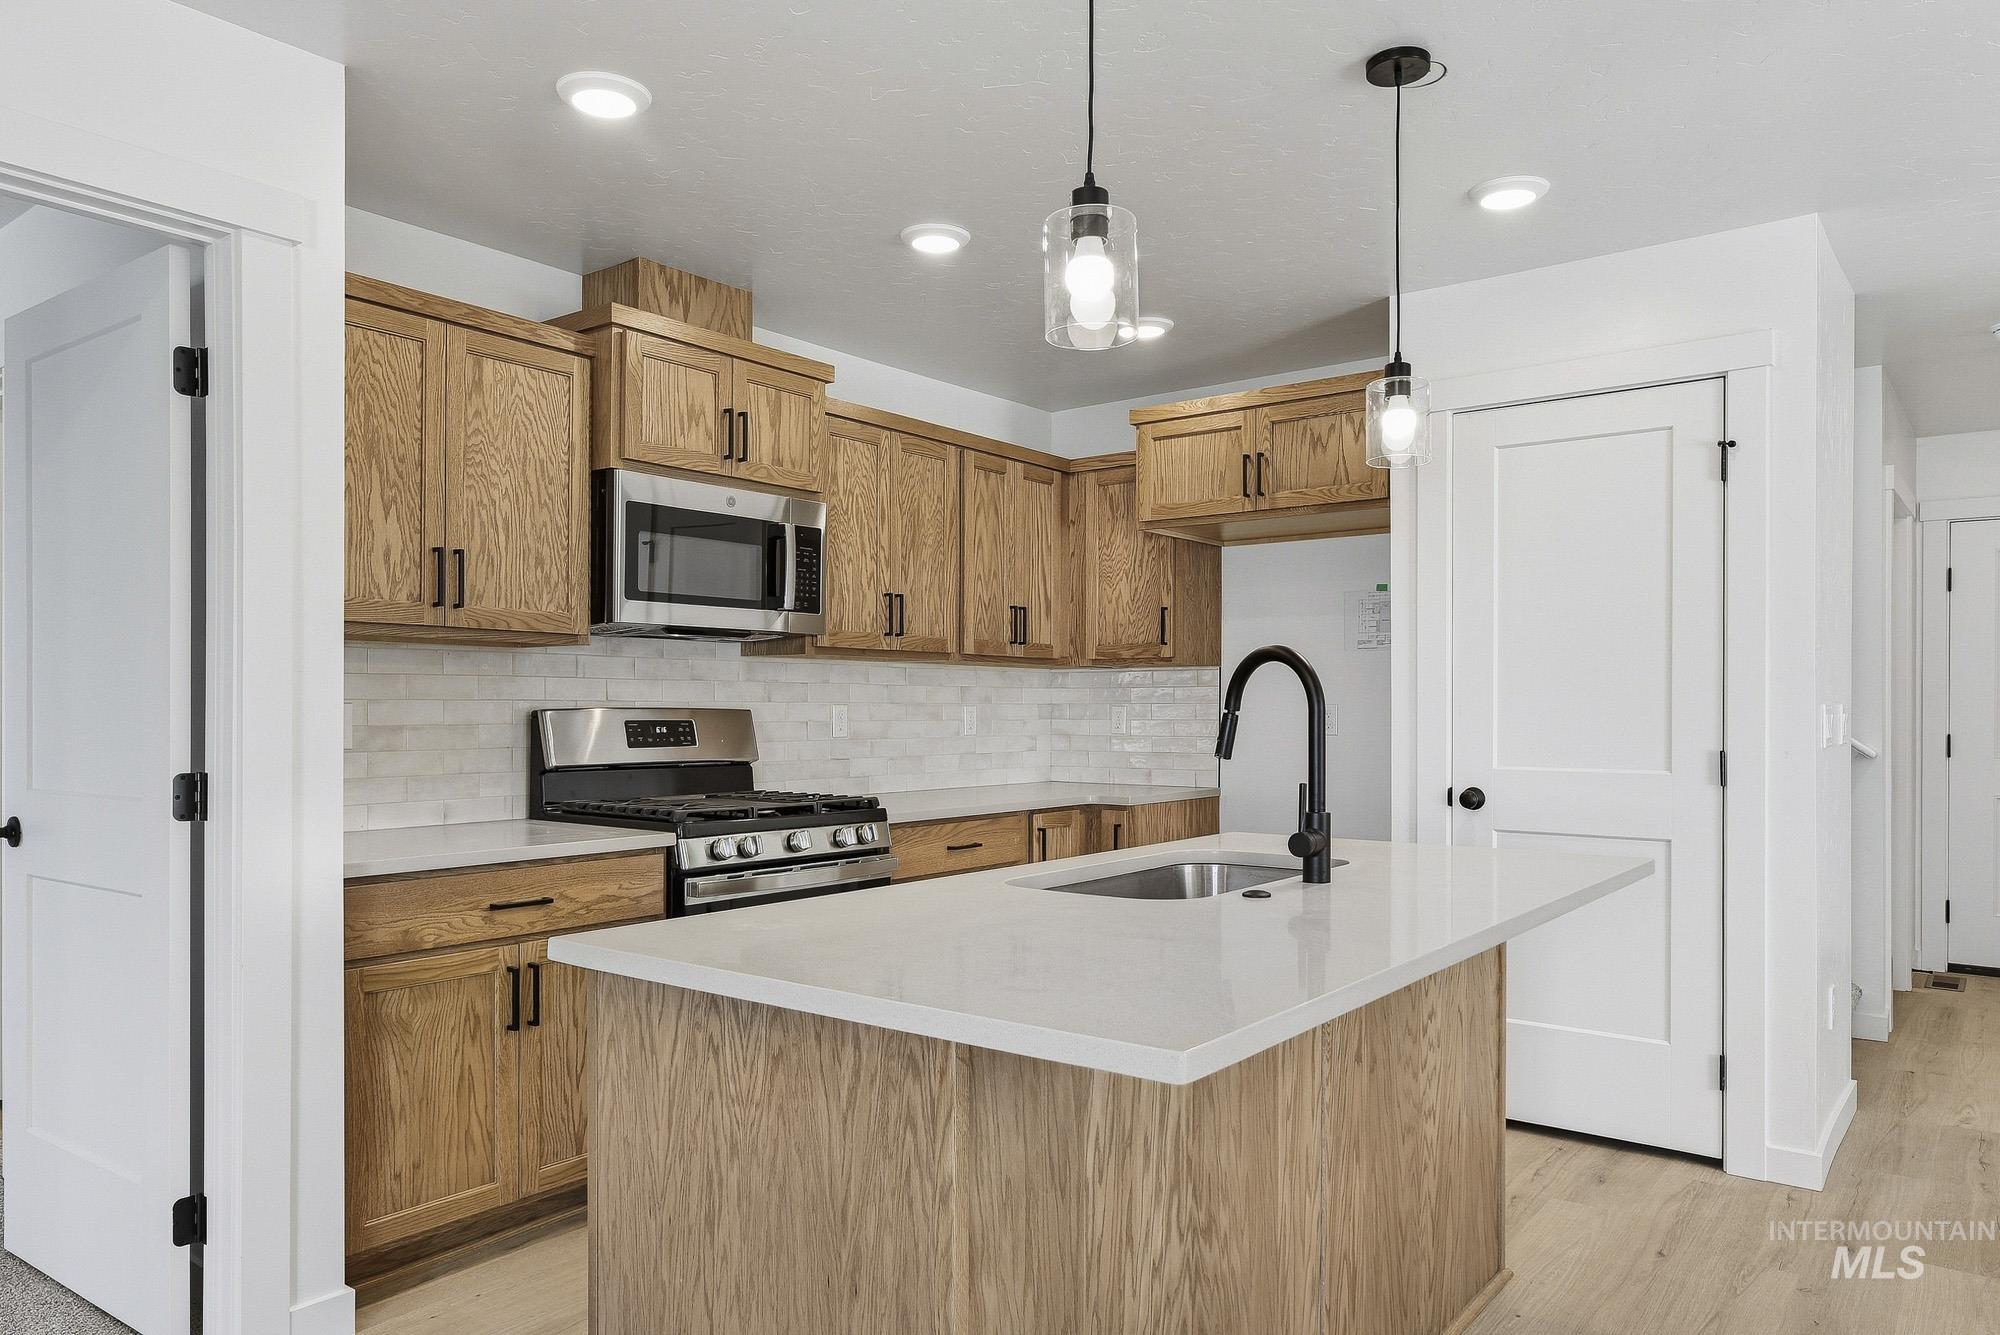
Kitchen featuring wood cabinetry, stainless steel appliances, a tile backsplash, and a central island with a sink and pendant lighting
-
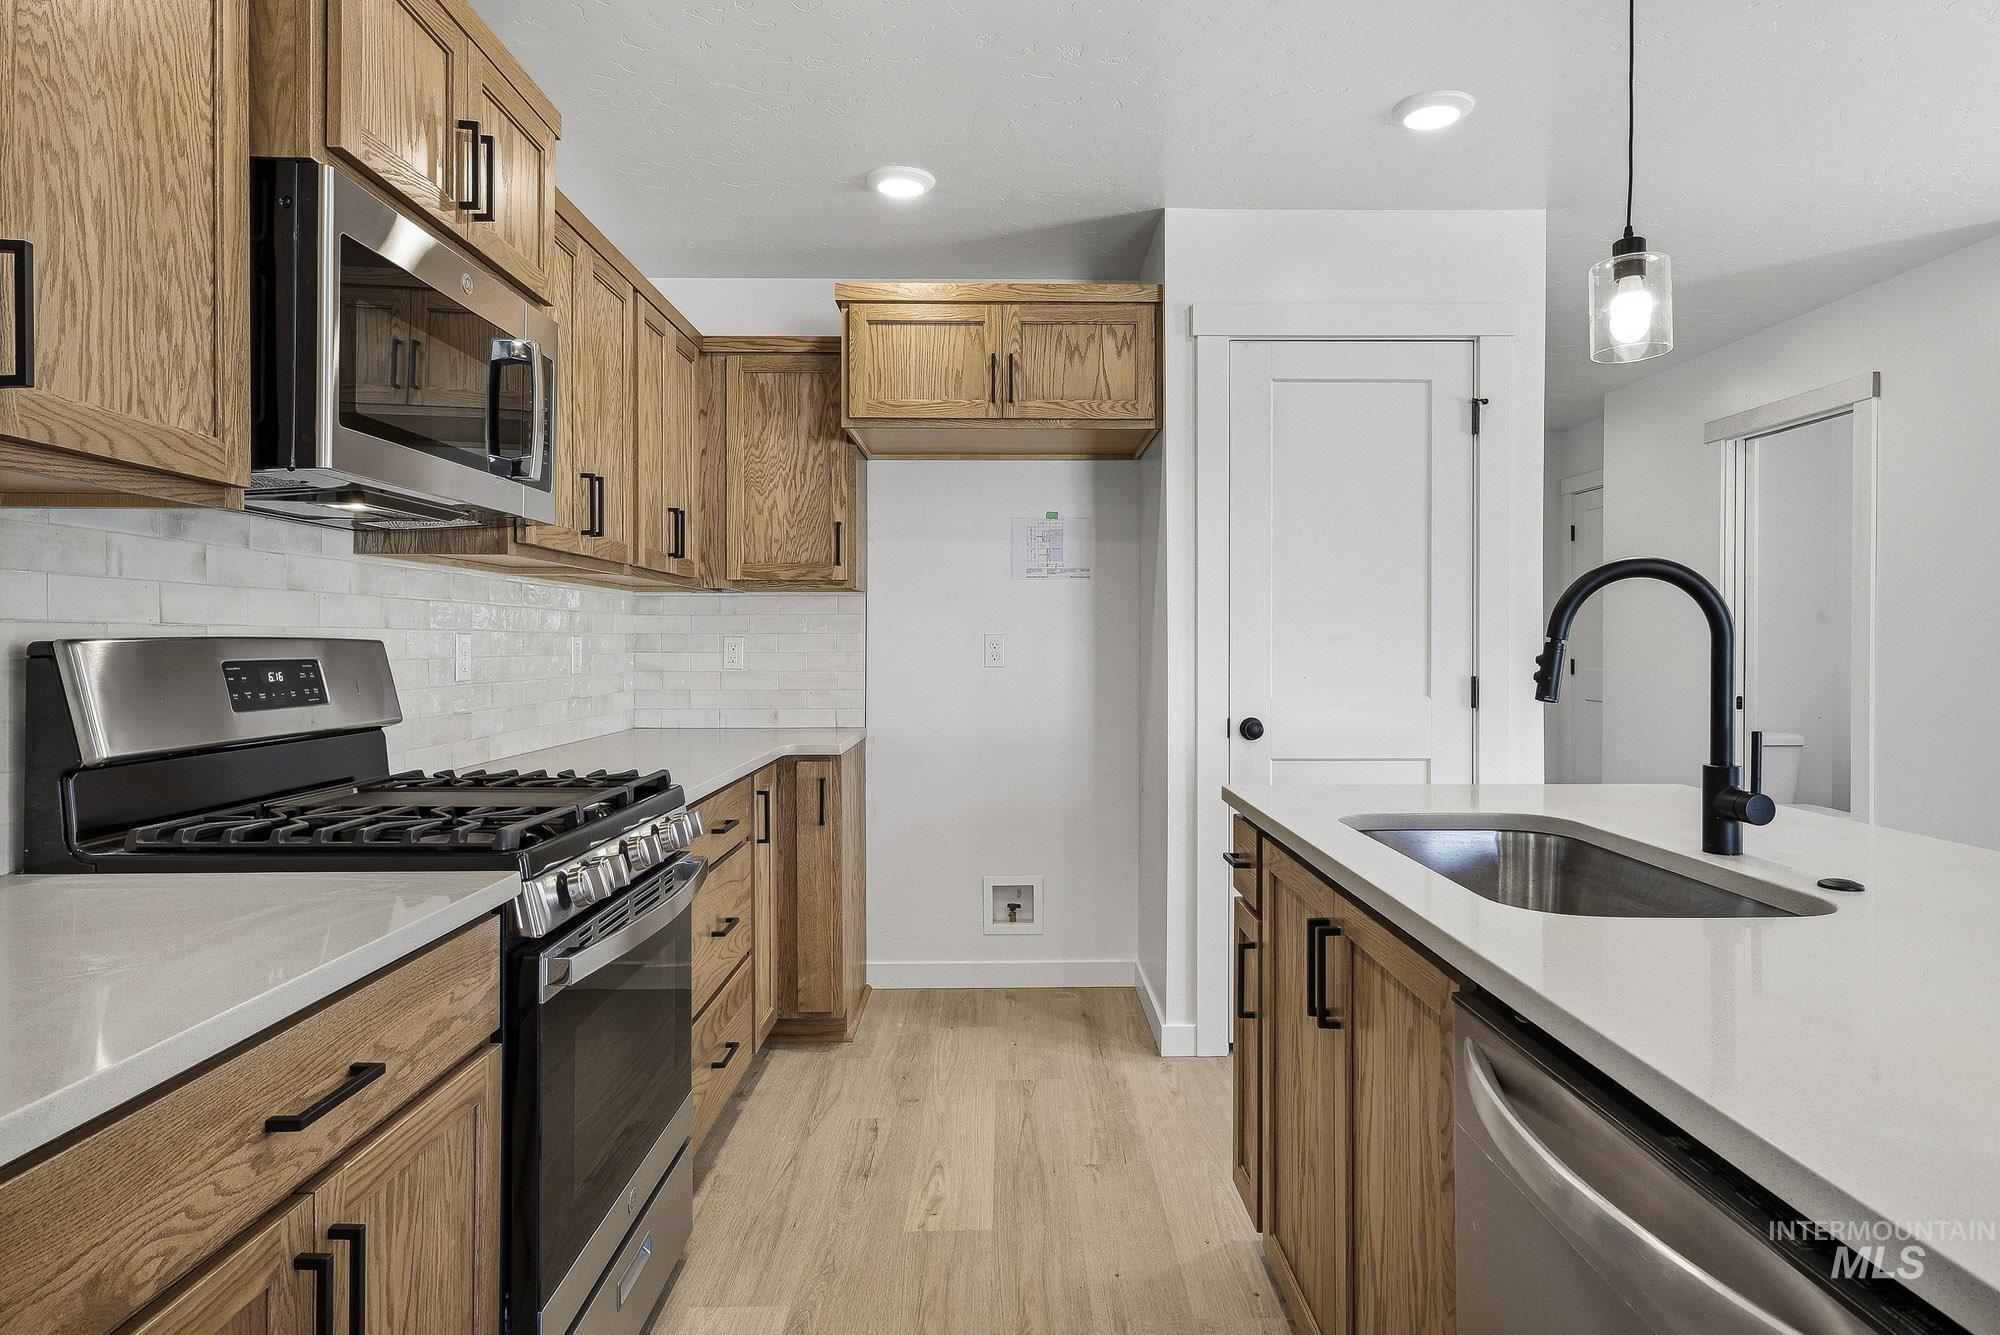
Natural wood-finish cabinetry, stainless steel appliances, light-toned countertops, subway tile backsplash, and wood-finish flooring
-
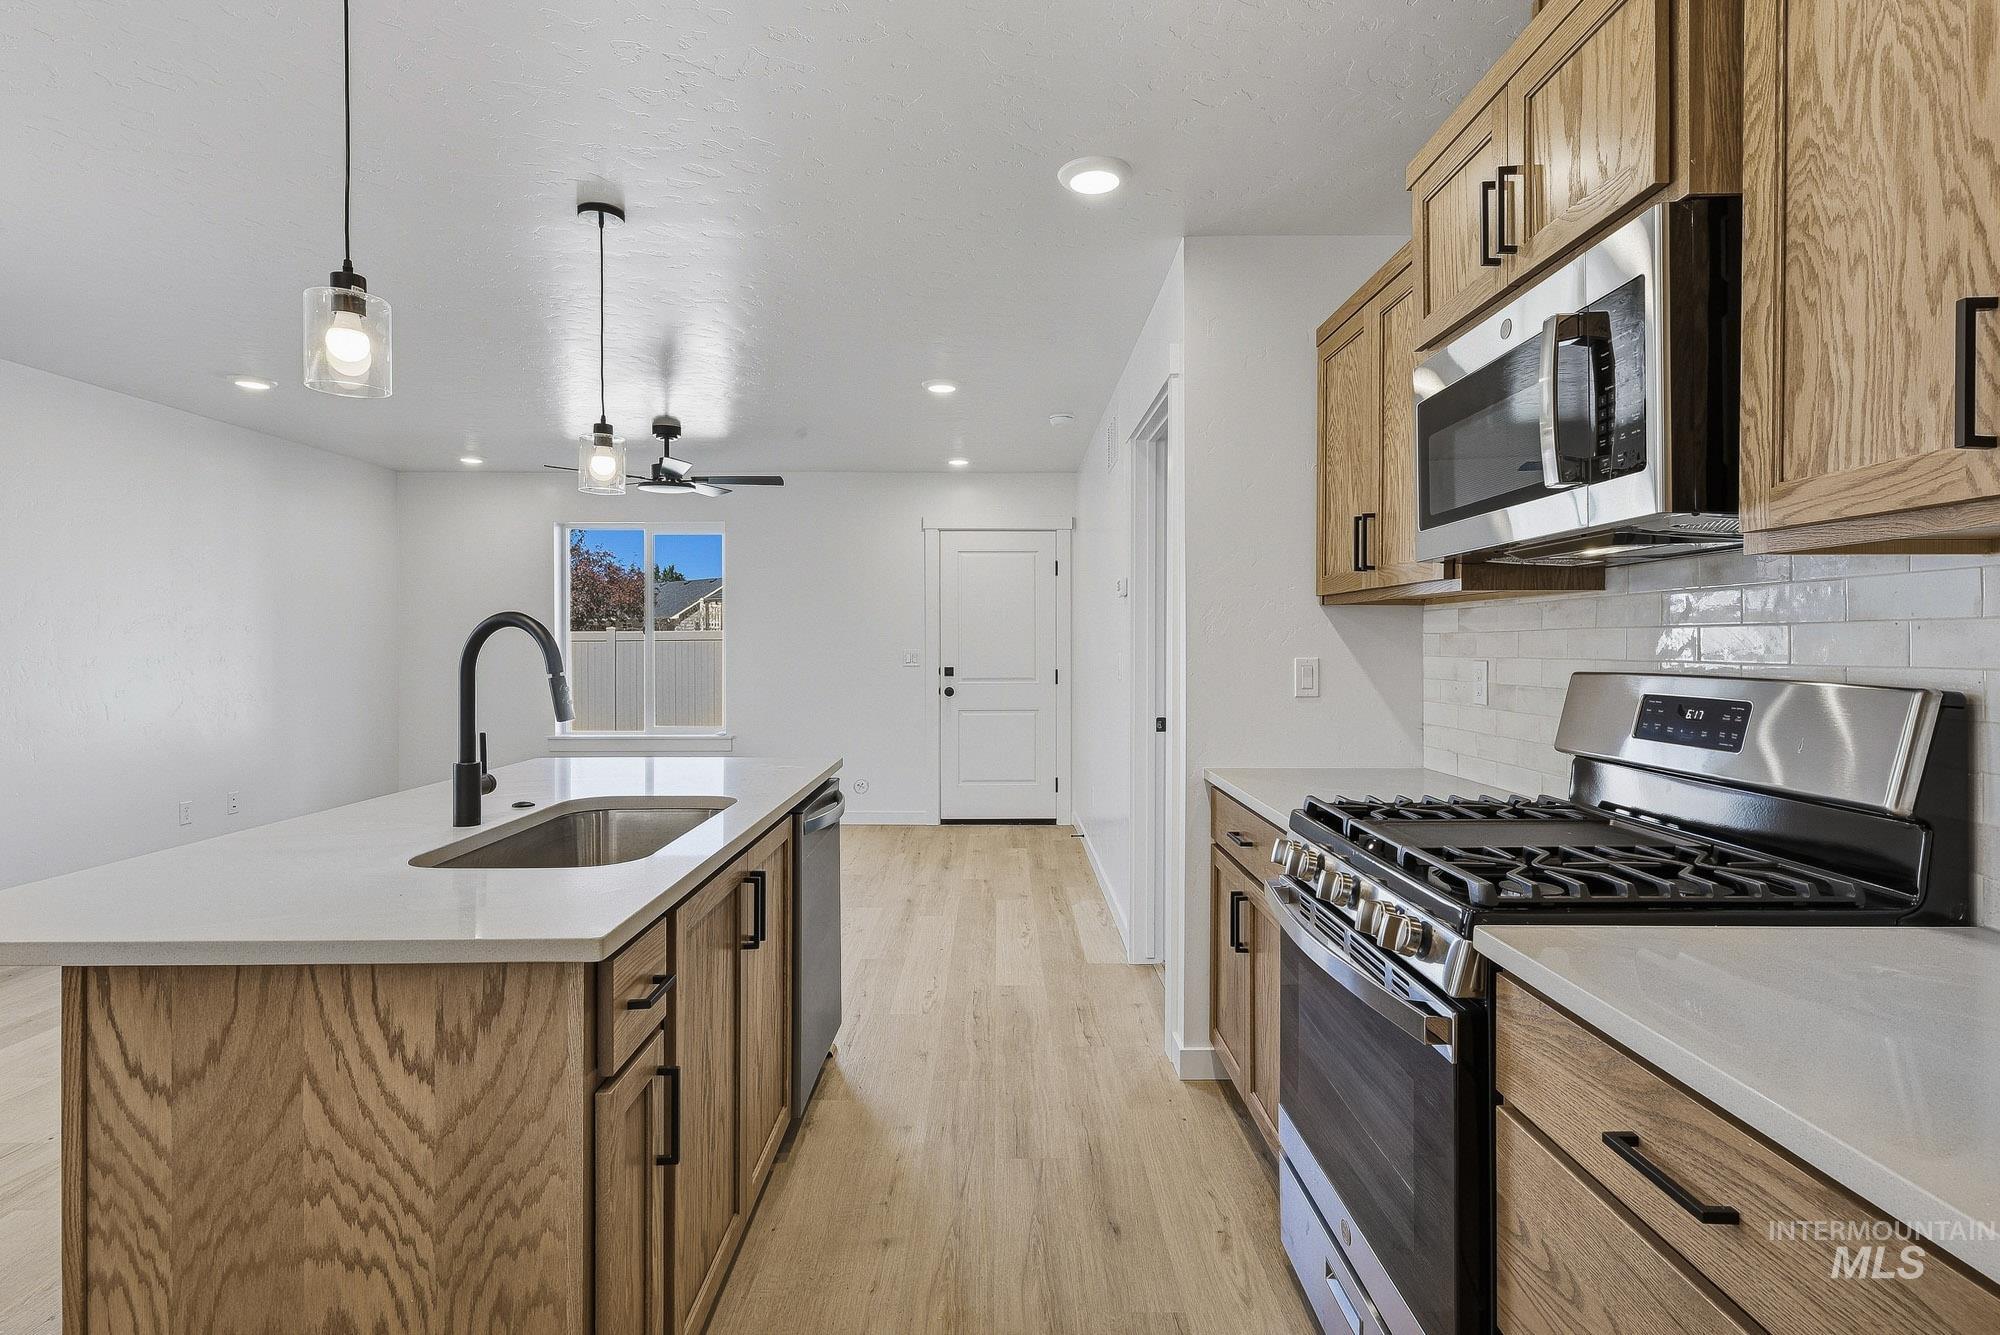
Open-concept kitchen featuring light wood-finish cabinetry, stainless steel appliances, white subway tile backsplash, and an island with a stainless steel sink and matte black faucet
-
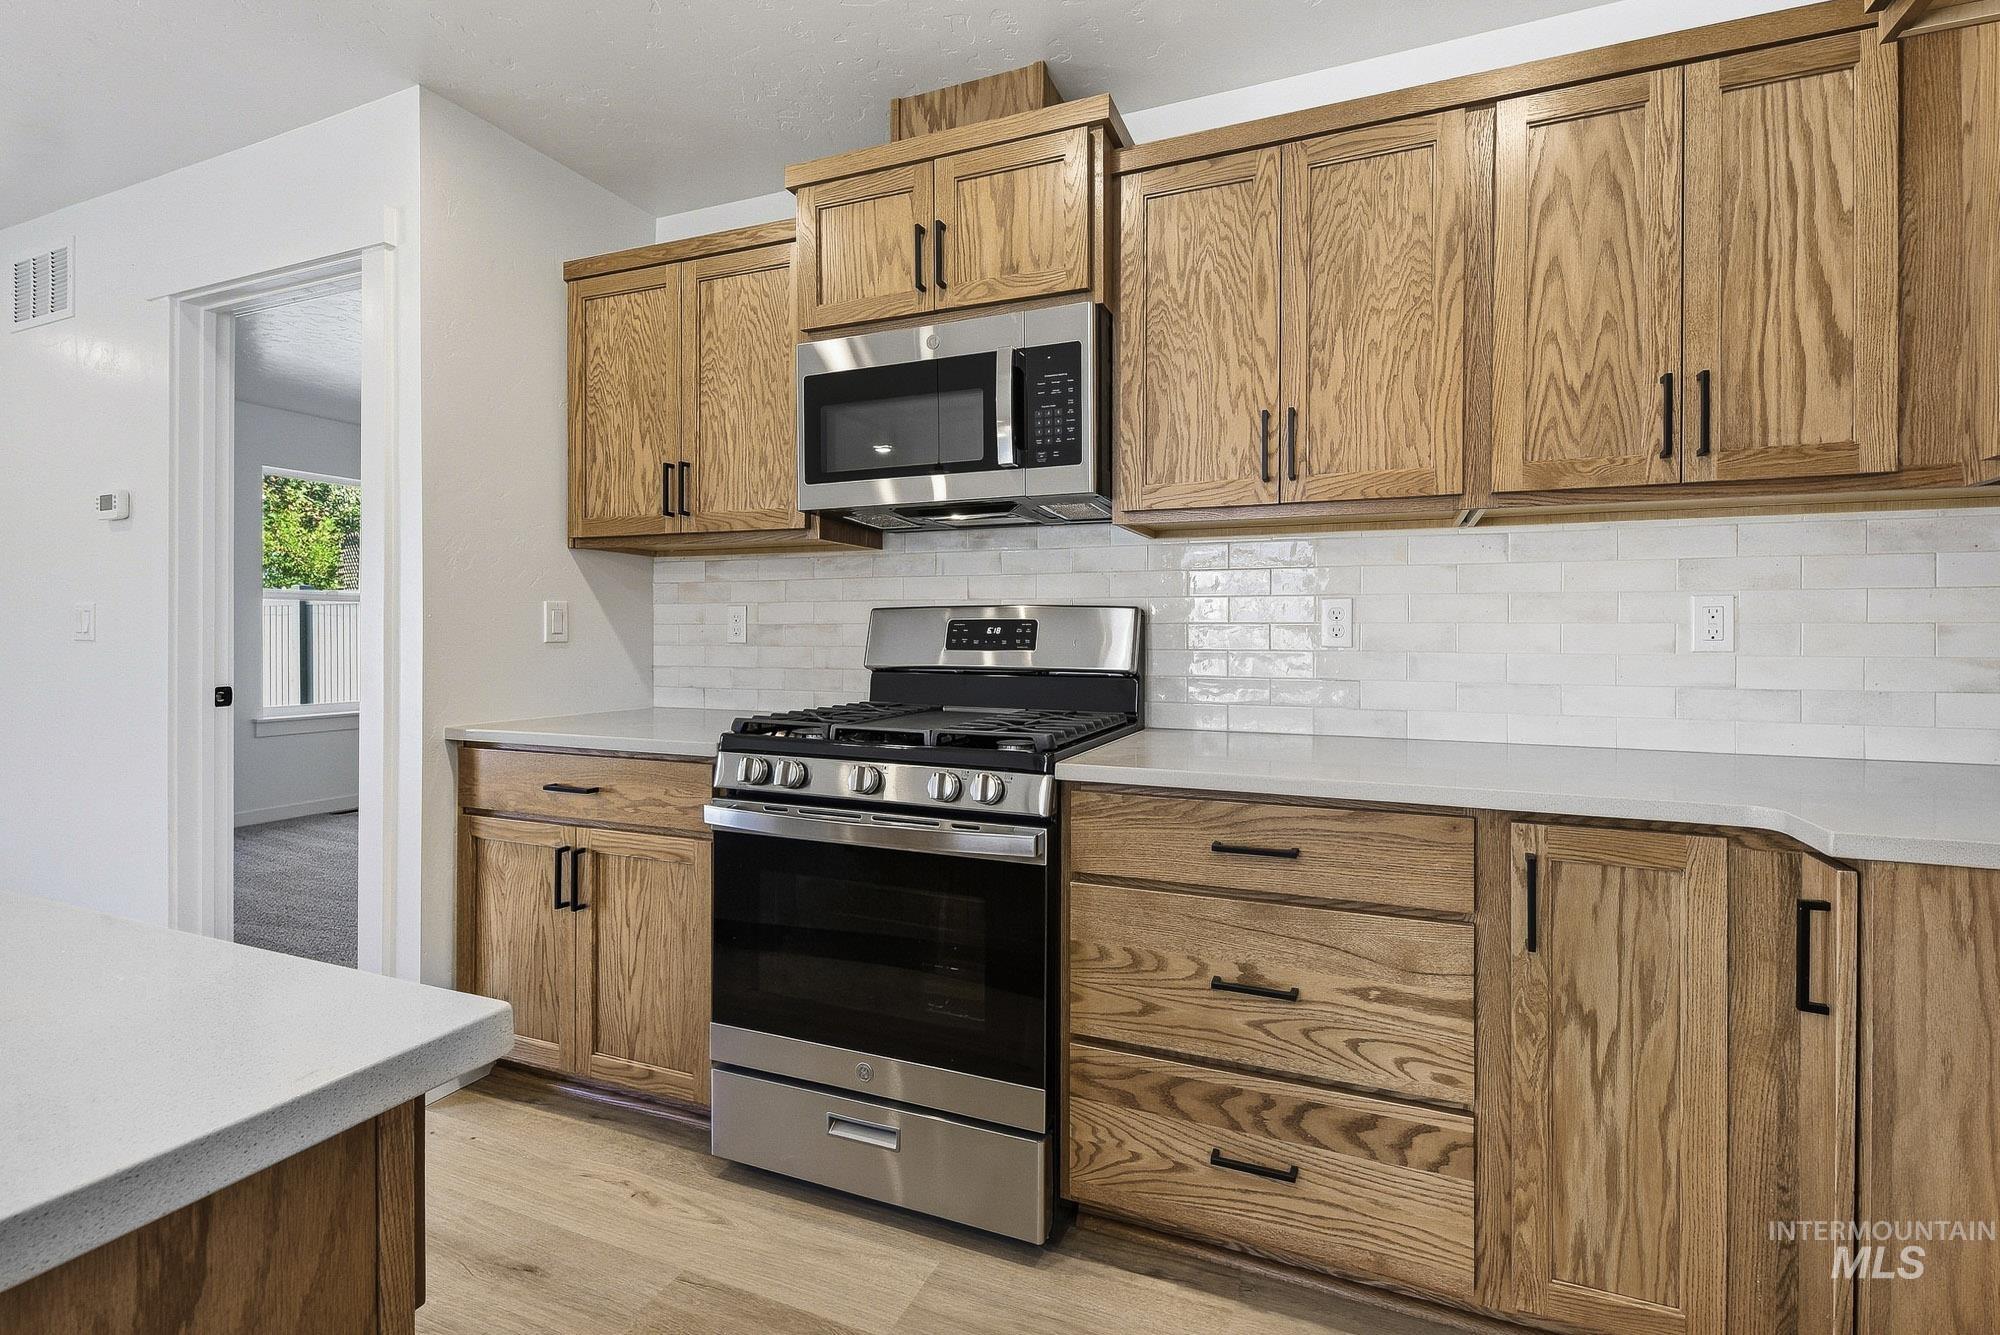
Wood-finish cabinetry with matte black hardware, stainless steel appliances, light-toned countertops, and white subway tile backsplash
-
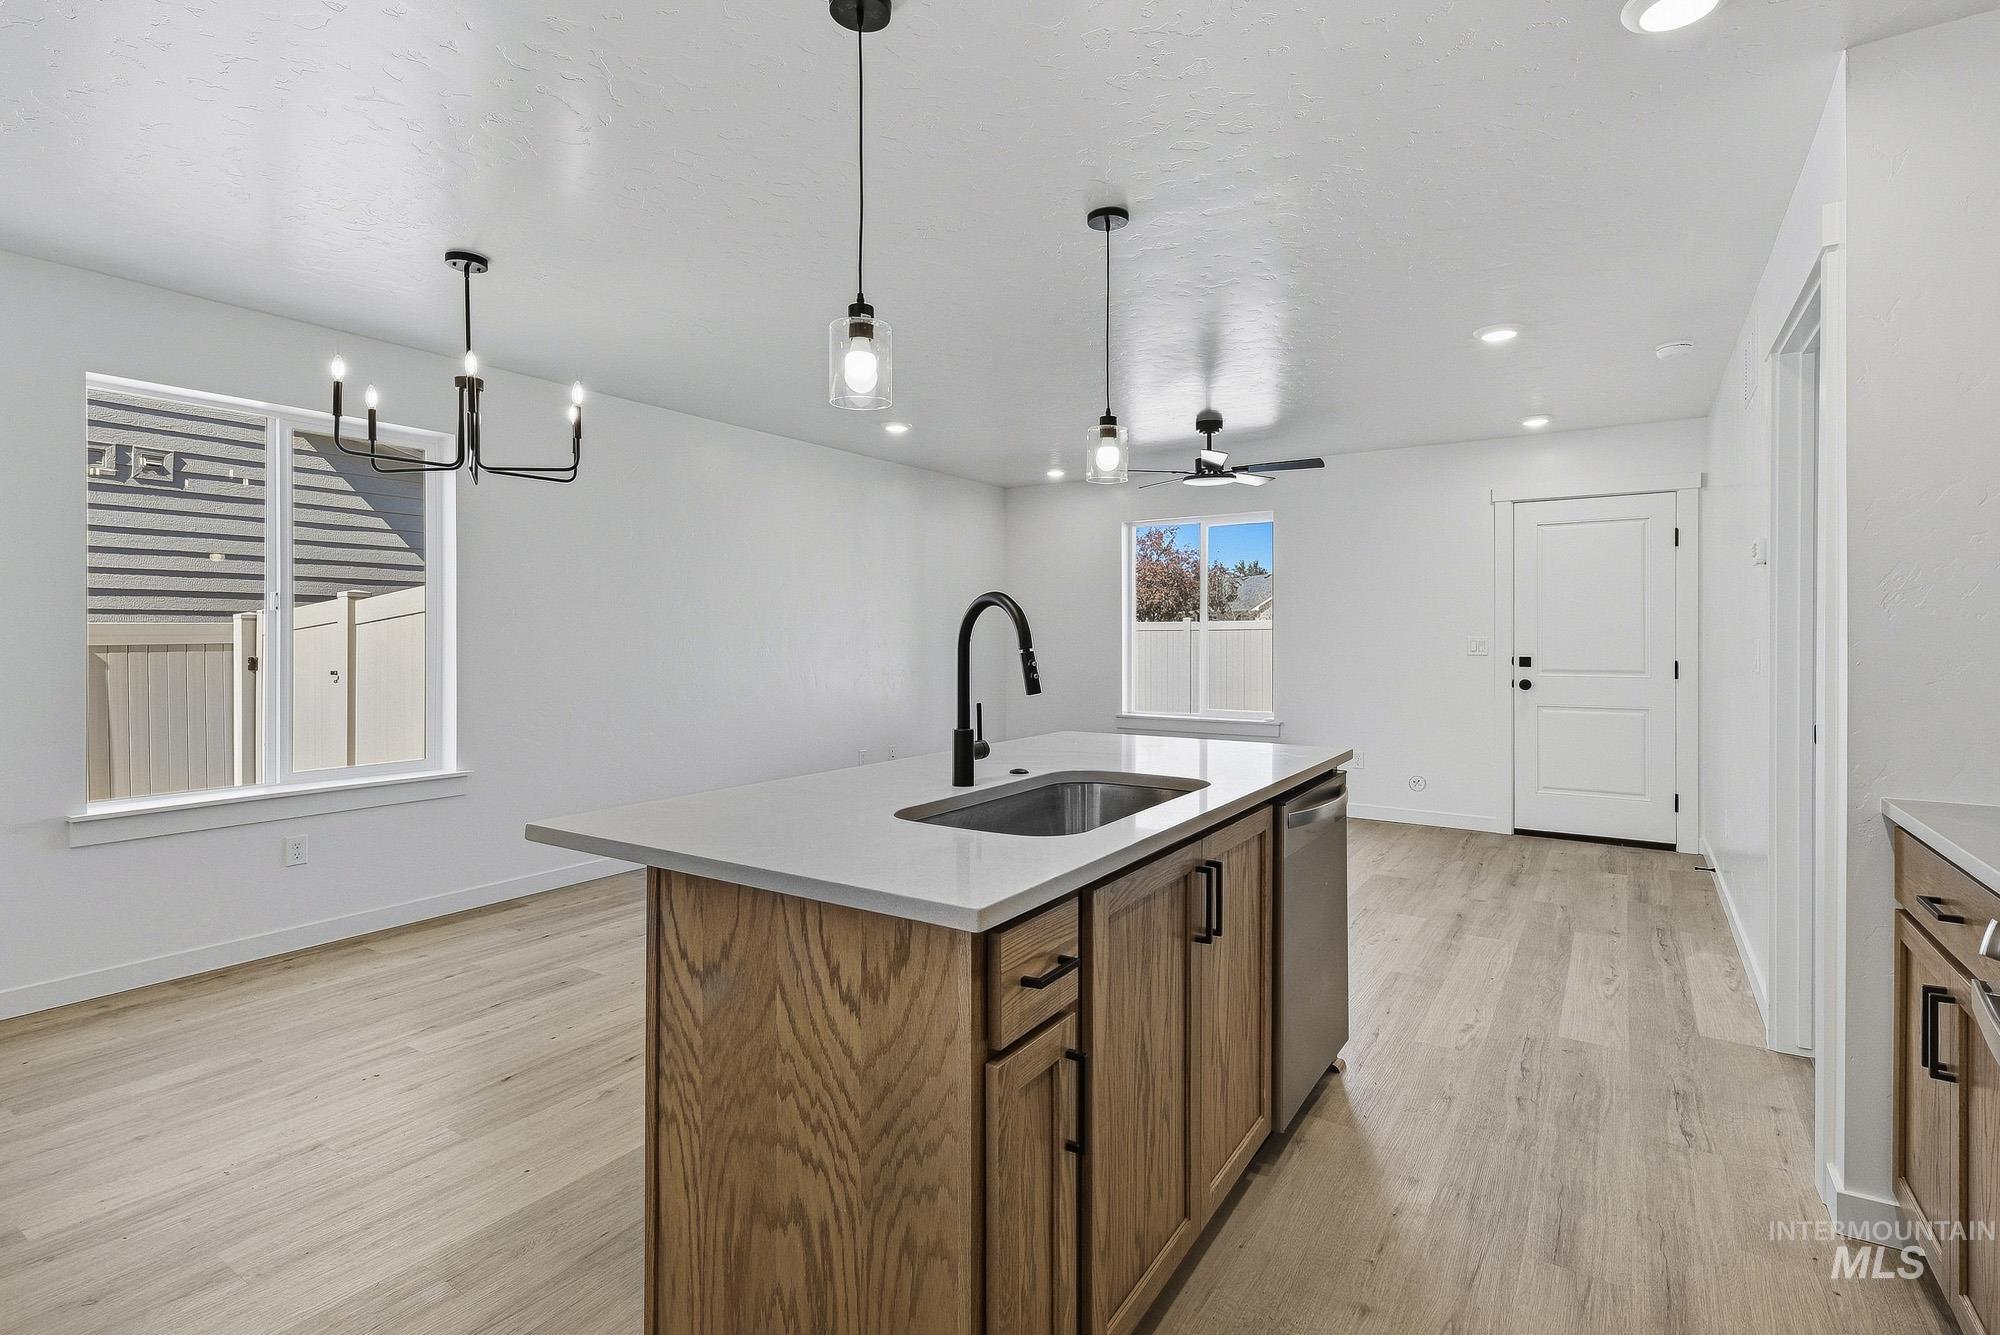
Wood-finish flooring, recessed lighting, and an island with a stainless steel sink
-
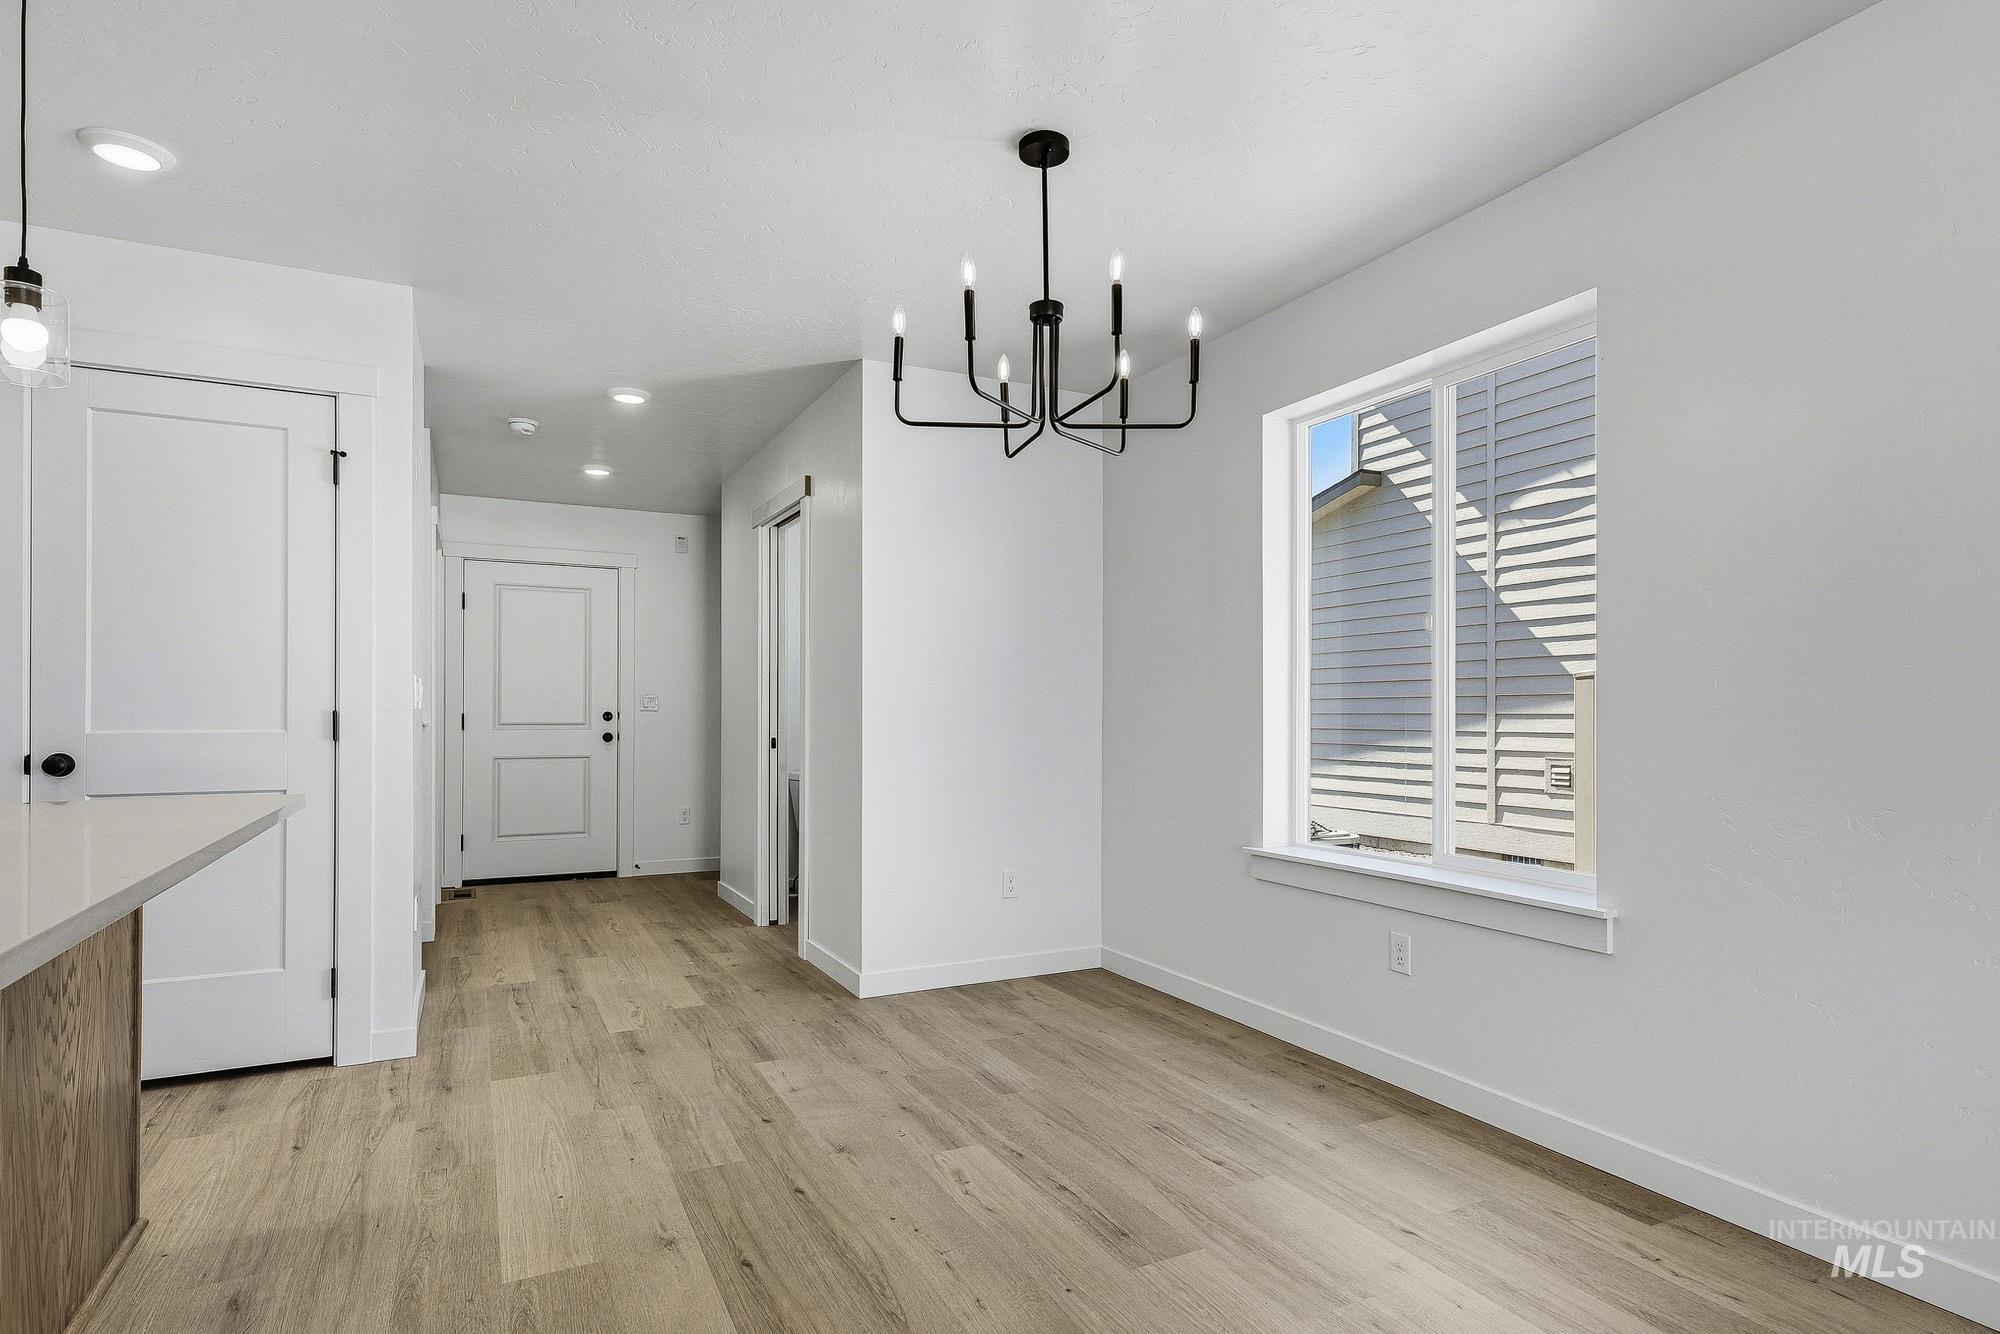
Open-concept space featuring wood-finish flooring, a contemporary black chandelier, recessed lighting, and a large window
-
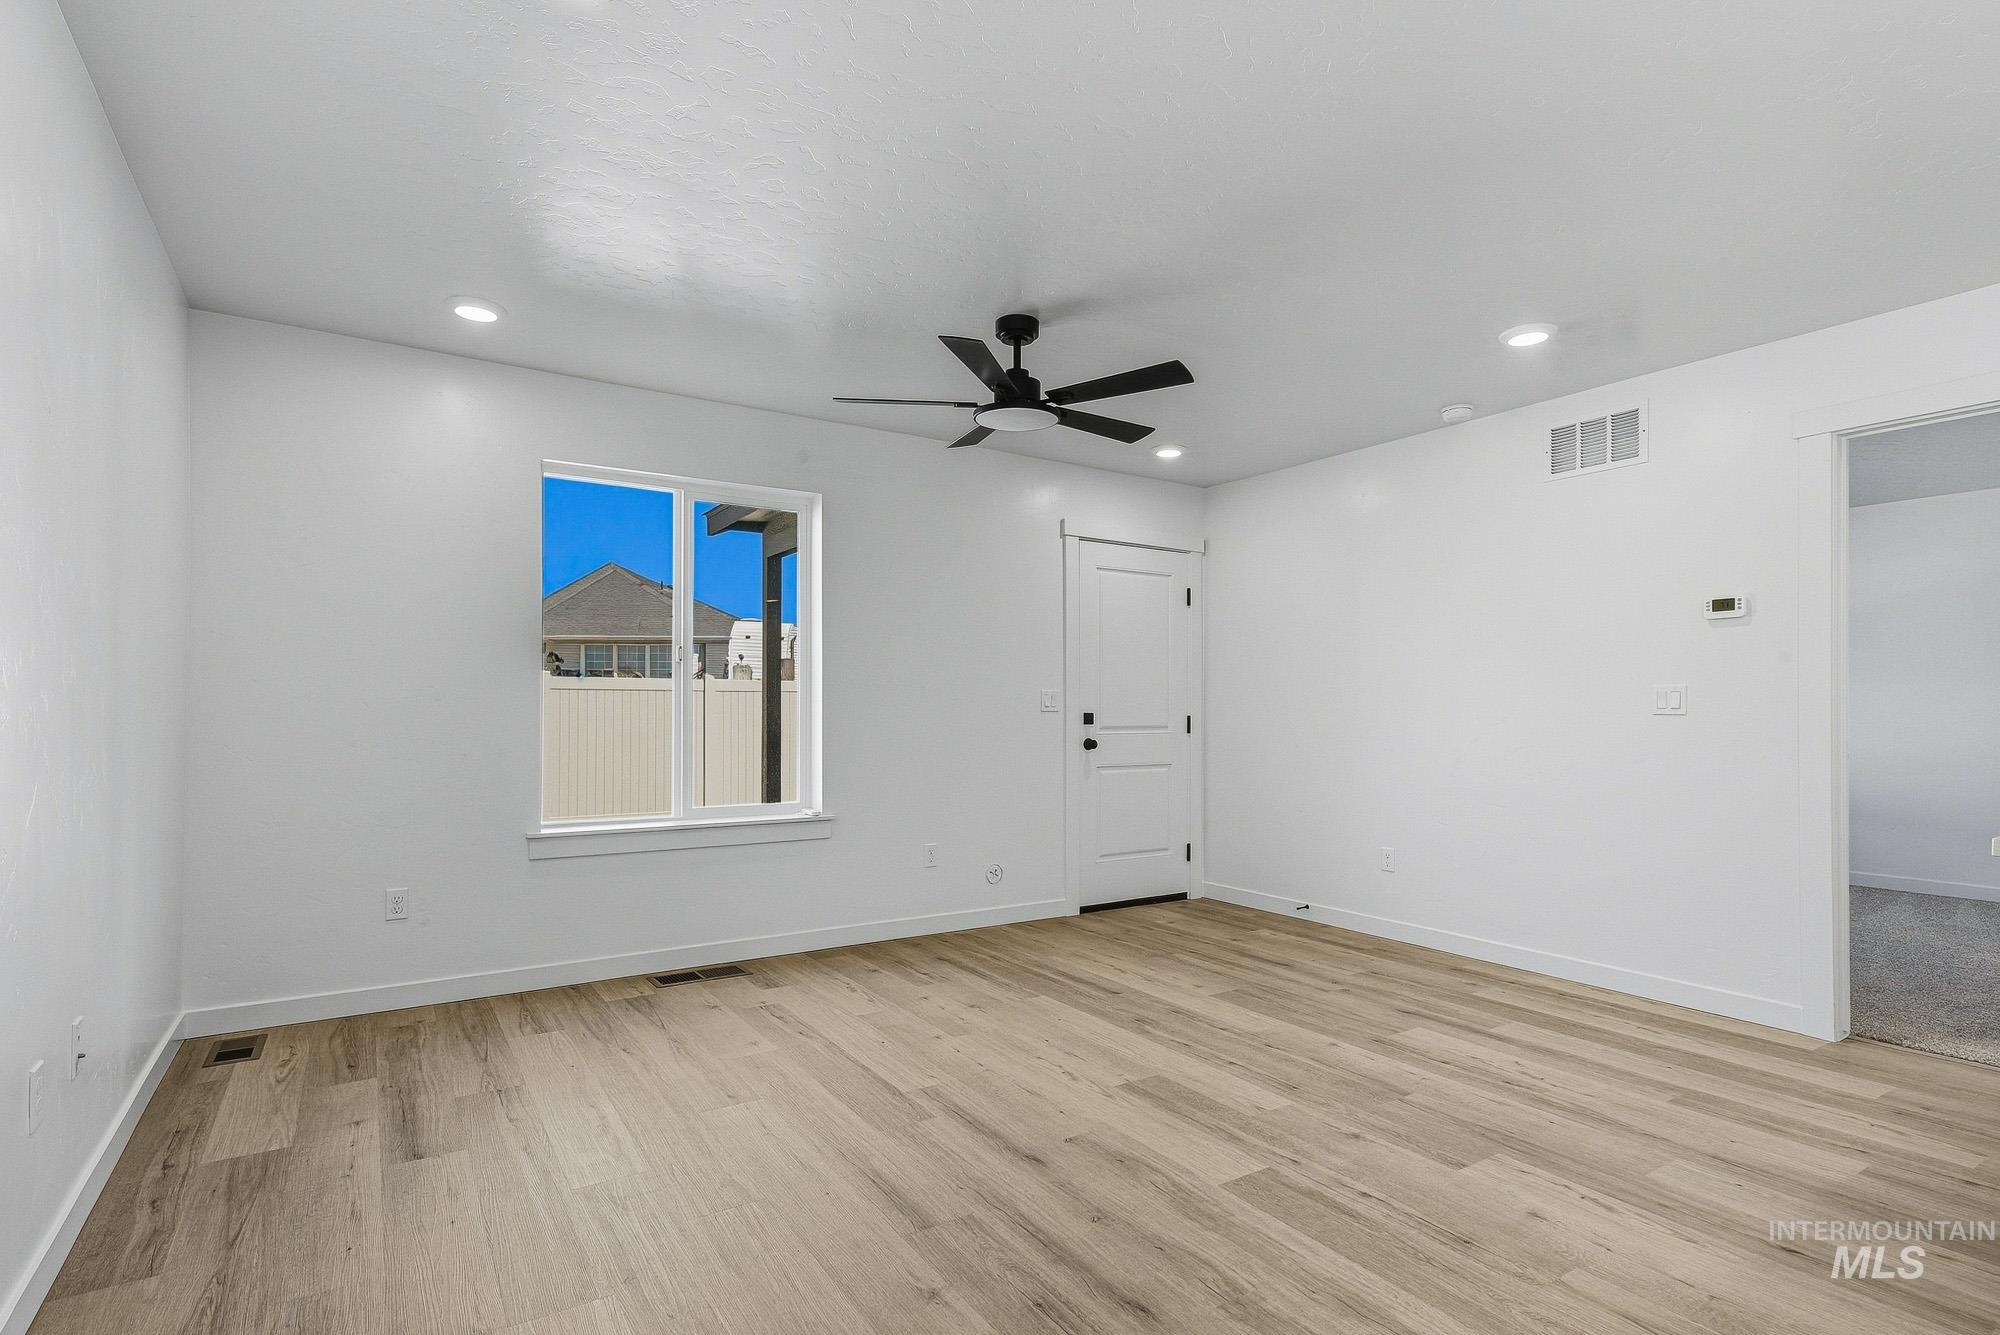
Wood-finish flooring, white walls, recessed lighting, ceiling fan, and white trim
-
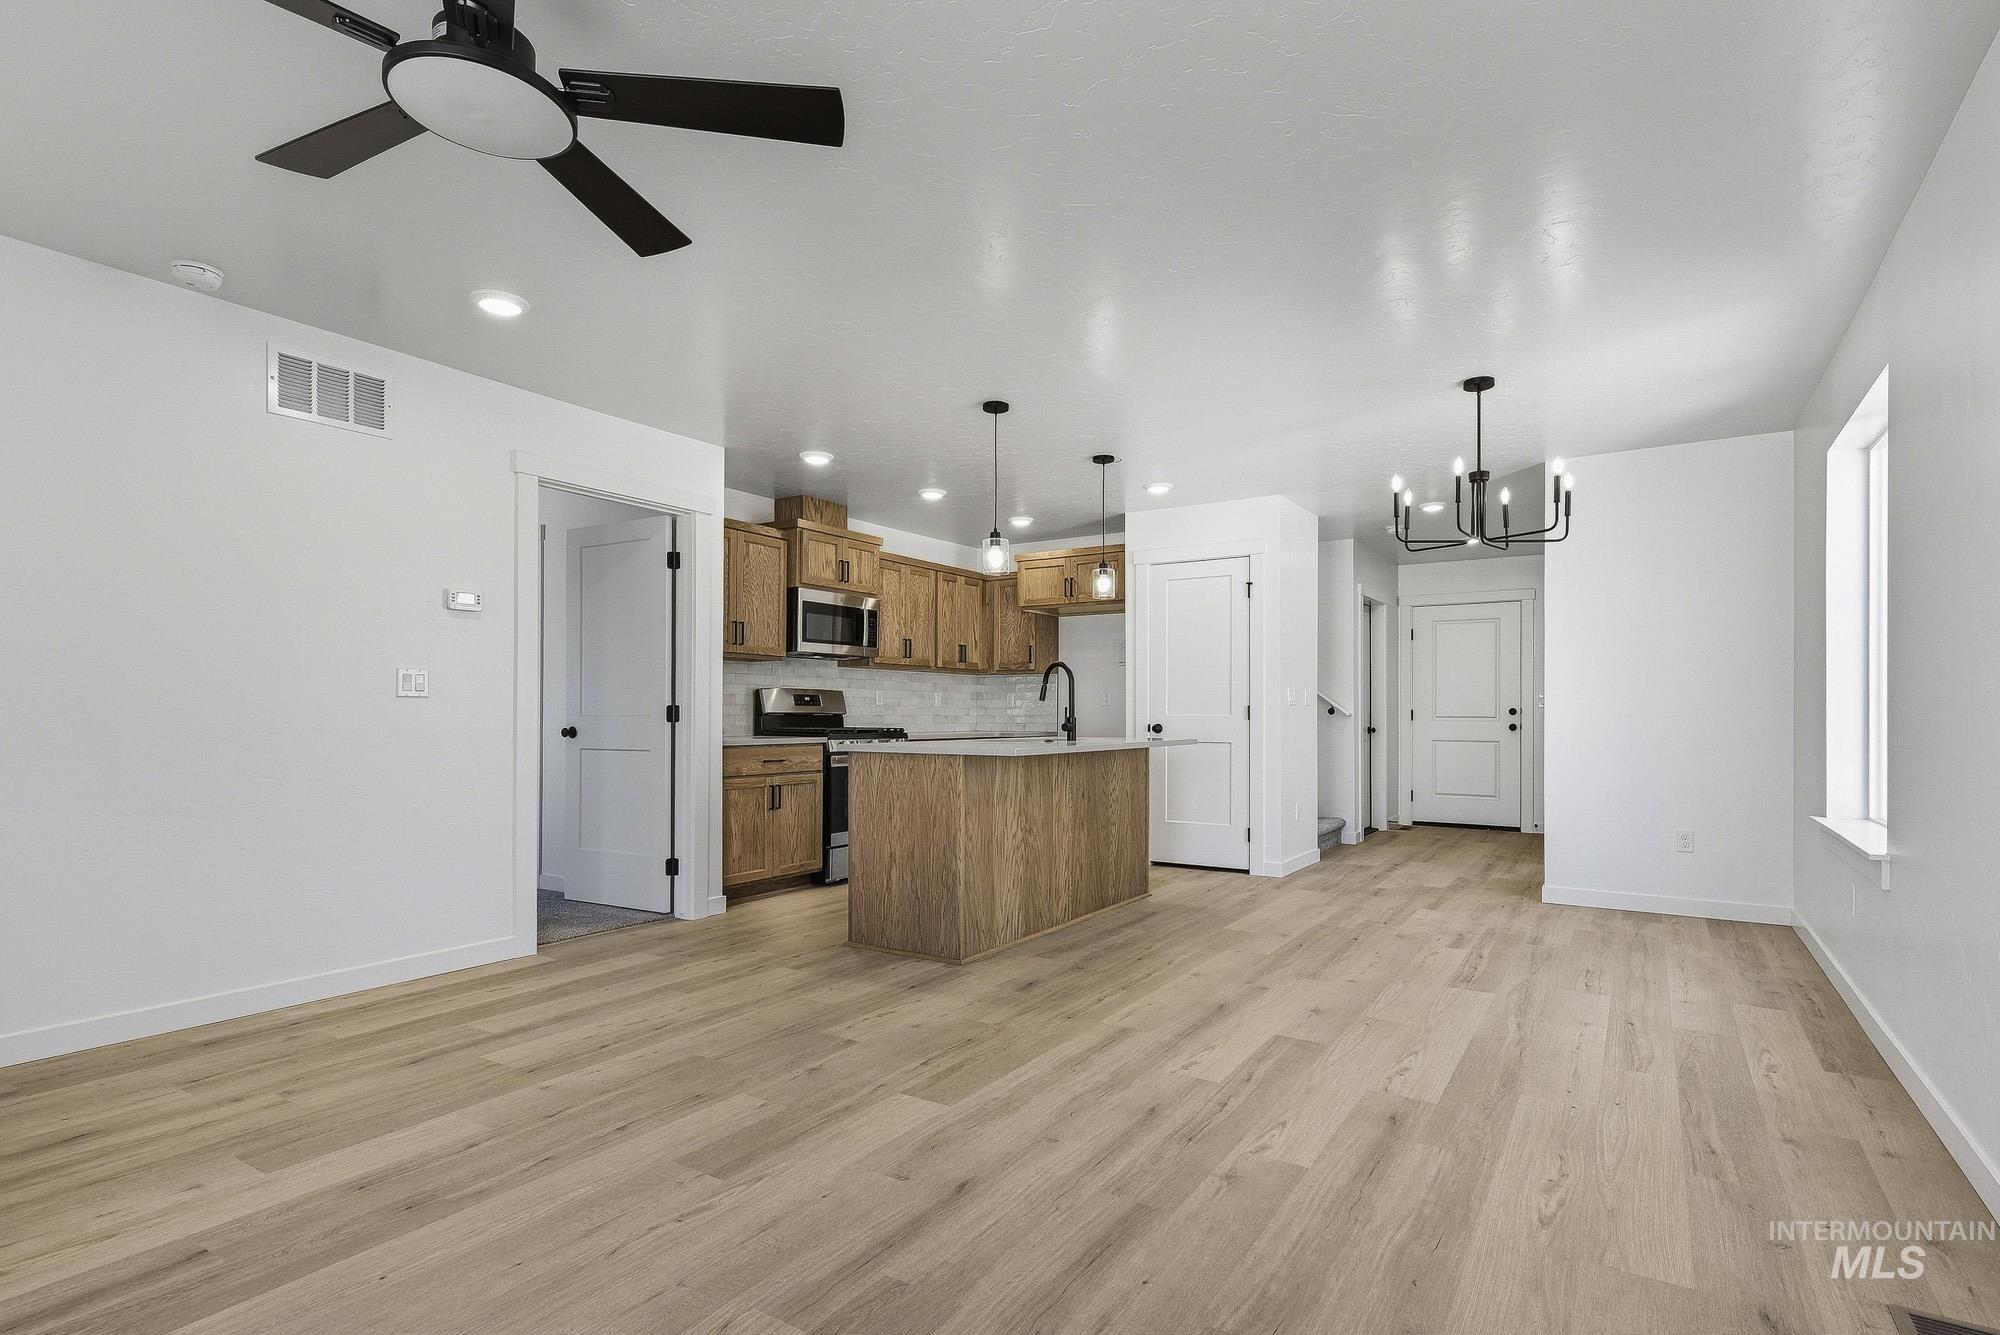
Expansive open-concept living area featuring wood-finish flooring, recessed lighting, and a modern ceiling fan
-
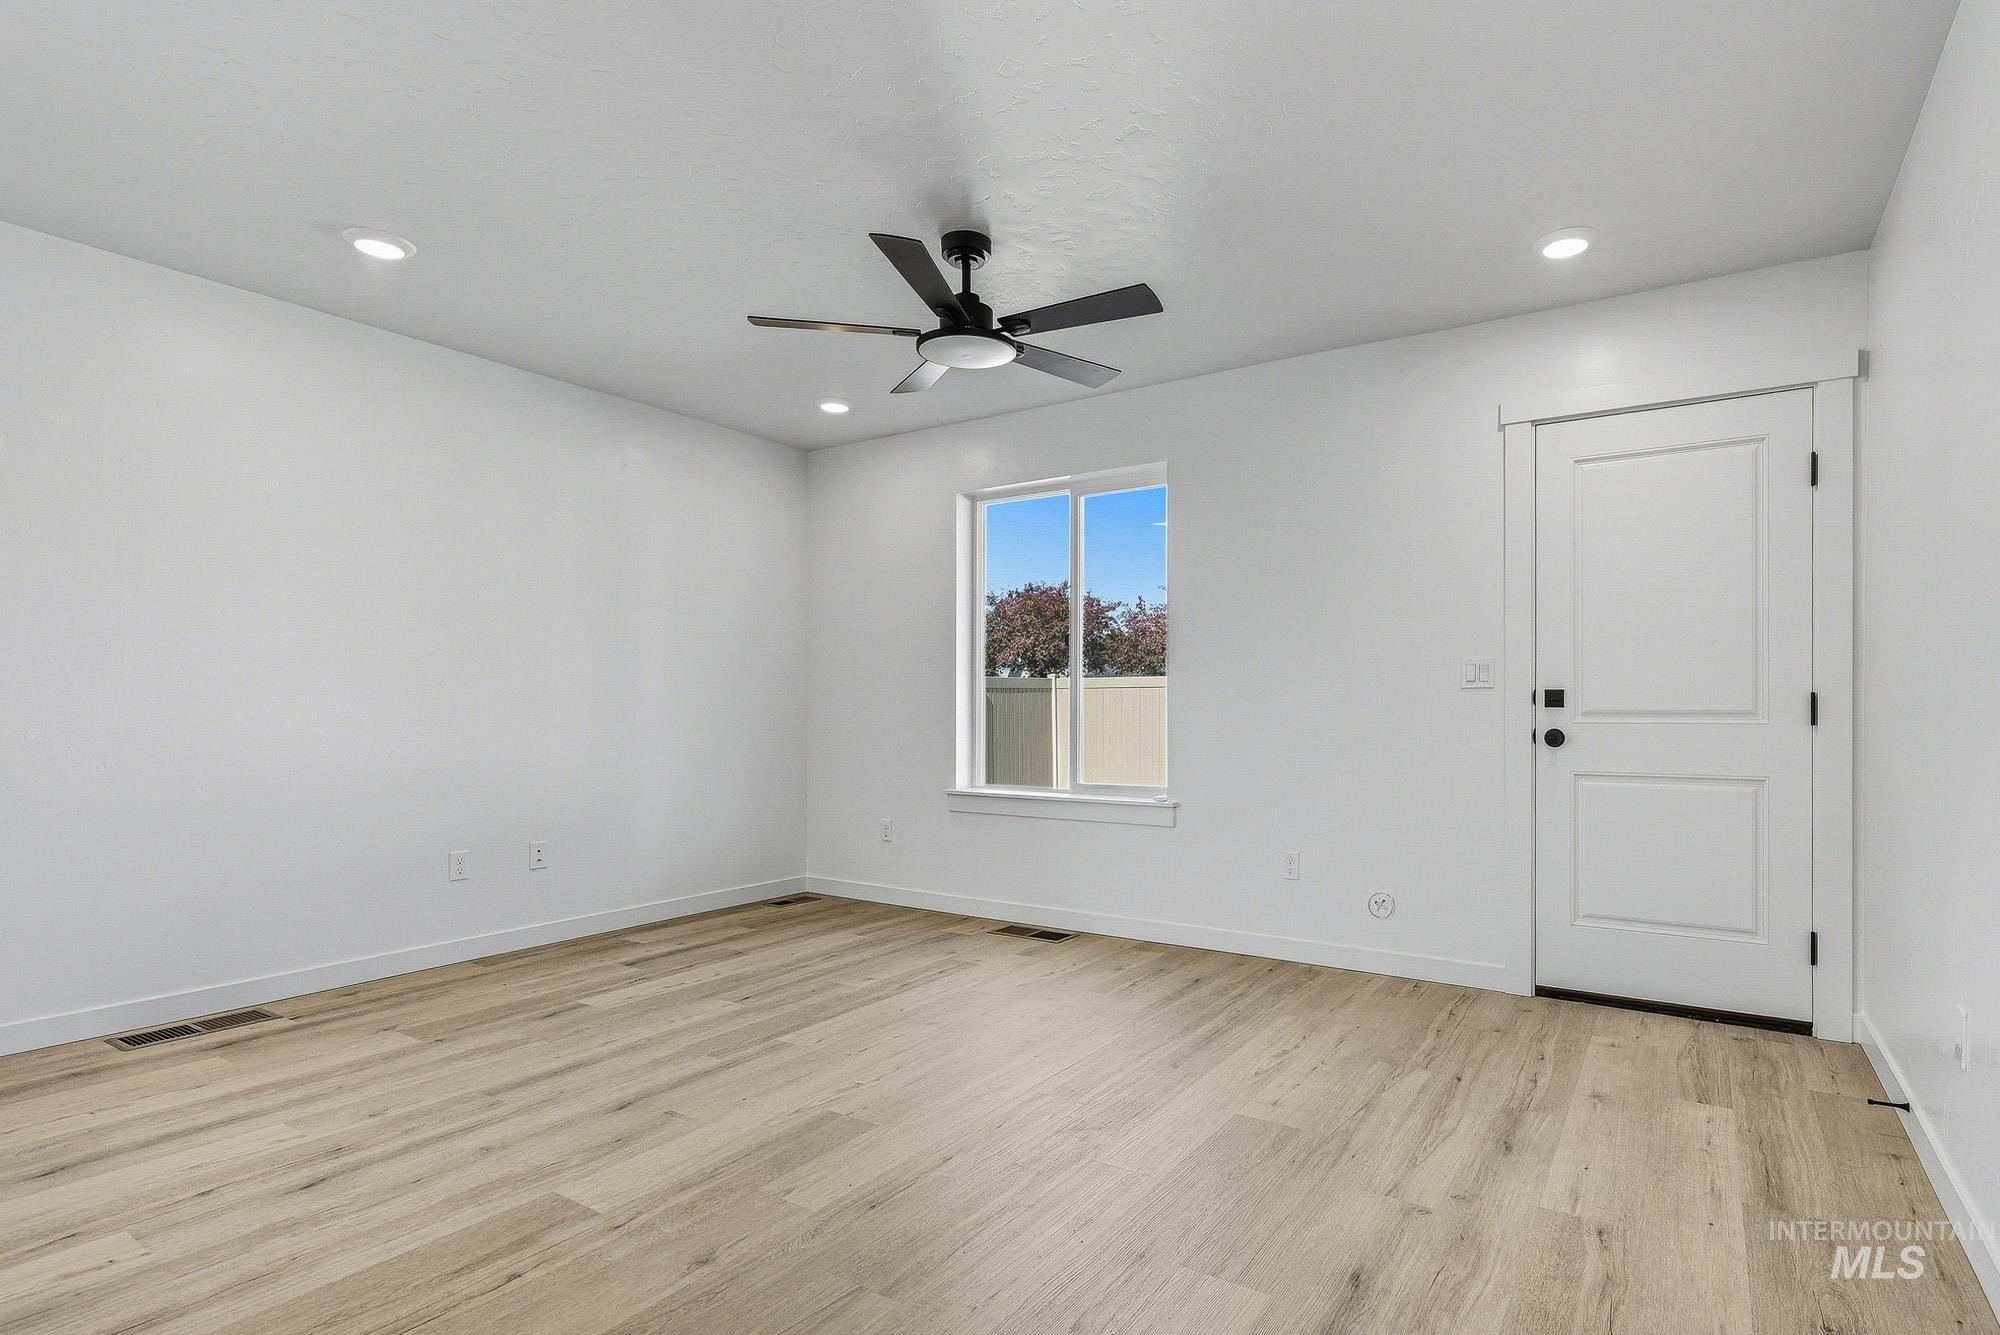
Wood-finish flooring, recessed lighting, and a contemporary ceiling fan
-
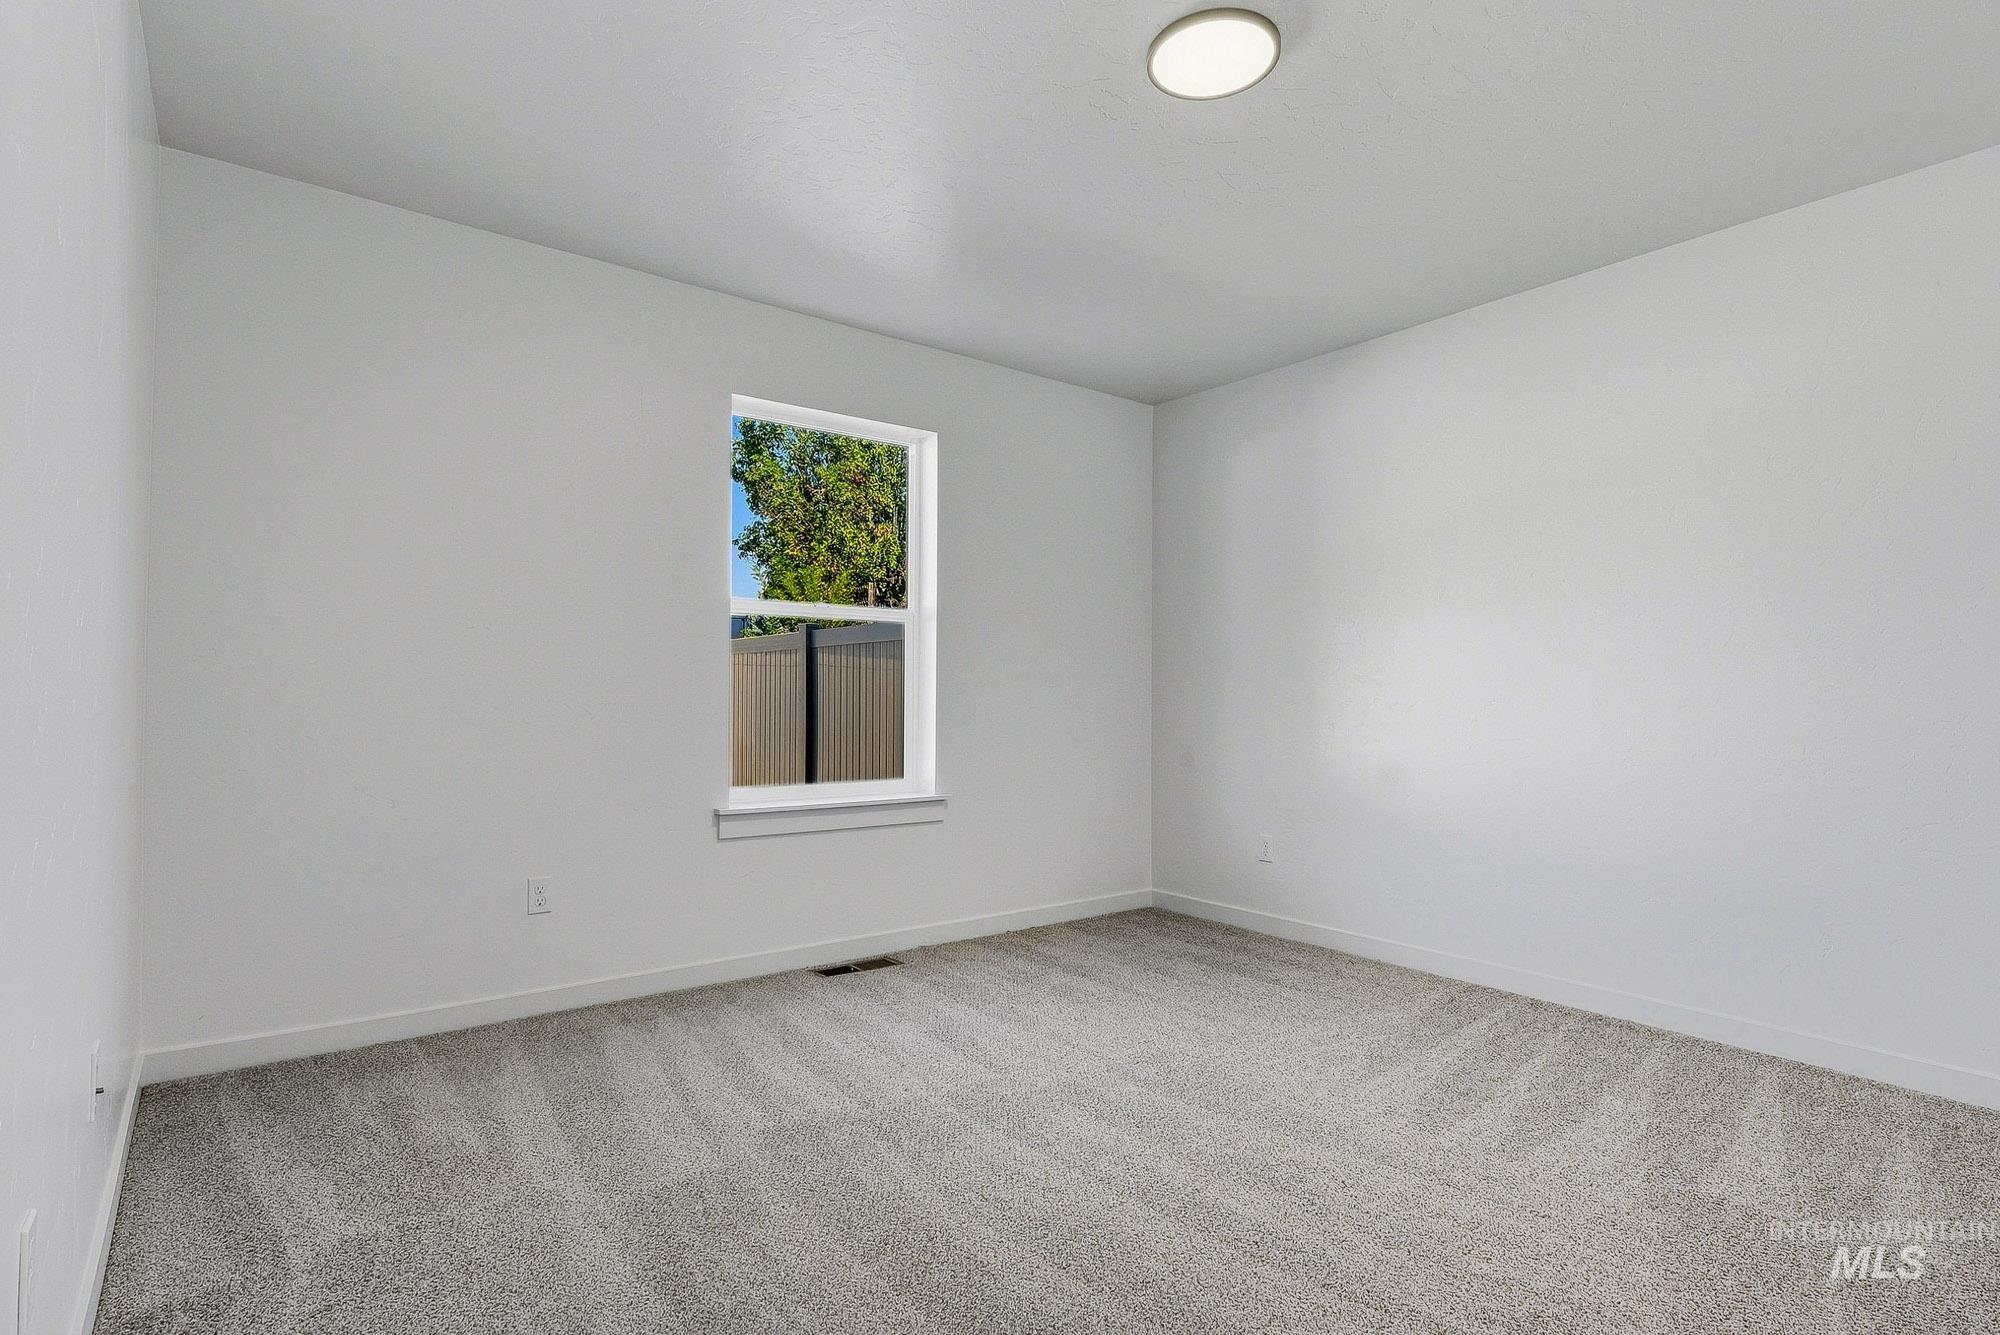
Bright interior space with light-toned carpeting and a single window
-
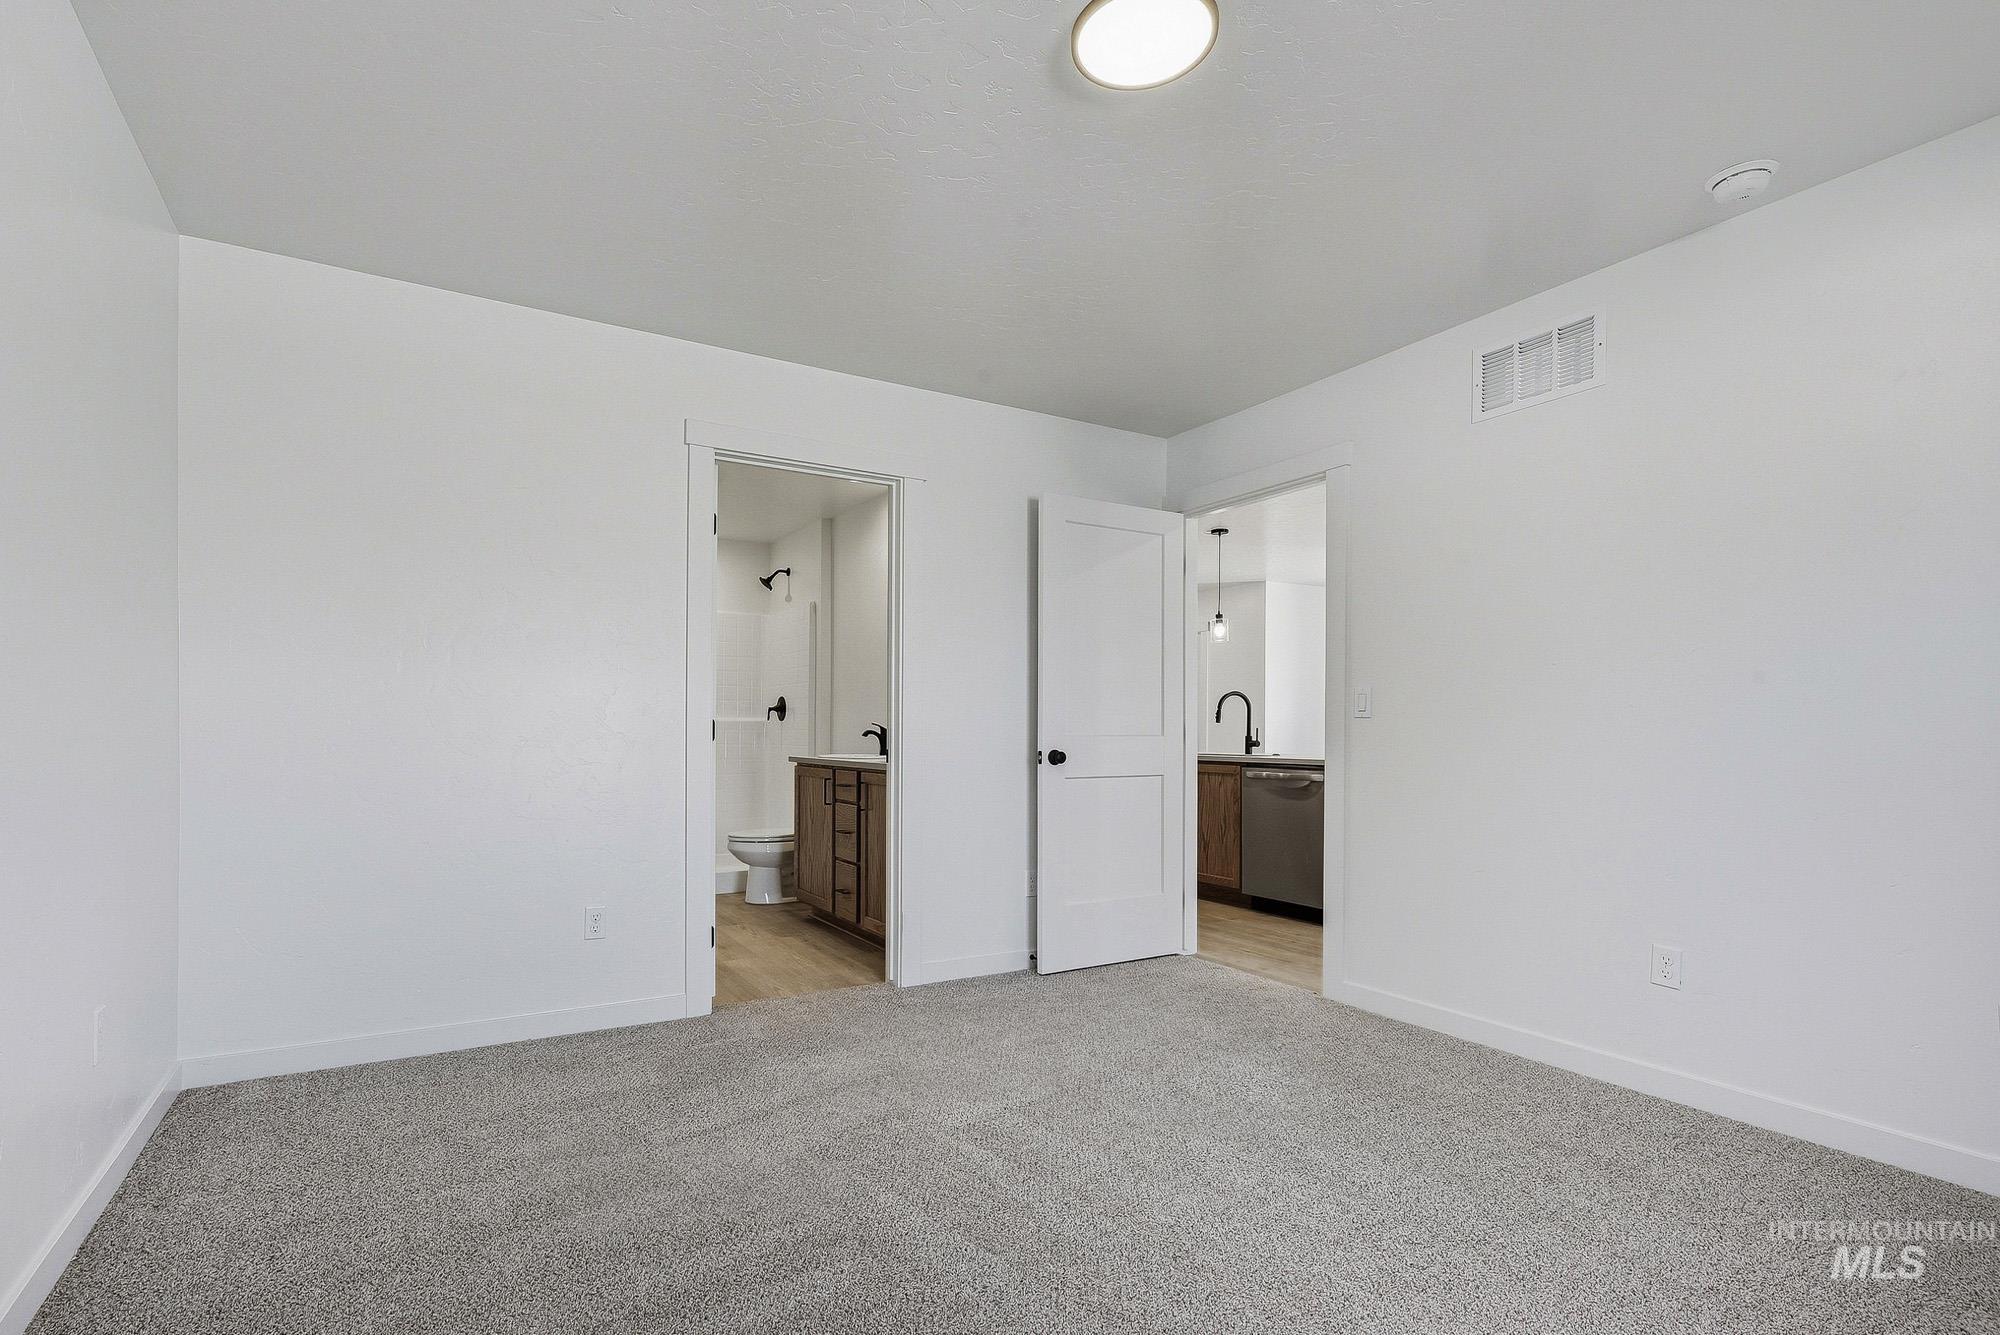
Light gray carpeting and white painted walls
-
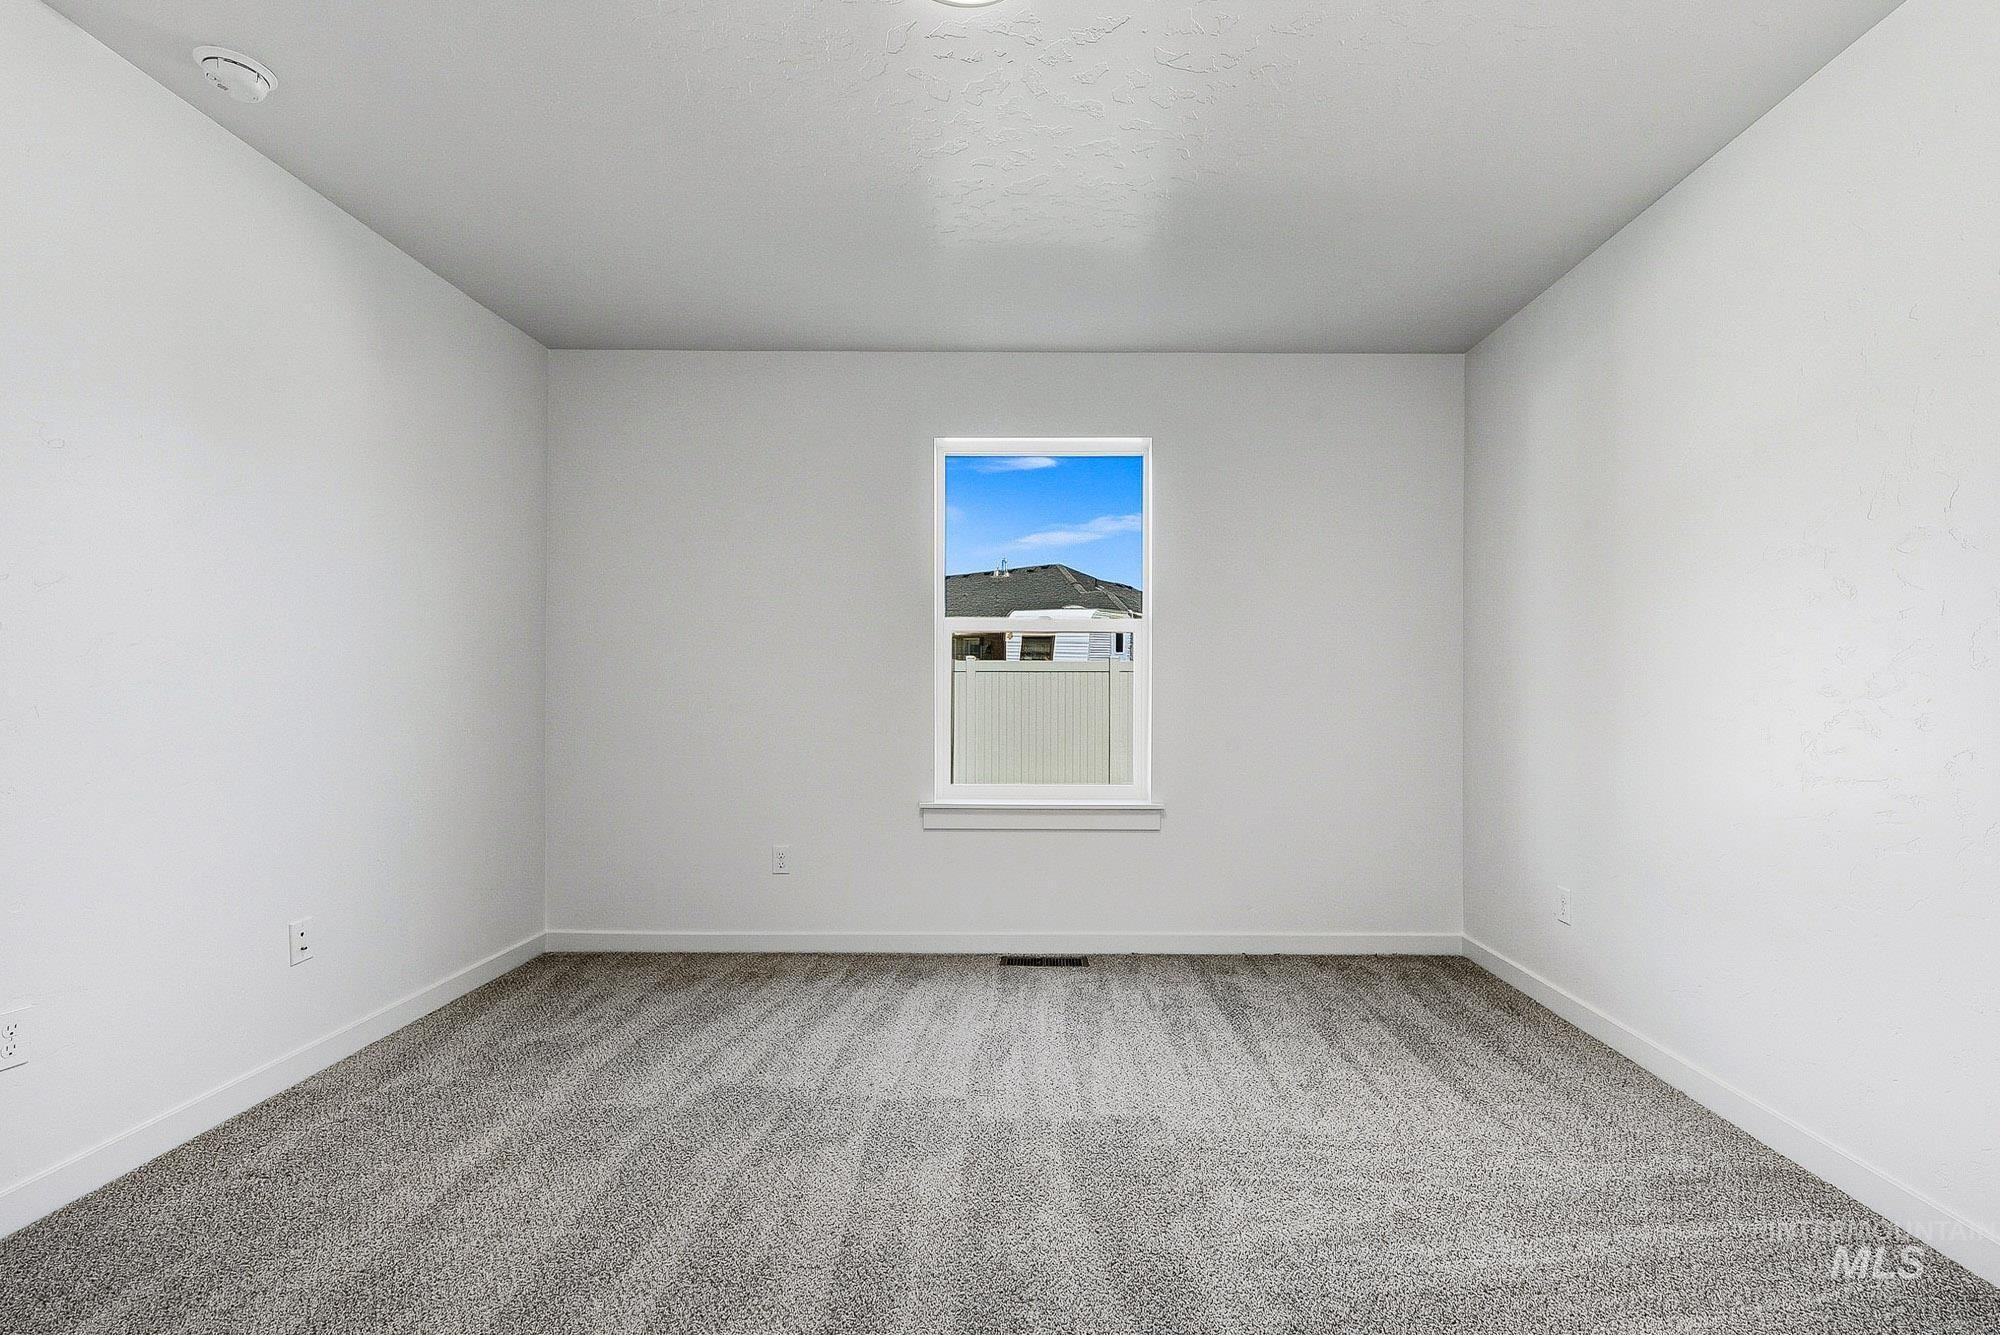
Neutral wall paint, gray patterned carpeting, and a white-framed window
-
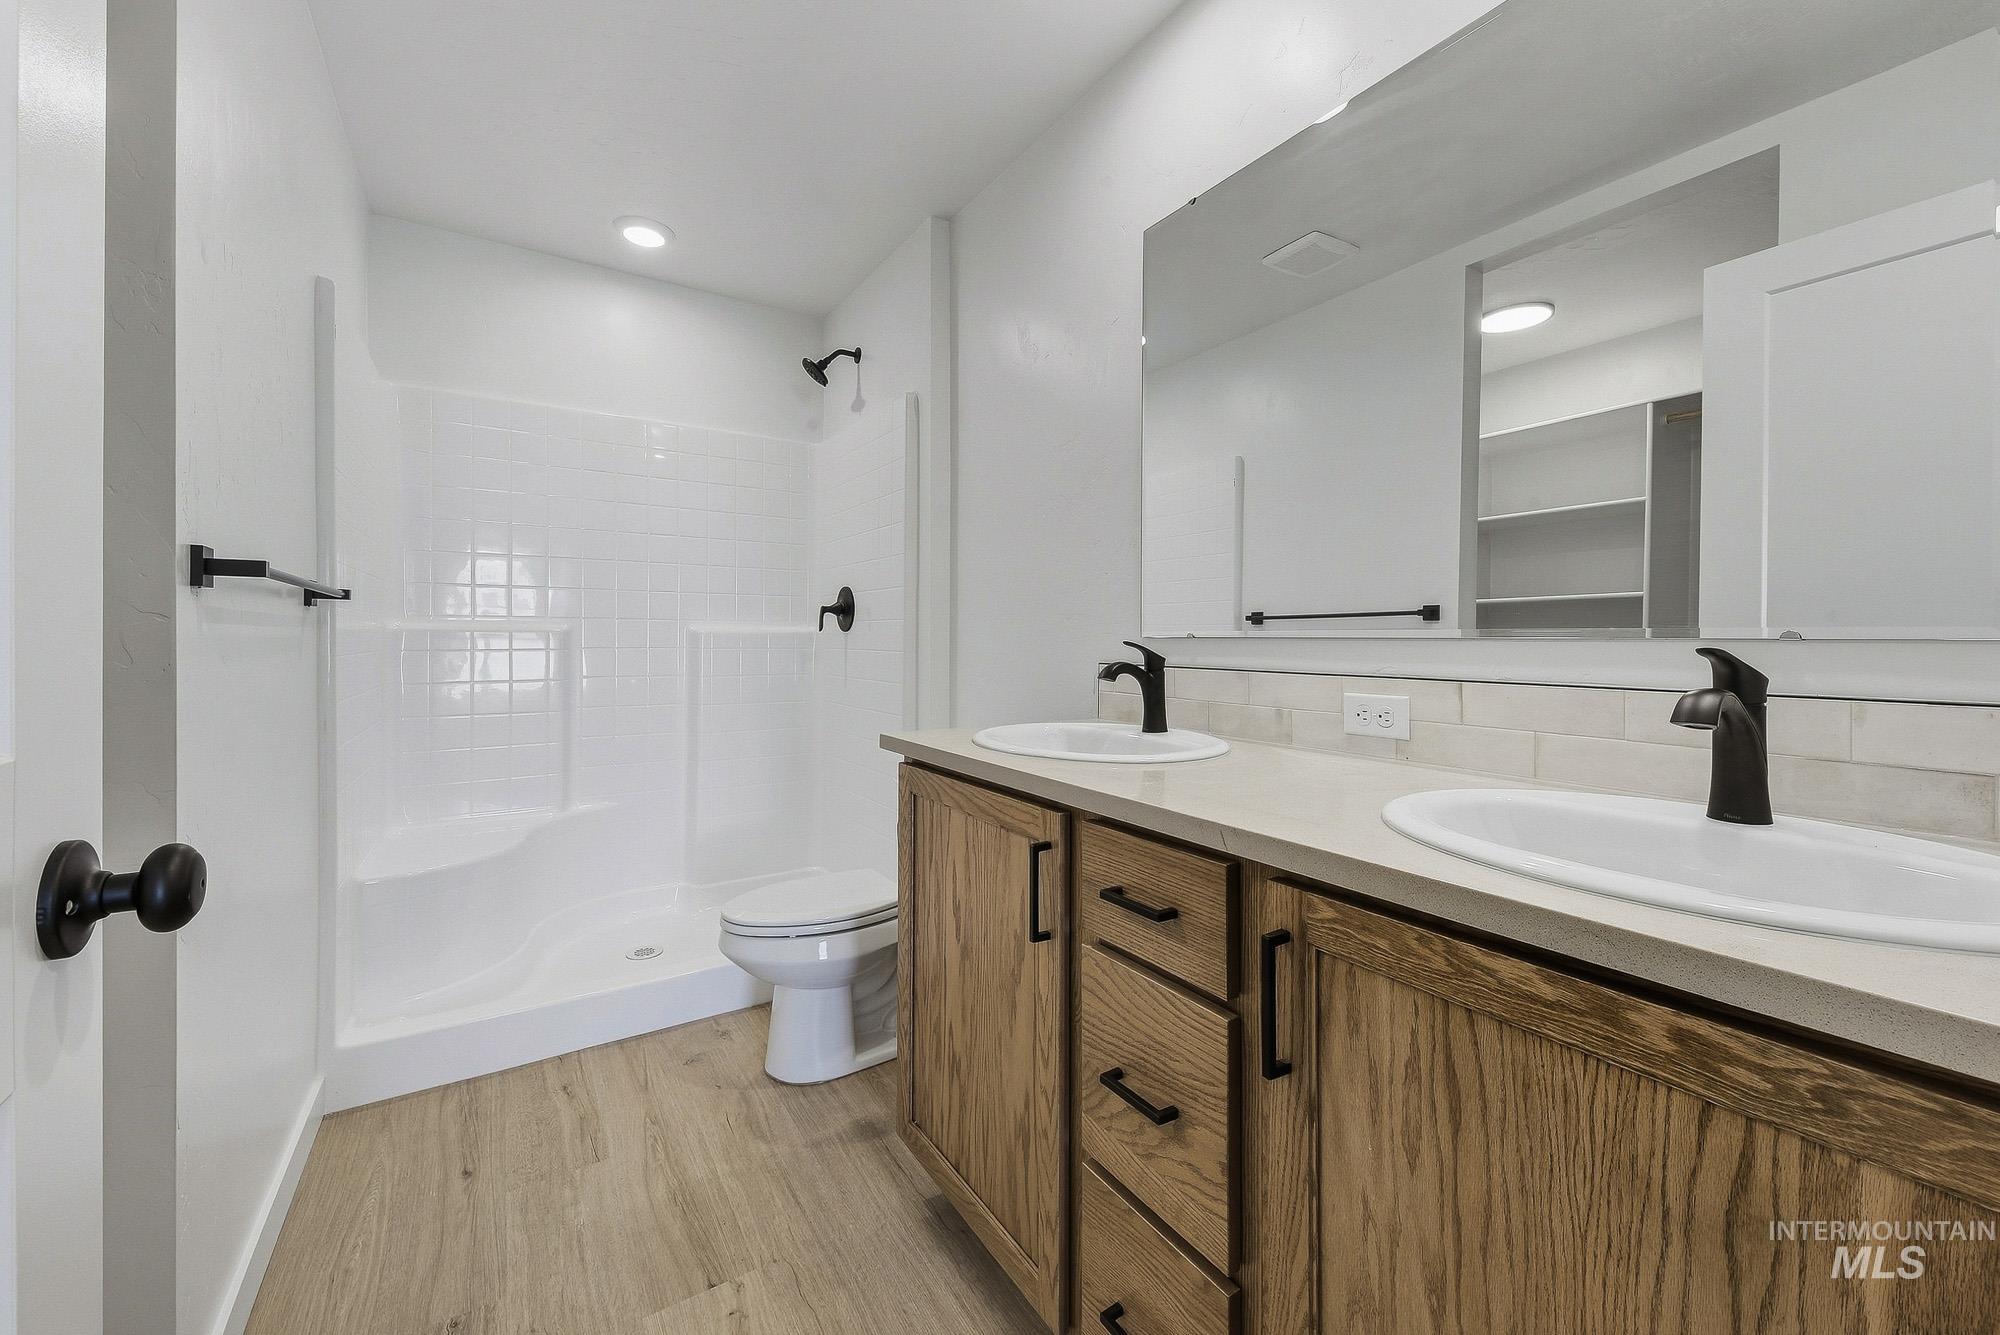
Dual vanity with wood-finish cabinetry, light-toned countertop, and undermount sinks
-
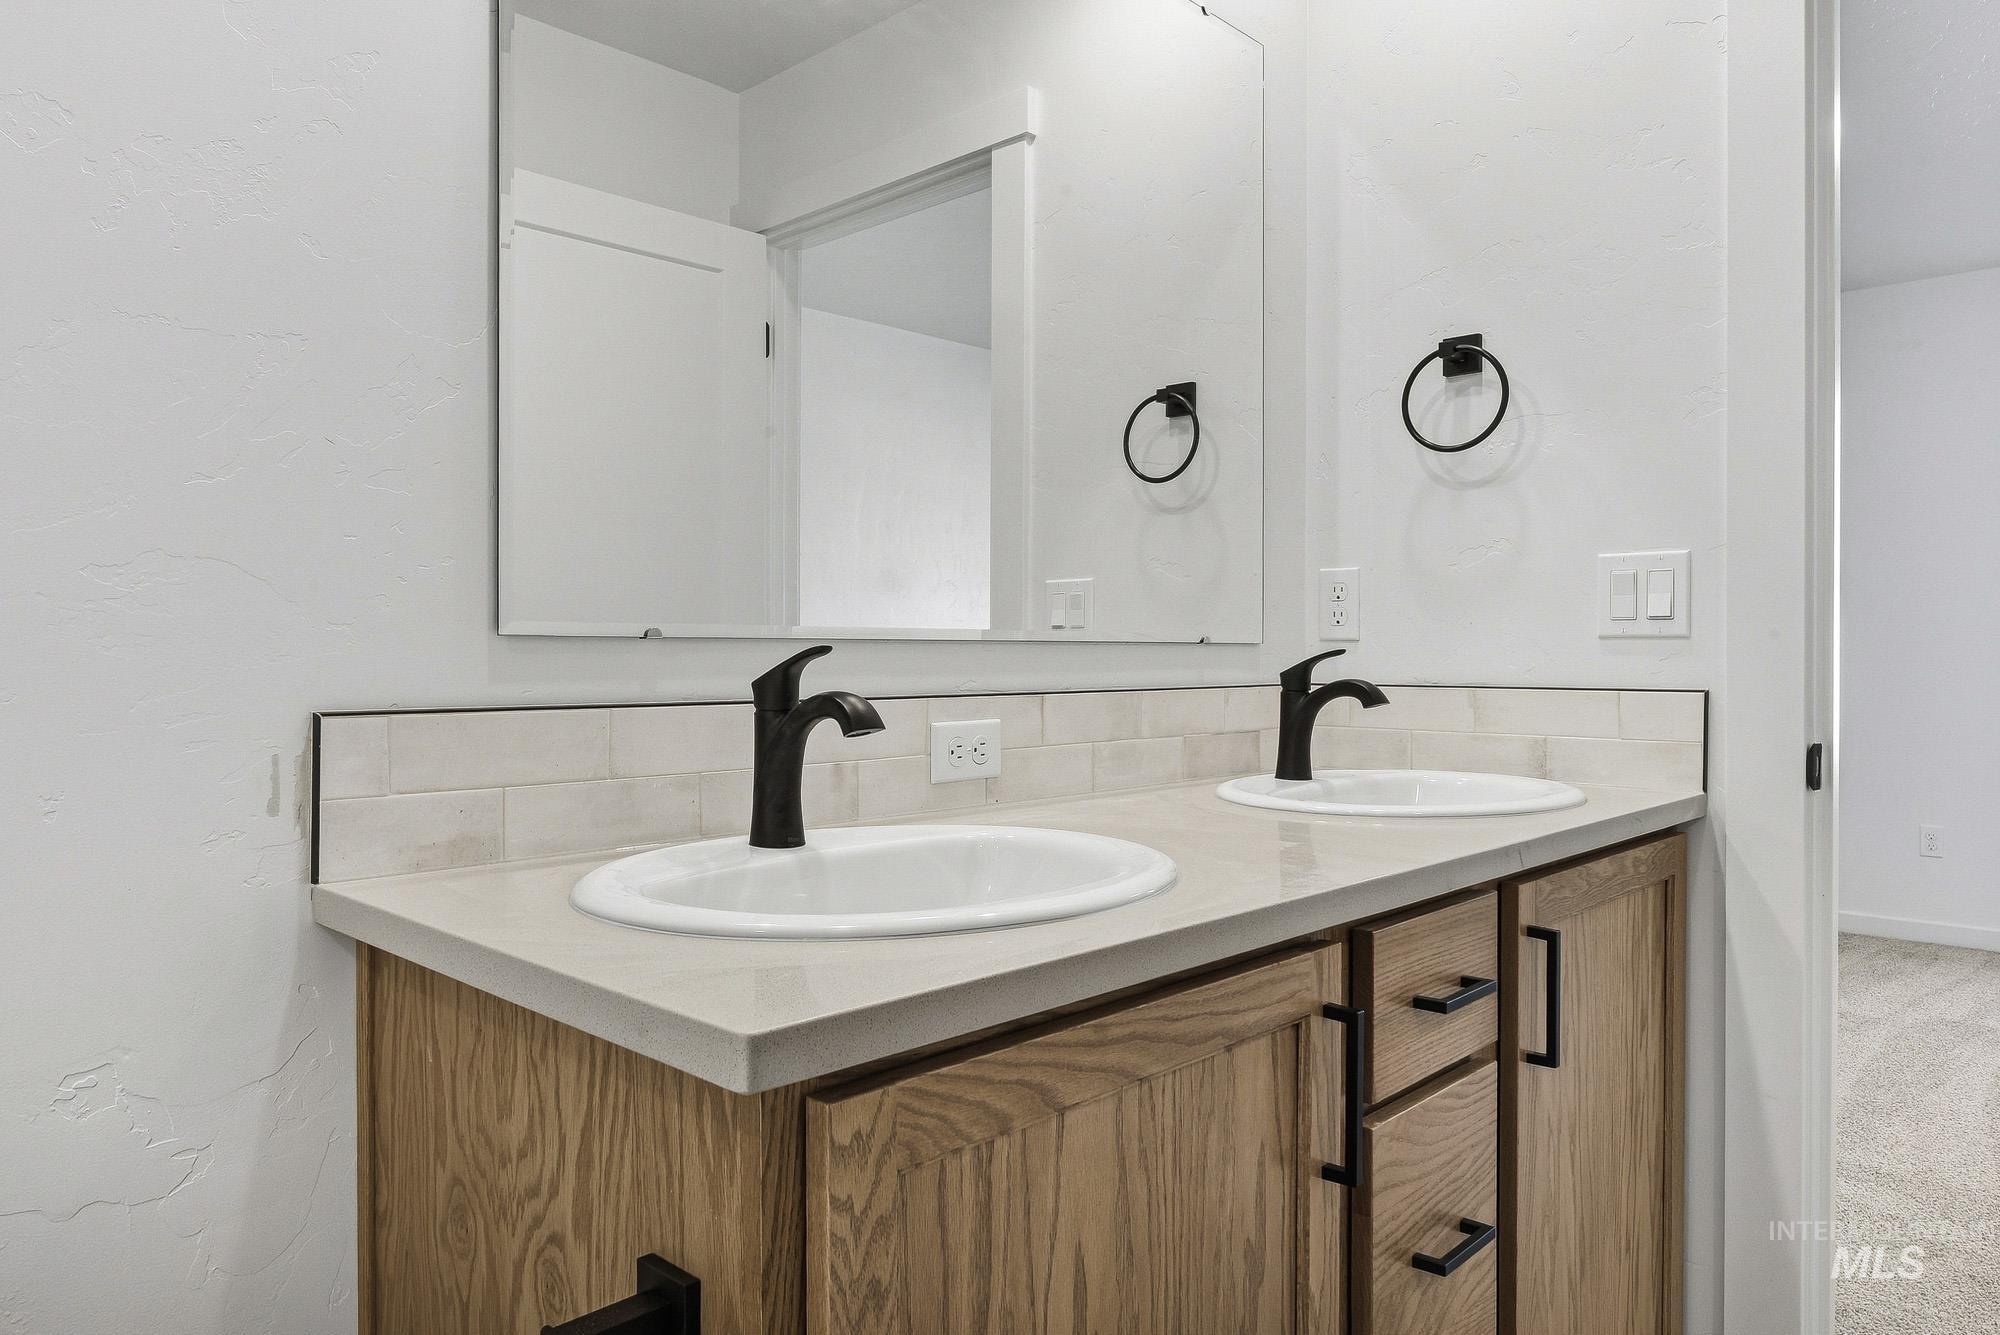
Dual sinks with matte black faucets, wood-finish cabinetry, and light-toned countertops
-
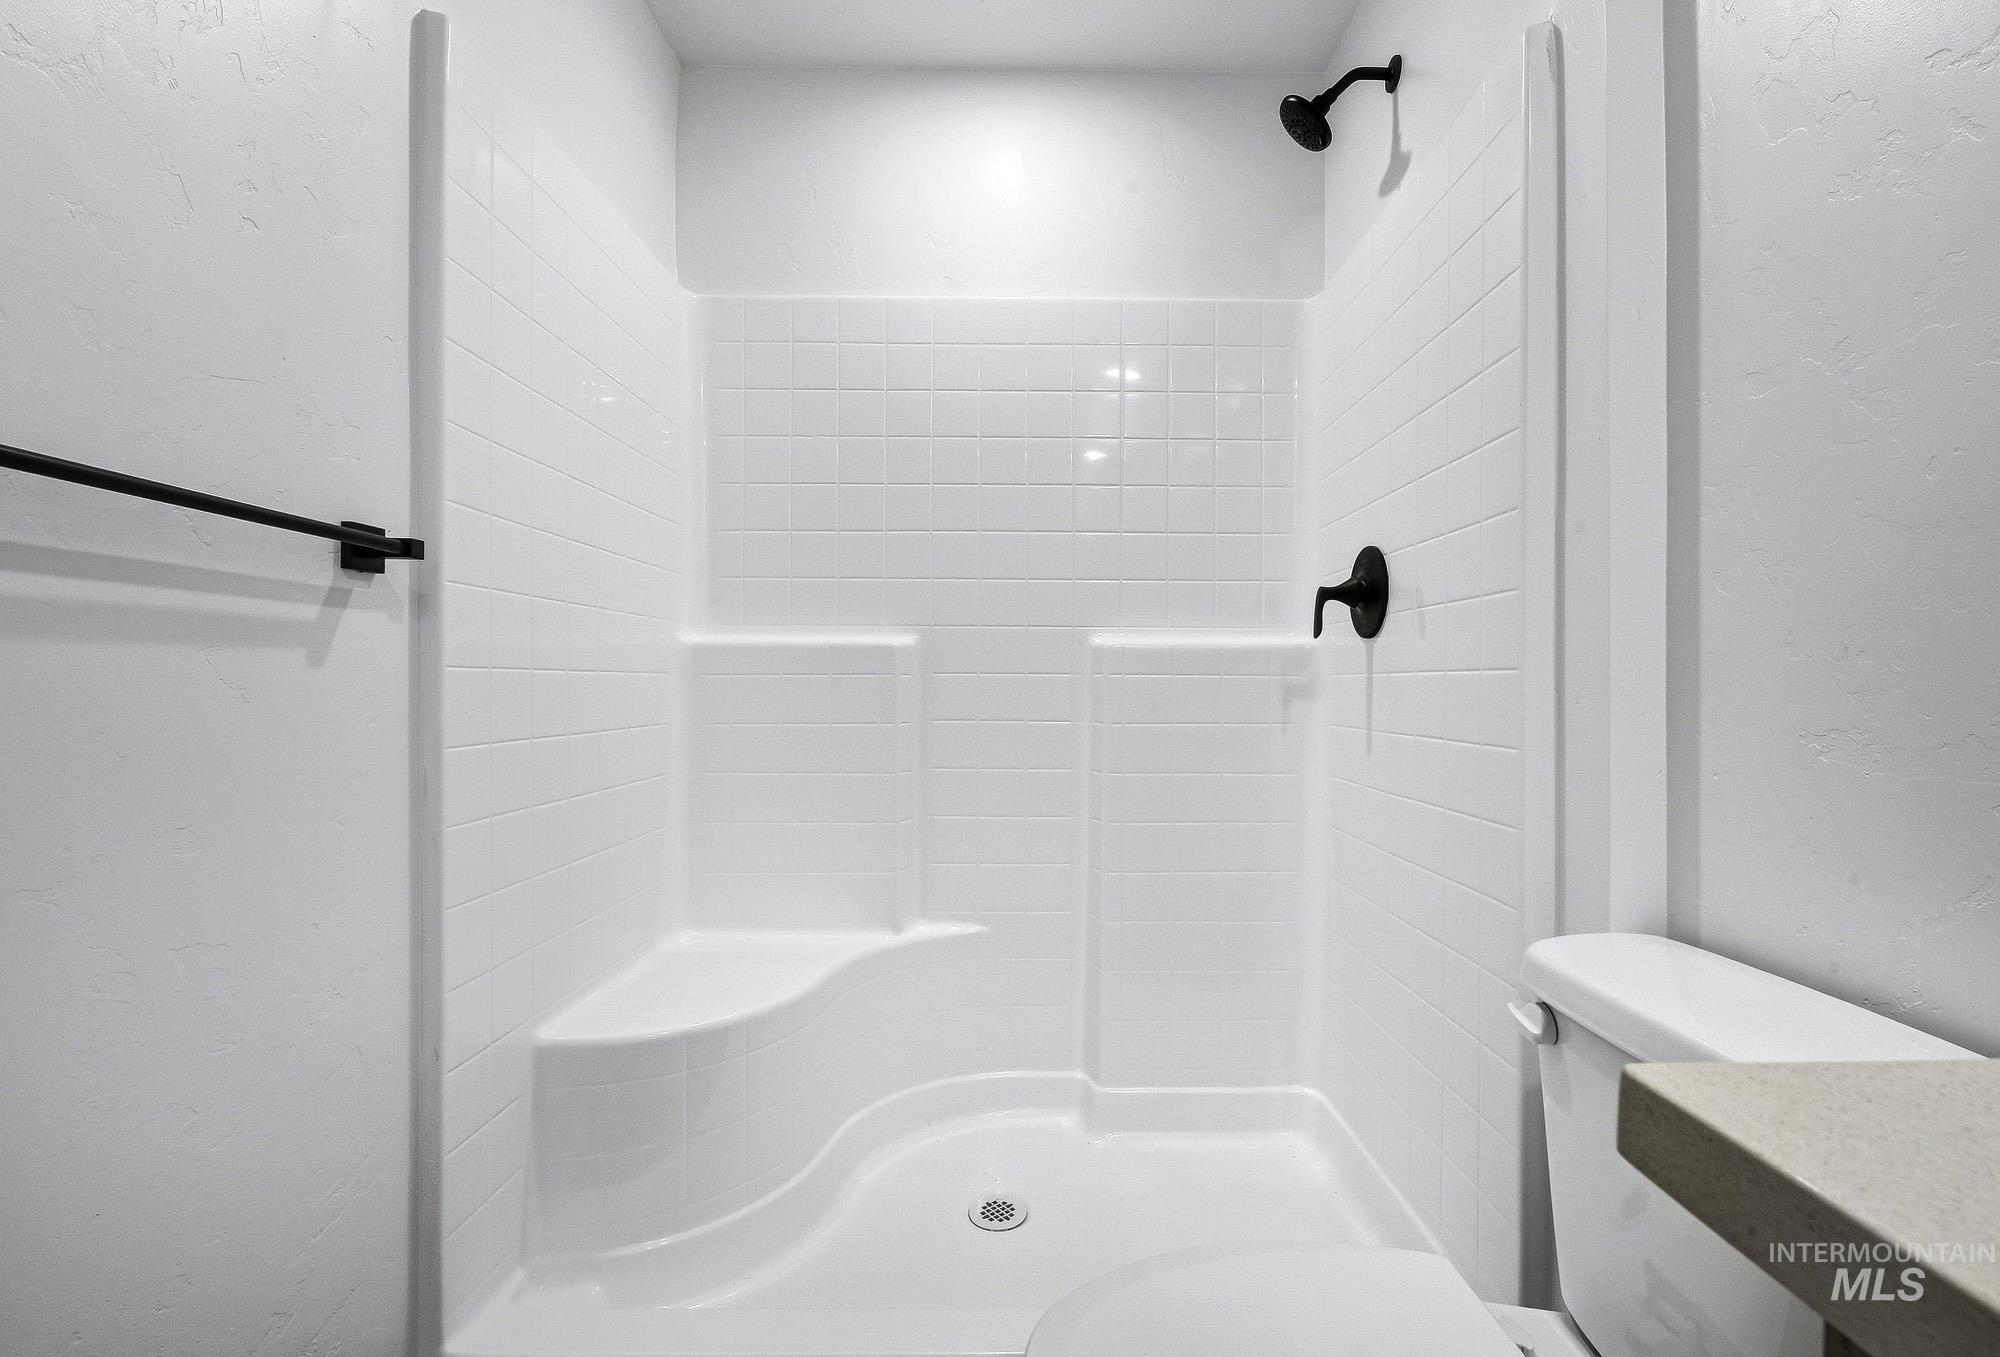
White tiled shower surround with matte black fixtures, built-in shower bench, and a white toilet with a beige countertop
-
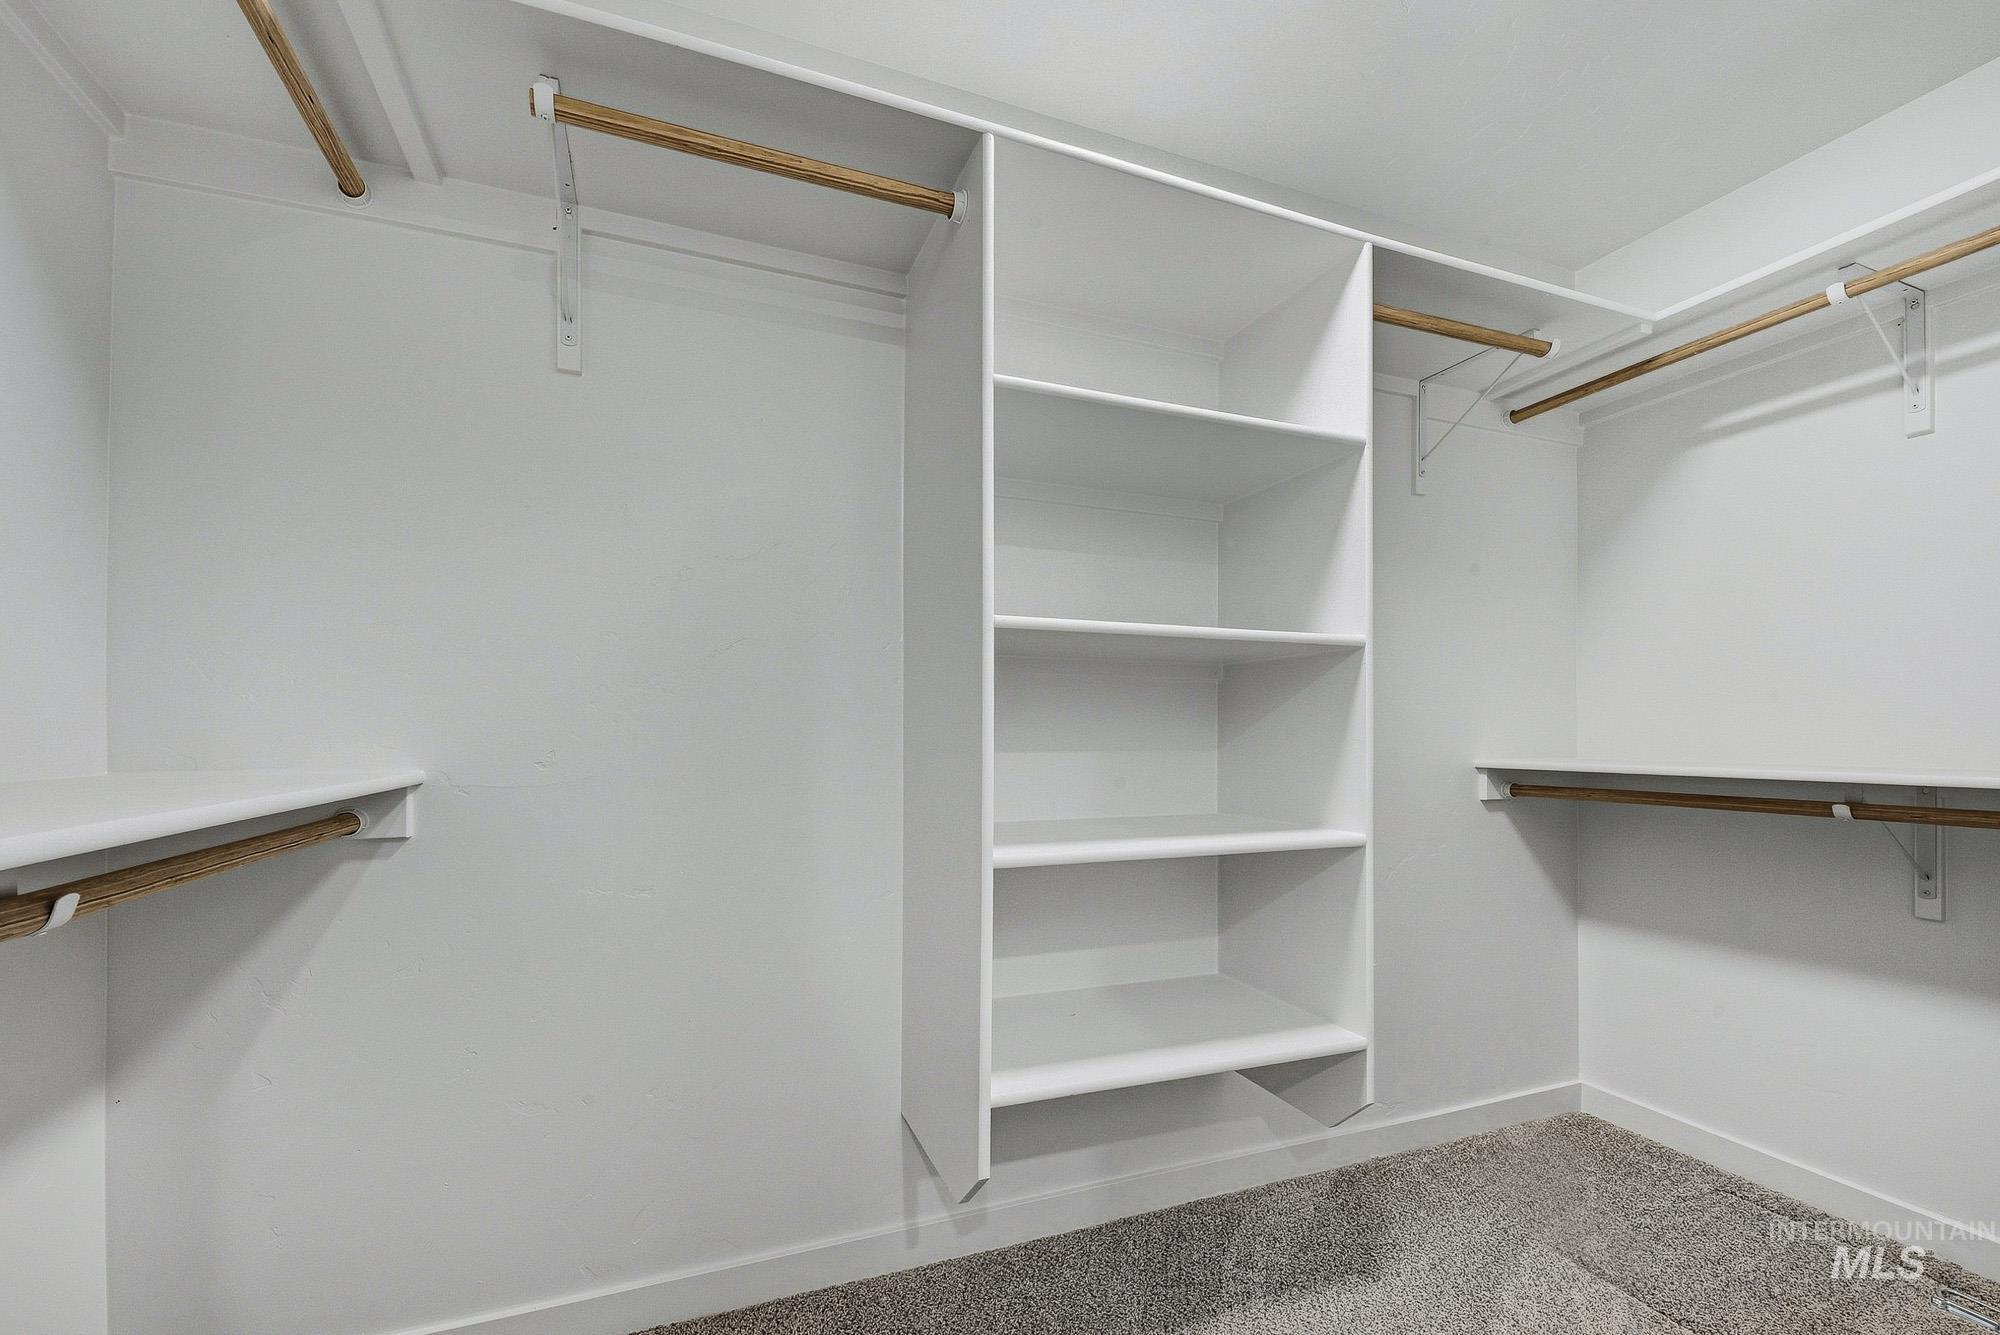
Built-in shelving unit, multiple hanging rods, and integrated upper shelving units
-
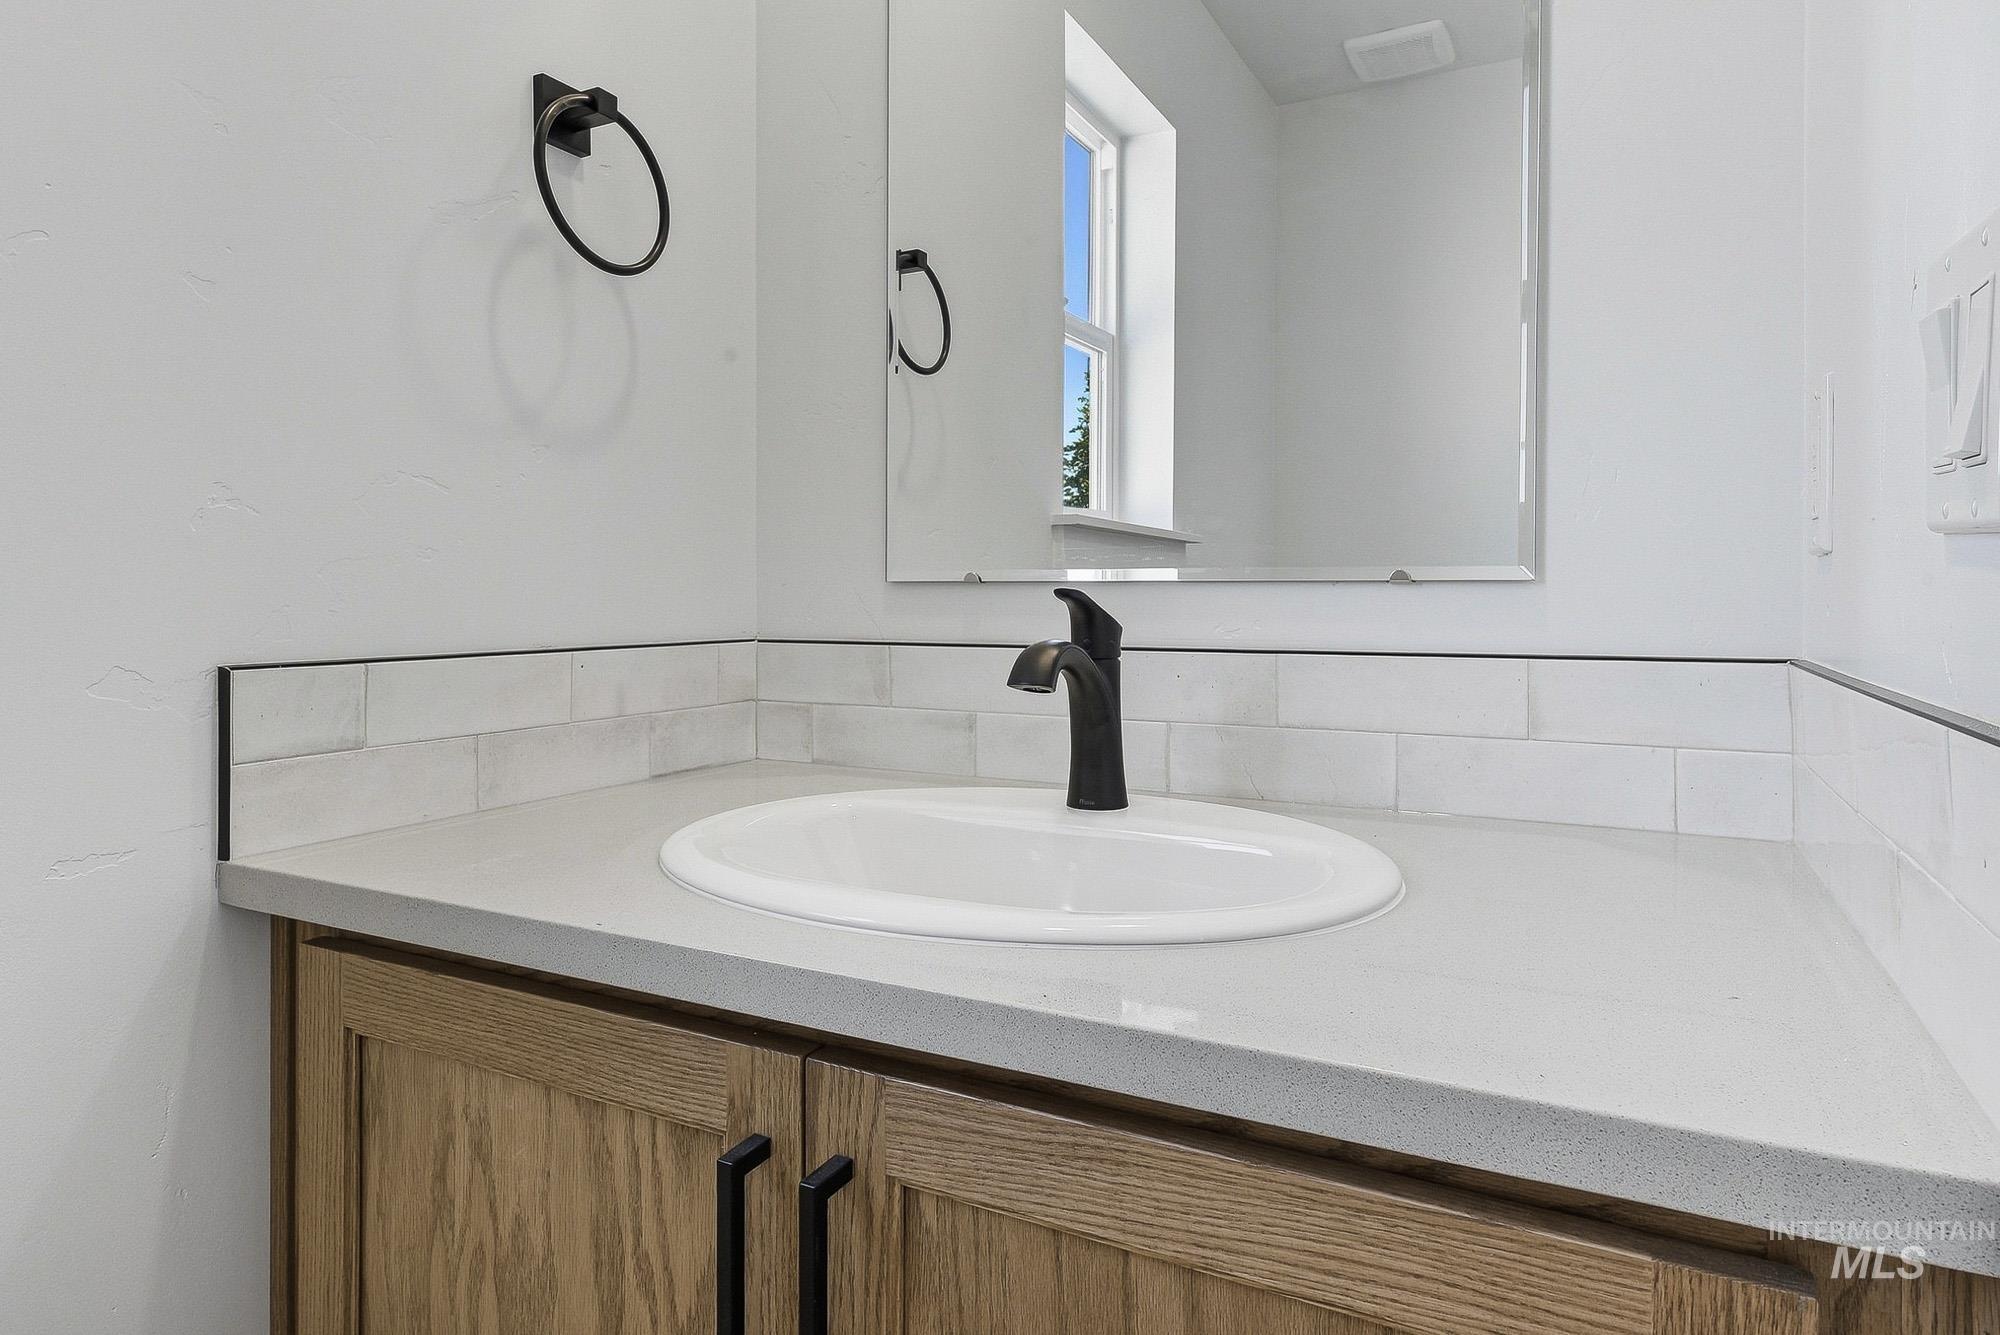
Vanity with a neutral countertop, undermount sink, and matte black faucet
-
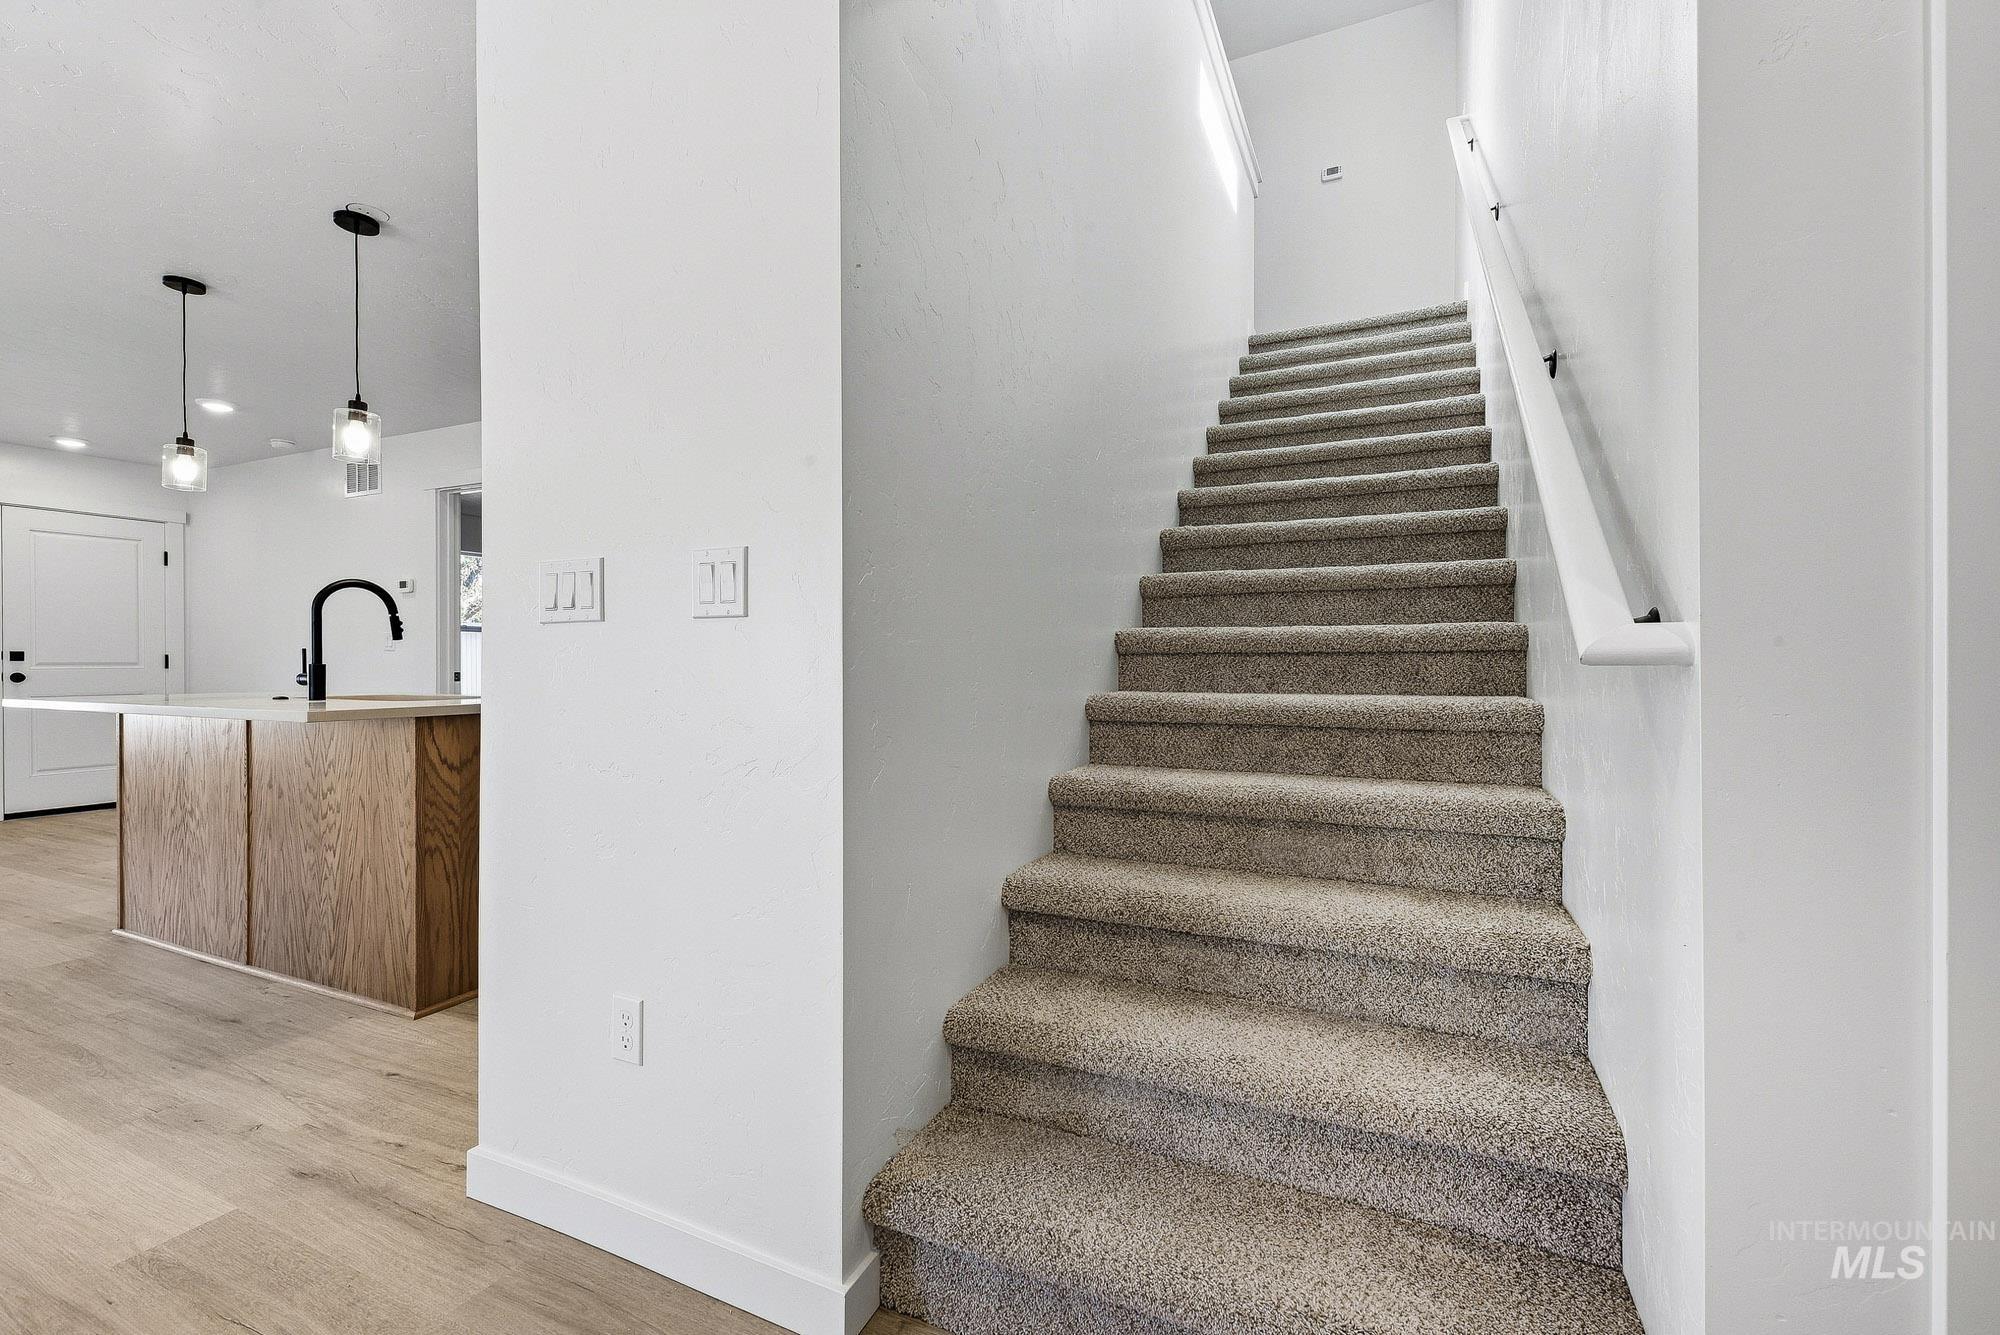
Staircase featuring carpeted treads and a white handrail
-
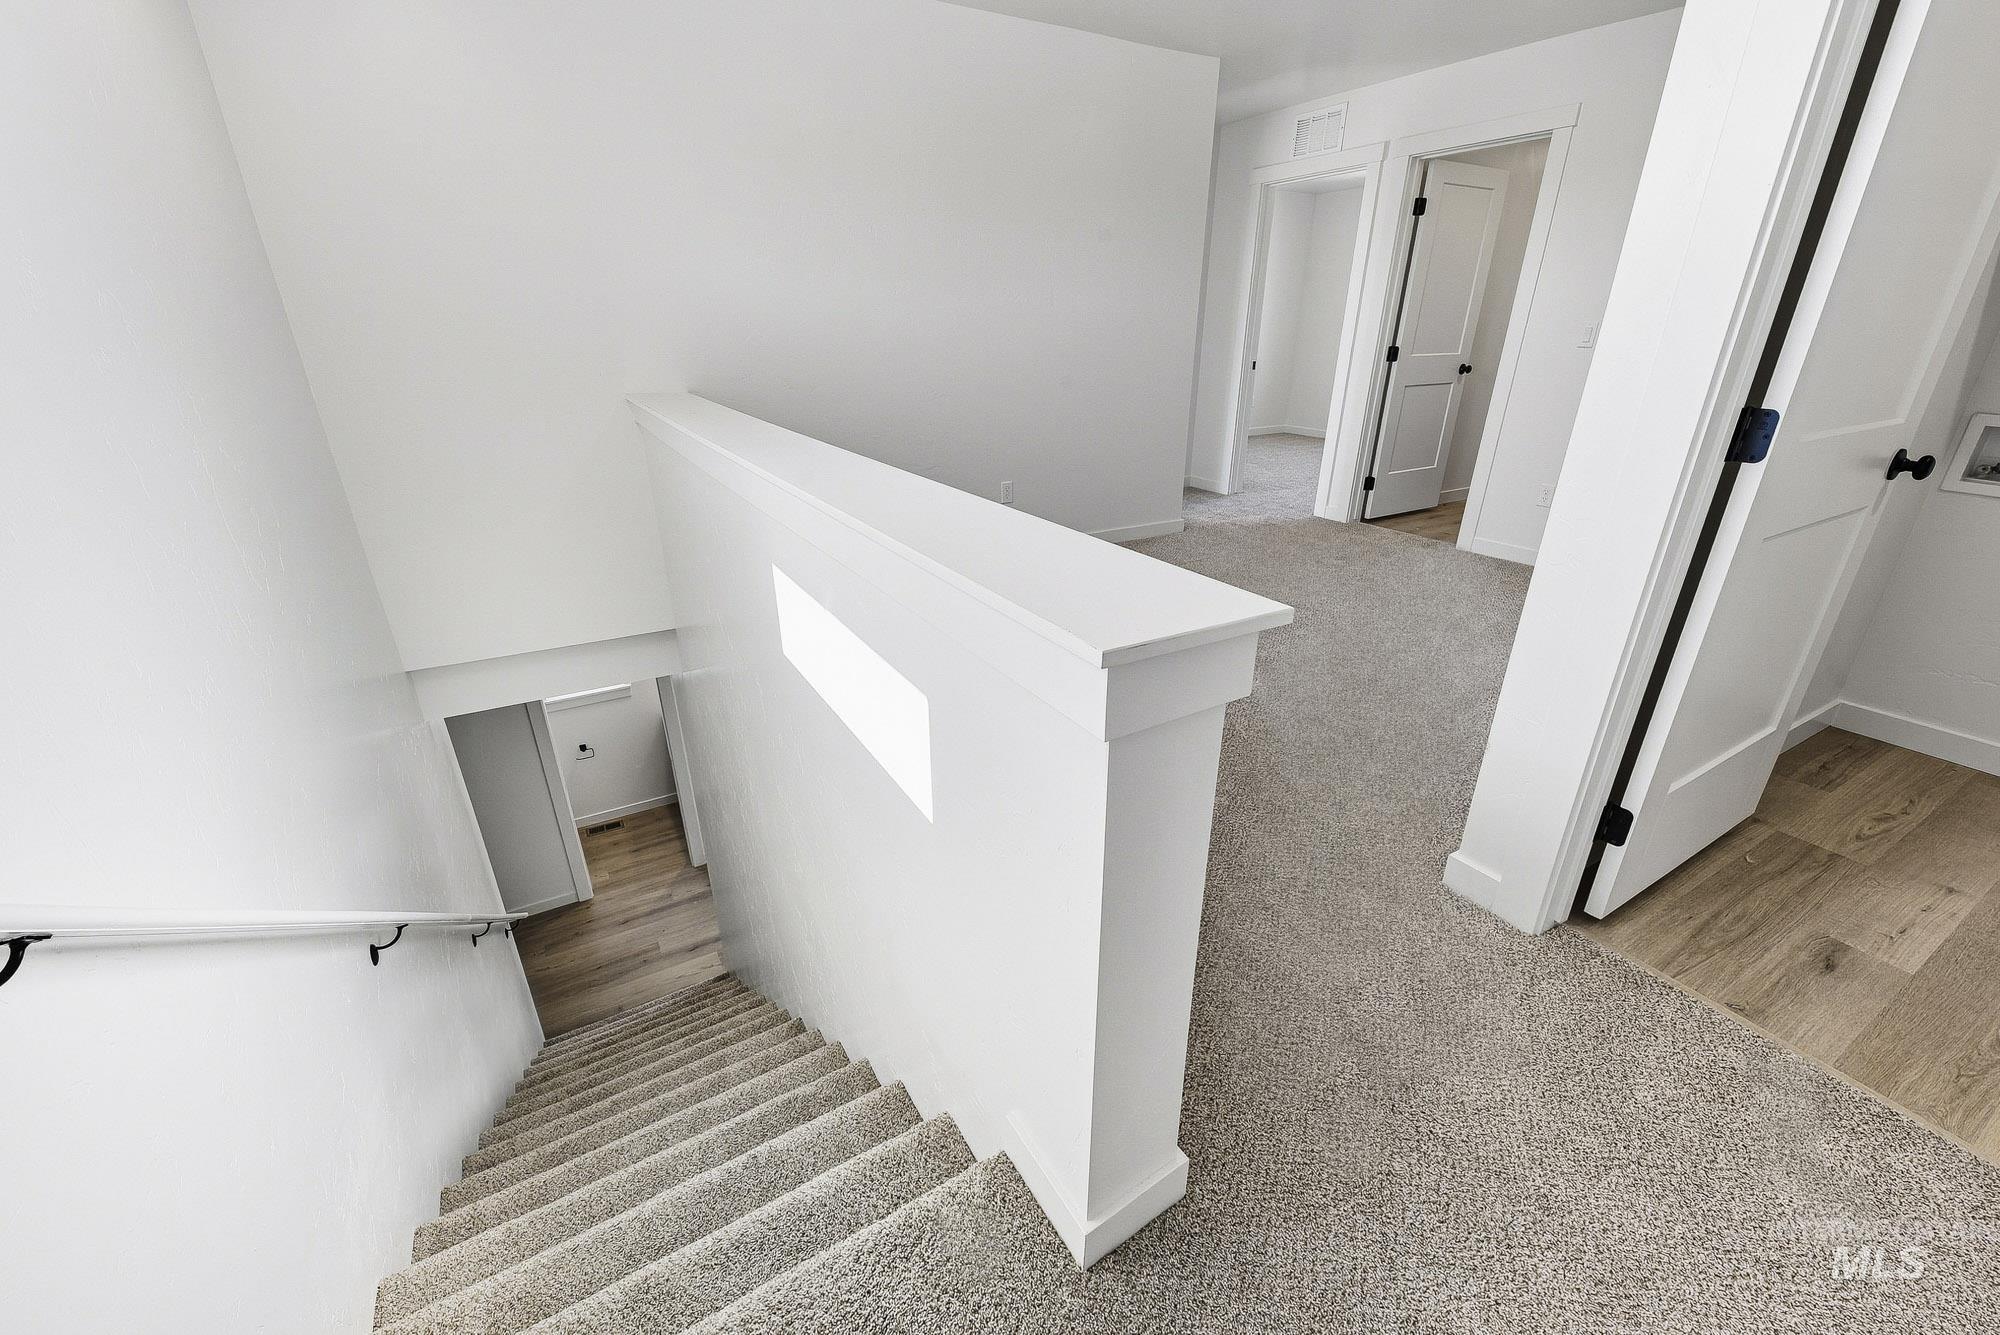
Staircase with carpeted treads and a black metal handrail, featuring a white half-wall railing
-
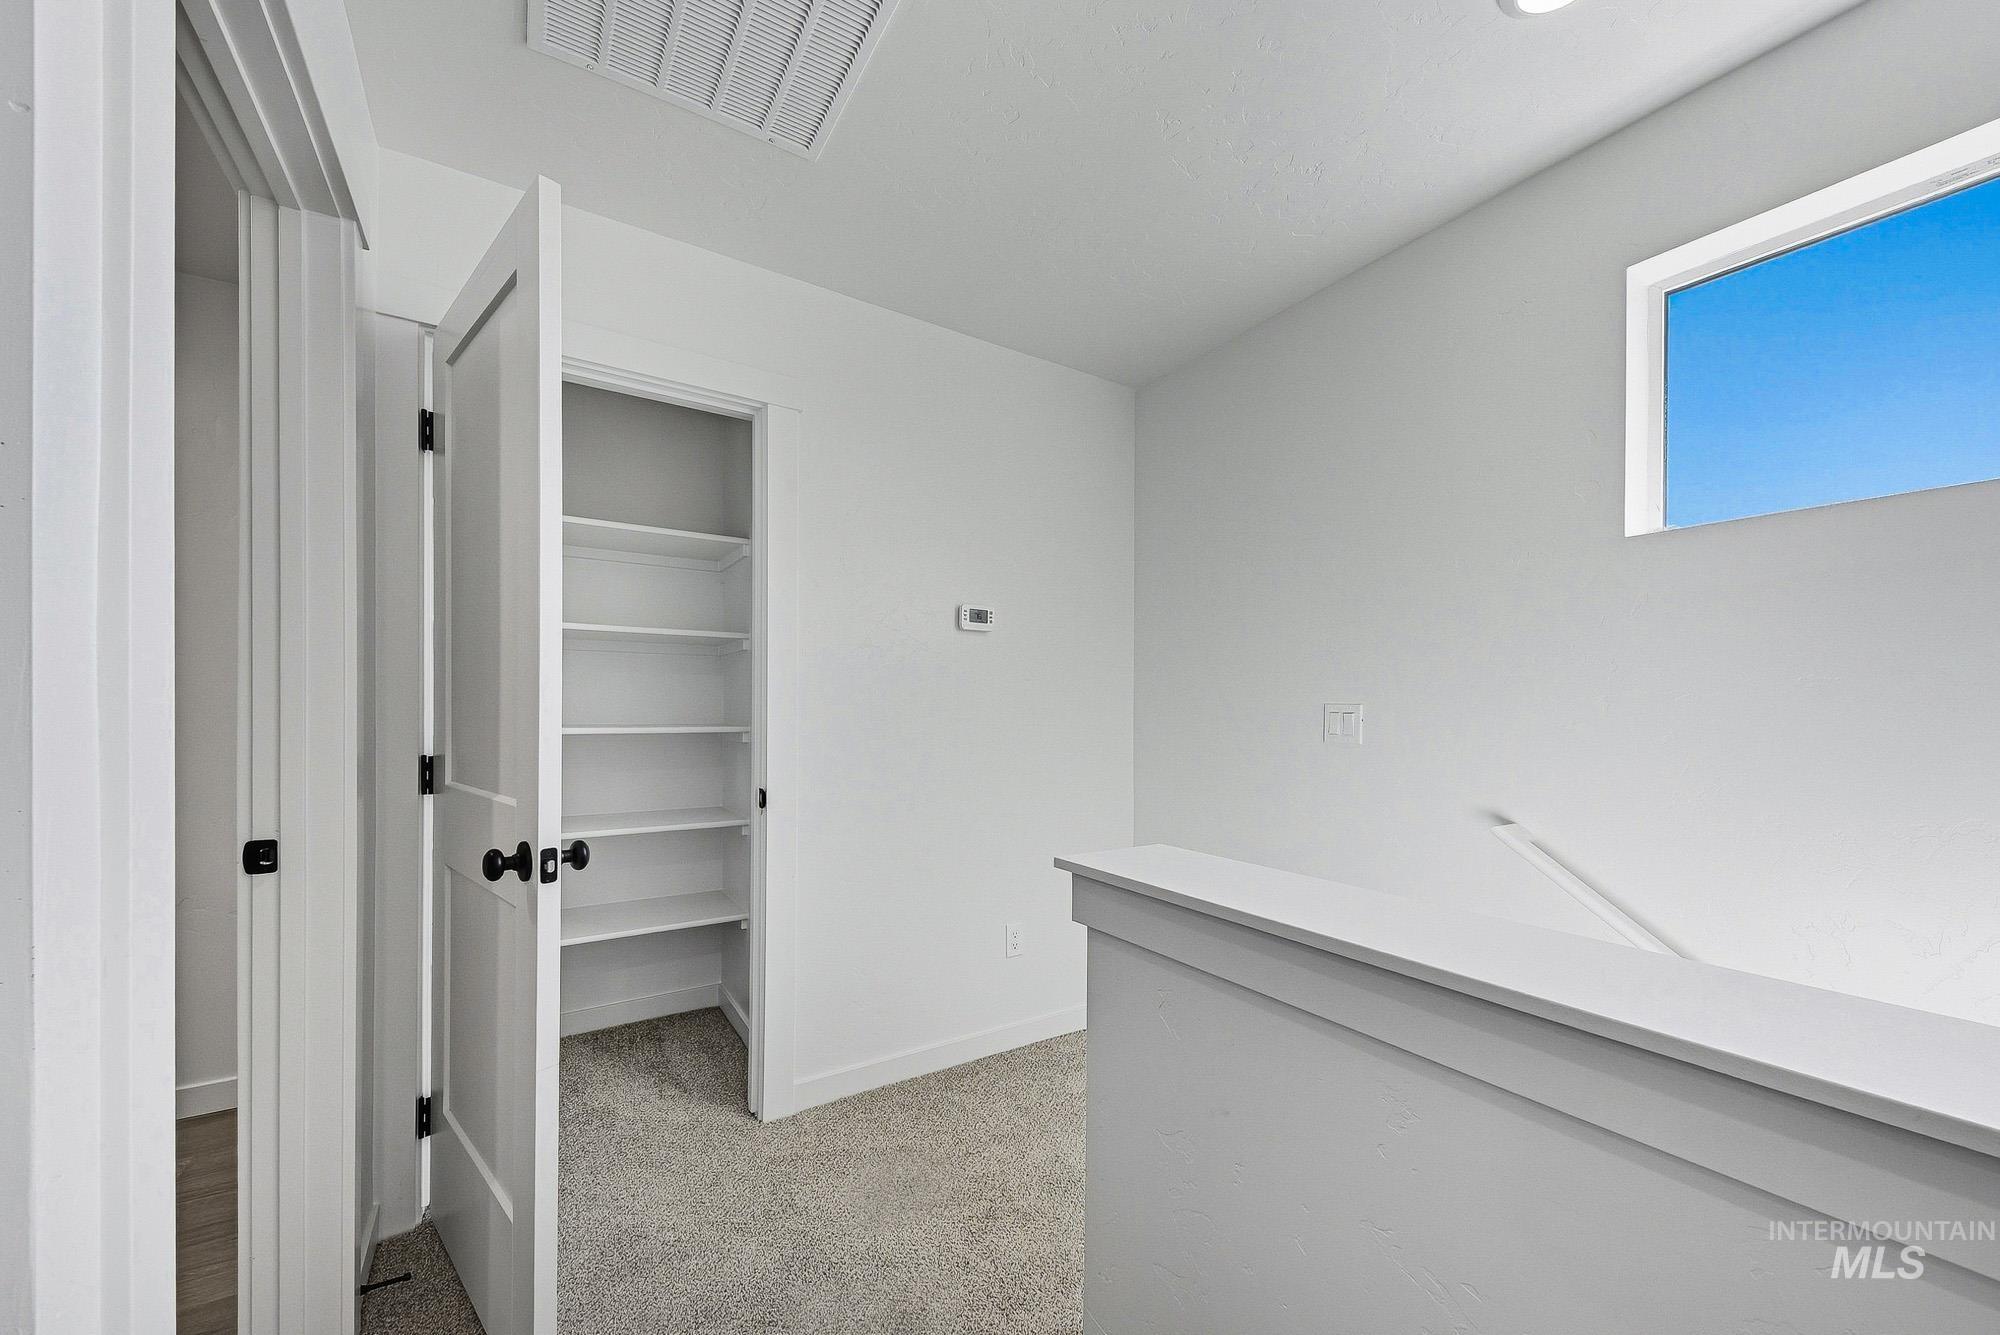
Built-in shelving, white paneled doors with matte black hardware, and light-colored carpeting
-
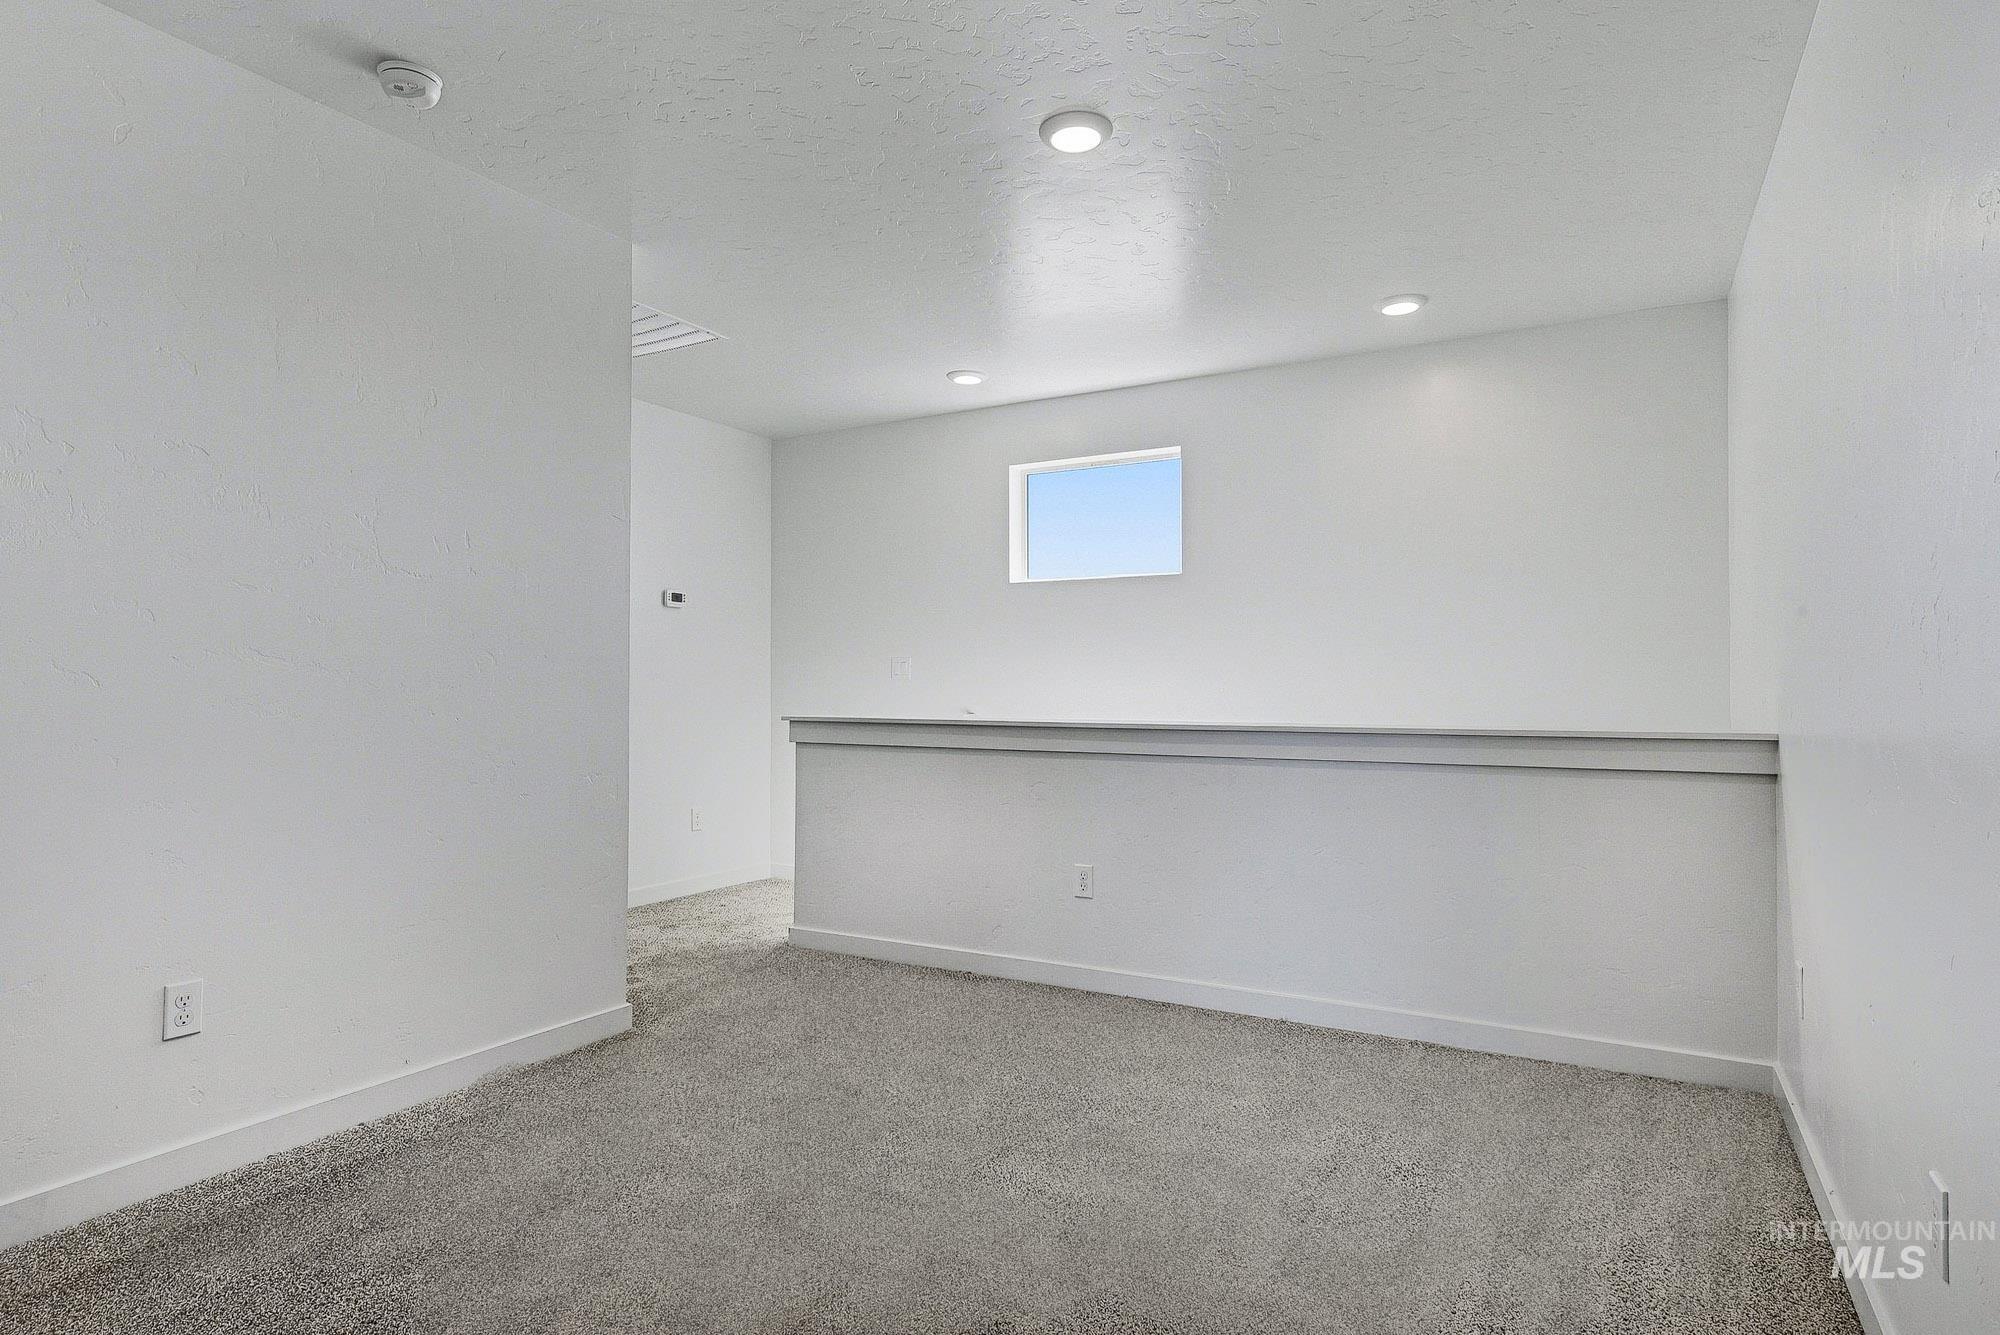
Recessed lighting, light gray carpeting, neutral wall colors, and a single window
-
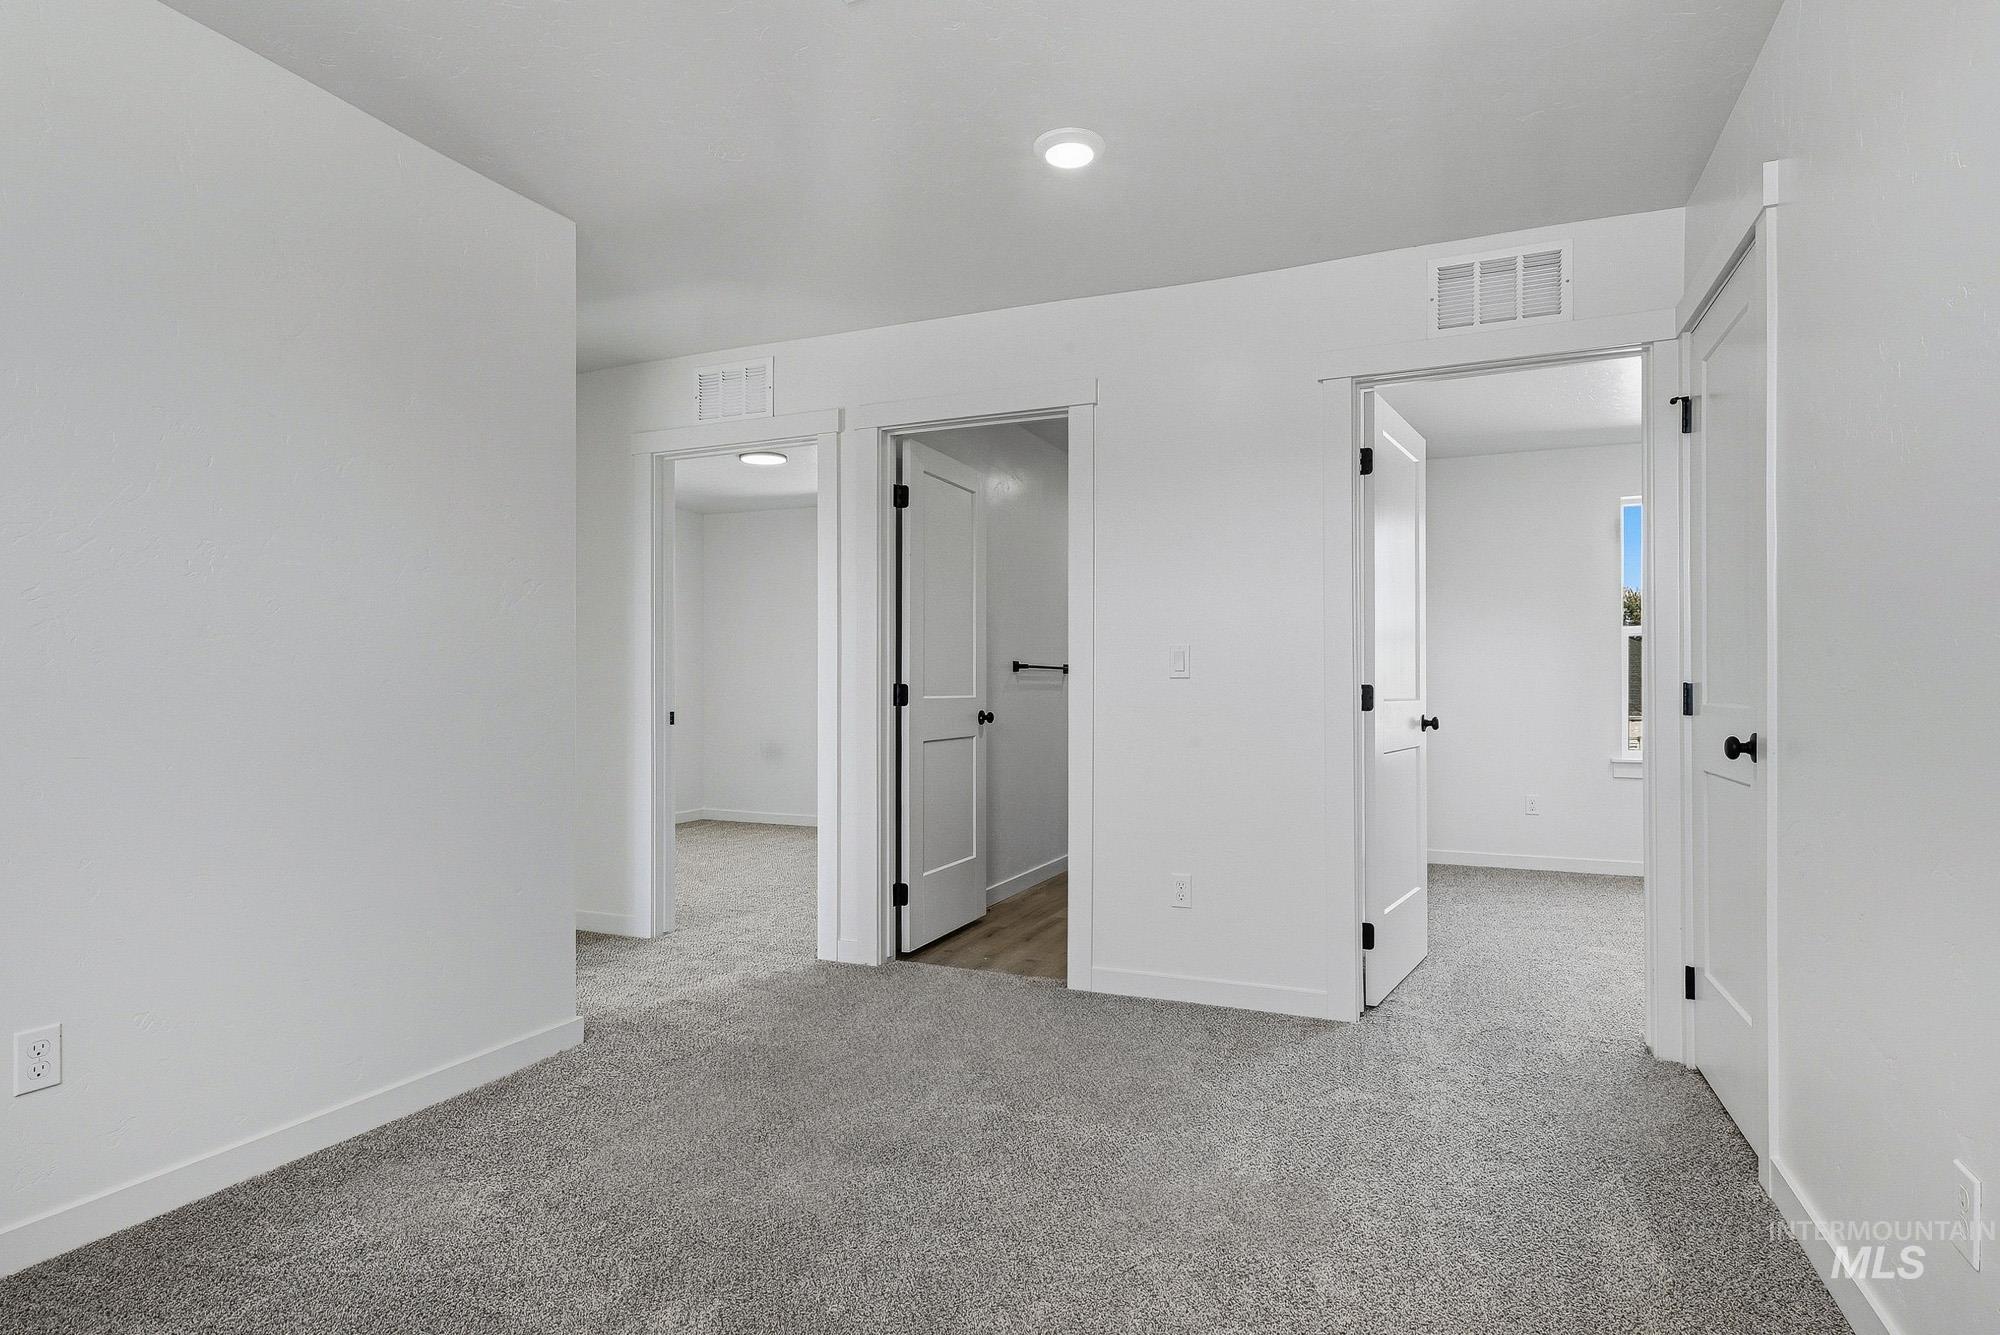
Recessed lighting, wood-finish flooring, white paneled doors with black hardware, and gray carpeting
-
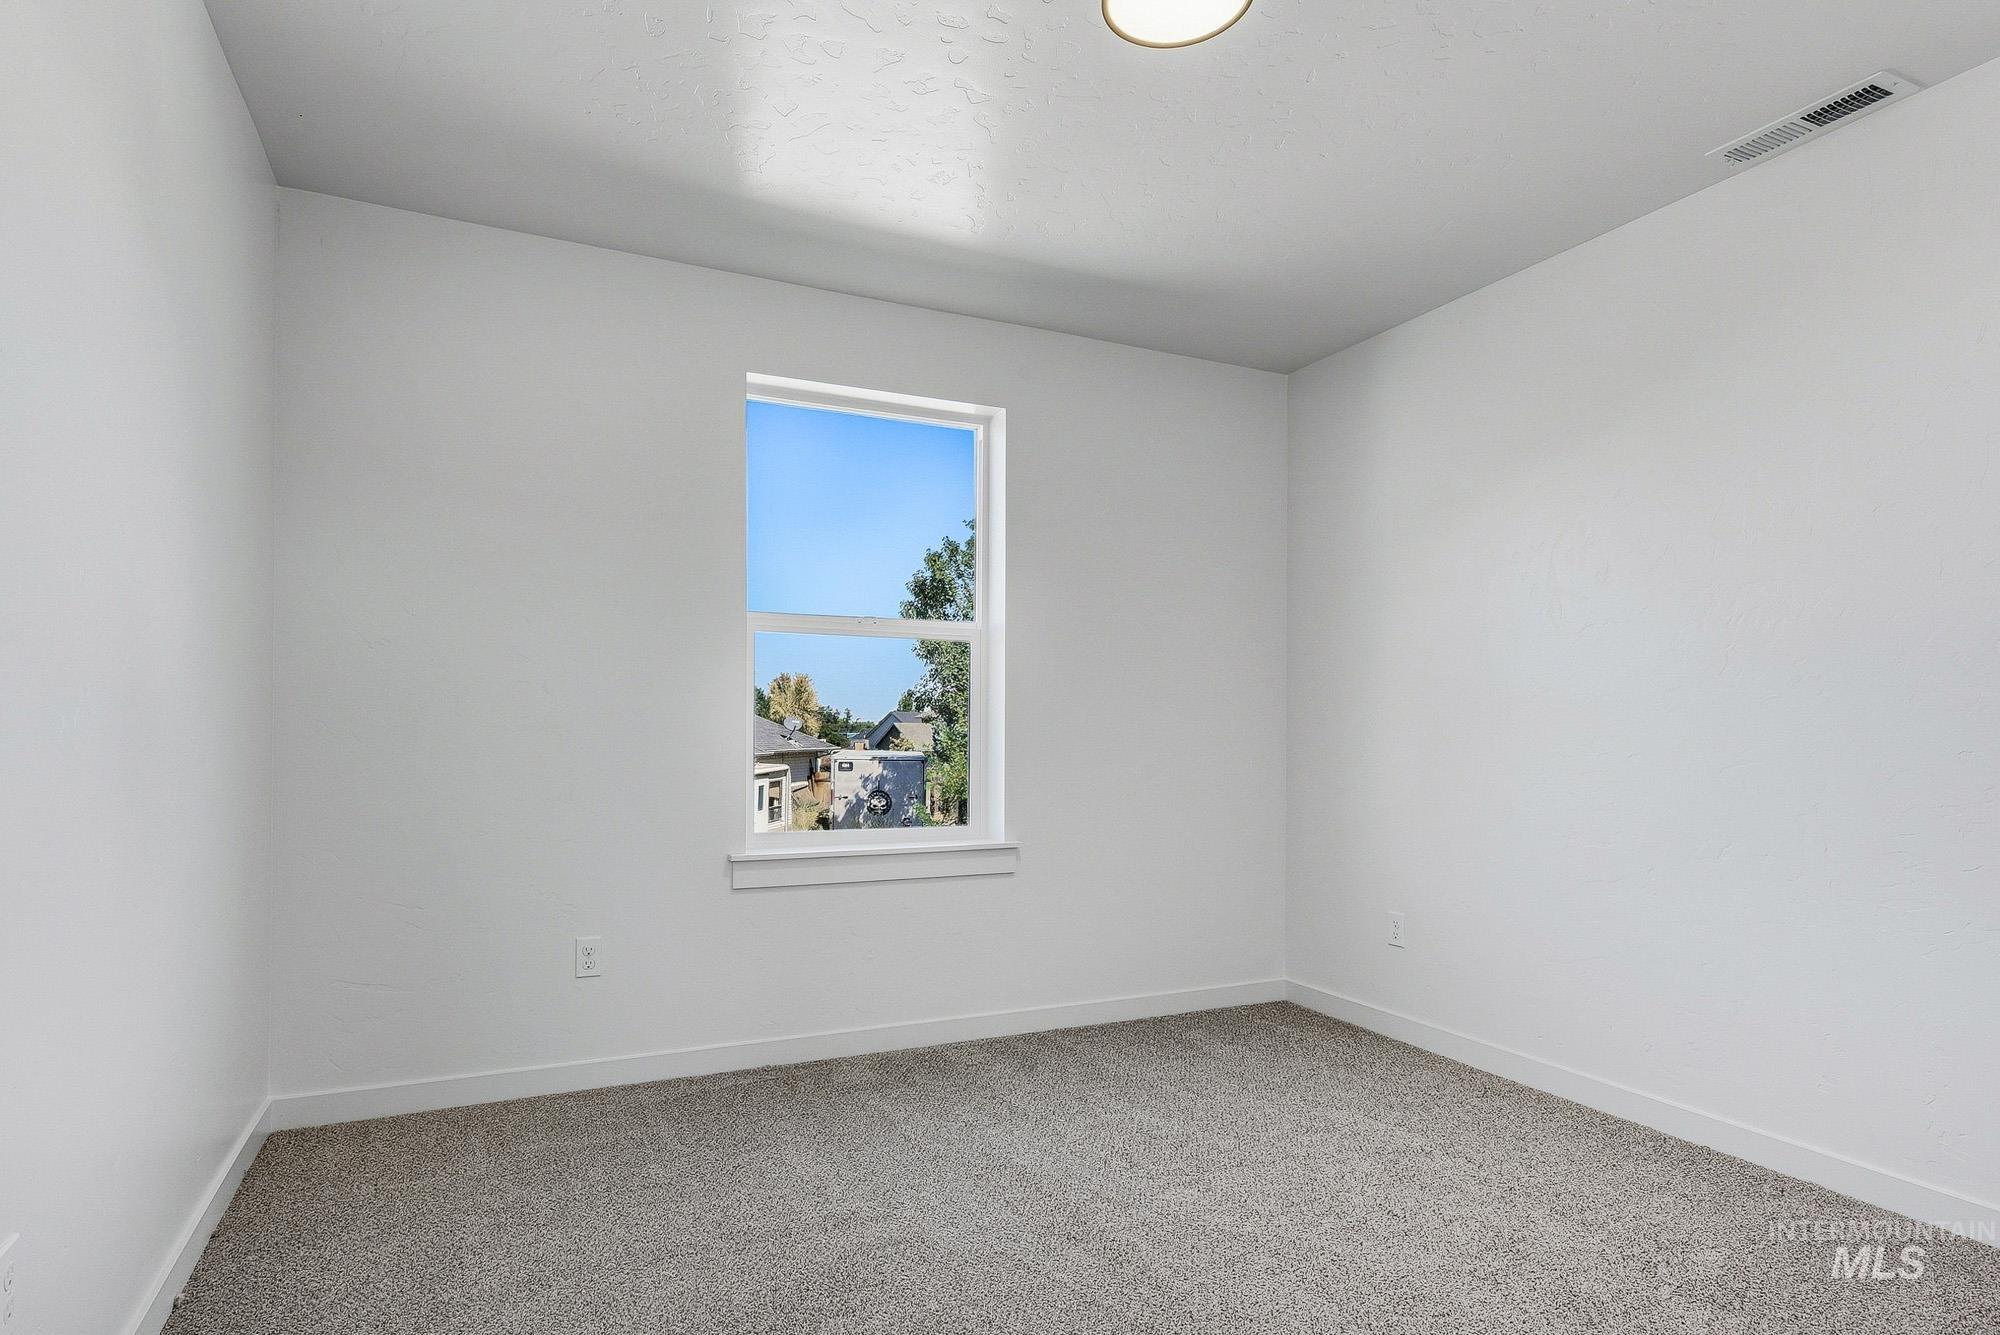
Bright interior with neutral wall finishes and a single window
-
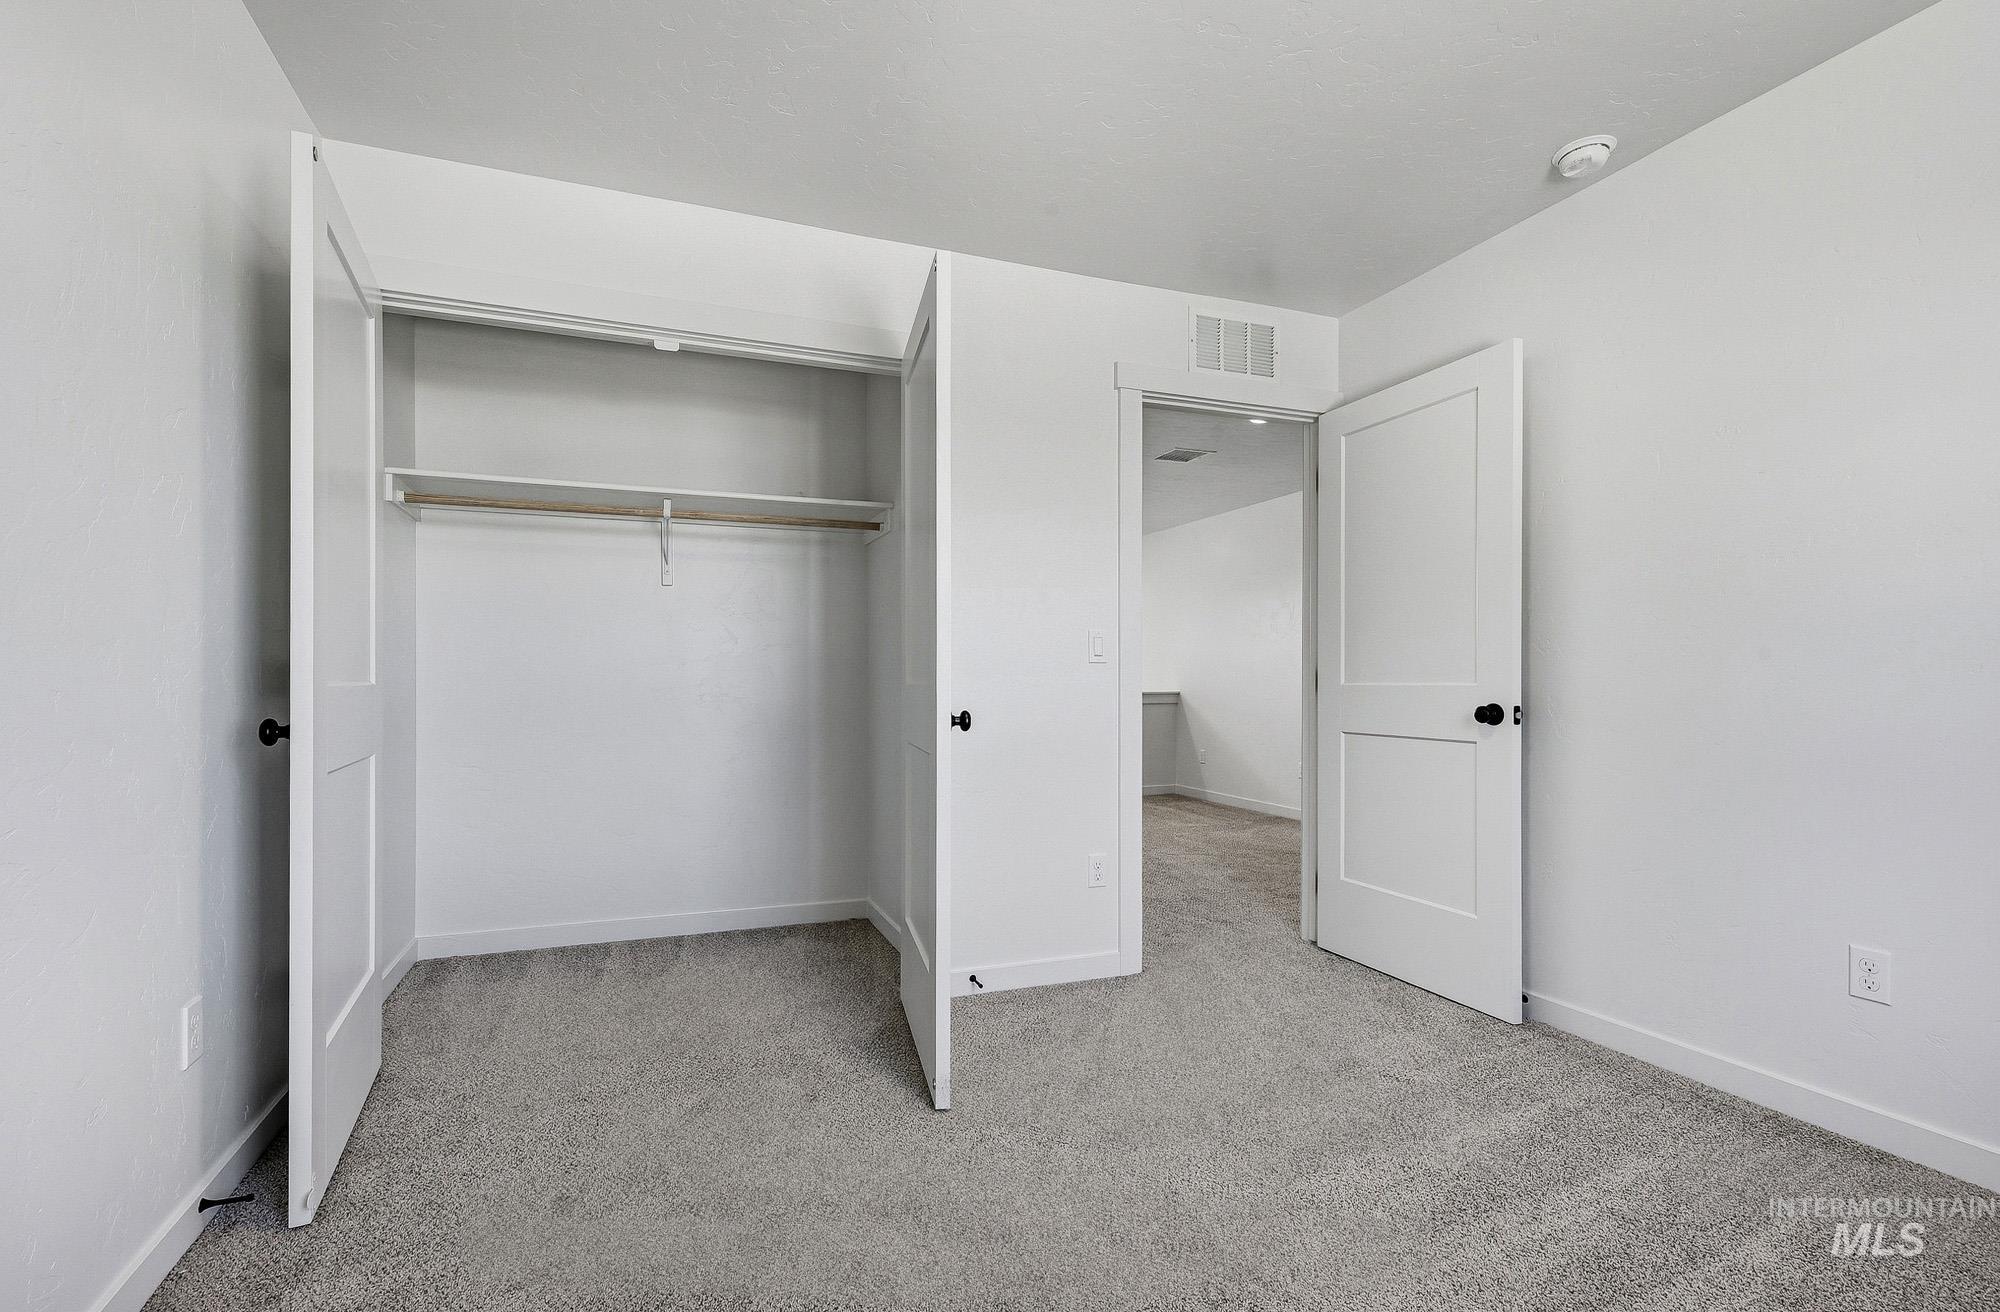
Interior room featuring light gray carpet, white walls, and a built-in closet with shelving and hanging rod
-
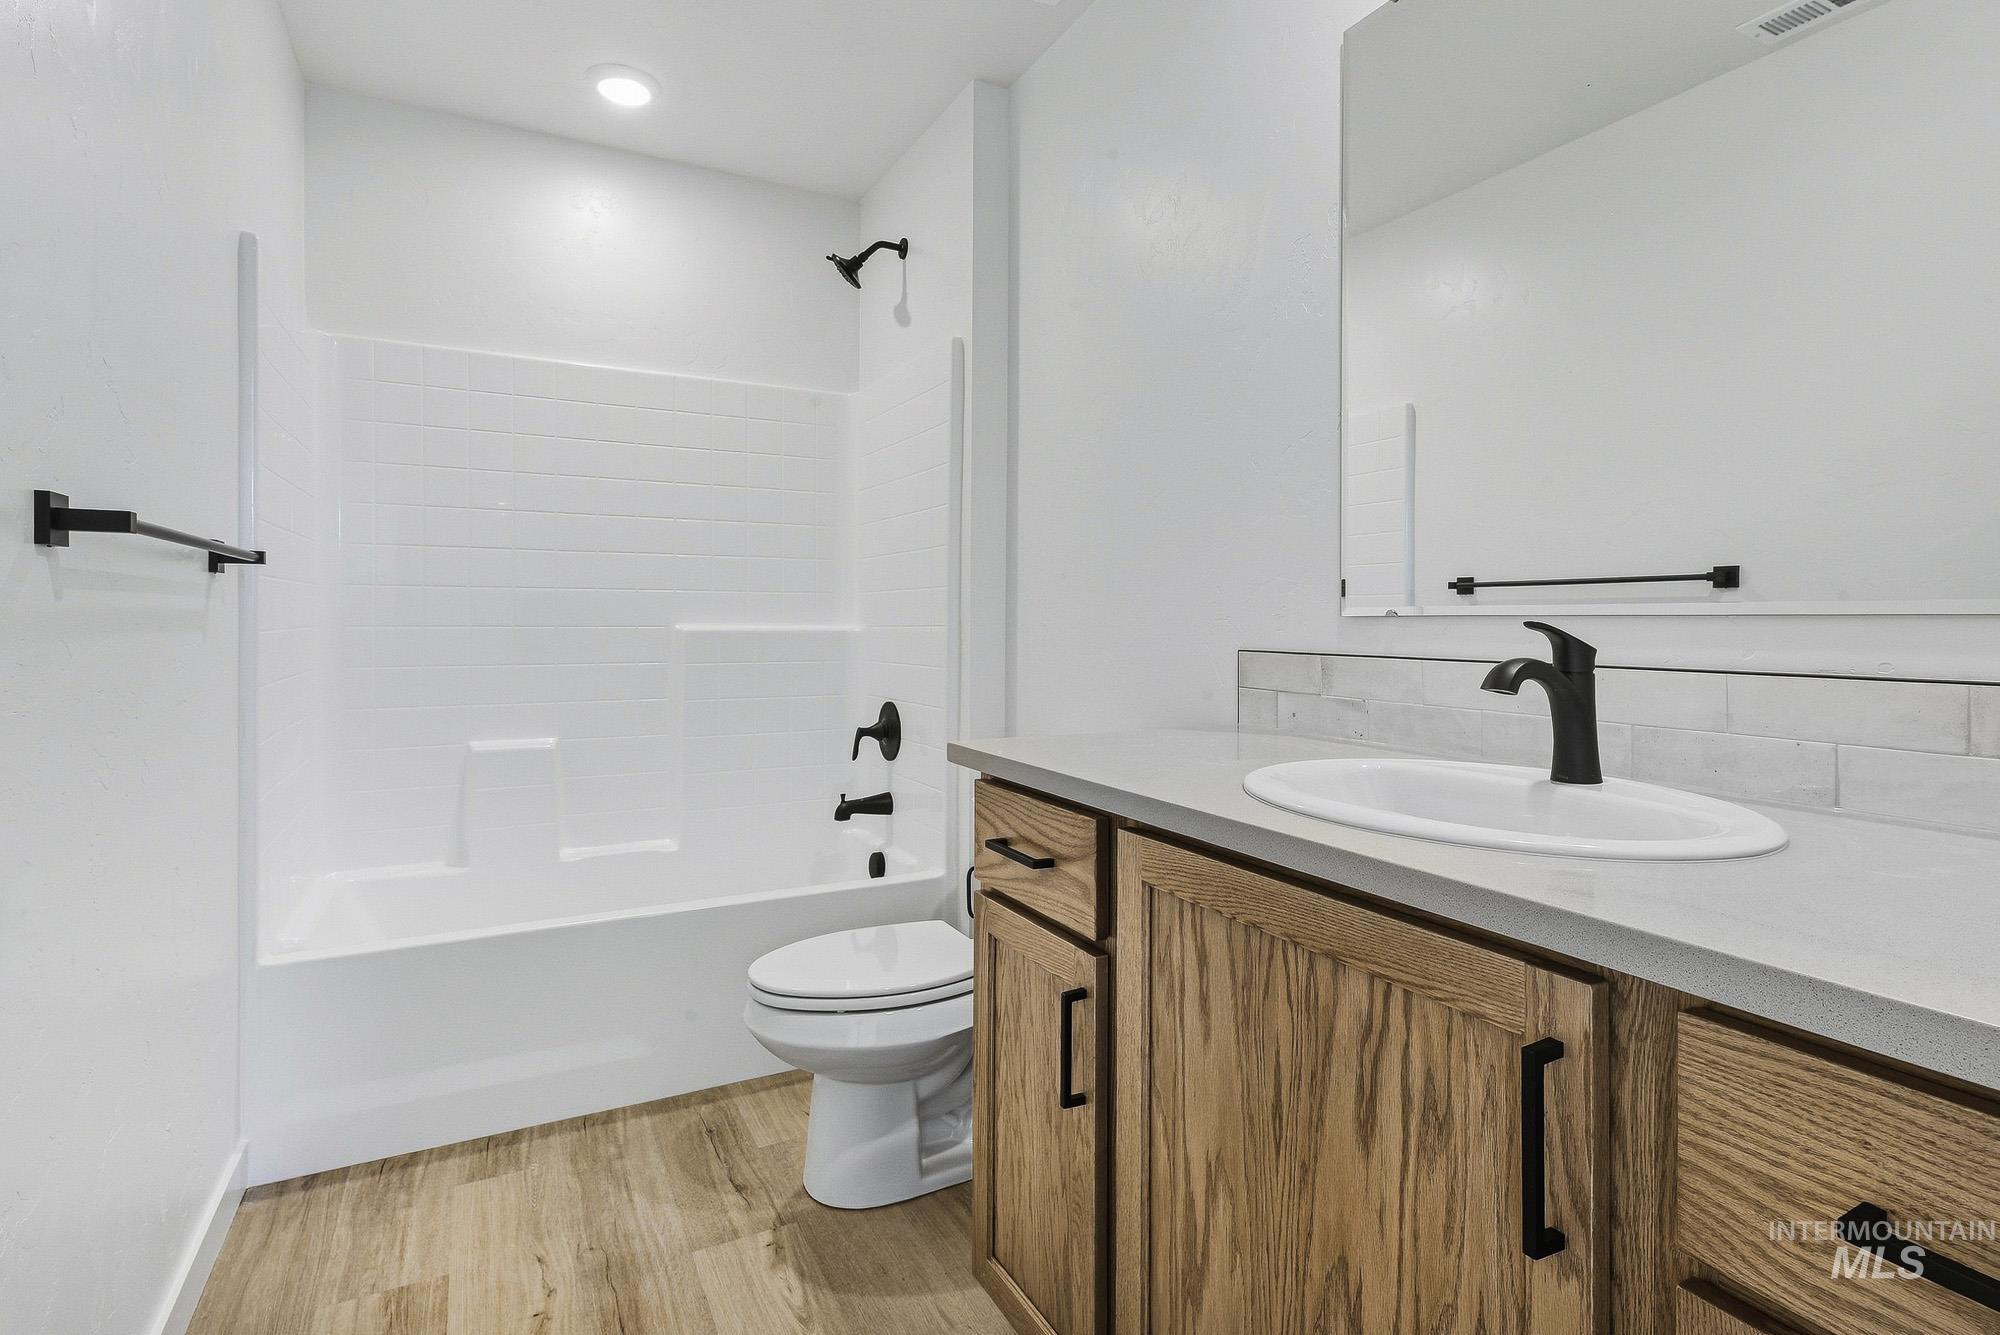
Wood-finish flooring, light wood vanity with black hardware, white countertop, white subway tile backsplash, and black plumbing fixtures
-
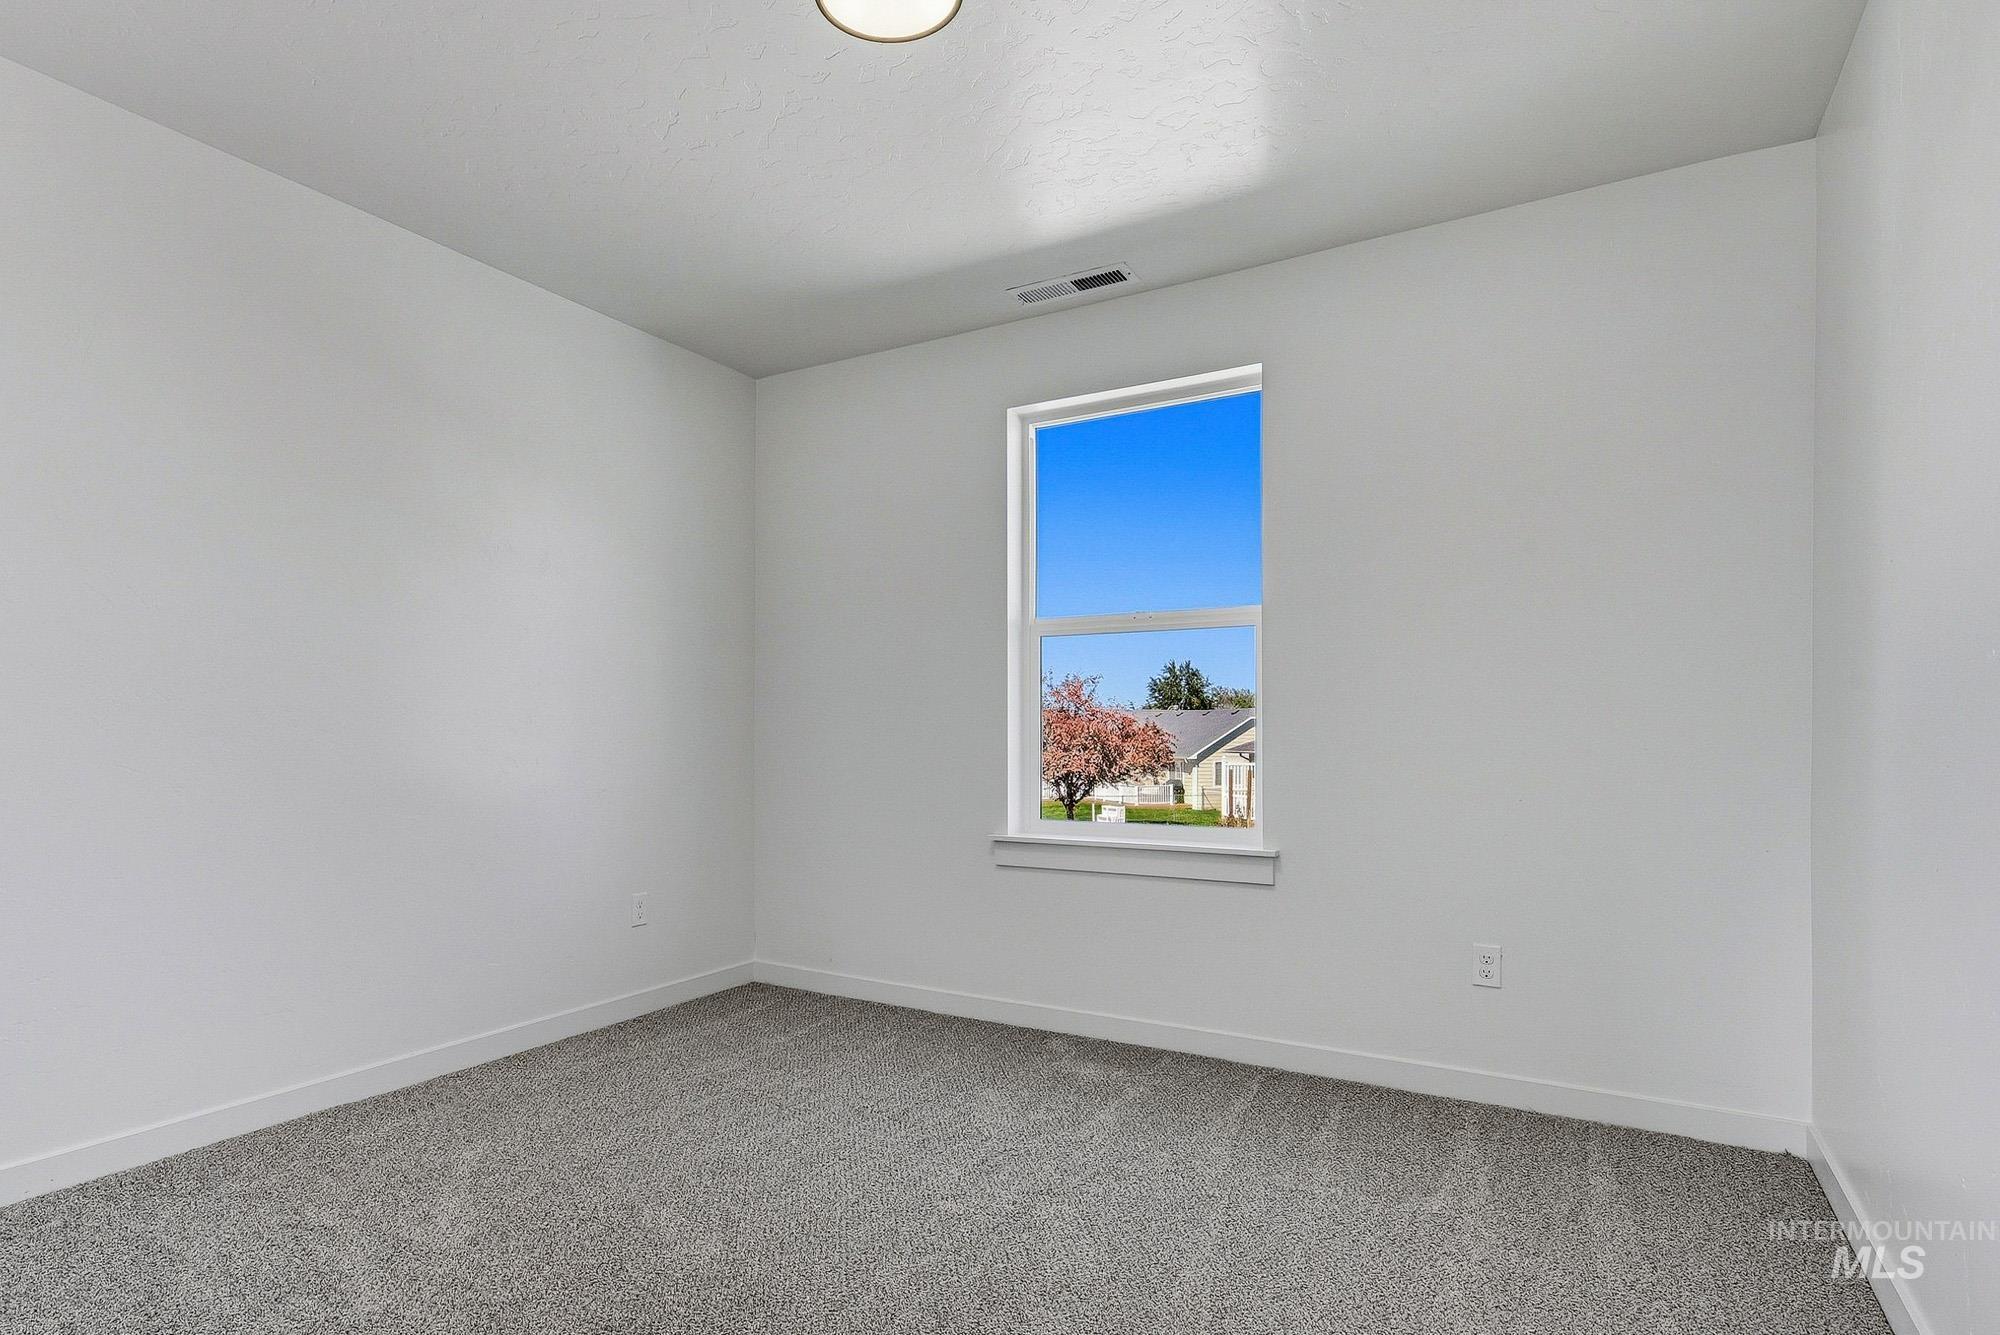
White walls with grey carpeting and a single window
-
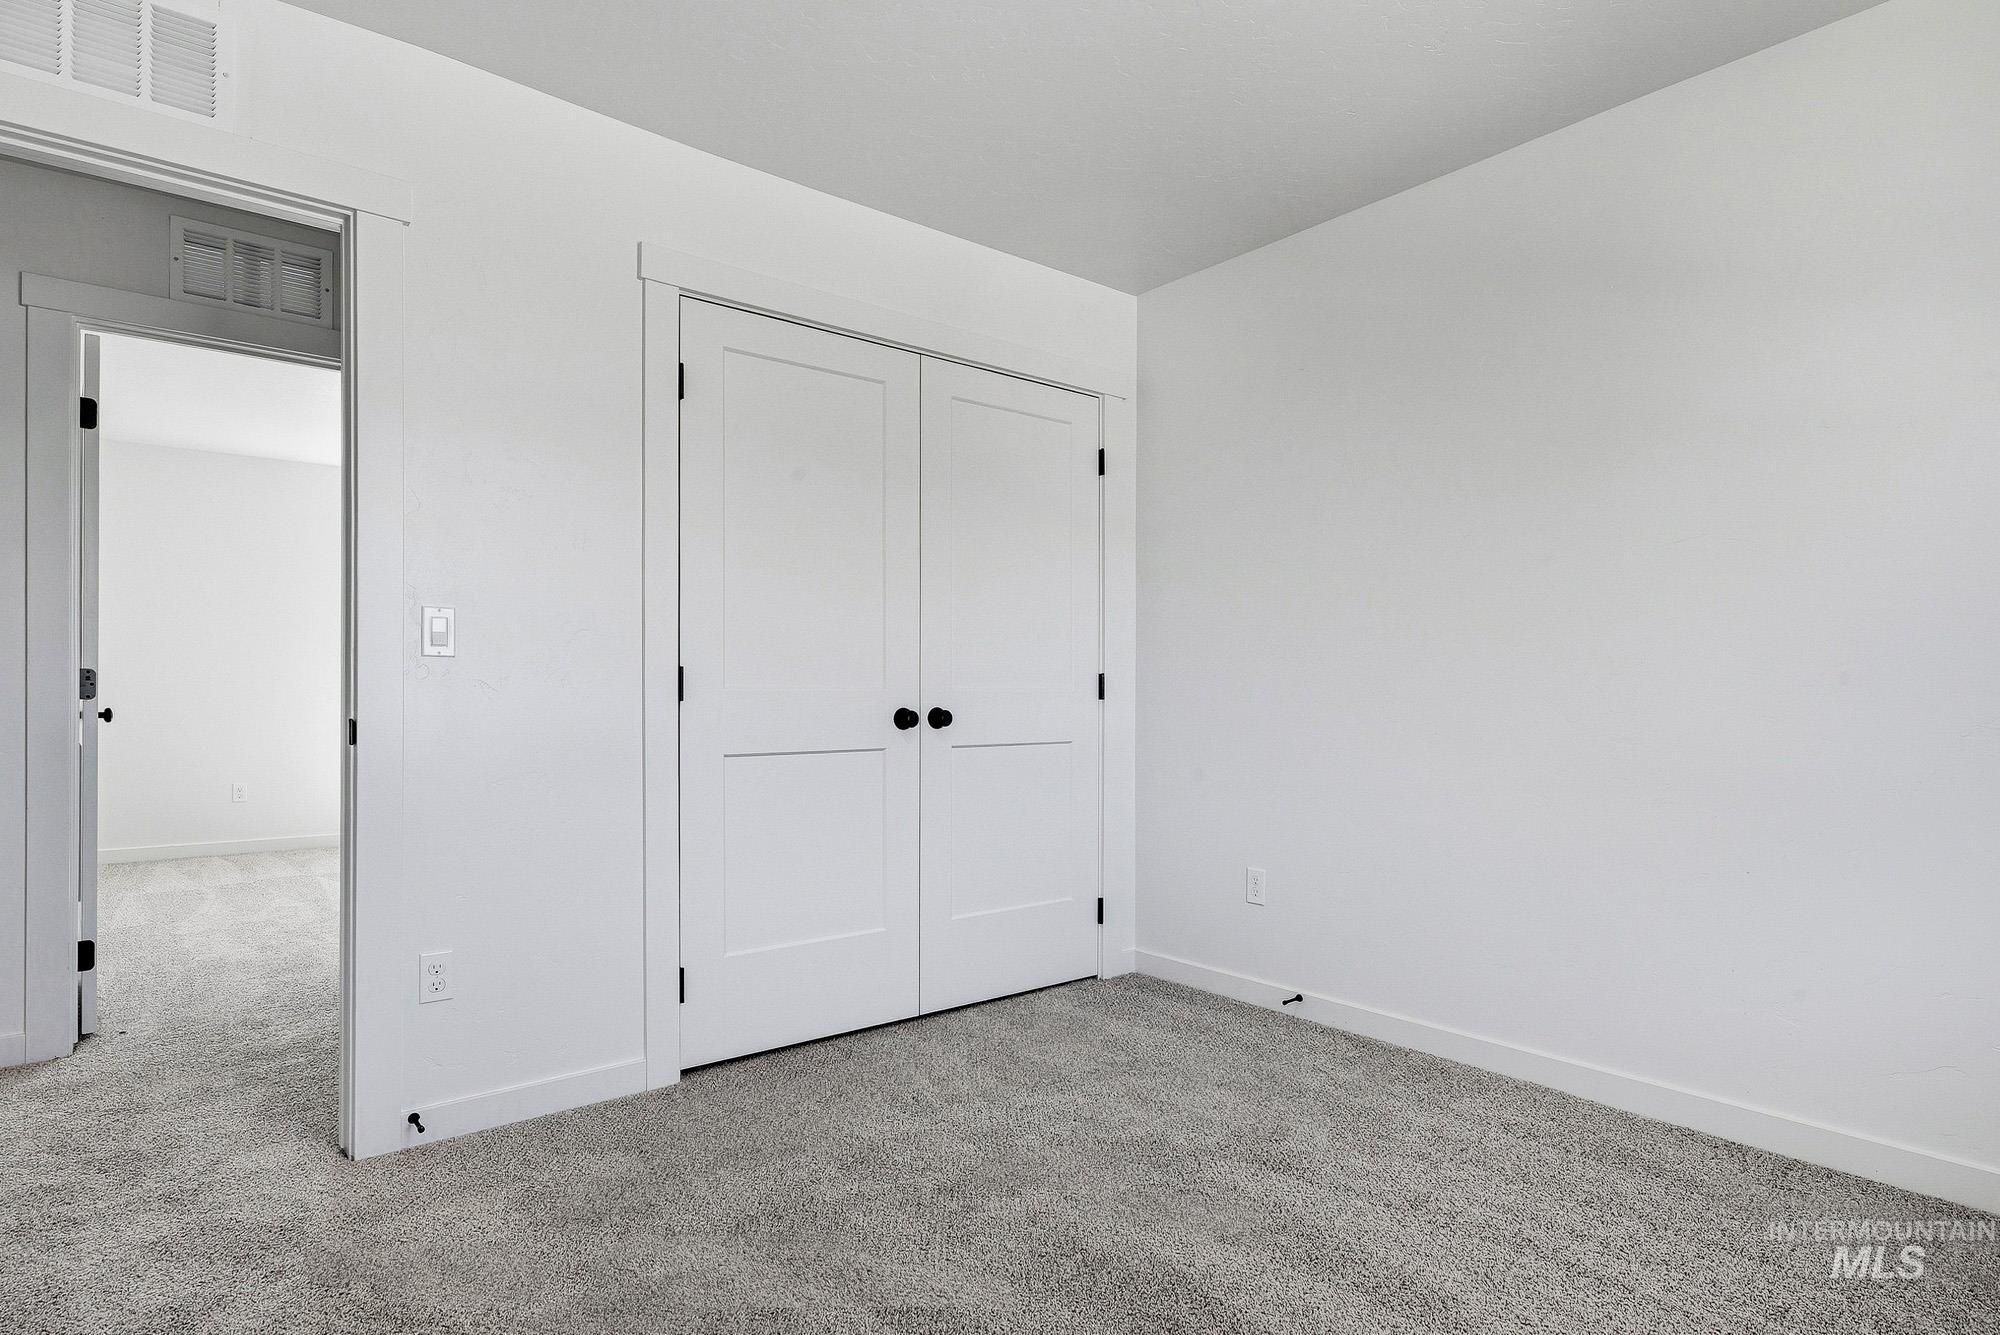
Crisp white walls, gray carpet, and white trim
-
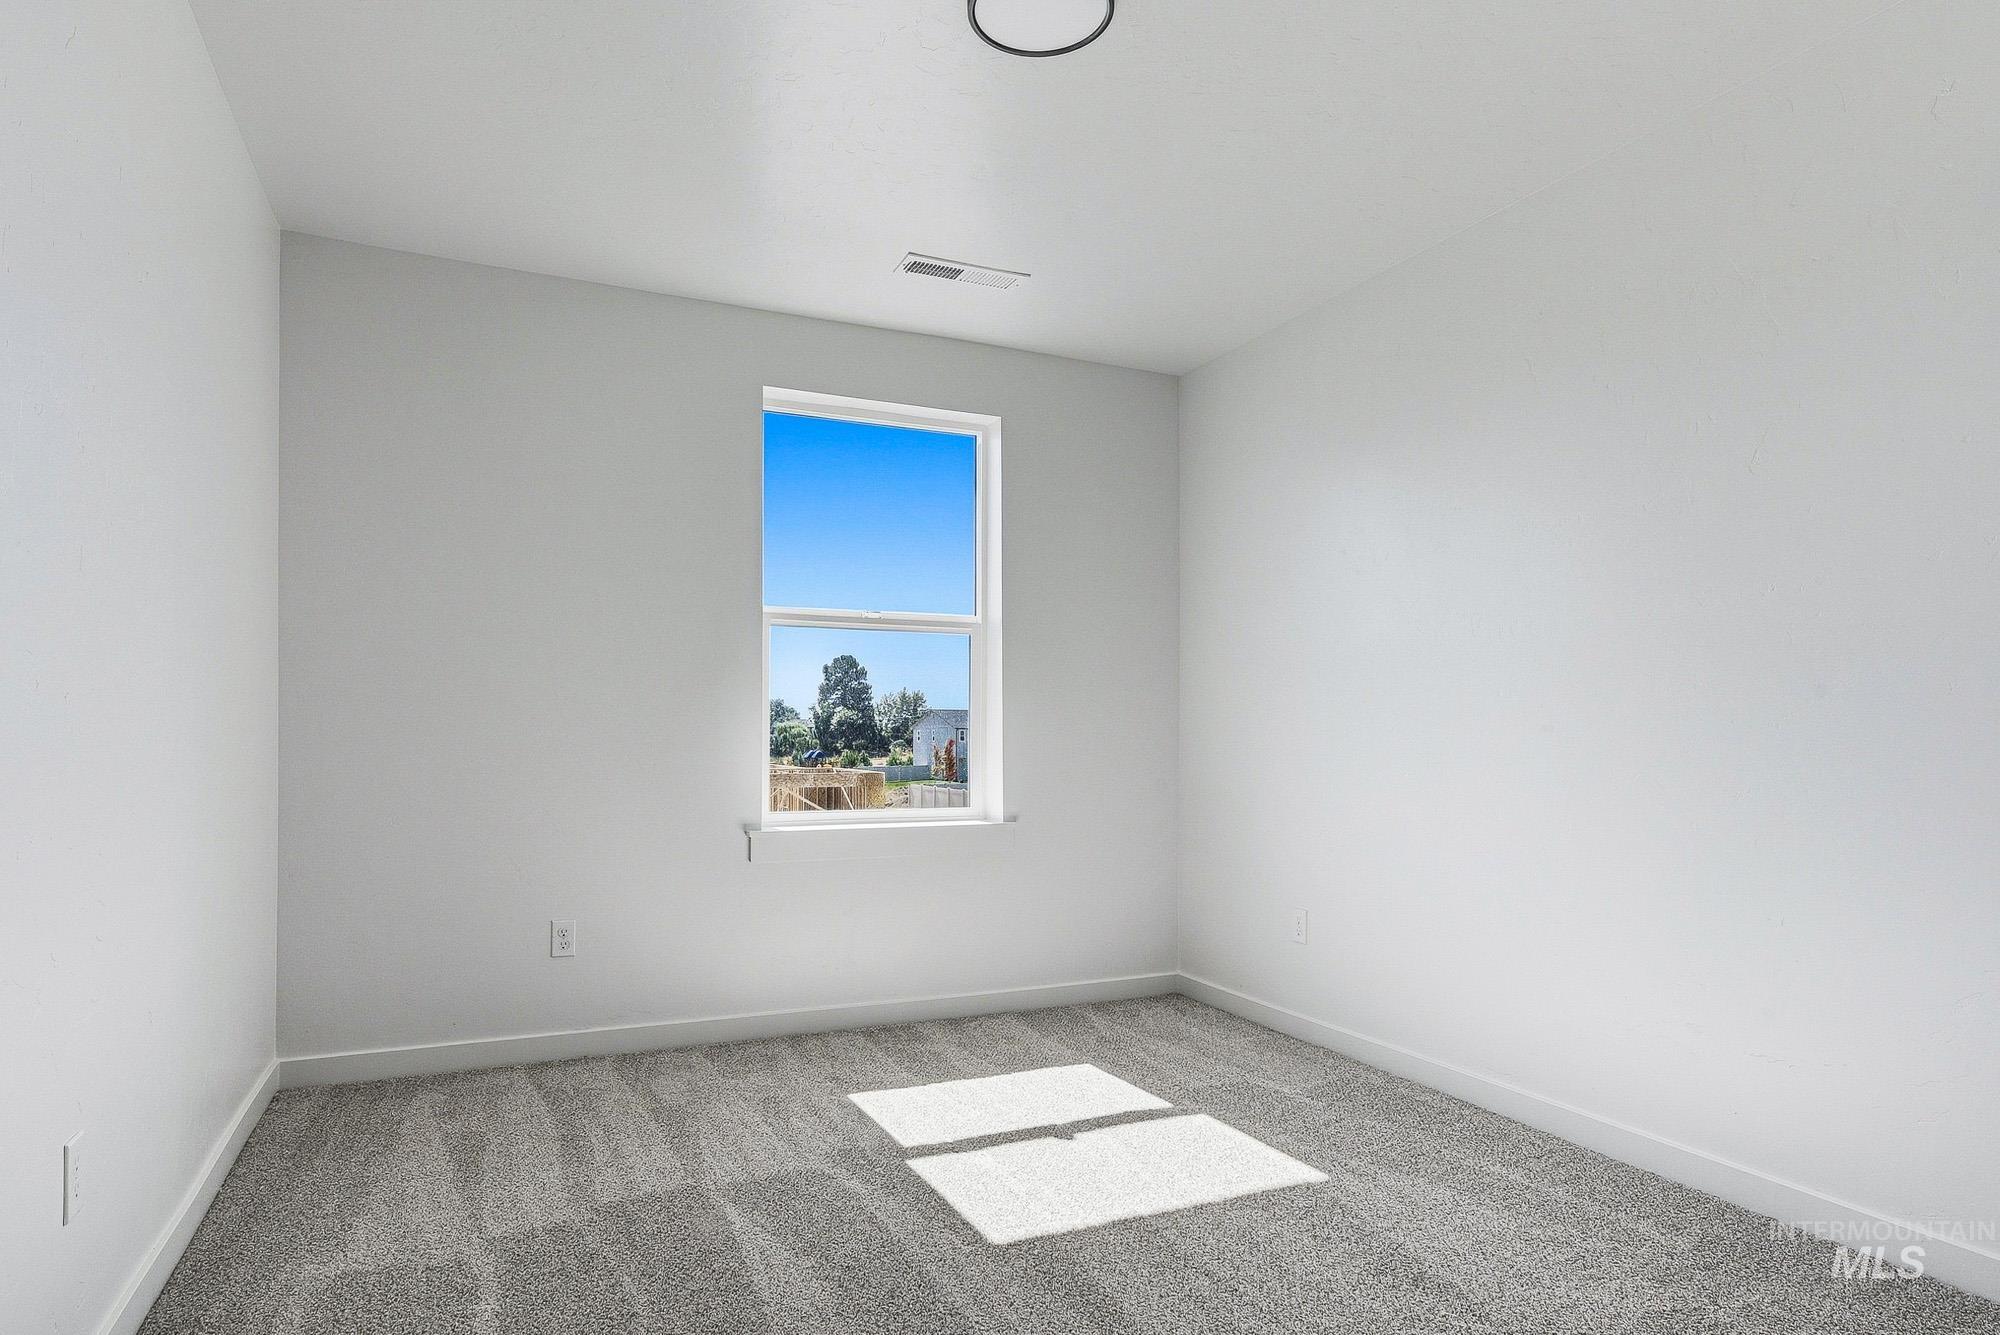
Neutral wall paint with textured carpet flooring
-
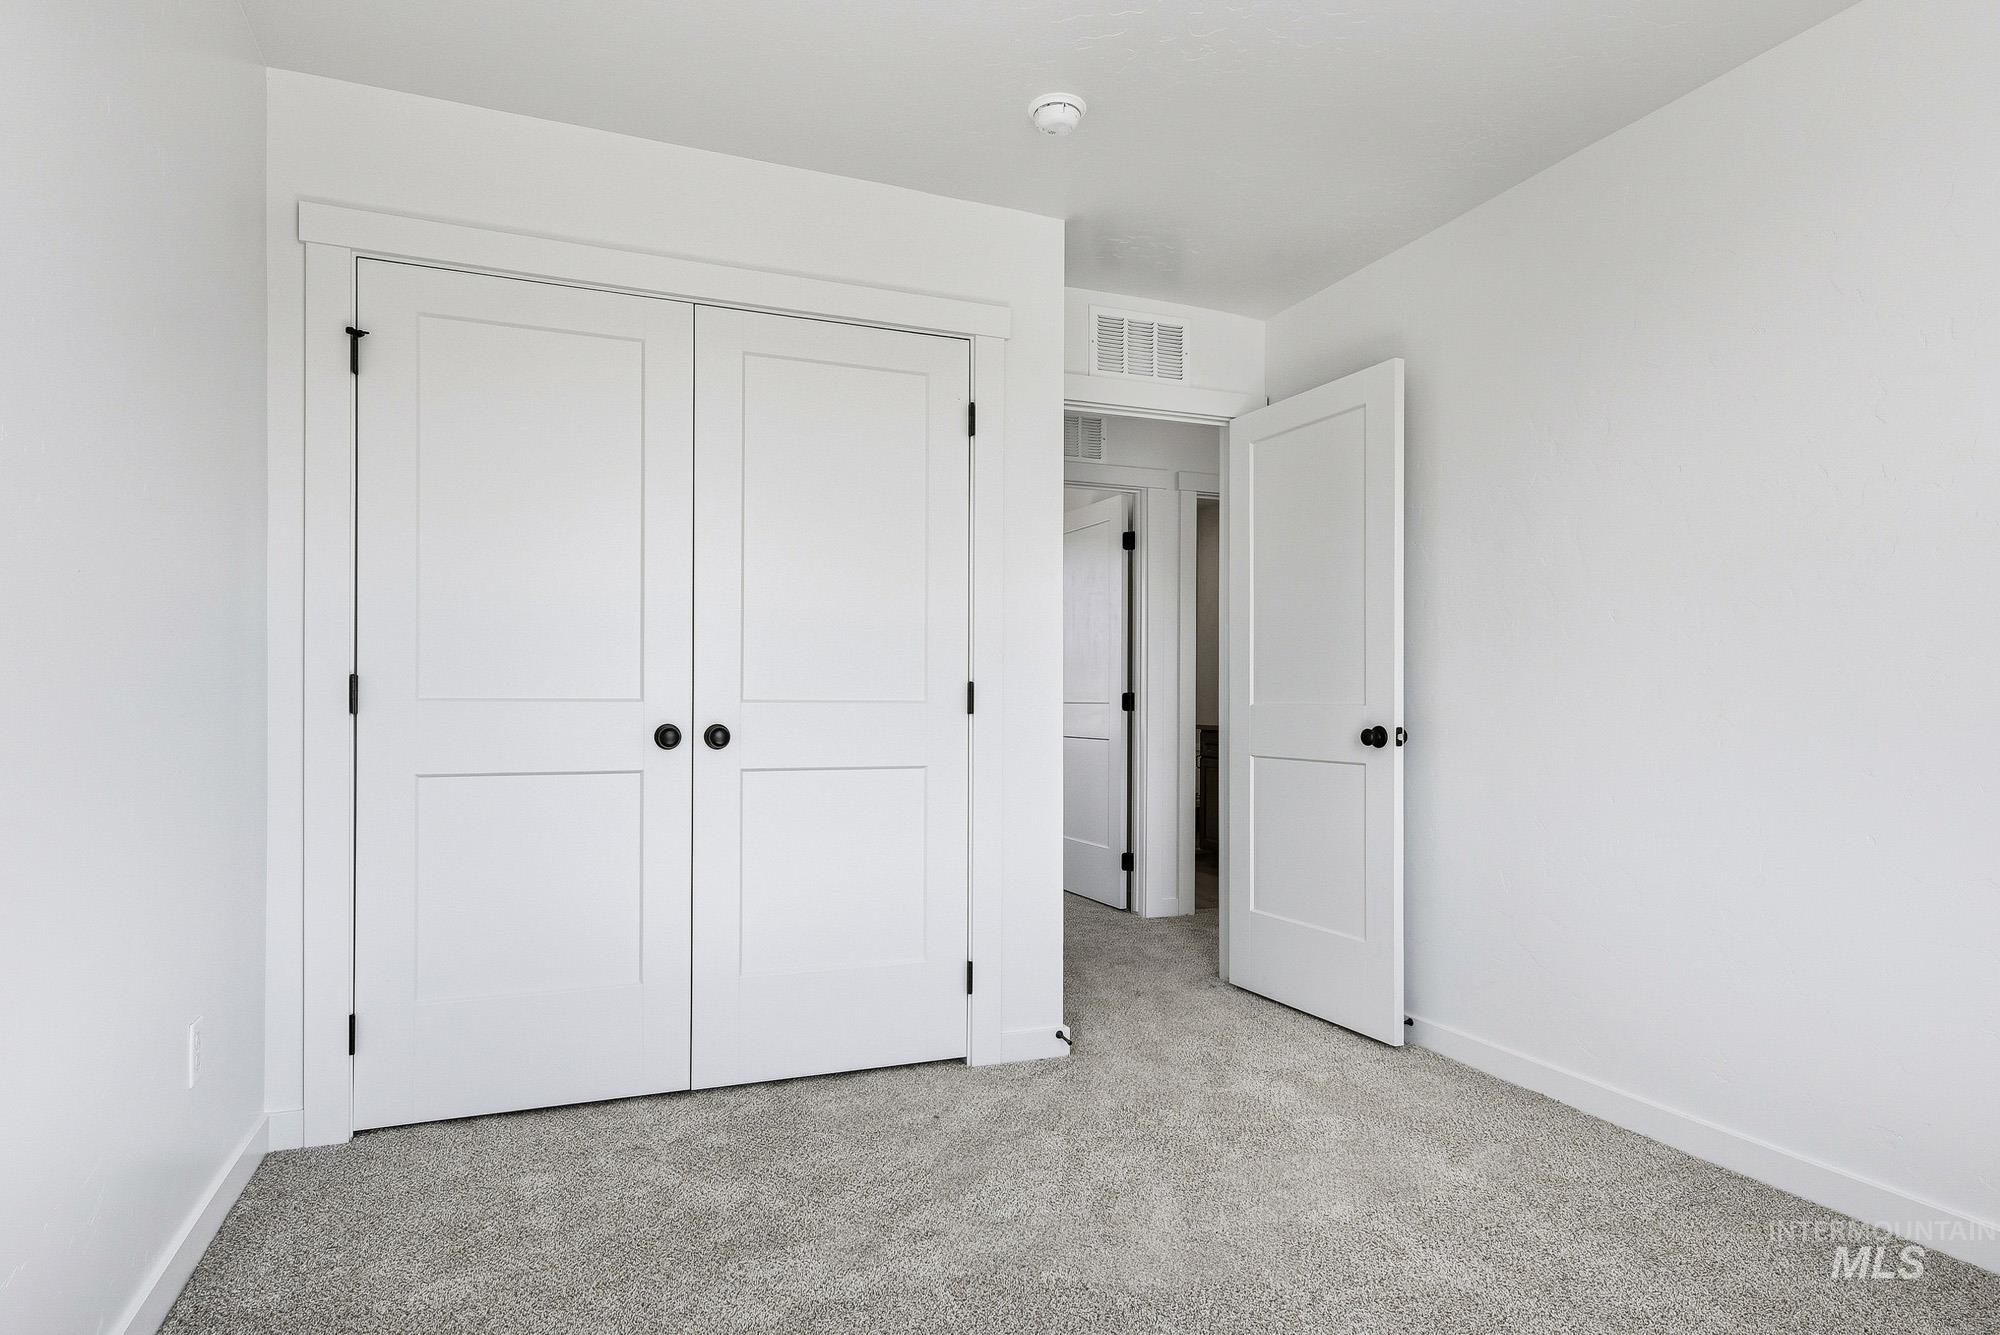
Light gray carpeting with white walls, white doors, and black hardware
-
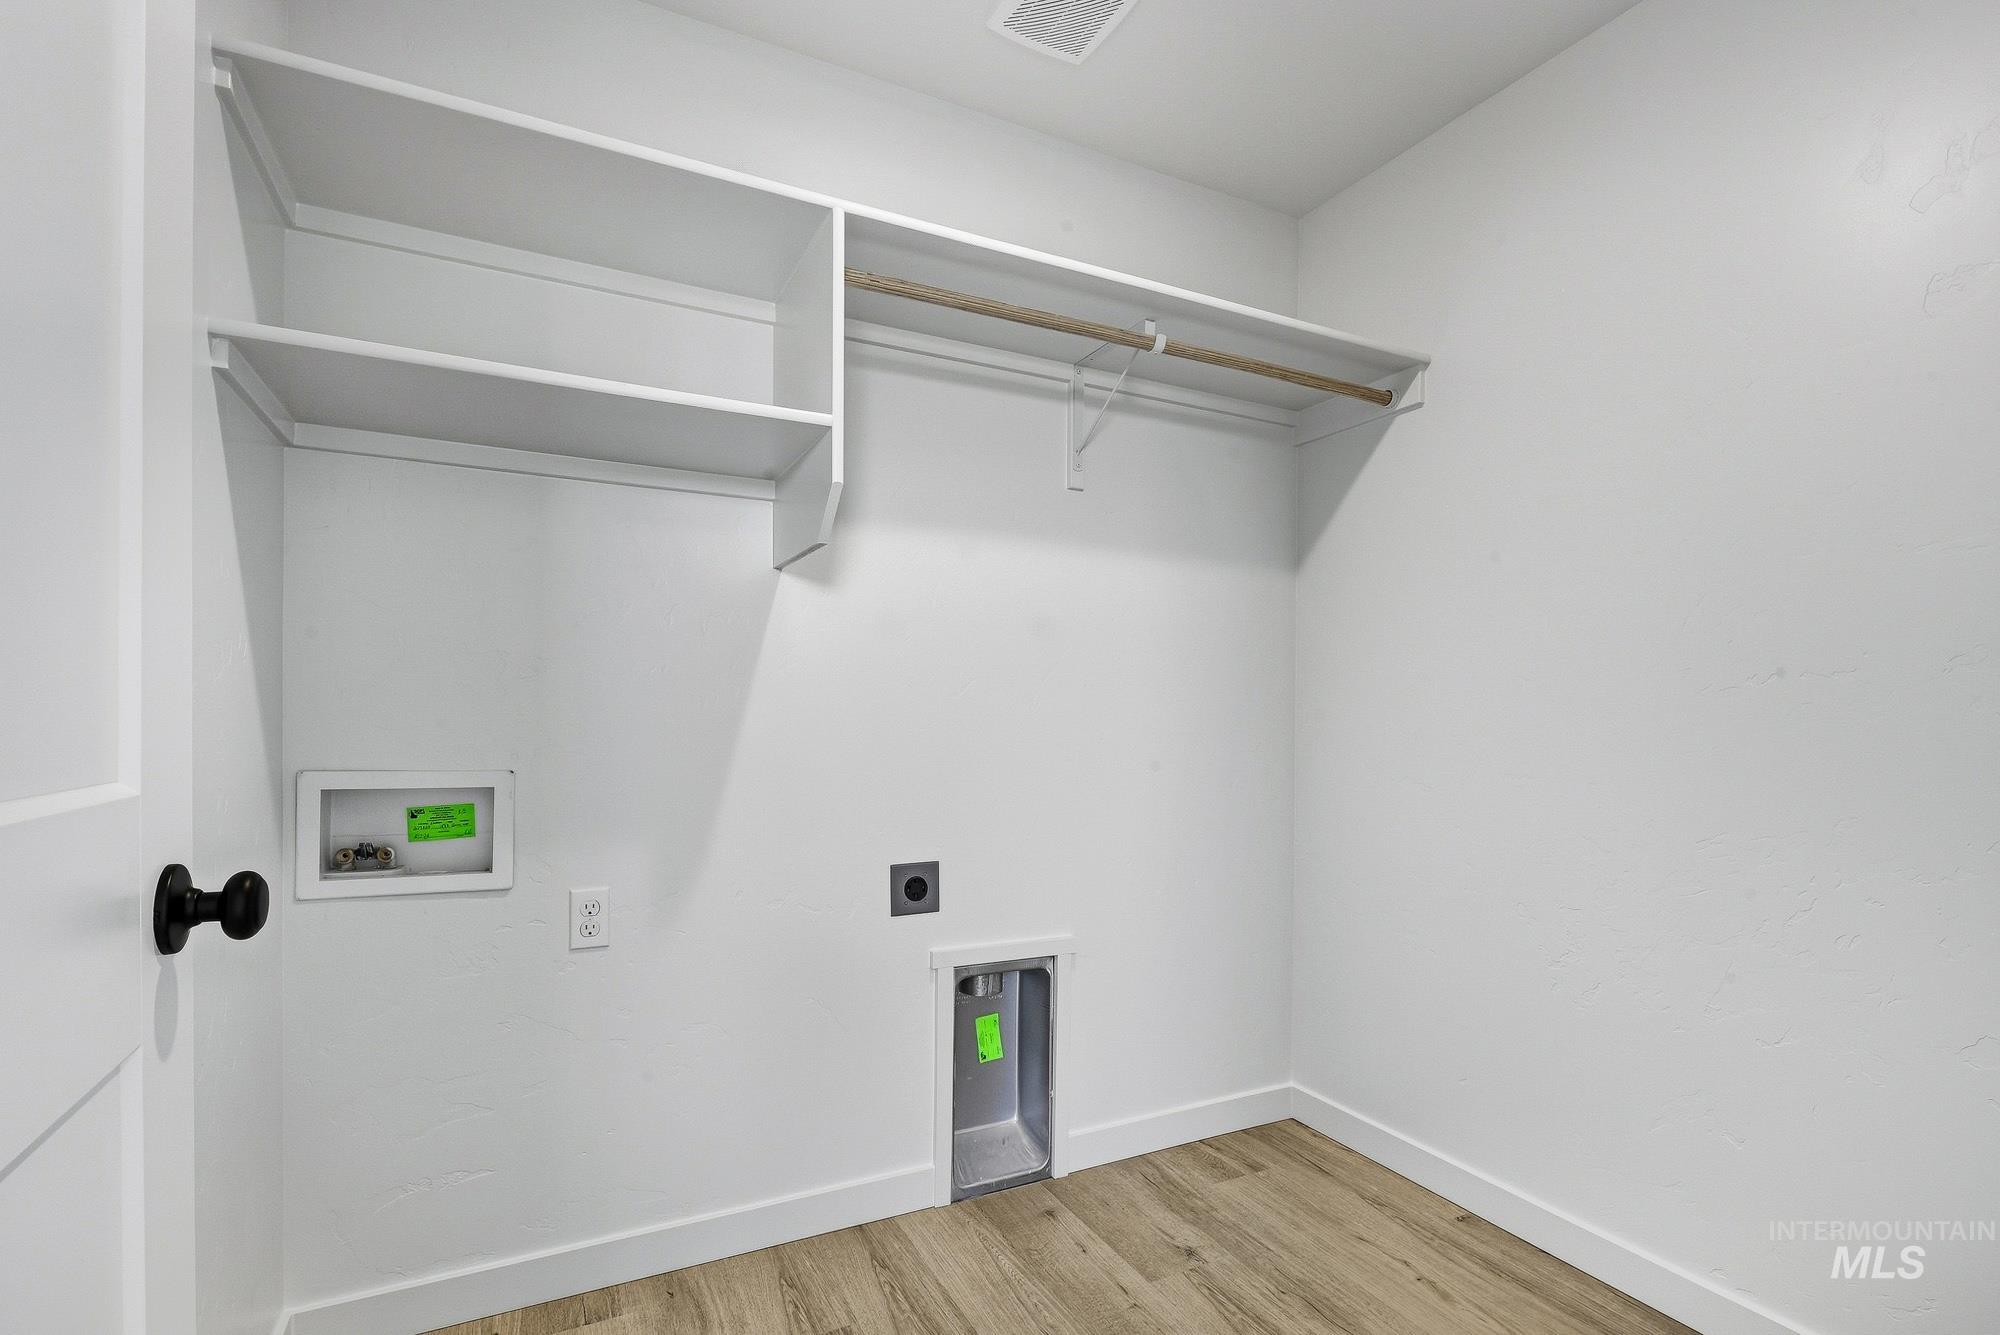
Dedicated laundry area with built-in shelving, hanging rod, and wood-finish flooring
Property Description
Welcome to Park Crossings Townhome Community! This beautiful 4-bedroom, 2.5-bath townhome features a 2-car garage and a private, fully landscaped backyard. Inside, you’ll find custom cabinetry, luxury vinyl plank flooring, and quartz countertops throughout, complemented by full tile backsplash. Builder is offering $10,000 in concessions — come pick your unit today! Connecting affordability with comfort and luxury.
Features
- Heating:
- Gas
- Cooling:
- Central air
- Garage Capacity:
- 2
Address Map
- Country:
- US
- State:
- ID
- City:
- Payette
- Zipcode:
- 83661
- Street:
- 1905 Jensens Way
- Longitude:
- W117° 4' 51''
- Latitude:
- N44° 4' 46.6''
Rooms
- Master Bedroom Level:
- Main
- Master Bedroom Size:
- 13x13
- Bedroom 2 Level:
- Upper
- Bedroom2 Size:
- 10x12
- Bedroom 3 Level:
- Upper
- Bedroom3 Size:
- 11x11
- Bedroom 4 Level:
- Upper
- Bedroom4 Size:
- 11x11
Schools
- School District:
- Payette School District #371
- Elementary School:
- Payette
- Middle School:
- Payette Lakes
- High School:
- Payette
Additional Details
- Status:
- Active
- Type:
- Townhouse
- Level:
- Two Story
- Tax Year:
- 2025
- Taxes:
- $1,100
- Potential Short Sale:
- No
- Age:
- New-Never Occupied
- Auction:
- No
- Flood Ins Required:
- Unknown
- HUD Owned:
- No
- In Foreclosure:
- No
- Land Size:
- None
- Home Owner Exempt:
- No
- HOA Frequency:
- Annual
- HOA Fees:
- $428
- Inc Kitchen Features:
- Dishwasher, Disposal, Microwave, Oven/range freestanding, Pantry, Island, Countertop-quartz, Gas Range
- Lot Features:
- Finished Driveway
- Water:
- City service
- Land Use:
- 2-4 units
- Sprinkler System:
- Pressurized Irrigation
Residential For Sale
1905 Jensens Way, Payette, Idaho 83661
4 Bedrooms
2.5 Bathrooms
1,667 SqFt
Visits : 57 in 39 days
$310,000
Listing ID #98998317
Basic Details
- Property Type :
- Residential
- Listing Type :
- For Sale
- Status :
- Active
- Listing ID :
- 98998317
- Price :
- $310,000
- Bedrooms :
- 4
- Bathrooms :
- 2.5
- Apx SqFt :
- 1,667 SqFt
- Year Built :
- 2026
- Lot Area :
- 0.09 Acres
- Days on Market :
- 38
- Subdivision :
- Park Crossing
- Update Date :
- 09/27/2026 21:12:19
Agent info


Contact Agent
Mortgage Calculator

