
-
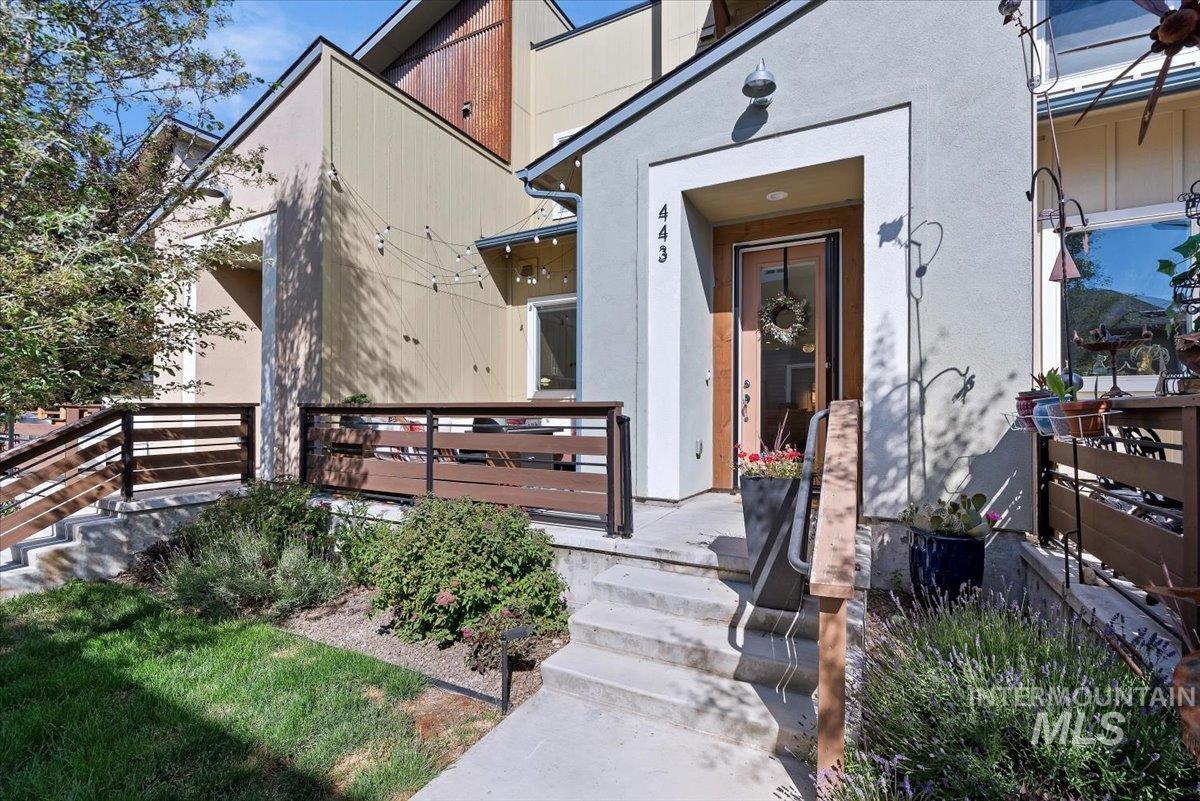
Contemporary exterior with stucco siding, a wood-paneled front door, an integrated porch light, and concrete entry steps
-

Patio featuring a built-in outdoor seating arrangement, a modern fire pit, an exterior wall with vertical siding, and multiple windows with white frames
-

Concrete steps leading to an entryway with a wood-paneled door
-

Built-in shelving, glass-paneled exterior door, window with natural light, wood-finish flooring, and a built-in beverage refrigerator
-

Kitchen featuring wood-finish flooring, recessed lighting, and a center island with pendant lighting
-

Kitchen featuring wood-finish cabinetry, granite countertops, stainless steel appliances, a subway tile backsplash, and wood-finish flooring
-

Kitchen featuring dark wood-finish cabinetry, stainless steel appliances, a center island with pendant lighting, and wood-finish flooring
-

Recessed ceiling lighting, wood-finish flooring, and a ceiling fan
-

Open-concept living and dining areas featuring wood-finish flooring, recessed lighting, and a contemporary ceiling fan
-

Open-concept living and dining areas featuring wood-finish flooring, recessed lighting, and a ceiling fan
-

Additional content
-

Wood-finish flooring with white baseboards and light-toned walls
-

Vanity with granite countertop, integrated sink, and chrome faucet
-

Open-concept living space featuring wood-finish flooring, recessed lighting, and a ceiling fan
-

Recessed ceiling lighting, compact wall-mounted air conditioning unit, light-toned walls, and wood-finish flooring
-

Kitchen featuring dark wood-finish cabinetry, granite countertops, and wood-finish flooring
-

Kitchen island with granite countertop, double basin sink, and pendant lighting
-

Recessed lighting throughout, skylight, light grey wall paint, and white trim
-

Recessed ceiling lighting, ceiling fan, window with sheer curtains, light-toned wall paint, and mirrored wall decor
-

Ceiling fan with integrated lighting, recessed lighting, double-door closet, walk-in closet, and an attached bathroom featuring a vanity with a countertop and under-sink cabinetry
-

Dual vanity with granite-style countertop, integrated rectangular sinks, wood-finish cabinetry, and a large wall-mounted mirror
-

Shower enclosure with clear glass door, subway tile walls, built-in corner shelving, and pebble tile flooring
-

Custom closet system with built-in shelving and hanging rods
-

Recessed window featuring horizontal blinds, textured ceiling, and light-colored wall paint
-

Wood-finish flooring with a white toilet and a shower curtain rod
-

Built-in cabinetry with glass-front uppers and lower storage, recessed window with horizontal blinds, and ceiling-mounted lighting fixtures
-

Carpeted living area featuring recessed lighting, a skylight, and a built-in wall shelf
-

Dedicated laundry closet with wood-finish flooring and integrated shelving
-

Built-in wood-finish cabinetry, open shelving, and light-toned walls
-

Exterior showcasing horizontal siding and stucco finishes, multiple raised garden beds, a concrete walkway, and established landscaping
-

Modern townhome architecture featuring varied exterior siding, multiple windows, and covered entryways
-

Attached garages with roll-up doors and exterior lighting fixtures
-

Multi-level townhouse architecture with light-colored siding, individual garage doors, and white-framed windows
-

Modern architectural facade with a covered entry, wood-finish front door, and concrete steps
-

First Floor
-

2nd Floor Plan
PRICED TO SELL IN BOISE’S RIVER FRONT DISTRICT! Stunning and exceptionally well cared for, this beautiful home reflects true pride of ownership throughout. The inviting open-concept design features a gorgeous kitchen with granite countertops, a center island and pantry, along with generous living spaces that make everyday living and entertaining easy. Step outside to enjoy the private patio and beautiful common area offering additional space for recreation. An attached 2-car garage completes the home. The location is just as impressive, with convenient access to the Boise River Greenbelt, Boise Whitewater Park, Quinn’s Pond and Esther Simplot Park, plus miles of nearby walking, biking and outdoor recreation. The North End, Hyde Park and Downtown Boise are also just a short drive away, offering some of the area’s best dining, shopping and entertainment. Beautifully maintained, stylish, priced to sell and ideally located for enjoying the Boise lifestyle, this is truly a special home!
- Heating:
- Forced Air, Gas, Ductless/mini Split
- Cooling:
- Central air, Ductless/mini Split
- Garage Capacity:
- 2
- Country:
- US
- State:
- ID
- City:
- Garden City
- Zipcode:
- 83714
- Street:
- 443 E Danika Ln
- Longitude:
- W117° 44' 50.8''
- Latitude:
- N43° 38' 20.4''
- Master Bedroom Level:
- Upper
- Master Bedroom Size:
- 17x12
- Bedroom 2 Level:
- Upper
- Bedroom2 Size:
- 11x9
- Bedroom 3 Level:
- Upper
- Bedroom3 Size:
- 11x9
- Kitchen Level:
- Main
- Kitchen Size:
- 16x16
- Living Room Level:
- Main
- Living Room Size:
- 15x15
- Bonus Room Size:
- 12x22
- School District:
- Boise School District #1
- Elementary School:
- Mountain View
- Middle School:
- River Glen Jr
- High School:
- Capital
- Status:
- Active
- Type:
- Townhouse
- Level:
- Two Story
- Tax Year:
- 2025
- Taxes:
- $2,970
- Potential Short Sale:
- No
- Age:
- 1 -5 Years
- Auction:
- No
- Flood Ins Required:
- No
- HUD Owned:
- No
- In Foreclosure:
- No
- Land Size:
- Sm Lot 5999 SF
- Home Owner Exempt:
- Yes
- HOA Frequency:
- Annual
- HOA Fees:
- $600
- Irrigation District:
- Fairview Acres
- Inc Kitchen Features:
- Breakfast bar, Dishwasher, Disposal, Microwave, Oven/range freestanding, Pantry, Refrigerator, Washer, Dryer, Island, Countertop-granite
- Lot Features:
- Sidewalks, Public Road, Finished Driveway, Winter Access, River
- Water:
- City service
- Land Use:
- 2-4 units
Residential For Sale
443 E Danika Ln, Garden City, Idaho 83714
- Property Type :
- Residential
- Listing Type :
- For Sale
- Status :
- Active
- Listing ID :
- 98998284
- Price :
- $549,900
- Bedrooms :
- 3
- Bathrooms :
- 2.5
- Apx SqFt :
- 1,778 SqFt
- Year Built :
- 2021
- Lot Area :
- 0.04 Acres
- Days on Market :
- 32
- Subdivision :
- Flourish
- Builder Name :
- NeighborWorks Boise
- Update Date :
- 09/21/2026 06:01:14



