
-
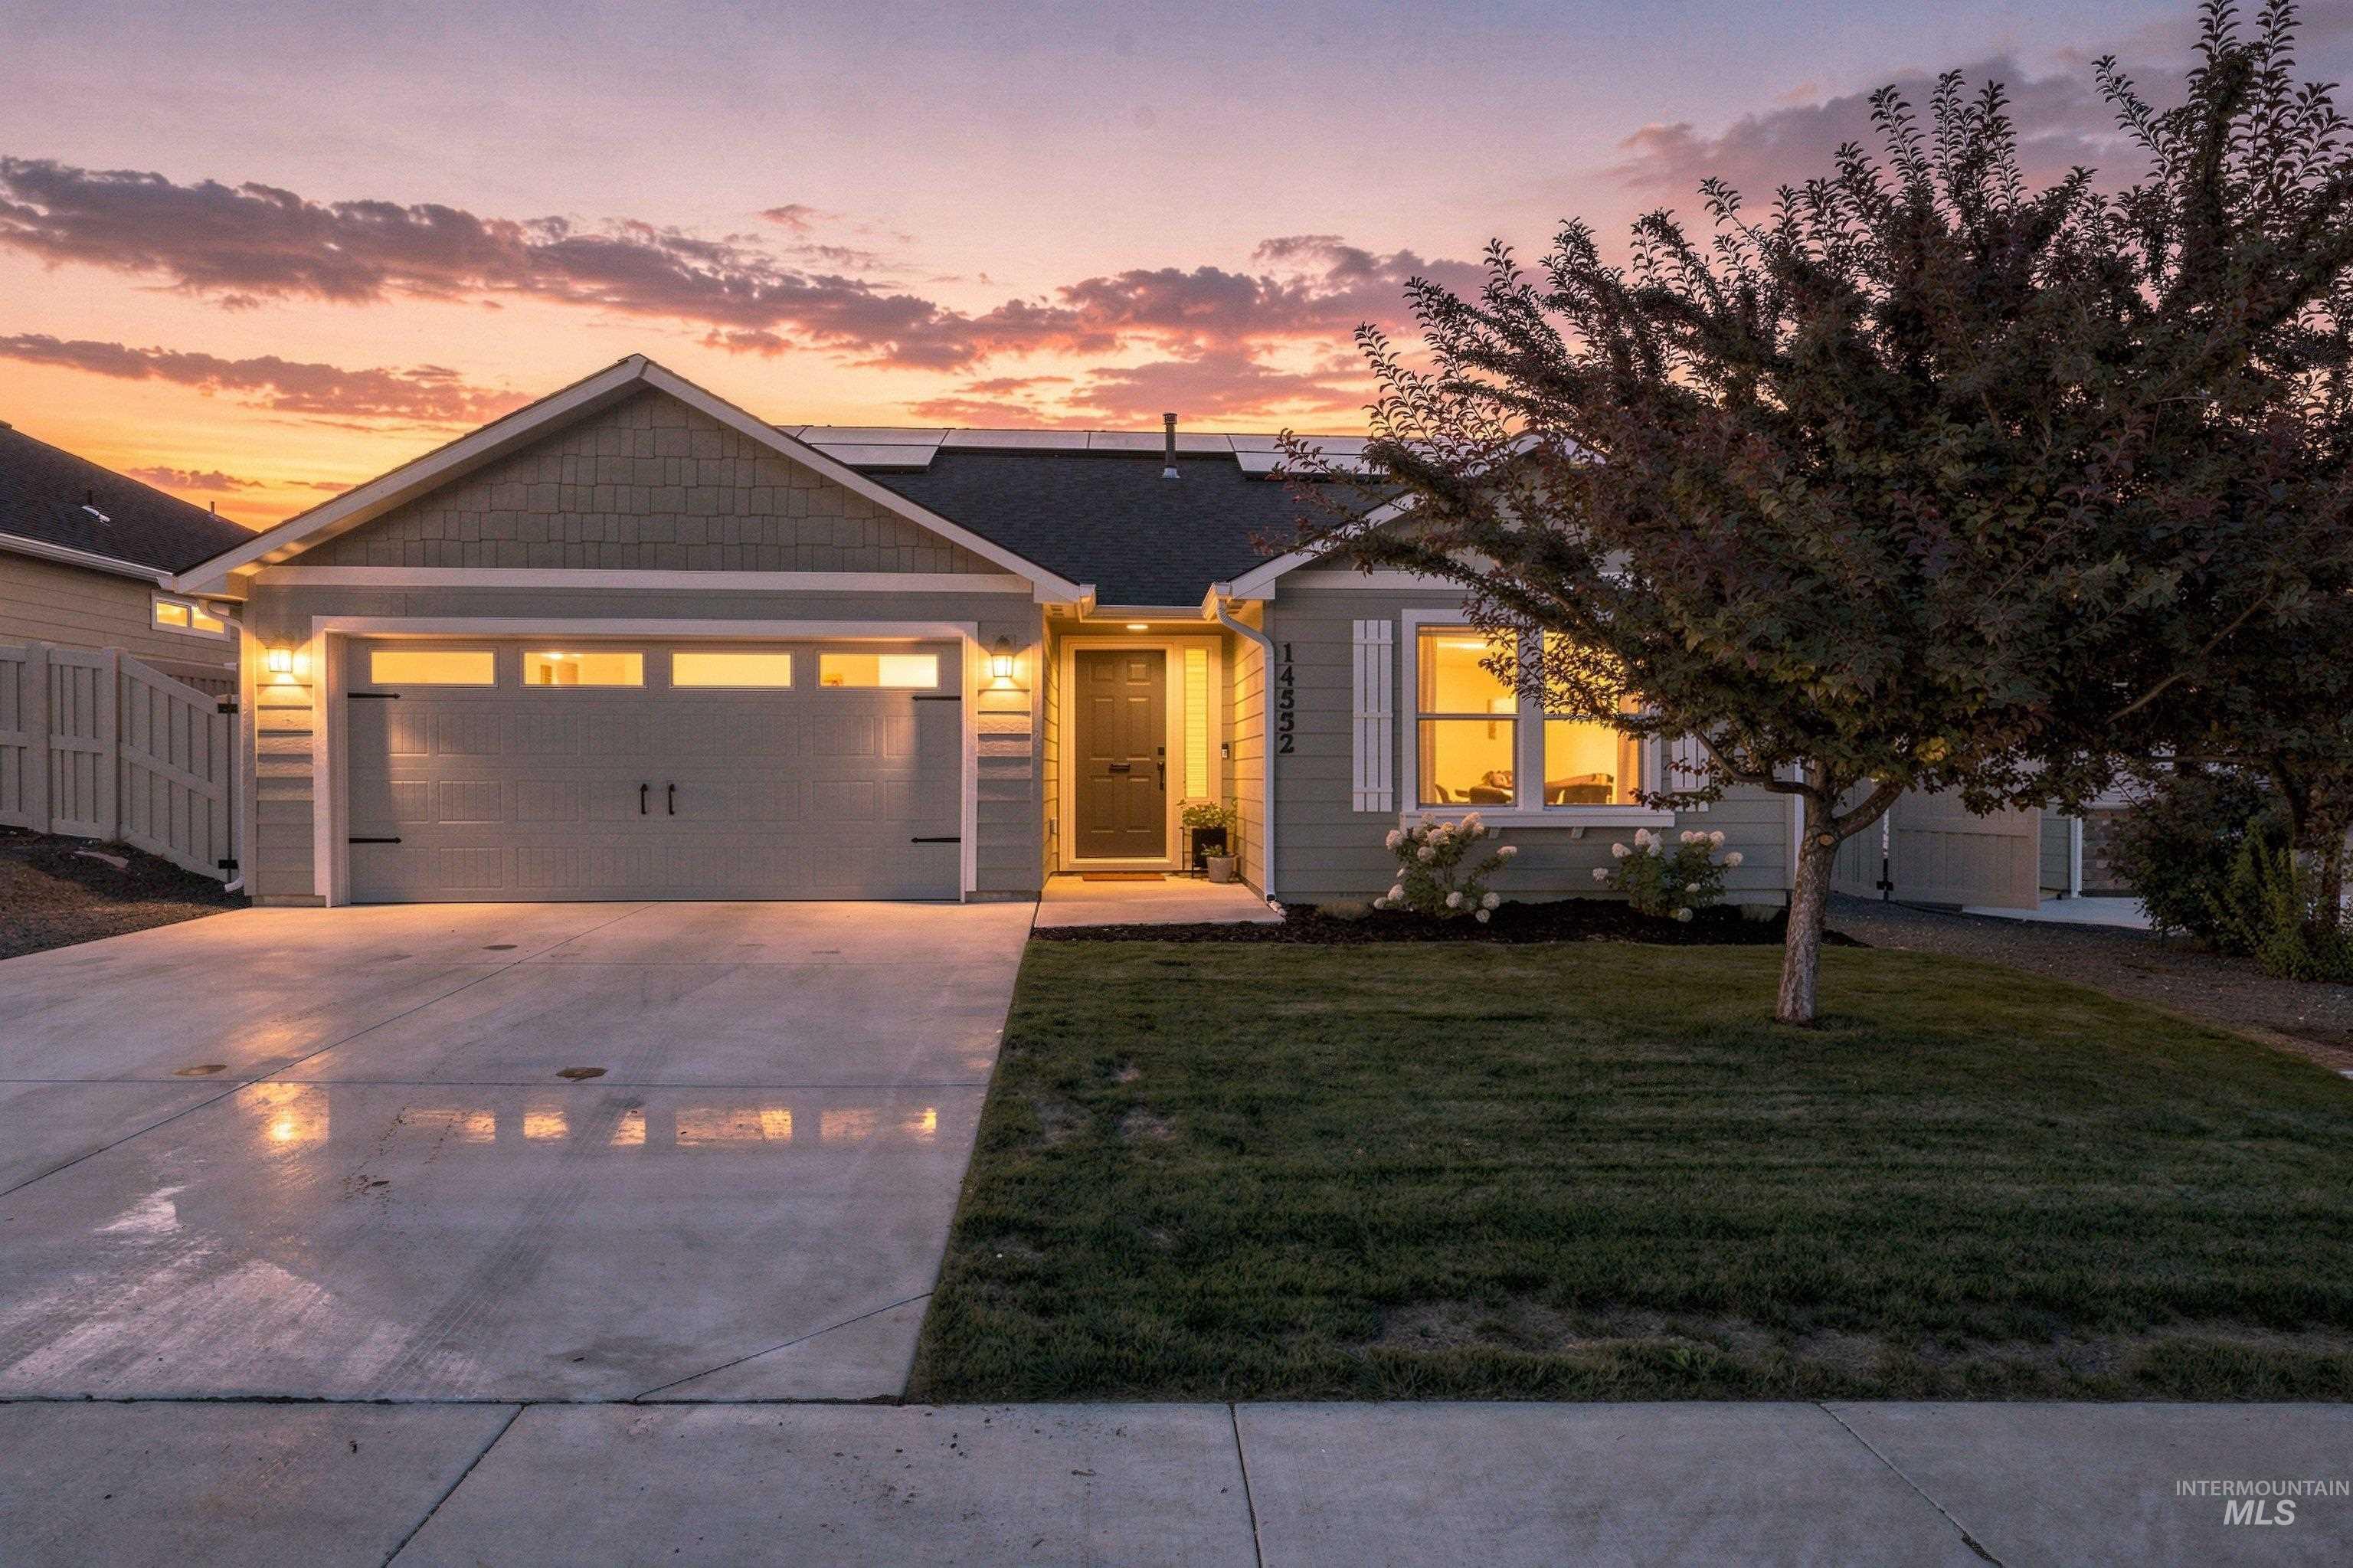
Gable roofline featuring shake siding and horizontal siding
-

Single-story residence featuring light-colored siding, a dark shingle roof, and a two-car garage
-

Concrete driveway, attached garage with panel door, gabled roofline, solar panels, and side fencing
-

Siding exterior with decorative shutters, a single-paneled front door, and an attached garage with decorative hardware
-

Entryway featuring tile flooring, a paneled door with black hardware, a vertical window with blinds, and recessed lighting
-

Recessed lighting illuminates a carpeted hallway, featuring a paneled entry door with frosted glass accents
-

Entryway featuring a wood-finish console table with black hardware, round black-framed mirror, and built-in shelving
-

Carpeted room featuring a decorative accent wall, two large windows, a built-in shelving unit, and a woven light fixture
-

White bi-fold closet doors with black hardware
-

Bathroom featuring a built-in vanity with a white countertop, an undermount sink with a chrome faucet, a white toilet, a white tub with shower, and tile flooring
-

Vaulted ceiling with a ceiling fan, recessed lighting, and a built-in electric fireplace
-

Integrated media wall featuring a mounted television and a built-in electric fireplace
-

Vaulted ceiling with a ceiling fan, recessed lighting, and a built-in fireplace feature
-

Vaulted ceilings with recessed lighting, dark wood cabinetry, stainless steel appliances, breakfast bar, and wood-finish flooring in dining area
-

Kitchen featuring an island with white countertop, dark wood-finish cabinetry, stainless steel appliances, and wood-finish flooring
-

Kitchen featuring dark wood-finish cabinetry, light countertops, stainless steel appliances, and wood-finish flooring
-

Kitchen featuring a stainless steel refrigerator, stainless steel dishwasher, and an undermount sink
-

Open-concept living space featuring wood-finish flooring, a kitchen island with integrated sink, stainless steel dishwasher, and a dining area with direct outdoor access
-

Kitchen featuring dark wood-finish cabinetry, stainless steel appliances, white countertops, and a subway tile backsplash
-

Kitchen featuring dark wood cabinetry, stainless steel appliances, light-toned countertops, and wood-finish flooring
-

Modern kitchen with stainless steel appliances, dark wood-finish cabinetry, light-toned countertops, and wood-finish flooring
-

Open-concept living area featuring a kitchen with dark cabinetry, stainless steel appliances, and a breakfast bar, alongside a dining space with wood-finish flooring
-

Vaulted ceiling, sliding glass patio door, horizontal accent window, wood-finish flooring, dark wood cabinetry
-

Pantry with shelving, stainless steel refrigerator, dark wood-finish cabinetry, white countertop, and wood-finish flooring
-

Plush carpet flooring, neutral paint palette, and a bright window
-

Wall-to-wall carpeting and neutral wall tones
-

Vaulted ceilings complement the neutral carpeting and white wall finishes
-

Vaulted ceiling, neutral wall tones, and carpeted flooring
-

Dual vanity with dark wood-finish cabinetry, integrated sinks, and chrome fixtures
-

Bathroom vanity with a single basin, dark wood-finish cabinetry, and a large mirror
-

Walk-in closet with carpet flooring and shelving
-

Laundry area with upper shelving, a hanging rod, and wall-mounted wooden shelves
-

Expansive rear yard with a manicured lawn, concrete patio, and full perimeter fencing
-

Expansive backyard featuring a manicured lawn, full privacy fencing, and a gravel-lined border
-

Expansive rear yard featuring a manicured lawn, full privacy fencing, and a concrete patio with gravel extension
-

Floor plan
Beautiful single-level 3-bedroom, 2-bath home with a 2-car garage and thoughtfully designed split-bedroom, open-concept floor plan. A wide entry hallway welcomes you into a spacious living area with vaulted ceilings and a cozy electric fireplace. The kitchen features quartz countertops, a gas range, pantry and large island, creating an inviting space for everyday living and entertaining. The primary suite offers vaulted ceilings, dual vanities and two closets for plenty of storage. Two additional bedrooms are privately positioned on the opposite side of the home. A separate laundry room adds convenience and functionality. Enjoy the fully fenced backyard, perfect for relaxing, pets or outdoor entertaining. Solar panels add energy efficiency and help keep utility costs low. Conveniently located near schools, shopping and everyday amenities, this well-designed home offers comfort and functionality in a desirable location.
- Heating:
- Forced Air
- Cooling:
- Central air
- Fireplace:
- One
- Garage Capacity:
- 2
- Country:
- US
- State:
- ID
- City:
- Caldwell
- Zipcode:
- 83607
- Street:
- 14552 Shetland St
- Longitude:
- W117° 18' 57.2''
- Latitude:
- N43° 36' 57.1''
- Master Bedroom Level:
- Main
- Master Bedroom Size:
- 13x13
- Bedroom 2 Level:
- Main
- Bedroom2 Size:
- 10x9
- Bedroom 3 Level:
- Main
- Bedroom3 Size:
- 10x9
- School District:
- Vallivue School District #139
- Elementary School:
- West Canyon
- Middle School:
- Vallivue Middle
- High School:
- Vallivue
- Status:
- New
- Type:
- Single Family
- Level:
- Single
- Tax Year:
- 2025
- Taxes:
- $1,700
- Potential Short Sale:
- No
- Age:
- 1 -5 Years
- Auction:
- No
- Flood Ins Required:
- No
- HUD Owned:
- No
- In Foreclosure:
- No
- Land Size:
- Standard Lot 6000-9999 SF
- Home Owner Exempt:
- No
- HOA Frequency:
- Quarterly
- HOA Fees:
- $280
- Irrigation District:
- Wilder Irrigation
- Virtual Tour:
- https://sites.hometoursofidaho.com/14552shetlandstreet
- Video Tour:
- https://sites.hometoursofidaho.com/mls/262072996
- Inc Kitchen Features:
- Dishwasher, Disposal, Microwave, Oven/range freestanding, Pantry, Island, Countertop-granite
- Lot Features:
- Sidewalks, Public Road
- Water:
- City service
- Land Use:
- Single
- Sprinkler System:
- Auto,Drip,Full,Pressurized Irrigation
Residential For Sale
14552 Shetland St, Caldwell, Idaho 83607
- Property Type :
- Residential
- Listing Type :
- For Sale
- Status :
- Active
- Listing ID :
- 98998247
- Price :
- $399,900
- Bedrooms :
- 3
- Bathrooms :
- 2
- Apx SqFt :
- 1,402 SqFt
- Year Built :
- 2021
- Lot Area :
- 0.14 Acres
- Days on Market :
- 1
- Subdivision :
- Arrowleaf
- Update Date :
- 08/21/2026 20:56:32



