
-
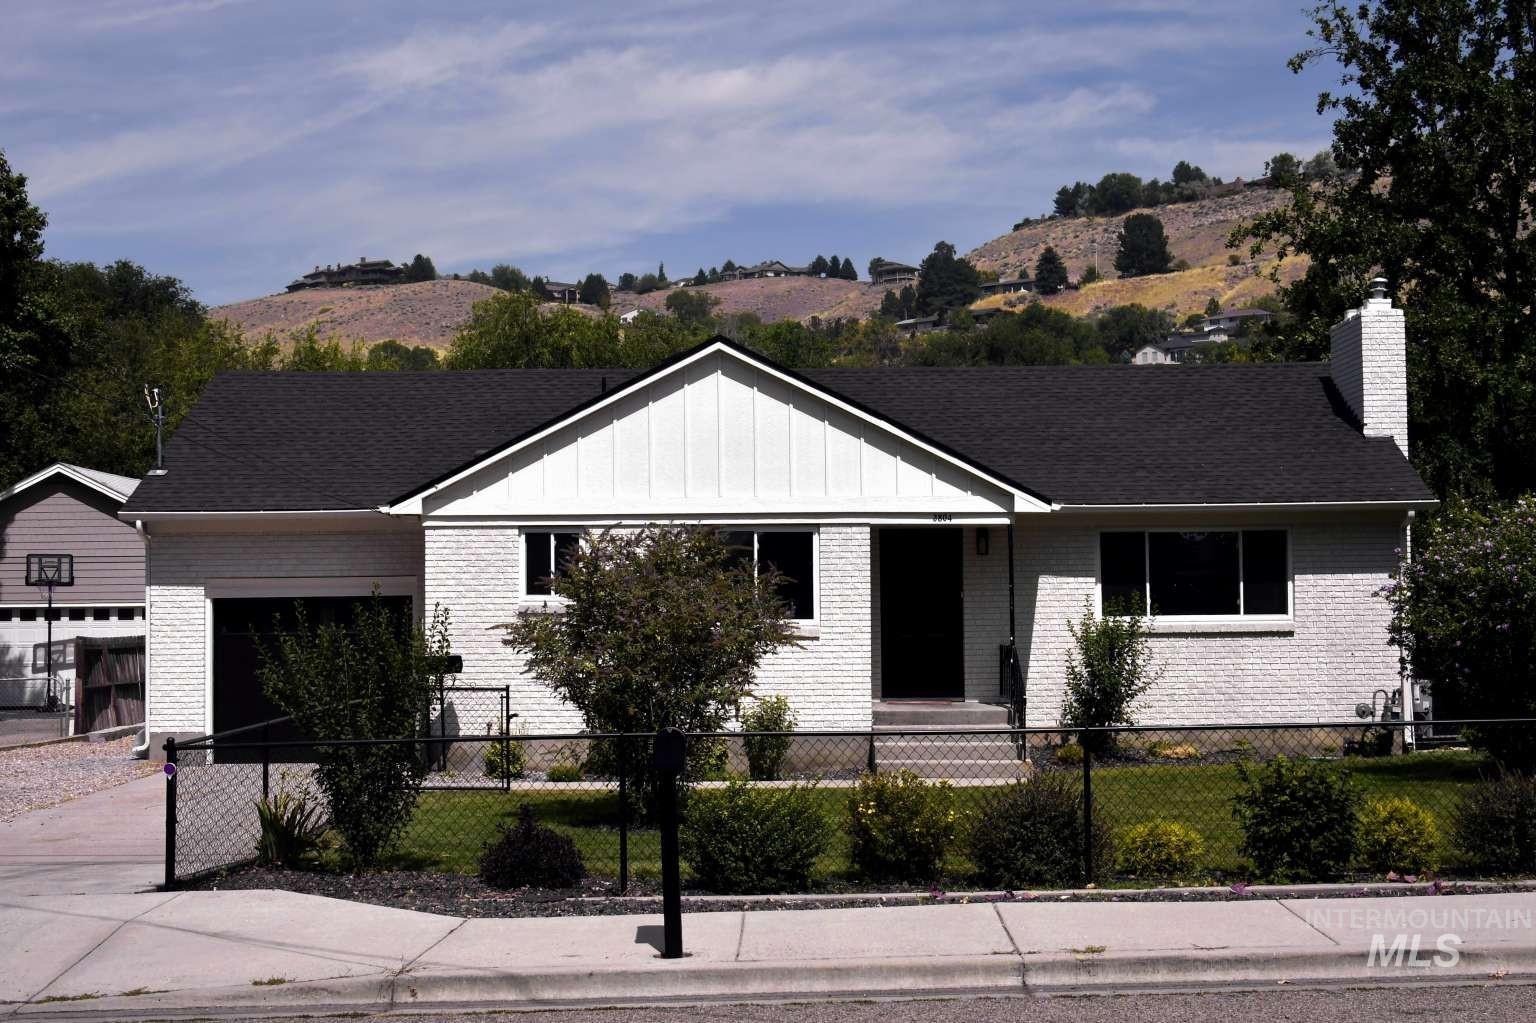
White brick exterior with a dark asphalt shingle roof
-

Single-story residence with a dark shingled roof and light-colored siding
-

Additional content
-

Hardwood flooring, white painted brick fireplace with hearth, multiple windows, recessed lighting, and a front entry door with glass panel
-

White cabinetry with gold-tone hardware, stainless steel appliances, stone tile backsplash, wood-finish flooring, and recessed lighting
-

Bright kitchen featuring white shaker cabinetry, stainless steel appliances, light-toned stone tile flooring, and a complementary tile backsplash
-

Recessed lighting, light-toned cabinetry, light-toned backsplash, stainless steel appliances, and a window for natural light
-

Kitchen featuring white shaker cabinetry, stainless steel appliances, a tile backsplash, and light-toned flooring
-

Light wood-finish flooring, multiple windows, and a flush mount ceiling light fixture
-

Hardwood-finish flooring, built-in shelving, white paneled doors, and a flush-mount ceiling light fixture
-

Hardwood-finish flooring, built-in cabinetry with drawers, double-door closet, modern ceiling light fixture, and window with exterior landscaping
-

Dual vanity with dark wood-finish cabinetry and white countertops
-

Double vanity with wood-finish cabinetry, black hardware, and an integrated white countertop with dual sinks
-

Bathtub with light-toned tiled surround and bronze-finish fixtures
-

Sloped ceiling architecture with white walls and light-toned carpeting
-

Sloped ceilings, window with blinds, wall-mounted light fixture, carpeted flooring, and a low wall shelf
-

Wood-finish vanity with a white countertop and integrated sink, matte black faucet, and a round wall-mounted mirror
-

Staircase with wood-finish treads and risers, white wall-mounted handrail, and white paneled door with black hardware
-

Recessed ceiling, white walls, light-colored carpeting, white double doors with matte black hardware, and a window
-

Recessed window, ceiling-mounted drum light fixture, white paneled doors with matte black hardware, and wall-mounted heating element
-

Expansive room featuring wood-finish flooring, white walls, two windows, and a flush-mount ceiling light
-

Expansive room featuring wood-finish flooring, recessed lighting, and crisp white walls
Property Description
Looking for something truly special? Welcome to 3804 Catalpa — a unique, beautifully remodeled home situated on an impressive .33 acre lot in a highly desirable location. Improvements include hardwood floors on the main level, new roof, new windows, carpet, fresh paint, LVP flooring, new plumbing and electrical throughout, new furnace and AC, water heater, new light fixtures, new appliances and. canal irrigation. This spacious 4-bedroom 2000 sq ft home features a large lot, media room and dedicated office space, offering plenty of flexibility for living, entertaining, hobbies, or working from home. Lot is large enough to accommodate a ADU or detached shop.
Features
- Heating:
- Forced Air
- Cooling:
- Central air
- Fireplace:
- One
- Garage Capacity:
- 1
Address Map
- Country:
- US
- State:
- ID
- City:
- Boise
- Zipcode:
- 83703
- Street:
- 3804 W Catalpa Dr
- Longitude:
- W117° 45' 50.5''
- Latitude:
- N43° 39' 20.4''
Rooms
- Master Bedroom Level:
- Main
- Bedroom 2 Level:
- Main
- Bedroom 3 Level:
- Down
- Bedroom 4 Level:
- Upper
- Bedroom 5 Level:
- Main
- Kitchen Level:
- Main
Schools
- School District:
- Boise School District #1
- Elementary School:
- Collister
- Middle School:
- Hillside
- High School:
- Boise
Additional Details
- Status:
- New
- Type:
- Single Family
- Level:
- Two Story w/ Below Grade
- Tax Year:
- 2025
- Taxes:
- $2,977
- Potential Short Sale:
- No
- Age:
- 51 - 80 Years
- Auction:
- No
- Flood Ins Required:
- No
- HUD Owned:
- No
- In Foreclosure:
- No
- Land Size:
- 10000 SF - .49 AC
- Home Owner Exempt:
- Yes
- HOA Frequency:
- Not Applicable
- Inc Kitchen Features:
- Countertop-granite
- Lot Features:
- Creek/stream
- Land Use:
- Other
- Sprinkler System:
- Auto
Residential For Sale
3804 W Catalpa Dr, Boise, Idaho 83703
5 Bedrooms
2 Bathrooms
2,000 SqFt
Visits : 2 in 1 days
$789,000
Listing ID #98998244
Basic Details
- Property Type :
- Residential
- Listing Type :
- For Sale
- Status :
- Active
- Listing ID :
- 98998244
- Price :
- $789,000
- Bedrooms :
- 5
- Bathrooms :
- 2
- Apx SqFt :
- 2,000 SqFt
- Year Built :
- 1959
- Lot Area :
- 0.30 Acres
- Days on Market :
- 1
- Subdivision :
- Feltwell Sub
- Builder Name :
- Freimark Construction
- Update Date :
- 08/21/2026 21:05:06
Agent info


Contact Agent
Mortgage Calculator

