
-
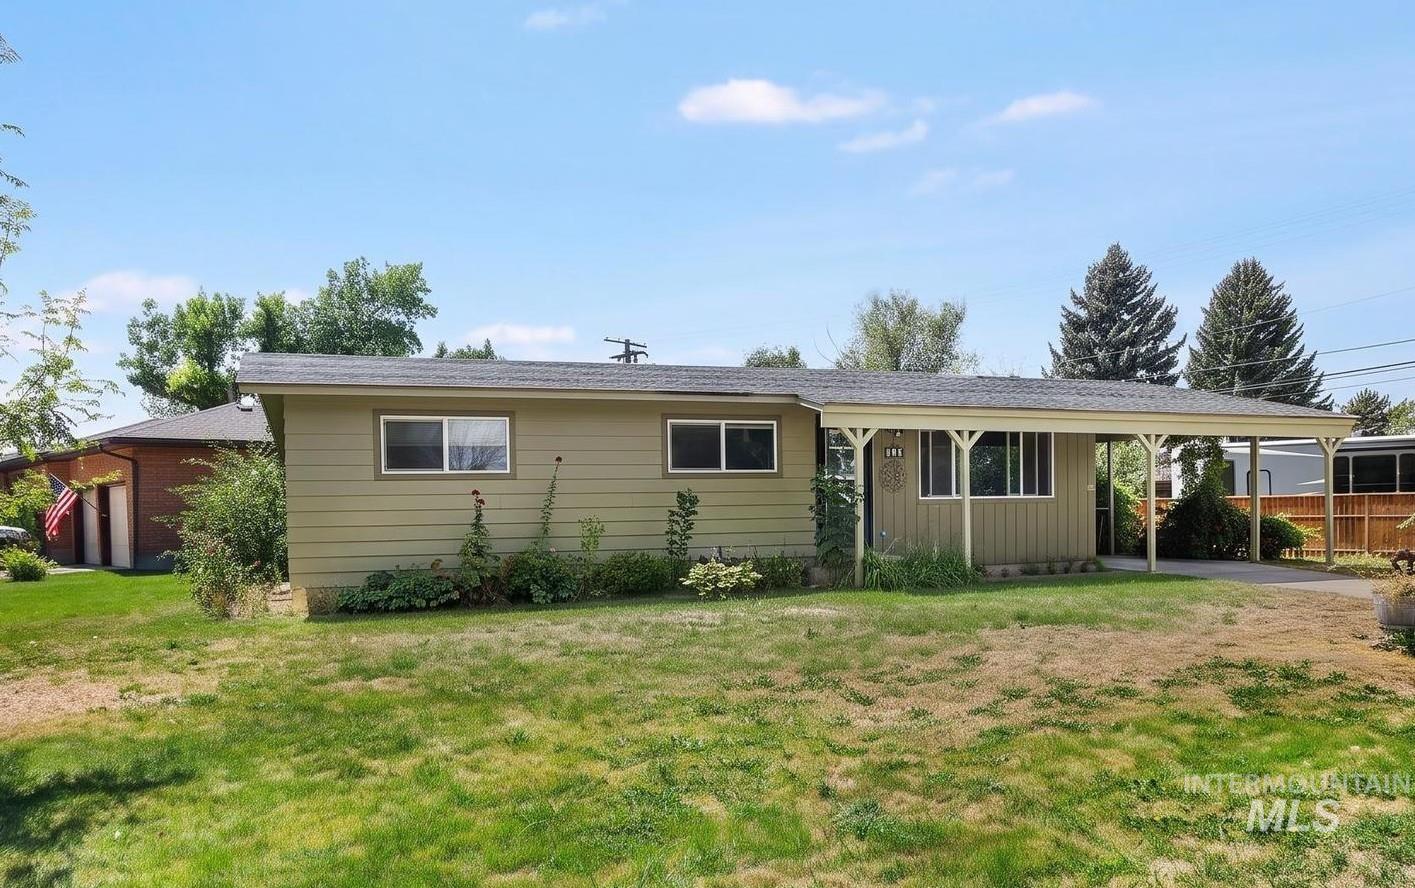
Single-story residence featuring siding exterior, an attached carport, and a dark-toned shingle roof
-

Single-story residence featuring a carport and a front facade with multiple windows
-

Entry area with dark wood-finish flooring, ceiling fan, and a front door with an arched transom window
-

Large picture window, broadloom carpeting, ceiling fan, white entry door, and grey wall finish
-

Neutral gray walls, textured carpeting, contemporary ceiling fan, and white trim work
-

Wood-finish flooring with wainscoting and a chandelier
-

Wood-finish flooring, half-wall wainscoting, and a window with white trim
-

Wood-finish flooring, wainscoting, white doors with paneling, and an overhead chandelier with decorative shades
-

Kitchen featuring white cabinetry, gray patterned countertops, undermount sink, built-in dishwasher, and wood-finish flooring
-

White cabinetry with stainless steel hardware, wood-finish flooring, and a double basin sink
-

White cabinetry with brushed nickel hardware, stainless steel appliances, granite-finish countertops, tile backsplash, and wood-finish flooring
-

White cabinetry with brushed nickel hardware, speckled countertops, wood-look plank flooring, and a wood-paneled accent wall
-

White cabinetry with stainless steel hardware, dark stone countertops with matching backsplash, and a double basin sink
-

Grey carpeting and light-colored walls with a single window
-

Grey carpeted flooring, light grey wall paint, and a wood-finish closet door
-

Wood-finish vanity with a dark countertop and integrated sink
-

Hardwood flooring, light gray walls, dark window trim, flush mount ceiling light fixture, and two windows
-

Wood-finish flooring, sliding closet doors, window with blinds, and flush mount ceiling light
-

Wall-to-wall carpeting with painted walls and white trim
-

Neutral gray wall paint with white trim, gray textured carpet flooring, and a white sliding closet door
-

Finished basement with concrete walls, exposed wood ceiling joists, built-in shelving, and a built-in workbench
-

Exposed ceiling joists, concrete walls, built-in wooden shelving, and a built-in workbench with a dark countertop
-

Spacious recreational room featuring a fireplace with a white brick surround, dark mantel, and panel wall finishes
-

Spacious room featuring neutral carpeting, paneling walls, and ceiling-mounted lighting fixtures
-

Gray paneling walls, gray carpet, white trim, white ceiling, and a single-pane window
-

Wall-to-wall carpeting, paneled wall, built-in storage with drawers, sliding closet doors, and ceiling-mounted light fixture
-

Integrated vanity with sink, toilet, and a walk-in shower with built-in shelving
-

Recessed windows with natural light, wall-mounted light fixture, and carpeted flooring
-

Wall-to-wall carpeting, dual-pane window, flush-mount ceiling light, built-in shelving, and dark sliding closet doors
-

Expansive backyard featuring a concrete patio, wood fencing, and mature trees
-

Spacious backyard featuring a wood fence, mature trees, and a detached storage shed
-

Fenced backyard with wood siding exterior and concrete patio
-

Green horizontal siding with a concrete patio
-

Single-story residence featuring horizontal siding, multiple windows, a covered entryway, and an integrated carport with a paved driveway
-

Single-story residence with a covered porch
-

Floor plan
-

Floor plan
-

Floor plan
Property Description
Opportunity awaits with this spacious 5-bedroom, 2-bath home situated on a corner lot! The main level features a comfortable living room, while the basement offers a large family room, providing plenty of space to spread out and entertain. One of the home’s two bathrooms is conveniently located downstairs. The basement also includes a large storage area and two bedrooms; one with an egress window and one without. With plenty of space and so much potential, this home is ready for someone to bring their vision and a little TLC to make it their own. Priced for a quick sale, this is a great opportunity to build equity and add your personal touch.
Features
- Heating:
- Forced Air, Gas
- Cooling:
- Central air
- Fireplace:
- Other
Address Map
- Country:
- US
- State:
- ID
- City:
- Burley
- Zipcode:
- 83318
- Street:
- 321 Dennis Drive
- Longitude:
- W114° 12' 39.1''
- Latitude:
- N42° 31' 0.5''
Rooms
- Master Bedroom Level:
- Main
- Master Bedroom Size:
- 15x12
- Bedroom 2 Level:
- Main
- Bedroom2 Size:
- 9x12
- Bedroom 3 Level:
- Main
- Bedroom3 Size:
- 9x11
- Bedroom 4 Level:
- Down
- Bedroom4 Size:
- 12x12
- Bedroom 5 Level:
- Down
- Bedroom5 Size:
- 12x11
- Living Room Level:
- Main
- Living Room Size:
- 18x12
Schools
- School District:
- Cassia Joint District #151
- Elementary School:
- White Pine - Burley
- Middle School:
- Burley Jr High
- High School:
- Burley
Additional Details
- Status:
- Active
- Type:
- Single Family
- Level:
- Single with Below Grade
- Tax Year:
- 2024
- Taxes:
- $1,532
- Potential Short Sale:
- No
- Age:
- 51 - 80 Years
- Auction:
- No
- Flood Ins Required:
- No
- HUD Owned:
- No
- In Foreclosure:
- No
- Land Size:
- Standard Lot 6000-9999 SF
- Home Owner Exempt:
- Yes
- HOA Frequency:
- Not Applicable
- Inc Kitchen Features:
- Dishwasher, Microwave, Oven/range freestanding, Countertop-laminate
- Lot Features:
- Sidewalks, Corner Lot
- Water:
- City service
- Land Use:
- Single
- Sprinkler System:
- Auto
Residential For Sale
321 Dennis Drive, Burley, Idaho 83318
5 Bedrooms
2 Bathrooms
2,200 SqFt
Visits : 39 in 40 days
$299,900
Listing ID #98998243
Basic Details
- Property Type :
- Residential
- Listing Type :
- For Sale
- Status :
- Active
- Listing ID :
- 98998243
- Price :
- $299,900
- Bedrooms :
- 5
- Bathrooms :
- 2
- Apx SqFt :
- 2,200 SqFt
- Year Built :
- 1961
- Lot Area :
- 0.18 Acres
- Days on Market :
- 13
- Subdivision :
- McBride
- Update Date :
- 09/02/2026 17:11:10
Agent info


Contact Agent
Mortgage Calculator

