
-
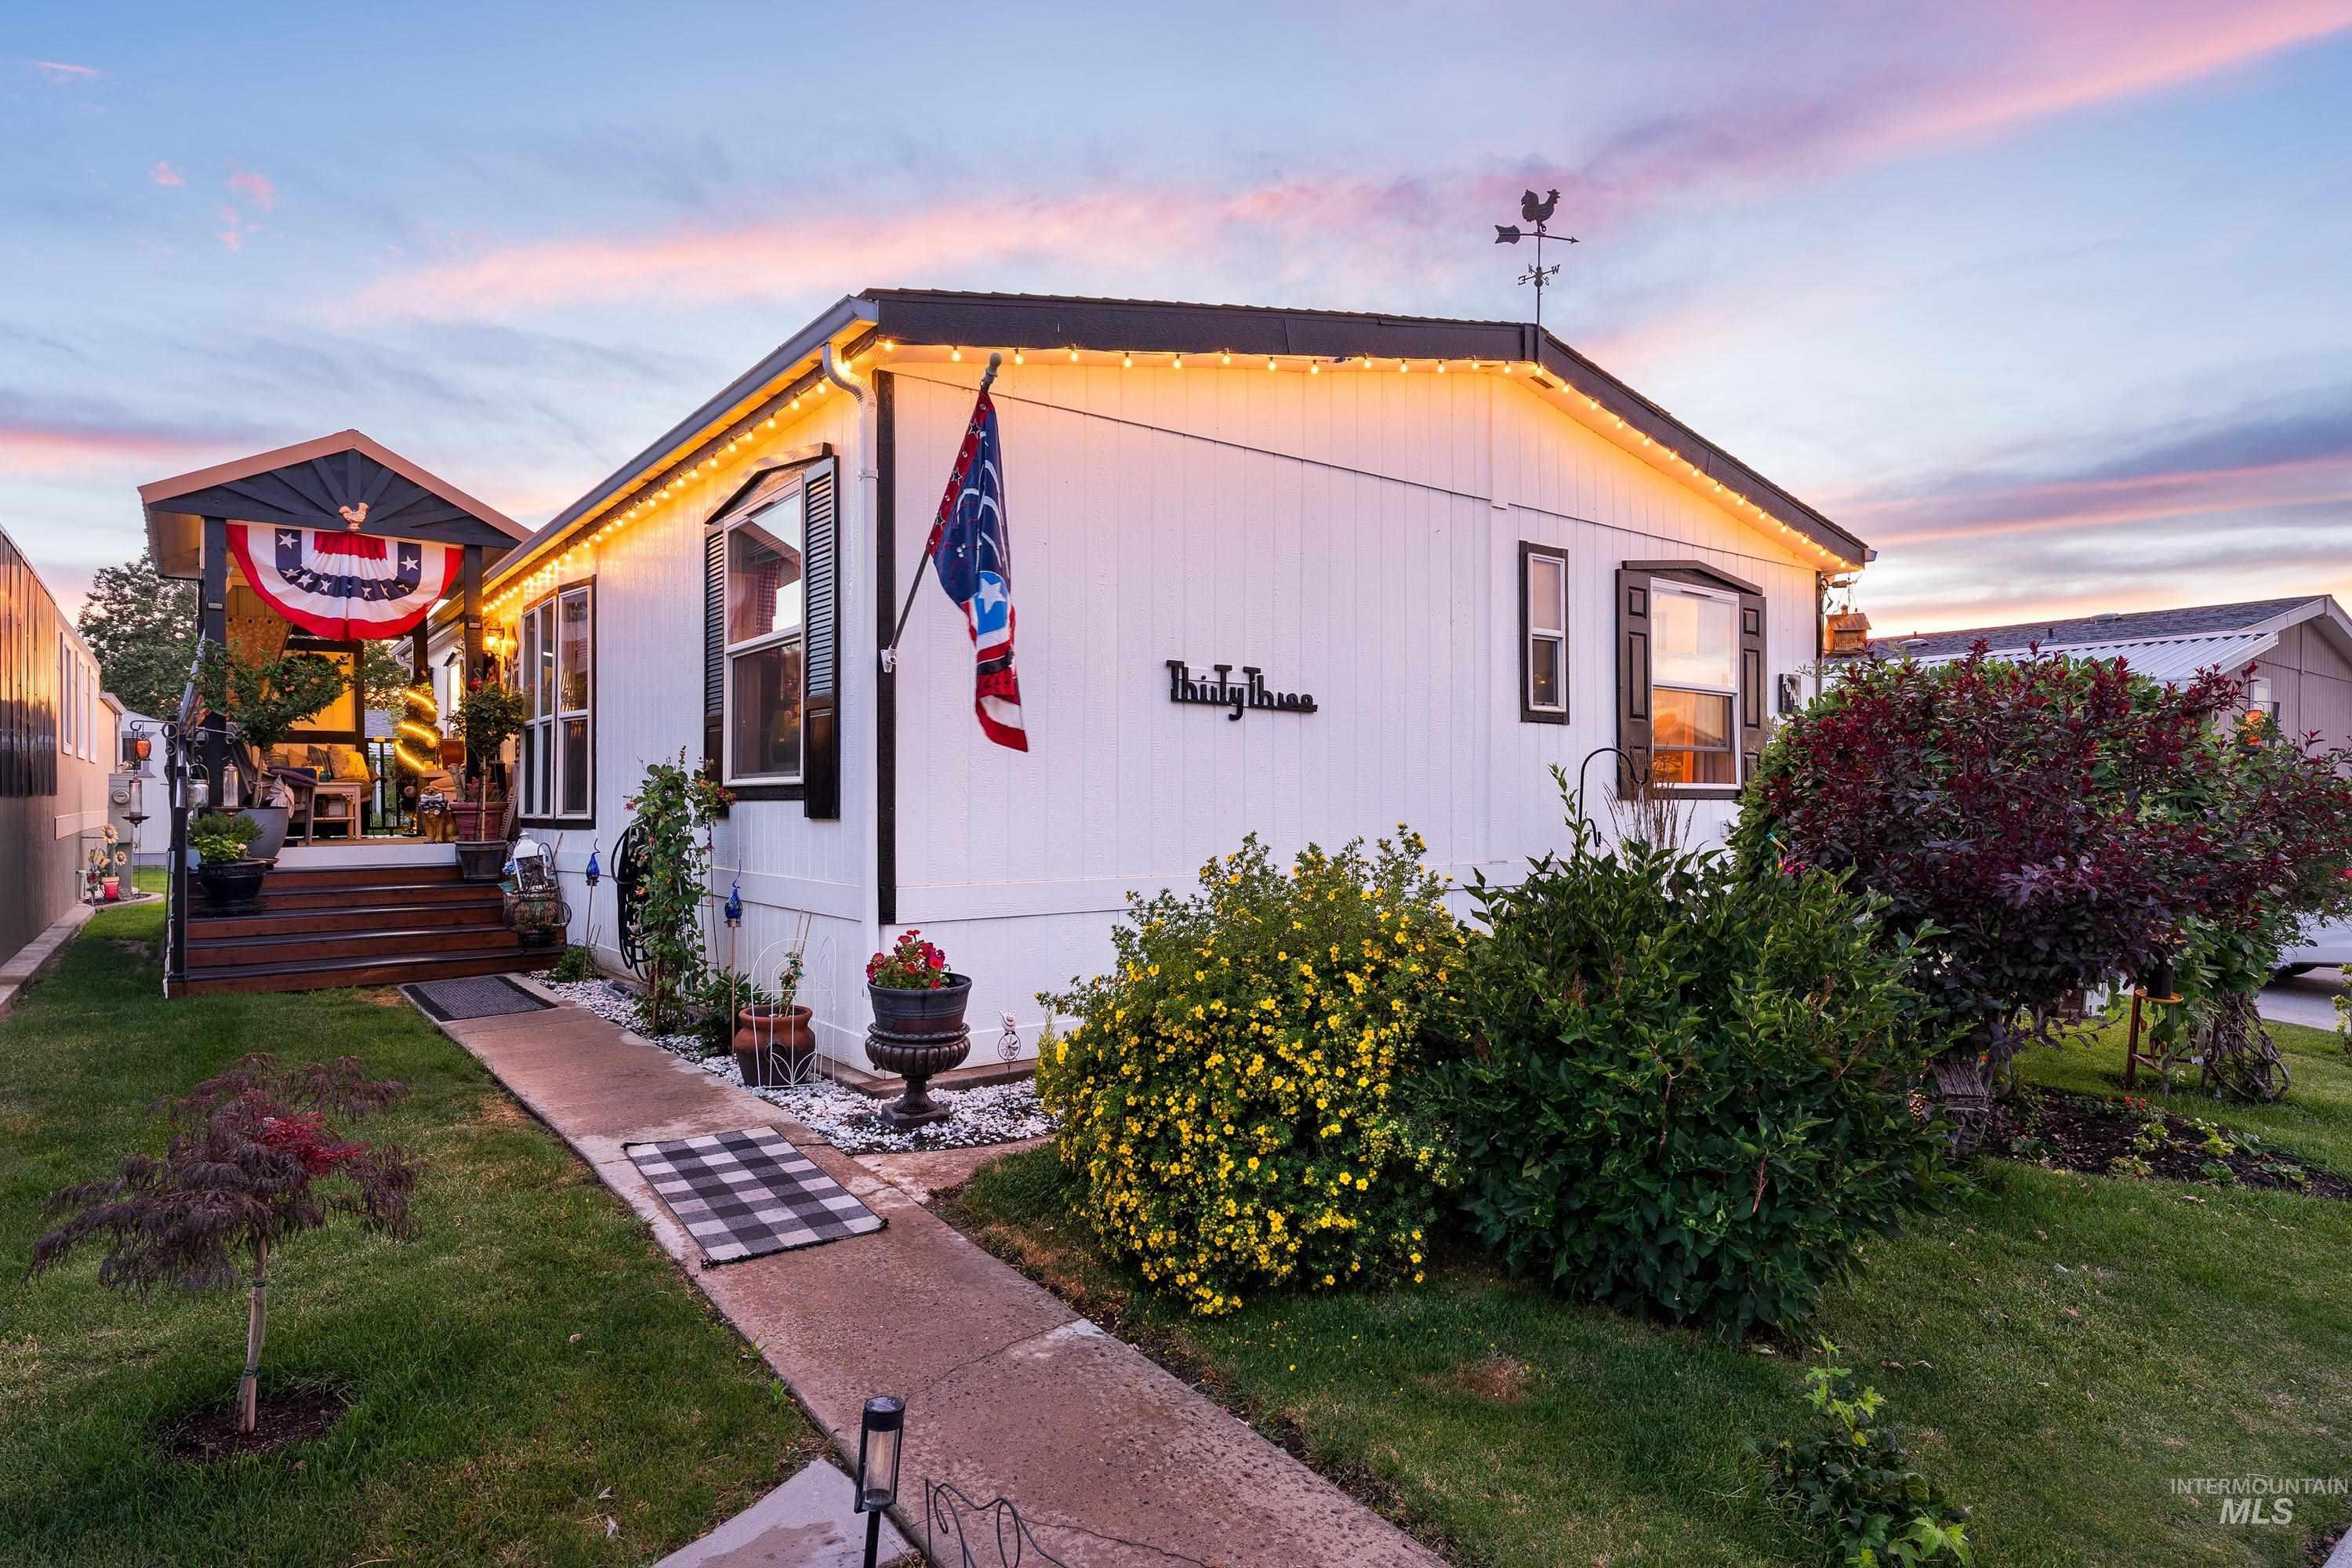
Covered front porch with wooden steps, white siding exterior, dark trim windows, front yard with mature landscaping, and a concrete walkway
-
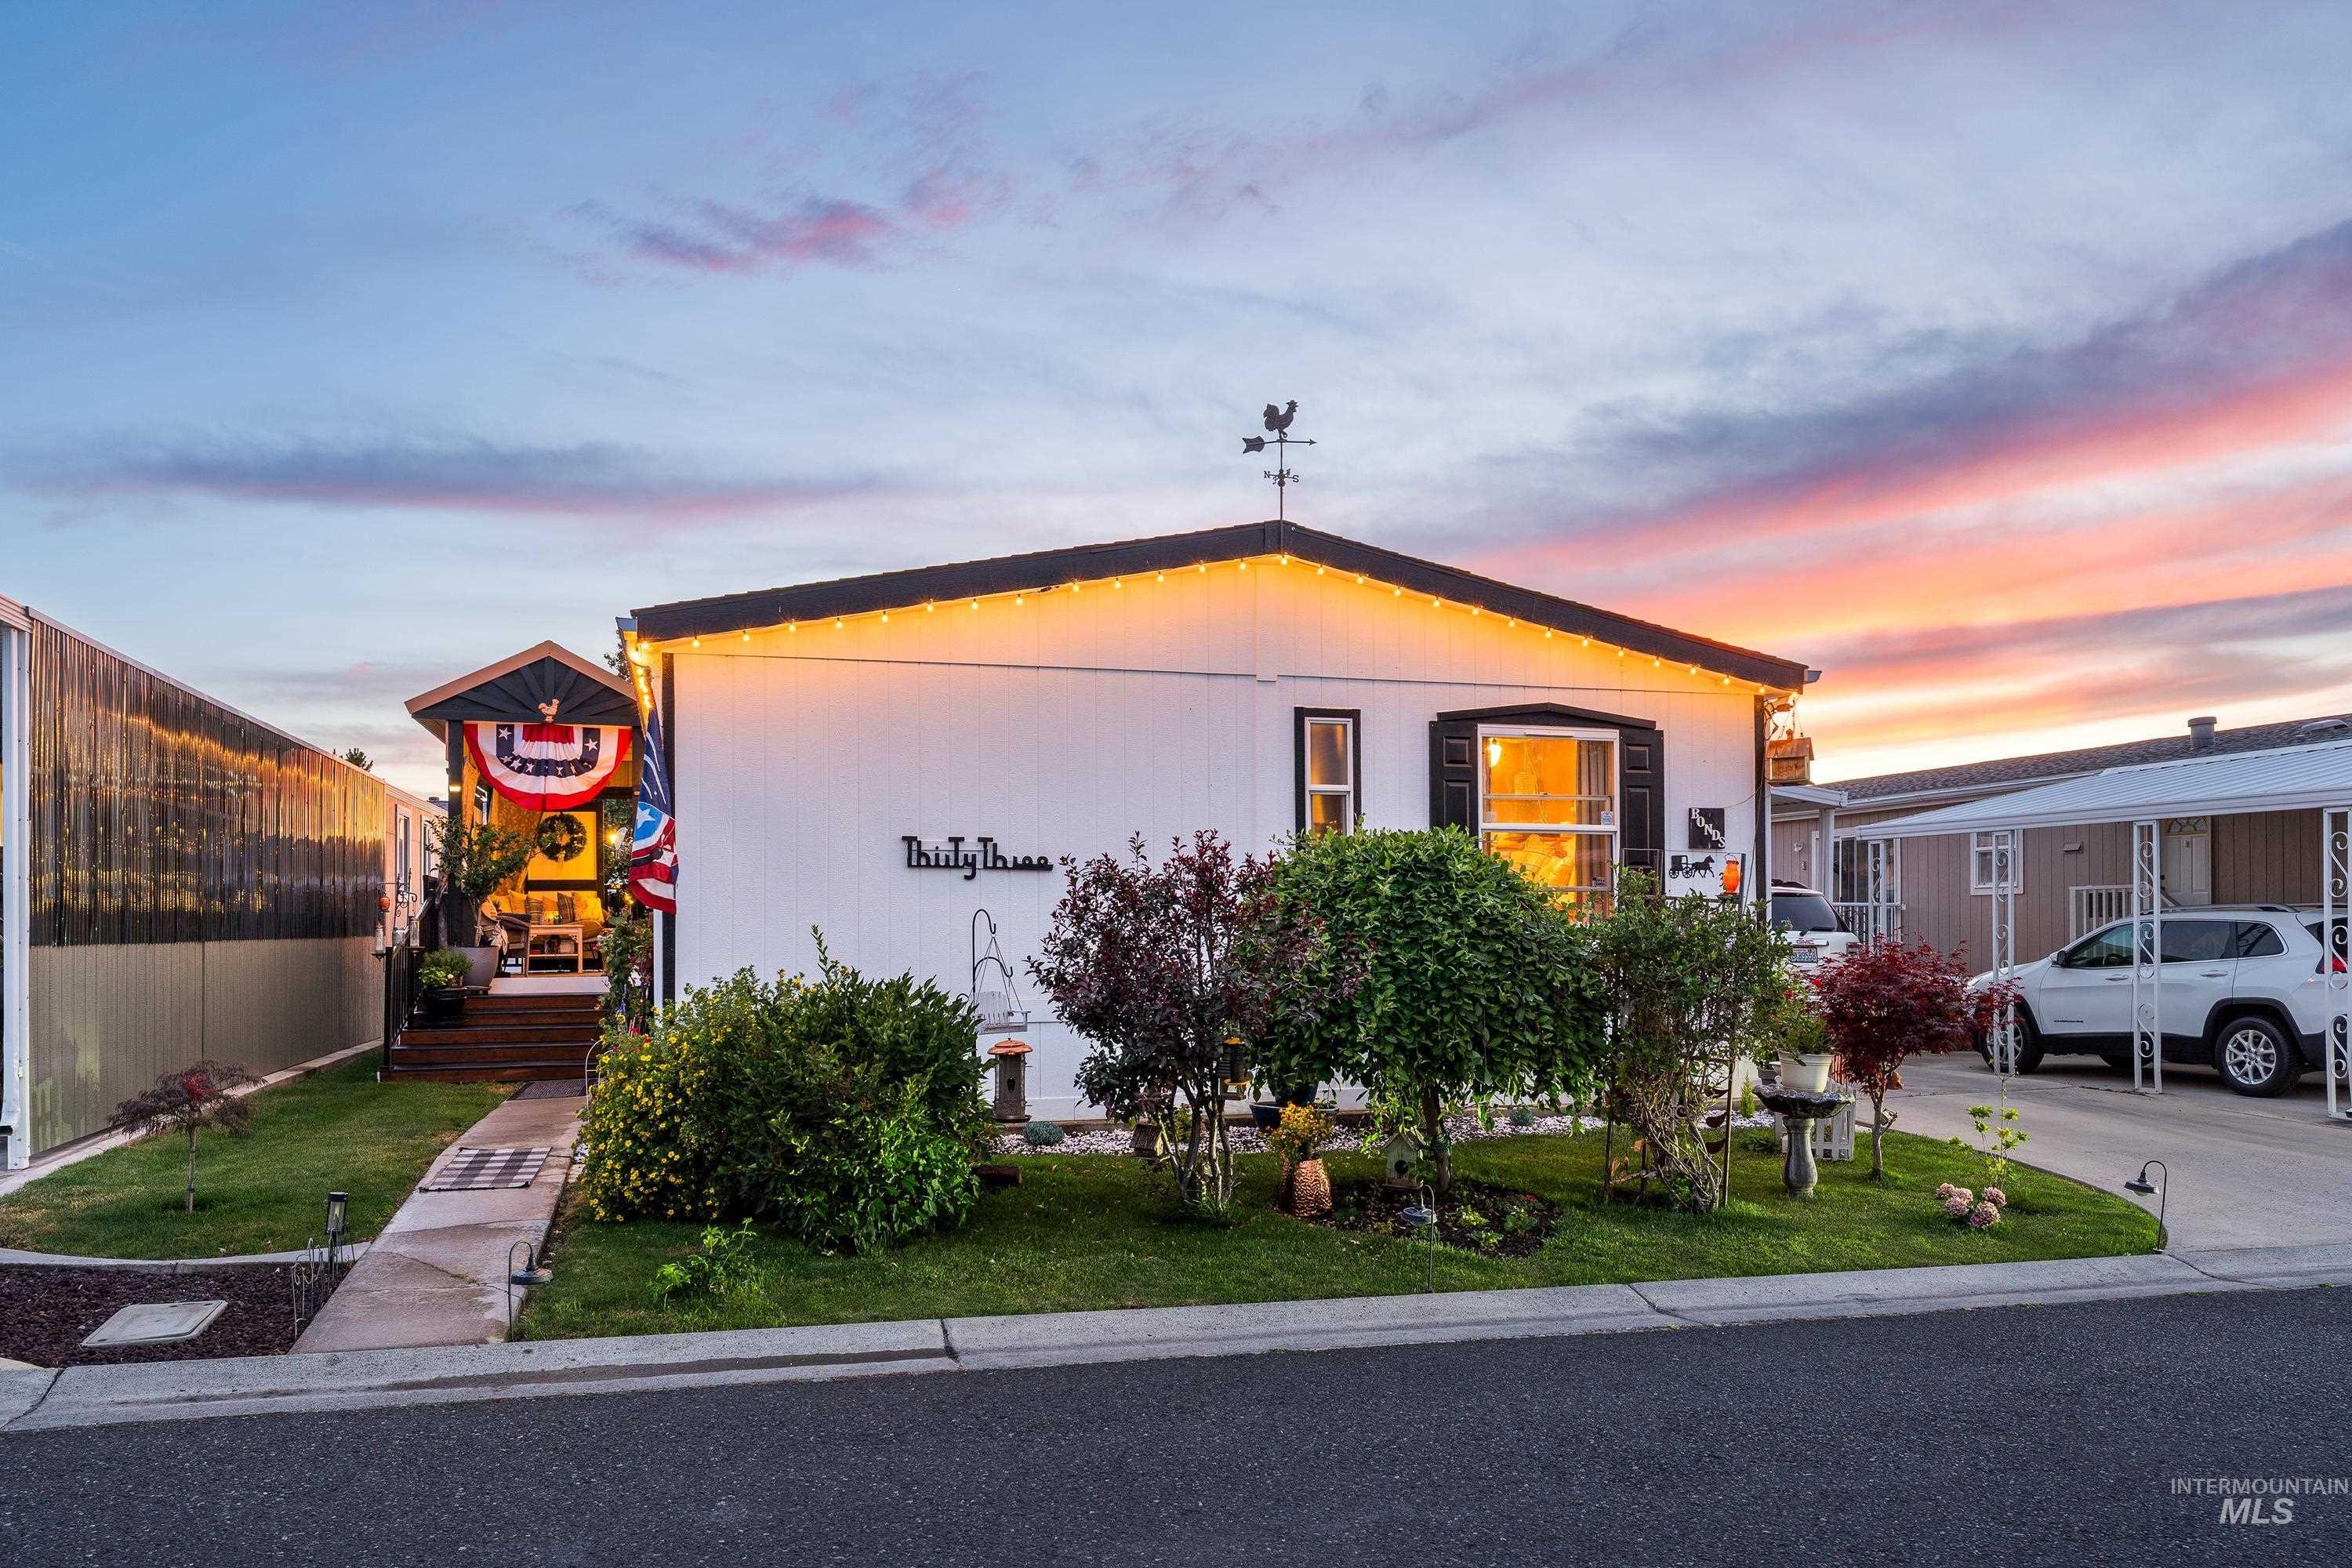
White exterior siding, black window shutters, gabled roof, covered entryway, and a covered carport
-
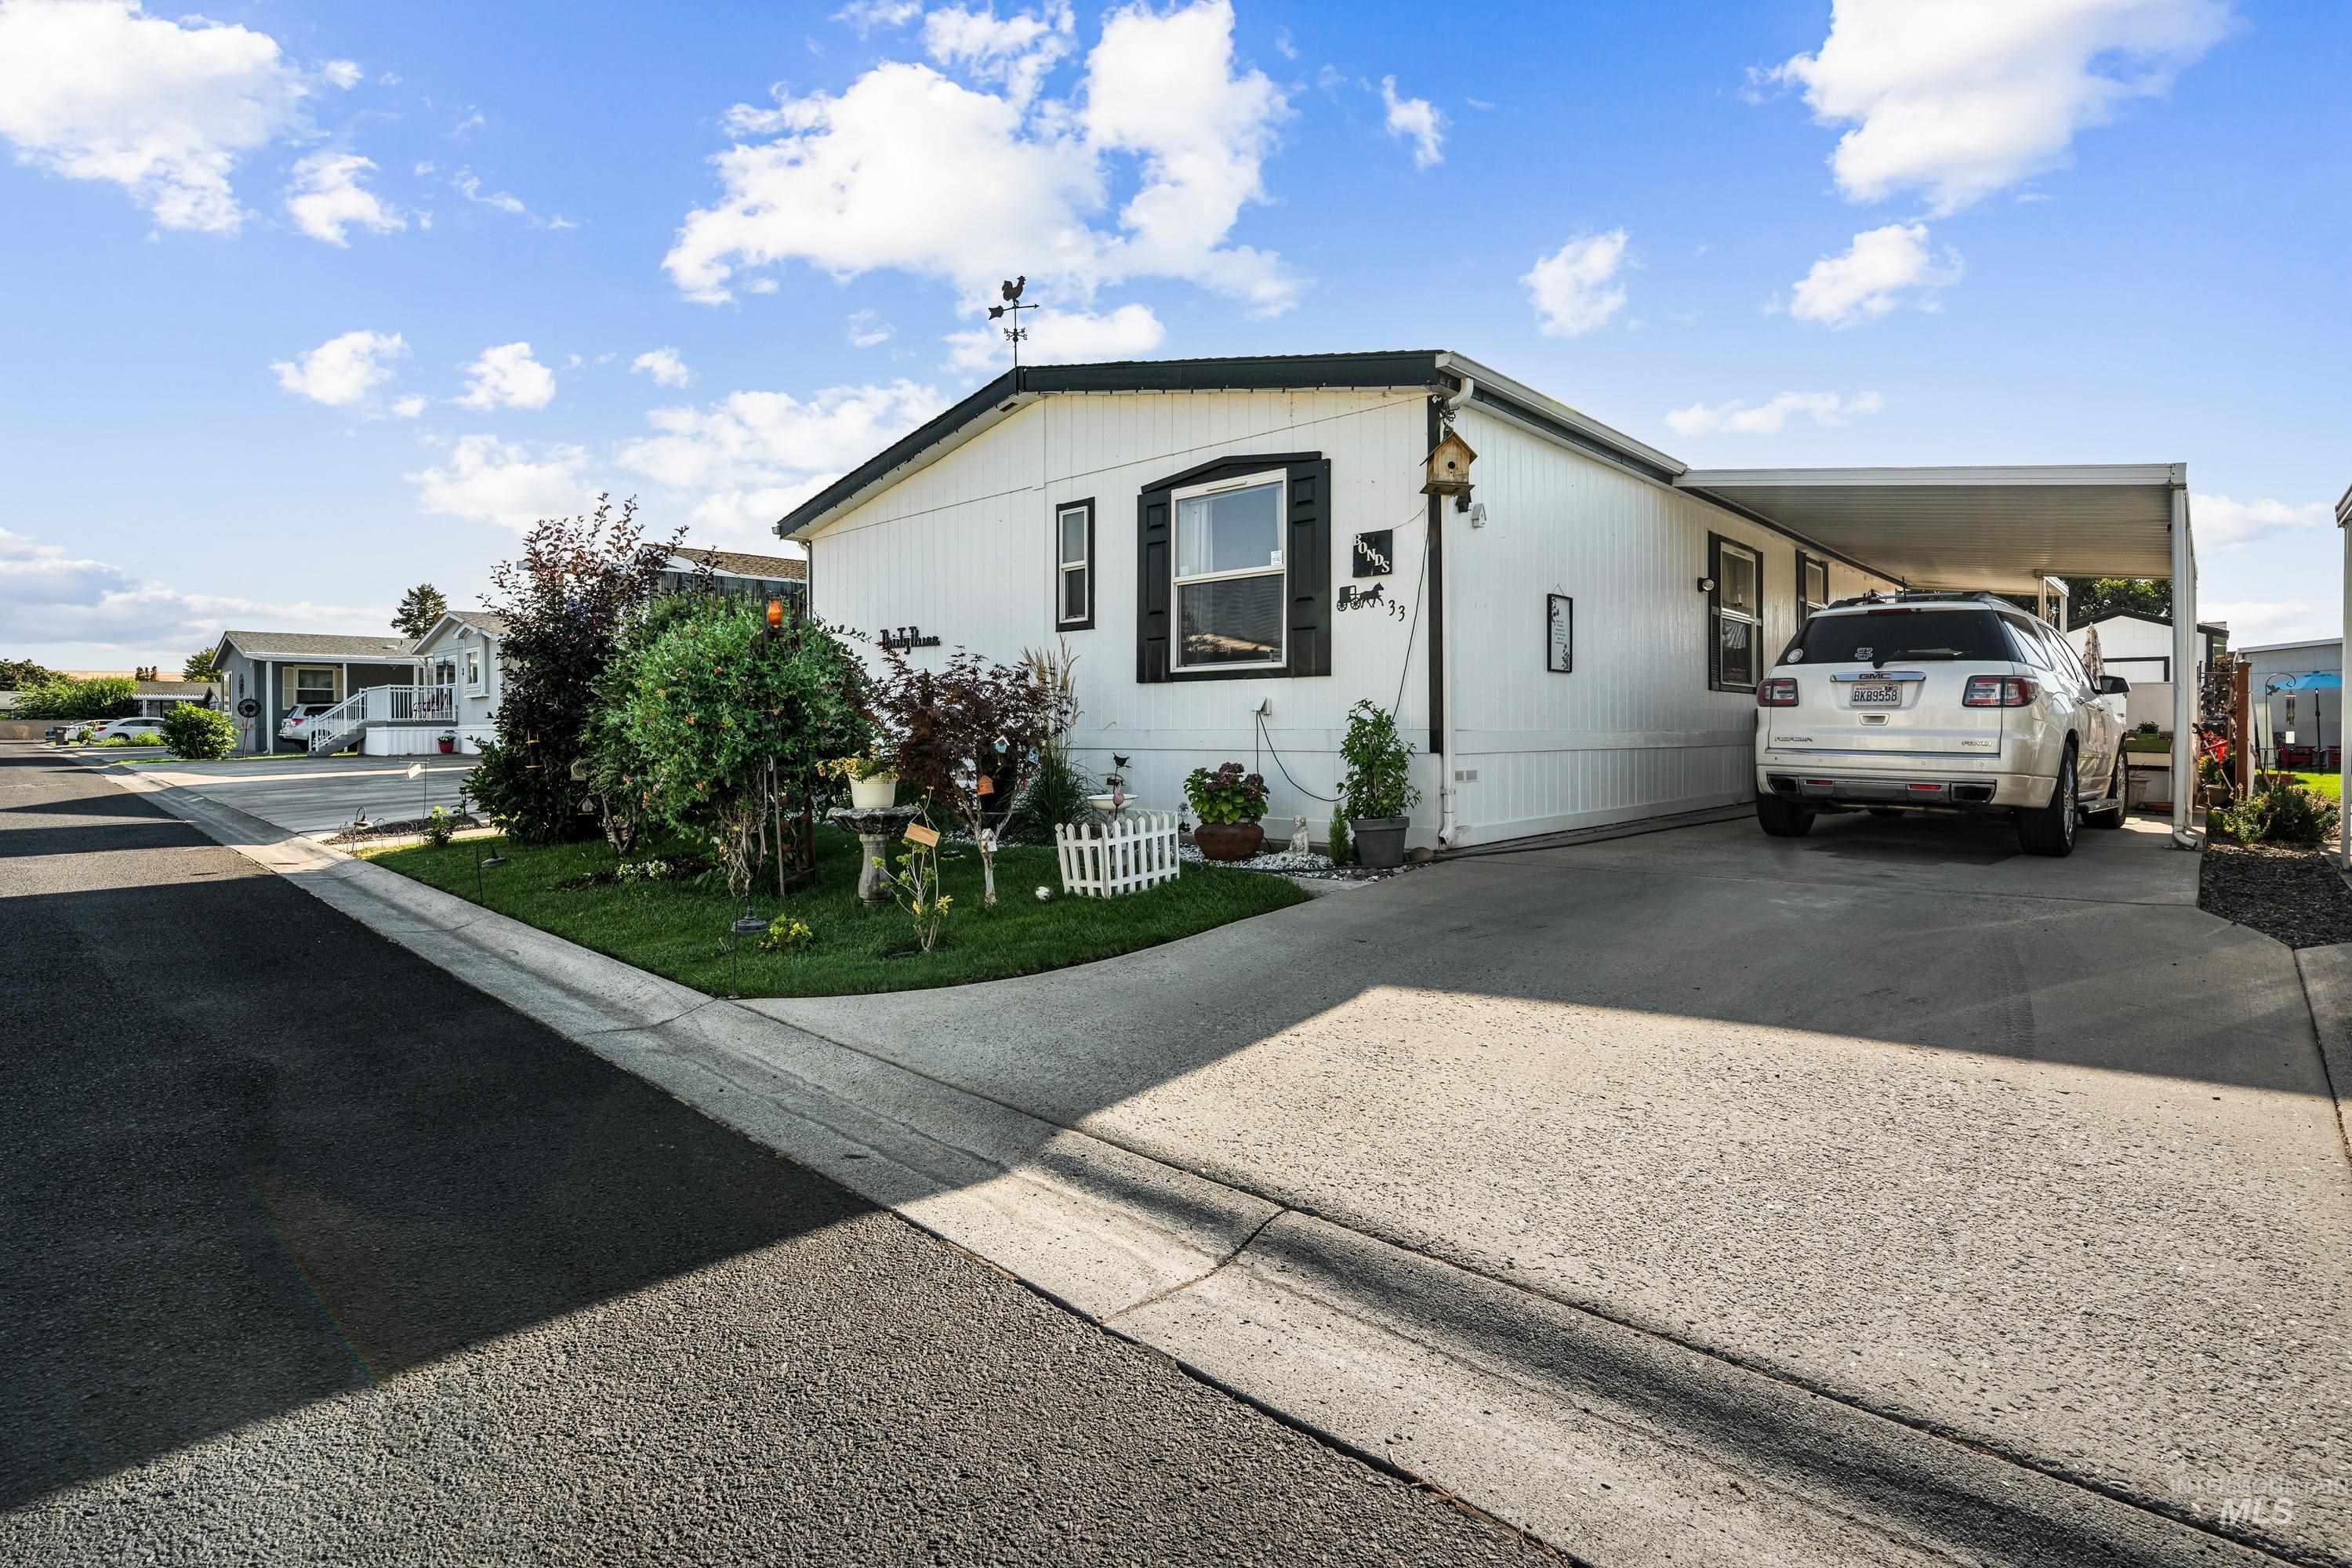
White siding exterior with dark-trimmed windows
-
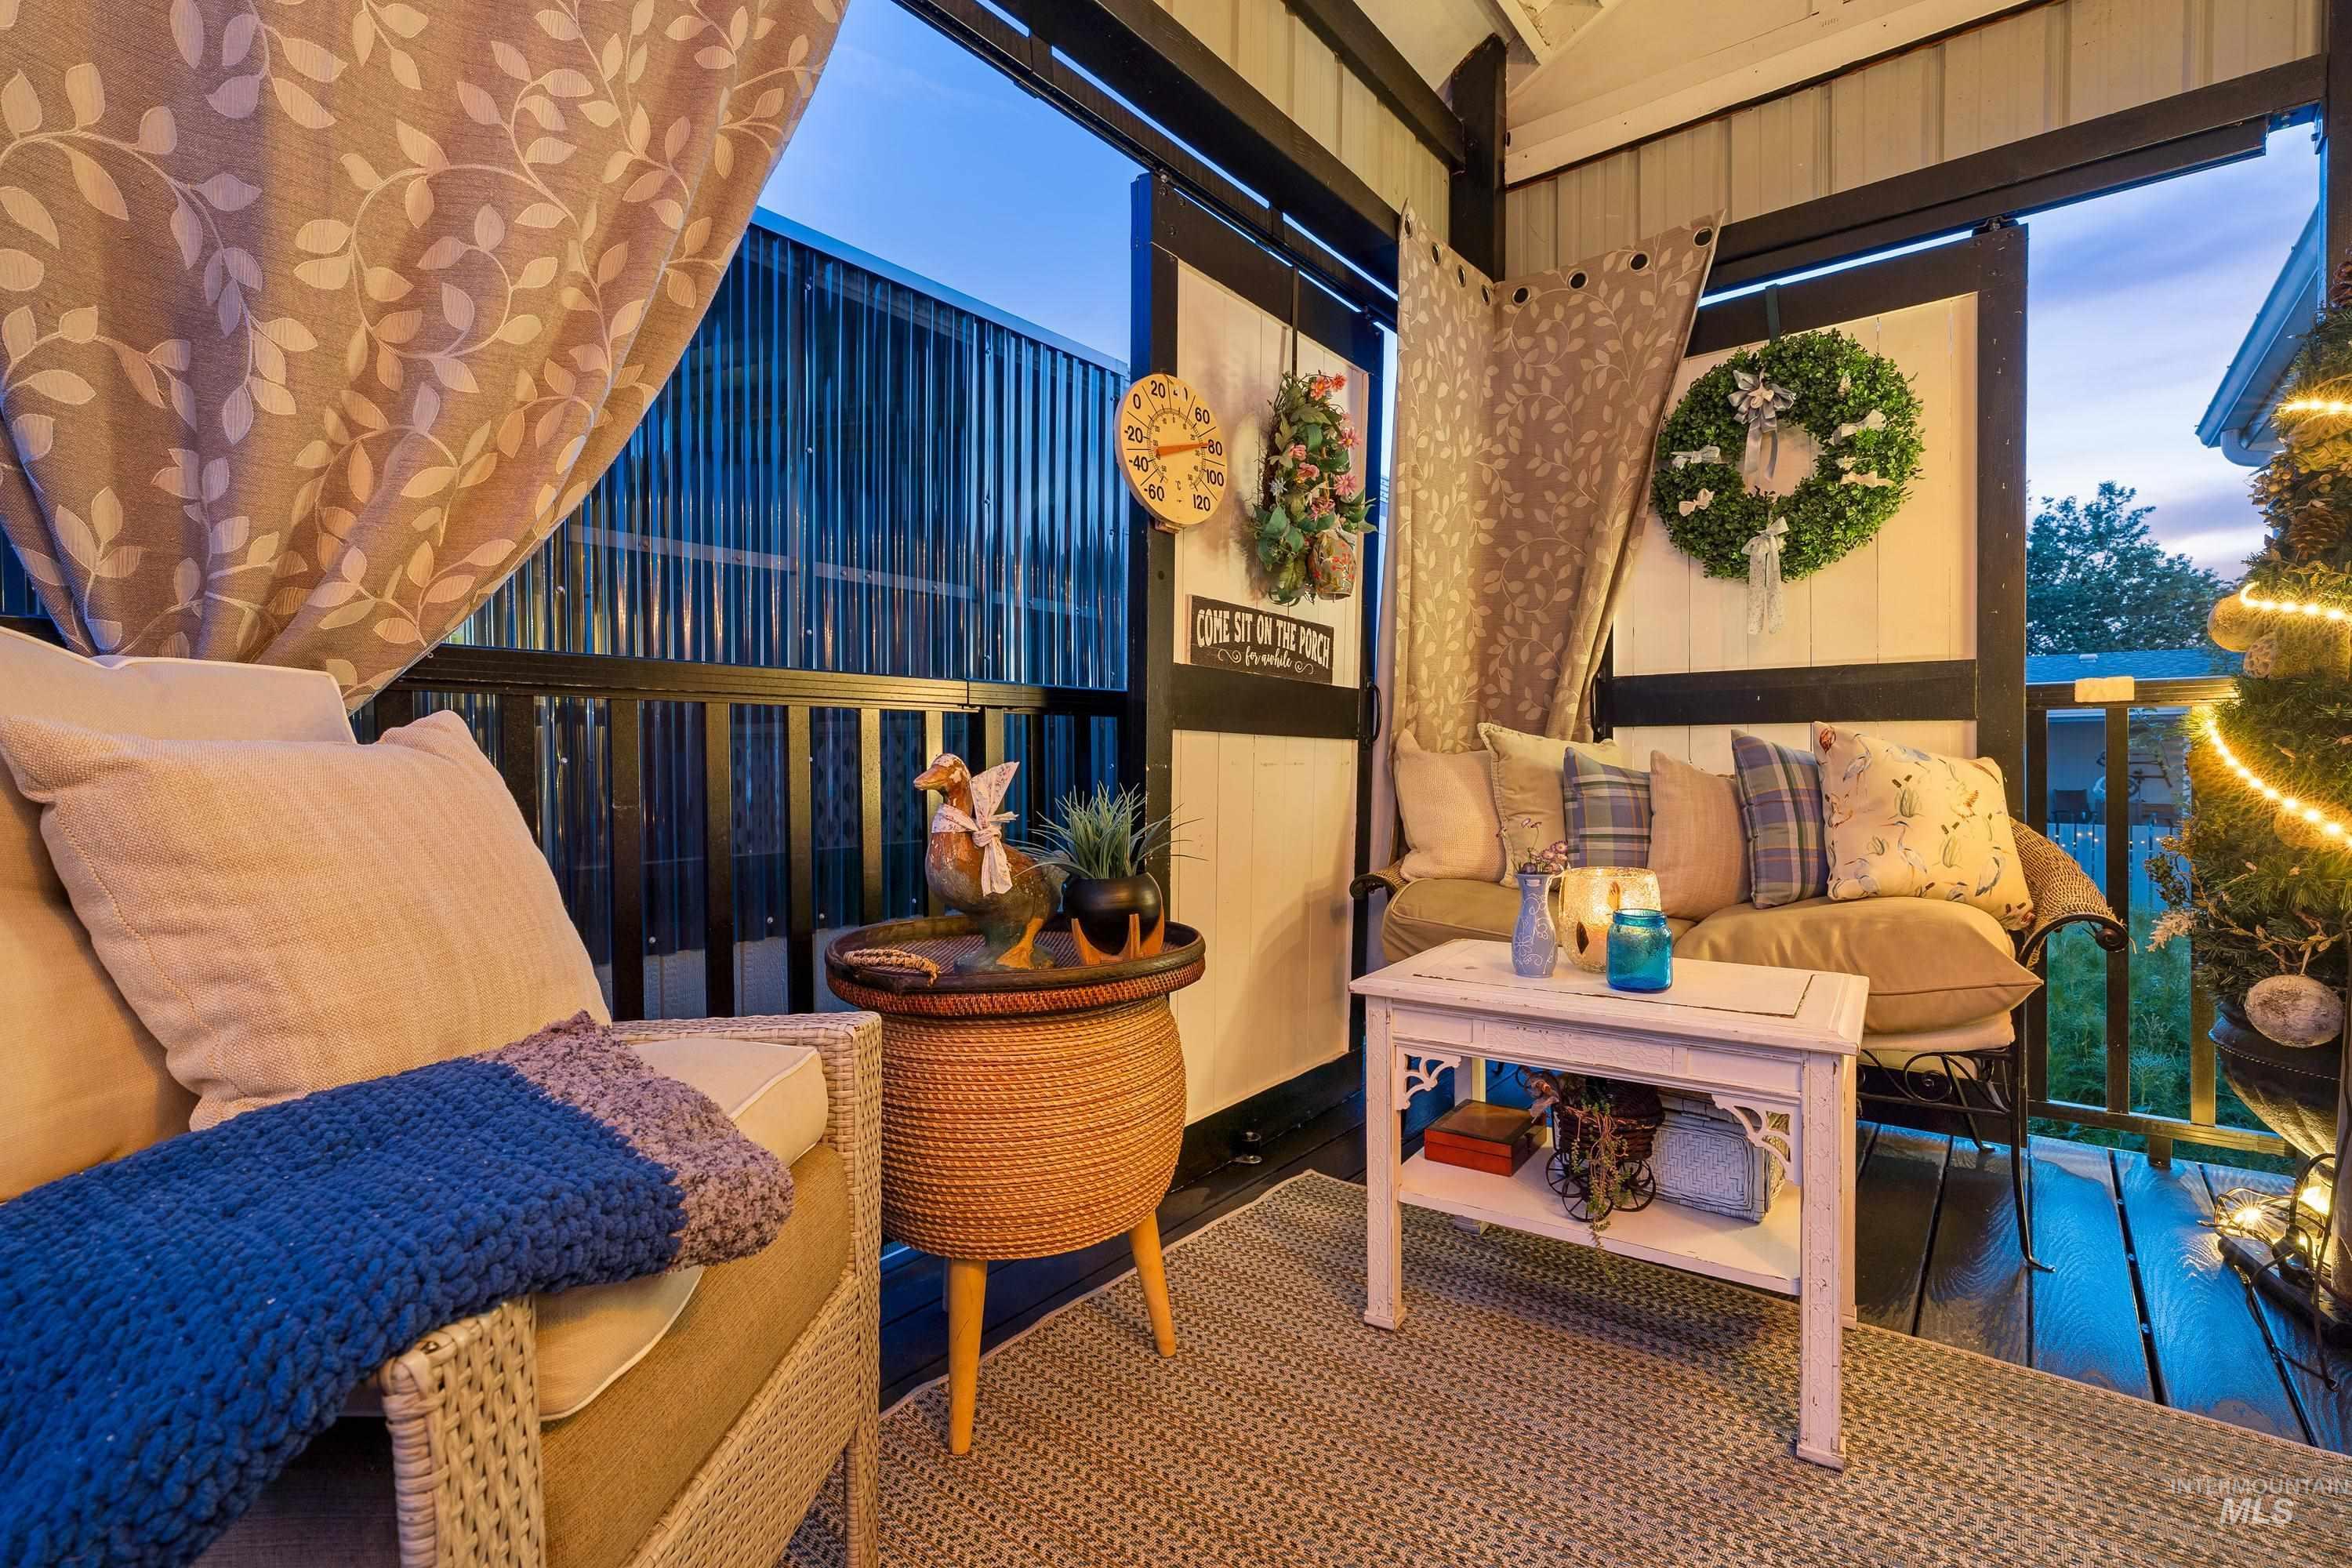
Covered porch featuring a dark wood railing, privacy curtains, and plank flooring
-
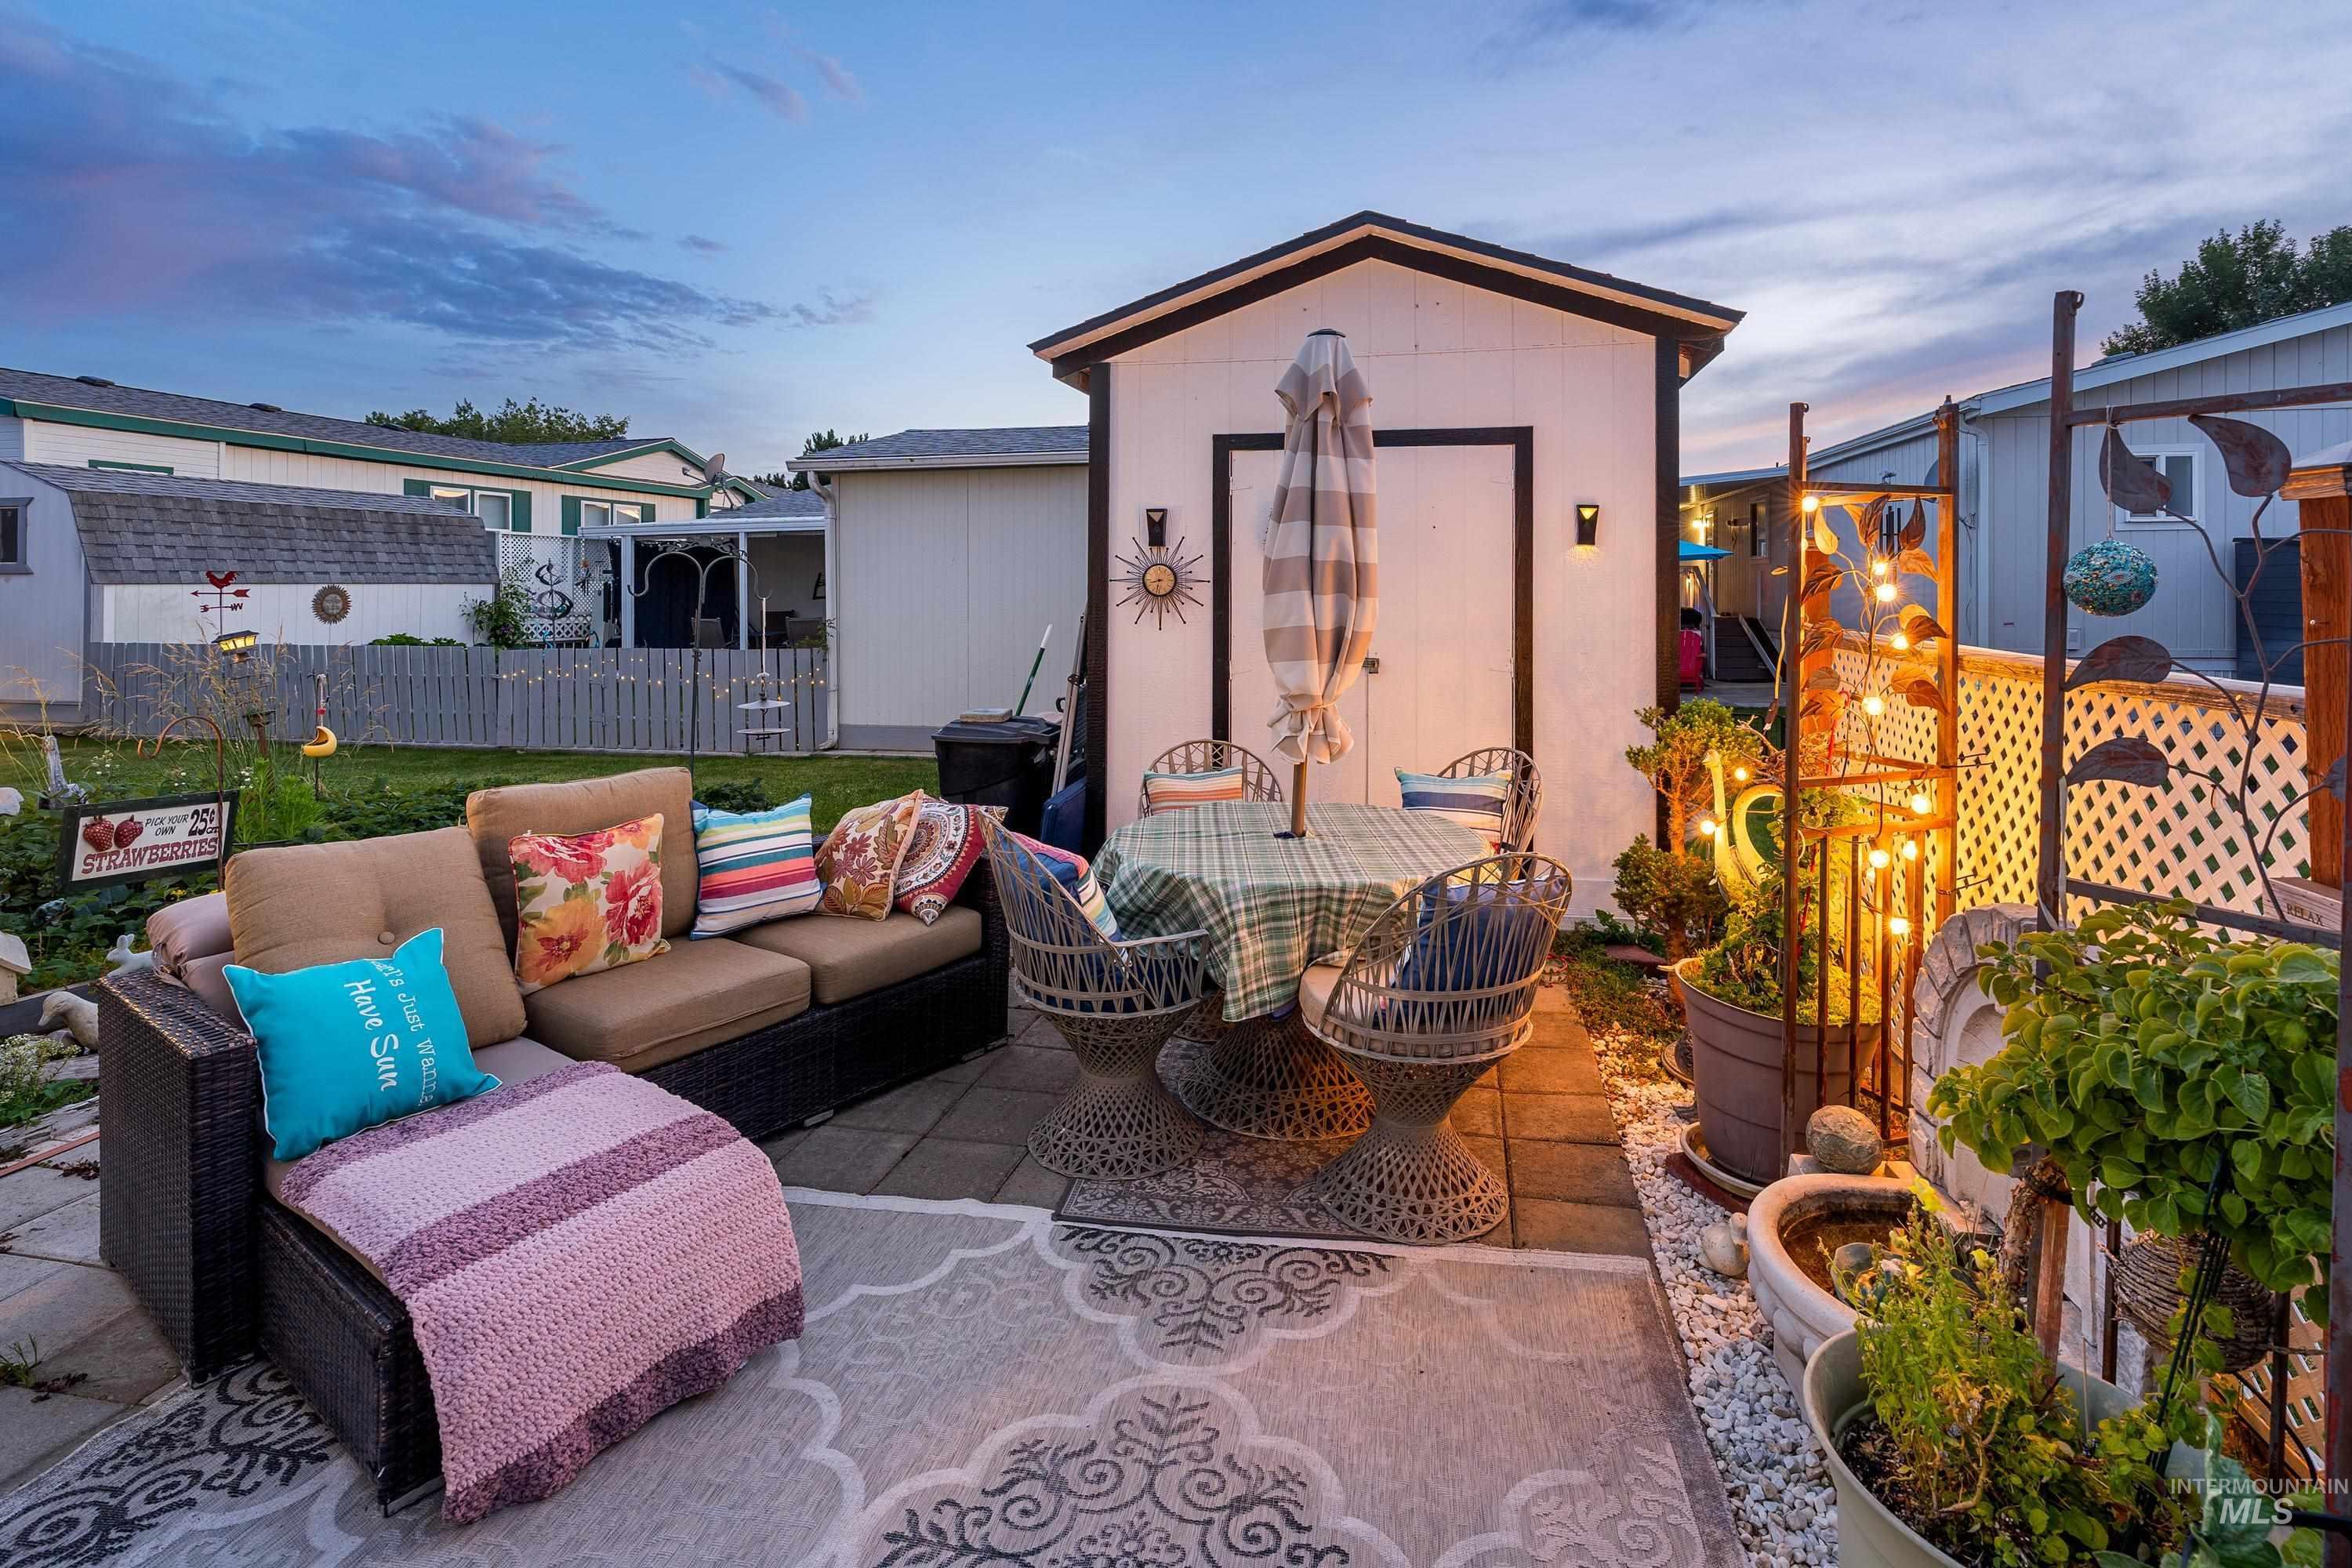
Paved patio area featuring a white shed, outdoor wall sconces, and decorative metal fencing
-
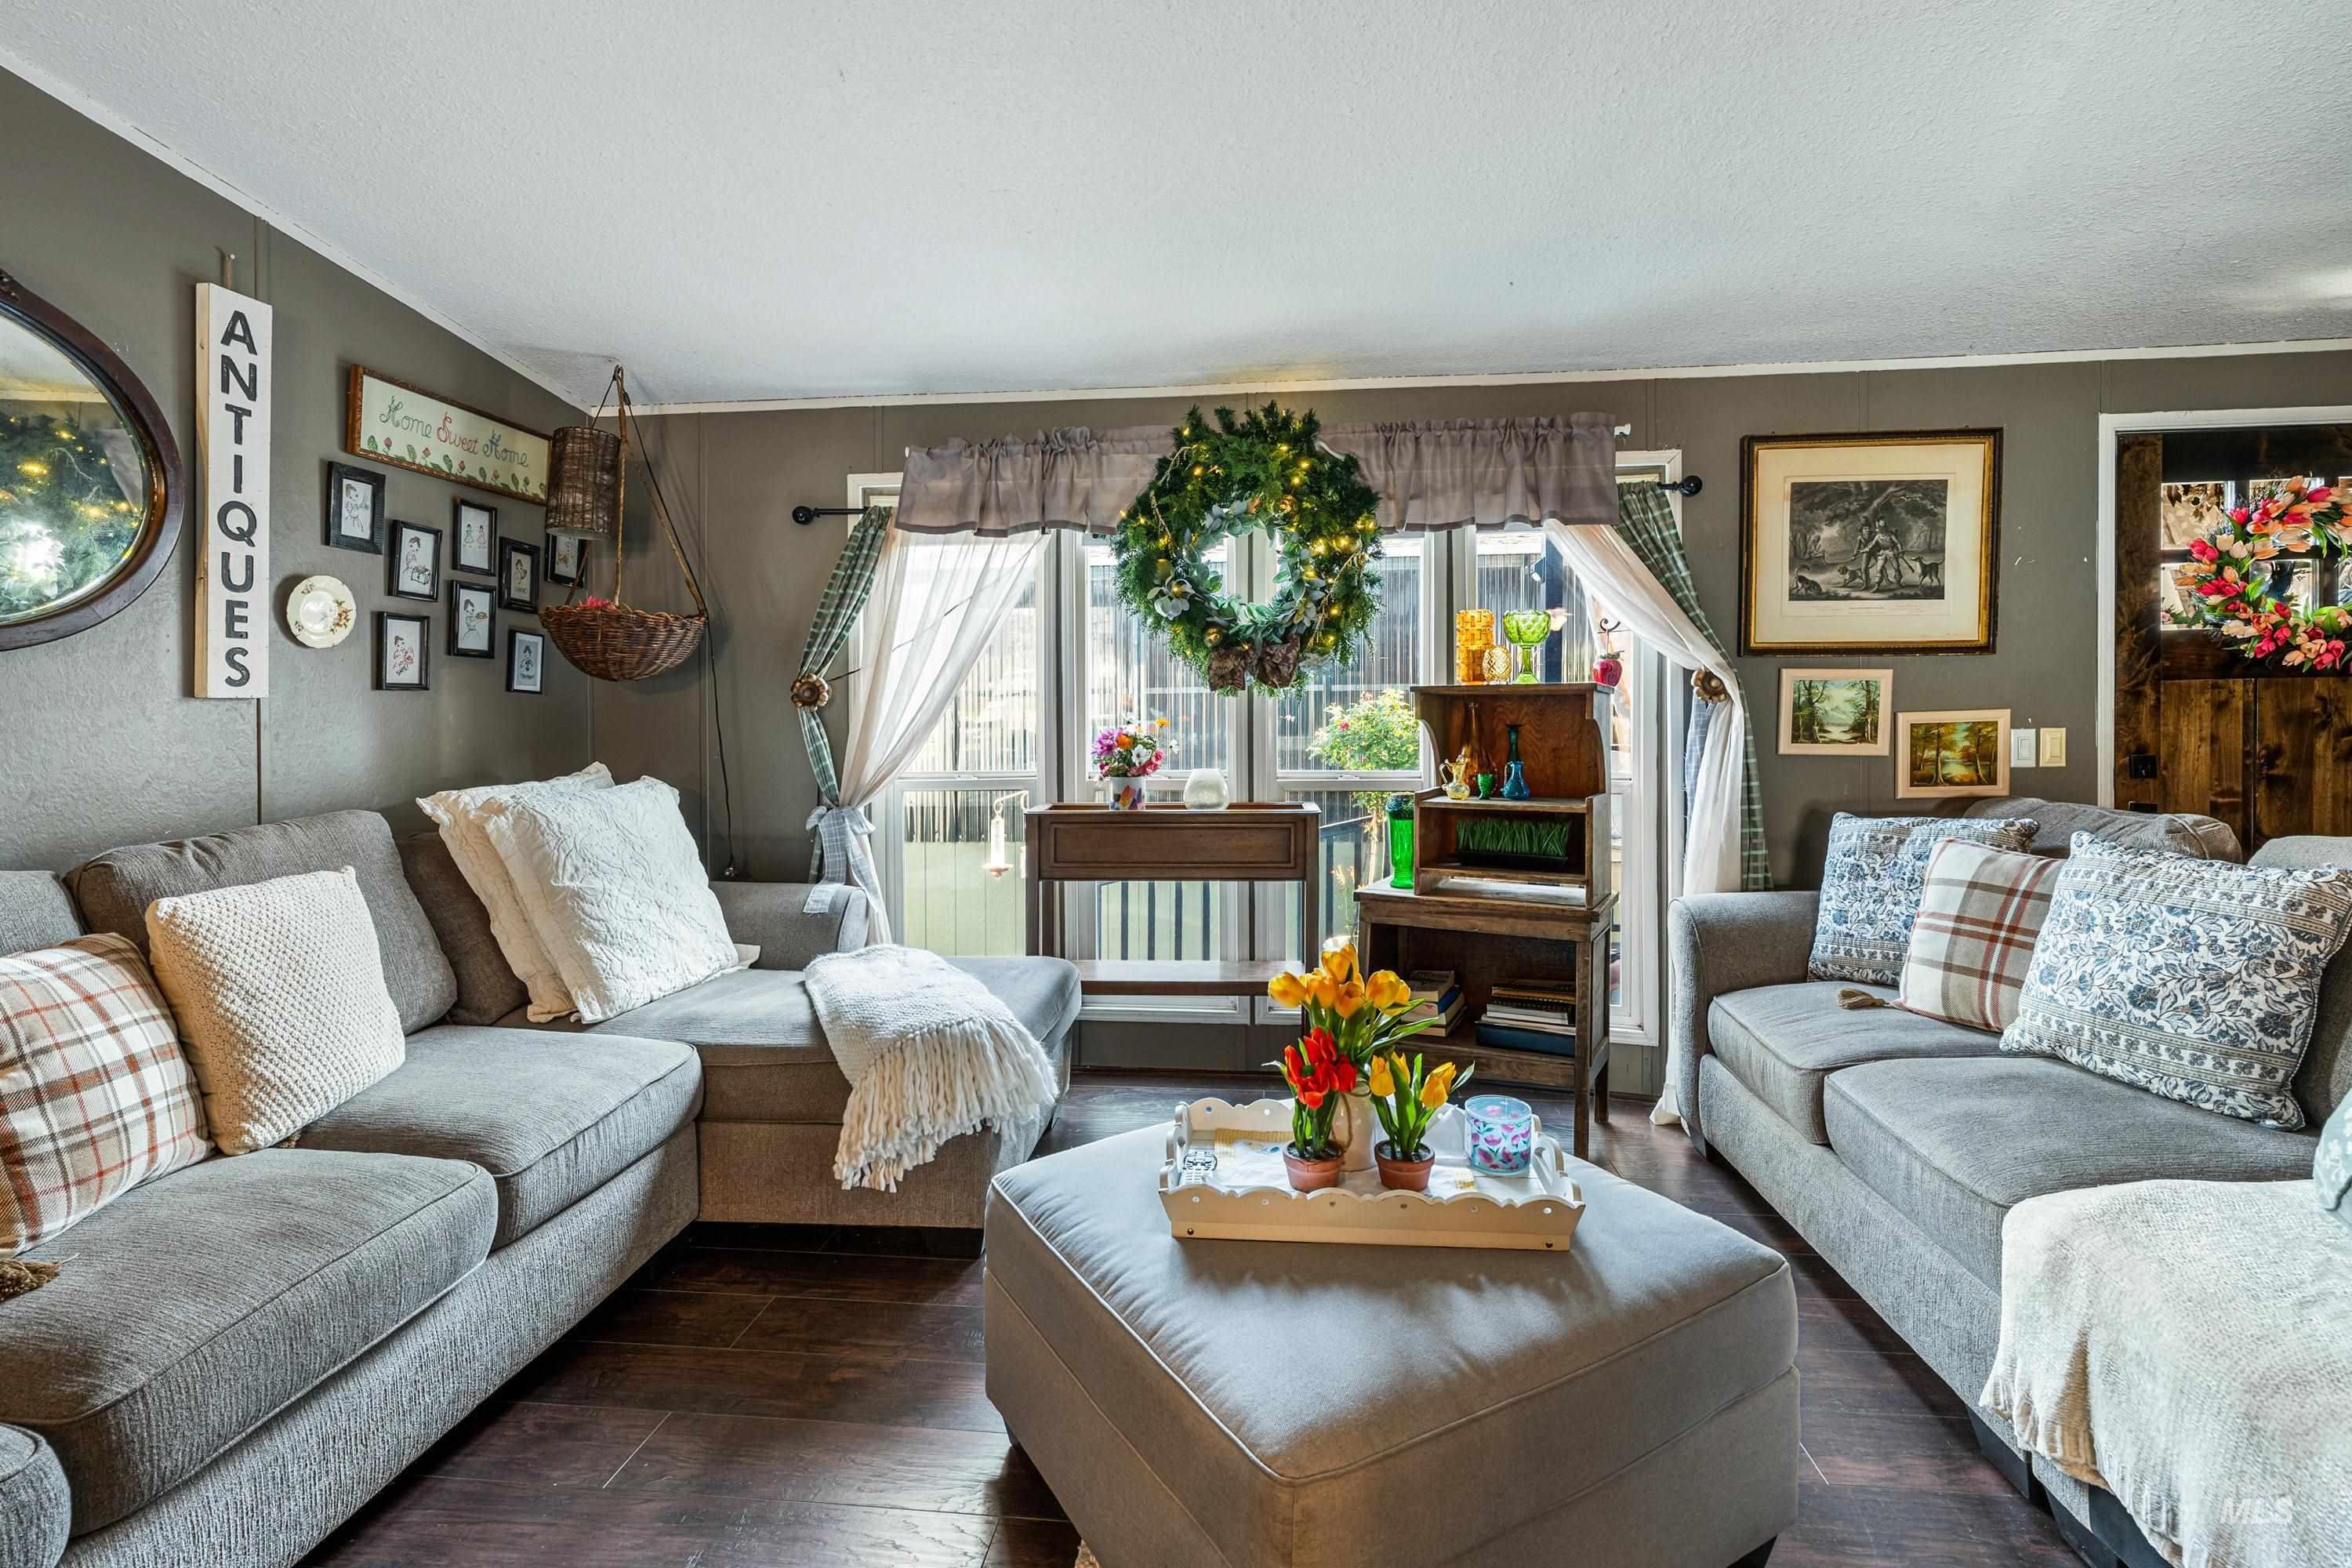
Wood-finish flooring with painted walls
-
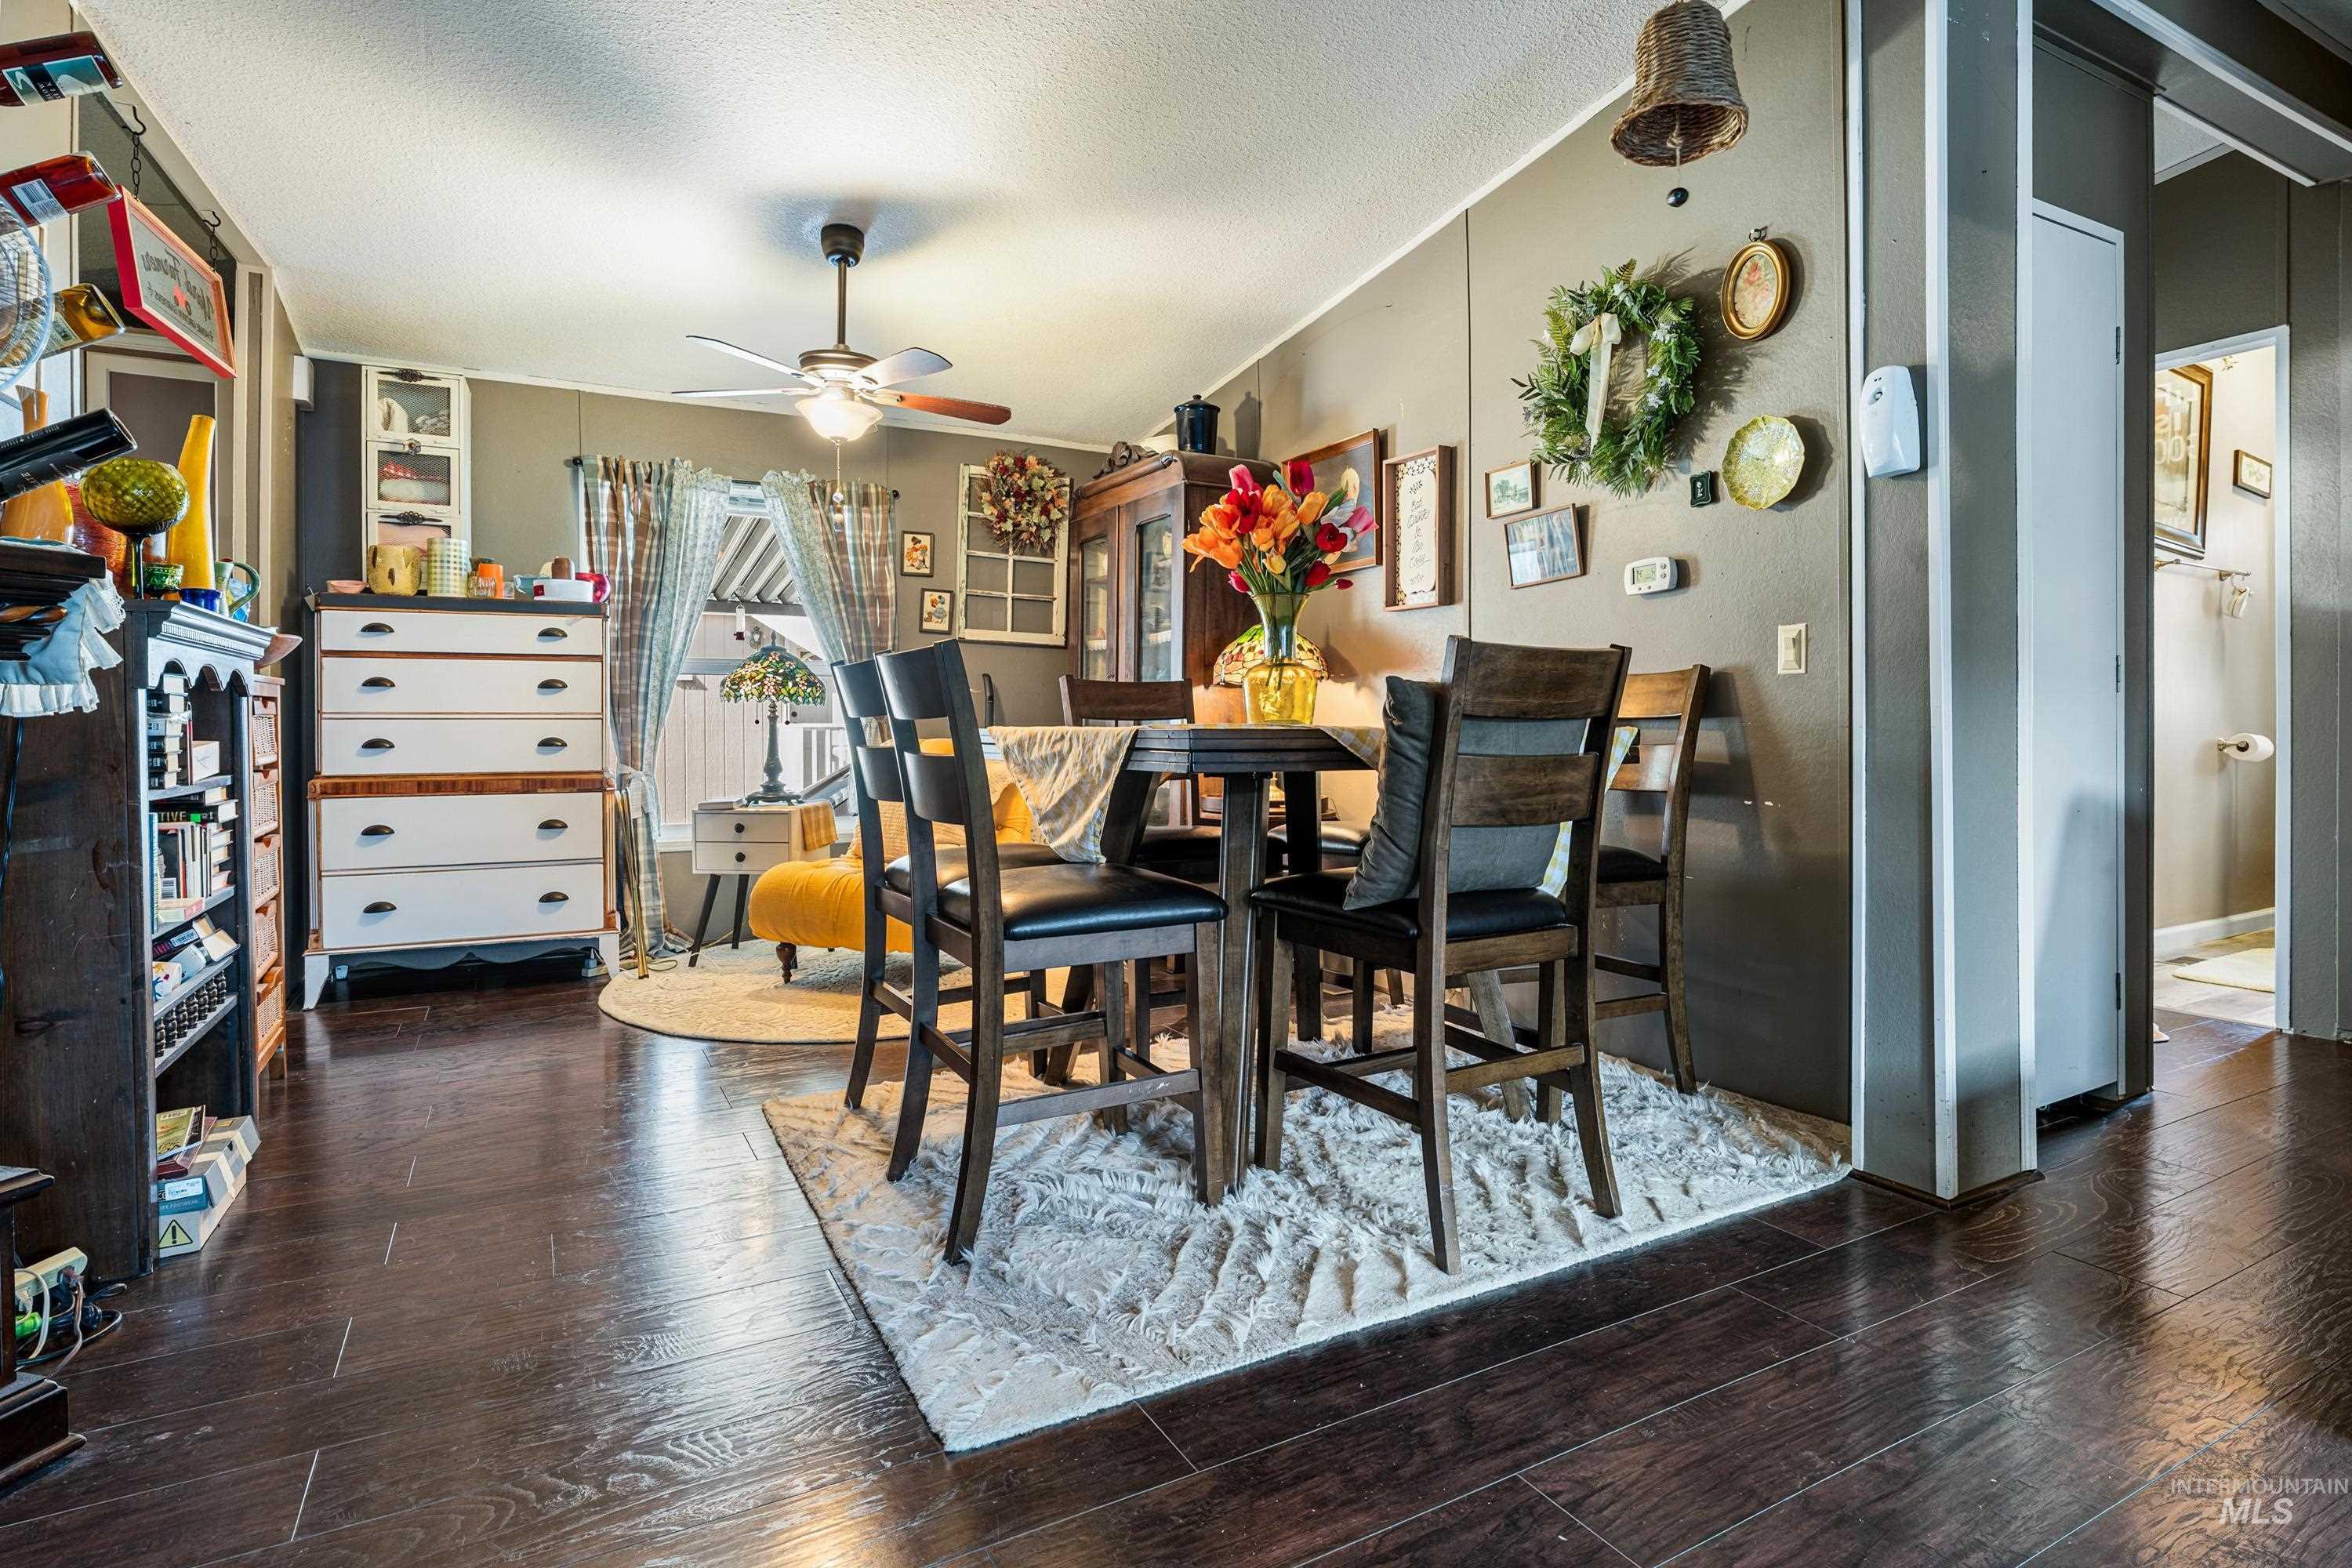
Wood-finish flooring throughout the space
-
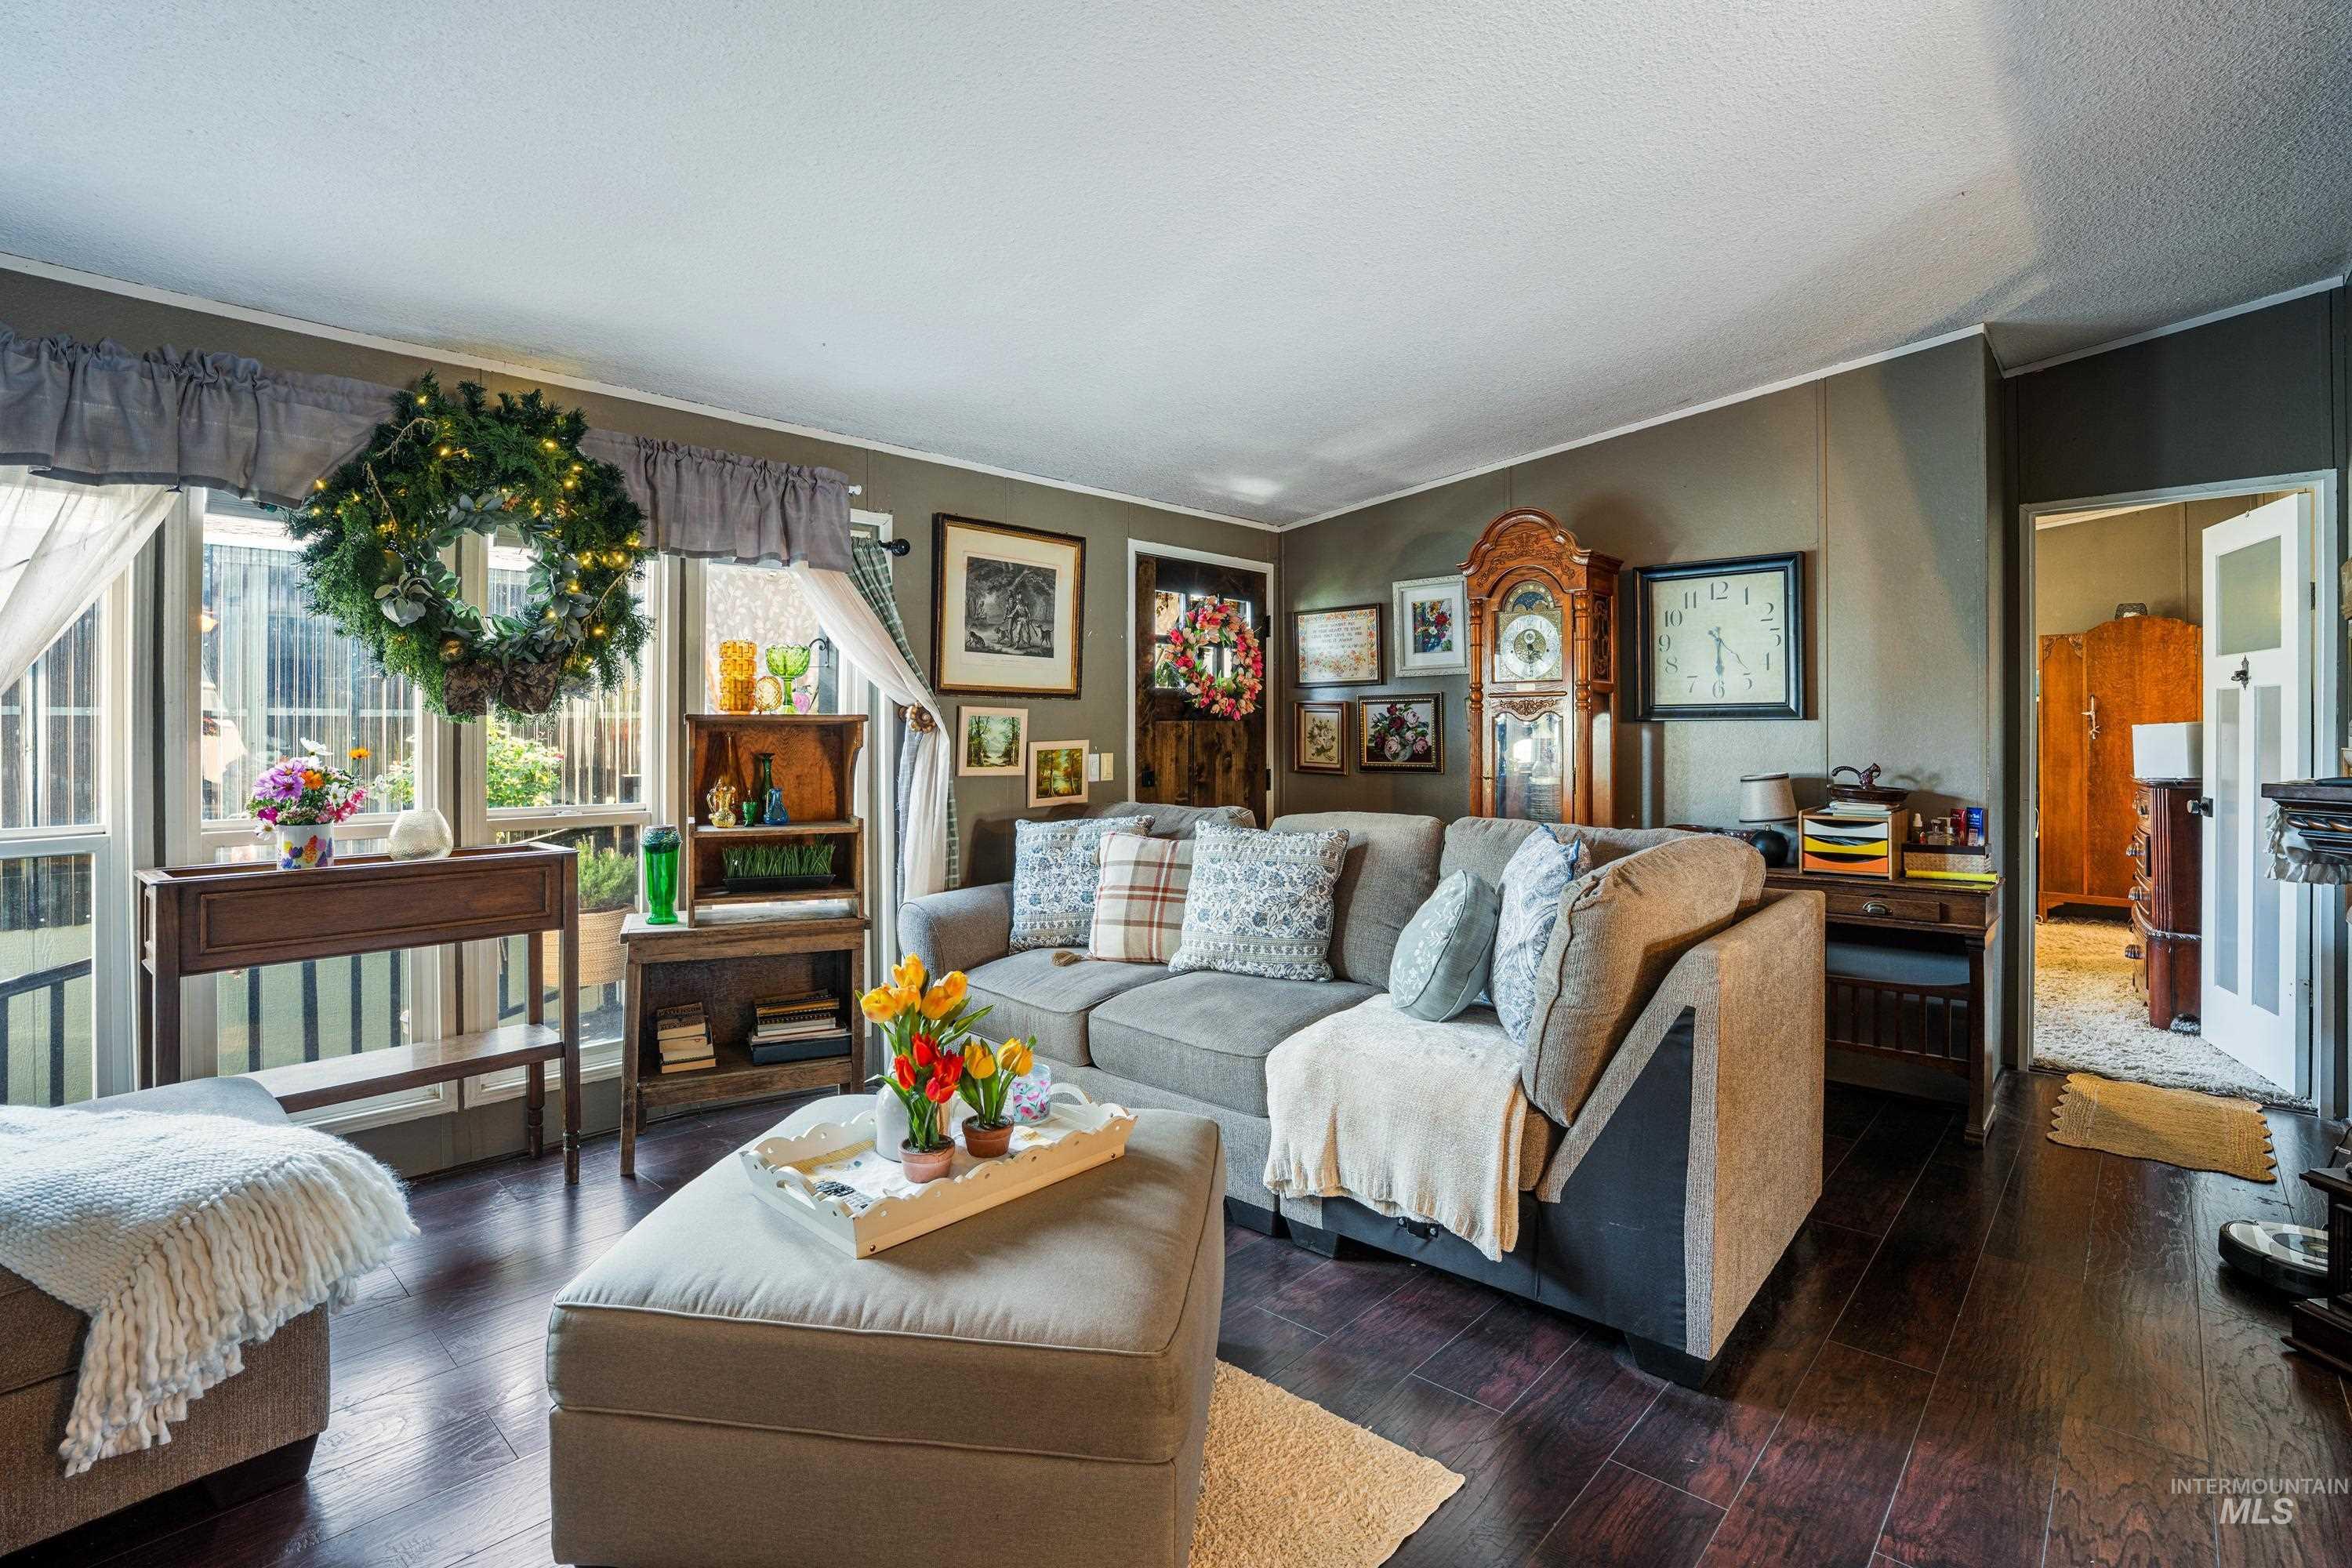
Rich wood-finish flooring complements the dark wall paneling
-
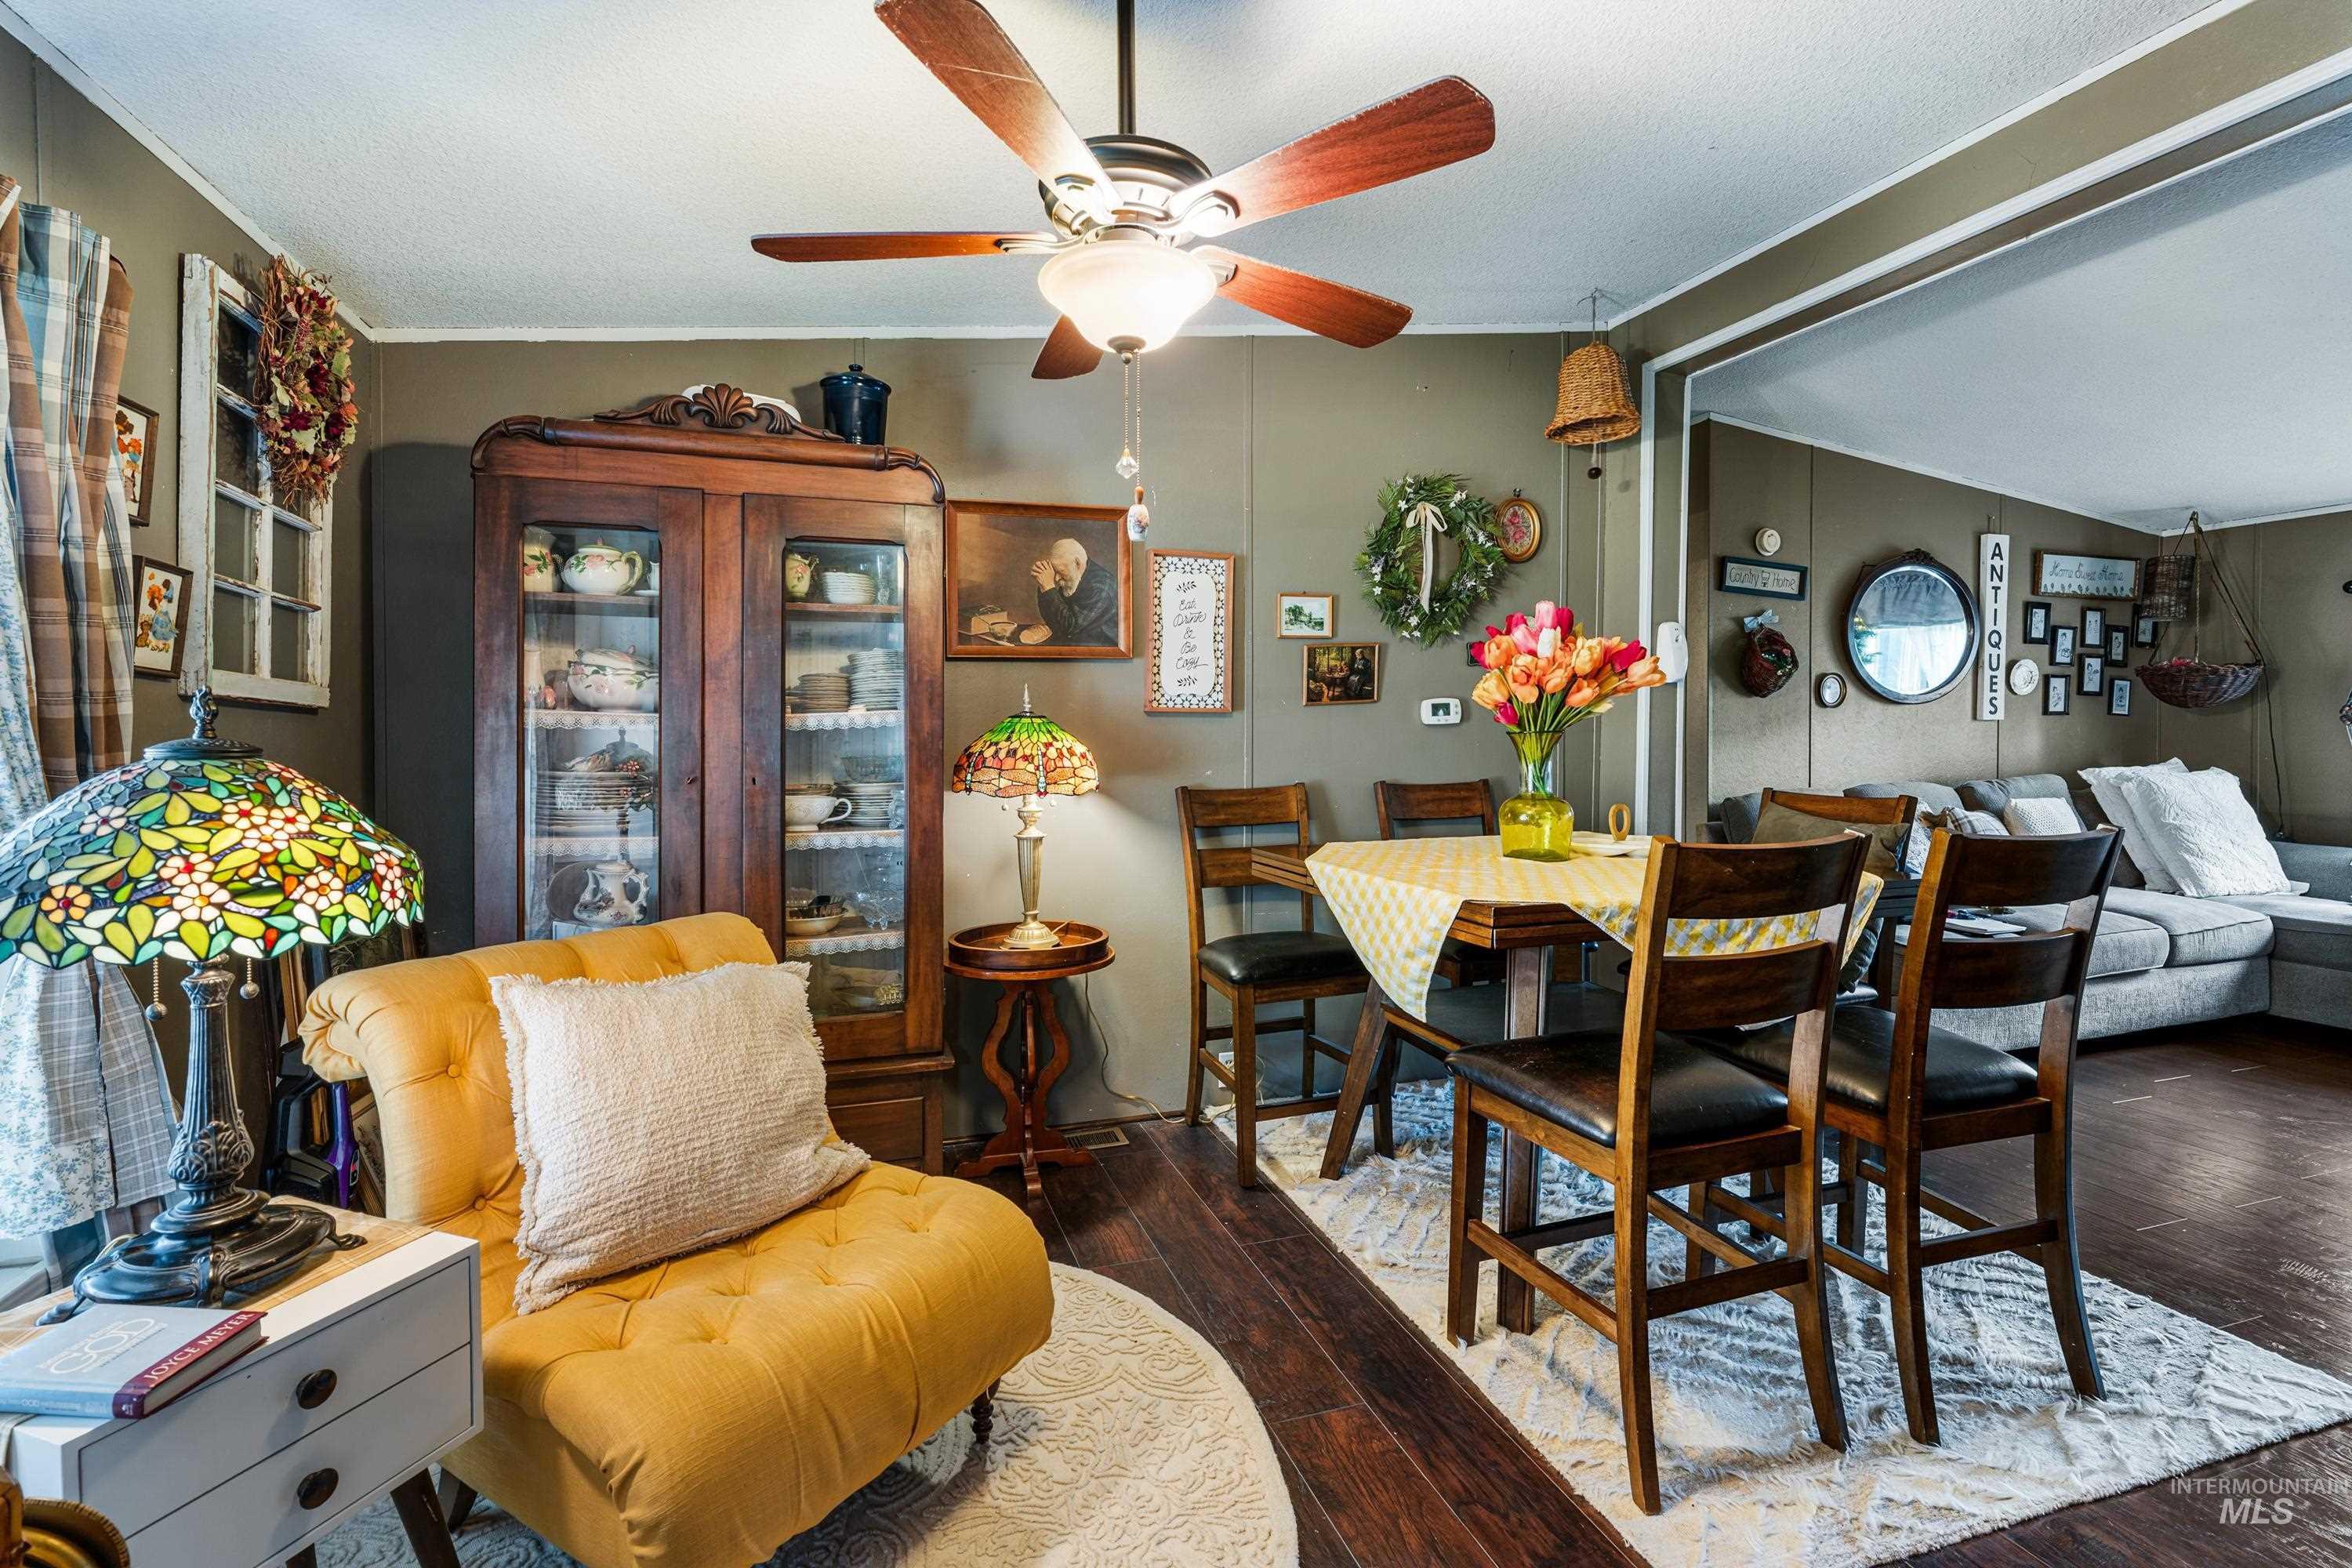
Wood-finish flooring with a decorative area rug
-
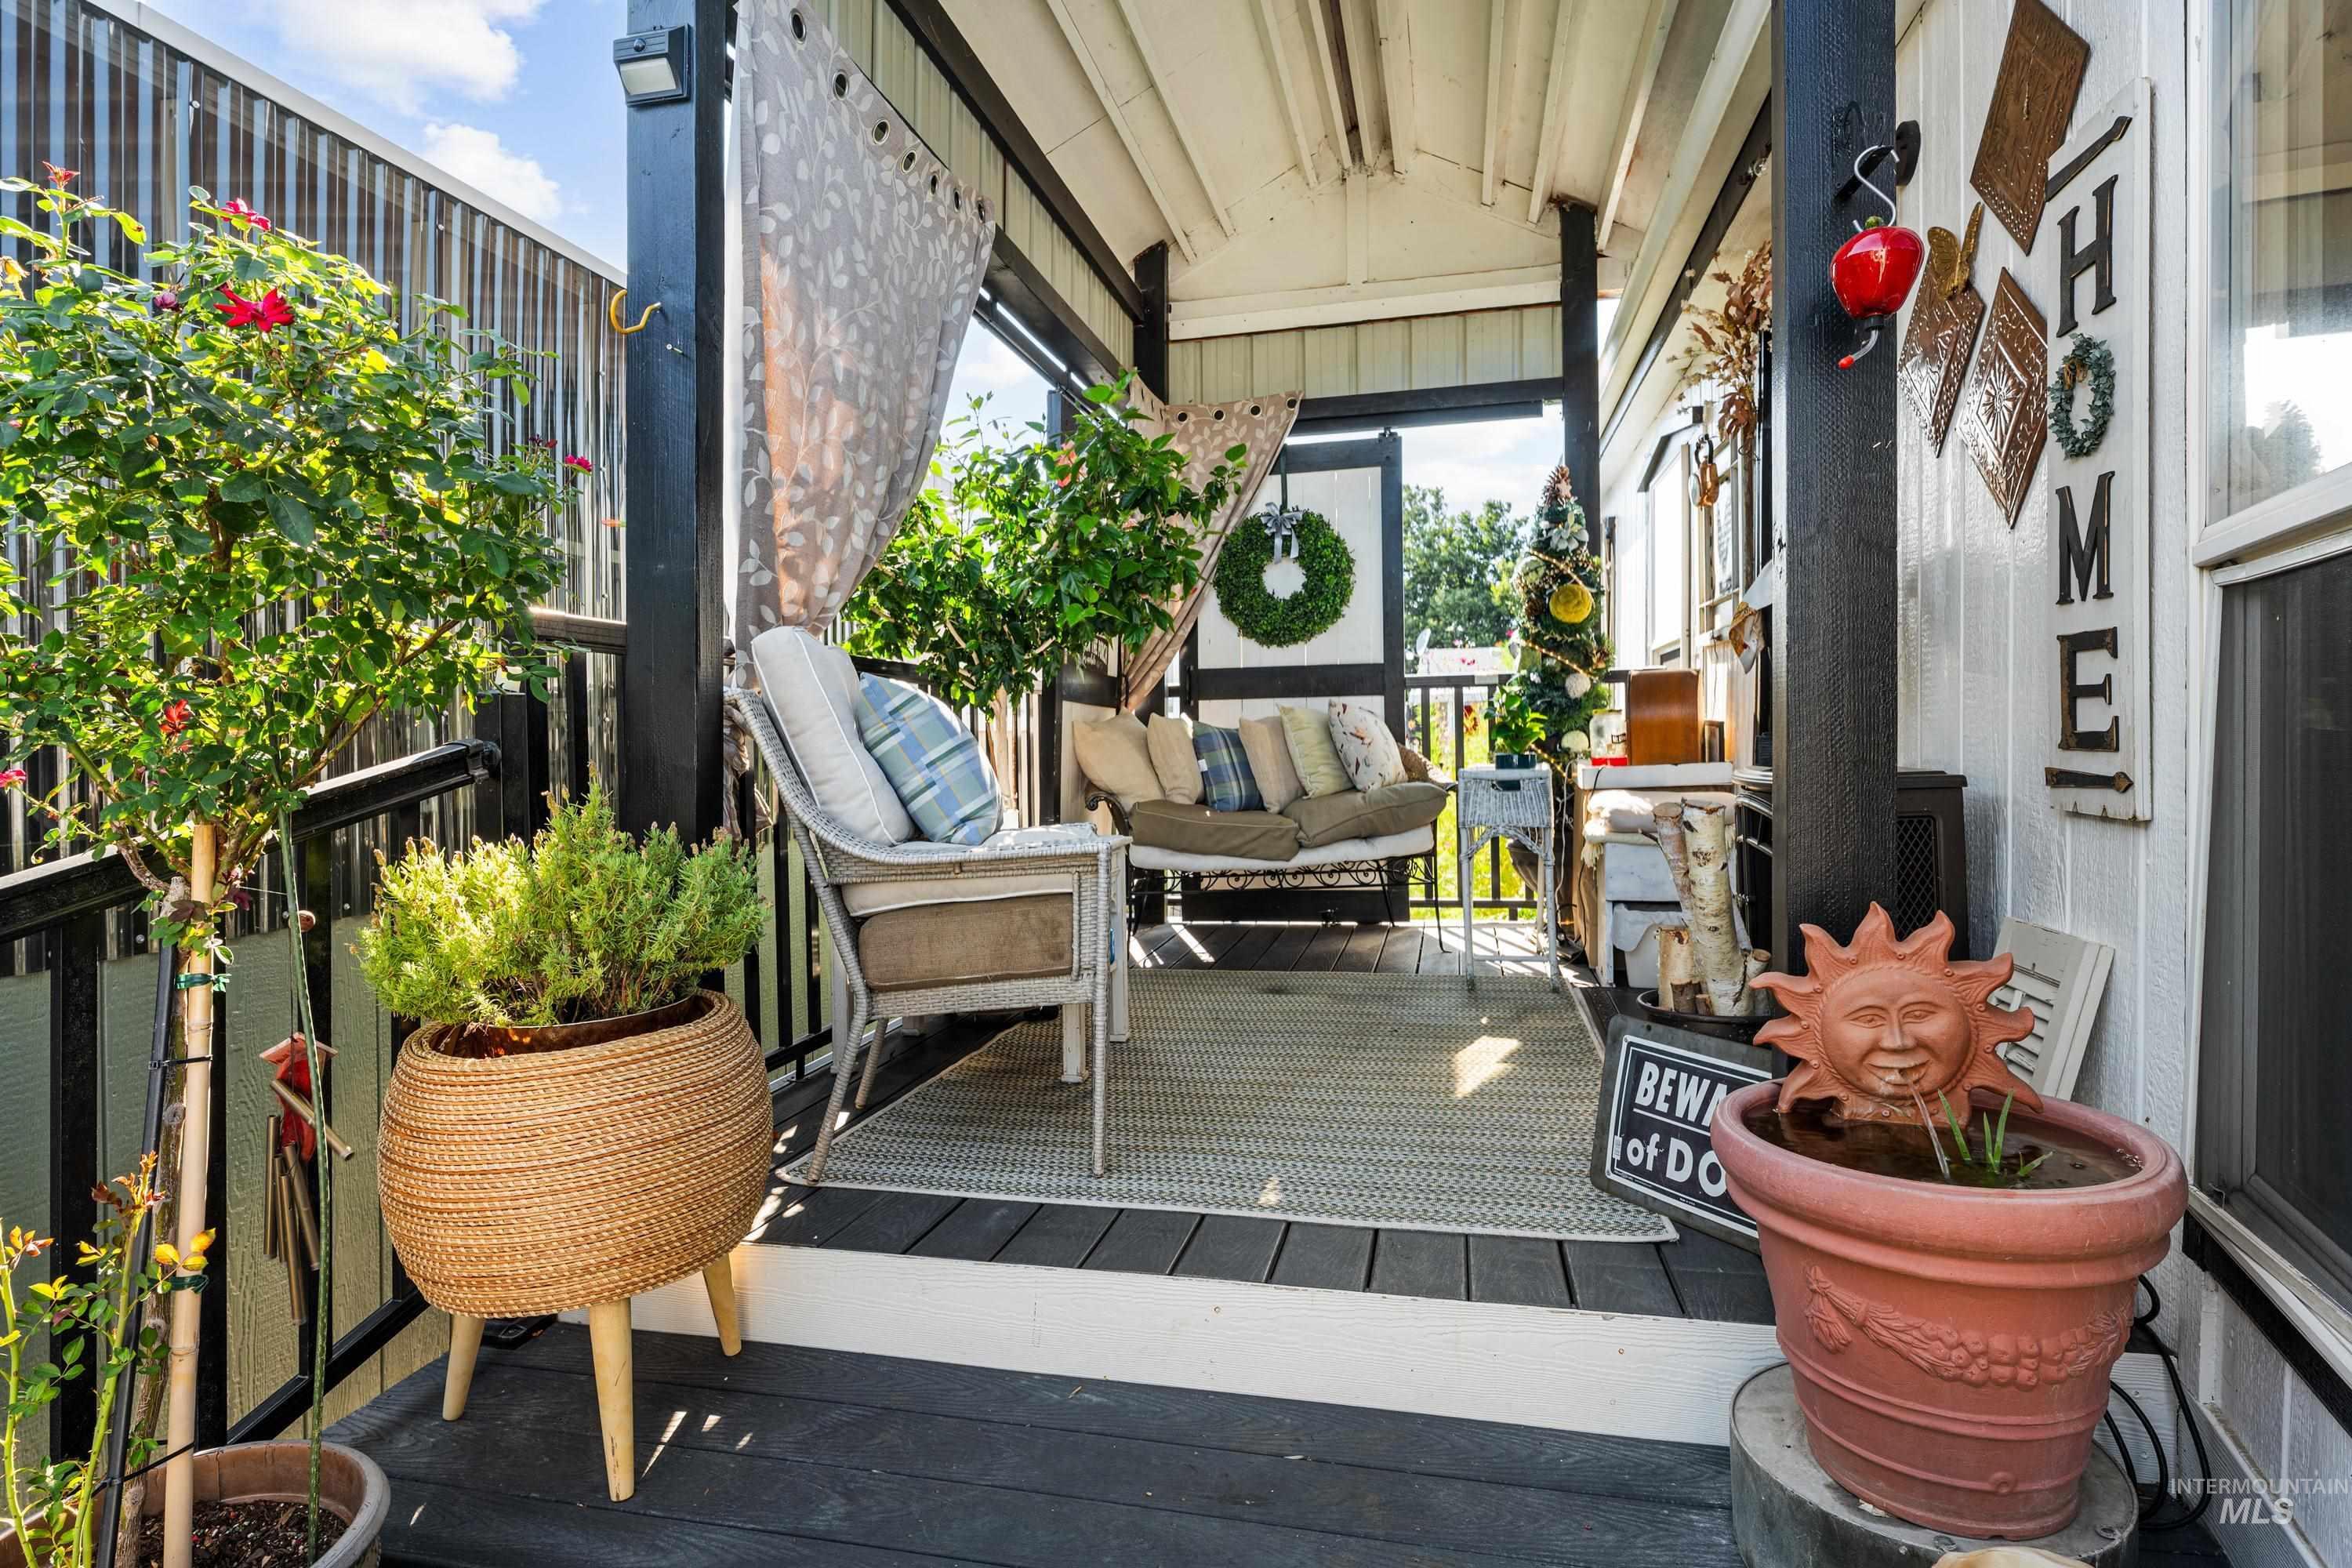
Covered porch featuring wood-finish decking, white vertical siding, and dark support columns
-
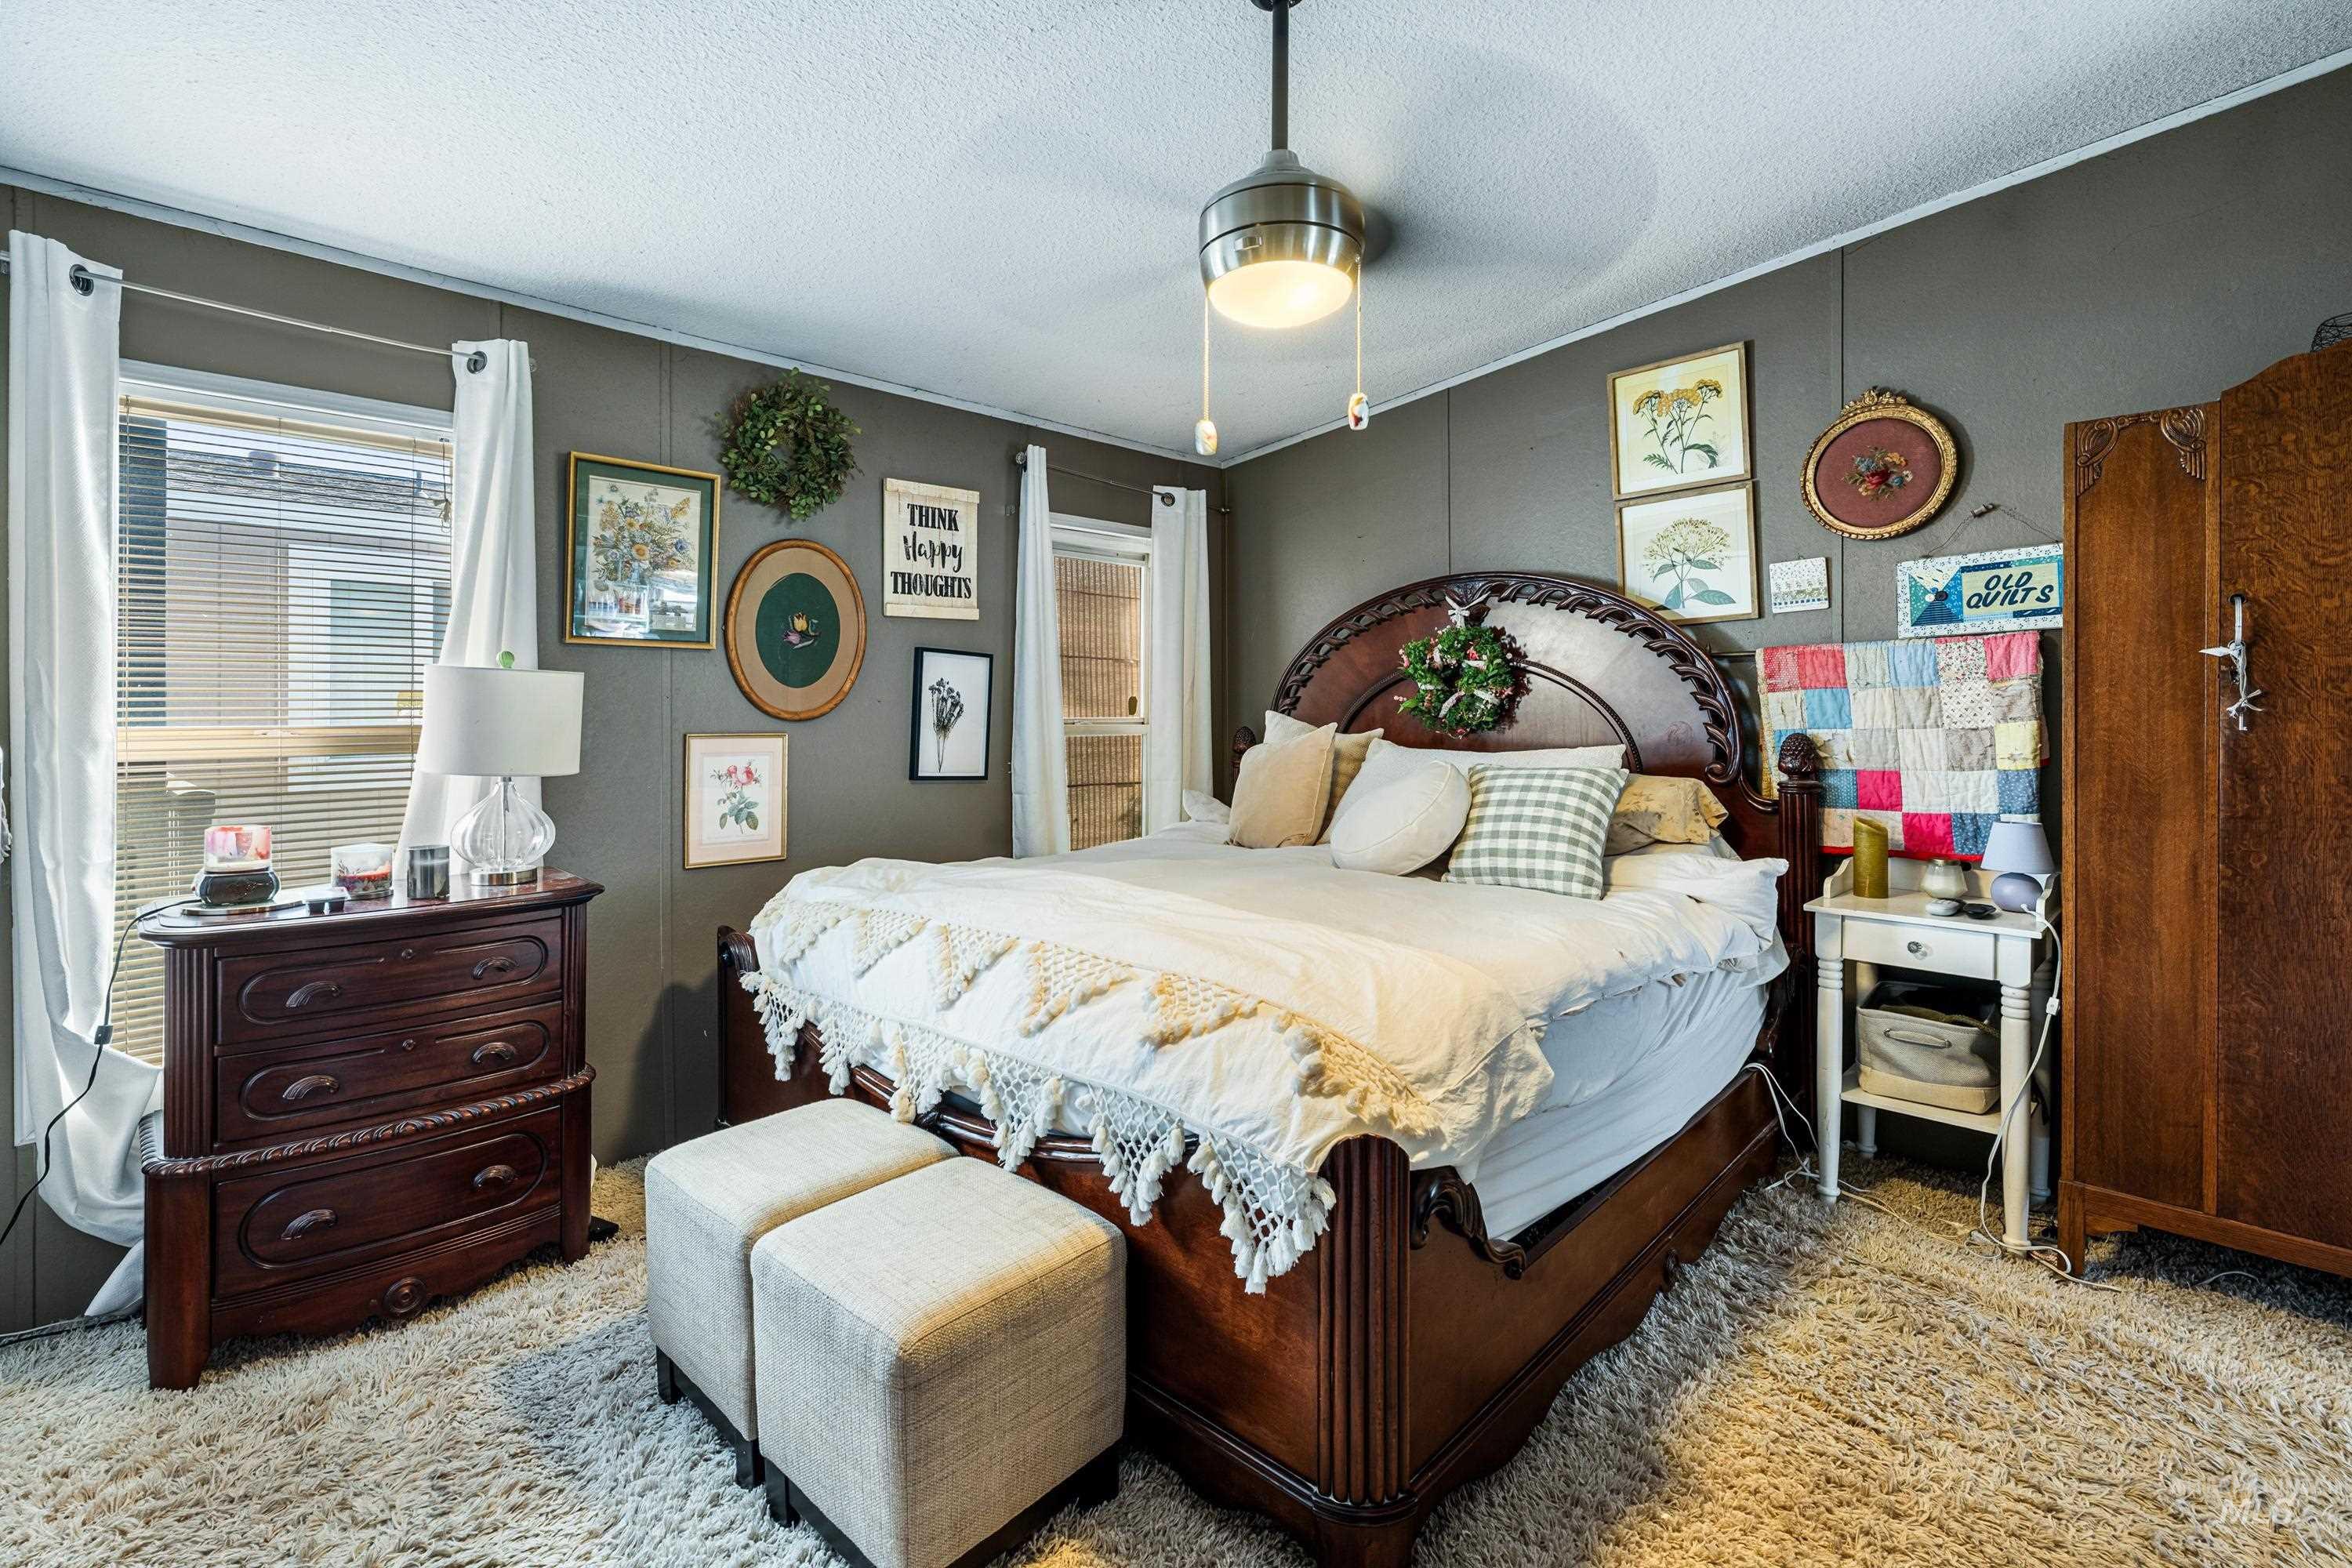
Recessed windows with blinds, ceiling fan with integrated lighting, wood-finish flooring, and white ceiling
-
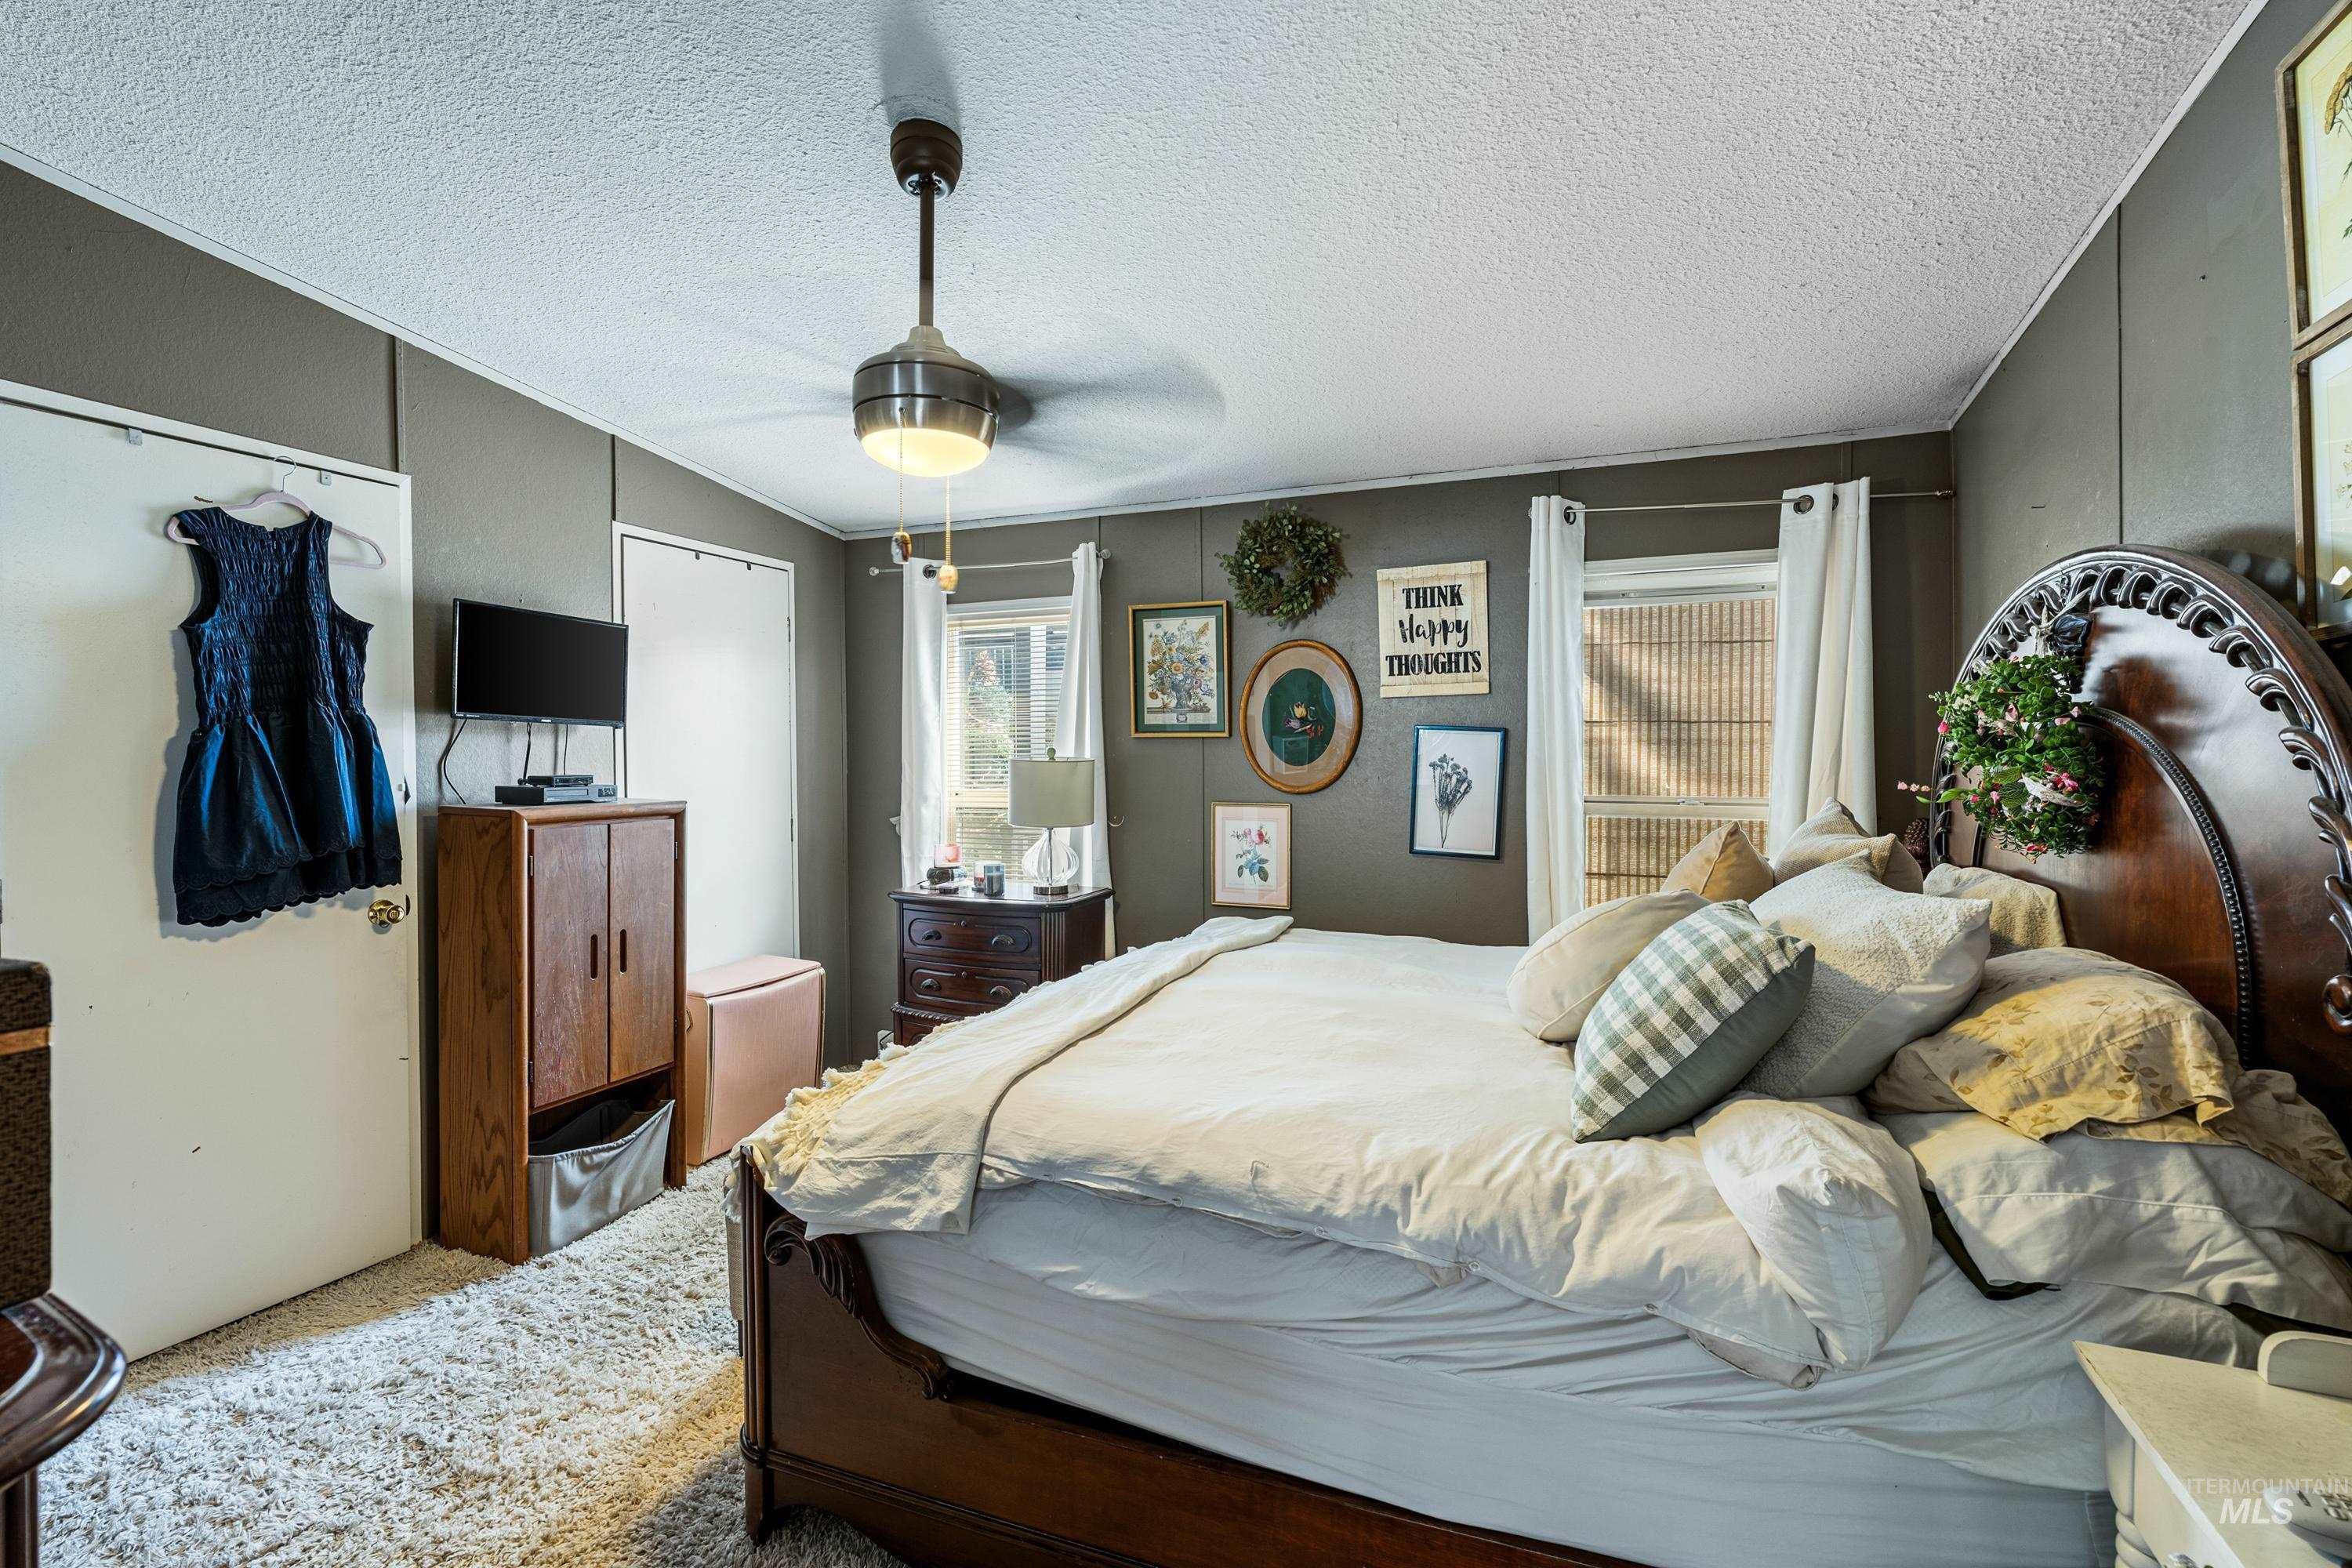
Dark wood-finish bed frame, ceiling fan with integrated lighting, two windows with blinds, and paneled walls
-
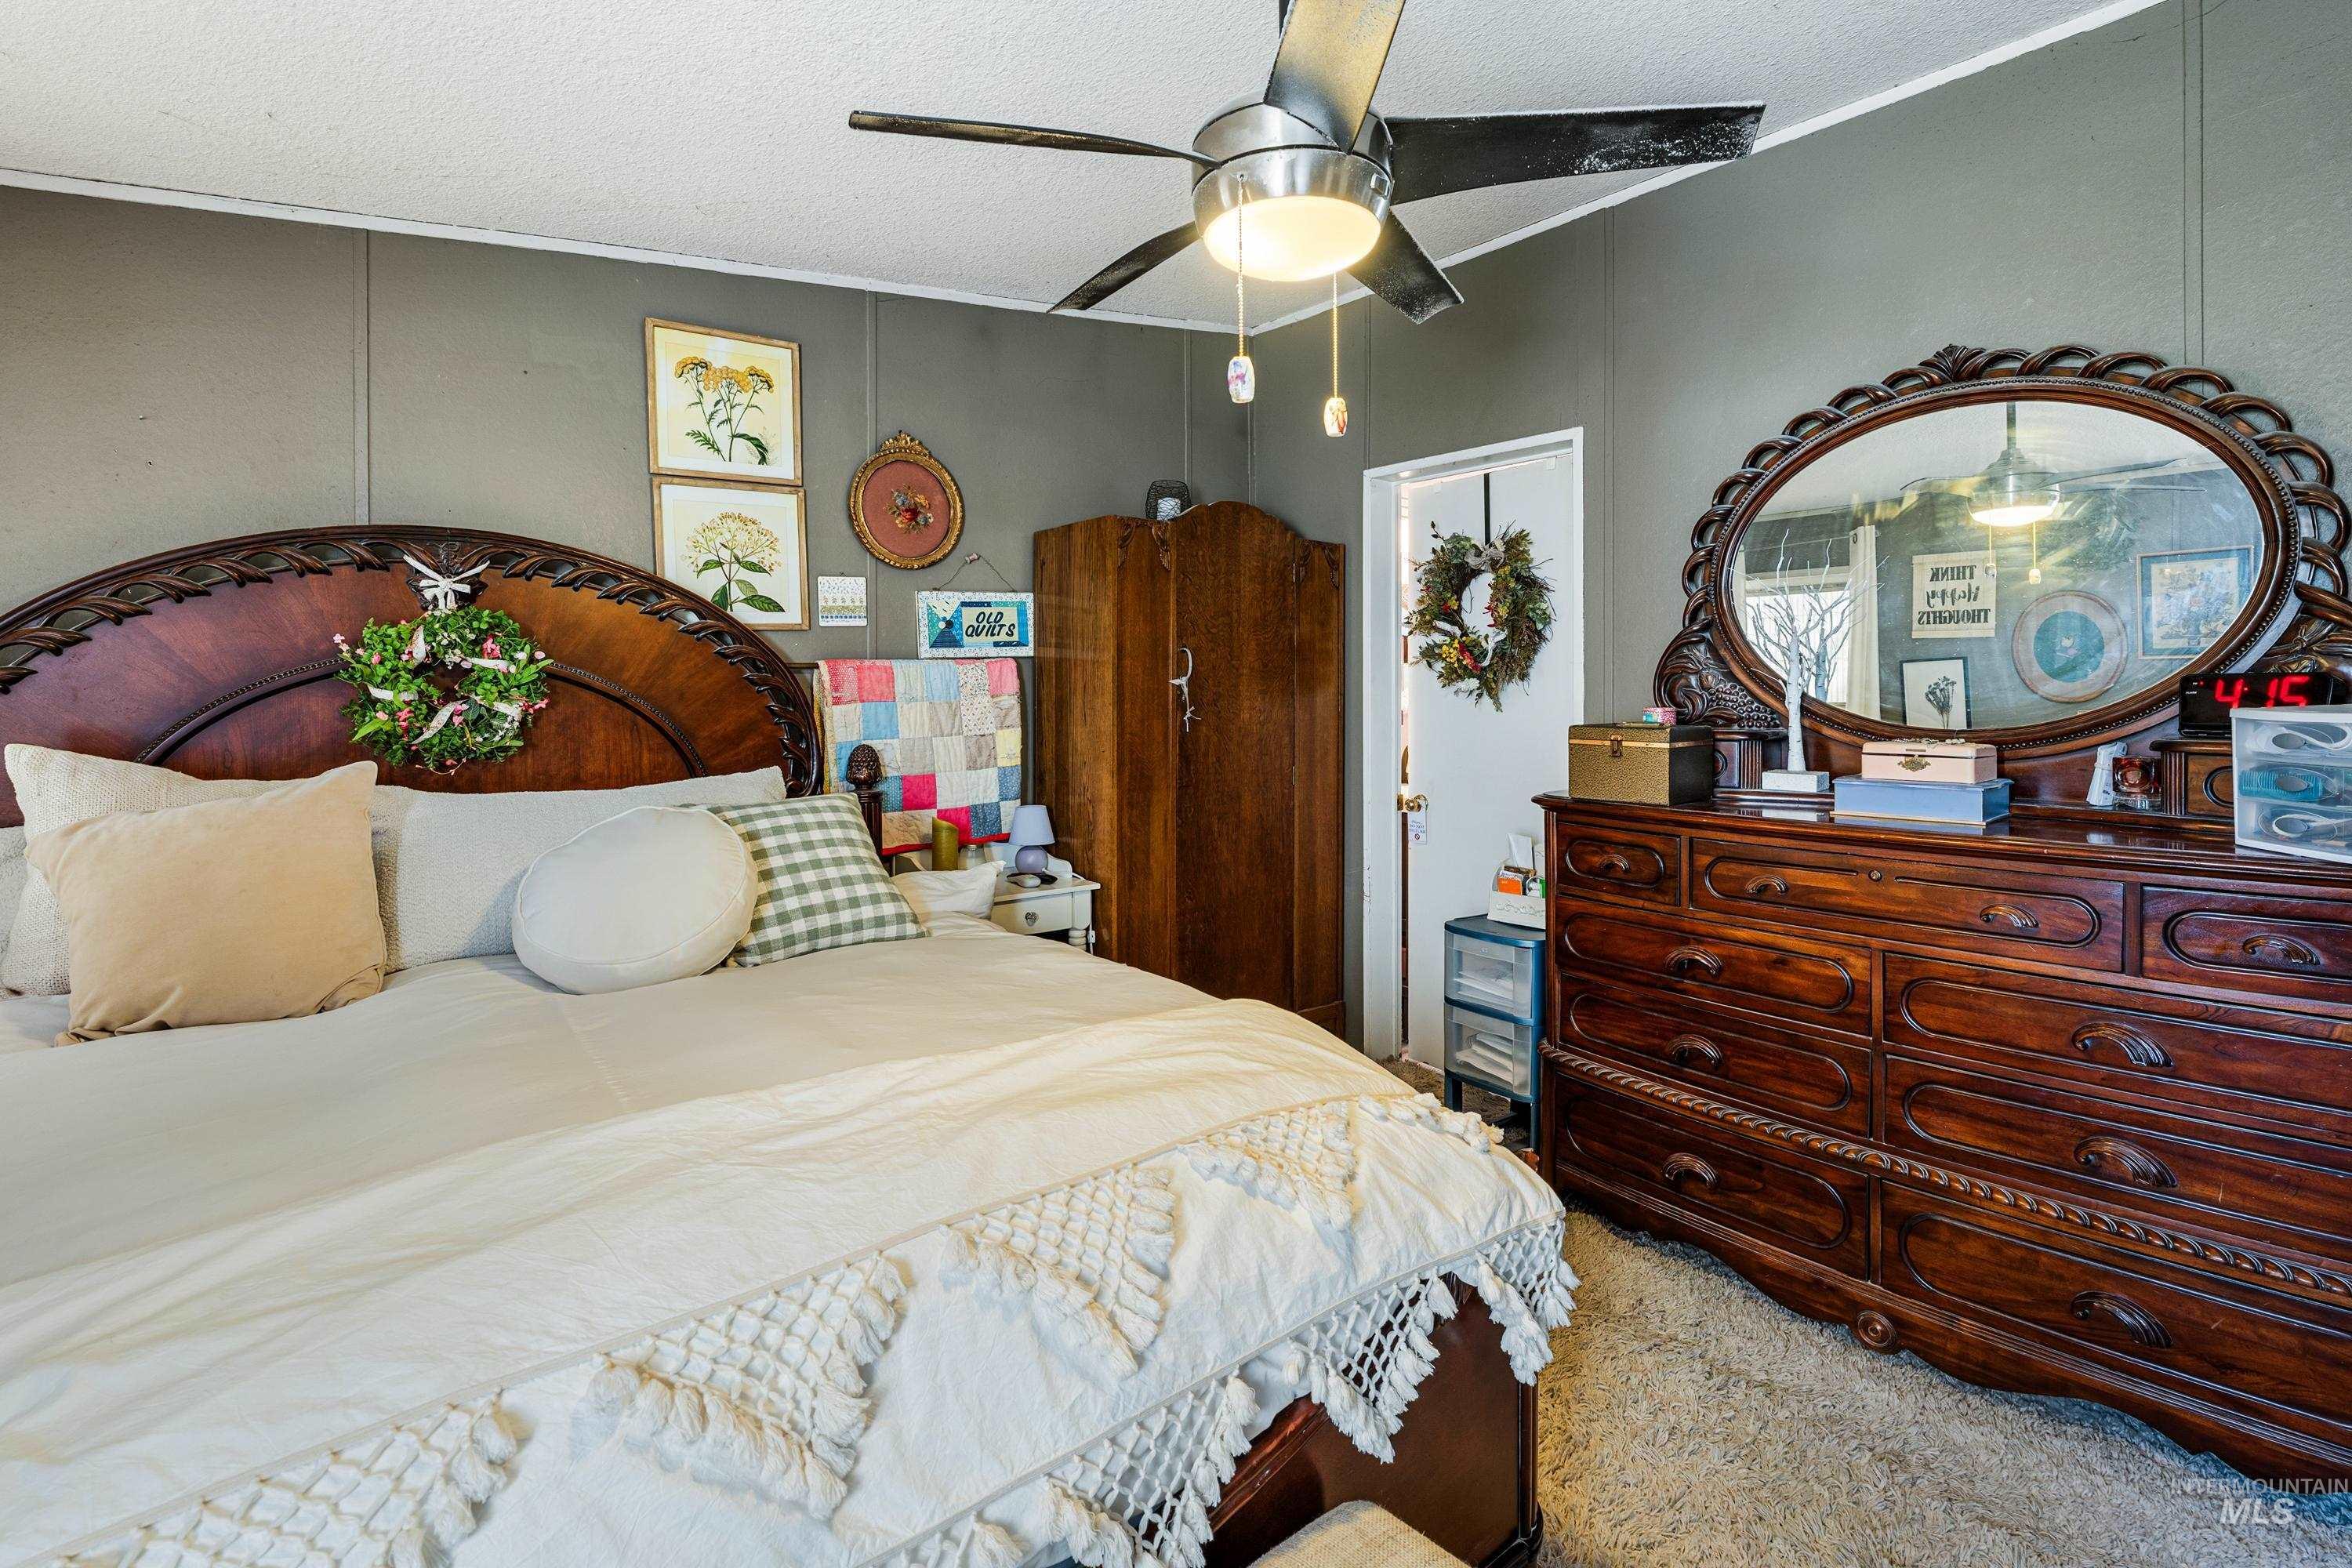
Ceiling fan with integrated lighting, textured carpet flooring, painted wall paneling, and a white door with a dark handle
-
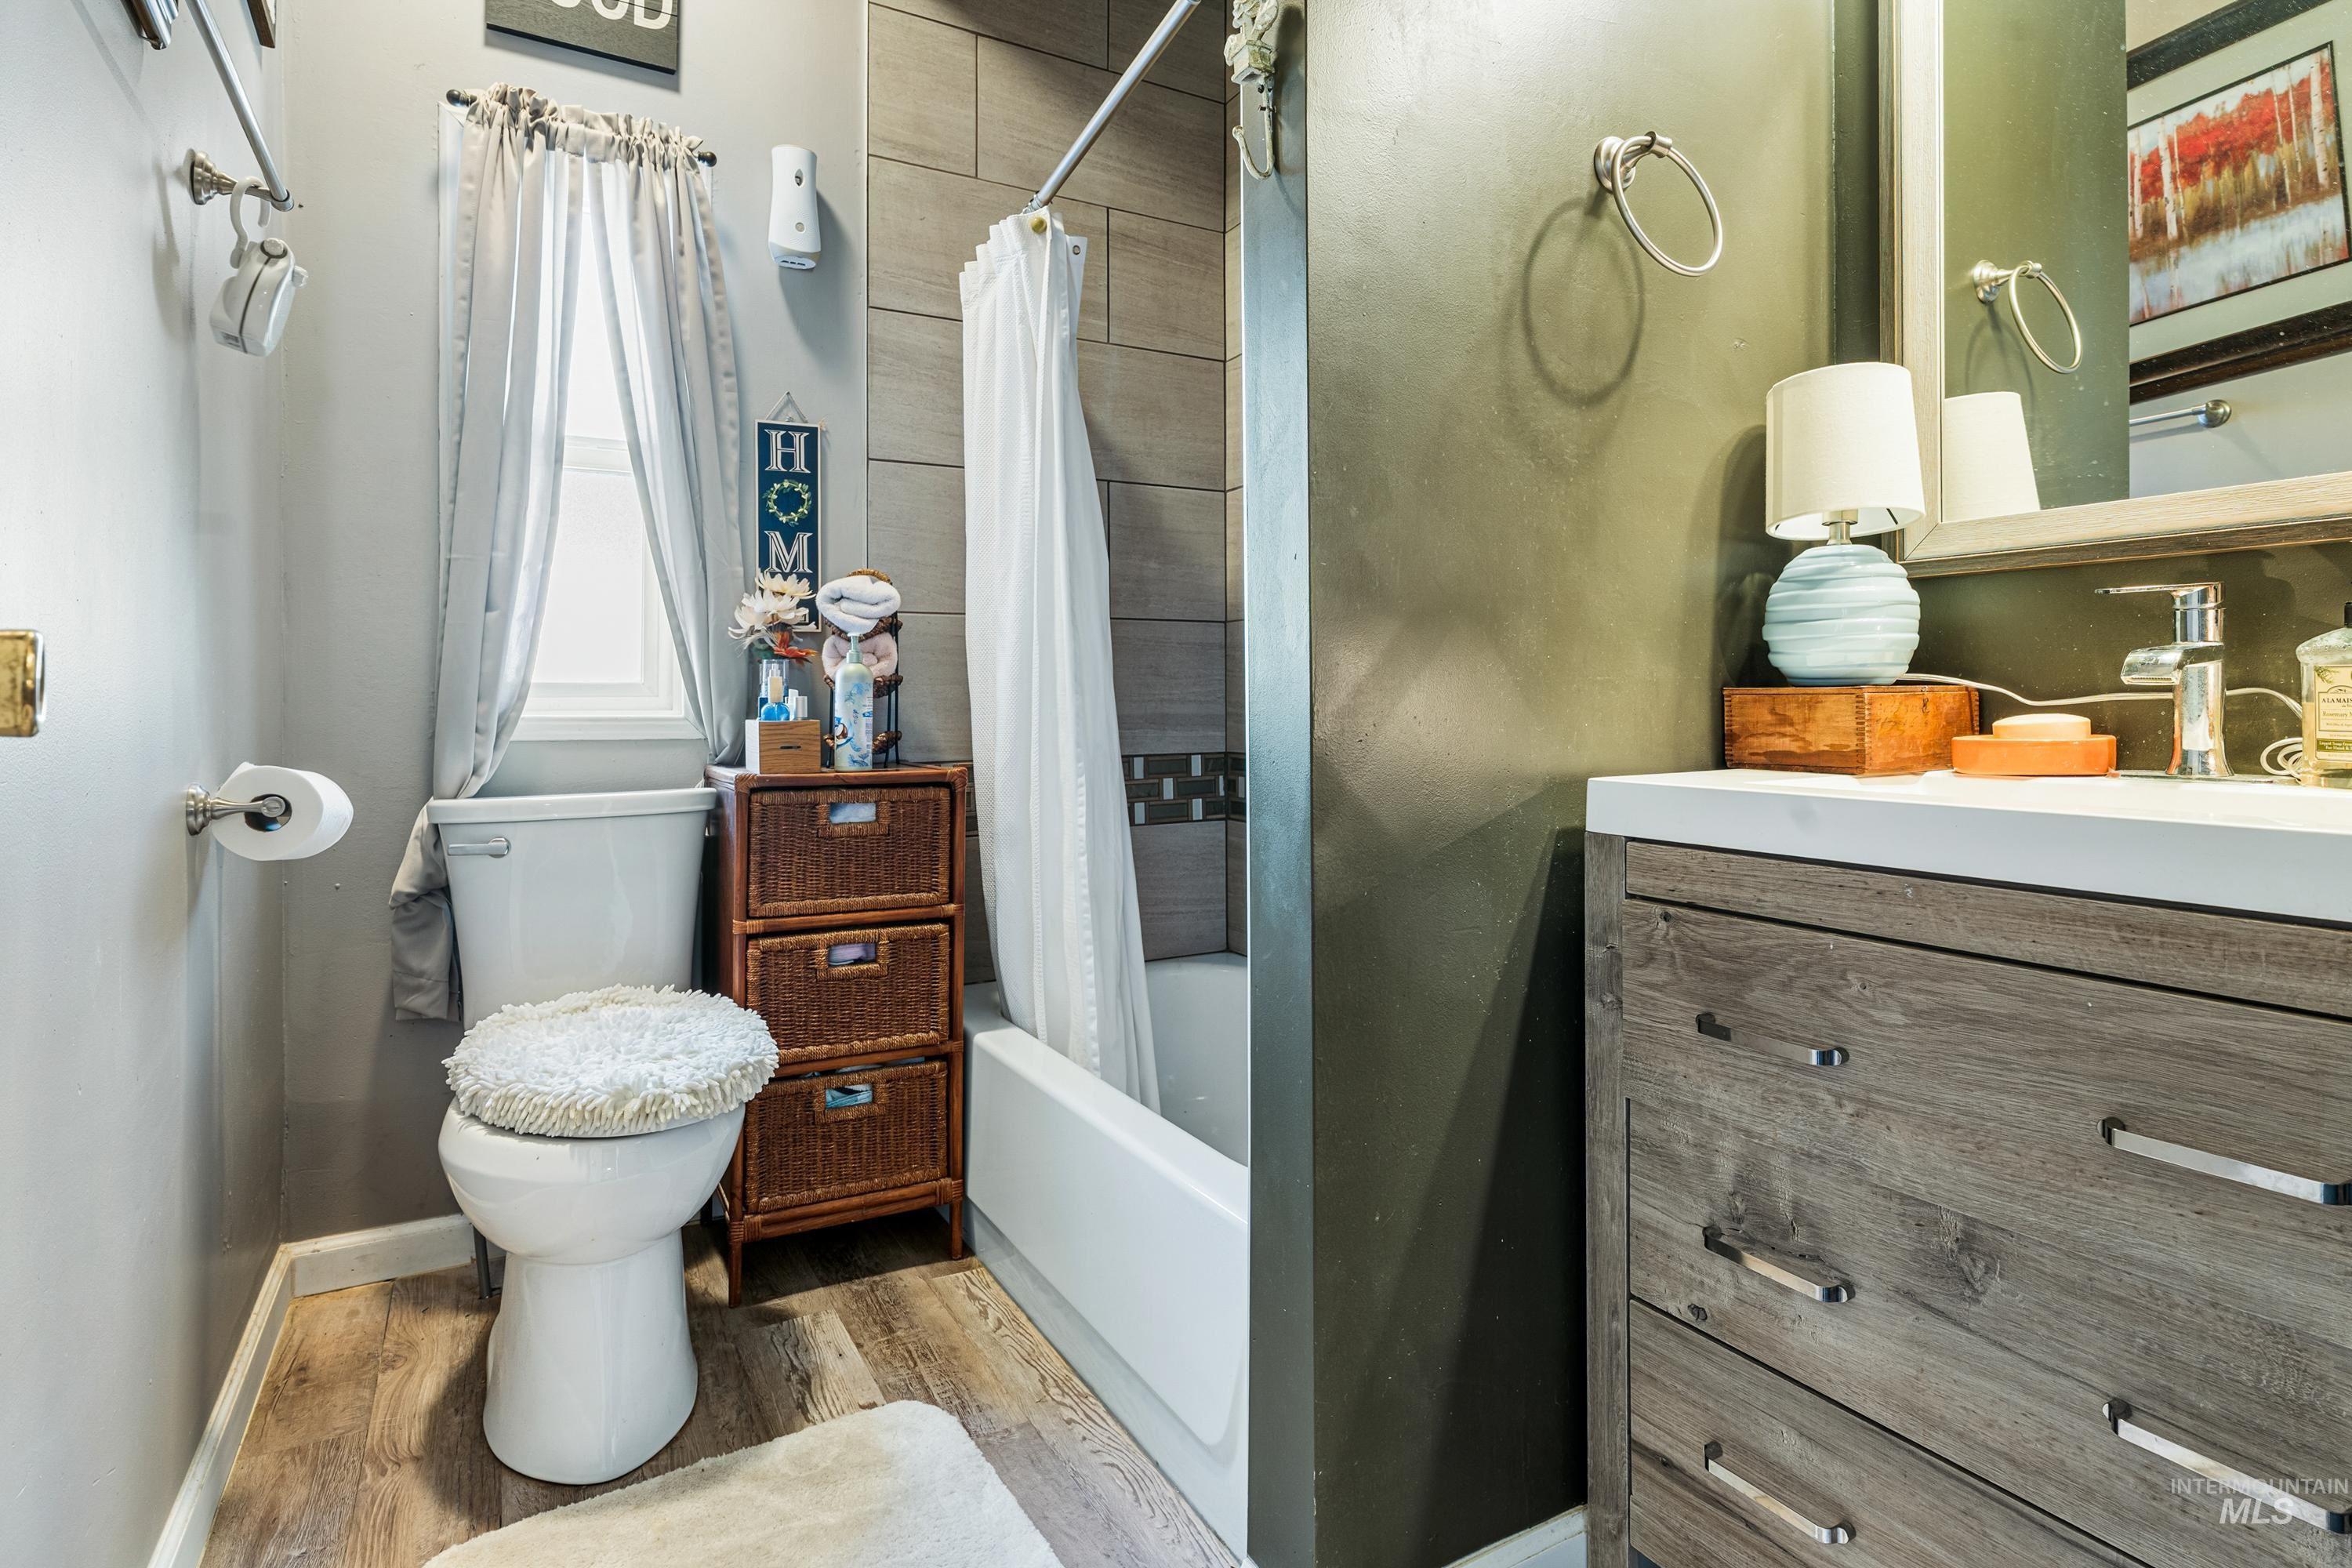
Wood-finish flooring, white vanity countertop, and vanity with brushed nickel hardware
-
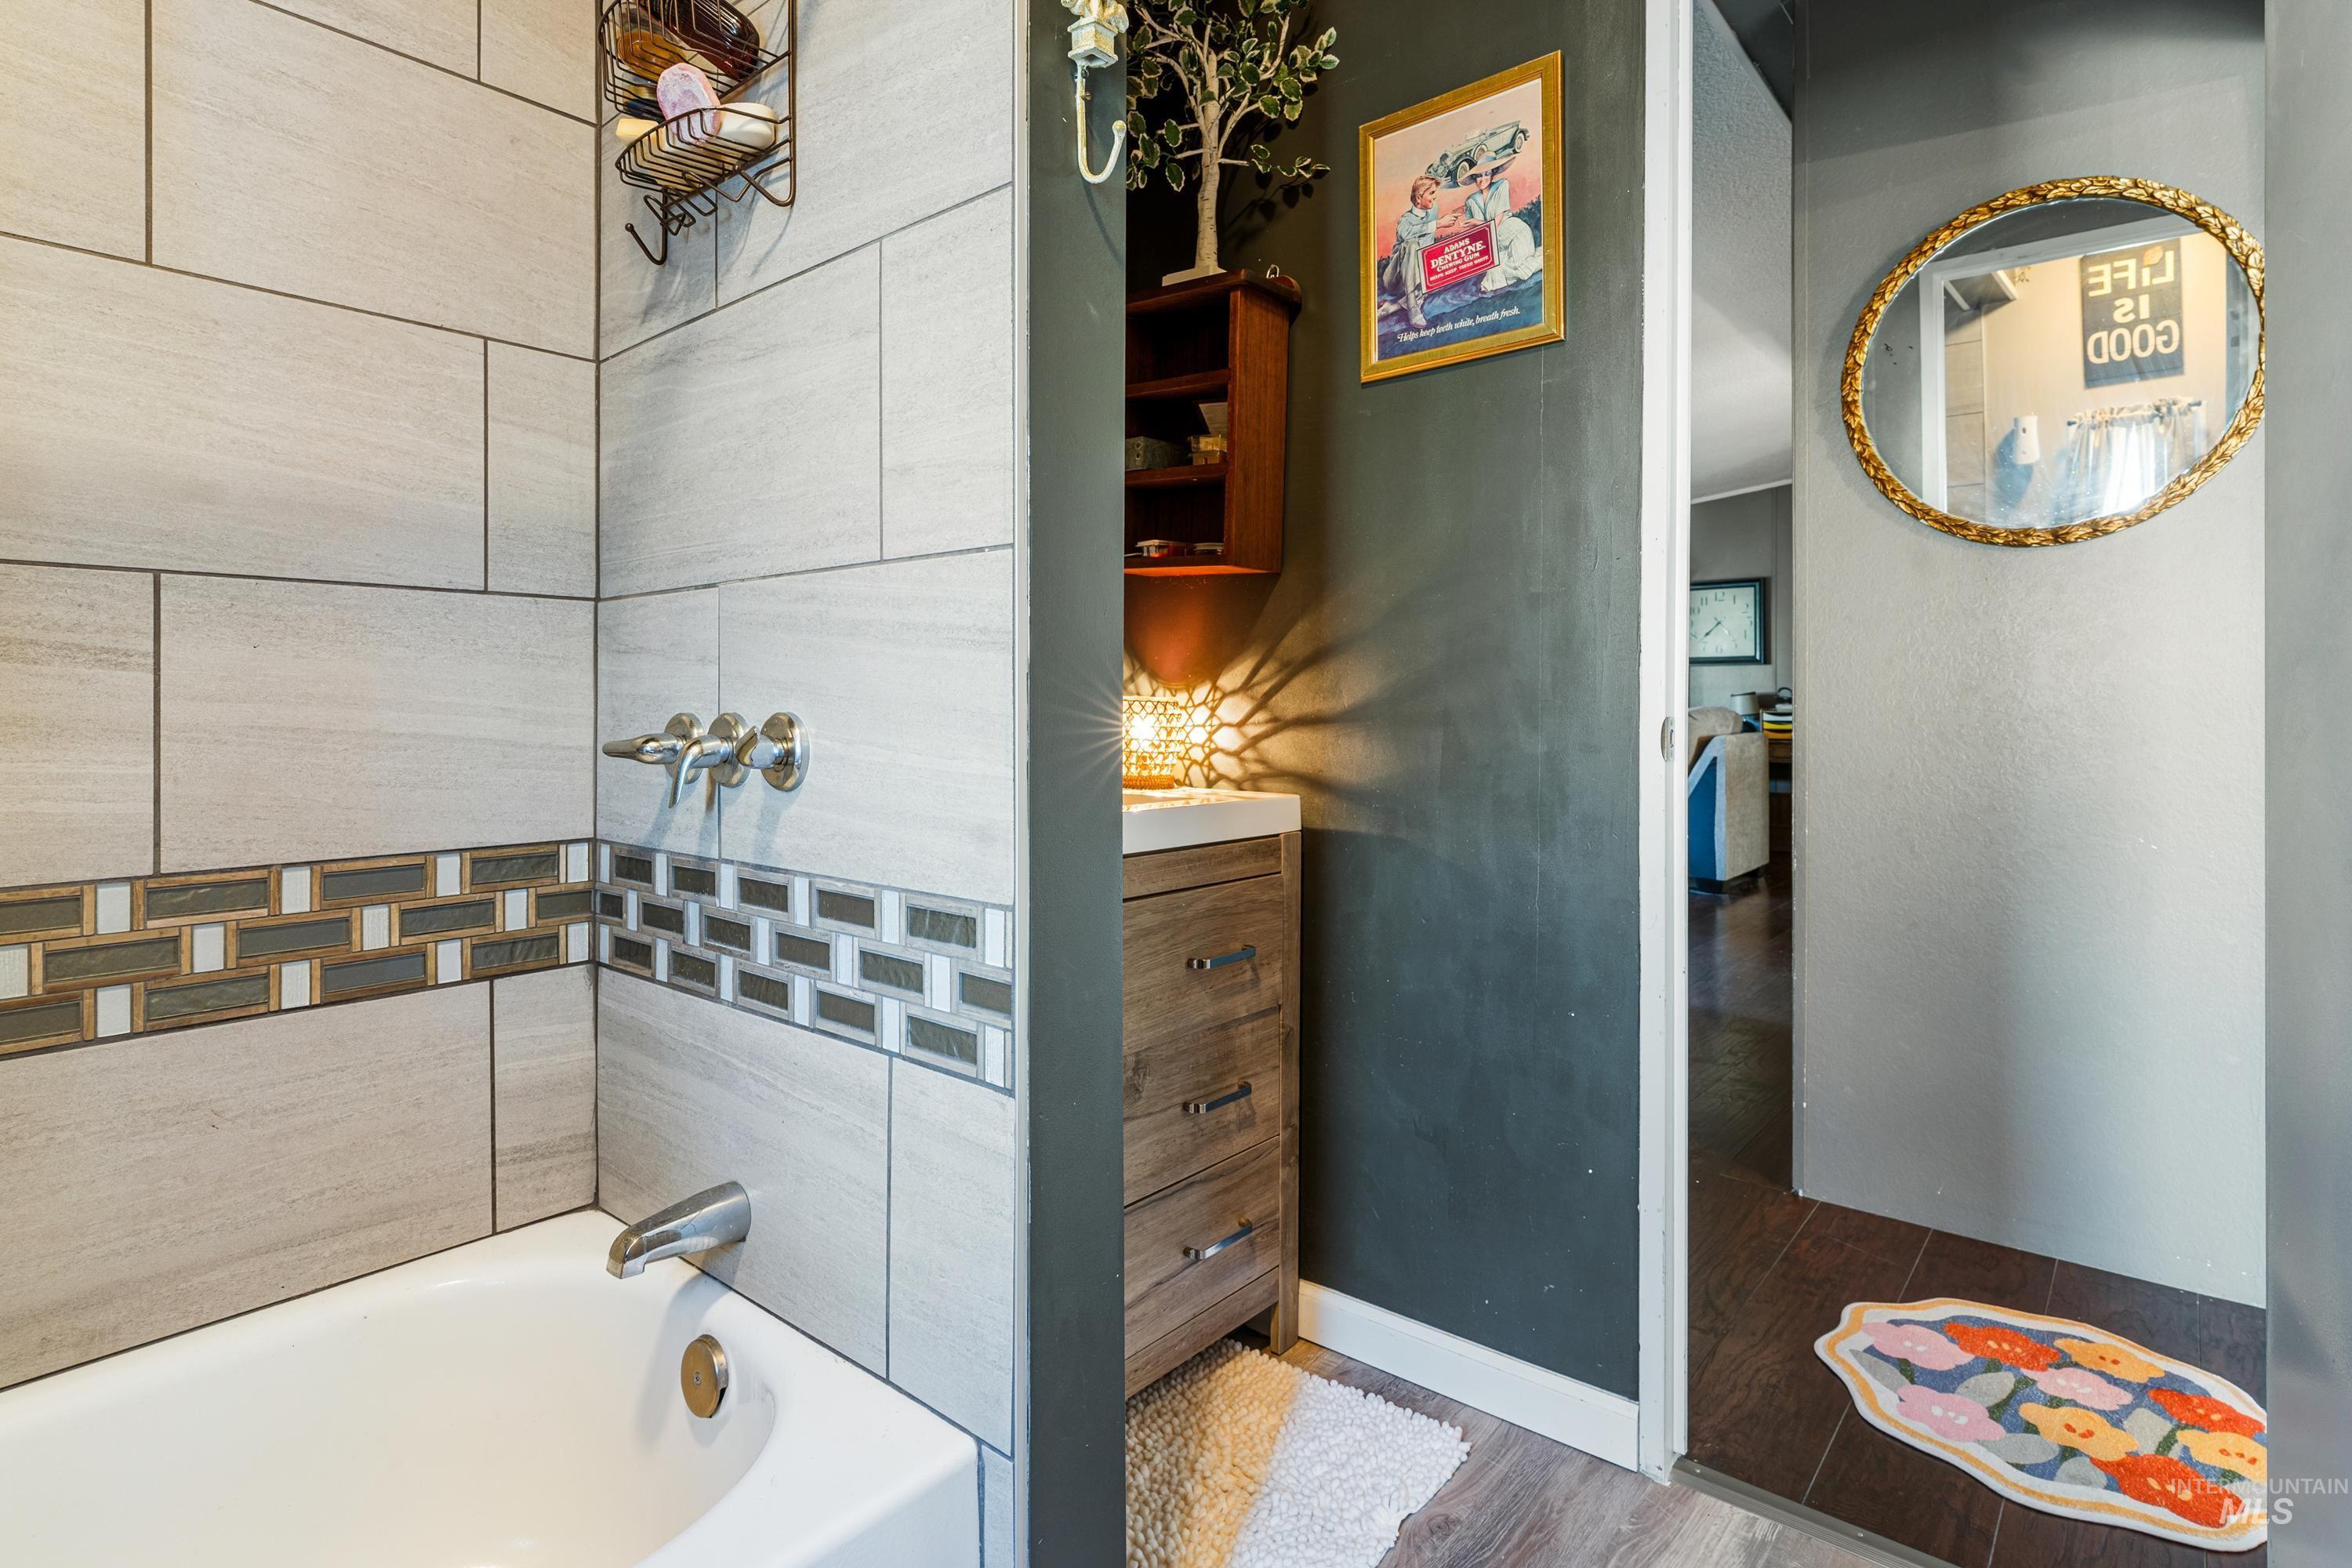
White soaking tub with chrome fixtures, light-toned tile surround with decorative accent band, wood-finish flooring, and built-in vanity with countertop
-
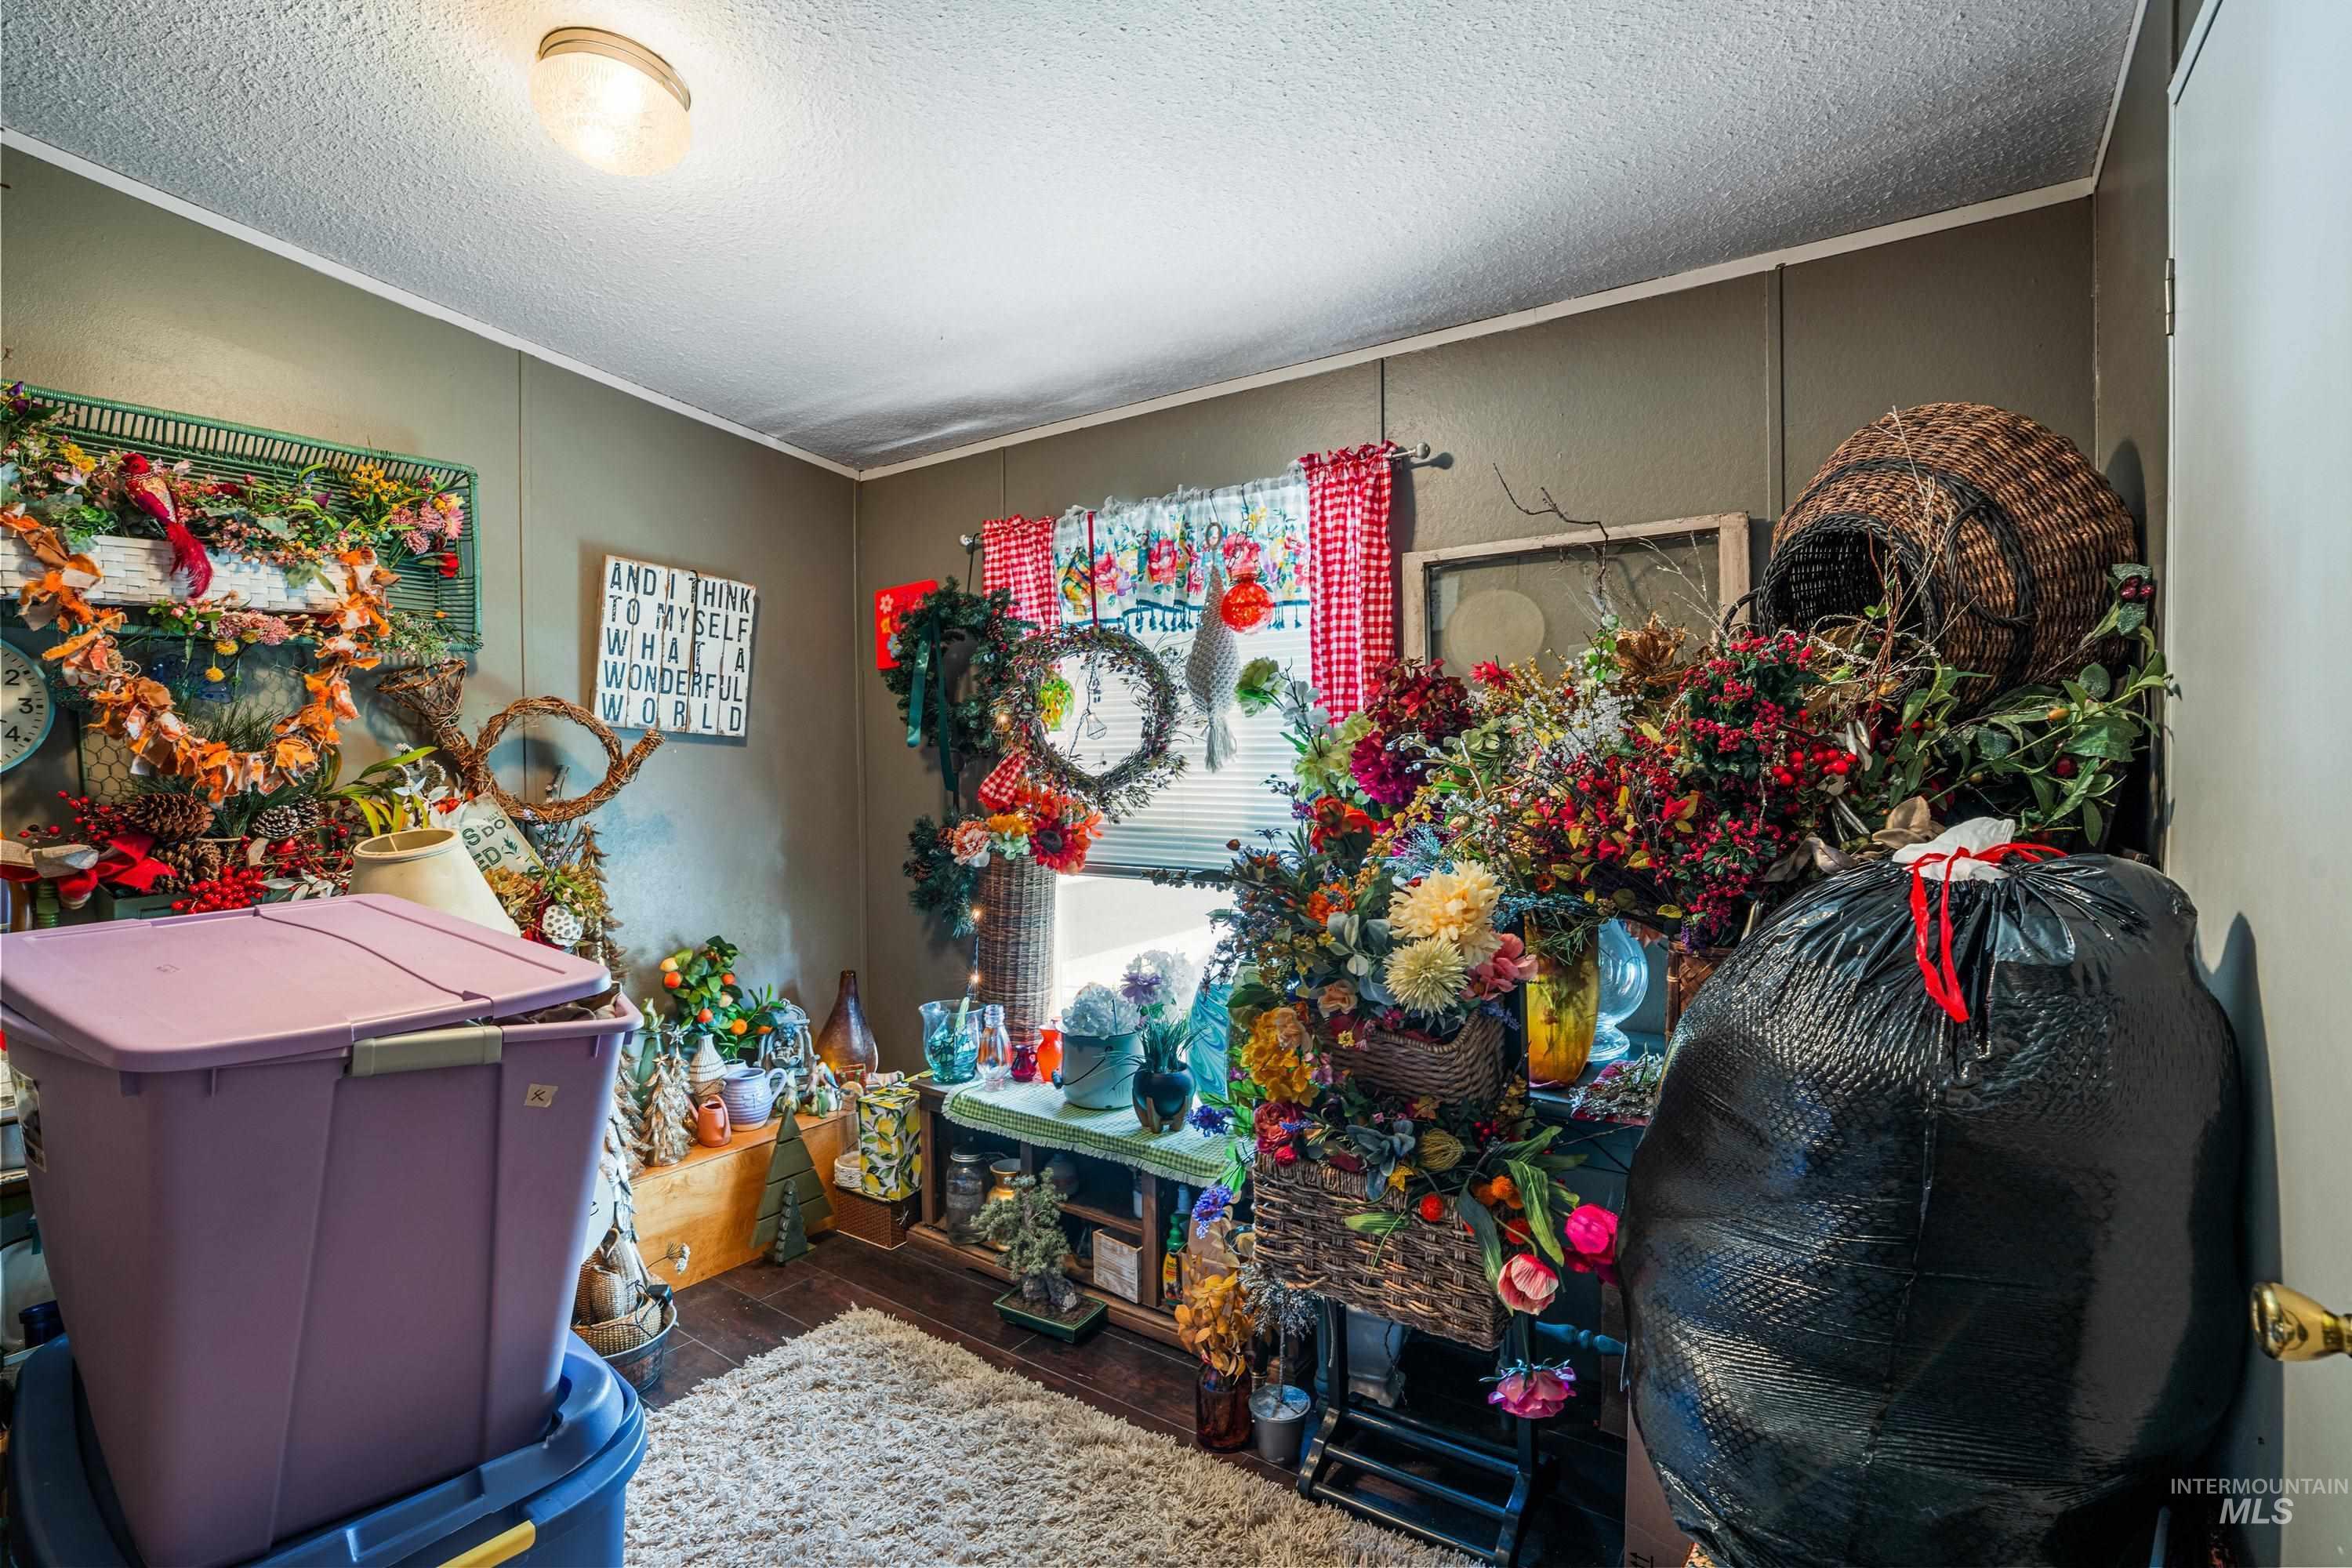
Additional content
-
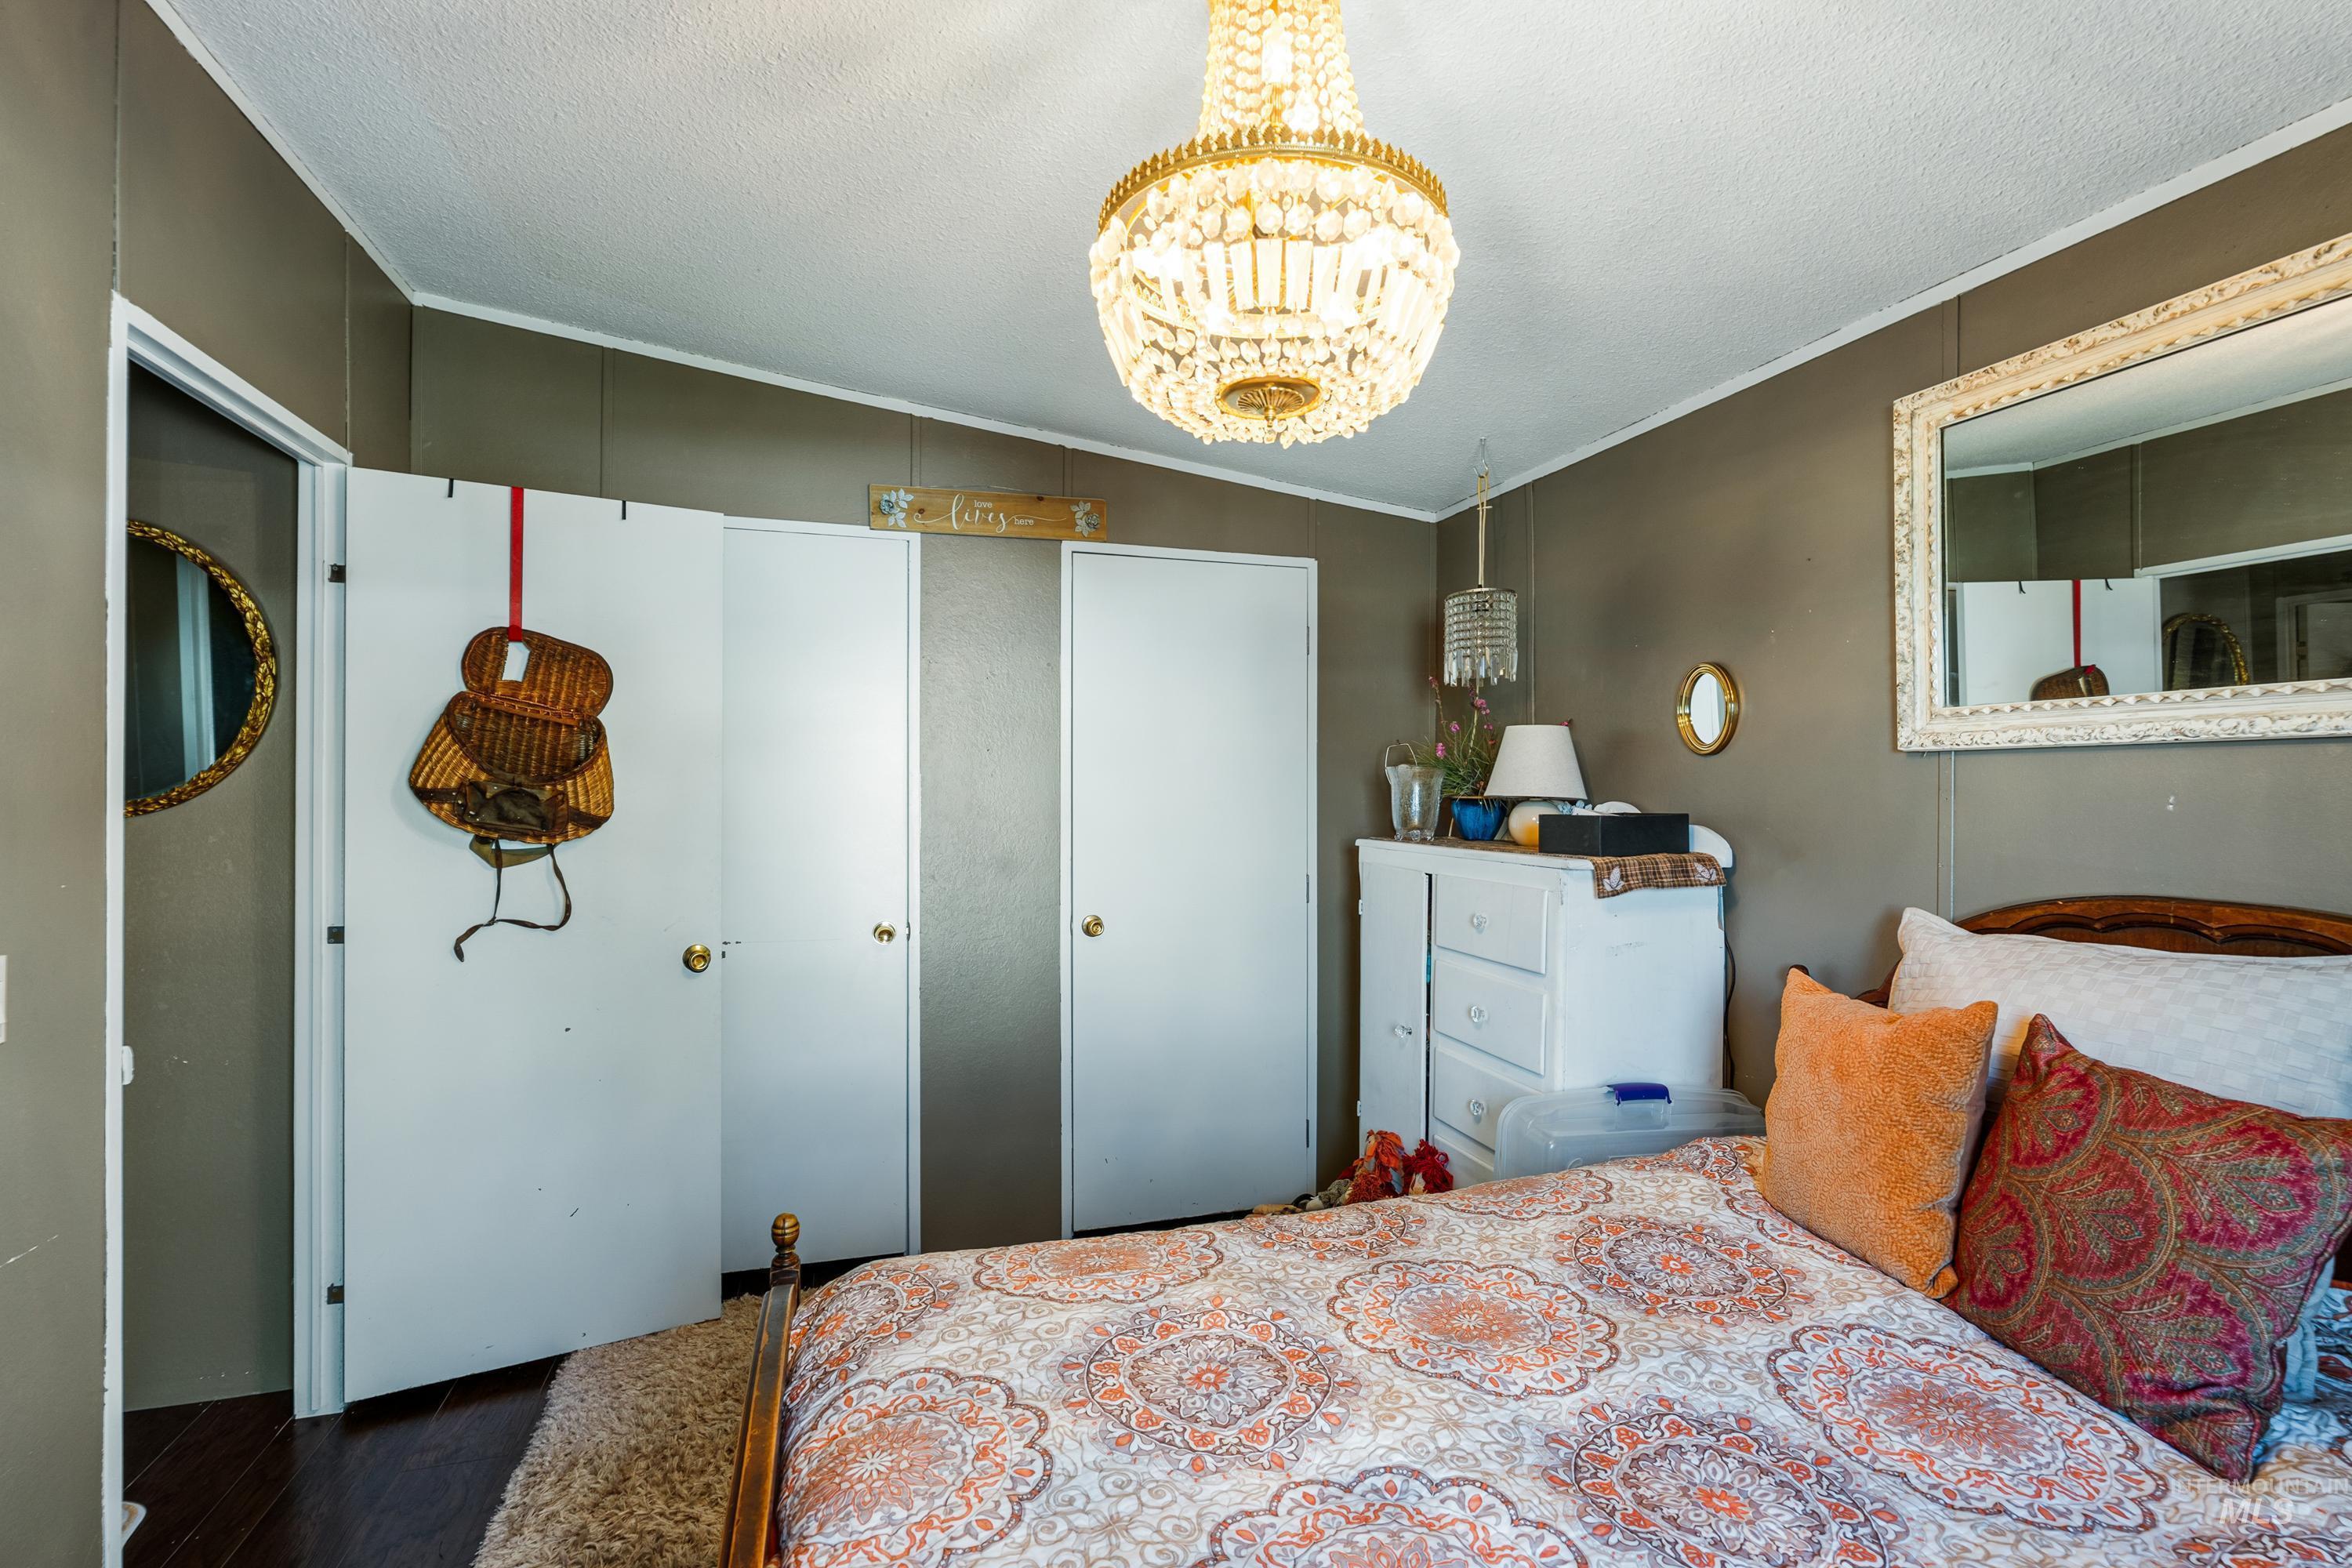
Recessed lighting, dark wood-finish flooring, and a decorative chandelier
-
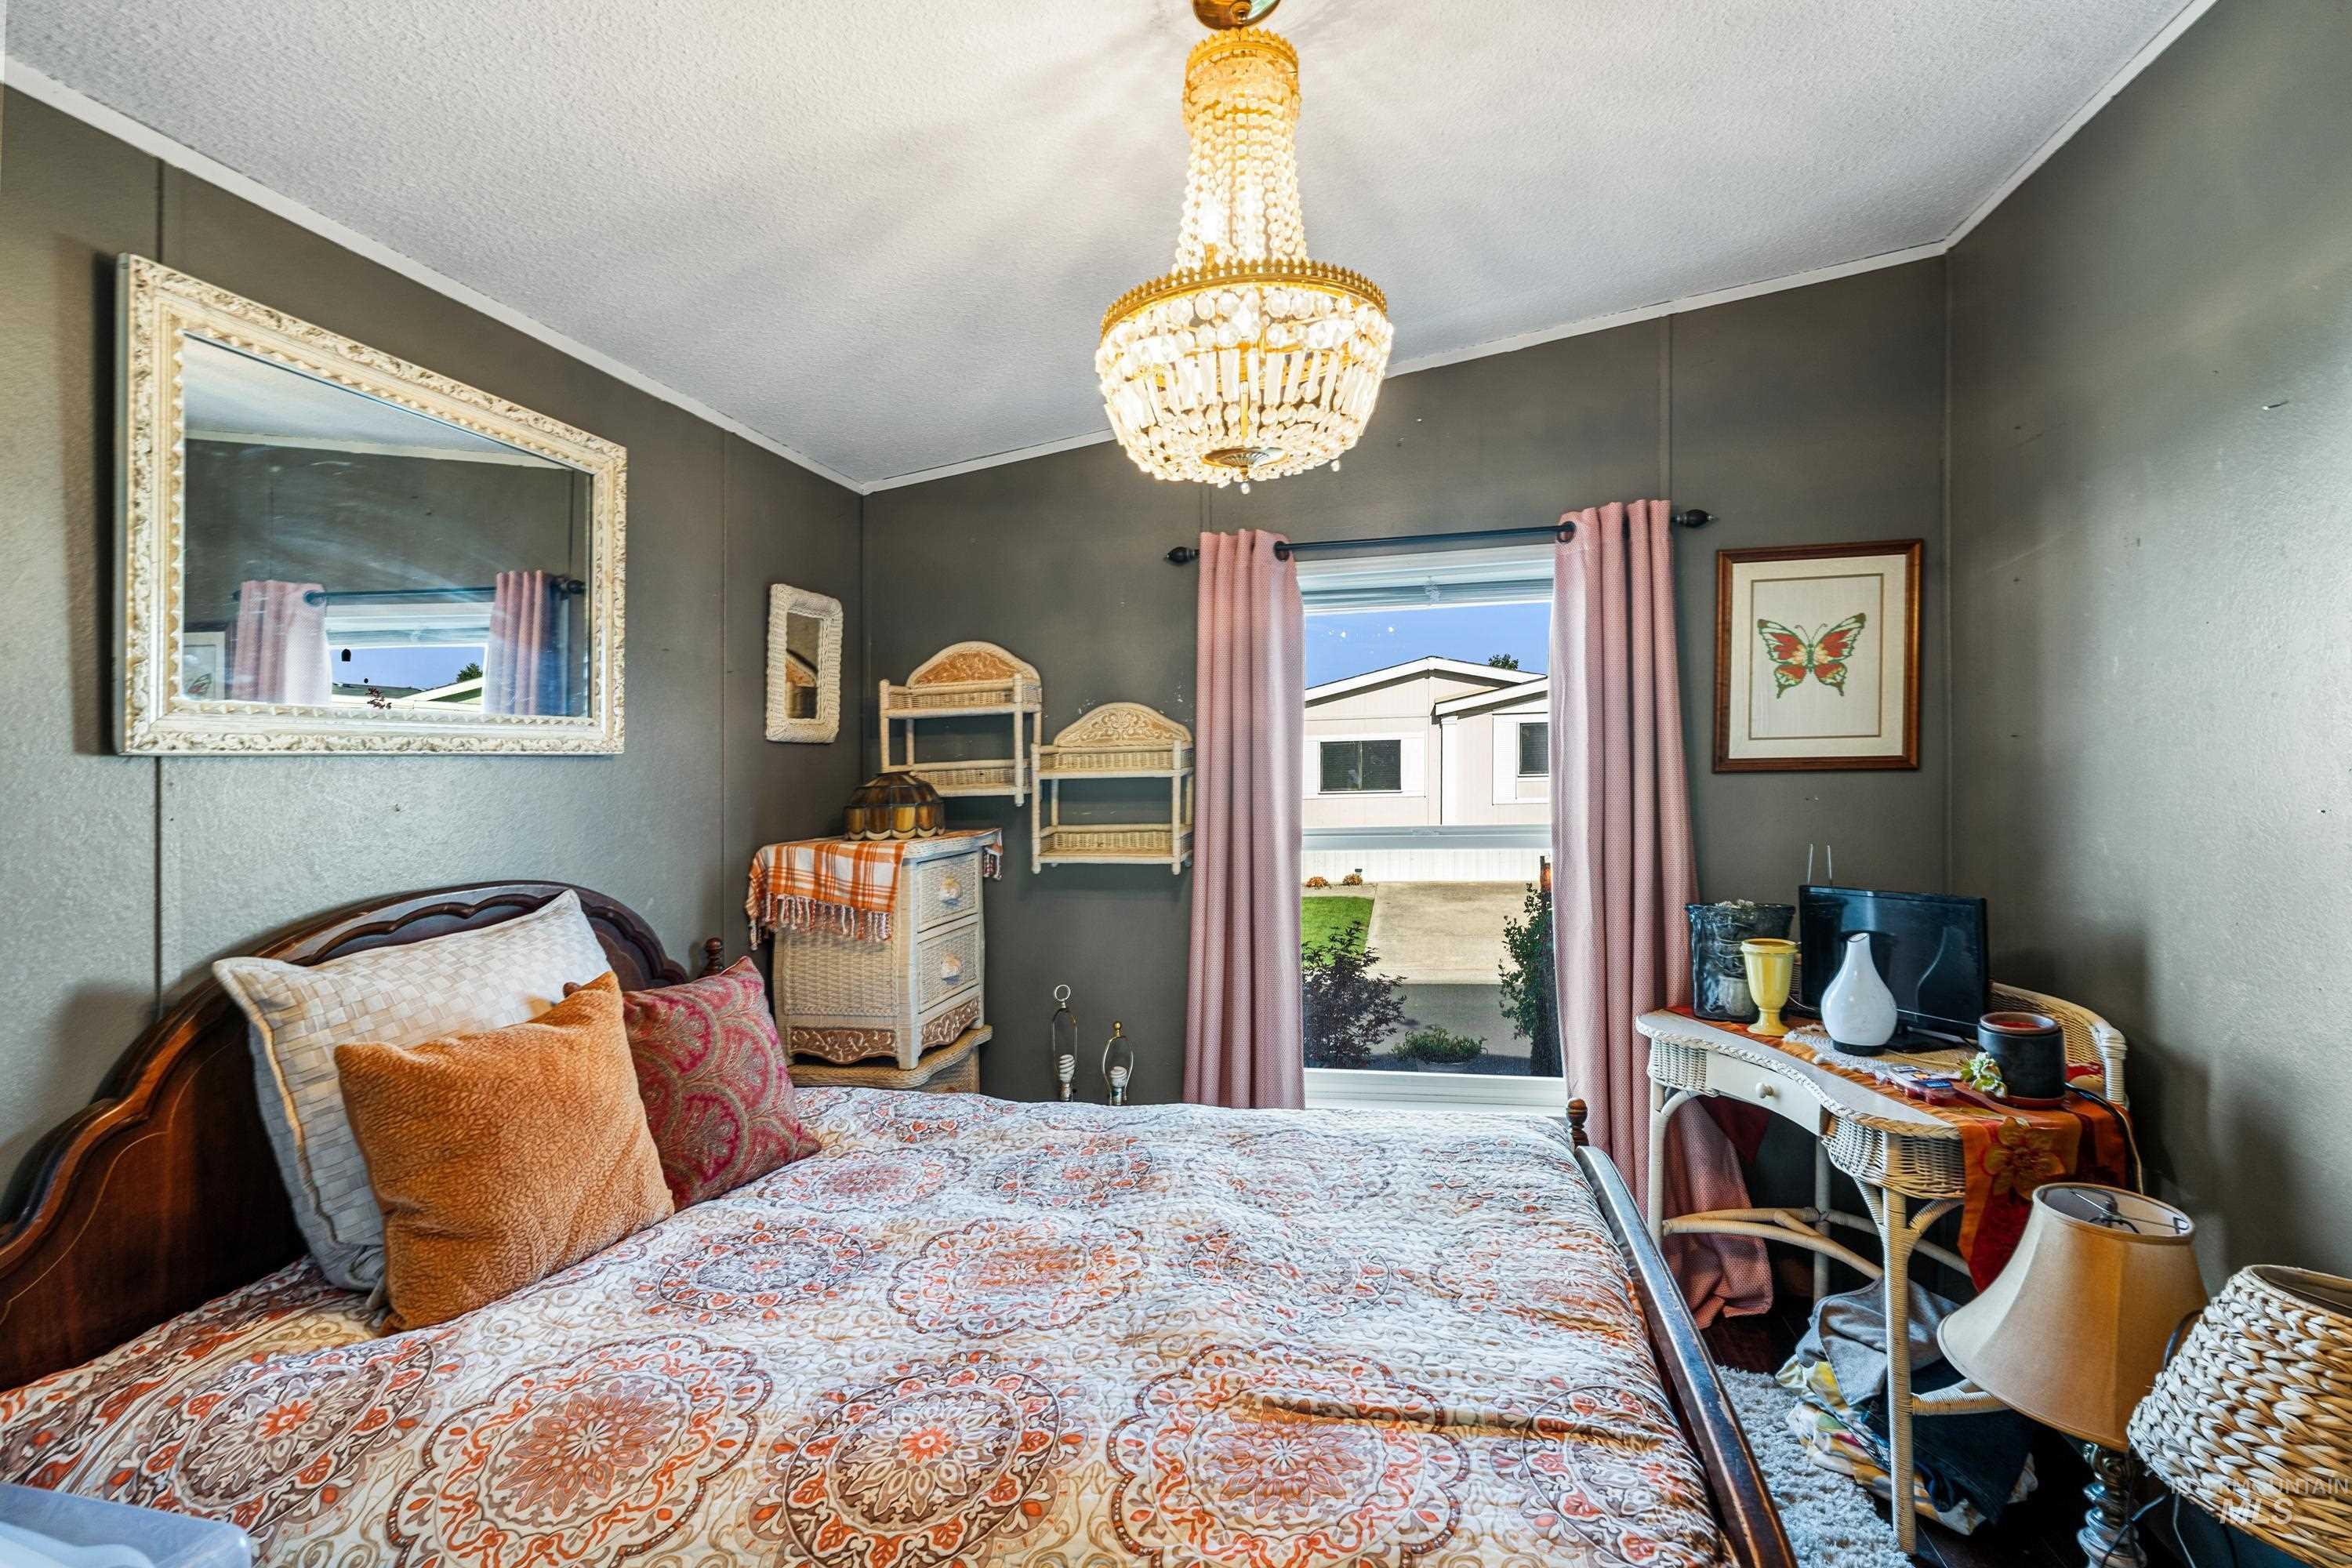
Ceiling-mounted chandelier fixture, window with outdoor scenery, dark wall color, wood-finish headboard
-
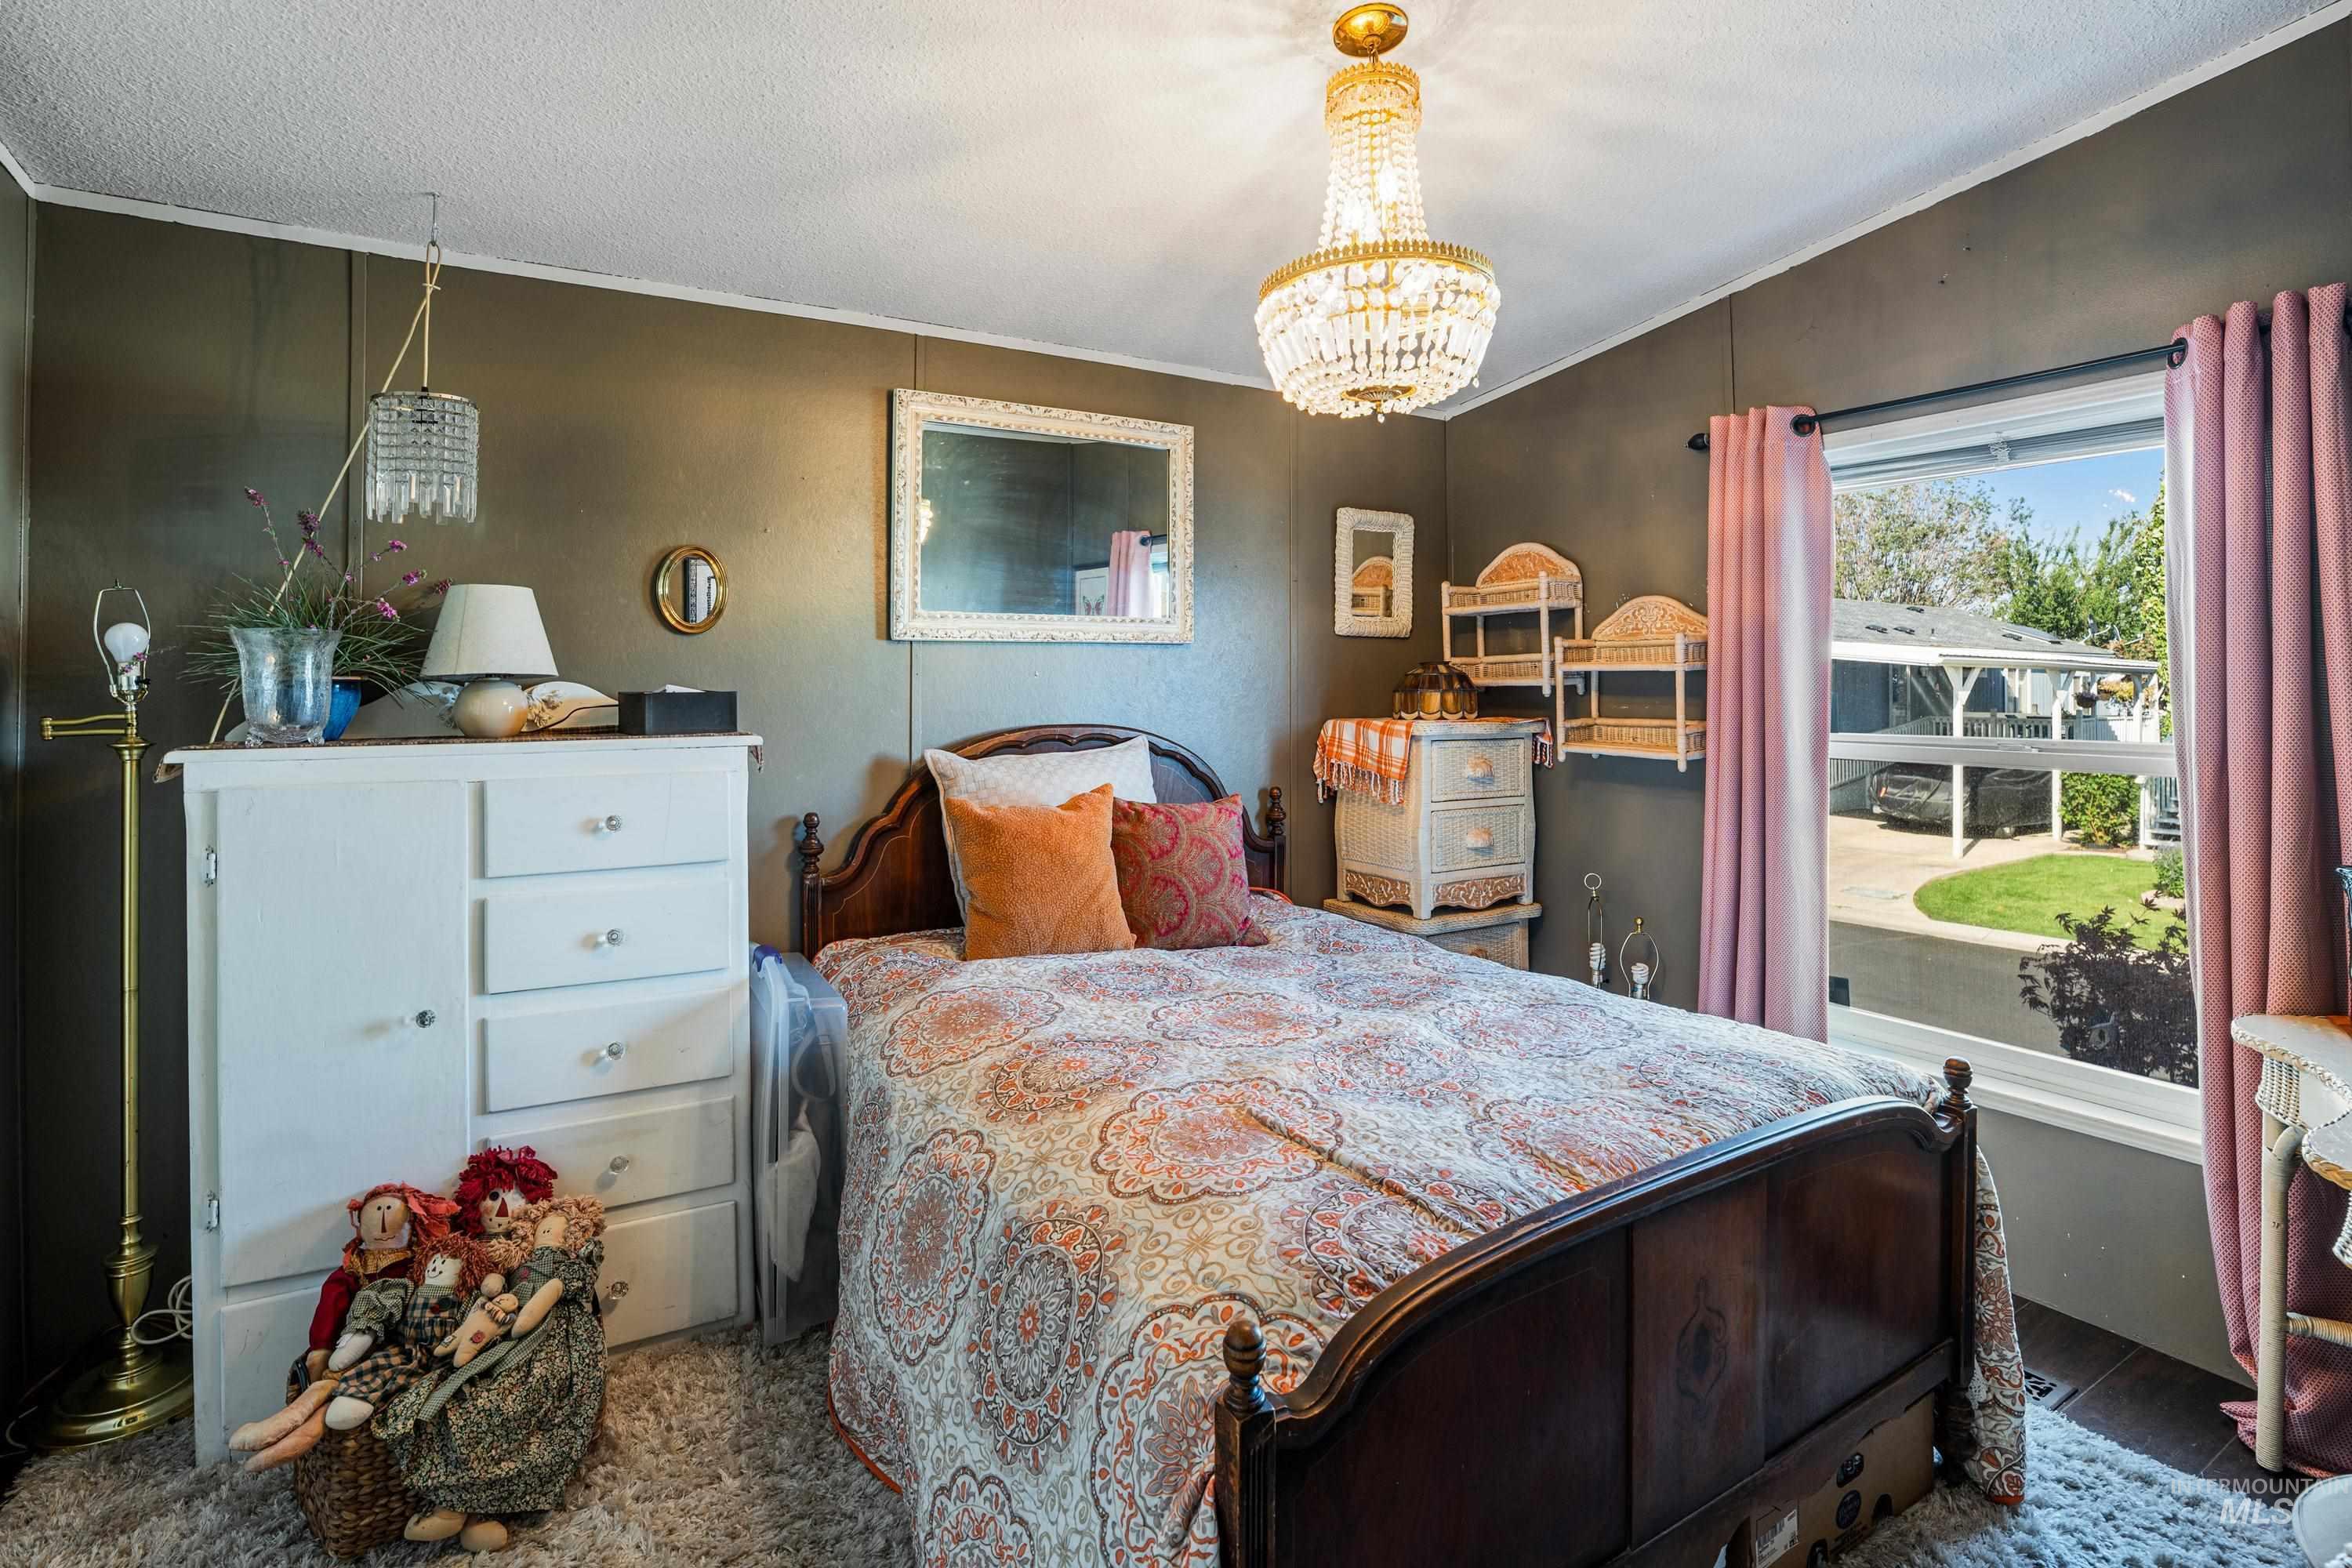
Dark wood-finish flooring, white window trim, and a decorative crystal chandelier
-
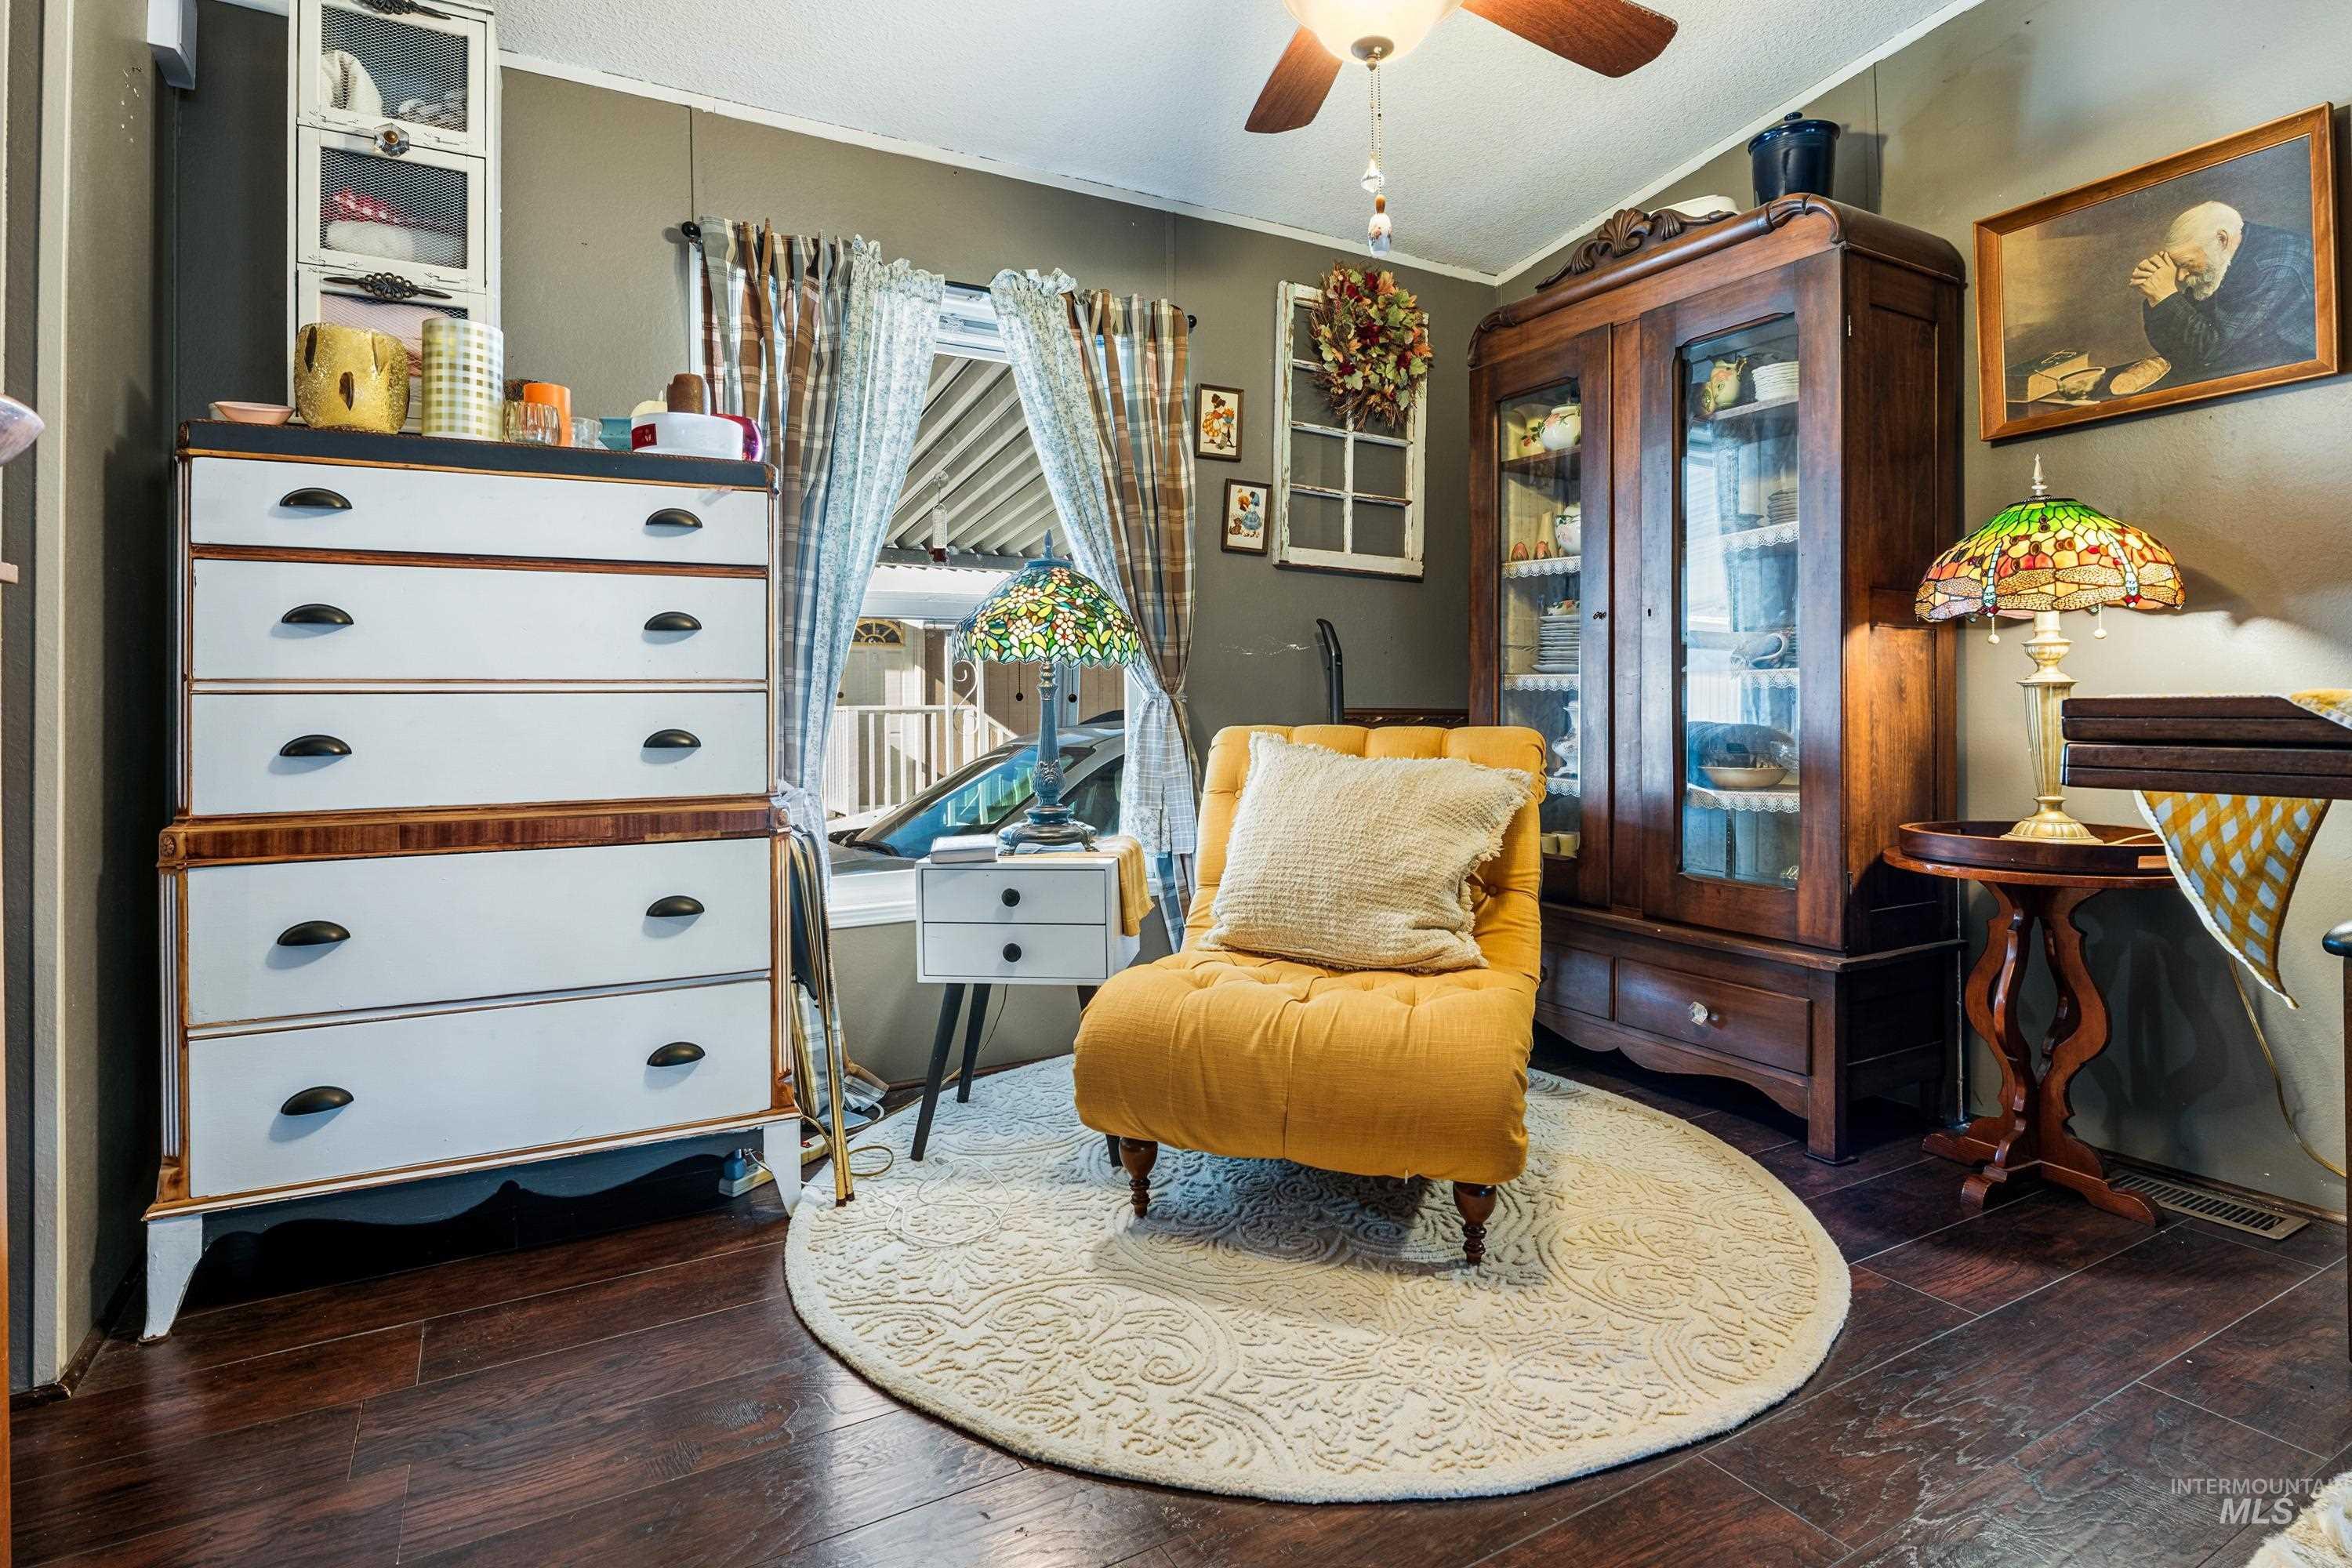
Rich wood-finish flooring with a ceiling fan light fixture
-
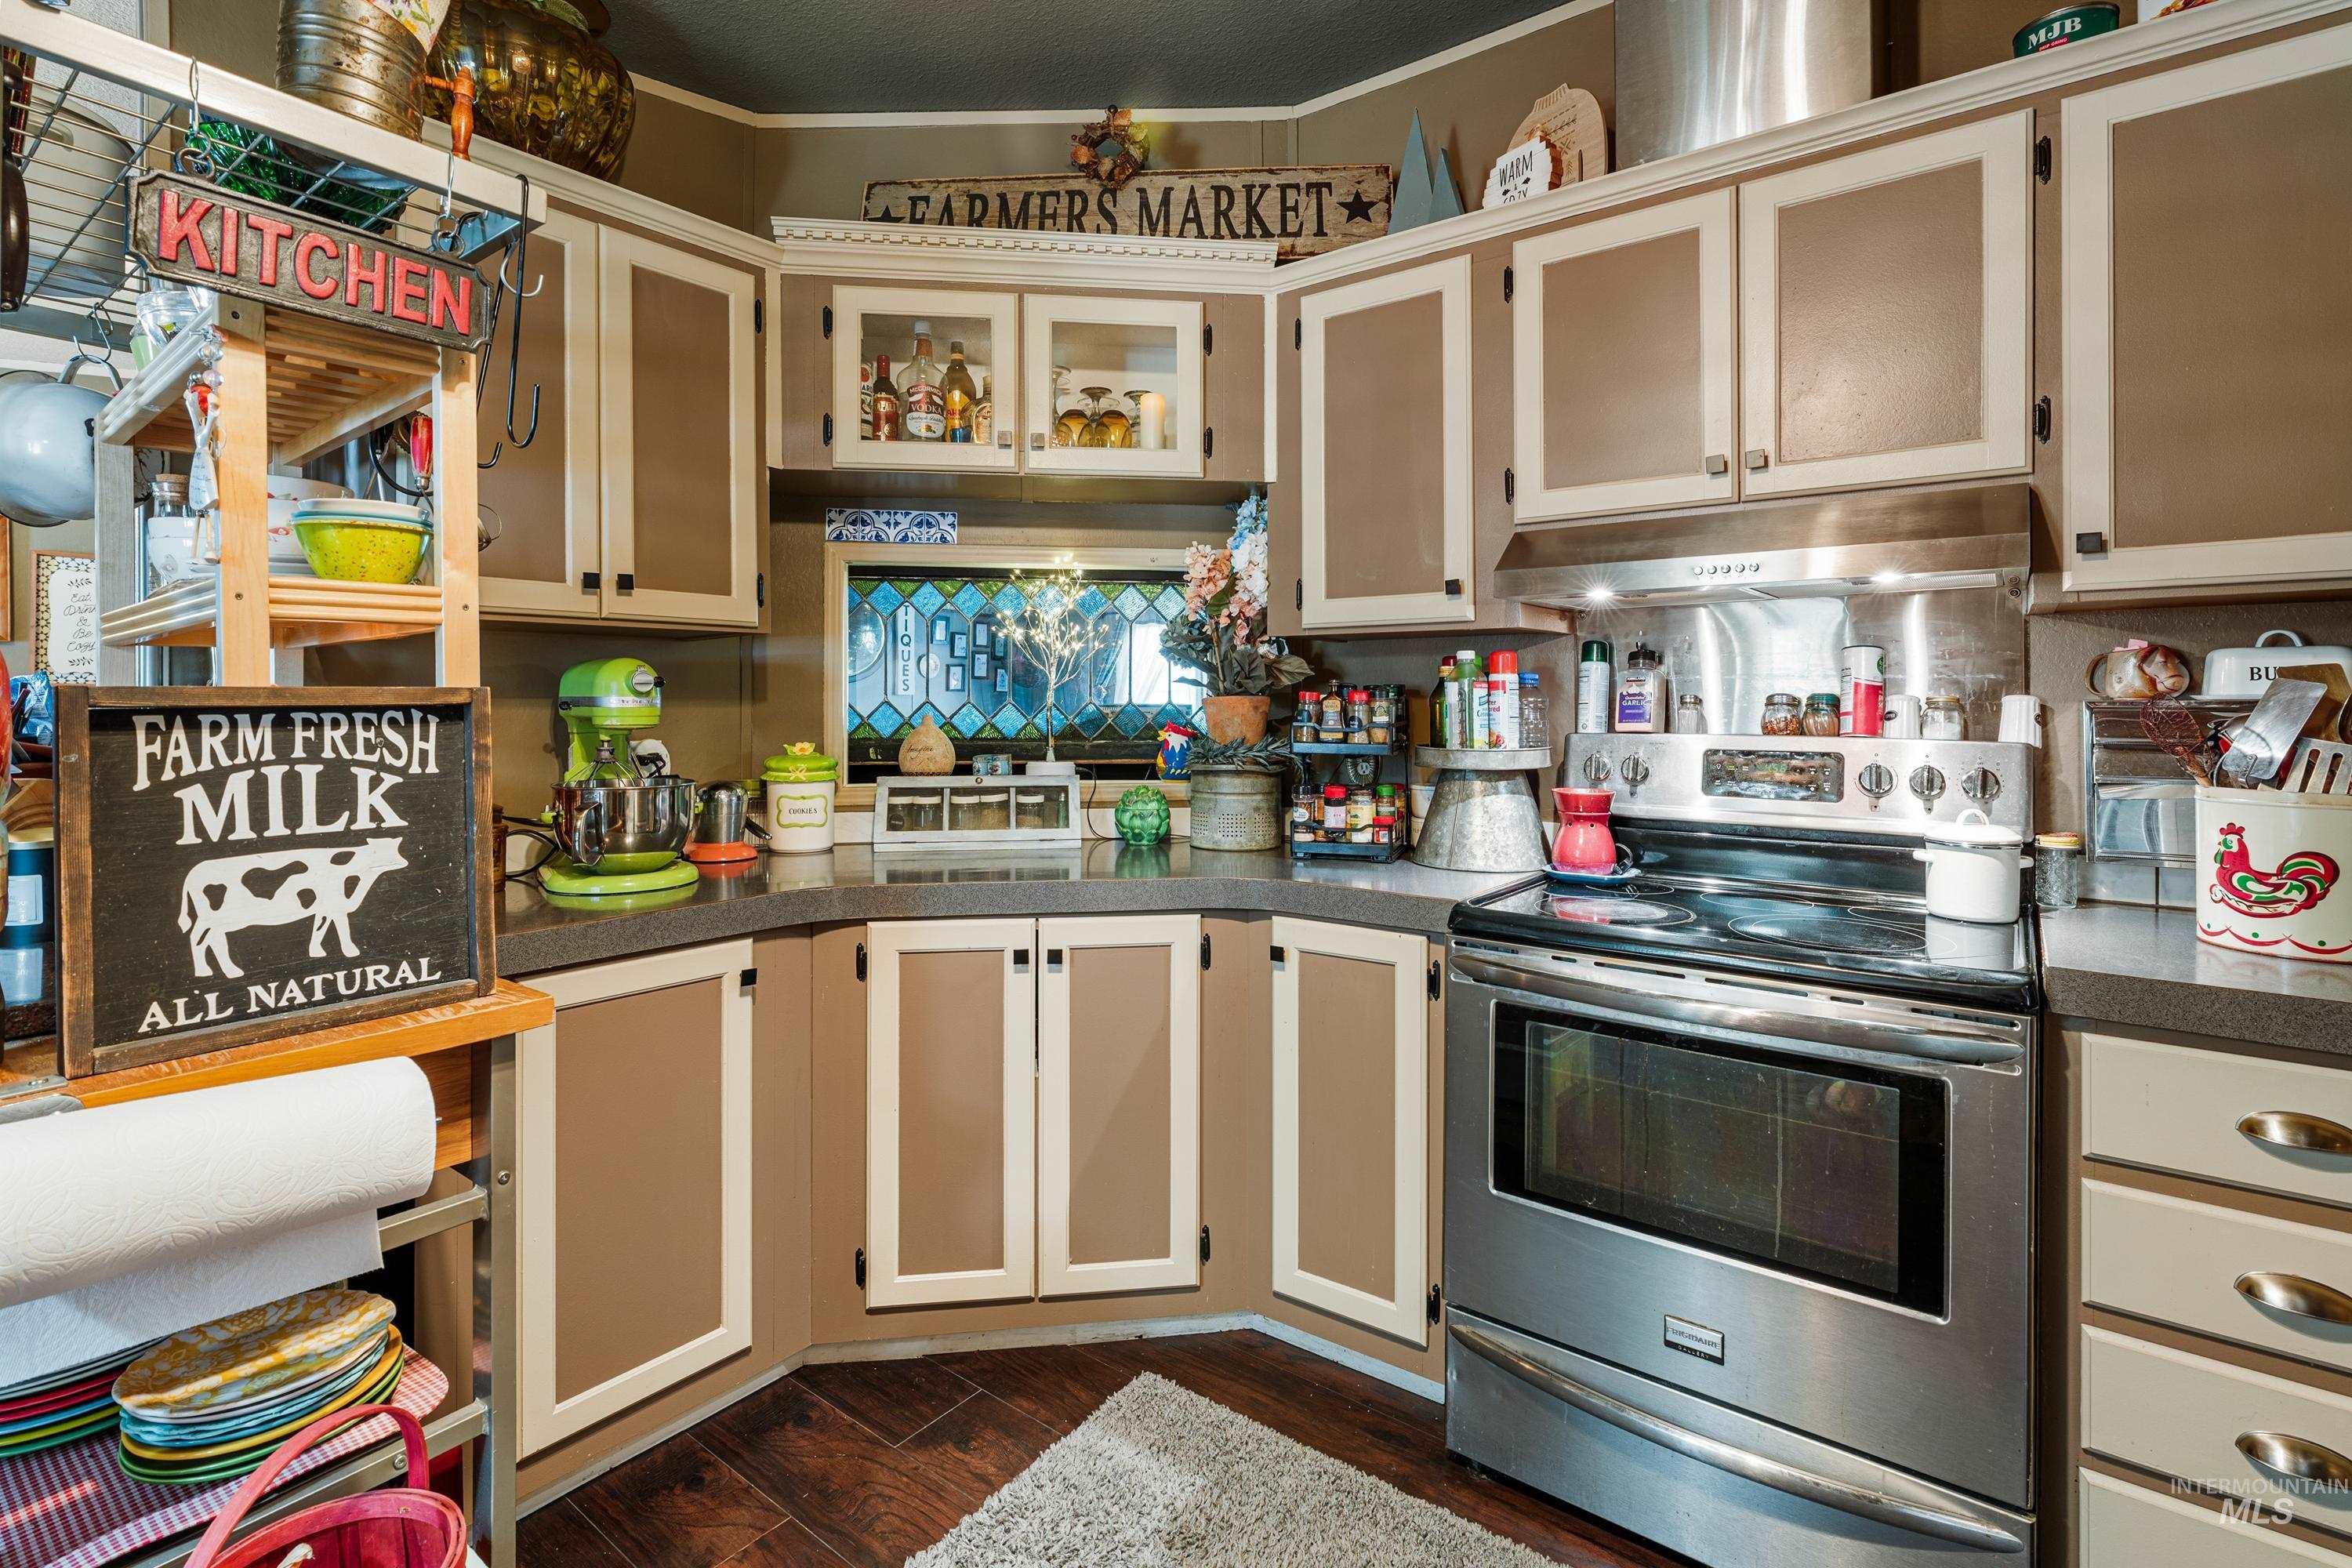
Kitchen featuring wood-finish flooring, two-tone cabinetry, stainless steel range with overhead hood, and solid surface countertops
-
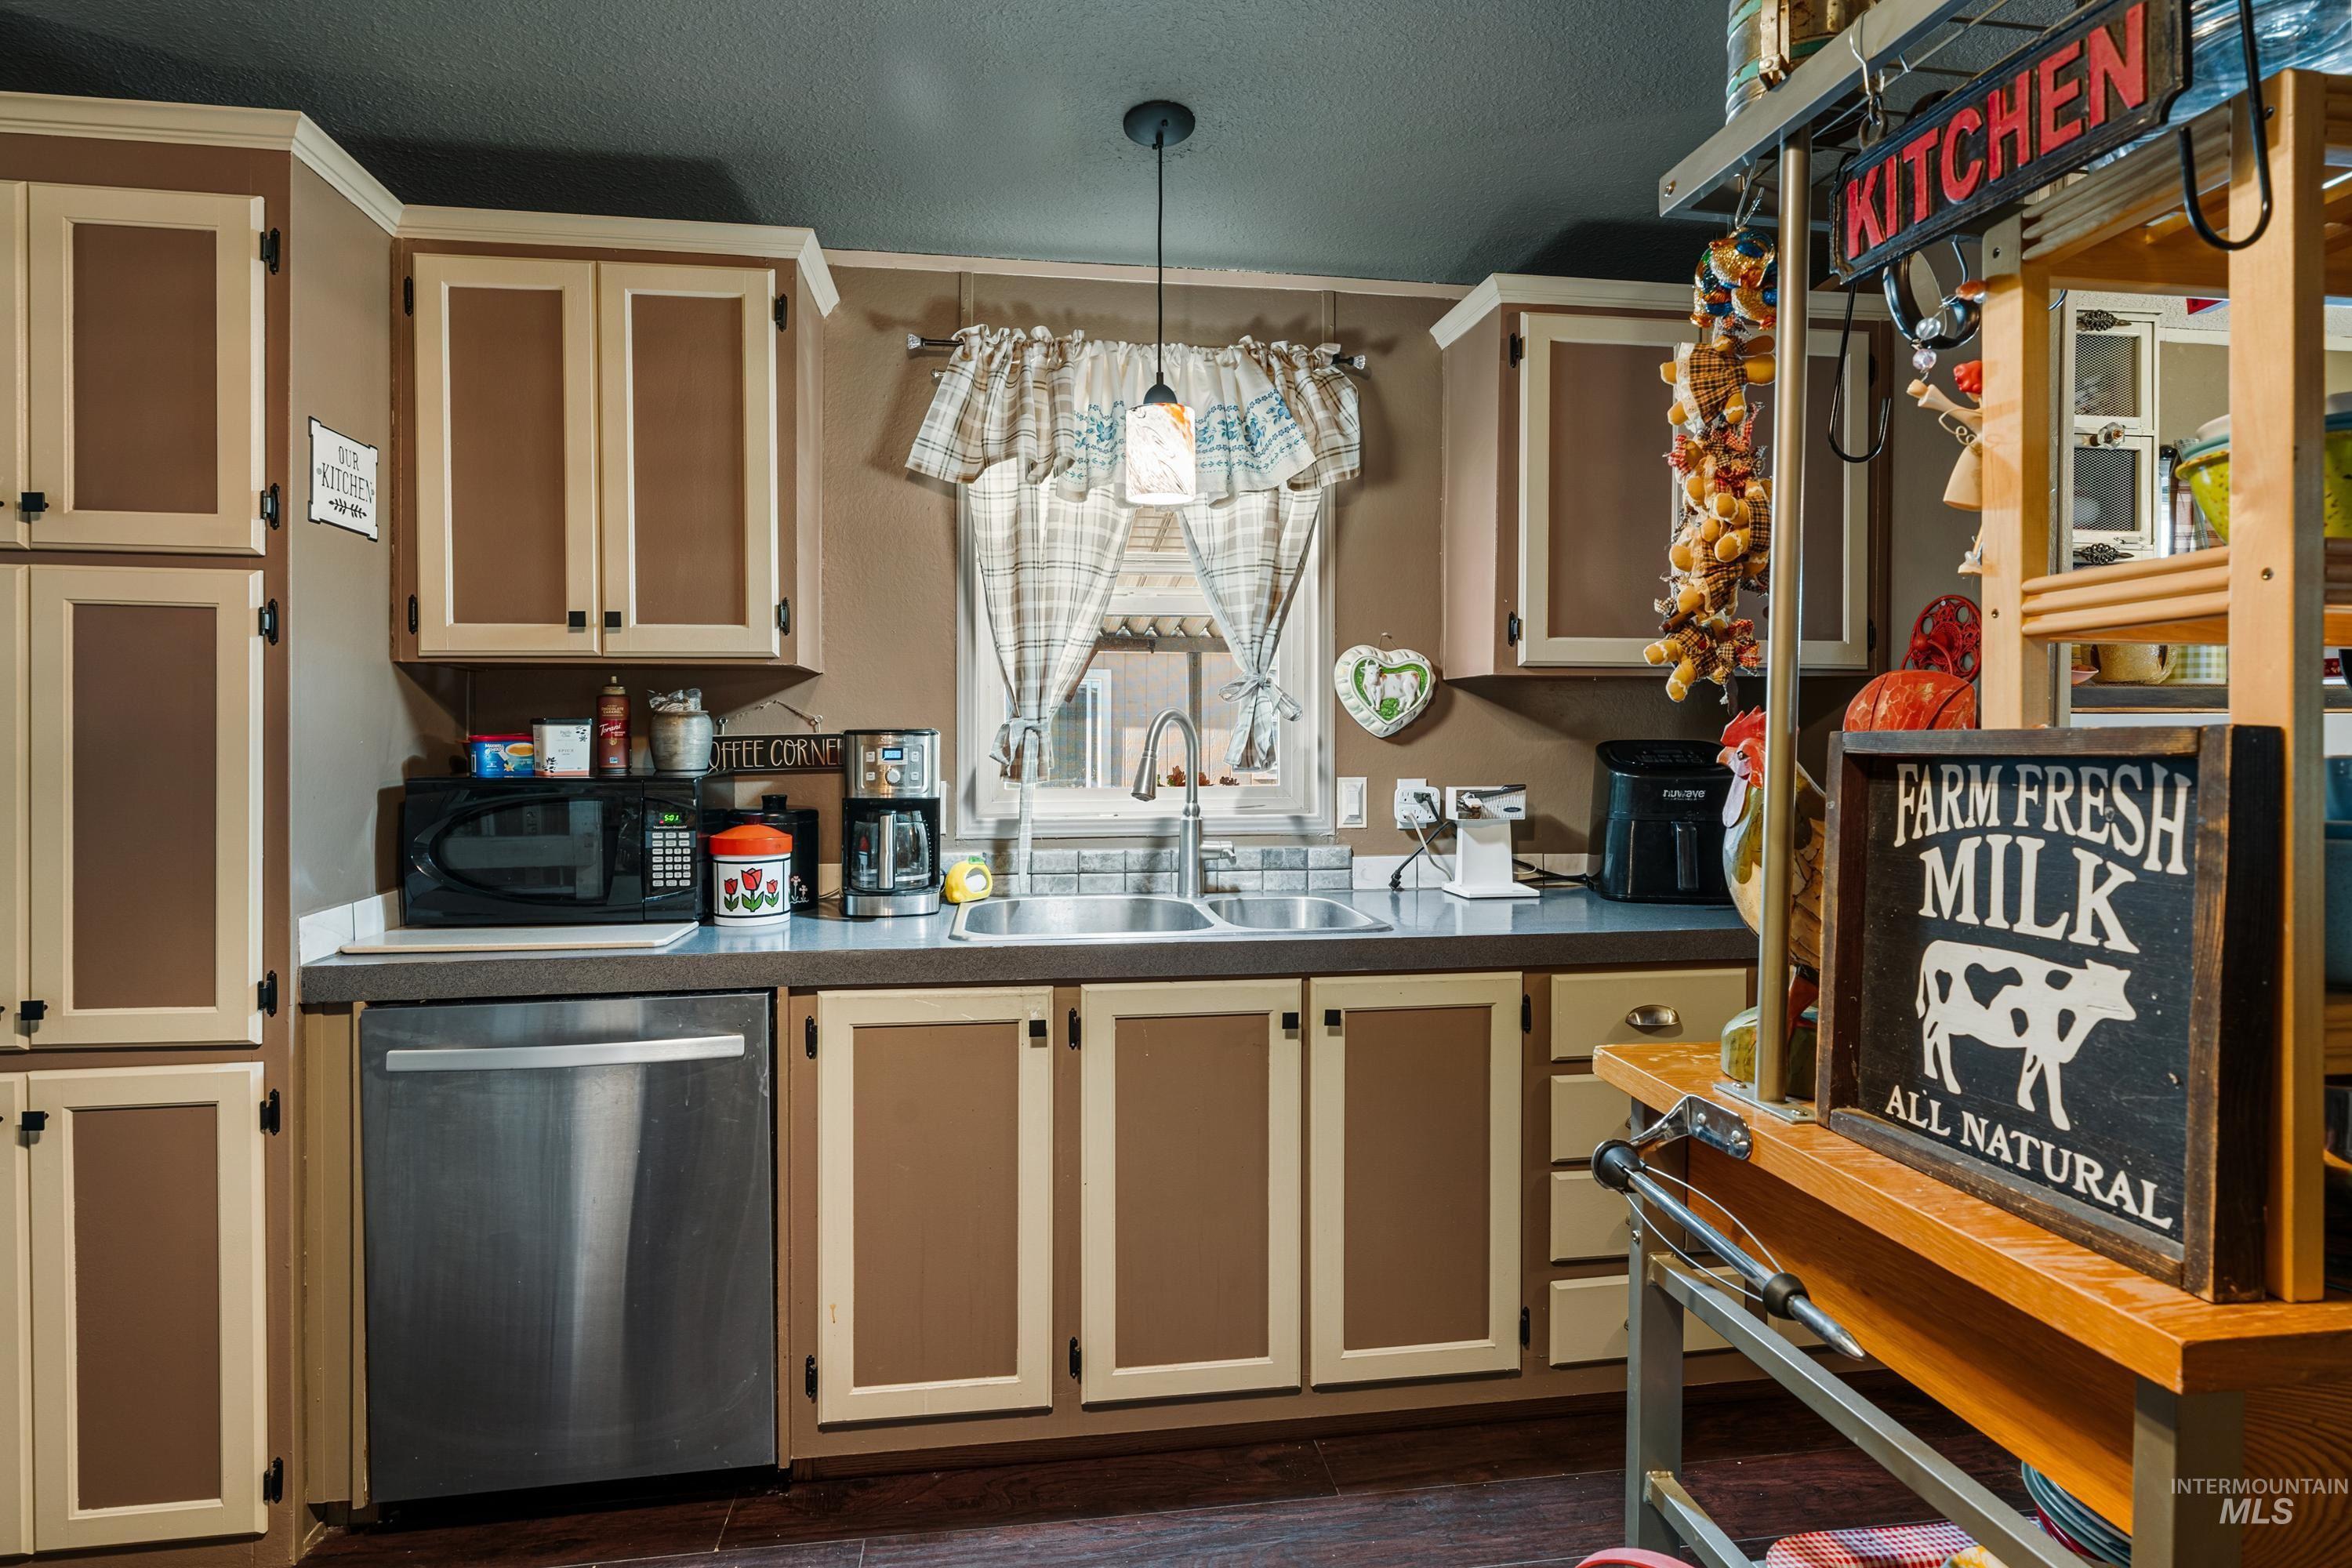
Kitchen with two-tone cabinetry, stainless steel dishwasher, double basin sink, and pendant lighting
-
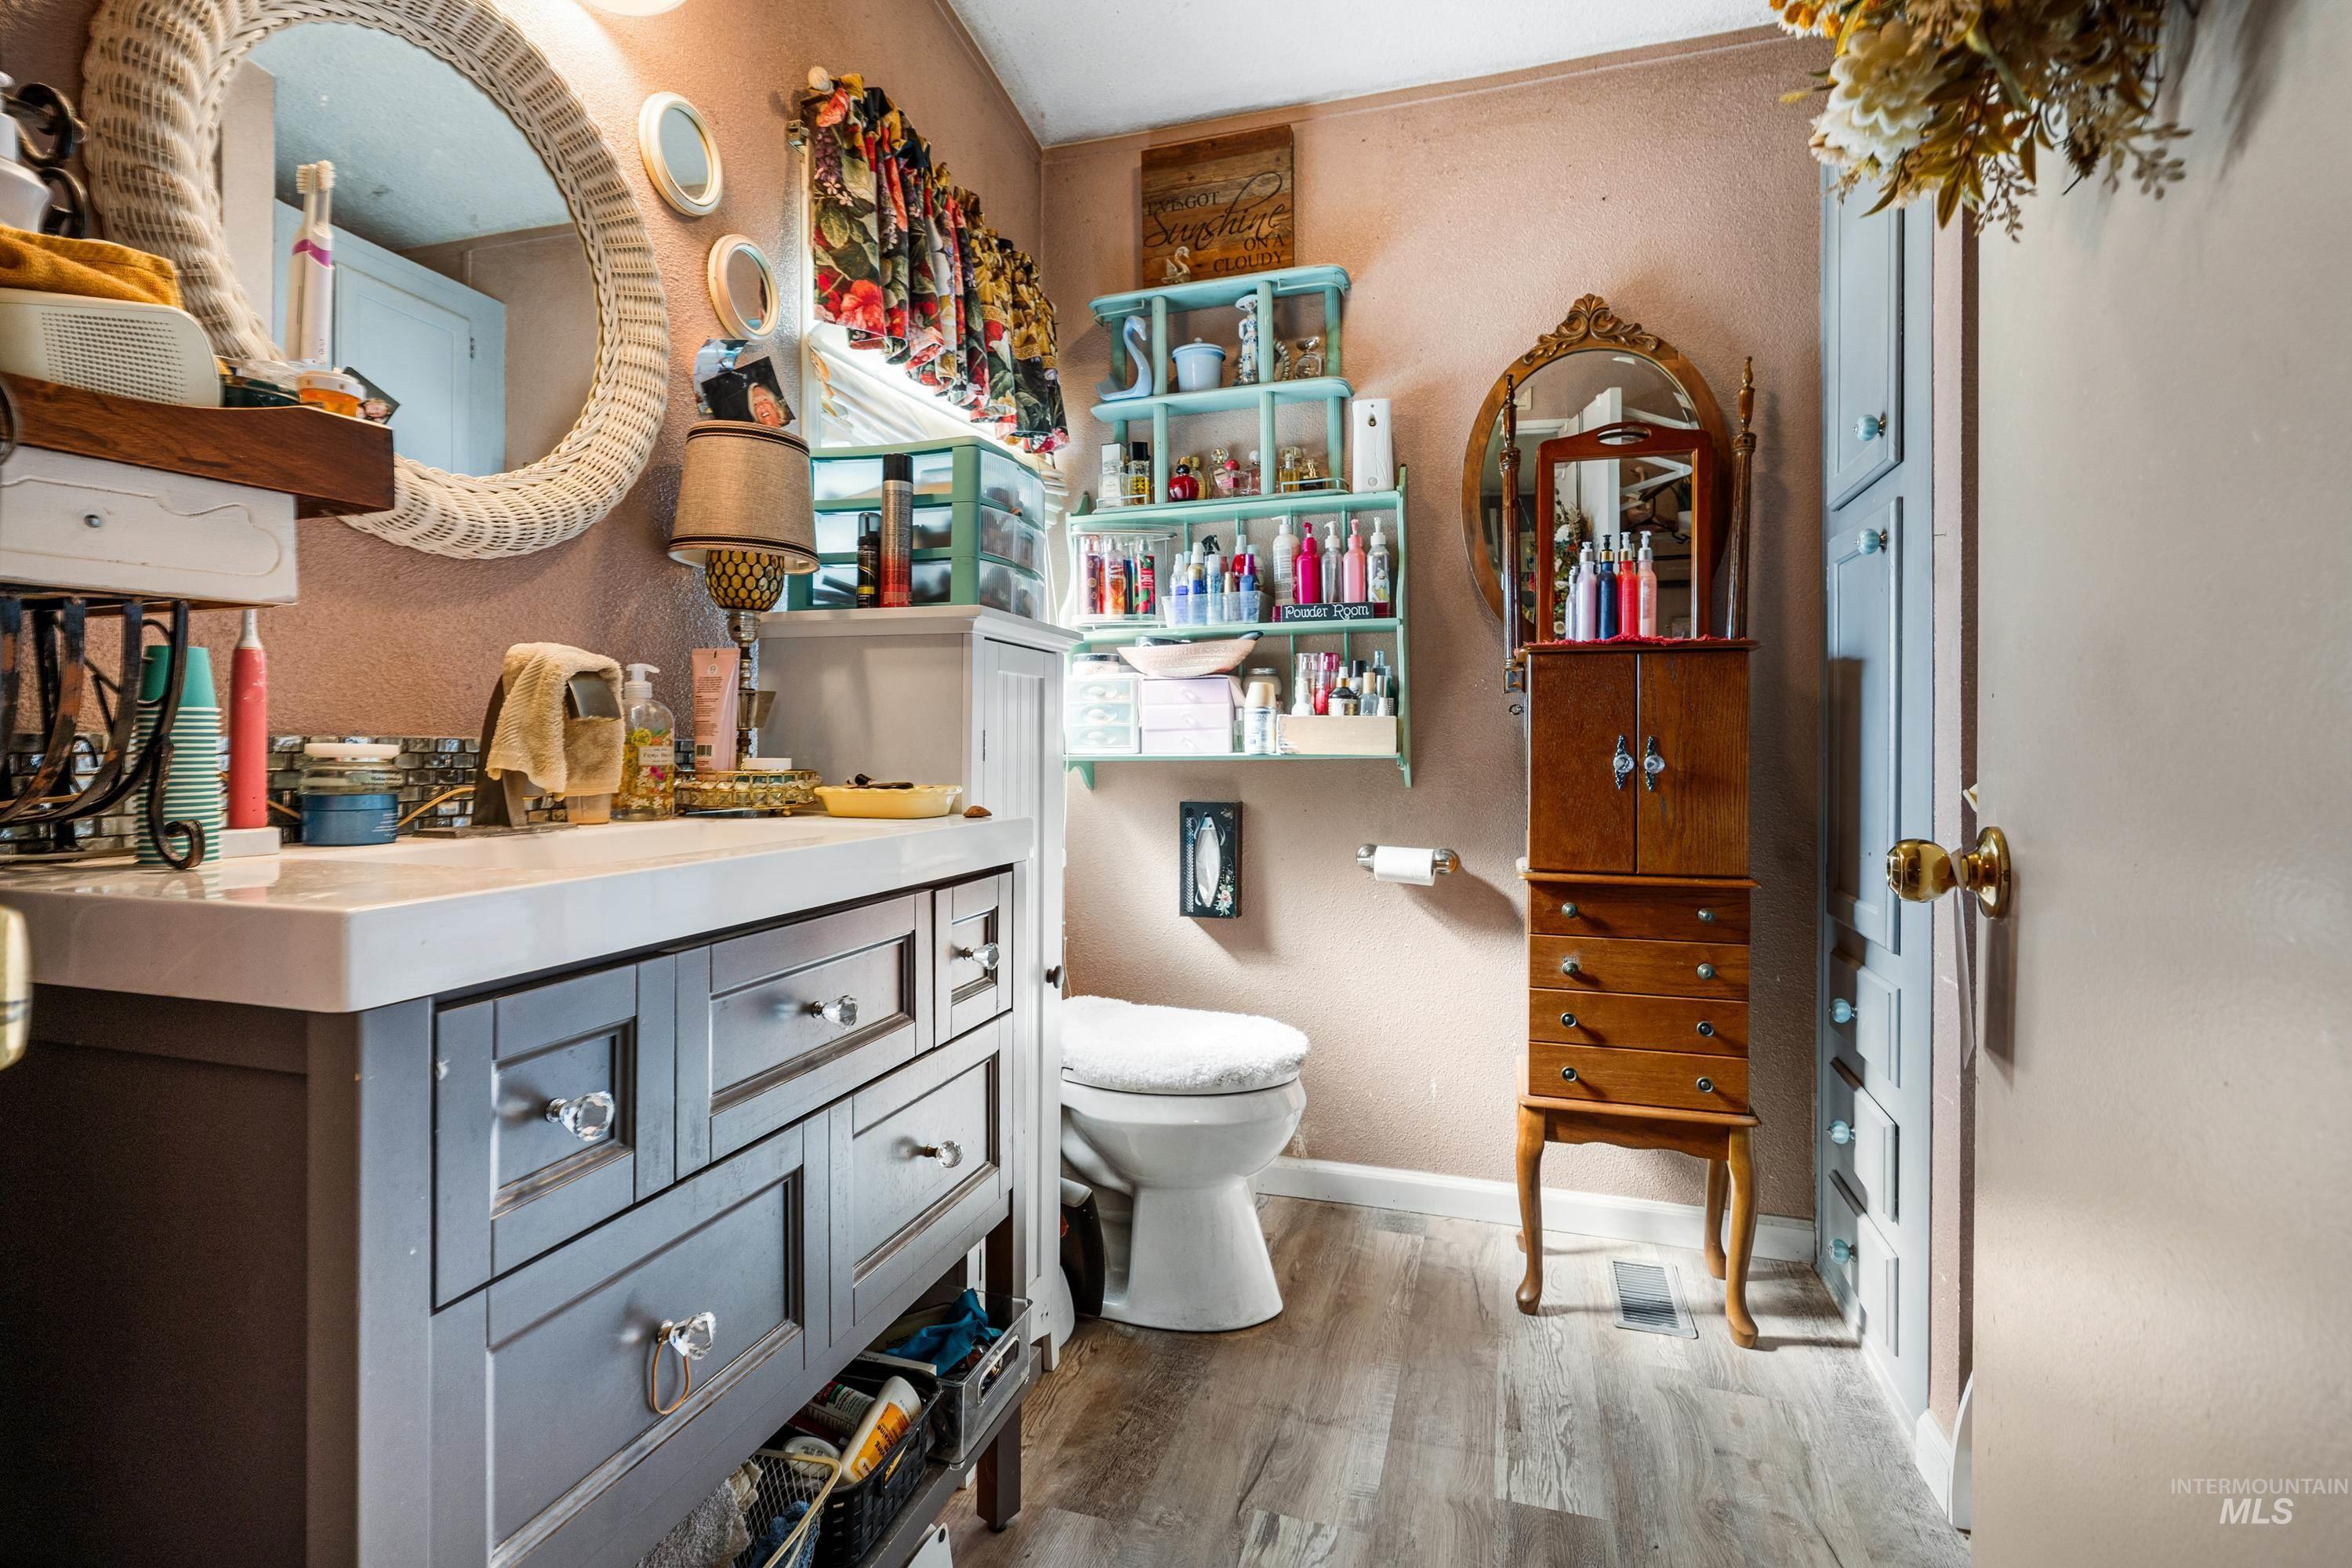
Vanity with white countertop, round mirror with woven frame, wood-finish flooring, and built-in vertical storage cabinetry
-
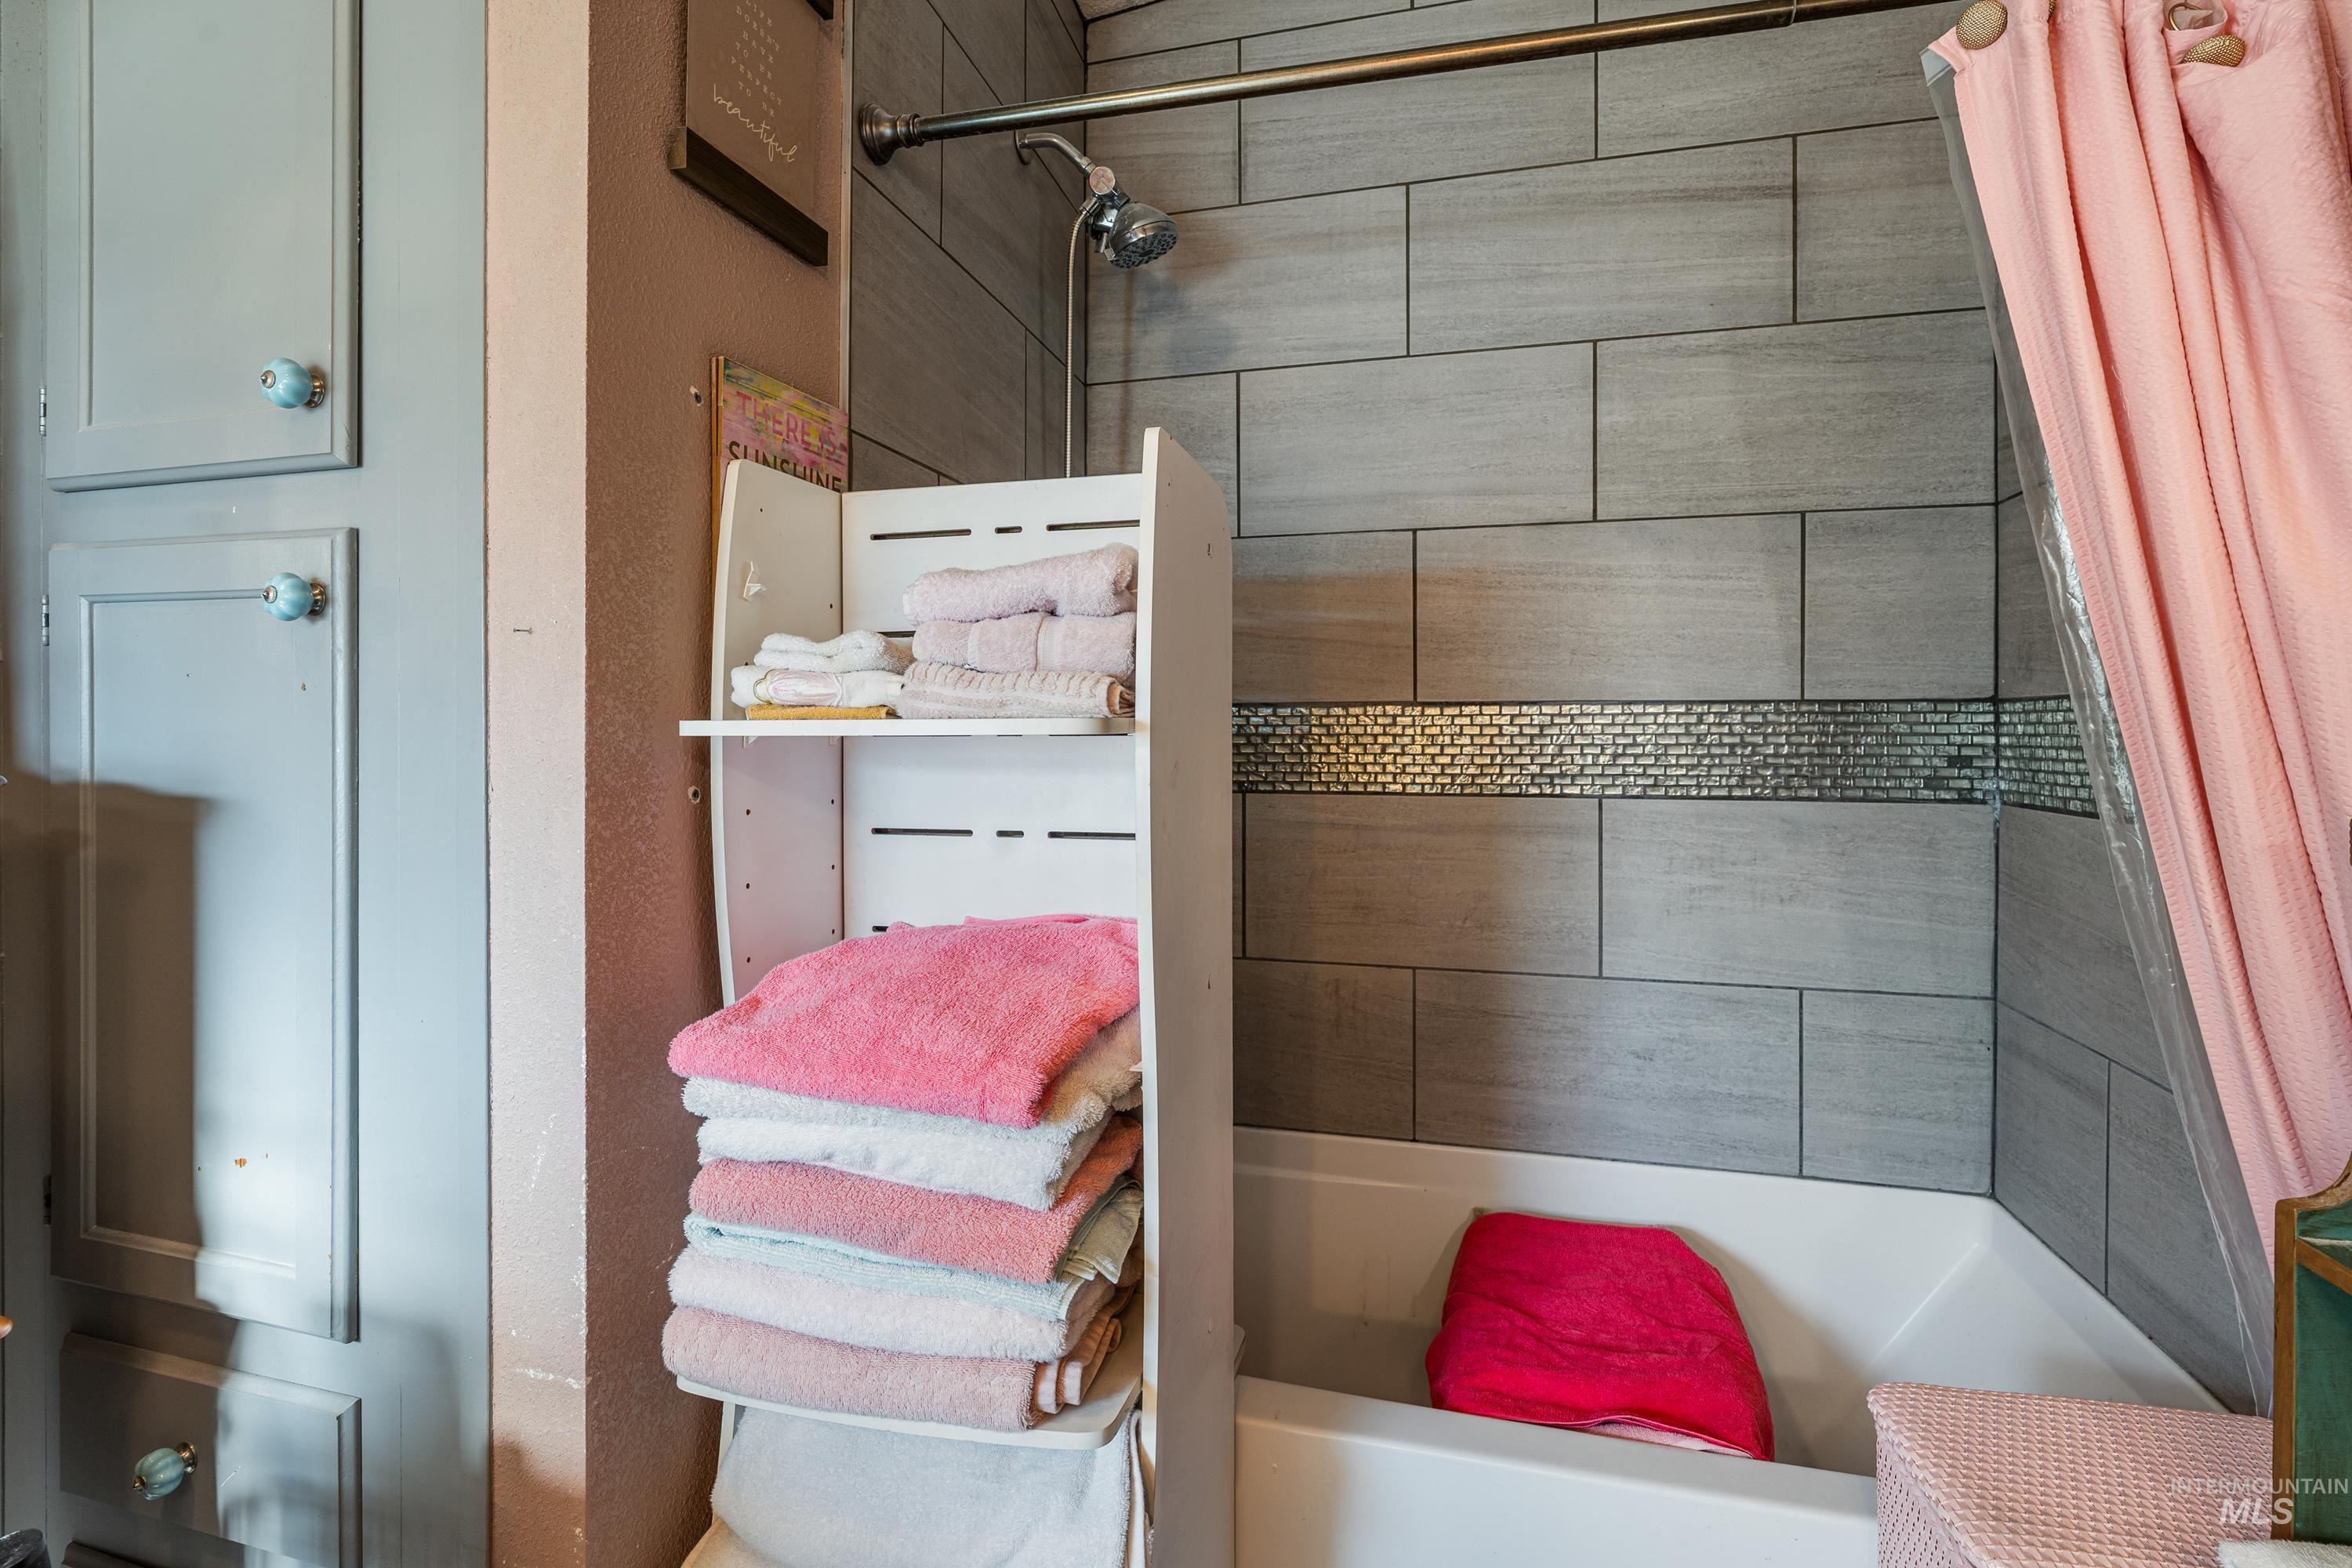
Bathtub with gray tile surround, decorative mosaic tile accent, and built-in white shelving
-
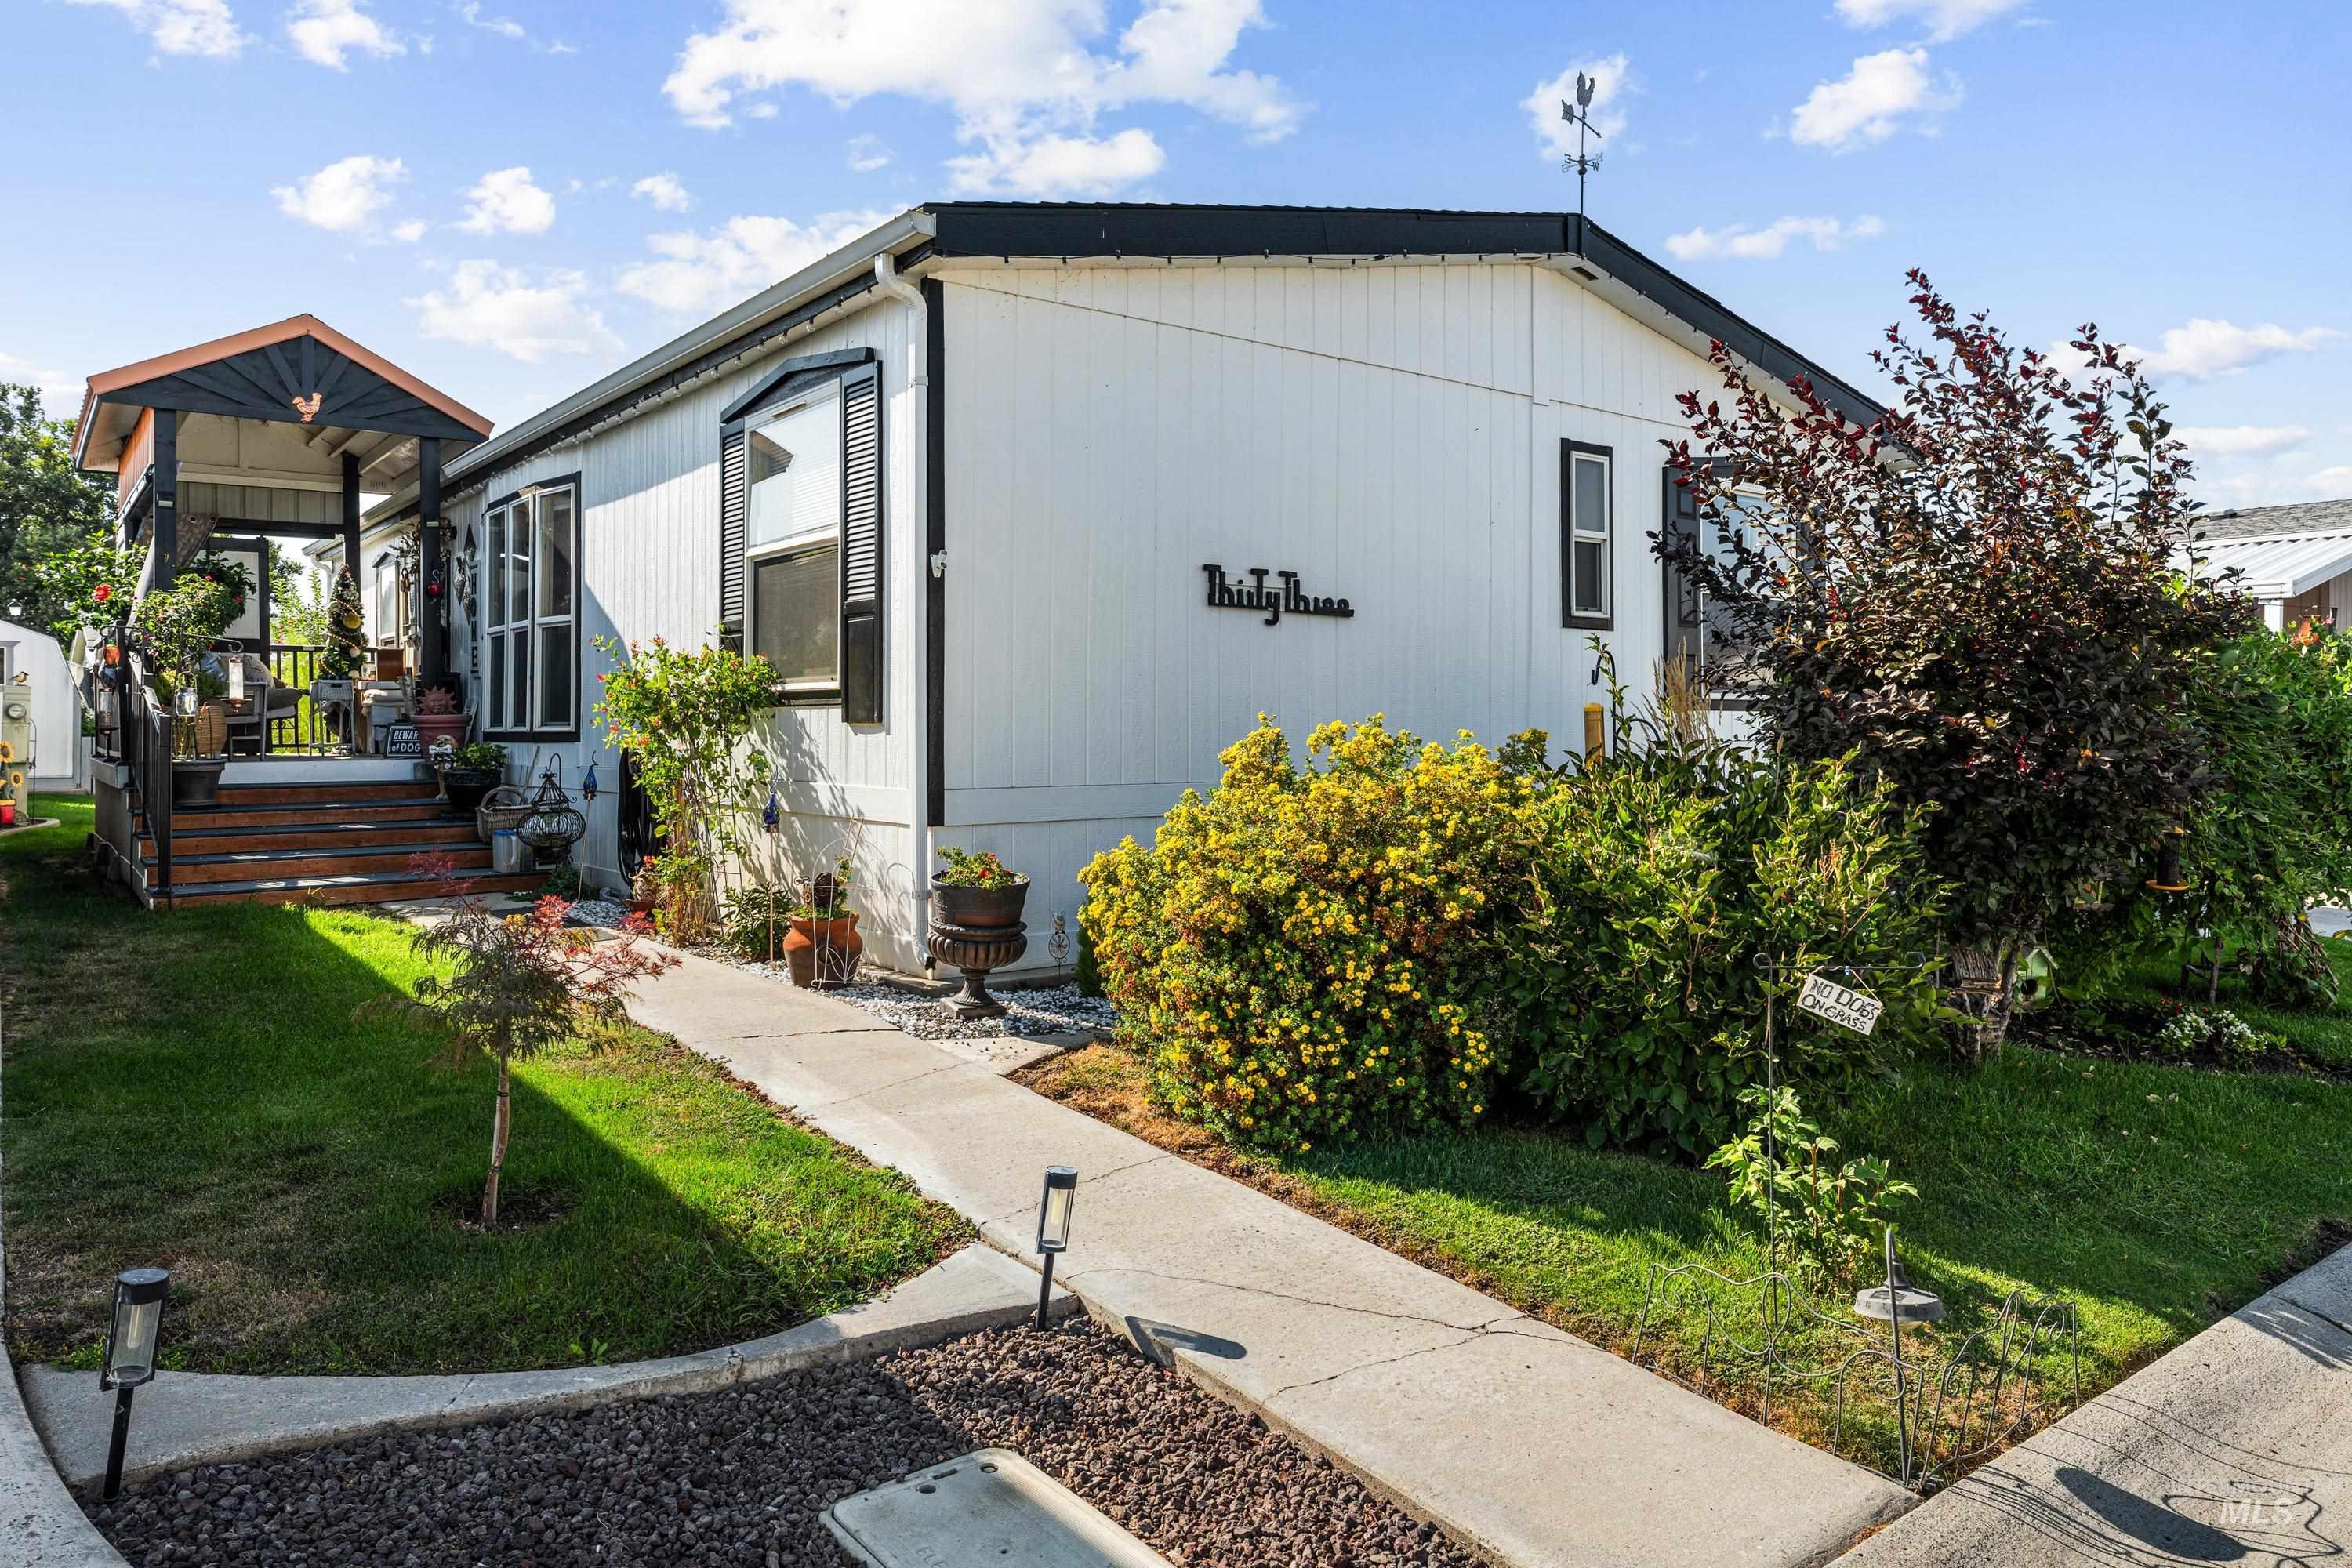
White siding exterior with black trim, covered porch with wood-finish decking, and established landscaping
-
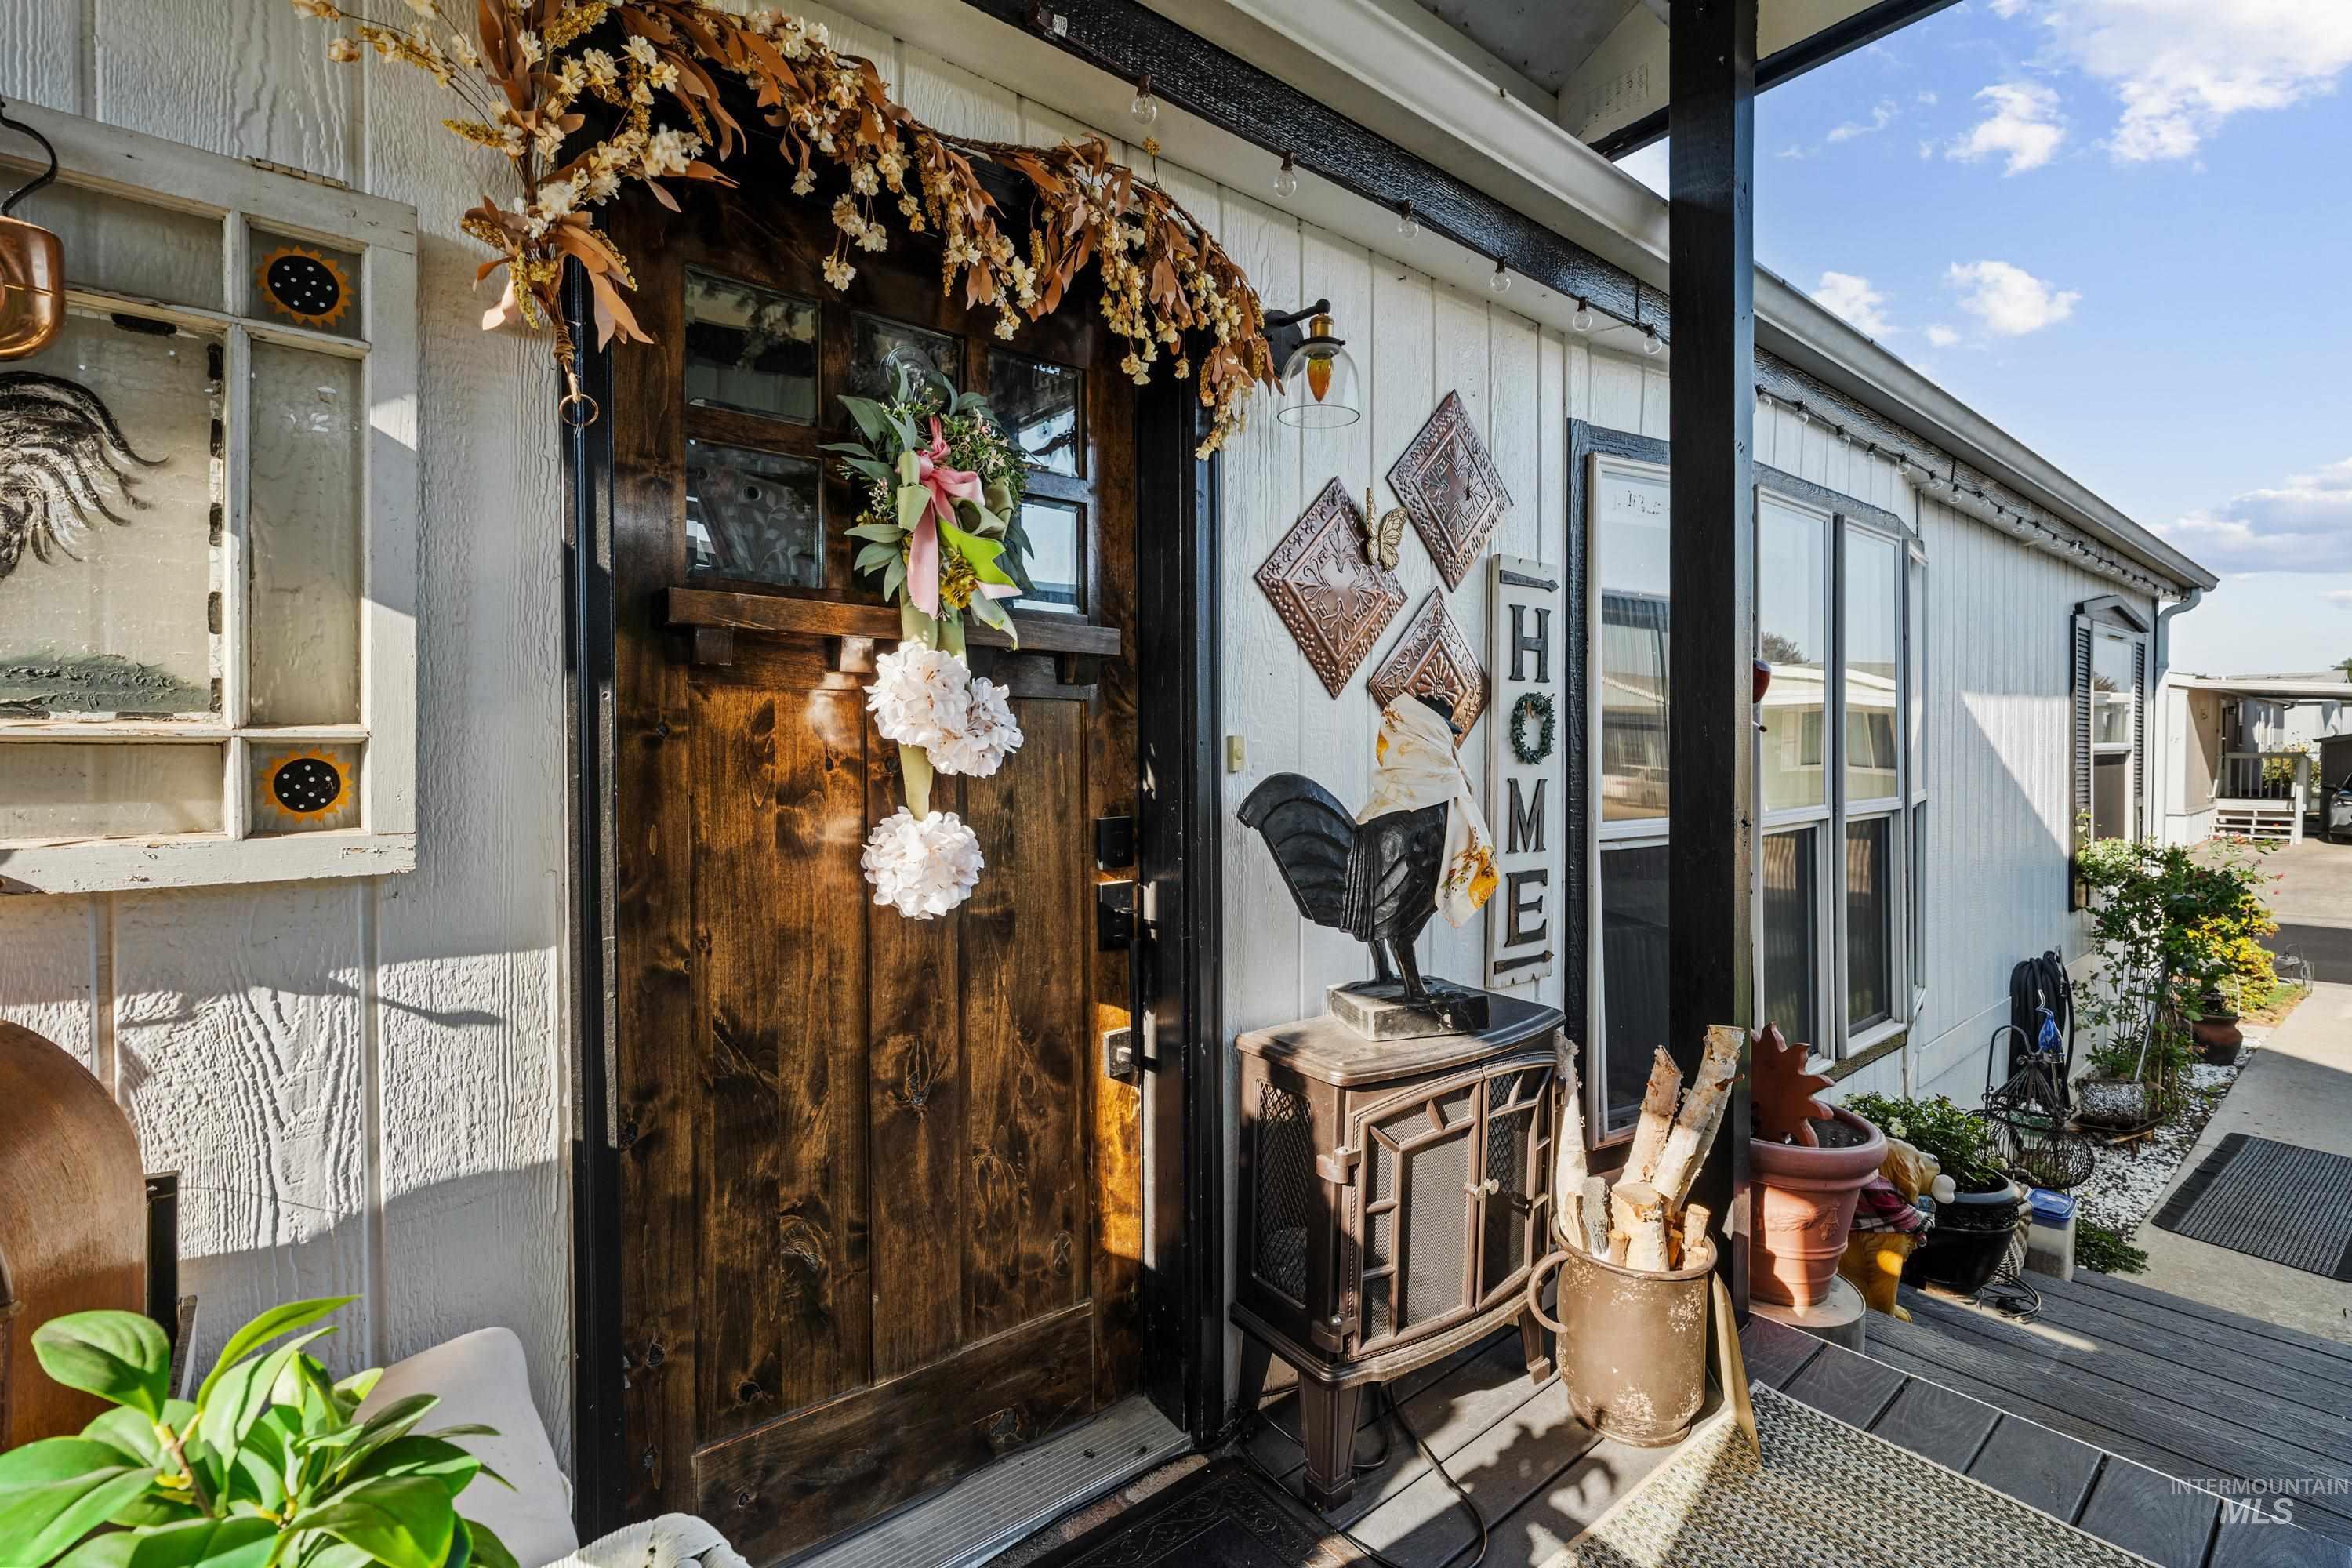
Wood-finish entry door, panel siding, bay windows, and composite steps
-
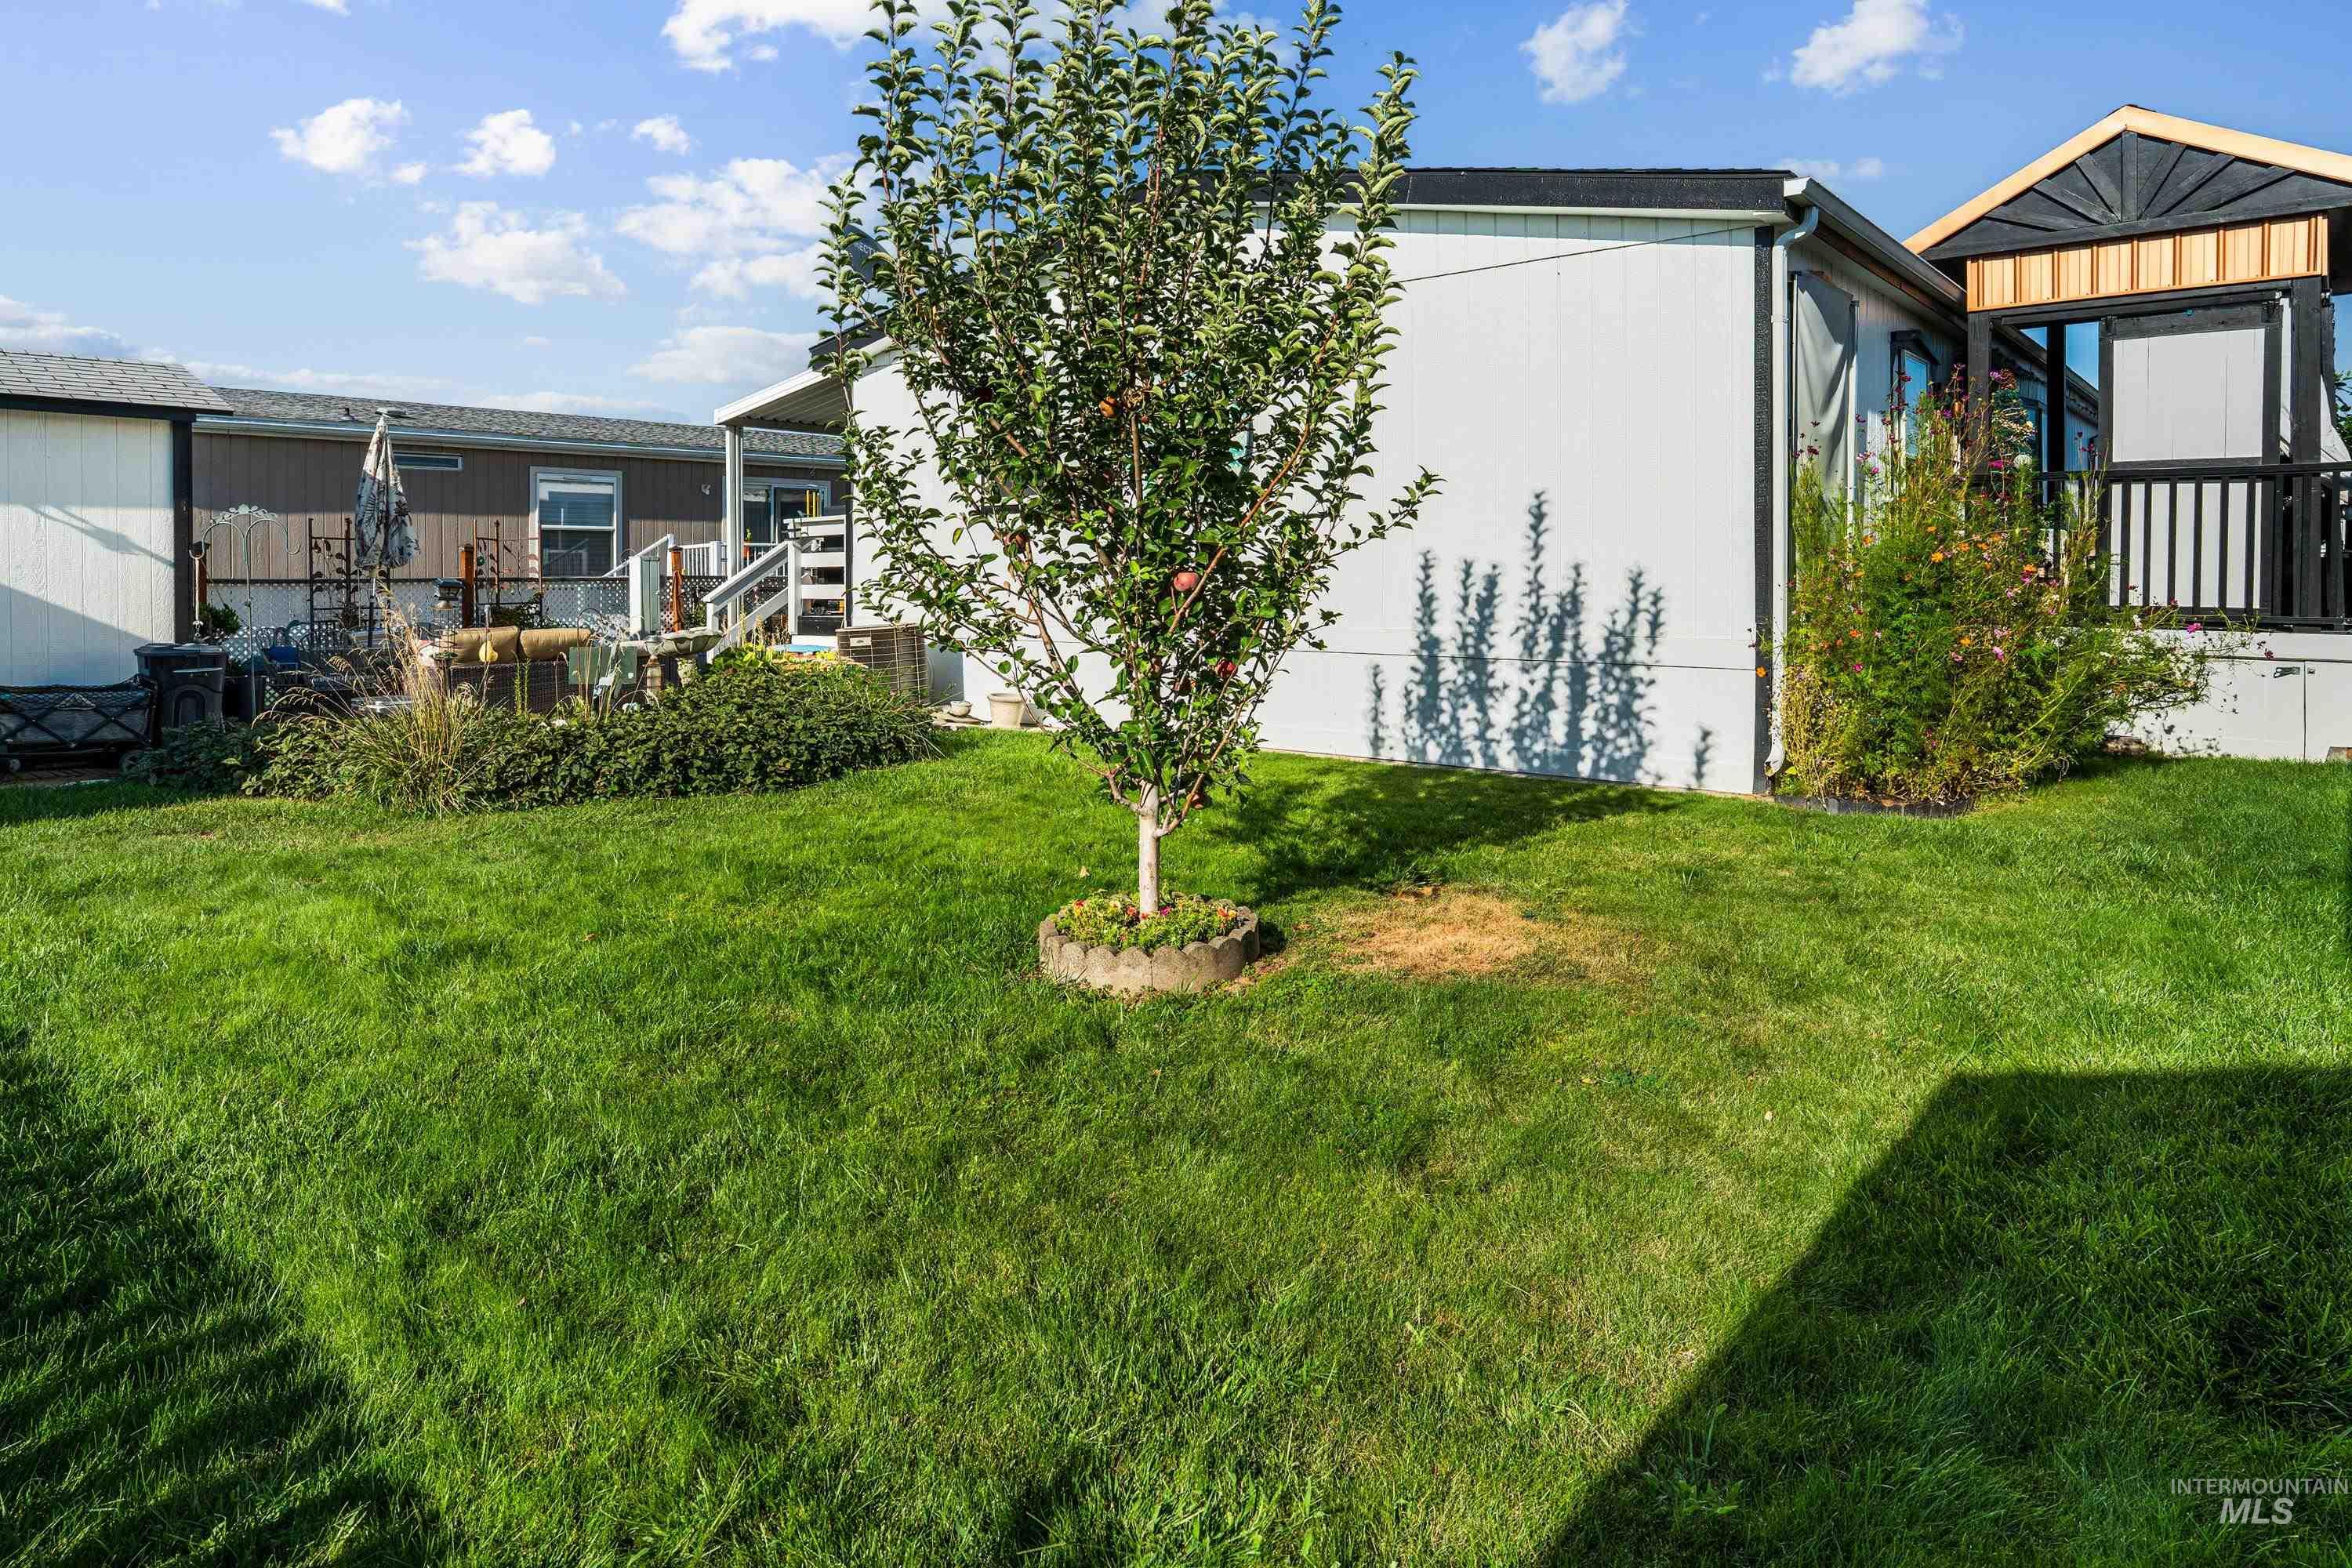
Expansive backyard featuring a manicured lawn, established tree, and low-maintenance landscaping
-

Mature apple tree with abundant fruit and lush green foliage
-
Additional content
-
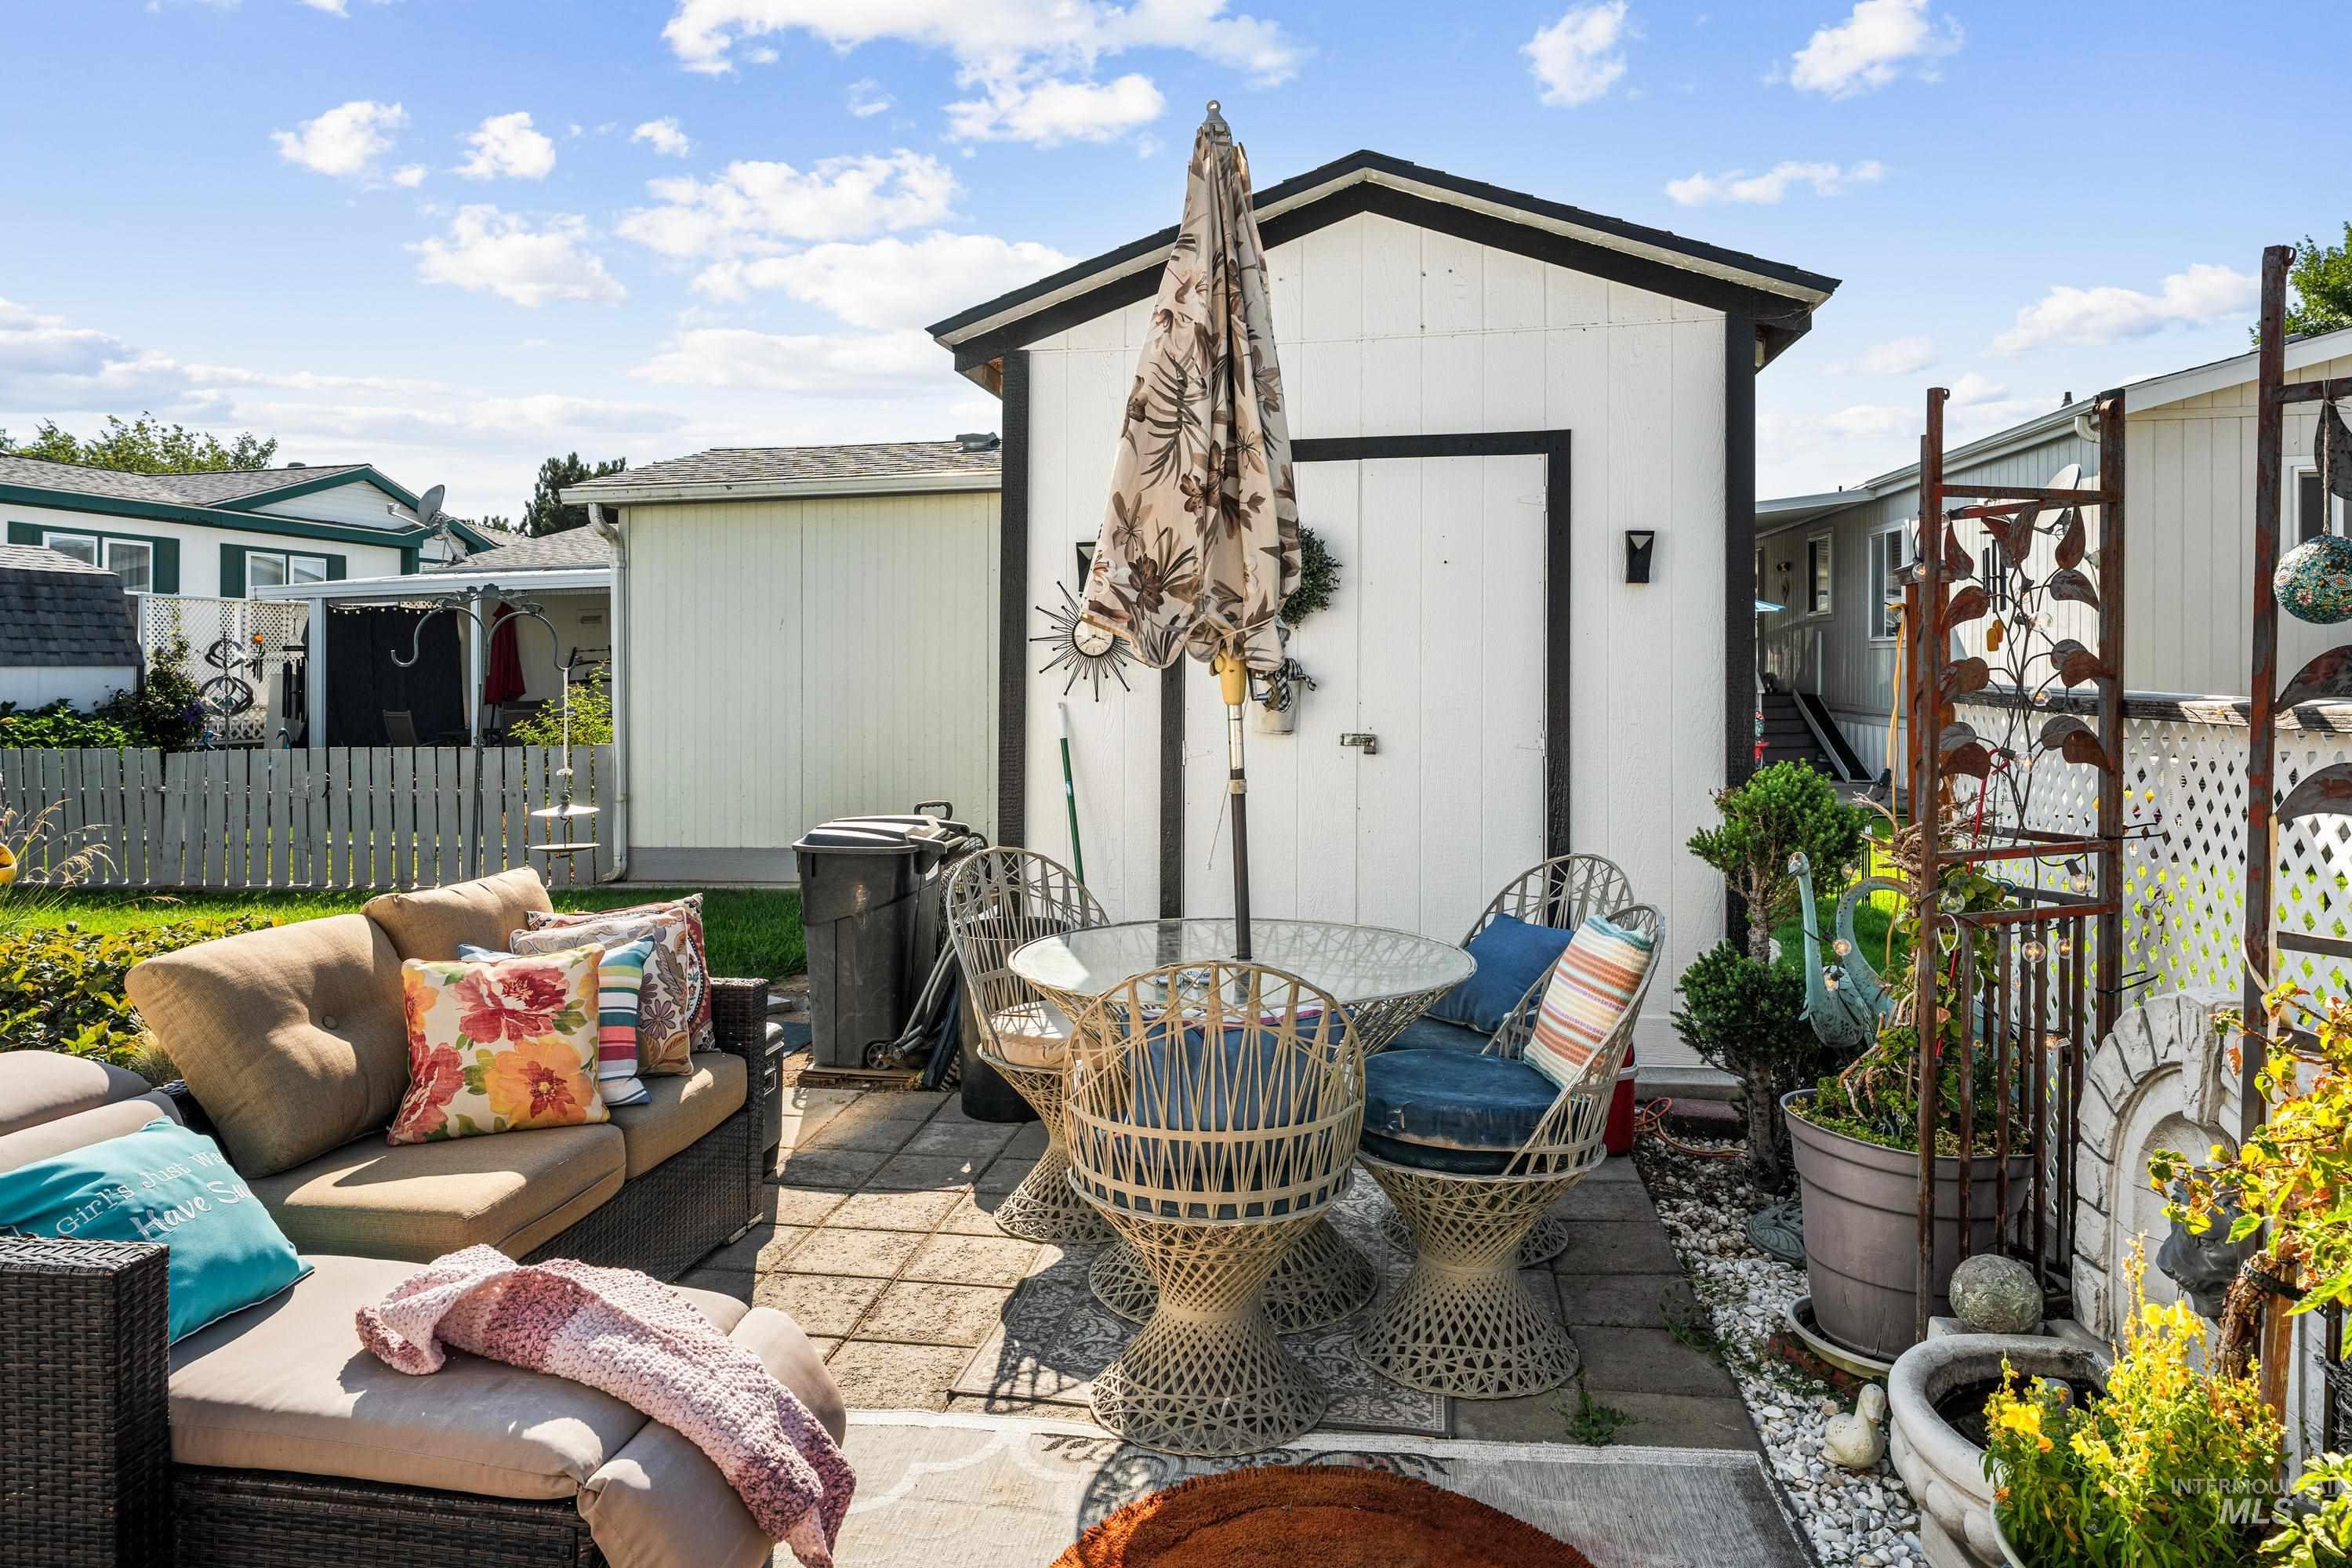
Paved patio area featuring an outdoor storage shed with a contrasting trim, partial privacy fencing, and a gravel-lined border
-
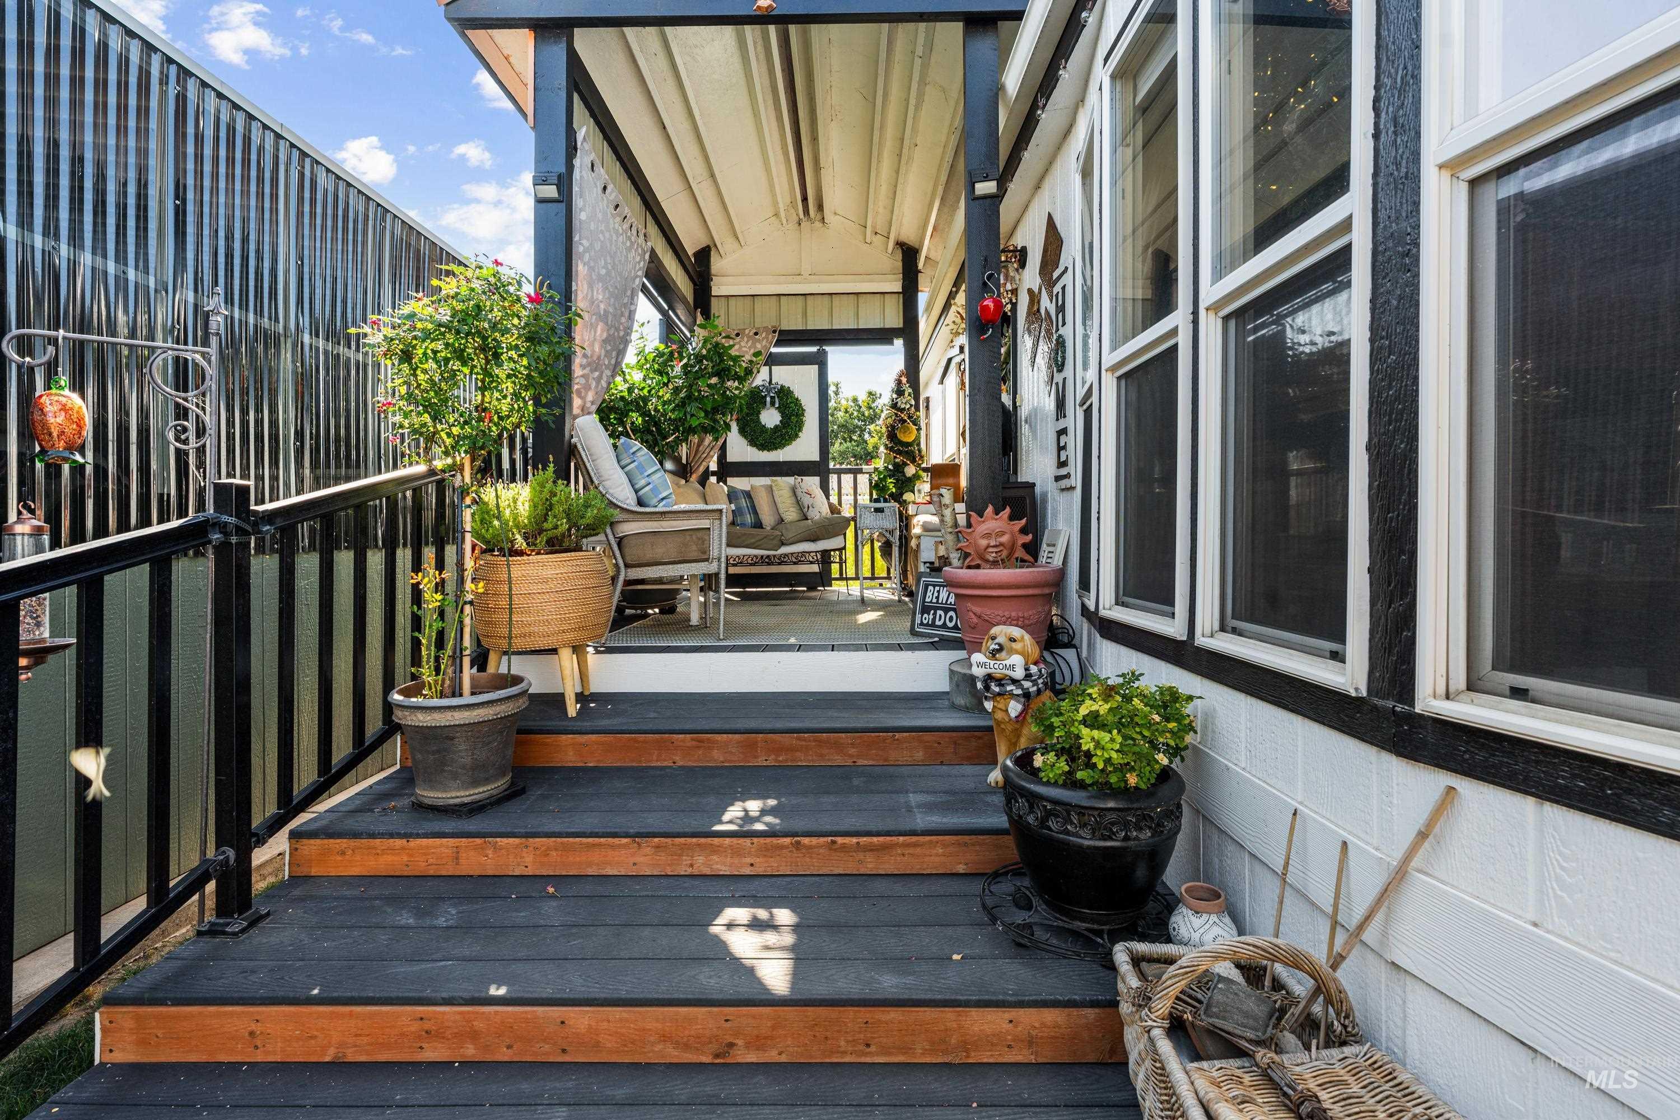
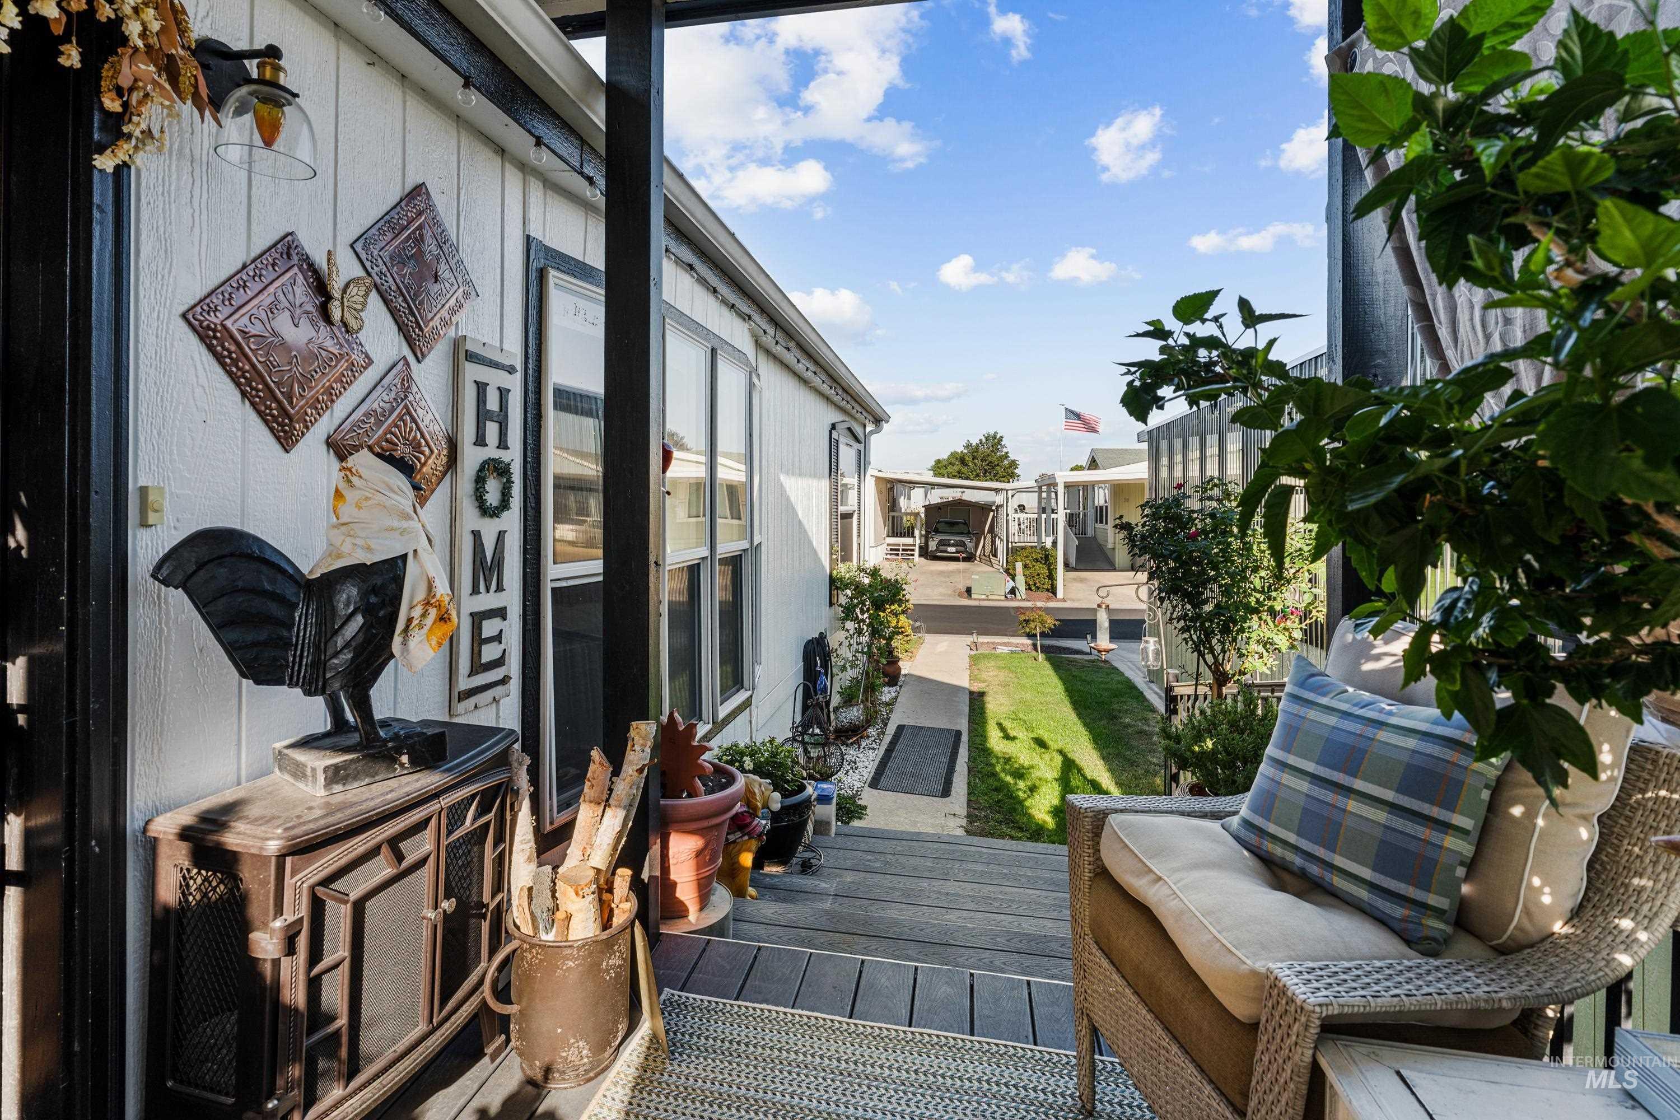
Covered porch with exposed beam ceiling, white siding, black trim, and wood-finish steps
-
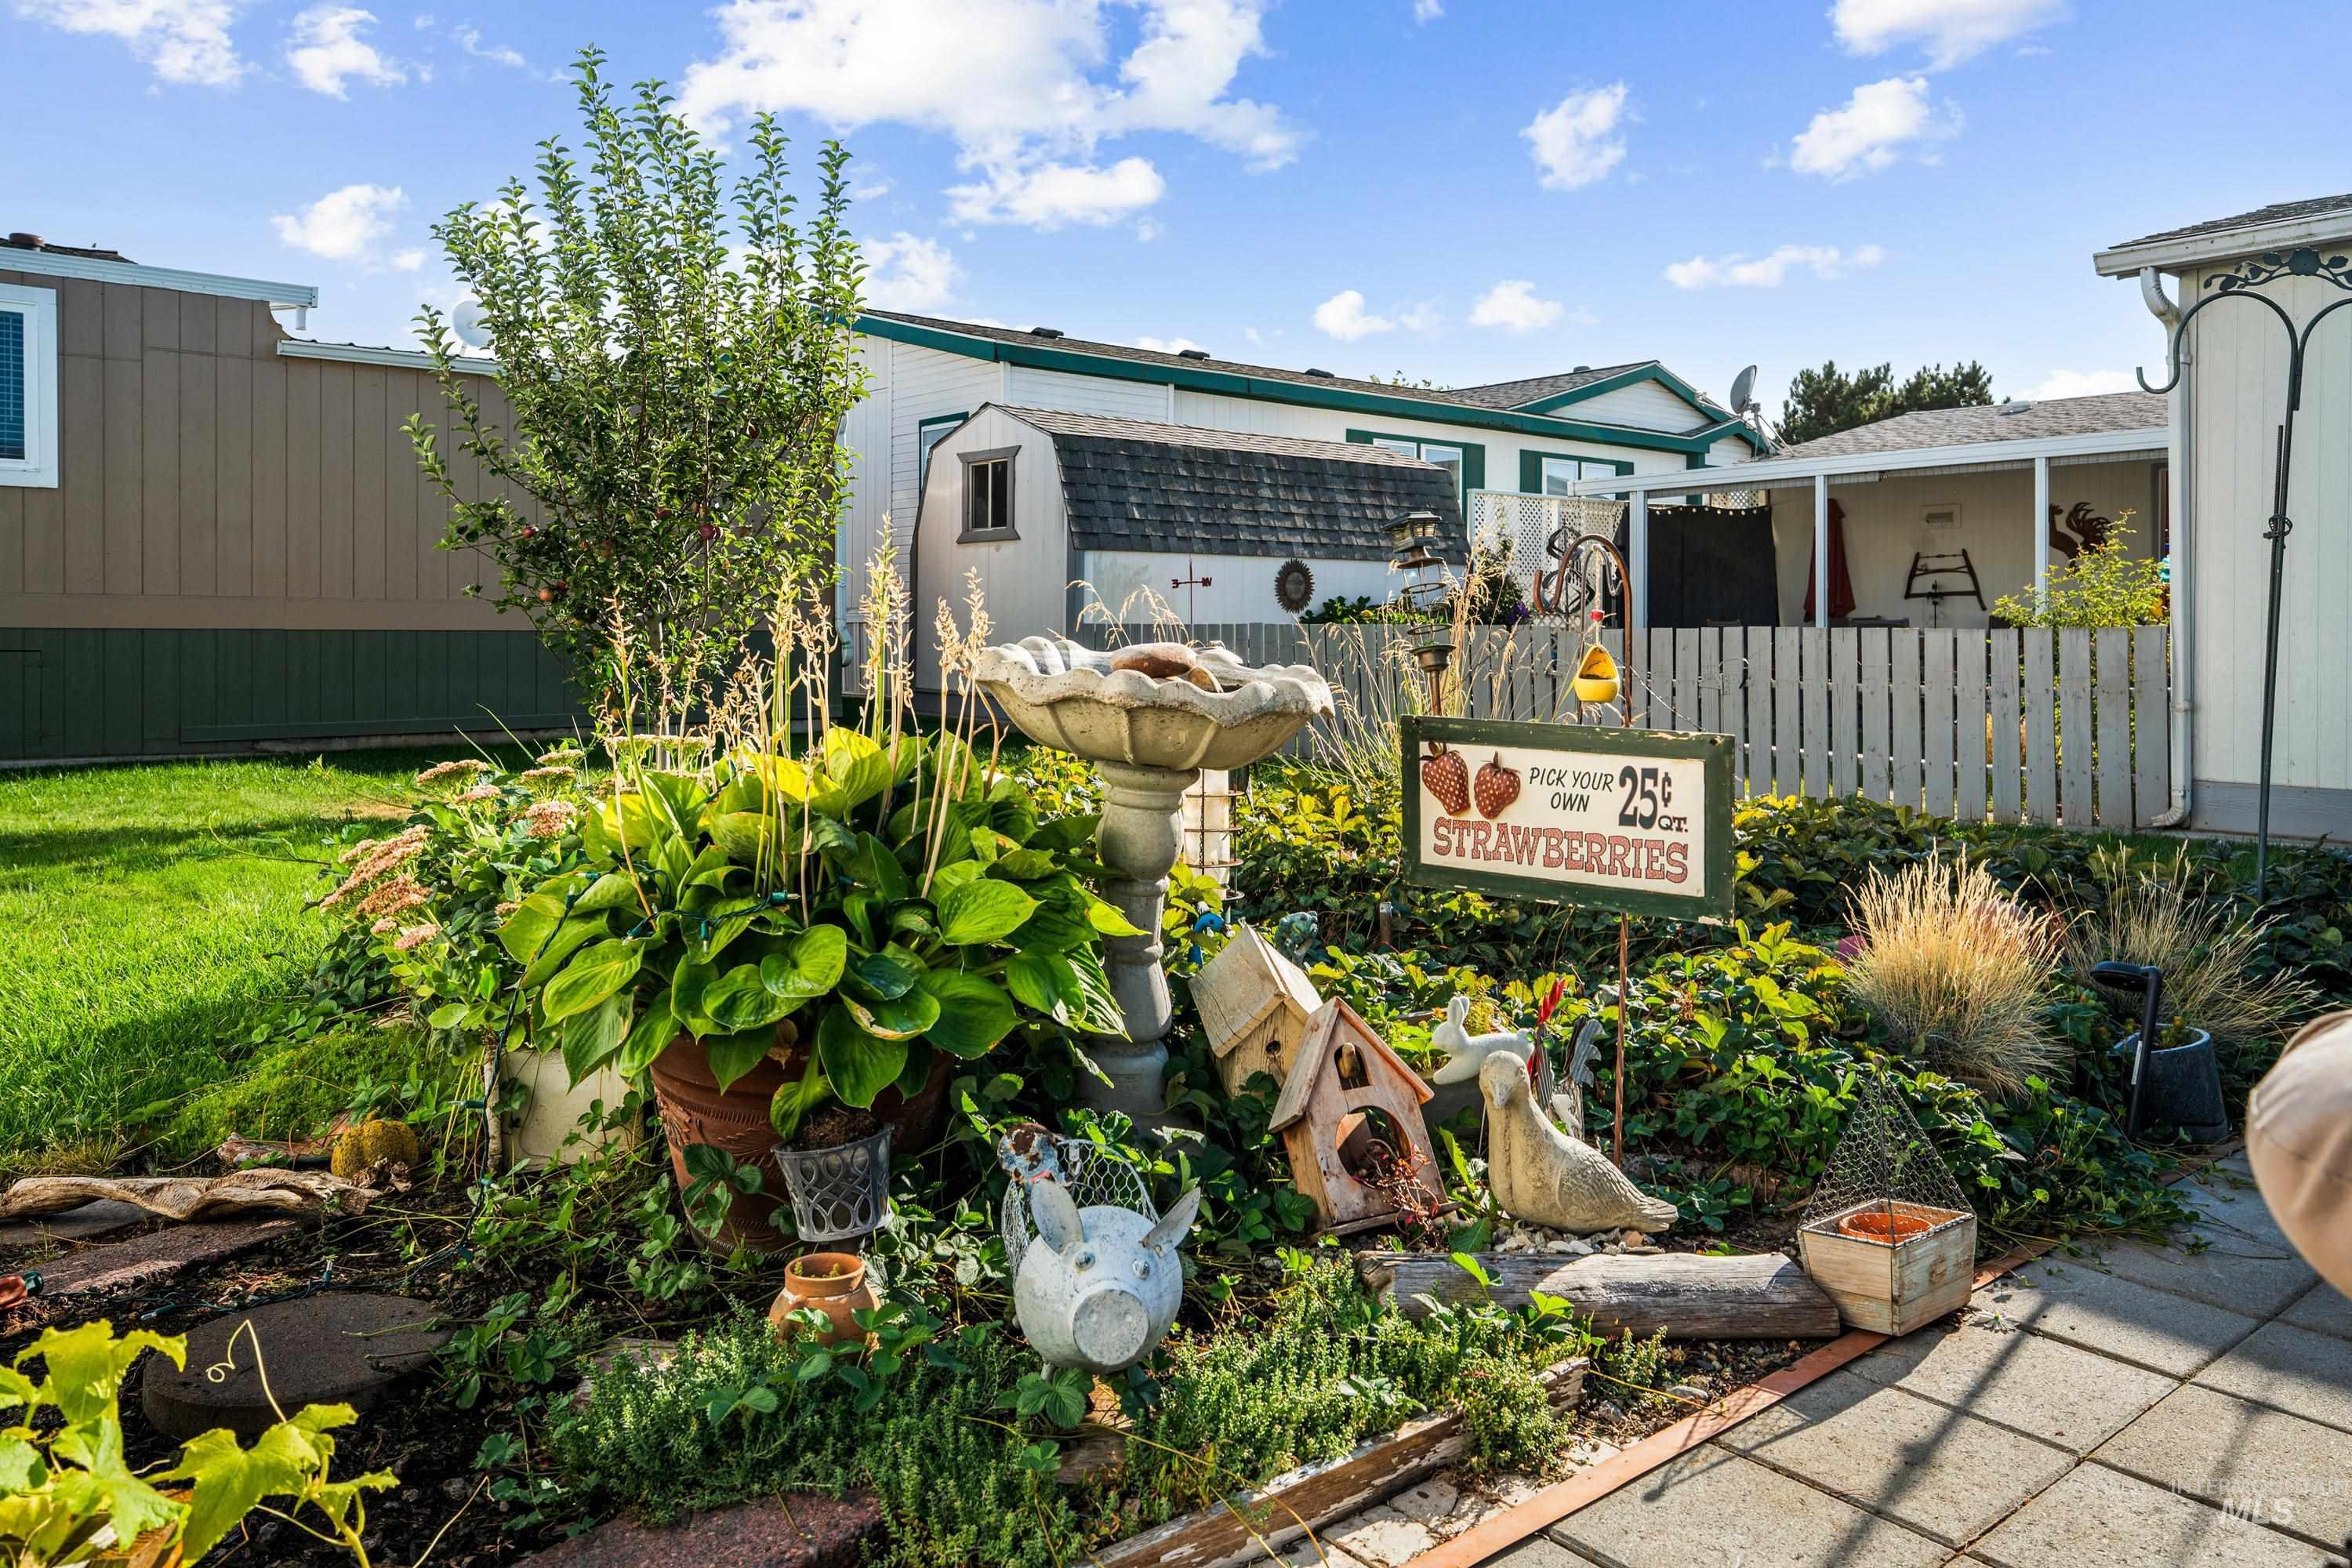
Additional content
-
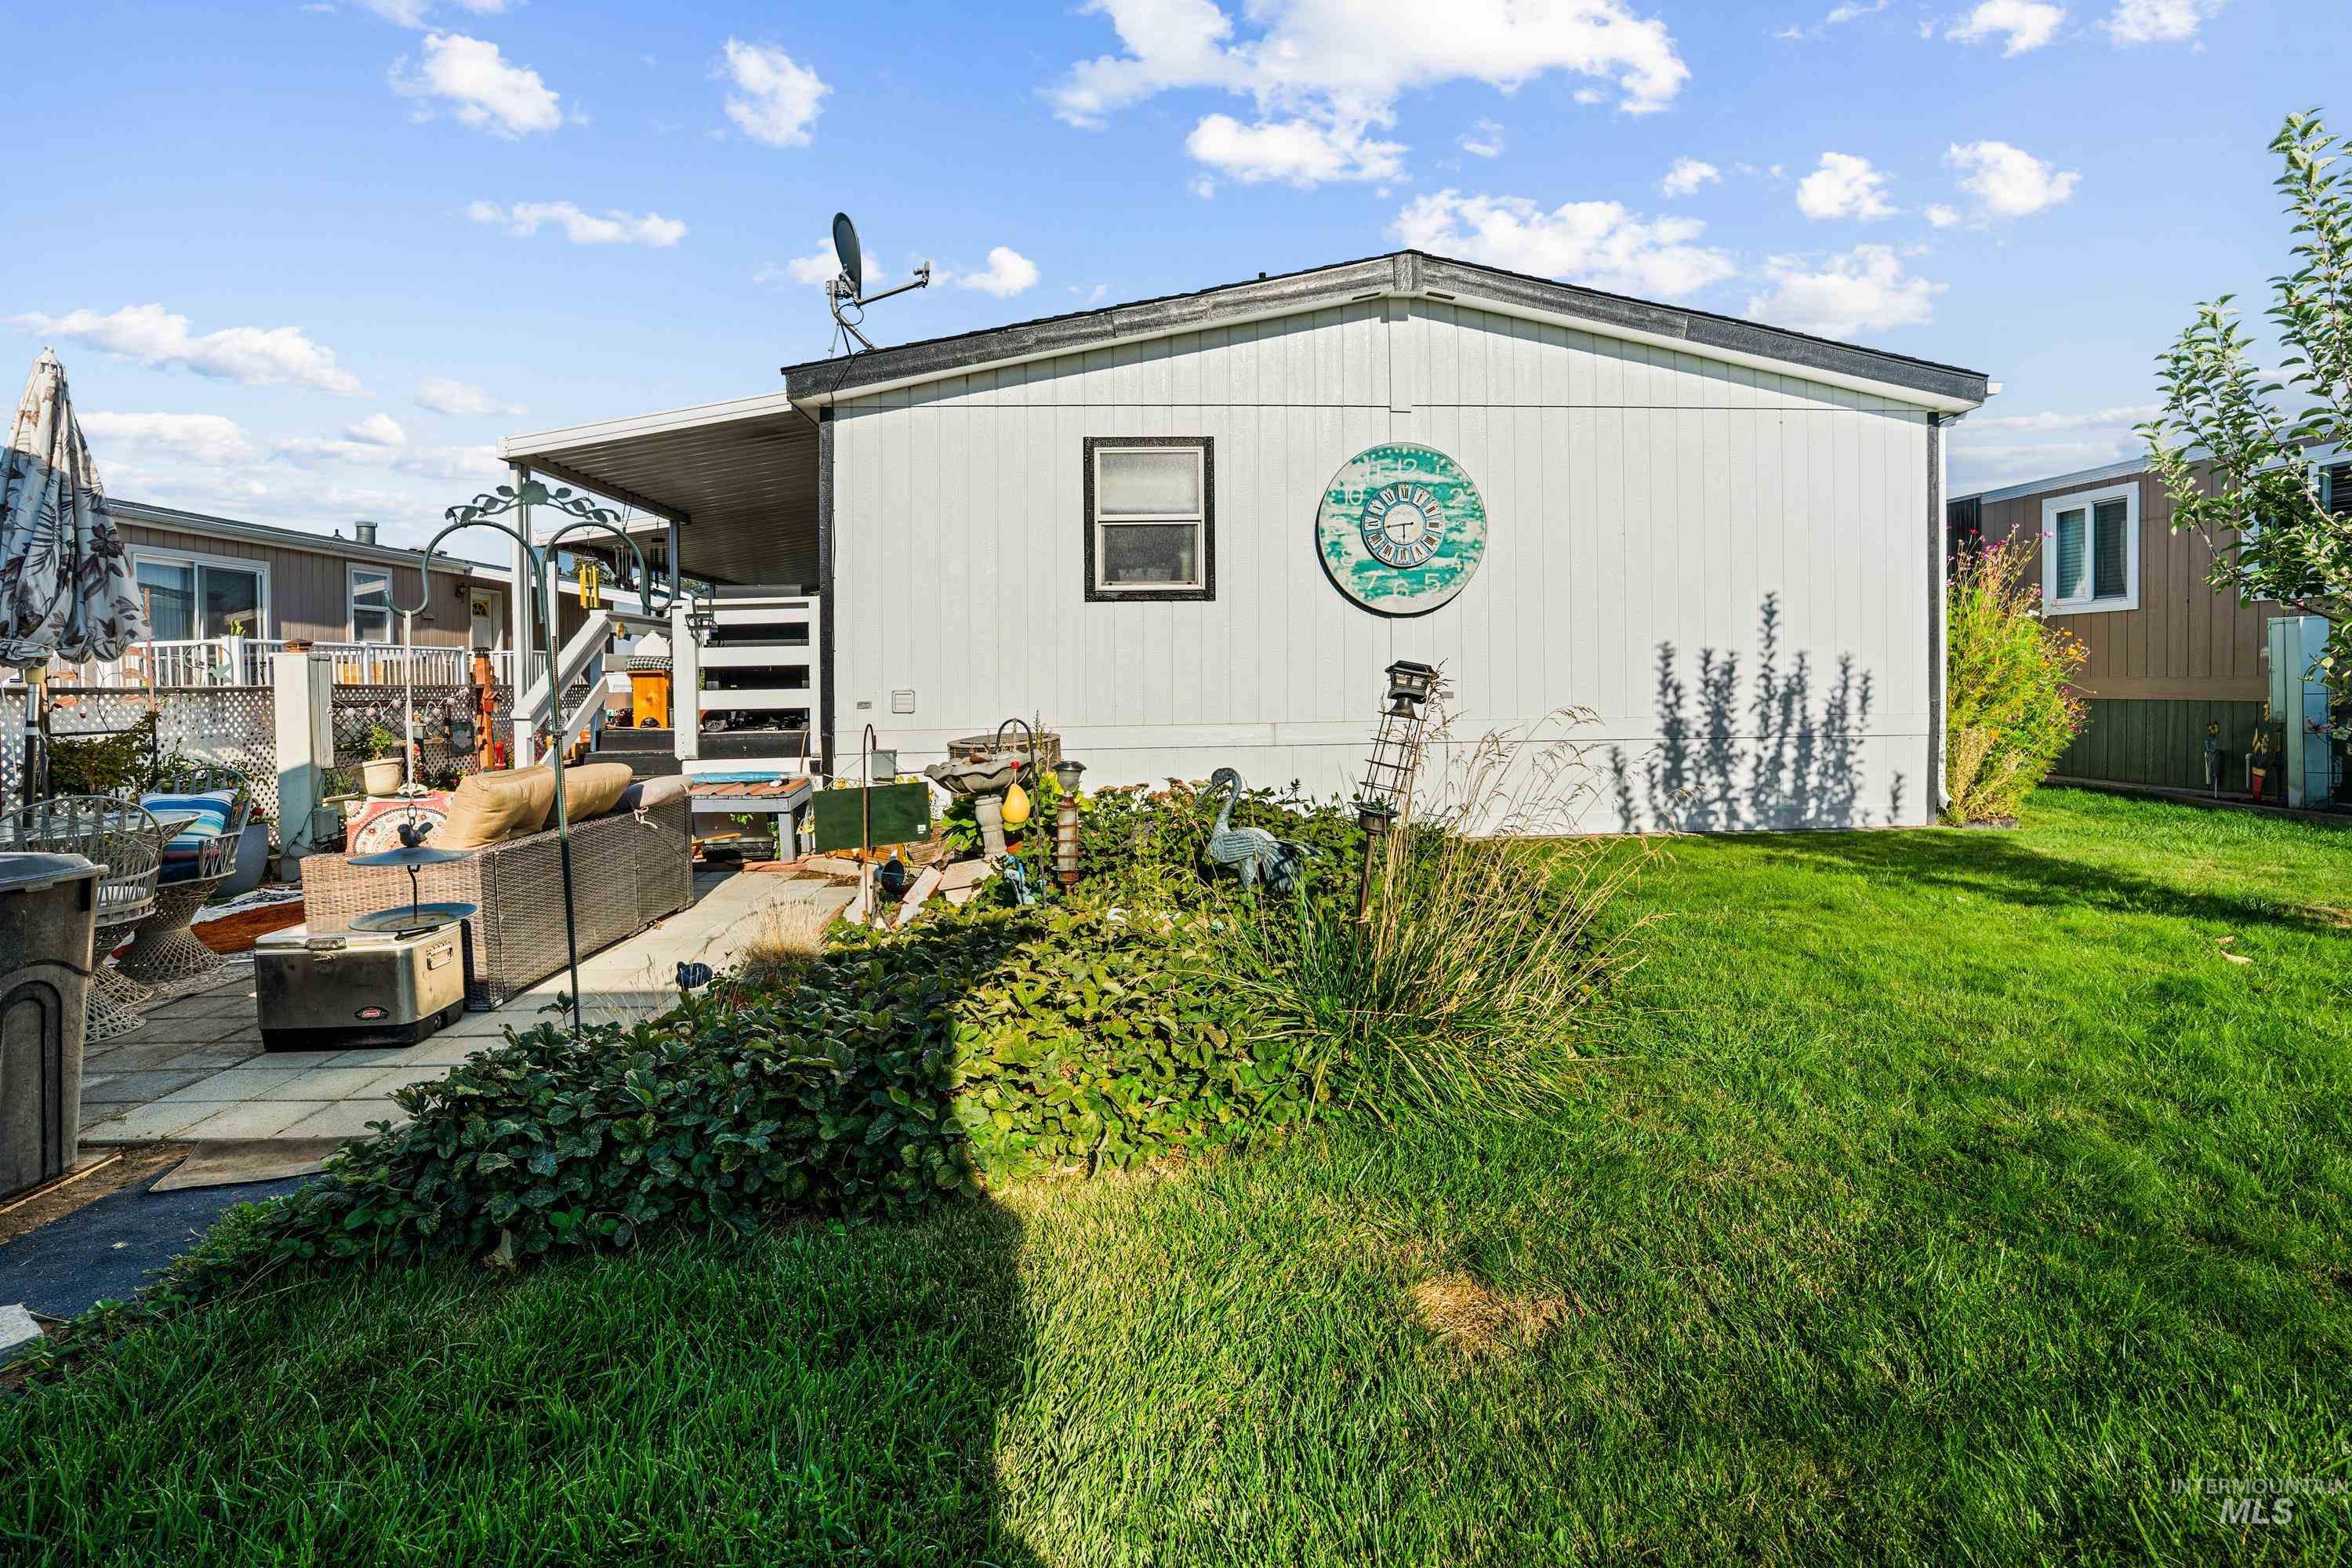
Expansive grassy yard with mature shrubs and a paved patio area
-
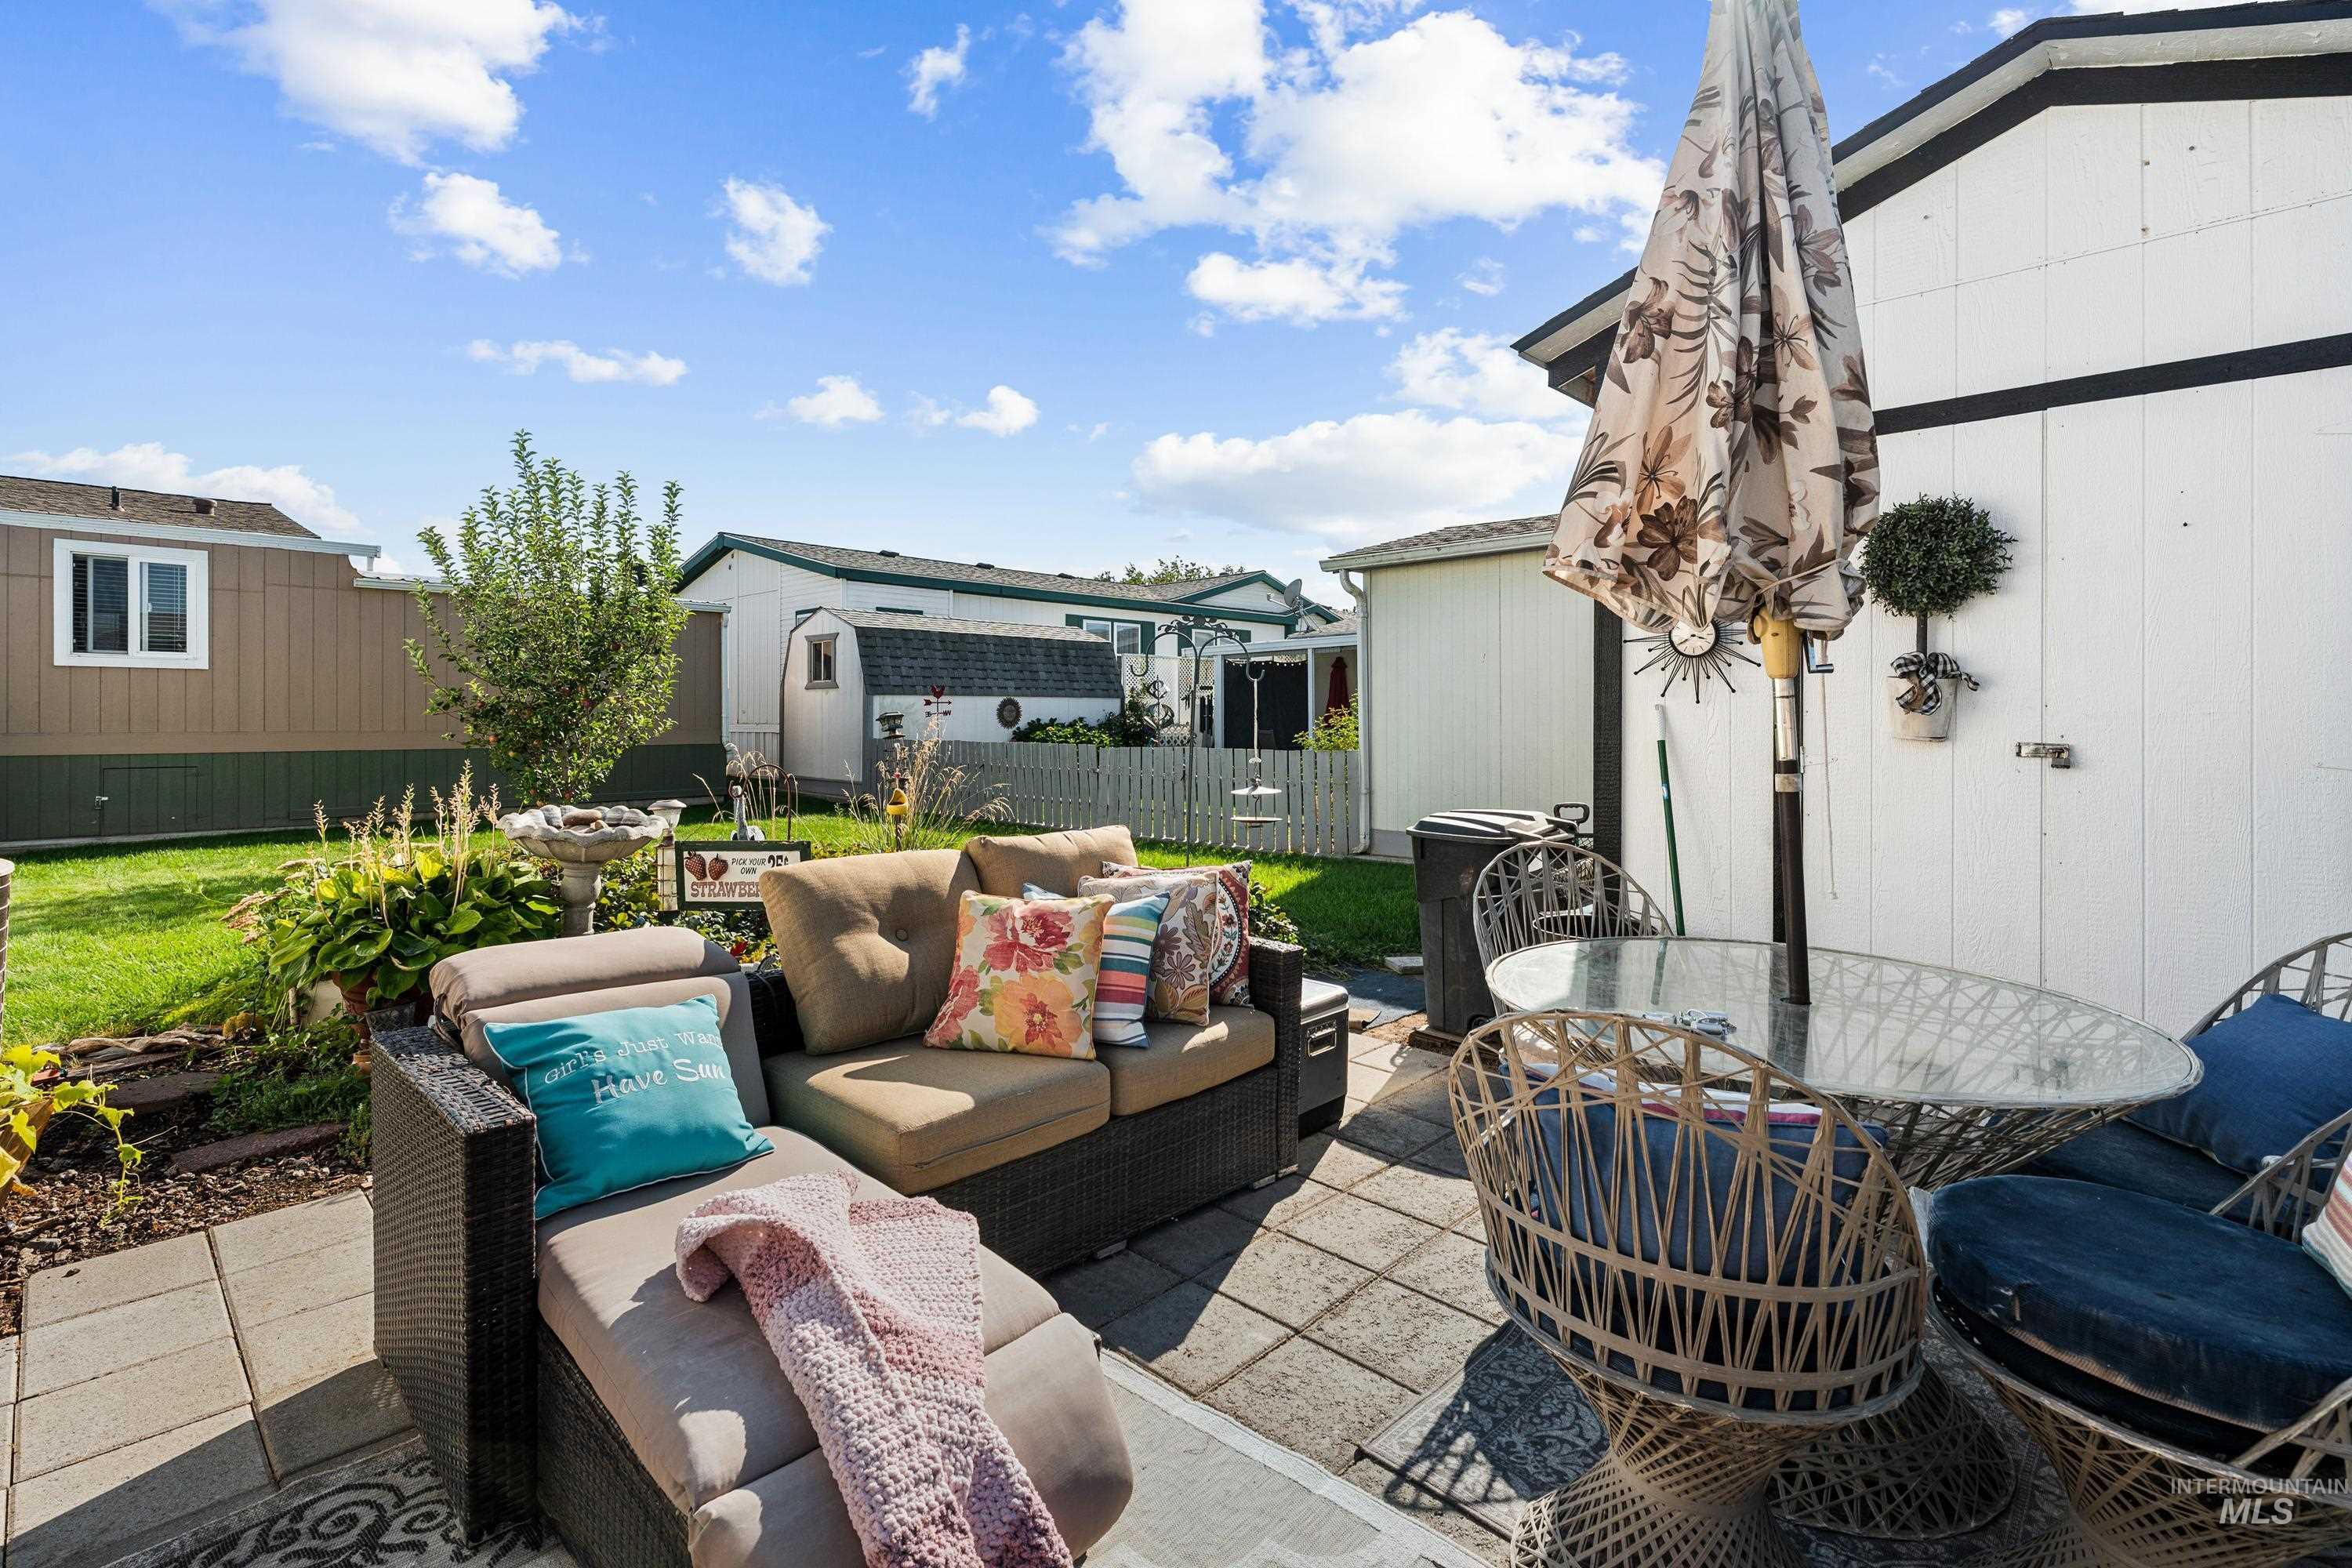
Paved patio area featuring a built-in outdoor seating structure and a glass-top table
-
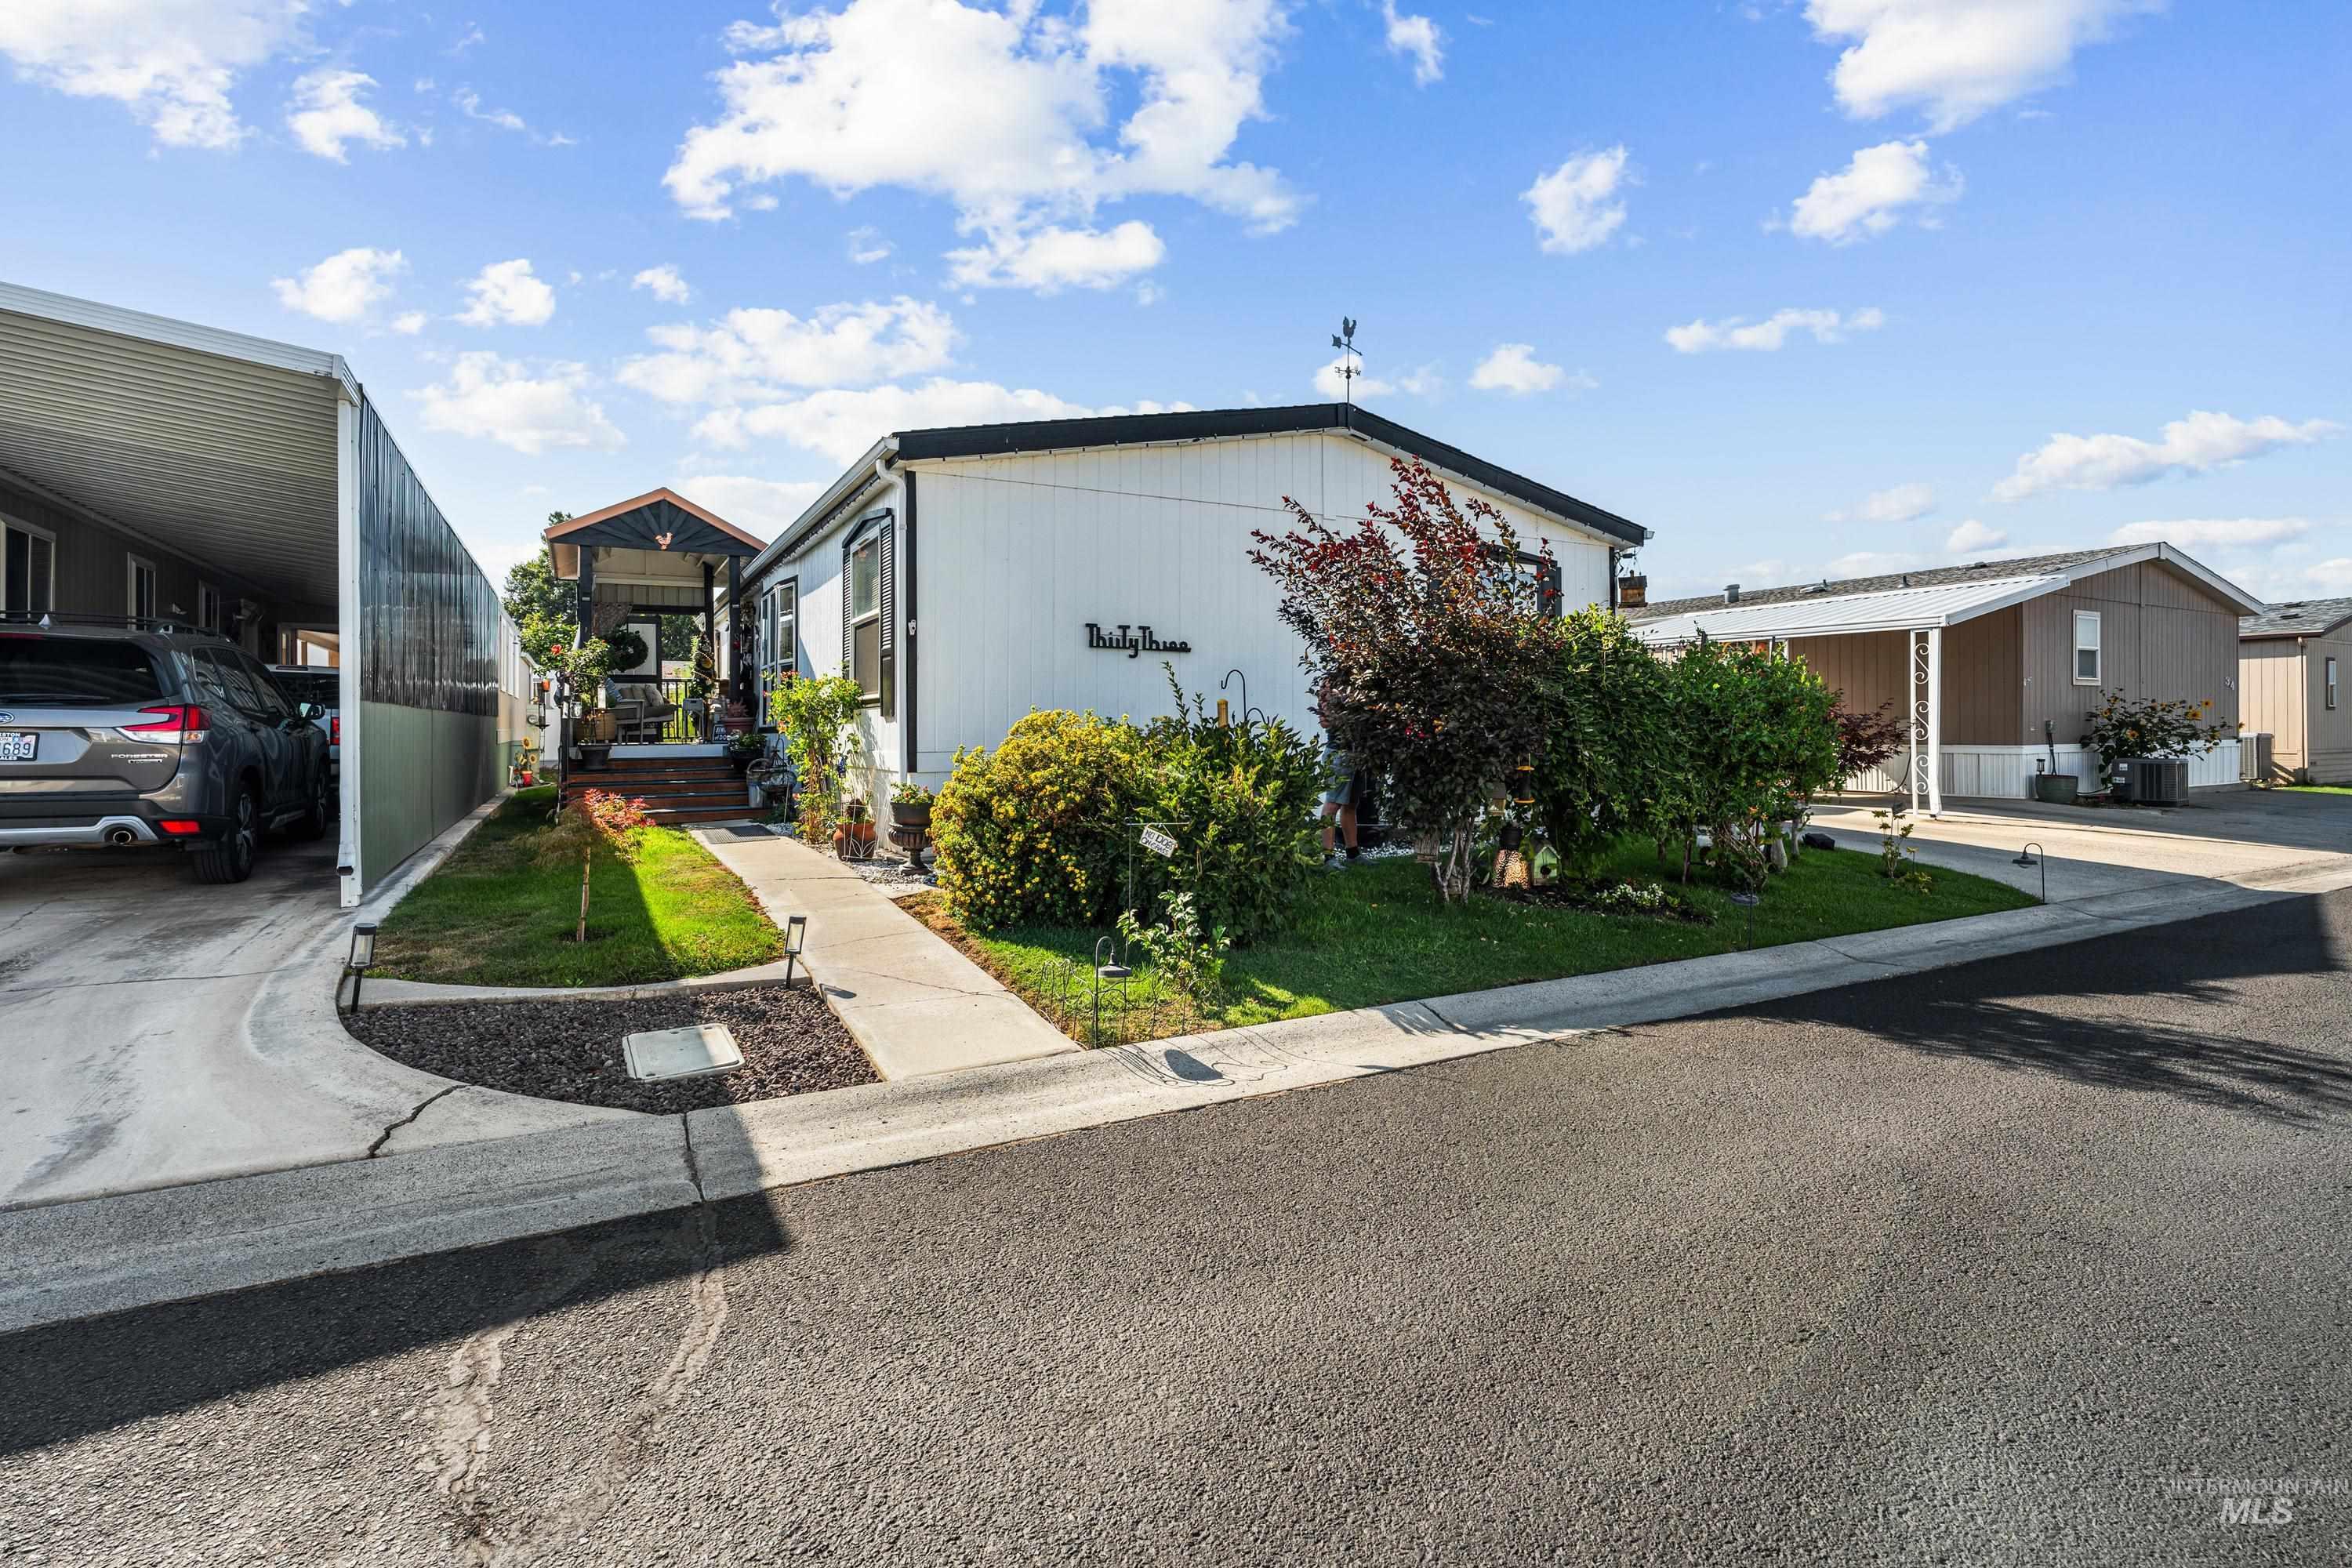
Covered carport, paved driveway, landscaped front yard, covered front porch, white siding
Pride of ownership shows throughout this beautifully maintained 3-bedroom, 2-bath home located in a desirable 55+ community. Inside, you’ll find a spacious living room, dining area, well-appointed kitchen with abundant cabinetry, comfortable bedrooms and a primary bedroom with en suite bath. One of the special features of this home is the built-on, fully covered porch and sitting area—an inviting space to enjoy your morning coffee, relax or visit with friends and neighbors. Outside, enjoy a beautifully maintained lawn with a sprinkler system, mature landscaping, established plantings, an apple tree, patio, carport and storage shed. The community clubhouse and pool make it easy to meet up with friends, visit with neighbors or simply relax and enjoy the lifestyle this community offers. Space rent is $680 per month and includes water, sewer, garbage and lawn mowing service. Whether you’re looking to downsize, simplify or just enjoy a friendly 55+ community, this home has so much to offer.
- Heating:
- Forced Air, Electric
- Cooling:
- Central air
- Garage Capacity:
- 1
- Country:
- US
- State:
- WA
- City:
- Clarkston
- Zipcode:
- 99403
- Street:
- 2115 6th Ave #33
- Longitude:
- W118° 54' 59.6''
- Latitude:
- N46° 23' 0.4''
- Master Bedroom Level:
- Main
- Bedroom 2 Level:
- Main
- Bedroom 3 Level:
- Main
- Kitchen Level:
- Main
- School District:
- Clarkston
- Elementary School:
- Grantham
- Middle School:
- Lincoln (Clarkston)
- High School:
- Clarkston
- Status:
- New
- Type:
- Mobile/Manu Rented Lot
- Level:
- Single
- Tax Year:
- 2026
- Taxes:
- $1,063
- Potential Short Sale:
- No
- Age:
- 31 - 50 Years
- Auction:
- No
- Flood Ins Required:
- No
- HUD Owned:
- No
- In Foreclosure:
- No
- Land Size:
- None
- Home Owner Exempt:
- No
- HOA Frequency:
- Not Applicable
- Inc Kitchen Features:
- Dishwasher, Oven/range freestanding, Refrigerator, Countertop-laminate
- Lot Features:
- Storage Shed
- Water:
- City service
- Land Use:
- Single, Over 55 community
- Sprinkler System:
- Auto
Residential For Sale
2115 6th Ave #33, Clarkston, Washington 99403
- Property Type :
- Residential
- Listing Type :
- For Sale
- Status :
- Active
- Listing ID :
- 98998166
- Price :
- $189,900
- Bedrooms :
- 3
- Bathrooms :
- 2
- Apx SqFt :
- 1,248 SqFt
- Year Built :
- 1994
- Days on Market :
- 1
- Subdivision :
- 0 Not Applicable
- Update Date :
- 08/21/2026 01:59:08



